

3906 - 30 Francis Street S
Kitchener, Ontario
Experience elevated downtown living at TEK Tower in the heart of Kitchener's vibrant Innovation District! This brand-new, never-occupied 1-bedroom plus den corner suite on the 39th floor offers impressive city views, desirable southwest exposure, abundant natural light, and two full bathrooms. Thoughtfully designed with an open-concept layout, soaring ceilings, expansive windows, and elegant carpet-free flooring throughout. The contemporary kitchen features sleek cabinetry, stylish stone countertops, and brand-new premium Samsung and Bosch appliances. The versatile den provides an ideal space for a home office, study, or additional living area, while the private balcony offers the perfect setting to relax and enjoy the city skyline.Enjoy modern comfort and convenience with advanced smart-home technology, including an Alfred Smart Lock, Ecobee Smart Thermostat, Schneider Smart Lighting, and Aeotec Smart Home Hub, along with in-suite laundry. Residents enjoy an impressive collection of amenities, including concierge service, a fully equipped fitness centre, yoga studio, indoor walking track, co-working space, resident lounge, party room, outdoor terrace with BBQ facilities, firepit lounge, sauna, parcel lockers, and secure bicycle storage (some amenities may be subject to availability). Ideally located in Downtown Kitchener's Innovation District, just steps from ION transit, Google, Communitech, restaurants, cafés, shopping, and entertainment. Heat, water, and high-speed internet are included in the rent; tenant pays hydro separately. Be the first to enjoy this exceptional combination of luxury, technology, and urban convenience. Some photos have been virtually staged. (id:51382)
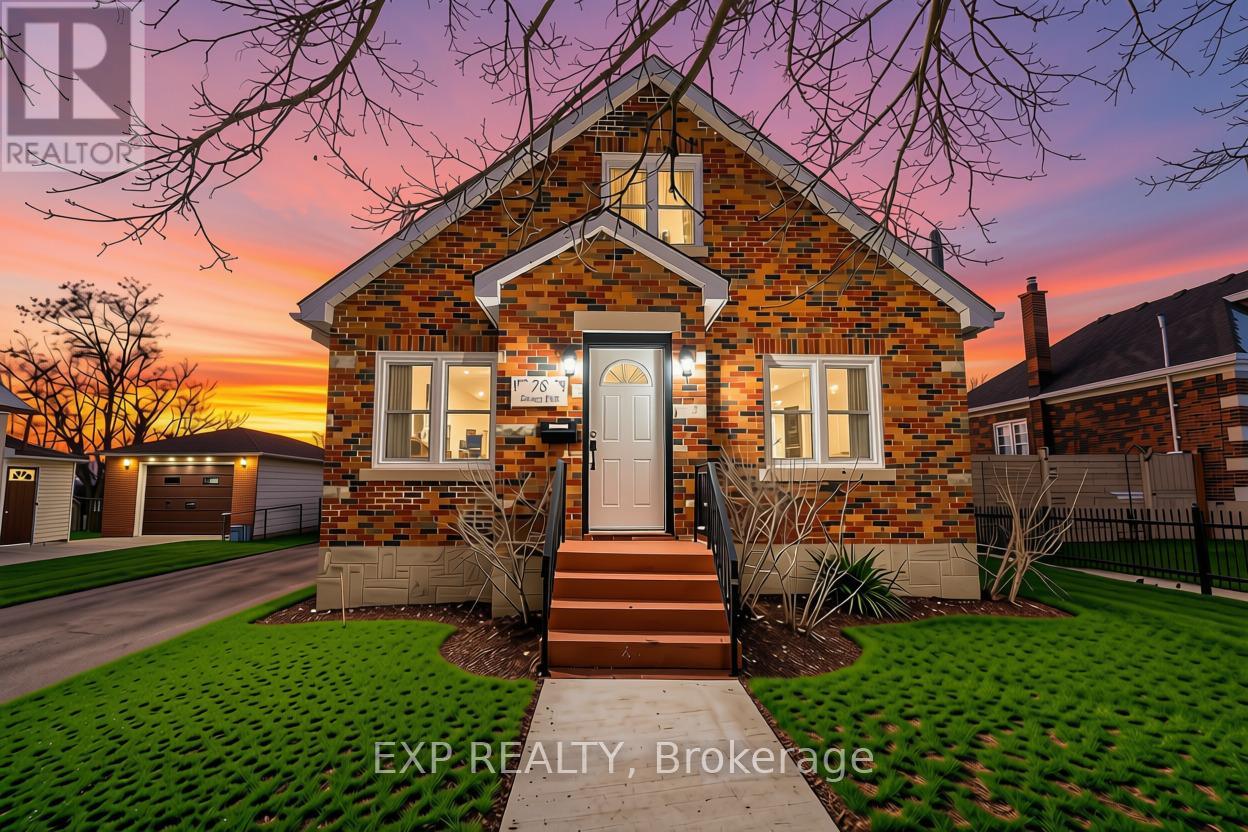
78 Terrace Hill Street
Brantford, Ontario
**Listing photos were taken before the current tenant occupancy** Welcome to 78 Terrace HillStreet, Brantford! a beautifully maintained and extensively renovated home offering theperfect blend of character, comfort, and functionality. Nestled in a quiet, family-friendlyneighborhood, this spacious 3-bedroom, 2-bathroom property is ideal for families,professionals, or investors alike. The main level features a bright and inviting eat-inkitchen with stainless steel appliances and a recent renovation completed in 2021, a cozyliving room, a separate dining room, a generous family room, and a spacious primary bedroom,along with a well-appointed 4-piece bathroom. Upstairs, you'll find two generously sizedbedrooms, a versatile loft area, a den/home office, and a convenient 3-piece bathroom. Stepoutside to enjoy a private backyard with no rear neighbors, providing added privacy and spacefor outdoor entertaining. The large driveway accommodates up to six vehicles, offering plentyof parking for family and guests.The expansive unfinished basement presents excellentpotential for additional living space, a recreation room, home gym, or future income-generating possibilities. Conveniently located close to schools, parks, shopping, and , with easy access to Highway 403, this move-in-ready home is a fantastic opportunity in one of Brantford's established neighborhoods. (id:51382)
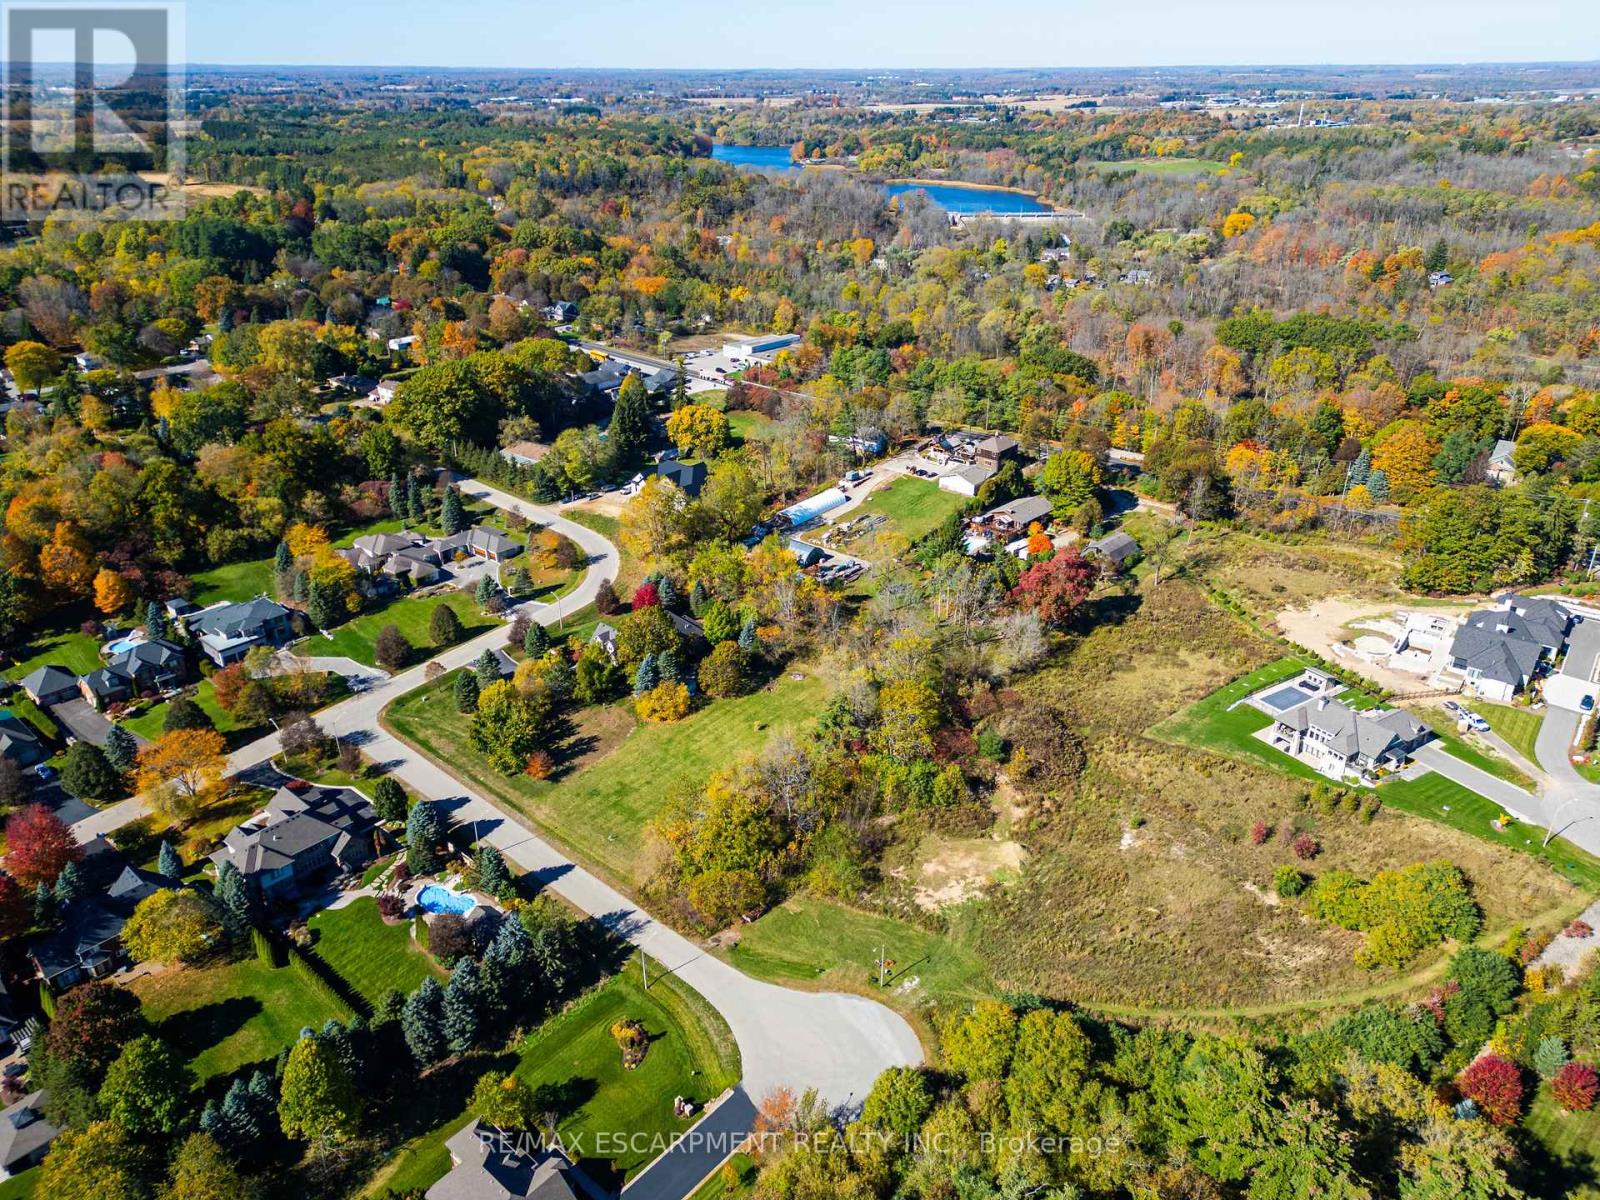
15 Hauser Place
Hamilton, Ontario
Your dream estate awaits on the last available lot in this prestigious enclave 'The Greystones'. Positioned within Greensville's premier 14-home luxury cul-de-sac, this pristine 1-acre parcel represents the absolute final opportunity to build in this exclusive development. Skip the multi-year subdivision wait-the road is complete, neighbouring custom estates are already established, and your premier build site is fully secured. Partnered with renowned Thomas Cochren Homes, this rare canvas is governed by architectural controls that celebrate the timeless elegance, natural stone elements, and organic warmth of the Arts and Crafts movement. Seize the opportunity! (id:51382)
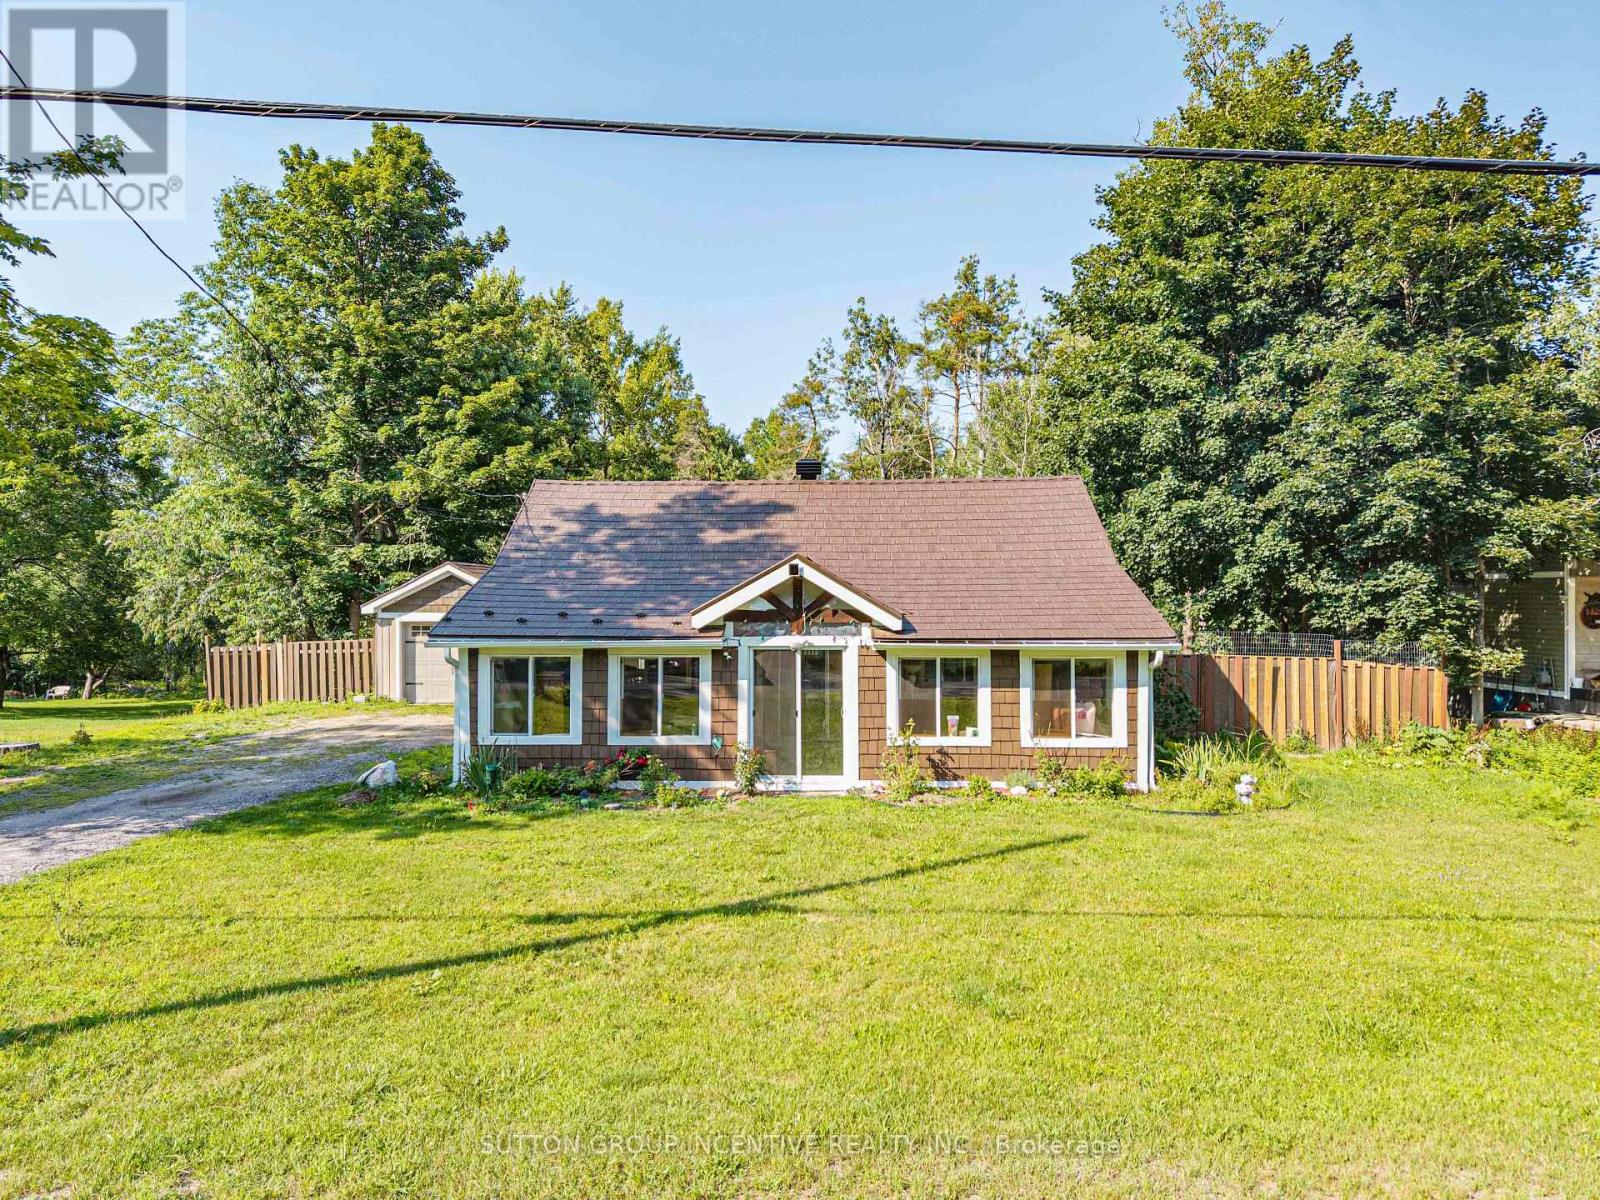
1430 Muskoka Road N
Gravenhurst, Ontario
Escape to the charm of Muskoka in this open-concept 2-bedroom bungalow on just under 1/2 Acre offering added privacy with no neighbours directly behind or across the road. Enjoy convenient in-suite laundry, municipal water and sewer, a fully fenced property, parking for 9+ vehicles, a detached garage, and an 11' x 12' deck for relaxing outdoors. The fully insulated detached garage features hydro service, making it ideal for a workshop, hobbies, or additional storage. Recent updates include a 2024 metal roof with a transferable 50-year warranty and an enclosed porch/mudroom with newer windows. Full Basement with separate outside entrance (use for storage). Just minutes from Muskoka Bay, scenic nature trails, and Gravenhurst amenities! Don't miss out this inviting retreat for nature lovers! As per past recent listings-Newer Furnace serviced and cleaned Jan 2026, kitchen renovation and addition/garage/plumbing updates were all permitted and completed 2010-2011. 100 Amp Breaker Panel. Full basement with outside access for storage. There is a well at the back of the property that is fully functional that draws from a natural spring and is great for pumping and watering gardens/plants. There are holes in the side yard with deeper holes dug by the dogs, please take care when walking in that area. (id:51382)
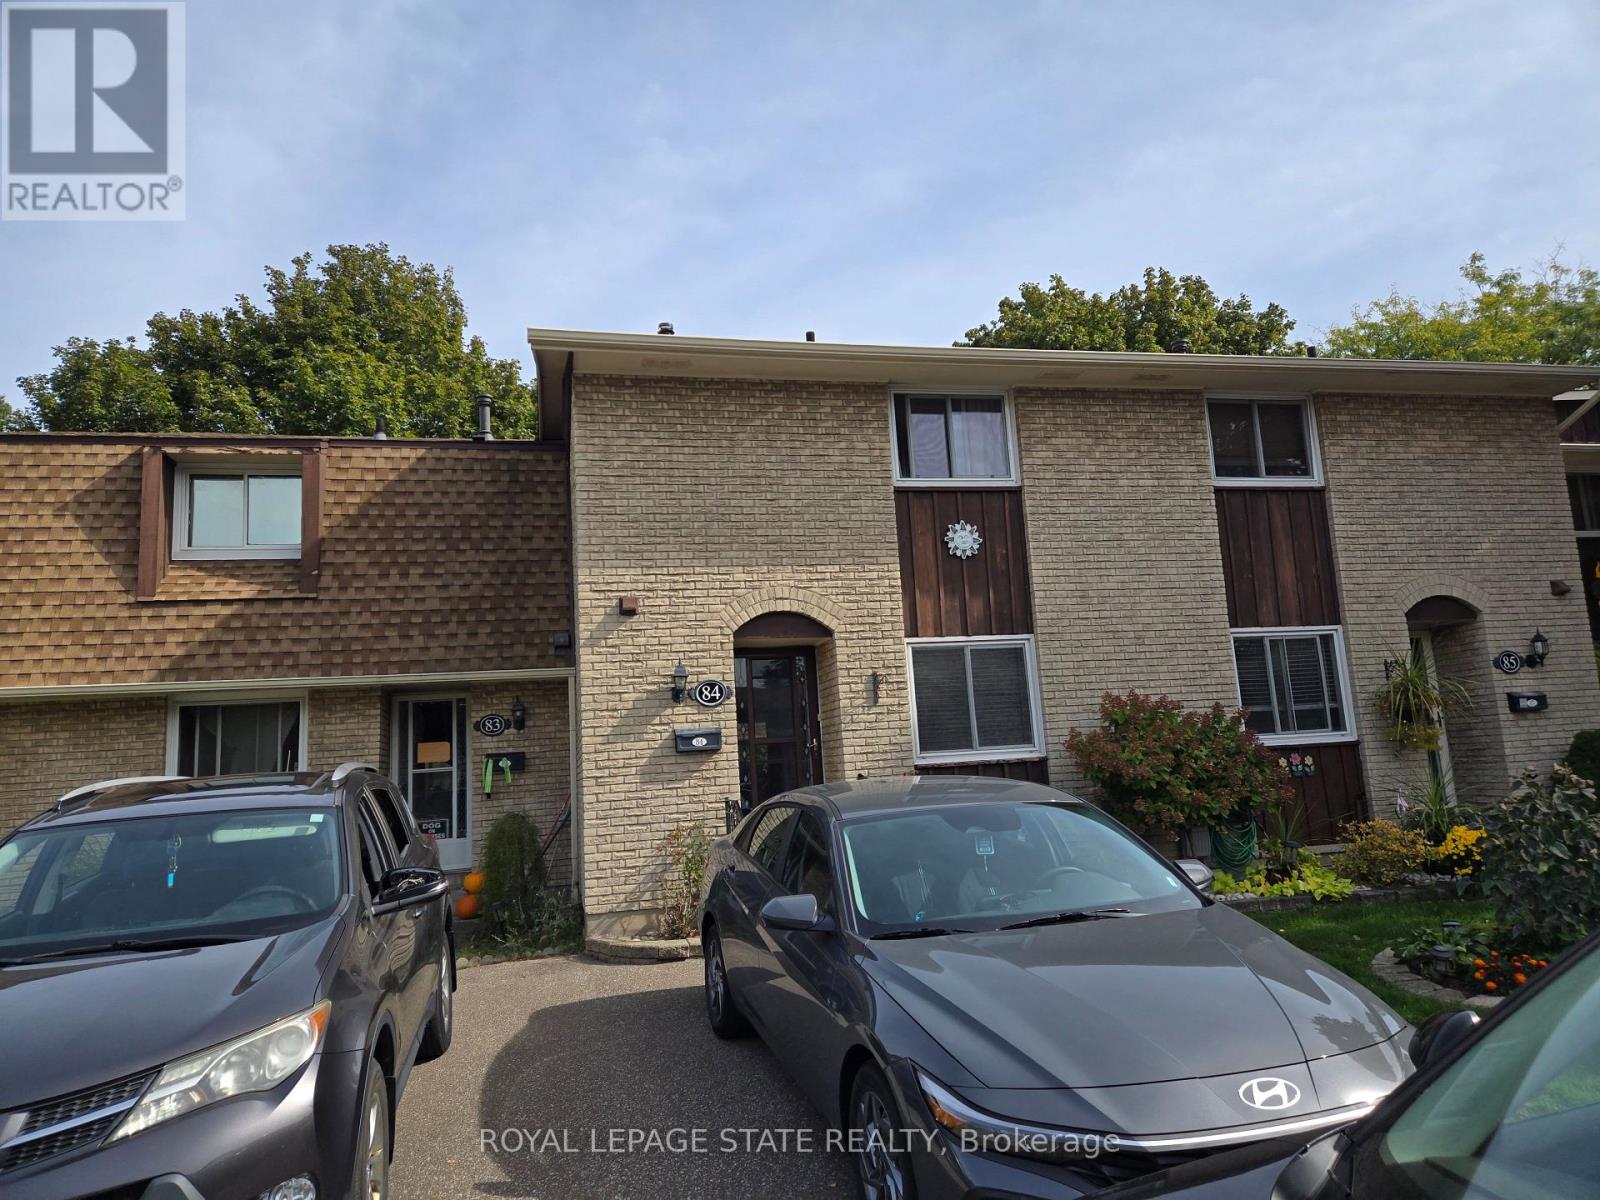
84 - 50 Lakeshore Road
St. Catharines, Ontario
Sold "As Is, Where Is" basis. Seller makes no representations and/or warranties. All room sizes approx (id:51382)
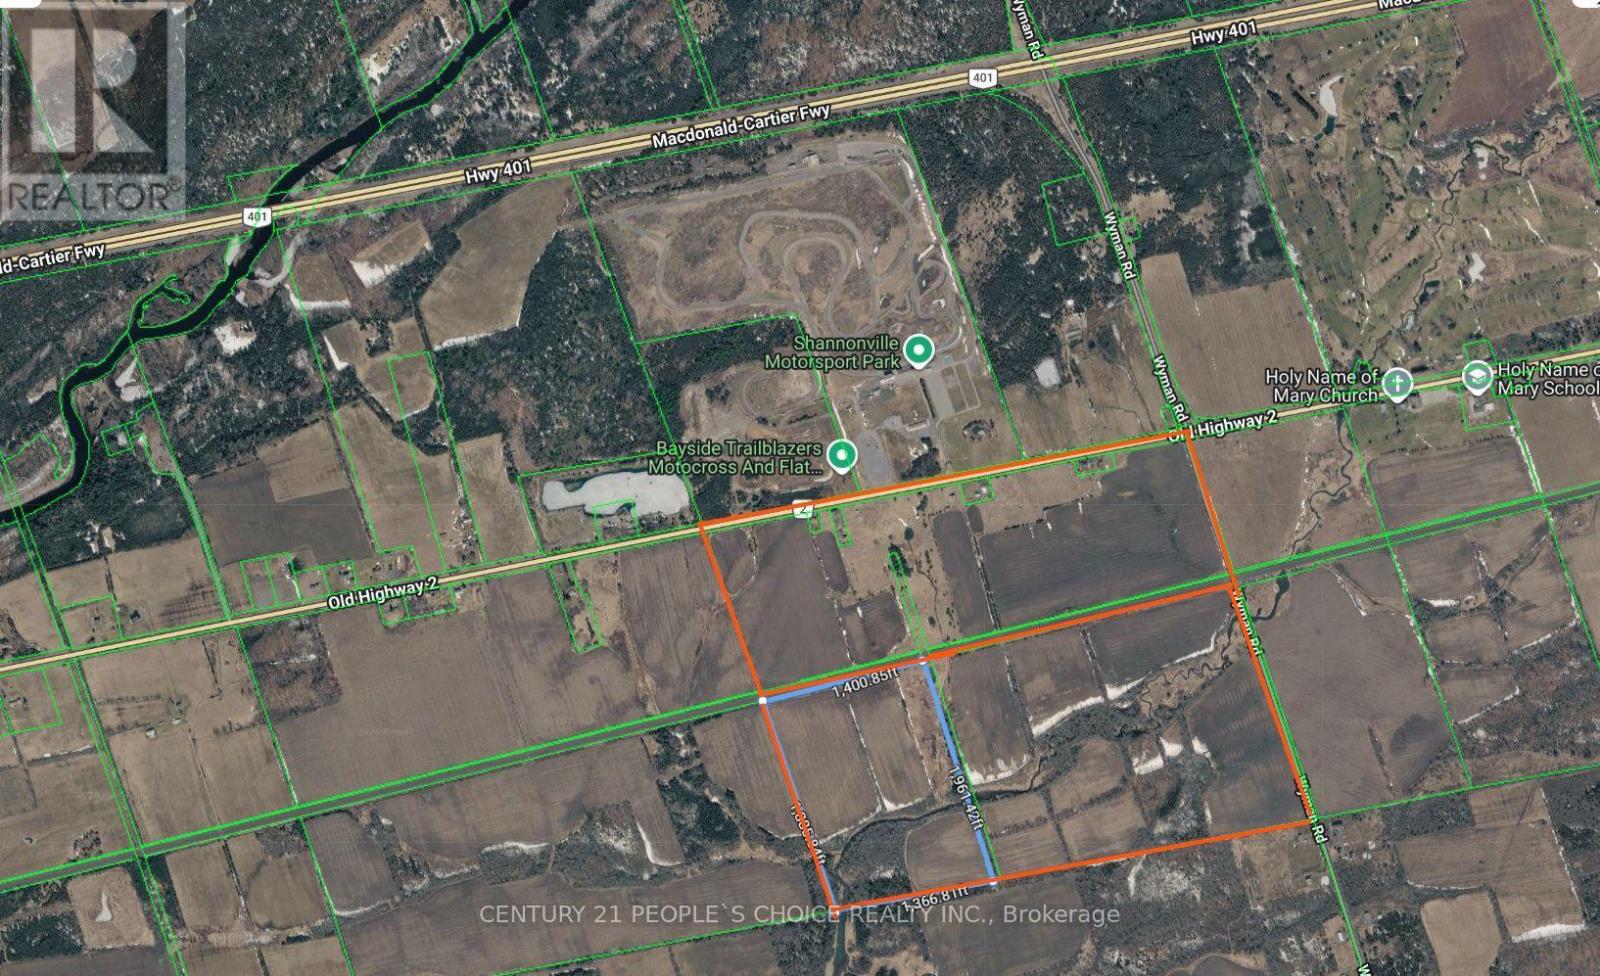
7150 Old Highway 2
Tyendinaga, Ontario
RARE 307-ACRE FARMLAND OPPORTUNITY I 3 PARCELS I EXCEPTIONAL AGRICULTURAL INVESTMENT POTENTIAL!A remarkable opportunity to acquire 307 acres of farmland in the Shannonville-Marysville area. Situated along the south side of Old Highway 2, between the Hamlet of Shannonville and the Hamlet of Marysville, this expansive landholding offers substantial acreage, convenient highway access, and potential for long-term agricultural investment.The property comprises 3 separate parcels: approximately 120.3 acres on highway 2 north of the CNR railway line, plus two southern parcels of approximately 60.7 acres and 126 acres. The eastern 126-acre parcel features frontage on Wyman Road. Currently tenanted, the property is situated in an established agricultural area across Shannonville Motorsport Park and near several golf courses.KEY PROPERTY HIGHLIGHTS: 307 acres across 3 separate parcels Frontage along Old Highway 2 andWyman Road frontage on the eastern 126-acre parcel, Predominantly zoned Permanent Agriculture(PA)Currently tenanted, offering potential for continued agricultural use. creek crossing the property diagonallySurrounded by agricultural land and rural countrysideThe CNR railway line bisects the property into northern and southern sections, This substantial landholding presents an opportunity for agricultural operators and investors seeking a significant acreage investment.OPPORTUNITIES OF THIS SCALE ARE RARELY AVAILABLE! Whether you are expanding an existing farming operation or adding substantial farmland to your investment portfolio, this property deserves your attention.CONTACT THE LISTING AGENT TODAY for further information and to explore the potential of this exceptional 307-acre property. (id:51382)
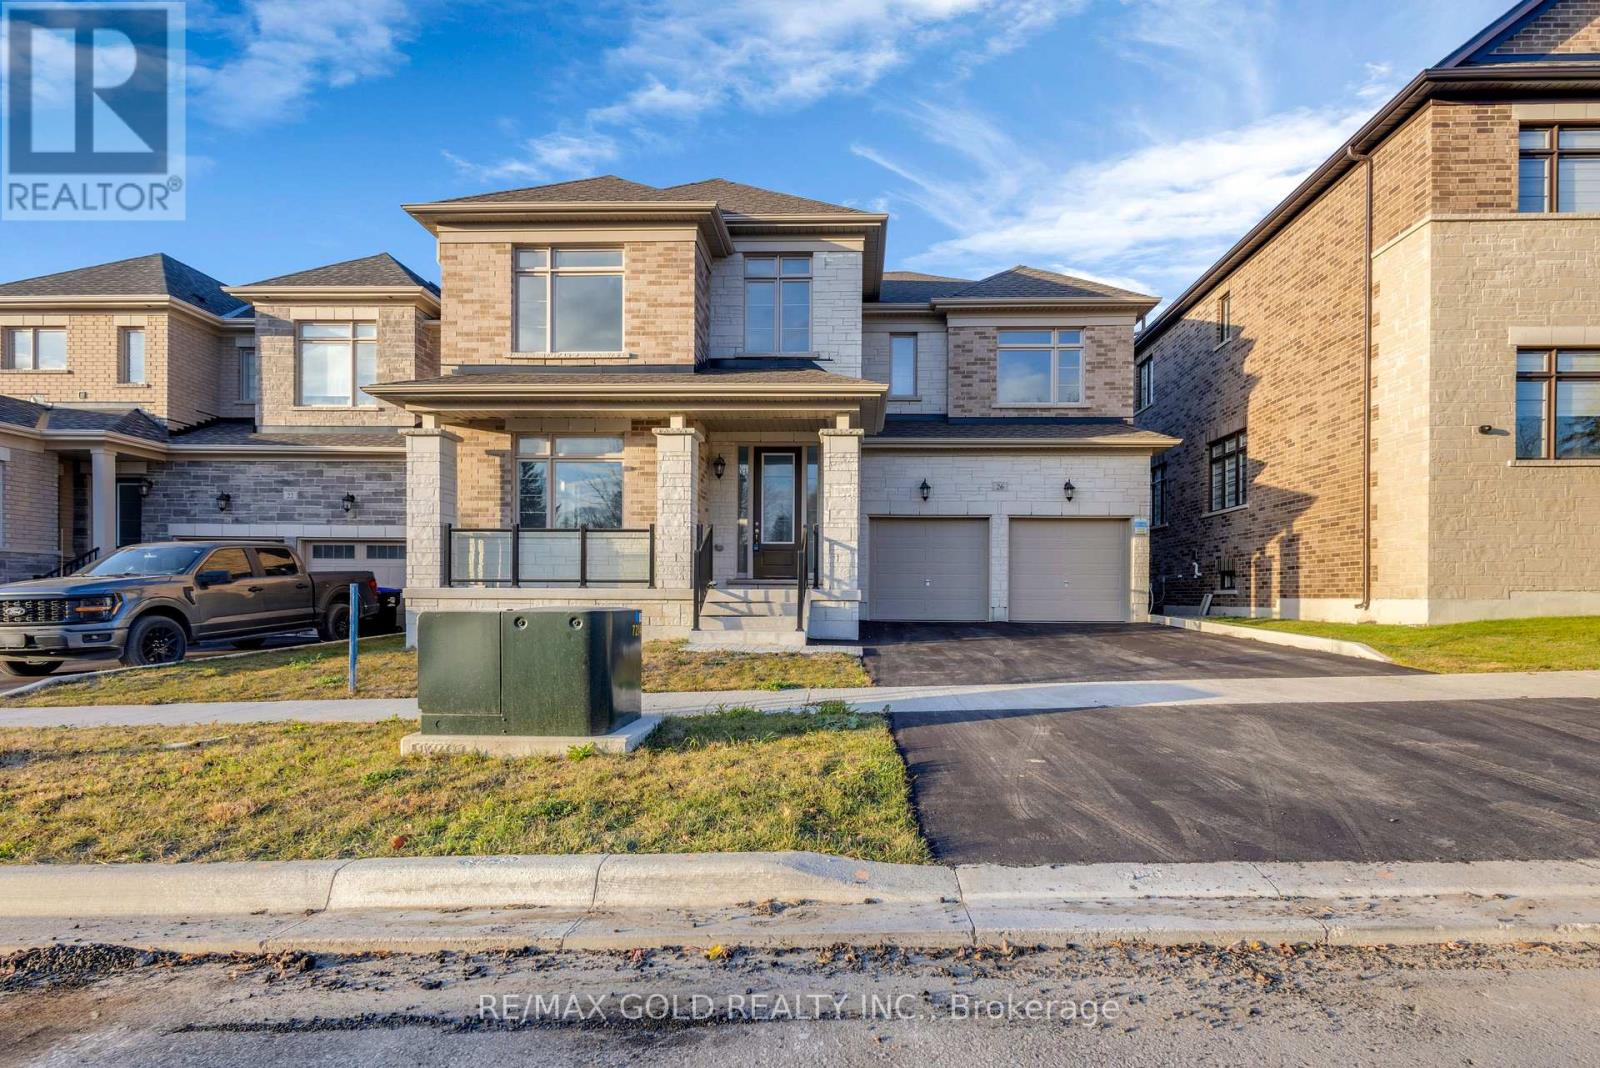
26 Hearn Street
Bradford West Gwillimbury, Ontario
Welcome to 26 Hearn St, a one-of-a-kind Ridgeland model by Sundance Homes perched at the highest point of Bond Head, with sweeping golf course views and no homes in front. Set on a rare 50-ft wide lot, this approx. 3,700 sq ft (above grade) home offers 5 spacious bedrooms, 3.5 baths, and a main-floor den that easily doubles as a 6th bedroom, perfect for multi-generational families or a dedicated home office. The open-concept main floor is made for everyday living and entertaining, featuring 9-ft smooth ceilings, high-end vinyl flooring, a cozy gas fireplace in the family room, and a stylish kitchen with stone countertops and a wet bar, plus a private deck overlooking the greenbelt where unobstructed sunsets become part of your evening routine. Upstairs, 9-ft smooth ceilings continue through five generous bedrooms, including a spacious primary retreat. The walk-out basement is a blank canvas with a cold cellar and bathroom rough-in, ideal for a future in-law suite, rec room or home theatre. Additional upgrades include a 200-amp electrical panel, sleek aluminum and glass railings, 8-ft side yard clearance, and an oversized double garage that fits a pickup truck, with parking for 6 in total. Enjoy small-town charm with quick access to Hwy 27, Line 7, Hwy 400 and the future Bradford Bypass (400-404 link), just 20 minutes to Canada's Wonderland and the Honda plant in Alliston, and minutes to Bradford, Bond Head Elementary, Bradford District High School, golf and conservation areas. Steps to church, Canada Post, dental office, child care centre and more. A rare opportunity in one of Ontario's fastest-growing communities, book your private showing today! "Some Photos Have Been Virtually Staged." (id:51382)
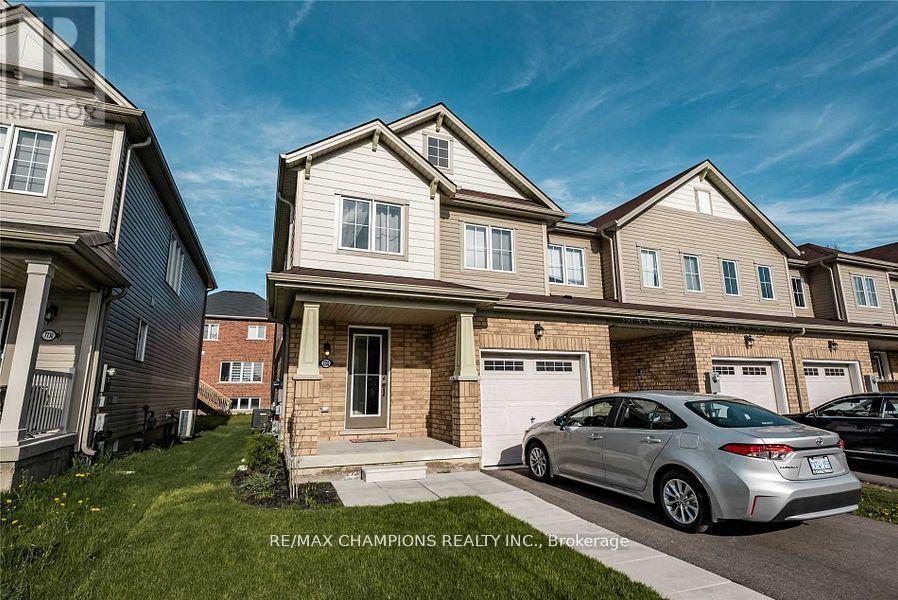
7732 White Pine Crescent
Niagara Falls, Ontario
*End Unit Freehold Townhouse just like a Semi! Bright & Spacious. Quiet, family-friendly neighbourhood of Niagara Falls! Close To Costco, 9Mins to Falls, 4 Mins to QEW. Built in 2018. Offers 3 large bedrooms, 3 bathrooms, and a bright, open-concept layout perfect for entertaining. The main floor features laminate flooring, a convenient powder room, laundry, and a stylish kitchen that flows into the living and dining areas. Upstairs, the primary suite offers a spacious ensuite with a soaker tub + standing shower and a walk-in closet. There is also a well-appointed guest bath for family or visitors. A fantastic opportunity you wont want to miss. Available for immediate closing (id:51382)
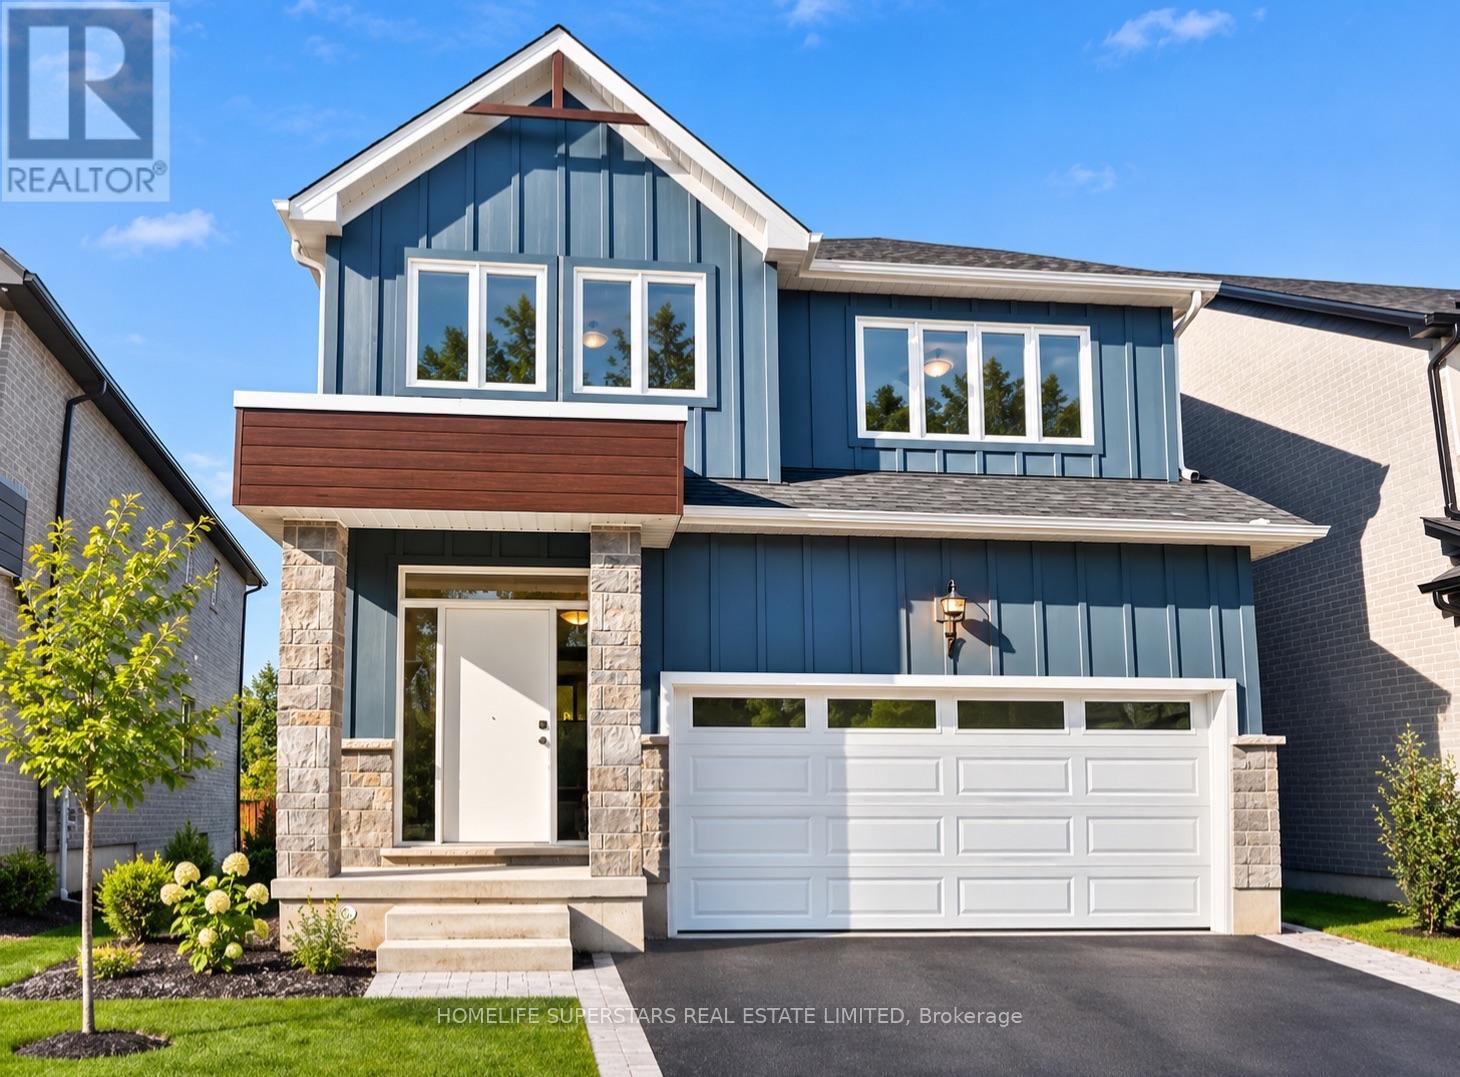
7 - 32 Faith Street
Cambridge, Ontario
Stunning, like-new 4-bedroom detached home with a main-floor office and 3.5 bathrooms, backing onto beautiful green space and a scenic pond! This bright and spacious home features a modern open-concept layout with abundant natural light throughout. The main floor offers a private office, an expansive great room, and a beautiful kitchen with a massive centre island and walk-in pantry, perfect for entertaining. The second floor features four generously sized bedrooms and three full bathrooms. The luxurious primary bedroom boasts breathtaking green space views, a private ensuite, and his-and-hers walk-in closets. Two additional bedrooms share a convenient Jack-and-Jill bathroom, while the fourth bedroom features its own 3-piece ensuite. Convenient second-floor laundry and no carpet throughout the entire home! Enjoy a double-car garage with additional parking for two vehicles on the driveway. Ideally located close to all essential amenities, this beautiful home offers the perfect combination of modern elegance, comfort, spacious living, and peaceful natural surroundings. A must-see rental opportunity! (id:51382)
517 - 1100 Lackner Place
Kitchener, Ontario
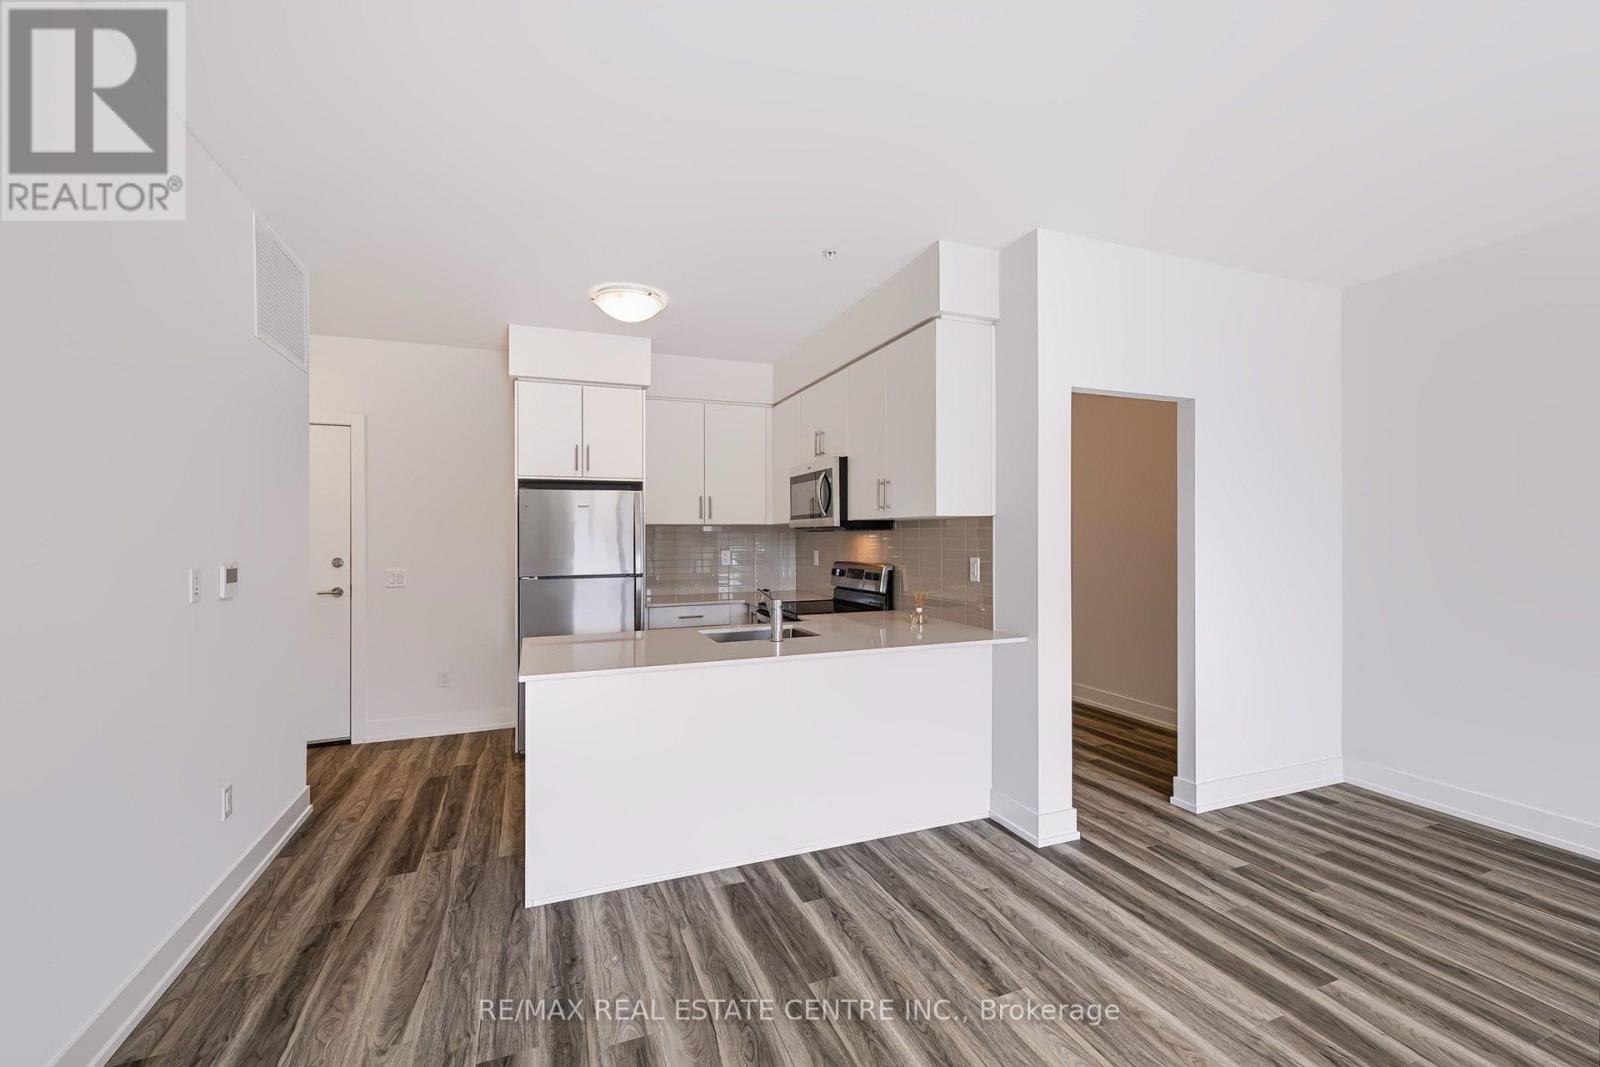
*** Brand-new condo by Reid's Heritage Homes, qualifies for the HST Rebate which could save you thousands *** This bright and stylish "Watson" model is a 751 sq. ft suite offering southern exposure and a private balcony to enjoy beautiful sunrise views. Featuring one bedroom plus den, one bathroom, a spacious balcony and many features including; quartz countertops, stainless steel appliances, and durable luxury vinyl plank flooring. Enjoy the added benefits of being located on the top floor (with no neighbours above), one underground parking space, a storage locker, secure building entry, elevator access, bicycle storage, a party room with kitchenette, and a playground. Located steps from trails, transit, shopping, and everyday amenities, with quick highway access and a short drive to universities and colleges. A fantastic opportunity for first-time buyers, downsizers, professionals, or investors seeking modern, low-maintenance living in a convenient location. The purchase price set out above is net of HST. How HST will be addressed will be determined at the time the Purchaser enters the agreement of purchase and sale, based on the status of the existing and proposed HST Rebates announced by the provincial and federal governments. ARN# is TBD (id:51382)
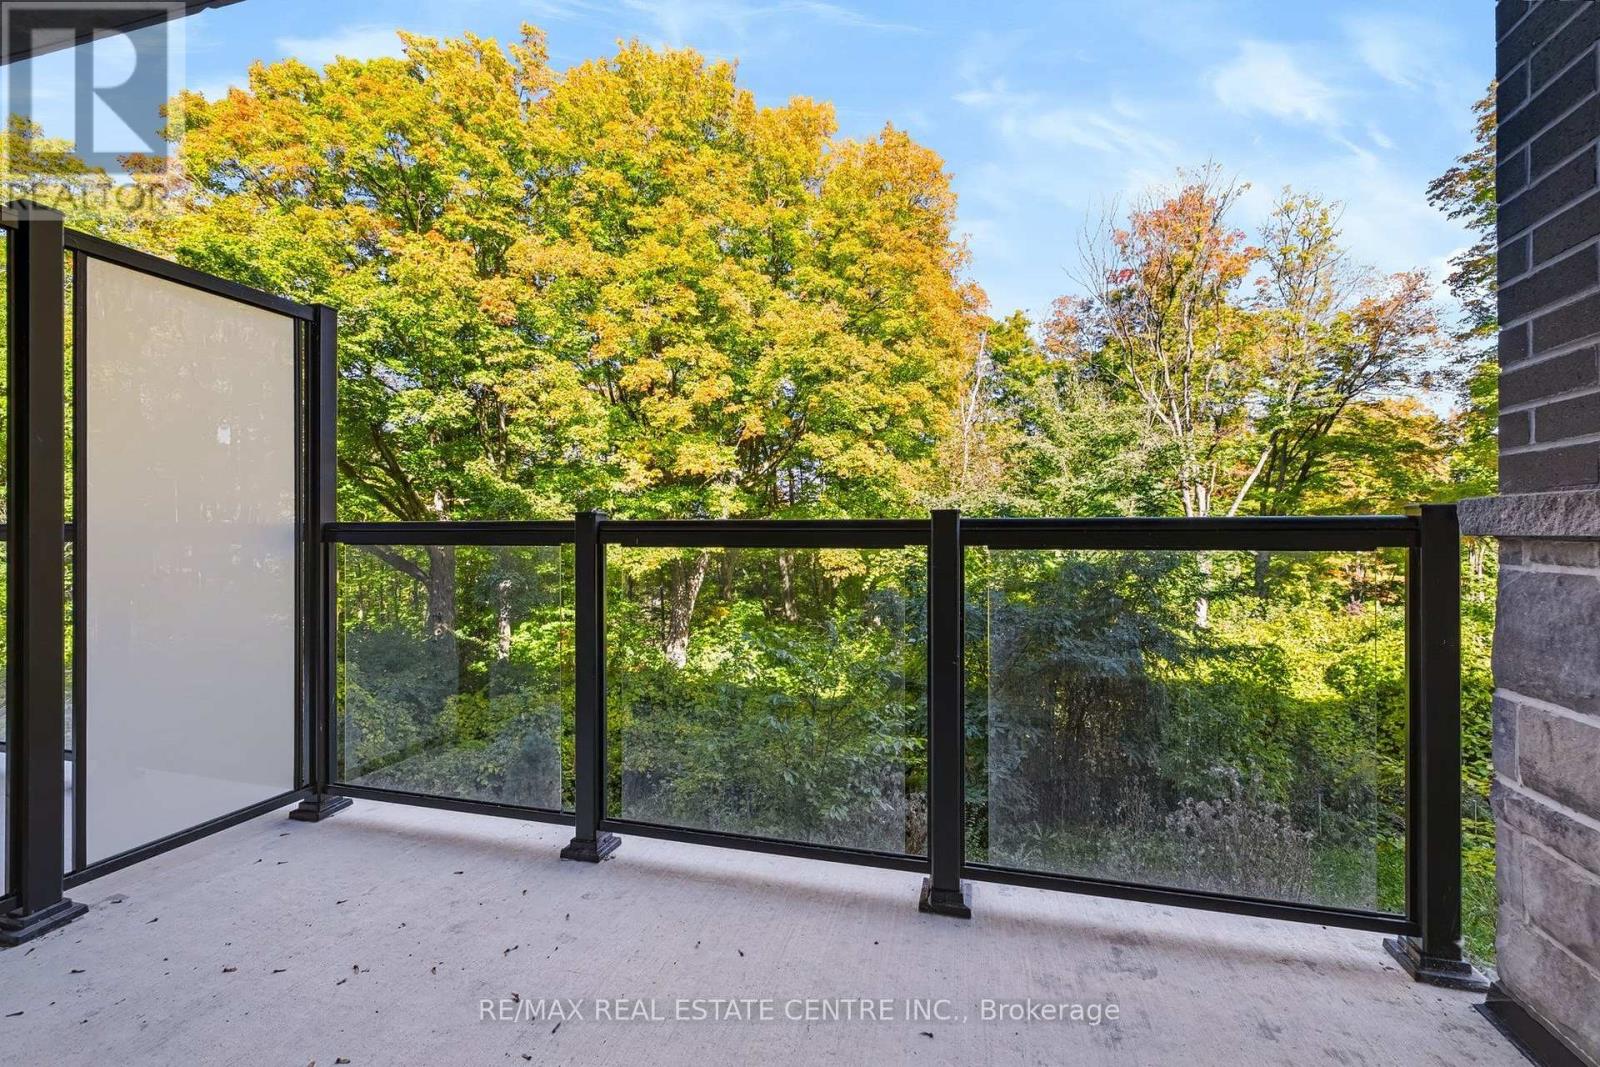
124 - 1100 Lackner Place
Kitchener, Ontario
*** Brand-new condo by Reid's Heritage Homes, qualifies for the HST Rebate which could save you thousands *** This bright and stylish "Riverside" model is a 630 sq. ft. main-floor suite offering the convenience of easy access, making day-to-day living effortless. Featuring premium views backing onto mature trees, one bedroom, one bathroom, a balcony and many additional features including; quartz countertops, stainless steel appliances, and durable luxury vinyl plank flooring. Enjoy the added benefits of one parking space, a storage locker, secure building entry, elevator access, bicycle storage, a party room with kitchenette, and a playground. Located steps from trails, transit, shopping, and everyday amenities, with quick highway access and a short drive to universities and colleges. A fantastic opportunity for first-time buyers, downsizers, professionals, or investors seeking modern, low-maintenance living in a convenient location. The purchase price set out above is net of HST. How HST will be addressed will be determined at the time the Purchaser enters the agreement of purchase and sale, based on the status of the existing and proposed HST Rebates announced by the provincial and federal governments. ARN# is TBD. (id:51382)
313 - 1000 Lackner Place
Kitchener, Ontario
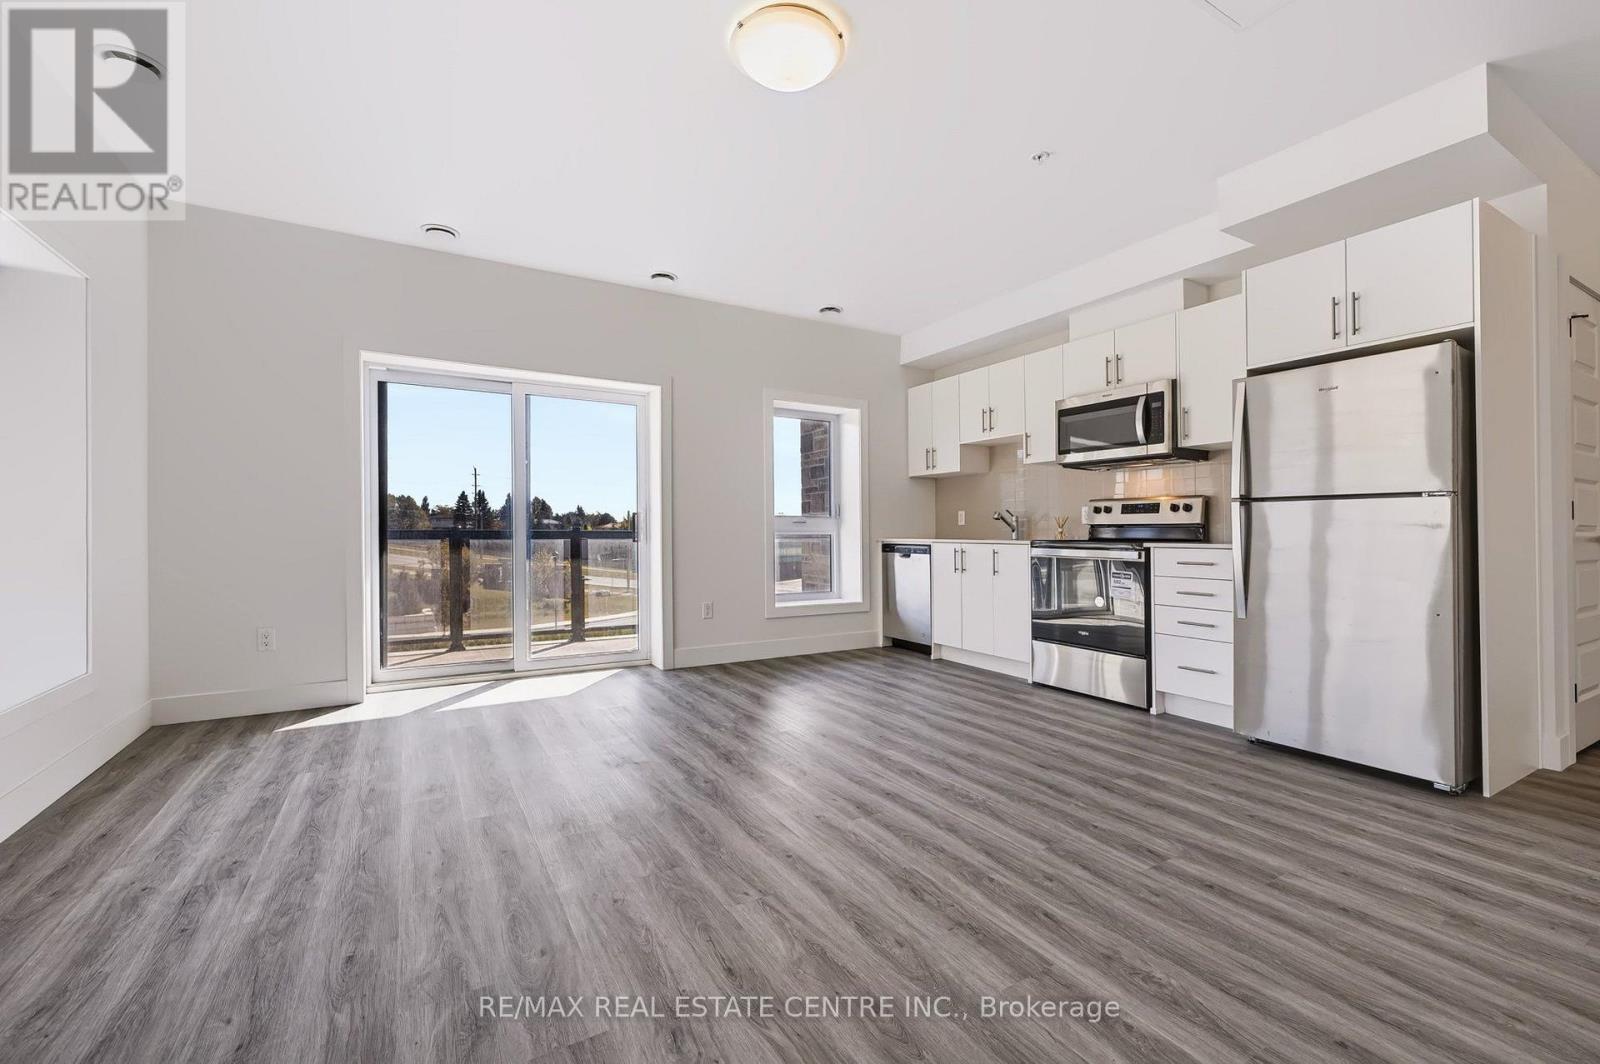
*** Brand-new condo by Reid's Heritage Homes, qualifies for the HST Rebate which could save you thousands *** This 2 bedroom, 2 bathroom corner unit is stylish and lets in lots of natural light. The "Valebrook" model is a 920 sq. ft spacious & bright corner suite. Featuring a balcony, lots of windows offering expansive south/east views, along with other features including; quartz countertops, stainless steel appliances, and durable luxury vinyl plank flooring. Enjoy the added benefits of one underground parking space, a storage locker, secure building entry, elevator access, bicycle storage, a party room with kitchenette, and a playground. Located steps from trails, transit, shopping, and everyday amenities, with quick highway access and a short drive to universities and colleges. A fantastic opportunity for first-time buyers, downsizers, professionals, or investors seeking modern, low-maintenance living in a convenient location. The purchase price set out above is net of HST. How HST will be addressed will be determined at the time the Purchaser enters the agreement of purchase and sale, based on the status of the existing and proposed HST Rebates announced by the provincial and federal governments. ARN# is TBD. (id:51382)
106 - 1000 Lackner Place
Kitchener, Ontario
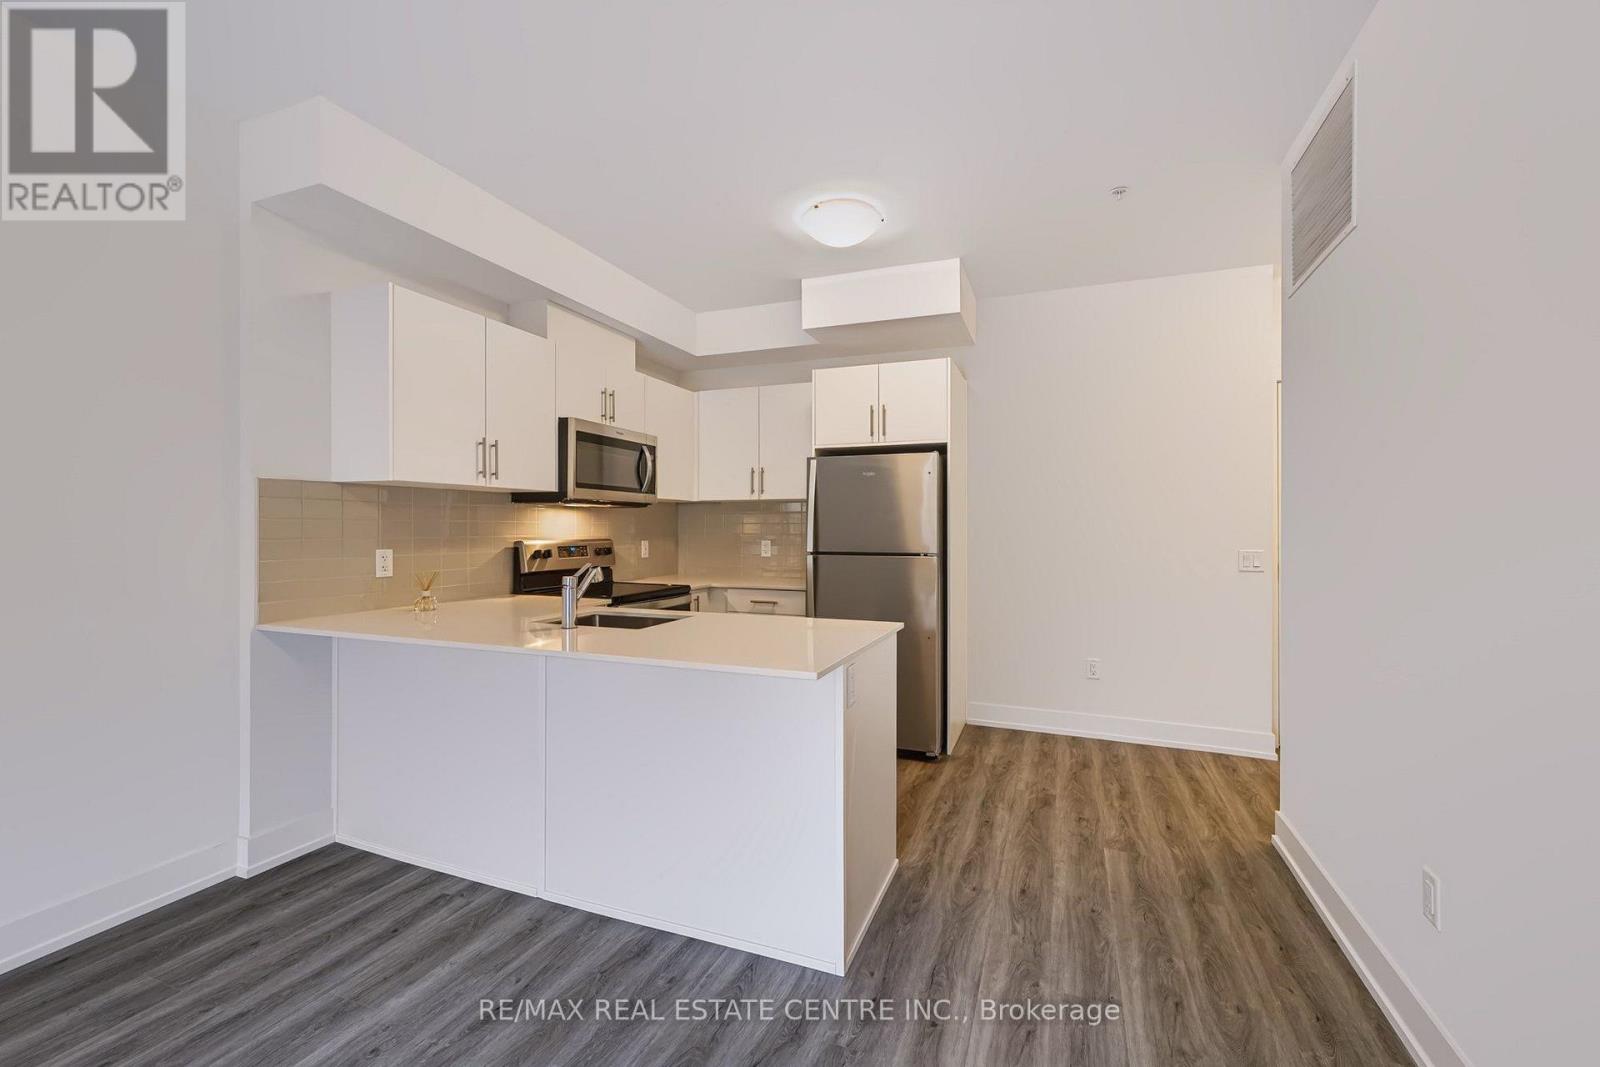
*** Brand-new condo by Reid's Heritage Homes, qualifies for the HST Rebate which could save you thousands *** This bright and stylish "Stanmore" model is a 640 sq. ft. main-floor suite offering the convenience of easy access, making day-to-day living effortless. Featuring one bedroom, one bathroom, a balcony and many features including; quartz countertops, stainless steel appliances, and durable luxury vinyl plank flooring. Enjoy the added benefits of one parking space, a storage locker, secure building entry, elevator access, bicycle storage, a party room with kitchenette, and a playground. Located steps from trails, transit, shopping, and everyday amenities, with quick highway access and a short drive to universities and colleges. A fantastic opportunity for first-time buyers, downsizers, professionals, or investors seeking modern, low-maintenance living in a convenient location. The purchase price set out above is net of HST. How HST will be addressed will be determined at the time the Purchaser enters the agreement of purchase and sale, based on the status of the existing and proposed HST Rebates announced by the provincial and federal governments. ARN# is TBD. (id:51382)
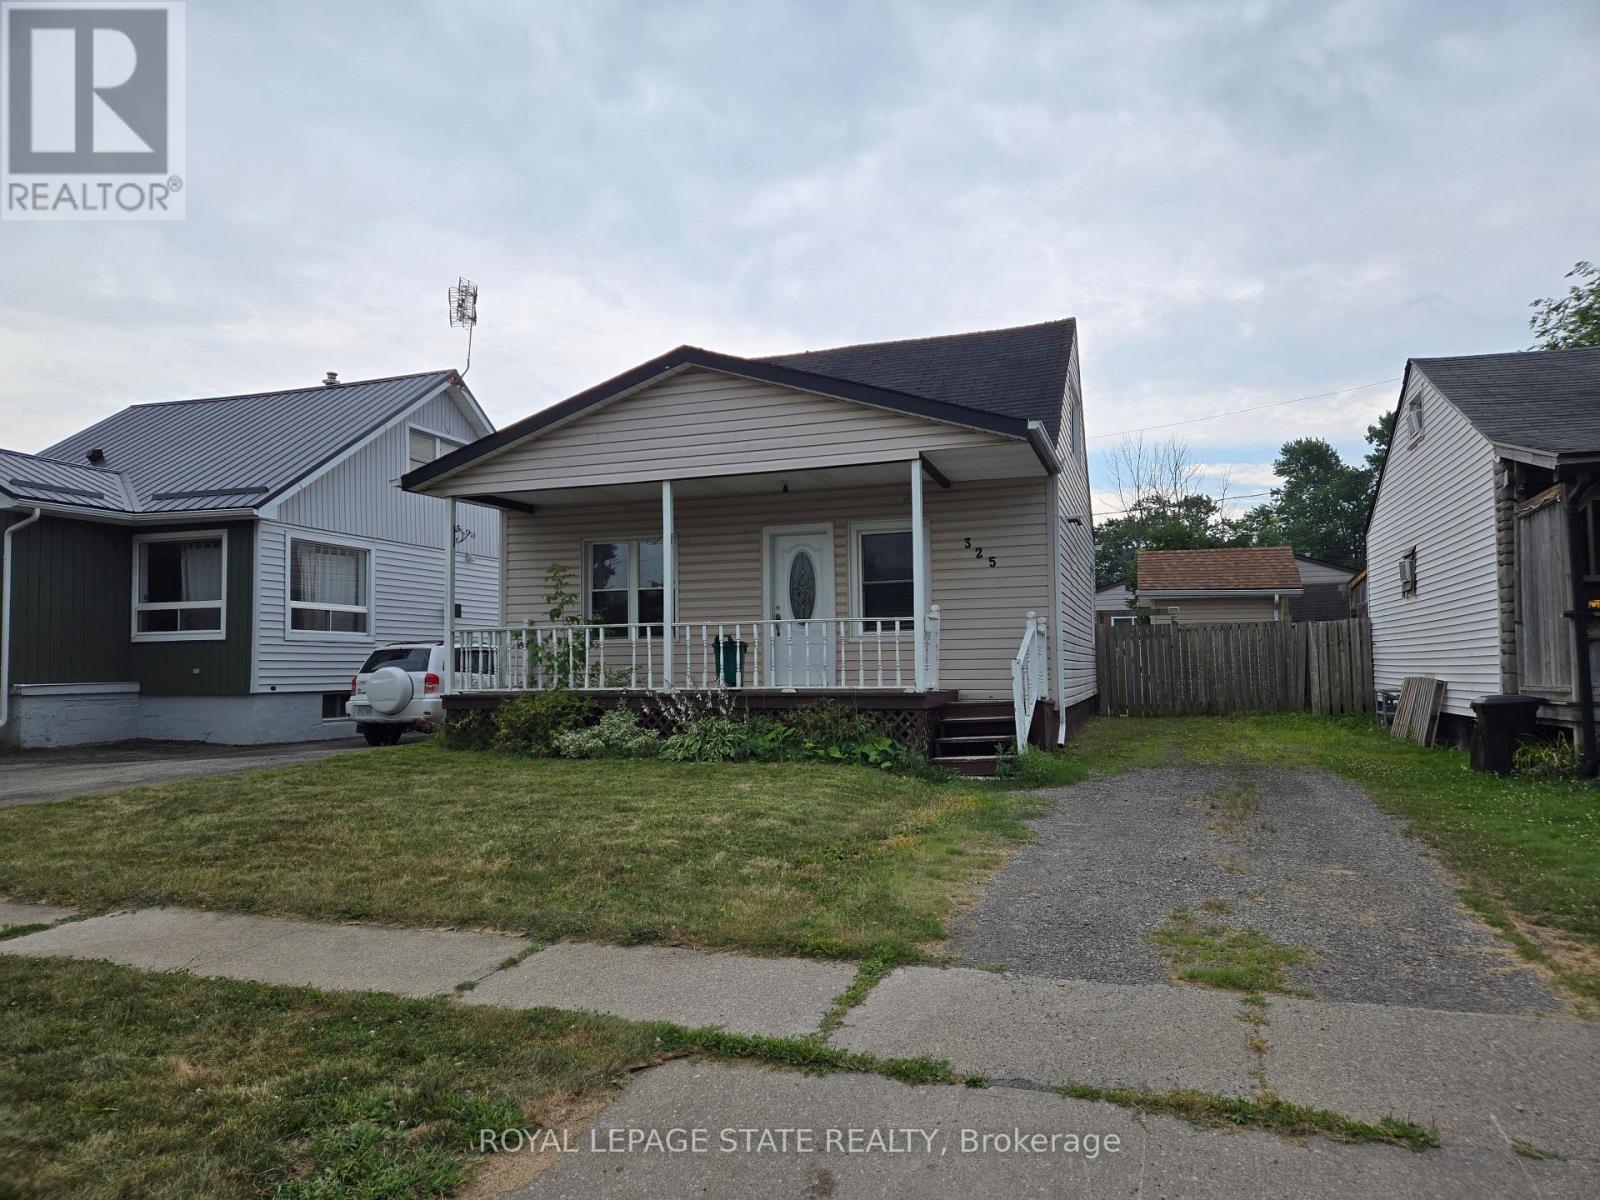
325 Simpson Avenue
Welland, Ontario
Property sold "As Is, Where Is" basis. Seller makes no representations and/or warranties. (id:51382)
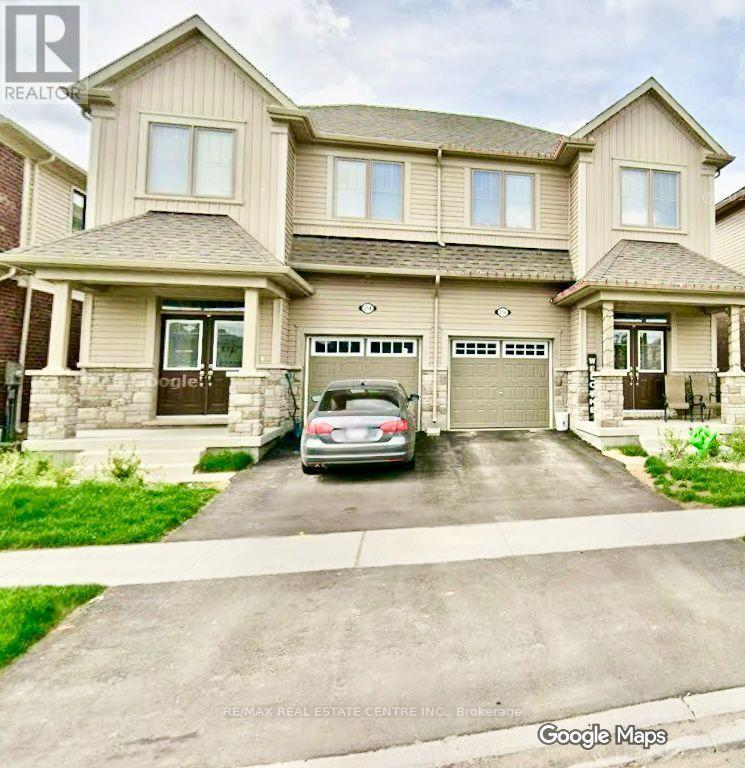
214 Elliot Avenue W
Centre Wellington, Ontario
Absolutely Stunning Almost Two Years New 4 Bedrooms 3 Washroom Available For Rent. The HouseOffers a Fresh Start In a Modern and Open Concept Environment. This sun-filled 9 Ft ceilingMain level Home Comes With Welcoming Foyer, a Beautiful Living Room, Stunning Open-ConceptKitchen With Stainless Steel Appliances and Breakfast. The Kitchen Offers A beautiful IslandAnd Breakfast Bar. Master Bed With Ensuite And Three more Spacious Bedrooms. Indoor EastAccess To Garage. Very Close to Amenities, Transportation, Recreation And Shopping. (id:51382)
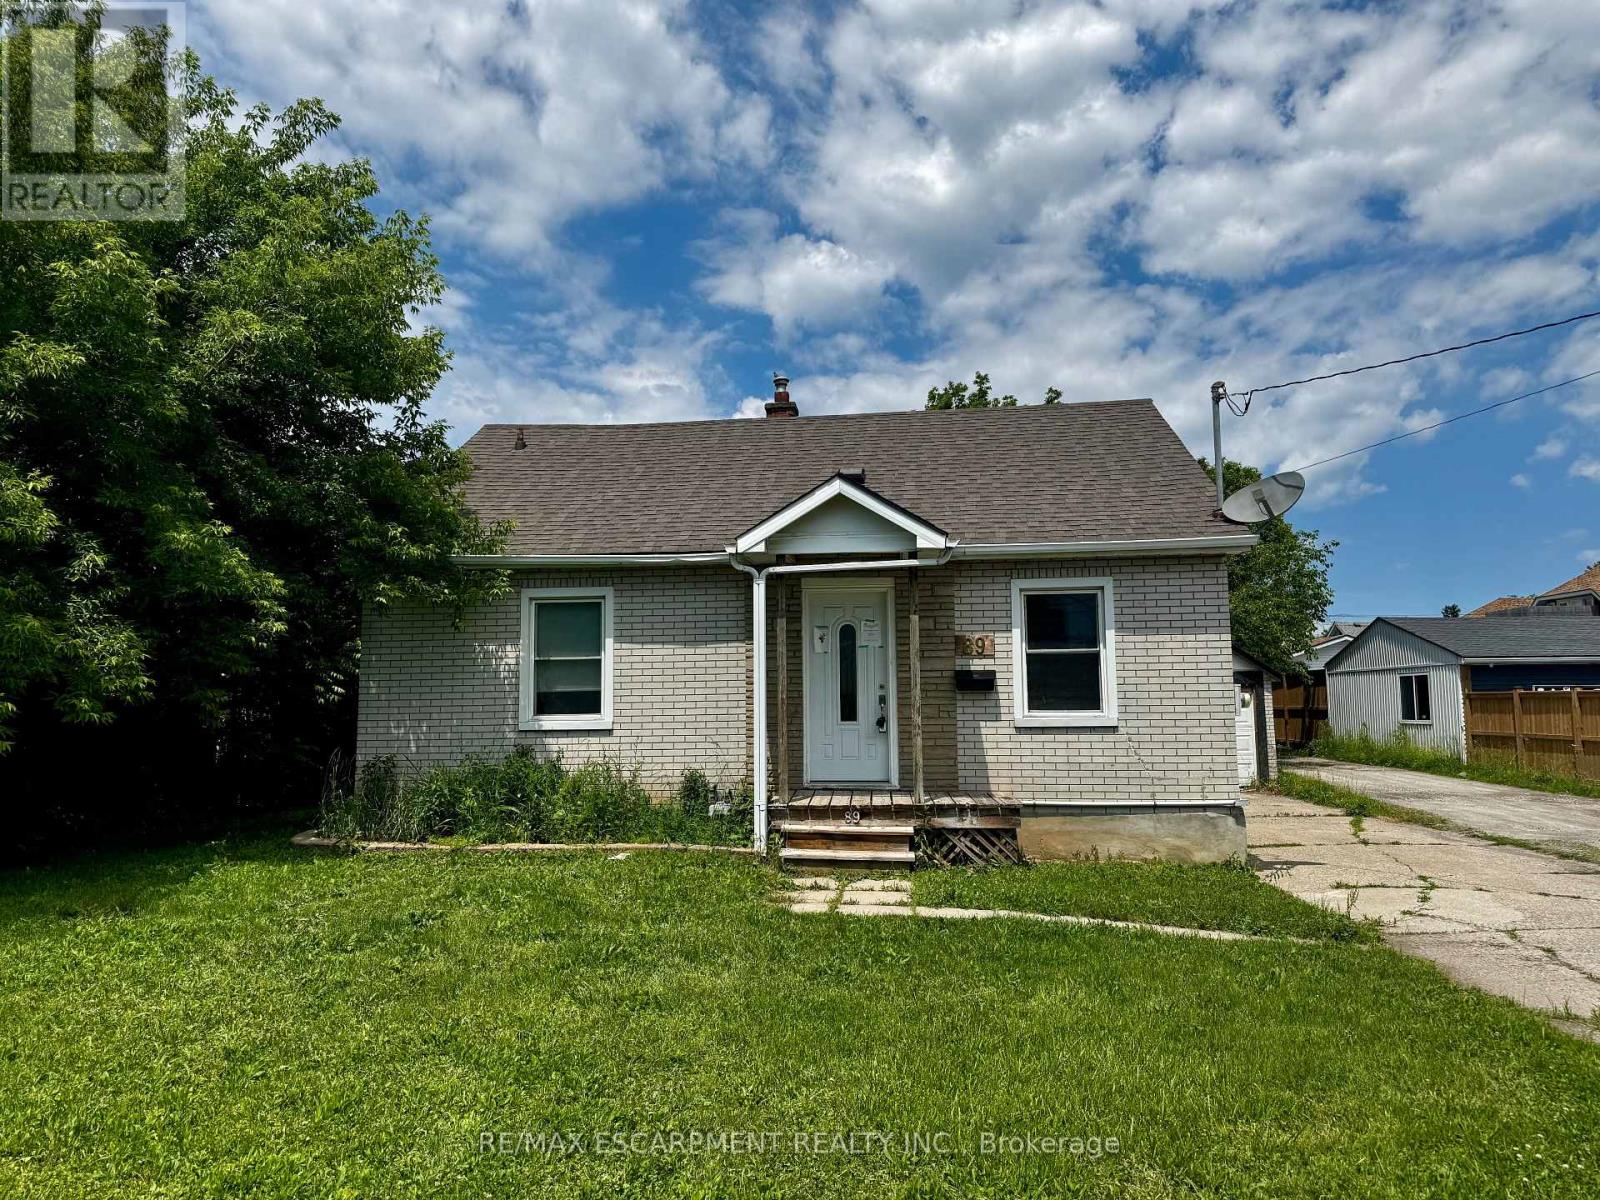
89 Lincoln Avenue
St. Catharines, Ontario
Property being sold under Power of Sale and in "AS IS" condition. (id:51382)
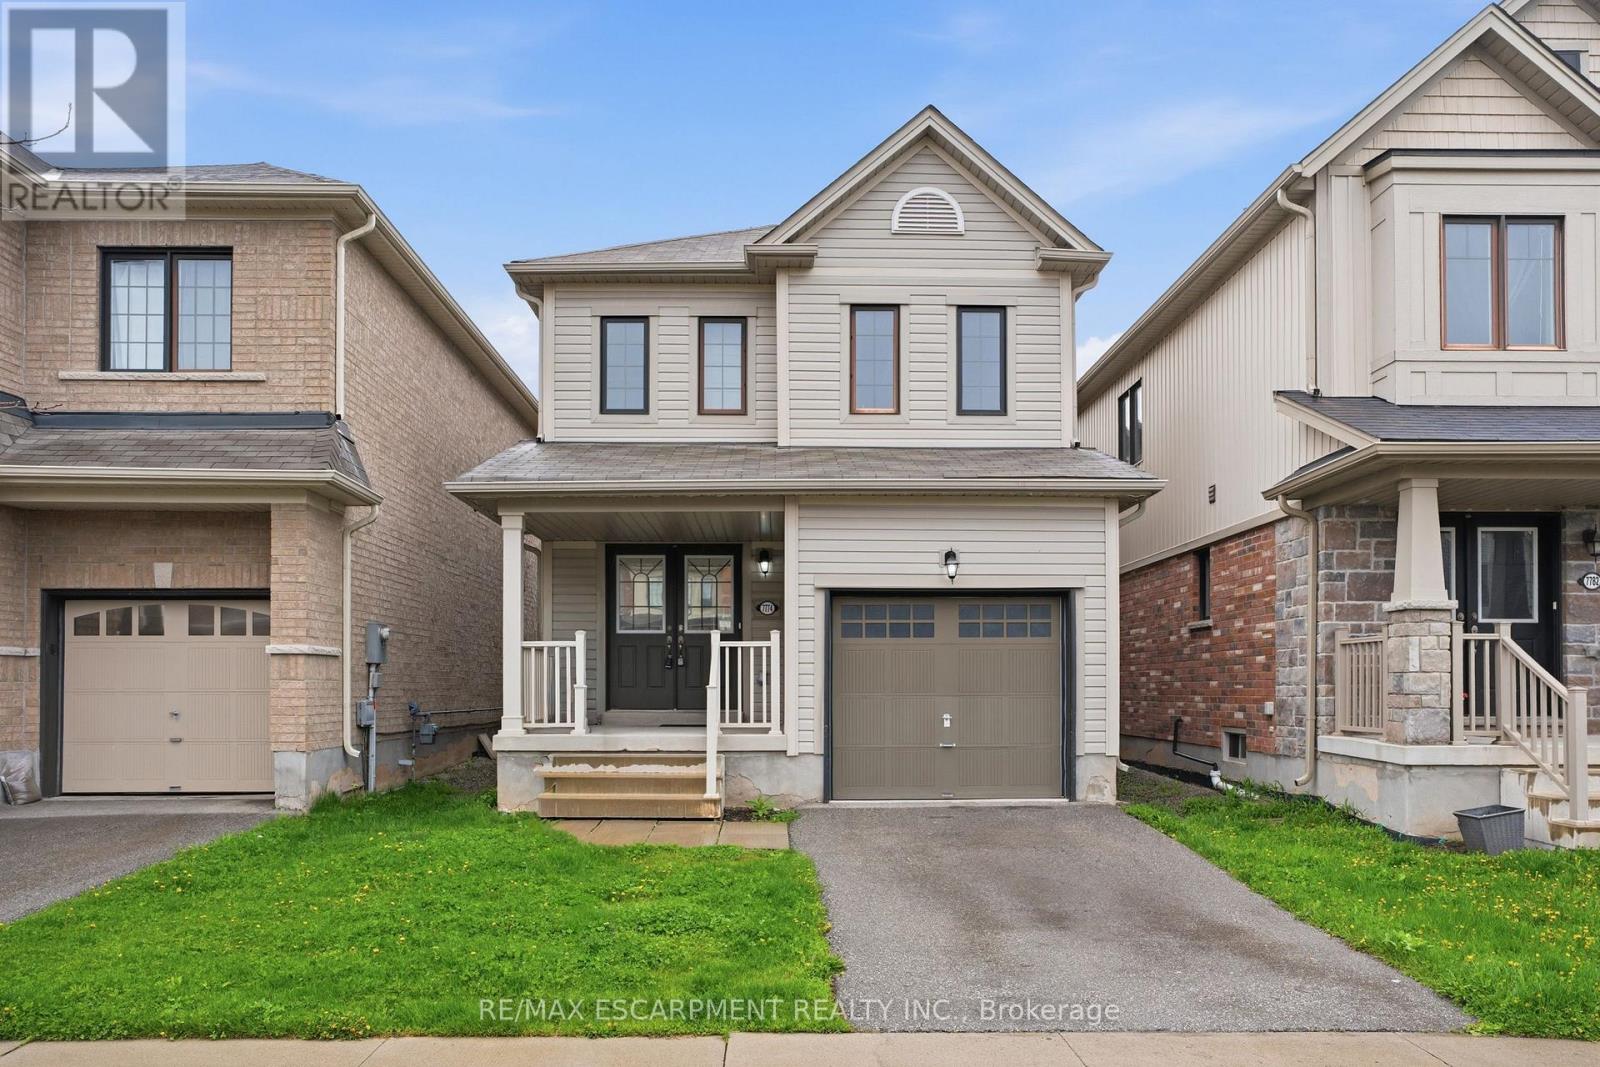
7774 Buckeye Crescent
Niagara Falls, Ontario
Property being sold under Power of Sale and in "AS IS" condition. No representations or warranties are made of any kind by the Seller. (id:51382)
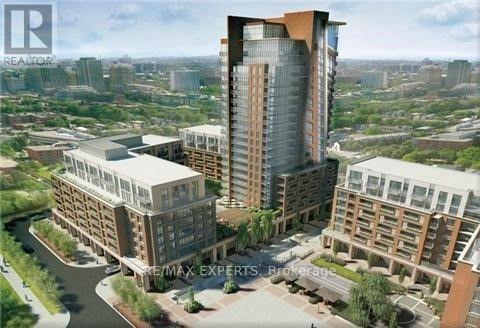
1706 - 830 Lawrence Avenue W
Toronto, Ontario
Welcome To Treviso II Condos - 1 Bedroom + Study Stefano Model Offers 575 Sqft + Balcony To Enjoy The Outdoors. Suite Features Stainless Steel Appliances, Floor To Ceiling Windows And Hardwood Floor Throughout. Minutes To Lawrence Subway, Yorkdale Mall. Entertainment, Restaurants, Public Transport, Park, Schools, Close To 401 And Much More! (id:51382)
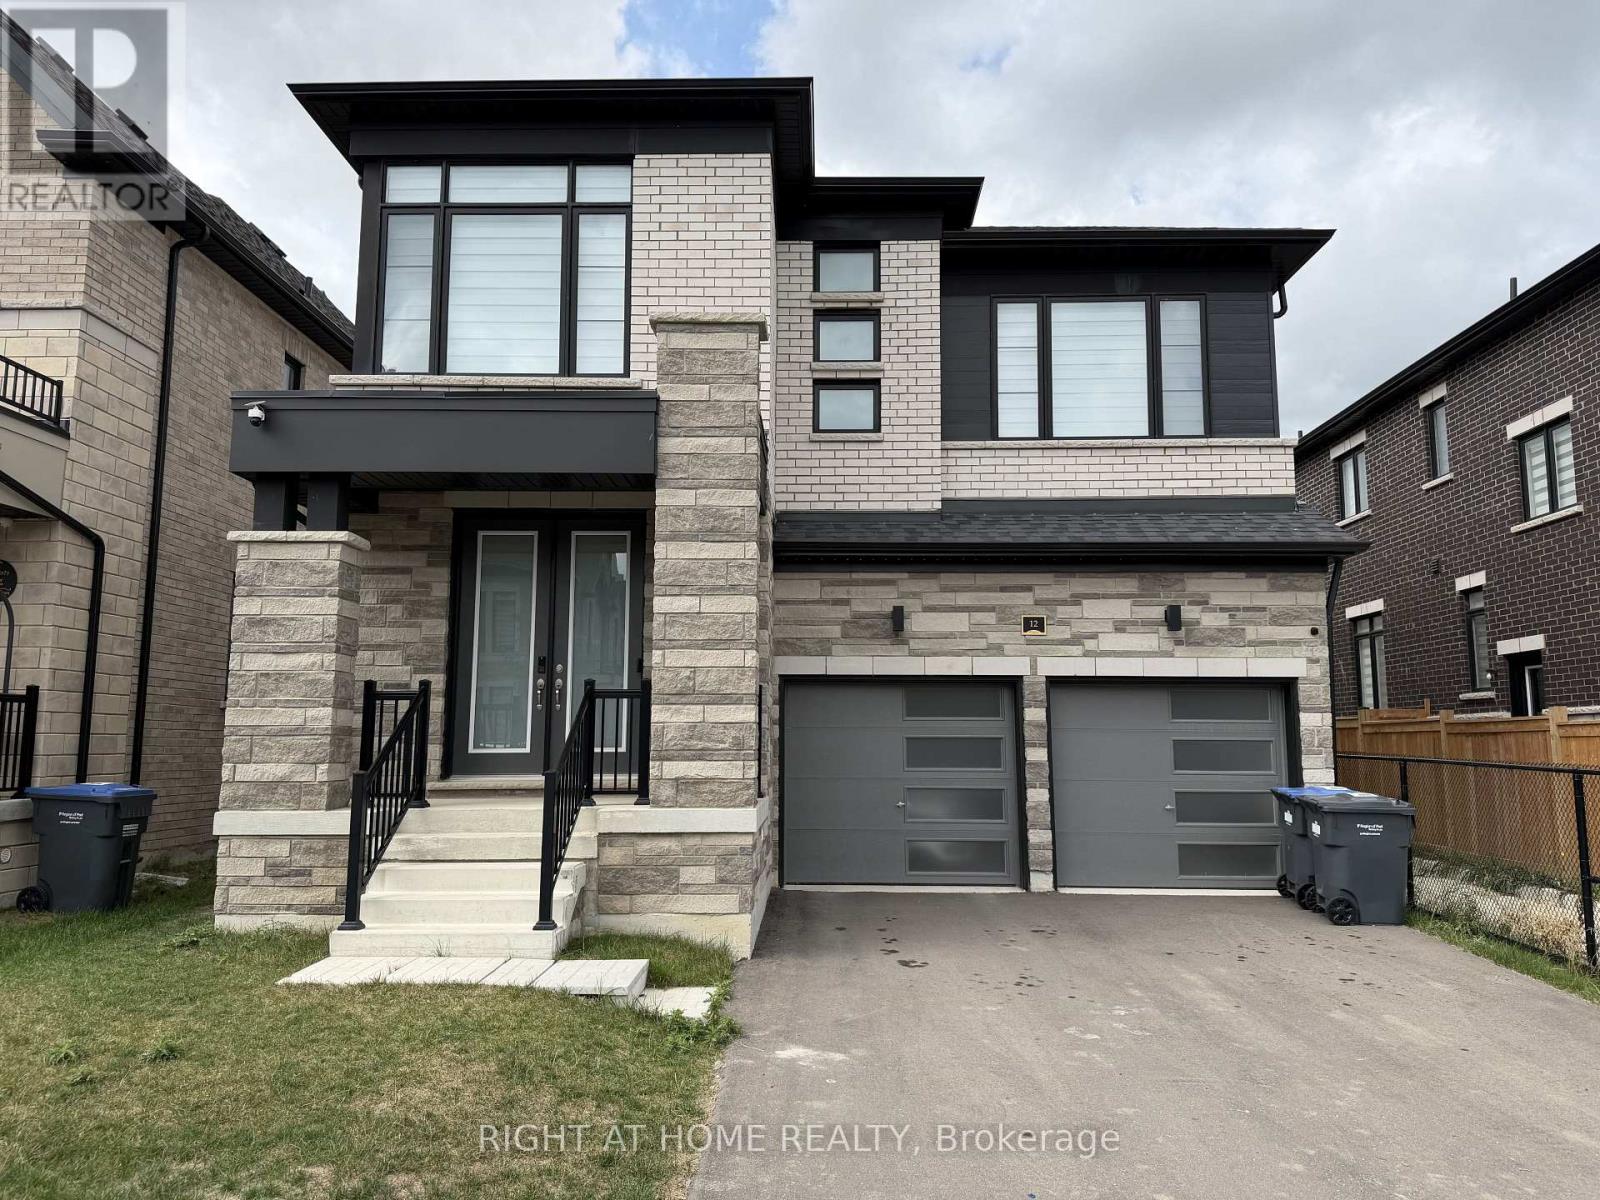
Basement - 12 Coulterville Drive
Caledon, Ontario
Brand new, Never lived in, Modern, Spacious & Open Concept 2 Bedroom Apartment in Prime Location. Private parking, ensuite laundry & 3-pc bath with rain shower. Kitchen boasts quartz counters & backsplash, MDF cabinets, stainless steel stove, dishwasher, fridge & range. Won't last long! (id:51382)
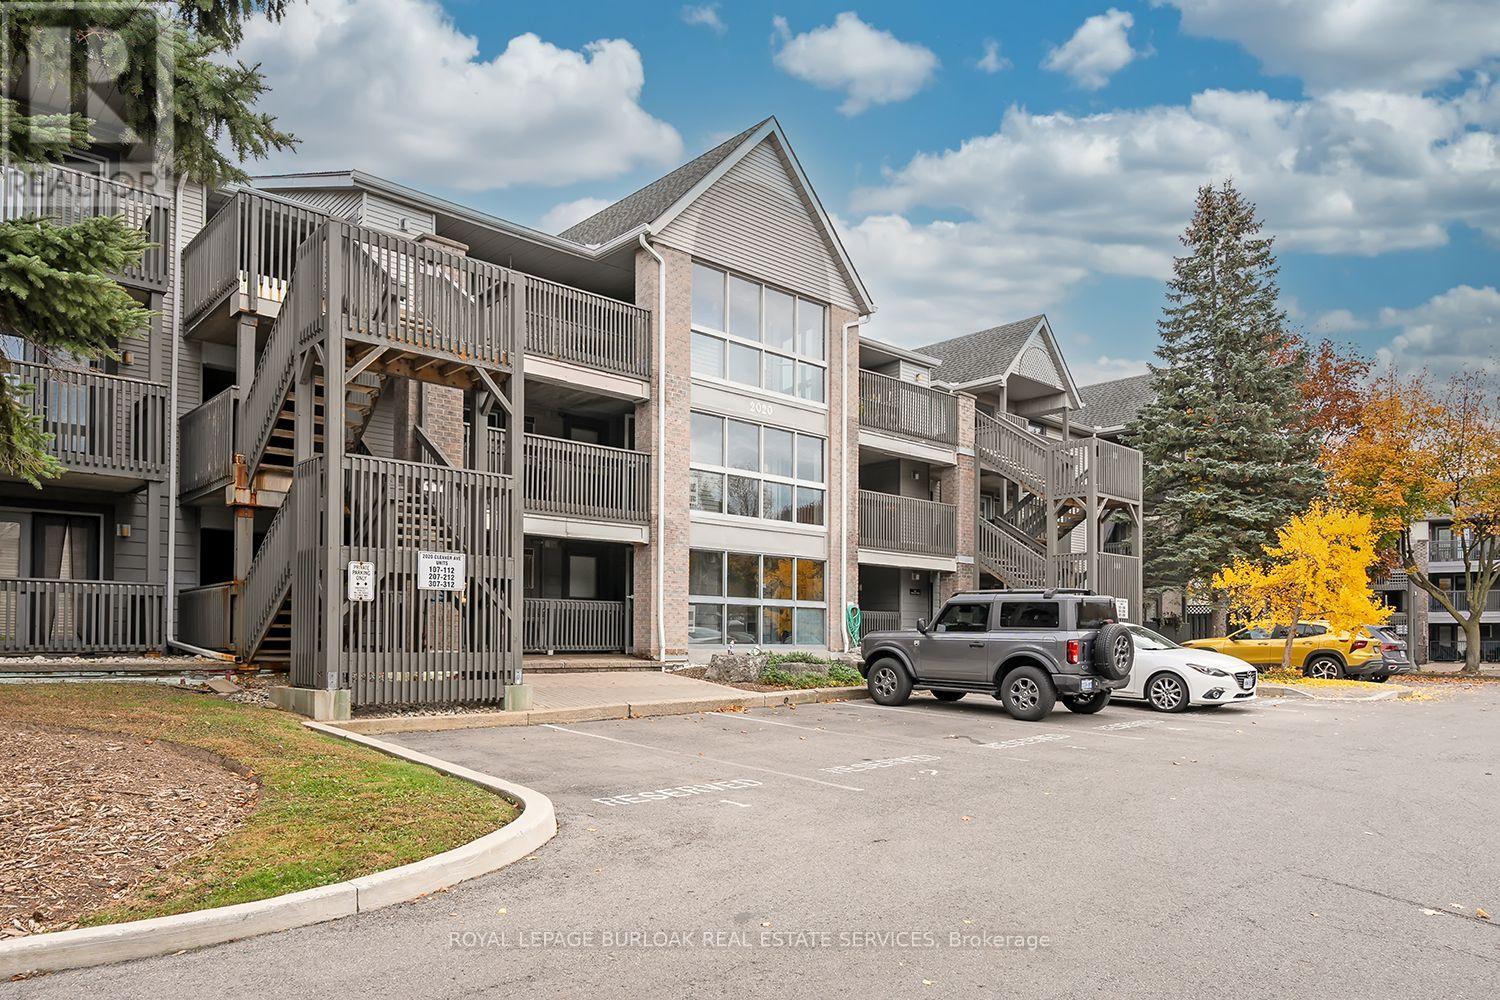
105 - 2020 Cleaver Avenue
Burlington, Ontario
Welcome to this inviting one-bedroom plus den, one-bath furnished suite offering approximately 722 sq. ft. of comfortable living space in the desired Headon Forest community. Beautiful wide-plank wood-look flooring flows throughout creating a warm, cohesive feel. French doors open to the balcony, while a ceiling fan adds comfort to the living area. The kitchen features a breakfast bar, double stainless steel sink, dishwasher, ceramic-top stove, range hood, microwave and refrigerator. The bedroom and den offer double door closets, complemented by a double front hall closet for additional storage. The four-piece bathroom features a granite-topped vanity with an undermount sink, coordinating mirror and vanity lighting. Enjoy the convenience of in-suite Samsung front-loading stacked laundry, keypad entry, one underground parking space, and ample visitor parking. A welcoming space with practical features for everyday living. Located close to great shops and restaurants, parks, transportation, and all amenities. AAA+ Tenants to pay all utilities and use single key to apply. (id:51382)
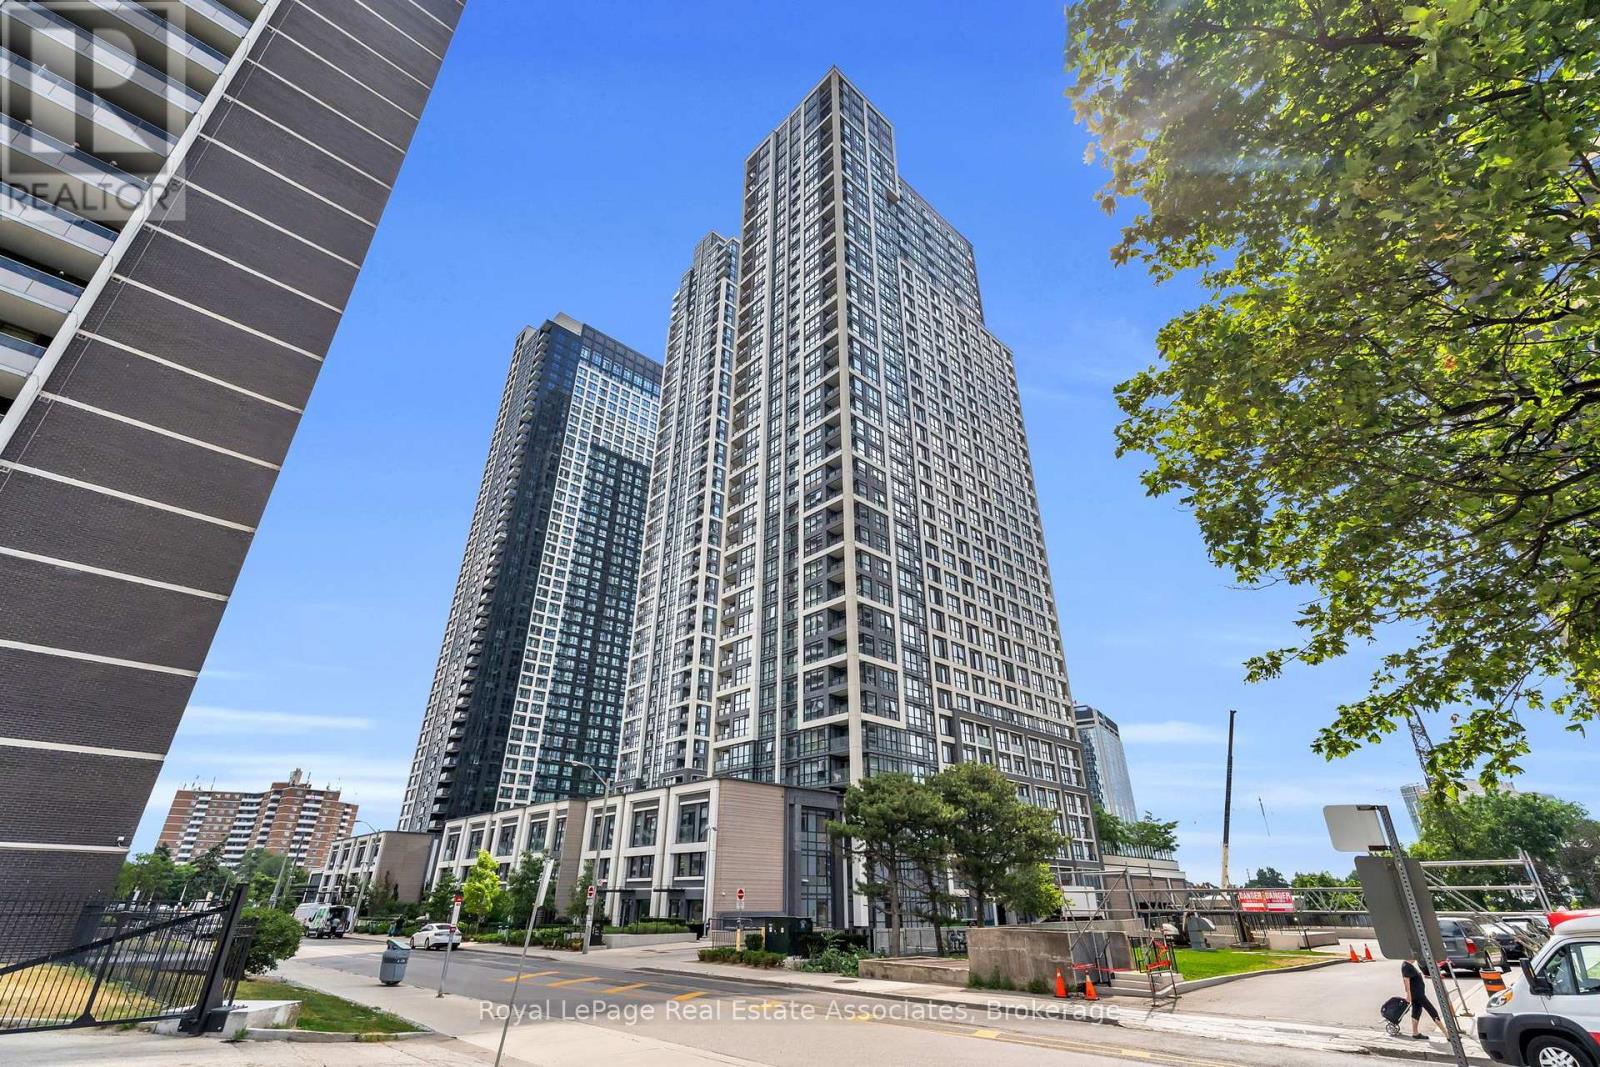
832 - 5 Mabelle Avenue
Toronto, Ontario
***WITH PARKING*** Welcome to Bloor Promenade, where contemporary design meets convenient urban living in the heart of Islington-City Centre West. This bright and thoughtfully designed 1-bedroom plus den suite features a carpet-free, open-concept layout, desirable south exposure, and an exclusive parking space for added convenience. Large windows fill the home with natural light, creating a welcoming atmosphere throughout. The modern kitchen features built-in stainless steel appliances, sleek cabinetry, and a functional design that flows seamlessly into the combined living and dining area. The open-concept layout provides an inviting setting for everyday living and entertaining, while the Juliette balcony brings an airy connection to the outdoors. The bedroom features a large window and spacious closet, creating a comfortable and relaxing retreat. The versatile den provides additional flexibility for a home office, study, or reading nook. A contemporary 4-piece bathroom and convenient in-suite laundry complete the thoughtfully designed interior. Residents enjoy access to amenities including concierge service, fitness centre, game room, guest suites, and business centre. Ideally located near Islington Subway Station, parks, schools, shopping, dining, and everyday conveniences, Bloor Promenade offers comfortable and well-connected living in a desirable Etobicoke community. (id:51382)
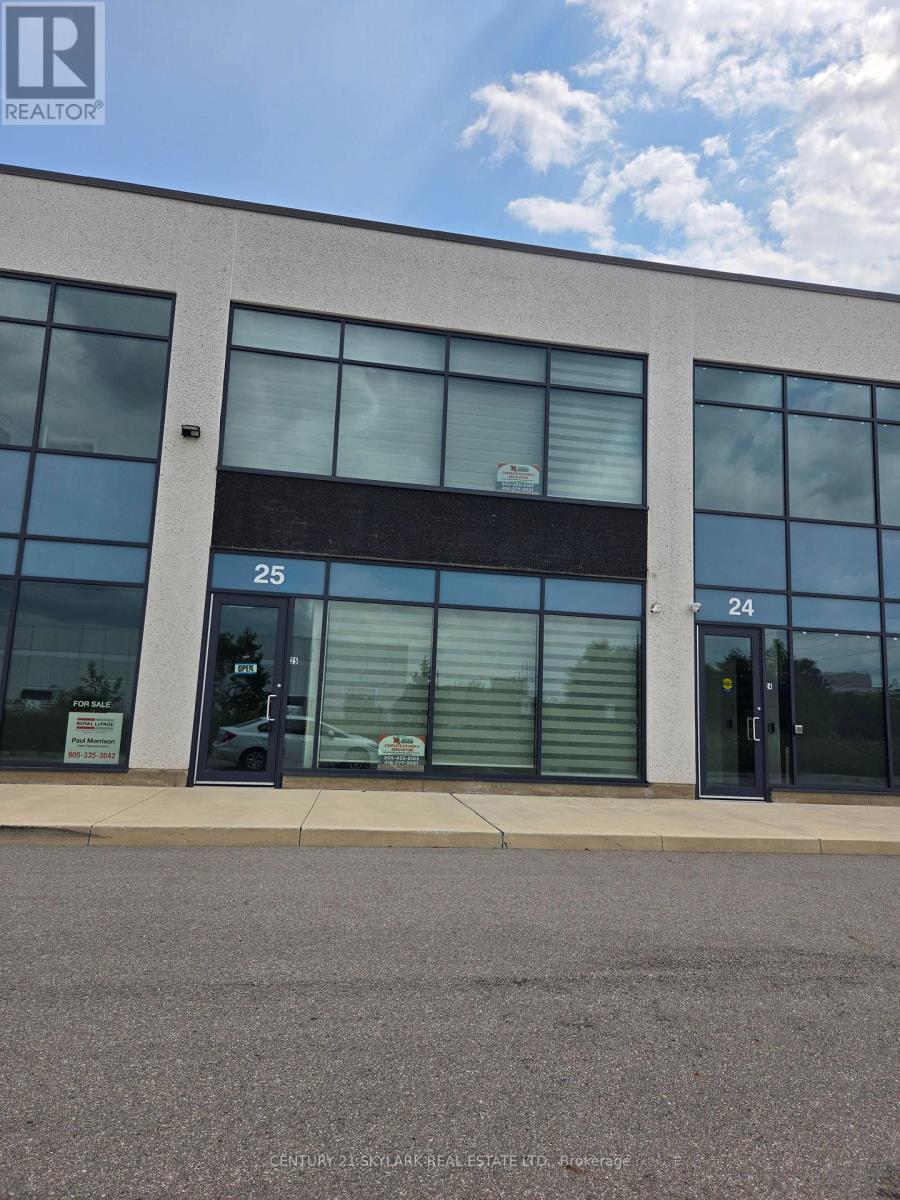
25 - 760 Laurentian Drive
Burlington, Ontario
Available Immediately. Approximately 2,000 sq. ft. of flexible commercial/industrial space available for lease immediately. The property offers a variety of permitted uses under the applicable GE1-334 zoning. The space features a functional main-floor working area, with a separate office/work area located upstairs in the mezzanine, providing an ideal combination of operational and administrative space. (id:51382)
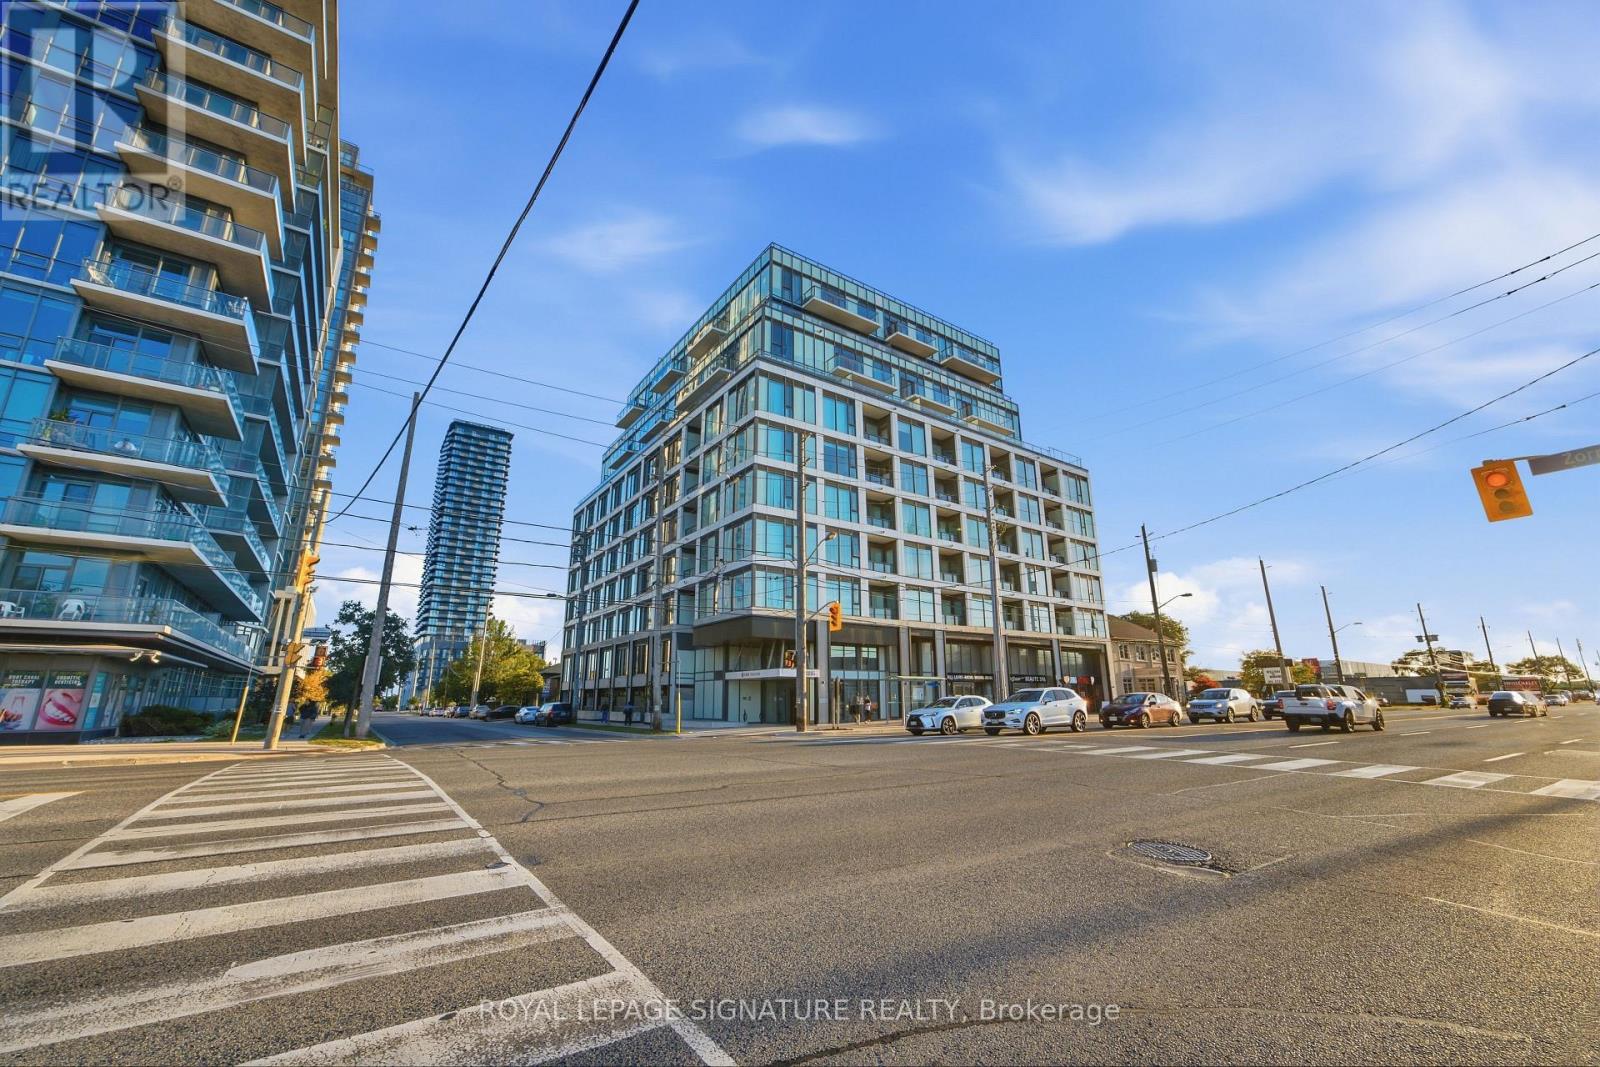
406 - 1195 The Queensway
Toronto, Ontario
Welcome To Urban Living At Its Finest At The Tailor On The Queensway! This Stylish 1 Bedroom + Den Suite Offers One Of The Most Functional Layouts The Building Has To Offer, With 541 Sq Ft Of Smart, Well-Planned Living Space. The Separate Private Den Comes With Its Own Door, Perfect As A Home Office, Guest Room, Or Cozy Relaxation Area. Large Floor-To-Ceiling Windows Flood The Unit With Natural Light, And Tall Ceilings Create A Bright, Airy Feel Throughout. Step Out Onto The Open Balcony To Enjoy Your Morning Coffee. This Building Is Also Loaded With Amenities Including 24 Hour Concierge, Fitness Centre, Library Lounce, Rooftop Gardens, And Costco, Plus Quick Access To The Gardiner & Highway 427. Steps To Senator Marian Maloney Park And The Zorra Dog Park For Sunny Days Outdoors. Perfect For Young Professionals Or Couples Looking For Affordable Maintenance In A Great Building. Don't Miss Out! (id:51382)
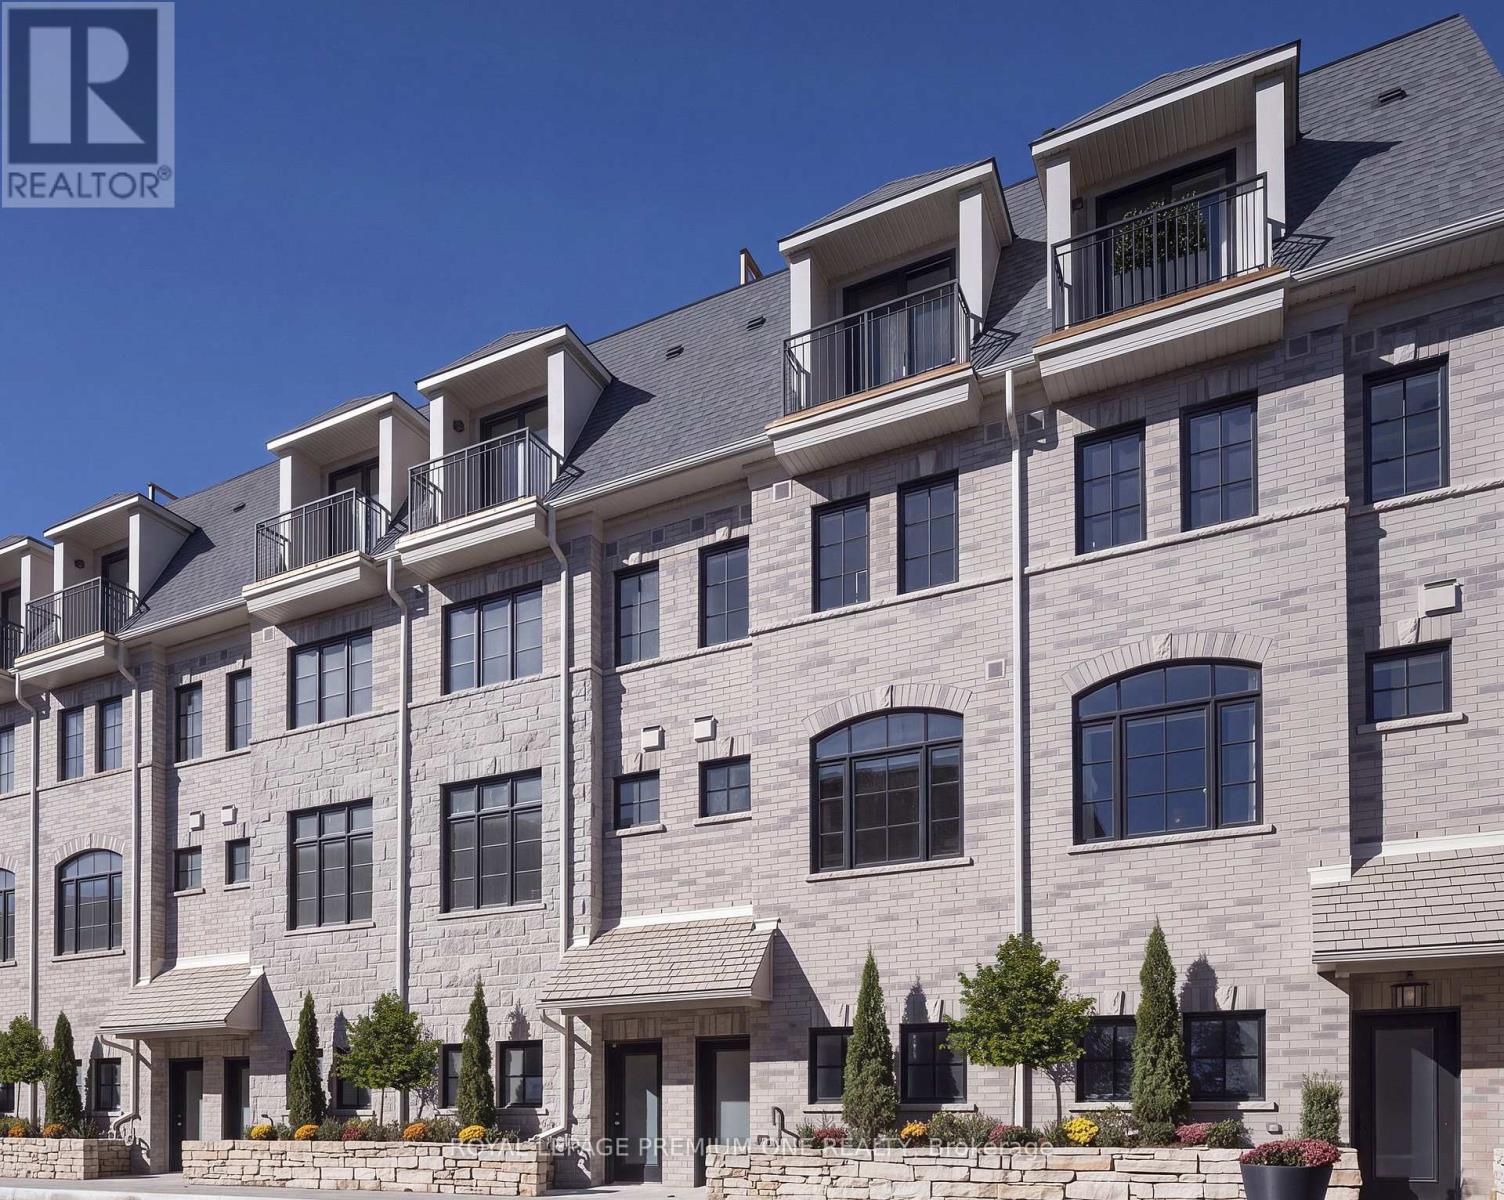
#38 - 30 Commerce Trail
Toronto, Ontario
Limited Time Offer: I Month Rent FREE with a 1- Year Lease! Step into sophisticated contemporary living in this stunning brand-new Dunpar townhome, Featuring generous proportions, refined finishes and an abundance of natural light throughout. The main level features an open-concept design with elevated ceilings, expansive windows, and a gas fireplace. The designer kitchen blends style and functionality and stainless-steel appliances. The Kitchen flow seamlessly into dining living areas creating exceptional setting for both everyday living and entertaining. Upstairs, the primary bedroom provides a tranquil retreat. The primary suite features a luxurious ensuite and generous closet space. While the additional bedrooms provide flexibility for family, guests, or a private office. The spectacular private rooftop terrace extends the living space outdoors, offering breathtaking skyline views and an exceptional setting for outdoor entertaining. Private indoor parking with a two-car auto stacker provides secure and effortless parking within the residence- an increasingly coveted amenity in Toronto. Set in one of Toronto's most desirable neighbourhoods, this home is just minutes from Stockyards, Lambton Golf Country Club, Humber River trails, top-rated schools, parks, shopping, restaurants, Jane or Old Mill Subway Station, and major highways. Coming soon, Lambton Village will be just steps away, featuring Il Fornello, Rally Pickleball, a yoga studio, and a range of shops and amenities. A rare opportunity to experience brand- new luxury living, with refined interiors, exceptional outdoor space, and the privacy and comfort of a beautifully designed townhome. (id:51382)
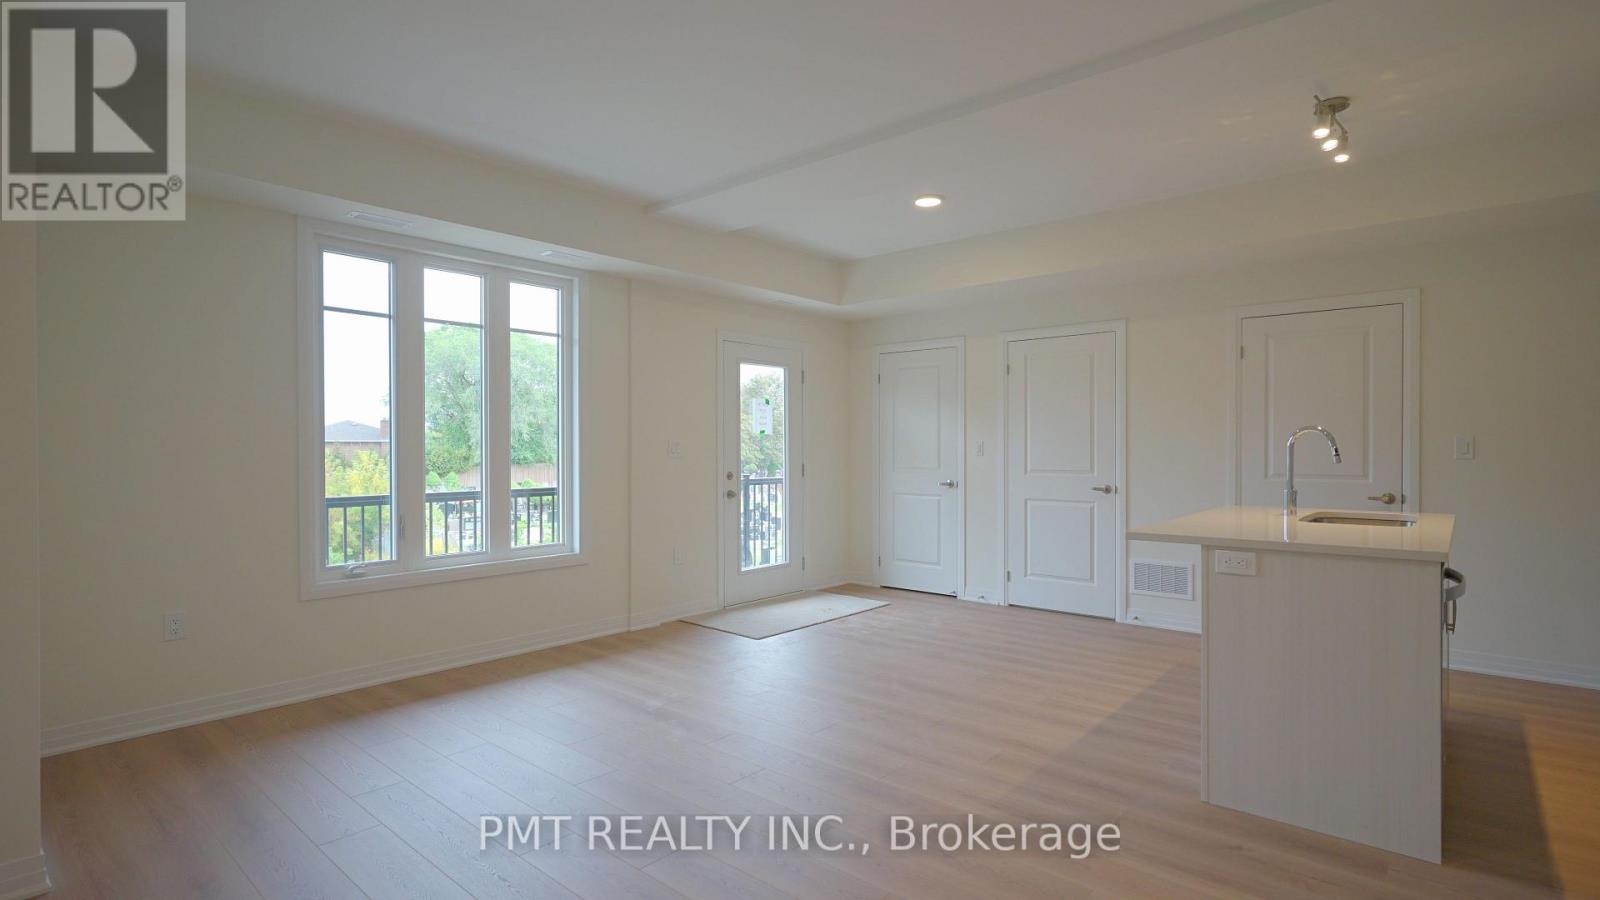
5 - 737 Front Royal Street
Mississauga, Ontario
BRAND NEW, NEVER LIVED IN! Welcome to Unit #5 at 737 Front Royal Street-a brand-new, never-lived-in condo townhouse offering high-end finishes, sleek modern design, and unbeatable convenience in Mississauga! Spanning roughly 1,000 square feet of light-filled open-concept living space, this pristine 2-bedroom, 2-bathroom home features a chef-inspired kitchen outfitted with full-sized stainless steel appliances and contemporary cabinetry. Enjoy the rare luxury of 2 dedicated parking spots (1 in the private garage plus 1 on the driveway) along with a functional layout designed with zero wasted space. Located in a quiet, highly desirable neighborhood, you are just moments away from major transit routes, highways, top-rated schools, parks, shopping, and dining. Move right in and be the very first to call this exceptional residence home! (id:51382)
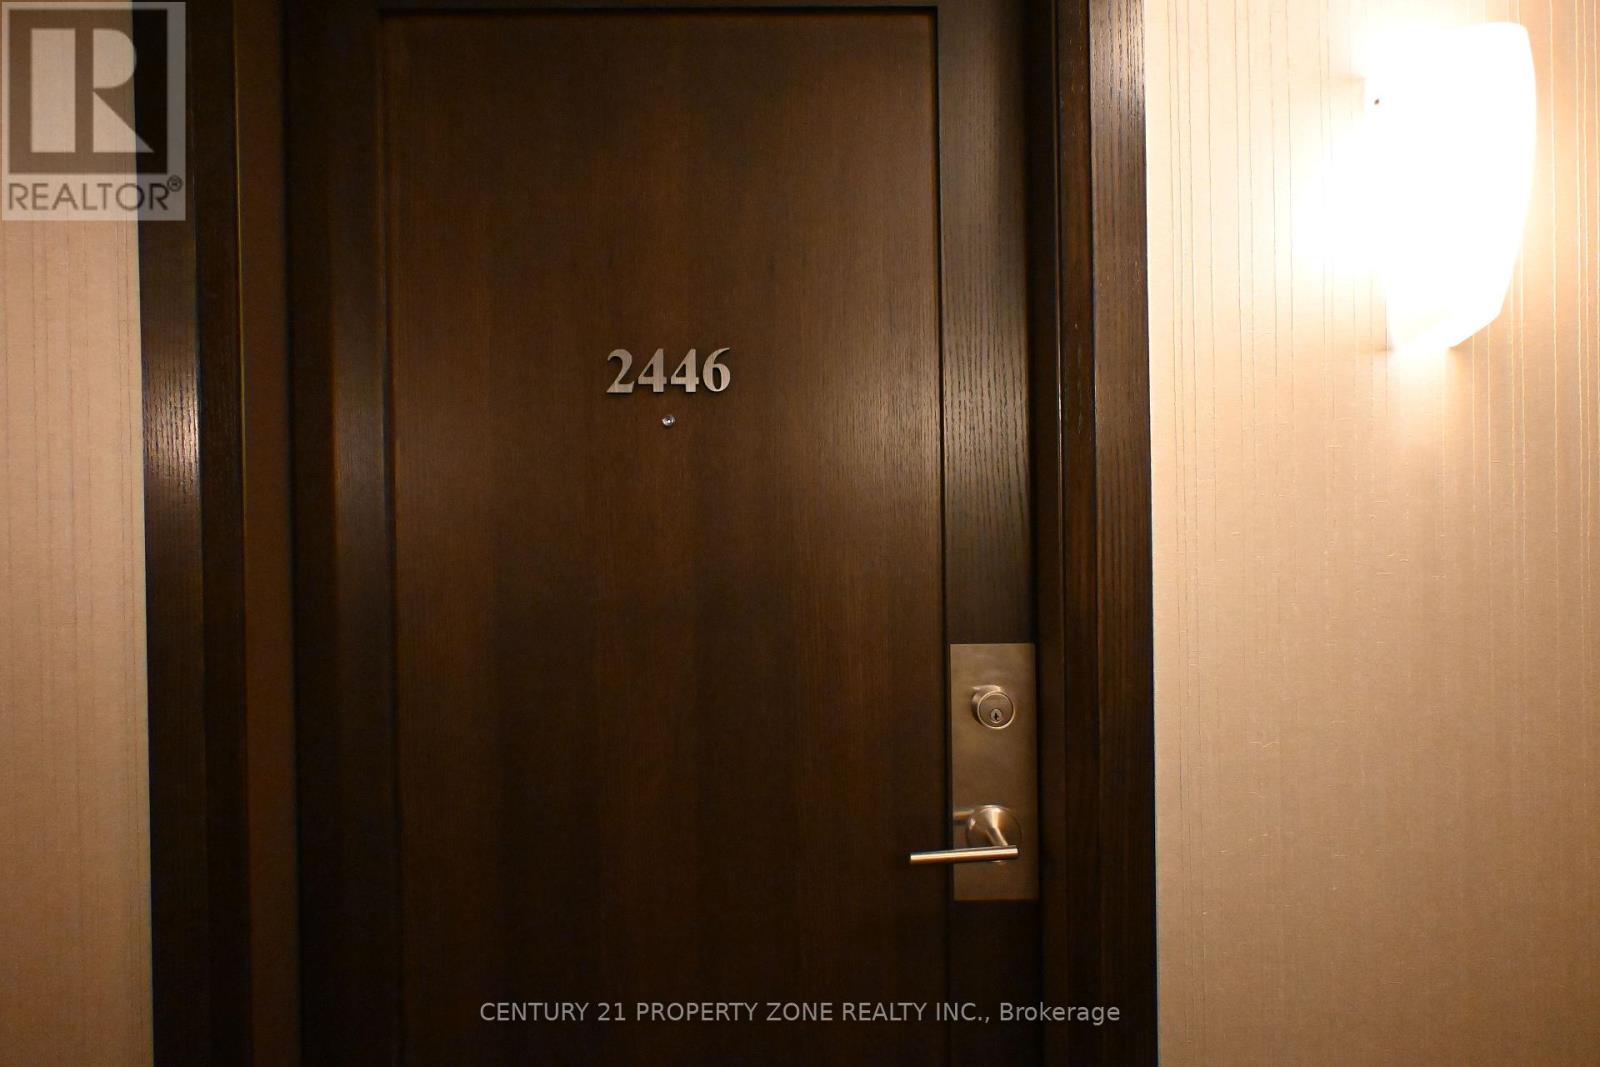
2446 - 25 Viking Lane
Toronto, Ontario
** AVAILABLE IMMEDIATELY *** This luxury 1 Bedroom + DEN and 1 Bathroom condo suite offers 684square feet of open living space. In a vibrant community at the heart of Etobicoke. Developedby renowned builder - Tridel. Located on the 24th floor, enjoy your views from a spacious andprivate balcony. The layout is thoughtfully designed with a spacious bedroom and an enclosedden with Double Door perfect for a home office or guest space. This suite comes fully equippedwith energy efficient appliances, integrated dishwasher, contemporary soft close cabinetry, insuite laundry, and floor to ceiling windows with coverings included, open balcony. Conveniently located within walking distance to the subway, Go station, and key highways (401,427, QEW),this condominium is also steps away from diverse dining and shopping options.1 exclusive Parking is included in this suite. (id:51382)
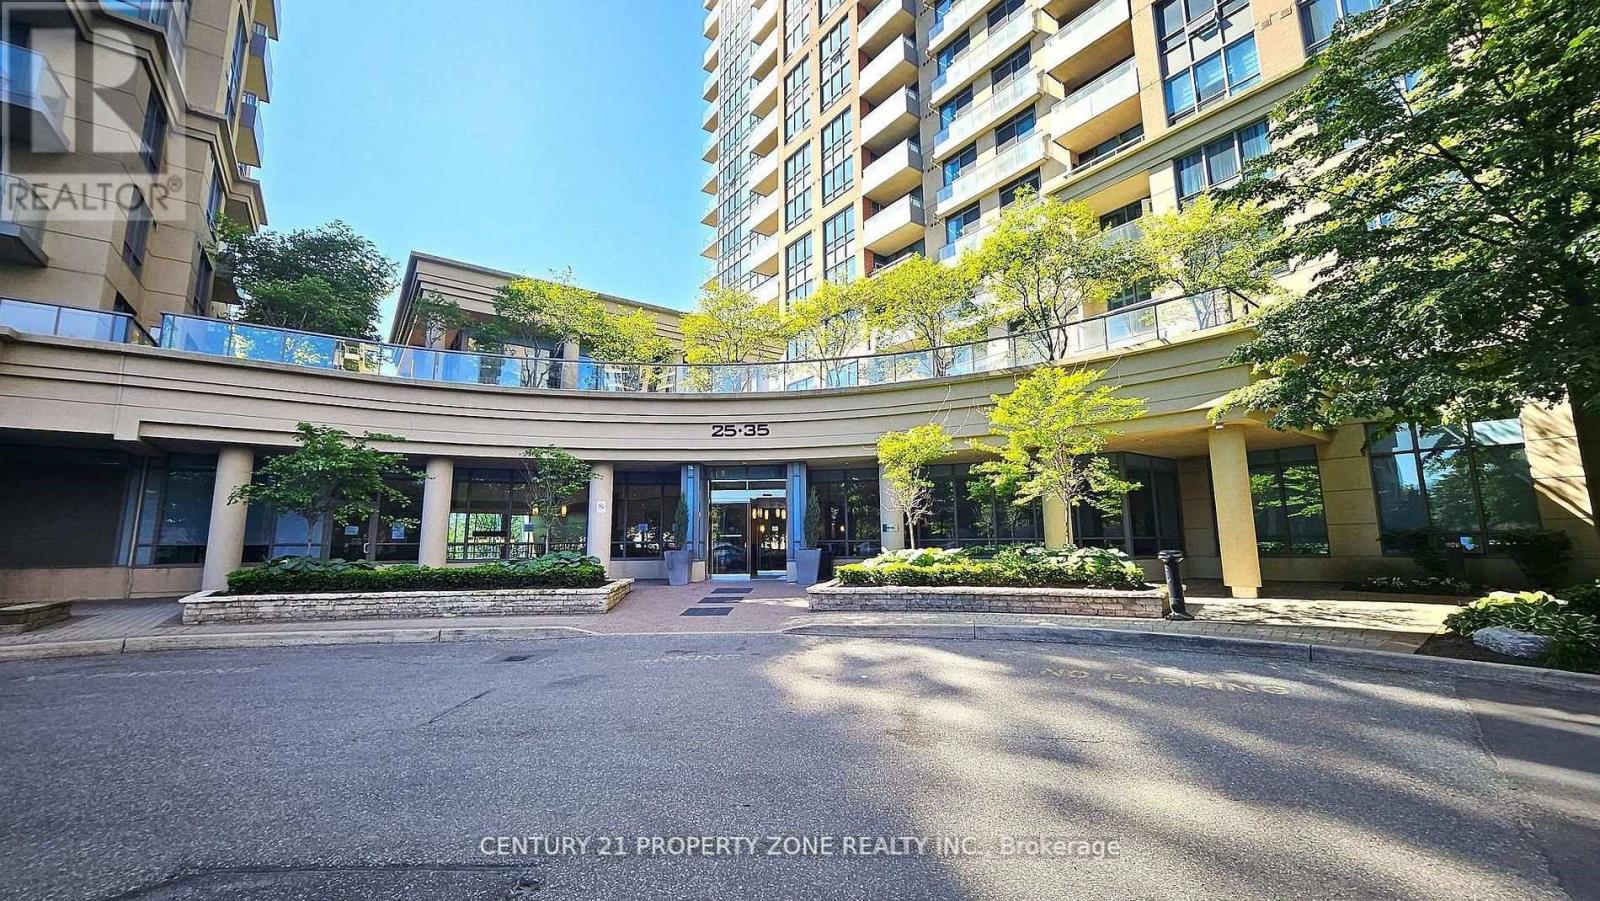
1757 - 25 Viking Lane
Toronto, Ontario
**AVAILABLE IMMEDIATELY*** This luxury 2 Bedroom and 2 Bathroom condo suite offers 807 square feet of open living space. In a vibrant community at the heart of Etobicoke.Developed by renowned builder - Tridel. Located on the 17th floor, enjoy your views from a spacious and private balcony. The layout is thoughtfully designed with 2 spacious bedroom, This suite comesfully equipped with energy efficient appliances, integrated dishwasher, contemporary soft close cabinetry, in suite laundry, and floor to ceiling windows with coverings included, open balcony. Conveniently located within walking distance to the subway, Go station, and key highways (401,427, QEW), this condominium is also steps away from diverse dining and shopping options.1 exclusive Parking is included in this suite. (id:51382)
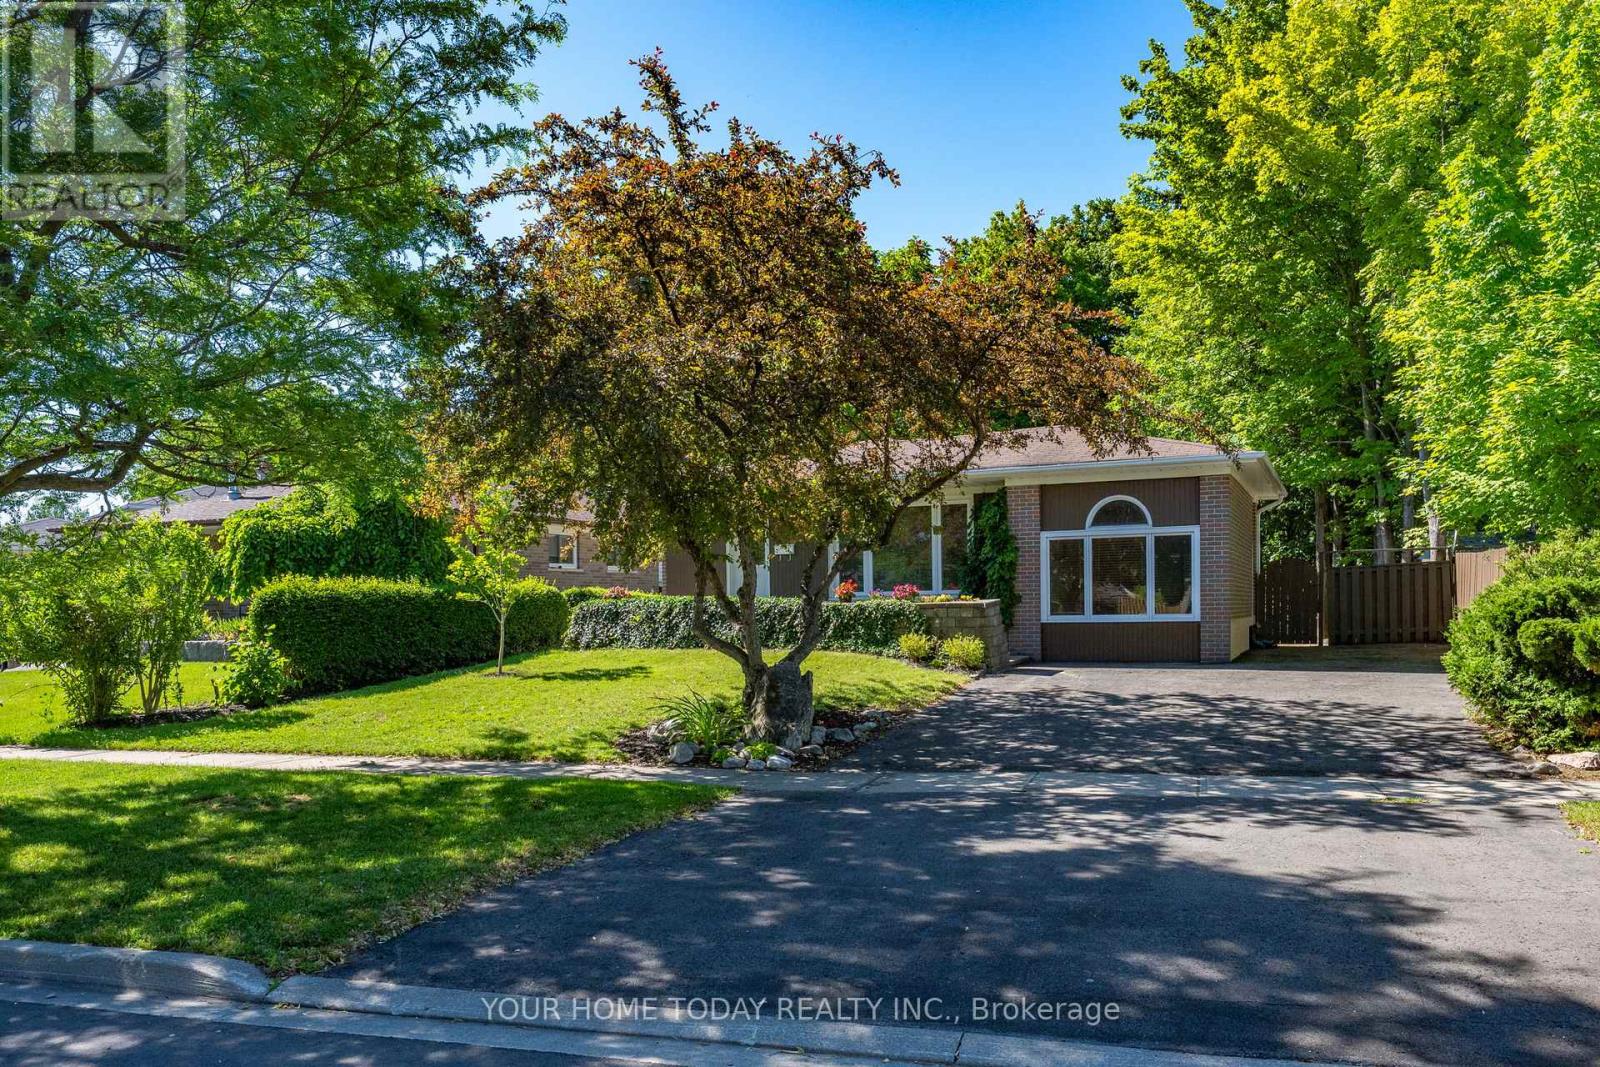
338 Delrex Boulevard
Halton Hills, Ontario
Large ravine lot! Beautifully updated bungalow! In-law potential - A winning trifecta! Nestled in a central Georgetown location, this spacious bungalow offers a wonderful blend of style, comfort and opportunity. Set on a stunning lot, the home enjoys peaceful views, great outdoor space and a private setting that is hard to find so close to town. The main floor features an updated kitchen with stainless steel appliances, tile backsplash, quartz countertops, pantry storage and excellent workspace. The open living and dining area offers hardwood flooring and large windows, creating a bright and welcoming space for everyday living and entertaining. A charming interior "window" into the family room allows natural light to flow through the space, while the family room itself offers a walkout to the private patio and beautiful ravine backdrop. Three generous bedrooms complete the main level, including one with a walkout to the tiered deck where you can enjoy the gorgeous ravine views. The fully finished basement, with a separate entrance, offers excellent flexibility for extended family, teenagers or additional living space. It includes a large living area with above-grade windows, kitchen, two offices/bedrooms (no windows), a 4-piece bathroom, laundry and storage/utility space. A private driveway provides parking for 3 to 4 vehicles. All of this within a short walk to parks, pickleball and tennis courts, schools, shops, restaurants and the Hungry Hollow Trail, with easy highway access for commuters. (id:51382)
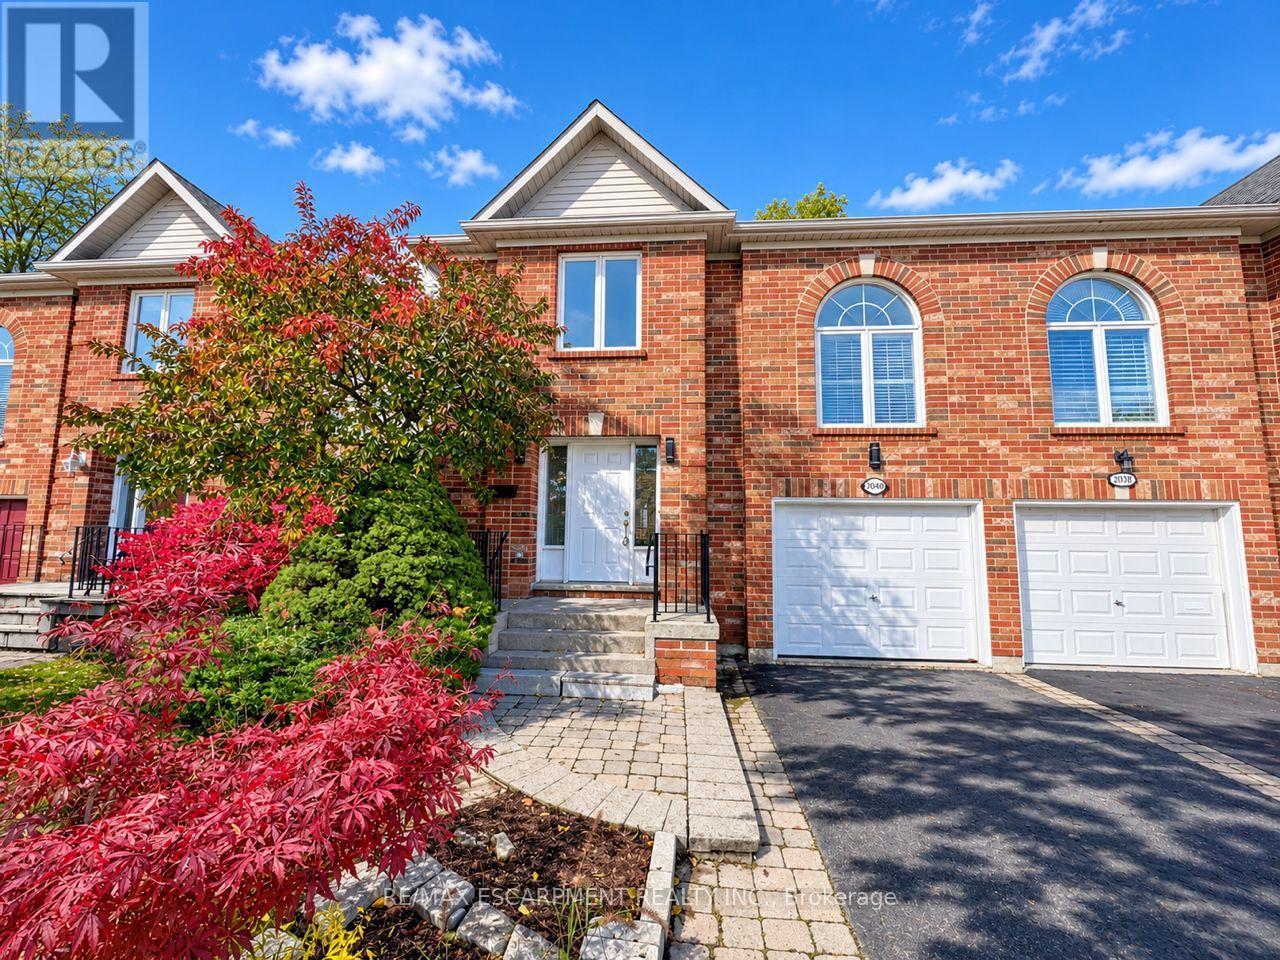
2040 Grovetree Lane
Burlington, Ontario
Move-in ready and minutes from downtown Burlington, this three bedroom, two and a half bath semi-detached home offers 1,587 square feet of refreshed living space with the work already done. The whole home has just been painted top to bottom, with new plumbing fixtures (2026) and electrical fixtures throughout, so you can unpack and settle in. The main level has a comfortable, functional layout for everyday living and entertaining, with a convenient powder room for guests. Refreshed kitchen with brand new stainless steel appliances. Upstairs, new carpet (2026) runs through the entire second level. Three well-sized bedrooms include a primary retreat with its own ensuite. A bonus loft with new luxury vinyl plank flooring (2026) adds flexible space for a home office, reading nook, playroom or media area, whatever your lifestyle calls for. The unfinished basement gives you room to grow. Finish it as a rec room, gym or extra living space, or keep it for generous storage. A single-car garage with a brand new door (2026) adds parking and practical storage. The location is the real standout. You're just moments from downtown Burlington's shops, restaurants, cafés and the waterfront at Spencer Smith Park, with schools, parks, grocery stores and everyday amenities close by. Commuters will appreciate easy access to major routes and transit. Fresh, updated and ideally located, 2040 Grovetree Lane is a great fit for first-time buyers, growing families and downsizers alike. RSA (id:51382)
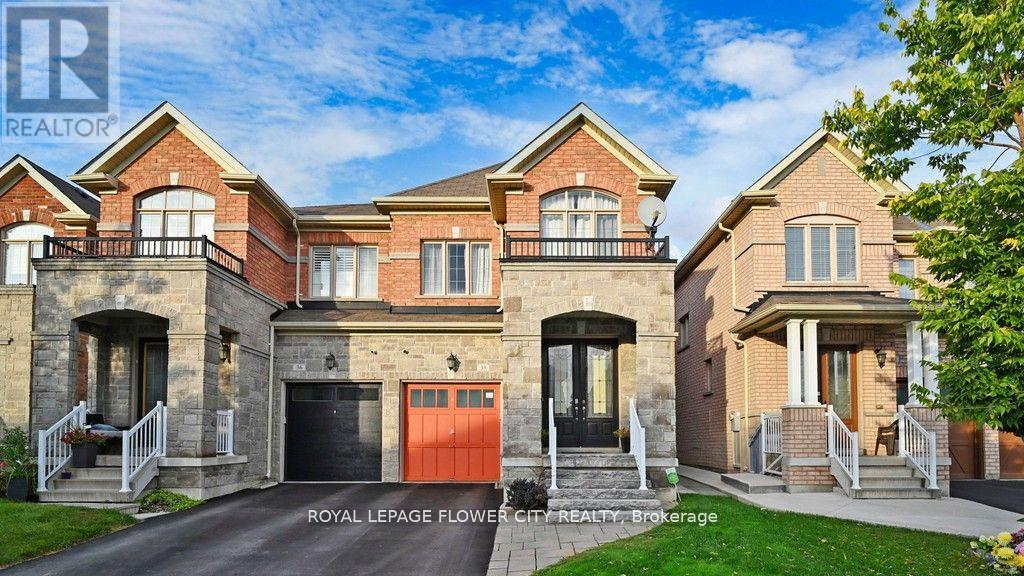
38 Swancreek Court
Brampton, Ontario
Beautiful Semidetached Upgraded Home With Finished Basement In The Most Desired Castlemore neighborhood of Brampton East. This 2133 sq ft has a beautiful layout, lot of windows throughout, upgraded kitchen with granite counters, large wall pantry in basement area, spacious family room overlooking the backyard. preofessionaly finished basement with entertainment area, bar, exercise room and a powder room.close to school, hwy 427, gore meadow community centre and close to the toronto pearson airport. (id:51382)
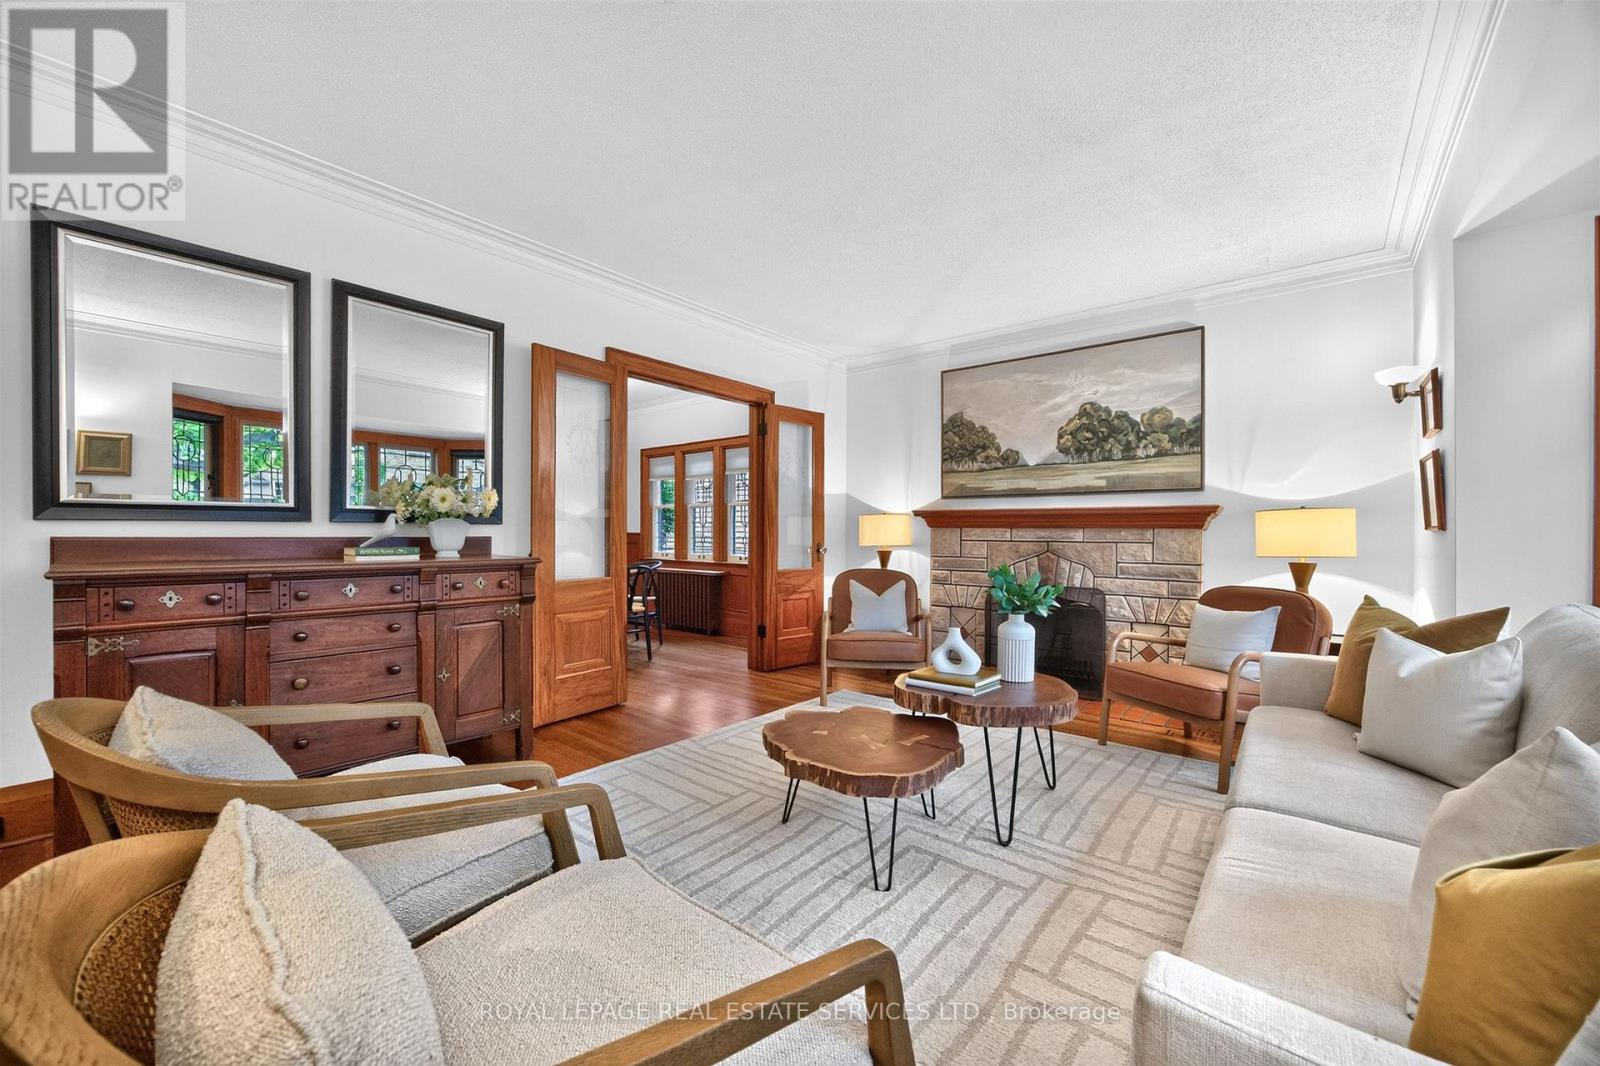
27 Verbena Avenue
Toronto, Ontario
Bloor West Village Beauty! A rare 3+1 bedroom 1930s home offering remarkable space and flexibility on an impressive 39-ft-wide lot. Beautifully preserved original details blend with a generous floor plan offering 2,075 sq. ft. above grade plus an additional 1,135 sq. ft. lower level. A gracious entrance opens to an expansive living room with working fireplace, hardwood floors and leaded-glass bay window. The dining room features original wainscotting and in a charming nod to the home's heritage, the original swing door to the kitchen, while French doors open to the family room. The exceptional main floor also offers a bedroom, washroom and separate den, providing flexibility for guests, working from home or convenient one-level living. The updated kitchen walks out to a deck and lush private garden. Upstairs, two exceptionally spacious bedrooms feature charming curved ceilings, generous closets and a 4-piece bath. The surprise is downstairs: a high-ceilinged 1,135 sq. ft. lower level with a substantial living area, fireplace, bedroom, washroom and separate entrance directly to the garden and sheltered patio. Ideal for a nanny suite, guest retreat, extended family or fabulous entertainment space. With 3+1 bedrooms, 3 washrooms, 2 fireplaces, 2-car parking and over 3,200 sq. ft. of total living space, this is a wonderful alternative to condo living or a character-filled family home with room to grow. Set in Swansea, loved for its strong sense of community and family-friendly lifestyle, steps to Jane Subway, Bloor West Village shops, restaurants, schools, parks and green space. (id:51382)
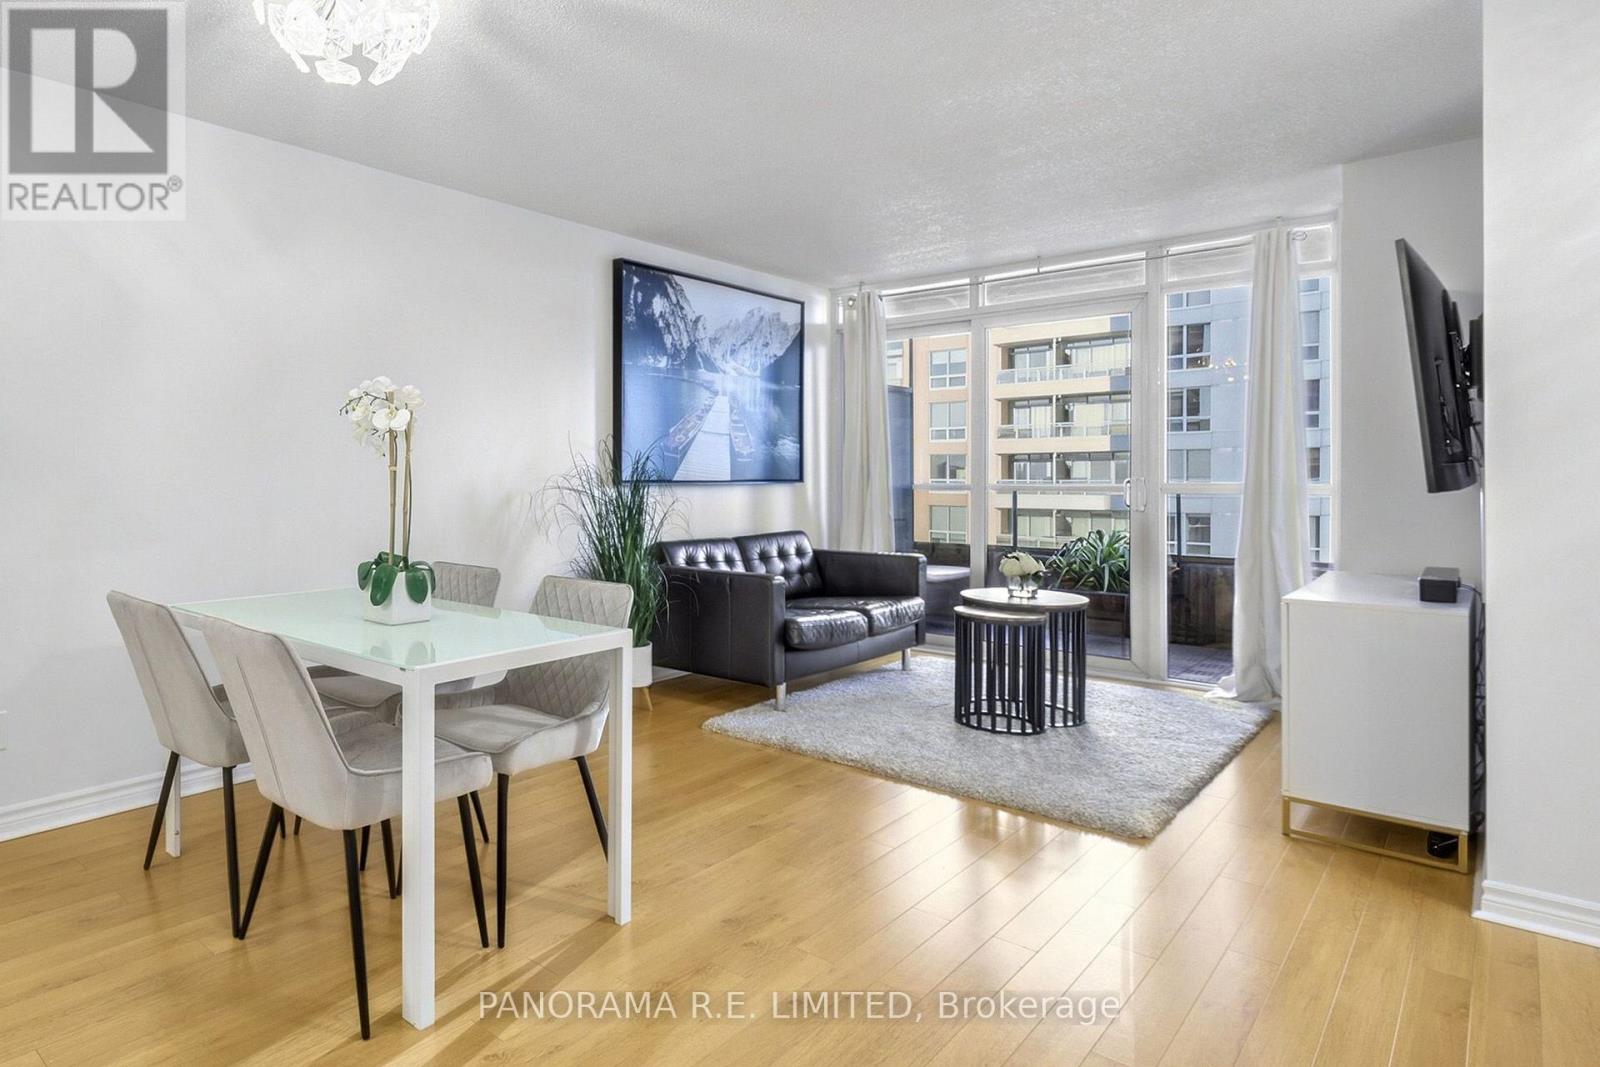
723 - 5233 Dundas Street W
Toronto, Ontario
Location is everything with this super desirable and massive 1 Bedroom plus Den, 811 sqft suite at the high in demand Tridel's Essex II. This updated unit truly has it all! Featuring an open concept Living and Dining Room with a walk-out to a balcony with city views. Modern Kitchen with newer Quartz countertops, cabinet hardware, stainless steel appliances, and a convenient centre island. Retreat to your spacious Primary Bedroom with large windows, walk-in closet and located next to the 4-Piece Bathroom with newer vanity and wall tile. A great multi-purpose Den that is an actual separate room with double doors perfect as home office, sleeping room, and more. Resort-Style Amenities Including Indoor Pool, Gym/Exercise Room, Party Room, Guest Suites, and a lot more. All of this in an amazing location with "seconds" walk to Kipling Subway Transportation Hub, Go Trains, Shopping, Restaurants, Cafes, Highways, Sherway Gardens, and more! Make an appointment to see this incredible unit today! (id:51382)
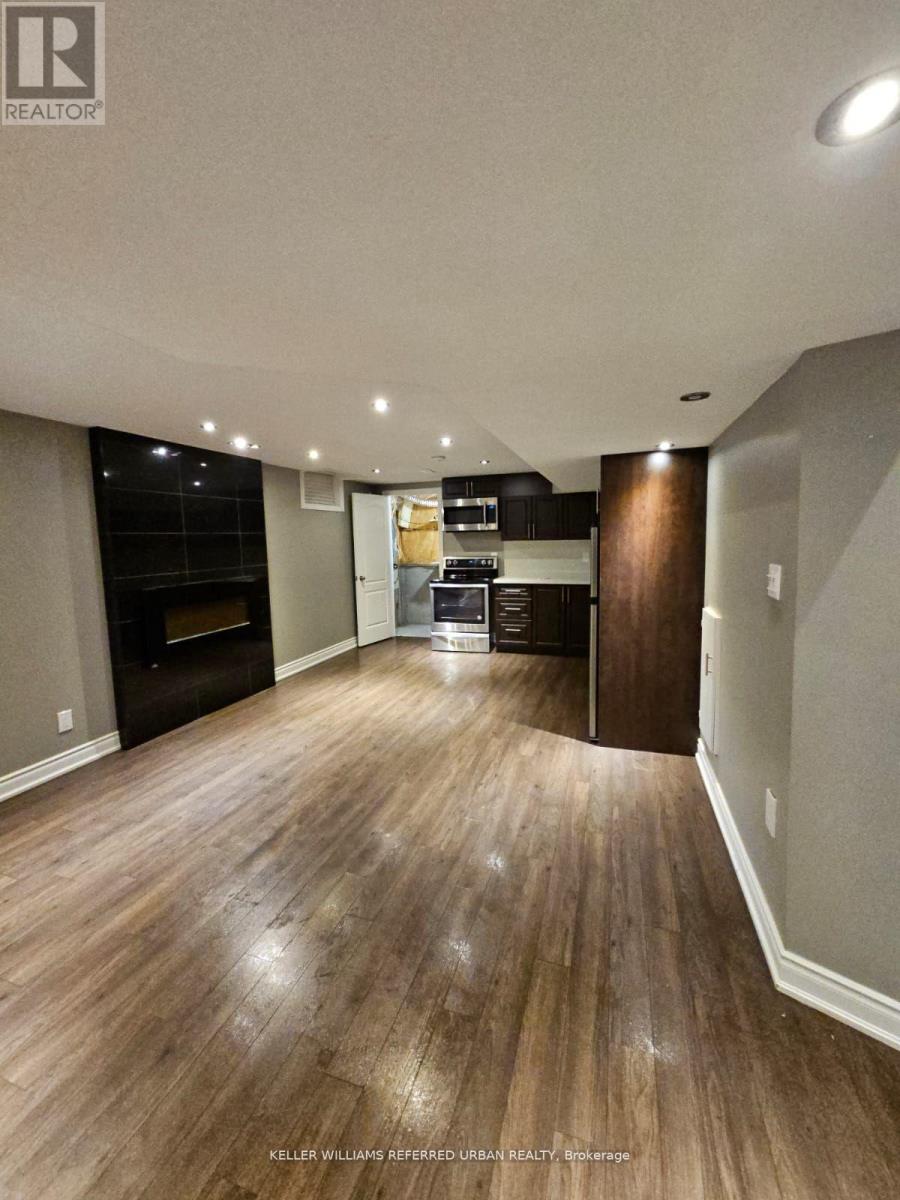
Basement - 118 Earlsbridge Boulevard
Brampton, Ontario
Welcome To This Detached Home With 1 Spacious Bedroom In The Peaceful Community of Fletcher's Meadows. Enjoy a Living Area With A Practical and Spacious Layout. Bright Basement With Lots Of Upgrades. Bedroom With Large Closet With En Suite Bath. Sep Family Room. Modern Kitchen With Stainless Steel Appliances. If You Are Looking For A "Clean" House, You Must Check This Out. (id:51382)
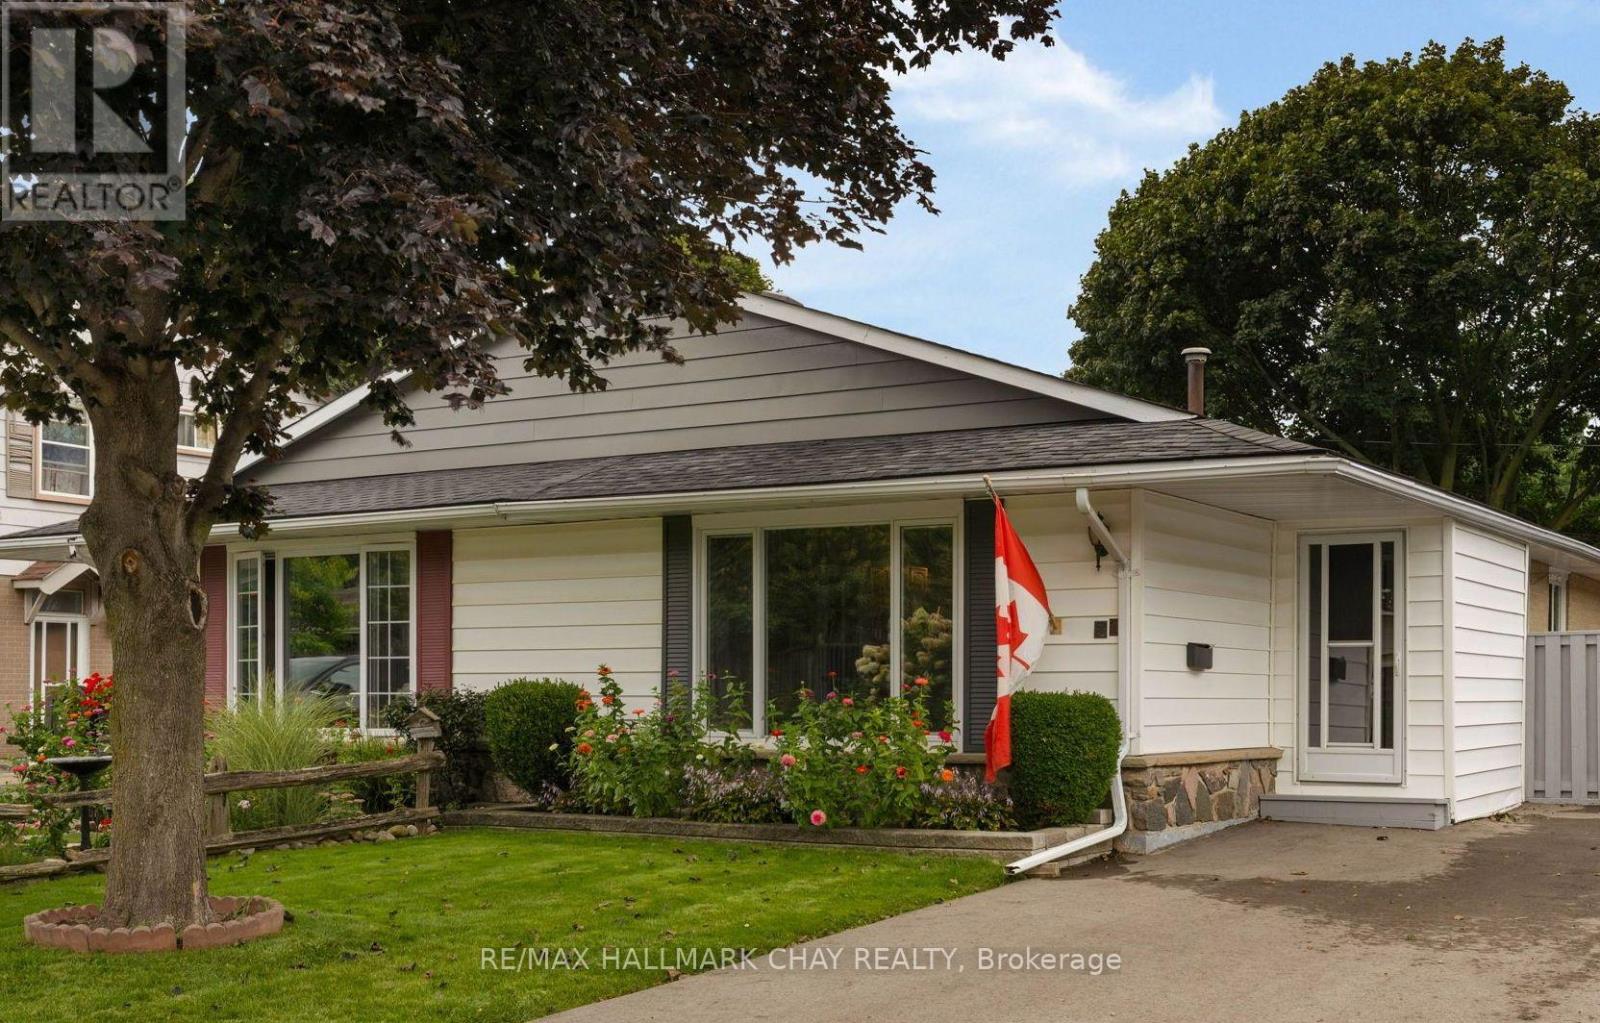
21 Ontario Street
Orangeville, Ontario
ORANGEVILLE | FAMILY-CENTRIC COMMUNITY | PRIDE OF OWNERSHIP --- PRESENTING 21 ONTARIO STREET - a meticulously maintained home in a family-centric community home to mature large lots and established gardens and central to all key amenities a busy household might require. This semi-detached bungalow offers 3+1 bedrooms, 1+1 bathrooms and provides an abundance of living space and storage. Impeccably maintained home with tasteful neutral decor throughout. Main level with renovated and updated kitchen with s/s appliances, French doors lead to the bright living room bathed in natural light from the large front-facing picture window, dining room as well as private living zone with three bedrooms with hardwood flooring and new windows, and updated main 4pc bath with modern vanity. Full finished lower level echoes the sq.ft. of the upper level, extending the functional living space this home offers with another bedroom, large rec room with built-in bar, 3pc bath and laundry. French doors lead from the main level out to the private rear yard. Pride of ownership = truly a move in ready gem! (id:51382)
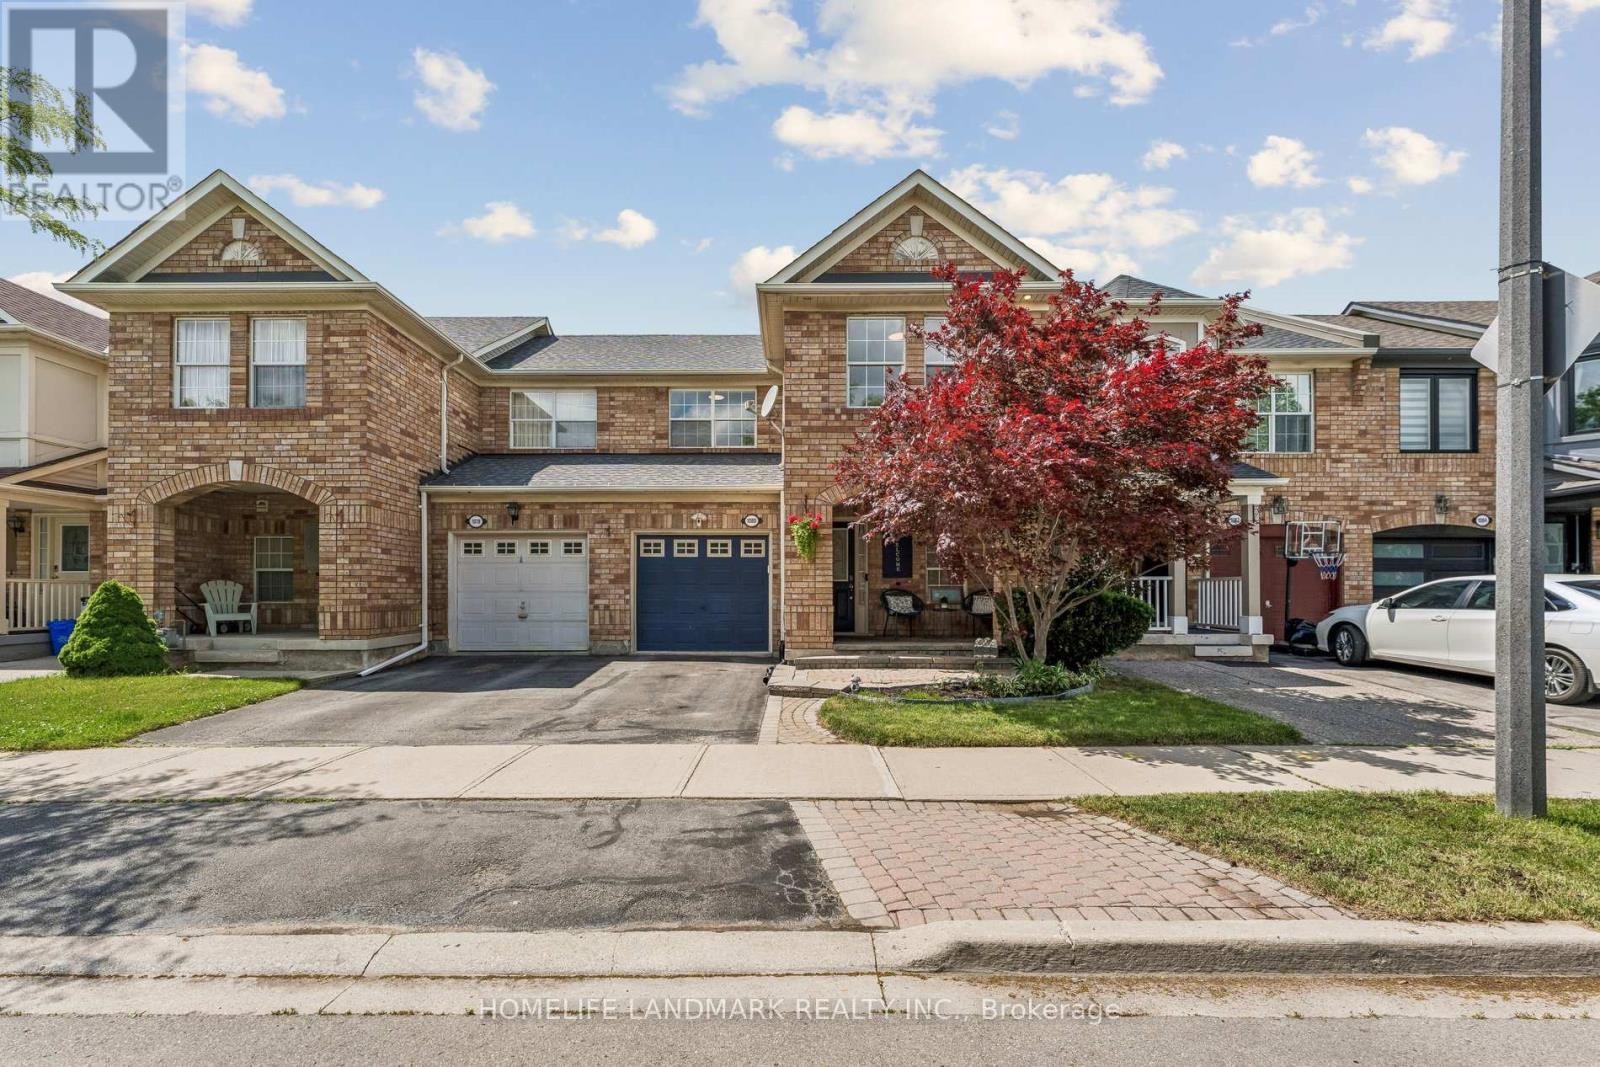
1080 Cooper Avenue
Milton, Ontario
Walk Into A Bright And Open Main Floor Featuring Large Windows And Plenty Of Natural Light. Recently Renovated (2022) From Top To Bottom With New Flooring, Modern Staircase, Beautifully Updated Bathrooms, Contemporary Kitchen, And New Stainless Steel Appliances, RO water filter system, Security Camera, Smart Video Doorbell, Smart Thermostat. And Sliding Doors Leading To A Fully Fenced Backyard. Extensively Updated Throughout With New Flooring, Renovated Staircase, Modern Bathrooms, Updated Kitchen, And New Appliances, Providing A Stylish Move-In Ready Living Space. The Second Floor Features 3 Spacious Bedrooms And 2 Full Bathrooms. The Primary Bedroom Includes A Walk-In Closet And A Private Ensuite. The Basement Offers Large Windows, Abundant Storage Space, And A Convenient Laundry Area. Major Updates Include Roof (2020), Newer Furnace And A/C. Enjoy The Covered Front Porch And Excellent Curb Appeal In This Well-Maintained Family Home. (id:51382)
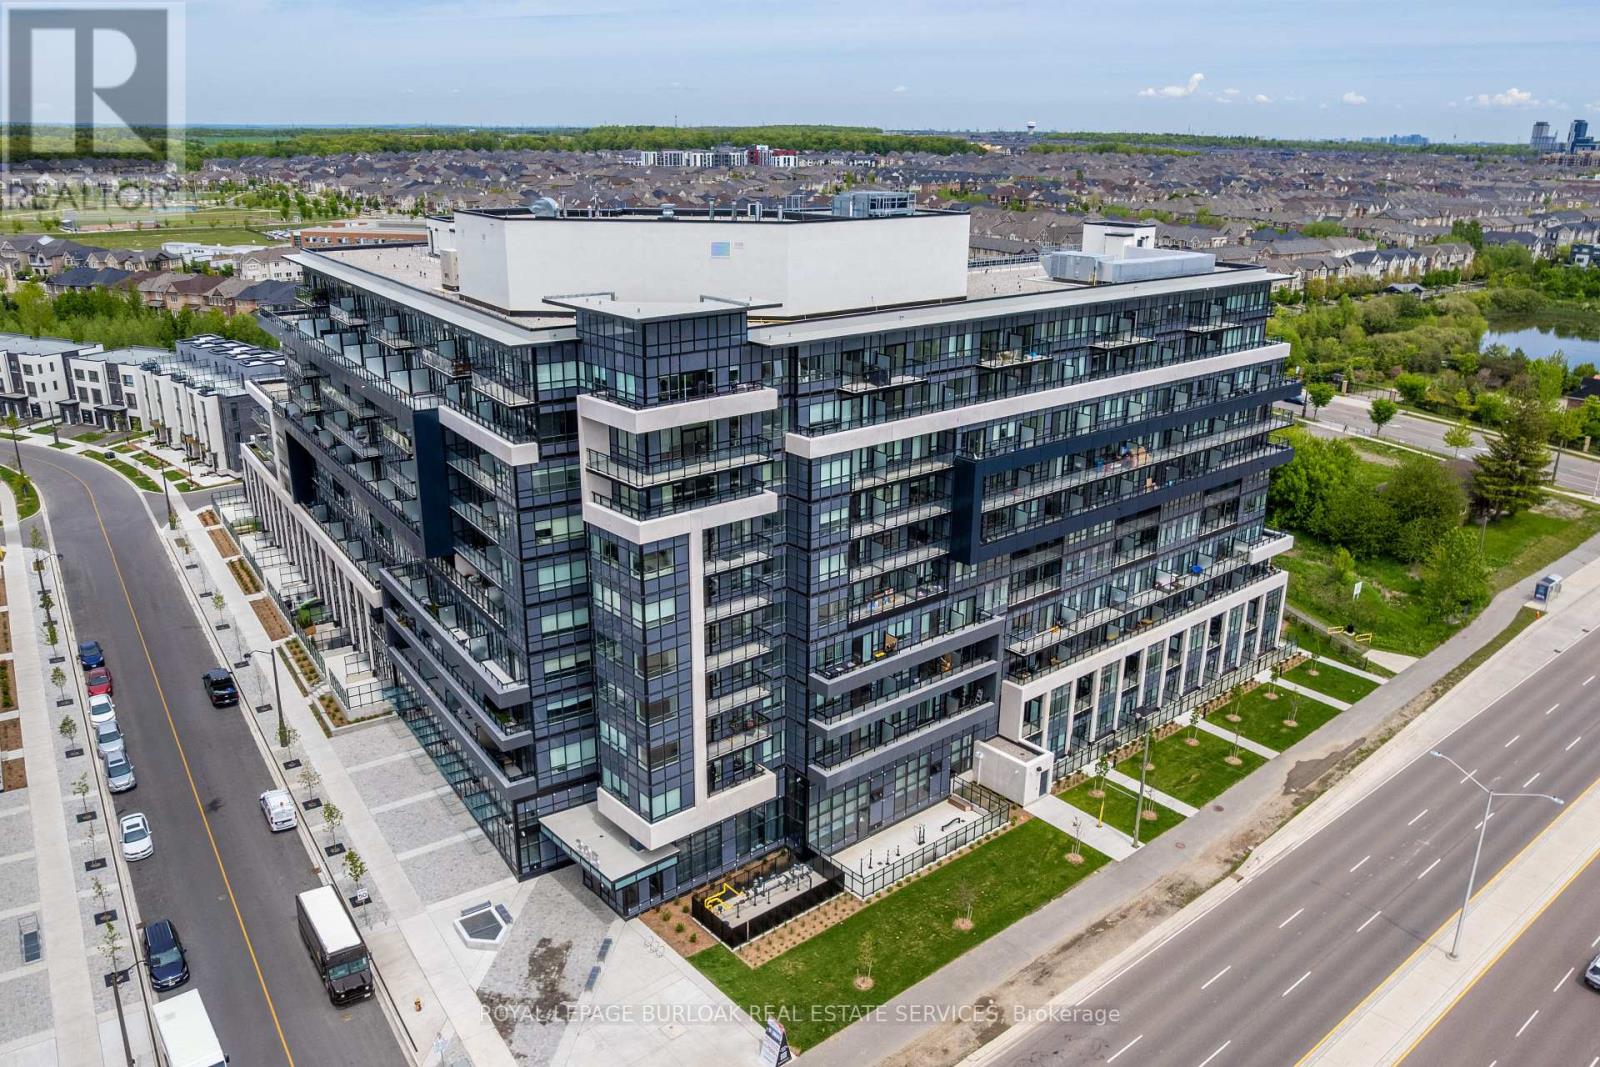
801 - 395 Dundas Street W
Oakville, Ontario
A rare opportunity to own a turn-key 2 bedroom, 2 bathroom condo in Oakville at an exceptional value! Offering approximately 652 sqft, this well-maintained suite features light flooring throughout, custom white roller blinds, a contemporary designed kitchen with quartz countertops, soft-close cabinetry, and energy-efficient stainless steel appliances. The primary bedroom features a generous closet and a private ensuite, while the second bedroom includes its own large closet and is ideal as a bedroom, home office, or guest room. Step out onto the spacious balcony with desirable northeast views, the perfect outdoor space to relax or entertain. Residents enjoy premium building amenities including a party room, games room, outdoor terrace with BBQs and lounge seating, 24-hour concierge service, and Smart Access keyless entry. Complete with one parking space and a locker, this move-in ready condo is an excellent opportunity for first-time buyers, downsizers, or investors. Conveniently located close to Lions Valley Park, the Sixteen Mile Sports Complex, grocery stores, restaurants, and everyday amenities, this home offers outstanding value in Oakville. (id:51382)
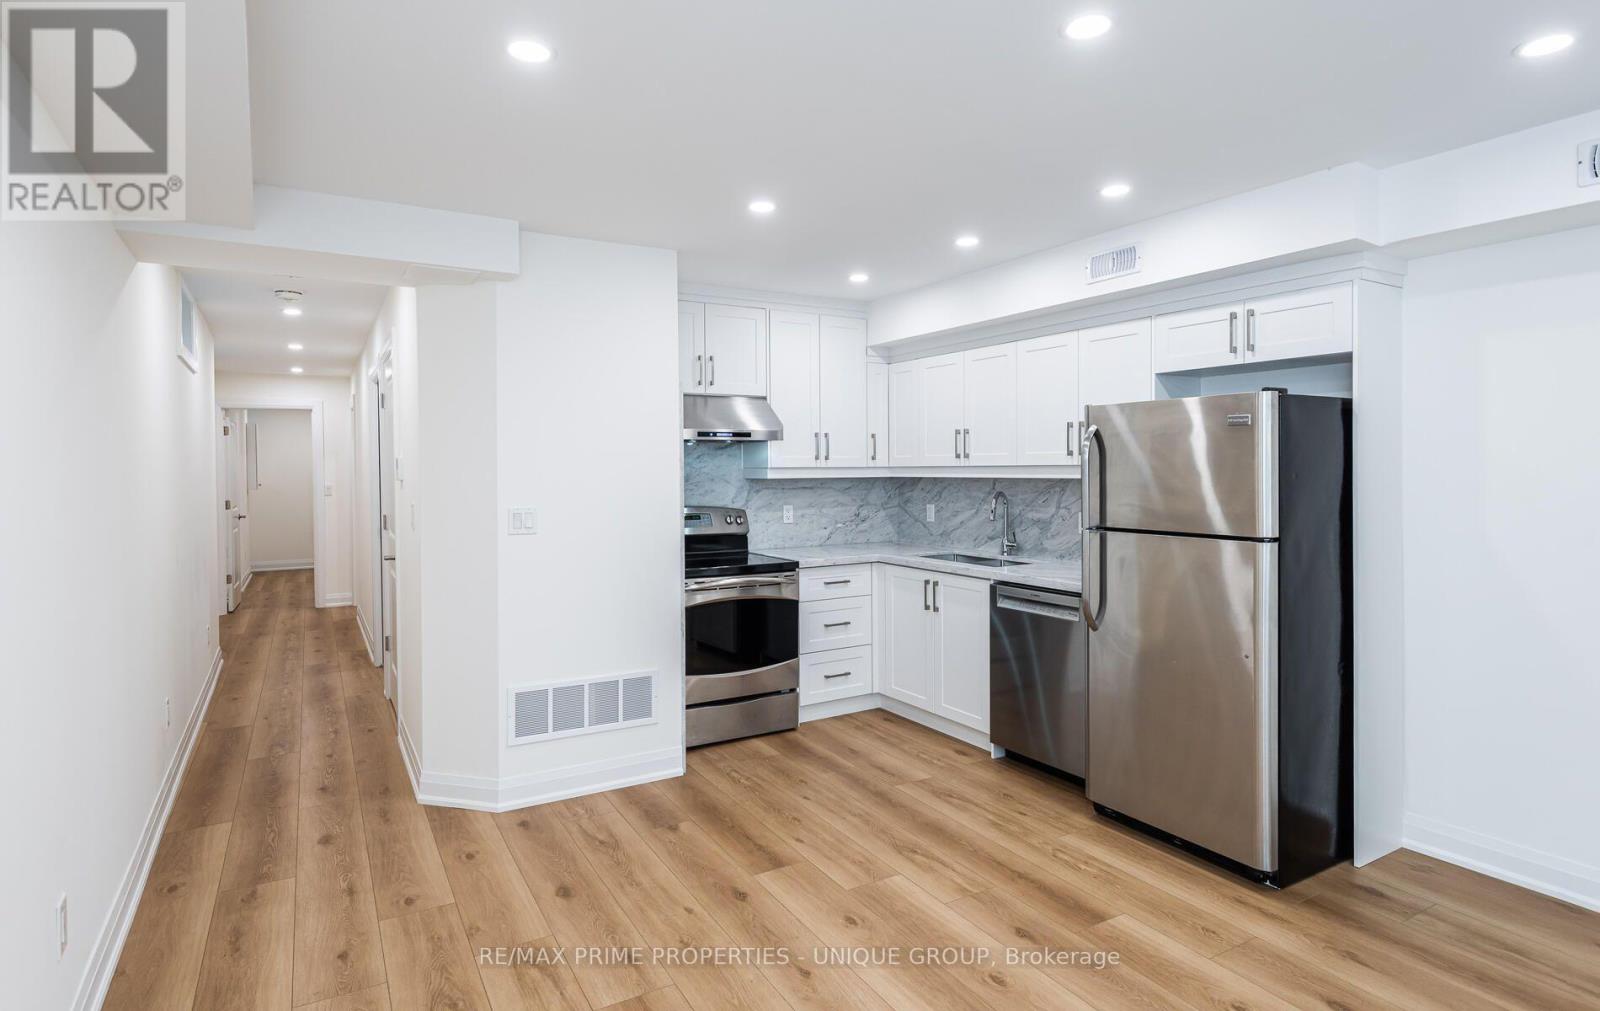
3 - 45 Astoria Avenue
Toronto, Ontario
Welcome to 45 Astoria Ave. Suite #3 ~ Recently renovated two bedroom, two bathroom basement suite. A short walk from the Mount Dennis Transit Hub (Eglinton Ave. LRT, UP Express and Go Train,) and easy access to the 401 / 400 highways. Tennis, golf, cricket, biking trails and there is plenty of open space nearby along with grocery stores and cafés.Suite #3 has its own entrance, a modern kitchen with stainless steel appliances and quartz countertops, ensuite laundry, high ceilings, ample storage, LED pot lights, separate hot water tank and a dedicated high efficiency heat pump for both heating and air conditioning providing you with complete temperature control. And you can breathe easy since this is a smoke-free building. (id:51382)
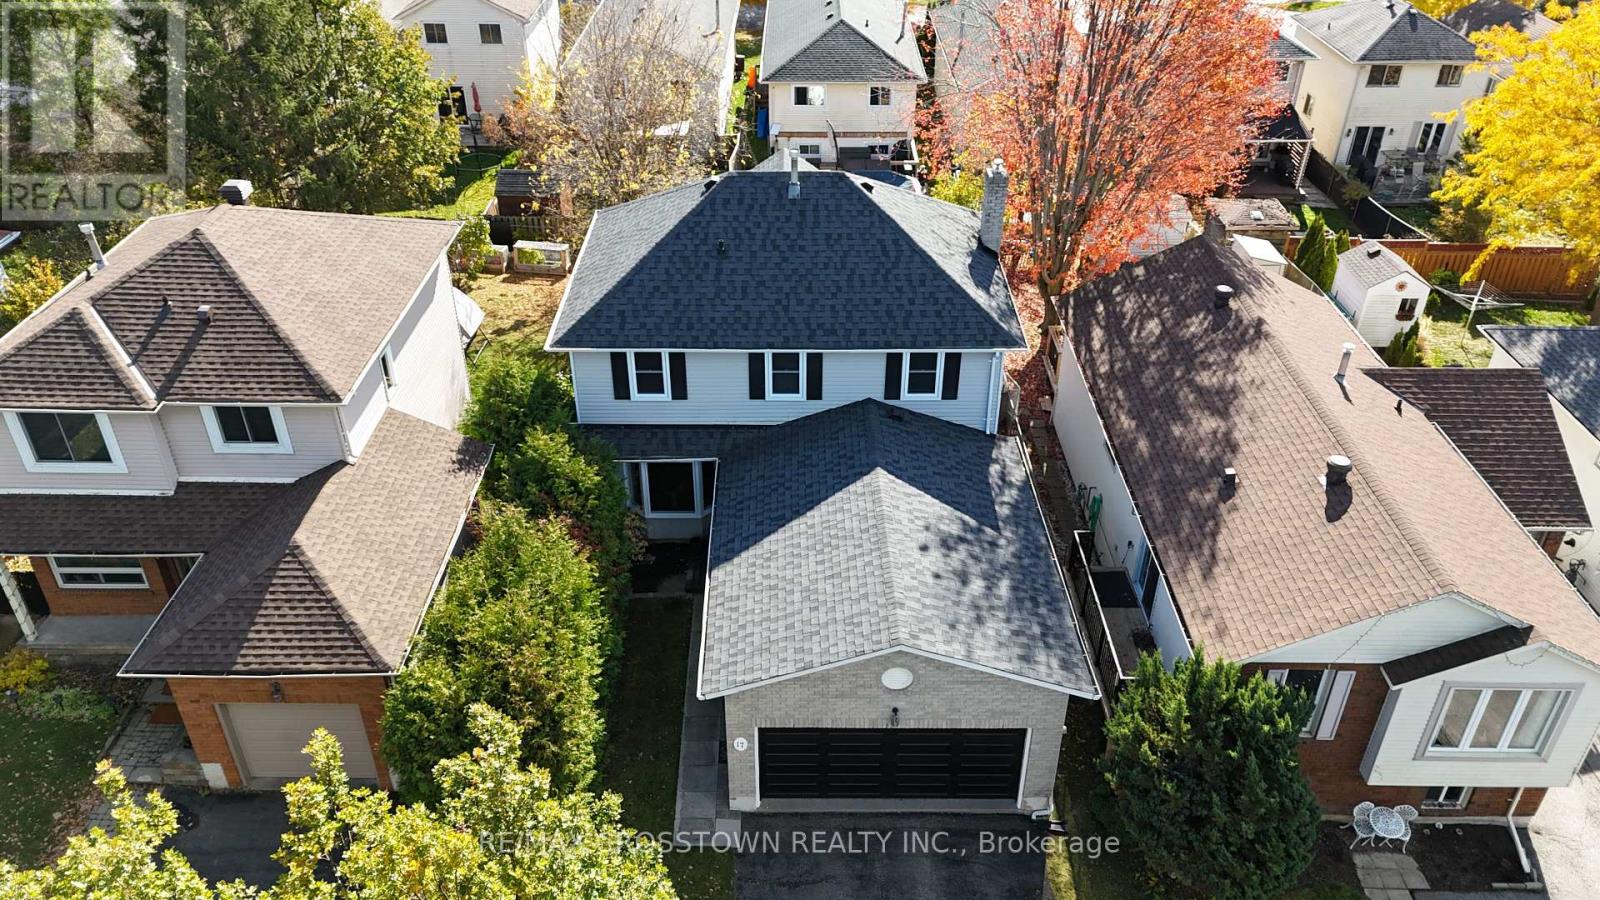
17 Knicely Road
Barrie, Ontario
Turnkey ready 2-storey home in one of Barrie's quietest, most desirable family neighbourhoods! This meticulously maintained home features a bright, sun-filled inviting layout with newer flooring many upgrades and a walkout from the kitchen to a deck and fully fenced yard. Upstairs offers 3 spacious bedrooms, including a primary suite with a walk-in closet and private ensuite. The finished basement adds fantastic extra space, perfect for a rec room, home gym, theatre, or office. Major updates are already done for you, including the roof, furnace, central A/C, windows, flooring, garage door, front door, and a sleek tub/shower combo. Complete with a double garage with inside entry, all just minutes from top-rated schools, parks, shopping, Barrie's waterfront, Highway 400 and so much more. With all the expensive updates already done, all that's left to do is move in and start making memories! (id:51382)
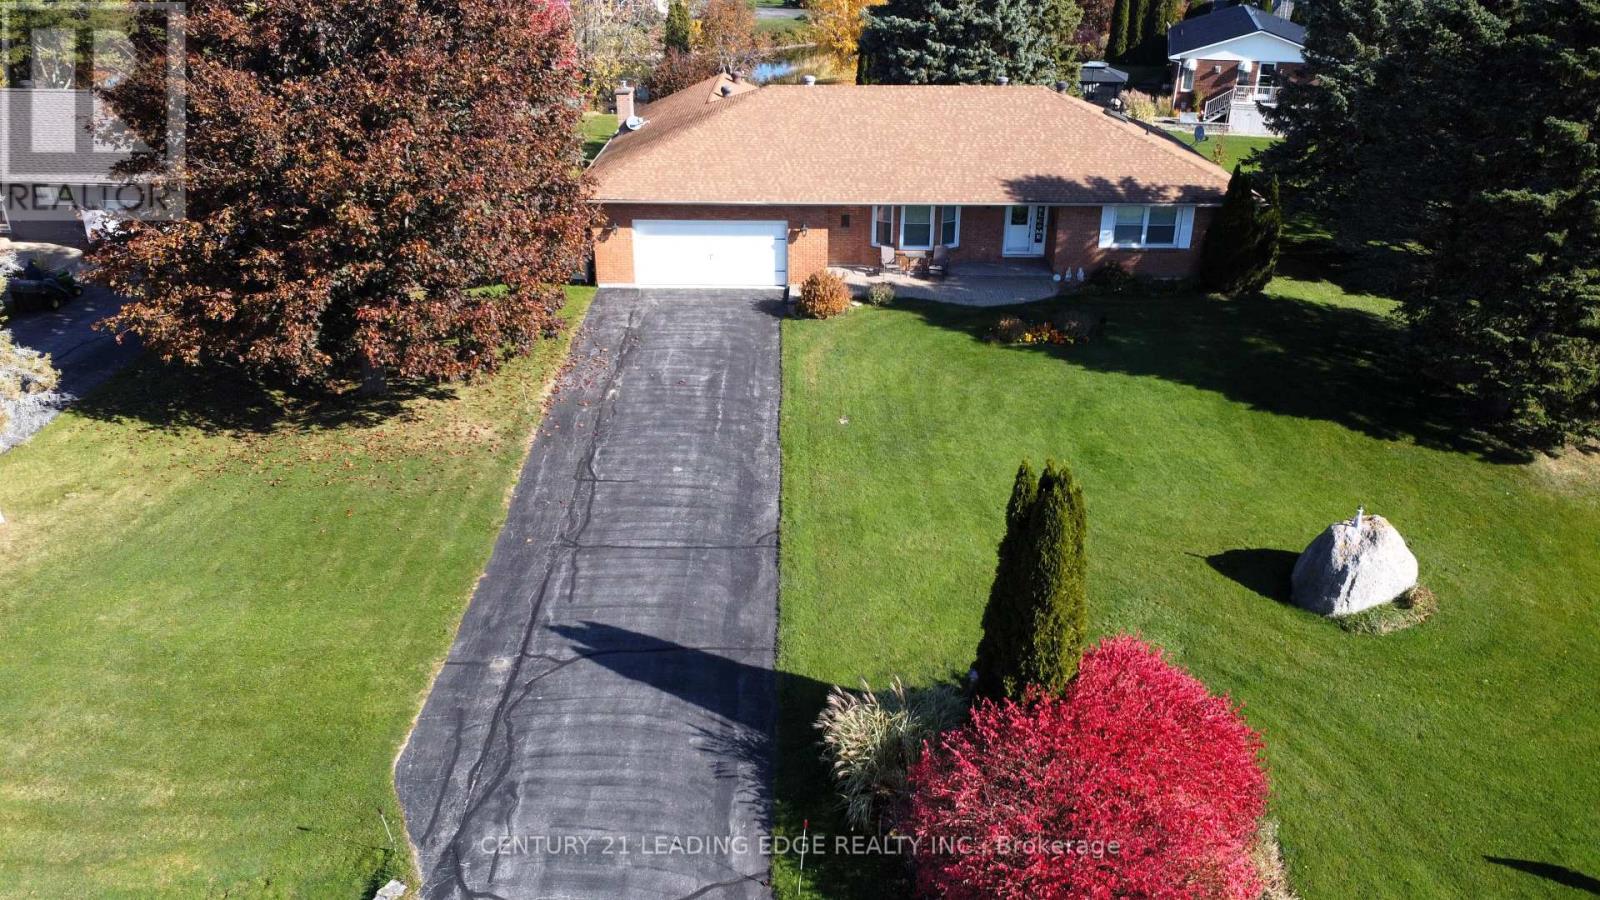
17 Sandlewood Trail
Ramara, Ontario
Welcome to 17 Sandlewood Trail, an oversized 2+1-bedroom bungalow with an oversized double car garage, set on a generous lot in the heart of Bayshore Village, a sought after private lakeside community on the shores of Lake Simcoe. Enjoy lake country charm with year round conveniences just minutes away. This well maintained home has newer windows, roof, furnace, AC/Heat Pump, Back Up Generator and more. Home offers a bright, open concept eat in kitchen overlooking the family room-ideal for everyday living and entertaining. Relax in the sun filled Florida room with tranquil pond views or unwind in the spacious primary bedroom featuring a 3 piece ensuite. The living room boasts a large picture window, and main floor laundry adds everyday convenience. The fully finished basement extends your living space with a third bedroom, 3 piece bathroom, and a generous recreation room complete with projector and surround sound-perfect for movie nights with family and friends. Additional features include a workshop and walk out access to the garage. The seller is a member in good standing with the Bayshore Village Association. The ANNUAL membership fee of $1,130.00 provides access to exceptional amenities, including three marinas, a golf course, pickleball and tennis courts, a saltwater pool, eco park, clubhouse, and year round social activities. The home also benefits from Bell Fibe TV and Internet at preferred member rates and is conveniently located on a bus route. (id:51382)
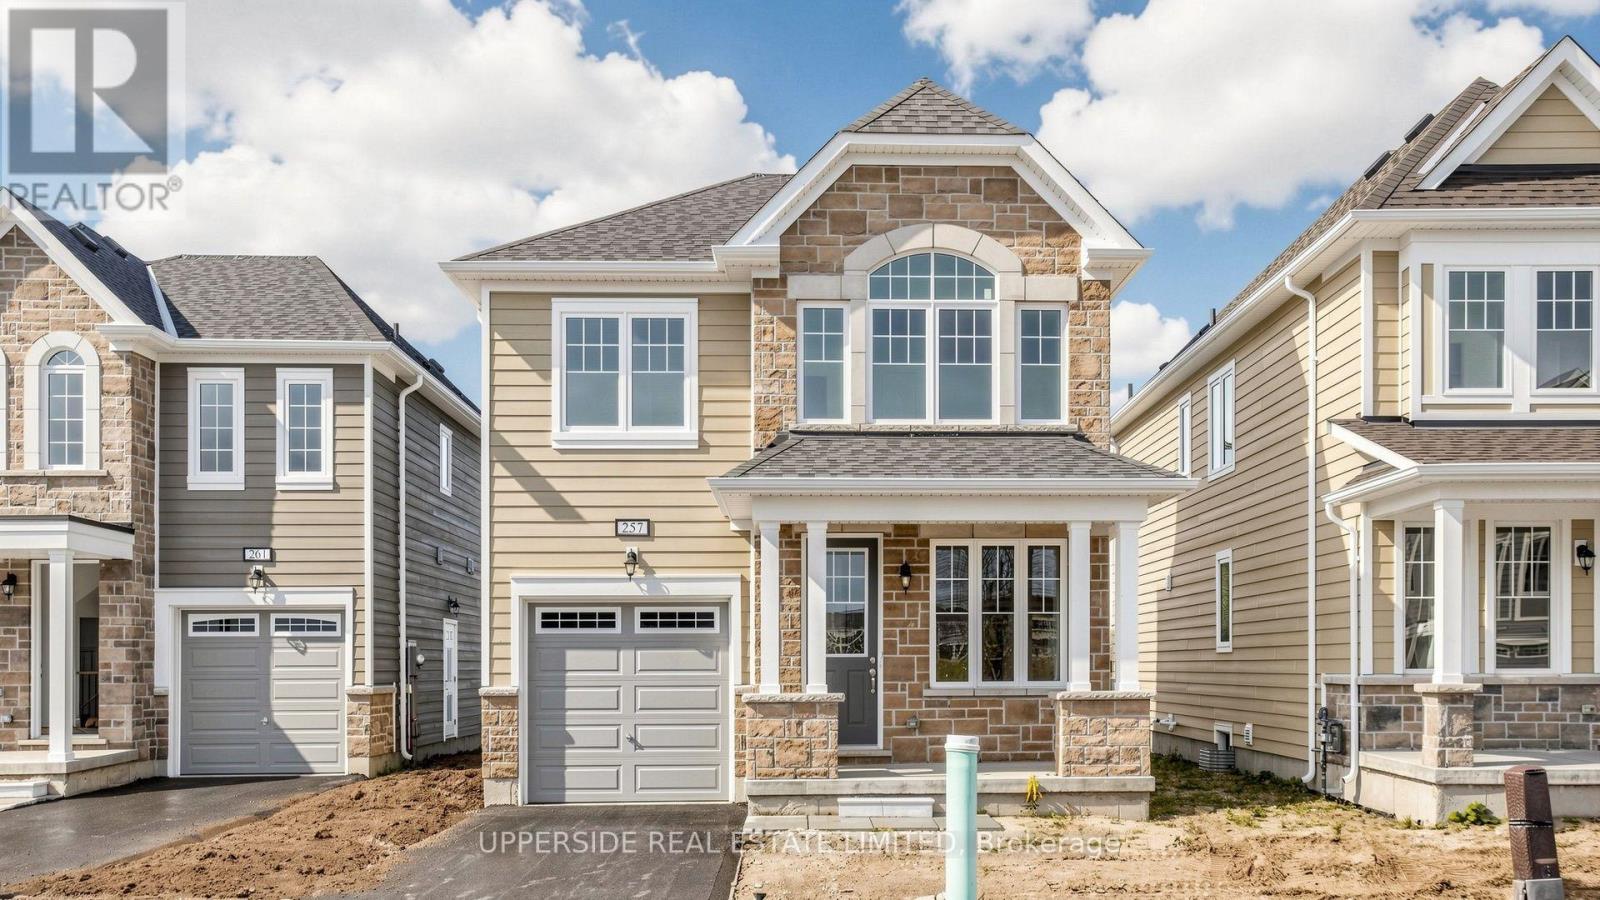
257 Village Gate Drive
Wasaga Beach, Ontario
**Builder's Inventory** In highly coveted Georgian Sands master planned community by Elm Developments. "The Bay" Elevation B - Model is a Two Story 4 Bedroom with a Single Car Garage. 119 FT deep Lot Backing onto the Natural Green Space.**FREEHOLD NO POTL FEES** Open concept Great Room/Kitchen with Island Breakfast Bar, ceramic backsplash, quartz countertop. Walk out to Yard. 4 bedrooms and 2 full baths on the second floor. Convenience of an Upstairs Laundry. Oak Staircase with Metal Pickets. Oak flooring throughout. Smooth Ceiling throughout. Pot Lights Throughout Main Floor. No Development Charges. Georgian Sands is Wasaga's most sought after 4 Season Community, just minutes from Shopping, Restaurants, the New Arena & Library and of course the Beach! * $5000 Appliance Credit on Closing. No Development Charges. Quick Closing Available in as Little As 30 Days. (id:51382)
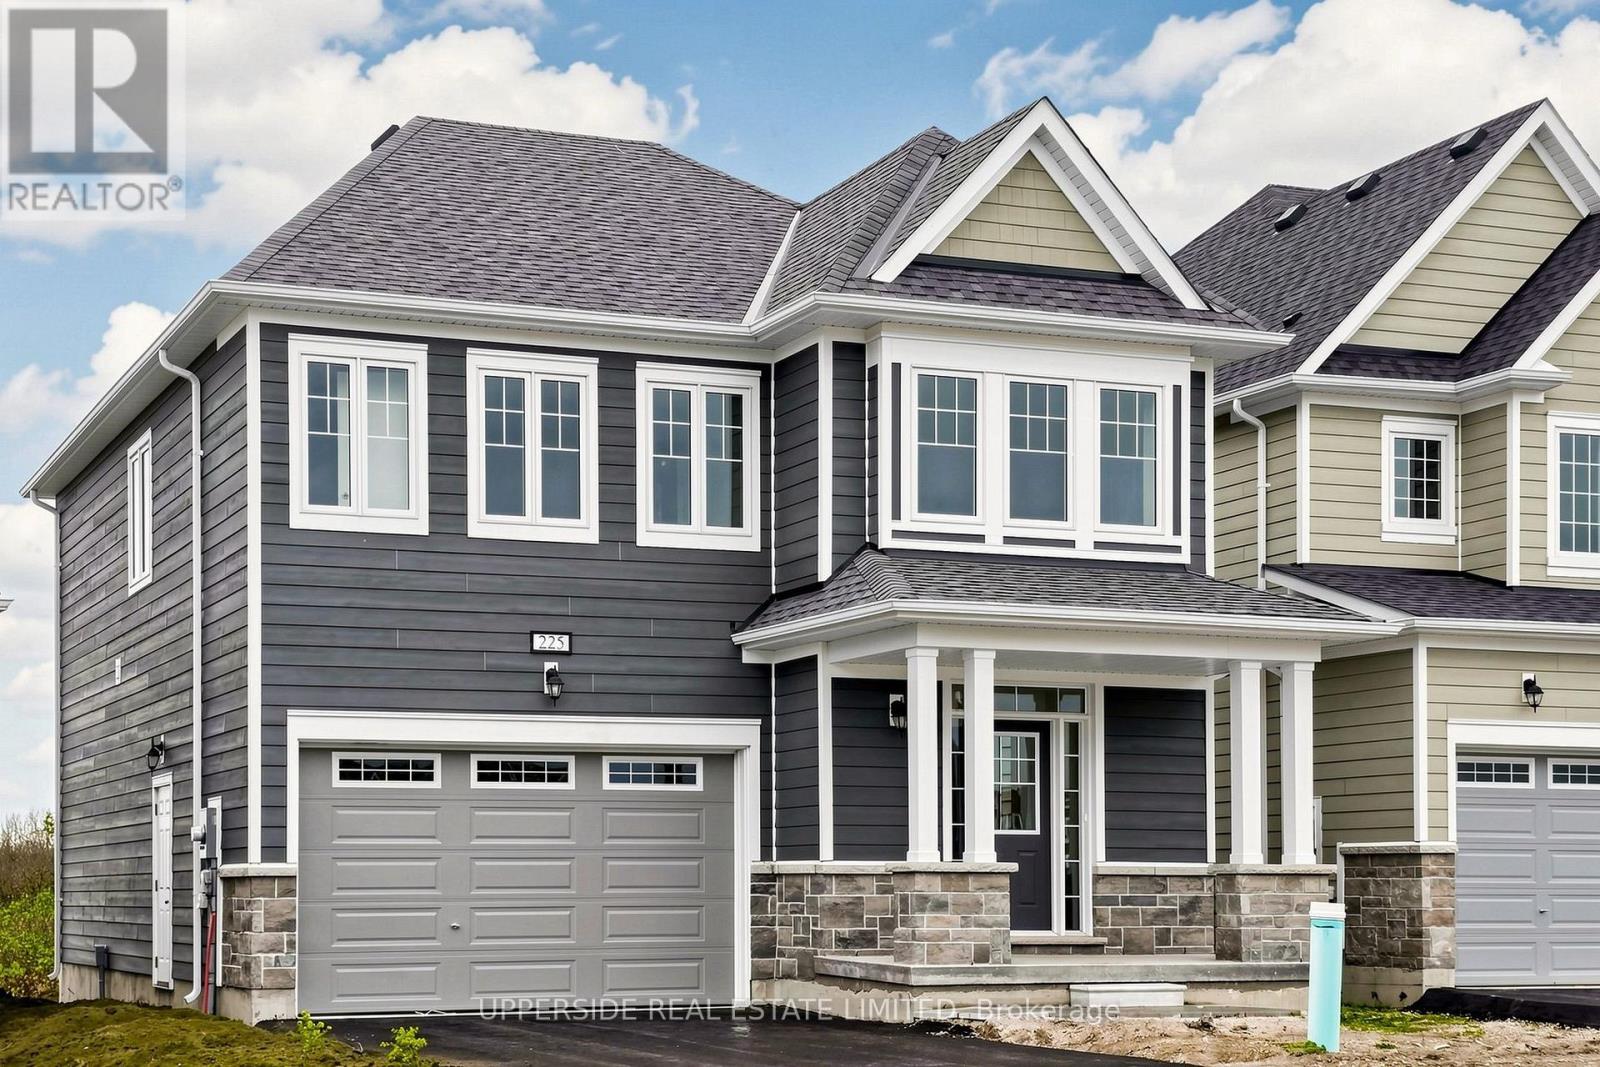
225 Village Gate Drive
Wasaga Beach, Ontario
**Builder's Inventory** In highly coveted Georgian Sands Master planned community by Elm Developments. "The Breakers" Model is a Great 4 bedroom Family Home, 162 Ft Deep Lot with 38' Frontage. Bright and Spacious, Sunfilled Main Floor, Lovely Large Master bedroom with 5 pc Ensuite and Oversized Walk-in Closet. Laundry room on the second floor. Georgian Sands is Wasaga's most sought after 4 Season Community, just minutes from Shopping, Restaurants, the New Arena & Library and of course the Beach! * $5000 Appliance Credit on Closing. No Development Charges. Quick Closing Available in as Little As 30 Days. (id:51382)
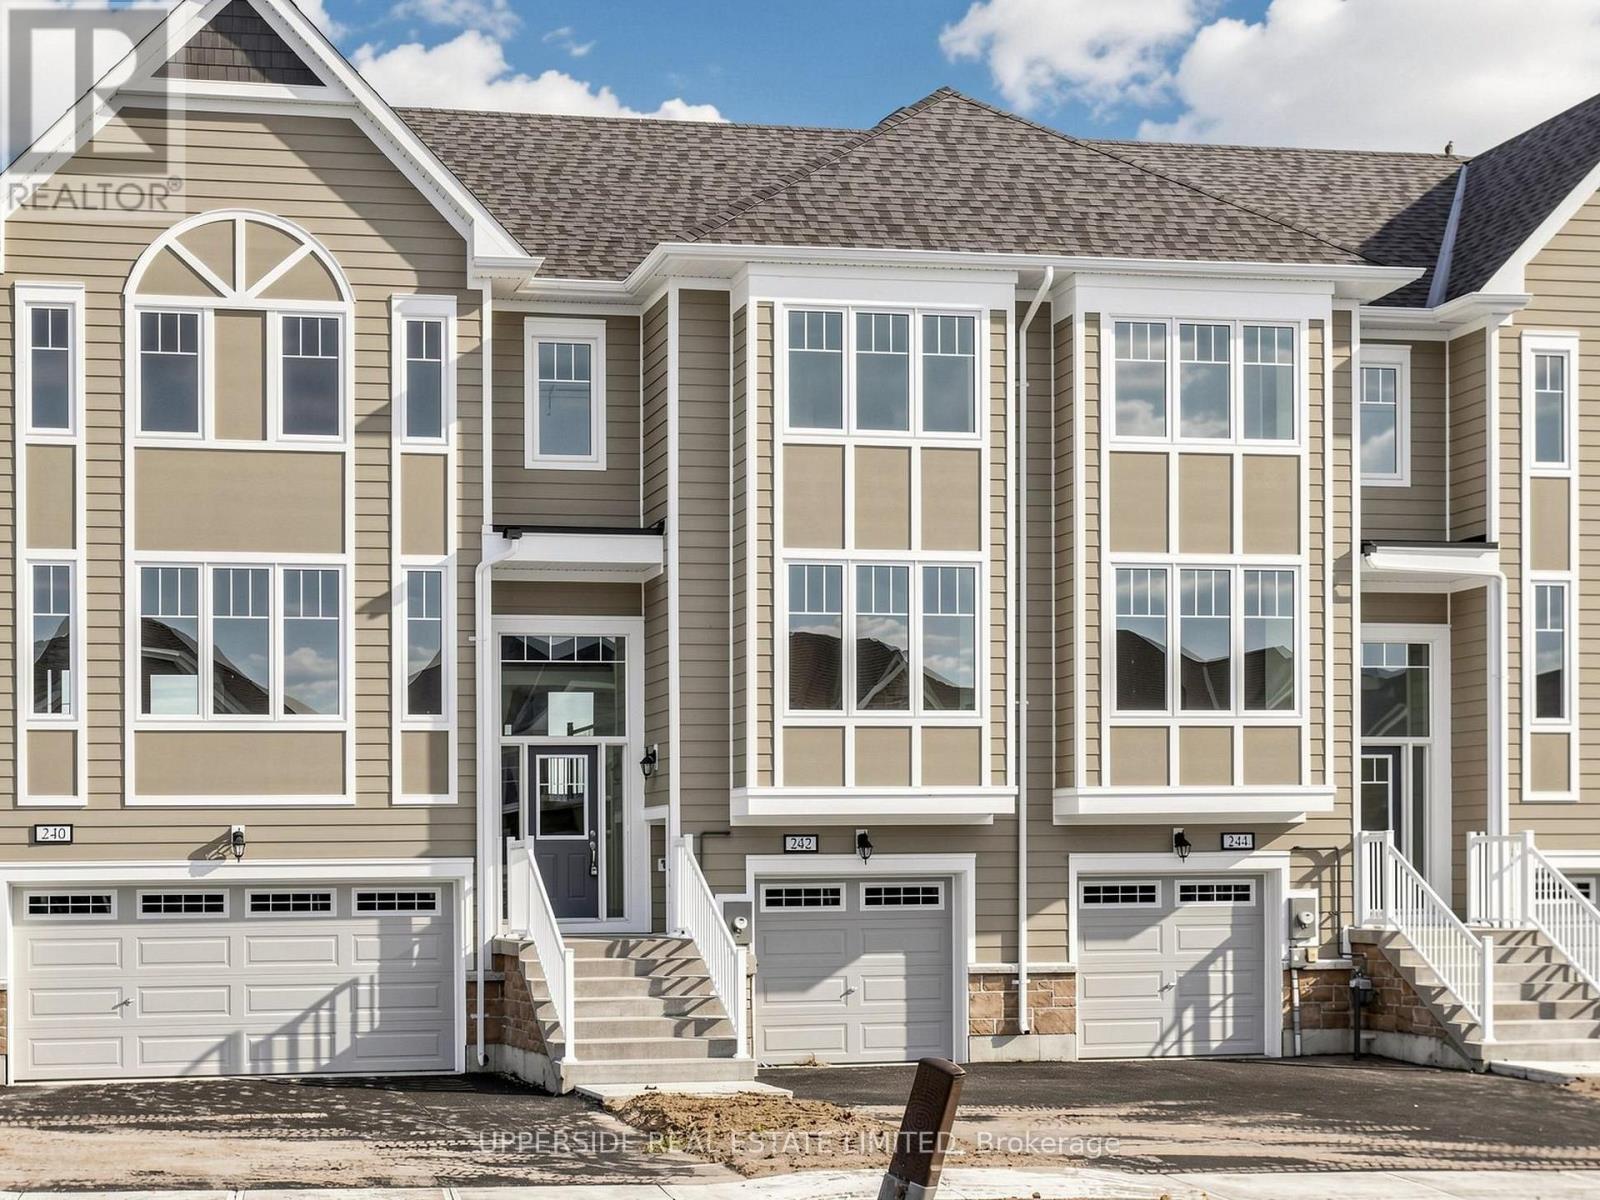
242 Village Gate Drive
Wasaga Beach, Ontario
**Builder's Inventory** In highly coveted Georgian Sands Master planned community by Elm Developments. "The Horizon" Model is a Bright Airy and Spacious Traditional Townhome. Kitchen upgrades include pot & pan drawers, ceramic backsplash, quartz counters and large rectangular sink. Sliding Glass Doors off the Kitchen for potential deck. Smooth Ceilings Throughout and Pot Lights on Second Level. Sunfilled Master Suite with a Large Walk-in Closet and 4 pc ensuite. Georgian Sands is Wasaga's most sought after 4 Season Community just minutes from Shopping, Restaurants, the New Arena & Library and of course the Beach! * $5000 Appliance Credit on Closing. No Development Charges. Quick Closing Available in as Little As 30 Days. (id:51382)
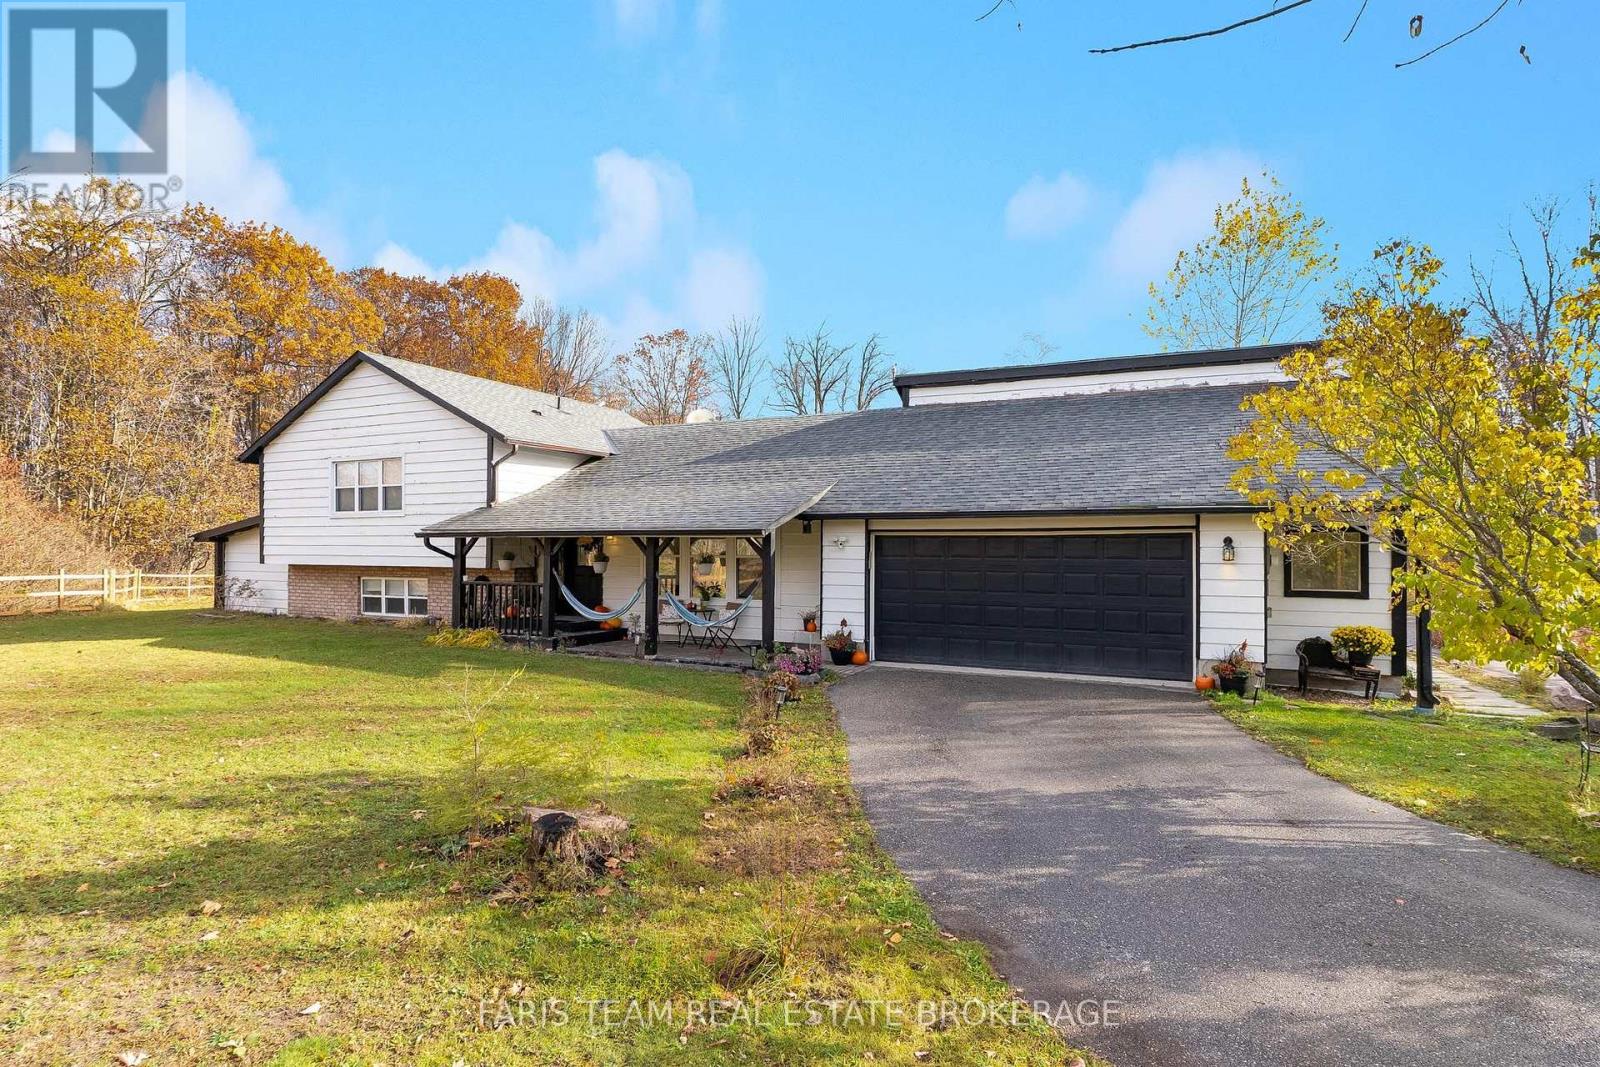
7429 Rama Road
Ramara, Ontario
Top 5 Reasons You Will Love This Home: 1) Fully renovated home offering nearly 2,000 finished square feet with an updated kitchen (2021), bathrooms (2021), flooring (2021), HVAC system (2021), triple-glazed windows (2018), and an oversized garage, complemented by extensive exterior improvements, new landscaping, fencing, driveway gates, an above-ground pool and deck, patio, garden house, updated laundry appliances, sump pump with battery backup, and a refreshed lower level with new drywall and insulation 2) Incredible backyard retreat featuring new perimeter fencing, multiple sheds and outbuildings, and a covered, screened-in entertaining area, creating an inviting space to relax, gather, and enjoy the outdoors while staying protected from the elements 3) Embrace country living with a former enclosed chicken pen offering the potential to raise chickens, a sprawling 50'x20' garden featuring strawberries, blueberries, rhubarb, thyme, chives, and spearmint, along with mature maple trees throughout the property that can be tapped for homemade maple syrup 4) Sprawling 38-acre property showcasing a beautiful blend of open greenspace and mature forest, complete with winding trails throughout, offering endless opportunities for outdoor recreation, exploration, and enjoying nature in every season 5) Ideally situated just five minutes from local schools and in-town amenities and only 15 minutes from Orillia, offering peaceful country living and convenient access to everyday essentials. 1,594 above grade sq.ft. plus a finished lower level. *Please note some images have been virtually staged to show the potential of the home. (id:51382)
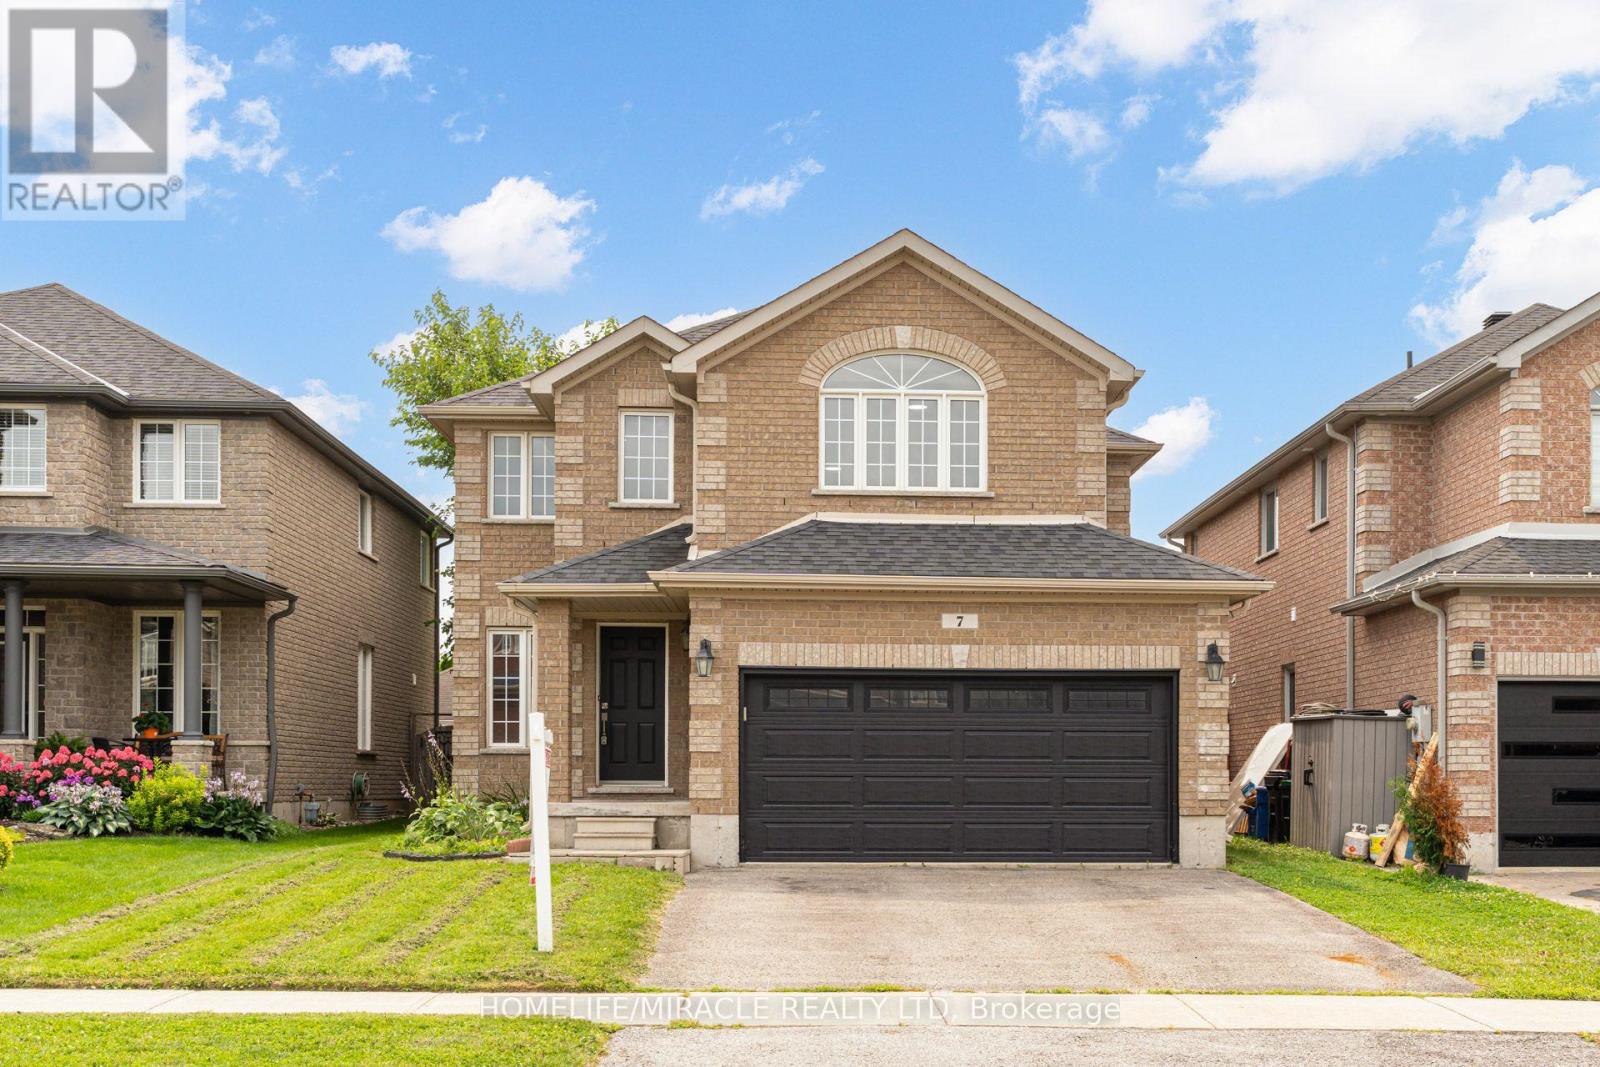
7 Empire Drive
Barrie, Ontario
Client RemarksWelcome to 7 Empire Dr, a stunning detached four bedroom home offering modern elegance and complete move in ready comfort. Featuring a bright open concept layout filled with abundant natural light, this home has been freshly painted in soft neutral tones and upgraded with brand new flooring throughout.The spacious main living area flows effortlessly into a functional kitchen complete with brand new stainless steel appliances. Upstairs offers four well appointed bedrooms with generous storage. For added peace of mind, recent 2026 updates include the furnace, hot water tank, sump pump, washer, and dryer & Ac Unit. Featuring a double car garage and ideally located just minutes from Highway 400, Costco, major shopping centres, and everyday amenities. Simply turn the key and enjoy. (id:51382)
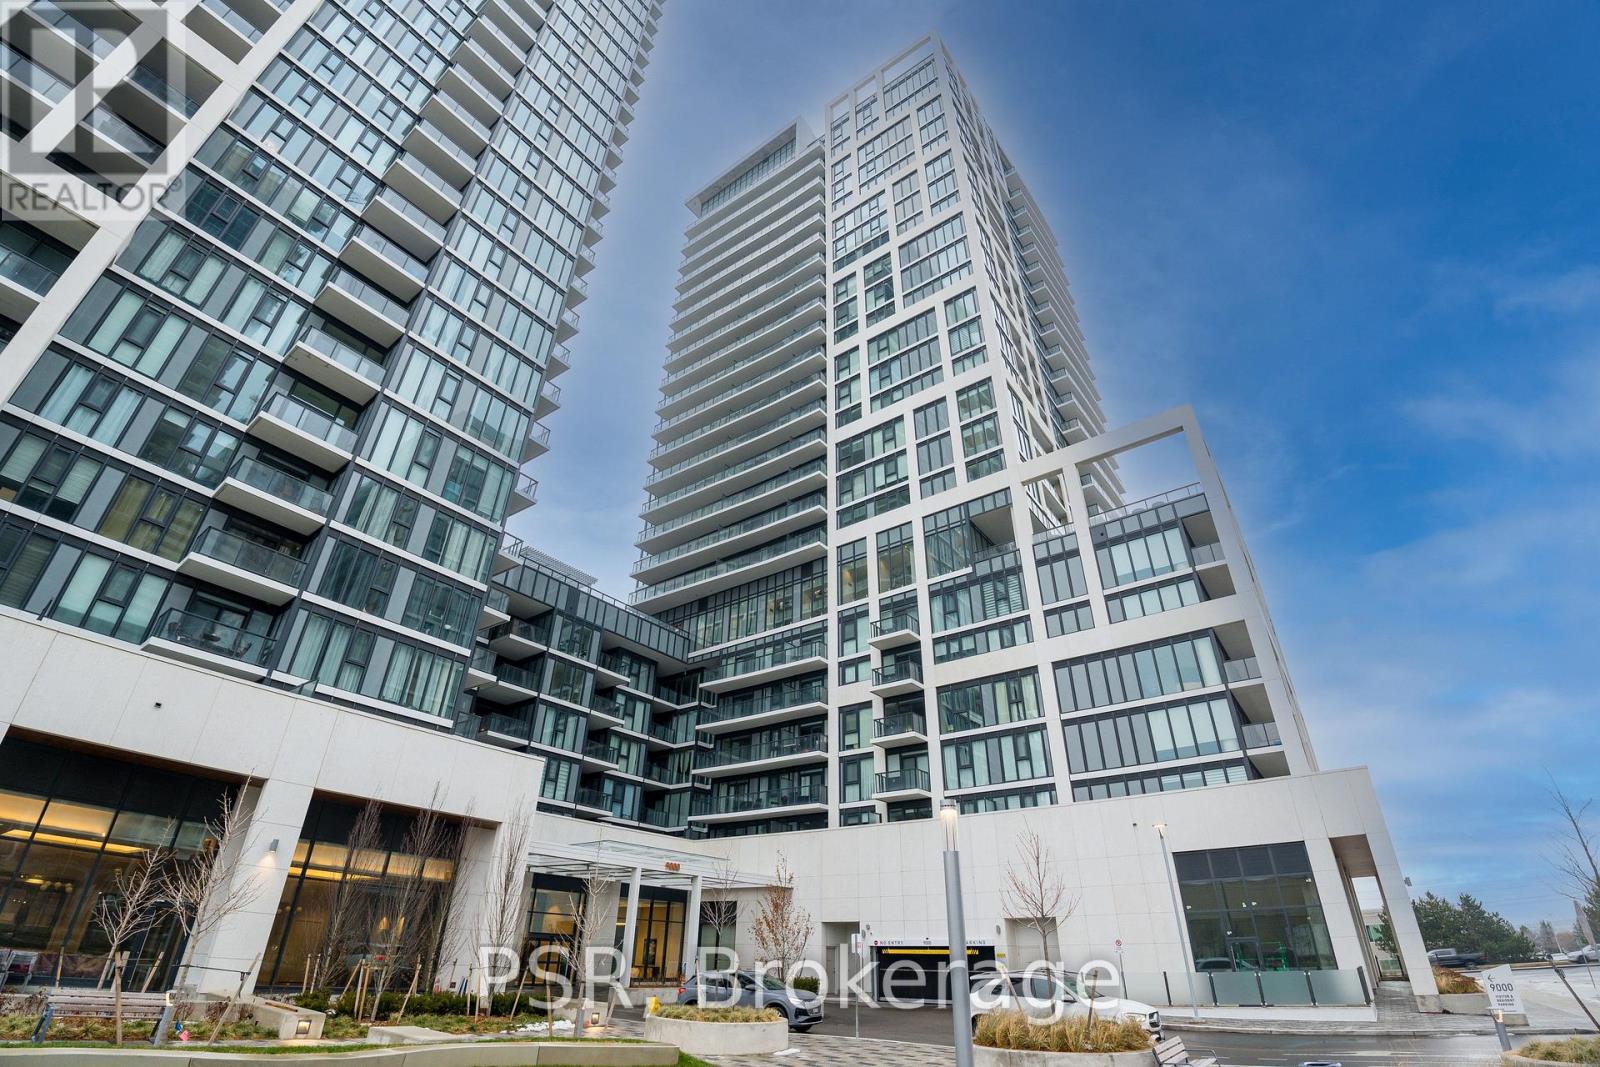
1404 - 9000 Jane Street
Vaughan, Ontario
Experience luxury living, 1 bedroom condo situated on the 14th floor of Charisma Condos, directly across from Vaughan Mills shopping mall. Adorned with modern elegance, this south-facing unit offers breathtaking views of the glistening pool below and boasts an unobstructed panorama of the captivating Downtown Toronto skyline. The condo's interior features a sleek upgraded kitchen adorned with quartz countertops and stainless steel appliances. An expansive island provides ample space for culinary endeavours, ensuring extra prep area for food enthusiasts. The entire space is bathed in natural light, creating an inviting ambiance that extends throughout the unit. Residents of Charisma Condos are treated to an array of amenities, including a 24 hour concierge service for convenience and security. The building's common areas are designed for ultimate relaxation and entertainment, offering a rooftop terrace, pool, game room, gym, visitor parking, etc... (id:51382)
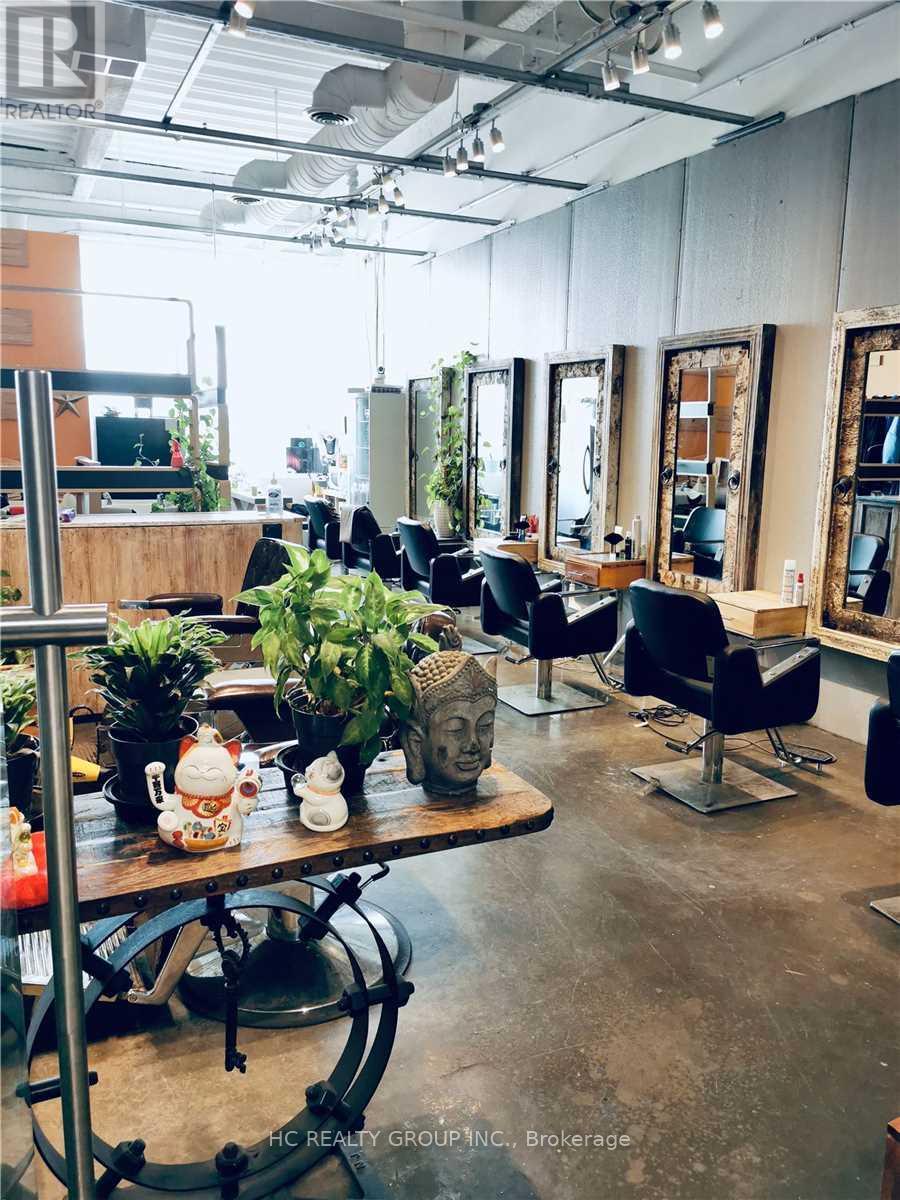
2011 - 8333 Kennedy Road
Markham, Ontario
Great location in the heart of Markham, close to York U, T & T supermarket, schools, professional offices, shopping centers, residential area, restaurants, Good for investment or self operating business. Good for retail, studio, show room, office, beauty services etc The buyer needs to assume the existing tenant's lease until terms expire. (id:51382)
123 Rosedale Heights Drive
Vaughan, Ontario
Enjoy a fresh start in this Brand New finished legal basement apartment in a family-friendly Vaughan neighbourhood. Everything is brand new, Open concept unit including the brand new appliances, and the modern finishes give the space a clean, welcoming feel. A private entrance and your own laundry make everyday living easy. A great opportunity to be the first to call this space home. Lots of storage. Pot lights just installed. (id:51382)
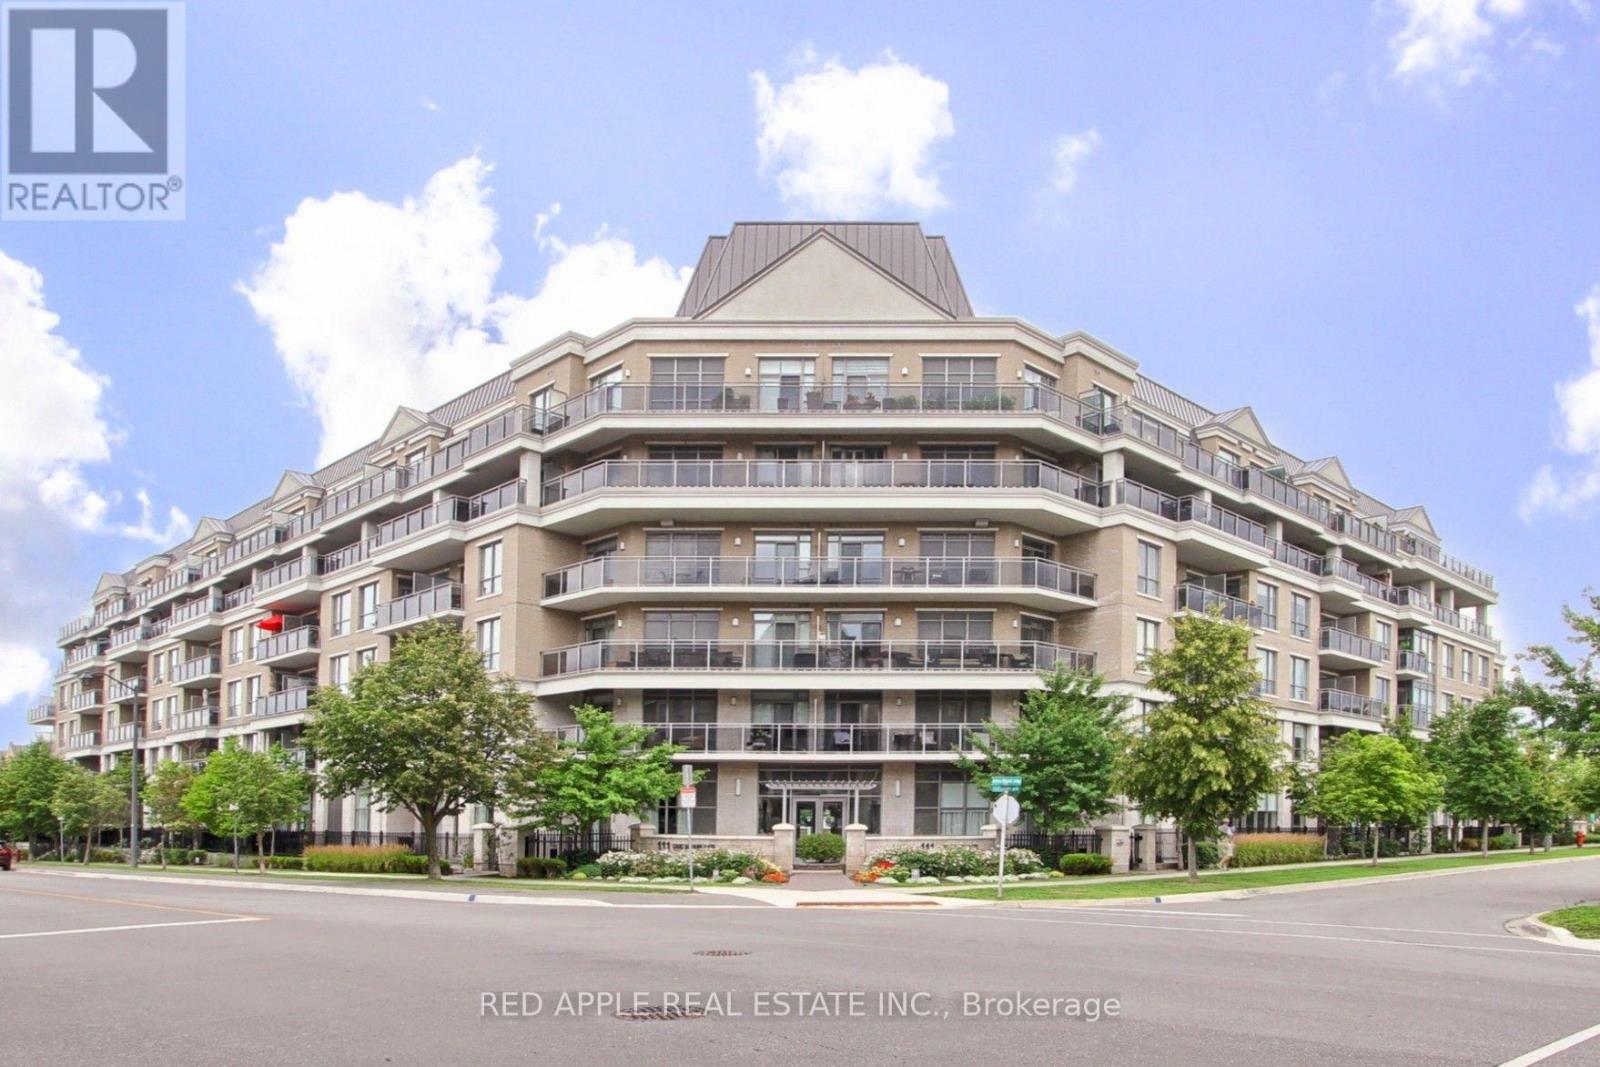
519 - 111 Civic Square Gate
Aurora, Ontario
Welcome to one of Central Aurora's most sought-after condominium communities, where luxury, comfort, and convenience come together to create the perfect home for professionals and retirees alike. This move-in-ready 1-bedroom plus den suite features impressive 10-foot ceilings and a private balcony o overlooking the beautifully beautifully landscaped lands gardens and outdoor pool. Large sliding doors fill the the open-concept living space with an abundance of natural light, creating a bright, airy atmosphere that's perfect for relaxing or entertaining. The spacious primary bedroom offers a generous double walk-in closet, providing exceptional storage. Residents enjoy an outstanding selection of amenities, including a well-appointed library, an elegant party room for hosting family and friends, a fully equipped fitness centre with a hot tub, and a beautifully maintained outdoor pool surrounded by lush gardens. Love the outdoors? Scenic greenbelt walking trails are just a five-minute walk away, offering the perfect setting for daily walks and peaceful escapes into nature. Commuting is effortless with YRT transit and the GO Train and GO Bus just minutes away. Everyday conveniences are right at your doorstep, including Longo's, Cineplex, a variety of restaurants, cafés, shops, and essential services. Whether you're a busy professional seeking a low-maintenance lifestyle or a retiree looking to enjoy comfort and convenience, this exceptional home checks all the boxes. Don't miss your opportunity to own a suite in one of Aurora's most desirable condominium communities. Schedule your private showing today! (id:51382)