
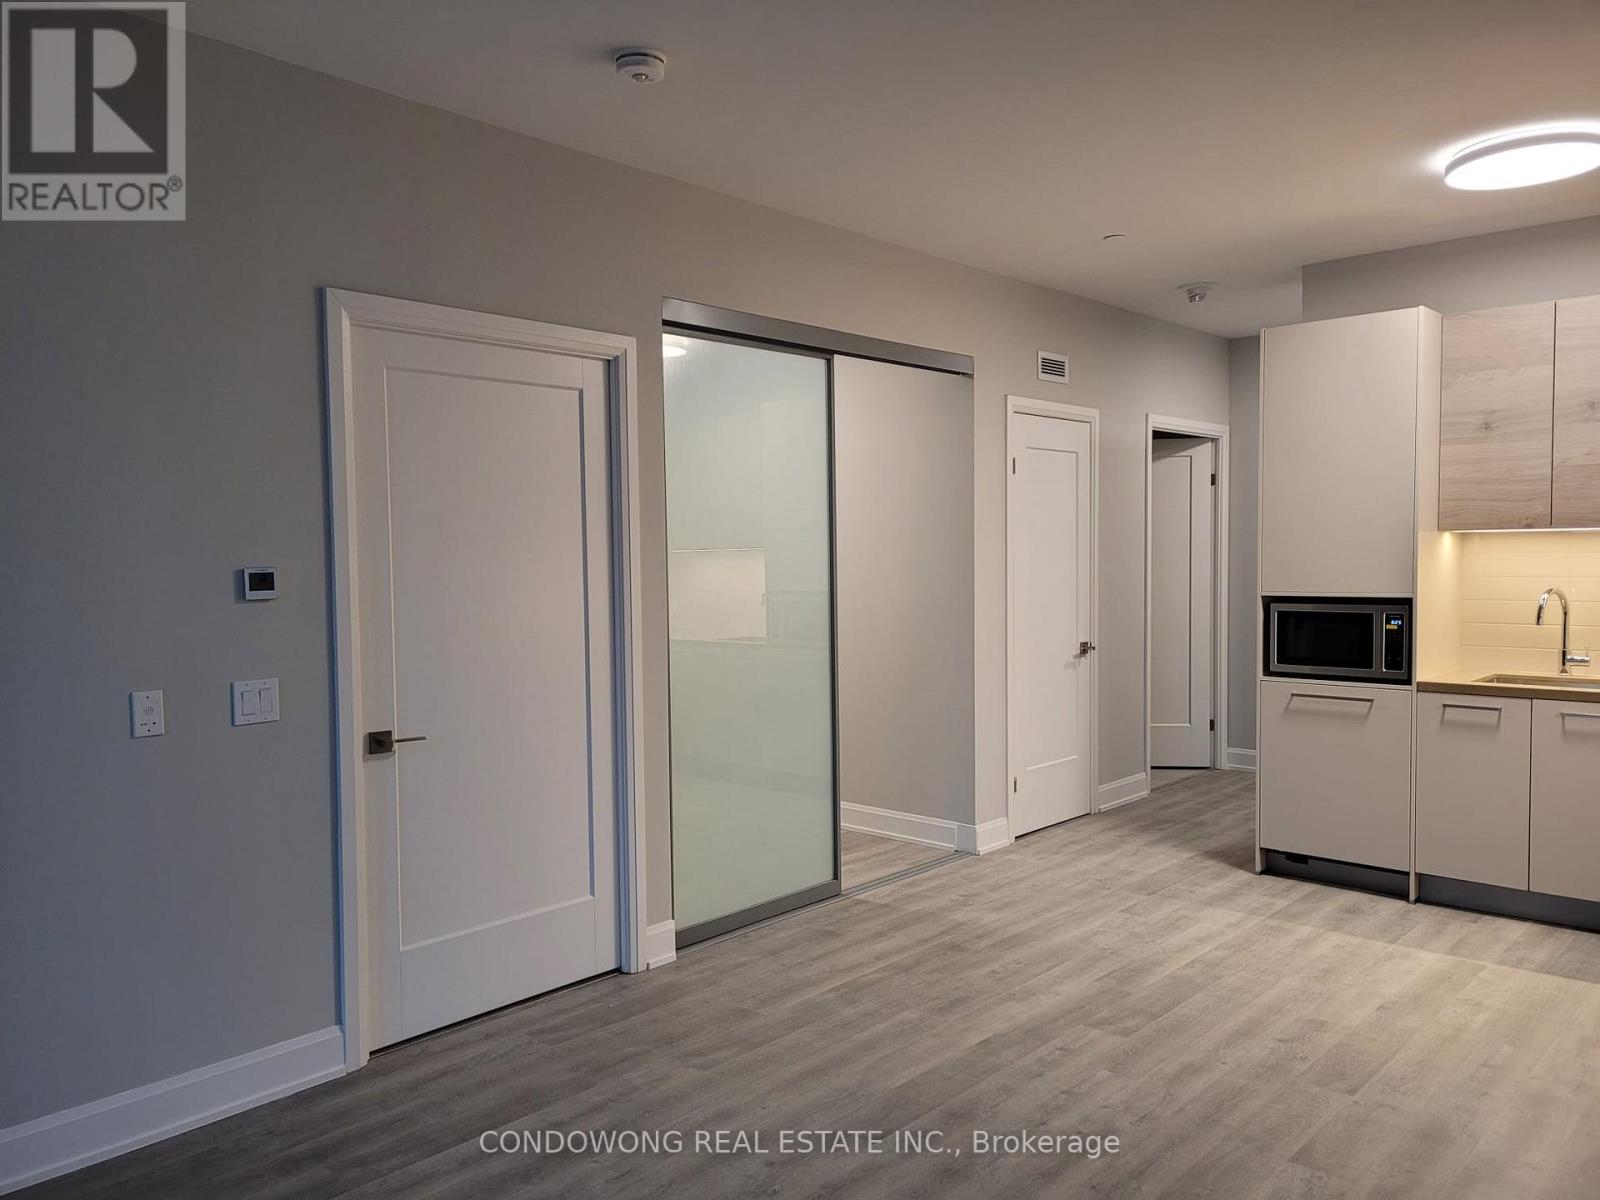
110 - 12 Gandhi Lane
Markham, Ontario
Prime Commerce Valley location for lease at 12 Gandhi Lane! Bright and spacious 1-bed + den suite featuring a smart open floor plan, 9ft ceilings, floor-to-ceiling windows, and a modern kitchen with stone counters & S/S appliances. Features a generous primary bedroom plus a distinct den perfect for a remote workspace. Located steps from Viva bus transit, dining, and shops along Hwy 7. Quick access to Hwy 404/407 and Langstaff GO Station. Five-star building amenities: indoor pool, full gym, party room, guest suites, and 24/7 concierge. Ideal turn-key home for young professionals or couples. A must-see! (id:51382)
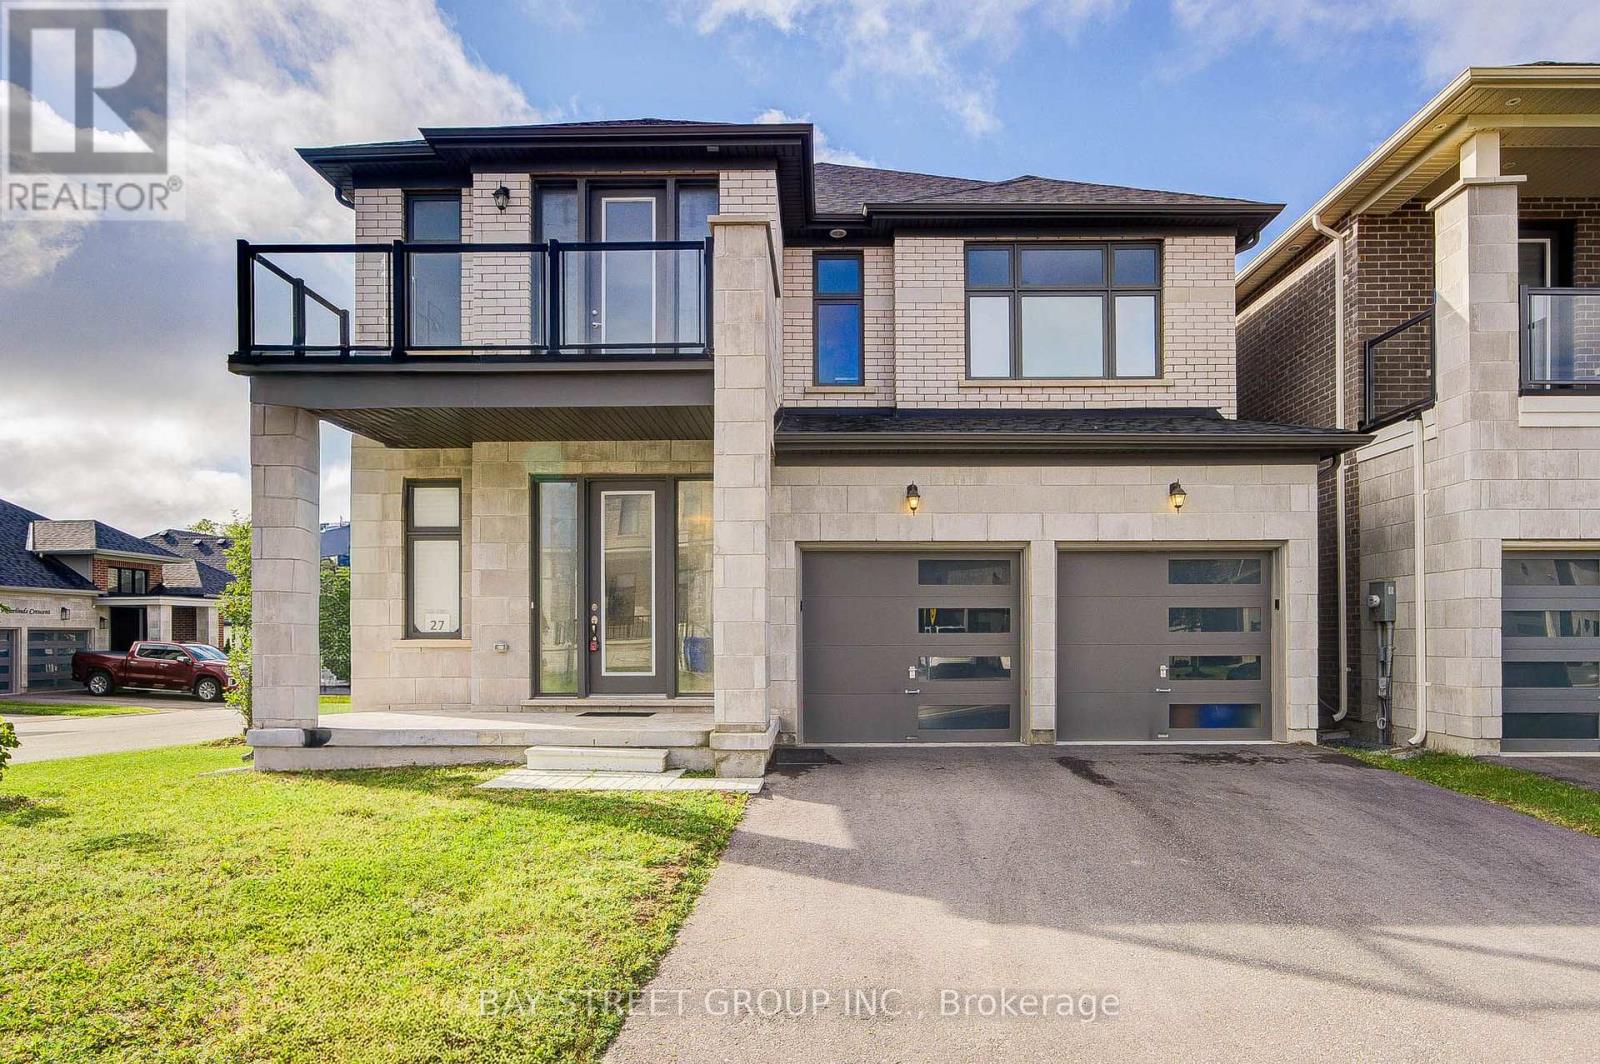
27 Hearthwood Gate
Whitchurch-Stouffville, Ontario
Welcome Home to a Bright, Spacious & Beautifully Upgraded Corner-Lot Home in Ballantrae. Set on a premium 50.98' x 106.91' corner lot, this inviting residence offers approximately 3,392 sq. ft. of living space across the main and second floors, with 5 Bedrooms + 1 Den and 4 Full Bathrooms, thoughtfully designed for comfortable family living. Filled with natural light from impressive oversized windows, the home offers a warm and welcoming atmosphere from the moment you step inside.The main floor features 10' ceilings, elegant 7 3/4" hardwood flooring and upgraded 8' interior doors and door frames, creating a bright and airy sense of space. The stylish kitchen is made for everyday meals and memorable gatherings, featuring a premium 48" FORNO dual-fuel range with 8 gas burners and double ovens, a professional-style JANSKA hood and upgraded backsplash.Upstairs, generous bedrooms and 9' ceilings provide a peaceful retreat for the whole family. The enclosed Loft offers a versatile private space for a home office, reading nook or quiet lounge, with a walk-out to an oversized balcony-perfect for morning coffee or unwinding at the end of the day. The spacious primary suite is bright and inviting, complemented by a beautiful ensuite designed for relaxation.Thoughtful upgrades continue throughout, including a Tesla EV charger, Water Doctor whole-home water softener and filtration system, RO drinking water system, Lifebreath HRV, Google Nest thermostat. Four upgraded double-size basement windows bring exceptional natural light to the lower level. Outside, the corner-lot setting provides added light, openness and privacy, while the rear deck creates a welcoming space for outdoor enjoyment. Located in desirable Ballantrae, enjoy a wonderful community lifestyle close to parks, trails, Ballantrae Community Centre, golf, schools and convenient transit access. (id:51382)
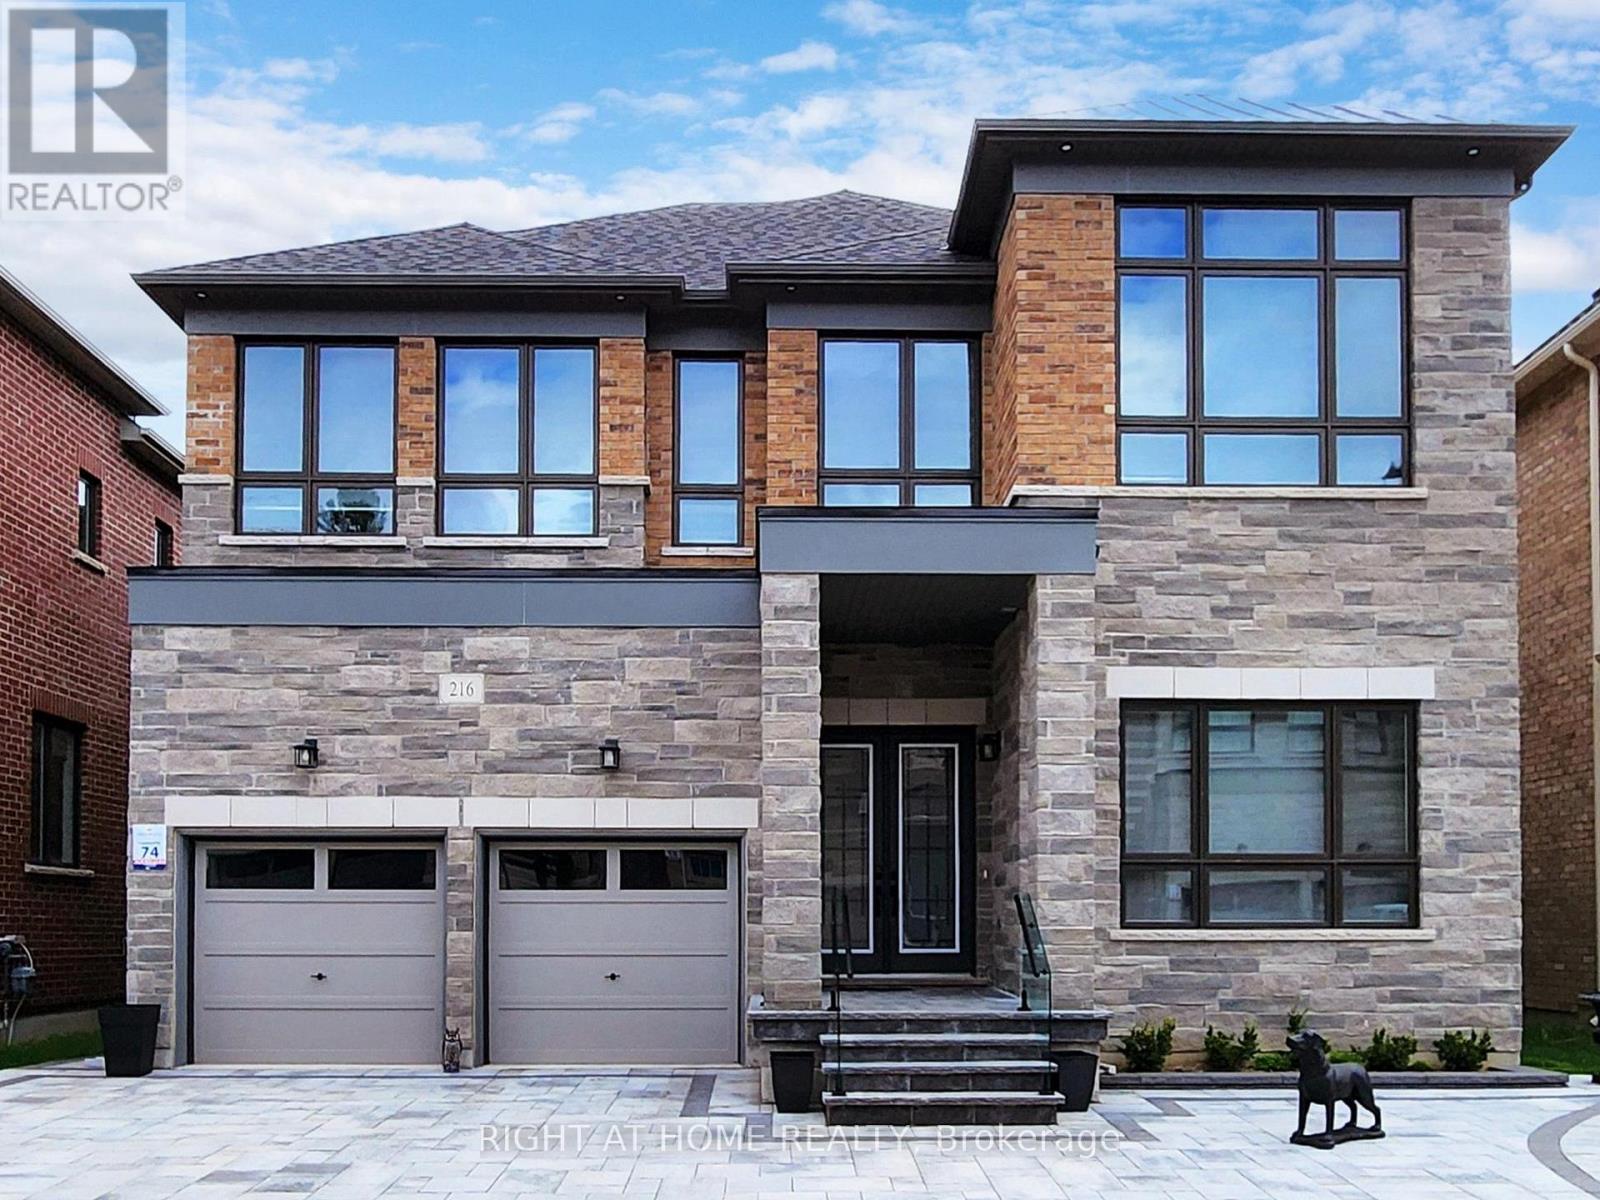
216 Sunset Vista Court E
Aurora, Ontario
! Must see property located at quite court with incredible view on mature forest and storm water pond & 3 car garage with remotely controlled garage openers on 50 x 114 irregular lot. Finished walk-out lower level with fully equipped kitchen and laundry, may be used as apartment with a separate walk out entrance, (Could be rented for $2500 a month) Close to all amenities, shopping area, schools with access to walking trails in the nearby forest.Upgraded hardwood floors throughout the house, extended kitchen cabinets with fashion black stainless steel hi-end built-in appliances, including built-in coffee machine. Upgraded double-entrance door with programmable lock. Huge panoramic windows through out facade. 12', 11 1/2' and 10' on the ground floor. 9' on the 2-nd floor with upgraded 8' doors. Custom hinges and door handles throughout all floors.All Custom Toilets, water taps and quartz countertops thorough out. Huge master bedroom walk-in closet with custom made cabinets. Master bedroom ensuite with custom glass shower, bidet, floor to ceiling custom tiling, custom mirror and lights. Laundry of 2-nd floor with custom cabinetry, sink and quartz countertop equipped with Electrolux washer & dryer 3 car extended interlock driveway with steps to fully fenced backyard, with potential to build swimming pool with beautiful pyramidal evergeens planted on the perimeter. Modern glass & metal custom railings for flag stone steps at the main entrance. Custom extended patio fitted with elegant patio furniture **EXTRAS** Fashion lights, potlights and chandeliers throughout the house, exterior potlights. Custom curtains and blinds throughout. Trims and wainscotting on ground floor and stairs, crown moldings,Central Vac & Equipment. (id:51382)
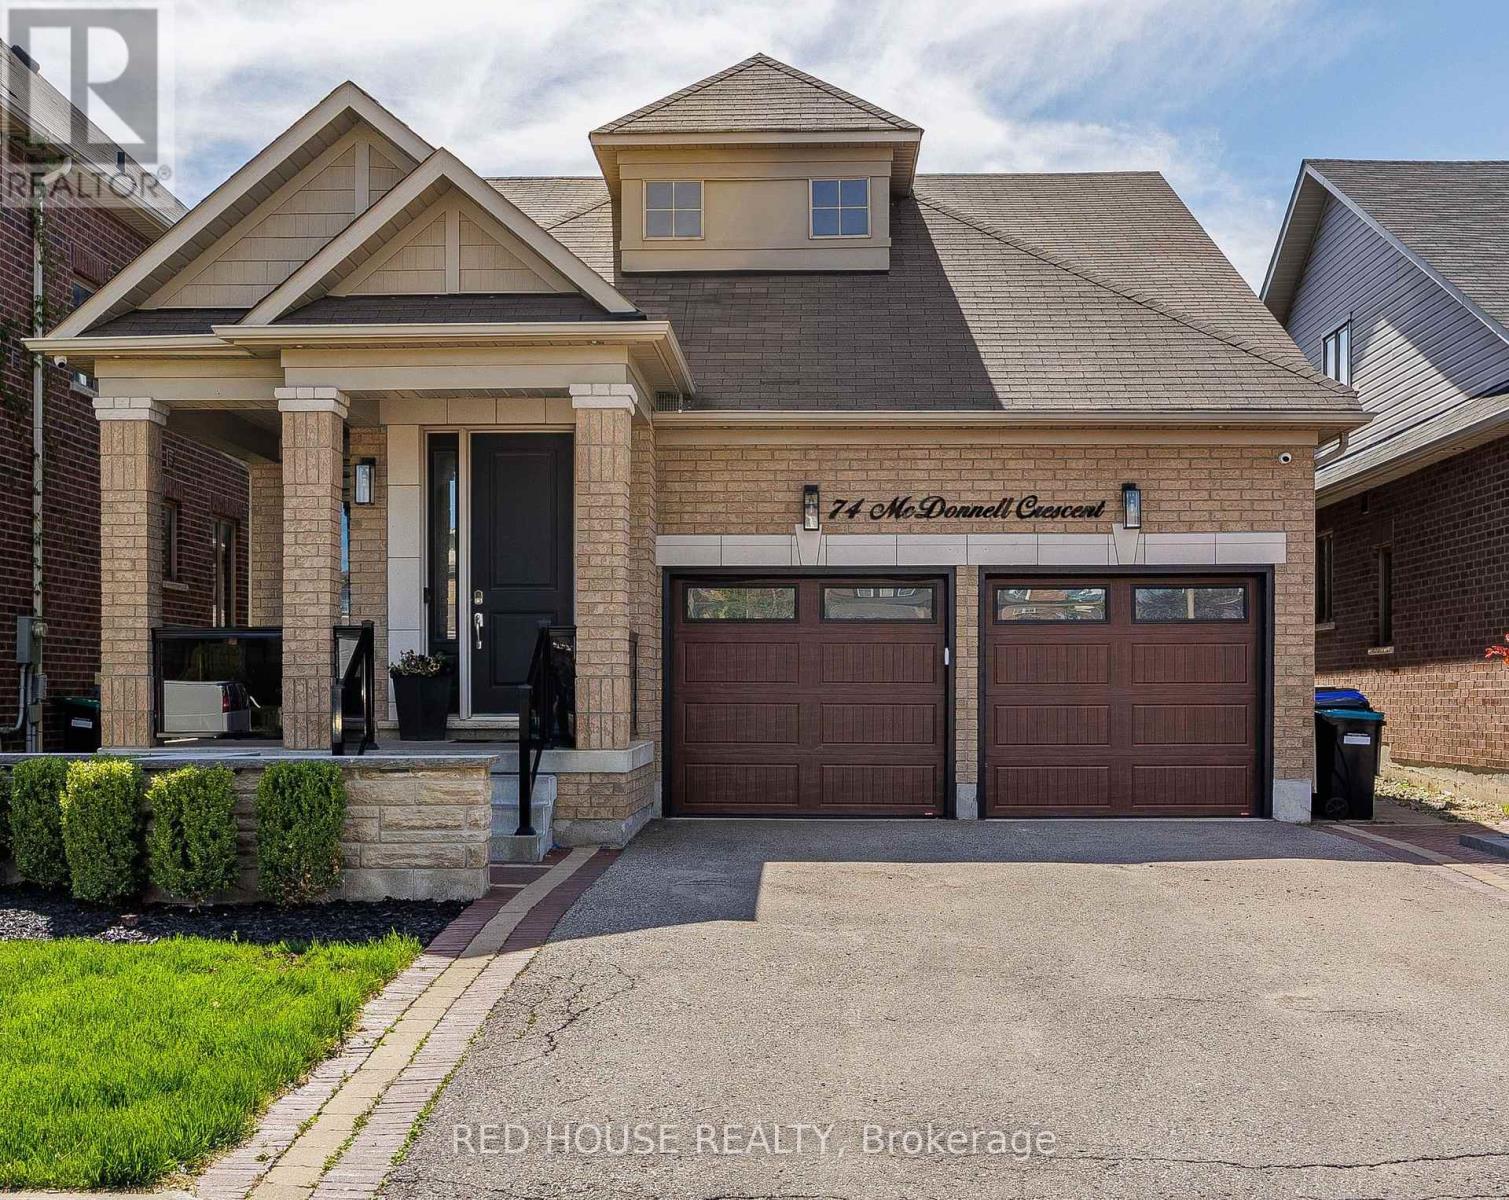
74 Mcdonnell Crescent
Bradford West Gwillimbury, Ontario
Rare Opportunity!! This Stunning 3 Bed, 4 Bath Bungaloft Is The Perfect Blend Of Luxury, Comfort, And Lifestyle. Benefit From A Carpet - Free Home With All New Hardwood Flooring (2022). This Home Features A Custom Kitchen With A Large Extended Island With Waterfall Quartz Countertops, Crown Moulding, And An Open Concept Layout Filled With An Abundance Of Natural Light Throughout. Enjoy Formal Dining And A Bright Living Room With Vaulted Ceilings And Custom Curtains With Automatic Zebra Blinds. A New Outdoor Aluminum Railing W/ Glass Insert On The Front Porch Adds Striking Curb Appeal And Enhances Both Safety And Style - A Perfect Finishing Touch To The Elegant Exterior. The Fully Finished Basement Offers A Rec Room With A Built-In Bar, 2PC Bath, Home Gym, Large Cold Cellar, Plenty Of Storage And Even An Indoor Hockey Rink With Synthetic Ice Tiles - A Dream Setup For Families And Entertainers Alike. Enjoy A Built-In Surround Sound System Throughout The Basement, Kitchen And Dining Areas, As Well As The Garage. Step Outside To Your Private Backyard Oasis With A Gorgeous Inground Saltwater Pool, Outdoor Speaker System, And Extensive Front And Back Landscaping. The Heated Garage Offers High Ceilings Suitable For A Car Lift And Is Fully Equipped With Pot Lights, Cabinetry, And An Epoxy Floor. A Captivating Property That Delivers High-End Finishes, Functional Spaces And Unforgettable Extras. You Don't Want To Miss Out On This Beautiful Home! *Consider Negotiable Items - Main Living Room Couch (2025) and Home Gym Equipment (2023).* (id:51382)
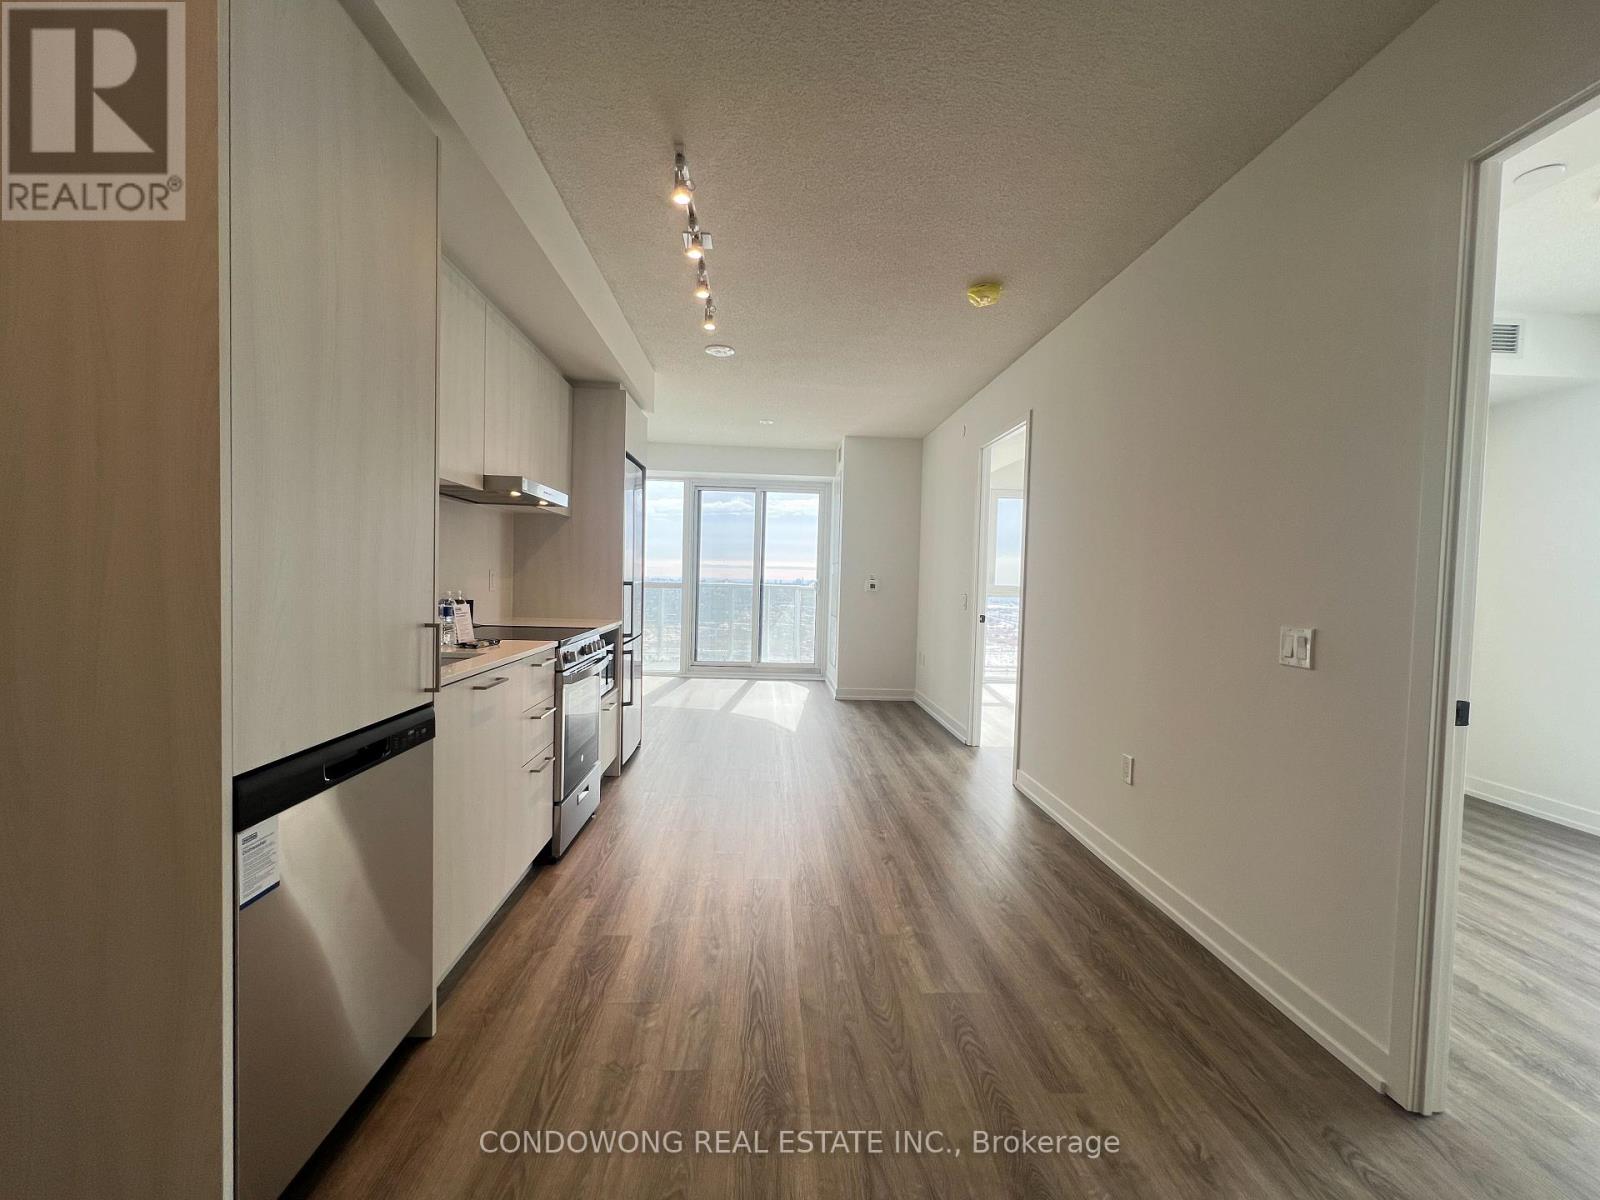
4006 - 195 Commerce Street
Vaughan, Ontario
Gorgeous 2 bedroom, 2 bath residence perched on the 40th floor. Flooded with natural light through floor-to-ceiling windows, this suite features a south-facing balcony, high 9-foot ceilings, and an airy open-concept layout. Stylish finishes include stainless steel appliances, quartz countertops, and in-suite laundry. Ideally located steps from the VMC subway and Viva transit hub, with York University, Costco, Cineplex, shopping, dining, and major highways just minutes away. Enjoy refined urban living in Vaughans premier master-planned community. (id:51382)
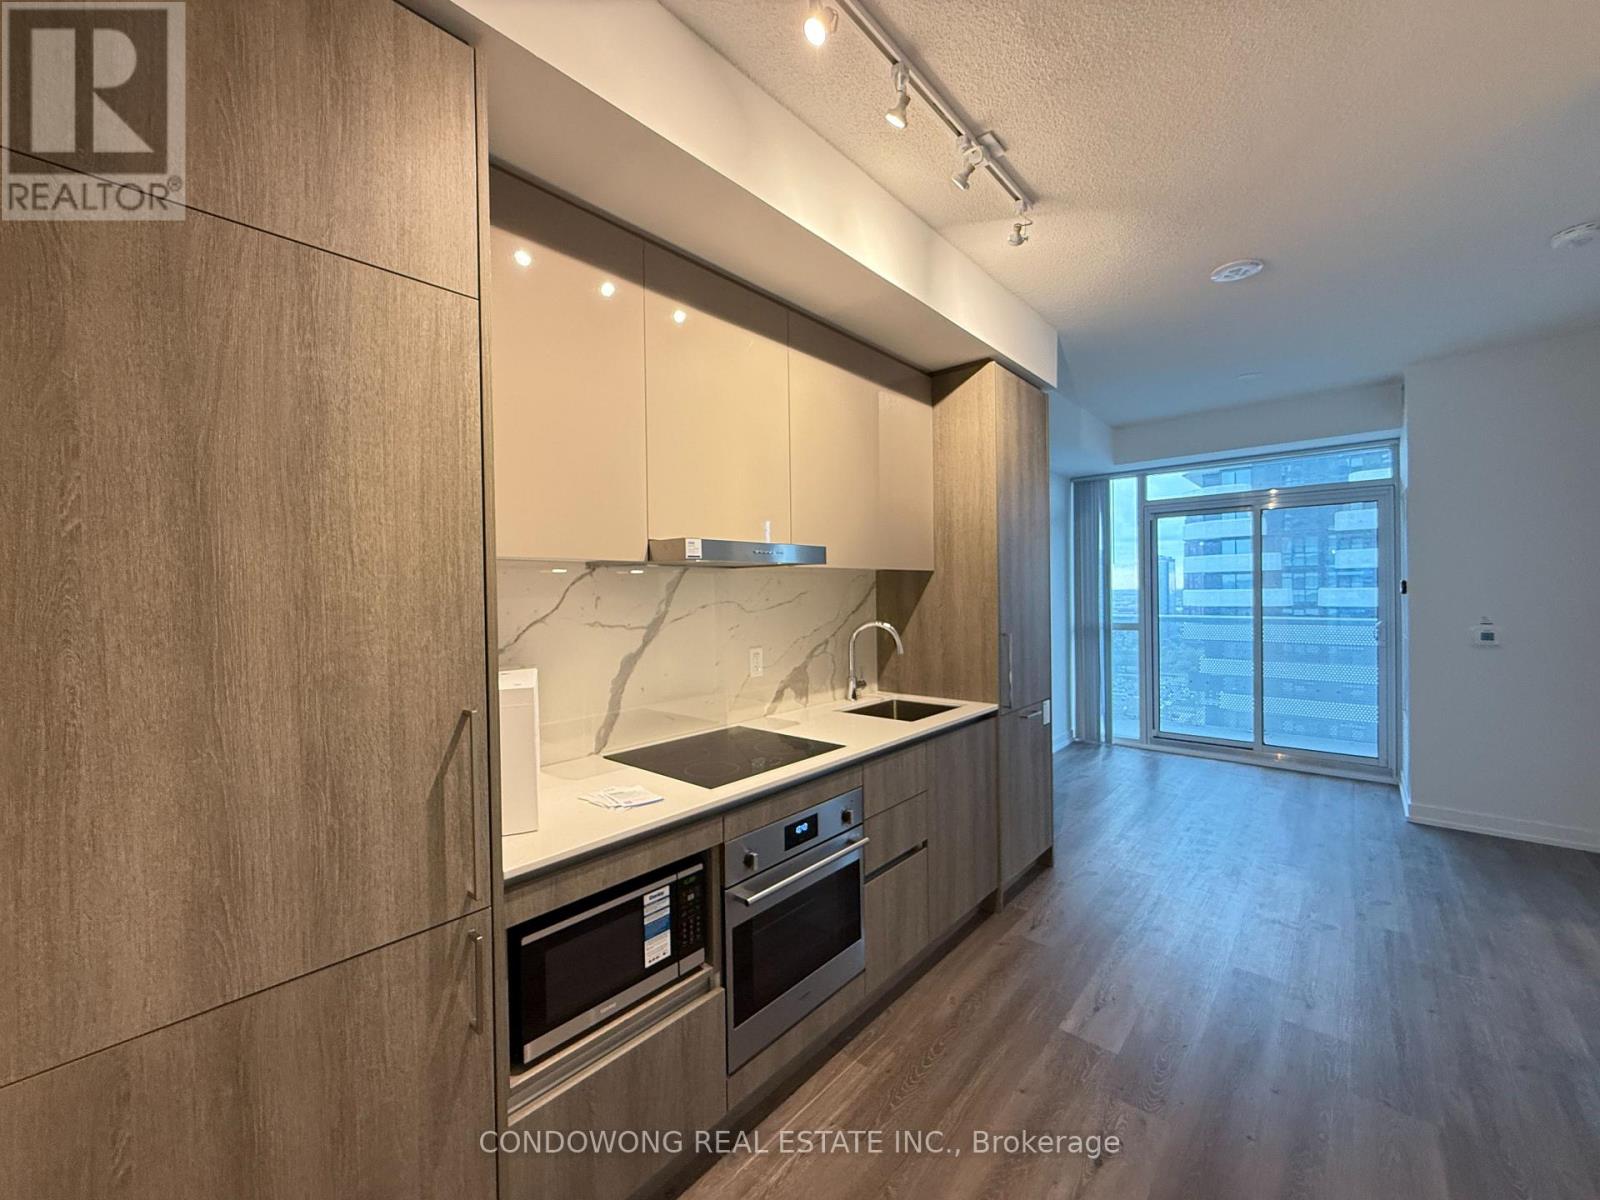
3115 - 225 Commerce Street
Vaughan, Ontario
Step into this stylish 1 Bedroom + Den, 2 Bathroom suite at Festival Tower, Vaughan's most sought-after community. This unit comes with parking included-a rare find at this price point!Enjoy a private den perfect for a home office or guest room, and two full bathrooms offering unmatched convenience and privacy. The open-concept kitchen and living area feature sleek finishes, modern appliances, and large windows that fill the home with natural light.At $2,350 per month, this suite is an absolute steal for the location, layout, and amenities. Just steps to the subway, shopping, dining, and entertainment-everything you need is right here at Festival. (id:51382)
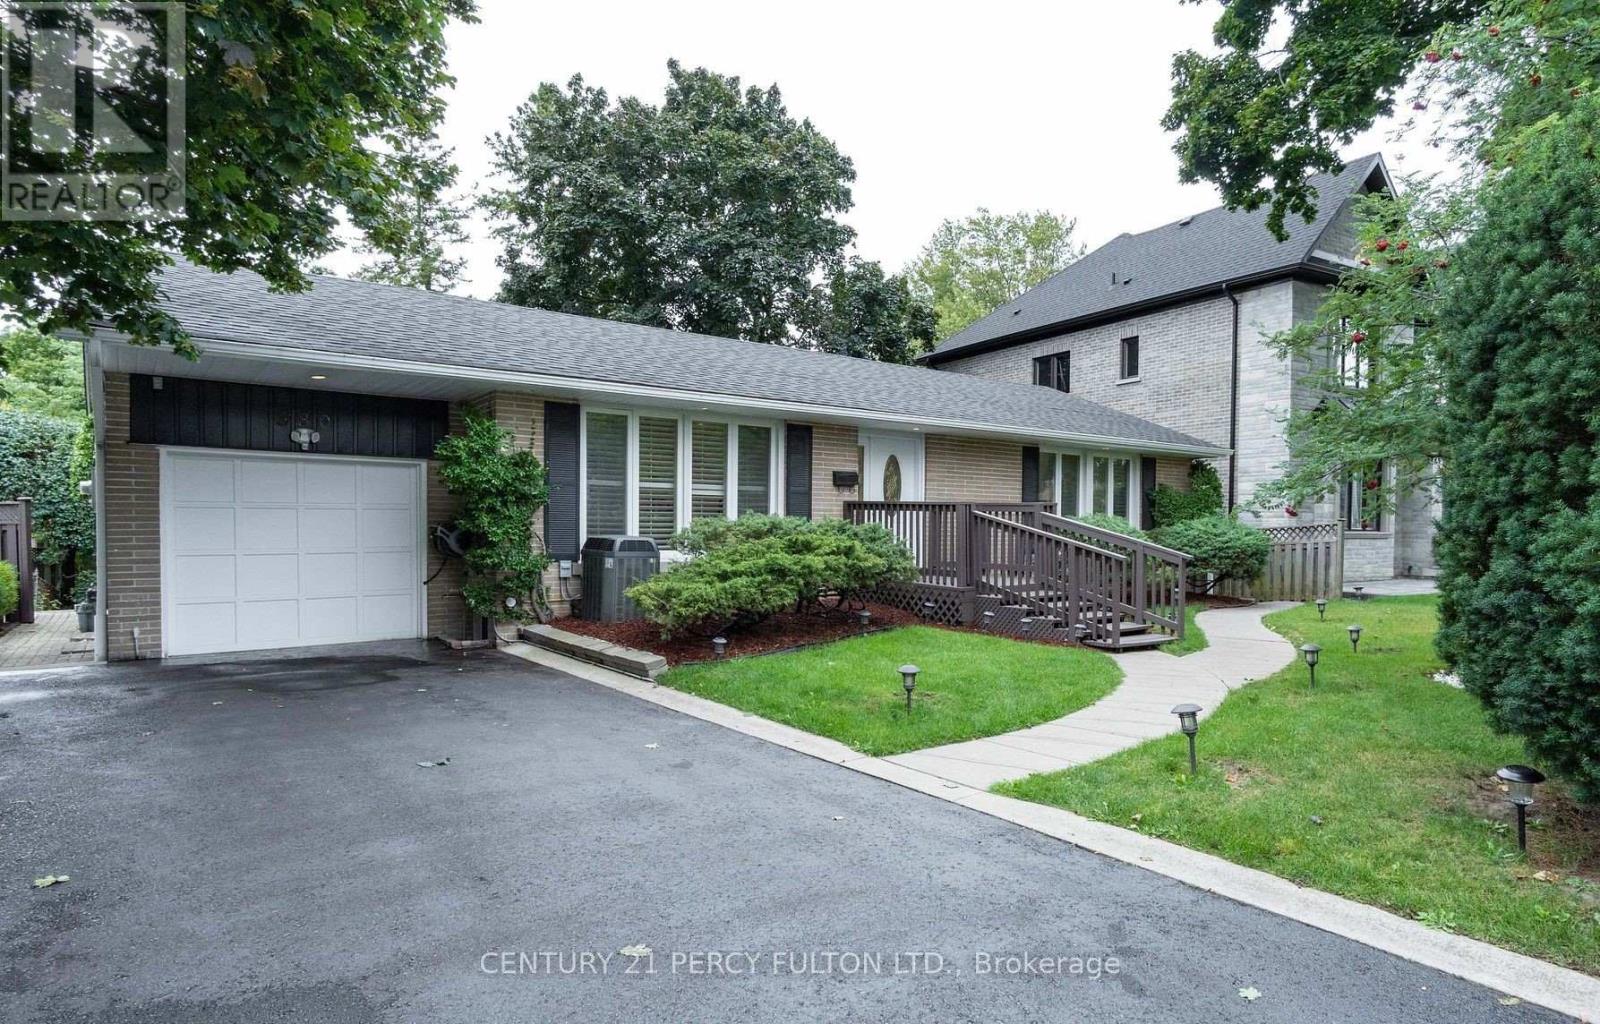
#main - 380 Tareyton Road
Richmond Hill, Ontario
Welcome home to this bright and beautifully maintained 3-bedroom, Main Floor, situated on a premium, mature lot in one of Richmond Hill's most desirable custom-home enclaves. Functional Layout, Features a classic, light-filled L-shaped living and dining area, alongside an expansive eat-in kitchen perfect for family gatherings. Direct Outdoor Living Step straight from your kitchen into a massive, mature backyard oasis-ideal for relaxing and outdoor dining. Located just steps from Mill Pond Park, local transit corridors, and top-tier public and Catholic schools. Ideal for professional couples and established families looking for privacy. (id:51382)
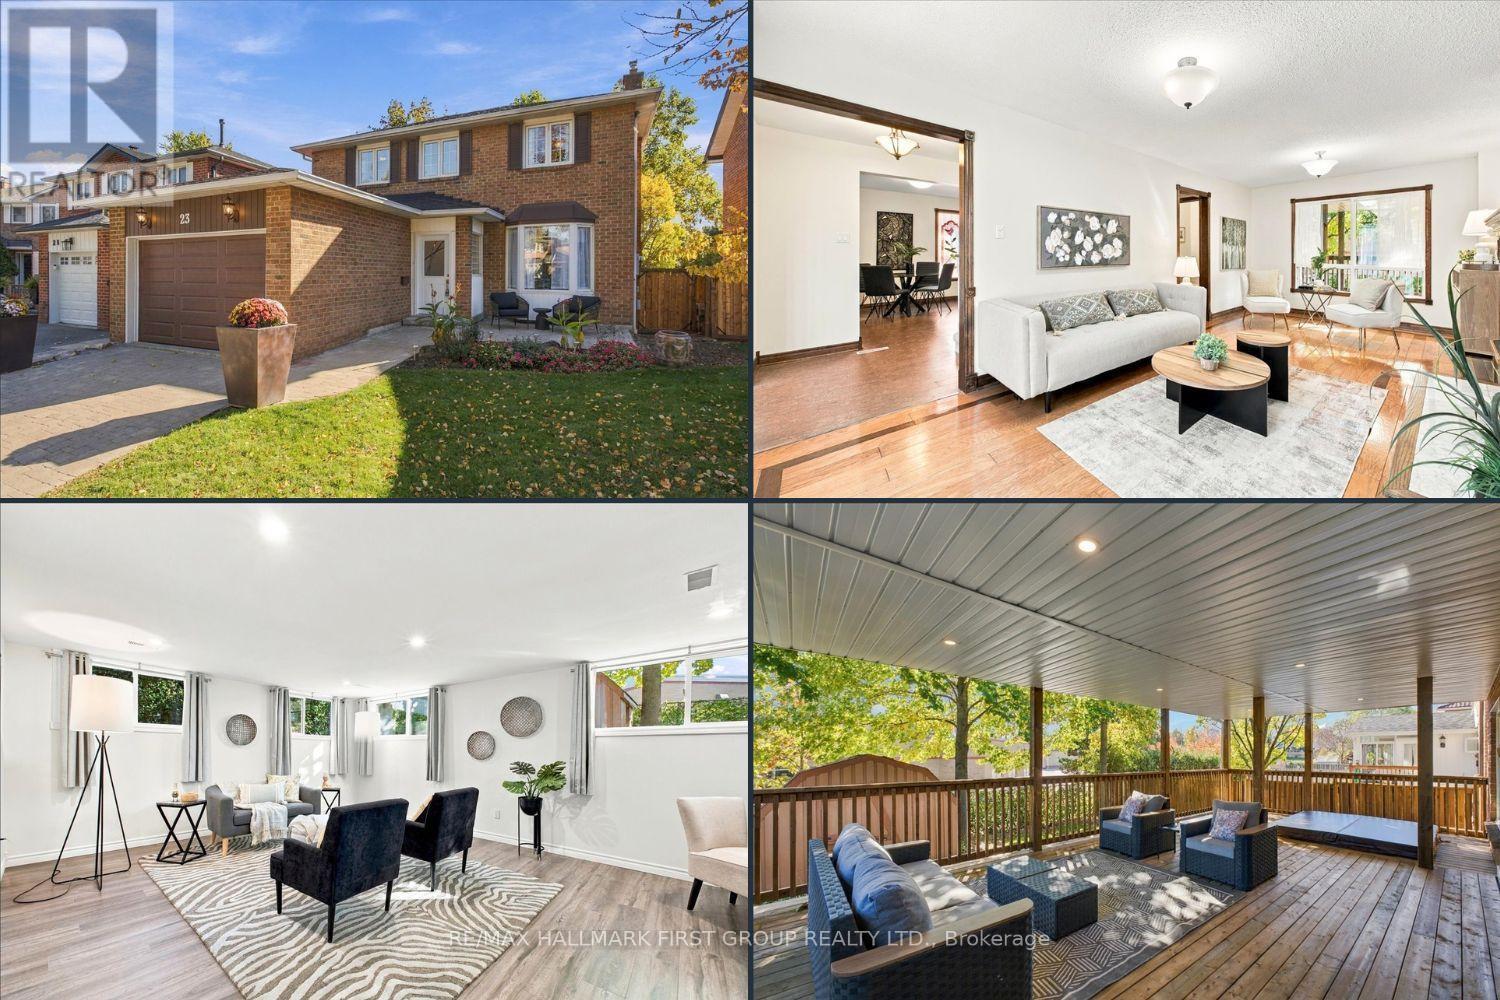
23 Flowers Crescent
Ajax, Ontario
Lakeside Living at its Finest in Desirable South Ajax! **Over 2400Sq Feet of Finished Living Space ** Welcome to this meticulously maintained &thoughtfully upgraded 3-bedroom, 4-bathroom home nestled on a quiet crescent in sought-after South Ajax, just moments from the lake! Offering the perfect blend of comfort, space, &versatility, this home is an exceptional opportunity for first-time buyers, growing families, or downsizers seeking a welcoming neighbourhood &convenient lifestyle. The bright living &dining rooms feature a beautiful bay window overlooking the front yard, while the updated kitchen (2020) offers ample cabinetry and counter space with a seamless view of the family room, currently used as an additional dining area. Upstairs, the spacious primary retreat boasts a walk-in closet &private ensuite, complemented by generous secondary bedrooms with excellent closet space. The finished basement adds incredible versatility, featuring a recreation room, home gym, extensive storage, &a spectacular addition with bright above-grade windows (renovated in 2026) - ideal for a home office, hobby space, or potential in-law retreat. Step outside to enjoy the stunning covered rear porch addition (2026) with a hot tub, newly installed lighting, &gas-line for the barbeque, creating the perfect setting for relaxing or entertaining. Beautiful curb appeal with landscaped front yard &private double driveway plus 1.5-car garage, oversized storage shed, &backyard space for kids &pets complete the package. Enjoy the best of lakeside living in a desirable Ajax community steps to Lake Ontario, parks, trails, shopping, grocery, restaurants, schools, and everyday amenities. A wonderful place to call home, with the space to grow, room to entertain, and lifestyle you've been looking for! Additional updates include: garage door 2026, broadloom on stairs going to second level 2026, interior paint throughout 2026, laundry room floor 2026, hot tub pump 2026, shingles 2021, & furnace 2015. (id:51382)
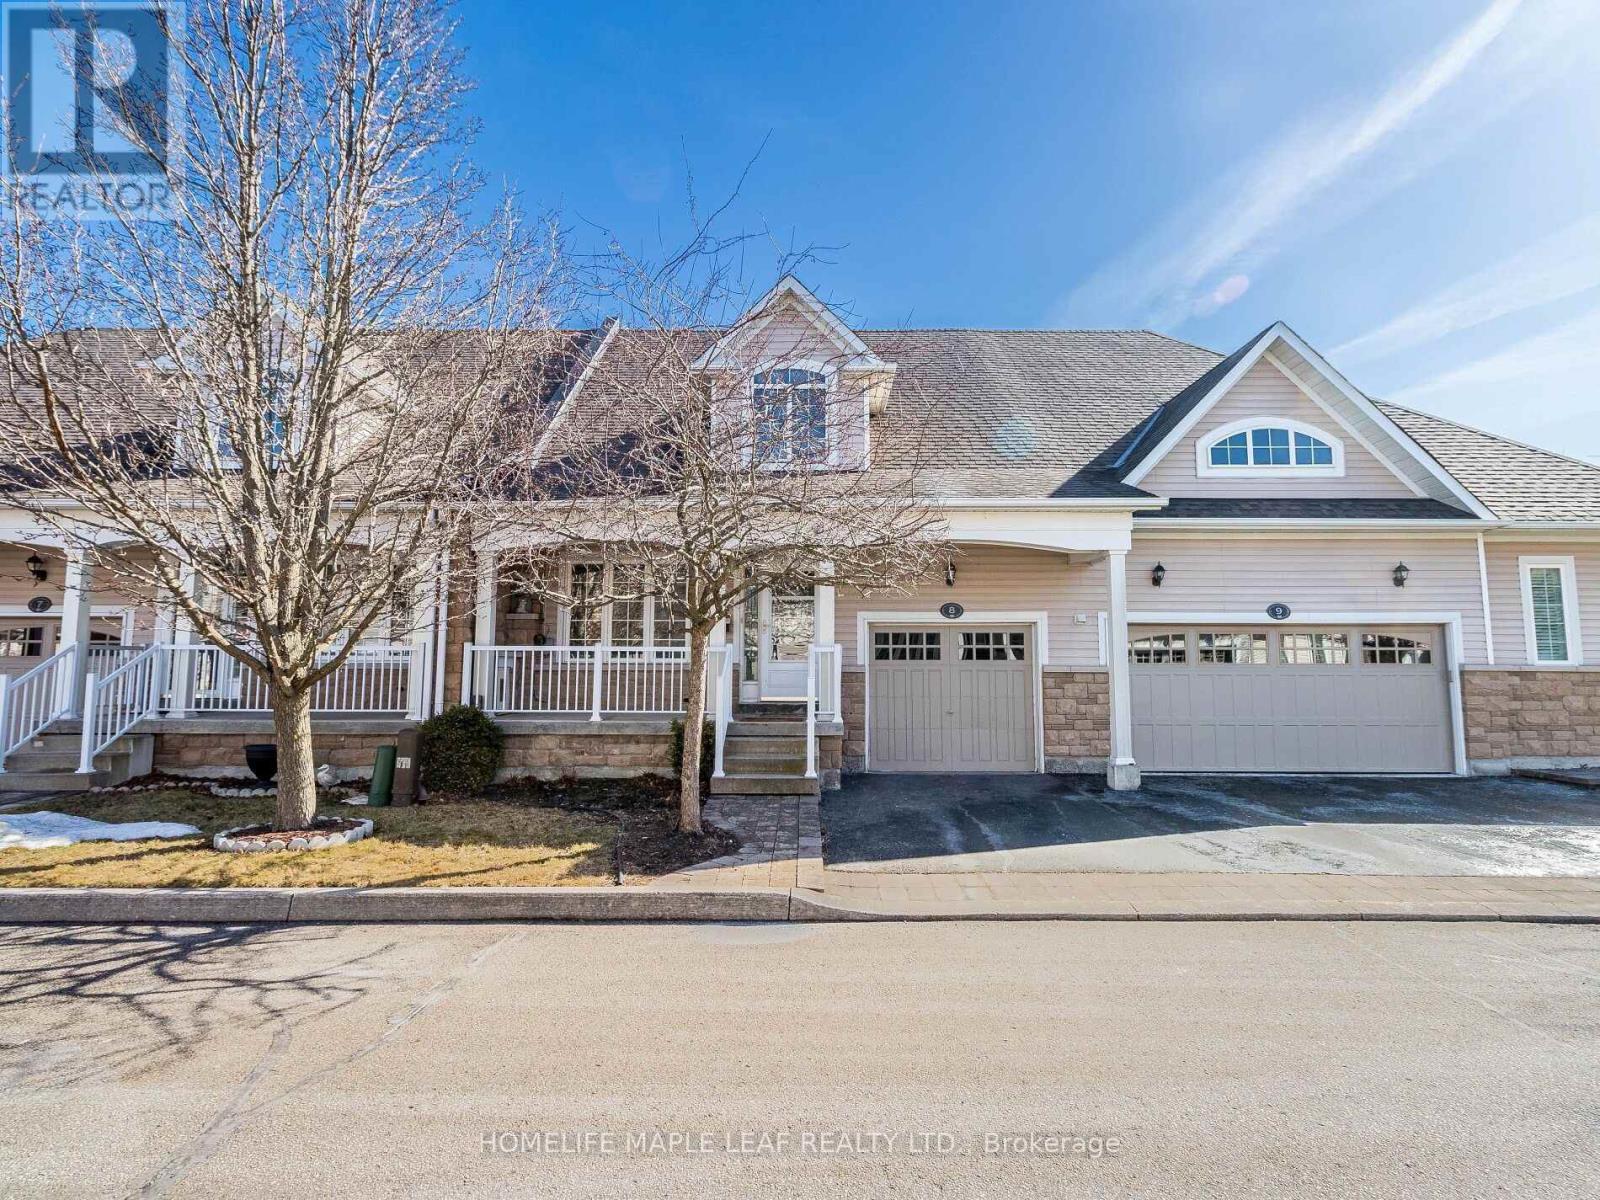
8 - 350 Lakebreeze Drive
Clarington, Ontario
Must-See! Desirable Lakeside Living in the Port of Newcastle! This beautiful bungalow condo townhouse offers the perfect blend of comfort, functionality, and waterfront lifestyle in a wonderful neighbourhood. Featuring 2 spacious bedrooms and 1 bathroom on the main floor, plus an additional room and bathroom in the finished basement, this home offers exceptional flexibility for families, guests, or a home office. The bright, open-concept living and dining area flows seamlessly into a modern kitchen featuring granite countertops and a breakfast bar. Enjoy the inviting family room with a gas fireplace and walkout to the deck and spacious backyard-perfect for relaxing or entertaining. The finished basement boasts a generous recreation/living area, ideal for a home theatre, games room, or additional living space, complemented by pot lights throughout. Convenient main-floor laundry, direct garage access, a central vacuum system, and the ease of bungalow living add to the home's appeal. Condo fees cover snow removal, front and backyard lawn maintenance, and Gold membership to the exclusive Admirals Walk Clubhouse, featuring an indoor pool, hot tub, steam room, fitness centre, lounge, games room, billiards, media room, and restaurant. Just 150 metres from the waterfront and trail, and within walking distance of the marina with boat docking, nearby parks, and a pebble beach, this home offers an exceptional setting for enjoying the outdoors. Experience low-maintenance living with outstanding amenities in the sought-after Port of Newcastle community. An exceptional opportunity to enjoy space, convenience, and lakeside living at its finest. (id:51382)
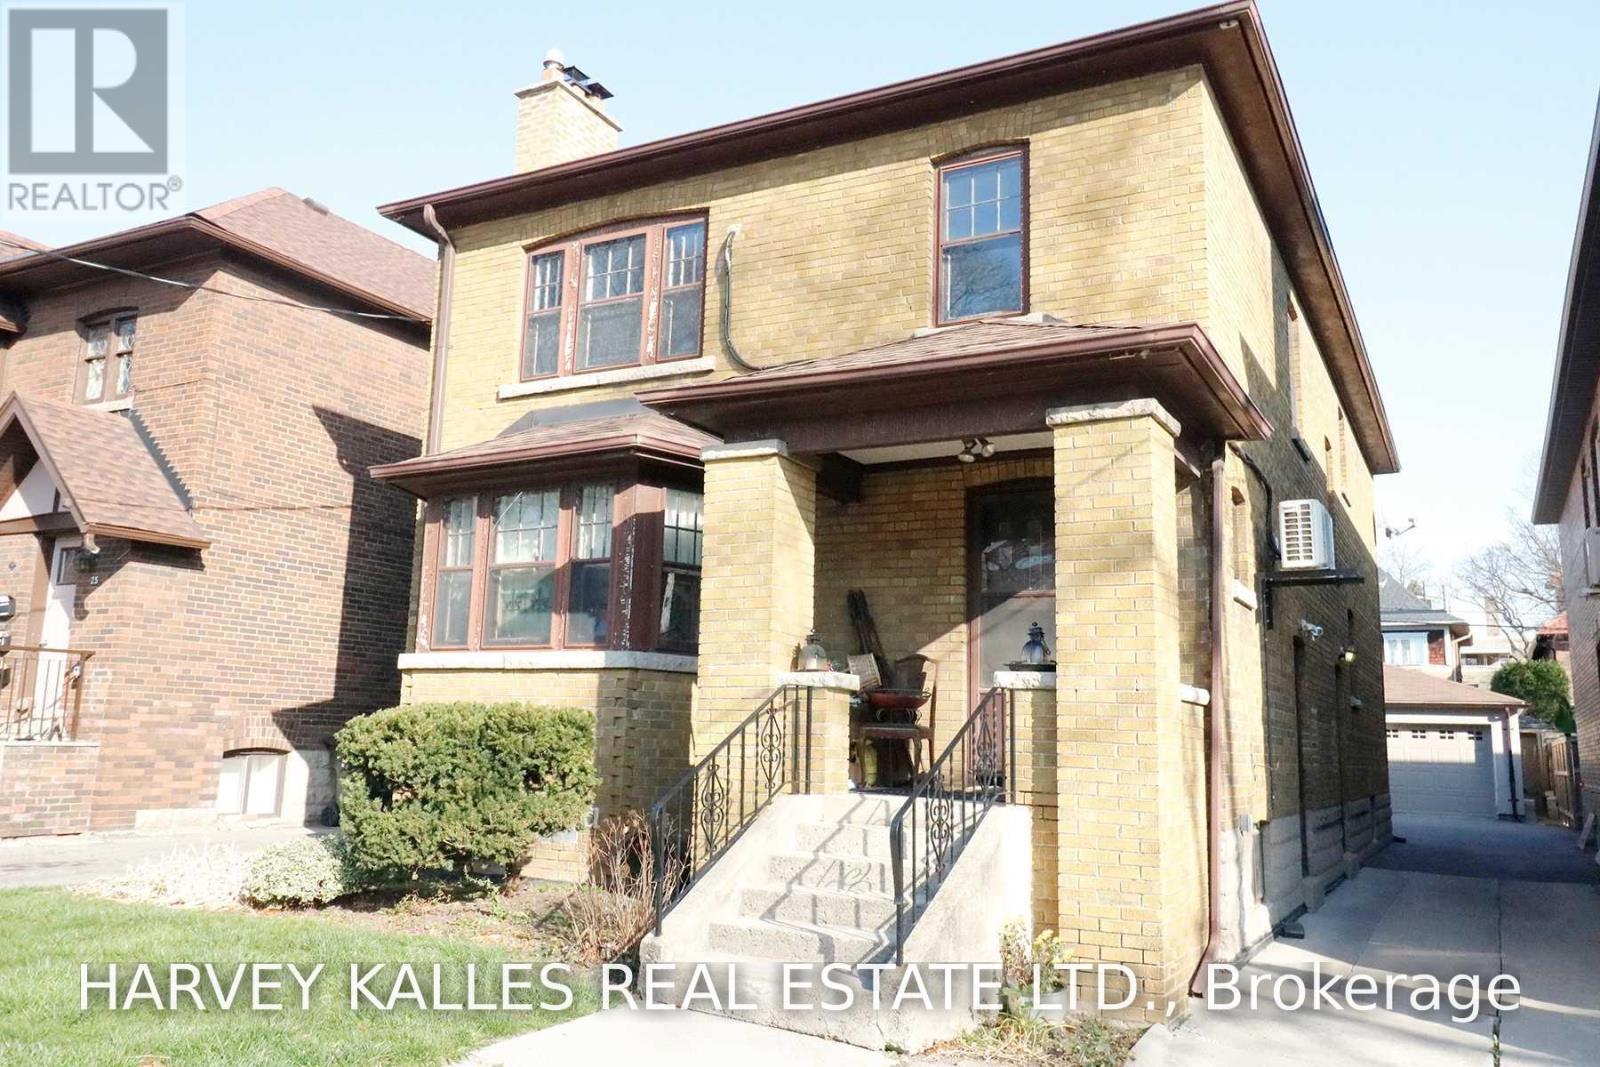
Lower - 21 Braemar Avenue
Toronto, Ontario
Chaplin Estates 1 Bedroom Apartment - Large, Updated 1 Bedroom Basement Apartment. Laminate Flooring Throughout. Shared On-Site Laundry. Comes With 1 Parking Spot. Walk To Eglinton Ave - Shops, Restaurants, Cafes, Amenities. Yonge St Minutes Away, Subway Stop, Groceries & More. Kay Gardner Beltline Trail & Numerous Parks Close By. (id:51382)
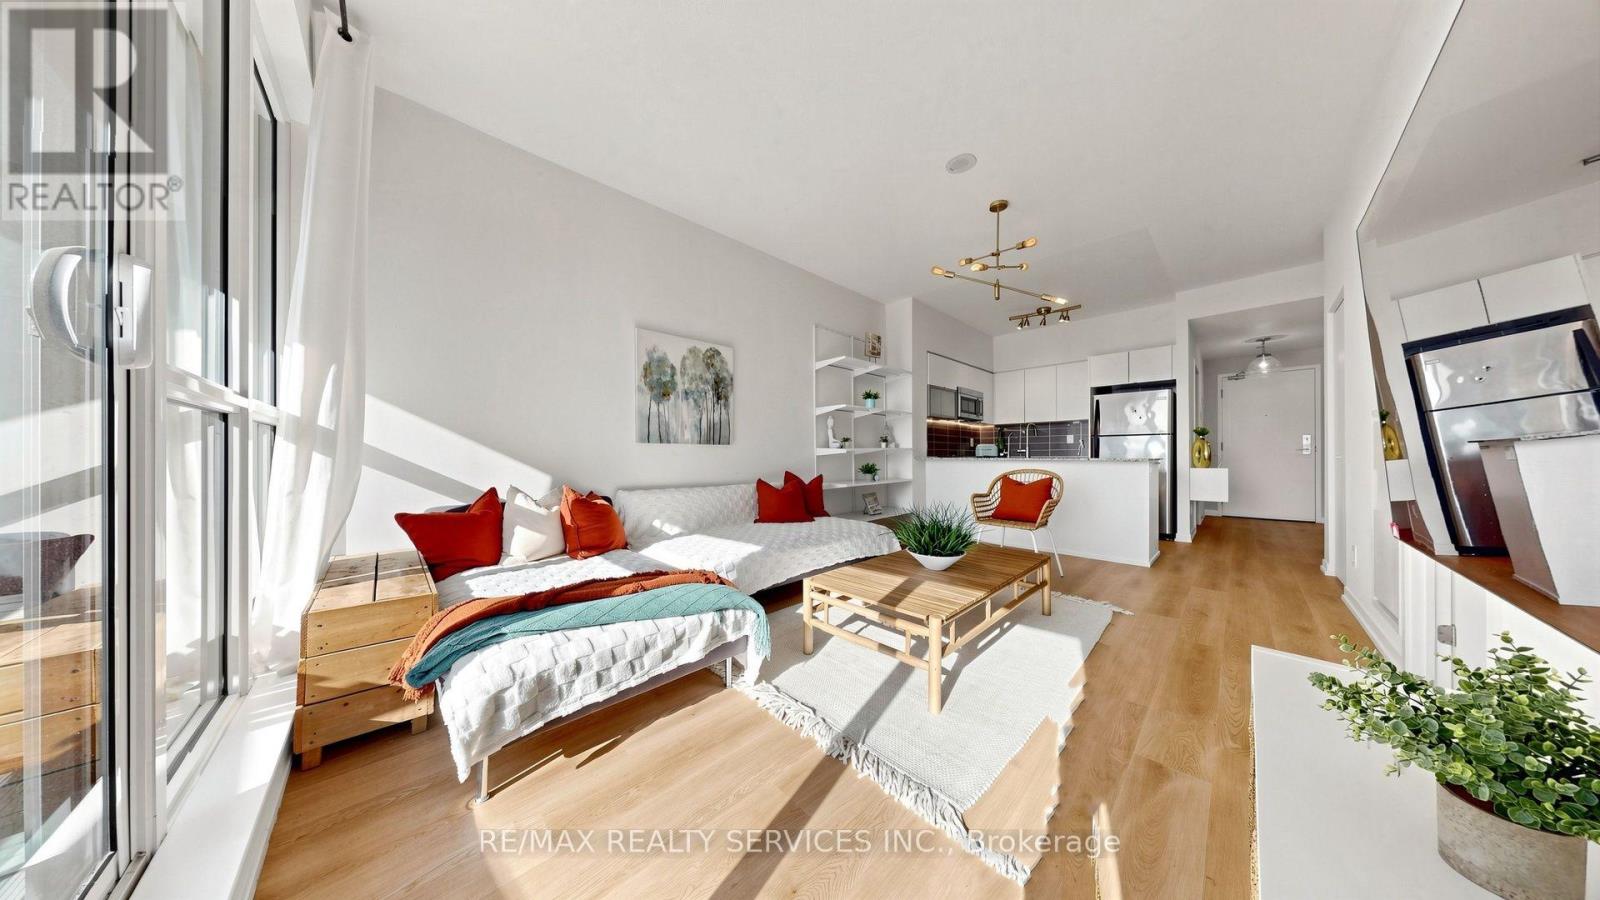
407 - 150 East Liberty Street
Toronto, Ontario
Bright 1-bedroom plus den, 2-bathroom condo in Liberty Village offering 700 sq. ft. of living space, an open-concept layout, and a private patio. Newly installed flooring runs throughout the unit. The kitchen flows into the living and dining area, and the spacious den works well as a home office.Building amenities include 24-hour security, a fitness centre, a party room, guest suites, and a landscaped terrace with a BBQ area. With a park next door, you're within walking distance of cafés, restaurants, Metro, and No Frills. Enjoy easy access to the King streetcar, Exhibition GO, BMO Field, and the waterfront. (id:51382)
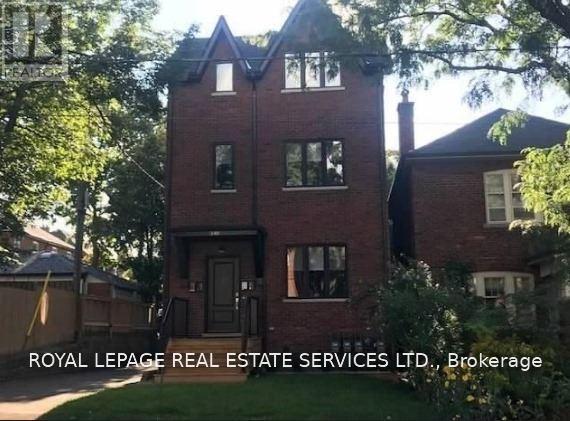
Bsmt - 340 Glenholme Avenue
Toronto, Ontario
SPACIOUS 2-BEDROOM WITH HIGH CEILINGS, PRIVATE LAUNDRY & MODERN FINISHES! Discover comfortable, modern living in Toronto's vibrant Oakwood Village neighbourhood! This beautifully finished, spacious two-bedroom lower-level apartment offers an excellent combination of style, convenience, and value. Unlike many lower-level apartments, this home features impressive high ceilings that create an open, airy feel, complemented by beautiful flooring, contemporary finishes, and two generously sized bedrooms. The modern kitchen features stone countertops, stainless steel appliances, and a dishwasher, making everyday cooking and entertaining a pleasure. Enjoy the added convenience of private ensuite laundry, air conditioning, and a small outdoor space. Pet-friendly, too! Located at 340 Glenholme Avenue, you're just minutes from the cafés, bakeries, restaurants, and local shops along Oakwood Avenue and St. Clair West. Groceries, pharmacies, parks, and everyday essentials are all close by, while convenient TTC bus routes and the St. Clair streetcar provide easy connections to the subway and downtown Toronto. Nearby Fairbank Memorial Park and Cedarvale Park offer wonderful opportunities to enjoy the outdoors. At just $2,095 per month plus $75 for utilities (water, hydro, and gas), this apartment offers fantastic value in a sought-after Toronto neighbourhood. Available November 15th. Professionally managed. Don't miss your opportunity to enjoy a beautifully finished home with modern conveniences in a fantastic location. (id:51382)
303 Ridley Boulevard
Toronto, Ontario
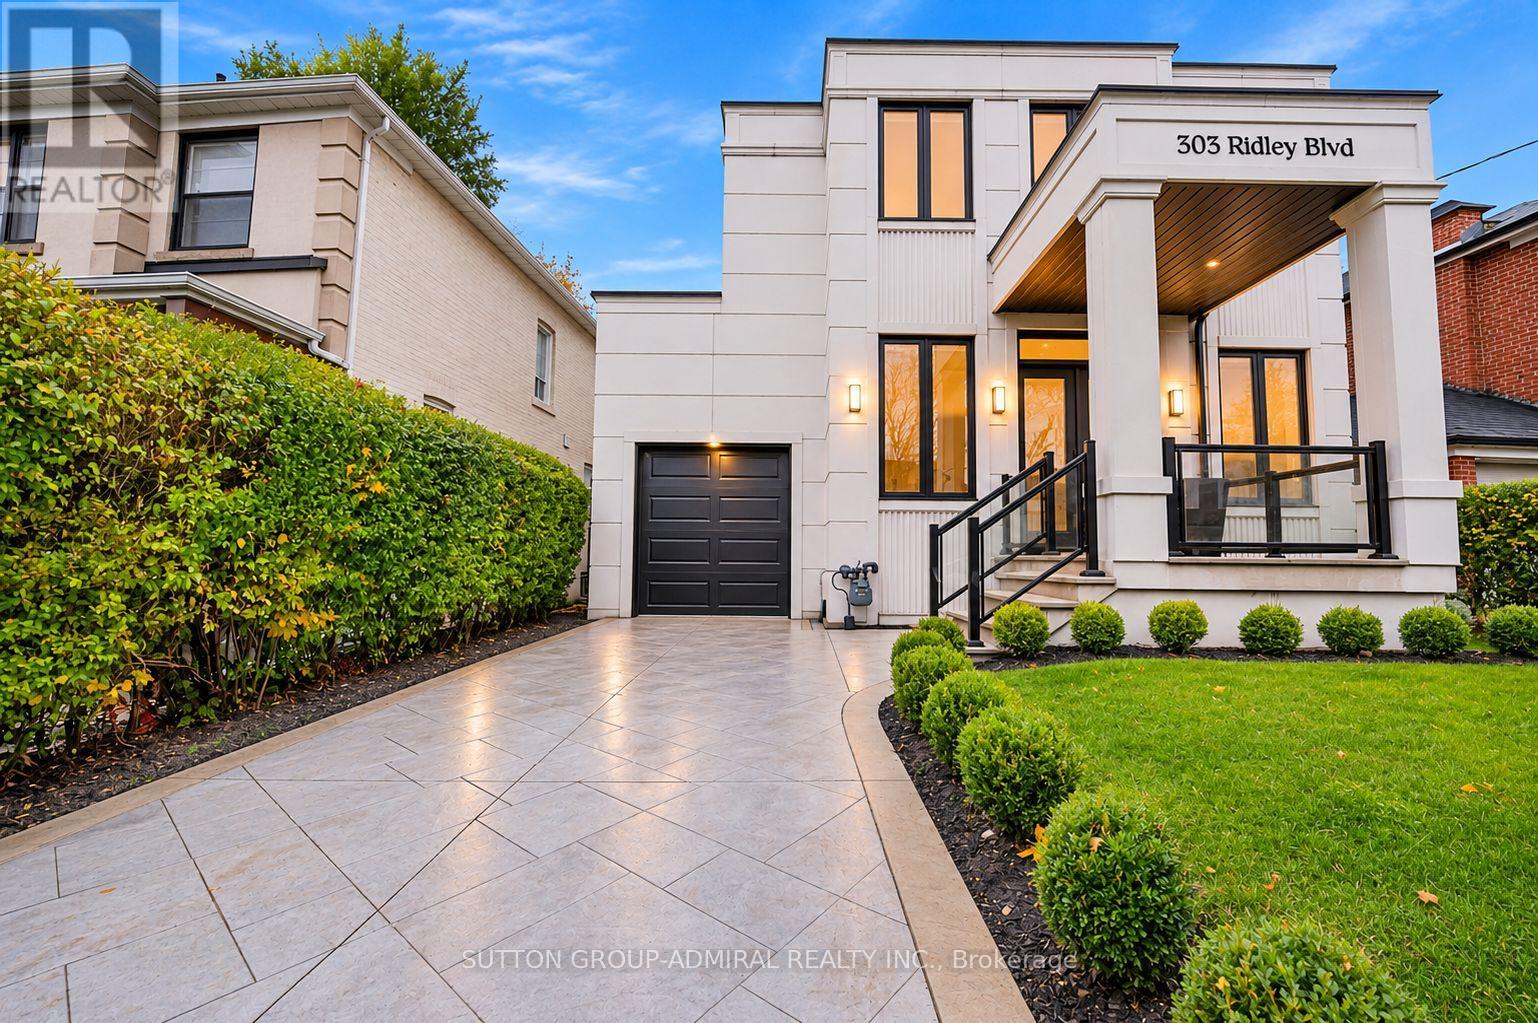
Custom-built and impeccably appointed, this distinguished Armour Heights residence offers refined design, exceptional craftsmanship, and elegant family living. Situated on an impressive 42.5 x 145 ft lot, this remarkable property features a private office with custom built-ins, elegant formal living and dining rooms anchored by a striking three-sided fireplace, a designer powder room, a stunning chef's kitchen, and a custom deck overlooking the expansive, private backyard. The upper level offers four generously sized bedrooms, highlighted by a luxurious primary retreat featuring custom coffered ceilings, a walk-out to a private terrace, a walk-in closet, and a spa-inspired 5-piece ensuite. The finished lower level extends the living space with a spacious recreation area, a guest suite with its own 3-piece ensuite, and a convenient walk-out to the backyard. Located in one of North Toronto's most established and sought-after neighbourhoods, moments from Earl Bales Park, top-rated schools, transit, shopping, dining, and Highway 401. (id:51382)
2607 - 49 East Liberty Street
Toronto, Ontario
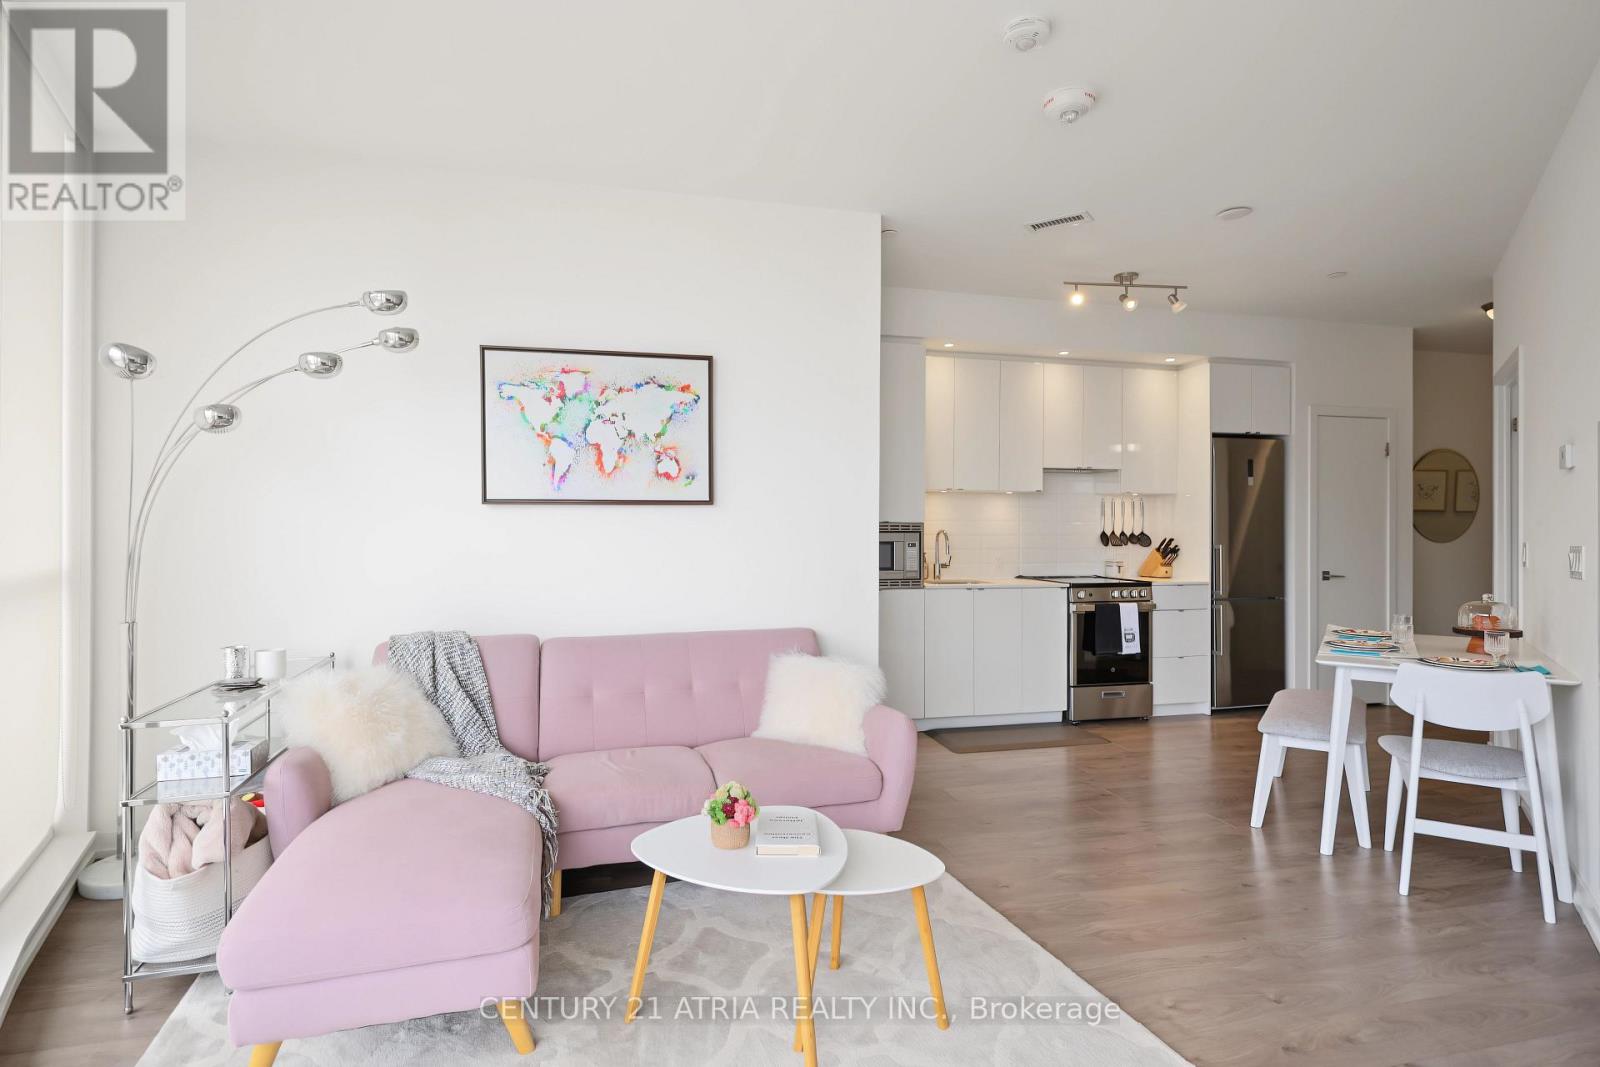
Elevated Liberty Village Living with Unforgettable Views. Welcome home to this stunning 2-bedroom corner suite at Liberty Central Phase 2. Enjoy one of the larger balconies in the building, with 187sqft offering breathtaking city and lake views and an exceptional outdoor extension of your living space-perfect for morning coffee, sunset cocktails, or entertaining under the skyline. Inside with 9'ceilings and floor-to-ceiling windows create a bright, airy atmosphere, complemented by a sleek modern kitchen with stainless steel appliances and plenty of pantry space. Designed with minimal bulkheads, open-concept living and dining, laminate floors, ensuite laundry, and roller blinds throughout. Enjoy resort-inspired amenities including 24-hour concierge, fitness centre, outdoor pool, rooftop deck, BBQ area, party room, guest suites and guest parking with EV charging access.Ideally positioned in the heart of Liberty Village, with everyday conviences like cafés, restaurants, groceries, transit, King Street, Fort York, parks and the waterfront all juststeps away. A remarkable corner suite, an exceptional balcony, and a lifestyle that puts the best ofToronto at your doorstep. (id:51382)
151 Beatrice Street
Toronto, Ontario
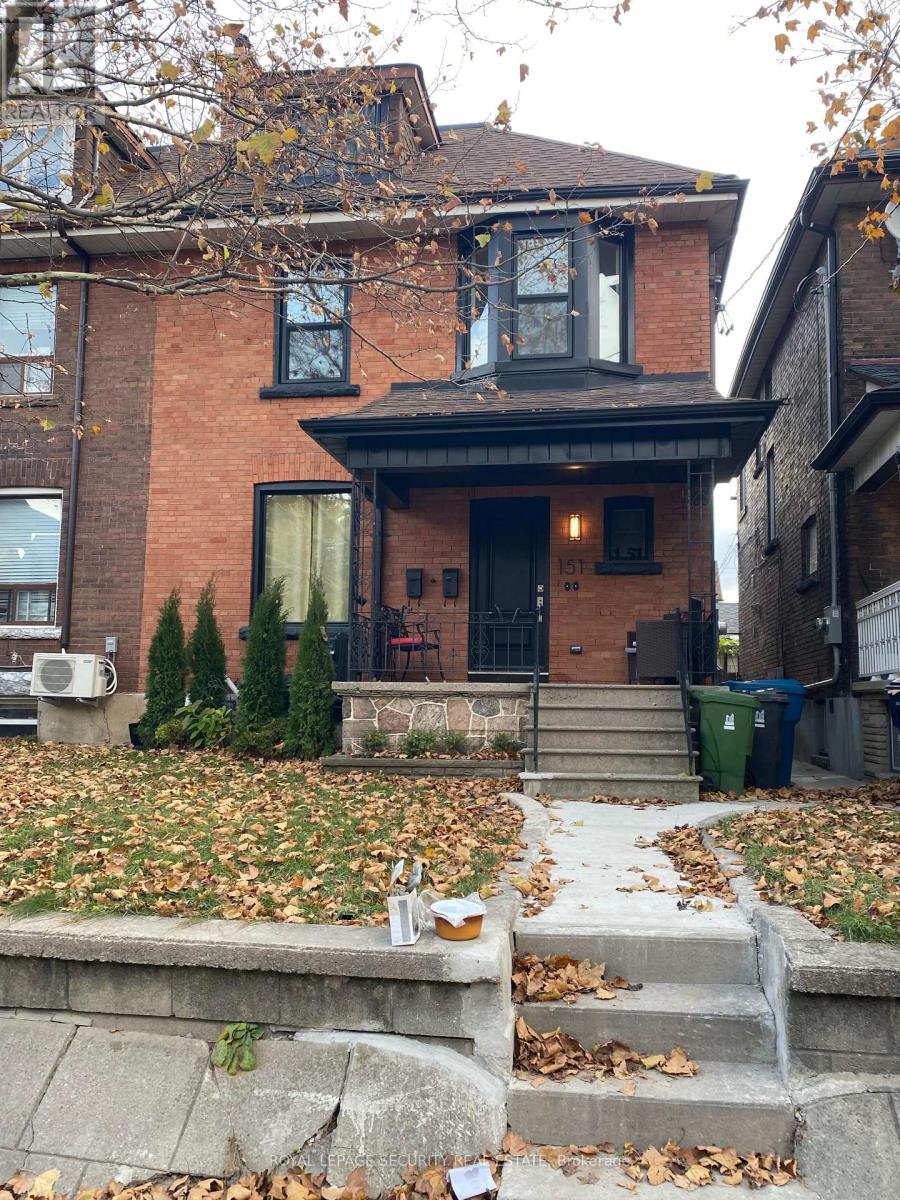
Welcome to this beautifully renovated, two-level, three-bedroom, two-bath home at College and Beatrice in Little Italy, just steps to cafés, restaurants, transit, and shops. The home was taken down to the studs and rebuilt with brand new hardwood flooring, all new electrical and plumbing, new windows, all new interior doors with new hardware, and six-inch baseboards. The entire space was freshly painted with two coats. The brand new kitchen features quartz countertops, matching quartz backsplash, porcelain flooring, and brand new stainless steel appliances, including fridge, stove, built-in dishwasher, and exhaust fan. Both bathrooms are fully renovated with porcelain tile and quality finishes. Enjoy the convenience of ensuite laundry, generous closet space, and ample storage. Each bedroom includes a closet, with the primary bedroom offering two. Close to Trinity Bellwoods Park, Ossington, Kensington Market, great schools, and transit. This turnkey home offers stylish, convenient city living in one of Toronto's most sought-after neighbourhoods. (id:51382)
2507 - 35 Parliament Street
Toronto, Ontario
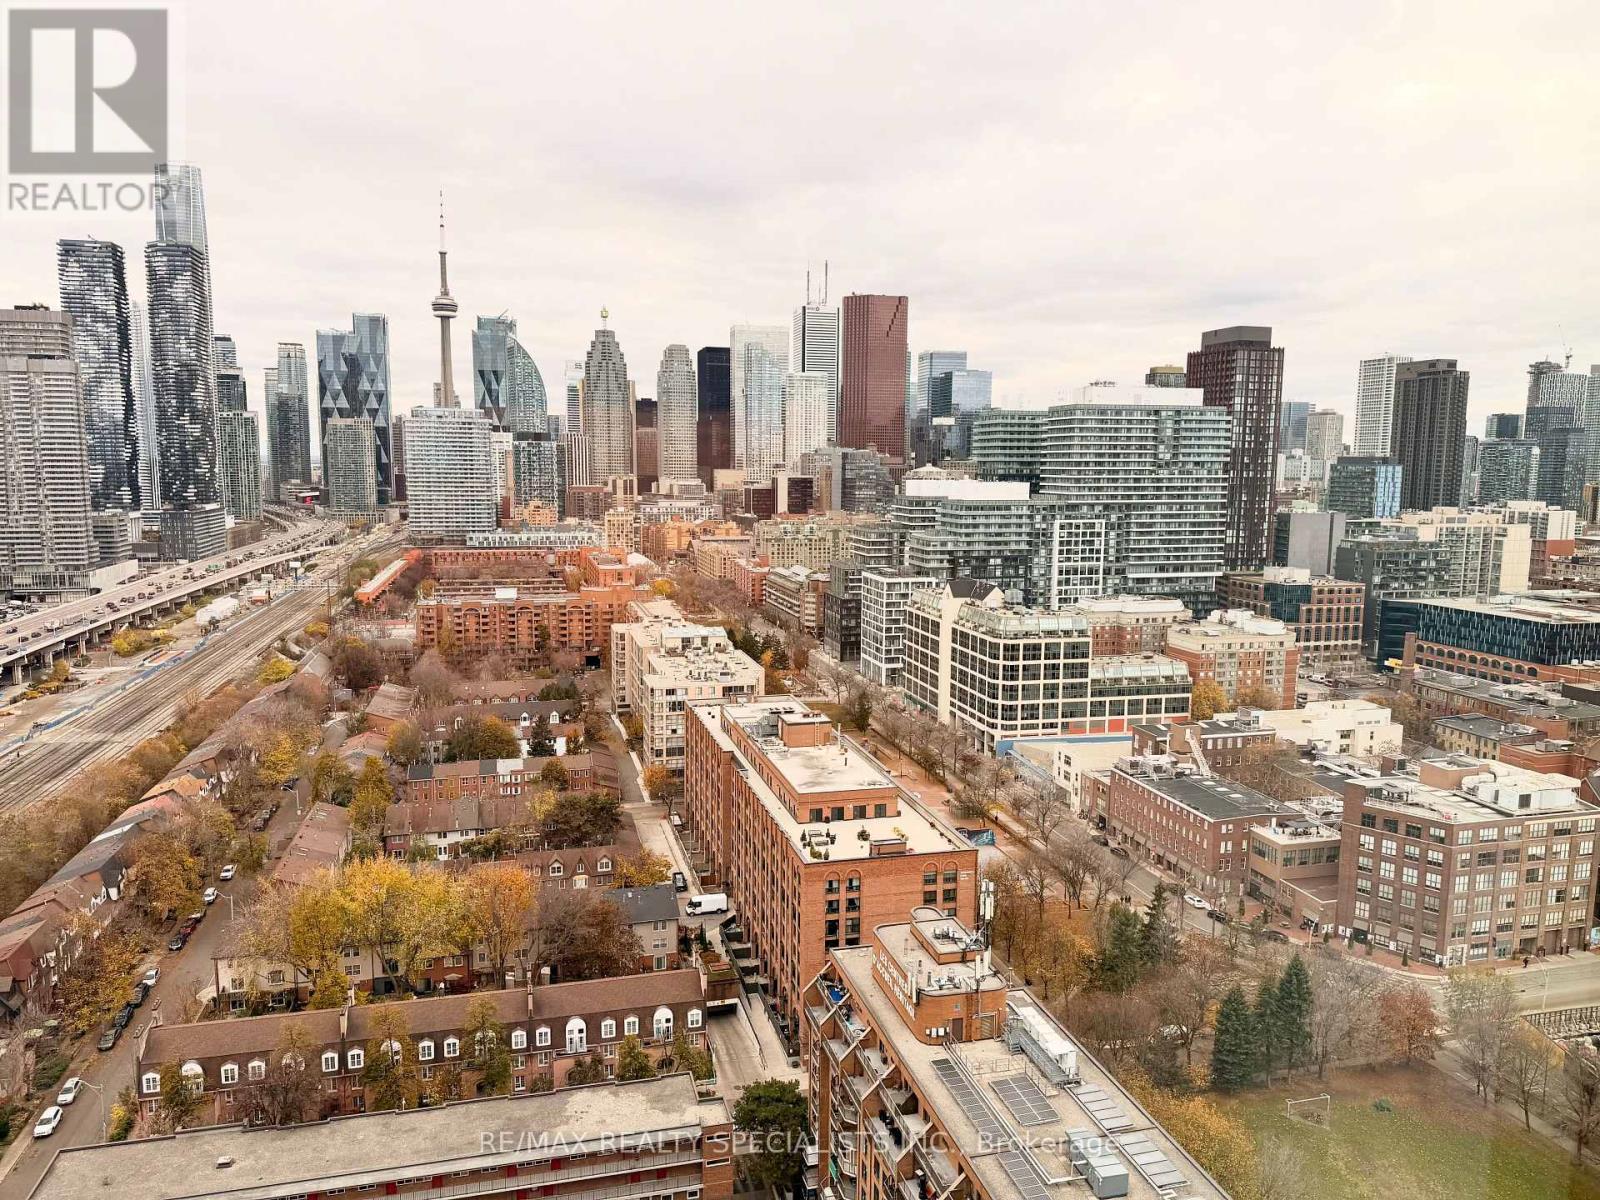
Breathtaking Lakeview & CN Tower view !!!! Welcome to The Goode condos in the heart of the Distillery District. This never lived in, brand new one bedroom plus den offers 542 square feet of efficiently designed living space with afunctional layout and a separate den ideal for a home office or small bedroom. Just outside your door, cobblestone streets lead to neighbourhood favourites, independent boutiques, acclaimed restaurants and waterfront trails, with Cork town Common and convenient transit connections close by. Residents enjoy an impressive range of amenities including an outdoor pool, landscaped terrace with fire pit, fitness centre, yoga studio, co working spaces, party room, BBQ area and 24 hour concierge. A well considered opportunity in one of Toronto's most culturally rich and established communities. (id:51382)
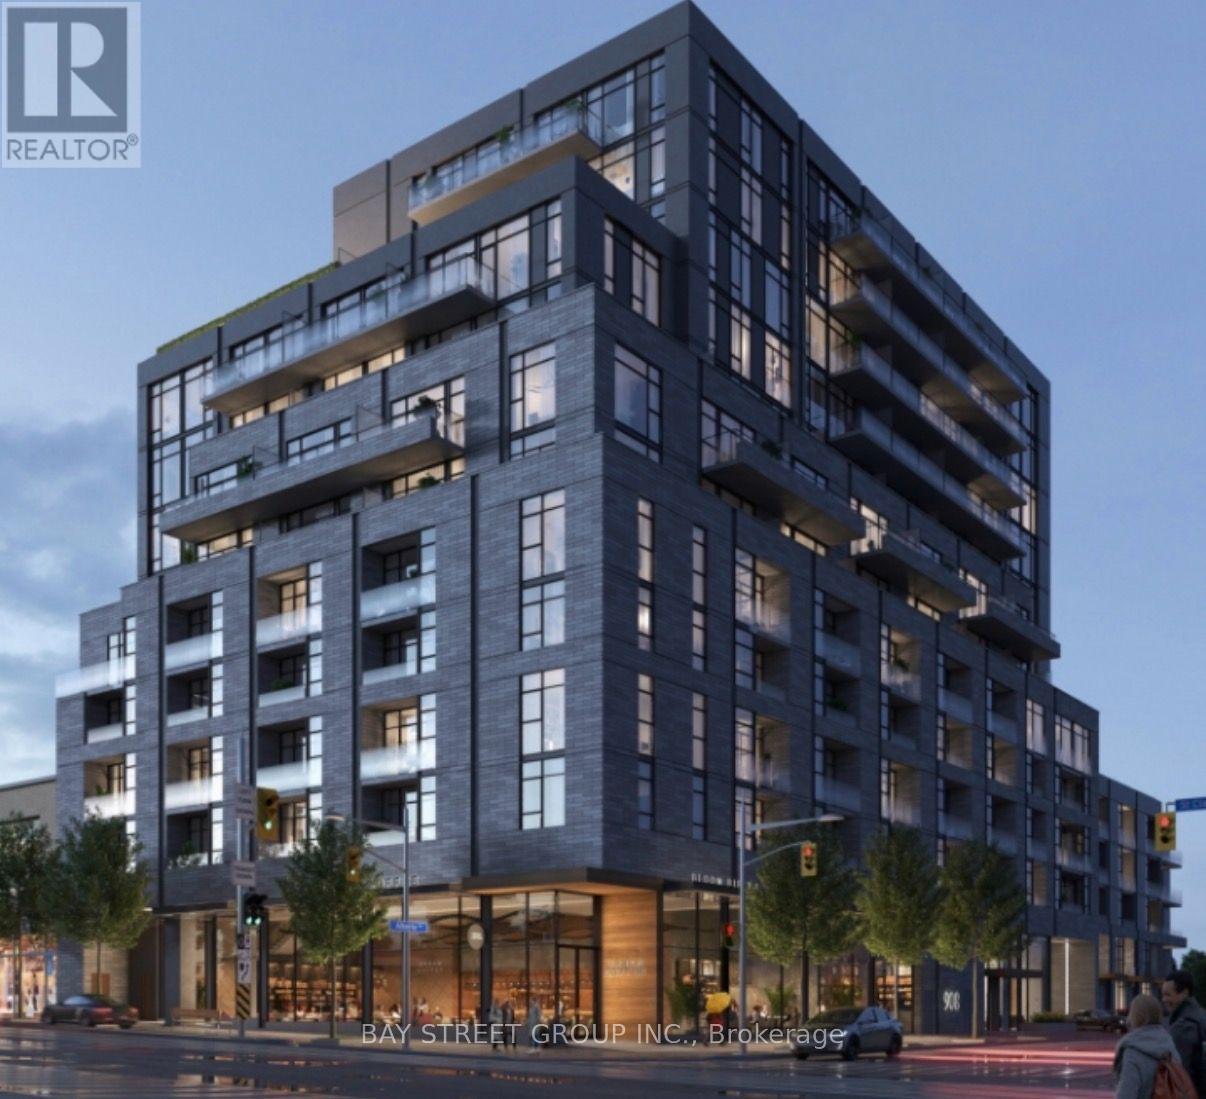
317 - 180 Alberta Avenue
Toronto, Ontario
Brand new contemporary condo living in a vibrant neighborhood. This bright suite features an open-concept layout, a modern kitchen with a centre island, sleek cabinetry, and inviting living space with balcony access. Enjoy the cafés, restaurants and shops along St. Clair West, with neighborhood parks and Wychwood Barns and Casa Loma nearby. Convenient streetcar access connects you to the subway and downtown Toronto. The location also offers access to private and independent schools, including St. Michael's College School, Upper Canada College, Waldorf Academy etc. A wonderful opportunity to enjoy comfort, convenience and city living in an established Toronto neighborhood. (id:51382)
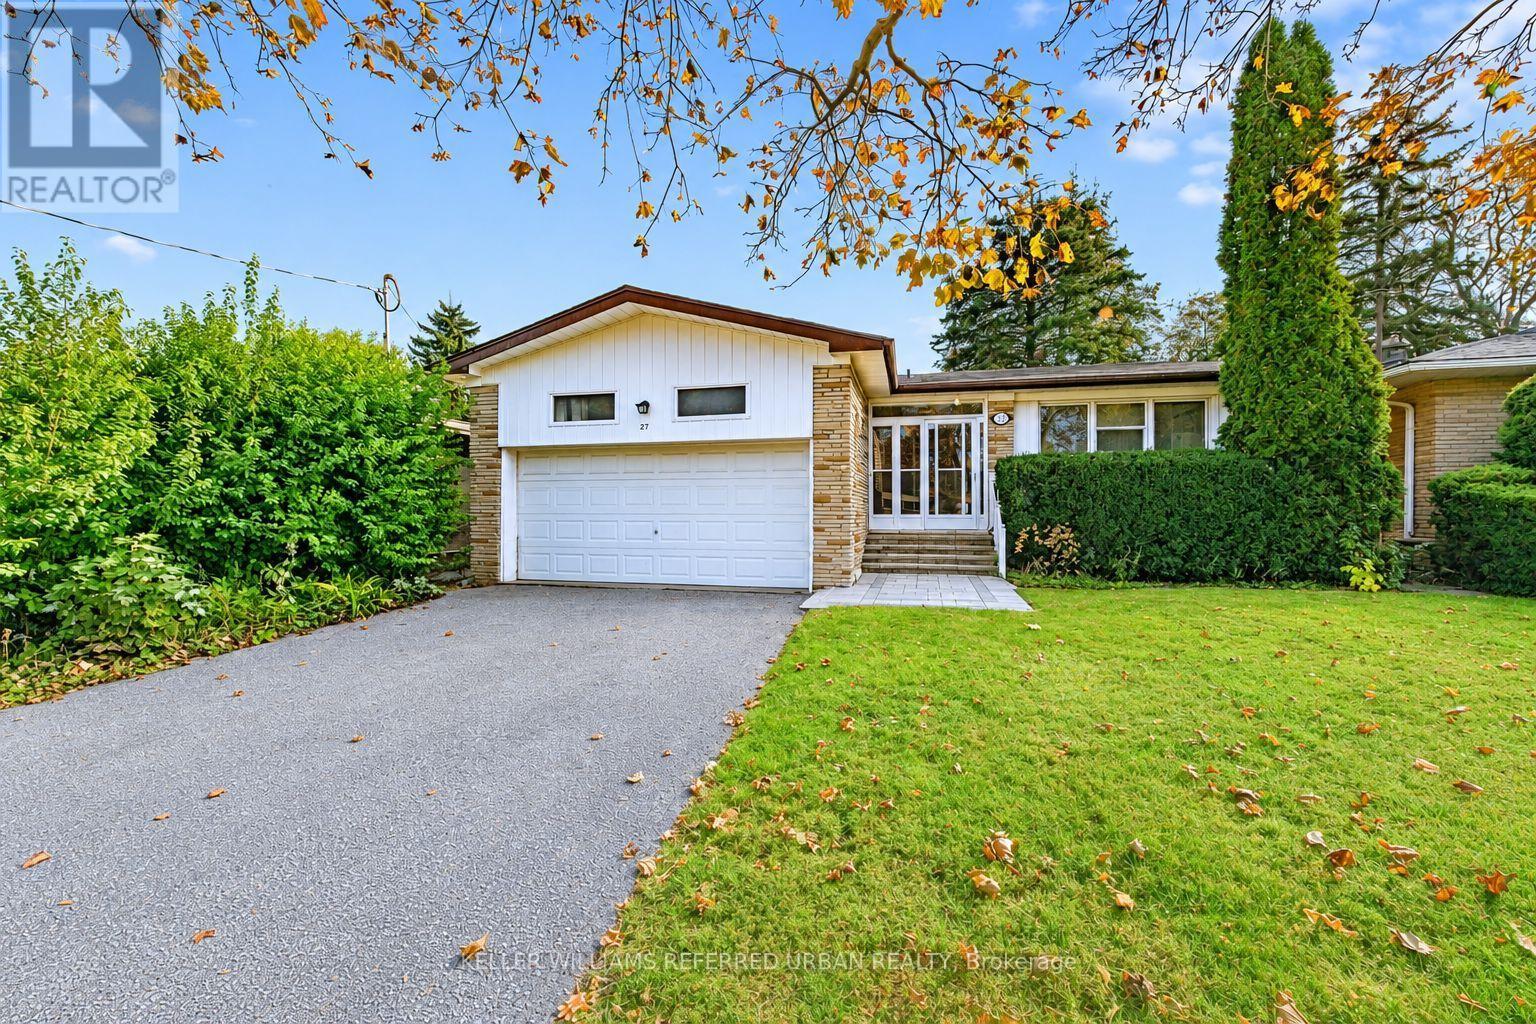
27 Blithfield Avenue
Toronto, Ontario
***Welcome to 27 Blithfield Avenue, a wonderful family Home in the Highly Sought-After Bayview Village community-- Nestled on ONE of a few generously spacious street offering Exclusivity!--on a formal 50 x120ft, regular land, lovely-maintained by its owner for over 40-years! An attractive option for those looking to move-in, invest, or build new in an area surrounded by multi-million dollars custom luxury home. This home offers a practical and timeless layout, Plenty of natural light throughout and airy atmosphere, an excellent opportunity to update to your personal style offering 3+2 bedrooms, 3 bathrooms with a double car garage***The Main Floor Offers a Large Foyer Leading to a Sunny & Bright--Spacious Living Room with A Cozy Stone Mantle Fireplace & Large Newer Window & Sliding Door--Super Convenient Main Level Walk-Out to the Private Backyard!!The Principal-Primary Bedroom W/ 3-Pc Ensuite along with 3 Generous sized Bedrooms W/ Abundant Natural Sunlight! The finished basement adds outstanding flexibility with an Excellent Potential to Extend your Living Space or to generate rental income! A 5-Star Location--Countless Transit Options--Easy Access to Hwy--Together with Plenty of Retail, Close to Bayview Village Shopping Centre, Dining, Recreation, Parks, Trails & Green Spaces surrounding this highly demanded neighborhood!! This property presents outstanding value in a prime location and neighborhood. (id:51382)
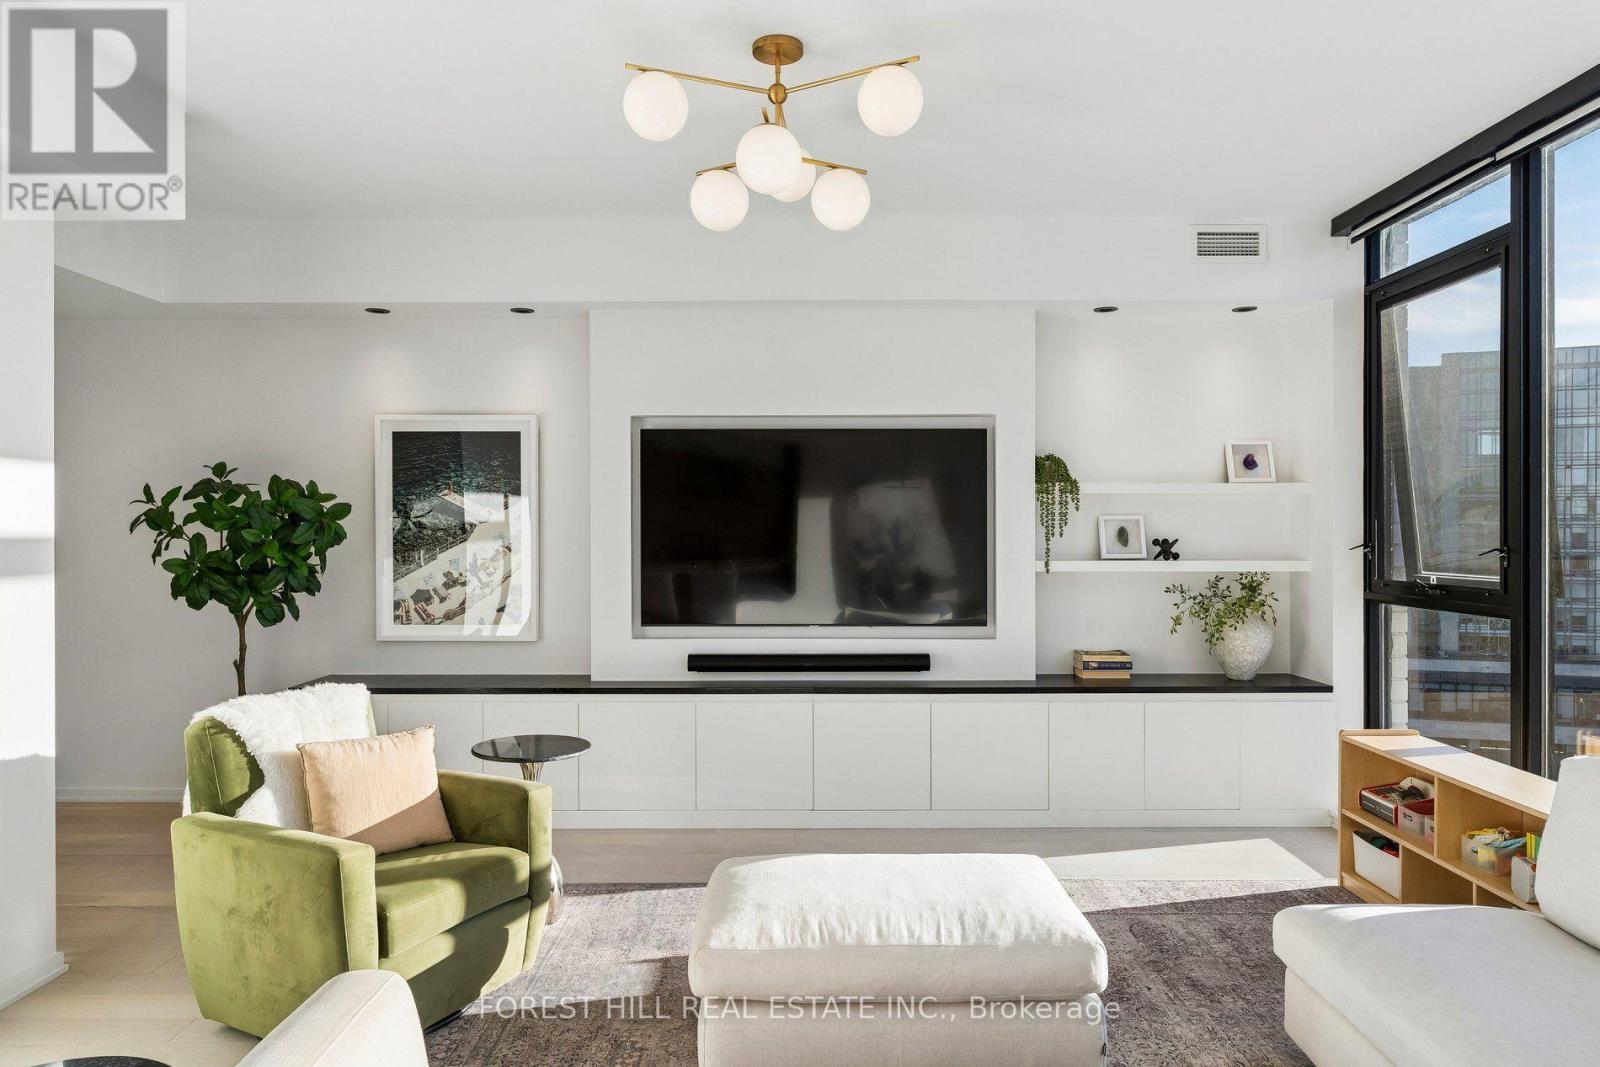
Ph1006 - 41 Dovercourt Road
Toronto, Ontario
A townhouse in the Sky. Penthouse 1006 at the Plant - one of Queen West's most coveted boutique residences. Steps from Trinity Bellwoods, Ossington & King West, in a quiet pocket. Penthouse 1006 is a unique two-storey residence + a private rooftop, with a functional layout, ideal for couples or families wanting split-floor living with boutique condo benefits. The main level is made for entertaining. A full wall of windows drenches the open living and dining space in light, with southwest exposure, sunsets and water views. The chef's kitchen centres on a large island, Italian Fulgor Milano range, and panel-integrated Blomberg fridge and dishwasher, opening to a dining room seating six. A custom media wall with built-in storage and marble waterfall top anchors the living room; motorized blinds at the touch of a remote, and a guest powder room completes the floor. Downstairs, all three bedrooms are true bedrooms. The primary suite pairs his-and-hers custom closets, complete with custom millwork, with a spa-like ensuite: double vanity and glass shower. Two further bedrooms with blackout blinds share a full bath with tub. A real laundry room with functional storage and a stacking Blomberg washer and dryer sits on the same level. A private stair rises to the rooftop: a 411 sq ft terrace in its own planted green roof, laid with custom-installed turf - a private garden in the sky for long dinners and morning coffee. Over $50,000 in custom upgrades: media wall, custom front-hall closet with built-in shoe rack, custom closets in the primary bedroom and nursery, all doors replaced, Sorso reverse-osmosis water system, and a private EV charger. Two HVAC zones with ecobee smart thermostats. The Plant is an award-winning building by Curated and Windmill, built around geothermal heating and cooling, with just 74 residences. Residents enjoy a greenhouse and garden plots, outdoor terrace with BBQs, heated bike storage, concierge, and a party room with catering kitchen. (id:51382)
1509 - 18 Yorkville Avenue
Toronto, Ontario
LOCATION, LOCATION! THIS STUNNING UNIT HAS PANORAMIC NORTH AND NORTH EAST VIEWS OF THE CITY. FLOOR TO CEILING WINDOWS. STEPS TO THE FOUR SEASONS HOTEL, YORKVILLE AND BLOOR STREET SHOPS AND RESTAURANTS. 24 HOURS CONCIERGE. BEAUTIFUL ROOFTOP GARDEN & MUCH MORE! VISITOR PARKING (id:51382)
618 - 150 East Liberty Street
Toronto, Ontario
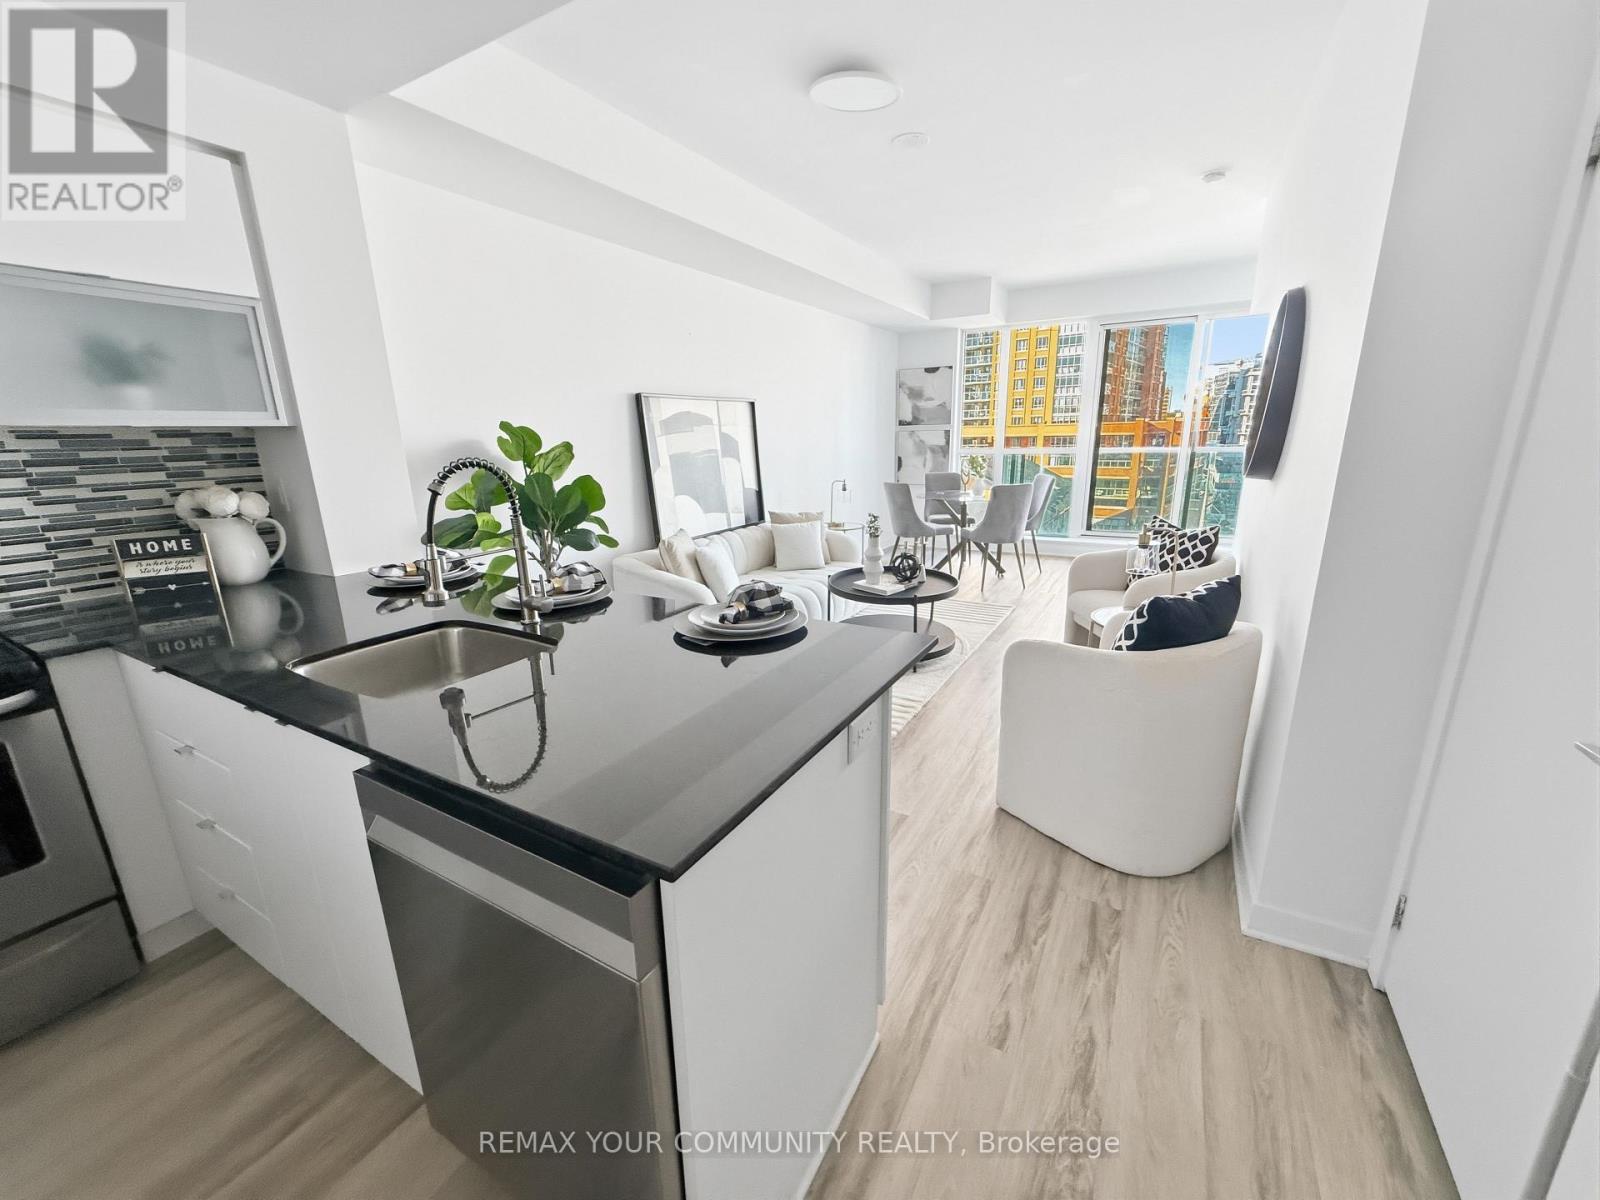
Welcome to Liberty Village living at its best! This freshly painted 1-bedroom + den, 1-bathroom suite offers the perfect blend of style, comfort and convenience in one of Toronto's most vibrant neighbourhoods. With brand-new flooring throughout (excluding the bathroom) plus a brand-new fridge and dishwasher, this bright, move-in-ready home is ready for its next chapter.Step inside and you're greeted by soaring 9-foot ceilings and expansive floor-to-ceiling windows that flood the open-concept living space with natural light. The thoughtfully designed layout seamlessly connects the living, dining and kitchen areas-equally suited to quiet mornings at home or entertaining friends. Step outside onto your private 88 sq. ft. balcony, the perfect place for morning coffee, an evening glass of wine or simply taking in the energy of Liberty Village.The modern kitchen, ensuite laundry and versatile den add everyday functionality without sacrificing style. And when it's time to unwind, the building offers an impressive suite of amenities including a fully equipped fitness centre, yoga/Pilates studio, sauna, party and games rooms, internet lounge, guest suites, landscaped terrace with BBQ area, and 24-hour concierge/security.Then there's the location. Metro and No Frills are just steps away, along with GoodLife, F45, Tim Hortons, Winners, Canadian Tire, cafés, restaurants, bars and everyday essentials. Enjoy favourites including Mildred's Temple Kitchen, OEB Breakfast Co., Chipotle and Chiang Mai, with even more dining and nightlife just outside your door. Parks, BMO Field, Exhibition Place, Exhibition GO and TTC connections are all close by, making it easy to enjoy everything Liberty Village and downtown Toronto have to offer.With Walk Score 87, Transit Score 92 and Bike Score 88, this is more than a condo-it's a lifestyle. Live steps from the action, while coming home to a bright, comfortable space that feels like your own private retreat. (id:51382)
66 Bradbury Road
Hamilton, Ontario
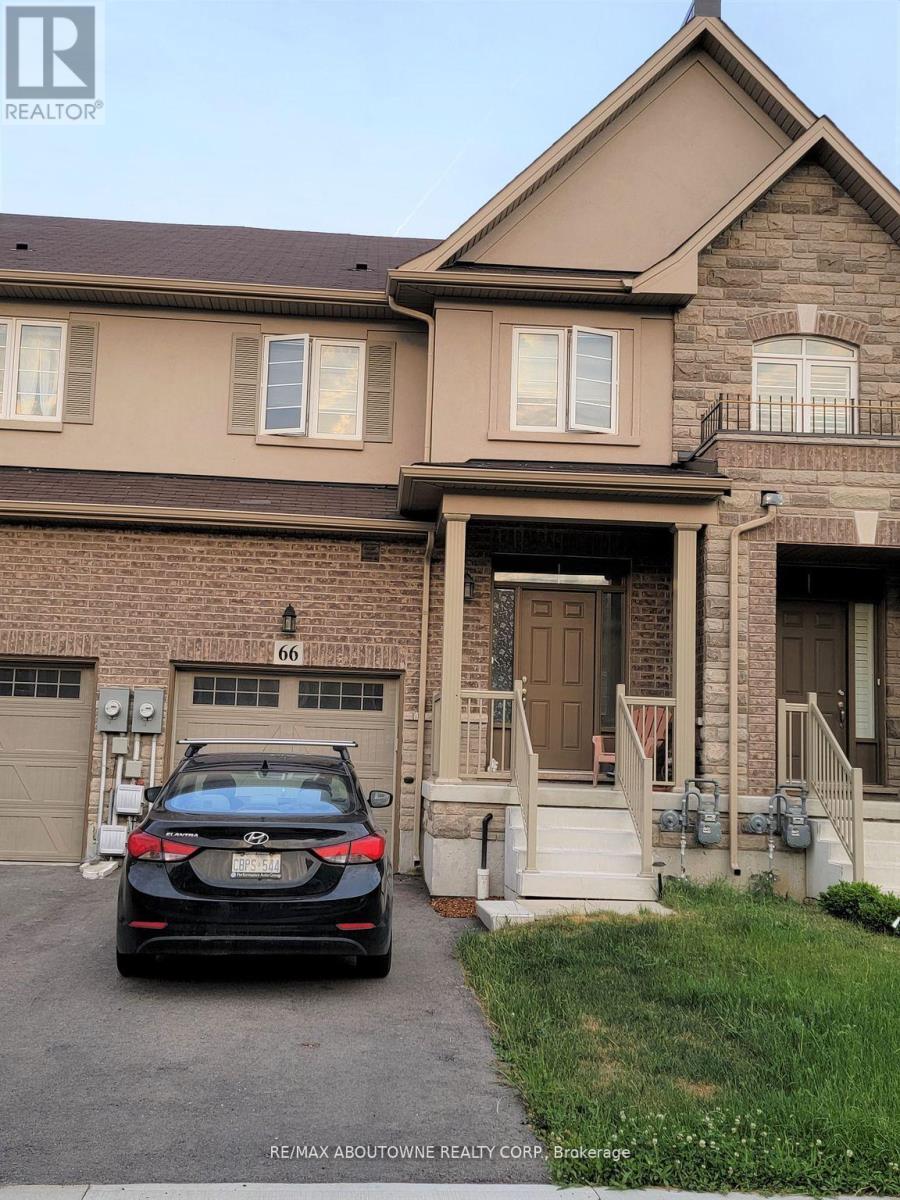
Executive Townhouse approx. 2000 sqft, 3 bedroom 2.5 bath. Backing onto pond & greenspace providing great privacy and wonderful views. Spacious open concept Main-floor with modern upgraded hardwood and tile floors. Large Master with huge walk-in closet and great ensuite. Single car garage with inside entry. Stainless Steel kitchen Appliances. Upper Level laundry with washer/dryer. Unfinished basement, Tenants to pay Utilities & water heater rental charges. AAA tenants, must be prequalified for viewings: Rental App, References, Employment Ltr, Credit Check required. Non-smokers. (id:51382)
237 - 258b Sunview Street
Waterloo, Ontario
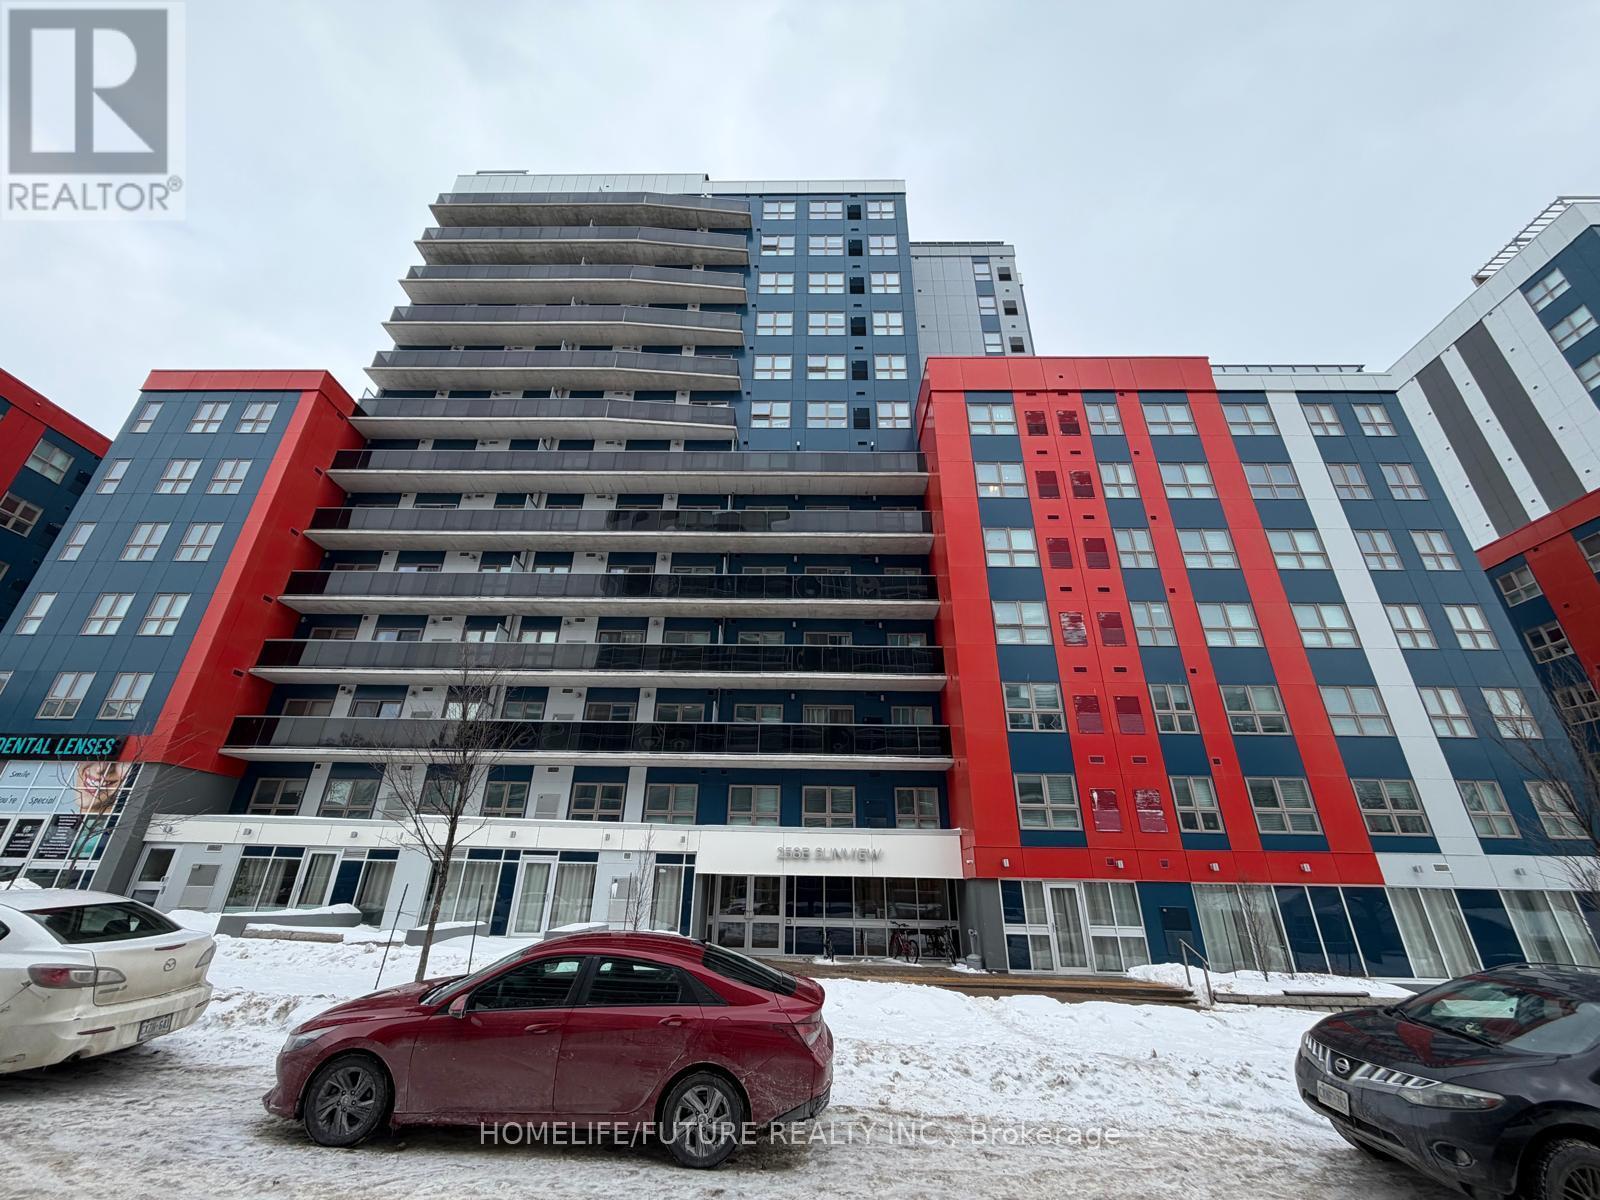
Utilities And Internet Included! Partially Furnished 1-Bedroom Plus Den Condo On The 3rd Level, Available January 1, 2027. Spacious Enclosed Den With Window And Door, Ideal For A Second Bedroom Or Home Office. Features Stainless Steel Appliances And Ensuite Laundry. Ample Visitor Parking. Prime University Of Waterloo Location, Within Walking Distance To University Of Waterloo, Wilfrid Laurier University And Conestoga College (Waterloo Campus). Close To T&T Supermarket, Waterloo University Plaza, Public Transit And ION LRT. An Excellent Opportunity For Students And Professionals. Don't Miss Out! (id:51382)
1803 Bradley Avenue
London South, Ontario
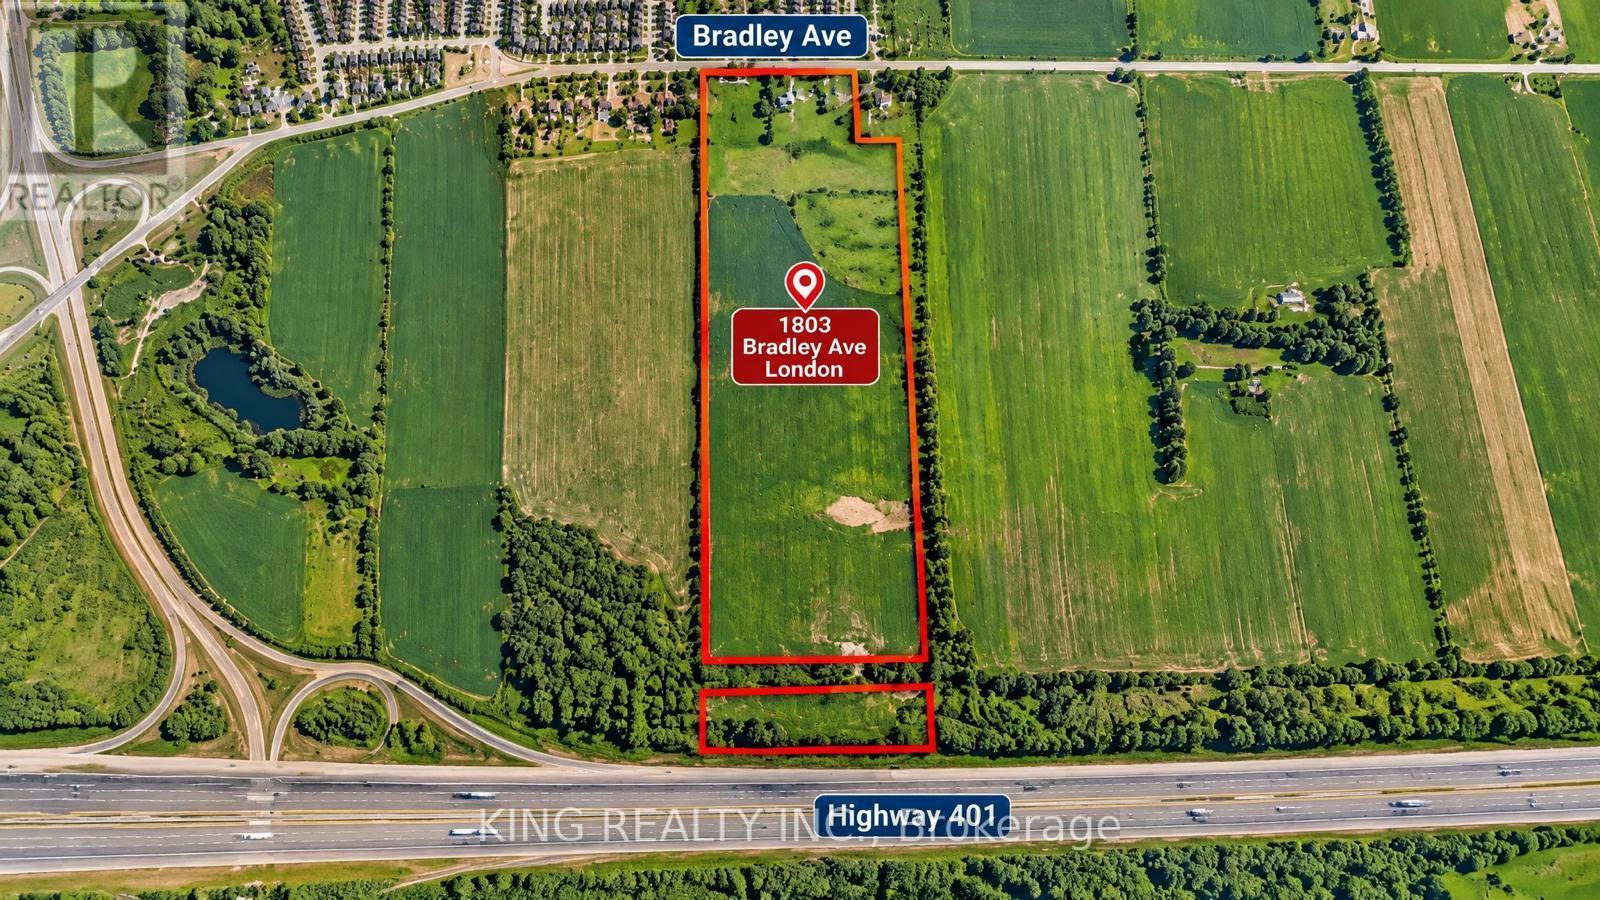
*PRIME 47.18-ACRE FUTURE INDUSTRIAL DEVELOPMENT OPPORTUNITY - HIGHWAY 401 CORRIDOR, LONDON, ONTARIO*Exceptional opportunity to acquire approximately 47.18 acres of industrial-designated land strategically located along Bradley Avenue in one of London's growing industrial corridors.Situated near Highbury Avenue South and just minutes from Highway 401, this substantial landholding offers excellent connectivity to major transportation routes, established industrial parks, logistics facilities and regional employment centres.The property features approximately 543 feet of frontage along Bradley Avenue and is ideally positioned to benefit from London's continued industrial expansion and increasing demand for strategically located employment lands.Surrounded by properties with future industrial development potential, this site presents an outstanding opportunity for industrial developers, investors, logistics and distribution companies, manufacturers, and businesses seeking to secure land for future expansion.The property's substantial acreage, strategic location and proximity to major transportation infrastructure make it an attractive long-term investment in Southwestern Ontario's growing industrial market. Future development, permitted uses, municipal servicing and development approvals are subject to confirmation with the City of London.*Property Highlights:*- Approximately 47.18 acres of land- Asking price: $199,000 per acre- Approximately 543 feet of Bradley Avenue frontage- Minutes from Highway 401 and Highbury Avenue South- Strategically located within a growing industrial corridor- Significant future industrial development potential- Attractive opportunity for developers, investors and owner-users- Flexible possession*Secure a substantial landholding in one of London's strategically positioned industrial growth areas.* (id:51382)