
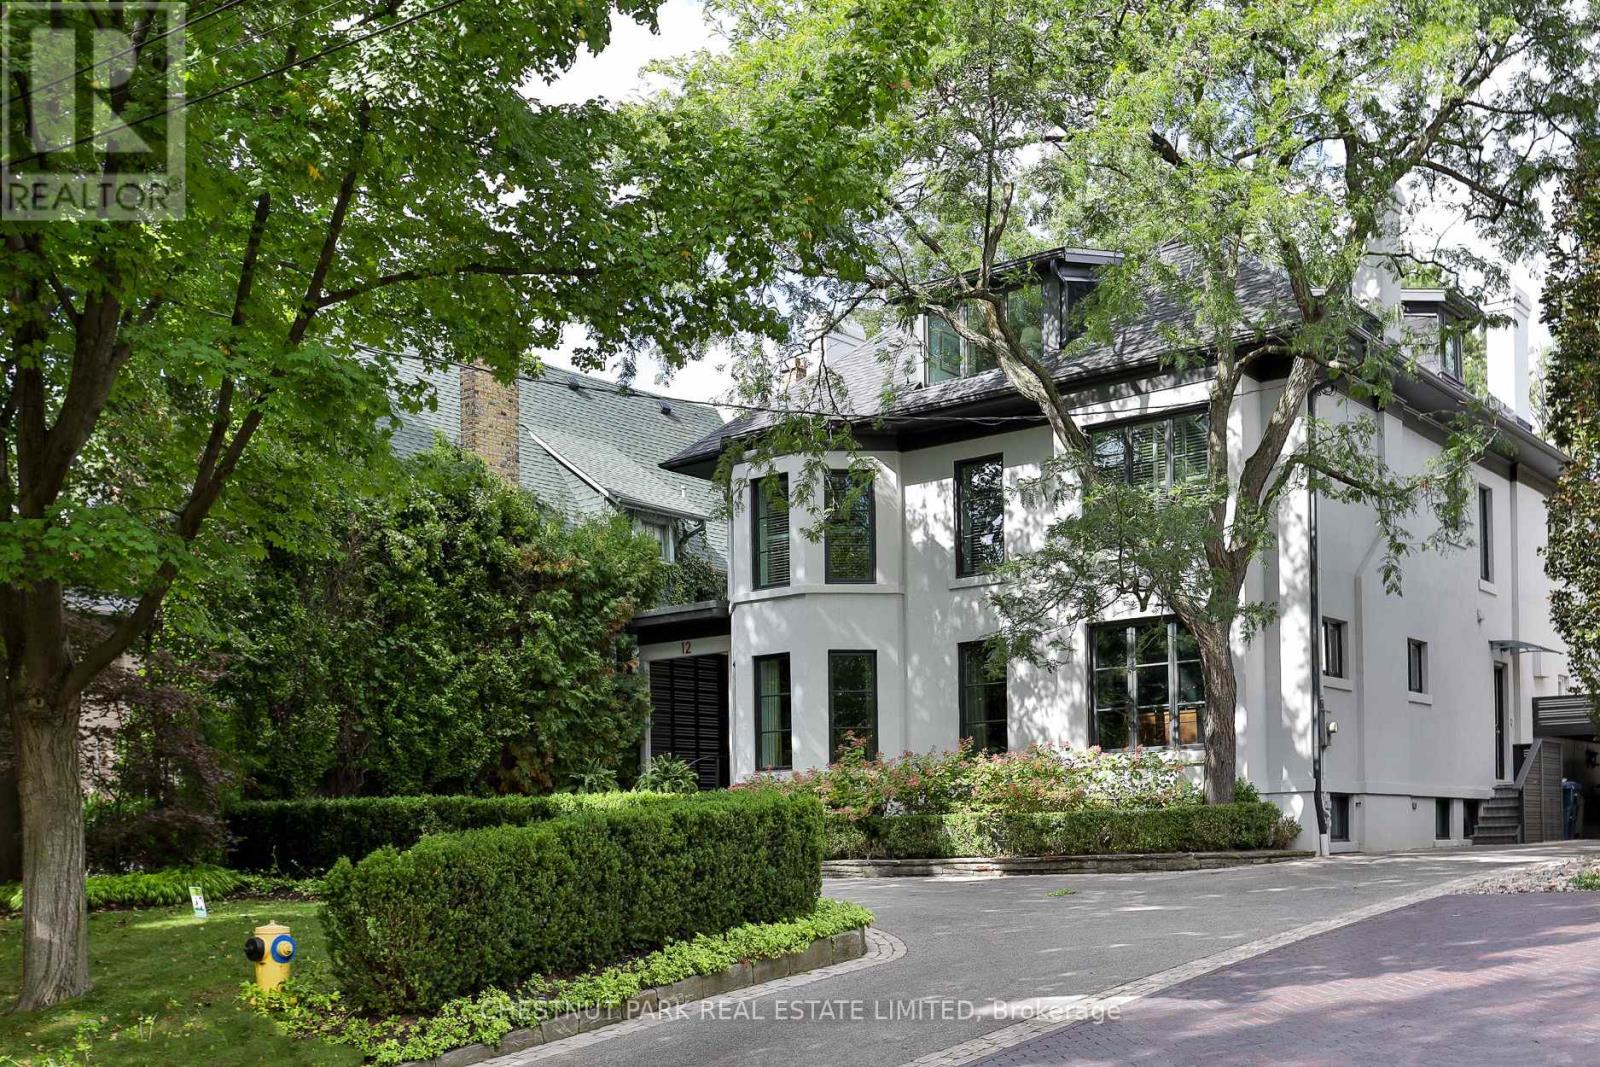
12 Shorncliffe Avenue
Toronto, Ontario
Set on an exceptional 60 x 200 ft. lot in the heart of Forest Hill, this distinguished family home offers remarkable scale, privacy and beautifully considered living spaces just moments from Forest Hill Village. A grand two storey foyer opens to generously proportioned principal rooms designed equally for entertaining and everyday family life. The expansive family room is ideal for hosting large gatherings and opens directly to a generous terrace and beautifully landscaped gardens. The renovated eat in kitchen combines exceptional functionality with top of the line Sub Zero, Wolf and Thermador appliances, ample workspace and peaceful views over the grounds. A welcoming dining room with gas fireplace and butler's bar provides a relaxed gathering space, while the formal living room features a classic wood burning fireplace. Upstairs, the spacious primary suite enjoys a serene garden outlook and features an oversized spa inspired ensuite and dedicated dressing room. Additional bedrooms are exceptionally generous, while the third floor loft, complete with a separate bedroom, offers wonderful flexibility for teenagers, guests or live in accommodations. A substantial wine cellar, extensive storage and parking for up to nine vehicles add to the home's impressive functionality. Stucco exterior over brick construction. A rare opportunity to enjoy an extraordinary private setting with the space and amenities of a true family residence, while being minutes from St. Clair West subway station, Loblaws, Sir Winston Churchill Park and some of Toronto's most sought after schools, including UCC and BSS. (id:51382)
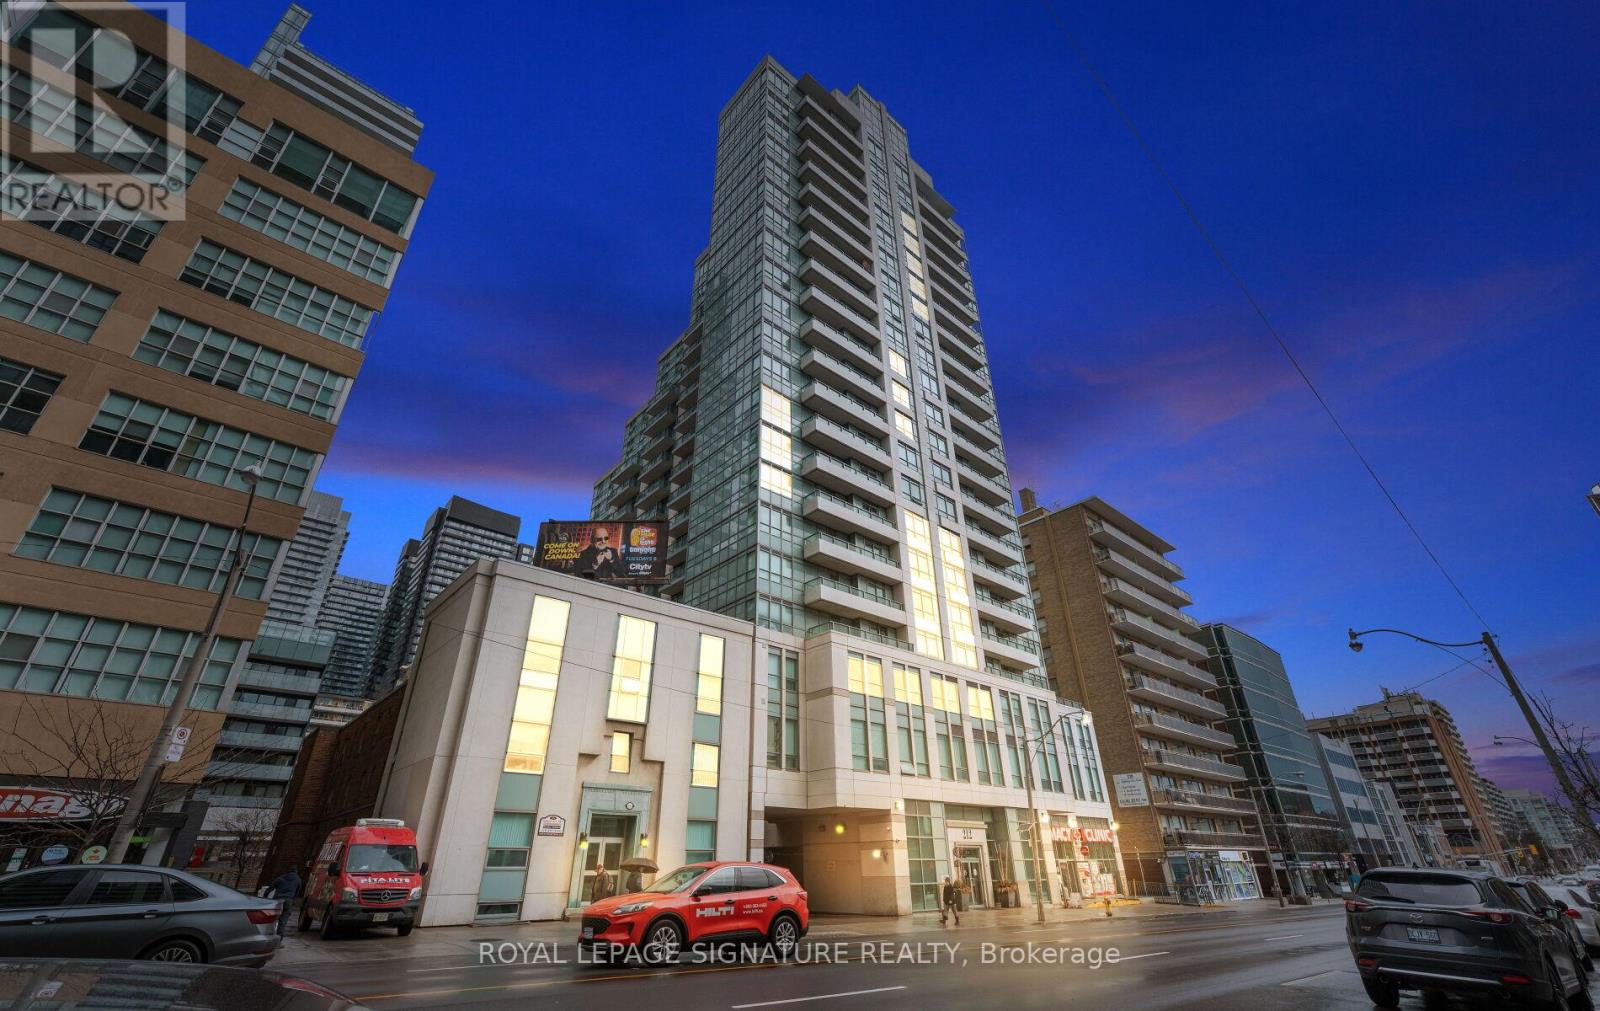
1411 - 212 Eglinton Avenue E
Toronto, Ontario
** Short Term Lease Only (End of February/March 2027)** Welcome to Midtown living at its best in the sought-after Panache Condos! This spacious, sun-filled, ** fully furnished ** 1+Den suite is available for short-term lease and offers a functional layout ideal for professionals, corporate relocations, or anyone seeking a turnkey home in one of Toronto's most connected neighbourhoods. Larger than many newer condo offerings in the area, the suite provides comfortable living space with a versatile den perfect for a home office or guest space. The open-concept living and dining area is bright and inviting, while large windows and unobstructed views fill the suite with natural light throughout the day. All utilities are included, providing exceptional value and predictable monthly costs. Also includes the rare convenience of 1 parking space and 1 locker. Enjoy a well-managed building with outstanding amenities including 24-hour concierge, indoor pool, fitness centre, party room, guest suites, and visitor parking. Located in the heart of Yonge & Eglinton with a Walk Score of 98, you're just steps to shops, cafes, restaurants, groceries, Cineplex VIP, Yonge Eglinton Centre, and countless everyday conveniences. Commuters will appreciate being just minutes from Eglinton Subway Station and the new Eglinton Crosstown LRT, offering seamless access across the city. An unbeatable combination of space, natural light, location, convenience, and furnished comfort in one of Toronto's most desirable Midtown communities. (id:51382)
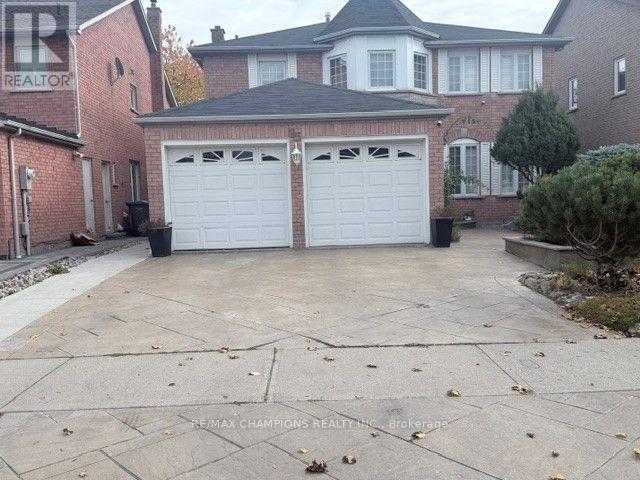
23 Neville Crescent
Brampton, Ontario
Location Location Location. beautiful fully Detached, Premium lot Move In Ready 4+1 Bedroom, 4washroom + 3 car parking . Through Out An Immaculate Concrete Interlock Driveway, Marble Floors, Kitchen With Granite Countertops, Movable Island, Marble Backsplash & S/S Appliances. Walk Upstairs To Your Sun Filled Skylight, master Bedroom with 5 Pc Ensuite & Sitting Room In Master. Walk Outside To Your Huge Decked Backyard ,Close to Hwy 410 and Trinity Plaza, Close to School, All Level Sports Complex, 1 Car Parking in Garage, 2 Parking on the Driveway. Tenants Pay 70% Utilities For rent main and 2nd Floor and basement rec room plus 3pc bath included. (id:51382)
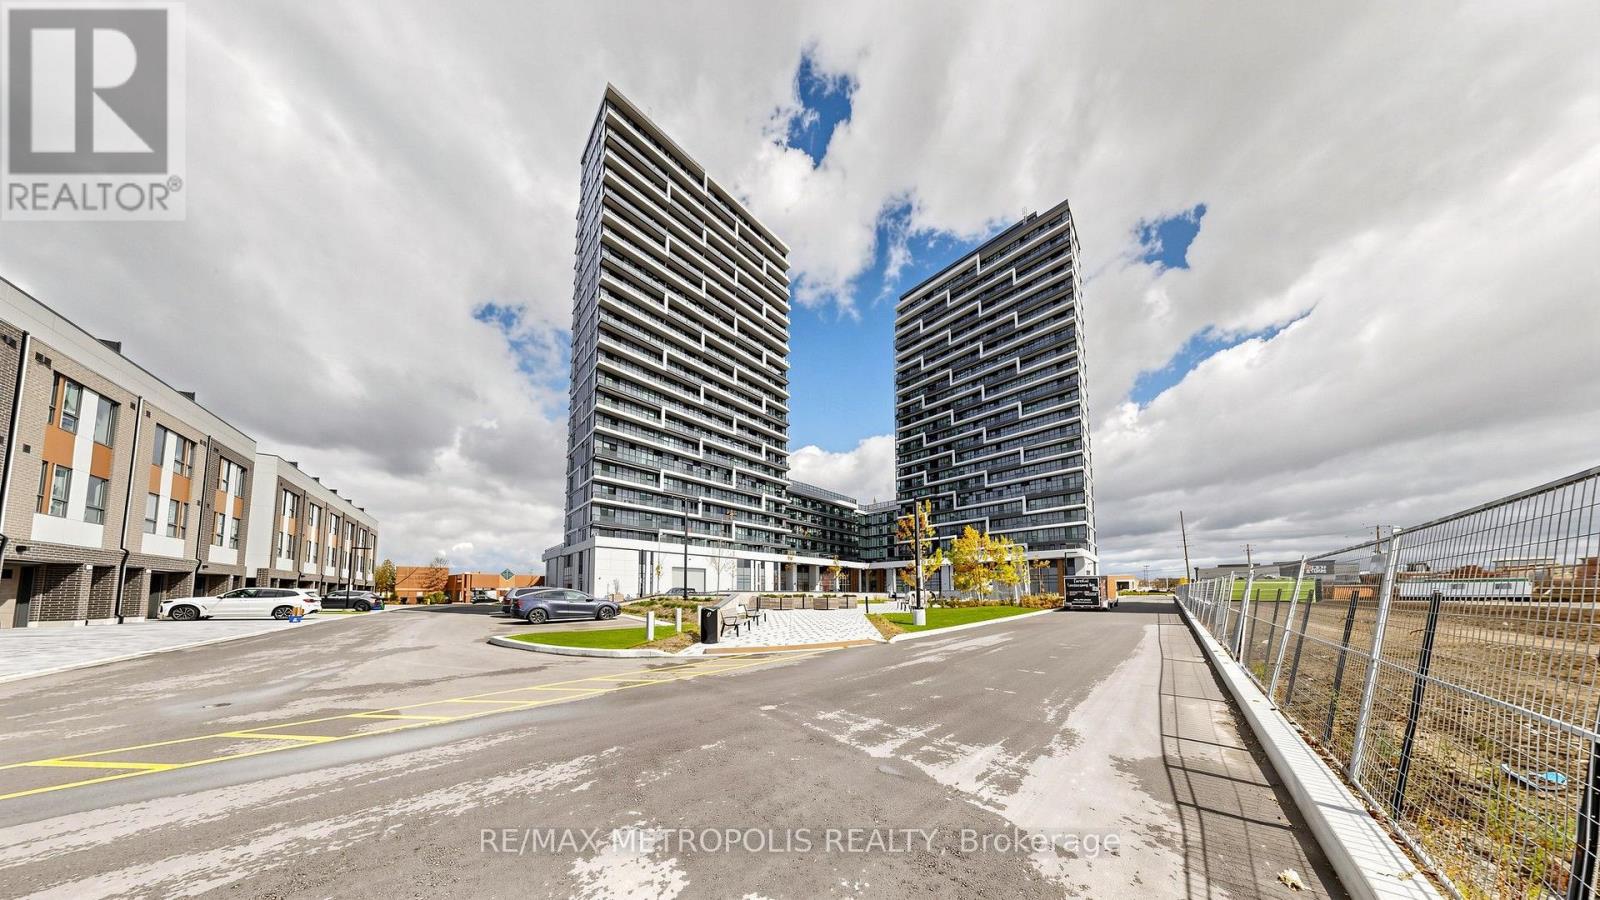
205 - 9763 Markham Road
Markham, Ontario
Welcome To This Well-Located Condo Apartment In The Desirable Markham Rd & Major Mackenzie Dr E Area. This Functional 1+1 Bedroom Layout Offers Excellent Flexibility For A Home Office, Study, Or Additional Living Space, Along With 2 Washrooms For Added Convenience. Includes 1 Parking Space. Situated Close To Everyday Amenities, Shopping, Dining, Parks, Schools, Public Transit, And Major Commuter Routes. (id:51382)
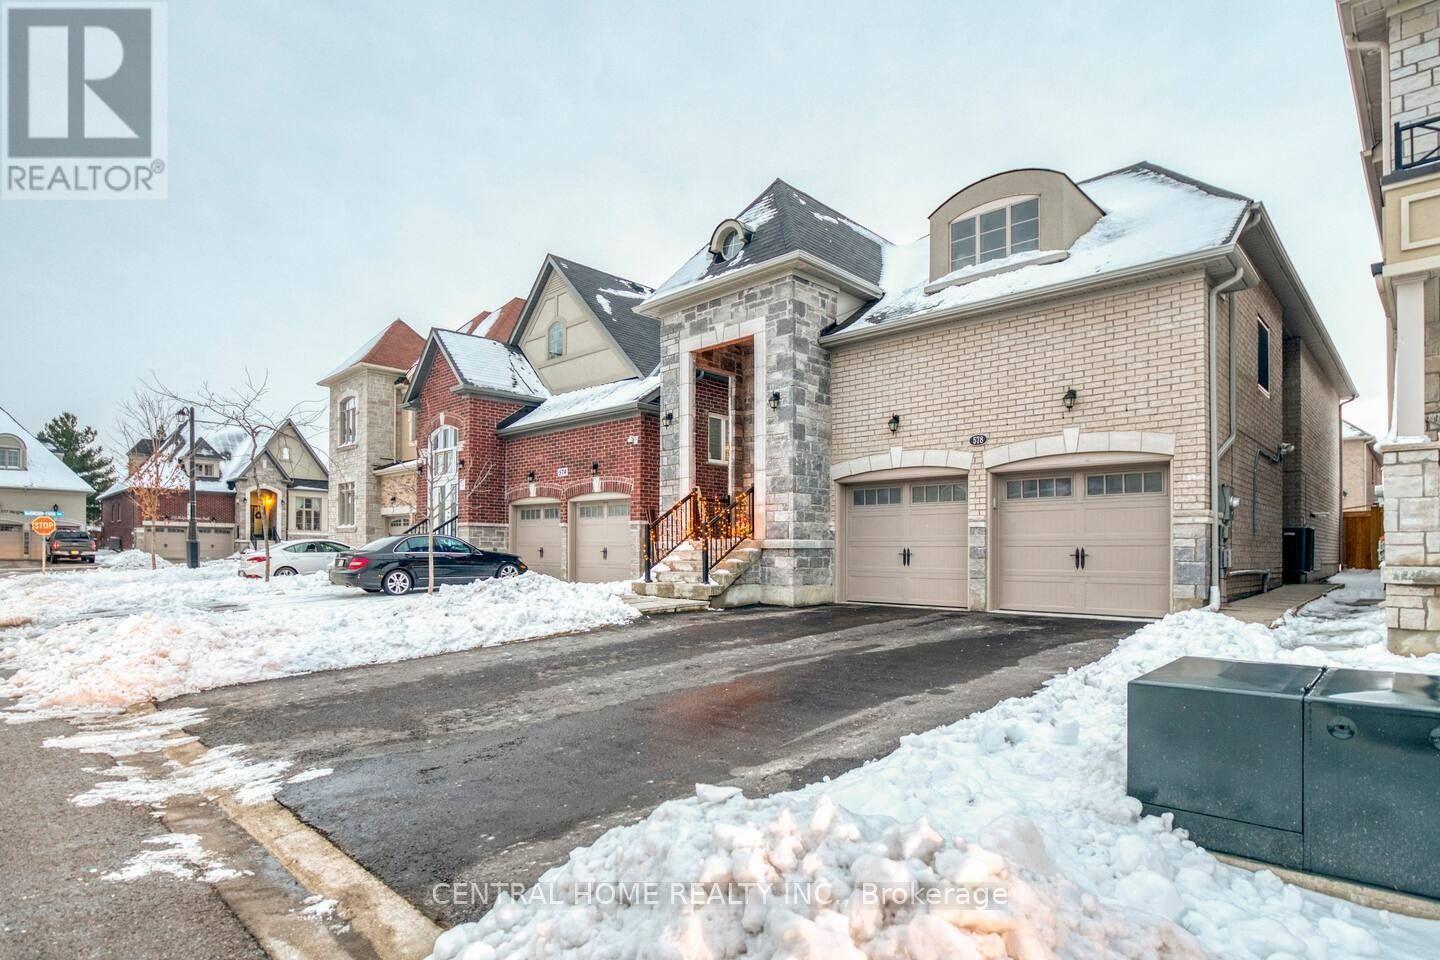
578 Sweetwater Crescent
Newmarket, Ontario
Rare Find! Luxury Two-Bedroom Apartment in Newmarket. Move-in ready, featuring 9-foot ceilings, an open-concept layout, large windows, exclusive in-suite laundry, central air, and California shutters throughout. Located in a quiet, safe neighbourhood with easy access to Highways 400/404 and walking distance to the bus terminal, schools, and Upper Canada Mall. (id:51382)
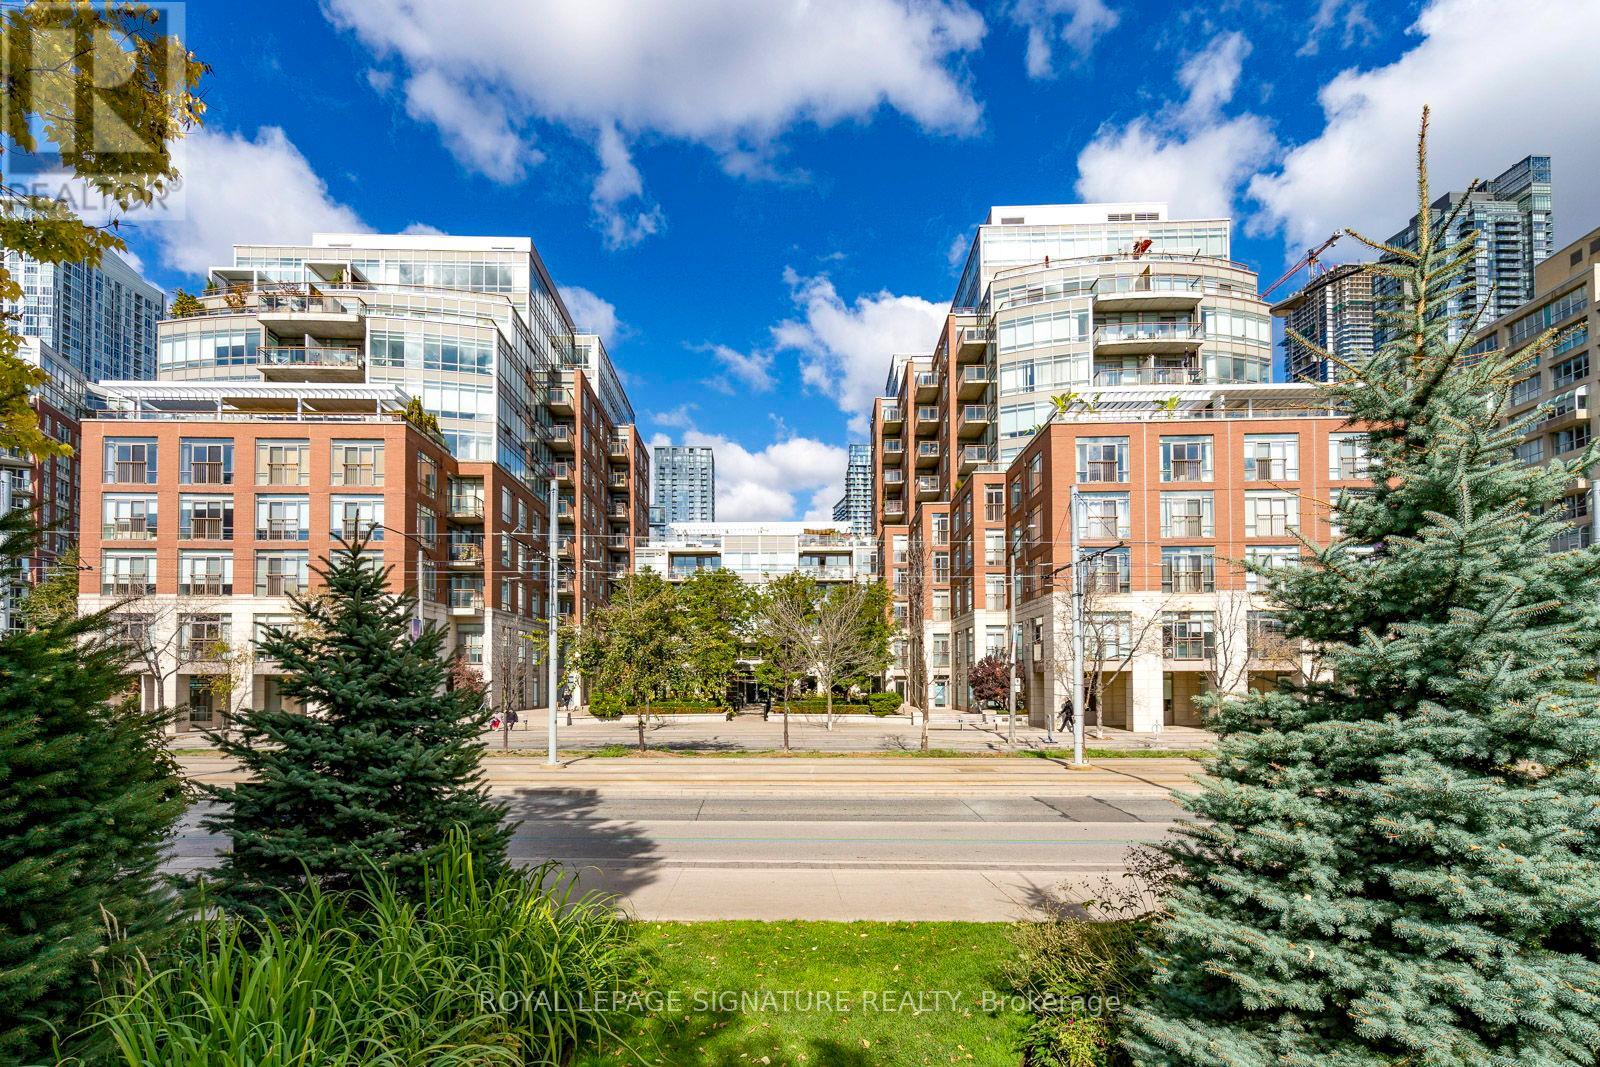
609w - 500 Queens Quay W
Toronto, Ontario
Welcome to Suite 609W at 500 Queens Quay West, where waterfront living meets the convenience and energy of downtown Toronto. Located in an intimate boutique-style condominium, this beautifully proportioned 888 sq. ft. one-bedroom plus den residence offers a refreshing sense of space, comfort and understated sophistication. Featuring two bathrooms, one parking space, a locker and ensuite laundry, this thoughtfully designed suite offers both functionality and flexibility for today's lifestyle.Enjoy desirable southwest exposure, filling the home with natural light while offering partial views of Lake Ontario and a beautiful waterfront backdrop. The generous living and dining areas provide an inviting setting for everyday living and entertaining, while the spacious den offers exceptional versatility as a home office, reading retreat or additional living space. Step out to the balcony and take in the surrounding city and lake views.Beyond your front door, embrace the best of Harbourfront living. Enjoy scenic waterfront promenades, cycling trails, parks and green spaces, along with an excellent selection of cafés, restaurants, cultural attractions and everyday conveniences. Convenient TTC access connects you to the downtown core and beyond, making this an ideal location for those who appreciate an active, connected urban lifestyle.Whether you're a professional, downsizer or discerning buyer seeking more space without sacrificing location, this residence offers a wonderful opportunity to enjoy the best of Toronto's waterfront community. A spacious, versatile home in a sought-after Harbourfront location, where the city and the lake come together. (id:51382)
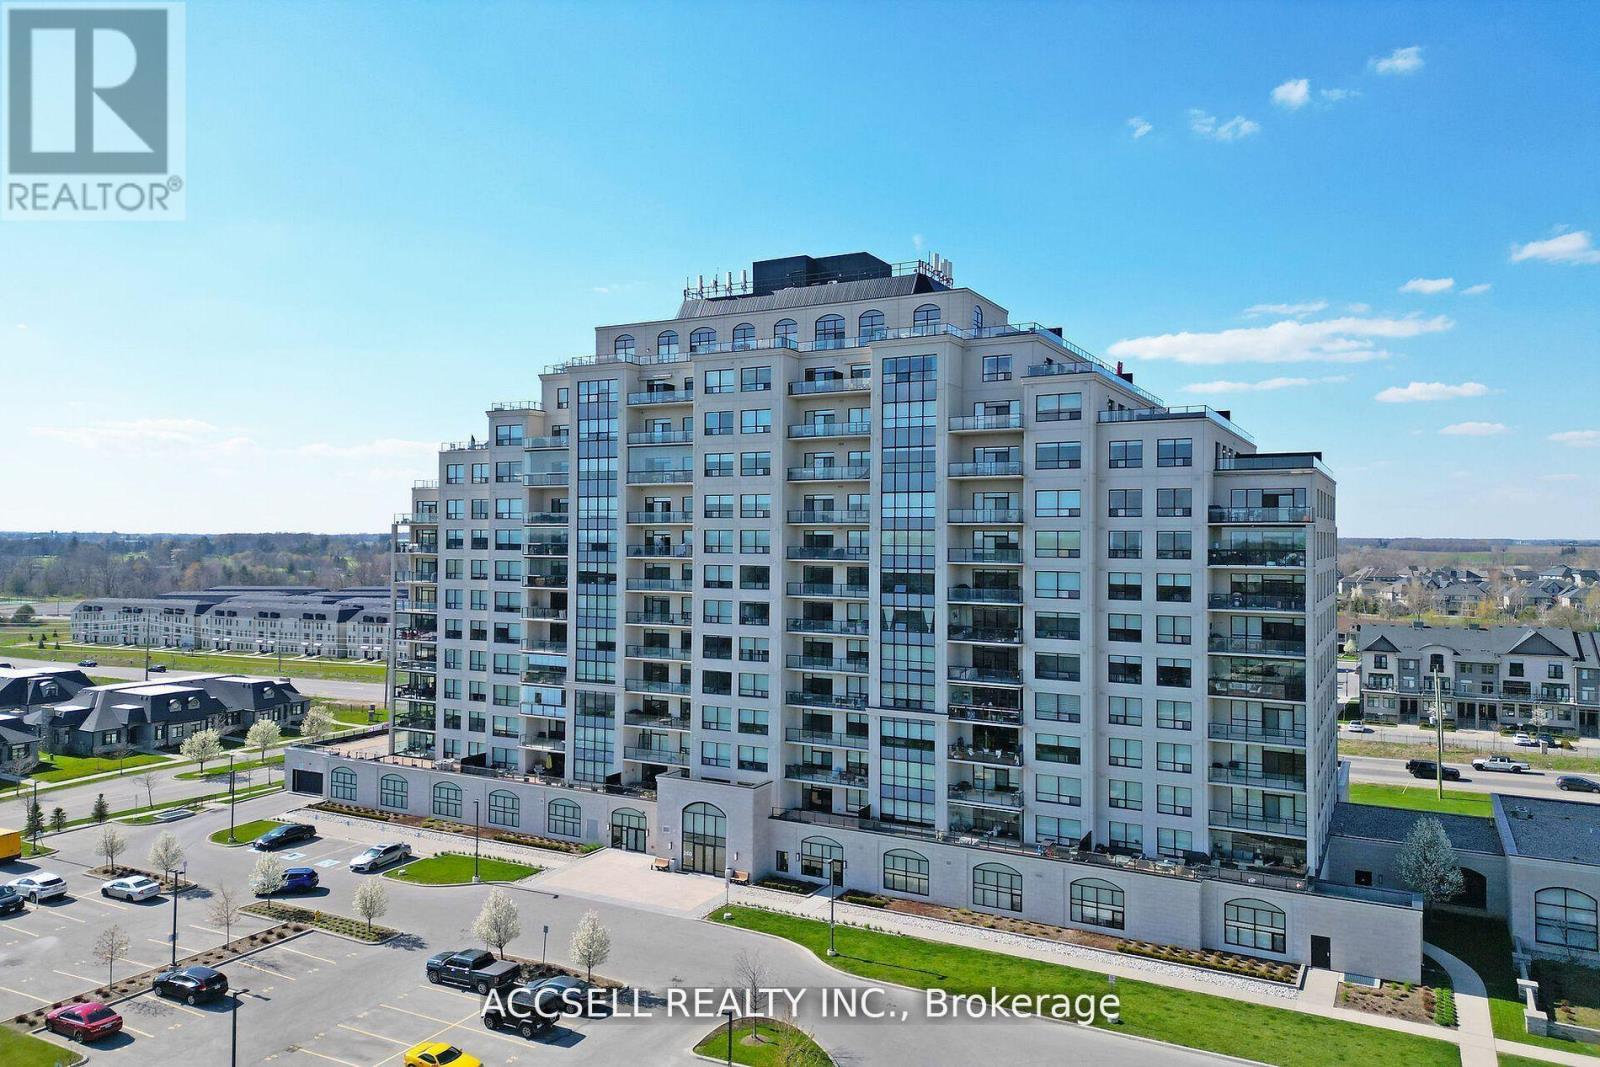
902 - 260 Villagewalk Boulevard
London North, Ontario
This Luxurious Suite In Desirable Village North II Boasts One Spacious Bedroom With Floor To Ceiling Windows, A Walk-In Closet, Stylish Bathroom With Both Tub And Walk-In Shower, Flexible Office/Den, And Serene Views From Your Private Balcony. Enjoy Upscale Living With Access To Exquisite Amenities Including The Outdoor Terrace For BBQ Get-Togethers, Professional Exercise Centre, Indoor Pool, Theatre, Billiard Room, And Golf Simulator. With A Total Living Space Of 1200 sqft (1110 sqft Of Indoor Living Along With A 90 sqft Balcony), The Suite Also Boasts An Indoor Parking Space And Extra Storage. (id:51382)
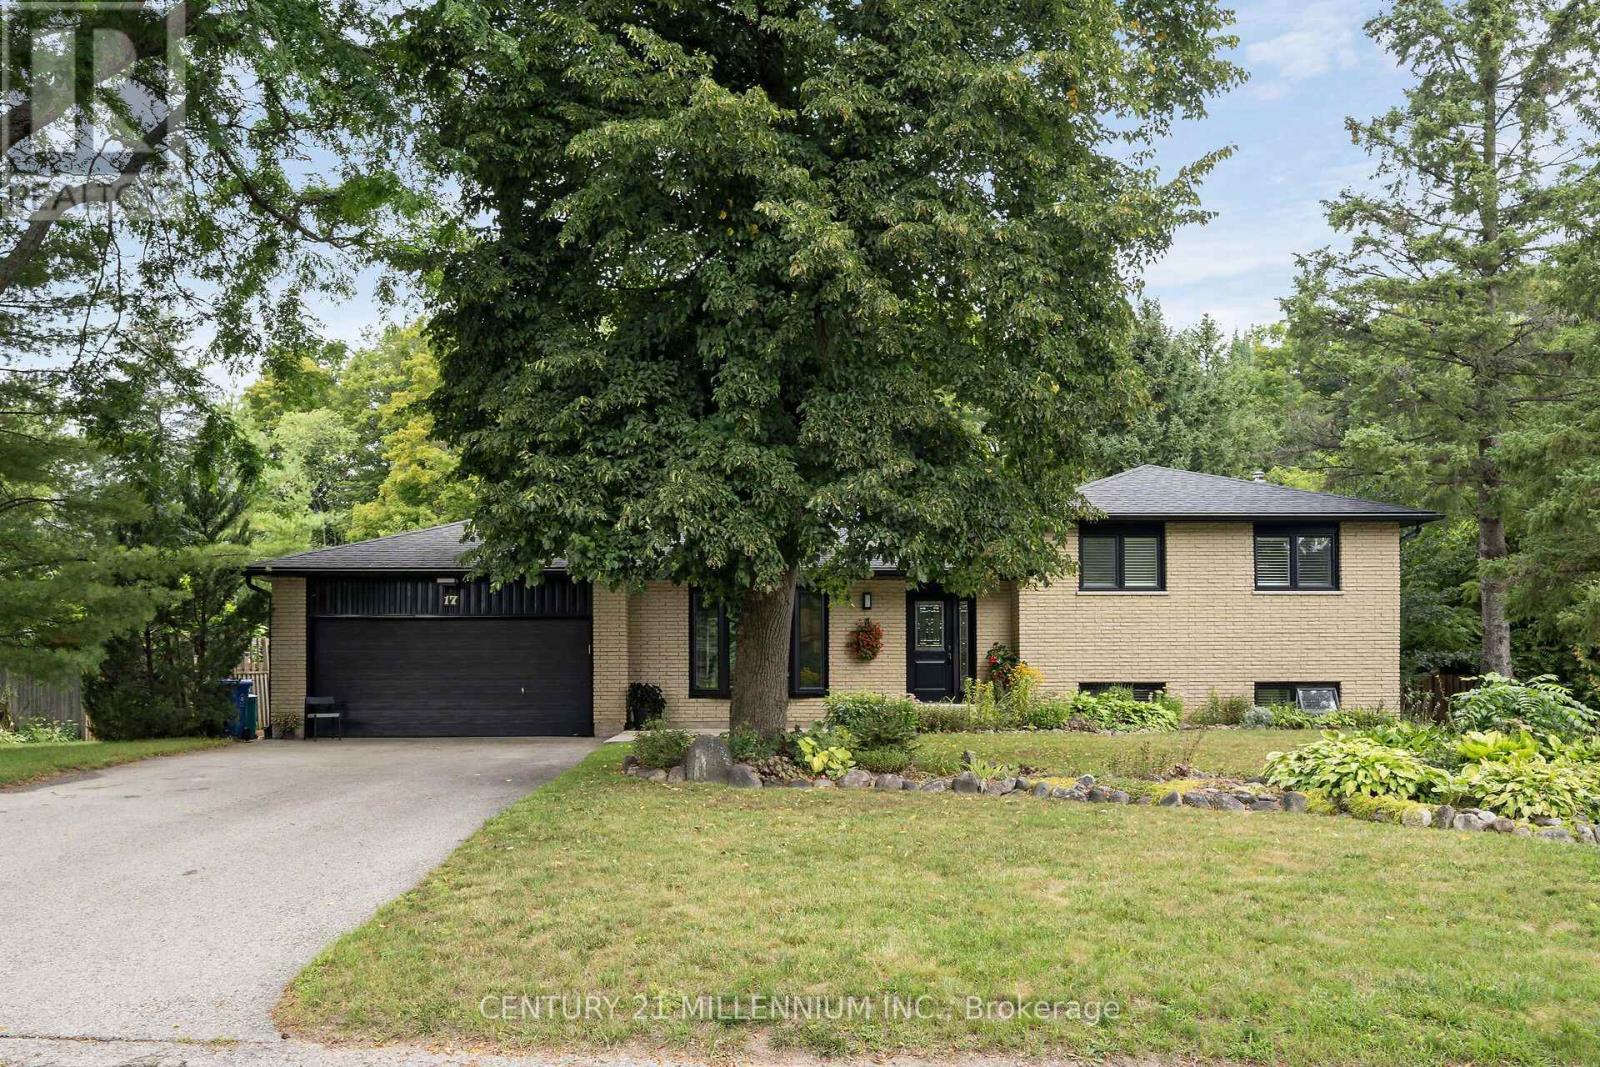
17 Erin Heights Drive
Erin, Ontario
Just imagine this... slide open the door from the kitchen to put the burgers on the barbeque, while the kids are right there, having a blast in the pool, and you look a bit further, to see the Jay's game on the TV in the huge, custom, cabana. This is reality at 17 Erin Heights Drive! This 4-level side-split located in the incredible neighborhood of Erin Heights, is fully treed, completely private and backs on to 'just trees'. Across the street is not a driveway, it is the other street's side yard. So, let us walk in the front door, lovely decor, updated beautiful kitchen overlooking the huge yard, and an eat-in, big enough for a large table. Wander up to 3 spacious bedrooms, a lovely, renovated bathroom, with sunlight just pouring in. Next, wander down to a huge family room with big windows, a fireplace, full bath, and walkout to the yard. But wait! Go down again to another huge bedroom and beautiful laundry room, crisp and clean. The two-car garage is also a mancave, or an easy home for two cars, or the place all the guys hang on Saturday night. Let us have a quick chat about this incredible neighborhood, so many kids laughing and riding bikes, but also the downsizers, enjoying their landscaped places. An easy 35 minutes to the GTA, or 15 to the GO train. This is not an imagination, it is real, right here and waiting for you. (id:51382)
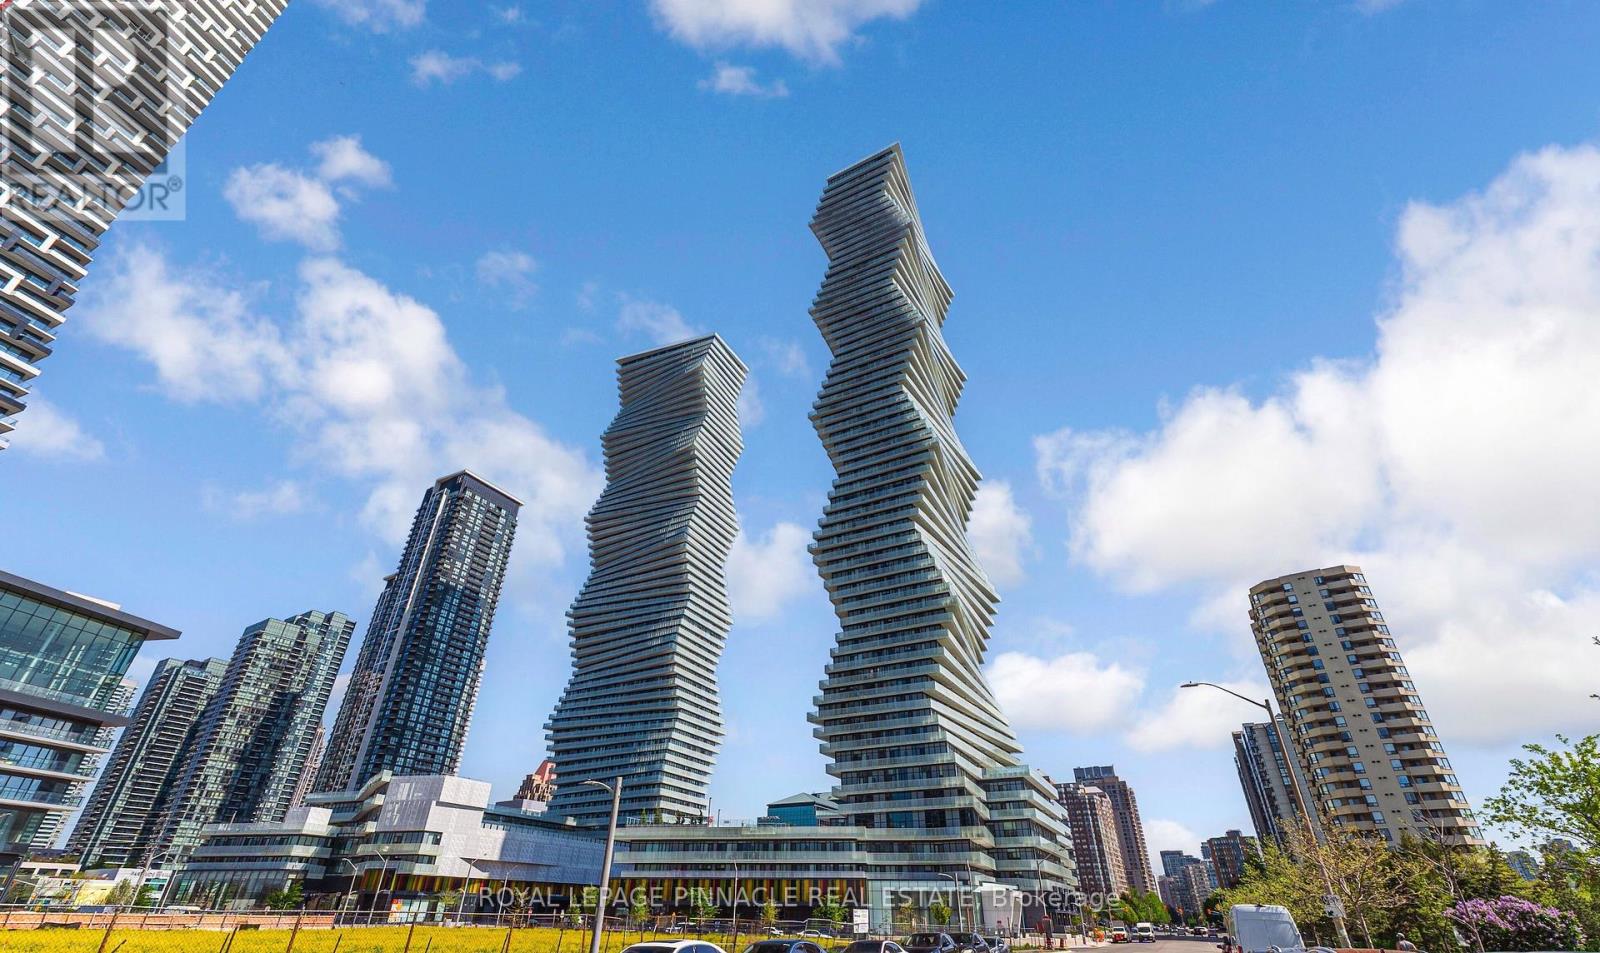
3513 - 3883 Quartz Road
Mississauga, Ontario
ELEVATED LIVING WITH A VIEW AT M CITY 2. Set on the 35th floor, this bright one-bedroom-plus-den suite pairs sweeping, unobstructed views with a thoughtfully designed layout. Floor-to-ceiling windows fill the open-concept living and dining area with natural light, creating an inviting space to relax, entertain or work from home. A versatile den offers room for a dedicated workspace, while a four-piece bathroom completes the suite.Enjoy an impressive collection of amenities, including an outdoor saltwater pool, fitness facility, movie theatre, sports bar and 24-hour concierge. With its distinctive architecture and prime downtown Mississauga location, M City 2 puts you close to Square One, transit, restaurants and shopping. Includes one parking space and one locker. (id:51382)
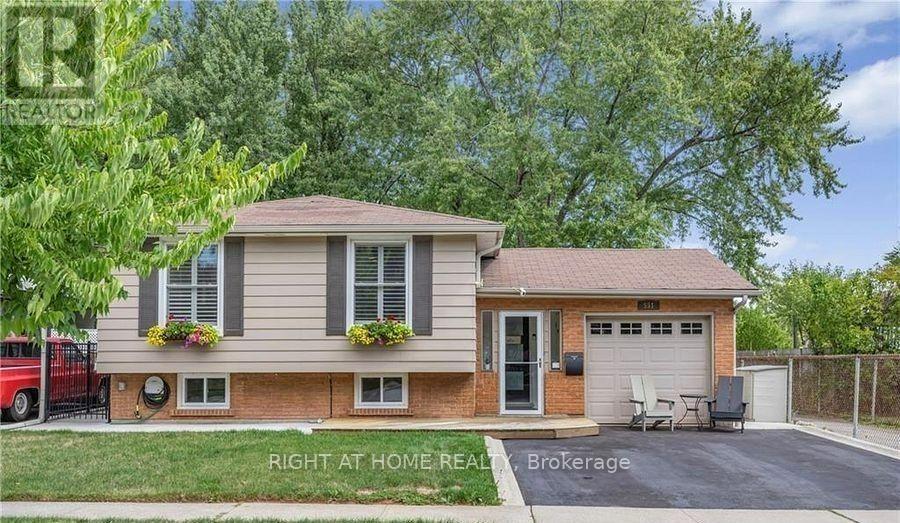
551 Chamberlain Road
Burlington, Ontario
Welcome to this bright, FULLY FURNISHED & UTILITIES INCLUDED 3-bedroom main level unit in adetached ranch-style home. Perfectly situated in South Burlington and backing onto a park.Inside, the open-concept main level suite is filled with natural light and features an openconcept living room, dining area, kitchen with stainless steel appliances. Down the hallyou'll find three bedrooms, and a 4-piece bathroom. A full-sized washer and dryer are alsolocated conveniently on the main floor. Parking for 1, street parking also available (noaccess to garage).This fully furnished home provides a turnkey rental opportunity in one of Burlington's mostdesirable neighbourhoods. Just minutes from Appleby Mall, Appleby GO Station, highways,schools, shopping, and trails-including a cycle path that connects you to Sherwood Forest orDowntown Burlington. Available for up to 4-5 months.All utilities are included in the rent (id:51382)
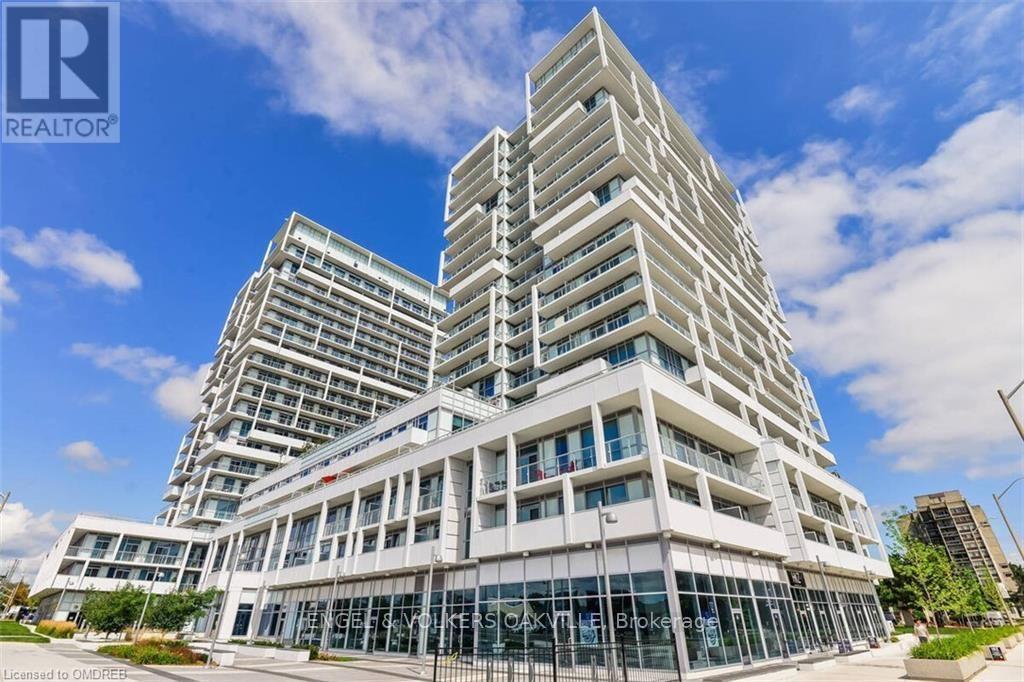
710 - 65 Speers Road
Oakville, Ontario
Bright & Spacious 1 Bedroom + Den Suite In The "Rain" Building Located In The Heart Of Oakville. Featuring Open Concept Layout With Combined Living/Dinning Room, Floor To Ceiling Window With Unobstructed View. Master Bedroom Walk Thru To 4 Pcs Bath With Laundry, Good Size Den. Stainless Steel Kitchen Appliances. Building Amenities Include Indoor Pool, Guest Suites, Party Room. One Parking, One Locker. Easy Access To Highway, Go Train, And Public Transit. Close To All Amenities, Just Steps Away To Shops, Restaurants. Don't Miss It Out! (id:51382)
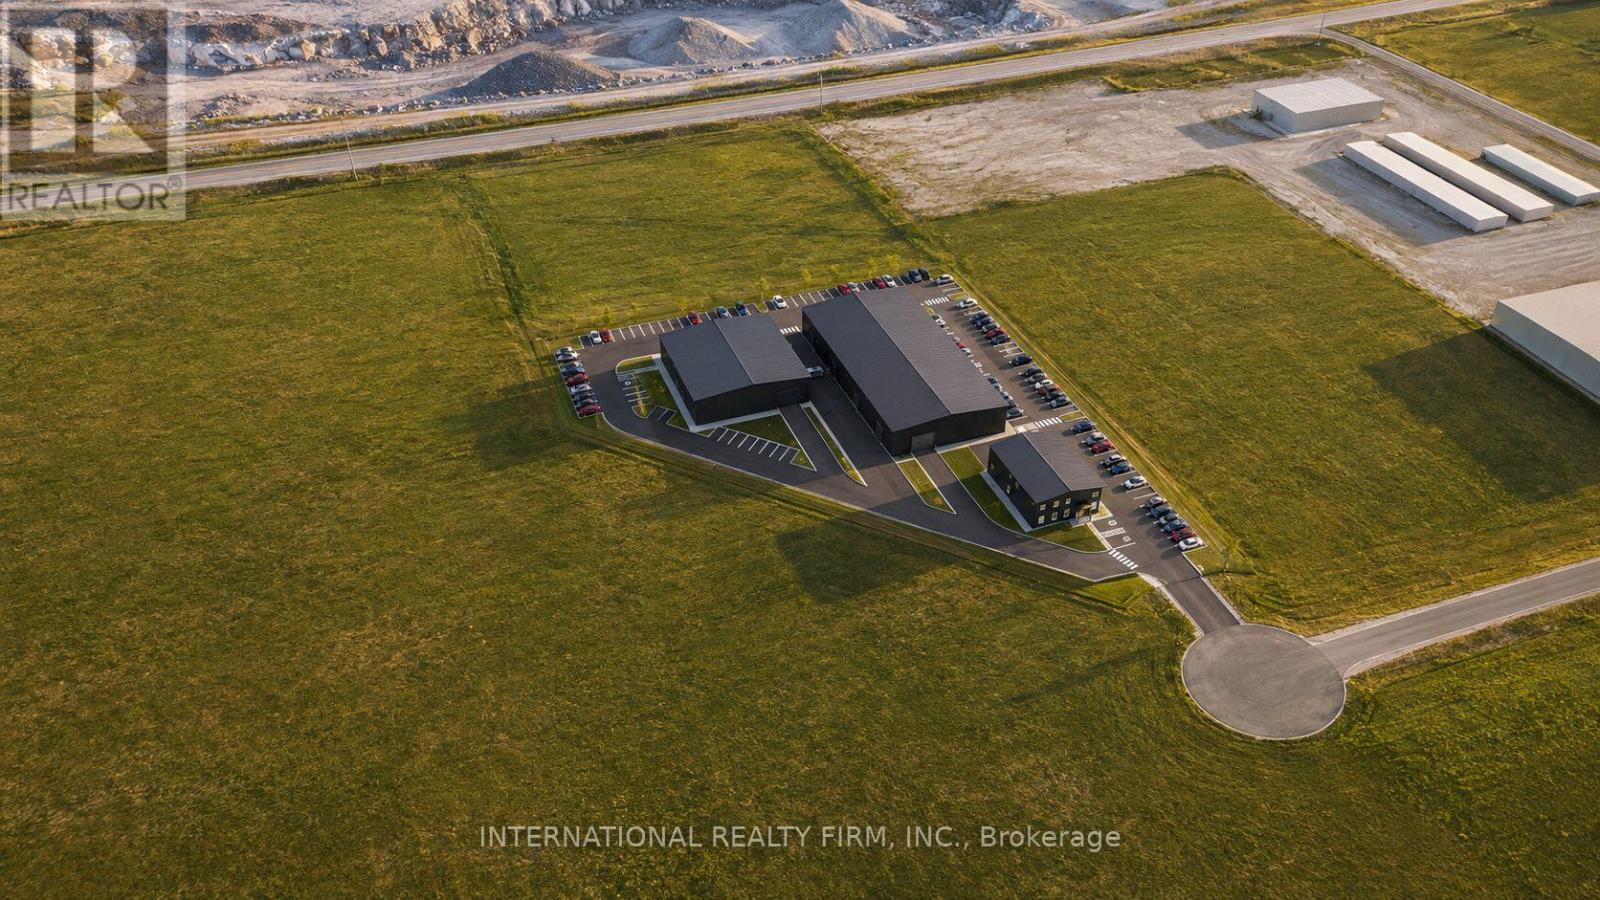
A - 337 O'donnell Court
Ramara, Ontario
New pre-construction freestanding live/work industrial building for lease at Ramara Industrial Park, 337 O'Donnell Court, Brechin, 500 m from Highway 12 and about 10 min north of Durham Region and the GTA. Building A is approx. 5,815 sq ft in total: a 3,915 sq ft ground floor at $18.00/sq ft/yr net plus TMI est. $4.00/sq ft/yr (2027), with two private offices, reception, conference room, 2-piece washroom and a rear shop with two grade-level drive-in doors (10 ft wide x 14 ft high), plus a 1,900 sq ft second-floor 4-bedroom, 2-bath residence with its own private entrance at $3,495 per month. The residence and commercial space are leased together under one lease. Village Industrial (VID-2) zoning permits a dwelling within an industrial unit as of right, so an owner-operator can live on site and deduct the occupancy expense as a business expense. The residence has its own HVAC system, a 2-hour fire separation from the shop and sound insulation. Insulated pre-engineered steel construction, 200A/400V three-phase power, heat pump heating, air conditioning in the residence, LED lighting, 16 parking spaces and outdoor storage. Permitted uses include contracting and trades, light manufacturing and fabrication, warehousing and storage, wholesale and distribution, equipment sales and rental, auto service, and EV and clean energy. Low operating costs and Simcoe County taxes well below GTA levels. 12 min to Beaverton, 25 min to Orillia, 30 min to Highways 400/404. Occupancy Q2 2027. Additional units from 4,850 sq ft in Buildings B and C, and build-to-suit up to 100,000+ sq ft, available in the same park. (id:51382)