
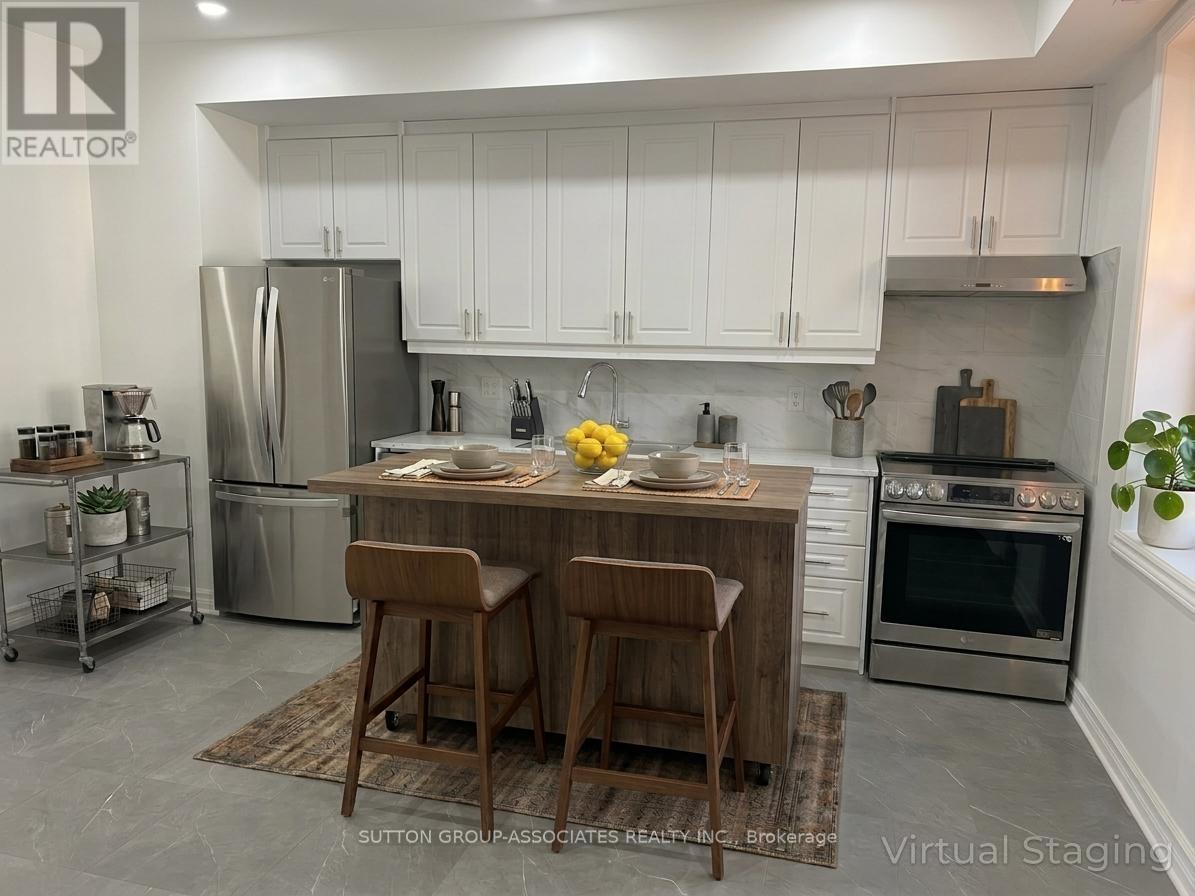
2nd Flr - 792 College Street
Toronto (Palmerston-Little Italy), Ontario
One flight up from the greatest strip on College, in the heart of Little Italy, your search for an incredible urban apartment ends here. This 1 bed unit spans the whole 2nd flr and includes all your sought after conveniences; in-unit washer & dryer, dishwasher, rooftop terrace, work from home space, your own temperature controls, furnace & hot water heater. There's more; 9 ft ceilings, open concept living space, full size stainless steel appliances and plenty of natural sunlight, this one-bedroom unit is sure to impress. Two bonus spaces; a walk-in closet/Work from home space in the primary bedroom and the HUGE terrace to entertain your friends and family in the warmer months. TTC, Restaurants, Coffee shops, Shopping, Groceries and more at your doorstep. *Photos virtually staged and taken before tenant moved-in* (id:51382)
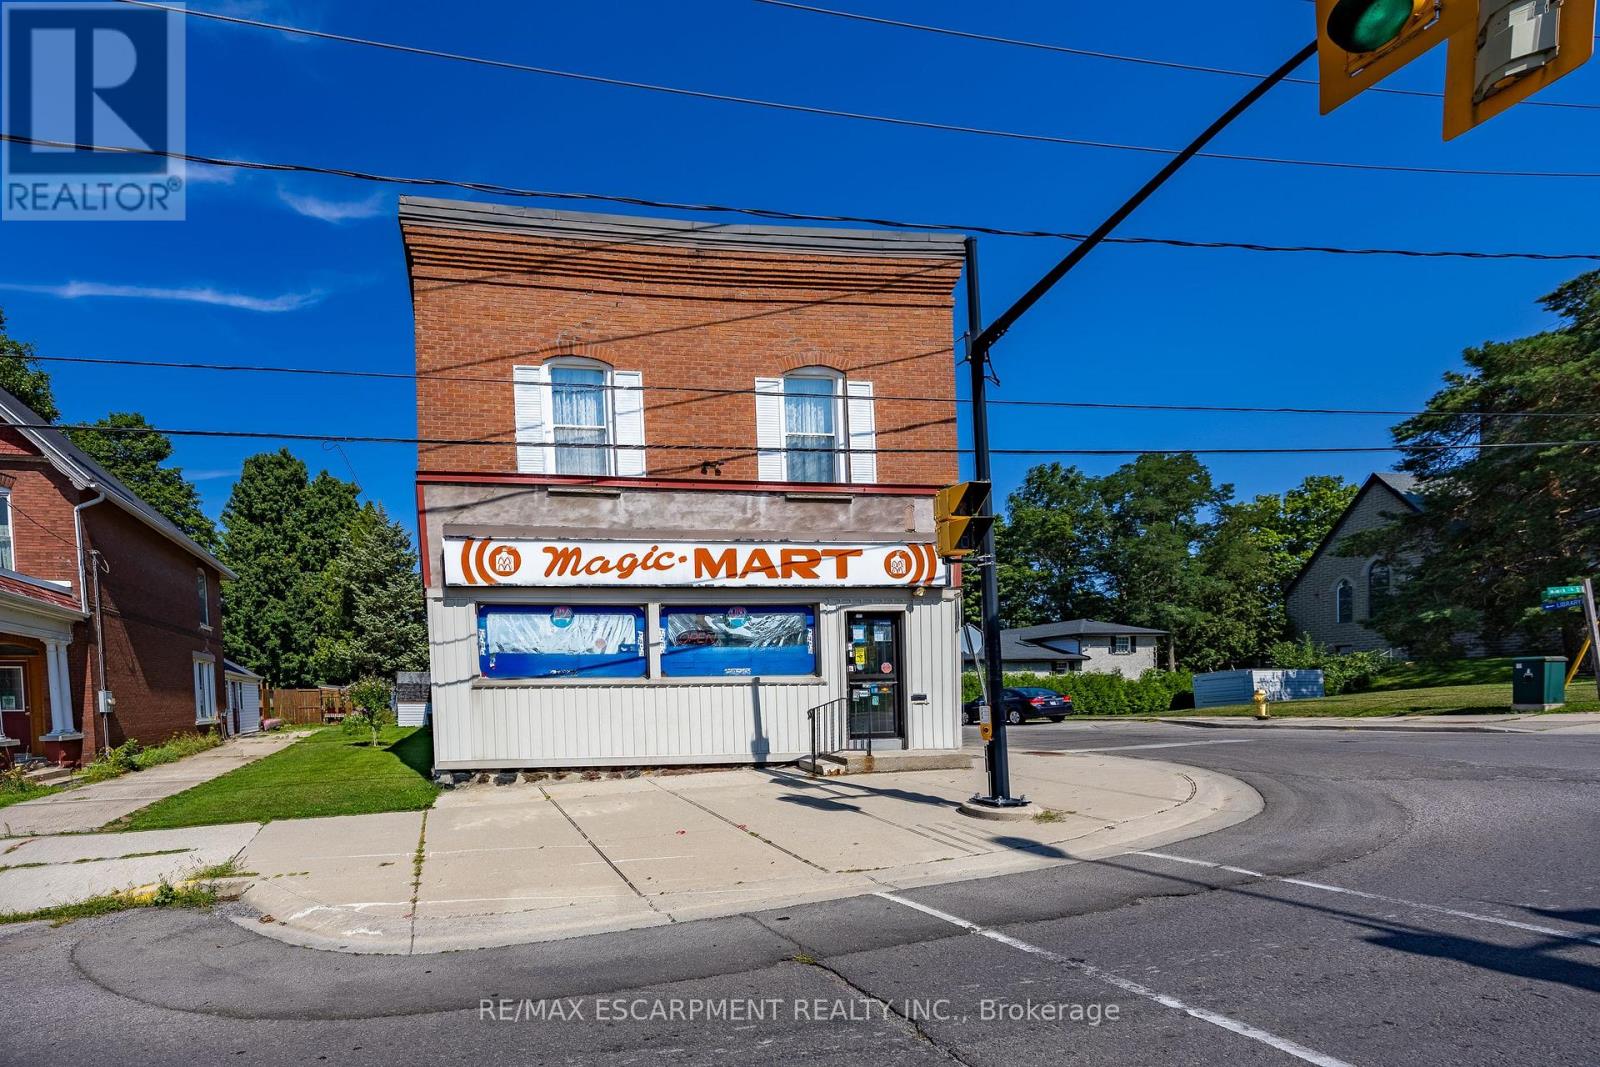
57 Main Street S
Norfolk (Waterford), Ontario
Building For Sale. Positioned in the heart of downtown Waterford, 57 Main Street South presents a compelling opportunity for investors and entrepreneurs alike. This well-kept mixed-use building offers strong visibility along the town's main corridor, surrounded by local shops, community amenities, and steady foot traffic that supports long-term business success. The main level is home to a thriving convenience store-creating a built-in customer base and a rare competitive advantage. Above, the potential for two residential apartment units, making this property ideal for a future fully tenanted investment. Located in a welcoming and steadily growing community within Norfolk County, Waterford continues to attract visitors and residents alike with its small-town charm, local events, and nearby outdoor attractions like the Waterford Heritage Trail. Its convenient proximity to Brantford and Simcoe further enhances its appeal for commuters and business owners. If you're looking to expand your investment portfolio, this versatile property offers future growth potential in one of Norfolk County's most desirable small-town settings. (id:51382)
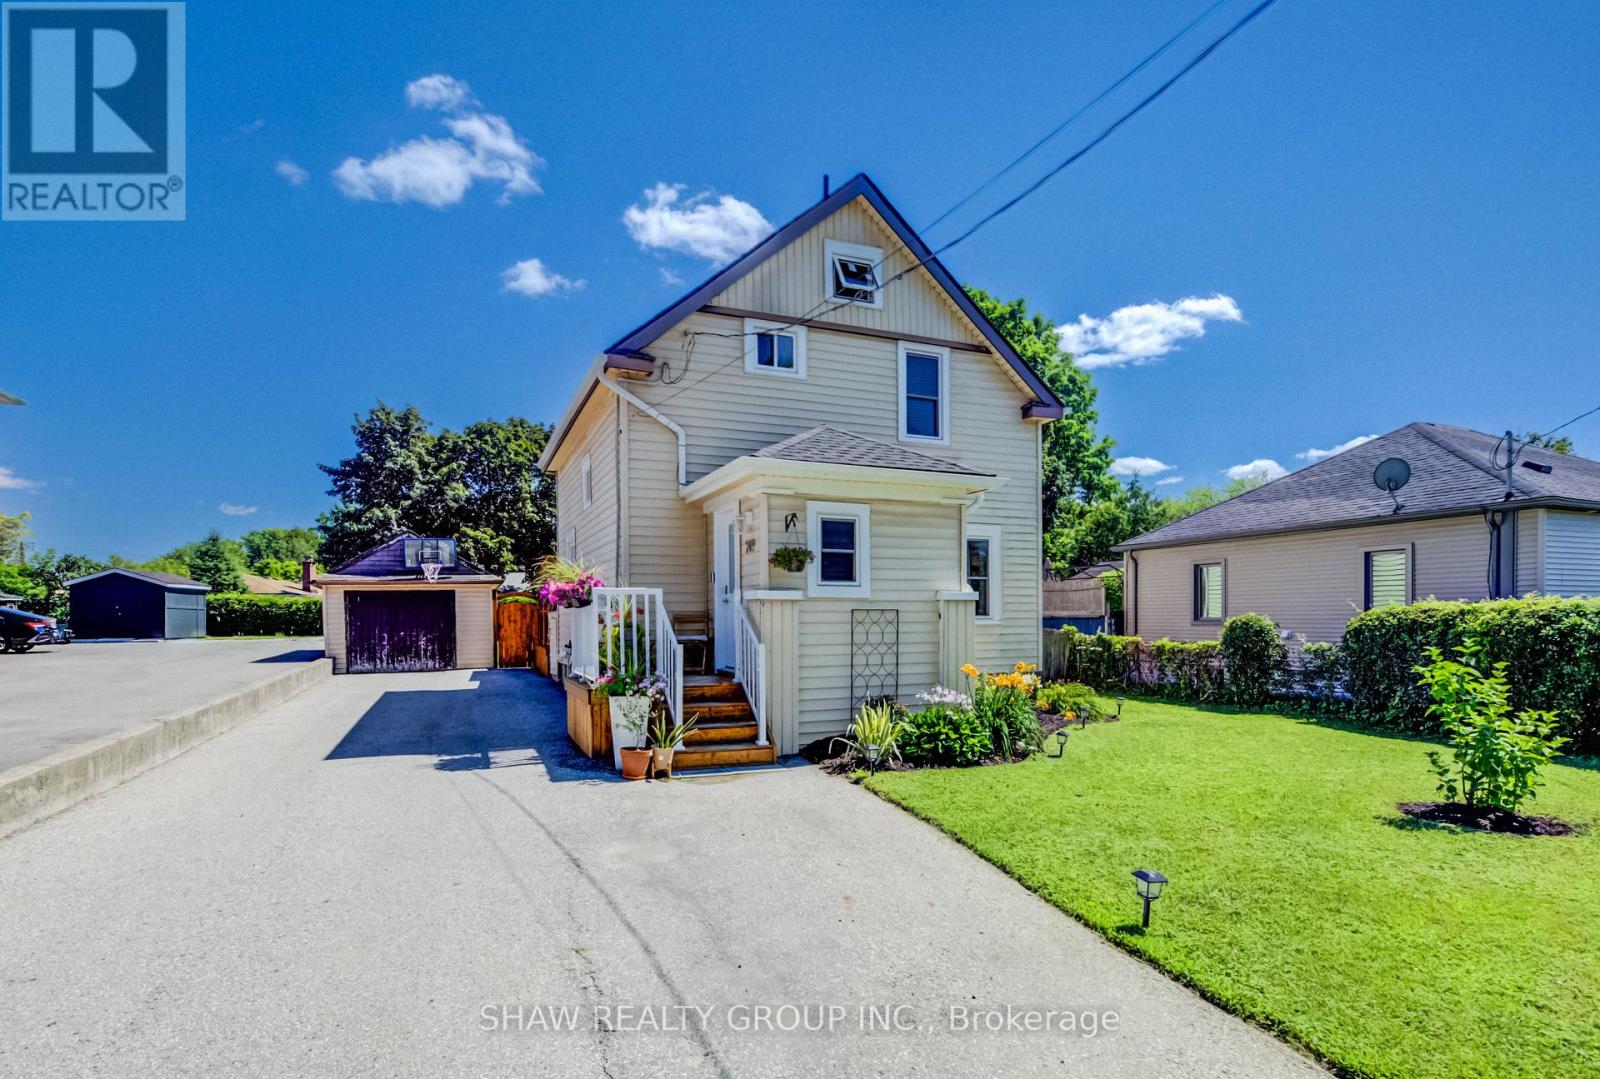
209 Belleview Avenue
Kitchener, Ontario
With over $50,000 in updates for added comfort and peace of mind, 209 Belleview is sure to impress. It is a beautifully maintained two-storey home. From the moment you arrive, you'll appreciate the pride of ownership, exceptional curb appeal, and plenty of driveway parking that welcomes you home. Step inside to discover high ceilings, beautifully maintained hardwood floors, and a bright, functional layout designed for comfortable everyday living. Featuring three bedrooms and a renovated bathroom, this home is ideal for families, first-time buyers, or anyone searching for warmth, charm, and personality and future growth. Enjoy peace of mind knowing the major updates have already been completed, including the roof(GAF Certified, 2021), Eavestroughs(2021), furnace and air conditioning(2023), Front porch and back deck(2025), windows(2023), New water softener(2026) allowing you to move in and simply enjoy everything this home has to offer. Outside, the impressive 132-foot deep lot creates endless possibilities for entertaining, gardening, or simply enjoying your own private outdoor retreat. Whether you're hosting on the spacious new deck with the convenience of a natural gas BBQ hookup and a natural gas fireplace hookup, or watching the kids play, planning for future additions, this backyard offers the space and flexibility to fit your lifestyle. Whether you're looking to put down roots, raise a family, or invest in a property with potential, 209 Belleview offers the perfect combination of character, thoughtful updates, outdoor space, and future opportunity. This is more than just a house, it's a place to create lasting memories and confidently begin your next chapter. (id:51382)
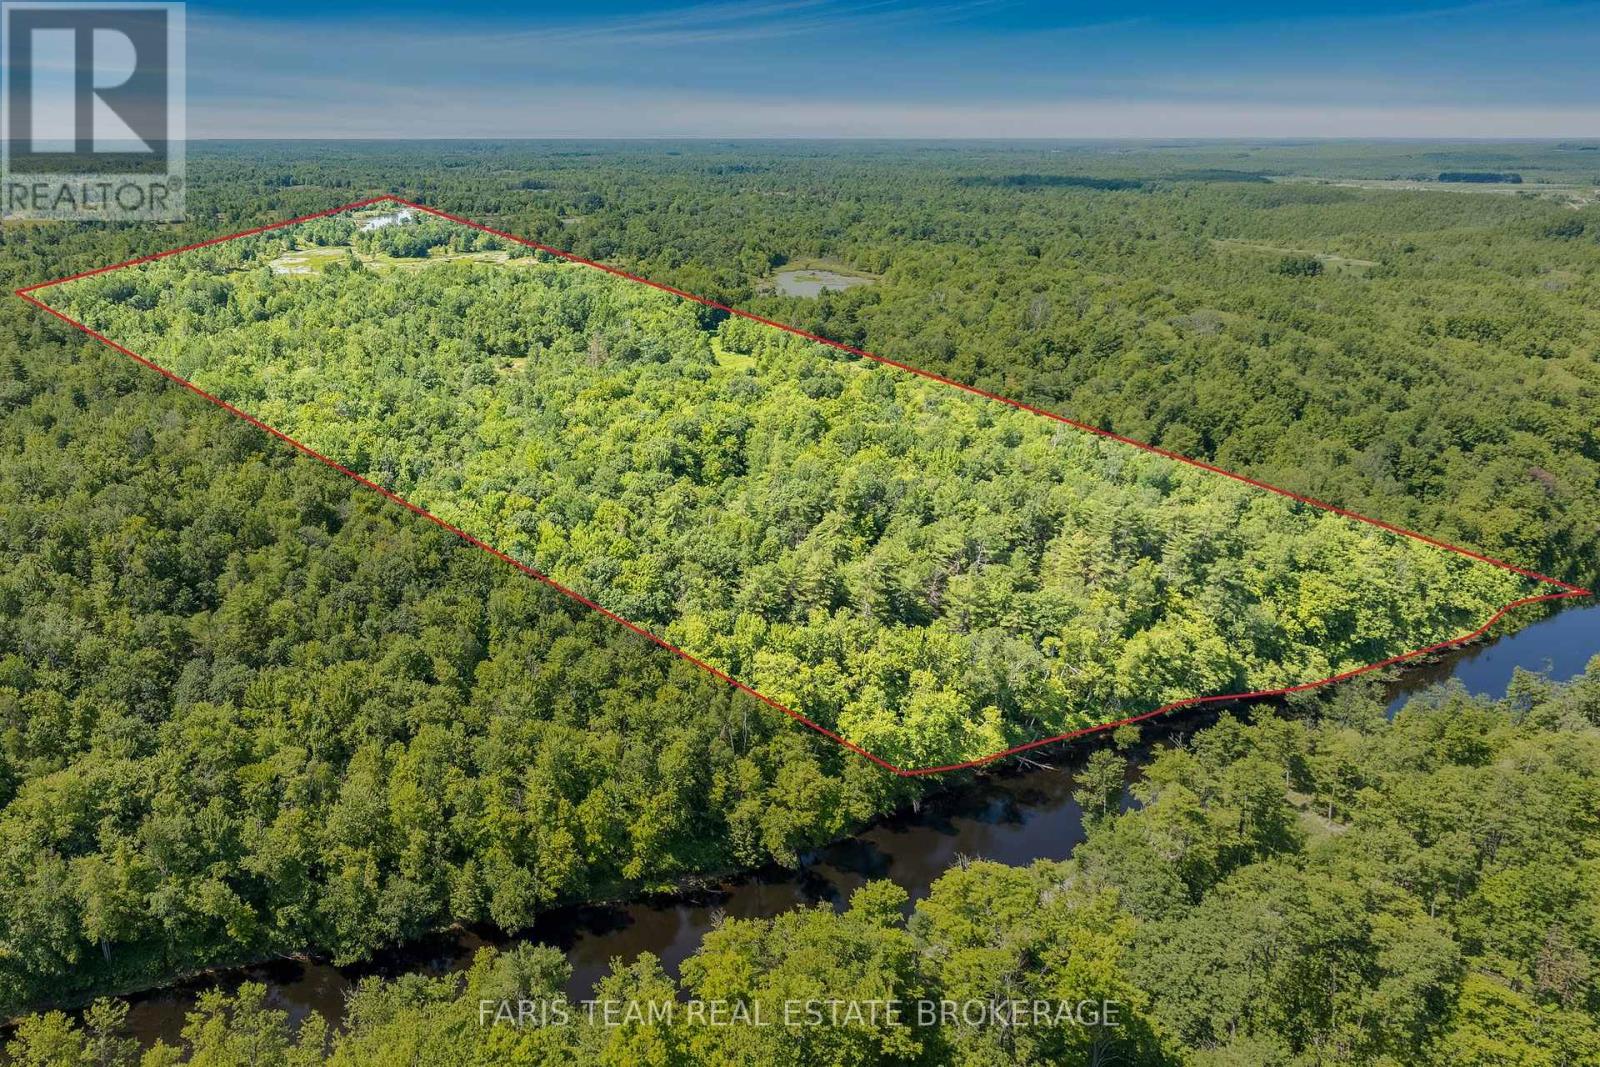
Part Lot 28 Concession 12 Black River Road
Kawartha Lakes (Dalton), Ontario
Top 5 Reasons You Will Love This Property: 1) Spanning approximately 76 acres, this impressive property offers an abundance of privacy, natural beauty, and space to explore, creating an ideal setting for those looking to enjoy the outdoors 2) Boasting approximately 1,458 feet of frontage along the picturesque Black River, this beautiful waterfront setting offers opportunities for fishing, canoeing, kayaking, or simply relaxing by the water and taking in the peaceful surroundings 3) Bordering Queen Elizabeth II Wildlands Provincial Park, this unique property sits alongside thousands of acres of protected wilderness, offering an incredible setting for nature lovers and outdoor enthusiasts alike 4) With expansive acreage and a diverse natural landscape, enjoy endless opportunities for hiking, hunting, wildlife watching, and exploring the property throughout the changing seasons 5) Tucked away in a peaceful setting in Kawartha Lakes, this secluded recreational property offers a rare opportunity to escape the everyday, unwind in nature, and enjoy the privacy and tranquility of your own wilderness retreat (id:51382)
15 Farrugie Street
Brant (Paris), Ontario
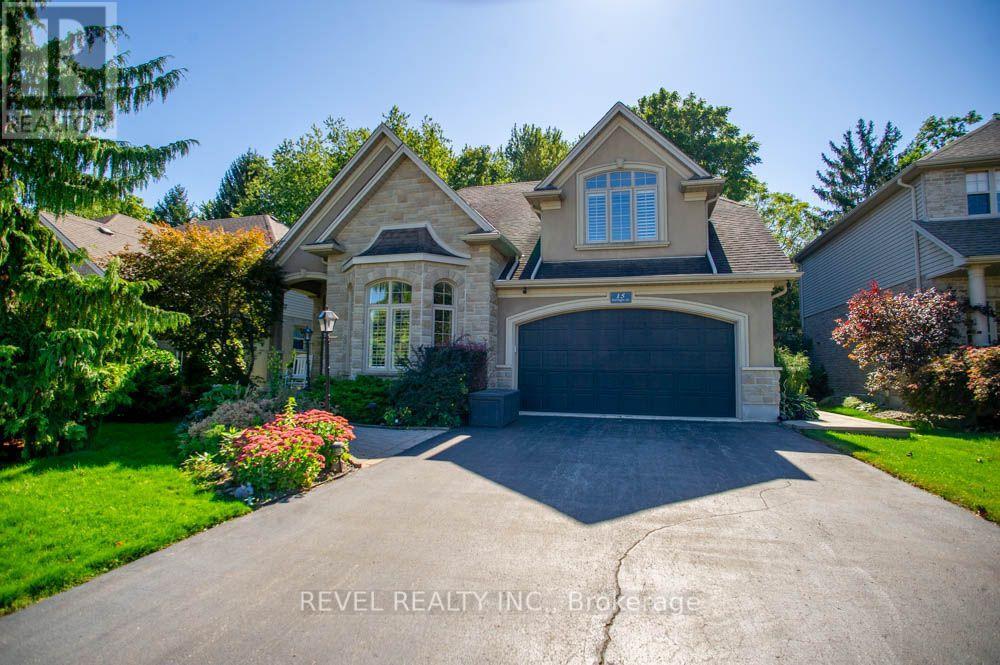
Welcome to 15 Farrugie Street, a beautifully maintained 4+1 bedroom, 4 bathroom home offering an impressive layout, soaring ceilings and a private, low-maintenance backyard. The sunken formal dining room features large windows, a tray ceiling and plenty of space for entertaining. The heart of the home is the spectacular open-concept kitchen and living room, featuring soaring ceilings, hardwood flooring, granite countertops, stainless steel appliances, a spacious eat-in area and a stunning winding hardwood staircase. The inviting living room boasts a vaulted ceiling and cozy gas fireplace, while sliding doors provide easy access to the backyard. The main floor also offers a generous primary suite complete with a walk-in closet featuring built-ins and a luxurious 4-piece ensuite with a jetted soaker tub and glass shower. An additional bedroom and full bathroom complete the main level. Upstairs, an open loft overlooks the kitchen and living room, accompanied by two spacious bedrooms and another full bathroom. The finished basement provides even more living space with a large recreation room, additional bedroom with walk-in closet, office, den, 4-piece bathroom and dedicated laundry room. Step outside to your own private backyard retreat, beautifully finished with interlocking stone, a covered composite deck, hot tub with pergola and mature trees providing a peaceful backdrop. With no grass to maintain, this outdoor space is perfect for relaxing and entertaining. Offering an exceptional combination of space, comfort and indoor- outdoor living, this beautiful home is ready to enjoy! (id:51382)
302 - 415 Main Street W
Hamilton (Kirkendall), Ontario
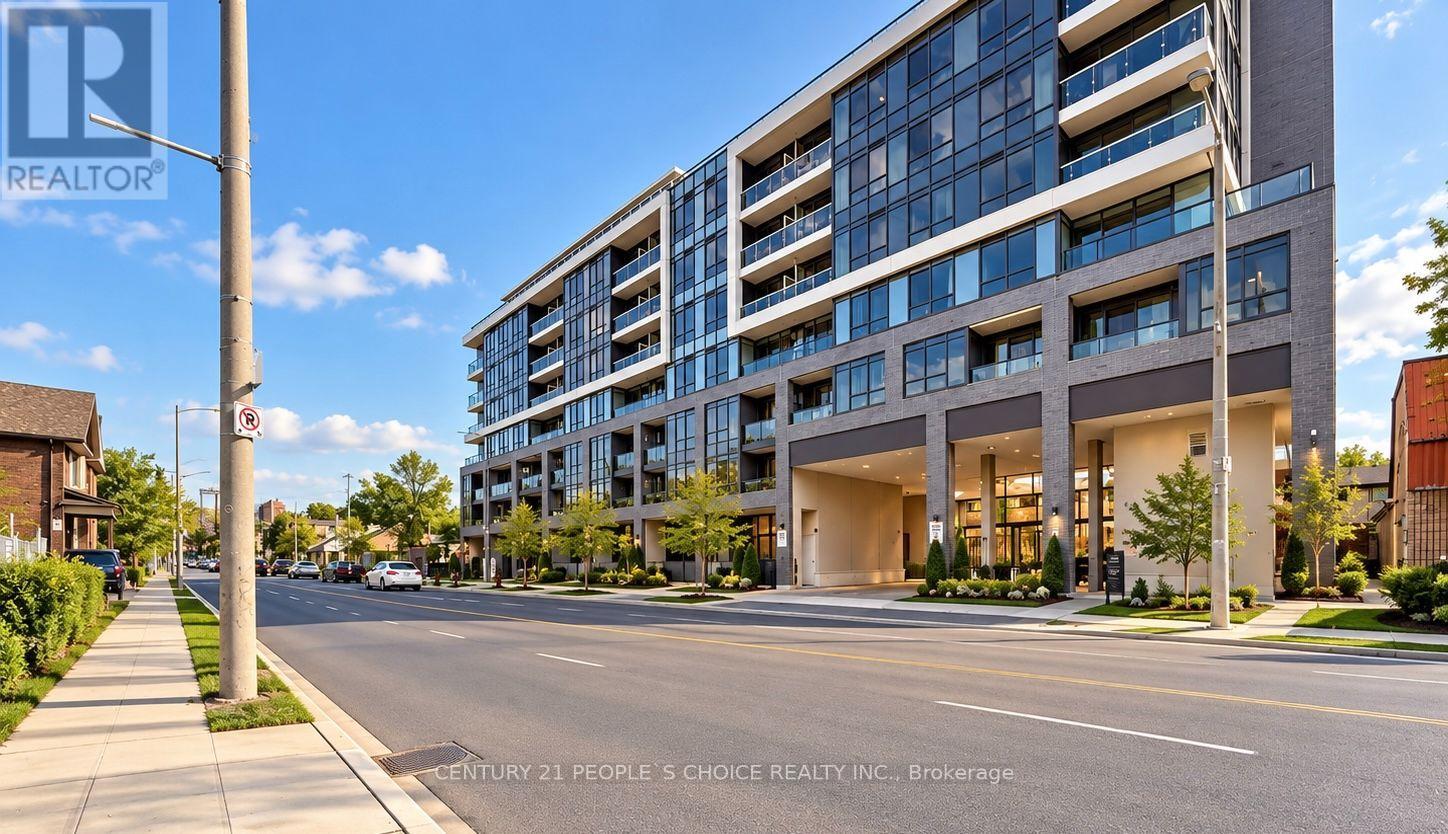
Modern Urban Living at Westgate Boutique Condo Suites! Discover stylish, convenient living in the heart of Hamilton at Westgate Boutique Condo Suites. This bright and thoughtfully designed 1 Bedroom + Den, 1 Bathroom suite offers 567 sq. ft. of interior living space, plus a private 25 sq. ft. balcony-perfect for enjoying your morning coffee or unwinding after a busy day. Enjoy an impressive collection of lifestyle amenities, including a fitness studio, yoga and tanning deck, rooftop terrace with shaded seating, dedicated study spaces, private dining area, dog wash station, and community garden. Ideally situated at the gateway to downtown Hamilton, you're just steps from McMaster University, Main Street, local restaurants, farmers markets, art galleries, and scenic Escarpment trails. With convenient transit connections and the GO Station nearby, commuting and exploring the city are effortless. Whether you're a first-time buyer, student, young professional, or investor, this inviting urban retreat offers the perfect blend of modern comfort, exceptional convenience, and vibrant city living. Make Westgate your next home and enjoy everything Hamilton has to offer! (id:51382)
1814 County Rd 8
Kawartha Lakes (Verulam), Ontario
It was in Bobcaygeon!! - This 4 bd rm 5.5 Bath executive brick bungalow lies on a private 10 acre oasis with a spring-fed pond. Boasting approx 6600 sq ft of living space with additional indoor spa....featuring an indoor pool, sauna, 3pc bathroom. Main floor also features large kitchen/dining area with walkout, double-sided fireplace, 3 new 3-pc baths, large master suite with walk in closet, ensuite and walkout. Downstairs boasts a den with walkout, huge rec room, 3pcs bath and lots of room for storage. Heated by Geothermal heat (2012), all new triple pane windows (2020), Roof (2016). Outside of the home features large stone patio, detached garage 2429 with 10 ft ceilings that can double as a workshop. Approximately 2 minutes to Bobcaygeon. Too many features to list. *For Additional Property Details Click The Brochure Icon Below* (id:51382)
28 Hurlbut Place
Cambridge, Ontario
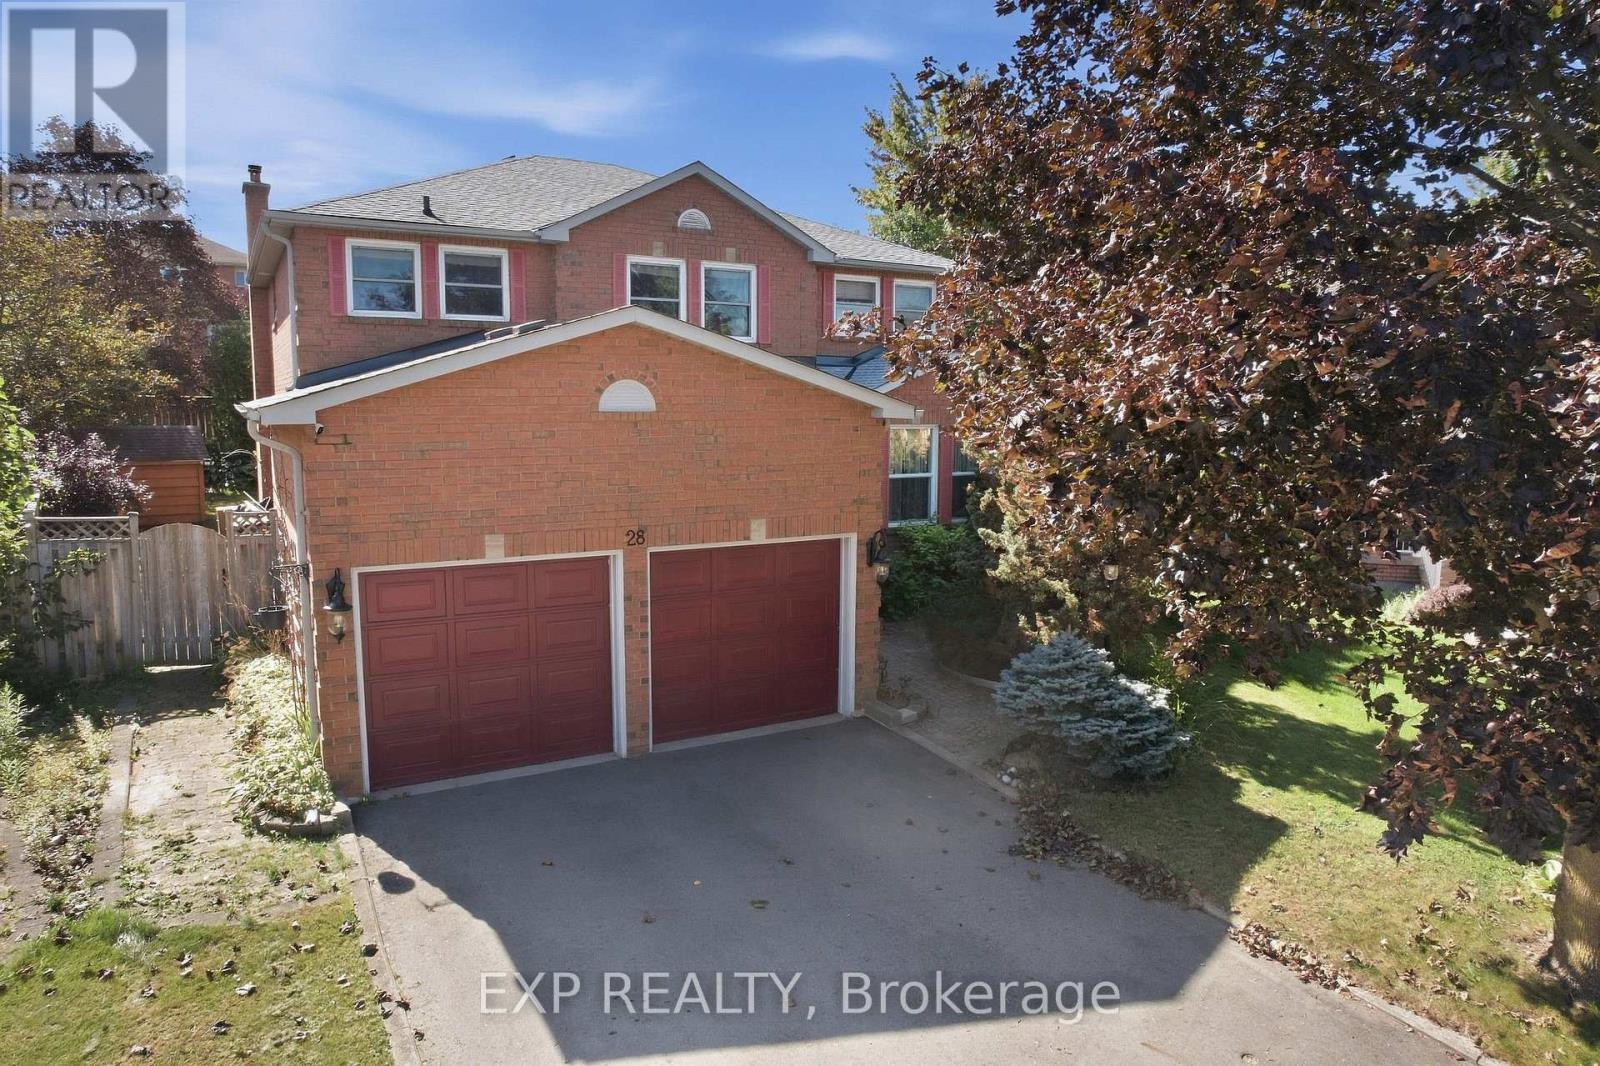
Welcome to 28 Hurlbut Place - 3,177 sq ft of beautifully updated living space on a quiet, family-friendly cul-de-sac in Cambridge. This 4-bedroom, 3-bathroom home is built for families who need room to grow. The open main floor flows out to a large deck and private hot tub - made for entertaining or unwinding. Upstairs, the primary bedroom features a walk-in closet, alongside a fully renovated bathroom.The finished basement adds a full in-law suite with its own kitchen - ideal for extended family or rental income. Recent updates include a new furnace, new roof, and all-new windows (2023) - move-in ready with nothing to do but settle in. Double-car garage. Five minutes to the 401. Walking distance to schools. 28 Hurlbut Place - space, comfort, location. Don't miss it! (id:51382)
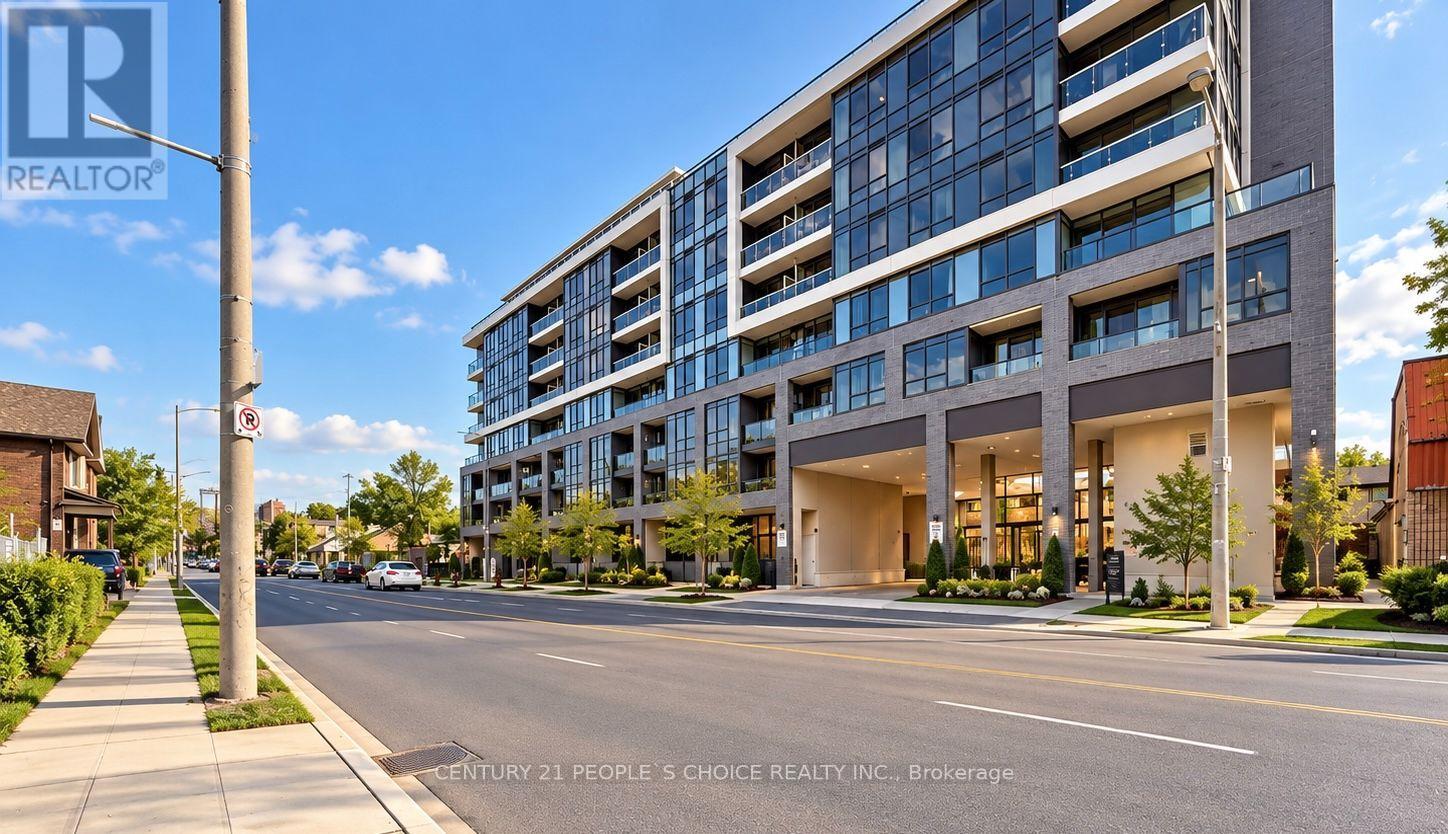
302 - 415 Main Street W
Hamilton (Kirkendall), Ontario
Modern Urban Living for Lease at Westgate Boutique Condo Suites! Experience stylish, convenient living in the heart of Hamilton at Westgate Boutique CondoSuites. This bright and thoughtfully designed 1 Bedroom + Den, 1 Bathroom suite offers 567 sq.ft. of interior living space, plus a private 25 sq. ft. balcony-perfect for enjoying your morning coffee or relaxing after a busy day. Enjoy an impressive collection of lifestyle amenities, including a fitness studio, yoga and tanning deck, rooftop terrace with shaded seating, dedicated study spaces, a private dining area, dog wash station, and community garden. Ideally located at the gateway to downtown Hamilton, you're close to McMaster University, MainStreet, vibrant restaurants, farmers markets, art galleries, and scenic Escarpment trails. With convenient transit connections and the GO Station nearby, commuting to work, school, or exploring the city is a breeze. Perfect for students, young professionals, couples, or anyone seeking a modern urban lifestyle, this inviting suite offers the ideal combination of comfort, convenience, and contemporary living. Make Westgate your next home and enjoy the best of Hamilton living! (id:51382)
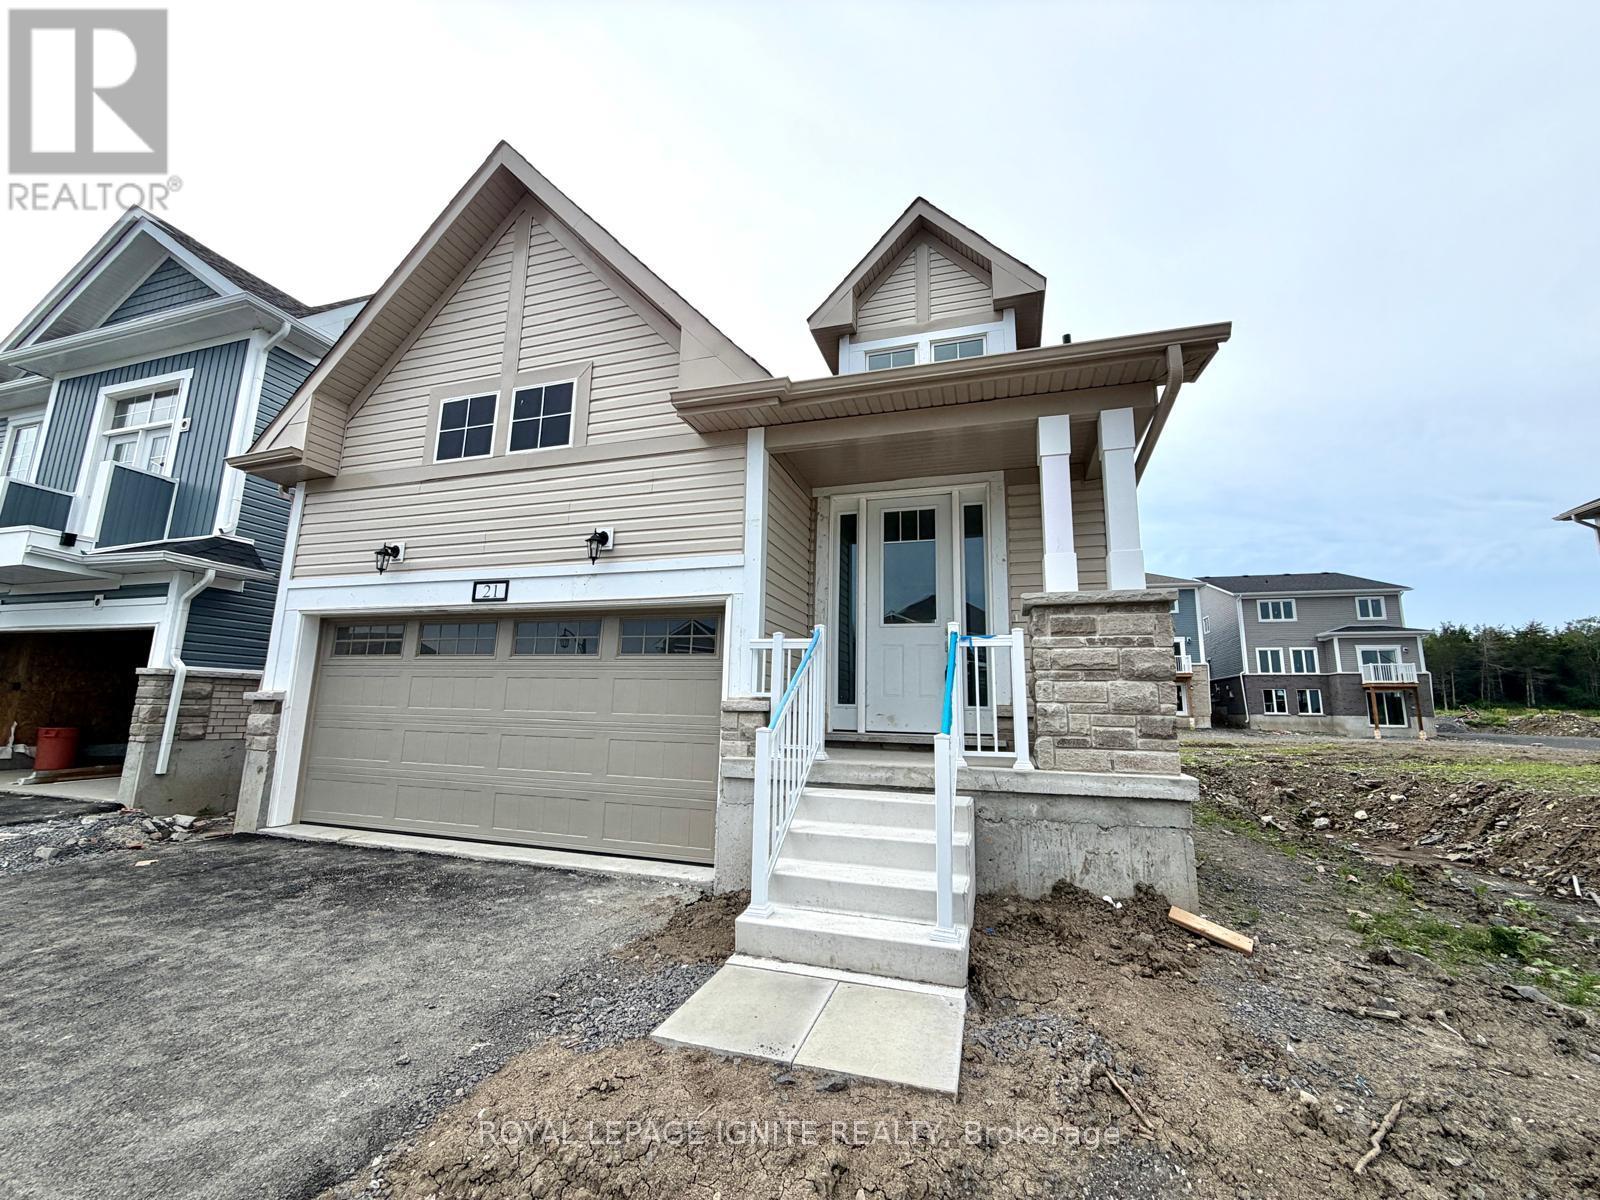
21 Royal Oak Crescent
Loyalist (Bath), Ontario
Welcome to this brand-new detached home in the highly sought-after Loyalist Community in Bath. Thoughtfully designed with a functional layout and abundant natural light, this beautiful home offers a bright, modern, and inviting living space. The main floor features a spacious primary bedroom complete with a 4-piece ensuite, along with a private office/den-ideal for working from home or use as a flex space. The upper level offers two generously sized bedrooms, making this home perfect for growing families or those seeking additional living space. The open-concept kitchen is beautifully appointed with quartz countertop and stainless-steel appliances, providing the perfect setting for both everyday living and entertaining. Hardwood flooring throughout the main level adds warmth and elegance to the home's contemporary design. Conveniently located close to schools, parks, shopping, and the waterfront, this exceptional home offers the perfect blend of comfort, style, and convenience. Don't miss this opportunity to own a brand-new home in one of Bath's most desirable communities. (id:51382)
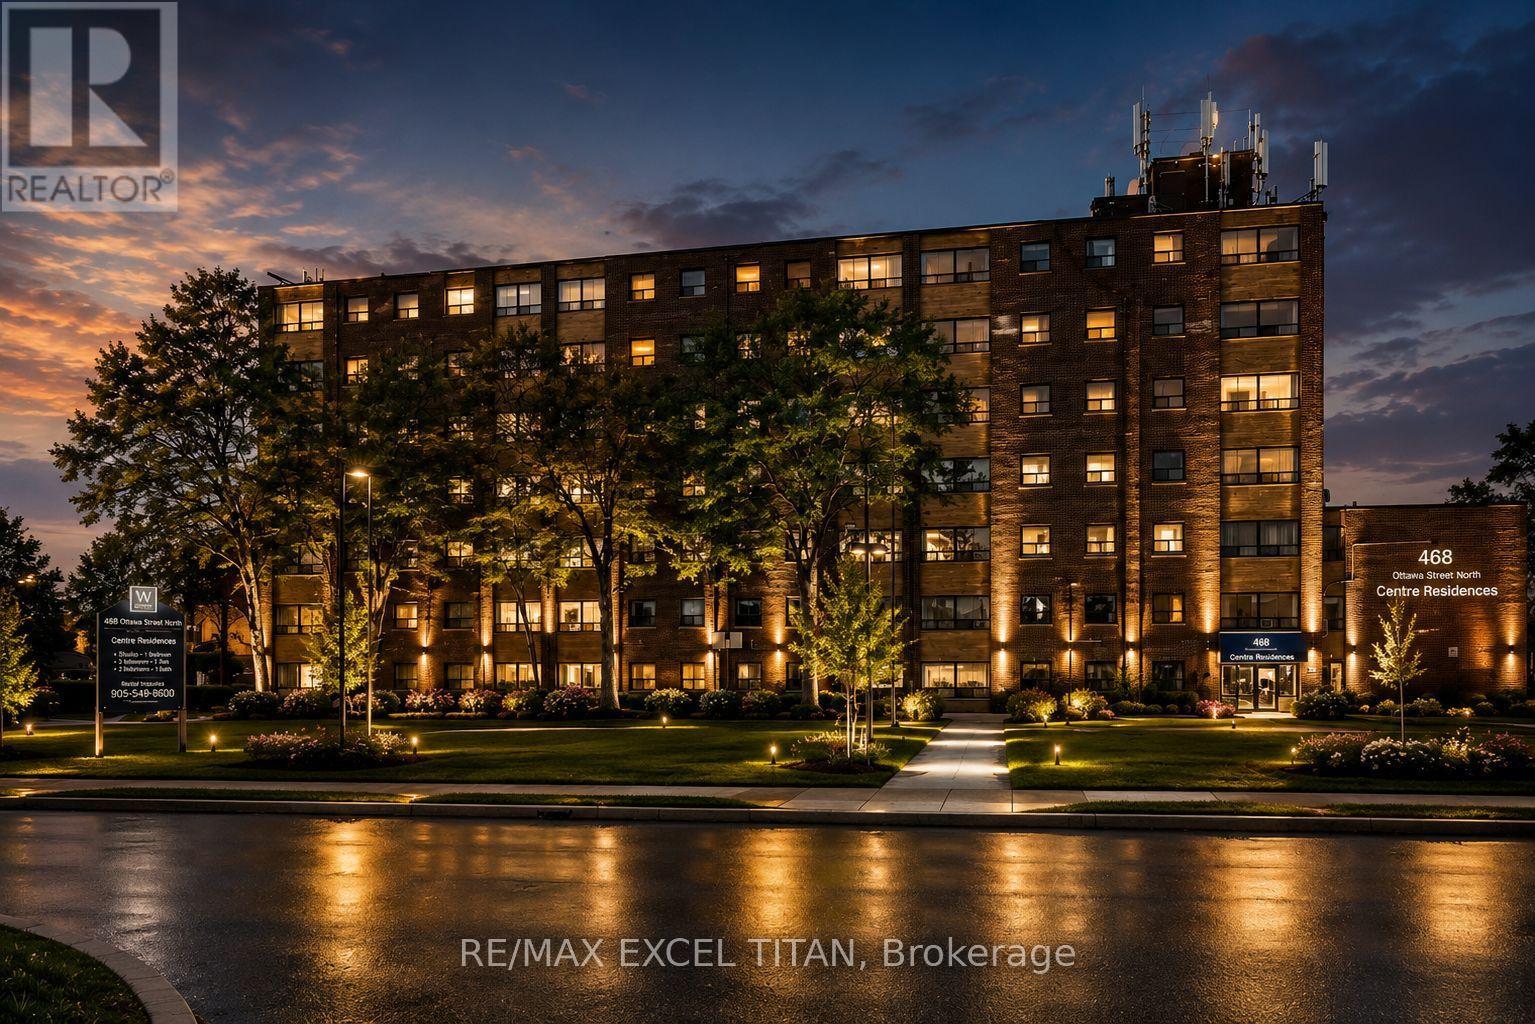
625b - 468 Ottawa Street
Hamilton (Corktown), Ontario
Fabulous location with everything you need just steps away! This freshly painted, move-in-ready. Offering convenient access to Walmart, Metro, Marshalls, restaurants, banks, cafes, pharmacies, pet stores, the LCBO, and more. Excellent public transit with easy access to downtown, nearby parks, and scenic trails. Building amenities include 24-hour on-site staff and security cameras throughout the property. Discounted promotional rates for Rogers Home Phone, Internet, and Cable services may be available. Some photos have been virtually staged. (id:51382)
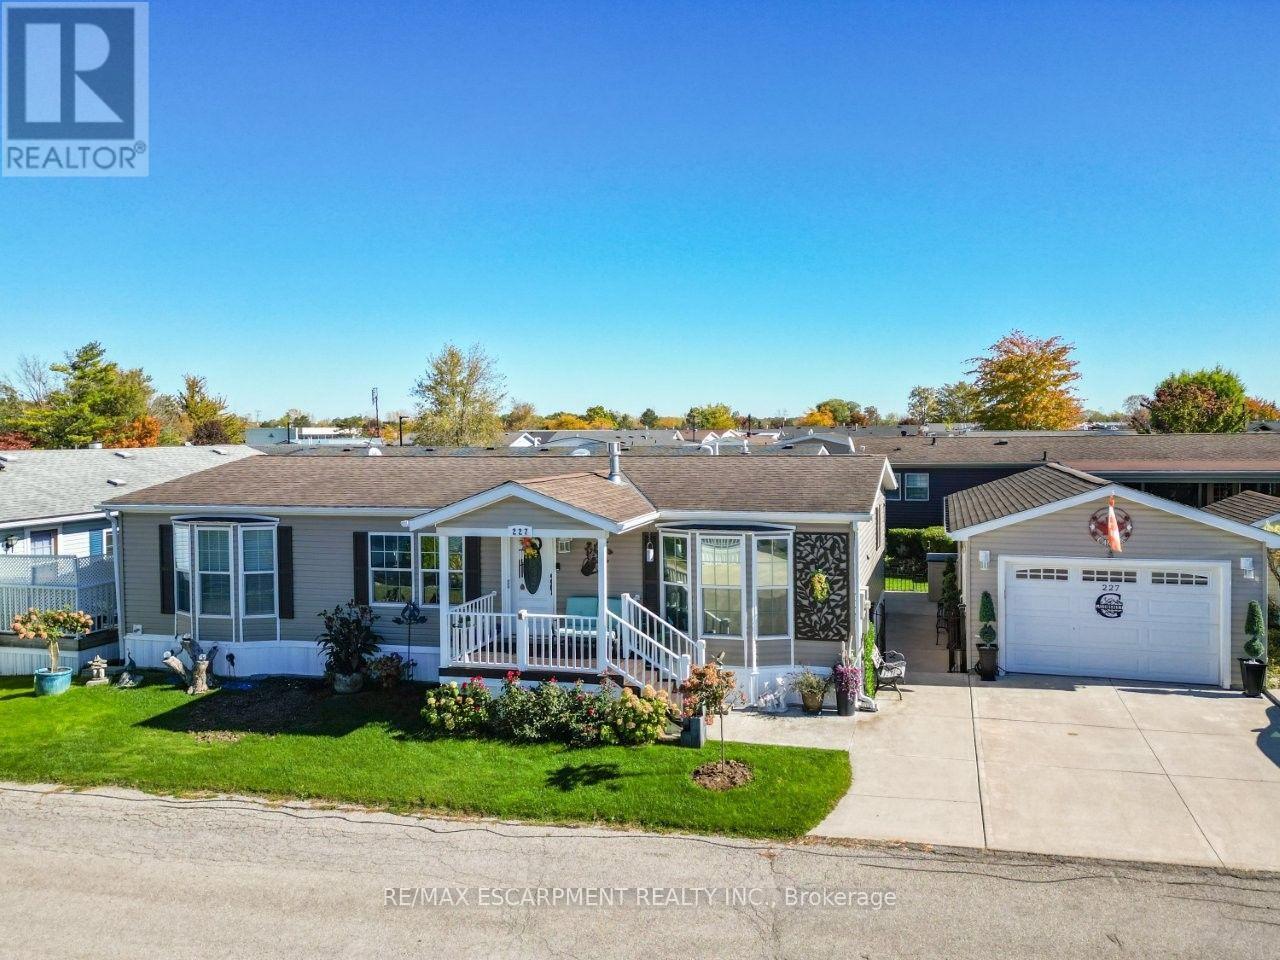
227 - 3033 Townline Road
Fort Erie (Black Creek), Ontario
A HOME WITH SO MUCH MORE ... Imagine having more time for the things you love, a home designed for comfort and a welcoming community where there's always something to enjoy! At 227-3033 Townline Road (Rosewood) in Stevensville's Black Creek Adult Lifestyle Community, everyday living feels like a getaway. Beautifully RENOVATED with an OPEN-CONCEPT DESIGN, this inviting home features an OVERSIZED KITCHEN that truly steals the spotlight! Upgraded light fixtures, a generous breakfast bar island w/mini fridge, abundant cabinetry and counter space, induction stove make cooking and entertaining a pleasure. The adjoining living room with GAS FIREPLACE is perfect for cozy evenings. Retreat to the primary bedroom with WALK-IN CLOSET and 3-pc ensuite featuring HEATED FLOORS, B/I makeup table, and modern walk-in shower. A second bedroom with built-in CUSTOM MURPHY BED adds flexibility, while the third bedroom is currently utilized as an extra-large walk-in closet. A second full bathroom and laundry room with walkout complete the living space. Outside, enjoy lovely gardens, a morning coffee on the front TREX DECK, or relax beneath the spacious COVERED REAR DECK. A RARE detached garage with BONUS "BUNKY" - great for a workshop, hobbies, guests & more, EV CHARGER, generator, and double wide concrete driveway add everyday convenience. And the lifestyle? It's exceptional! Enjoy INDOOR & OUTDOOR POOLS, sauna, clubhouse, tennis, pickleball, shuffleboard, fitness classes, and social events, all within a friendly, active community. Whether you're seeking relaxation, recreation, or connection, this is where your next chapter begins! Monthly fees $1,144.58 ($875 land lease + $269.58 estimated taxes). Some images virtually staged. CLICK ON MULTIMEDIA for virtual tour, drone photos & more. (id:51382)
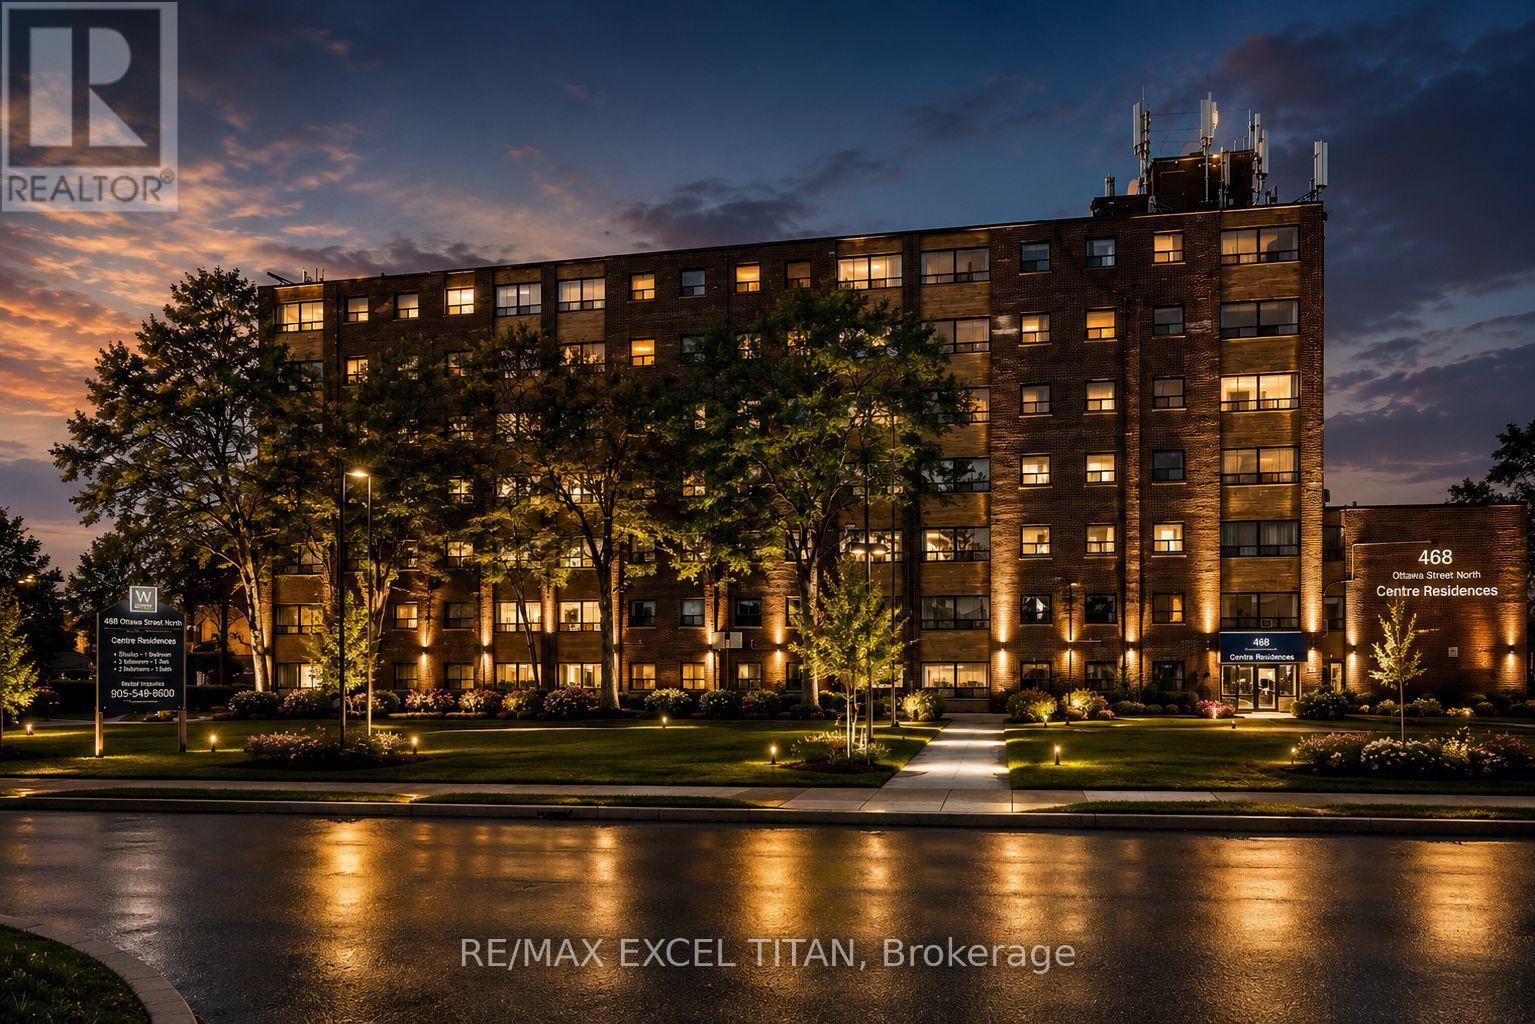
615b - 468 Ottawa Street
Hamilton (Corktown), Ontario
Fabulous location with everything you need just steps away! This freshly painted, move-in-ready. Offering convenient access to Walmart, Metro, Marshalls, restaurants, banks, cafes, pharmacies, pet stores, the LCBO, and more. Excellent public transit with easy access to downtown, nearby parks, and scenic trails. Building amenities include 24-hour on-site staff and security cameras throughout the property. Discounted promotional rates for Rogers Home Phone, Internet, and Cable services may be available. Some photos have been virtually staged. (id:51382)
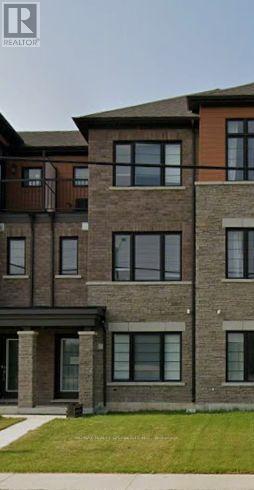
115 Melody Lane
Thorold (Hurricane/merrittville), Ontario
Bright & Spacious 3-Storey Townhouse In Welland's New Empire Community, Offering Approx. 1,500Sq. Ft. Of Comfortable Living Space. Features 3 Spacious Bedrooms, 3 Bathrooms, A Main-FloorDen/Office, Convenient Laundry, 9' Ceilings On The Main Floor, And A Bright Open-Concept GreatRoom. Modern Kitchen With Stainless Steel Appliances And An Attached 1-Car Garage. IdeallyLocated Close To Shopping, Restaurants, Parks, Schools, Public Transit, Brock University, Hwy406, QEW And Niagara Falls. A Great Home For Families, Professionals Or Anyone Looking For AComfortable And Convenient Place To Live. Tenant Pays 100% Of All The Utilities. Photos ShownAre From A Previous Listing And May Not Reflect The Property's Current Condition. (id:51382)
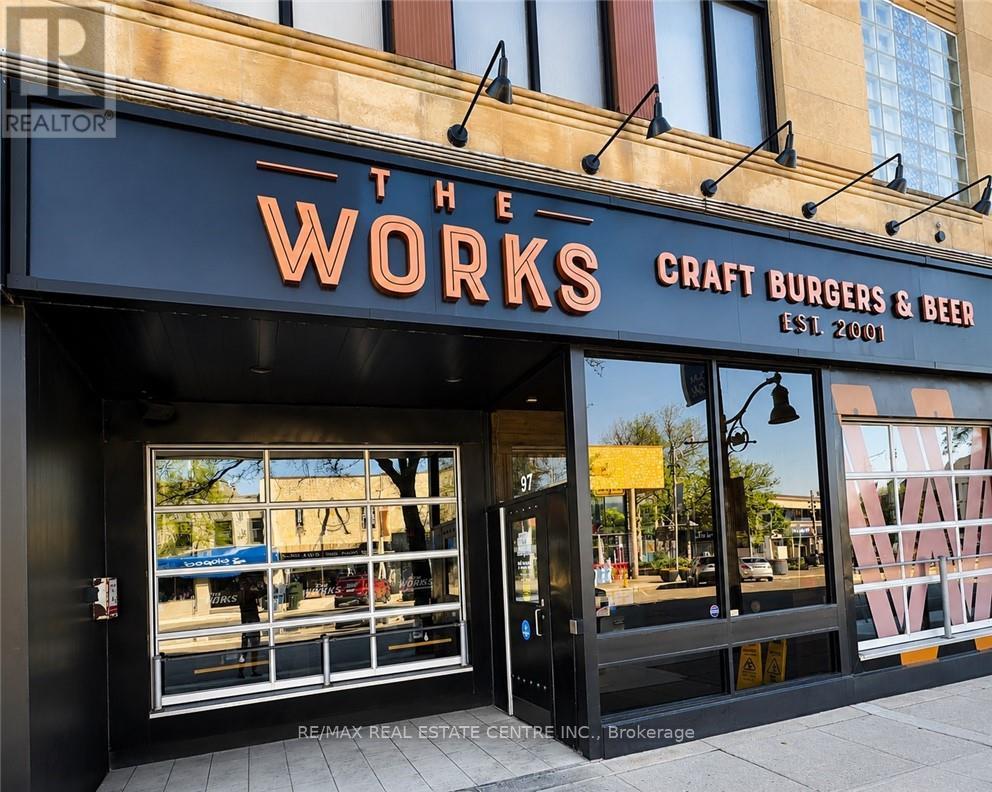
97 Wyndham Street N
Guelph (Downtown), Ontario
Located in the heart of Downtown Guelph at 97 Wyndham Street N, this established turnkey restaurant and bar presents an exceptional opportunity in one of the city's premier entertainment and dining destinations. Offering approximately 5128 sq. ft., including 2943 sq. ft. of retail space and 572 sq.ft of office space, the premises accommodate approximately 85 indoor seats and a seasonal patio for an additional 20-25 guests. The business is fully equipped with owned commercial kitchen equipment, including a walk-in cooler, walk-in freezer, commercial grill, oven, line refrigerator, ice machine, and more (Pepsi display refrigerator under contract). Featuring forced-air heating, central air conditioning, and a well-established operation with experienced staff, this is a true turnkey opportunity in a high-traffic downtown location. Please do not approach staff or visit the business directly. (id:51382)
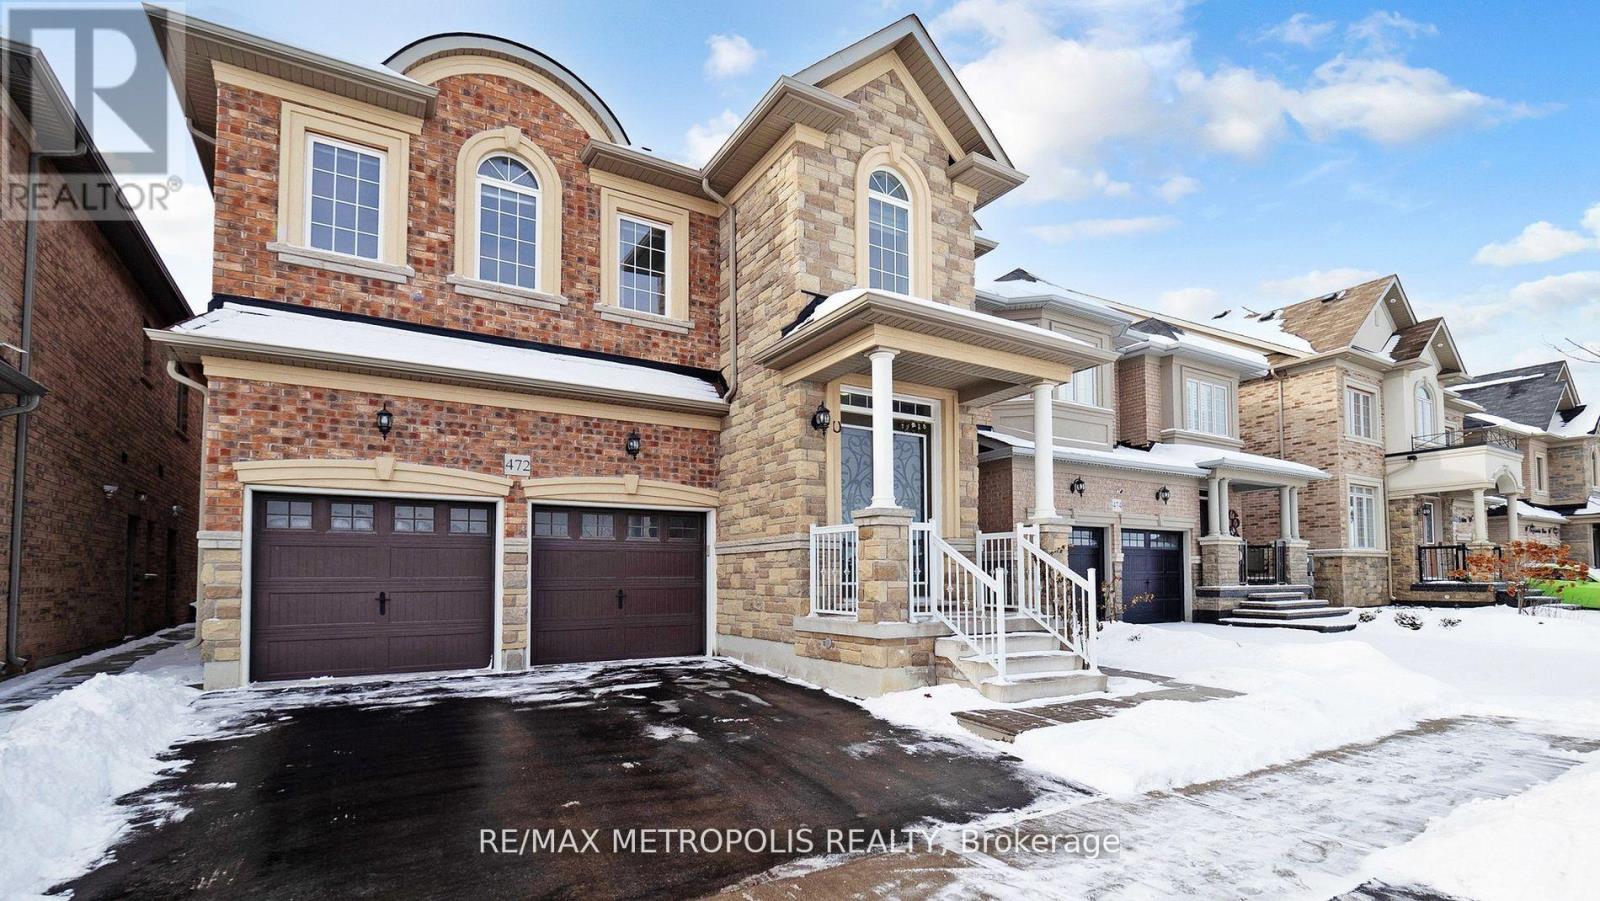
Bsmt - 472 Brisdale Drive
Brampton (Northwest Brampton), Ontario
Partially Furnished Beautifully Legal Two-Bedroom Basement Apartment; Separate Entrance With Large Egress Windows. Close To Schools And Parks, Walking Distance To All Amenities; Bus Stop Nearby. A Must-See! (id:51382)
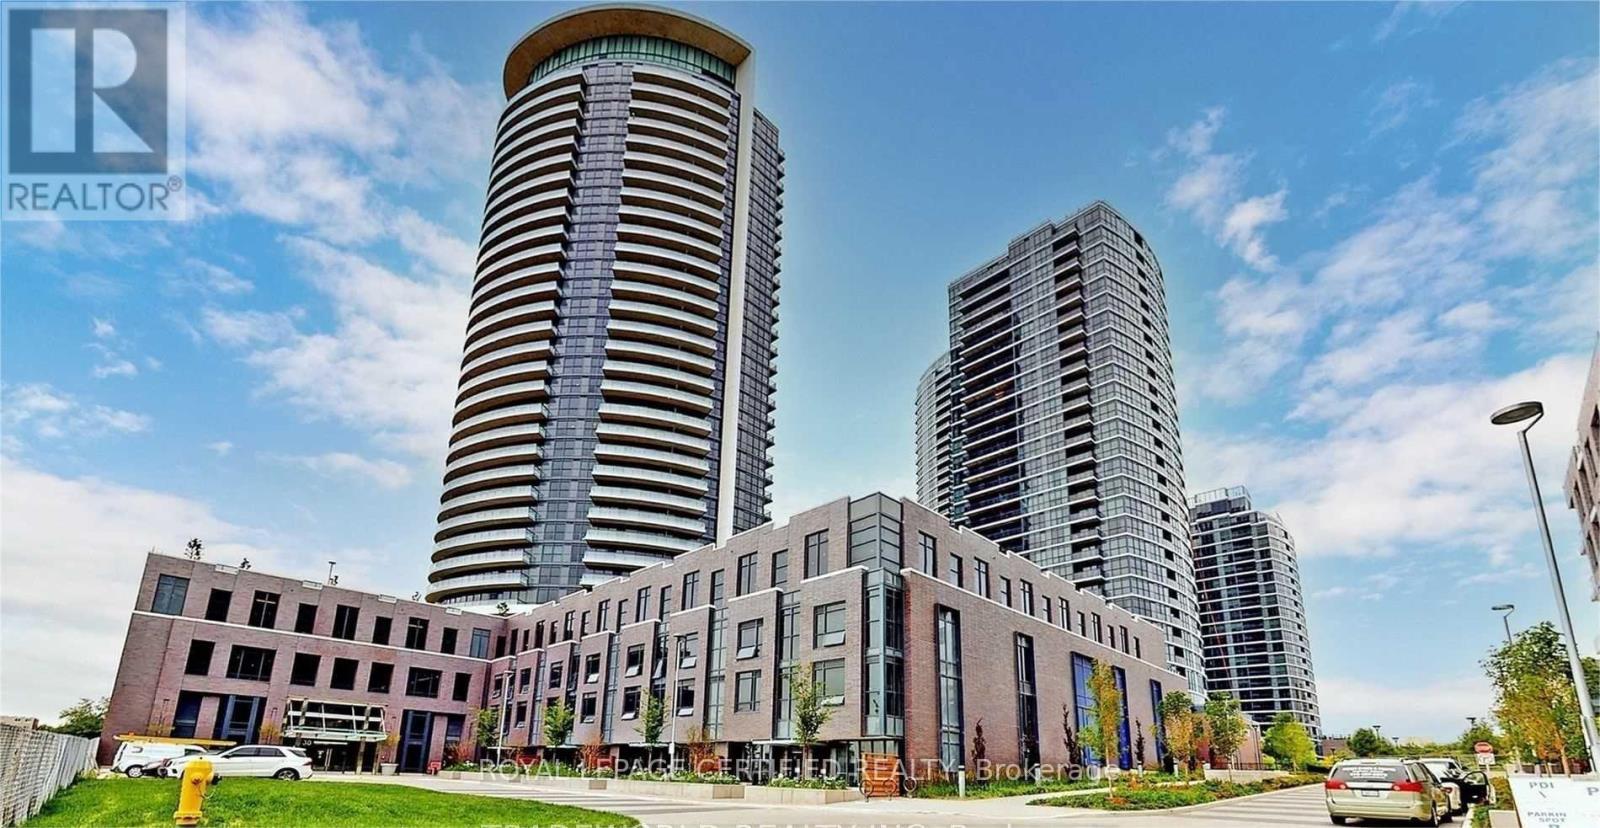
710 - 30 Gibbs Road
Toronto (Islington-City Centre West), Ontario
Discover your new home in one of Etobicoke's most accessible and vibrant neighbourhoods! This bright and thoughtfully designed 2-bedroom, 2-bathroom condo delivers outstanding value - perfect for first-time buyers, downsizers, or anyone seeking stylish, modern living at an affordable price. The functional layout and open-concept living area are enhanced by large windows that flood the space with natural light. The sleek, contemporary kitchen is ideal for both daily use and entertaining guests. Located just steps from transit, shopping centres, grocery stores, parks, and with quick access to major highways, convenience is truly at your doorstep. Enjoy premium building amenities including a fitness centre, party room, concierge service, and Free Shuttle Bus Service To Kipling Subway And Sherway Gardens! (id:51382)
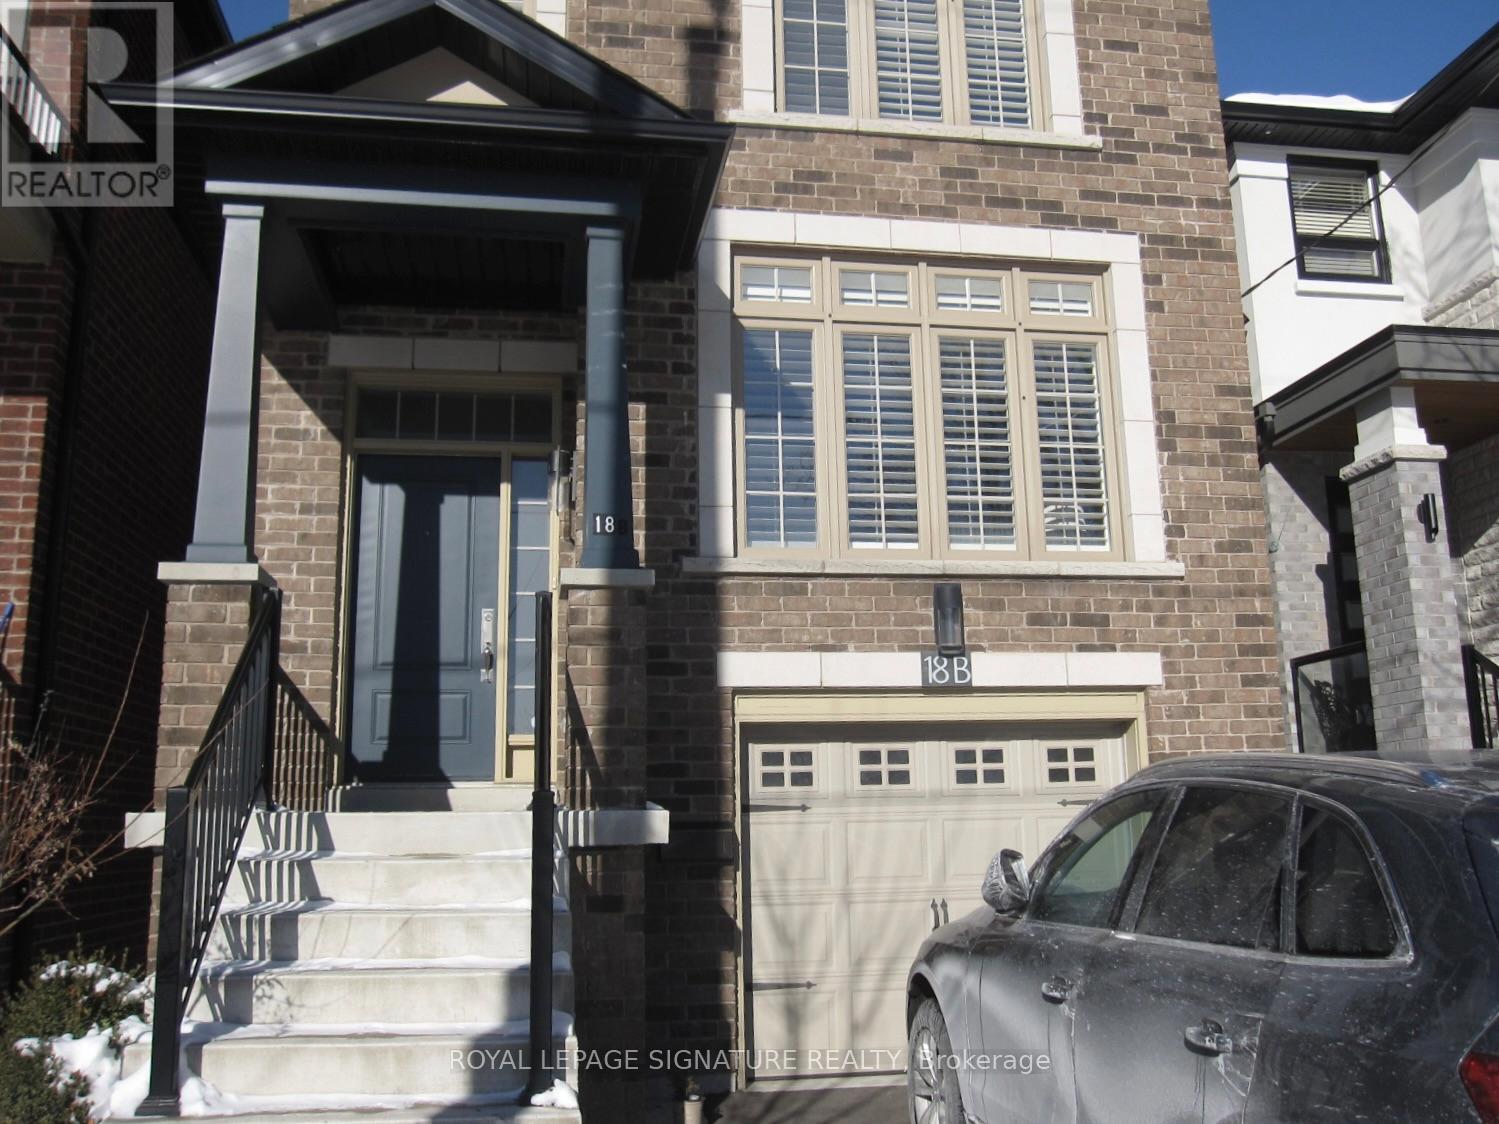
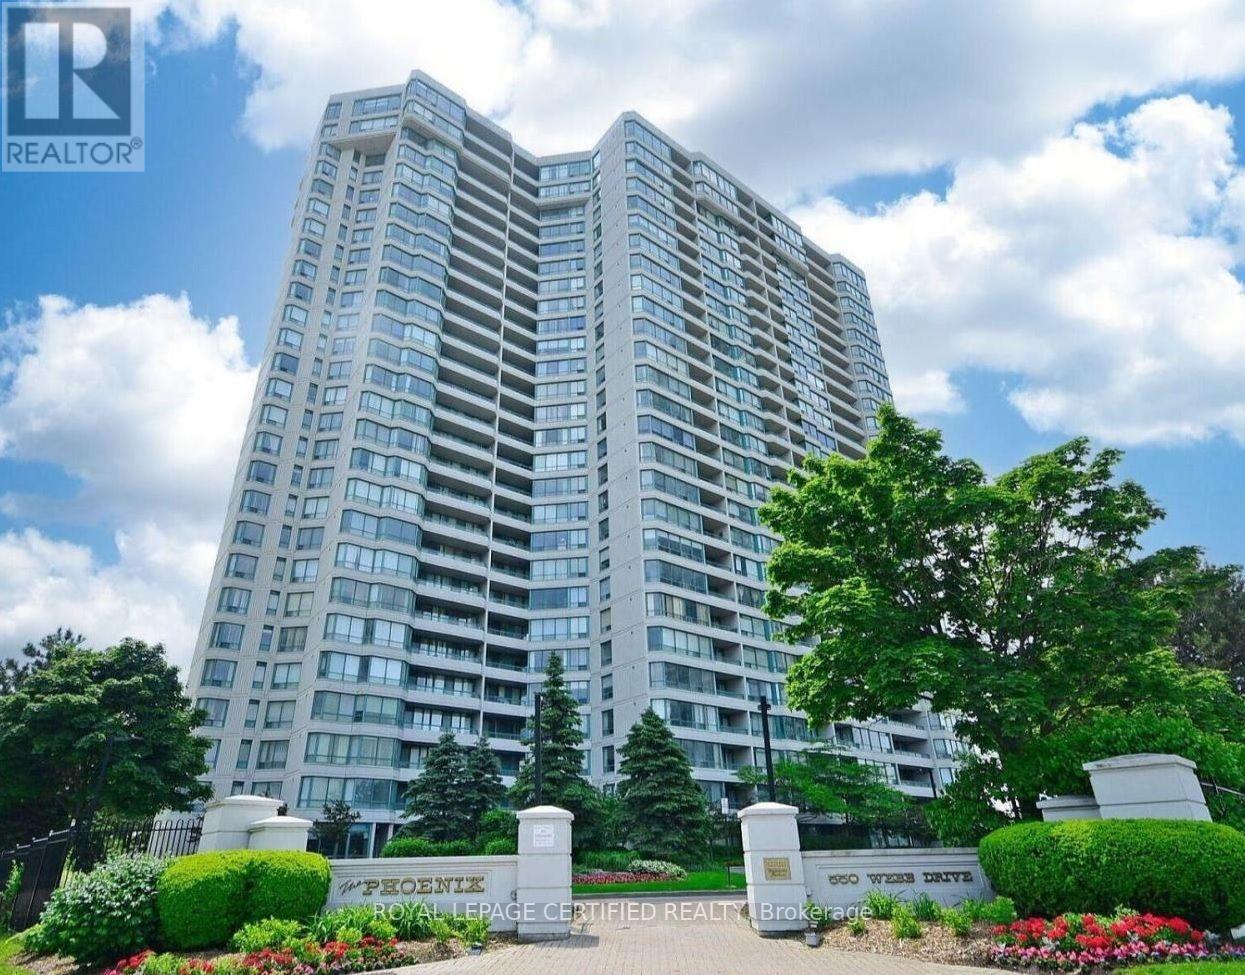
1806 - 550 Webb Drive
Mississauga (City Centre), Ontario
Bright, clean, and beautifully maintained, this 2-bedroom + Den, open-concept condo is completely move-in ready. The thoughtful layout features two spacious bedrooms, a 3-piece semi-ensuite and a large, south-facing solarium that fills the entire living space with natural light. Recent updates include fresh paint, modern laminate flooring, custom zebra blinds, and upgraded light fixtures. The kitchen has been fully modernized and comes equipped with brand - new appliances, including a new stove and refrigerator. Complete with an in-suite washer and dryer, this pristine unit offers a perfect blend of comfort and modern convenience. Perfectly situated in the heart of Mississauga City Centre, you are just steps away from world-class shopping at Square One, transit hubs, dining, and entertainment. (id:51382)
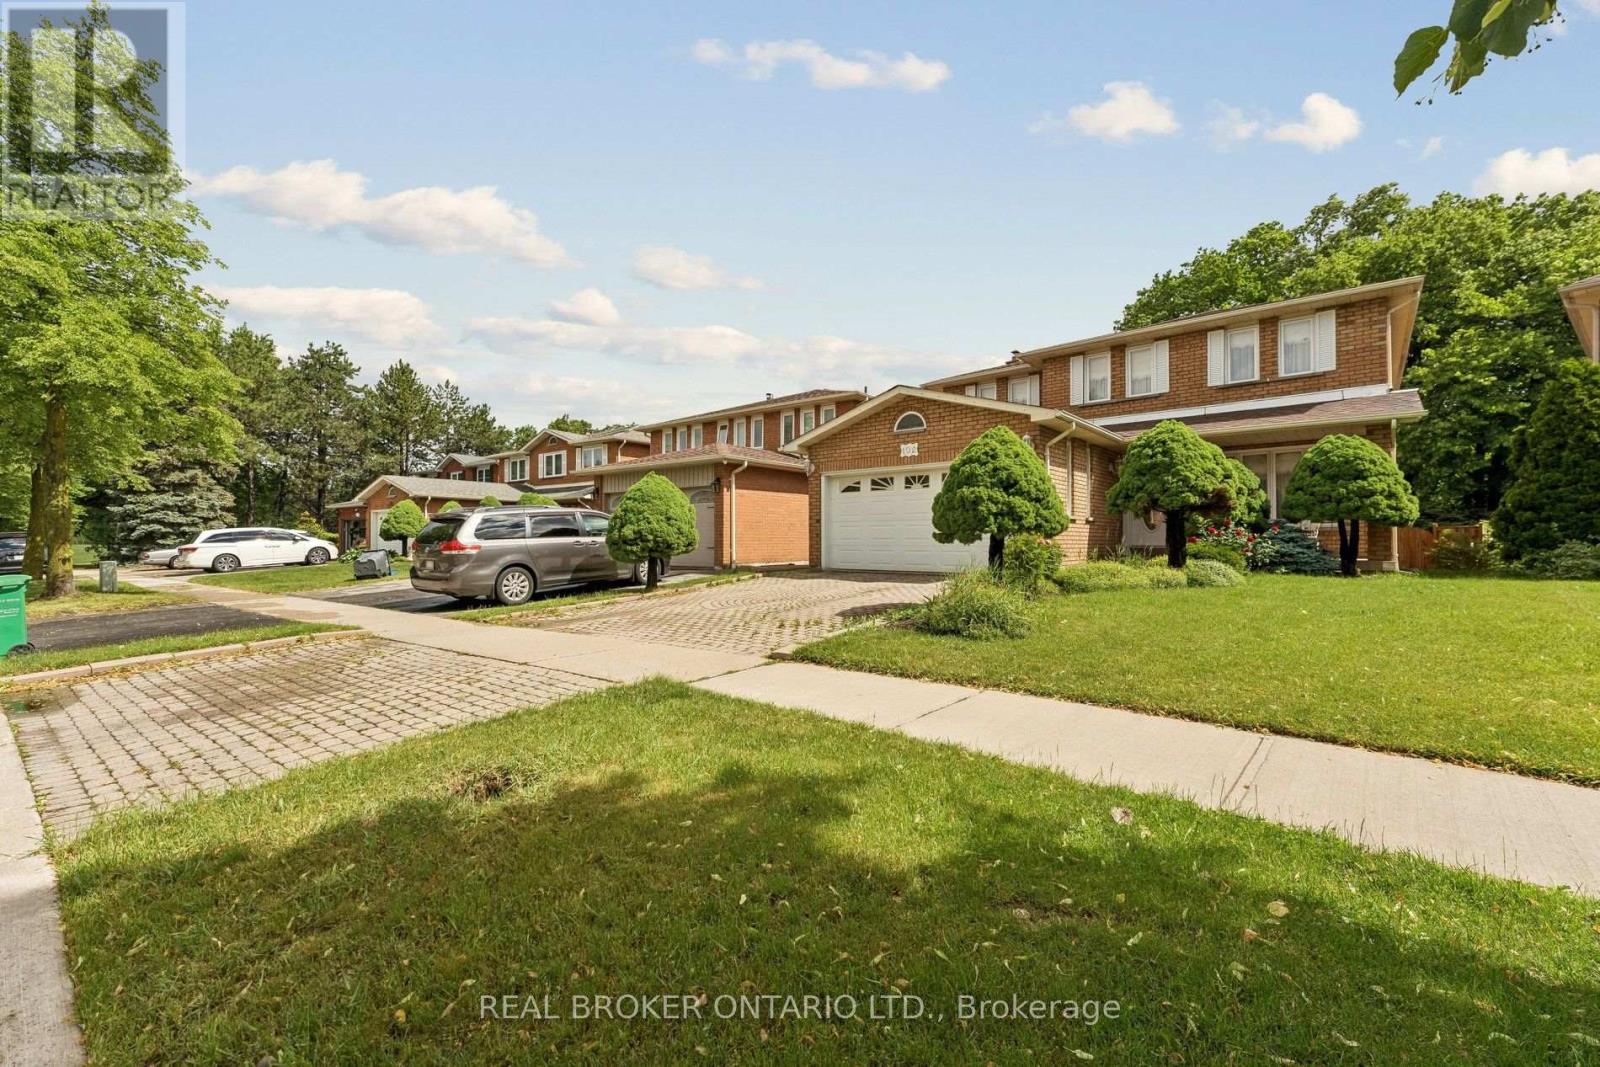
102 Coronation Circle
Brampton (Heart Lake West), Ontario
Backing onto green space in Heart Lake West, this all-brick detached home offers over 3,700 sq ft of finished living space, 4+1 bedrooms, 4 bathrooms, with some of the big-ticket items already done. A new roof and new furnace mean the major costs are behind you, so your budget goes toward making it your own, not toward repairs. The finished lower level adds real value: a brand-new second kitchen with quartz counters and stainless steel appliances, a fifth bedroom, 3-piece bath, large rec room and cold cellar. Ideal for in-laws, a nanny, grown children or extended family under one roof. The main floor is made for everyday living and hosting, a grand foyer with curved oak staircase, separate living and dining rooms, and an eat-in kitchen beside a family room with a floor-to-ceiling brick wood-burning fireplace. A main-floor laundry/mudroom with garage and side-door access keeps busy days organized. Upstairs, the primary suite stretches over 20 feet, with a walk-in closet and 5-piece ensuite with separate tub, plus three generous secondary bedrooms. Outside, a private, fully fenced ravine lot with interlock patio and mature trees gives you green space behind you instead of neighbours. Double garage plus 4-car parking, central air and central vac. Walk to schools, parks and trails, minutes to Trinity Common, transit and Hwy 410. This much space, this much flexibility and a ravine setting are hard to find together. Book your private showing today. (id:51382)
339 - 1100 Lansdowne Avenue
Toronto (Dovercourt-Wallace Emerson-Junction), Ontario
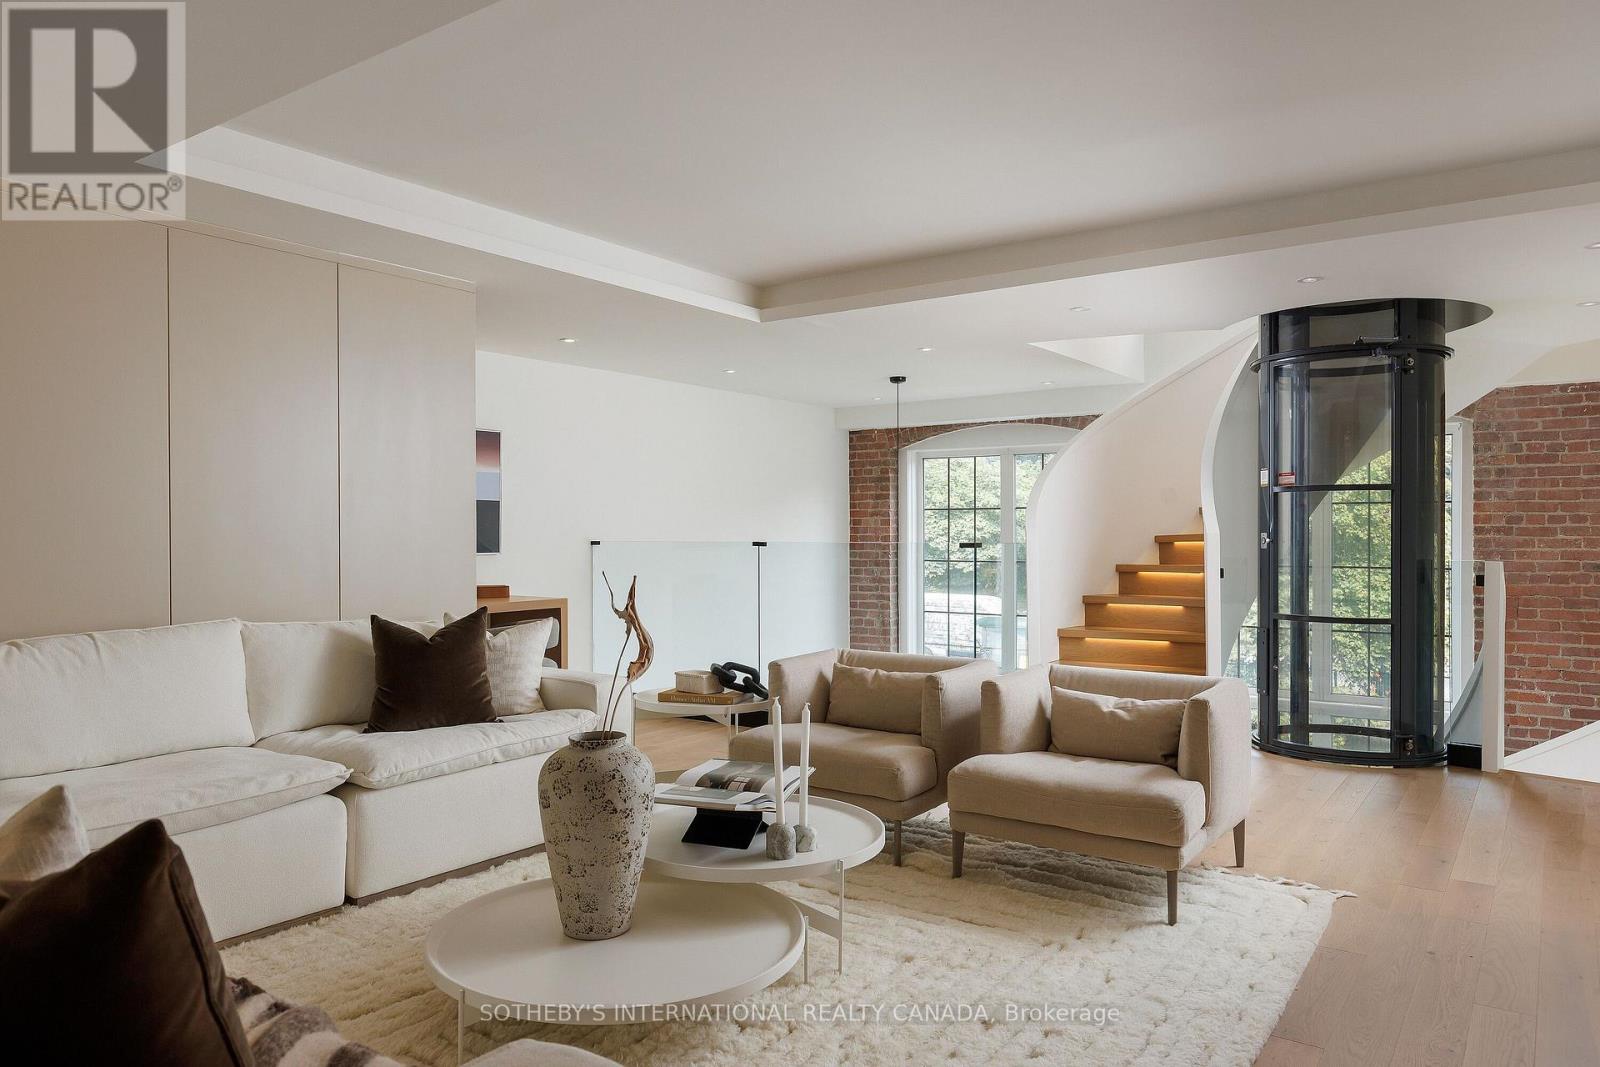
This architecturally significant, and partially furnished, residence in Toronto's historic Foundry Lofts is a rare showcase of scale, history, and contemporary design. Every detail of this newly reimagined hard loft has been carefully curated, blending bespoke finishes with soaring volumes. The main level opens to a light-filled gourmet kitchen and dining area framed by exposed brick and expansive two-storey windows. Here, Fisher & Paykel appliances and Taj Mahal quartzite countertops pair with a striking Audo Copenhagen chandelier above the dining table, creating a seductive balance of function and elegance. Ascend a sculptural spiral staircase with integrated lighting and a private three-level elevator that rises through the home, connecting each dramatic floor above. The second level offers a versatile family/media room with an office nook overlooking the main floor and a 4-piece bathroom, allowing the space to double as a private guest retreat or an additional bedroom as needed. The third-level great room is the heart of the home: crowned with a soaring 29-foot cathedral ceiling and flanked by clerestory windows that flood the space with natural light. Anchored by a floor-to-ceiling decorative steam fireplace and illuminated by a sculptural New Works chandelier, the room is a masterpiece of scale and atmosphere, complemented by a moody library, wet bar + dishwasher, an exposed brick wall, and herringbone floors. The primary suite is a private sanctuary with vaulted ceilings, custom built-ins, and a breathtaking, luxurious 5-piece ensuite; a second bedroom and an additional 3-piece bathroom share the property's impressive aesthetic and abundance of space. And when you thought it was over, a private staircase takes you to a glorious loft with abundant natural light and commanding views over the great room below-located in Davenport, one of "The 39 coolest neighbourhoods in the world in 2025," according to TimeOut Magazine. (id:51382)
1411 - 1 Fairview Road E
Mississauga (Mississauga Valleys), Ontario
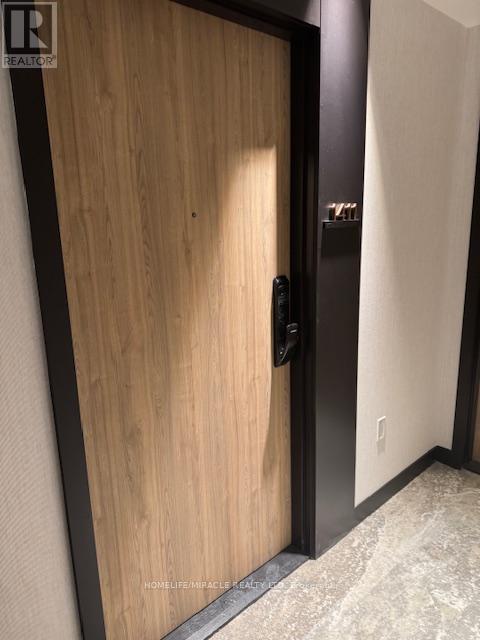
Welcome to ALBA Condos at 1 Fairview Rd E, Mississauga. This modern 2 Bedroom 2 Bathroom suite offers a bright open-concept layout with floor-to-ceiling windows and a large private balcony, perfect for relaxing or entertaining. Thoughtfully designed with contemporary finishes and excellent natural light throughout. Residents enjoy over 20,000 sq. ft. of premium amenities, including a hotel-style lobby with concierge, fully equipped fitness center and yoga studio, co-working hub, guest suites, games and entertainment lounge, demo kitchen and private dining, kids' playroom, pet spa, a makerstudio, and a stunning rooftop outdoor terrace with lounges, dining areas, and BBQs. Unbeatable location just minutes to Cooksville GO Station, the upcoming Hurontario LRT, and Mississauga City Centre, with easy access to transit, shopping, dining, and major highways. Live at ALBA and experience the best of Mississauga living. (id:51382)
1609 - 1926 Lake Shore Boulevard W
Toronto (High Park-Swansea), Ontario
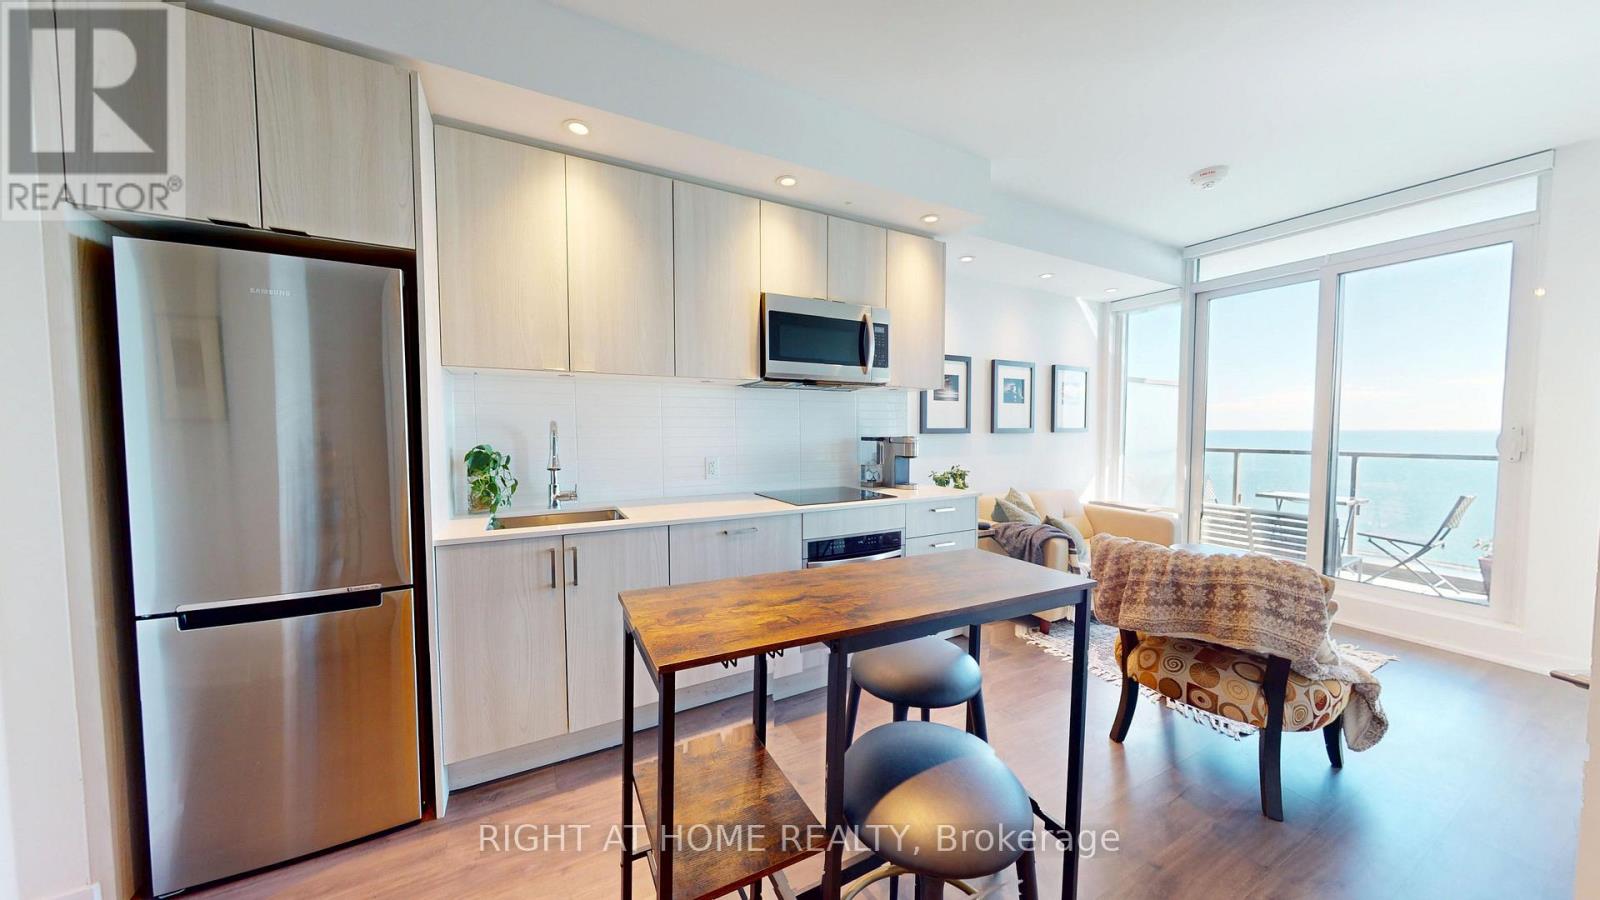
Welcome to Mirabella Condominiums, where waterfront living meets everyday convenience! This bright and beautifully designed 1 Bdrm + Den, 2 Full Bathroom suite offers approximately 687 sq. ft. of thoughtfully planned living space with unobstructed, south-facing views of Lake Ontario and beautiful views of the Toronto skyline. Featuring 9-ft ceilings, laminate flooring and large windows that fill the space with natural light, this inviting suite offers a functional open-concept layout that's perfect for both relaxing and entertaining. The modern kitchen overlooks the combined living and dining area, with a walkout to a private balcony where you can take in the waterfront views. The spacious primary bedroom features its own ensuite bathroom, while the separate den offers flexibility as a home office or potential second bedroom. Two full bathrooms add convenience to this well-designed layout. Ideally located between High Park and Lake Ontario, residents can enjoy Sunnyside Beach, waterfront trails, parks and scenic walking and cycling paths just steps away. With easy access to TTC, the Gardiner Expressway, downtown Toronto, shopping and dining, everything you need is within reach. Mirabella offers an impressive selection of amenities, including 24-hour concierge, indoor pool, fitness centre, yoga studio, rooftop terrace with BBQs, party room and guest suites. An excellent opportunity to enjoy comfortable, modern living in one of Toronto's most desirable waterfront communities! (id:51382)
323 Queen Street E
Halton Hills (Ac Acton), Ontario
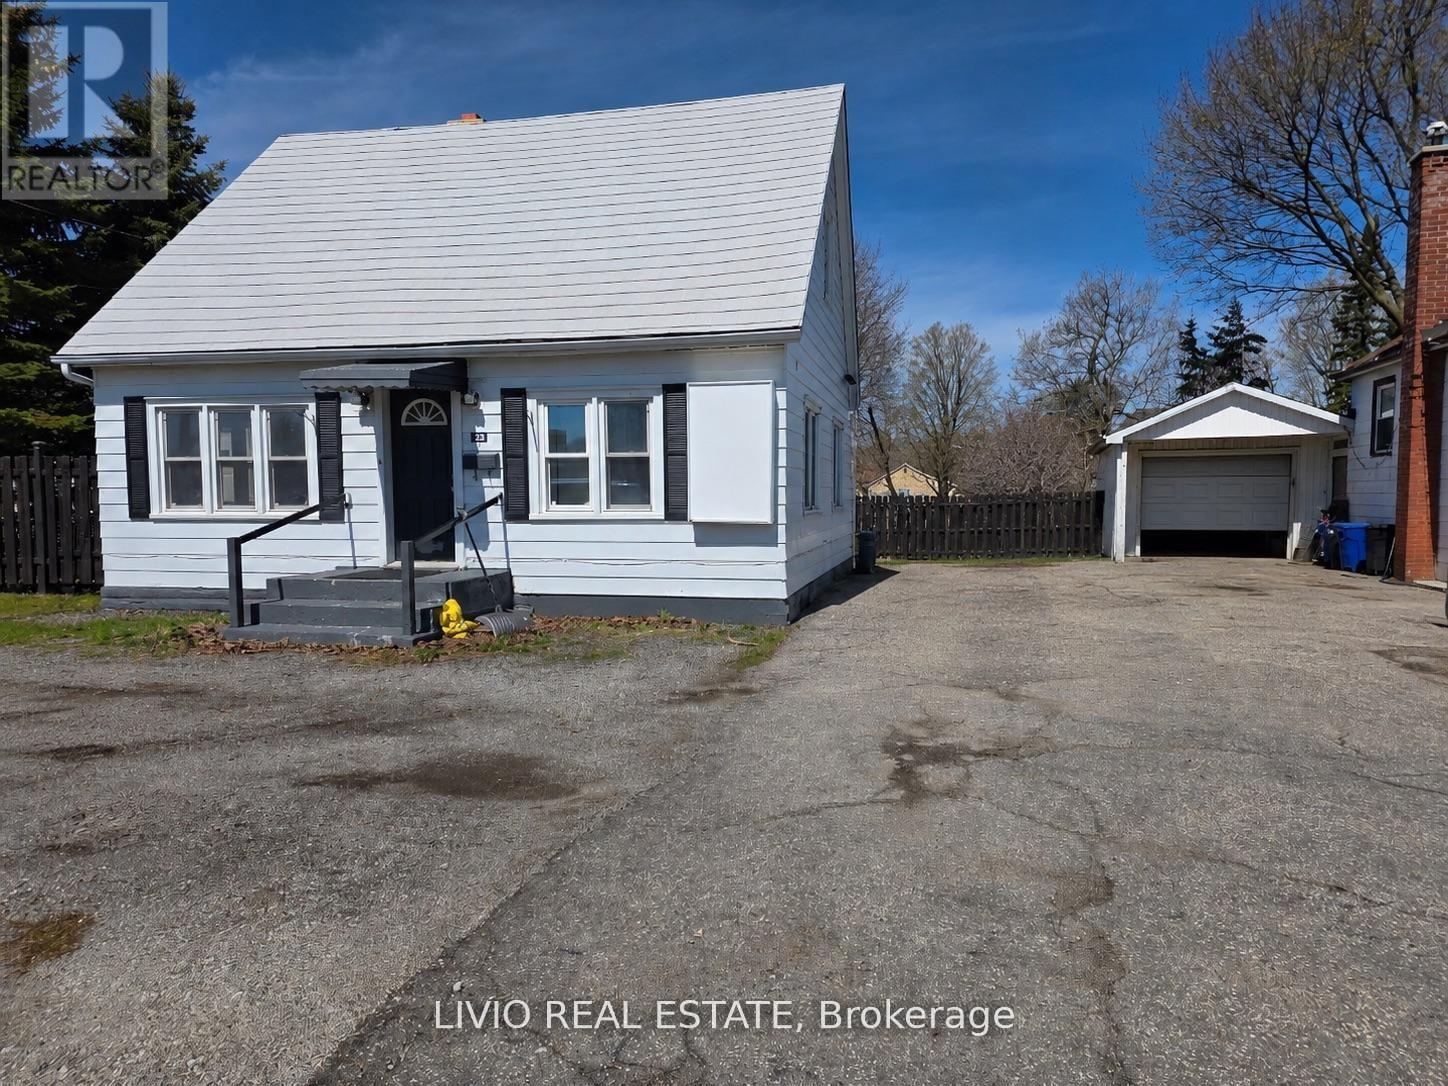
Excellent Leasing Opportunity In A Great Acton, Halton Hills Location! Mix zoning. This Well-Maintained Residential Home Offers 4 Bedrooms, 1 room can be used as office, Kitchen With Laundry, And 1 Washroom. Ideal For Families Or Professionals, With Flexible Space Suitable For Live/Work-From-Home Needs. Conveniently Located Close To Sobeys, Tim Hortons, Shopping, Dining, And Other Everyday Amenities. Available Immediately. Please Note: Backyard Is Not Included In The Lease. ** This is a linked property.** (id:51382)