
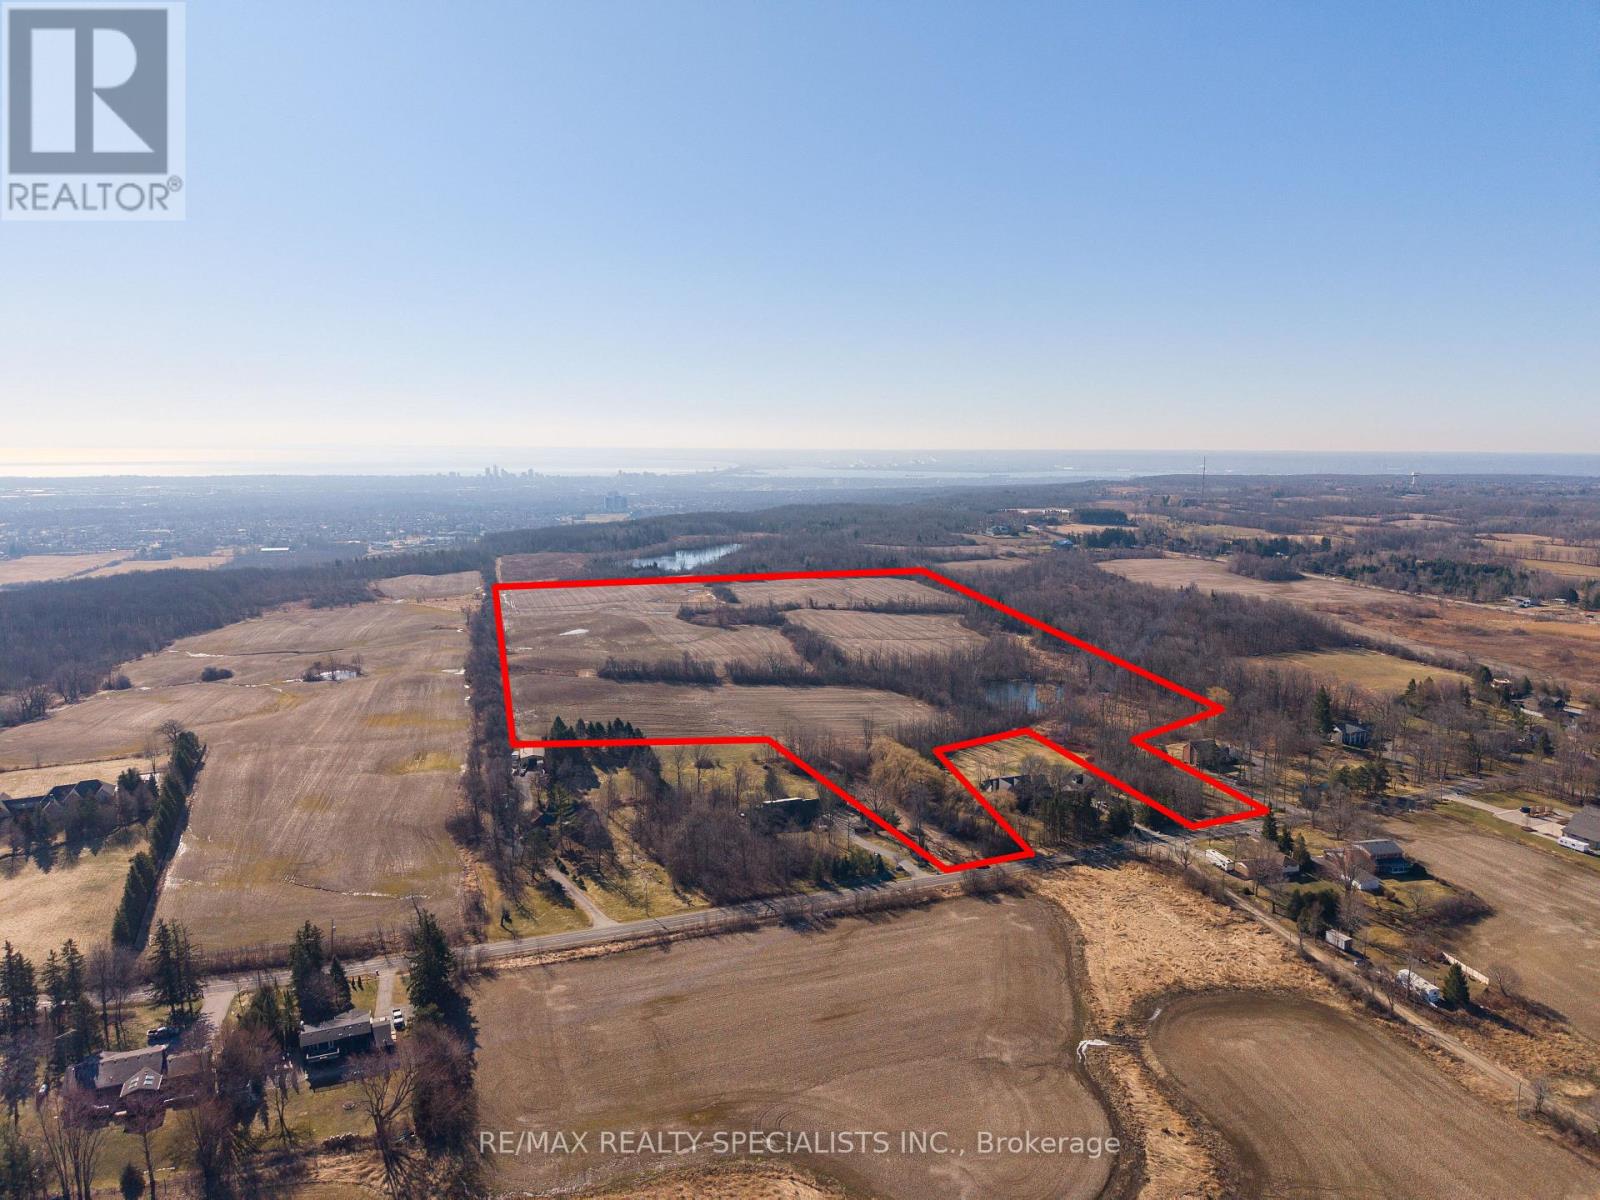
0 No 1 Side Road
Burlington, Ontario
Discover an exceptional 57-acre property offering a rare combination of privacy, natural beauty, and endless potential in a highly sought-after location. Featuring rolling landscapes, mature trees, and picturesque countryside views, this expansive parcel provides the ideal setting for a luxury custom home, private estate, or strategic investment. Perfect for a winery, cidery, hobby farm, or equestrian retreat, the land supports a wide range of lifestyle and income-generating possibilities. Enjoy peaceful rural living just minutes from top-rated schools, parks, golf courses, and everyday amenities. A unique opportunity to secure premium acreage with strong long-term value in a desirable area. (id:51382)
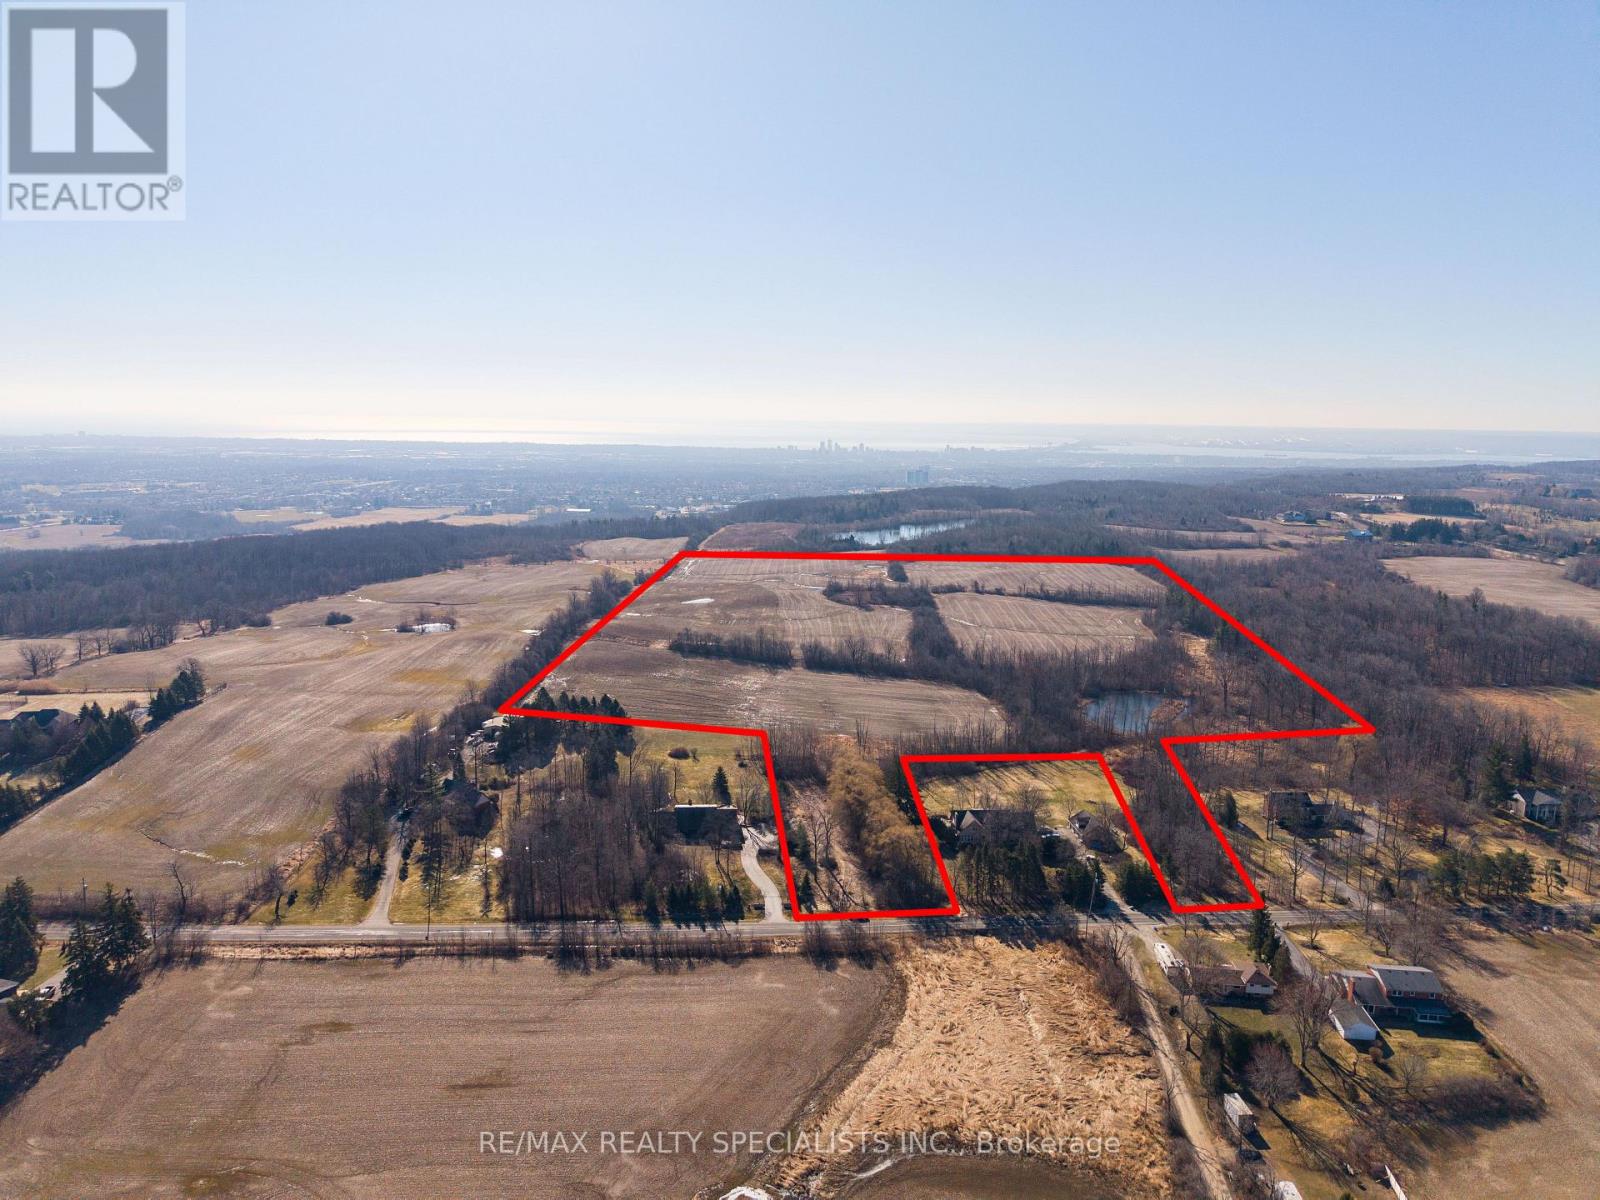
0 No 1 Side Road
Burlington, Ontario
Discover an exceptional 57-acre property offering a rare combination of privacy, natural beauty, and endless potential in a highly sought-after location. Featuring rolling landscapes, mature trees, and picturesque countryside views, this expansive parcel provides the ideal setting for a luxury custom home, private estate, or strategic investment. Perfect for a winery, cidery, hobby farm, or equestrian retreat, the land supports a wide range of lifestyle and income-generating possibilities. Enjoy peaceful rural living just minutes from top-rated schools, parks, golf courses, and everyday amenities. A unique opportunity to secure premium acreage with strong long-term value in a desirable area. (id:51382)
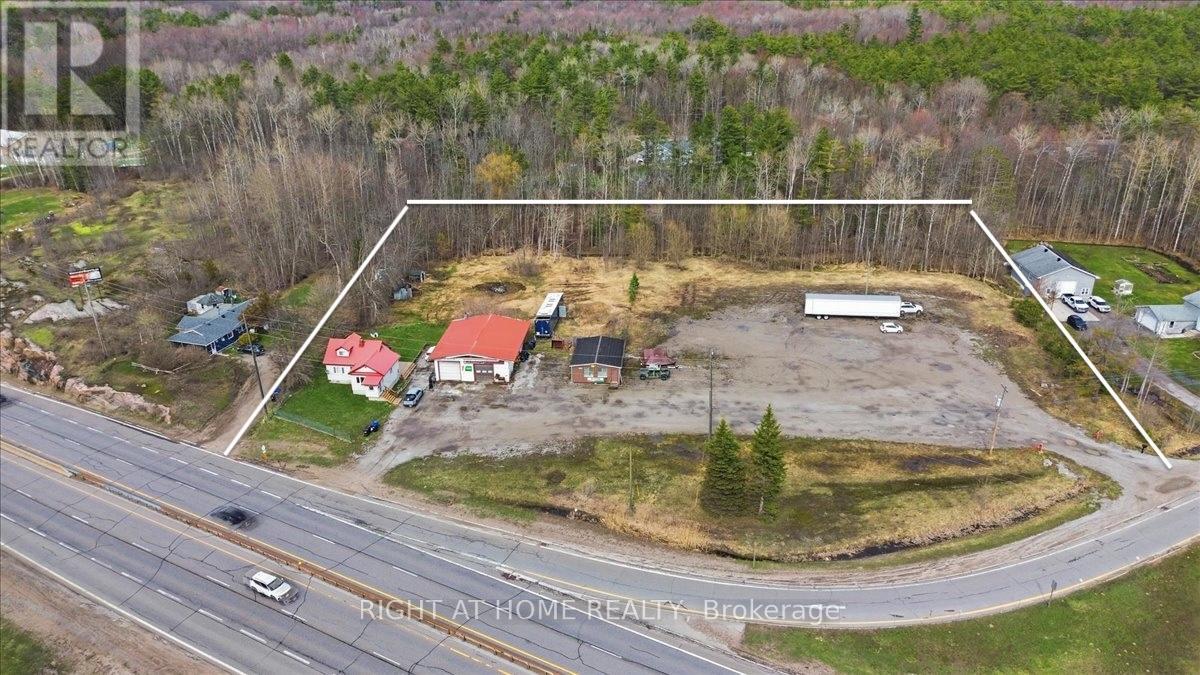
3300 Coopers Falls Road
Severn, Ontario
Unique COMMERCIAL That Brings Income From Day One! 2.5 Acre Lot With 2 Private Entrances From The HWY 11 - Rare Dual-Zoned Opportunity At One Of Simcoe County's Most Strategic And High-Visibility Intersections. Corner Of Coopers Falls Road And Highway 11, Combines Highway Commercial (C4) Zoning With Residential Zoning Creating Unmatched Flexibility For Investors, Owner-Operators, And Developers Seeking A Versatile And Income-Generating Asset In A Premier Highway Corridor Location With Easy In-And-Out Access.The Property Is Fully Operational And Cash-Flowing From Day One, Generating Rental Income! Big Bonus Fully Renovated 3-Bedroom, 2-Bathroom Detached Home, Can Be Occupied By Owner Or Rented For Extra Income. Whether You Are An Investor Seeking Immediate Returns Or An Owner-Operator Ready To Hit The Ground Running, The Financial Foundation Is Already Firmly In Place.The Commercial Infrastructure Features 2,500 Square Feet Of Industrial And Workshop Space With A 13.5ft Clear Height, A Double Detached Garage, Electric Forced Air Heating, And Well And Septic Services. The Irregular Lot Measures Approximately 417.61 X 260 Feet, Offering Generous Outdoor Storage And Excellent Expansion Potential. Existing Permitted Uses Include A Mechanic Shop With Accessory Motor Vehicle Sales And Outdoor Storage A Truly Turnkey Operation Ready To Scale.Highway Commercial C4 Zoning Supports A Wide Range Of High-Demand Uses Including Auto Dealership, Motor Vehicle Service Centre, Car Wash, Gas Station, Convenience Store, Drive-Through Business, Hotel Or Motel, Garden Centre, Marine Sales And Equipment, Material Supply Yard, Outdoor Display And Sales, Restaurant With Drive-Through Take-Out, And So Much More.The Residential Zoning Component Adds Further Long-Term Flexibility For Developers Considering Future Repositioning Or Mixed-Use Development.Strong Highway Exposure. Easy Accessibility. Flexible Possession. Immediate Income.This Is The Rare Combination Of Location, Infrastructure. (id:51382)
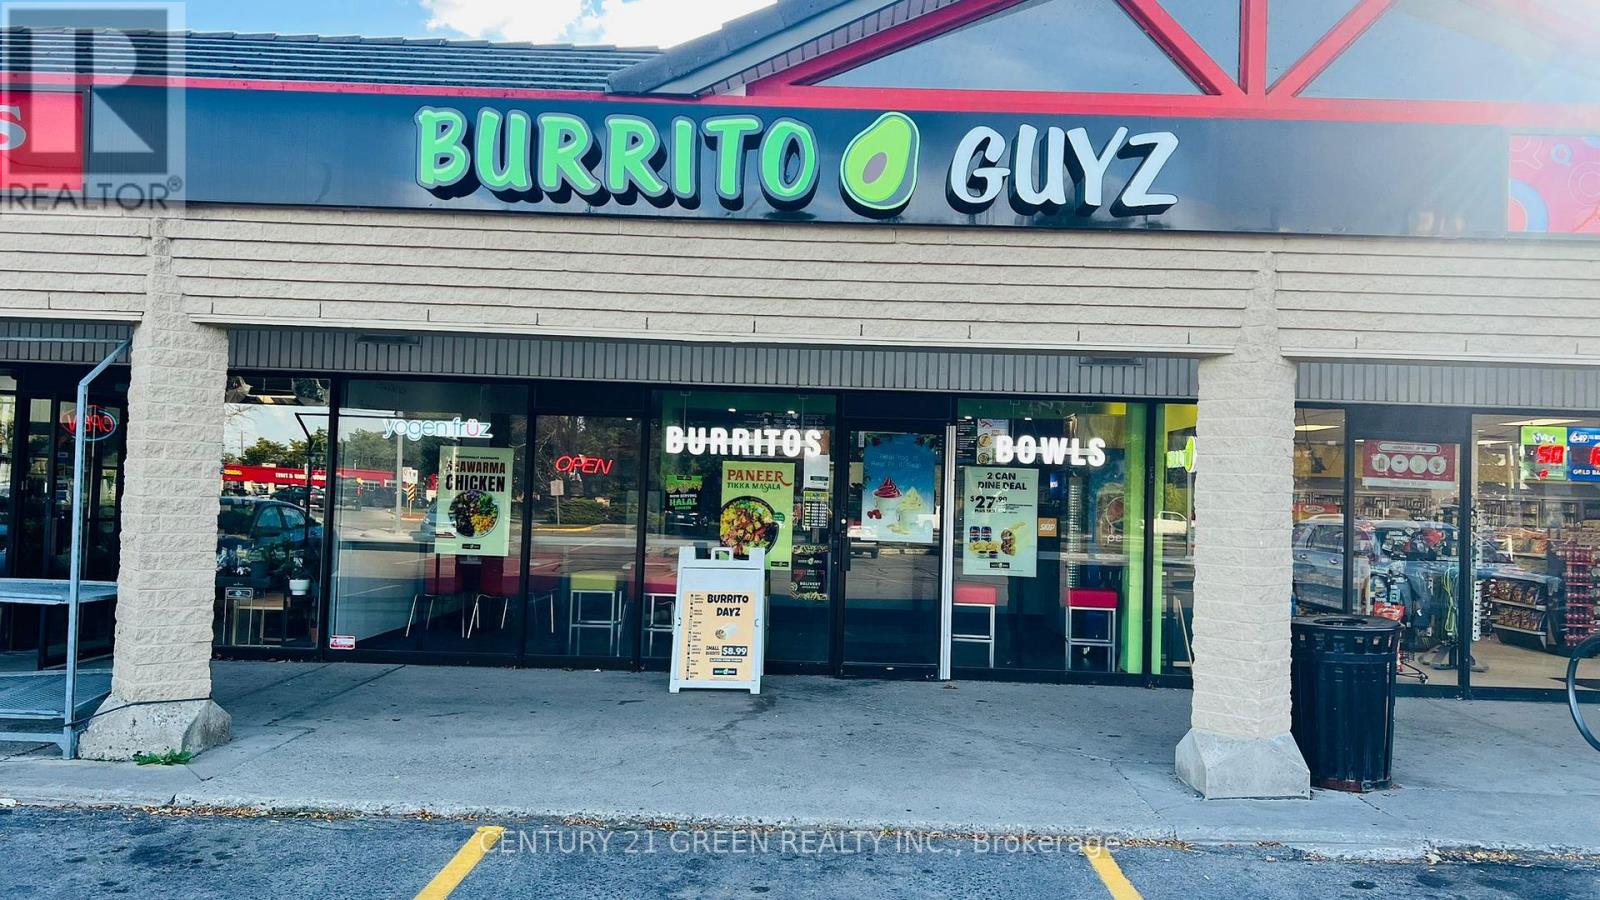
114 - 666 Woolwich Street
Guelph (Riverside Park), Ontario
Profitable Turnkey Mexican Franchise & Yogen Fruz for Sale High-Traffic Guelph Location! Don't miss this rare chance to own a successful Mexican fast-casual franchise with a Yogen Fruz frozen yogurt outlet in one of Guelphs busiest retail corridors Woolwich St & Speedvale Ave W! This fully equipped, 1,367 sq. ft. restaurant offers strong sales from dine-in, takeout, delivery apps (Uber Eats, Skip, DoorDash), plus 2 virtual kitchens for extra income. Loved for its fresh ingredients, diverse menu (vegan, gluten-free, halal options), and excellent online reviews. Low lease, prime visibility, and steady foot traffic from surrounding industrial, office, and retail businesses. Perfect for investors or hands-on operators looking for a turnkey, cash-flowing business with brand power and growth potential. High-Demand Location, Multiple Revenue Streams, Established Brand + Loyal Customer Base, Ready to Operate from Day One, Inquire now opportunities like this don'tv last! (id:51382)
517021 County Rd 124 Road
Melancthon, Ontario
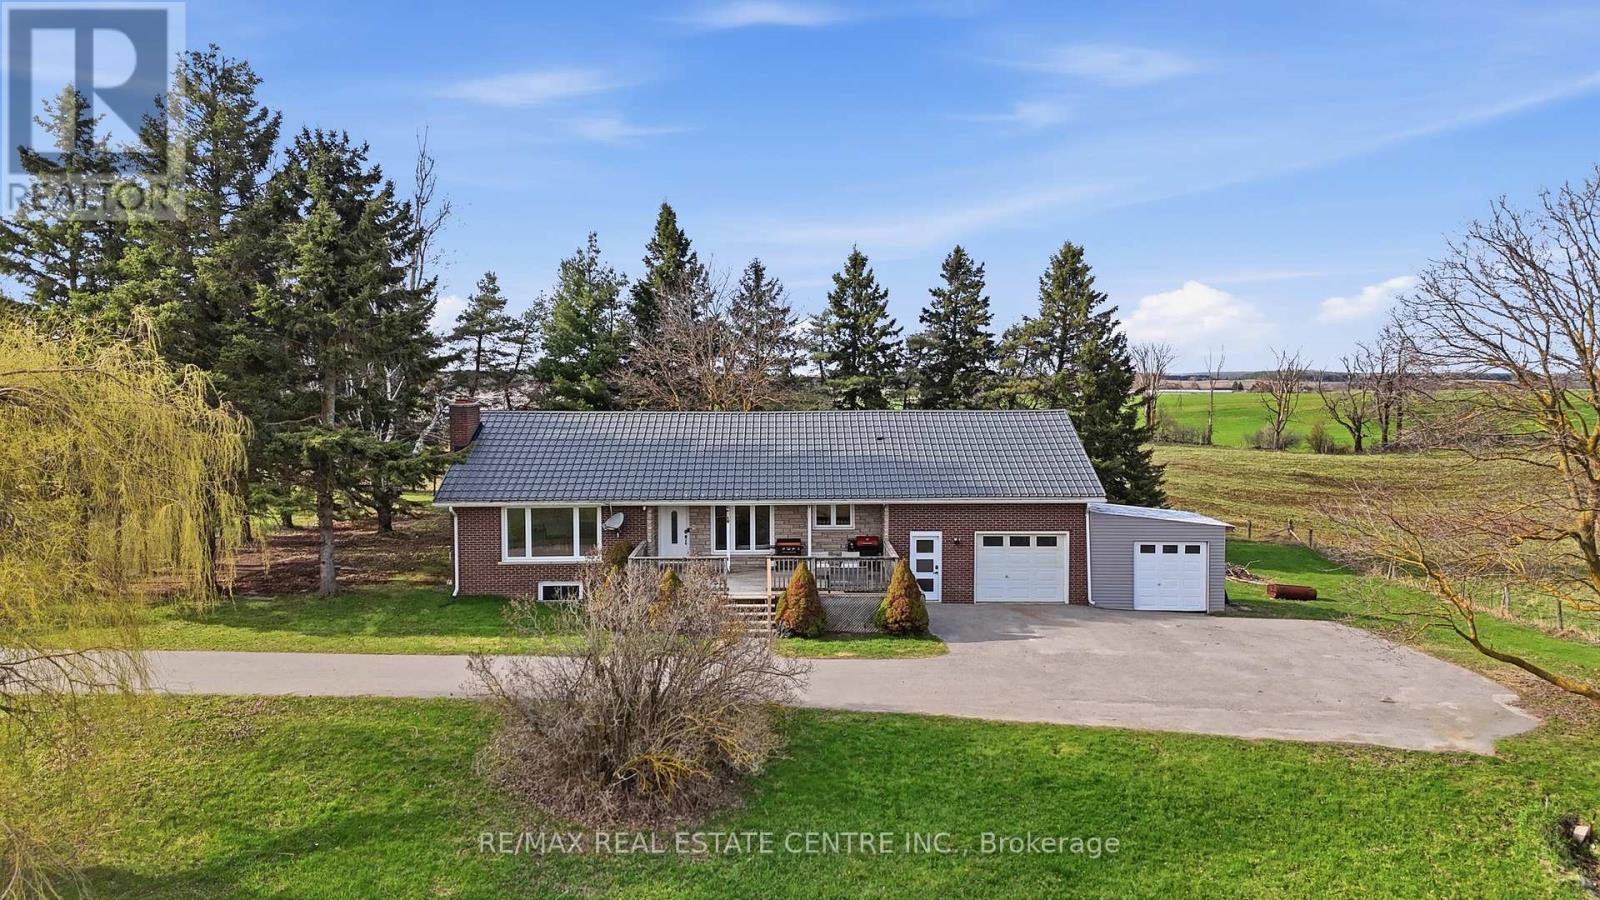
Set on over 1.3 acres of picturesque country land, this beautifully updated bungalow loft offers the perfect blend of comfort, functionality, and rural charm. A paved driveway leads to a one-car garage, enclosed lean-to (Shallow Garage) with convenient access into a spacious mudroom-ideal for everyday living.The main floor features two well-appointed bedrooms, while the private primary suite above the garage offers a cozy retreat complete with a gas fireplace, and additional built-in storage space. The heart of the home is the stunning kitchen, fully renovated in 2020 with quartz countertops and updated again with appliances in 2026, combining modern style with everyday practicality.The fully finished walk-out basement (2020) expands your living space with a second gas fireplace, a 4-piece bathroom, wet bar, cold cellar, and abundant storage-perfect for entertaining or extended family living.This home is loaded with valuable upgrades, including a steel roof (2018), furnace (2018), and natural gas service brought to the property in 2020. Enjoy year-round comfort and convenience with gas hookups for a barbecue, plus the option to add gas heaters on the patio and in the garage. Additional features include a UV and charcoal water filtration system (2026), fibre internet, and laundry machines conveniently located on the main floor (2018).Step outside to your private outdoor retreat featuring a large deck, an above-ground pool with gas heater, a partially fenced yard, and a play set included-perfect for family enjoyment. A rare opportunity to own a thoughtfully upgraded country property with modern amenities and room to breathe. (id:51382)
777 Birchmount Road
Toronto (Ionview), Ontario
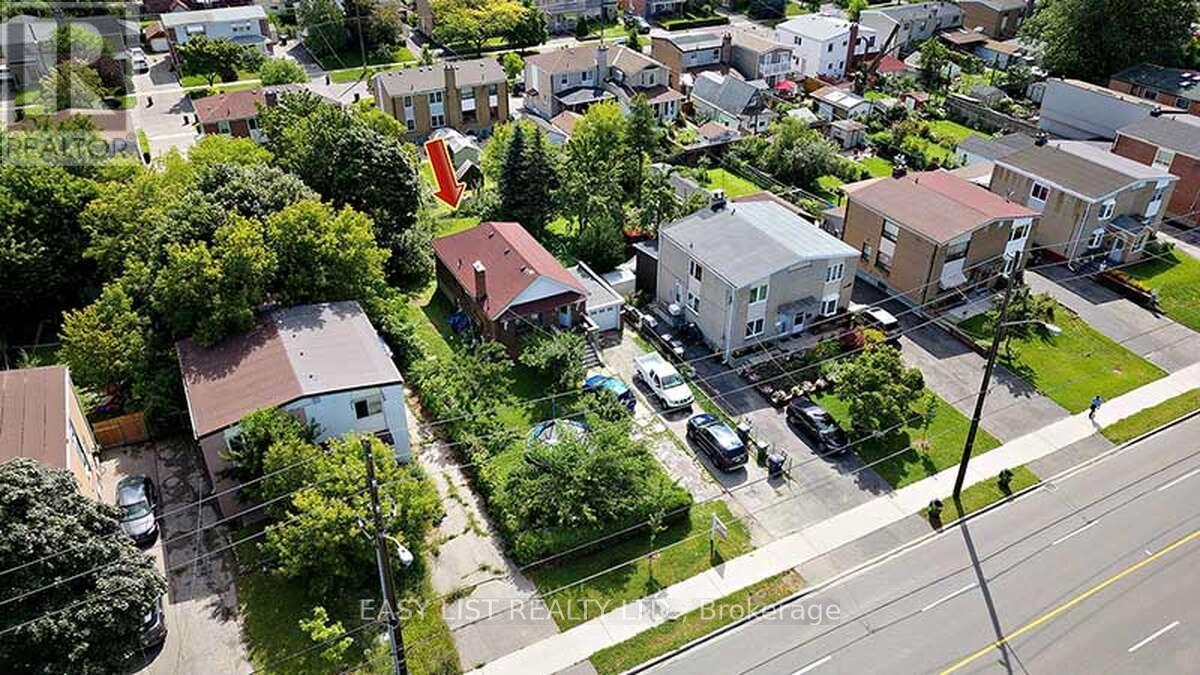
*** Visit the REALTOR website for further information about this Listing *** Renovated 3-Bedroom Home for Lease in Prime Scarborough! New kitchen appliances. Enjoy a bright, spacious, and well-maintained main-level home featuring 3 bedrooms and 1 full bathroom - perfect for families or working professionals. Non-smokers. Private laundry, the tenant is responsible for 60% of the utility bills. Just a 5-minute walk to the new Birchmount TTC LRT station. Comfort & convenience with sun-filled living spaces and a large private backyard. Fully equipped kitchen with appliances. Detached garage plus driveway parking for 3 vehicles. Located in a highly regarded school district (W.A. Porter Collegiate Institute and General Brock Elementary). Minutes to Walmart, grocery stores, shopping centres, movie theatres, and Centennial College. Don't miss this opportunity in a well-connected, family-friendly neighbourhood! (id:51382)
The Urban Golf Co.
Springwater (Midhurst), Ontario
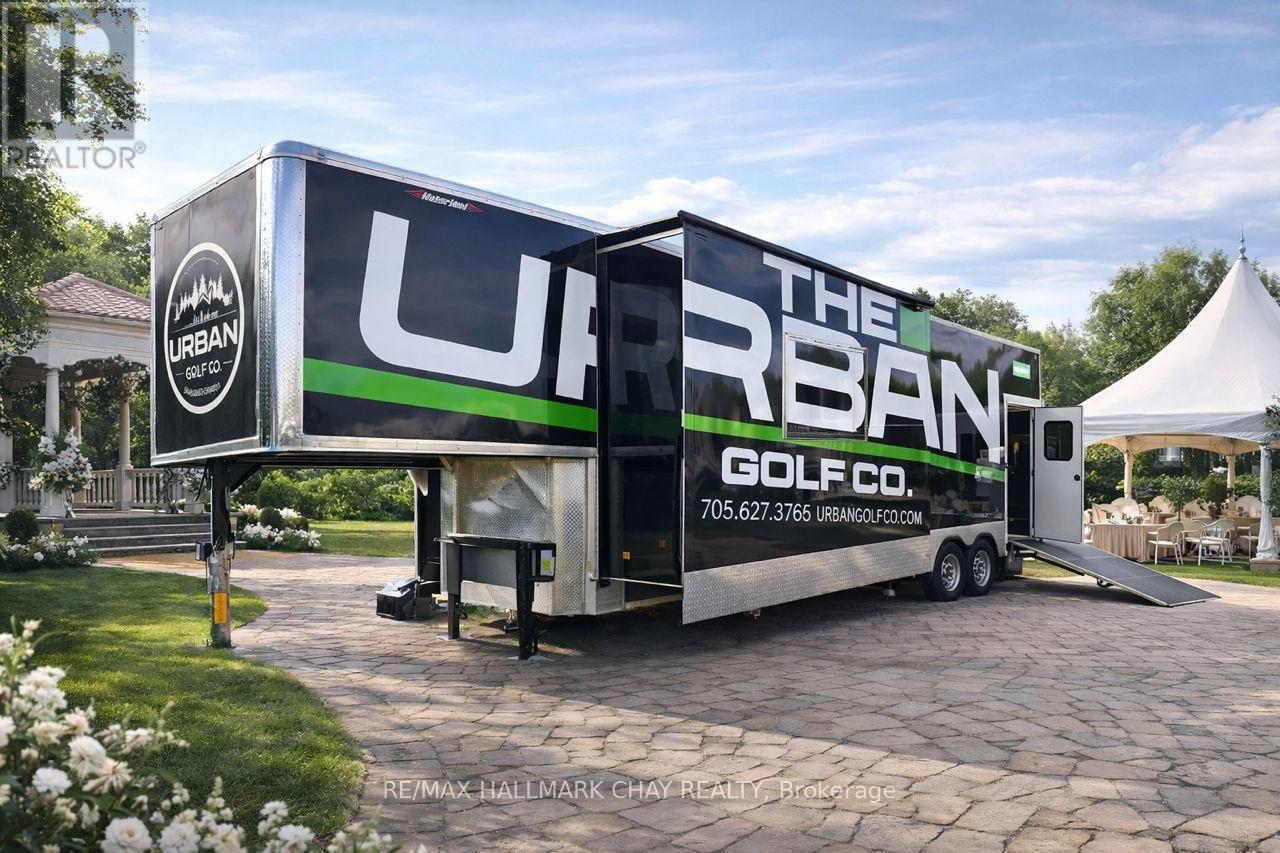
Turn-key opportunity to acquire a premium, fully mobile golf simulator business with significant upfront investment already completed and immediate revenue potential. Urban Golf Co. delivers a high-end, on-location golf experience through a custom-built, professionally designed mobile simulator trailer - eliminating the need for a fixed retail space while tapping into the rapidly growing experiential entertainment market. This asset-backed business features a fully enclosed, custom Weberlane trailer with expandable slide-outs, and premium branding. The interior is professionally finished with a luxury lounge area, bar seating, sound-dampened hitting bay, and high-end finishes throughout, creating an elevated customer experience suitable for corporate events, private functions, tournaments, and brand activations. At the core of the operation is a top-tier simulator package, highlighted by the industry-leading Foresight Falcon launch monitor, paired with a full commercial-grade setup including impact screen, 4K projector, gaming PC, hitting surface, and integrated control systems. The entire unit is designed for year-round use with insulation, heating, cooling, and efficient power configurations. Urban Golf Co. operates with a lean, flexible cost structure - no retail lease, minimal staffing requirements, and scalable logistics-making it ideal for an owner-operator or investor seeking a low-overhead, high-impact business model. Multiple revenue streams are already established, including corporate bookings, private events, lessons, leagues, and sponsorship opportunities.With early traction, active inquiries, and partnership opportunities already underway, this business is positioned for immediate growth. A rare opportunity to step into a fully built, professionally branded, and market-ready business at the exact moment it is ready to scale. (id:51382)
1 - 17 Derrydown Road
Toronto (York University Heights), Ontario
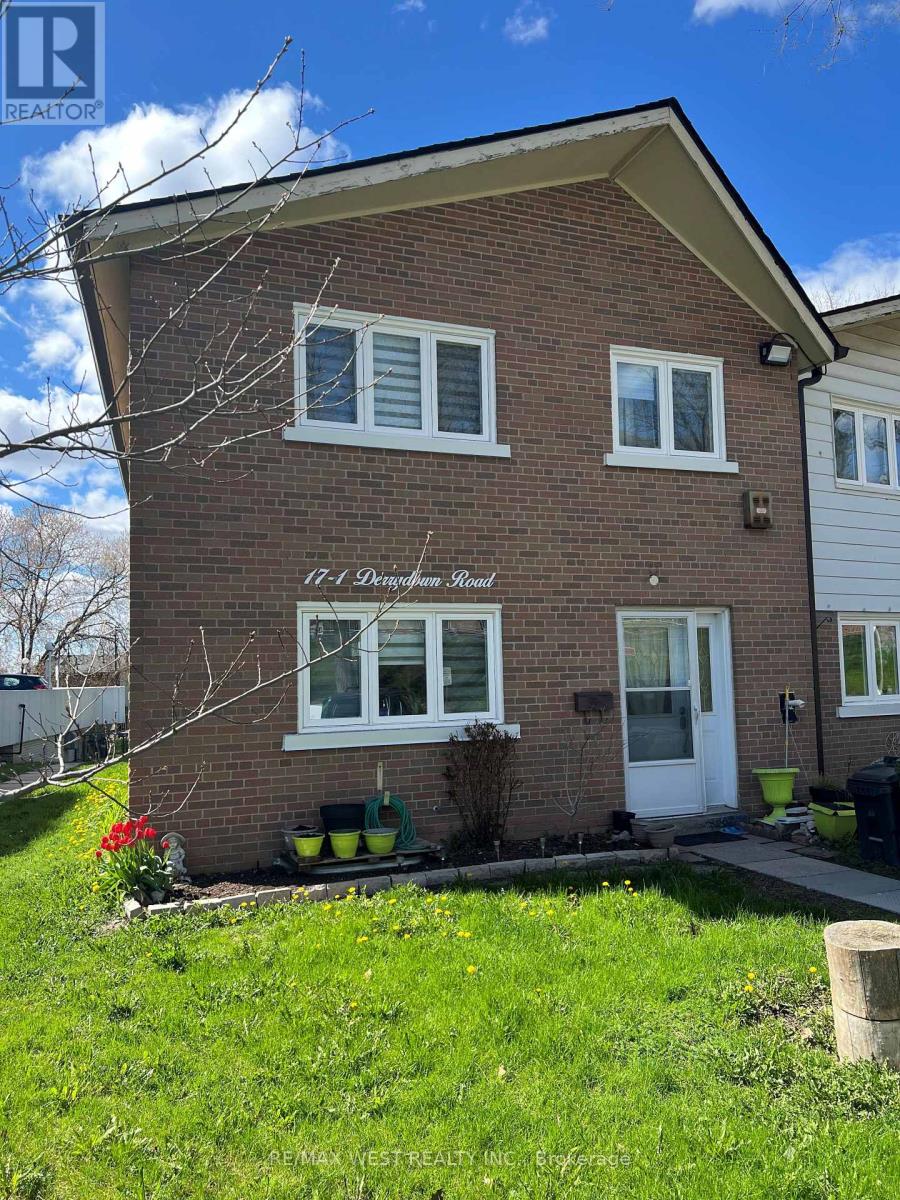
Act Now, Specious End Unit 3 + 1 Bedroom Home in Demand Location. Close to All Amenities. Open Concept Living/Dining With Walk Out To Secured backyard And patio Space, Upgraded Eat-In Kitchen With Modern Appliances And Powder Room On Main Level, 3 Larger Size Bedrooms With 4 Piece bath And Ample Closet Spaces On 2nd Floor, Finished Basement With Additional Bedroom And Bathroom, Move In Condition Home, TTC At The Door, Shopping And Schools Nearby, Must See , Wont Last. (id:51382)
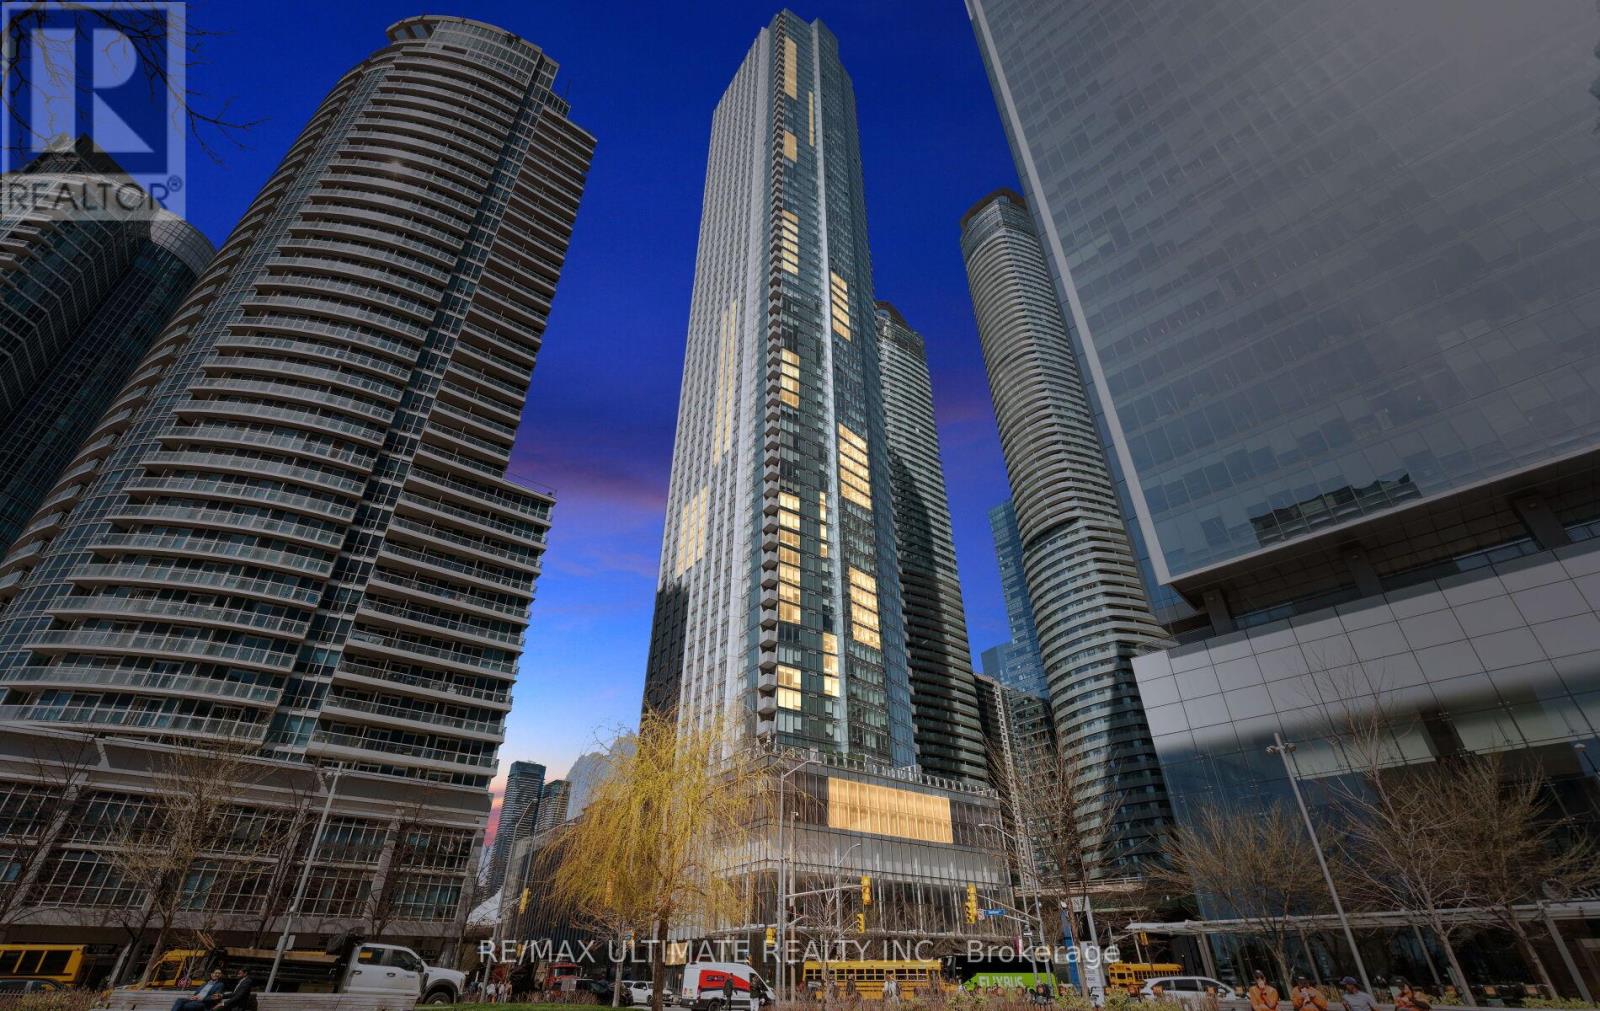
3612 - 10 York Street
Toronto (Waterfront Communities), Ontario
Perched on the 36th floor at Ten York by Tridel, this upgraded 1-bedroom, 1-bathroom suite (582 sq. ft.) showcases stunning CN Tower views and a sleek, open-concept design tailored for modern city living. Thoughtfully finished with laminate flooring, quartz countertops, a stylish backsplash, and European appliances including a built-in dishwasher and microwave, every detail is curated for both style and function. The versatile dining area easily doubles as a home office, ideal for today's flexible lifestyle. This residence truly has it all, featuring keyless building entry, a code pad for the unit, and license plate recognition for seamless access-no keys or fobs required. Complete with a storage locker and access to The Shore Club's premium amenities-multi-level fitness centre with juice bar, outdoor pool, rooftop terrace, theatre room, and 24/7 concierge-this home offers unmatched convenience. With a perfect Walk Score, you're just steps from Union Station, the PATH, TTC, and Toronto's top dining, shopping, and entertainment. (id:51382)
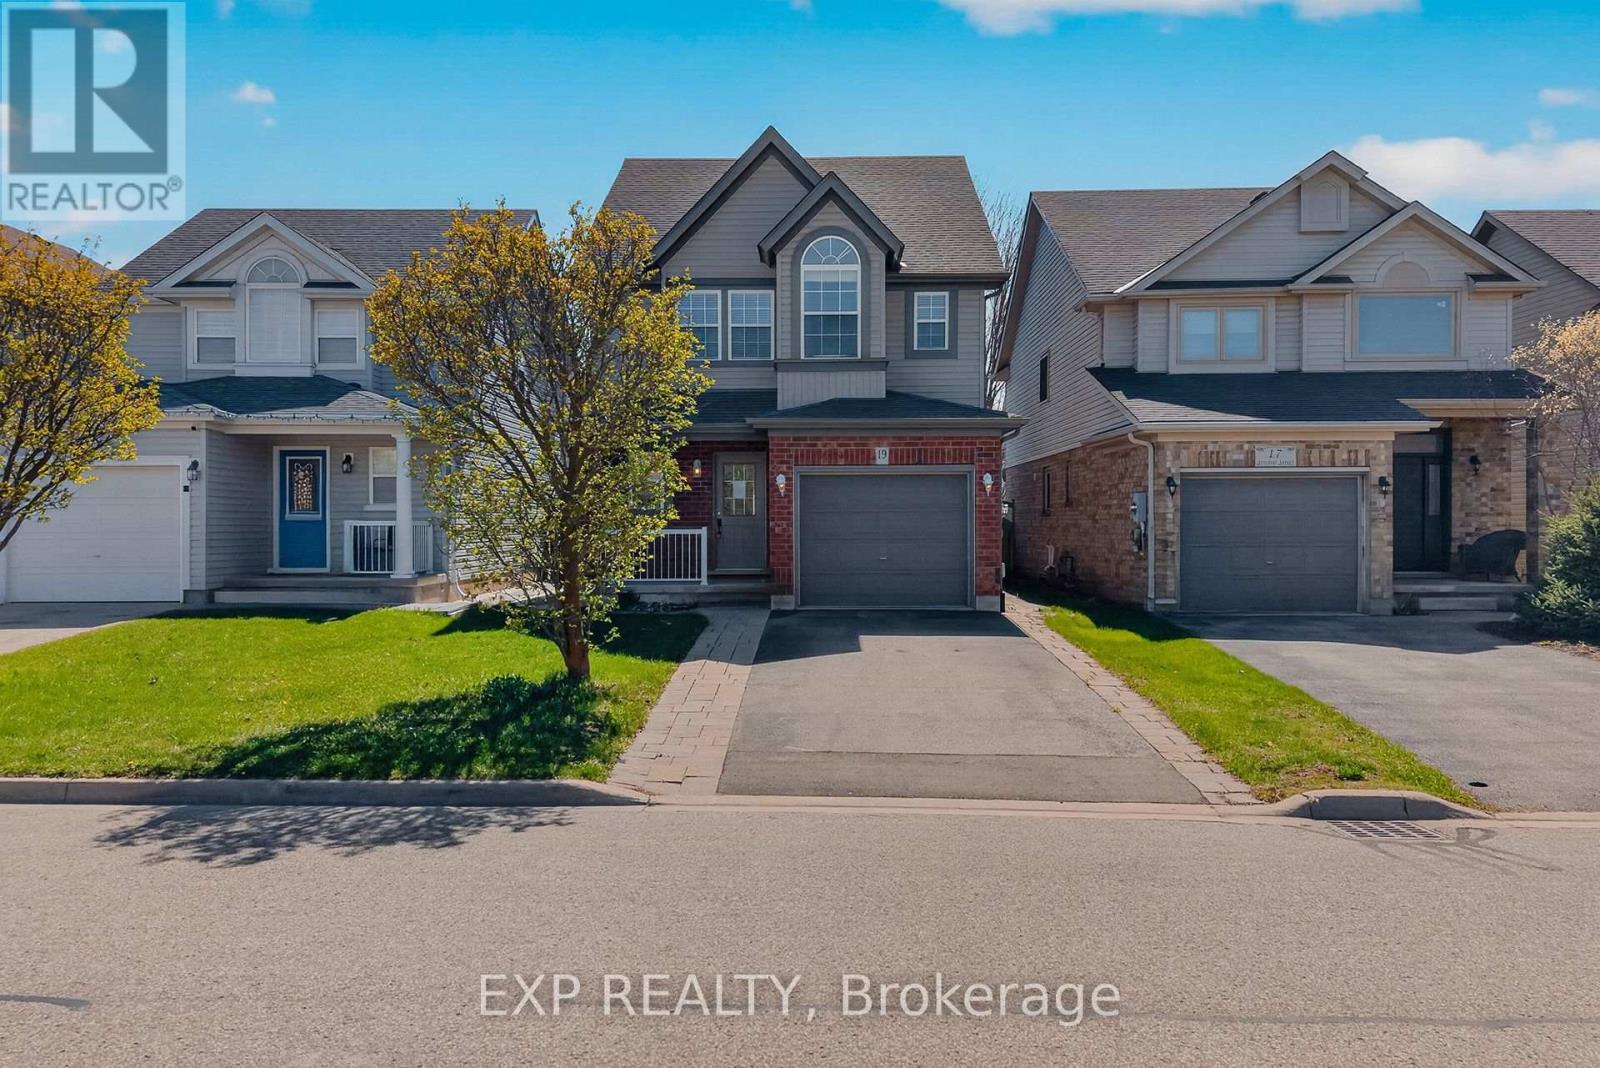
19 Sinclair Street
Guelph (Pineridge/westminster Woods), Ontario
Welcome to 19 Sinclair Street, nestled in the highly sought-after Westminster Woods neighbourhood in Guelph's desirable Southend. This spacious 2-storey home offers 3 bedrooms and 2.5 bathrooms, making it an ideal choice for growing families seeking both comfort and convenience. The open-concept main level features sleek flooring, neutral décor, and a thoughtfully designed layout that flows effortlessly for everyday living and entertaining. The bright kitchen is equipped with ample cabinetry and a central island, perfect for meal prep and casual gatherings, while generous principal rooms provide plenty of space for the whole family to relax. Upstairs, you'll find 3 well-sized bedrooms with double closets, along with a spacious primary retreat complete with a walk-in closet. A large 5-piece main bathroom and the added convenience of upper-level laundry enhance the home's functional appeal. The fully finished lower level extends your living space with a comfortable family room, a 3-piece bathroom, and plenty of storage options. Step outside through sliding glass doors from the main floor den to a fully fenced backyard featuring a patio area, perfect for summer barbecues and outdoor entertaining. Surrounded by scenic parks, trails, and conservation areas, this home offers a perfect balance of nature and urban living. With excellent schools, grocery stores, restaurants, fitness centres, and public transit, including Guelph Transit and GO bus connections, just minutes away, this is a rare opportunity to own a beautifully located home in one of Guelph's most convenient and family-friendly communities. (id:51382)
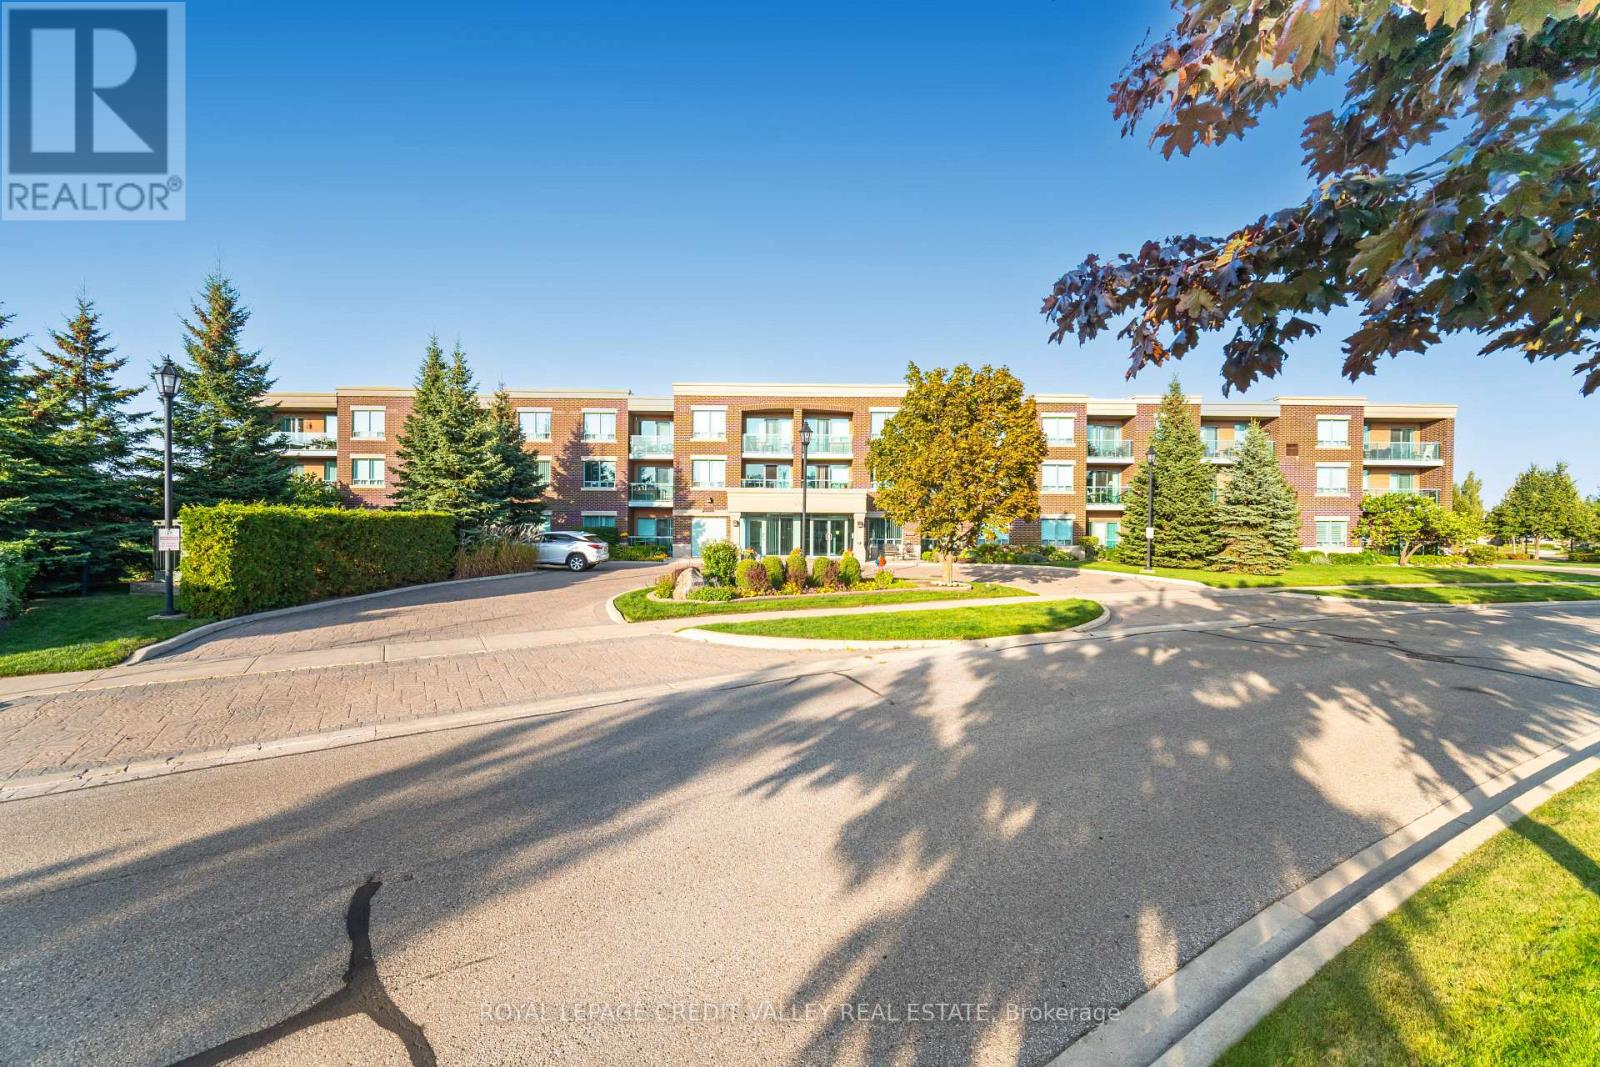
204 - 55 Via Rosedale
Brampton (Sandringham-Wellington), Ontario
An exceptional opportunity awaits in the sought-after Rosedale Village-a secure, gated community offering relaxed, active adult living with serene, unobstructed golf course views from this bright, thoughtfully designed condo-the only building in the complex backing directly onto the course for added privacy. This two-bedroom, one-bathroom suite features a spacious open-concept layout with combined living and dining areas that walk out to a private balcony, perfect for enjoying your morning coffee or unwinding at the end of the day. The contemporary kitchen is equipped with granite countertops, stainless steel appliances, a modern backsplash, and a breakfast bar ideal for casual dining or entertaining. The generously sized primary bedroom is filled with natural light and easily accommodates a king-sized bed, while additional conveniences include ensuite laundry, central air conditioning, a dedicated parking space, and a locker located with the parking spot. Residents enjoy an exceptional range of resort-style amenities, including a nine-hole golf course, tennis courts, lawn bowling, shuffleboard, and scenic outdoor spaces, along with a clubhouse featuring an indoor saltwater pool, sauna, fitness center, fireside lounge, party room, games room, and an auditorium hosting regular social events and gatherings, all ideally located near parks, schools, shopping, commuter routes, and Trinity Common Mall with over 60 retail and dining options. (id:51382)

2015 Ridge Road W
Oro-Medonte (Shanty Bay), Ontario
Charming country home and workshop, for sale in sought after Shanty Bay, Ontario. Minutes from Barrie, Hwy 11 and 400, this location can't be beat. Recently upgraded and renovated home with breathtaking deck overlooking terraced gardens and magnificent trees offering privacy and a sense of nature. The workshop has street level exposure for commercial pursuits or not, (this has been an art studio and gallery for several years.) The new Shanty Bay public school is due to open in Sept. 2027, Lake Simcoe very close for swimming and boating, many hiking trails and the rail trail very close by. The workshop (350 sq. ft.) features wide planked very old wooden floors, electrical panel, many windows. The basement of that building, also 350 sq. feet can be used for storage. The exterior stucco has been painted, new deck, stairs and railings, upgraded eaves trough with leaf guard, cedar rail fence, new retaining wall. Major renovation includes wall insulation replacements, chimney restoration and new plumbing for gas inserts, nearly all windows and doors replaced. The kitchen cupboards have been modified. Repainted, and added a dishwasher, new countertop. Cherry hardwood floors have been installed throughout most of the main floor, angel stone fireplace in the flagstone wall, beamed ceiling matches floors, main floor bath completely renovated. 2nd floor master bedroom with gas insert fireplace, new maple hardwood flooring, and a renovated 4 piece ensuite bathroom. Do whatever you'd like in the unfinished basement, with 8' ceiling and a walk out to the backyard, large windows flood that space with light. Energy efficiency has been improved with new attic insulation, 2 upgraded electrical panels, and many electrical upgrades throughout, like replacing the ceiling and adding pot lights in the dining/kitchen area. Consider this unbeatable location, in a home full of charm, while enjoying the access to every modern convenience. Click brochure link for more details. (id:51382)

107 - 1535 Diefenbaker Court
Pickering (Town Centre), Ontario
Main floor 2 bedroom 2 bathroom unit. Wheelchair accessible with automatic doors from both entrances to the building. Conveniently located; shopping, transit, parks and schools are all nearby. Open concept living, dining and media rooms flow into each other and lead to sliding patio doors onto the private covered terrace. Unit is well maintained but could use some updating, perfect opportunity to personalize the space to your taste. Maintenance fee includes water, Rogers package (cable tv, home phone, high-speed internet), common grounds maintenance and cleaning, snow removal. Unit includes 1 exclusive use, gate accessed parking space with ample additional visitor parking. (id:51382)
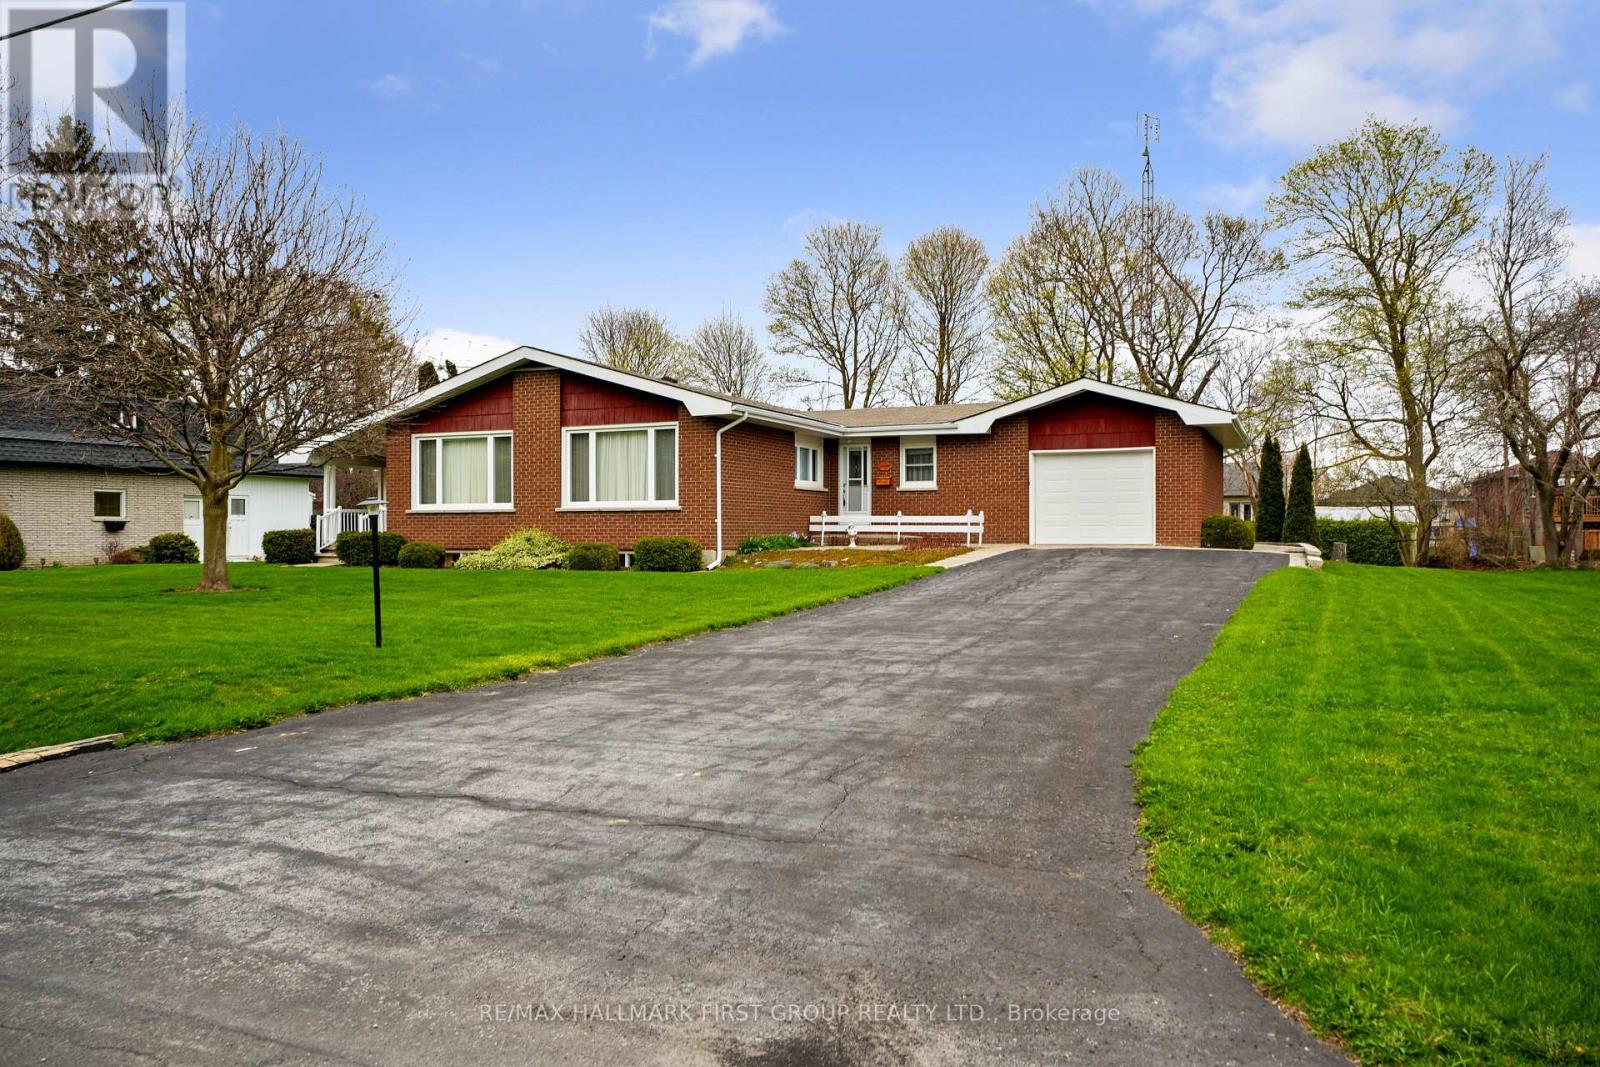
12 Maplewood Boulevard
Cobourg, Ontario
There's a certain kind of home that holds more than just walls and windows. It carries decades of laughter, tradition, and quiet everyday moments. This true mid-century gem has been lovingly cared for by the same owners for over 40 years, and its warmth is felt the moment you arrive. The inviting living room has a wall of windows that fills the space with natural light. Original built-in shelving with a classic room divider adds both character and function, while the carpet-free layout enhances the home's enduring appeal. The kitchen and dining area reflect the heart of the home, thoughtfully designed for gathering, celebrating, and everyday living. The spacious dining area offers incredible storage for all your entertaining needs, while the kitchen showcases stunning original handcrafted wood cabinetry, rich in detail and history. With ample counter space, matching appliances, and a layout that has stood the test of time. The main floor offers a spacious primary suite, bathroom featuring a walk-in shower. Two additional bedrooms, a guest bathroom, and a convenient main-floor mudroom with laundry with floor-to-ceiling wainscoting, and a walkout, complete this level. Downstairs, a sprawling rec and games room is highlighted by an incredible wood-crafted basket ceiling, a true statement of craftsmanship. The built-in bar with period lighting sets the stage for lively gatherings, while a cozy rec area with a decorative fireplace offers the perfect place to unwind. A workshop, cold room, and abundant storage add even more versatility to this expansive lower level. Outdoors, the setting is peaceful and private, surrounded by mature trees and generous green space. Enjoy alfresco dinners on the patio, or start your mornings slowly with coffee on the covered side porch, listening to the sounds of nature. Ideally located just moments from Lake Ontario, a rare opportunity to become part of a home's story, to honour its past while creating your own memories for years to come. (id:51382)
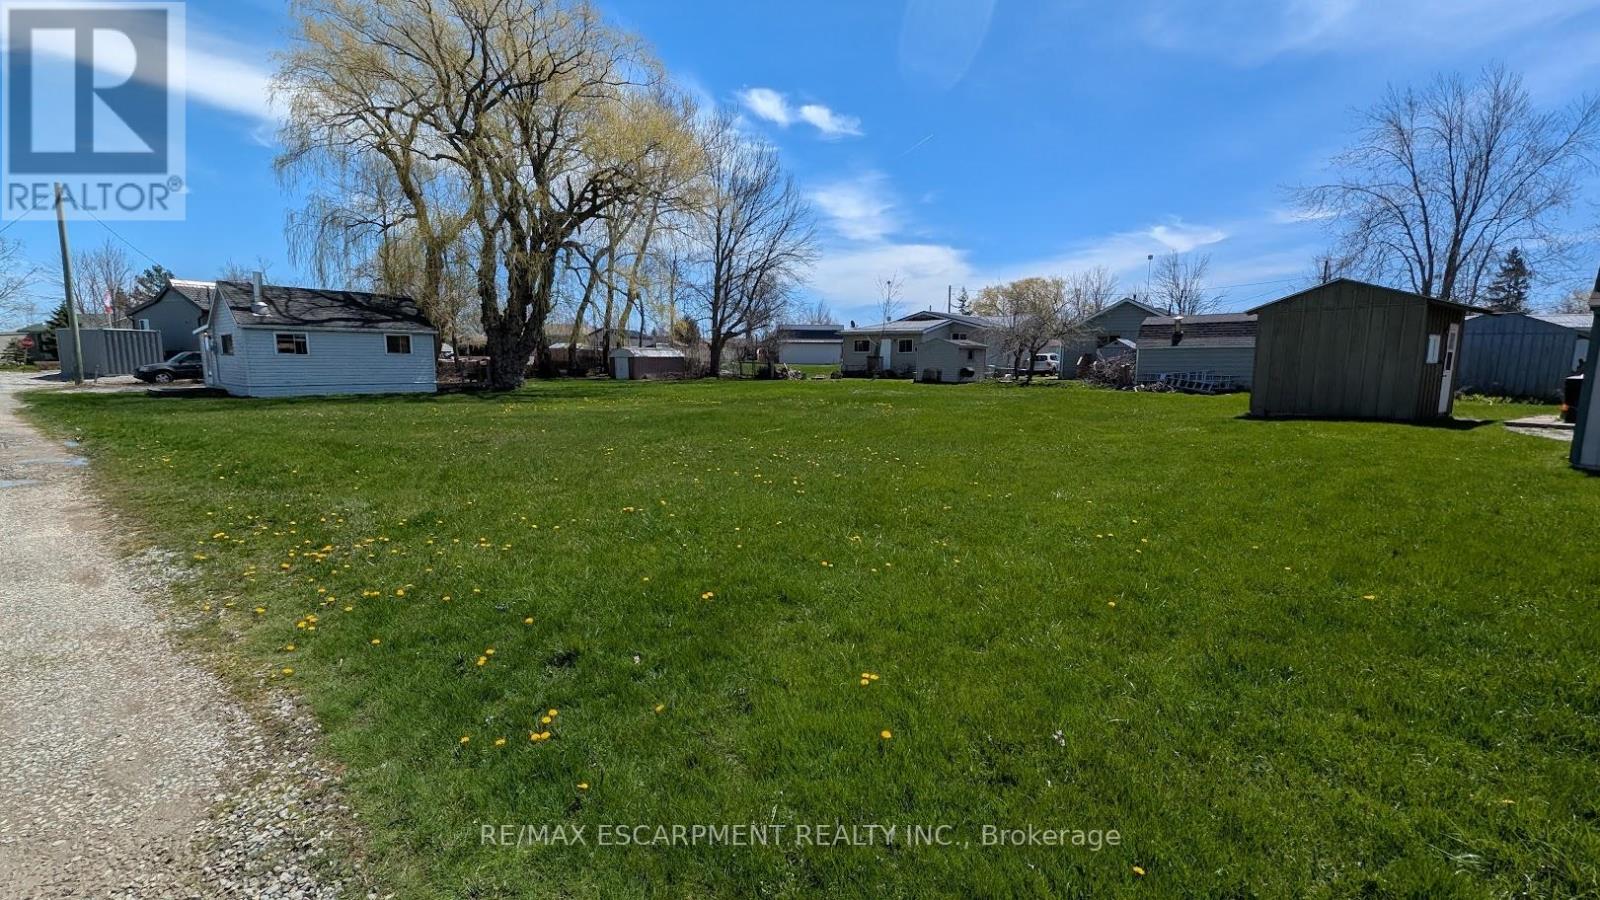
9/11 Marilyn Drive
Haldimand, Ontario
Amazing double lot opportunity at Peacock Point (approx. 132' x 104') featuring a charming 2-bedroom cottage. Lake view from the kitchen. Community water service available April to October (approx. $300 annually). Community store, park, and local amenities located within walking distance. Seasonal community events held throughout the year. Ideal recreational property or seasonal retreat. (id:51382)
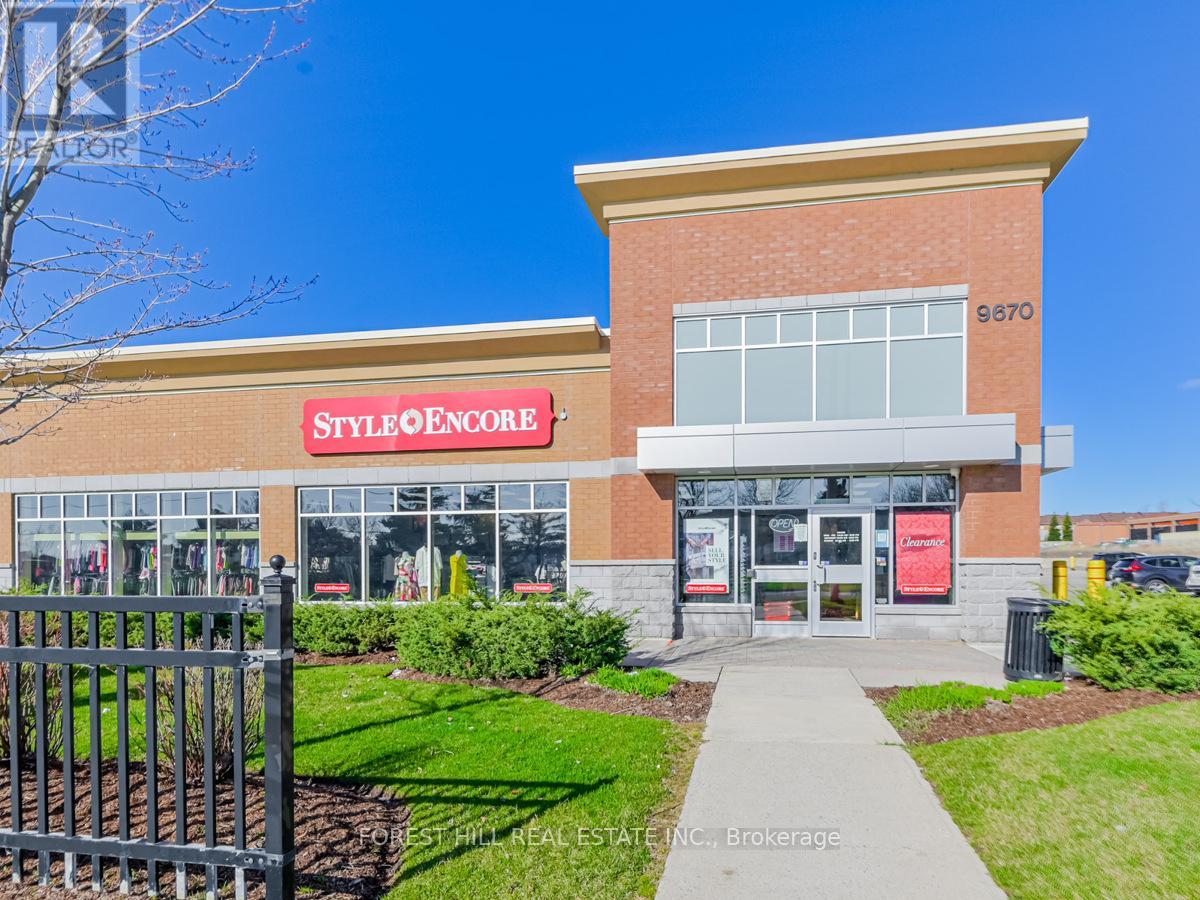
2 - 9670 Markham Road
Markham (Wismer), Ontario
Amazing Turn Key Opportunity To Own A Thriving "Style Encore" Franchise Available In Markham. Newly Built In An Ideal And High Traffic Location, With A Loyal Customer Base. Great Opportunity For Investment Or Entrepreneur. Street Front Visibility, Corner Unit With Ample Signage, Parking. Great Floor Plan With Large Picture Windows That Provide Lots Of Natural Light, Includes Storage Room, Office, Staff Room & 2 Washrooms Comes Complete With All Display/Clothing Racks, Furniture, Electronics, Computer And Software Equipment Inventory/Merchandise Included. ***ALL EQUIPMENT, FURNITURE, FIXTURES/CLOTHING RACKS & DISPLAY, ELECTRONICS, COMPUTERS/SOFTWARE AND INVENTORY INCLUDED WITH PURCHASE*** (id:51382)
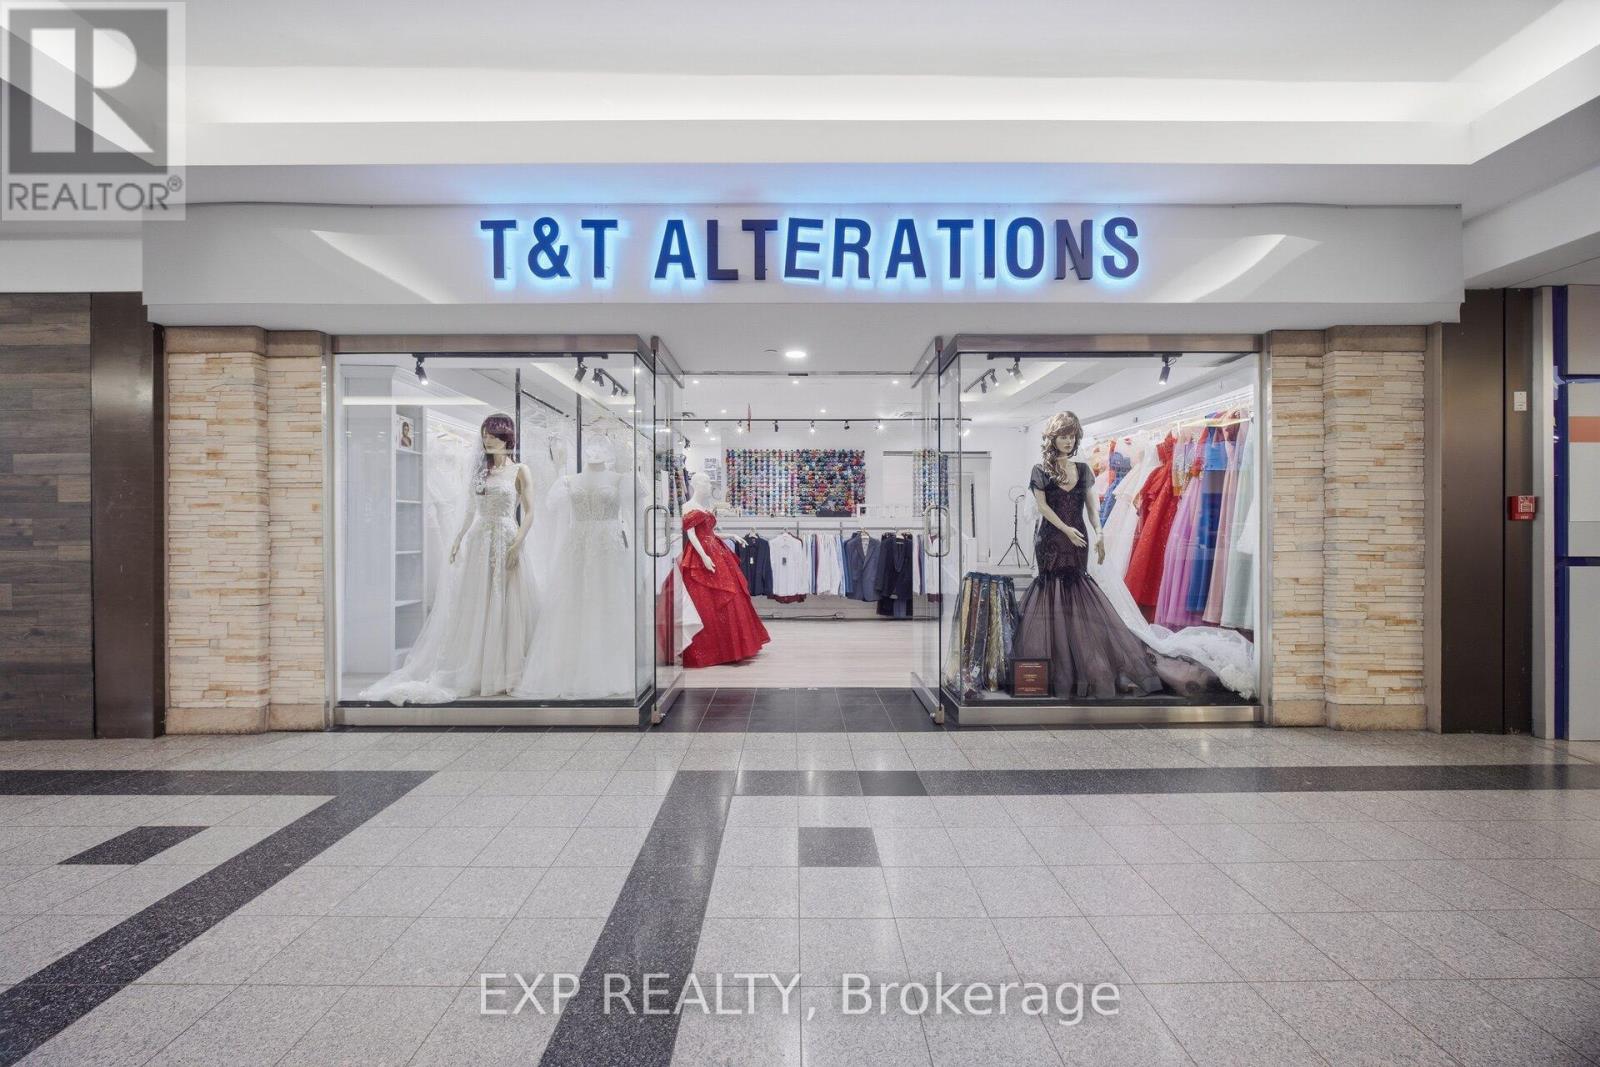
232 - 2 King Street W
Hamilton (Central), Ontario
Turnkey Alterations & Bridal Retail Business | Flexible Purchase OptionsExceptional opportunity to acquire a well-established alterations and bridal retail business in the heart of downtown Hamilton. Operating since 2012, the business has built a loyal customer base, strong local reputation and 4.8-star Google rating.Two established revenue streams include professional alterations for everyday clothing, bridal and formalwear, together with bridal and special-occasion dresses offered for sale and rental.Flexible purchase options: acquire the alterations business independently, with the opportunity to introduce dry cleaning or complementary garment-care services, or purchase the complete operation including the bridal retail division, inventory and dress rental business.The sale includes the established brand, website, online presence, equipment and inventory applicable to the purchased business, creating a streamlined transition for a new owner. Training and transition support from the current owner are also available.Proven operating history, low overhead and multiple avenues for future growth through expanded retail, marketing and complementary services.Prime downtown Hamilton location with established goodwill and significant opportunity for an owner-operator or entrepreneur looking to build on an existing business foundation. (id:51382)
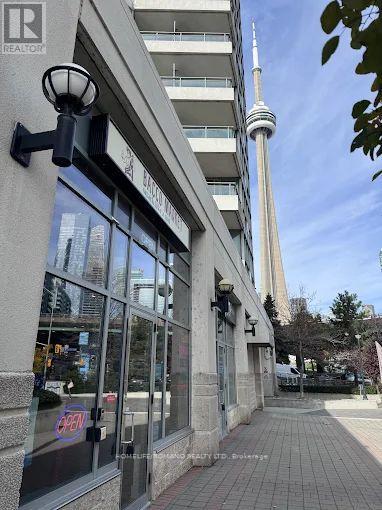
8 - 228 Queens Quay W
Toronto (Waterfront Communities), Ontario
BE YOUR OWN BOSS - RARE WATERFRONT RETAIL OPPORTUNITY ON QUEENS QUAY, IDEALLY POSITIONED IN ONE OF TORONTO'S MOST VIBRANT AND HIGH-TRAFFIC WATERFRONT COMMUNITIES, WITH ANTICIPATED INCREASED TOURISM DRIVEN BY UPCOMING FIFA WORLD CUP EXPECTED TO DRAW OVER 300,000 VISITORS TO THE CITY. CURRENTLY OPERATING AS BACCO MARKET, A PREMIUM EUROPEAN-STYLE BOTTEGA AND SPECIALTY FOOD MARKET, THIS IS AN EXCELLENT OPPORTUNITY FOR AN ENTREPRENEUR TO TAKE OVER A WELL-ESTABLISHED, RECOGNIZED, AND TURN-KEY STOREFRONT IN AN UNBEATABLE LOCATION. THE PREMISES OFFER APPROXIMATELY 1,200 SQ. FT. OF EFFICIENTLY LAID-OUT SPACE, FEATURING A CURATED IN-STORE RETAIL PROGRAM, HIGH-END FIXTURES AND LEASEHOLD IMPROVEMENTS, AND A FULLY INTEGRATED ONLINE ORDERING PLATFORM SUPPORTING BOTH IN-STORE AND DELIVERY SALES.THE BUSINESS BENEFITS FROM STRONG BRAND PRESENCE, AN ESTABLISHED CUSTOMER BASE, AND MULTIPLE REVENUE STREAMS INCLUDING GROCERY, PREPARED FOODS, AND SPECIALTY IMPORTS. EXISTING LICENSING INCLUDES LOTTERY, TOBACCO, ALCOHOL, AND FOOD PREPARATION. SURROUNDED BY MAJOR ANCHORS AND DESTINATIONS SUCH AS LOBLAWS, STARBUCKS, SHOPPERS DRUG MART, BILLY BISHOP AIRPORT, THE TORONTO MUSIC GARDEN AND THE WATERFRONT TRAIL, THE LOCATION BENEFITS FROM EXCEPTIONAL FOOT TRAFFIC, A DENSE RESIDENTIAL COMMUNITY, AND CONSISTENT YEAR-ROUND TOURISM . AN IDEAL OPPORTUNITY FOR AN OWNER-OPERATOR OR BRAND LOOKING TO EXPAND INTO A HIGH-EXPOSURE WATERFRONT LOCATION WITH EXISTING INFRASTRUCTURE AND IMMEDIATE OPERATING CAPABILITY. (id:51382)
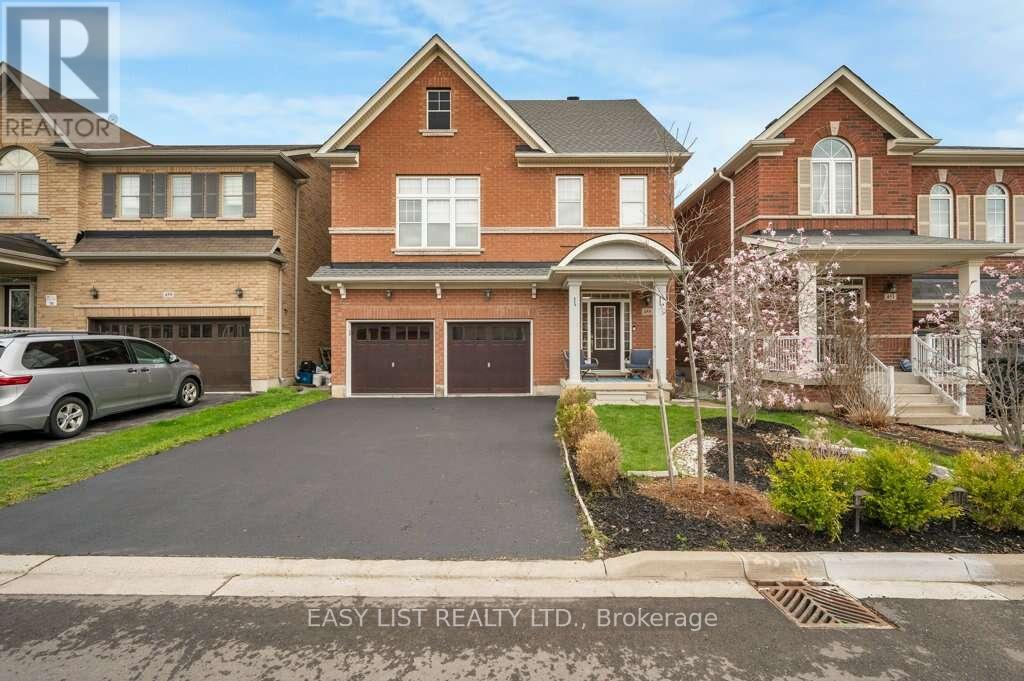
455 Harkin Place
Milton (Sc Scott), Ontario
*** Visit the REALTOR website for further information about this Listing ***Beautifully maintained 4-bedroom family home in one of Milton's most desirable neighbourhoods. The open-concept main floor features hardwood flooring, custom wainscoting, and a spacious living area with a gas fireplace. The separate kitchen and dining areas provide excellent functionality. Upstairs includes quality 12mm laminate flooring, a rare second-floor family room with 12-foot ceilings, a convenient laundry room, and four generously sized bedrooms. The primary suite features a 4-piece ensuite and two walk-in closets. The private backyard offers a wood deck, pergola, and full privacy fencing-ideal for summer gatherings. Additional highlights include a new roof (2022), double car garage with parking for six vehicles, and a location within walking distance to schools, parks, shopping, and local transit. Conveniently located within a short driving distance to the Milton hospital, community centres, nature trails, GO transit and hwy 401. (id:51382)
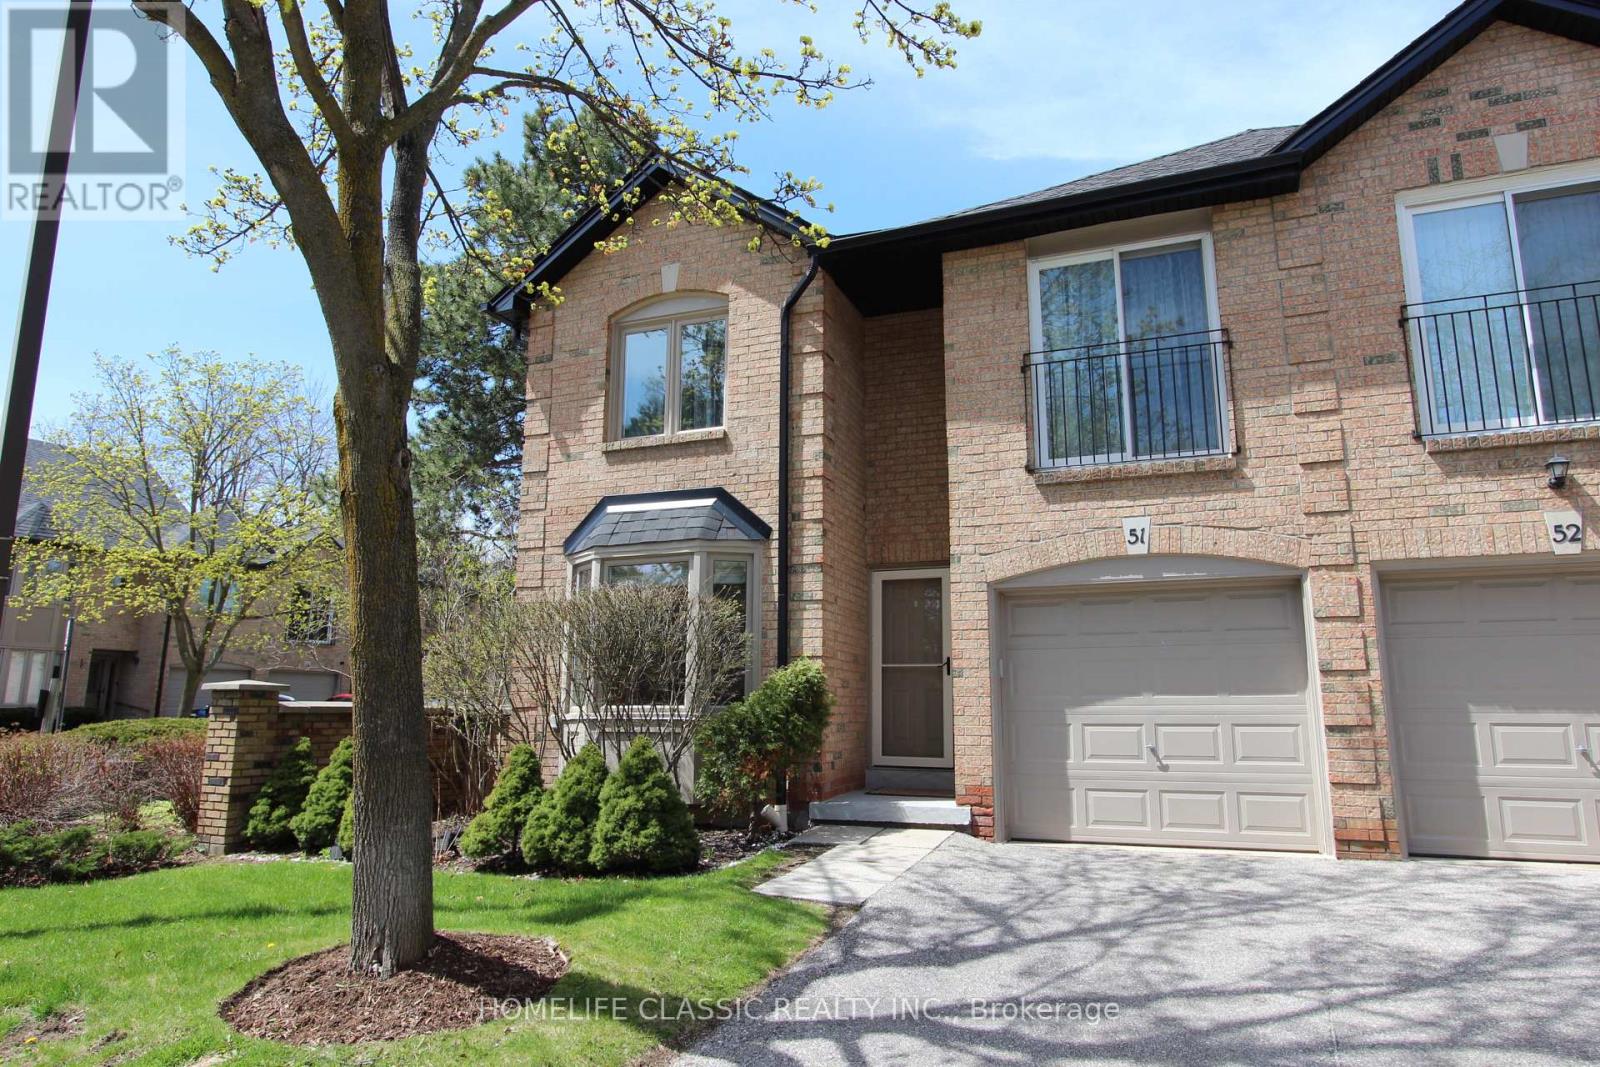
51 - 4635 Regents Terrace
Mississauga (Hurontario), Ontario
Stunning, fully renovated and impeccably maintained executive townhouse located in a quiet, family-friendly cul-de-sac community in the heart of Mississauga. This bright and spacious home features a functional layout, including a versatile fourth bedroom that can be used as a home office or additional living space.The property offers a large unfinished basement with built-in wall partitions, ready for your customization. It feels like a link/semi-detached home, attached to the neighboring unit only at the garage and one bedroom, providing enhanced privacy.Recent upgrades include a new roof and skylight (2022). The home also features a rear garage door with convenient access to the backyard.Enjoy excellent community amenities, including an outdoor pool and security cameras at the complex entrance. Ideally located just minutes from Square One Shopping Centre, City Hall, Central Library, Celebration Square, parks, and major highways (403/401/410), as well as the upcoming LRT.A fantastic opportunity for families and professionals seeking comfort, privacy, and a prime location (id:51382)
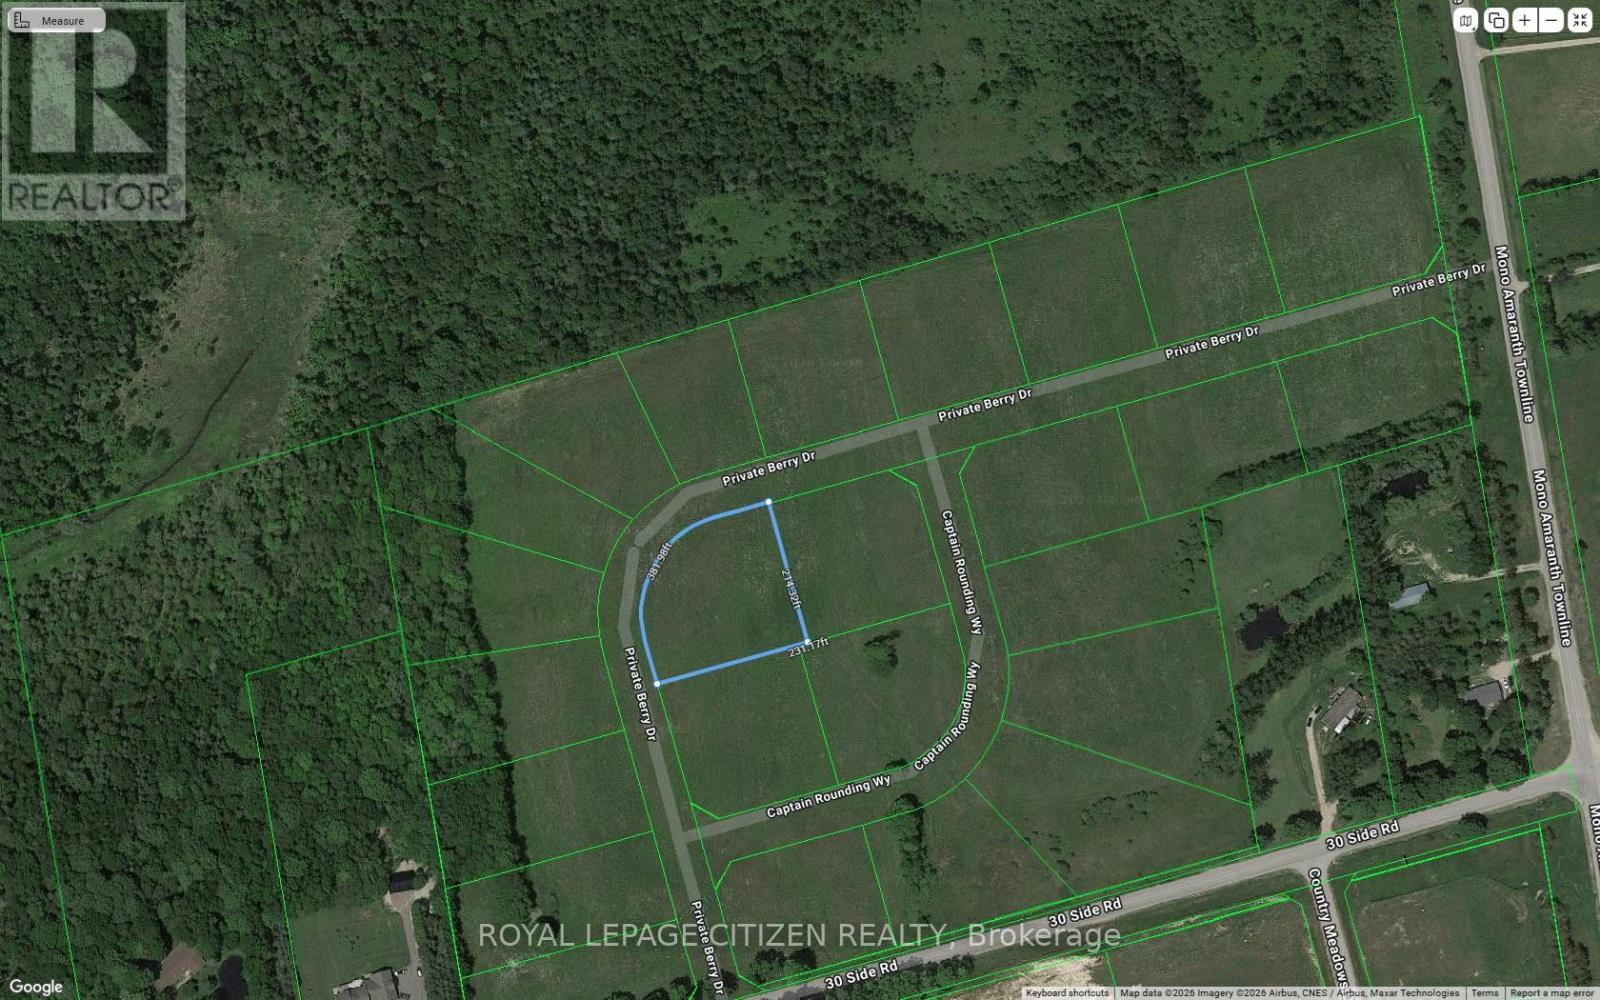
3 Private Berry Drive
Amaranth, Ontario
Rare Opportunity! Build your own Multi million Dollar Estate Dream Home on a 1.03 acre lot in Shelburne!! Surrounded By Farms For a Peaceful setting. Streets are in. Just minutes from Shelburne, local shopping, restaurants, and nearby parks, this property offers the perfect balance of country living with in-town convenience. Lot already serviced for hydro, gas, cable at lot line. Lot is in a subdivision of 23 lots. This lot awaits you to plan and build and make it your custom home. (id:51382)
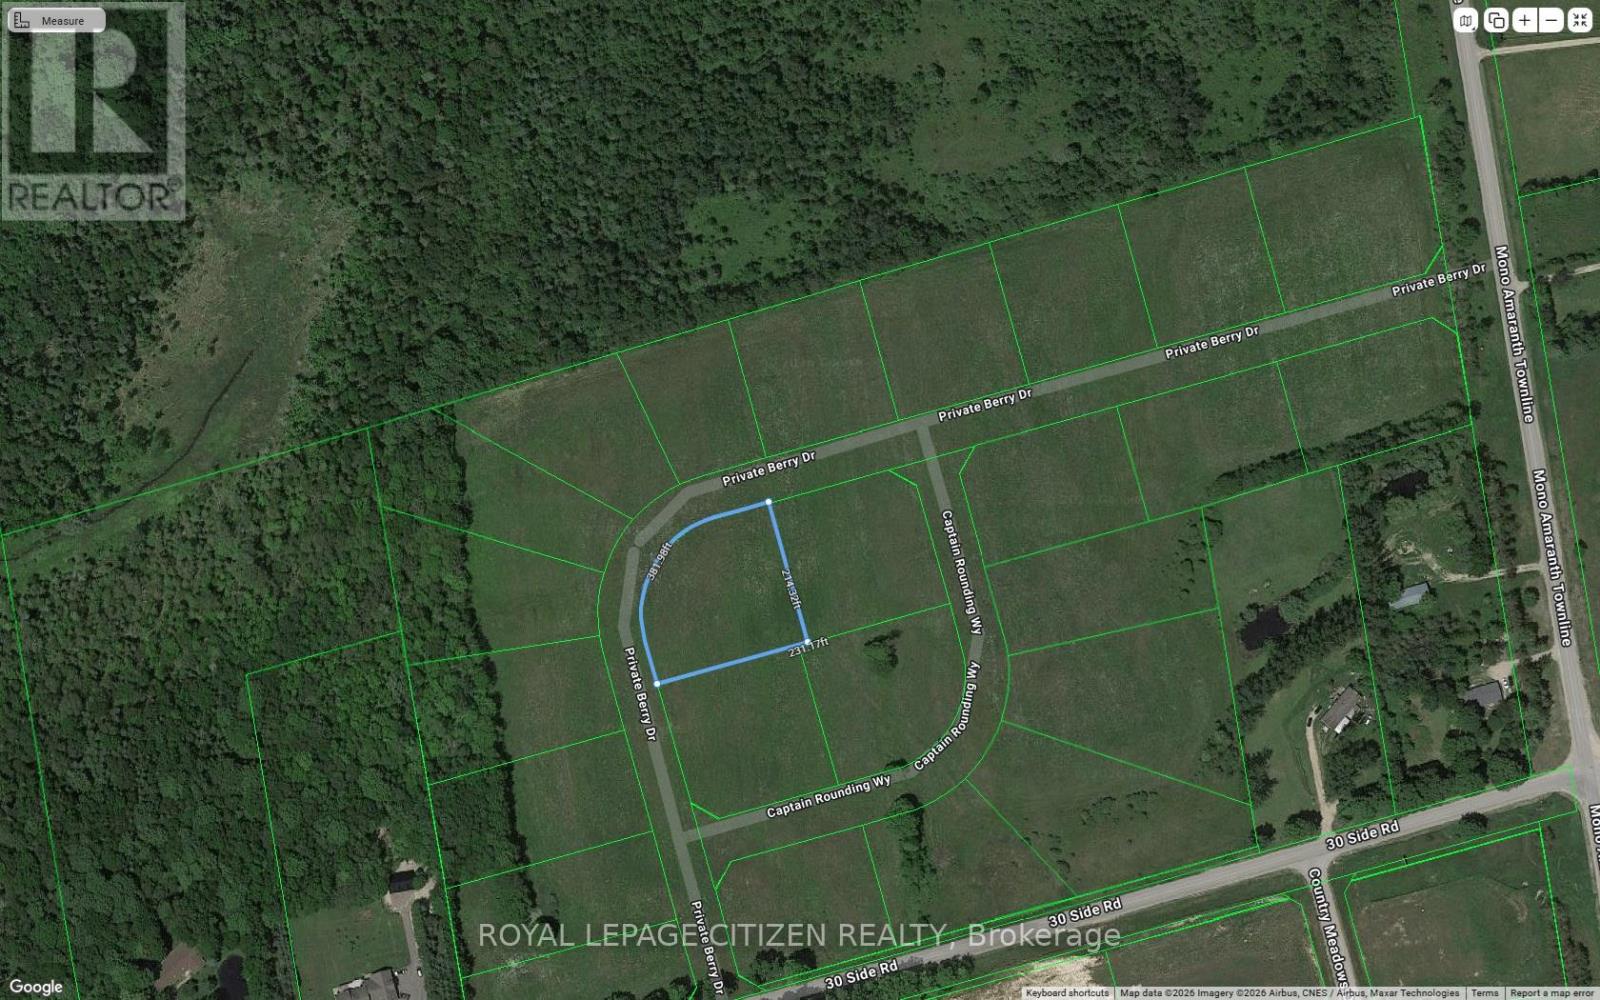
3 Private Berry Drive
Amaranth, Ontario
Rare Opportunity! Build your own Multi million Dollar Estate Dream Home on a 1.03 acre lot in Shelburne!! Surrounded By Farms For a Peaceful setting. Streets are in. Just minutes from Shelburne, local shopping, restaurants, and nearby parks, this property offers the perfect balance of country living with in-town convenience. Lot already serviced for hydro, gas, cable at lot line. Lot is in a subdivision of 23 lots. This lot awaits you to plan and build and make it your custom home. (id:51382)
54 Brykman Road
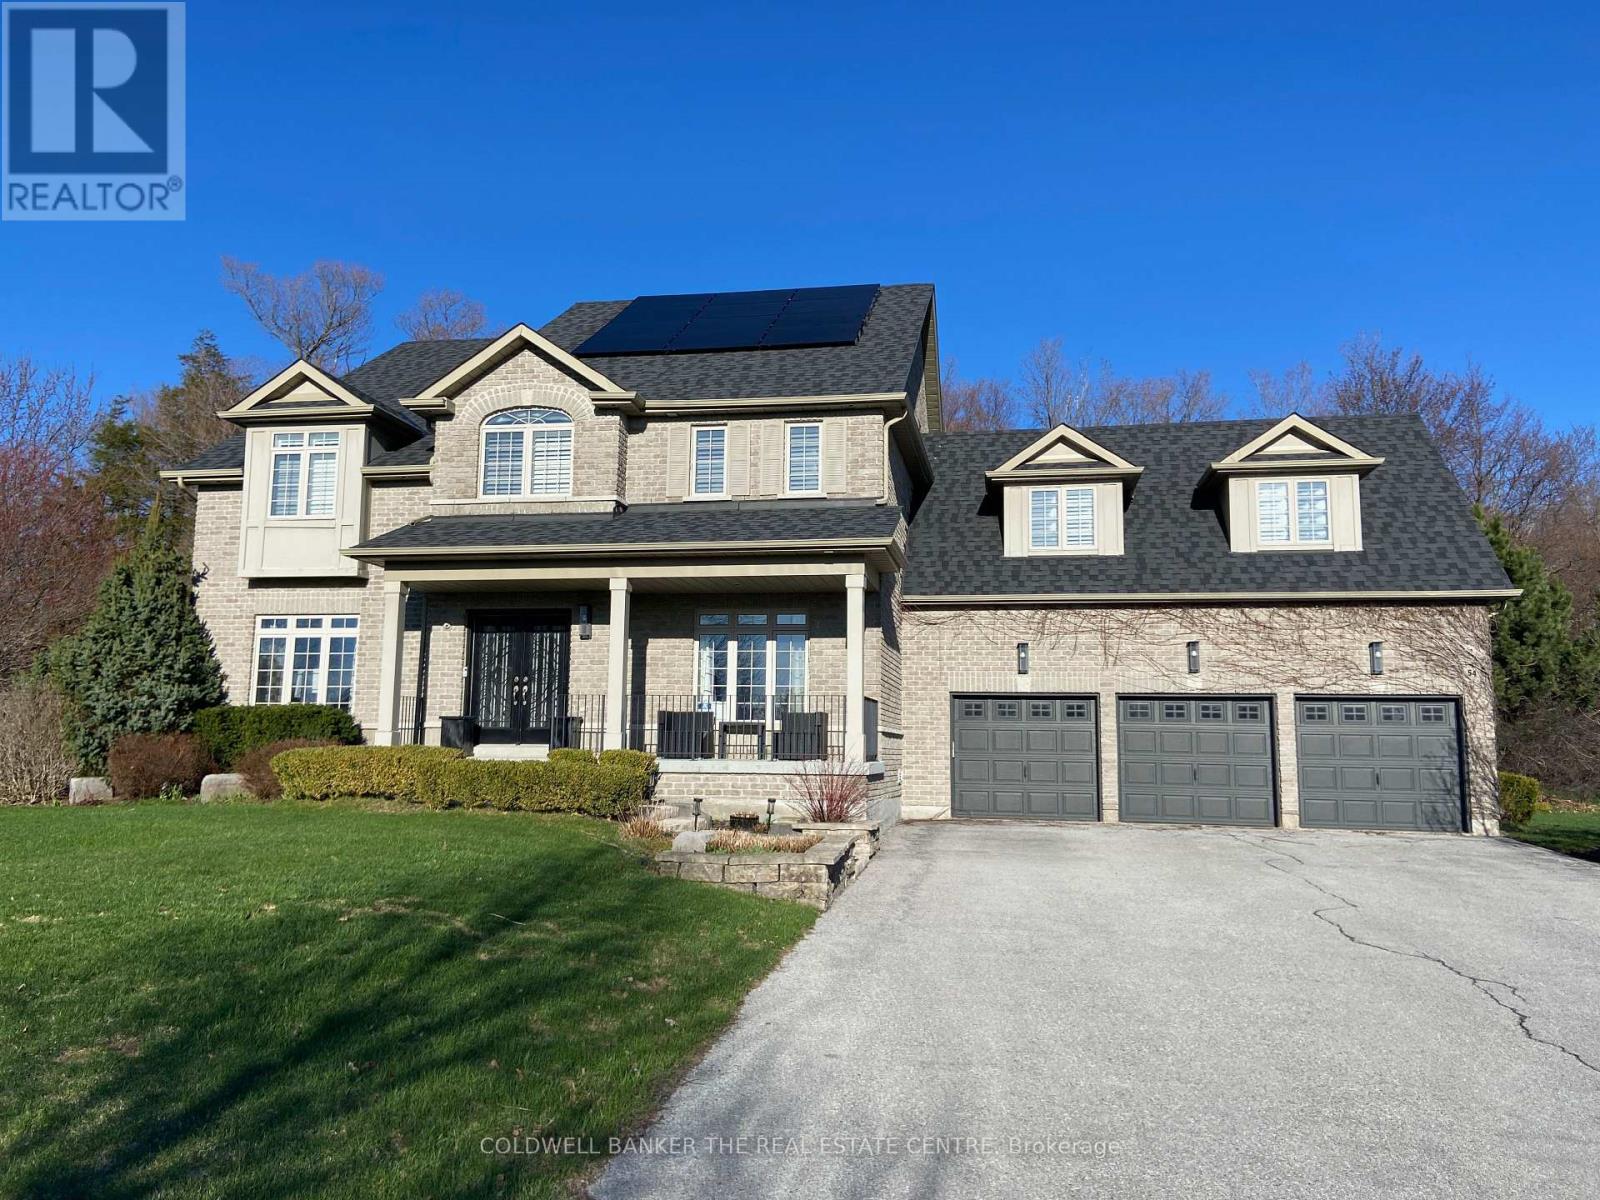
Essa (Thornton), Ontario
Set on a picturesque 2.75 acre lot in Thornton, this stunning Executive Home offers the perfect blend of luxury, privacy and lifestyle. Approximately 3200 sq ft plus a fully finished basement. Ideal for family living and entertaining. The lower level features a custom home theatre, games area, TV lounge and a versatile gym or additional bedroom. Enjoy a private outdoor retreat with hot tub, fire pit, children's playground and mature forest backdrop. Equipped with solar panels with emergency off-grid capability, ultra water filtration system and inground sprinkler system. Additional highlights included an insulated garage, garden and lawn tractor shed. Spacious primary suite with walkin closet and spa-inspired ensuite featuring a stand up shower and large soaking tub. A rare offering combining refined finished, modern upgrades and serene natural surroundings. (id:51382)
7555 Old Church Road
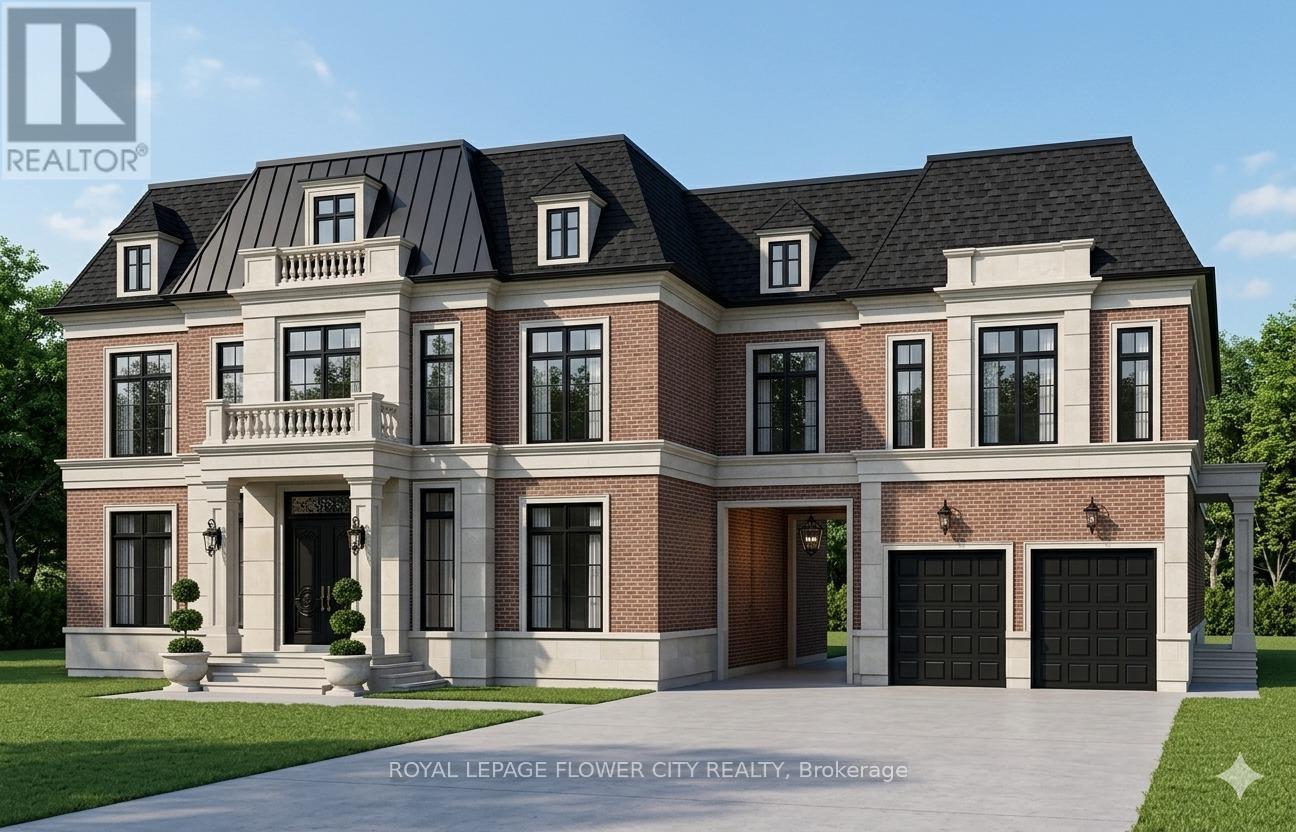
Caledon, Ontario
Set on 5+ acres with an impressive 544 ft frontage, this private countryside estate offers rolling hills, a serene stream, open meadow, and sweeping views-just minutes from Bolton and Caledon East. A renovated bungalow with finished walk-out basement provides immediate comfort, or build your dream home using ready concept plans for a ~4,500 sq ft luxury residence. Equipped with a drilled well (approx. 2010), with town water and gas available, plus high-speed internet in the area. A new septic system supports up to a 4,000 sq ft home. Rarely does a property combine natural beauty, privacy, and build-ready potential so seamlessly-an exceptional opportunity to create a signature estate in one of Caledon's most prestigious rural settings.First photo is the front elevation CONCEPT.Some of the photos are staged virtually. (id:51382)
1017 - 2782 Barton Street E
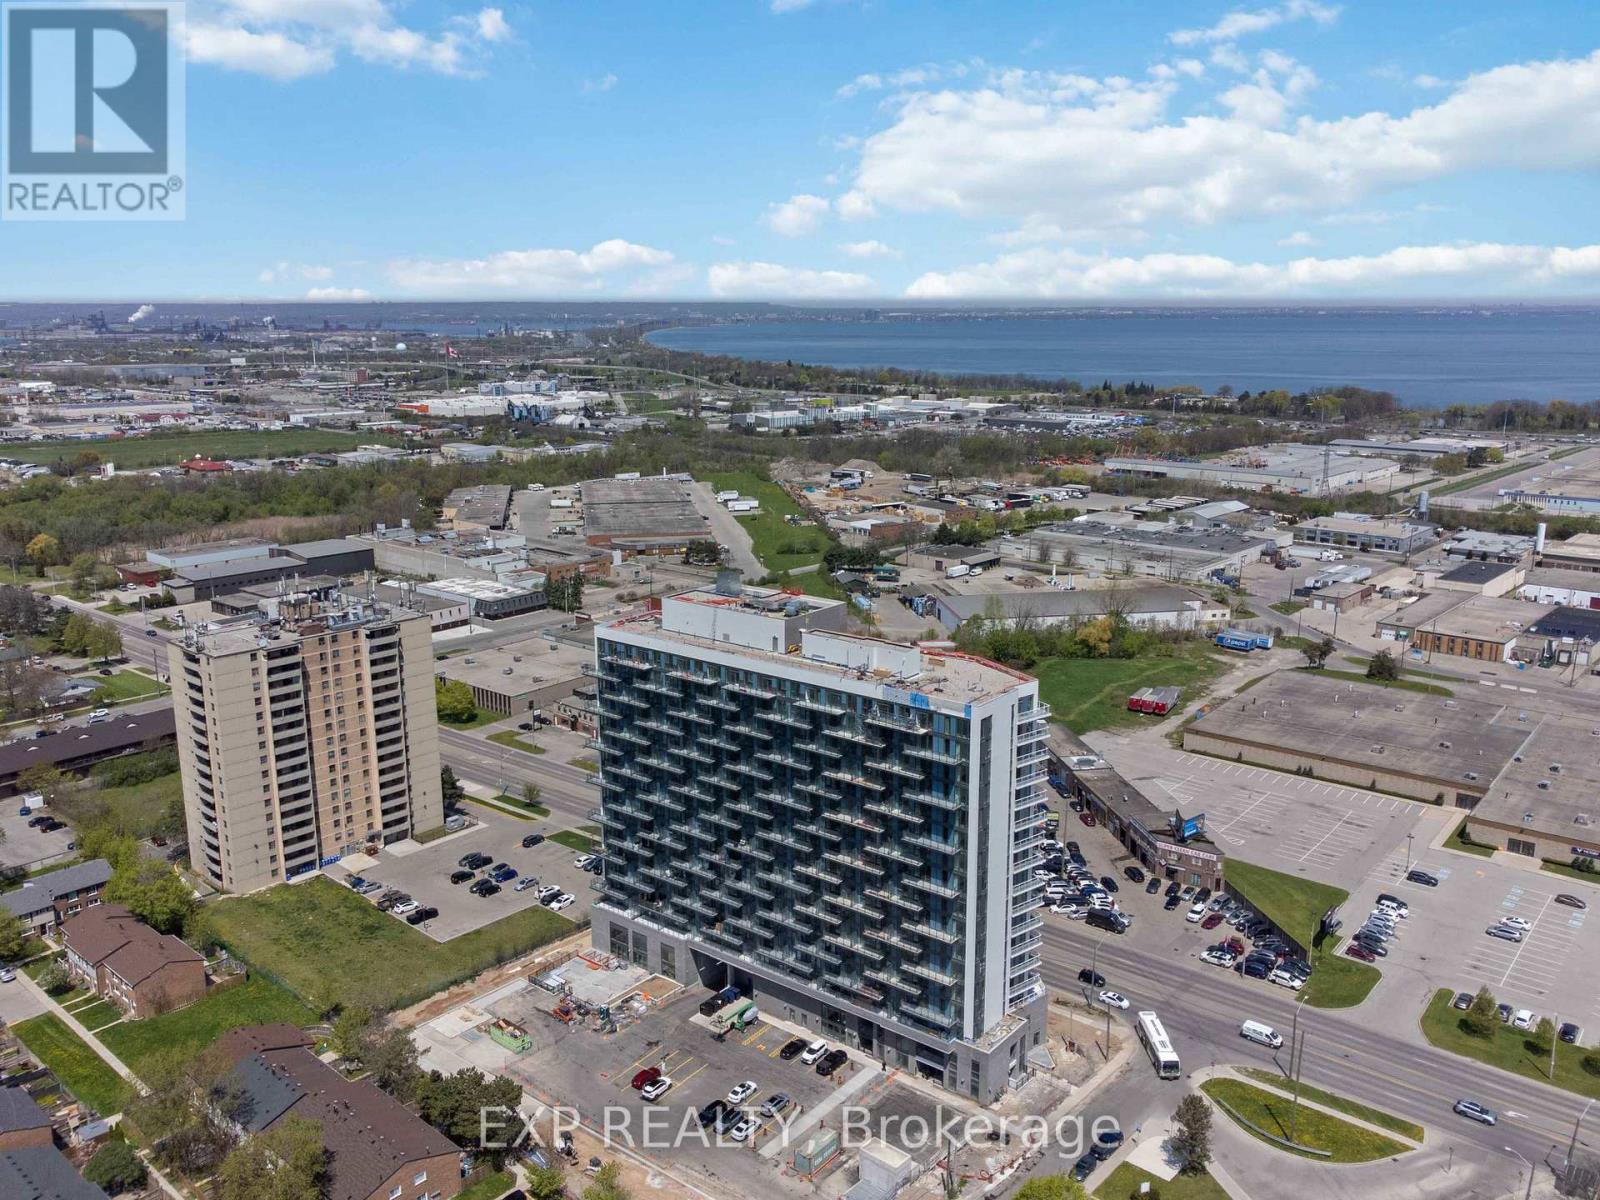
Hamilton (Riverdale), Ontario
Welcome to modern condo living in this brand-new 3-bedroom, 4-bathroom suite at LJM Tower, offering 1,332 sq. ft.of spacious, well-appointed interior living space plus a private balcony that is accessible both from the Living room and one of the Bedrooms. A rare and highly desirable offering, this unit comes complete with 2 underground parking spaces and 2 storage lockers, ensuring exceptional convenience and added value. Thoughtfully designed for both comfort and functionality, the layout features a contemporary open-concept design that seamlessly connects the living, dining, and kitchen areas-perfect for everyday living and entertaining. The stylish kitchen is equipped with sleek cabinetry, stainless steel appliances, and elegant finishes throughout. An exceptional and rarely available feature in condo living, each of the three generously sized bedrooms includes its own private Ensuite bathroom, offering unmatched privacy and convenience for families, guests, or multi-generational living. With a total of four bathrooms, this suite delivers a level of comfort seldom found in similar units. Additional highlights include modern vinyl flooring, in-suite laundry, and a Smart Security System for added ease and peace of mind. Residents enjoy access to premium building amenities including a fully equipped fitness centre, party room, EV charging stations, and concierge service. Ideally located just minutes from Lake Ontario, QEW, Red Hill Valley Parkway, Confederation GO Station, along with a wide range of shopping, dining, schools, and parks.. A standout opportunity for families and downsizers seeking space and convenience of condo living. (id:51382)
108 - 2782 Barton Street E
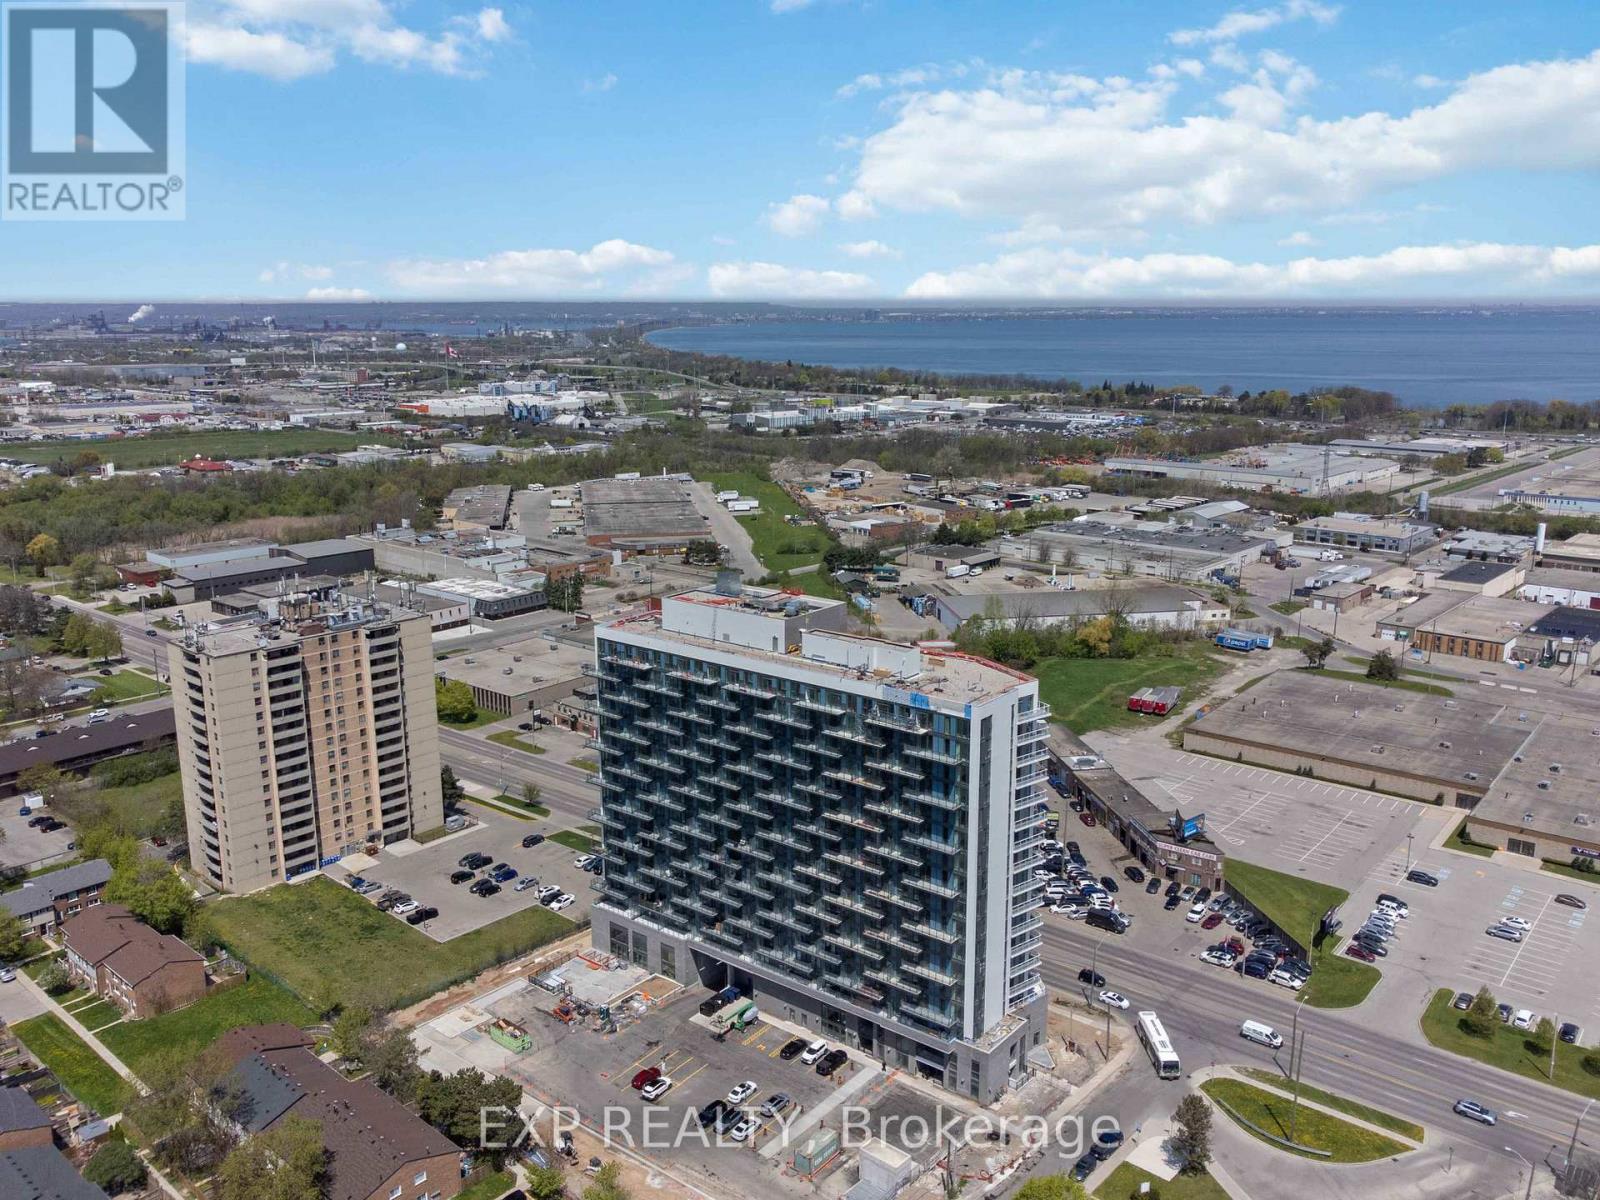
Hamilton (Riverdale), Ontario
Experience a "house-like" feel with all the luxury of condo living in this stunning, brand-new two-storey townhouse in this newly built condo building in Hamilton. Ideally suited for first-time buyers seeking more space or downsizers transitioning from a larger home, this ground-floor residence features a spacious 2-bedroom plus den layout with two full bathrooms and an additional main-floor powder room. The open-concept interior is defined by large windows, modern vinyl flooring, and a sleek kitchen with stainless steel appliances, all flowing seamlessly to a private 105 sq.ft. terrace perfect for outdoor relaxation. Retreat to the upper level to find a large master suite with a walk-in closet and private ensuite, a well-proportioned second bedroom, an additional full bathroom, and a versatile den perfect for a home office. Exceptional value is built-in with two underground parking spaces and two storage lockers. Residents benefit from in-suite laundry, a Smart Security System, and full access to premium building amenities, including a fitness center, party room, concierge, and EV charging stations. Located just minutes from the shores of Lake Ontario, Confederation GO Station, and major highways like the QEW and Red Hill Valley Parkway, this home offers a unique opportunity to enjoy a multi-level lifestyle at an accessible price point. (id:51382)
86561 London Road
North Huron (East Wawanosh), Ontario
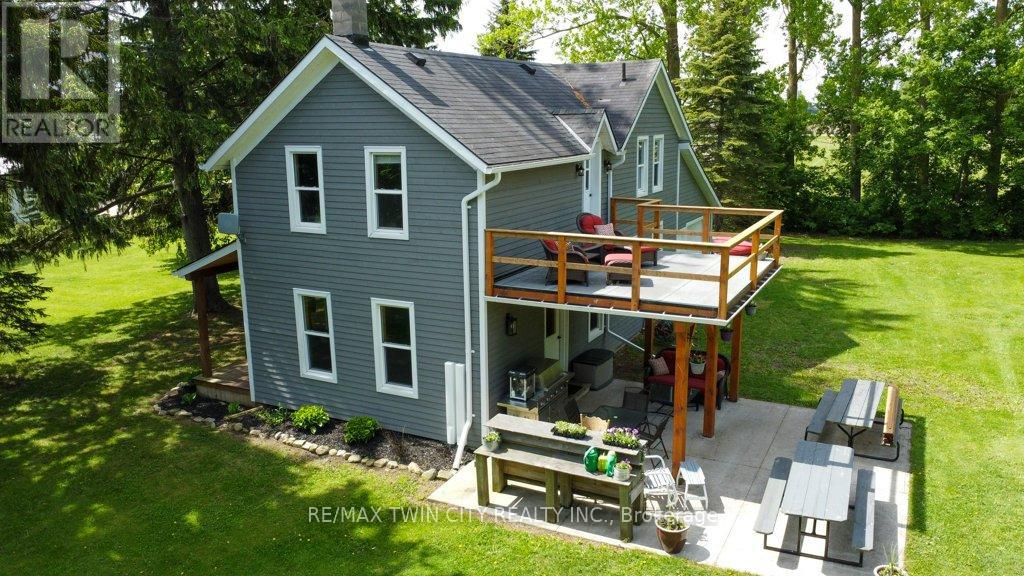
NOW THIS IS COUNTRY/RECREATION LIVING AT IT'S FINEST JUST A STONES THROW AWAY FROM ALL THE AMENTIES THAT WINGHAM OFFERS. THIS 7.4 ACRE PARCEL OFFERS NEARLY 1,000 FEET OF RIVER FRONTAGE ON THE MAITLAND RIVER AND THE LOVINGLY RESTORED 1880 4 BEDROOM HOME IS WEST FACING OFFERING STUNNING SUNSET VIEWS. THE HOME IS SET BACK FAR FROM THE ROAD, TUCKED AWAY AND BACKING ONTO FARMLAND. APPROACHING DOWN THE LONG LANEWAY, YOU'LL APPRECIATE THE COUNTRY LIFESTYLE IN THE CITY AND BEING FLANKED BY THE RIVER WITH VIEWS TO YOUR PRIVATE DOCK. THE HOME ITSELF HAS BEEN COMPLETELY RENOVATED IN RECENT YEARS OFFERING UPDATED ELECTRICAL, PLUMBING, INSULATION, ROOF, WINDOWS AND FURNACE. THE MAIN FLOOR OFFERS AN OFFICE (OR 5TH BEDROOM,) A DINING ROOM OPEN TO THE KITCHEN AND A 4PC BATH WITH LAUNDRY FACILITIES. THE SECOND FLOOR HAS 3 GOOD SIZED BEDROOMS, PLUS A LARGE PRIMARY BEDROOM, A 5 PC BATHROOM AND A LARGE 2ND FLOOR WEST FACING BALCONY OFFERING UP GORGEOUS VIEWS OF THE RIVER, FARMLAND AND SUNSETS. AMPLE SPACE TO STORE YOUR BOAT/RV & THE DOCK ACCESS TO THE MAITLAND RIVER IS A FISHERMAN'S DELIGHT ALLOWING FOR A SMALL FISHING BOAT AND SEVERAL DIFFERENT FISH SPECIES! (id:51382)
201 N Menominee Lake Road
Huntsville (Brunel), Ontario
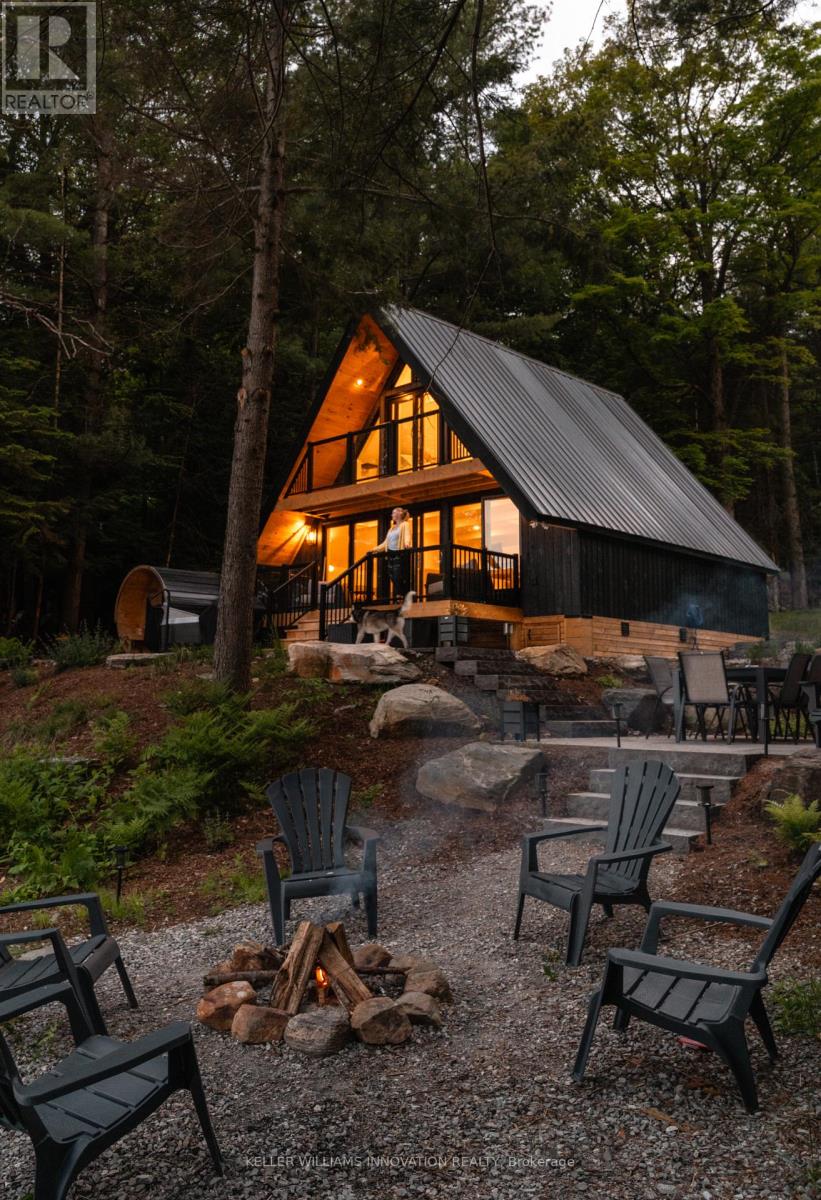
This place invites you to slow down... to soften... to come back to yourself in the quietest, most beautiful way.Surrounded by Muskoka Woods, this modern A-frame feels almost otherworldly, where the forest holds you on one side and the still waters of Menominee Lake open out on the other. Rebuilt entirely in 2024, this two bedroom, two bathroom four season cottage was created with care and intention, blending clean design with textures and tones that feel warm, grounded, and deeply connected to nature. Light moves gently through the Aframe from morning to night, shifting with the trees, reflecting off the lake, wrapping it in a calm that is hard to describe but easy to feel. Every window offers a different moment, forest, water, sky, all quietly changing with the seasons. Outside stone pathways and layered patio spaces guide you through the property, leading to a lakeside fire pit, an outdoor dining area under open sky, and your own private sauna and hot tub tucked into the trees. Mornings begin with still water and fresh air. Nights settle in with soft light, warmth, and the sound of nothing but nature around you.Offered fully turnkey, with strong short term rental performance and revenue already in place for the year and a bunkie used for additional storage, this property is as much an investment as it is a personal escape. A space you can step into right away, whether for your own use or to share with those searching for something rare. 20 minutes from Huntsville, with access to Hidden Valley Ski, Arrowhead Provincial Park, Algonquin Provincial Park, snowmobiling and hiking trails, lakes, restaurants, and year round experiences, you are close to everything, yet it feels like you have stepped far away from it all.If you have been looking for a place that feels different, quieter, softer, more connected... this is where you find it....(Also a licensed short term rental - over $123,000 in income in 2025 and $60,000+ already in income for the 2026 season) (id:51382)
16 - 40 Magnetic Drive
Toronto (York University Heights), Ontario
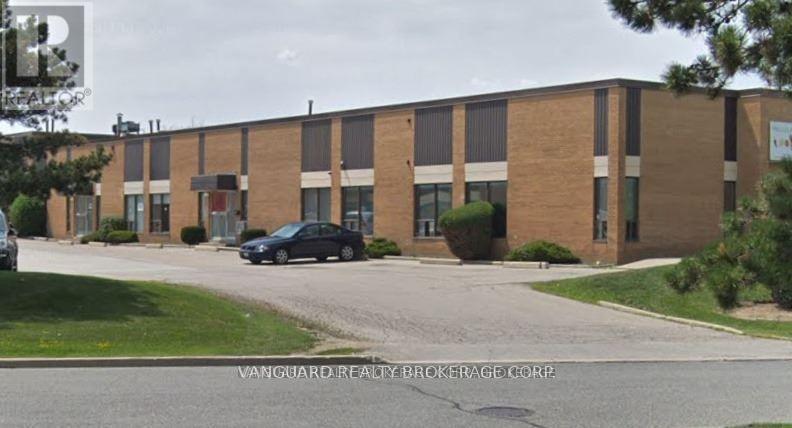
Newly Renovated Industrial Unit, Great Access To Public Transit And Major Highways. Clean Uses Only, No Places Of Worship, Food Or Auto Repair Will Be Considered. TMI Includes HVAC Maintenance And Repair. (id:51382)
68 Drury Lane
Barrie (Wellington), Ontario
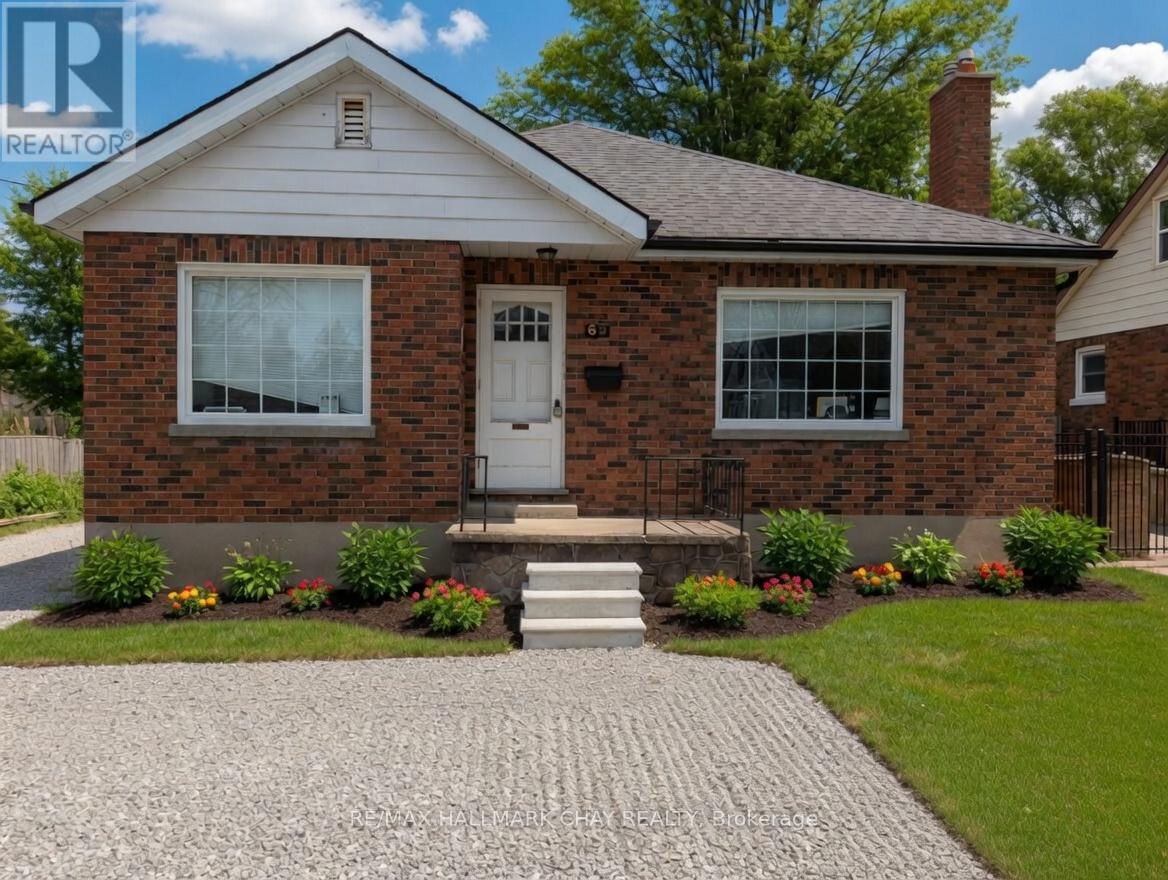
This beautifully maintained all-brick bungalow in a prime Barrie neighbourhood offers classic charm with modern updates throughout. The bright eat-in kitchen was fully renovated in 2017 with a large centre island, granite counters, custom soft-close cabinetry, pot lights, and premium stainless steel appliances that stay with the home. The main bathroom was also tastefully updated in 2017. Major improvements include a new roof and high-efficiency furnace (2016), full electrical rewiring with 100-amp panel (2004), vinyl windows (2004), and enhanced attic insulation (2012). A separate side entrance provides excellent potential for a legal accessory apartment in the lower level. Set on a spacious lot with abundant natural light and a versatile layout, this move-in-ready home will be zoned commercial under the new zoning bylaw, adding significant flexibility and future value. Conveniently located near shopping, schools, parks, and public transit. Book your showing today! (id:51382)
131 Minnetonka Road
Innisfil, Ontario
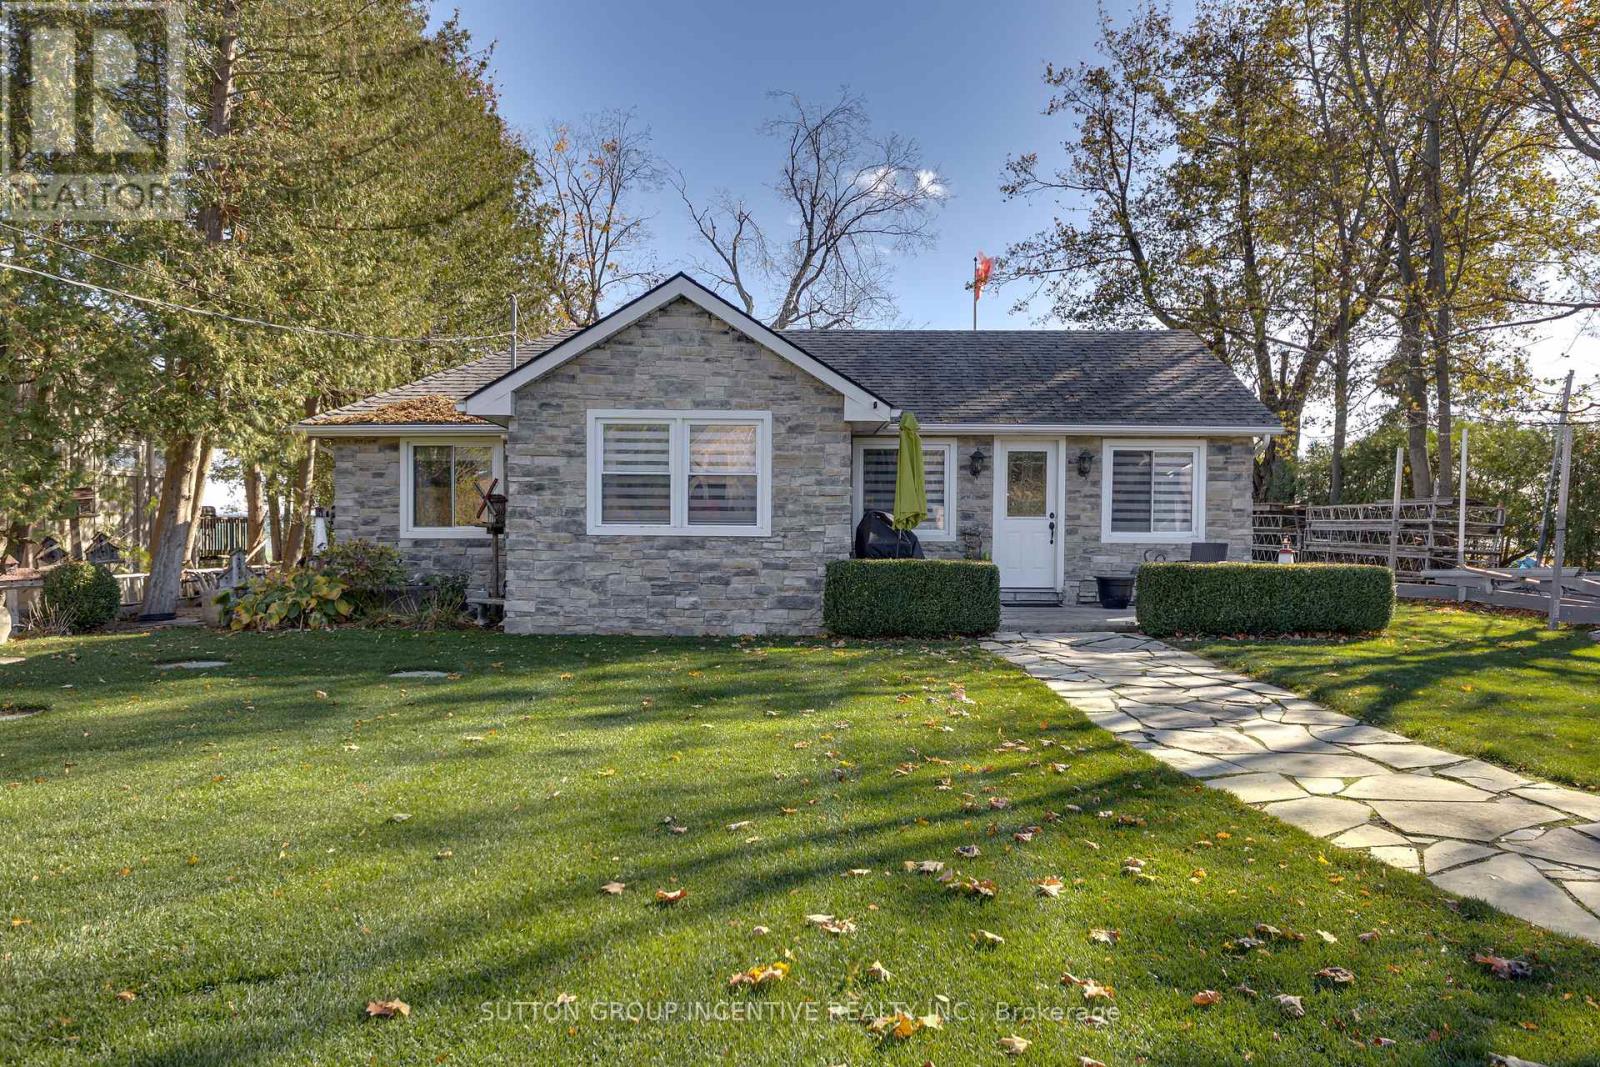
Imagine waking each morning to breathtaking sunrises dancing across the sparkling waters of Lake Simcoe. Set on 75 feet of pristine waterfront, this picture-perfect retreat is truly cute as a button-yet finished to a level that feels brand new. Completely renovated over the years with impeccable attention to detail, this stunning cottage or year-round home offers 3 beautifully appointed bedrooms and 1.5 baths. The bright, eat-in kitchen is a true showpiece, featuring a generous island, elegant stone countertops, and high-end Wolf appliances-perfect for both quiet mornings and lively entertaining. Thoughtful upgrades include extensive pot lighting, rich cherry hardwood flooring, a water purification system, garburator, and a cozy gas fireplace that anchors the space with warmth and style. Step outside to your sun-soaked, southeast-facing oasis. A sprawling flagstone patio sets the stage for unforgettable gatherings, while the sandy, pebbled shoreline is ideal for children and effortless lakeside enjoyment. Two docks invite you to fully embrace waterfront living, and the outdoor shower delivers spa-like retreat vibes under the open sky. A charming bunkie with hydro provides the perfect escape for afternoon naps or a private, shaded retreat for guests. Just moments away, the vibrant lifestyle of Friday Harbour Resort awaits-with world-class dining, boutique shopping, golf, and year-round events. All of this, just 50 minutes from Toronto, with convenient access to Barrie and the GO Train-offering the perfect blend of luxury, tranquility, and accessibility. No condo fees-just pure waterfront living. Your dream begins here. Newer septic system that will support 2400sq foot home. Architects drawings available for addition plus garage**. (id:51382)
2508 - 8 Nahani Way
Mississauga (Hurontario), Ontario
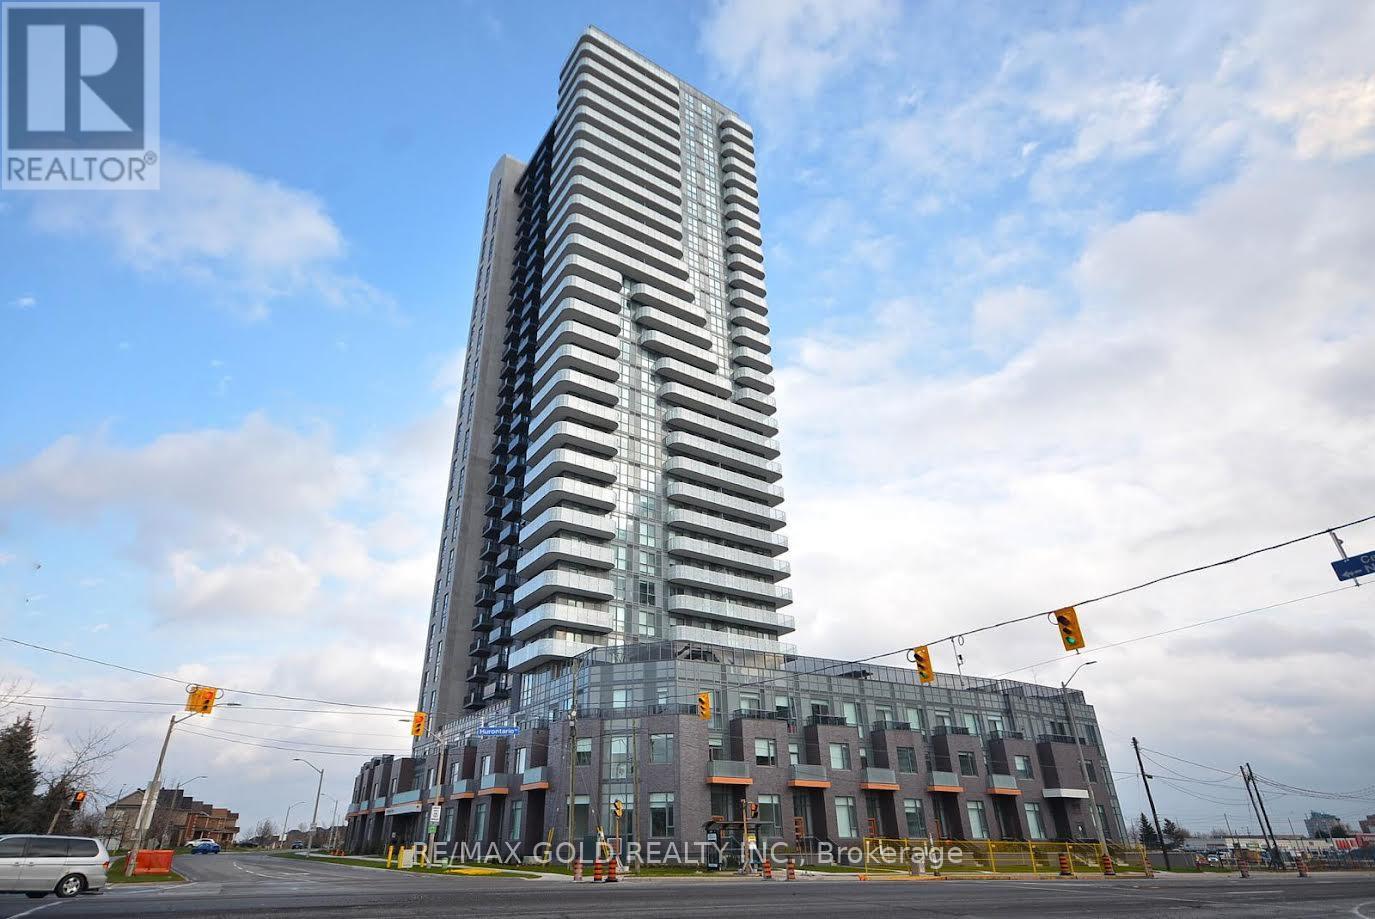
This impressive 2-bedroom, 2-bathroom suite in the heart of Mississauga offers stunning unobstructed views and abundant natural light, enhanced by 9-foot ceilings and modern finishes in the kitchen. With attractive features like beautiful countertops, a stylish backsplash, and full-sized appliances, the suite is designed for easy maintenance. Residents can enjoy a variety of amenities, including an outdoor pool, multiple terraces, a gym, and a party room, all while being conveniently located near major highways, Square One Mall, transit options, grocery stores, and parks, as well as the forthcoming LRT station. (id:51382)
8 Grantbrook Court
Brampton (Northgate), Ontario
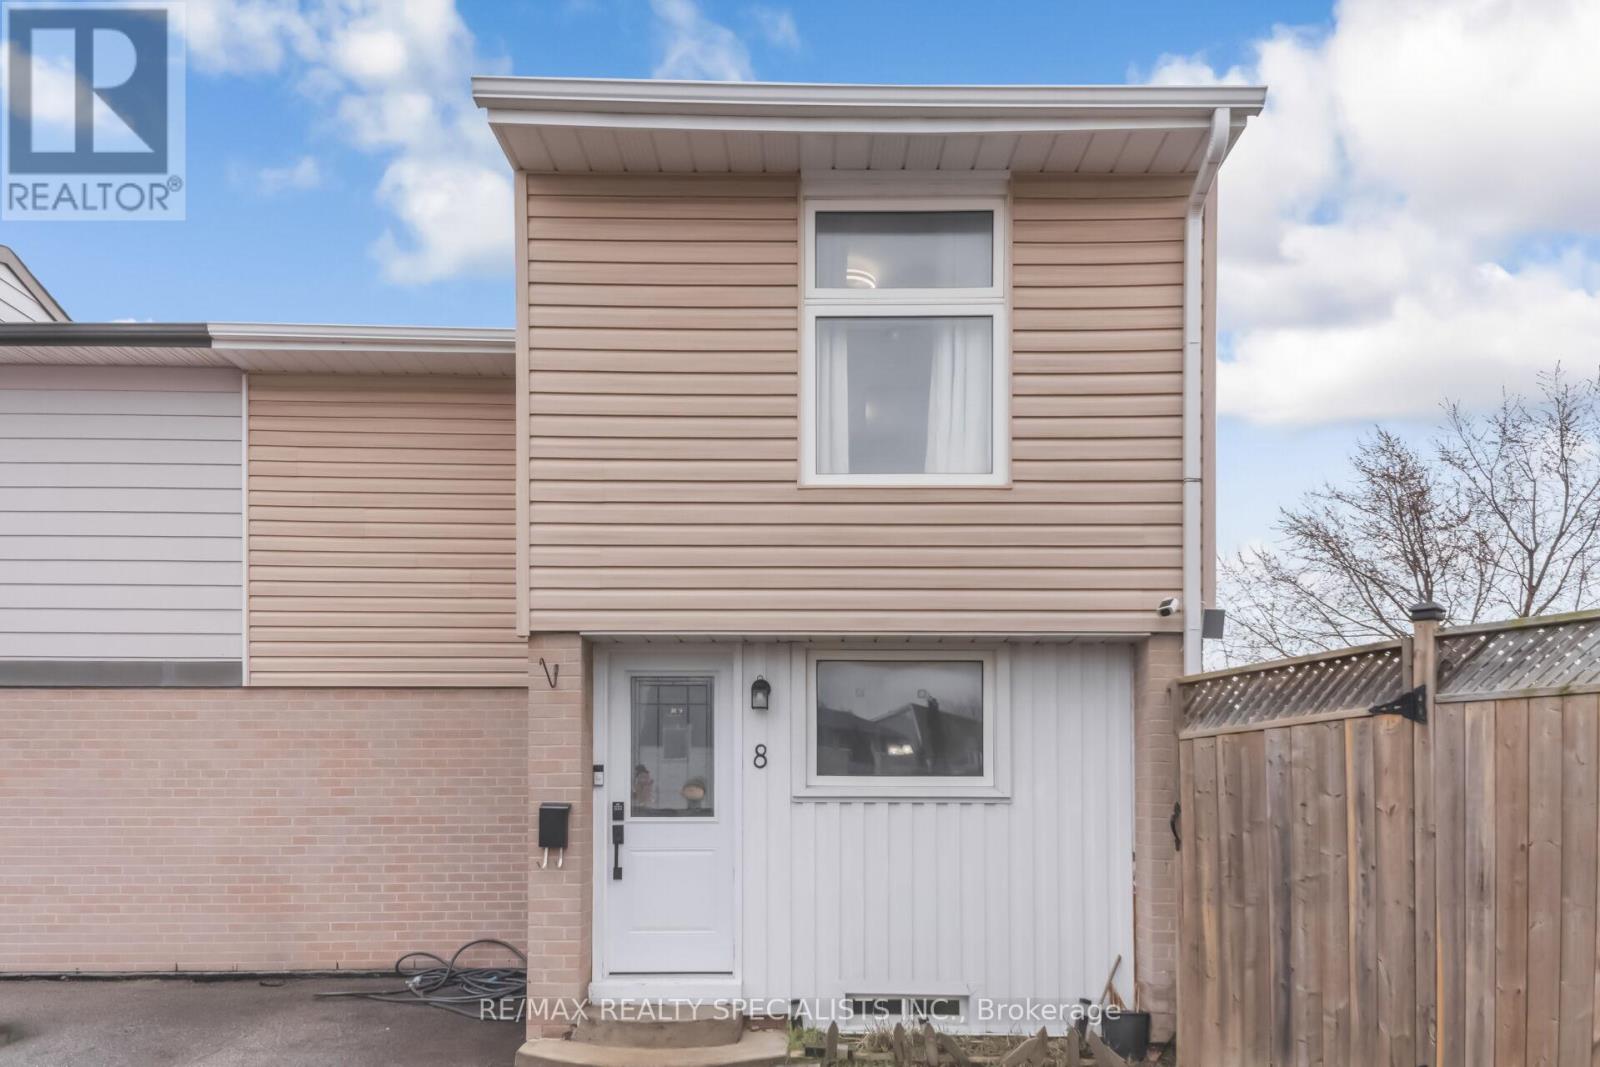
Stunning Fully Renovated Freehold Townhouse in Prime Family-Friendly LocationBeautifully Renovated 3+1 Bedroom Freehold Townhouse in Prime Family-Friendly LocationDiscover this stunning, fully renovated 3+1 bedroom freehold townhouse, designed to feel like asemi-detached end unit, tucked away on a quiet, child-safe cul-de-sac with an oversized lot.Step inside to find elegant crown moulding throughout and a spacious, sunlit living room thatseamlessly opens to a private deck-perfect for entertaining or relaxing. The modern kitchenboasts sleek undermount lighting and stylish finishes, offering a warm and functional space foreveryday living.Rest easy knowing the roof, siding, fence, providing peace of mind. The entire home underwent amajor renovation, including a modern kitchen, updated bathrooms, stylish flooring, and a fullyfinished basement-perfect for additional living space, a home office, or a guest suite.For ultimate convenience, your backyard gate leads directly to transit, making commuting abreeze. This home is just minutes from Chinguacousy Park, top-rated schools, and Bramalea CityCentre, offering the perfect blend of lifestyle, location, and convenience.Move-in ready and perfect for families-don't miss out!Book your showing today and make this gem your new home! (id:51382)
8 Maple Leaf Terrace
Innisfil (Cookstown), Ontario
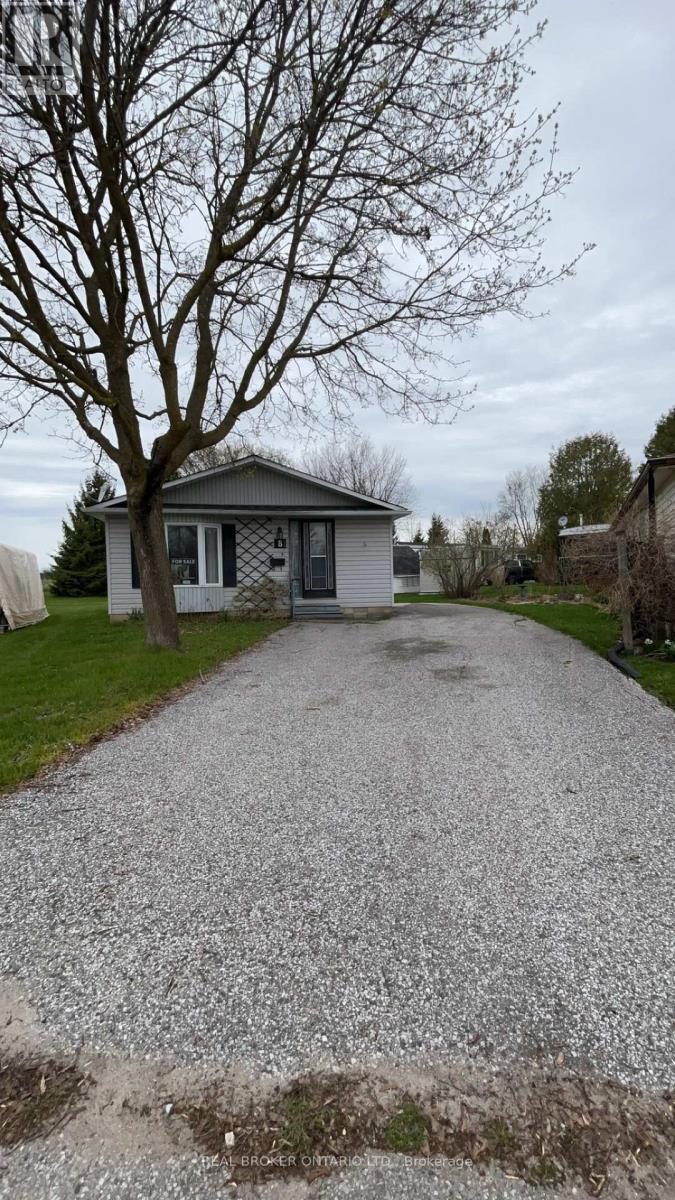
Looking to simplify your life? This adorable bungalow has just the right amount of space and is located in a 60 + community on a quiet cul de sac with mature trees and quiet neighbours. With laminate floors and trim all done in 2020 as well as paint you will instantly notice the pride of ownership. The large driveway doesn't feel like you're downsizing at all, and bonus shed in the back for your tires, lawn mower and such are a bonus. Back inside massive living, dining space plus eat-in kitchen with plenty of storage and sliding door to outside. Down the hall updated bathroom and vanity 2020, main floor laundry and 3 spacious bedrooms. Handy crawl space for added storage. Be a part of Cookstown's quaint community, with library, curling club, theatre, restaurants, pubs, grocery store, home decor, apparel shops, fashion boutiques, and Home Hardware to name a few. Steps to the Trans Canada Trail and perched amongst million and multi-million dollar homes this home will be snatched up before you know it. Roof 2017 (id:51382)
381 Limeridge Road E
Hamilton (Bruleville), Ontario
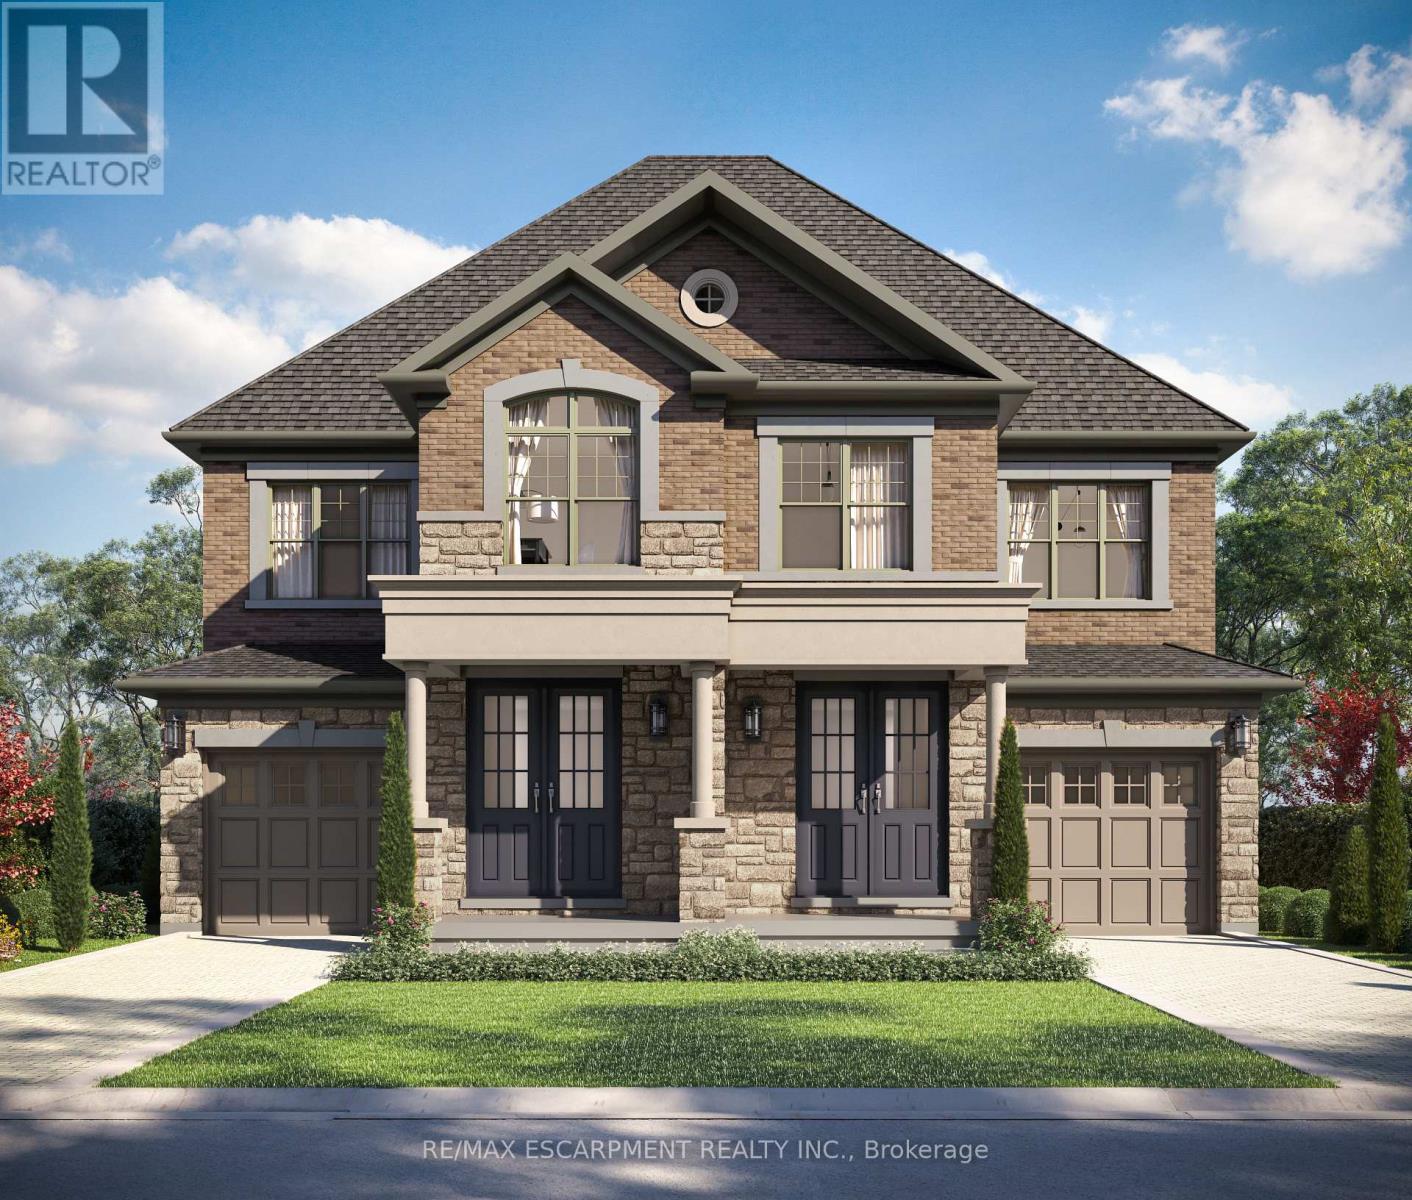
The LOTUS Model - Style, Comfort & Function in One Beautiful Package! Step into 1,448 sq. ft. of thoughtfully designed, upgraded living space in this charming open-concept home. The upper level offers 3 generously sized bedrooms, including a serene primary retreat complete with a private ensuite and the convenience of upper-level laundry. The upgraded kitchen features sleek quartz countertops and opens directly to a rear deck-perfect for relaxing or entertaining-leading to a fenced and treed backyard just waiting for those summer BBQ's. Tucked away on a quiet cul-de-sac in one of Hamilton Mountain's most desirable neighbourhoods, this rare opportunity is brought to you by an award-winning builder known for exceptional craftsmanship and quality materials. Located just steps from Limeridge Mall and close to everything you need This home combines the best of location and lifestyle. (id:51382)
302 - 1800 Walker's Line
Burlington (Palmer), Ontario
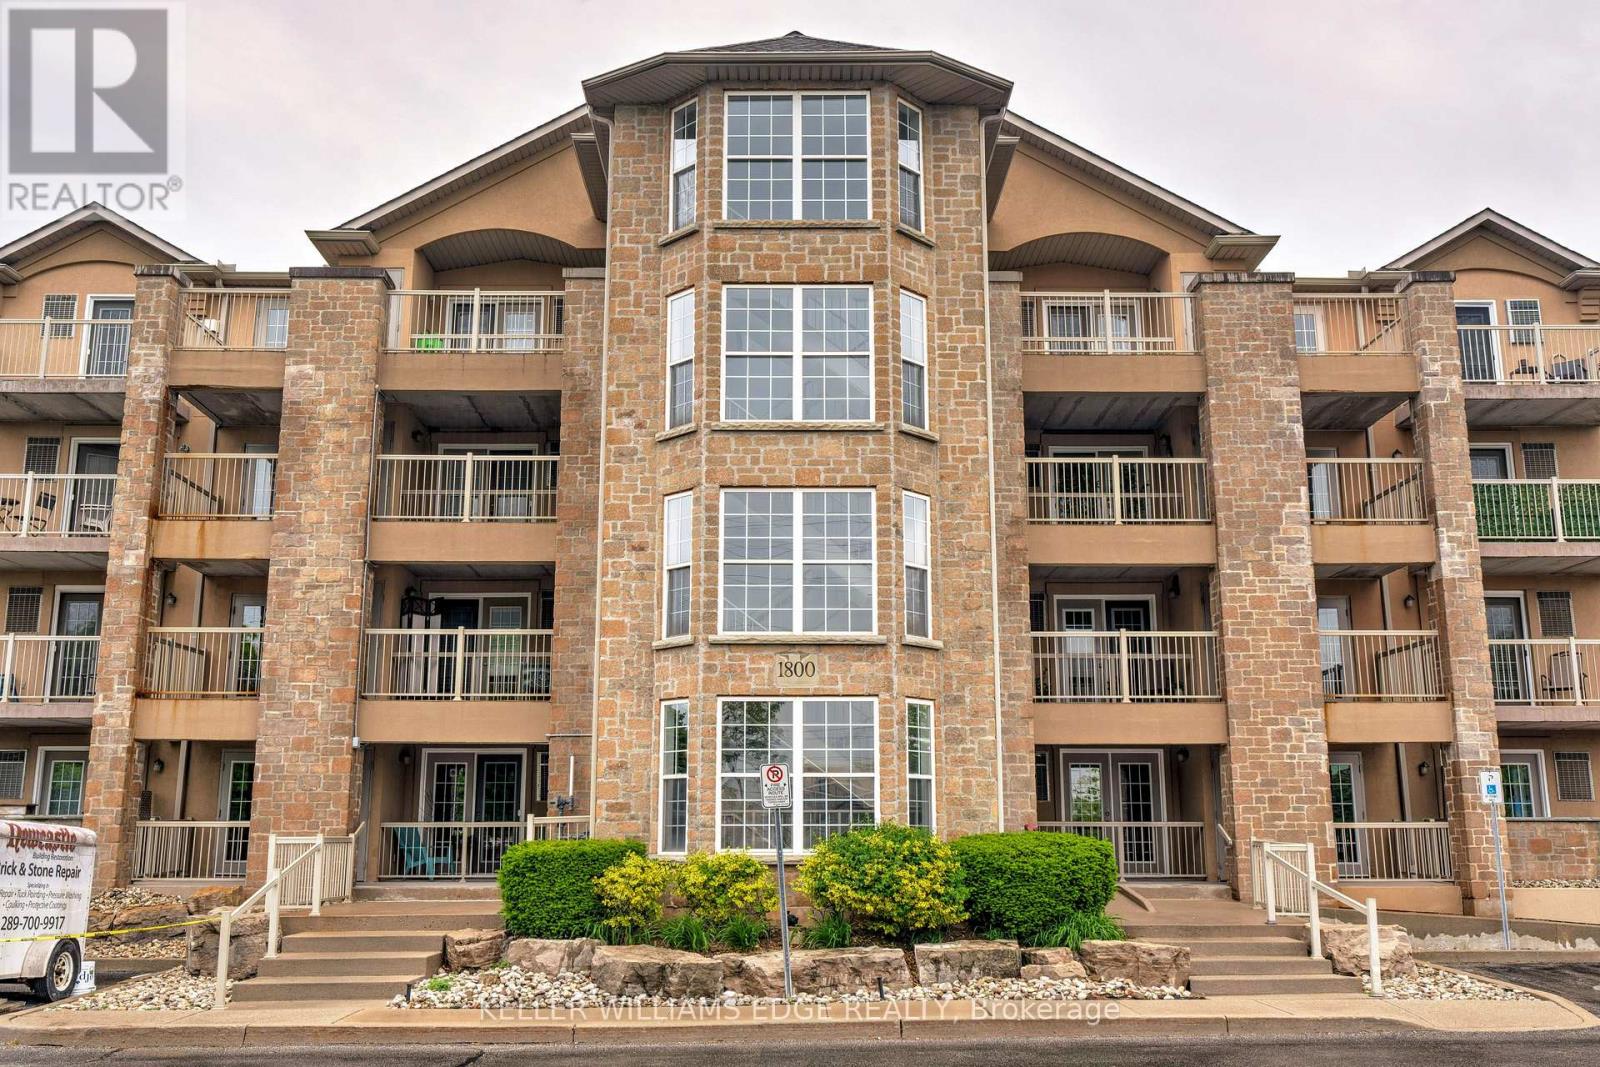
Welcome to this beautifully updated 2-bedroom, 2-bathroom condo offering 1,013 sq ft of stylish living in Burlington's sought-after Palmer neighborhood. This unit features an open-concept layout, with many recent upgrades including living & dining room lighting, flooring, trim, and modern hardware throughout (see supplements for full list). The kitchen offers recently refinished cabinetry, stainless steel appliances, and a raised breakfast bar - perfect for casual dining. Enjoy easy access to the private balcony from the kitchen, ideal for morning coffee or evening relaxation. The spacious primary bedroom includes a sliding barn door leading to a freshly renovated 4-piece ensuite. And the versatile second bedroom offers plenty of space for a home office, guest suite, or kids' room. This well-managed complex includes many amenities such as a fitness centre, sauna, party room, car wash, and ample visitor parking. Conveniently located near shopping, parks, highway access, and more - this is condo living at its best! (id:51382)
Unit 4 - 136 Tycos Drive
Toronto (Yorkdale-Glen Park), Ontario
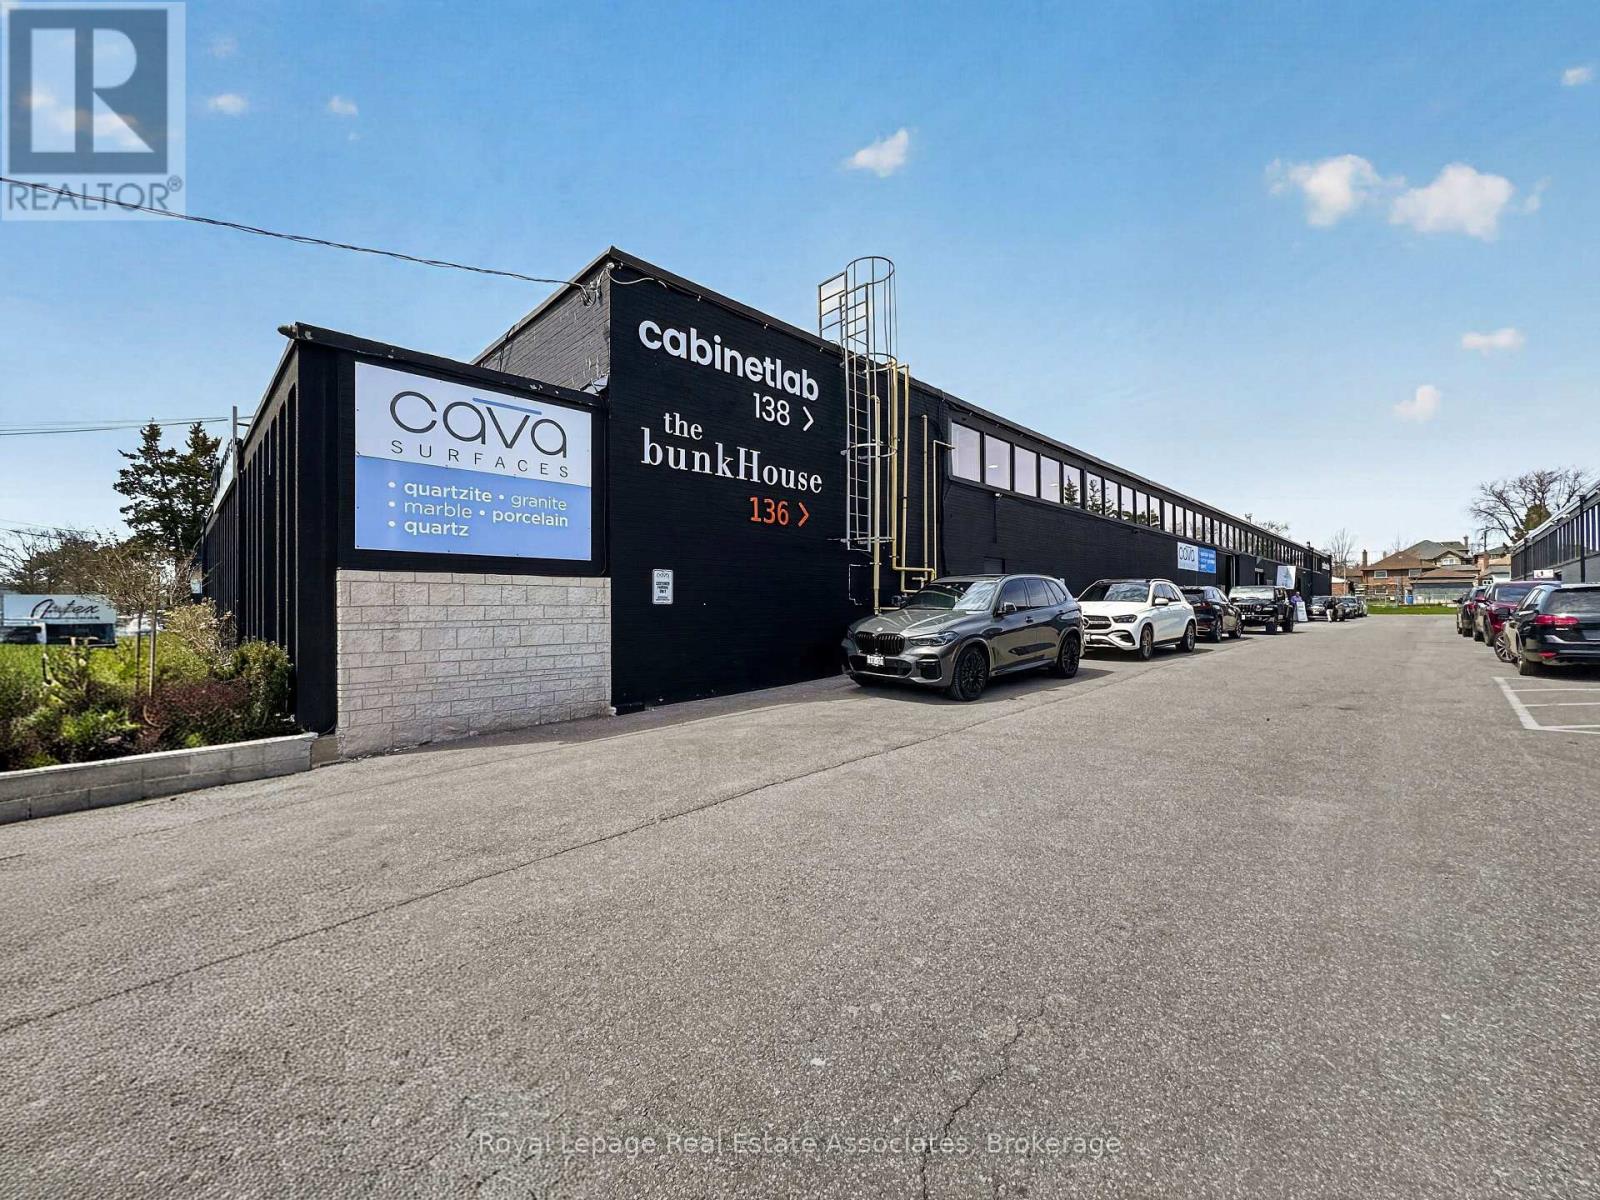
Rare opportunity to acquire a growing children's furniture brand specializing in bunk beds and functional living solutions. Established business model with strong fundamentals and an online platform already in place.Significant upside through branding, digital marketing, and expansion of product lines. Ideal for an entrepreneur or operator looking to scale within a niche retail category.Attractive lease with rent of $5,461.90/month, allowing for efficient cost structure and improved profitability. (id:51382)
270 Pierre Road
West Nipissing (Sturgeon Falls), Ontario
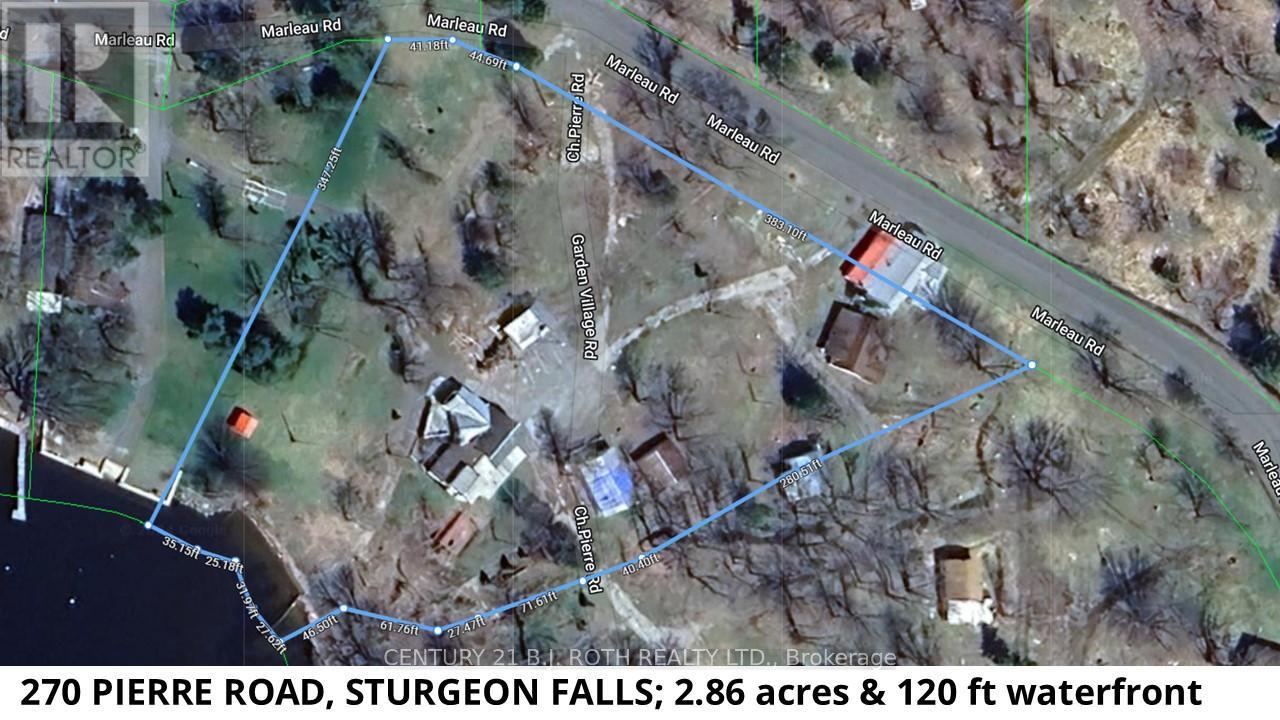
Welcome to Lot 2 Pierre Road in Sturgeon Falls, perfectly positioned on the shores of Lake Nipissing. This 2.716-acre parcel forms part of the former and well-loved Dutrisac Cottages, a once-popular resort known for its charm and long-standing local history. The property includes the original store and office building, offering exceptional potential for a renovation into your dream cottage or a central hub for future operations. Also located on the site are Cottage 7 (a three-bedroom structure), Cottage 22 (a two-bedroom unit), and a 24' x 22' storage building. All units are currently vacant allowing a buyer to begin planning and updating immediately. As this was previously operated as a campground, HST will be payable in addition to the purchase price. The property is being sold for its land value based on its historic use plus the cost of the new septic system. The existing buildings are in disrepair; however, they may offer renovation potential depending on the buyer's vision. Note that electrical upgrades will also be required. A permit for a new septic system has been approved to service the existing dwellings plus ten trailers. With its size, location, and existing infrastructure, this parcel presents a compelling canvas for redevelopment, seasonal rentals, or a private family retreat with income-generating possibilities. (id:51382)
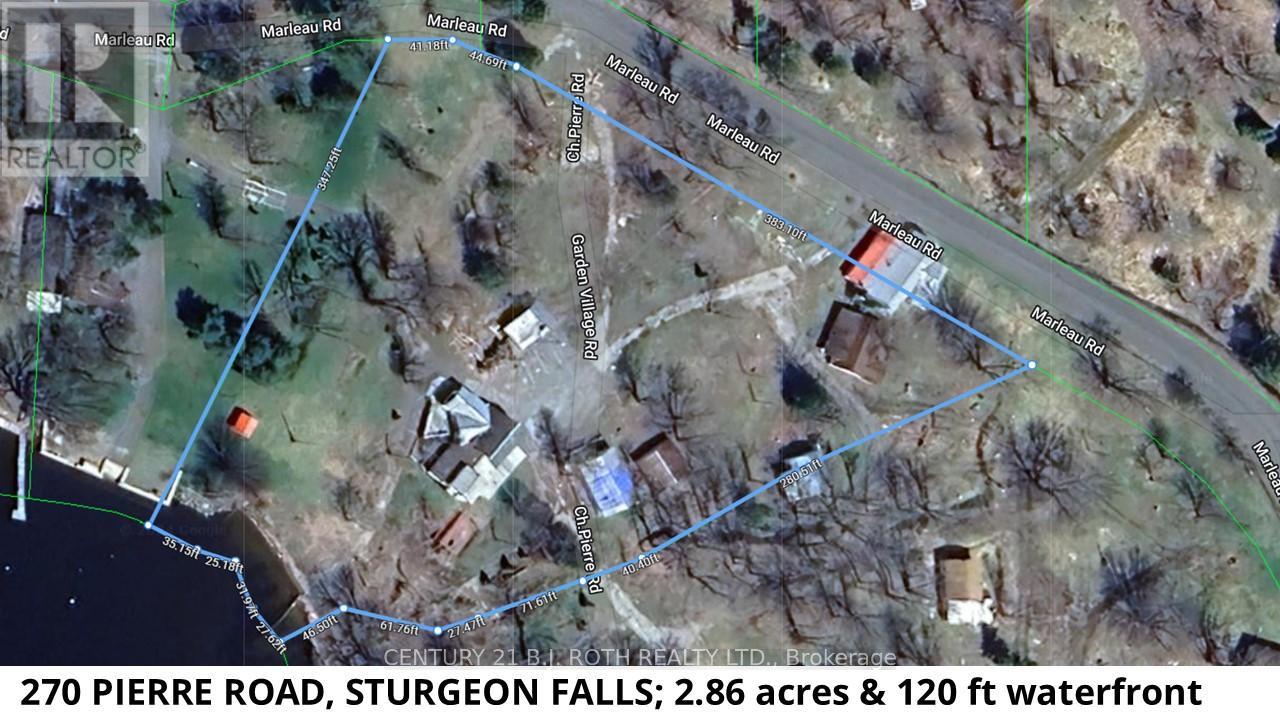
270 Pierre Road
West Nipissing (Sturgeon Falls), Ontario
Welcome to Lot 2 Pierre Road in Sturgeon Falls, perfectly positioned on the shores of Lake Nipissing. This 2.716-acre parcel forms part of the former and well-loved Dutrisac Cottages, a once-popular resort known for its charm and long-standing local history. The property includes the original store and office building, offering exceptional potential for a renovation into your dream cottage or a central hub for future operations. Also located on the site are Cottage 7 (a three-bedroom structure), Cottage 22 (a two-bedroom unit), and a 24' x 22' storage building. All units are currently vacant allowing a buyer to begin planning and updating immediately. As this was previously operated as a campground, HST will be payable in addition to the purchase price. The property is being sold for its land value based on its historic use plus the cost of the new septic system. The existing buildings are in disrepair; however, they may offer renovation potential depending on the buyer's vision. Note that electrical upgrades will also be required. A permit for a new septic system has been approved to service the existing dwellings plus ten trailers. With its size, location, and existing infrastructure, this parcel presents a compelling canvas for redevelopment, seasonal rentals, or a private family retreat with income-generating possibilities. (id:51382)
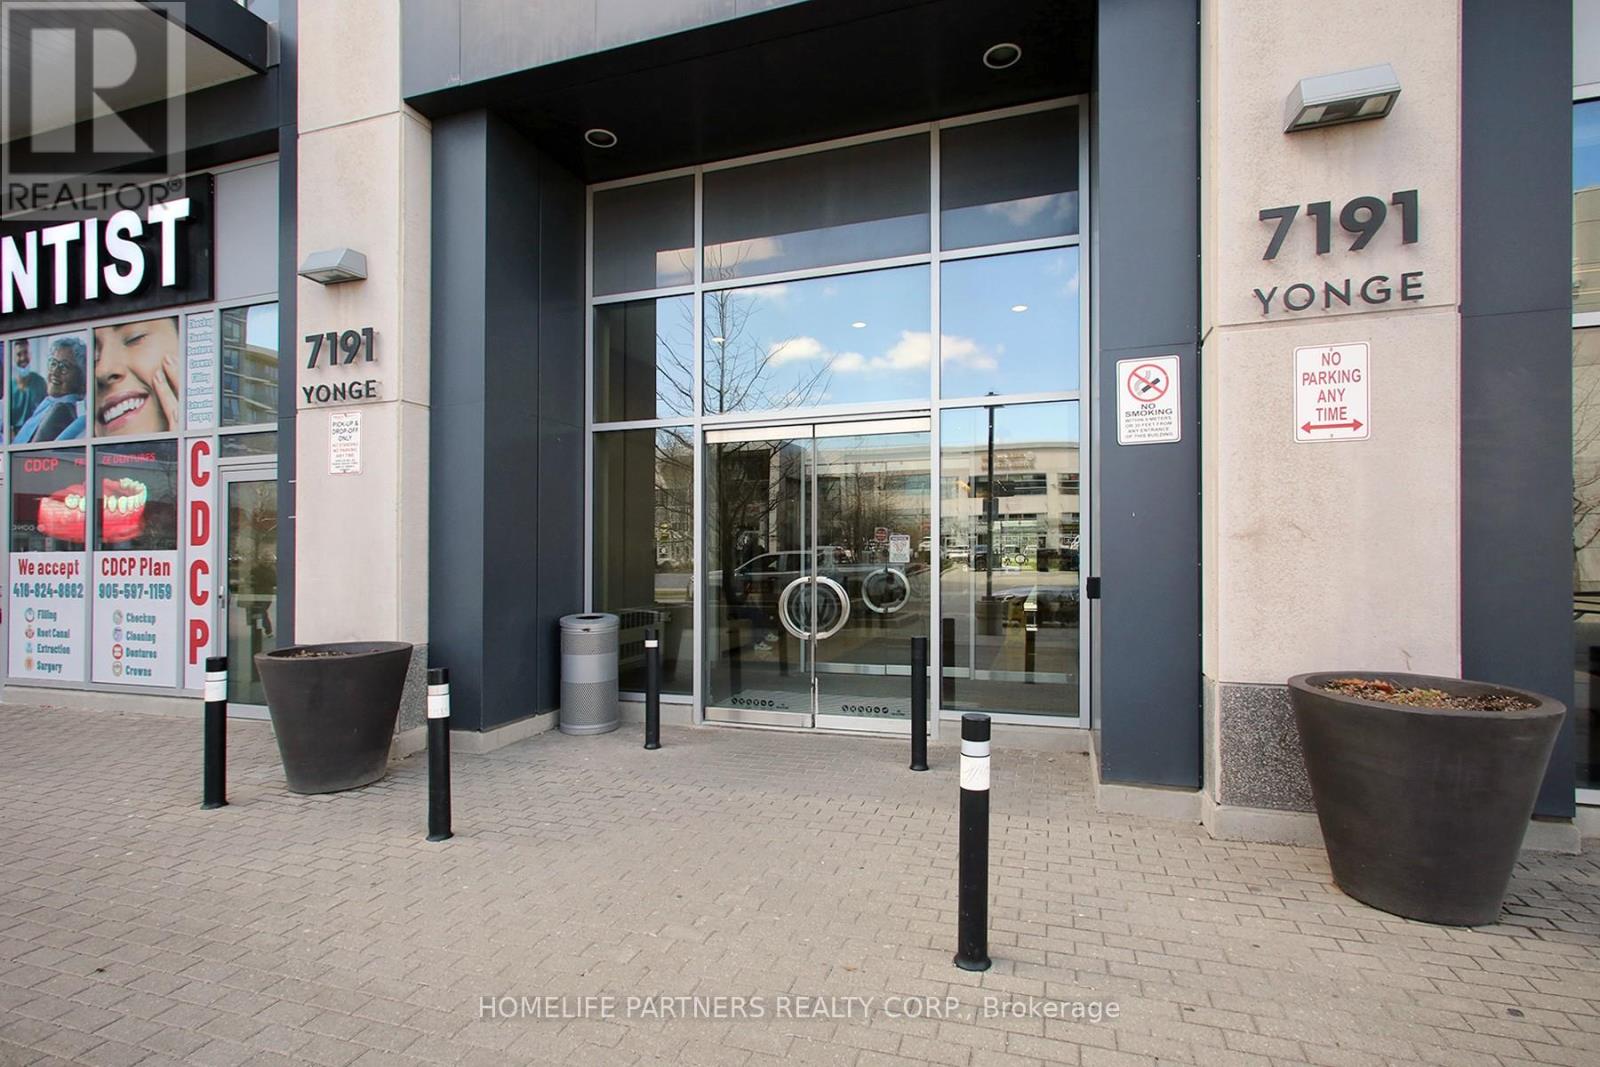
305 - 7191 Yonge Street
Markham (Grandview), Ontario
HIGH TRAFFIC in the "Offices ON Yonge" ... Currently combined with 304 for large space on Yonge St. and surrounded by successful businesses, 4 residential Towers, Retail stores and more. Current Long Term Successful Tenant in Suite and Tenant willing to stay or go. Elevate your business presence with this well-appointed office suite. Designed with efficiency and professionalism in mind, the space features a refined layout and abundant natural light. A perfect setting for client-facing businesses looking to make a strong impression. Perfectly finished professional office and layout. Numerous Developments Coming To The Area, Suitable For Any Professional Office: ***Medical, Clinic, Dental, Lawyers, Insurance, Accounting, Finance, Travel Agency. This unit can be sold in tandem with unit 304. (id:51382)
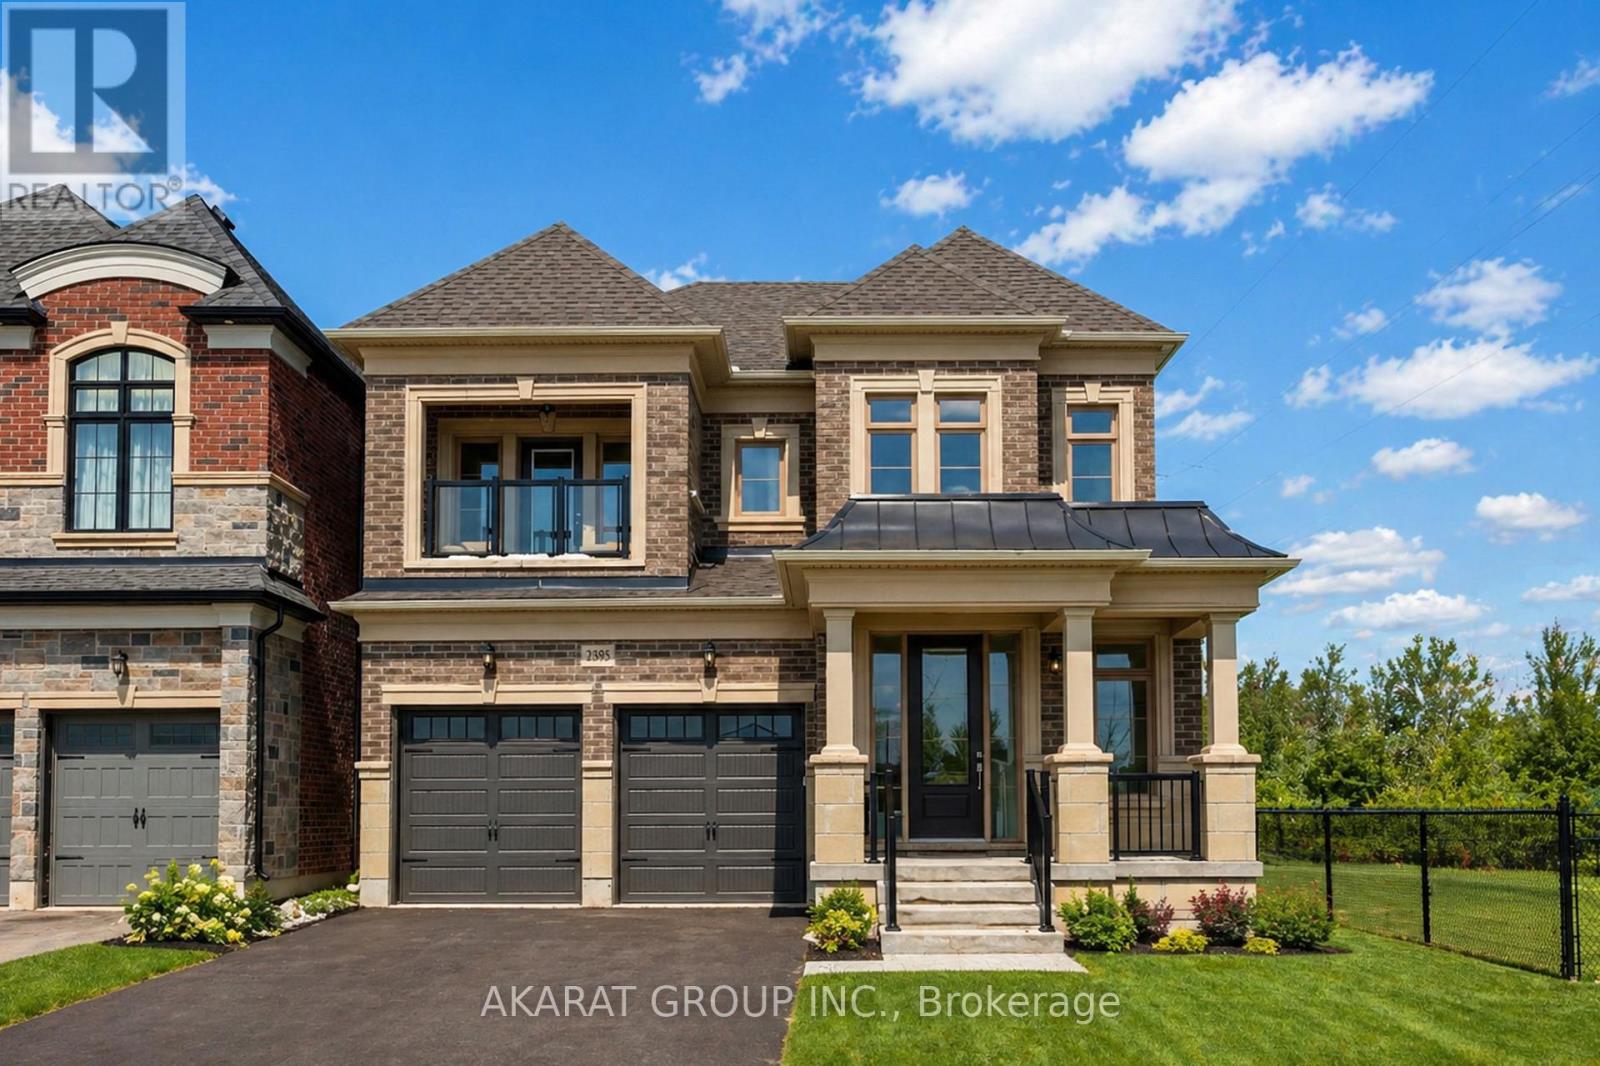
2395 Saw Whet Boulevard
Oakville (Ga Glen Abbey), Ontario
4-Bedroom Detached Corner Residence In The Prestigious Glen Abbey Encore Community, Built By Lindvest In 2022. Offering 4,171 Sq Ft Total Area / 3,897 Sq Ft Of Finished Living Space (As Per MPAC). Designed With 10 Ft Ceilings On The Main Level And 9 Ft Ceilings On The Upper And Lower Levels. Hardwood Flooring Throughout Main And Second Floors, Complemented By Porcelain Tiles And High-Quality Luxury Vinyl Flooring In The Finished Basement. Chef-Inspired Kitchen Featuring Premium Appliances. Open-Concept Family Room With Fireplace And Main Floor Den Ideal For A Home Office. Well-Designed Layout With Two Bedrooms Offering Private Ensuites And Two Additional Bedrooms Connected By A Jack & Jill Bathroom. Primary Retreat Features A Spa-Inspired Ensuite With Freestanding Tub And Frameless Glass Shower, Along With Generous Walk-In Closets. Professionally Finished Basement With 9 Ft Ceilings, Full Bathroom, And Oversized 36" Windows Providing Abundant Natural Light. Located Steps To Saw Whet Park With Tennis, Pickleball, Soccer Fields, And Playground, And Surrounded By Trails And Green Space Near Fourteen Mile Creek. Photos Virtually Staged. (id:51382)
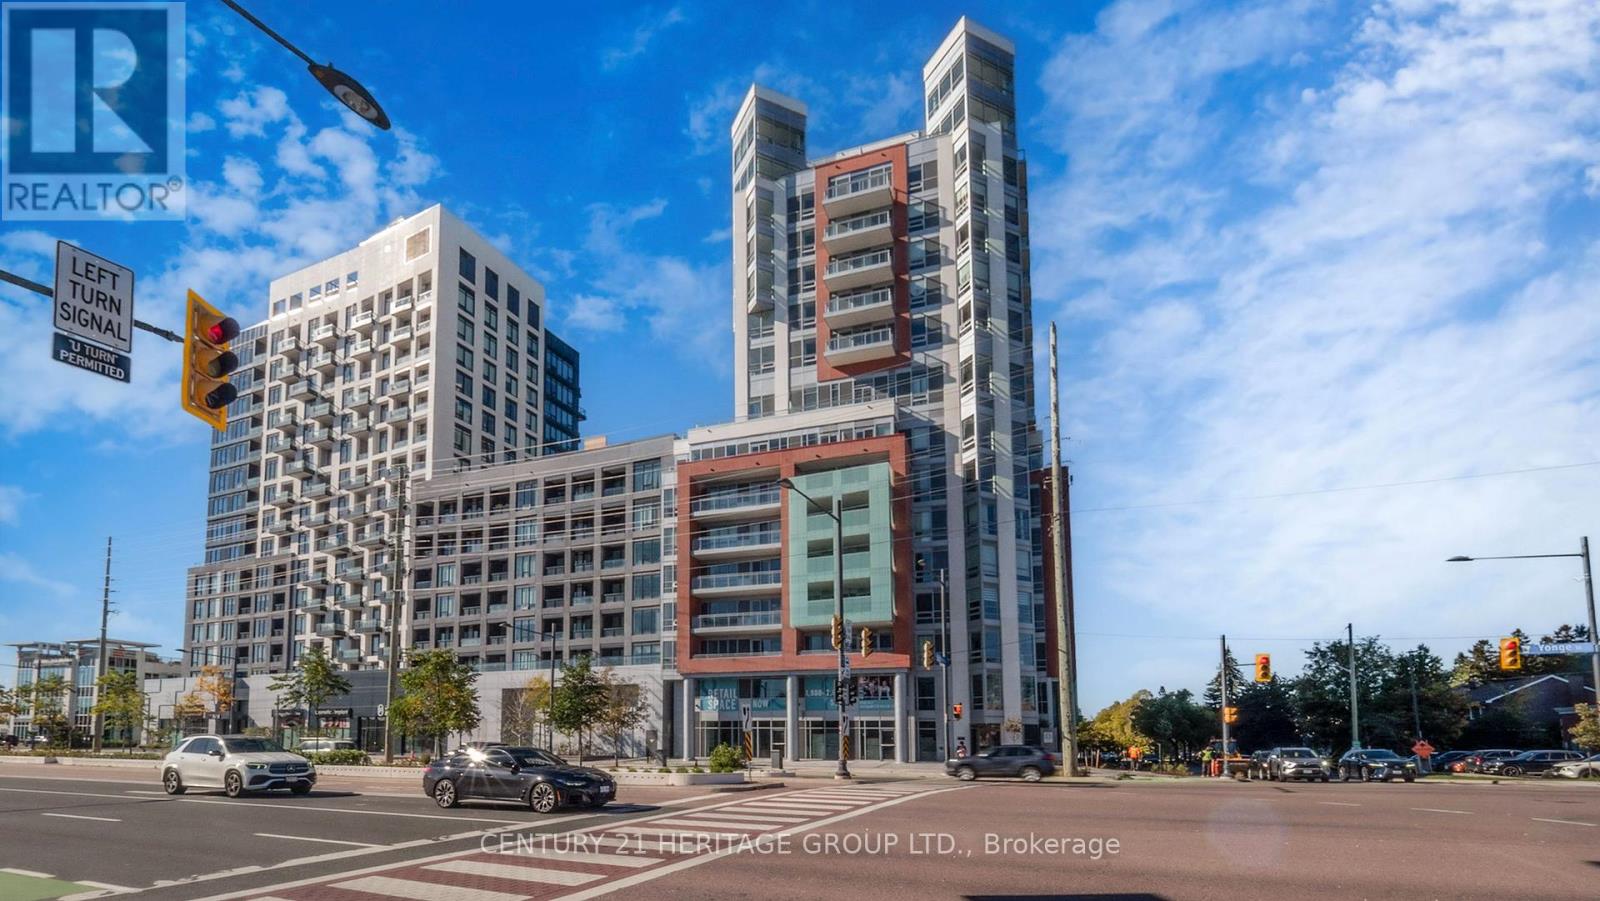
107 (C2) - 8888 Yonge Street
Richmond Hill (South Richvale), Ontario
Unit 107, C2, at 8888 Yonge Street is a brand-new commercial unit nestled in a prime location at Yonge and Highway 7, Richmond Hill. Offering a total of 2,026 square feet, the unit features a spacious ground floor of 852 square feet and a mezzanine of 1,174 square feet. The gross rent is $55 per square foot. This bright, elevated space faces Yonge Street, offering a dynamic view. Importantly, the zoning allows for versatile use, including medical, retail, and office applications, making it ideal for a range of business ventures. The lease term is 5 years. Visitor parking is conveniently available underground at P1, with easy access via a dedicated elevator. Don't miss this exceptional opportunity in one of the most vibrant hubs of Richmond Hill. (id:51382)
Ph11 - 430 Mclevin Avenue
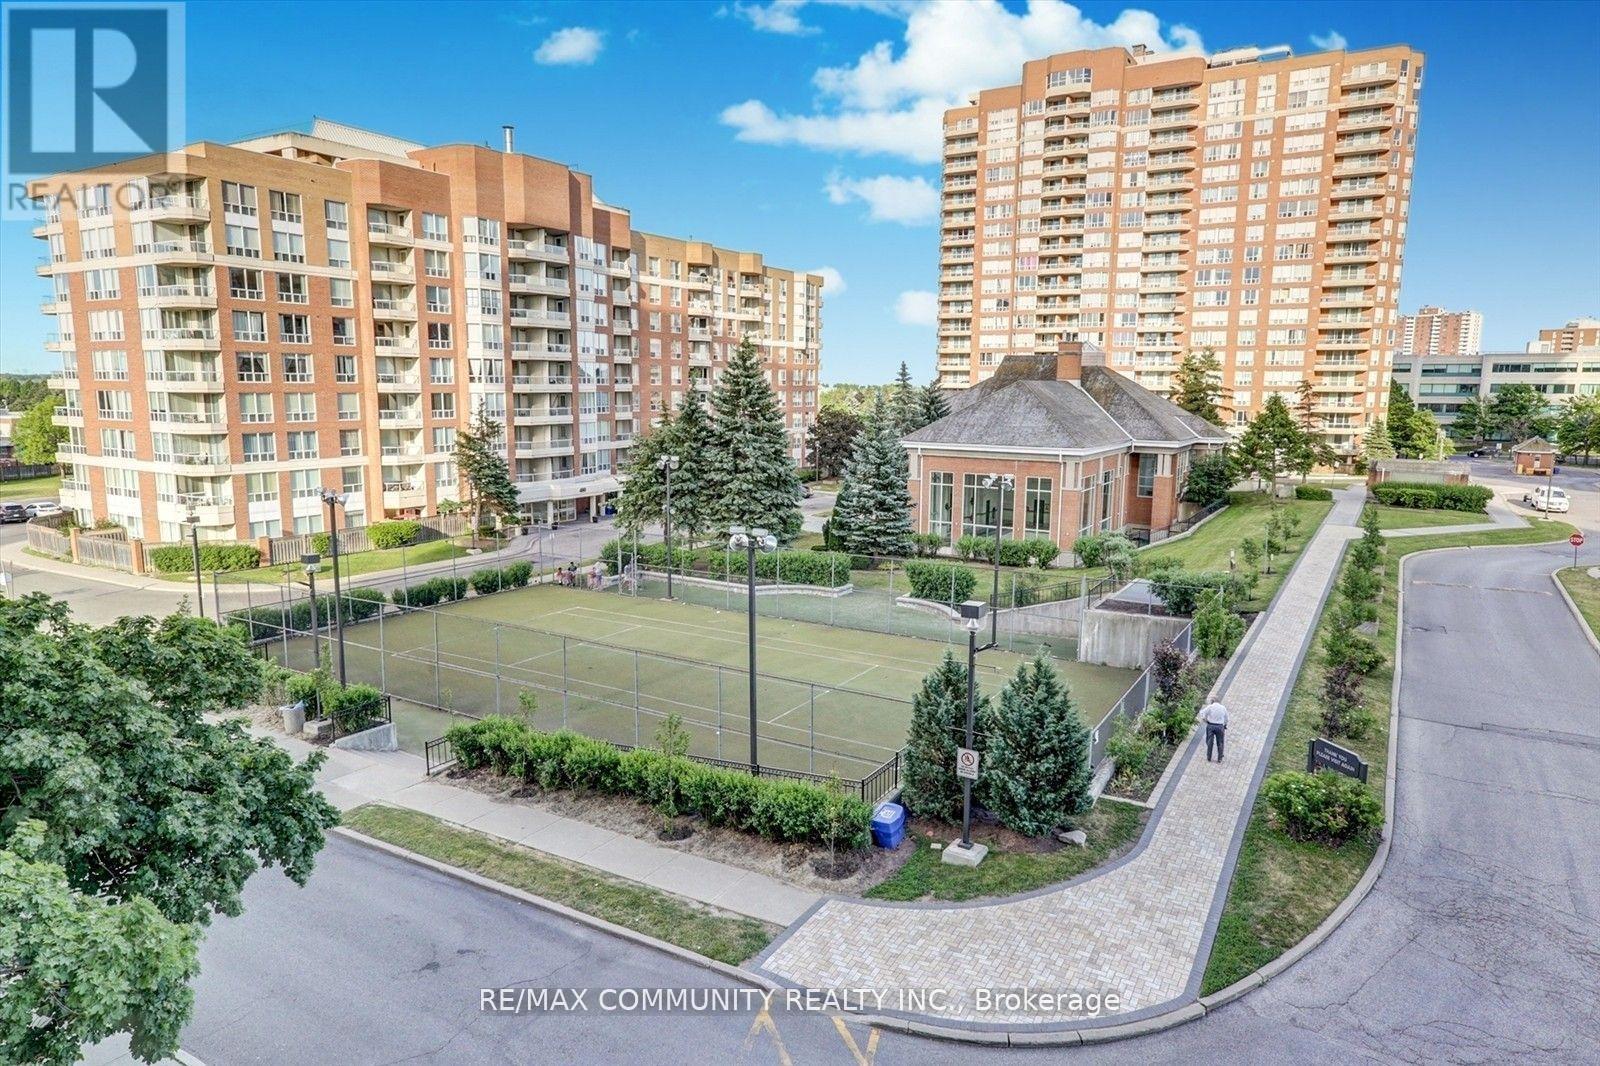
Toronto (Malvern), Ontario
Penthouse with an amazing view in very well maintained May fair on the green Condo. This 919sf corner unit got large windows around, Balcony, Ensuite laundry, Locker and one U/G Parking. New laminate flooring and painting. (id:51382)
8 - 2580 Shepard Avenue
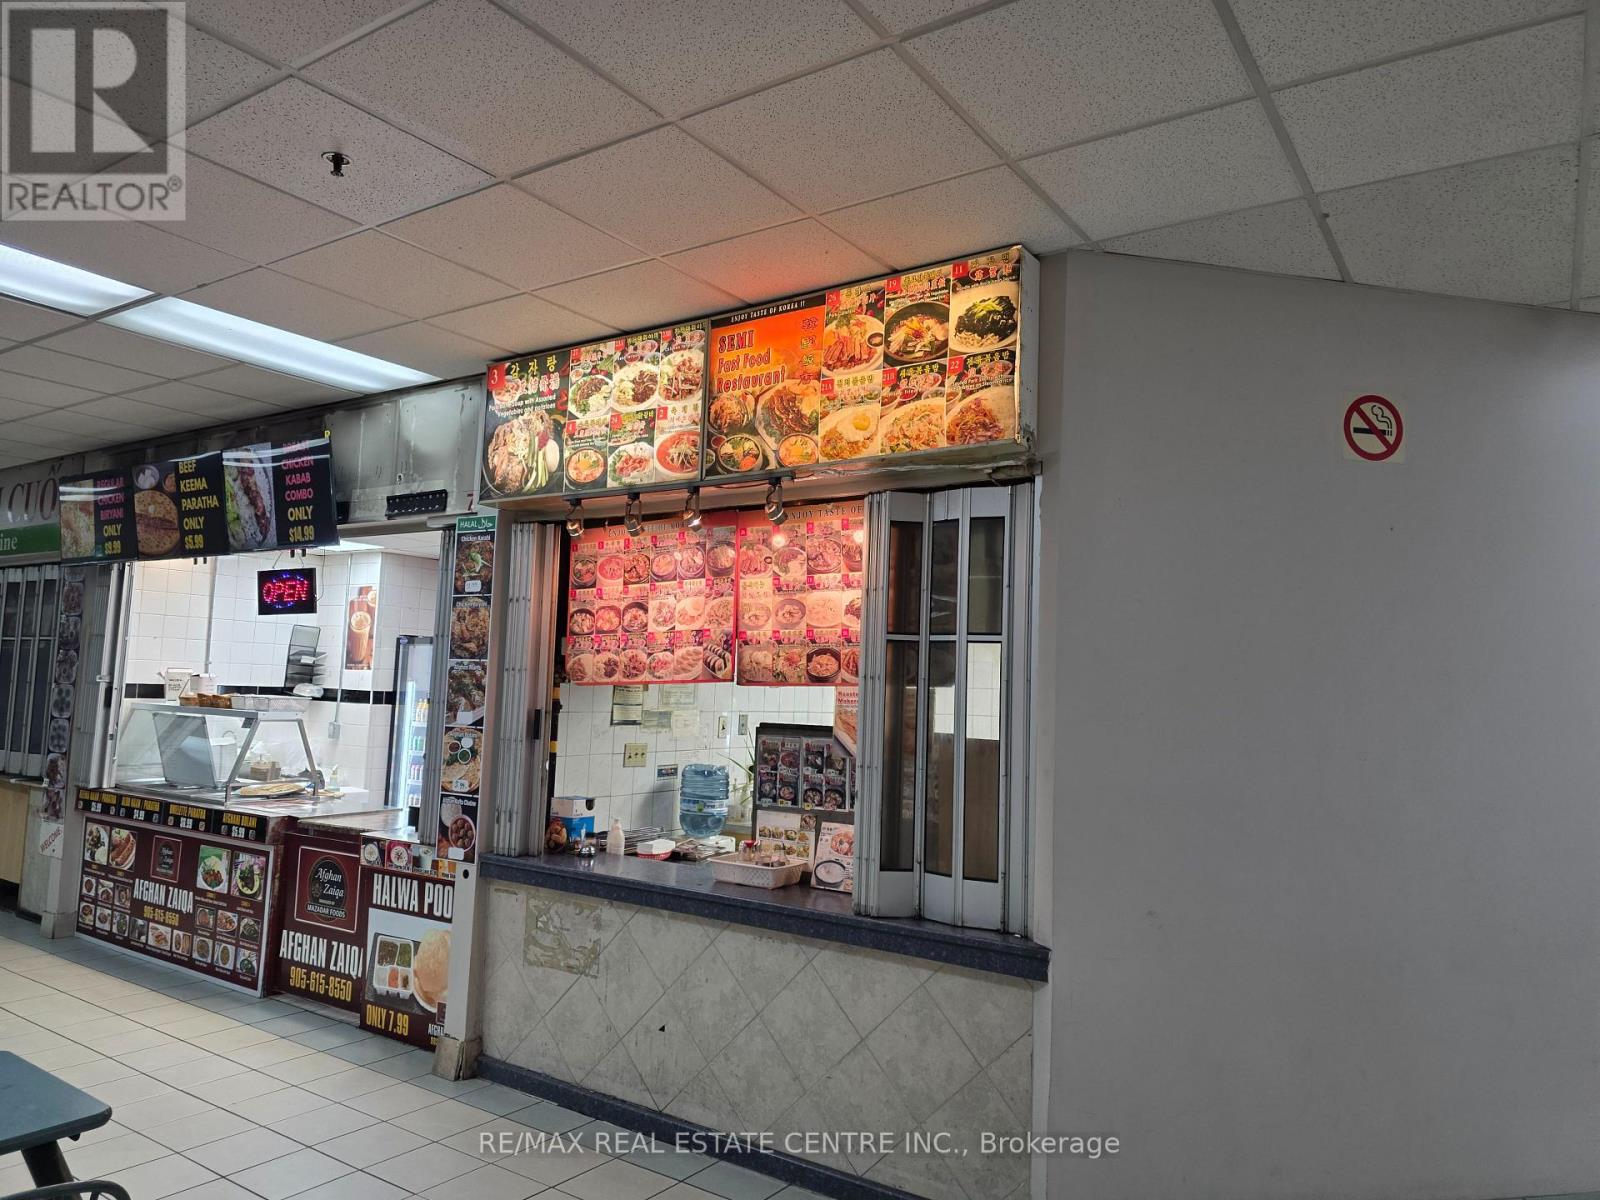
Mississauga (Cooksville), Ontario
*****Price Reduced For Quick Sale*****Vendor Is Very Motivated*****Easy To Convert To Different Type Of Food*****Fantastic Opportunity to Own Thriving Korean Restaurant In Food Court Outlet Located At The Corner In Busy Newin Centre Mall (Hurontario/Dundas St) 6 Days, Short Hours (11Am-7Pm), Unlimited Potential To Grow. New 5+5 Year Lease Available To Qualified Buyer. Full Line of Restaurant Equipment. Current Rent Amount Is Around $3,600. (TMI And HST Included) Current Owner Has Been Operating This Business Over 15 Years And Wants To Retire. Please Do Not Visit Without Appointment. *****Vendor Is Vey Motivated!!!! (id:51382)
238 King Street E
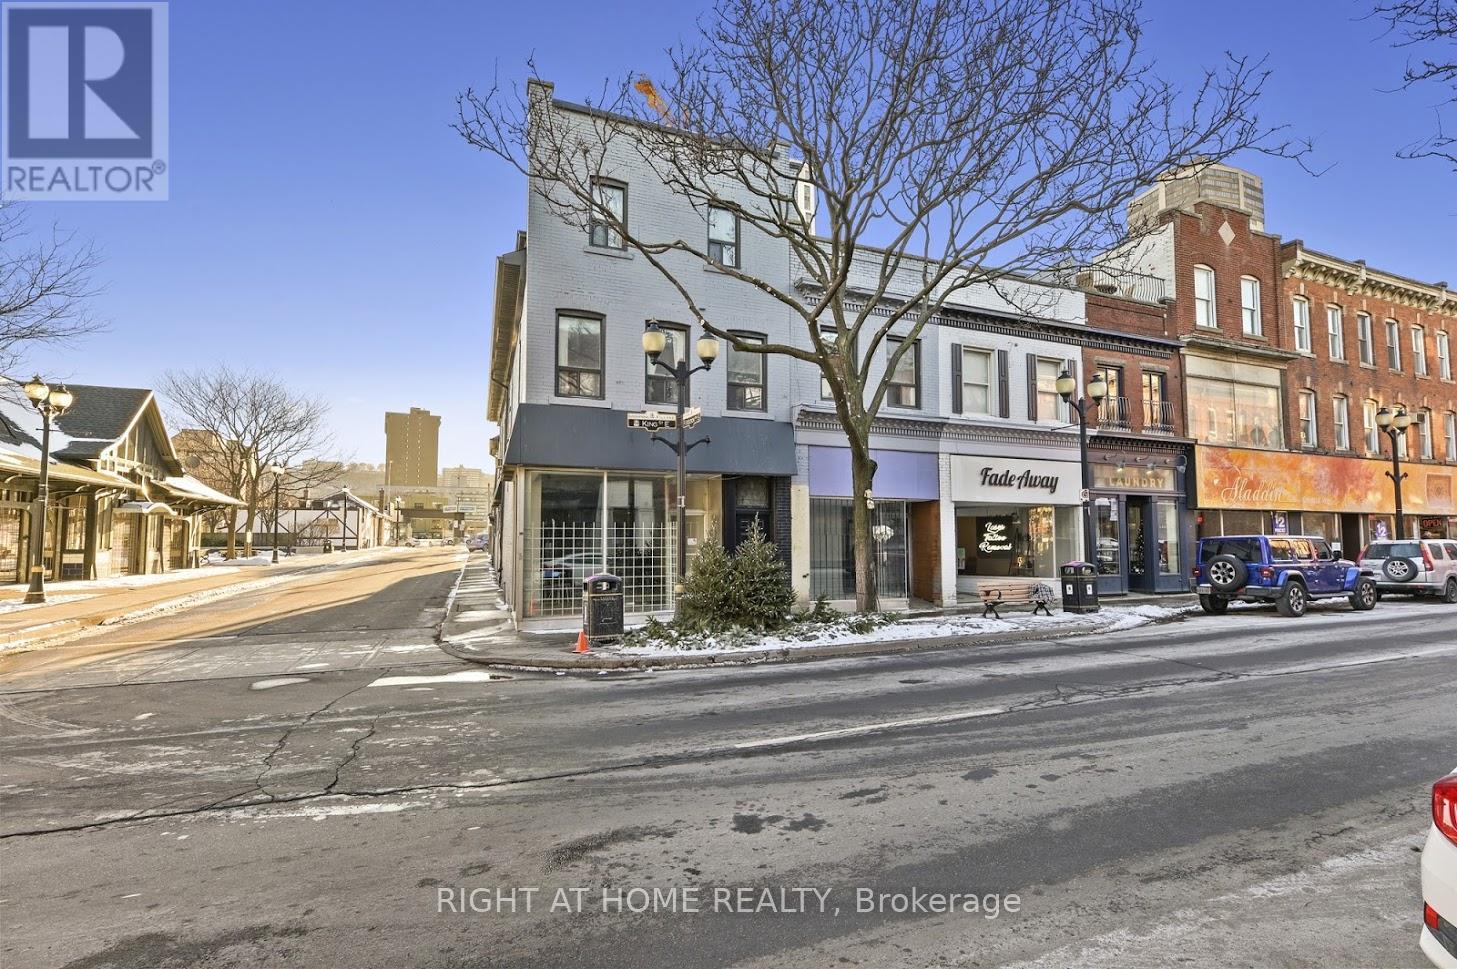
Hamilton (Beasley), Ontario
Two large commercial properties along prime, high exposure King St corridor amalgamated into one. This property offers 2 commercial units, including a corner unit and 3 large residential apartments. Almost 7000 sq ft of space above grade. Lots of potential for redevelopment, change of use or addition of more rental units for increased potential income. (id:51382)
2 - 70 Belfield Road
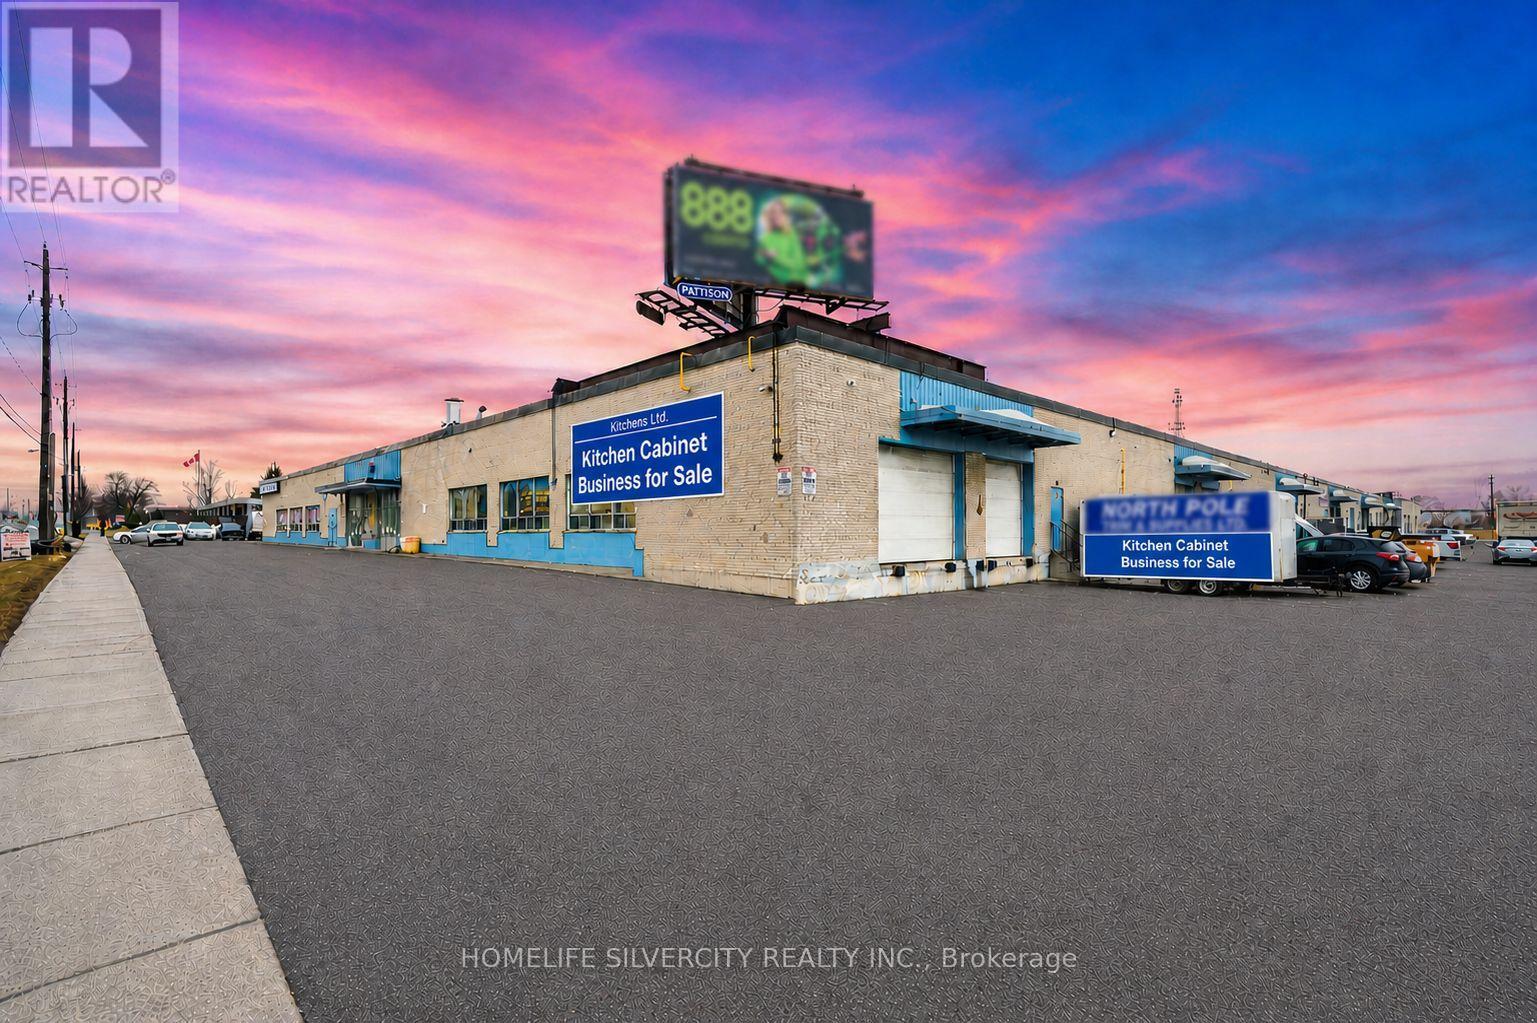
Toronto (West Humber-Clairville), Ontario
Well-established kitchen cabinet and woodworking business for sale, successfully operating from the same premises for over 20 years. Excellent opportunity to acquire a turn-key operation specializing in custom kitchen cabinets, closets, wall units, and vanities.Ideally located near Hwy 409 and Hwy 401, this highly accessible location offers great convenience for client visits, deliveries, and day-to-day operations. The business benefits from very affordable rent of only $6,100 + HST, including TMI.Over the years, the business has built strong relationships with multiple builders and regularly supplies bulk cabinetry and vanities for new residential developments. The facility is fully equipped with all required machinery, equipment, and inventory, including a professionally installed, city-approved spray booth, a rare and valuable feature for this industry.A well-designed showroom is also in place, featuring custom kitchen and bedroom displays to showcase the quality of work to clients. The premises further include two functional truck-level shipping and receiving docks for easy loading and receiving.All equipment, machinery, and inventory are included in the sale, making this a true turn-key business ready for immediate operation. The seller is retiring but is willing to stay on temporarily to provide training and introduce the buyer to existing clients for a smooth transition.Ideal for an entrepreneur looking to enter the industry or an existing operator wanting to expand. Sale of business only. Premises are leased and subject to landlord approval. (id:51382)
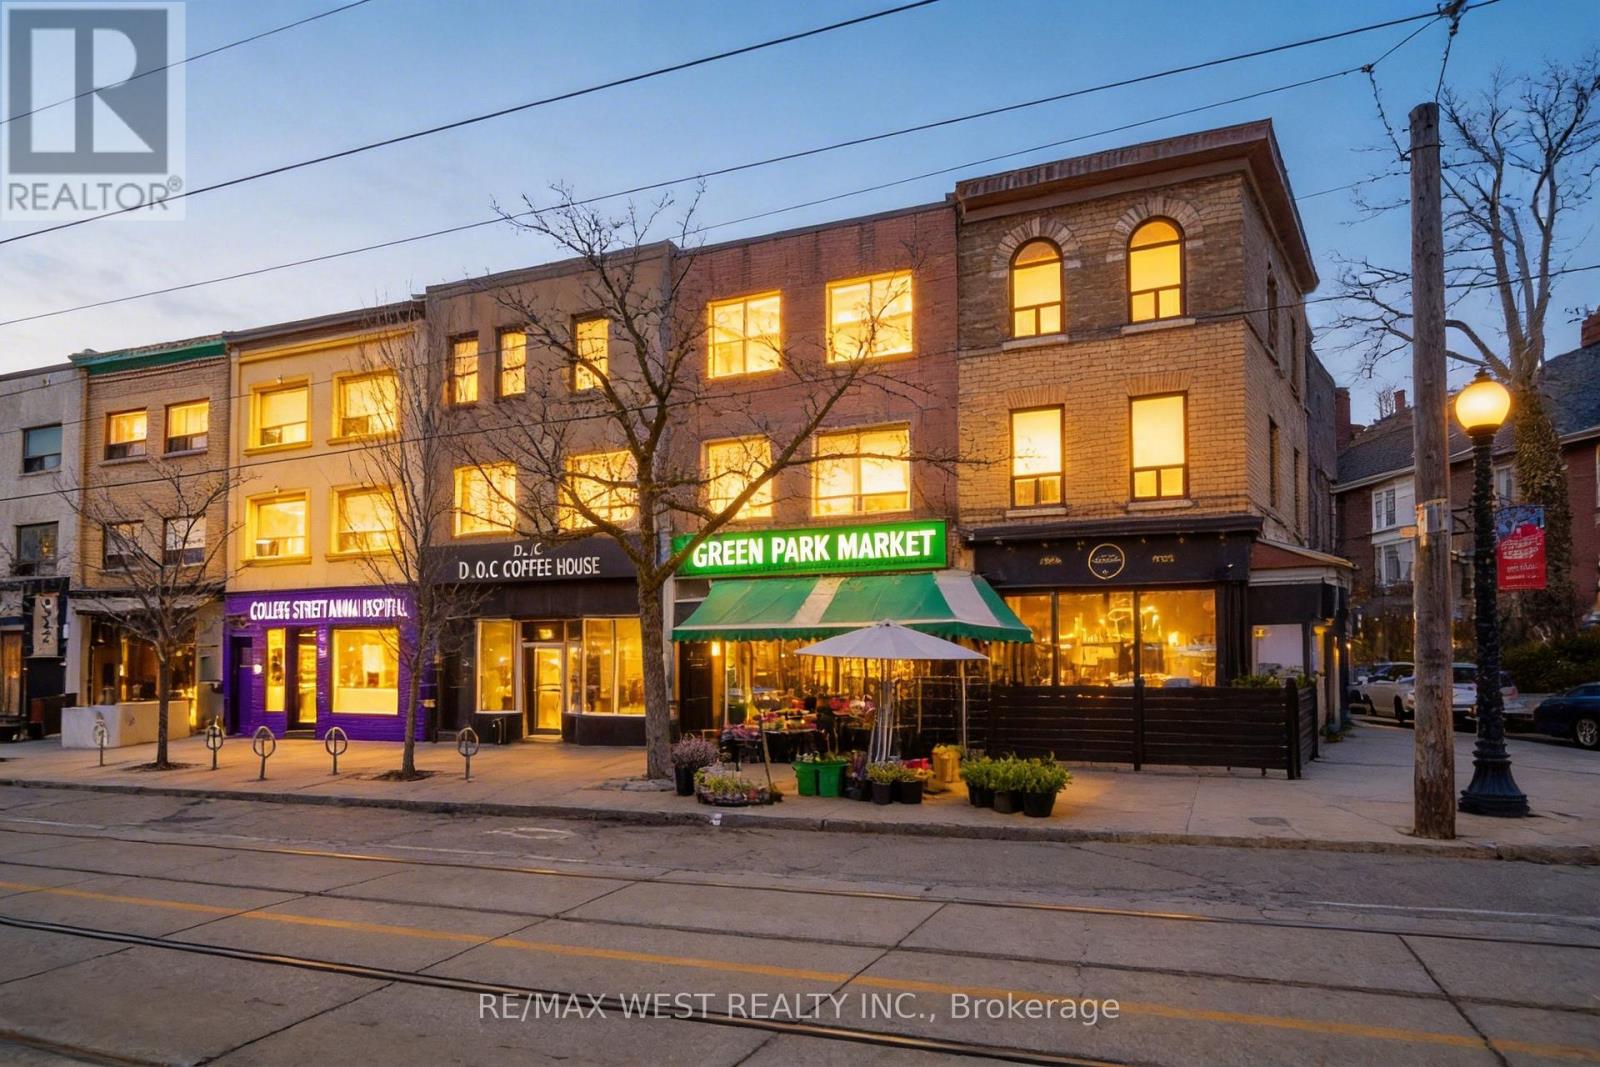
#100 - 684 College Street
Toronto (Palmerston-Little Italy), Ontario
Exceptional Multi-Purpose Commercial/Retail Opportunity In A Vibrant Urban Corridor. Ideal For Retail Storefront, Professional Office, Showroom, Studio, Service Use, And Many Other Permitted Commercial Applications. Situated In A Dynamic High-Traffic Location With Outstanding Visibility, Strong Pedestrian Presence, Convenient Transit Access, And Easy Connectivity Throughout The City. Flexible Space Options Available To Suit A Variety Of Business Needs. Main Floor 750 Sqft Unit Plus Full Bsmt. Located On A Prominent Main Street With Excellent Exposure, Ample Street And Public Parking Nearby, And Surrounded By Established Businesses, Dining, And Residential Density. Outstanding Value For A Prime Toronto Commercial Address. A Rare Opportunity To Position Your Business In A Sought-After Destination With Strong Daily Activity And Lasting Presence. (id:51382)
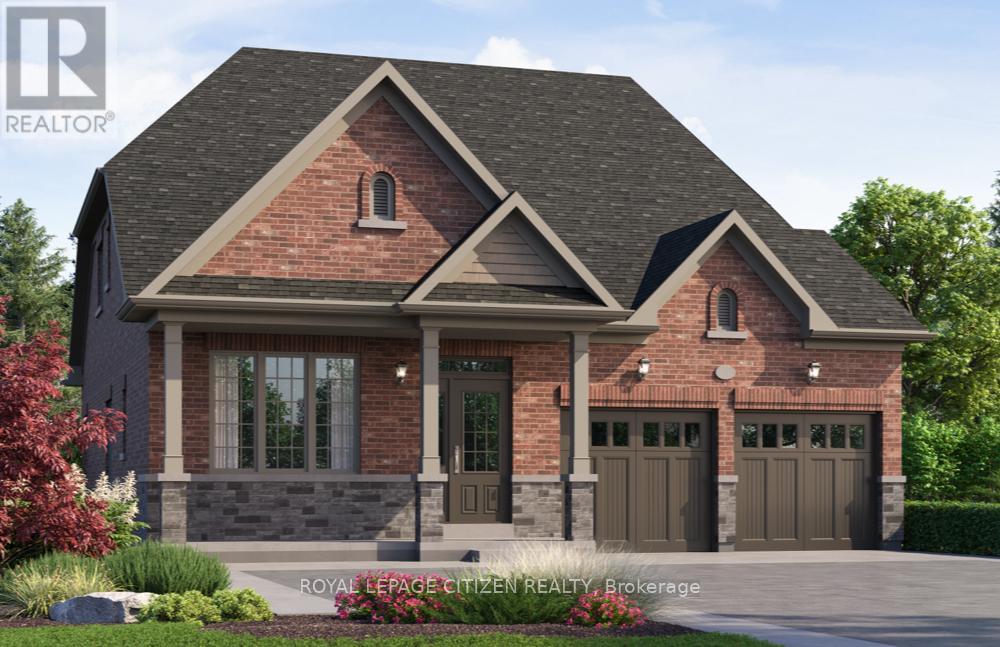
Lot #93 - 26 North Garden Boulevard
Scugog (Port Perry), Ontario
Discover "The Stanley Elevation B" Lot 93, a 2,200 sq.ft. bungaloft by Delpark Homes, perfectly positioned on a generous 45' lot. This thoughtfully crafted home blends the ease of main-floor living with added space of a versatile upper loft, making it ideal for families, downstairs, or anyone seeking comfort without compromise. The main level showcases a spacious primary bedroom retreat, complete with a walk-in closet and a luxurious 5-piece ensuite. A second room on this level offers flexibility-perfect as an additional bedroom, guest suite, or private home office. Entertain effortlessly in the separate dining room, designed for formal gatherings, while the family-sized kitchen serves as the heart of the home with ample cabinetry and a convenient walk-out to the backyard. The open-concept family room flows seamlessly from the kitchen , creating a warm and living space for everyday living. Upstairs, the loft level adds even more versatility, featuring a third bedroom, with a walk-in closet, a full 4-piece bathroom, and a linen closet, ideal for guests or extended family, Situated in the charming community of Port Perry, and just moments from Lake Scugog, this home offers a perfect balance of tranquillity and lifestyle. Enjoy scenic waterfront views, local boutiques, dining, and year-round recreation in this picturesque setting. The home isn't built yet, as the buyer you will have the opportunity to work with our Decor Specialist to select all interior colours and finishes to make this home your own. Minutes from the picturesque Lake Scugog. IMPORTANT: The List Price has been adjusted to include the governments new "PROPOSED HST REBATE", some conditions apply. (id:51382)