
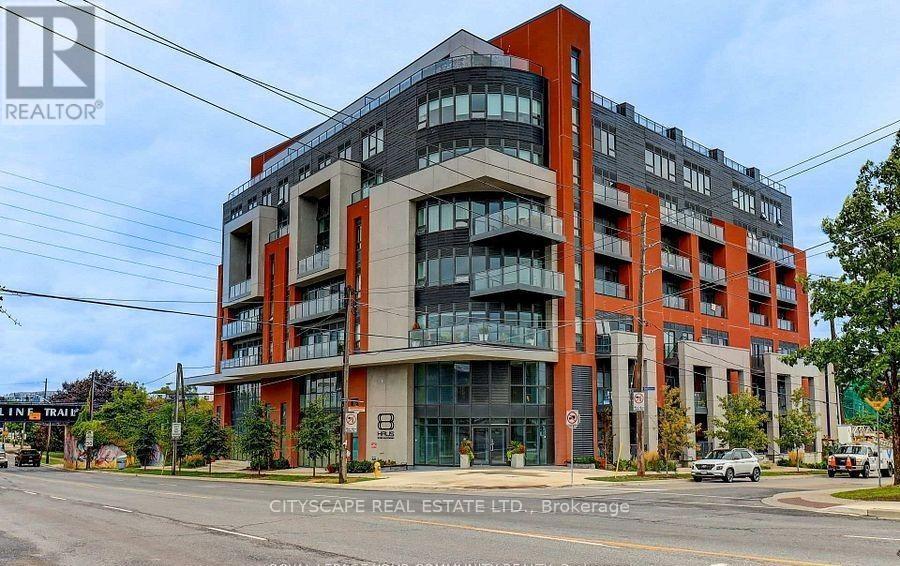
702 - 2433 Dufferin Street
Toronto (Briar Hill-Belgravia), Ontario
Welcome to 8 Haus Condominiums where modern living meets exceptional design. This newly built 2-bedroom, 2-bath suite features a bright, open-concept layout with a seamless flow between the kitchen, dining, and living areas perfect for both relaxing and entertaining. The contemporary kitchen is outfitted with stainless steel appliances and sleek finishes, while the GeoHaus Smart System offers complete building access and control from your smartphone for added convenience and security. Enjoy the practicality of a dedicated parking space and private locker, providing ample storage and ease of living. Ideally situated just steps from the TTC, Yorkdale Shopping Centre, and nearby walking and biking trails, this home combines urban connectivity with everyday comfort a rare opportunity to live in one of Torontos most desirable emerging communities. Photographs are from last listing as it is currently occupied by tenant. (id:51382)
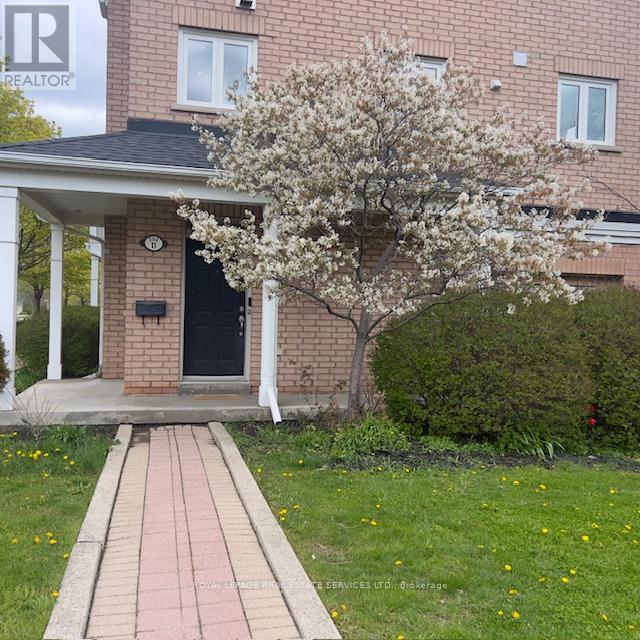
11 - 200 Tenth Street
Toronto (New Toronto), Ontario
Welcome Home To A Bright Corner And Spacious Daniels Built Townhouse fully furnished In The Heart Of New Toronto. Featuring Large Living Room , Modern With Lots Of Natural Lighting & Extra Large Windows With Hardwood Floors, Kitchen With Walk-Out To Large Terrace. The Separate Den Area Can Be Used As An Office Or Media Center. Easily Carry In Groceries From Your Double Car Garage, Two Bedroom, Each With Own 3 Piece Bathroom and Build in Walk in Closest . Build-In Private 2 Cars Garage With Private Entrance, Just Steps To The Park, Lake, Humble College &Many Restaurants/Shops, 24 Hr Streetcar To Downtown Bbq On Private Deck And Enjoy Eating Outdoors. Minutes To The Lake, Mimico Go And Other Amenities Along Lakeshore. Transit At Doorstep. Close To Highway 427 And Qew, and it will be fully Furnished will be available. (id:51382)
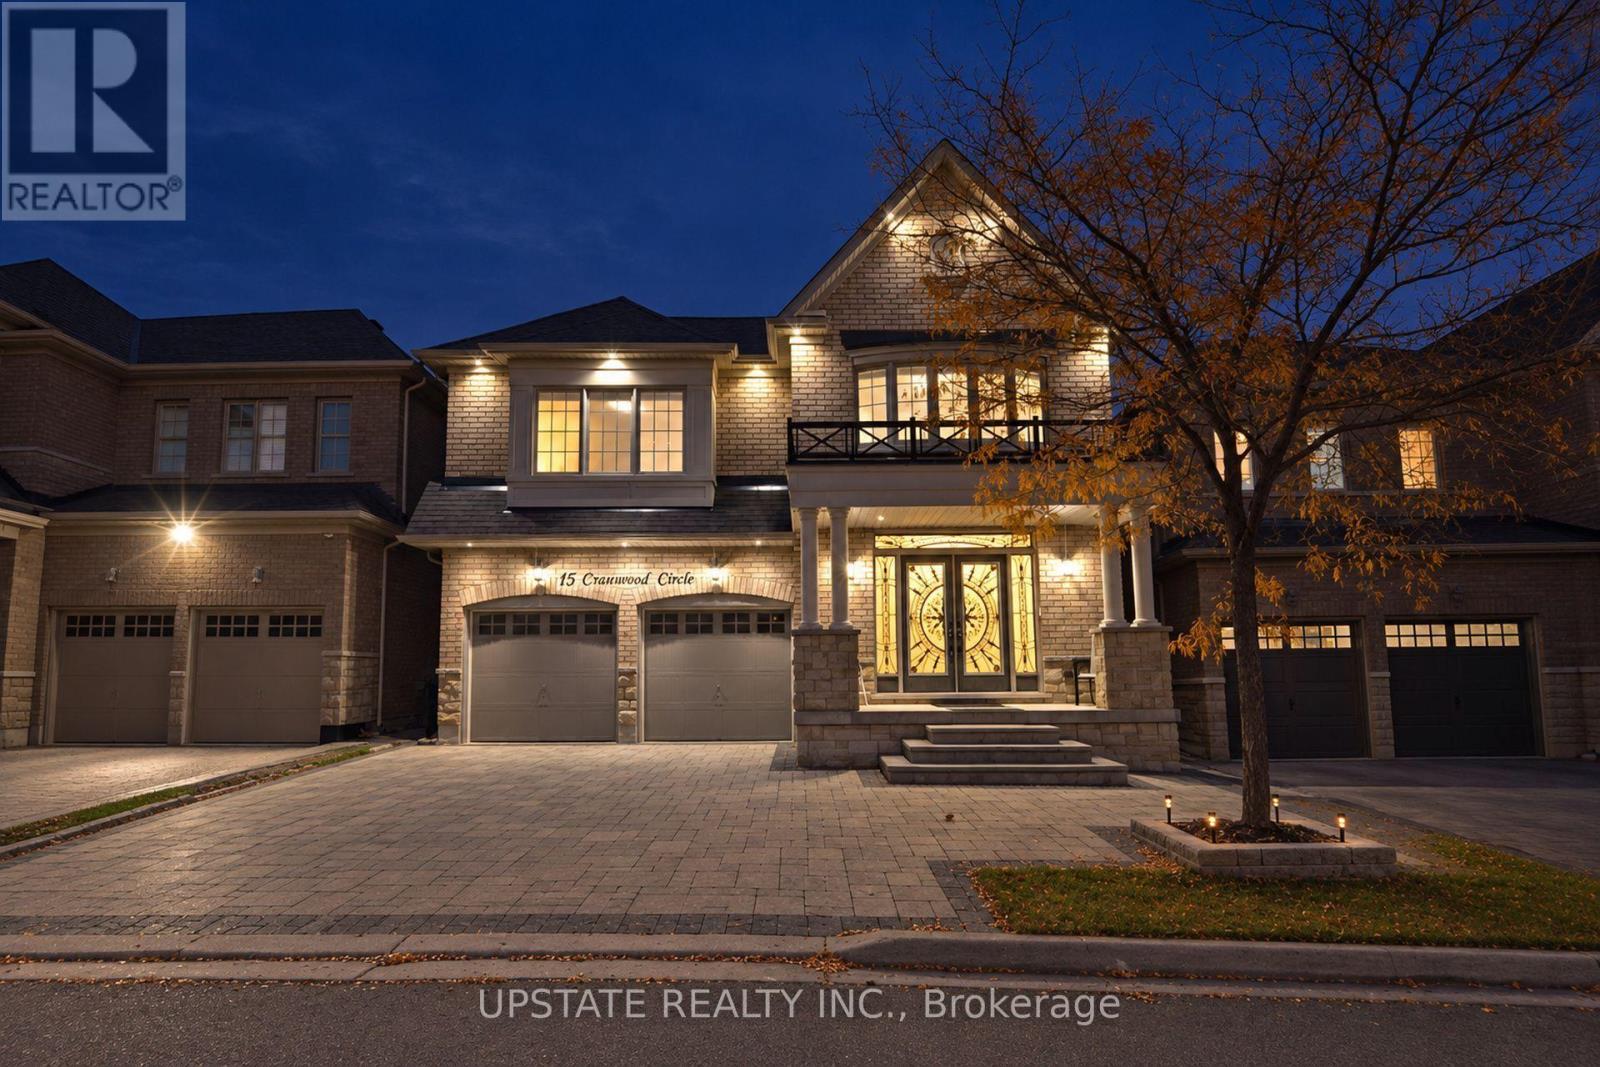
15 Cranwood Circle
Brampton (Credit Valley), Ontario
Welcome to 15 Cranwood Circle, an exceptional north facing, 5+2 bedroom, 5-bathroom residence on a quiet, sidewalk-free street in Brampton's prestigious Credit Valley community. Meticulously maintained, this impressive home combines timeless elegance with outstanding functionality, offering approximately 4,300 sq. ft. of beautifully upgraded living space. The main floor features a private home office, separate living and dining rooms, and an inviting family room with a stunning feature wall that flows into the chef's kitchen, which boasts granite countertops, a centre island, and stainless-steel appliances. Upgrades include extensive pot lights, rich hardwood flooring on both levels, and elegant California shutters add to the home's appeal. The second level hosts five spacious bedrooms, highlighted by a luxurious primary suite with a 9-foot tray ceiling, dual walk-in closets, and a 5-piece ensuite with a double vanity. A massive highlight is the city-approved, fully finished basement. Featuring a separate entrance and two stairways, this never-lived-in lower level features 2 bedrooms (one with attached bath) plus a den, an exercise room, a full bathroom, extra storage, and a cold cellar offering incredible income potential or multi-generational living. Step outside to a beautifully landscaped backyard with a two-tier deck perfect for entertaining and relaxation. The interlocking driveway accommodates additional 5 car parking space with no sidewalk, while exterior pot lights add great curb appeal. Additional features Includes 200-amp service. Walk to Churchville Public School, parks, and transit. Enjoy easy access to James Potter, Lorenville, St. Augustine, St. Roch, and Jean Augustine schools. Close to shopping, restaurants, everyday amenities, and a GO Station just 7-10 minutes away. An exceptional opportunity to own a versatile, luxury family home in one of Brampton's most sought-after neighbourhoods. (id:51382)
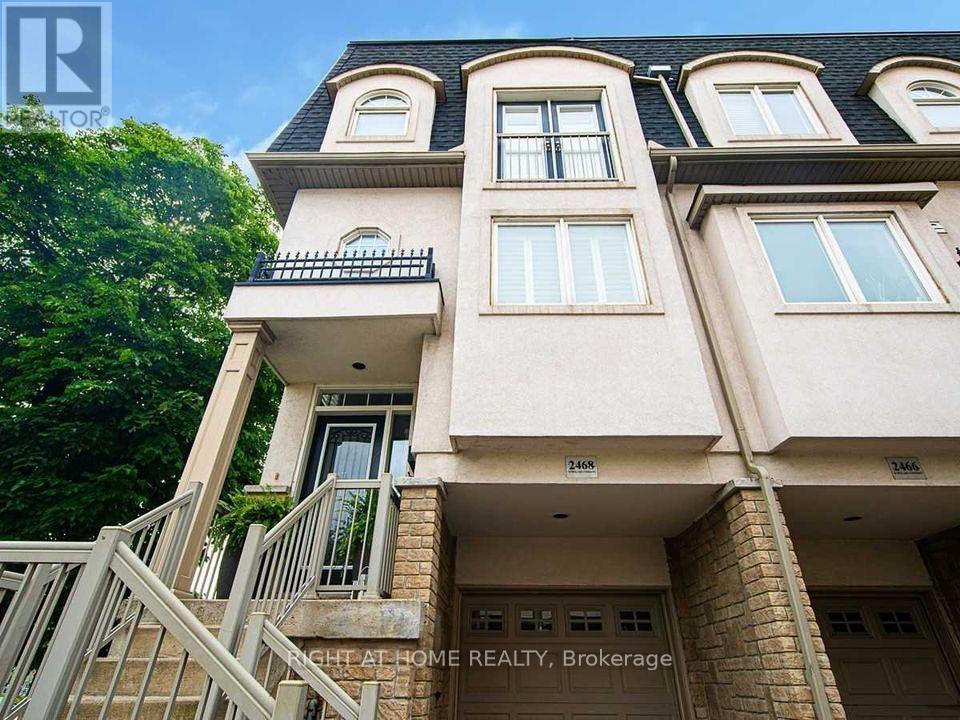
2468 Scholars Common
Burlington (Mountainside), Ontario
Client RemarksWelcome to this stunning Townhouse available for lease in the sought after neighborhood of Mountainside in Burlington. This corner lot property features two very well proportioned bedrooms and 2.5 bathrooms. The amount of sunlight coming in at this property will make you not want to leave! The Kitchen is very spacious and it includes stainless steel appliances throughout. In addition, there is also a sub level space which is perfect for an office and/or family room. The Terrace surrounds the property and has an amazing sunset view, perfect for those summer/fall nights. (id:51382)
15 Government Road
Toronto (Kingsway South), Ontario
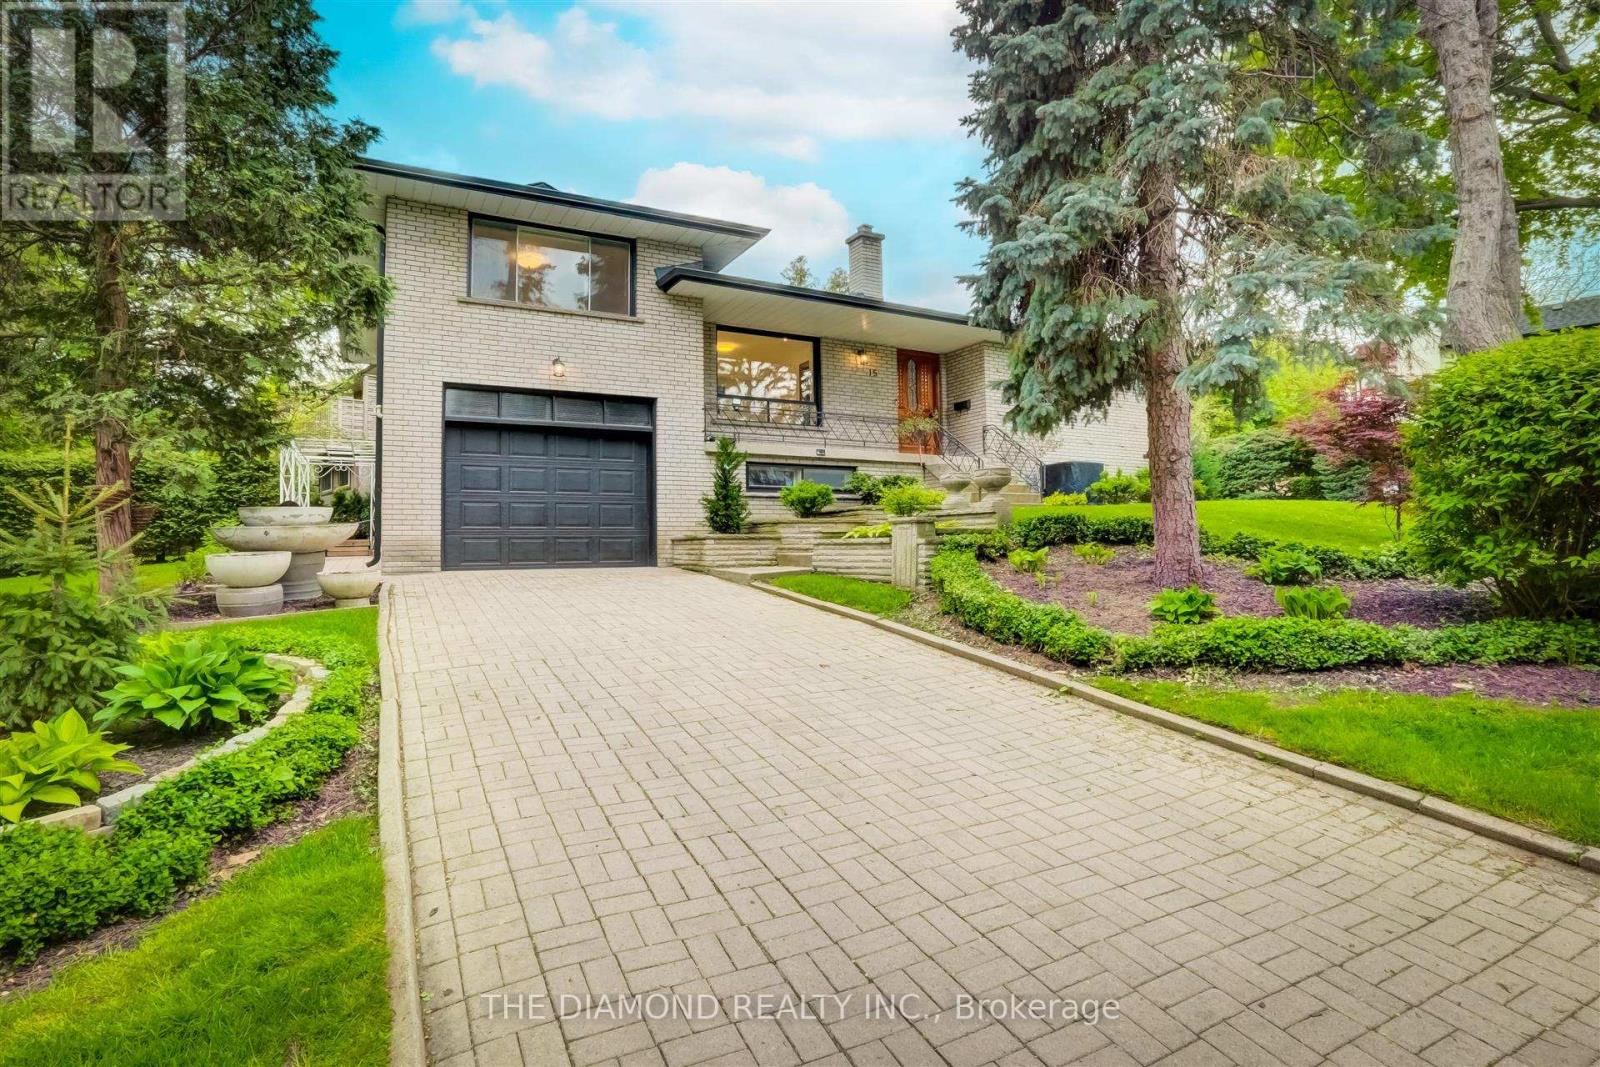
Highly Desirable & Prestigious Kingsway Area, Rare Opportunity Family Home. Bright & Spacious 3 Level Sidesplit, Irg Living/DiningRoom,Open Concept Kitchen, Mn Flr Den, Lower Level With Huge Rec Room, Playroom/Office With 2 Large Closets, 3 Pc Bathroom &Laundry.Recently Renovated, This Is The Perfect Home For A Couple Or Small Family! Large Driveway, Garage, Short Walk ToLambton/KingswaySchool, Spectacular Neighbourhood, Gorgeous Large Yard. Minutes To Bloor Subway Line. You Don't Want To Miss ThisOne. No Smokers & No Pets As per Landlord. (id:51382)
159 Bronte Street S
Milton (Om Old Milton), Ontario
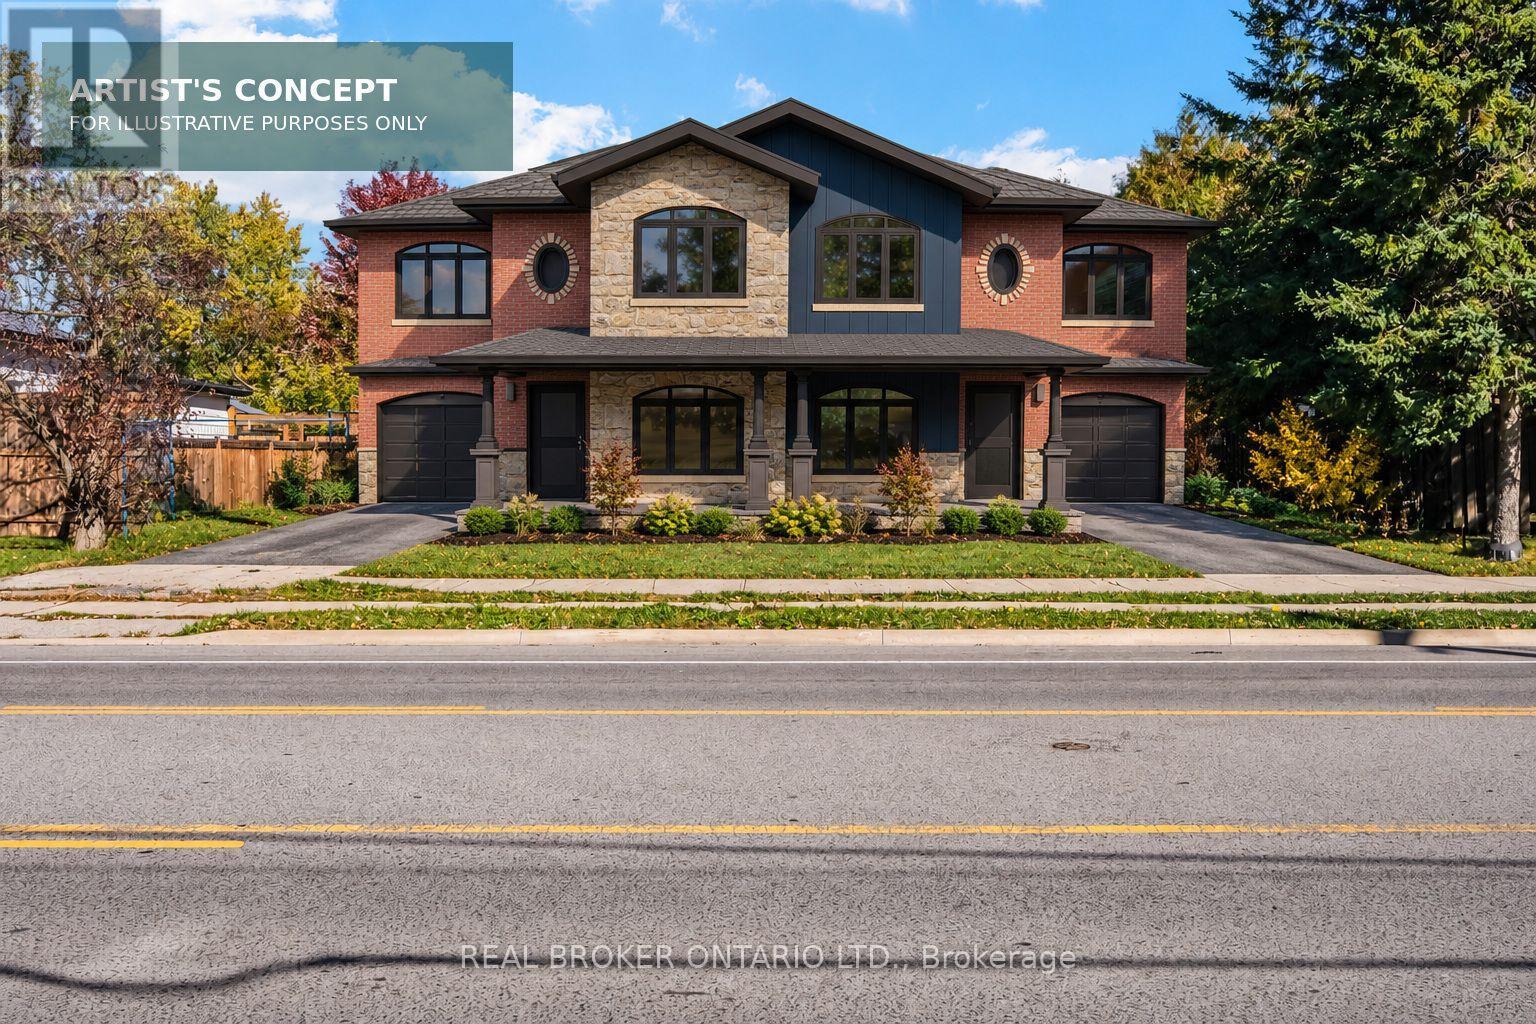
A rare Milton infill site with scale, location and a clear development vision. This vacant lot offers approximately 60.5 feet of frontage and 155 feet of depth, extending to approximately 166 feet along the south boundary-just minutes from Downtown Milton. Seller-prepared concept drawings envision a striking two-storey semi-detached development and are available for review. An exceptional opportunity for builders and developers in an established neighbourhood. Concepts are illustrative only and are not represented as approved or permit-ready. Showings by confirmed appointment only. (id:51382)
190 Campbell (Main Floor) Avenue
Toronto (Dovercourt-Wallace Emerson-Junction), Ontario
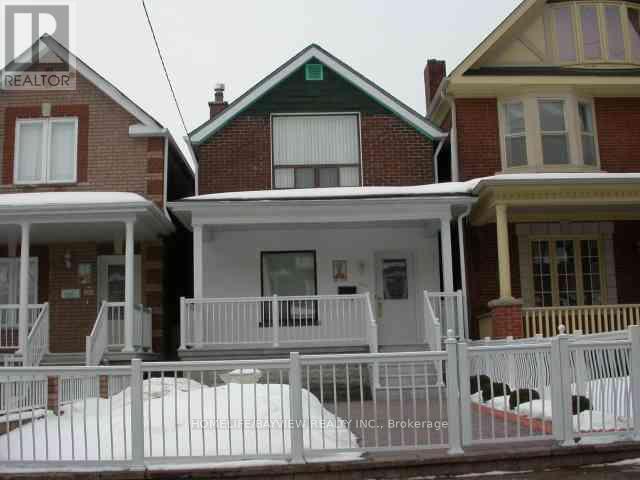
Don't Miss This One!!! 1 Bedroom main floor unit. Bright And spacious unit, all the utilities included, street parking, coin laundry closeby (id:51382)
210 - 243 Perth Avenue
Toronto (Dovercourt-Wallace Emerson-Junction), Ontario
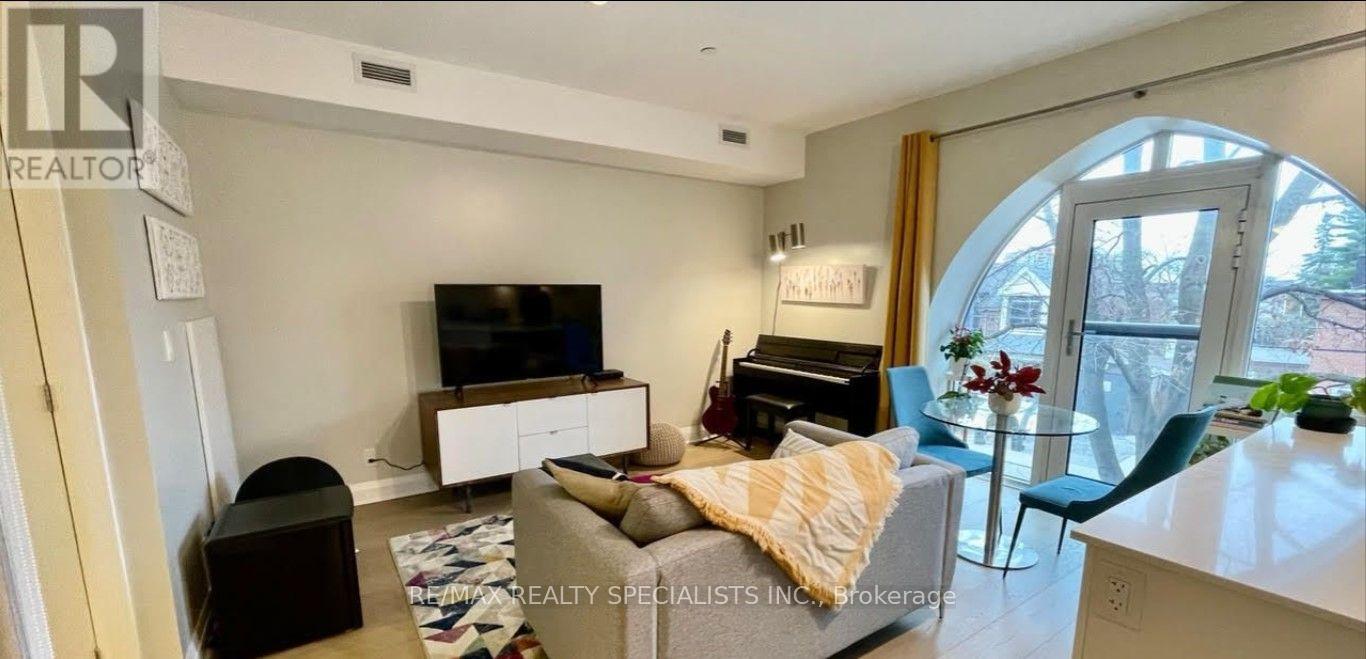
Welcome to Arch Lofts! This stunning 1-bedroom condo is set in a unique converted church in the heart of the Junction Triangle, nestled on a quiet street. Featuring a stylish kitchen with quartz countertops, a centre island, gas cooktop and under-cabinet lighting, this suite combines character with modern living. Enjoy premium hardwood flooring, a spacious bedroom with a large double closet, and a distinctive arched window offering beautiful south-facing views, complemented by a Juliette balcony. Additional conveniences include in-suite laundry, 1 owned locker and access to a bike room and exercise room. Ideally located close to trendy restaurants, cafes, parks, TTC, GO Transit and the UP Express, offering exceptional urban convenience in a vibrant neighbourhood. A perfect blend of charm, style and location! (id:51382)
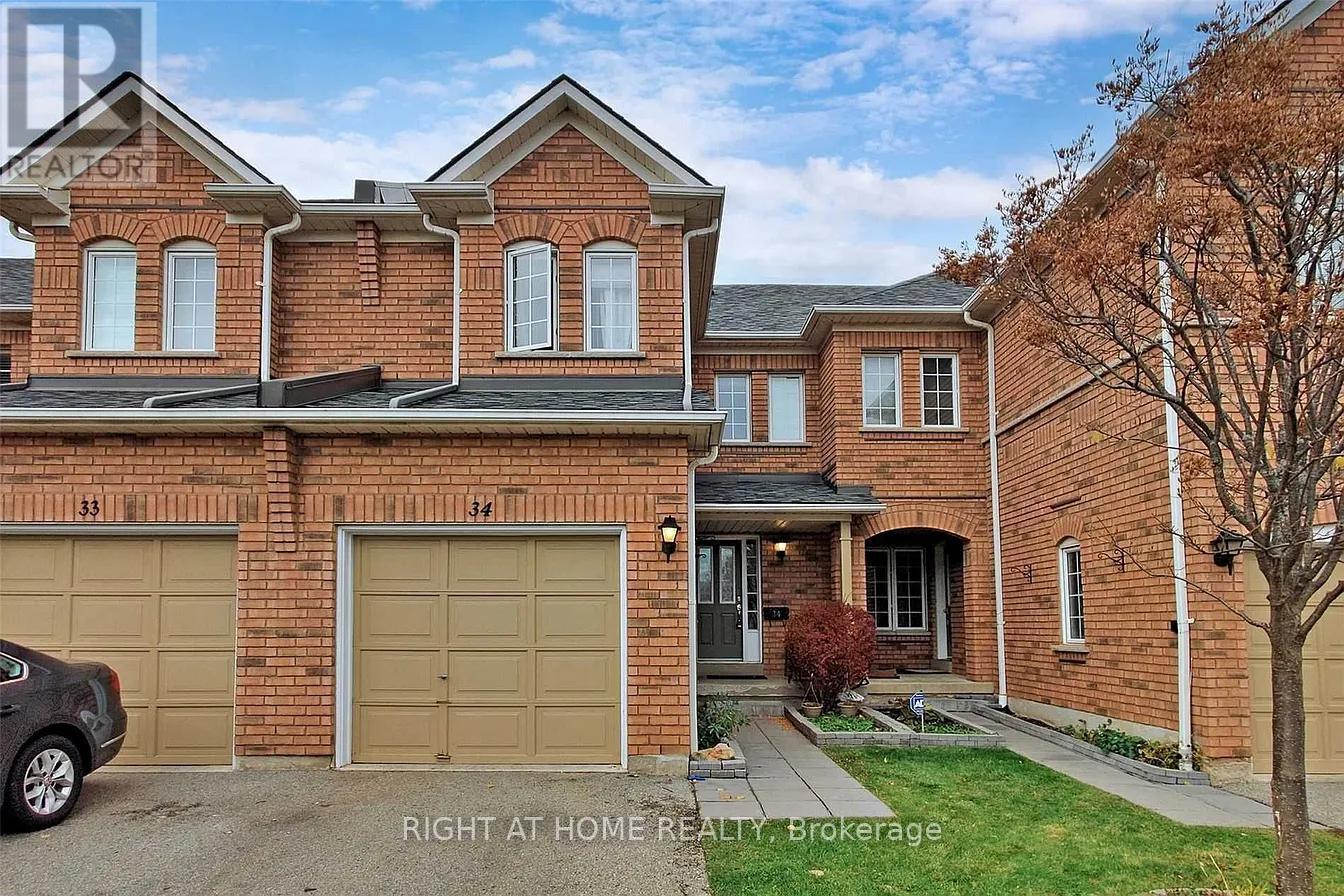
34 - 2665 Thomas Street
Mississauga (Central Erin Mills), Ontario
Welcome to 2665 Thomas St #34, ideally located in the highly sought-after Central Erin Mills community of Mississauga. This well-connected neighborhood offers a wonderful blend of residential comfort, convenience and family-friendly amenities, making it an excellent place to call home. With a brand new AC, 3 years old Furnace, upgraded vanities and new appliances. Enjoy easy access to everyday shopping and dining at the nearby Glen Erin Shopping Plaza, including Longo's, Starbucks and a variety of restaurants and services. The area is surrounded by parks, green spaces and highly regarded schools, walking distance from elementary and middle schools; Thomas Street Middle School, Castlebridge Public School and John Fraser Secondary School (one of the best in Mississauga) all within the surrounding community. Commuters will appreciate excellent access to public transit, with nearby MiWay bus routes providing convenient connections throughout Mississauga and to major transit hubs. Streetsville GO Station is also just a short drive away, while Highway 403, 401, 407 and the QEW provide convenient connections across Mississauga and the GTA. Set in the desirable Central Erin Mills neighborhood, this location offers the perfect balance of suburban living and urban convenience, with shopping, schools, parks, transit, major highways and countless amenities all close at hand. A fantastic opportunity to live in one of Mississauga's established and sought-after communities. Most of the photos are virtually staged. For a limited time, the seller is offering 6 months of condo fees paid upon closing. (id:51382)
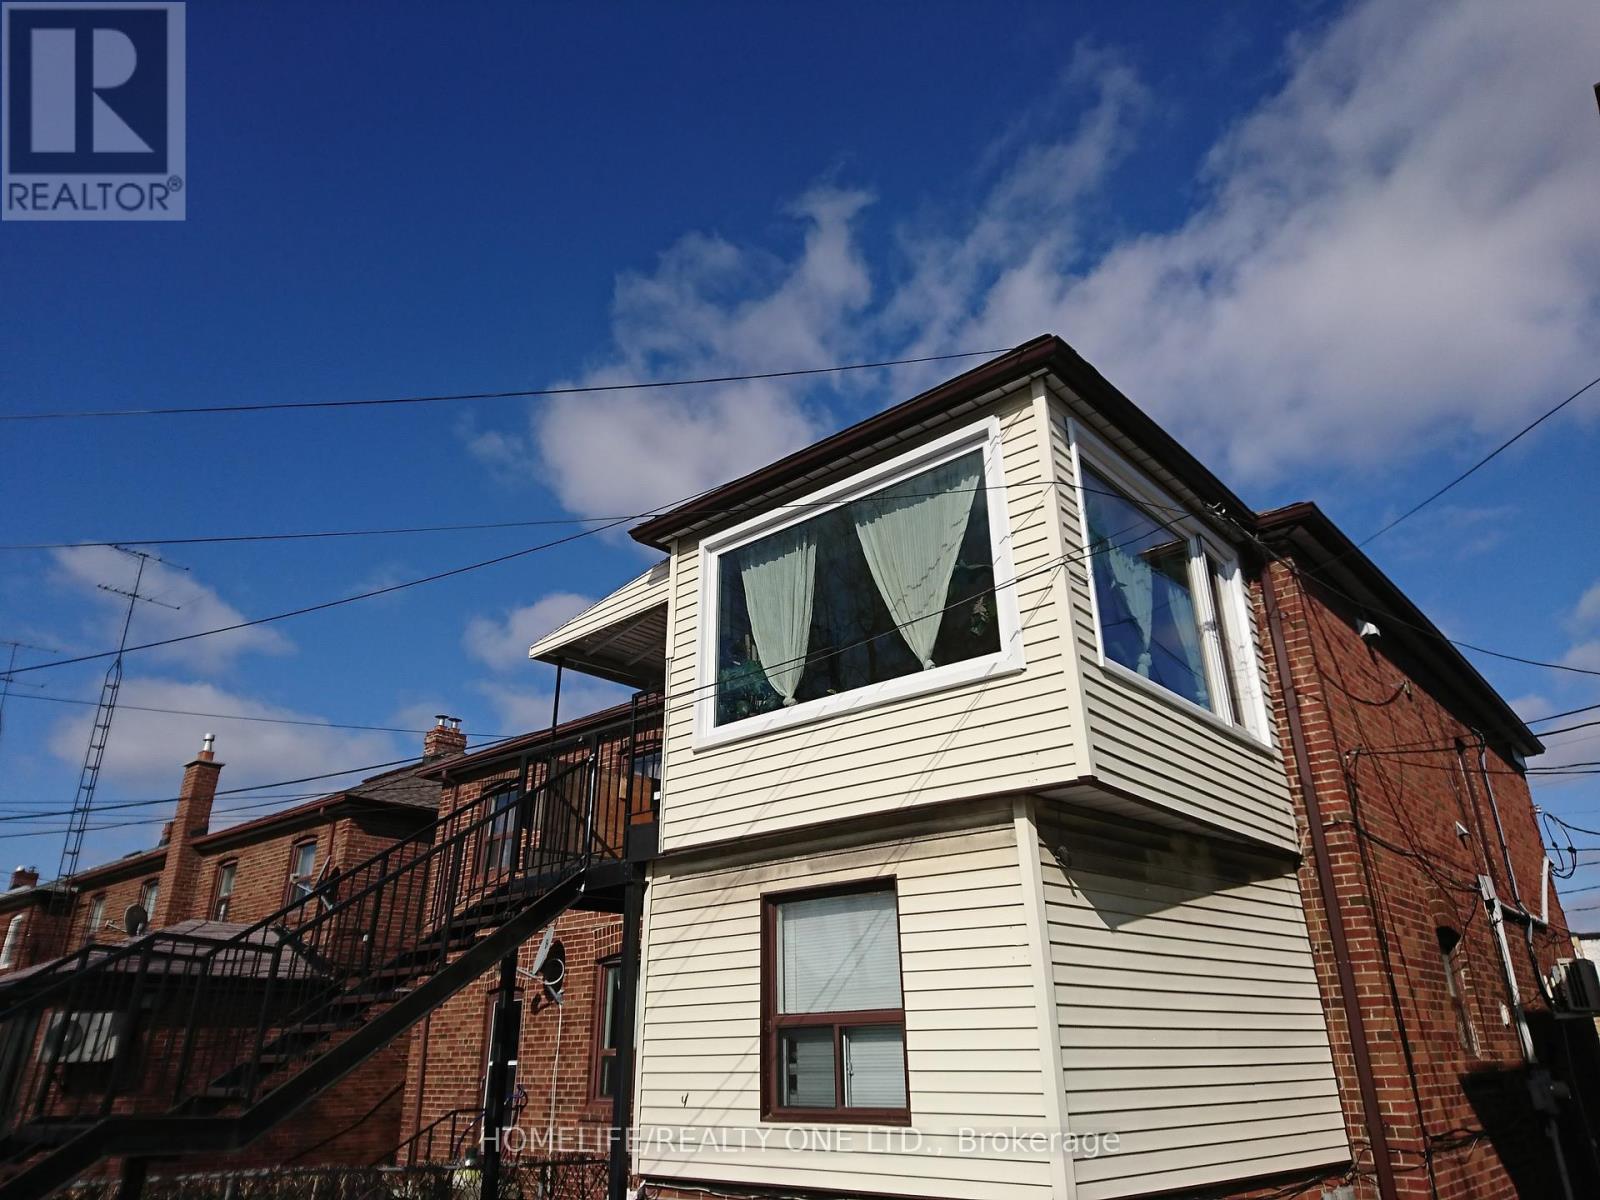
2 - 2301 Eglinton Avenue W
Toronto (Caledonia-Fairbank), Ontario
BRIGHT AND SPACIOUS. 2 LARGE BEDROOMS OF ALMOST EQUAL SIZE WITH CLOSETS, PERFECT FOR ROOMMATES. 2 PARKING SPACES, HEAT, HYDRO, WATER AND A/C INCLUDED. KITCHEN FEATURES QUARTZ COUNTERTOP ,DISHWASHER, HIGH GLOSS CABINETS AND STAINLESS STEEL FRIDGE. PRIVATE BALCONY AND FIREESCAPE. STUDENTS WELCOME. (id:51382)
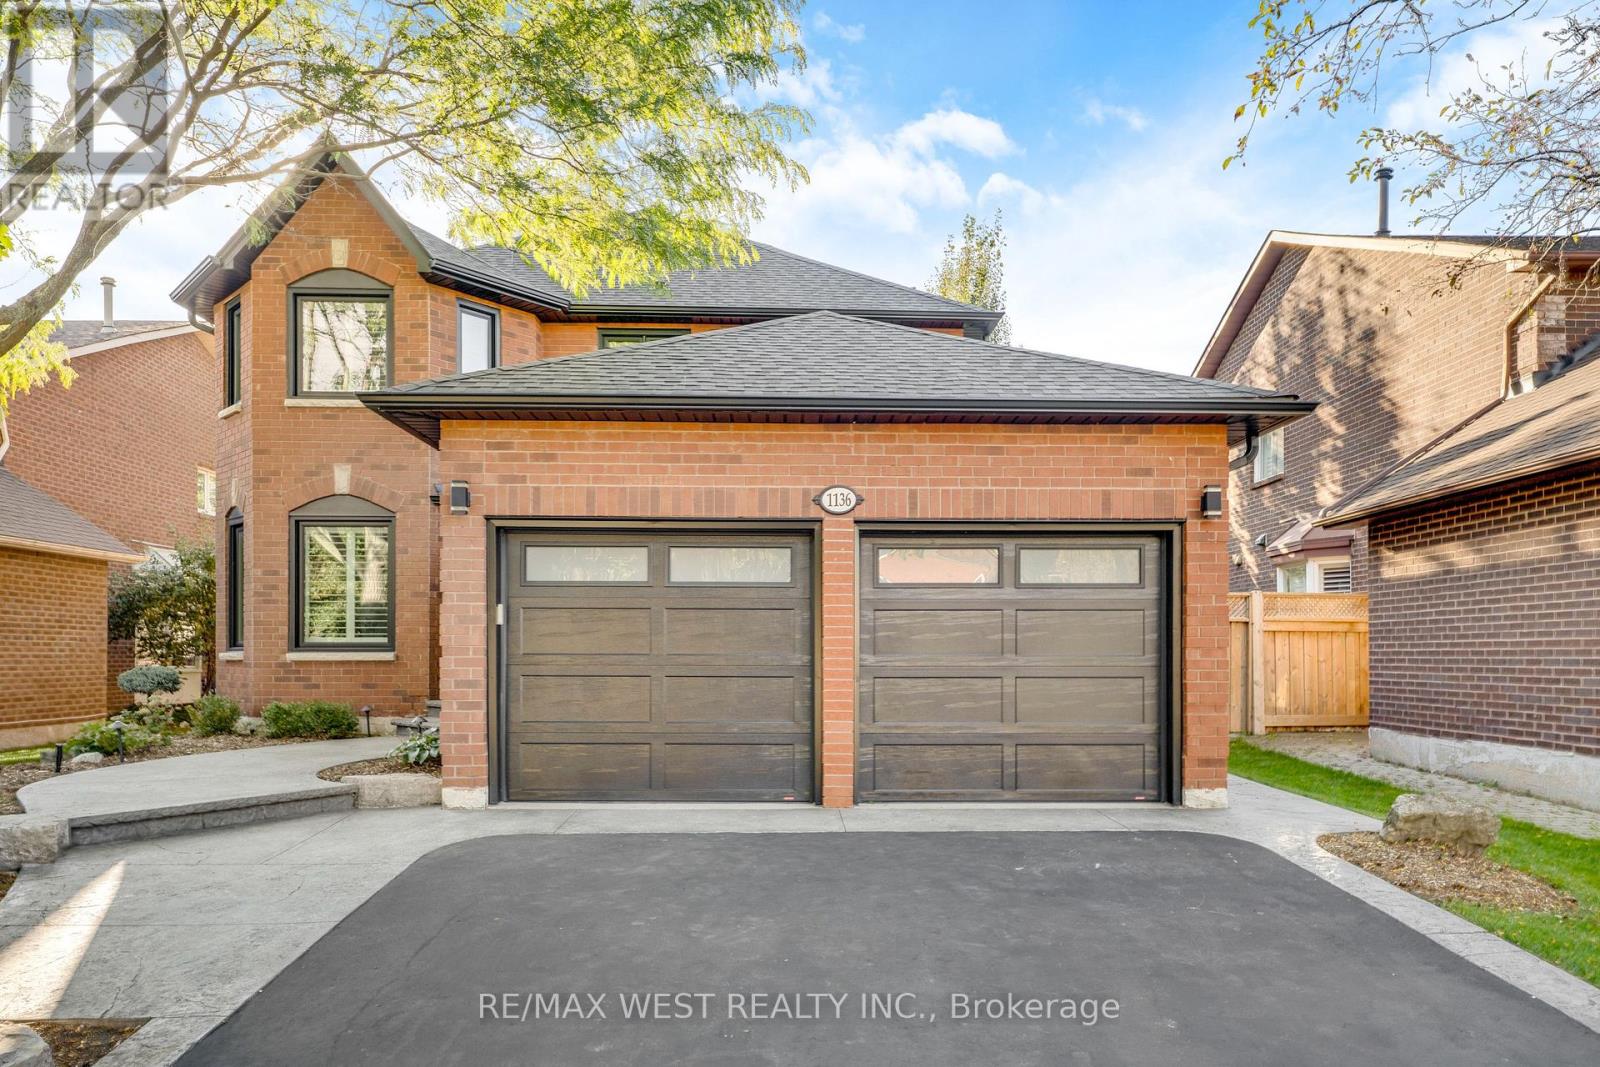
1136 Goodson Crescent
Oakville (Wc Wedgewood Creek), Ontario
This stunning 4+1 bedroom residence is nestled in one Oakville's most desirable, family-friendly neighbourhoods. Thoughtfully designed and tastefully upgraded, this home blends comfort and modern elegance at every turn. The generous sized kitchen with it's walk-out to the backyard oasis, boasts newer stainless steel appliances including a gas stove, pot lights, and ample storage. The open-concept layout flows effortlessly into a bright dining and living areas with an oversized bay window to let in lots of light. The inviting living room is perfect for quality time with family and friends. A separate family room with a cozy wood-burning fireplace provides the ideal spot for relaxation and entertaining. Upstairs, four spacious bedrooms await, including a luxurious primary suite with a walk-in closet and a Newly Renovated spa-like 4-piece ensuite. Hardwood flooring runs throughout the home, the kitchen, and hallways for year-round comfort. The basement features ample additional living space, another bedroom and a newly renovated 3 piece bathroom. Additional highlights include California shutters, built in California closets, garage door opener and a spectacular backyard with a gorgeous inground pool, lush greenery, PVC deck, hot tub, pergola with private seating area, and a gas line for BBQs. Located close to top-rated schools, parks, shopping, and entertainment, this exceptional home truly has it all. Don't miss your chance to make it yours! Some photos are virtually staged (id:51382)
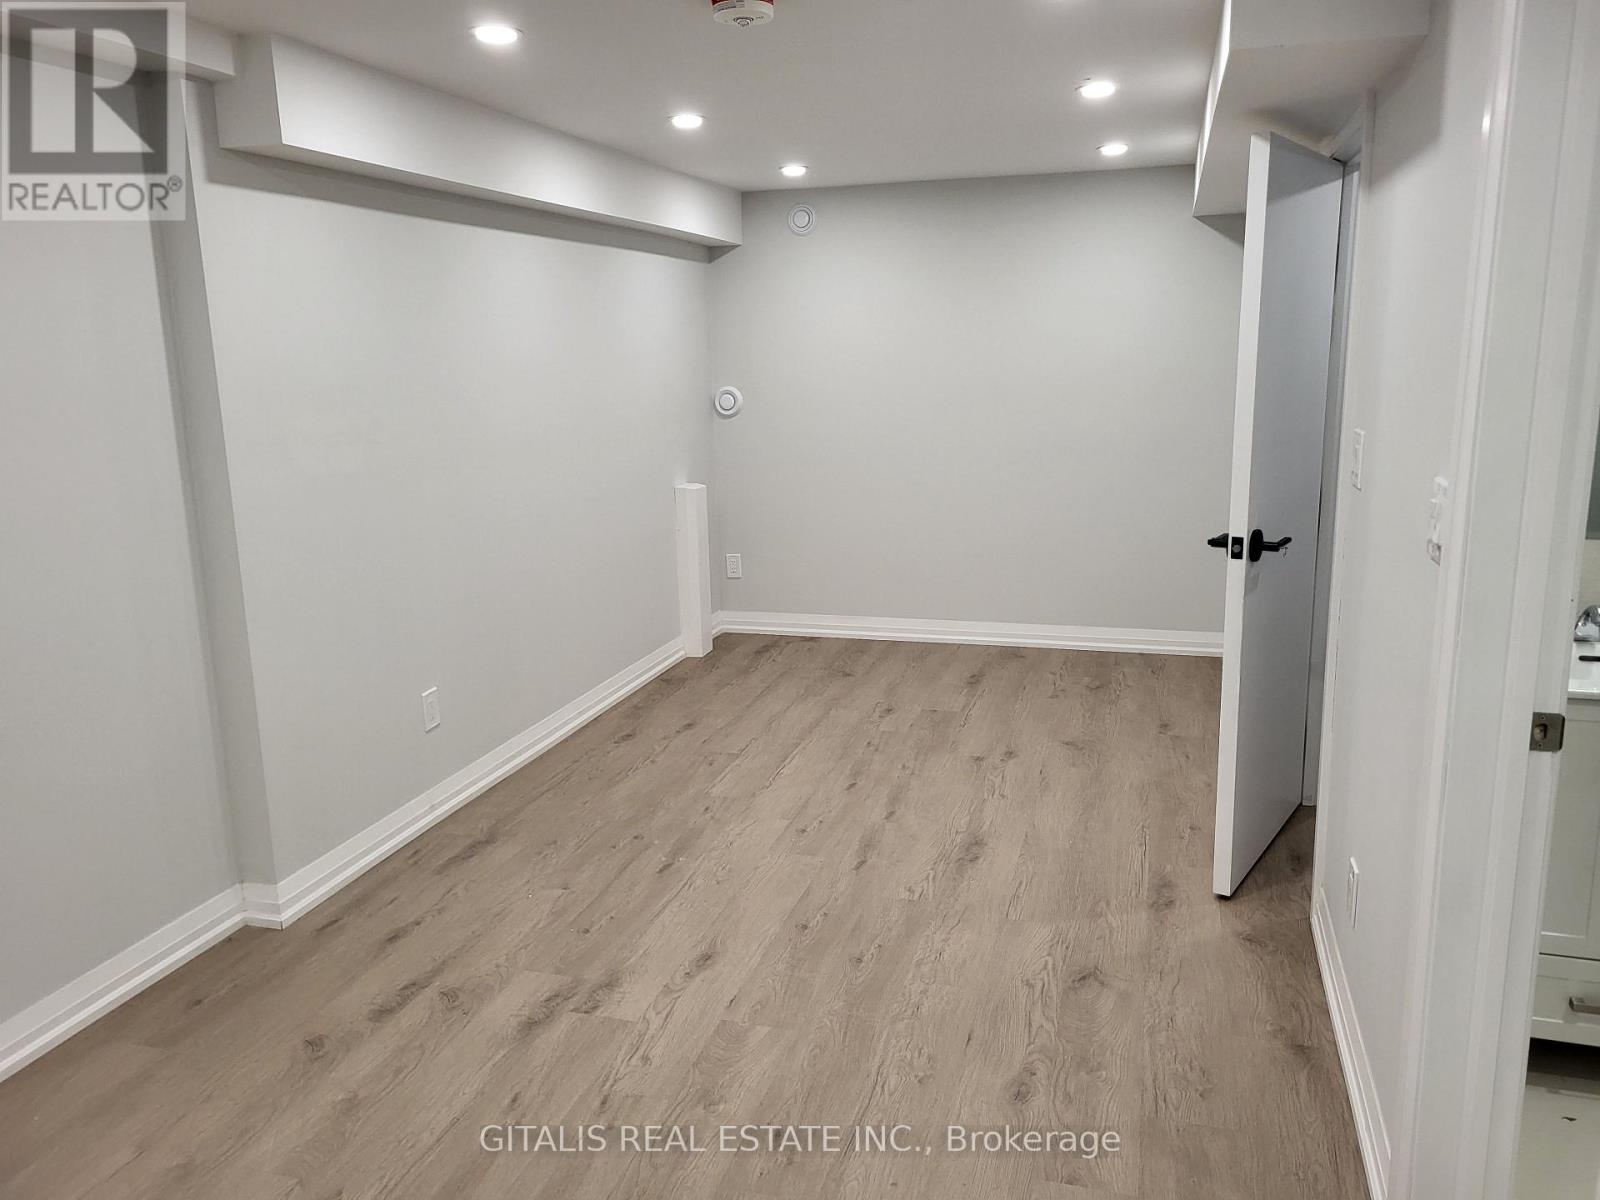
B2 - 195 Oakmount Road N
Toronto (High Park North), Ontario
Fronting next to quiet park on a family-friendly Crescent, this stunning, fully Renovated Home in the High Park neighbourhood offers private parking, Serene Ravine and Park Views. Features include, Fully Renovated lower level suites with modern kitchen, all-new appliances, New Floors, Washroom, Walls, Mouldings, Lighting, New A/C. with Heat Pump. New Washer and Dryer Machines. Nestled beside a private wooded ravine with direct access and next to Lithuania Park, its also steps from High Park, schools, churches, libraries and Bloor Subway. Parking is included with additional parking available upon request. There are 2 similar Suites to choose from. B1+B2 ** This is a linked property.** (id:51382)
11850 Airport Road
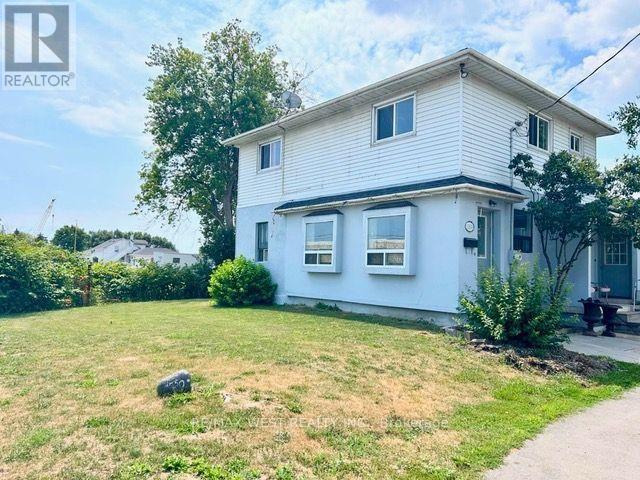
Brampton (Vales Of Castlemore), Ontario
Spacious home with ample parking space. The main floor features a large kitchen, living and dining room and a main-floor den/office. This home is located across from a busy strip plaza and can be used for residential and commercial purposes. It offers 3 large bedrooms that can be used as offices, plus a dry basement with laundry. It's available anytime. Tenants pay 70 percent of utilities. (id:51382)
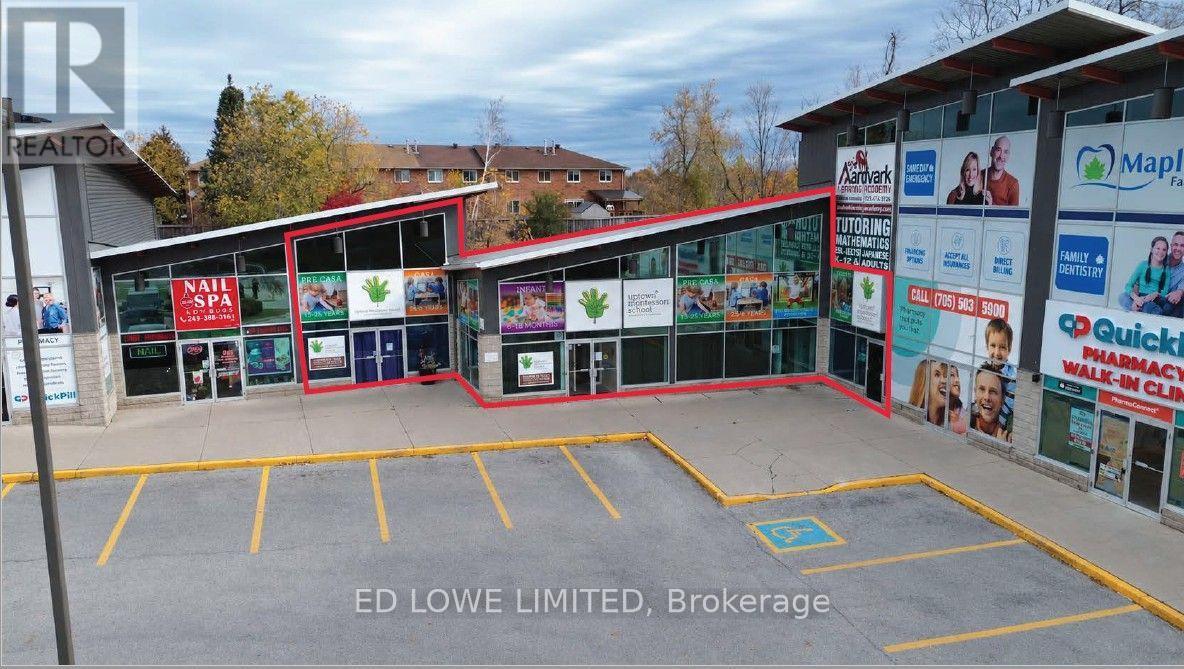
8 - 10a - 555 Mapleview Drive W
Barrie (Holly), Ontario
Excellent Leasing Opportunity on Busy Mapleview Drive West in Barrie! Offering 5,406 sq. ft. of versatile commercial space within a busy, established plaza. This unique property features a large outdoor area at the rear of the building, providing additional flexibility for a variety of business operations. Ideal for an animal training facility, pet daycare, children's indoor playground, recreational or sports training centre, gymnastics or dance studio, martial arts facility, fitness or wellness centre, or other specialty commercial uses. Excellent opportunity for businesses requiring generous interior space with the added benefit of an outdoor area. Landlord is currently seeking alternative uses to traditional childcare/daycare operations at this time. All proposed uses subject to Landlord approval and applicable zoning and municipal requirements. List price to be negotiated depending on use. Tenant pays utilities. (id:51382)
144 Jarvis Street
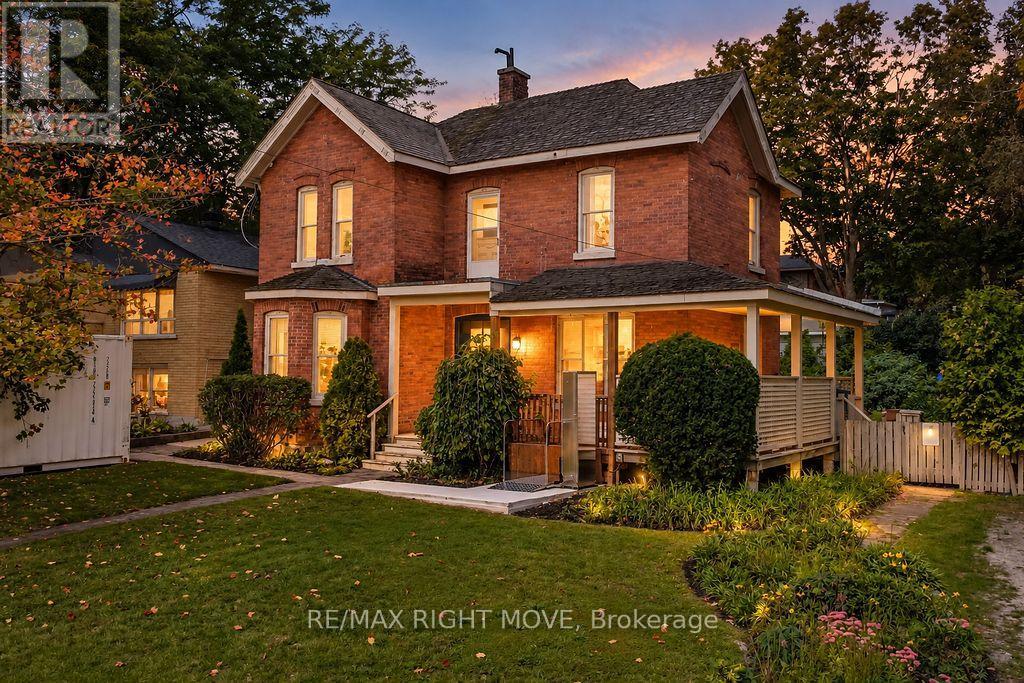
Orillia, Ontario
Welcome to 144 Jarvis Street, a truly special piece of Orillia history in the sought-after North Ward, just steps from the main beach waterfront of Lake Couchiching! Built in 1900, this charming red brick century home is full of character and curb appeal, featuring a classic wrap-around porch and an abundance of natural light. The main home offers 4 bedrooms and 2 bathrooms, with original character and historic details blending beautifully with everyday functionality. The generous double lot in town is a rare find, offering two separate driveways, ample parking and plenty of outdoor space. Adding incredible versatility, the rear of the property offers potential for a separate bachelor apartment, complete with its own bathroom and separate living space. Whether you're looking for space for extended family, guests, a home office or future rental potential, this area offers plenty of possibilities. A storage shed provides additional exterior storage.Enjoy the best of the North Ward with Lake Couchiching and the waterfront just minutes away, along with parks, schools, shopping, restaurants and downtown Orillia. For added peace of mind, the roof has been completely reshingled and the chimney repaired in October 2026. A rare opportunity to own a red brick century home with a wrap-around porch, double lot and potential additional living space, all in one of Orillia's established neighbourhoods and close to the Lake Couchiching. (id:51382)
45 Whitfield Crescent
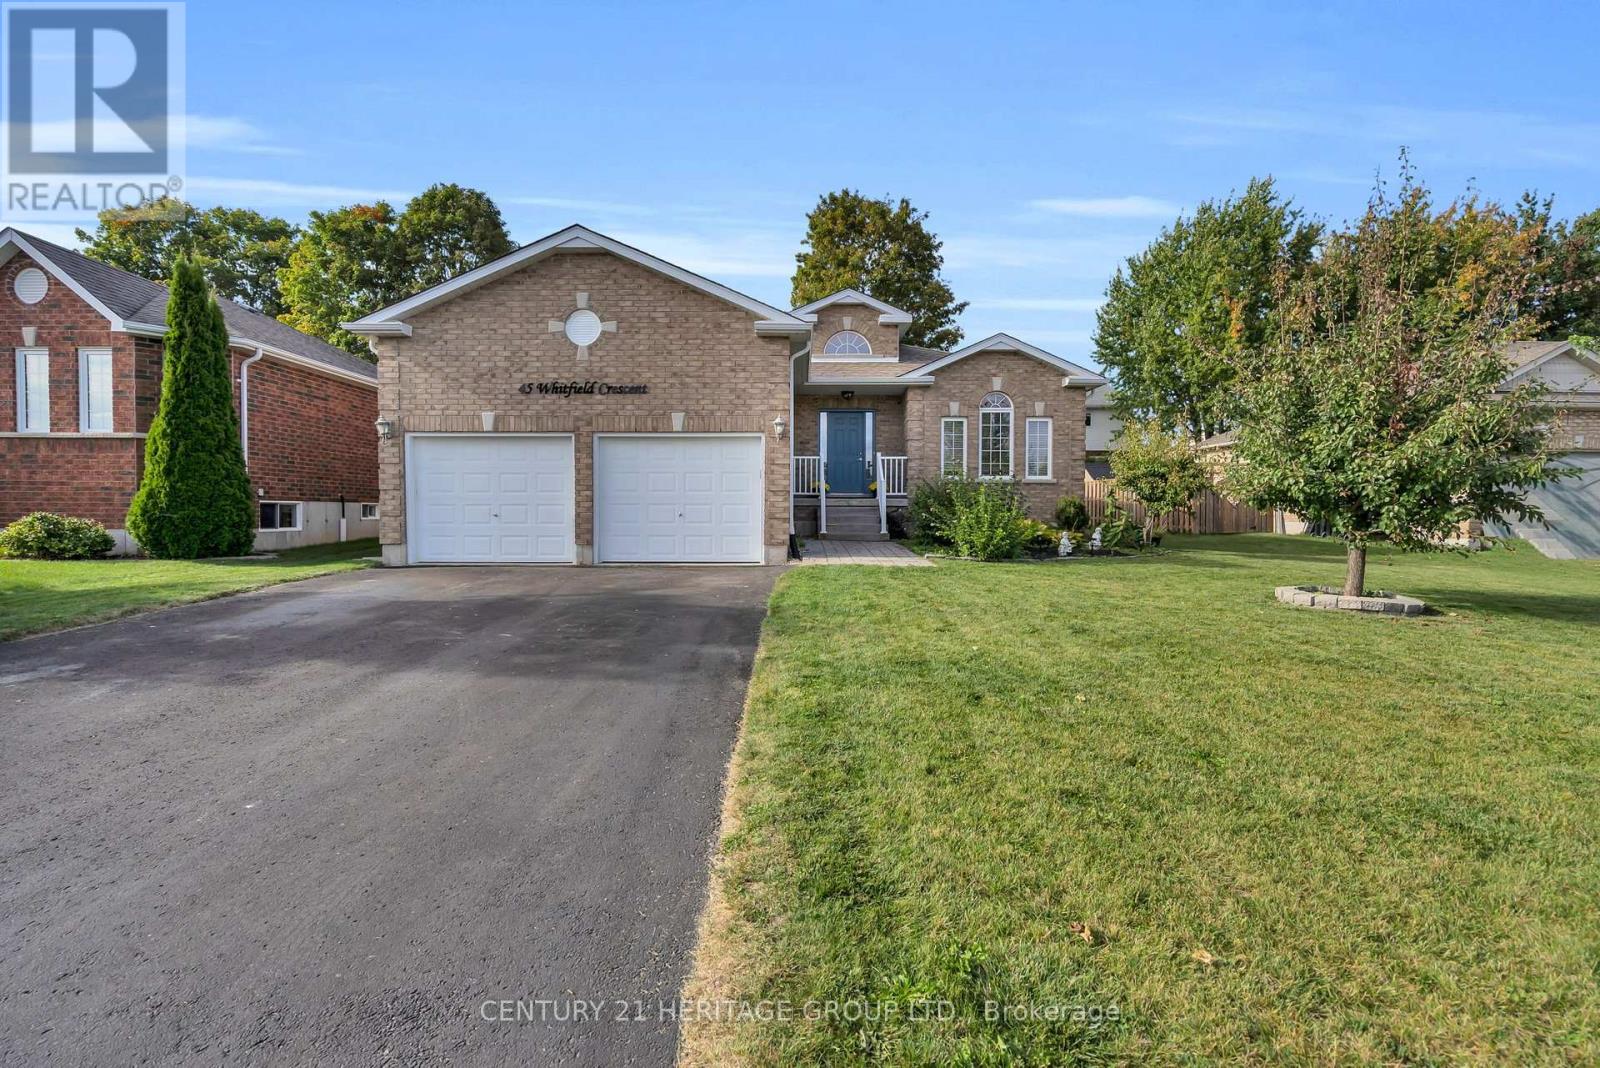
Springwater (Elmvale), Ontario
Welcome to 45 Whitfield Cres. This bright, spacious and beautifully maintained all-brick bungalow offers the ease of one-level living with a layout made for everyday comfort and entertaining. Featuring 3 bedrooms and 2 full bathrooms, including a generous primary suite with a private ensuite and double sinks. Gorgeous sun-filled principal rooms showcase large windows, hardwood and tile flooring, and a warm gas fireplace anchoring the open living and dining space. The oversized kitchen features granite countertops, stainless steel appliances, an under-mount sink, stone backsplash and ample cabinetry. Walk out from the dining area to a spacious deck overlooking a mature, private backyard with plenty of room to entertain, garden or simply unwind, plus a convenient storage shed. A welcoming and well-kept home with great natural light, comfortable living spaces and a functional floor plan in the heart of Elmvale. (id:51382)
1651 - 23 Cox Boulevard
Markham (Unionville), Ontario
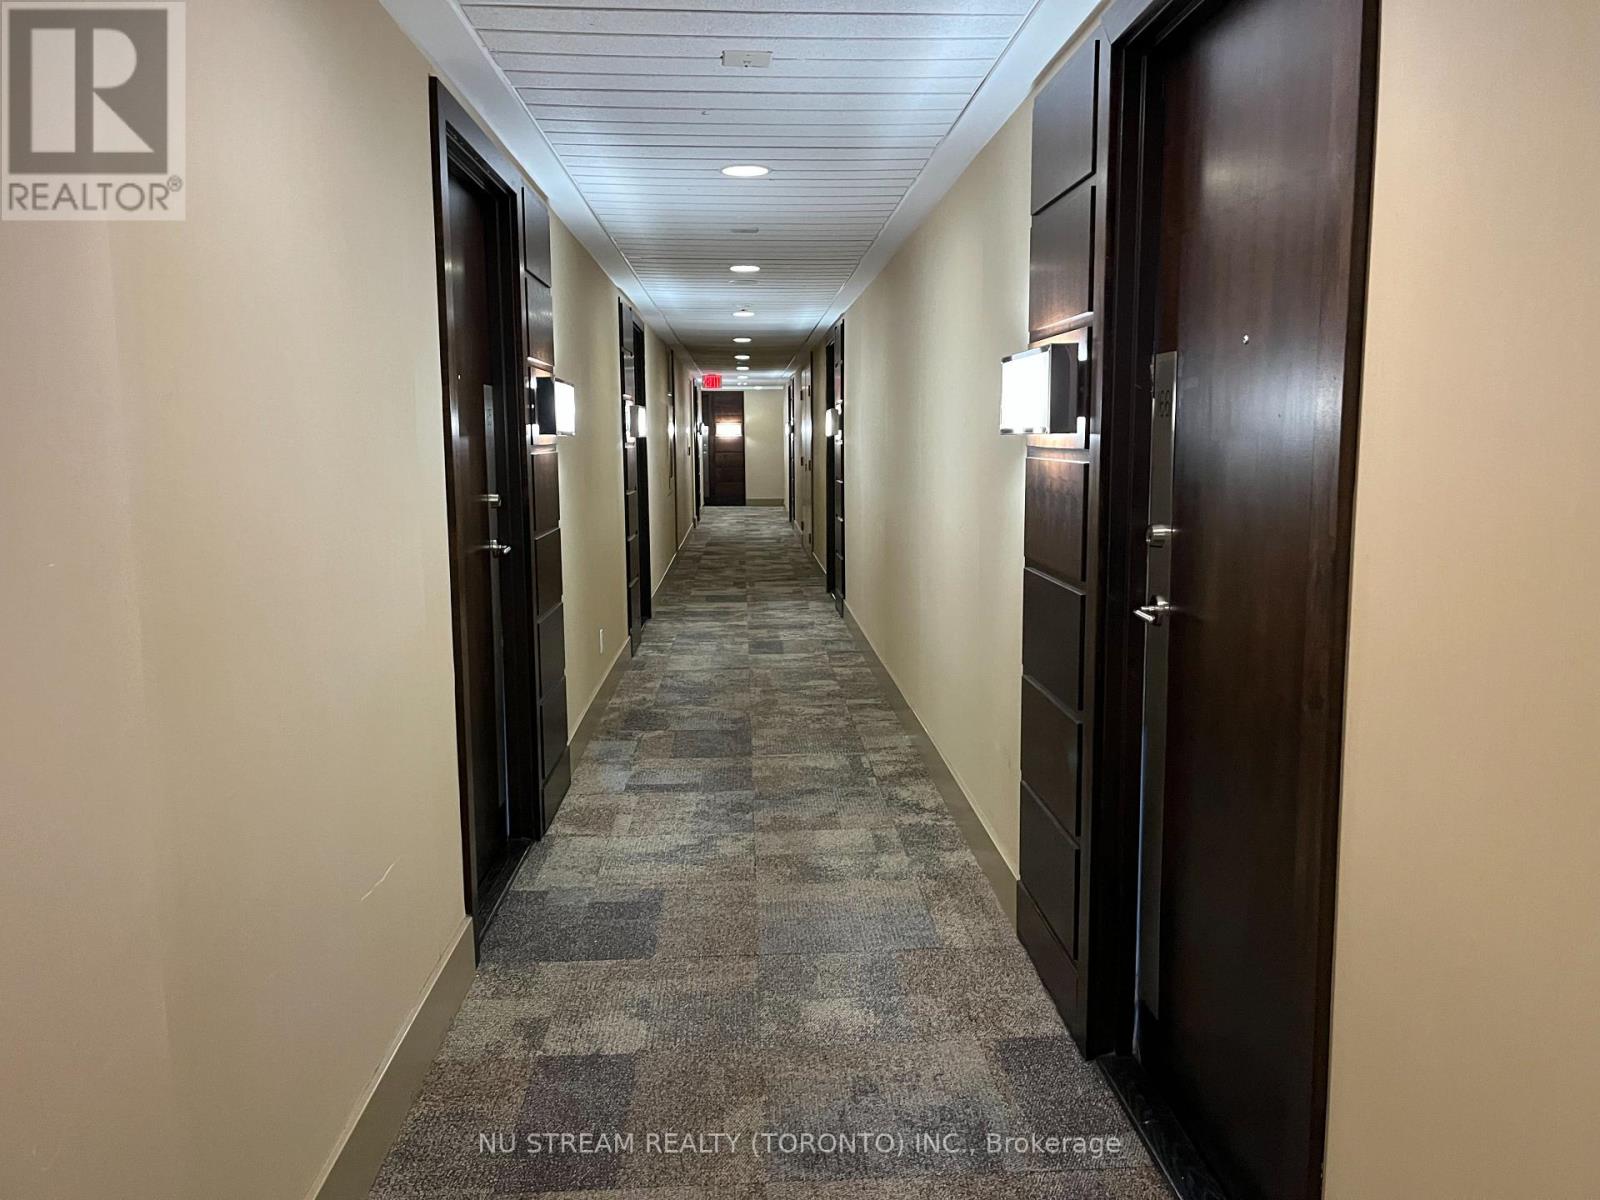
Enjoy quiet courtyard views from this beautifully refreshed 2-Bedroom + Den residence in sought-after Tridel Circa 2. Situated on a higher floor with the well-designed floor plan maximizes space and functionality, making it ideal for professionals, families, or downsizers. Exceptional building amenities include a 24-hour concierge, indoor pool, fully equipped gym, and virtual golf. (id:51382)
2306 - 7890 Bathurst Street
Vaughan (Beverley Glen), Ontario
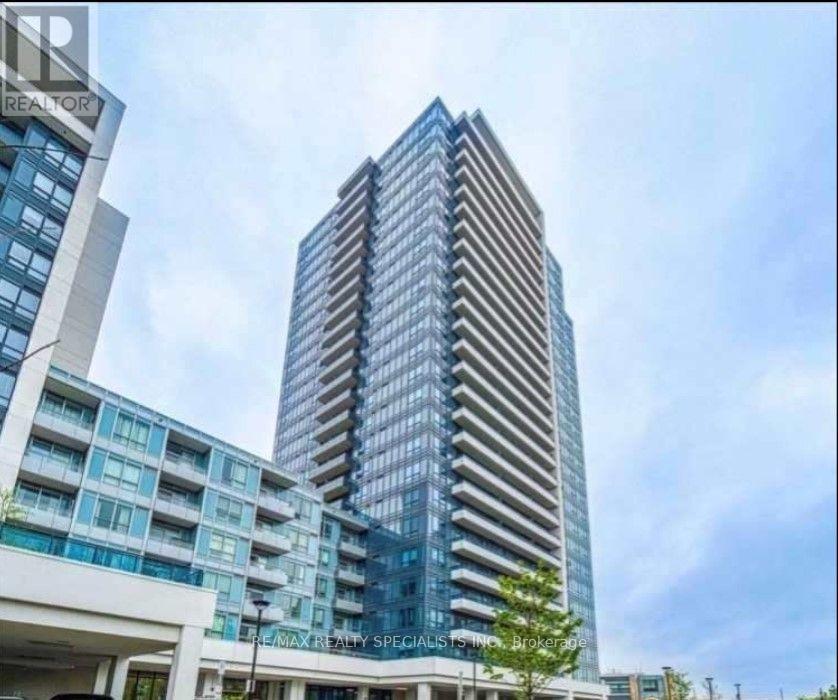
Welcome to Legacy Park! This bright and spacious 1+1 bedroom, 2-bathroom condo features a stunning south-facing exposure, filling the suite with natural light, and rare 10-foot ceilings for an added sense of space. The modern open-concept kitchen offers granite countertops, stainless steel appliances, and a seamless flow into the living and dining area with a walkout to an open balcony. The generous primary bedroom features a closet and a 3-piece ensuite, while the versatile den is perfect for a home office or study. Includes 1 underground parking space and 1 owned locker. Enjoy excellent building amenities, including a fitness centre, sauna, whirlpool, party room, golf simulator, concierge, guest suites, and visitor parking. Conveniently located near shopping, restaurants, parks, transit, and everyday amenities. Experience comfortable, stylish living in the sought-after Beverley Glen community! (id:51382)
1706 - 3220 Sheppard Avenue E
Toronto (Tam O'shanter-Sullivan), Ontario
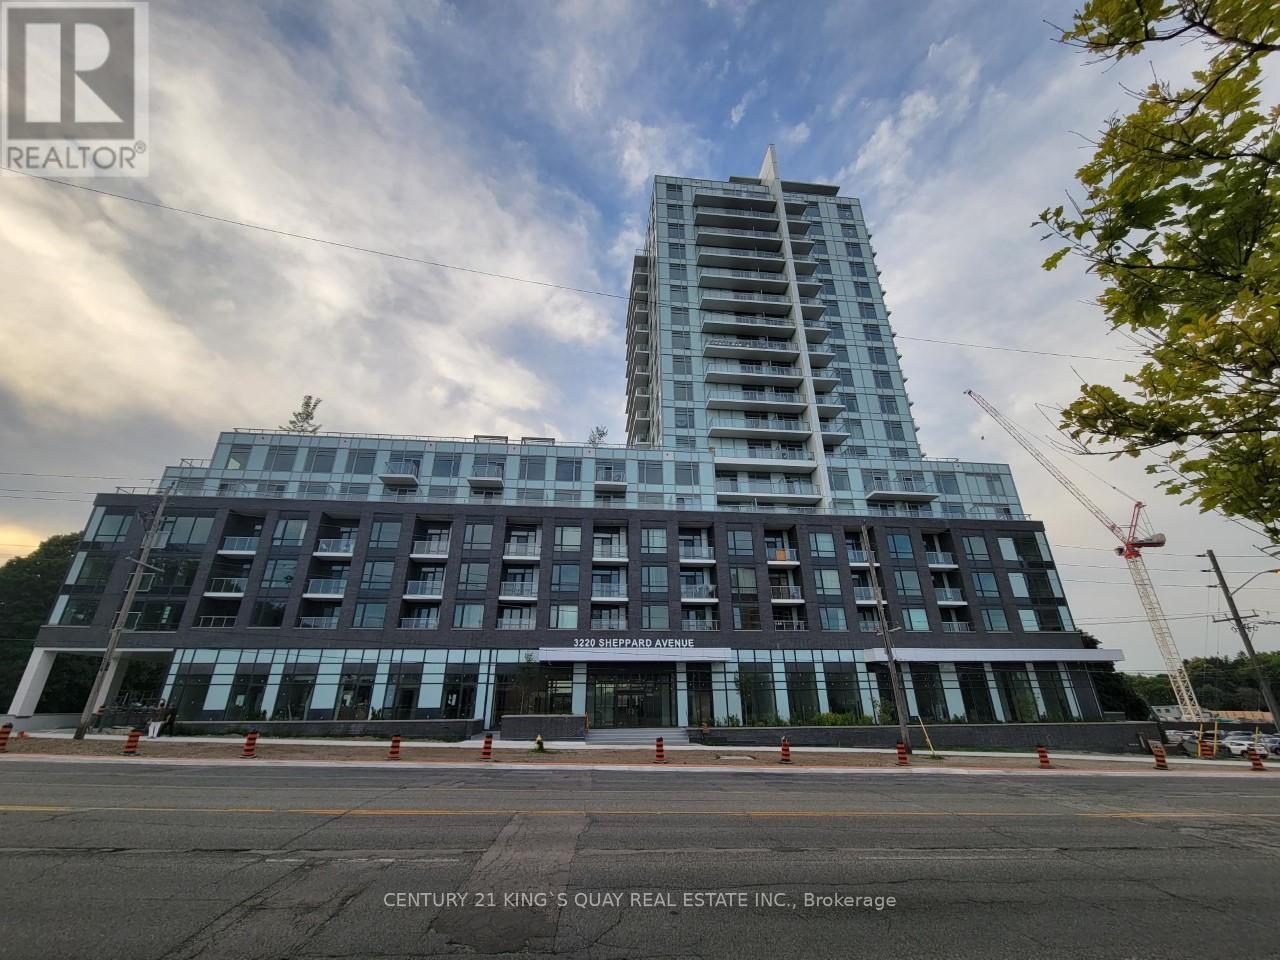
Newer Condo Unit !! **Spacious 1 Bedroom With Full Bathrooms, Open Concept Living/Dining/Kitchen Area With 9 Foot Ceiling, Walk-In Closet & Walk Out To North Facing Balcony, New Stainless Steel Appliances, Parking, En-suite Laundry. (id:51382)
27 - 145 Tapscott Road
Toronto (Malvern), Ontario
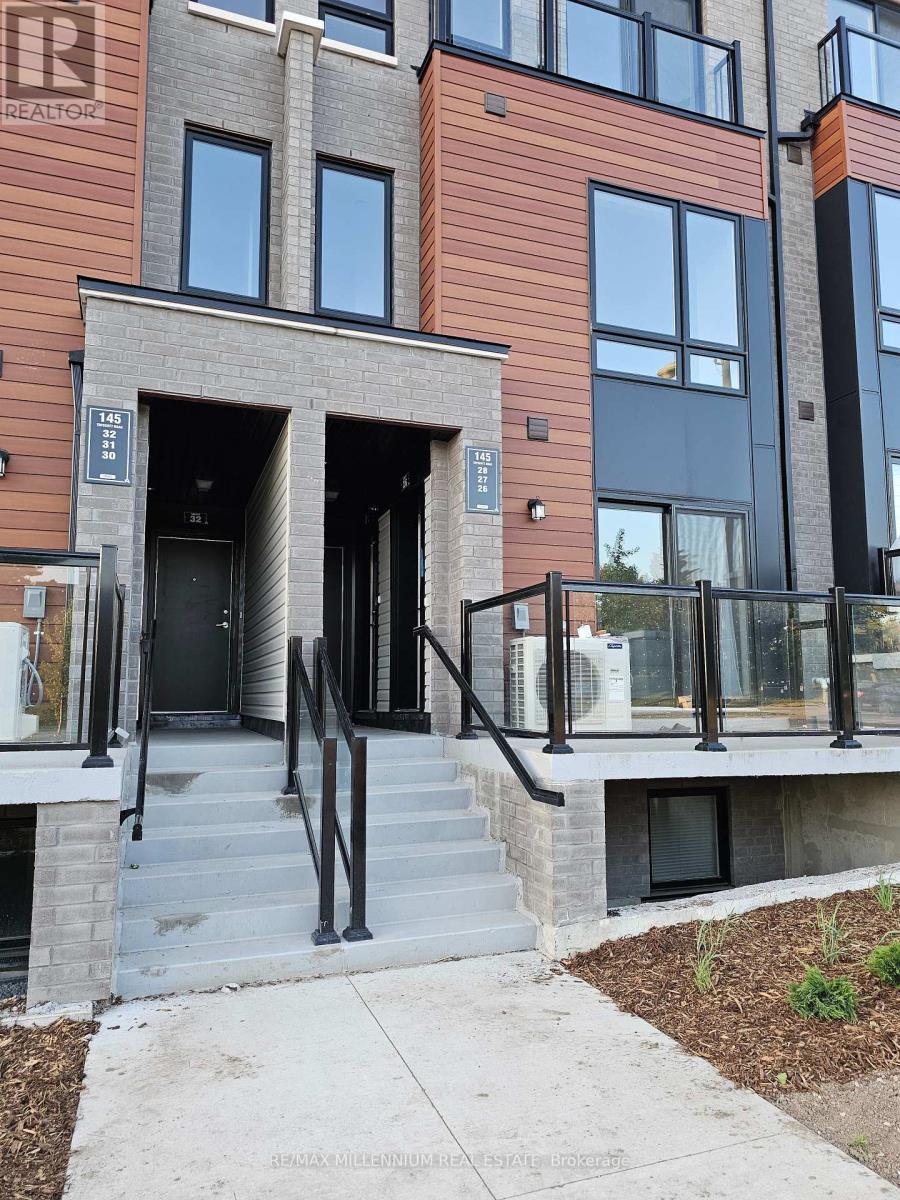
Welcome to beautiful 145 Tapscott Rd rental opportunity! This well-maintained property offers a comfortable and functional living space, ideal for those seeking convenience and quality living. Featuring a thoughtfully designed layout, spacious principal rooms, and an abundance of natural light. Conveniently located close to schools, parks, shopping, public transit, and major highways. Tenants are required to provide a completed rental application, employment verification, recent pay stubs, credit report, references, and government-issued identification. Tenant responsible for utilities unless otherwise specified. No smoking. Don't miss this opportunity to call this property home! (id:51382)
150 - 120 Nonquon Road
Oshawa (Centennial), Ontario
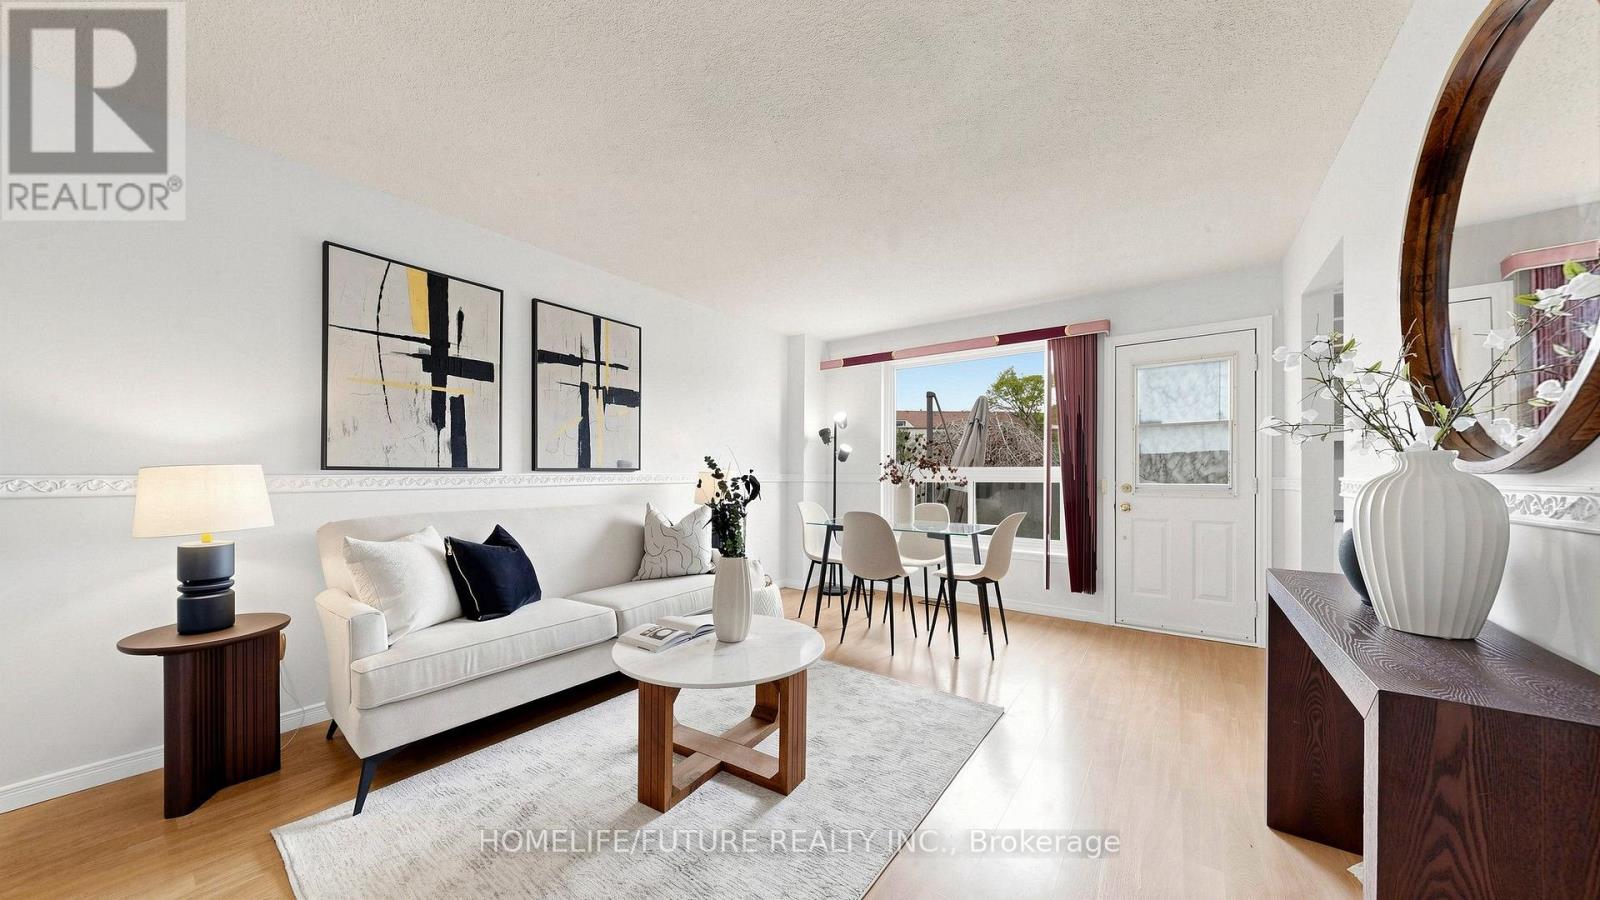
Welcome To This 3-Bedroom Condo Townhome Offering A Functional Layout, Spacious Rooms, And Incredible Potential. An Ideal Opportunity For Buyers Looking To Customize And Add Value, This Home Is Perfect For Creating Your Dream Space While Building Instant Equity. Featuring Three Generously Sized Bedrooms, One Full Bathroom, And A Practical Living Area Designed For Everyday Comfort, This Home Provides A Solid Foundation For Modern Updates And Personal Touches. Freshly Painted With Professionally Cleaned Carpets, It's Move-In Ready. Rare Corner Unit Featuring A Forced Air Heating System (One Of Few Units), Rough-In For Central Vacuum, Low Condo Fees Including Water And Parking, Plus Added Peace Of Mind With 24/7 Security Guards And Camera Surveillance Throughout The Complex. Families Will Also Appreciate The Dedicated Children's Play Area Within The Community. Conveniently Located In Oshawa, Close To Schools, Transit, Shopping, And Parks, Everything You Need Is Just Minutes Away. (id:51382)
Basement - 6 Luttrell Avenue
Toronto (East End-Danforth), Ontario
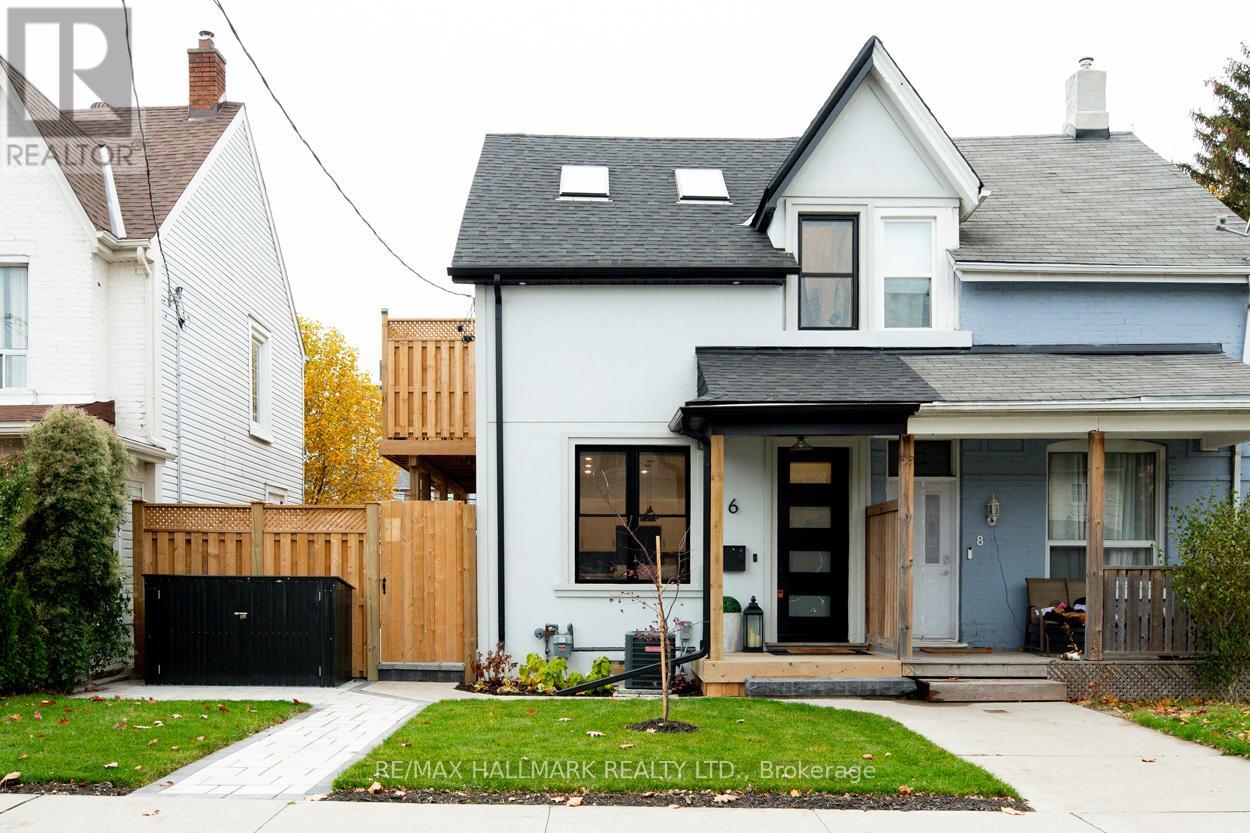
A stylish1 bedroom suite featuring vinyl flooring that seamlessly combines aesthetics and practicality. The modern kitchen is equipped with stainless steel appliances, elegant quartz countertops, and a convenient breakfast bar ideal for casual meals. The spacious bedroom features a generous double closet, offering ample storage space. Enjoy a beautifully designed three-piece bath, complete with an ensuite laundry for your convenience. This suite offers the unique advantage of two separate entrances, adding to its appeal. All utilities are included (heat, hydro, and water/waste), ensuring a hassle-free living experience. Additionally, 1 parking space is included and located in the laneway. The basement suite includes a private outdoor space on the side, in addition to access to a shared backyard. The Landlord will be responsible for landscaping and snow removal. Within walking distance to Metro, TTC, LA Fitness, and schools. (id:51382)
24 - 24 Oakins Lane
Ajax (Northwest Ajax), Ontario
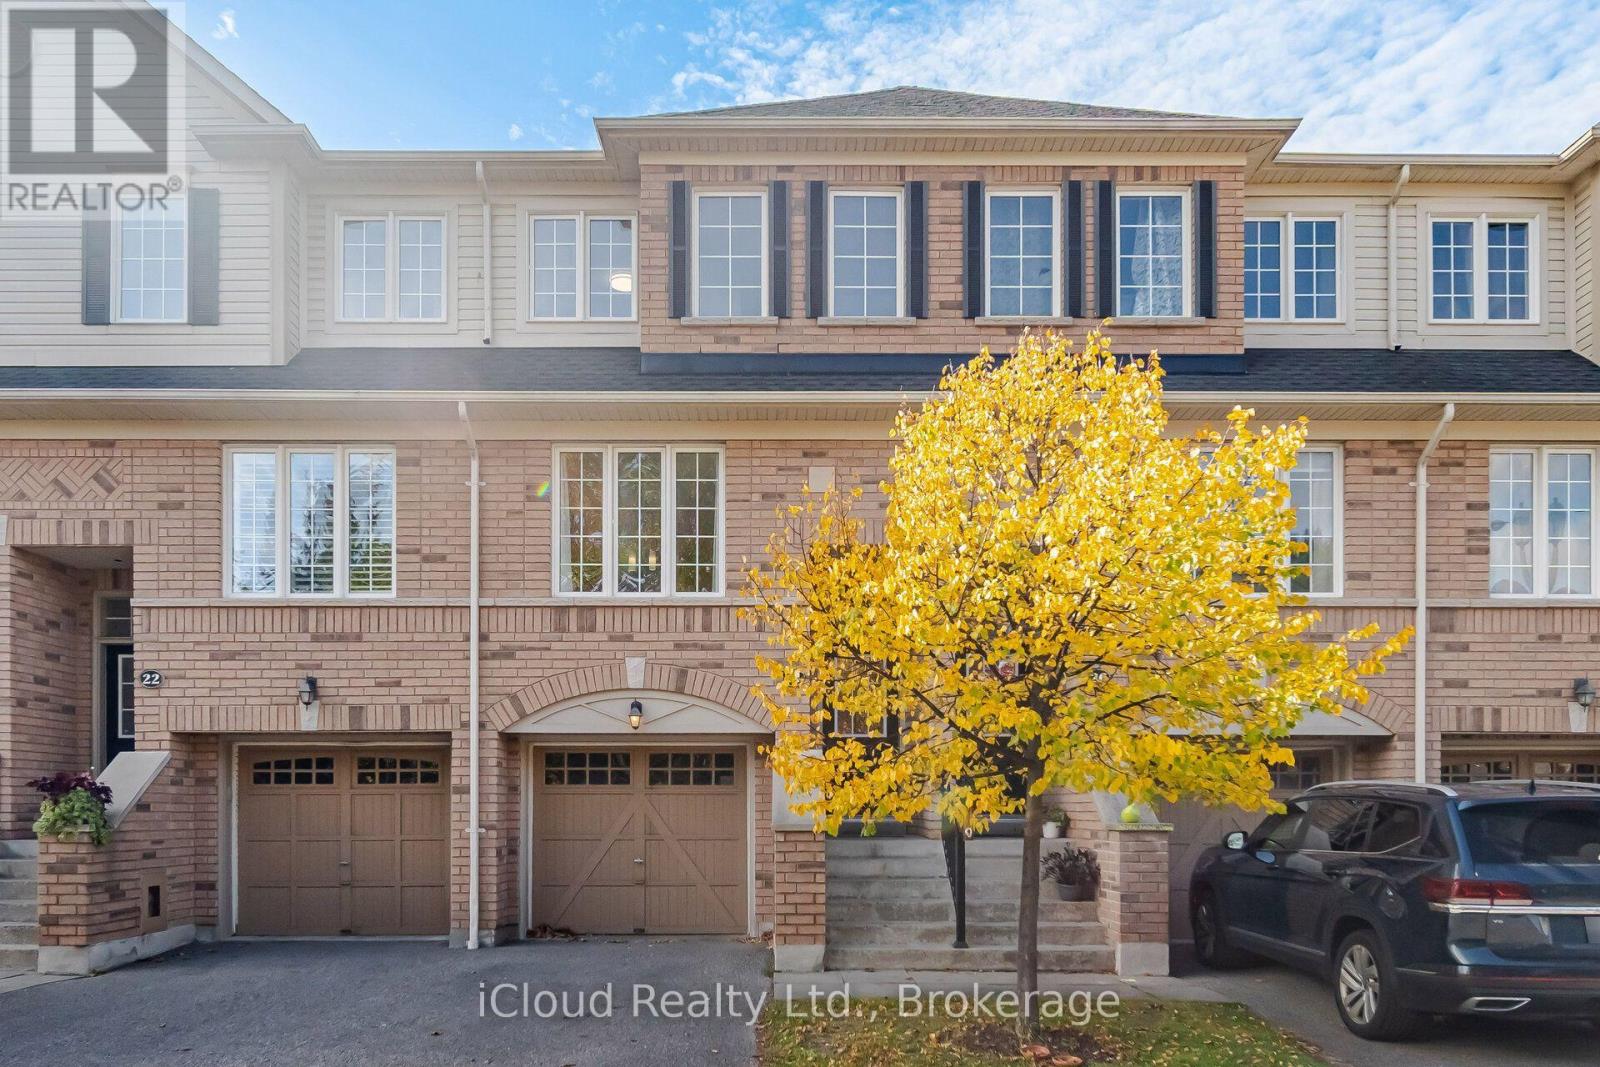
Welcome to 24 OAKINS LANE townhouse in Ajax, this lovely 3-bedroom, 3-bathroom boasts a prime location with quick access to major highways 401-407, the Go Station, schools, restaurants, grocery stores home Depot, Canadian tire, Public transit, and a near by park. Total 1650 Sq Ft finished area,This Functional Floor Plan Makes Working From Home A Pleasure With A Separate Rec Area On The Lower Level That Walk-Out To Yard & W/ Garage Access. Open Concept Living/Dinning With Lots Of Natural Light. Kitchen W/ Breakfast Area & Juliet Balcony. Primary Bedroom W/ 3 Pc Ensuite Along W/ 2 Spacious Bedrooms On 3rd Level.This property presents a fantastic opportunity for first-time buyers. Brand new Carpet installed and new paint,Vacant propert, ready to move!! (id:51382)
899 Dundas Street W
Toronto (Trinity-Bellwoods), Ontario
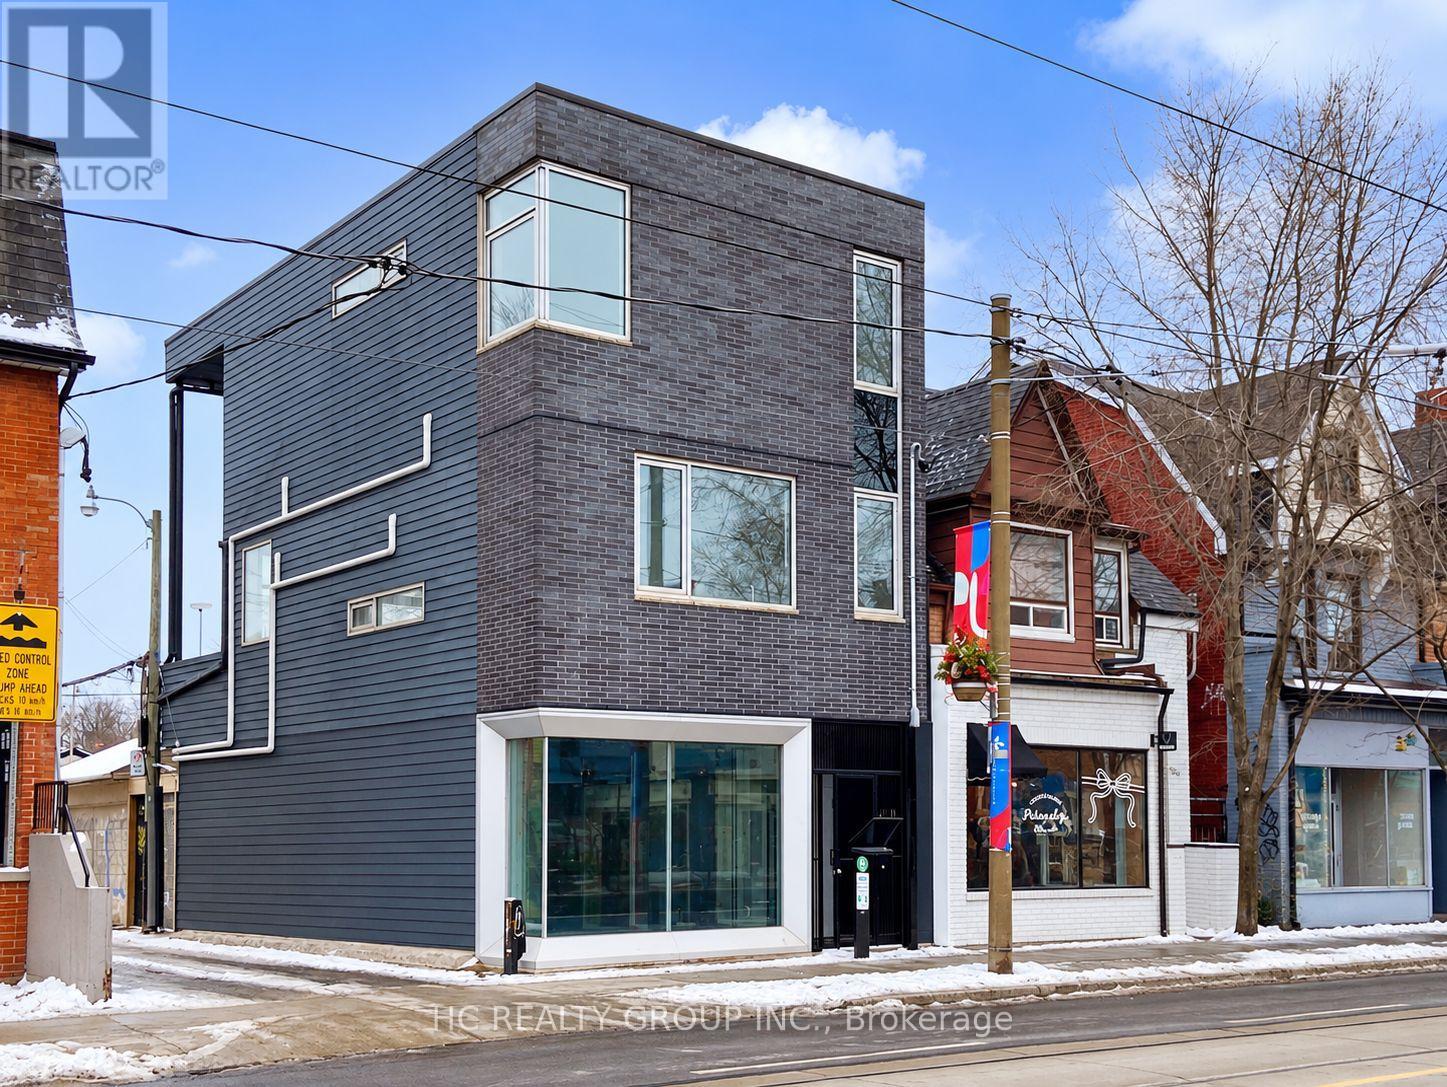
Rare opportunity to own a beautifully rebuilt and renovated three-storey mixed-use building in a prime, high-traffic location! Situated on a prominent corner lot with exceptional street exposure, this versatile property offers flexible space for commercial, residential, or mixed-use purposes. Ideal for investors, business owners, or end users seeking a prime location with excellent visibility and long-term investment potential. (id:51382)