
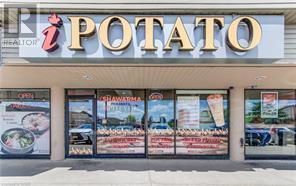
170 University Avenue
Waterloo, Ontario
Take advantage of a rare opportunity to assume a fully equipped restaurant space in one of Waterloo's busiest and most desirable commercial corridors. Located on University Ave W, just steps from Wilfrid Laurier University and the University of Waterloo, this location benefits from heavy foot traffic, a dense student population, nearby high-rise residences, and constant daily activity. Situated in a high-traffic plaza, the unit occupies one of the most prominent and visible locations within the property, offering excellent exposure and strong walk-in potential. With just under 1,000 sq. ft., the space is ideally sized for a wide range of quick-service restaurant concepts. Its efficient layout provides a favourable rent-to-value ratio, making it cost-effective without compromising visibility or impact. The restaurant is fully equipped and includes a 16-foot commercial exhaust hood capable of supporting a variety of food operations, along with a custom Neapolitan Italian-style oven suitable for high-temperature baking, artisan pizza, and other specialty cooking concepts. The existing equipment configuration, including the 16-foot exhaust hood and high-temperature oven, makes the space particularly well-suited for Middle Eastern or Turkish cuisine, while remaining flexible for a wide range of other concepts. Opportunities also exist to continue the existing concept or introduce an entirely different use. (id:51382)
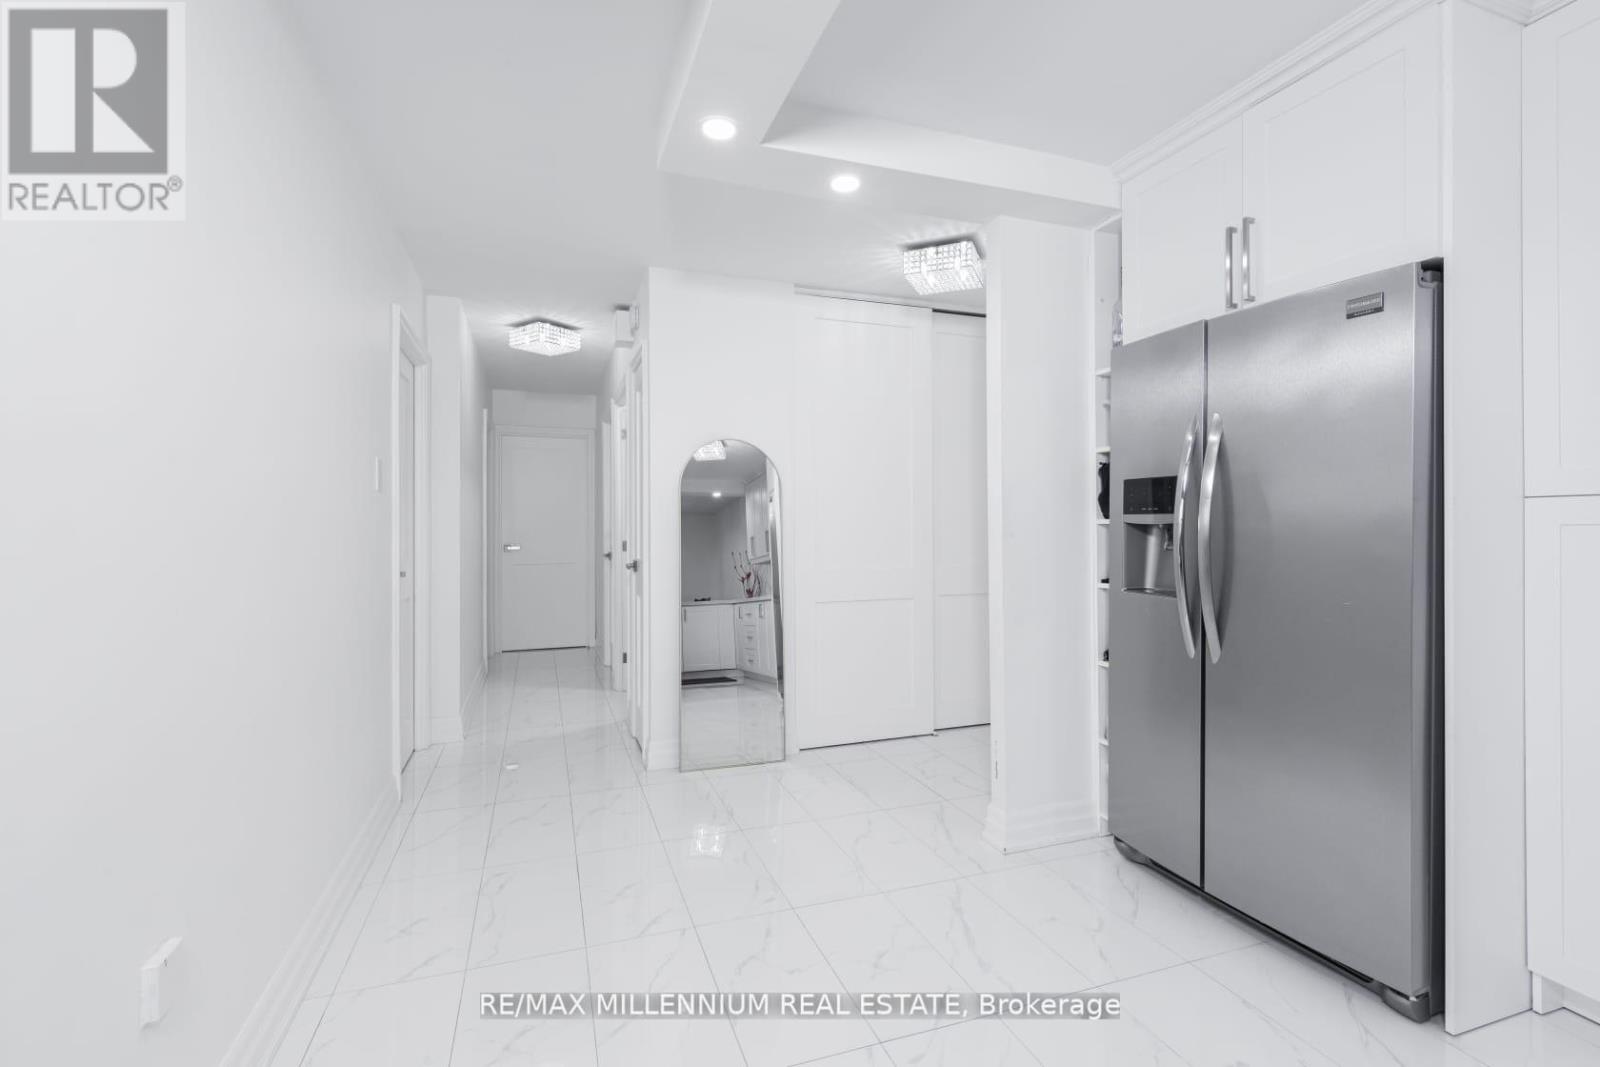
706 - 2645 Kipling Avenue W
Toronto (Mount Olive-Silverstone-Jamestown), Ontario
!! BEAUTIFUL !! HUGE AND BRIGHT -- 3 BEDROOM -- 2 FULL WASHROOMS -- 1 PARKING -- FULLY RENOVATED INCLUDES WATER, HEAT, CENTRAL AIR CONDITIONING, CABLE TV, AND UNLIMITED HIGH SPEED INTERNET !!.OPEN CONCEPT KITCHEN, DINING ROOM, AND LIVING ROOM.STEPS TO NEW FINCH WEST L.R.T SHOPPING MALLNO FRILLS DOLLARAMA DOCTORS / DENTISTS / HOSPITAL LAUNDROMATS / TIM HORTONS (id:51382)
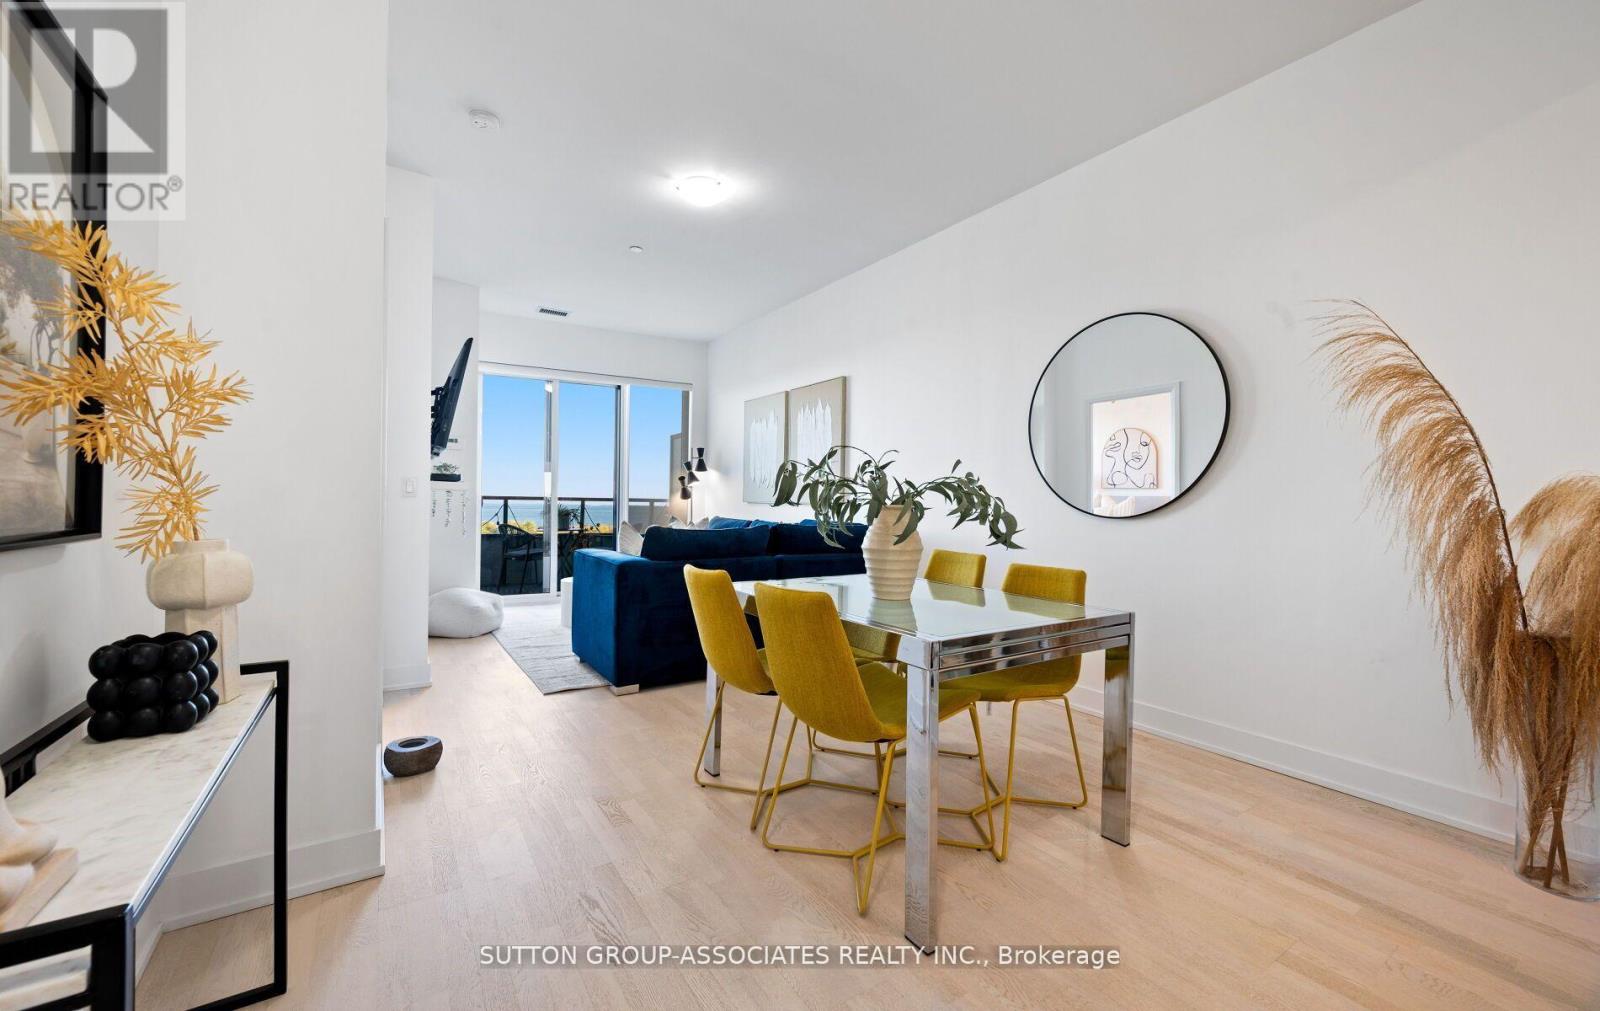
703 - 20 Shore Breeze Drive
Toronto (Mimico), Ontario
Experience Stylish Lakeside Living at Unit 703 - 20 Shore Breeze Drive. Welcome to this exceptional 2-bedroom + den, 2-bathroom suite in Toronto's highly sought-after Humber Bay Shores community. Spanning 899 sq. ft. of thoughtfully designed interior space, this residence offers the perfect balance of luxury, comfort, and functionality. This condo features upgraded finishes, such as engineered hardwood throughout, over 9-ft smooth ceilings for an open, airy ambiance. A gourmet kitchen with elegant quartz counter top, full size Stainless Steel appliances and ample storage. Two Spa inspired bathrooms featuring heated floors, and contemporary fixtures. A versatile den ideal for a home office or creative space. Enjoy Breathtaking, unobstructed views of the lake, lush greenery, and the city skyline. These views will leave you breathless whether you're enjoying a morning coffee or entertaining guests. Step outside your door to incredible premium amenities such as a salt water pool, hot tub, saunas, a fully equipped fitness center, plus dedicated yoga and Pilates rooms, multiple party rooms, roof top patio with cabanas and bbq stations, and so much more. Perfectly positioned adjacent to waterfront walking and cycling trails, steps to restaurants and cafes and a short drive to the city core. Whether you're starting your day with a lakeside sunrise or unwinding in world-class amenities, Unit 703 offers an elevated lifestyle you won't want to miss. (id:51382)
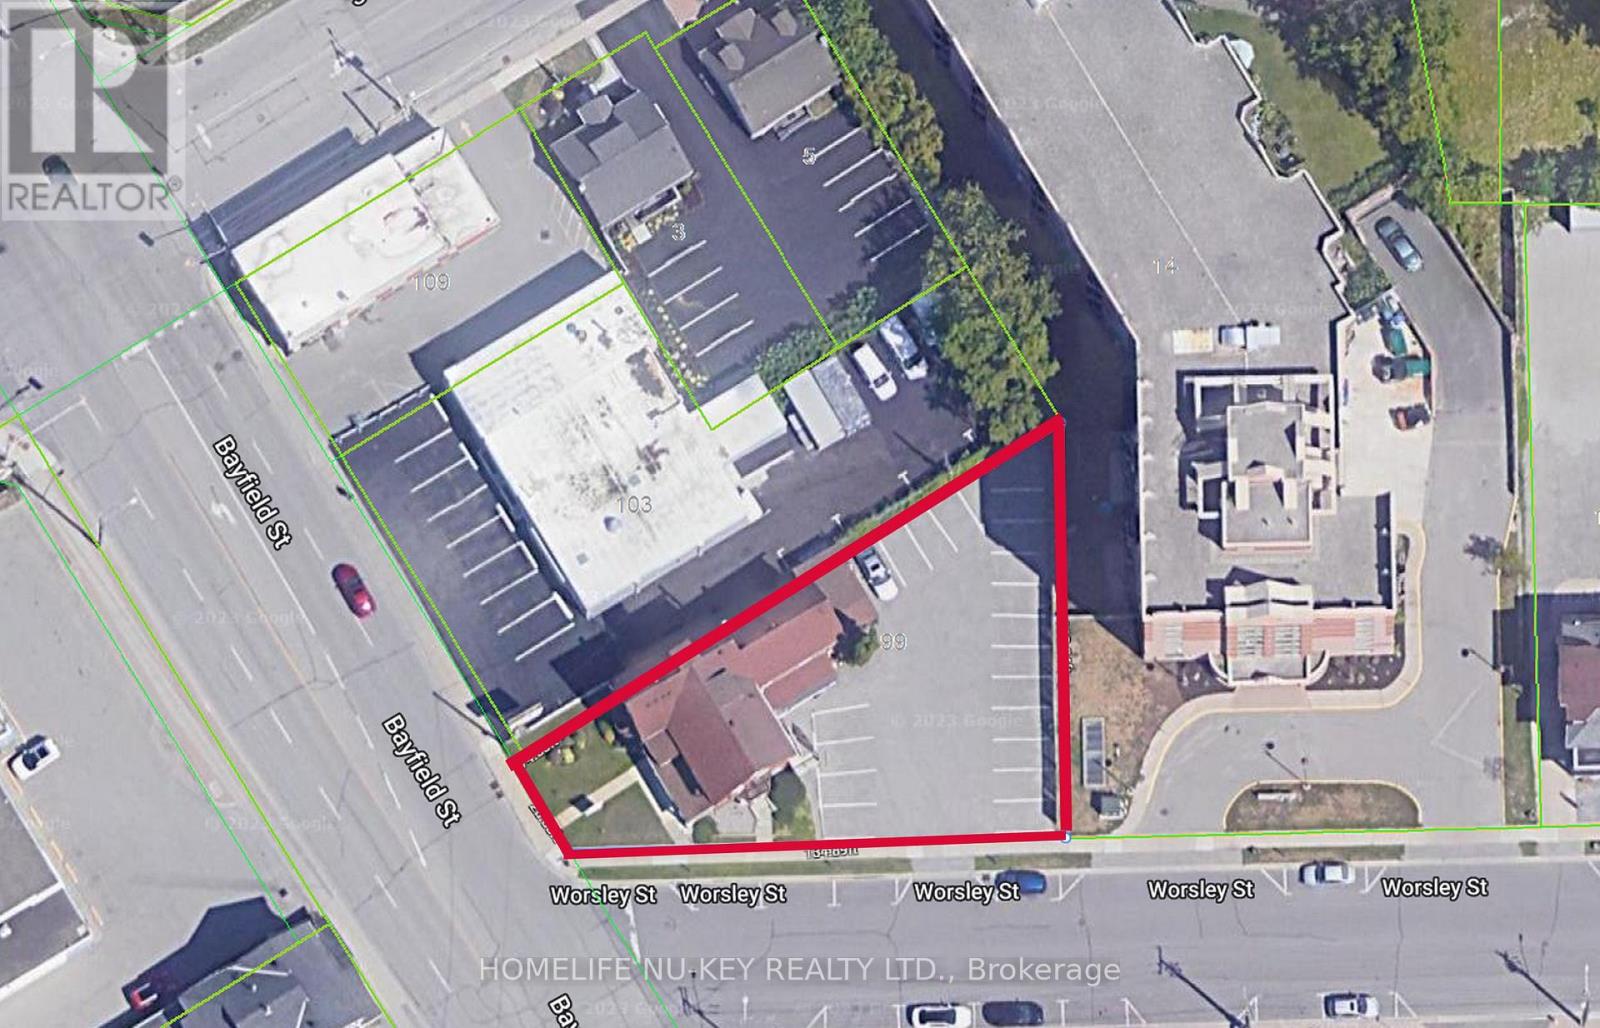
99 Bayfield Street
Barrie (City Centre), Ontario
Control Your Own Building + Offset Your Costs! Rare opportunity to own your own professional building in downtown Barrie while generating additional rental income. Prime corner location at Bayfield & Worsley featuring approx. 3,400 sq ft with 8 total units (5 commercial + 3 residential). Ideal for professional users (medical, legal, accounting, office) seeking to occupy space while offsetting ownership costs with existing tenants. Includes 17 on-site parking spaces - a rare advantage in the downtown core. Excellent exposure, flexible possession, and long-term upside. VTB Available OAC. (id:51382)
178 Moores Beach Road
Georgina (Virginia), Ontario
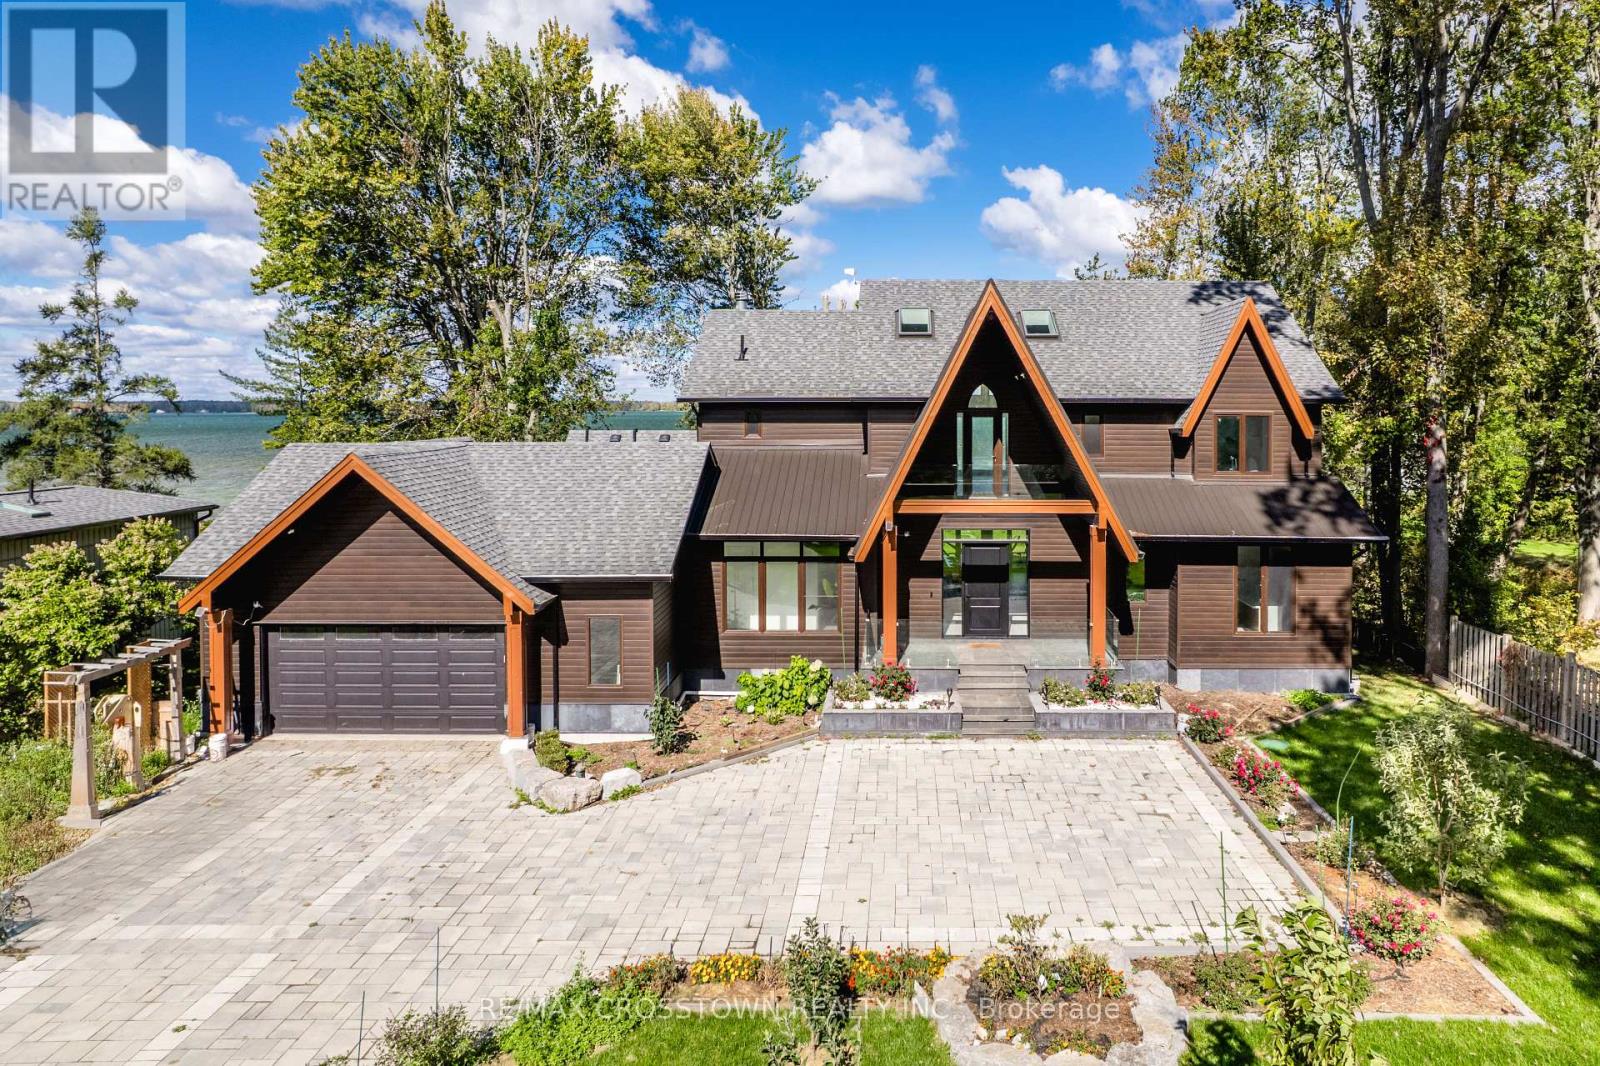
Welcome to luxury waterfront living on Lake Simcoe. This custom-built 4,500sqft home sits at the end of a quiet dead-end street, offering unmatched privacy and breathtaking views. Designed for year-round comfort, featuring heated flooring throughout, a geothermal system, a UV water system, & triple-pane glass windows. The open-concept main living space is centred around the view, w/ a striking fireplace, w/a wall of windows that flood the home with golden light at sunset. W/ 5 bedrooms3 w/ ensuites, 2 w/balconies, and 1 w/ a w/o to the back deck this home offers both comfort and versatility. The main-fl primary suite delivers an unmatched connection to the water, w/ stunning views that make it feel as if you're right on the lake. Upstairs, a second primary suite offers a private retreat w/ its own balcony, w/i closet, & a spa-like ensuite featuring a soaker tub, a spacious glass walk-in shower w/ custom tile, &double sinks. The upper level is also home to an impressive great room w/ soaring 18ft cathedral ceilings, a fireplace, & wet bar w/ full cabinetry plus island. This flexible space can serve as an add. family room,home office, gym, or be transformed into a private in-law suite. Step outside to nearly 100ft of pristine waterfront, complete w/ a 50ft dock, a sandy shoreline, & a boat ramp for effortless lake access. Whether you're lounging on the dock, kayaking in the calm waters, or unwinding after a day of work in the sauna,this property delivers an unparalleled lakeside lifestyle. (id:51382)
3 - 511 Welham Road
Barrie (400 East), Ontario
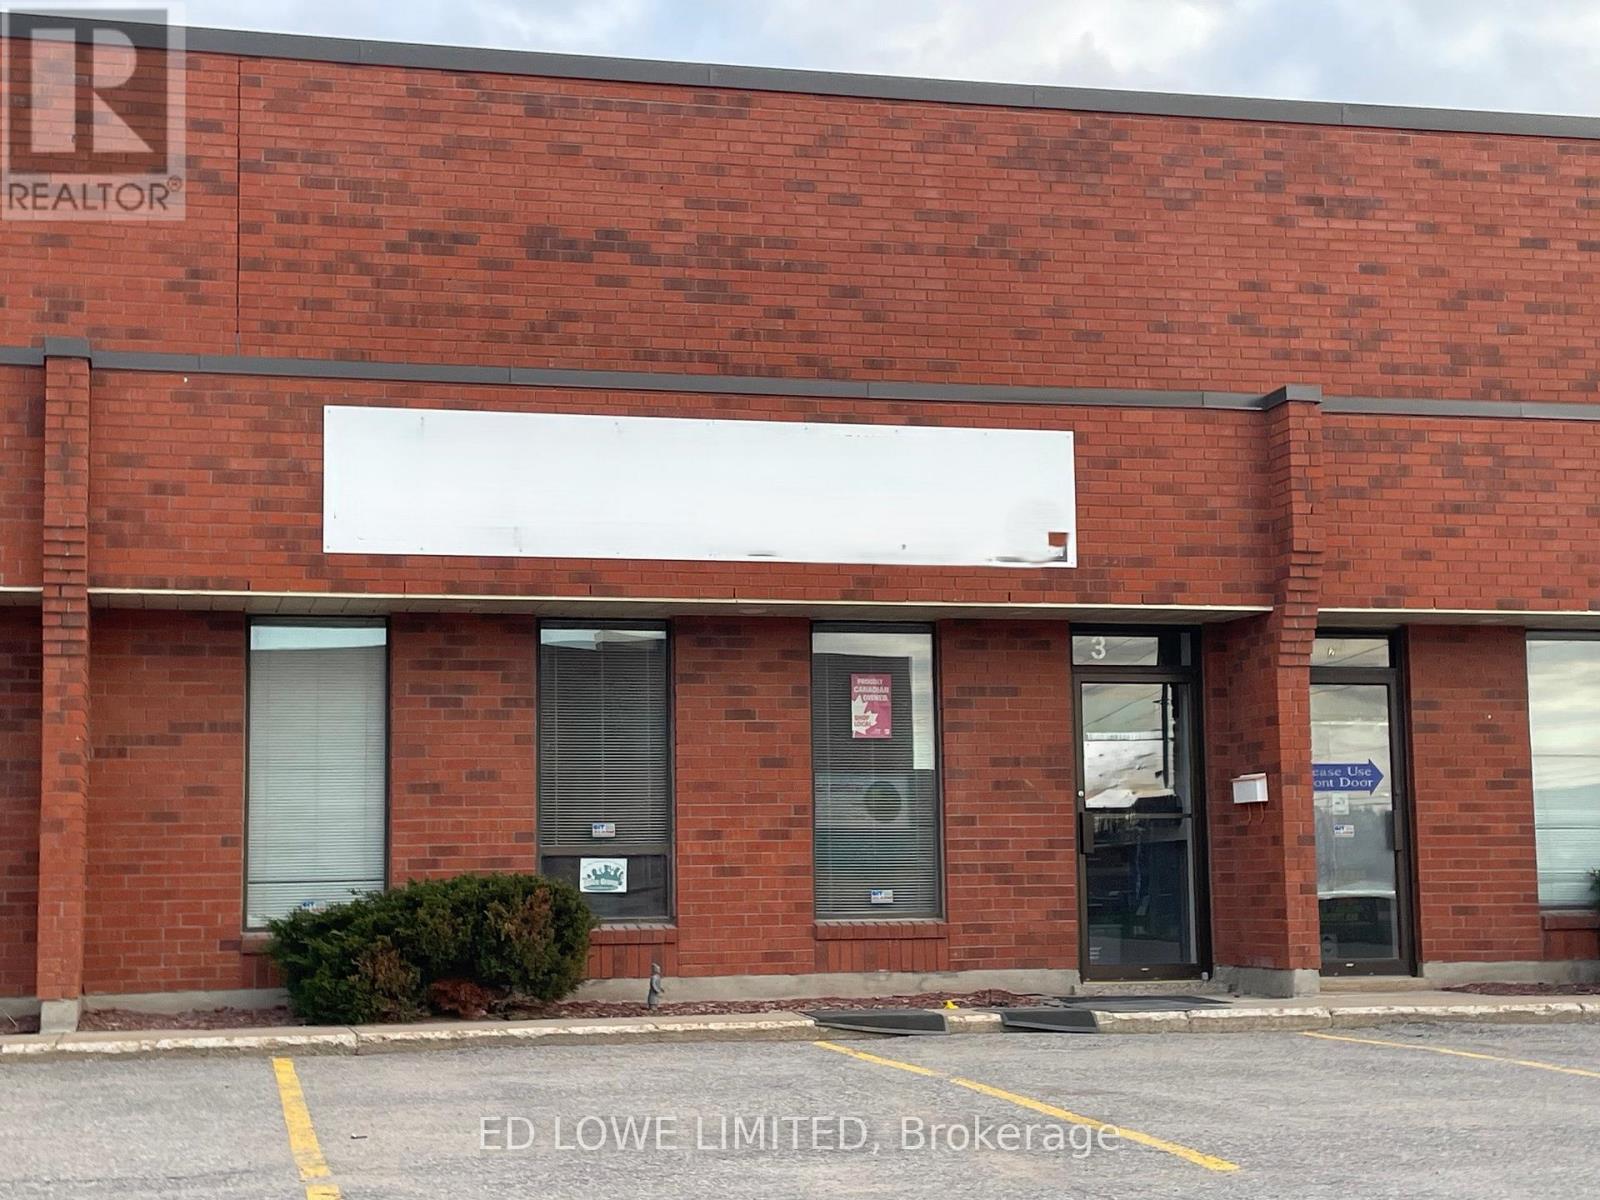
Functional 2,500 sq. ft. industrial unit featuring 18' clear height, ideal for a variety of warehouse or light industrial uses. The space includes a small office area approx 250 sf with air conditioning, providing a comfortable workspace, while the remainder 2250 sf (approx) is open warehouse space serviced by a unit heater. 2 washrooms. Well-suited for storage, distribution, or light manufacturing operations. Annual escalations of .50/s.f./yr on net rent. $12.00/sf/yr & TMI at $5.00/sf/yr + HST (id:51382)
17830 Leslie Street
Newmarket (Newmarket Industrial Park), Ontario
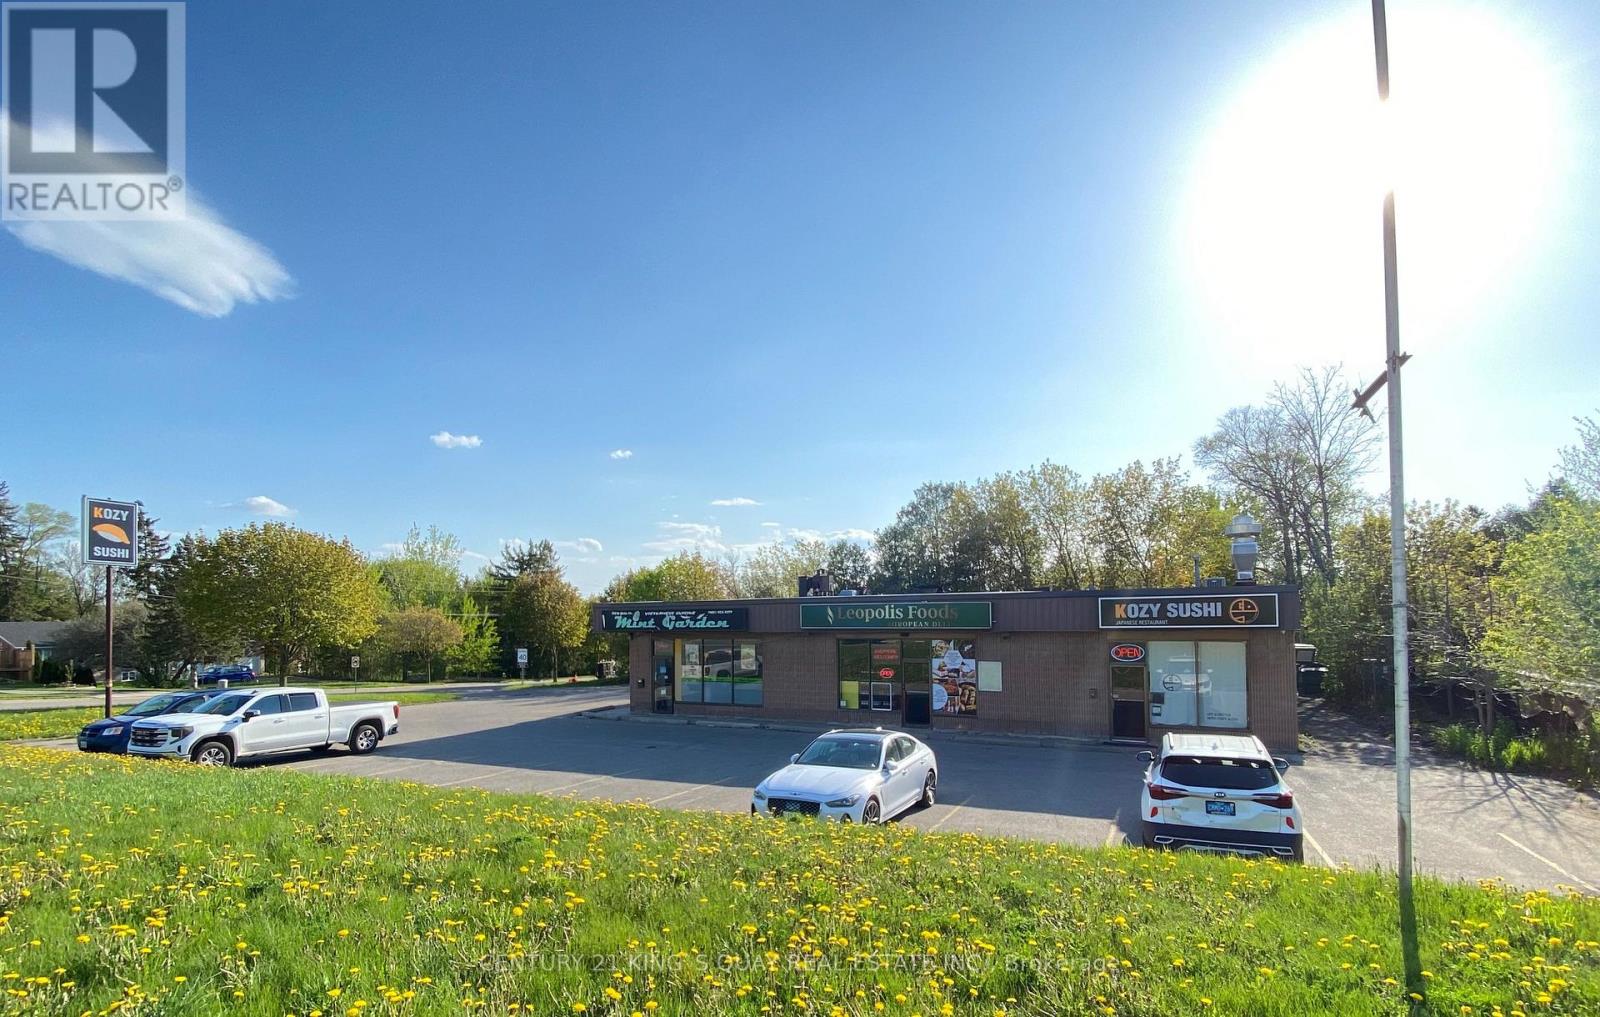
**Rare Find Opportunity To Own A Plaza In The Heart Of Newmarket** Over 1/2 Acre Land Lot, 4000 Sqft Retail Area** High Traffic Location At A Busy Intersection Of Residential And Industrial Area ** Mins To Hwy 404 ** Great Potential For Expansion **Property Is Currently Zoned As Service Commercial Zone (Cs) (id:51382)
89 Hartney Drive
Richmond Hill, Ontario
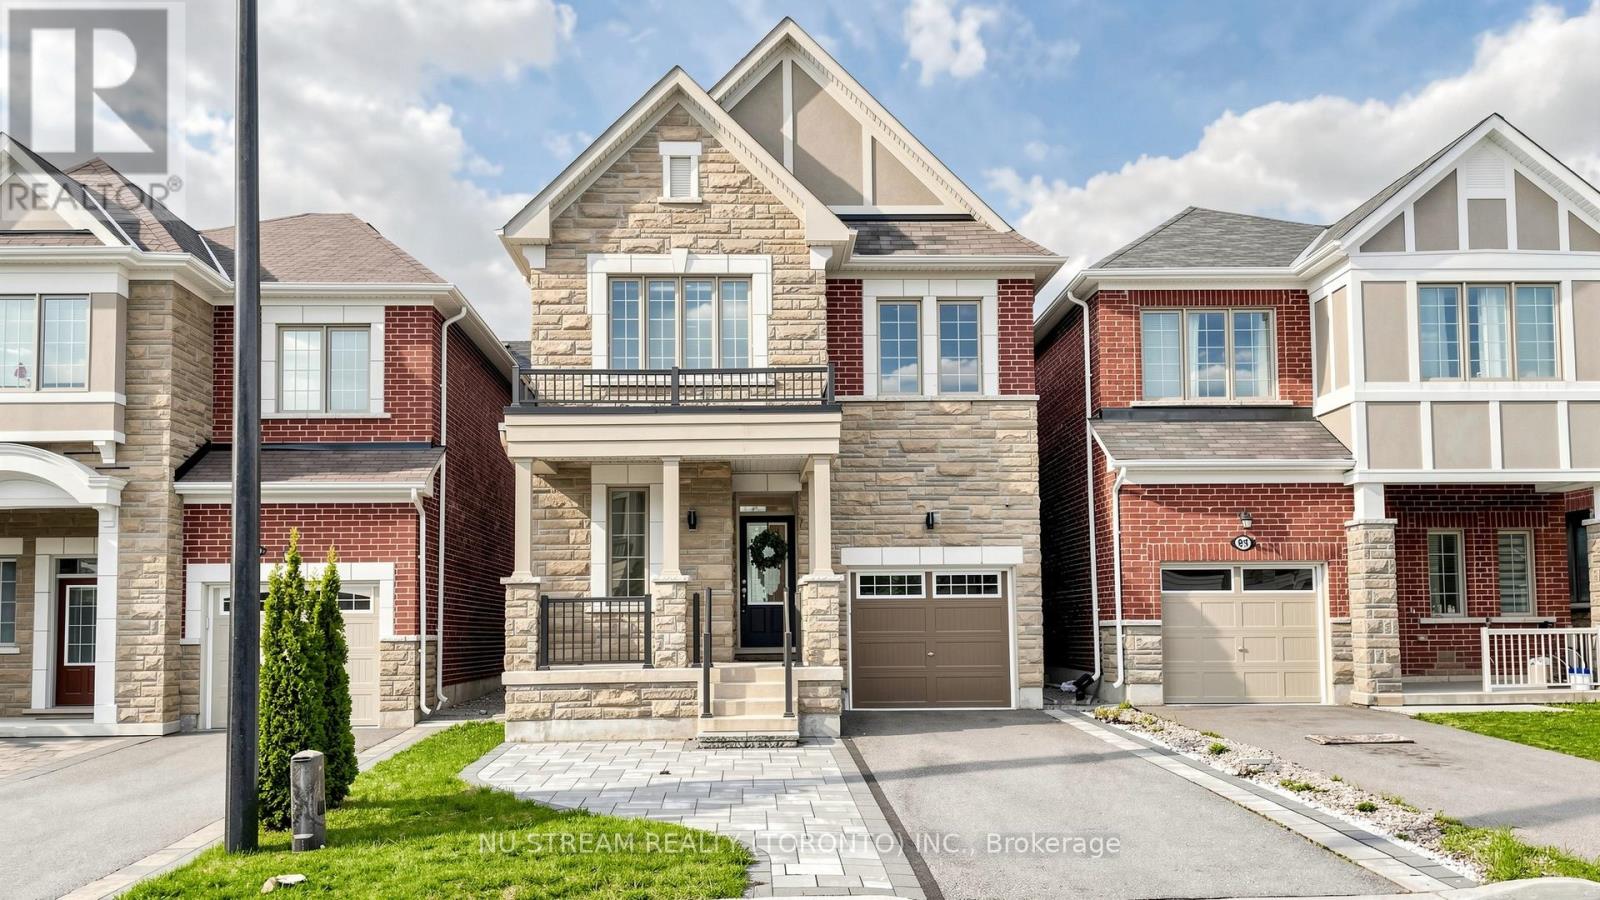
4-Bedroom Detached Home Comes W/Loads Of Upgrades: Soaring 9Ft Ceilings On Both Main & Second Floor, Master Bedroom W/10Fft Tray Ceiling, 5-Pc Ensuite W/Glass Shower & Standalone Tub, Large W/I Closet, Gorgeous Chefs Kitchen, Hardwood Floors & So Much More! Surrounded By Rich Greenery, Richmond Green Sports Center & Park For Family Fun, Costco, Home Depot,Starbucks, Timmies, Restaurants, Banks, Hwy 404 & So Much More All Located Within Minutes! > > (id:51382)
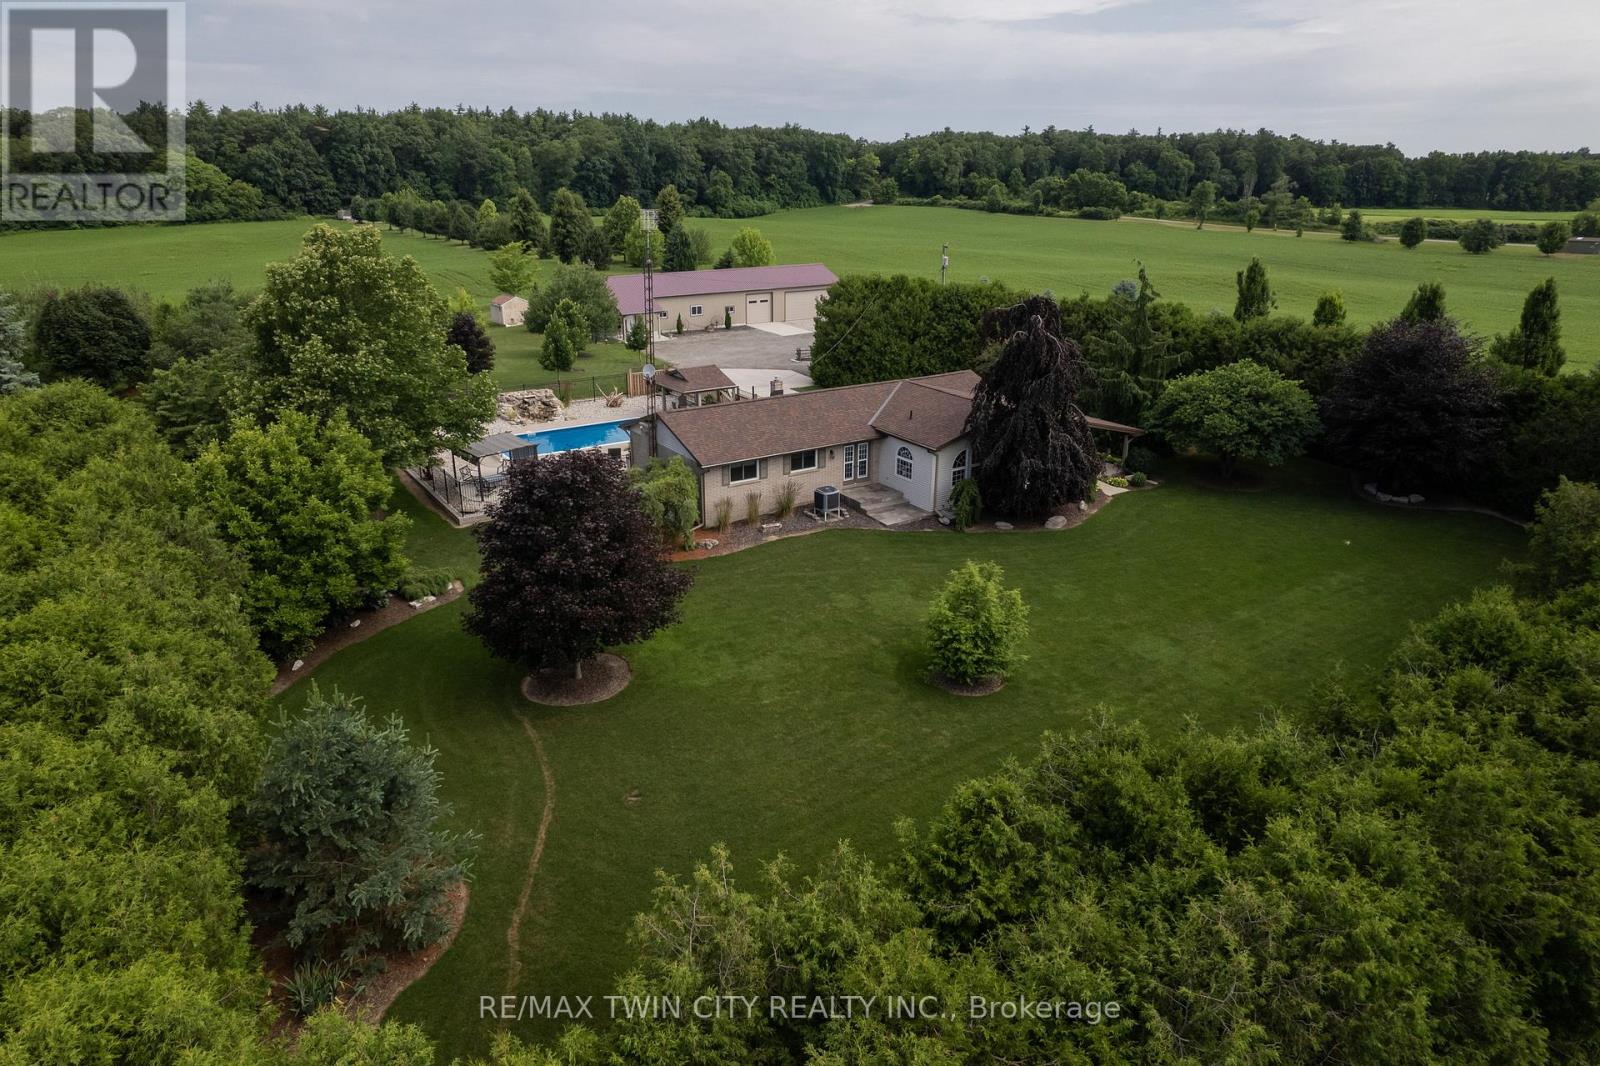
1409 Charlotteville Rd. 5
Norfolk, Ontario
Meticulously maintained & spotlessly clean 3+1 bedroom, 2 bathroom ranch home with an attached garage and a detached & heated 24' x 84'workshop! This gorgeous home boasts a sprawling floorplan with spacious eat-in kitchen, formal dining room and the stunning living room with vaulted ceilings and custom floor to ceiling gas fireplace. Three good sized main floor bedrooms with a 4-piece bathroom, gleaming hardwood Flooring, trim and doors, and large windows allow plenty of natural light. The basement offers a fully finished mancave/rec room with another gas fireplace, a 3-piece bathroom, utility room, laundry room and another bedroom. Plenty of deep closets and storage space throughout. The sprawling 1.33-acre yard is beautifully landscaped and features a magnificent inground pool with waterfall feature, gazebo, pool shed, concrete and flagstone walkways. The extra deep private driveway can accommodate numerous large vehicles, an RV or two, boats, trailers, etc. and leads to that magnificent heated workshop with concrete flooring and roll up doors. Most every major component of the house and property has been upgraded or replaced recently so maintenance costs should be minimal for years to come. Nothing to do but move in and enjoy. Located on a quiet paved road in a stunning setting, backing onto gorgeous rolling farmland and small bush, this property needs to be seen to be fully appreciated. Book your private viewing today. (id:51382)
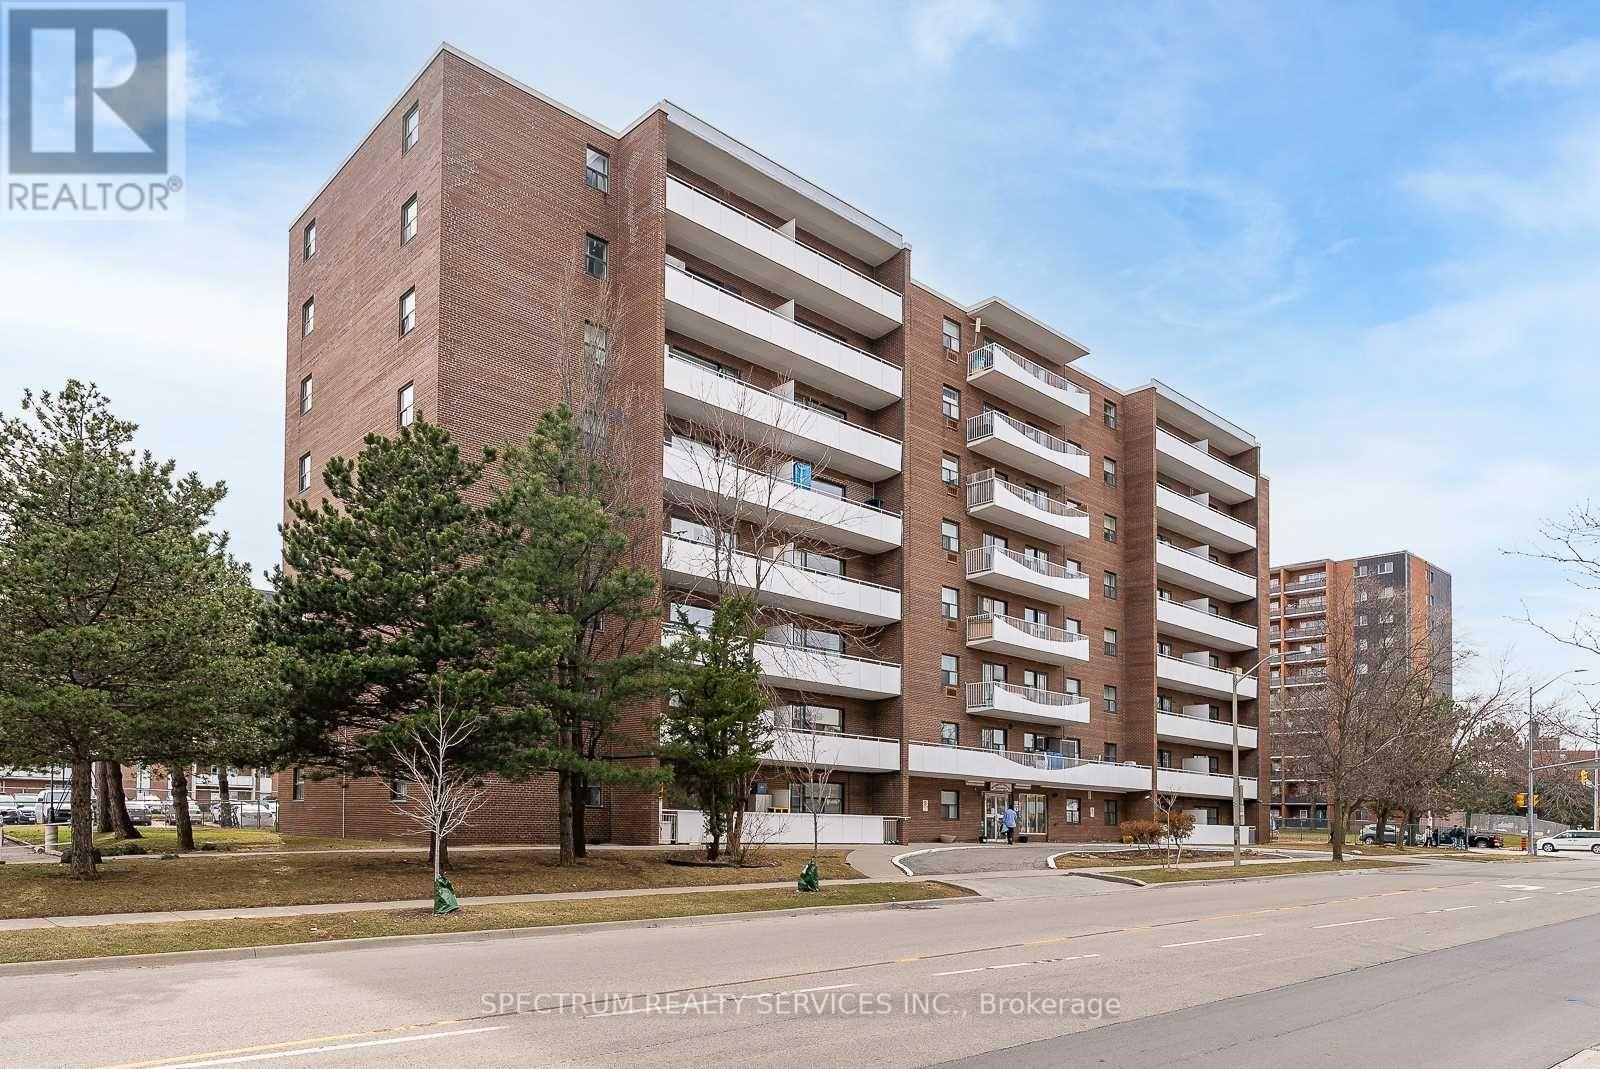
808 - 3320 Fieldgate Drive
Mississauga (Applewood), Ontario
Welcome Home to this bright & spacious! This rarely offered top-floor unit is exactly what you've been looking for. Enjoy a spacious, inviting open-concept layout featuring a bright kitchen, modern flooring, and a large open balcony with beautiful city views. Perfectly located with public transit at your doorstep and just minutes to Kipling Go/Subway Station. You're also within walking distance to schools, parks, shopping, and a golf club. This well-maintained condo building offers very low maintenance fees that include all utilities-a fantastic value for homeowners and investors alike. Close To Shops, Transit, 427. Additional Ensuite Storage. Cable, internet and phone Included. Excellent Opportunity For First Time Buyers, Investors, Downsizers, Renovators. Internet Included In Condo Fees. A great home you don't want to miss! Extras: Very low maintenance fees - (289.88 Monthly), INCLUDES all utilities, internet & cable, Ensuite storage space, Existing appliances (as is): Fridge, stove, light fixtures, living room A/C unit Shared laundry on main floor. OWNERS OF THE UNITS PAY $40.00 A MONTH ONLY FOR JUNE/ JULY/AUGUST ABOVE THE MAINTENANCE FEE. (id:51382)
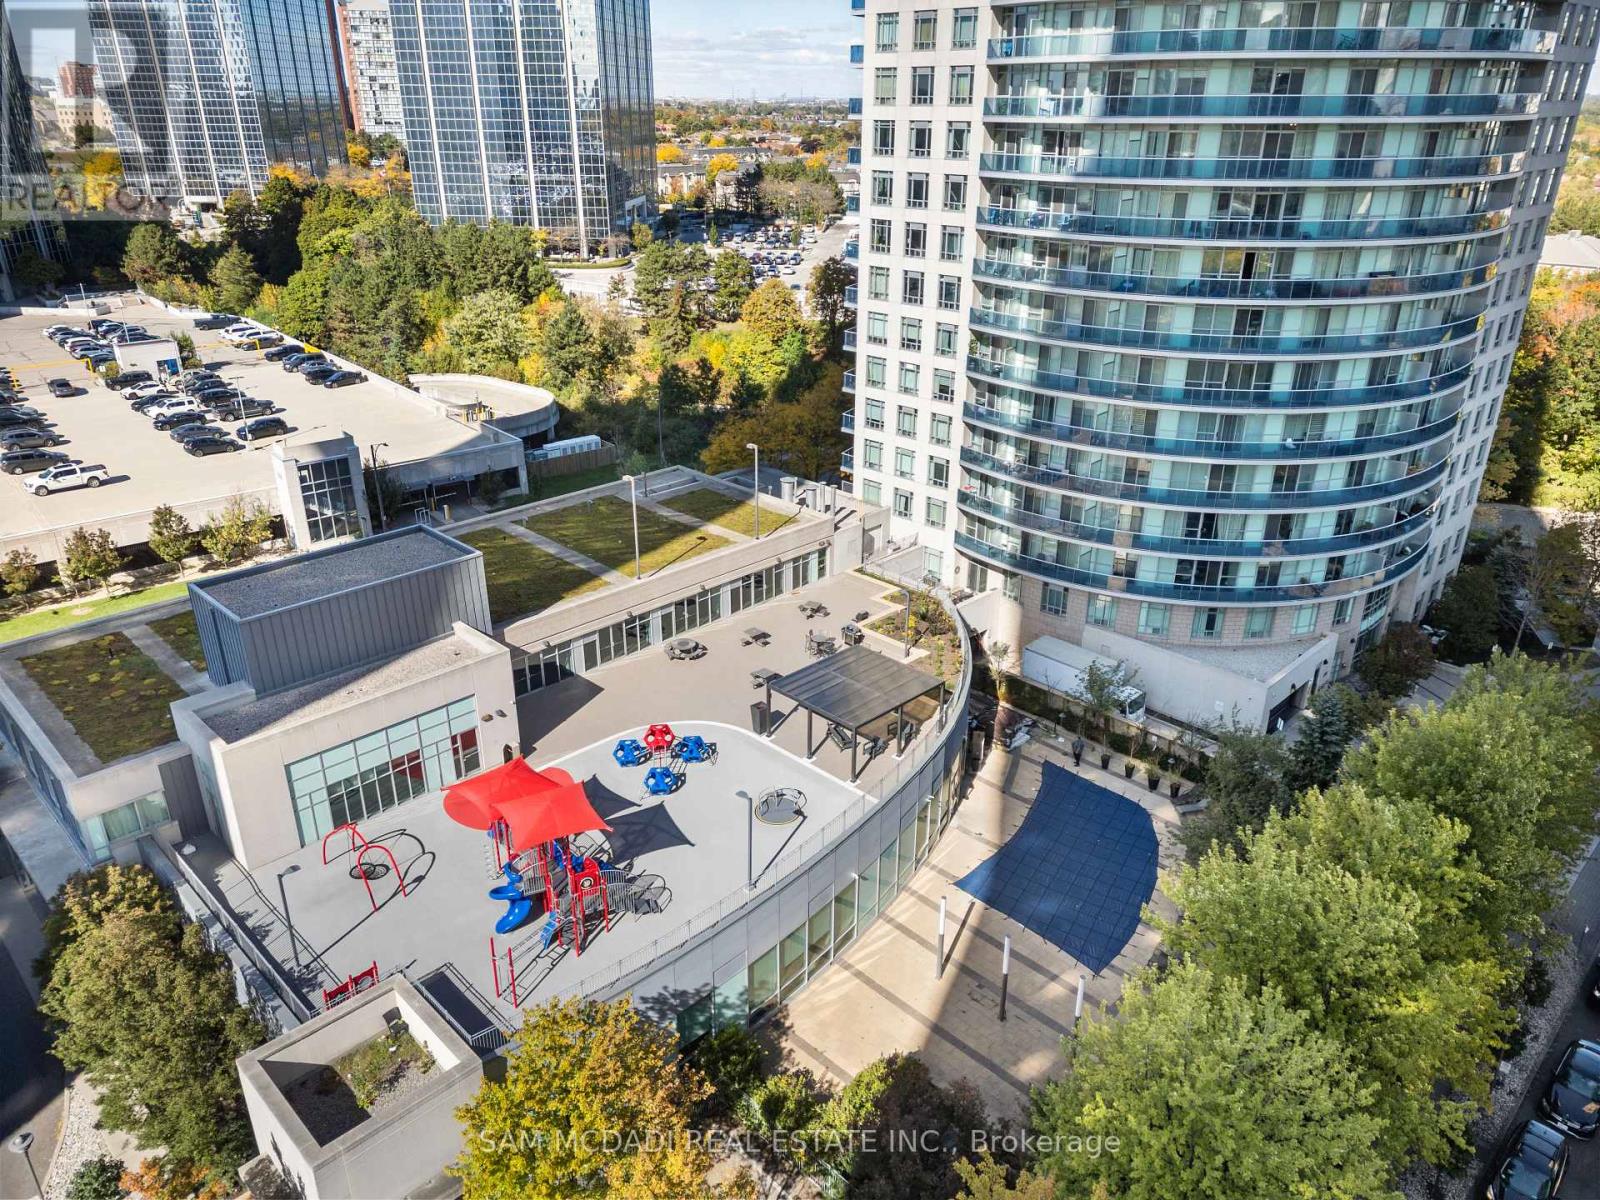
1805 - 80 Absolute Avenue S
Mississauga (City Centre), Ontario
Experience refined urban living in this elegant 1+Den, 2-bath suite at the iconic Absolute World Towers in the heart of Mississauga City Centre. This bright and sophisticated residence features 9-ft ceilings, wide-plank hardwood and laminate flooring, and a seamless open-concept design. The modern kitchen offers granite countertops, appliances, a custom backsplash, and a centre island with breakfast bar. Spacious primary retreat with 4-pc ensuite and large closet. Enclosed den with sliding doors and closet-ideal as a second bedroom or private office. Enjoy an oversized balcony with unobstructed ravine and skyline views. Well-maintained and move-in ready. Building enhancements include interior upgrades (2023) and exterior/balcony updates (2024). Residents enjoy exclusive access to the 30,000 sq.ft. Absolute Club with premium amenities. Guest Suites, Gym, Indoor Pool, Outdoor Pool, Bike Storage, Exercise Room, Gym, Party/Meeting Room, Squash/Racquet Court and much more. Steps to Square One Shopping Centre, Sheridan College, Celebration Square, dining, and transit. Minutes to major highways and upcoming LRT. Includes 1 parking & 1 locker. (id:51382)
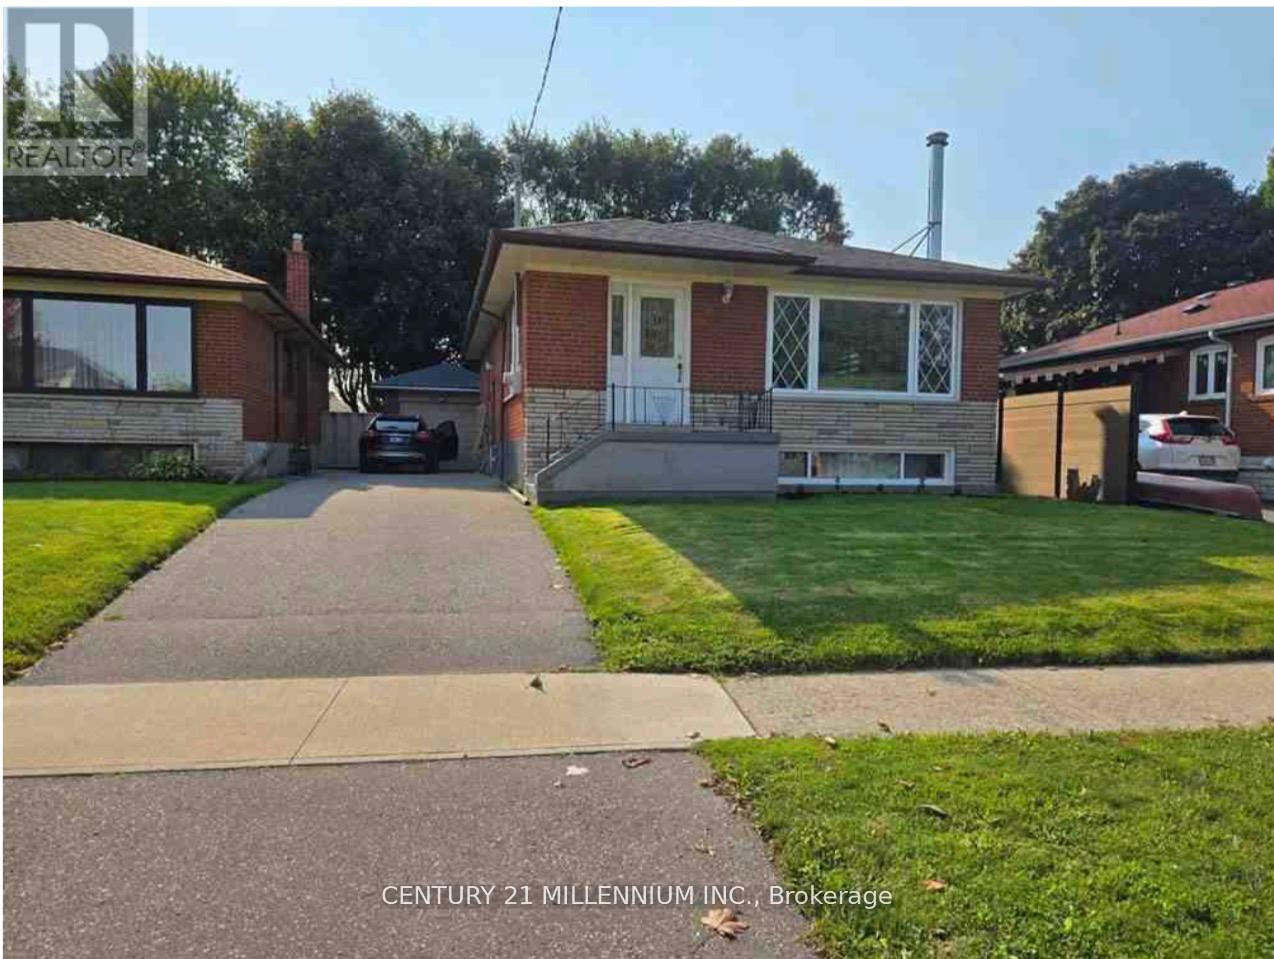
9 Tralee Avenue
Toronto (Morningside), Ontario
Welcome to 9 Tralee Ave - a well-maintained and versatile home in a highly sought-after, family-friendly Scarborough neighbourhood. This bright and inviting property features 3 spacious bedrooms on the main floor with a combined living and dining area, perfect for everyday living and entertaining. The kitchen boasts granite countertops, backsplash, and pot lights, creating a warm and modern space ideal for hosting family and friends. The main floor includes a full 4-piece washroom and functional layout designed for comfort and convenience. Downstairs, enjoy a finished basement apartment with 2 bedrooms and a separate side entrance - perfect for extended family, guests, or generating rental income. Located close to shopping, schools, hospital, parks, and public transit, this home offers exceptional accessibility and lifestyle convenience in a child-friendly community. **A perfect blend of comfort, location, and income potential - don't miss your opportunity to make this home yours!** *Live comfortably today while building income for tomorrow - 9 Tralee Ave is the opportunity you've been waiting for.* *Financing options available to renovate for qualified buyer* (id:51382)
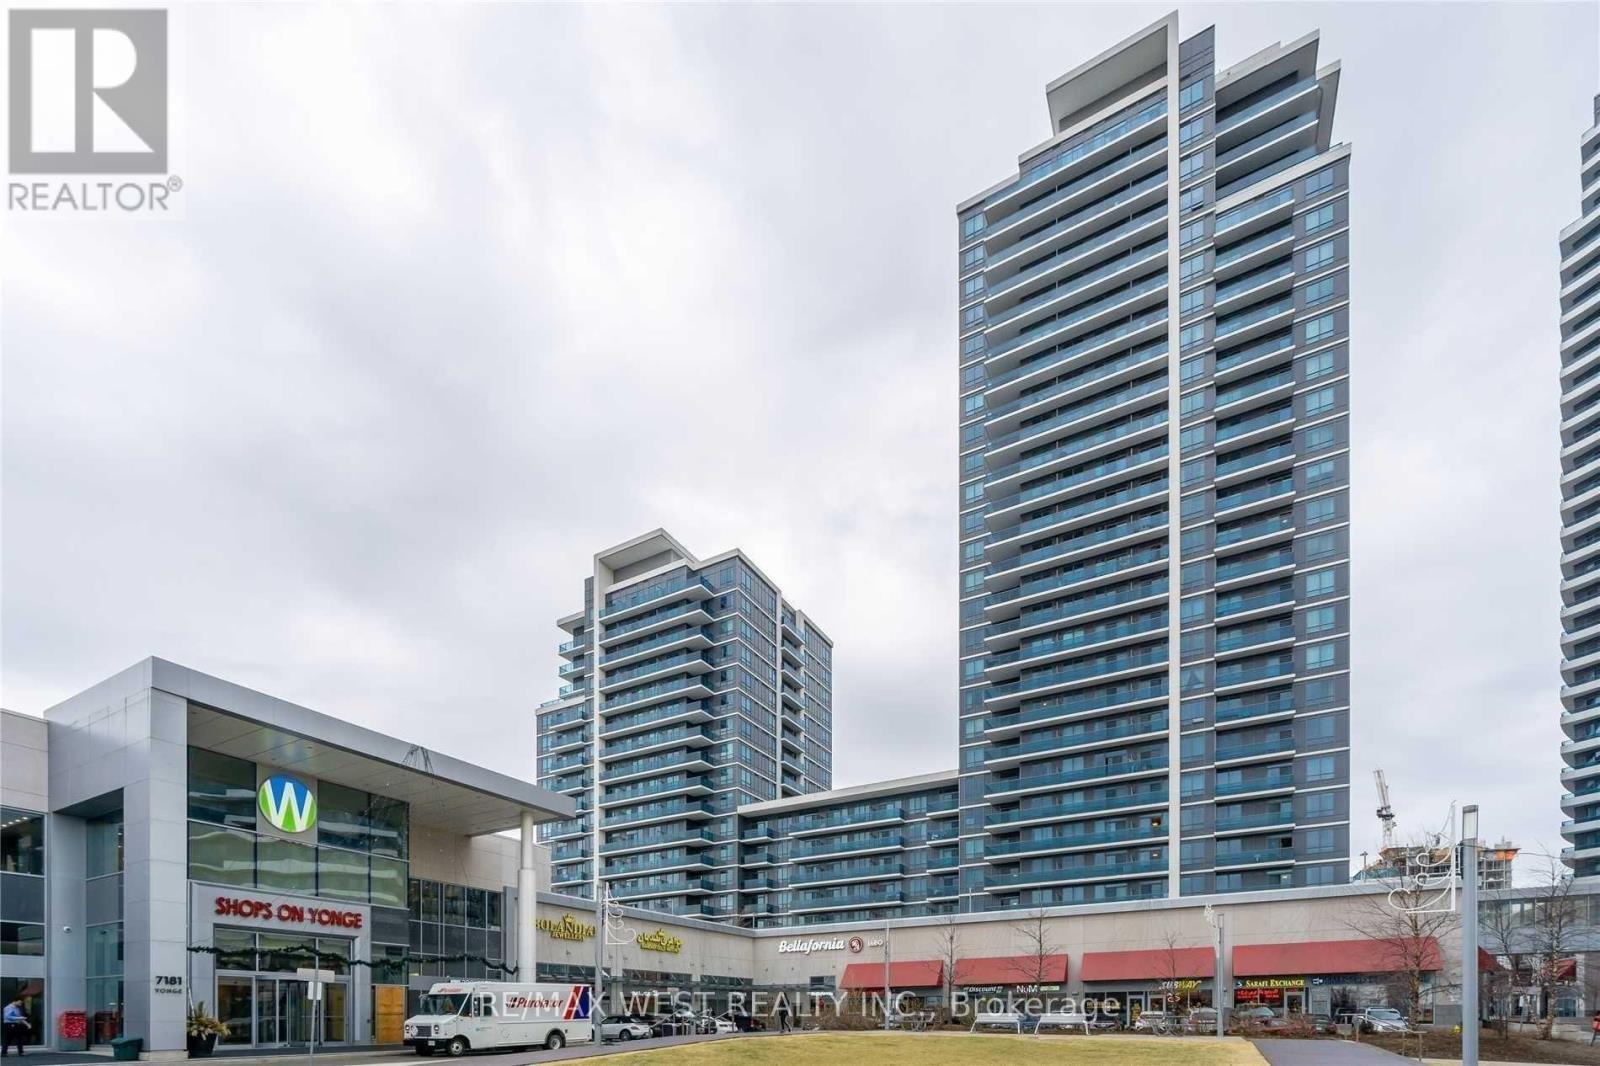
216 - 7181 Yonge Street
Markham (Grandview), Ontario
Shops On Yonge Commercial Unit In A Prominent Mixed-Use Complex. Excellent Opportunity For End Users Or Investors, Surrounded By Over 1,250 Residential Units And Approximately 500 Retail And Office Spaces, Including A Food Court, Supermarket, And Hotel. High-Traffic Location Within The Mall At The Prime Yonge & Steeles Intersection.Rare Offering Featuring Landlord Upgrades With Enhanced WATER AND DRAIN Infrastructure-A Fully Equipped, Turn-Key Unit Suitable For A Variety Of Business Uses. Ideal For Hair Salon, Health And Wellness Retail, Massage Therapy, Nail Salon, Accessories, Or Clothing Boutique.Ample Parking Available For Customers. (id:51382)
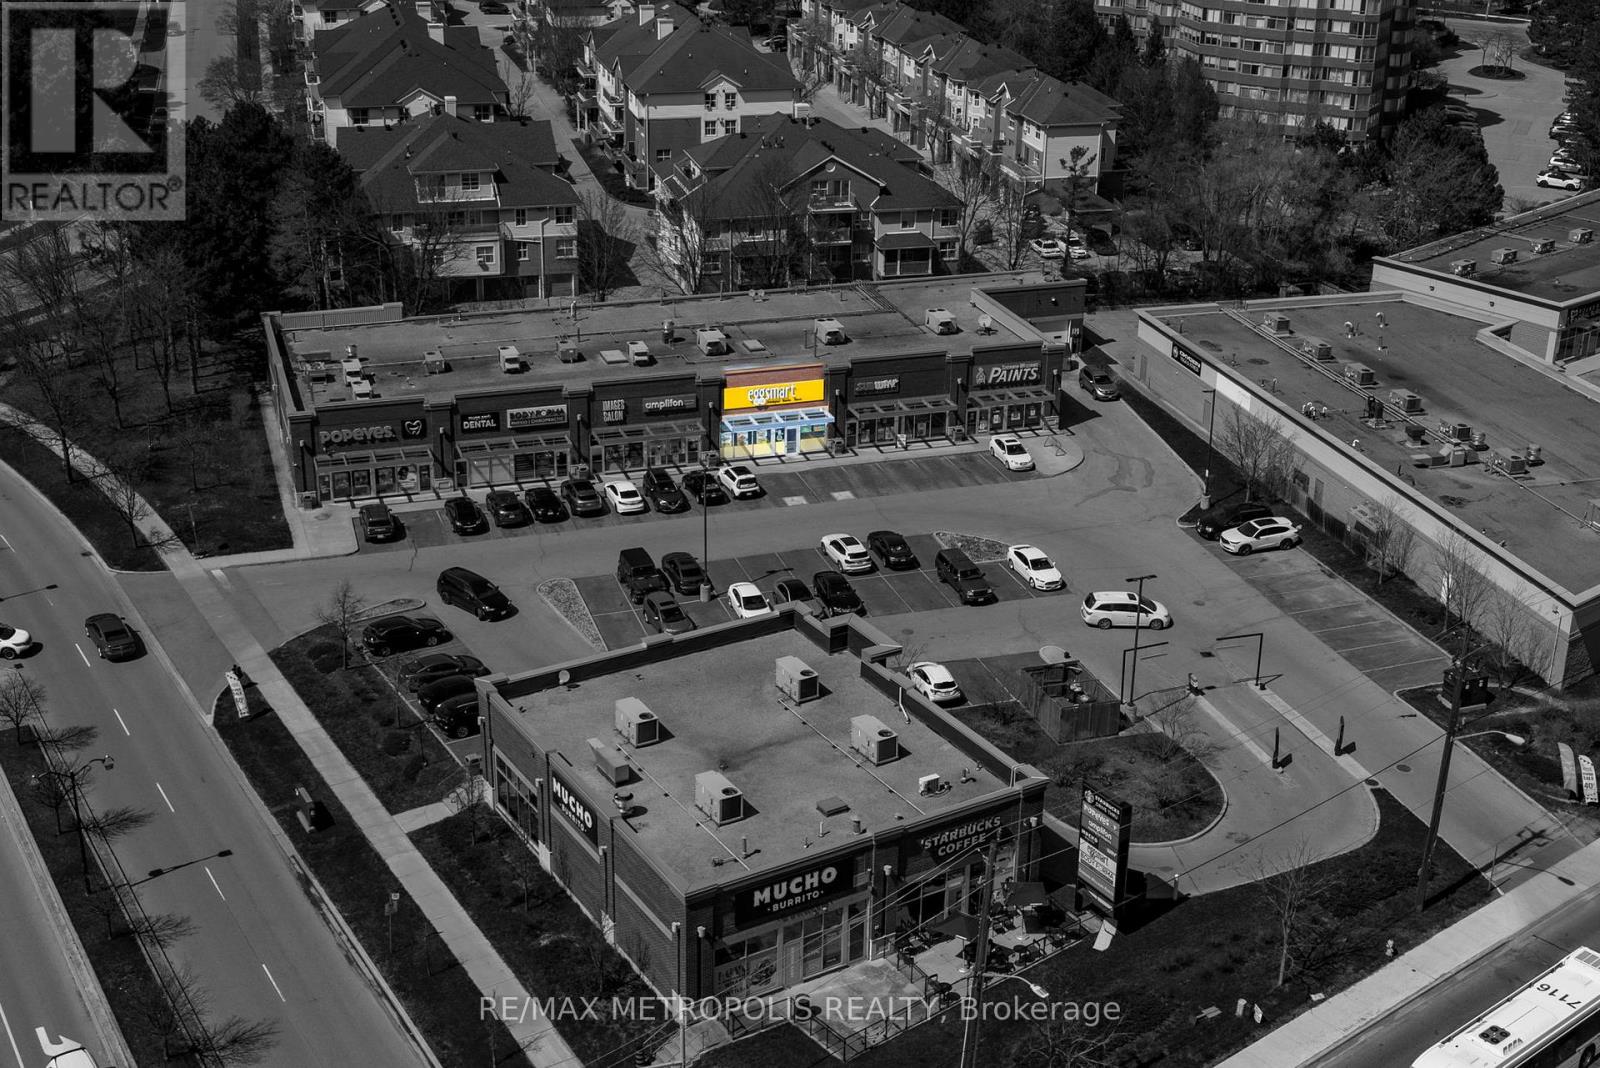
6 Rylander Boulevard
Toronto (Rouge), Ontario
Turnkey opportunity to acquire a well-established Eggsmart franchise in a prime main street location. This fully renovated unit features the brand's latest modern design and offers seating for 90+ guests. Situated in a high-traffic plaza surrounded by reputable tenants, the business benefits from strong visibility and consistent customer flow. A proven operation with steady income, this is an ideal opportunity for an owner-operator or investor looking to step into a successful, fully built-out business. (id:51382)
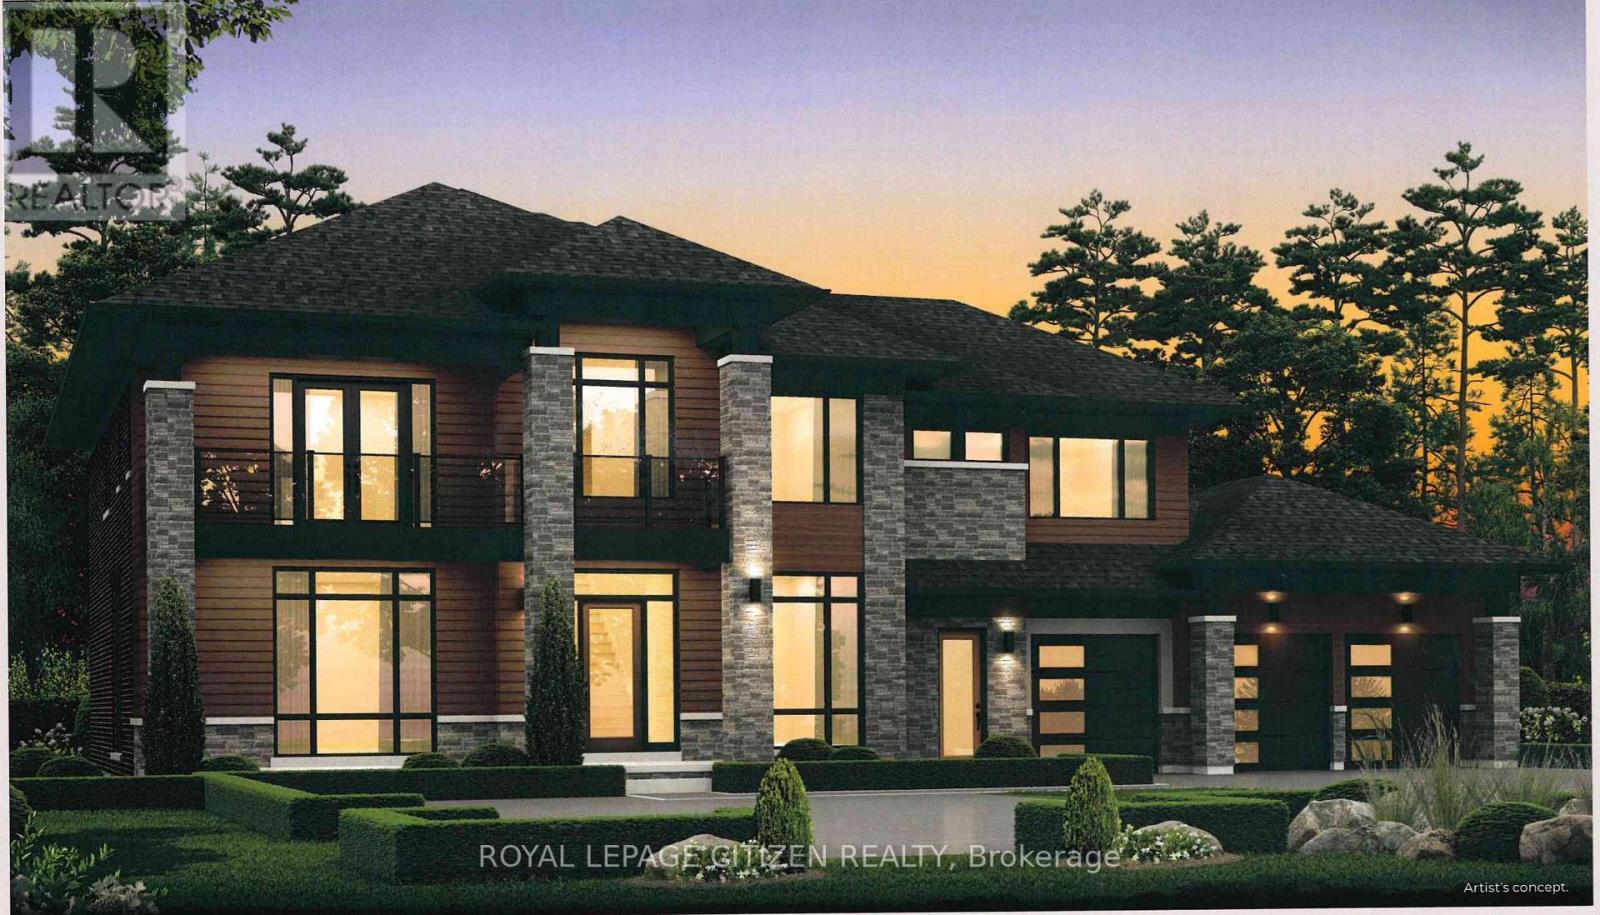
Lot 2 Hunsden Side Road
Caledon (Palgrave), Ontario
Introducing The Somerset Elevation "B" by Carringwood Homes, an exceptional 4,790 sq ft executive residence in the prestigious Hillview Estates on Hunsden. Set on a sprawling 1.21-acre lot, this beautifully designed home offers refined country living with 5 spacious bedrooms, ideal for growing or multi-generational families. A striking 3-car garage enhances the home's grand presence. Inside, thoughtfully curated spaces include a stunning Great Room with a waffle ceiling and gas fireplace, formal living and dining areas, a private den, and a huge chef-inspired kitchen perfect for entertaining. The dining area features a dedicated furniture niche along with a convenient bar/servery, adding both elegance and functionality. A practical mudroom and additional storage room on the main floor provide everyday convenience and organization.Designed for ultimate comfort and privacy, all bedrooms feature their own ensuites and walk-in closets. The luxurious primary suite is a true retreat, complete with a coffered ceiling and a spa-like ensuite featuring a makeup desk.This remarkable property continues the legacy of the original Hillview Estates in Caledon, located at Hillview Place and Highway 50, an address renowned for redefining luxury country living. Surrounded by rolling hills and mature woodlands, it remains one of the most sought-after communities in the region.Now, just minutes north, Hillview Estates on Hunsden carries that tradition forward. With expansive estate lots, timeless architecture, and uncompromising craftsmanship, this is a rare opportunity to experience grand living in a tranquil natural setting-where sophistication meets serenity. As this home is to be built, buyers have the unique opportunity to personalize all interior colours and finishes, working alongside a professional Decor Specialist to create a truly custom dream home. (id:51382)
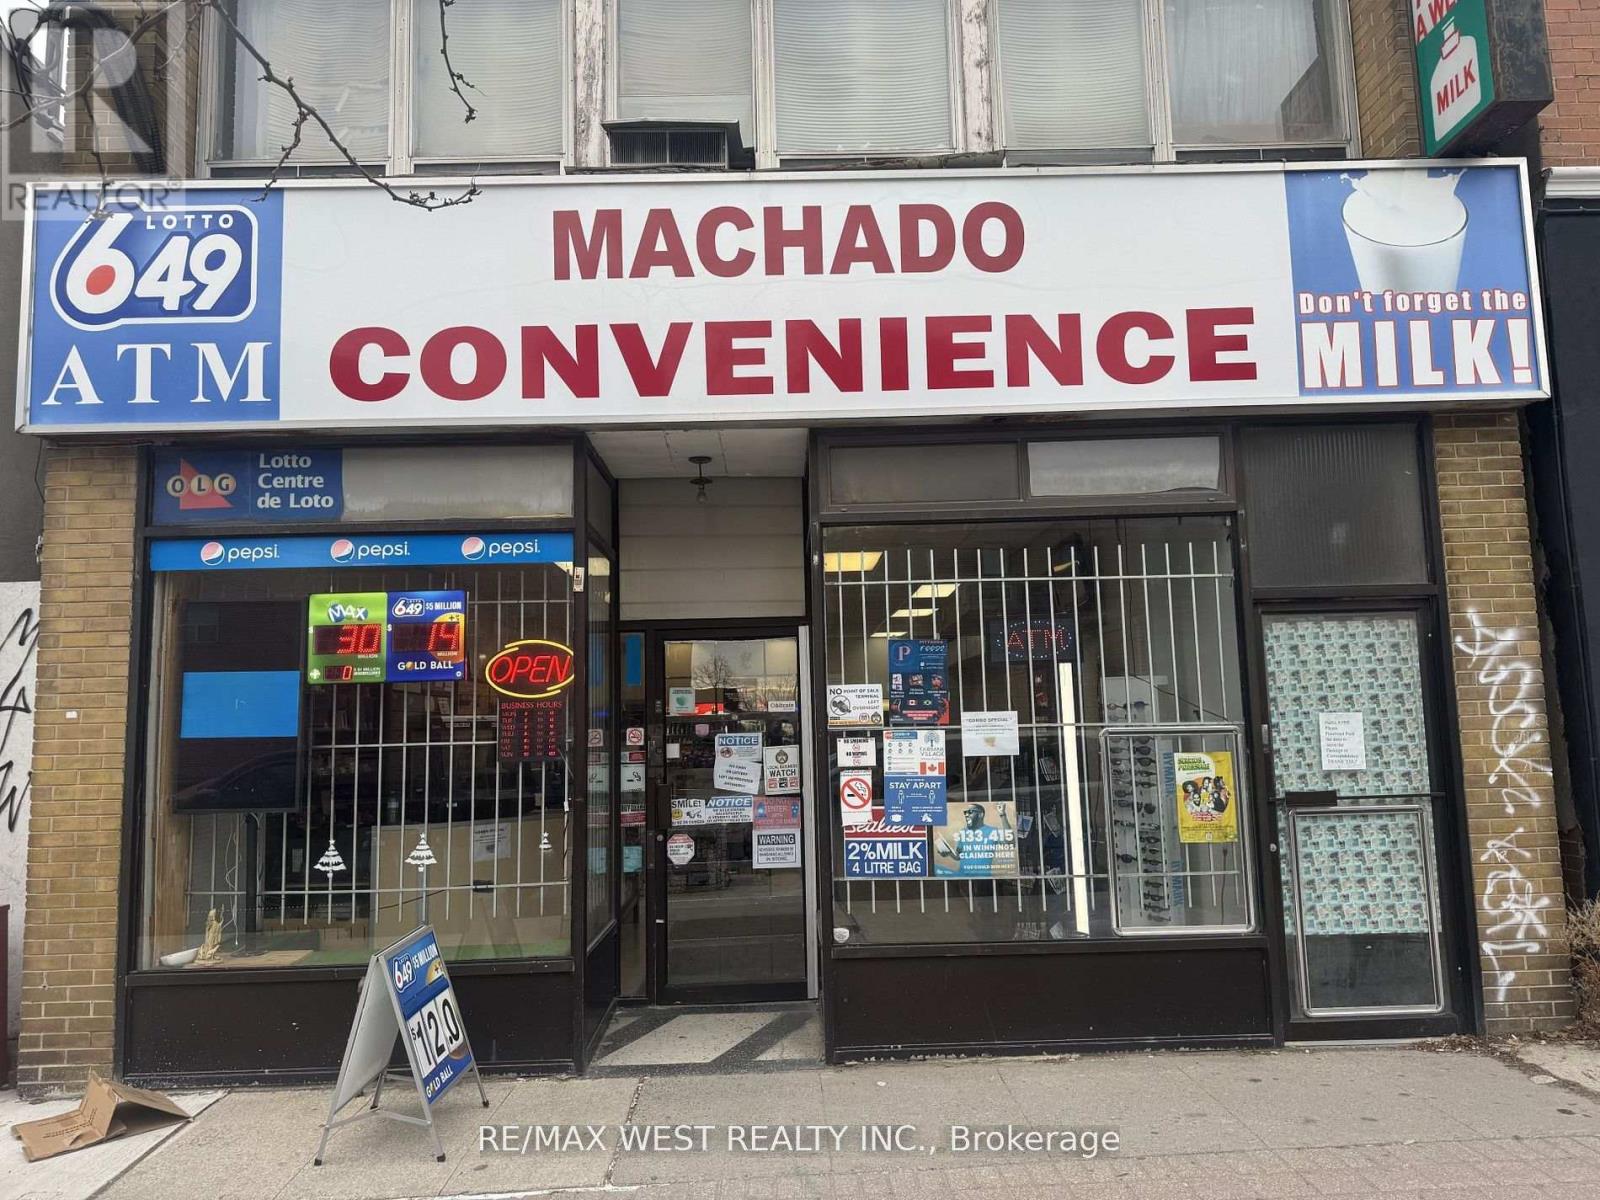
1990 Eglinton Avenue W
Toronto (Briar Hill-Belgravia), Ontario
A rare opportunity to acquire a profitable, fully operational convenience store in a prime location surrounded by dense residential buildings and steady foot traffic from a loyal, repeat customer base. The business generates income across multiple streams from day one, including a Bitcoin ATM, traditional ATM, lottery, tobacco, snacks, sundries, and in-store advertising, with meaningful room to grow further through extended hours, expanded food and beverage offerings, or added services like parcel pickup and bill payment. The lease is a standout feature: below-market rent, transferable terms, 3 years remaining, and a 5-year renewal option providing the new owner with immediate stability and long-term security. Generous backroom storage and additional basement space make it easy to carry deeper inventory or introduce new product lines without disrupting the sales floor. Whether you're an experienced operator adding to your portfolio or a first-time buyer ready to be your own boss, everything is already in place the location, the customers, the systems, and the lease. Sale of business only; property not included. (id:51382)
1708 Eglinton Avenue W
Toronto (Briar Hill-Belgravia), Ontario
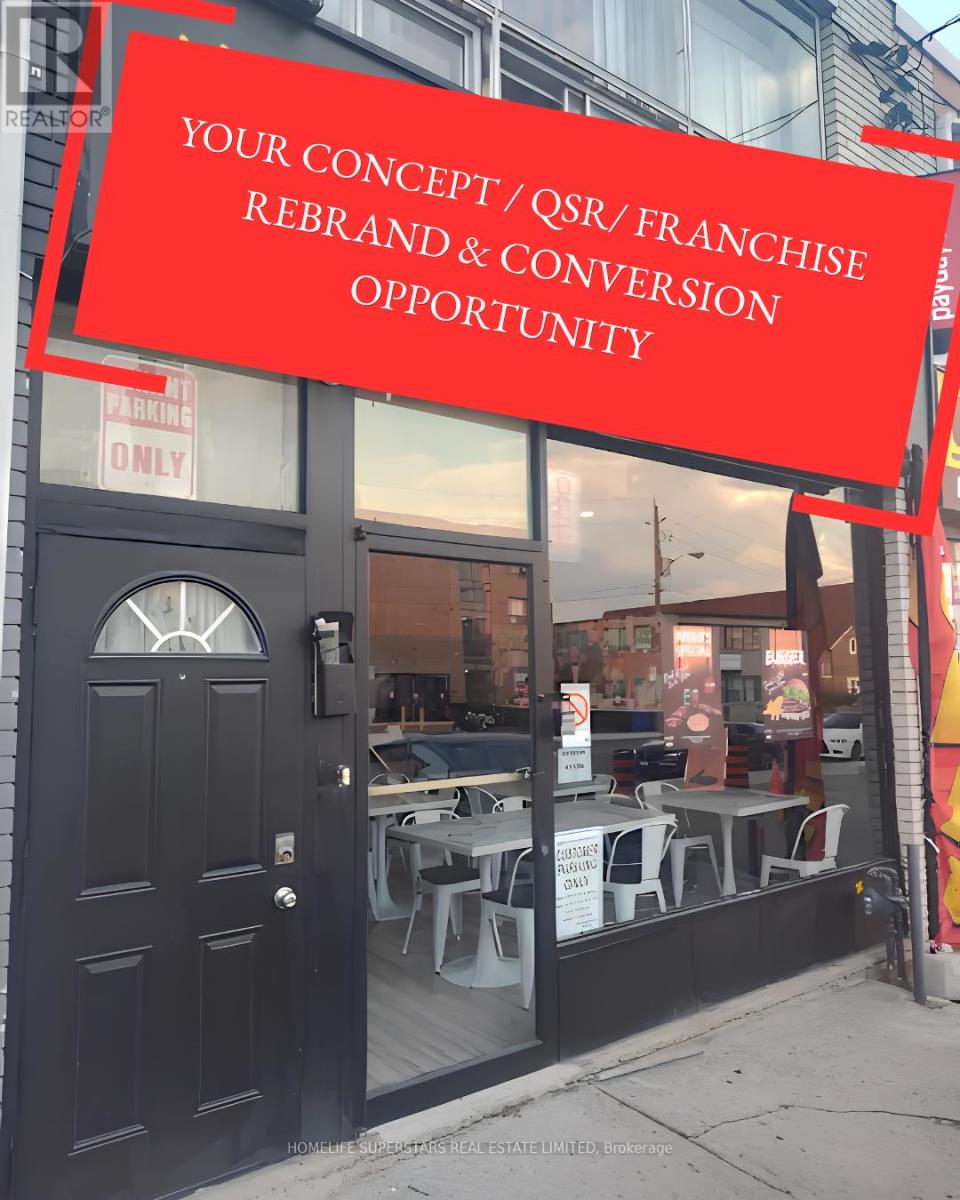
Excellent rebrand opportunity for any approved cuisine, franchise, QSR, café, takeout, or specialty food concept. Functional layout designed for efficient operations with strong takeout/delivery potential. Turnkey, with affordable rent and in a prime, high-traffic Toronto location! on bustling Eglinton Ave W, this approx. 1,000 sq. ft. commercial restaurant space offers incredible exposure in a vibrant, high-density neighbourhood surrounded by residential and steady pedestrian traffic. Fully equipped with a commercial kitchen, existing hood system, and chattels in place, making it ideal for owner-operators, investors, or entrepreneurs ready to launch quickly. Rare chance to secure a ready-to-go food business location in one of Toronto's busiest and growing corridors. Endless possibilities for the right operator! (id:51382)
1034 Kraft Road N
Fort Erie (Crescent Park), Ontario
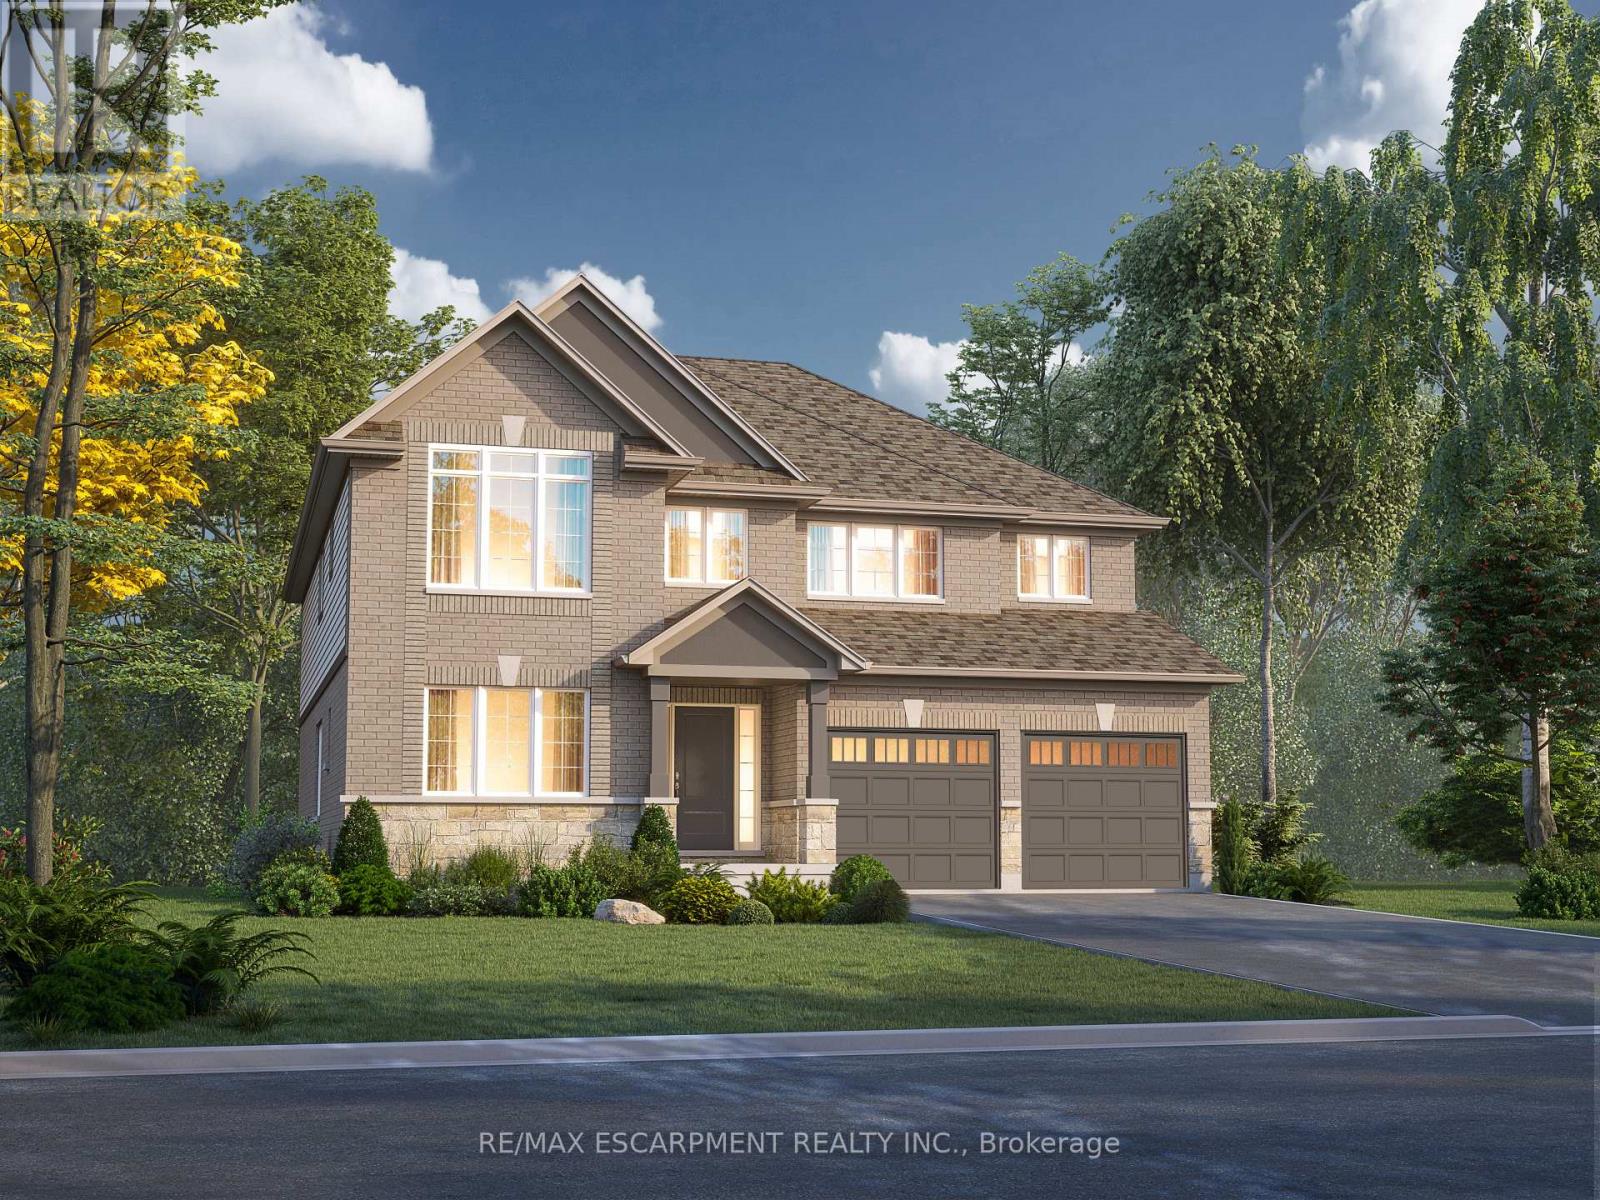
Welcome to 1034 Kraft Rd N in the sought-after Alliston Woods community of Fort Erie. This newly built, impressive detached home offers 3,309 sq ft of thoughtfully designed living space, perfect for growing families or those who love to entertain. Featuring 4 spacious bedrooms, a versatile loft, and 4 bathrooms, this home provides both functionality and flexibility. Situated on a premium corner lot, it boasts excellent curb appeal along with a double car garage and double-wide driveway for ample parking. Inside, you'll find over $38,000 in upgrades, including a stunning oak hardwood staircase leading from the main floor to the second level. The Kingsbridge floor plan offers generous room sizes and a well-designed layout filled with natural light throughout. Step outside to enjoy the second-floor balcony, offering a unique outdoor retreat. The home also includes a separate side entrance to the basement and a rough-in for a future bathroom-ideal for creating an in-law suite or income potential. Located in a growing, family-friendly community close to parks, schools, and everyday amenities, this home is a rare opportunity to own a spacious, upgraded new build in Fort Erie. (id:51382)
134-3 Ilaria Court
Whitby, Ontario
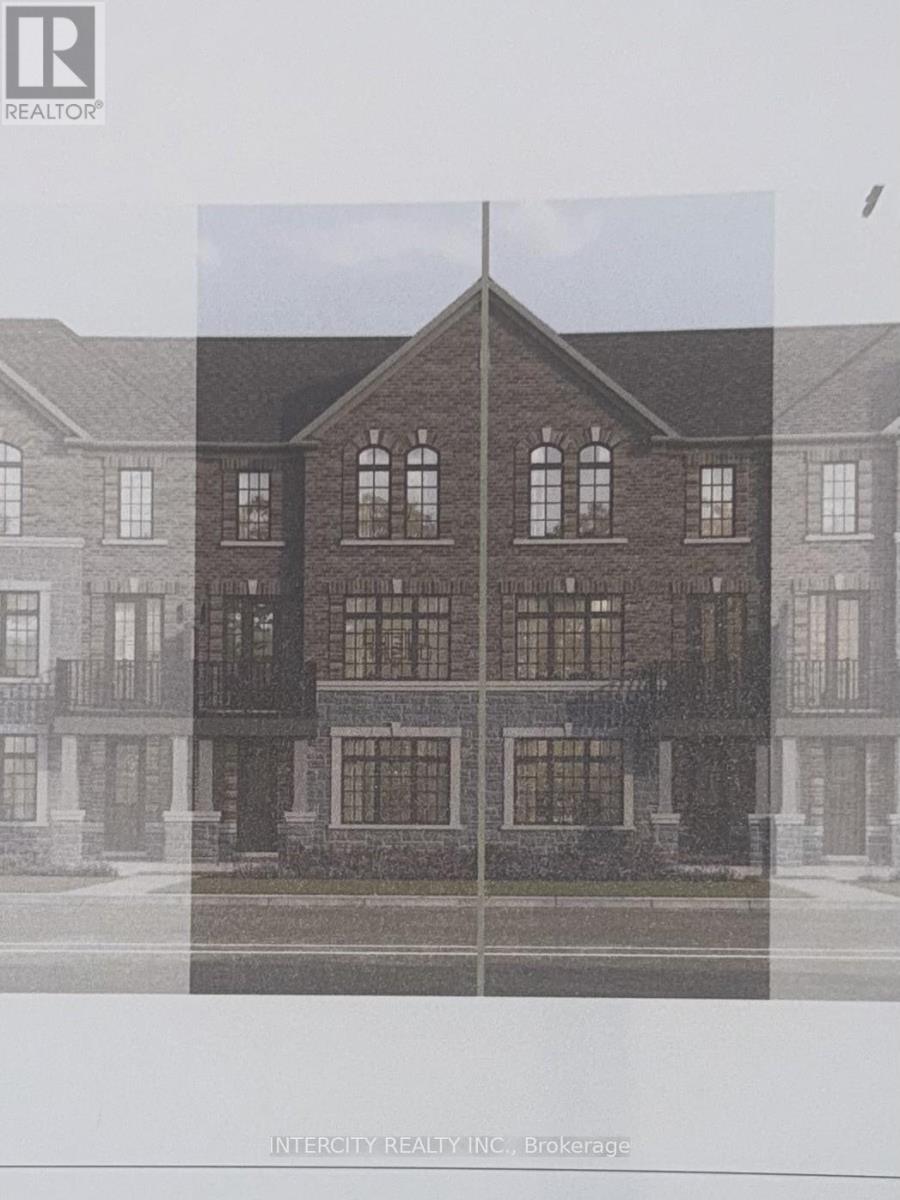
Welcome to this stunning, 100% Freehold Townhouse offering 1,826 sq. ft. of beautifully finished spaces across three floors. Boasting 3 spacious bedrooms and 4 washrooms. Double Car Garage with entrance into home. This home is designed with comfort and style in mind.The 9' Main and second as well as the 8' third Floors feature smooth ceilings. The Elegant hardwood floors on the main complemented by the stained oak veneer stairs add warmth and character.The ground floor offers the option of a 4th Bedroom and 4pc Ensuite for only an additional $10,000.The second floor welcomes you with a spacious family room, perfect for gatherings, with a walkout to a private balcony. The gourmet kitchen is a chef's dream, equipped with stainless steel appliance, sleek ceramic backsplash.The primary bedroom is a true retreat, featuring a generous walk-in closet and luxurious 3-piece ensuite complete with frameless glass shower. * Price Exclusive of HST. The referenced federal and Ontario temporary enhanced GST/HST rebate measures are proposed and not yet in effect. The availability of the applicable rebate depends on enactment of the necessary legislation by the Government of Canada and/or the Government of Ontario. The availability, eligibility criteria, rebate amounts, application forms, and timing will be determined by legislation and by administrative guidance issued by the applicable authorities. Any price or incentive that references or assumes the temporary enhanced GST/HST rebate (including "net of rebate" pricing) is conditional on the applicable legislation being enacted as anticipated and on the purchaser's eligibility. If the legislation is not enacted, is enacted with different terms or timing, or the purchaser is ineligible, any assumed rebate will not apply, and the purchaser may be responsible for the full purchase price without the benefit of any such rebates. (id:51382)
110 - 600 Alex Gardner Circle
Aurora (Aurora Village), Ontario
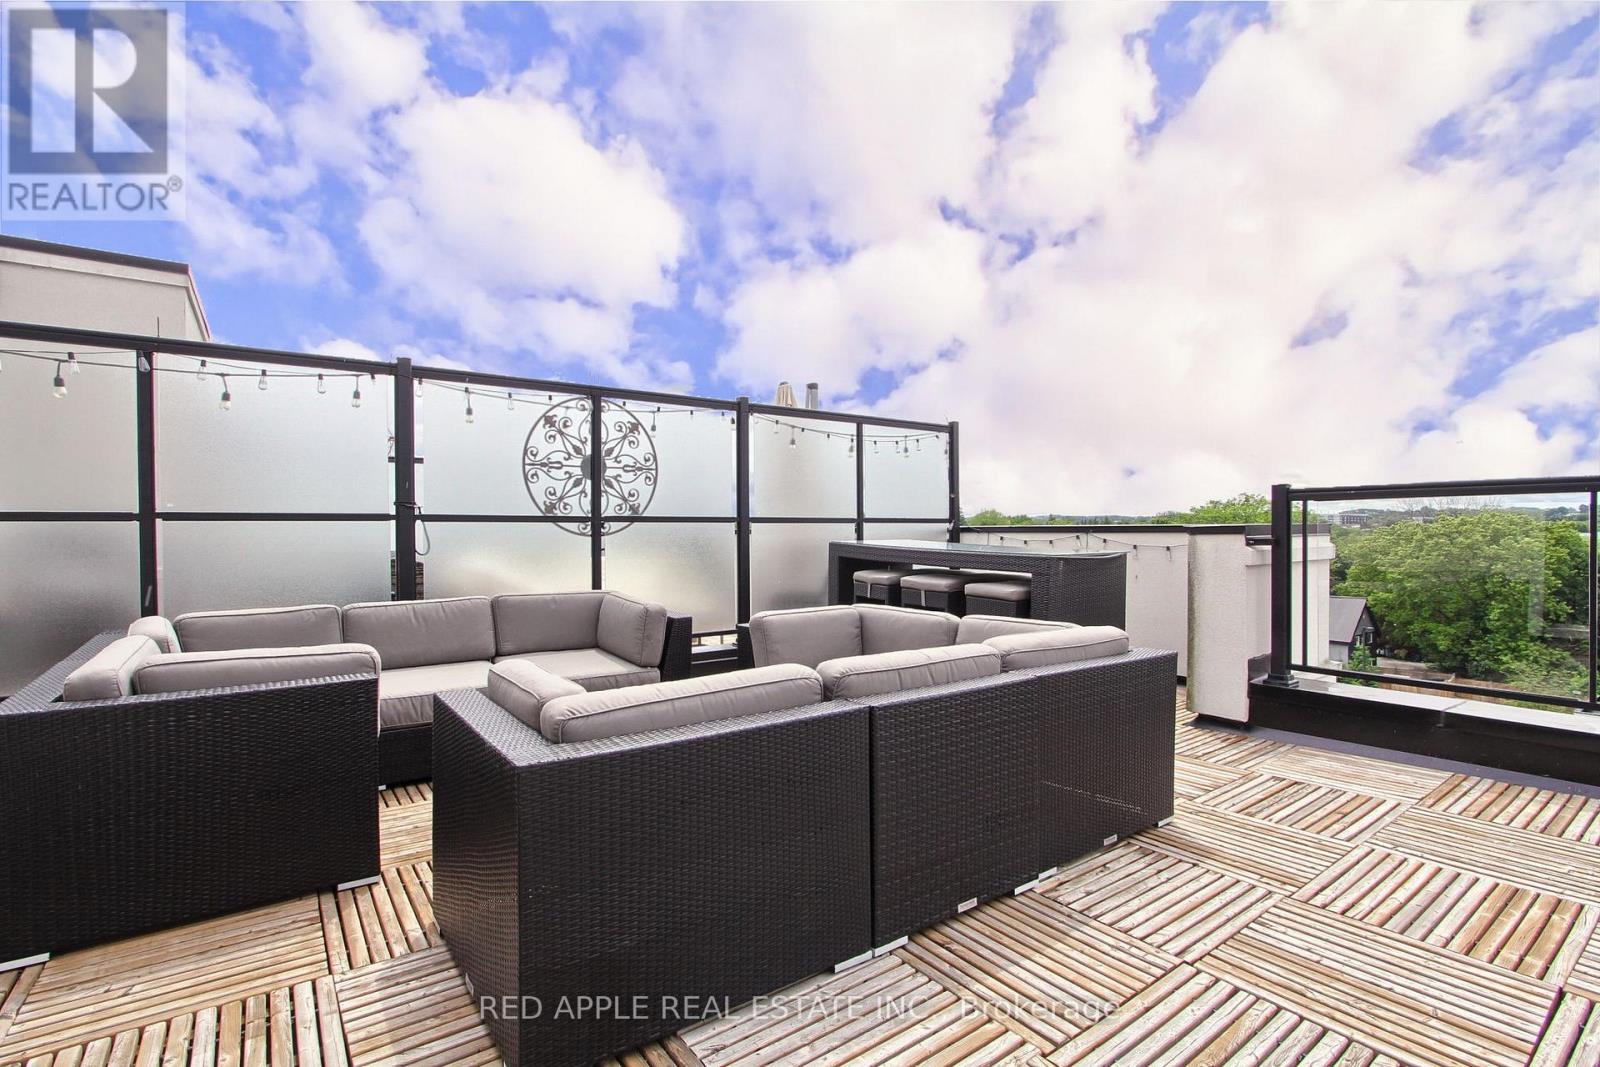
Discover the epitome of upscale urban living in this luxurious stacked townhouse, perfectly nestled in the vibrant heart of Aurora. This exquisite 2-bedroom, 3-bathroom home offers an open-concept layout, bathed in natural light streaming through expansive windows. The true highlight is the huge private rooftop terrace, providing sensational westerly views ideal for unwinding as the sun dips below Aurora Heights. The primary bedroom is a serene retreat, complete with "his and hers" closets, a 3-piece ensuite, and a walkout to its own private balcony. Enjoy modern comforts like stainless steel appliances, upgraded LED lighting, and the convenience of upper-floor laundry. Beyond the ample storage, this unit includes dedicated underground parking and a locker. Its prime location puts you steps away from every amenity imaginable: renowned restaurants, diverse shopping, the community center, library, GO Train, banks, and beautiful parks. Don't miss the chance to make this sun-drenched sanctuary yours book your showing today! (id:51382)
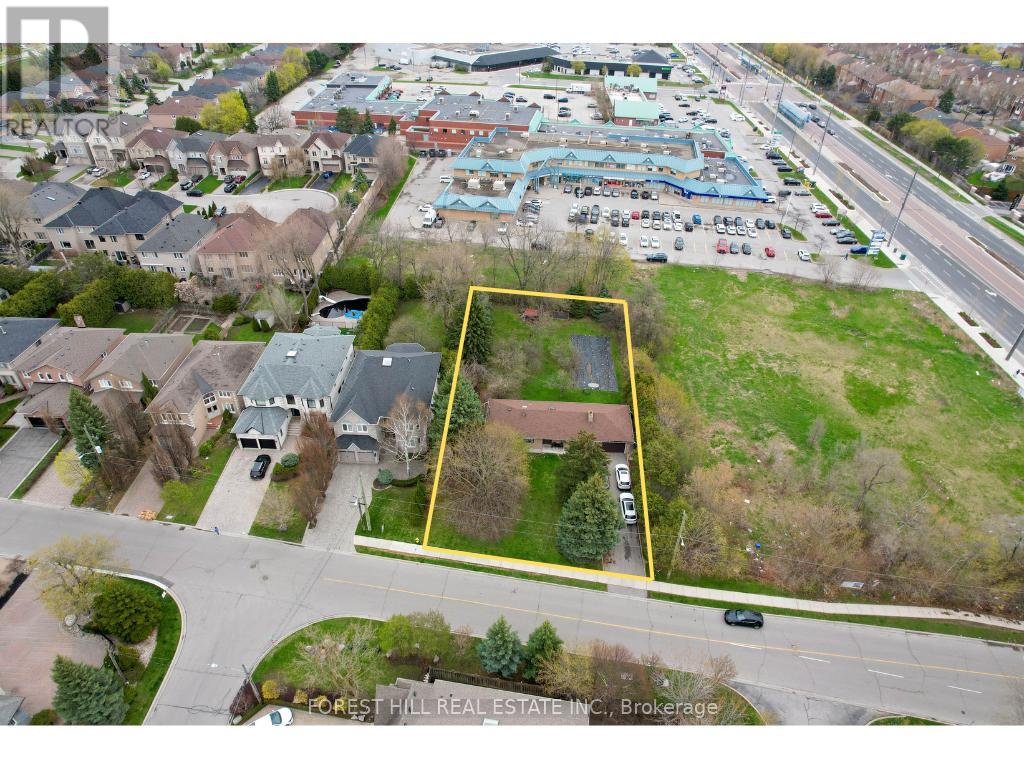
27 Vaughan Boulevard
Vaughan (Beverley Glen), Ontario
Prime Redevelopment Opportunity Attention builders and investors. A rare chance to secure a premium 100 x 200 ft lot with strong development potential. The property offers the ideal footprint for a townhome project, with additional upside through rezoning for a small commercial plaza. Located just off Centre Street, it benefits from excellent access, exposure, and proximity to an existing commercial plaza, creating strong synergy for future use. A versatile site with serious potential for those looking to build or invest strategically. (id:51382)
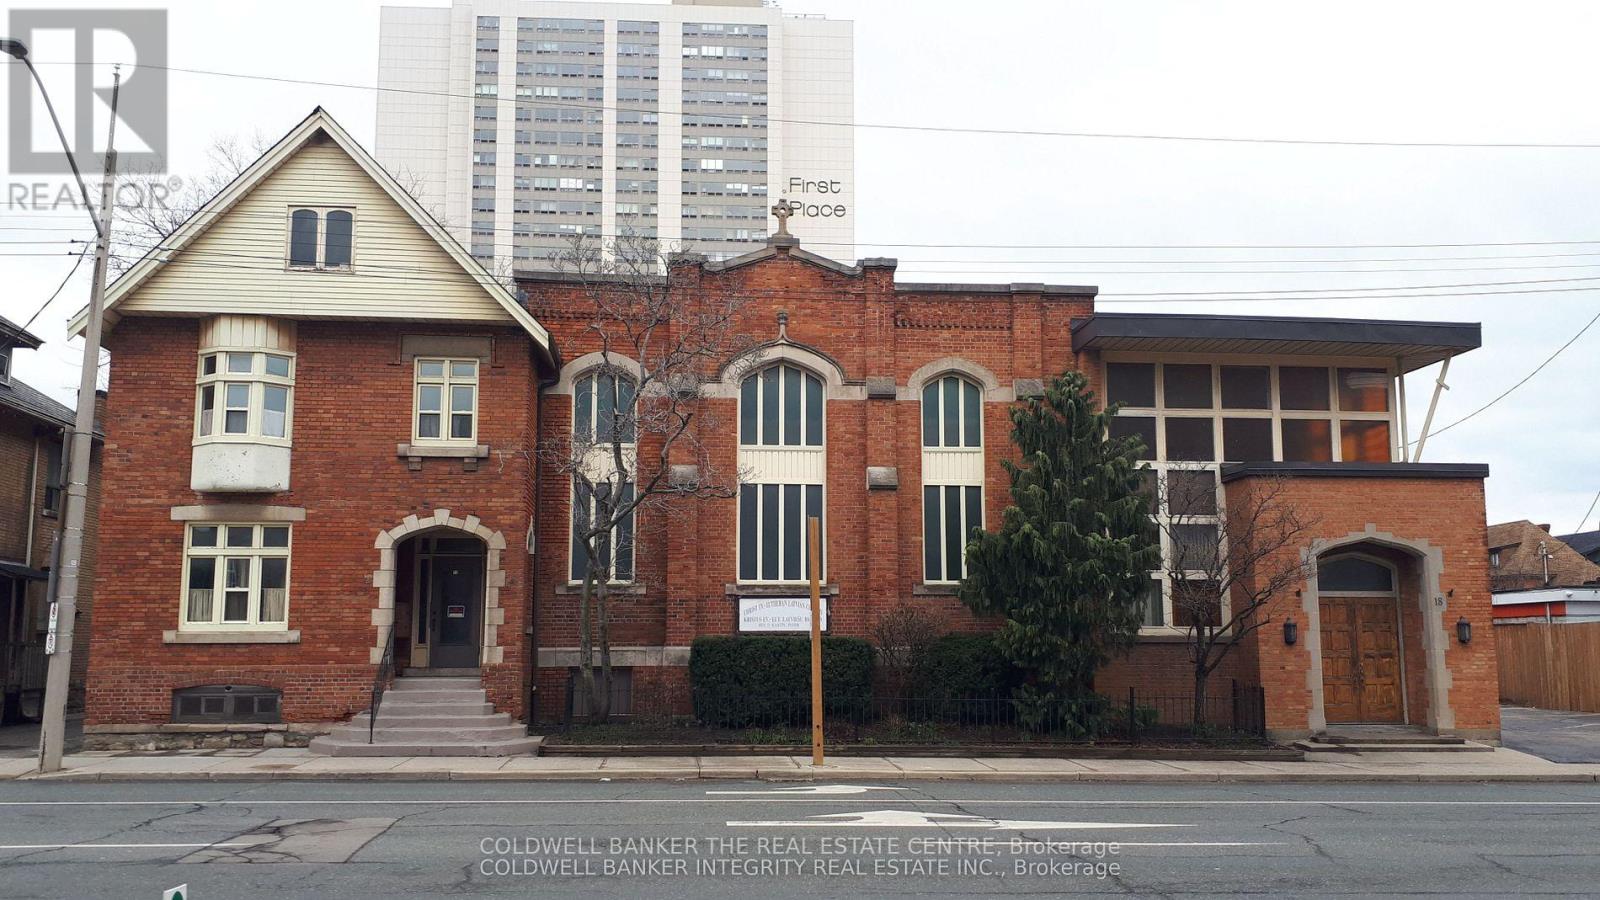
18 Victoria Avenue S
Hamilton (Landsdale), Ontario
A Freestanding building, fronting a prominent street between Main Street and King Street in downtown Hamilton. The building has multiple floors with an exterior footprint of approximately 4,630 sq. ft. on 0.25 acres. It has been used as a place of worship for over 70 years. Zoning offers flexibility for a wide variety of commercial and residential uses. The church has been meticulously maintained by the custodians of the congregation. Two new gas-forced air furnaces were installed in 2022. Recent upgrades and renovations to the kitchen. A generous clear height sanctuary includes the original fully functioning pipe organ, a handicap elevator, and seating capacity for over 180 people. (id:51382)
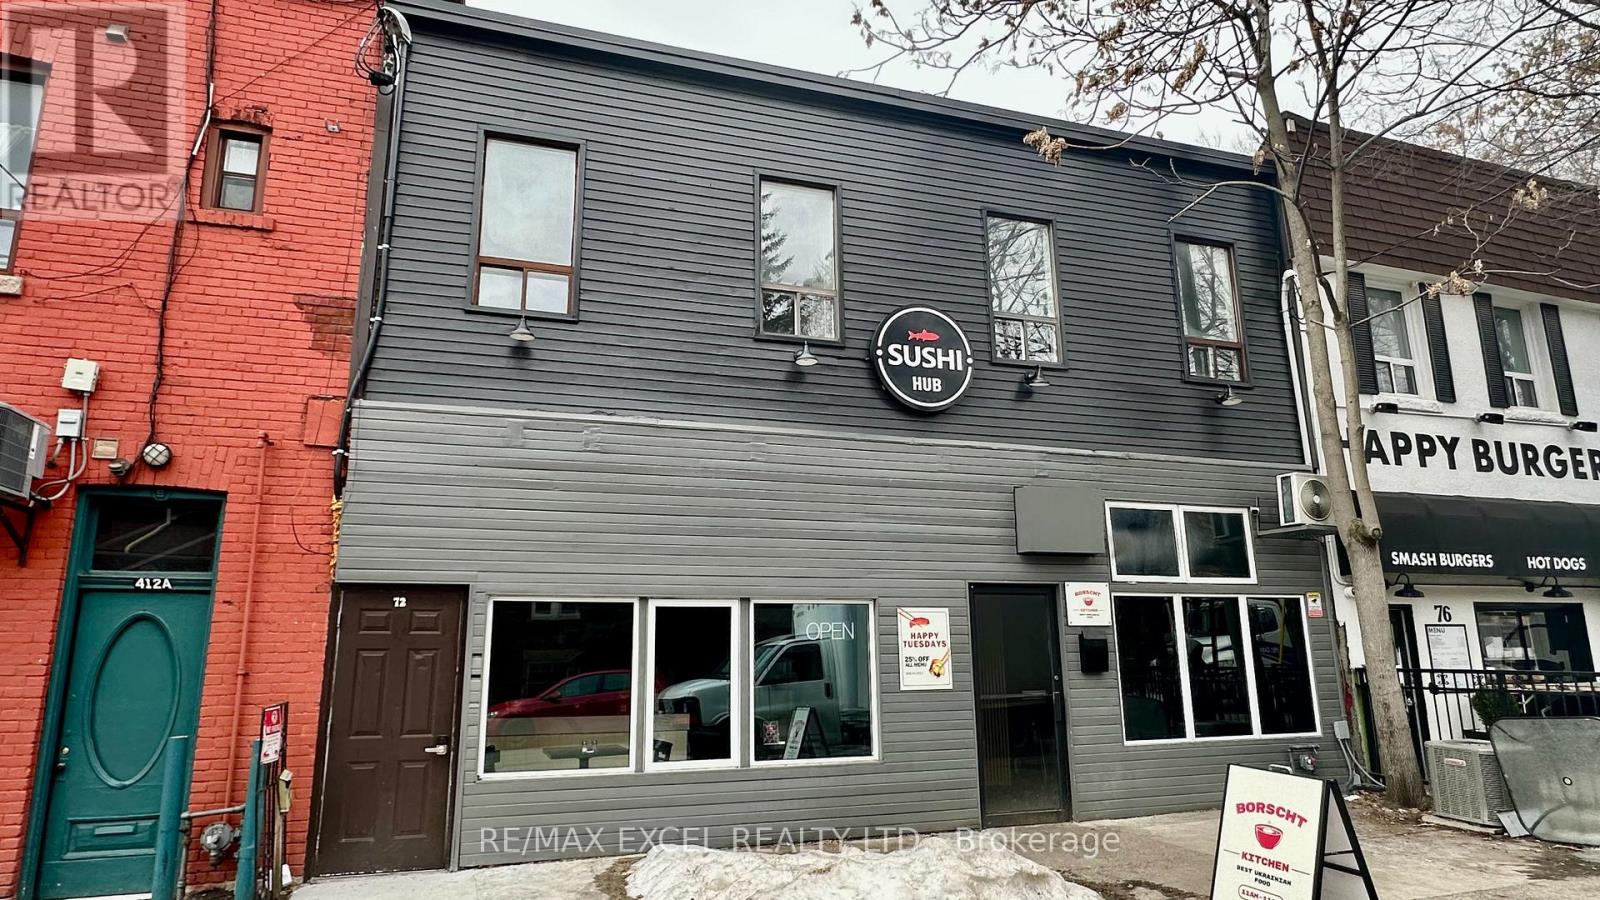
72-74 Lippincott Street
Toronto (University), Ontario
Great investment property available for sale located off College Street. The building boasts a 32ft frontage along with lots of character. The electrical has been upgraded to 3 phase and there is a 25mm copper water service. Additionally, the second-floor apartment has been completely renovated and there have been numerous improvements made throughout the building. Buyer to assume Tenants. (id:51382)
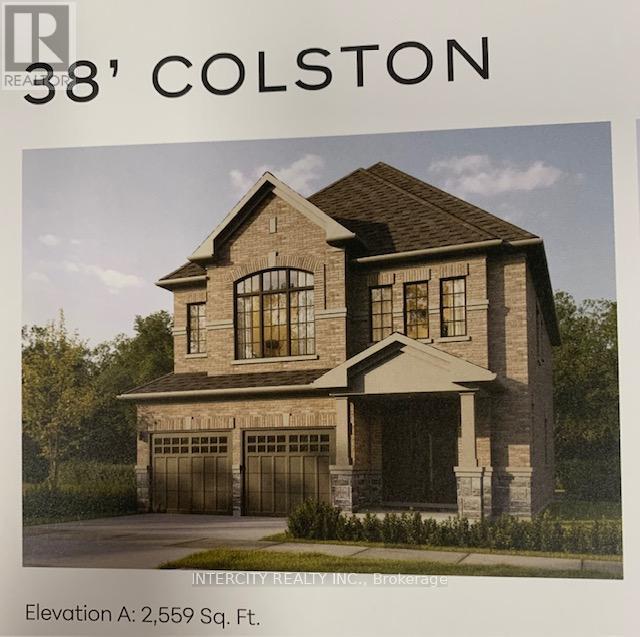
Lot 89 Federica Street
Whitby (Brooklin), Ontario
Welcome to this stunning, 38' detached Colston Elevation "A" model offering 2559 sqft of beautifully finished spaces and double car garage. Boasting 4 spacious washrooms. Smooth Ceilings Throughout. The main floor welcomes you with a spacious family room, perfect for gatherings. The gourmet kitchen is a chef's dream, equipped stone countertops, flush breakfast bar island, with stainless steel appliance, sleek ceramic backsplash and walkout to private backyard, expanding your living space to the outdoors. Walk-in from garage door entrance into ceramic tiled mudroom. The primary bedroom is a true retreat, featuring a generous walk-in closet and luxurious 5pc ensuite complete with frameless glass shower and freestanding bathtub for ultimate relaxation. The additional 3. bedrooms are bright, spacious and offer direct access to bathroom, ideal for family or guests. Don't miss this exceptional opportunity to own a thoughtfully designed and meticulously finished home that combines comfort, style & functionality. * Price Exclusive of HST. The referenced federal and Ontario temporary enhanced GST/HST rebate measures are proposed and not yet in effect. The availability of the applicable rebate depends on enactment of the necessary legislation by the Government of Canada and/or the Government of Ontario. The availability, eligibility criteria, rebate amounts, application forms, and timing will be determined by legislation and by administrative guidance issued by the applicable authorities. Any price or incentive that references or assumes the temporary enhanced GST/HST rebate (including "net of rebate" pricing) is conditional on the applicable legislation being enacted as anticipated and on the purchaser's eligibility. If the legislation is not enacted, is enacted with different terms or timing, or the purchaser is ineligible, any assumed rebate will not apply, and the purchaser may be responsible for the full purchase price without the benefit of any such rebates. (id:51382)
Lot 44 Joyce Marshall Drive
Whitby (Brooklin), Ontario
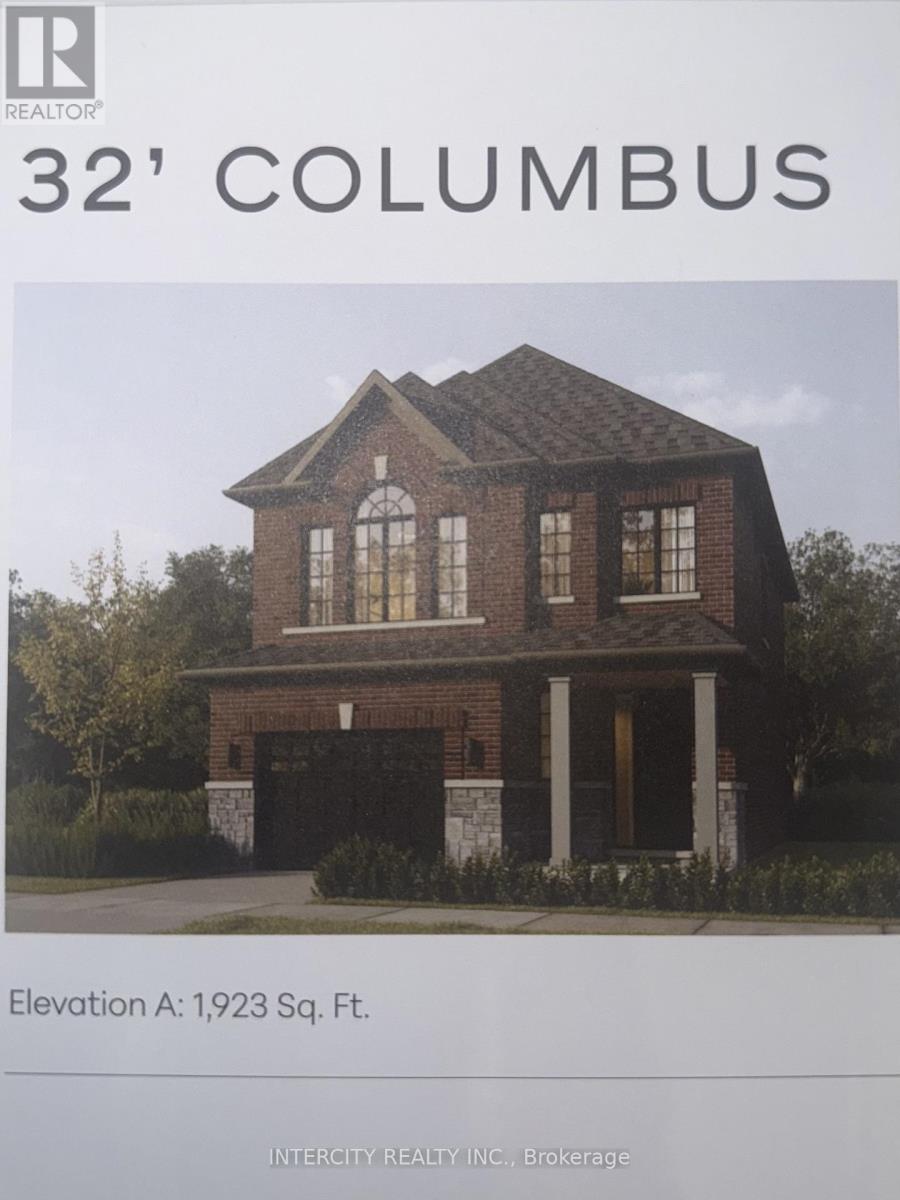
Welcome to this stunning, 32' Detached Columbus Elevation "A" Model offering 1,923 sq. ft. of beautifully finished spaces. Boasting 3 spacious bedrooms and 3 washrooms. The 9' Main and 2nd Floors feature smooth ceilings. The Elegant hardwood floors on the main complemented by the stained oak veneer stairs add warmth and character leading to 2nd Floor Landing.The main floor welcomes you with a spacious Great room, perfect for gatherings. The gourmet kitchen is a chef's dream, equipped Stone Countertops, Flush Breakfast Bar Island, with stainless steel appliance, sleek ceramic backsplash and walkout to Private backyard, expanding your living space to the outdoors. The primary bedroom is a true retreat, featuring a generous walk-in closet and luxurious 5-piece ensuite complete with frameless glass shower and free-standing bathtub for ultimate relaxation. Don't miss this exceptional opportunity to own a thoughtfully designed and meticulously finished home that combines comfort, style and functionality.* Price Exclusive of HST. The referenced federal and Ontario temporary enhanced GST/HST rebate measure are proposed and not yet in effect. The availability of the applicable rebate depends on enactment of the necessary legislation by the Government of Canada and/or the Government of Ontario. The availability, eligibility criteria, rebate amounts, application forms, and timing will be determined by legislation and by administrative guidance issued by the applicable authorities. Any price or incentive that references or assumes the temporary enhanced GST/HST rebate (including "net of rebate" pricing) is conditional on the applicable legislation being enacted as anticipated and on the purchaser's eligibility. If the legislation is not enacted, is enacted with different terms or timing, or the purchaser is ineligible, any assumed rebate will not apply, and the purchaser may be responsible for the full purchase price without the benefit of any such rebates. (id:51382)
211 Chebucto Drive
Oakville (Fd Ford), Ontario
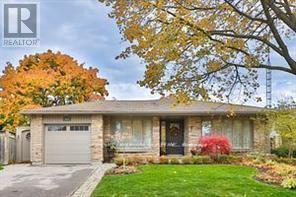
Immaculate centre hall plan bungalow on a quiet street in SE Oakville. Large open concept kitchen with marble counters, pot lights, centre island, hardwood flrs, ample cabinets, breakfast bar, under cabinet lighting, travertine backsplash, W/O to 2-level stone terrace, BBQ station & garden. New custom front door, large open dining rm & separate living rm, with bright bow windows & hardwood flooring. Spacious primary bedroom with his/her closets & 3pc ensuite. Fully finished lower level incl a family room with fireplace, B/I shelving, cabinets & bookcases, office area, 2 additional bedrooms, full 3pc bath & craft room. Situated on a private pie lot, this property has been professionally designed & landscaped with extensive hardscaping & perennial gardens, sitting areas, pond with waterfall, feature wall with fountain & full irrigation system. Located in a highly sought after neighbourhood & within the Oakville Trafalgar High School District. This home is a gem! Don't miss it! (id:51382)
00000 Baywood Way
Wasaga Beach, Ontario
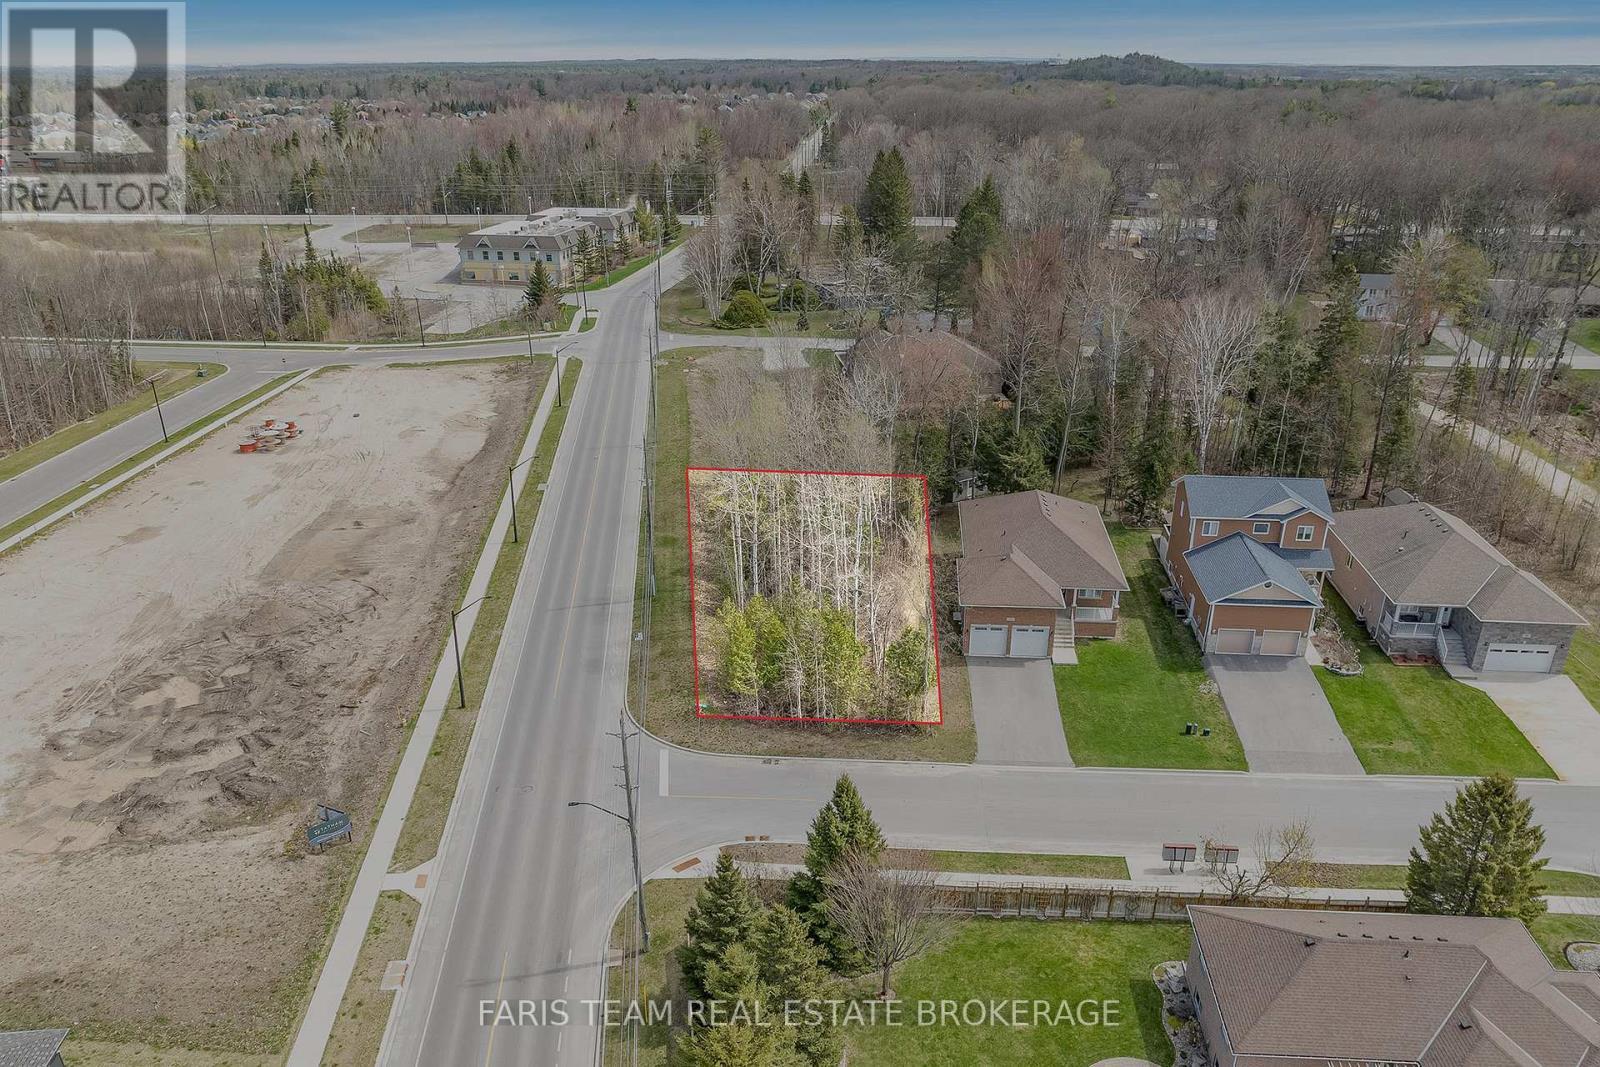
Top 5 Reasons You Will Love This Property: 1) Spacious corner lot offering over .30 acres with generous dimensions (60 x 185 x 92 x 180), providing plenty of room to design and build your custom home with space for outdoor living and entertaining 2) Fully serviced and ready for development with municipal water, sewer, natural gas, and hydro, all available at the lot line for a seamless and hassle-free start to your dream build 3) Ideally located just a short walk or bike ride to the iconic sandy shores of Wasaga Beach, this lot is close to grocery stores, cafes, and everyday conveniences, offering a lifestyle that blends leisure with practicality 4) Set in a vibrant and growing west-end neighbourhood surrounded by beautiful new homes, this property is part of a thoughtfully developed community offering inspiration and long-term value 5) Perfect for commuters and year-round living with convenient access to Collingwood, Blue Mountain, and Barrie. (id:51382)
46 Anita Drive
Wellesley, Ontario
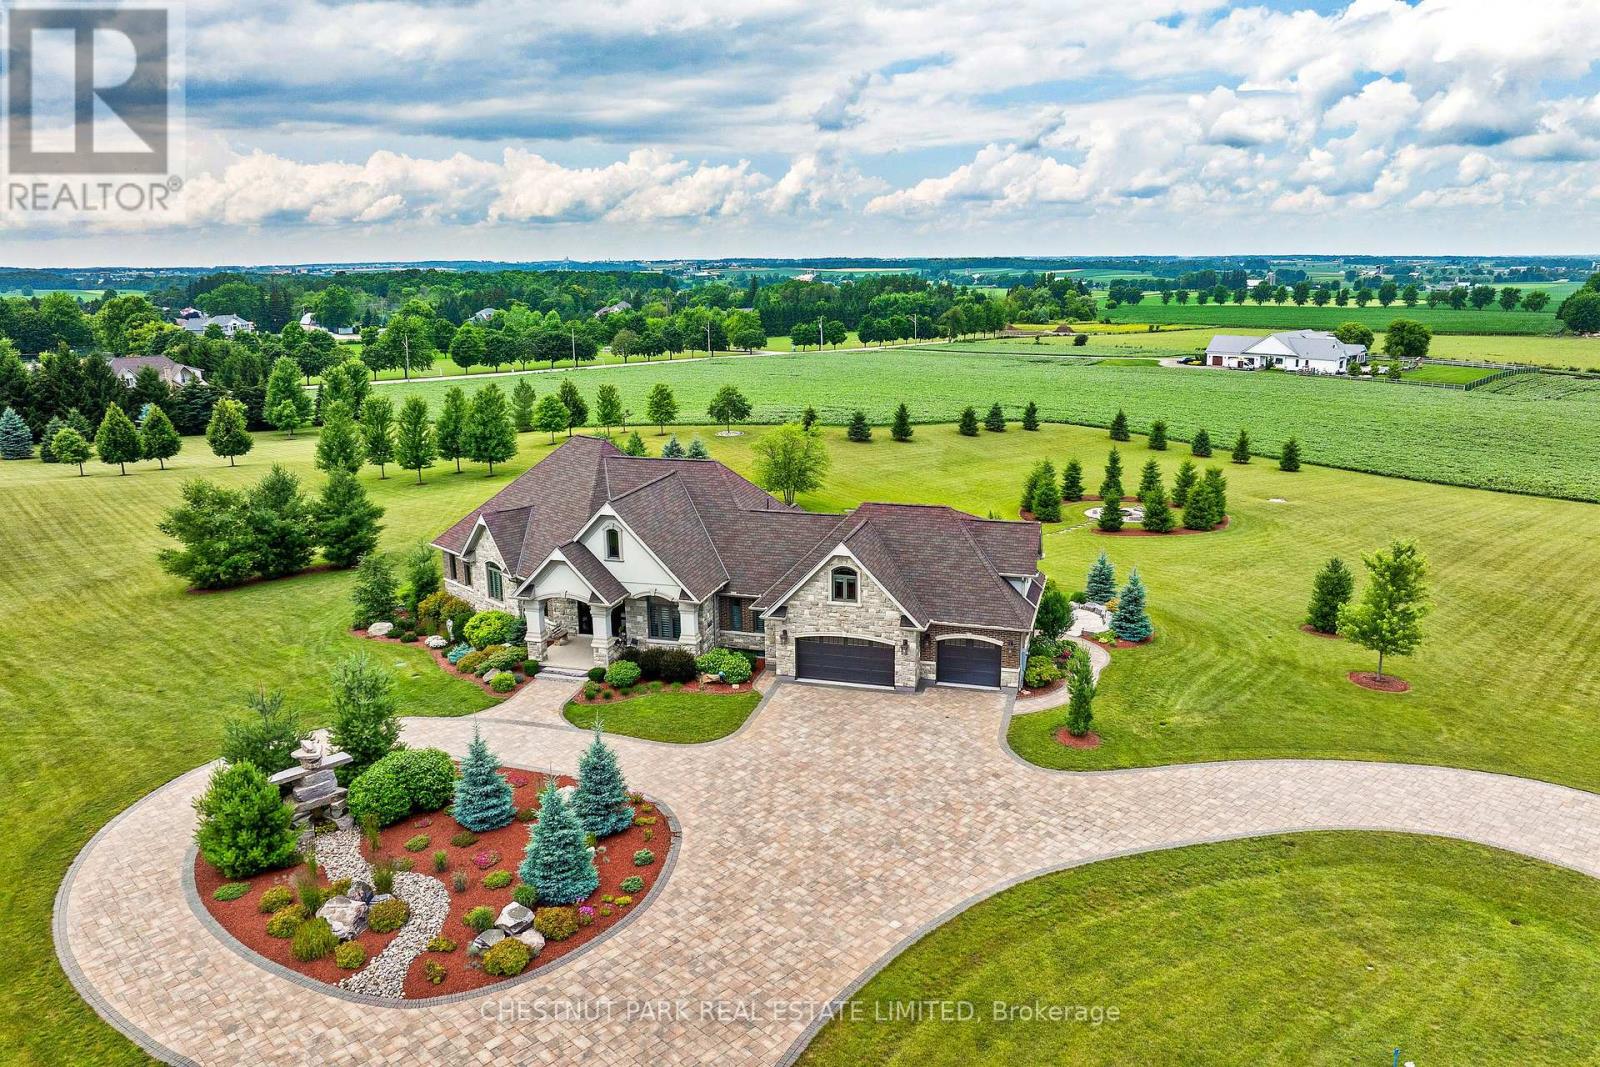
A rare offering in the prestigious countryside of St. Clements-46 Anita Drive is an 18.28-acre gated luxury estate that elevates refined country living. Beyond the custom iron gates, a 900 ft interlock drive leads to meticulously landscaped grounds revealing a showpiece 12ft granite Inukshuk roundabout. The $1M+ surrounding landscape/hardscape includes spectacular mature gardens and trees, a grand armour stone and granite waterfall cascading into a tranquil pond-crafted for privacy and prestige. Main residence exterior is a complementary blend of brick, stone and stucco spanning 7,325 sf on 3 levels. Radiant in-floor heating and Savant smart home automation throughout including garages. Vaulted ceilings, detailed poplar, oak and maple millwork and handcrafted finishes elevate every space. The home is filled with character and grandeur, featuring a double staircase leading from the upper deck down to the lower patio. At the heart of the home, a designer chef's kitchen features Gaggenau appliances including range, teppanyaki, charcoal grill, 17 ft Cambria/Caesarstone quartz island, Cambria counters and backsplashes seamlessly flow into the sunlit family room that shares a 3-sided gas fireplace. The primary suite is a private retreat with a spa-like 9-piece ensuite, heated floors, surround sound, serene turret sitting area and boutique-style dressing room. The walk-out lower level is an entertainer's dream-offering a custom bar, custom natural stone floor-to-ceiling gas fireplace, home theatre, gym & guest rooms. A 3,500 sf heated workshop/coach house with 11 ft ceilings and triple garage doors offers a workshop paradise or auxiliary residence conversion potential. In addition there is also a 2,468 sf steel storage building with custom steel pallet racking for 72 skids completes this extraordinary estate. Has potential for a unique equestrian setup. Fully irrigated around all three building perimeters, zoned A1 Agricultural, and min. to Waterloo and highway access. (id:51382)
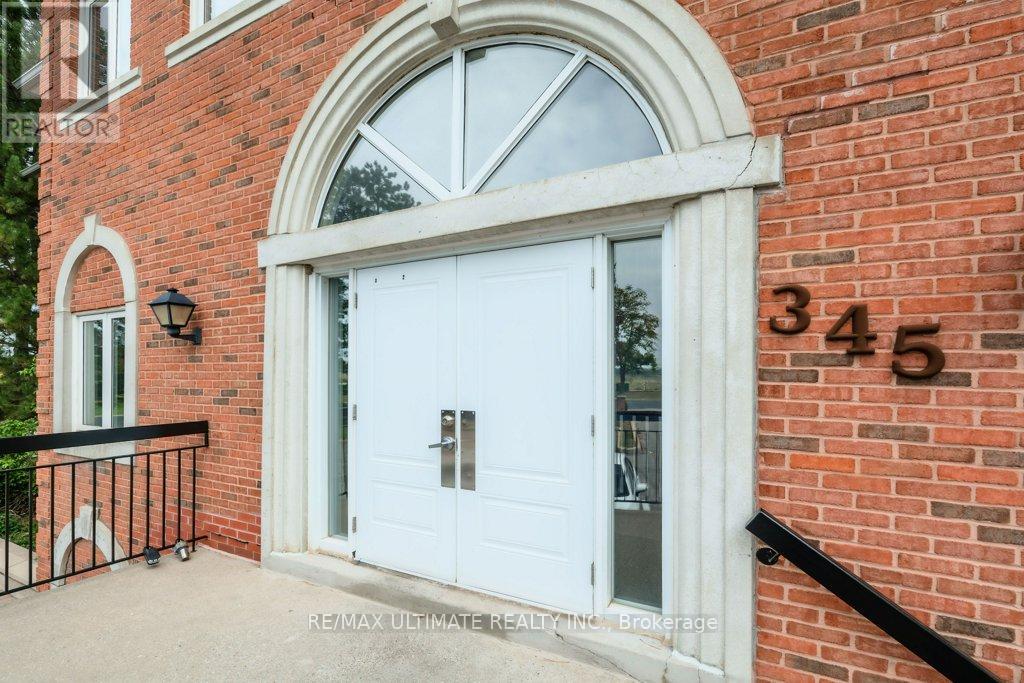
201 - 345 Renfrew Drive
Markham (Buttonville), Ontario
Not to be missed, this spacious boutique style condo office complex is located directly adjacent to the future Cadillac Fairview Buttonville Airport redevelopment. Rarely does an office have the functionality and beauty of green space all in one. This property backs onto a ravine and is very private as it is the end unit of the entire building complex with a park-like green space behind the boardroom - perfect for lunch breaks during the day or outdoor meetings in the sun. This modern and functional layout is bright, airy, flooded with natural light and conveniently located on the main level offering a more user friendly experience with two separate entrances. There is an open concept reception area, a large boardroom, four spacious private offices, a well-equipped kitchen, two washrooms for added convenience and a dedicated Server room. Ample storage space to keep your workspace organized. Plenty of free parking available on site. Prime location offering convenient access to major transit routes (VIVA & YRT), restaurants, shopping and popular communities. Easy access from highways 404 and 407. 345 Renfrew Drive is perfect for a variety of professional uses and ideal for businesses seeking accessibility. (id:51382)
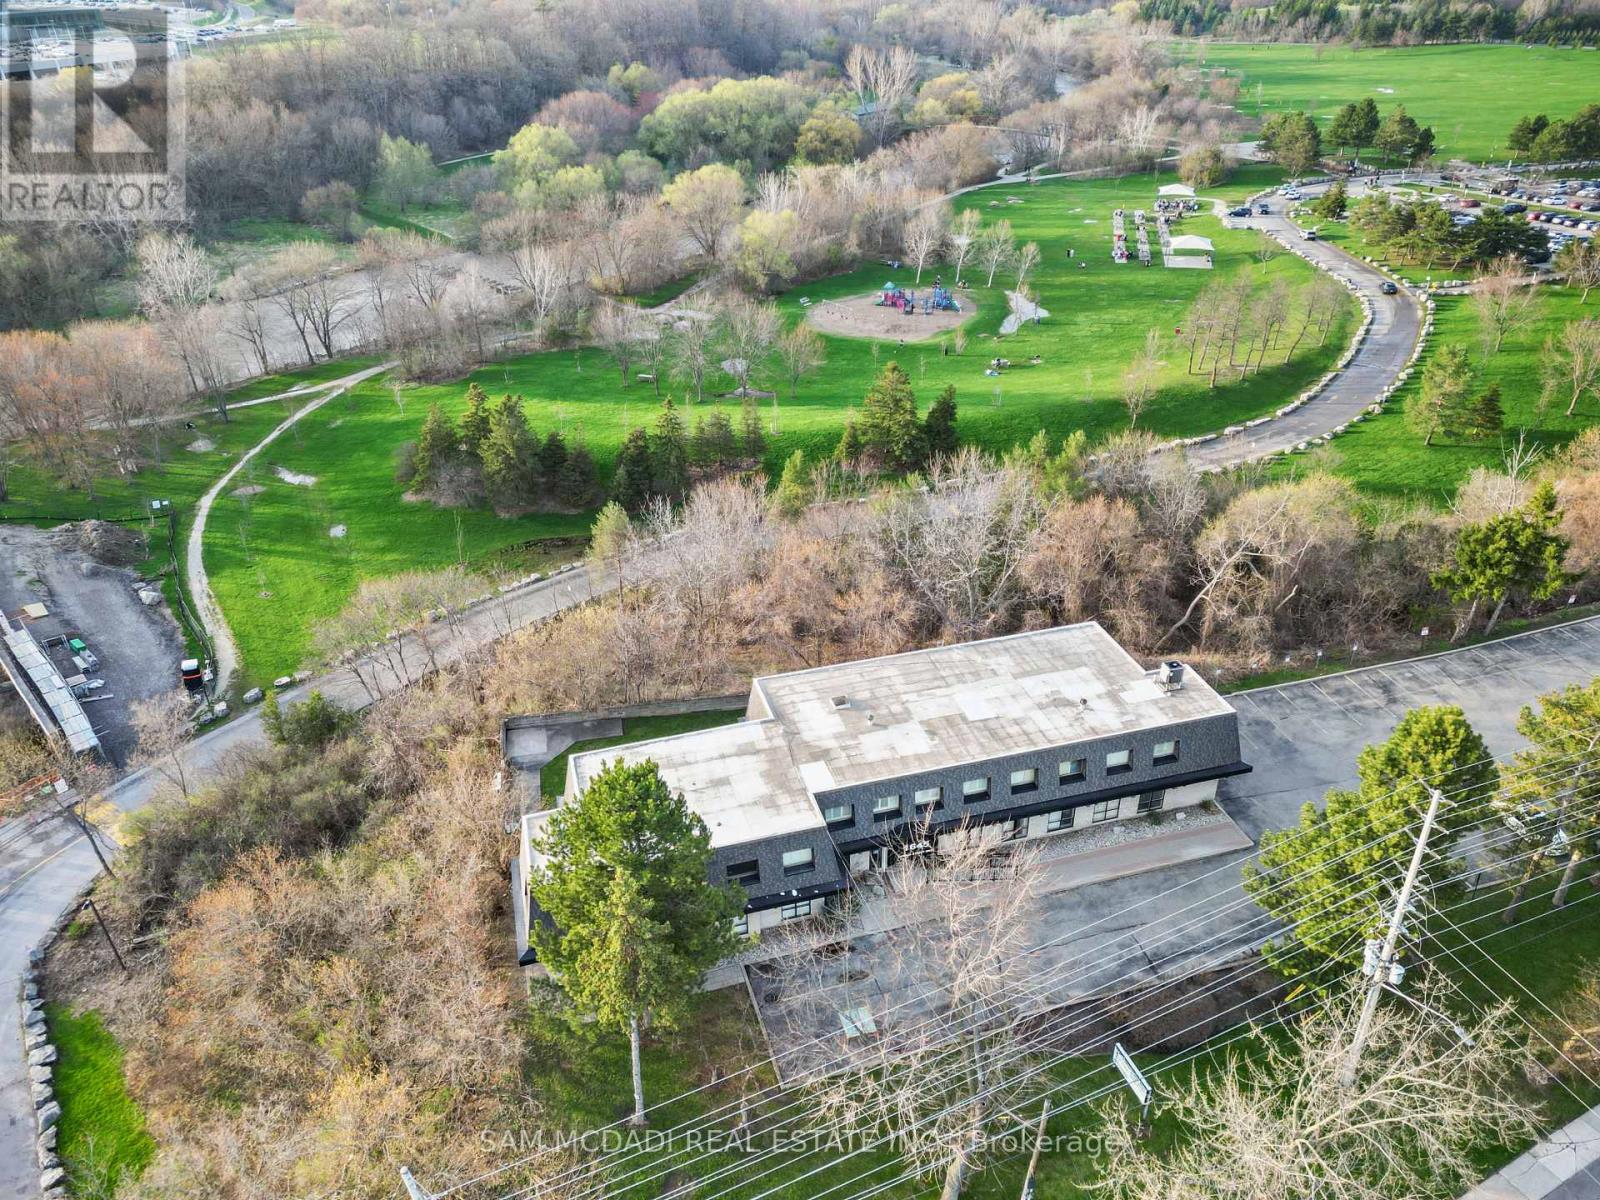
1645 Dundas Street W
Mississauga (Erindale), Ontario
Prime opportunity to own a turnkey commercial property in one of Mississauga's most sought-after corridors. Situated on a generous 0.71-acre lot, this well-maintained building is currently operating as a medical clinic, offering immediate usability for healthcare professionals or a variety of permitted commercial uses. Zoning C4-7. Permitted used include: retail stores, veterinary clinics, animal care establishments, funeral establishments, person service establishments, commercial schools, financial institutions, repair establishments, beverage/food preparations, medical offices, offices, over night accommodations, recreational and entertainment establishments, private clubs, universities/colleges and parking lots. Explicitly prohibited are restaurants and take-out restaurants. Featuring a 11,466 sq. ft. Footprint, 40+ on-site parking spaces, functional layout. An exceptional investment or end-user opportunity in a prestigious neighbourhood back to Erindale Conservation Area. (id:51382)
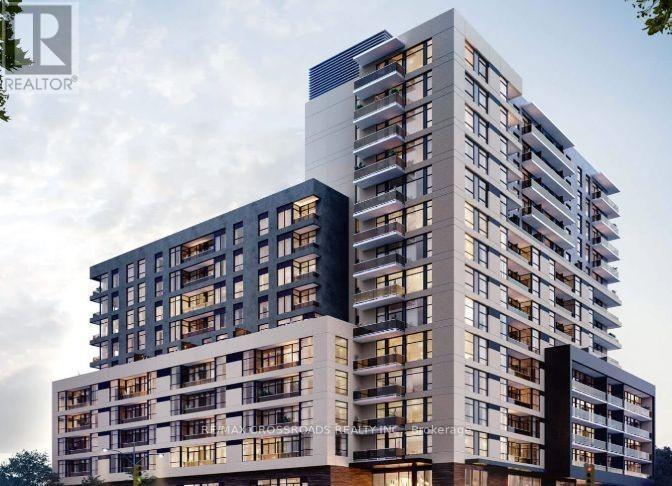
1209 - 1350 Ellesmere Road
Toronto (Bendale), Ontario
Welcome to Elle Condos in a prime location! This bright and spacious 3-bedroom, 2-bath unit features a functional open-concept layout and a private balcony-perfect for comfortable everyday living.Enjoy the convenience of ensuite laundry and 1 underground parking space. Ideally located within walking distance to Scarborough Town Centre, with TTC at your doorstep and quick access to Hwy 401 for easy commuting across the city.Close to top-rated schools and offering a direct bus route to the University of Toronto Scarborough and Centennial College, this move-in-ready unit is perfect for families and professionals seeking style,comfort, and unbeatable convenience. (id:51382)
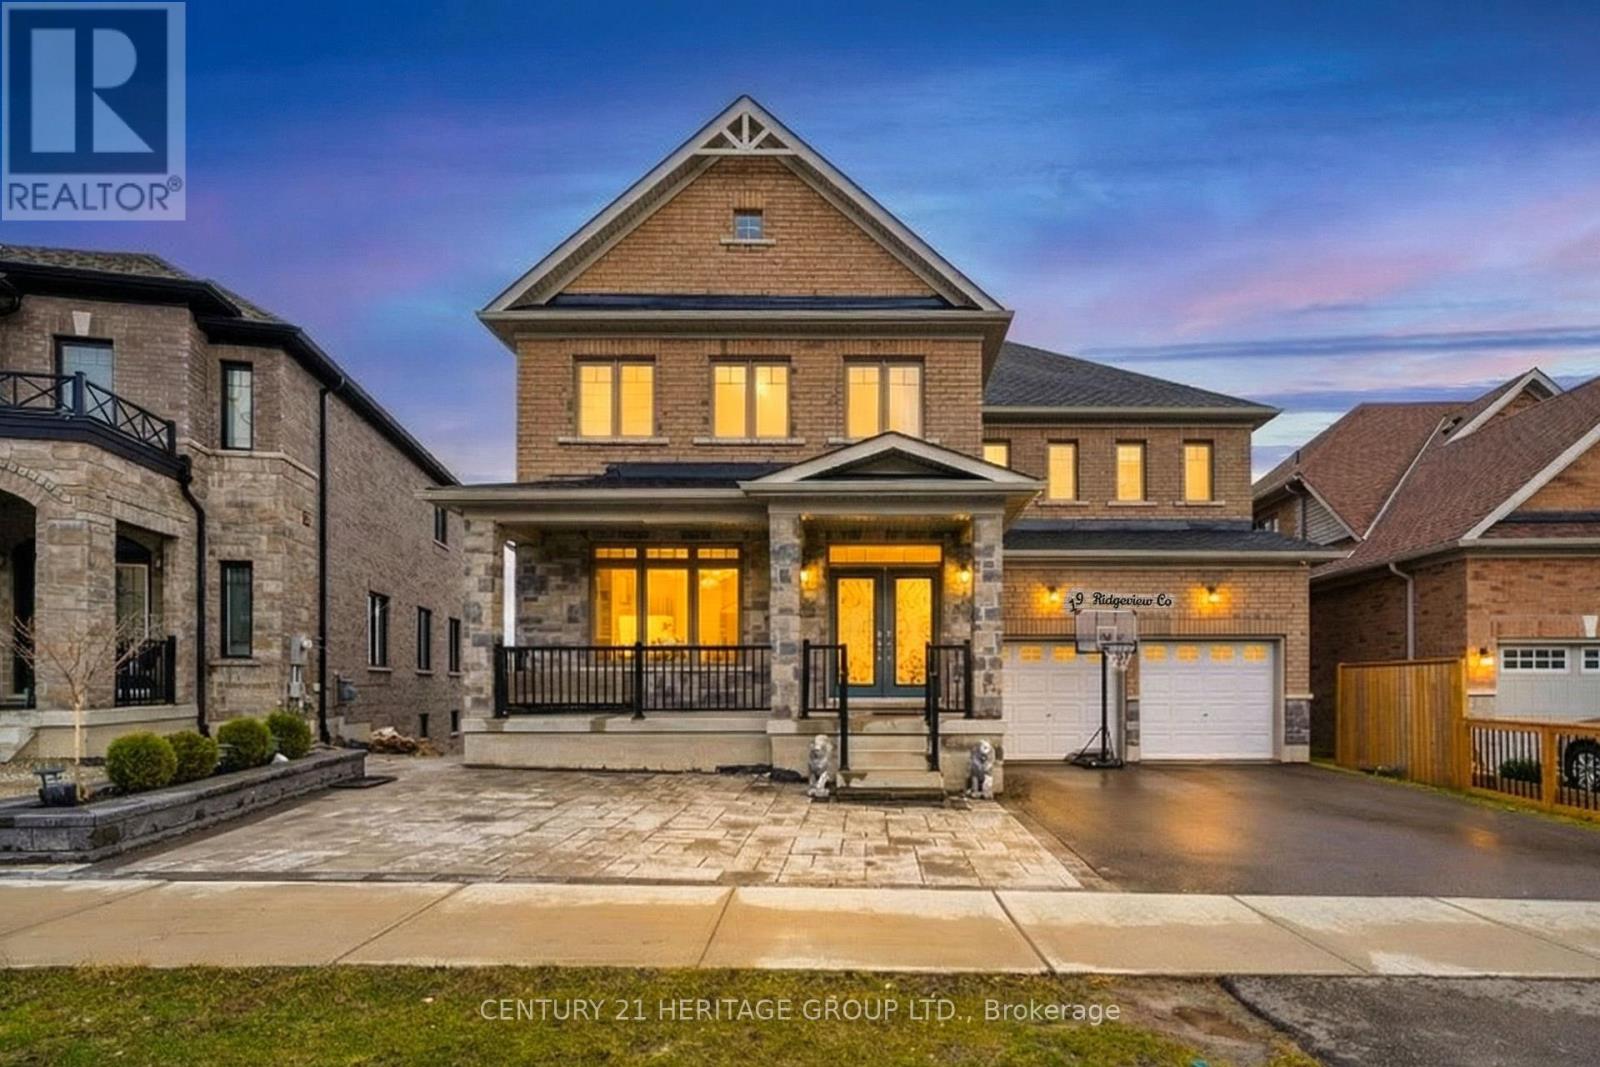
19 Ridgeview Court
Bradford West Gwillimbury (Bradford), Ontario
Welcome to 19 Ridgeview Court - a beautifully upgraded, move in ready home tucked away on a quiet, family friendly court in one of Bradford's most sought after communities. Just five years new, this property sits on a premium ravine lot with an impressive 75 ft across the rear and 120 ft along the east side, offering exceptional privacy, scale, and picturesque natural surroundings. With a walkout basement, it presents incredible potential for seamless indoor outdoor living. From the moment you arrive, the home makes a striking first impression with its elegant stone and brick exterior, double door entry, and extended driveway. Inside, a bright open concept layout welcomes you with soaring ceilings, oversized windows, and high end finishes throughout, including pot lights and sleek porcelain tiles. Thousands have been invested in thoughtful upgrades that elevate both style and function.The main level is designed to balance everyday living with effortless entertaining. It features a spacious living and dining area, a cozy family room with a modern fireplace, and coffered ceilings. At the heart of the home is a chef inspired kitchen complete with quartz countertops, a large centre island, stainless steel appliances, and abundant cabinetry, all seamlessly connected to the dining area with walkout access to the backyard. Upstairs, you'll find four generously sized bedrooms, each with its own ensuite, offering both comfort and privacy for the entire family. The primary suite serves as a luxurious retreat, featuring a walk in closet and a spa-inspired ensuite designed for relaxation. Perfectly suited for growing families, this home offers a spacious and functional layout in a prime location just minutes from schools, parks, shopping, and everyday amenities. A true turnkey opportunity - simply move in and enjoy. (id:51382)
11269 Guelph Line
Milton (Brookville/haltonville), Ontario
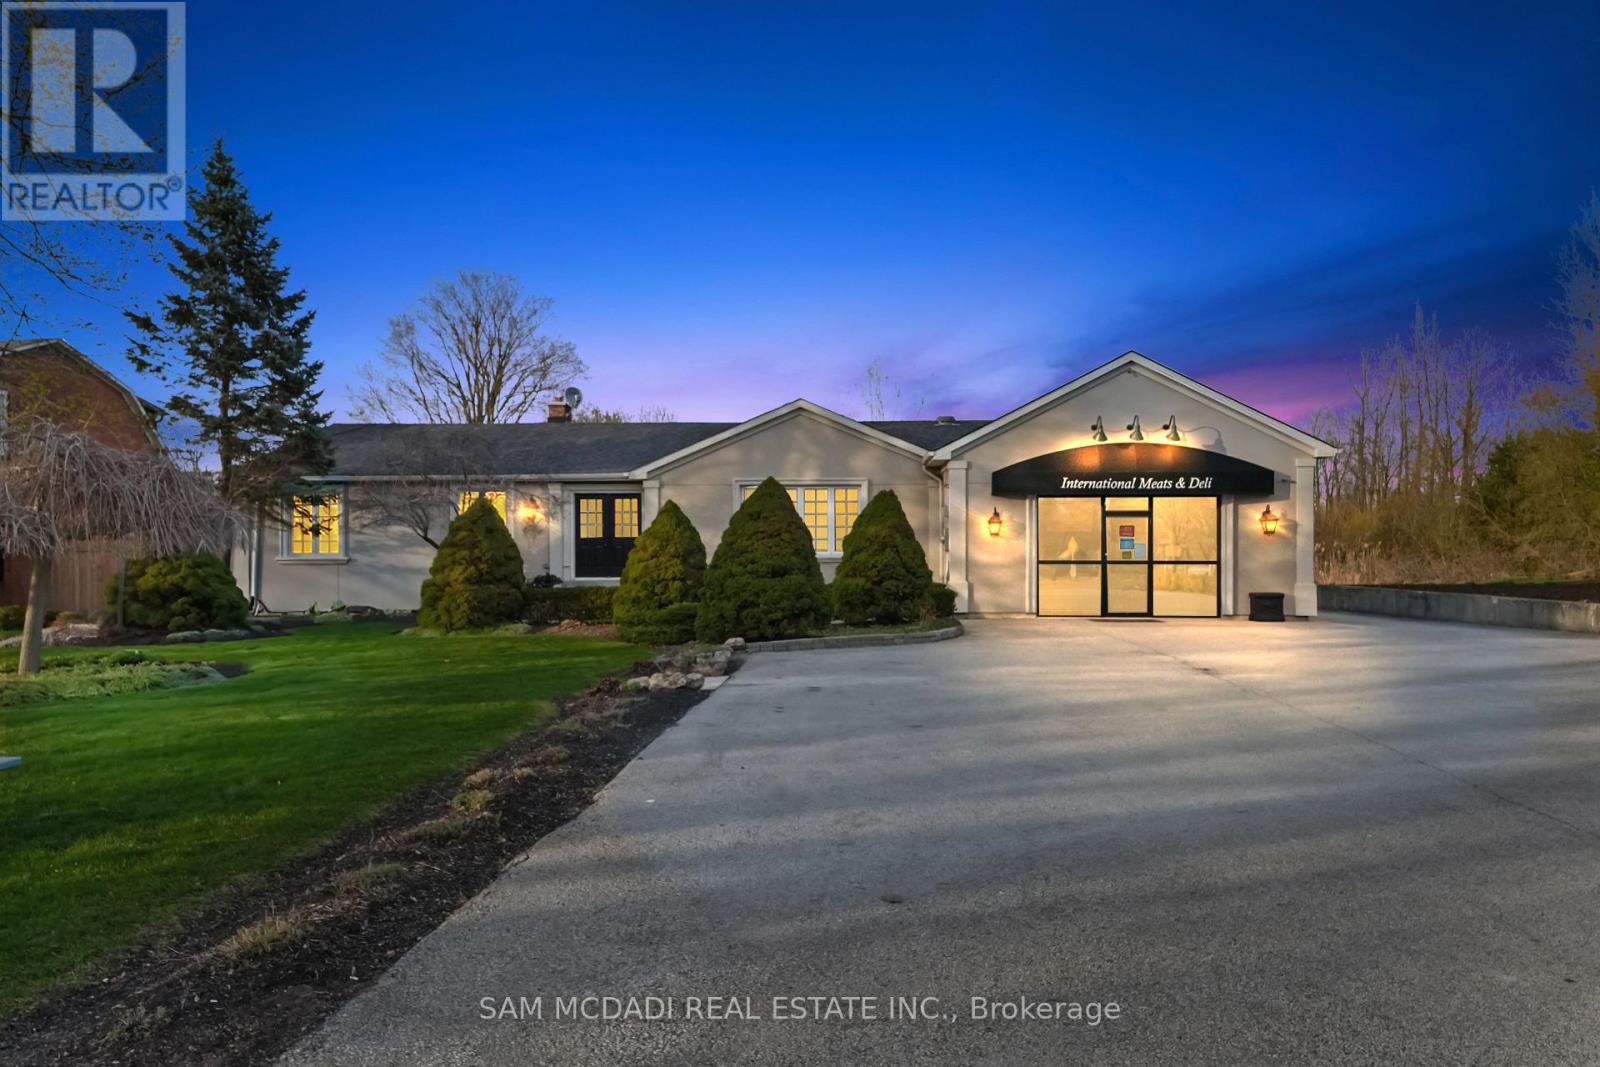
Welcome to 11269 Guelph Line, a stunning bungalow estate nestled in Brookville, where refined residential living meets a rare commercial opportunity on a sprawling one-acre lot. Step inside to over 4,000 SF of total living space and a thoughtfully designed, light-filled main level.Gleaming hardwood floors lead you from a grand foyer, illuminated by a crystal chandelier, into an elegant formal dining room with French doors opening to the deck, perfect for seamless indoor-outdoor entertaining. The chef's kitchen is anchored by a large dark granite island and complemented by custom cabinetry, a stone tile backsplash, stainless steel appliances, and a built-in wine cooler. The adjoining living room offers a warm and inviting atmosphere, centred around a sleek electric fireplace. The primary bedroom serves as a private retreat, featuring a luxurious 5-piece ensuite complete with a freestanding soaking tub and a floor-to-ceiling glass shower finished in herringbone grey tile, an ideal space to unwind and start your day in comfort. Three additional bedrooms on the main floor, along with a fourth bedroom on the lower level, provide ample space for growing or multi-generational families. The fully finished lower level further extends the living space, offering an expansive recreation room, its own kitchen, laundry, bedroom, and a private walk-out entrance, perfectly suited for an in-law suite or income generating apartment. Outdoors, the beautifully landscaped grounds offer plenty of space to relax, entertain, and enjoy summer barbecues, with room for gardening enthusiasts to truly make it their own. Adding even more value is the over 631 SF commercial storefront, currently operating as International Meats & Deli, a well-established business with a loyal clientele. This unique feature presents an exceptional opportunity to live, work, and generate income, all from one remarkable property. A rare offering where lifestyle and livelihood come together seamlessly. (id:51382)
11419 Bathurst Street
Richmond Hill (Westbrook), Ontario
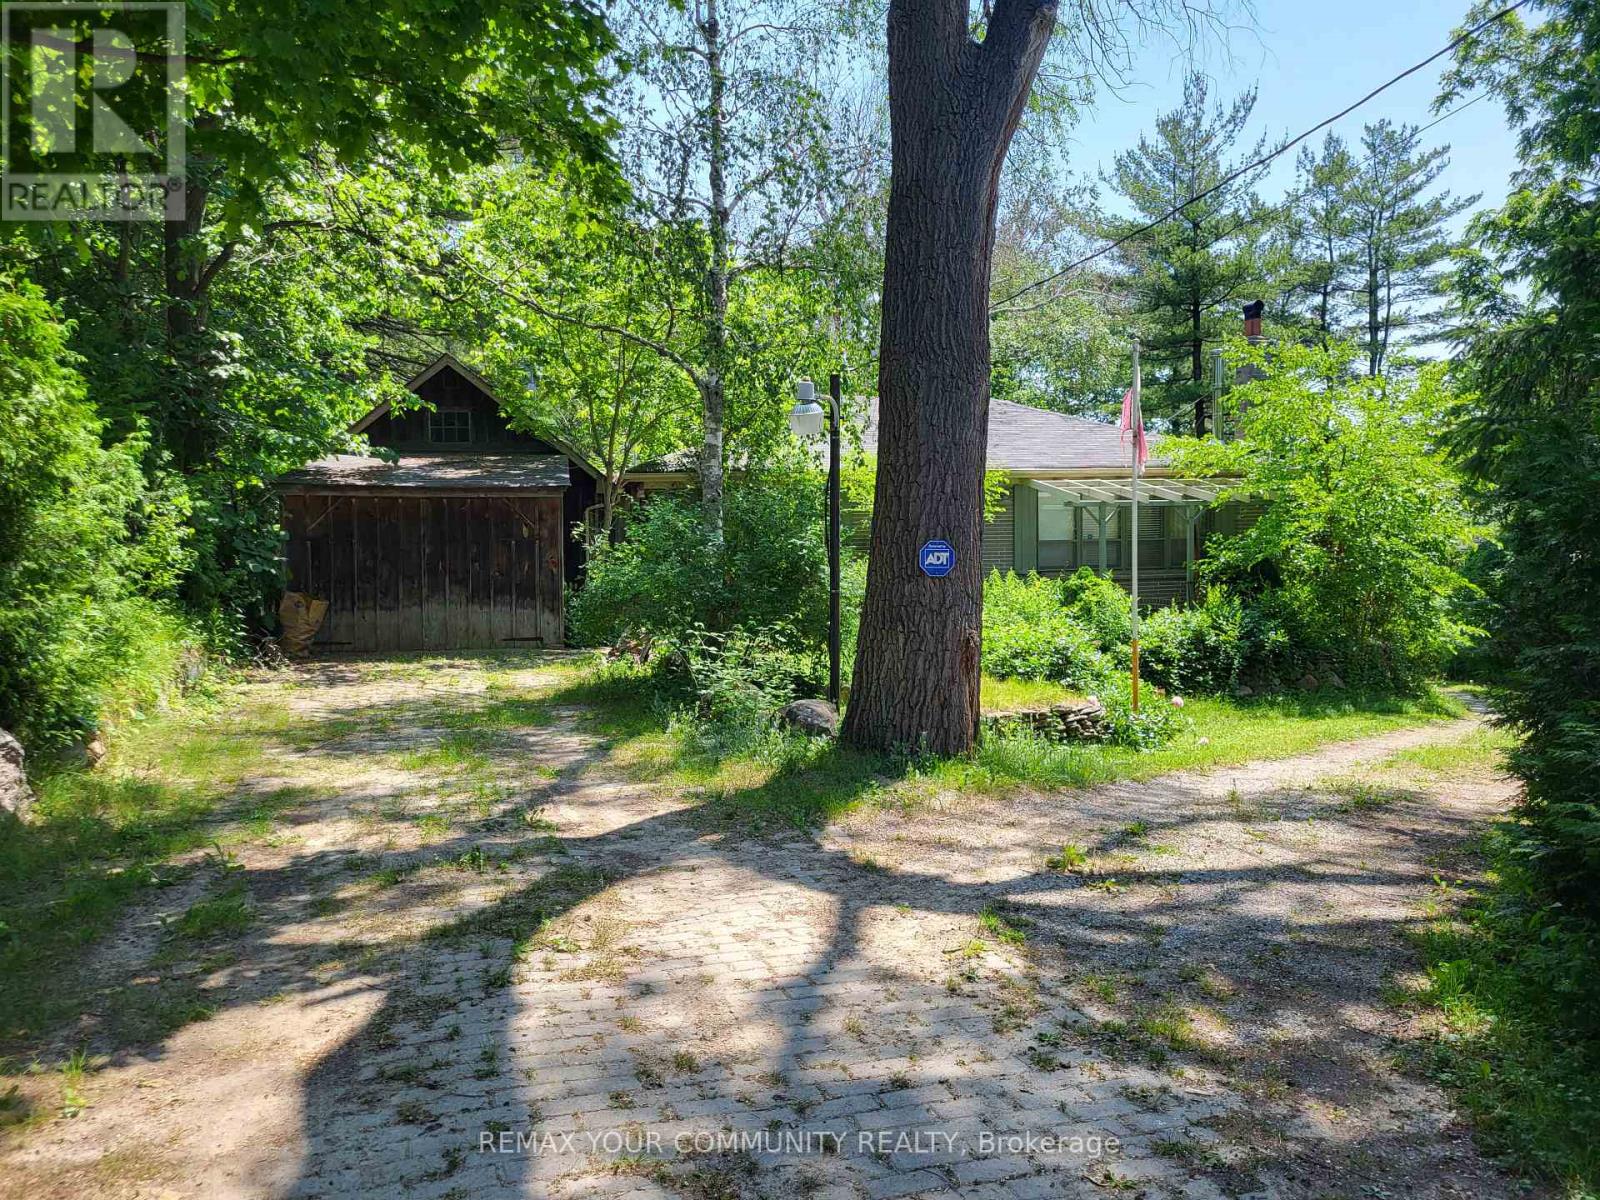
Conventional 1950's two bedroom bungalow situated on approximately 3/4s of an acre of mature & picturesque prime land, minutes from downtown Richmond Hill. Beside the house is a detached garage and towards the rear of the property, is a workshop outbuilding with a 3 bay garage area that offers additional parking in front. The workshop also includes a full, drive-out basement for convenience. Additionally, the Property also include a small barn. Ideally located on the public transit route, near a Community Centre, schools and transportation access points. (id:51382)
8733 Heritage Road
Brampton (Brampton West), Ontario
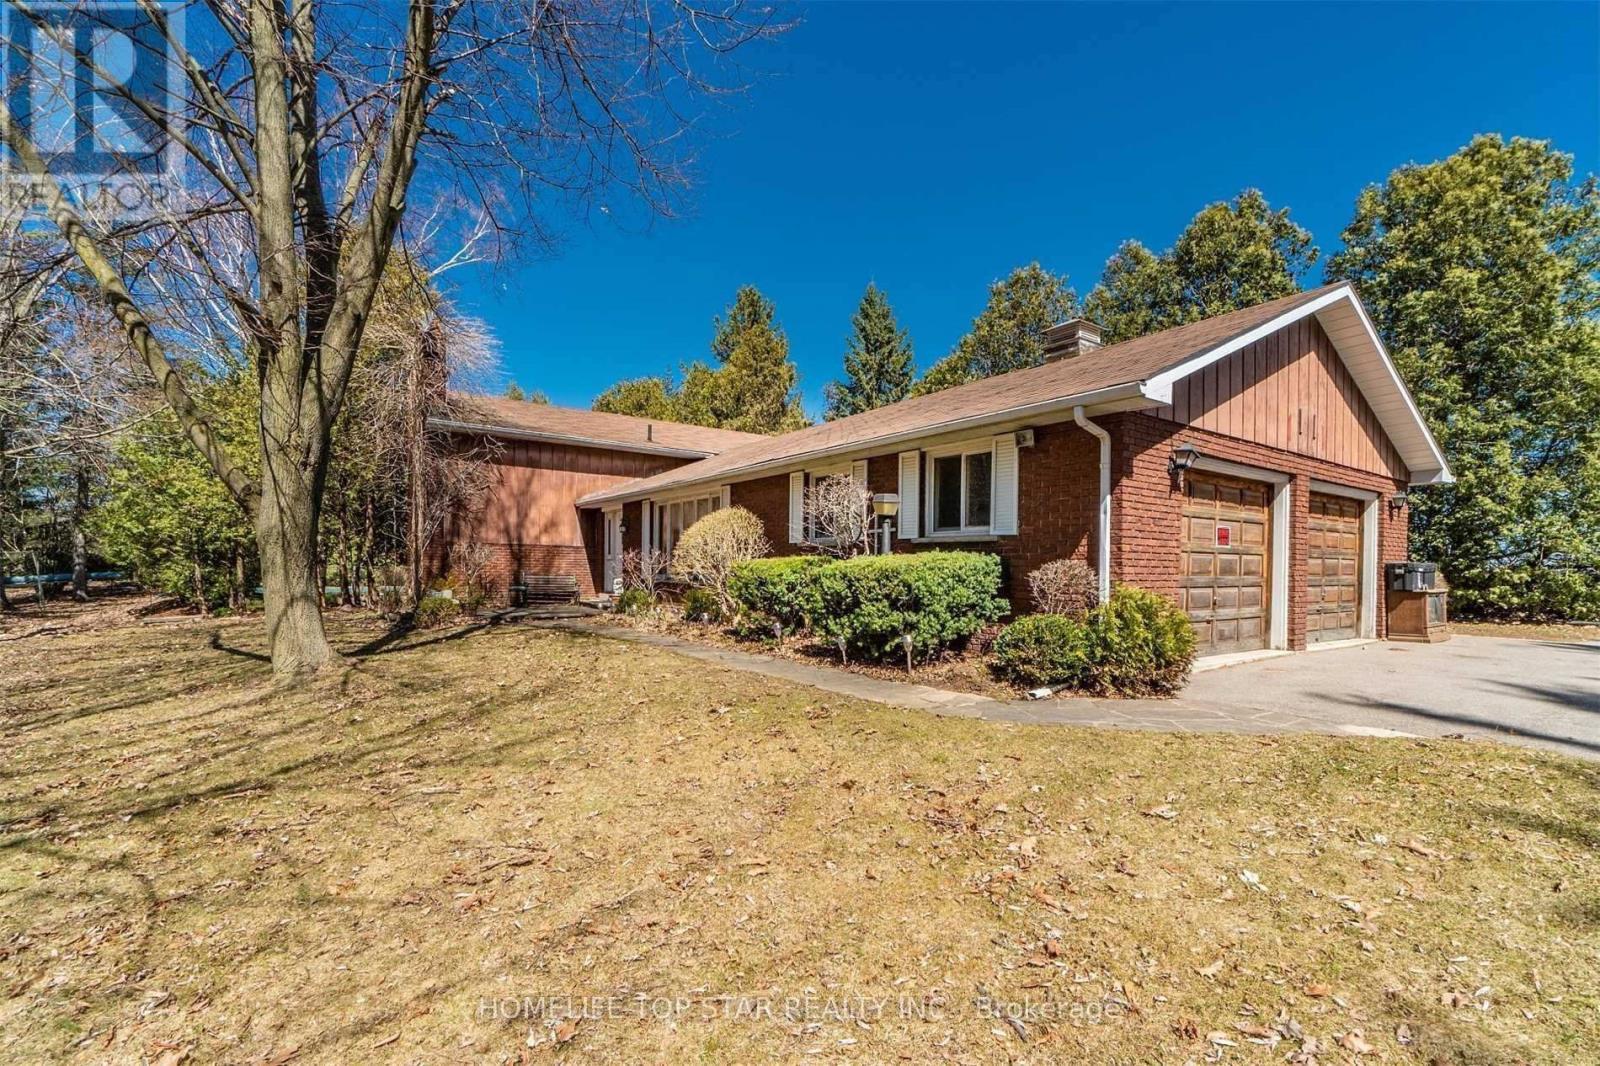
Approx. 1.93 Acres Of Land (As Per Mpac) And a 3 Bedroom Bungalow With 2 Bedroom walkout Basement. Prime opportunity to build your dream home on a well-located property with excellent future potential. Situated near major highways and close to Mississauga corporate hubs, this parcel offers both convenience and growth value. Surrounded by ongoing residential development, the area presents strong rezoning potential. Ideal for custom residential use or permitted ventures such as veterinary clinics, animal care services, or hobby farming. A rare blend of location, flexibility, and long-term upside. (id:51382)
407 Concord Avenue
Toronto (Dovercourt-Wallace Emerson-Junction), Ontario
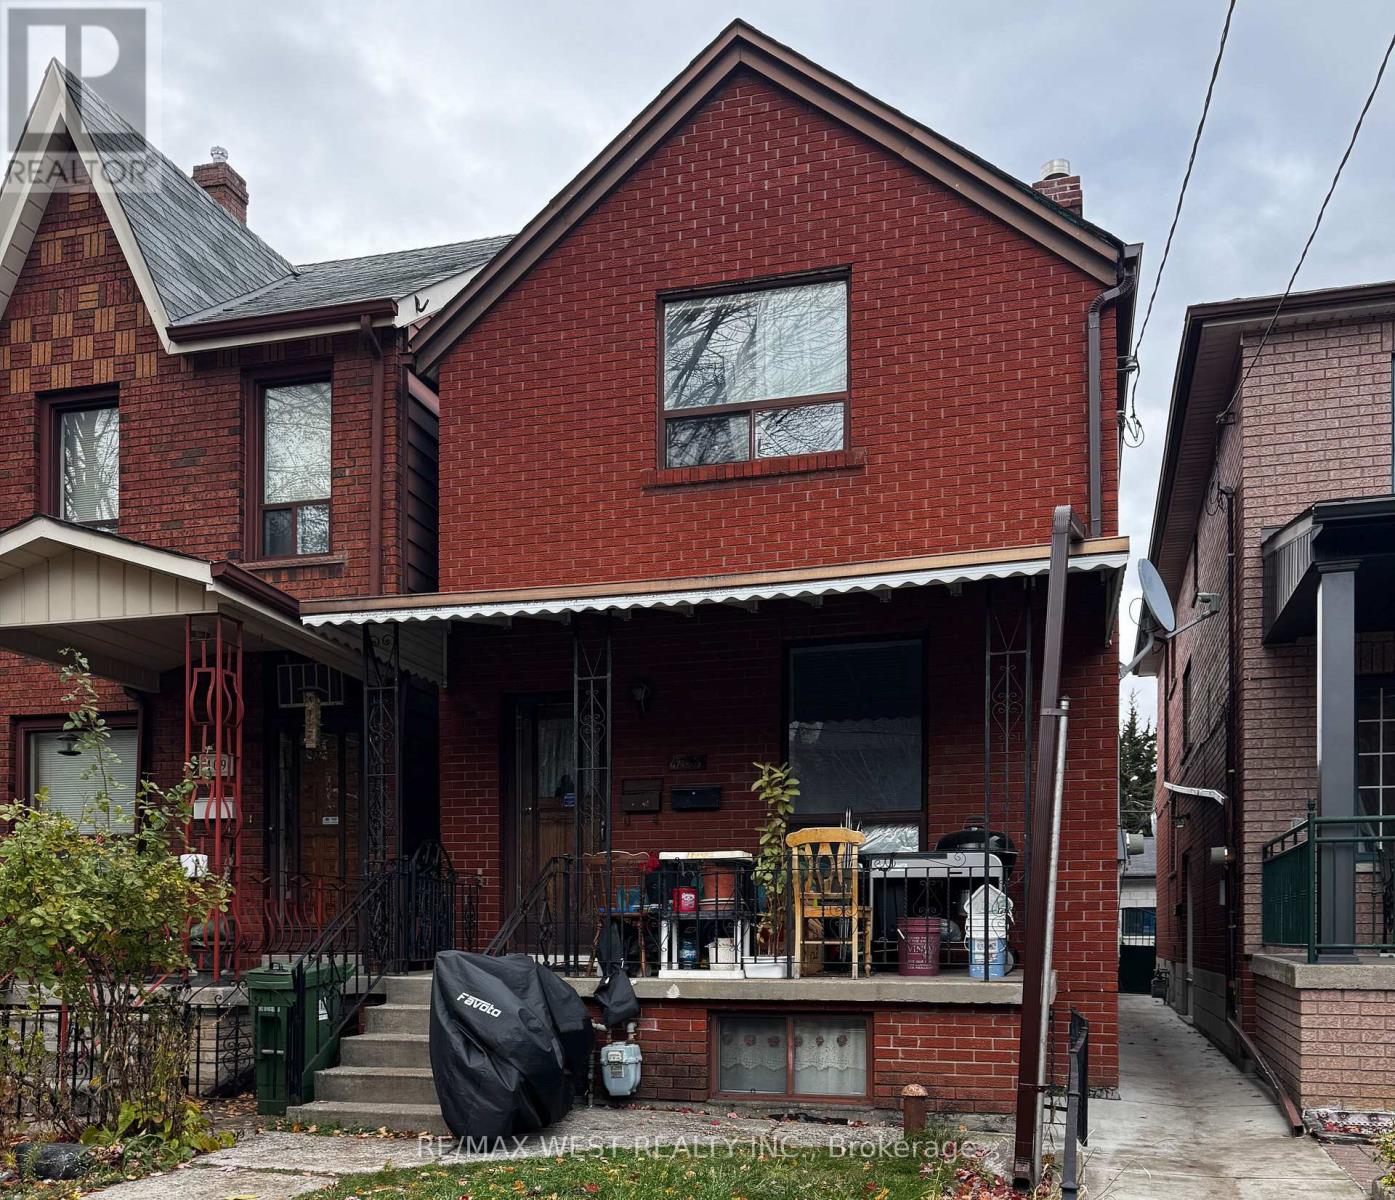
"Prime Trinity-Bellwoods Location! This charming detached 2-story brick home is situated just minutes from Bloor & Ossington Station, the vibrant Christie Pits neighborhood, parks, shops, and restaurants. Perfect for investors or end-users, this property boasts a double car garage , property is currently tenanted on a month-to-month basis. The main floor features a separate entrance and includes 2 generous bedrooms, a living room, and a kitchen. The second floor offers 2 more spacious bedrooms, a kitchen, and a living area flooded with natural light. The basement is equipped with a kitchen, a huge cantina, a bedroom, and a rec room, plus coin laundry facilities accessible to all tenants. Whether you're looking for a solid investment opportunity with long-term growth potential or a fantastic family home, this property is a great option in a highly sought-after area. (id:51382)
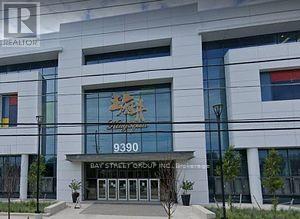
1d80 - 9390 Woodbine Avenue
Markham (Cachet), Ontario
Rare Opportunity To Open Your Own Business In Kings Square! Indoor Unit Close To Side Entrance In Kingsquare Shopping Centre Beside Cachet Community, Largest Asian Indoor Shopping Mall In North America. Over 340,000 Sq.Ft, 3-Storey Asian Themed Commercial, Retail And Convention Centre Complex. Plenty Underground & Surface Parking, Minutes To Hwy 404, Community Center And Most Amenities. (id:51382)

D1-B - 2465 Appleby Line
Burlington (Orchard), Ontario
Thriving Fast-Casual Poke Restaurant for Sale - Prime Location, Turnkey Opportunity!Step into a highly rated and fully operational fast-casual poke restaurant serving fresh, customizable bowls and sushi burritos. Located in a high-traffic area with strong footfall and established brand recognition, this is a turnkey business with growing revenues and a loyal customer base.-Established Brand-Part of a nationally recognized and fast-growing poke franchise known for premium ingredients and sustainability.-Prime Location - Situated in a busy commercial and residential area with excellent visibility and accessibility.- Fully Staffed & Operationalabsentee ownership.-Trained team in place; streamlined operations allow for semi--Modern Buildout -Stylish, contemporary interior with high-quality equipment, fixtures, andkitchen setup.- Growth Potential Opportunities to expand catering, delivery, local marketing, and community partnerships.Ideal for an owner-operator or investor looking to step into a profitable and growing segment of the fast-casual dining industry. (id:51382)
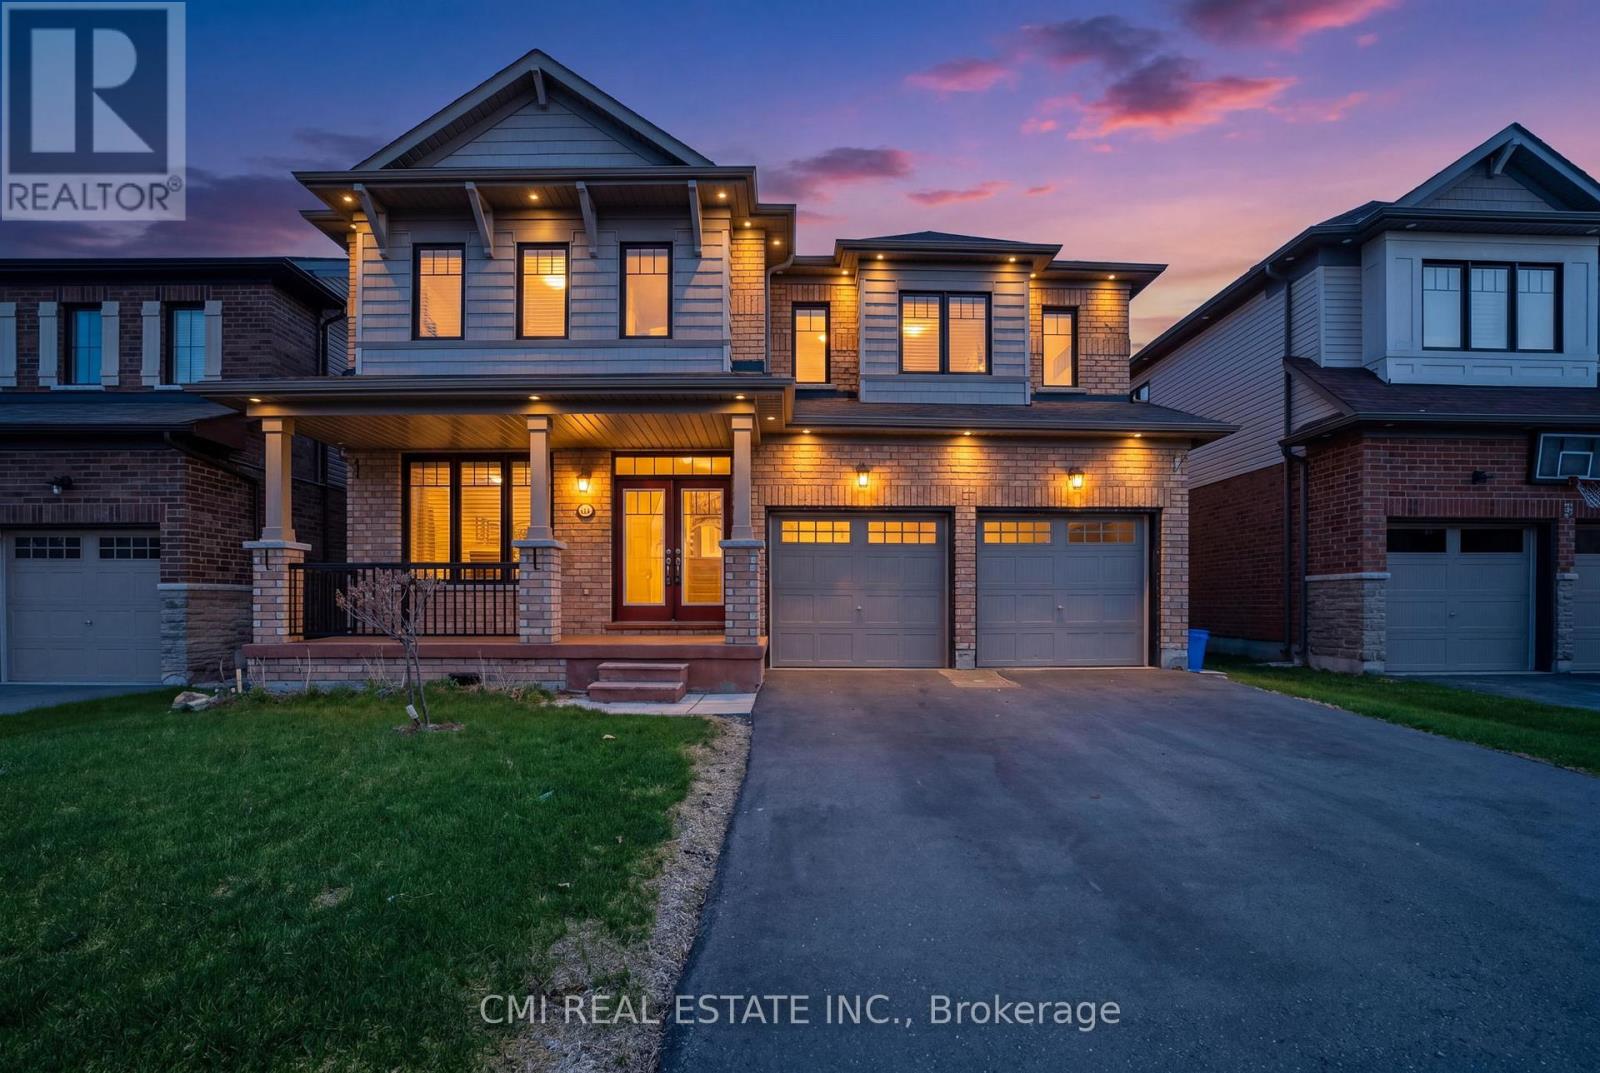
59 July Avenue
Hamilton (Stoney Creek Mountain), Ontario
Executive Home on Stoney Creek Mountain. This impressive 2872 sq. ft. detached residence is located in one of Hamilton's most prestigious neighborhoods. The main floor features sophisticated separate living and dining rooms, a spacious family room with rich hardwood floors, and soaring 9-ft smooth ceilings. The gourmet kitchen is a chef's dream, complete with granite countertops. Upstairs, you'll find four generous bedrooms and three full baths, including a luxurious primary retreat with a 5-piece ensuite and dual closets. With a total of four bathrooms and a separate entrance through the garage leading to an unspoiled basement, the potential is endless. Relax in the expansive backyard featuring a private gazebo-perfect for summer entertaining. A true masterpiece! (id:51382)
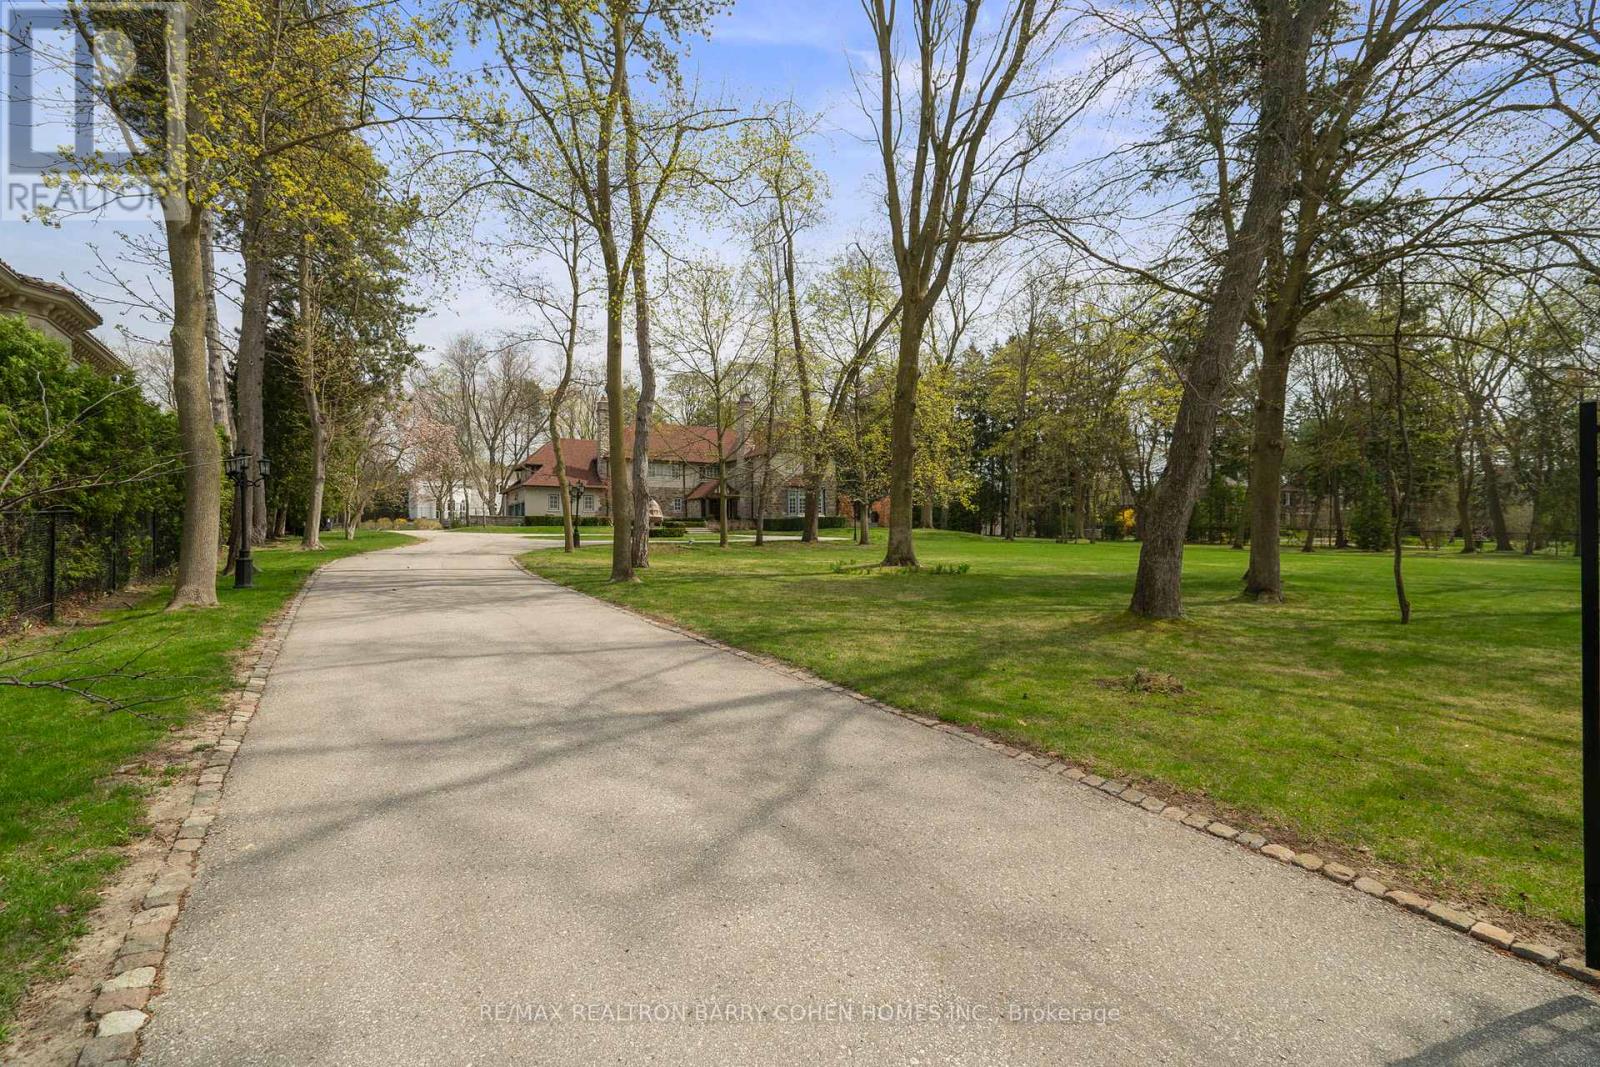
15 Park Lane Circle
Toronto (Bridle Path-Sunnybrook-York Mills), Ontario
Stunning!!! 2024 Renovations. Nestled In Toronto's Most Prestigious Neighbourhoods - The Bridle Path. This Exquisitely Renovated Tudor-Style Mansion Blends Old-World Charm With Modern Sophistication. Set On A Sprawling Gated, Manicured Estate West Facing 2 Acre Lot. This Stately Residence Captures The Essence Of Refined Living With Its Classic Architectural Details And Thoughtfully Updated Interiors. Just Recently Updated By Renowned Greengold Construction With New Kitchen, Servery, Bathrooms, Lighting, Millwork, Reclaimed Solid Hardwood Floors, Complete Lower Level With Theatre Room, Home Automation, Security, Irrigation & More. The Home Exudes Timeless Character And Historic Elegance. Designer Wallpaper, Ornate Crown Moldings, Intricate Wood Paneling, Multiple Fireplaces And Multiple Walkouts To The Sprawling Gardens Make This A One Of A Kind Offering. The Gourmet Kitchen, Reimagined With Bespoke Cabinetry And Top-Of-The-Line Appliances, Is A Perfect Marriage Of Tradition And Innovation. Lavish Formal Principal Rooms Offer Effortless Flow For Both Intimate Gatherings And Grand-Scale Entertaining. Upstairs, The Palatial Primary Suite Boasts A Marble Ensuite And While Additional Guest And Family Suites Offer Refined Comfort Throughout. Luxury Hotel Lobby-Like Lower Level Includes Ample Storage, A Lounge, Bar, Nanny Quarters And A Theatre. Outside, The Estate Unfolds Into A Secluded Retreat, Complete With Formal Gardens, Motor Court, A Terrace And A Refurbished Tennis Court. Offering The Grandeur Of A Bygone Era With All The Amenities Of Modern Luxury, This Rare Bridle Path Masterpiece Is Truly One Of A Kind. (id:51382)
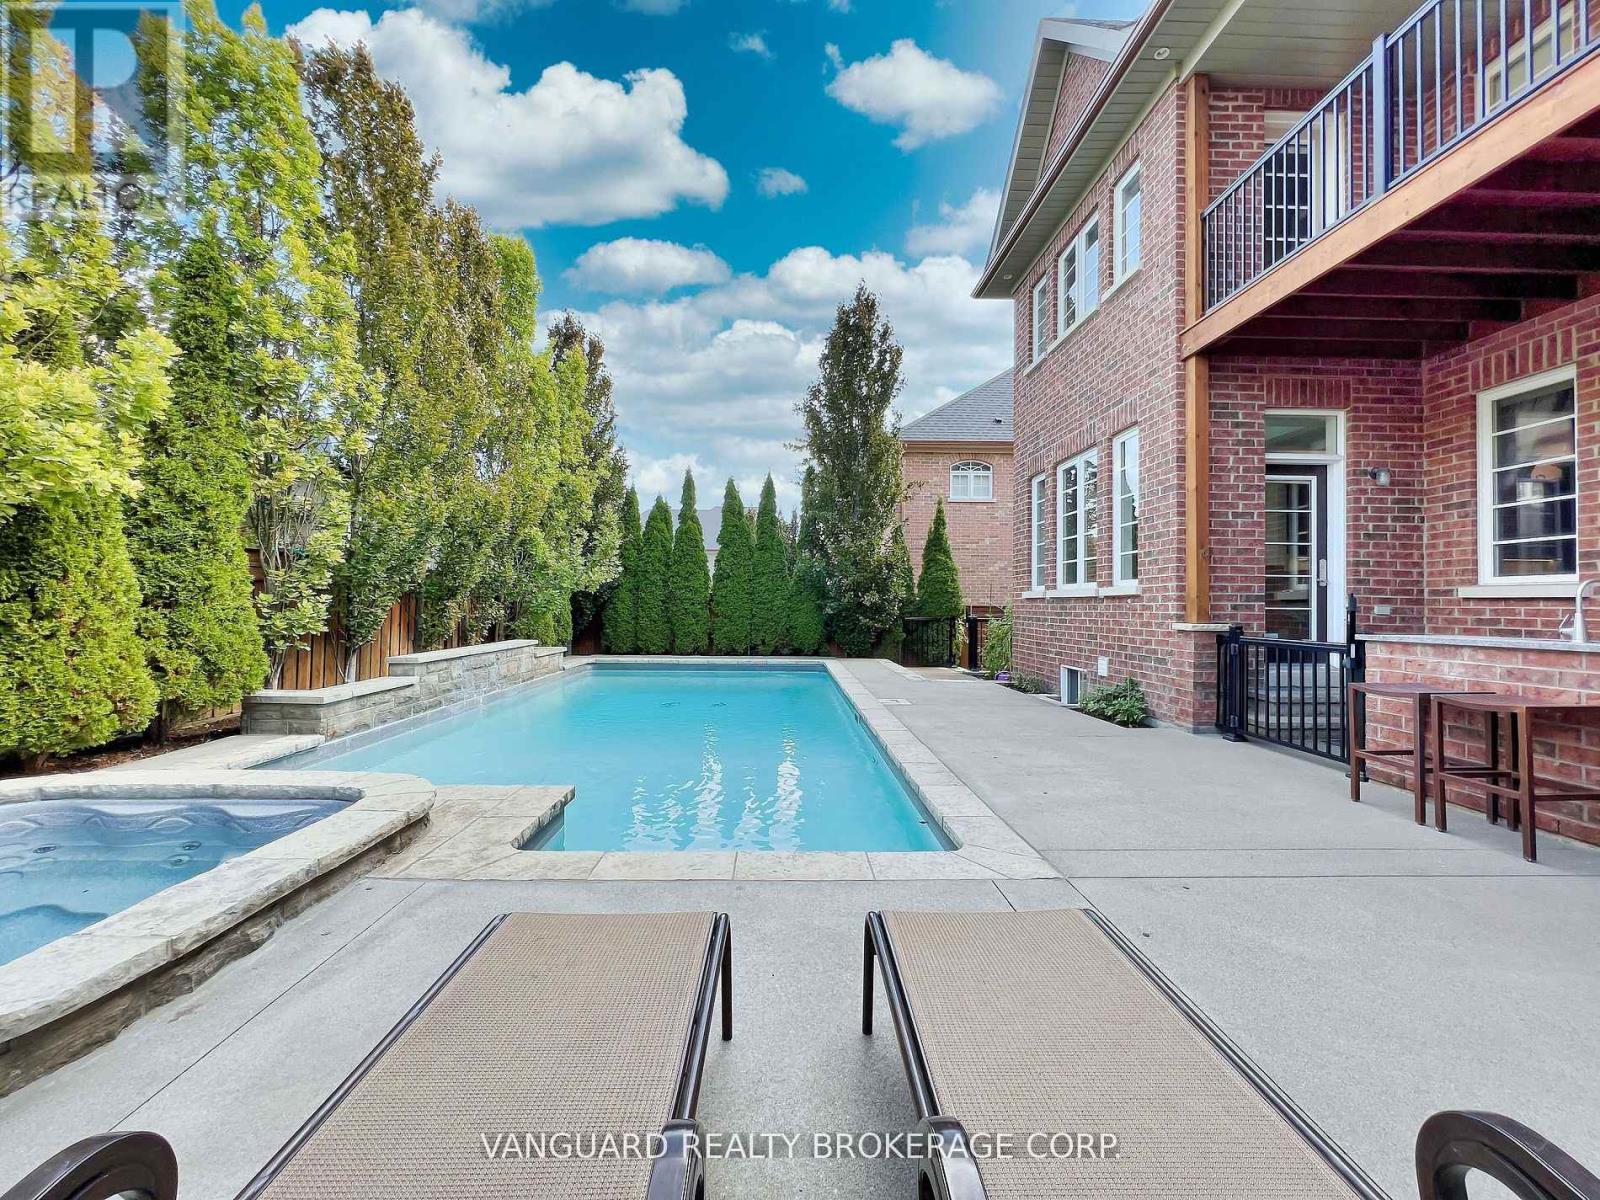
7 Cape George Trail
King (Nobleton), Ontario
Welcome to 7 Cape George Trail in Nobleton stunning modern residence that redefines luxury living. This exquisite 4-bedroom, 6 bath home offers a perfect blend of elegance and functionality. The main floor features a harmonious mix of tile and oak hardwood, enhanced by custom drapery and intricate plaster moldings that add a touch of refinement. The heart of the home is the beautiful kitchen, showcasing an oversized center island, high-end stainless steel appliances including a Miele fridge and dishwasher and ample storage. The quartzite countertops and backsplash create a stunning focal point, making this space perfect for both cooking and entertaining. Upstairs, you'll find four spacious bedrooms, including a luxurious primary suite complete with a private balcony and a cozy sitting area. The master bath is a spa-like retreat featuring a standalone tub, providing a serene escape. The property has a walk-out basement to the backyard that is fully finished and an entertainer's dream, offering plenty of room to host gatherings, complete with a wine cellar and custom bar for all your hosting needs. Step outside to discover a beautifully landscaped backyard, where you'll find an inviting inground pool and hot tub and a BBQ cookout area equipped with a stainless steel sink, perfect for summer barbecues and family gatherings. This property is a must-see for anyone seeking a perfect blend of luxury, comfort, style, and has tandem garage. Don't miss your chance to make this dream home yours! (id:51382)
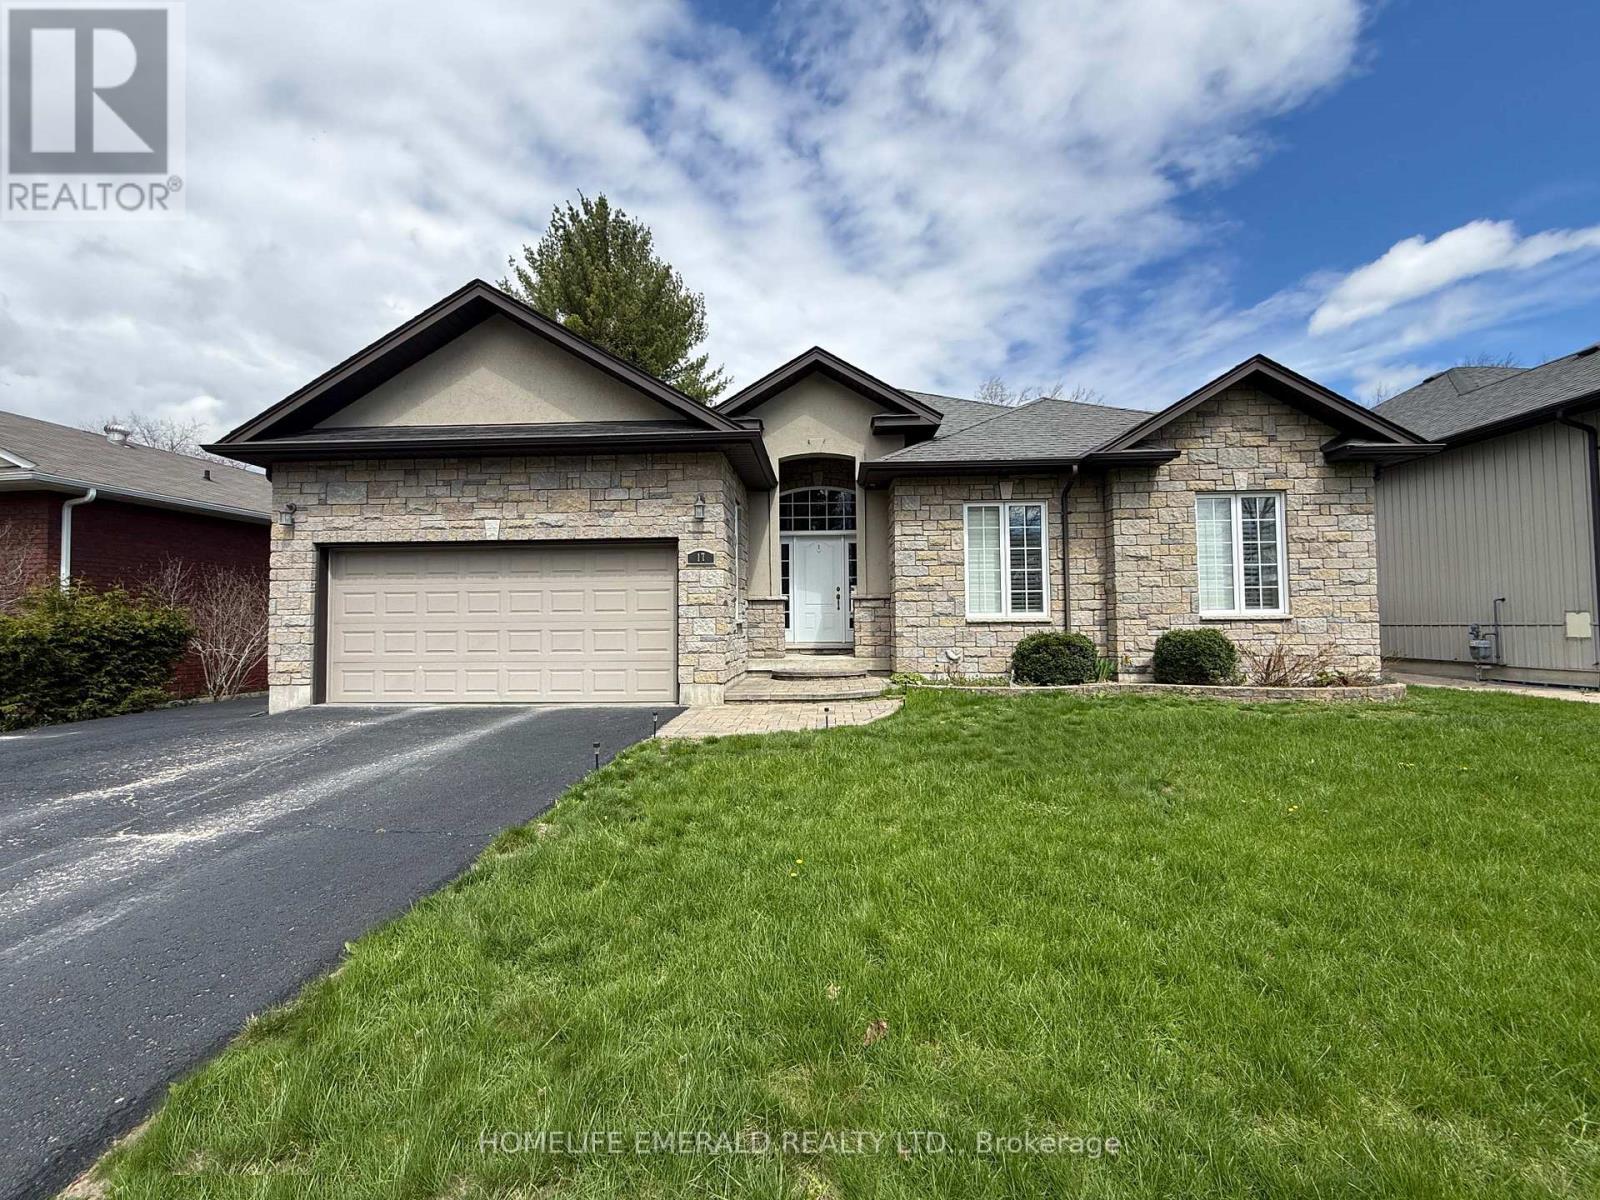
17 Tree Top Street
Essa (Angus), Ontario
*Custom Built Bungalow with Detached Heated Garage* This beautifully maintained 3 bedroom, 2 bathroom, 1,650+ sqft bungalow was thoughtfully designed for both families & those looking to downsize. No detail has been overlooked, offering spacious rooms, 9ft ceilings, crown moulding, a custom kitchen, a large foyer, a mud/laundry room with access to the attached double car garage, a covered deck, a 28'x32' heated detached garage in the backyard with paved driveway access & a 5-foot heated crawlspace providing abundant storage. Situated on a 0.29-acre in-town lot, this home is within walking distance to all amenities & just 15 minutes to the 400 HWY, while still offering a quiet, tranquil setting surrounded by mature trees. This is a wonderful opportunity for anyone seeking a move-in ready home with ample space inside & out. (id:51382)
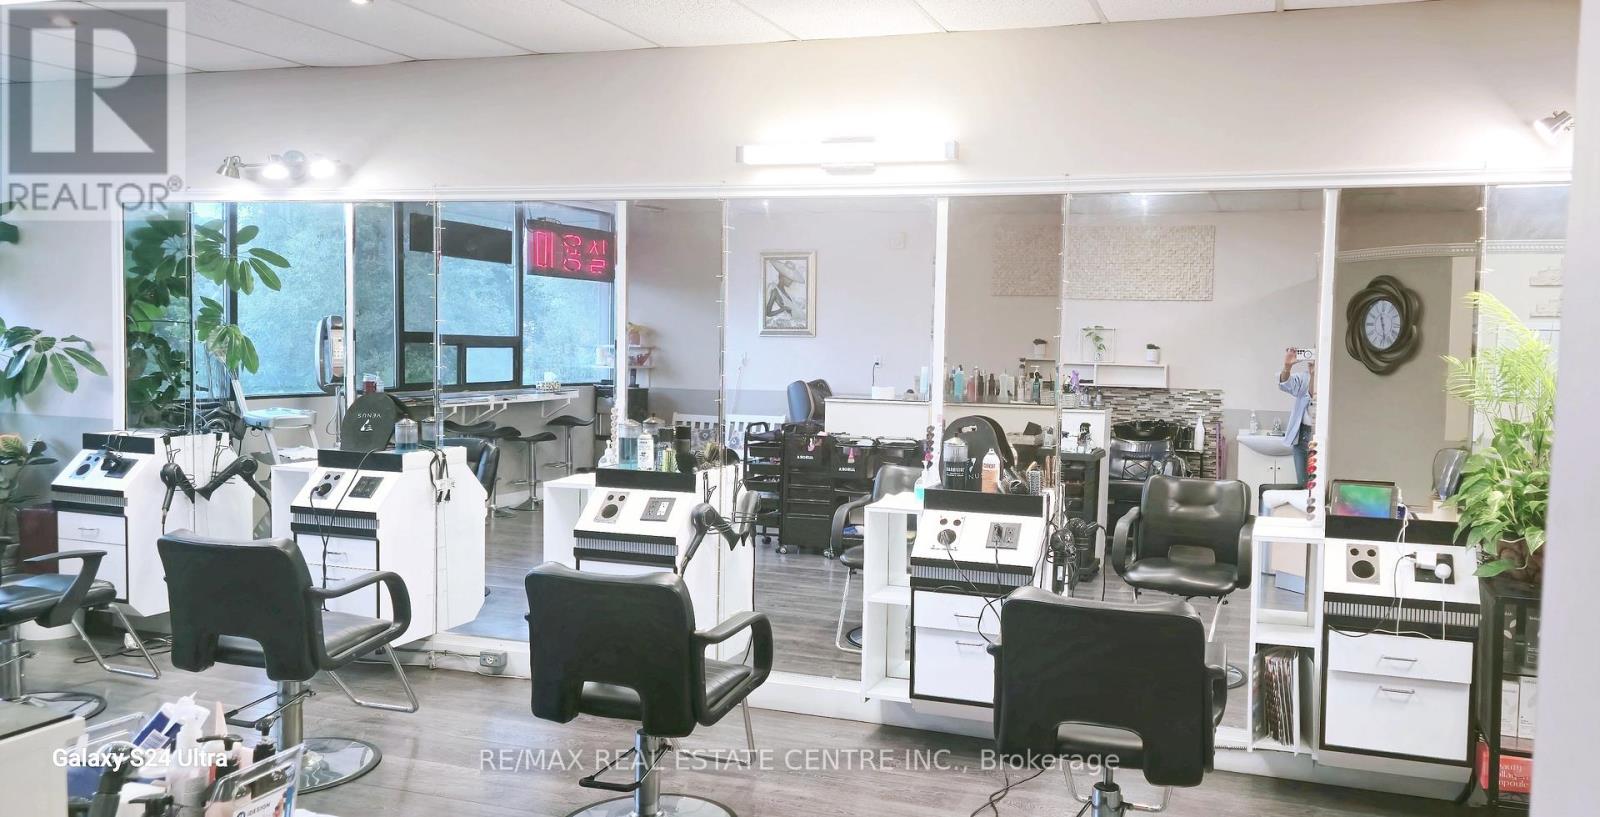
206 - 333 Dundas Street E
Mississauga (Cooksville), Ontario
Extremely Well Established Hair Salon located at Highly recognized Oriental PAT Super Market In Cooksville. Open 5 Days A Week 10 AM Till 7 PM. Currently operated by Appointment Only. Updated, Professional Interior Design With 4 Chair Stations and 2 Shampoo Stations. High End Customers And High Income Producing Hair Salon. New 5 Year Lease From January 2024 Plus 5 year Option To Renew. Current Rent Is $ 2,066 Per Month (TMI Included). List of Chattels Available Upon Acceptance OF Offer. Any Unauthorized Visit Is Totally Not Allowed. All Information To Be Verified By Buyer or Buyer's Agent. (id:51382)
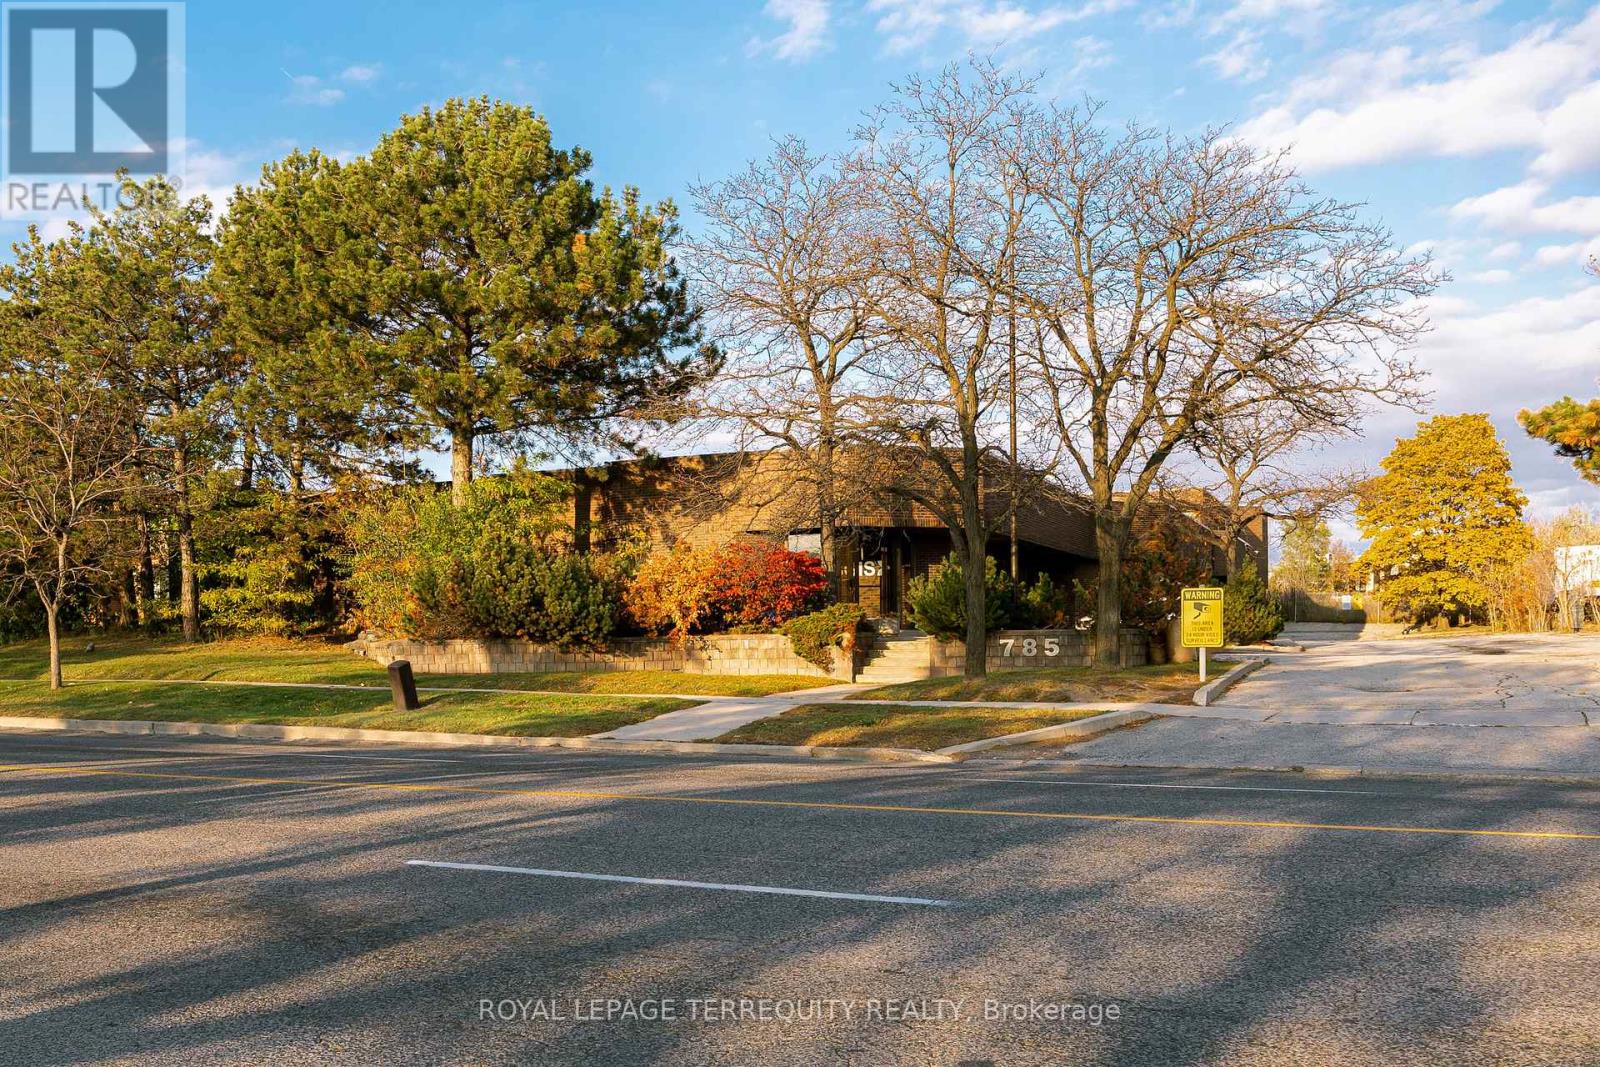
785 Arrow Road
Toronto (Humbermede), Ontario
A rare and strategic opportunity to acquire a freestanding industrial/office building at Highway 400 and Finch Ave West. This Excellent Location has Easy Access To Major Highways 400, 401 and 407 and is highly visible with direct Highway 400 exposure to an average of over 400,000 cars per day. This location offers incredible branding potential and superior logistical advantages not commonly found in the market. Key operational features include two Truck-Level Doors, 600 AMPS of three-phase power, and air conditioning in the entire building. A competitive advantage is the spacious, gated and fenced property with permitted open storage zoning and which can accommodate 53-foot trailers. The roof was completely replaced in 2012, and the property can be converted to fit the buyer's business requirements. Public transit is at your doorstep, and the new Finch LRT station will be just a quick seven-minute walk away, supporting a strong local labour pool. Don't miss this opportunity to establish your business in a location designed for growth and visibility. (id:51382)
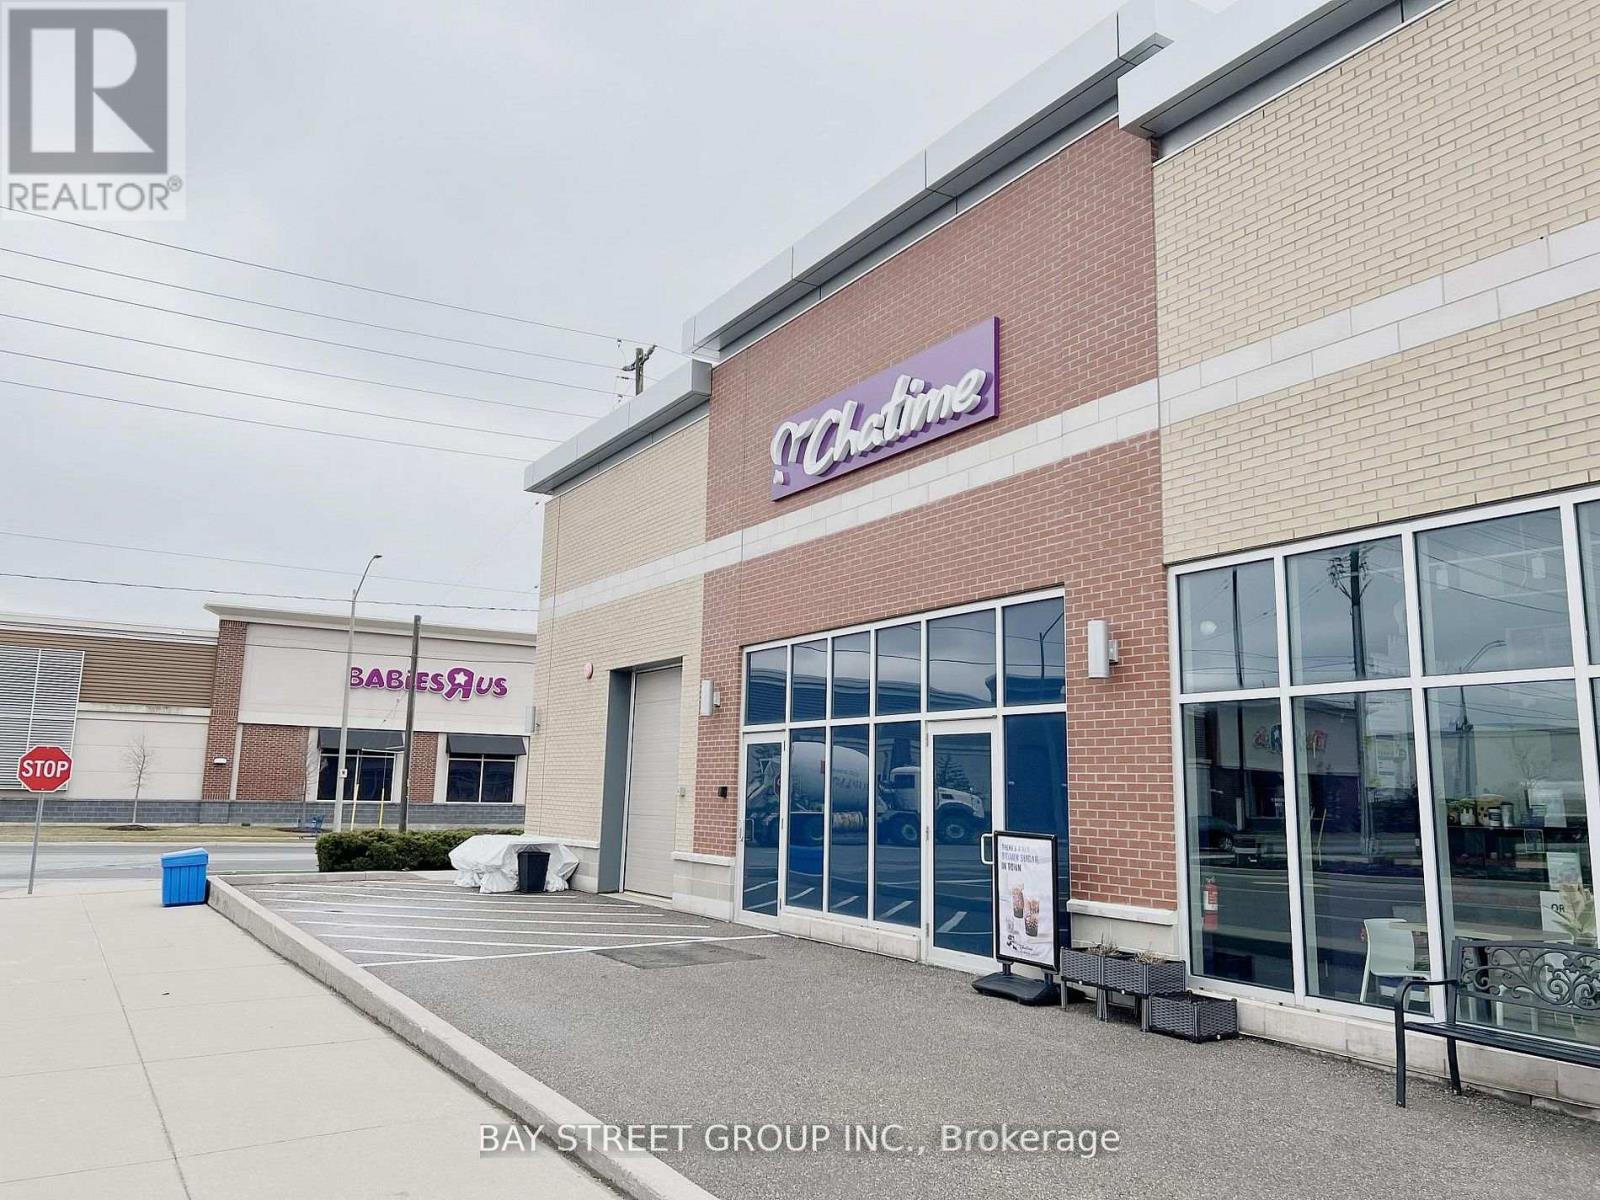
3101 Appleby Line
Burlington (Alton), Ontario
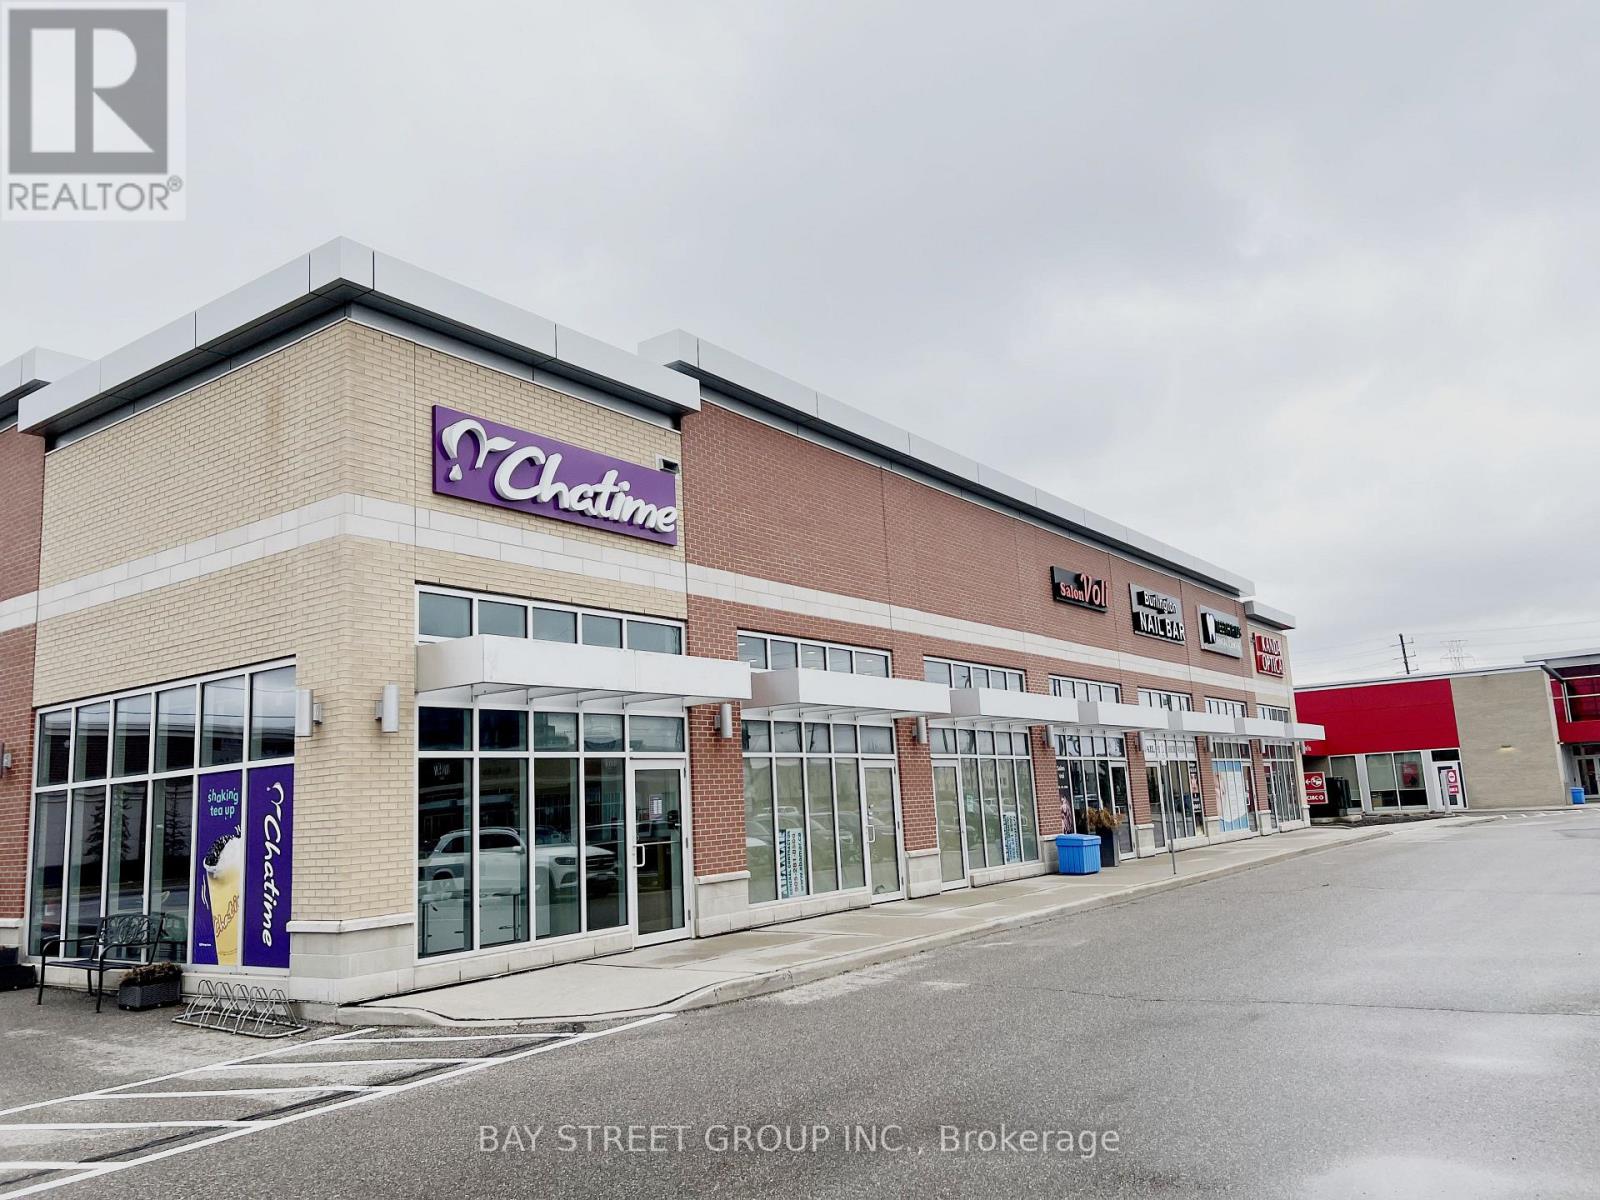
Client RemarksPrime Chatime Bubble Tea Franchise Opportunity- Burlington Appleby Location. Own a slice of the booming $3.8B global bubble tea market with this high-performing Chatime franchise in Burlington's thriving Appleby Village! Strategically positioned near major anchors (No Frills, Marshalls, Walmart, LCBO and more) and surrounded by dense residential communities, this turnkey operation benefits from heavy foot traffic, a loyal customer base, and Chatimes 20+ years of global brand dominance. Fully equipped with modern tech, proven systems, and corporate training support, this location offers scalability with takeout/delivery optimization potential. Perfect for hands-on operators or investors seeking a recession-resilient QSR asset in one of Ontario's fastest-growing suburbs. Let's discuss your path to beverage empire ownership. (id:51382)
7 - 3101 Appleby Line
Burlington (Alton), Ontario
Prime Chatime Bubble Tea Franchise Opportunity- Burlington Appleby Location. Own a slice of the booming $3.8B global bubble tea market with this high-performing Chatime franchise in Burlington's thriving Appleby Village! Strategically positioned near major anchors (No Frills, Marshalls, Walmart, LCBO and more) and surrounded by dense residential communities, this turnkey operation benefits from heavy foot traffic, a loyal customer base, and Chatimes 20+ years of global brand dominance. Fully equipped with modern tech, proven systems, and corporate training support, this location offers scalability with takeout/delivery optimization potential. Perfect for hands-on operators or investors seeking a recession-resilient QSR asset in one of Ontario's fastest-growing suburbs. Let's discuss your path to beverage empire ownership. (id:51382)
10 Glebe Street E
Cambridge, Ontario
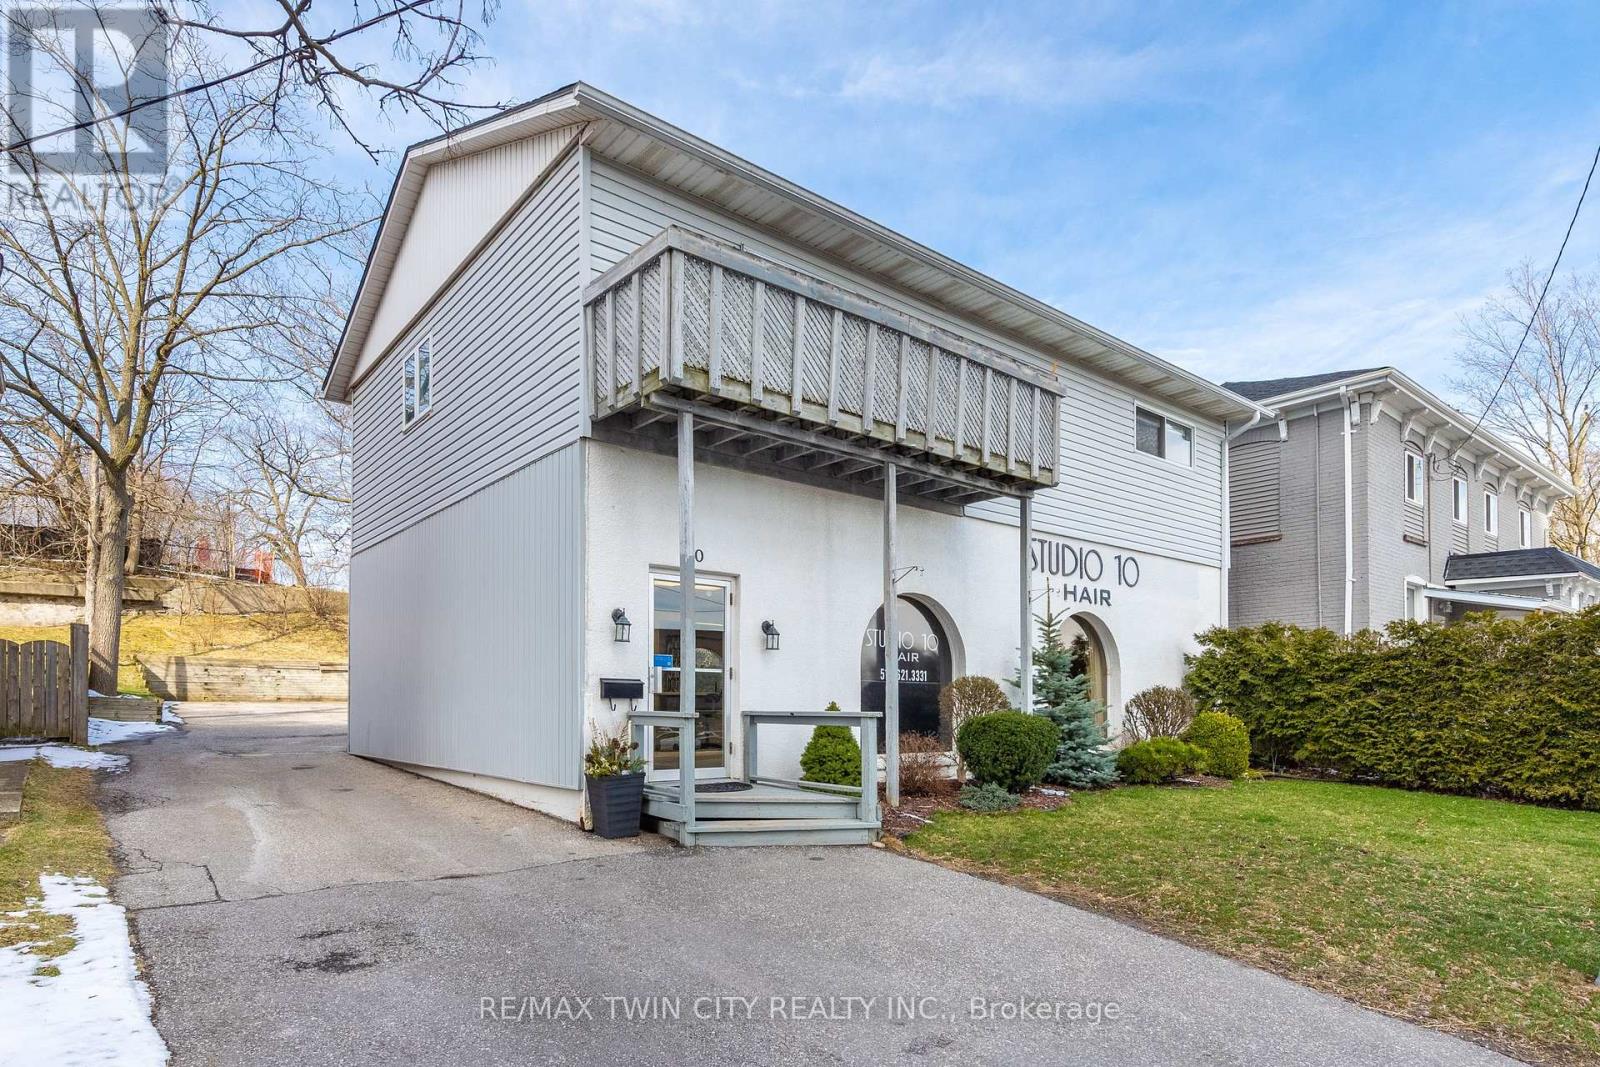
This commercial residential building is right in the heart of The Gaslight District. Literally across the street. The main level commercial space has been a thriving hair salon for decades and there is a large 2-bedroom unit apartment above. MAIN LEVEL; This would be a great opportunity for a beauty professional to owner occupy this turn key hair salon and live in the apartment or rent it out for the added income. There is parking in the back with 4 dedicated spots and the driveway could easily accommodate another three vehicles. There is plenty of street front parking too. The property is zoned C1RM1 which allows for many different types of businesses. APARTMENT LEVEL; Separate back private entrance with a large deck, eat-in kitchen, living room with sliders to a balcony, two good size bedrooms, a full washroom with skylight and a storage/utility/laundry room. There is also a large storage shed at the back of the building. With The Gaslight District as a neighbor your business would have amazing exposure to a huge population of potential clients. Steps from The Hamilton Family Theatre, U of W School of Architecture, River trails, shopping, restaurants, parks and public transit. (id:51382)
238 Lormont Boulevard
Hamilton (Stoney Creek Mountain), Ontario
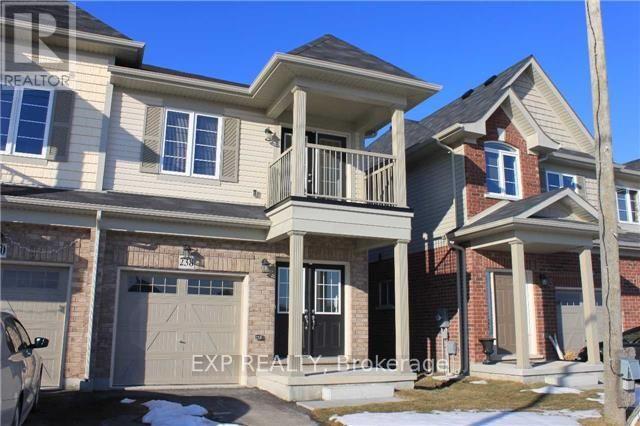
Sun-Filled Semi Detached Town Home In Family Friendly Neighbourhood! Spacious Kitchen With Stainless Steel Appliances, Centre Island With Breakfast Bar. Large Master Bedroom With 2 Walk-In Closets And 4 Piece En-Suite Bath. 3 Additional Bright Spacious Bedrooms. Covered Porch, And Double Door Main Entrance! Close To Shopping, Grocery Stores, Restaurants And Schools. (id:51382)