
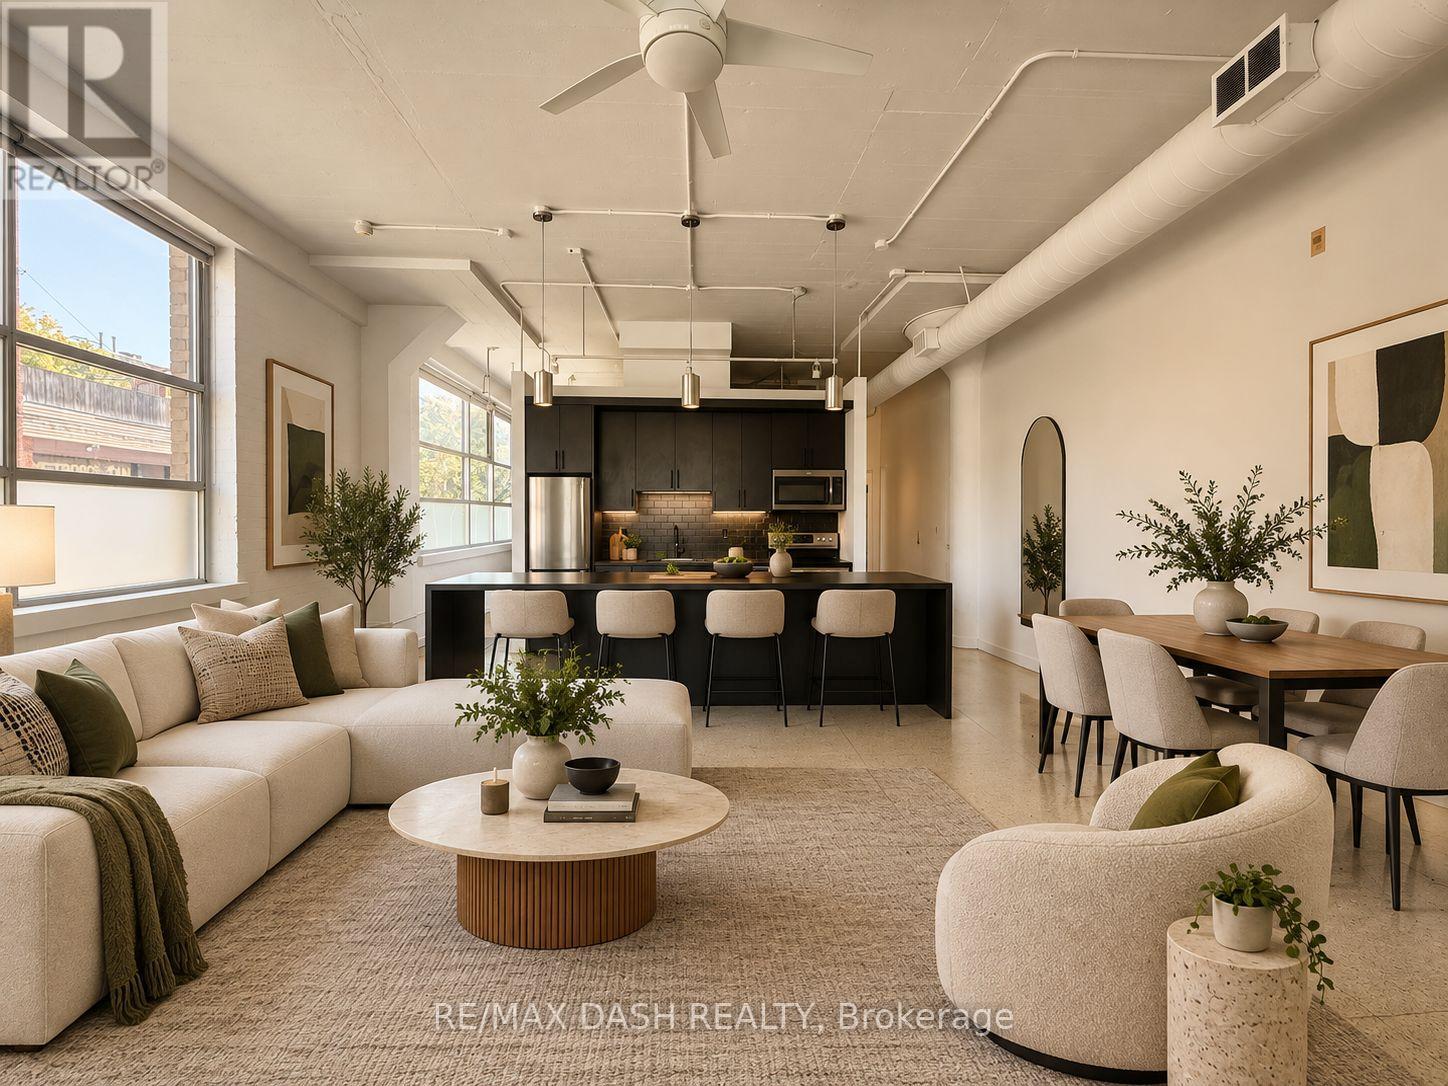
104 - 365 Dundas Street E
Toronto (Moss Park), Ontario
Century Lofts * The Real Mccoy - Very Affordable Authentic Loft With Direct Access For Live/Work Use. Bright N/E Corner Loft With High Ceilings & Large Warehouse Style Windows. (id:51382)
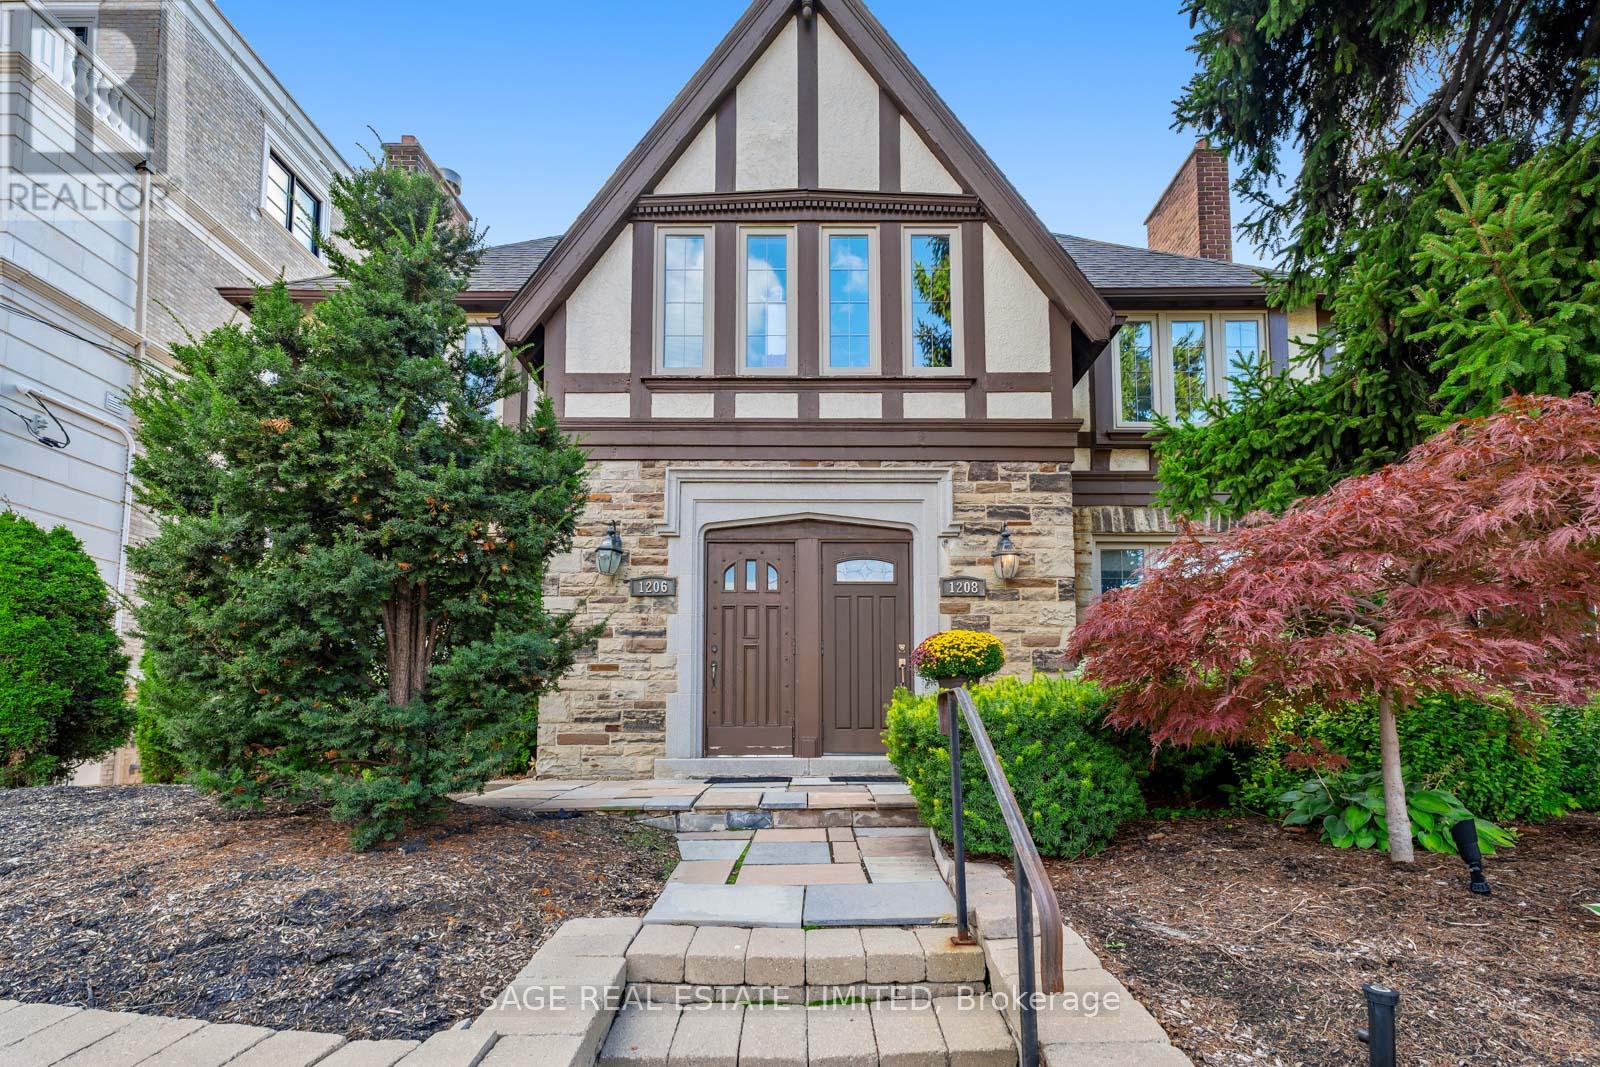
A - 1208 Avenue Road
Toronto (Lawrence Park South), Ontario
Welcome to this well-maintained main-floor residence ideally located along the vibrant Avenue Road corridor. This bright and spacious 2-bedroom, 2-bathroom unit offers a functional layout with a welcoming living and dining area featuring large windows and plenty of natural light. The well-appointed kitchen offers ample cabinetry and workspace with easy flow to the main living areas. Both bedrooms are generously sized, with the primary bedroom offering access to a private back deck-an ideal outdoor space to relax and enjoy. Two bathrooms provide added convenience for residents and guests. Complete with a dedicated parking spot, this home offers exceptional convenience in a sought-after midtown location. Close to shops, cafes, parks, schools including Allenby Junior Public School, and transit. A fantastic opportunity for comfortable main-floor living in a highly accessible Toronto neighbourhood. (id:51382)
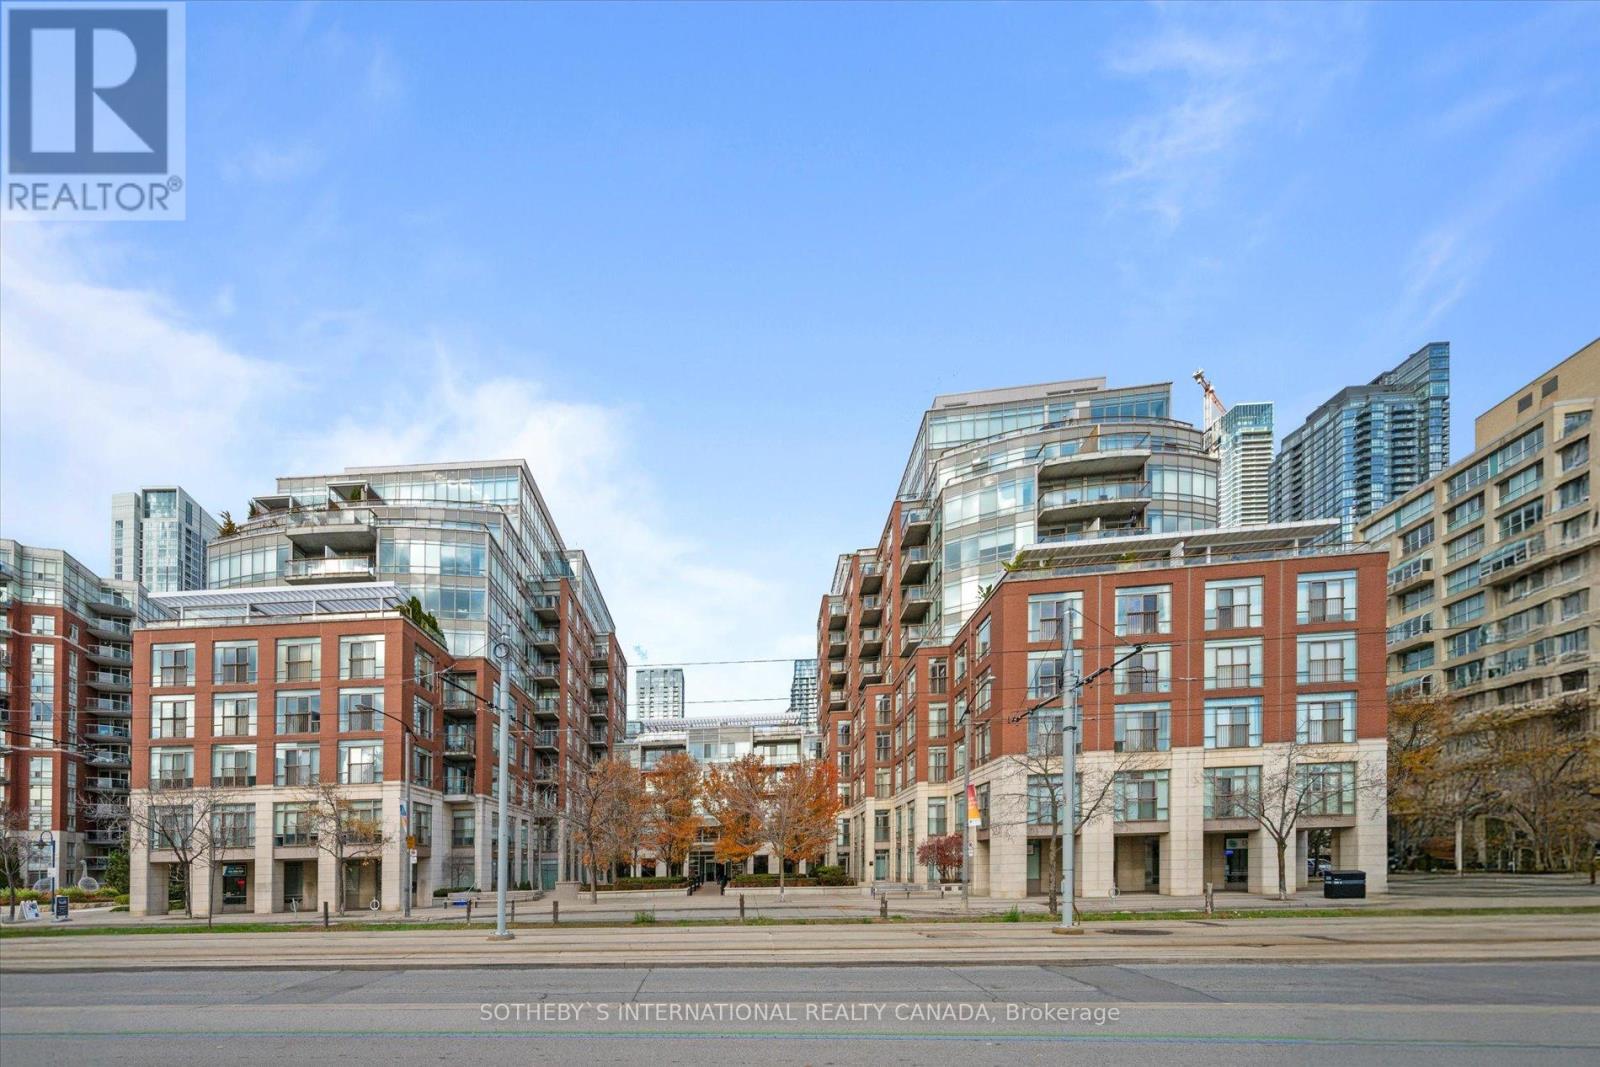
Ph1001w - 500 Queens Quay W
Toronto (Waterfront Communities), Ontario
Welcome to this one-of-a-kind penthouse unit, a recently renovated and fully furnished masterpiece offering a rare opportunity to experience luxurious waterfront living. Perched above the marina and island airport, this two-story, 3-bedroom home is a turnkey oasis designed for those who appreciate the finest things in life. With expansive floor-to-ceiling windows and soaring vaulted ceilings, the space is filled with natural light and panoramic views that stretch across the water. Every inch of this unit has been thoughtfully crafted with brand-new, high-end finishes, making it feel like your dream home come to life. Experience the new Chefs kitchen with top-of-the-line appliances, the spacious Primary suite with a one-of-a-kind view, and the two private balconies, complete with outdoor furniture. This unit comes fully equipped, down to the smallest detail. Building amenities include a great gym, 24 hr Concierge, and conference room and party room. (id:51382)
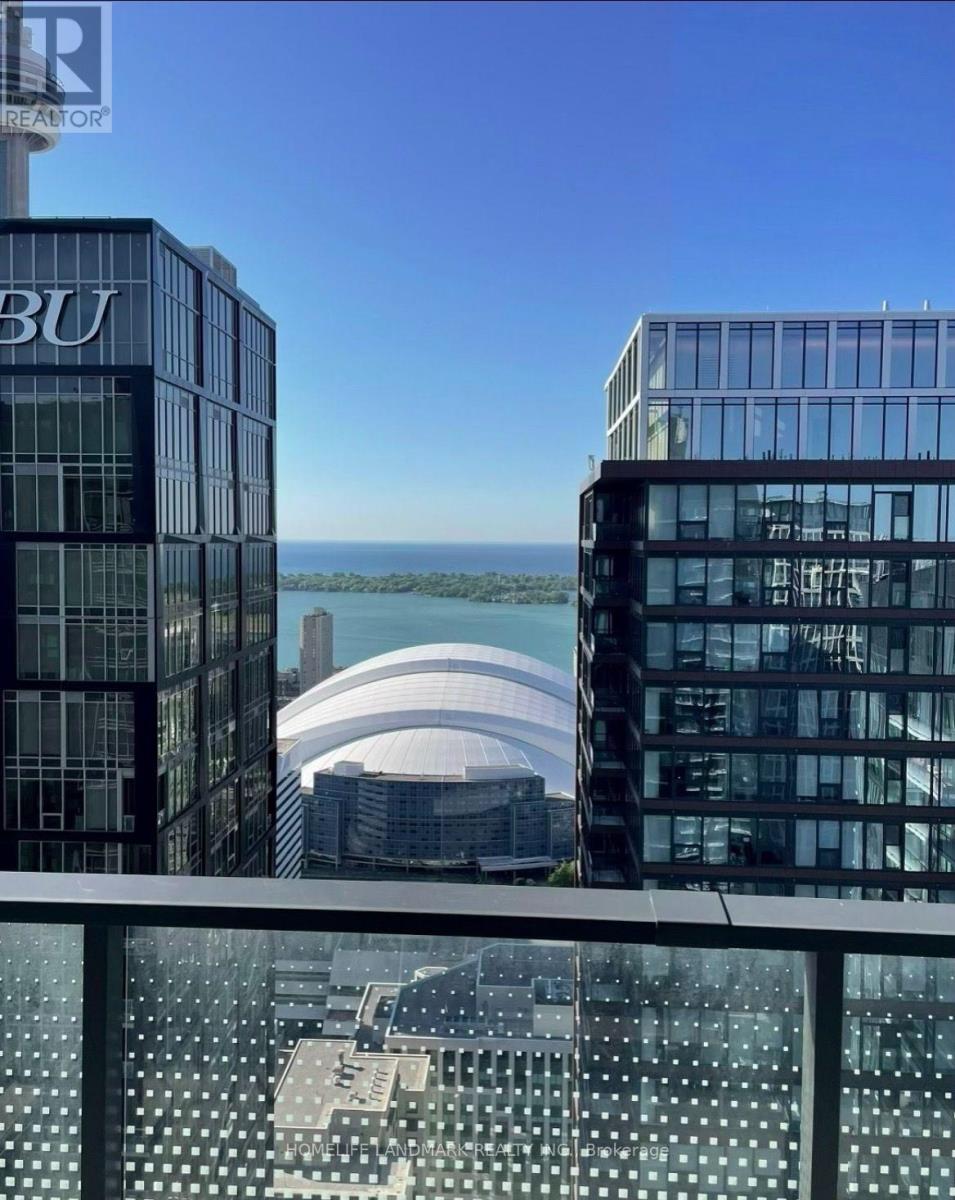
5301 - 125 Blue Jays Way
Toronto (Waterfront Communities), Ontario
Live In The Sky At King Blue! Rare South-Facing Sub-Penthouse, Panoramic Lake/City Views. 2 Bdrms, Balcony & 10-Ft Ceilings. Floor-To-Ceiling Windows W/ Professional Curtains, Abundance Of Natural Light. In City's Top Arts/Entertainment District. Part Of The Community Of World-Class Condos. Next To Financial District. Steps To Fine Dining, Theatres, The Path, Subway Stn, Rogers Centre, Scotiabank Arena & Cn Tower. 24-Hr Streetcar At Doorsteps. (id:51382)
222 St George Street
Brantford, Ontario
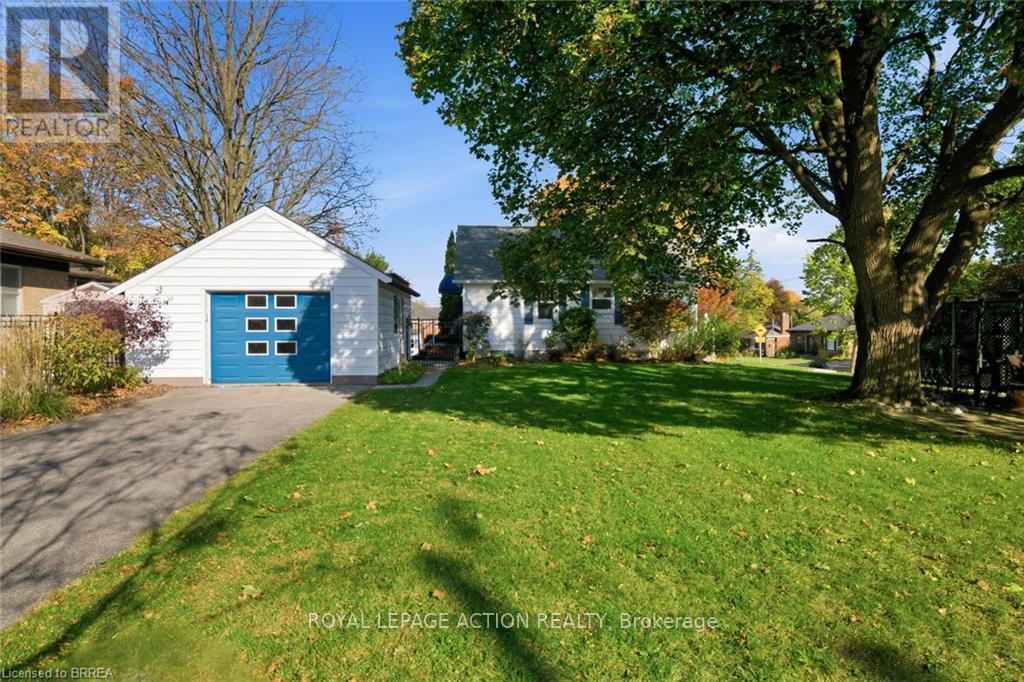
Ever wondered what it would be like to have help with the mortgage without giving up your privacy? This Henderson Survey corner lot has a setup you rarely find in Brantford, and the work has already been done. The main home has three bedrooms, a 4 piece bath updated in 2023 and a kitchen redone in 2017, plus a private back patio and garden space to settle into. Downstairs is a fully self-contained in-law suite, redone in 2019, with two bedrooms, the second one added in 2023 with full egress, plus its own kitchen, bathroom, laundry, entrance, private driveway and outdoor space. Two driveways, two sets of doors, and everyone gets their own front step. The suite is vacant, so you choose your own tenant and set your own rent, or bring the in-laws or a grown child and the whole family still has room to breathe. The big ticket items are handled too, with the furnace and A/C both from 2019 and the roof from 2017. There is also a heated 1.5 car garage with hydro, ready for a workshop. The mature, family friendly street is close to schools, parks, trails and the Brantford Golf and Country Club, and Highways 403 and 24 are a quick drive for commuters. The corner location at Hillier Cres and St George Street is what makes the separate driveways possible. Move in, unpack and start living. Homes this flexible and this ready to go do not come up often in this part of town. (id:51382)
880 Dundas Street E
London East (East L), Ontario
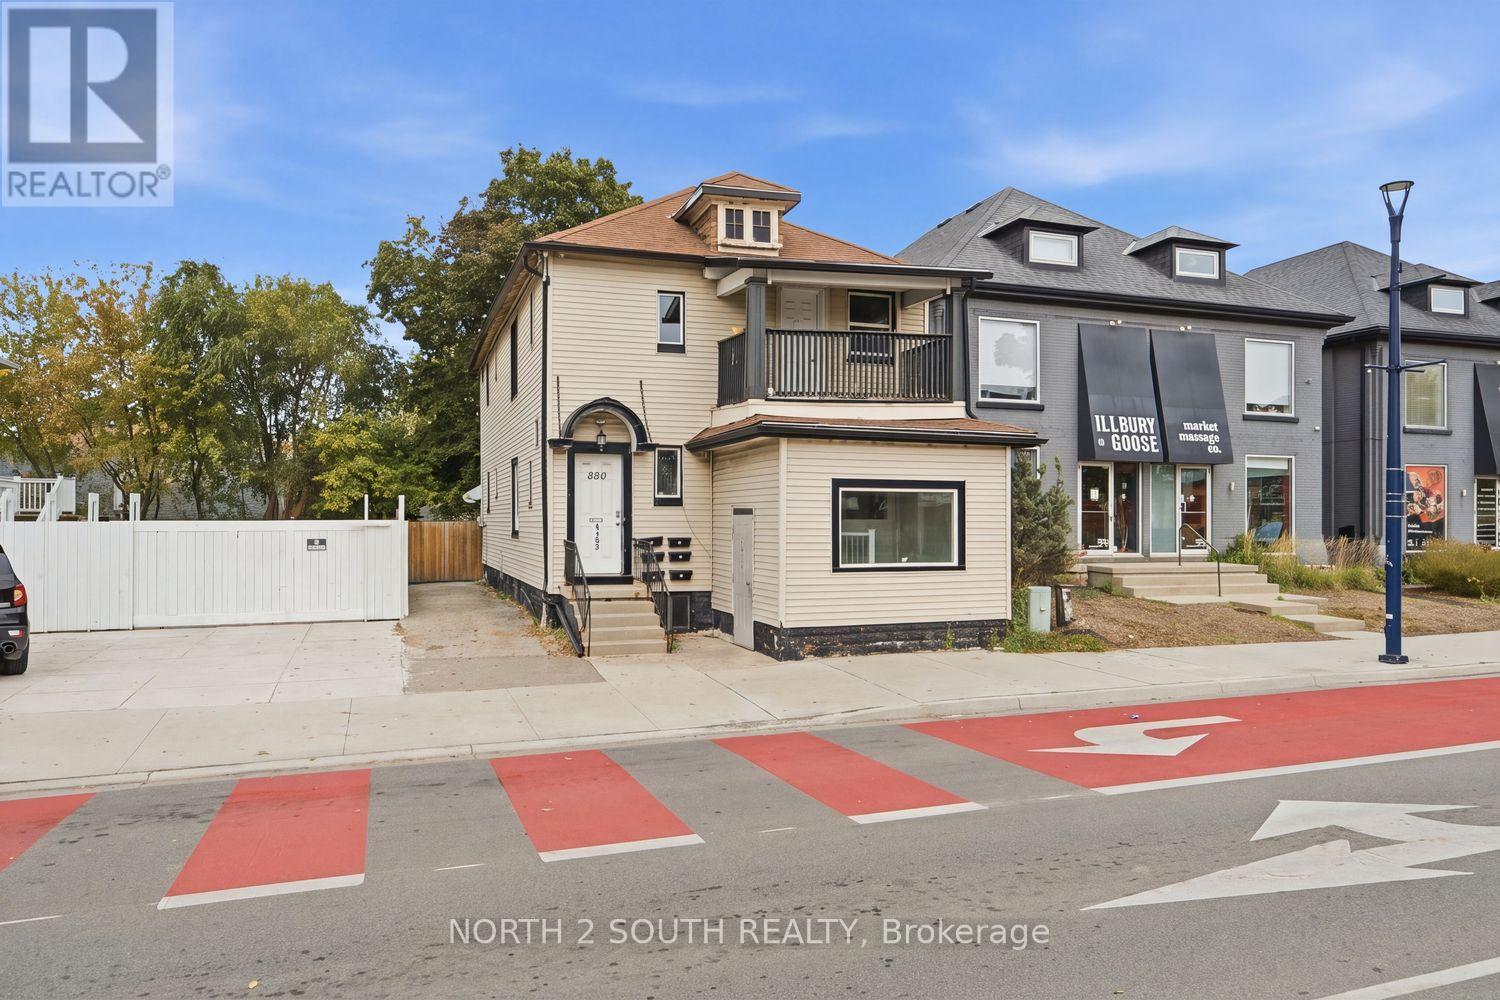
Turnkey 6-plex in the heart of London Old East Village, steps to the new Hard Rock Hotel. Featuring three 1-bedroom units and three bachelor units. These renovated units showcase upgraded laminate flooring throughout, modern white kitchens with subway tile back splash and completely refreshed bathrooms. Four of the six units are on separate hydro meters. Newer high efficiency combination boiler and tankless hot water have recently been installed. Upgraded windows, doors, fire safety equipment and more. Additional income from the coin operated laundry within the building. Currently pulling an annual rental income of just under $84,000. A truly turnkey, cash-flowing asset, with an assumable CMHC loan in place, this cash-cow is the perfect addition to any portfolio. (id:51382)
1292 Barton Street E
Hamilton (Crown Point), Ontario
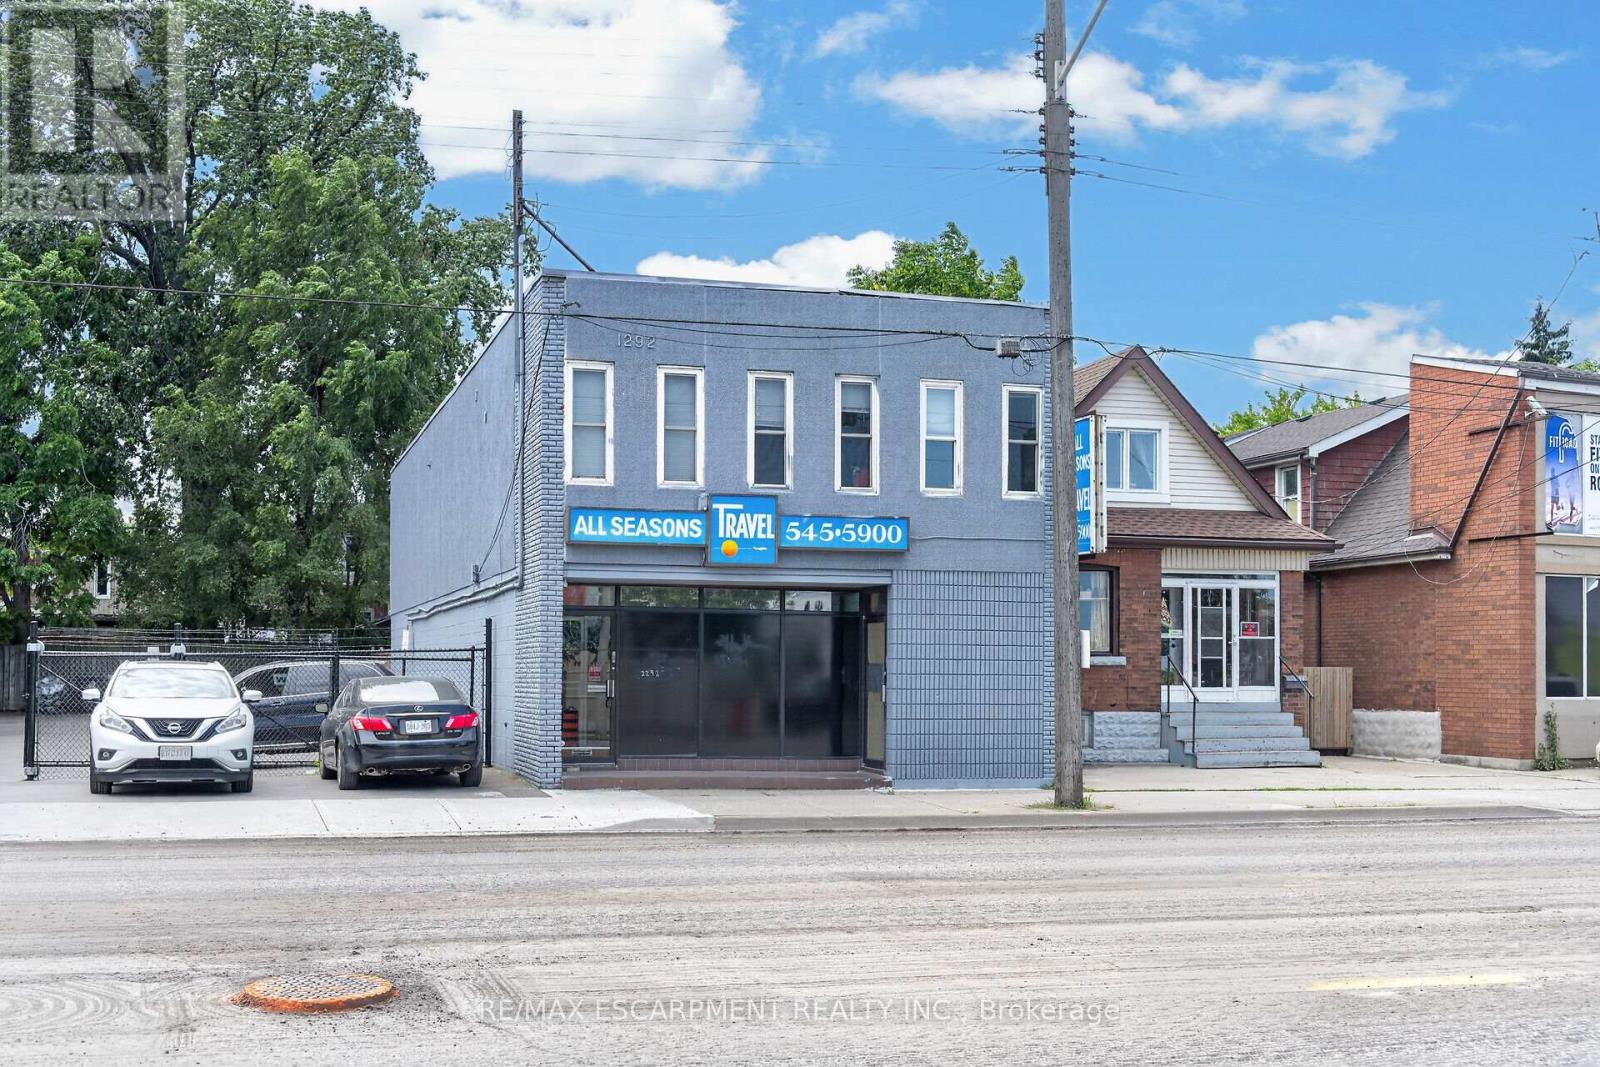
Mixed-Use Investment Property Across from Centre Mall - Crown Point, Hamilton.Well-maintained mixed-use investment property located directly across from Centre Mall inHamilton's highly desirable Crown Point neighbourhood. The property features approximately2,000 sq. ft. of ground-floor commercial space, currently operating as a short-term rental and ingood condition. This versatile space offers excellent potential for additional income, owneroccupancy, or a variety of commercial uses (subject to applicable zoning and approvals). Situatedin one of Hamilton's most vibrant and sought-after communities, the property is within walkingdistance of shopping, restaurants, public transit, and everyday amenities. With stable residential rental income and value-add potential from the commercial space, this is an outstanding investment opportunity. Conveniently located just minutes from major highways. Free public parking is available directly across the street, with an additional municipal parking lot located oneblock away. (id:51382)
47 Nanticoke Valley Road
Haldimand (Nanticoke), Ontario
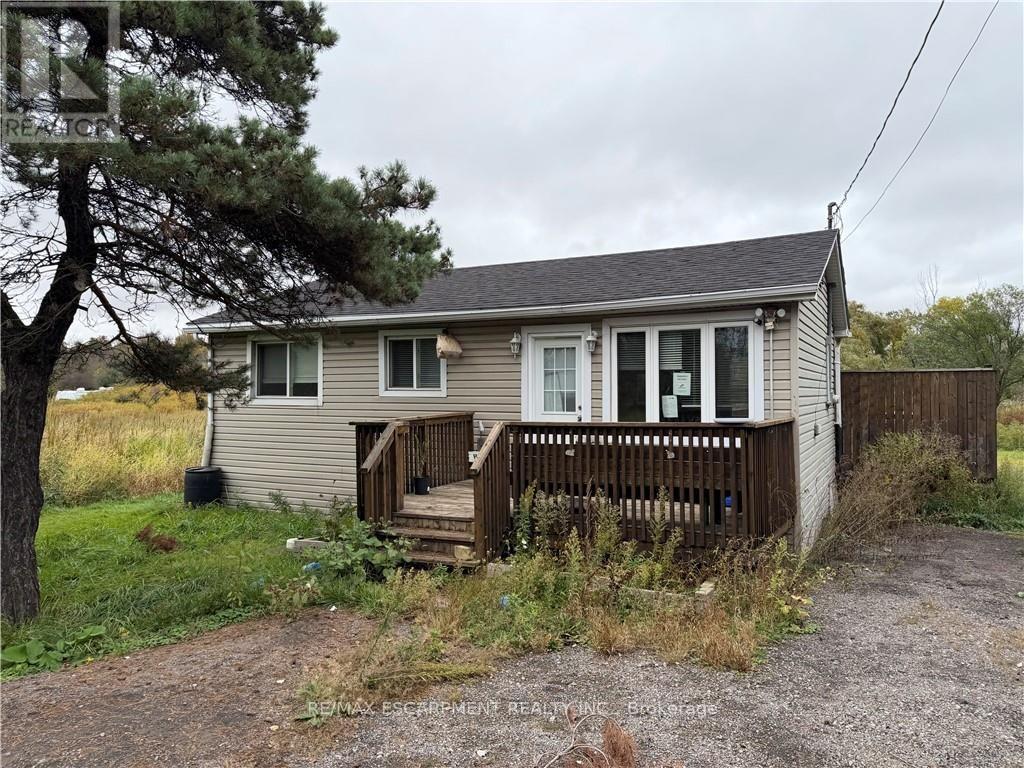
Affordable year round living can be found here at 47 Nanticoke Valley Road conveniently located in southwest Haldimand County fronting on quiet, private lane which ends at Lake Erie - relaxing 50-55 minute commute to Hamilton, Brantford & Hwy. 403 - less than 20 minute drive to Simcoe & Port Dover's amenities with Hoover Marina, Restaurant & Boat Launch minutes away. Includes renovated one storey home situated on massive 1.11 acre lot introducing 566sf of living space features 8ft x 14ft front deck/landing & 16ft x 16ft rear entertainment deck overlooking vast amount of private green space extending to Nanticoke Creek which directly flows into nearby Lake Erie. The functional floor plan offers open concept living room enjoying patio door deck walk-out, oak kitchen with stylish peninsula & open wall serving the adjacent dinette - continues with north-wing primary bedroom, 4 pc bath incorporating laundry station/connection - completed with versatile all-seasons sunroom - or ideal guest bedroom savoring creek views. Sold under Power of Sale. Easy to show - immediate possession available. (id:51382)
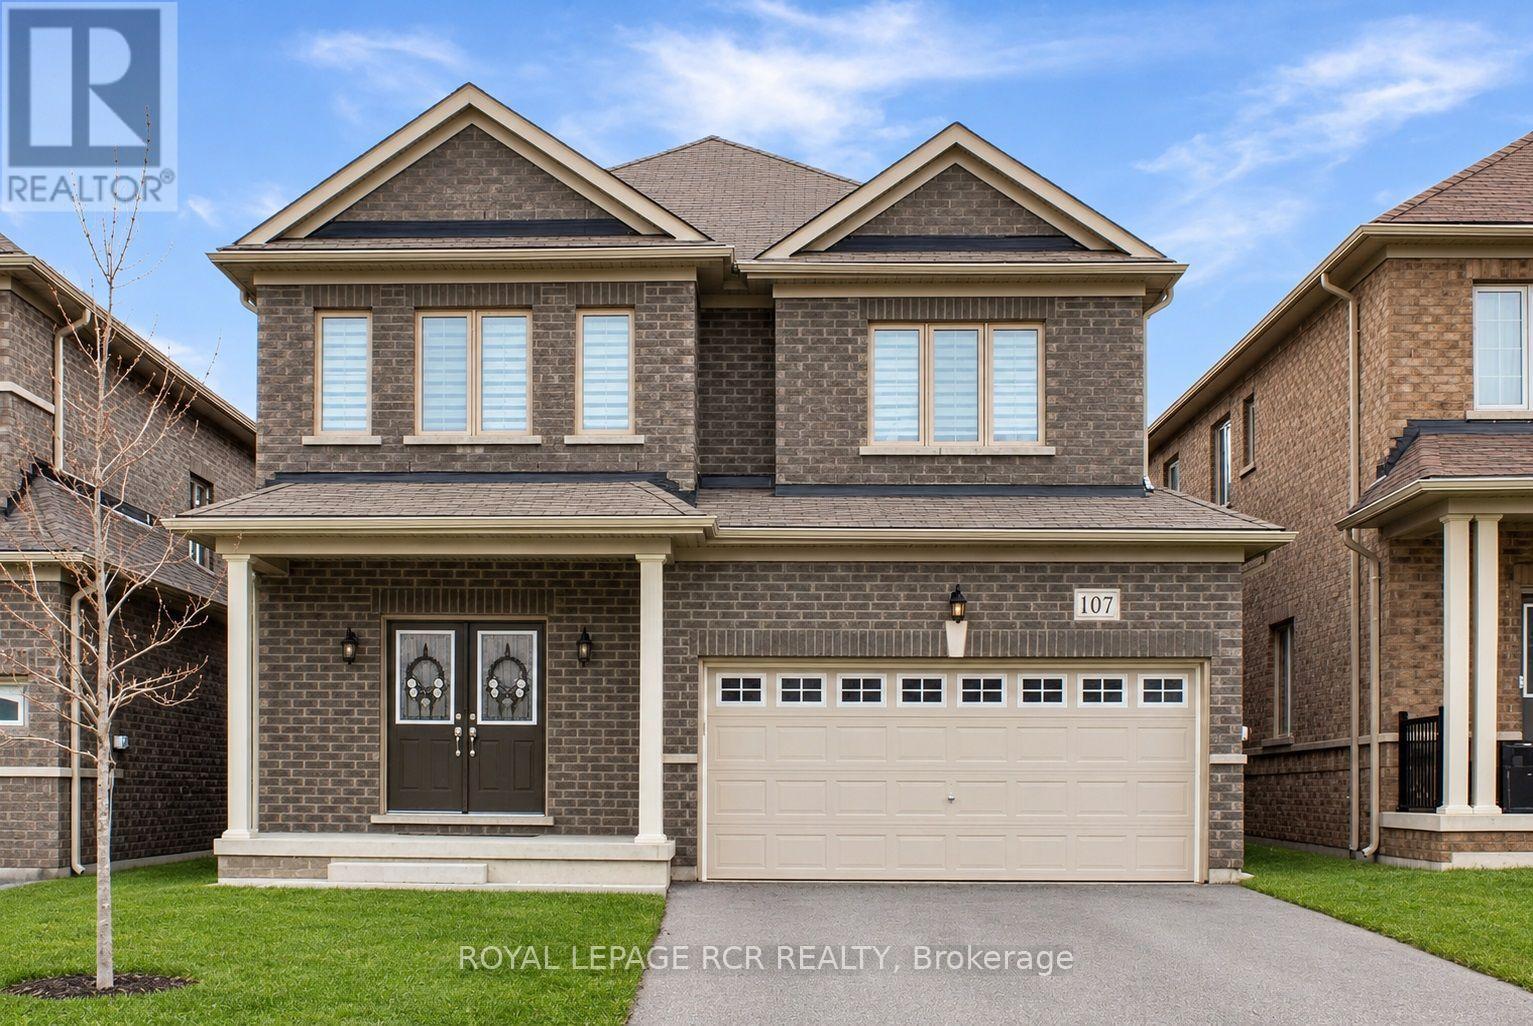
107 Werry Avenue
Southgate, Ontario
Approx. 2,650 sq. ft. all-brick executive 2-storey home on a generous 38' x 132' lot. Featuring 4 bedrooms and 3 bathrooms, the open-concept main floor offers 9' ceilings, hardwood and ceramic flooring, an upgraded kitchen with granite countertops and centre island, and a bright family room. The second floor features a spacious primary bedroom with walk-in closet and 5-piece ensuite with soaker tub and separate custom shower, plus 3 additional bedrooms, each with double closets. An upgraded oak staircase connects the main and second floors. Inside access to the double garage, along with a separate entrance, offers excellent in-law suite potential. All measurements and taxes are approximate. (id:51382)
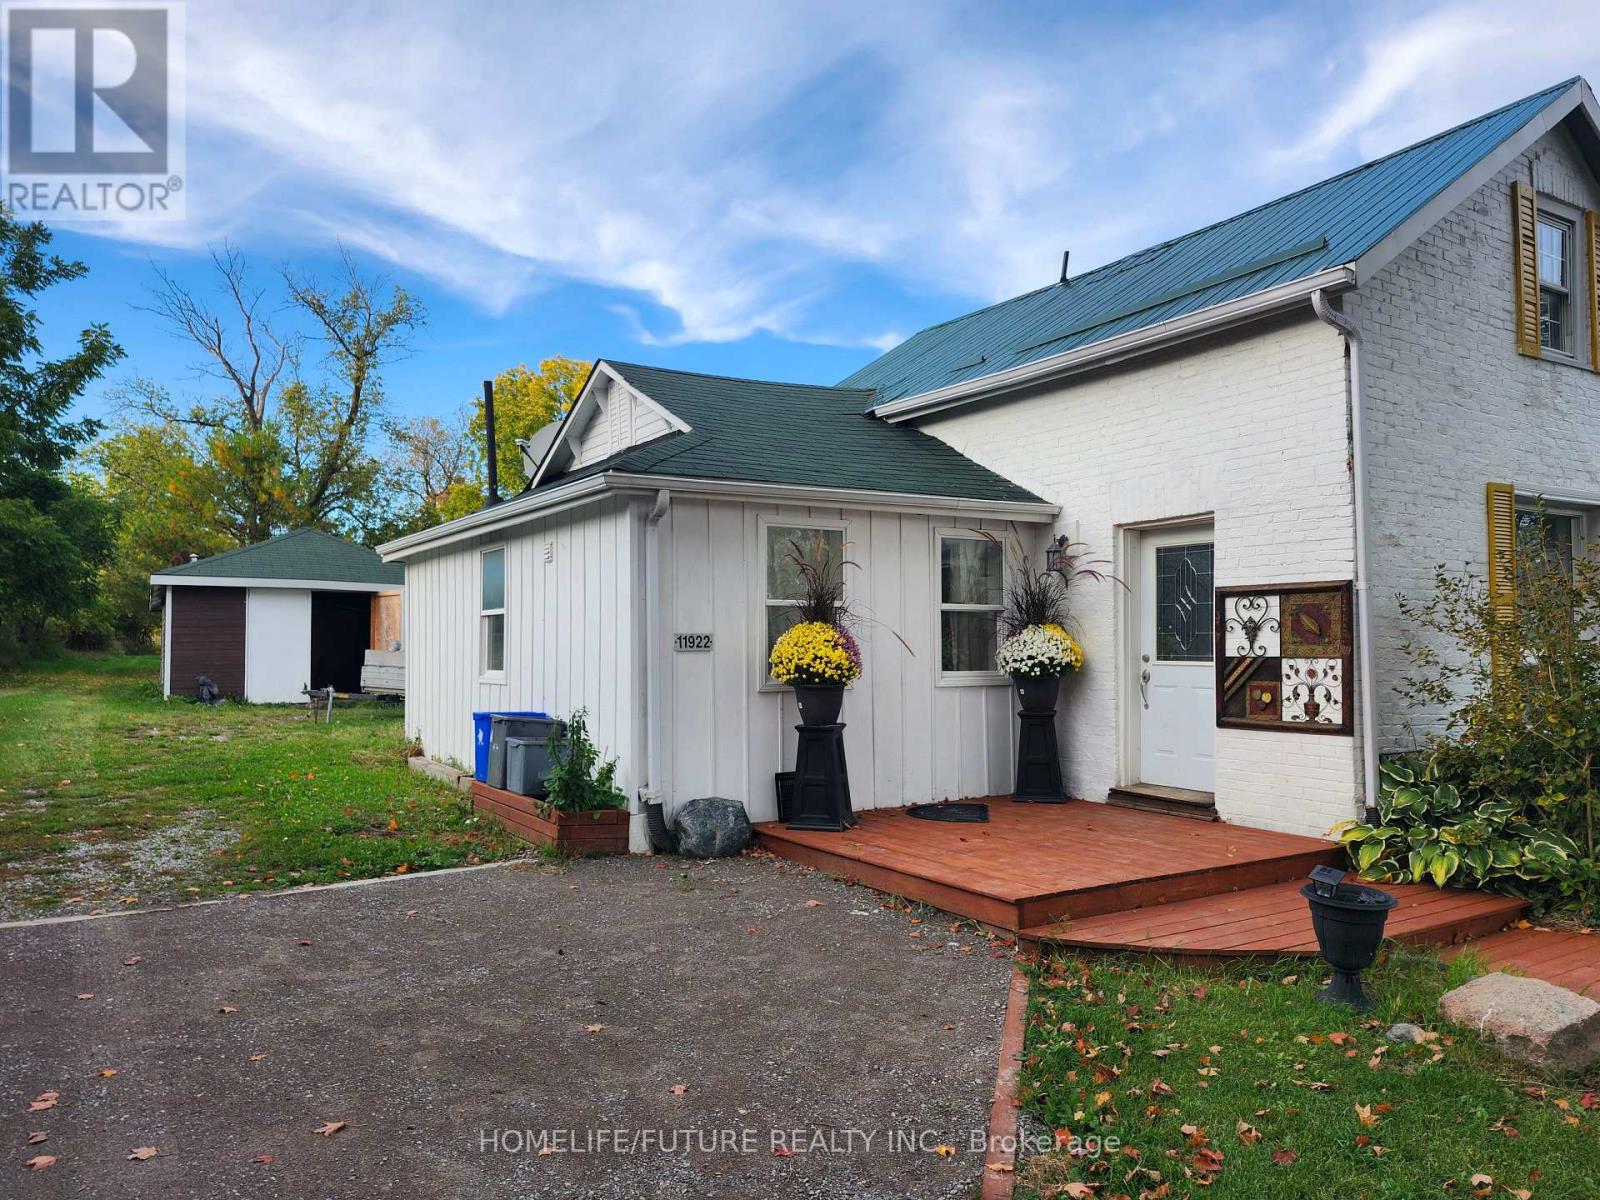
11922 County Road 24
Alnwick/haldimand, Ontario
Discover Country Living Just 15 Minutes North Of Cobourg! This Newly Renovated 3-Bedroom, 2-Bathroom Home Plus A Large Work Shop With Potential For A Home Based Business Or Conversion Into An In-Law Suite Subject To Approval. Also A Glass Greenhouse Overlooking The Magnificent Rolling Hills, An Ideal Space To Unwind, Nurture Your Plants Or Grow Some Vegetables. A Perfectly Manicured Lawn 376 Feet Deep, A Fire Pit To Enjoy A Beautiful Evening Around The Camp Fire. A Perfect Home For A Growing Family With School Bus Stopping Directly In Front Of The House. (id:51382)
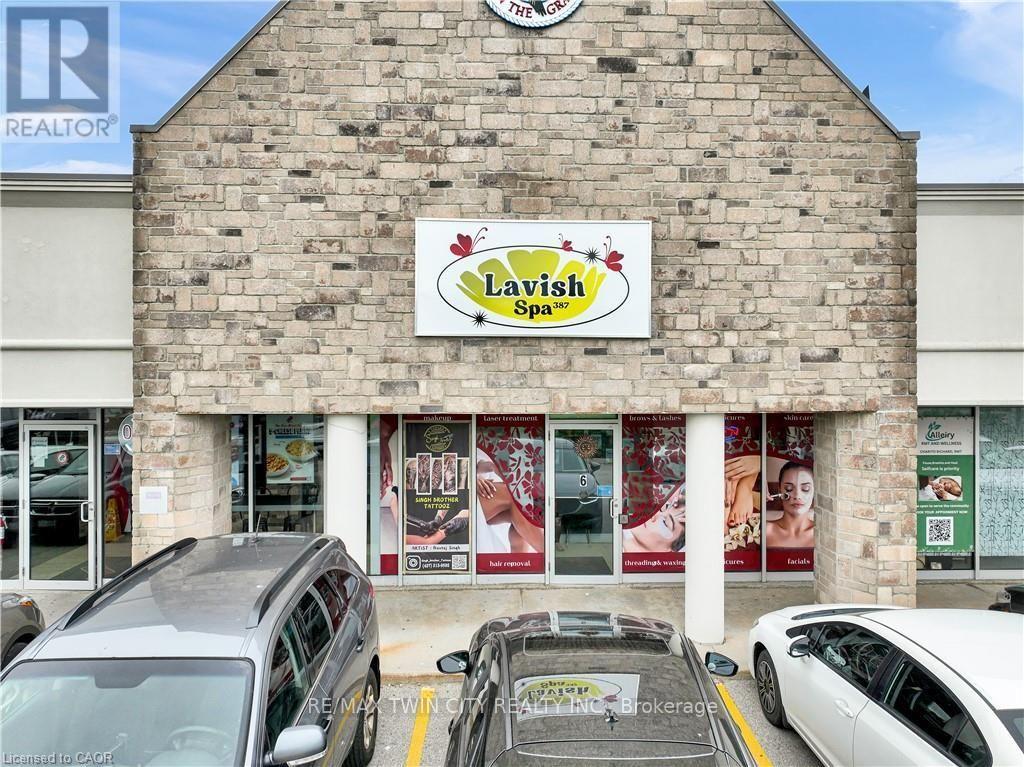
8 - 370 Eastbridge Boulevard
Waterloo, Ontario
Excellent opportunity to own a beautifully designed and fully equipped spa business in the desirable Eastbridge area of Waterloo. Lavish Spa 387 offers a modern, welcoming environment with an established setup ideal for a variety of beauty and wellness services. The space features a stylish reception and waiting area, manicure and pedicure stations, private treatment rooms, washroom, sanitation area, hand-wash sinks and on-site laundry facilities. The functional layout allows multiple professionals and services to operate comfortably under one roof. Located in a busy commercial plaza at 370 Eastbridge Boulevard with convenient on-site parking and surrounded by an established residential community. This turnkey space provides an excellent opportunity for an owner-operator, beauty professional, aesthetician or entrepreneur looking to step into an already completed salon/spa setup. (id:51382)
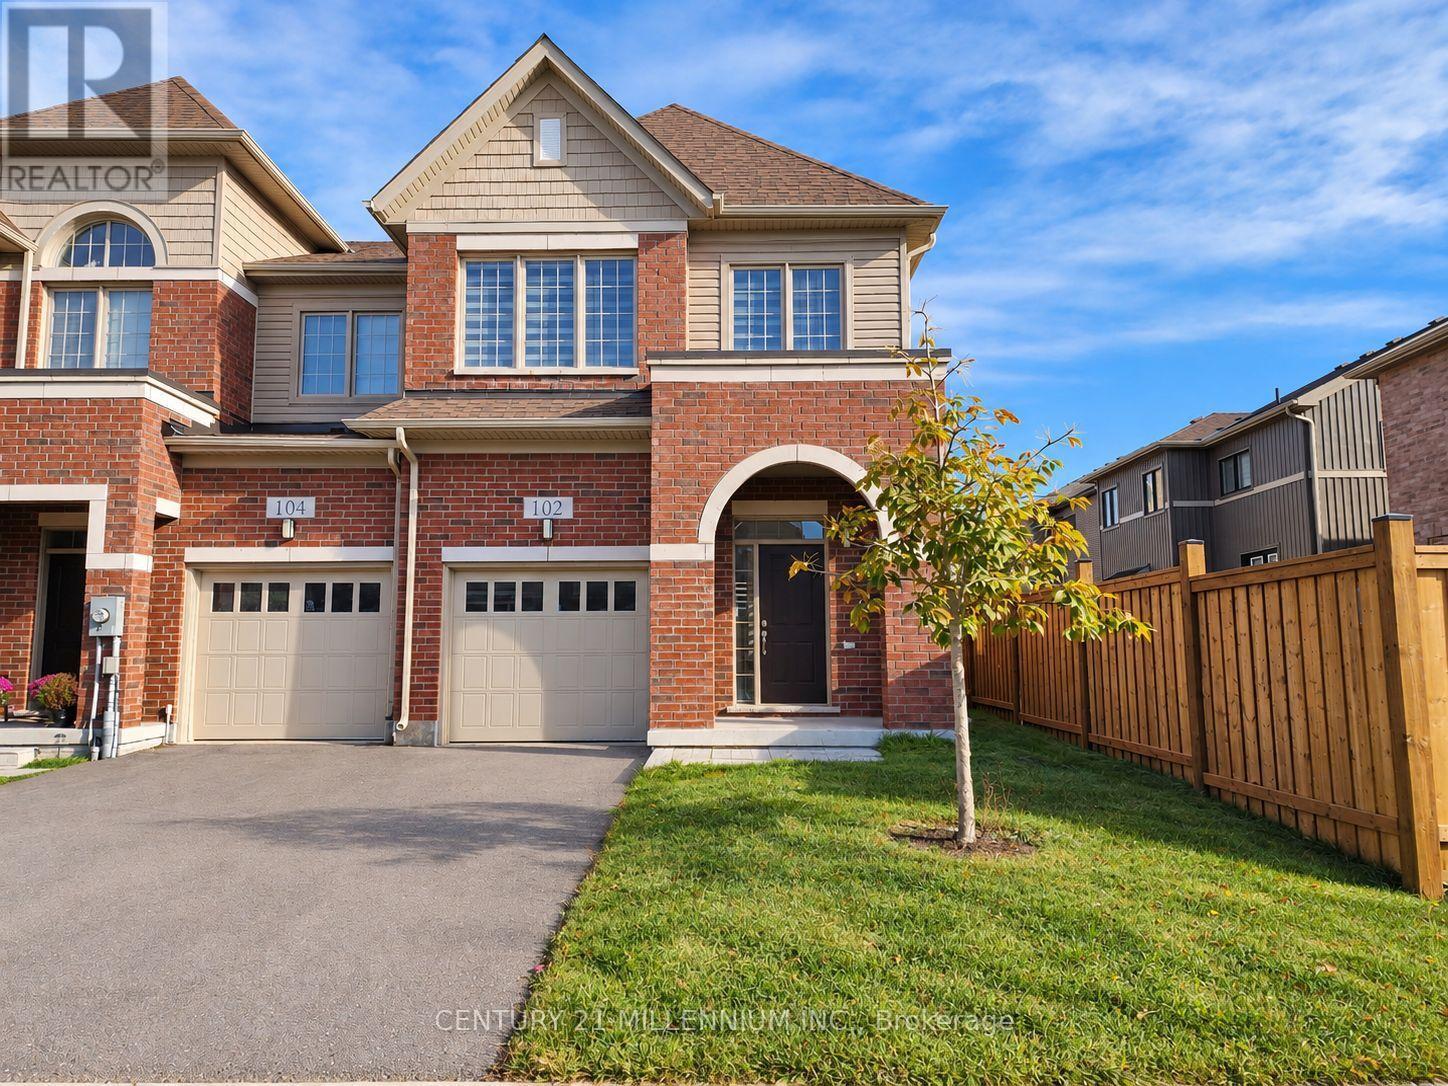
102 Waters Way
Wellington North (Arthur), Ontario
Available for immediate occupancy! Welcome to 102 Waters Way, a spacious end-unit townhome in the charming community of Arthur. Offering 1,597 sq. ft., four bedrooms and three bathrooms, this home provides flexible space for family, guests or a home office. Enjoy a modern, open-concept layout with large windows and zebra blinds. The main floor features hardwood and tile flooring, with a welcoming great room that walks out to the backyard. The primary bedroom includes a walk-in closet and private four-piece ensuite. A large single-car garage and one driveway parking space add everyday convenience. Enjoy small-town living with local shops, restaurants, schools and parks nearby. Utilities are the tenant's responsibility. (id:51382)
198 Weir Street N
Hamilton (Normanhurst), Ontario
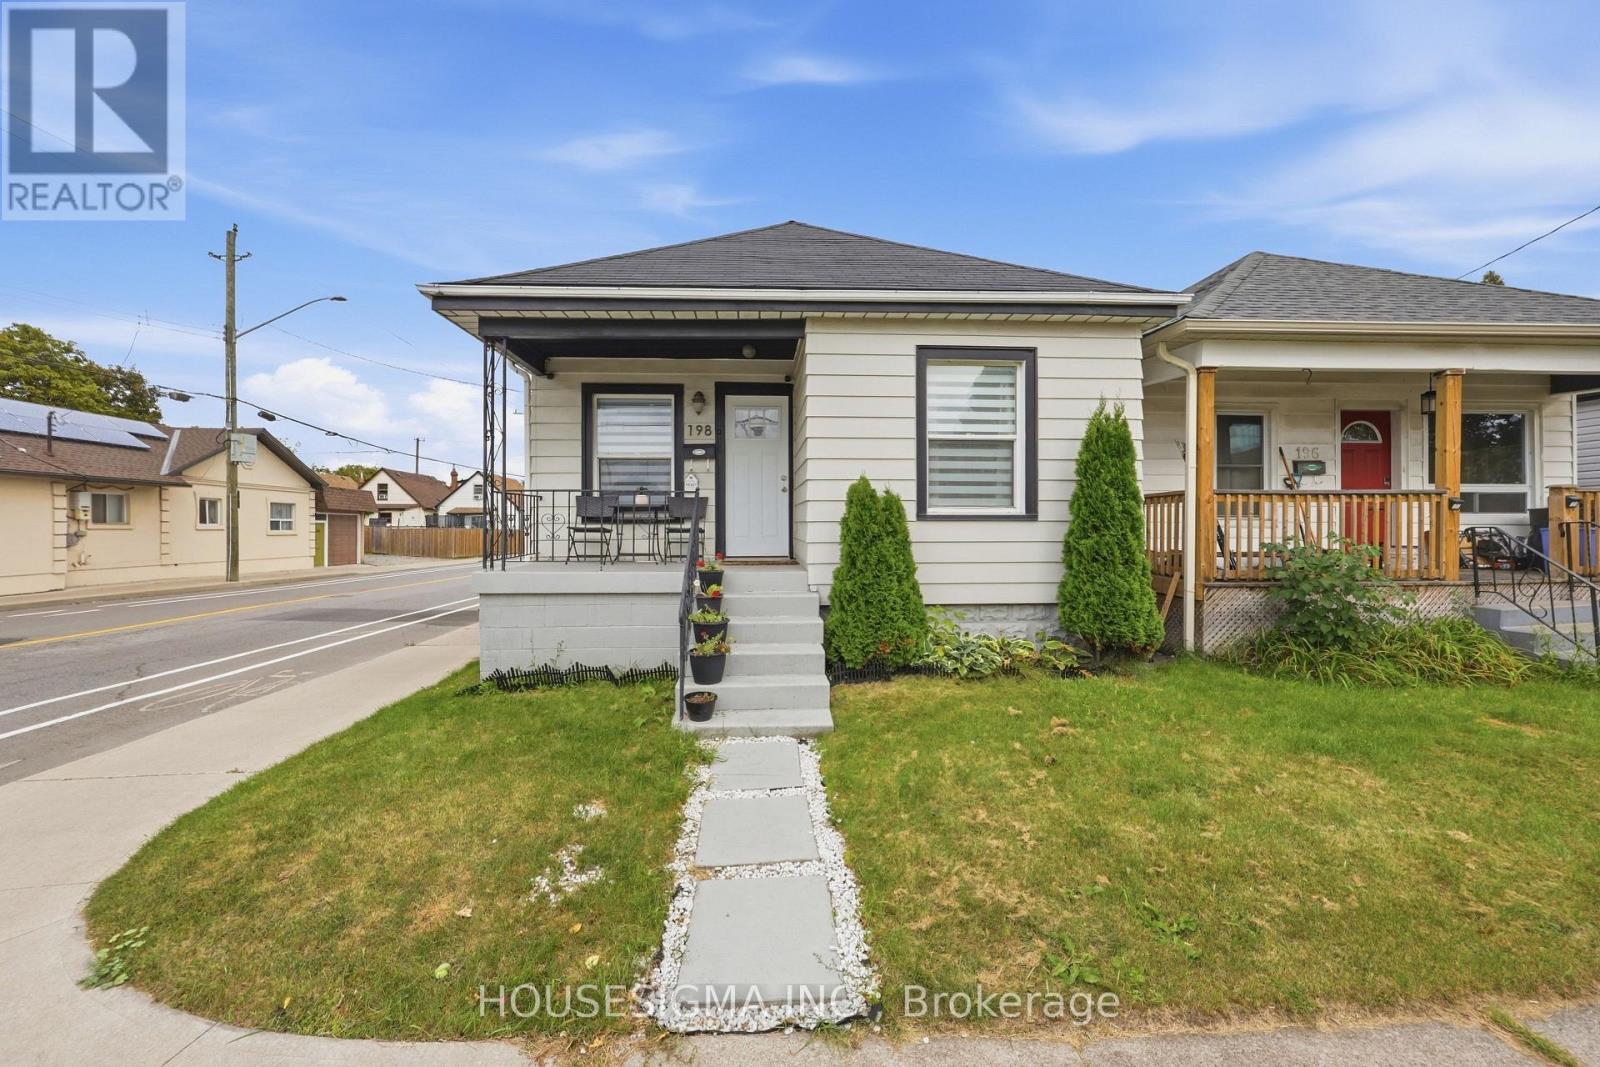
Welcome to 198 Weir Street North, a detached bungalow on a 25 x 100 ft corner lot in Hamilton's established Normanhurst neighbourhood. The main floor is bright and easy to live in, with a comfortable living room and an open concept kitchen and dining area featuring granite counters, a backsplash and stainless steel appliances. Two well sized bedrooms and a 3 piece bathroom with glass shower doors complete the level. The finished basement adds real flexibility with a spacious rec room, a separate sitting area, a third bedroom, a second bathroom and a laundry room, ideal for guests, a home office or extended family. Carpet free with laminate flooring throughout, plus a convenient built-in office space for working from home. Key updates include a new fence (2022), new roof (2024) and new A/C (2024). Outside, enjoy a private fenced backyard for kids, pets and summer evenings, plus a private double driveway with parking for two. Central air and gas forced air heating keep things comfortable all year round. The location makes everyday life easy. Andy Warburton Park is just steps away, and schools, shops and daily services along Kenilworth Avenue and Barton Street are only minutes from your door. The Ottawa Street shopping district, Gage Park and Tim Hortons Field are a short drive, and commuters will love the quick access to the Red Hill Valley Parkway, the Lincoln Alexander Parkway and the QEW, with HSR transit close by. Perfect for first time home buyers ready to stop renting and start building equity, and for downsizers who want easy one level living with extra space downstairs for family and guests. Investors will also appreciate the flexible layout and convenient east end location. Book your private showing today! (id:51382)
6604 Locus Avenue
Niagara Falls (Dorchester), Ontario
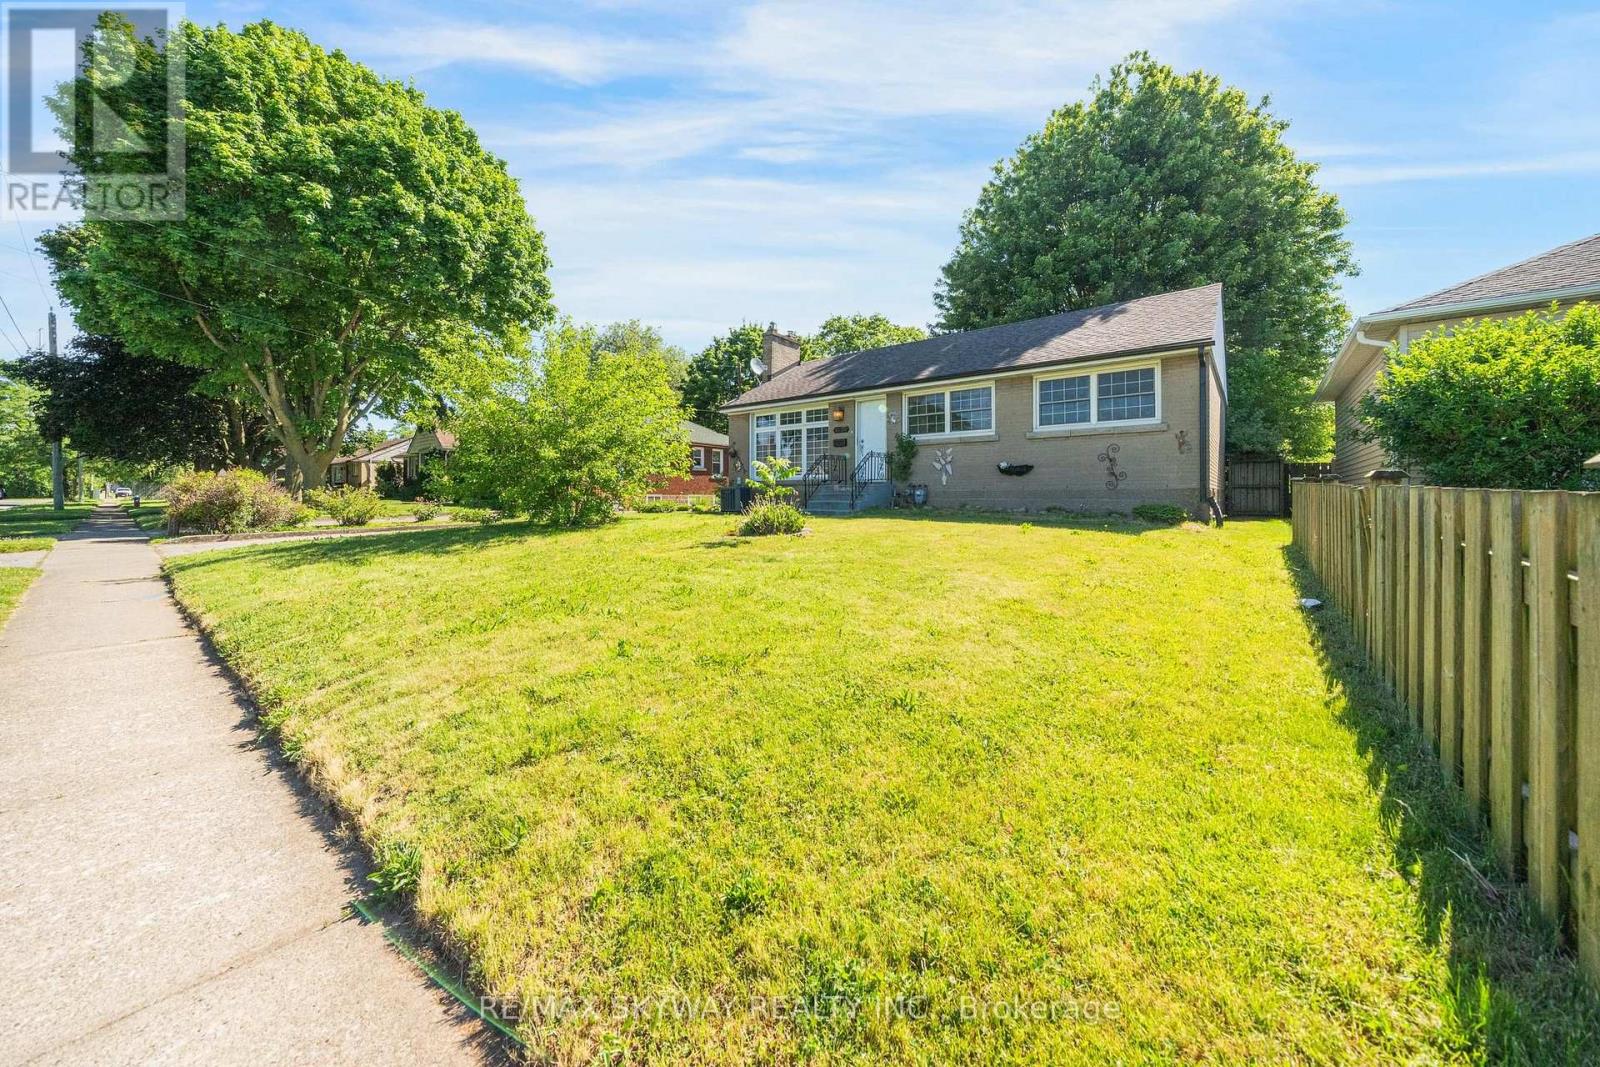
DETACHED, LARGE LOT, AVAILABLE IMMEDIATELY!! Main Portion for Lease Only!! Welcome to this beautifully updated upper-level bungalow in a quiet, family-friendly Niagara Falls neighbourhood. The main floor features a bright open-concept living and dining area, fresh paint, modern light fixtures, and 3 spacious bedrooms with bamboo flooring. The renovated kitchen offers quartz countertops, MDF cabinetry, stainless steel undermount sink, updated faucet, and luxury waterproof vinyl flooring. The updated bathroom features a solid wood vanity with quartz countertop, upgraded tub with sliding glass doors, integrated bidet toilet, modern lighting, and luxury vinyl flooring. Enjoy a large private yard. 2 Parkings Included suitable for small vehicles. Conveniently located just minutes from Niagara Falls, parks, schools, shopping, and everyday amenities. Tenant to pay 60% Utilities. AAA TENANTS REQUIRED! (id:51382)
16 Bonnylyn Drive
Waterloo, Ontario
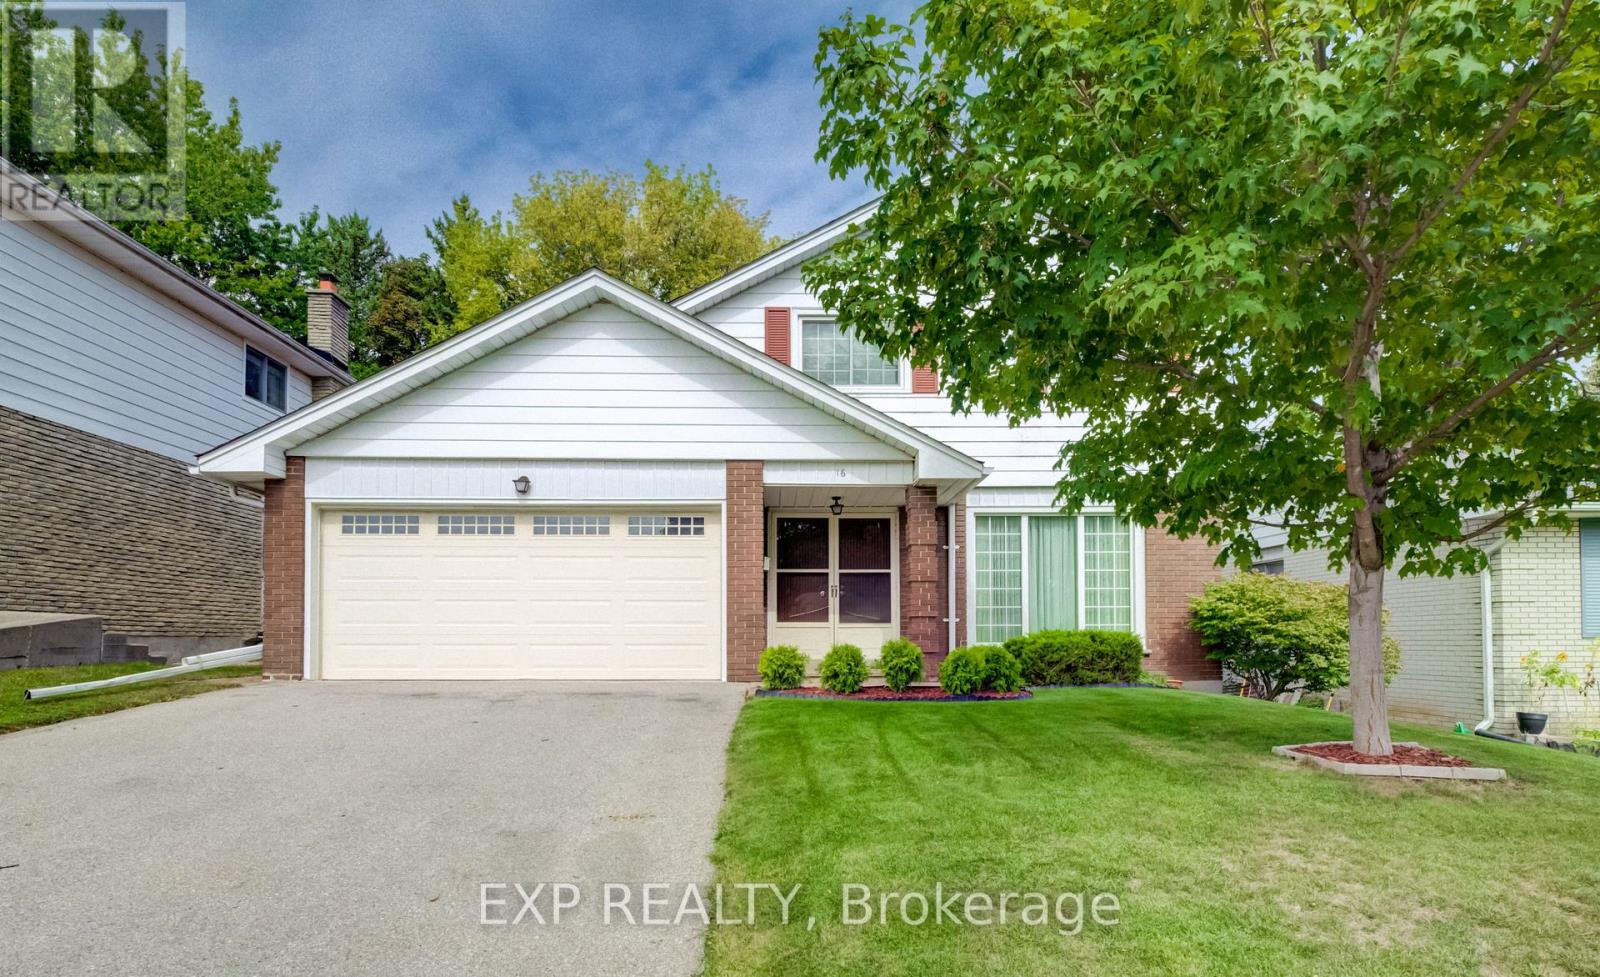
Welcome to 16 Bonnylyn Drive, a spacious 4-bedroom, 2-bath detached bungalow offering approximately 2,888 sq. ft. of finished living space, including 1908 sq. ft. above grade and an additional 980 sq. ft. finished below grade. Set on a generous 50 x 110 ft. lot, this home offers an impressive amount of space inside and out.Step through the covered front entry into bright, generously sized principal rooms designed for comfortable everyday living and entertaining. The kitchen offers abundant cabinetry and workspace, while the home's four bedrooms provide flexibility for a variety of living arrangements. Downstairs, the finished lower level extends the living space with a substantial recreation area ideal for movie nights, hobbies, games or simply relaxing.Outside, mature trees and established greenery create a welcoming backdrop for the backyard. A stone patio provides a natural setting for summer dining and outdoor entertaining, with lawn space beyond to enjoy. An attached double garage adds everyday practicality. With its spacious bungalow layout, finished lower level and sizeable property, 16 Bonnylyn Drive offers plenty of room to make it your own. (id:51382)
1 Victor Large Way
Orangeville, Ontario
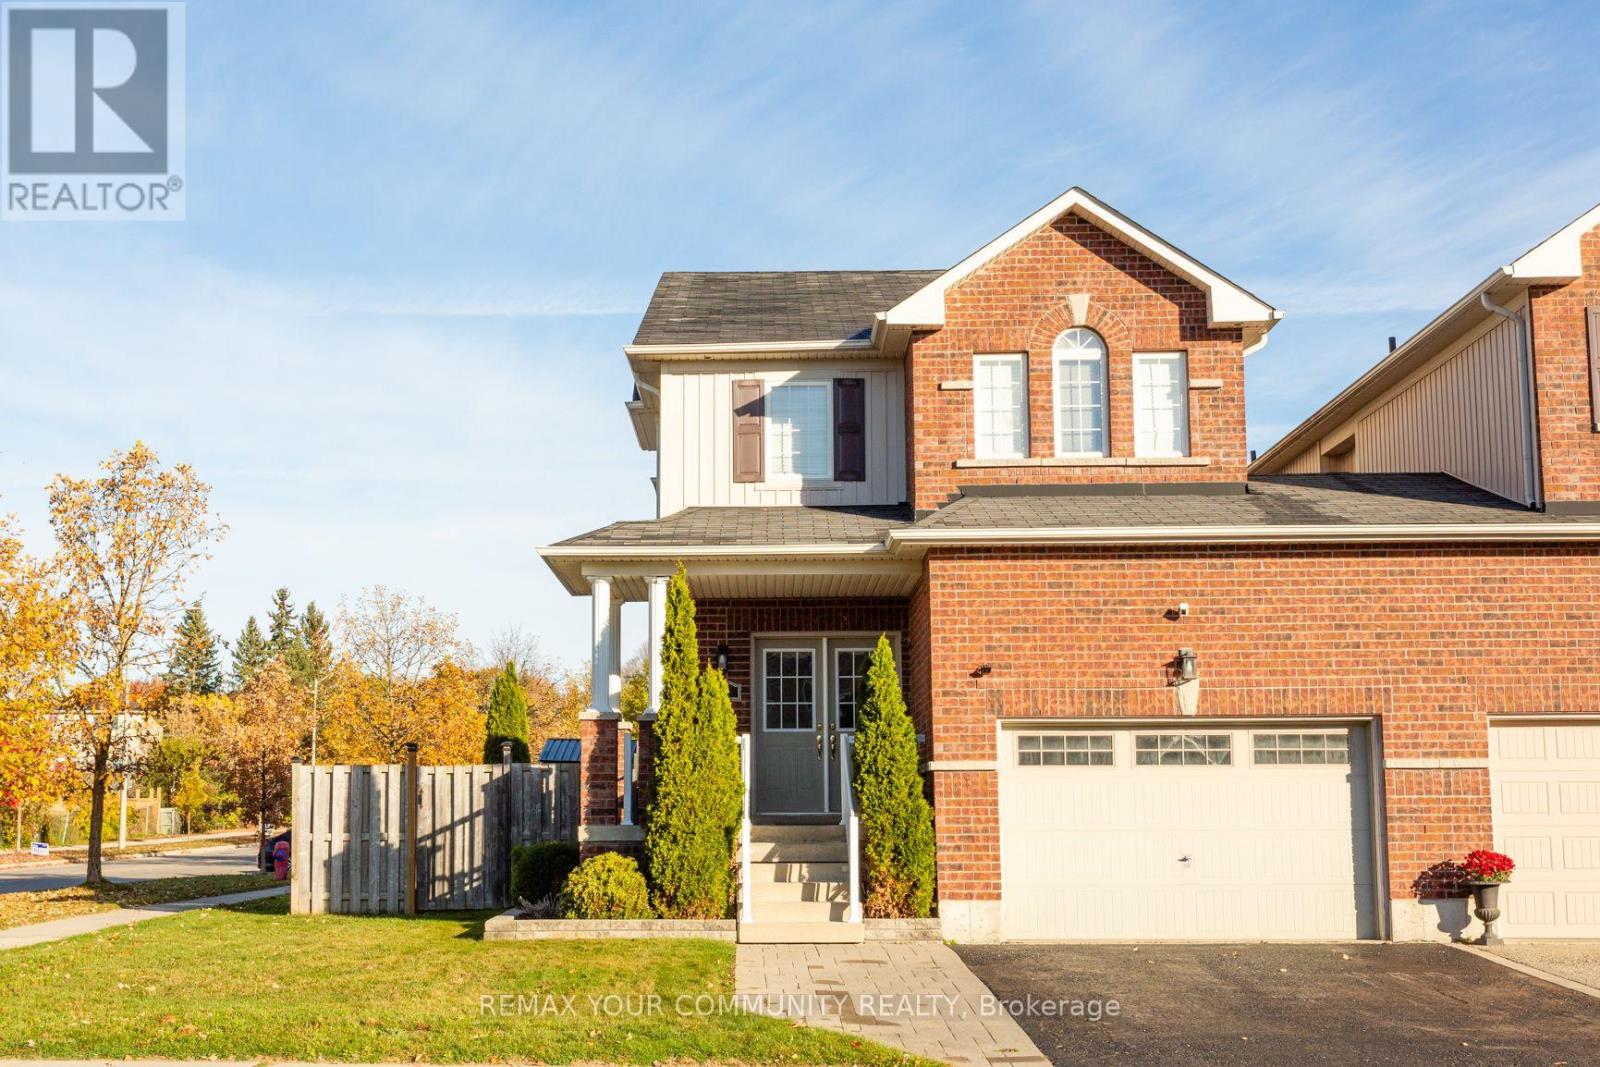
Welcome to this beautifully maintained 3-bedroom link home, attached only at the garage, offering approximately 1,750 sq. ft. above grade plus a fully finished basement. The popular Inglewood model features an open-concept main floor with 9' ceilings, gleaming hardwood floors, a gas fireplace, transom windows, and a bright kitchen with ceramic floors, granite countertops and pot lighting. Double terrace doors from the dining room lead to an exceptional backyard retreat. The second floor offers 3 spacious bedrooms, including a primary suite with an ensuite featuring dual sinks, oversized tub and separate walk-in shower, plus a full bathroom with tub/shower. The finished basement adds valuable living space with a 2-piece bathroom, hidden storage and separate cold storage room. Basement finished at approximately $50,000.The professionally designed backyard was completed in summer 2025 with approximately $60,000 invested, featuring Unilock interlock, pressure-treated deck, professionally screened gazebo with built-in inground professional drainage, gas BBQ hookup, shed and new sod. Front interlock extends the driveway for 2 cars side-by-side. Recent updates include Samsung high-capacity washer/dryer (2025), new high-capacity Reliance on-demand hot water system (2025), and owned water softener (2025). Furnace is owned. A fantastic home offering stylish interiors, flexible living space and an impressive outdoor entertaining area. (id:51382)
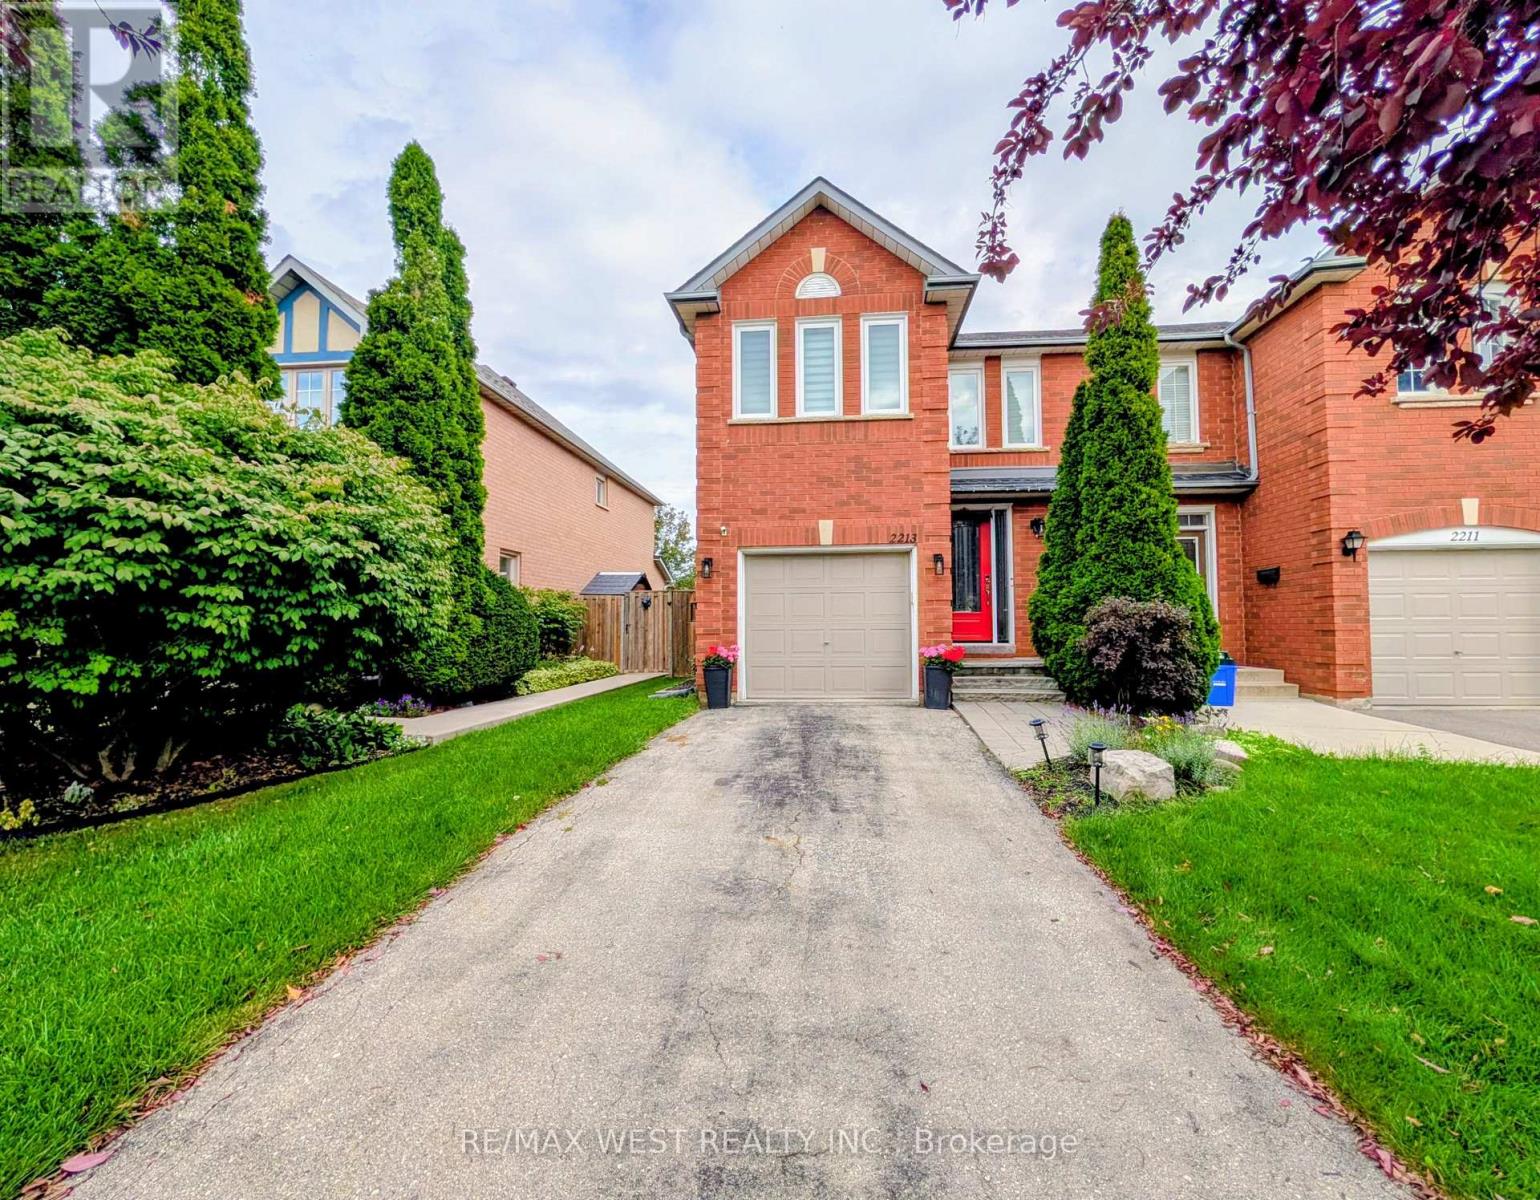
2213 Ridge Landing
Oakville (Wt West Oak Trails), Ontario
Welcome to your next home in the prestigious West Oak Trails community! This beautifully updated,freehold end-unit townhome offers the perfect blend of modern living and natural beauty. Featuring 3spacious bedrooms and 3.5 bathrooms, this bright and airy home is a nature lover's dream, located juststeps from Sixteen Mile Creek. Enjoy instant access to scenic hiking trails, mountain biking, and serenegreen spaces right outside your door. ** Entire house is professionally renovated with tasteful upgrades!!which is big bonus to rent $$$ Perfect for families and professionals alike, the property is nestled in a highly sought-afterneighbourhood known for its top-rated schools, vibrant parks, and excellent local amenities. You areonly minutes away from fantastic restaurants, premium shopping, and convenient transit options. Move-in ready and meticulously maintained, this unbeatable location offers a premium lifestyle opportunity. No smoking , NO Pets (id:51382)
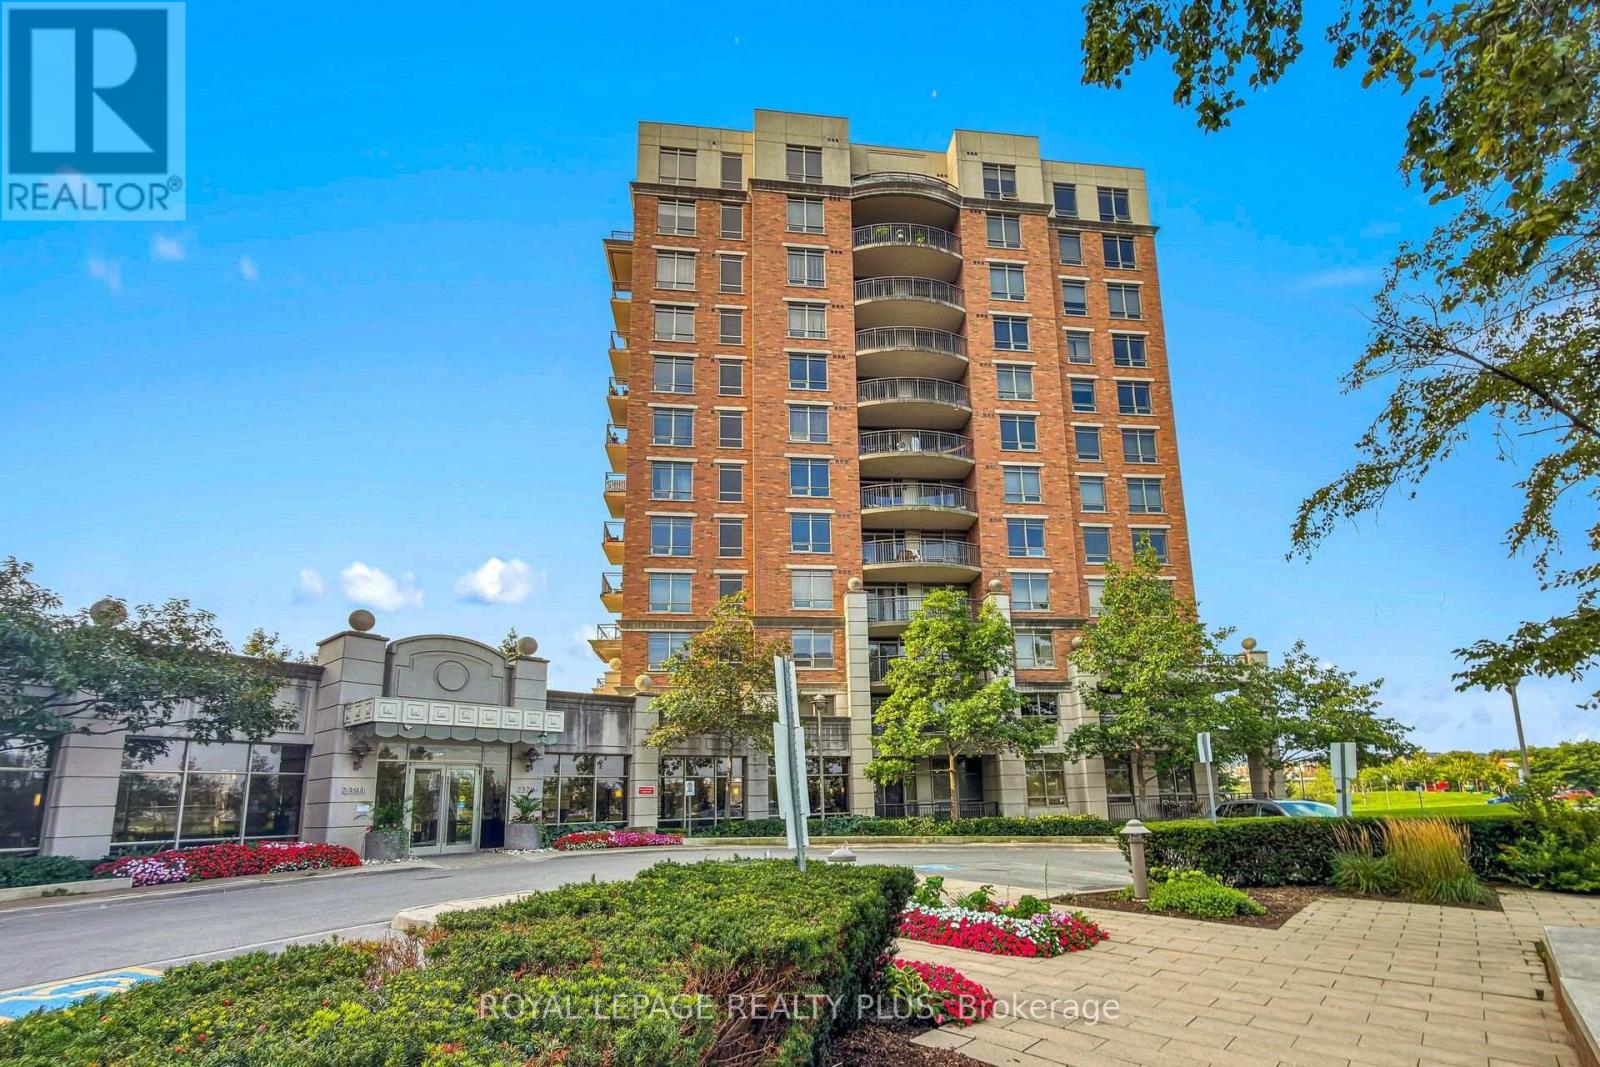
408 - 2379 Central Park Drive
Oakville (Ro River Oaks), Ontario
One bedroom apartment in a quiet, desirable, and convenient location. Recently renovated and freshly painted, featuring a modern kitchen with quartz countertops and all laminate flooring-no carpet. One parking space included. Building amenities include a swimming pool, gym, sauna, hot tub, outdoor kitchen with BBQ area, playground, guest suite, and concierge. Maintenance fees include heat and water. Conveniently close to grocery stores, shopping centers, and everyday amenities. A great opportunity for comfortable and low-maintenance living in a well-equipped building. (id:51382)

2 - 87 Medland Crescent
Toronto (High Park North), Ontario
Charming studio 2nd floor level apartment, all-inclusive available now. Welcome to a delightful retreat nestled on a serene side street near High Park. This prime location offers the perfect blend of tranquillity and convenience, with Keele or High Park subway stations just a short stroll away. Explore the vibrant Bloor West Village or Junction for all your shopping and dining needs, all within walking distance.For the outdoor enthusiast, High Park, Keele Community Centre, and the LA Fitness provide endless opportunities for walking, jogging, swimming, biking, and even visiting the zoo or catching a play at the Shakespeare Theatre. Enjoy the convenience of ensuite laundry and the comfort of living in a quiet, non-smoking household. Can come with bed if required. All utilities and internet are included. All current furniture can be removed except for dresser. Internet included. No parking on site (street only). Available for immediate occupancy. Currently vacant. (id:51382)
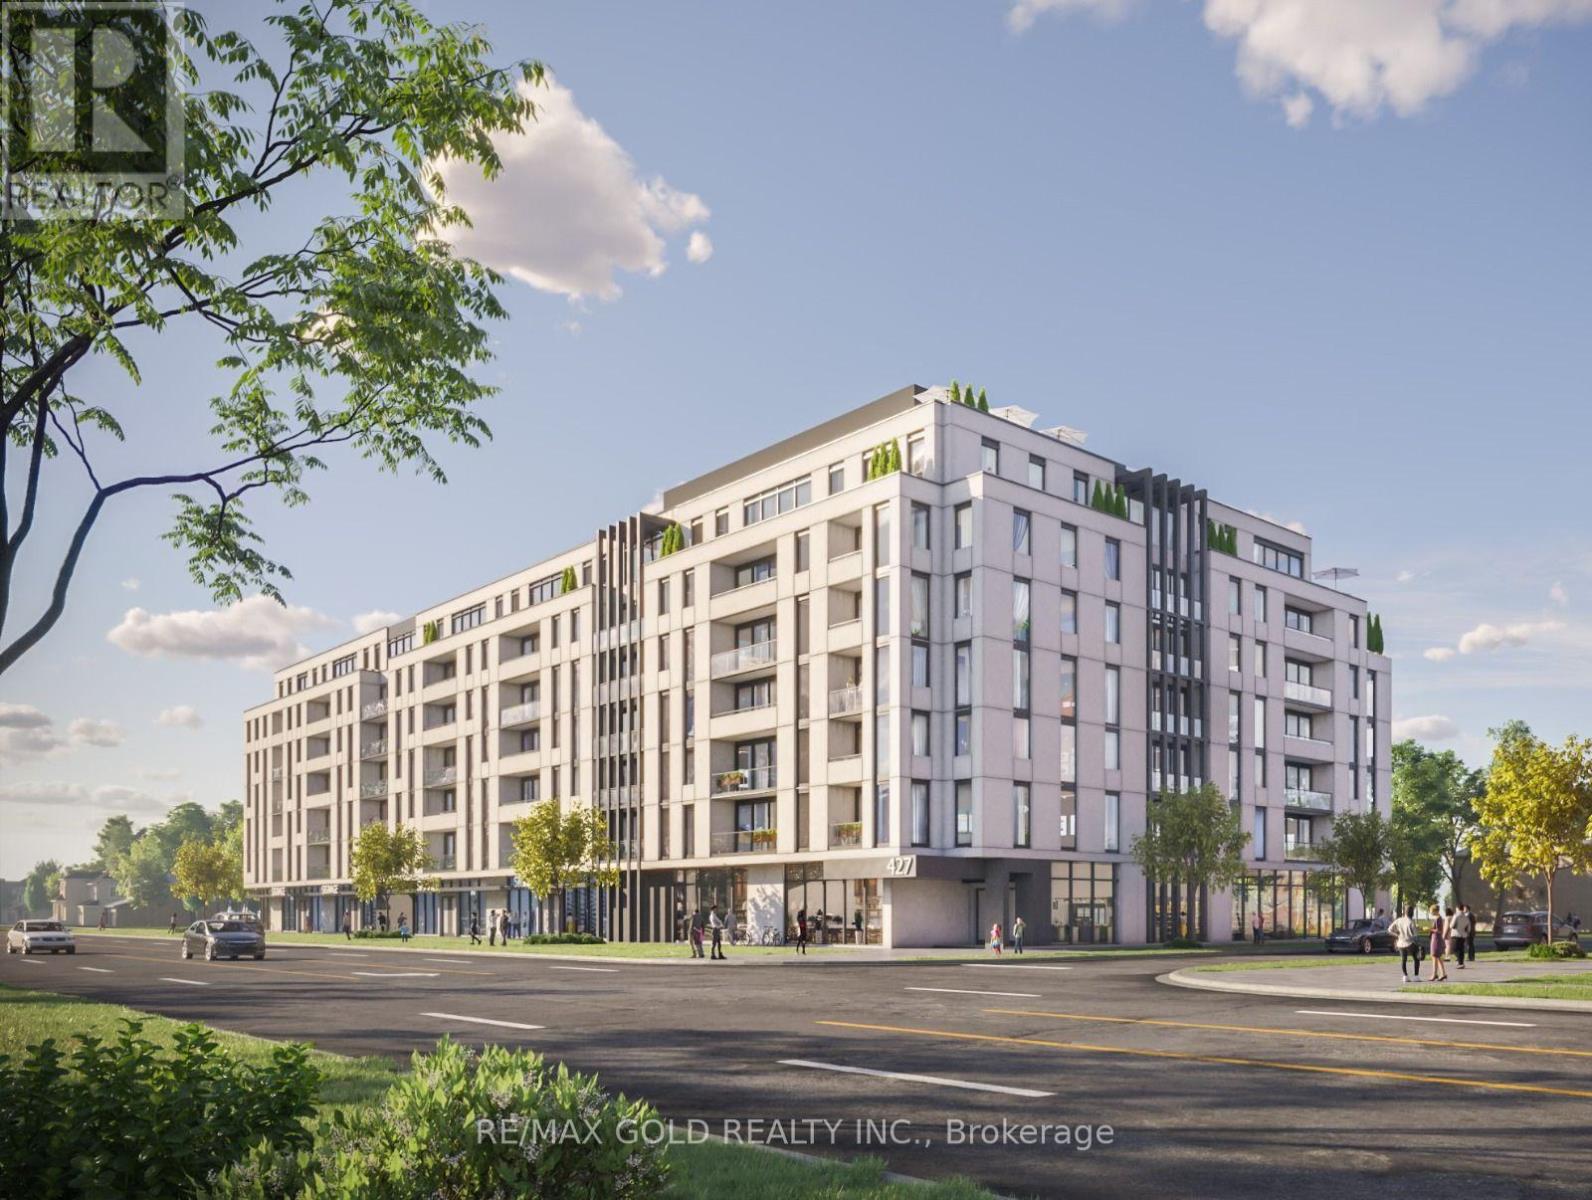
427 Yonge Street
Barrie (Painswick North), Ontario
An exceptional site-plan-approved mid-rise development opportunity is available at 427 Yonge Street, Barrie, ON. Strategically located on the east side of Yonge Street, directly north of MacLaren Avenue in the high-demand Painswick North neighborhood. This 1.65-acre corner site approved development comprises approximately 165,337 SF of gross floor area, incorporating a 7+storey mixed-use building with 196 residential units, ranging from Studios to 2 Bedroom + Den suites, complemented by approximately 7,700 SF of ground-floor retail space. This approximately 360 Ft of prime front exposure along the Yonge Street Intensification Corridor. Positioned to capitalize on Barrie's urgent demand for residential housing, this investment represents a high-yield opportunity with significant planning milestones already progressed. (id:51382)
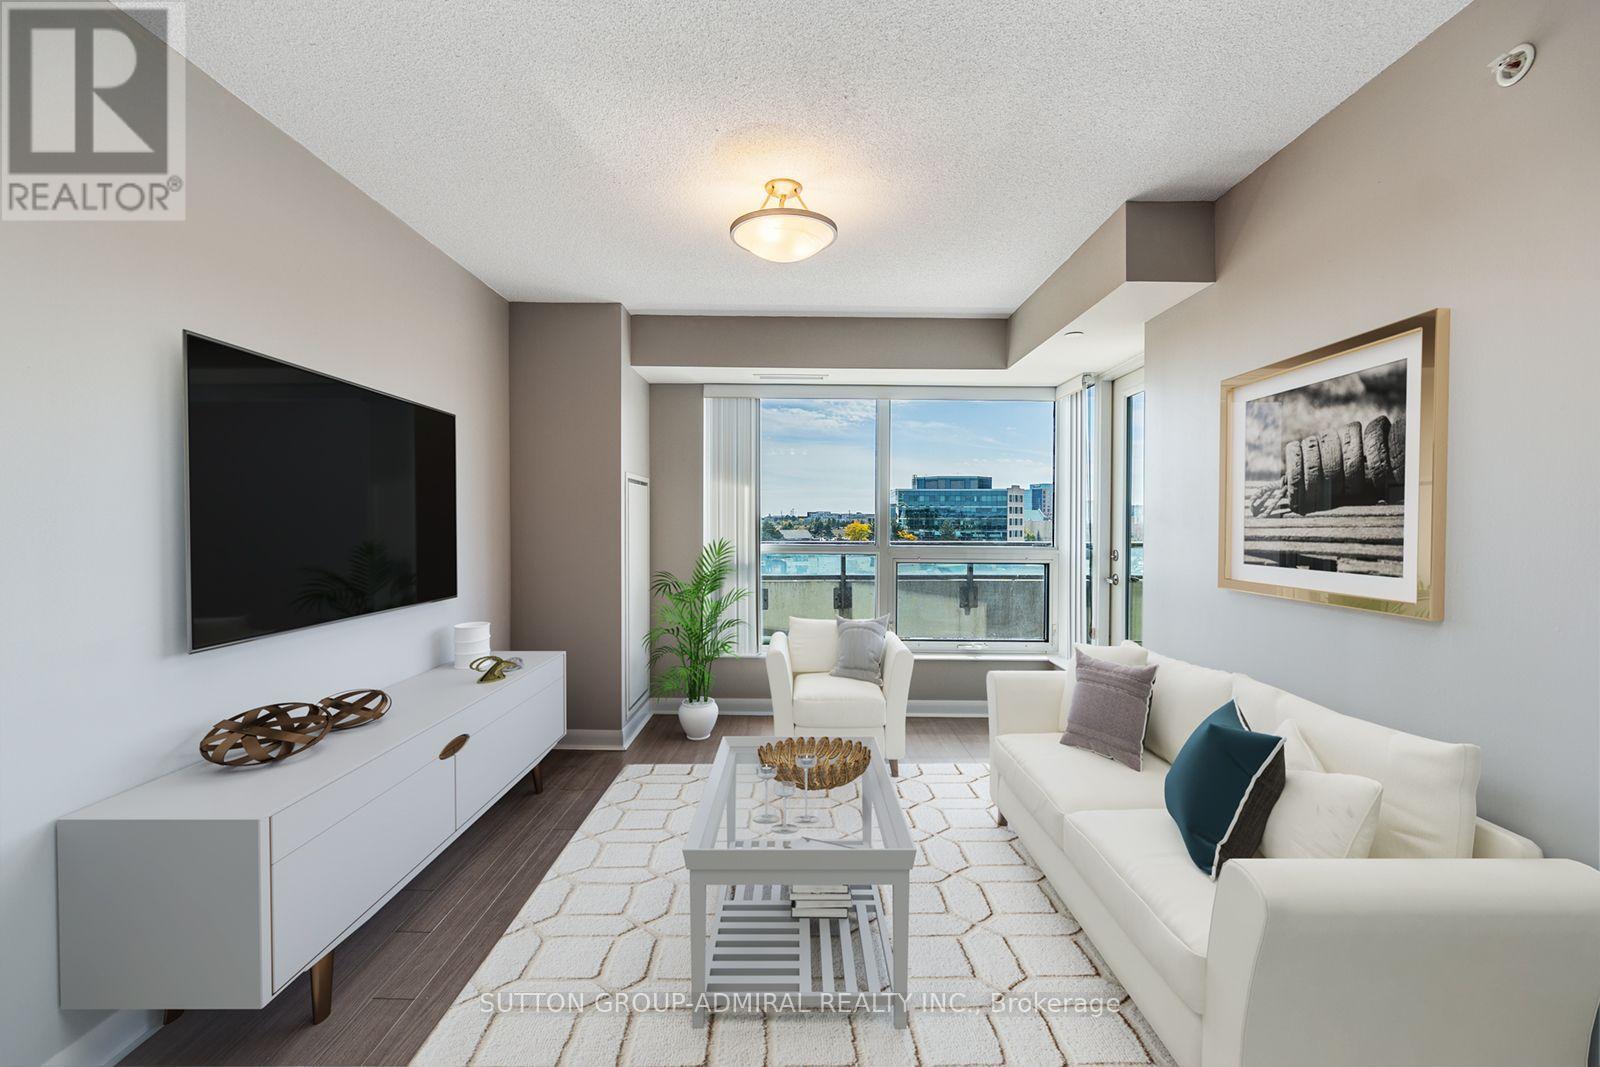
412 - 75 Norman Bethune Avenue
Richmond Hill (Beaver Creek Business Park), Ontario
Discover bright, stylish living at 75 Norman Bethune Avenue, Suite 412, in Richmond Hill's Four Seasons Garden Condos. This move-in-ready 1-bedroom suite offers 551 sq. ft. of thoughtfully designed space with an open-concept living and dining area and quality laminate flooring. The kitchen showcases stainless steel appliances, granite countertops, a breakfast bar, subway tile backsplash and custom cabinetry with glass inserts. The primary bedroom features a closet, access to the modern 3-piece bathroom with a frameless glass shower, and a walkout to a spacious open balcony with clear south-facing views. A washer and dryer installed in 2025 add everyday convenience. Enjoy an impressive selection of amenities, including an indoor pool, spa hot tub, sauna, large fitness centre, party/meeting room, guest suites, visitor parking and 24-hour concierge/security. One owned underground parking space and a separately deeded locker provide added convenience and storage, while maintenance fees include heat, water and central air conditioning. Ideally situated near Leslie Street and Highway 7, with YRT/Viva transit steps away, access to Unionville GO Station and quick connections to Highways 404 and 407, this location makes commuting convenient. Nearby parks, schools, a library and recreation facilities complement an abundance of shopping, dining, entertainment and business centres. Nearby schools like Doncrest Public School, St. Robert Catholic High School, Seneca College's Markham Campus and York University's Markham Campus offer additional educational opportunities within the surrounding area. Whether you're a first-time buyer, investor or professional, this inviting suite delivers comfort, style and convenience in a vibrant Richmond Hill community. (id:51382)
143 Huntingfield Street
Vaughan (Patterson), Ontario
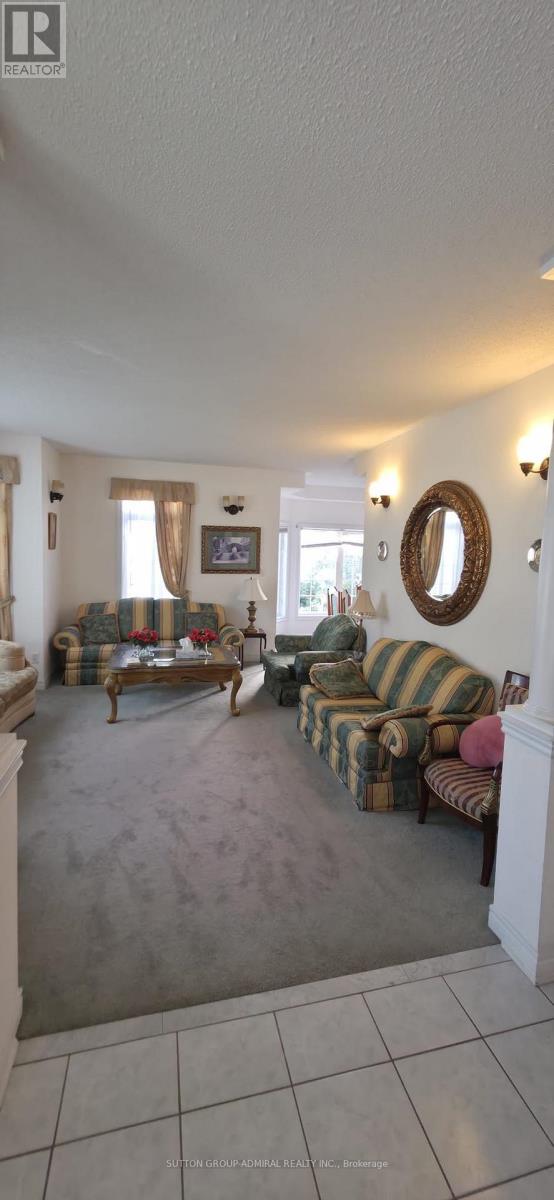
Welcome to 143 Huntingfield Street, ideally situated in one of Vaughan's most desirable family-friendly communities. This wonderful location offers the perfect balance of peaceful residential living and everyday convenience, with excellent schools, beautiful parks, community centres, shopping, dining, and essential amenities all nearby. Commuters will appreciate convenient access to public transit and major highways, including Highways 400 and 407, while popular Vaughan destinations such as Vaughan Mills, Canada' Wonderland, and Cortellucci Vaughan Hospital are only a short drive away. A fantastic place to call home, offering comfort, convenience, and a welcoming community atmosphere. Not Include The Basement! (id:51382)
210 - 9100 Jane Street
Vaughan (Vellore Village), Ontario
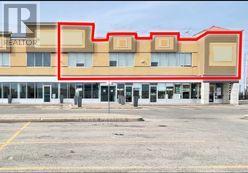
PRIME OFFICE / RETAIL OPPORTUNITY - VAUGHAN MILLS / RUTHERFORD ROAD & JANE STREET. Exceptional 2,266 SF Prime Office / Retail Opportunity strategically positioned along the high-profile Rutherford Road retail corridor at Jane Street, directly fronting Vaughan Mills Shopping Centre, one of Canada's premier shopping, dining and entertainment destinations. Situated in the heart of Vaughan's thriving retail corridor, the location offers exceptional exposure to approximately 35,000 vehicles daily, benefiting from strong consumer traffic, a rapidly expanding residential population, established commercial activity and a dynamic mix of national retailers, restaurants, hotels and entertainment attractions. Featuring an impressive 60 feet of prominent retail 2nd-floor frontage, the premises offer outstanding signage opportunities, excellent street presence and maximum brand visibility. (id:51382)
Lower - 360 Dixon Boulevard
Newmarket (Central Newmarket), Ontario
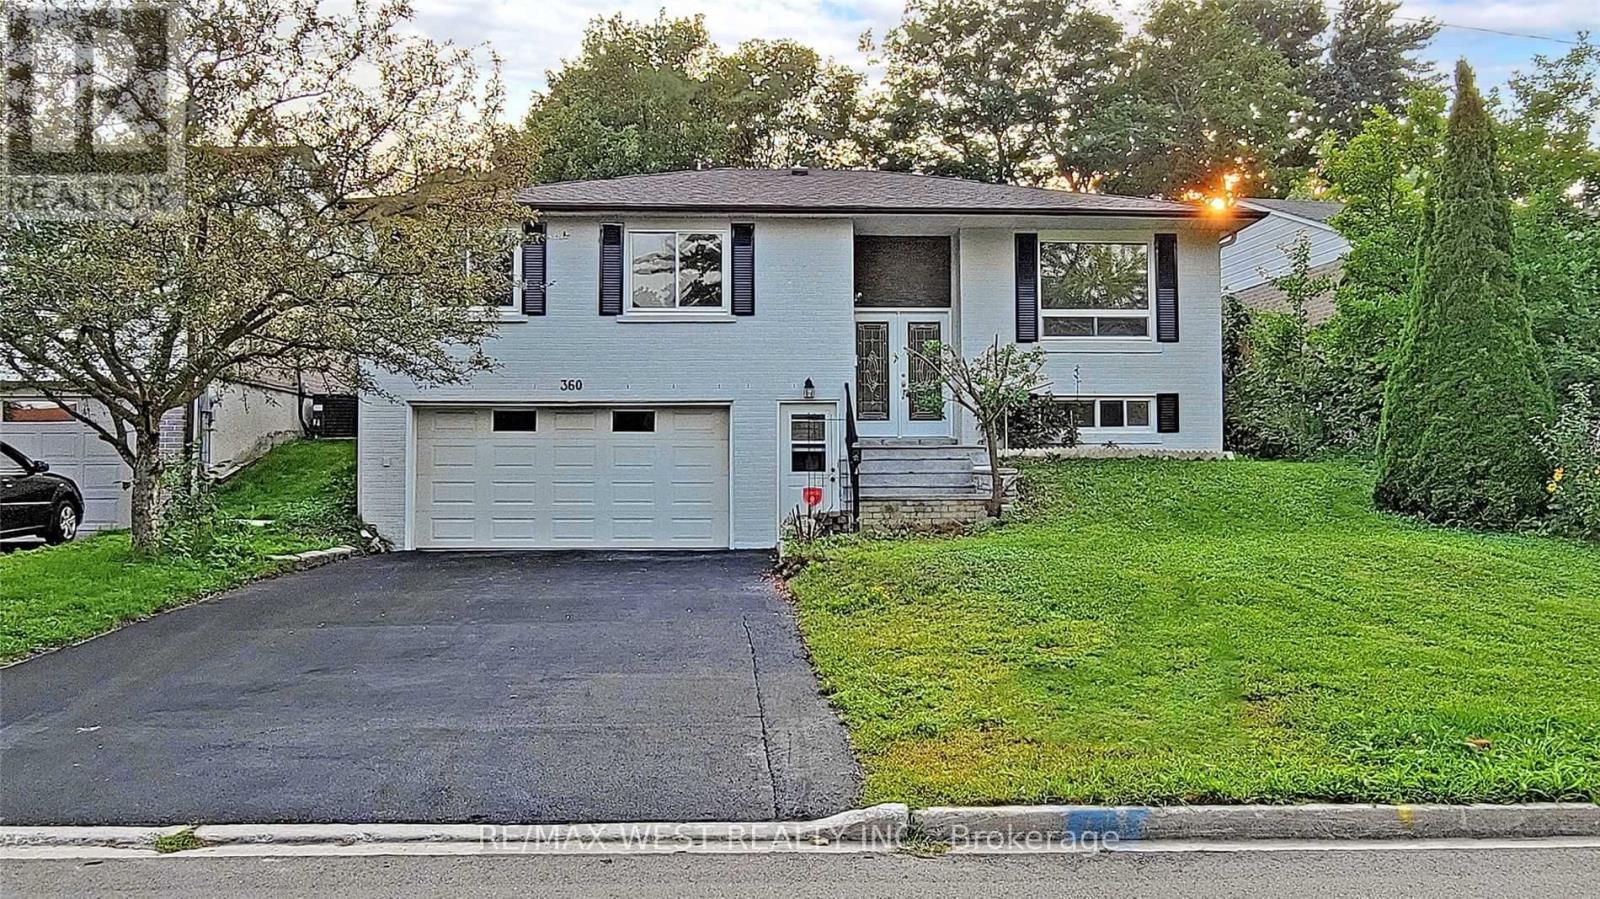
Welcome to this beautifully fully renovated 1-bedroom ground level unit nestled in the heart of Newmarket. This bright and modern unit has been thoughtfully upgraded throughout, offering a fresh and contemporary living experience from the moment you walk in. The unit features numerous upgrades including modern finishes, updated fixtures, and quality flooring throughout.Located in one of Newmarket's most sought-after and walkable neighbourhoods, you are just steps away from the bus station and GO Train.Tenants responsible for 1/3 of all utilities. Separate in-suite laundry set. NEW FLOORS TO BE INSTALLED PRIOR TO TENANT MOVE IN. (id:51382)