
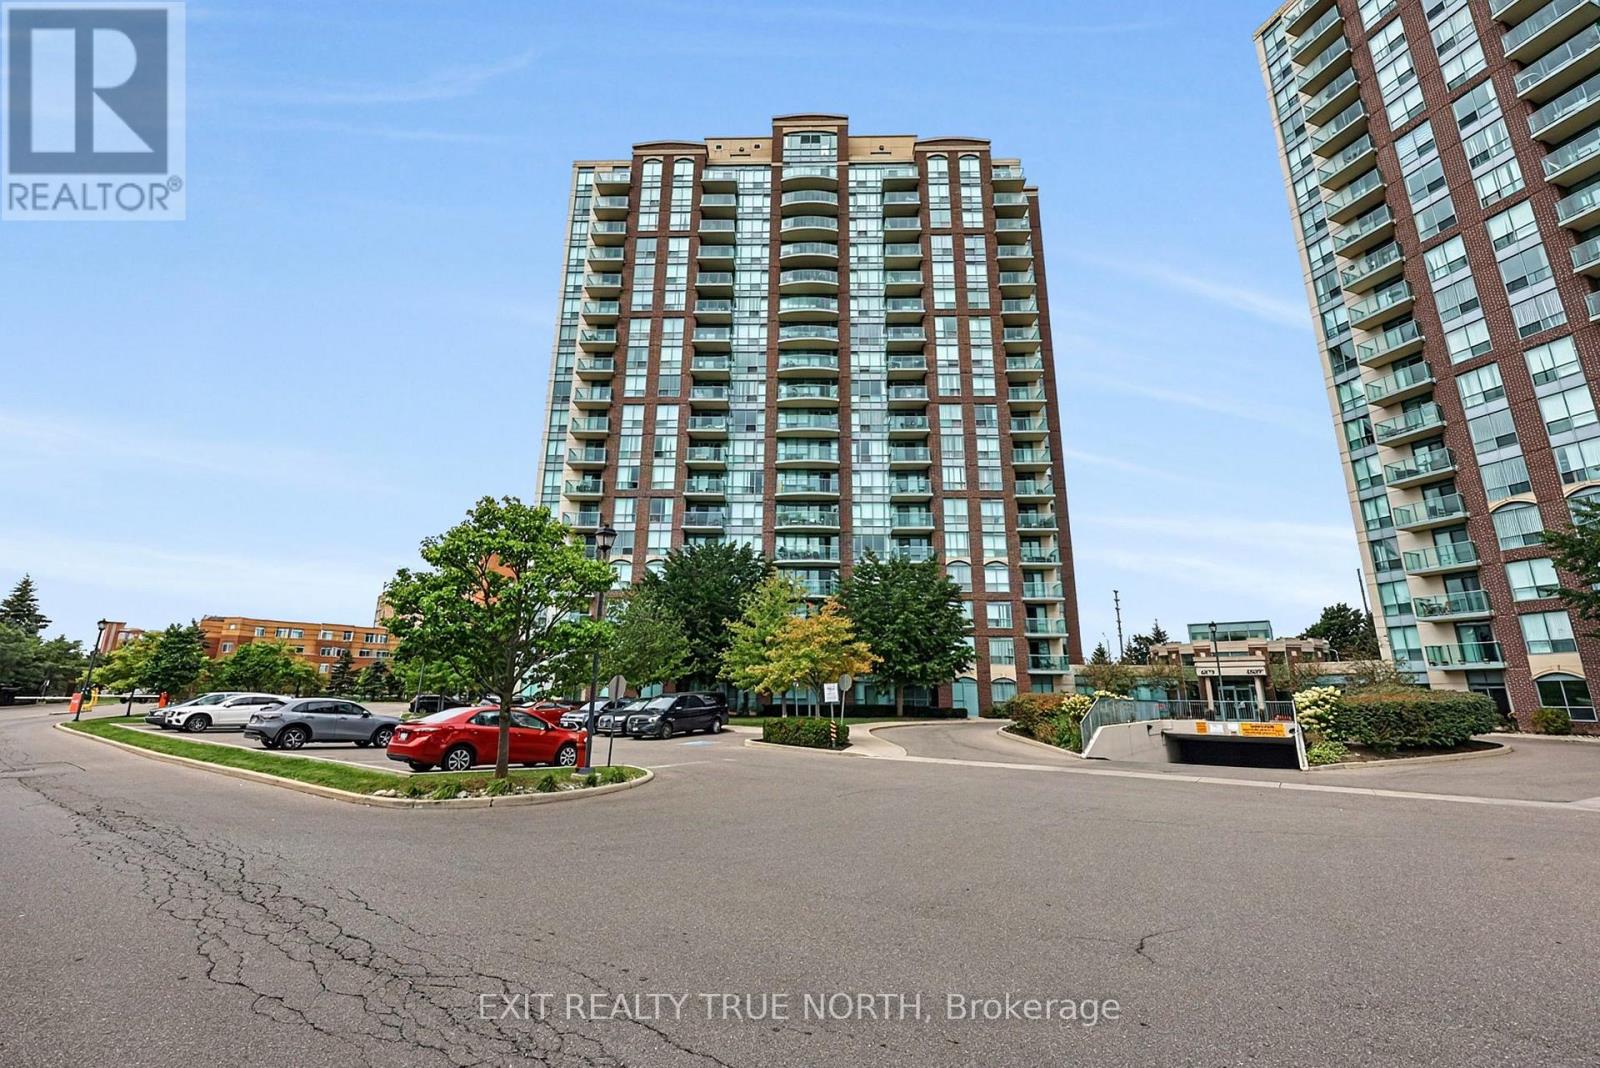
1703 - 4879 Kimbermount Avenue
Mississauga (Central Erin Mills), Ontario
Enjoy elevated condo living in this beautifully maintained 2-bedroom, 2-bathroom suite, offering breathtaking panoramic views and a spacious, thoughtfully designed layout. The west-facing exposure fills the home with natural light throughout the day, while spectacular evening skies create the perfect backdrop to unwind. Inside, crown moulding, ceramic tile, and hardwood flooring add warmth and character, complemented by a kitchen featuring elegant granite countertops. The primary bedroom offers a comfortable retreat with its own ensuite, complete with a custom shower insert. In-suite laundry adds everyday convenience, while maintenance fees include all utilities and access to an impressive array of amenities, including 24-hour concierge, indoor pool, hot tub, sauna, exercise room, games/party room, EV charging, and a rooftop BBQ terrace. One underground parking space and a storage locker are conveniently located near the elevator for easy access. Close to restaurants, Erin Mills Town Centre, transit, and Highway 403. Option to purchase fully furnished-just move in and enjoy! (id:51382)
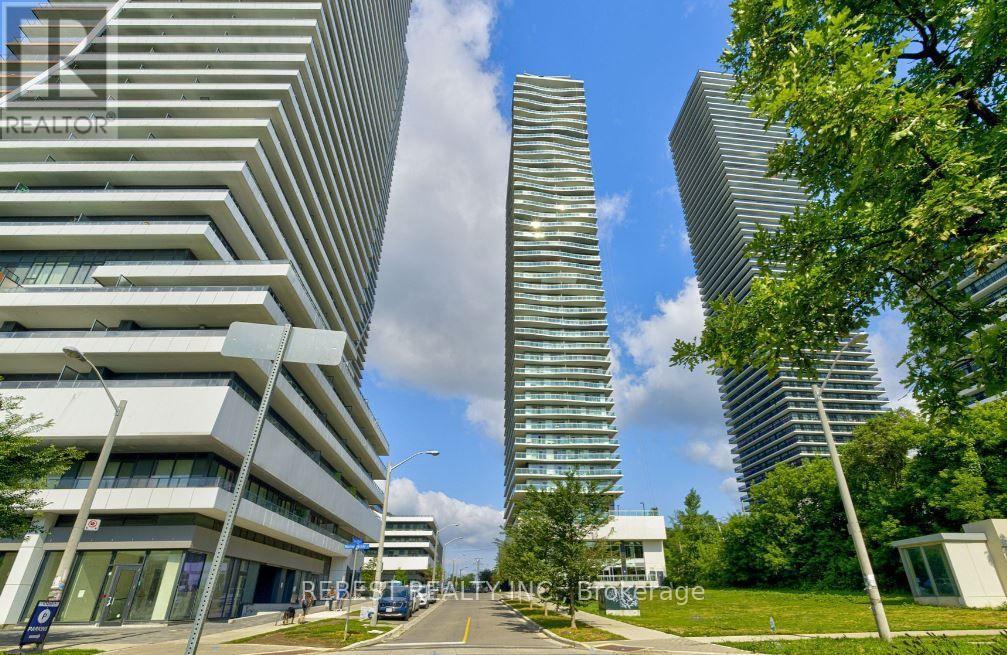
3302 - 33 Shore Breeze Drive
Toronto (Mimico), Ontario
Welcome to 33 Shore Breeze Dr., Suite 3302, where elevated living meets breathtakingwaterfront views. This beautifully appointed 1-bedroom condo offers 547 sq. ft. of bright,open-concept living space, complemented by a spacious 133 sq. ft. private balcony showcasingstunning south-facing views. Soaring 9-foot ceilings and floor-to-ceiling windows enhance thenatural light and expansive feel throughout. The sleek, modern kitchen features granitecountertops and stainless-steel appliances, perfect for both everyday living and entertaining.The luxurious bathroom is finished with high-end fixtures, adding a touch of elegance andsophistication.Pet friendly, welcoming your furry companions.Complete with a locker and parking, this condo apartment is ideally located surrounded bywaterfront trails, parks, dining, and shopping. With convenient TTC and GO transit access,this isn't just a condo-it's a retreat in one of Toronto's most desirable waterfrontcommunities. (id:51382)
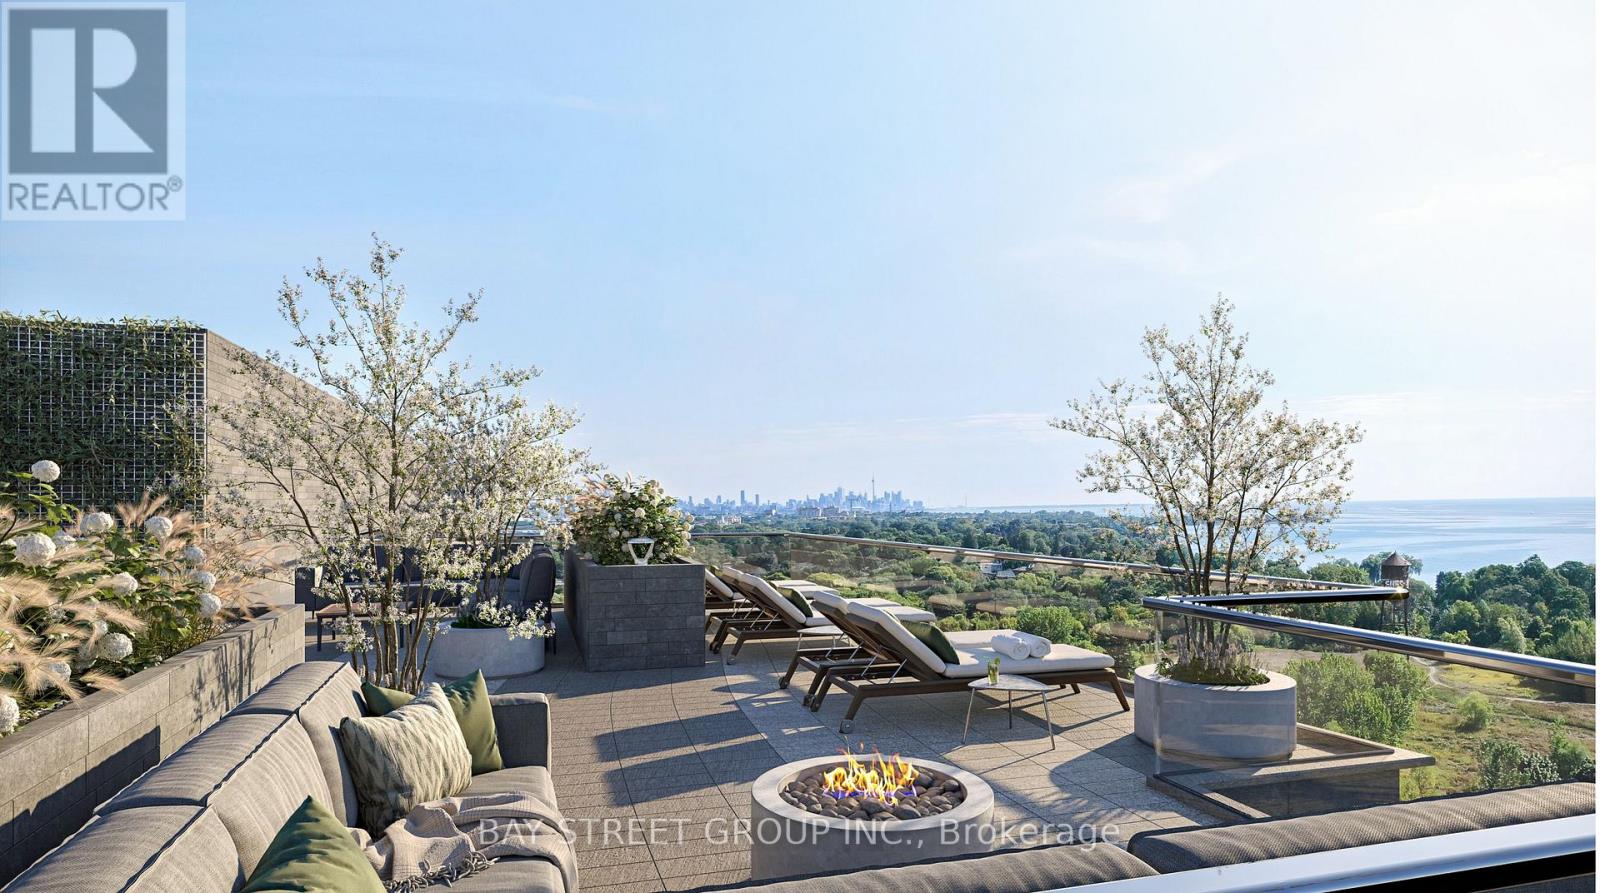
616 - 1381 Lakeshore Road E
Mississauga (Lakeview), Ontario
Welcome to Exhale Residences! Be the FIRST to live in this stunning, brand-new, never-lived-in studio suite at 1381 Lakeshore Rd E. This bright and thoughtfully designed 485 sq. ft. suite features a functional open-concept layout, modern finishes, sleek contemporary kitchen with integrated appliances, stylish flooring, 3-piece bathroom and convenient in-suite laundry. Enjoy abundant natural light and sunshine from the desirable SOUTH exposure, along with beautiful views of the lake, park and trails. Step outside to your private 42 sq. ft. balcony and enjoy the surrounding scenery. Ideally located just steps from the lake, waterfront parks and scenic trails, with convenient access to Long Branch GO Station and major highways. A perfect opportunity to enjoy fresh, modern and low-maintenance living in a fantastic lakeside location! (id:51382)
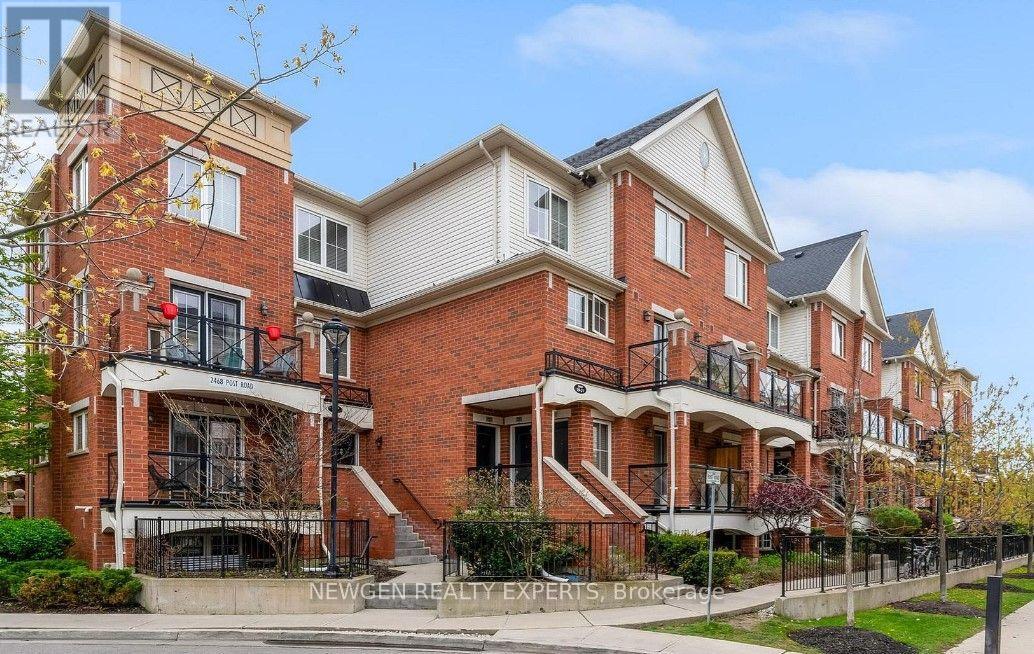
28 - 2468 Post Road
Oakville (Ro River Oaks), Ontario
Welcome to this stylish and low-maintenance condo townhome perfectly positioned in one of Oakville's most connected communities.Inside, the open-concept layout offers comfortable everyday living with durable vinyl flooring through the kitchen and living area, creating a modern feel throughout. The bright white kitchen provides plenty of storage and prep space, paired with clean finishes and laminate countertops that keep the space functional and timeless. Located in the heart of this sought after River Oaks community, surrounded by some of the area's most popular amenities including restaurants, cafes, grocery stores, gyms, trails, and shopping, while remaining minutes from Oakville Trafalgar Memorial Hospital, Sheridan College, public transit, and major commuter routes including the 403, 407, and QEW. Whether it's grabbing coffee, meeting friends for dinner, or commuting into the GTA, everything is within easy reach. A great opportunity to get into the Oakville market with a move-in ready home in a vibrant and growing neighbourhood (id:51382)
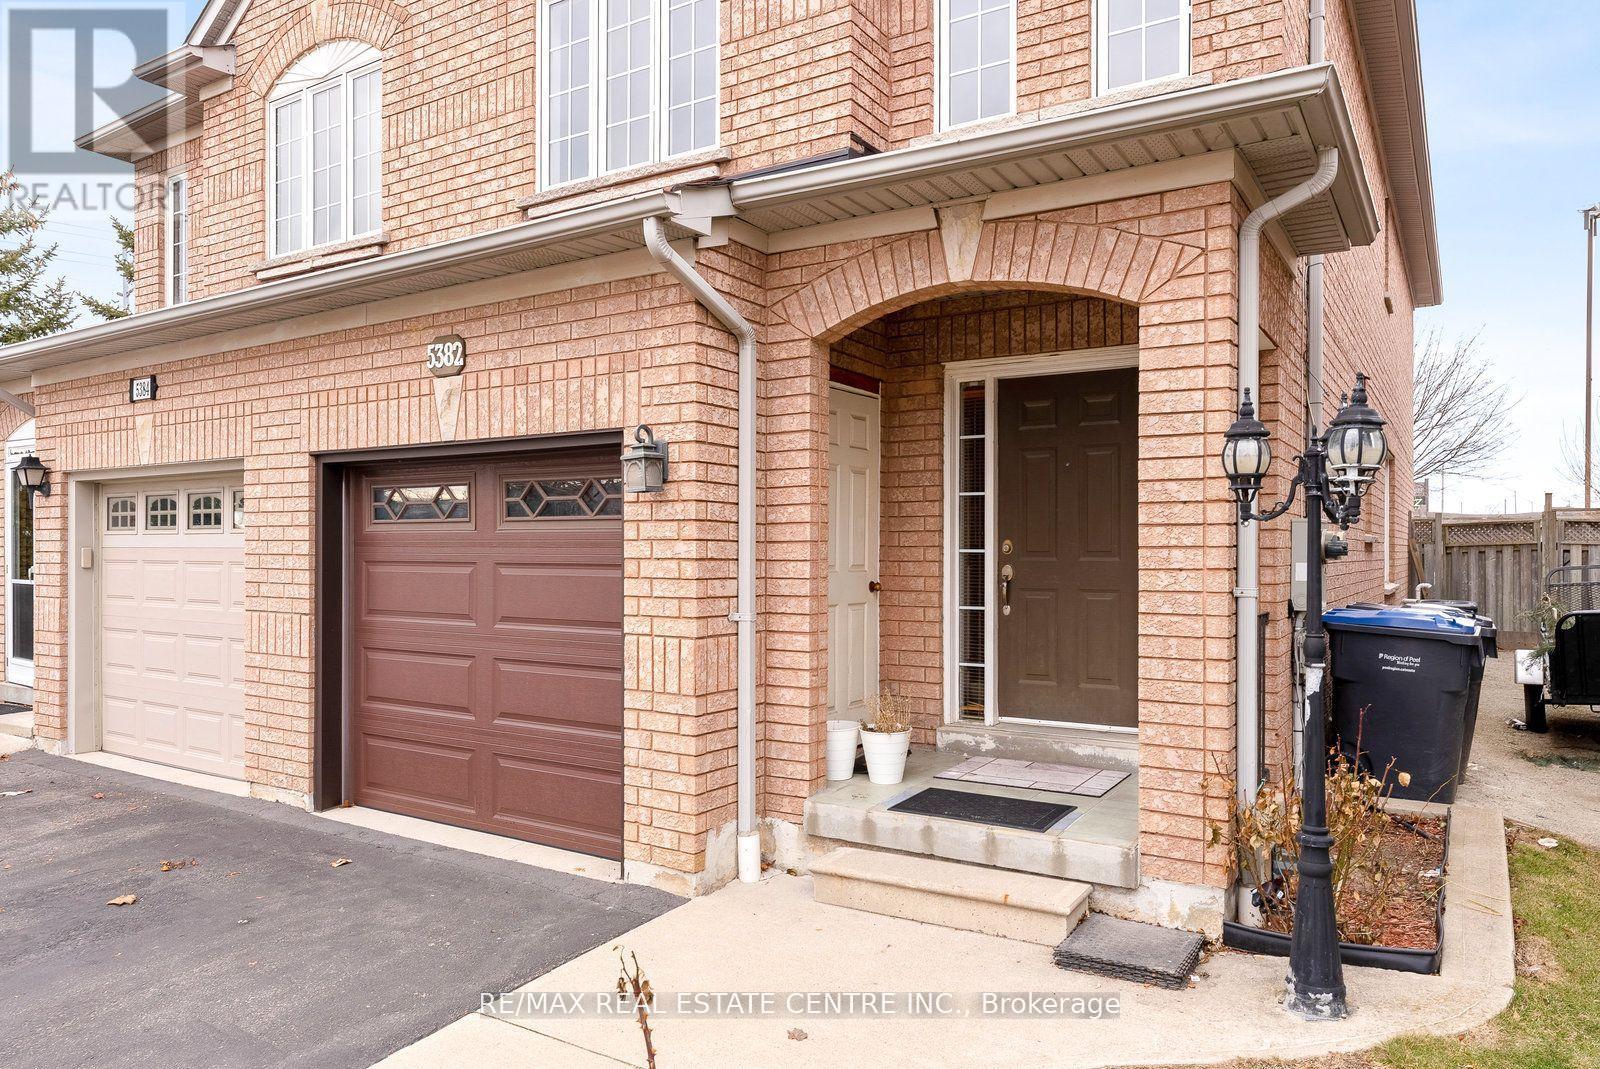
Upper - 5382 Longhouse Crescent
Mississauga (Hurontario), Ontario
Welcome to this massive 3-bedroom, 3-bathroom semi-detached home offering comfort, space, and convenience. Featuring generously sized bedrooms, including a primary with a walk-in closet, and large bathrooms, this home is perfect for families who value both functionality and room to grow. The main floor features a bright eat-in kitchen with ample counter space and walk-out access to a deck, perfect for outdoor entertaining. A spacious living and dining area creates a warm and inviting atmosphere, while large windows allow natural light to flow throughout. Two parking spaces are included.Located in a highly sought-after Mississauga neighbourhood, this home is close to top-rated schools, parks, shopping centres, major highways, and transit, making daily commutes and errands a breeze. **Brand-new private ensuite laundry.** Tenants pay 70% of utilities. Garage not included.This is your chance to live in one of Mississauga's most desirable communities in a truly spacious home. Book your showing today! (id:51382)
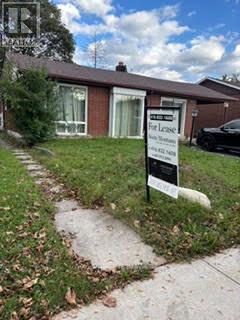
Basement - 64 Lexington Avenue
Toronto (West Humber-Clairville), Ontario
A compact, self contained with a separate side entrance to this 2-BR Basement apartment. A brand new Stainless Steel Stove will be installed for the new Tenant (to replace the existing old white Stove); existing newer stainless fridge and exhaust fan; newly painted and new laminate floors. Heating, AC, Water and Hydro are included in the monthly lease payment except, cable, internet and telephone - are for account of the Tenant. Laundry facilities w/ laundry tub, washer and dryer in basement shared with main floor Tenants. One parking spot in front yard by the lamp post. Easy access and short walk to public transportation, 5 minutes to Box Stores i.e. Canadian Tire, Shoppers Drug, Banks and numerous Restaurants & Drive thru! Ready for you, just move in! (id:51382)
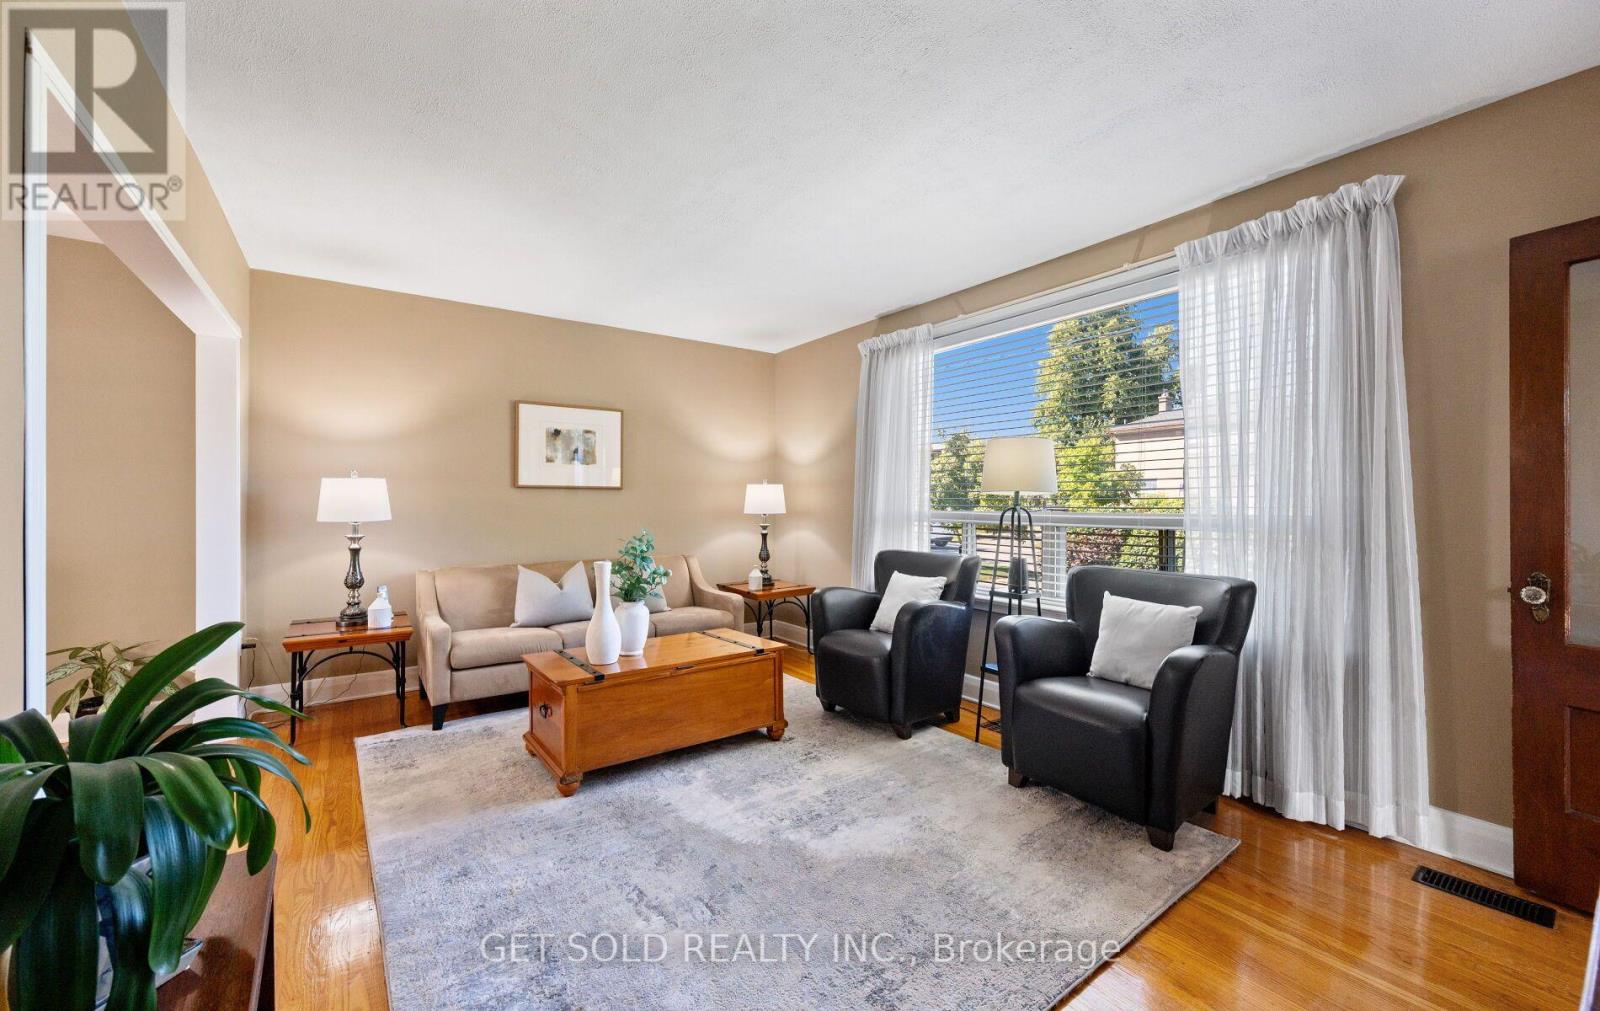
25 Allenby Avenue
Toronto (Elms-Old Rexdale), Ontario
Fall in love with this beautiful 1.5-storey detached gem at 25 Allenby Ave, nestled in Etobicoke's desirable, family friendly Elms neighbourhood. Parking is a breeze with an impressively long driveway leading up to a home that shines from top to bottom. Step inside to an inviting main floor featuring beautiful hardwood floors stretching across the natural light filled living and dining areas. The kitchen comes equipped with stainless steel appliances, stylish tile flooring and backsplash. Enjoy seamless indoor-outdoor transition through the sunroom, leading to a small deck that steps down to a patio for easy summer hosting. Retreat upstairs to two comfortable bedrooms, both outfitted with warm hardwood flooring and a pristine 4-piece bathroom. Need more space? The finished basement provides a large rec room with laminate flooring and a cozy fireplace, plus a separate laundry room and a modern 3-piece bathroom. Move right in and enjoy! Just steps to transit, parks, schools and shopping, plus easy access to the 401. (id:51382)
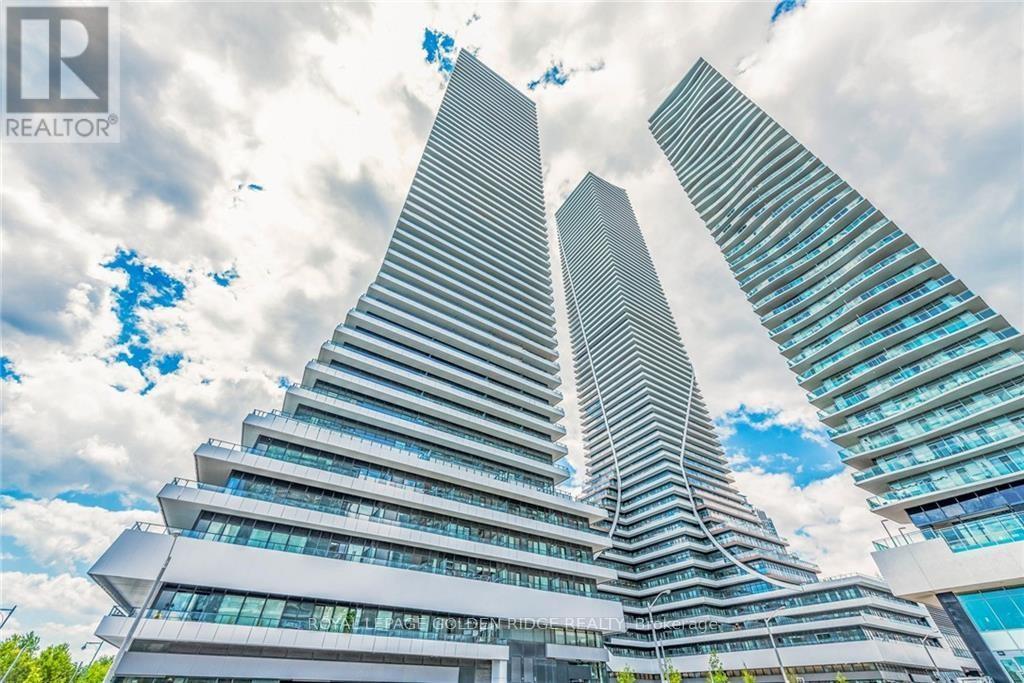
2607 - 20 Shore Breeze Drive S
Toronto (Mimico), Ontario
Spectacular corner suite in Eau Du Soleil's Water Tower offering unobstructed views of Lake Ontario and the Toronto skyline. This 840 sq. ft. residence features 2 bedrooms plus a tech area, 2 bathrooms, and an impressive 300 sq. ft. wraparound balcony. The primary bedroom includes a walk-in closet and private ensuite, while the second bedroom is conveniently located near another 4-piece bathroom. Highlights include 9-ft ceilings, hardwood flooring, quartz countertops. Residents enjoy exceptional amenities, including indoor pool, sauna, fitness centre, CrossFit and spinning studios, party rooms, rooftop lounges with BBQs, children's room, theatres, guest suites, boardroom, and exclusive access to the upper-floor VIP lounge. Steps to the waterfront, marina, parks, shops, grocery stores, TTC, and GO Transit. (id:51382)
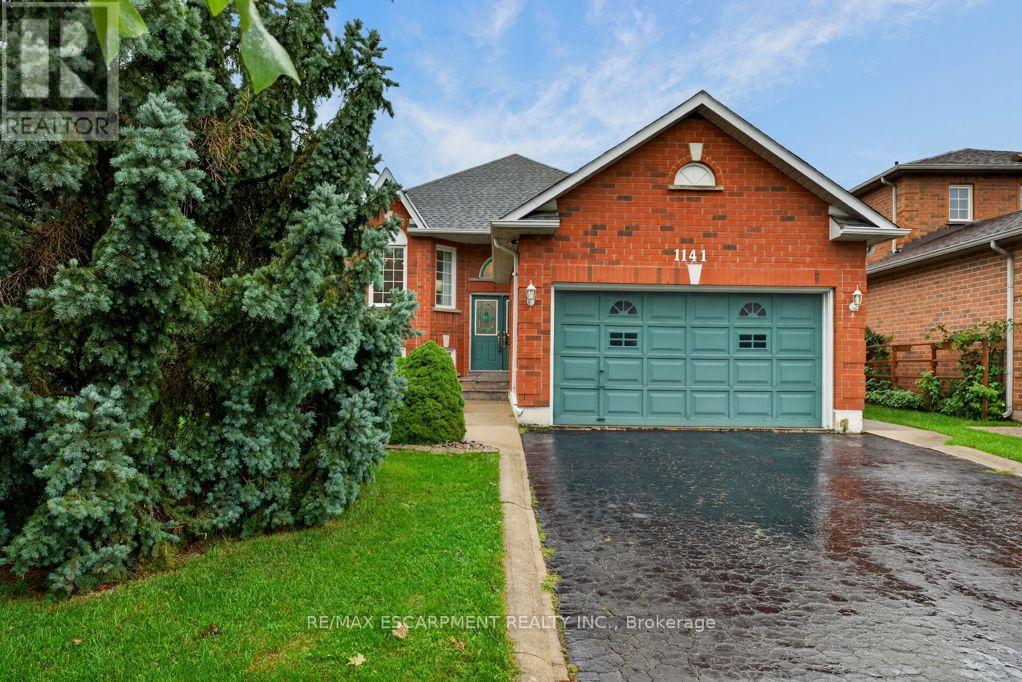
1141 Lockhart Road
Burlington (Brant), Ontario
Welcome to 1141 Lockhart Road, a spacious and versatile 2 plus 2 bedroom raised bungalow offering the perfect blend of comfortable family living and multigenerational flexibility. Featuring a double-car garage, thoughtful living spaces, and generous outdoor areas, this home is designed to accommodate a variety of lifestyles. The main level features a bright and inviting living room with hardwood floors and a cozy gas fireplace, creating a warm and welcoming space for relaxing or entertaining. The separate dining room, also finished with hardwood flooring, provides an ideal setting for family meals and special occasions. The well-appointed kitchen offers a convenient breakfast bar and a dedicated breakfast area, with a walkout leading to a spacious upper-level deck - perfect for morning coffee, summer dining, and entertaining guests. The outdoor living continues at ground level with a great patio and pergola, creating a private and inviting space to enjoy the outdoors. The main living area is complete with two bedrooms and two bathrooms, providing comfortable accommodations for the primary household. The lower level adds versatility with two additional bedrooms, a full bathroom, family room with gas fireplace and a second kitchen. This space offers excellent potential for an in-law suite or multigenerational living arrangement, providing family members with added privacy and independence while remaining connected under one roof. This home is a wonderful opportunity for families looking for space, functionality, and the flexibility to grow together. The neighbourhood offers access to many of the amenities that make Burlington such a desirable place to call home, such as shopping, restaurants, parks, recreation and schools. The city's downtown and lakefront are just a short walk away, offering access to scenic parks, great restaurants, bars and shops. The location also offers convenient access to highways, GO Transit and Burlington Transit. (id:51382)
Main Fl - 2567 Hurontario Street
Mississauga (Cooksville), Ontario
. (id:51382)
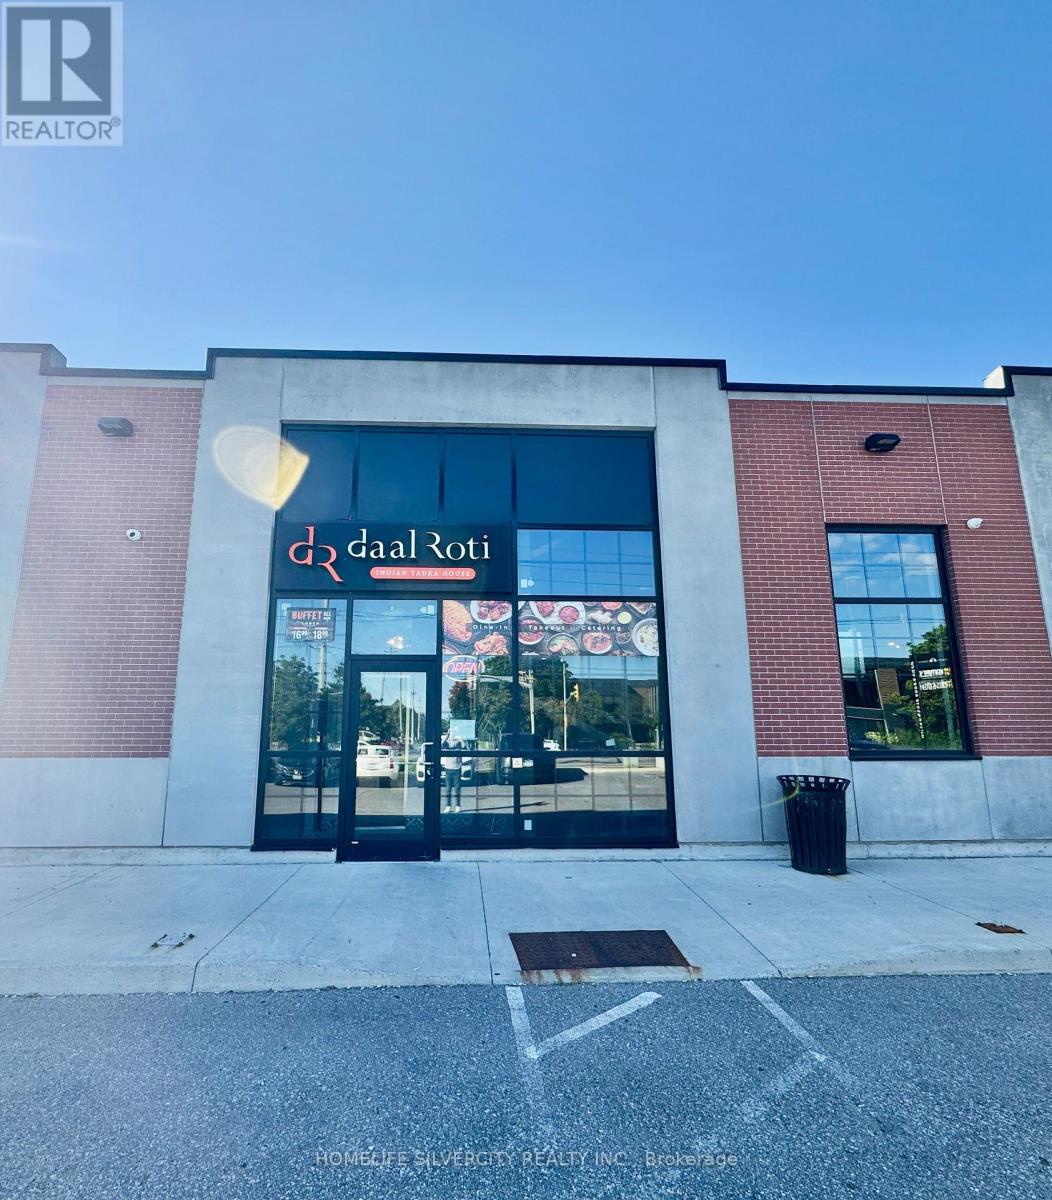
407 Iroquois Shore Road
Oakville (Qe Queen Elizabeth), Ontario
Turnkey Restaurant Opportunity in Prime Oakville Location Near the QEW!An excellent opportunity to acquire a professionally designed, fully equipped restaurant in a high-demand Oakville commercial area. The approximately 1,837 sq. ft. space features 35-40 seats, modern décor, booth seating, buffet setup, service/bar area, commercial kitchen, furniture, fixtures, leasehold improvements and existing restaurant equipment. Offered as an as-is asset/business sale and not based on historical sales or financial performance. Ideal for an experienced operator, franchisee or entrepreneur looking to launch a new restaurant concept while avoiding the substantial cost and time involved in building from an empty shell. The premises may be converted to another cuisine, franchise or restaurant concept, subject to landlord approvals.Excellent remaining lease term provides added stability for the incoming operator. **Disclaimer - financial statements are not being represented as part of the transaction.Qualified buyers may be required to sign an NDA prior to receiving detailed lease information, equipment lists or other confidential business information.Please do not approach staff or visit the business without a confirmed appointment. (id:51382)
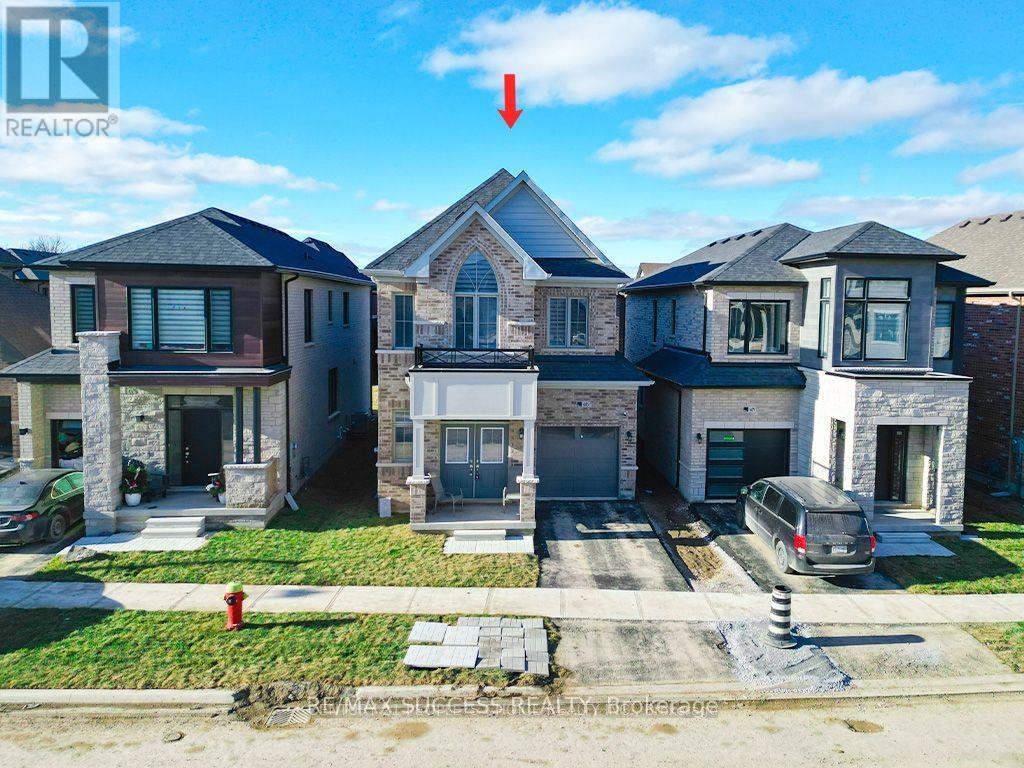
605 Etheridge Avenue
Milton (Cb Cobban), Ontario
Main Portion for Rent(Basement Not Included) -Luxury Living in this remarkable 4-bedroom detached home. The kitchen is a culinary masterpiece with quartz counters, accompanied by the timeless beauty of engineered hardwood flooring on the main level. Enjoy the seamless flow of the beautiful open-concept layout, complete with modern stainless steel appliances. Upstairs, four bedrooms provide both comfort and convenience, each with direct access to the well-placed laundry area. A grand double-door entry sets the tone for the elegance within. Satisfaction is guaranteed!. 75% Of Utilities to be paid by the tenant. (id:51382)
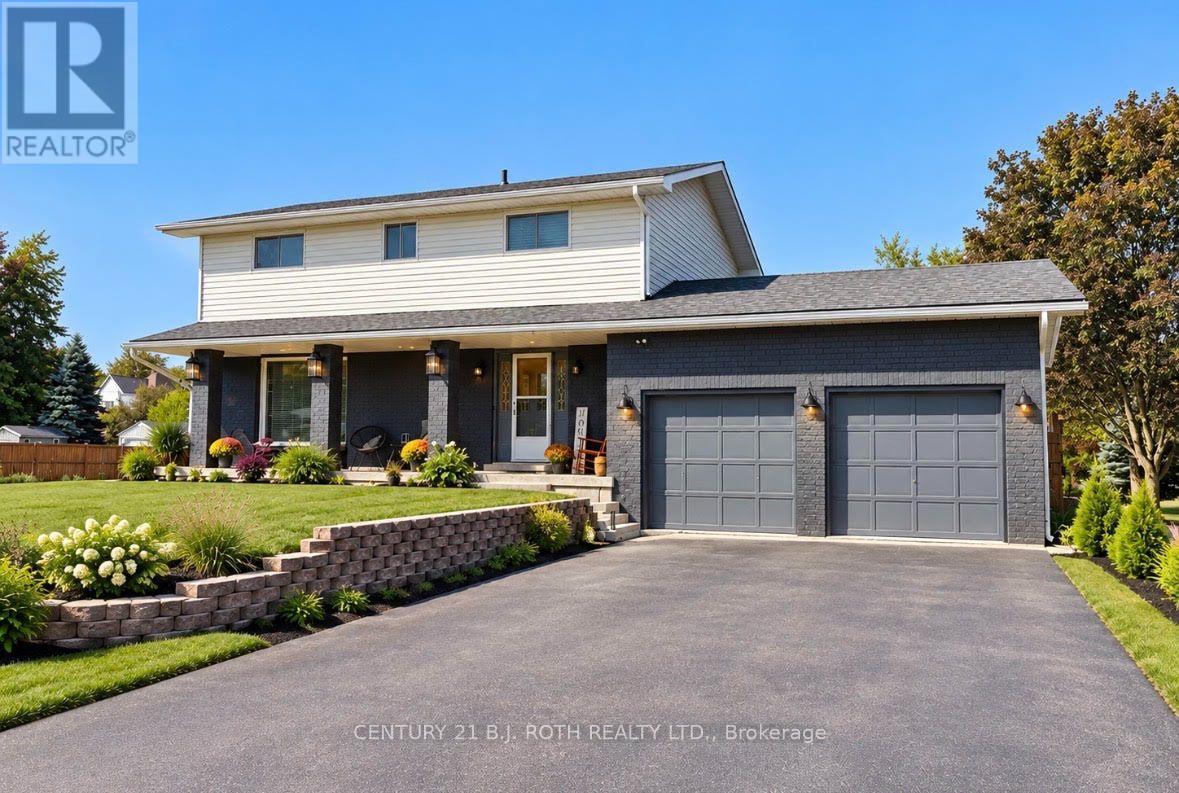
62 George Street E
Clearview (Creemore), Ontario
Welcome to 62 George Street East, a spacious family home set on an impressive property in the heart of Creemore.Offering 5 bedrooms and 2 bathrooms with approximately 2,000-2,500 sq. ft. of living space, this home provides the room and flexibility today's families are looking for. The generous layout is equally well suited to everyday family living, entertaining friends and family, or creating dedicated home office and guest spaces.Outside, the approximately 75' 201' lot is a standout feature, offering an exceptional amount of outdoor space while still enjoying the convenience of village living. A large driveway provides ample parking, while the property's setting creates a wonderful sense of space and privacy.And then there's the location. From George Street, you're just a short walk from the shops, cafés, restaurants and welcoming atmosphere that make downtown Creemore such a special place to call home.With its combination of five bedrooms, a substantial village lot, generous living space and walkable Creemore location, 62 George Street East presents an exciting opportunity to create a truly special family home in one of Southern Ontario's most charming communities. (id:51382)
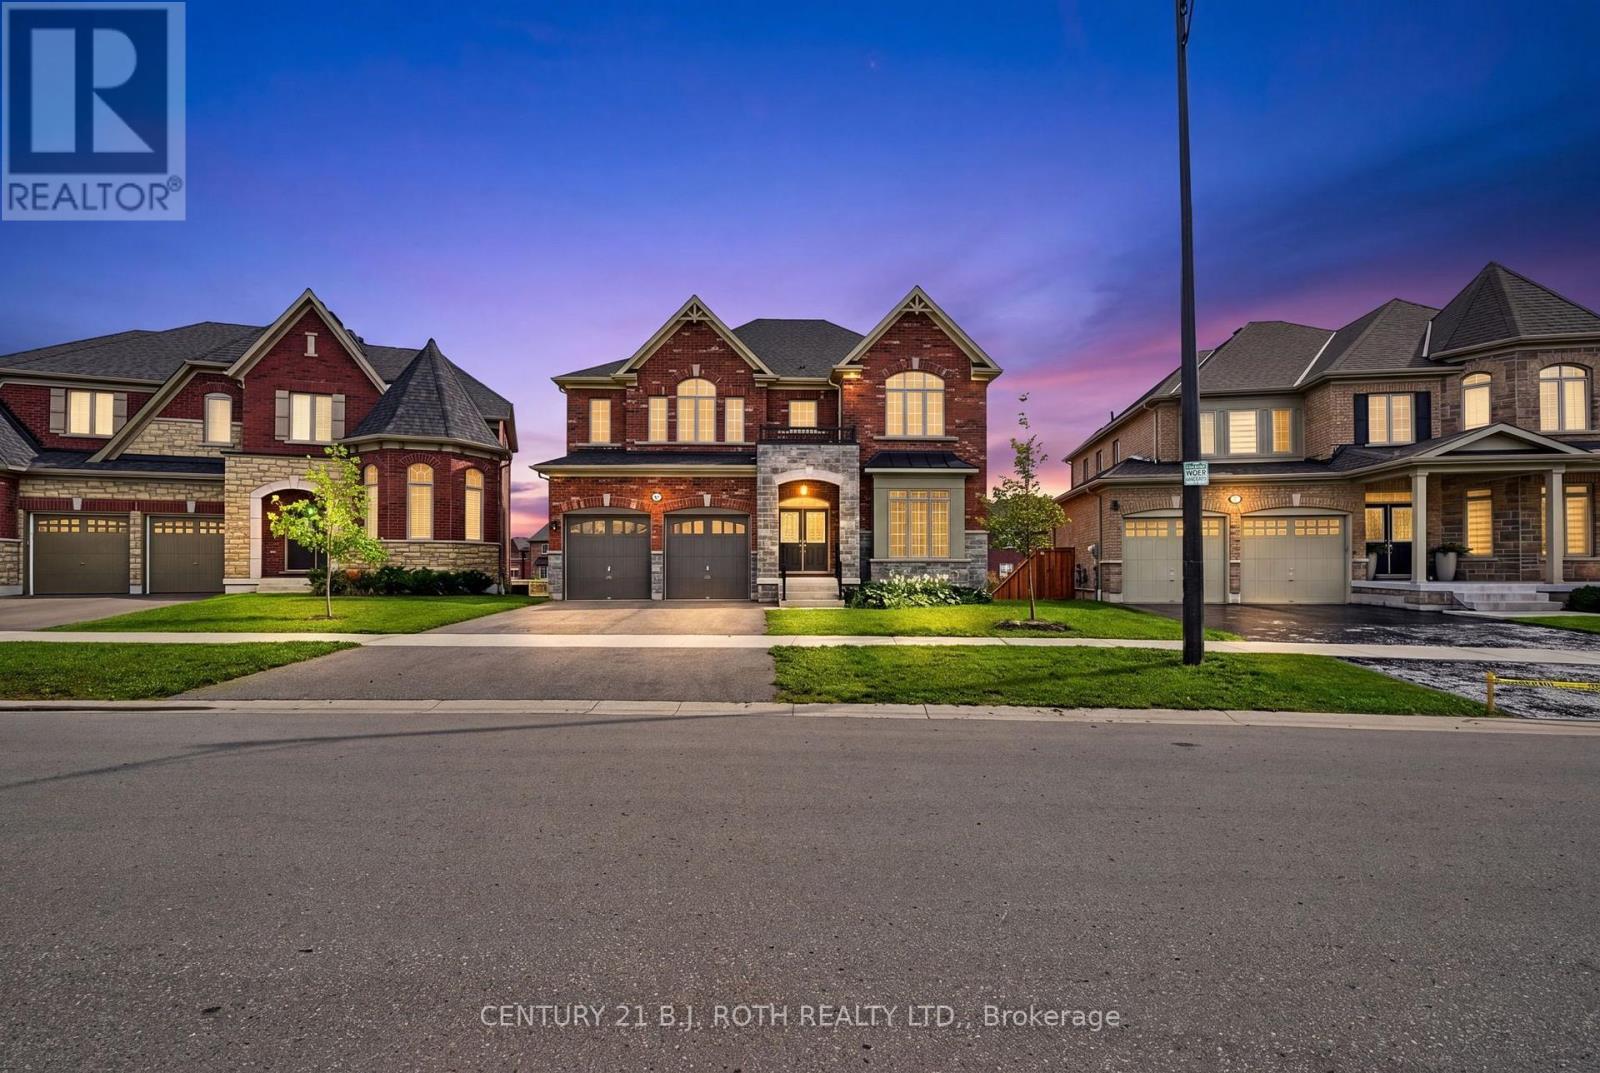
55 Sanford Circle
Springwater (Centre Vespra), Ontario
This nearly new executive home that's is almost 3900 ft2 on 2 floors sits on a premium Minesing lot and features a full walkout basement with a separate entrance, offering outstanding potential for multi generational living, a private suite, or a future custom lower level. The main floor is defined by approximately ten foot ceilings and exceptional natural light, creating a bright and luxurious atmosphere throughout. The oversized kitchen anchors the home with remarkable space for cooking and entertaining, complemented by a dramatic approximate nineteen foot formal dining room that delivers a truly memorable setting. Two main floor offices add valuable flexibility for work or study.Upstairs laundry with every bedroom includes its own walk in closet! The second and third bedrooms share a well designed Jack and Jill bathroom with double sinks and a separate enclosed toilet and shower area, while the fourth bedroom enjoys its own private four piece ensuite. The primary suite overlooks the expansive backyard and features a beautifully appointed six piece ensuite with a standalone tub, glass shower, private water closet, and dual vanities.With its premium lot, walkout basement, dramatic dining room, and nearly four thousand square feet above grade, this home offers scale, luxury, and exceptional future potential. It shows beautifully and delivers a thoughtful layout ideal for families of all ages. Property being sold as-is under Power of Sale and there is no conveyance of Offers until after Oct 5. (id:51382)
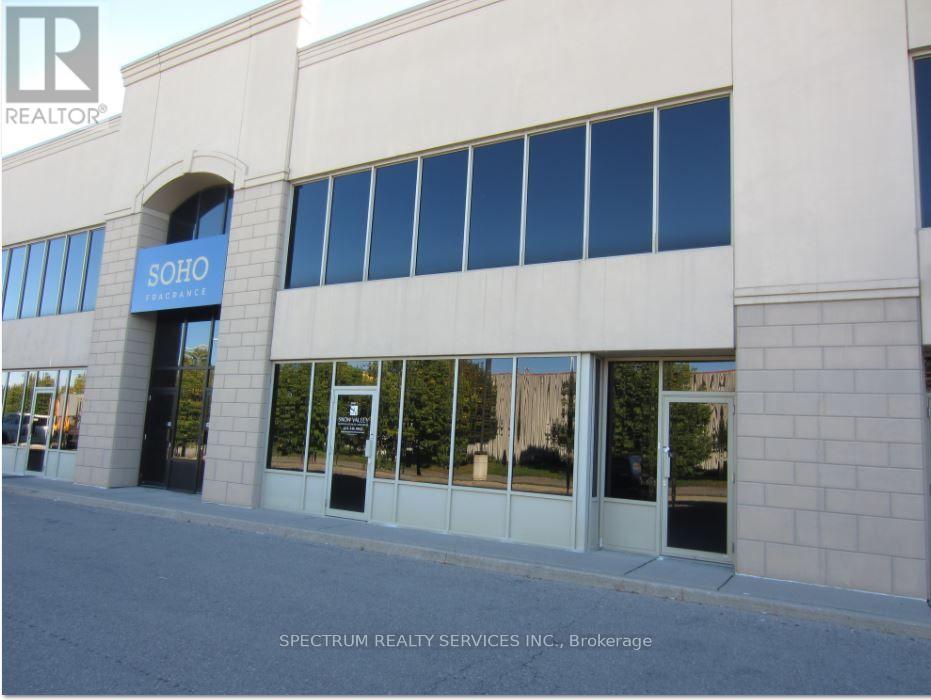
#9 - 8750 Jane Street
Vaughan (Concord), Ontario
Retail showroom with high ceilings and laminated floors, with track and chandelier lighting, complete with a storage and electrical room and a 2pc washroom. All-inclusive gross rent plus utilities.Suits many types of businesses. Easy to show with lockbox. (id:51382)
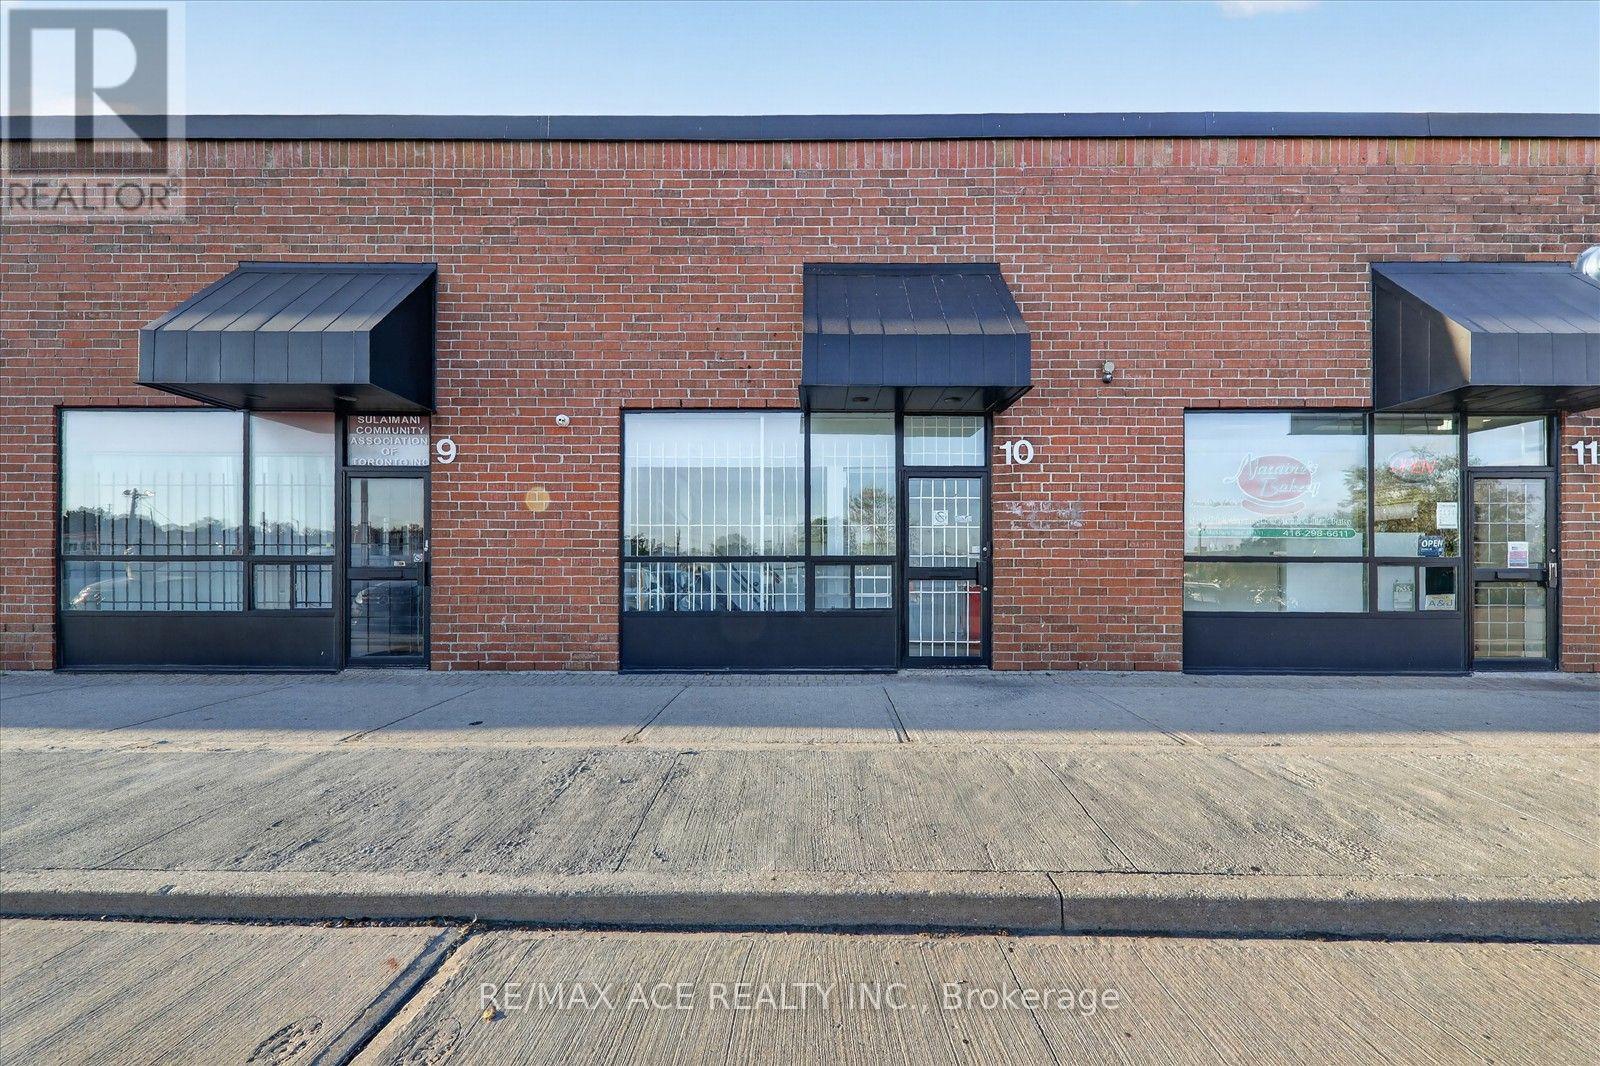
10 - 2691 Markham Road
Toronto (Rouge), Ontario
Excellent opportunity at 2691 Markham Rd. This exceptionally clean and well-maintained 2,200 sq. ft. meat processing and distribution plant features high-demand truck-level loading docks with seamless access for 53" trailers. The turnkey facility comes fully equipped with cooler and freezer space, an upstairs office, a washroom, and a lunchroom. The site offers ample free parking for staff and visitors. Unit 10 is currently available for sale. (id:51382)

1063 Warden Avenue
Toronto (Wexford-Maryvale), Ontario
Motivated seller-offers welcome! Detached bungalow on a 40 x 125 ft lot in desirable Wexford-Maryvale, close to transit, shopping, schools, and amenities. Features two main-floor bedrooms and a lower level with a separate entrance, kitchen, two bedrooms, and a three-piece bathroom. Fenced backyard and parking for three vehicles. Excellent opportunity for buyers, investors, or renovators. Property is vacant. (id:51382)
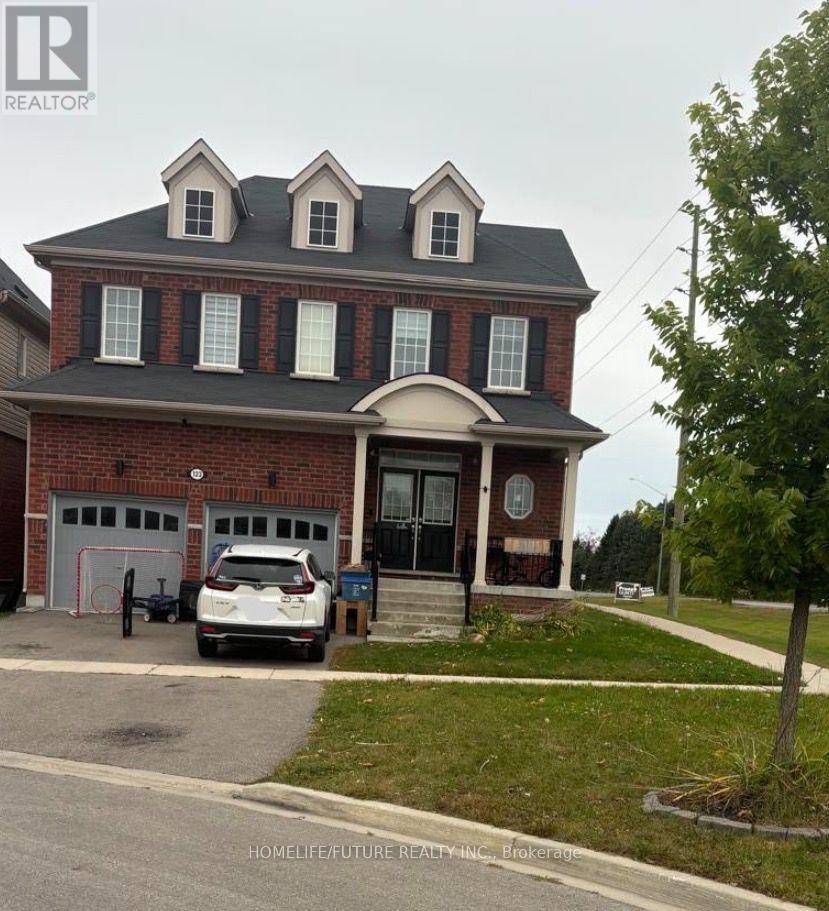
123 Bruce Cameron Drive
Clarington (Bowmanville), Ontario
Beautiful Spacious Home For Lease In The Master Planned Northglen Community In Bowmanville. 4 Large Bedrooms, Master Bedroom Has A Walk-In Closet And 4Pc Ensuite And 2 Other Bedrooms Also Have A Walk-In Closet. Main Floor Offers Large Eat-In Kitchen With A Breakfast Area That You Can Use As A Family Room. This Home Is Within An Area Perfect For Young Families W/ Large Park And Splash Pad. (id:51382)
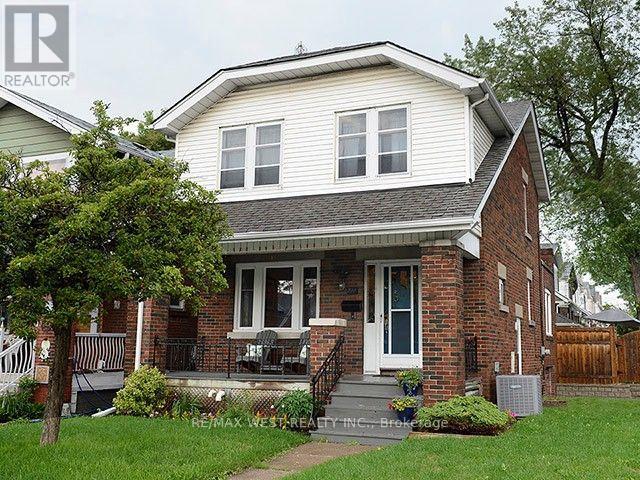
811 Coxwell Avenue
Toronto (Danforth Village-East York), Ontario
Welcome to 811 Coxwell Avenue, ideally located in the heart of East York, just steps from vibrant Danforth. Enjoy an incredible neighbourhood lifestyle surrounded by an abundance of shops, restaurants, cafés, parks and everyday conveniences, with TTC access close by. This charming detached brick home combines classic character with a functional family layout, including a main-floor addition, fully gutted and refinished basement with separate suite, expansive tree-lined backyard, detached garage and private drive. A fantastic opportunity in one of Toronto's most established and sought-after east-end neighbourhoods. (id:51382)
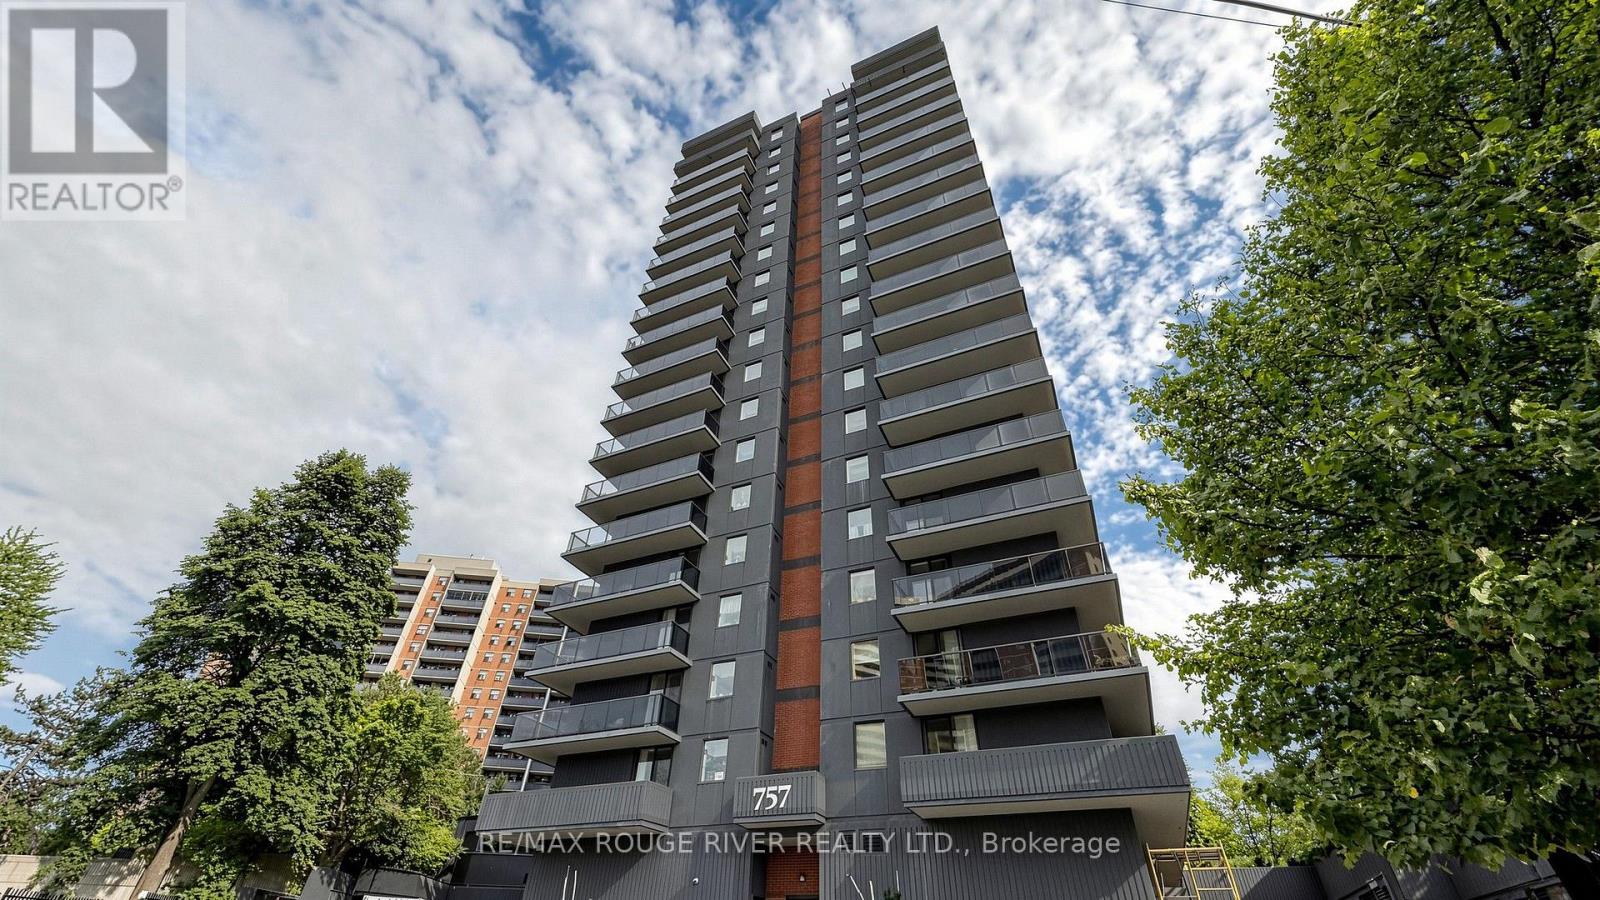
206 - 757 Victoria Park Avenue
Toronto (Oakridge), Ontario
*Welcome to 757 Victoria Park Ave *One of the Largest Units in the Building at 1453sf *This Bright and Inviting 2-Bedroom + Den Condo is Perfectly Designed for Comfortable Living and Entertaining. Featuring an East-facing Exposure *Enjoy Beautiful Natural Light Throughout The Day *Spacious Layout Includes a Large Primary Room w/4-Piece Ensuite & Wall to Wall Closets *Open Concept Kitchen & Dining Area with Separate Living Room Area *The Condo Has Also Been Freshly Painted *Enjoy Seamless Outdoor Living With 2 Walkouts to a Sunny Terrace, Perfect for Morning Coffee, Relaxing, or Entertaining Guests *Common Areas Renovated Just Last Year *Top Notch Building Amenities Including an Indoor Pool, Whirlpool, Sauna, Games Room, Gym, Party Room, Library, Rooftop Patio & More *All Utilities (Heat, Hydro, Water) included in Maintenance Fees *Conveniently Close To Parks/Green Space, Rec Centre, Grocery Stores, Pharmacy, Walking Trails, TTC Subway & GO Transit *Perfect for Those Looking for a Bright, Spacious and Beautifully Refreshed Condo with Excellent Indoor-Outdoor Living *Clean and Move-in-Ready *Don't Miss This Rare Opportunity (id:51382)
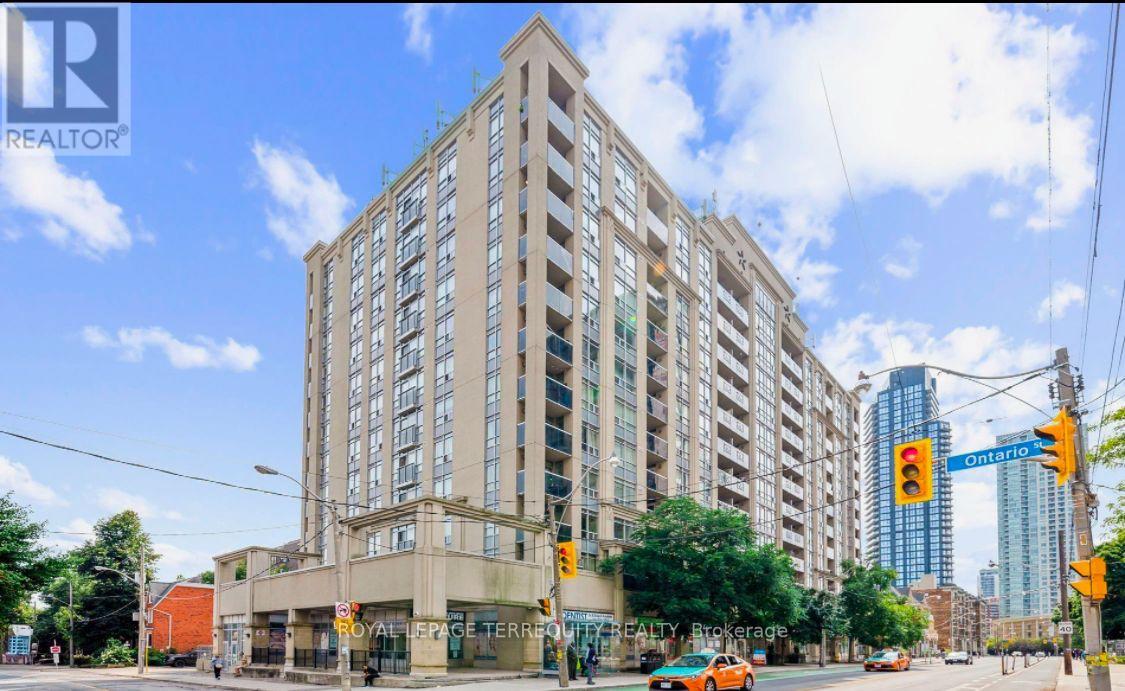
407 - 225 Wellesley Street E
Toronto (Cabbagetown-South St. James Town), Ontario
Bright, beautiful, and exceptionally functional! Spanning 675 SQ FT, this sunlit open-concept unit features a flexible 1 Bed + Den layout with 2 full/half bathrooms. The primary retreat boasts double closets and a 5-piece ensuite, while the multi-use den is perfect for a 2ndbedroom or executive office. Enjoy a functional kitchen, full-size laundry, and a walk-out to a generous private balcony. Bonus: Rare 2-bath layout, plus included Parking & Locker!Building features a stunning rooftop terrace, gym, sauna, party room, and 24/7 concierge.Unbeatable location steps from TTC, groceries, schools, and community amenities (id:51382)
211 - 150 Fairview Mall Drive
Toronto (Don Valley Village), Ontario
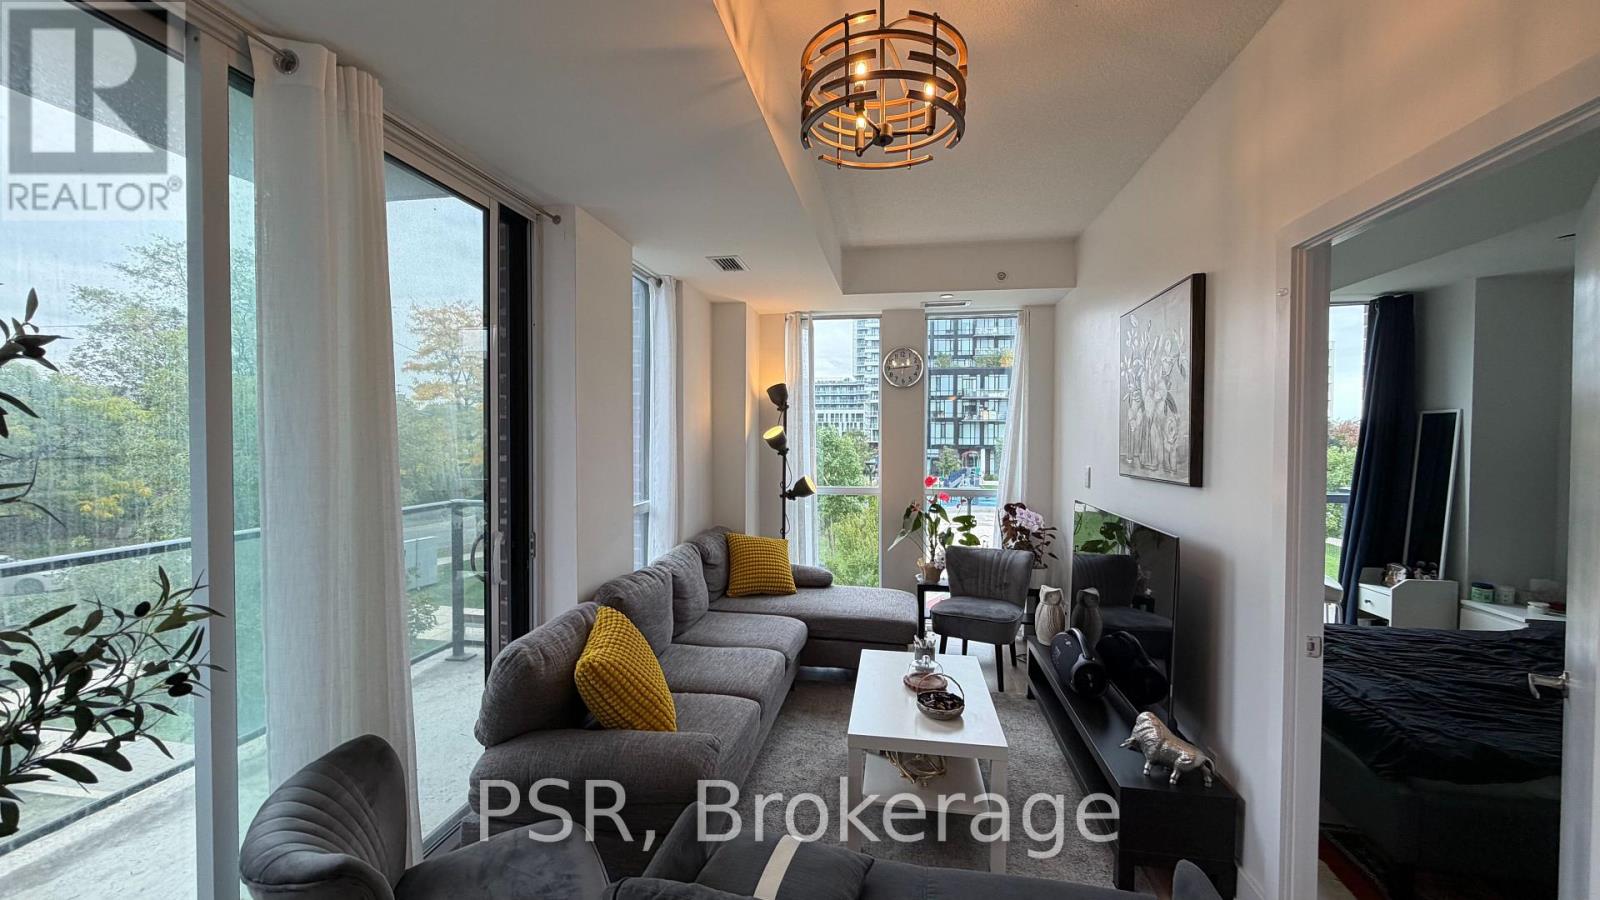
Bright and spacious 1 Bedroom + Den corner suite offering a functional open-concept layout and windows on two sides for an abundance of natural light. The versatile den provides the perfect space for a home office or additional living area. Modern kitchen with stainless steel appliances opens into the main living space, with a walkout to your private balcony. Owned parking and locker are both included, adding convenience and valuable additional storage. Located in North York, just minutes walking from Fairview Mall, TTC subway and transit, Hwy401/404/DVP, Seneca College, shopping, dining and everyday essentials. A well-connected opportunity for first-time buyers, end users or investors looking for space, convenience and accessibility. (id:51382)
1508 - 31 Bales Avenue
Toronto (Willowdale East), Ontario
Menkes Luxury One Bedroom On High Floor With Parking. Open Kitchen With Granite Counter Tops, 24 Hr. Concierge. Open Balcony. Excellent Facilities. Steps To 2 Subway Lines, Shopping, Highway 401, Restaurants & Theatres. Minimum One Year Lease. No Pets And No Smokers. Tenant Pays Cable, Hydro, & Gas (id:51382)
94 Ames Circle
Toronto (Banbury-Don Mills), Ontario
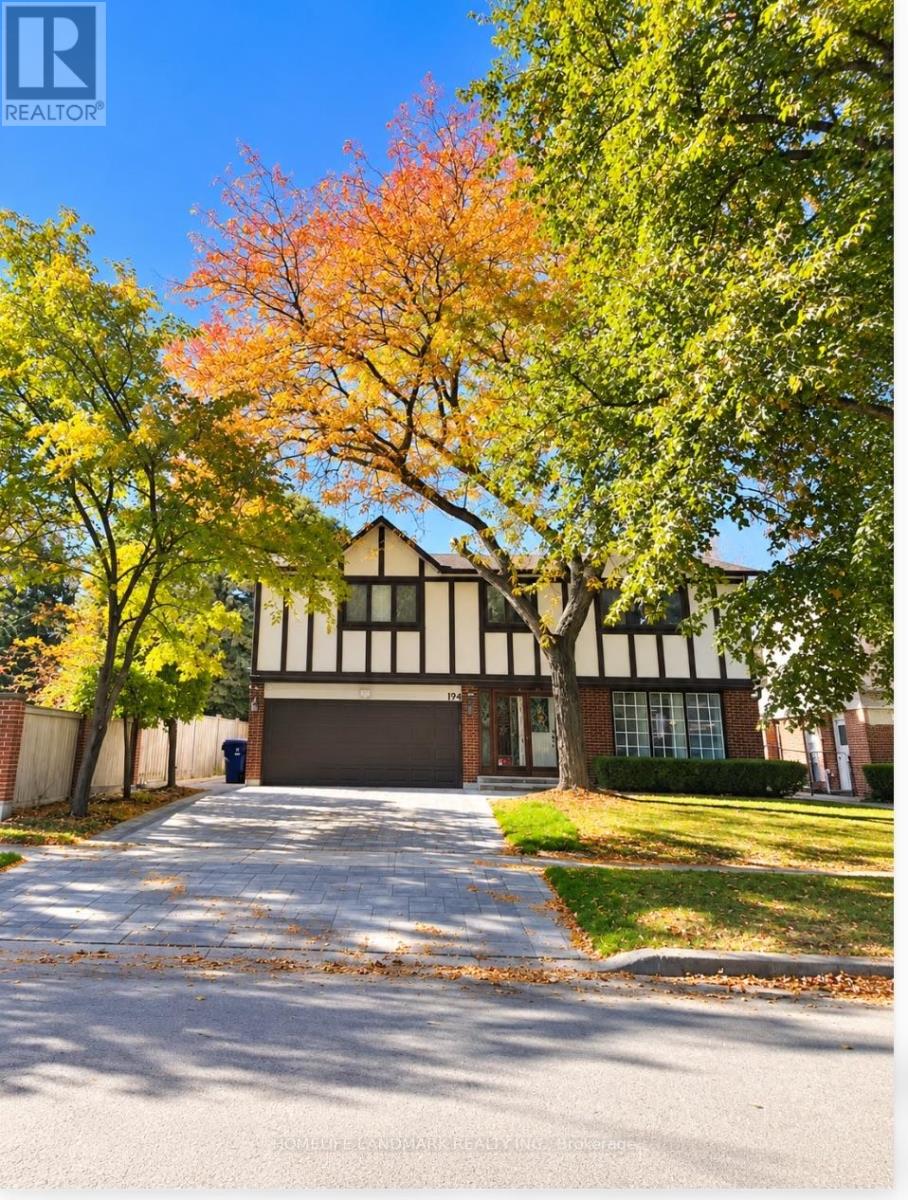
Welcome to 94 Ames Circle, a spacious family home on a quiet street in the desirable Denlow neighbourhood at Bayview and York Mills. The expanded eat-in kitchen offers ample space for family meals, with a walkout to the deck and a beautiful backyard featuring an inground pool-an inviting setting for relaxing and entertaining. Ideally located close to schools, parks, restaurants, Bayview Village and CF Shops at Don Mills, with convenient access to Highway 401 and the DVP. A wonderful opportunity to enjoy comfortable family living in an established North York neighbourhood. (id:51382)