
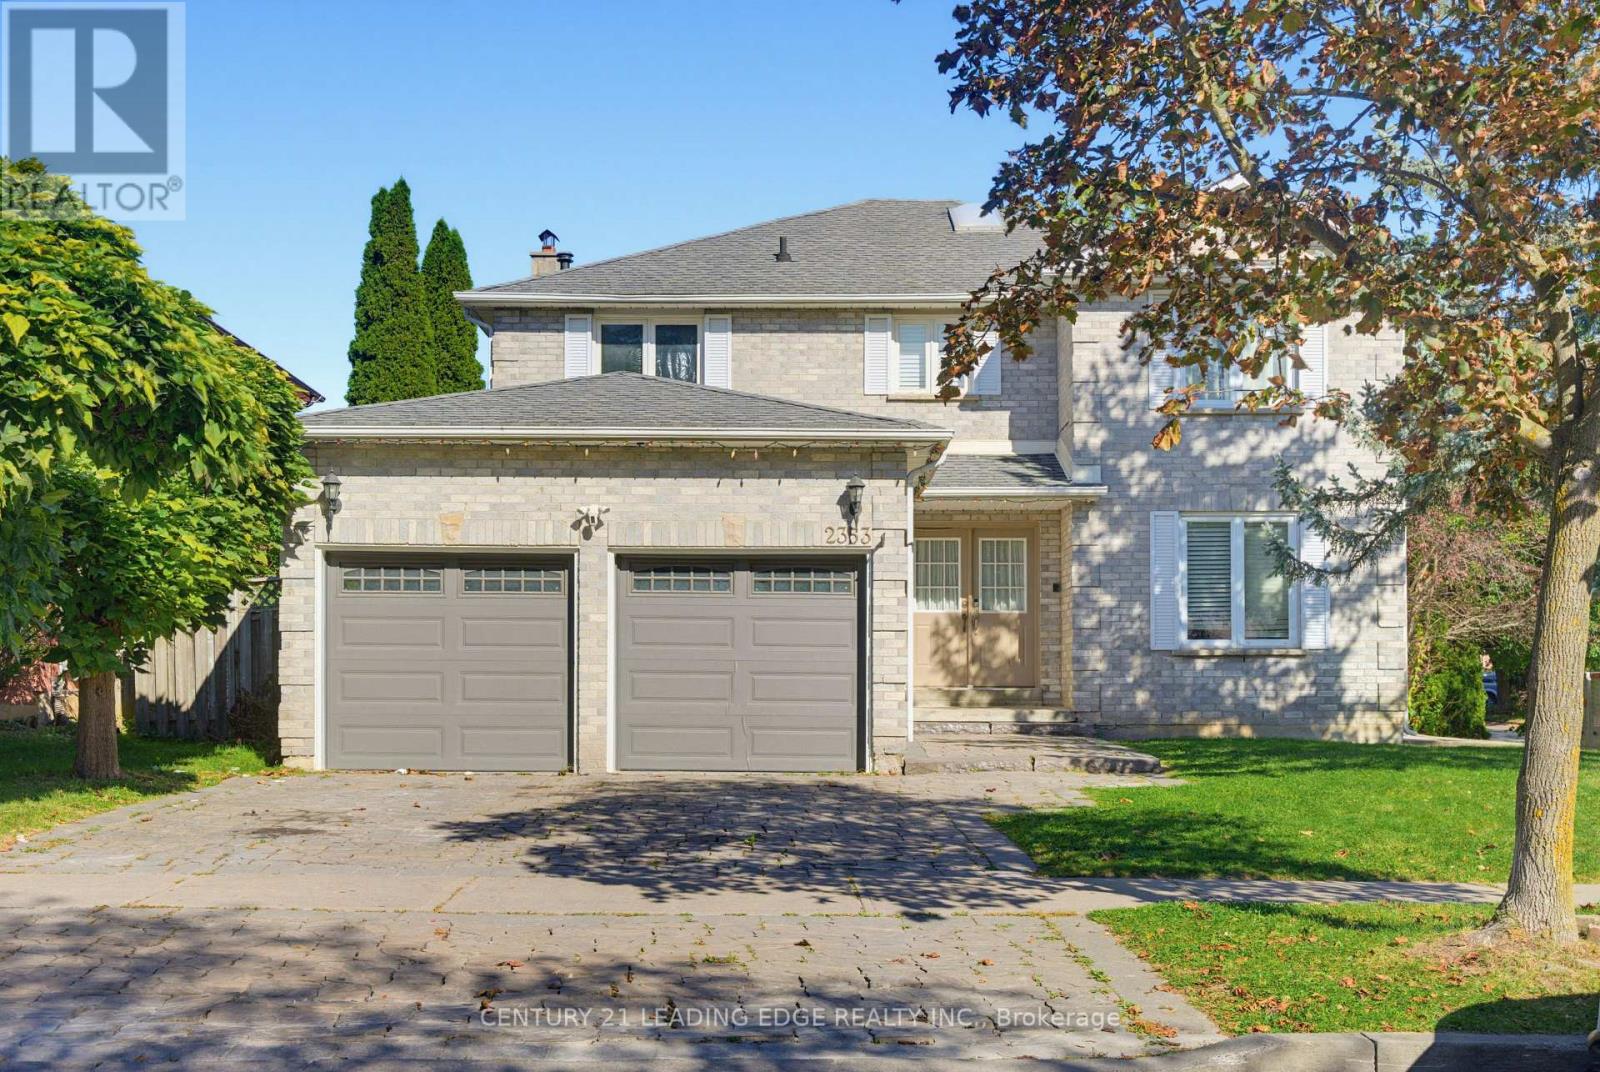
2353 Wildwood Crescent
Pickering (Brock Ridge), Ontario
Welcome to 2353 Wildwood Cres! This spacious 4+2 bedroom, 4-bathroom home is ideally situated on a quiet street in a highly convenient location, close to shops, amenities, and easy access to the 401 and 407. The main floor offers a welcoming layout with a large living and dining area, plus a family-sized kitchen featuring a breakfast area that opens into the family room with a cozy fireplace. Enjoy recent updates including a renovated kitchen, new flooring, pot lights (2024), a renovated second-floor bathroom, and fresh paint (2026). The spacious primary bedroom features a walk-in closet and luxurious 5-piece ensuite. Three additional bedrooms and a renovated second-floor bathroom provide plenty of space for the whole family. Convenient main-floor laundry offers direct access to the garage and side entrance, while ample closets and storage throughout the home add everyday functionality. The fully finished basement features a separate entrance, large recreation room, full kitchen, 3-piece bathroom, and two additional bedrooms-an ideal setup for an in-law, nanny, or extended-family suite. A fantastic opportunity to own a spacious, updated home in a convenient and family-friendly location! (id:51382)
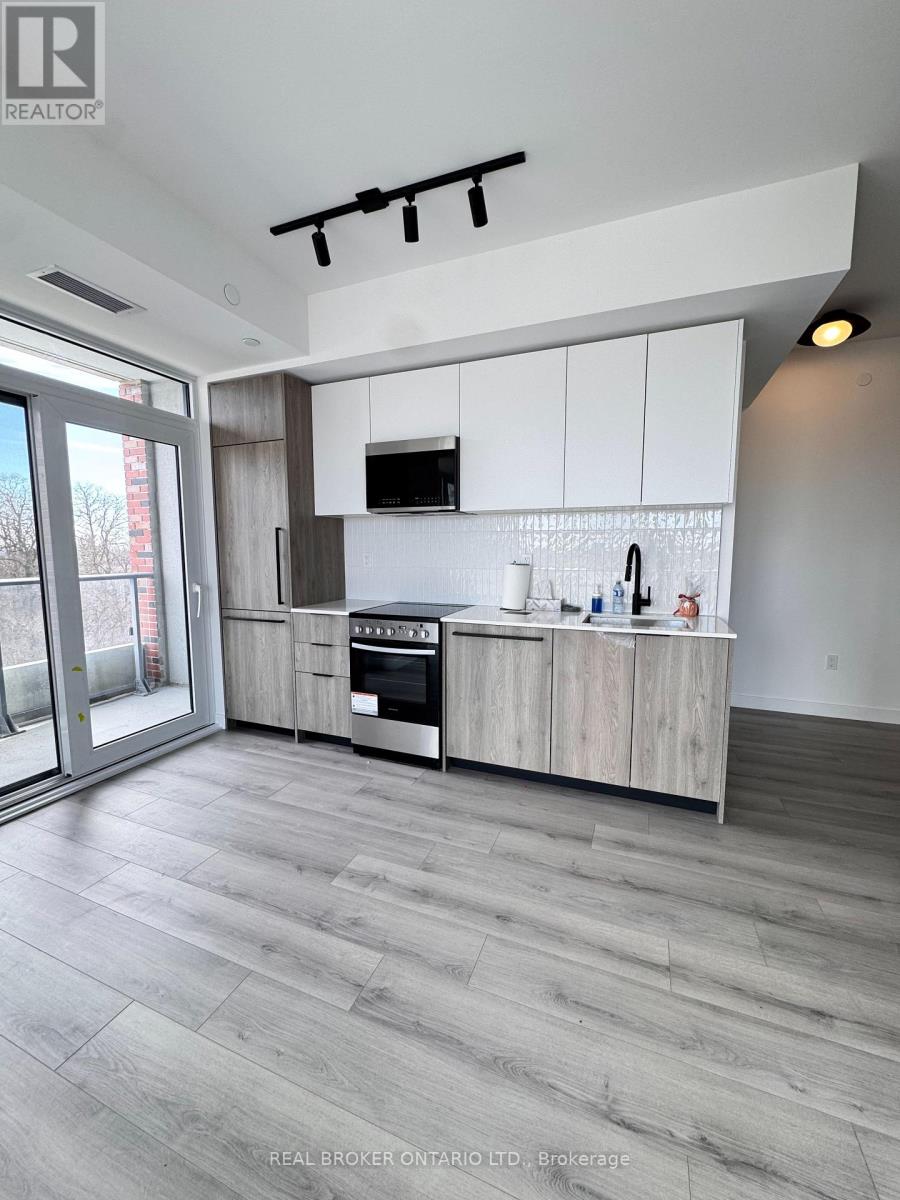
420 - 1635 Military Trail
Toronto (Highland Creek), Ontario
Welcome to 1635 Military Trail, offering 1,055 square feet of total living space with a spacious 1,014 square foot interior and a private 41square foot outdoor balcony. Experience modern creek-side family living at Highland Commons in historic Highland Creek. This exceptional three-bedroom sanctuary features an expansive open-concept living, dining, and kitchen layout designed for effortless entertaining and everyday comfort. A welcoming foyer leads past a dedicated media station, offering the perfect nook for a home office, study area, or pocket workspace. The primary bedroom serves as a quiet retreat, complemented by two additional well-proportioned bedrooms and two full four-piece bathrooms to seamlessly accommodate growing families or guests. Walk out from the main living area to a private balcony overlooking the serene surroundings. Residents enjoy over 29,000 square feet of resort-style indoor and outdoor amenities, including a 24-hour concierge, state-of-the-art two-level fitness centre, squash court, outdoor pool with sun loungers, co-working space, party room, games room, basketball court, and rooftop terrace with dining areas. Ideally located just minutes from University of Toronto Scarborough, Centennial College Morningside Campus, Pan Am Sports Centre, Colonel Danforth Park trails, Highway 401, and Rouge Hill GO Station for easy city connectivity. (id:51382)
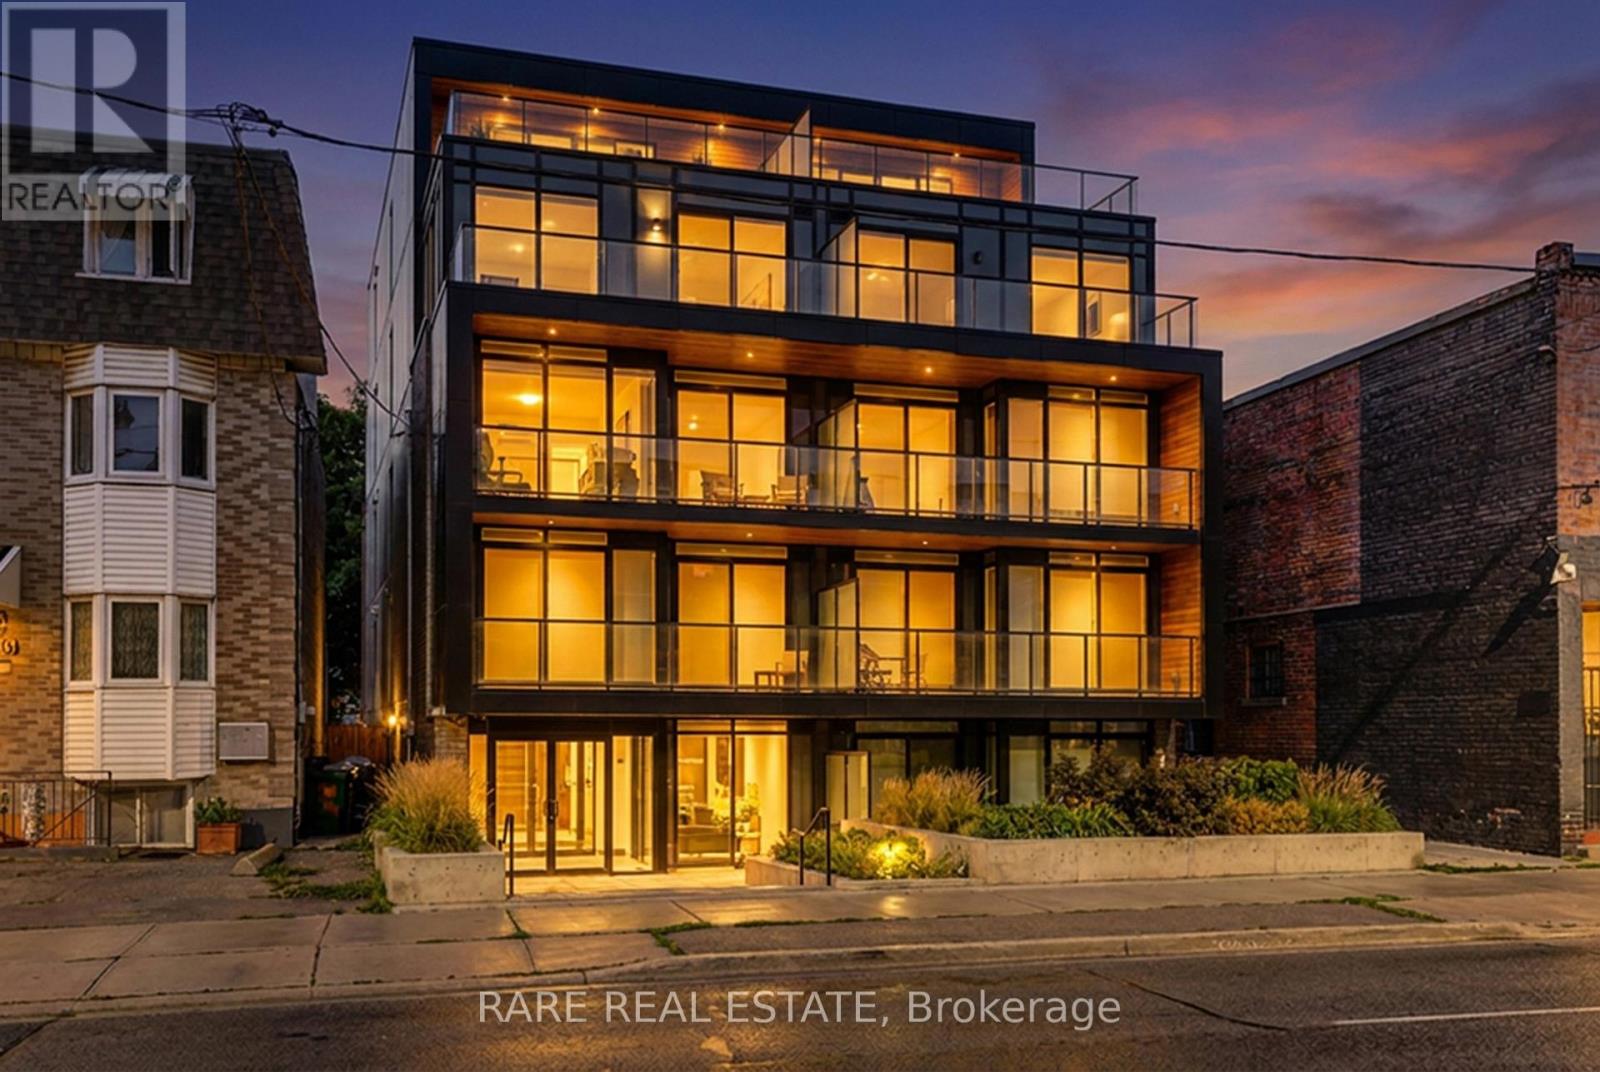
890 & 892 Broadview Avenue
Toronto (Playter Estates-Danforth), Ontario
Secure a significant footprint in one of Toronto's most coveted neighborhoods with this rare, combined 40' x 132' lot at 890 & 892 Broadview Ave. Offering two civic addresses under a single PIN#, this property presents a premier opportunity for developers and investors to capitalize on a high-demand transit corridor. With a substantial 40' frontage, this site provides a versatile canvas for your vision, whether you are looking to maximize rental potential, eyeing a mid-rise development project, or exploring the possibility of a technical severance. The location is unbeatable, situated just steps from the Broadview/Danforth subway station, Greek Town, and vibrant local amenities. Furthermore, the property sits within the prestigious catchment for Wilkinson Jr. PS and Riverdale Collegiate Institute, making it highly desirable for families and professionals alike. Whether you choose to hold as-is or pursue rezoning to create a landmark project, this site is perfectly positioned to maximize density in a rapidly evolving, high-value district. All prospective buyers are encouraged to conduct their own due diligence to verify zoning, development rights, and municipal requirements. (id:51382)
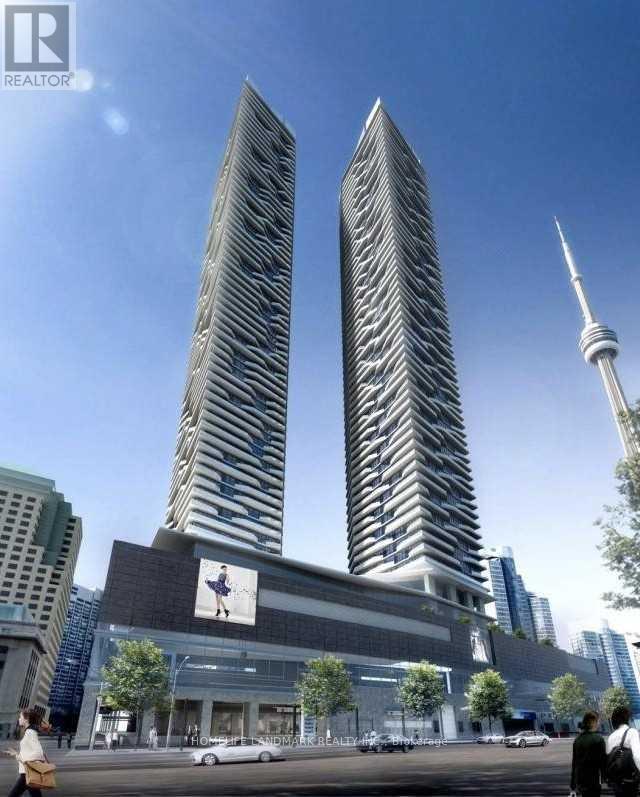
3107 - 100 Harbour Street
Toronto (Waterfront Communities), Ontario
1Br Luxury South/East Corner Suite In The Prestigious Harbour Plaza Residences Built By Menkes! South East Conner Unit! Water is included in rental price* Move in Ready and Fully Furnished 1 Bedroom Suite with stunning Lake & City Views! Very Bright And Sunny With Large Balconies. High Quality Built W/Luxury Finishes! S/S Appliances. Front Load Washer And Dryer. Top amenities: a full gym, indoor children's playground, outdoor patio, billiards, indoor pool, party/meeting room. Direct Access To The Underground Path Connect W/Downtown Core Without Stepping Outdoors! Direct Access To The Path, Minutes Walk To CN Tower, Harbour front, Scotiabank Theatre, Union Station, St. Lawrence Market, ACC, Rogers Centre, The Financial & Entertainment Districts, Supermarket, Shops, Restaurants And More! (id:51382)
716 - 85 Wood Street
Toronto (Church-Yonge Corridor), Ontario
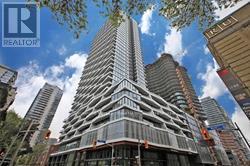
Welcome To Axis Condos In The Heart Of Downtown Toronto! This Bright And Spacious 2 Bedroom + Den, 2 Bathroom Suite Offers Over 700 Sq. Ft. Of Well-Designed Living Space With A Functional Open-Concept Layout. Enjoy Floor-To-Ceiling Windows, Modern Finishes, A Contemporary Kitchen With Built-In Appliances, And A Den Ideal For A Home Office Or Additional Living Space. Conveniently Located Just Steps From The TTC Subway, Toronto Metropolitan University, University Of Toronto, Loblaws, Eaton Centre, Dundas Square, Restaurants, Cafés And Everyday Amenities. Residents Enjoy Excellent Building Amenities Including 24-Hour Concierge, Fitness Centre, Yoga Room, Party Room, Outdoor Terrace, Guest Suite, Business/Co-Working Space And More. An Ideal Home For Students, Professionals Or Anyone Looking For Comfortable And Convenient Downtown Living. (id:51382)
1903 - 251 Jarvis Street
Toronto (Moss Park), Ontario
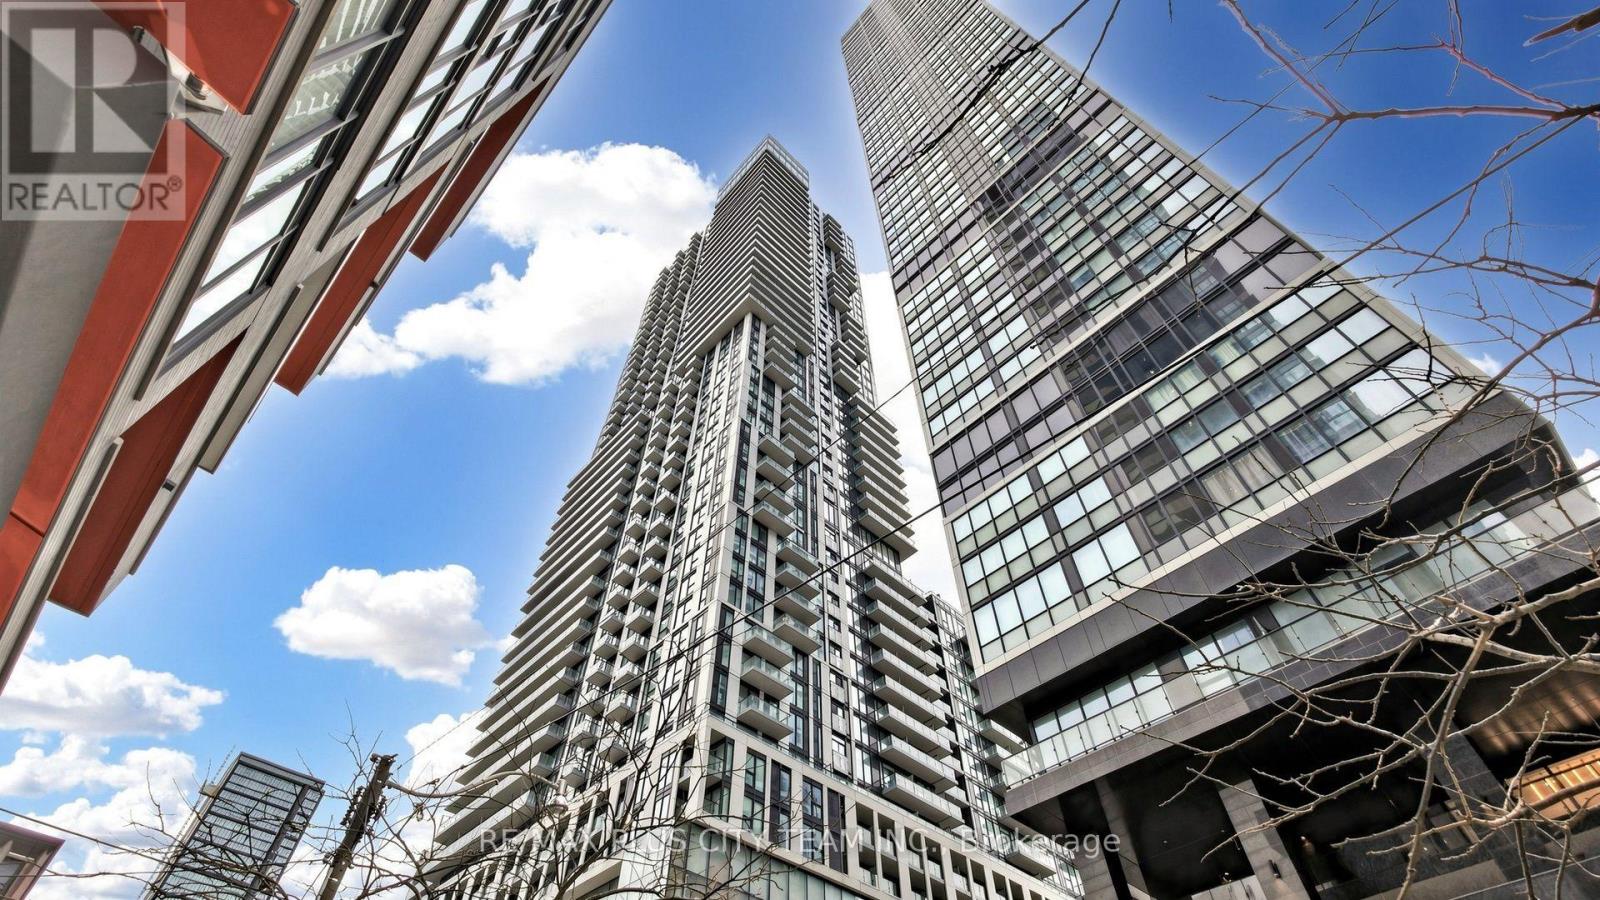
Modern urban living awaits at Dundas Square Gardens in this thoughtfully designed 1-bedroom plus den suite. The bright, open-concept layout features contemporary finishes, stainless steel appliances, custom kitchen cabinetry, and seamless living and dining areas ideal for everyday comfort and entertaining. The versatile den offers excellent flexibility as a second bedroom, private home office, or guest space. One storage locker is included for added convenience. An excellent opportunity for first-time buyers, professionals, or investors seeking a well-connected downtown property. Ideally located near Toronto Metropolitan University, George Brown College, the Eaton Centre, Yonge-Dundas Square, Massey Hall, subway stations, restaurants, shopping, and entertainment. With exceptional Walk, Bike, and Transit Scores above 98, this residence places the best of downtown Toronto within easy reach. A fantastic opportunity to own in one of the city's most vibrant and convenient neighbourhoods. (id:51382)
622 - 3 Concord Cityplace Way
Toronto (Waterfront Communities), Ontario
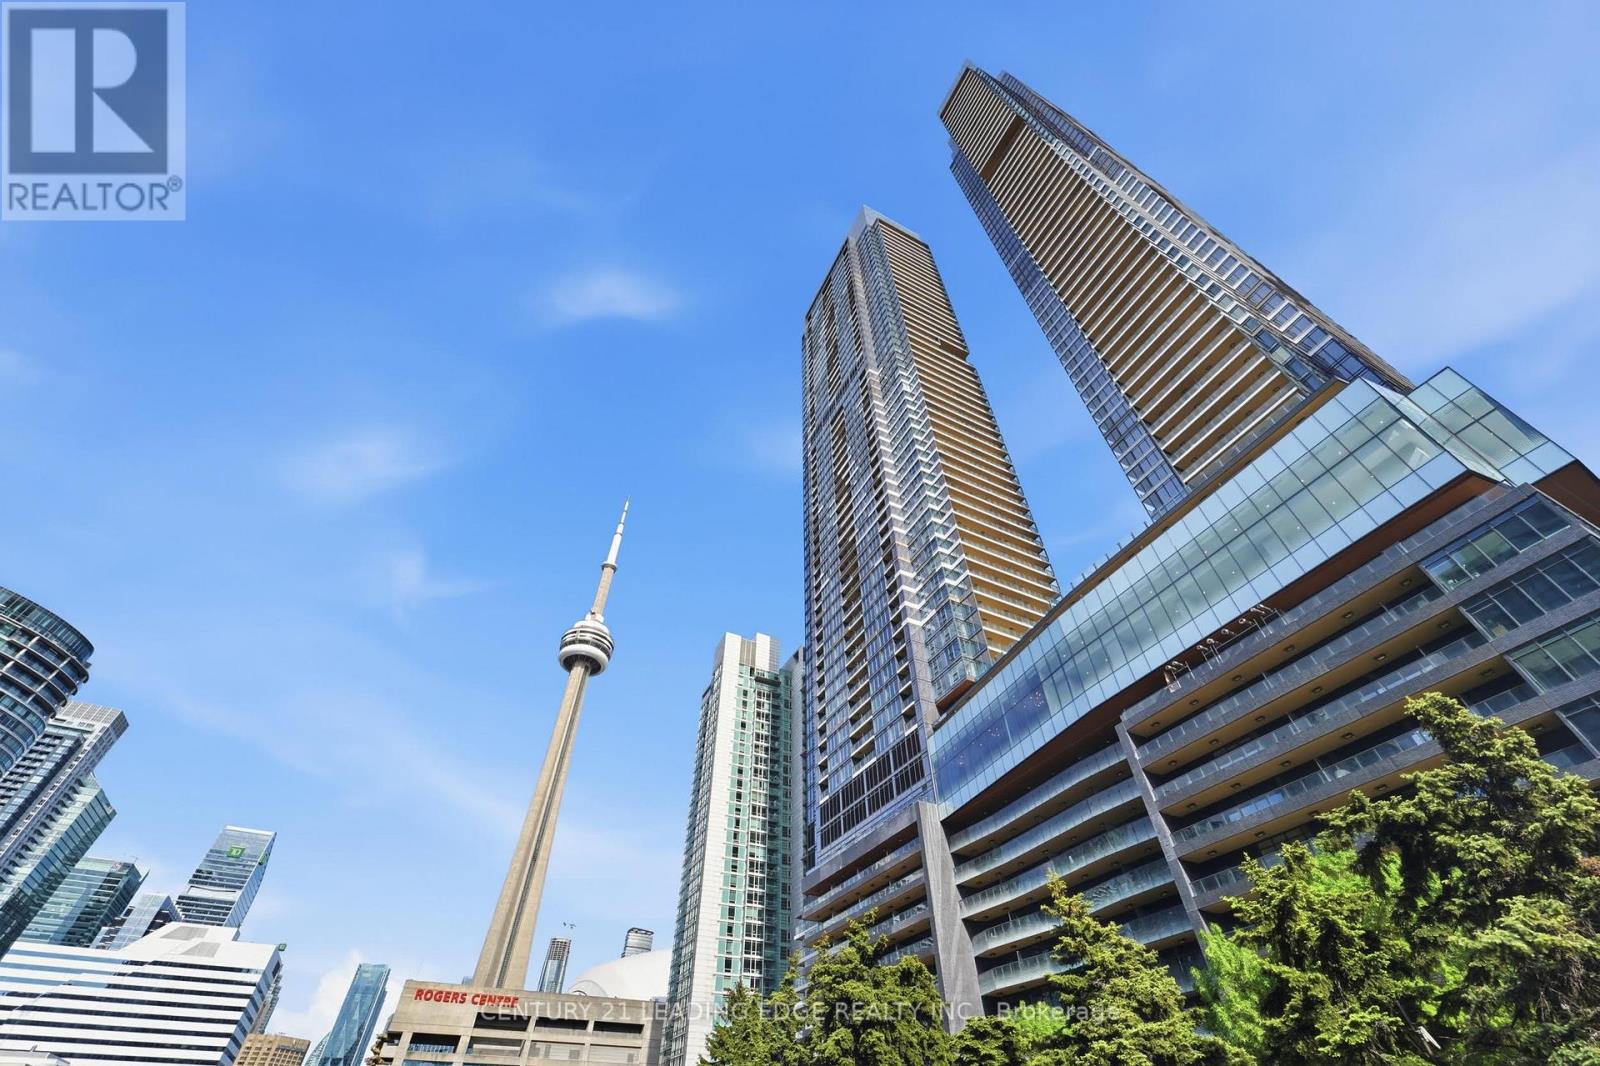
Welcome home to Canada House! Experience luxury living in this rarely offered 3 Bedroom 3 Bathroom Suite at Canada House. This Southwest-Facing Corner Unit offers 1,268 Sqft of Functional Well-Designed Interior Space. Spacious Bedrooms with Ensuite Baths allow for Flexibility. Open-Concept Floorplan allows Tons of Natural Light Throughout the Day with Floor-Ceiling Windows. Relax on your 110 Sqft Heated Balcony and Enjoy Panoramic Views of both the City and Waterfront. Modern Kitchen Finishes include Built-In Miele Kitchen Appliances and Custom Backsplash. Take advantage of World-Class Amenities: 82nd Floor Gym and Sky Lounge, Outdoor Winter Ice-Skating Rink, Private Kitchen, Working pods, Dipping pool, Full-sized Indoor Pool, Jacuzzi, Sauna, Steam Room, Hot and Cold Plunge baths, Underground Carwash, Kids Indoor/Outdoor Play Area, Party Room, Games room and Guest Suites. Prime Downtown Location just steps to CN Tower, Rogers Centre, Scotiabank Arena, Union Station, Financial District and Lakefront. Locker + 2 Underground Parking Spots Included which are Located on the same floor for easy access and extra convenience. Bonus! Free Internet Included for 2 Years! (id:51382)
177 Searle Avenue
Toronto (Bathurst Manor), Ontario
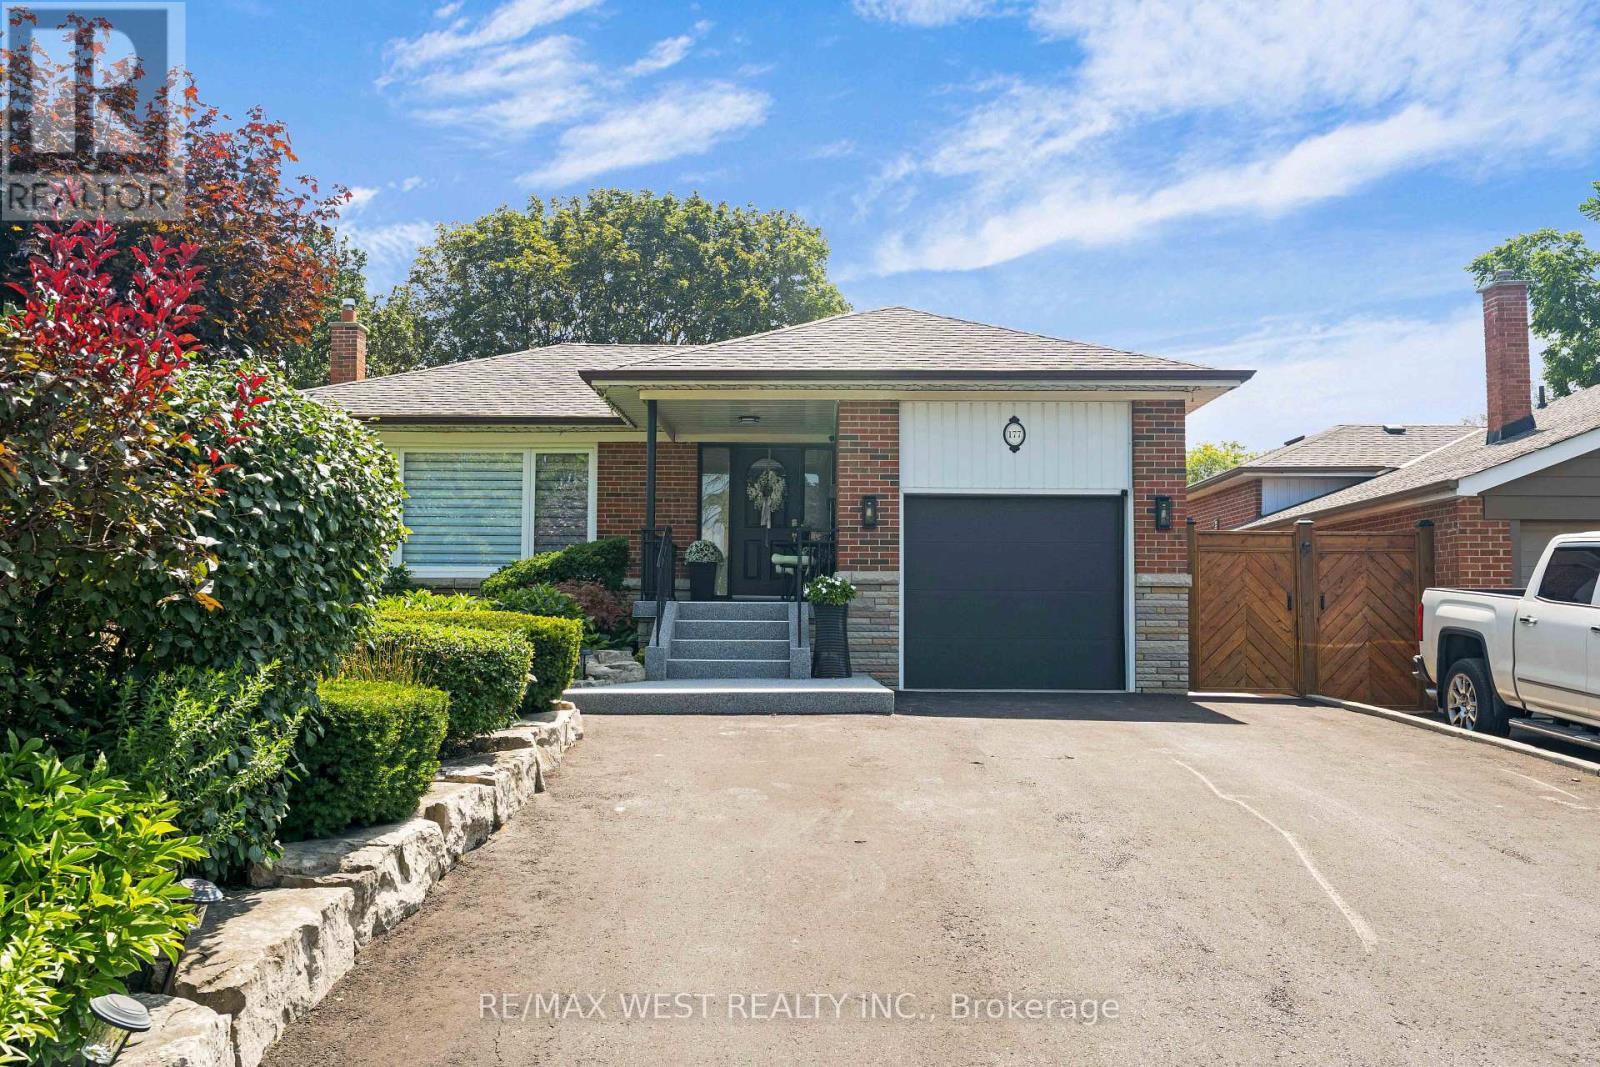
Welcome to 177 Searle Ave. This beautiful and bright basement apartment is perfect for students or bachelors. With a spacious bedroom, open concept living space which is combined with a kitchen, you have all of the benefits of having your own self contained space. Ideally located close to grocery stores, community centers, public parks one of which offers skiing, snowboarding and hiking trails, schools, and public transit, it provides exceptional convenience to all essential amenities. Just minutes away from Yorkdale Mall, this comfortable rental is a fantastic opportunity. Tenant is responsible for snow removal on their portion ofthe driveway and entrance. (id:51382)
1518 - 2782 Barton Street E
Hamilton (Riverdale), Ontario
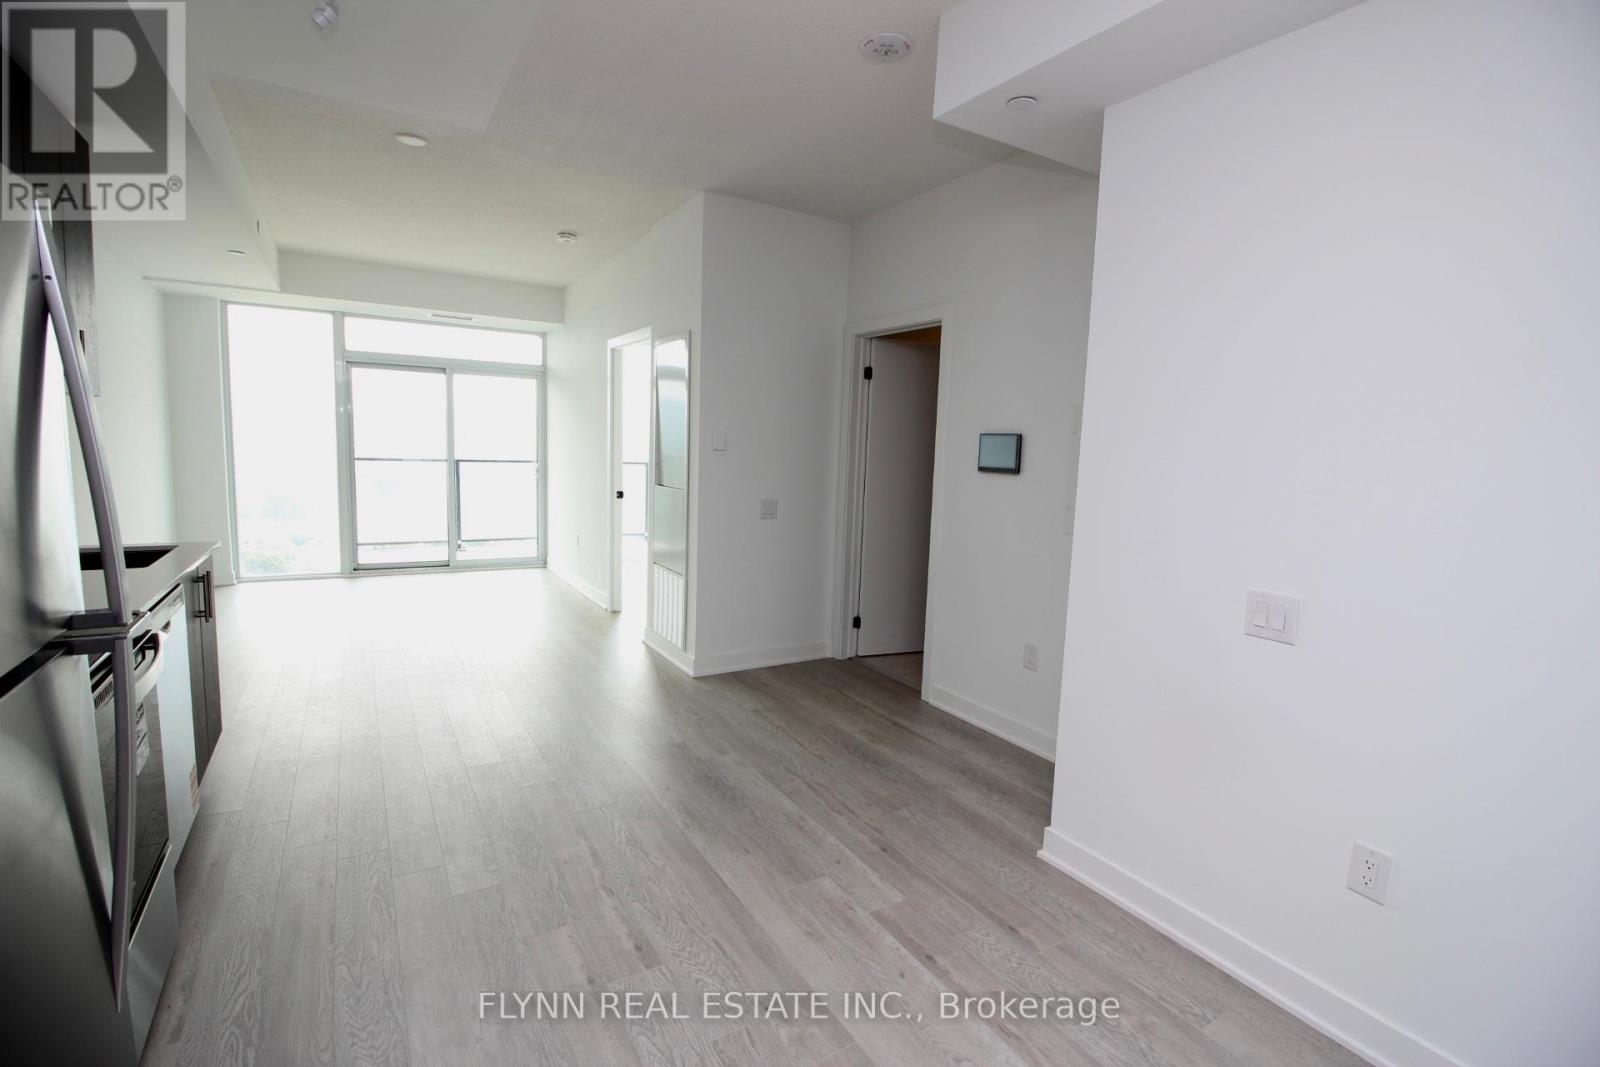
This 1-bedroom, 1-bathroom unit in LJM Tower offers a bright, thoughtfully designed space with high-end finishes throughout. Soaring 9-foot ceilings and floor-to-ceiling windows fill the suite with natural light, while the open-concept layout creates a seamless flow between living, dining, and kitchen areas. The kitchen is finished with granite countertops, stainless steel appliances, and a custom island for added functionality. The bedroom offers ample closet space and views of the city. Enjoy private outdoor space on the balcony with incredible views. Located on Barton Street, the building provides quick access to the QEW, public transit, and the upcoming Centennial Parkway GO Station. Tenants are responsible for all utilities and must carry tenant insurance. (id:51382)
106 Higgins Avenue
Thorold (Hurricane/merrittville), Ontario
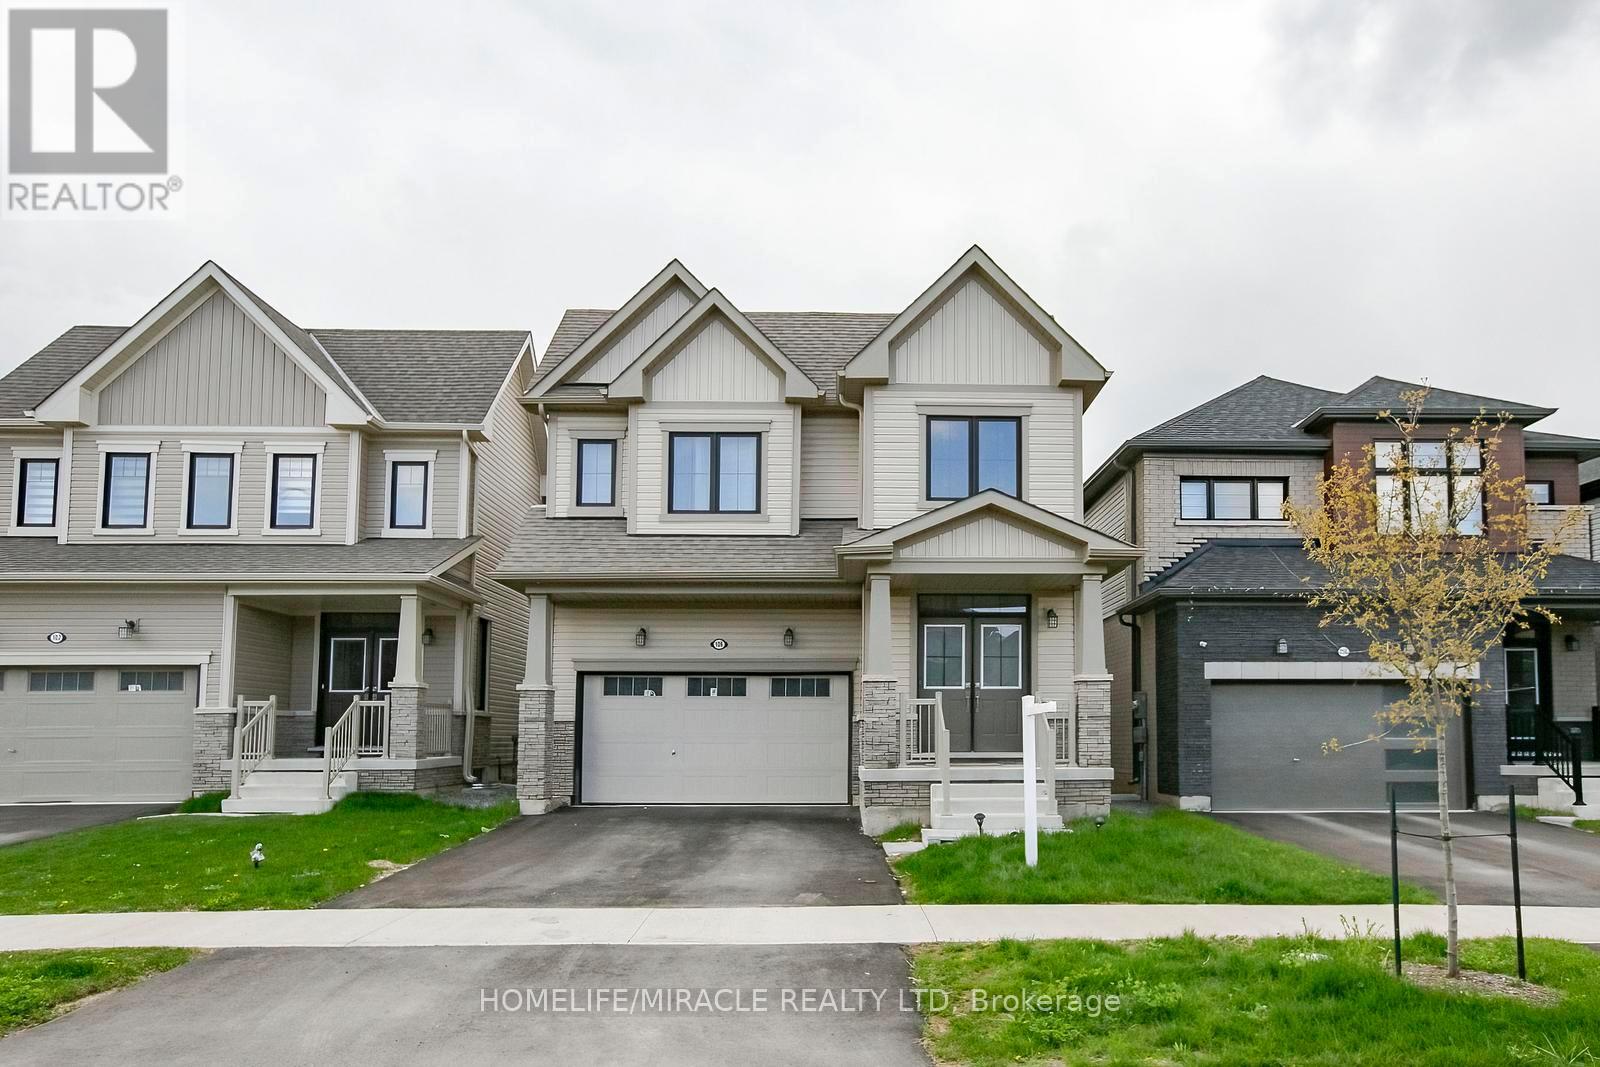
Welcome to this stunning home in the growing community of Thorold-where modern comfort meets elegant design. This beautifully maintained 4-bedroom, 3-bathroom over 2300 sq ft & freshly painted home offers the perfect blend of space, style, and functionality for today's family living. Step inside to be greeted by a grand double-height foyer that creates an immediate sense of openness and luxury. The main level features a bright and airy layout with generous living and dining spaces, ideal for both everyday living and entertaining. Large windows fill the home with natural light, enhancing the warm and inviting atmosphere throughout. Upstairs, you'll find four spacious bedrooms, including a well-appointed primary suite designed for relaxation with separate laundry upstairs; this home ensures comfort and convenience for the entire family. Located in a desirable and fast-growing neighborhood, this home offers easy access to schools, parks, shopping, and highways-making it a perfect choice for commuters and families alike. Don't miss your opportunity to own a beautiful home in one of Niagara's most promising communities! (id:51382)
909 Tamarac Street
Haldimand (Dunnville), Ontario
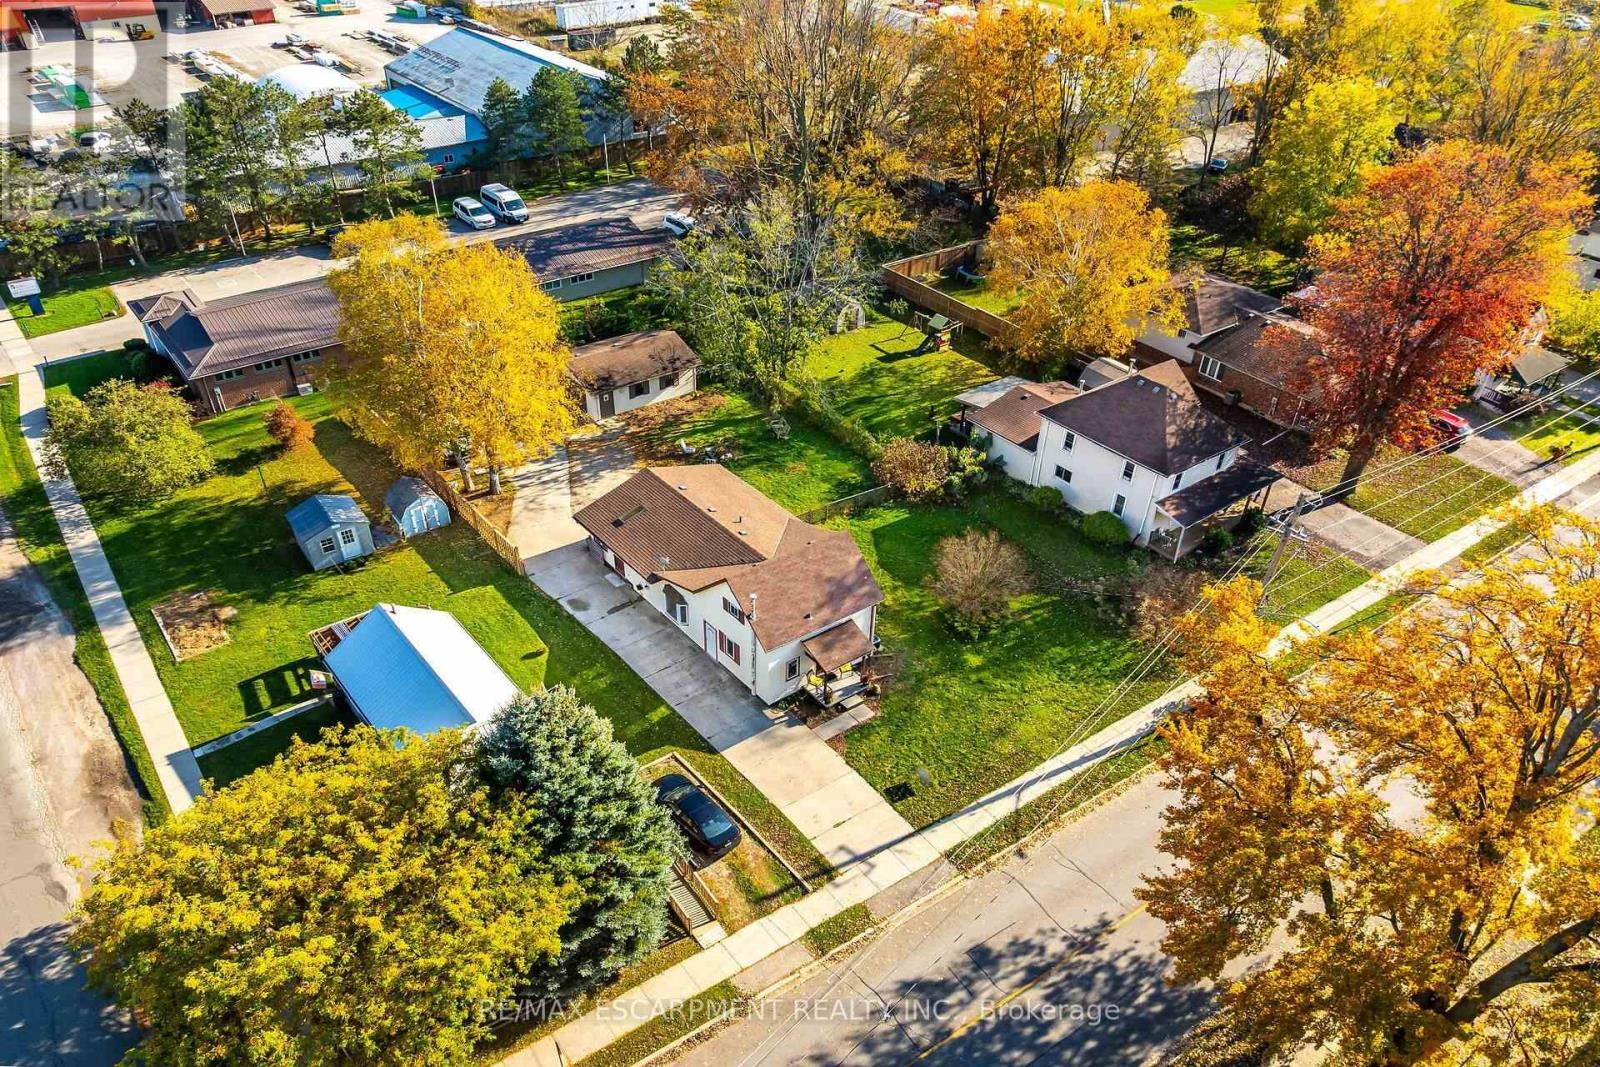
Attractive 1.5 storey century style residential dwelling (circa 1890) plus 1992 constructed 440sf detached garage positioned proudly on 72ft x 150ft serviced lot (0.25 acre) featuring concrete driveway extending past house to large concrete pad in the extra deep fenced rear yard. The well maintained dwelling introduces 1,156sf of main level living area, 227sf upper level loft plus 302sf partial basement incs accessible crawl space under rest of the house. Inviting front landing provides entry to foyer & dining room - leads past roomy guest bedroom incorporating laundry station tucked conveniently in cupboard/closet - on to well equipped kitchen sporting pine cabinetry, all appliances incs newer stainless steel dishwasher - design flows effortlessly by updated 4pc bath-2019 to comfortable living room enjoying the warm ambience of n/gas fireplace - continues to sizeable primary bedroom - completed with beautiful family/sun room addition-1985 offering multiple windows & patio door back yard walk-out. Tastefully finished loft bedroom comes with 3pc jacuzzi bath room & abundance of knee wall storage. Service style basement houses n/gas furnace-2014, rental water heater, upgraded 100 amp hydro panel *breakers*, water meter & sump pump. Back Yard Mechanics or Hobbyists will appreciate the 18ft x 24ft vinyl sided garage situated an attractive distance from the home features concrete flooring, hydro, roll-up garage door & man door walk-out. Offers close proximity to Hospital, schools, churches, arena/rec centre, downtown shops, eateries, east side shopping centres & Grand River park with public boat launch. 45-50 minute commute to Hamilton, Stoney Creek & QEW. Desired extras - central air, new vinyl plank flooring thru-out main level-2021, all windows replaced (except 1 bedroom window)-2019 & half new roof shingles-2018. This Dunnville "Darling" is perfect for 1st time Buyers or refreshingly affordable for Retirees on fixed incomes! (id:51382)
Lots 1a-16b Cottonwood Boulevard
Aylmer, Ontario
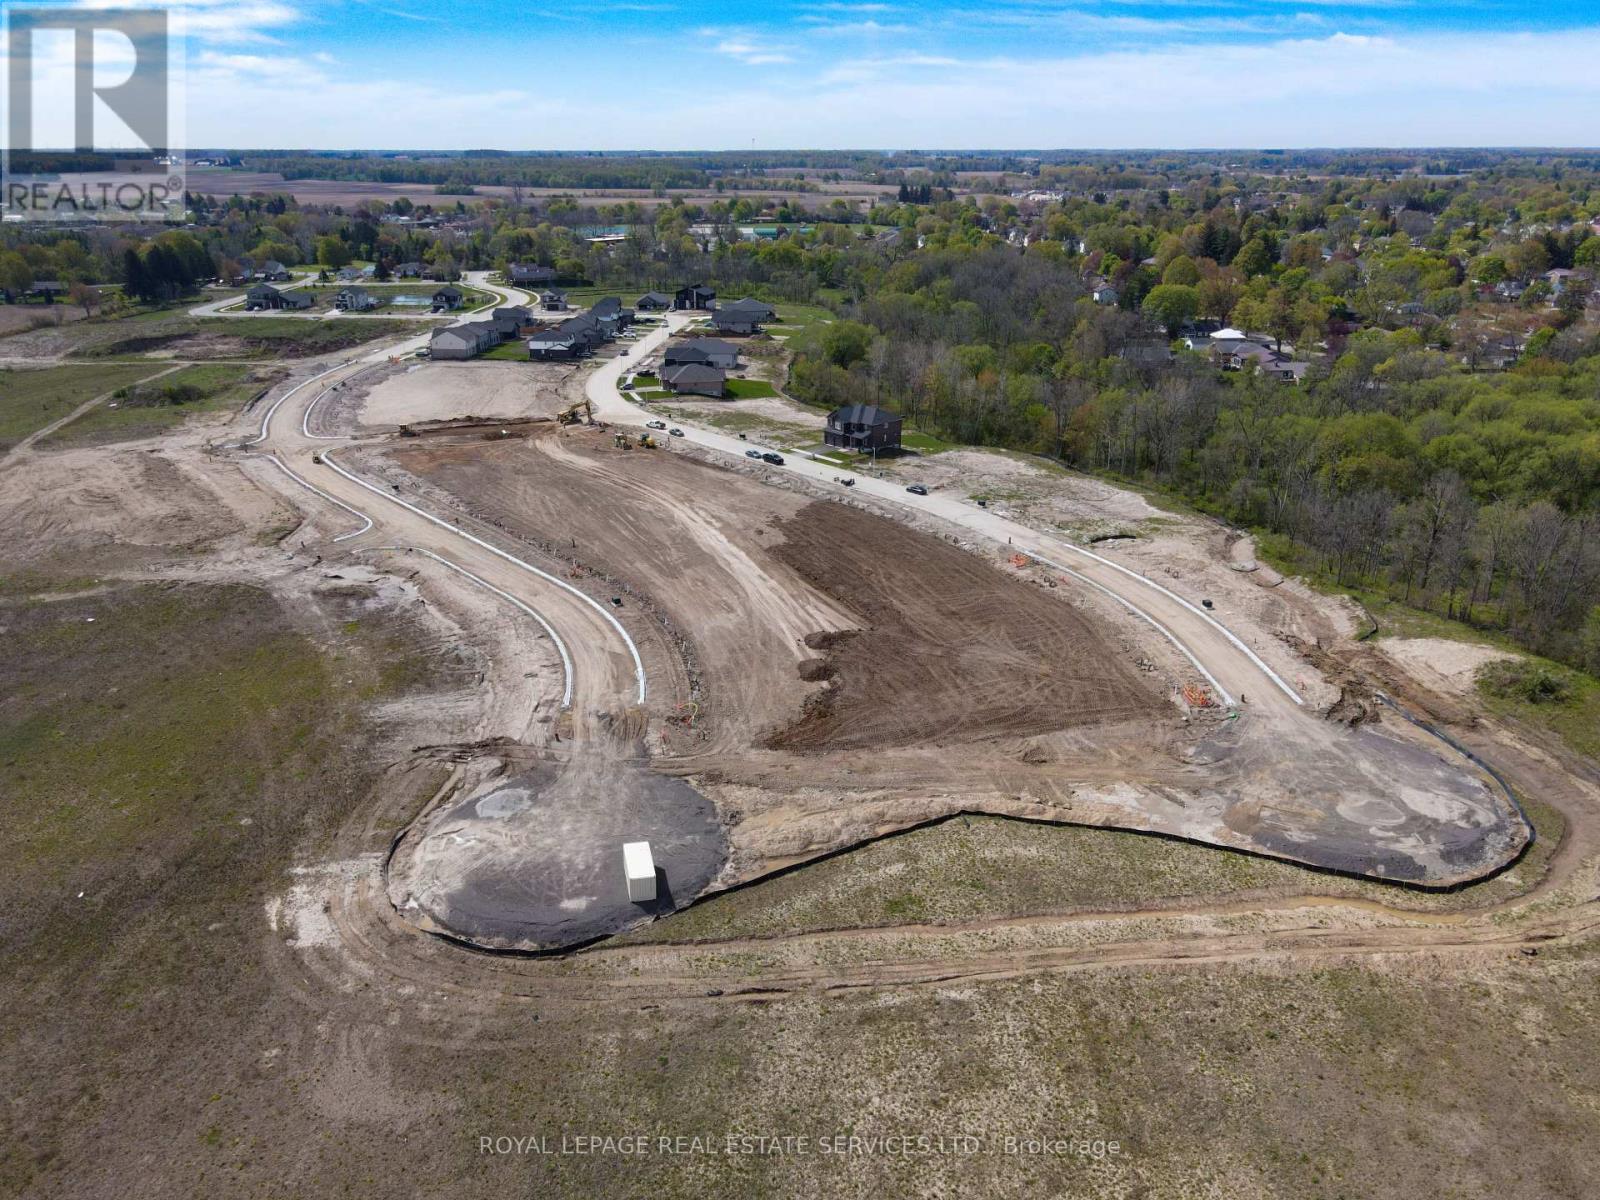
This development-ready opportunity comprises of 16 lots, to be sold as a package for 32 to-be-built semi-detached units, each priced at $150,000 in the third phase of Aylmer's Cottonwood Neighbourhood. They are located near Highway 3, with direct linkages to St. Thomas and Tillsonburg. Storm, water and sanitary services, along with natural gas and hydro are available. Low development charges at $23,510.00 per unit. The Seller notes that it pays its taxes on individual lots. A builder package, containing site plan, servicing, grading and design plans are available, upon request. (id:51382)
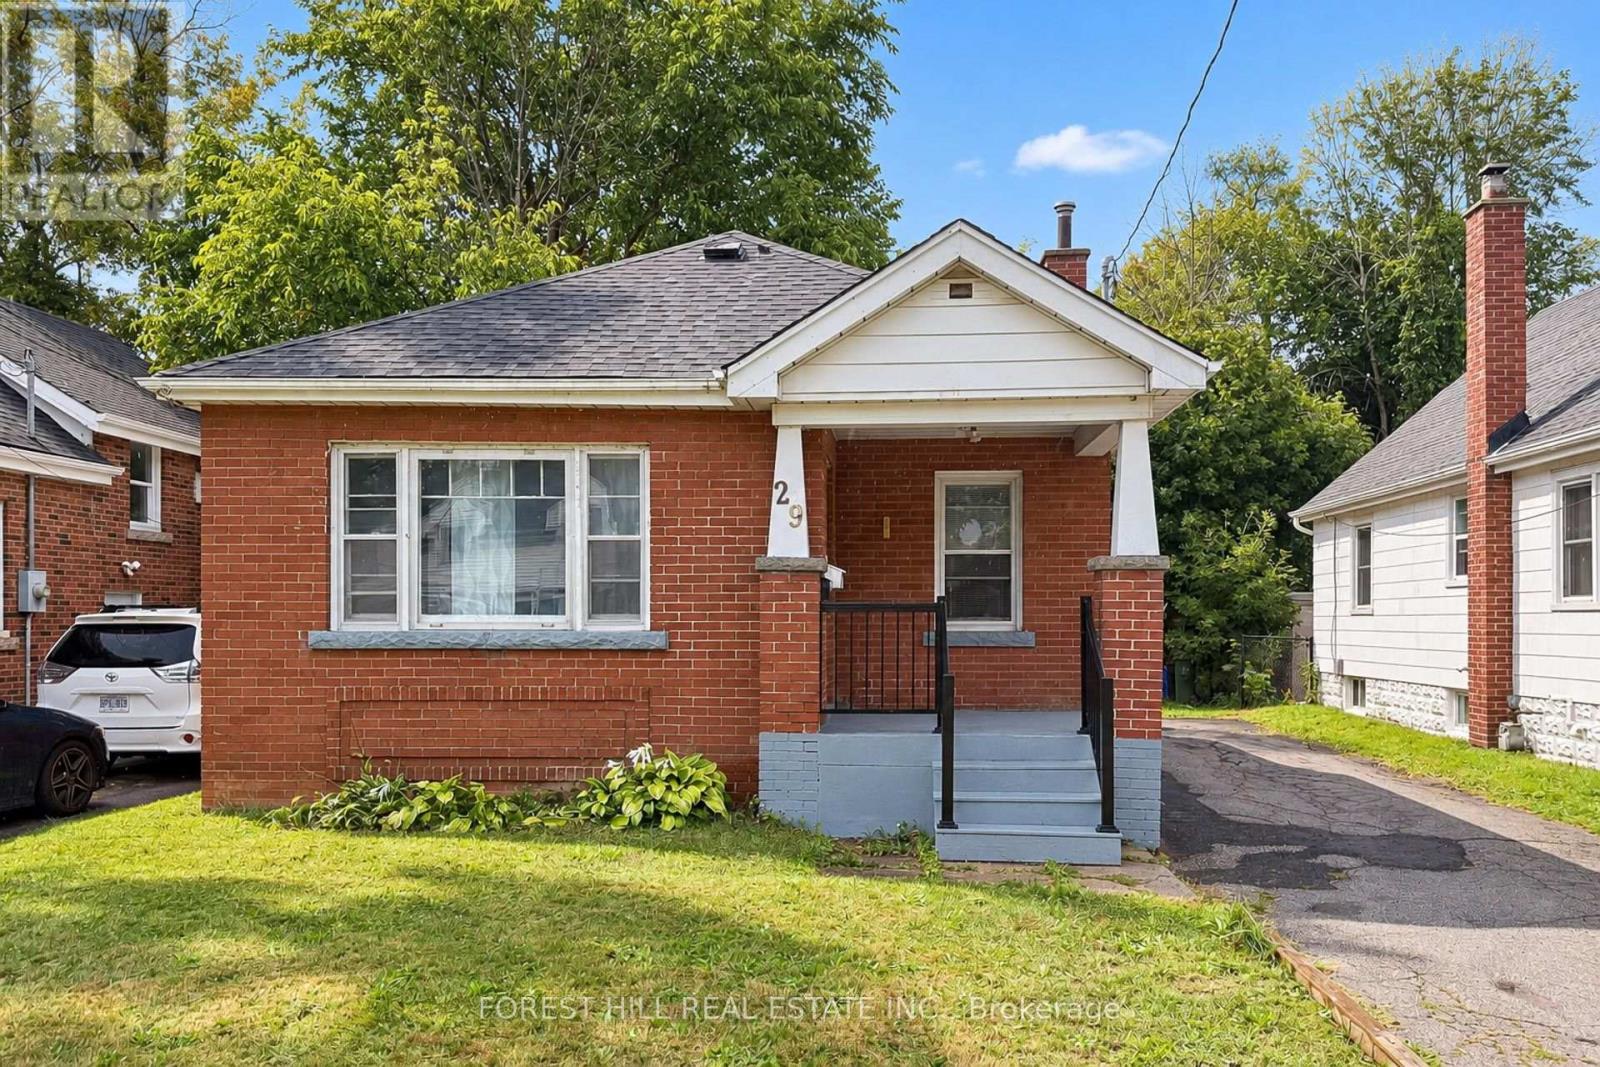
29 Thorndale Street S
Hamilton (Ainslie Wood), Ontario
Discover an exceptional investment opportunity ideally located within walking distance to McMaster University. This recently renovated property is perfectly suited for student housing, offering strong rental potential and consistent demand. It is also an excellent option for families, with the opportunity to generate additional rental income from the fully independent basement. With a total of 6 bedrooms, this property allows for maximum rental income by leasing each room individually. (Rental Income in this case can reach to approximately $4400/month). A spacious backyard adds to the appeal, offering plenty of room for outdoor enjoyment. Whether you are an investor looking to expand your portfolio or seeking a versatile home near a major university, this opportunity delivers both convenience and profitability. (id:51382)
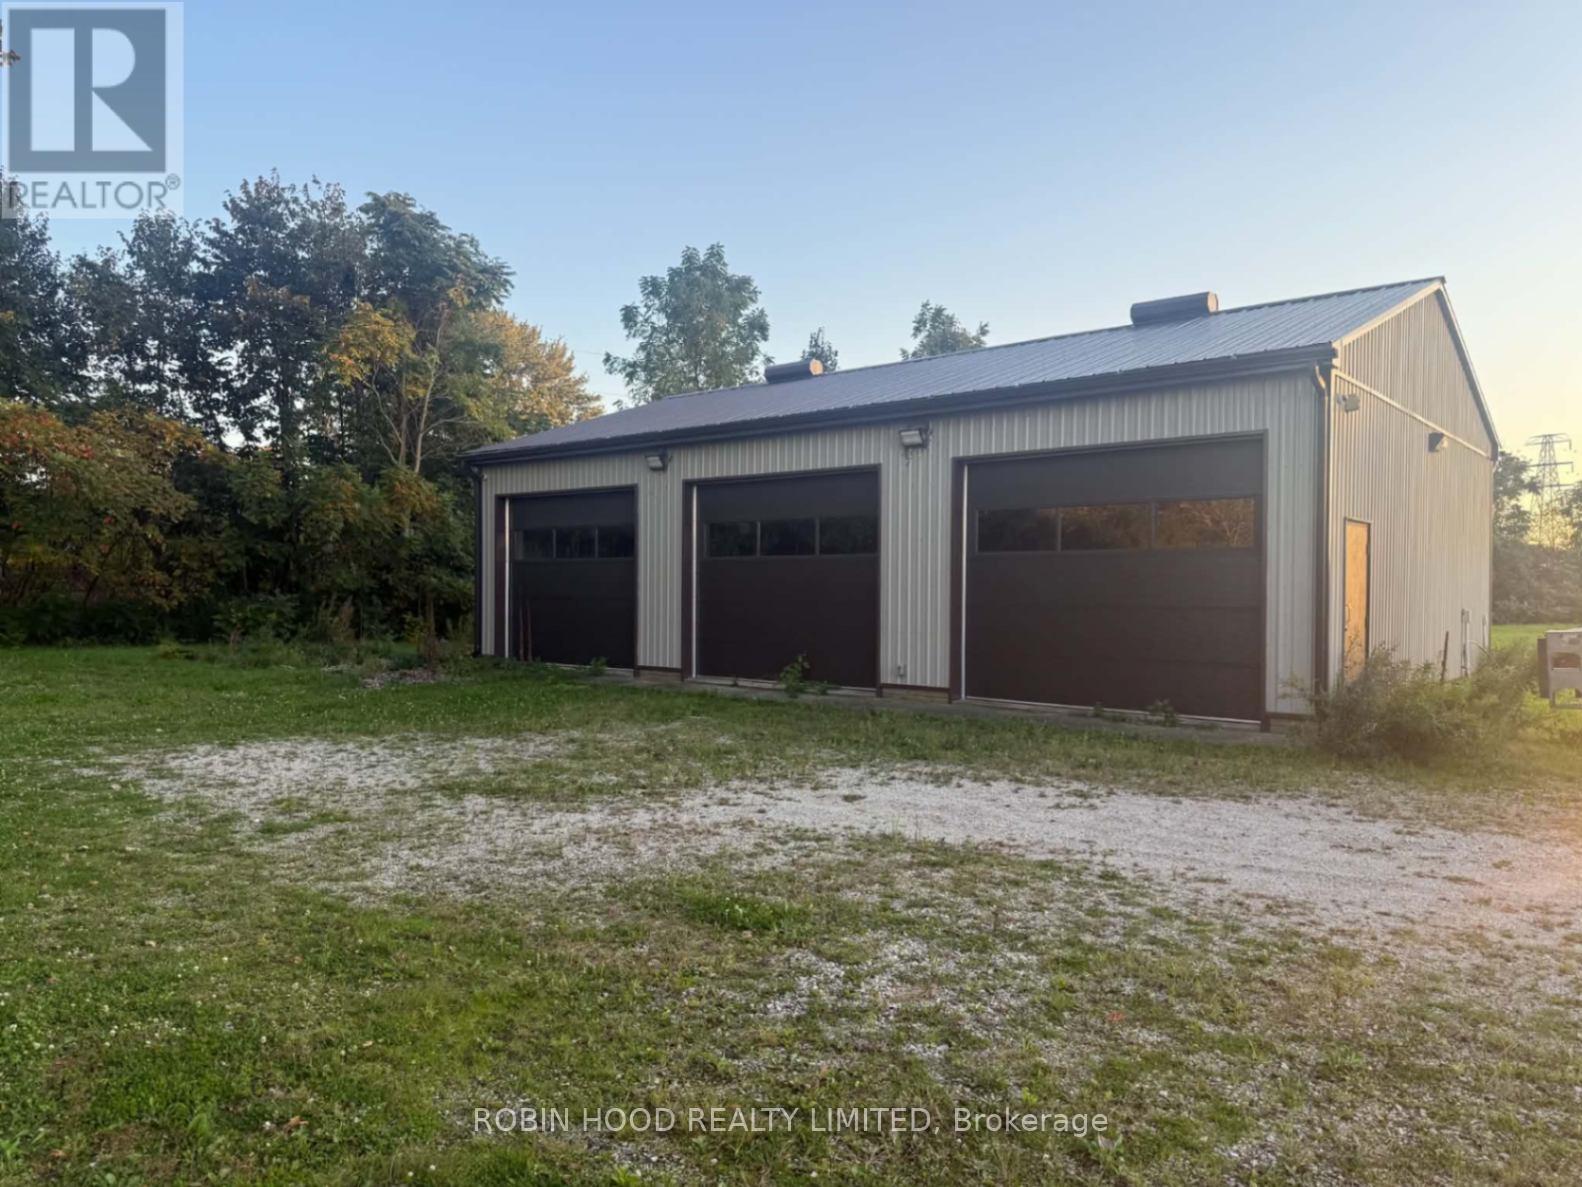
607 Bloomfield Road
Chatham-Kent (Chatham), Ontario
*** Additional Listing Details - Click Brochure Link *** Commercial Garage And Yard Space Available For Lease At 607 Bloomfield Road In Chatham. The Available Space Includes A Large Detached Garage/Shop Suitable For Storage, Trades, Equipment, Vehicles, Contractors, Or Other Commercial Uses. The Building Is Roughed-In To Allow For The Installation Of A Bathroom If Required, Giving A Tenant Flexibility To Tailor The Space To Their Operational Needs. Additional Grass/Yard Area Surrounding The Garage May Also Be Made Available For Outdoor Storage, Equipment, Trailers, Vehicles, Or Additional Operating Space. For The Right Tenant And Lease Commitment, The Landlord Is Willing To Consider Additional Site Improvements, Including Adding Gravel Or Asphalt To Designated Outdoor Areas To Better Accommodate Parking, Vehicle Access, Equipment Storage, Or Operational Requirements. Key Features Include: Large Detached Garage / Shop Space Flexible Commercial Or Storage Use Bathroom Installation Can Be Accommodated If Required Additional Outdoor Grass/Yard Area Available Potential For Additional Parking Or Storage Area Gravel Or Asphalt Improvements Negotiable For The Right Lease Convenient Chatham Location With Good Vehicle And Equipment Access Lease Terms And Amount Of Outdoor Space Can Be Customized Depending On Tenant Requirements Ideal For Contractors, Trades, Landscaping Companies, Equipment Storage, Vehicle Storage, Service Businesses, Small Fleet Operations, Or Businesses Requiring Both Indoor Shop Space And Outdoor Yard Space. (id:51382)
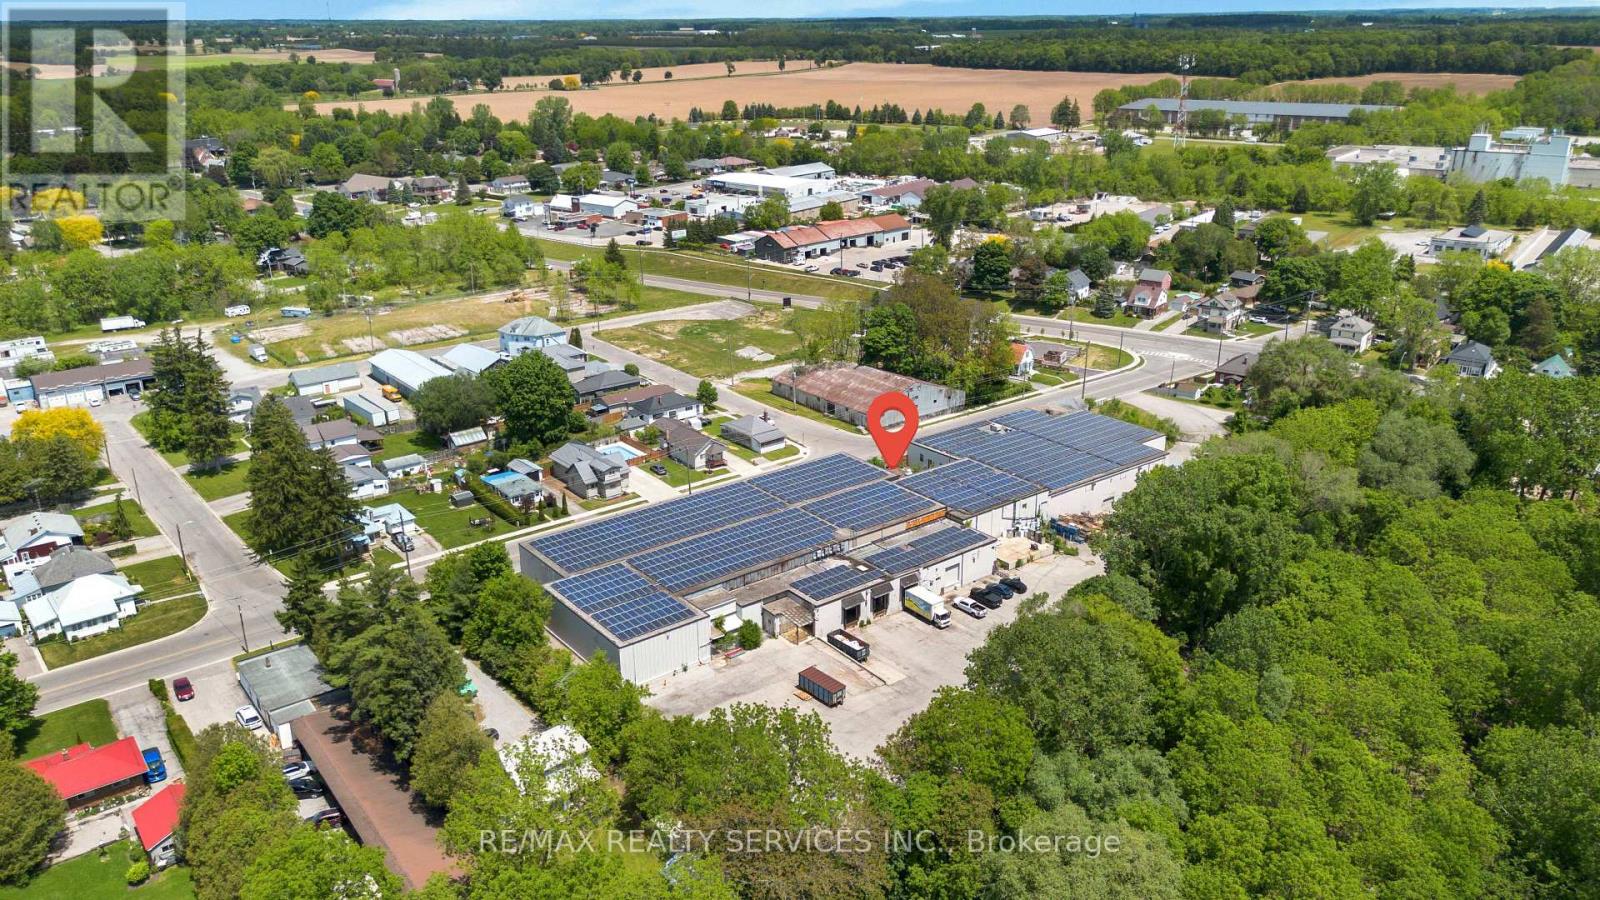
80 Second Avenue W
Norfolk (Simcoe), Ontario
Room to grow. Power to perform. Flexible lease terms. Approximately 62,000 SF of industrial/warehouse space at 80 2nd Ave W, Simcoe, $6.25/SF/year net. Landlord incentives available, rental rates and occupancy date negotiable; opportunity to structure a lease around your business needs. The property features 20-foot clear height, 3 truck-level loading doors, 2drive-in doors and 1,200-amp, 600-volt, 3-phase electrical service. Rear loading and a freight elevator connecting building levels support the movement of goods throughout the building. Situated on a 3.03 acre site with paved on-site parking and approximately 570 feet of frontage, convenient access to Highways 3 and 24, with retail and services nearby. (id:51382)
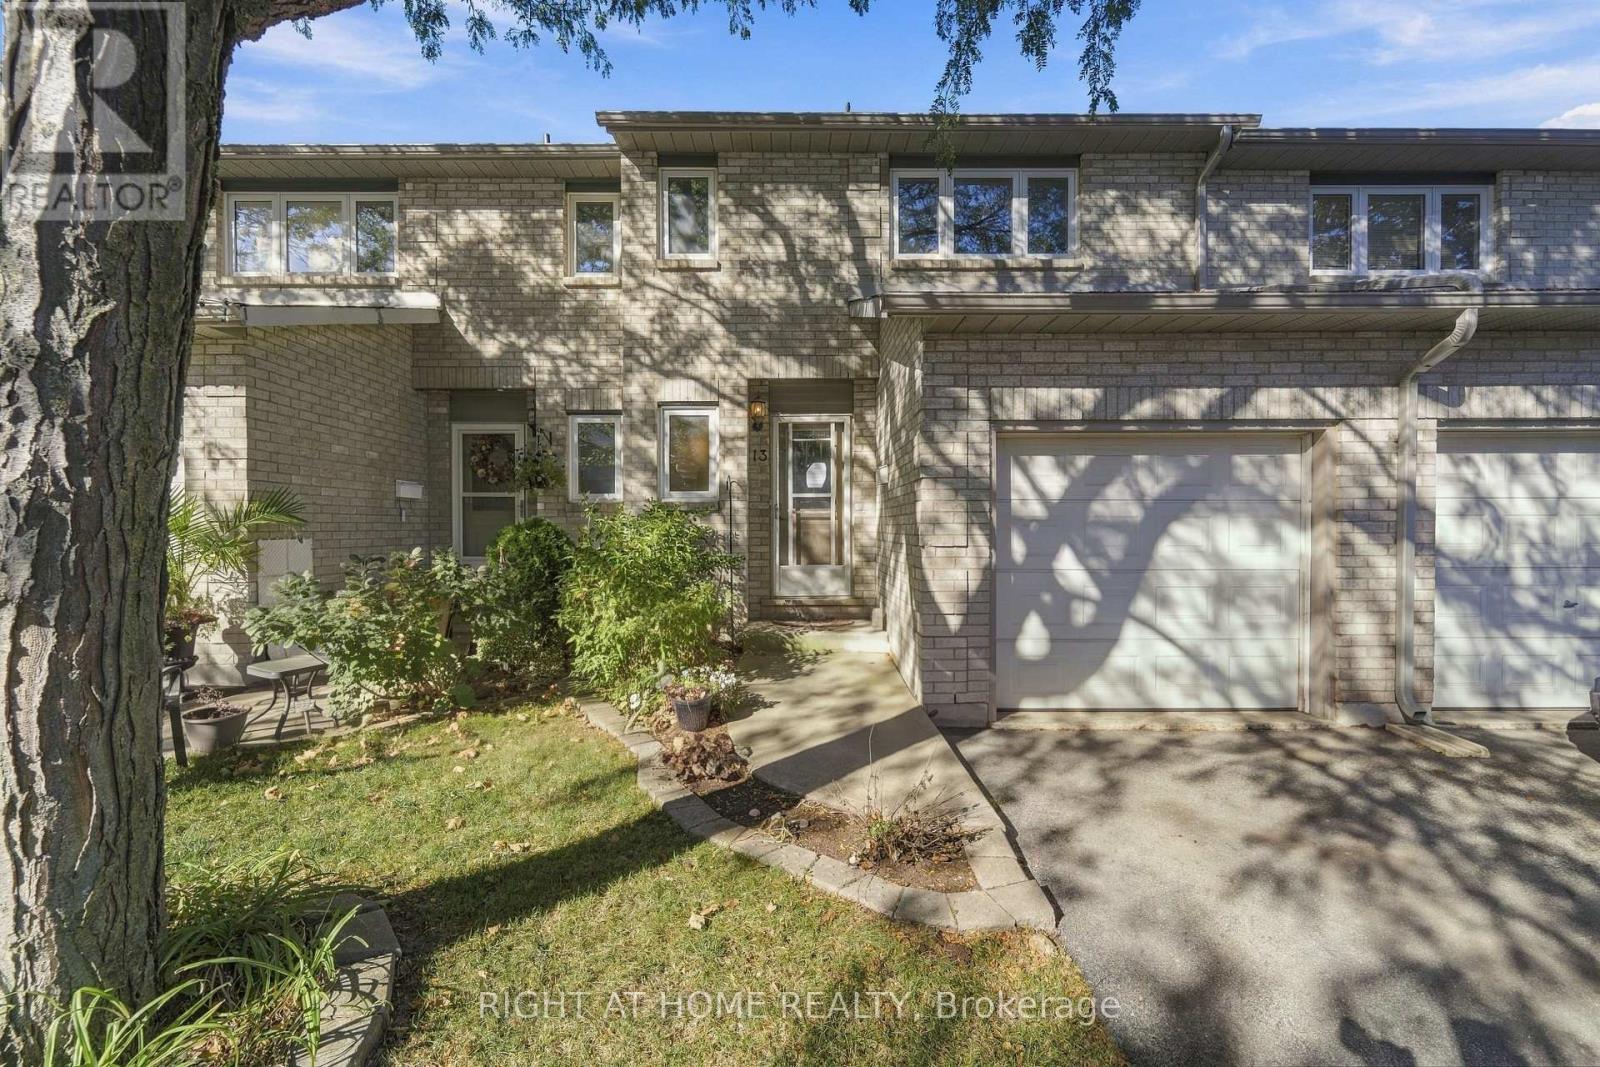
13 - 591 Eighth E
Hamilton (Stoney Creek), Ontario
Welcome to Unit 13 at 591 Eighth Road E, Hamilton. This well-maintained home features a practical layout, vinyl laminate and ceramic tile flooring, and a fully finished basement with easy access, providing additional living space. Conveniently located close to schools, parks, shopping, transit, and major highway. An excellent opportunity for first-time buyers, downsizers, or investors seeking comfort and convenience in a desirable neighborhood. Home is being sold as-is, where is. (id:51382)
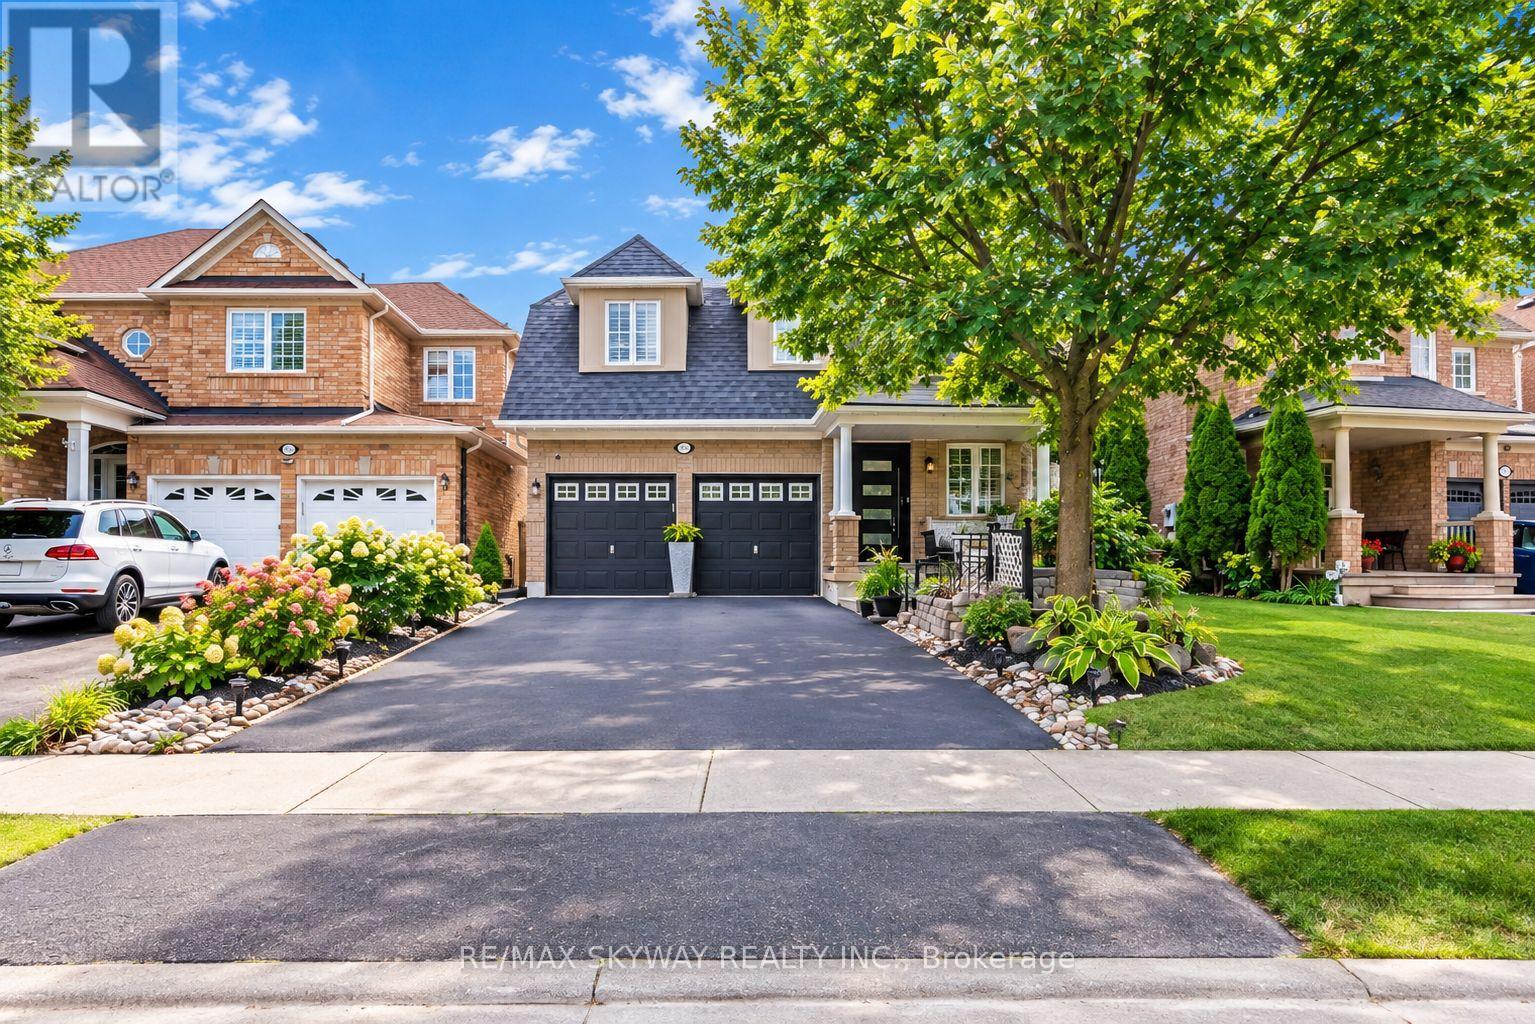
6214 Miriam Way
Mississauga (Lisgar), Ontario
Welcome to this beautifully updated 3+2 bedroom, 4-bathroom home in the highly sought-after Lisgar community of Mississauga! Offering an exceptional combination of space, functionality and versatility, this home features a double-car garage and a finished lower level, making it ideal for growing families, multi-generational living, or buyers seeking additional living space. The bright main level welcomes you with large picture windows, spacious living and dining areas, and a functional eat-in kitchen featuring brand-new pot lights and elegant crown moulding extending throughout the living, dining, family and kitchen areas. The spacious family room offers a warm and inviting setting for everyday family living and entertaining. Upstairs, discover three generously sized bedrooms and two 4-piece bathrooms, including a spacious primary bedroom complete with a private en-suite and relaxing soaker tub. The finished lower level adds two additional bedrooms and a convenient kitchenette, providing excellent flexibility for extended family, guests, a home office, or additional living space. Numerous updates throughout include beautiful hardwood flooring, new tiles, a brand-new front door, and recently completed pot-light upgrades. Major mechanical improvements include a newer roof, newer furnace, and brand-new air conditioner, offering added comfort and peace of mind. Located in a family-friendly Lisgar neighbourhood close to excellent schools, parks, trails and everyday amenities. Enjoy easy access to Hwy 407, Costco, Walmart, Winners, shopping, dining and recreational facilities. With its spacious layout, versatile lower level, extensive updates and desirable location, this move-in-ready home offers an excellent opportunity for buyers looking for comfort, convenience and long-term flexibility in Mississauga. Don't miss this one! (id:51382)
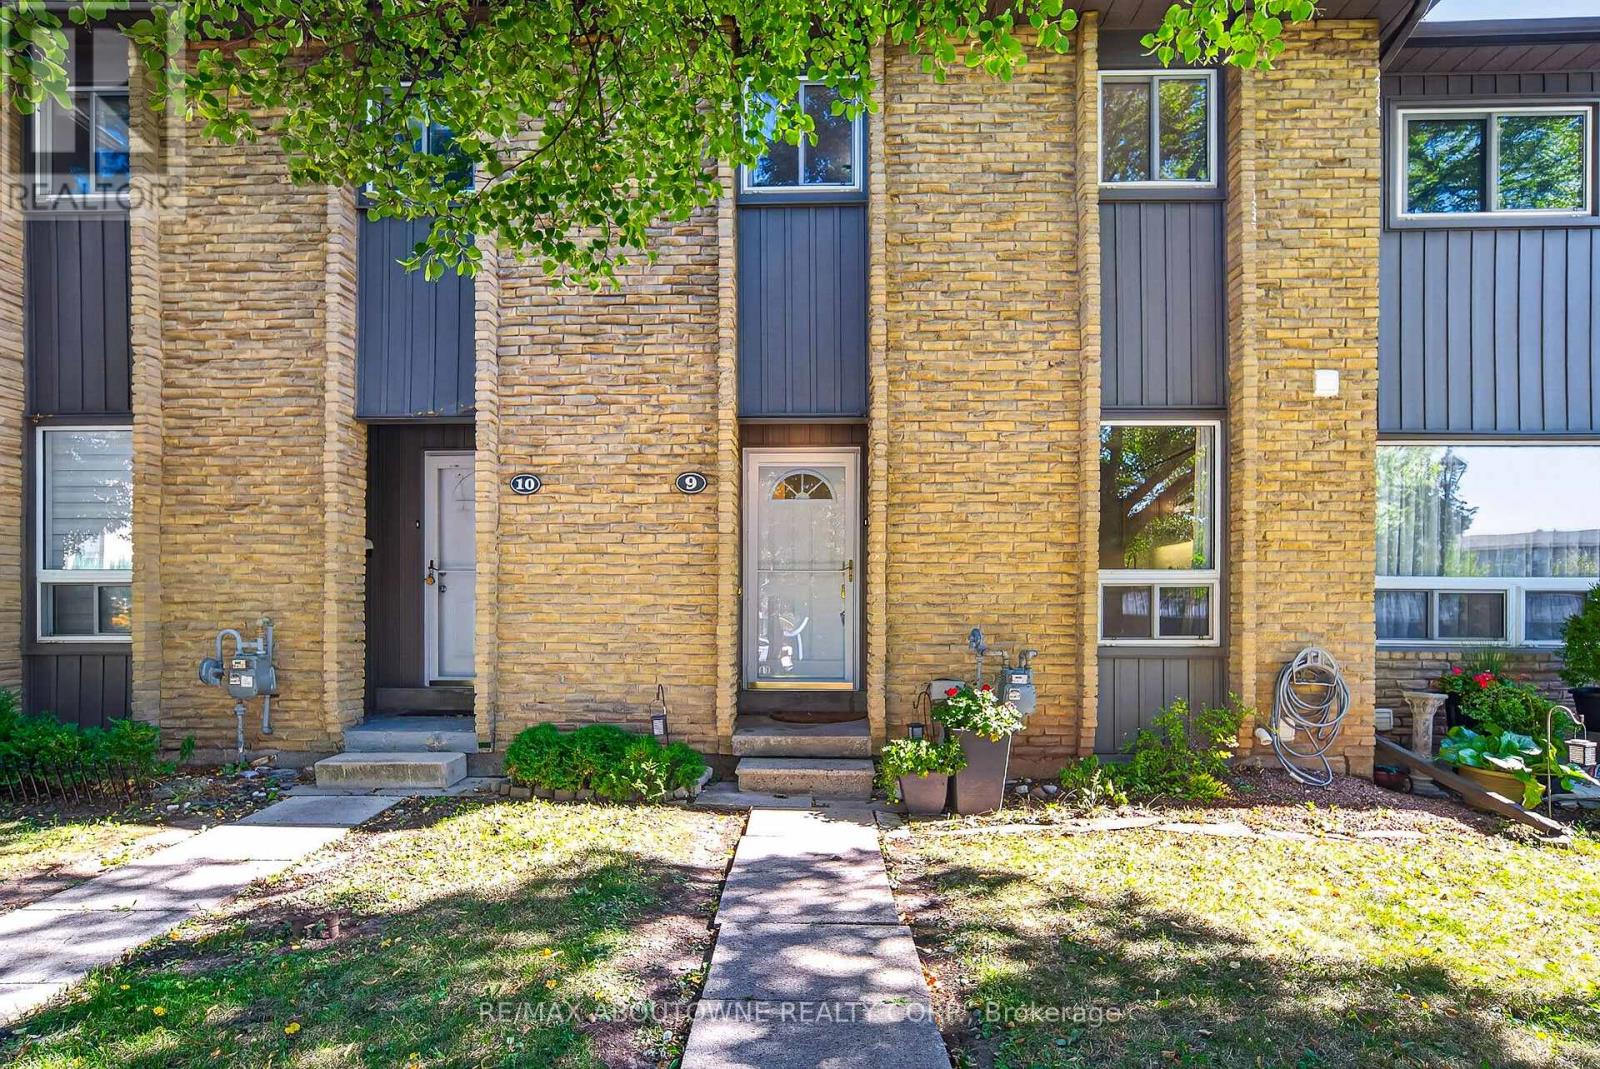
9 - 1517 Elm Road
Oakville (Cp College Park), Ontario
Welcome to this charming 3-bedroom, 2-bathroom, two-storey brick condo townhouse, nestled in an established Oakville community surrounded by mature trees, landscaped green space and pedestrian walkways. A private covered entrance leads into a bright and welcoming foyer. The functional kitchen features crisp white cabinetry, generous counter space, subway tile backsplash, stainless steel appliances and large windows that fill the space with natural light and offer views of the greenery. The spacious dining area flows into the adjoining living room, both featuring beautiful hardwood flooring and a comfortable layout ideal for everyday living and entertaining. The bright living room offers large windows, sliding glass doors overlooking the outdoor space and a freestanding fireplace adding warmth and character. Upstairs, the spacious primary bedroom features hardwood flooring, multiple windows, ample closet space and room for a dedicated home office or work-from-home area. Two additional bright bedrooms provide excellent flexibility for family, guests or office space, complemented by a well-maintained main bathroom with a tub/shower combination and generous vanity. The finished lower level offers versatile living space with a spacious recreation area, perfect for a family room, games area or home office. This level also features a finished bathroom with glass-enclosed shower, convenient laundry area, utility sink and additional storage. Step outside to enjoy the fully fenced private backyard with an interlocking patio and mature greenery, creating a peaceful setting for outdoor dining, relaxing or entertaining. Convenient covered parking is located just steps from the home. Ideally situated in a family-friendly Oakville neighbourhood close to parks, green space, everyday amenities and nearby schools, including Munn's Public School and White Oaks Secondary School, this welcoming home offers an excellent combination of comfort, functionality, privacy and community living. (id:51382)
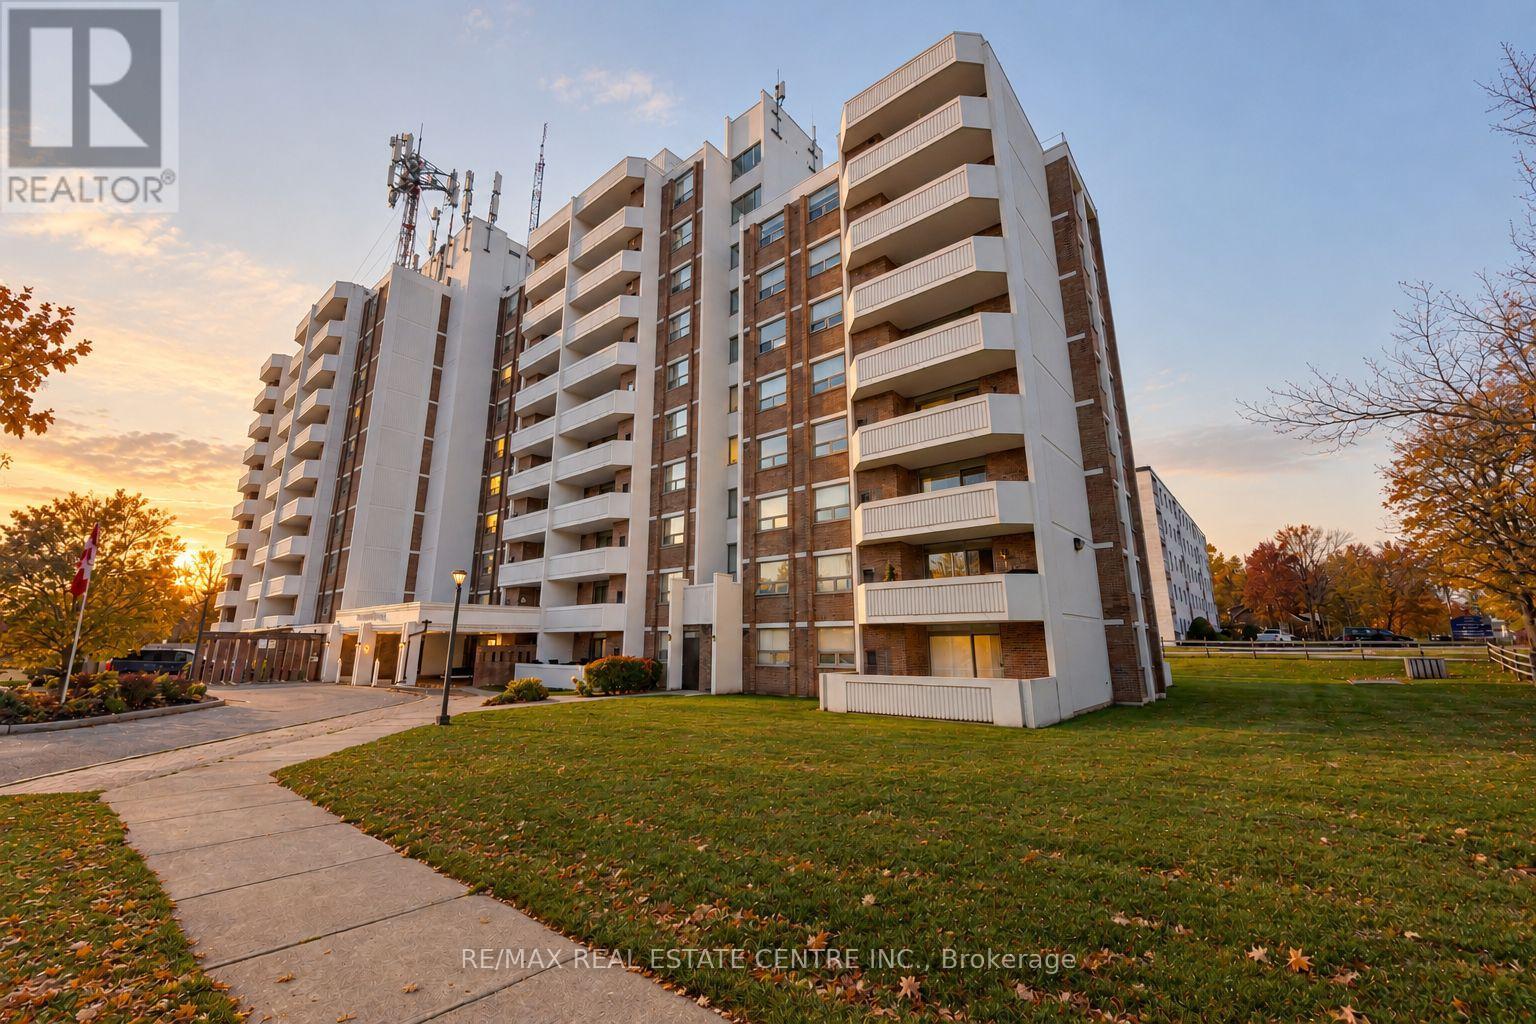
8 Fead Street
Orangeville, Ontario
The best value in one of Orangeville's most loved condo buildings ( with elevator!!!) Welcome to Suite 206 at the renowned Bromount Place, ideally located just steps from downtown Orangeville, parks, shops and restaurants. This bright, inviting 1-bedroom, 1-bathroom suite offers carpet-free living, a functional layout and a beautiful private balcony to enjoy the outdoors. Known for its welcoming atmosphere, beautifully maintained common areas and convenient elevator access, Bromount Place offers a wonderful sense of community. Perfect for first-time buyers, downsizers or anyone seeking affordable, low-maintenance living in the heart of Orangeville. Everything you need, right where you want to be! (id:51382)
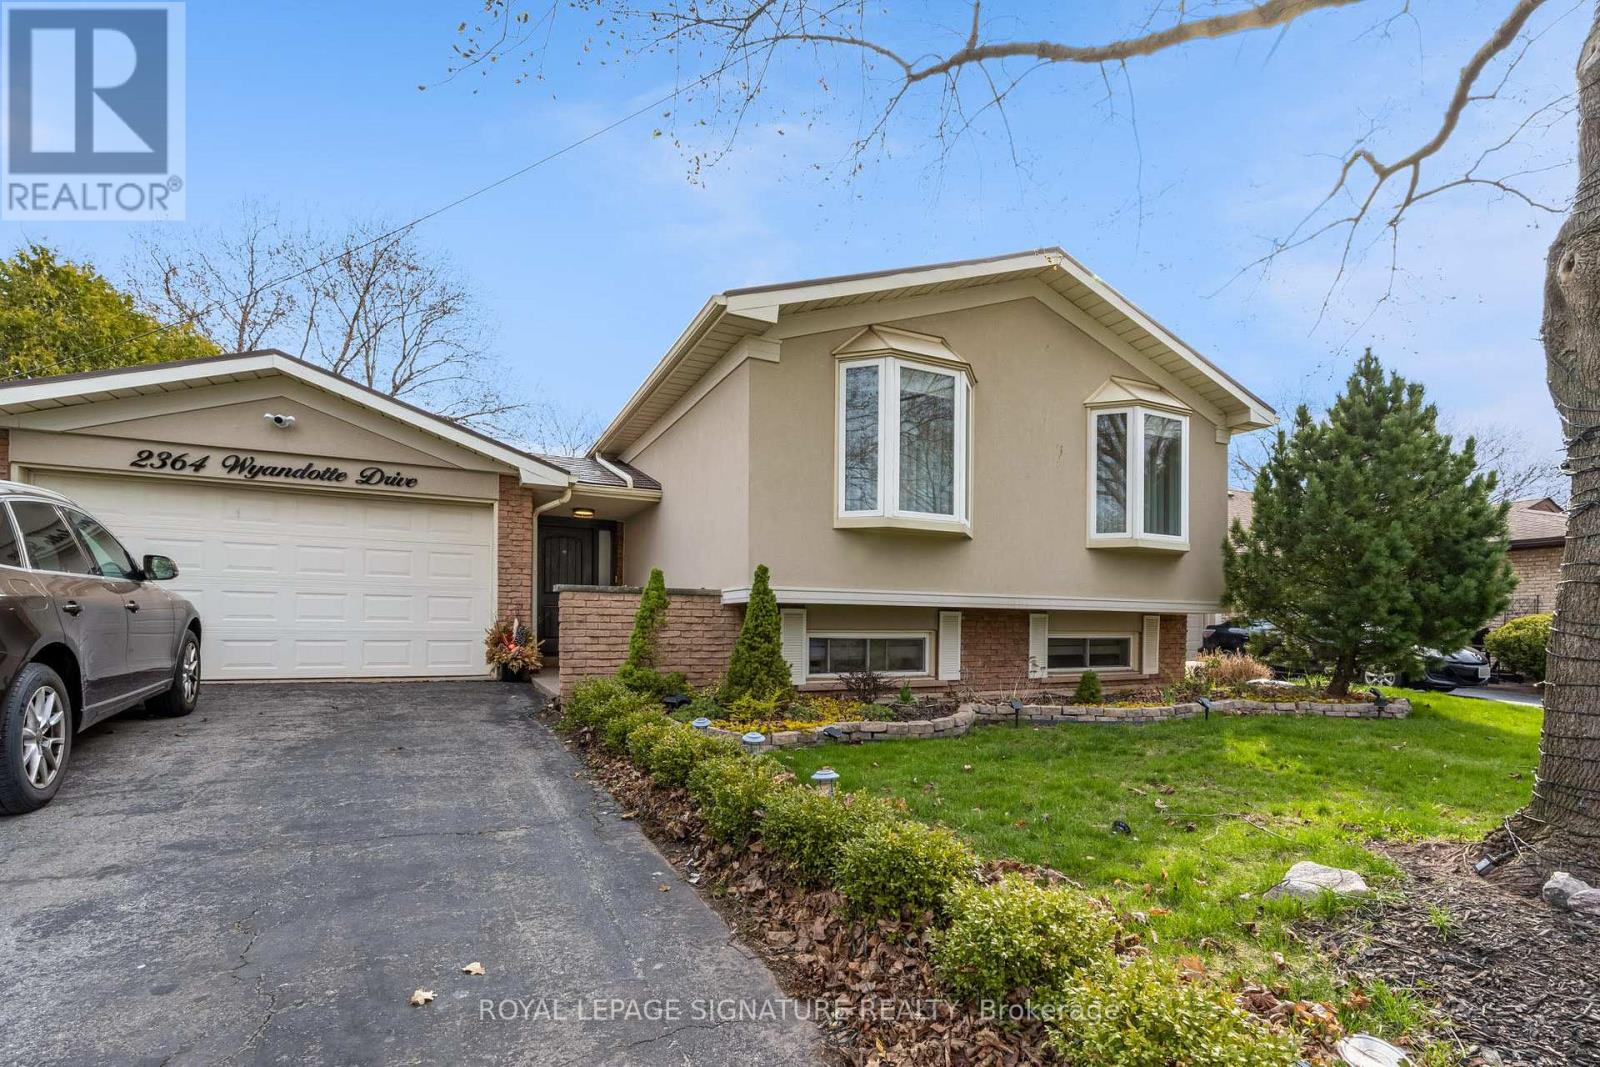
2364 Wyandotte Drive
Oakville (Wo West), Ontario
Welcome home to 2364 Wyandotte Drive! Nestled in a beautiful, family friendly and established neighborhood in Oakville. This upgraded 2+2 bedroom raised-bungalow offers a versatile, comfortable, inviting and generous living space. Beautiful finishes, large primary bedroom with a fireplace and patio access. Modern chef's kitchen with a large centre island and plenty of storage throughout the house. Enjoy the privacy and convenience of leasing the entire home. AAA location with schools, shopping, parks and access to major HWYs. Utilities extra. (id:51382)
13198 Bramalea Road
Caledon, Ontario
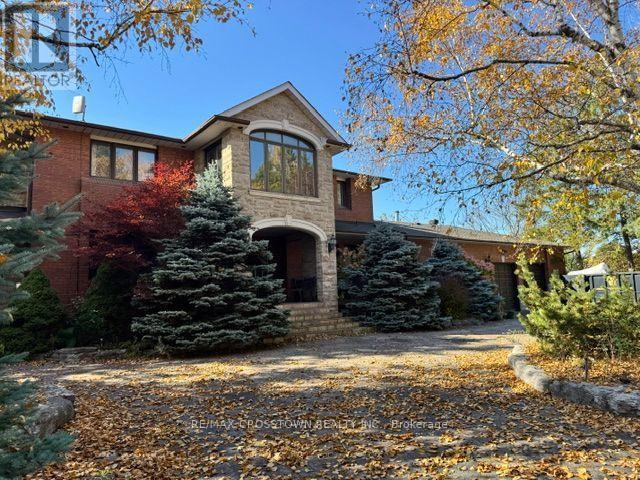
**Beautiful Sun-Filled Rural Home - Month-to-Month Rental**Enjoy the comfort, privacy, and space of this lovely 2-storey rural property, available for a flexible month-to-month tenancy. Perfect for those looking for a peaceful home surrounded by open space while still having plenty of room to relax, work, and entertain.This bright and welcoming home features **4 spacious bedrooms and 4 bathrooms**, offering generous living space for families, professionals, or those seeking a comfortable temporary home. The main and second floors provide a wonderful layout with plenty of natural light throughout.The home offers **beautiful hardwood floors and neutral décor**, creating a warm, timeless, and easy-to-personalize atmosphere. The kitchen opens to a **sun-filled recreation room**, a wonderful additional living space ideal for relaxing, family gatherings, movie nights, or entertaining guests.Enjoy your morning coffee or unwind at the end of the day on the **welcoming front porch**, or step outside onto the **lovely concrete patio** and enjoy the private, open yard. The property also features a **long private driveway and large parking area**, providing plenty of space and a true sense of privacy that is hard to find.Whether you're looking for a temporary home, relocating to the area, between homes, or simply want the flexibility of a month-to-month arrangement, this property offers a peaceful and spacious setting to call home. (id:51382)
1405 - 3883 Quartz Road
Mississauga (City Centre), Ontario
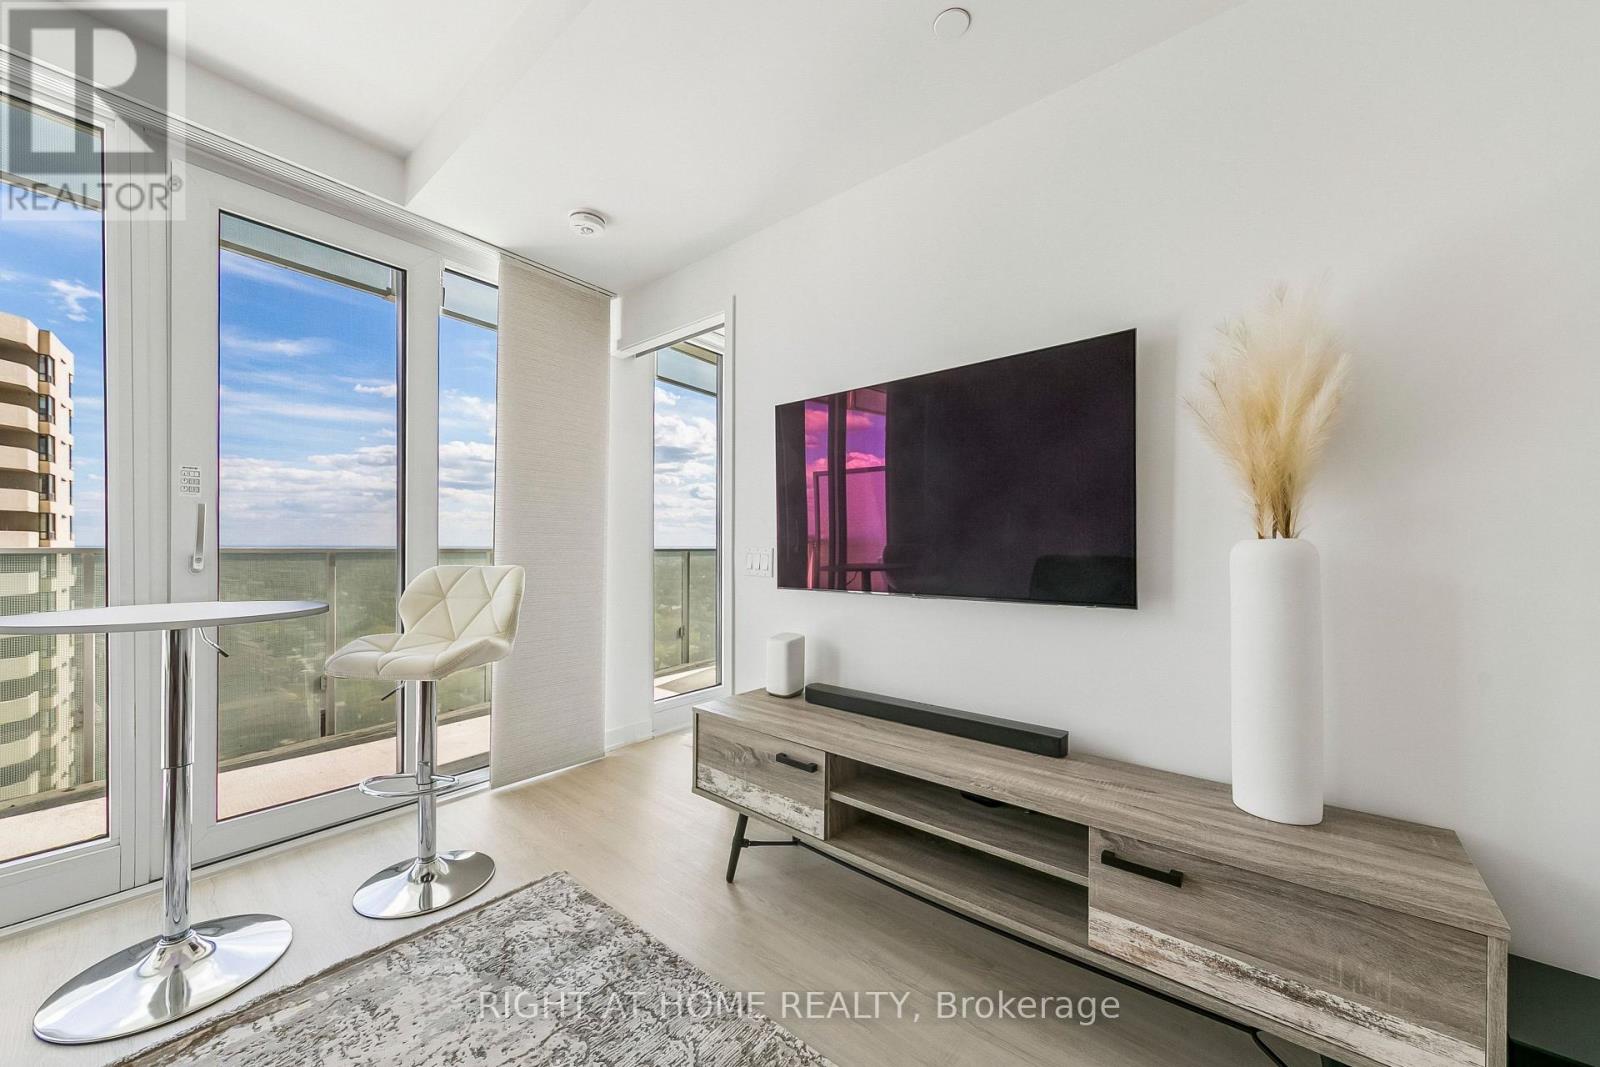
14th floor at M2 Condominiums in the M City community, south-east facing, with a clear view of Lake Ontario. On a clear day you can see the CN Tower and the Toronto skyline in the distance, and you get the morning sun. 1 bed, 1 bath, 444 sq ft (MPAC) with one owned parking spot. The balcony is about 23 ft long and runs past both the living room and the bedroom. The kitchen has quartz counters, a panelled fridge and dishwasher, a stainless range and a built-in microwave. Custom panel track blinds made for the space. Laminate floors throughout, no carpet. Glass walk-in shower. Stacked washer and dryer. Ecobee smart thermostat. Built in 2023 by Rogers and Urban Capital. Maintenance includes building insurance, common elements and parking. Pets allowed with restrictions. Amenities include a 24-hour concierge, outdoor pool, sauna, gym, a large party room, a dining room, a lounge and event space, and an outdoor terrace with BBQs. Walk to Square One, Celebration Square, the Central Library and Sheridan College, with MiWay transit and the 403 close by. Flexible possession. Works as a first home or a rental. Take the 3D tour. (id:51382)
3712 - 30 Shore Breeze Drive
Toronto (Mimico), Ontario
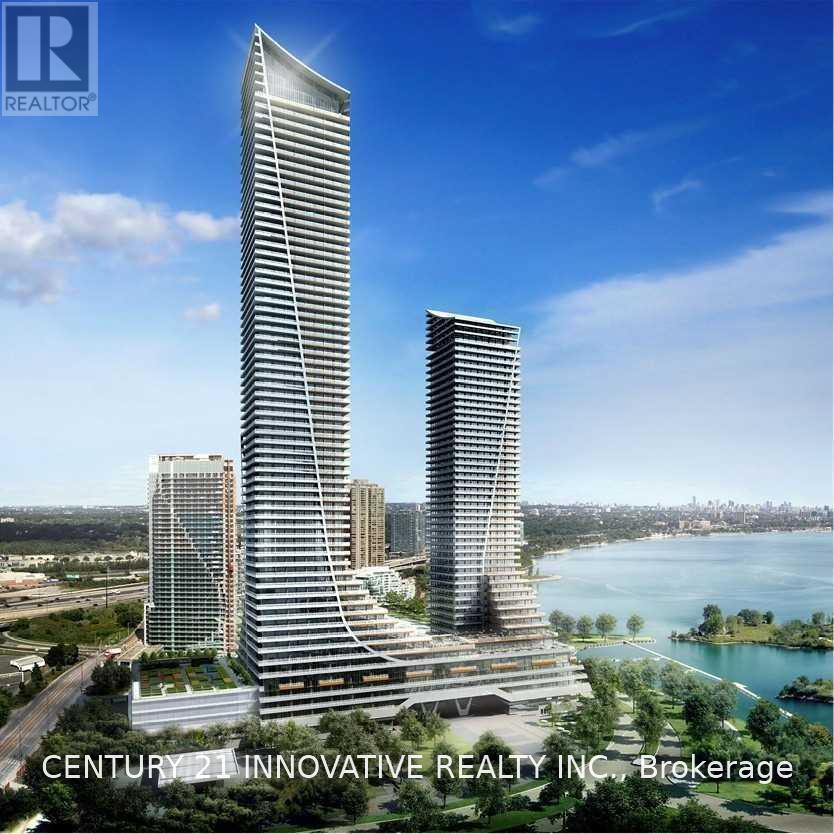
Welcome to Eau Du Soleil! Enjoy breathtaking city and water views from this beautifullyupgraded 1 Bedroom + Den, 1 Bathroom suite on the 37th floor. Thoughtfully upgradedthroughout, this bright and spacious residence features an open-concept layout, floor-toceilingwindows and a versatile den ideal for a home office. Includes parking and locker. EauDu Soleil offers an exceptional resort-style lifestyle with an impressive array of amenitiesincluding indoor pool, fitness centre, sauna, hot tub, party rooms, outdoor terraces and more.Ideally located steps from Lake Ontario, waterfront trails, parks, restaurants and transit,with easy access to downtown Toronto and major highways. Experience elevated waterfront livingin one of Mimico's most desirable communities. (id:51382)
405 (Fourth Floor) - 4023 The Exchange
Mississauga (City Centre), Ontario
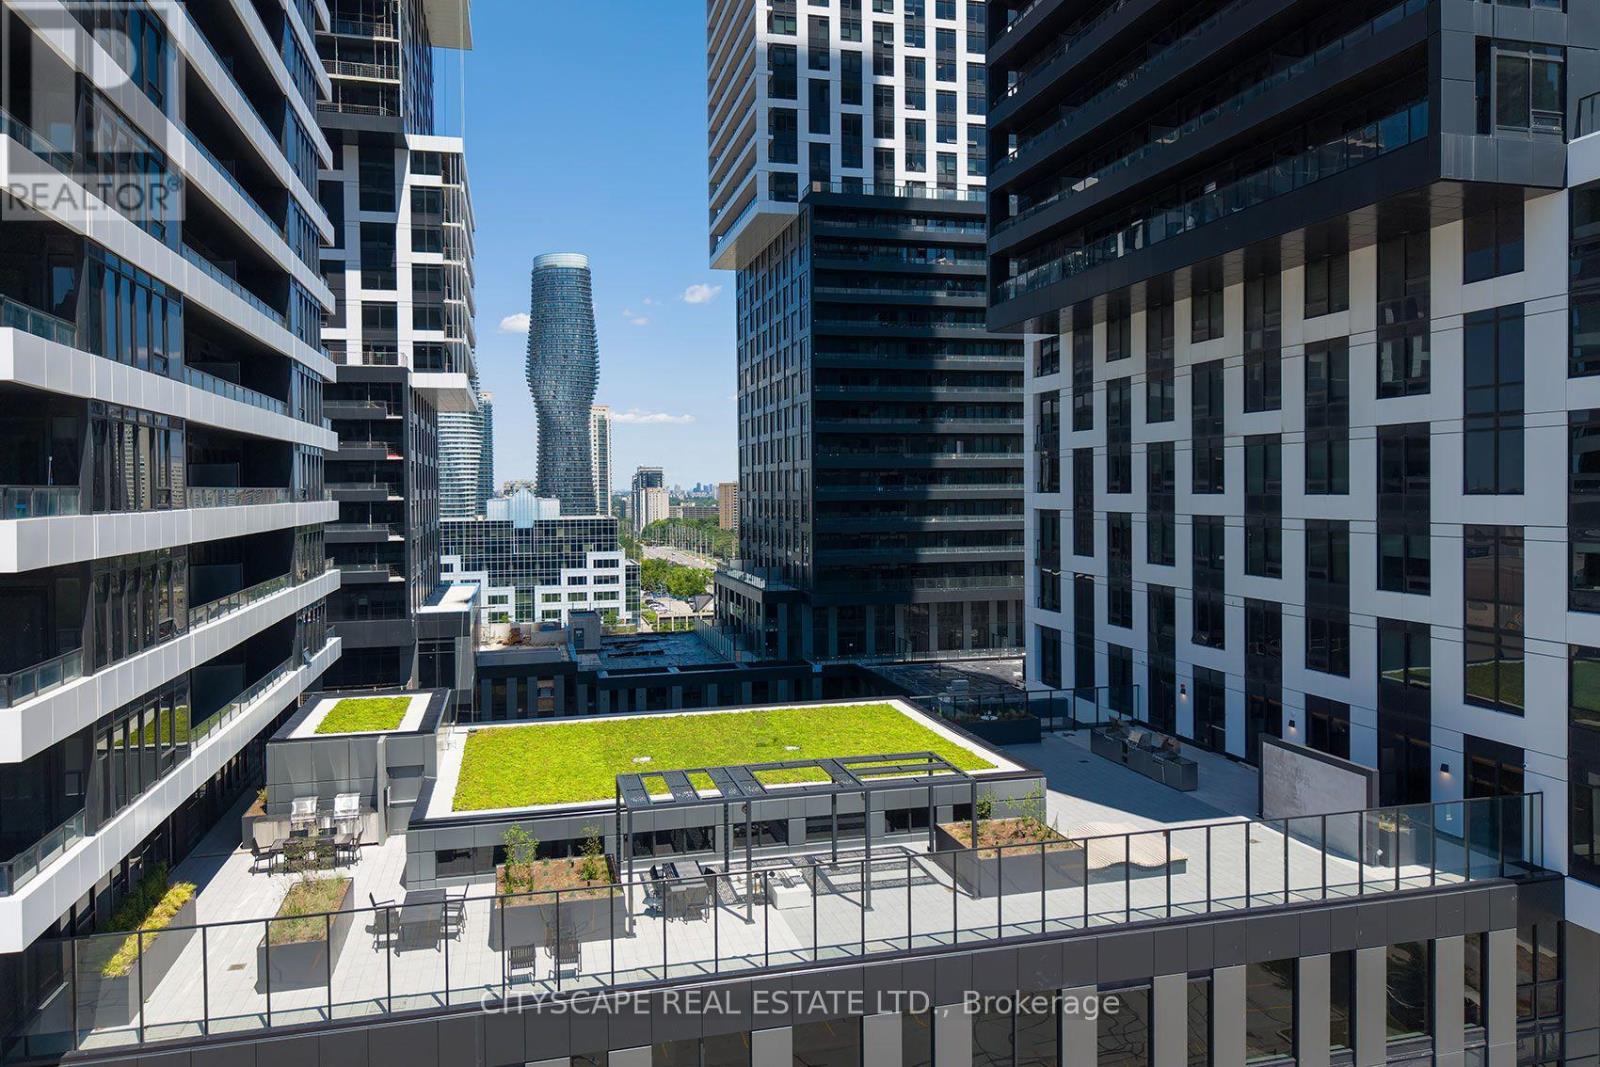
*$45.00 + TMI* This is a great opportunity to establish your business in one of the Mississauga most Iconic building. At the heart of business activities, just across Square One. This is where everything happens. Beside the Celebration Square. Close to HWYs. Future LRT, all the shopping . This can be an excellent options for Wellness Centre, Physiotherapy, Cosmetics, Aesthetic Applications, Medical and Dental Clinic, Nail Spa, Med Spa and Many more. (id:51382)