
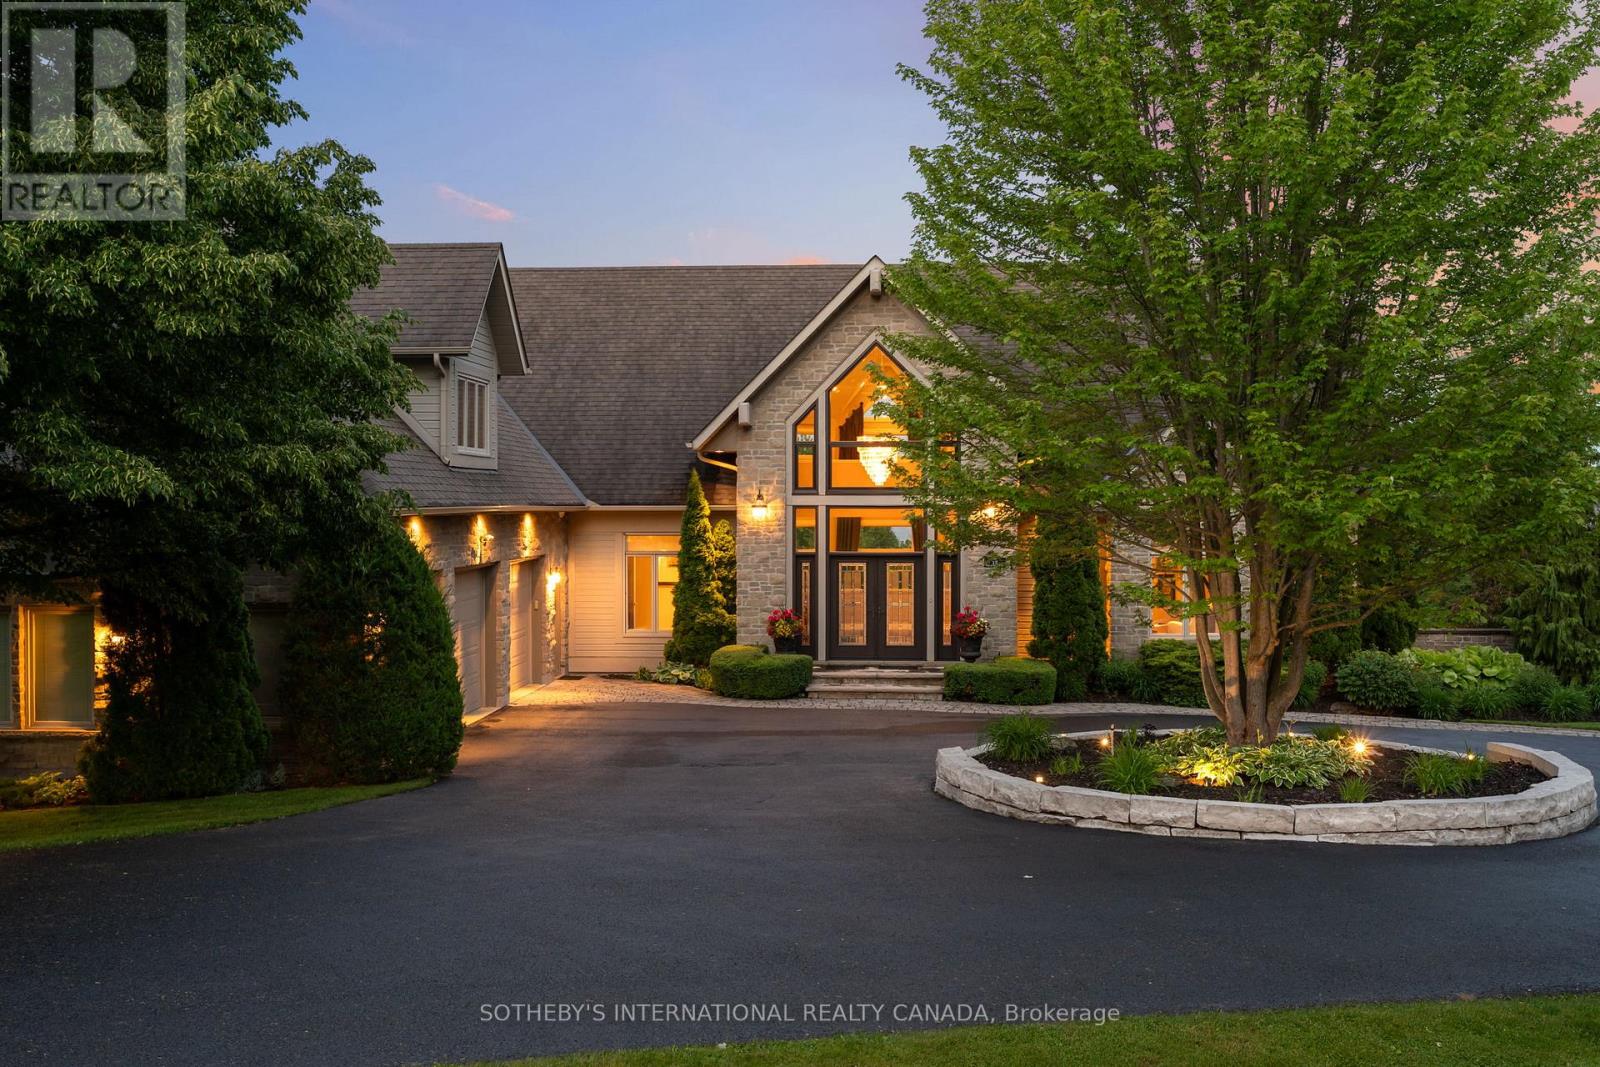
12 Island View Court
Scugog (Port Perry), Ontario
Welcome to Cascadia Waters Estate - an exceptional custom-built waterfront estate on the serene shores of Lake Scugog where timeless elegance, refined comfort and the spirit of summer living converge in perfect harmony. Privately gated and masterfully hardscaped, this residence offers an exquisite blend of luxury and lifestyle, nestled just minutes from historic Port Perry and connected Trent-Severn Waterway. Crafted for both grand entertaining and intimate everyday moments, the home showcases a sunken great room crowned by soaring two-storey windows that capture sweeping lake views & flood the space with natural light. The culinary-inspired kitchen, equipped with premium Wolf appliances, flows effortlessly onto an expansive composite deck that is perfect for al fresco dining and sunset gatherings overlooking the water. A formal dining room extends to a sundeck with a built-in fireside table, while a custom-fitted office offers privacy and function in equal measure. Step outside and experience a true summer sanctuary: a heated Gunite pool, pool house, gazebo, and a spring-fed stream that flows through the property, cascading over three waterfalls before settling into three tranquil ponds. Thoughtful touches abound, including a full irrigation system, drip lines for hanging baskets & a mature, professionally designed landscaping. Above the three-car garage, a generous raw loft space offers limitless potential that is ideal for possible future guest suites, fitness studio, kids play area, or additional recreation space.The lower level exudes refined comfort, featuring radiant in-floor heating, an expansive recreation room, a climate-controlled wine cellar with a lounge-style wet bar, and a pool bathroom with direct walk-out access towards the grounds. At this estate, you can boat, entertain, unwind, breath deep and grow roots all against a backdrop of natural beauty and lakeside luxury. This is more than a home. Its a legacy. Welcome to your forever chapter! (id:51382)
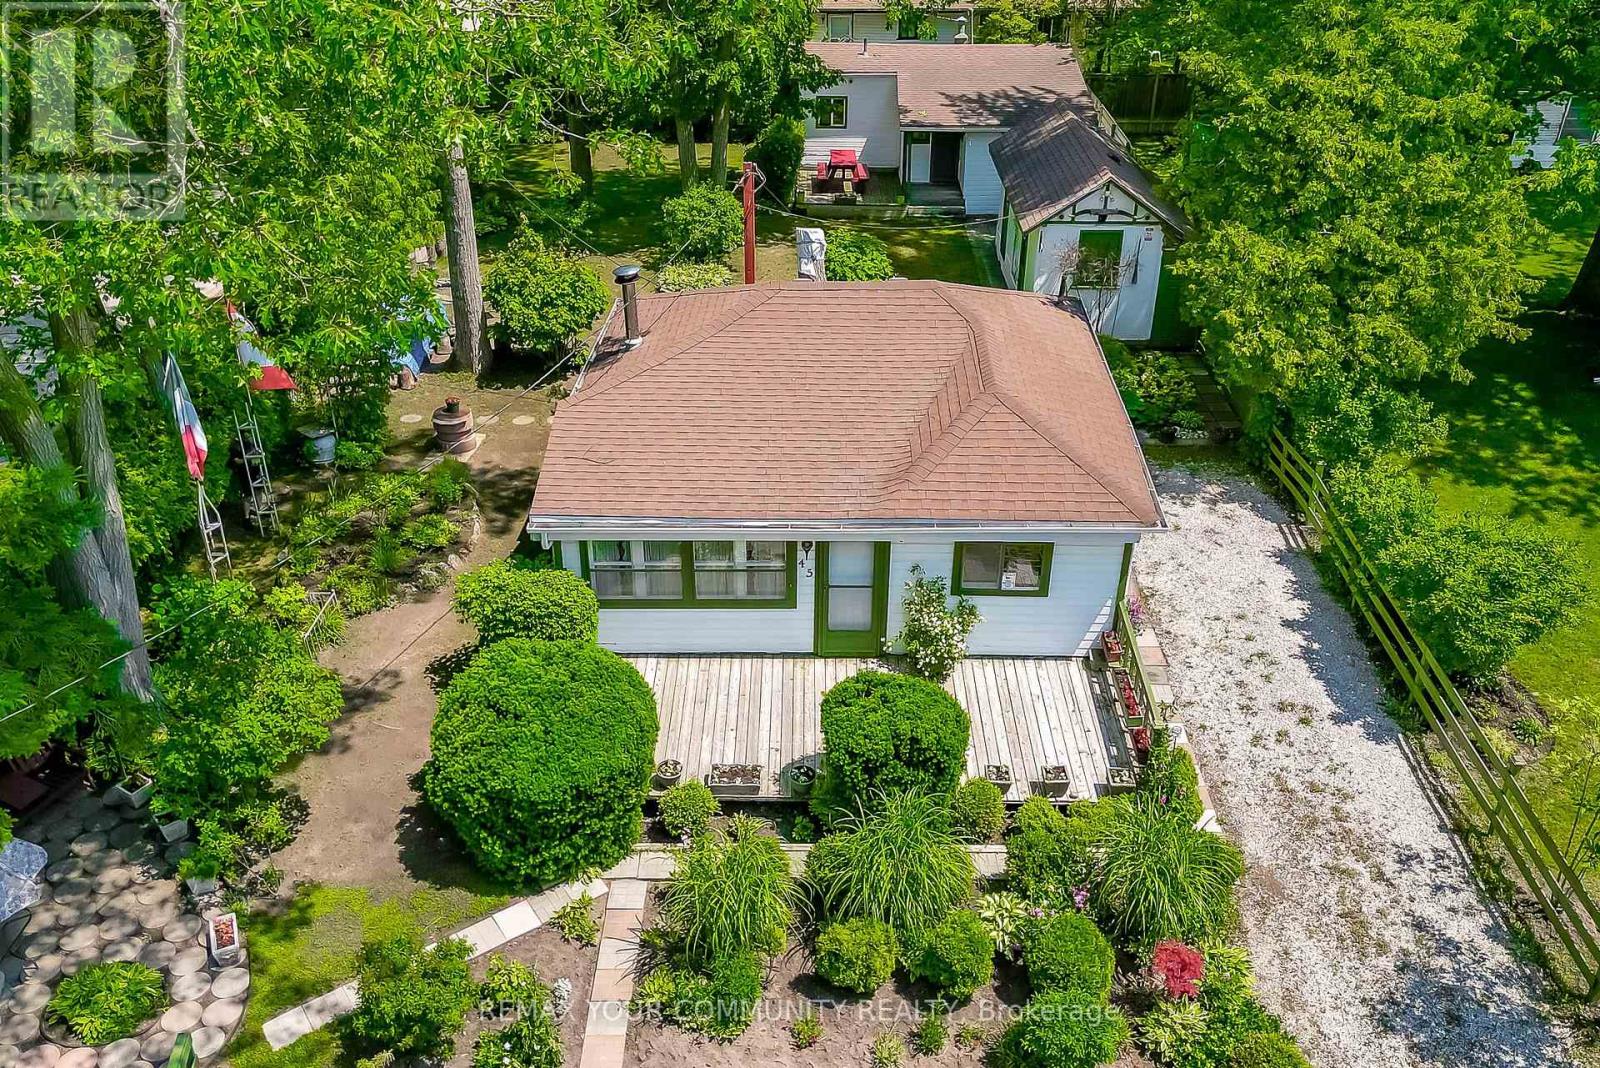
45 30th Street
Wasaga Beach, Ontario
Location location location. Have you ever dreamt of owning a property you could call your home away from home, or wanted to move away from the hustle and bustle of city life? Don't miss this amazing opportunity to own this exquisite property, on a CORNER LOT, situated 30 seconds from the beach, in a quiet street surrounded by trees and nature. This property features two cottages/homes on an amazing sized lot with potential rental income and ample parking. The potentials with this property are infinite and an investor's dream. The property features immaculate landscaping, a beautiful deck to sit on an sip your coffee in the morning. The primary home/cottage features a kitchen, 4pc bathroom, a bedroom and living and dining areas in an open concept layout. The home is heated with an oil stove that uses diesel to function. The secondary cottage, features a bedroom, 3 piece bathroom and living area as well as a kitchen. This home is heated with electric baseboards. Furthermore, enjoy the comfort of having a garden shed to store essential gardening tools or to use as storage. Located in beach area 5, you can walk 30 seconds to reach the world's longest freshwater beach. Don't wait before it is too late and do not miss the opportunity of a lifetime to finally own your own dream home on the beautiful southern shores of Georgian Bay. (id:51382)
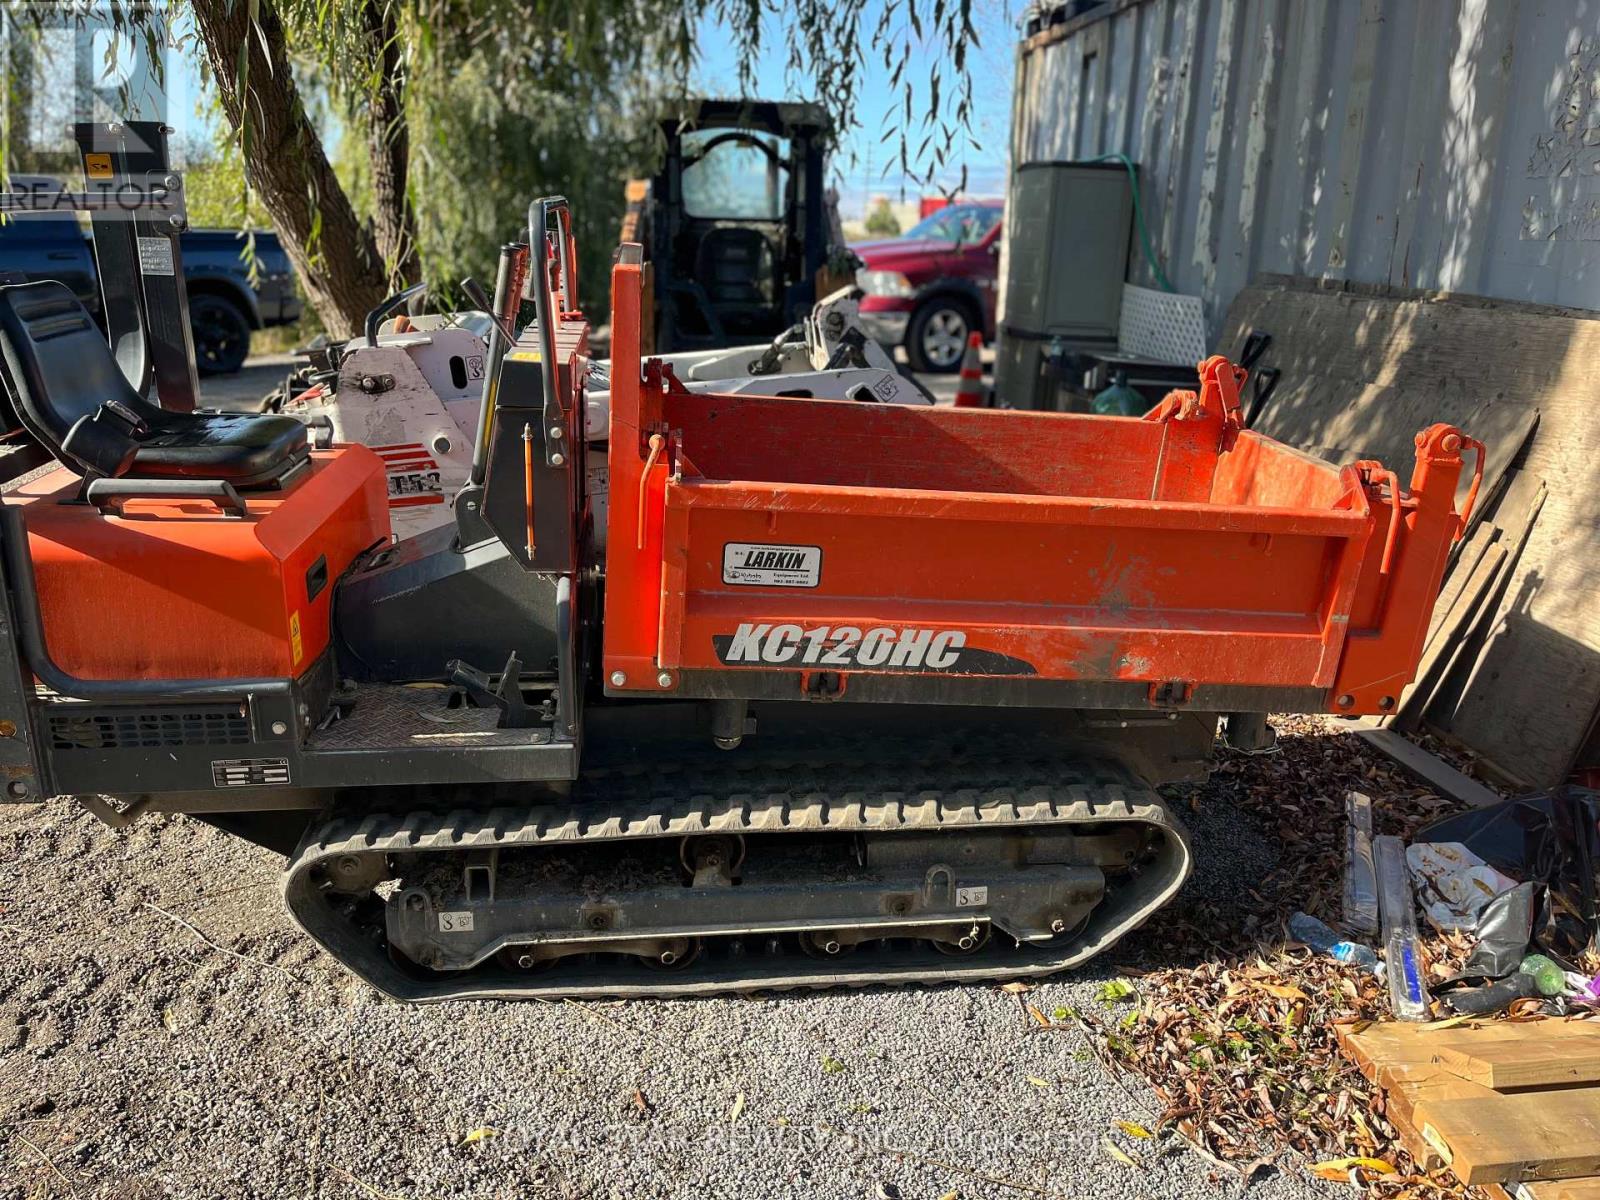
0 Bayview Avenue
Richmond Hill (Doncrest), Ontario
This Offering Presents The Complete Acquisition Of A Well-Established And Reputable Landscaping Business. The Sale Includes All Essentials Assets Required For Seamless Continuity Of Operations, Including Equipment, Tools, Vehicles, Business Name, Website, And An Established Client List. This Is A True Turnkey Opportunity For A Purchaser To Step Into A Fully Operational Enterprise With A Loyal Customer Base And A String Online Presence. The Business Has Built a Solid Reputation In Its Market And Offers Immediate Revenue Potential With Opportunities For Further Growth And Expansion. To Ensure A Smooth Transition, The Revenue Potential With Opportunities For Further Growth And Expansion. To Ensure A Smooth Transition, The Seller Is Willing To Provide Comprehensive Transitional Support, Including Client Introductions And Guidance on Day-To-Day Operations During The Handover Period. A Detailed Inventory Of All Included Equipment And Tools Is Available In The Attached Documentation. Please Note That Any Existing Lease Arrangements Related To Parking Or Equipment Storage Will Not Transfer With The Sale. The Purchaser Will Be Responsible For Securing Their Own Facilities For Parking And Storage Requirements. This Is An Excellent Opportunity For And Owner-Operator Or An Exisiting Company Looking To Expand Its Footprint In The Landscaping Industry. (id:51382)
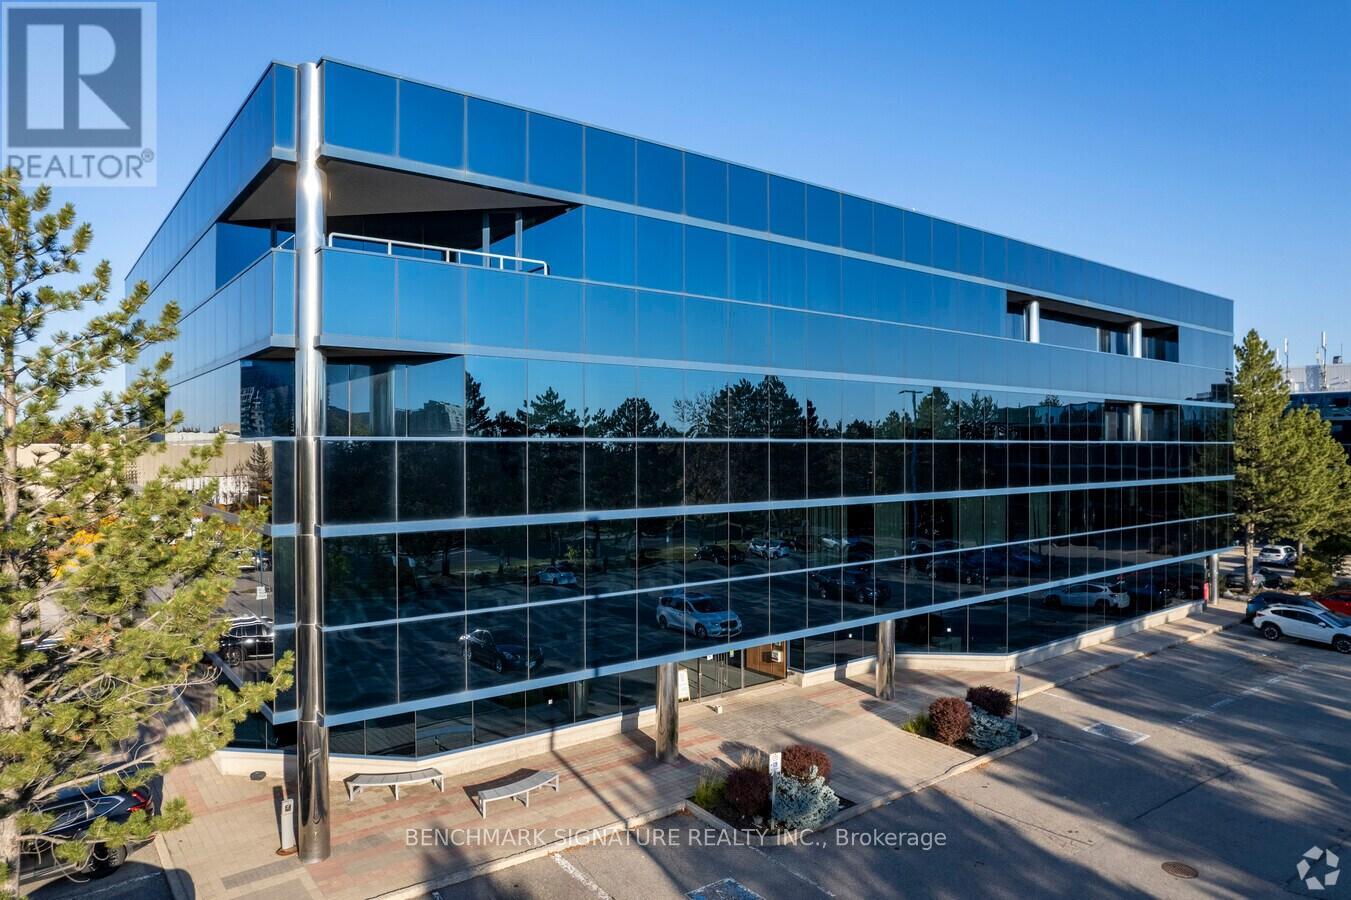
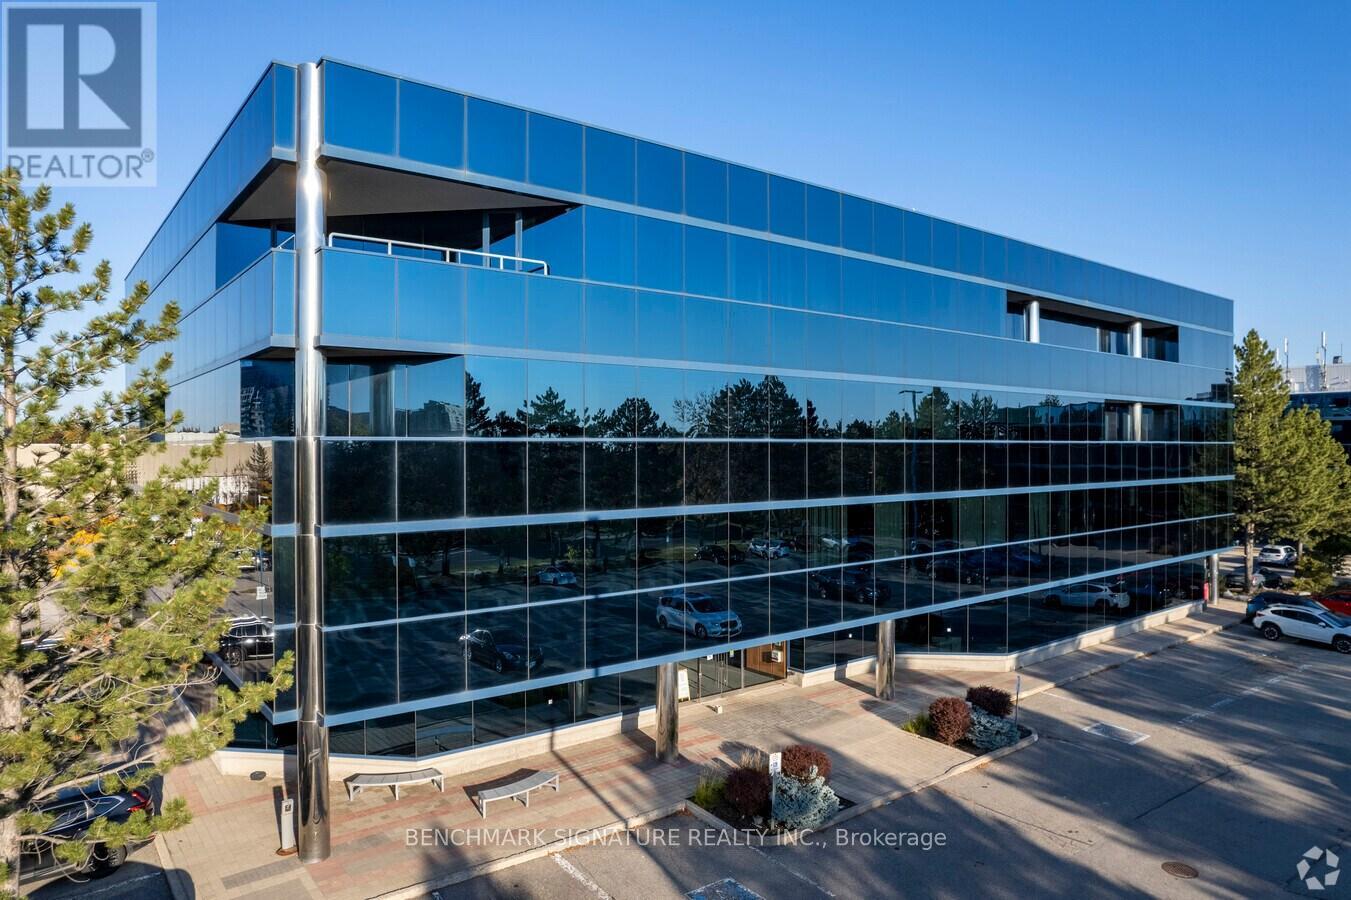
200a - 260 Town Centre Boulevard
Markham (Unionville), Ontario
At MyWorkSpace, we offer flexible and premium co-workspaces tailored to your business needs - no matter your size or stage of growth. We offer premium private, fully serviced office rooms, event spaces and meeting rooms for each client, with top amenities and support designed to help your business thrive. Experience premium workspaces tailored for modern teams: Book a tour today! (id:51382)
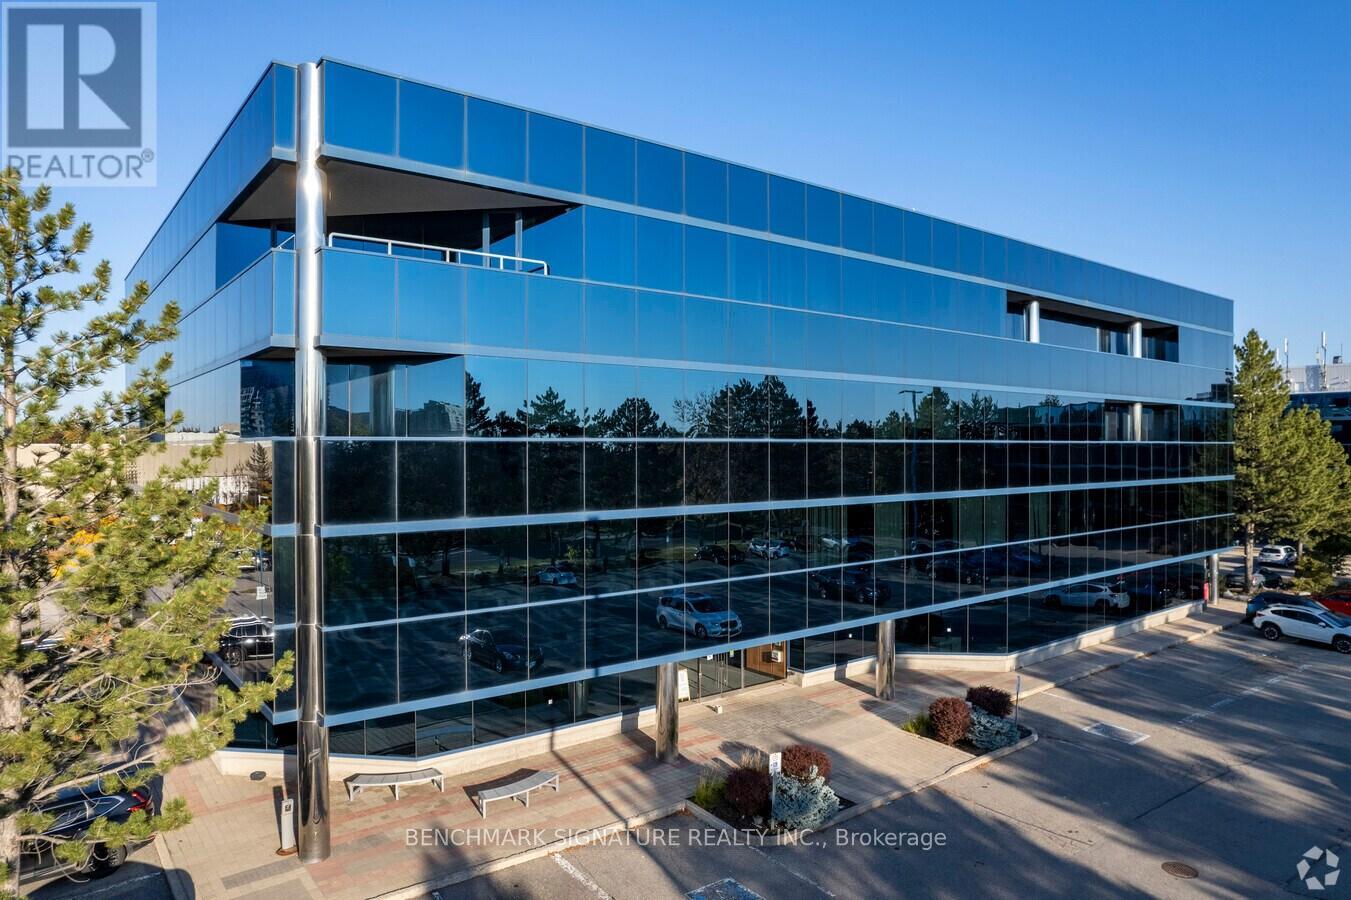
200c - 260 Town Centre Boulevard
Markham (Unionville), Ontario
At MyWorkSpace, we offer flexible and premium co-workspaces tailored to your business needs - no matter your size or stage of growth. We offer premium private, fully serviced office rooms, event spaces and meeting rooms for each client, with top amenities and support designed to help your business thrive. Experience premium workspaces tailored for modern teams: Book a tour today! (id:51382)
200b - 260 Town Centre Boulevard
Markham (Unionville), Ontario
At MyWorkSpace, we offer flexible and premium co-workspaces tailored to your business needs - no matter your size or stage of growth. We offer premium private, fully serviced office rooms, event spaces and meeting rooms for each client, with top amenities and support designed to help your business thrive. Experience premium workspaces tailored for modern teams: Book a tour today! (id:51382)
1610 Concession Rd 7 Road
Clarington, Ontario
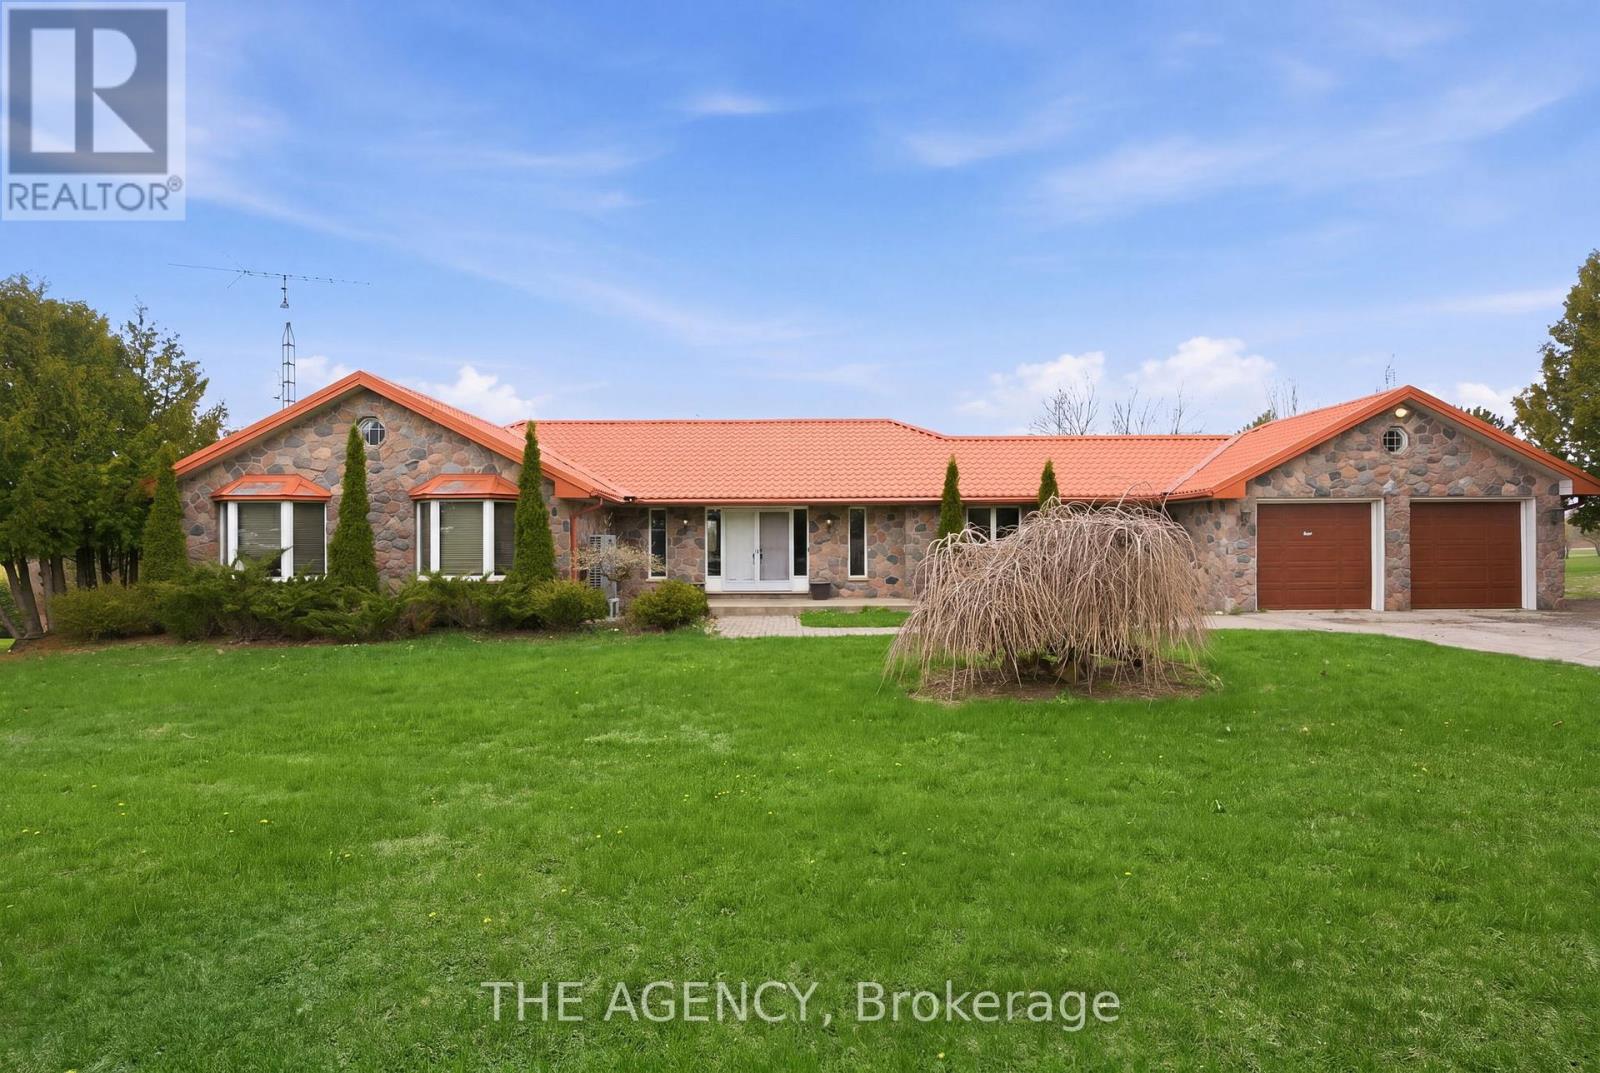
Set on 25.56 acres in the sought-after community of Hampton, this exceptional property offers a rare blend of refined country living, income potential, and unmatched workspace versatility. The bungalow features 2,264 sq ft above grade with 3 bedrooms, 2 full baths, and 2 half baths, complemented by a fully finished walk-out basement with kitchenette-ideal for extended family or multi-generational living. The lower level showcases a spacious recreation area with fireplace, a dedicated hot tub room, and an additional oversized flex space perfect for a gym, theatre, or studio. A main-level deck extends your living outdoors, overlooking a pond behind the home, while 400-amp service supports both residential and commercial needs. The attached 2-car garage offers direct basement access. A true highlight is the impressive ~10,000 sq ft (55 x 200 ft) warehouse/workshop, designed for serious functionality with multiple oversized overhead doors, full-length ventilation/exhaust, and 2 half baths plus a full bath-ideal for contractors, automotive enthusiasts, or entrepreneurs. Additional features include a separate garage/shed with walk-in cooler and pre-poured footings for a second building, offering future expansion potential. Approximately 10 acres are actively farmed, the property balances usability with natural preservation. Enjoy peaceful rural living with convenient access to Highway 407 and nearby amenities in Clarington. A rare offering delivering space, flexibility, and endless opportunity. (id:51382)
42 Glenayr Road
Toronto (Forest Hill South), Ontario
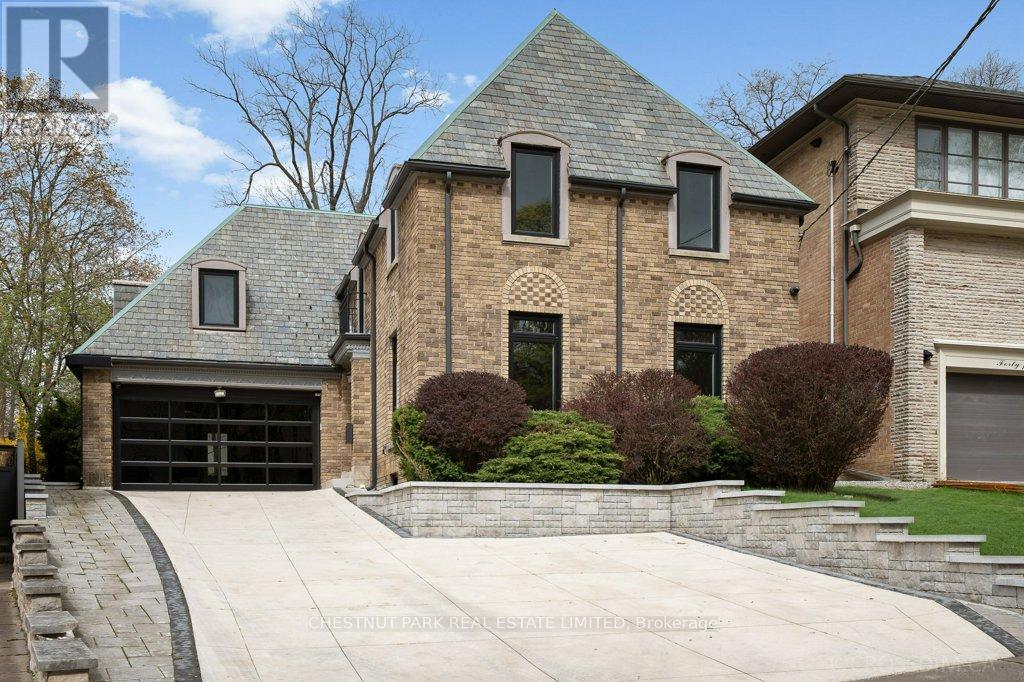
An extraordinary opportunity to create a landmark residence in one of Toronto's most prestigious neighbourhoods. Set on a prime, highly coveted west-facing lot, this offering sits on the iconic curved red cobblestone section of Glenayr Road - one of Forest Hill's most distinguished and sought-after streets, just moments from Forest Hill Village. The property boasts a rare and generous land parcel, beginning at 40 ft of frontage and widening to approximately 71 ft, with a depth of 172.6 ft and a total area of approximately 8,600+ sq ft, offering exceptional scale and presence. This unique offering comes with Committee of Adjustment approvals for a striking custom-designed three-storey estate by renowned architect Richard Wengle, envisioned at approximately 6,000+ sq ft above grade and over 10,000 sq ft of total living space. The proposed design showcases expansive principal rooms, an integral garage, and a resort-inspired outdoor setting complete with pool, cabana, and curated entertaining spaces. Full architectural plans have been thoughtfully prepared, presenting a rare opportunity to bring a sophisticated vision to life with much of the groundwork already in place. The existing residence has been extensively prepared, offering flexibility for those who wish to proceed with the approved new build or explore a tailored transformation of the current structure. For the discerning builder, investor, or end-user, this is a rare chance to secure a premier property and step into an advanced-stage luxury project in an exceptional location. Property and improvements being sold in as-is, where-is condition. The current home has been demo'd back to the brick and is not liveable. (id:51382)
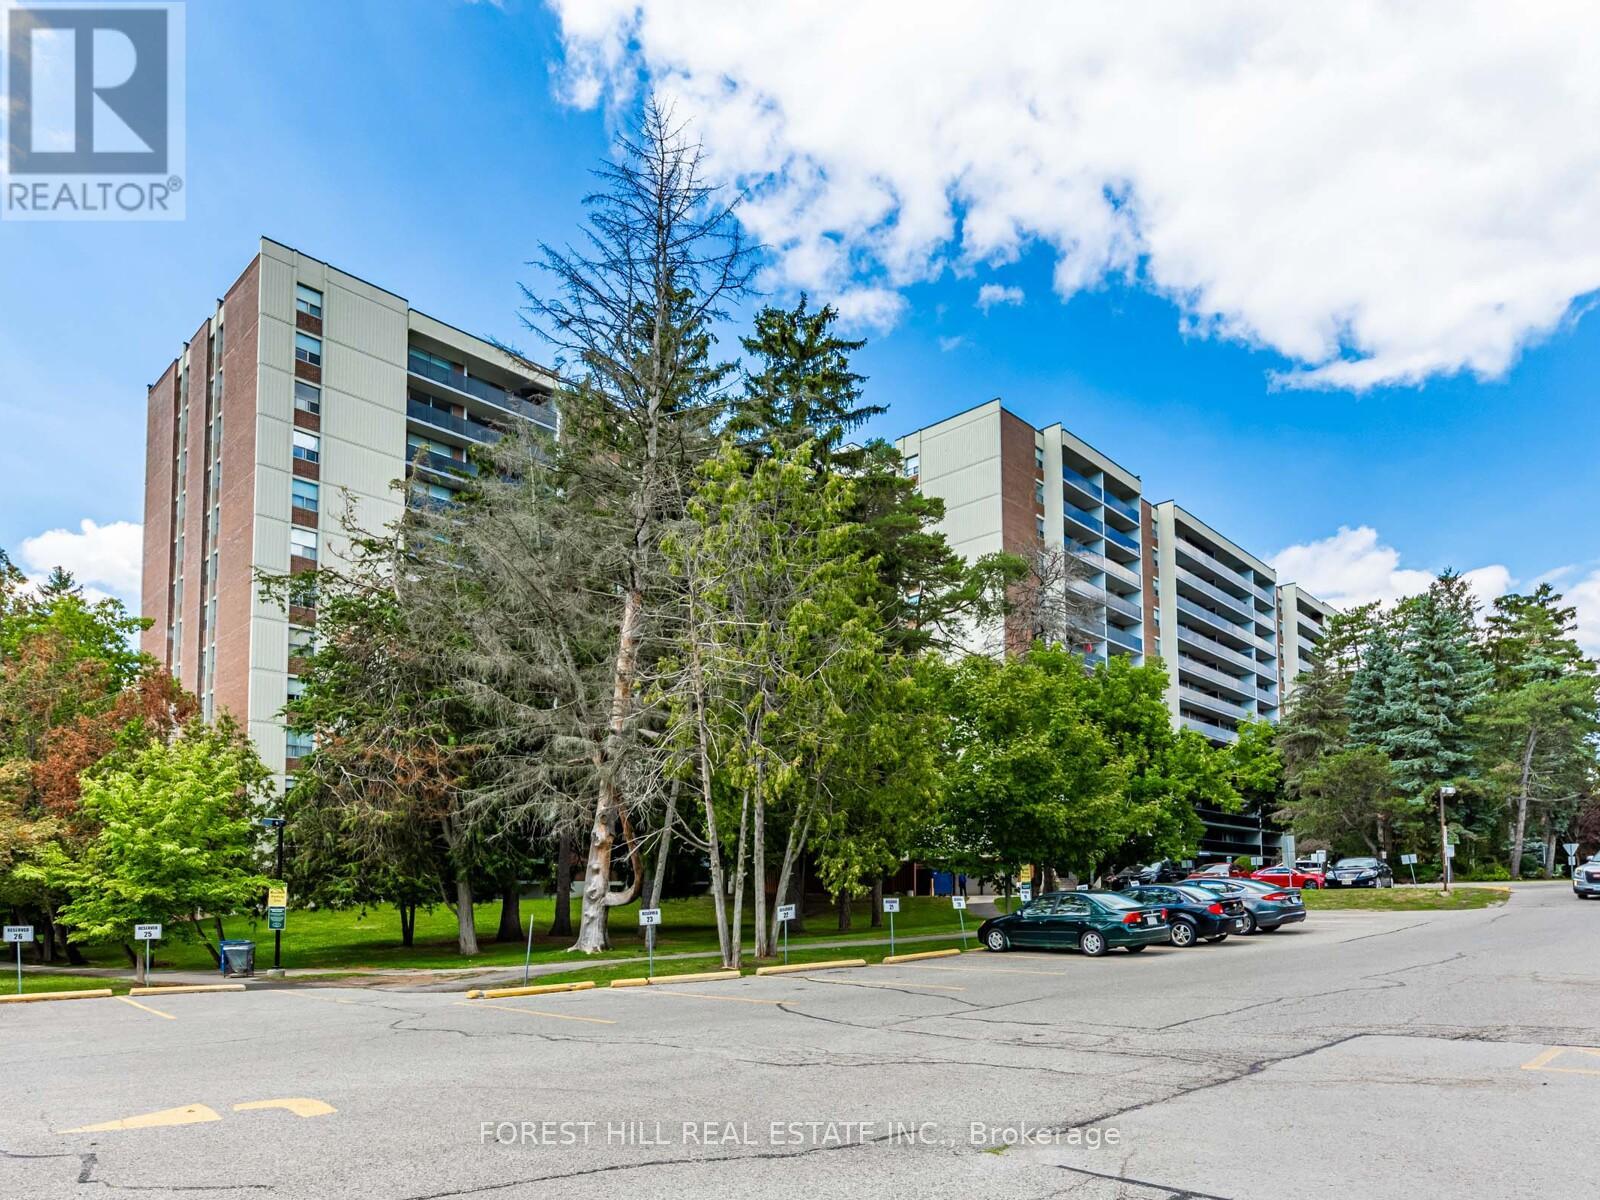
Pl5 - 4001 Bayview Avenue
Toronto (Bayview Woods-Steeles), Ontario
"Gates Of Bayview." This recently renovated 1124 Sq. Ft. unit includes a walk out to a a 263 sq. ft. Patio. Gleaming parquet floor throughout with lots of storage space. Amenities Include Indoor Pool, Fitness Centre, Jacuzzi, Sauna, indoor tennis court, pickle ball, Billiards, Golf Centre, Convenience Stores And 3 Party Rooms. 24 Hr security at main entrance. Close to TTC and shopping. Included in the rent is Rec Centre membership, heat, water and a locker. Parking if needed $120 per month per car. A must see! (id:51382)
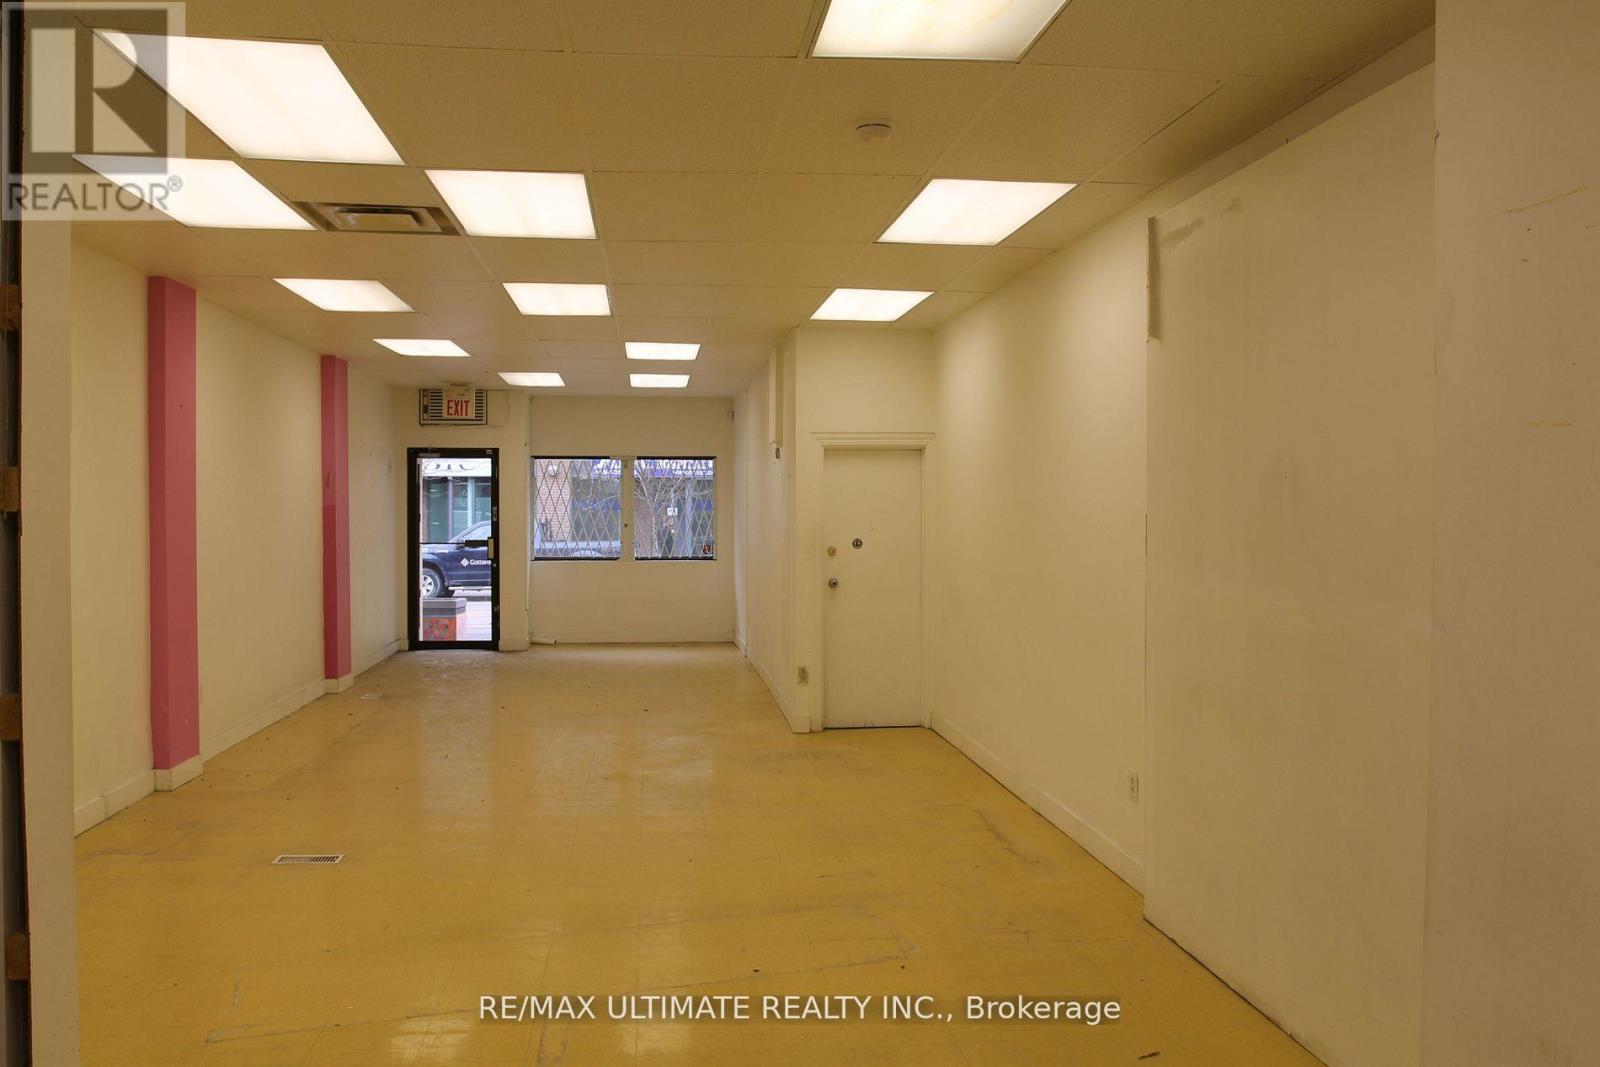
1190 Queen Street W
Toronto (Little Portugal), Ontario
High Traffic Retail Unit With 17' Of Frontage Along Busy Queen W. Located Amongst Unbelievable Residential Density+ Explosive Population Growth As Well As Nearby Well Known Restaurants, Nightlife (Gladstone & Drake Hotels) And Trendy Boutiques Within Toronto's "Coolest" Neighbourhood . This Unit Has Great Signage And Branding. (id:51382)
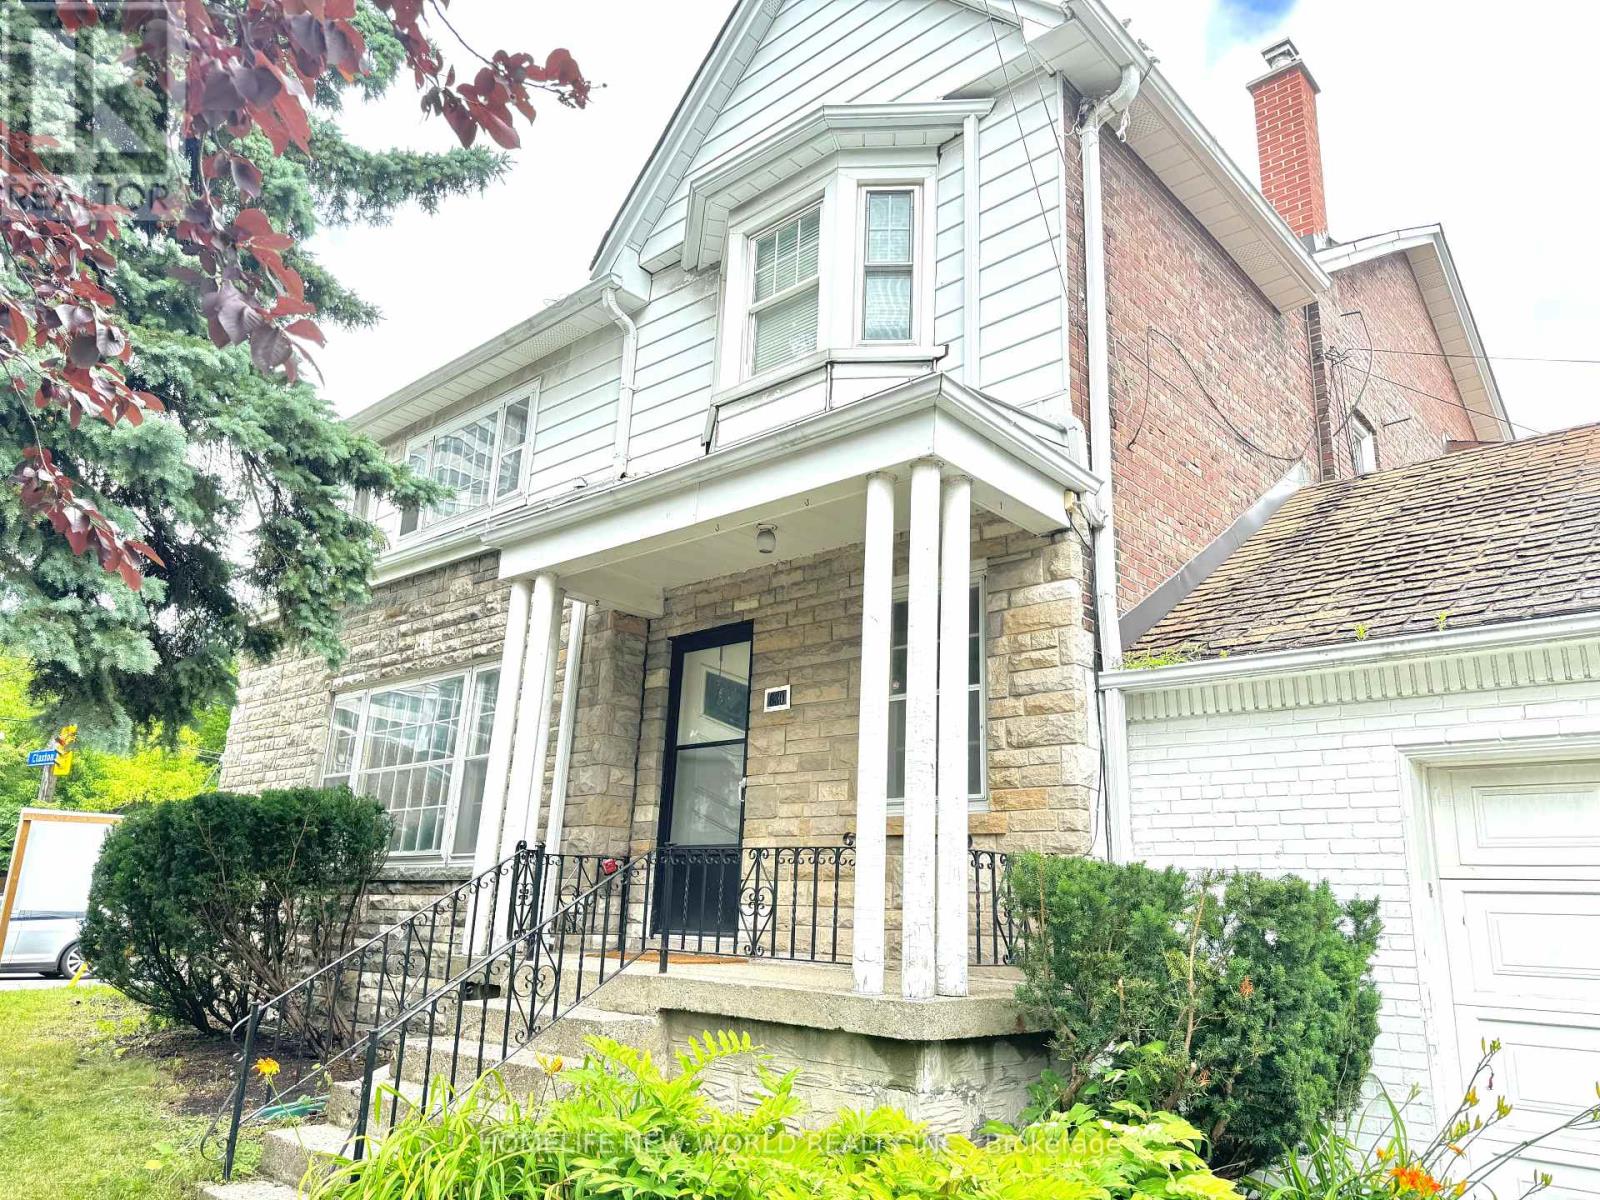
1563 Bathurst Street
Toronto (Forest Hill South), Ontario
Exceptional development opportunity in prime Forest Hill South. Approved severance and minor variances in place for the creation of four residential lots, each intended for three-storey semi-detached dwellings. Approvals are subject to conditions, including servicing and municipal requirements. Proposed lots offer efficient frontage and density, with approved relief for increased floor space index, reduced setbacks, and enhanced building envelopes.The property is currently fully tenanted, generating approximately $8,000/month in rental income, providing interim holding income during the development and permitting process.Property is being sold as-is with tenants. Buyer to verify all information and conduct their own due diligence regarding development potential and fulfillment of approval conditions. (id:51382)

193398 Amaranth East Luther Townline
East Luther Grand Valley (Grand Valley), Ontario
Set on 1.33 acres of private, thoughtfully landscaped grounds, this custom-built home is truly one-of-a-kind. The main floor offers a light-filled, open concept design with engineered hardwood floors throughout. The kitchen itself is a showpiece with counter-to-ceiling windows overlooking the backyard. It's complete with quartz waterfall countertops, custom cabinetry, high-end appliances, a spacious island, a butler's pantry, and a glass-panel wine room for the wine enthusiasts. The dining area flows into the living room with 17-foot ceilings and a limestone wood-burning fireplace (paired with a built-in elevator that delivers firewood right to your living space). The recent addition of a three-season screened room creates a seamless transition outdoors. The custom laundry room with built-in drying drawers adds to the main levels thoughtful design. Moving upstairs, the primary suite includes a walk-in closet and a beautiful ensuite, while the two additional bedrooms share an updated 4-piece bathroom. The finished lower level provides even more living space, has in-floor heating, two large bedrooms, a full bathroom, and an expansive recreation room ideal for family or guests. Take a step outside and entertain in the cedar cabana with built-in BBQ, or splash into the inground pool, or relax in the hot tub, or cozy up beside the propane fireplace. With a hydraulic lift, elevator to loft storage, and its very own built-in retractable bar, the detached workshop truly earns the title 'The Ultimate Mancave'. Surrounded by mature gardens and featuring a carefully updated, meticulously maintained indoors, this property has been loved in every way and is ready to welcome its new owners. (id:51382)
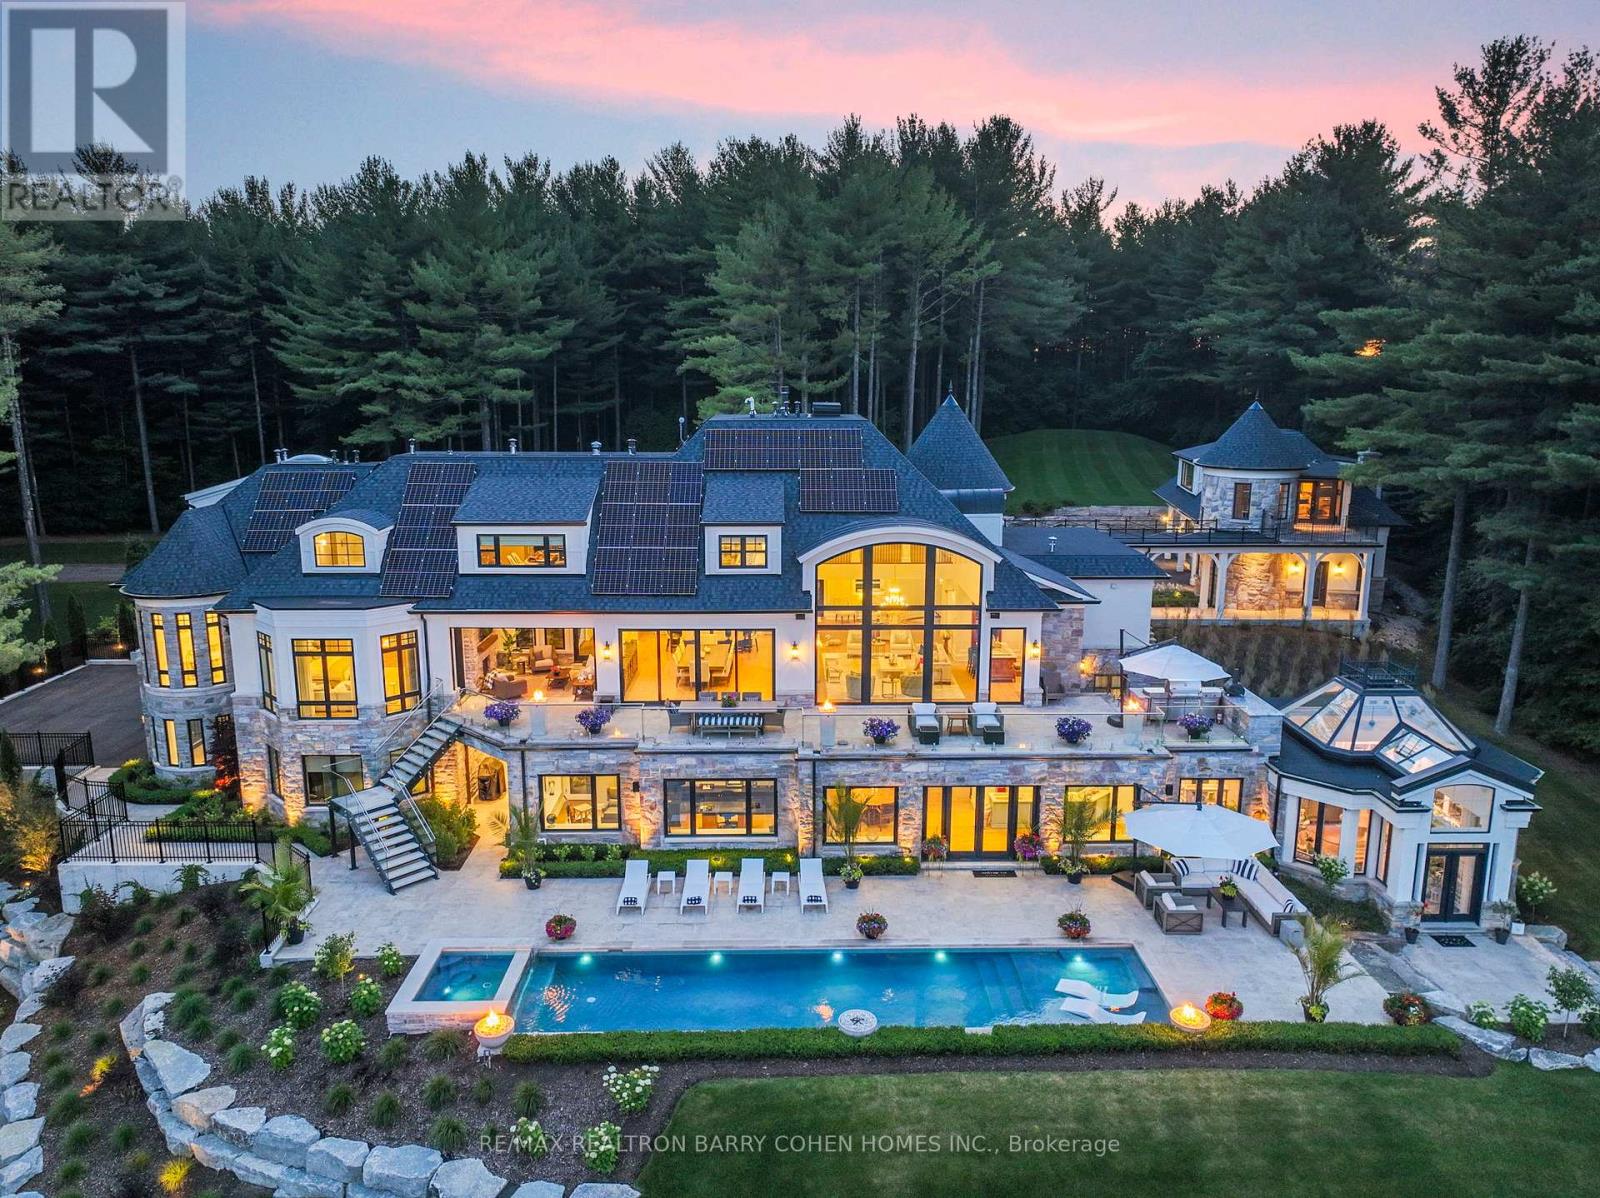
15466 The Gore Road
Caledon, Ontario
15466 & 15430 Gore Road Stonebridge Estate. An Extraordinary, Fully Renovated Estate By Award-Winning Chatsworth Fine Homes With Interiors By Jane Lockhart Designs. Set In East Caledon, This Private 52.5-Acre Retreat Features Forested Grounds, Three Ponds, A Cascading Stream, A Protected Spring-Fed Lake, And A 2-Km Nature Trail. The Main Residence Offers A Grand Great Room, Formal Dining Area, Two-Way Fireplace, Custom Champagne Bar, And Walk-Out To A Stunning Terrace. The Gourmet Kitchen Includes An Attached Morning Kitchen And Premium Appliances. The Luxurious Primary Suite Features Dual Ensuites, Steam Showers, And A Bespoke Dressing Room. Upstairs, Find Three Ensuite Bedrooms, A Private Library, And An Entertainment Lounge With Walk-Out To The Resort-Style Pool. The Home Also Includes 2 Wet Bars, Custom Ice Cream Parlour, Salon And Spa, Gym With Cushioned Flooring, Trackman Golf Simulator, And A Striking Glass-Domed Conservatory. Outdoor Living Features A Covered Lounge With Automated Screens And Fireplace, Hot Tub With Waterfall, Professional Landscaping, Golf Green, Scenic Lookout, And Curated Gardens. Additional Residences Include A One-Bedroom Coach House, A Three-Bedroom Guest House With Basement And Fireplaces, And A Beach House With A Private Swimmable Pond And White Sand. Two Heated Garages With EV Chargers Complete This Exceptional Offering. Stonebridge Is A Rare Blend Of Natural Beauty, Refined Design, And Resort-Style Living. (id:51382)
230 Oakland Road
Brant (Oakland), Ontario
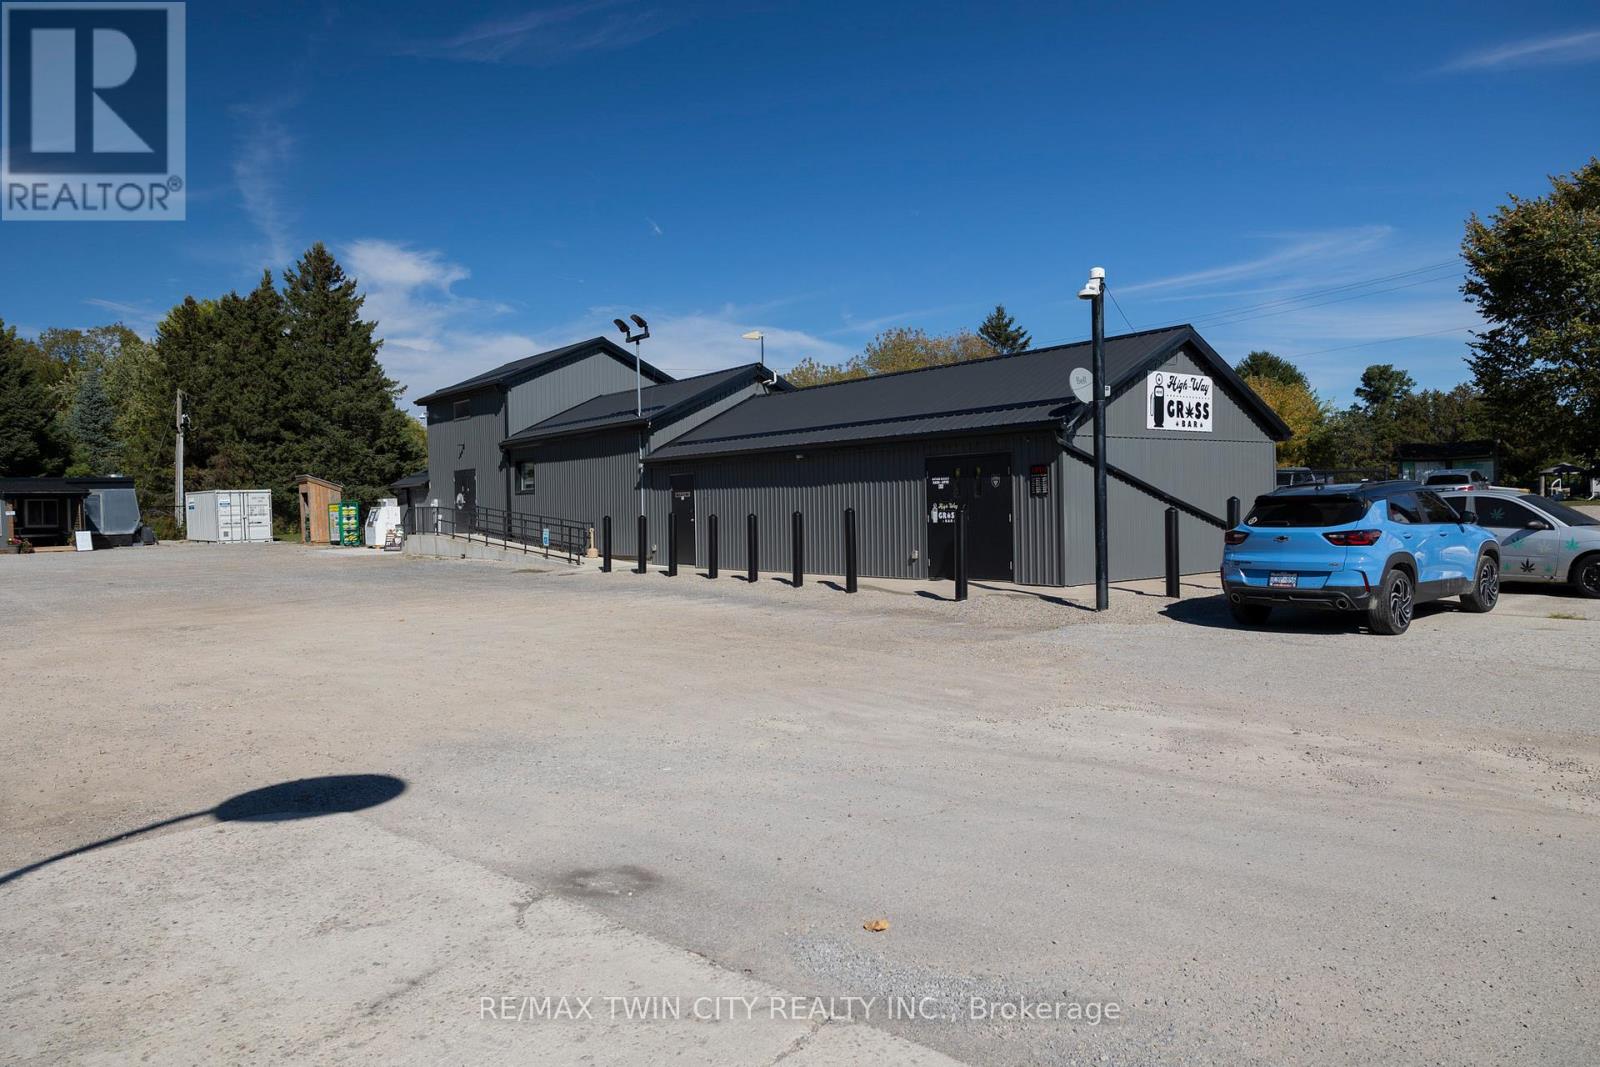
Stand alone commercial retail plaza on over an acre of land, complete with a profitable cannabis store (included), convenience store/lcbo outlet (included), and food truck rental. Located right smack dab in the middle of both the entrance to Willow Lake RV resort and the Waterford Heritage Trail (walking and cycling), making this a prime location to expand your investment portfolio. Tons of potential to grow the business to greater heights with the huge parking lot, pylon signage and natural gas service. Many recent updates to the building and property make its future maintenance costs low. Terrific traffic count (5,000-7,000 vehicles daily) and an expanding local population give increased future demand for this type of property and located just 15 mins from Hwy 403 access. *Vendor financing may be possible. Viewings by private appointment only, please do not go direct and disturb the employees. (id:51382)
2211 - 2201 Kingston Road
Toronto (Birchcliffe-Cliffside), Ontario
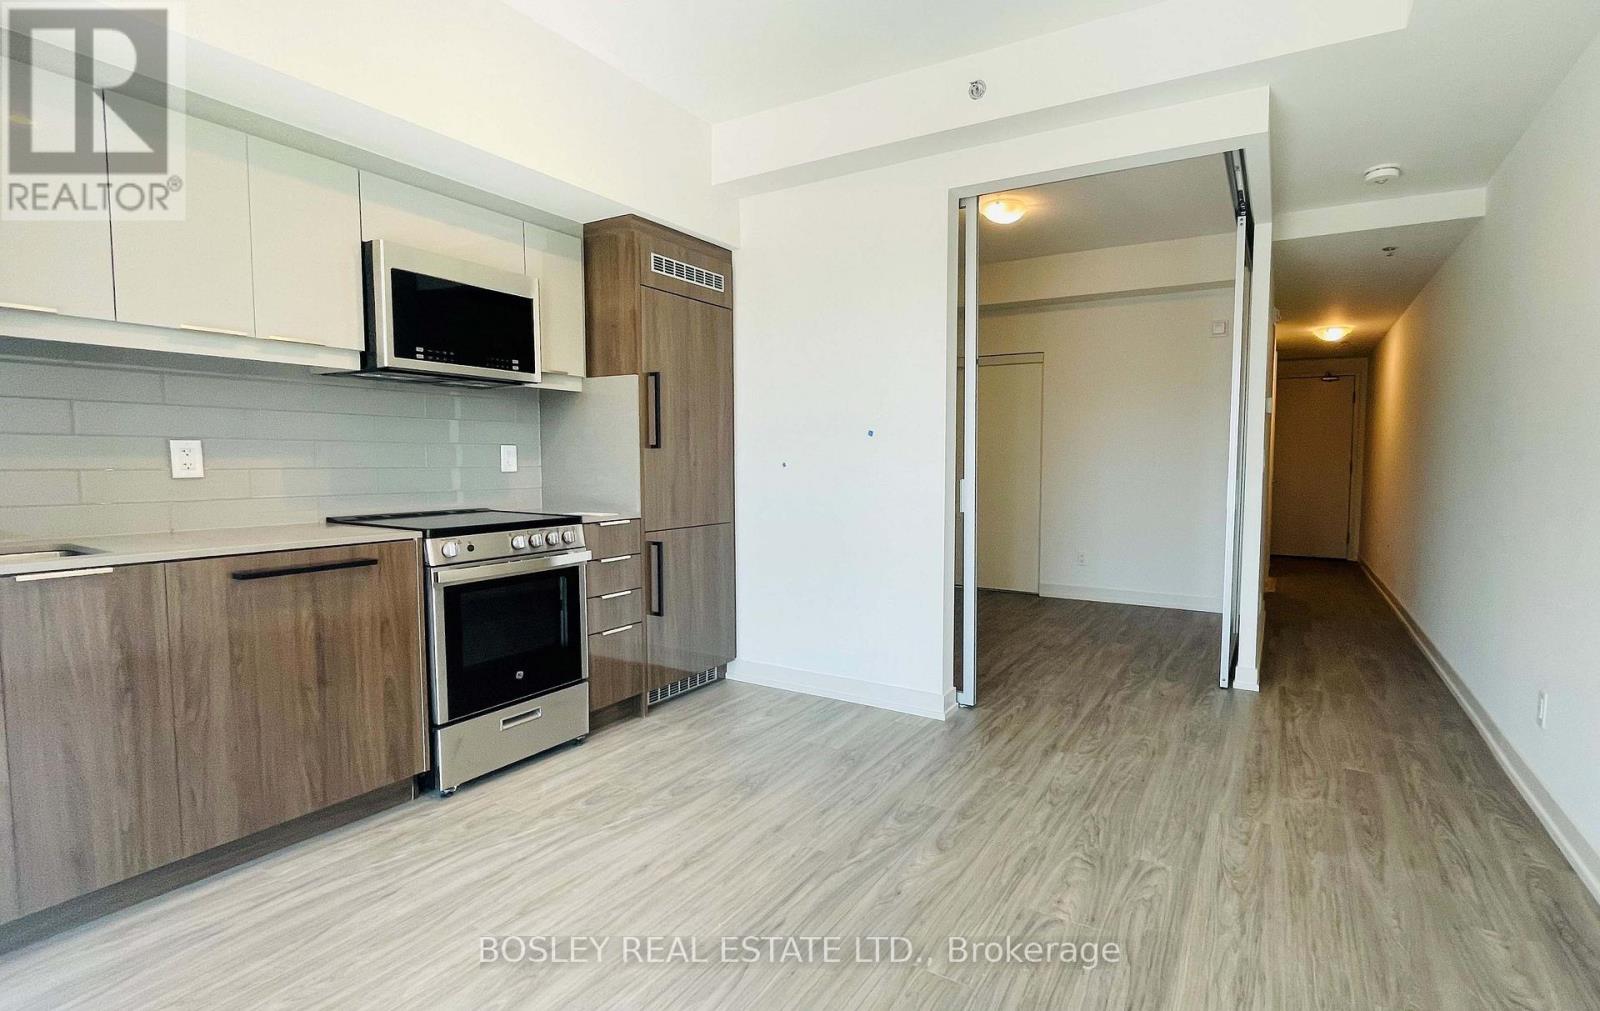
Exceptional Live/Work Unit offering a rare and flexible opportunity for business owners, investors, or first-time buyers seeking to live in one space while operating a business or generating rental income from the other. This property features a retail space fronting Kingston Rd, providing excellent street exposure and high visibility. The commercial unit includes a washroom and owner-installed lighting, making it well-suited for a variety of business uses. A separate entrance clearly divides the commercial and residential spaces, ensuring privacy and functionality. The residential portion offers a well-appointed approximately 500 sq ft 1-bedroom, 1-bathroomunit, complete with an upgraded kitchen featuring built-in appliances, modern cabinetry, laminate flooring, high ceilings, large windows, and ensuite laundry. The smart layout this an efficient and cost-effective ownership option. Ideally located with transit at the doorstep and close to all lifestyle conveniences, including beaches, waterfront and lake access, hospitals, shopping, and fine dining restaurants. A rare opportunity delivering flexibility, income potential, and long-term value in a highly connected urban corridor. (id:51382)
East Of 3436 County 8 Road
Greater Napanee (Greater Napanee), Ontario
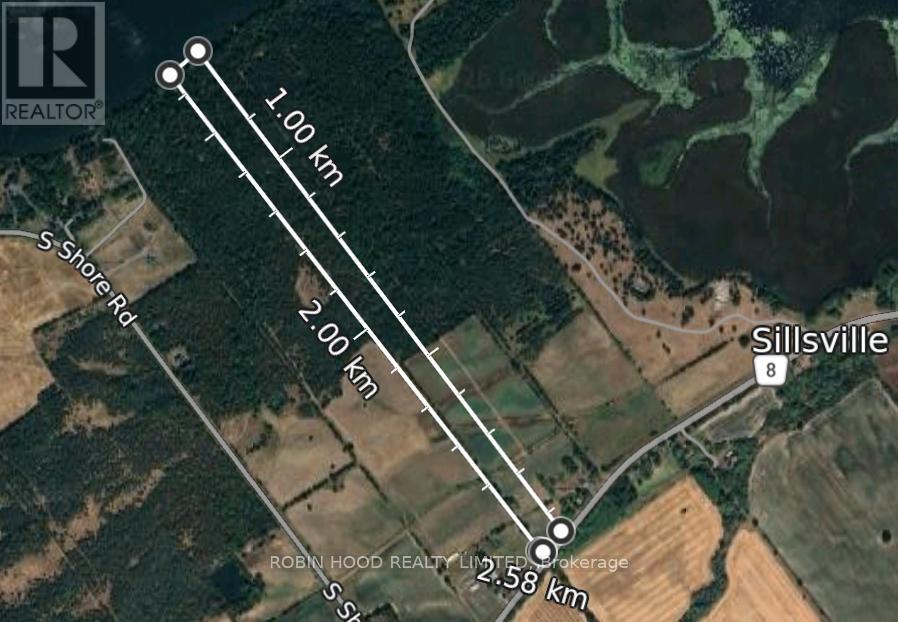
*** Additional Listing Details - Click Brochure Link *** Escape to your own private paradise with this stunning 21-acre waterfront property on South Shore Hay Bay. The possibilities, if you're looking to build your home, create a retreat, or invest in a unique piece of land that offers a blend of country life and modern conveniences with both Internet fiber connectivity and power at the road come with this property.Located 30 min west of Kingston, 15 min from the Picton Ferry and 17 min south of Napanee, this property combines nature with the connectivity you need for today's lifestyle. Mature cedar trees, open spaces, abundant wildlife and with over 200 feet of shoreline make this a true escape. With ample space for development potential, this property provides the freedom to create exactly what you envision with both PA and RR zoning. From outdoor activities, to hunting and fishing, to a small hobby farm, the possibilities for this property are bound to get your creative thoughts going.All measurements must be verified by buyer. (id:51382)
72 Golf Avenue
Vaughan (East Woodbridge), Ontario
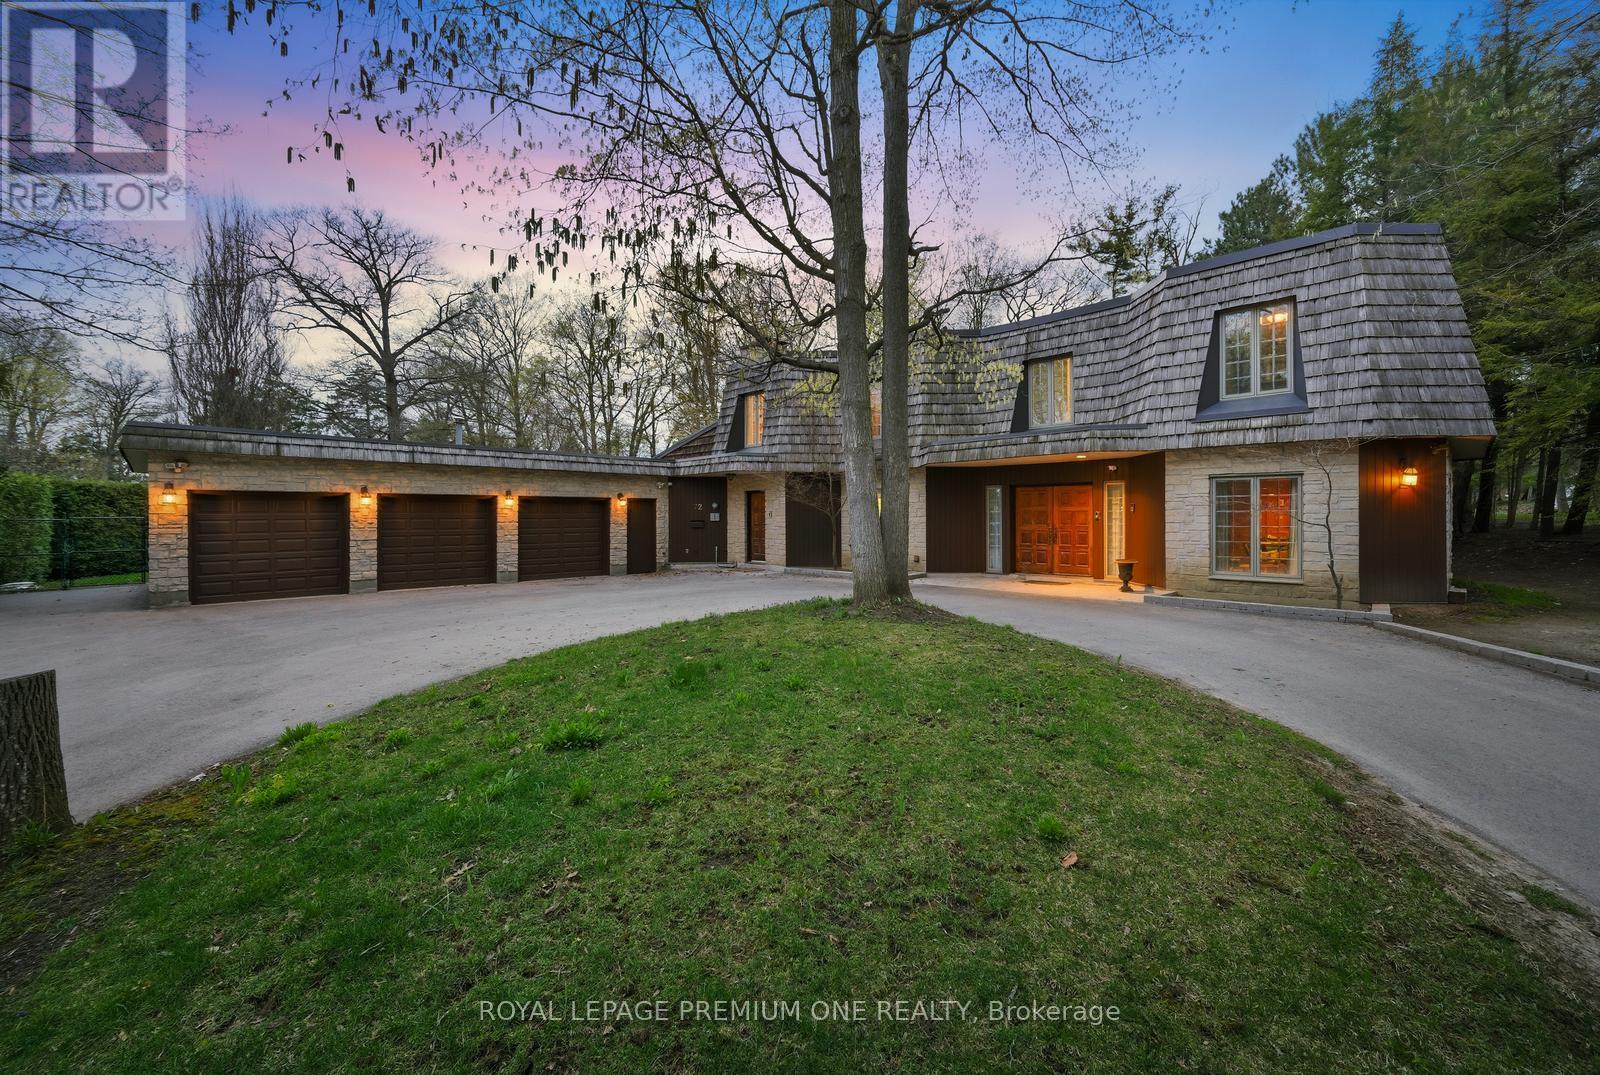
Welcome to 72 Golf Ave in the prestigious Pinewood Estates! Presenting a rare and unique opportunity to build or renovate your masterpiece in this prestigious pocket of homes nestled steps from the world renowned National Golf Club of Canada. Perched on just under 1 acre and backing onto a serene ravine setting this property provides the perfect canvas to bring your masterpiece to life. Currently offering 5 bedrooms and 5 baths with an open flowing floor plan. Close proximity to Boyd Conservation Park, community centers, shopping and restaurants. Convenient access to Highway 407 & 400. Your opportunity awaits in the prestigious National Estates Community! (id:51382)

51 Furniss Street
Brock (Beaverton), Ontario
Welcome to this beautiful and spacious 4-bedroom, 4-bathroom home in the heart of Beaverton-perfect for growing families looking for comfort, style, and room to enjoy. Step inside to a thoughtfully designed main floor featuring elegant hardwood flooring throughout, complemented by durable tile in the kitchen and breakfast area-ideal for everyday living and entertaining. The bright and functional kitchen flows seamlessly into the dining space, creating a warm and inviting atmosphere for family meals and gatherings. Upstairs, plush carpeting adds a cozy and comfortable feel to all bedrooms, making it the perfect retreat at the end of the day. Each room offers ample space, natural light, and versatility for family living, work, or play. Walk out from the main floor onto your private deck and discover a truly impressive backyard-generously sized and full of potential. Whether you envision summer barbecues, a play area for kids, or simply relaxing outdoors, this space delivers. With its ideal layout, warm finishes, and family-friendly design, this home offers the perfect blend of comfort and functionality. A must-see for anyone looking to settle into a welcoming community and a home that grows with you. (id:51382)
210 Mohawk Road E
Hamilton (Greeningdon), Ontario
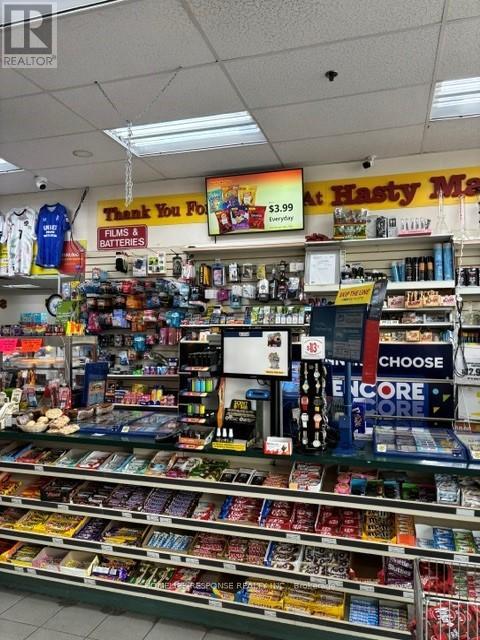
Independent convenience store with Hasty Market licensing agreement, established location for over 20 years with sales of $1,000,000 a year + 6/49 Lottery commission of over $70k a year + other income of $10k a year. Open 7 am - 11 pm. Easy one person operation. Cigarette & Tobacco sales only 30% of revenue + Beer & Wine sales over $280,000 a year & growing with high margins. Lease 3+5. Gross rent including TMI 11,300/month. Seller's discretionary income potential $150-200k/year. Potential to increase sales with a 24hrs operation and additional expansion of Beer & Wine section, and a vape store. (id:51382)
Basement - 130 Vantage Loop
Newmarket (Woodland Hill), Ontario
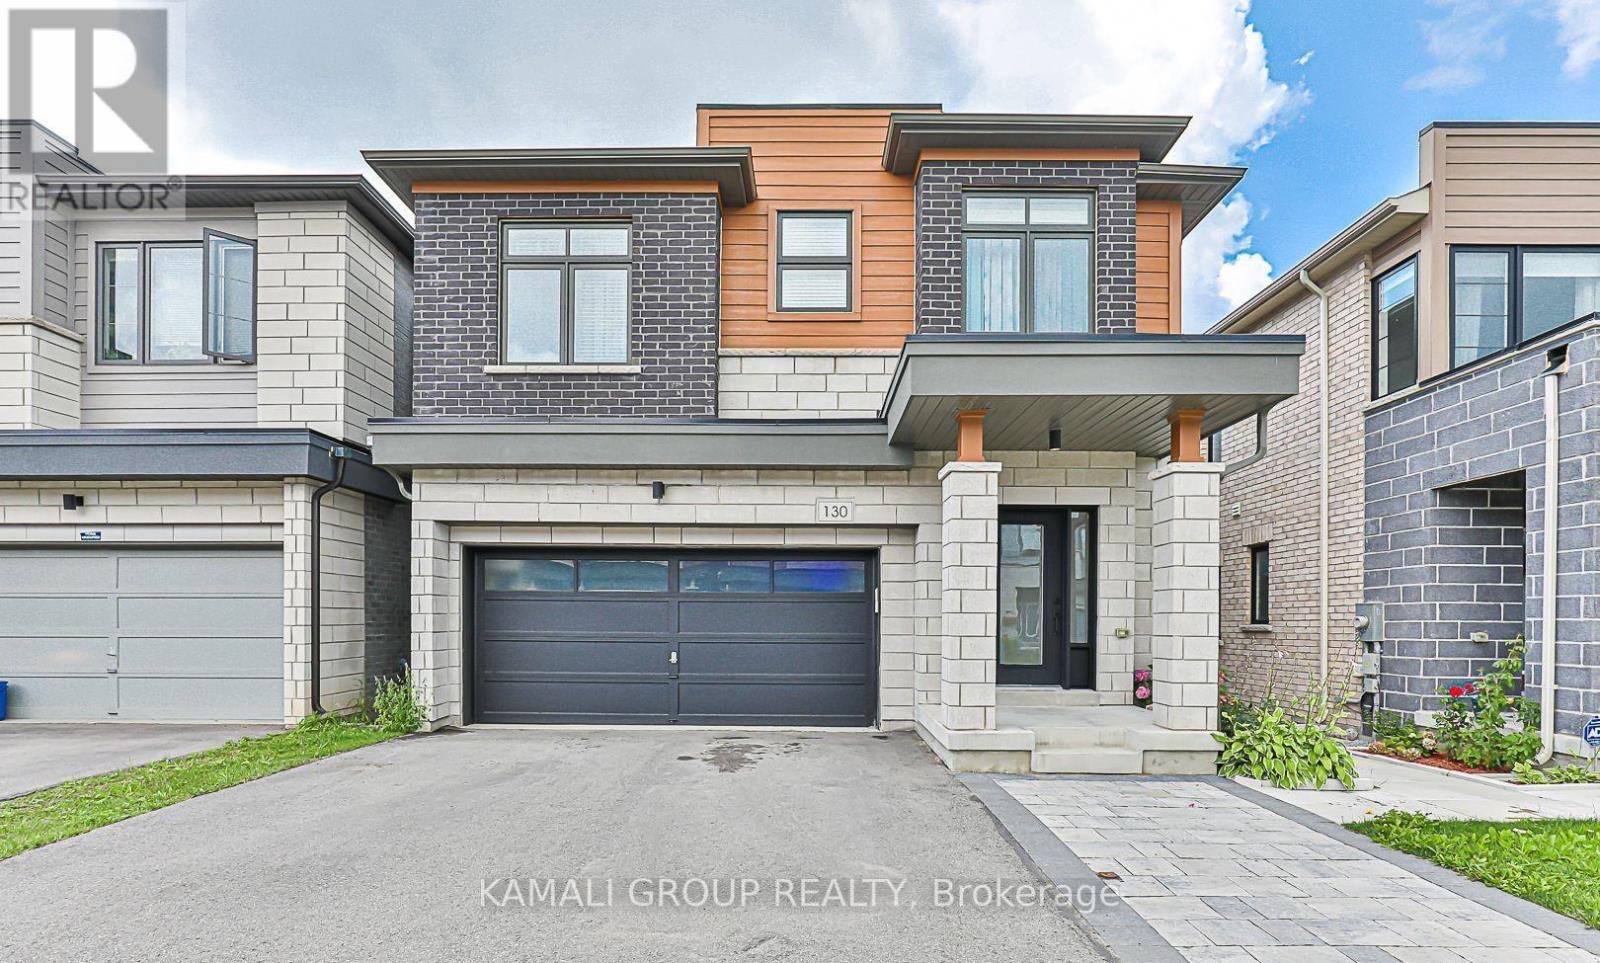
Bright Spacious Walk-Out Apartment In Basement With 1 Bedroom And Separate Laundry Room With Direct Access To Back yard. In A Very High Demand Area In Newmarket, tenants pay 1/3 of utilities (id:51382)
109 - 3610 Mcnicoll Avenue
Toronto (Rouge), Ontario
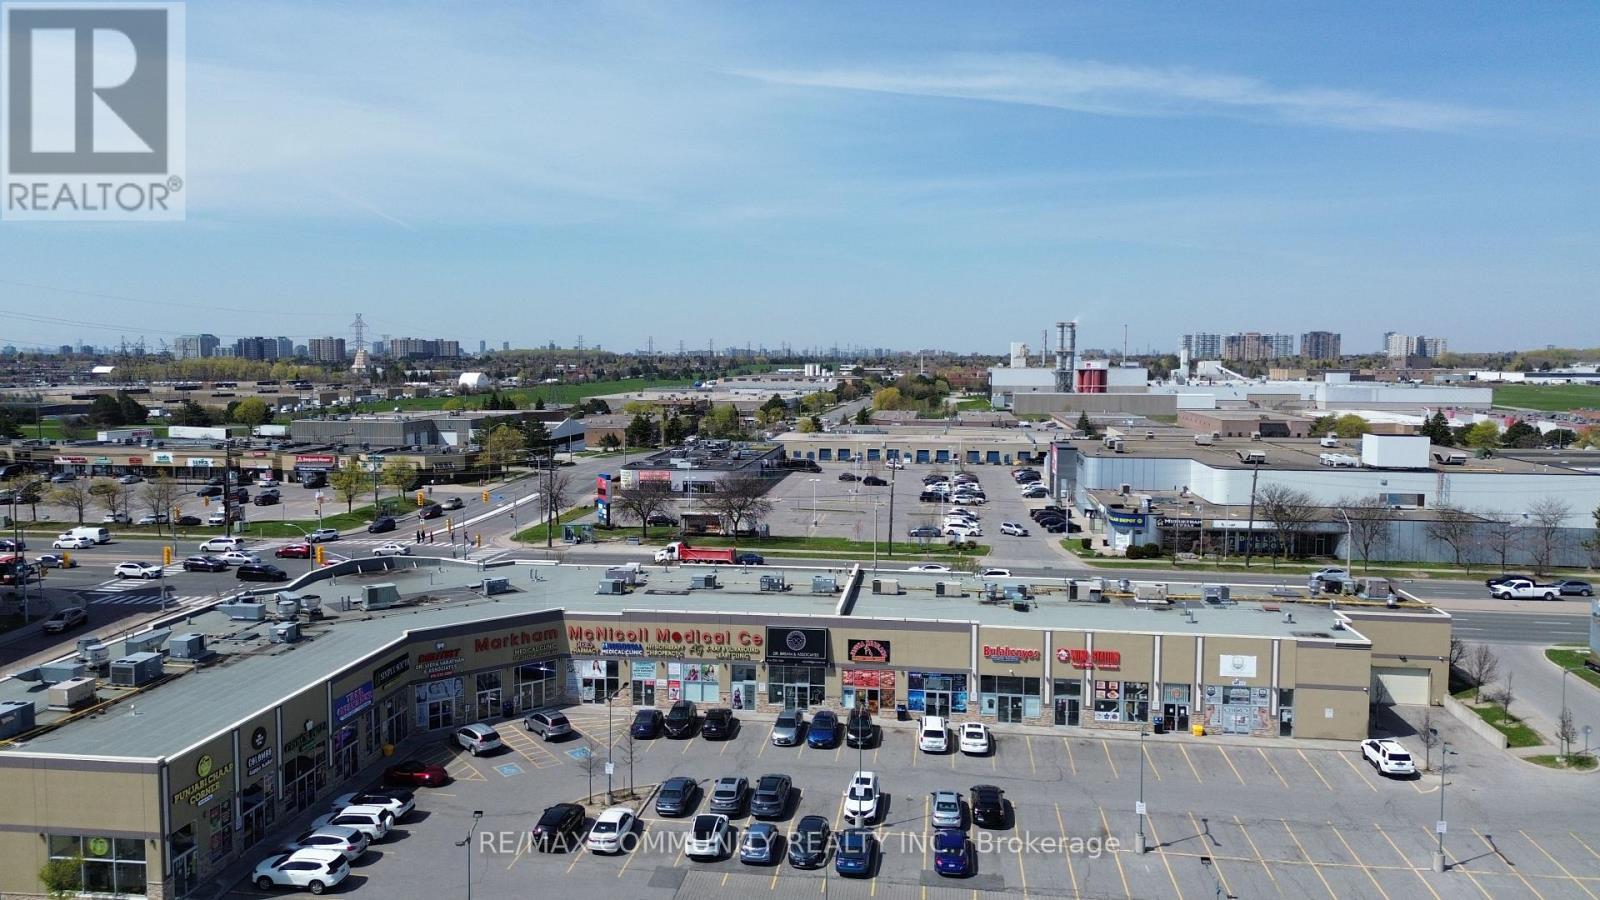
Fully renovated commercial condo unit, previously configured as a modern medical facility, located at the high-exposure intersection of Markham Rd & McNicoll Ave. Excellent visibility with premium signage rights at a busy junction. Functional layout featuring 2 separate entrances, reception area, 1 washroom, laundry, kitchen, CCTV system, and data cabling already in place. Surrounded by well-established medical buildings generating consistent patient traffic, including dentists, orthodontists, optometrists, dermatologist, physiotherapy clinic, and pharmacy. Medical exclusivity available, making it ideal for medical or medical-related uses. Ample free parking in a high-traffic plaza. Opportunity to construct a mezzanine level to increase usable square footage. Multiple zoning/permitted uses available, allowing flexibility for a variety of professional, retail, and service-based businesses. (id:51382)
17 Elm Avenue
Toronto (Rosedale-Moore Park), Ontario
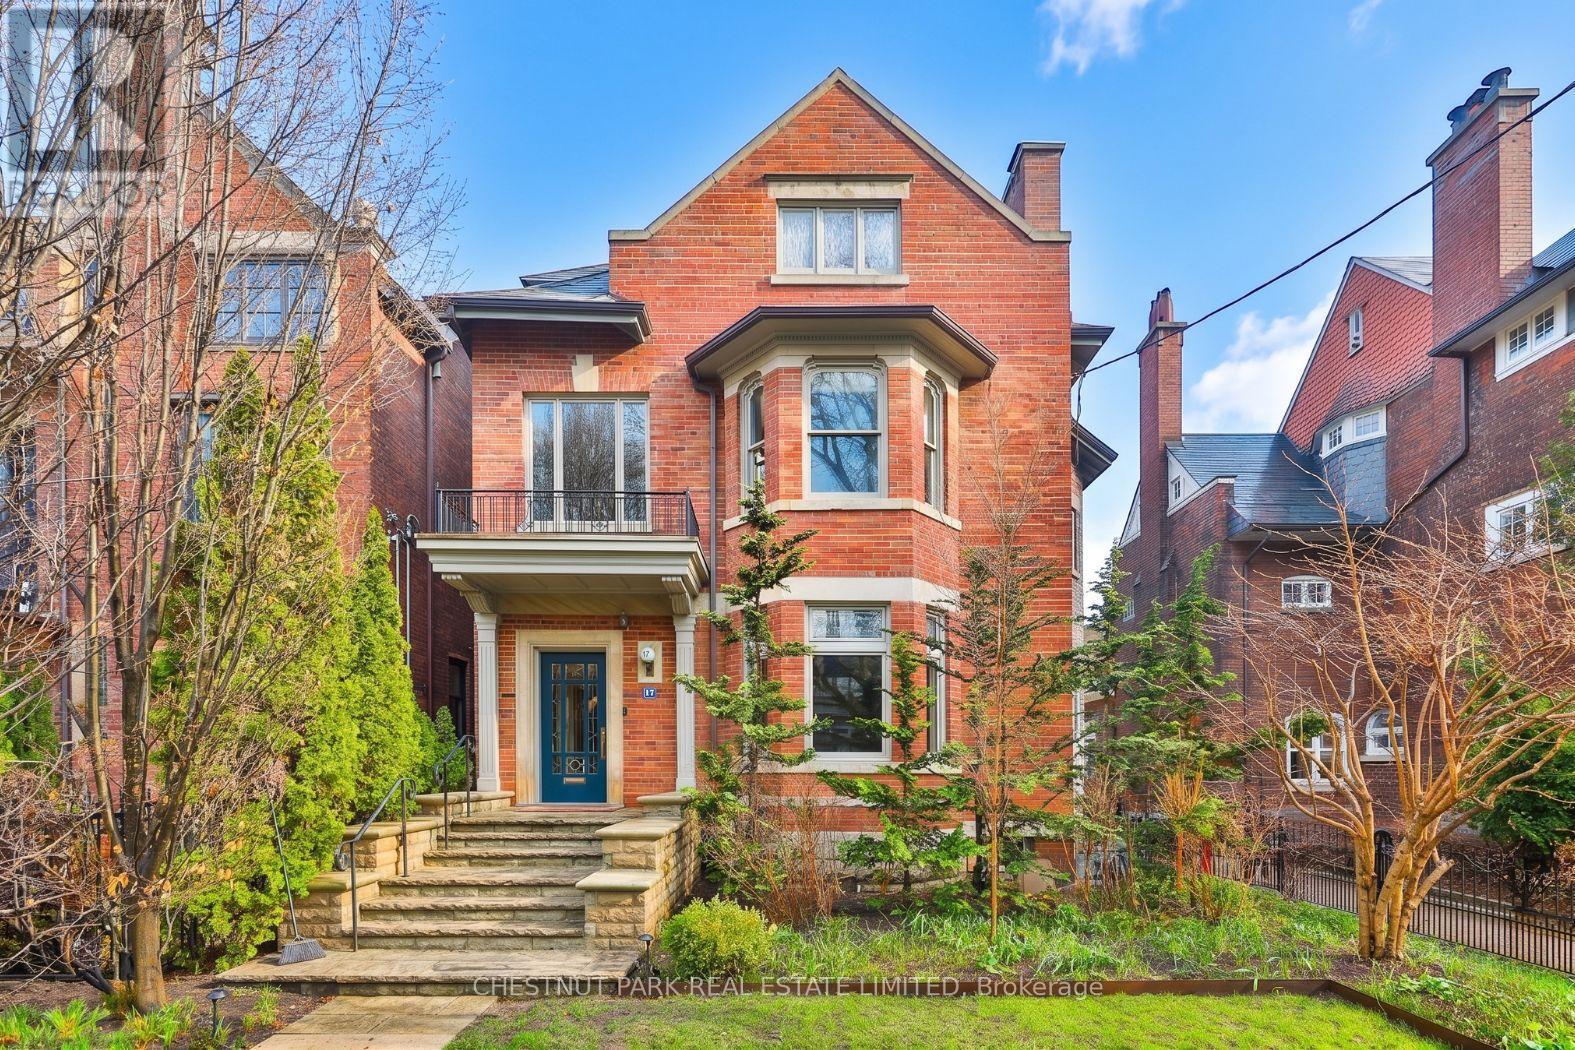
One of the most charming homes in South Rosedale, this exceptional residence blends timeless elegance with the scale and functionality of modern family living. Offering over 5,000 square feet of living space, along with 6+1 bedrooms and 7 bathrooms, the home is thoughtfully designed with beautifully proportioned principal rooms, refined architectural details, and an effortless flow for both everyday living and grand entertaining. A stunning reception hall sets the tone upon arrival, introducing warm, inviting interiors filled with natural light and classic character. The spacious layout includes generous formal and informal living areas, ideal for family life and hosting, while the primary retreat offers a private sanctuary with exceptional scale and comfort. Gated parking for four cars adds a rare level of convenience in this coveted neighbourhood. Nestled among South Rosedale's iconic tree-lined streets and grand heritage homes, the location is unmatched for those seeking both prestige and convenience. Just moments to top private and public schools, beautiful parks, ravine trails, and the shops and dining of Summerhill and Yorkville, this is a rare opportunity to own a distinguished residence in one of Toronto's most sought-after enclaves. (id:51382)
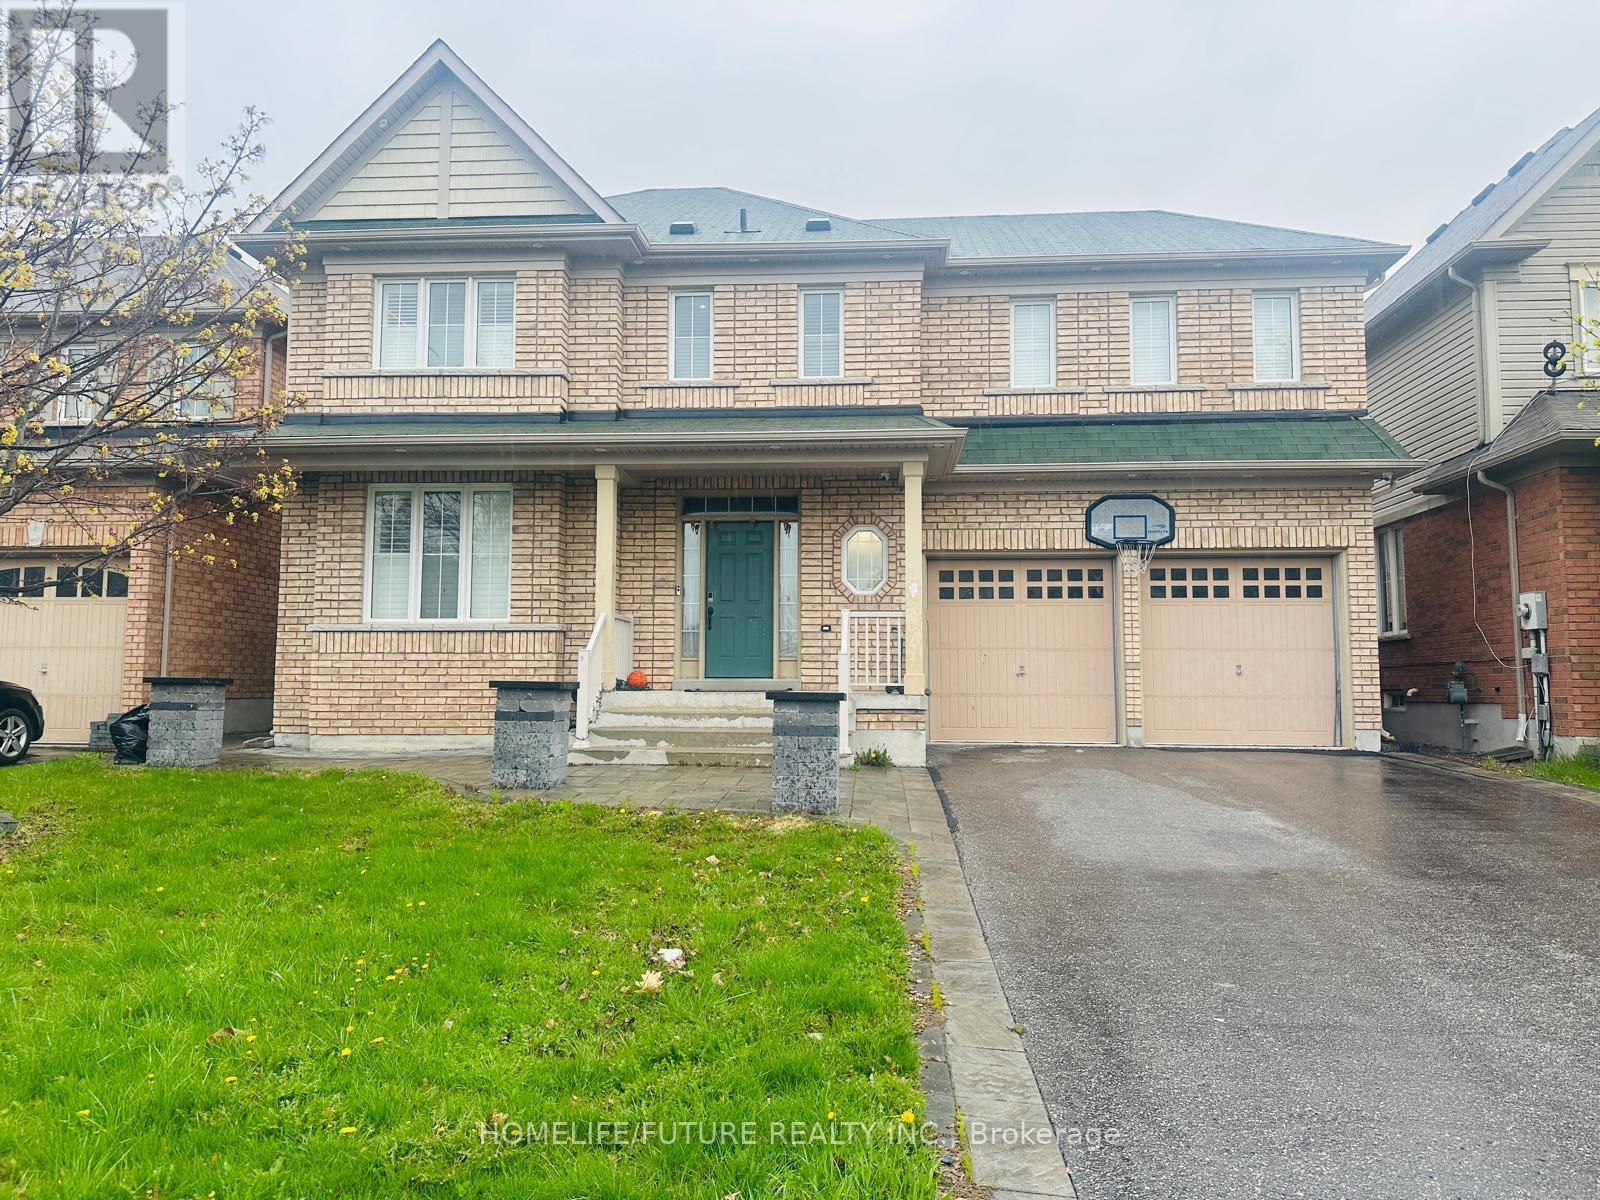
2230 Pilgrim Square
Oshawa (Windfields), Ontario
Welcome Home, "Tribute Built" Beautiful 4 Bed 3 Bath Detached Home In The Sought After Windfields Community Of North Oshawa! Main Level Boasts A Great Open Concept Layout With Spacious Living/Dining Area, Cozy Family Room With Gas Fireplace & Eat-In Kitchen With Breakfast Area. 9 Feet Ceiling On Main, Hardwood Floors Thur-Out. 4 Good-Sized Bedrooms & 3 Full Bath's On 2nd Level Including Oversized Master With Walk-In Closet & Ensuite Bath. Finished Bsmt With Kitchen, 2 Bedrooms , Wrm & Entrance From Garage. Conveniently Located Near Schools, Shopping Centers, Costco, Walmart, Restaurants, Parks, And Highway 407. (id:51382)
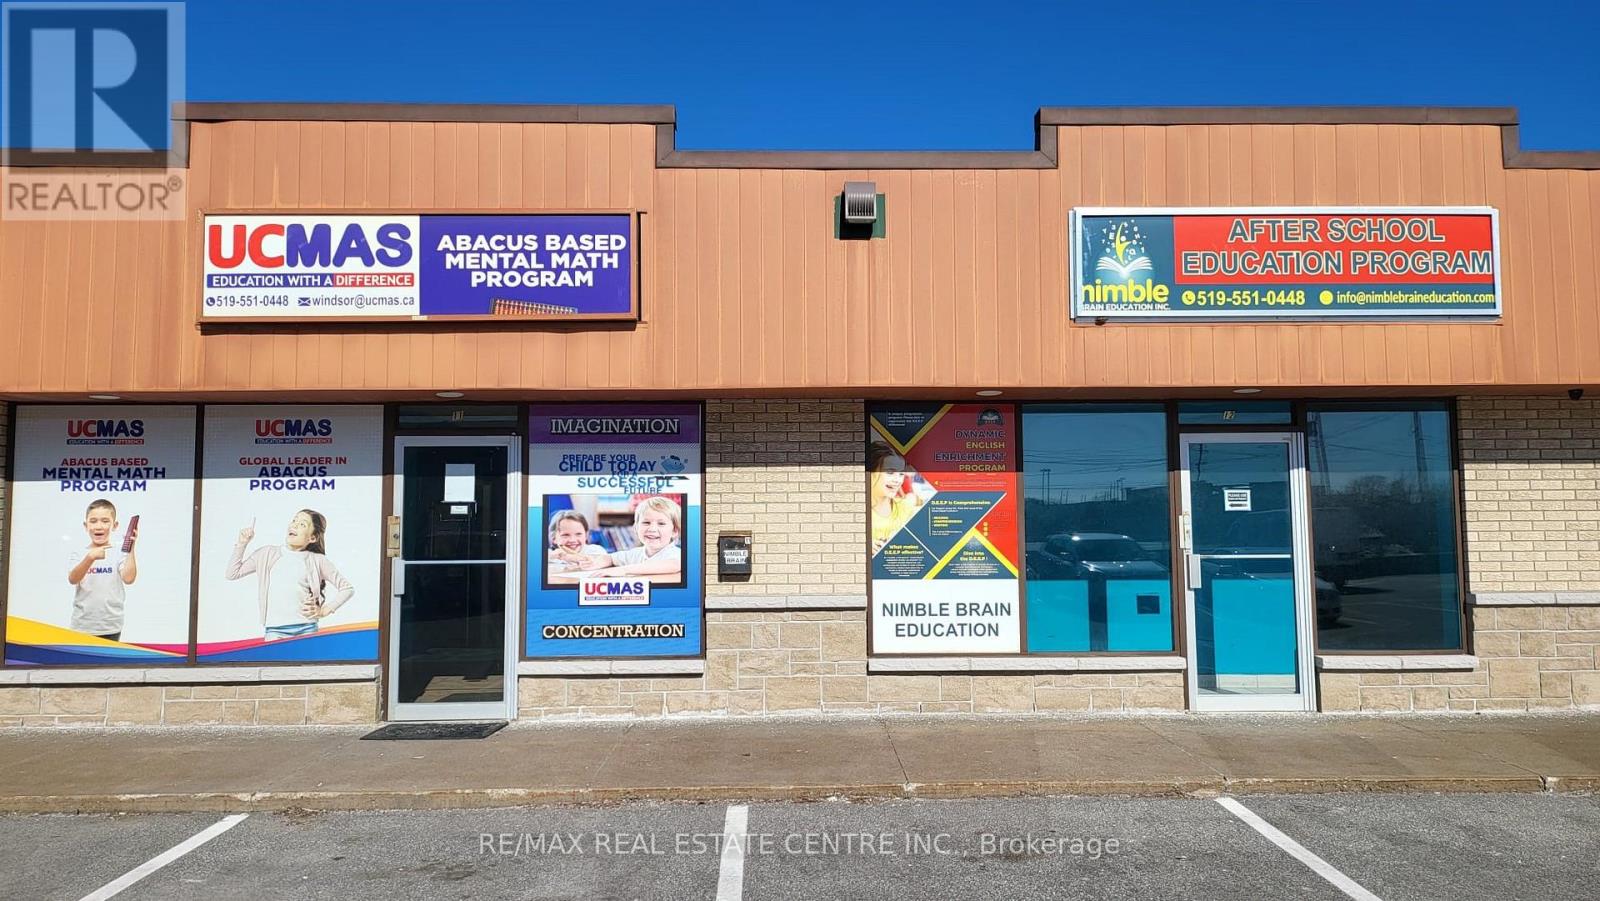
11 - 3020 Dougall Avenue
Windsor, Ontario
Excellent opportunity to own a well-established UCMAS education business offering tuition classes in English, Math, Robotics, and Coding. Low operating expenses with strong profit. Located in a desirable, high-traffic area with great accessibility. Don't miss this fantastic business opportunity! (id:51382)
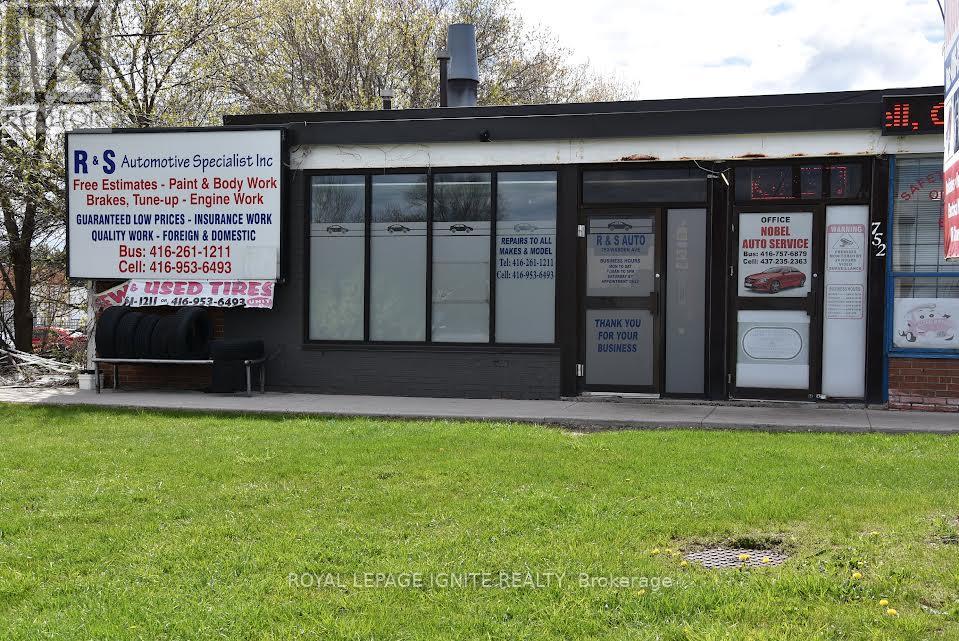
752 Warden Avenue
Toronto (Clairlea-Birchmount), Ontario
Rare turnkey operation available to own a well-established auto-body and repair business with an excellent reputation in a prime Scarborough near Warden Ave and Eglinton Ave. Well established; Fully equipped auto body and mechanic shop with customer waiting area; staff room, office area, 2washrooms; almost everything included except personal tools. Successful business. Main road exposure, fully equipped. Best for owner/operator. (id:51382)
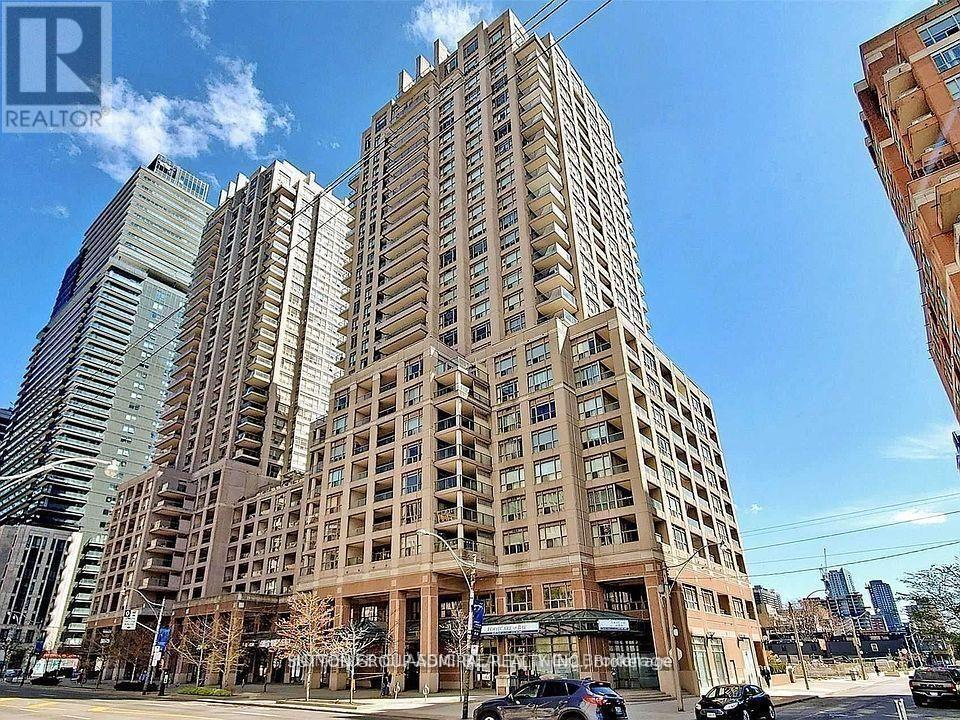
905 - 909 Bay Street
Toronto (Bay Street Corridor), Ontario
Wow! Extremely bright (South Exposure)gorgeous luxury condo in the heart of the city of Toronto. ( Bay Corridor).One of downtown's most convenient and desirable locations. Well managed building. Upgrades include: Gorgeous hi quality Hardwood floors.( 2020) Stunning kitchen with mirror backsplash, granite counter top ,quality French finish kitchen cabinets. (brand new s/s side by side fridge). B/I dishwasher .S/S exhaust fan, flat stove top, beautiful mirror Walls in the hallway and dining room. Wall |to wall mirror closet in the entrance. Large balcony with South exposure.9 foot ceiling in the kitchen and hallway .One underground parking and one locker is included. (id:51382)
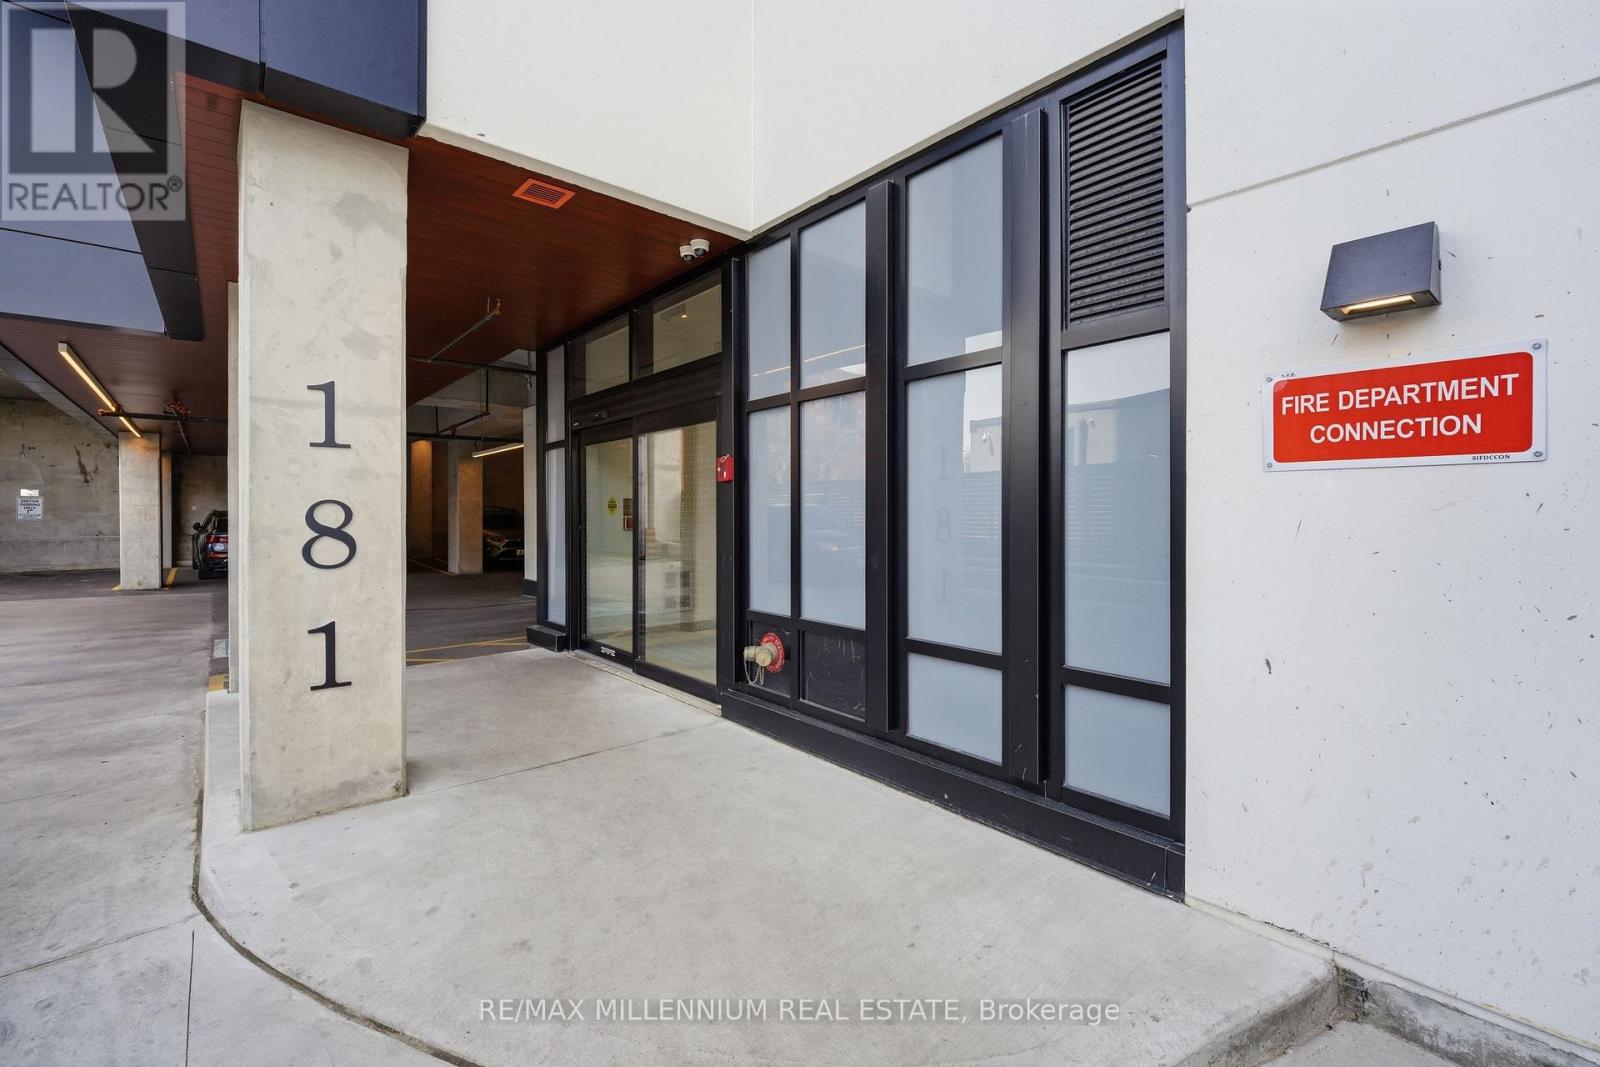
314 - 181 Sterling Road
Toronto (Dufferin Grove), Ontario
Modern 1+Den Condo with 2 Full Bathrooms in Sterling Junction. Welcome to 181 Sterling Rd - a bright and spacious 1 Bedroom + Den condo with 2 full bathrooms, located in one of Toronto's fastest-growing neighbourhoods. This stylish unit features floor-to-ceiling windows, engineered hardwood floors, a modern kitchen with quartz counters, integrated appliances, and a large private balcony. The functional den is perfect for a home office or guest space. Enjoy easy access to the GO Bloor Station, UP Express, TTC, and West Toronto Railpath. Walk to MOCA, Henderson Brewery, cafés, and shops. Building amenities include a gym, yoga studio, rooftop terrace, and co-working lounge. Urban living at its best! (id:51382)
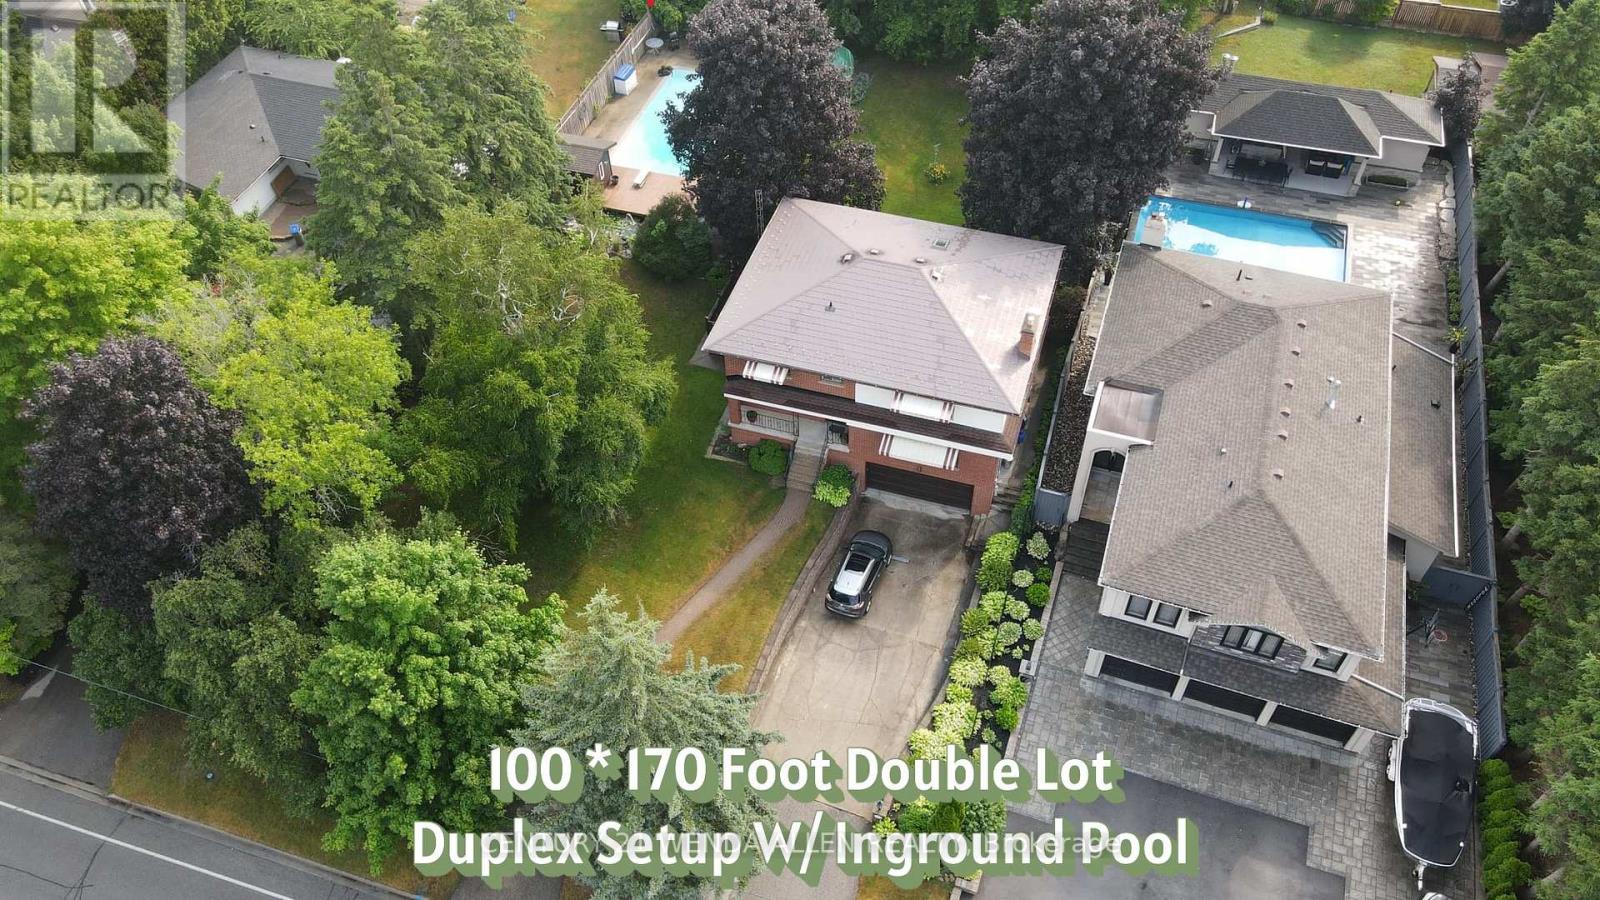
1873 Woodview Avenue
Pickering (Highbush), Ontario
DOUBLE 100 BY 170 FT LOT!! Possible lot severance if a buyer wanted to keep the existing home on the right side of the lot and build a new home on the left side of the lot. Offers anytime. Home is set up like a duplex but can easily be converted into a one family home. Main floor 1 bedroom unit features a large living room with gas fireplace and large front facing window, kitchen with pantry, dining room, 4 piece bath and bedroom with a walkout to deck. Upper 2 bedroom unit features a large living room with gas fireplace and large front facing window, eat in kitchen with built in appliances, huge pantries, skylight and walk out to deck, dining room with additional walk out to deck, 4 piece bath, and 2 bedrooms. Upper unit has flat ceilings. Hardwood stairs, wainscotting and crown molding throughout most of the home. Basement includes a rec room with built in bar and garage access. Metal roof. Newer furnace. Air conditioner 24. Huge yard with inground pool, shaded covered areas, pool house and pond/water feature. (id:51382)
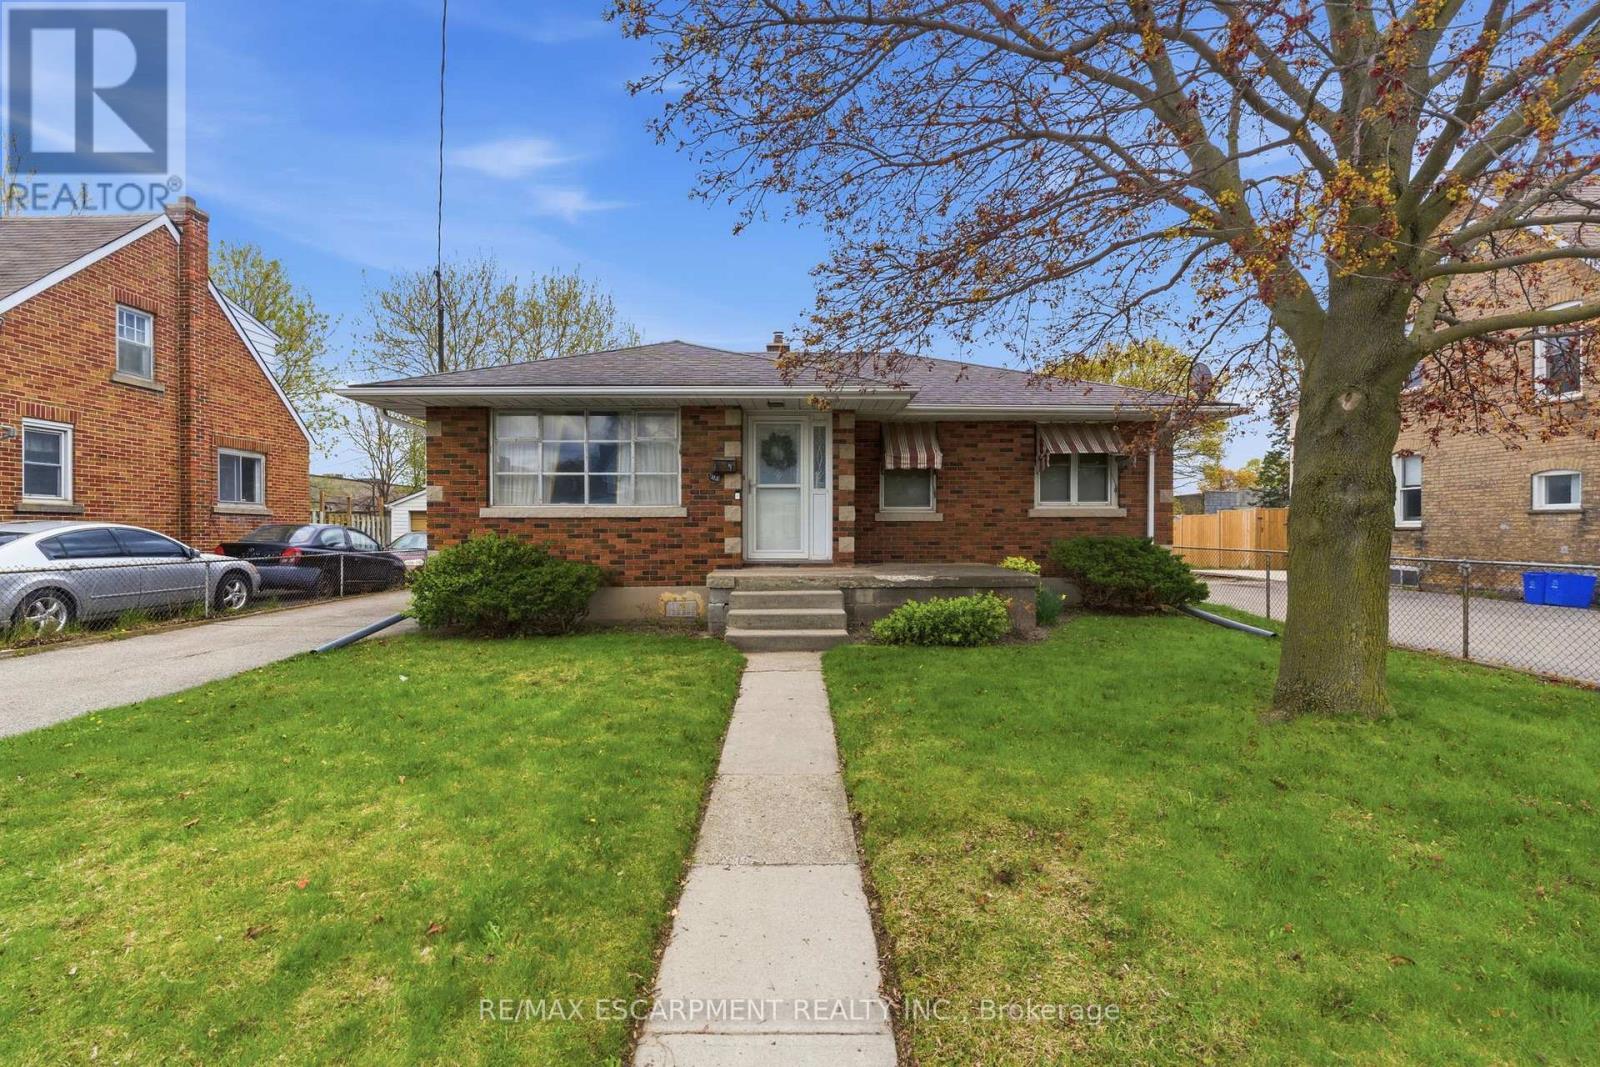
113 North Park Street
Brantford, Ontario
Exceptional opportunity for investors and end-users alike! Situated on a rare and oversized lot measuring approximately 45 ft x 277 ft (12,755 sq. ft. / 0.29 acres), this property offers outstanding potential for redevelopment, expansion, or long-term hold. Zoned NLR, buyers are encouraged to explore the range of permitted uses and future possibilities (buyer to complete their own due diligence). The property currently features a well-maintained 3-bedroom bungalow, offering immediate livability or strong rental potential. The home has been well cared for and provides a solid foundation for those looking to renovate, update, or generate income while planning future use of the property. Located in Brantford's desirable north end, close to schools, parks, amenities, and major routes, this location supports both strong tenant demand and long-term growth. Opportunities like this-combining a premium lot size, flexible zoning, and a move-in ready home-are rare. Ideal for investors, builders, or end-users looking to secure a property with significant upside. (id:51382)
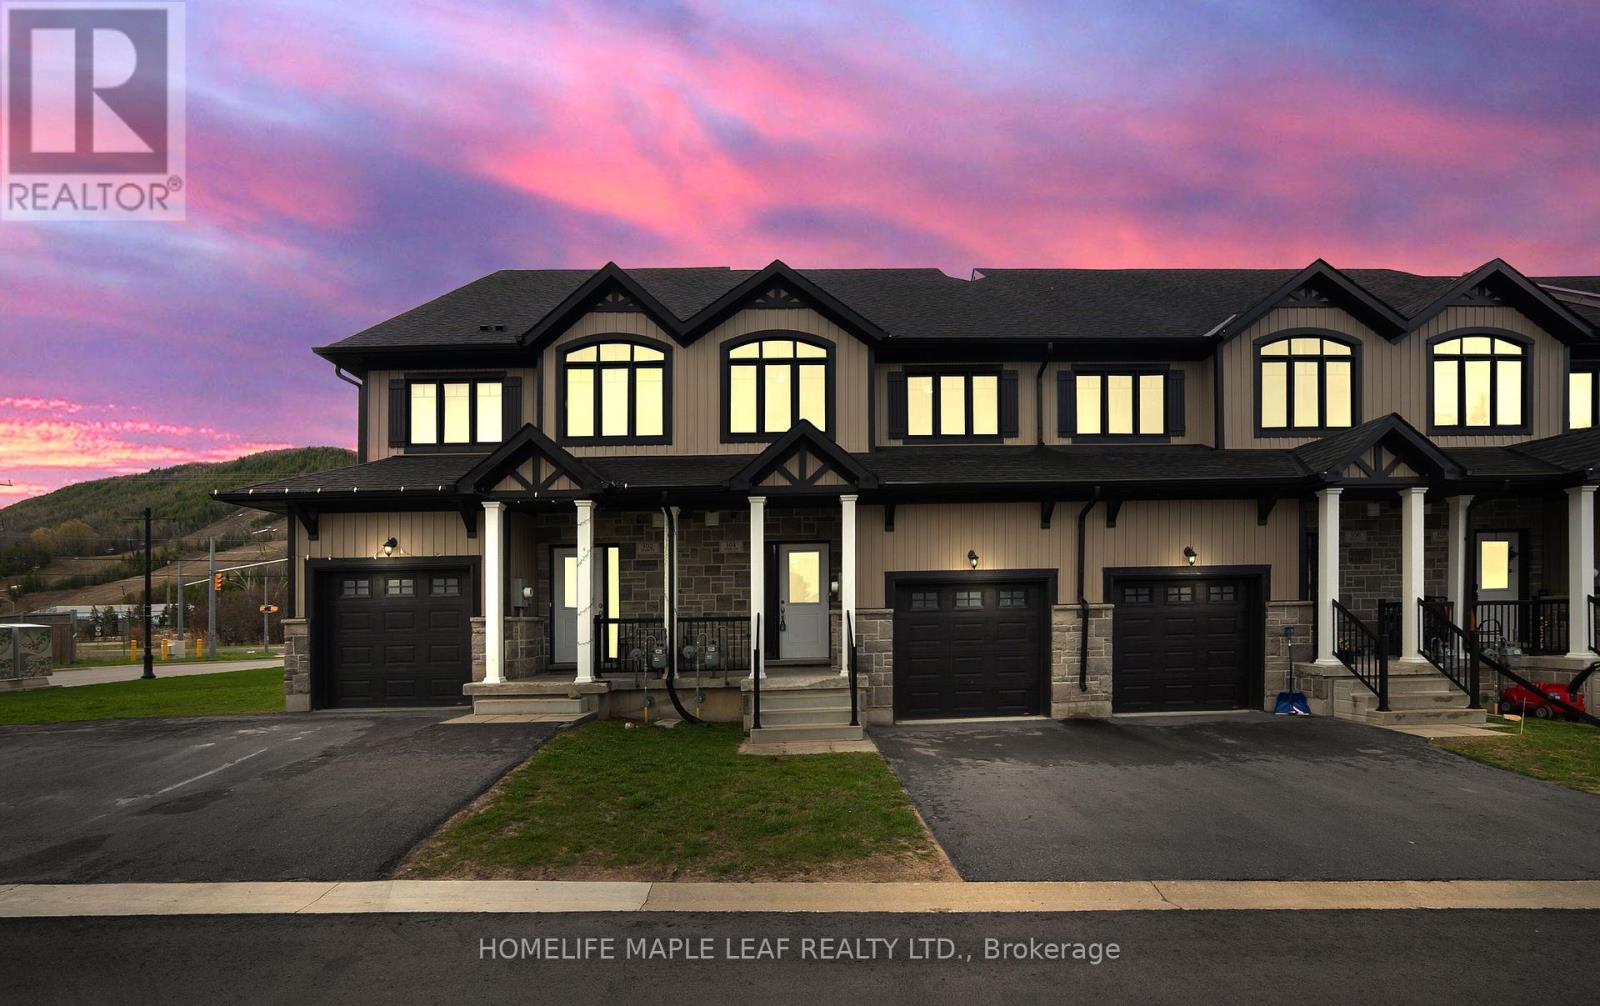
104 Delphi Court
Blue Mountains, Ontario
Beautifully Maintained 3 Bedroom Townhome At 104 Delphi Court, Unit 148 Available For Lease With High End Finishes. Move-In Ready. Hardwood Floors On Main And Second Levels. Second Floor Laundry. Bright Functional Layout. walking Distance On Georgian Bay Waterfront. Ideal Four-Season Living. Monthly Road Maintenance Approx. $132.00 (id:51382)
298 6th Line W
Trent Hills (Campbellford), Ontario
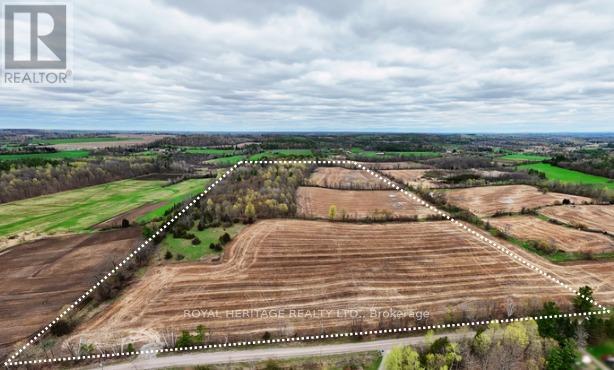
Build your dream home on this lovely rural property consisting of 49.26 acres, located in beautiful Trent Hills, 5 minutes from the village of Campbellford. In the thriving Northumberland Hills, close to Hastings and Warkworth as well, all amenities can be reached within minutes. A peaceful existence can be obtained that offers a lifestyle most strive for, the perfect balance of country tranquillity and serenity in a truly special setting. Hobby Farm enthusiasts, here a perfect opportunity to bring that dream into fruition. With approximately 30 workable acres and roughly 20 acres of mixed bush, there is great potential to create your own set-up and embrace country living! (id:51382)
104 Delphi Court
Blue Mountains, Ontario
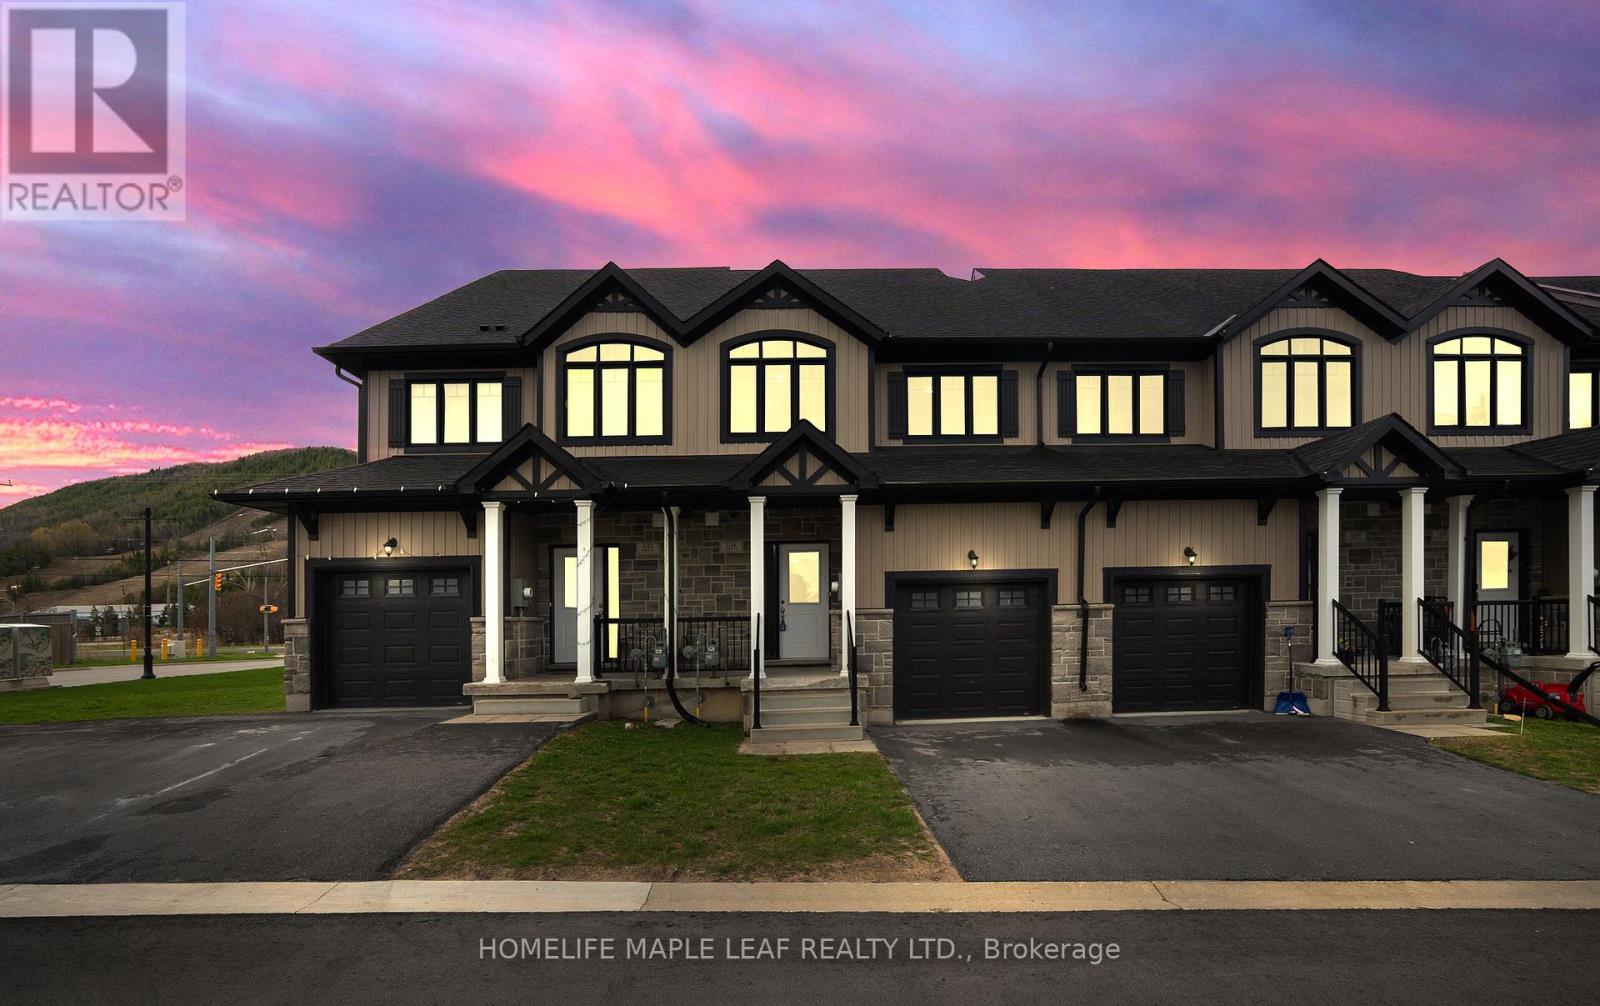
Beautifully Maintained 3-Bedroom Townhome At 104 Delphi Court, Unit # 148. Move-In Ready. Hardwood Floors On Main And Second Levels. Second-Floor Laundry. Bright, Functional Layout. Walking Distance To Bench, Trails and Ski Hill. Ideal For Year-Round Living Or Seasonal Use. Don't Miss This Opportunity In A Desirable Location. Monthly Road Maintenance Fee Approx. $132/Month. (id:51382)
300 - 5045 Orbitor Drive
Mississauga (Airport Corporate), Ontario
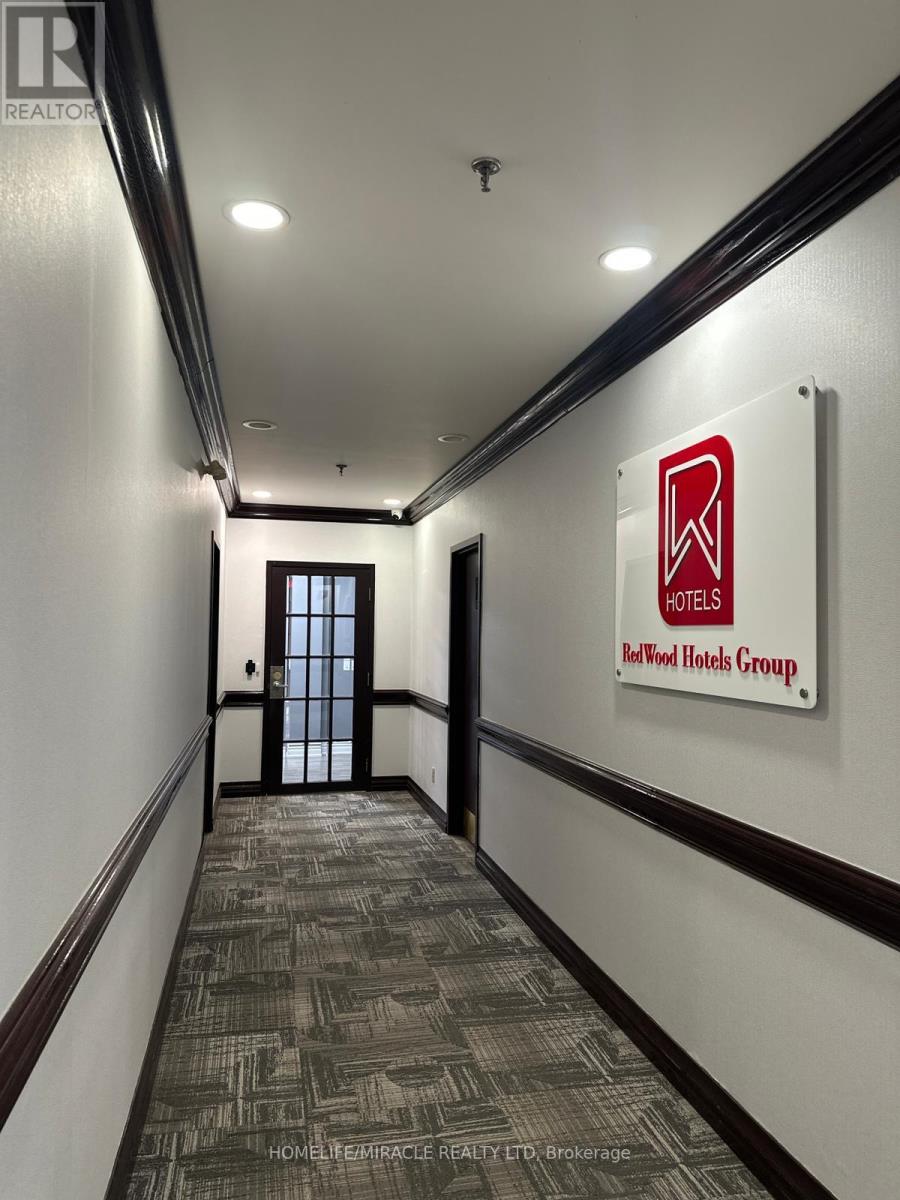
Fully Renovated & upgraded, modern Prime office space for Sale in high demand prestigious Airport corporate center. Corner unit, entire 3d floor. Two offices (2k + 1k sqft ) rented & 3750 Sq ft owner occupied. very bright, spacious, Abundant parking in the complex. Ideal for major business offices, church, temple, medical/dental, vet clinics, health centers, commercial schools, day care & banks. modern layout with 18 private Glass offices, 3 boardroom, Separate Men & woman washroom, 3 kitchenettes. 18windows, elevator access, and secure key-tag entry, high-traffic location provides connectivity to GTA via 401, 427, 403, QEW, Mississauga's BRT line, Toronto/Mississauga, Go bus transit, form the building!. Condo fees include utilities. roof, HVAC, parking, Bldg. gym. Seeing is believing. Rent income covers condo fees. Cost effective ownership. Must go! (id:51382)
608 - 1100 Sheppard Avenue W
Toronto (York University Heights), Ontario
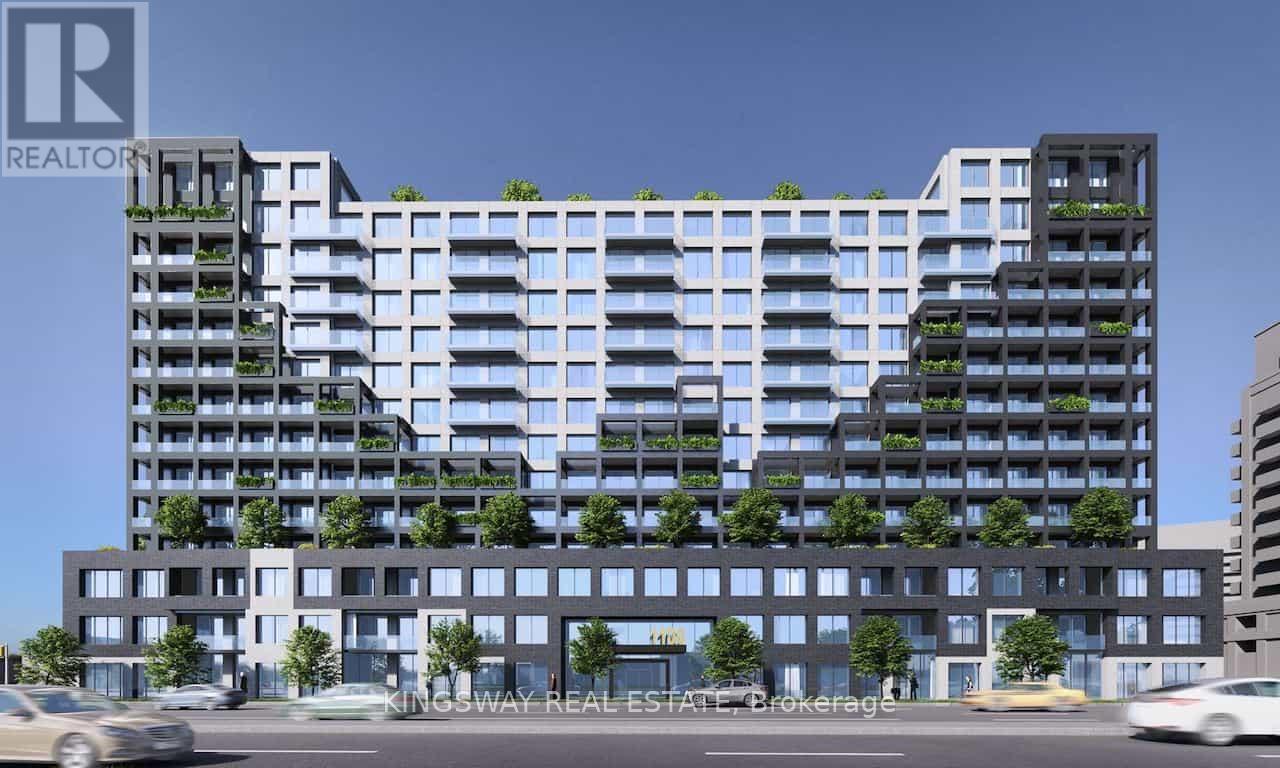
An irreplaceable investment opportunity, Don't let it slip away!! This apartment is for sale for more than 330K less than the original cost paid by the seller. You can take possession vacant or assume the excellent tenant who pays $2850/month + utilities. This 2 bed with 2 bath & 1 parking with 1 locker situated in one of Toronto's most convenient locations. Open concept layout, elegant laminate floor and modern kitchen, with beautiful counter top and finishes. Bright, floor to ceiling windows natural light, 12000 sq ft of amenities, fitness center, meeting room, indoor basketball court, pet spa, rooftop with terrace and more. Close to Highway 401 West subway station, Go transit, shopping center, Costco, Yorkdale Mall, Downsview park, York University, 24 hours concierge, child's playroom, entertainment lounge with games. (id:51382)
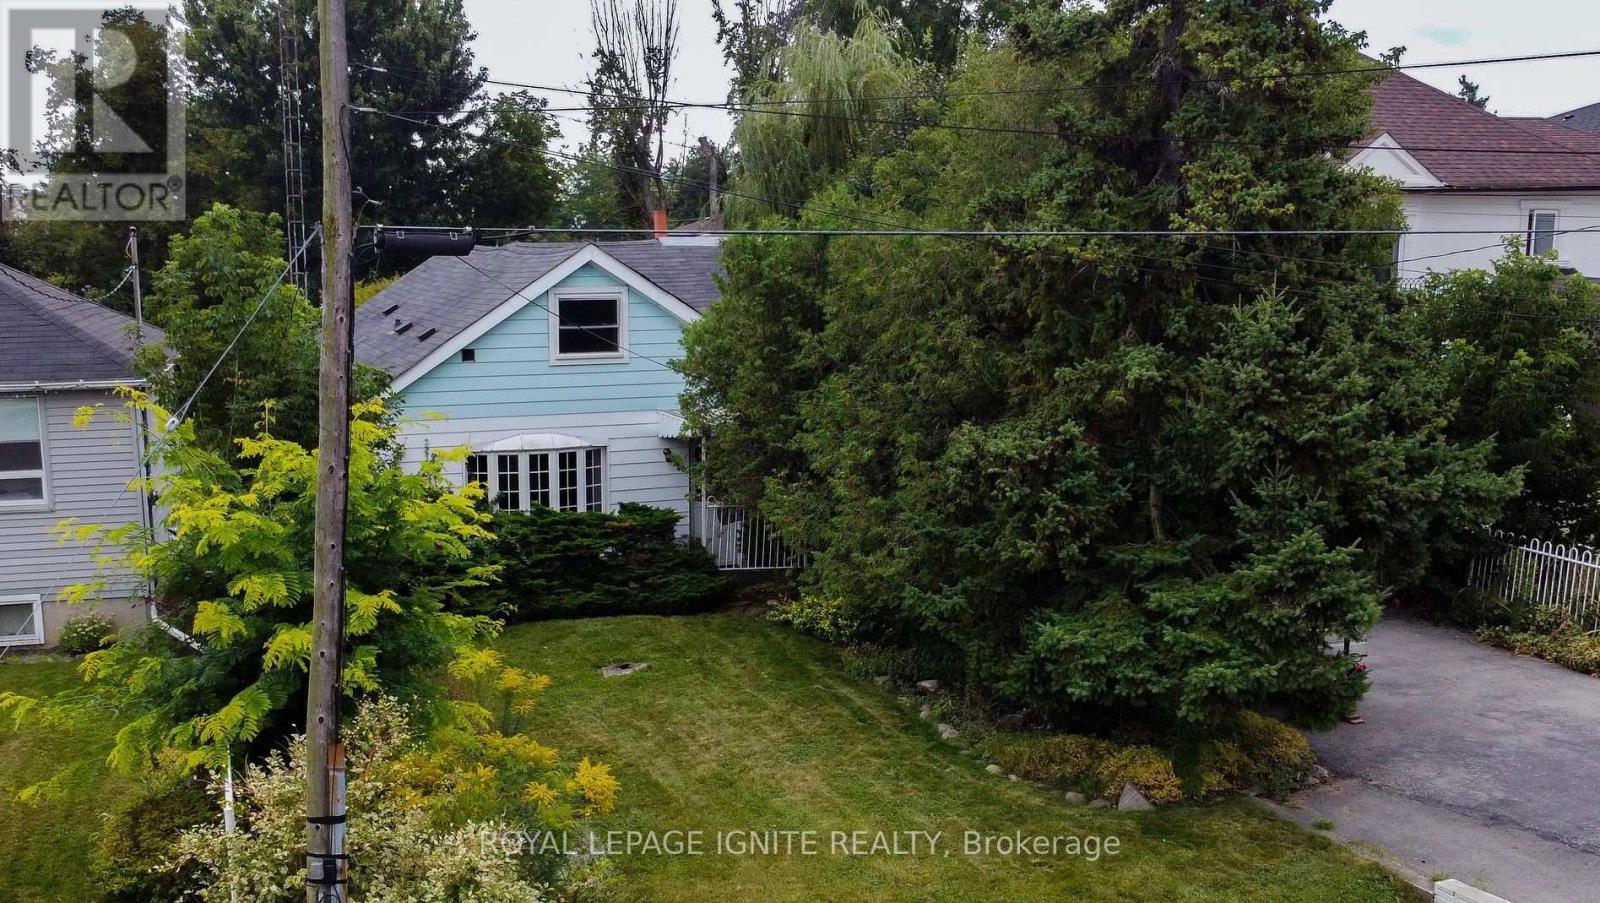
450 Marf Avenue
Mississauga (Mineola), Ontario
Prime location in a sought-after Mississauga neighborhood! This property offers a unique opportunity for redevelopment. The existing structure needs updating, but the lot presents immense potential. Situated near shopping, restaurants, parks, and just minutes from Lake Ontario, it's perfect for those looking to build in a well-established community. (id:51382)
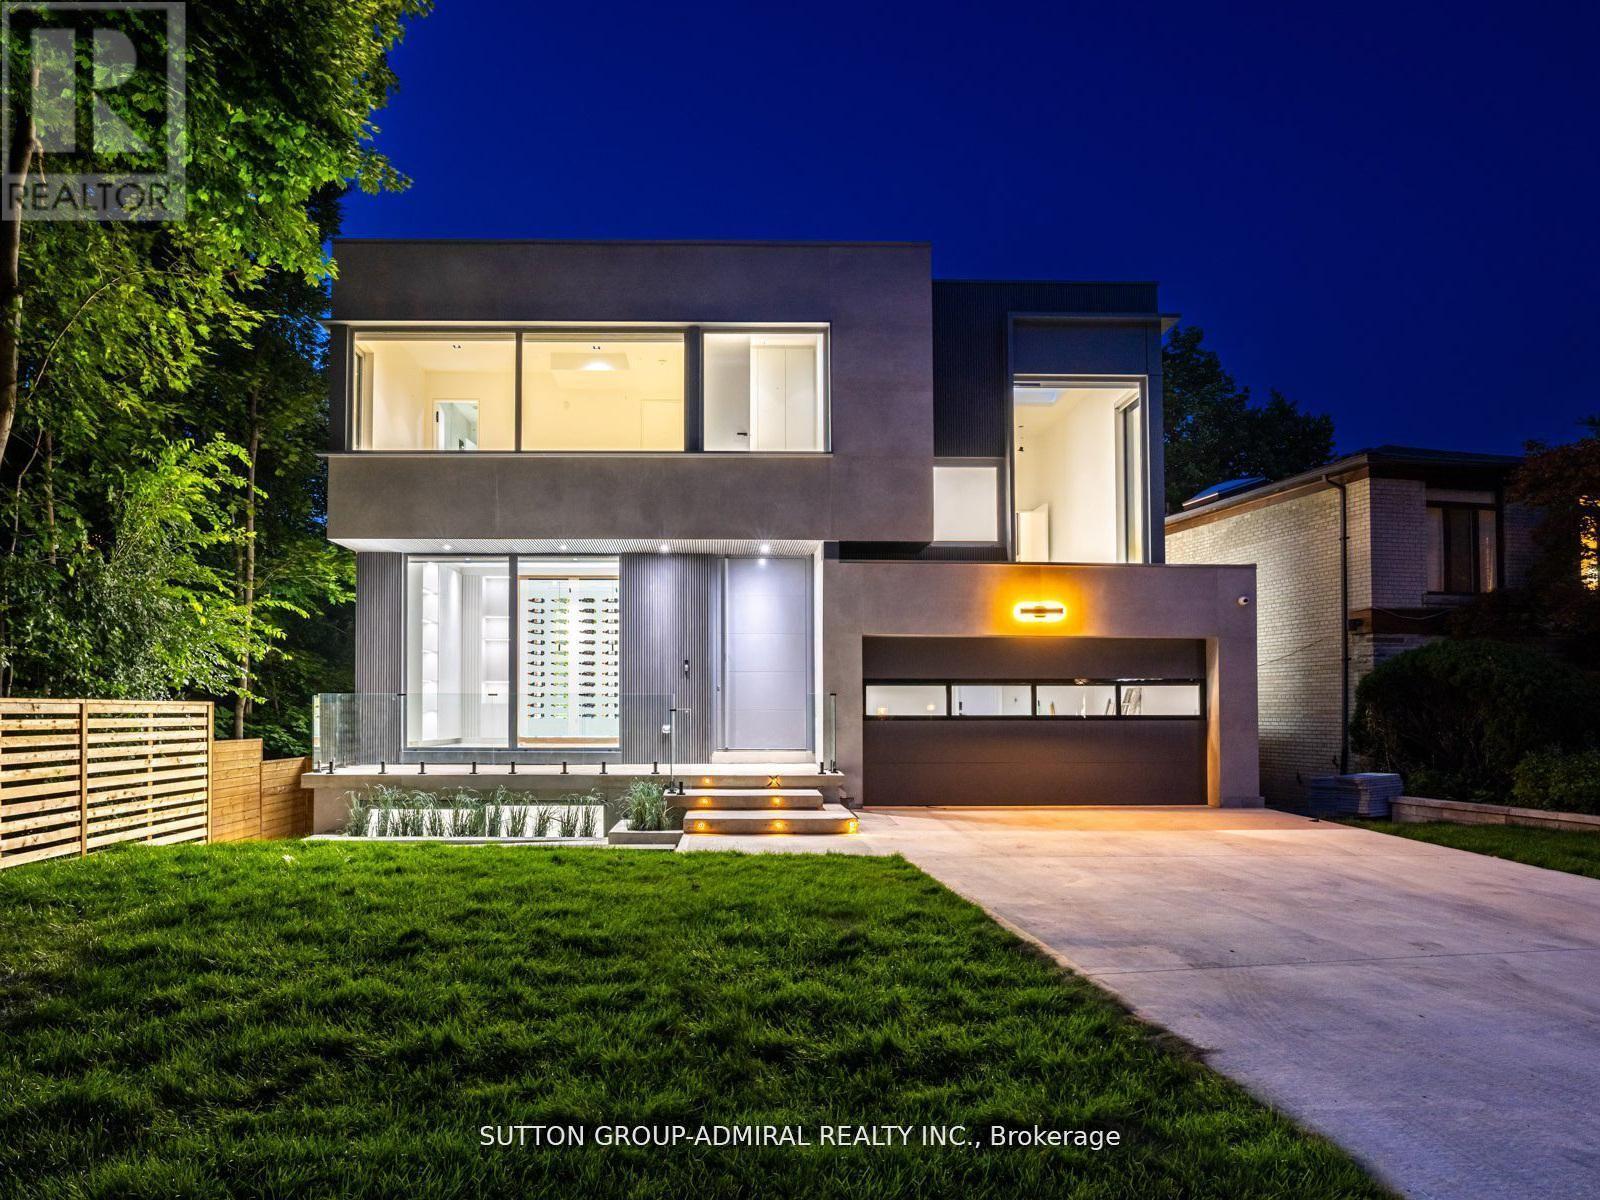
157 Old Forest Hill Road
Toronto (Forest Hill North), Ontario
Welcome to 157 Old Forest Hill Road, an architectural modern masterpiece situated in one of Toronto's most prestigious and historically rich neighborhoods. Set on an impressive 61-foot frontage, this high-end custom-built property stands out as a rare example of modern design, seamlessly integrated into a community long celebrated for its elegance and exclusivity. With over 6000 sq. ft. of total living space, this residence defines luxury living at its finest. The main floor is defined by soaring ceilings with skylights, radiant heated floors, and 10-foot aluminum windows that bathe the interiors in natural light. A chef-inspired kitchen showcases a marble center island and countertops, premium built-in appliances, and a fully equipped prep kitchen with Miele dishwasher ,sink, and custom cabinetry. A functional mudroom with direct garage access and walkout enhances daily convenience. The second floor presents a refined primary suite with gas fireplace, walk-in closet, skylight, and a spa-like 6-piece ensuite with heated floors. Each additional bedroom is complemented by its own 3-piece ensuite, also with electric heated floors, providing both privacy and comfort. The lower level expands the living space with high ceilings, radiant heated floors, and oversized aluminum windows. A spacious recreation room features a fireplace, wet bar, and elegant finishes. A separate exercise room and a media room with its own wet bar create dedicated areas for leisure and entertainment. two furnace rooms one in 2nd floor and one in basement and elevator access further enhance functionality. Thanks for showing!! Permit has been obtained to install swimming pool. (id:51382)
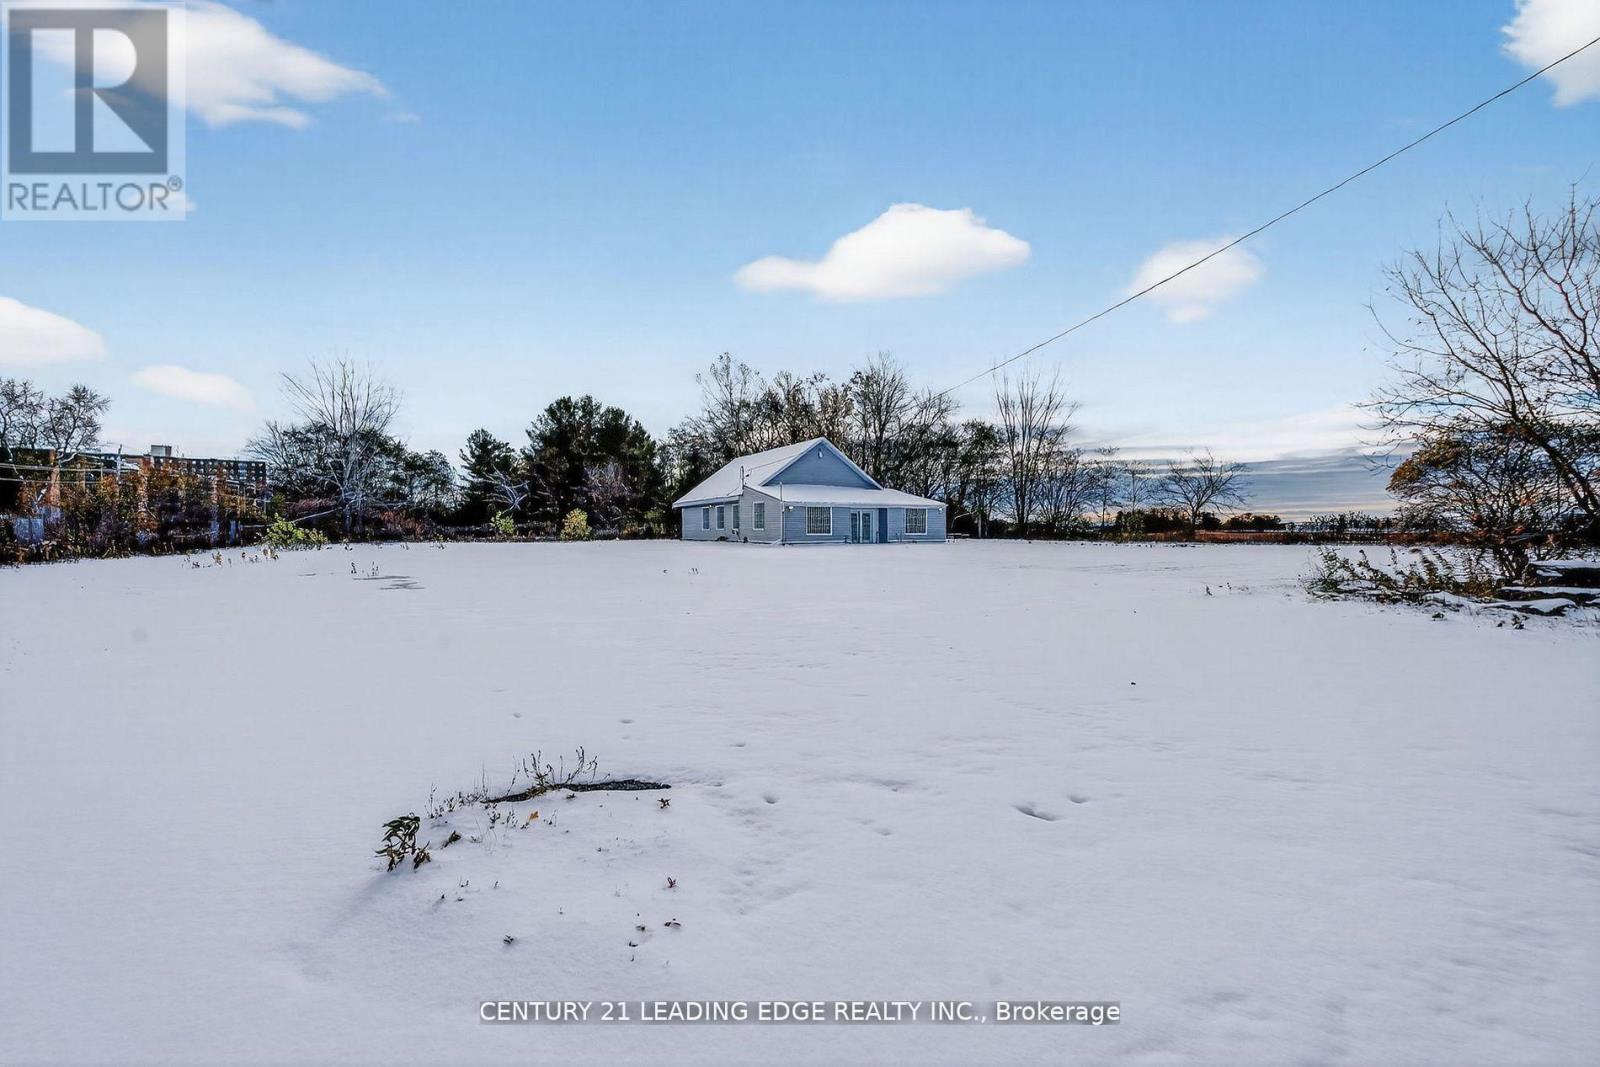
556 Bath Road E
Kingston (Central City West), Ontario
Rarely Offered 2.44 Acres Flat Lot 250 Feet Frontage X 425 Feet Depth In The Heart Of The City. Fronting On Major Busy Street With Plenty Of Exposure. Free Standing Over 2000 Sqft Building With 2 Offices in the front of the building with big windows. Full 3-P Bath, Drive-In Bay Service Room Area & Large Mezzanine, High Vaulted Ceiling. Serviced By City (Water, Gas And Electricity, Septic tank) Future Development potential, Automotive Zoning large outside surface flat parking, Steps to major car-dealership brands. Retail Plaza, Multi-Res Potential. This Lot Offers Many Other Permitted Uses See Attached. (id:51382)
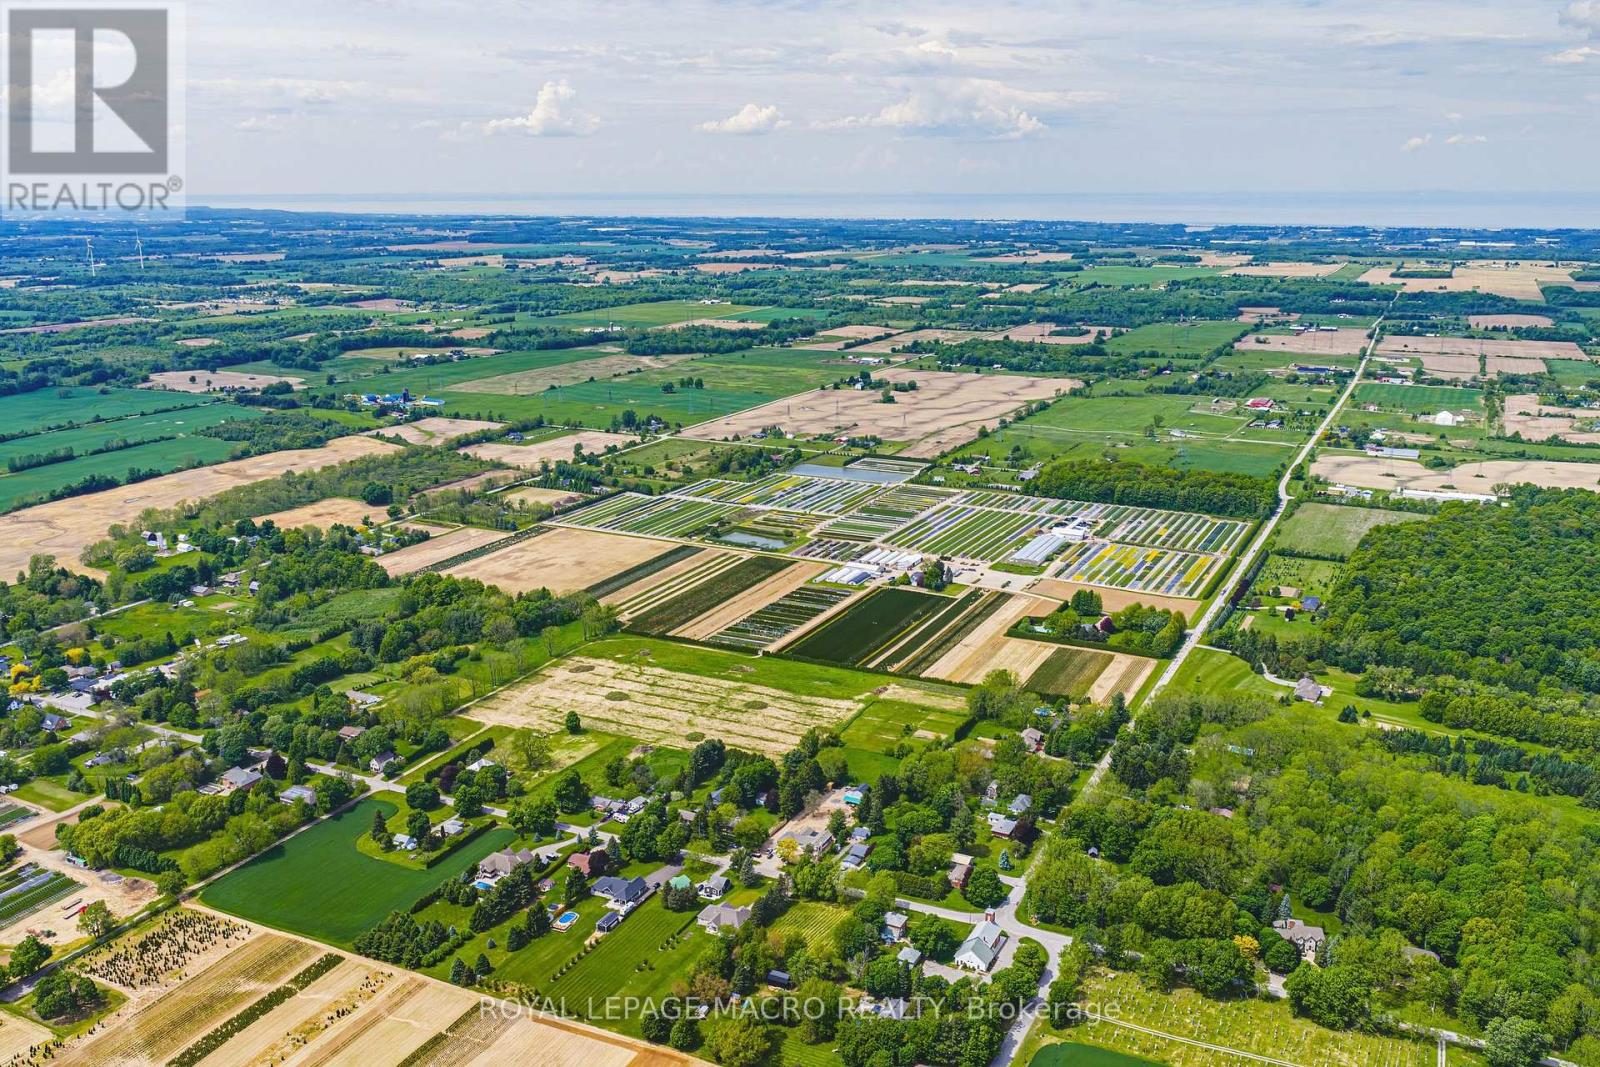
1960 Cream Street
Pelham (North Pelham), Ontario
Welcome to 1960 Cream Street, a truly extraordinary 112 acre estate nestled in North Pelham-Niagara Peninsula's fertile heart. Home to a thriving, family-owned wholesale nursery since 1971, this historic and income-producing farm offers a rare opportunity to own a piece of Ontario's agricultural legacy, rich in both beauty and business potential. Spanning lush fields and thoughtfully organized infrastructure, the property includes expansive polyhouses, greenhouses, and propagation houses-all designed to cultivate a wide array of premium nursery stock. Thanks to its location in one of the most optimal growing zones in Canada, within 500 miles of Montreal, Ottawa, Toronto, Boston, and New York, the conditions are ideal for nurturing high-quality horticultural products. At the heart of the estate lies a beautifully maintained 4-bedroom single-family residence, where comfort and privacy meet the serenity of the countryside. The home features a finished basement perfect for extended family or entertaining, as well as an inviting inground pool surrounded by mature trees and sweeping lawns-an idyllic space to unwind after a fulfilling day on the farm. Just minutes from the charming town of Fonthill, this property offers the perfect blend of rural tranquility and modern convenience. Residents enjoy proximity to everyday essentials like grocery stores and restaurants, alongside top-rated schools, recreational facilities, and renowned golf courses. Weekend farmers markets, scenic hiking trails, and vibrant community festivals only add to the enriching lifestyle on offer. Whether you're an agricultural entrepreneur looking to expand operations, a horticulturalist seeking ideal conditions, or simply someone dreaming of a picturesque country estate with proven income-generating potential-1960 Cream Street delivers unmatched opportunity in one of Canada's most desirable regions. (id:51382)
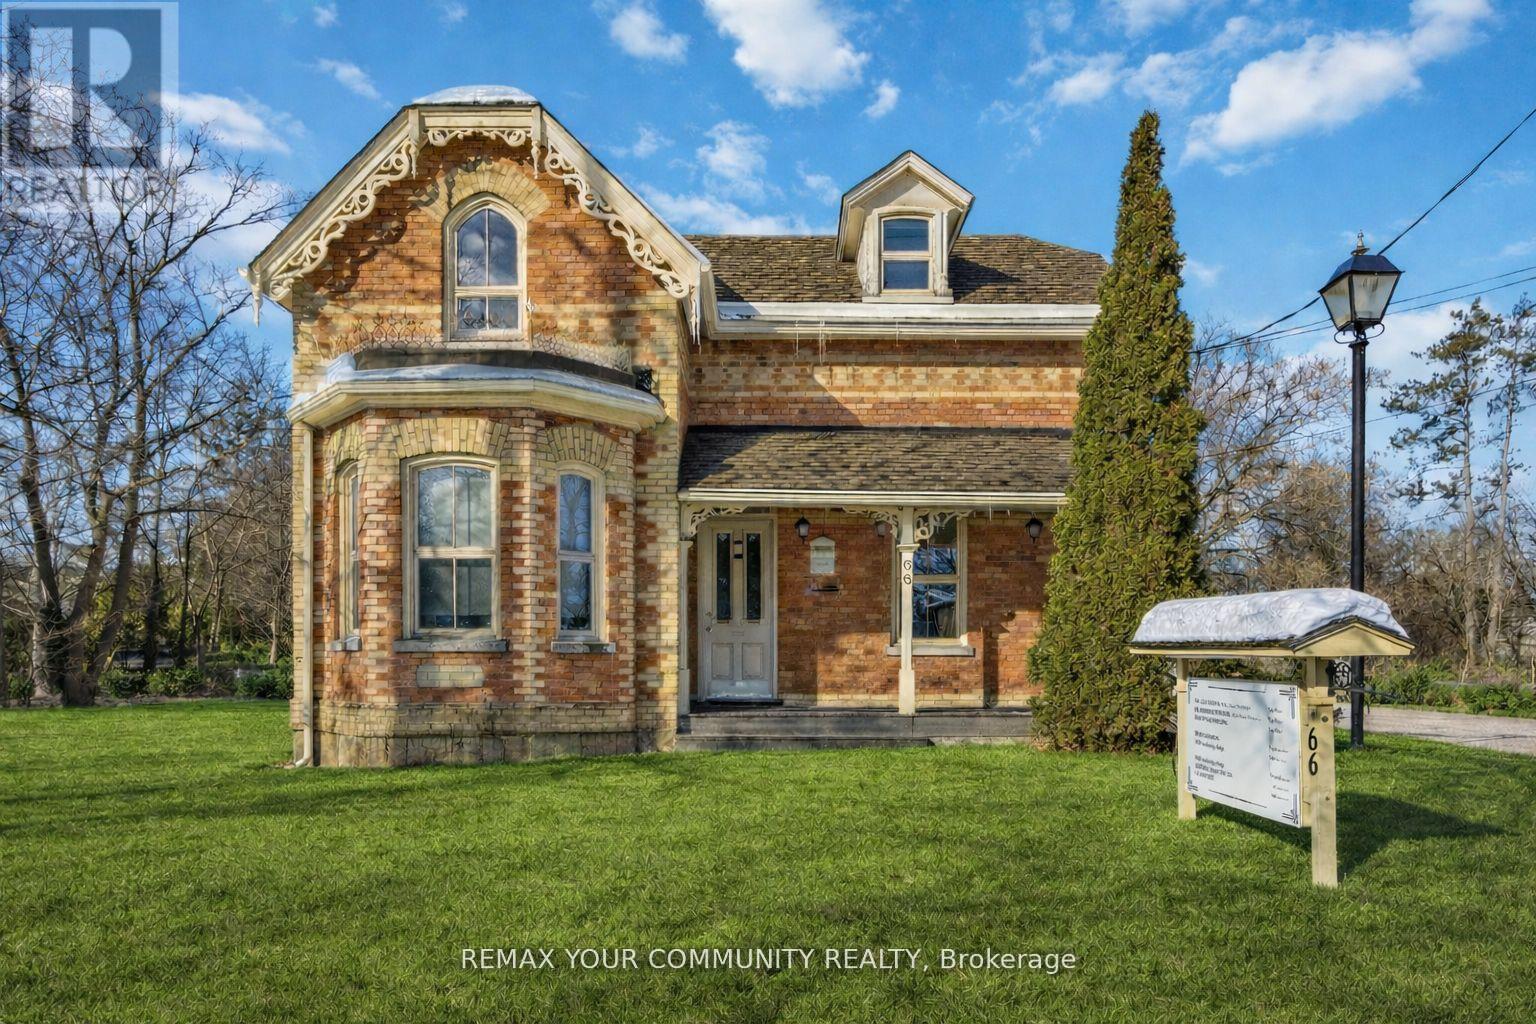
66 Centre Street
Vaughan (Uplands), Ontario
LOCATION, LOCATION. A truly rare offering in the heart of a high-demand commercial corridor. This standout property is prominently located on a main street with outstanding visibility and constant high-traffic exposure, making it ideal for professional and medical users seeking long-term value and presence. Surrounded by some of the area's most established medical and professional practices, the property benefits from a strong professional ecosystem and consistent demand. One of the largest lots in the area, backing onto a park and close to a golf course, it offers a unique combination of size, privacy, and prestige that is extremely hard to replicate. The building features a large, versatile square footage and can be easily adapted into premium professional or medical offices. The property is fully zoning-compliant for a wide range of commercial uses, including but not limited to: Medical/Clinic, Dental Office, Law Office, Accounting Office, Professional Office, Retail Store, Pharmacy, Laboratory, and other permitted commercial uses. A major highlight is the 16 on-site parking spaces, including designated accessibility parking-an extremely rare and valuable feature in this location. The property also generates strong annual rental income, making it attractive for both owner-users and investors. Significant capital improvements have already been completed, including a new roof with an approximately 50-year warranty, approved electrical, and a new furnace, offering peace of mind and reduced future capital expenditures. This is a prime opportunity to secure a landmark property with exceptional exposure, strong income potential, flexible use, and long-term upside in one of the area's most sought-after commercial locations. (id:51382)
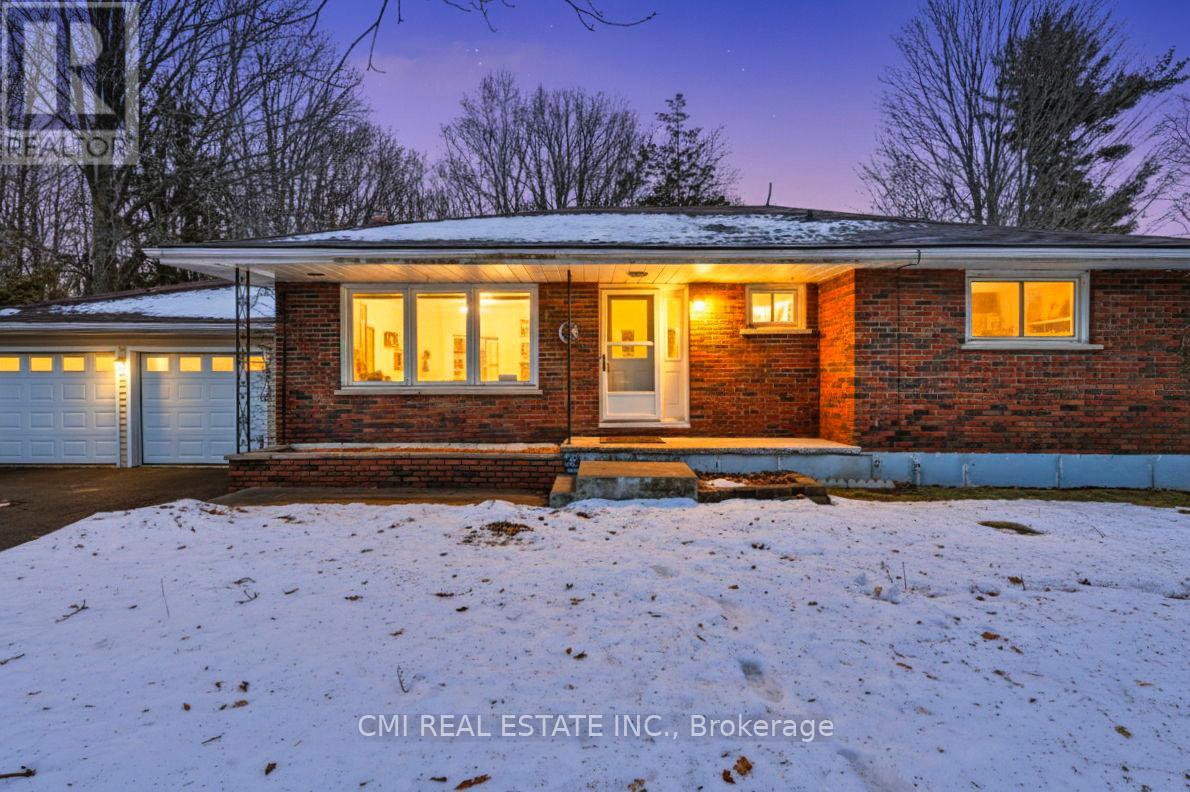
606 Glen Miller Road
Quinte West (Trenton Ward), Ontario
This solid 1974 sq ft brick bungalow sits between Trenton and Frankford, offering scenic views of the Trent River and features a low-maintenance main level with upgraded vinyl windows, oak kitchen cupboards, flooring in the kitchen and bath, and beautiful hardwood throughout the bedrooms, living room, and dining room. The home provides plenty of storage in the basement, an oversized double garage, a semi-private lot with a treed rear yard, and a spacious rec room area-an excellent property in a great location. (id:51382)
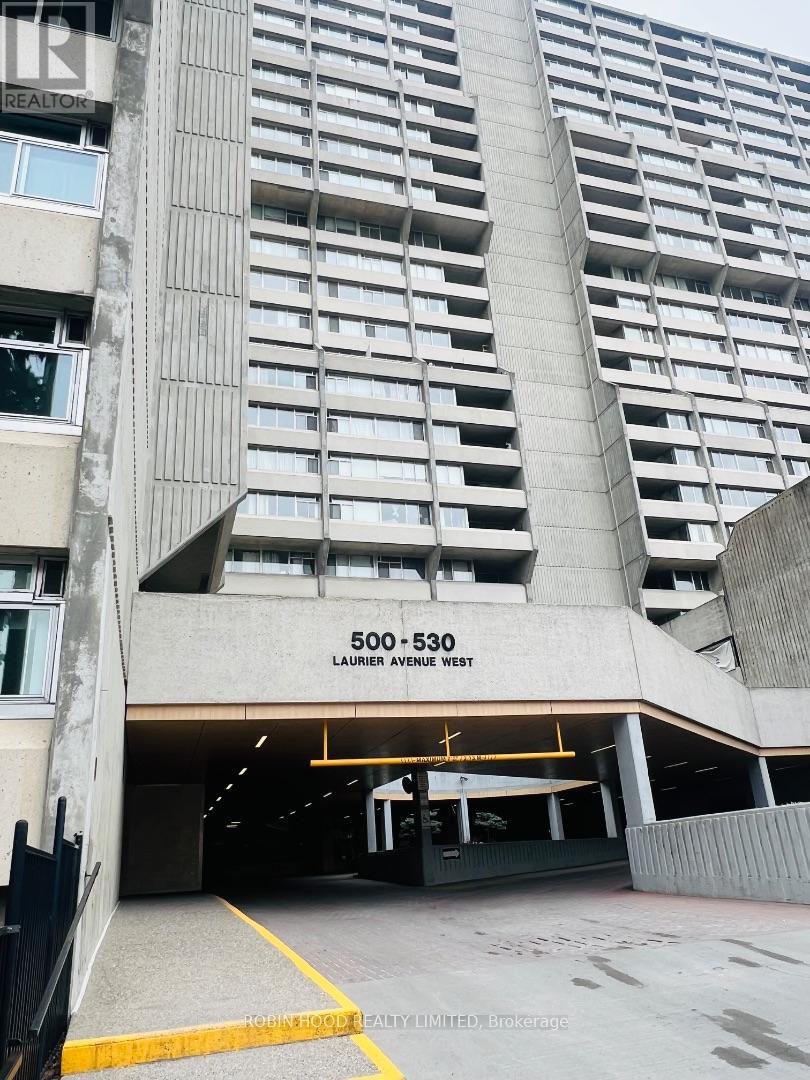
910 - 530 Laurier Avenue W
Ottawa, Ontario
*** Additional Listing Details - Click Brochure Link *** Prestigious Queen Elizabeth Towers - a place to call home! 2 bedroom unit with underground parking located in downtown Ottawa. North facing unit features large windows and balcony with city views toward the Ottawa river. A galley kitchen features abundant storage and a breakfast bar that overlooks the Gatineau Hills. Access door to the balcony to enjoy outdoor dining. Spacious living/dining area with oak flooring and another patio door entry to the balcony. The primary bedroom includes a walk thru closet with organizer leading to a large recently renovated bath featuring a huge luxurious shower. Second bedroom with mirrored closet doors and closet organizer, perfect for guests or as a den. Generous storage throughout. Enjoy indoor swimming, fitness center, BBQ & patio, shared lounge, car wash. Steps to Parliament Hill, the famous Rideau Canal, shopping, restaurants, museums, transit, LRT stations, University of Ottawa. Yours to discover... downtown living at it's best!! (id:51382)
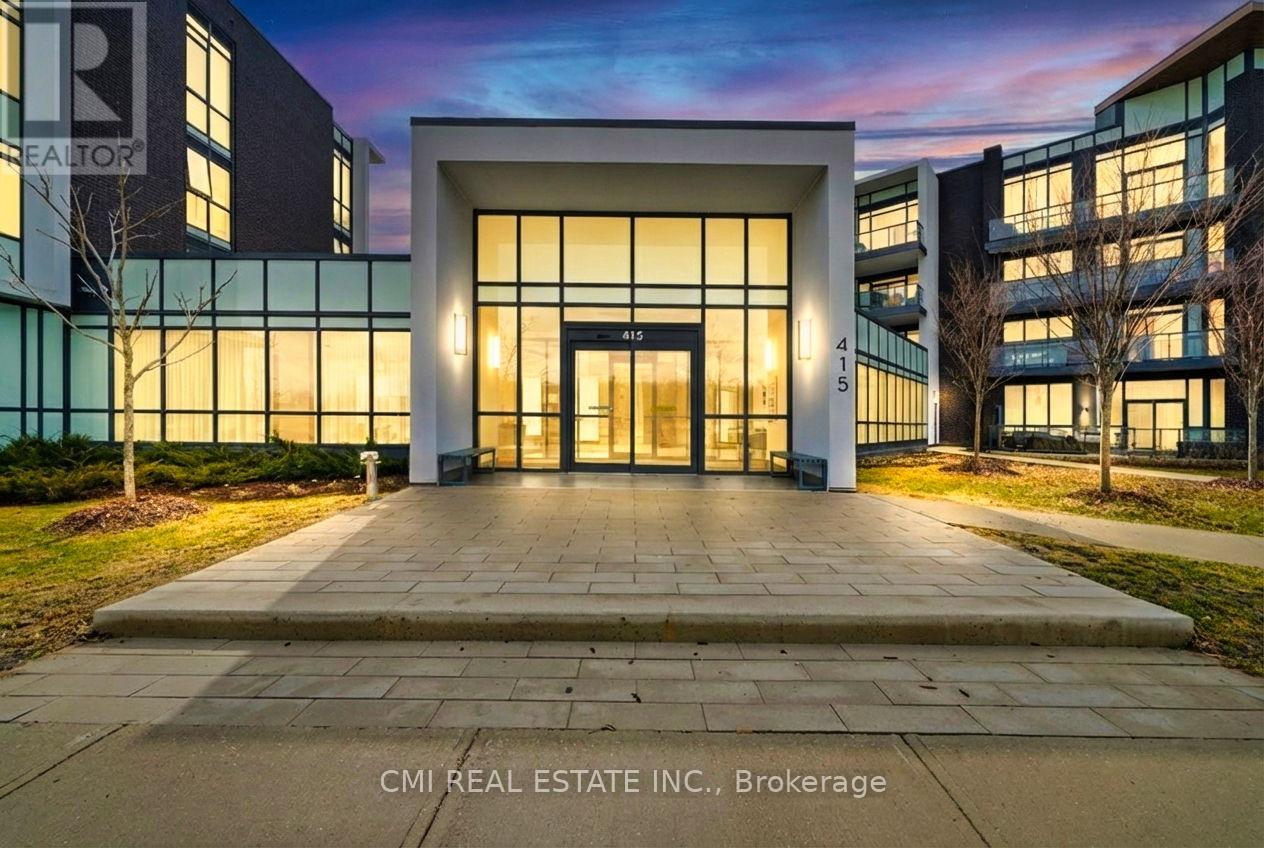
106 - 415 Sea Ray Avenue
Innisfil, Ontario
Welcome to this beautifully upgraded one-bedroom luxury condo in an exceptional waterfront location on Lake Simcoe, just steps to a stunning sandy beach. This bright and inviting unit offers a peaceful atmosphere throughout, ideal for both personal enjoyment and investment.The functional modern kitchen features ample storage, stainless steel appliances, a kitchen island with built-in dishwasher, and sleek finishes. Additional upgrades include automated blinds and dimmable pot lights, enhancing comfort and ambiance.Residents enjoy access to an impressive array of resort-style amenities, including a fitness centre, swimming pool, hot tub, golf facilities, basketball court, and more.This property has a proven track record as a successful short-term rental, boasting a 4.9-star rating on Booking.com and Airbnb, making it an excellent investment opportunity.Includes one underground parking space and one locker. Existing furniture is optional.Please see the virtual tour for a complete experience. (id:51382)
1274 Twist Lane
Highlands East (Glamorgan), Ontario
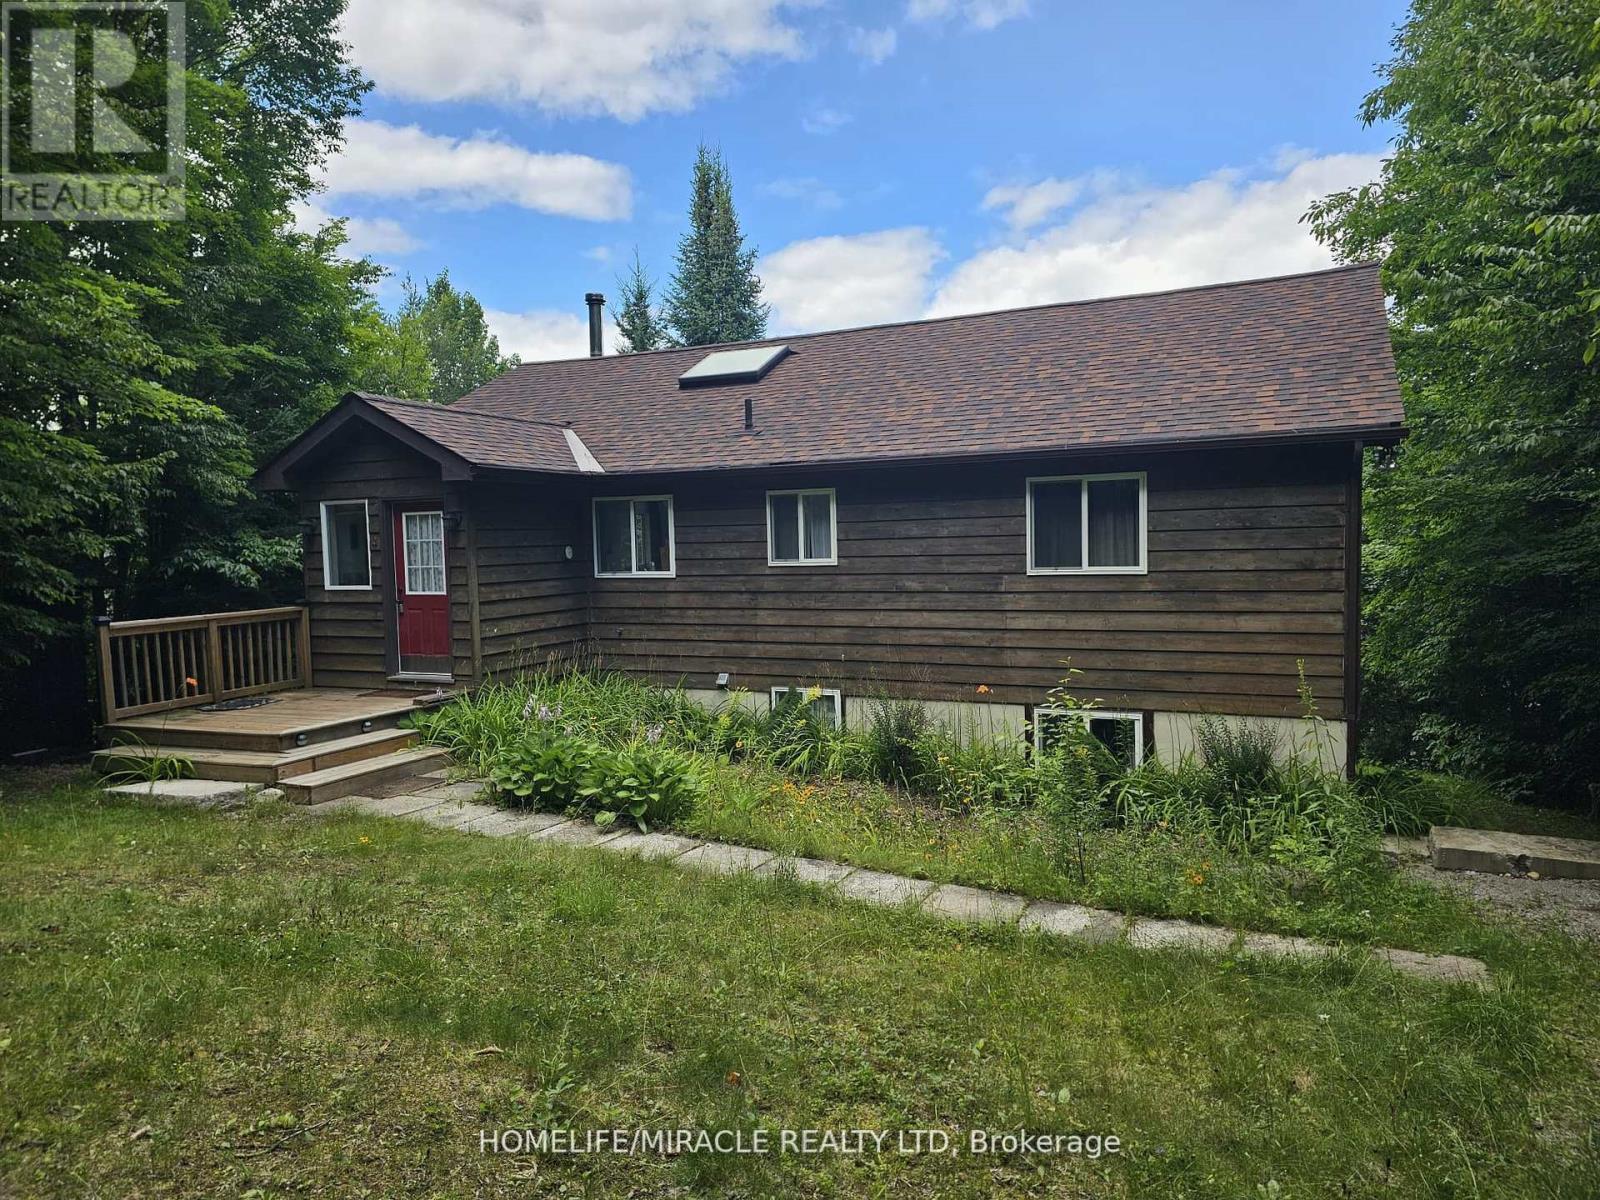
Located near the end of Twist Lane on beautiful Salerno Lake is this fully winterized home/cottage. The main level features a wide open, modern KT/LR/DR with high vaulted ceilings, a sky light and loads of windows across the lake side including a deck door leading to a glassed in deck...a very, bright room to say the least! Added to the main floor are 2 large bedrooms both with vaulted ceilings and a beautifully finished 4 pc bath all accented by new floors throughout the main level! Moving to the lower level, which is a full walkout to the lakeside, you'll find a huge rec room area, an office, games room and a 3rd bedroom. Also on the lower level is laundry, another 4 pc bath and a small storage/bonus room. Access is year round privately maintained and the Sellers have done an amazing job with landscaping to the dock area where you'll find a huge docking system, sand beach and level areas to enjoy...we'll even throw in a shed lakeside! Salerno Lake boasts great fishing for bass, walleye and muskie along with 4 km of boating and swimming as well. Located at the south end of Haliburton County the drive from the GTA is convenient OR move here permanently, it is fully ready to be used as a residence as well! Last, this is located next to a vacant lot that is access for some back-lot cottages so you'll never have a neighbour to that one side, a bonus for sure! (id:51382)
Ll1 - 2920 Dufferin Street
Toronto (Yorkdale-Glen Park), Ontario
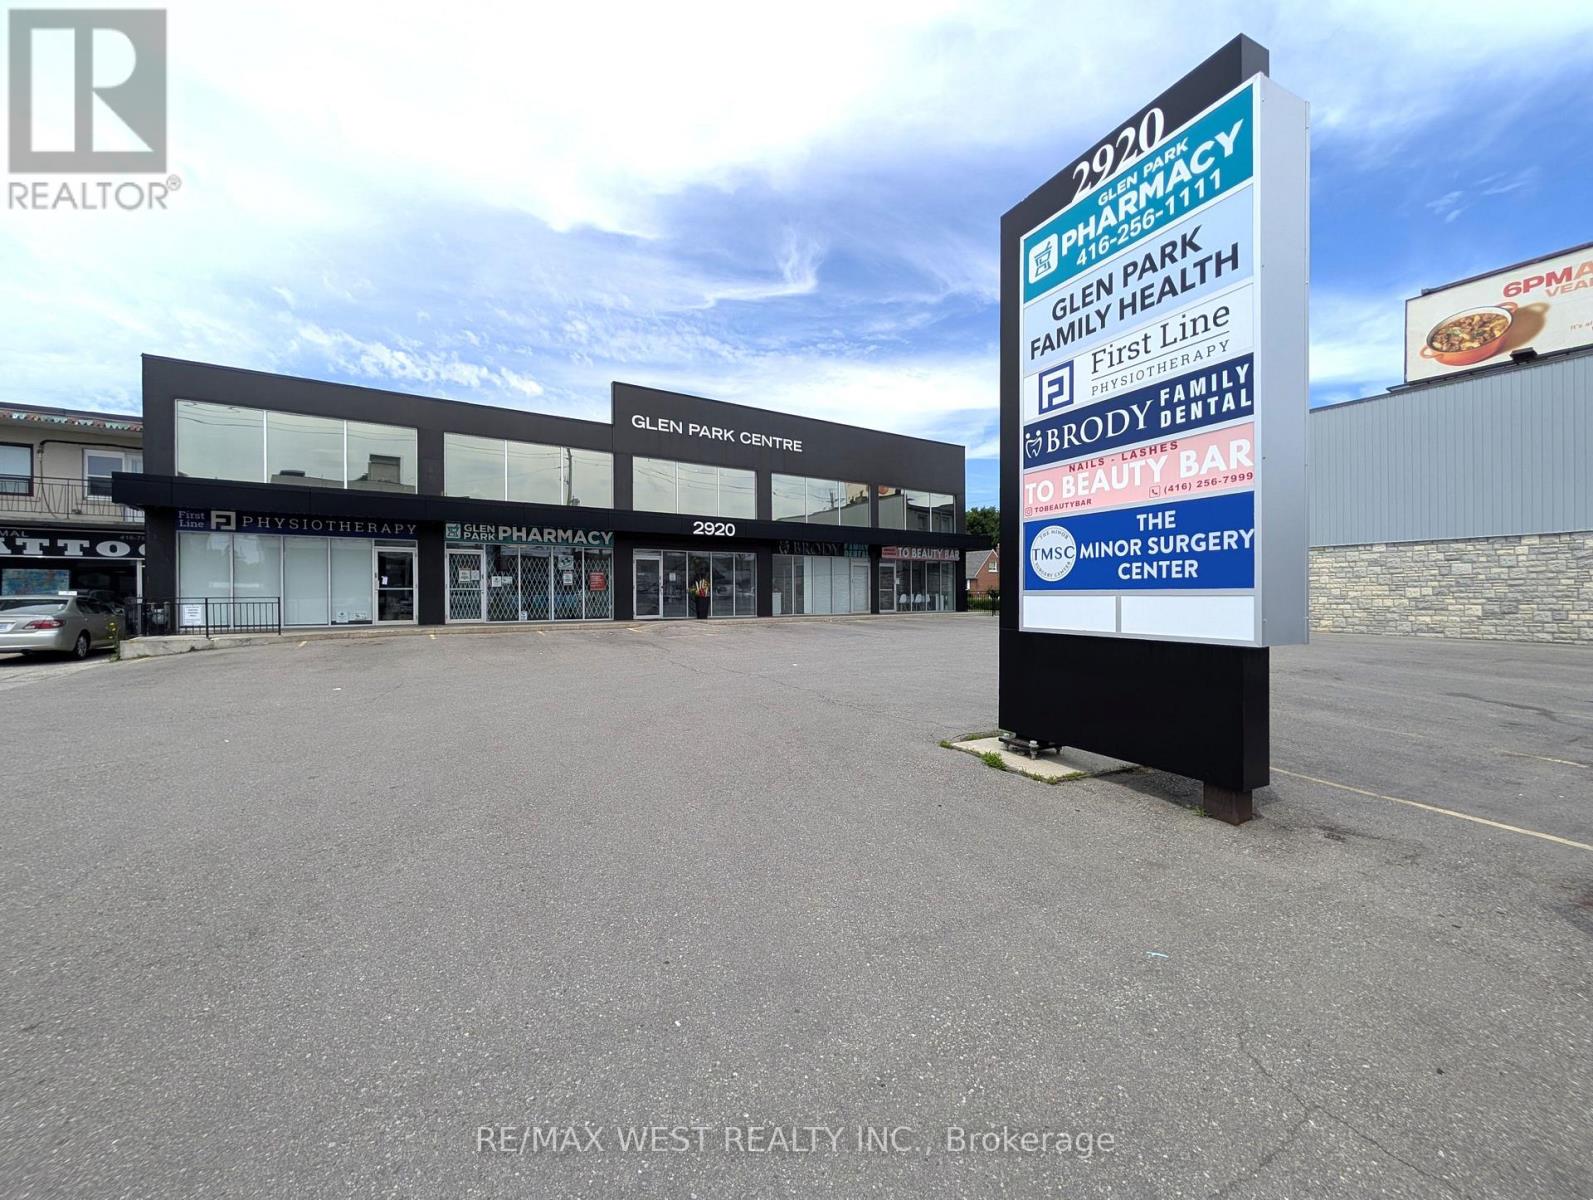
This spacious lower-level suite is well-suited for medical professionals, health and wellness-related government agencies, or general office use. The building underwent a complete rebuild in 2019 and now features a clean, modern design that presents well. There is elevator access to all floors, on-site visitor parking, and one reserved parking space for this unit. Existing tenants include a pharmacy, physiotherapy clinic, dental office, minor surgery center, and family medical practitioners, making this an excellent option for a similar or supporting use. The suite is unfinished and can be tailored to your specific requirements, offering flexibility for a wide range of uses. The landlord may consider demising the space for the right tenant. It may also be suitable for storage. If additional space is needed, Unit LL2 is also available and can be combined to create a total of approximately 2,967 square feet. The building is located in a high-traffic area with excellent access to public transit, and strong pedestrian and vehicular visibility. This is a practical, well-positioned option for users seeking professional space in a highly accessible location. (id:51382)
Ll2 - 2920 Dufferin Street
Toronto (Yorkdale-Glen Park), Ontario
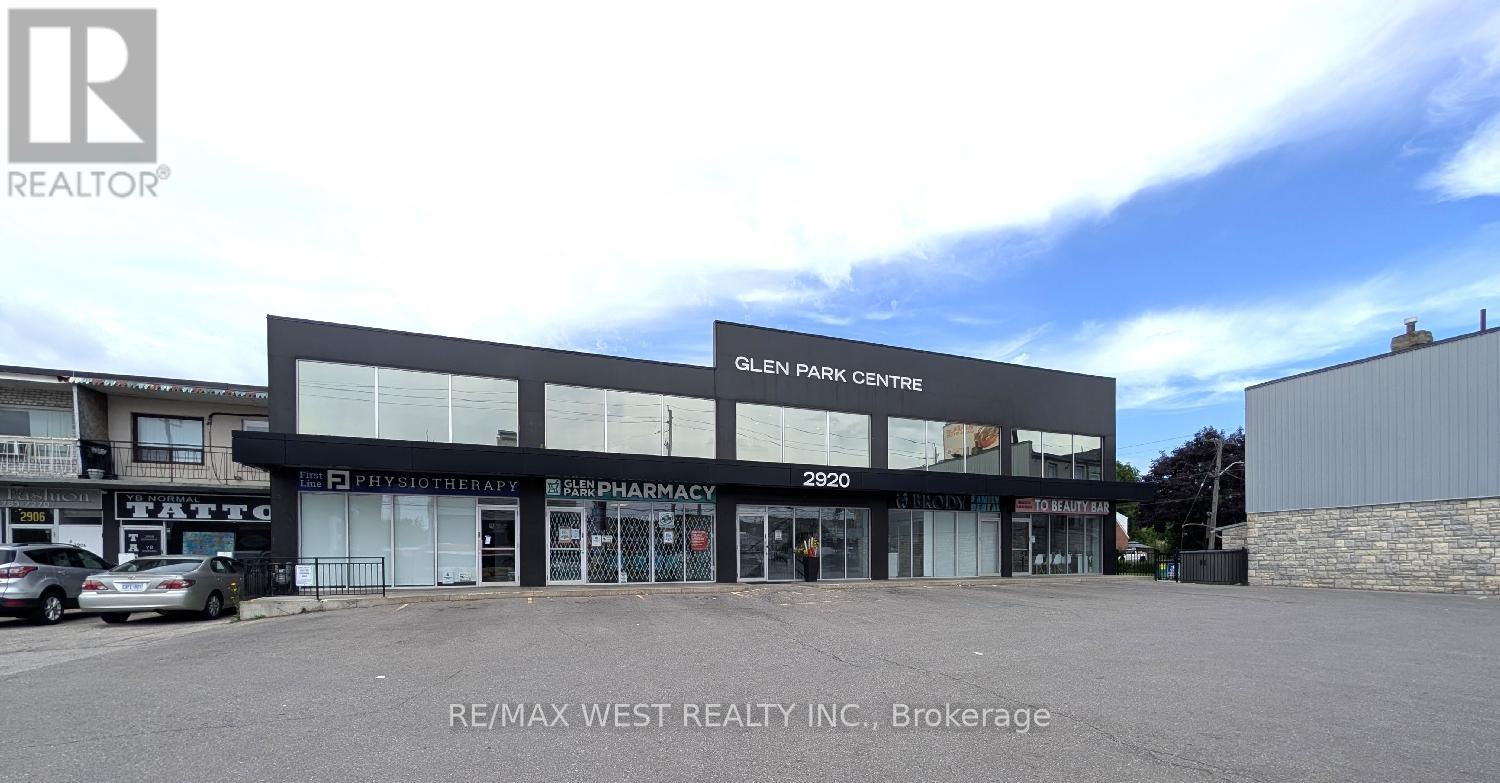
This spacious lower-level suite is well-suited for medical professionals, health and wellness-related government agencies, or general office use. The building underwent a complete rebuild in 2019 and now features a clean, modern design that presents well. There is elevator access to all floors, on-site visitor parking, and one reserved parking space for this unit. Existing tenants include a pharmacy, physiotherapy clinic, dental office, minor surgery center, and family medical practitioners, making this an excellent option for a similar or supporting use. The suite is unfinished and can be tailored to your specific requirements, offering flexibility for a wide range of uses. The landlord may consider demising the space for the right tenant. It may also be suitable for storage. If additional space is needed, Unit LL1 is also available and can be combined to create a total of approximately 2,967 square feet. The building is located in a high-traffic area with excellent access to public transit, and strong pedestrian and vehicular visibility. This is a practical, well-positioned option for users seeking professional space in a highly accessible location. (id:51382)
654 Bloor Street W
Toronto (Annex), Ontario
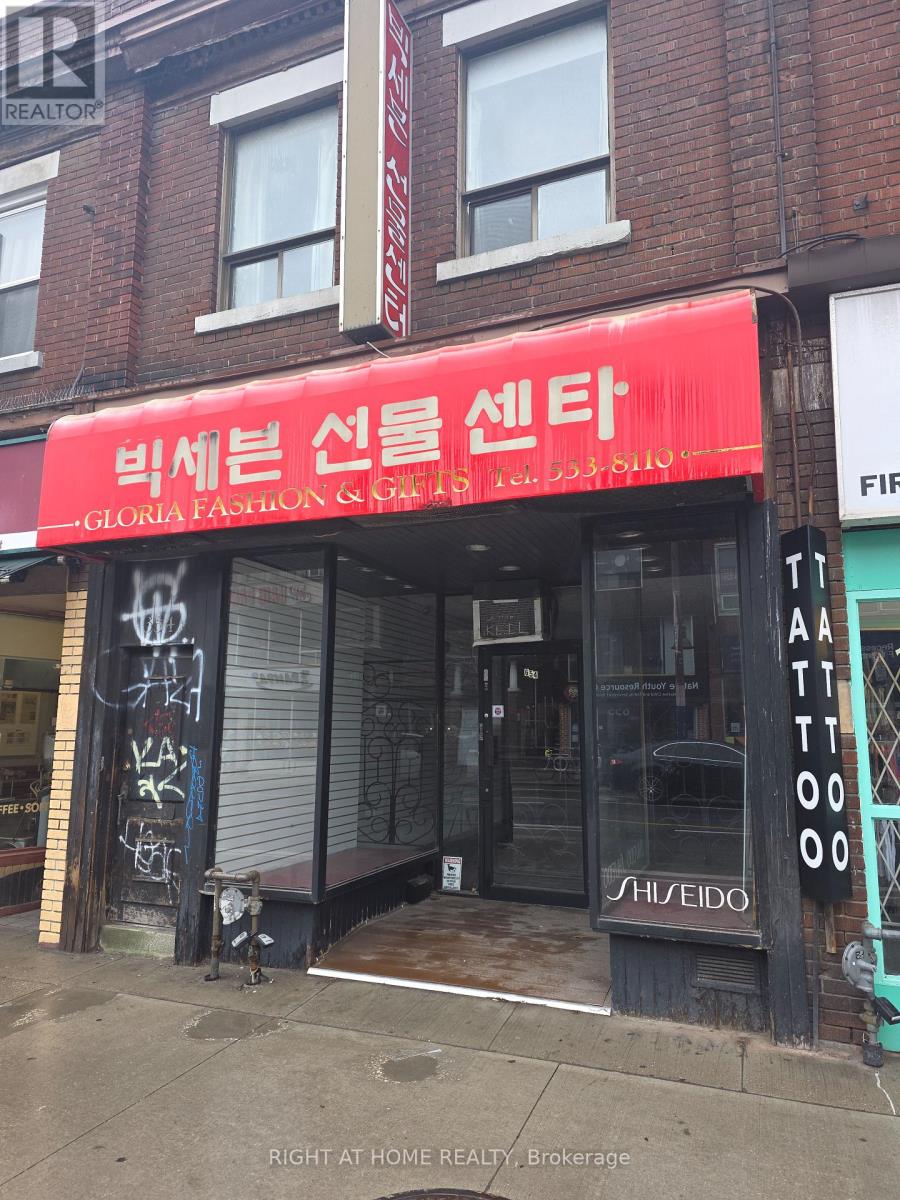
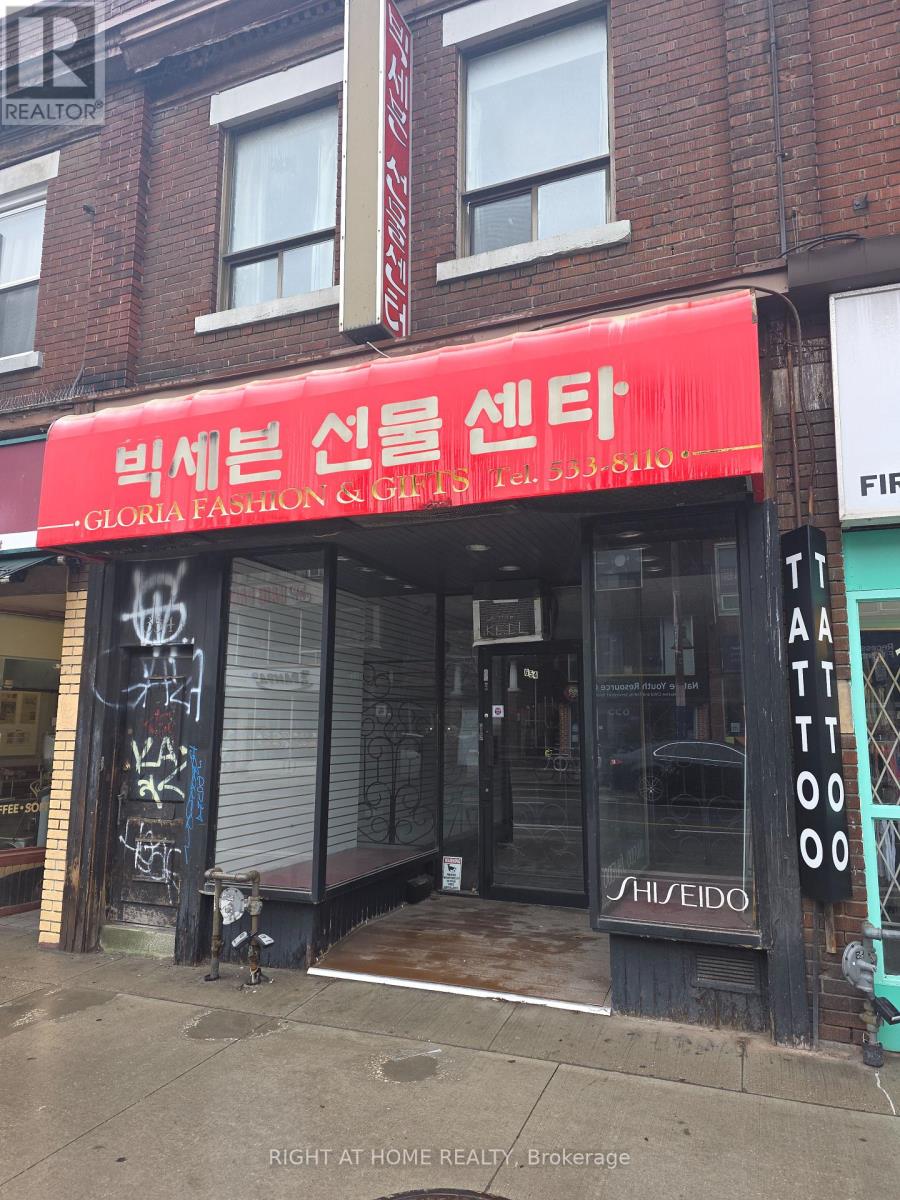
Rarely offered on Bloor St West! High-impact investment and end-user opportunity in one of Toronto's most dynamic, high-traffic corridors. This property delivers exceptional visibility, constant pedestrian flow, and unbeatable exposure-ideal for maximizing rental income or establishing a standout business presence. Positioned in a thriving, trend-forward neighbourhood, surrounded by top restaurants, cafes, boutique retail, and steps to transit, this location guarantees long-term demand and strong appreciation potential. The versatile layout allows for multiple uses, making it perfect for investors, entrepreneurs, or live/work conversion. Opportunities like this don't come often-secure a premium location with endless upside in a rapidly growing urban hub. Act fast-this is the kind of property serious buyers wait for. There is a Green P parking very close to the property. (id:51382)
654 Bloor Street W
Toronto (Annex), Ontario
Incredible leasing opportunity on Bloor St West! Secure a high-exposure location in one of Toronto's busiest and most desirable retail corridors for just $4,800/month gross + hst & utilities. Benefit from strong pedestrian traffic, outstanding street presence, and a vibrant surrounding mix of popular restaurants, cafes, and boutique shops. Ideal for a wide range of uses, this versatile space offers excellent visibility and branding potential-perfect for entrepreneurs and established businesses looking to elevate their presence in a high-demand area. Steps to transit and surrounded by a dense residential population, ensuring consistent customer flow throughout the day. Turnkey opportunity with exceptional value in a premium location. Opportunities at this price point on Bloor don't last-act quickly to secure your spot in this thriving neighbourhood. There is a Green P parking very close to the property. (id:51382)
173 Thompson Drive
East Gwillimbury (Holland Landing), Ontario
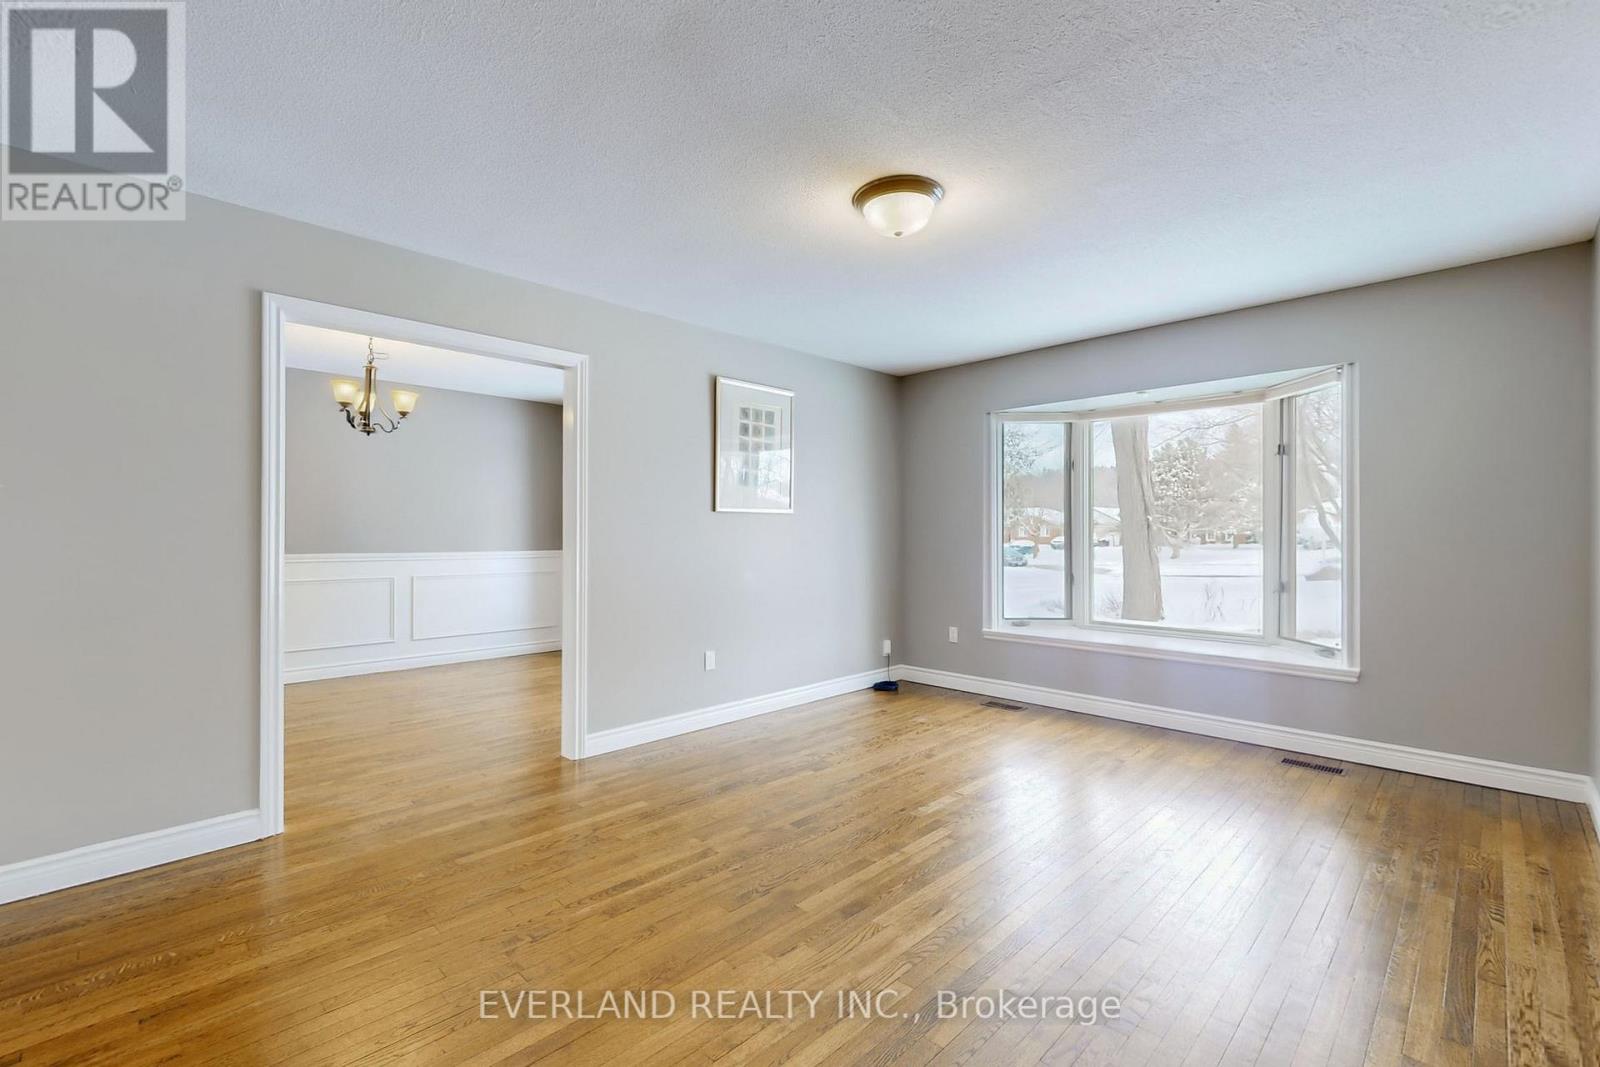
This spectacular bungalow sits on over half an acre-one of the most desirable lots in Holland Landing. With 3+1 bedrooms and separate living and dining rooms, this home is designed for both comfort and entertaining. The large, updated eat-in kitchen walks out to a bright three-season sunroom and an expansive deck-perfect for indoor-outdoor living. The professionally finished walk-out basement features a wet bar, abundant natural light, and ample space for the whole family, offering approximately 4,500 sq ft of living space in total. Outside, a huge deck treed yard surrounds a fabulous inground pool, creating your own private backyard oasis. Don't miss this exceptional property! (id:51382)