
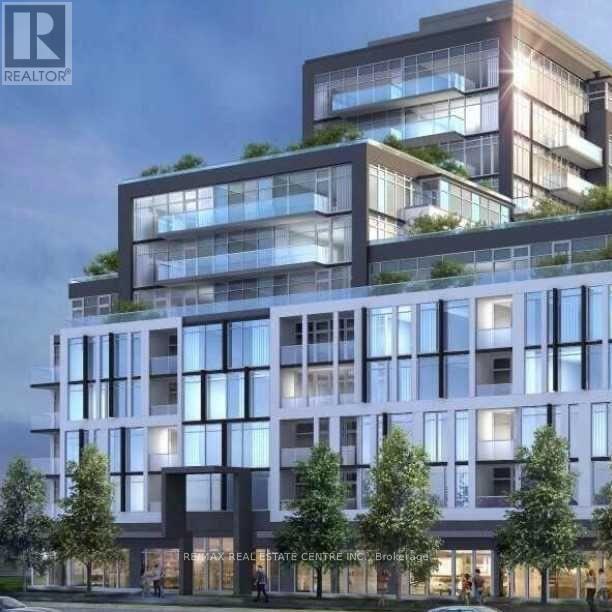
206 - 1050 Main Street
Milton, Ontario
Welcome to this spacious and modern 2 bedroom + Den suite at 1050 Main St East, offering upscale living in one of Milton's most convenient locations. This bright, open concept unit features 9-foot ceilings, upgraded stainless steel appliances, and stylish finishes throughout. The versatile den can be used as a third bedroom or home office, providing additional flexibility for families and professionals. Residents enjoy excellent amenities including an outdoor swimming pool, 24 hour concierge, fully equipped gym, BBQ stations, and more. Ideally located just a short walk to Milton Go station and minutes from Highway 401, with easy access to grocery stores, restaurants, cafes, banks, and shopping. Enjoy nearby attractions including the First Ontario Arts Centre, Milton public library, Milton leisure centre, Lions sports park, Toronto premium outlets, Kelso Conservation area, and Glen Eden Ski Hill. A fantastic opportunity to enjoy spacious living, premium amenities and exceptional convenience in the heart of Milton. Ideal for families or professionals seeking a comfortable and well-connected home. (id:51382)
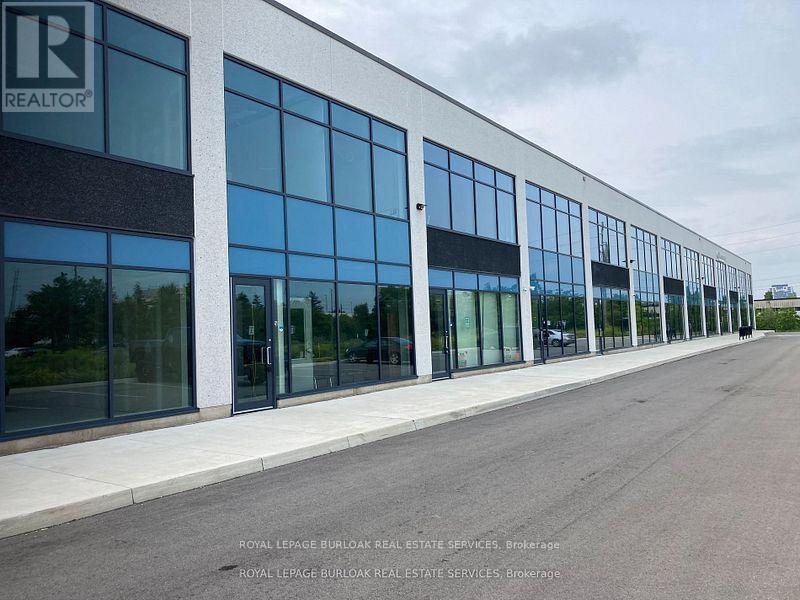
26 - 760 Laurentian Drive
Burlington, Ontario
Industrial condo featuring a bright main-floor reception, private office, storage area, kitchen, and washroom. Second-floor mezzanine provides additional flexible workspace with plenty of natural light. The warehouse includes LED lighting with motion sensors, 22' clear height, and a 10' x 12' drive-in overhead door, along with a thermal insulated window wall glazing system and sprinkler system. Excellent location with easy access to the QEW/403 and numerous nearby amenities. (id:51382)
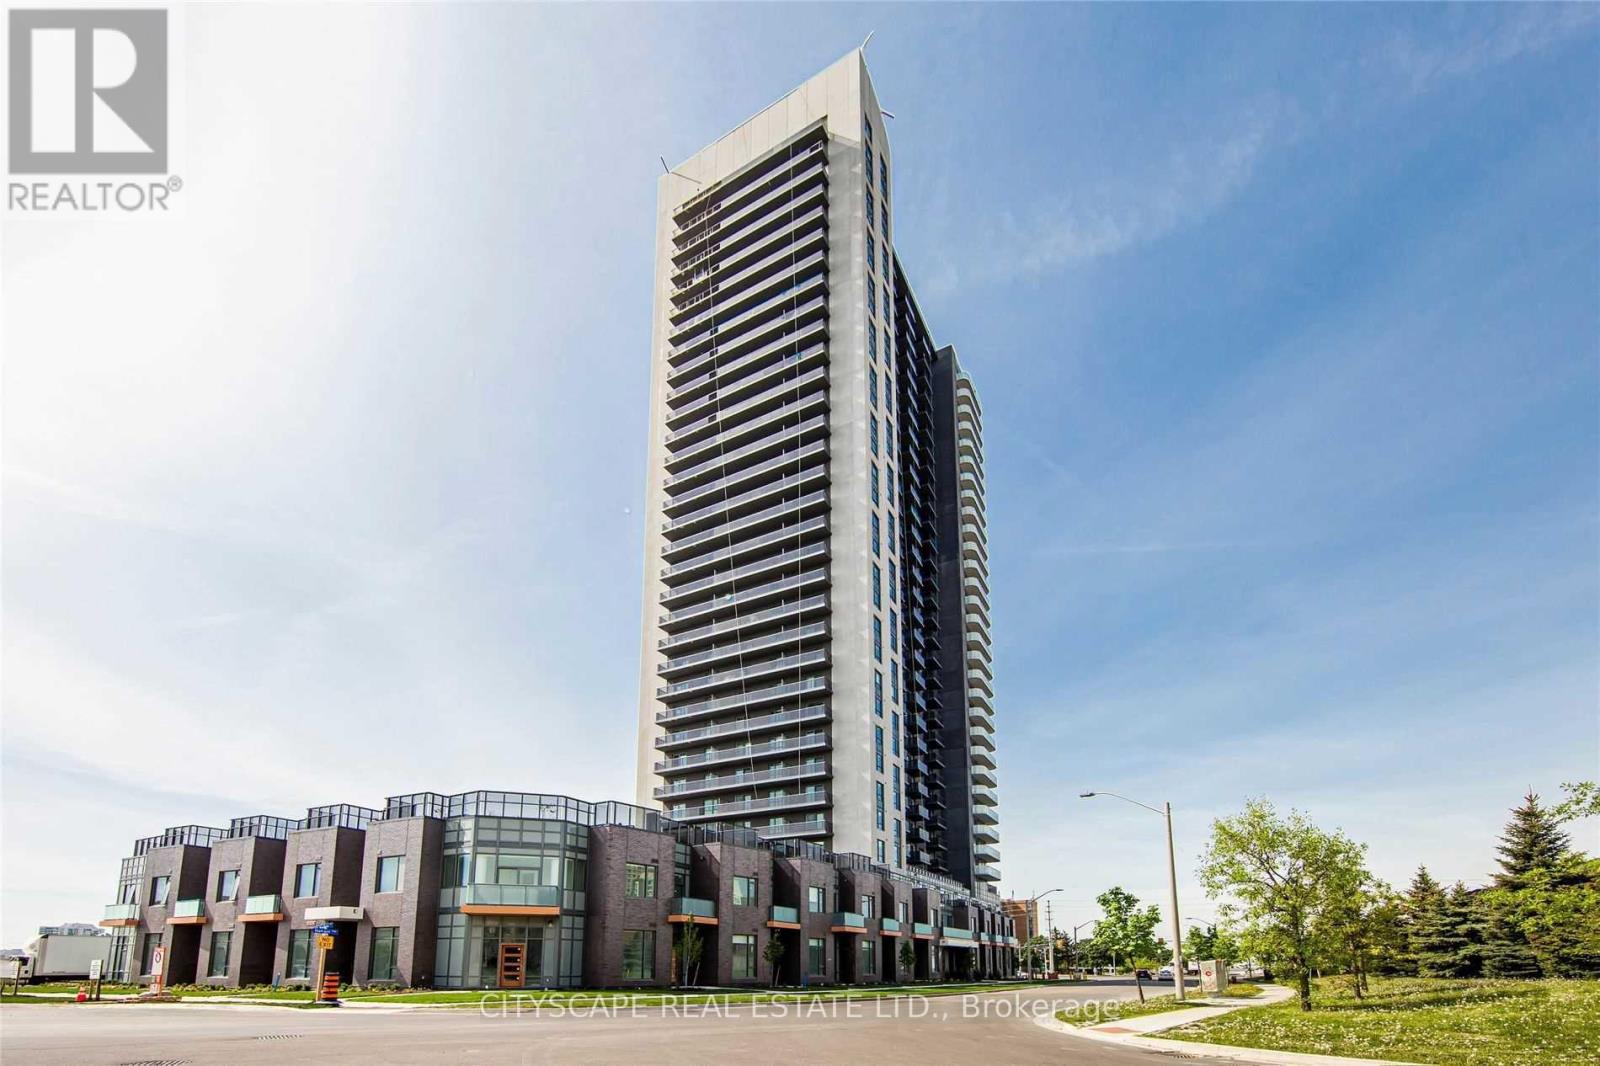
1903 - 8 Nahani Way
Mississauga, Ontario
Priced to sell - Welcome to this beautiful 2 bedroom + 2 bathroom suite 739 sq ft plus balcony ideally situated on the 19th floor with breathtaking, unobstructed views that offers exceptional privacy and peace of mind with zero probability of future buildings obstructing the view. This bright spacious home features new Vinyl flooring, fresh paint, and new bathroom vanities. The primary bedroom offers ensuite bathroom while both bedrooms have mirrored double door wardrobes and large windows with lots of sunlight and great city views Enjoy the convenience of modern kitchen with stainless steel appliances, complemented by an open concept and functional layout designed for everyday living and entertainment Located in prime Mississauga location with the upcoming LRT right at your doorstep providing convenient commute to Downtown Toronto and surrounding areas - just minutes from square one shopping center, Go transit, Sheridan college, restaurants, and easy access to Highways Low maintenance fees and impressive selection of amenities including outdoor pool, gym, party room, BBQ terrace, kids play area and free visitor parking - this is urban living at its finest (id:51382)
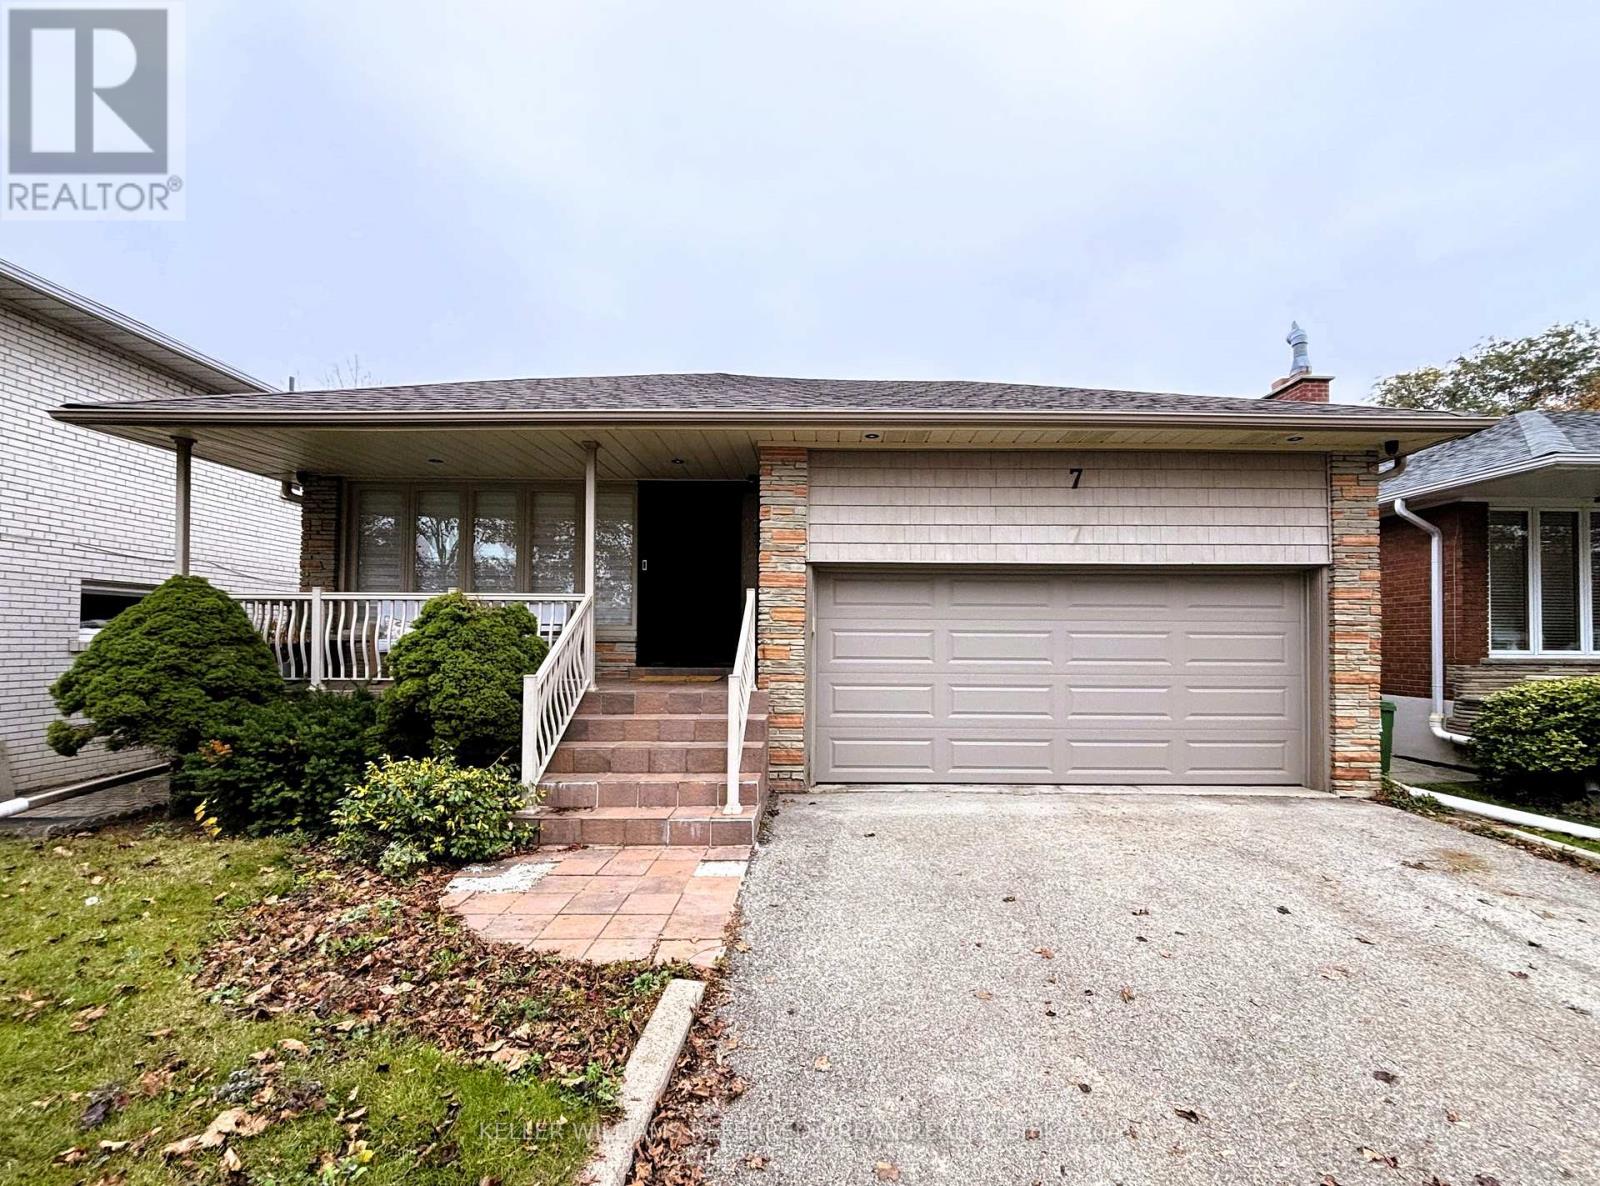
Lower - 7 Kingsgate Crescent
Toronto, Ontario
Freshly renovated in October 2026, this move-in-ready, bright and spacious self-contained 2 bed, 1 bath basement apartment is just steps from Royal York and Eglinton. Featuring a private, modern living space with generous room to spread out and plenty of natural light. Enjoy the convenience of ensuite laundry and 1 parking space, plus easy access to transit, shopping, dining and parks along the Eglinton corridor. A fantastic opportunity for young professionals or small families looking for comfort, privacy and an unbeatable location in a quiet residential setting. Tenant responsible for utilities (heat/hydro/water). *No pets allowed due to Landlord allergy* (id:51382)
491 Willmott Crescent
Milton, Ontario
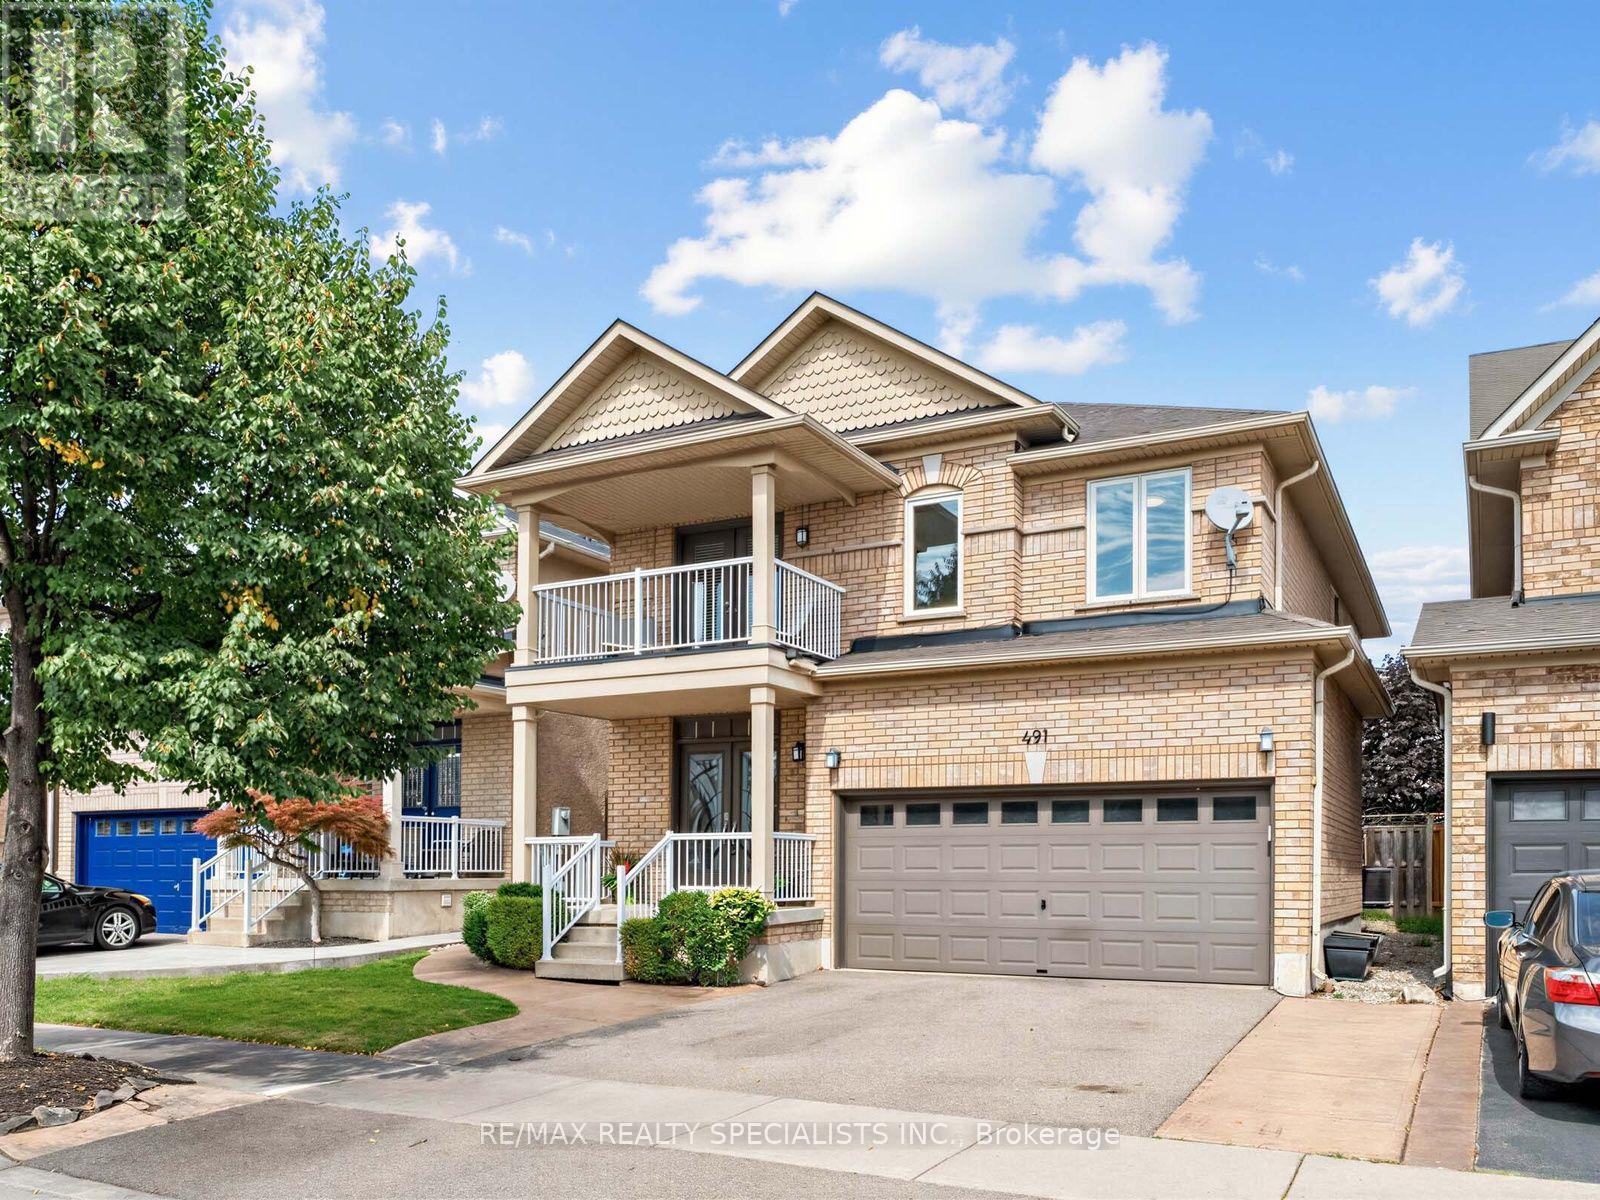
There's a lot to love about 491 Willmott Crescent - starting with the space. Offering over 2,500 sq. ft. above grade, plus a fully finished basement, this detached 4-bedroom, 4-bathroom home delivers the kind of room families are looking for. The showstopper is the beautifully renovated kitchen, finished with high-end, thoughtfully selected details and designed to be as functional as it is beautiful. Hardwood flooring runs throughout the main floor of the home, complemented by a beautiful wood staircase and impressively sized principal rooms that give everyone space to spread out. Upstairs, the spacious primary suite feels like a true retreat, complete with a walk-in closet and lavish ensuite. A second-floor balcony adds an unexpected and charming bonus. Out back, you'll find the perfect combination of patio and play space, with a large concrete area for entertaining and plenty of grass for kids, pets or simply enjoying the outdoors. Beautifully updated, exceptionally spacious and completely move-in ready, 491 Willmott Crescent offers the space and finishes that make a house feel like somewhere you'll want to stay for years to come. (id:51382)
43 - 25 Fieldridge Crescent
Brampton, Ontario
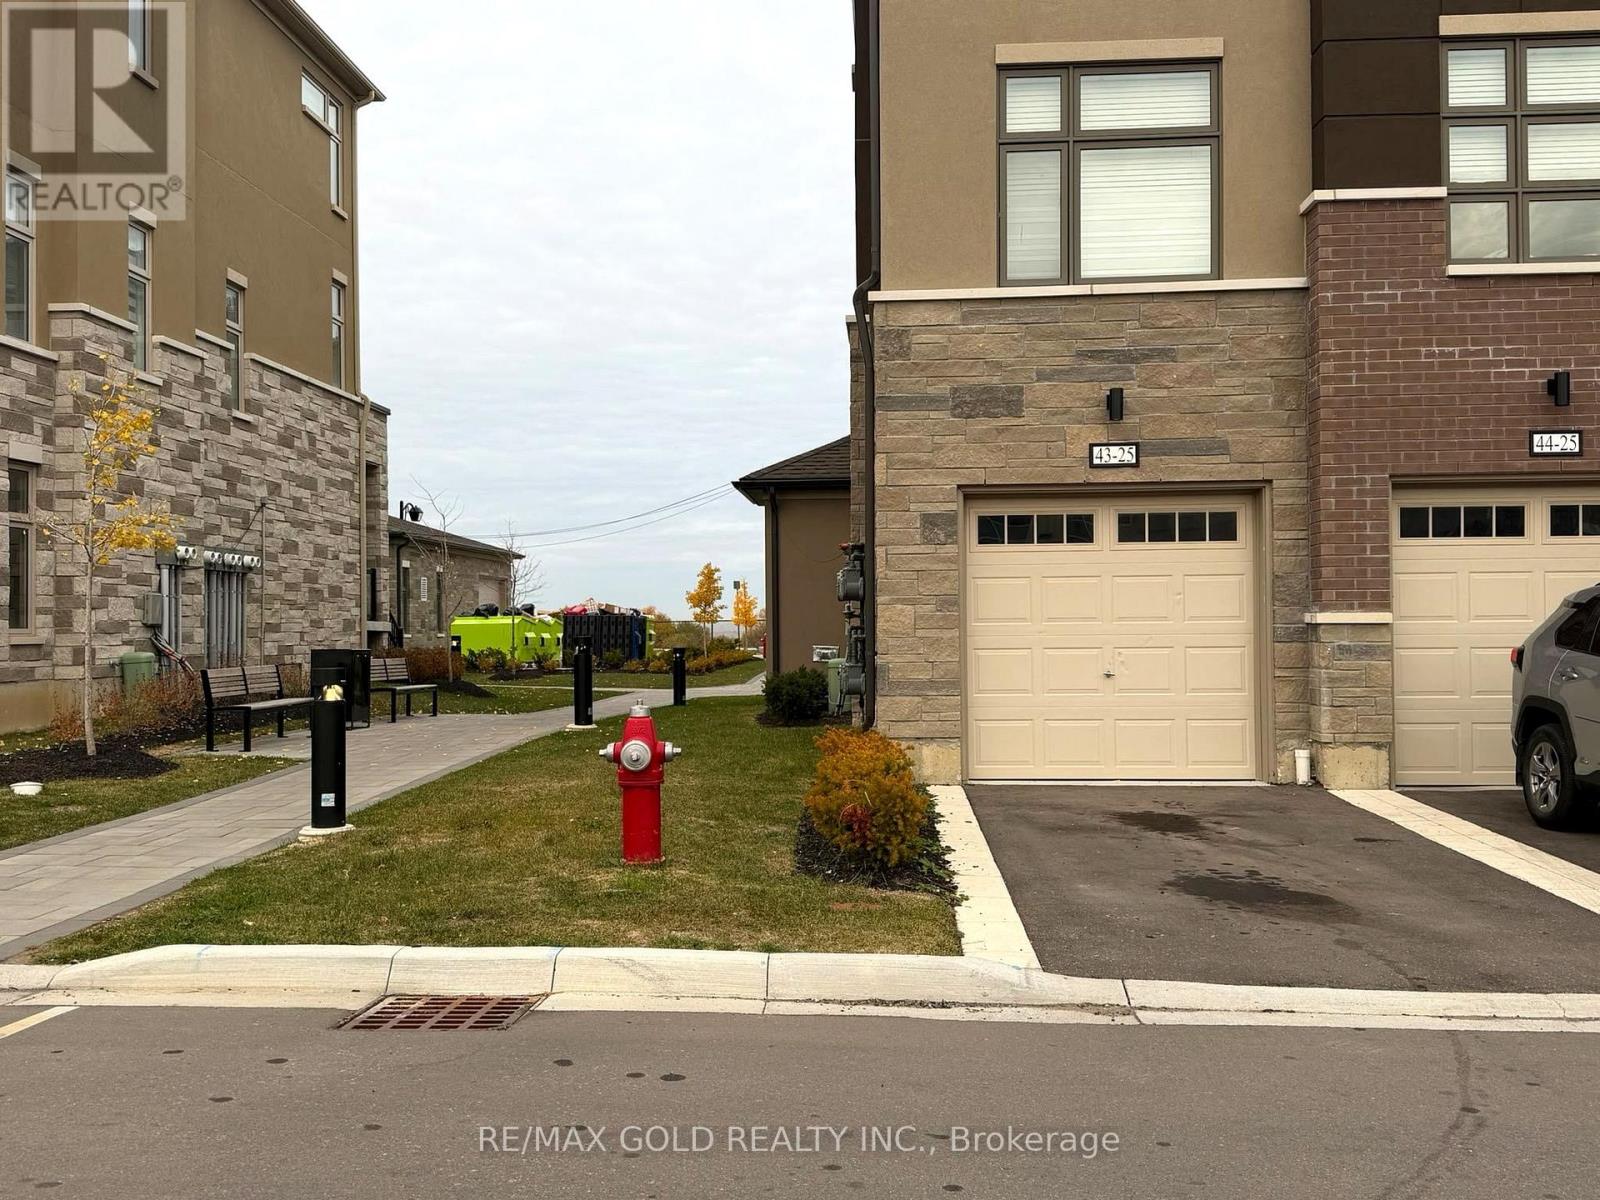
Welcome to this beautiful, move-in-ready stacked townhome in Brampton's growing and family- friendly community! Featuring 3 spacious bedrooms and 2 bathrooms, this modern home offers the perfect blend of comfort, style, and convenience. Enjoy a bright, open-concept living and dining area filled with natural light from large windows. The stylish kitchen features sleek cabinetry, pot lights, and ample storage space, making it ideal for everyday living and entertaining. Conveniently located just steps from Walmart, GoodLife Fitness, banks, schools, Mayfield Recreation Complex, and other everyday amenities. An excellent opportunity for a couple or small family looking for amodern home in a desirable Brampton neighbourhood! (id:51382)
13 - 1040 Martin Grove Road
Toronto, Ontario
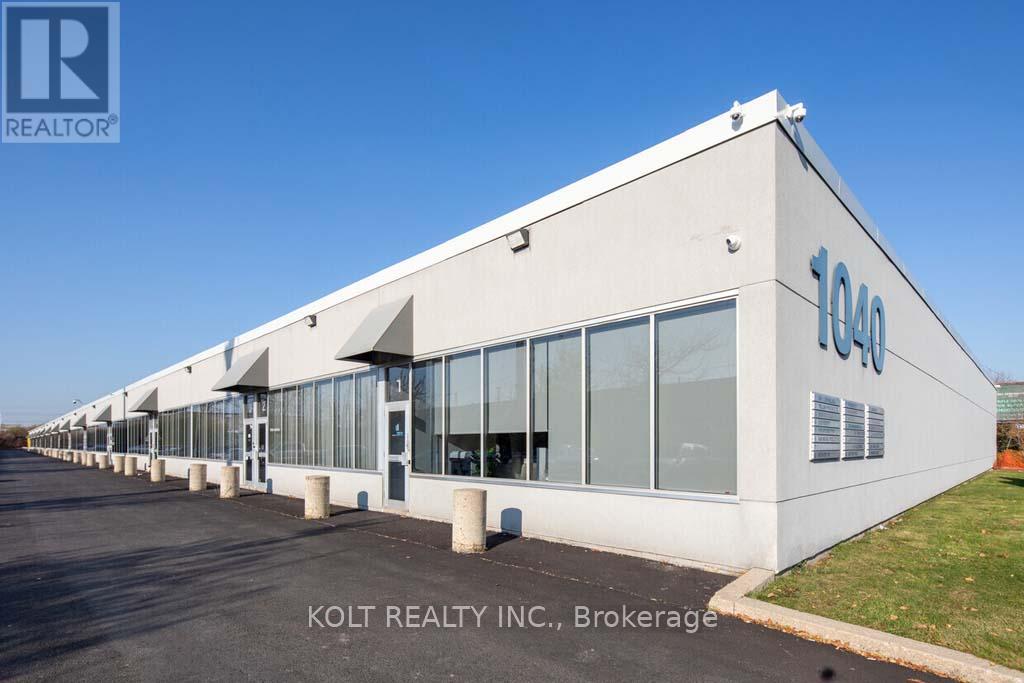
This spacious 2,912 sq. ft. industrial unit features a drive-in door and is situated within the Employment Industrial (E1) zone, permitting a wide variety of uses. Ideally located with convenient access to Highways 401 and 409 and just minutes from Toronto Pearson International Airport. Industrial units in this sought-after location are highly desirable among owner-users and investors alike, offering exceptional versatility and functionality. (id:51382)
1286 Napier Crescent
Oakville, Ontario
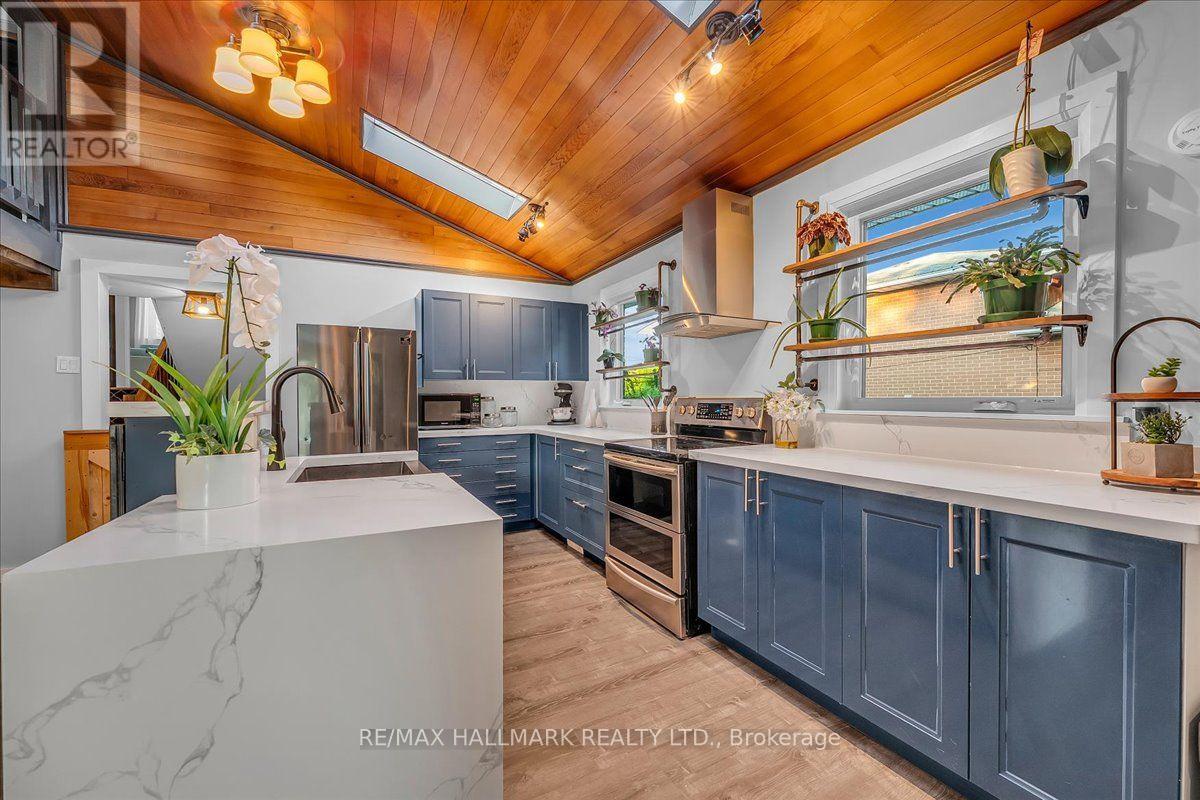
Welcome to 1286 Napier Cres, where timeless craftsmanship meets modern family living. Thoughtfully reimagined with modern organic design, this move-in-ready home offers 4 beds, 3 baths & beautifully finished living space across multiple levels, with only a few stairs in-between. At the heart of the home is a spectacular custom kitchen featuring soaring vaulted cedar ceilings, skylights, quartz countertops, custom cabinetry, S/S appliances & a rare open loft, perfect as a home office, reading nook, playroom or creative space. This home is truly a unique gem in an amazing neighbourhood! The finished walkout lower level offers flexibility & potential income w/spacious in-law suite, 2 additional baths, recreation area (room for 2 additional bdrms), laundry & abundant hidden storage. Renovated throughout, this home showcases rich wood beam accents, handcrafted live-edge walnut shelving, authentic sliding barn doors w/custom cast-iron hardware, LifeProof flooring, upgraded PVC trim & baseboards, new solid oak staircases & railings, fresh paint, updated lighting & quality finishes throughout. Major improvements over the years include the kitchen, flooring, electrical, plumbing, furnace, AC, roof, windows, doors, waterproofing, fencing, deck, landscaping & much more, reflecting years of thoughtful investment & pride of ownership. Step outside to a beautifully rebuilt private deck & large backyard with open rear setting offering enhanced privacy & peaceful green views instead of neighbouring homes, perfect for outdoor entertaining & relaxation. Located on a quiet family-friendly crescent, in South East Oakville, walking distance to top rated IB schools, Sheridan College, Oakville Golf Club, Oakville Place shopping center, amazing restaurants, parks, trails, Oakville Express GO, & major HWYs, this home offers the perfect balance of unique beauty, thoughtful functionality & unbeatable convenience. Only 4 kms to downtown Oakville, restaurants, waterfront parks, marinas & more! (id:51382)
114 Regent Road
Toronto, Ontario
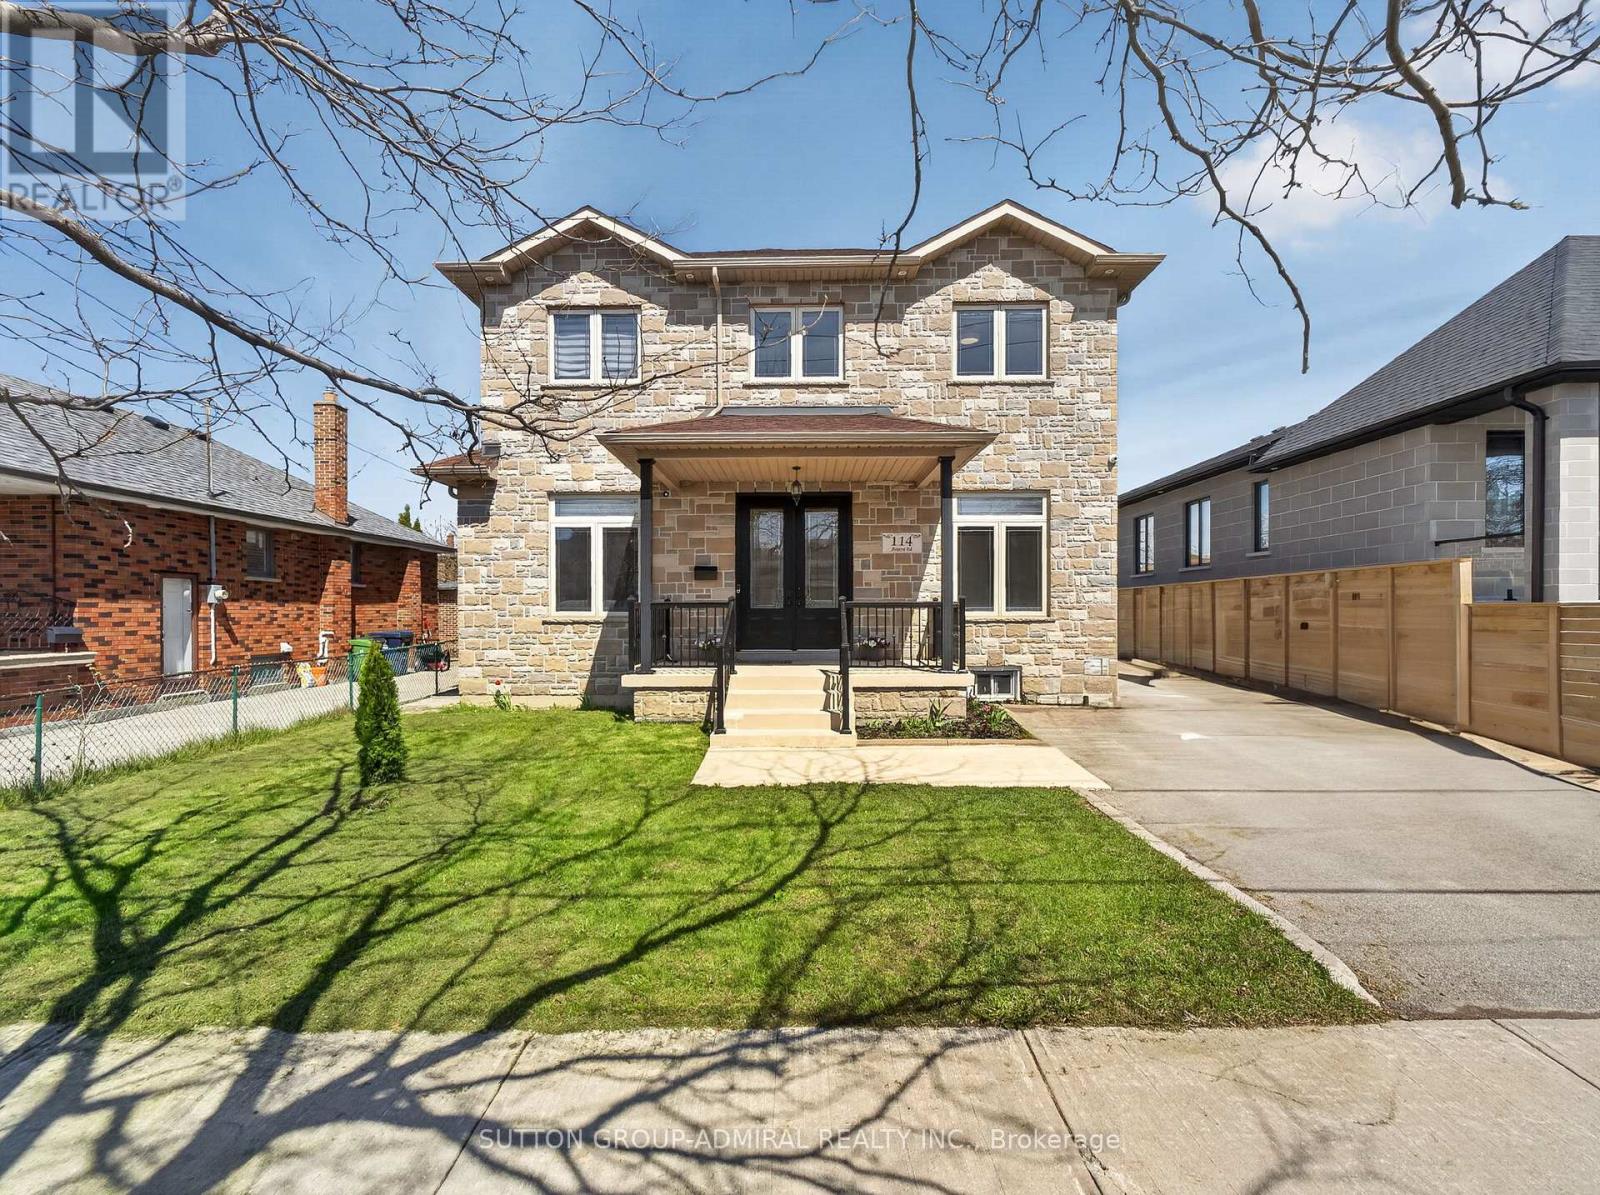
Location!! Location!! Truly sets this home apart. Nestled on a quiet, highly desirable street, this beautifully maintained detached 2-storey residence and offers exceptional style and comfort throughout. Step inside to soaring 10-foot ceilings on the main level and 9-foot ceilings on the second floor, complemented by rich hardwood flooring throughout. The home showcases elegant finishes including pot lights, crown moulding, and 2-inch baseboards. The custom-designed kitchen features granite countertops and provides a seamless walk-out to a spacious balcony-perfect for relaxing or entertaining. The professionally finished basement, complete with a separate entrance and currently rented, offers excellent income potential. Ideally located just minutes from Yorkdale Mall, Downsview Subway, parks, 400, 401, New Hospital, TTC, and all essential amenities-this home truly combines luxury living with unbeatable convenience. (id:51382)
958 The Queensway
Toronto, Ontario
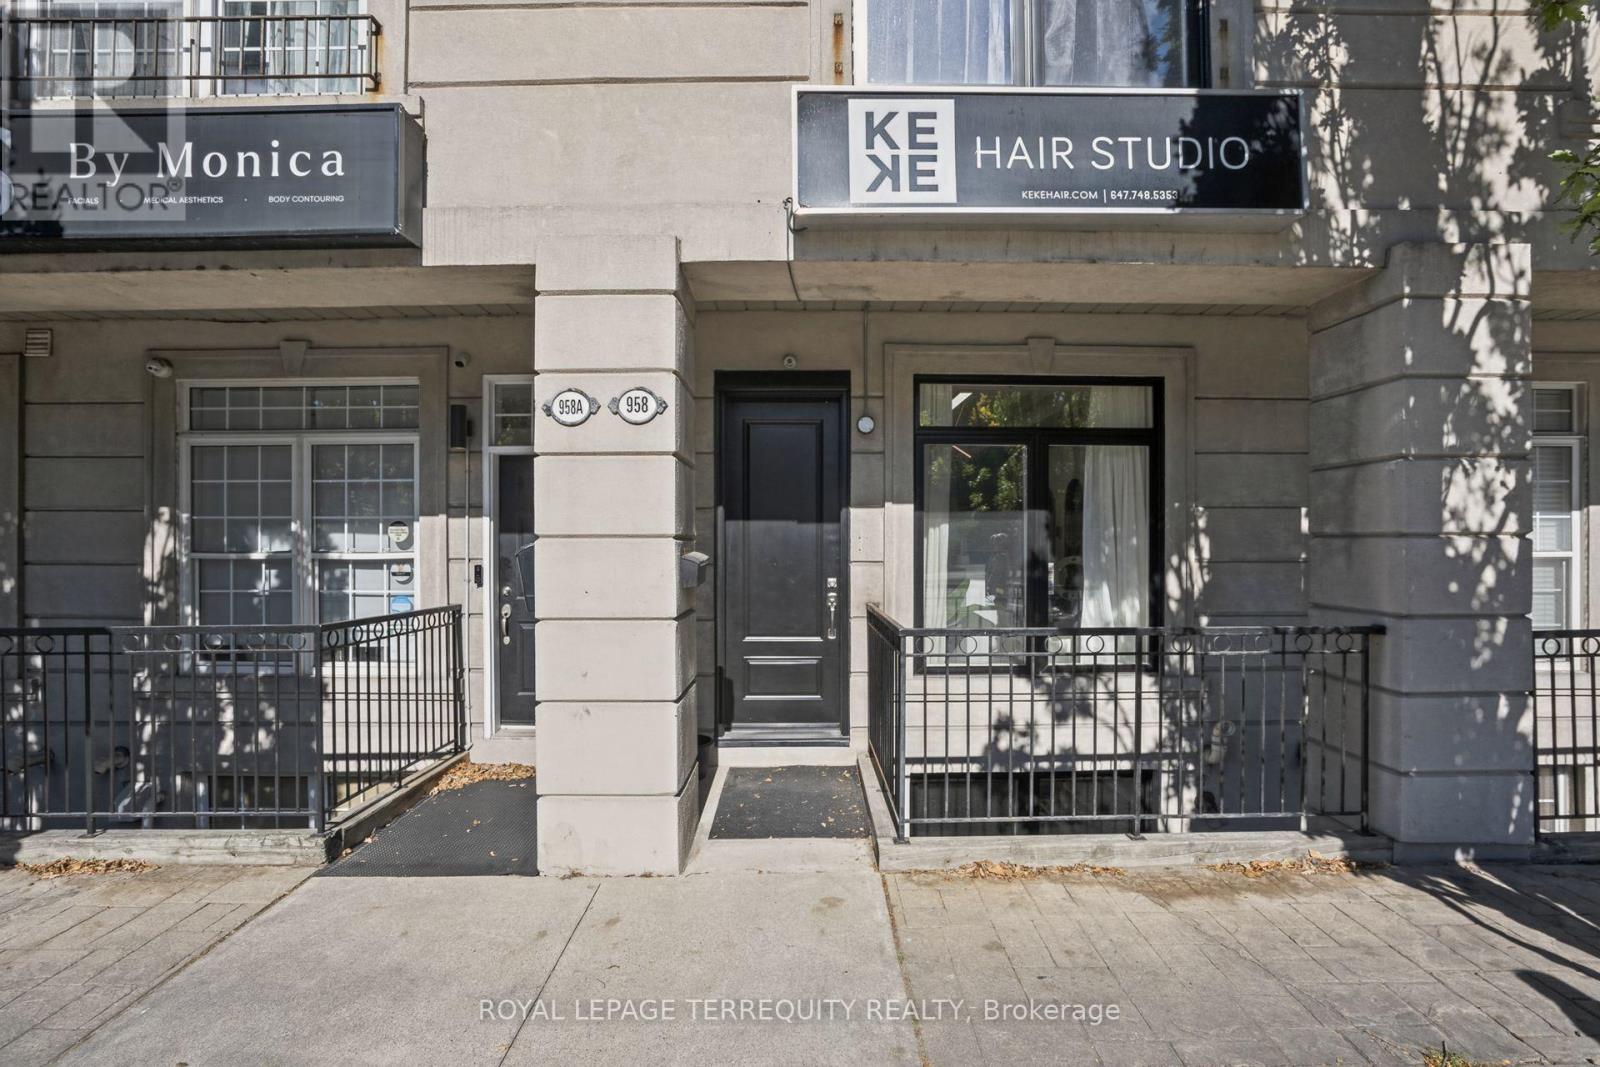
Rare Live/Work Mixed-Use Opportunity on the Queensway! Prime Street-Front Commercial Unit W/ High Street Exposure & Steady Traffic, Plus a Renovated Residence Above. Ideal for Investors, Owner-Operators & Professionals Looking to Run Their Business & Live On-Site. Main Floor Features 328 Sq Ft of Retail Space, Plus an Additional 631 Sq Ft of Finished, Usable Space in the Basement. Collect Immediate Income or Occupy the Space for Your Own Business! Two Separate Entrances Provide Privacy Between Commercial & Residential Uses. Sprinklers on Every Floor, Fire-Rated Door & Exterior Waterproofing Completed. Freshly Painted Garage W/ Epoxy Floor & New Insulated Garage Door, Outdoor Parking Space, Visitor Parking & Gated Rear Entrance for Deliveries & Staff Access. Upper-Level Residence Extensively Updated W/ Soaring 9 Ft Smooth Ceilings, Open Concept Layout, Renovated Kitchen W/ Brand New Appliances & Walkout to Patio W/ BBQ Gas Line, New 2nd Flr Bath & 3rd Flr Primary Retreat W/ Private Walkout Patio. All New Doors, Windows, Sliding Doors, Hardware, Baseboards, Railings & Stairs. Unbeatable Location Steps to TTC, Shops, Restaurants, Grocery & Big Box Retail Along the Queensway. Minutes to Gardiner, QEW & Hwy 427, Sherway Gardens, Downtown & Pearson Airport. (id:51382)
Basement - 5 Killick Road
Brampton, Ontario
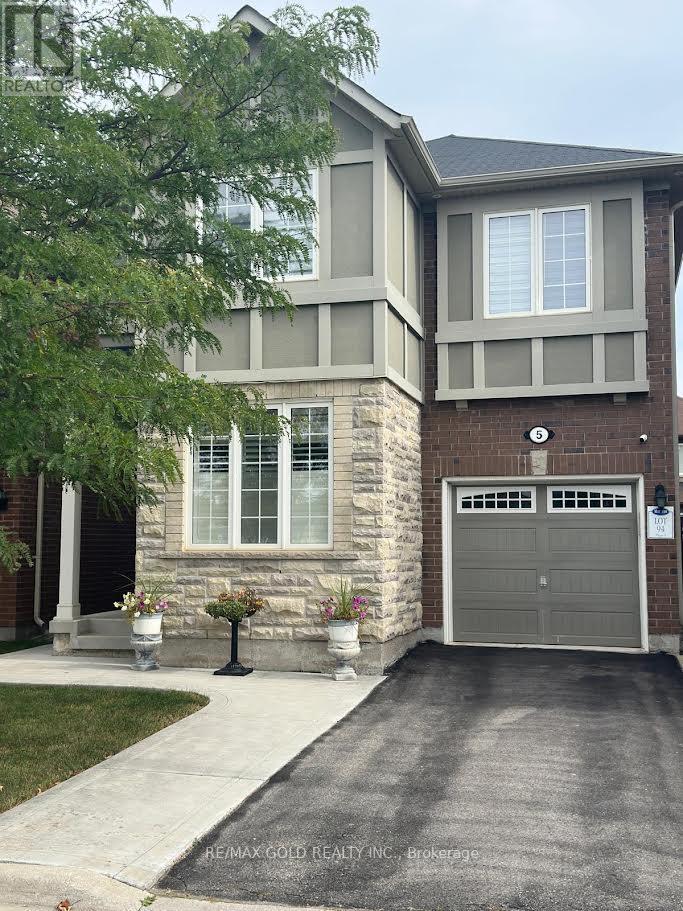
Welcome to this bright and spacious 1-bedroom basement apartment in a convenient Brampton location, Close To GO Station, offering comfortable and thoughtfully designed living space. This inviting unit features an open-concept living area, a modern kitchen with stainless steel appliances and quartz countertops, private en-suite laundry, a separate entrance, and one parking space. Ideal for a single professional or couple, the home offers a great blend of privacy, comfort, and convenience, with public transit, shopping, parks, and everyday amenities all nearby. Enjoy easy access to Creditview Sandalwood Park, Cassie Campbell Community Centre, and Mount Pleasant GO Station. Available for immediate occupancy. Tenants to pay 30% of all utilities. (id:51382)
958 The Queensway
Toronto, Ontario
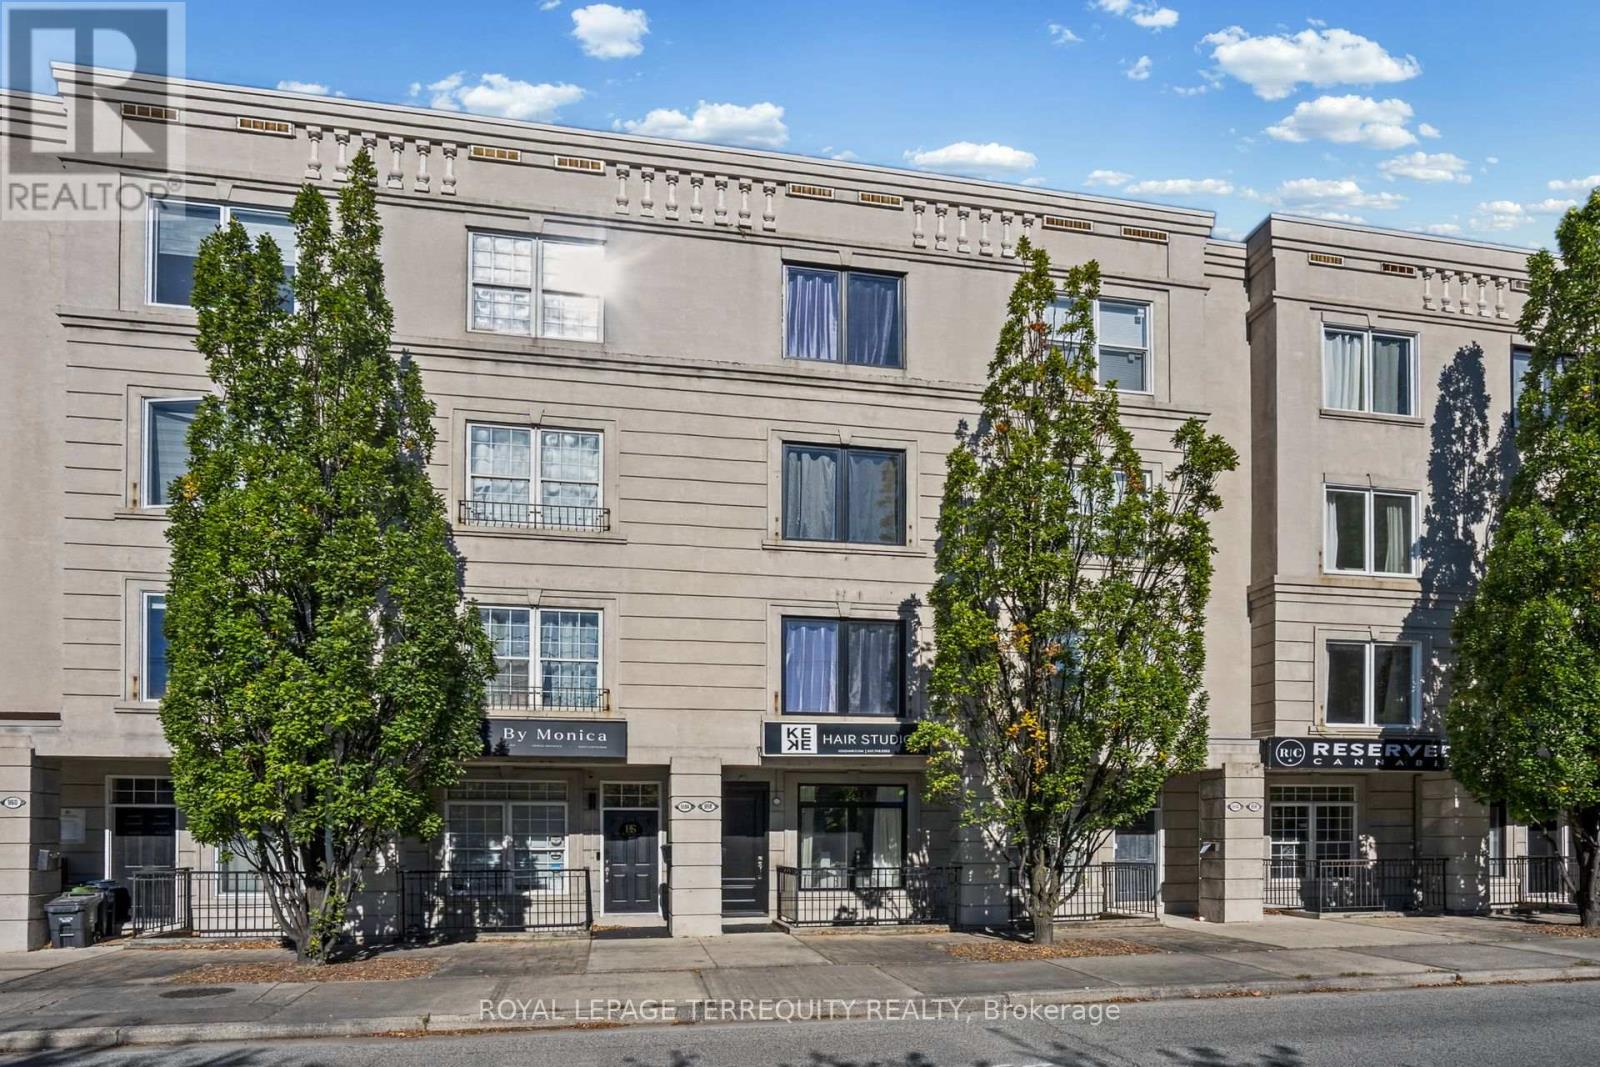
Tired Of Fighting Traffic To and From Work? Here, Your Commute is Just One Set Of Stairs! Say Goodbye to Traffic, Stress & Spending Money on Gas in this Rare, Fabulously Renovated, Modern Open Concept Live/Work Home on the Queensway! Extensively Updated W/ Soaring 9 Ft Smooth Ceilings! Renovated Kitchen W/ Brand New Appliances & Walkout To Patio, Perfect for Entertaining W/ BBQ Gas Line! 3rd Flr Primary Retreat W/ its Own Walkout Patio, Plus All New Doors, Windows & Sliding Doors, Fire-Rated Door & All New Hardware. New 2nd Flr Bath. Gleaming New Baseboards, Railings & Stairs to the 2nd and 3rd Floors. Two Separate Entrances, Freshly Painted Garage W/ Epoxy Floor & New Insulated Garage Door, Outdoor Parking Space, Visitor Parking & Gated Rear Entrance! Sprinklers on Every Floor. (Hardwood Floors are Engineered Hardwood). Exterior Waterproofing Completed. Bonus: Main Floor Business Tenant Paying $2,800/Mth All-Inclusive, Month-to-Month, Willing to Stay or Vacate. Let the Business Help Pay the Mortgage or Use the Space for Your Own! Unbeatable Location W/ High Street Exposure. Steps to TTC, Shops, Restaurants, Grocery & Big Box Retail Along the Queensway. Minutes to Gardiner, QEW & Hwy 427, Sherway Gardens, Downtown & Pearson Airport. Move-In Ready! (id:51382)
85 West Street
Brampton, Ontario
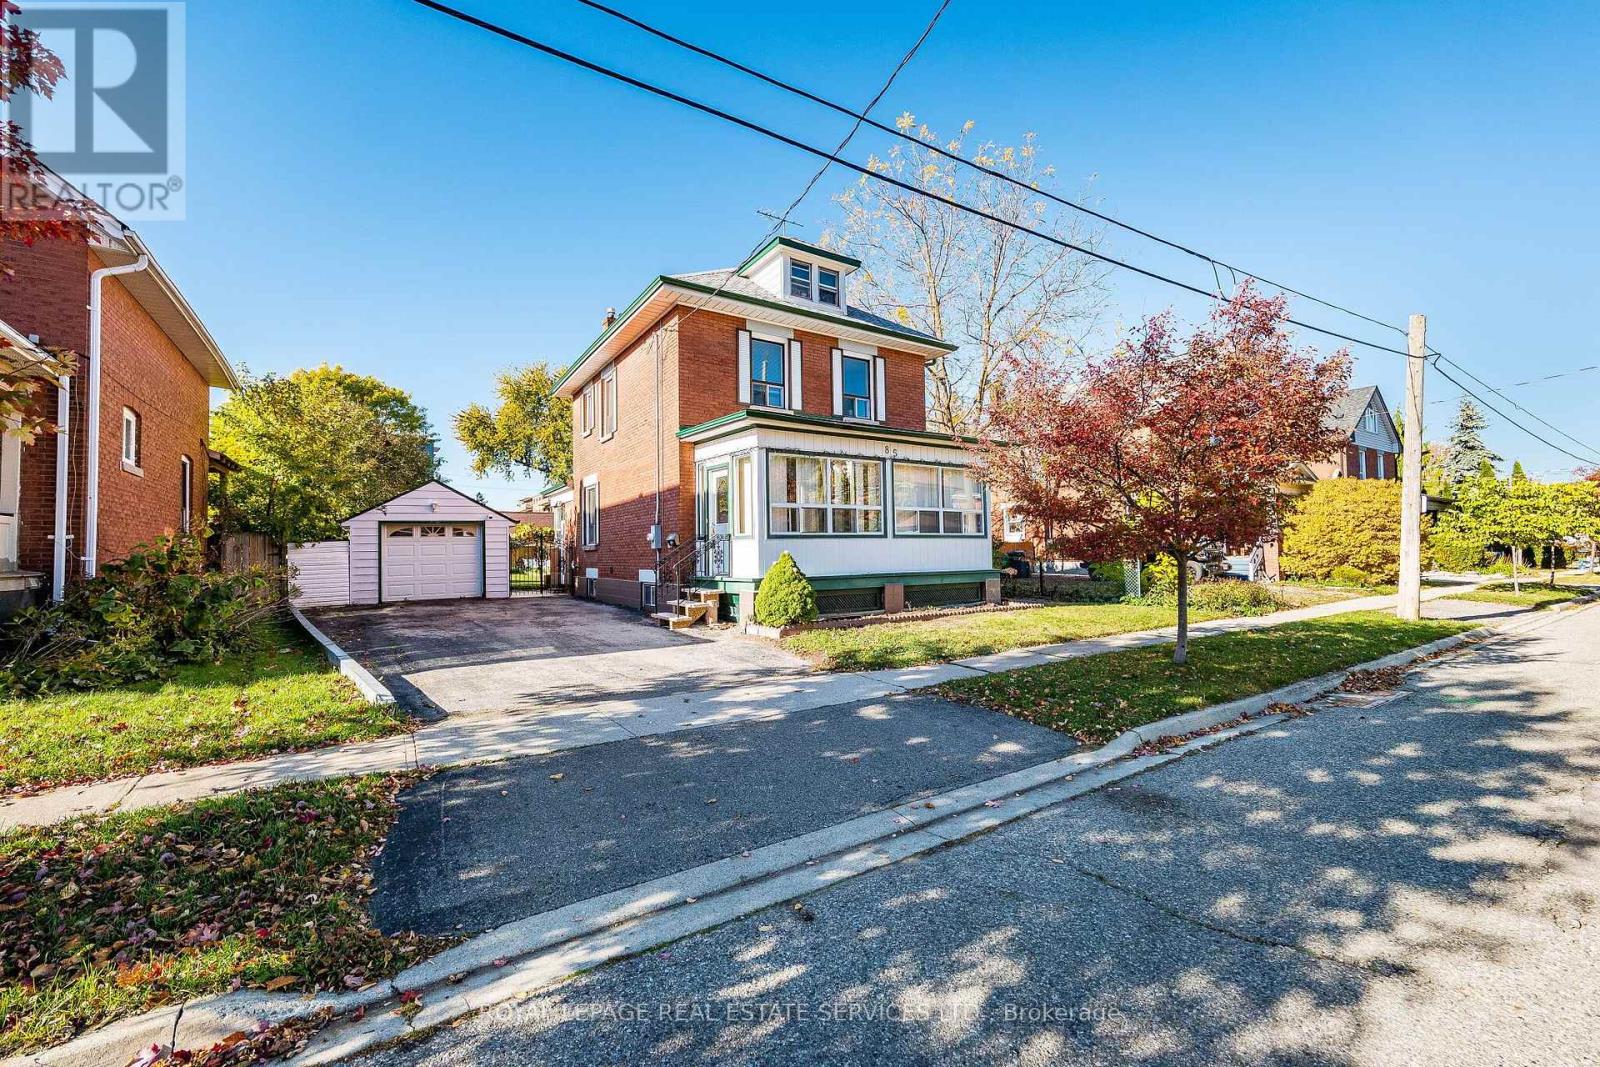
A home full of possibilities in the heart of Downtown Brampton! Set on an expansive 50.06' x 146.65' lot, 85 West St offers exceptional flexibility with 3 distinct living areas, 3 kitchens and a layout ideal for extended family looking to share life together while enjoying their own space. Bright, open and full of character, this home can be enjoyed as is, refreshed over time or reimagined to suit your vision. From the inviting front porch, perfect for watching the world go by, to the spacious rear addition offering a wonderful family room or additional dining space, and the charming upper loft, there is room here to live, gather and grow. Outside, the impressive lot opens the door to endless possibilities: create spectacular gardens, add an inground pool, design your dream outdoor retreat or simply enjoy the space as it is. Located on a quiet street where redevelopment and prestigious custom homes are reshaping the neighbourhood, West St offers exciting long-term appeal. Leave the car at home and walk to GO Transit, iconic Gage Park, the Farmers' Market, Rose Theatre, PAMA, restaurants, shops, schools and miles of walking and cycling trails. With the Riverwalk, LRT and hospital expansion well on their way, adding to Downtown Brampton's evolution, this is a unique opportunity to enjoy a quiet urban lifestyle close to everything while investing in the future. Book your appointment today! (id:51382)
36 Commercial Street
Milton, Ontario
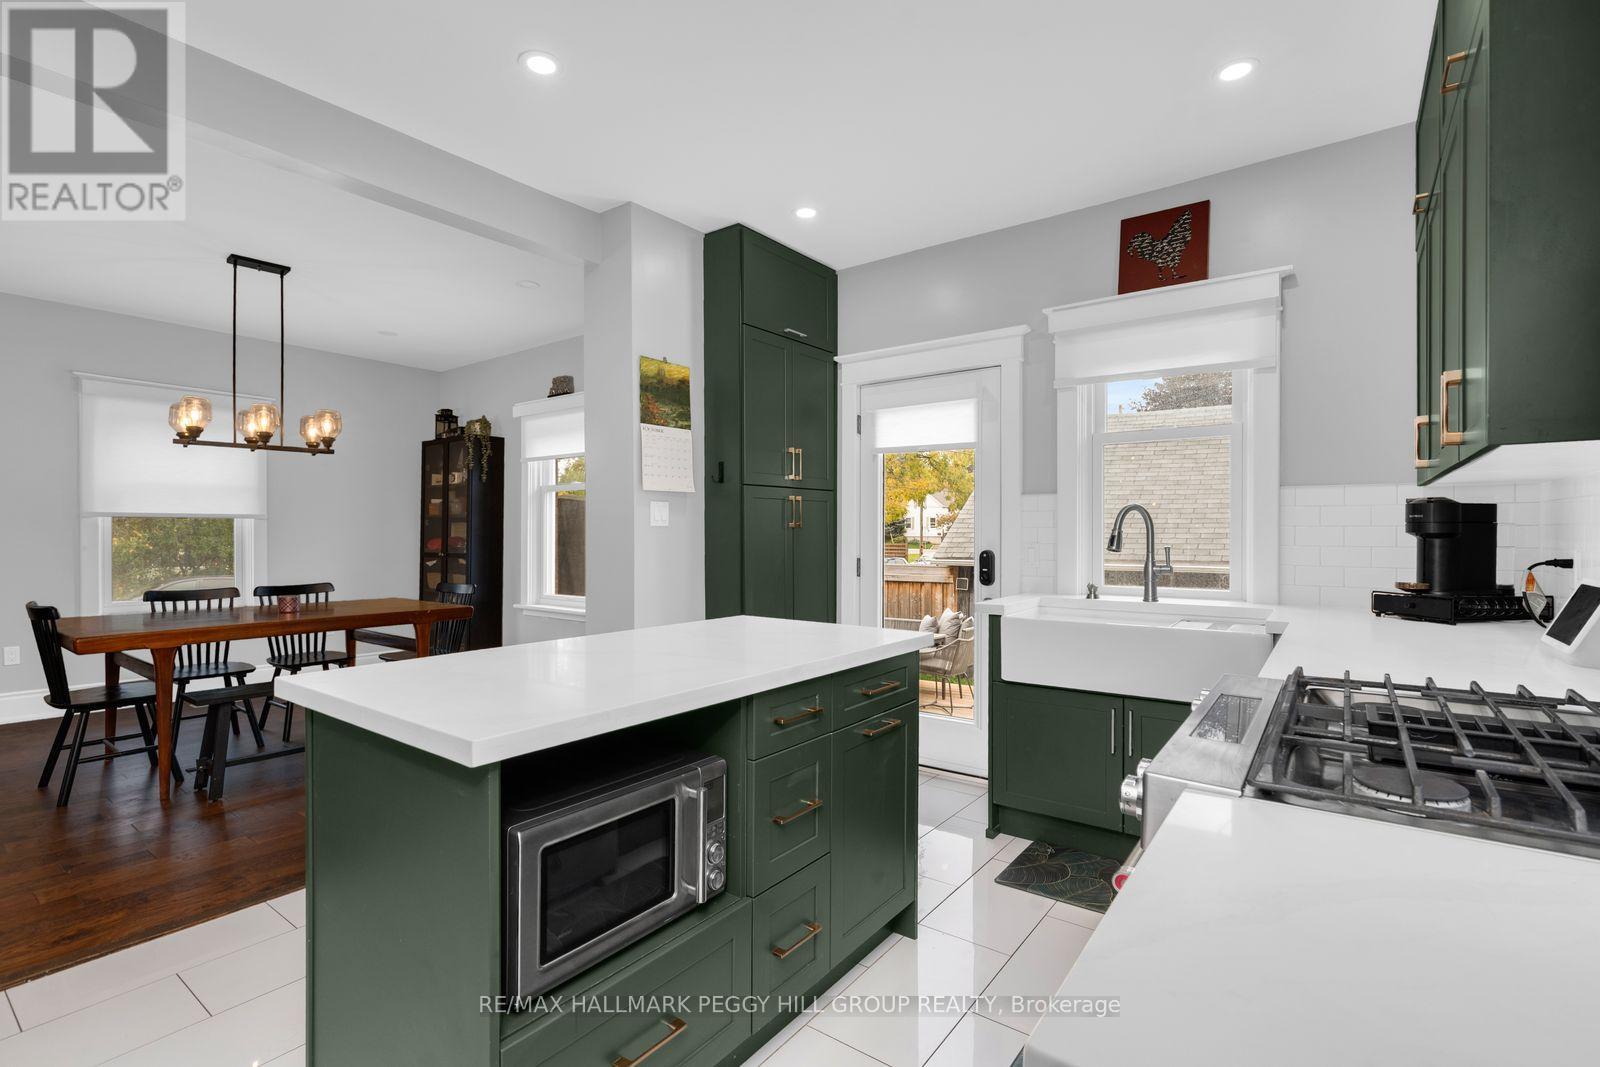
EXTENSIVELY UPDATED DETACHED HOME WITH A BEAUTIFUL KITCHEN, LARGE BACKYARD DECK & DOUBLE-CAR GARAGE IN OLD MILTON! Dinner on Main Street, Saturday mornings at the farmers' market and the annual Milton Fall Fair just a stroll from your front door. That's life at 36 Commercial Street, where an extensively updated detached home puts one of Milton's most charming neighbourhoods at your doorstep. Set on a 66 x 100 ft lot, this beautiful brick home features an inviting covered front porch and a detached double-car garage. The fully fenced backyard is made for long summer days, with mature trees, a large deck for leisurely dinners outdoors and a generous lawn where there's still room for a game of catch. Engineered hardwood flooring runs through the beautifully updated main level, where a generous living and dining area leaves room for lively dinners around the table and quieter evenings curled up on the couch. Rich green cabinetry brings personality to the renovated kitchen, complemented by quartz countertops, stainless steel appliances and a farmhouse sink. The large island is just as suited to pancake breakfasts as it is to catching up at the end of the day, while a walkout to the deck makes outdoor meals an easy part of summer. Upstairs, all three bedrooms are generously sized, while the renovated 5-piece bathroom gives you good reason to take your time getting ready, with a freestanding soaker tub, an oversized rainfall shower, a double vanity and a water closet. A main-floor powder room completes this level, while the unfinished basement provides laundry facilities and storage. Extensive improvements to the plumbing, electrical, heating and cooling systems, windows and insulation mean the updates extend well beyond what you can see, and there are no rental items to account for. With so much already updated and downtown Milton within walking distance, this is a home that makes staying in just as appealing as heading out. (id:51382)
50 Killamarsh Drive
Toronto, Ontario
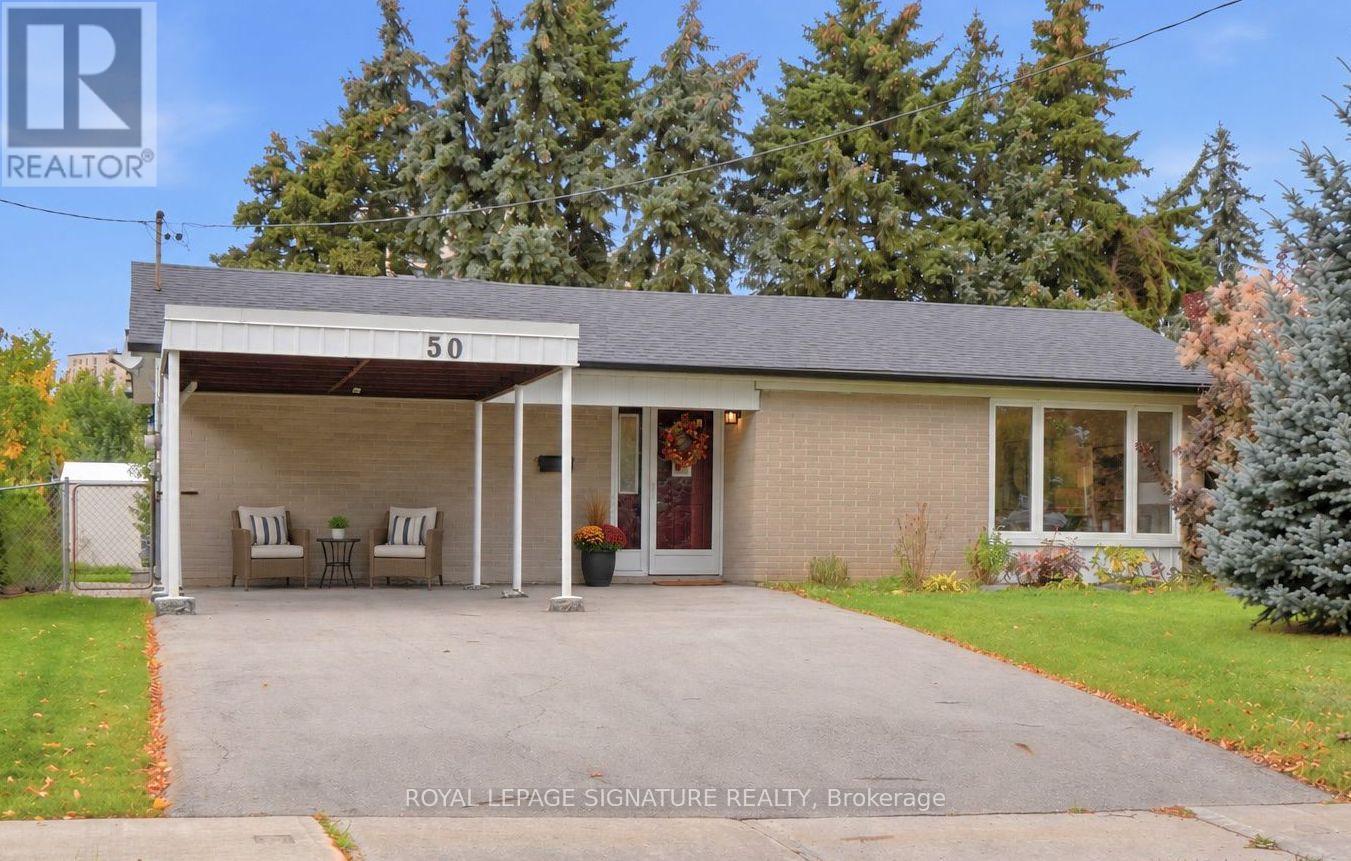
Space, Location & Opportunity in Downsview! Discover this well-maintained, unique back-split nestled in the heart of Downsview's established residential community! Featuring 4 bedrooms, spacious principal rooms, an updated kitchen and a 4-piece bathroom, this home offers plenty of room for comfortable family living. Gardeners, take note! Enjoy an impressive 76-foot-wide rear garden, perfect for green thumbs, outdoor entertaining and creating your own backyard oasis. A large patio adds even more space to relax and enjoy the outdoors. Location is a 10! With Finch West Subway Station and the Finch West LRT nearby, enjoy convenient access to downtown Toronto, York University and Vaughan Metropolitan Centre. Highways 400 and 407 are also just minutes away. Whether you're a first-time buyer looking for space to grow, a family searching for a place to call home, or an investor seeking a rental opportunity near York University, this is an opportunity you won't want to miss! Ready to explore the possibilities? (id:51382)
2 - 2a Muir Avenue
Toronto, Ontario
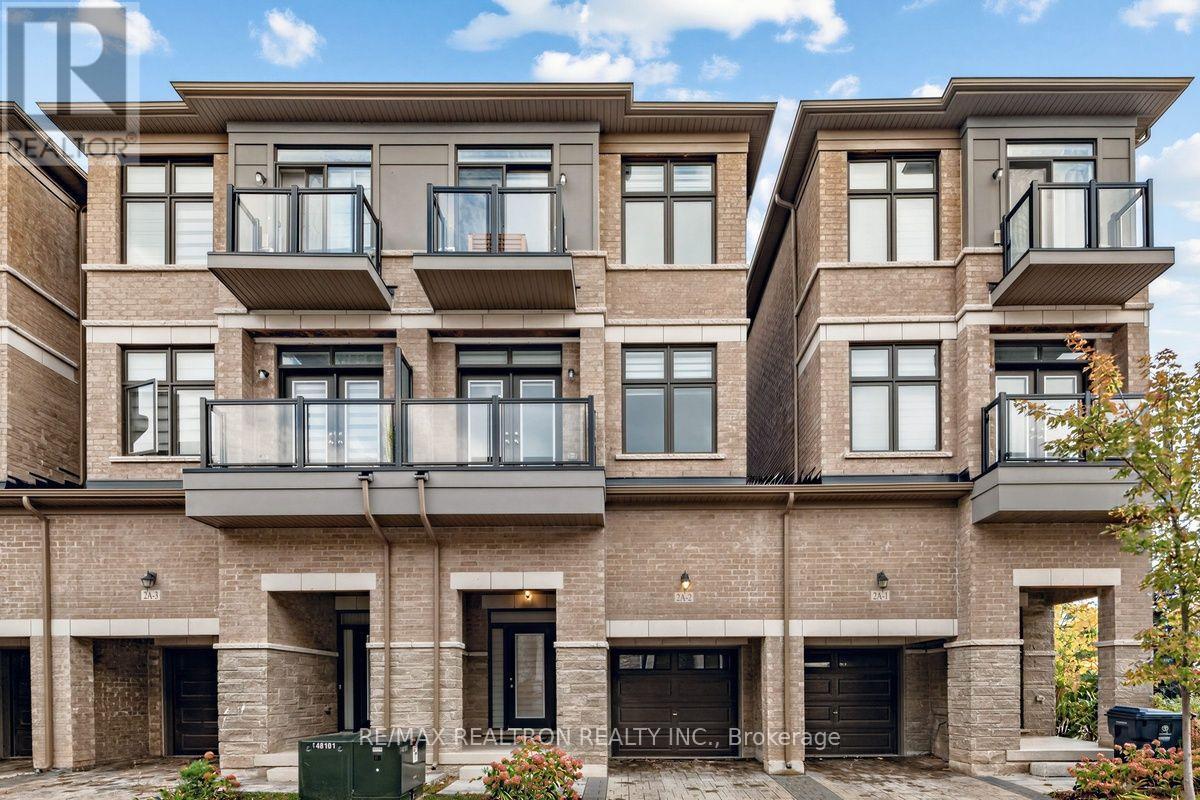
**Modern Three-Storey Townhome in Desirable Humber Summit** Enjoy the perfect combination of style, comfort, and functionality in this impressive south-facing, three-storey townhouse in the sought-after Humber Summit community. Featuring 3 bedrooms, 3 bathrooms, and a bright open-concept layout, this home is ideal for couples or families seeking comfortable living with room to grow. The contemporary kitchen stands out with quartz countertops, stainless steel Fisher & Paykel appliances, a spacious pantry, and a walkout to the balcony-perfect for morning coffee or relaxing outdoors. Engineered hardwood flooring throughout adds warmth and sophistication, while the primary bedroom offers a private three-piece ensuite. An attached garage and an additional parking space provide added convenience. Ideally located near Highways 400 and 407, with easy access to TTC connections, this home makes commuting and everyday errands more convenient. Make this stylish Humber Summit townhome your next home. Book your private showing today! (id:51382)
402 - 155 Legion Road N
Toronto, Ontario
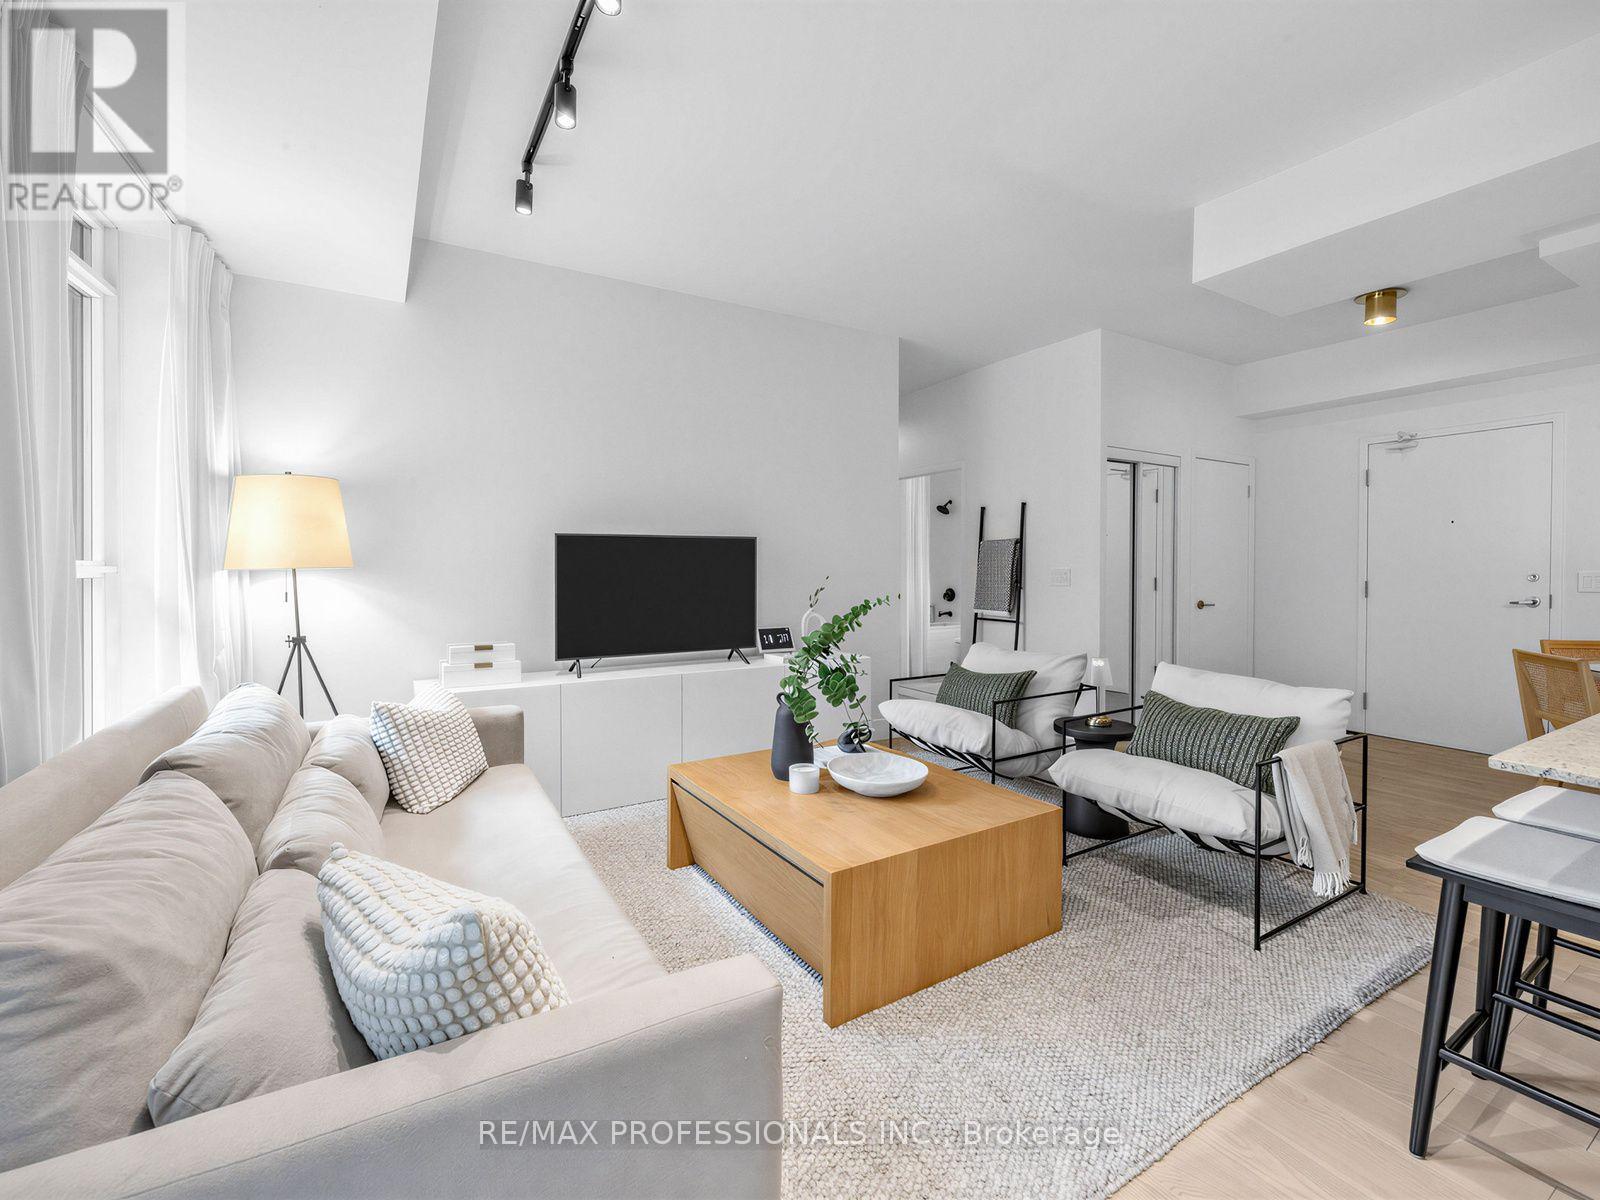
Welcome to this stylish, modern condo that offers a perfect blend of functional living and contemporary design in a highly desirable neighborhood. Flooded with natural light fixtures, and high-quality flooring throughout. The gourmet kitchen comes fully equipped with full -sized stainless steel appliances, premium cabinetry, modern stone countertops, and a functional center island with bar seating, ideal for both everyday cooking and hosting. Designed for seamless living, the spacious dining and main areas flow effortlessly into bright. well-proportioned rooms featuring practical storage solutions and thoughtful interior finishes. Step outside to your own dedicated outdoor retreat, a rare private space perfect for unwinding, enjoying your morning coffee, or entertaining quests outdoors. Wheather you're a first time homebuyer, young professional, or savvy investor, this turn key property is completely ready for you to move in and enjoy! (id:51382)
96 Wallasey Avenue
Toronto, Ontario
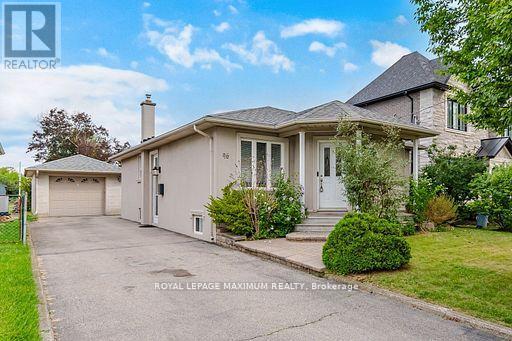
BUILD, INVEST, OR MOVE RIGHT IN! A Rare 45 x 229 Ft Deep Lot In Family-Oriented Humberlea-Pelmo Park, Surrounded By Multi-Million Dollar Custom Homes! This Meticulously Maintained Bungalow Offers Exceptional Flexibility With A Fully Self-Contained In-Law Suite, Separate Entrance, Two Full Kitchens, Five Bedrooms & Two Bathrooms In Total. The Main Floor Features A Tile Foyer, Open-Concept Living Room With Pot Lights & Wall Sconces, Formal Dining Area, Hardwood Floors, French Doors In Hallway & Three Bright, Spacious Bedrooms. Family-Sized Eat-In Kitchen Equipped With Appliances, Backsplash, Tile Floors, Ample Cabinetry & Generous Countertop Space. A Separate Entrance Leads To The Fully Finished Lower Level, Thoughtfully Designed As A Self-Contained In-Law Suite Featuring A Full-Size Second Kitchen, Open-Concept Sitting Area, Spacious Recreation Room With Gas Fireplace, Two Additional Bedrooms, 3Pc Bathroom, Laundry & Plenty Of Storage. An Exceptional Layout Offering Privacy, Comfort & Flexibility For Extended Family Or Multi-Generational Living. But The Real Story Is Outside! An Extraordinary 229 Ft Deep Backyard, Fully Fenced & Professionally Landscaped With Mature Greenery & Fruit Trees. Plenty Of Room For A Pool, Cabana Or Garden Suite, Or Explore The Possibility Of Building Your Dream Custom Home, Subject To Municipal Approvals. Whether You're Looking For A Family Home, Multi-Generational Living Or An Exceptional Long-Term Investment, This Property Offers Endless Possibilities. Rarely Does A Lot Of This Size And Versatility Become Available In Such A Desirable Neighbourhood. A Truly Unique Opportunity! (id:51382)

151 Jane Street
Toronto, Ontario
An exceptional opportunity to own a move-in ready home in the highly sought-after Bloor West neighbourhood. This beautiful 3-bedroom, 2 bathroom, detached home is meticulously maintained and thoughtfully updated over the years, this beautiful residence showcases true pride of ownership with quality upgrades throughout. Featuring stunning renovated kitchen, renovated bathrooms, hardwood floors, oak staircase, rich pine and mahogany wood trim, and numerous updated windows & doors, this home seamlessly blends timeless character with modern comfort. Designed for both everyday living and entertaining, the home offers abundant light, storage space and inviting living areas filled with warmth and charm. Relax on the lovely enclosed front porch with a cozy reading nook overlooking the professionally landscaped, low-maintenance perennial garden. Escape to your own private backyard oasis featuring beautifully landscaped perennial gardens and a covered deck-an ideal setting to unwind or entertain family and friends. Extensively updated inside and out, this home offers exceptional peace of mind with a long list of quality improvements, including a renovated AYA kitchen (2016), roof re-shingled (2016), garage roof re-shingled (2021), fence (2021), three ductless A/C units (2021), living room pot lights (2019), updated front doors and enclosed porch windows (2015), and window coverings (2022). In addition to the quality Pella windows, many windows have been upgraded reflecting the meticulous care that make this truly a move-in ready home! Perfectly located just three blocks from Jane Subway Station, this home offers an outstanding walkable lifestyle. Enjoy easy access to Bloor West Village's vibrant shops, cafés, restaurants, parks, TTC, and excellent schools. Experience the warmth of a welcoming family community and one of Toronto's most desirable neighbourhoods, where convenience, charm, and lifestyle come together. (id:51382)
2nd Floor - 616 Rogers Road
Toronto, Ontario
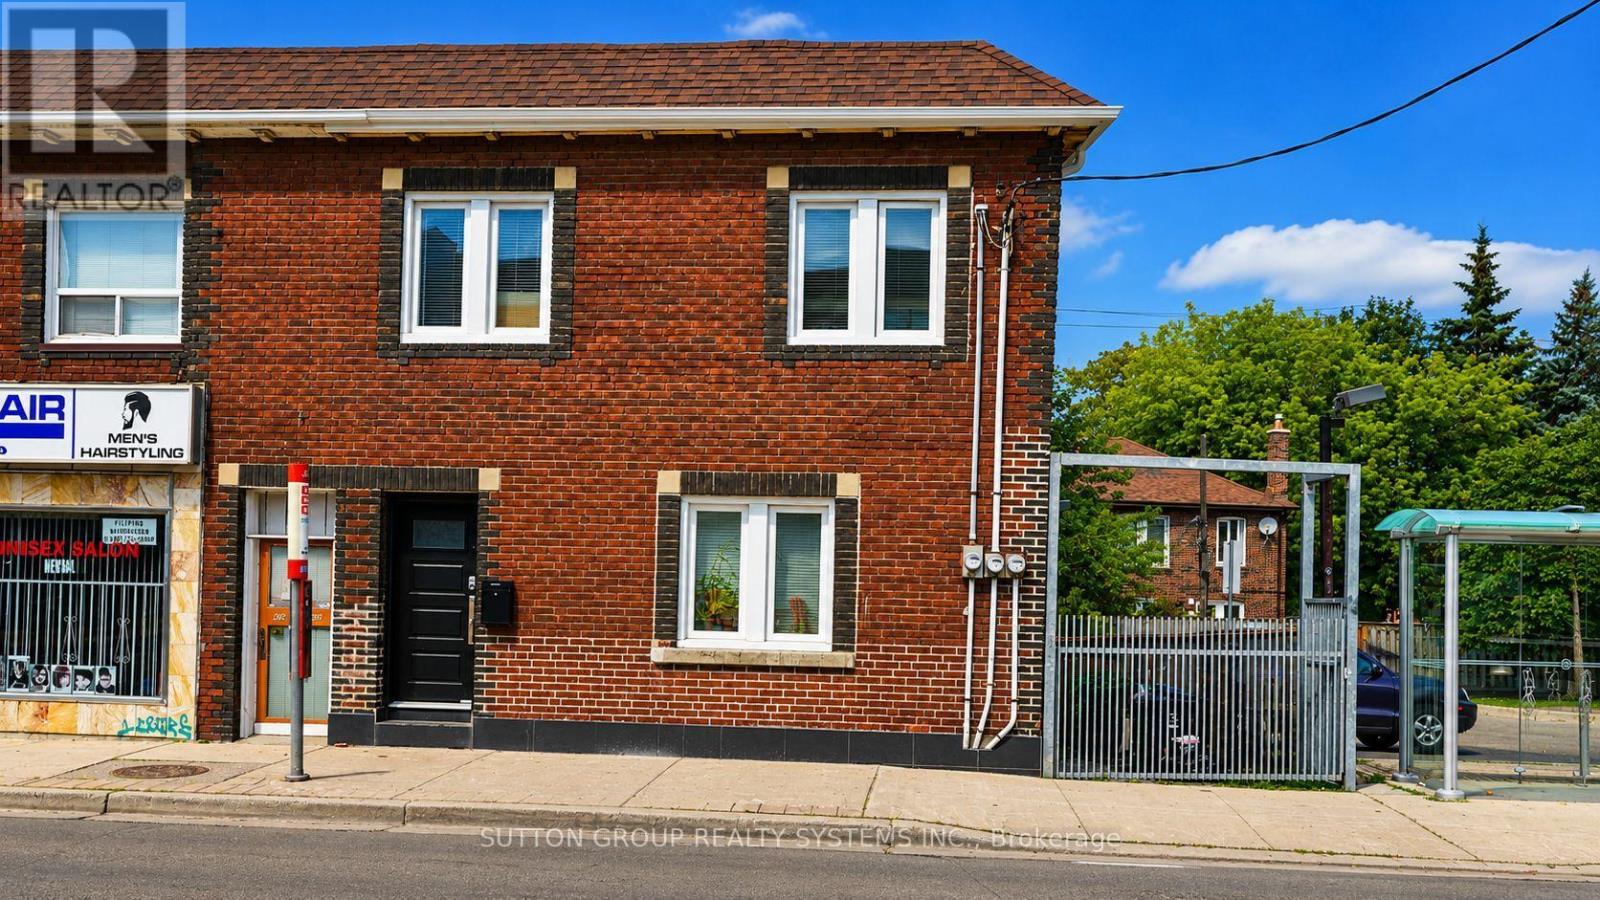
Welcome to this beautifully renovated second-floor apartment, thoughtfully updated with modern finishes throughout. This spacious unit features three bedrooms, 1.5 beautifully renovated bathrooms, new flooring, contemporary appliances, a stunning new kitchen with modern cabinetry, and a large pantry. Each room offers individually controlled heating and cooling by remote, allowing occupants to set their preferred temperature for added comfort. The unit also features ensuite stacked laundry and a functional open-concept layout designed for comfortable everyday living. High-speed Wi-Fi internet is included in the monthly rent. Street permit parking only. Ideally located close to transit, shopping, schools, parks, cafés, restaurants, and the Eglinton Crosstown LRT, this move-in-ready apartment offers an excellent opportunity for professionals or families seeking a stylish and spacious rental. Hydro is paid by the tenant. Applicants must provide a full credit report with a minimum credit score of 680, an employment letter, recent pay stubs, and first and last month's rent. (id:51382)
36 - 369 Essa Road
Barrie, Ontario
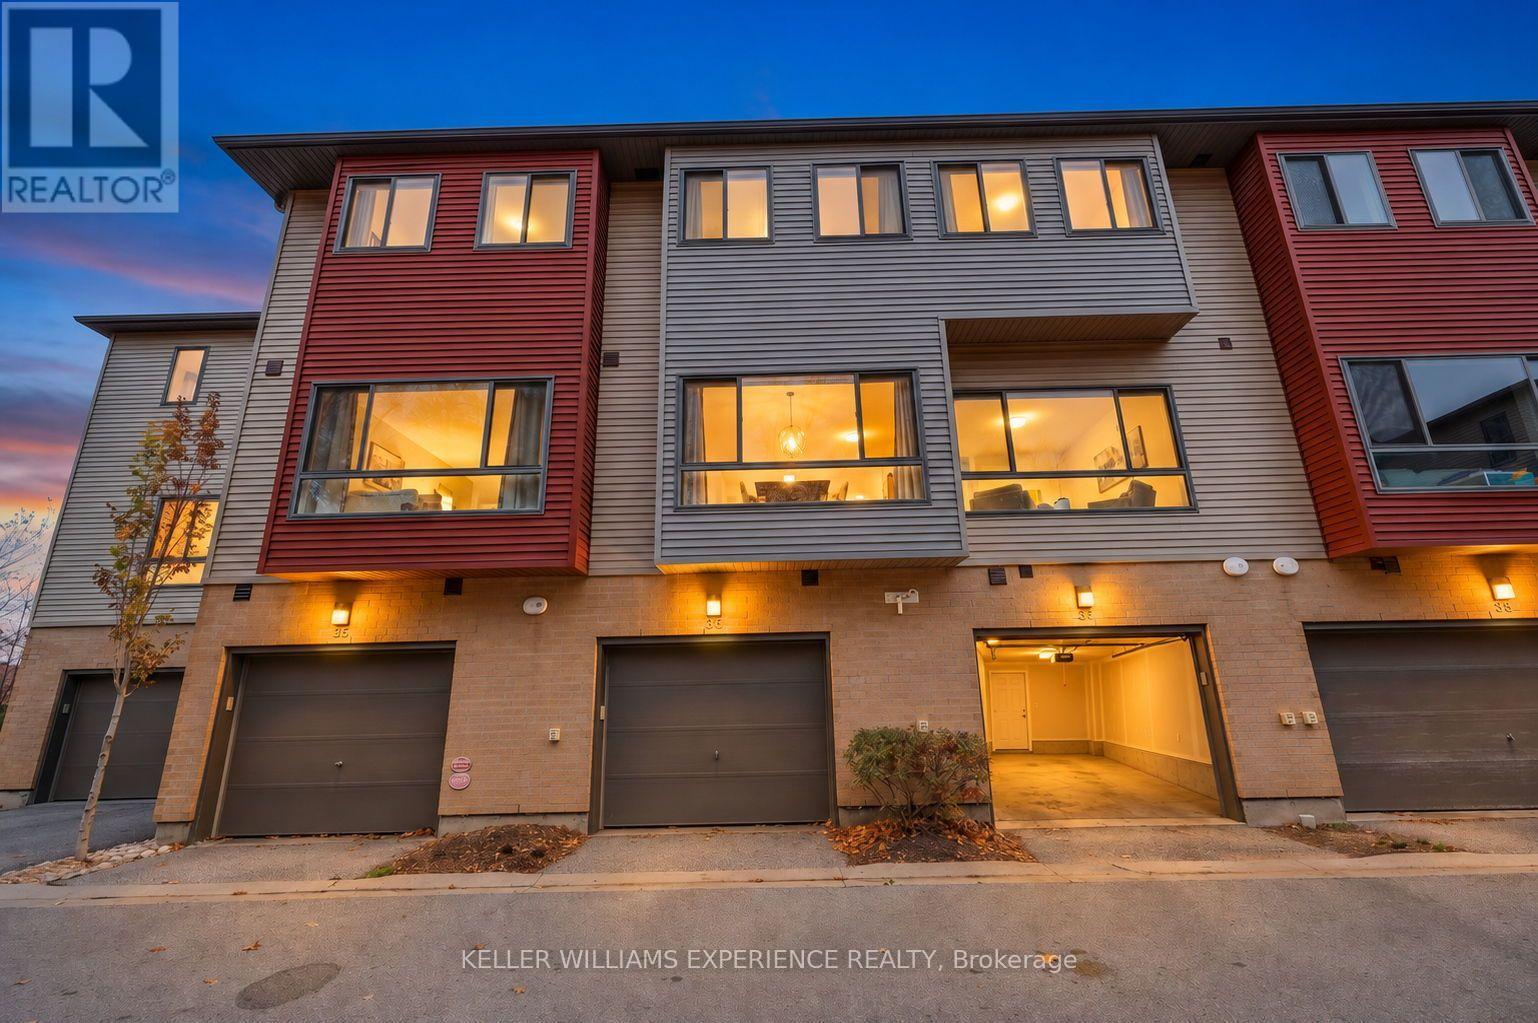
Welcome to 369 Essa Road, Unit 36, a modern, energy-efficient townhouse offering over 1,500 sq. ft. of finished living space and a thoughtfully designed layout that combines comfort, style, and functionality. The bright, open-concept main living level seamlessly connects the kitchen, dining, and living areas, creating an inviting space for everyday living and entertaining. The contemporary kitchen features stainless steel appliances, a center island, and ample cabinetry, offering both style and practicality. Step outside from the living area onto your second-floor balcony, the perfect spot to enjoy your morning coffee or unwind at the end of the day. Upstairs, you'll find two generously sized bedrooms with plenty of natural light, two full bathrooms, and the added convenience of upper-level laundry. The fully finished ground level provides additional living space with endless possibilities, whether you're looking for a cozy family room, home office, or a space to suit your lifestyle. A two-piece bathroom with the potential to add a shower adds even more flexibility. The attached garage with inside entry offers convenient parking and additional storage. Situated in Barrie's Ardagh neighbourhood, this home is close to parks, schools, shopping, and everyday amenities, with easy access to Highway 400 for commuters. Offering modern finishes, versatile living spaces, and a convenient location, this townhouse is a wonderful place to call home. (id:51382)
303 - 200 Collier Street
Barrie, Ontario
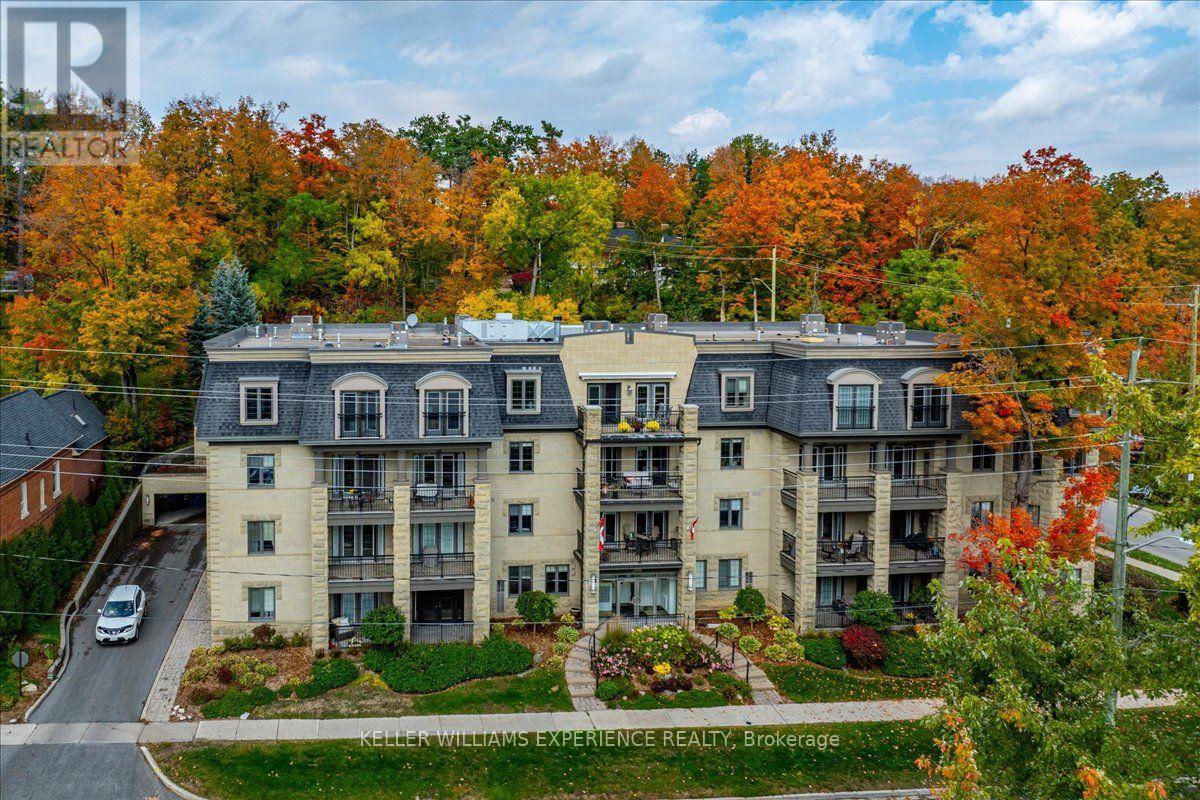
Third Floor 2 bedroom unit, located in the well maintained, quiet Roxborough building. A stunning bright, open-concept condo with water views of Kempenfelt Bay, south facing balcony spanning from living room to primary bedroom. Large windows and plenty of natural sunlight. Spacious primary bedroom with a three-piece ensuite, walkout to a balcony creating a comfortable retreat. Dining area with large window and custom cabinetry, bottom cabinets have granite tops, top cabinetry doors with privacy glass inserts. Great for entertaining. With a separate four-piece main bathroom for added convenience. Closets have customized shelving. Furnace and central air conditioning replaced October 2026, in-suite laundry with new Washer/Dryer October 2025. Water Heater is owned. Dining area converted from original 3rd bedroom. (id:51382)
375 Fitton Street
Midland, Ontario
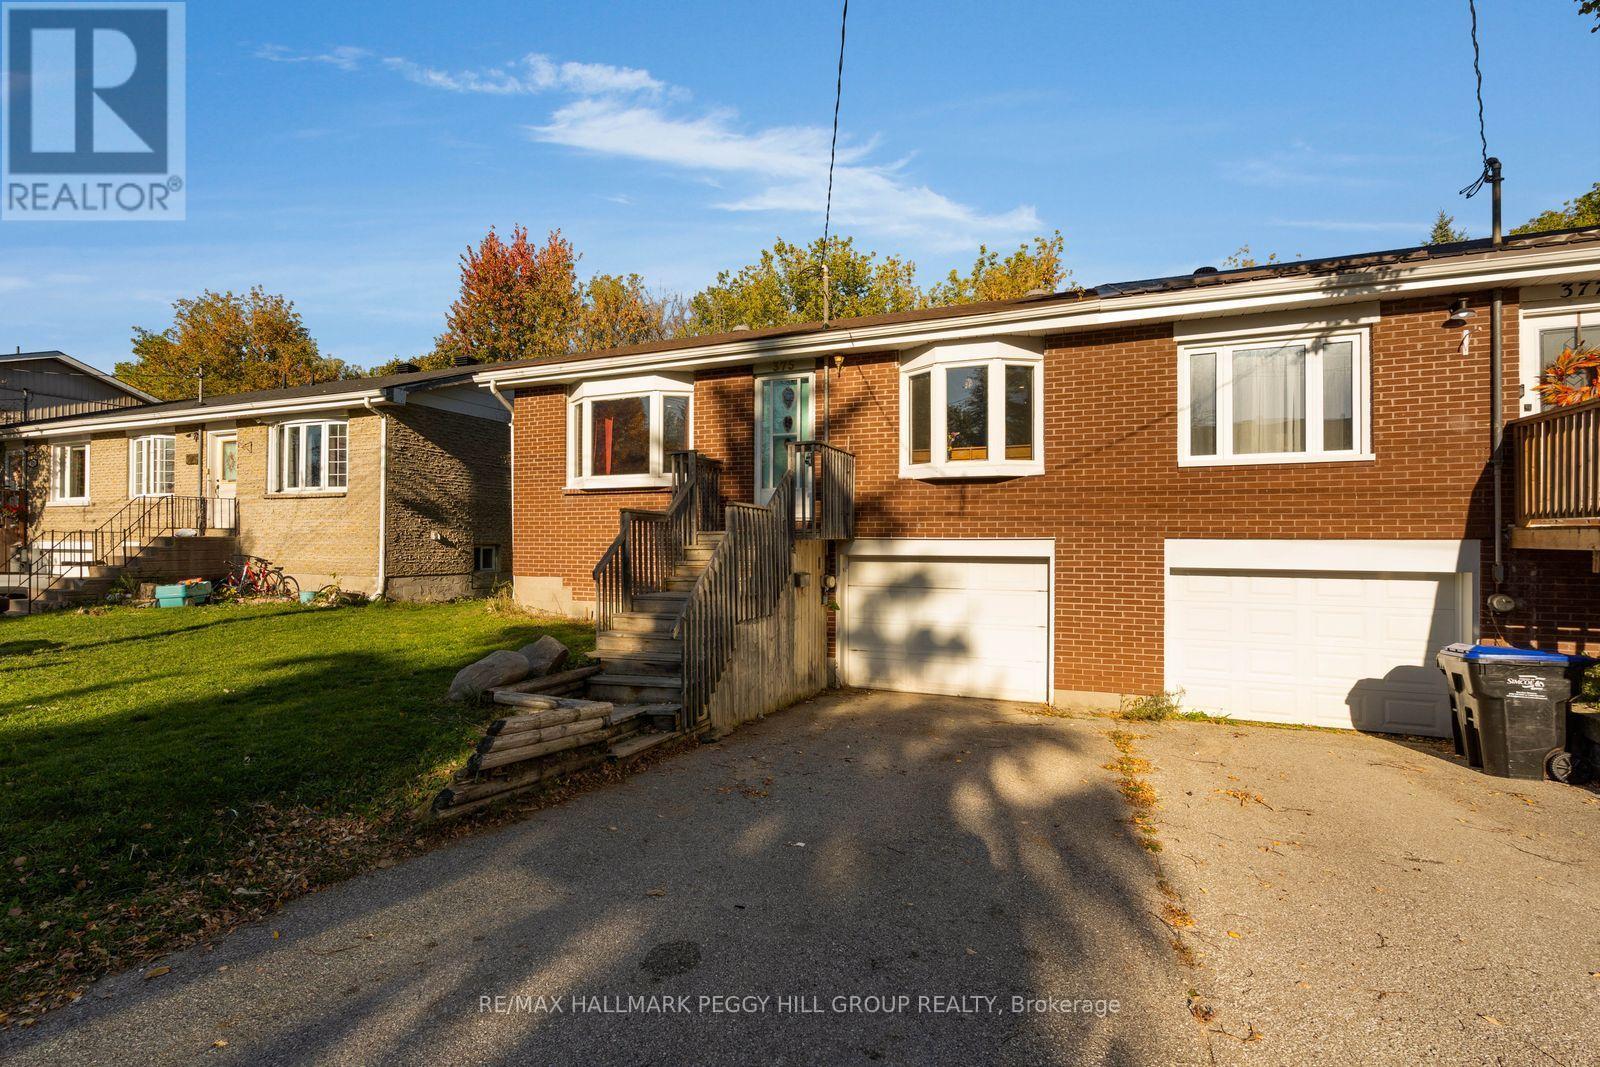
5-BEDROOM SEMI-DETACHED HOME ON A QUIET CUL-DE-SAC FEATURING A FINISHED BASEMENT WITH SEPARATE ENTRANCE & A PRIME MIDLAND LOCATION! When schools, parks, downtown shopping and the Georgian Bay waterfront are all just minutes from your front door, it's easy to appreciate the location of 375 Fitton Street. This all-brick home offers nearly 1,800 finished sq. ft. and an attached garage with access to the finished lower level. The open-concept main floor features a spacious kitchen with an abundance of cabinetry, stainless steel appliances, generous counter space and a large wood-topped island with seating, creating a natural place for casual meals and conversation. Bay windows in both the living and dining rooms draw in natural light and add architectural character, while laminate flooring complements the principal living spaces. Three main-floor bedrooms feature pot lights, with a 4-piece bathroom completing this level. The finished basement includes two additional bedrooms and another 4-piece bathroom, offering options for extended family, overnight guests or a home office. The backyard includes mature trees, a raised deck and a patio area. With Tiffin Park's 45 acres of green space and nearby schools within walking distance, Little Lake Park and Beach close by, and Midland's restaurants, shops and waterfront trails only a short drive away, there's no shortage of ways to enjoy the surrounding community. An excellent opportunity for first-time buyers, growing families or investors looking to establish themselves in Midland! (id:51382)
3 - 31 Madelaine Drive
Barrie, Ontario
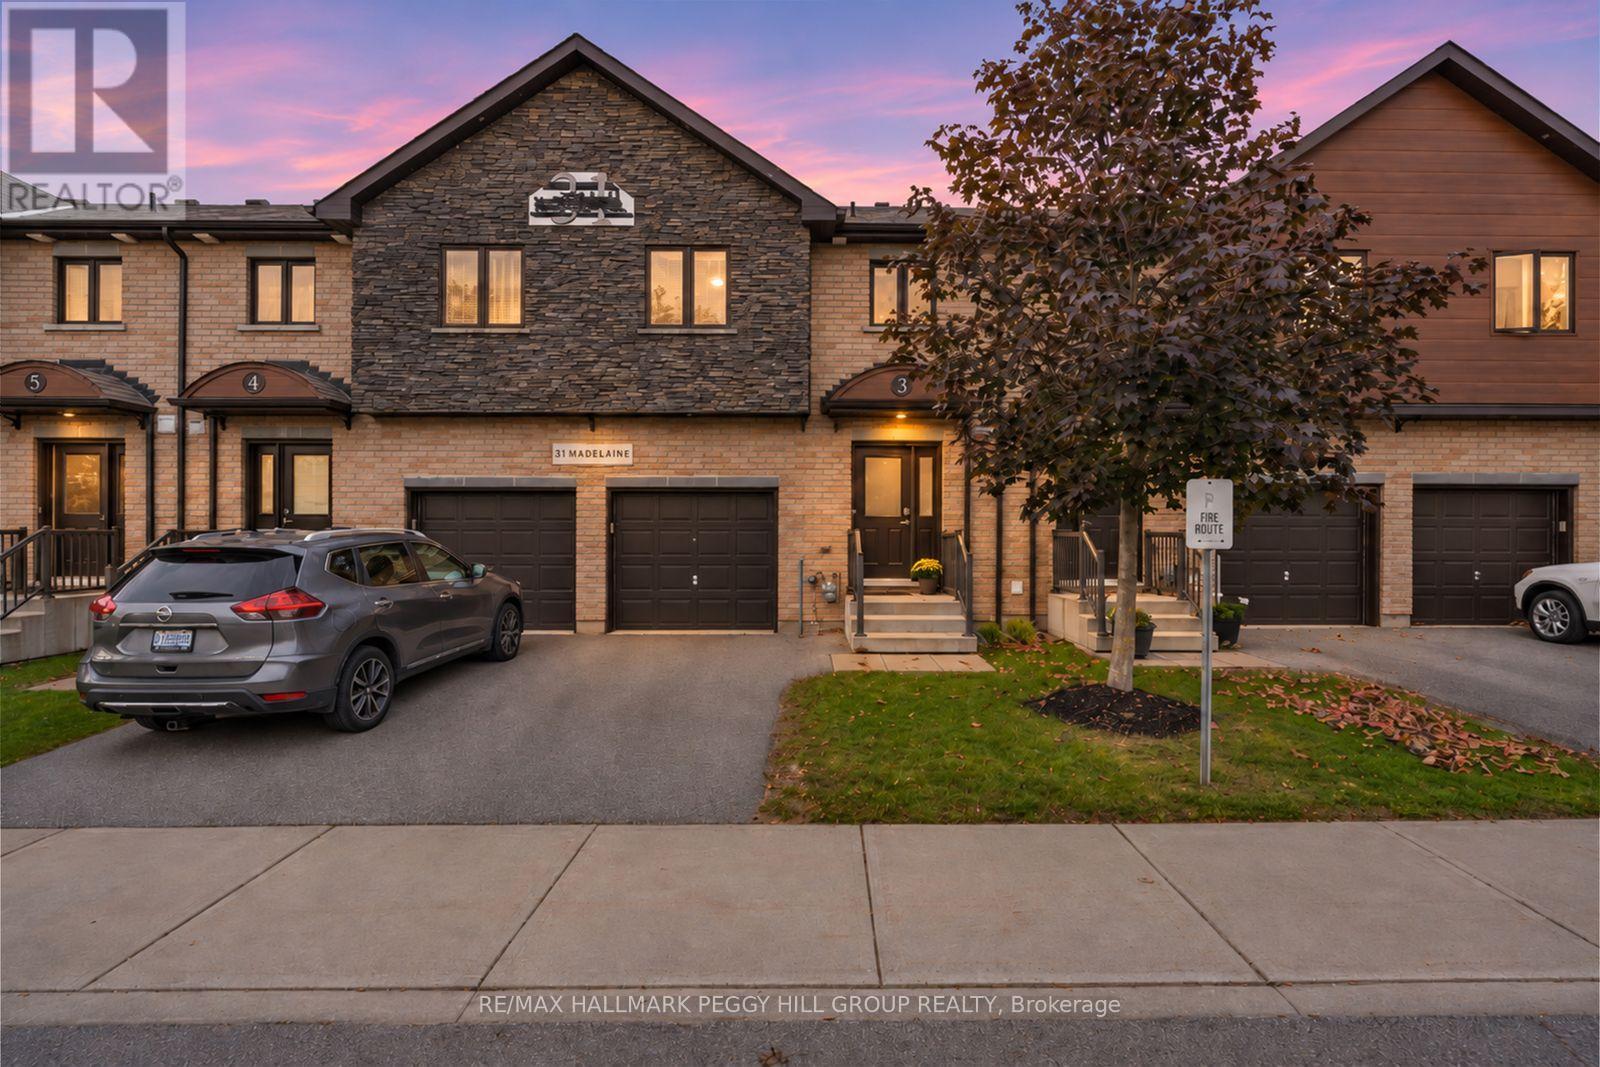
THREE BEDROOMS, THOUGHTFUL UPDATES, & LOW-MAINTENANCE LIVING IN SOUTH BARRIE! Discover comfortable, low-maintenance living in this beautifully updated townhome, ideally situated in Barrie's sought-after south end, just minutes from everyday shopping, parks, the Barrie South GO Station, and Highway 400. Welcoming curb appeal begins with an attractive brick and stone exterior, a covered front porch, and an attached single-car garage with an automatic door opener. Inside, the thoughtfully refreshed kitchen showcases rich wood cabinetry, stainless steel appliances, a stylish tile backsplash, and updated quartz countertops and sink, flowing seamlessly into the adjoining dining area with a garden door walkout to the backyard. With landscaped common green space and mature trees, this outdoor setting offers a lovely backdrop for enjoying your morning coffee or unwinding at the end of the day. Updated vinyl flooring extends throughout much of the home, while the inviting living room provides a comfortable space to relax and recharge. A convenient main-floor powder room completes the level. Upstairs, three well-appointed bedrooms include a spacious primary retreat with a walk-in closet and a fully renovated 3-piece ensuite, featuring updated floor and wall tile, a modern vanity, and an updated shower enclosure. The second 4-piece bathroom has also received a refresh with updated wall tile and vanity. Adding even more value, condo fees include building insurance, water, and common elements, while residents benefit from access to an on-site gym. Enjoy the ease of condo living, thoughtfully updated interiors, and a convenient location close to everything you need! (id:51382)