
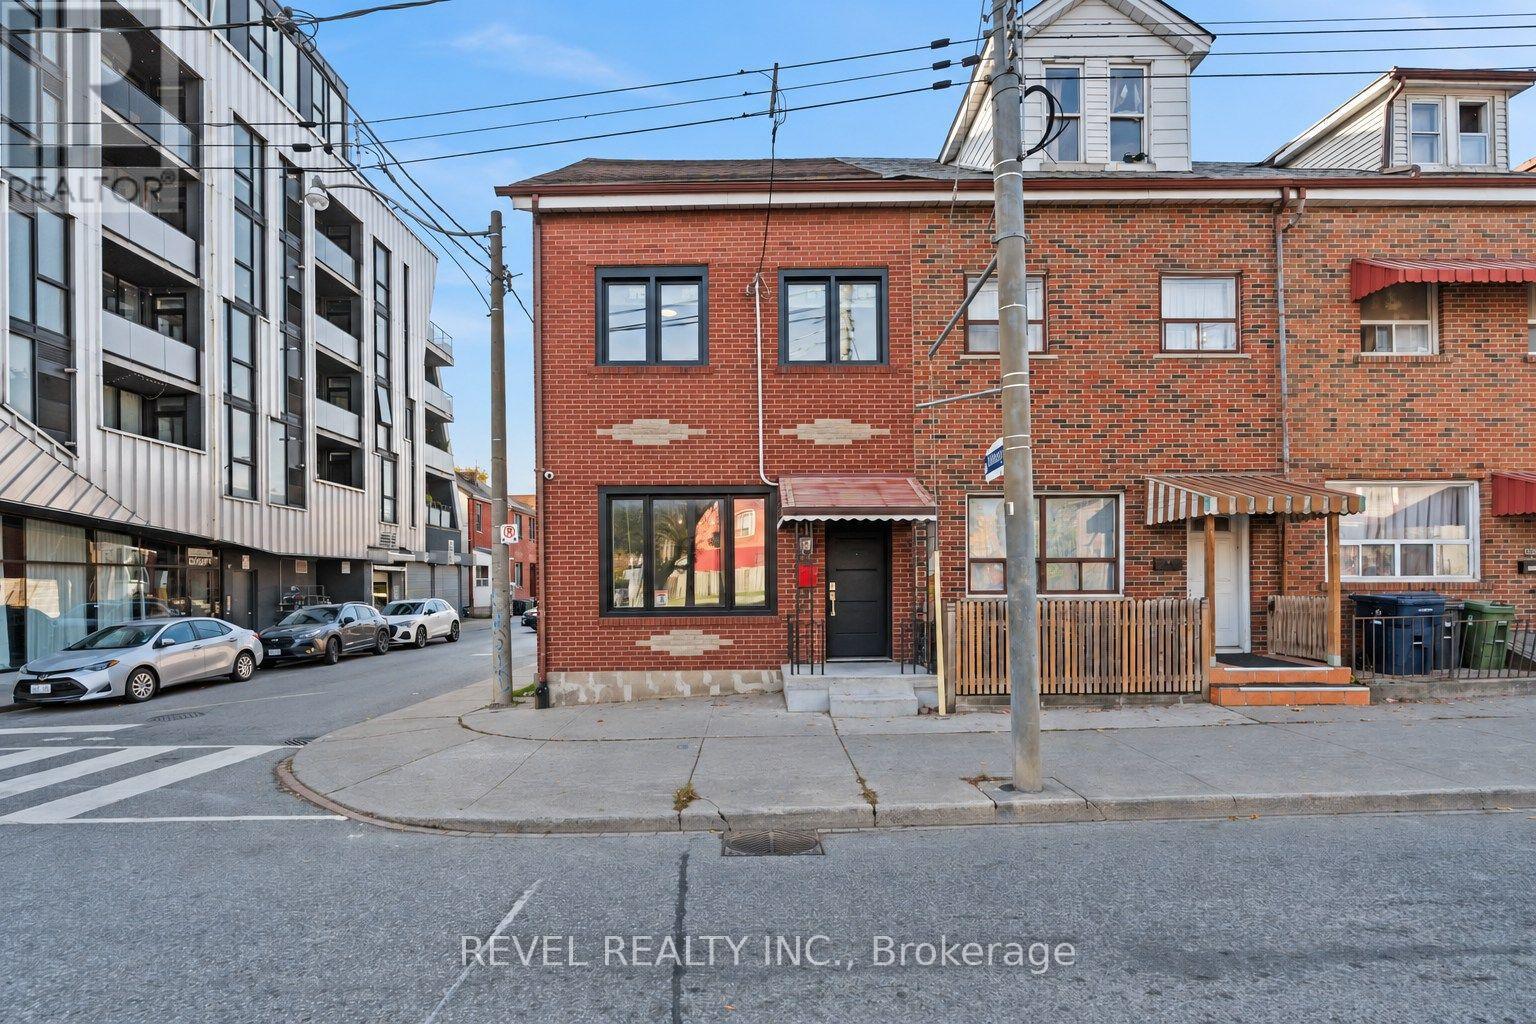
206 Bathurst Street
Toronto, Ontario
Your business, your income property, or both. 206 Bathurst St is a rare corner lot zoned for residential and commercial use in one of Toronto's busiest pockets. This red brick home is zoned for both residential and commercial use, with a flexible duplex layout offering two self-contained living spaces and a long list of 2023 updates already complete. The upper unit features a bright living room with crown moulding and downtown skyline views, plus a renovated kitchen with light oak cabinetry, tile backsplash, floating wood shelving and in-suite laundry. On the main level, a sunny front room with a large picture window leads to a kitchen with butcher block counters, white shaker cabinetry, a gas range and stainless steel appliances, along with its own private entry. Across both units you'll find 3+1 bedrooms and 2 fully renovated bathrooms. The main floor was thoughtfully reworked to enclose a second bedroom and open the bathroom to the hallway, making the layout far more functional for tenants or family. New laminate flooring, windows, doors and appliances throughout mean there is very little left on the to-do list. Out back, a fully fenced lot offers gated rear parking for two cars, a rare find this close to Queen West. As a corner lot, the property also benefits from two separate garbage pickup days. Set steps to Trinity Bellwoods Park, Queen West and Kensington Market, you're surrounded by some of the city's best cafes, restaurants, shops and galleries, with the Bathurst streetcar at your door and quick access to the downtown core. Whether you're an investor, an owner-occupier looking to offset your mortgage, or a business owner who wants to live and work at the same address, this one deserves a closer look. (id:51382)
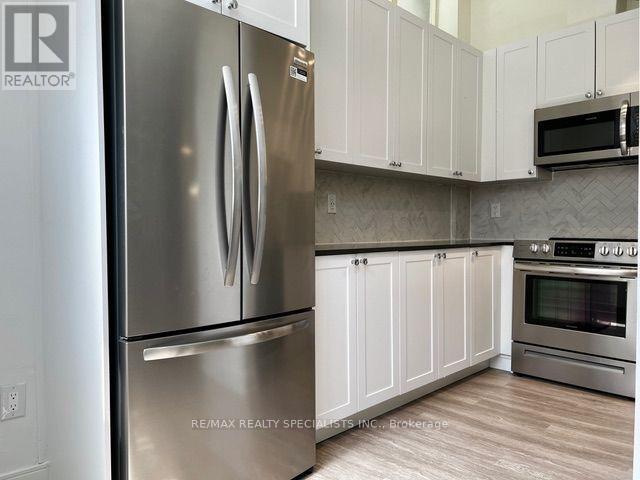
903 - 100 Gloucester Street W
Toronto, Ontario
Welcome to 100 Gloucester St. THIS IS NOT A CONDO BUT APARTMENT BUILDING! Welcome to vibrant downtown living in the heart of Church-Gloucester Village! This beautifully renovated and well-maintained, one-bedroom Apartment includes laminate floors, SS fridge, stove B/I Microwave, B/I Dishwasher, step- up private Balcony, it's surrounded by restaurants, cafés, boutiques, grocery stores, and nightlife. Just steps to the subway and close to U of T, TMU, the Financial District, and Entertainment District. Enjoy the convenience, energy, and excitement of one of Toronto's most sought-after neighbourhoods. An ideal home for students, professionals, or anyone looking to experience the best of downtown living! (id:51382)
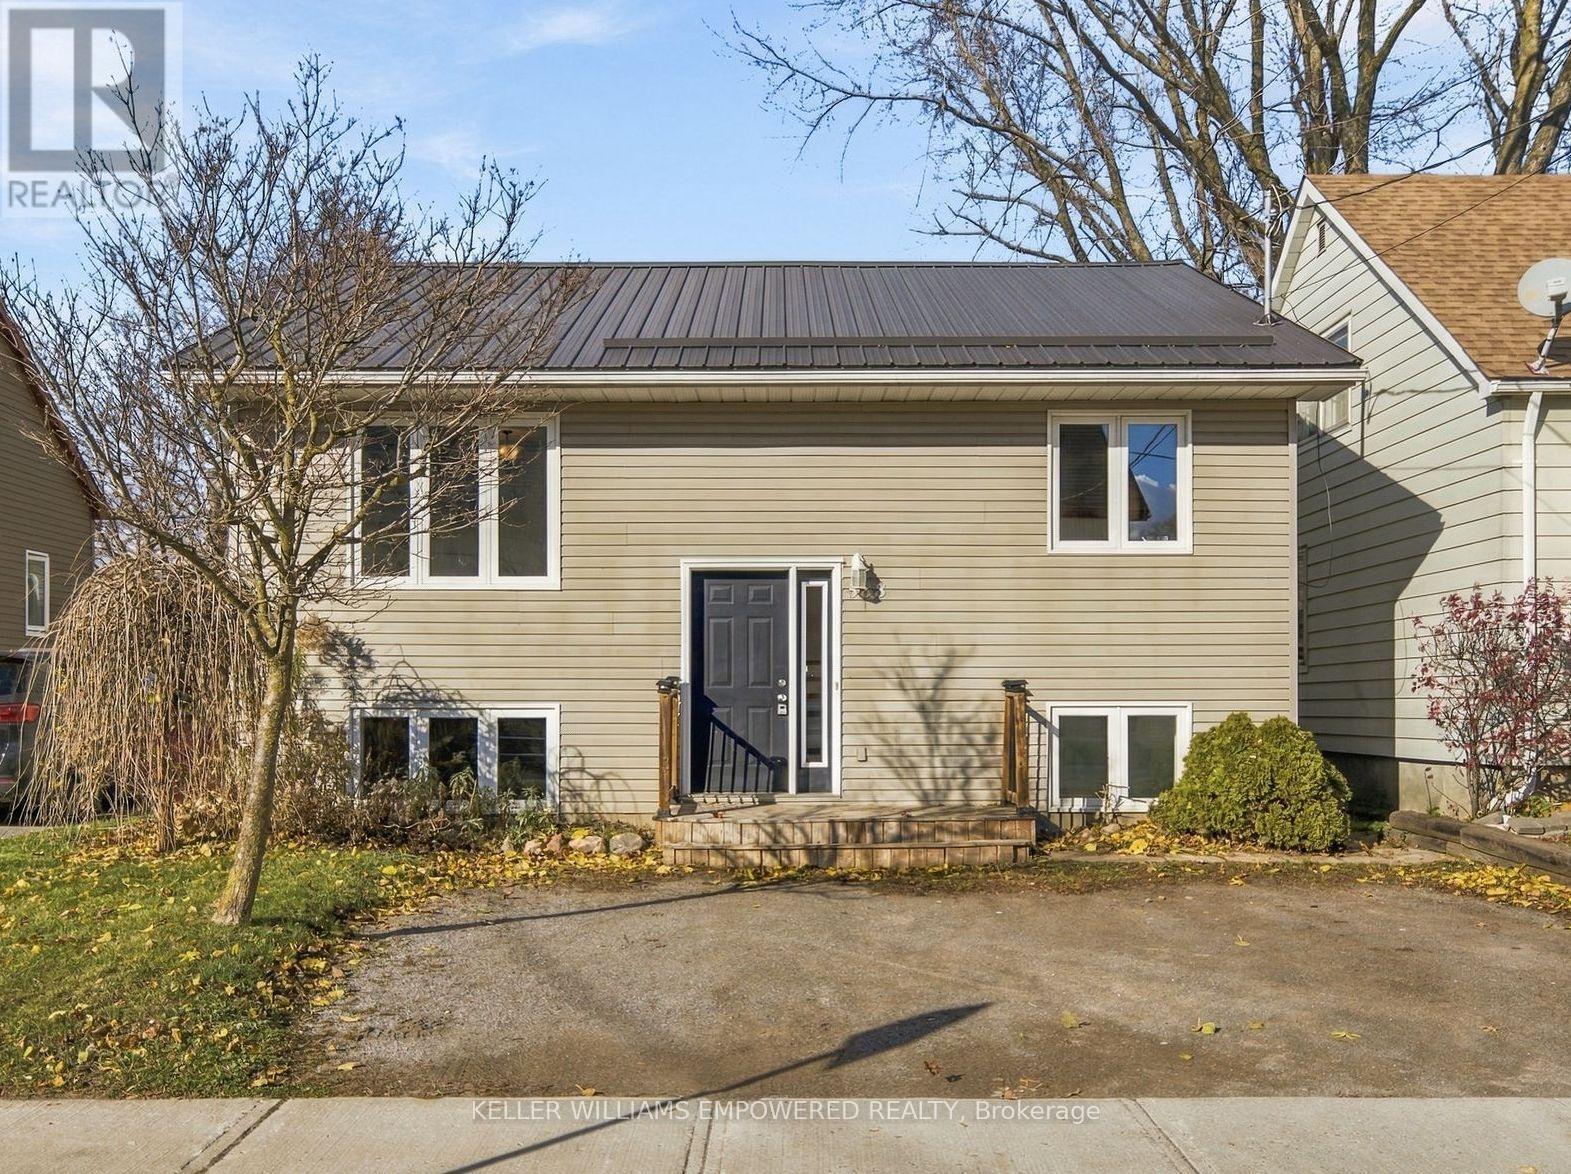
588 Howden Street
Peterborough, Ontario
Five big bedrooms and a bright lower level! Welcome to 588 Howden Street, a spacious raised bungalow in Peterborough's south end. This bungalow is a newer build (2004) and offers a flexible layout with 2 large bedrooms on the main floor and 3 on the finished lower level. 2 full bathrooms complete each floor. There's plenty of flexibility for growing families and investors alike. Large windows bring in an abundance of natural light downstairs, and a separate bonus room works well as a home office, den or extra storage. A private driveway offers parking for 2 vehicles. Close to schools, shopping, Costco, public transit, Peterborough Memorial Centre, easy access to Highway 115, and a quick commute to Peterborough's numerous post secondary institutions. Features include a metal roof installed in 2017, new luxury vinyl plank flooring and fresh paint throughout. (id:51382)
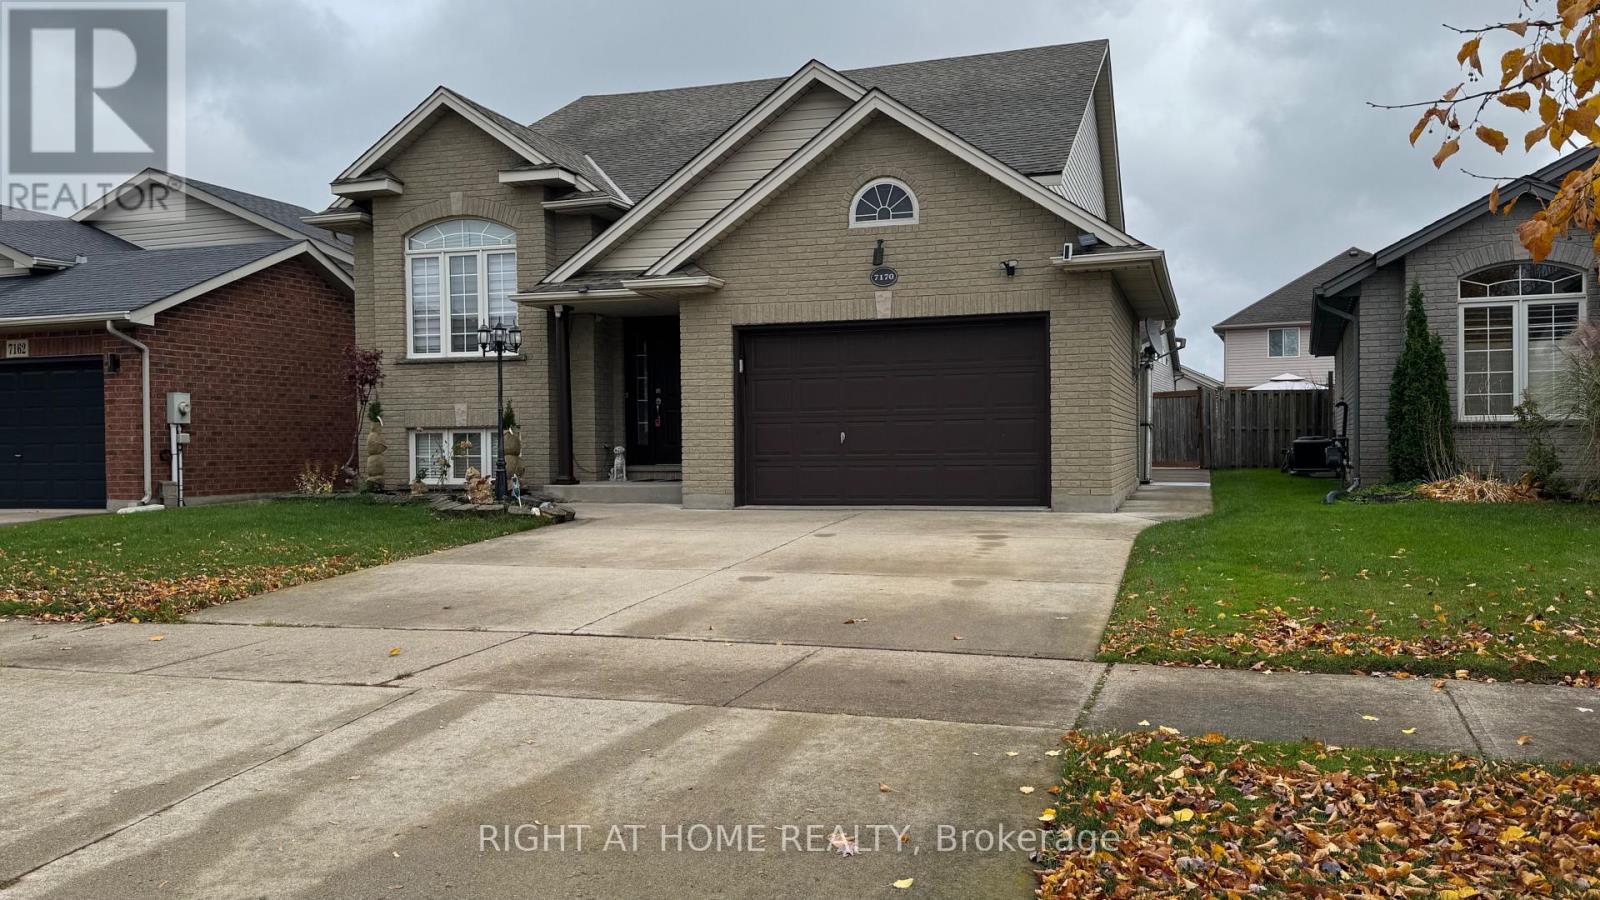
Upper Level - 7170 Parkside Road
Niagara Falls, Ontario
Welcome to this beautiful upper level bungalow offering comfortable, well-designed and bright living spaces. Featuring a spacious eat-in kitchen with plenty of room for meals and entertaining, 3 generously sized bedrooms and a full bathroom. Welcoming and functional, this home offers a wonderful blend of comfort and convenience with all amenities nearby. An excellent leasing opportunity for tenants seeking a place to call home! The home can come vacant and/or come partially furnished with laundry access in the lower level and access to the entire backyard! (id:51382)
10 Clemens Avenue
Cambridge, Ontario
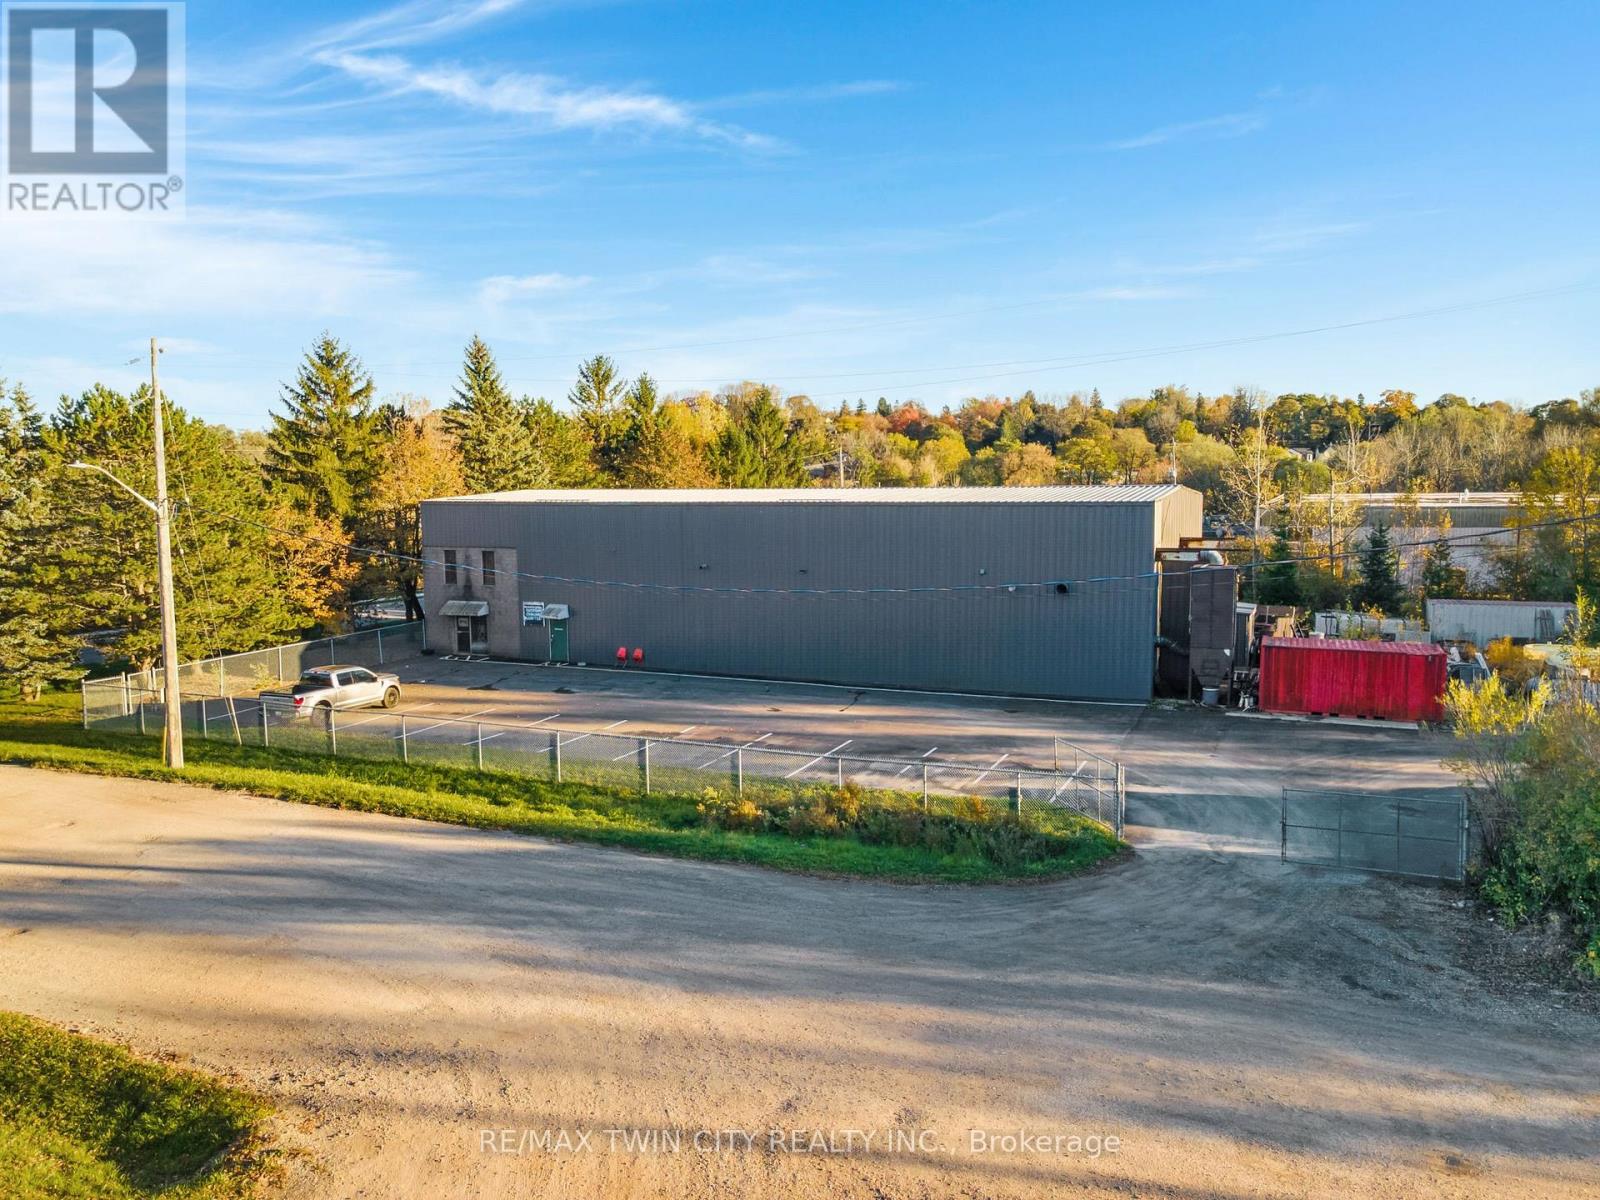
Freestanding industrial building on a serviced lot in Cambridge, the region's largest and most active industrial market. Approximately 9600 sq fton 1.32 acres, and zoned industrial M3. Small industrial buildings in this size range rarely come to market in Cambridge, and almost none arebeing built. This is a rare chance for a trade, landscaper, fabricator, contractor or small manufacturer to own instead of lease. The building hasbeen home to a long-established metal finishing business for decades. It suits an owner-occupier, a value-add investor, or another finisher whocan use the existing setup and approvals. Land and building only. The business is not included. Owner occupied - Sold as is with vacant possession. Easy access to 401. (id:51382)
172 Valmont Court
Hamilton, Ontario
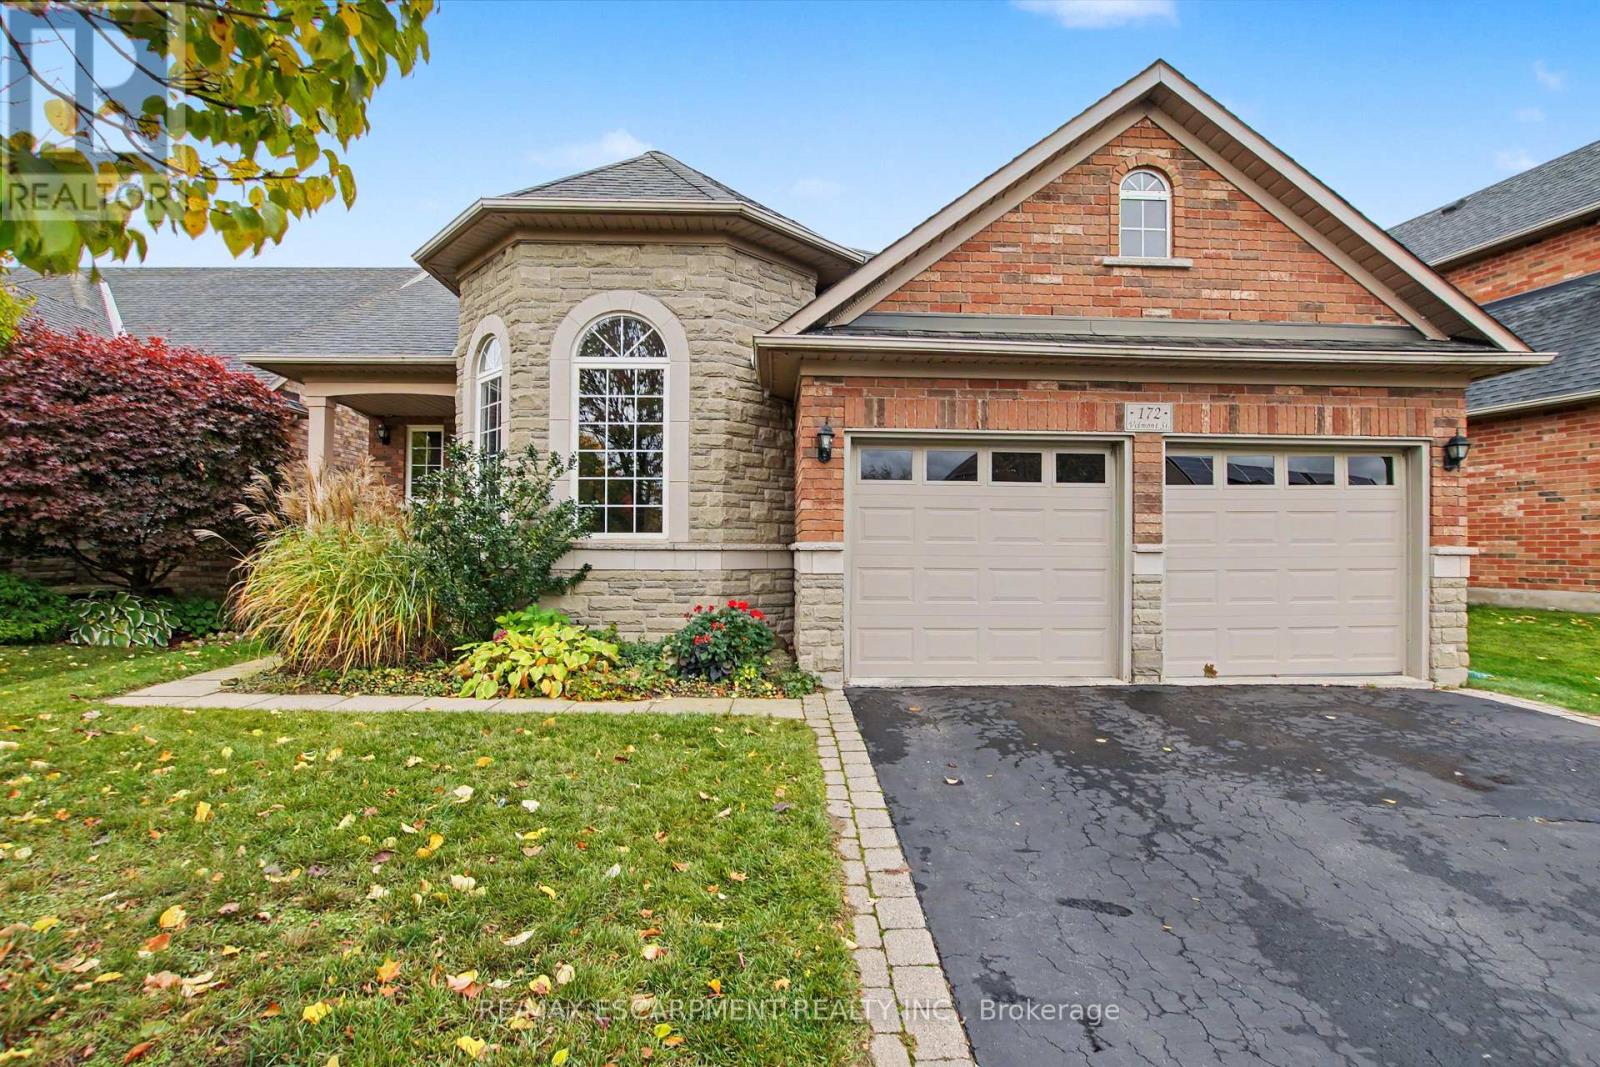
Rarely offered bungaloft on a quiet ravine court in sought-after Parkview Heights, Ancaster - and priced well below anything comparable in the neighbourhood. Offering 2,313 sq ft above grade, this is the layout downsizers wait years for: a large main-floor primary suite with walk-in closet and ensuite, a second main-floor bedroom and its semi-ensuite 3-piece bath - customized by the builder to an OT's specs, with wider doorways and a roll-in shower, making both fully accessible - main-floor laundry, so true one-level living is yours from day one. The striking bay-window living room and dining room both soar with vaulted ceilings, while the bright great room with gas fireplace walks out to a large deck under a vine-covered pergola, overlooking a private yard with mature trees and a natural ravine backdrop. The eat-in kitchen with pantry sits at the heart of the home. Upstairs, a spacious loft, a third bedroom and a 4-piece bath give family and guests their own retreat. The full, unfinished basement with bath rough-in is a blank canvas ready for your plans. Double garage with inside entry and parking for four. Lovingly maintained by the original family and ready for its next chapter, bring your design ideas and make it your own. Steps to parks, trails, the community centre, schools and transit, with quick access to the Linc and 403. Immediate possession available. Homes like this rarely come to market at this price. (id:51382)
245 Bridge Street
Centre Wellington, Ontario
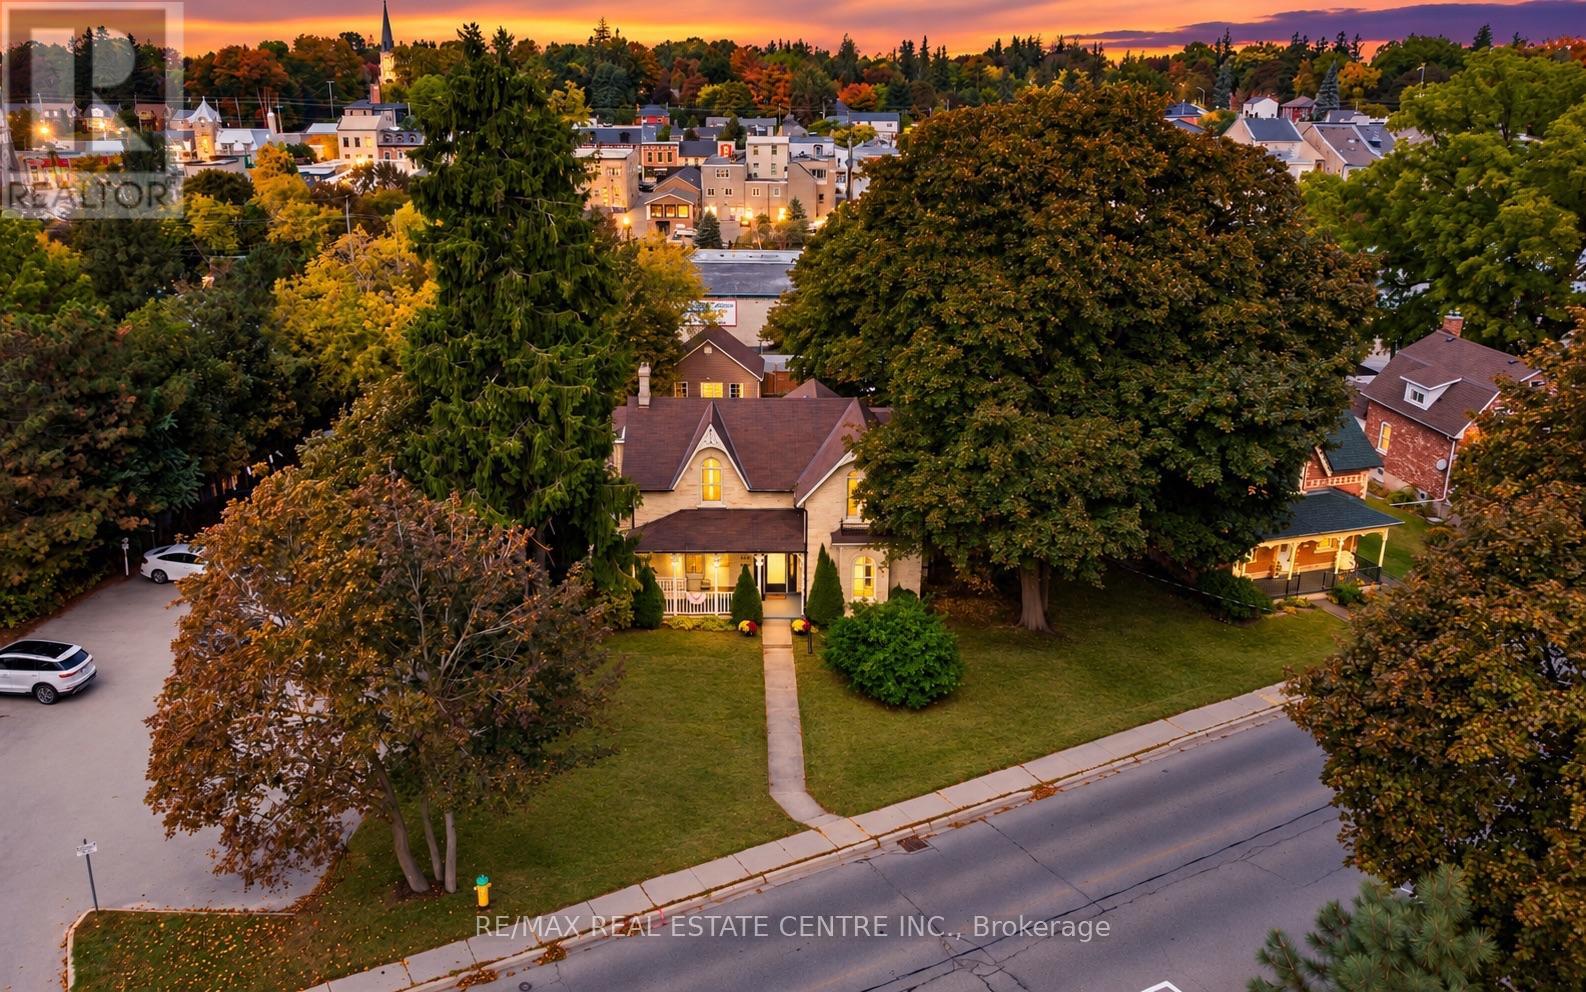
Downtown Fergus at your doorstep. The Grand River within earshot. And behind the yellow brick exterior, a home steeped in history, with details that stop you in your tracks. Welcome to 245 Bridge Street. Some homes offer a connection to the past and a way of life that's impossible to recreate, and here, you feel that the moment you step inside. Large, one of a kind arched folding wood doors make a remarkable first impression, followed by stained glass, exposed brick, elaborate trim work and craftsmanship that pulls you in to look a little closer. Just as impressive though, is the size and flexibility of the home itself, with distinct rooms that give you space to gather while also giving you room to yourself when you need it. Move into the living room after a home cooked meal, settle into the den with a book and a glass of wine, or keep the conversation going at the breakfast bar. Whether you're filling the house or enjoying a quiet evening, there's a place for both. Then with its vaulted ceiling, exposed brick and backyard views, the large, bright family room is just as inviting on an ordinary afternoon as it is on busy evenings hosting all of the extended family. Upstairs, you'll find the expansive primary bedroom with its own three piece ensuite, three additional bedrooms and the main three piece bathroom. Outside, an in-ground saltwater pool with solar heating, a new patio and a generous yard make summer at home something to look forward to. Spend the day swimming, put your green thumb to work, then take an easy stroll downtown for dinner or a drink with friends. Finding this much house and outdoor space in the heart of Fergus is compelling on its own. Finding it with this character and craftsmanship makes 245 Bridge Street an opportunity that may only come around once in your lifetime. (id:51382)
407 - 50 Bryan Court
Kitchener, Ontario
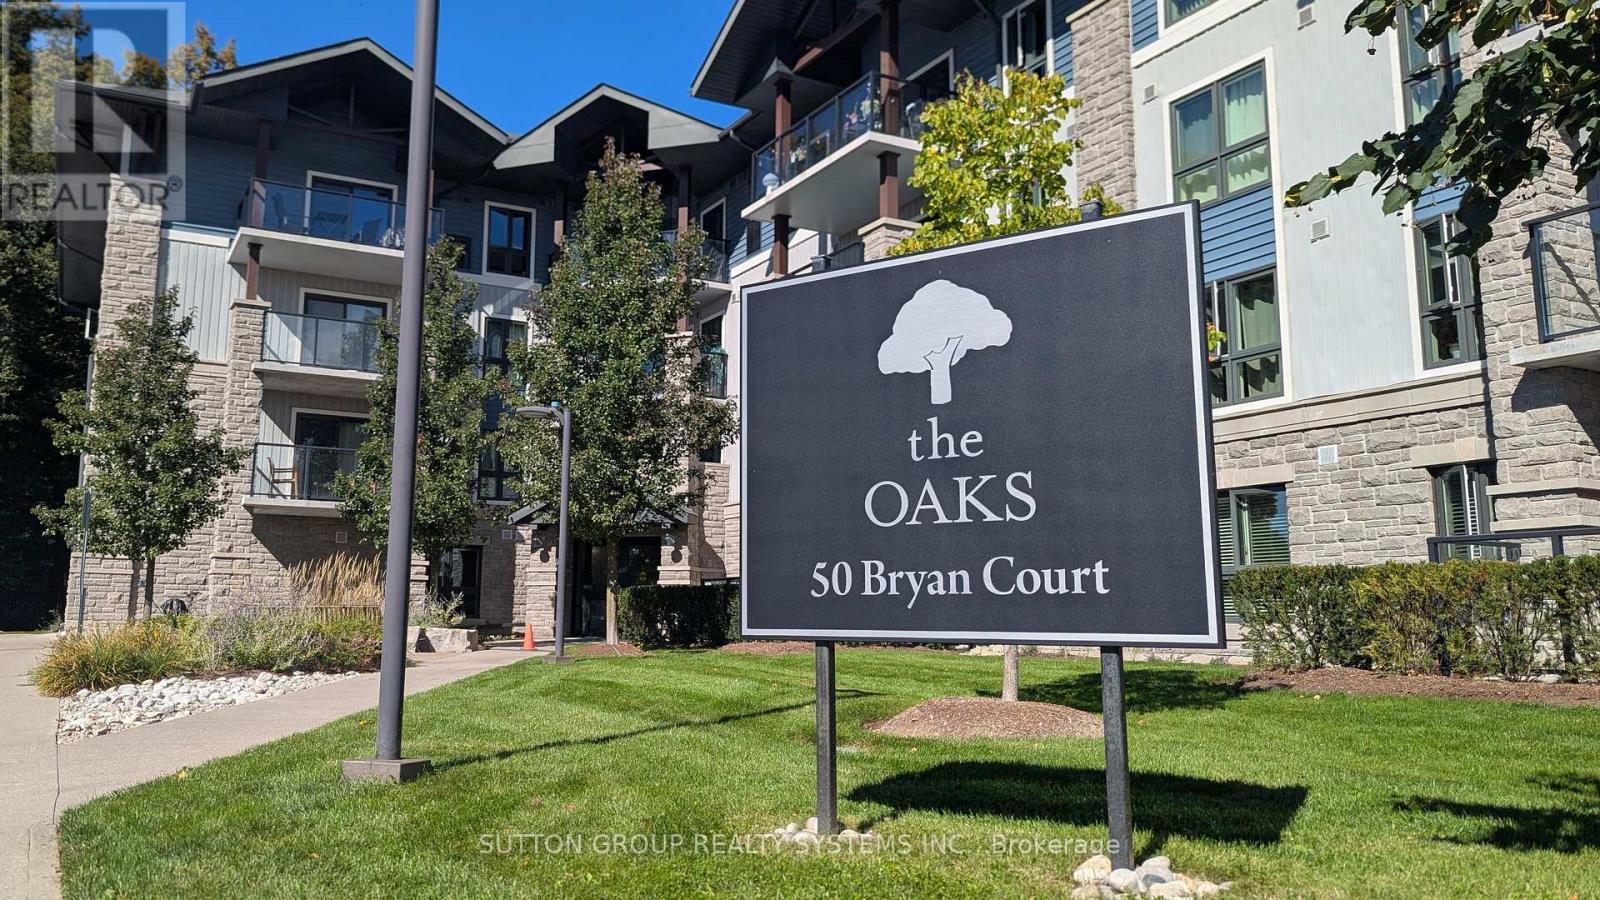
Welcome to "The Oaks," a sought-after mid-rise condominium nestled in Kitchener's desirable Lackner Woods community. This beautifully maintained 4th-floor, 2-bedroom plus den suite offers a rare combination of privacy, comfort, and natural surroundings, complete with a peaceful forest view. Enjoy your morning coffee or unwind at the end of the day on your spacious, covered balcony overlooking Natchez Wood Forest, with the added luxury of no neighbours above you.Inside, pride of ownership is evident throughout. The well-appointed kitchen features an upgraded oversized granite countertop, pendant lighting, and stainless steel appliances. Modern hardwood flooring, a full 4-piece bathroom, in-suite laundry with a newer full-size LG washer and dryer, water softener, and air conditioning add to the home's comfort and convenience. Two owned parking spaces(NOT A TYPO) and a large lower-level storage locker provide exceptional added value.Set within a smoke-free building and surrounded by nature, this home is ideal for professionals, downsizers, retirees, or investors seeking a low-maintenance lifestyle. Enjoy nearby walking trails, grocery shopping, and a community pool, while benefiting from convenient access to Highway 7, the Fairway Road extension, the Expressway, Highway 401, and the Region of Waterloo International Airport. Whether you're looking for a peaceful place to call home or a lock-and-leave retreat, this home offers the best of both worlds. (id:51382)
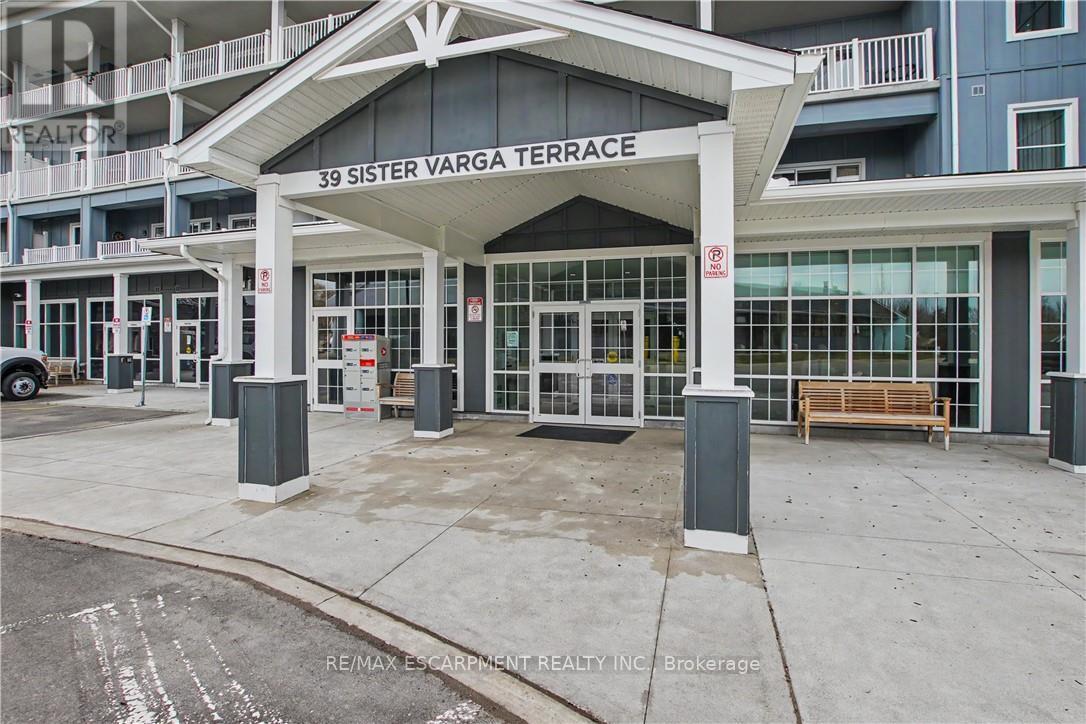
306 - 39 Sister Varga Terrace
Hamilton, Ontario
Welcome to easy living at Upper Mill Pond in St. Elizabeth Village. This beautifully updated 1,278 sq ft suite offers 2 bedrooms, a den, 2 full bathrooms, and two private balconies with lovely views of the Village.The open concept kitchen flows into the living and dining areas, creating a bright and comfortable space for relaxing or entertaining. Step out onto the east facing balcony and enjoy the morning sun along with peaceful views of one of the Village ponds.The spacious primary bedroom has its own private northeast facing balcony, a great spot to enjoy your morning coffee, along with a full ensuite featuring a walk in shower. A second 4 piece bathroom is perfect for guests, while the den offers extra space for an office, reading room, or hobbies.Underground parking and a storage locker are included for added convenience. Upper Mill Pond residents also enjoy access to a private courtyard lounge overlooking the greenspace, plus the indoor heated pool, gym, saunas, and golf simulator.With the clubhouse next door and the medical clinic, pharmacy, café, hair salon, massage clinic, woodworking shop, and hobby spaces just a short walk away, everything you need is close to home. Enjoy a friendly community, great amenities, and the freedom of a truly low maintenance lifestyle. (id:51382)
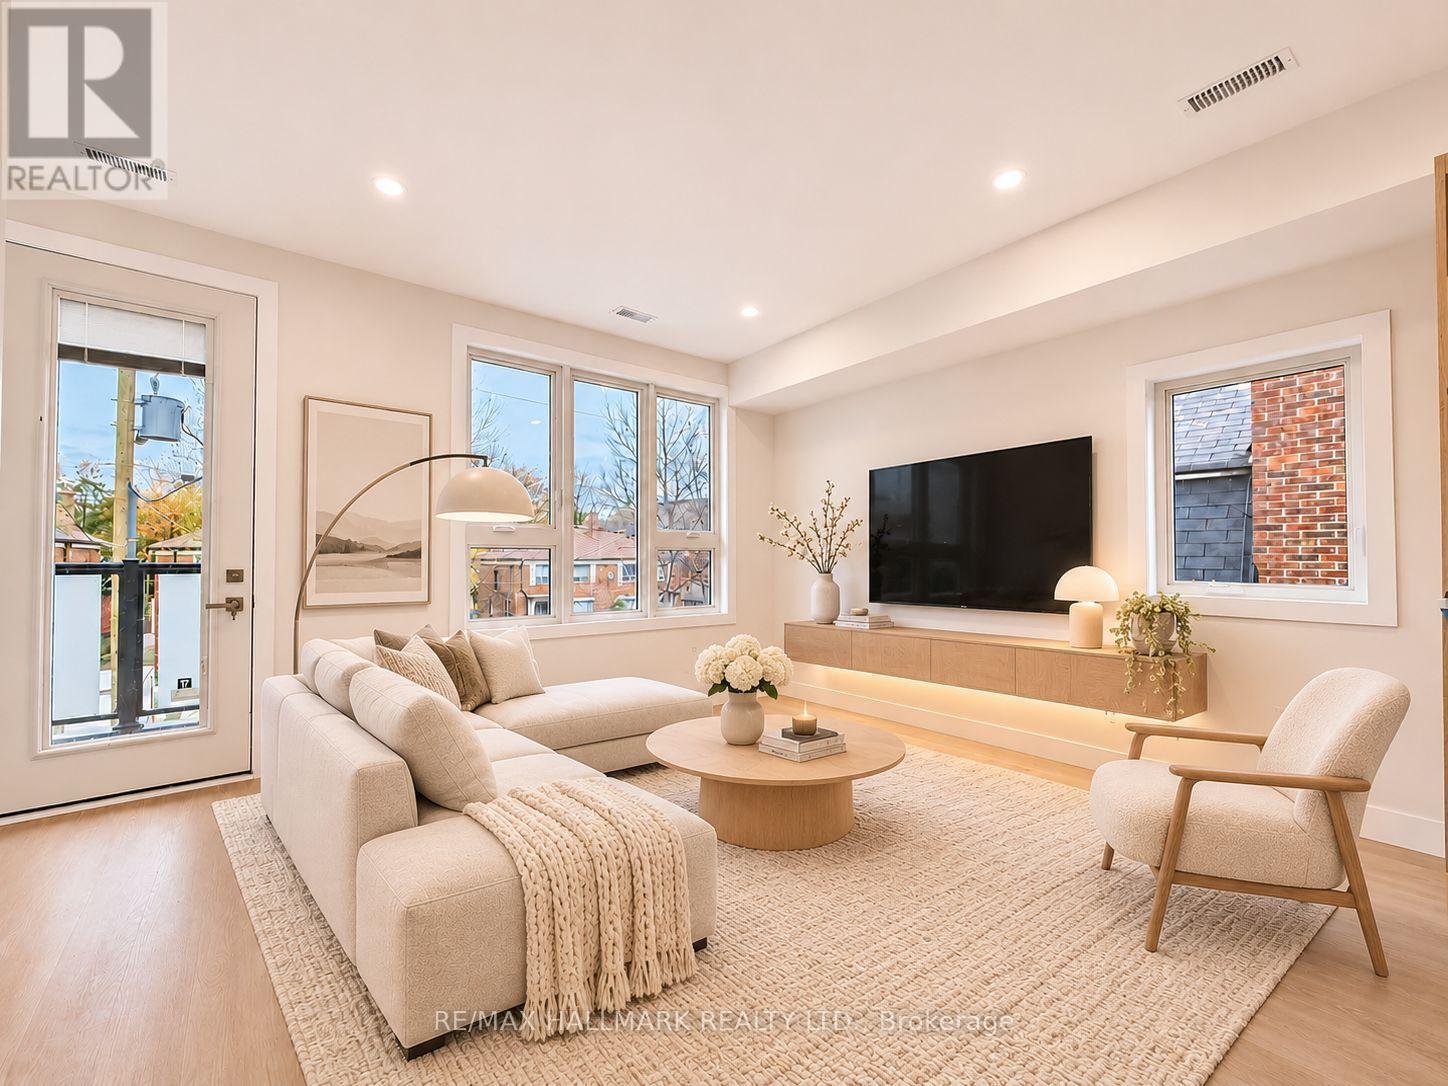
F - 9 Hanley Street
Toronto, Ontario
Welcome to modern living in the heart of Bloor West Village! Brand new and never before lived in, this beautifully designed two-level apartment is located on the second and third floors of a newly constructed multiplex, offering 3 spacious bedrooms, 2.5 bathrooms, 9-foot ceilings and two separate dedicated entrances for added convenience and privacy. The bright, open-concept living and dining area features oversized windows, wide-plank flooring and a contemporary kitchen with sleek cabinetry, stainless steel appliances, ample storage and a large island perfect for everyday living and entertaining. Just off the living area, a cozy nook overlooking the balcony doubles as an ideal home office or workspace. Step outside onto the spacious north-facing balcony, offering plenty of room for outdoor seating and relaxation. The third floor features a generous primary bedroom with a private ensuite and walk-in closet, two additional bedrooms, a full bathroom and a dedicated laundry room complete with stacked washer and dryer and a convenient utility sink. A main-level 2-piece powder room adds extra convenience. One parking space, water and Bell Fibe Internet are included, with tenants responsible for hydro. Professionally managed for added convenience and peace of mind. Located in a fantastic, family-friendly neighbourhood, just steps from the shops, cafes and restaurants of Bloor West Village, Baby Point Gates and the Junction, with excellent schools, daycares, parks and transit nearby. A rare opportunity to enjoy the comfort of a brand-new home in one of Toronto's most desirable west-end neighbourhoods. Be the first to make this your home! Some photos have been virtually staged for illustrative purposes. Furniture and decor have been scaled using the builder's floor plans. Actual dimensions and furniture fit should be independently verified. (id:51382)
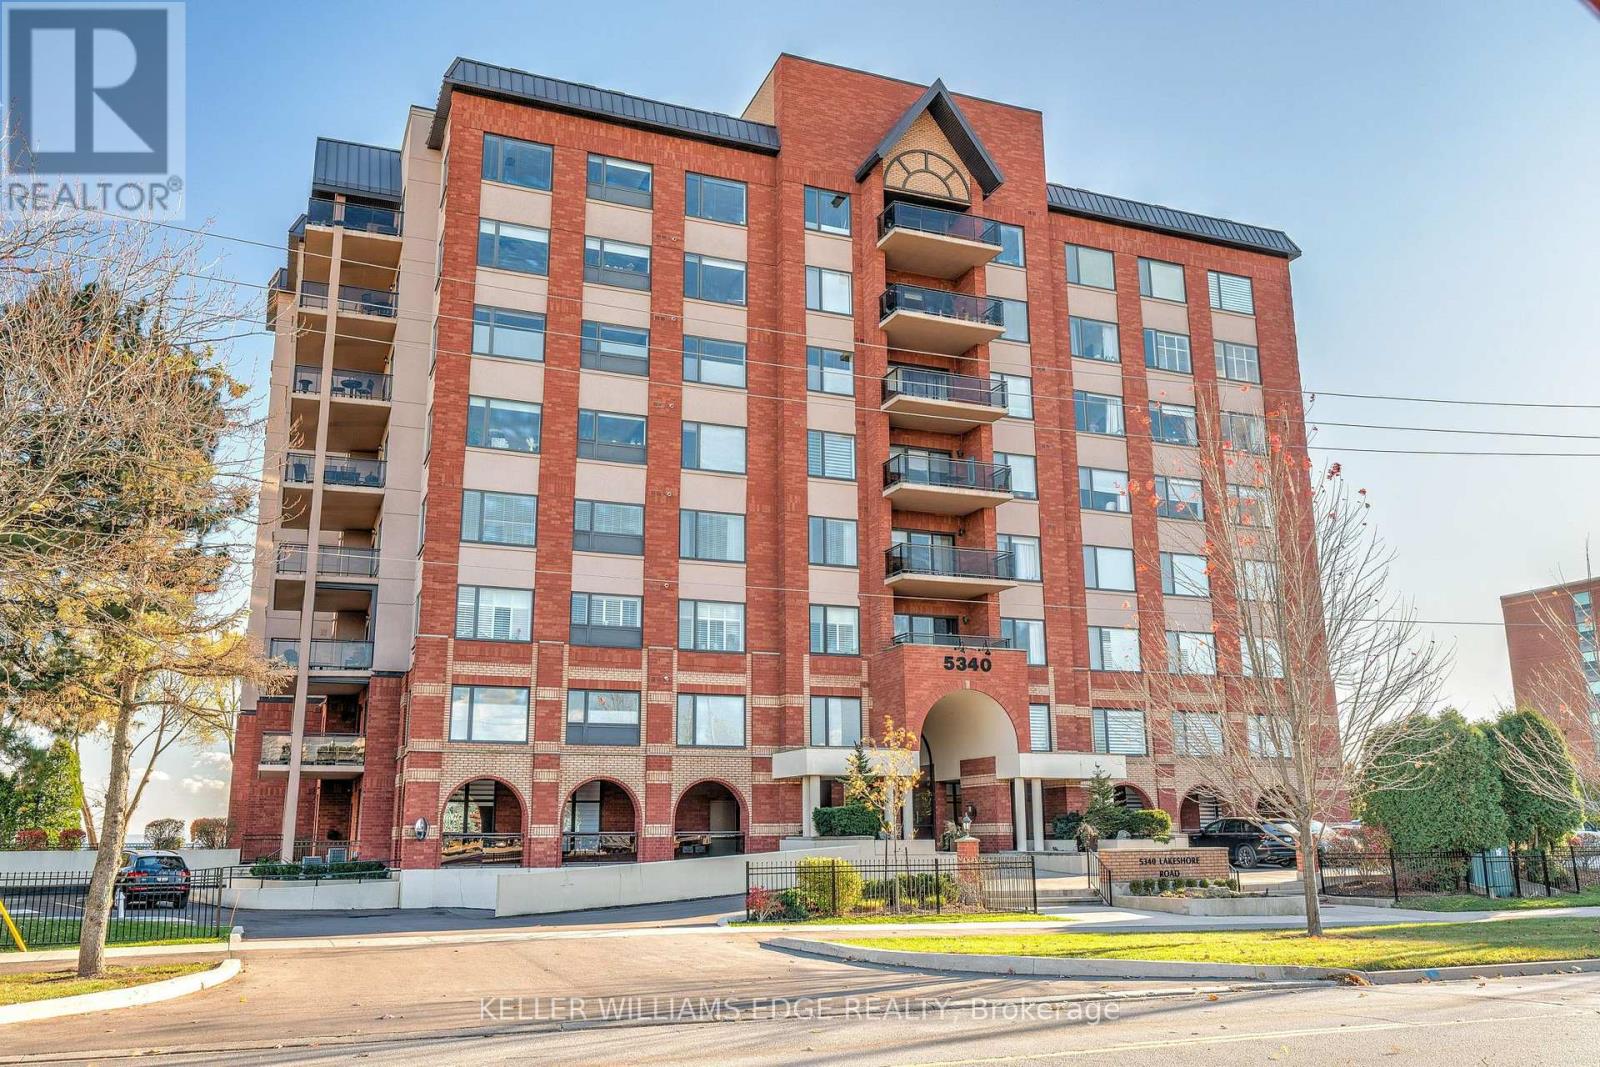
302 - 5340 Lakeshore Road
Burlington, Ontario
Experience waterfront living at its finest in Unit 302, a beautiful corner suite offering spectacular, unobstructed views of Lake Ontario. Featuring two spacious bedrooms and two bathrooms, this residence offers a comfortable and inviting layout designed to make the most of its incredible lakeside setting. The true highlight is the expansive **230 sq. ft. private terrace**, providing the perfect outdoor retreat to enjoy your morning coffee, entertain guests, or simply unwind while taking in the breathtaking lake views. Located in an exclusive boutique condominium in one of Burlington's most sought-after waterfront communities, residents enjoy an exceptional collection of amenities, including a guest suite, fitness centre, party room, games room/library, car wash, BBQ area, and beautifully situated lakefront seating areas. Offering the perfect combination of comfort, convenience, and an exceptional waterfront lifestyle. This is a rare opportunity to enjoy lakeside living with your own private outdoor oasis! (id:51382)
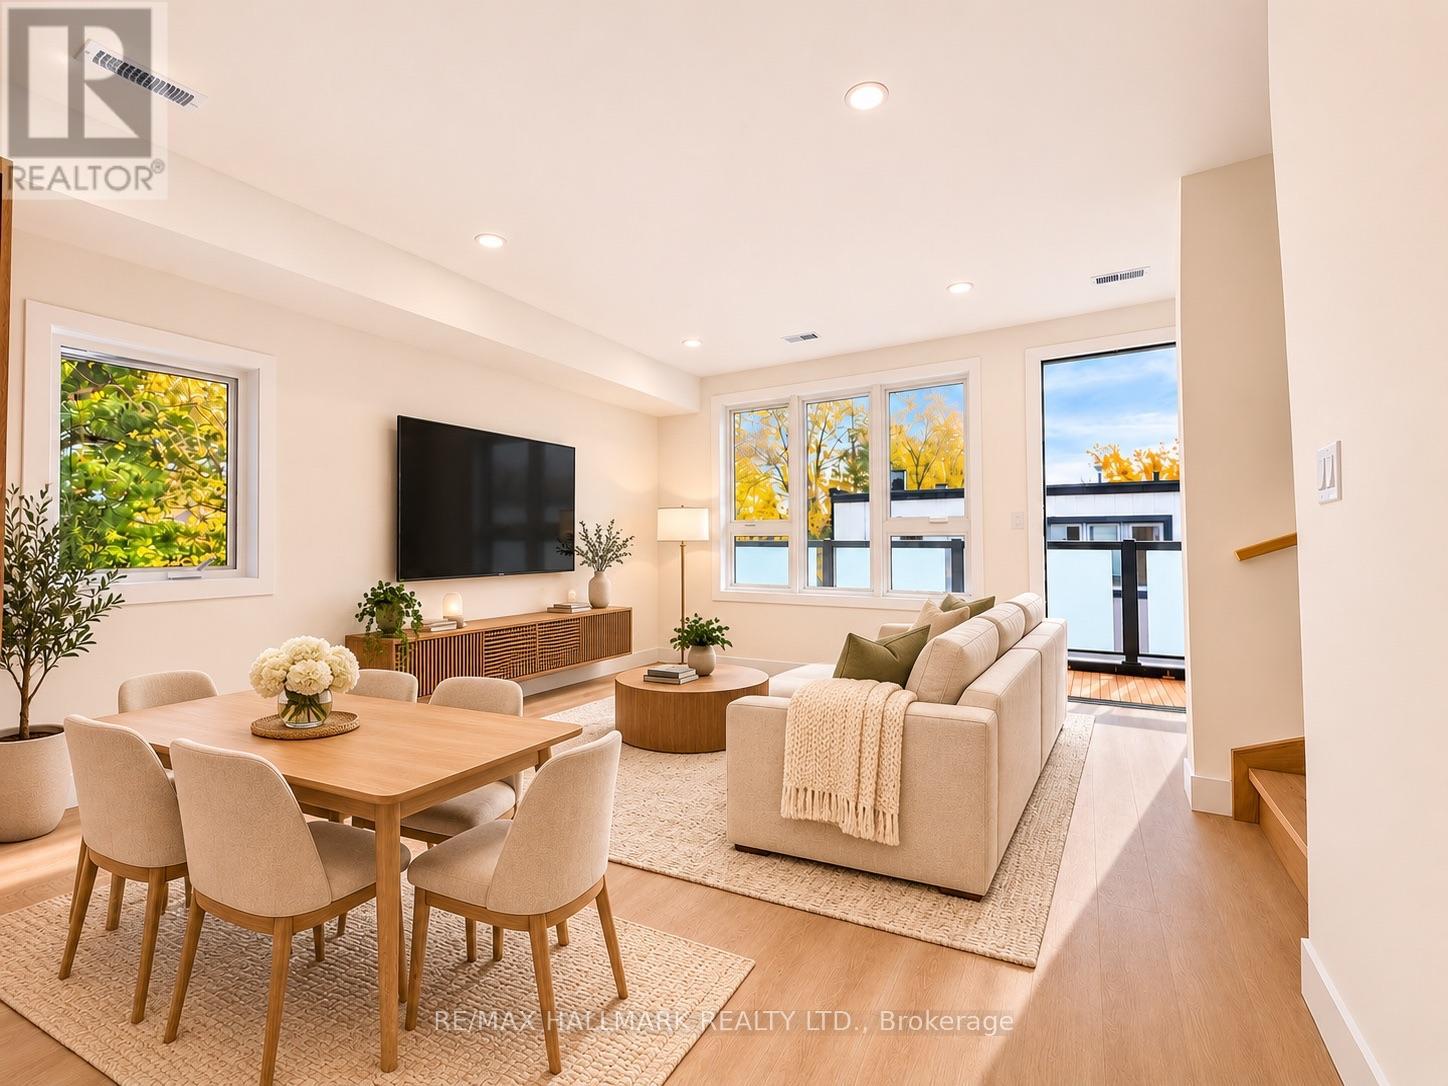
R - 9 Hanley Street
Toronto, Ontario
Welcome to modern living in the heart of Bloor West Village! Brand new and never before lived in, this beautifully designed two-level apartment is located on the second and third floors of a newly constructed multiplex, offering 3 spacious bedrooms, 2.5 bathrooms, 9-foot ceilings and two separate dedicated entrances for added convenience and privacy. The bright, open-concept living and dining area features oversized windows, wide-plank flooring and a contemporary kitchen with sleek cabinetry, stainless steel appliances, ample storage and a large island perfect for everyday living and entertaining. Just off the living area, a cozy nook overlooking the balcony doubles as an ideal home office or workspace. Step outside onto the spacious south-facing balcony, offering plenty of room for outdoor seating and relaxation. The third floor features a generous primary bedroom with a private ensuite and walk-in closet, two additional bedrooms, a full bathroom and a dedicated laundry room complete with stacked washer and dryer and a convenient utility sink. A main-level 2-piece powder room adds extra convenience. One parking space, water and Bell Fibe Internet are included, with tenants responsible for hydro. Professionally managed for added convenience and peace of mind. Located in a fantastic, family-friendly neighbourhood, just steps from the shops, cafes and restaurants of Bloor West Village, Baby Point Gates and the Junction, with excellent schools, daycares, parks and transit nearby. A rare opportunity to enjoy the comfort of a brand-new home in one of Toronto's most desirable west-end neighbourhoods. Be the first to make this your home! Some photos have been virtually staged for illustrative purposes. Furniture and decor have been scaled using the builder's floor plans. Actual dimensions and furniture fit should be independently verified. (id:51382)
1315 Pinegrove Road
Oakville, Ontario
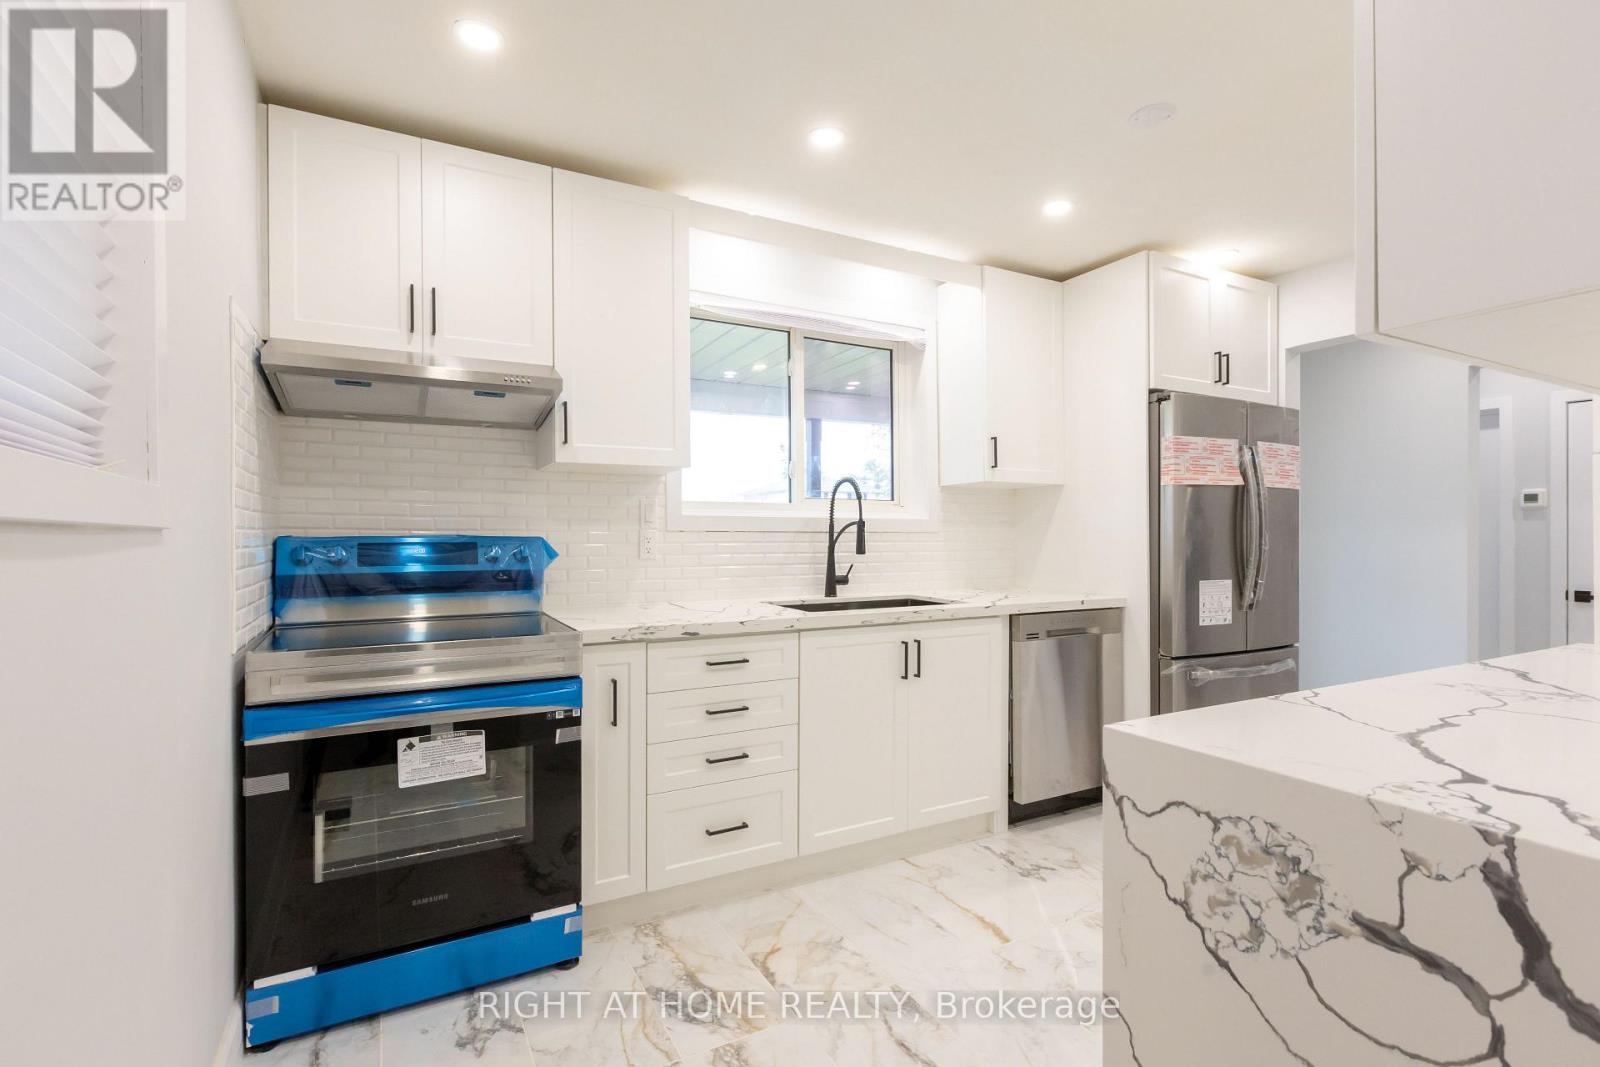
This Stunning Bungalow Recently Renovated From Top To Bottom. Boasting 6 BEDROOMS. The Main Floor Features A Modern Kitchen With A Front Porch, 3 Bedrooms, And A Living Room That Walks Out To The Backyard. The Basement Boasts 2 Spacious Bedrooms With Double Closets, Family Room, Den/Office, And A Laundry Room. Direct Access To The Basement And Kitchen From The Side Door Makes This Home Convenient And Functional. Fully Fenced Backyard Backs Onto Green Space, Making It Perfect For Entertainment And Relaxation. (id:51382)
2029 Saint Andrew's Place
Mississauga, Ontario
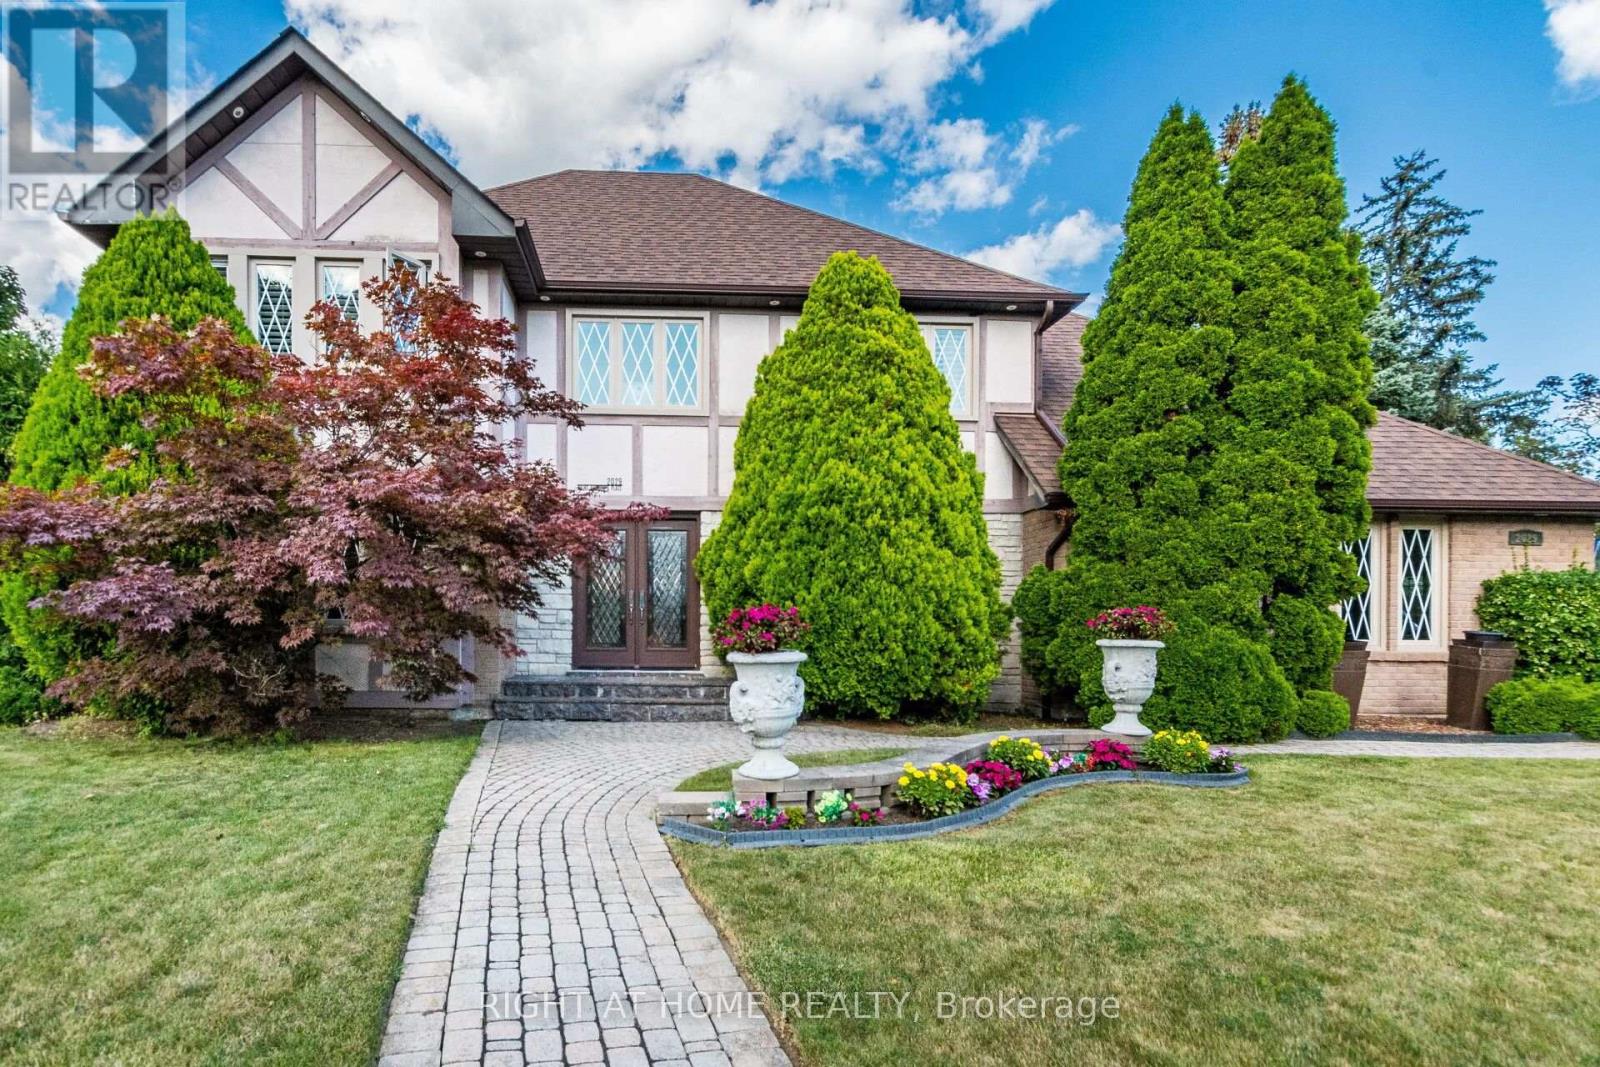
Inspired By Traditions Of Quality And Good Taste, Enter Into This Splendid Tudor Family Home And Live Life To The Fullest. Read A Book In The Library. Chill With A Glass Of Champagne In The Family Room. Christmas Around The Elegant Dining Room Table. Can A Residence Be Both Lavish And Be A Home? Can Sophistication Be Comfortable? Absolutely... (id:51382)
1916 Reiss Court
Mississauga, Ontario
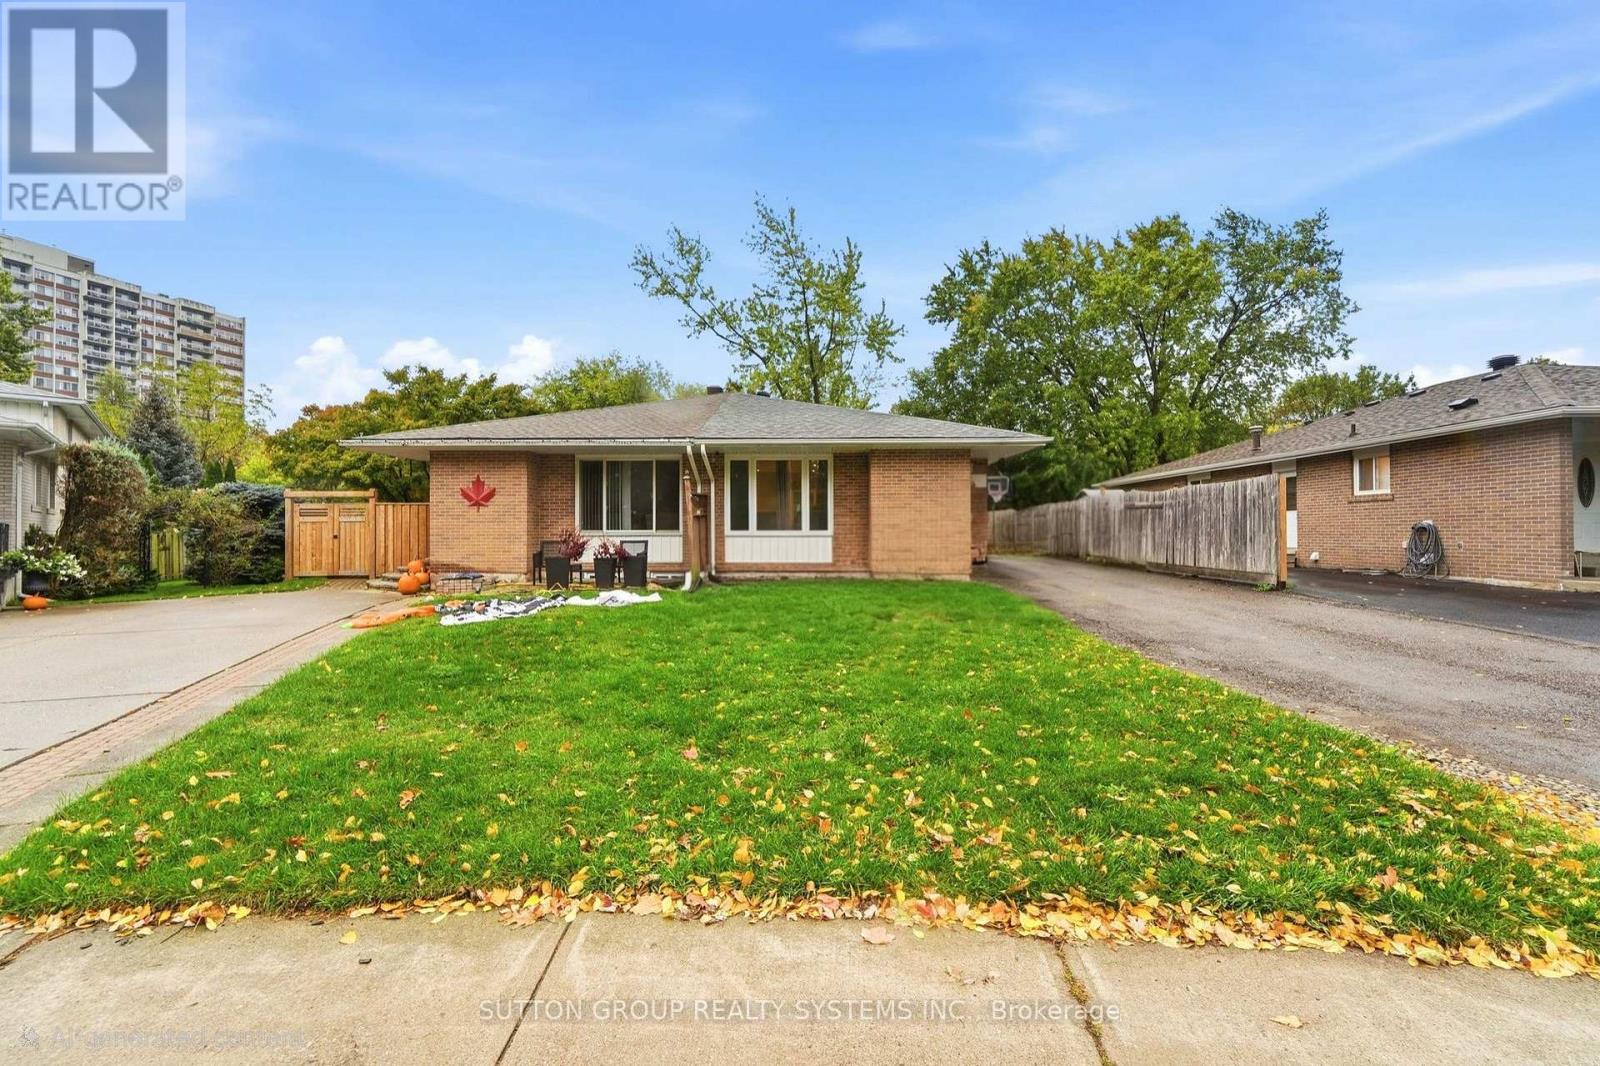
Located on a quiet, family-friendly court in desirable Clarkson, this spacious home offers exceptional flexibility for extended families, multi-generational living, or buyers seeking additional income potential. The main floor features 3 bedrooms, a newly renovated kitchen (2023), and bright, open-concept living and dining areas with engineered hardwood flooring throughout. The lower level offers a separate living arrangement complete with an additional bedroom, kitchen, family room, and 4-piece bathroom, providing added privacy and versatility. Recent updates include the kitchen and main living areas (2023), front and side doors (2023), roof and basement windows (2023), and washer and dryer (2026). Both the furnace and hot water tank are owned. Enjoy the convenience of being close to schools, public transit, major highways, recreation facilities, and Clarkson's beautiful lakefront parks. A fantastic opportunity in an established, sought-after neighbourhood! Seller or Seller's Agent does not warrant the retrofit status of the basement apartment. (id:51382)
355 Glen Park Avenue
Toronto, Ontario
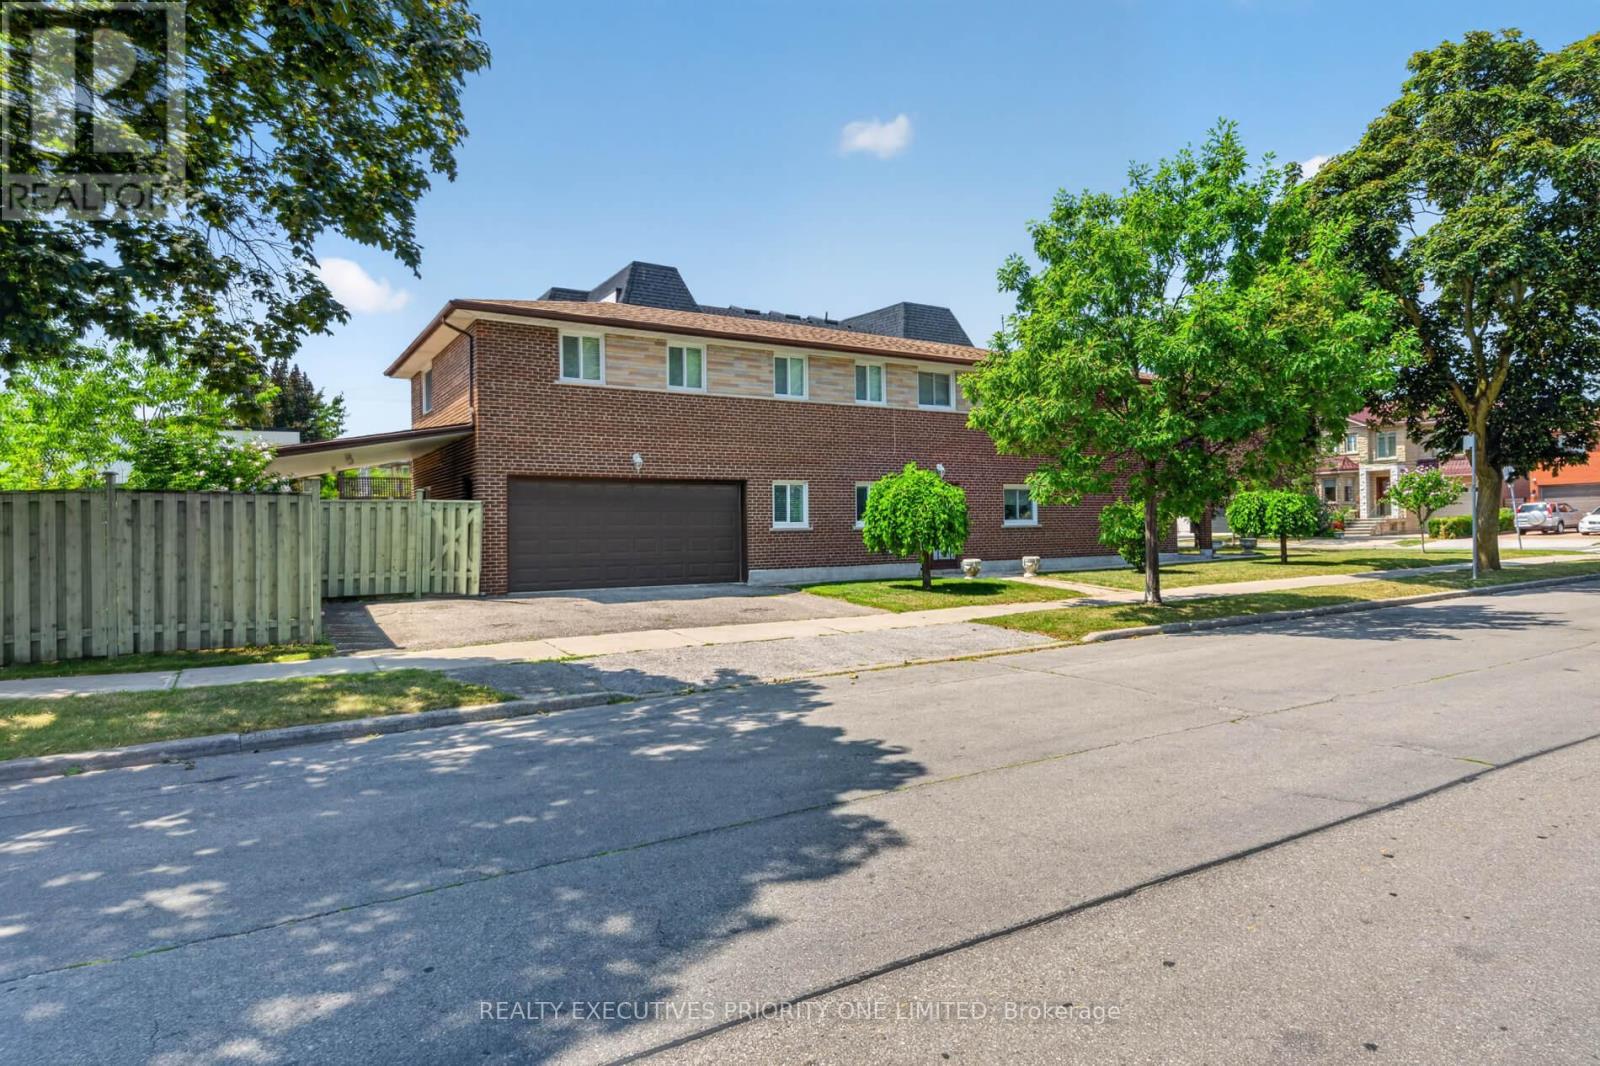
Rarely Offered! Custom-Built 4-Bedroom Detached Bungalow in Yorkdale-Glen Park! Welcome to 355 Glen Park Ave, a spacious custom-built 4-bedroom detached bungalow with a double-car garage in a well-established Toronto neighbourhood. This well-maintained home features hardwood flooring, a generous living room and dining room, and a comfortable, functional layout ideal for families. A separate entrance leads to the finished basement, featuring a second kitchen and 4-piece bathroom, offering excellent flexibility for extended family living, an in-law suite, or potential rental use. Conveniently located within walking distance of Glencairn Subway Station and just minutes from Lawrence West Subway Station, TTC, Yorkdale Shopping Centre, Lawrence Allen Centre, Allen Road, and Highways 401 and 400. Parks, public and private schools, and everyday amenities are all nearby, with a Dufferin Street bus stop within walking distance. An excellent opportunity to own a rare 4-bedroom bungalow with the comfort and convenience of bungalow living, plus the added versatility of a finished lower level, all in the Yorkdale-Glen Park area. (id:51382)
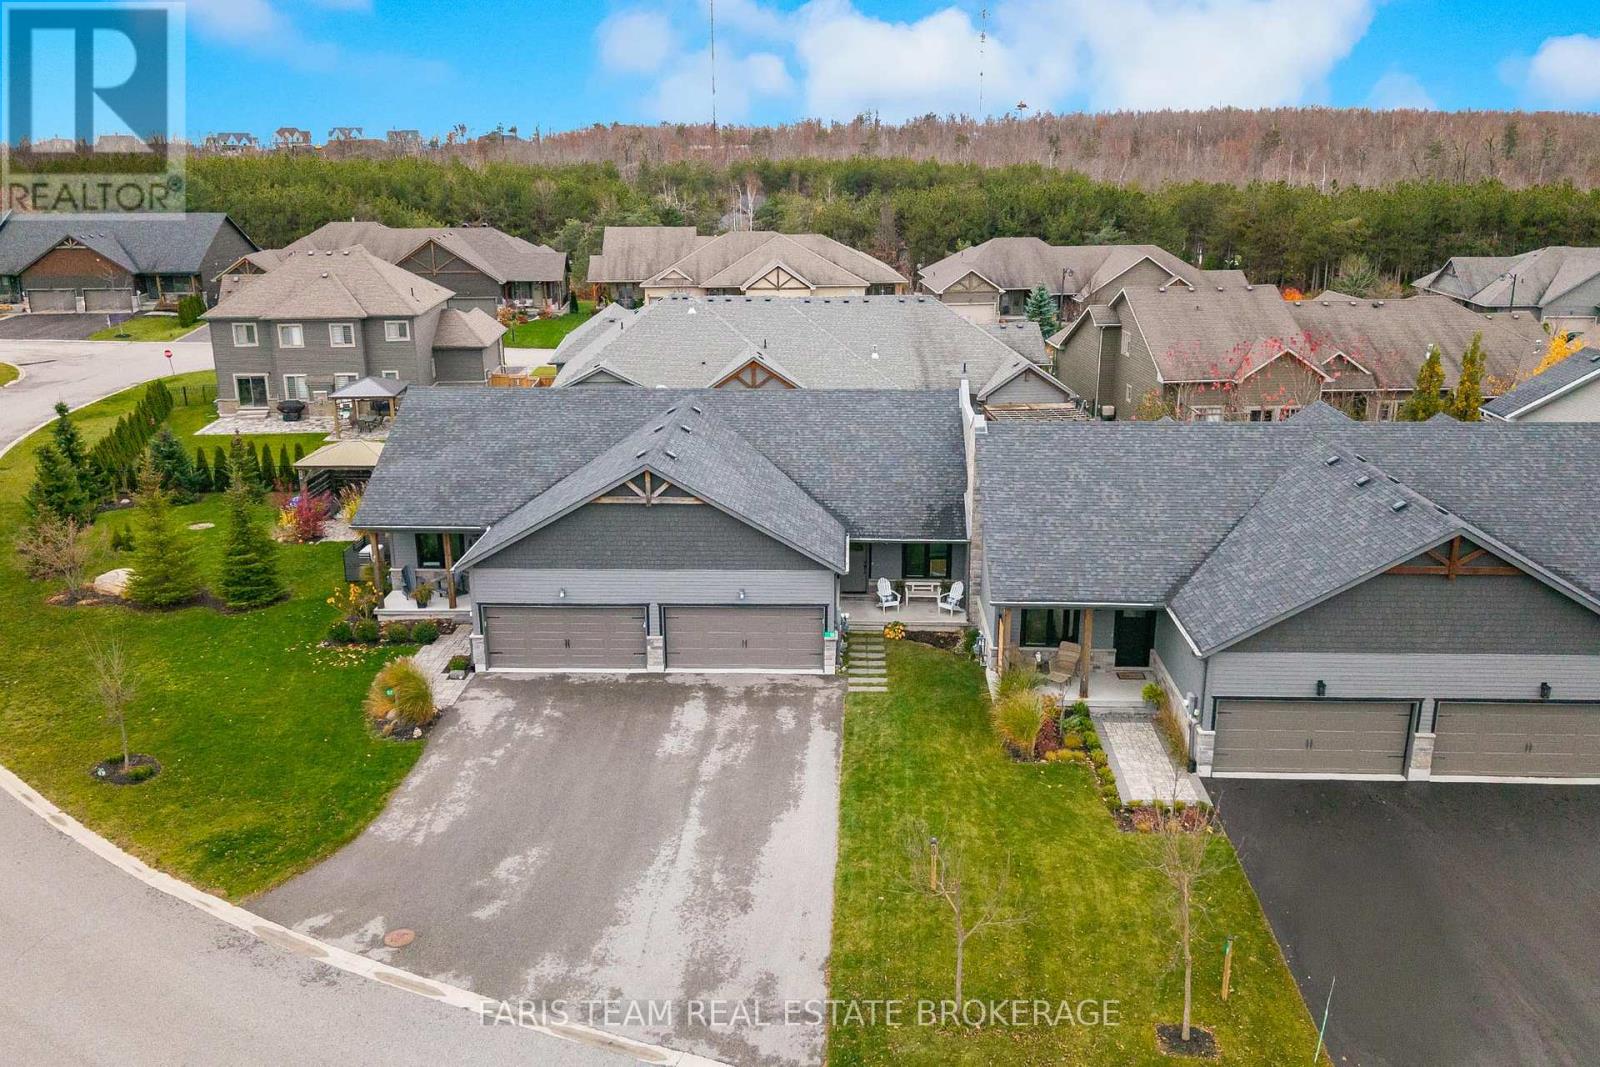
50 Oakmont Avenue
Oro-Medonte, Ontario
Top 5 Reasons You Will Love This Home: 1) Desirable bungalow townhome nestled within the sought-after Horseshoe Highlands neighbourhood, offering an inviting atmosphere, thoughtfully designed living spaces, and the ease of bungalow living in a beautiful community surrounded by nature and year-round recreational opportunities 2) Embrace an exceptional four-season lifestyle with an unbeatable location just steps from the renowned Vettä Nordic Spa, Horseshoe Valley Resort, multiple picturesque golf courses, and the newly established Horseshoe Heights Elementary School, placing relaxation, outdoor adventure, and everyday family conveniences right at your doorstep 3) Step inside to a bright and welcoming main level showcasing a thoughtfully designed open-concept kitchen, dining, and living area, creating a seamless space for everyday living, family gatherings, and effortless entertaining, complemented by two comfortable bedrooms and the added convenience of main level laundry, offering an ideal layout for families, downsizers, or those seeking accessible everyday living 4) Enjoy the incredible versatility of the recently finished basement, providing an abundance of additional living space with two generously sized bedrooms, a spacious family room perfect for movie nights or relaxing with loved ones, and a full bathroom, creating an inviting extension of the home ideal for growing families, overnight guests, or multi-generational living arrangements 5) Become part of the welcoming Horseshoe Highlands community, a vibrant and family-friendly neighbourhood known for its close-knit atmosphere, where neighbours become friends and young families can enjoy a wonderful sense of belonging. 1,164 above grade sq.ft. plus a finished basement. *Please note some images have been virtually staged to show the potential of the home. (id:51382)
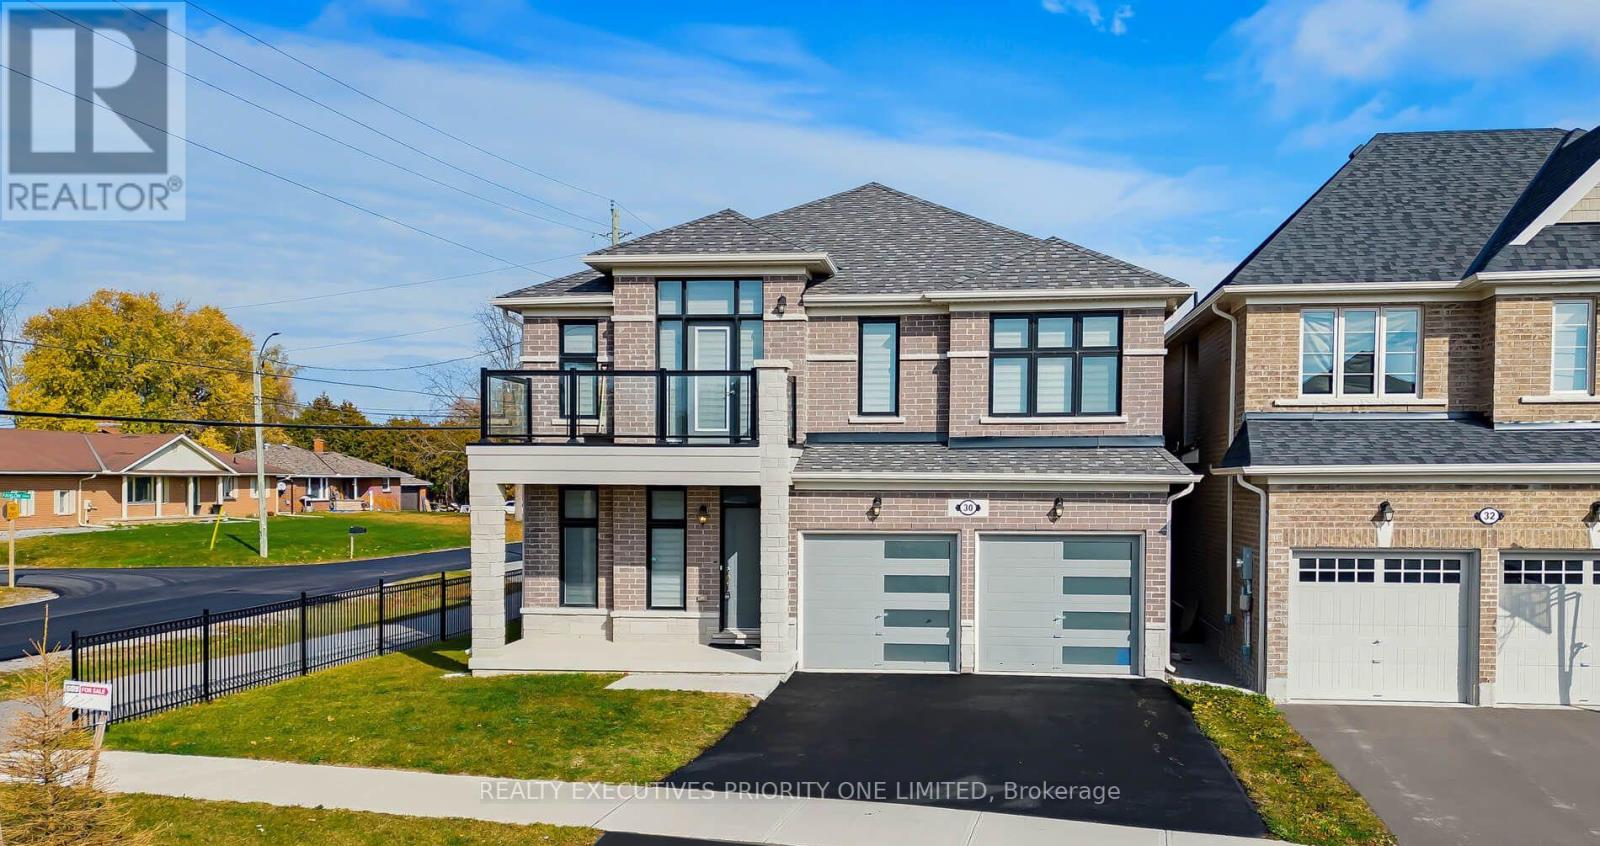
30 Sam Battaglia Crescent
Georgina, Ontario
WELCOME TO 30 SAM BATTAGLIA CRESCENT - EXCEPTIONAL SPACE, OUTSTANDING VALUE & FAMILY LIVING AT ITS BEST! An incredible opportunity to own a beautifully maintained 4-bedroom detached home in one of Sutton's desirable family-friendly communities! Offering approximately 3,075 sq. ft., this impressive home delivers the space, comfort and thoughtful layout today's families are looking for. The inviting main floor features a den/library, perfect for a home office or quiet retreat, a well-appointed kitchen overlooking a bright breakfast area, and an oversized family room with a cozy gas fireplace - ideal for entertaining and everyday family living. Upstairs, discover four spacious bedrooms and an exceptional layout featuring multiple ensuites. The generous primary retreat boasts a walk-in closet and luxurious 5-piece ensuite. Bedrooms two and three share a convenient 5-piece Jack & Jill bathroom, while the fourth bedroom offers its own private 4-piece ensuite and walk-in closet - ideal for guests, teenagers or extended family. A conveniently located second-floor laundry room adds to the home's thoughtful design. The walkout basement offers excellent potential for future customization. Enjoy the best of Georgina living, just steps to schools and parks, and minutes to Sutton's charming High Street, local shops, cafés, Lake Simcoe, beautiful beaches, shopping and everyday amenities. Convenient access to Highway 48, with Keswick and Highway 404 approximately 10 minutes away. With approximately 3,075 sq. ft., four spacious bedrooms, multiple ensuites, a functional family-friendly layout and a desirable location, this home represents an exceptional opportunity and outstanding value for the area. A home that offers the space your family needs and the lifestyle you deserve - don't miss this opportunity! (id:51382)
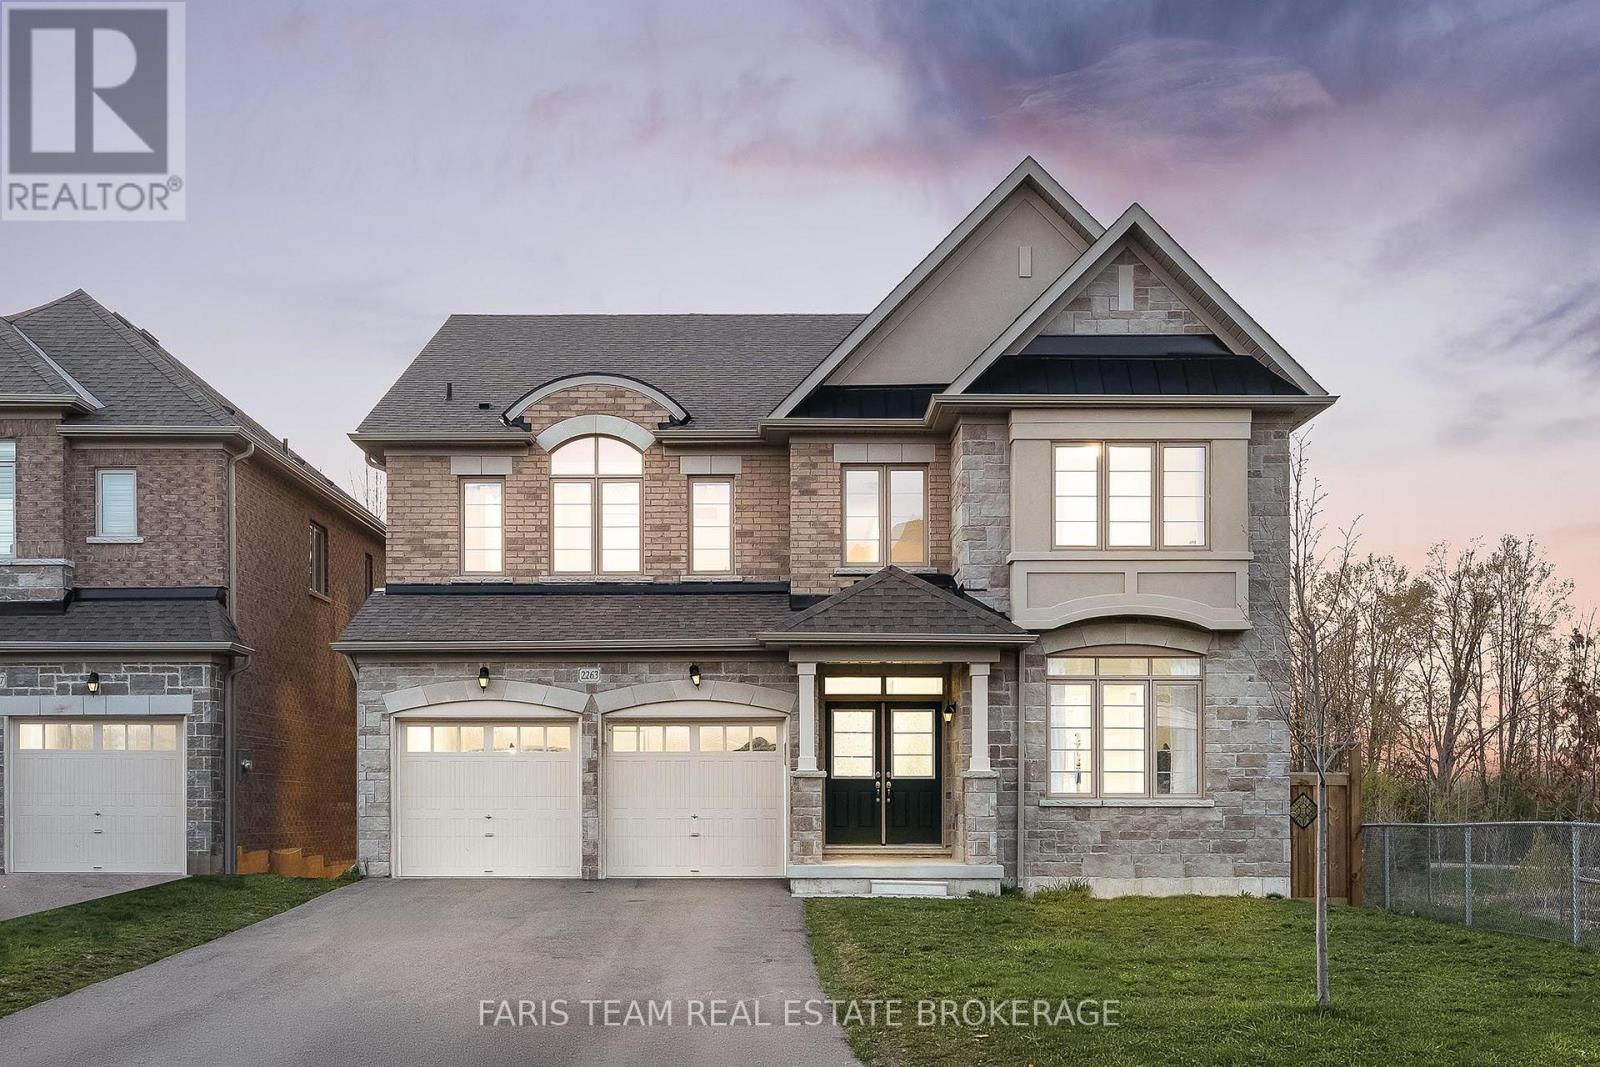
2263 Lozenby Street
Innisfil, Ontario
Top 5 Reasons You Will Love This Home: 1) Beautifully appointed five bedroom home set on a quiet cul-de-sac in the desirable Alcona community, ideally positioned beside a park and backing onto a tranquil ravine, offering a perfect balance of privacy, natural surroundings, and convenient access to schools, Innisfil Beach Park, Big Cedar Golf Club, and everyday amenities 2) Thoughtfully upgraded throughout with elegant finishes including hardwood flooring, quartz countertops, porcelain tile, and more, creating a stylish and move-in ready home that blends comfort with lasting value 3) Spacious and functional main level designed for family living, featuring generous principal rooms, a dedicated family room, a private home office, and a balcony off the kitchen providing the perfect space for outdoor barbeques and entertaining 4) Exceptional upper level offering the convenience of a dedicated laundry room and the luxury of ensuite access for every bedroom, delivering outstanding comfort and privacy for both family members and overnight guests 5) Unspoiled walkout basement with soaring high ceilings presents endless opportunities to customize additional living space, while the fully fenced backyard backing onto a ravine offers abundant lawn space for children and pets to enjoy, with plenty of room to create your own outdoor retreat. 3,612 above grade sq.ft. plus an unfinished basement. *Please note some images have been virtually staged to show the potential of the home. (id:51382)
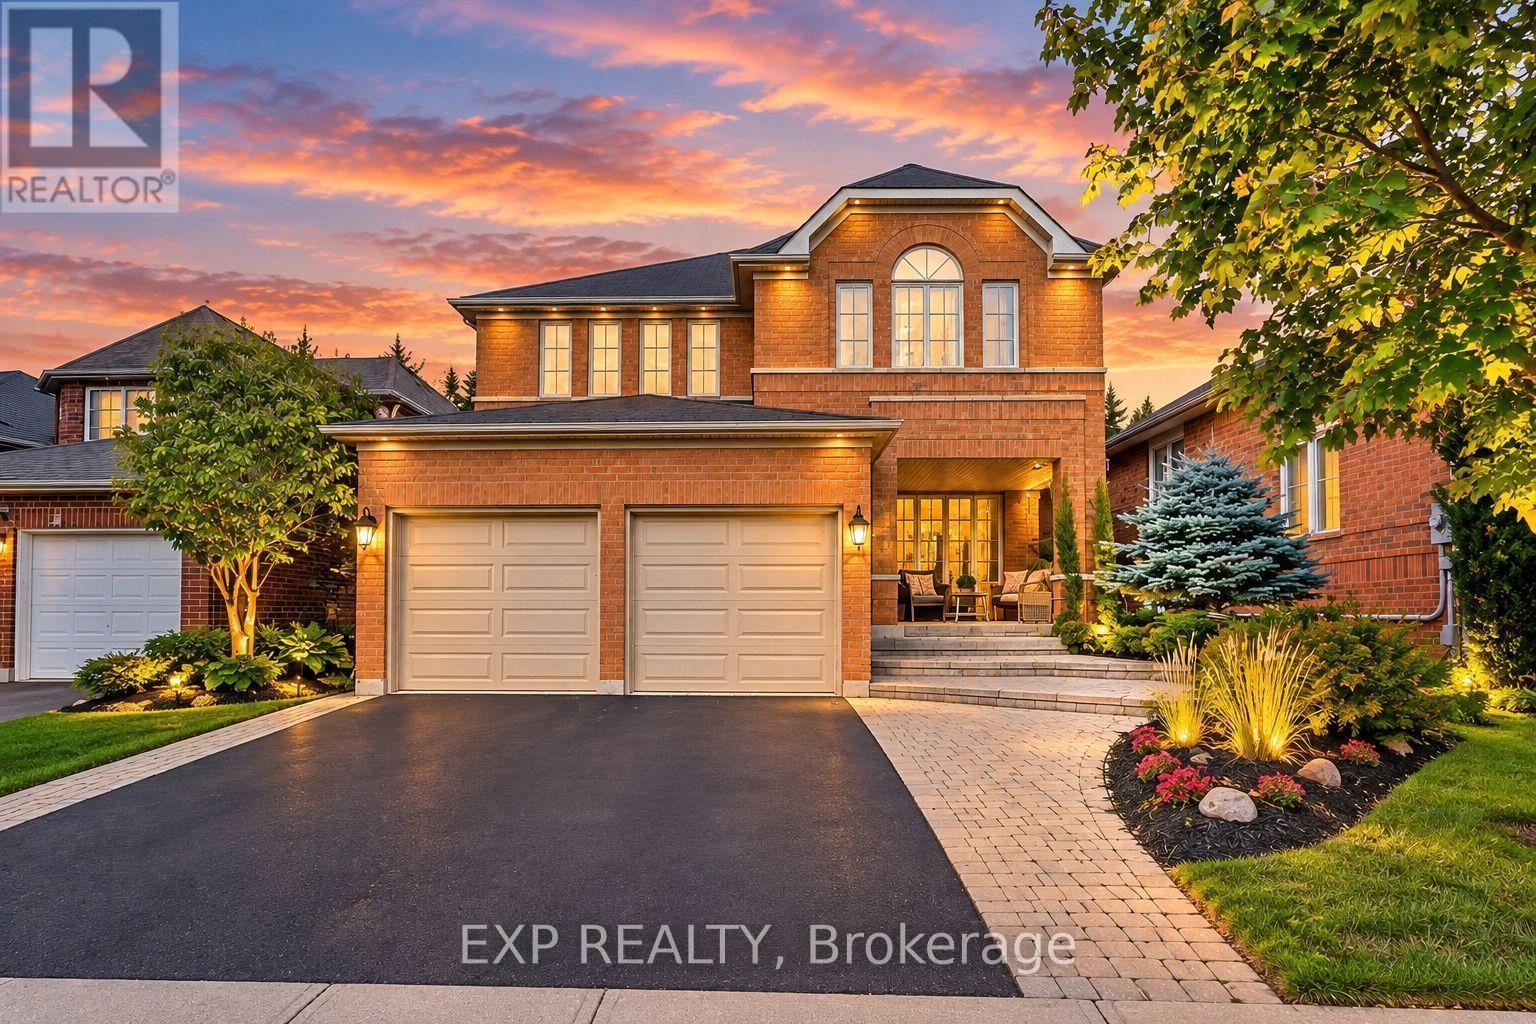
499 Silken Laumann Drive
Newmarket, Ontario
Client RemarksThis Rare 5+1 Bedroom Detached Home In Prestigious Stonehaven Offers An Impressive 3,028 Sq. Ft. Above Grade Plus A Professionally Finished Basement, All Set On A Premium Pool-Sized Lot. An Exceptional Opportunity For Growing Families, First-Time Detached-Home Buyers Or Those Ready To Move Up Without Compromising On Space. The Open-Concept Main Floor Features Hardwood Flooring, Spacious Living & Dining Areas, An Eat-In Kitchen With Stainless Steel Appliances, Quartz Counters, Backsplash & Pantry, Plus An Inviting Family Room With Heated Slate Floors, Gas Fireplace & Custom Built-In Wall Unit. A Rare Main-Floor Office With Closet Is Ideal For Working From Home Or Study. Upstairs Offers 5 Generously Sized Bedrooms, Including A Spacious Primary Retreat With His & Her Closets & Luxurious 5-Pc Ensuite. The Finished Basement Adds Incredible Flexibility With A Large Rec Room, Wet Bar, Additional Bedroom, 5-Pc Bath, Sound-Insulated Music Room, Workshop, Ample Storage & Rough-In For A Kitchenette. Enjoy A Beautifully Landscaped Backyard With Interlock Patio (2021) & Plenty Of Room For A Future Pool. Updates Include Asphalt Driveway (2023) & Hot Water Tank (2024). Minutes To St. Andrew's Valley Golf Club, Southlake Hospital, Parks, Schools, Shopping, T&T, Real Canadian Superstore & Hwy 404. A Rare Combination Of Space, Location & Lifestyle In One Of Newmarket's Most Desirable Communities! (id:51382)
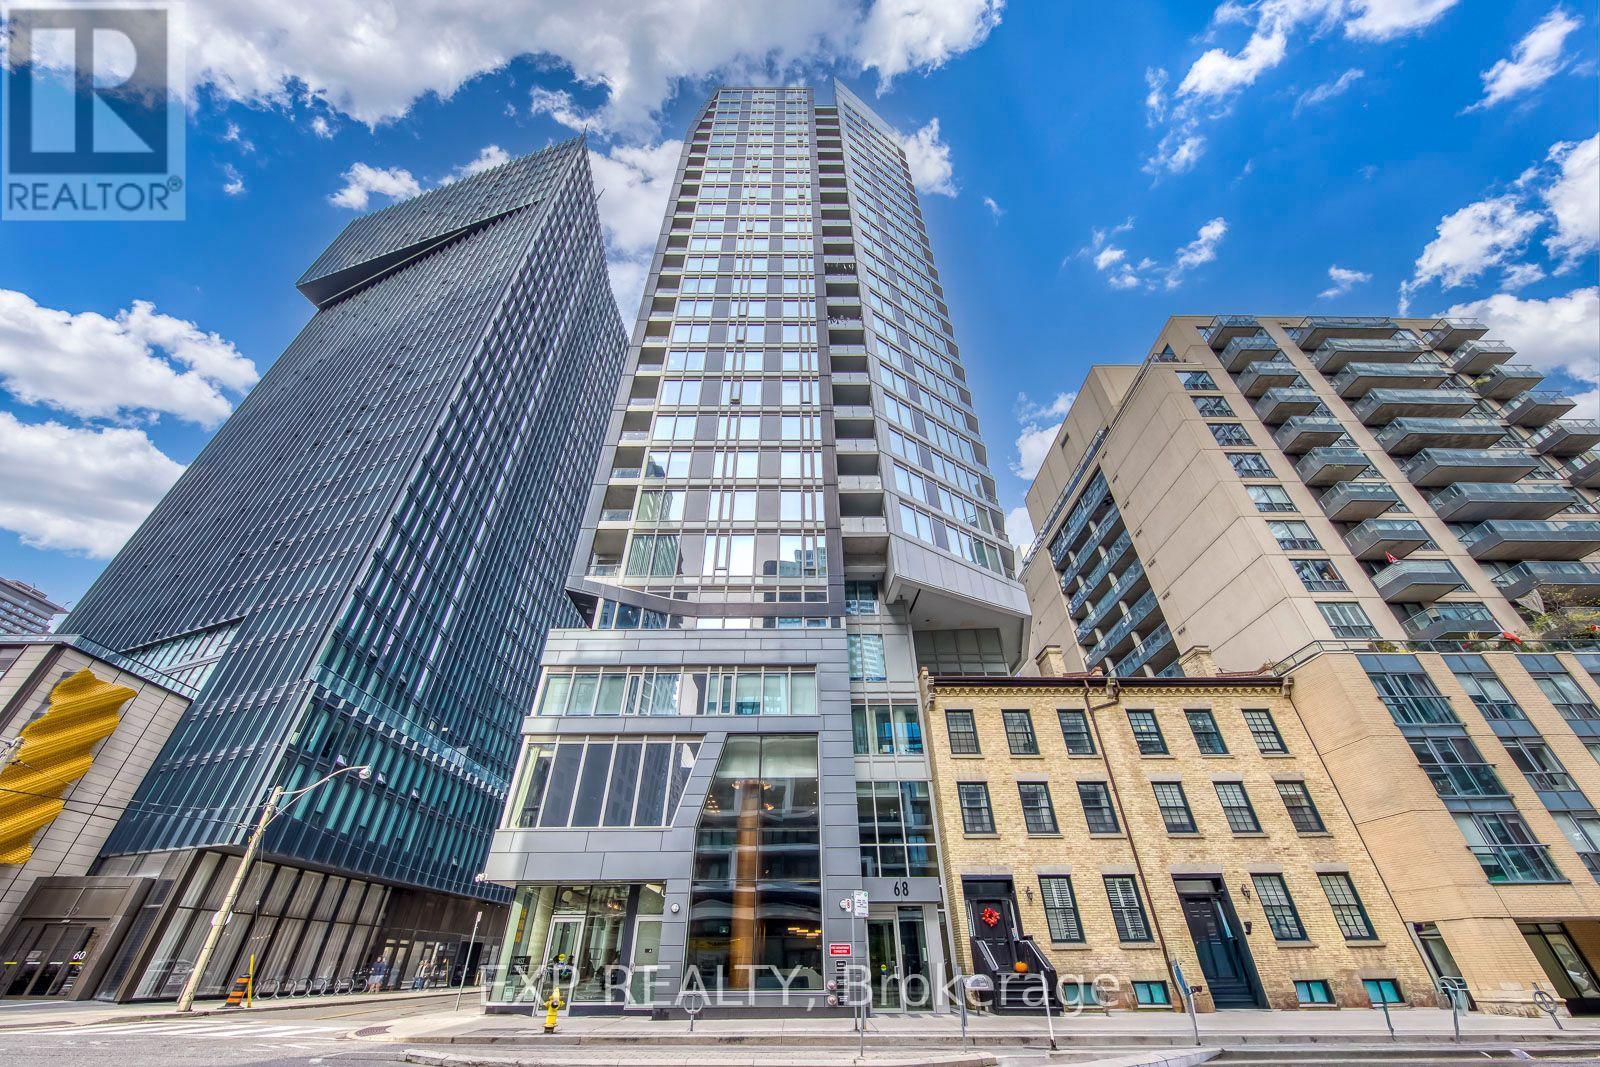
1907 - 68 Shuter Street
Toronto, Ontario
**Modern Urban Living at 68 Shuter St, Suite 1907**Experience the height of downtown convenience in this beautifully appointed 1-bedroom plus den suite, complete with the ultimate downtown luxury: one parking spot and a private storage locker. Designed for contemporary city living, the interior showcases clean lines and high-end finishes, including smooth ceilings, durable laminate flooring, sleek stone countertops, and integrated built-in appliances. Situated right in the core of the city, you are literally steps away from Yonge-Dundas Square, the Eaton Centre, TMU, George Brown, major hospitals, and the Financial District. With transit at your doorstep and endless dinning and shopping options just outside your lobby, this is connected downtown living at its absolute finest. (id:51382)
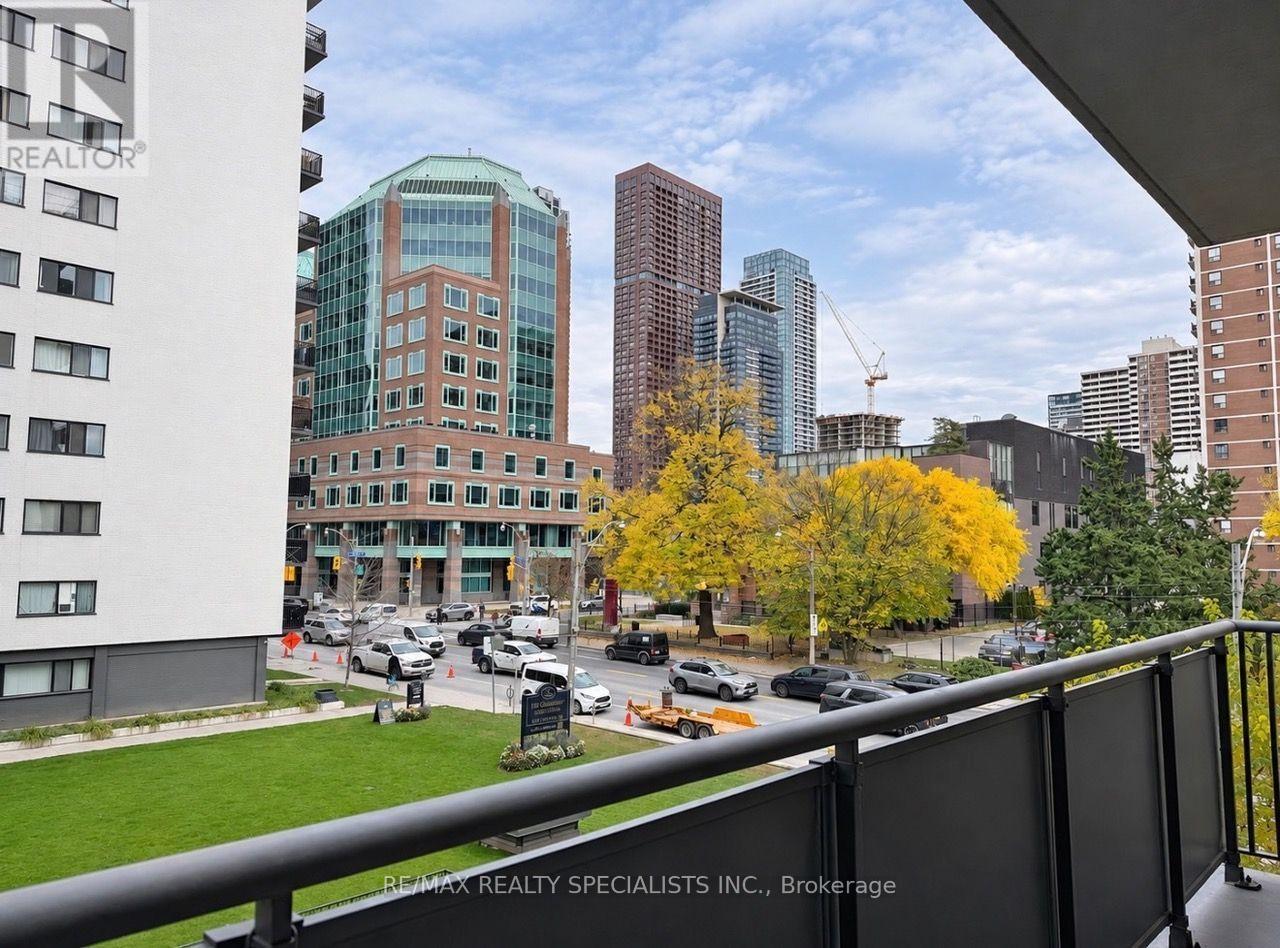
303 - 100 Gloucester Street
Toronto, Ontario
Welcome to 100 Gloucester St. THIS IS NOT A CONDO, BUT APARTMENT BUILDING! Welcome to vibrant downtown living in the heart of Church-Gloucester Village! This beautifully renovated and well-maintained, one-bedroom Apartment includes Parquet floors, SS fridge, stove B/I Microwave, B/I Dishwasher, step-up private Balcony, it's surrounded by restaurants, cafés, boutiques, grocery stores, and nightlife. Just steps to the subway and close to U of T, TMU, the Financial District, and Entertainment District. Enjoy the convenience, energy, and excitement of one of Toronto's most sought-after neighbourhoods. An ideal home for students, professionals, or anyone looking to experience the best of downtown living! (id:51382)
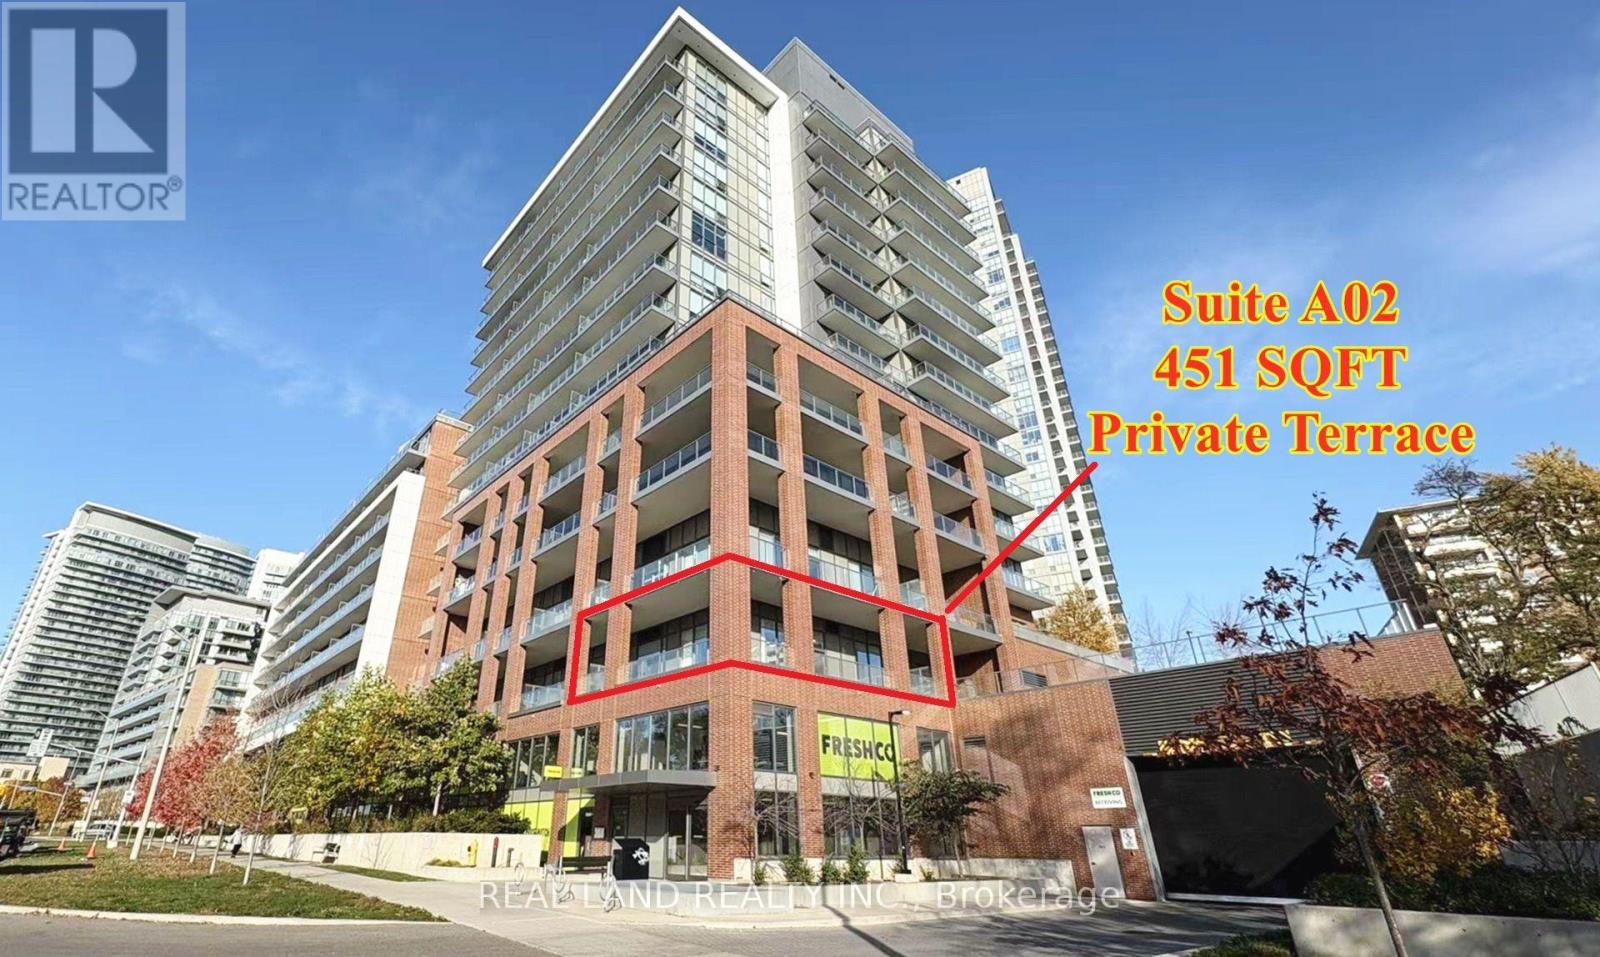
A02 - 36 Forest Manor Road
Toronto, Ontario
Absolutely Stunning Corner Suite Featuring 781 SQFT of Luxurious Interior Living Space Plus an Exceptional 451 SQFT Private Terrace! This beautifully designed split 2-bedroom, 2-bathroom layout offers high ceilings, floor-to-ceiling windows, and a walkout to an oversized terrace with breathtaking, unobstructed southwest views. The modern open-concept kitchen features premium built-in appliances, complemented by elegant wide-plank flooring, high-quality window coverings, and 1 parking space. The spacious primary bedroom offers direct access to the terrace, a 4-piece ensuite, and electric curtains for added convenience. Proudly owned by the original owner, this exceptionally well-maintained suite is in pristine, move-in-ready condition. Ideally located just minutes from the subway station, Highways 401 & 404, schools, parks, hospital, community centre, and Fairview Mall. Enjoy convenient access to T&T Supermarket and FreshCo grocery store right on the main floor. Residents enjoy an exceptional amenities, including 24-hour concierge, gym, indoor swimming pool, sauna, hot tub, BBQ area, yoga studio, party and meeting rooms, visitor parking, and much more. Suite A02 is the Third Floor from Don Mills Road side with good southwest views and tons of natural lights. A Rare Opportunity to Own a Beautiful Corner Suite with an Oversized Private Terrace! Don't Miss Out! (id:51382)
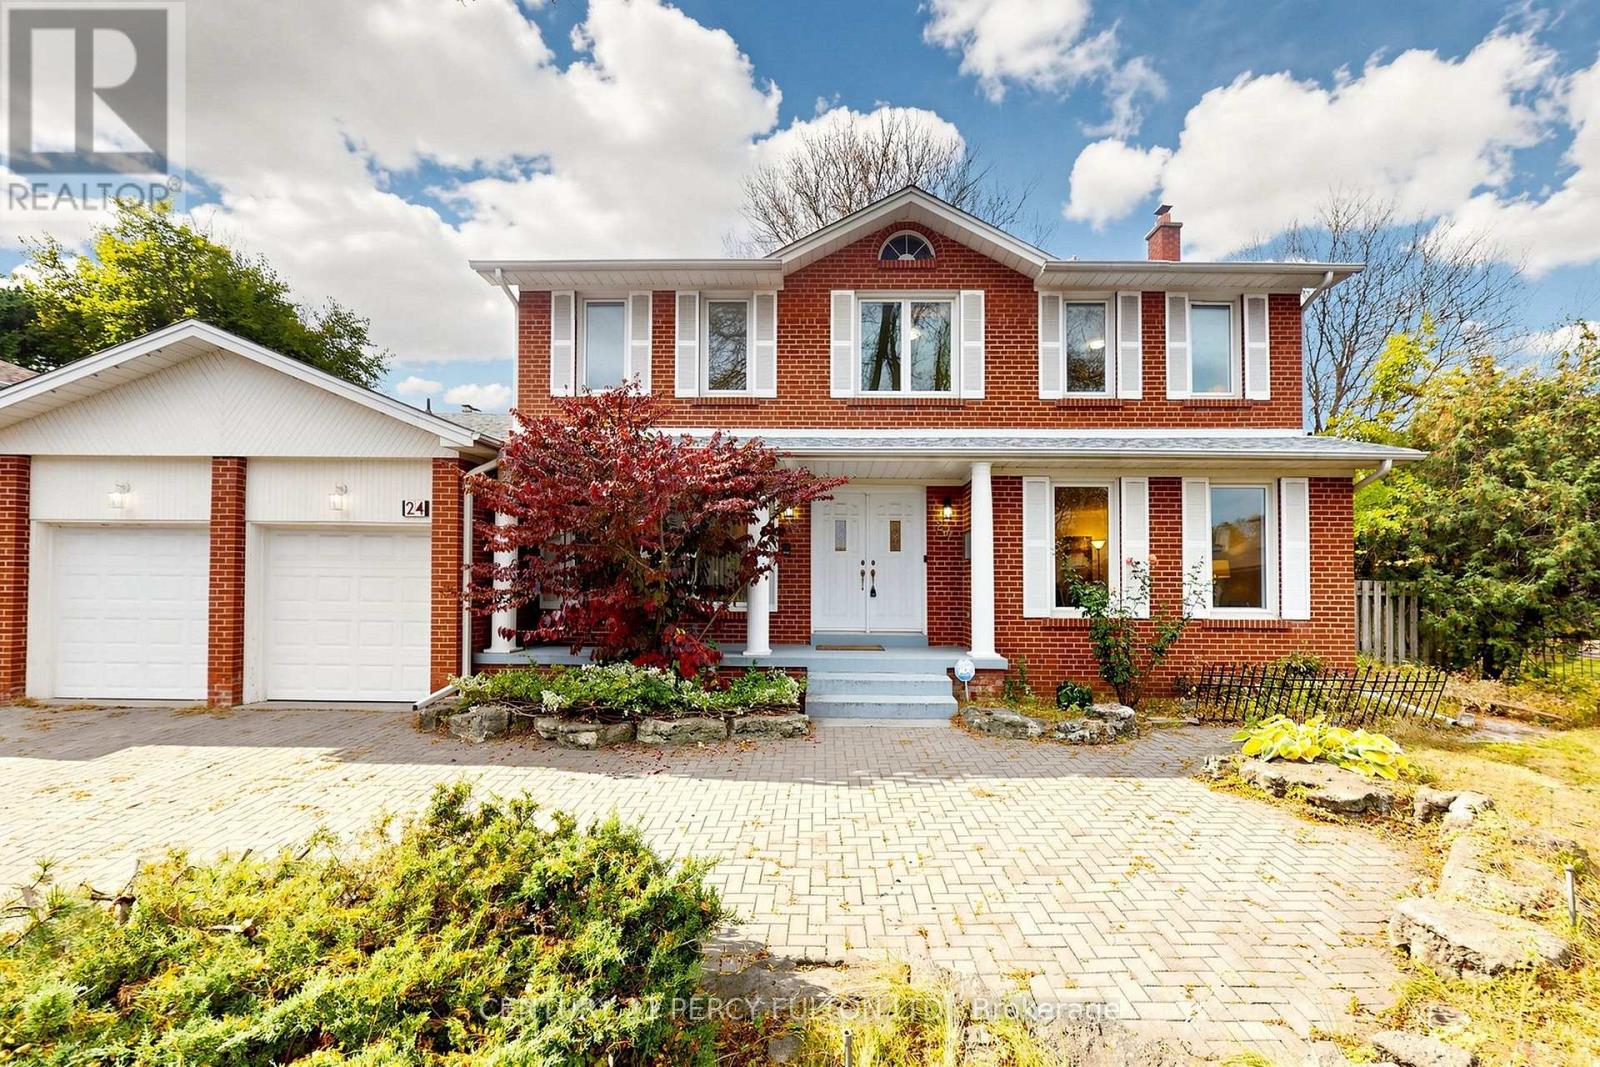
24 Tullamore Drive
Toronto, Ontario
One of the bigest house and lot in the Quiet Court! *blends classic character with thoughtfully updated spaces. A striking curved staircase welcomes you inside, 2 stair lead to finished basement, generous living and dining rooms offer an elegant setting for entertaining. The renovated kitchen features white cabinetry, stainless steel appliances, ample counter space and a bright breakfast area overlooking the double sized backyard with heated inground swimming pool and equipment, outdoor shower, change room, bar, and toilet in the cabanal. Enjoy the warmth of a separate family room with exposed ceiling beams and fire place, plus a wood-panelled office with built-in shelving. spacious bedrooms provide room to relax. The finished basement offers a large recreation area, saunna and jacuzi, while the backyard features a Cabana, mature trees and heated outdoor pool. An attached double garage completes this appealing North York home. Explore the photos and 3D tour to appreciate the layout and possibilities. (id:51382)
6149 Centennial Drive
Greater Madawaska, Ontario
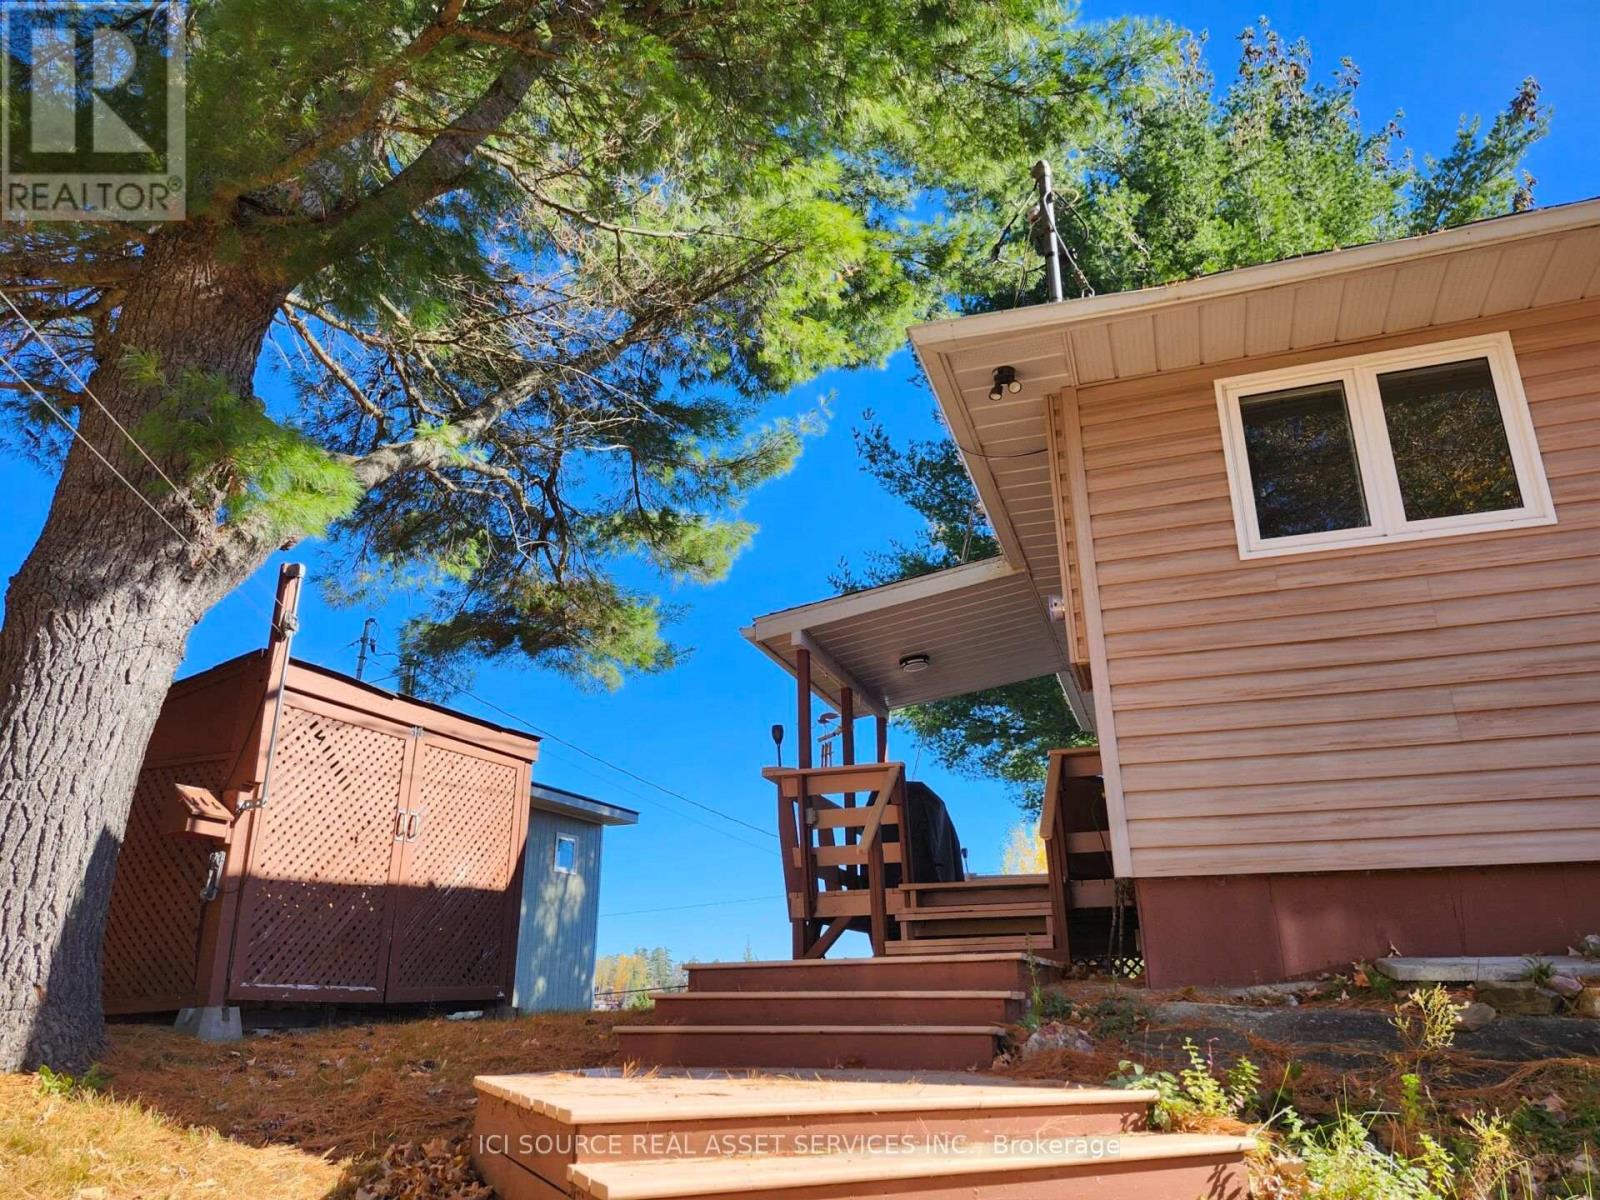
Look no further, this 4-season waterfront property checks off all the boxes for affordability, low-taxes, waterfront and outdoor lifestyle. Located in an area sought-after by outdoor enthusiasts (ski hill with a 30min drive, KP trail nearby, ATV/ski-doo trails, snowshoeing, golfing and hiking), and nestled clifftop, this open-concept low-maintenance 3 bedroom - 1 bath cottage offers beautiful views of the Madawaska River and Centennial Lake. Store your ATV, ski-doo or simply work on a project in the 16x20garage/workshop steps from the cottage. A short forestry trail takes you to your waterfront deck where you can enjoy swimming, fishing and boating. This property, accessible year-round and right off a county road, makes working from home and enjoying the great outdoors a reality. A generator-backup takes care of any impromptu hydro outage in the area. Unwind, connect and relax on your own or make lifelong memories with loved ones. Enjoy what life has to offer at a reasonable cost. *For Additional Property Details Click The Brochure Icon Below* (id:51382)
22 Gunn Avenue
Brantford, Ontario
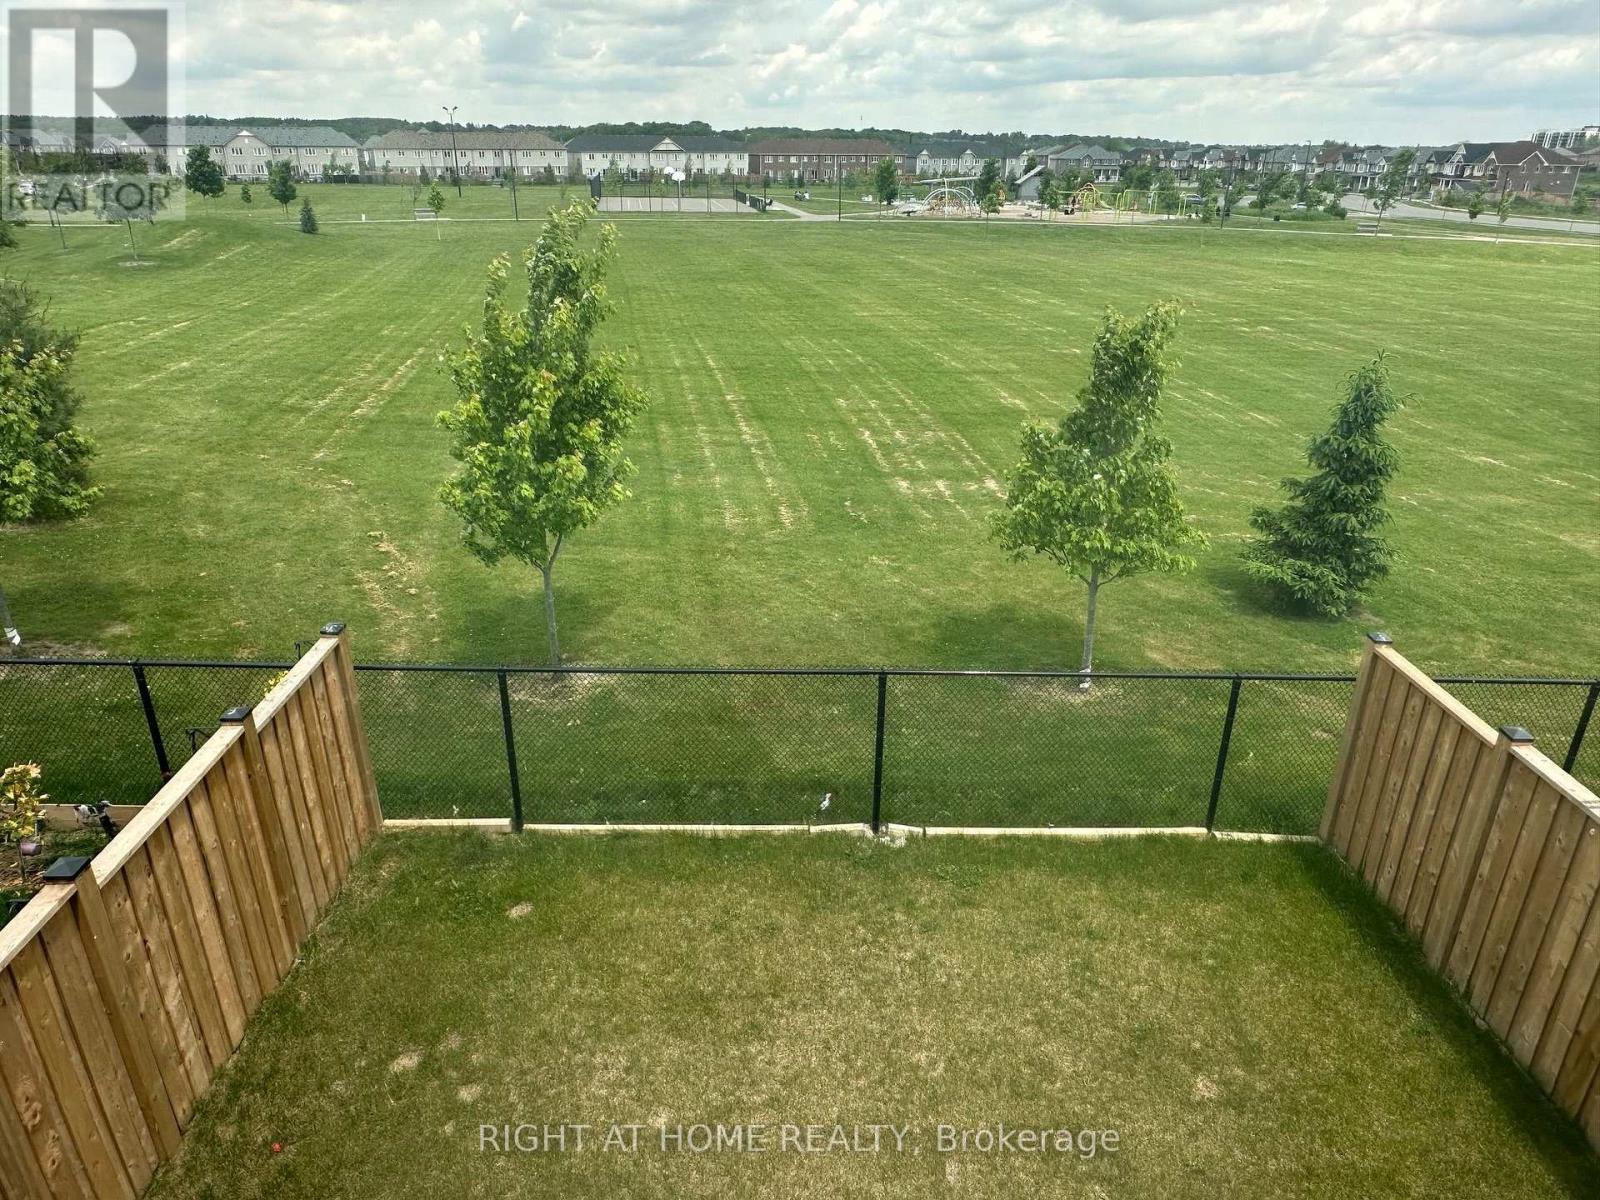
Sun-filled 4-bedroom, 3-bathroom detached home backing onto a park in West Brantford. Enjoy morning coffee on the front patio, then step through the double-door entry to 9-foot ceilings, gleaming hardwood floors and an oak staircase with wood pickets. The chef's kitchen features a generous centre island with a breakfast bar, granite counters, extended cabinetry, a pantry and premium stainless steel appliances. The great room walks out to a fully fenced backyard overlooking the park. Upstairs, the spacious primary suite features a large walk-in closet and a 5-piece ensuite with a separate shower and soaker tub. Three additional bedrooms and a second-floor laundry room with a full-size washer and dryer complete the upper level. Custom zebra blinds add a polished touch. The attached single-car garage offers direct entry to the home, a remote opener, and an EV charger hookup. Located on a school bus route and close to great schools, shopping, the hospital, places of worship, parks and trails. Approximately 12 minutes to Costco and 10 minutes to the Brantford VIA Rail station for train service to Toronto. Available at the end of December. Basement excluded from the lease. (id:51382)
1 Pacer Court
Brantford, Ontario
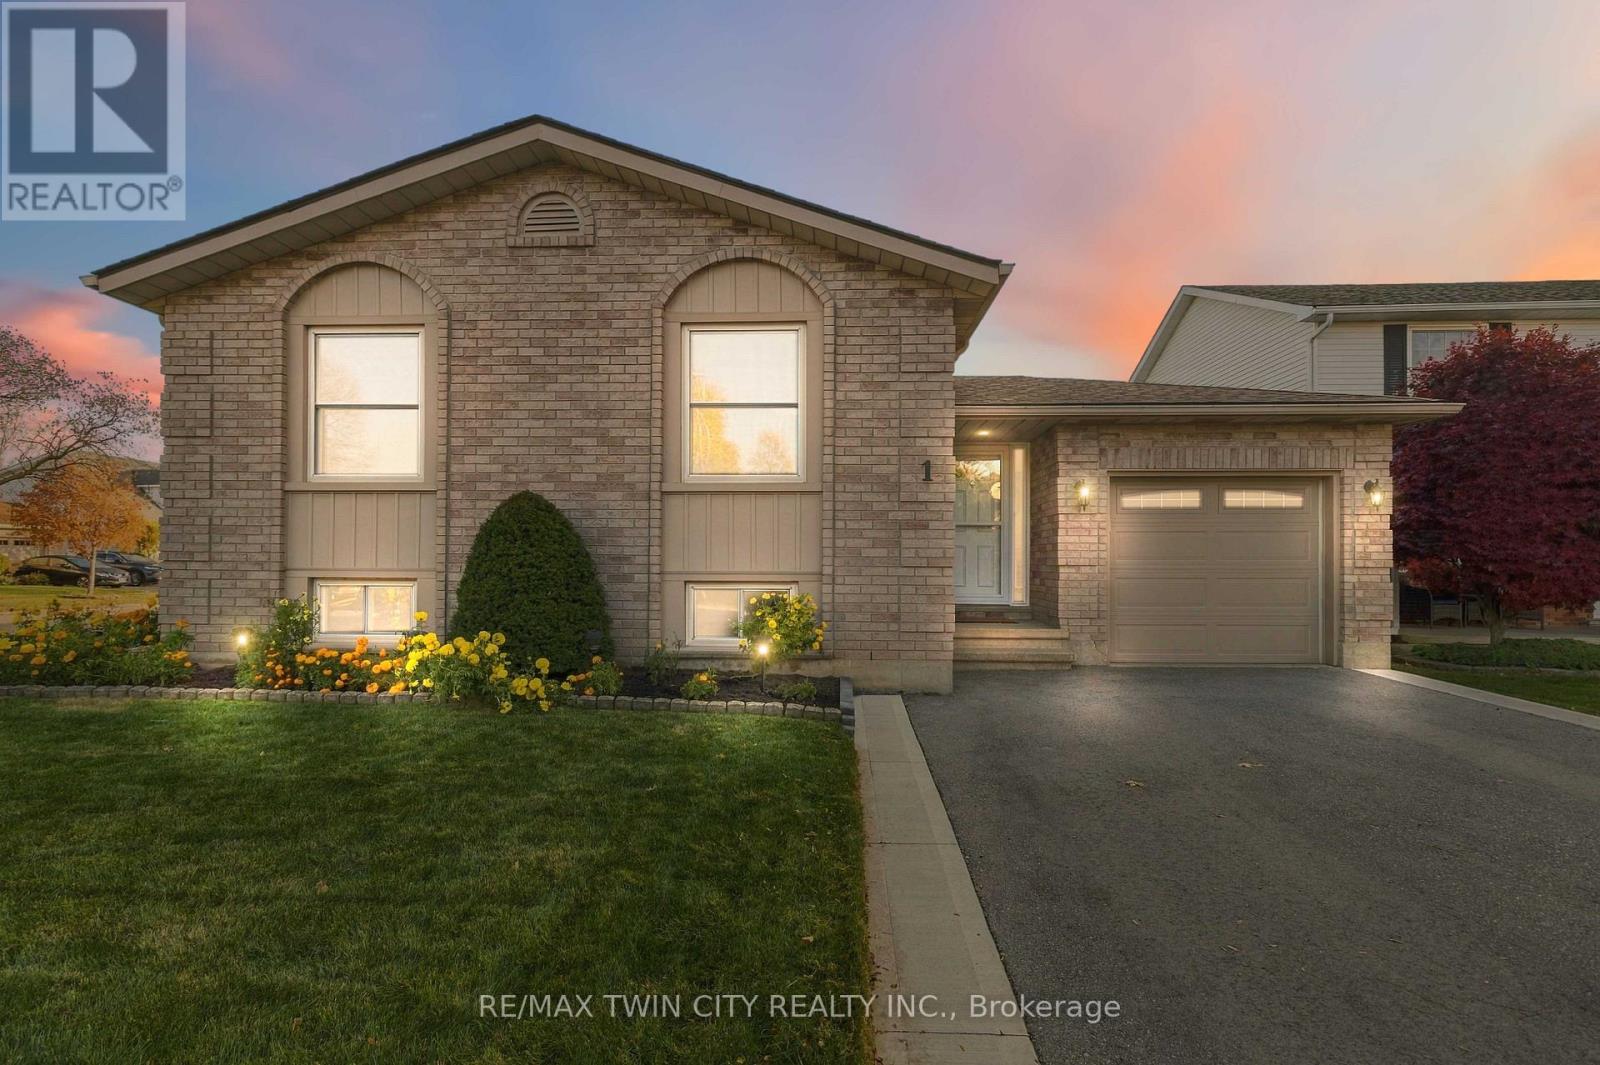
Welcome to this beautifully maintained, all-brick raised bungalow, tucked away on a quiet court in Brantford's highly desirable Lynden Hills neighbourhood! Built by Dubecki Homes and situated on a spacious corner lot, this inviting property offers generous living spaces, thoughtful updates and a fantastic backyard designed for entertaining. The bright and welcoming main floor features a spacious kitchen, a separate formal dining area and a cozy living room, providing plenty of room for everyday living and family gatherings. Two generously sized bedrooms and a spacious 4-piece bathroom with a skylight complete the main level. Downstairs, the finished lower level offers even more living space, featuring an expansive recreation room with a calming gas fireplace, perfect for family movie nights, along with a third bedroom and an additional 4-piece bathroom. Step outside to a beautifully designed backyard perfect for both entertaining and relaxation! The new composite deck (2025) flows seamlessly into a professionally finished stone patio complete with a gazebo, creating an inviting outdoor space for summer barbecues, dining and gathering with family and friends. When it's time to unwind, retreat to your private hot tub and enjoy a peaceful escape right in your own backyard! Pride of ownership is evident throughout, with numerous valuable updates including a roof replaced by Aucoin Roofing (2018), updated skylights (2018), replacement windows (2014), furnace (2013), new air conditioning (2024), updated upper-level carpeting and a double asphalt driveway (2023). Additional conveniences include an owned water heater, owned water softener and automatic garage door opener. Conveniently located close to schools, parks, shopping and Highway 403 access, this well-maintained home offers spacious living, a beautiful backyard retreat and a fantastic North End location! (id:51382)
78 Decou Road
Norfolk, Ontario
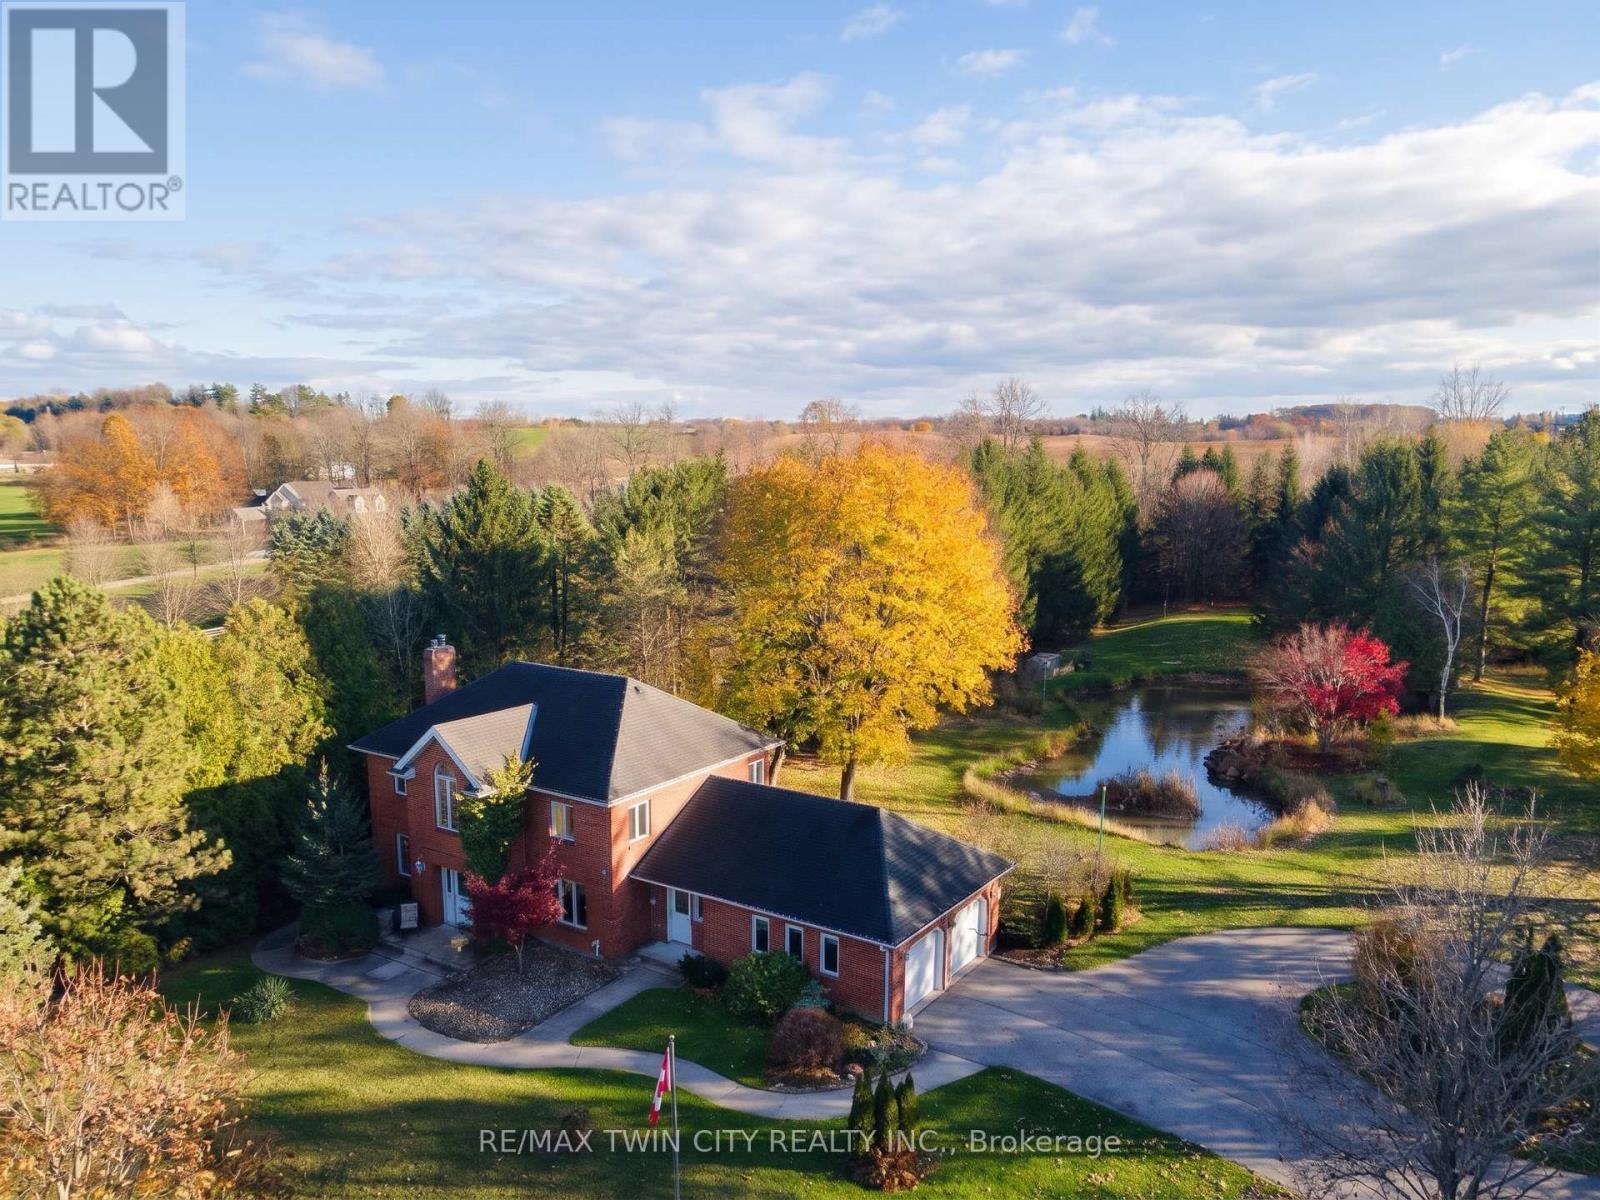
4.5 Acres with two ponds - Welcome to an incredible opportunity to craft your ultimate country estate. Sitting on a massive parcel of land, this unique property features two natural ponds and exceptional privacy, except for the odd deer that comes to visit. Adjoined by a peaceful strawberry farm to the east and backing onto municipal land, you will enjoy sweeping views and nature peering into every window of the home. A great rural setting with the convenience of the Simcoe shopping and restaurants just a short walk away. The solid, all-brick two-story home offers 2,241 square feet of living space with excellent bones and a highly functional layout. The main level welcomes you with a classic curved staircase in the front foyer, formal living and dining rooms, a bright eat-in kitchen, sunroom, main-floor laundry, and a rear den featuring sliding doors that open to the back deck. The second level boasts 4 generously sized bedrooms and 2 full bathrooms, including a primary suite complete with a corner ensuite. This original-condition home is the ultimate blank slate, providing massive upside potential for a buyer ready to execute a renovation and make this your dream estate. The basement is completely unfinished and ready for your creativity, featuring a direct walk-up access to the side of the house. Whether you are looking to establish a private hobby farm or build out your customized forever home, the footprint and the acreage provide the perfect foundation. (id:51382)
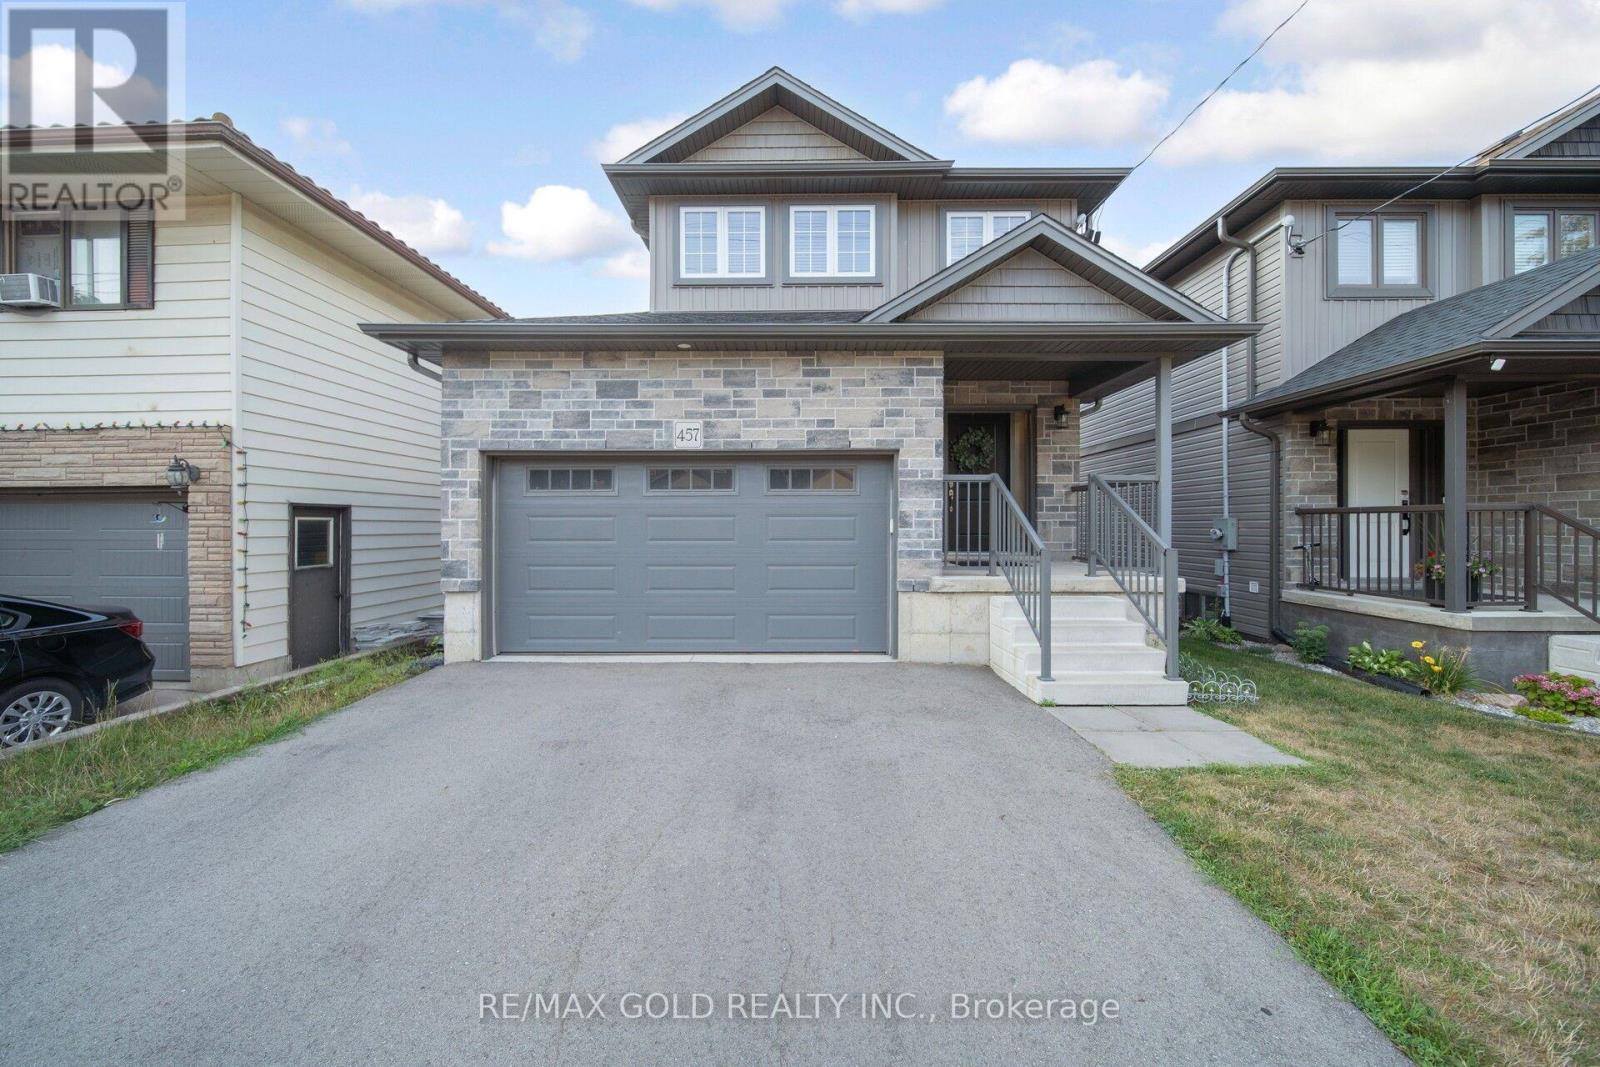
457 Spencer Street
Woodstock, Ontario
Welcome to 457 Spencer, a beautifully upgraded, 2022-built detached home in the heart of sought-after South Woodstock! Featuring 3 spacious bedrooms, 4 bathrooms, approximately 2,119 sq. ft. of total living space, a double-car garage and a fully finished walk-out basement, this home perfectly blends modern elegance with everyday convenience. Ideally located just steps from top-rated schools, parks, recreation centers, colleges, shopping, restaurants and everyday amenities, with quick access to Highway 401 and public transit right at your doorstep! A spacious driveway accommodates up to 4 additional vehicles, while the charming covered front porch offers the perfect spot to enjoy your morning coffee. Step inside to a bright, welcoming foyer leading to an thoughtfully designed open-concept main floor, complete with convenient garage access. Enjoy newer flooring, pot lights and upgraded light fixtures throughout. The chef-inspired kitchen showcases modern cabinetry, quartz countertops, stylish backsplash, stainless steel appliances and a breakfast bar. The adjoining dining area comfortably accommodates a 6-person table, while the expansive living room features an elegant electric fireplace entertainment unit and walk-out access to a stunning deck - perfect for entertaining and soaking up the sunshine. The upper level offers 3 generously sized bedrooms and 2 full 4-piece bathrooms, ideal for growing families. The spacious primary retreat features a walk-in closet with organizers and a private 4-piece ensuite. The fully finished walk-out basement featuring a spacious recreation area, a 3-piece bathroom and a dedicated laundry room concealed behind stylish barn doors. Perfect for extended family, guest accommodations or potential rental income! Step outside to a beautifully upgraded, fully fenced backyard, where premium stamped concrete and artificial turf create a stylish, low-maintenance outdoor retreat perfect for summer gatherings and family enjoyment. (id:51382)
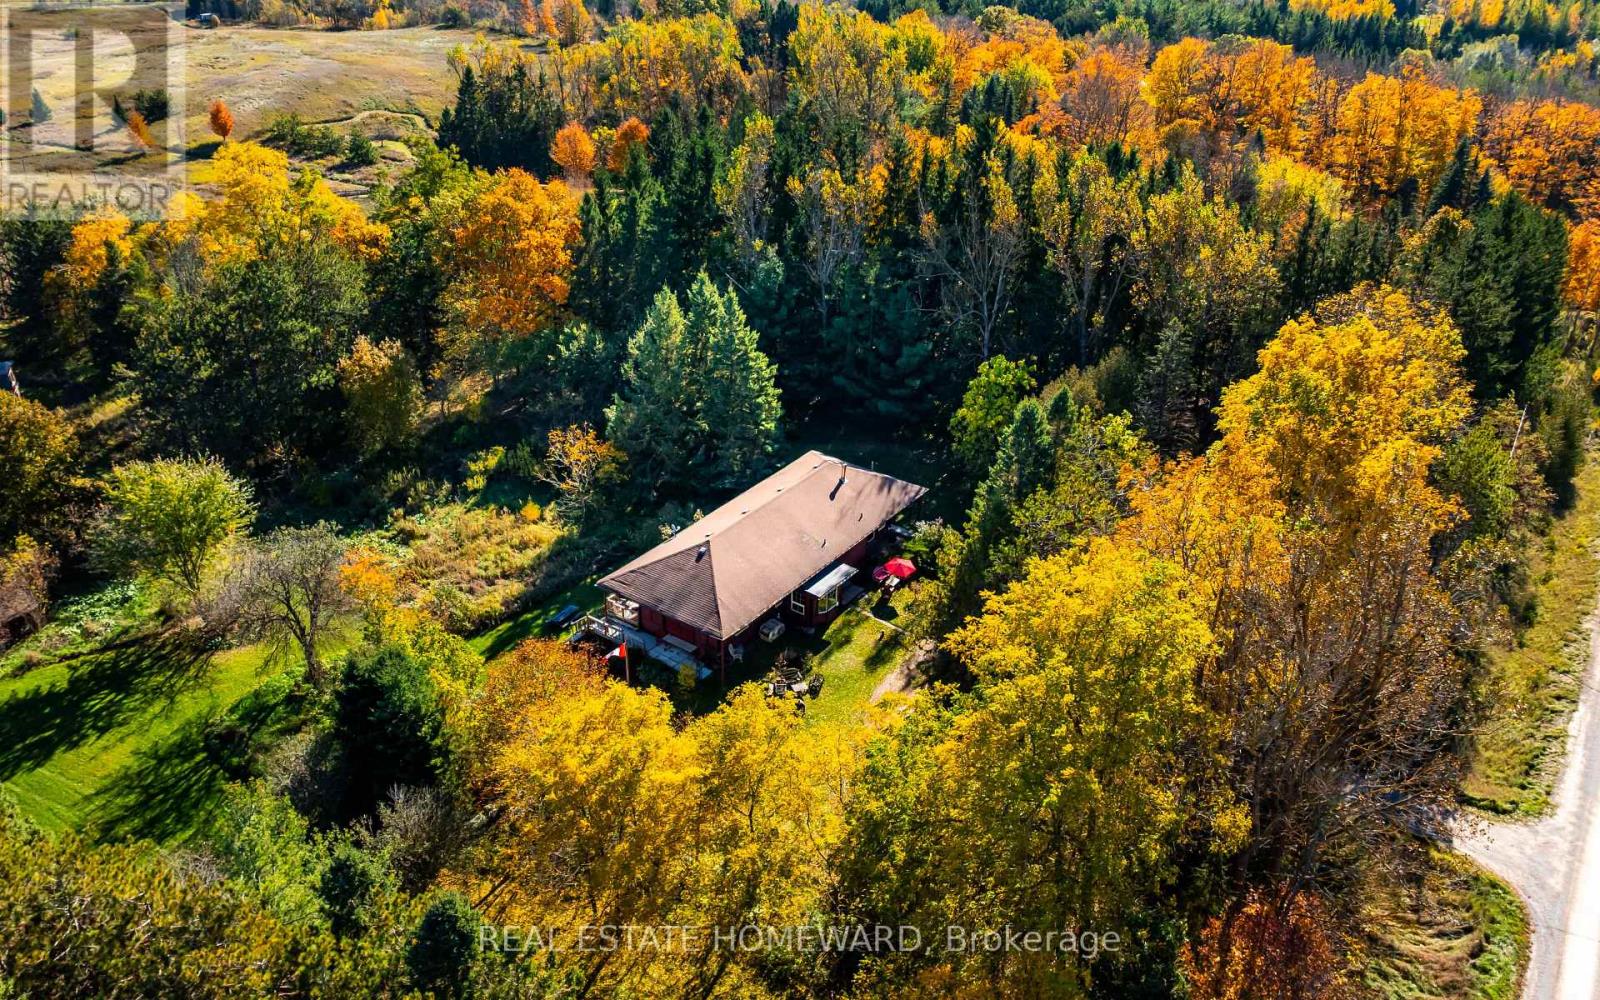
595343 Blindline Road
Mono, Ontario
Who doesn't love the romance of an old train station? This unique home was once a Canadian Pacific Railway station originally built in 1914, and was a community mainstay for passengers and telegrams in Shelburne for more than five decades. This nearly 2,000 sq. ft. home was relocated to its current location in Mono in the early 1970s. It now sits on just over 10 private acres, set well back from the road at the end of a tree-lined laneway, with open fields and rolling hills behind. The property also includes a small barn and paddock. Inside the home, the station's past is integrated into the present day - the Waiting Room is now a dining room with soaring ceilings and 10-ft windows, and the Ticket Booth is now the kitchen (heated floor), with its ticket window and original cashier's drawer still in place. Two main floor bedrooms occupy the old Freight Room, with an additional two bedrooms tucked away upstairs in the second-storey addition. The full basement boasts 8 ft ceilings. Original doors, the Operator's bay window and the Waiting Room bench still remain in place, and the sale also includes a collection of railway chattels. Your own train dreams and next journey in life can begin here! Conveniently located about 15 minutes from Orangeville, and just minutes to Shelburne and Highway 10. (id:51382)
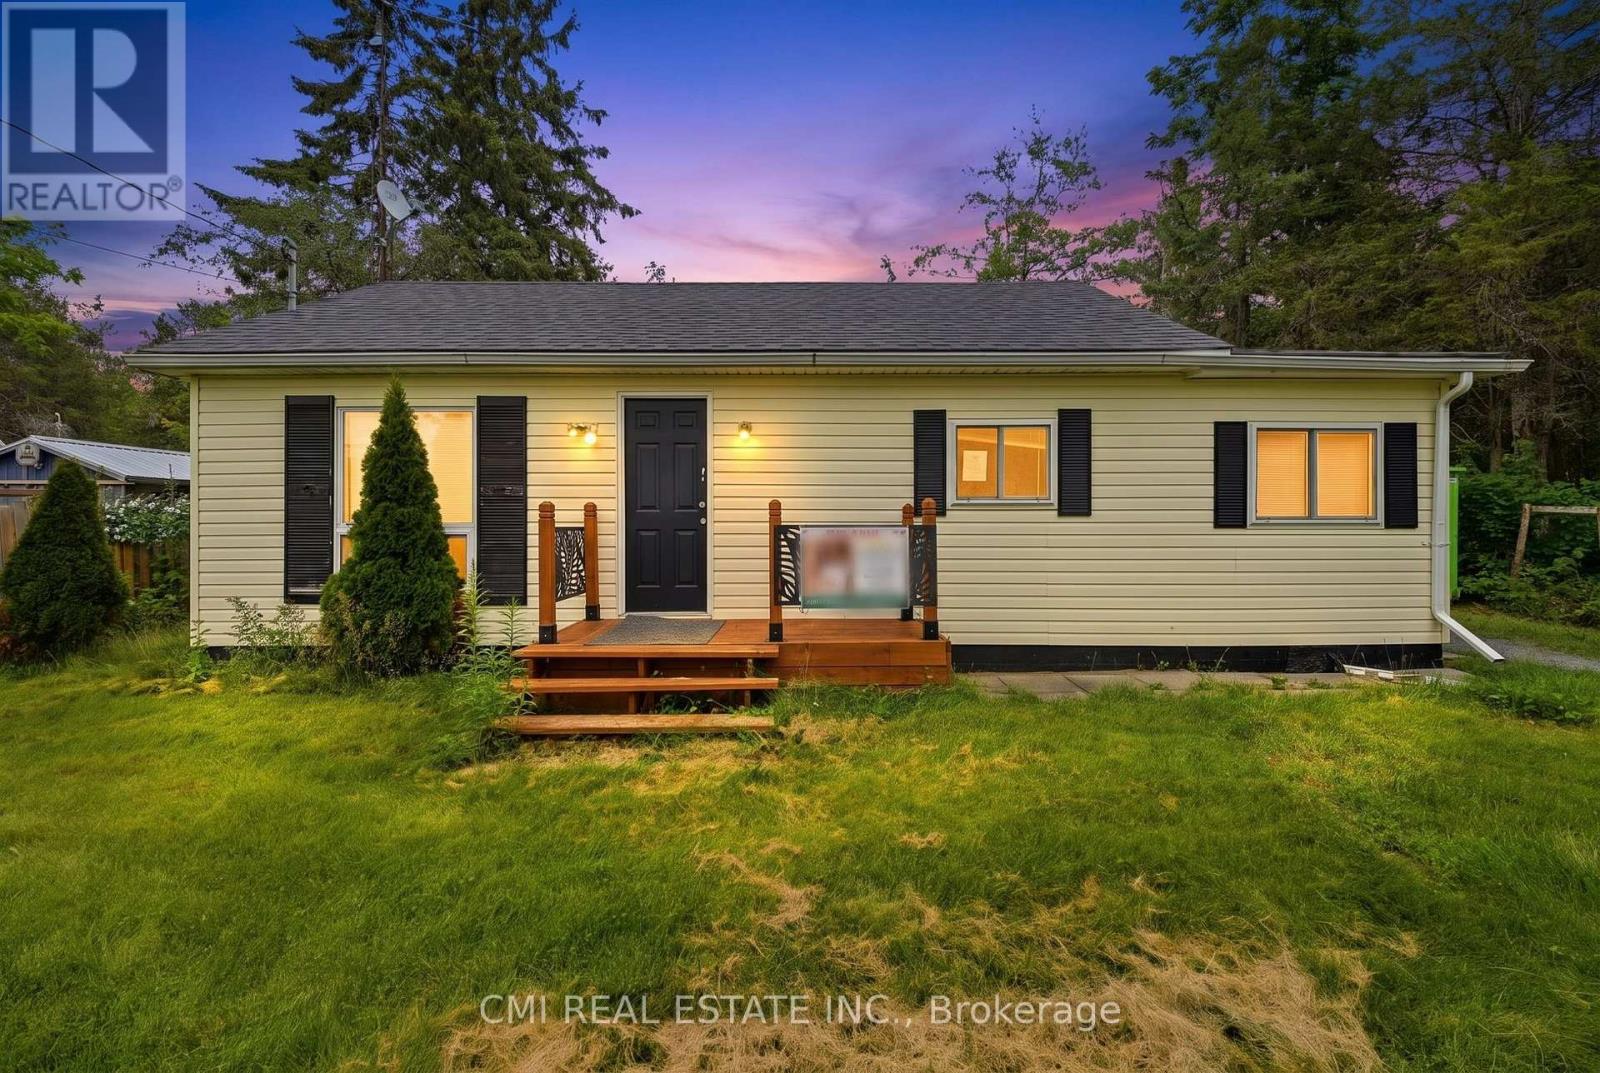
977 County Rd 38
Trent Hills, Ontario
Charming 2-bedroom, 1-bathroom home situated on a deep 57 ft x 232 ft lot in a desirable rural setting just minutes from Campbellford. This property offers comfortable living with plenty of outdoor space for gardening, recreation, or future possibilities. Enjoy the peace and privacy of country living while maintaining convenient access to local shops, restaurants, schools, and amenities. A great opportunity for first-time buyers, downsizers, or investors looking for a property with potential in a fantastic location. (id:51382)
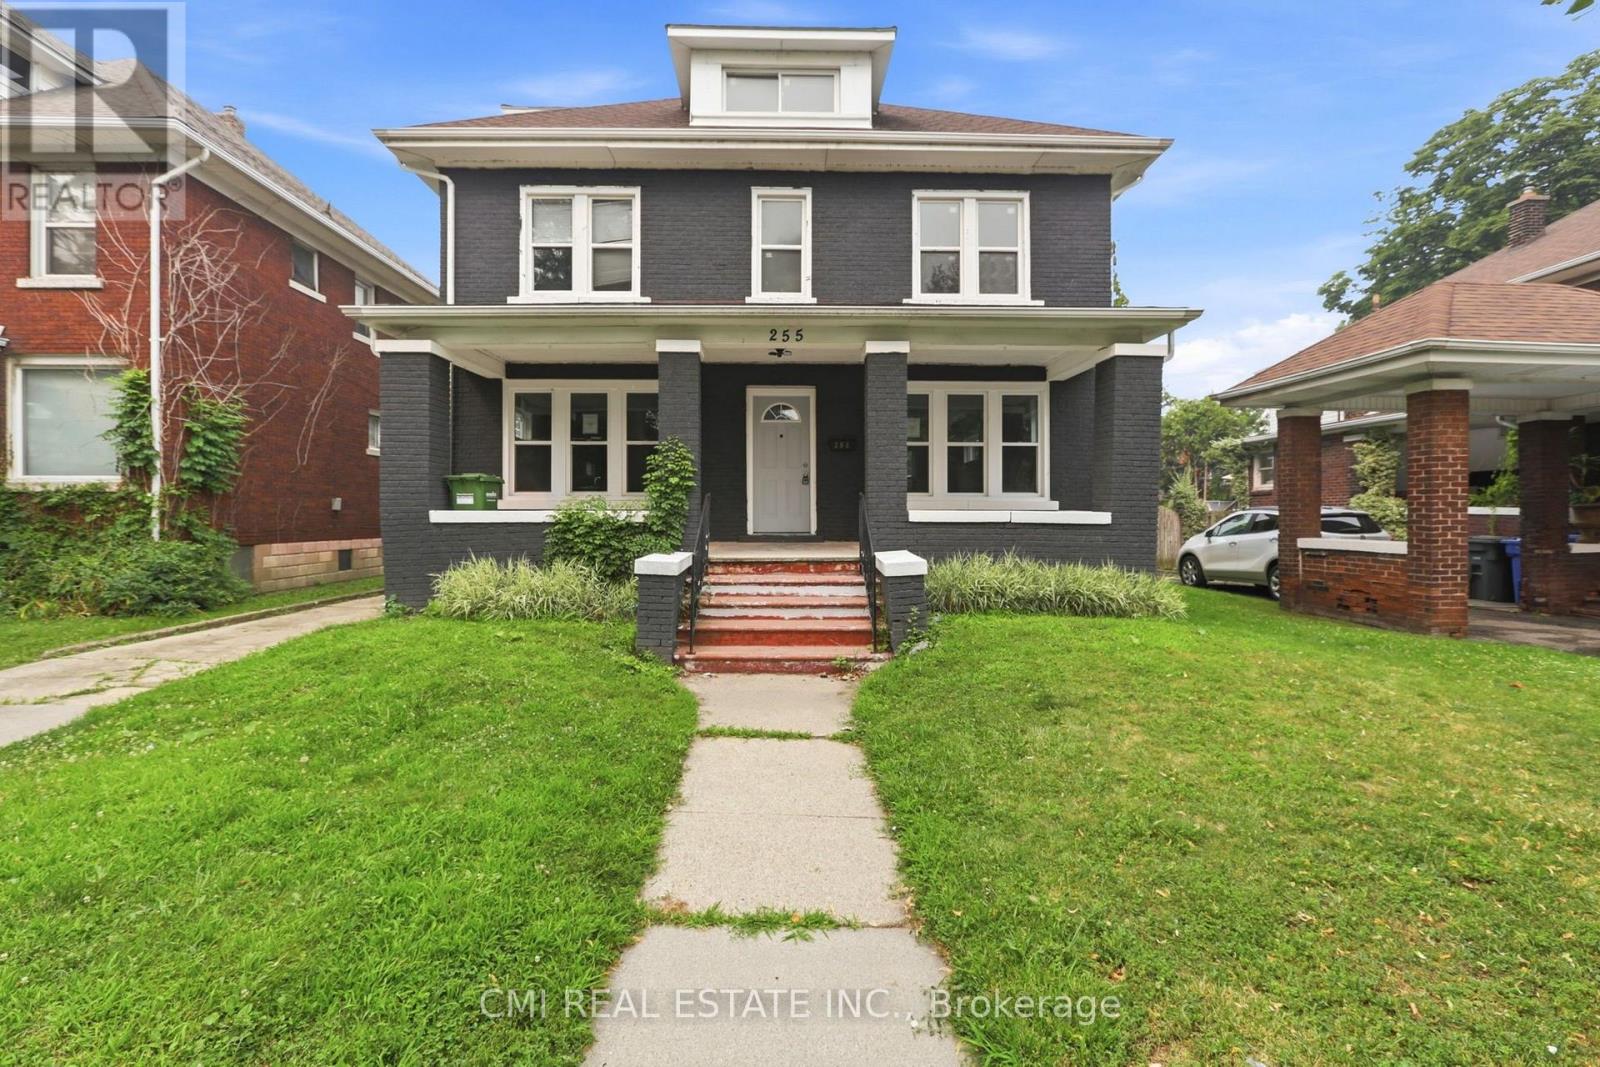
255 Hall Avenue
Windsor, Ontario
Welcome to 255 Hall Avenue, Windsor-a spacious and versatile home offering 5 generous bedrooms, perfect for growing families, multi-generational living, or savvy investors seeking excellent rental potential. Ideally situated in a convenient central Windsor location, this property is just minutes from the scenic Detroit River waterfront, vibrant downtown Windsor, the University of Windsor, schools, parks, shopping, restaurants, public transit, and the Canada-U.S. border for easy commuting. With ample living space, a functional layout, and close proximity to everyday amenities, this home presents an outstanding opportunity to own a well-located property in one of Windsor's most accessible neighborhoods. Whether you're looking for your next family home or a high-potential investment, 255 Hall Avenue is a must-see! (id:51382)
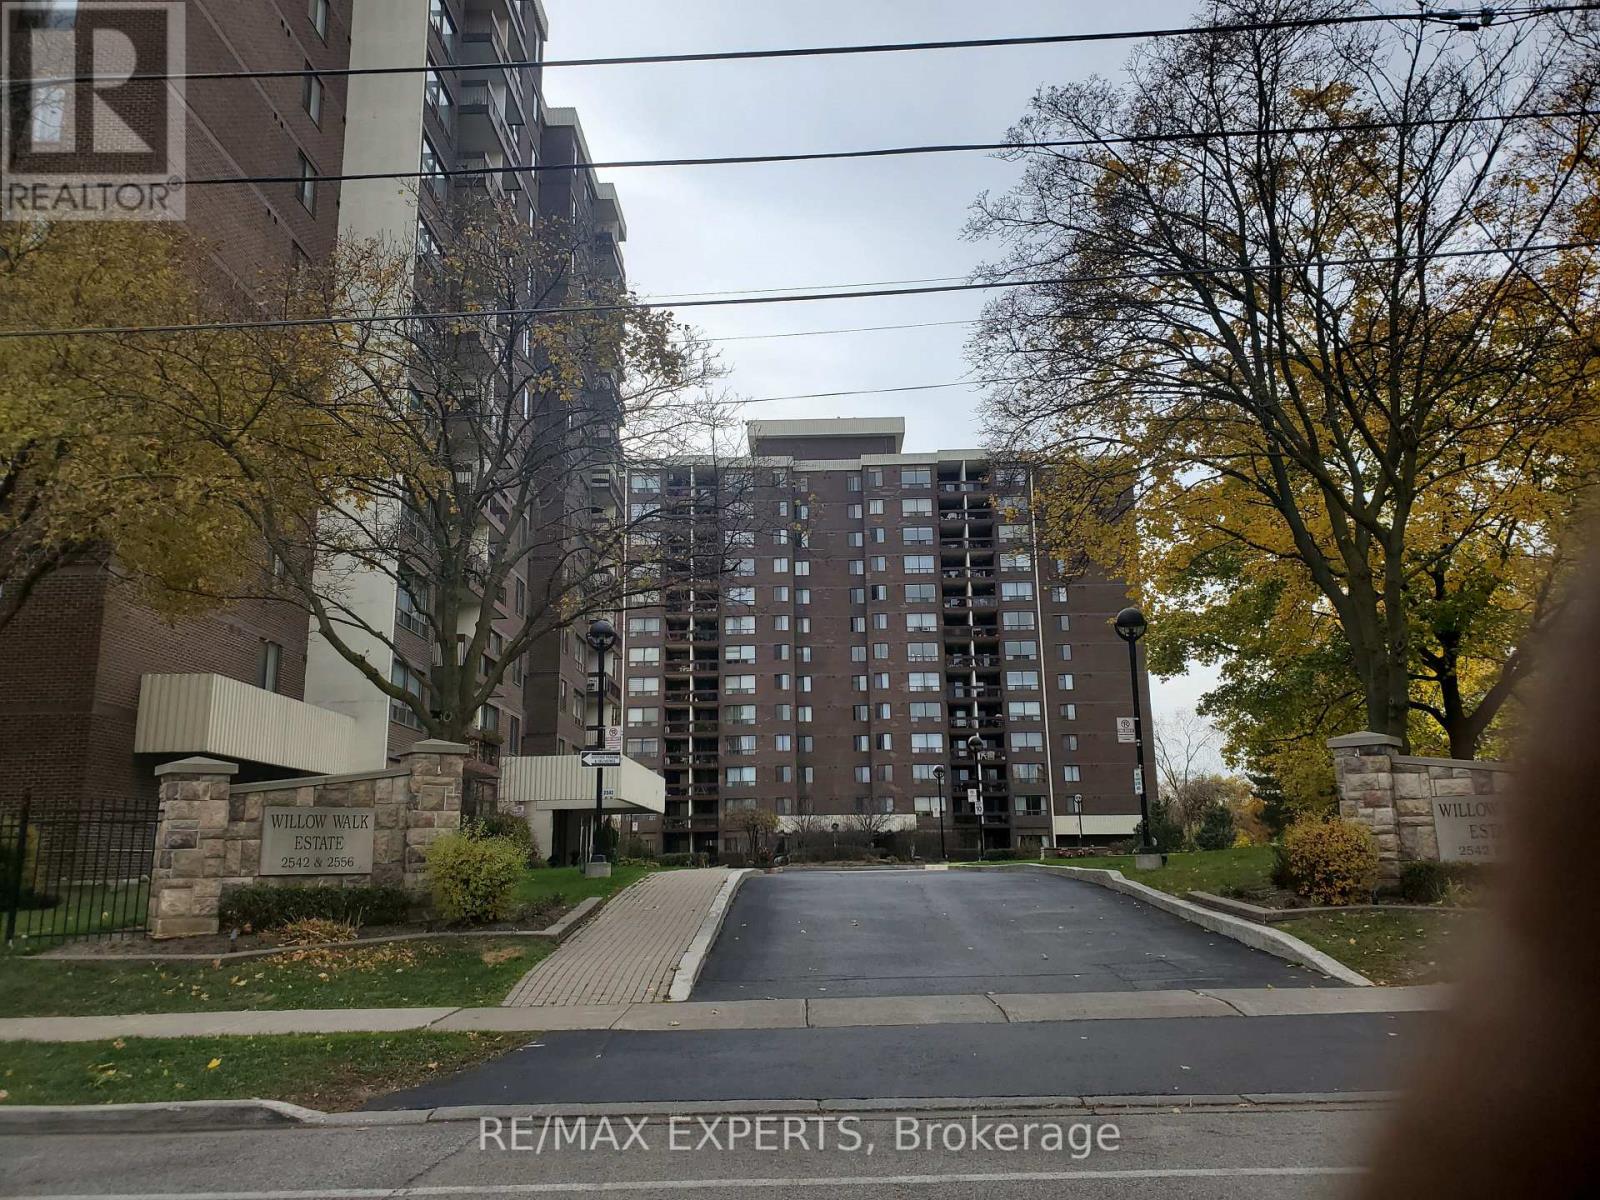
804 - 2542 Argyle Road
Mississauga, Ontario
LOCATION, LOCATION, LOCATION! Welcome to Willow Walk Estate Condos. This wonderful 2 Bedroom, 2 Bathroom Spacious Condo. Immediate Possession Available! Great Quiet Neighbourhood Close to Hospital, Shopping and Lots of Other Amenities. Large Eat-In Kitchen and a Dining Room Too! The Perfect Place To Entertain Your Family and Friends! Walk-In Laundry Room With Storage Too! Large Balcony is Great to Sit Out and Enjoy Warm Summer Nights. Parking and Locker Are Included Too! Common Areas Include Outdoor Pool, Sauna, Exercise Room, Library and Visitor Parking. This Condo Complex Features Large Grounds With a Playground Too. This Building is Conveniently Located Within Walking Distance of the Cooksville GO, Transit, Tons of Shopping Including Square One, Medical as well as The Trillium Hospital. Many Schooling Options Are Available Nearby. Monthly Maintenance Fee Includes Hydro, Heat and Water and Building Insurance. A Short Drive to Main Highways and Outstanding Value Offered at Willow Walk Estates! This Won't Last Long! (id:51382)
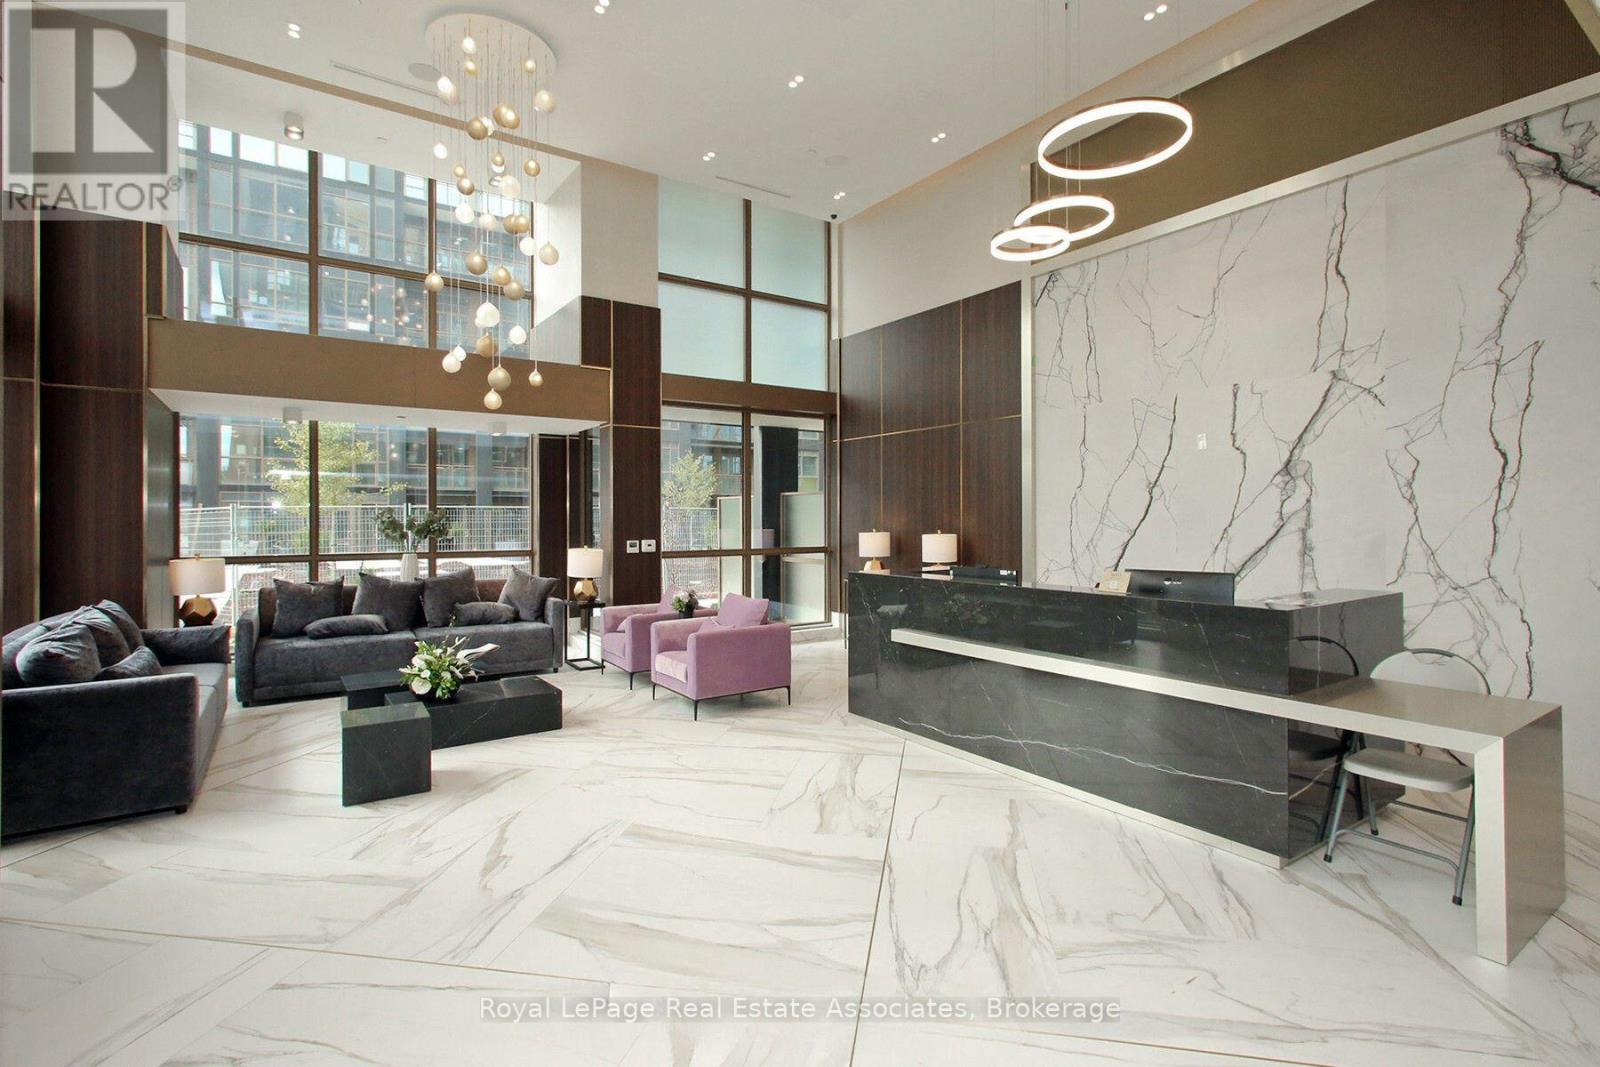
314 - 2343 Khalsa Gate
Oakville, Ontario
Welcome to this beautifully appointed residence offering an exceptional lifestyle with an impressive selection of resort-inspired amenities. Enjoy the convenience and peace of mind of 24-hour concierge and security, along with an outstanding range of facilities designed for comfort, relaxation and recreation. Residents can take advantage of a fully equipped fitness centre, outdoor swimming pool, party room, media lounge and a stunning rooftop courtyard featuring BBQ areas - perfect for entertaining family and friends. Additional amenities include a pet wash station, car and bicycle wash stations, garbage disposal, outdoor basketball court and a community garden. Unwind and recharge at the Razul Spa facilities. Whether you enjoy an active lifestyle, entertaining or simply relaxing, this building offers something for everyone. Experience modern condominium living with convenience, comfort and lifestyle amenities right at your doorstep! (id:51382)
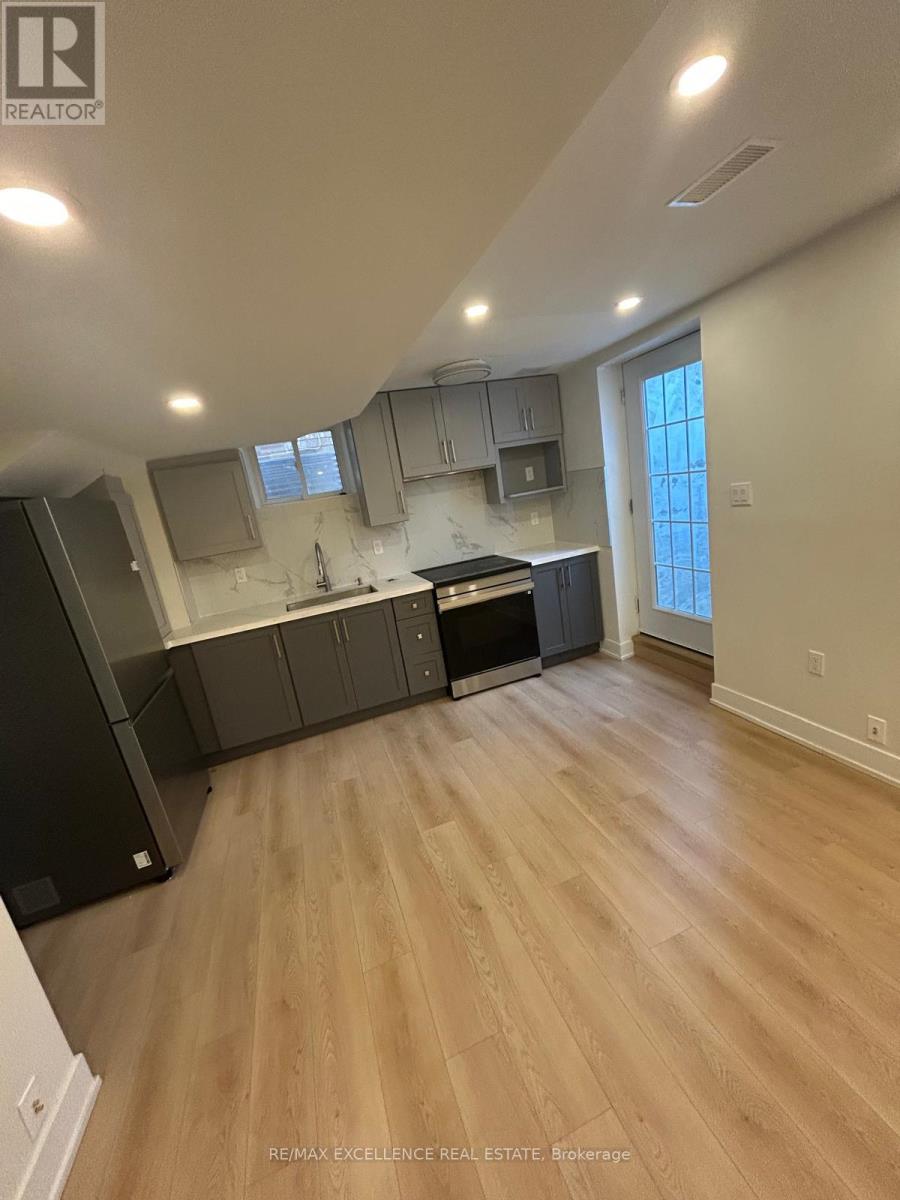
211 Queen Mary Drive
Brampton, Ontario
Newly Renovated 2-Bedroom Basement Apartment for Lease in Brampton! Beautifully renovated 2-bedroom, 1-bathroom basement apartment located at 211 Queen Mary Drive in a desirable Brampton neighborhood. This well-appointed unit features a modern interior, spacious bedrooms, a functional layout, and comfortable living space. Ideal for a small family or working professionals. Conveniently located close to schools, parks, shopping centers, public transit, and major roadways. Enjoy comfortable living with easy access to everyday amenities. A great opportunity to lease a move-in-ready home in a convenient location. Don't miss out! (id:51382)
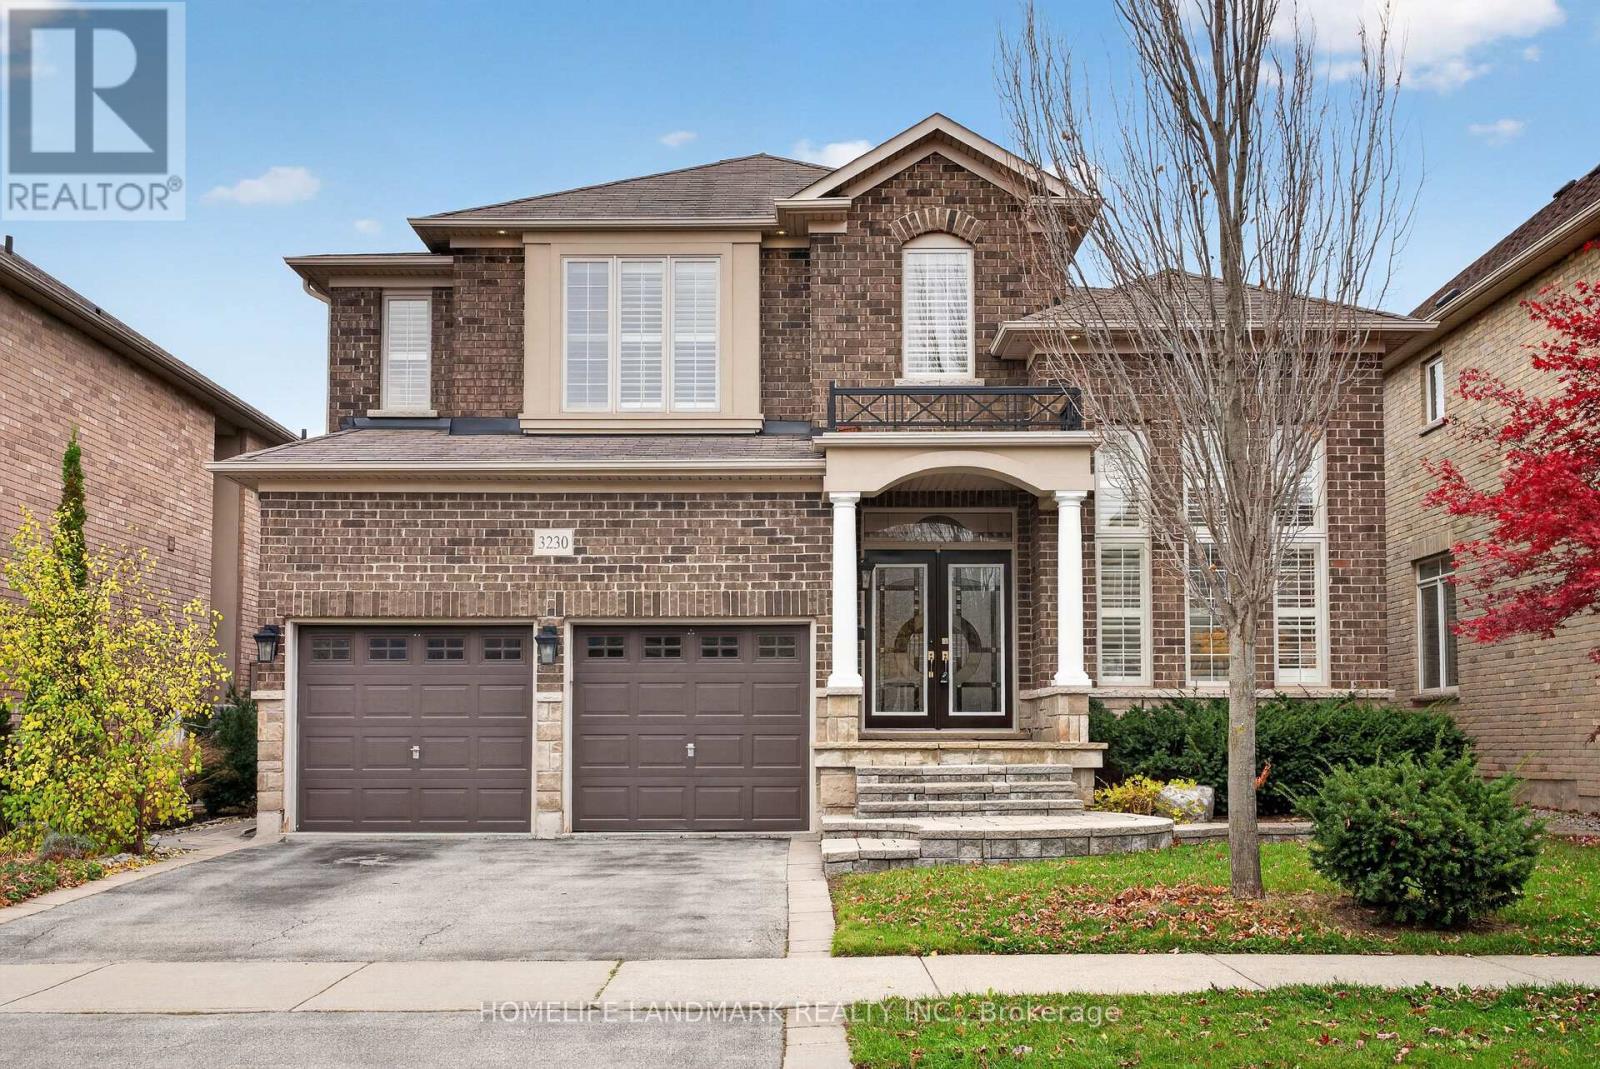
3230 Saltaire Crescent
Oakville, Ontario
Welcome to 3230 Saltaire Crescent, a beautifully proportioned executive home offering approximately 3,350 sq ft above grade in the desirable Bronte Creek / Palermo West community of Oakville. With 4+2 bedrooms and 5 bathrooms, this home delivers the space and flexibility that growing or multi-generational families are looking for.The main level features a bright, functional layout with generous principal rooms, a well-appointed kitchen with granite countertops, and seamless flow to the backyard. Upstairs, the spacious primary suite is complemented by three additional bedrooms, including a convenient Jack & Jill bathroom shared by bedrooms 2 and 3 - a practical layout for families with children.A south-facing backyard floods the home with natural light throughout the day and provides an ideal, low-maintenance outdoor space for entertaining or relaxing - without the upkeep and cost of a pool.The fully finished lower level adds exceptional versatility, with two additional bedrooms and ample living space suitable for guests, a home office, or a growing family. (id:51382)
6 Orange Street
Orangeville, Ontario
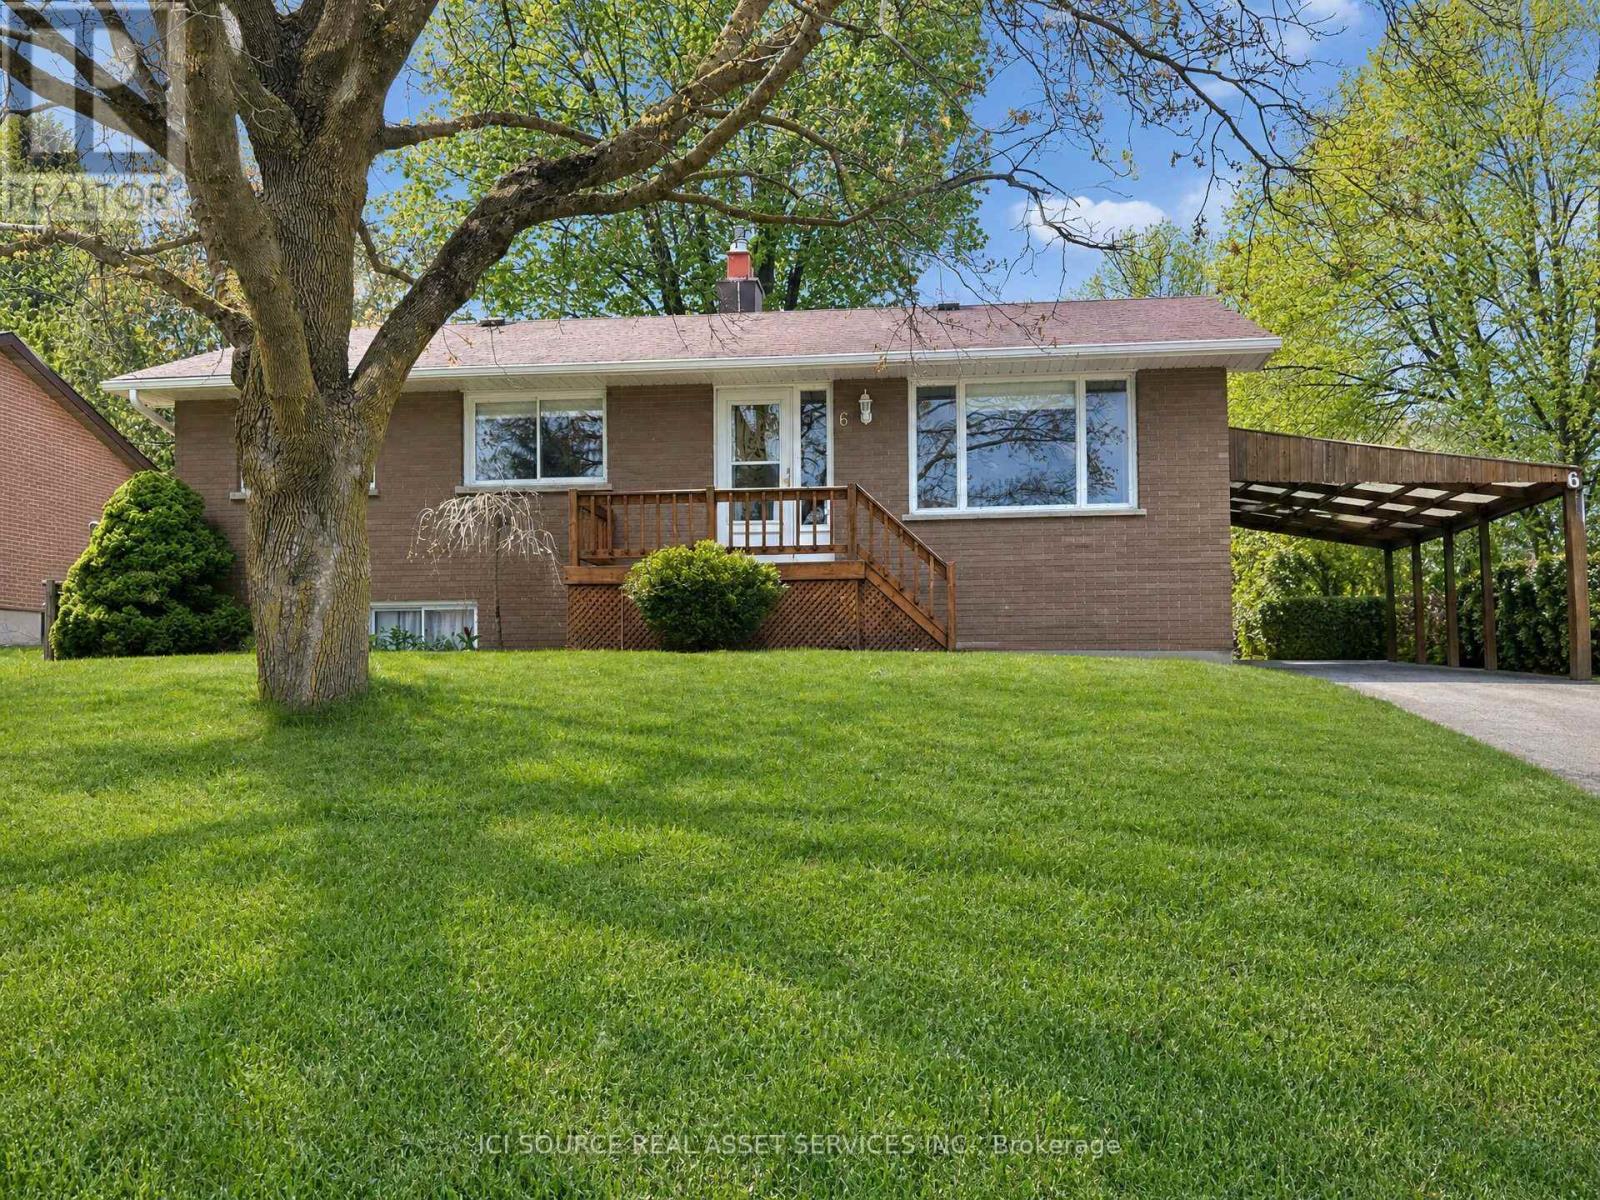
Charming Brick Bungalow in a Prime Orangeville Location. Welcome to this well-maintained all-brick bungalow offering the perfect blend of comfort, functionality, and location. Featuring 3 spacious bedrooms and 2 full bathrooms, this home is ideal for families, downsizers, or anyone seeking convenient one-level living with additional finished space. Step inside to discover a bright and inviting main floor with a practical layout designed for everyday living. The fully finished basement provides exceptional additional living space, perfect for a family room, recreation area, home office, gym, or guest accommodations. Outside, you'll appreciate the covered carport, a handy workshop for hobbyists or DIY enthusiasts, and a separate storage shed offering plenty of room for tools, lawn equipment, and seasonal items. The private yard provides space to relax, entertain, or garden. This home is just minutes from excellent schools, beautiful parks, walking trails, shopping, restaurants, and the vibrant downtown core. Enjoy the convenience of nearby amenities while living in a welcoming, family-friendly community. *For Additional Property Details Click The Brochure Icon Below* (id:51382)
Basement - 3126 Jessica Court
Mississauga, Ontario
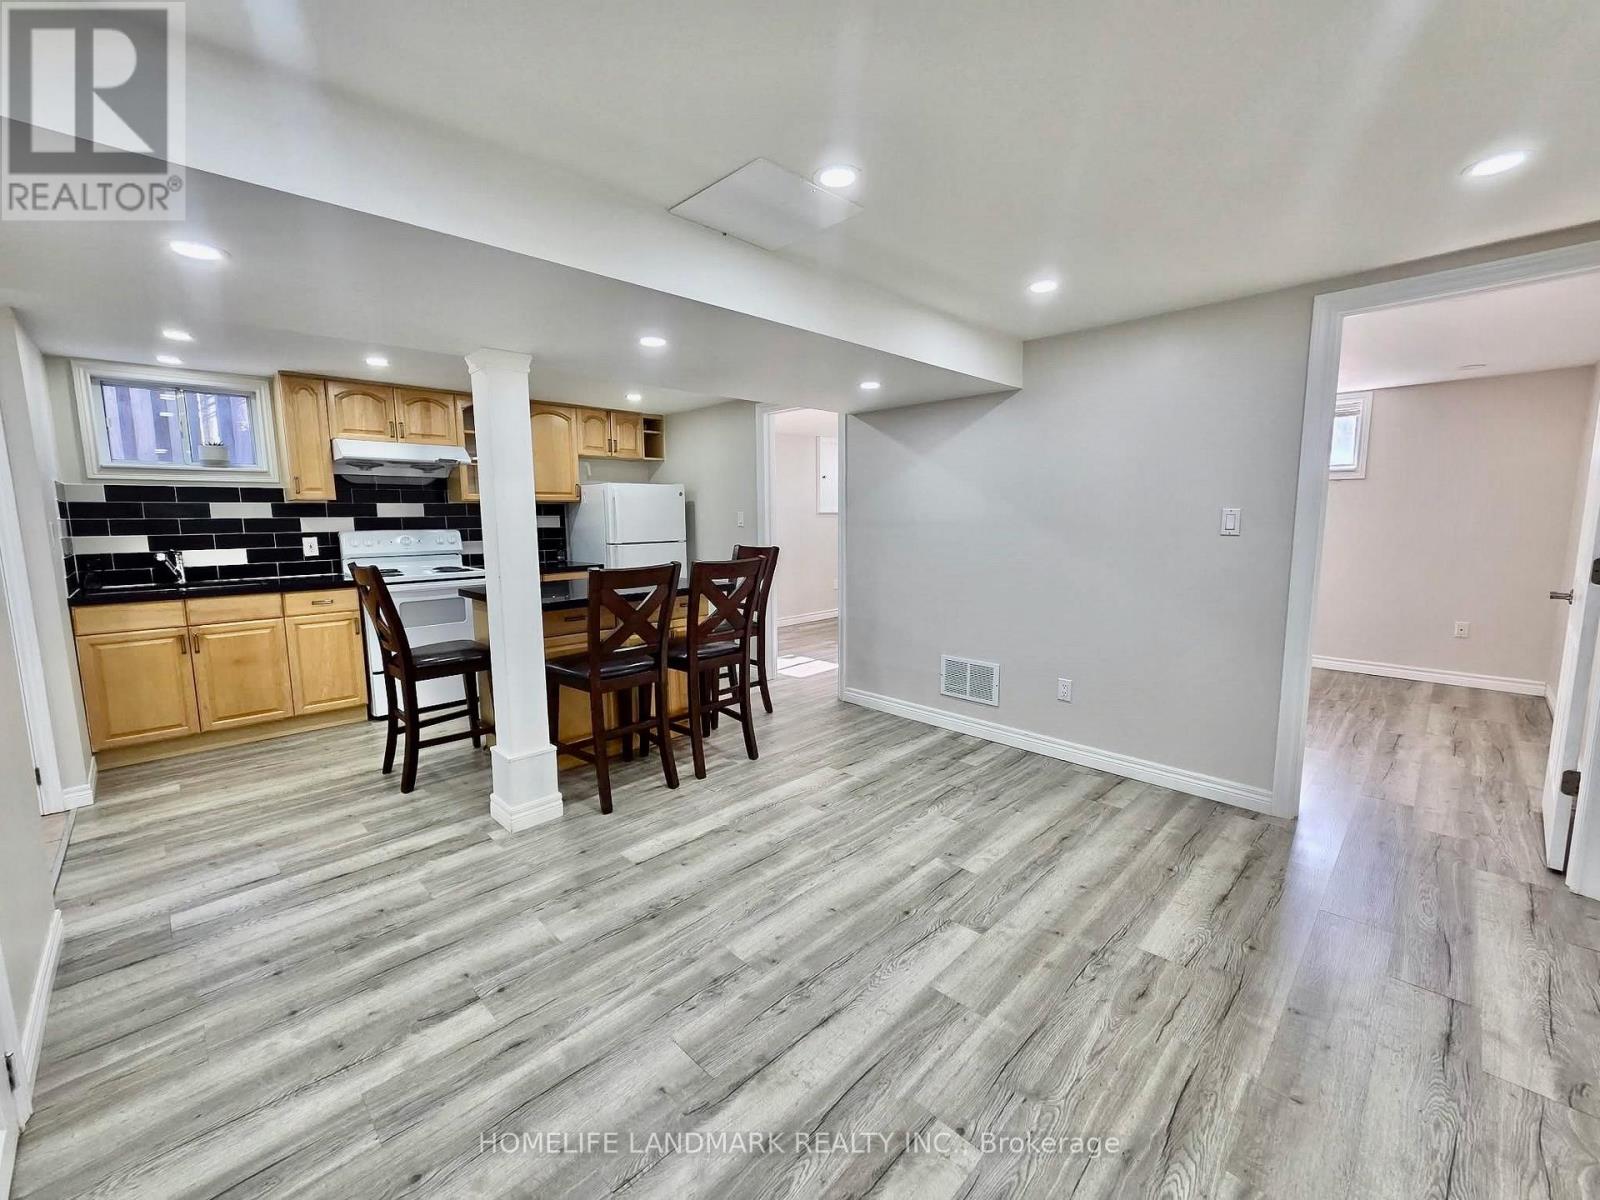
Prime location! Beautiful semi-detached basement, in a family-friendly neighbourhood, steps to TTC and a short distance to UTM, Sheridan College, and Square One. Two bedrooms, 1 kitchen, 1 bathroom. A wonderful blend of comfort, style, and convenience! (id:51382)
3766 Darla Drive E
Mississauga, Ontario
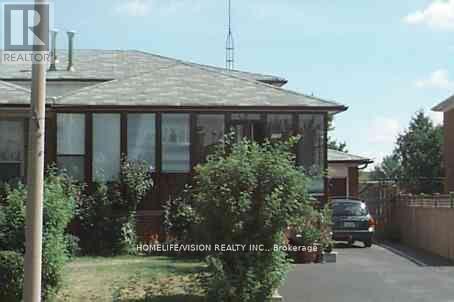
4-Level Backsplit Home With Finished LEGAL BASEMENT APARTMENT., Enclosed Front Porch And Garage, New Windows, Separate Laundry Facility For Upstairs And Downstairs. Few Mins to Hwy 427, 401 & 407, Near To Community Centre, Library, Westwood Mall, Transit Hub, Schools, Parks & Pearson Airport. (id:51382)
572 Saint Clarens Avenue
Toronto, Ontario
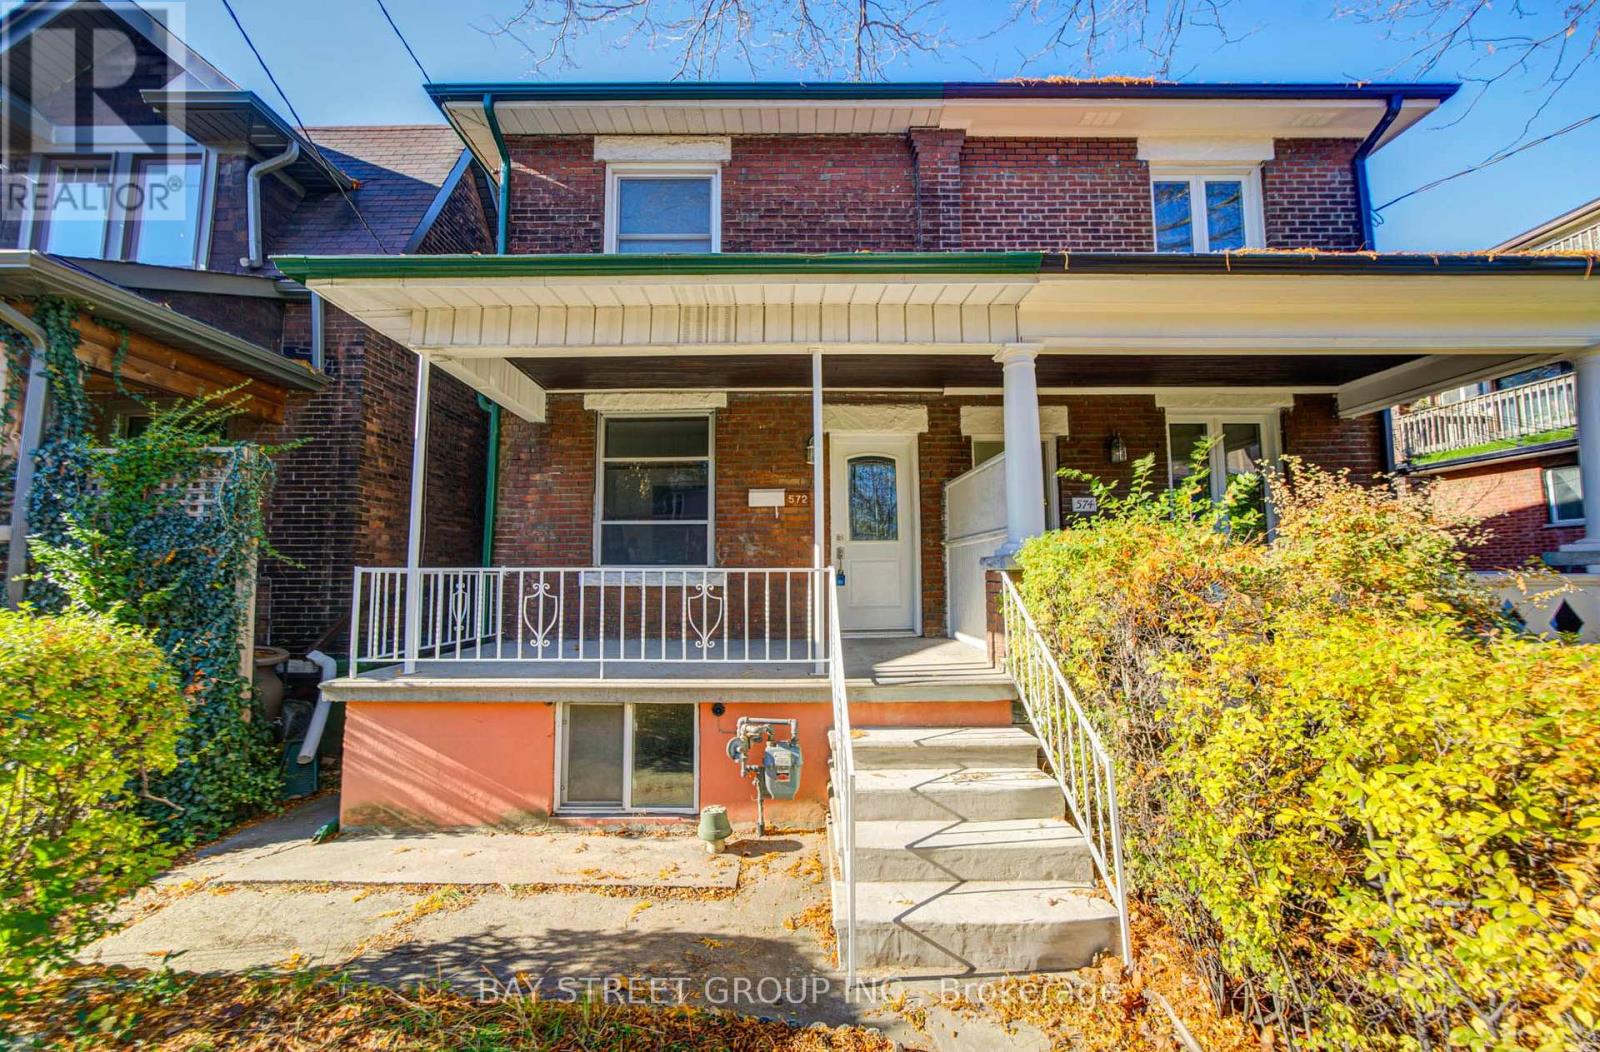
Location, Location! Don't miss this rare opportunity to own a beautifully renovated 3+1 bedroom, 3-bathroom semi-detached home in the highly sought-after Dovercourt-Wallace Emerson-Junction community! Offering 1,391 sq. ft. above grade plus a finished basement, this move-in-ready home features a spacious front porch and a convenient covered 2-car carport. Extensively renovated with numerous upgrades, this home features smooth ceilings throughout, new 5-inch baseboards, and beautiful engineered hardwood flooring on the main floor. The modern, fully renovated kitchen boasts brand-new tile flooring, cabinetry, quartz countertops, sink and faucet, complemented by stylish pot lights. A newly added 2-piece powder room completes the main floor. The second floor and finished basement also feature newly renovated bathrooms. The finished basement offers an additional bedroom, a spacious recreation area, and a newly renovated 3-piece bathroom, providing excellent flexibility for extended family, guests or a home office. Unbeatable Location! Walk Score 87 and Transit Score 94! Just a 1-minute walk to TTC bus service and 450m (approximately a 4-minute walk) to Lansdowne Subway Station. Close to the highly regarded Bloor Collegiate Institute, Dufferin Mall, Galleria, Geary Avenue, popular restaurants, boutique shops and parks. Convenient access to UP Express, GO Transit, major highways and downtown Toronto. Approximately a 20-35 minute drive to popular attractions including the CN Tower, Rogers Centre, CNE and Ontario Place. Simply Move In and Enjoy! Experience the perfect blend of modern upgrades, comfort and convenience in this beautifully renovated home, ideally situated in one of Toronto's vibrant neighbourhoods! (id:51382)
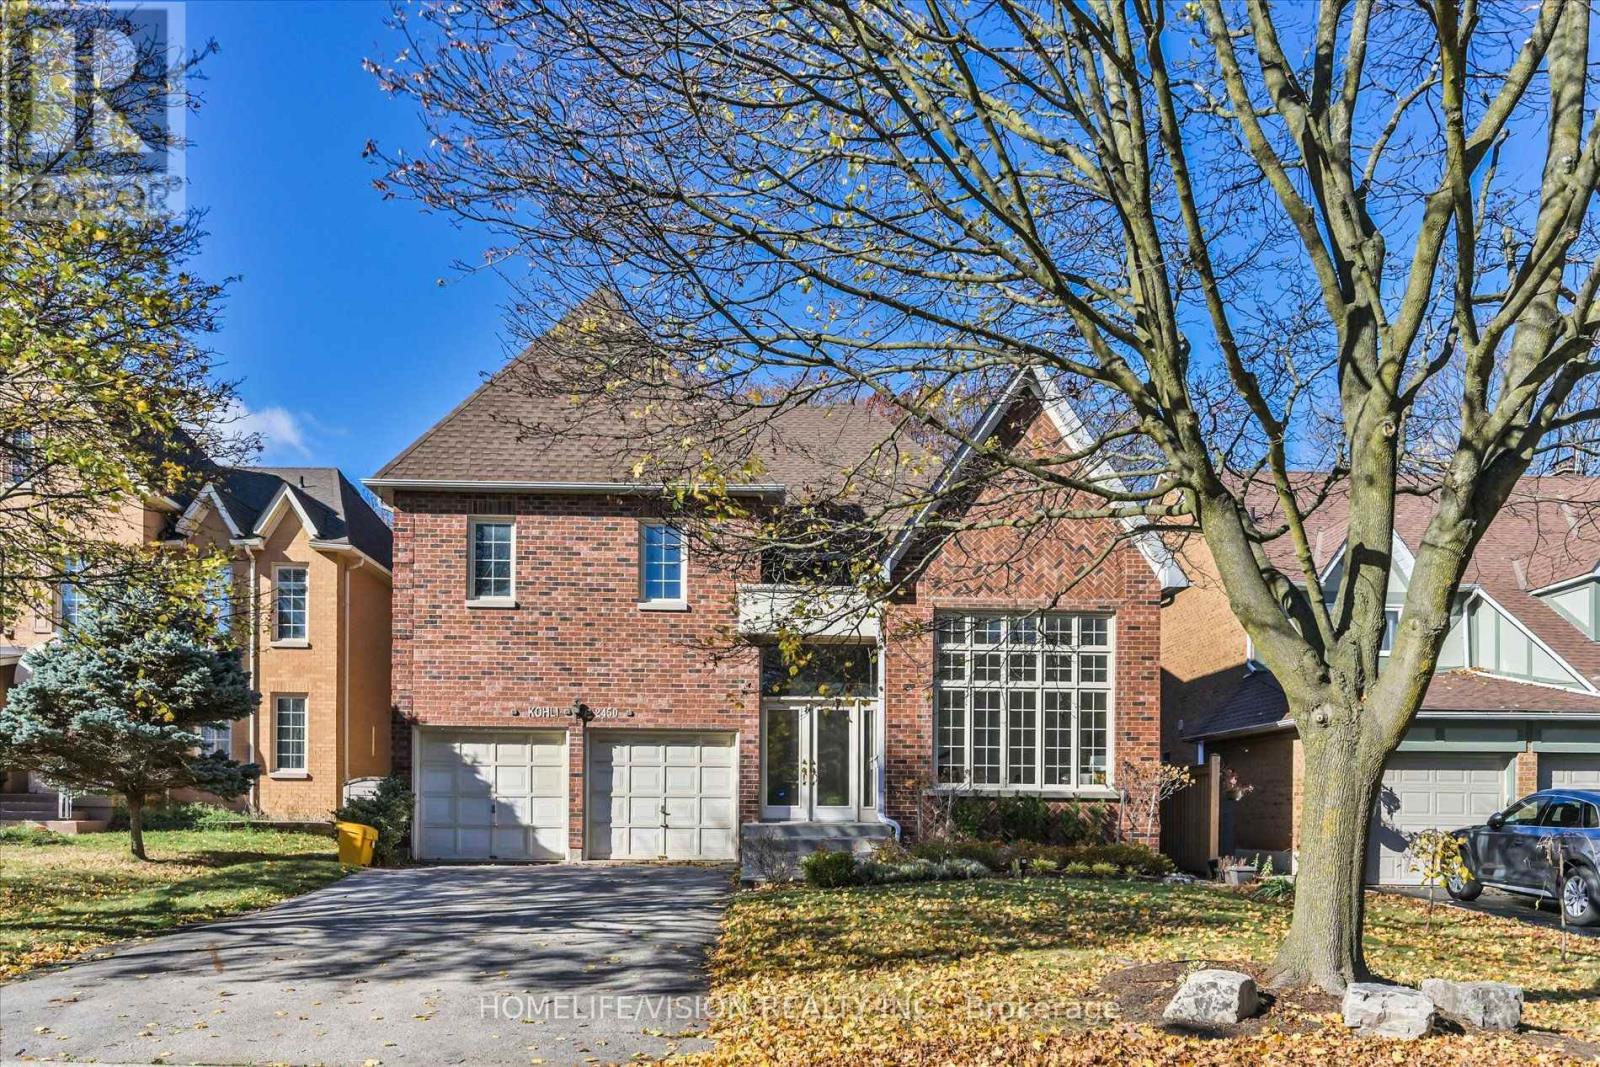
2450 Marisa Court
Mississauga, Ontario
Welcome to prestigious Sherwood Forrest! Nestled on a premium lot backing onto beautiful parkland, this impressive 4-bedroom family home offers 3,542 sq. ft. above grade (per MPAC) of exceptional living space! A grand entrance with sweeping curved staircase sets the tone for this freshly painted home, featuring soaring ceilings, spacious principal rooms and a wonderful layout for family living and entertaining. The dramatic living room boasts a soaring ceiling and lovely garden views, while the formal dining room with French doors is perfect for special gatherings. An expansive, family-sized kitchen features a generous breakfast area surrounded by elegant bow windows overlooking lush gardens, with a walkout to the patio, complete with a motorized retractable awning for comfortable outdoor enjoyment. The adjoining family room with fireplace and classic wainscoting creates a warm, welcoming space. A main-floor office, renovated 3-piece bathroom and convenient laundry room with garage access complete the main level. Upstairs, the spacious primary retreat offers double-door entry, his-and-hers walk-in closets and a 5-piece ensuite. Three additional generously sized bedrooms include an oversized second bedroom with walk-in closet and semi-ensuite access. The largely unfinished basement offers tremendous potential to customize to your needs. Beautiful curb appeal, professionally landscaped gardens, double garage, roof replaced in 2020 and emergency backup generator add to the appeal. Ideally located near excellent schools, parks, trails, shopping, Clarkson GO, major highways, recreation facilities and UTM. A wonderful opportunity to personalize a spacious family home in one of Mississauga's most sought-after neighborhoods. Exceptional space in an outstanding setting! (id:51382)
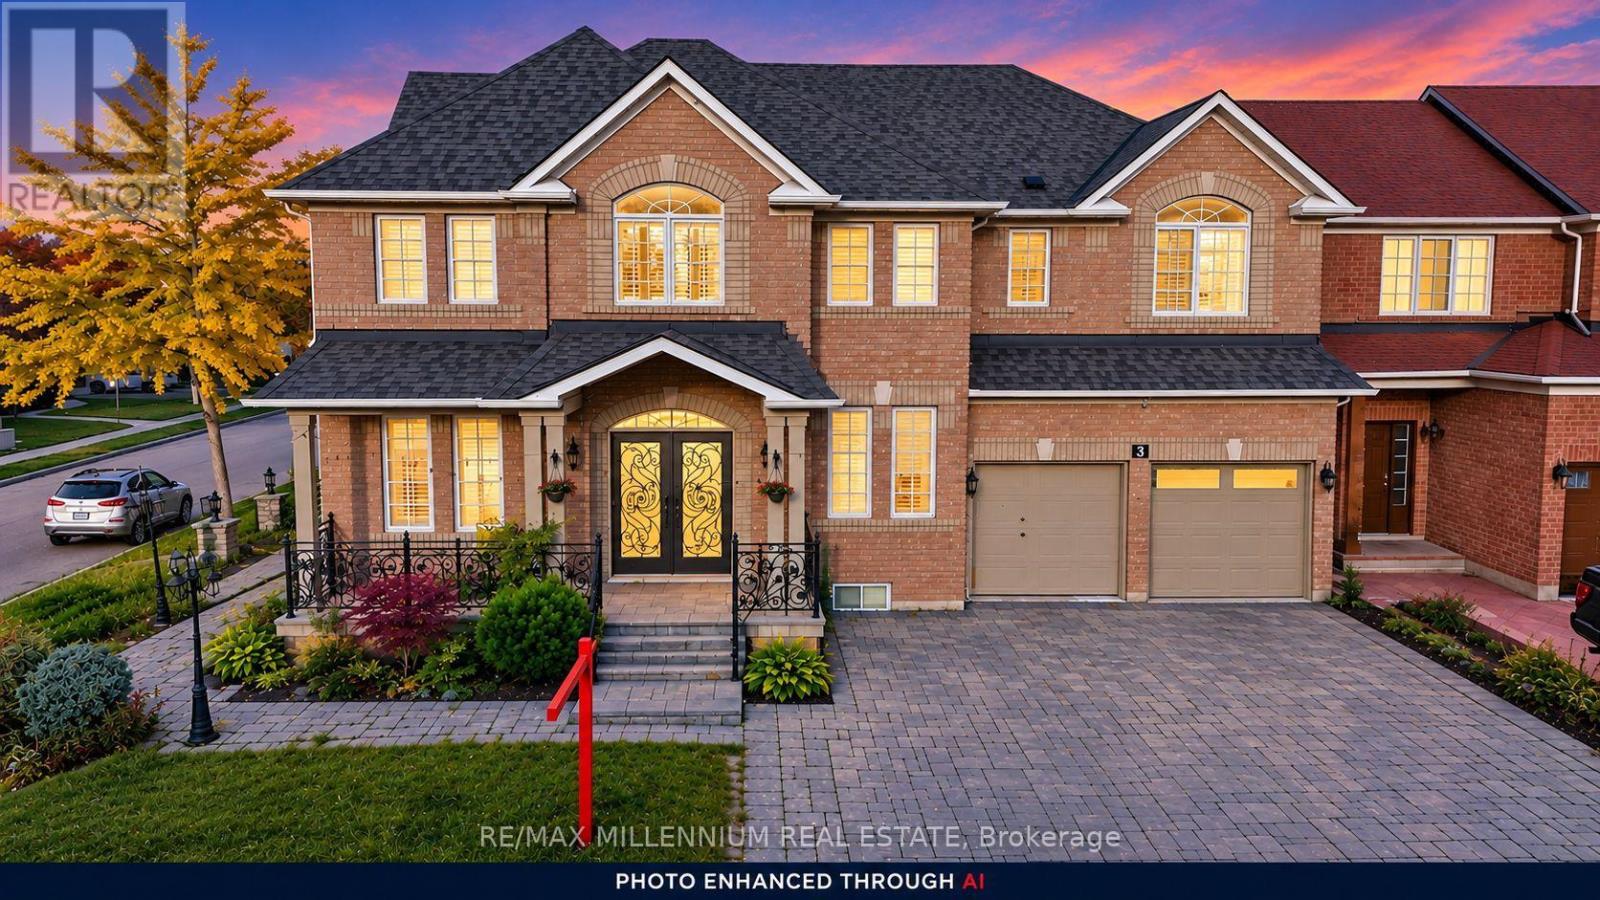
3 Cogswell Crescent
Brampton, Ontario
LOOK NO FURTHER! A LUXURIOUS CORNER-LOT GEM IN THE PRESTIGIOUS VALES OF CASTLEMORE!Welcome to this exceptional luxury residence offering an impressive 5,254 sq. ft. of total living space, showcasing elegance, sophistication, and thoughtful design throughout! A grand double-door entrance welcomes you into a beautifully appointed main floor featuring soaring9-foot ceilings, separate formal living, dining, and family rooms, and exquisite custom crown moulding complemented by pot lights throughout. The inviting living room features a cozy fireplace and a convenient side entrance, while a full main-floor bathroom adds functionality and versatility.The stunning gourmet kitchen is a true showstopper, featuring custom quartz countertops, premium cabinetry, generous storage, stainless steel appliances, a double-door refrigerator, and a smooth-top stove. An additional fully equipped spice kitchen offers its own stove, dishwasher, sink, and quartz countertops-perfect for effortless entertaining and everyday cooking! A staircase with decorative metal pickets leads to the spacious upper level, featuring 5 generously sized bedrooms and convenient second-floor laundry. The luxurious primary retreat boasts a spa-inspired 5-piece ensuite complete with double quartz vanities, a glass-enclosed standing shower, and a relaxing Jacuzzi tub. Four additional spacious bedrooms and two 3-piece bathrooms complete this impressive level. The finished basement separate entrance , offering approximately 1,615 sq. ft. (as per MPAC), features a separate side entrance , 2 additional bedrooms, a wet bar, and an expansive living and entertainment area-providing exceptional flexibility for extended family or guests.Step outside to enjoy a beautifully designed, low-maintenance backyard with no grass, complemented by an interlocking paver driveway. The garage offers abundant storage space and aLevel 2 EV charging outlet. Additional modern conveniences include built-in Ethernet wiring throughout (id:51382)
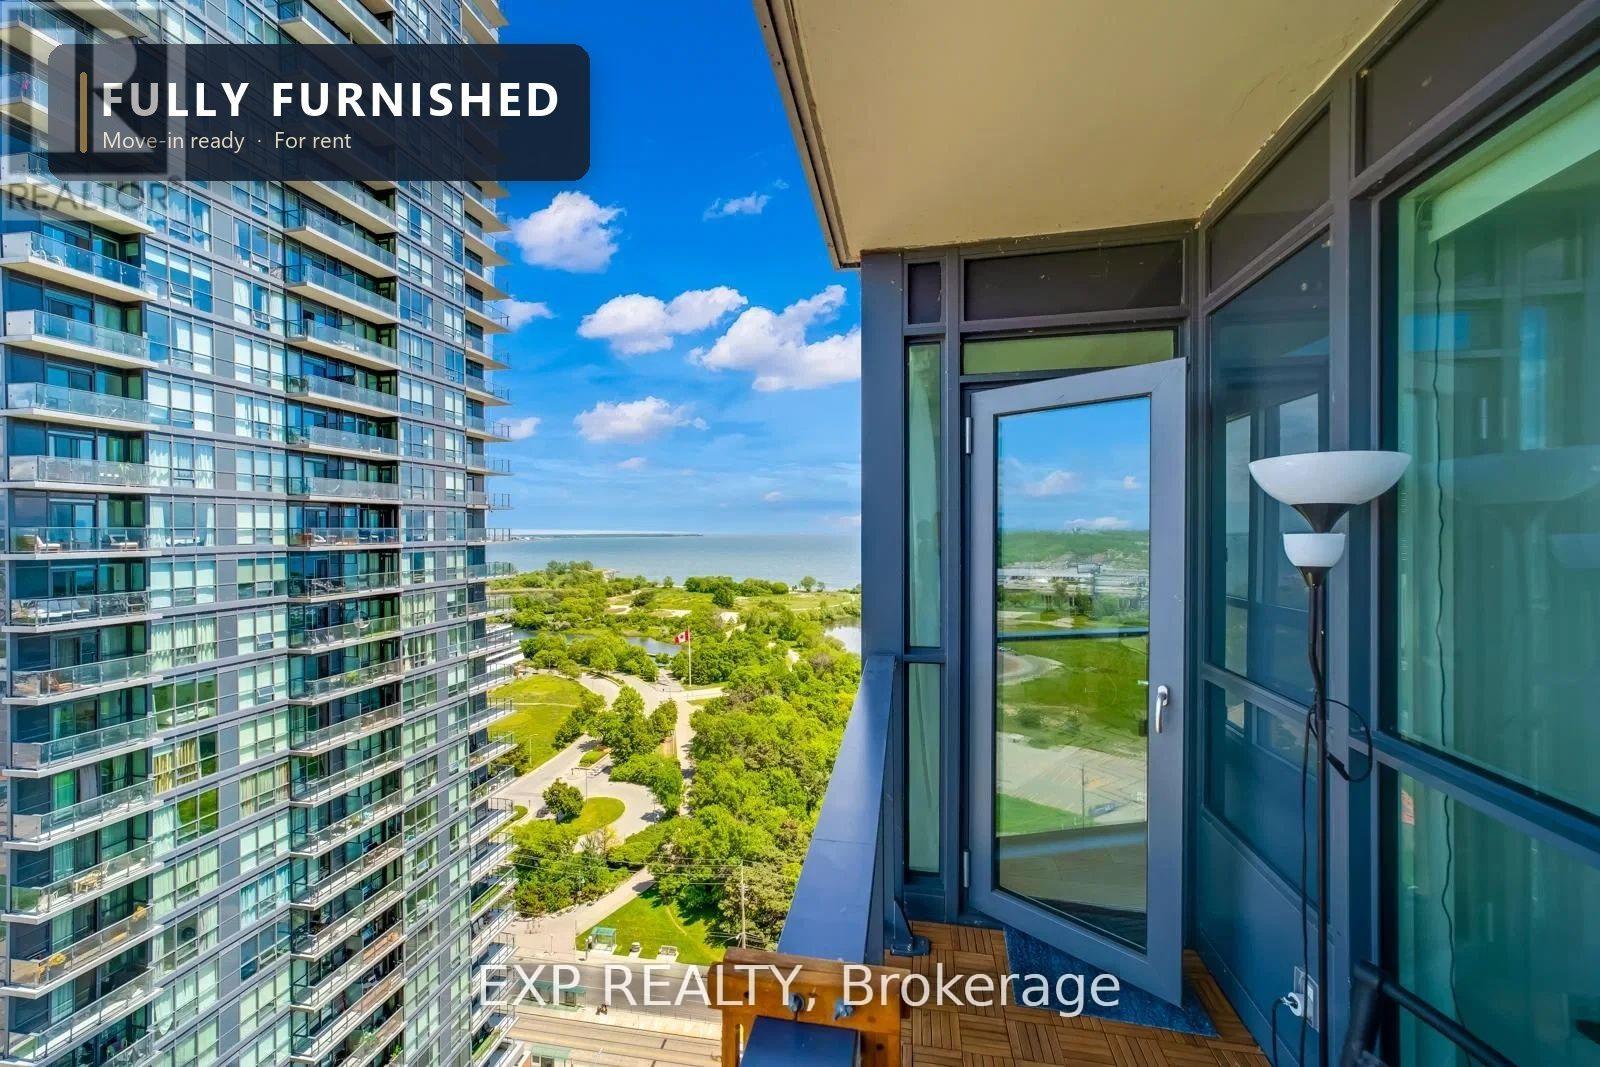
2509 - 2212 Lake Shore Boulevard W
Toronto, Ontario
Live in style with breathtaking lake and city views! Welcome to this bright and modern 1-bedroom + den suite offering 657 sq. ft. of thoughtfully designed living space, 9-foot ceilings, and sleek laminate flooring throughout. The spacious, versatile den offers flexibility as a home office, guest room, or potential second bedroom. Enjoy resort-style living with exceptional building amenities, including an indoor pool, fully equipped fitness centre, games room, party room, rooftop terrace with panoramic views, and a dedicated children's craft room. Everyday convenience is right at your doorstep, with Metro, Starbucks, TD Bank, and Shoppers Drug Mart located within the complex. Just steps from Humber Bay Park, scenic waterfront trails, restaurants, and TTC access, with downtown Toronto only approximately 15 minutes away. This suite offers an exceptional combination of lifestyle, location, and convenience in one of Toronto's most desirable waterfront communities. (id:51382)
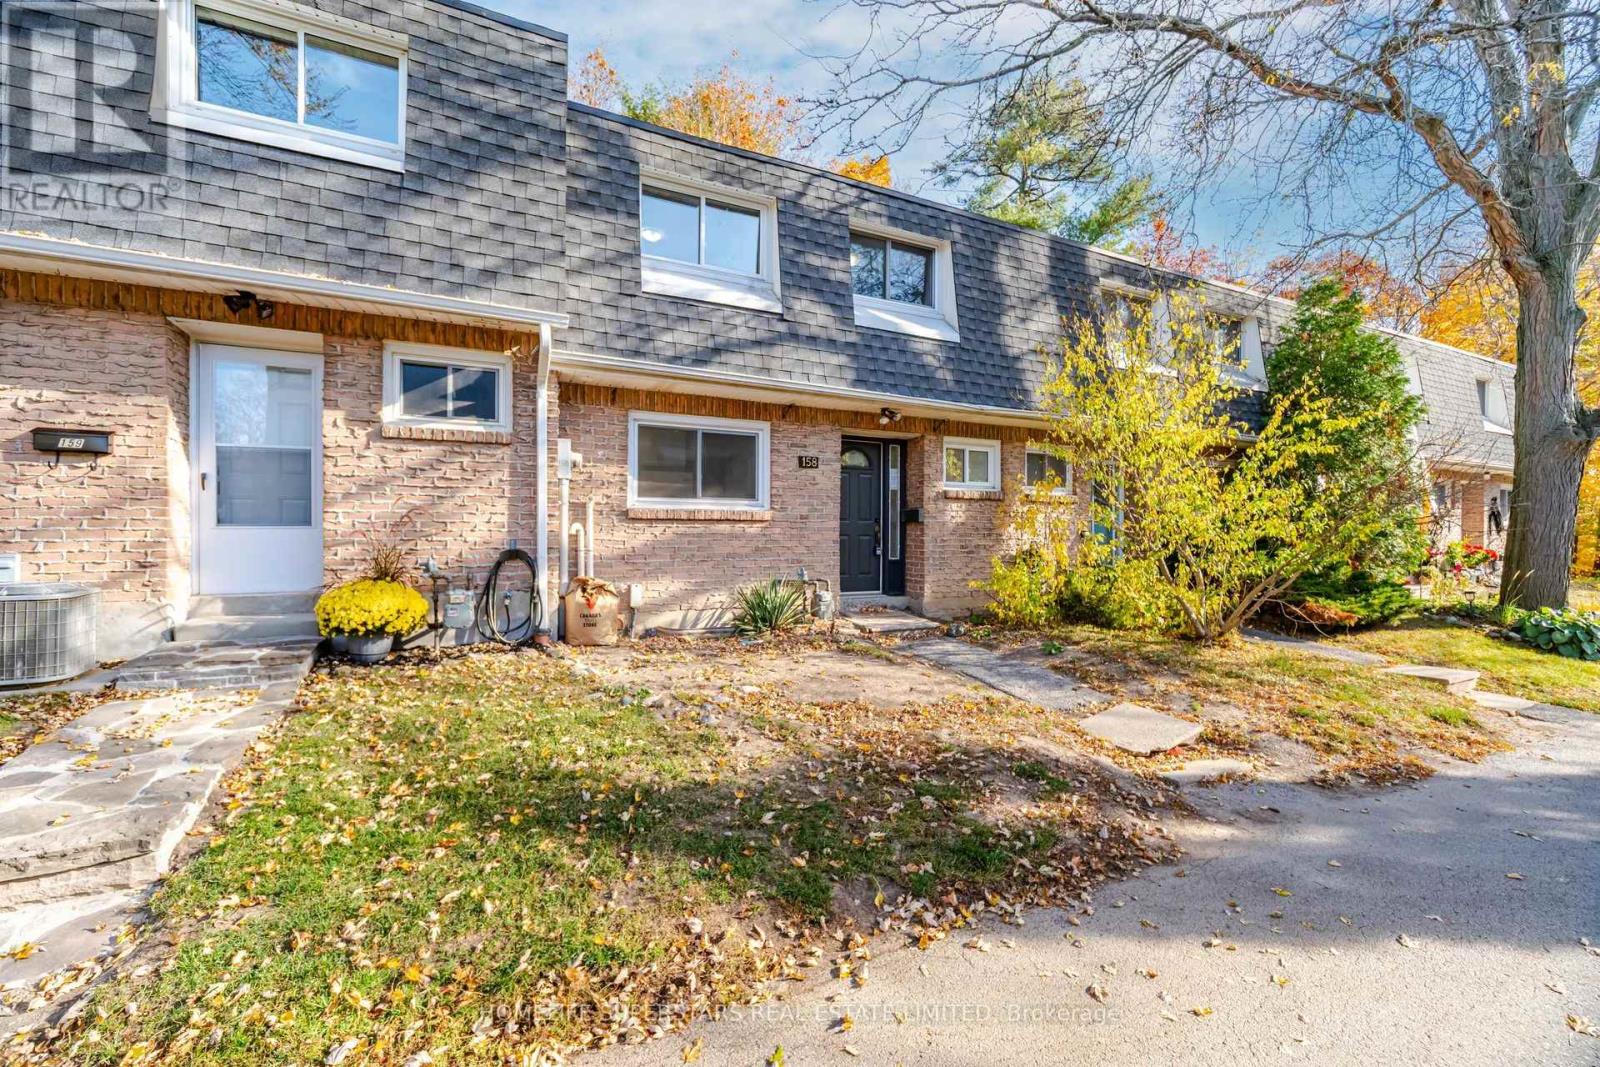
158 - 2050 Upper Middle Road
Burlington, Ontario
Welcome To 2050 Upper Middle Road #158 - This Townhouse Is Perfect For First Time Buyers Or Downsizers On A Beautiful Ravine Property. This Three Bedroom, 1.5 Bathroom Unit Offers A Separate Dining Room, Cozy Family Room With Walkout To Private Rear Yard. Upstairs You Will Find Three Spacious Bedrooms, Master With Ensuite Privilege, Laminate Flooring Throughout. Close To Shopping, Schools (Paul A. Fisher P.S.), Highway 403 & 407. 2 Parking Spots! with Additional 2 Bedrooms In The Basement For Large Families! Property Sold under Power of Sale and Special Assessment To Be Paid by Seller Depending On Offer. (id:51382)
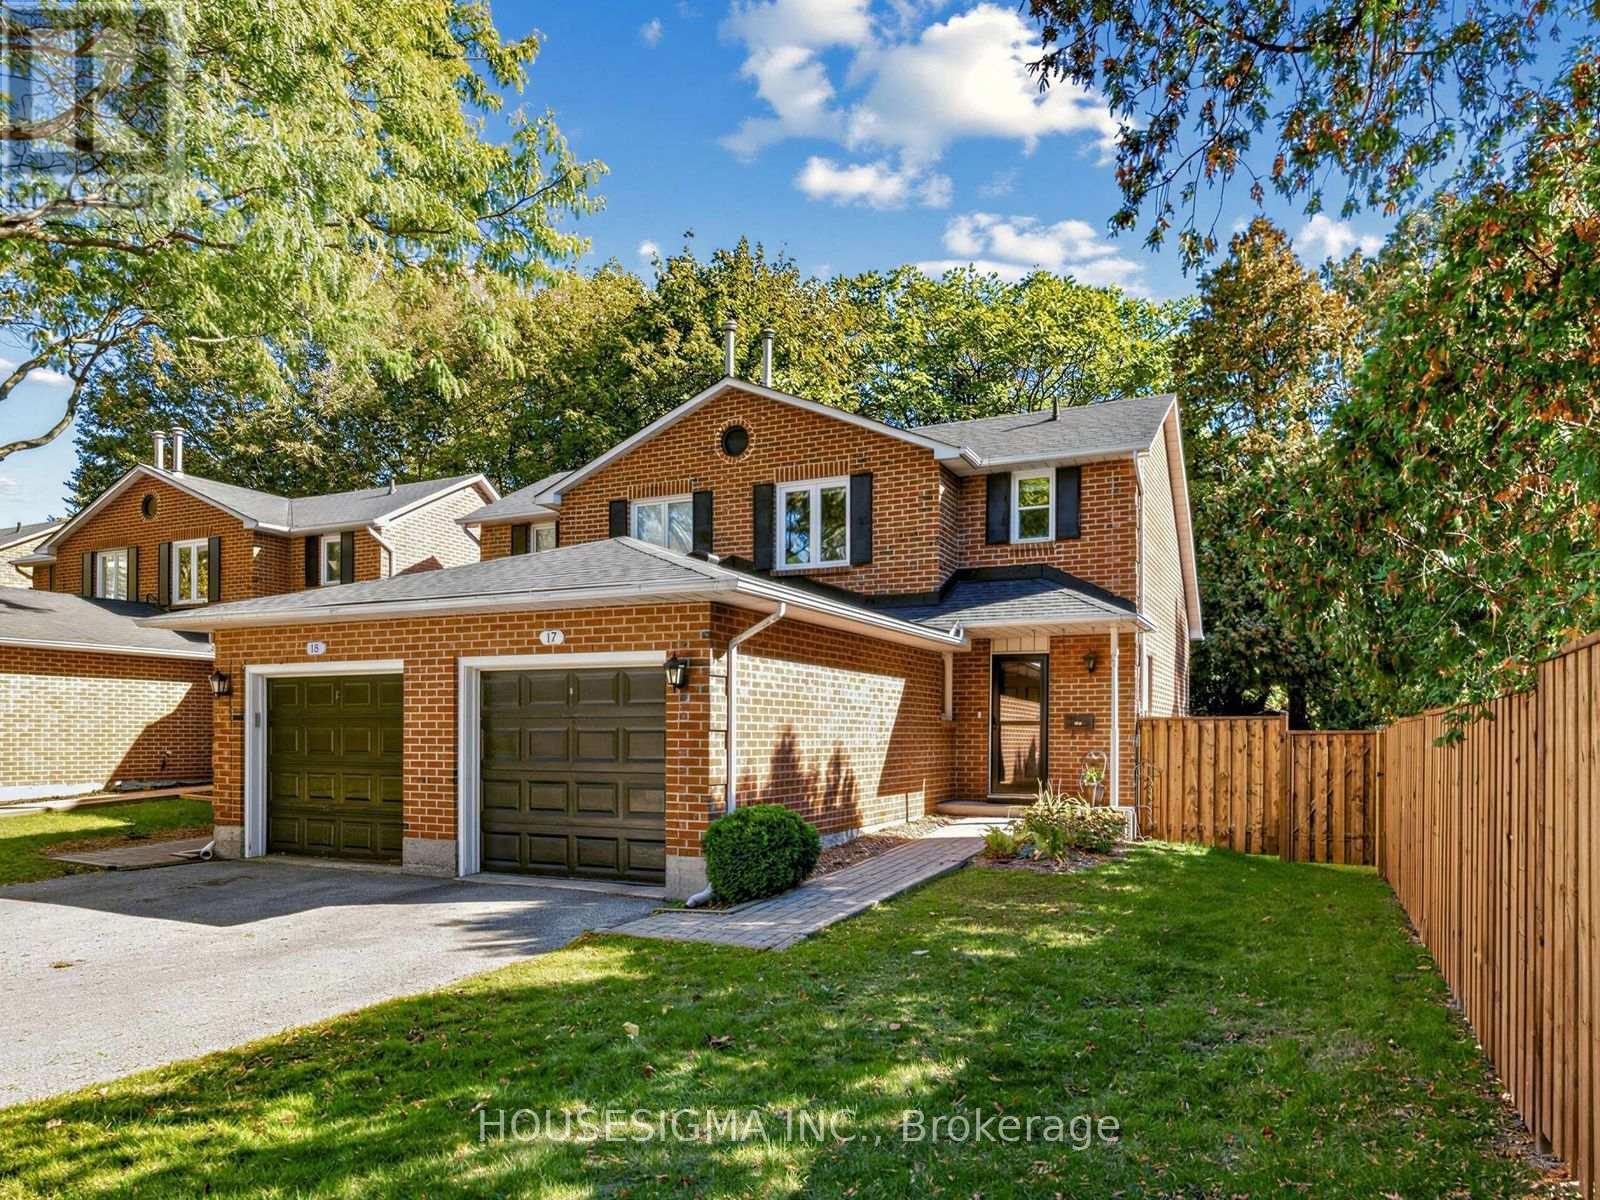
17 - 935 King Road
Burlington, Ontario
Fall In Love With This Move-In-Ready 1+1 Bedroom, 3-Bathroom Semi-Detached Condo In Burlington's Desirable LaSalle Community! Thousands Spent On Stylish And Thoughtful Upgrades. Offering Approx. 1200 Sq. Ft. Of Total Finished Living Space. The Stunning Modern Kitchen (2023) Offers Abundant Storage, Generous Counter Space, And Comfortable Seating, Perfect For Morning Coffee Or Entertaining. Convenient Main-Floor Powder Room (2023). ALL-New Windows (2025), ALL-New Custom Blinds (2026), Including Blackout Blinds In Primary Bedroom And Basement. Large Updated Deck (2023) Overlooking The Spacious Private Backyard With New Fencing (2026)-An Ideal Setting For Outdoor Dining, Relaxing And Entertaining. Additional Updates Include: Roof (2023), Storm Door (2023), Garage Door Opener (2023), Garage Door Mechanics (2026), And Professional Duct Cleaning (2026). Perfectly Located Near Burlington GO, QEW, Burlington Golf Club, Burlington Beach, Parks, Bike Trails, Groceries, Shopping, IKEA, And More! Fresh, Fun, And Filled With Valuable Upgrades-Easy Burlington Living At Its Best. Come See It Before It's Gone! Additional Inclusions/Exclusions and Upgrades Schedule Attached. (id:51382)
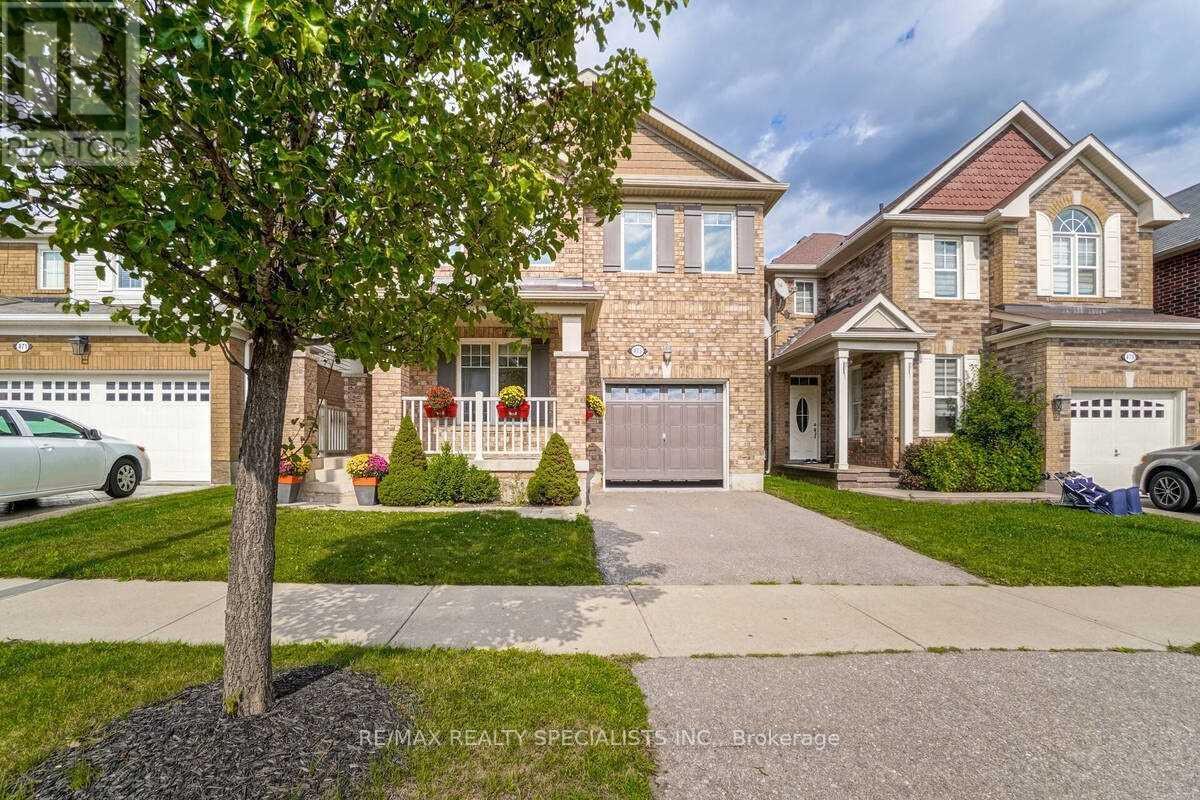
475 Zuest Crescent
Milton, Ontario
Beautiful 4 Bedrooms Detached House For Lease, Built In 2012, Around 1877 Sqft Of Living Area. The Ground Floor has Formal Den/Office Room Or It Can Be A Living Room. Good Size Dining Area Can Easily Fit 6 Chairs Dining Table. Big Family Room For Spacious Sitting Area And Enjoying The Family Gathering, Open Concept With Breakfast Area Leading You Out To The Backyard Deck For Relaxation Times For Both Kids & Adults. 2nd-Floor Laundry Room. (id:51382)
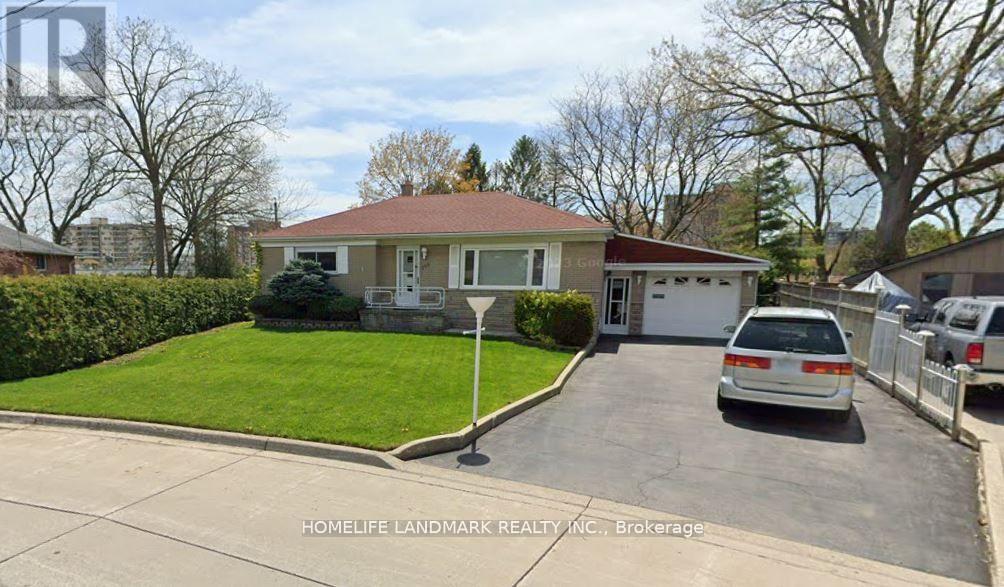
148 Hammersmith Court
Burlington, Ontario
*** $3800/m Includes Two Independent Units (Basement Has Seperate Entrance). Each Unit Has Own Separate Kitchen and Own Separate Laundry. Both Units Have Two Bedrooms. *** Well Kep Brick House In Quiet South East Burlington (Walking Distance To Lake). Huge And Very Private Backyard! Bright And Spacious Living Room And Kitchen. Separate Dining With Patio Door To Deck Overlook Backyard. 1.5 Car Attached Garage. Child Safe And Quiet Neighborhood. No House Behind. Conveniently Close To Parks, Trails, Plaza And Highly Ranked Schools. (id:51382)
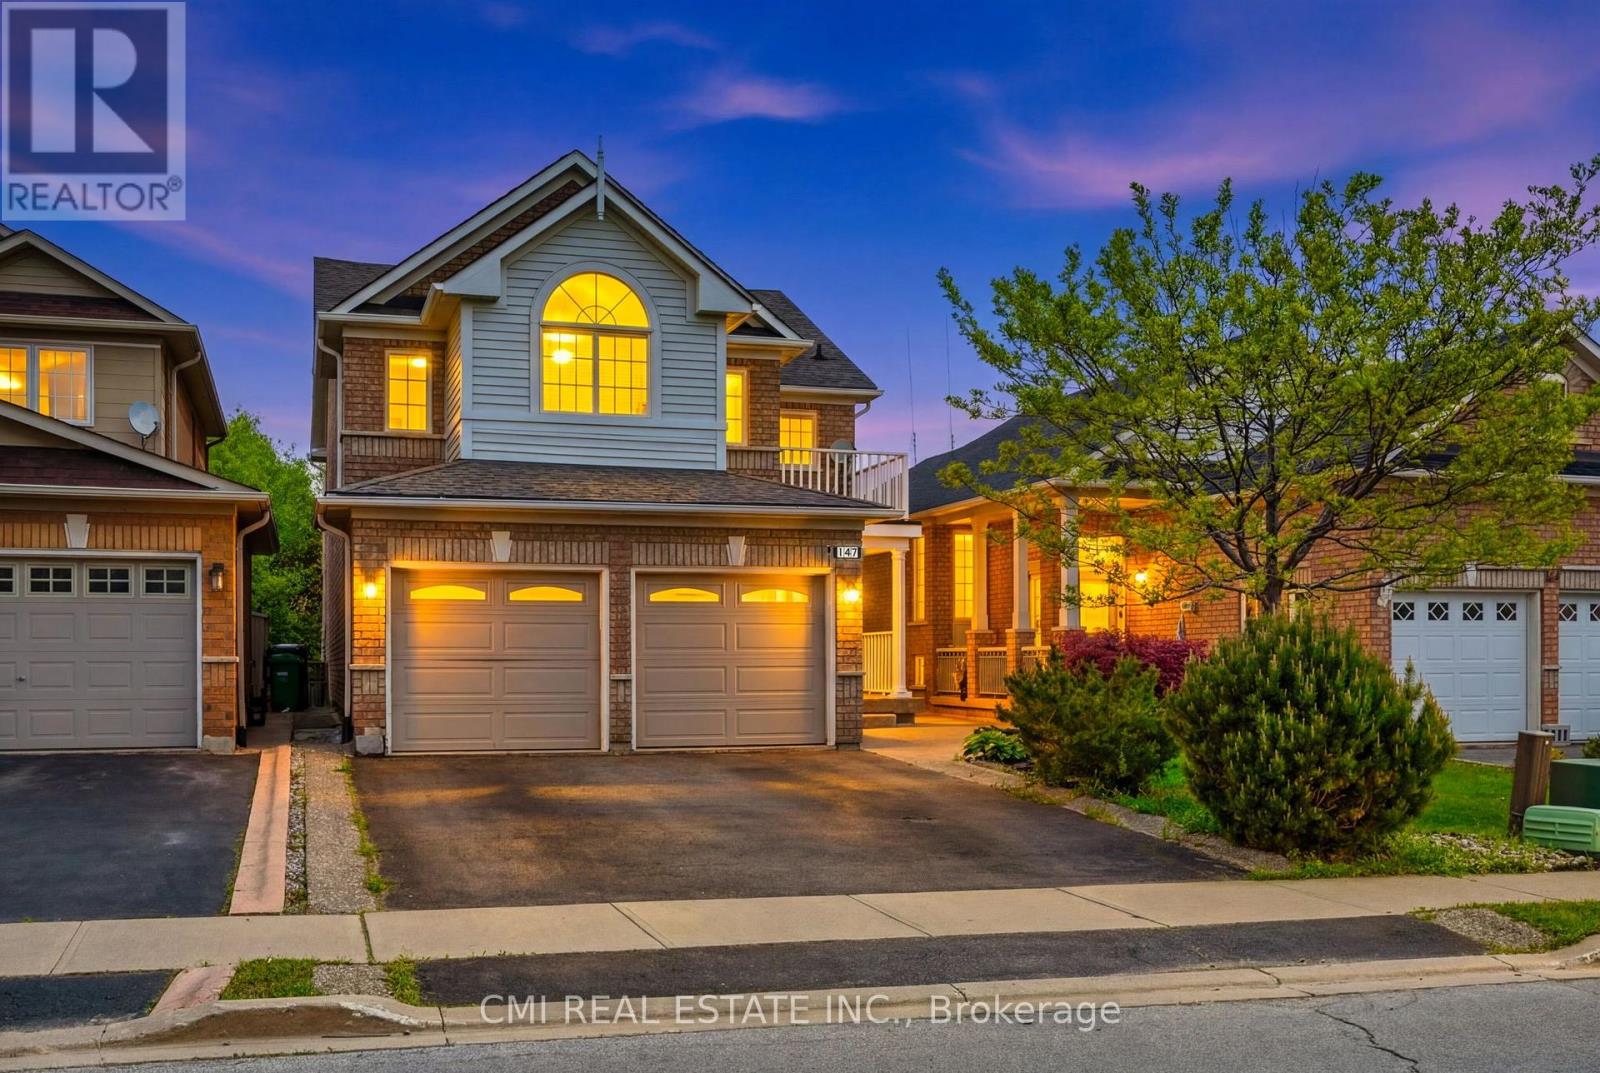
147 Porchlight Road
Brampton, Ontario
Welcome to 147 Porchlight Road, Brampton-a warm and inviting family home that perfectly blends comfort, space, and versatility. Featuring 4 spacious bedrooms, this well-maintained property is ideal for growing families looking for room to live, work, and entertain. The finished basement includes a separate kitchen, bedroom, and 3-piece bathroom, offering excellent potential for extended family living, guests, or additional rental income. Ideally located in a sought-after, family-friendly neighborhood, you'll enjoy convenient access to top-rated schools, beautiful parks, shopping centers, grocery stores, restaurants, and everyday essentials. Commuters will appreciate the easy access to Highways 410 and 401, as well as nearby public transit options, making travel throughout the GTA simple and convenient. With its functional layout, income potential, and prime location close to amenities, 147 Porchlight Road is an exceptional opportunity for families and investors alike. (id:51382)