
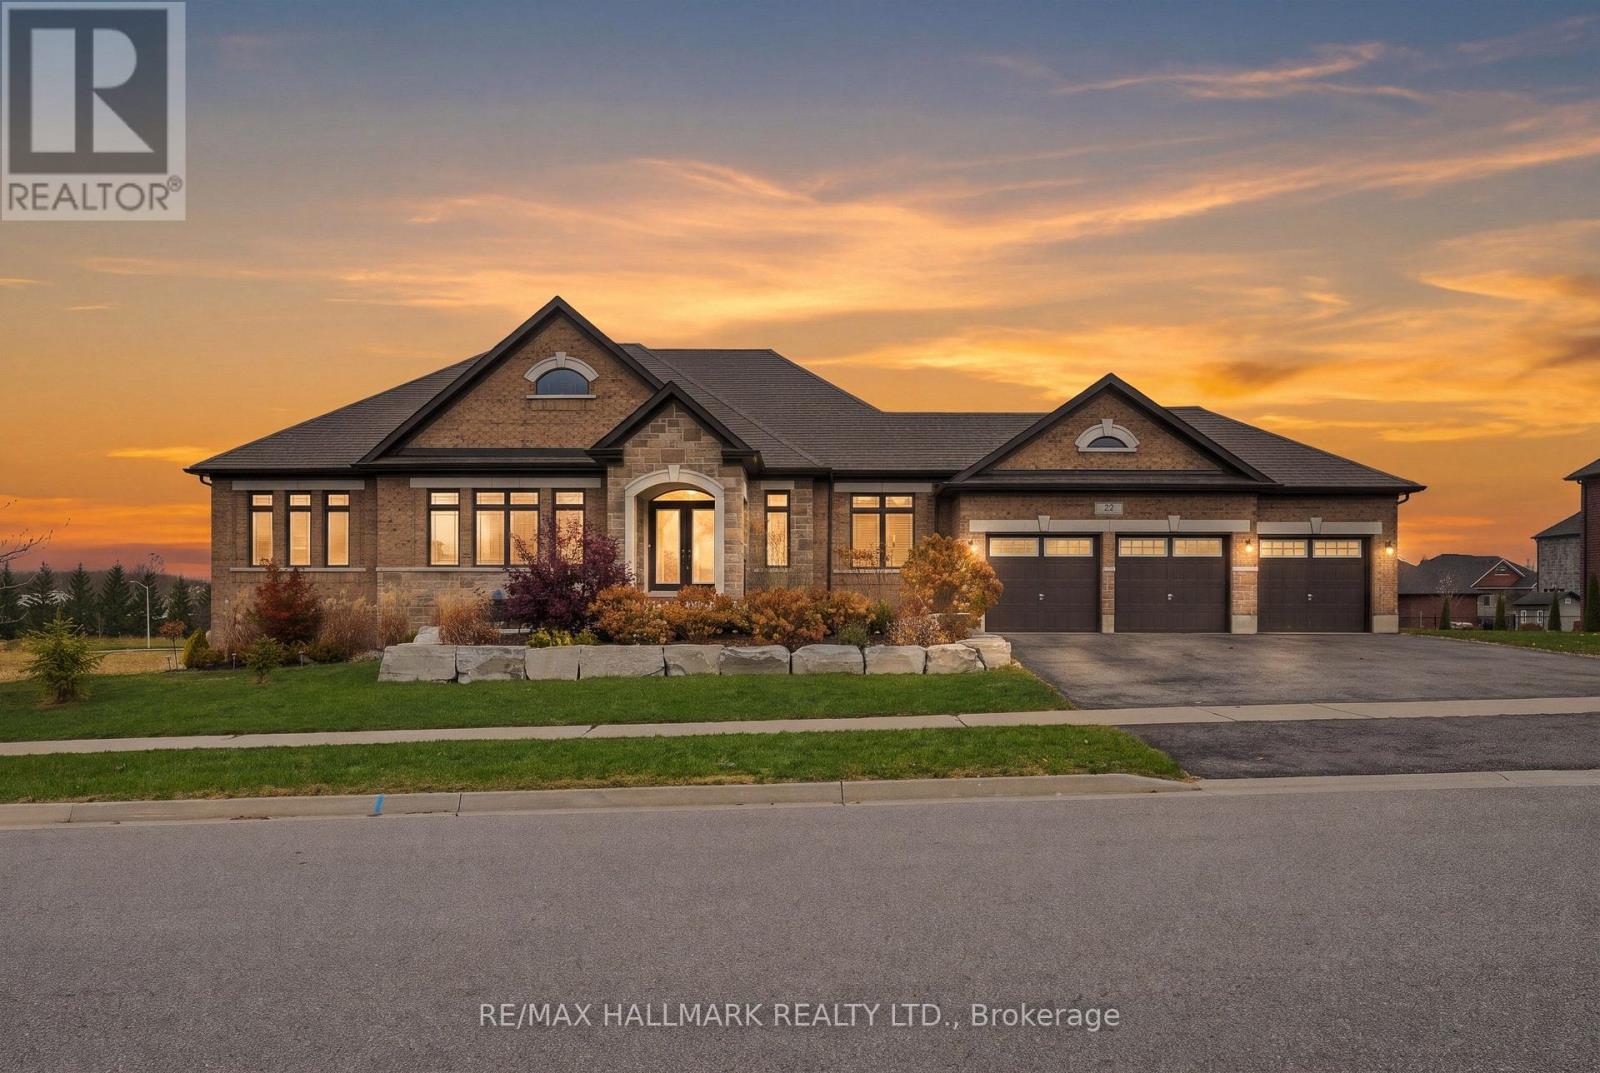
22 Stewart Crescent
Essa, Ontario
Welcome to 22 Stewart Crescent, a high-end executive brick bungalow on just under half an acre on a quiet crescent, offering nearly 5,000 sq. ft. of finished living space, low property taxes and quick access to Hwy 400, shopping in Barrie and less than 40 minutes to Vaughan. A stone front porch and double door entry lead into a bright foyer and an open concept great room with soaring cathedral ceilings and a gas fireplace, flowing into the kitchen with a large island, gas range, stainless steel appliances and an eat-in area. The main floor also offers a formal dining room with a coffered ceiling, a private office, a powder room and main floor laundry. Two generous bedrooms share a full hall bath, while the primary retreat features a walk-in closet and a spa-like 6-piece ensuite with a soaker tub and glass shower. The finished walkout basement with upgraded 9 ft ceilings is built for entertaining, with a stone feature fireplace, expansive recreation space, a private sauna and a full washroom with an oversized glass shower. Triple car garage with parking for six more in the driveway (total of 9). The Trans Canada Trail is just steps from the door, with the Thornton Community Centre nearby. A rare executive bungalow offering space, quality and value. (id:51382)
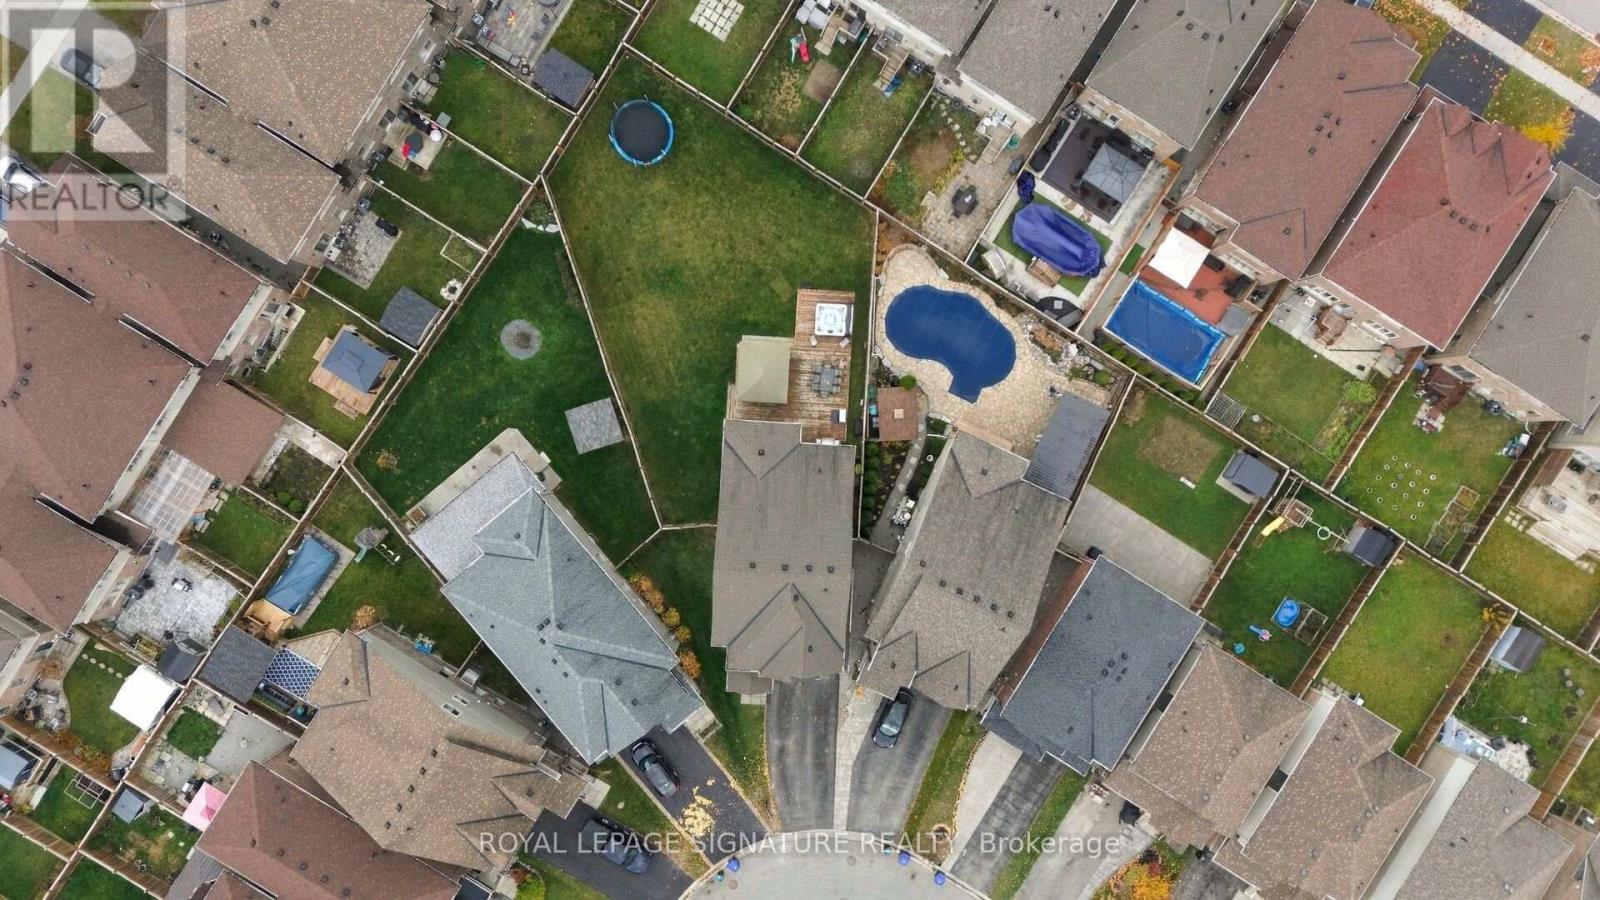
58 Hoard Avenue N
New Tecumseth, Ontario
Discover Exceptional Family Living In This Beautifully Appointed 6 Bedroom, 5 Bathroom Home In Alliston's Sought After Treetops Community! Hardwood Flooring Throughout The Main And Second Floors, Abundant Pot Lights And 9 Foot Main Floor Ceilings Create A Bright And Inviting Atmosphere. The Spacious Kitchen Features Quartz Countertops, Stainless Steel Appliances, An Eye Catching Ceramic Tile Backsplash And A Generous Breakfast Area Perfect For Everyday Gatherings. A Custom Accent Wall With Built In Shelving And Cabinetry Adds Style And Function To The Living Area, While Custom Blinds Throughout The Main Floor And Fourth Bedroom Provide Added Privacy. Retreat To The Spacious Primary Bedroom Featuring A Large Walk In Closet And A 5 Piece Ensuite With Double Sinks And A Glass Shower. Enjoy Your Own Backyard Oasis On An Expansive, Fully Fenced Pie Shaped Lot With A Large Deck, A Gazebo Equipped With Lighting And An Electrical Outlet, And An Outdoor Gas Line For Your BBQ. A Double Car Garage And Four Driveway Parking Spaces Offer Plenty Of Room For Family And Guests. Enjoy Nearby Treetops Park, Scenic Community Trails And Golf At Nottawasaga Resort, Along With Convenient Access To Schools, Alliston's Shops And Restaurants, Highway 89 And Connections To Highway 400. A Wonderful Place To Put Down Roots And Enjoy Space To Grow! (id:51382)
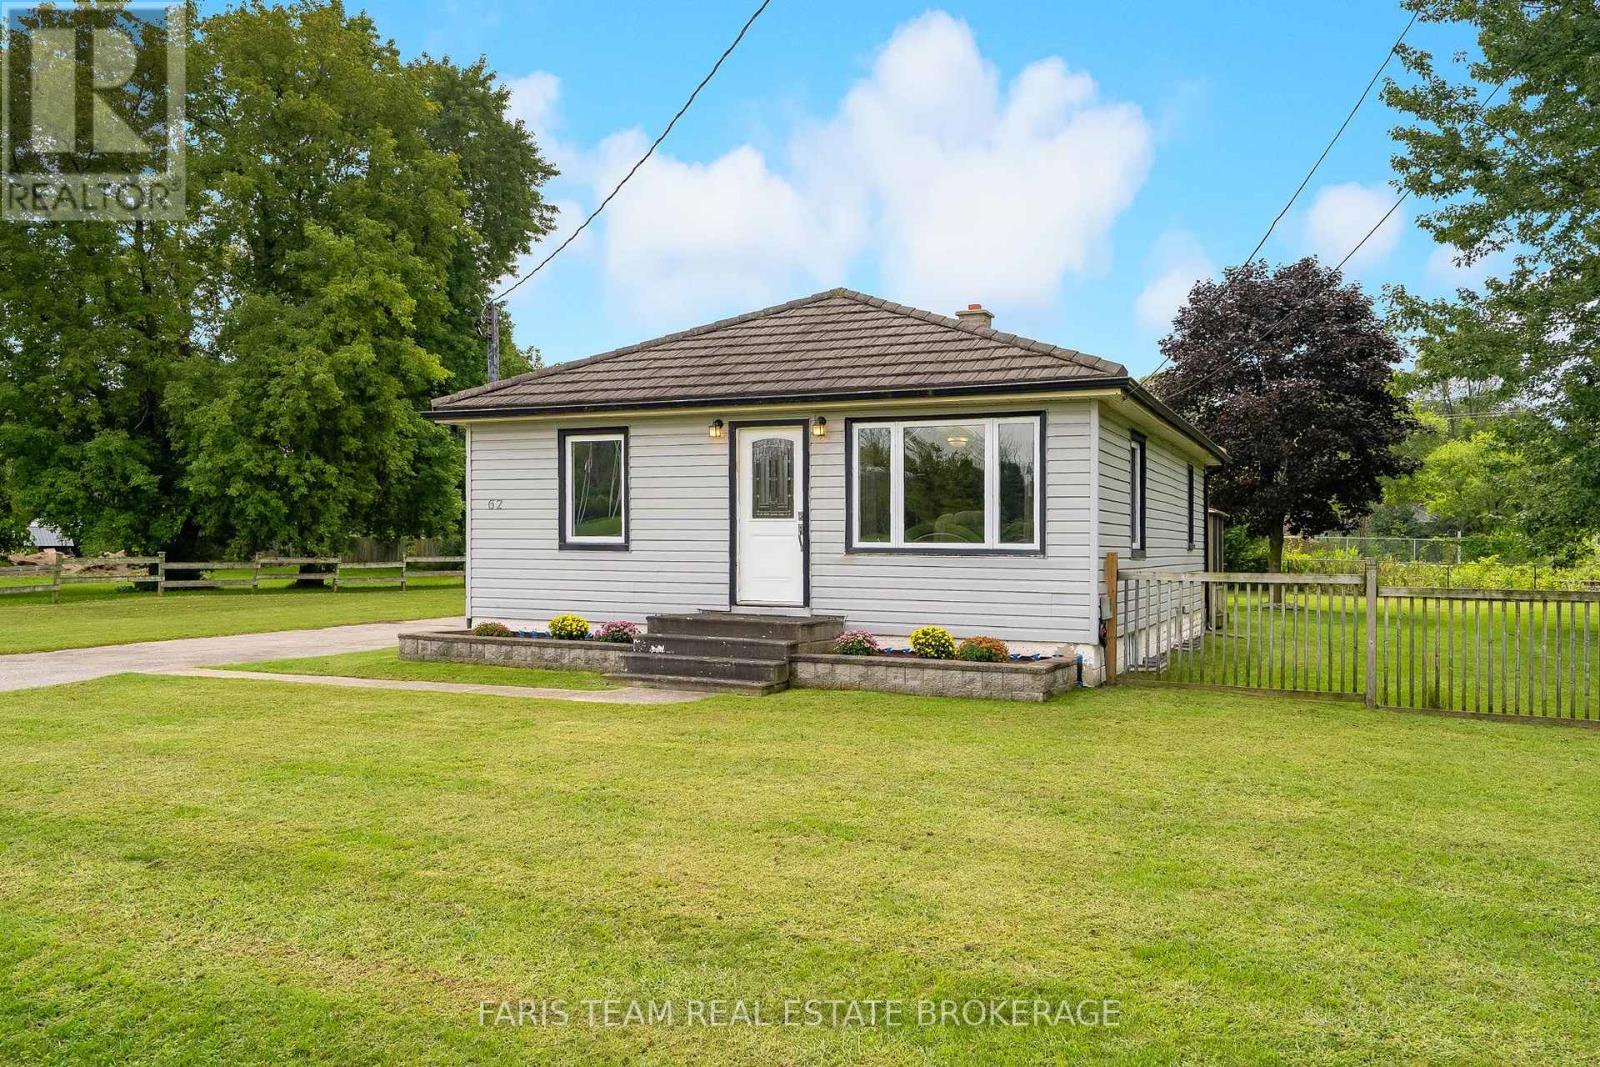
62 Toll Road
East Gwillimbury, Ontario
Top 5 Reasons You Will Love This Home: 1) Affordable opportunity for first-time buyers, ideally located with easy access to Newmarket, Bradford, and the Greater Toronto Area for a convenient daily commute 2) Potential future M2 zoning provides exciting possibilities for a variety of permitted uses, adding long-term flexibility and investment potential 3) Set in a welcoming, family-friendly community, delivering small-town living and everyday amenities just a short drive away 4) Spacious backyard with plenty of room for children and pets to play, garden, or simply relax and enjoy the outdoors 5) Finished basement with in-law suite potential, creating a versatile space that's well-suited for extended family, guests, or multi-generational living. 882 above grade sq.ft. plus a finished basement. (id:51382)
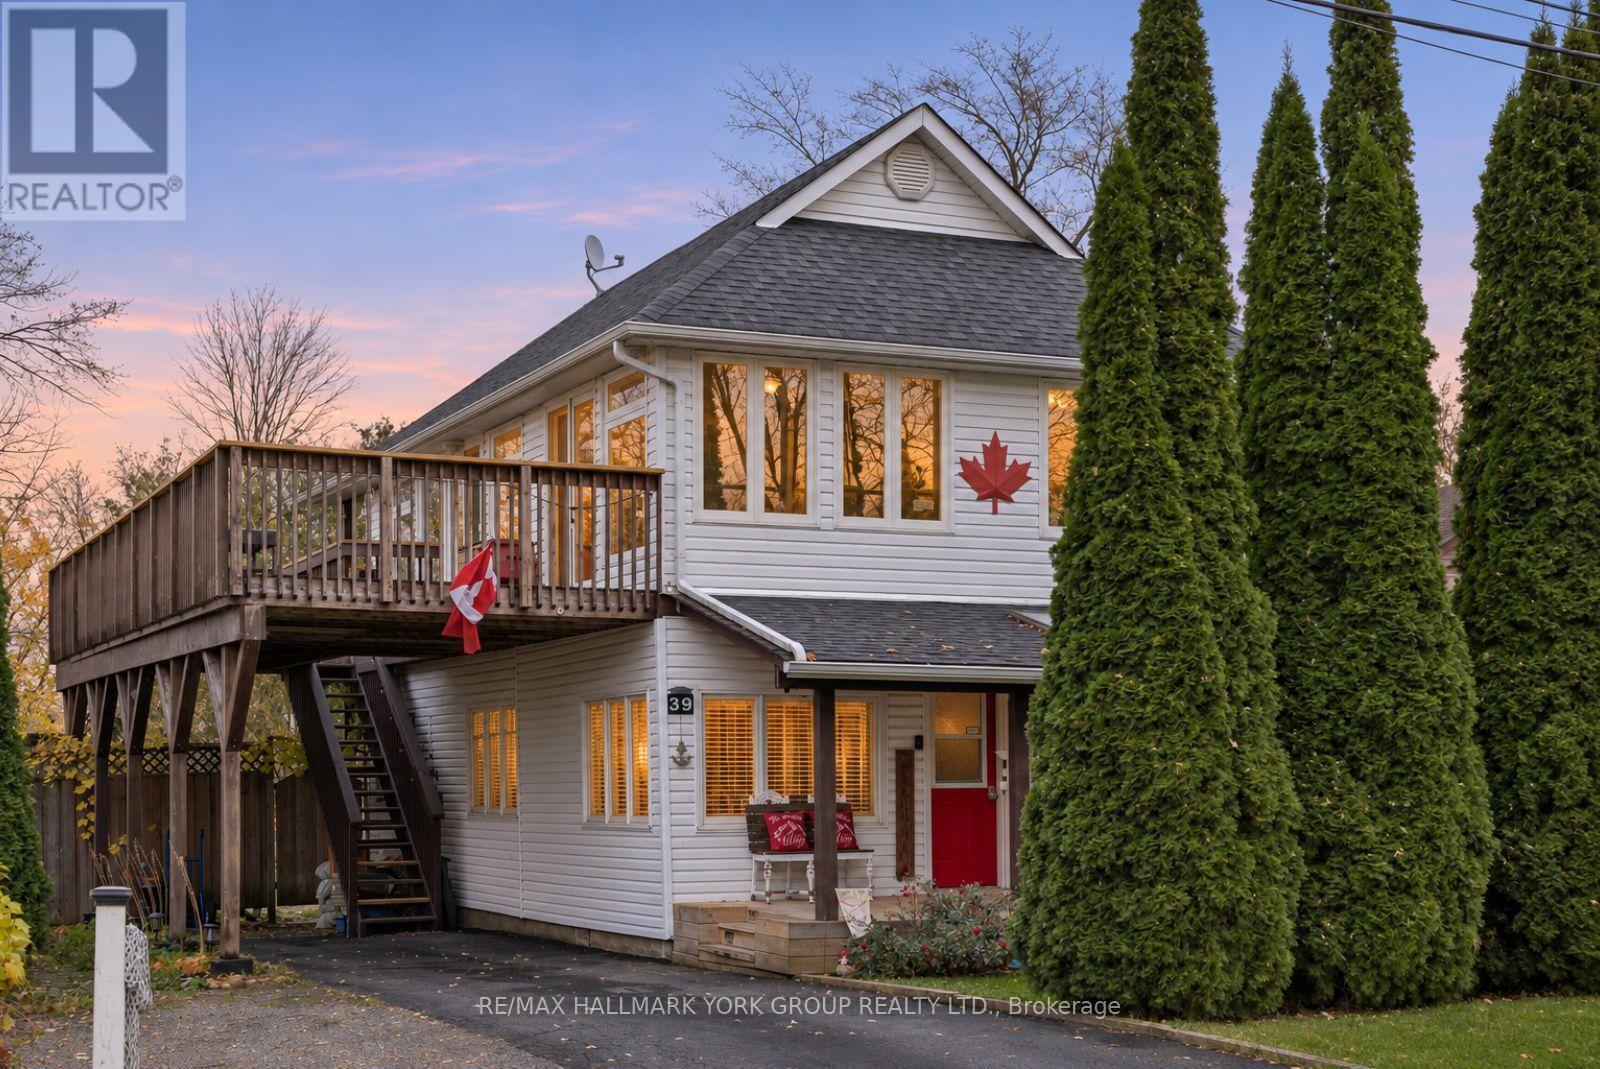
39 Franklin Beach Road
Georgina, Ontario
Spend The Afternoon At Willow Beach And Come Home To Dinner On The Deck Or An Evening Around The Fire Pit. Just Steps From The Shores Of Lake Simcoe, This Updated Three-Bedroom, Two-Bathroom Home Offers Two Separate Living Areas And A Spacious Backyard With No Rear Neighbours.The Main Floor Features A Bright Living And Dining Area, Two Bedrooms, A Four-Piece Bathroom And A Walkout To The Backyard. Renovated In Spring 2026, The Kitchen Features Quartz Countertops, Soft-Close Cabinetry, A Tile Backsplash, Under-Cabinet Lighting, Pot Lights, A Large Under-Mount Sink And Stainless Steel Appliances, Including A Gas Stove And A Newer Dishwasher.Upstairs, A Vaulted Family Room Gives You A Second Place To Unwind, While A Separate Office Area Offers Space To Work From Home. The Primary Bedroom Opens Onto A Wraparound Upper Deck Overlooking The Backyard, And A Second Four-Piece Bathroom Features A Jetted Tub. Laminate Flooring Runs Throughout Both Levels.Outside, The Large Yard Has Room To Dine, Gather Around The Fire Pit Or Relax On The Deck. Updates Include Second-Floor Windows (2023), A New Front Landing, And An Asphalt Driveway, Deck And Fence Posts Completed In 2025. The Home Also Offers 200-Amp Electrical Service, Municipal Water And Sewer, Parking For Five Vehicles And A Clean, Dry Crawl Space With Easy Access To The Mechanicals. Enjoy Lakeside Living With Golf And Everyday Amenities Close By. (id:51382)
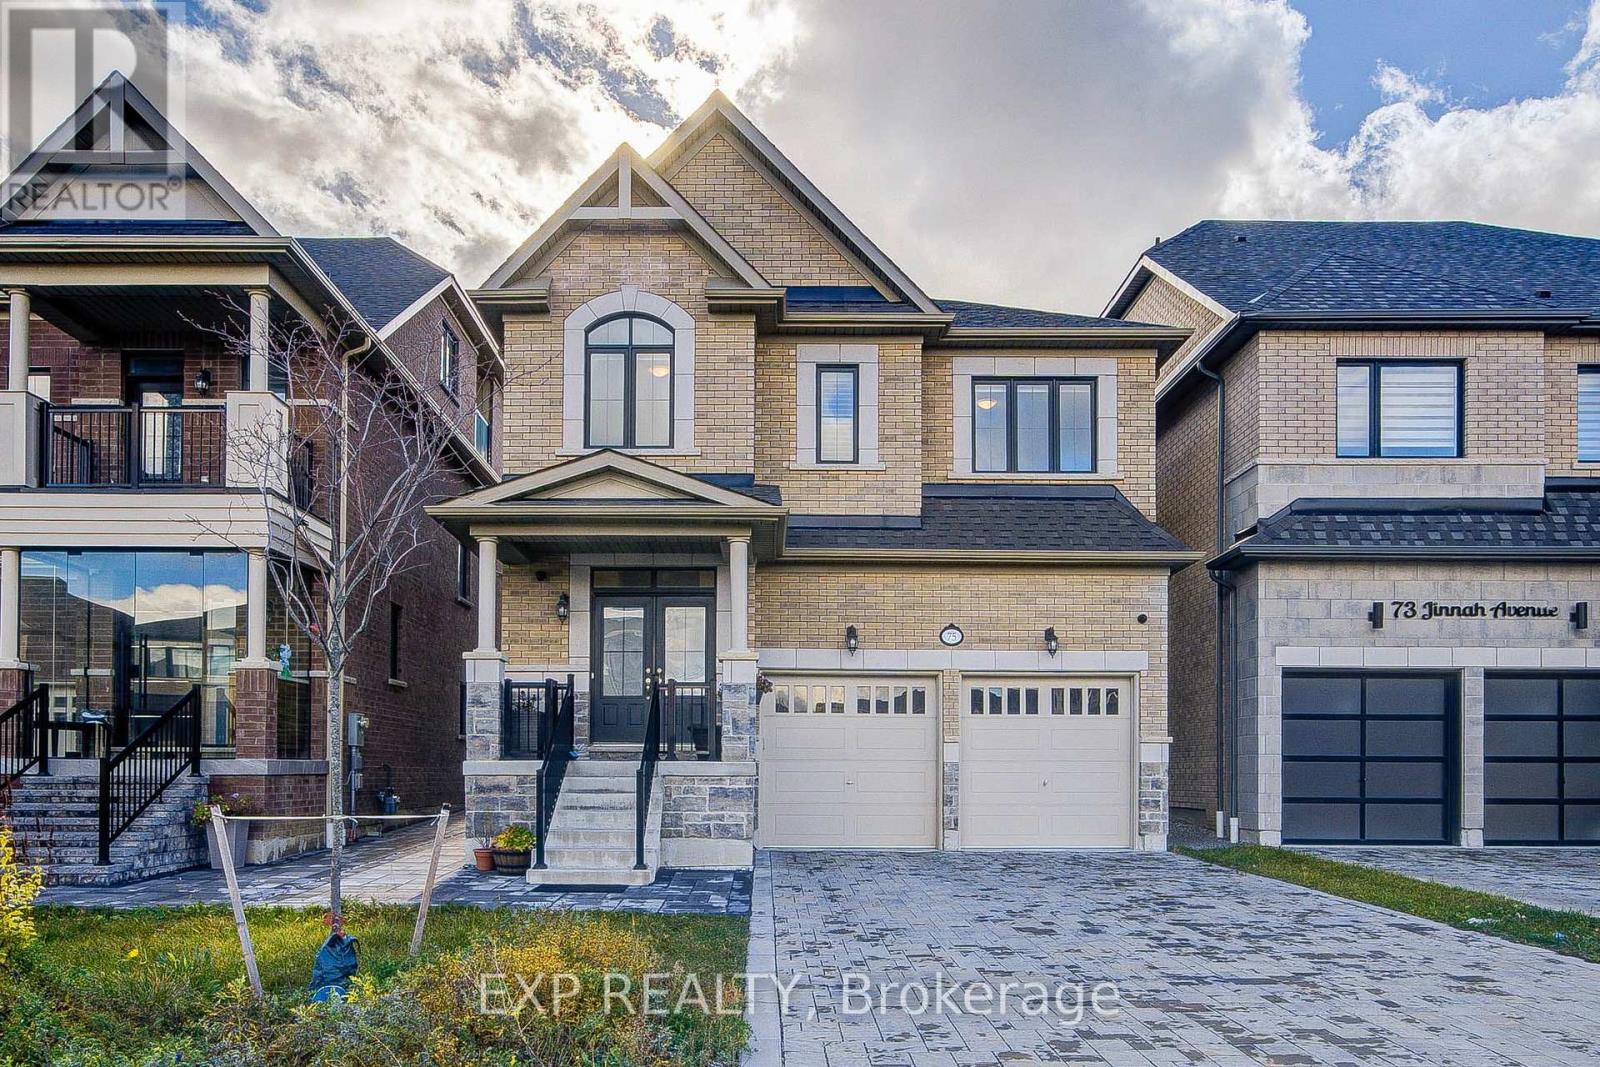
75 Jinnah Avenue
Markham, Ontario
Discover Luxury Living In This Stunning Detached Home Offering Approx. 3,200 Sq. Ft. Of Finished Living Space With Upgrades *Featuring 4+1 Bedrooms, 5 Bathrooms & 9-Ft Ceilings On Main & Second Floors *Elegant Living Room Showcases Coffered Ceilings, A Marble Feature Wall, Custom Built-Ins & Electric Fireplace! Bright Open-Concept Layout With Spacious Living & Dining Areas *Gourmet Kitchen Boasts Quartz Countertops, Stainless Steel Appliances, Centre Island, Stylish Backsplash & Under-Cabinet Lighting *All Bedrooms Offer Direct Bathroom Access! Professionally Builder-Finished Basement Apartment Unit With A Newly Added Separate Entrance Offers Excellent Flexibility For Extended Family Living *Additional Highlights Include Oak Stairs With Wrought Iron Pickets, California Shutters, Interlock Driveway & EV Charger Rough-In *Conveniently Located Near Schools, York University, Parks, Shopping, Transit & Aaniin Community Centre* (id:51382)
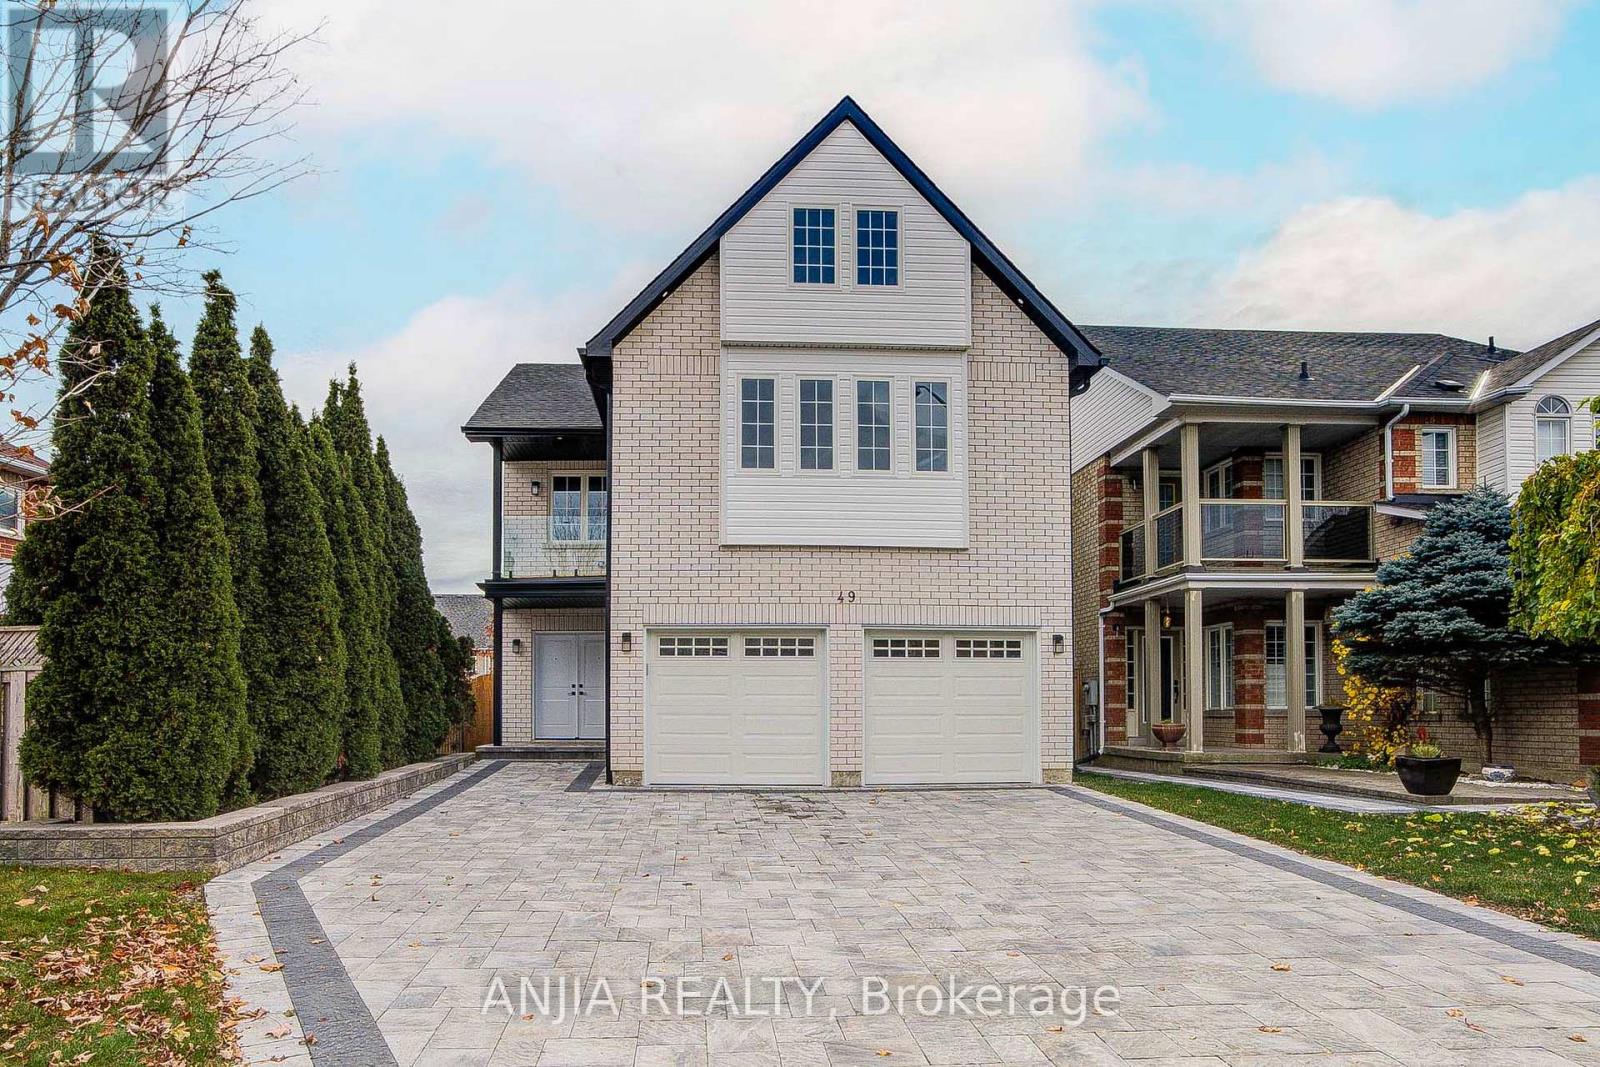
49 Sandham Crescent
Markham, Ontario
Welcome to 49 Sandham Cres, an exquisite, completely rebuilt detached residence situated in Markham's highly desirable Middlefield neighborhood. 5+2 bedroom, 5 baths, professional finished basement (2,942 square feet above grade), this brand-new home combines exceptional modern craftsmanship with everyday functionality. Exterior & Curb Appeal Stunning Facade: Beautifully finished with fresh interlocking stonework and professionally landscaped greenery for ultimate backyard privacy. Ample Parking: Features a spacious two-car garage alongside an expansive driveway capable of accommodating up to five vehicles. Interior Highlights Contemporary Design: Flooded with natural light through expansive windows, the interior showcases smooth ceilings, upgrade lighting, sleek pot lights, and durable laminate flooring throughout. Main Floor Convenience: Includes a practical main-floor laundry room with direct garage access, plus a private home office/In-law suite equipped with its own dedicated 3-piece bathroom. Chef-Inspired Kitchen: Designed for both style and utility, boasting brand-new stainless steel appliances, a chic backsplash, and a scenic window framing views of the private backyard. Upstairs Accommodations: Generously proportioned bedrooms featuring multiple private ensuites. Modern 2nd-floor balcony features natural wood decking, a clear glass railing, and a covered ceiling overhang, offering a private outdoor space overlooking. Versatile Basement: A fully finished lower level equipped with two separate entrances, a custom wet bar, and two additional bedrooms-ideal for extended family or multi-generational living. Location & Lifestyle Ideally positioned just minutes from everyday essentials, including School, community centre, library, Costco, grocery stores, local dining, parks, and Markville Mall. Commuters will appreciate the exceptional convenience of being Highway 407 / Milliken GO Station. This Move-In Ready Gem Is A Rare Opportunity In A Prime Location. (id:51382)
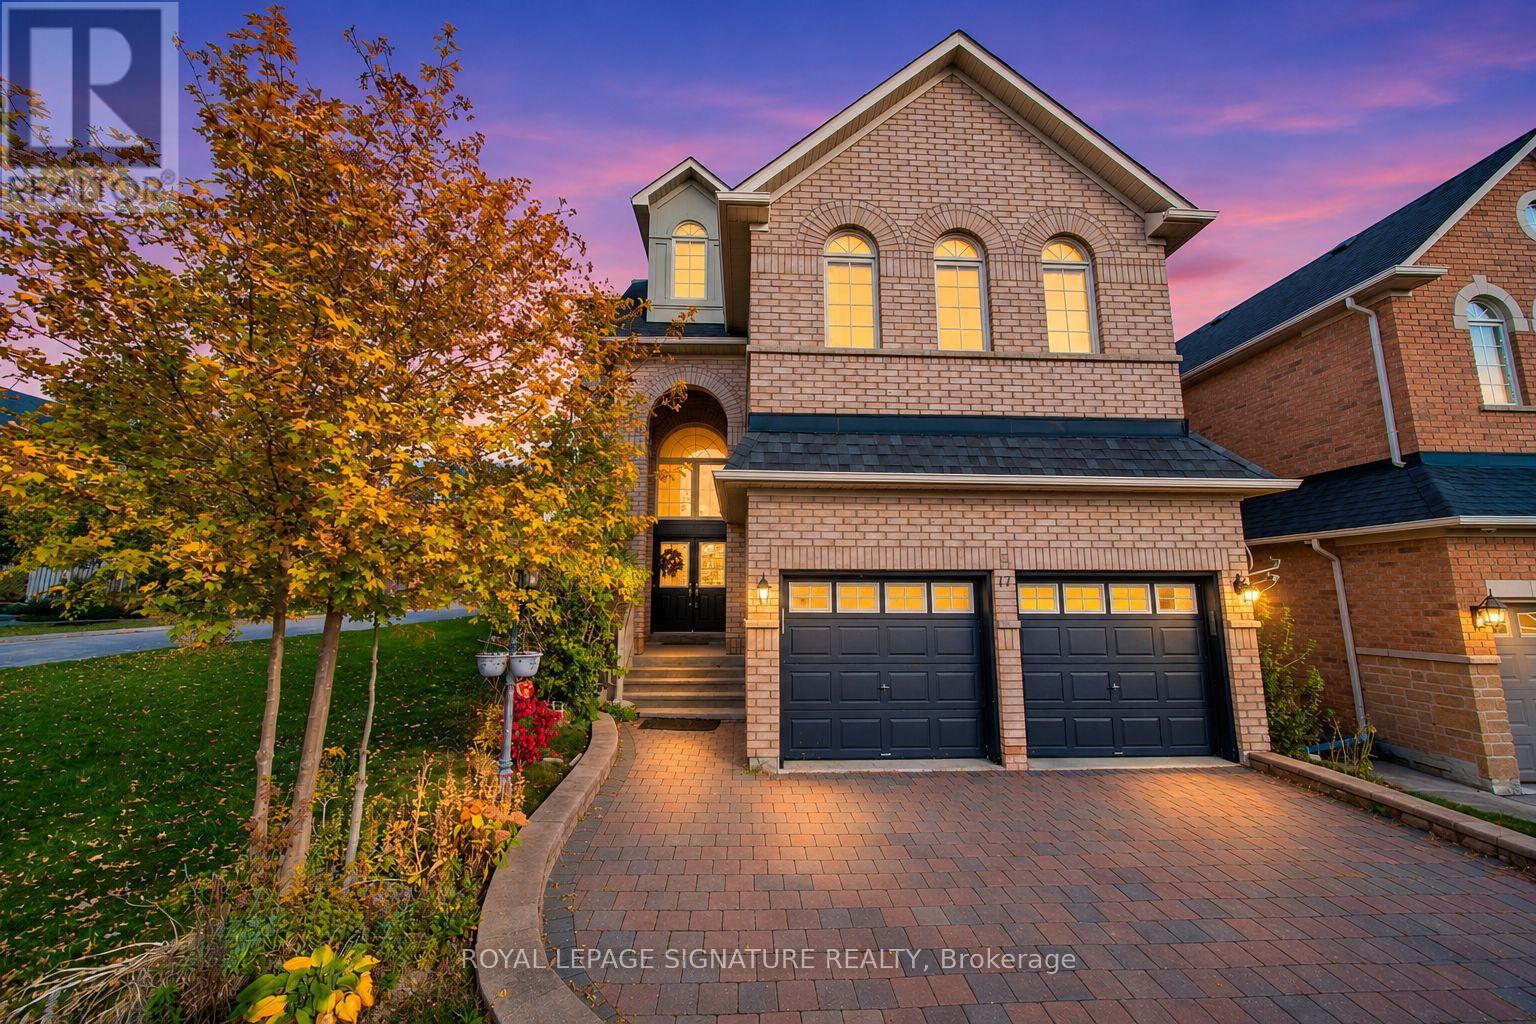
17 Arden Valley Street
Richmond Hill, Ontario
An exceptional Aspen Ridge-built, 3-storey executive residence in Richmond Hill's sought-after Jefferson community. Offering approx. 3,795 sq. ft. above grade plus an expansive finished basement, this impressive 5-bedroom, 6-bathroom home combines timeless elegance, refined craftsmanship and exceptional versatility.Situated on a 54-ft-frontage lot, the home showcases an elegant brick exterior, hardwood flooring, 9-ft main-floor ceilings and custom-built cabinetry throughout. The main level features formal living and dining rooms, a welcoming family room with fireplace, and a beautifully appointed kitchen with quartz countertops, centre island and breakfast area overlooking the backyard. A dedicated main-floor library with custom cabinetry offers an ideal home office or private study.All five bedrooms enjoy direct bathroom access, including private ensuites and a Jack-and-Jill bathroom shared by bedrooms three and four. The second floor features four spacious bedrooms, including the primary suite.The distinctive third floor offers a private retreat with fifth bedroom, ensuite bathroom and inviting loft with fireplace, ideal for extended family, guests or a secluded workspace.The expansive finished basement features a recreation area, wet bar with generous counter space, wine cellar, custom cabinetry and full bathroom, offering excellent potential for additional private living space or extended-family accommodation.Ideally located near schools, parks, scenic trails, shopping, transit and major commuter routes. An exceptional opportunity to enjoy sophisticated family living, privacy and flexible accommodations across three beautifully designed levels. (id:51382)
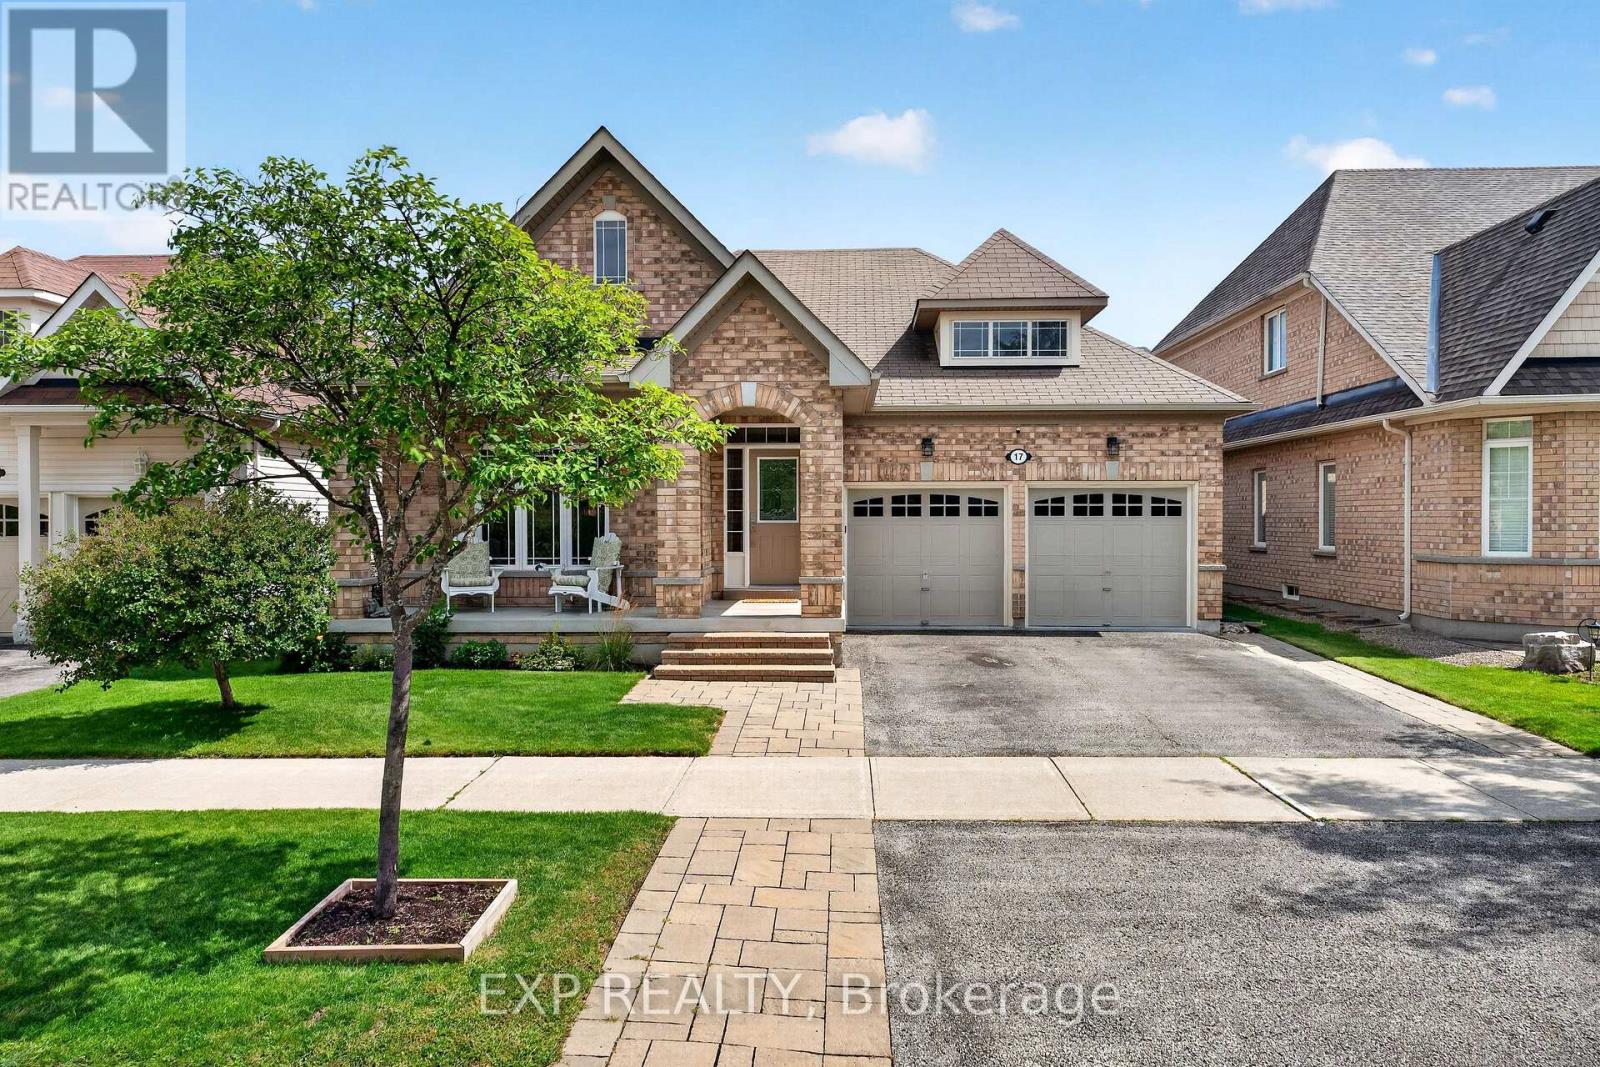
17 Wyndham Circle
Georgina, Ontario
Welcome to 17 Wyndham Circle, a charming all-brick bungalow offering the ease of one-level living in a family-friendly subdivision in the heart of Sutton. This solid, well-built home boasts timeless curb appeal and an open concept layout designed for comfortable, convenient everyday living.At the heart of the home is a beautiful chef's eat-in kitchen, complete with separate freestanding fridge and freezer for exceptional storage and functionality, ideal for lively family meals, entertaining, or quiet morning coffee. The open concept design flows seamlessly into the living and dining areas, creating a bright, spacious feel perfect for both everyday life and hosting guests. Three spacious bedrooms offer plenty of room to grow, while two full bathrooms provide added convenience for busy households. The all-brick bungalow design offers the ease and comfort of single-level living throughout - perfect for anyone looking to live comfortably on one level. Downstairs, the unfinished basement awaits your personal touch, offering exciting potential to create additional living space tailored to your needs.Tucked into a sought-after, family-oriented neighbourhood close to schools, parks, and everyday amenities, this home is a fantastic opportunity for first-time buyers, growing families, downsizers, or anyone ready to put down roots in the Sutton community.Don't miss your chance to make 17 Wyndham Circle your next home. Book your private showing today. (id:51382)
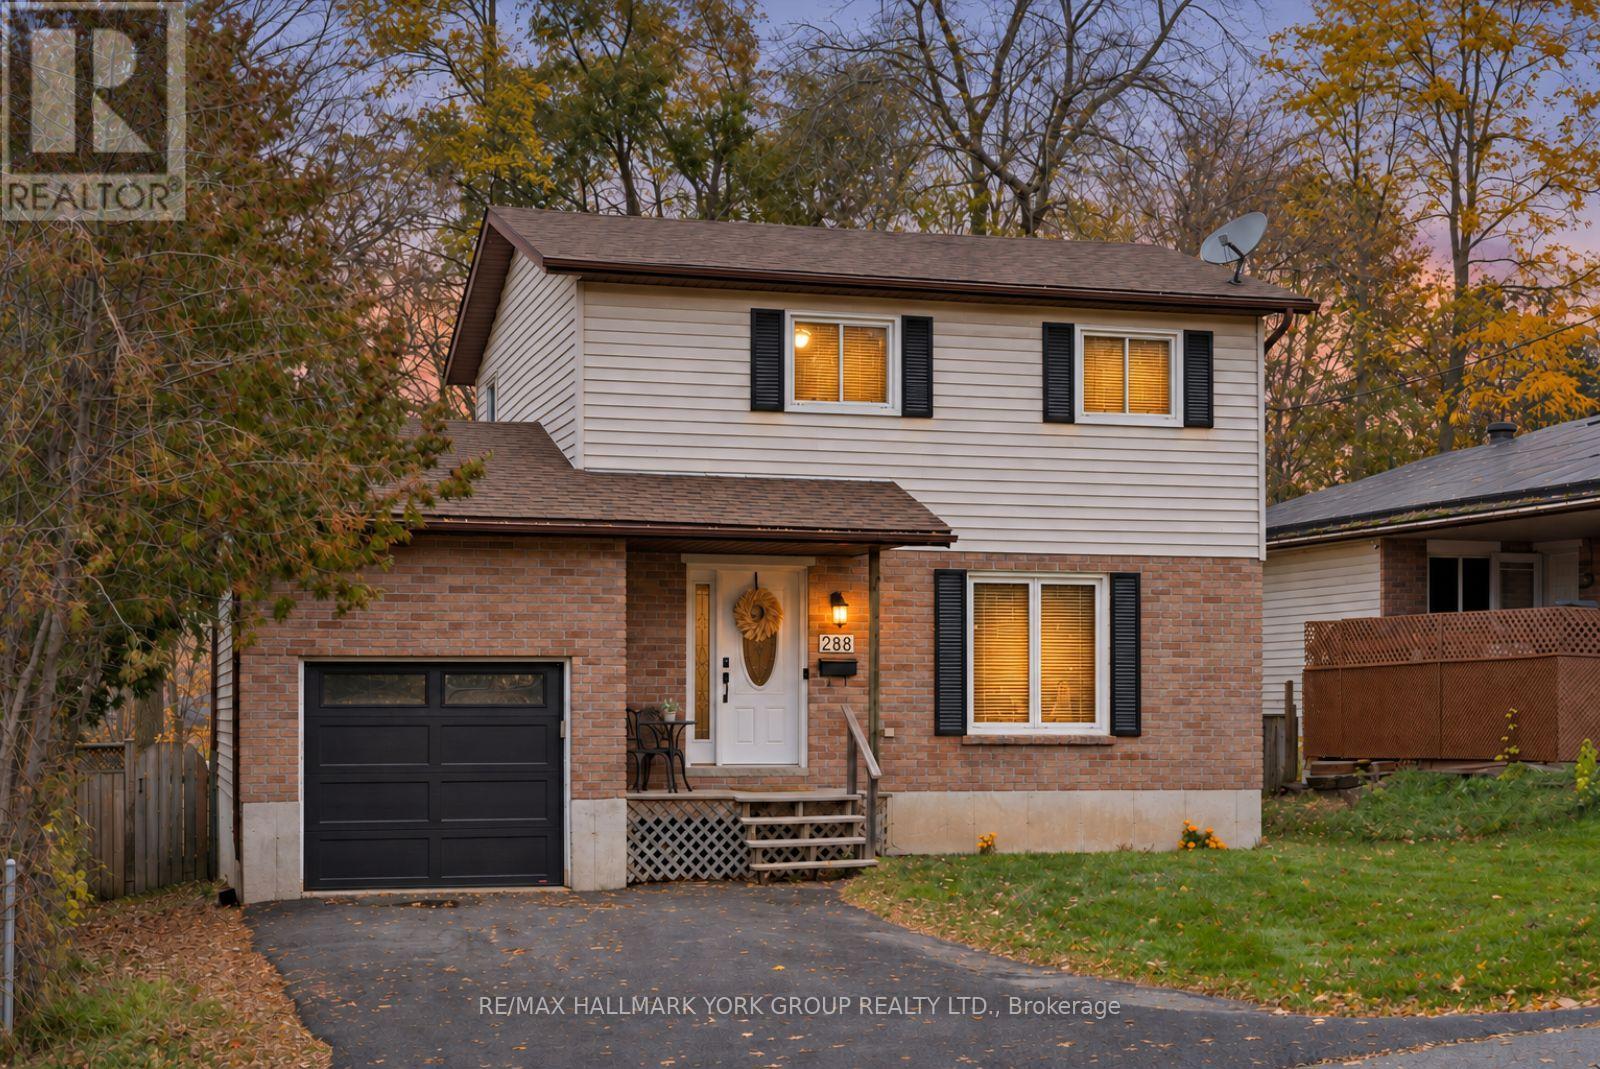
288 Terrace Drive
Georgina, Ontario
Welcome to 288 Terrace Drive, where comfortable family living meets the convenience of Keswick South and the charm of nearby Lake Simcoe. Set on a 50 x 119 ft. lot in a family-friendly neighbourhood, this updated, two-storey detached home offers three bedrooms, two bathrooms and inviting spaces to enjoy inside and out. Walk to the lake, enjoy nearby schools, shopping and transit, and take advantage of convenient access to Highway 404.The bright, open-concept main floor creates a welcoming setting for everyday living and entertaining, with pot lights and updated flooring throughout. At the heart of the home, the renovated kitchen features granite countertops, a centre island and a fridge, stove, dishwasher and microwave updated in 2021. The adjoining dining area offers a walkout to a two-tier deck, making summer meals and backyard gatherings easy.Upstairs, three bedrooms with hardwood flooring provide space for family, guests or a home office, complemented by a renovated four-piece bathroom. A main-floor powder room adds everyday convenience, while the carpet-free interior makes upkeep simple. The partially finished basement, with improvements completed in 2026, provides additional space to suit your needs, along with lower-level laundry.Outside, the large, private, fully fenced backyard offers room for children to play, outdoor entertaining and quiet evenings around the fire pit. The attached single-car garage includes an insulated garage door, opener and garage heater, while the private driveway accommodates four additional vehicles.Thoughtful updates include a furnace, air conditioning and ductwork replaced in 2021, renovated bathrooms, newer main-level flooring and driveway sealing completed in 2026. A water softener adds to the home's practical features. With an appealing mix of indoor space, outdoor enjoyment and proximity to the lake, this home is ready for its next chapter. (id:51382)
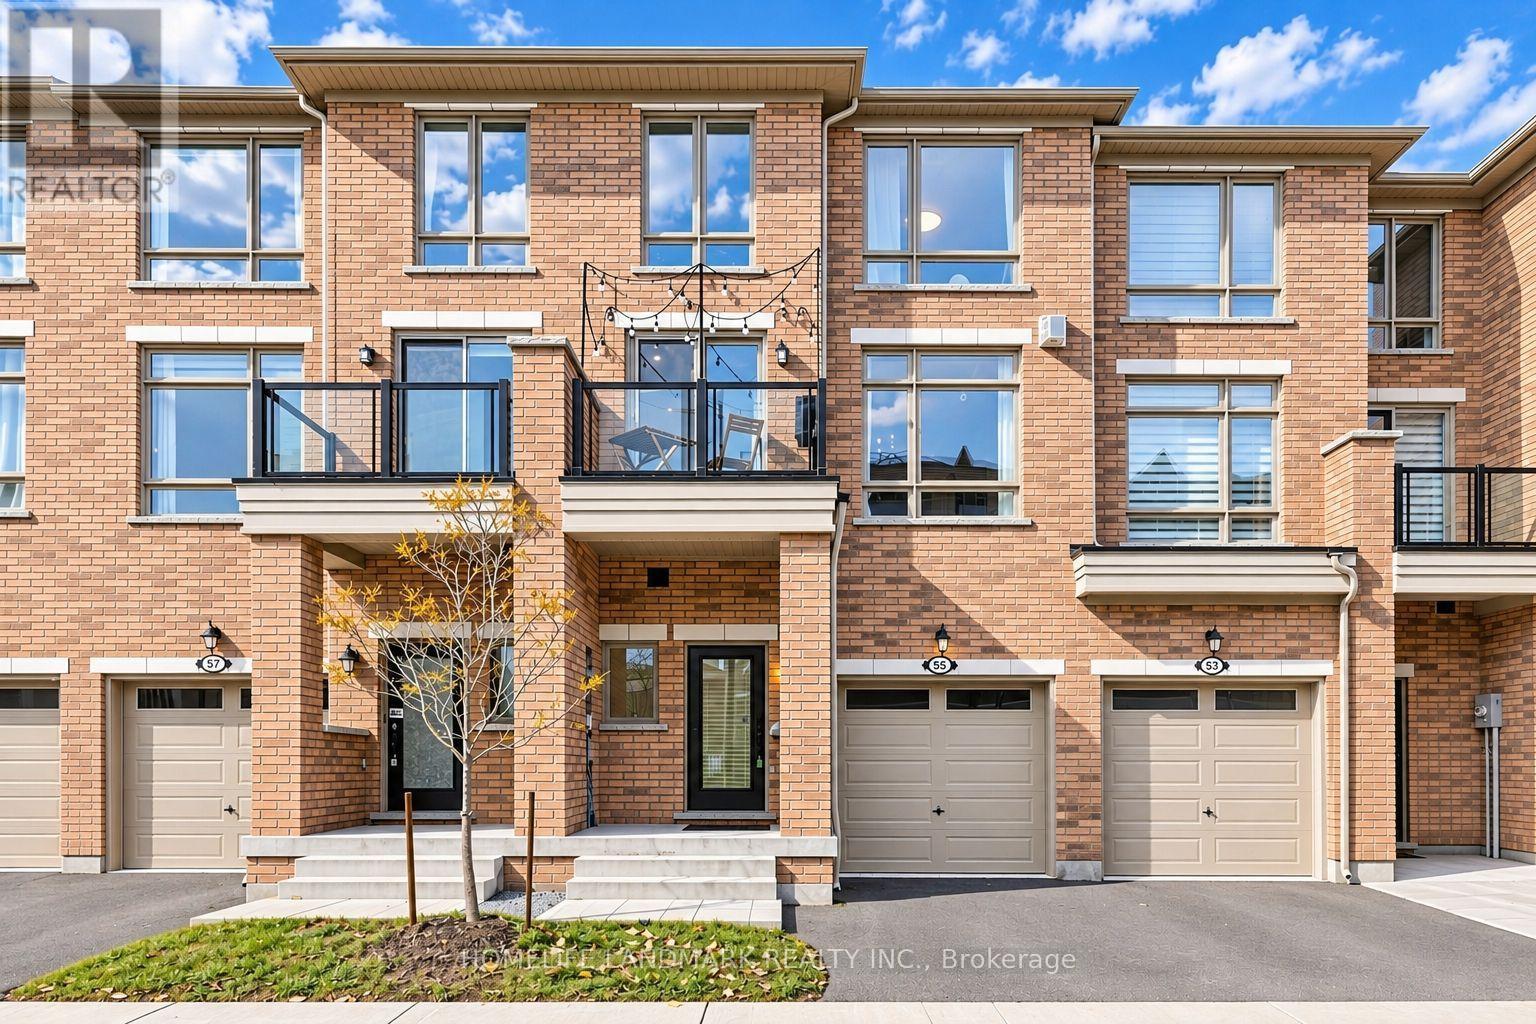
55 Drover Circle
Whitchurch-Stouffville, Ontario
Welcome to this Modern and Elegant Townhome in Desirable Stouffville, Offering over 2,000 sq. ft of Thoughtfully Designed Living Space. Soaring 9' Ceilings on the Second Floor, this Home Is Filled with Natural Light from Its Large Windows, Creating a Bright and Airy Atmosphere throughout. The Family-Sized Kitchen Boasts Stainless Steel Appliances Including Upgraded Exhaust Fan, a Large Centre island, Backsplash, Large Window, and Pantry for Extra Storage. Hardwood Flooring throughout, Pot Lights, and Upgraded Light Fixtures Add a Touch of Elegance, while the Cozy Fireplace Creates a Warm and Inviting Living Space with Balcony. The Third Floor Offers 3 Generously Sized Bedrooms, Including a Spacious Primary Bedroom with a Walk-in Closet and 4-Piece Ensuite. The Ground Floor Offers an Enclosed Family Room, Complete with a Separate Door and Walkout to the Backyard; and Upgraded 3-Piece Bathroom. This Versatile Space Is Ideal as a Potential Fourth Bedroom, Guest Suite, or Home Office. Unfinished Basement Provides Additional Storage Space. Conveniently Located near Schools, Parks, and Everyday Amenities, this Home Offers Comfort, Functionality, and Modern Living in Stouffville! (id:51382)
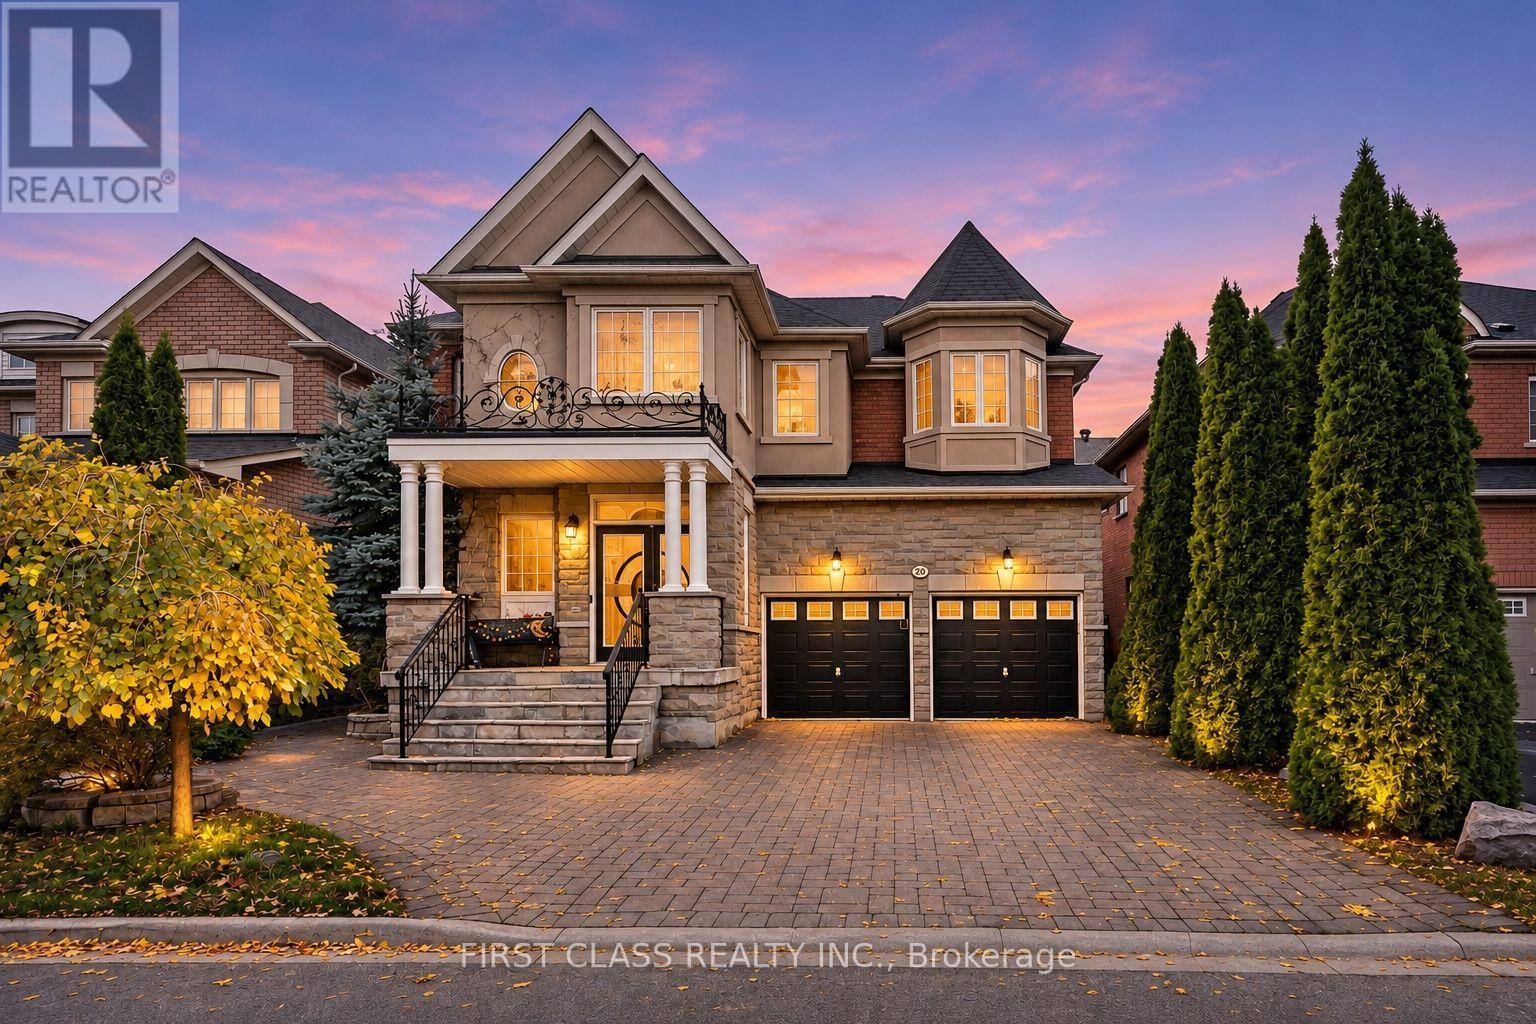
20 Piedmont Drive
Vaughan, Ontario
Charming 45ft detached home in highly desirable Thornhill Woods community. 2,845 sq. ft. of above-grade living space, this spacious home features 4 generously sized bedrooms and 4 washrooms, ideal for growing families. Main floor boasts 9-ft ceilings, while the impressive open-to-above foyer and dining room create a bright and grand first impression. Office can be converted to 5th bedroom. Open concept kitchen w/granite counter top & stainless steel appliances. A sliding door in the breakfast area provides direct access to the backyard. Bright family room with two large windows, a gas fireplace, and pot lights. Situated on a quiet residential street, the property also offers exceptional parking convenience with no sidewalk on the driveway, accommodating up to 4 cars in the driveway plus 2 additional spaces in the double garage. close to top-rated schools, parks, community amenities, shopping, restaurants, and hwy 407. (Some Images have been virtually staged for illustrative purposes only) (id:51382)
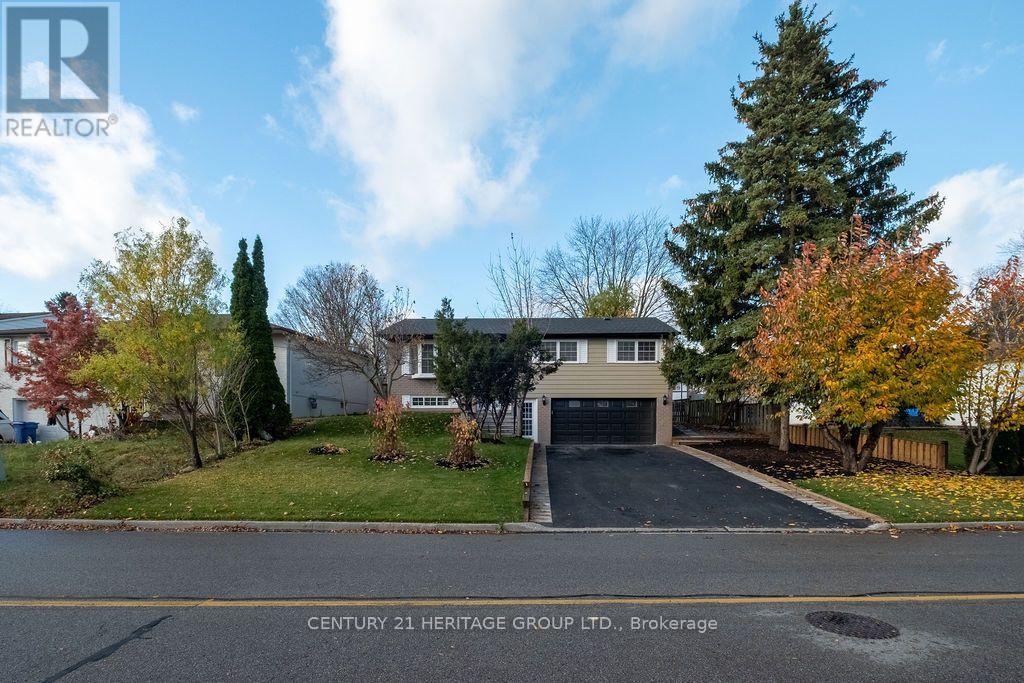
356 Dixon Boulevard
Newmarket, Ontario
Absolutely Stunning, Fully Renovated 3-Bedroom, 3-Bathroom Home, Upgraded From Top To Bottom With Exceptional Attention To Detail! Featuring a Brand-New Modern Kitchen, Stylish Contemporary Bathrooms, Beautiful New Flooring, Quality Finishes, New Roof , Soffit, fascia, Eavestrough, New plumbing, New wiring, New Furnace, New AC, New Tankless Water Heater, Updated Fencing, Deck & Landscaping, Basement water proofing, And Brand new Stainless Steel Appliances. Bright, Spacious, And Thoughtfully Designed, This Move-In-Ready Home Offers The Perfect Combination Of Style, Comfort, And Functionality. The Fully Finished Basement With A Separate Entrance Provides Excellent Flexibility For Extended Family Living or in-law suite . A Fantastic Opportunity To Own A Turnkey Home Where Every Detail Has Been Carefully Considered. Don't Miss This One! Conveniently located close to parks, schools, shopping, transit, and major commuter routes. (id:51382)