
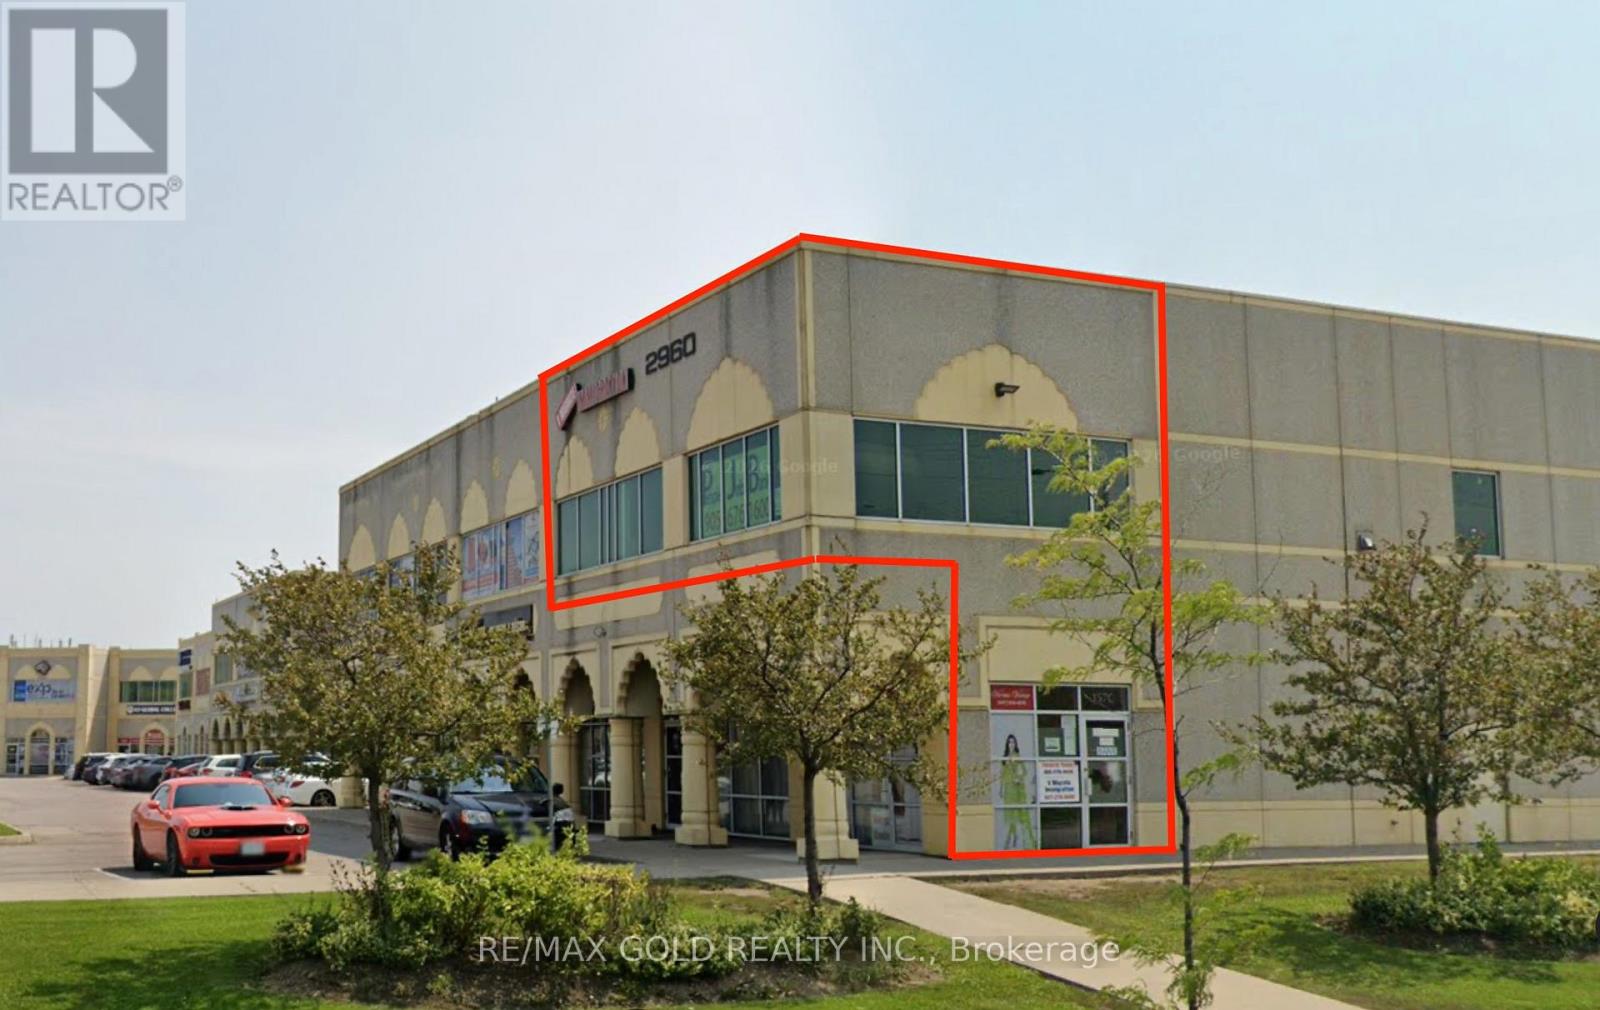
# 159-A - 2960 Drew Road
Mississauga (Malton), Ontario
Professionally finished second-floor executive Office unit, featuring 3 spacious large offices and a bright reception/waiting area. Includes a full kitchen and washroom, along with a private entrance from the main floor. Ideal for a variety of businesses . Located in a high-traffic plaza at Airport Rd & Drew Rd in Mississauga, this property offers excellent exposure and maximum visibility. One pylon signage spot is available on Airport Rd. (id:51382)
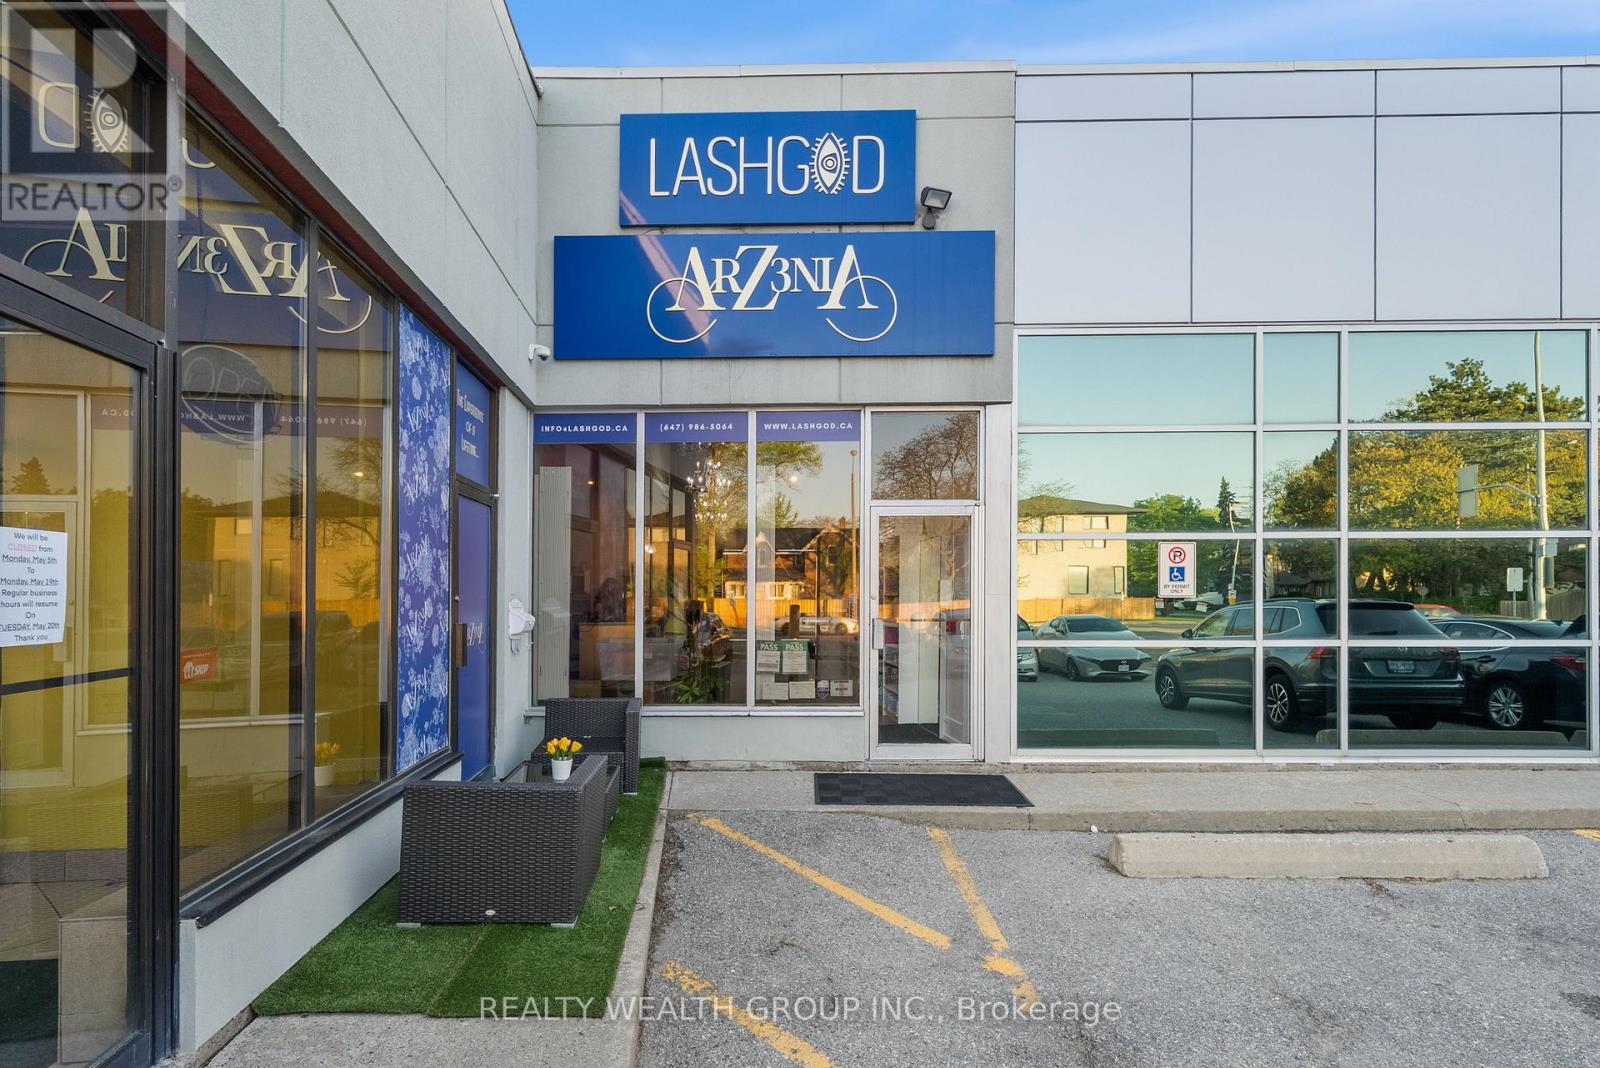
3 - 1310 Don Mills Road
Toronto (Banbury-Don Mills), Ontario
Step into a thriving business with this rare opportunity to become part of the internationally recognized LASHGOD brand. As a trusted and well-known name in the beauty industry, LASHGOD offers unmatched brand recognition and customer loyalty.This is the only LASHGOD franchise location currently available in the Northern GTA, giving you a competitive edge in a high-demand market. As a franchisee, you'll have the exclusive right to retail LASHGODs premium Beauty B2B products in the area a key driver of the brands impressive revenue performance.The location is fully renovated and turnkey, allowing you to walk in and start operating from day one. With very high grossing numbers and a strong product lineup, this is a standout investment for entrepreneurs looking to enter or expand in the booming beauty industry. (id:51382)
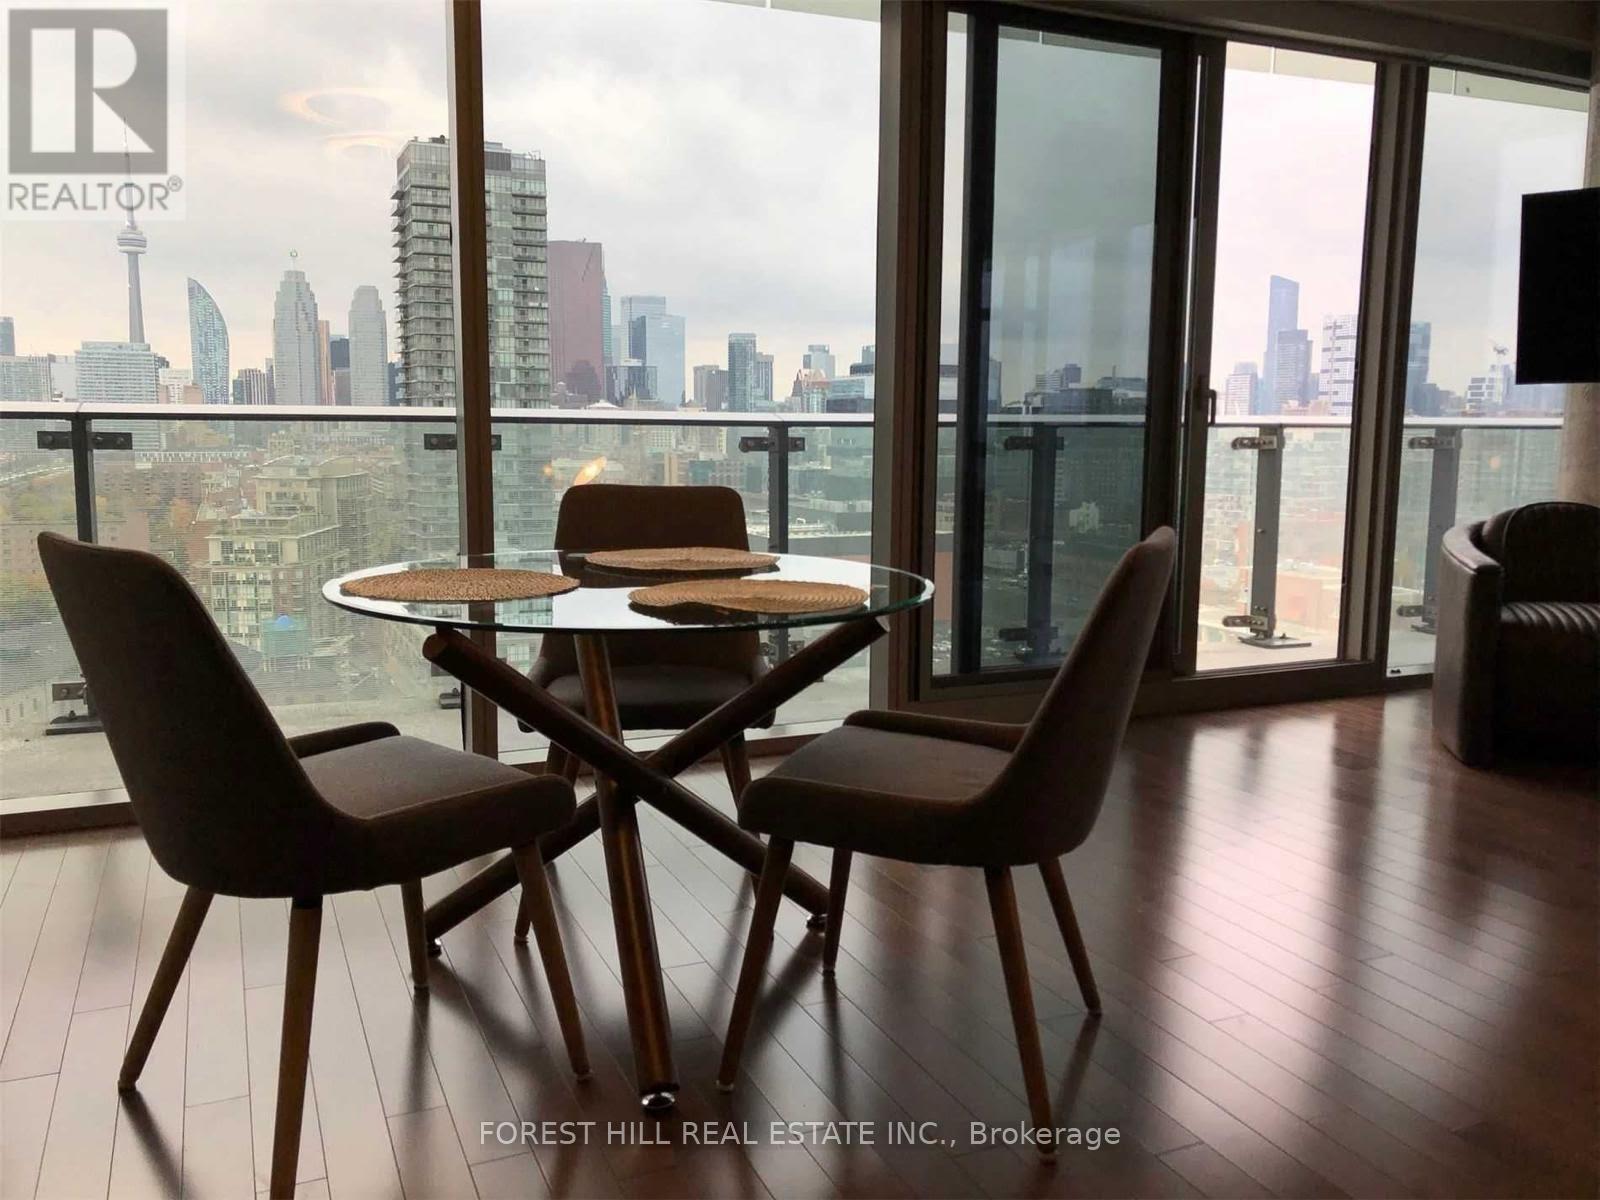
1702 - 390 Cherry Street
Toronto (Waterfront Communities), Ontario
Welcome to the heart of Toronto's iconic Distillery District - where historic charm meets modern luxury living.This beautifully renovated 2-bedroom, 2-bathroom corner suite offers an exceptional blend of style, space, and city views. Soaring ceilings and expansive floor-to-ceiling windows flood the unit with natural light, while the rare wrap-around balcony provides breathtaking panoramic views of the CN Tower and Toronto skyline-perfect for morning coffee or evening wine.The thoughtfully designed interior features rich hardwood flooring throughout, a sleek open-concept layout, and a modern kitchen equipped with stainless steel appliances, granite countertops, and ample storage-ideal for both everyday living and entertaining. Both bedrooms are generously sized, with the primary suite offering a private ensuite and serene retreat feel. The second bedroom is perfect for guests, a home office, or growing families. Step outside and immerse yourself in one of Toronto's most vibrant neighbourhoods-just steps to boutique shops, art galleries, cafes, and top-rated restaurants. Enjoy seamless connectivity with easy access to TTC, DVP, Gardiner Expressway, and downtown core. Residents of this well-managed building enjoy premium amenities including concierge service, rooftop garden, fully equipped gym, and indoor pool. Includes 1 parking space + 1 locker. A rare opportunity to own a stylish, move-in-ready home in one of the city's most sought-after communities. (id:51382)
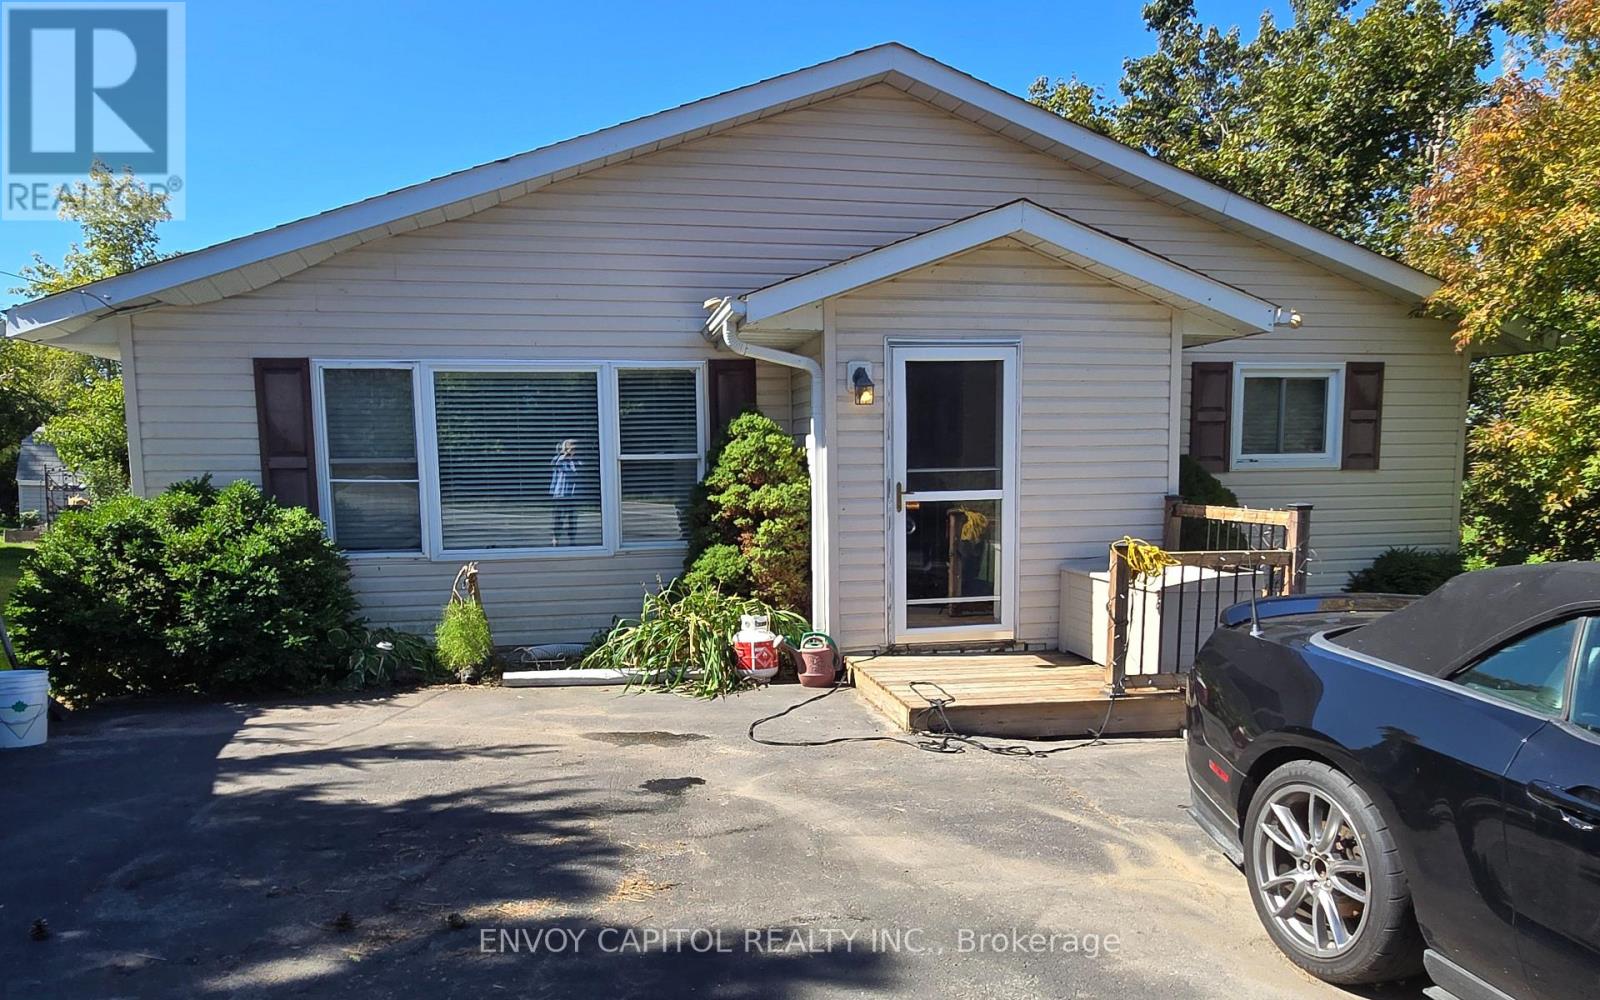
2303 Thurstonia Road
Kawartha Lakes (Verulam), Ontario
Get ready to move in and enjoy this freshly painted year-round home/cottage. Just a 2-minute stroll to your leased private waterfront access (dock number 06-054) on Sturgeon Lake. The bright main floor features an open concept kitchen and dining room with a walk-out to the sunny newly installed maintenance-free upper deck with glass railing. The spacious living room has a recently replaced picture window which allows the sun to stream into the home. A 4-piece bathroom and 2 generously sized bedrooms comprise the rest of the main floor. The walkout lower level features a massive recreation room where the whole family can relax and watch their favourite movies or play card/board games in the nook that features a corner bench and table. Ground level windows and walkout sliding door fill the space with light. The sliding door leads you to the newer lower deck protected from the wind and rain. A 3rd bedroom and workout/laundry room complete this amazing flex space. A generous backyard provides plenty of greenspace and a 10 x 20 shed for all your storage needs. This home is heated by a high efficiency furnace (2016) with electric baseboard backup. It is a complete ICF (insulated concrete forms) home with air exchanger. The deep drilled well provides plenty of Sulphur-free water connected to a water softener and UV water treatment system. The house is powered by a 200-amp electrical system, and it has a septic system rather than a holding tank. Enjoy life at the lake this summer and the views of Sturgeon Lake while you dine! (id:51382)
197 Catherine Street
Fort Erie (Central), Ontario
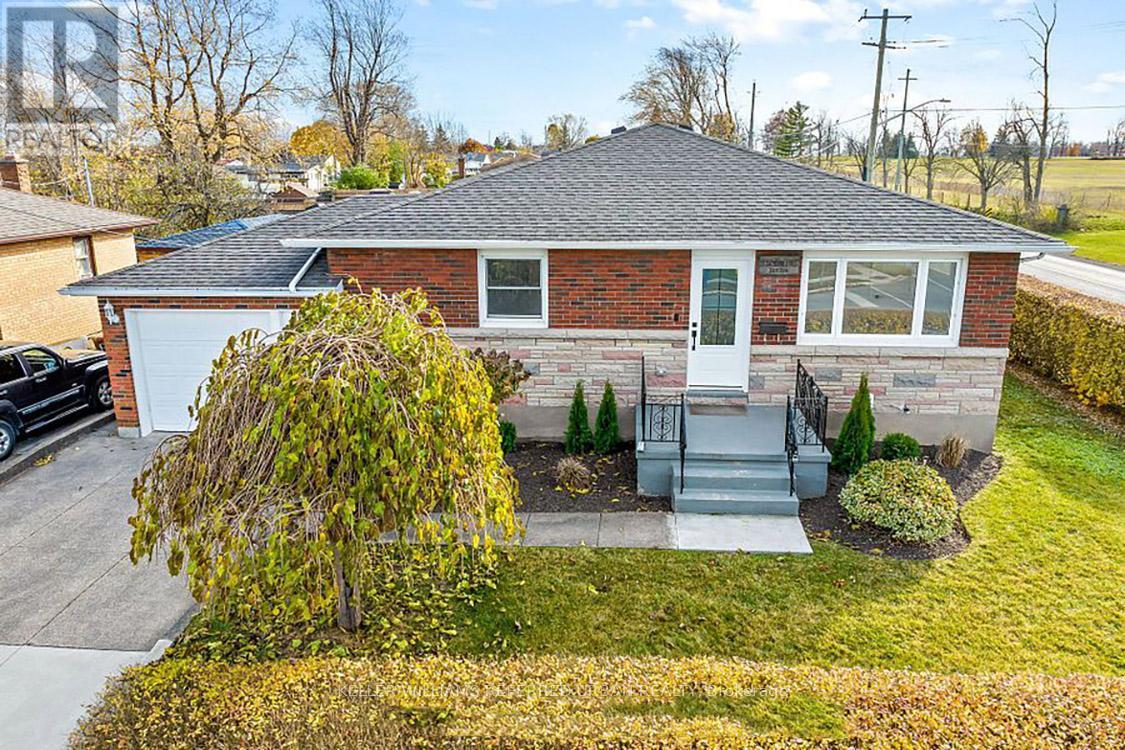
Discover modern luxury at its finest! Step into a home completely renovated from top to bottom,where an open concept design, sleek pot lights, and engineered hardwood floors create an inviting ambiance. Imagine preparing gourmet meals on quartz kitchen counters with stainless steel appliances, while the convenience of a main floor laundry room simplifies daily living.Your primary bedroom offers a private 3-piece ensuite and a cozy electric fireplace-perfect for unwinding after a long day. With a separate entrance through the garage , the versatile basement features a second kitchen, pot lights, two bedrooms, its own laundry room, and a spacious great room ideal for living, dining, or even an in-law suite. This "smart home" is equipped with a new gas furnace and breaker panel, ensuring comfort and efficiency. Plus, its prime location is just a short drive from the US border and Peace Bridge, offering the best of both worlds. Experience the perfect blend of style, functionality, and convenience-book your showing today and make this dream home yours! (id:51382)
1b - 66 Albert Street
Blandford-Blenheim (Plattsville), Ontario
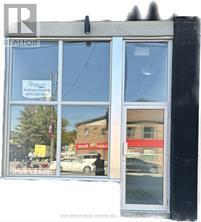
1000 sq ft of commercial space on main floor, brand new and ready for your finishing touches (id:51382)
231 Jackson Street
West Grey, Ontario
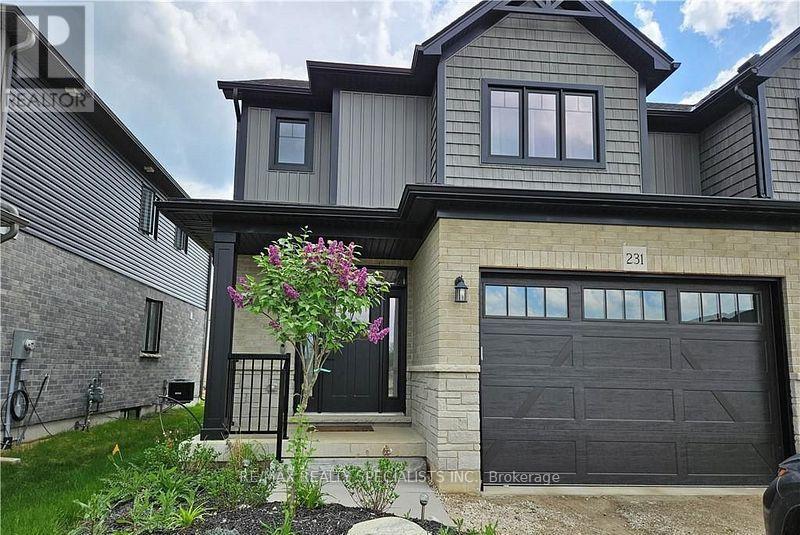
Welcome to your dream home-a turnkey, move-in-ready semi-detached residence nestled in the heart of West Grey, Grey County. Offering this impeccably designed home showcases a perfect blend of elegance, comfort, and modern sophistication. Step inside to a bright open-concept layout featuring smooth ceilings and rich hardwood flooring, creating a warm yet upscale ambiance throughout. Thoughtfully upgraded with thousands spent in premium finishes, no detail has been overlooked. This stunning home offers 3 generously sized bedrooms and 2.5 contemporary bathrooms, providing ample space for growing families. The primary living area is enhanced by an upgraded fireplace, adding both charm and comfort. The gourmet kitchen is a chef's delight, complete with high-end stainless steel appliances, abundant cabinetry, and a layout ideal for both everyday living and entertaining. Enjoy the added convenience of main-floor laundry, designed to simplify daily routines. A true gem that combines style, functionality, and quality craftsmanship-this is an exceptional opportunity you won't want to miss. (id:51382)
Ph101 - 225 Sherway Gardens Road
Toronto (Islington-City Centre West), Ontario
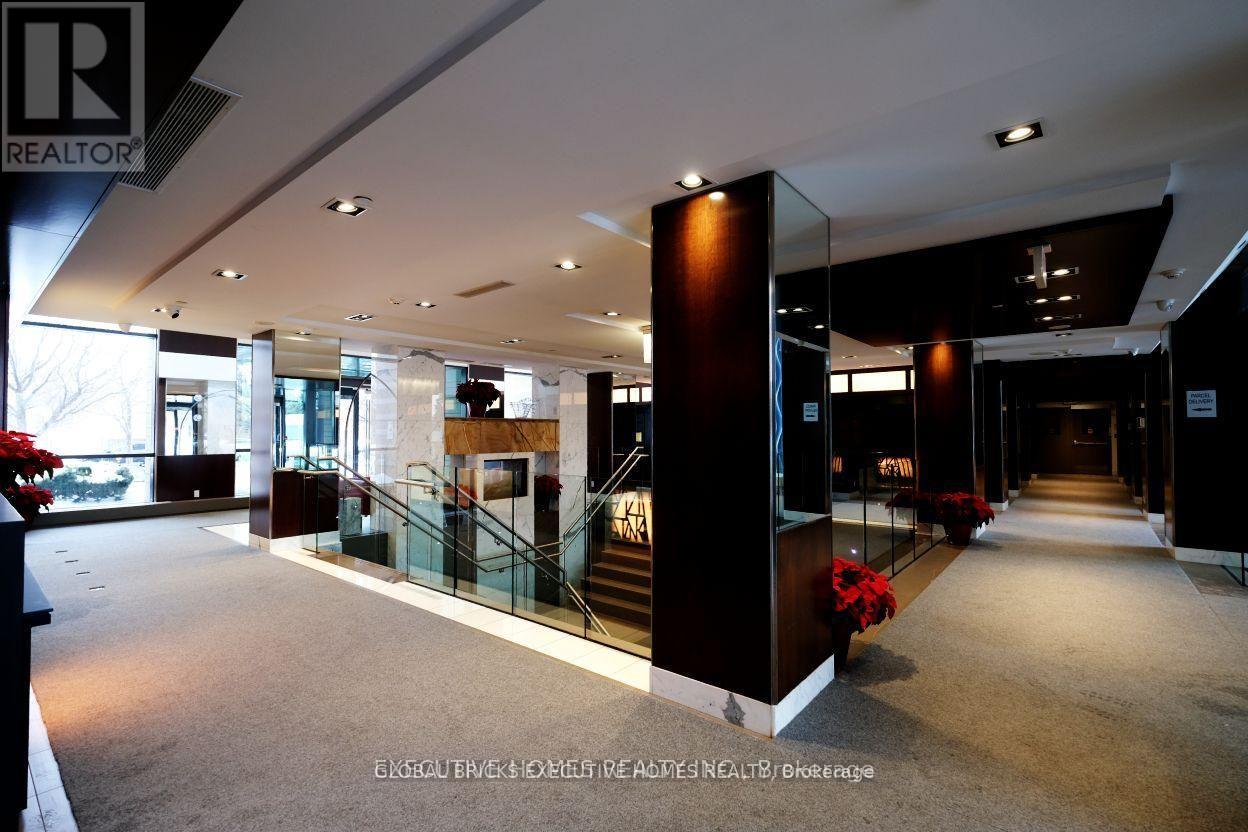
Amazing sunset views from this penthouse, nothing blocking the southwest sightlines from the balcony. Open layout with kitchen flowing into living and dining spaces, 9ft ceilings make it feel really spacious. Den is flexible for office or guest space. Parking is close to the elevator which is handy, plus you get a bigger than normal locker. Hard to find penthouses with views this clear.Great location with quick highway access to both QEW and 427. TTC is right outside, Sherway Gardens is walkable, and there's tons of restaurants nearby. (id:51382)
Lot 2b Hunsden Side Road
Caledon (Palgrave), Ontario
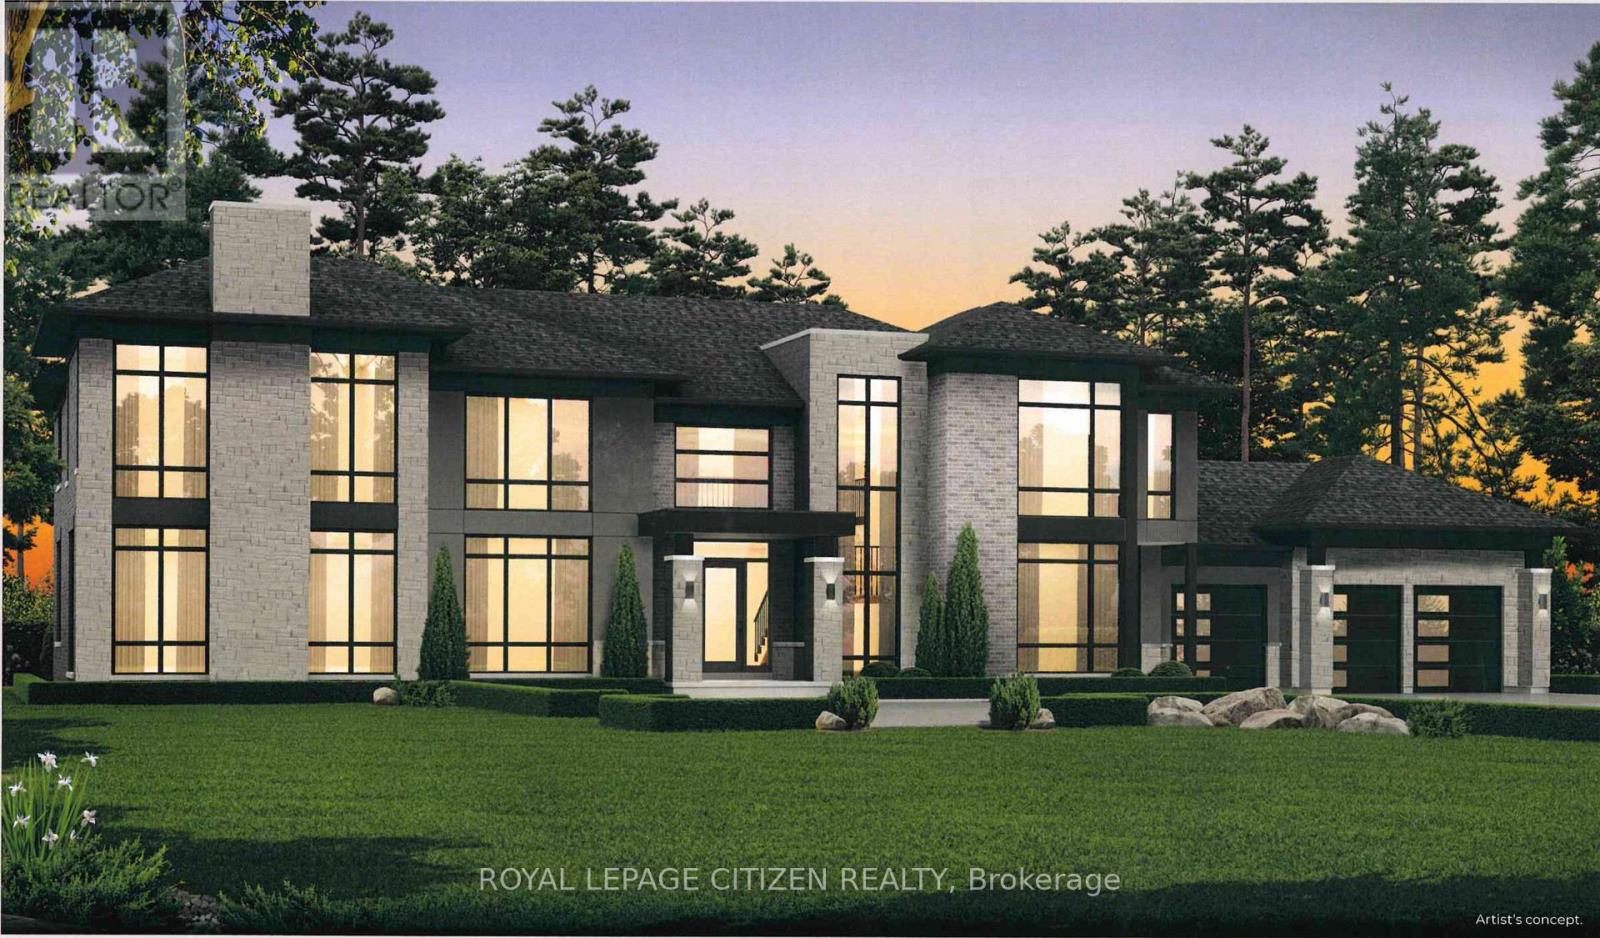
Presenting the Ellesmere Elevation "A" by Carringwood Homes, a distinguished 5,535 sqft estate residence located within the coveted Hillview Estates on Hunsden. Positioned on an expansive 1.21-acre property, this home blends elegant country charm with modern luxury, offering five generously sized bedrooms, each complete with its own private ensuite, perfectly suited for growing families or multi-generational living. The exterior makes an immediate impression with its stately three-car garage, while inside, the thoughtfully designed layout features a grand Great Room, formal living and dining areas, a private den, and an expansive chef-inspired kitchen ideal for both daily living and entertaining. Enhancing functionality and flow, a walk-in pantry with a convenient servery is perfectly placed between the kitchen and dining room, allowing for effortless hosting. Every element of the home reflects careful planning and elevated craftsmanship. This exceptional residence continues the legacy of the original Hillview Estates in Caledon, located at Hillview Place and Highway 50-an enclave celebrated for redefining luxury country living. Known for its collection of elegant homes set among rolling hills and mature woodlands, it remains one of the region's most desirable communities. Now, just minutes north, Hillview Estates on Hunsden carries that tradition forward. Featuring expansive estate lots, timeless architectural design, and uncompromising attention to detail, this is a rare opportunity to enjoy refined living in a serene, natural setting where sophistication and tranquility coexist. The home isn't built yet, as the buyer you can choose all interior and finishes, you will have the opportunity to work with our Decor Specialist to select all interior colours and finishes to make this home your own. (id:51382)
405 Concession 5 Road W
Haldimand, Ontario
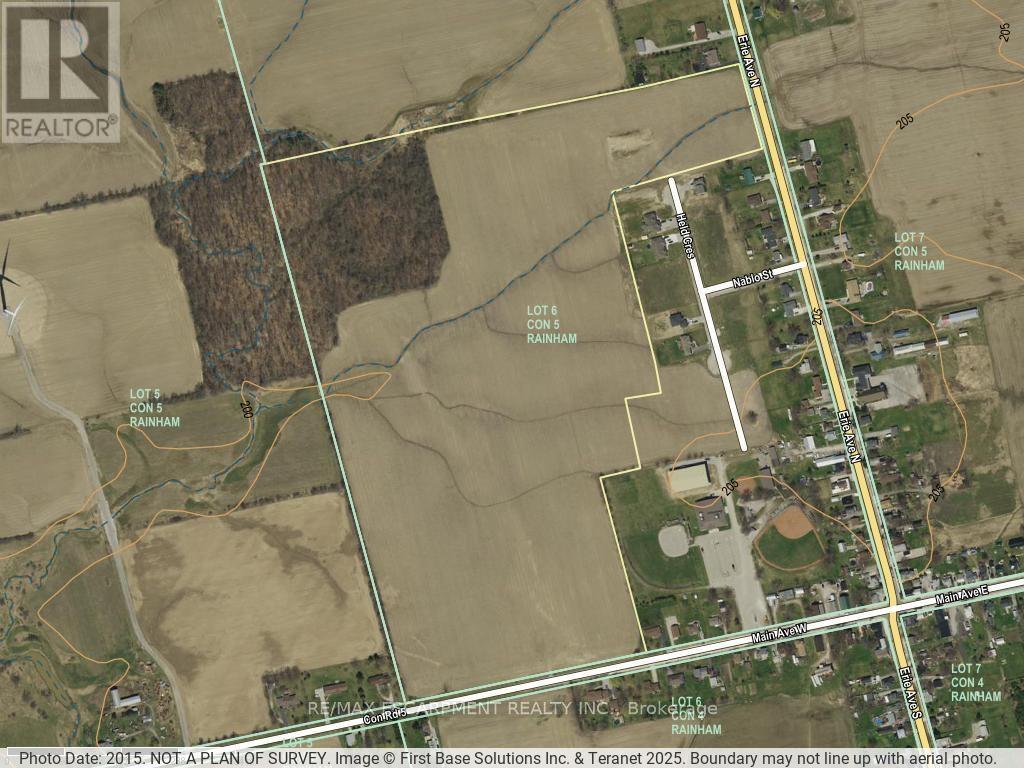
RARE Opportunity. Pristine open farmland, centrally located just west of the friendly hamlet of Fisherville.Well maintained by cash-crop farmer complete with wooded area (approx 11 acres) and access from Concession 5 Road. Directly adjacent to beautiful street of custom homes recently built, close proximity to Community Centre. Presently zoned Agricultural, this land is a prime potential candidate for rezoning for future Hamlet Boundary Expansion initiatives. No representations or warranties are made of any kind by the Seller. (id:51382)
61 Riverwalk Place
Midland, Ontario
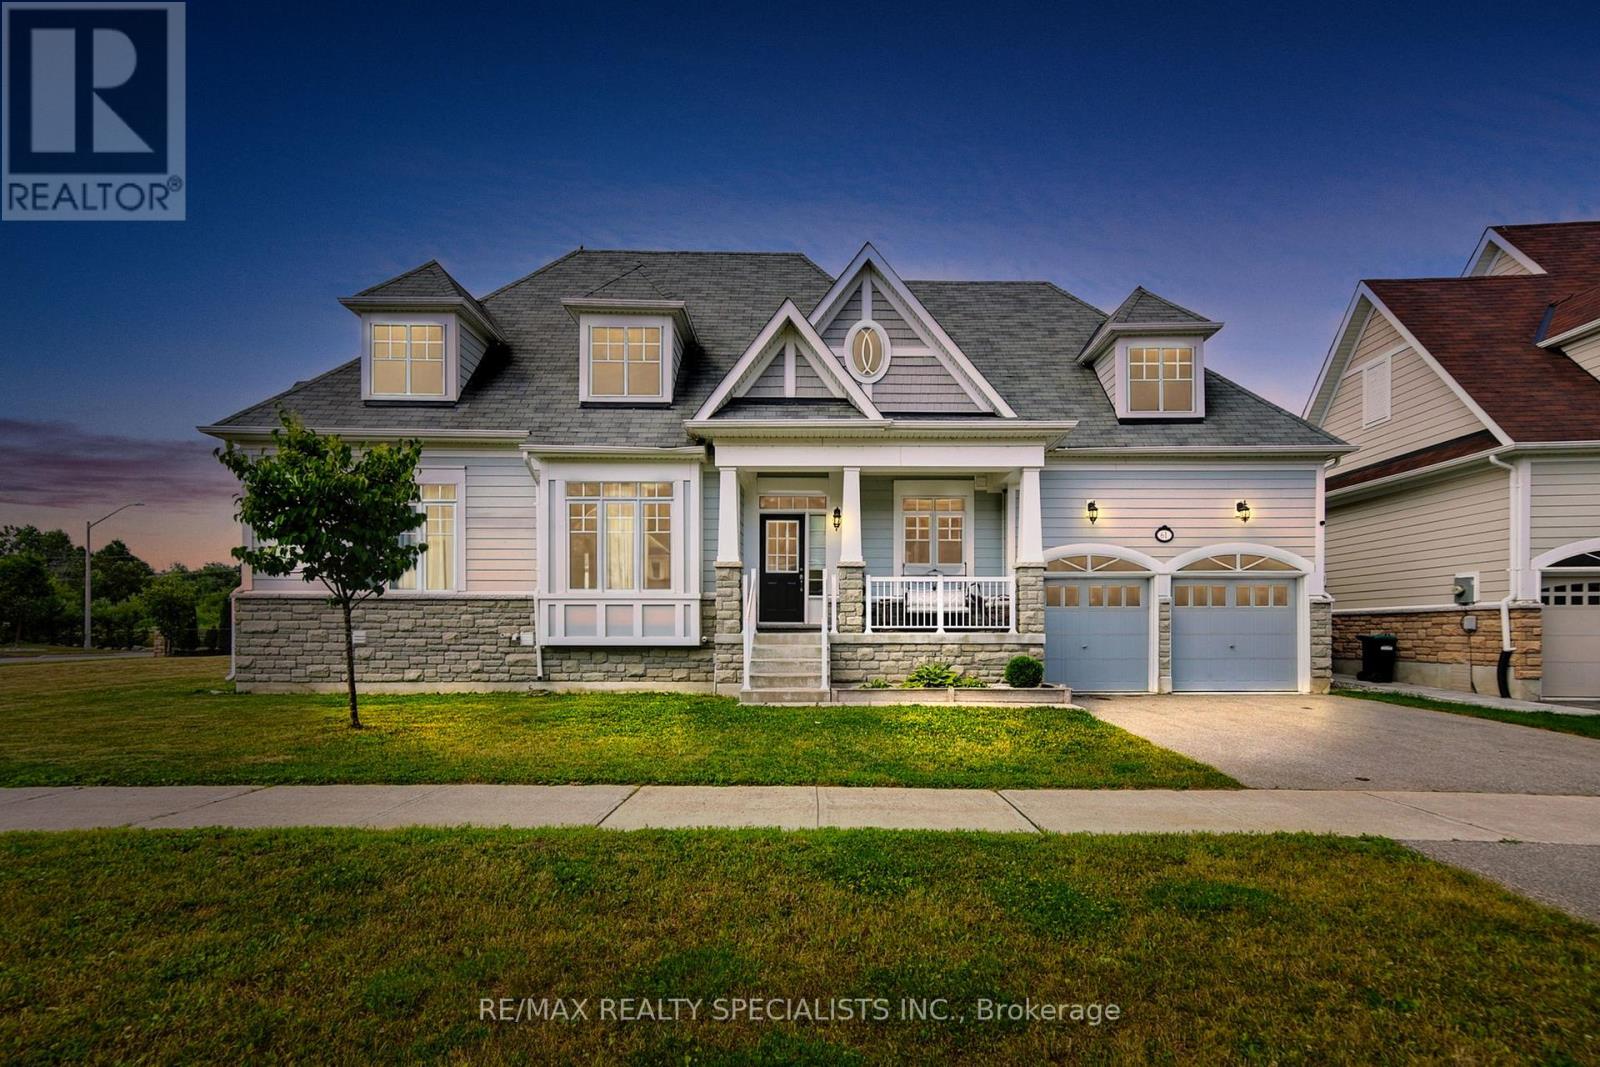
Luxurious Living with Backyard Oasis in Waterfront Community. Welcome to this exceptional 6-bedroom, 4-bathroom detached bungaloft, where timeless elegance meets modern luxury in an exclusive waterfront enclave. Designed with soaring ceilings, a main floor primary suite, and high-end finishes throughout, this home offers an airy, open-concept layout ideal for sophisticated living and entertaining. Step outside to your own private backyard retreat, featuring an inground heated pool, hot tub, and a fully equipped outdoor kitchen-perfect for summer gatherings. A fully finished basement offers versatile space for rental income, Airbnb potential, or extended family living. Just steps from the lake, scenic trails, and the marina, this is refined coastal living at its finest. A rare opportunity to enjoy comfort, style, and convenience-inside and out. (id:51382)
582 Lakeview Avenue
Oshawa (Lakeview), Ontario
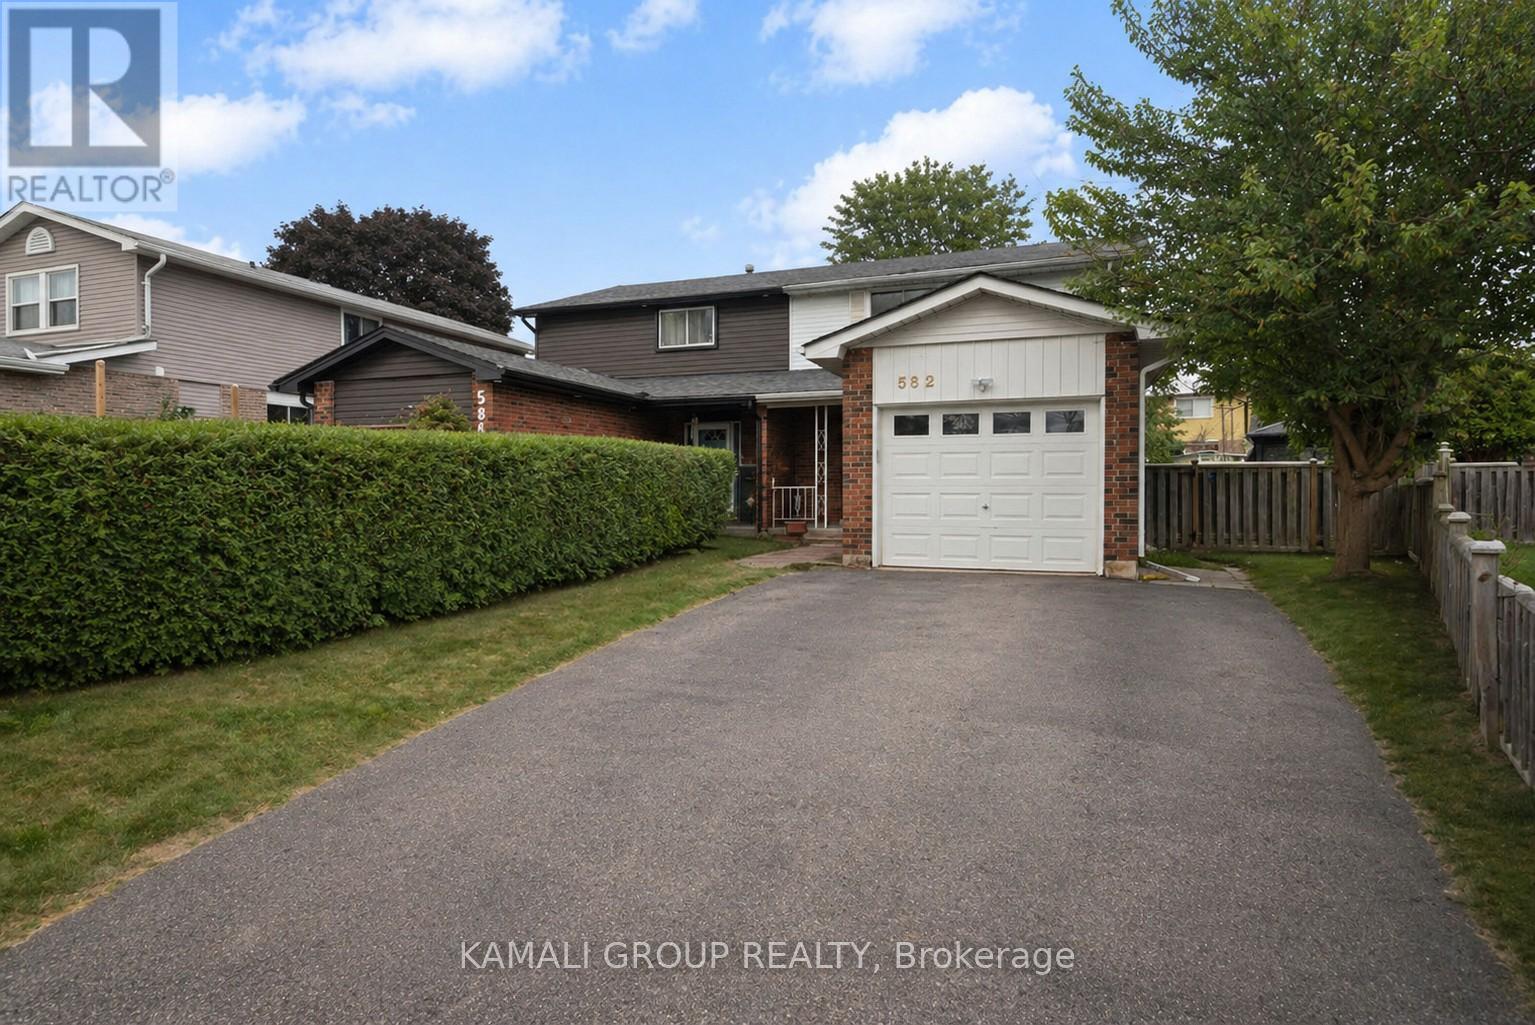
Rare-find!! Pie-Shaped Lot!! ~57ft Wide At Rear! LEGAL BASEMENT APARTMENT (2-Unit House) Registered With The City Of Oshawa!! (Registration #: 200500018) 1,789Sqft Living Space (1,156Sqft + 633Sqft)! 2 Self-Contained Units, Separate Entrance to Legal Basement Apartment, Pie-Shaped Lot~57Ft Wide At Rear, Over 4,100Sqft Lot, Attached Garage + 2-Car Wide Driveway, Steps To Stone Street Park With Waterfront Trails Of Lake Ontario, Minutes To Oshawa Go-Station, Shopping At Oshawa Centre & Hwy 401 (id:51382)
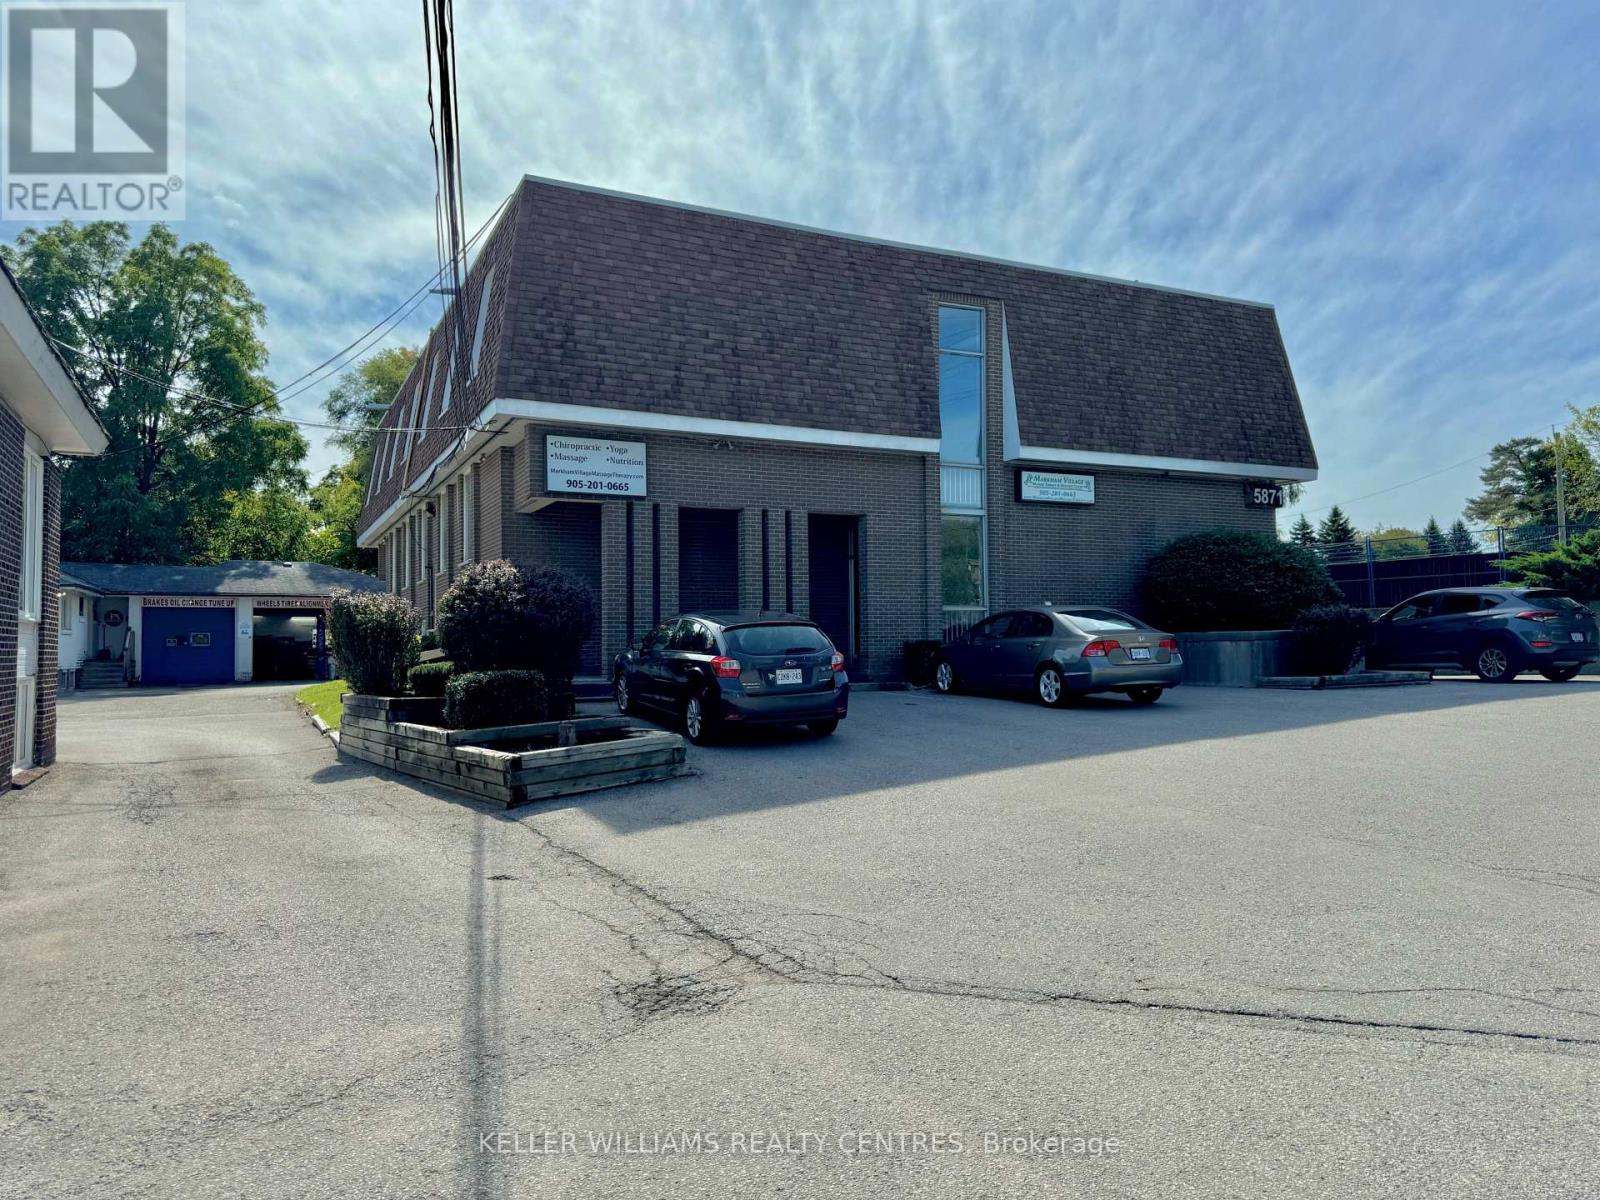
204 - 5871 Highway 7 Road E
Markham (Bullock), Ontario
Office space at 5871 Highway 7 in Markham. This building offers a prime location with excellent visibility along the bustling Highway 7 corridor. Situated just minutes from Main Street Markham and surrounded by a mix of residential and commercial buildings, this office is ideal for businesses seeking convenience and exposure. Ample parking is available on-site, with easy access to major highways and public transit. Perfect for professional services, this space provides the flexibility and environment to support your growing business. (id:51382)
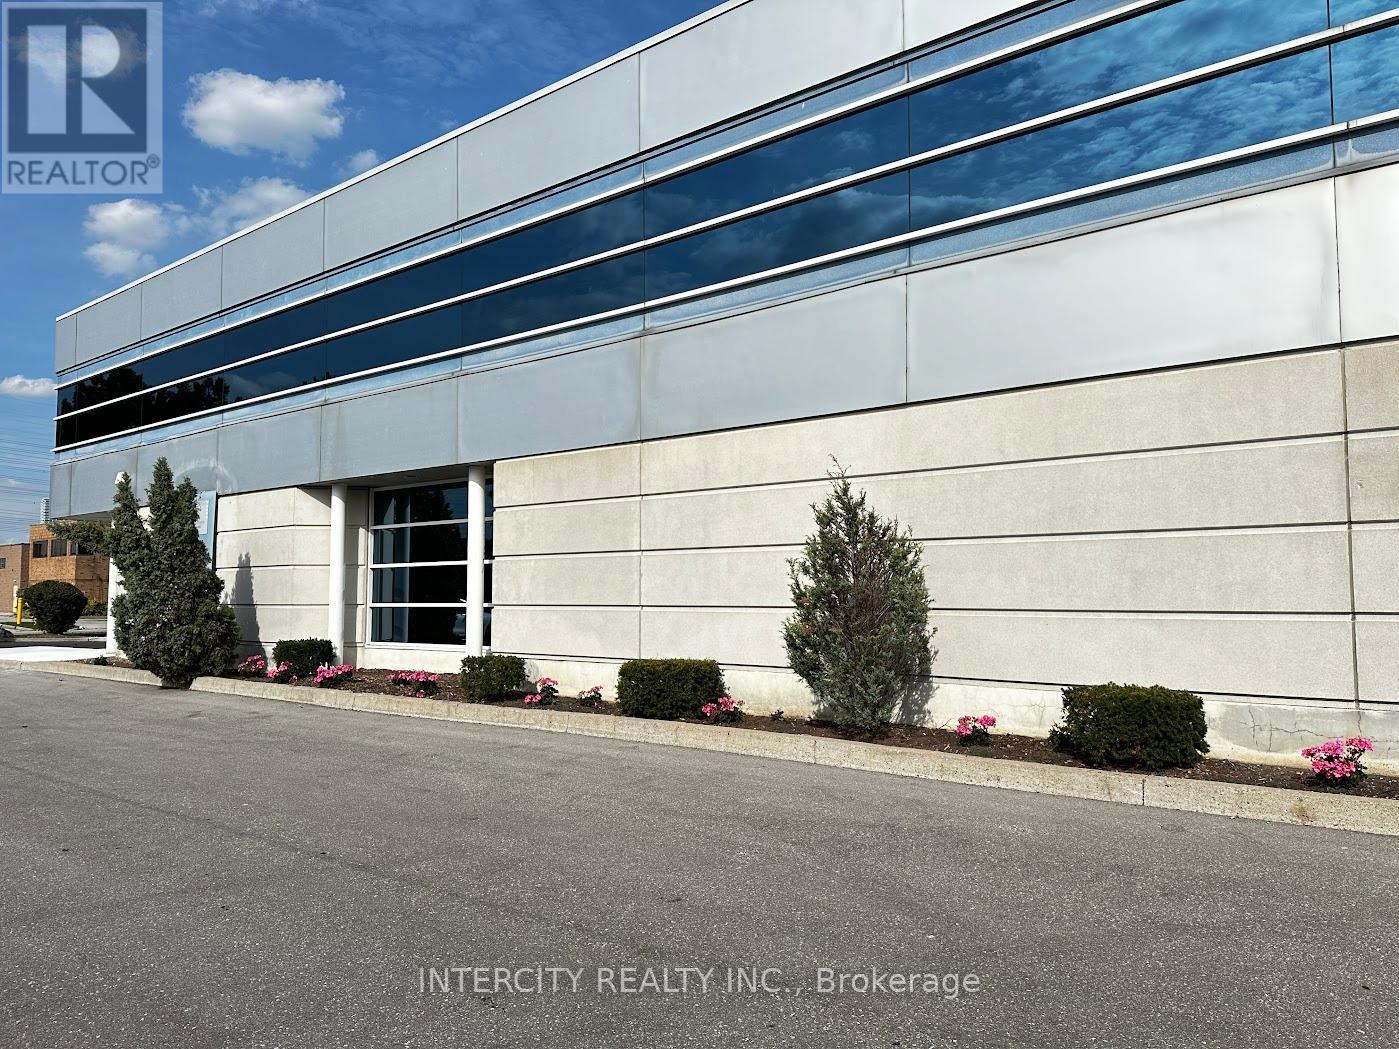
B - 99 Sante Drive
Vaughan (Concord), Ontario
EXCELLENT GROUND FLOOR SPACE FOR SUBLEASE: OFFICE/MARKETING/SERVICE/ TRAINING SCHOOL. FULLY FURNISHED OPTION, JUST MOVE IN 3500 SQF, RENT 4960+HST, MIN TERM 12 MNTHS. CLOSE TO TTC, SUBWAY, RESTAURANTS, TON OF FREE ON SITE PARKING. SEE SCHEDULE FOR FLOOR LAYOUT. (id:51382)
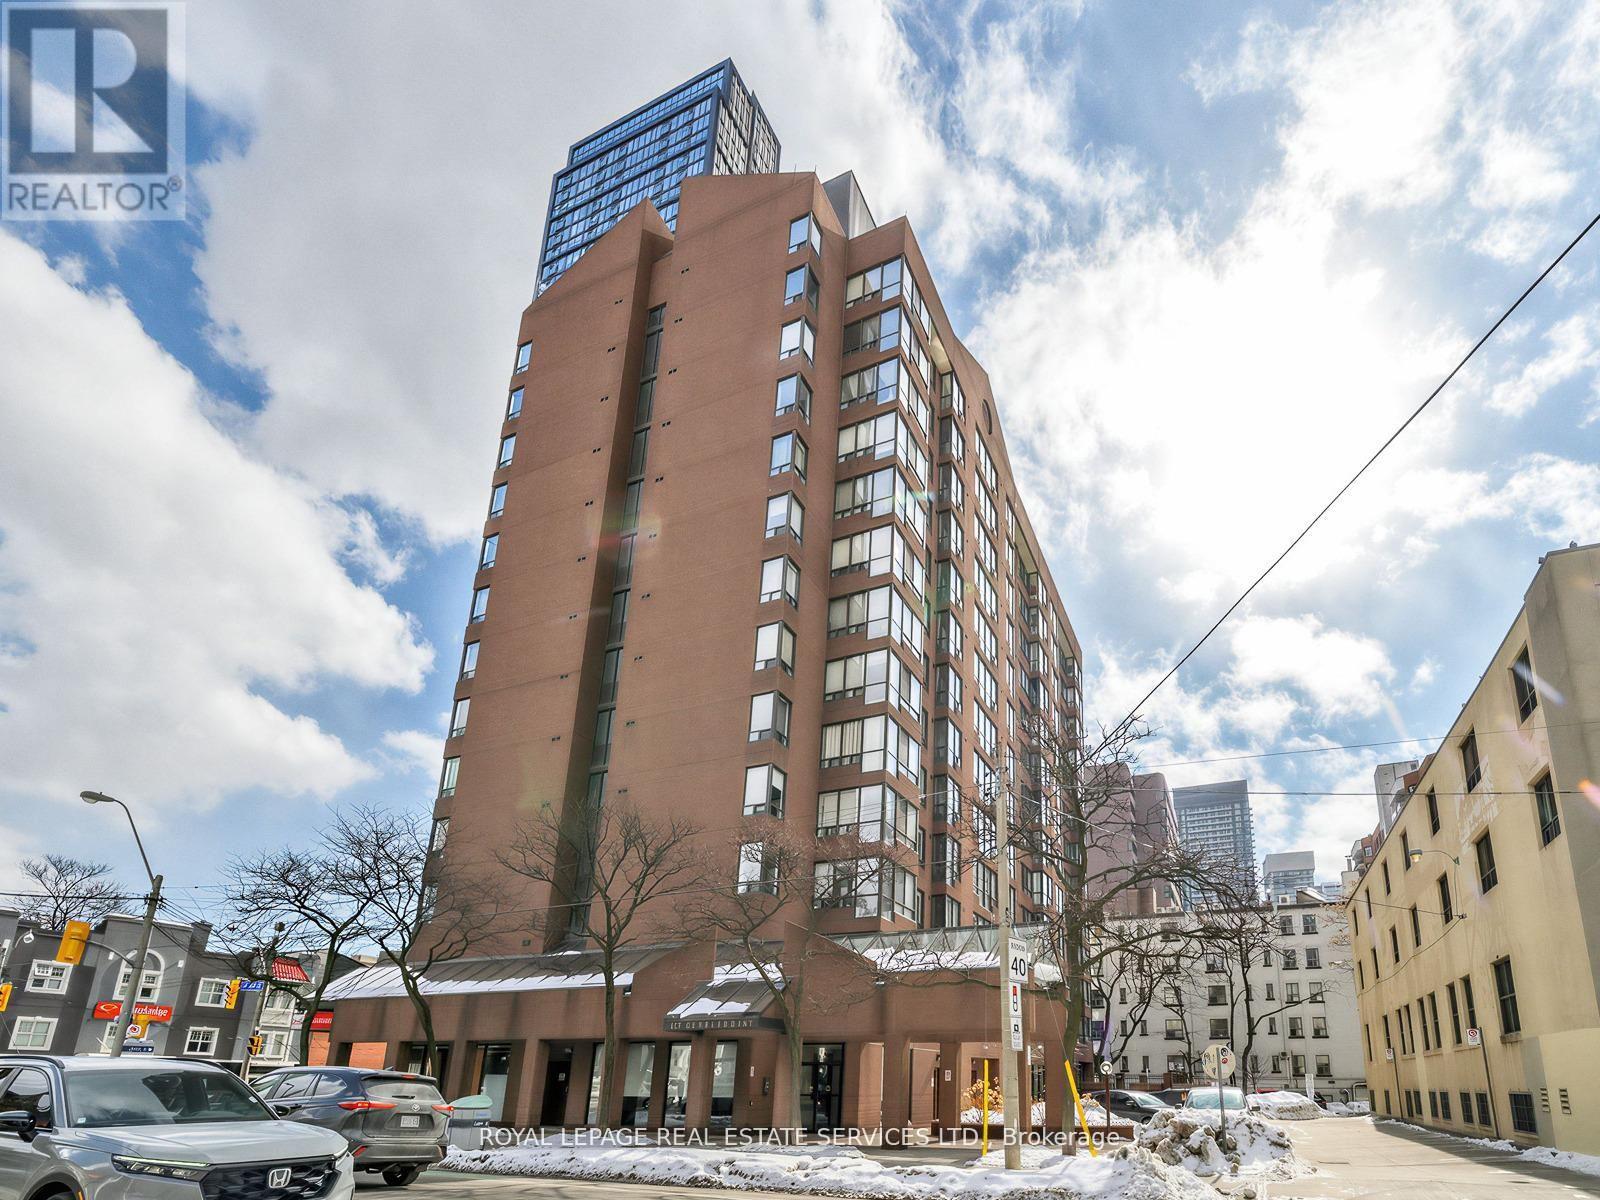
310 - 117 Gerrard Street E
Toronto (Church-Yonge Corridor), Ontario
Rarely Offered 2+1 Bedroom, 2 Full Bathroom Suite With Parking, Steps From TMU, Boutique TO Condominium, 13 Floor Building Situated At Corner Of Gerrard Street East And Jarvis. Vibrant Downtown Living Experience In Toronto's Sought After Church Street Corridor. Bright, Spacious Living Areas With Medium Sized Windows Provide Ample Natural Light And Unobstructed Vistas In Very Quiet Building. Enclave Kitchen Complements Open Layout. Both Full Bathrooms Have Been Thoughtfully Upgraded, Featuring A Brand New Renovated Bathroom That Adds Modern And Fresh Appeal. Unit Also Boasts Upgraded Flooring Throughout. Included 1 Parking Spot For Convenience. Residents Have Access To Variety Of Amenities Including Fitness Room, Outdoor Patio With BBQ Stations, Outdoor Jacuzzi An Ideal Spot To Unwind, Especially During Colder Months. Visitor Parking Also Available. Location Is Perfect For Those Seeking Lively Downtown Lifestyle. Yonge Dundas Square Is A Short Walk Away, Surrounded By An Array Of Restaurants, Bars, Cultural Attractions. Great Option For Students, Being Close To Toronto Metropolitan University (Formerly Ryerson University), Making It Easy To Live Solo Or Share With Roommates. Proximity To Major Landmarks Like Eaton Centre, St. Michaels Hospital, Offering A Seamless Blend Of Convenience And Urban Excitement. (id:51382)
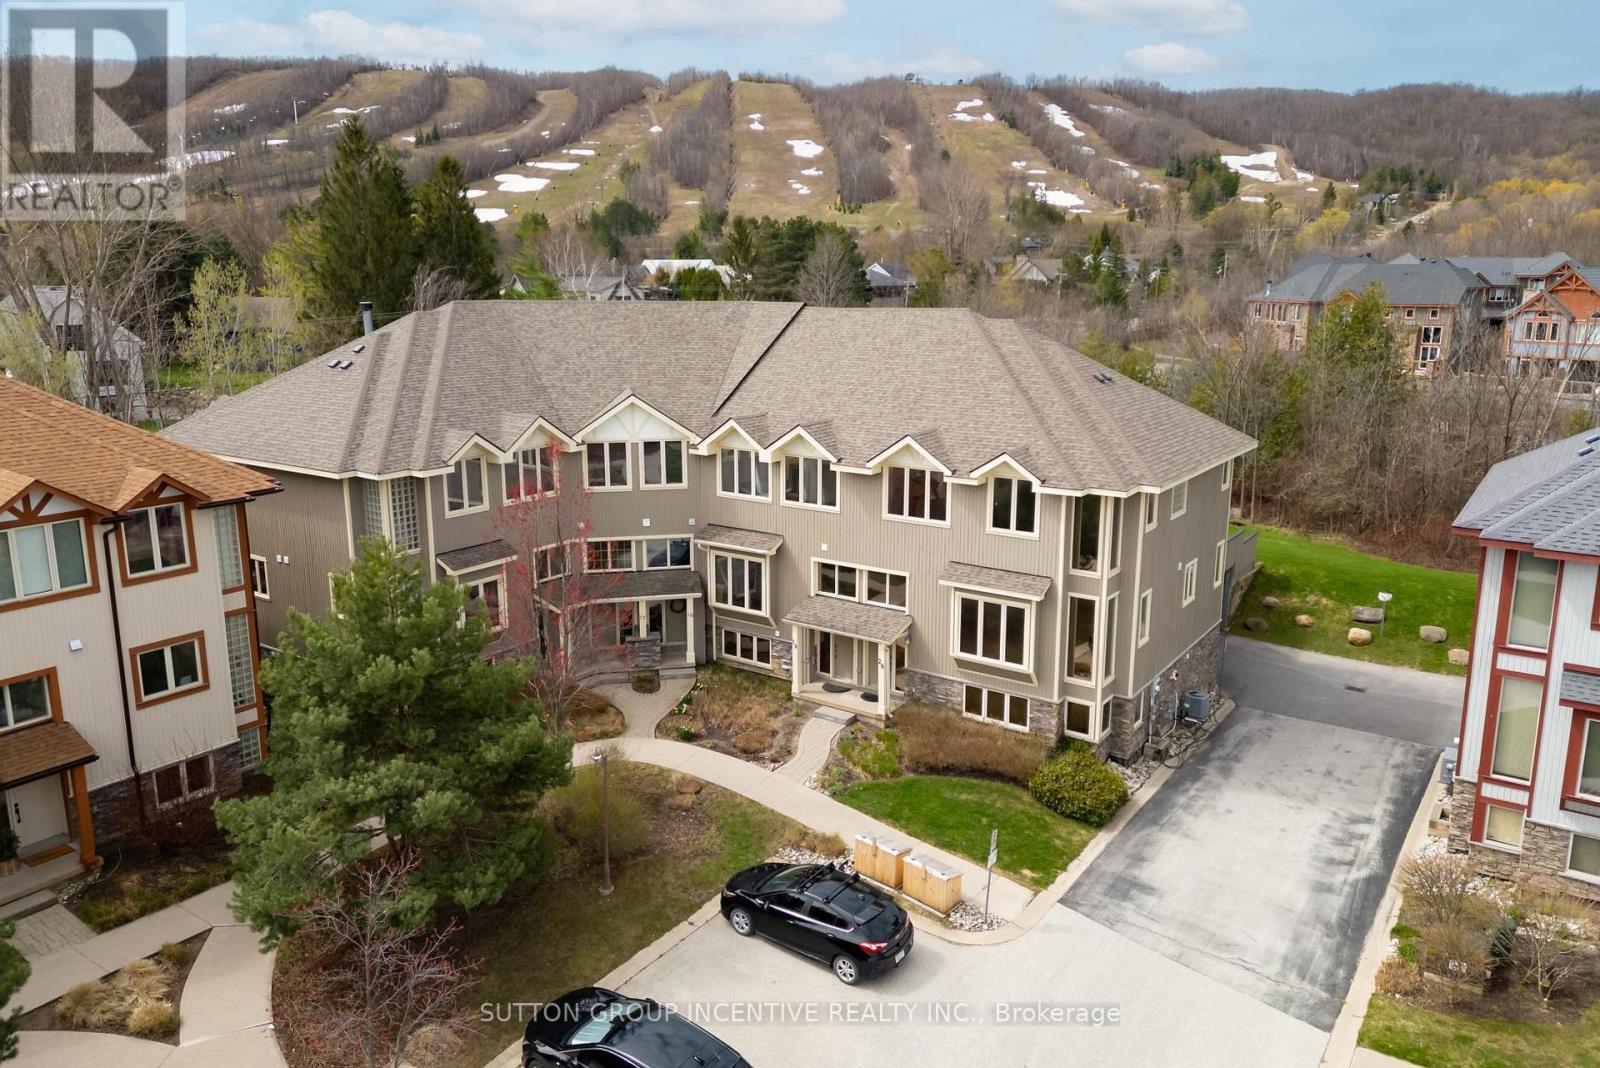
20 - 224 Blueski George Crescent
Blue Mountains, Ontario
Welcome to prestigious Nippissing Ridge-an exceptional 4-bedroom, 3.5-bath end-unit townhome offering the ultimate four-season retreat. This open-concept home features dramatic vaulted ceilings with breathtaking views of the escarpment and Craigleith Ski Club slopes. These view can be enjoyed from the living/dining room, kitchen as well as the primary suite, and beautiful new maintenance-free composite deck. Designed for both comfort and entertaining, the home showcases upgrades throughout, including granite countertops, built-in stainless steel appliances, a stunning stone fireplace, and rich hardwood flooring throughout. The spa-inspired ensuite offers a corner soaker tub and separate glass shower. The fully finished lower level features in-floor heating and a 400-bottle wine fridge-perfect for après-ski evenings. An oversized double-car garage with inside entry provides ample storage for all your seasonal gear. Recent upgrades include a new furnace and central air conditioning, new shingles, new soffit and facia, new garage door, and energy-efficient LED pot lights throughout. Surrounded by scenic walking and snowshoeing trails, this property is minutes from Georgian Bay, local golf courses, and beautiful beaches. Residents enjoy access to a seasonal outdoor pool and tennis courts, with condo fees covering pool maintenance, snow removal, and summer grounds care-offering a truly low-maintenance lifestyle. This truly is a special home located in a sought after and prestigious area that is centrally located to the best this area has to offer. (id:51382)
1820 10th Line & 0 10th Line
Innisfil, Ontario
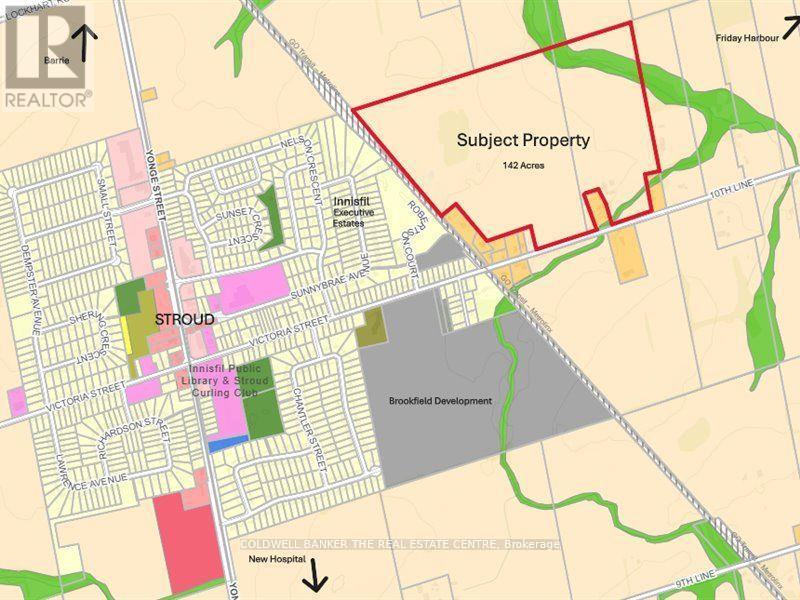
Excellent Land Banking Investment Property. Two abutting parcels of land being sold as a package. Assessment Roll #4316-010-037-01100-0000 & #4316-010-037-01300-000. Property #1: Pin 580930348 & 580930302 = 93.91 Acres; Property #2: Pin 580930349 = 48.34 Acres. Total of 142.25 acres of mostly cleared Agricultural zoned land with small portion Environmental Protected. Property abuts the Stroud Settlement area & an existing 59 Lot Estate Subdivision to the West being Innisfil Executive Estates. A large Developer own a 100 acre parcel to the South/West which is slated for a large residential development in the near future. Located near Lake Simcoe & beautiful Friday Harbour, Barrie South Go Train Station & future site of the Royal Victoria Hospital South Campus. 45 minutes from Toronto. Well positioned for future development. Two barns on the property. Land is being rented by a local farmer for crops. (id:51382)
7 - 85 Ferrier Street
Markham (Milliken Mills West), Ontario
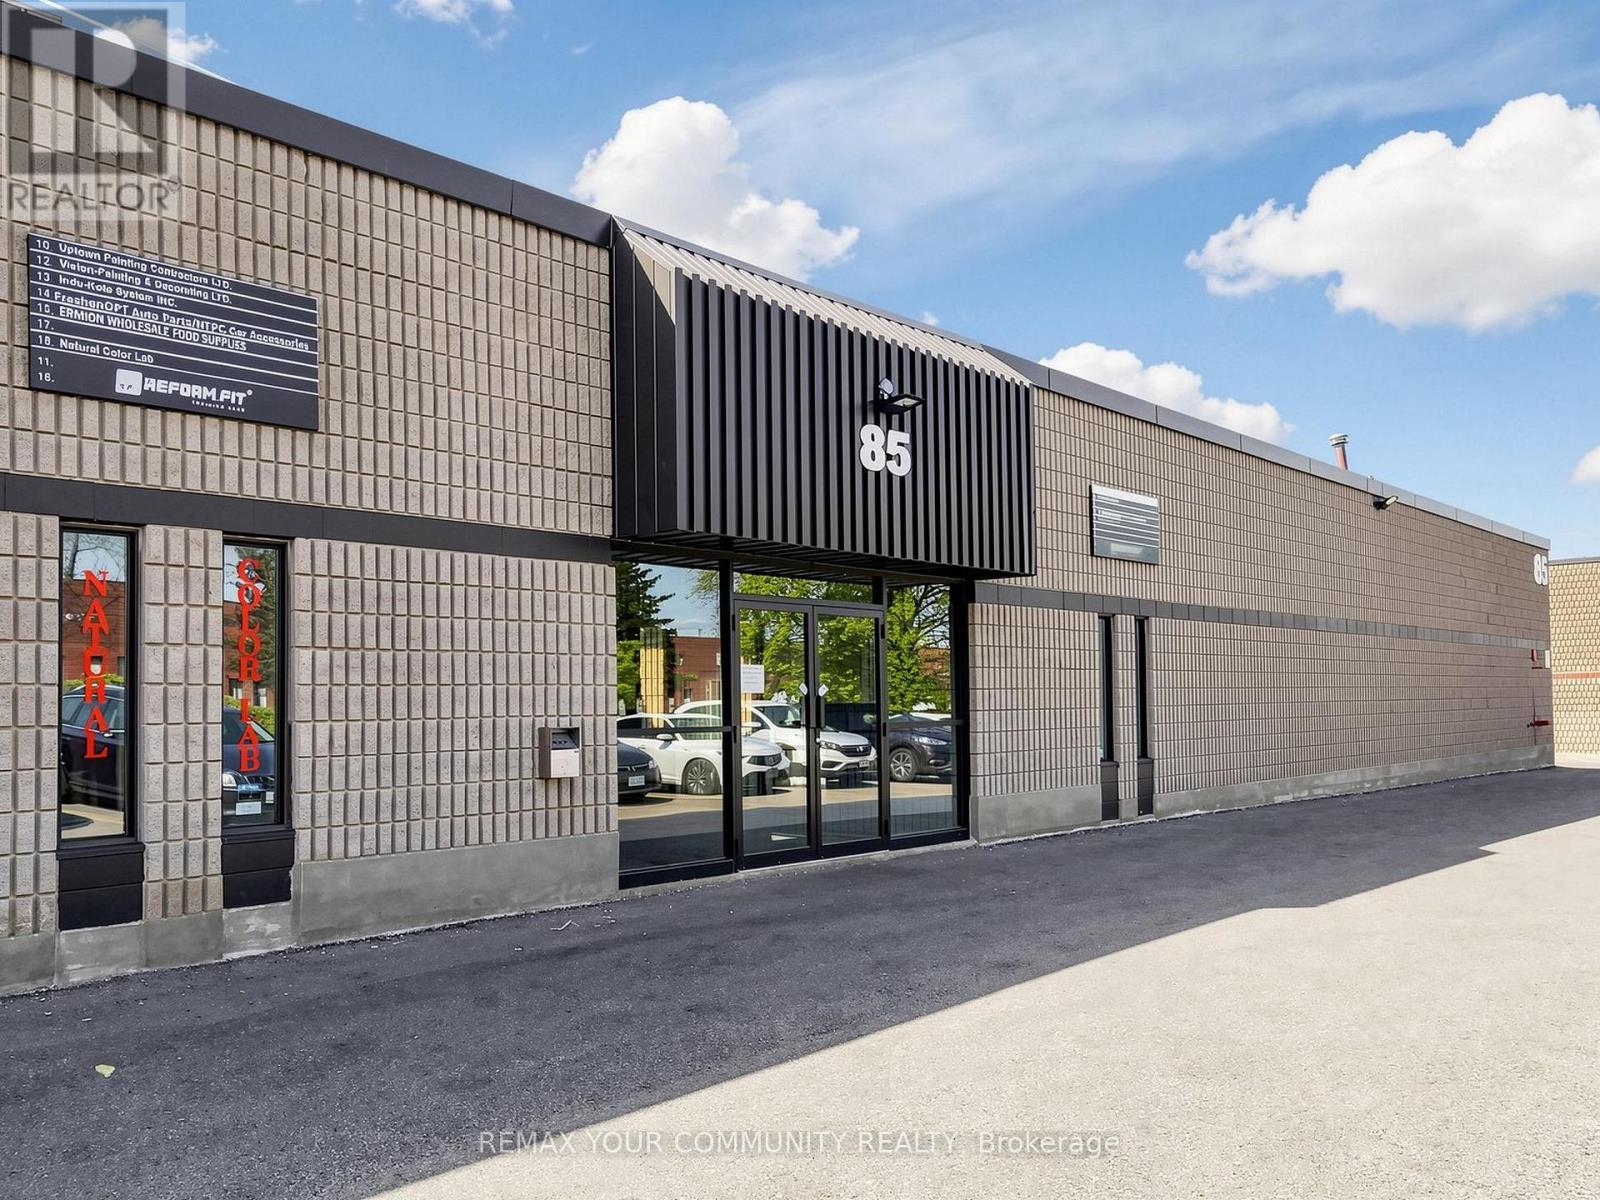
Exceptional opportunity to acquire a well-established and reputable business established more than 40 years, Tread well Van & Truck Outfitters, located in a highly desirable industrial/commercial area. This turnkey operation specializes in van and truck upfitting services, including installation of ladder racks, shelving systems, storage solutions,partitions, roof racks, and custom vehicle modifications tailored to contractors, fleet operators, and commercial clients.With increasing demand for commercial vehicle organization and efficiency, this business is well-positioned within a growing niche market. Treadwell Van & Truck Outfitters has built a strong reputation for quality workmanship, reliable service, and repeat clientele. The business benefits from steady walk-in traffic, referrals, and long-term customer relationship across multiple industries such as construction, HVAC, plumbing, electrical, and delivery services.The premises are well-equipped and designed for efficient workflow, allowing for seamless day to-day operations. This is an ideal opportunity for an owner-operator, trades person, or investor looking to enter or expand within the automotive accessory, commercial vehicle outfitting, or fleet service industry. Significant growth potential exists through expanded marketing, online presence, fleet contracts, additional product lines, or extended service offerings.Located in a strategic and accessible area with proximity to major routes, this business offers convenience for both retail and commercial clients. All equipment, fixtures, and good will are included, making for a smooth transition. Training can be provided if required.A rare chance to own a profitable and specialized business in the van and truck accessories and upfitting industry with strong fundamentals and room to scale. (id:51382)
448 New Dundee Road
Kitchener, Ontario
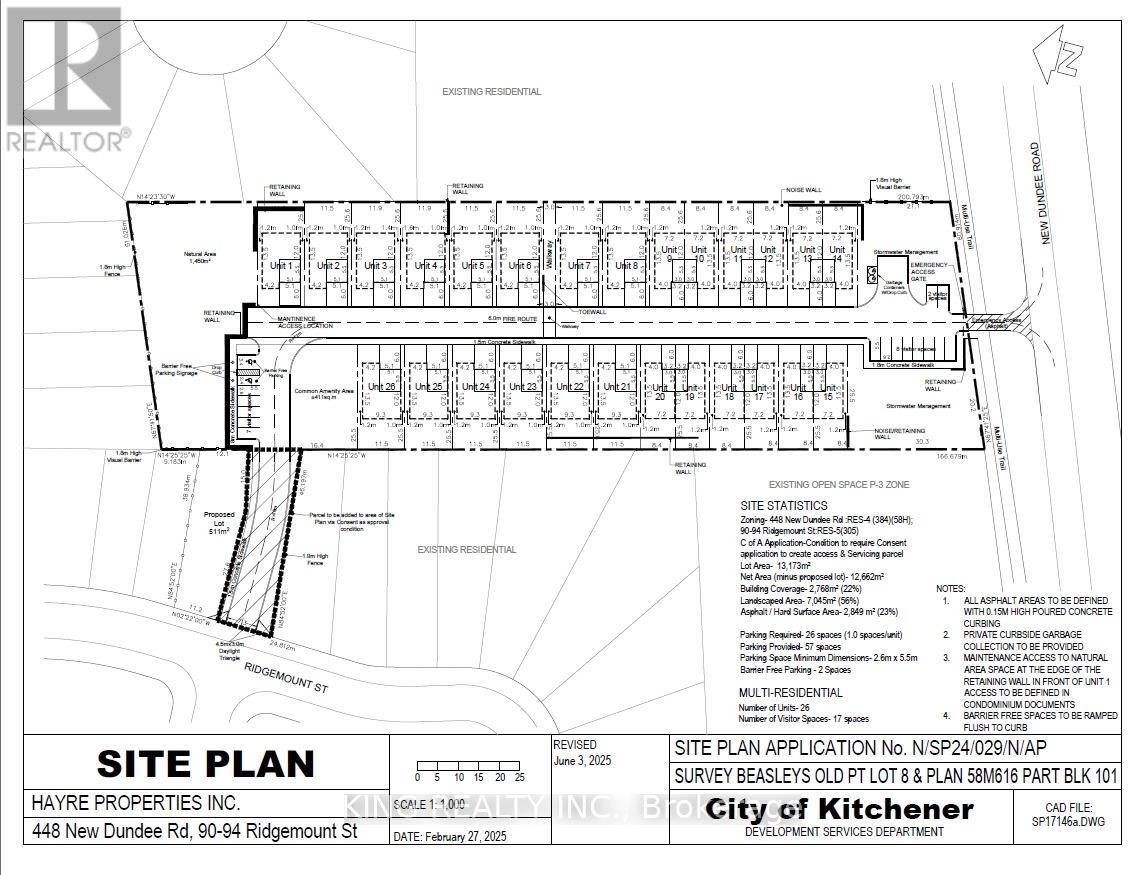
Rare opportunity to acquire approx. 3.5 acres of development land in a desirable Kitchener location, with municipal approvals in place for a 26-unit residential strata community (14 detached, 12 semi-detached). Property is currently unserviced; water, sanitary sewer, and gas are available at the lot line. Buyer to complete their own due diligence regarding servicing, permits, costs, and timelines. Situated in a rapidly growing area with strong demand for new housing, this site offers convenient access to major roadways, established neighbourhoods, schools, parks, easy access to 401 highway and everyday amenities. An excellent opportunity for builders and developers seeking a well-located project with significant potential. (id:51382)
2610 Islington Avenue
Toronto (Thistletown-Beaumonde Heights), Ontario
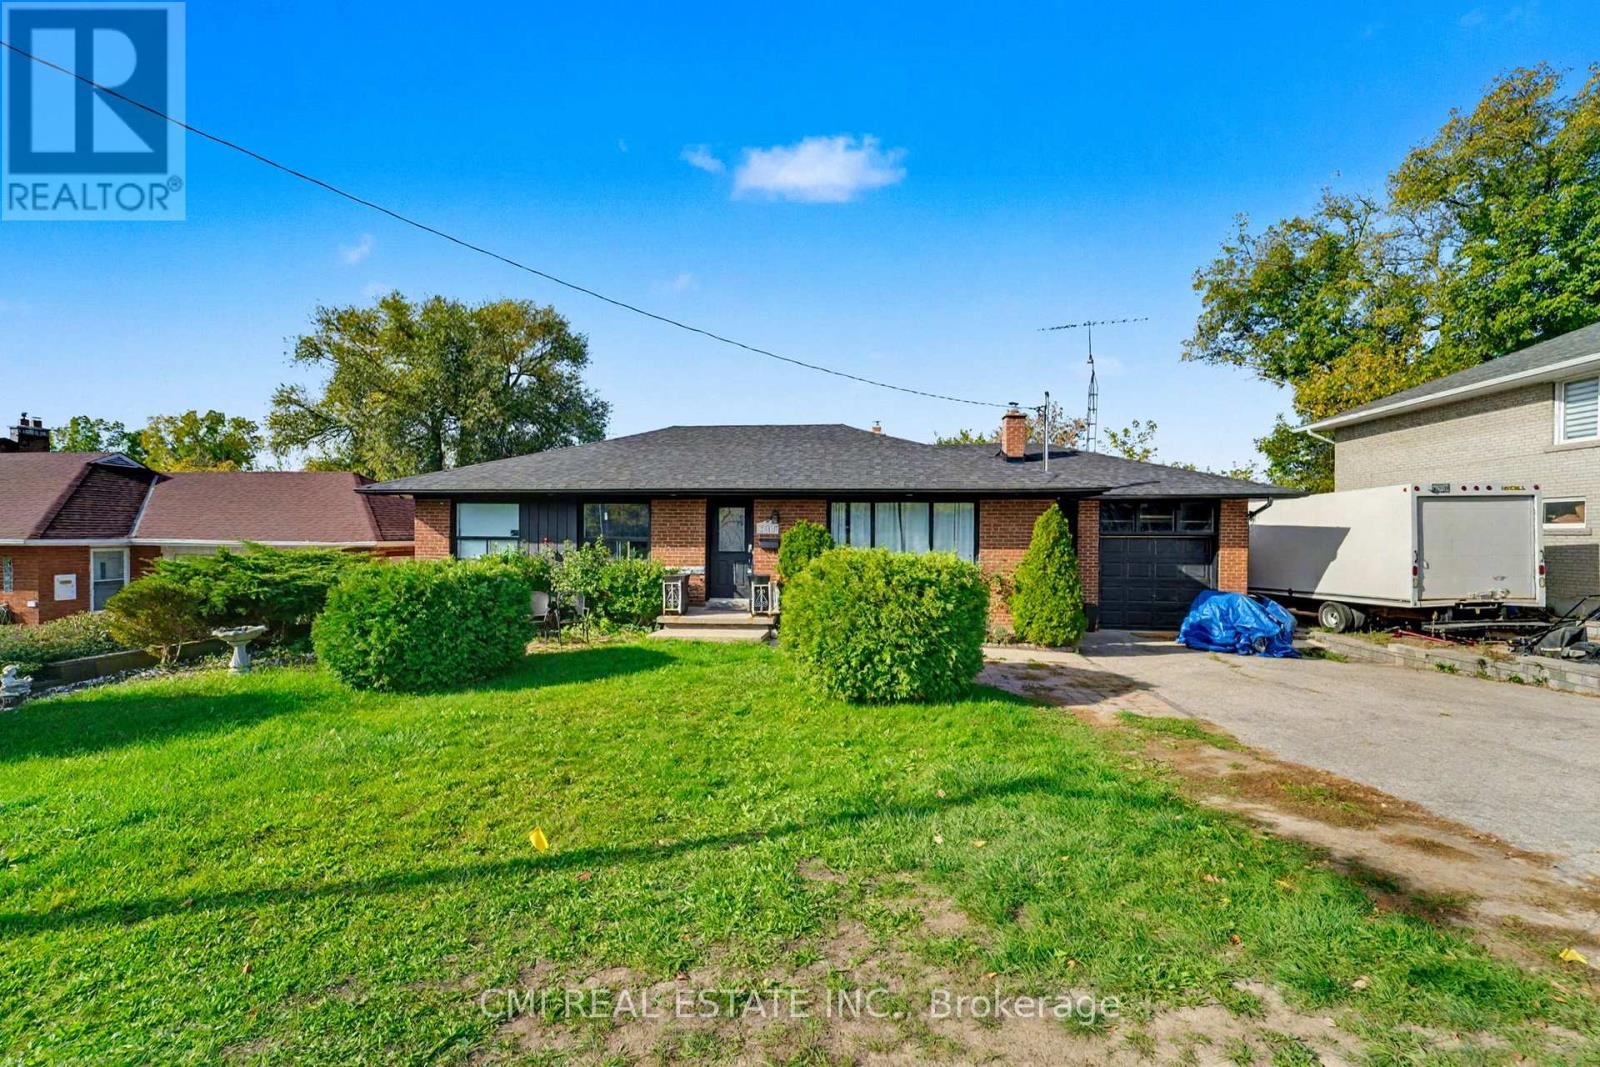
Prime Etobicoke Bungalow with Rental Income Potential. This detached bungalow offers an exceptional opportunity for first-time buyers or savvy investors in a highly desirable North Etobicoke community. The spacious main floor features a large living room, a generous dining area, a big kitchen, and three bright bedrooms with a full bathroom. The fully finished basement, with a separate entrance, boasts an income-generating suite (three bedrooms, full bath, large kitchen, and living room), providing a significant boost to your finances. Located just minutes from major highways, top-rated schools, parks, and all essential amenities. Don't miss your chance to secure this property in a prime location! (id:51382)
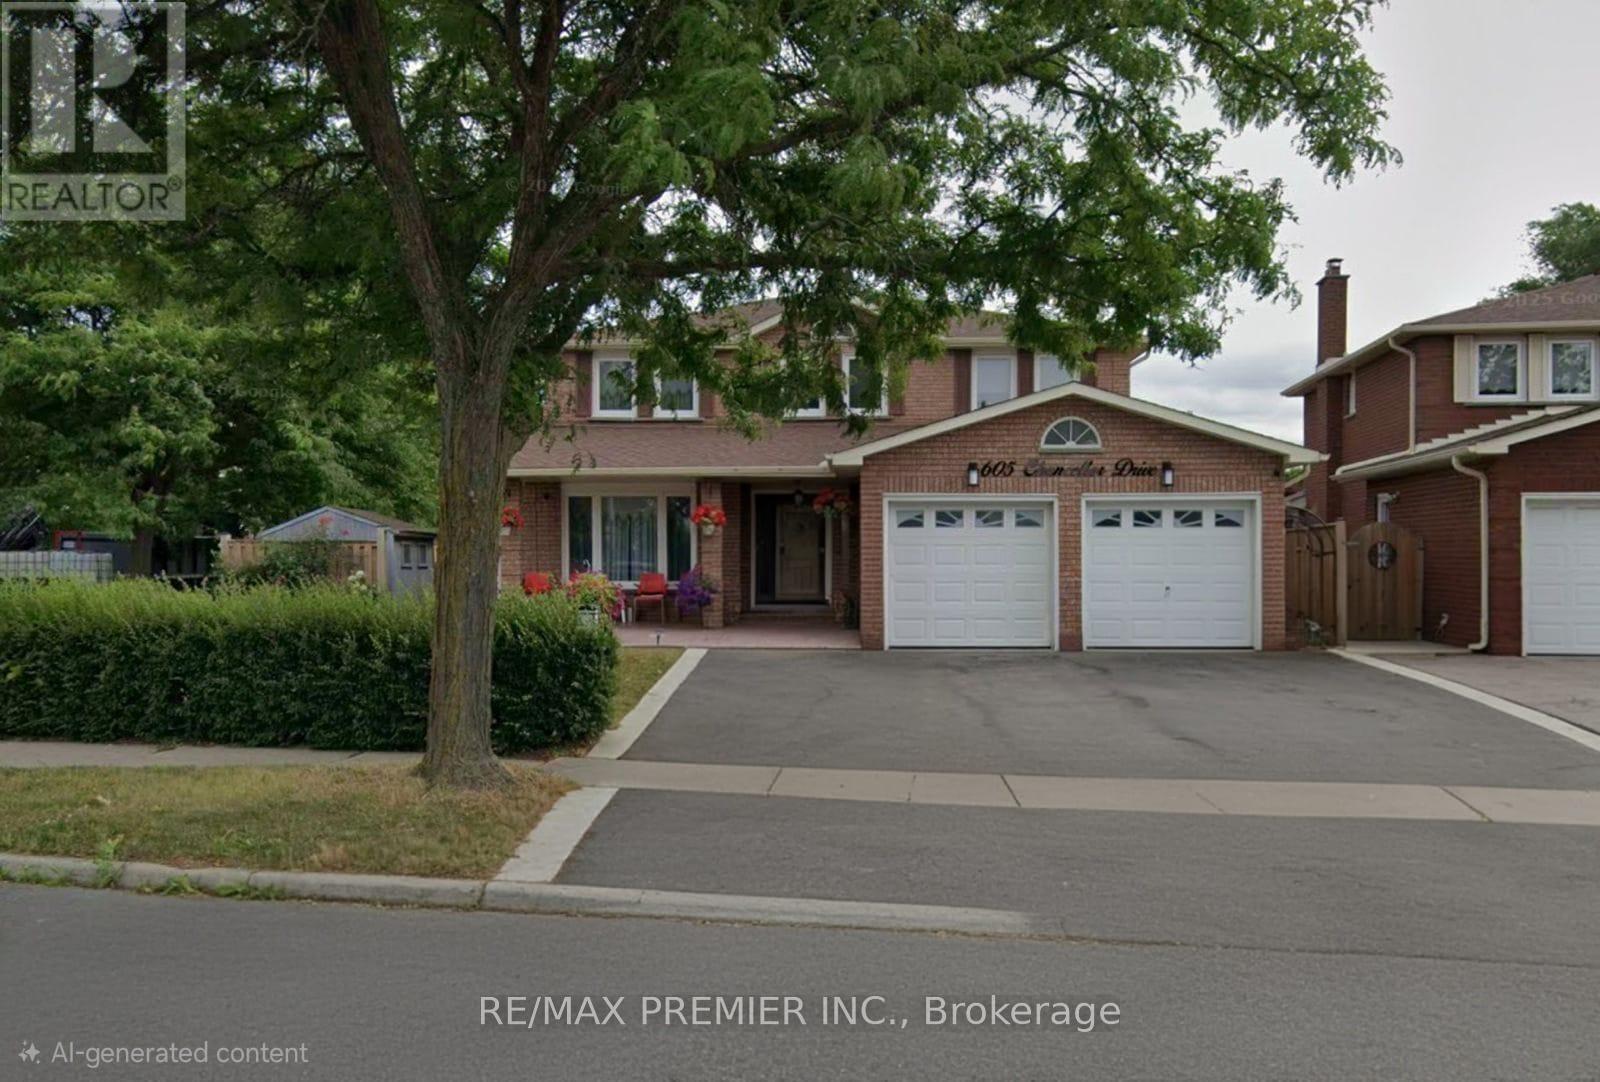
Bsmt - 605 Chancellor Drive
Vaughan (East Woodbridge), Ontario
Utilities Included! This Big, Clean And Well Maintained Basement Apartment Boasts Ample Natural Light. Private Entrance And For Convenience Your Own Designated Parking. This 1 Bedroom Basement Apartment Is Woodbridge's Best Bang For Your Buck In An Excellent Neighbourhood Within Close Proximity To Public Transit, All Major Highways And Amazing Shopping At Vaughan Mills. (id:51382)
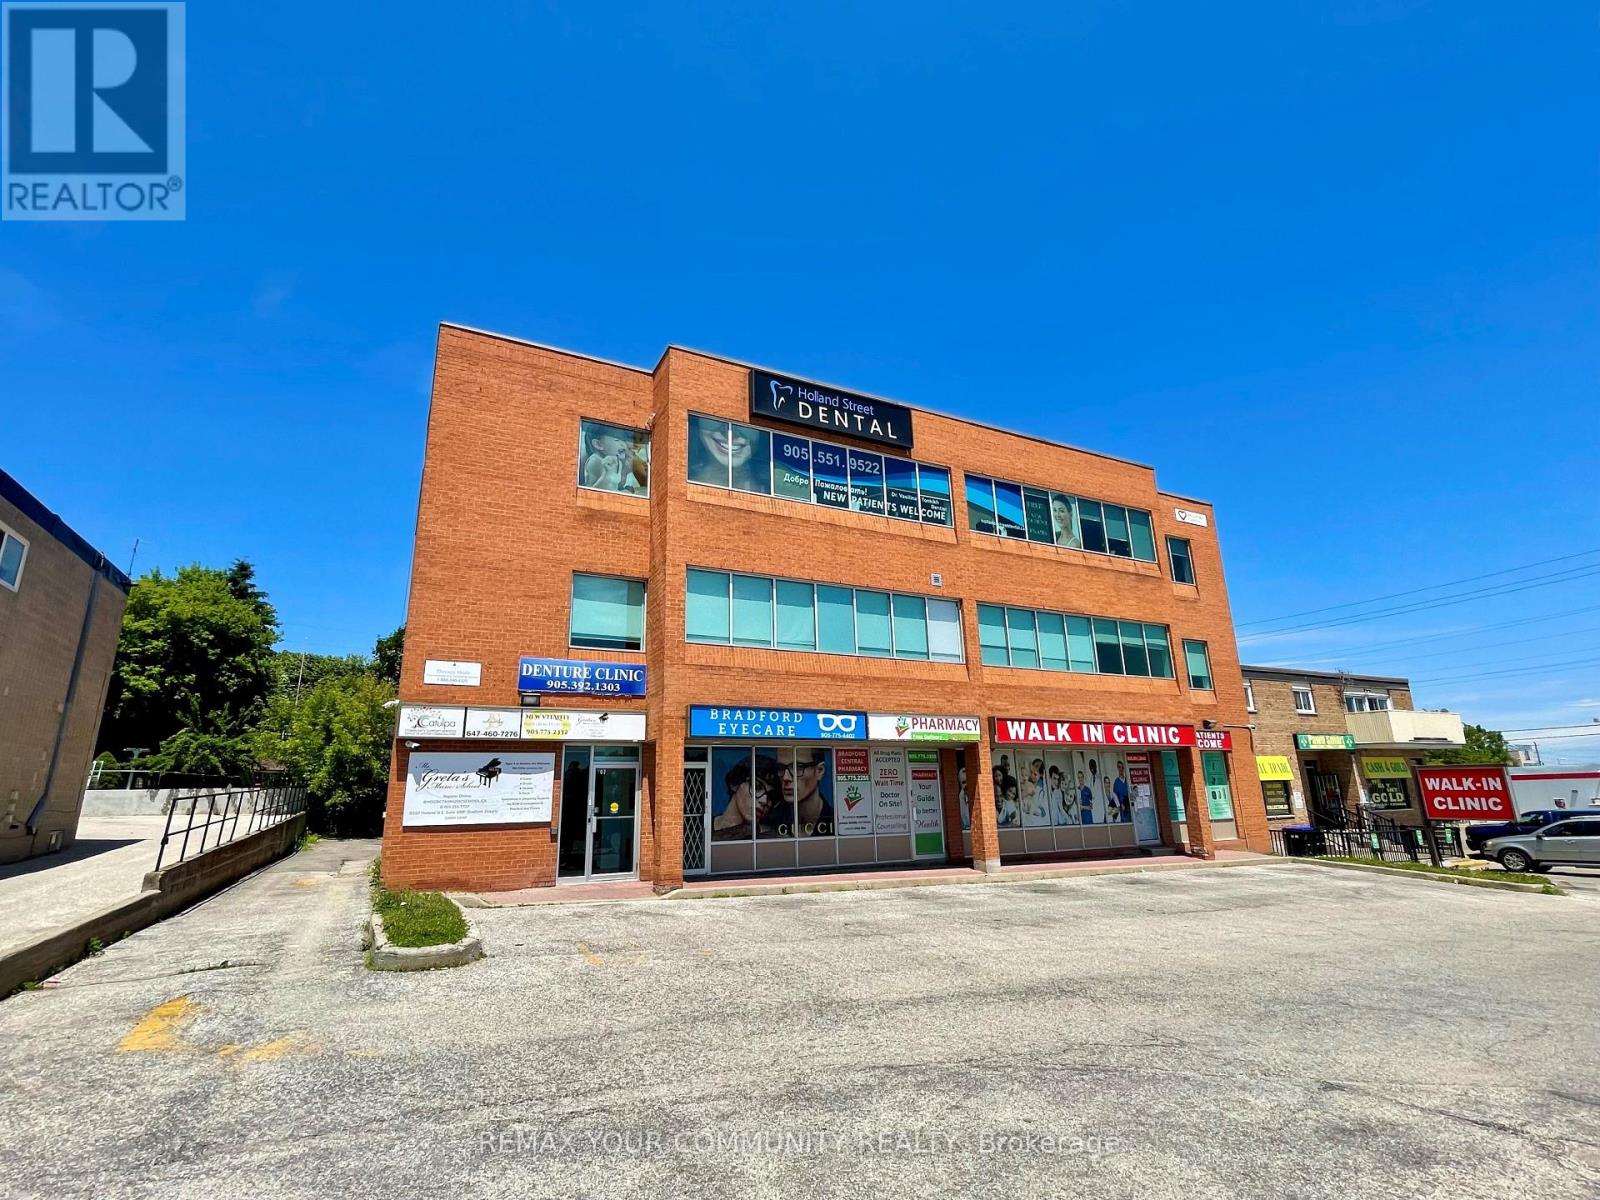
100c - 107 Holland Street
Bradford West Gwillimbury (Bradford), Ontario
*Professional/Retail/Medical, Office Space, Many Uses Permitted. In Center Of Town, Building On Bradford's Busy Holland St. Lower Level Approx.309 Sq.Ft. Direct Elevator Access, Turnkey Unit, Open Area,**Gross Lease** (All Utilities Included In Price).Immediate occupancy available. (id:51382)
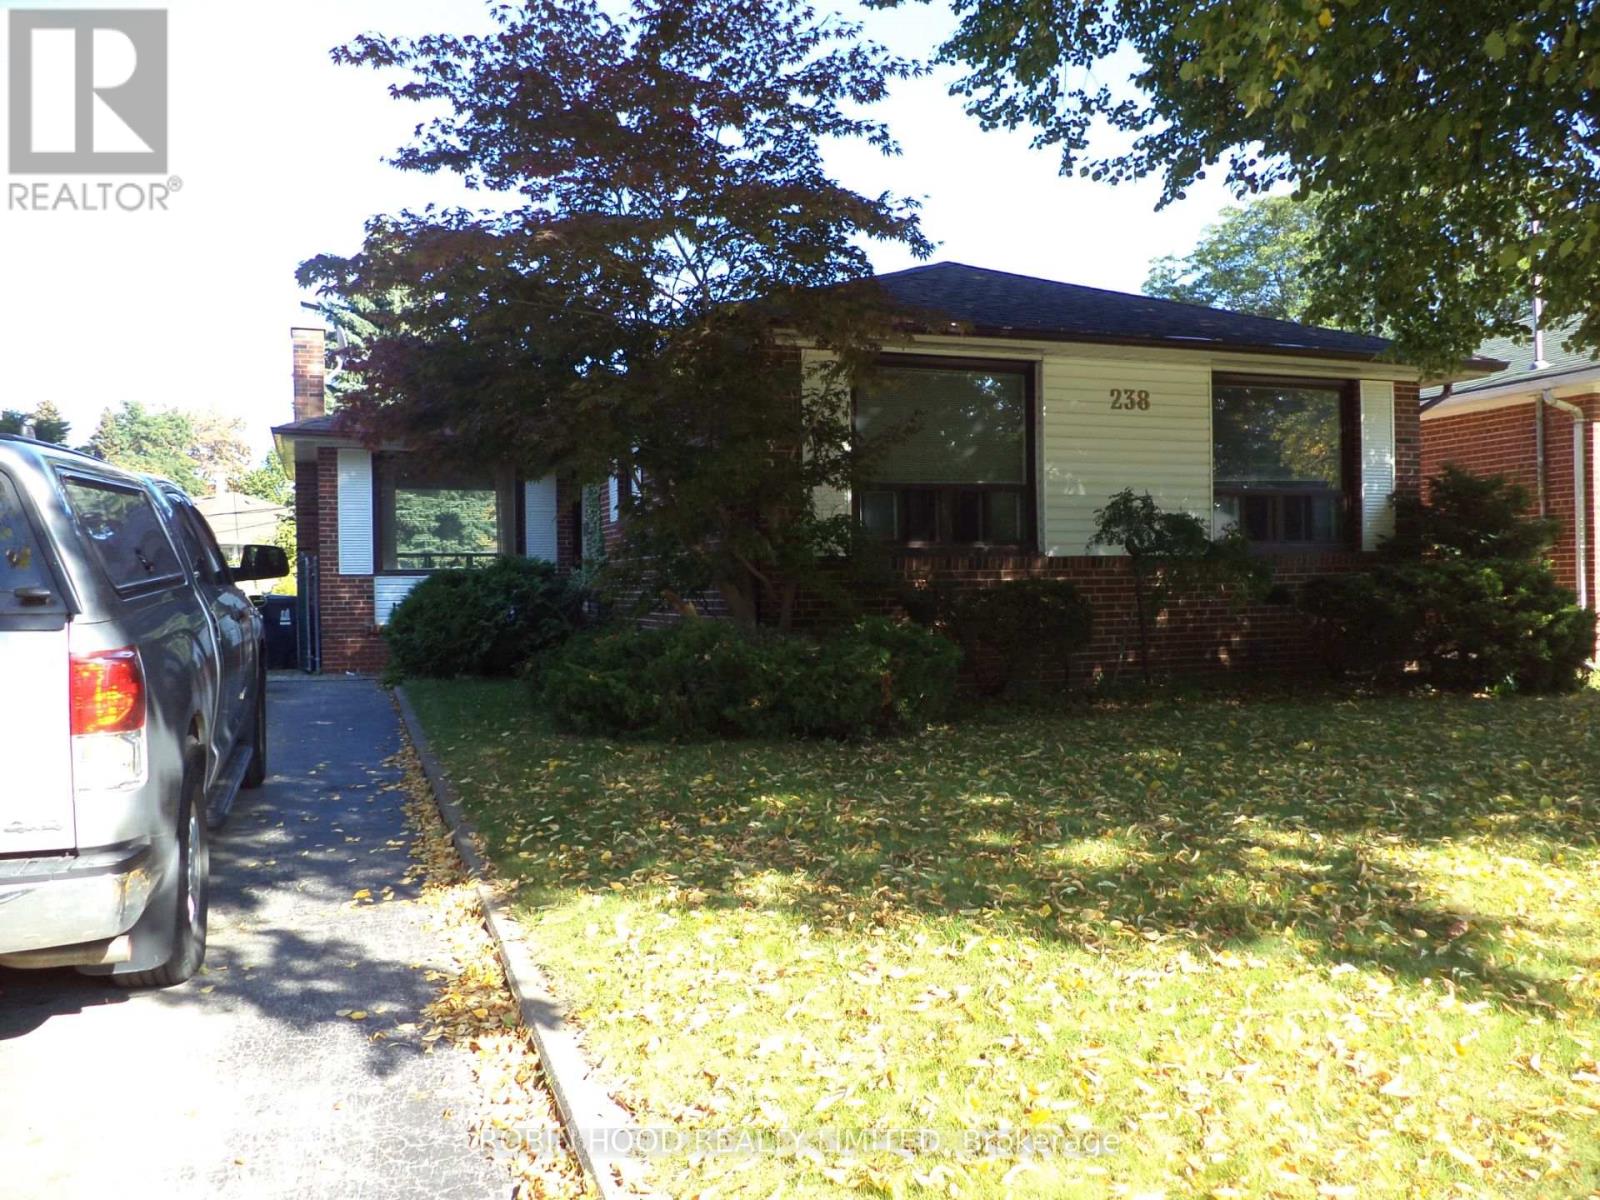
238 Thistle Down Boulevard
Toronto (Thistletown-Beaumonde Heights), Ontario
*** Additional Listing Details - Click Brochure Link *** Set on a quiet, welcoming street in Toronto, this charming detached home offers a blend of comfort, character, and versatility across approx. 1200 sq. ft. of well-designed living space. The main floor is anchored by an open concept living and dining area that offers flexible layout options & plenty of natural light. The main level features 3 bright bedrooms, a practical kitchen, and a well-appointed bathroom, making the space ideal for families or those seeking room to grow. A key highlight is the separate entrance basement, thoughtfully laid out to accommodate extended family, guests, or potential rental income. This lower level includes an additional bedroom, a second bathroom, and a cozy wood-burning fireplace that brings charm and warmth to the space. With its versatile layout, inviting atmosphere, and sought after location close to parks, schools, and transit, this home offers an opportunity to enjoy both comfort and convenience in one of Toronto's most established neighborhoods. (id:51382)
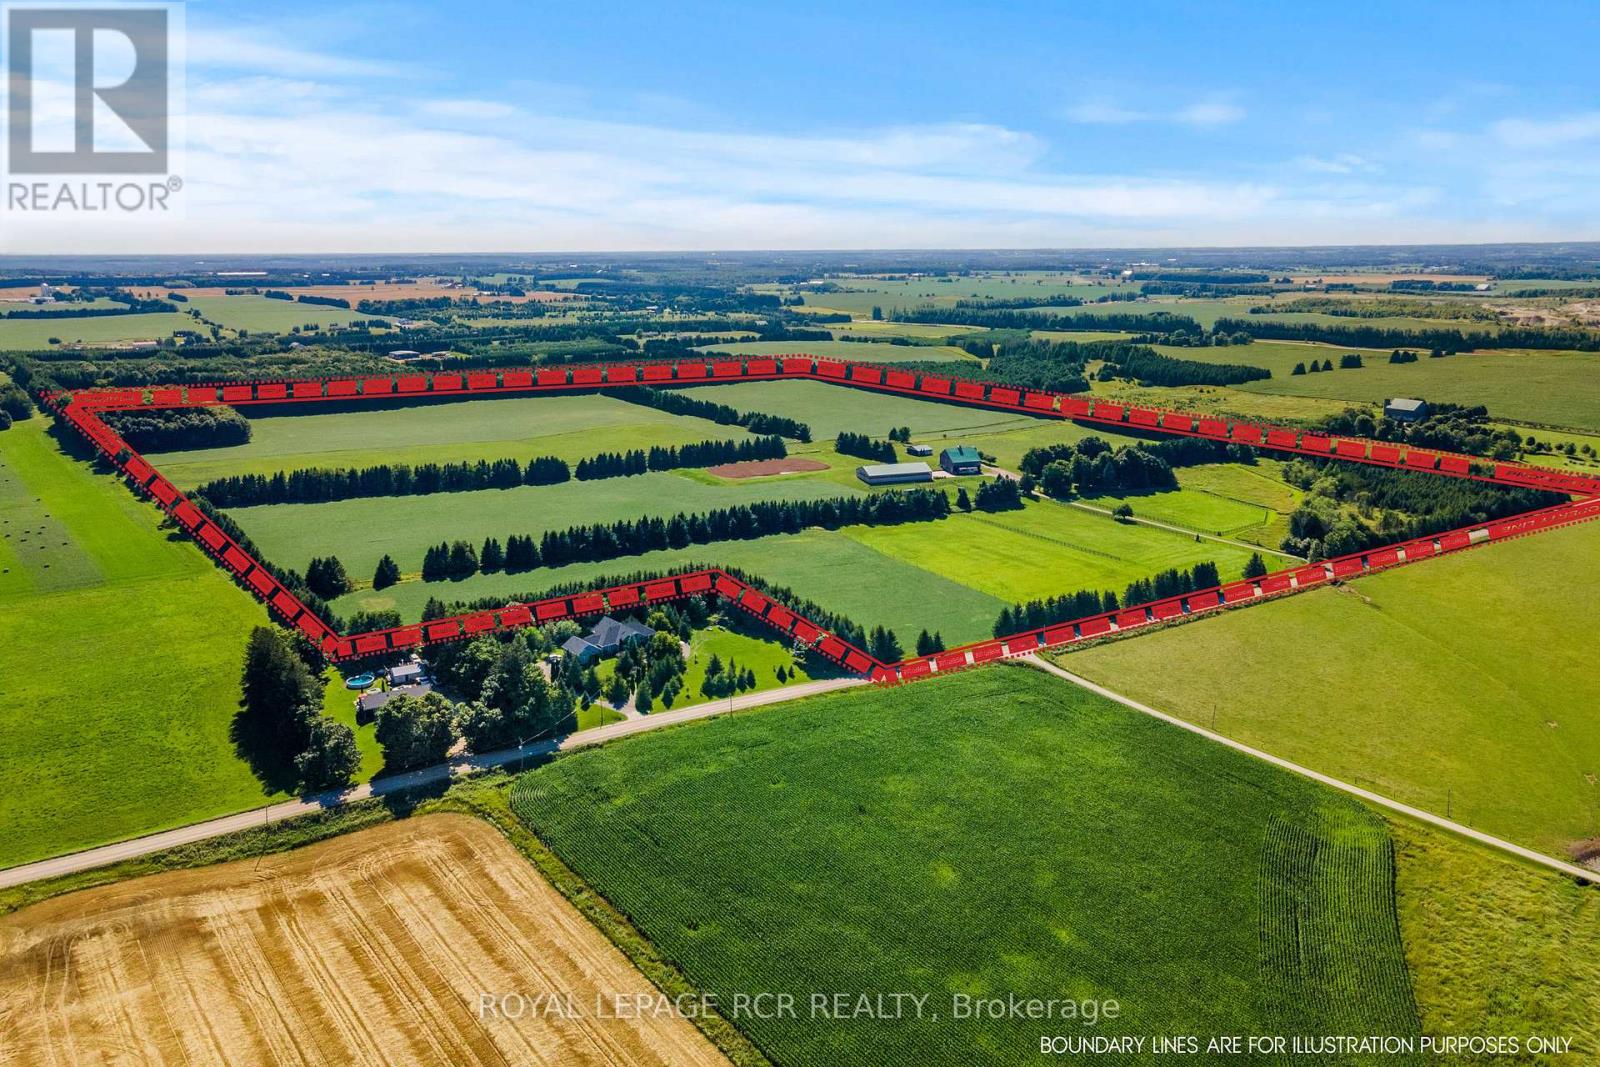
6122 Ninth Line
Erin, Ontario
Prepare to fall in love with one of Erin's most picturesque farms, where sweeping pastoral views and sensational sunsets create a setting that feels straight out of a storybook. Privately tucked back from the road, this timeless stone home offers quiet beauty, space, and enduring character. High ceilings, classic baseboards, pine plank flooring & original interior doors reflect the craftmanship of another era, while large updated windows draw in natural light creating warm living spaces throughout. Additional features include a pellet stove to supplement propane heating, a hardwired Generac generator, and shingles updated in 2019. Set on 96 acres, the property offers both lifestyle and opportunity, with about 60 acres currently in crop and 16 acres in excellent quality hay-ideal for personal use or income potential. For equestrian enthusiasts, the setup is thoughtfully designed. Six acres of fenced paddocks provide safe turnout, complemented by larger paddocks with run-ins and dedicated winter paddocks to support year-round horse care. The solid bank barn is in excellent condition, featuring eight stalls, tack and feed rooms, hay storage, hot water, and an attached 1.5-car garage/workshop-well suited for an organized and efficient operation. A 70' x 128' indoor arena with a 14-foot door is ideal for winter schooling, and there is a sand ring for all season training.. A former airplane hangar has been repurposed into a functional driveshed, and the wide driveway easily accommodates trailers and equipment. This is more than a farm-it's a lifestyle rooted in space, privacy, and the rhythm of country living. (id:51382)
995305 Mono Adjala Townline
Adjala-Tosorontio, Ontario
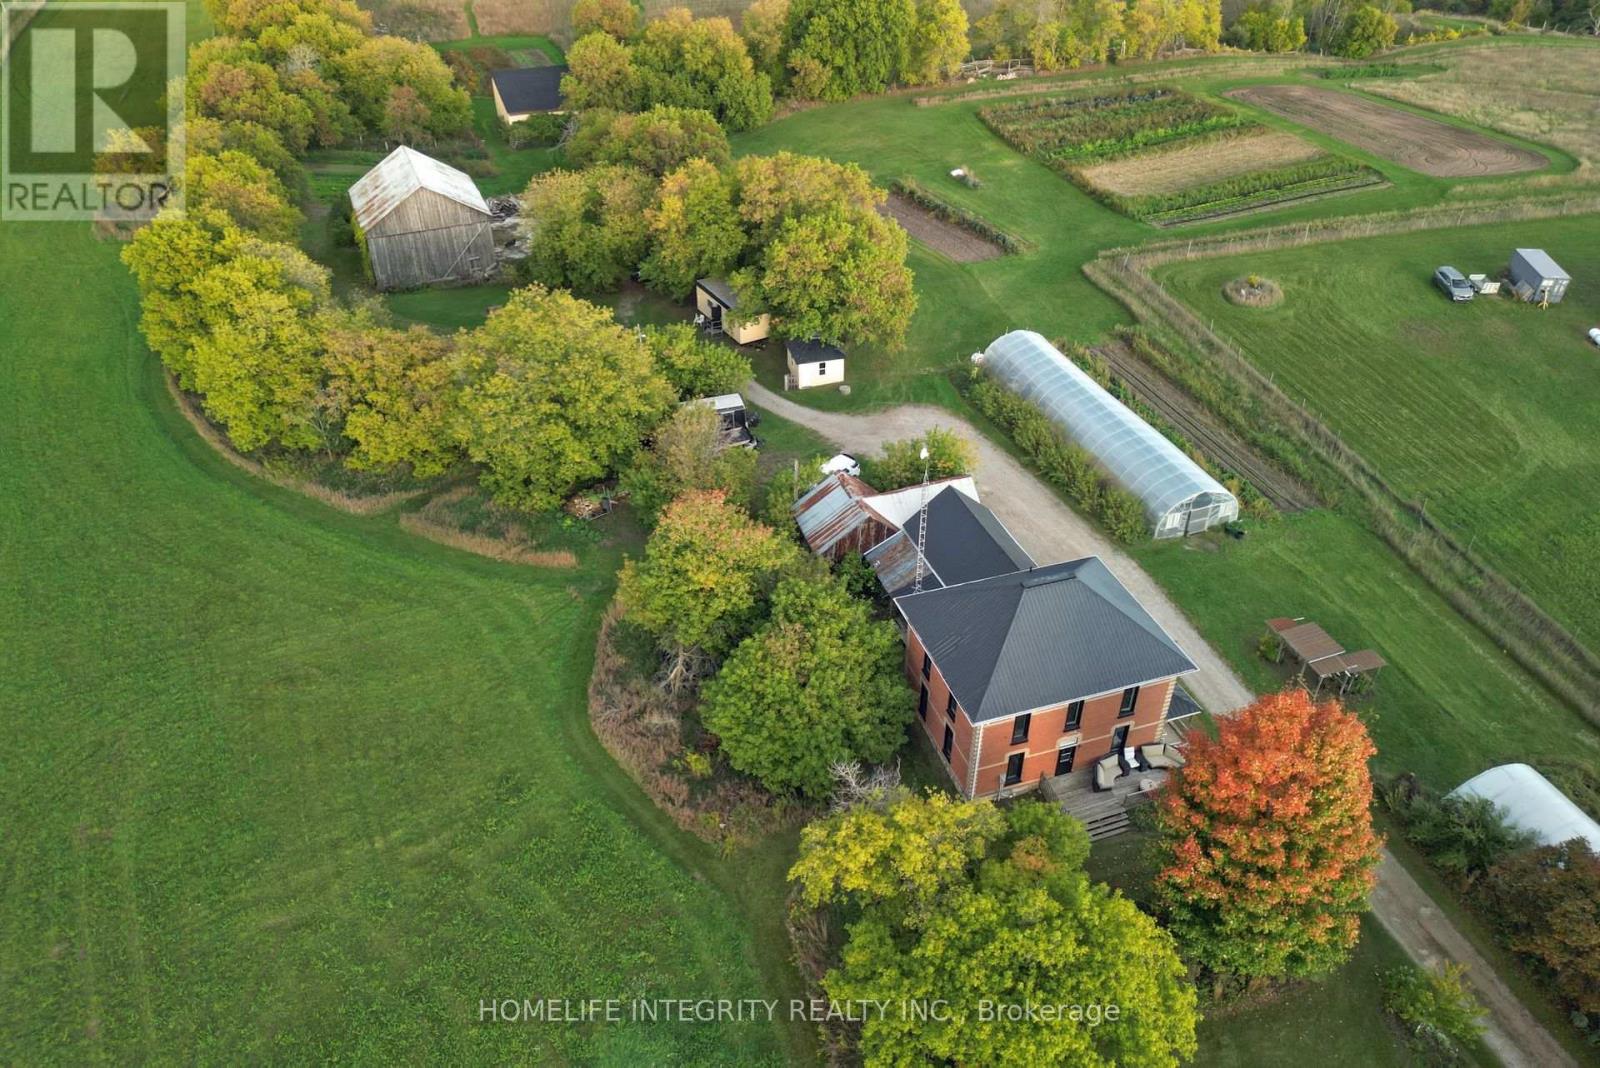
Peace, quiet and stunning views is on offer with this 24 acres property. The original farmhouse for the surrounding area of Sheldon well know for the vistas, natural beauty and plentiful wildlife. . The views to the valley are spectacular and the property will benefit in years to come from the planting of over 4000 trees in 2023 and 2024 to add to the amazing lot. Many possibilities here to live simply in a lovely setting or use as hobby farm with the many out buildings including a bank barn, drive shed, workshop, lean to, greenhouses and pump house! The 1900 farmhouse retains many of its lovely original features such as 17 " wood baseboards and oak staircase and 9 ft ceilings. Equally the home has been improved as needed such with newer triple glaze windows and fresh updating of each room gives a light and airy feeling throughout the home . Good sized principal rooms throughout and a large eat in country kitchen along with bathrooms on each floor. System improvements also include an upgraded electrical service to the house as well as inside with new panels and wiring on both levels. The roof is steel, the insulation R 60 and a newer propane furnace. Additionally the property has two wells one to service the house whilst the other new drilled well serves the land and irrigation needs . Other features are excellent internet service from Vianet, a septic tank and bed believed to have been replaced by the previous owners within the last 5 years. Possibly a potential future severance of around 5 acres. The area, the home , the setting have an aura for the good life and living with land ! (id:51382)
0 Queensway West
Norfolk (Simcoe), Ontario
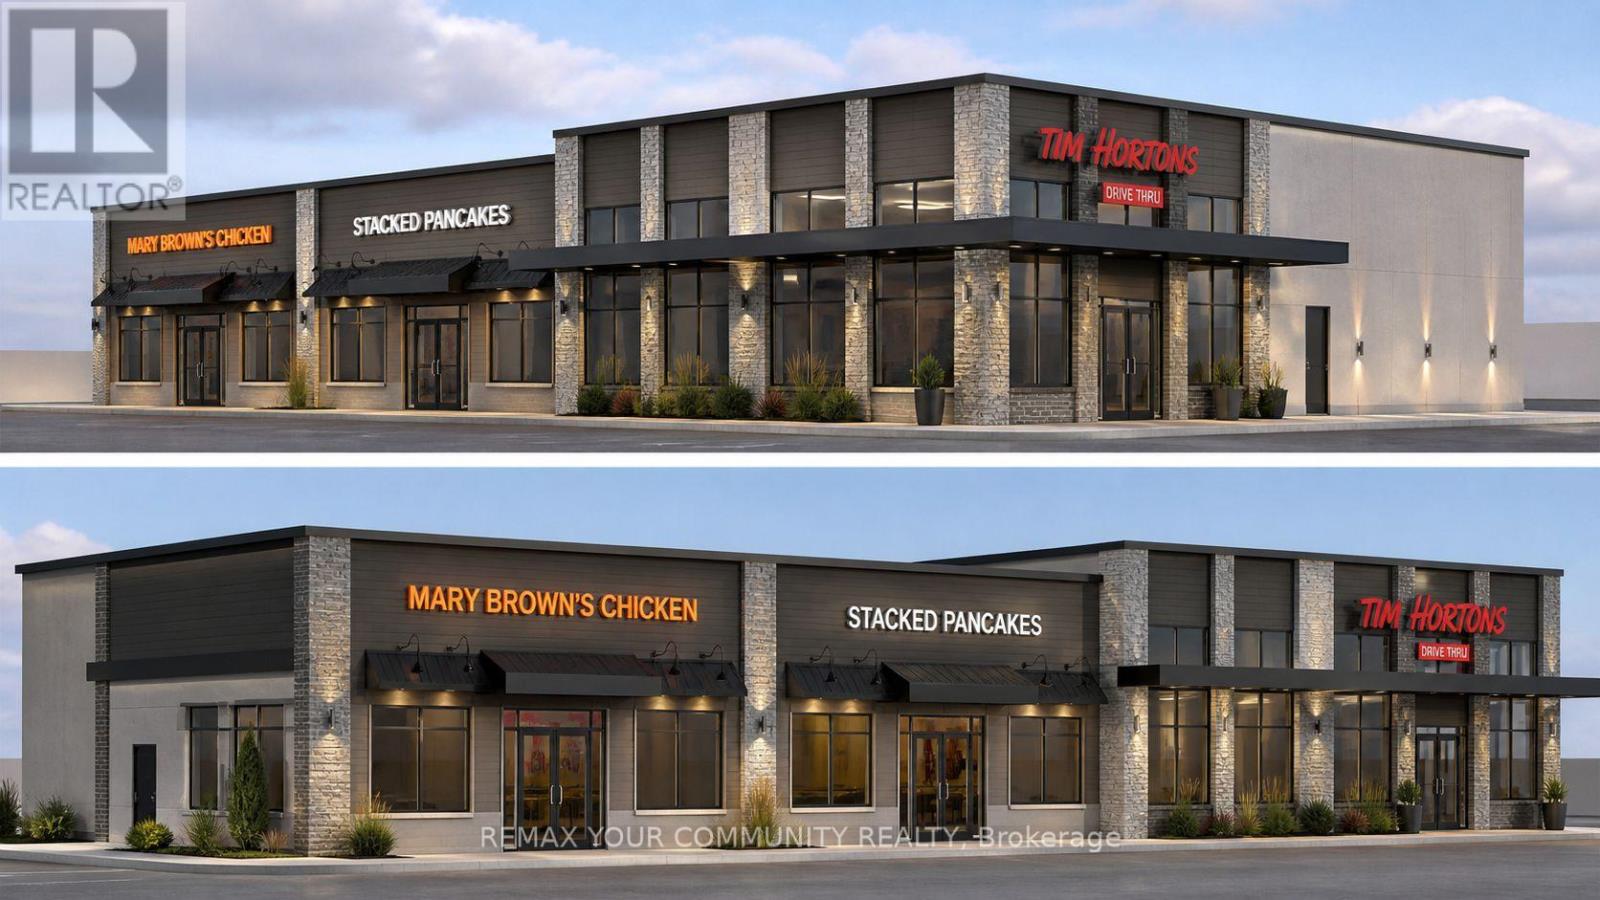
Prime Commercial Opportunity - Queensway West, Norfolk. Location, location, location! Exceptional opportunity in the heart of Queensway West, Norfolk, one of the area's most prominent and high-traffic corridors. This brand-new, shovel-ready retail plaza offers up to 10,000 sq ft of premium commercial space available for lease, ideal for a wide range of retail, food, and service uses. Join an exciting tenant mix featuring AAA national brands, including Tim Hortons, Mary Brown's Chicken, and Stacked Pancakes, driving consistent traffic and strong consumer draw to the site. This modern development is designed to maximize visibility, accessibility, and customer flow. With excellent exposure, ample parking, and a strategic location in a growing community, this plaza presents the perfect opportunity for businesses looking to establish or expand their presence in Norfolk. (id:51382)
45 Olympia Crescent
Brampton (Fletcher's Meadow), Ontario
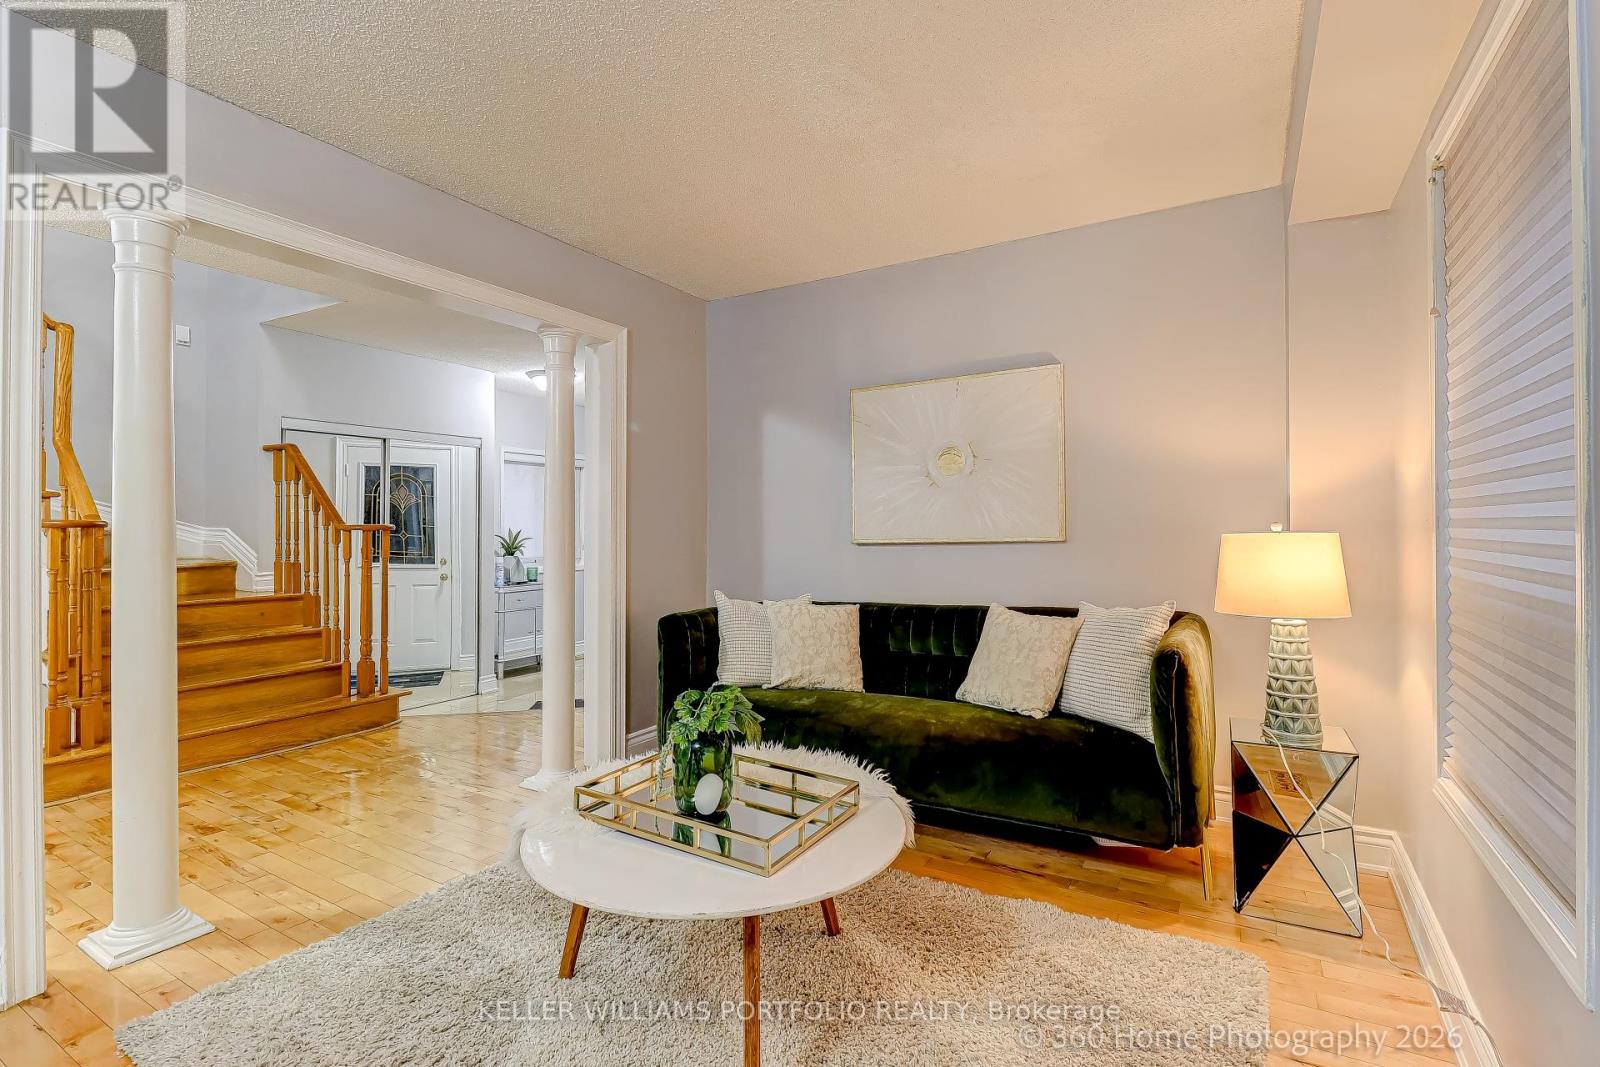
Ideal for multi-generational living or rental income. This stunning five-bedroom home is designed for large families who love space and love to entertain. Easily create a separate entrance right on the ground level to access the lower level suite. Open-concept main floor features TWO living rooms and TWO dining rooms. High quality kitchen cabinetry, a designer backsplash, and hardwood floors run throughout the home. Updated light fixtures add a fresh, modern touch to every room. All five bedrooms are bright, spacious with excellent storage. The primary bedroom is a true retreat, complete with a his-and-hers ensuite and an oversized walk-in closet. Every bathroom has been updated and finished to a spa-like standard.The finished basement is a standout feature - a self-contained suite with its own bedroom, bathroom, and kitchenette. Whether for in-laws, guests, or extended family, it offers comfort and privacy that feels like a home within a home. Outside, a large backyard with a solid wood deck gives you the perfect space to relax, host, and enjoy the warmer months. Double car garage. (id:51382)
0 County Road 25 Road
East Luther Grand Valley, Ontario
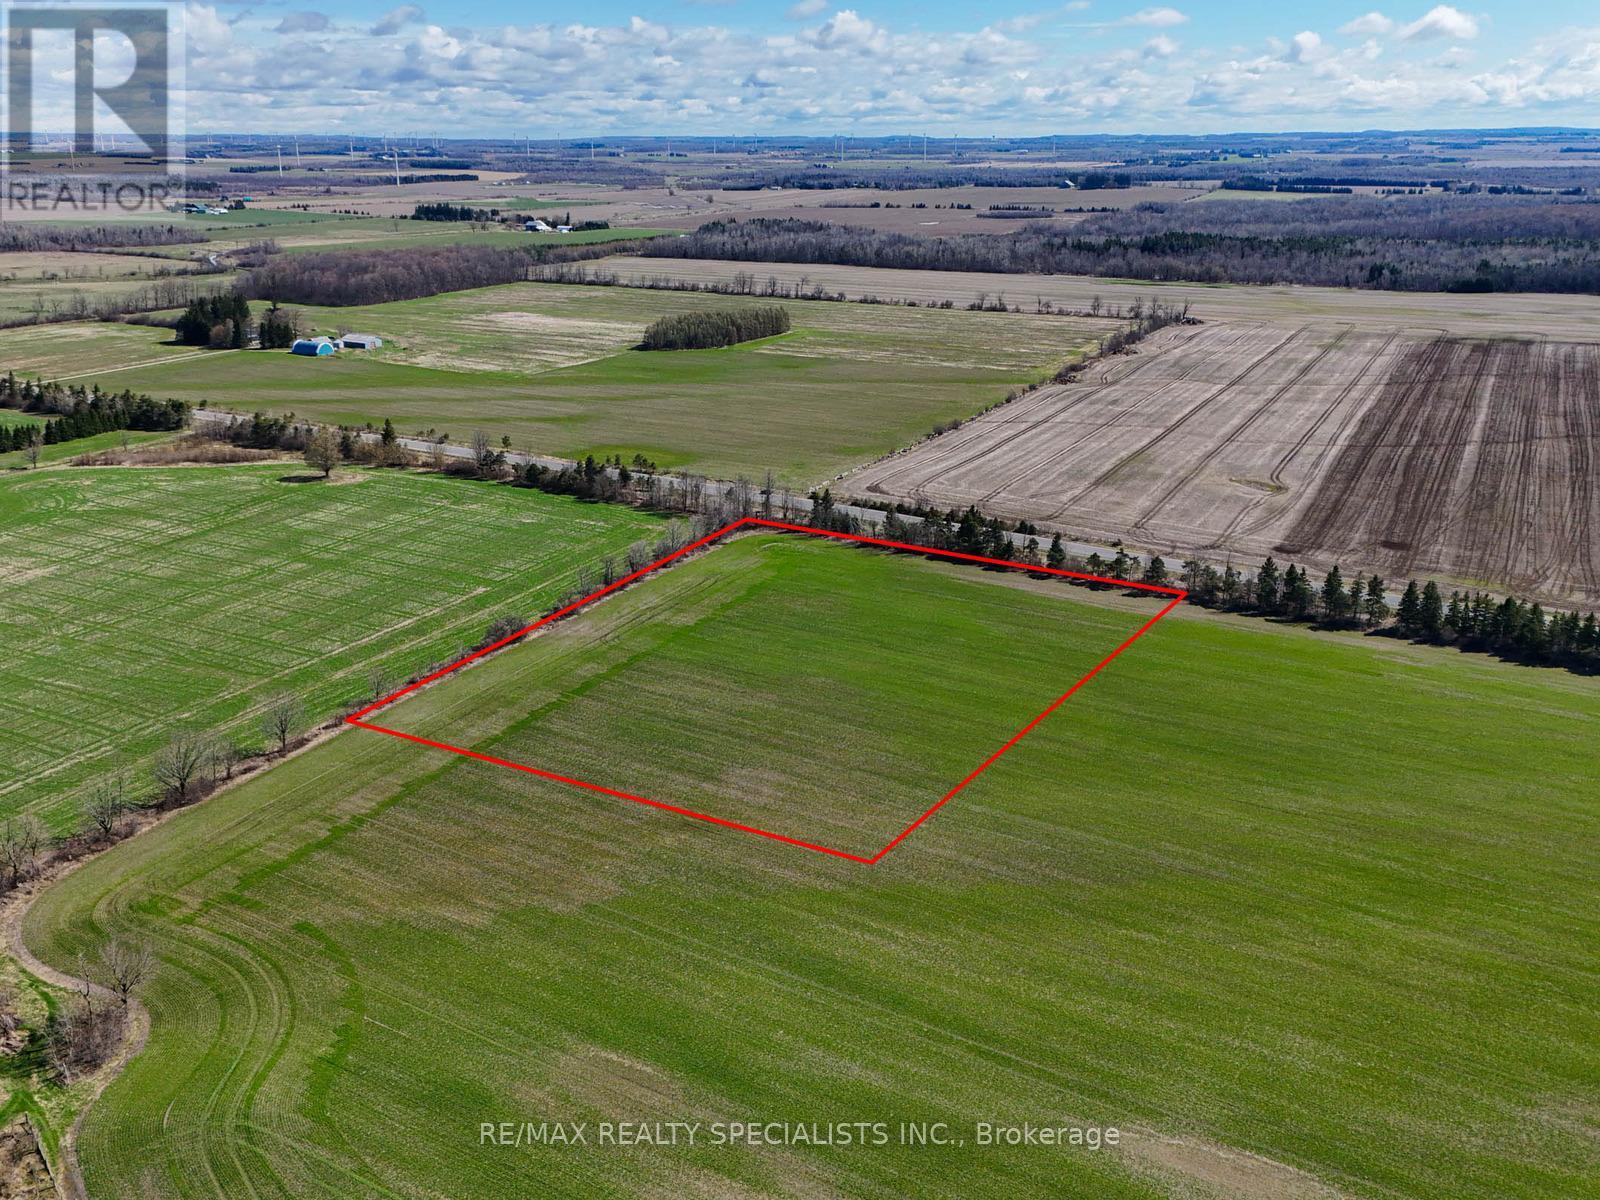
Premium 5-acre flat, rectangular parcel with approx. 350.25 ft of frontage, ideally located just north of Grand Valley. Zoned Rural Residential, offering excellent potential for a custom estate home, hobby farm or private country retreat. Vendor Take-Back (VTB) financing available, offering flexible purchase structure with potential for reduced down payment requirements, interest-only payments, and short-term terms to allow buyers time to build or refinance. Ideal for buyers seeking to secure land without immediate conventional financing. Level topography allows for efficient site planning, outbuildings and future improvements. Conveniently located: approx. 15 mins to Orangeville (shopping, amenities), Grand Valley and Grand River access; 5 mins to Hwy 109; 10 mins to Hwy 89; and 15 mins to Hwy 9 & 10. (id:51382)
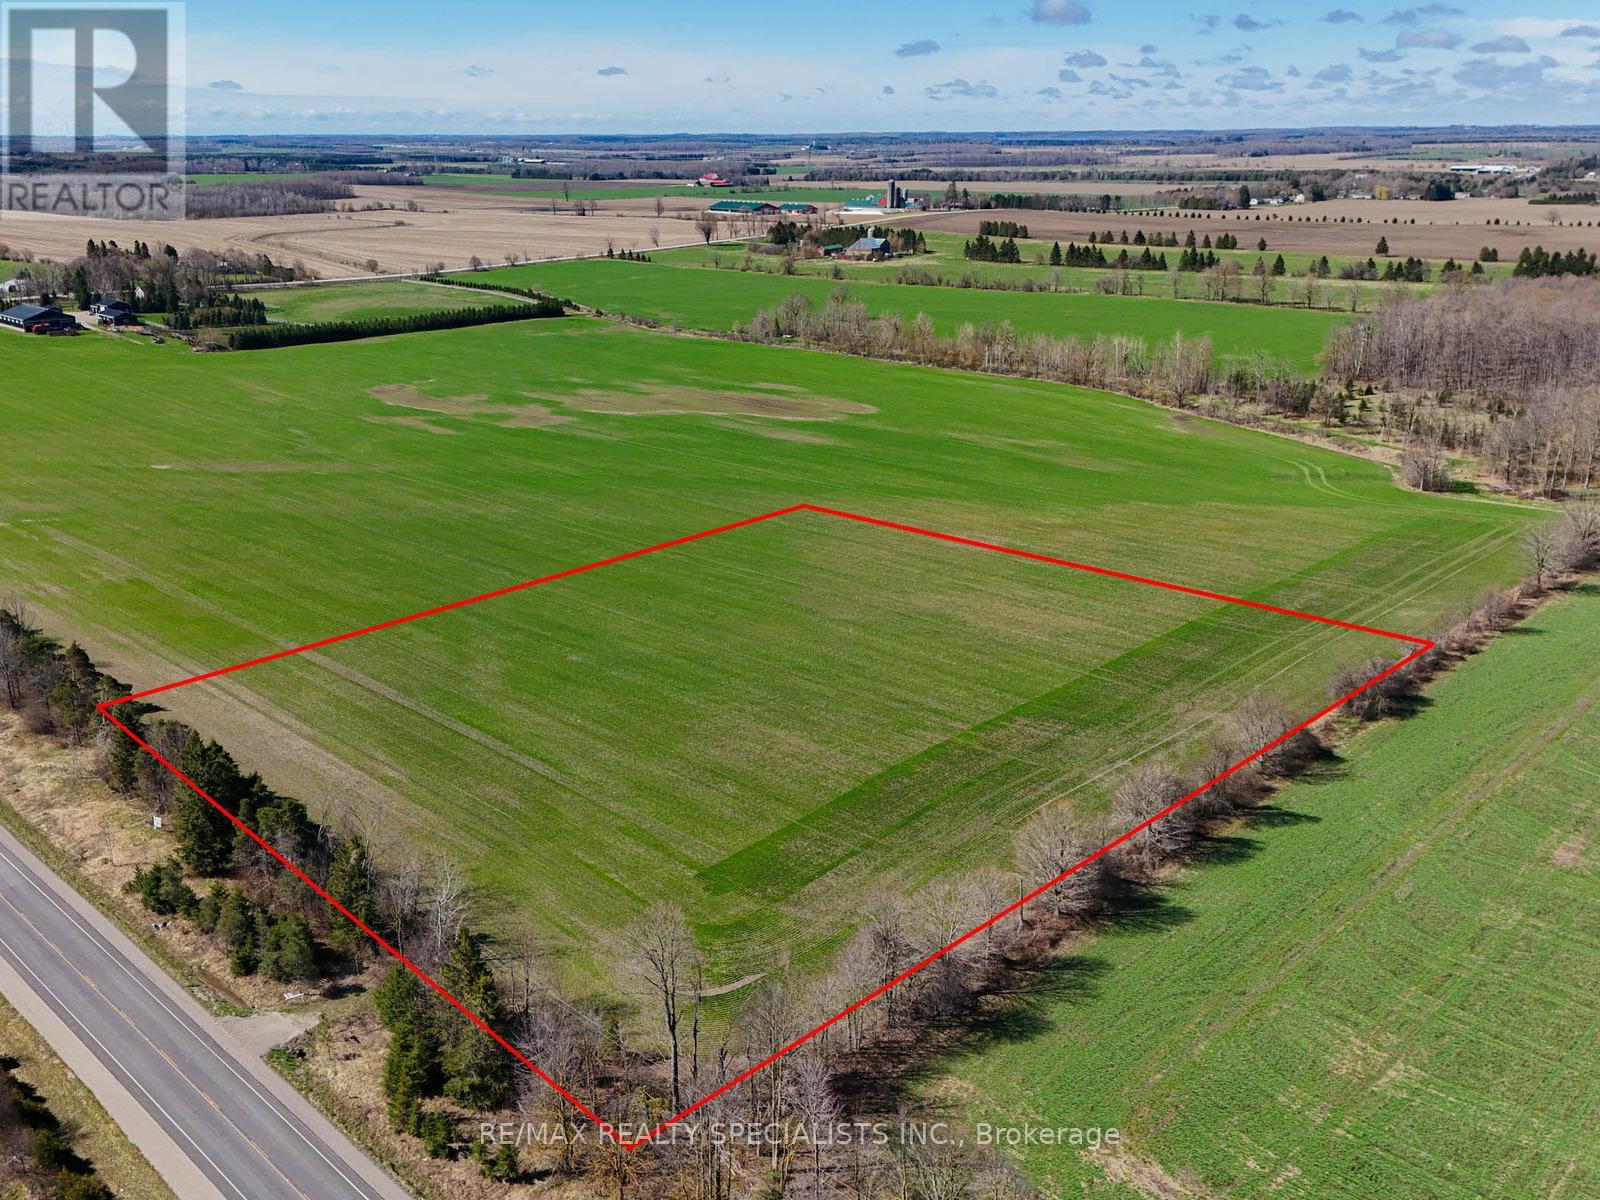
0 County Road 25 Road
East Luther Grand Valley, Ontario
Premium 5-acre flat, rectangular parcel with approx. 350.25 ft of frontage, ideally located just north of Grand Valley ~ Zoned Rural Residential, offering excellent potential for a custom estate home, hobby farm or private country retreat ~ Vendor Take-Back (VTB) financing available, offering flexible purchase structure with potential for reduced down payment requirements, interest-only payments, and short-term terms to allow buyers time to build or refinance ~ Ideal for buyers seeking to secure land without immediate conventional financing ~ Level topography allows for efficient site planning, outbuildings and future improvements ~ Conveniently located: approx. 15 mins to Orangeville (shopping, amenities), Grand Valley and Grand River access; 5 mins to Hwy 109; 10 mins to Hwy 89; and 15 mins to Hwy 9 & 10. (id:51382)
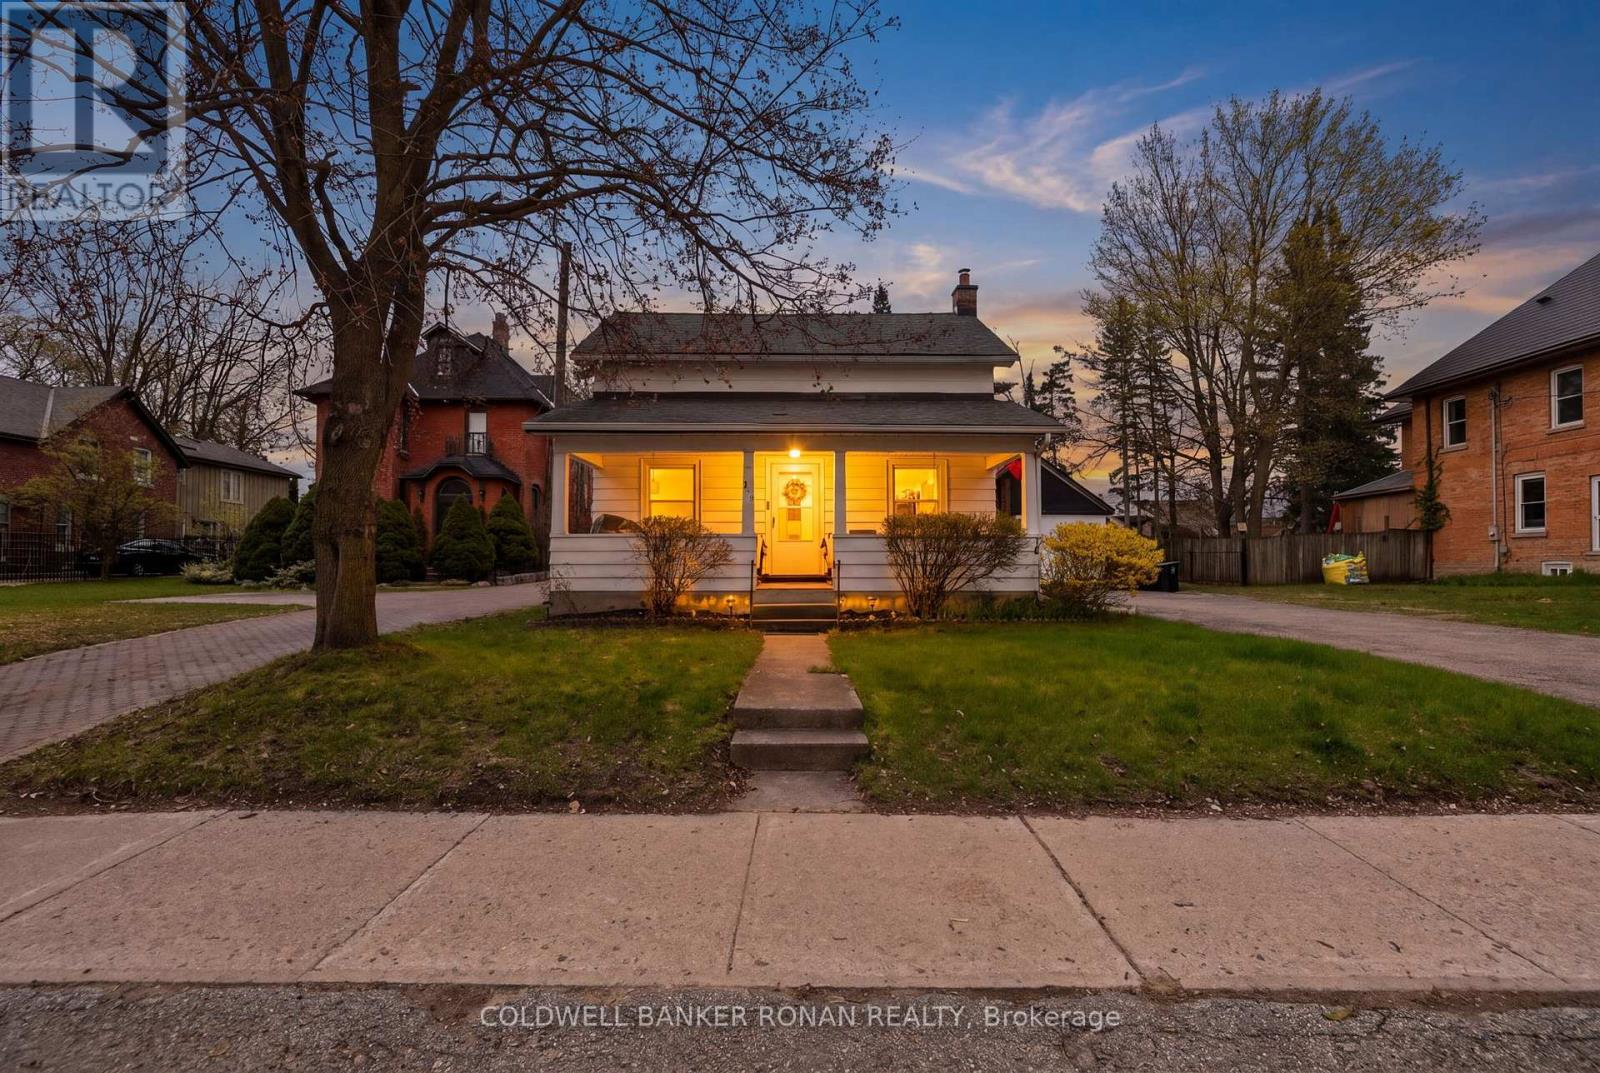
149 Victoria Street W
New Tecumseth (Alliston), Ontario
Rare opportunity right on Main Street in the heart of Alliston! Set on a generous in-town lot, this 1.5 storey detached home offers incredible potential for renovators, investors, or those looking to establish a business in a prime, high-visibility location. A welcoming covered front porch adds to the home's curb appeal. The home features 3 bedrooms: one convenient main-floor bedroom and two additional bedrooms on the upper level. The full basement offers a laundry area and ample storage space. The home retains much of its original character and is ready for your vision, whether you choose to restore or renovate. Outside, the property truly stands out with a large private lot, an expansive driveway offering plenty of parking, and a detached garage/workshop. Located in the Downtown Core Transitional Zone, this property offers exciting future potential with flexible zoning that may allow for a variety of residential, commercial, or mixed-use possibilities (buyer to verify). All of this is just steps from Alliston's downtown, shops, restaurants, and amenities. Whether you're looking to invest, renovate, or explore development opportunities, this property is filled with potential in a location that continues to grow. (id:51382)
3001 - 77 Mutual Street
Toronto (Church-Yonge Corridor), Ontario
Bright and Spacious, Max Condos, 1 Bedroom + Den, east-facing balcony, Floor-to-ceiling windows Open views, 9 foot ceilings, laminate flooring , open-concept kitchen with built-in appliances, located in the heart of downtown Toronto, steps to TMU, TTC subway, Building amenities; 24-hour concierge service, fitness facilities, party room, and Guest Suite. (id:51382)
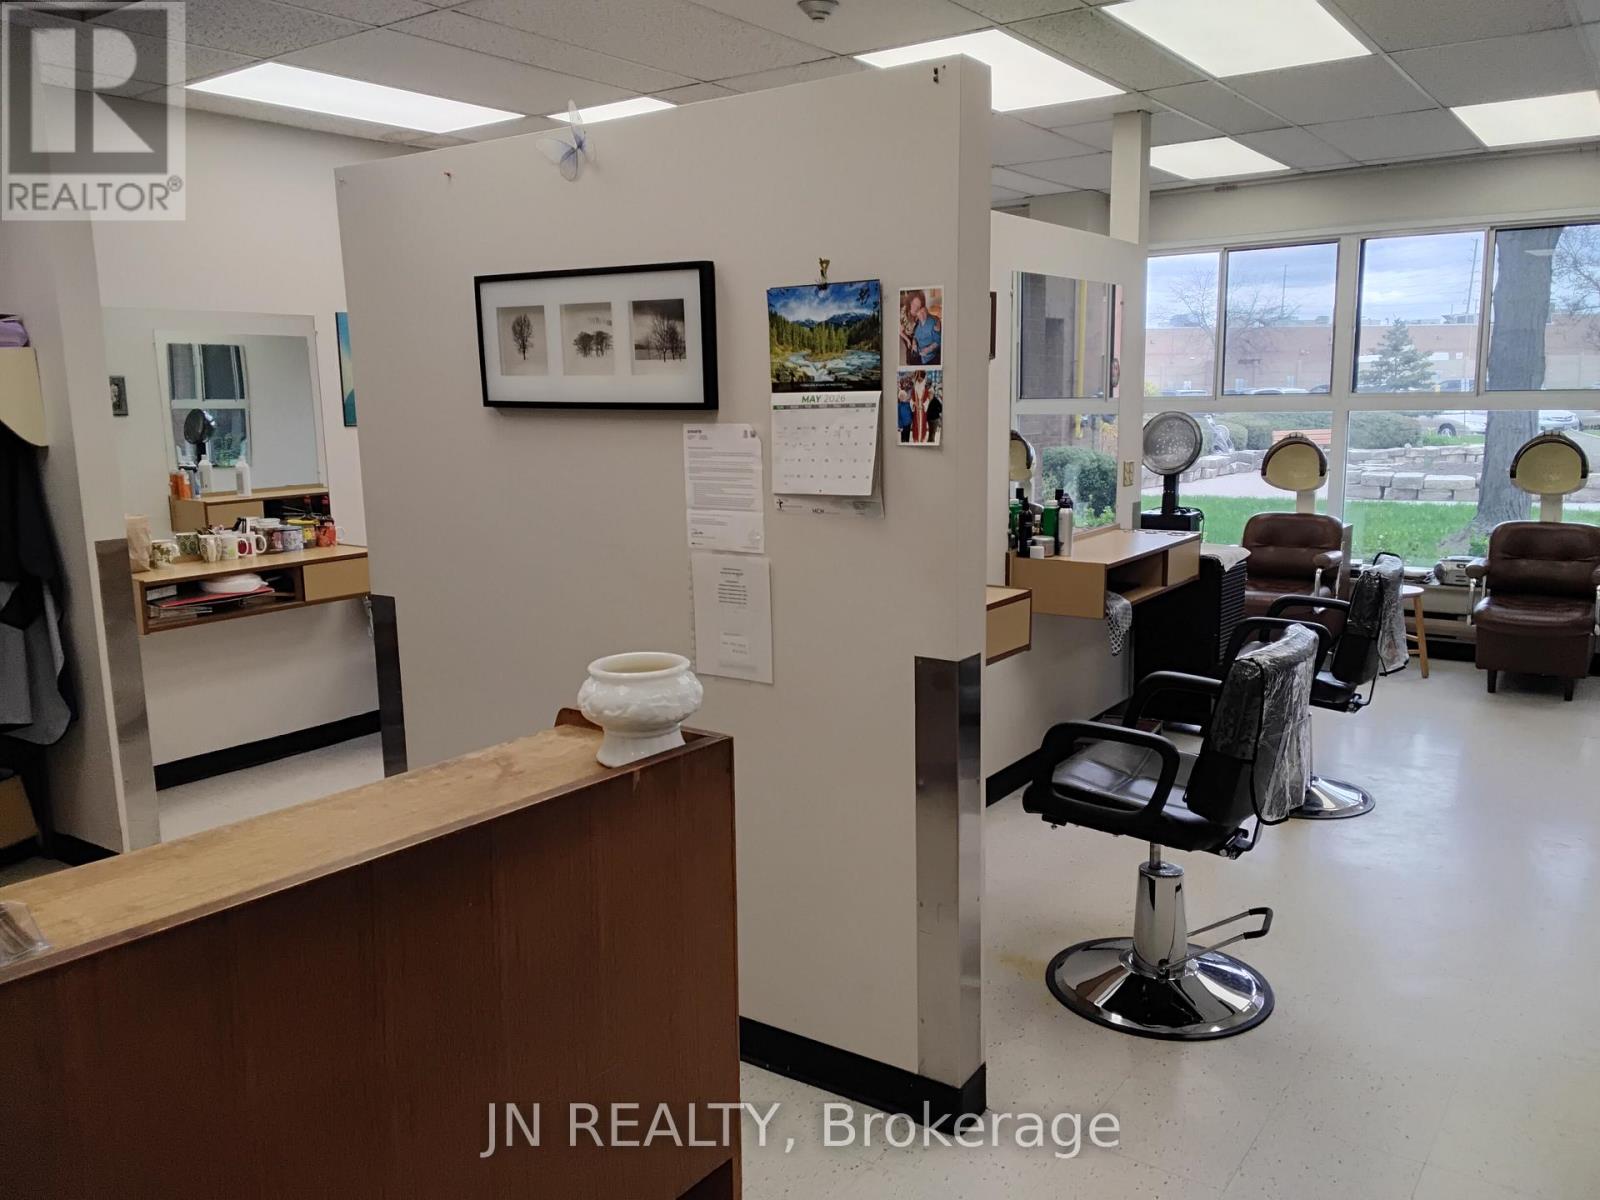
Main Floor - 7900 Mclaughlin Road
Brampton (Fletcher's Creek South), Ontario
A rare and highly desirable opportunity to own and operate a truly unique hair and beauty salon with 37 years of operation under current management. Located inside Holland Christian Homes (HCH)-one of Canada's largest senior living campuses--this primarily cash business enjoys a regular, loyal, and ever-present clientele with no competition on site. This is primarily a cash business operating from two separate units--the main location with approximately 510sq.ft, and the 2nd location at 180sq.ft. Together, the two units rent for $1,675 including all utilities, plus TMI of $287 per month covering Property taxes (no HST), which provides the flexibility to offer different services in each location, such as esthetics, or men's hair care separately from the regular Hair Salon. HCH spans a 15-acre community with six apartment towers and two long term care homes, serving 825 to 1000 independent seniors plus 240 long term care residents. In addition, the campus hosts 400 to 600 staff members, a steady flow of daily visitors and public access, creating continuous foot traffic and service demand. This opportunity is ideal for a caring, patient, and compassionate professional who understands the unique needs of senior clients. Due to the special nature of this location, there is absolutely no business on Sundays, but the salon currently operates Monday-thru-Friday, 10am-4pm, from its two locations. A turnkey, purpose driven business with built in clientele and exceptional long-term stability awaits an owner/operator with creative vision. (id:51382)
3878 Cambrian Road
Severn (Washago), Ontario
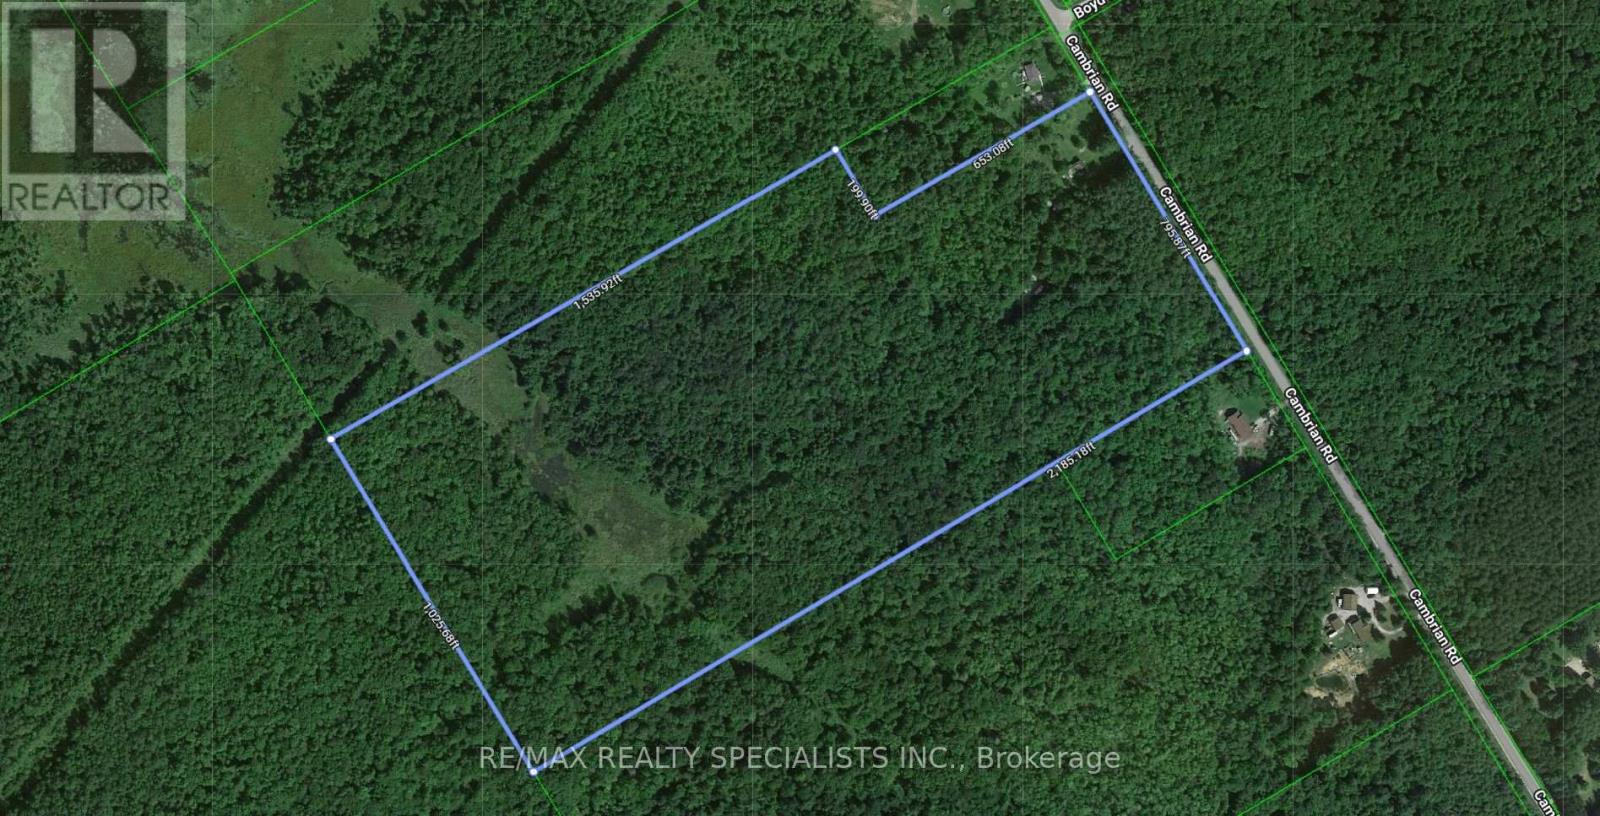
***Build your dream estate**** on 47 Acres of Natural Paradise in Simcoe/Severn/Washago! 1.5 Hours only from Toronto, with easy access to HWY 11, located on year around road, very well maintained area, close to Severn Bridge, Lake Couchiching, and lake Simcoe, lots of sandy beaches around, and lots of other smaller lakes, 15 minutes to Orillia and Gravenhurst, South of Muskoka, very close to lakes and Severn River. An incredible opportunity to own a sprawling piece of nature, this mostly treed property with 2 cleared areas, features established trails winding through a private forest, ideal for hiking, and nature walks. A serene pond at the rear, located in an EP-designated area, attracts a variety of bird life perfect for bird watching or duck hunting. The remainder of the land is zoned Greenland, allowing to build your dream home, also allowing hunting (deer and turkey abound), with protected species like moose and black bear in the area. . A 2020, 27-foot travel trailer that sleeps 8 is included and barely used perfect for weekend getaways or temporary stays while you build. Ultimate privacy, natural beauty, and freedom to create your vision this property is a rare find! (id:51382)
Lower Level - 6 Elmhurst Drive
Toronto (Rexdale-Kipling), Ontario
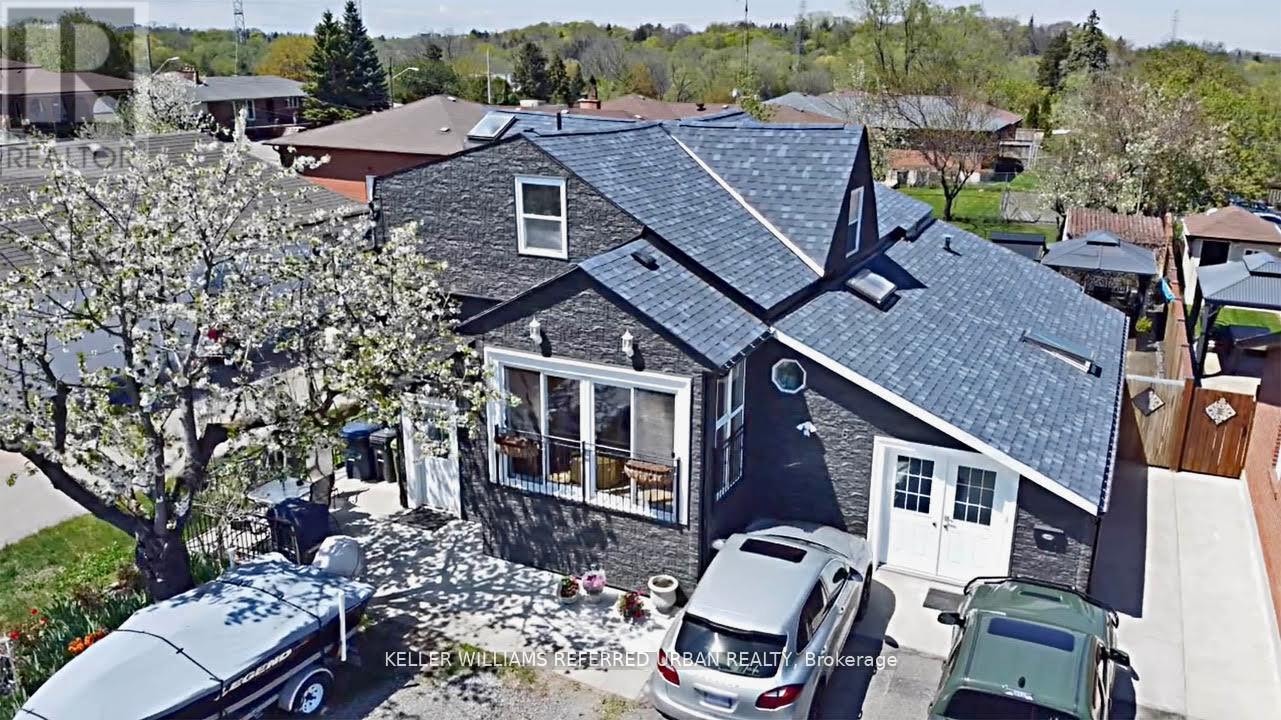
Welcome to this beautifully updated and meticulously maintained home on a 50 Ft. Lot in Prime Toronto Location , offering 1 Private Bedroom at the lower level with shared kitchen/living room and bathroom available immidiately. It's nestled on a quiet street in a sought-after,family-friendly neighborhood. This property features a modern exterior with sleek dark high-end siding that looks like stone, offering exceptional curb appeal. The lower level Inside, boasts a spacious layout with new flooring throughout, an updated kitchen, and eat-in area, and a walk-out to a landscaped front yard garden with BBQ area. It features a fully finished suite complete with its own kitchen and bathroom, perfect for a single person. TTC at the door, onebus to subway. Located on serene Elmhurst Drive, you're within walking distance to local schools, parks, transit, and shopping, everything you need in a vibrant and well-connected Toronto community. 6 Elmhurst Drive in Etobicoke offers excellent highway access, located just1.5 km from Highway 401, approximately 3 km from Highway 409, about 4 km from Highway 427, androughly 5 km from Highway 400, making it a well-connected location for commuting across theGTA.Parking is free on the street. (id:51382)
1210 Fralick Rd Road
Loyalist (Lennox And Addington - South), Ontario
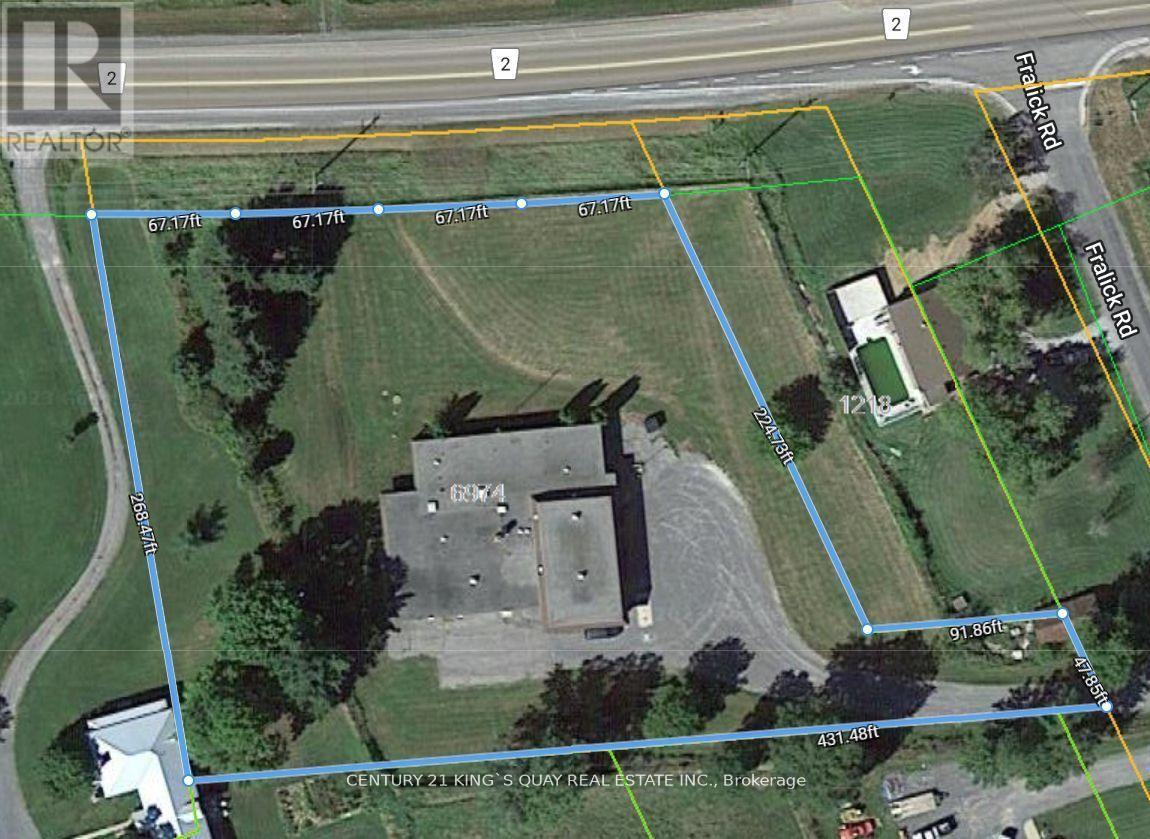
Turnkey Carefree Investment, 7.2% CAP. Annual Gross Income $209,949.84. Property Is Currently Leased To A Long Term Government Tenant With Options To Extend. Viewings/Inspections Subject To Accepted Offers Only. Confidentiality Agreement Required For Lease And Other Property Details. Building Is Single Storey 8,078 Sf. The Lot approximately 1.90 Acres. New Roof Replaced In The Year 2022. (id:51382)
5-9 - 1075 North Service Road W
Oakville (Qe Queen Elizabeth), Ontario
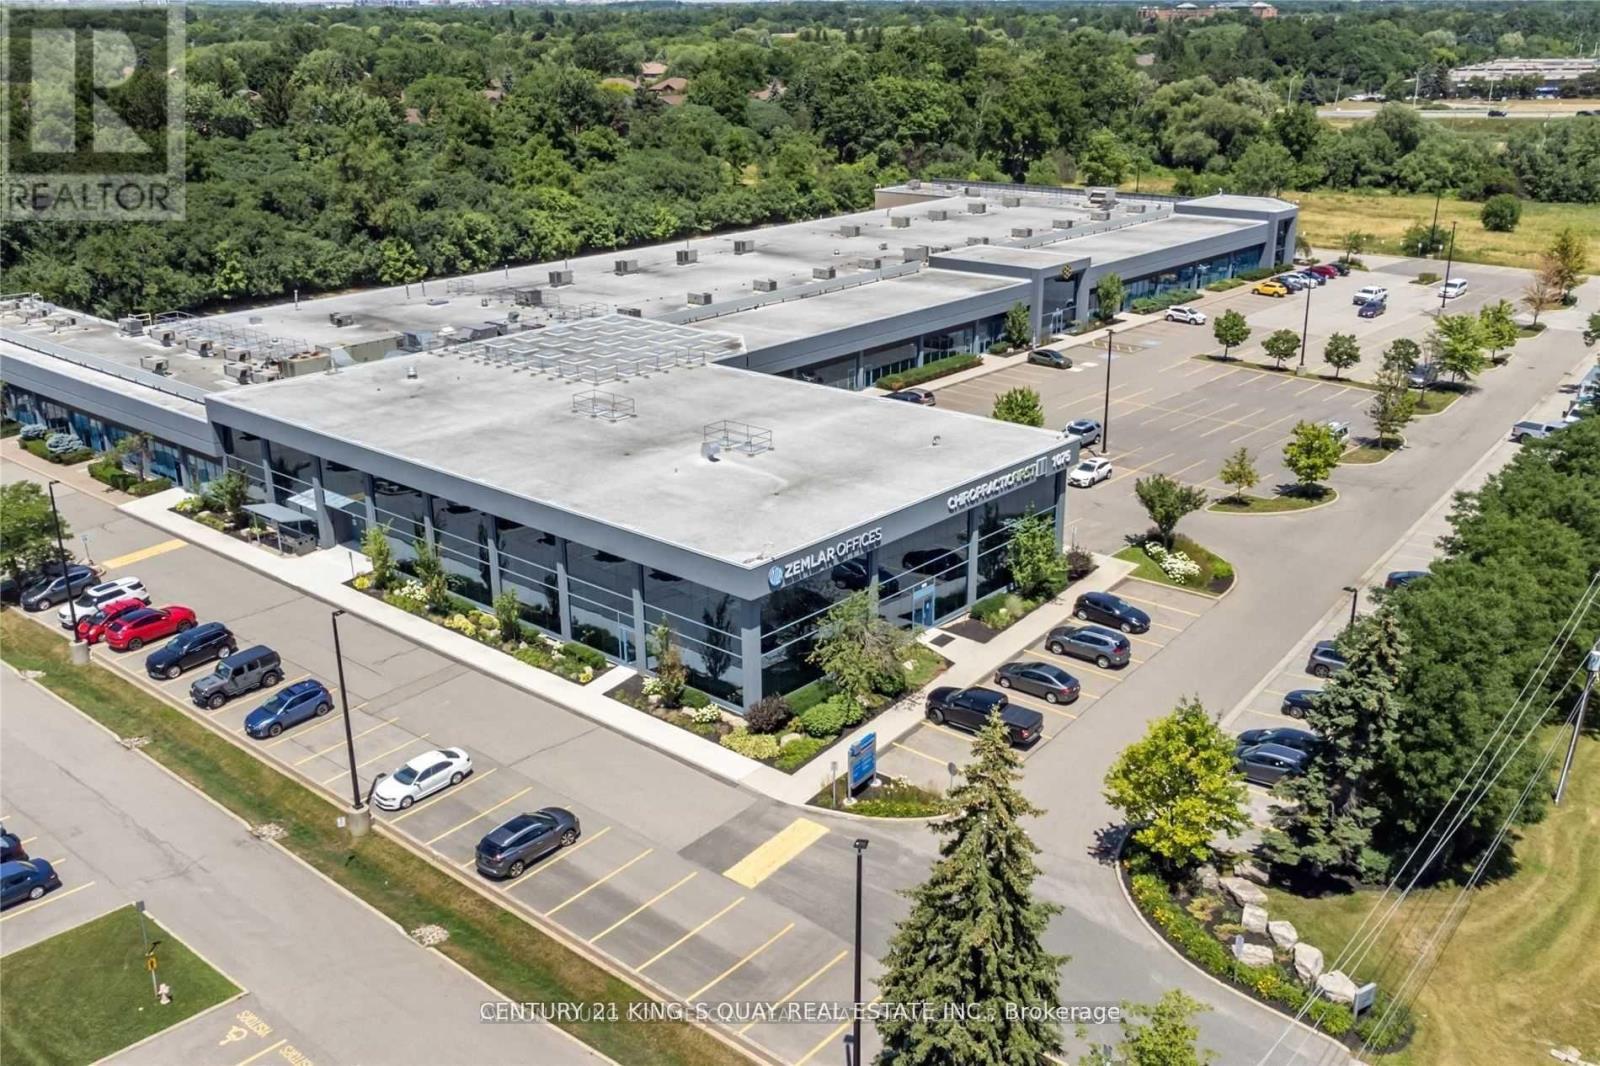
Industrail Space Available For Sale In Desirable Location Off North Service Road. Located At The West Side Of The Building, Plenty Of Free Unreserved Parking.Perfect For A Wide Range Of warehouse , storage , light industrial , Professional Uses Including Medical Office, Dental Clinic, Med Spa, Law Firm, Accounting Practice, Educational/Training Academy, And More.Flexible Purchase Options Available - Multiple Units Can Be Combined To Suit Your Needs, Ranging From 3,995 Sqft Up To 9,263 Sqft Strategically Located With Excellent Highway Access, This Is A Rare Opportunity To Establish Or Expand Your Business Presence In A High-Exposure, High-Traffic Location.Current drop ceiling height is 9 ft, with a clear ceiling height of 18 ft. (id:51382)
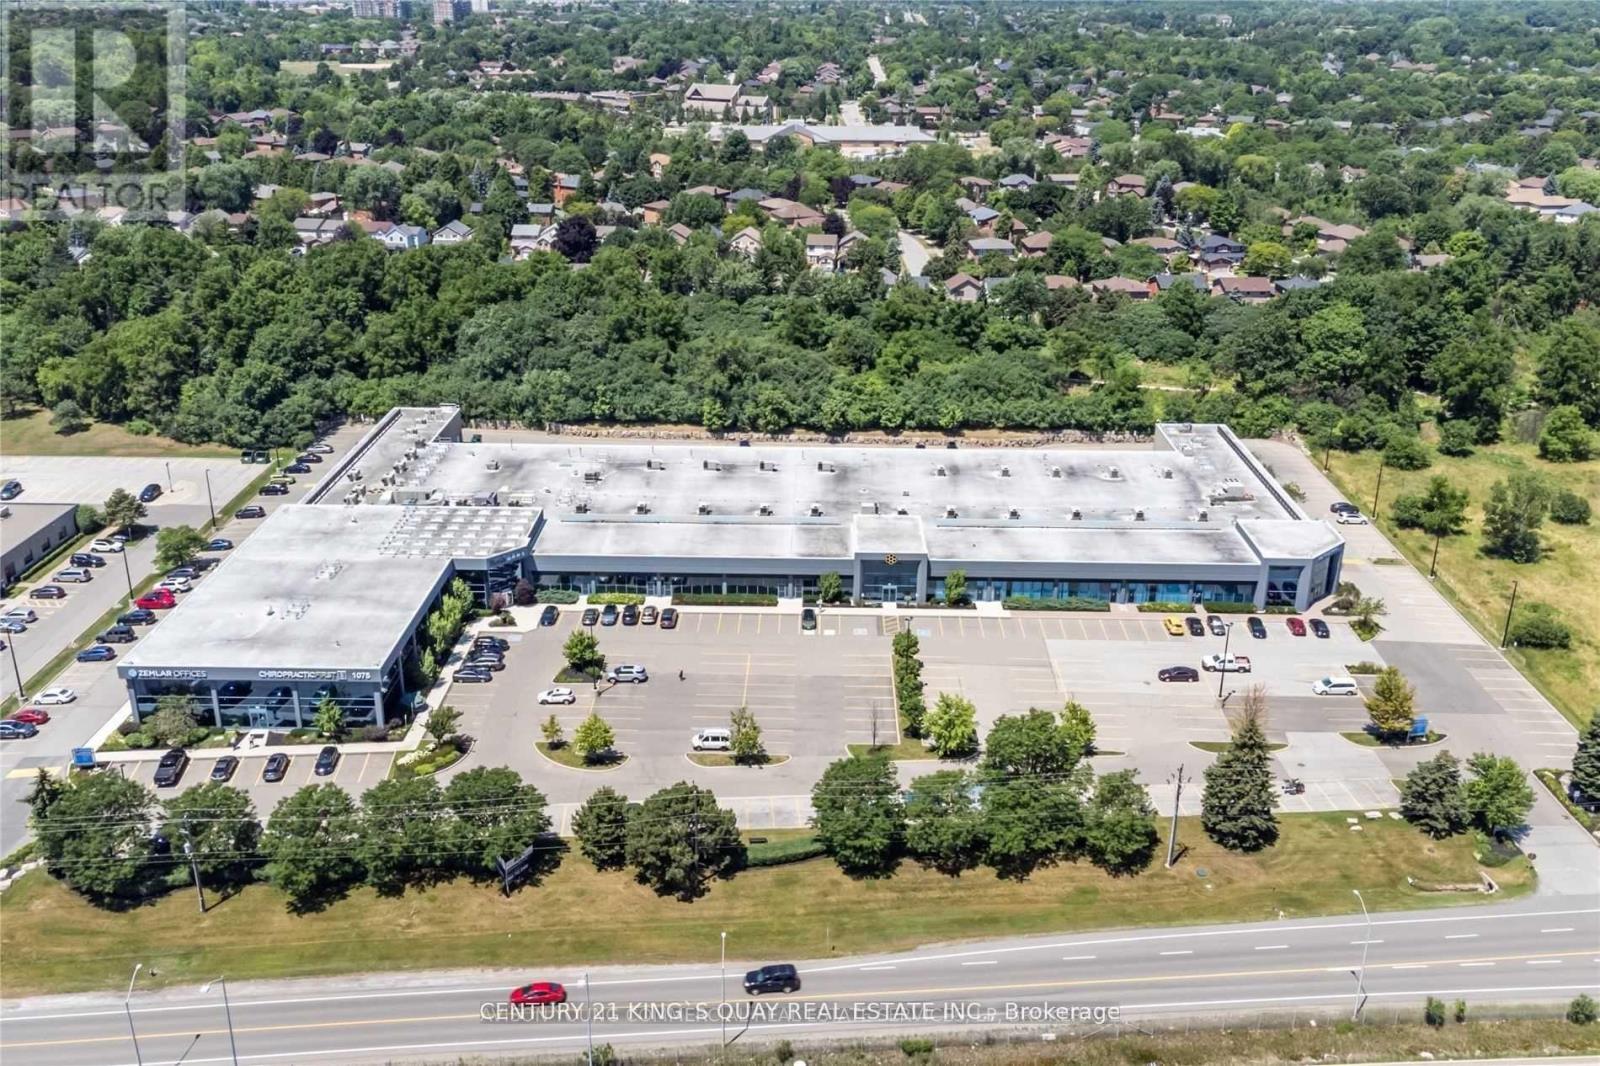
3-9 - 1075 North Service Road W
Oakville (Qe Queen Elizabeth), Ontario
Industrail Space Available For Sale In Desirable Location Off North Service Road. Located At The West Side Of The Building, Plenty Of Free Unreserved Parking.Perfect For A Wide Range Of warehouse , storage , light industrial , Professional Uses Including Medical Office, Dental Clinic, Med Spa, Law Firm, Accounting Practice, Educational/Training Academy, And More.Flexible Purchase Options Available - Multiple Units Can Be Combined To Suit Your Needs, Ranging From 3,995 Sqft Up To 9,263 Sqft Strategically Located With Excellent Highway Access, This Is A Rare Opportunity To Establish Or Expand Your Business Presence In A High-Exposure, High-Traffic Location.Current drop ceiling height is 9 ft, with a clear ceiling height of 18 ft. (id:51382)
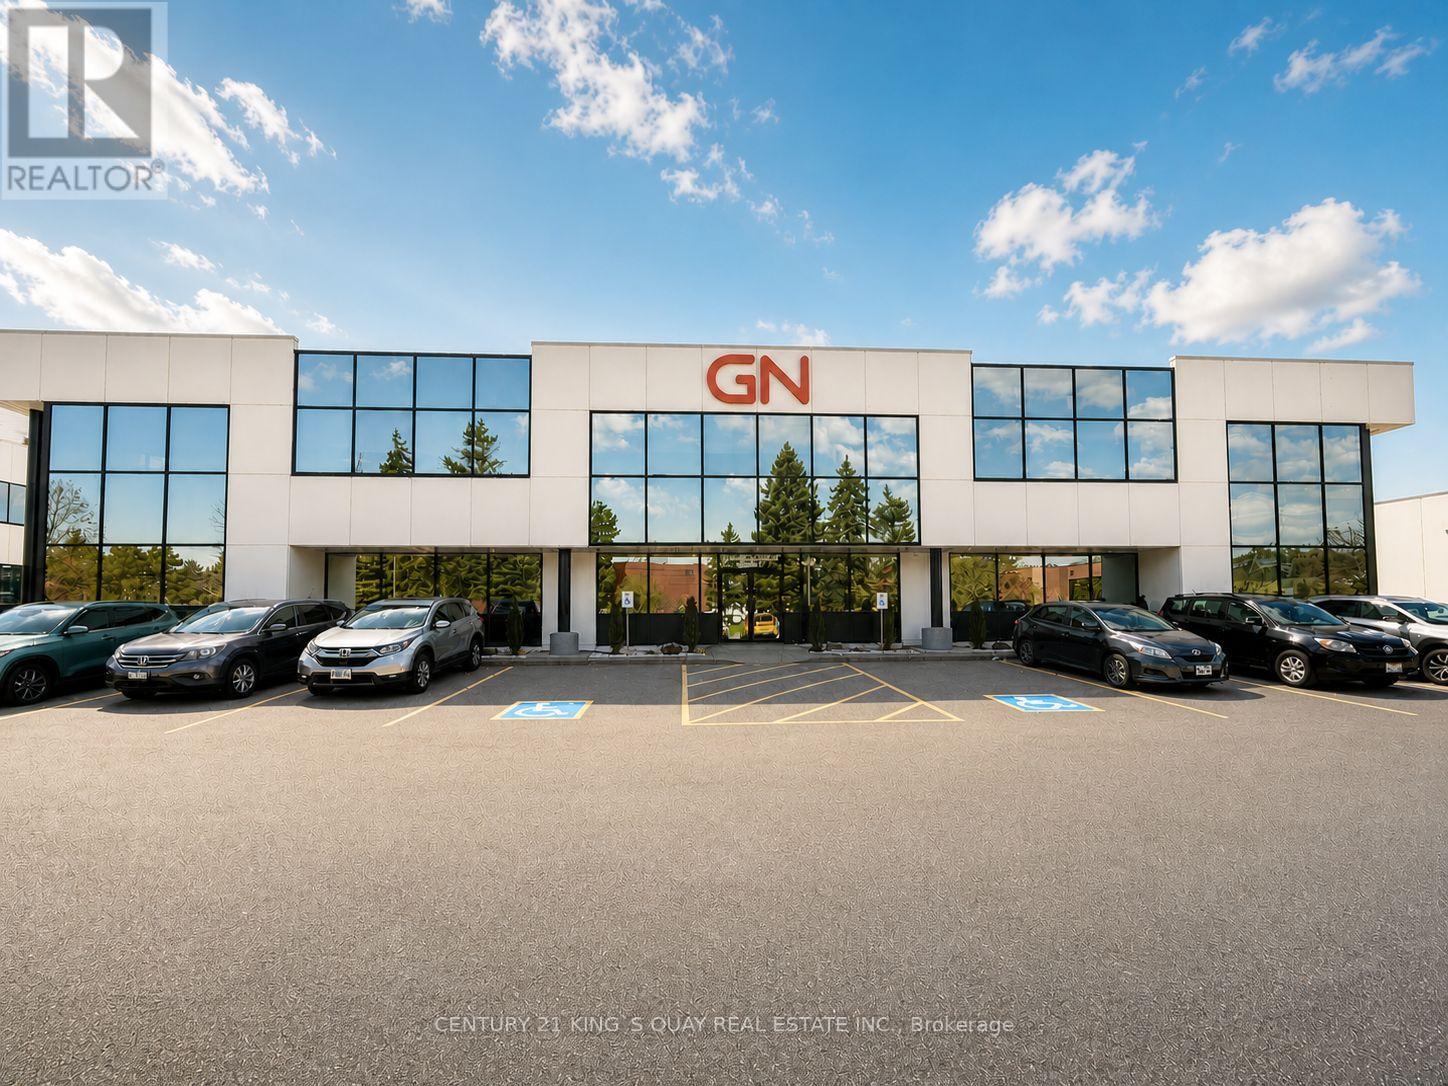
3 - 2 East Beaver Creek Road
Richmond Hill (Beaver Creek Business Park), Ontario
Freestanding Industrial condo with Excellent Exposure. Suitable For Fitness facilities, pickleball, Light Manufacturing, Warehouse, Showroom, Professional Office, Medical/Dental, Tech, Educational/Training Uses And More.......Strategically Located With Immediate Access To Hwy 7, 404 & 407, Surrounded By Established Businesses and Amenities.Functional Layout With Flexible Configuration Options - Ideal For End Users Or Investors. Ample On-Site Parking. Rare Opportunity To Establish Or Expand Your Business Presence In A Prestigious Richmond Hill Location. (id:51382)
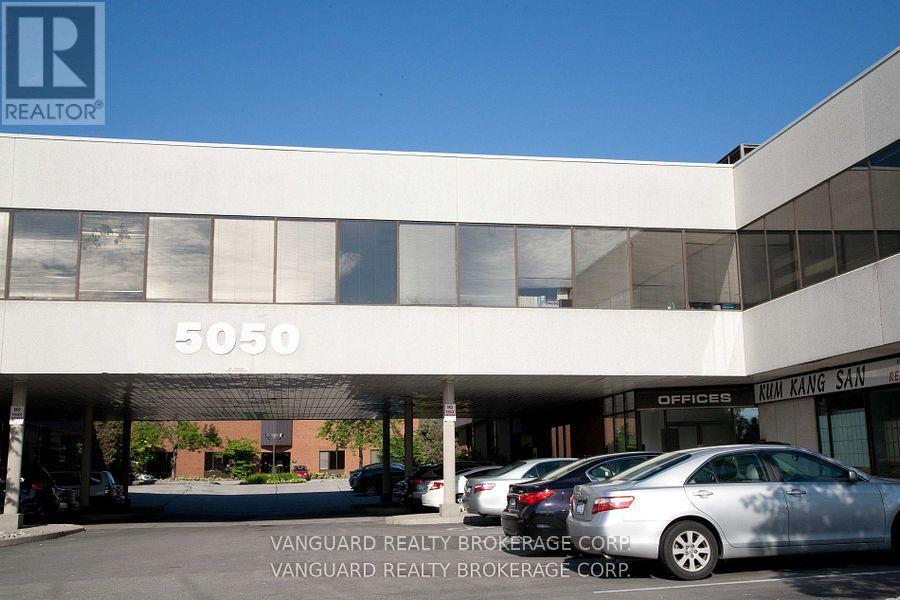
206 - 5050 Dufferin Street
Toronto (York University Heights), Ontario
First month rental: $1521.45 + HST. Quality 2nd Floor Walk--Up Offices. Listed Size Is Gross Rentable sq. footage. Net Rental Rate Is For The First Year Of The Term And Is To Escalate $1.00 psf annually. Bright and spacious unit, large windows. Please Add $1.89 Psf Management Fee to T. & Op. Expenses to calculate total Additional Rent, which is estimated at $13.40 psf until Aug-31-2027. (id:51382)
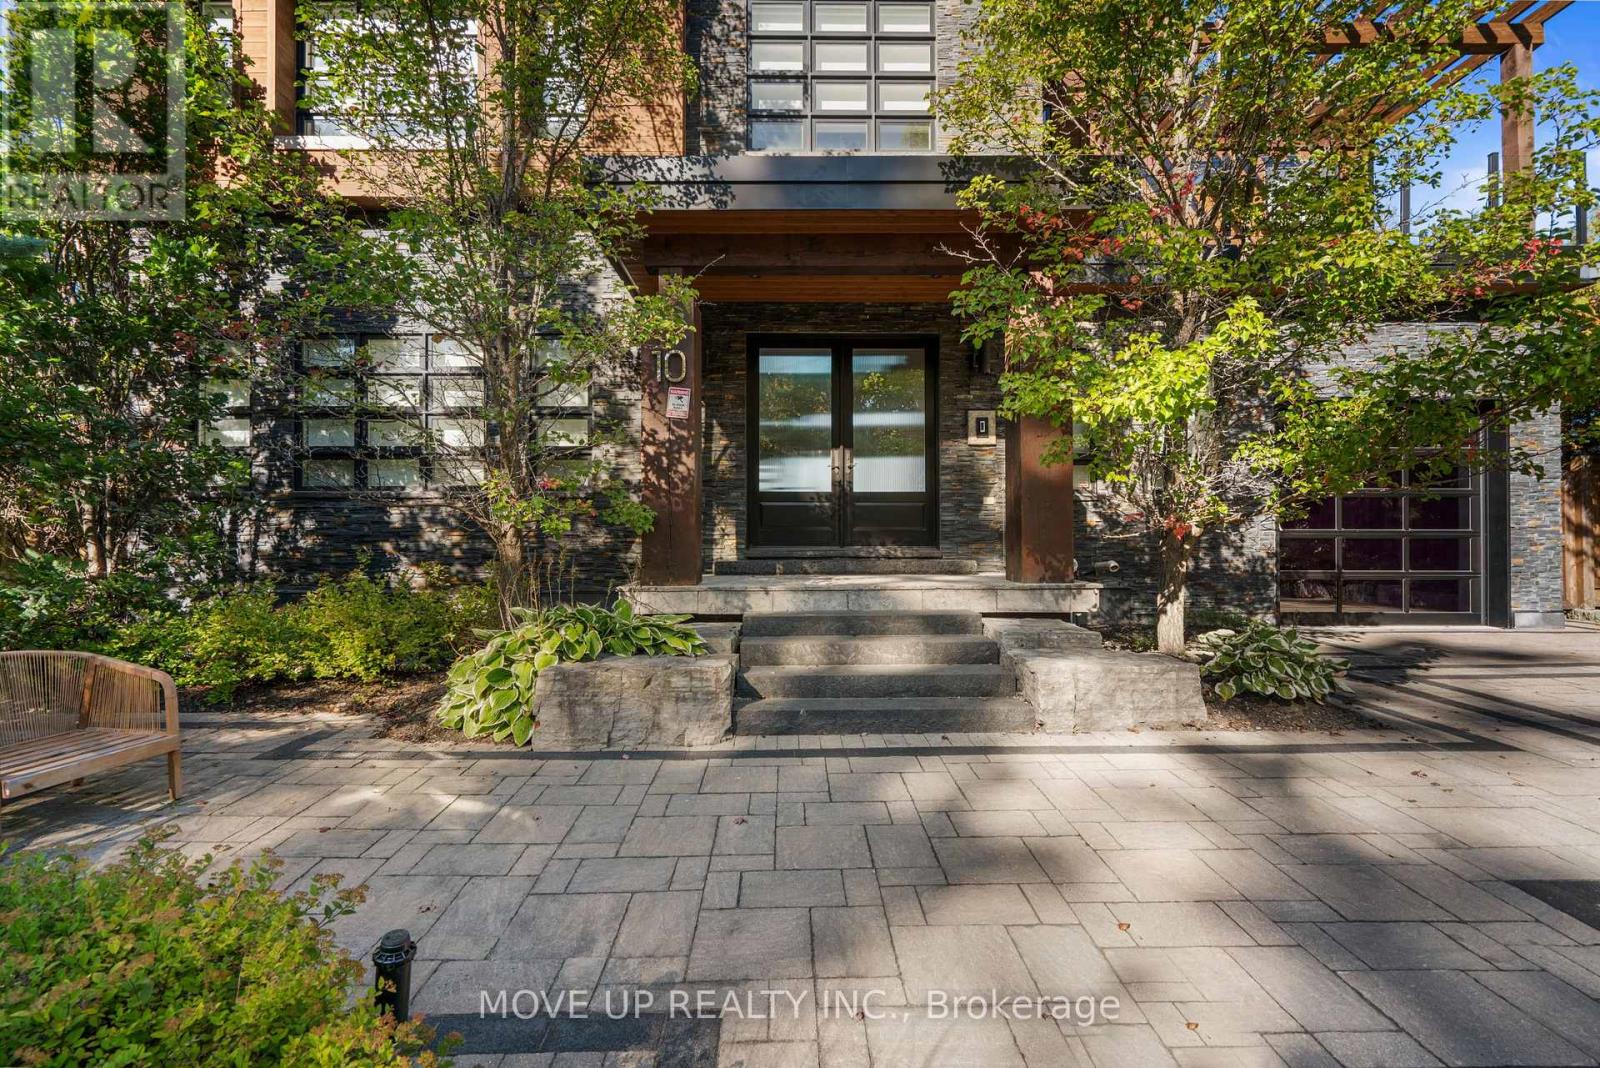
10 Hiawatha Avenue
Wasaga Beach, Ontario
Welcome to an extraordinary custom-built waterfront residence in one of Wasaga Beach's most prestigious and rapidly evolving enclaves. Featuring 6 bedrooms, 5 bathrooms, soaring ceilings, floor-to-ceiling windows, and a stunning floating glass staircase. Set on a prime 50 x 120 ft lot, this architectural masterpiece offers nearly 5,000 sq.ft. of refined living space, seamlessly blending modern design with breathtaking natural surroundings. From the moment you arrive, the home makes a bold statement with its contemporary façade of stone and wood, expansive driveway, and striking architectural lines. Step inside to a grand foyer where soaring ceilings, 12" baseboards, 5.6" casings, and rich 5" hardwood floors create an immediate sense of scale and sophistication. A stunning glass-enclosed floating staircase serves as both centerpiece and conversation piece. Designed for both luxury living and entertaining, the main level opens into a spectacular two-story great room with floor-to-ceiling windows, flooding the home with natural light and showcasing uninterrupted views of the water. The chef-inspired kitchen features a 36" gas stove, premium finishes, and a seamless walk-out to an expansive 40' x 13.5' waterfront deck, perfect for entertaining or quiet sunset evenings. Upstairs, the home offers 3 spacious bedrooms, each with access to beautifully appointed bathrooms, along with multiple private outdoor spaces including a 20' x 10.5' front terrace, 16' x 16' primary retreat deck, and additional balcony access-each designed to capture the stunning landscape. The fully finished lower level provides incredible versatility w/3 additional bedrooms and a full bathroom, ideal for extended family, guests, or potential income opportunities. Outdoor living is elevated to another level with multiple waterfront decks, glass railings, and a pergola-covered lounge area, all overlooking serene water sandy shoreline-your private resort just steps from home. All Furniture is negotiab (id:51382)
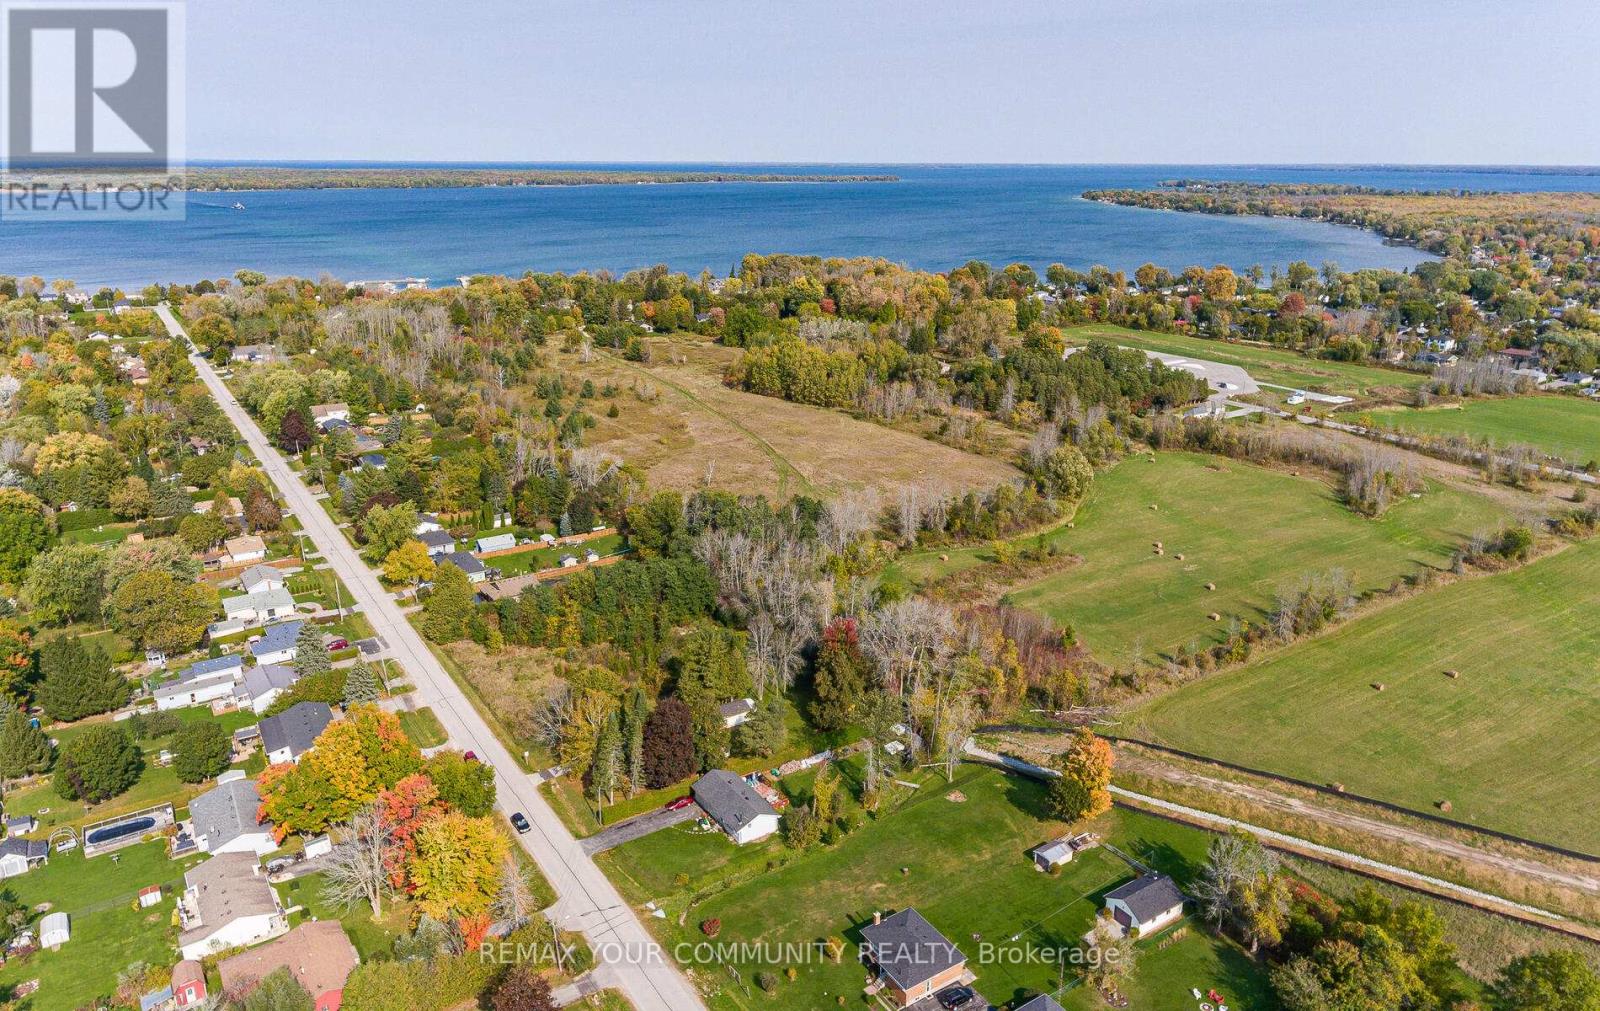
26 Lot 26 Virginia Boulevard
Georgina (Virginia), Ontario
Discover the perfect canvas for your custom home, or prefab home, including Viceroy-style home, on this cleared building lot, measuring 75x209 feet deep. Ideally situated just a short distance from the shores of LAKE SIMCOE, this property offers the best of relaxed lakeside living, with everyday convenience. enjoy close proximity to the lake, parks, marina and restaurant. Whether you love fishing, boating, kitesurfing, or simply taking in the natural surroundings, this area has it all! In the winter months, take advantage of ice fishing and snowmobiling right at your doorstep. The lot is partially prepared for your build with well and septic already roughed in- saving you time and expense as you plan your dream home. (id:51382)
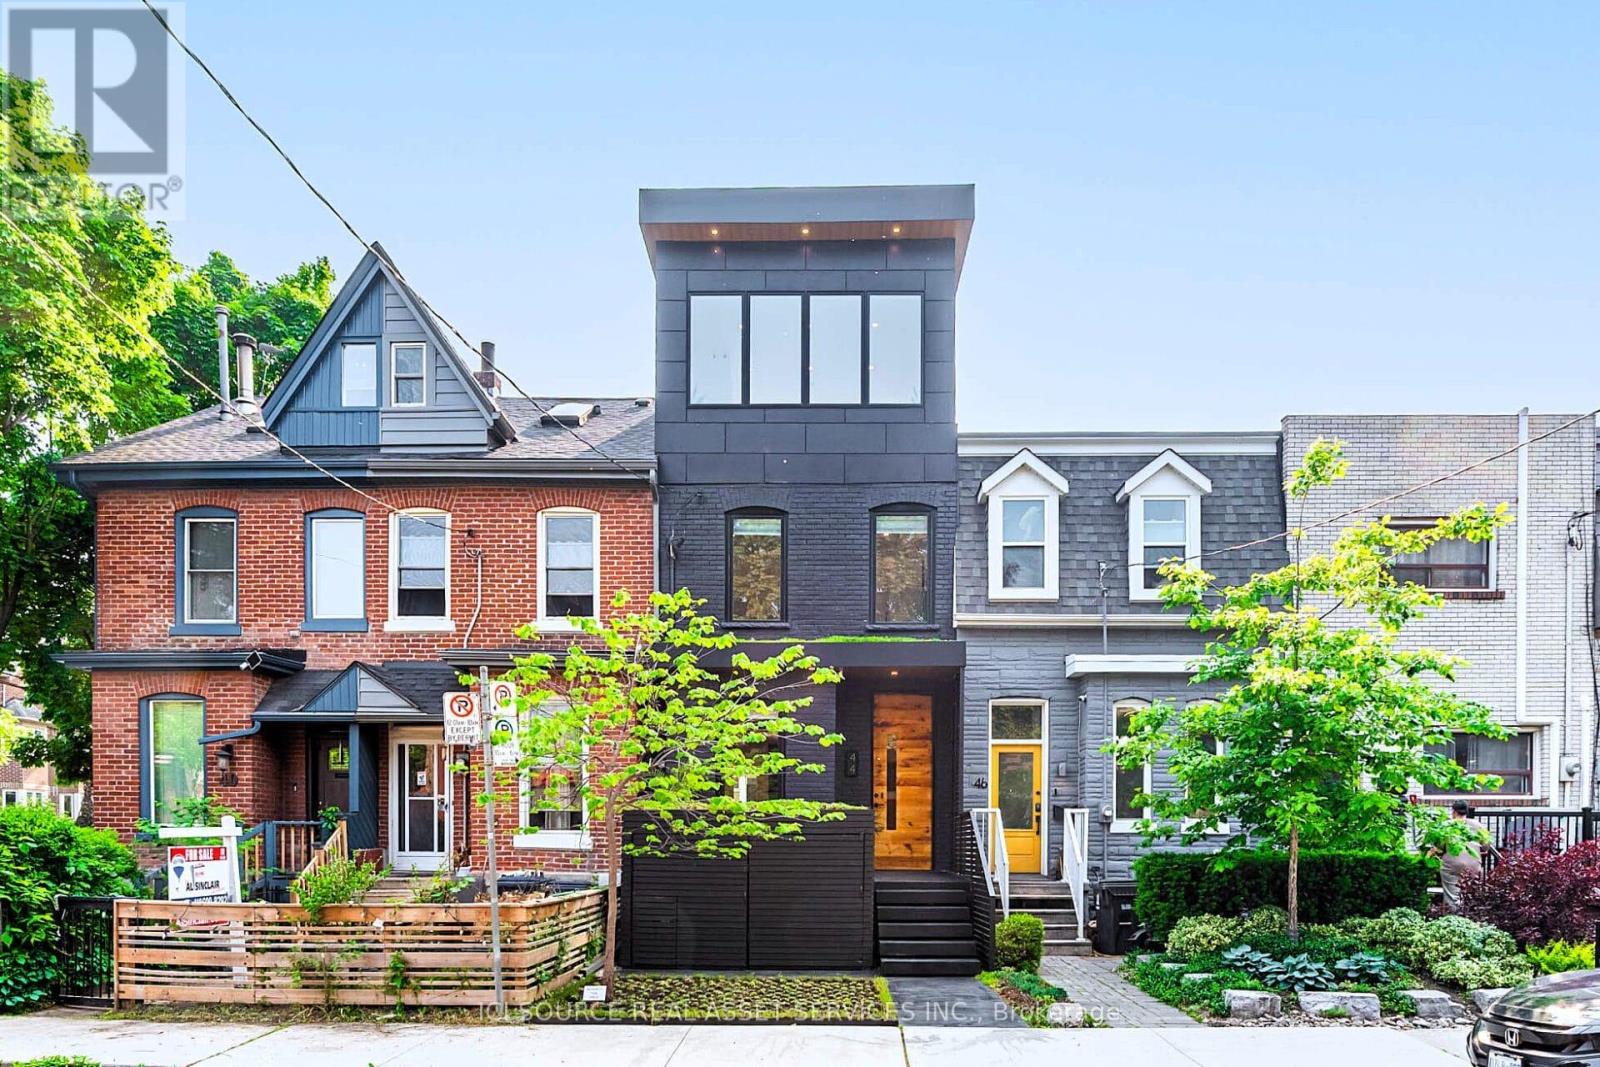
44 Massey Street
Toronto (Niagara), Ontario
A purposeful blend of architectural history & modern housing. 44 Massey St. & Rodney The Tree have been featured in several news articles & videos (please google it). Located on one of the last small residential streets of downtown Toronto with excellent value growth potential. Tirelessly designed, built & decorated by Beurklian. Design group for multifamily or single family usage. Steps to Trinity Bellwoods park and arguably in the coolest part of town. This house emphasizes simplicity in materials, attention to detail & minimalist design to maximize the use & feel. Diligent design, computer modelling & green building practices make this home an excellent work of light, volume & space. Oversized windows, abundant skylighting & custom built doorways open the space & increase daylighting. Detailed interior design, custom built concrete sinks, Australian wall hung toilets & dual showers provide a sense of luxury & cleanliness. Exceptional mechanical systems including independent HVAC units, endless water heater, radiant floor warming, exterior snow melt system & irrigation systems. Future expansion capabilities include rough-ins for future rooftop terrace, backup generator, PV solar system, natural gas patio heaters, holiday lighting, heated exterior wet bar, etc. All furniture, plants, decorations, chattels & fixtures can be included in the price to be completely turnkey. Own a cool little spot in a cool little area, with Toronto's coolest little tree. *For Additional Property Details Click The Brochure Icon Below* (id:51382)
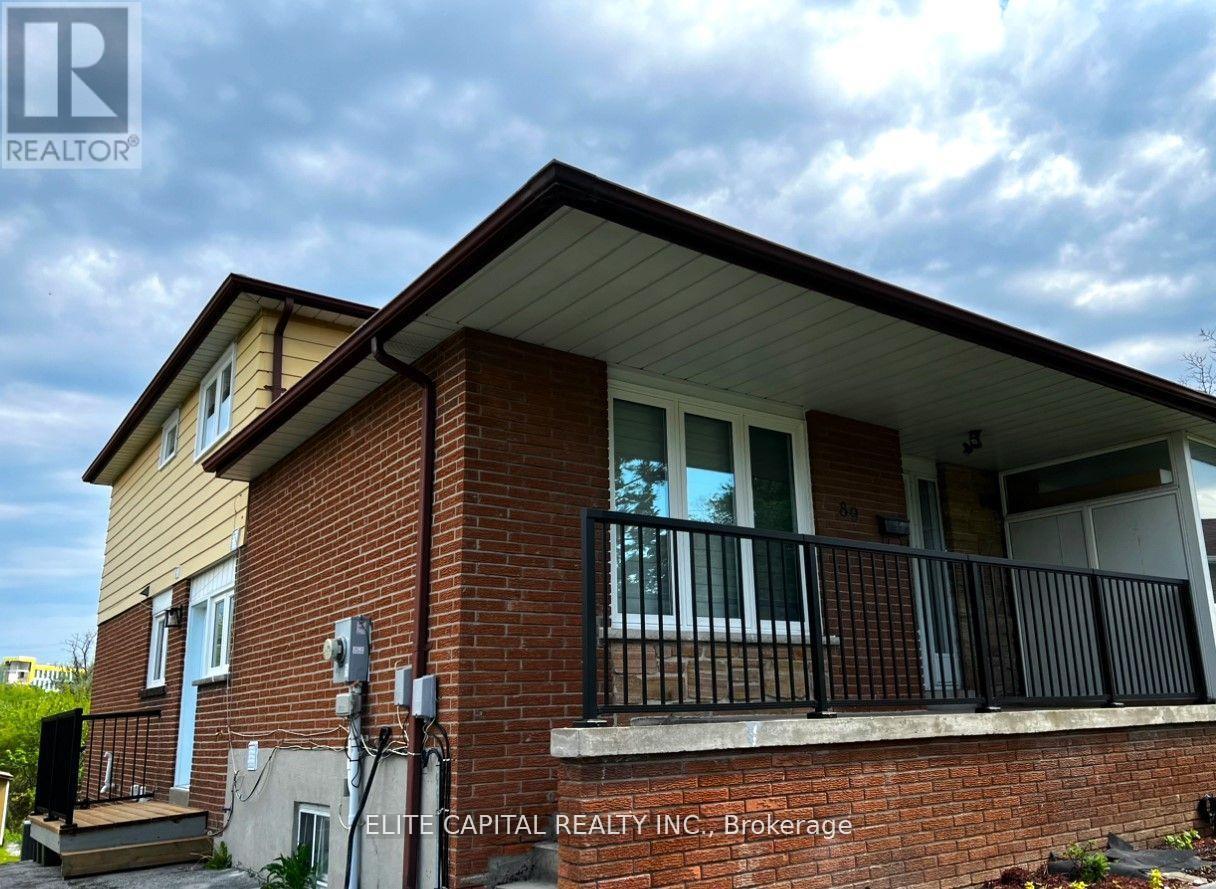
89 Picola Court
Toronto (Hillcrest Village), Ontario
Bright & spacious 4+2 bdrm family size home. 4 bdrms on main level and 2 bdrms in lower basement with separate entrance. Each level has 1 washroom, ideal for large family. Totally renovated from top to bottom, 2 new kitchens with modern cabinets, breakfast island on main, c-stone countertops, new S/S kitchen appliances. All new bathrooms with top quality material, 2 new washer/dryer. Close to amenities, shopping, TTC, major highways. Steps to high ranked schools, minutes to Seneca College. Unobstructed rear-yard, long driveway for extra parking spaces. Triple A tenant only. No short term rental or Airbnb use. Tenant responsible for all utilities including Gas, Hydro, Water, Hot Water Tank rental and garbage removal fees. (id:51382)
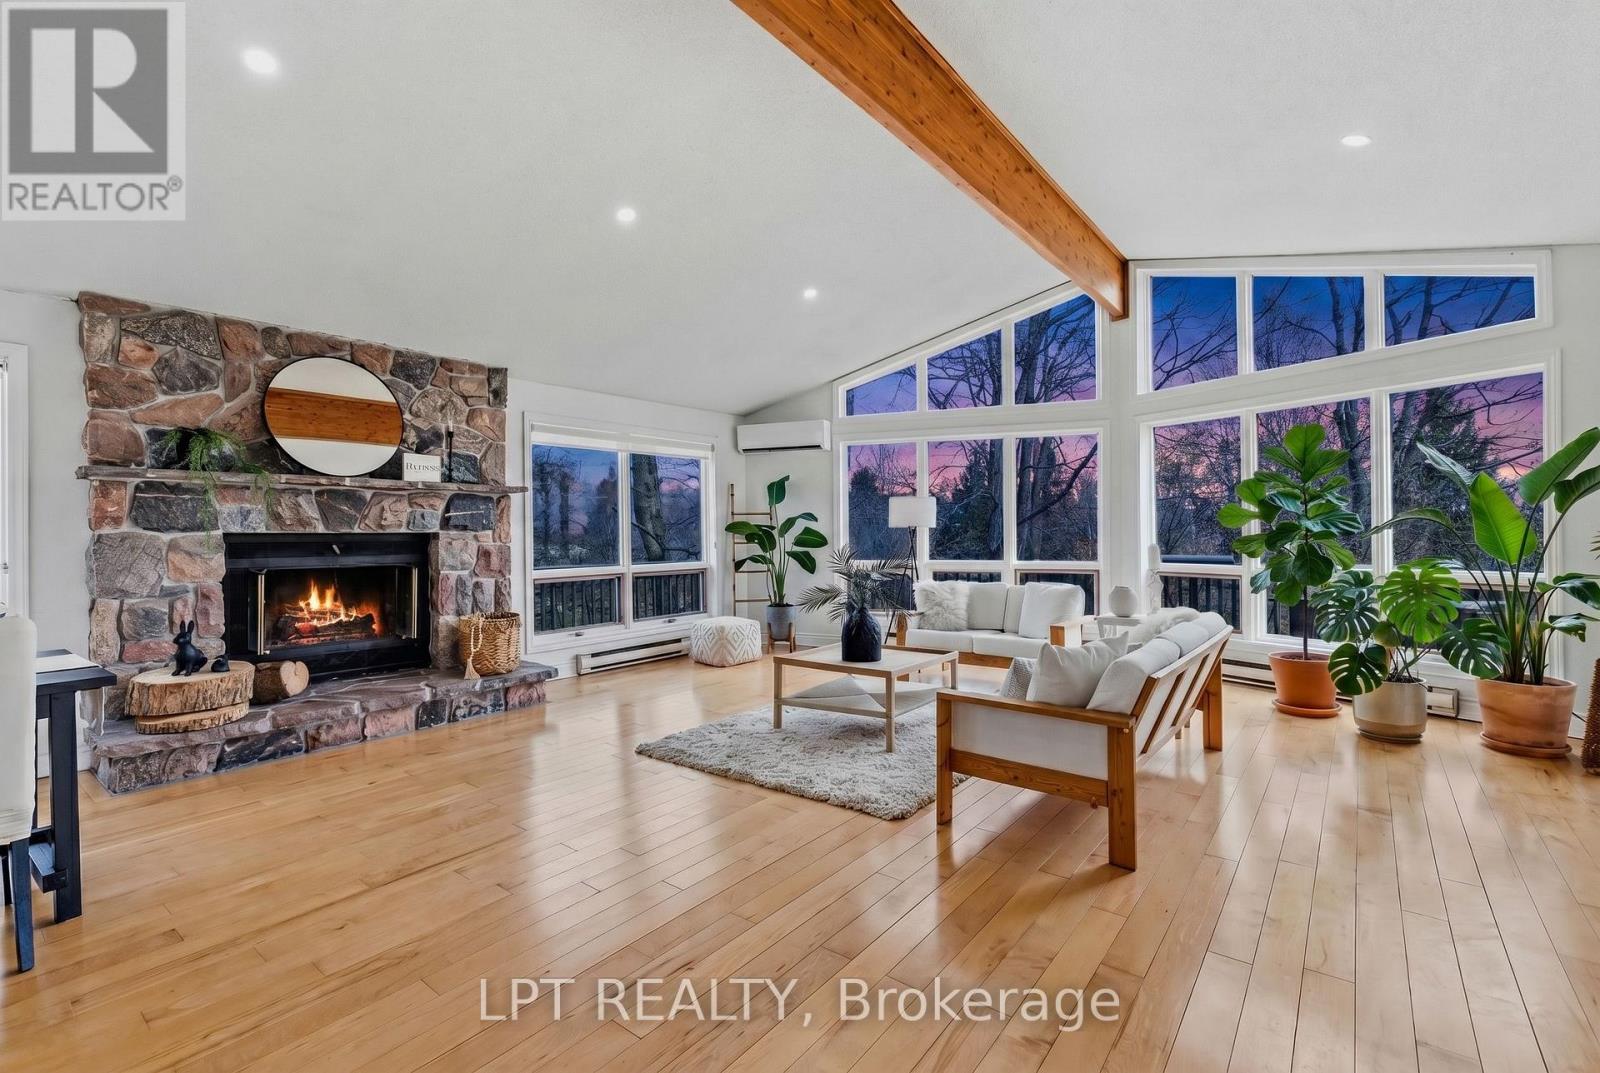
50 Concession Rd 2 W
Tiny, Ontario
Beautifully Updated 5-Bedroom, 3-Bathroom Home Set On A Rarely Offered 20.31-Acre Four-Season Property Overlooking The Wye River As It Winds Peacefully Through The Landscape. Offering Approximately 4,000 Sq Ft Of Living Space, This Home Features Fresh Paint And Recent Bathroom Upgrades Throughout. Expansive Windows Fill The Home With Natural Light, Highlighting Hardwood Floors And Soaring Cathedral Ceilings. The Spacious Family Room Includes A Cozy Wood-Burning Fireplace. 3-Season Solarium And Deck Are Perfect For Enjoying The Surrounding Nature And Wildlife. The Large Kitchen Offers Warm Wood Cabinetry And Ample Space For Family Gatherings. Additional Features Include A Workshop And Potential For In-Law Suite Capability. A Scenic And Private Retreat, Yet Conveniently Located Close To Highways, Shopping, And Beautiful Beaches. (id:51382)
5227 Waldon Road
Hamilton Township, Ontario
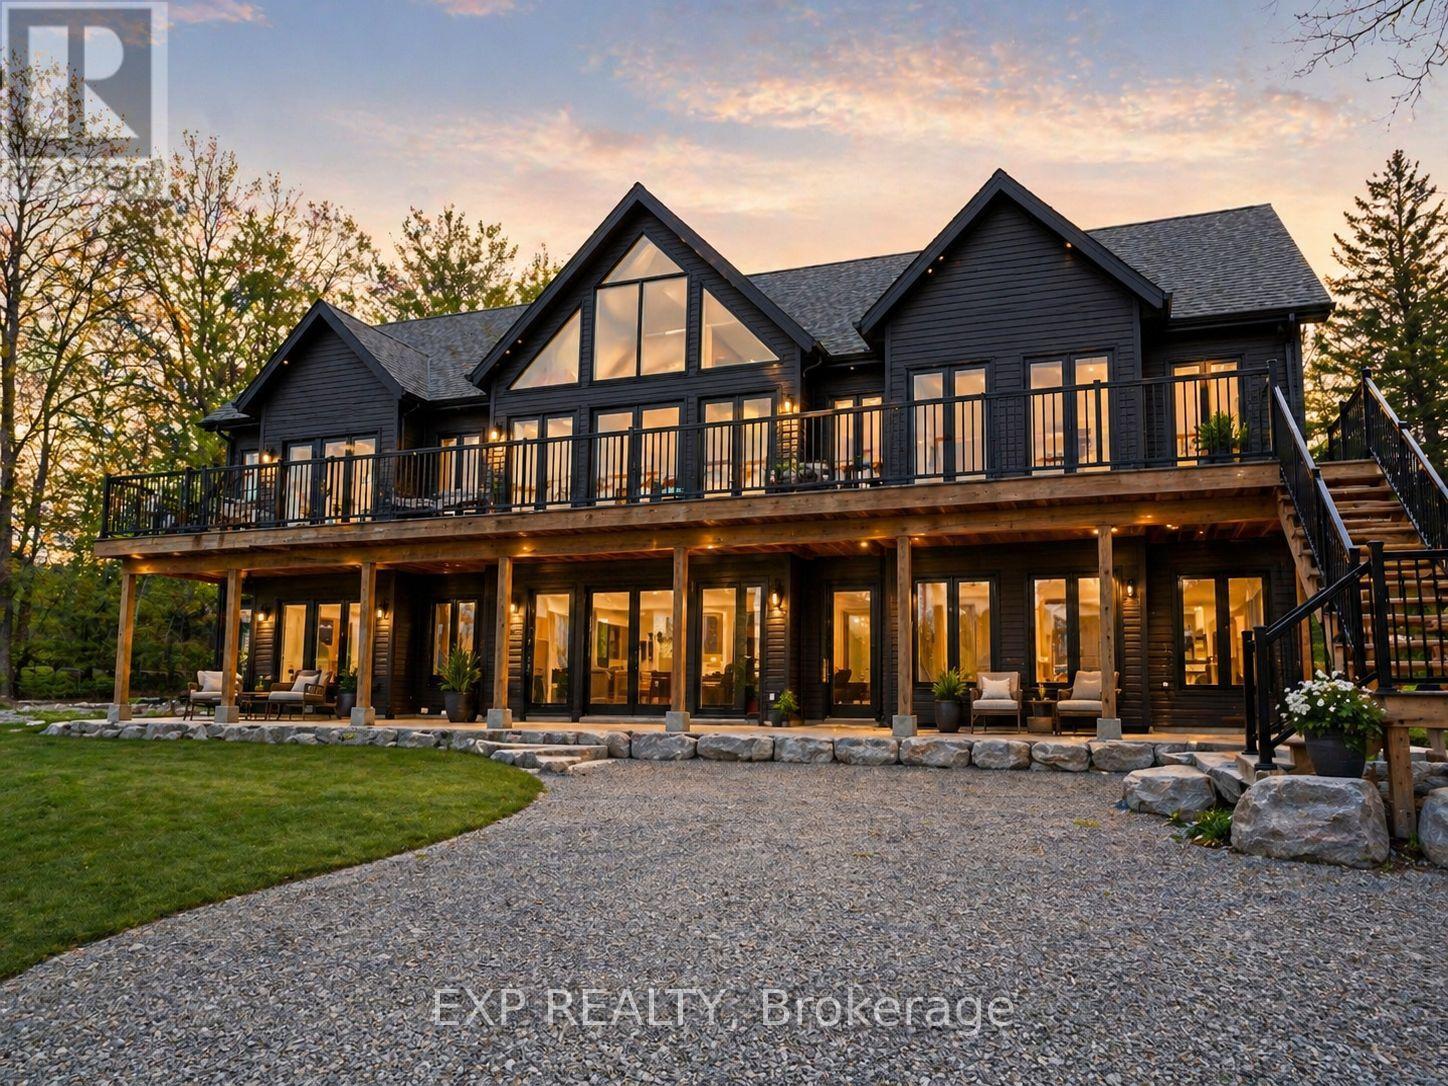
Nestled just steps from the shimmering shoreline of Rice Lake in the exclusive enclave of Gores Landing, this exceptional residence offers a refined take on waterfront living. Surrounded by natural beauty and serene landscapes, the property delivers a private retreat on a 1.03-acre lot with effortless access to boating, kayaking, fishing, and unforgettable sunsets. The home's exterior and structural elements are complete, offering a solid architectural canvas, while the interior awaits your personal vision- allowing you to design your custom kitchen, spa-inspired bathrooms, and living spaces tailored entirely to your taste! This custom-built home features 4,530 SqFt with 4 bedrooms, 4 rough-in bathrooms, a spacious great room, and is currently 80% complete. All drywall, insulation, plumbing and 200 amp electrical system have been fully installed, including rough-in bathrooms, ensuring the home is properly equipped for future fixtures. Vaulted ceilings on the second floor, modern pot lights, and an expansive number of windows throughout the home brighten the space, highlighting the home's layout and creating a warm, inviting atmosphere. Designed with a split bedroom layout for enhanced privacy, the spacious primary retreat features soaring ceilings, a generous walk-in closet, a rough-in 5-pc ensuite, and a walk-out to the expansive front terrace. Take in beautiful lake views from multiple walk-outs, including a 215 SqFt private rear deck and a spacious front-facing terrace with 1,200 SqFt. A huge side yard, detached two-car garage and a separate barn provide valuable additional space and versatility, adding to the overall appeal of the property. Perfectly positioned within reach of the GTA, it combines the prestige of lakeside living with the convenience of nearby amenities, marinas, & shops. Whether you're looking for a year-round residence or a peaceful weekend escape, this home captures the essence of lakeside living in one of Ontario's most inviting hidden gems. (id:51382)
61 Guestville Avenue
Toronto (Mount Dennis), Ontario
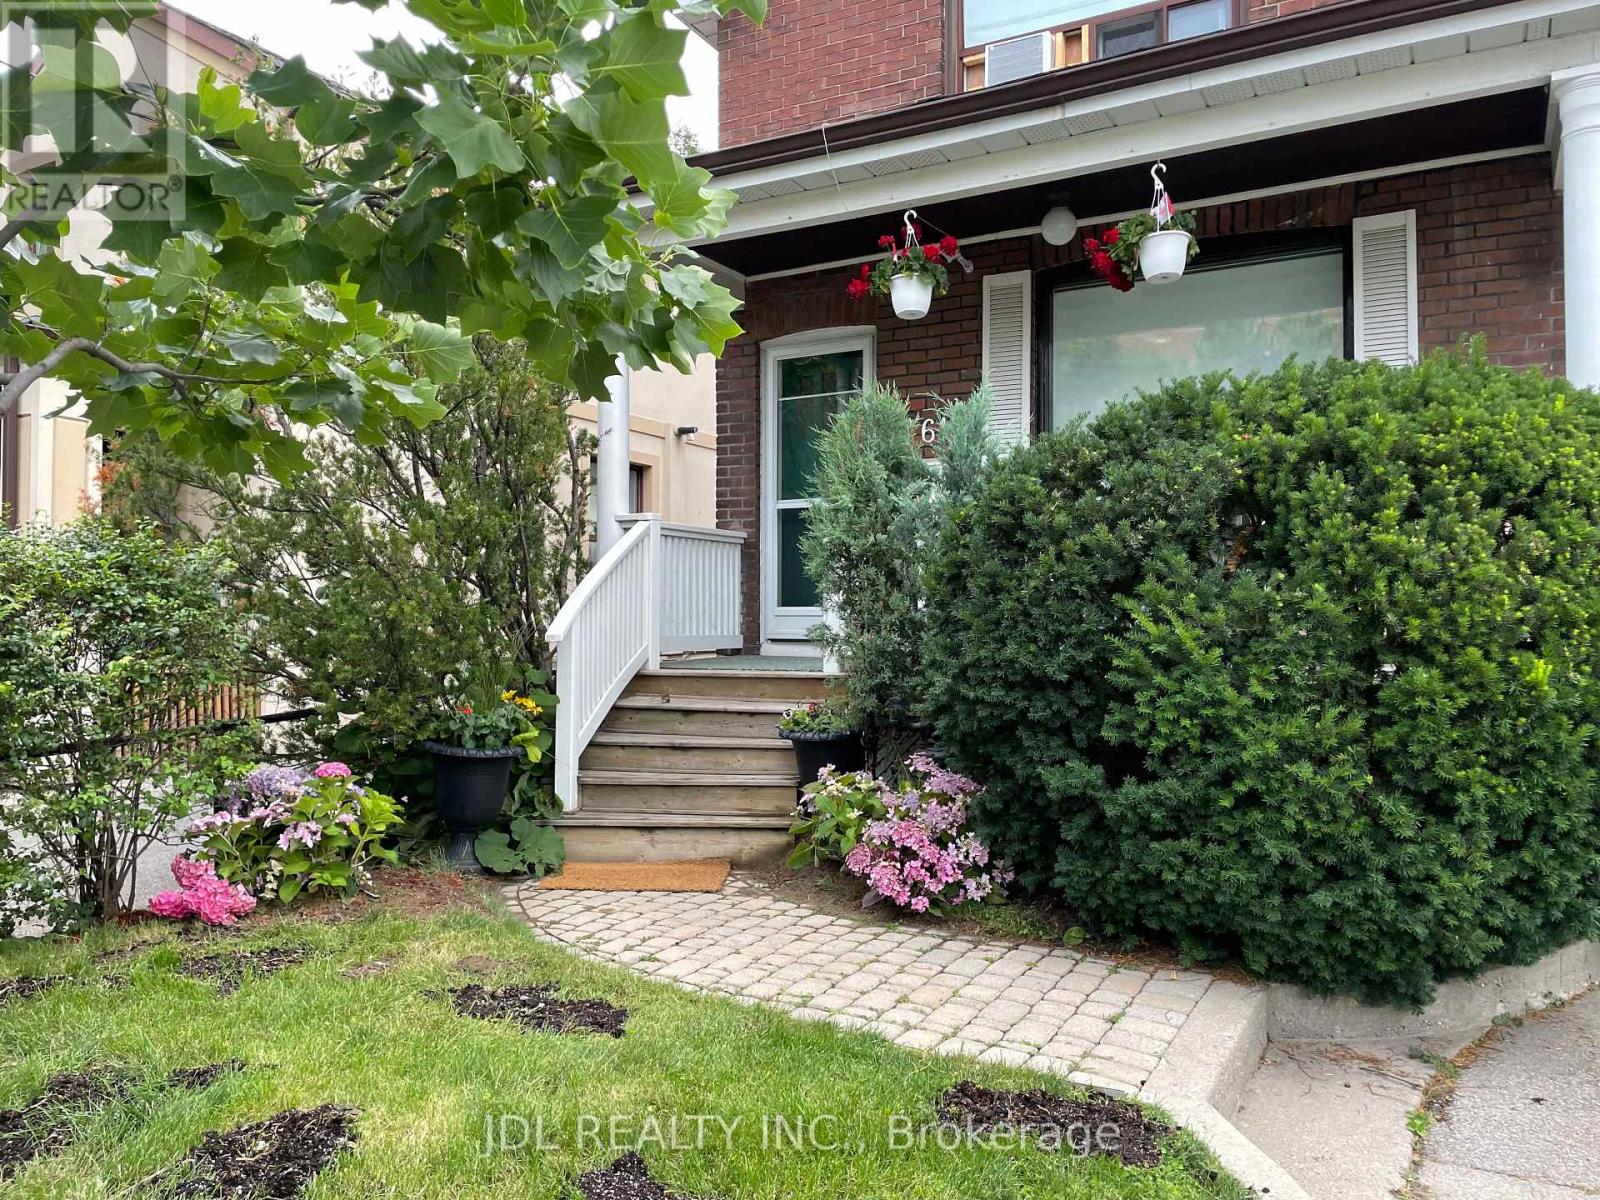
Vibrant community: Discover a unique opportunity in a vibrant community , mixed with old homes and newer development at Dennis. Transit & Growth: A major transformation is open as Eglington Crosstown LRT. Also connects to Go train and Union Pearson Express as a newly open station as Mount Dennis station. Line 5 Eglinton will have a key stop at Mount Denis , as a transit hub. Interesting place (id:51382)
108 - 449 Island View Road
Alnwick/haldimand, Ontario
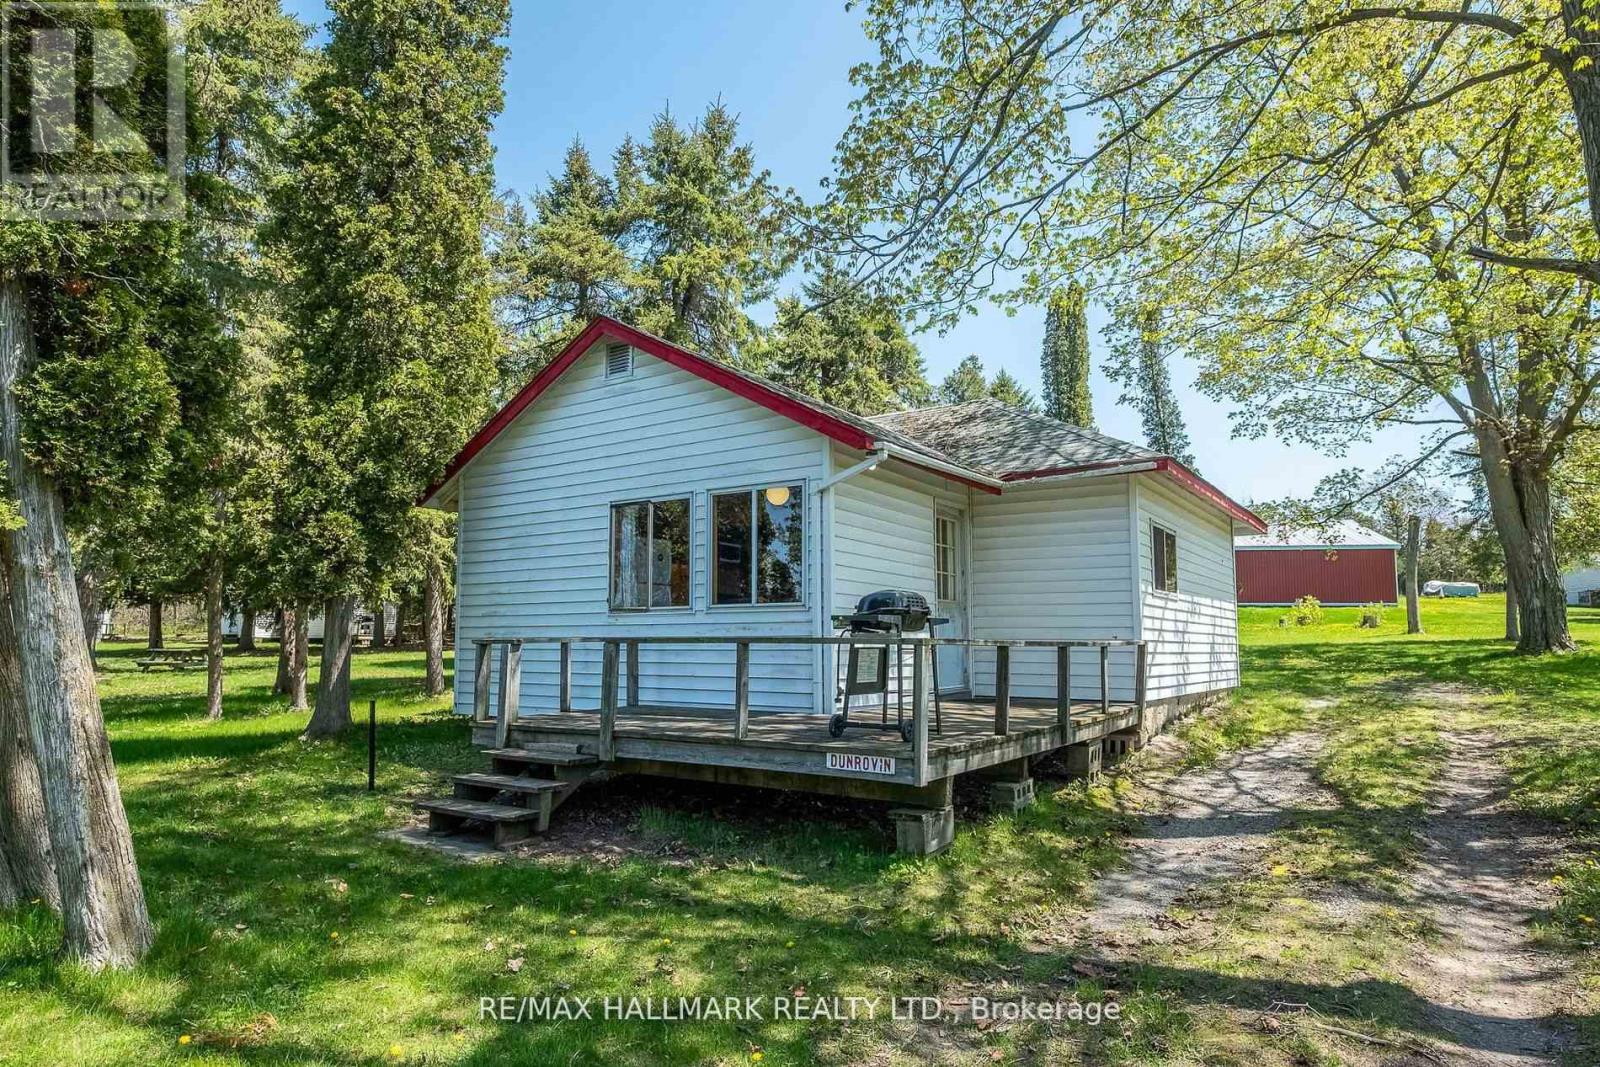
Unit 108 - Dunrovin. Charming Cottage On Prime Rice Lake Waterfront Resort, 21 Years Less One Day Land Lease. This Fully Furnished 4-Bedroom, 1-Bathroom Cottage Is Located On One Of The Most Desirable Lots In Alpine Resort, Offering Stunning Sunset & Lake Views!! The Open-Concept Layout Creates A Spacious Yet Cozy Atmosphere, Perfect For Relaxing Or Entertaining!! Enjoy The Outdoors On Your Large Private Deck, Ideal For BBQs And Evening Unwinding. (1) Private Boat Slip Is Included, Perfect For Fishing Trips And Boating Adventures With The Family!! Amenities Include, Clubhouse, Swimming Pool, Playground, Volleyball Court, Game Room, Laundry Facilities, And Much More! An Affordable And Low-Maintenance Way To Enjoy Waterfront Living, This Seasonal-Cottage Is From (May 1st - October 31st) , Monthly Fee Is $400, Includes Property Taxes, Heat, Hydro, Electricity. Cottage Living Is Ideal For Families, Retirees, Or Anyone Seeking A Tranquil Escape On Beautiful Rice Lake. AIRBNB MANAGEMENT RENTAL PROGRAM AVAILABLE. GREAT CASH FLOW!! (id:51382)
107 - 449 Island View Road
Alnwick/haldimand, Ontario
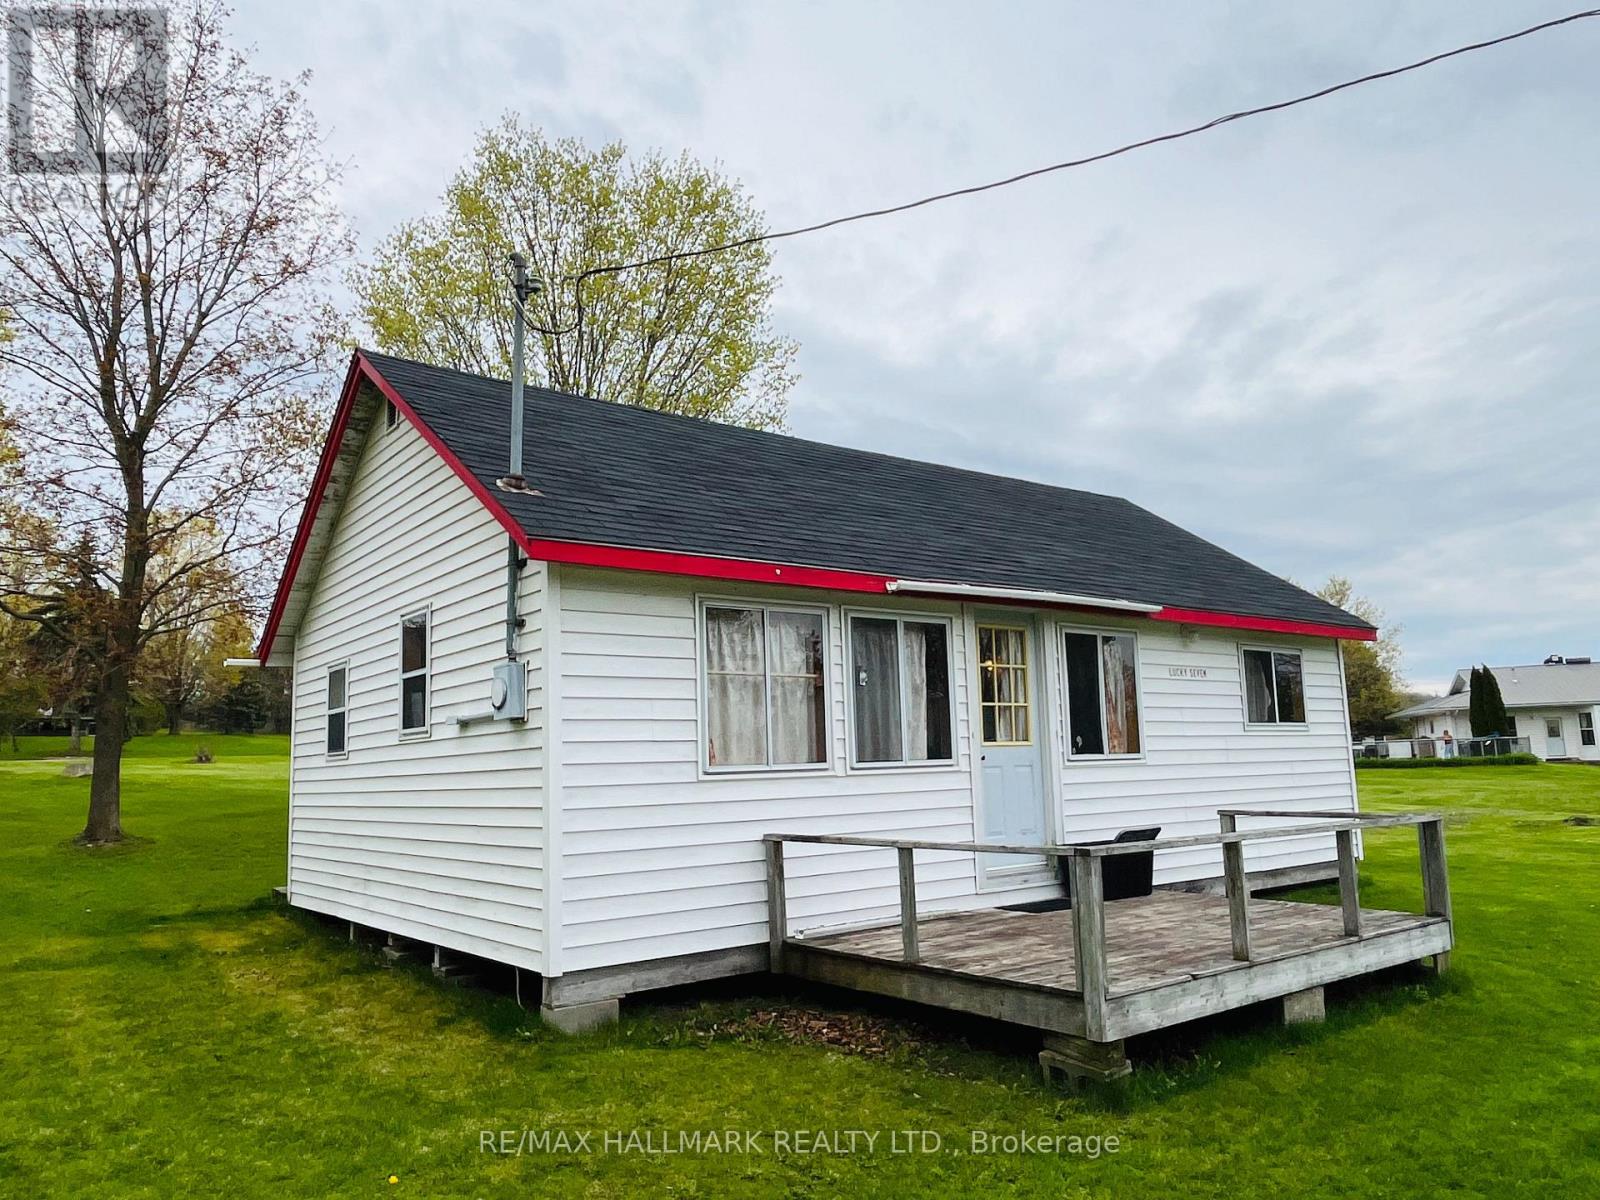
Unit 107 - Lucky 7. Charming Cottage On Prime Rice Lake Waterfront Resort, 21 Years Less One Day Land Lease. This Fully Furnished 3-Bedroom, 1-Bathroom Cottage Is Located On One Of The Most Desirable Lots In Alpine Resort, Offering Stunning Sunset & Lake Views!! The Open-Concept Layout Creates A Spacious Yet Cozy Atmosphere, Perfect For Relaxing Or Entertaining!! Enjoy The Outdoors On Your Large Private Deck, Ideal For BBQs And Evening Unwinding. (1) Private Boat Slip Is Included, Perfect For Fishing Trips And Boating Adventures With The Family!! Amenities Include, Clubhouse, Swimming Pool, Playground, Volleyball Court, Game Room, Laundry Facilities, And Much More. An Affordable And Low-Maintenance Way To Enjoy Waterfront Living, This Seasonal-Cottage Is From (May 1st - October 31st) , Monthly Fee Is $400, Includes Property Taxes, Heat, Hydro, Electricity. Cottage Living Is Ideal For Families, Retirees, Or Anyone Seeking A Tranquil Escape On Beautiful Rice Lake. AIRBNB MANAGEMENT RENTAL PROGRAM AVAILABLE. GREAT CASH FLOW!! (id:51382)