
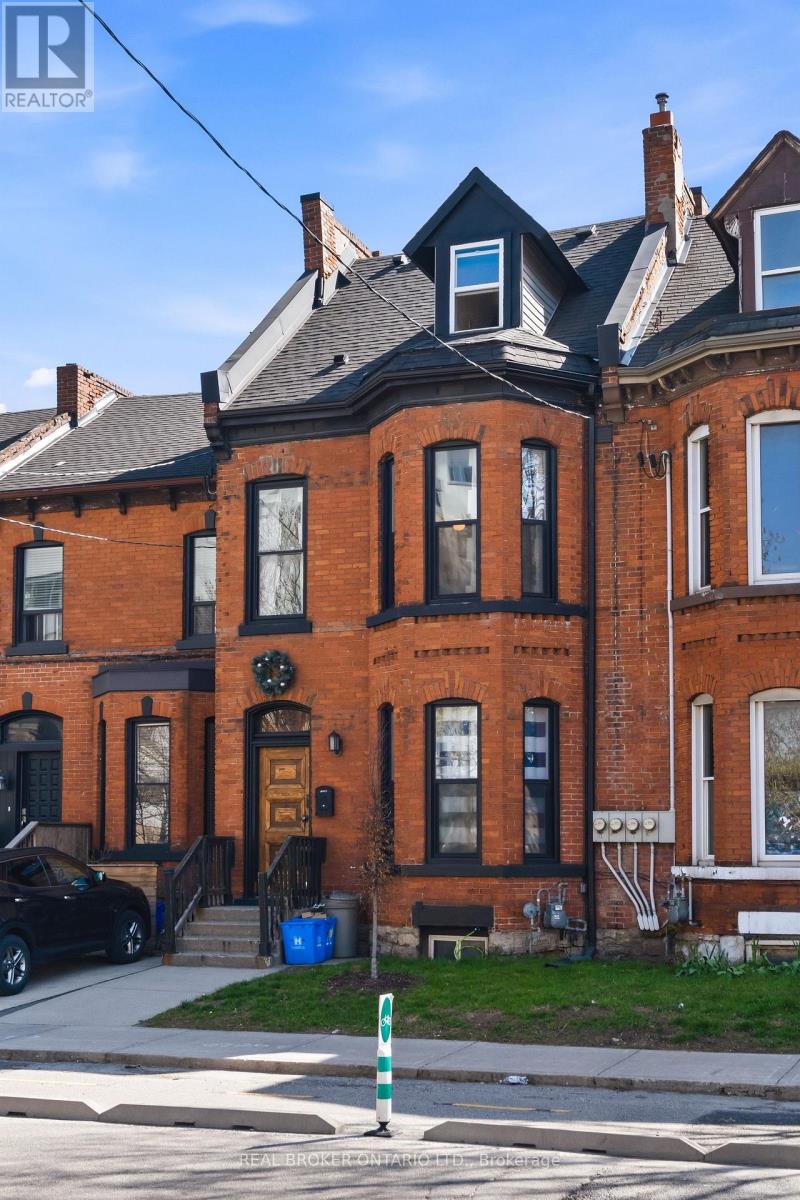
158 Hunter Street E
Hamilton (Corktown), Ontario
OVER $90,000 OF GROSS RENT A YEAR! Completely renovated top to bottom, inside and out. Incredible ready-to-go 4 unit asset. As much original character preserved or replicated as possible. Each unit offers distinct appeal: soaring ceilings, exposed brick, & functional layouts. High-spec'd kitchens with stainless steel appliances, dishwashers, large islands, and durable finishes; plus updated bathrooms (many w/ walk-in custom showers) & in-suite laundry throughout. Select units offer vaulted ceilings, private outdoor space w/ deck + stone patio, and flexible two-level layouts. Major renovations completed between 2016-2021 include permitted full gut & rebuild of multiple units (insulation, fireproofing, plumbing, electrical w/ 200amp & separate panels, windows, kitchens, baths), new HVAC distribution, updated entrance foyer, and professionally restored foundation and exterior elements. Inspected by city to comply with multi-res fire code. Key infrastructure upgrades: new roof, furnace & A/C, updated copper water line, backwater valve, and new sewer line to the city. Backyard regraded and redesigned w/ deck, awning, and proper drainage. Approx. 2385 sq ft (MPAC). Turnkey condition. The Corktown location delivers: steps to the Hamilton GO Centre, St. Joseph's Healthcare Hamilton, parks, rail trail, & the restaurants and energy of Augusta Street. Easy access to downtown, transit, & major routes: a walkable, connected urban pocket that continues to grow in demand. Many designer furniture items included. A clean, well-executed investment with the character people want, and the infrastructure they don't have to worry about. (id:51382)
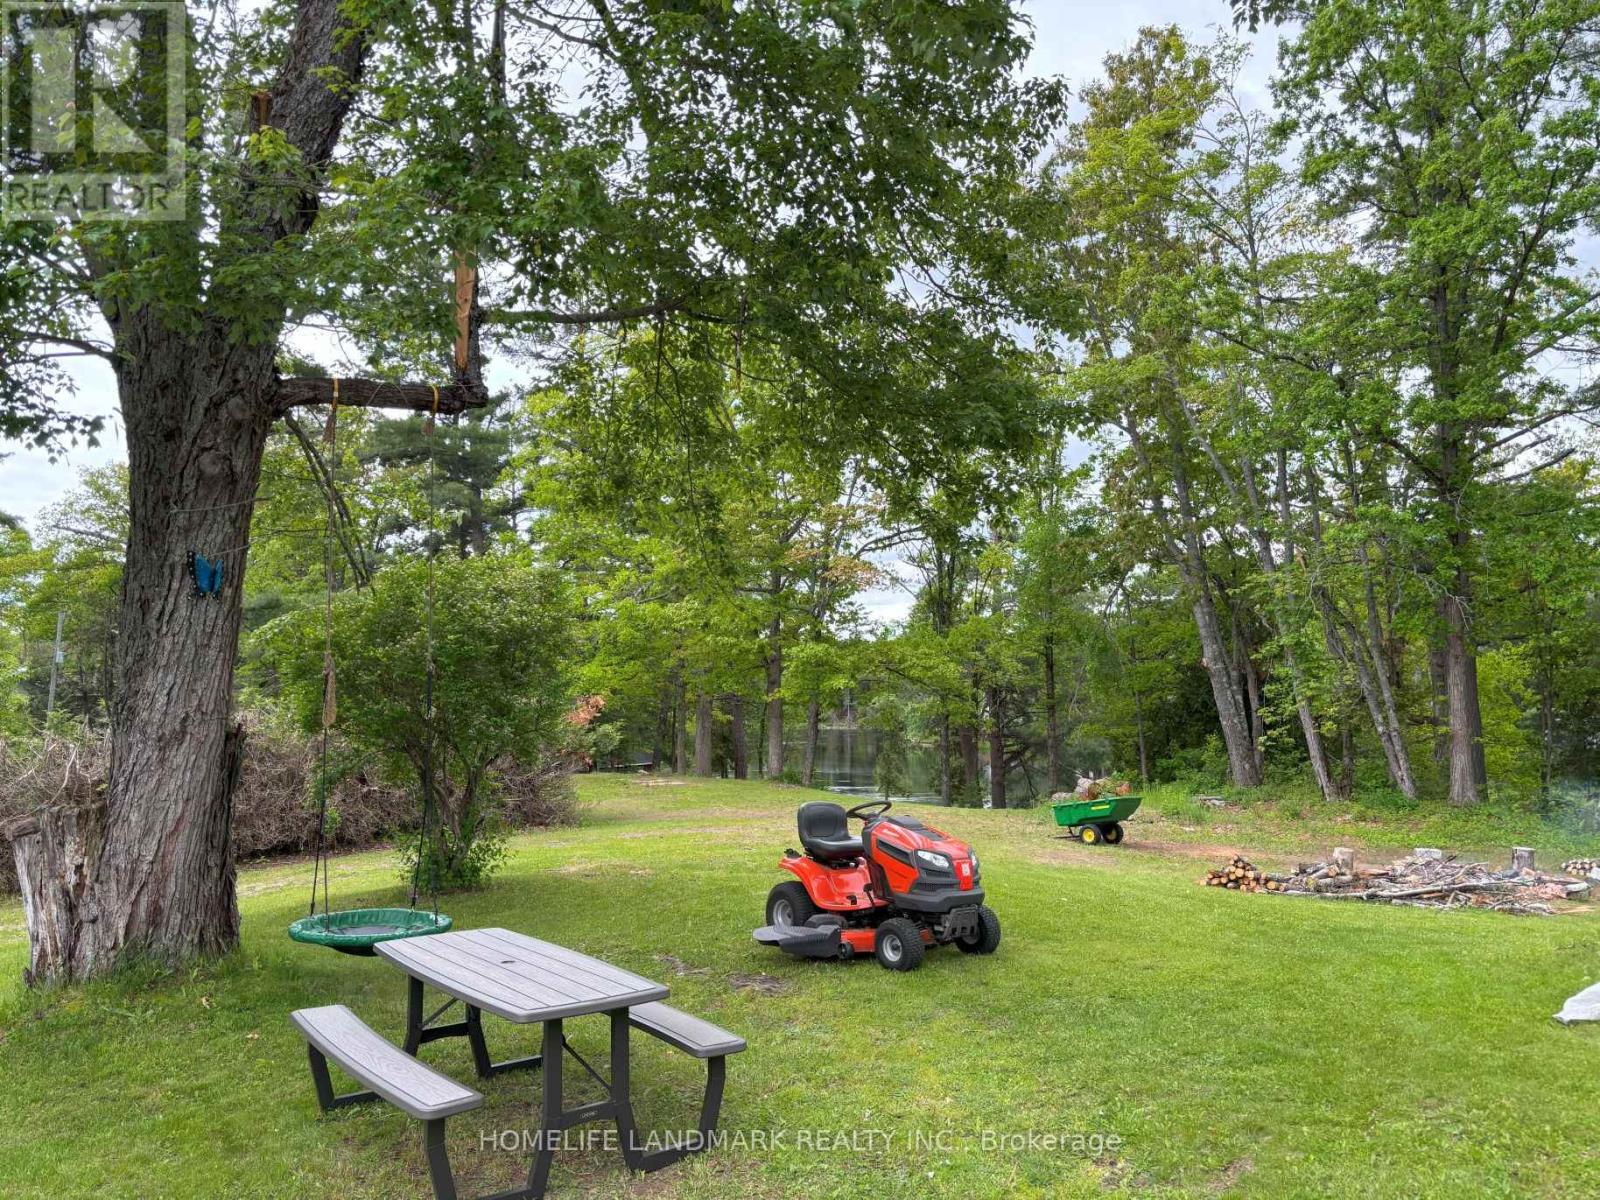
10 Fire Route 19 Route
Havelock-Belmont-Methuen (Belmont-Methuen), Ontario
This sprawling 40 acre property offers numerous cottage country features from waterfront, wide open cleared spaces, wooded areas, walking paths, camping areas, diverse wildlife, and much more to enjoy and discover. The main cottage is a charming four season 3 bedroom cottage bungalow on the Crowe River and just a few minutes by boat and a 15 minute paddle to Belmont Lake. It comes fully furnished and ready to enjoy for yourself or for rental income. Enjoy a paddle, swim, or ride, along the river to Cordova Falls, hangout at the nearby sandbars, explore Belmont Lake, Belmont Lake Brewery, great fishing from the property and at the lake, events and markets in Havelock and numerous nearby towns. Beer store and LCBO 5 minutes away in Cordova Mines. With over 300 feet of shoreline at the main house and more than 900 feet of shoreline at the river bend, this property offers tremendous current and future potential. Plenty of space to build a garage, sheds, bunkies, gardens, and more. Easy year round access as the north side of the property borders municipally maintained Preston Road. There are 2 other structures included on this property. A large storage building/workshop/barn-coop. And currently under permitted renovations, a partially finished 3-bedroom dwelling with a large 4500 L septic system installed. This is the perfect property to bring your visions and dreams to life. (id:51382)
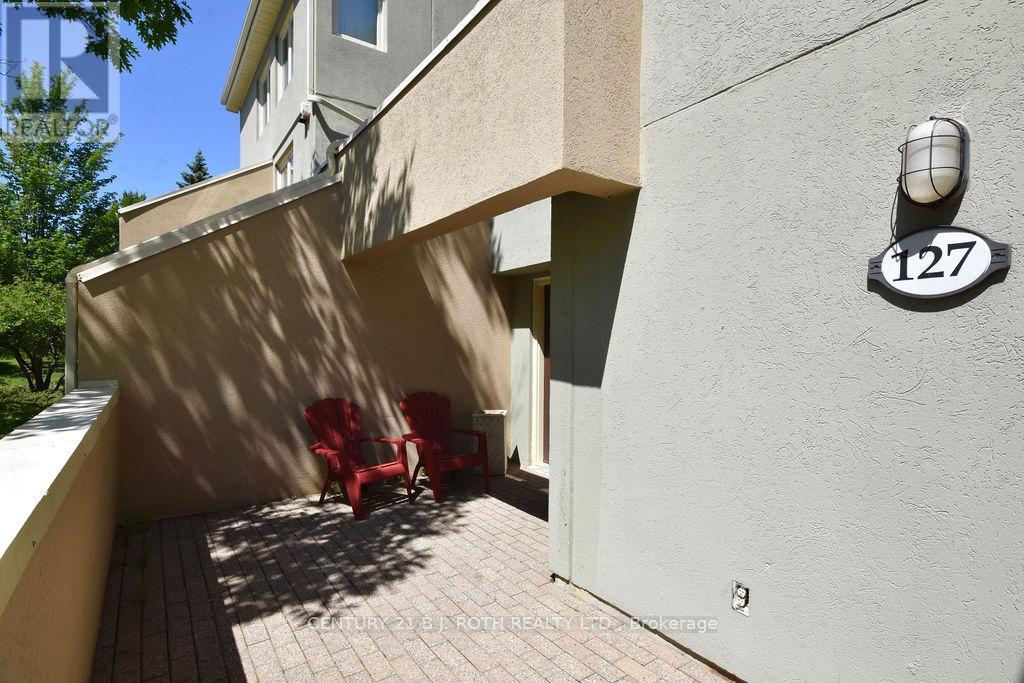
127 - 107 Wintergreen Place
Blue Mountains, Ontario
Live where you play, vacation, or invest in Blue Mountain with this Short-Term Accommodation-eligible Wintergreen townhouse. Ideally located at the base of the mountain, this fully furnished and tastefully renovated 3-bedroom, 2-bathroom unit offers the ultimate "live where you play" lifestyle.Step outside your front door to immediate access to skiing, hiking, and year-round resort activities. From the rear, enjoy views over the first fairway of Monterra Golf Course, perfect for relaxing or heading out for your own round.The main level features a primary bedroom with ensuite, sauna, second bedroom, 3-piece bath, and an open-concept kitchen, dining, and living area highlighted by vaulted ceilings and a gas fireplace. Convenient main floor laundry with stacked washer and dryer.The upper-level loft bedroom provides flexible space for guests, family, or rental use.Offered fully furnished and turnkey.1% BMVA fee payable on closing based on purchase price, and 122.00 quarterly. Short-term accommodation licence has expired; buyers to reapply. HST is in addition to the purchase price. (id:51382)
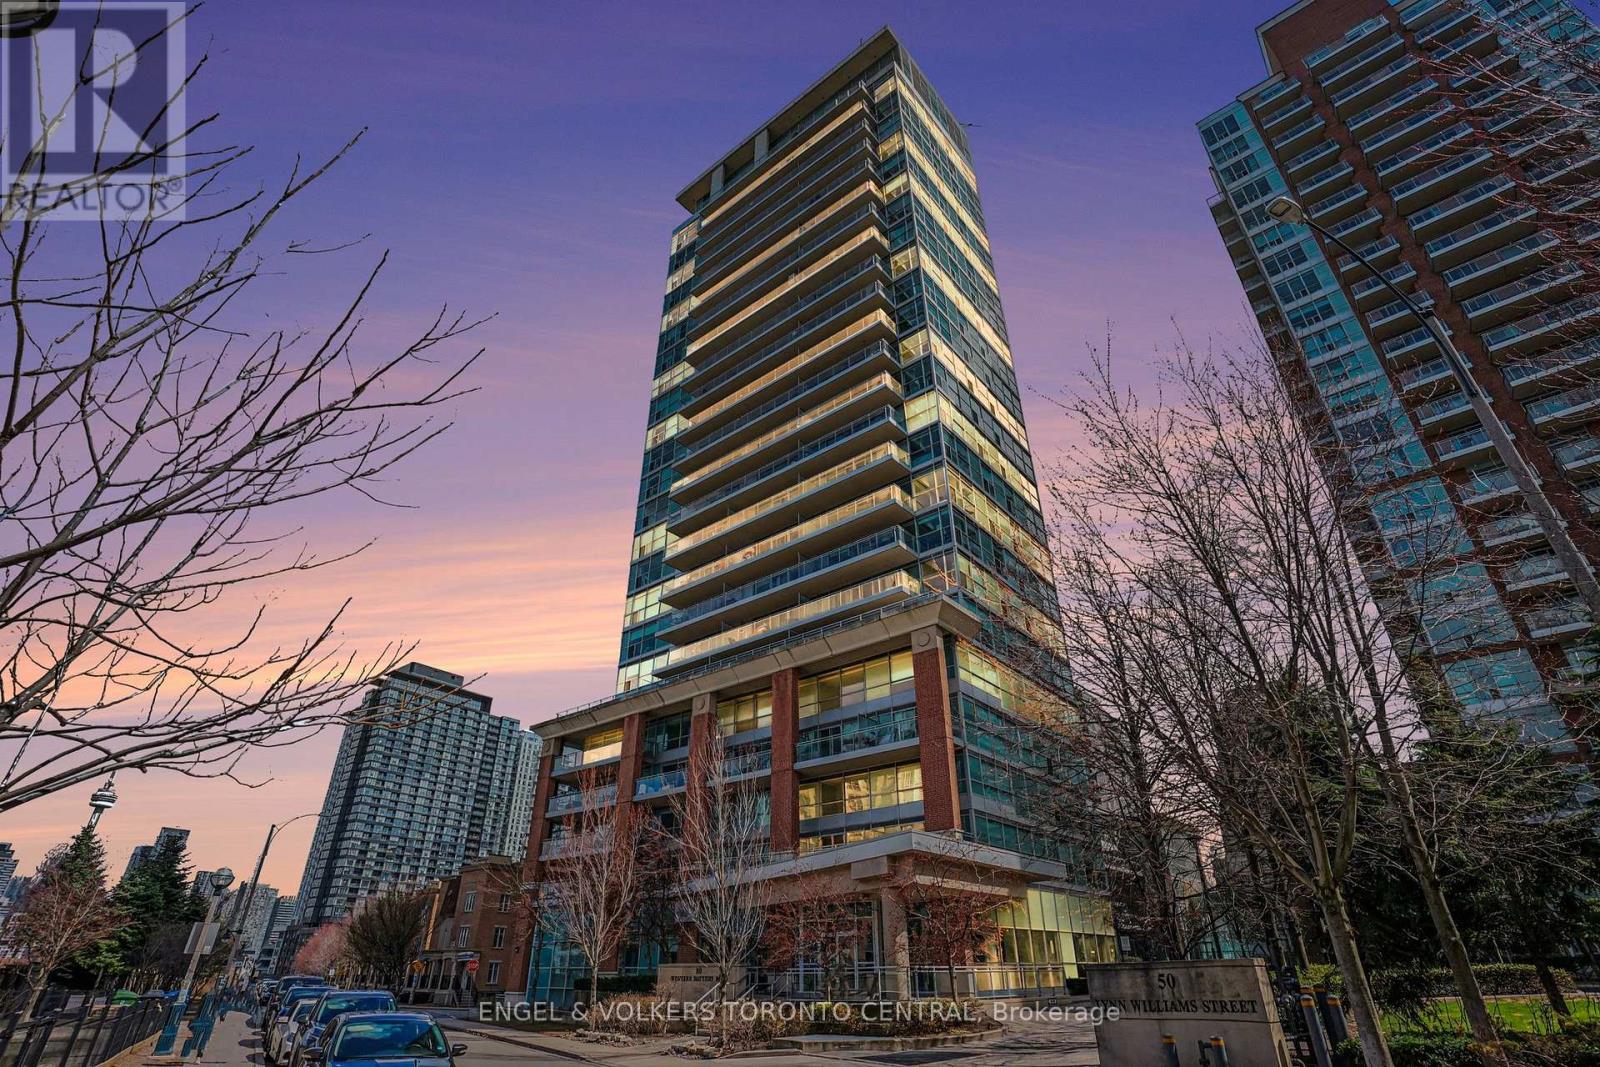
207 - 80 Western Battery Road
Toronto (Niagara), Ontario
Welcome to a truly exceptional urban residence in the heart of vibrant Liberty Village-where design, volume, and lifestyle converge.This stunning two-level loft offers an impressive sense of scale, highlighted by soaring 17-foot ceilings and expansive windows that flood the space with natural light. Thoughtfully designed, the open-concept main level seamlessly integrates the living, dining, and kitchen areas, creating an ideal setting for both everyday living and refined entertaining.With over 680 square feet of well-appointed interior space, complemented by a generous private balcony, this residence delivers both comfort and style. Rich hardwood flooring extends throughout both levels, enhancing the home's contemporary aesthetic. The upper-level primary suite provides a tranquil retreat, complete with a spacious layout and a private ensuite bathroom.Meticulously maintained and beautifully presented, this residence shows to perfection. The offering is further enhanced by the inclusion of parking and a locker, ensuring both convenience and practicality.Ideally situated, Liberty Village offers an unparalleled lifestyle with immediate access to Toronto's waterfront, the Trinity Bellwoods Park, the Canadian National Exhibition grounds, and Porter Airlines at nearby Billy Bishop Airport. Surrounded by premier dining, cafés, fitness studios, and everyday amenities, this is urban living at its finest.A rare offering that combines architectural interest with an unbeatable location-this is a residence not to be missed. (id:51382)
Basement - 12 Longwood Drive
Toronto (Banbury-Don Mills), Ontario
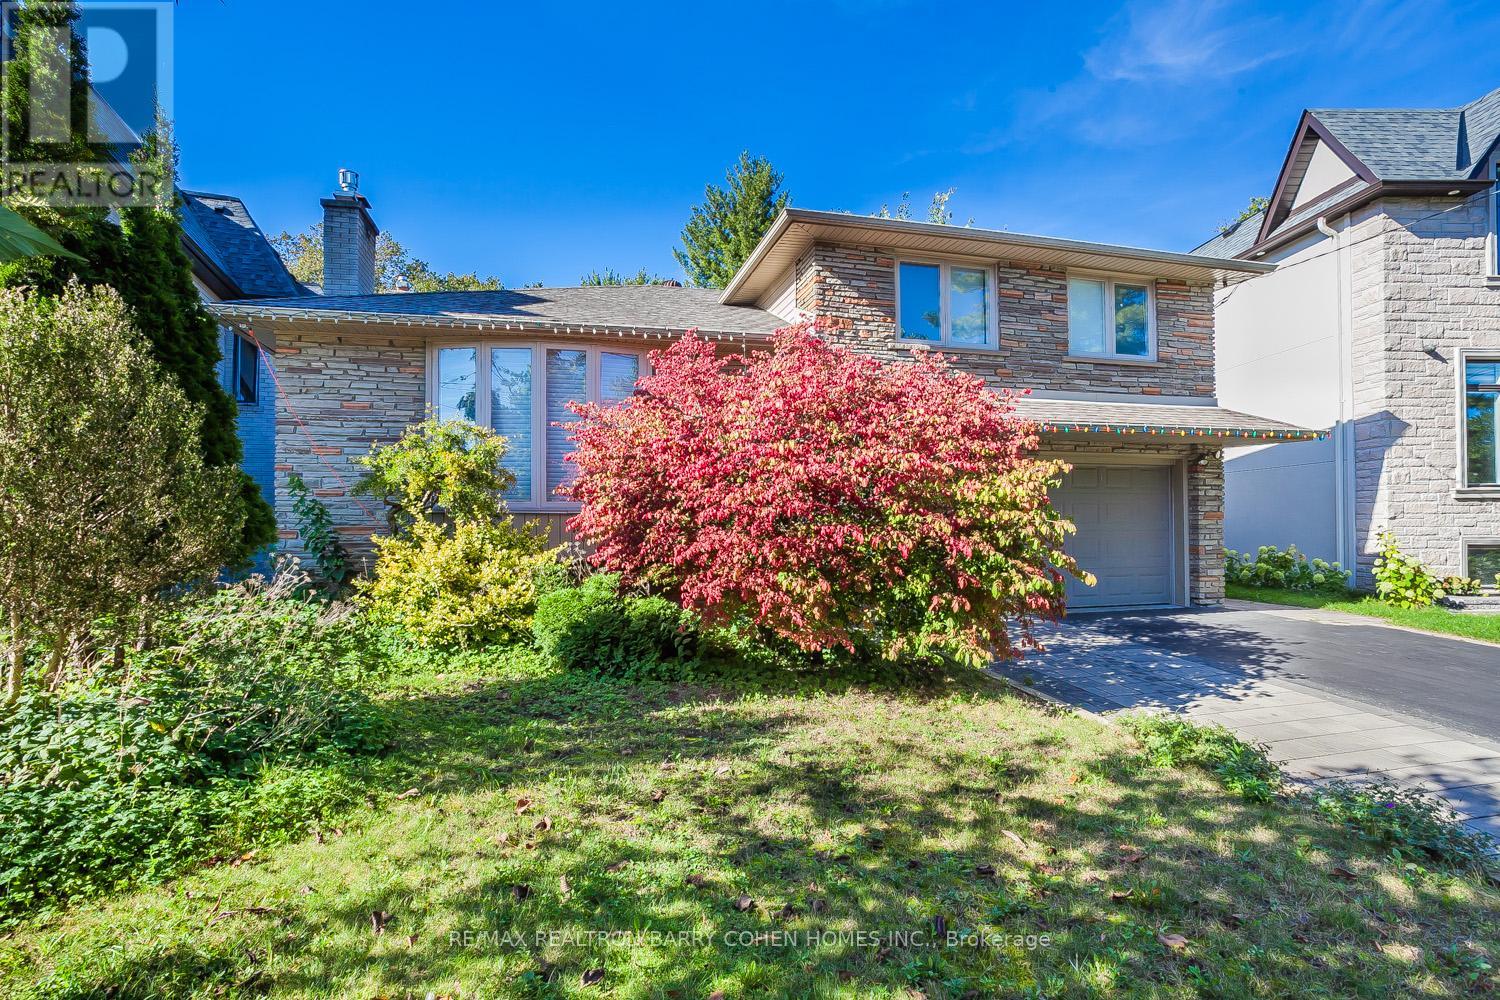
Beautifully Renovated private Apartment In Denlow School District. This fully renovatedapartment offers Separate entrance,2 bedrooms and 1.5 bathroom, natural light, and modernfinishes. Enjoy a bright, spacious living room with a gourmet kitchen featuring Porcelaincountertop, this apartment truly feels like home.*Tenant share 1/3 bill with utilities + high-speed internet *Parking available*Walk To Parks, Ttc, Shops, Best Schools,Min Drive To Downtown,*Close to community centres and amenities*Perfect for a single family seeking comfort, convenience,and a prime North York location. (id:51382)
65 Sharbot Avenue
Toronto (Woburn), Ontario
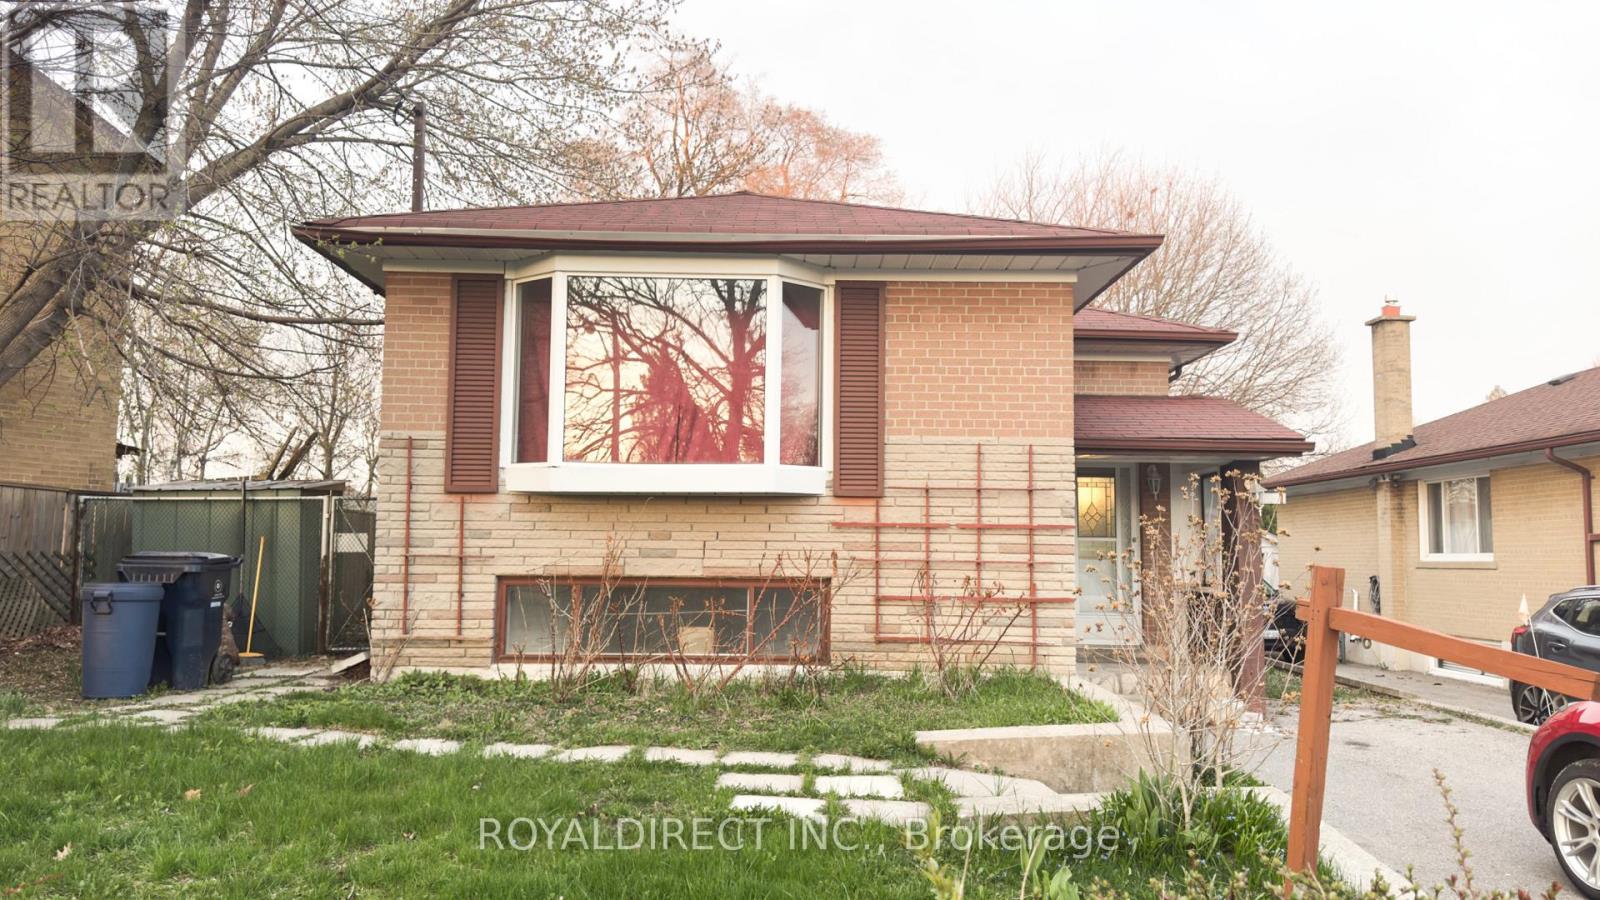
A detached vacant bungalow in an amazing location is calling savvy investors and DIY renovation enthusiasts! Discover a hidden gem-close to Hwy 401, TTC, and Centennial College. The master bedroom has direct access to a large covered deck.The main front door opens to a landing area: a few steps up leads to the main living area, while a few steps down accesses the lower level. A side door provides direct entry to the main kitchen. (id:51382)
2206 - 195 Bonis Avenue
Toronto (Tam O'shanter-Sullivan), Ontario
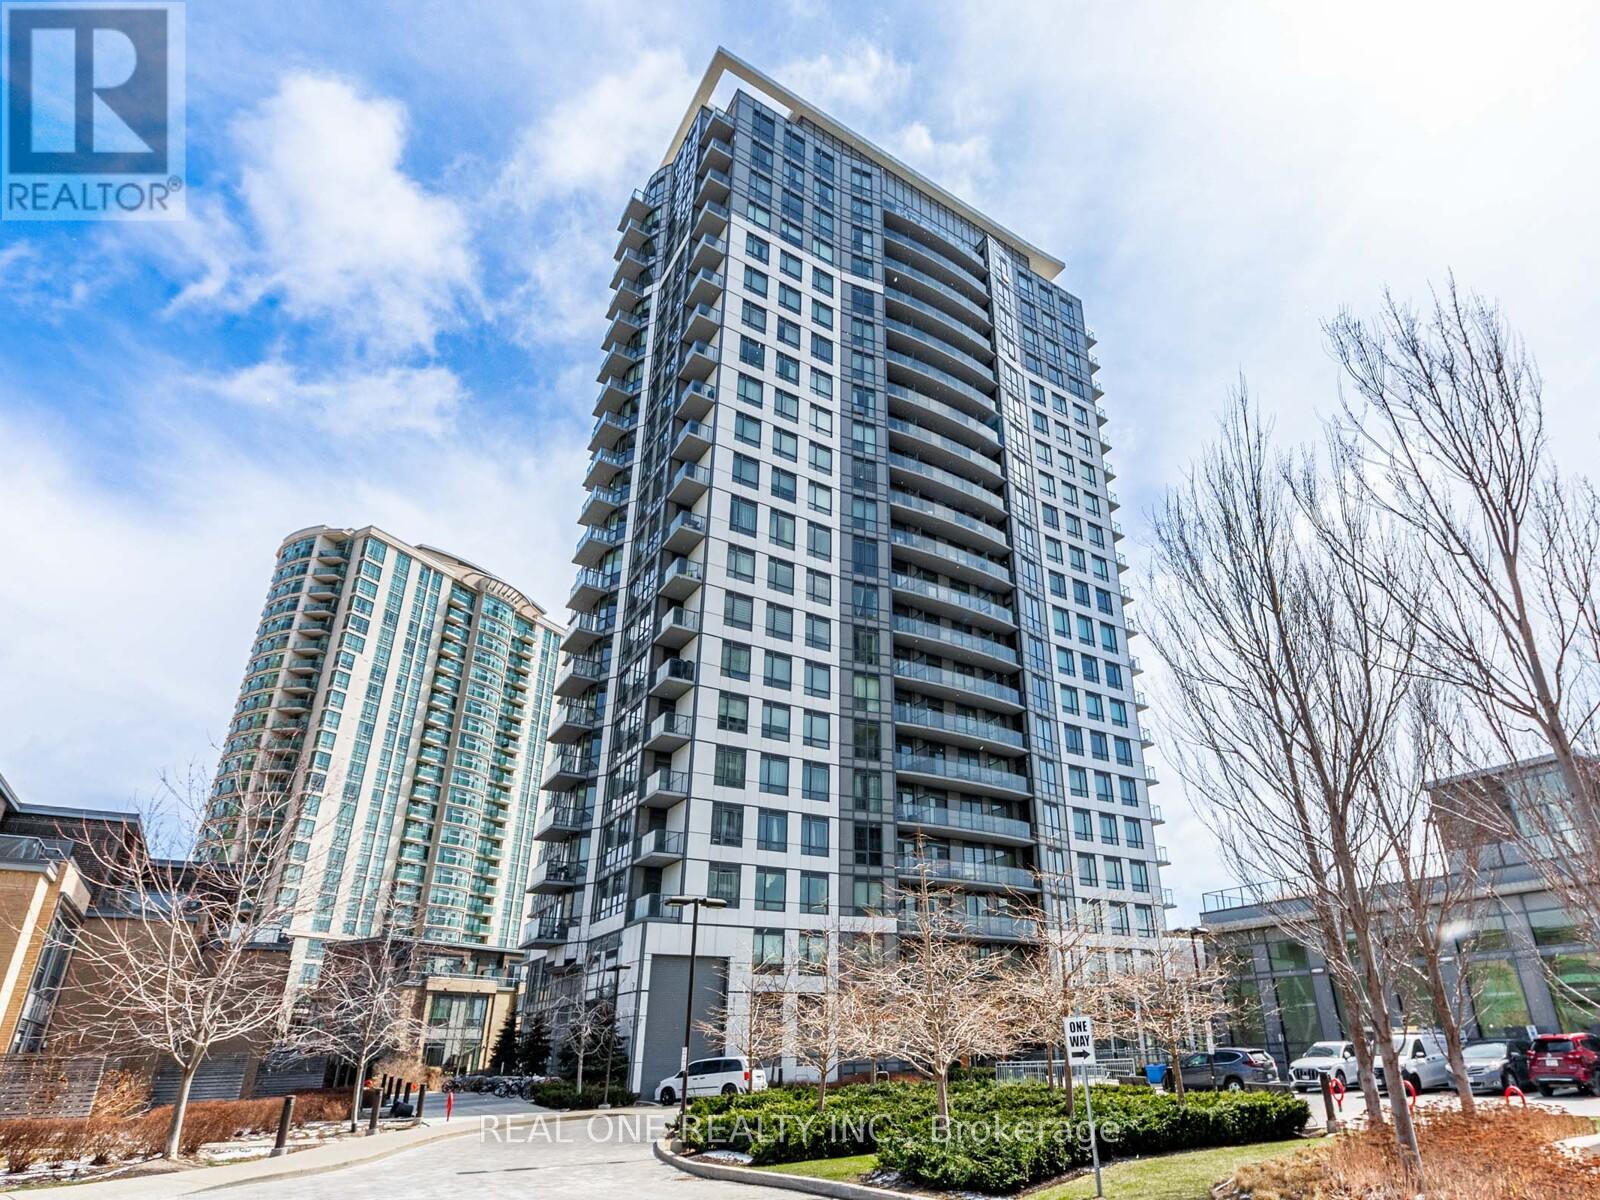
Amazing Spacious Bright Luxury Joy Condo, The owner just renovated the whole unit which looks very amazing. This unit features breathtaking views, an open-concept layout with 9-foot ceilings, and a den that can be used as a second bedroom or office. Just steps to No Frills, Walmart, Shoppers, and public transit, with easy access to highways 401. Plus, enjoy top-tier amenities like a 24-hour concierge, indoor pool, BBQ and gym. (id:51382)
512 - 310 Mill Street S
Brampton (Brampton South), Ontario
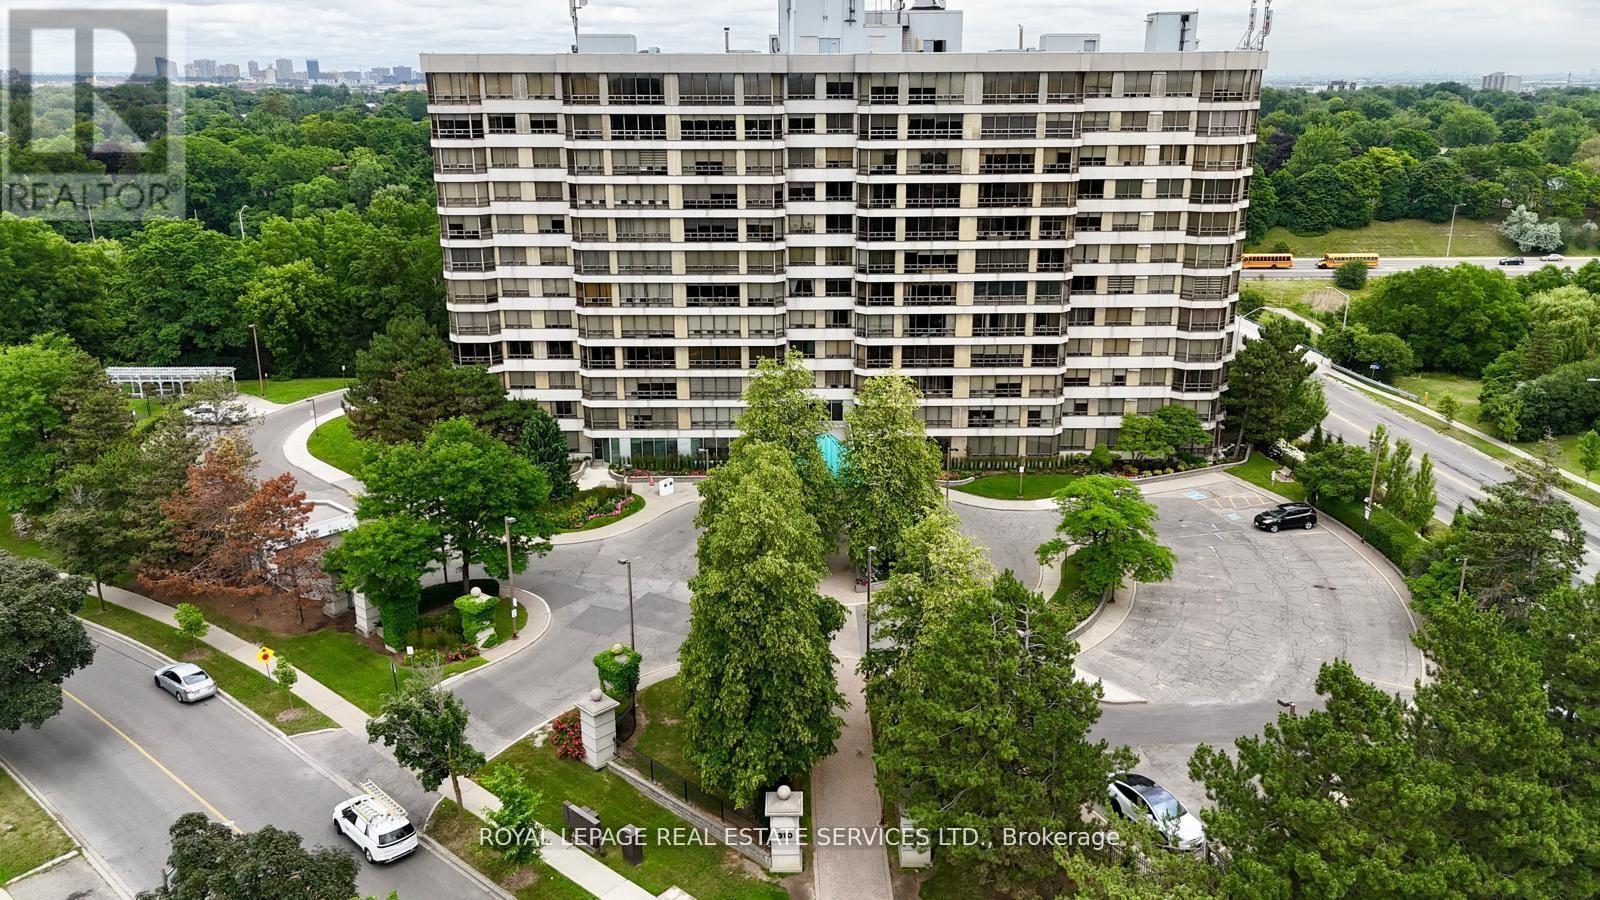
Welcome to Pinnacle I, where comfort, space, and natural surroundings come together. Perched above the tranquil Etobicoke Creek ravine, this beautifully maintained suite offers approximately 1,280 sq. ft. of bright, inviting living space. Large east-facing windows fill the home with natural light, complementing the open-concept living and dining areas-perfect for both everyday living and entertaining. A separate enclosed solarium provides a versatile space ideal for a home office, reading nook, or quiet retreat. The thoughtfully designed layout features two generous bedrooms and two full bathrooms, including a spacious primary suite with double closets and a private ensuite with a separate shower. Enjoy the convenience of in-suite laundry, underground parking, and a storage locker. Residents of Pinnacle I benefit from exceptional amenities, including 24-hour concierge, indoor pool, saunas, fitness rooms, tennis court, car wash station and beautifully landscaped outdoor spaces with BBQ areas. This location truly has it all-close to Gage Park, Sheridan College, shopping, dining, GO Transit, major highways, golf courses, and miles of scenic walking and biking trails. Surrounded by nature, including the Etobicoke Creek ravine, and offering a strong sense of community and comfort, this is the perfect place to call home. (id:51382)
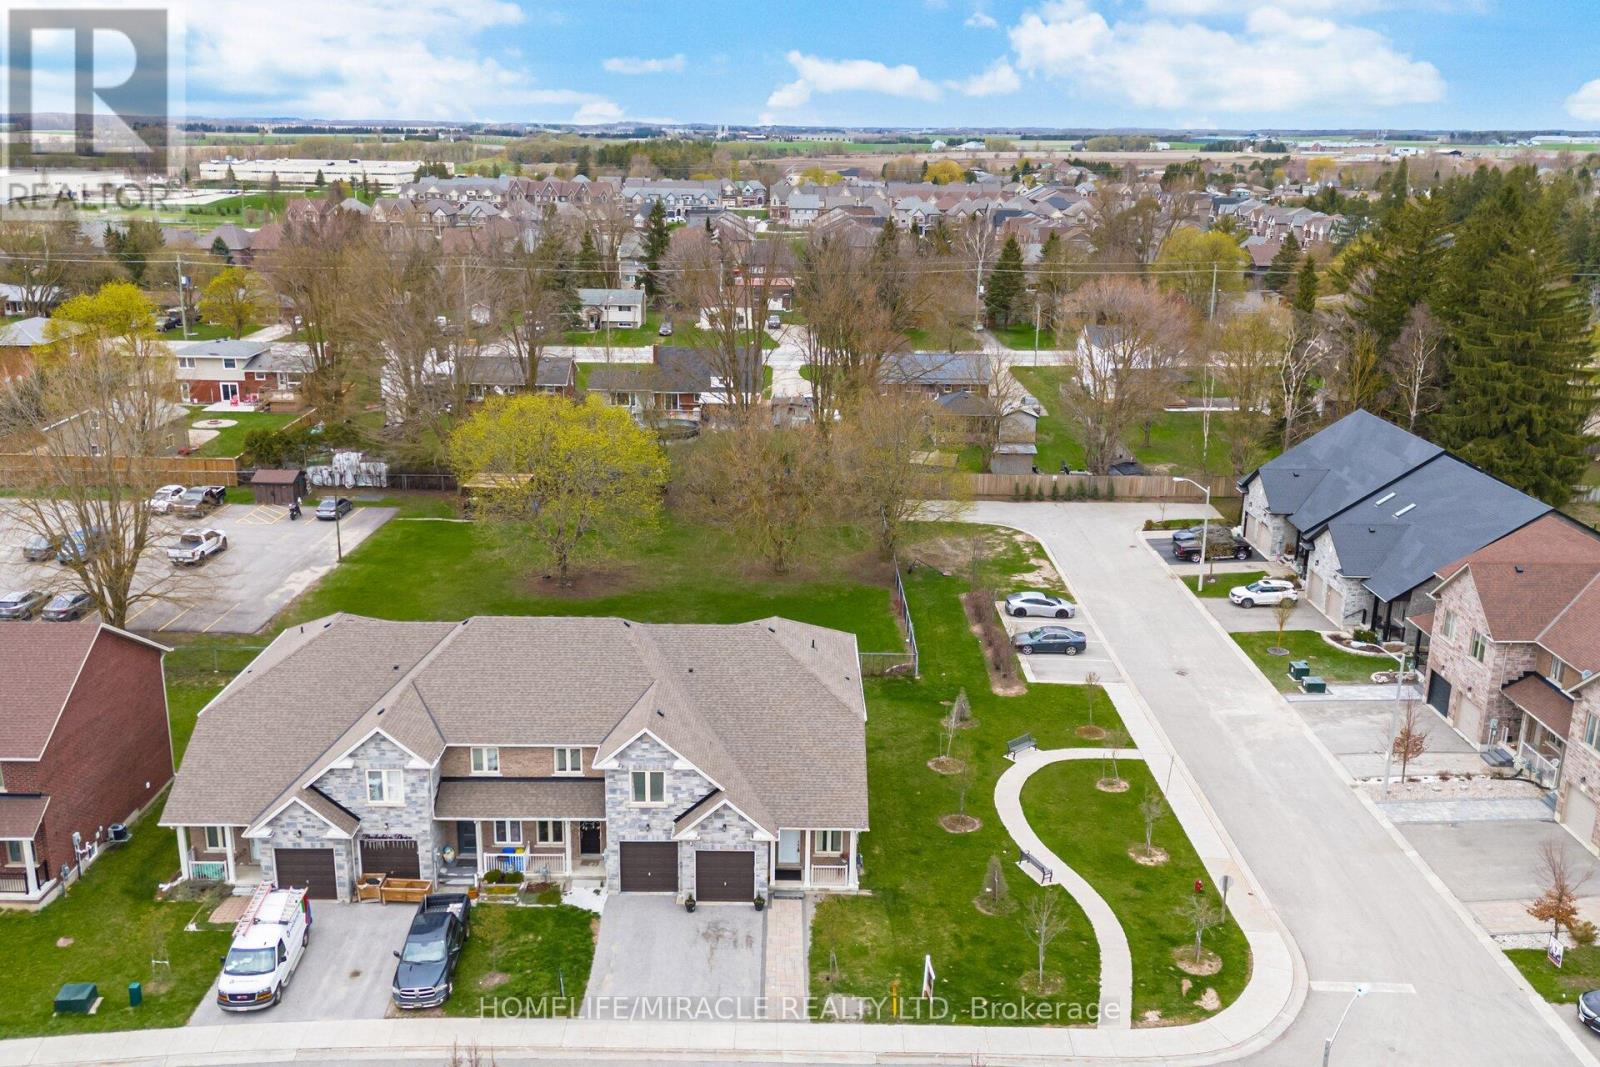
169 Berkshire Drive
Wellington North (Arthur), Ontario
Welcome to an exceptional freehold townhome in the picturesque community of Arthur, Ontario-where modern comfort meets small-town charm offering the highly sought-after comfort of bungalow-style living with the added bonus of versatile upper-level space. Thoughtfully designed and impeccably maintained, this stunning 2-bedroom + den, 2-bathroom residence offers a refined living experience ideal for discerning buyers. Step into a sun-filled interior showcasing elegant 9-foot ceilings and a seamless open-concept layout. The carpet-free, pet-free home exudes cleanliness and contemporary style throughout. At the heart of the home, the sleek, modern kitchen flows effortlessly into the living and dining spaces-perfectly designed for both everyday living and sophisticated entertaining. Expansive sliding glass doors open to a generous backyard retreat, ideal for hosting, relaxing, or enjoying peaceful outdoor moments. Positioned on a premium corner lot, this property offers an abundance of outdoor space. The spacious primary suite serves as a private sanctuary, complete with a beautifully appointed 4-piece ensuite. A well-placed second bedroom on the main level, adjacent to a full 4-piece bathroom, provides flexibility for guests or family living. Upstairs, the versatile den creates the perfect environment for a home office. Set within a tranquil, welcoming neighborhood, this home effortlessly blends luxury, functionality, and value. Whether you're a first-time buyer, downsizer, or savvy investor, this is a rare opportunity to own a truly move-in-ready home in one of Arthur's most desirable settings. (id:51382)
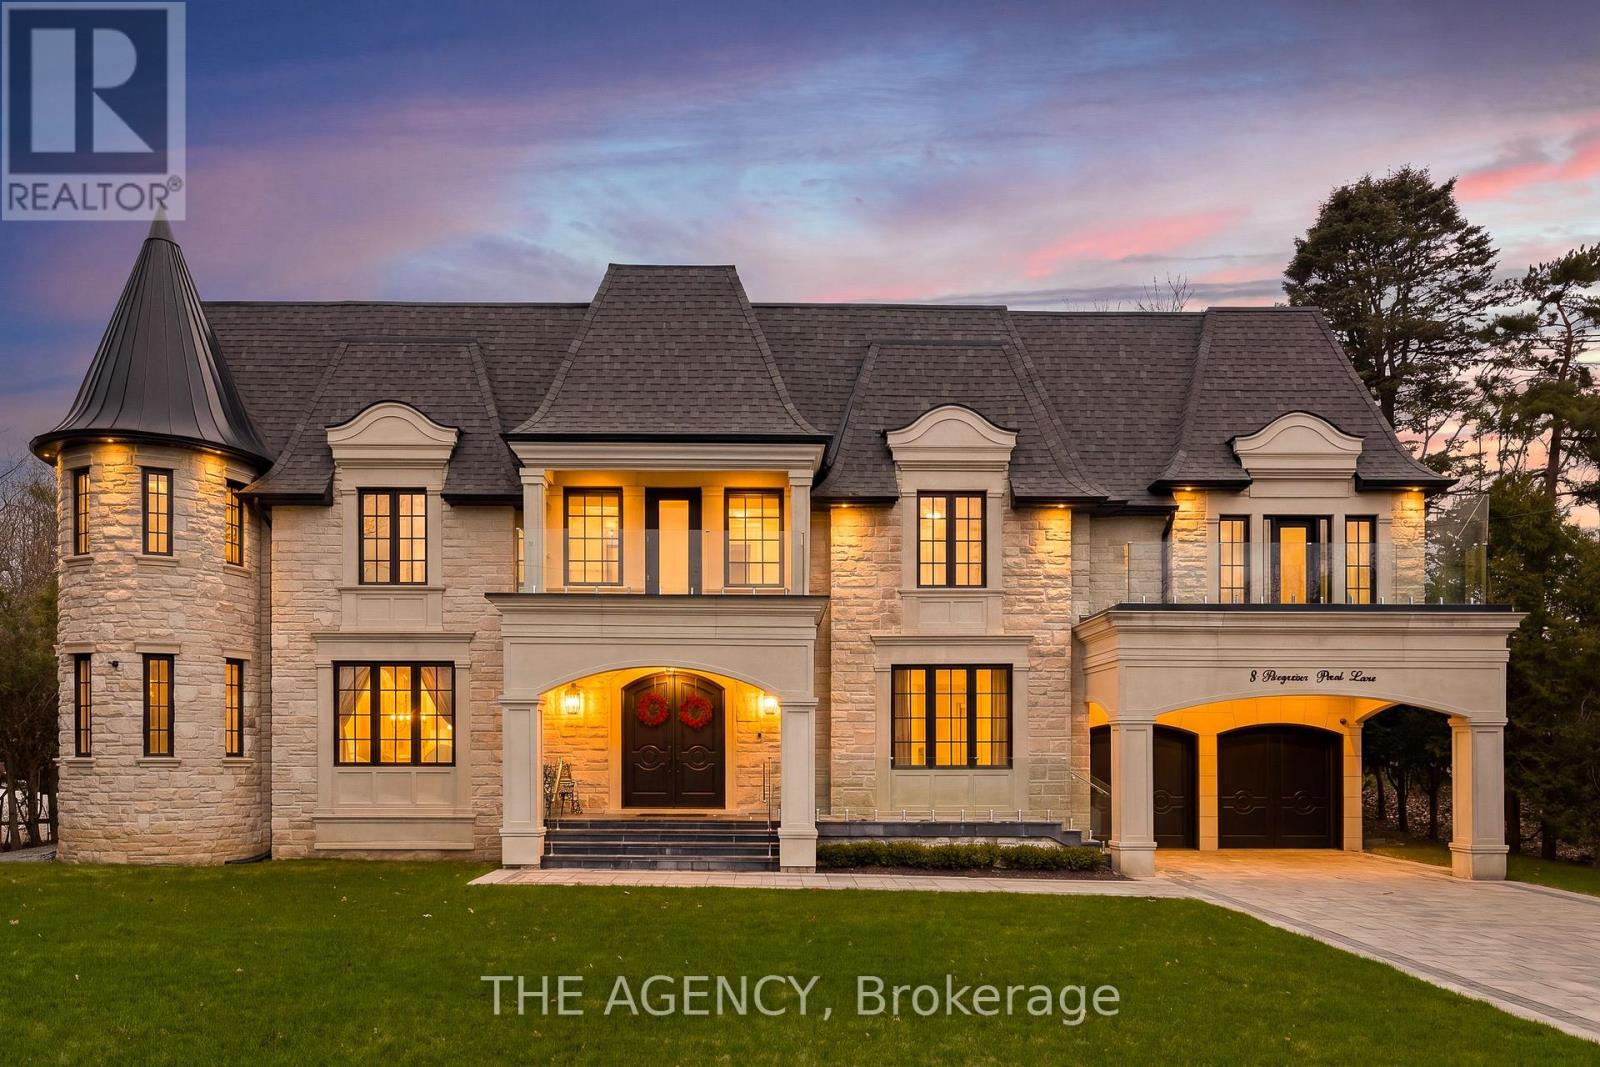
8 Bayview Park Lane
Richmond Hill (Oak Ridges Lake Wilcox), Ontario
Set within the prestigious Lake Wilcox community and backing directly onto the water, this custom-built 5+1 bedroom residence offers a rare blend of scale, setting, and architectural detail. A grand foyer introduces the home with an ornate double staircase that makes an immediate statement, complemented by an intricate skylight that draws natural light through the space. The main level is thoughtfully designed for both everyday living and formal entertaining, anchored by a well-appointed kitchen featuring premium Miele appliances and seamless flow into the principal rooms. An in-home elevator provides convenient access to all levels. Upstairs, five spacious bedrooms offer comfort and privacy, while the additional two bedrooms in the lower level create flexibility for extended family or guests. The fully finished basement is designed for entertaining, complete with a bar and a walk-up to the backyard. Positioned in one of Richmond Hill's most sought-after neighbourhoods, just moments to Lake Wilcox, parks, and amenities, this is a home that combines a standout location with timeless design. (id:51382)
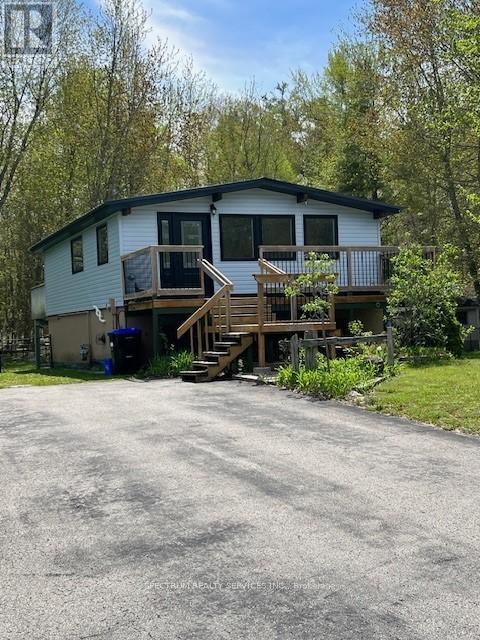
161 Antigua Drive
Wasaga Beach, Ontario
Welcome to 161 Antigua Dr in the heart of Wasaga Beach. Totally renovated home Top to Bottom. In a very desirable area and safe neighborhood. Backing onto the Provincial Park crossing and close to Ganaraska Hiking Trail, close drive to Moslay St. area to the main Beach, 20 Minute Drive to Collingwood. This home offers a large deck at rear and view of nature trees. Features Newer Windows, Newer Doors, Metal Roof, Tankless Water Tank, Newer Furnace, Granite Counter Top In Kitchen, All New Plumbing, New Electrical Wiring, Newer Vinyl Siding, Sprayed Installation, Pot Lights throughout, Hardwood Flooring and Lots of Natural Light. 2 Gardening Sheds, Large Lot 100x150 Ft. Ample Parking for up to 10 cars. Surrounded with large homes this property features Country Living. Motivated Seller, Don't Miss Out On A Great Property. Show And Sell. In Advance Thank You For Showing! (id:51382)
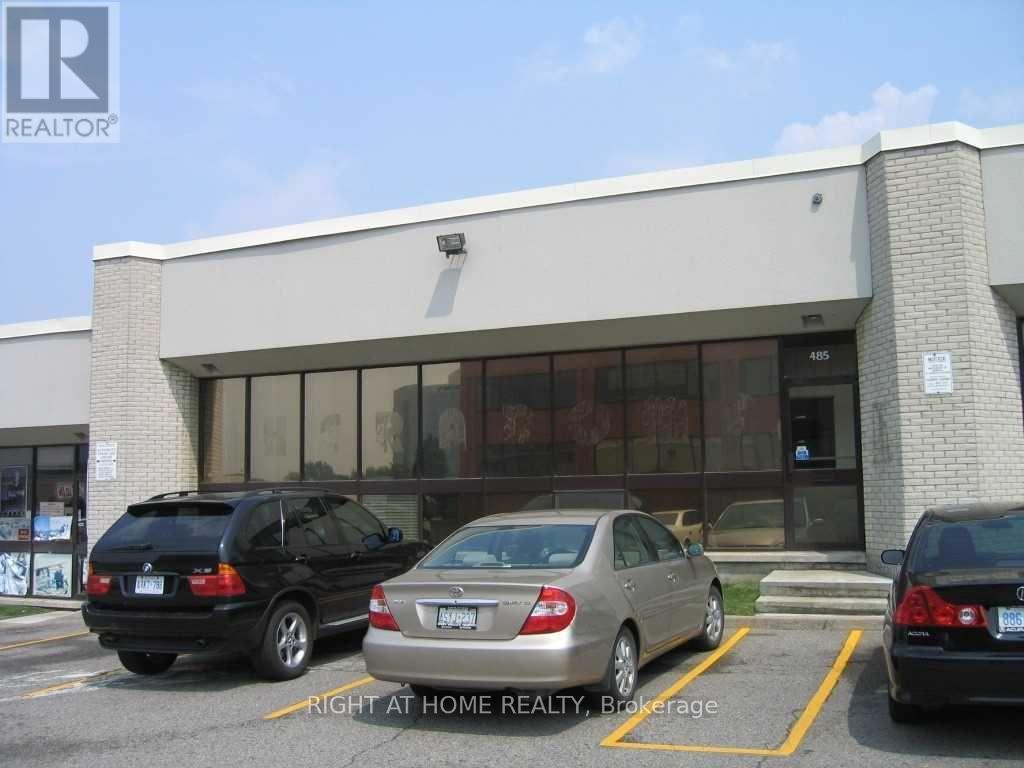
485 - 485 Mcnicoll Avenue
Toronto (Hillcrest Village), Ontario
***Two Trucks And Great Woodworking & Cabinet manufacturing business For Sale***Specializing in custom modern cabinetry, closets, wall units, vanities, and solid wood millwork, this fully equipped shop is ready for immediate operation. The prime industrial unit features truck-level shipping and is strategically located near the highly accessible intersection of Hwy 404 and Hwy 401. Features an office and showroom area plus a well-organized industrial workshop equipped with quality machinery, and tools. Excellent lease terms with low rent of only $4913 + HST (TMI not included). Lease secured until March 31, 2027 with a 5-year renewal option. The retiring seller is willing to stay on temporarily to provide training, ensuring a seamless transition. An ideal acquisition for an entrepreneur looking to start or expand in the industry! Free Parking in Front Of Premises. Real Shipping Area Can Accommodate Mid Size(size 3) Trucks. (id:51382)
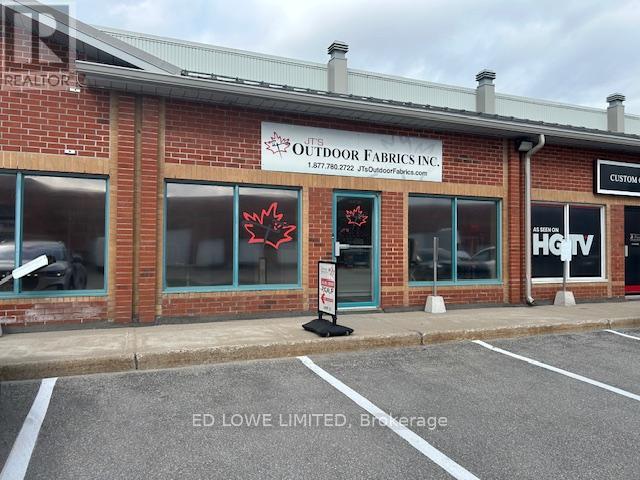
20&21 - 110 Saunders Road
Barrie (400 East), Ontario
5166 sf Industrial space available for Lease. 15% office space, 1 washroom. C4 zoning allows retail, office or industrial use. 1 dock level door and 1 drive-in door. 18' ceiling in warehouse. Close to Highway 400, Mapleview Drive, shopping, restaurants and more. Ample parking. Lease Rate: $10.00/sf/yr FOR Years 1 & 2 With $1.00/sf/yr Increase thereafter. TMI $6.00/sf/yr + HST. Tenant pays utilities. (id:51382)
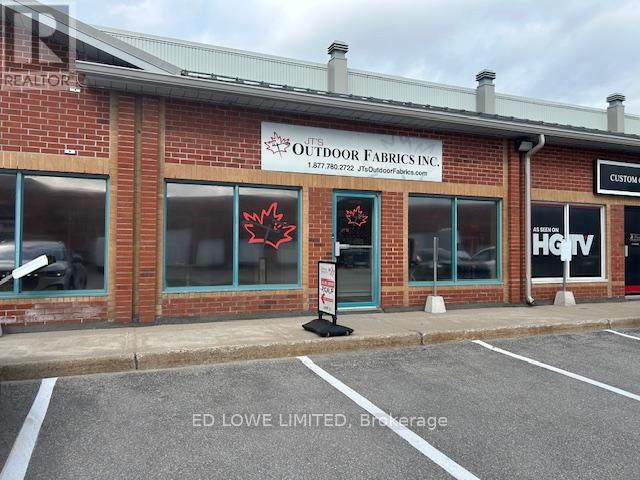
22&23 - 110 Saunders Road
Barrie (400 East), Ontario
4844 sf Industrial space available for Lease. 15% office space, balance is warehouse. 1 washroom and kitchenette. C4 zoning allows retail, office or industrial use. 1 dock level door and 1 drive-in door. 18' ceiling in warehouse. Close to Highway 400, Mapleview Drive, shopping, restaurants and more. Ample parking. Lease Rate: $10.00/sf/yr FOR Years 1 & 2 With $1.00/sf/yr Increase thereafter. TMI $6.00/sf/yr + HST. Tenant pays utilities. (id:51382)
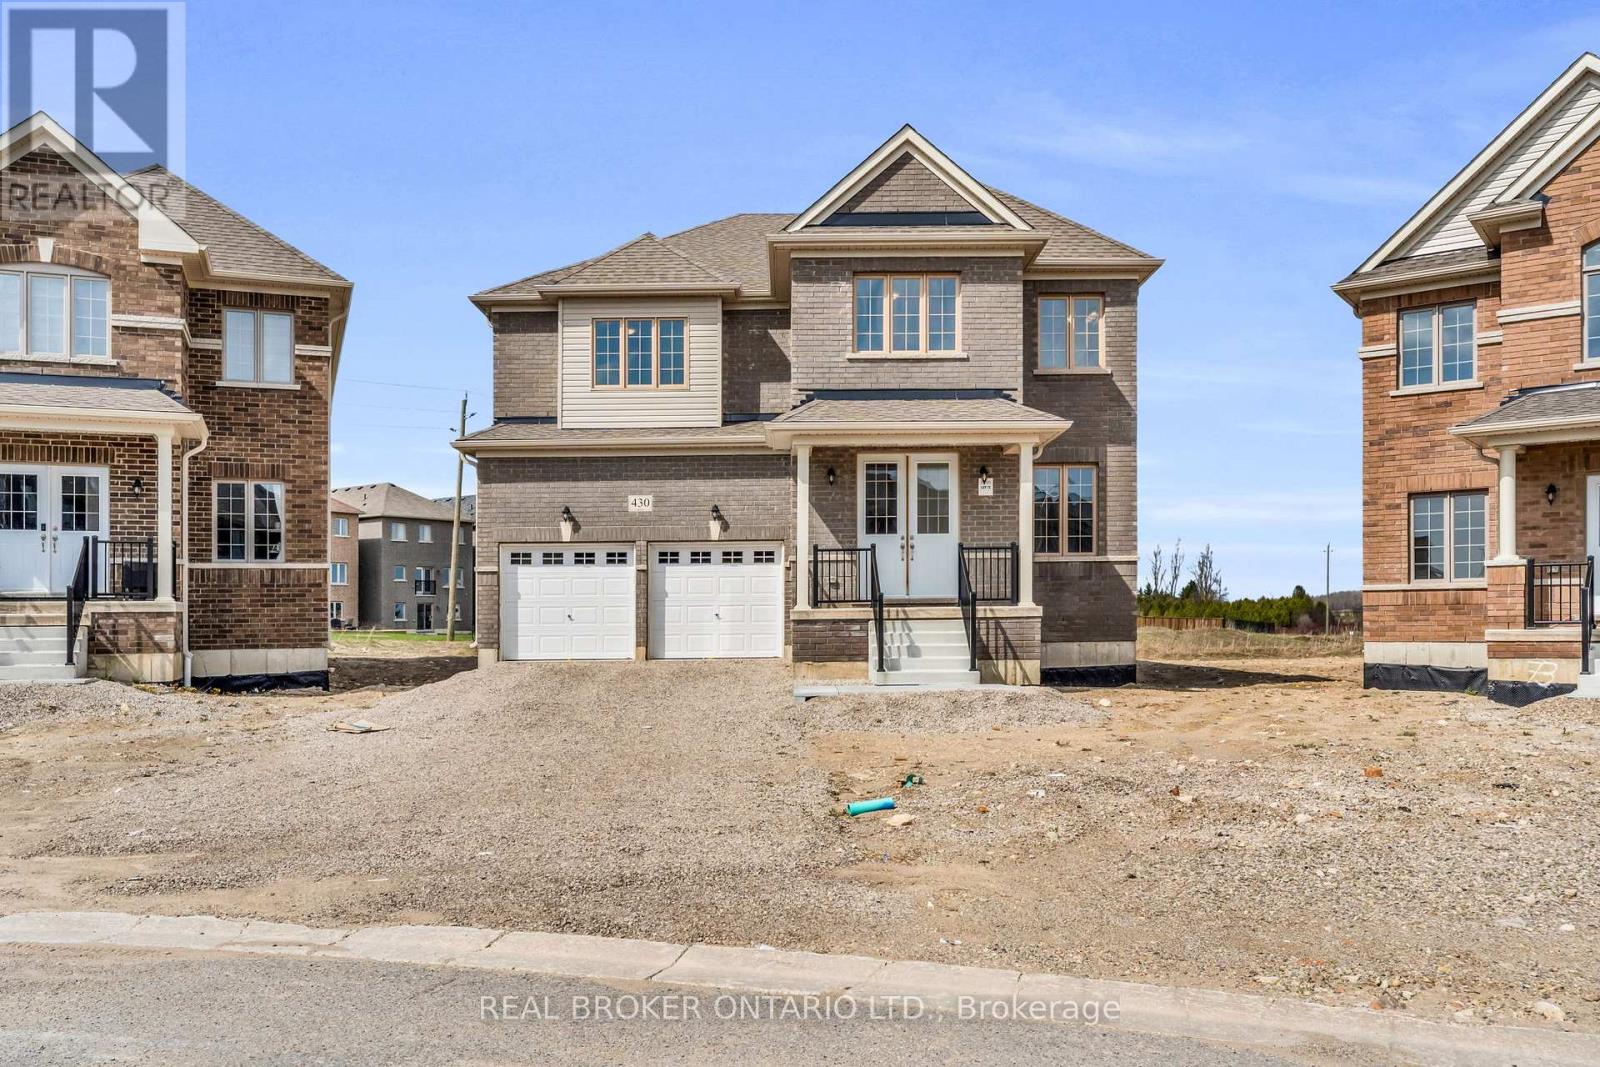
430 Vandusen Avenue
Southgate, Ontario
Welcome to this exceptional, never-lived-in luxury home in the rapidly growing community of Dundalk. Showcasing premium finishes throughout, this home features gleaming hardwood flooring on the main level, a beautifully upgraded chef's kitchen with high-end details, and an electric fireplace anchoring the spacious, open-concept living area. A bright main floor office offers the perfect work-from-home space, filled with natural light. The second level boasts 5 generously sized bedrooms, including a stunning primary retreat complete with an oversized walk-in closet and a spa-inspired ensuite featuring a glass shower, double vanity, and soaker tub. Two additional bedrooms offer private en-suites, while the remaining bedrooms are connected by a convenient Jack & Jill bathroom. Situated on an oversized lot backing onto a park, this home also includes a separate side entrance to the basement-ideal for a future in-law suite or income potential. This is a rare opportunity to own a never-lived-in, move-in-ready home on a premium lot in a family-friendly neighbourhood poised for growth. With its thoughtful layout, upscale upgrades, and future income potential, this property checks every box for both end users and investors alike. Don't miss your chance to secure a standout home in one of Dundalk's most exciting communities. Book your private showing today. Select photos have been virtually enhanced. Grass, driveway, and other exterior features have been digitally added for illustrative purposes only. Buyers should verify the property's current condition during their own inspection. (id:51382)
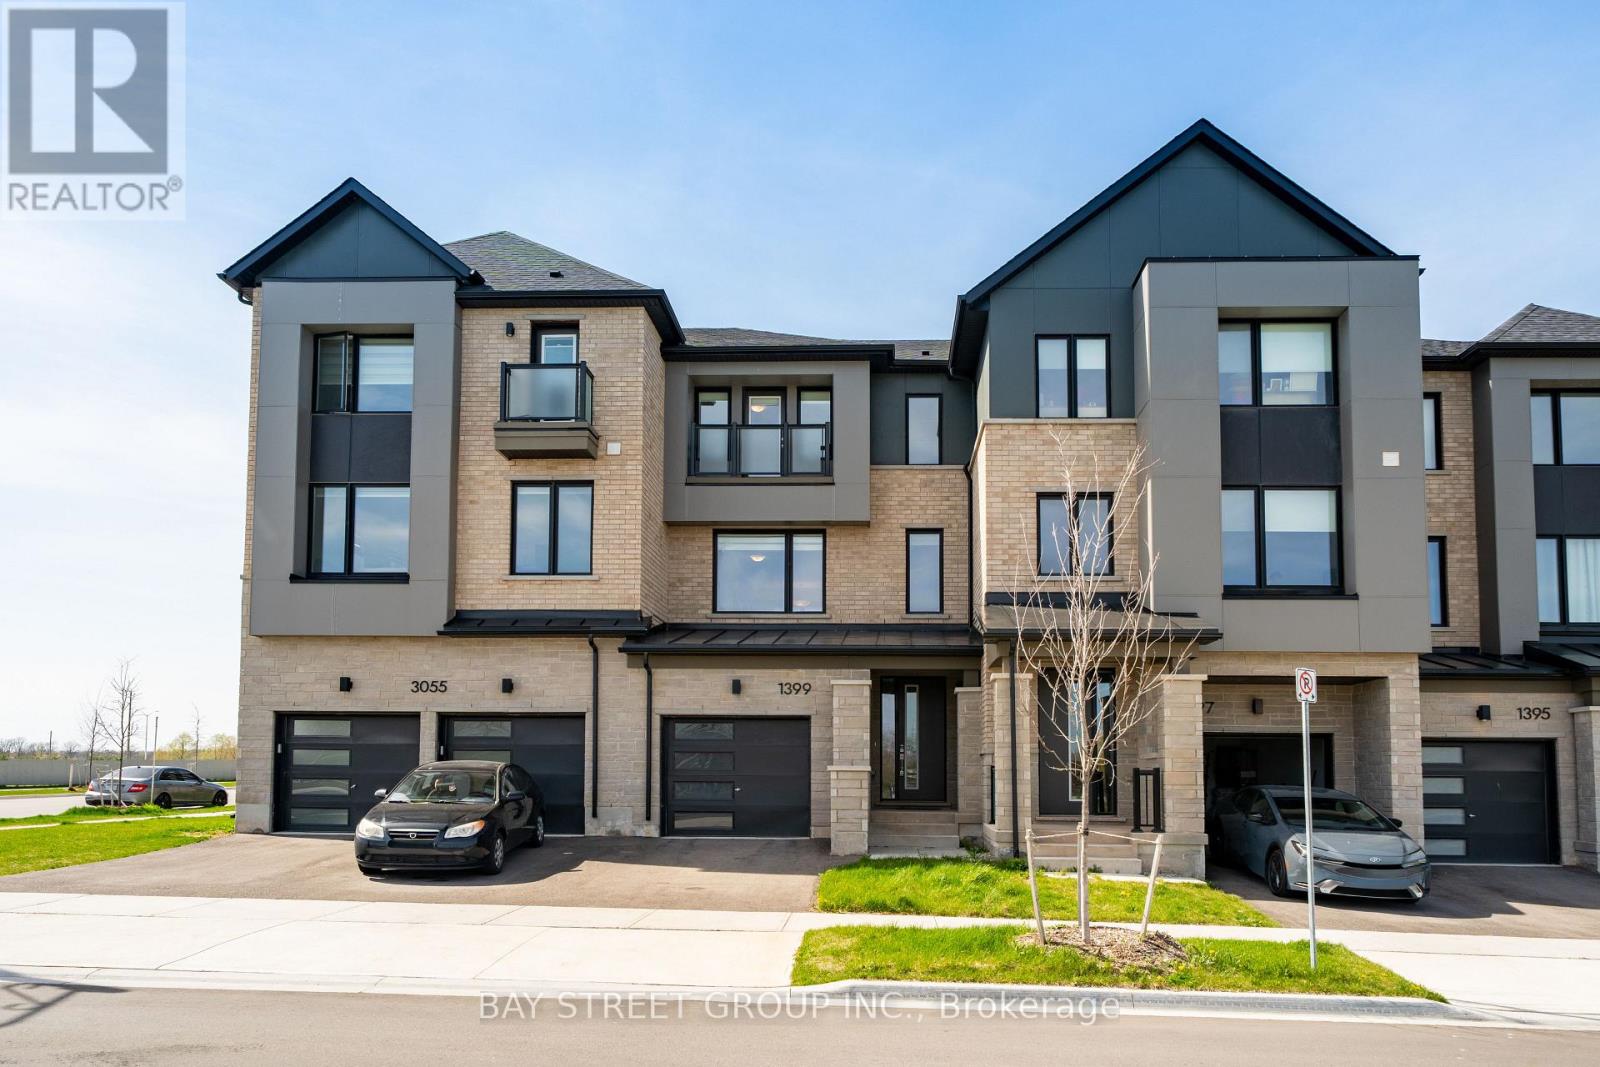
1399 Shevchenko Boulevard
Oakville (Nw Northwest), Ontario
$$$ Premium Lot Pond-View Executive Townhome In The Highly Sought-After 2-year New Community Of Oakville! Backing Onto Serene Water Views And Surrounded By Scenic Walking Trails, This Beautifully Upgraded 3-Storey Home Offers Approximately 1,830 Sq.Ft. (MPAC) Of Thoughtfully Designed Living Space With 9-Ft Ceilings And Exceptional Functionality Throughout. The Ground Level Features A Versatile Bedroom With 4-Piece Ensuite And A Private Home Office With Walk-Out To The Backyard-Ideal For Multi-Generational Living Or Remote Work. The Second Level Showcases A Modern Chef's Kitchen With Quartz Countertops, Waterfall Centre Island/Breakfast Bar, Stylish Backsplash, And Stainless Steel Appliances, Seamlessly Flowing Into A Bright Open-Concept Living And Dining Area Highlighted By Smooth Ceilings, Hardwood Flooring, And A Cozy Electric Fireplace. Upstairs, The Primary Retreat Overlooks The Tranquil Pond And Features A Spa-Inspired 4-Piece Ensuite With Frameless Glass Shower, Complemented By Quartz Vanity Tops In All Bathrooms. Enhanced With Smart And Energy-Efficient Features, This Home Combines Comfort And Modern Living In A Prime Location Just Minutes To Oakville Trafalgar Memorial Hospital, Top-Rated Schools, Parks, Shopping, Restaurants, And Major Highways, Do Not Miss! (id:51382)
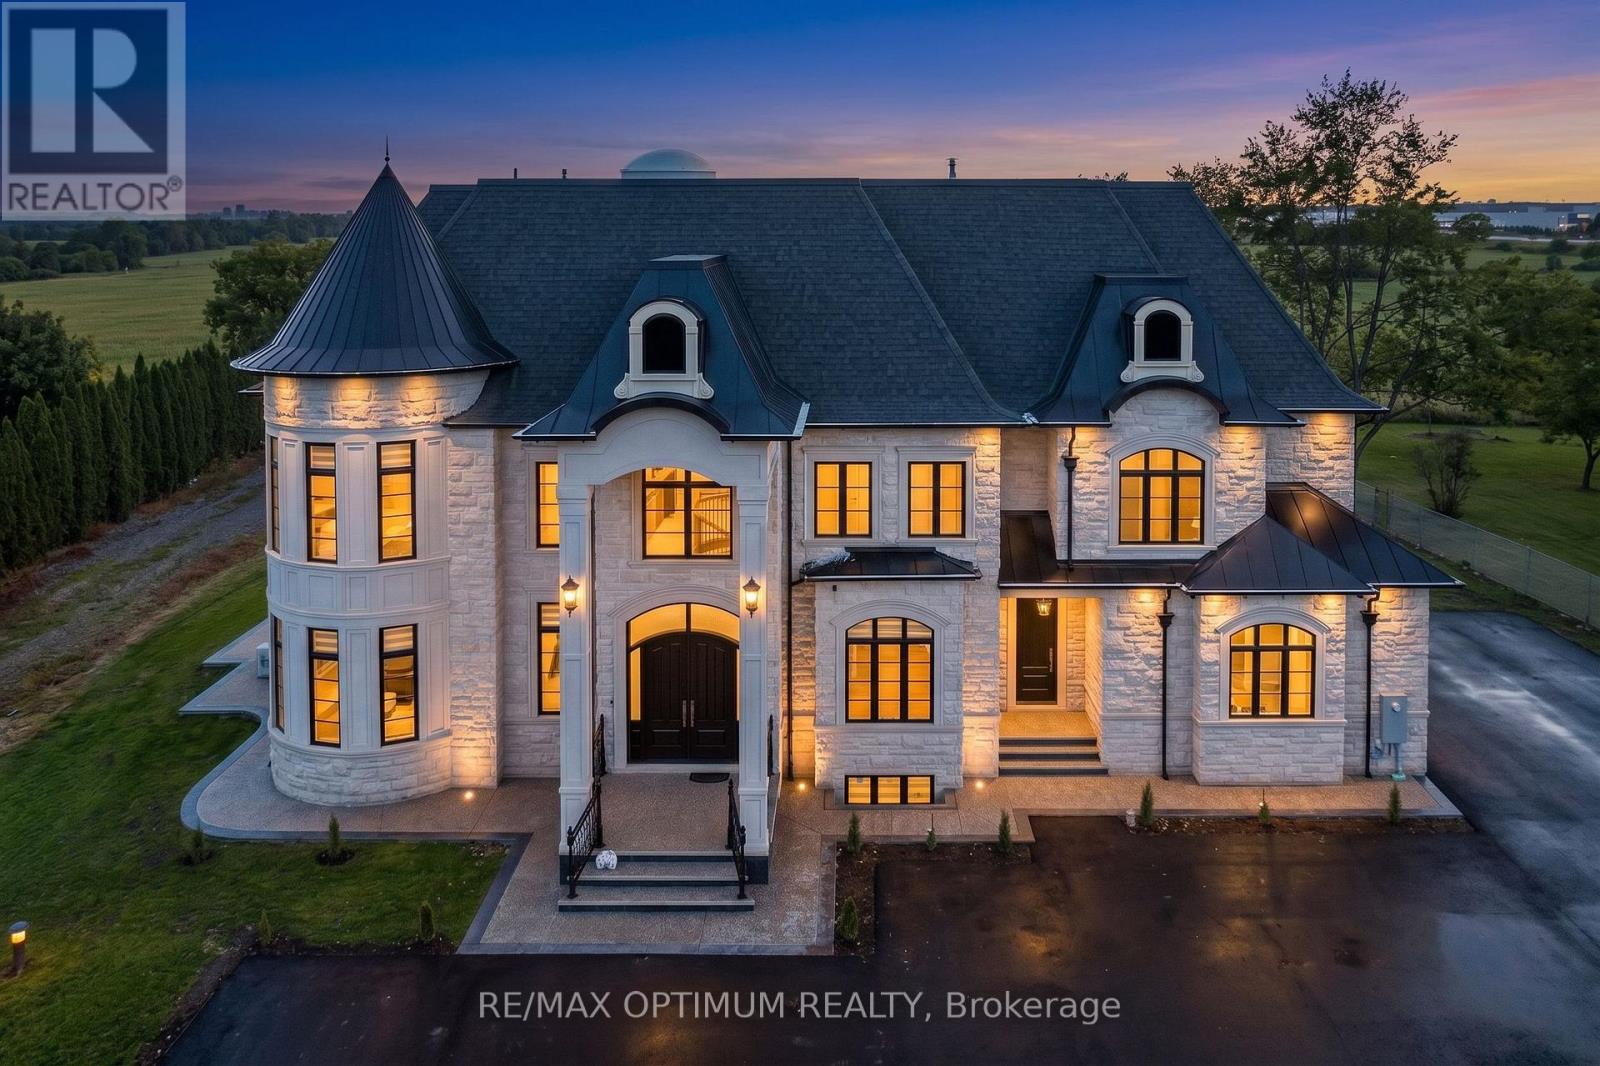
7548 Sixth Line
Milton (Dg Derry Green), Ontario
Welcome to this beautiful custom-built home sitting on a 132 ft x 250 ft lot in peaceful countryside, Milton. As you walk in, you're greeted by a stunning 37-ft high domed ceiling, giving a grand and open feeling right from the start. The home features 11-ft ceilings on the main floor, 10-ft on the second, and 9-ft in the basement. Enjoy elegant crown molding, paneled walls, and hardwood flooring throughout. The modern kitchen comes with JennAir appliances, a unique Titanium Leather-finish countertop, a spice kitchen, and a walk-in pantry perfect for cooking and entertaining. Relax in the cozy family room with a gas fireplace, or host in the formal living and dining rooms. There's also a bright breakfast area with a walkout to the backyard, and a study room ideal for working from home. A main-floor bedroom with its own ensuite makes this home great for large or multigenerational families. Upstairs, the master bedroom includes a private balcony, a large walk-in closet, and a luxury 5-piece ensuite. Every other bedroom also has its own private bathroom for added comfort. The finished basement offers a 2-bedroom unit with a modern kitchen, a home gym, cold storage, and a large rec area perfect for extended family or rental use. The home also includes a central water filtration system for clean water throughout. Located close to Milton GO Station, Highways 401 & 407, Toronto Premium Outlets, and top schools, this home offers space, style, and comfort in one of Milton's best locations (id:51382)
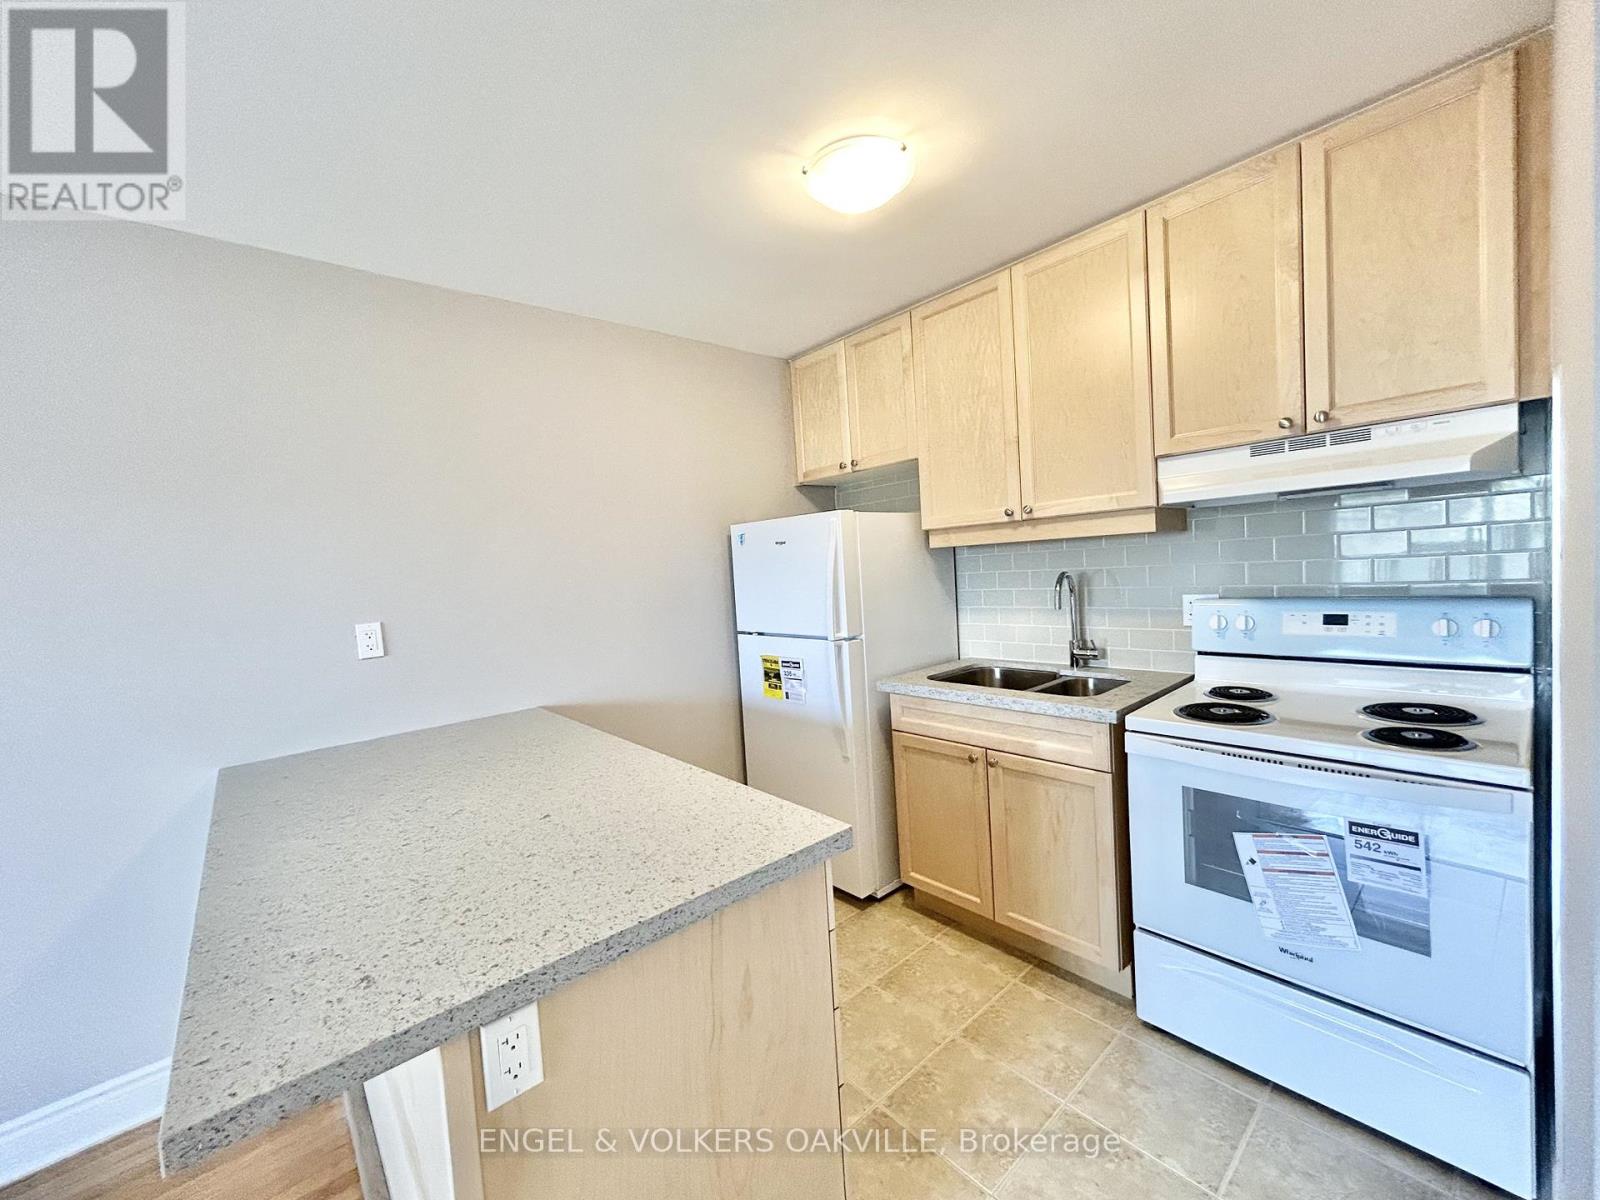
10 - 80 Twenty Fifth Street
Toronto (Long Branch), Ontario
Brand new renovations in a stunning 1-bedroom unit located in a well-kept multiplex in Etobicoke's desirable Long Branch neighbourhood. This unit has never been lived in with these new renovations, including new floors, new kitchen cabinets, countertops & appliances. Located just off Lakeshore Blvd W, this bright and modern suite features updated finishes, spacious living areas, and convenient access to transit, shops, restaurants, parks, and the waterfront. A perfect blend of comfort and location-move-in ready and close to all amenities. (id:51382)
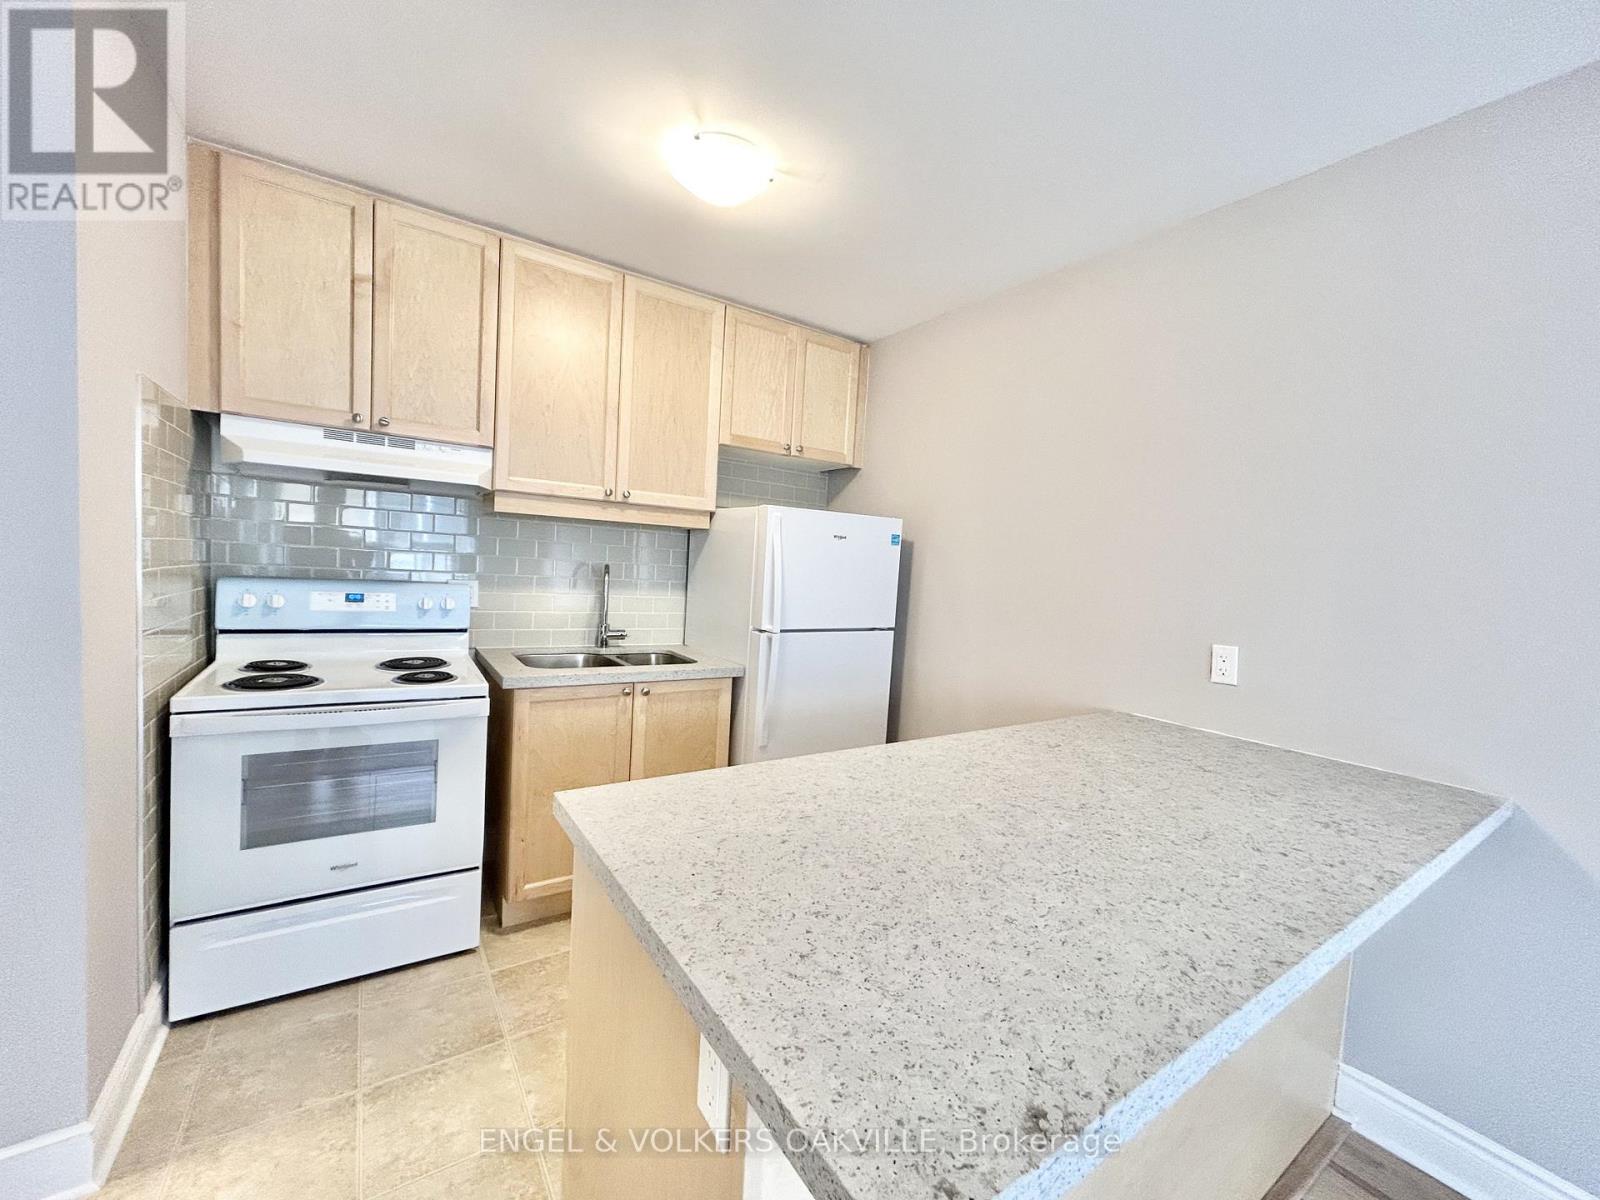
4 - 100 Twenty Fifth Street
Toronto (Long Branch), Ontario
Brand new renovations in a stunning 1-bedroom unit located in a well-kept multiplex in Etobicoke's desirable Long Branch neighbourhood. This unit has never been lived in with these new renovations, including new floors, new kitchen cabinets, countertops & appliances. Located just off Lakeshore Blvd W, this bright and modern suite features updated finishes, spacious living areas, and convenient access to transit, shops, restaurants, parks, and the waterfront. A perfect blend of comfort and location-move-in ready and close to all amenities. (id:51382)
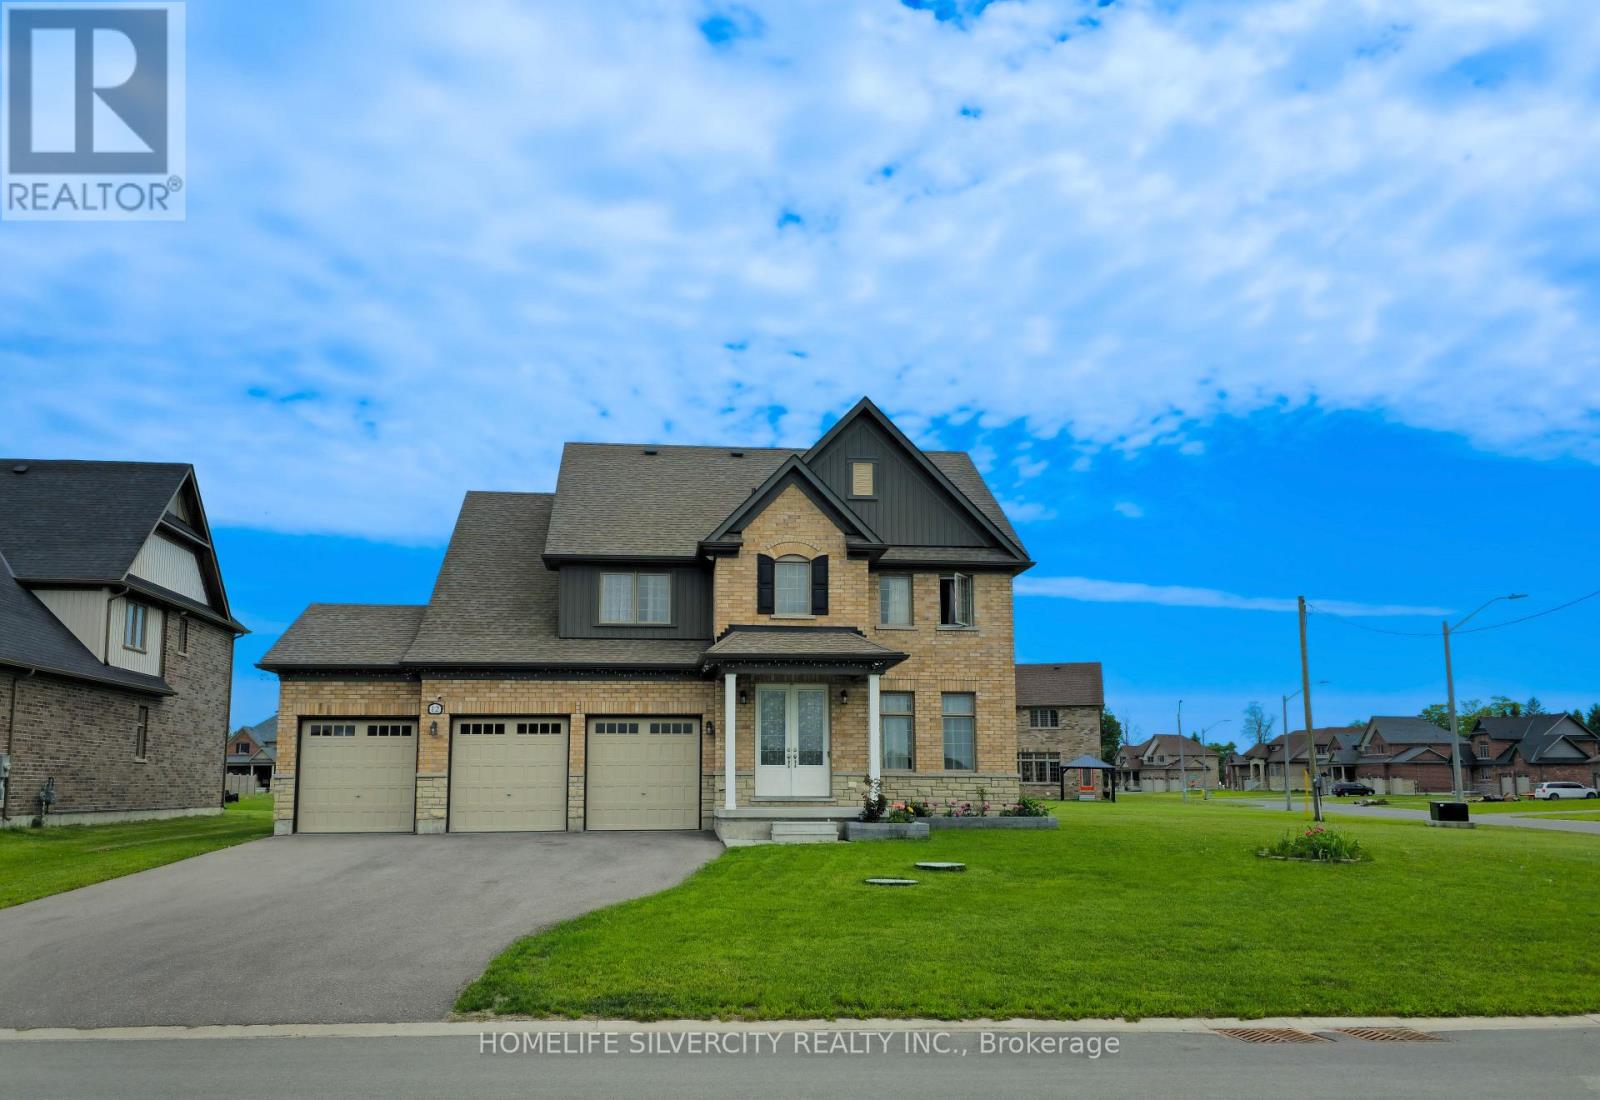
12 Summer Breeze Drive
Quinte West (Murray Ward), Ontario
Stunning Almost Brand-New 4+1 Bedroom Brick Corner Home with 3-Car Garage on a Premium Lot- No Sidewalk!Welcome to this exceptional detached corner home offering luxury, space, and privacy on a premium lot with no sidewalk and parking for up to 9 vehicles. Featuring elegant double-door entry, this home opens to a bright and airy layout with 9 smooth ceilings throughout the main floor and a grand living room with soaring ceilings and a cozy gas fireplace.Enjoy a versatile main-floor den/office, perfect for working from home, and a beautifully designed open-concept layout filled with oversized windows that flood the space with natural light. The spacious primary bedroom retreat offers a private ensuite for ultimate comfort.Step outside to a huge backyard ideal for entertaining, relaxing, or creating your dream outdoor oasis. Located just moments from the breathtaking views of Young's Cove Prince Edward Estates, a short walk to the lake, and only 10 minutes to Trenton and Highway 401, this home perfectly blends tranquility with convenience.A rare opportunity to own a premium corner property in a highly desirable location! (id:51382)
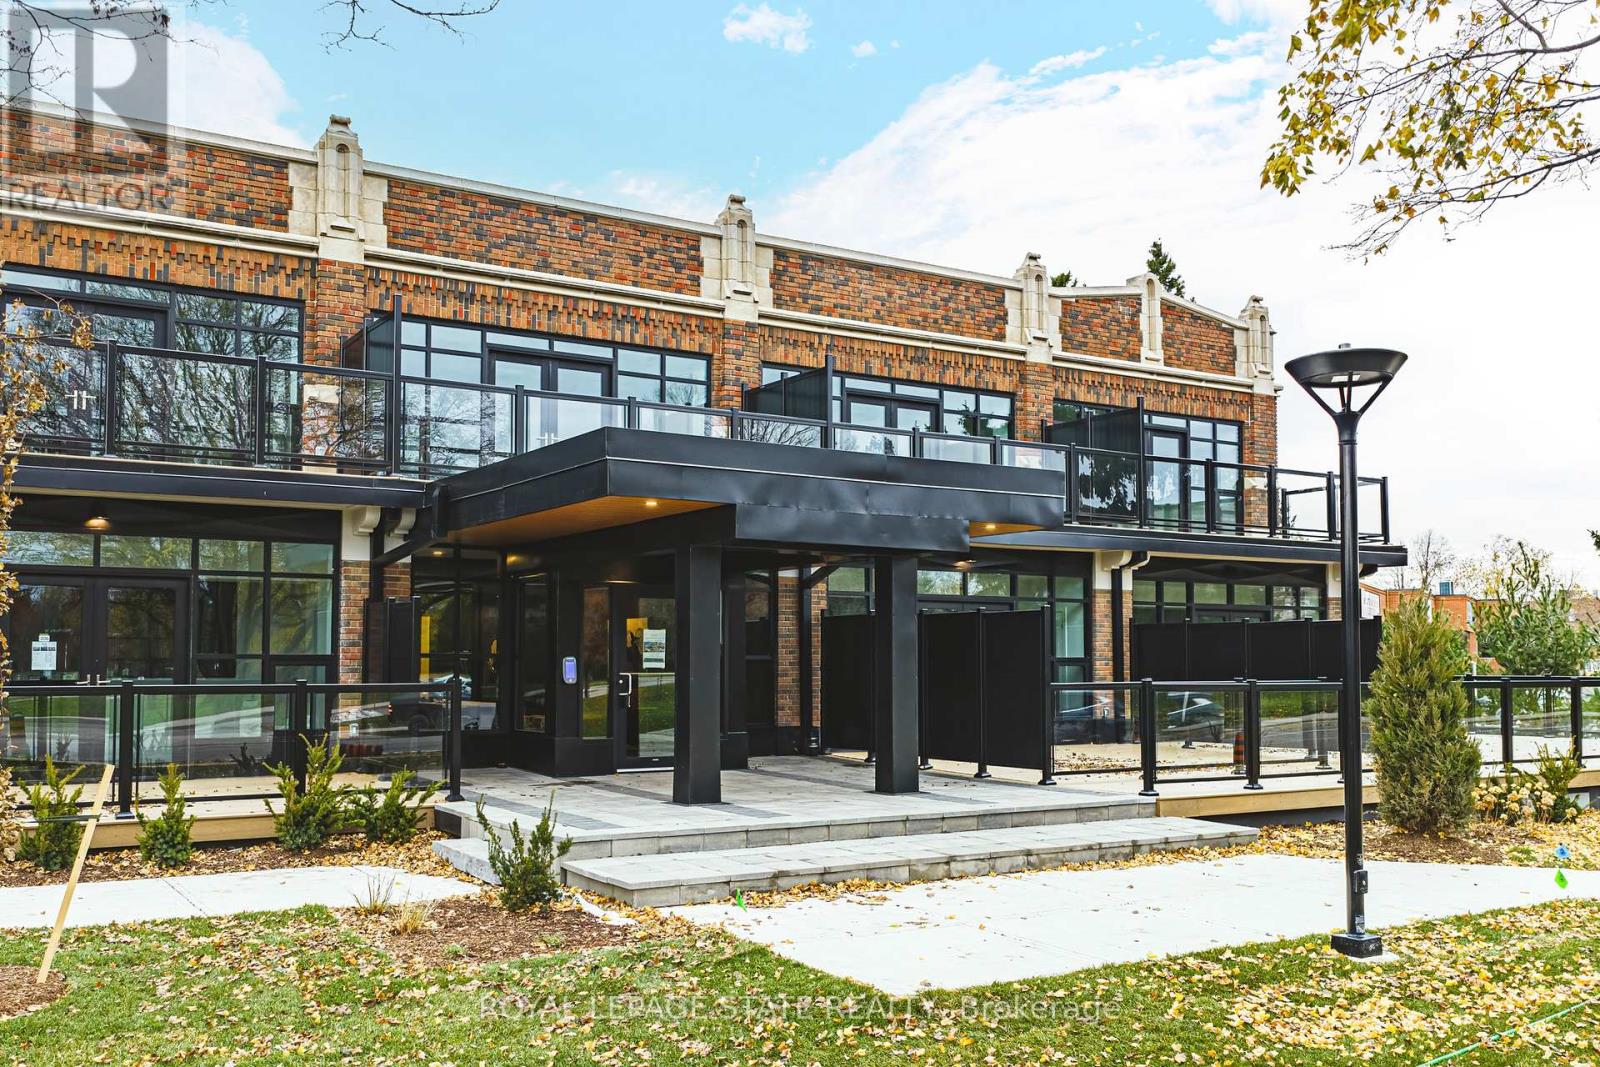
104 - 555 Sanatorium Road
Hamilton (Mountview), Ontario
This bright and spacious 1 Bedroom + Den suite features tall ceilings, contemporary finishes, and a thoughtfully designed open-concept layout ideal for both everyday living and working from home. The modern kitchen is equipped with full-size stainless steel appliances and quartz countertops, while the den provides flexible space for a home office or guest area. Offering 1.5 sleek bathrooms and a highly functional layout, this 820 square foot suite delivers both comfort & style. One parking spot locker included. Enjoy luxury loft-style living in this beautifully redeveloped heritage building. (id:51382)
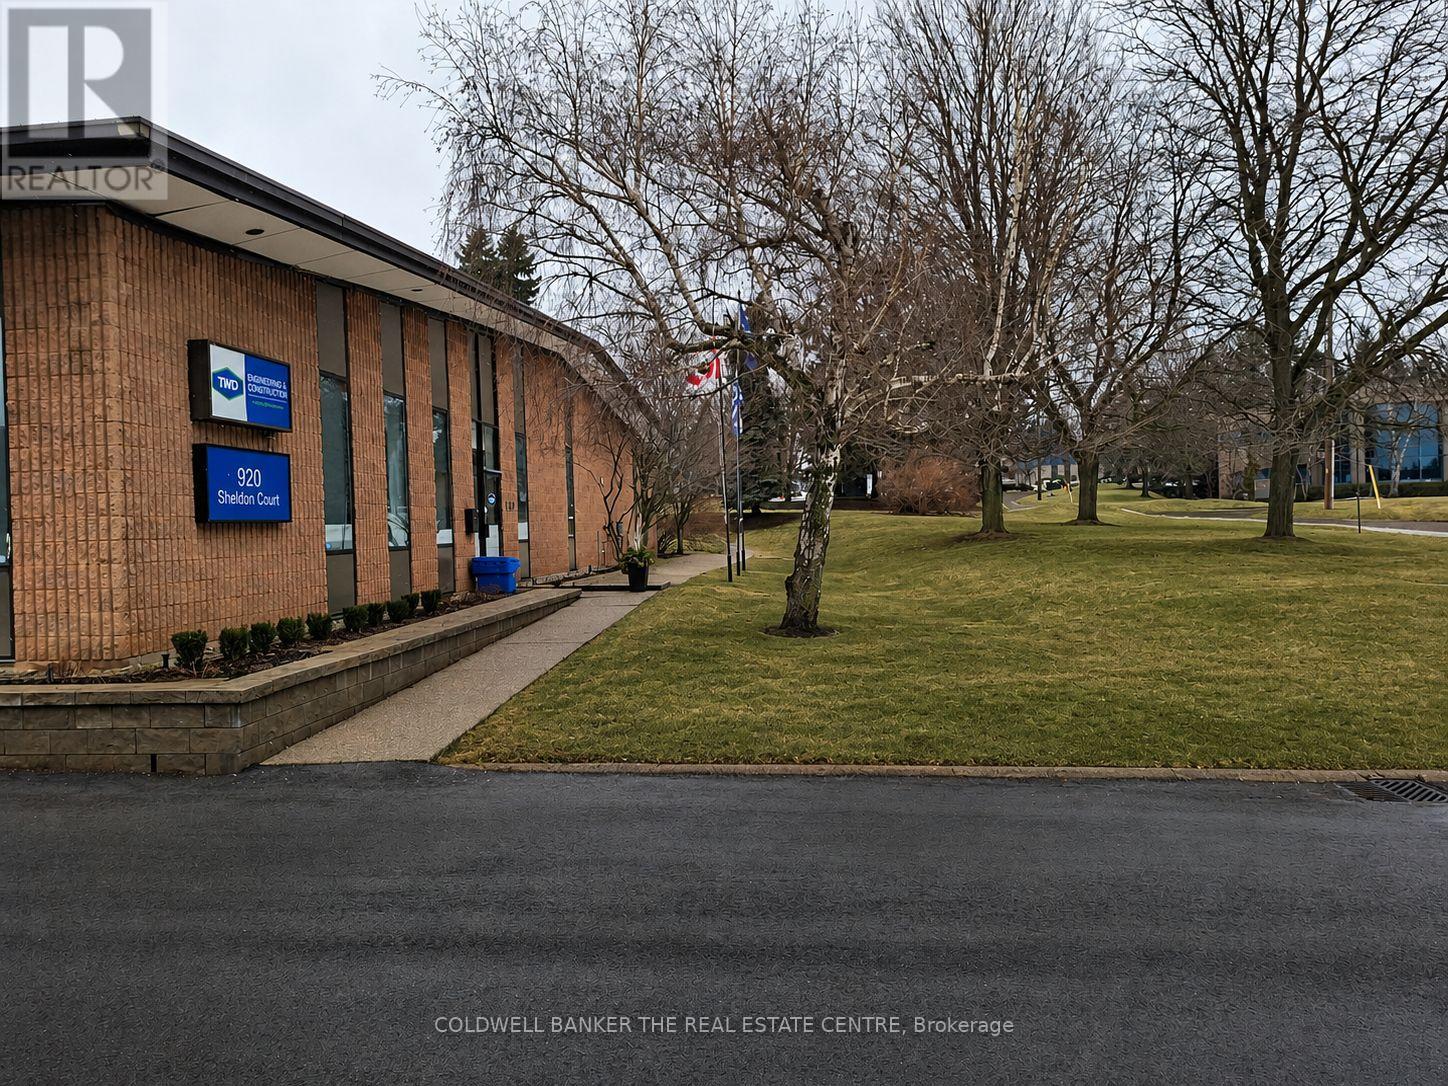
920 Sheldon Court
Burlington (Industrial Burlington), Ontario
Freestanding 1 story office building on a 1.248 acre lot in a highly accessible Burlington location, just minutes from Appleby Line, Burloak Drive, and the QEW. The property offers approximately 10,000 sq. ft. of total space, including 9,500 sq. ft. of well-appointed office area and 500 sq. ft. of functional warehouse/workspace featuring both drive-in and truck-level shipping. Designed for efficiency and flexibility, the building includes three separate entrances, making it ideal for single or multi-user occupancy. The interior layout features a mix of private offices, open work areas, a dedicated training/presentation room, and a full lunchroom, supporting a wide range of professional, and corporate uses. Fully air-conditioned throughout, the building ensures year-round comfort. The site accommodates 42 parking spaces, providing ample on-site parking for staff and visitors, along with a bonus summer patio area. Zoned GE-1 (General Employment), the property permits a broad range of uses including office, light industrial, research and development, training facilities, medical and professional offices, and limited accessory retail, offering flexibility for a variety of business operations. With excess land and favorable site configuration, the property presents a rare opportunity for future building expansion or redevelopment. Ideal for owner-occupiers, investors, or businesses seeking a professional standalone presence in a prime employment corridor. (id:51382)
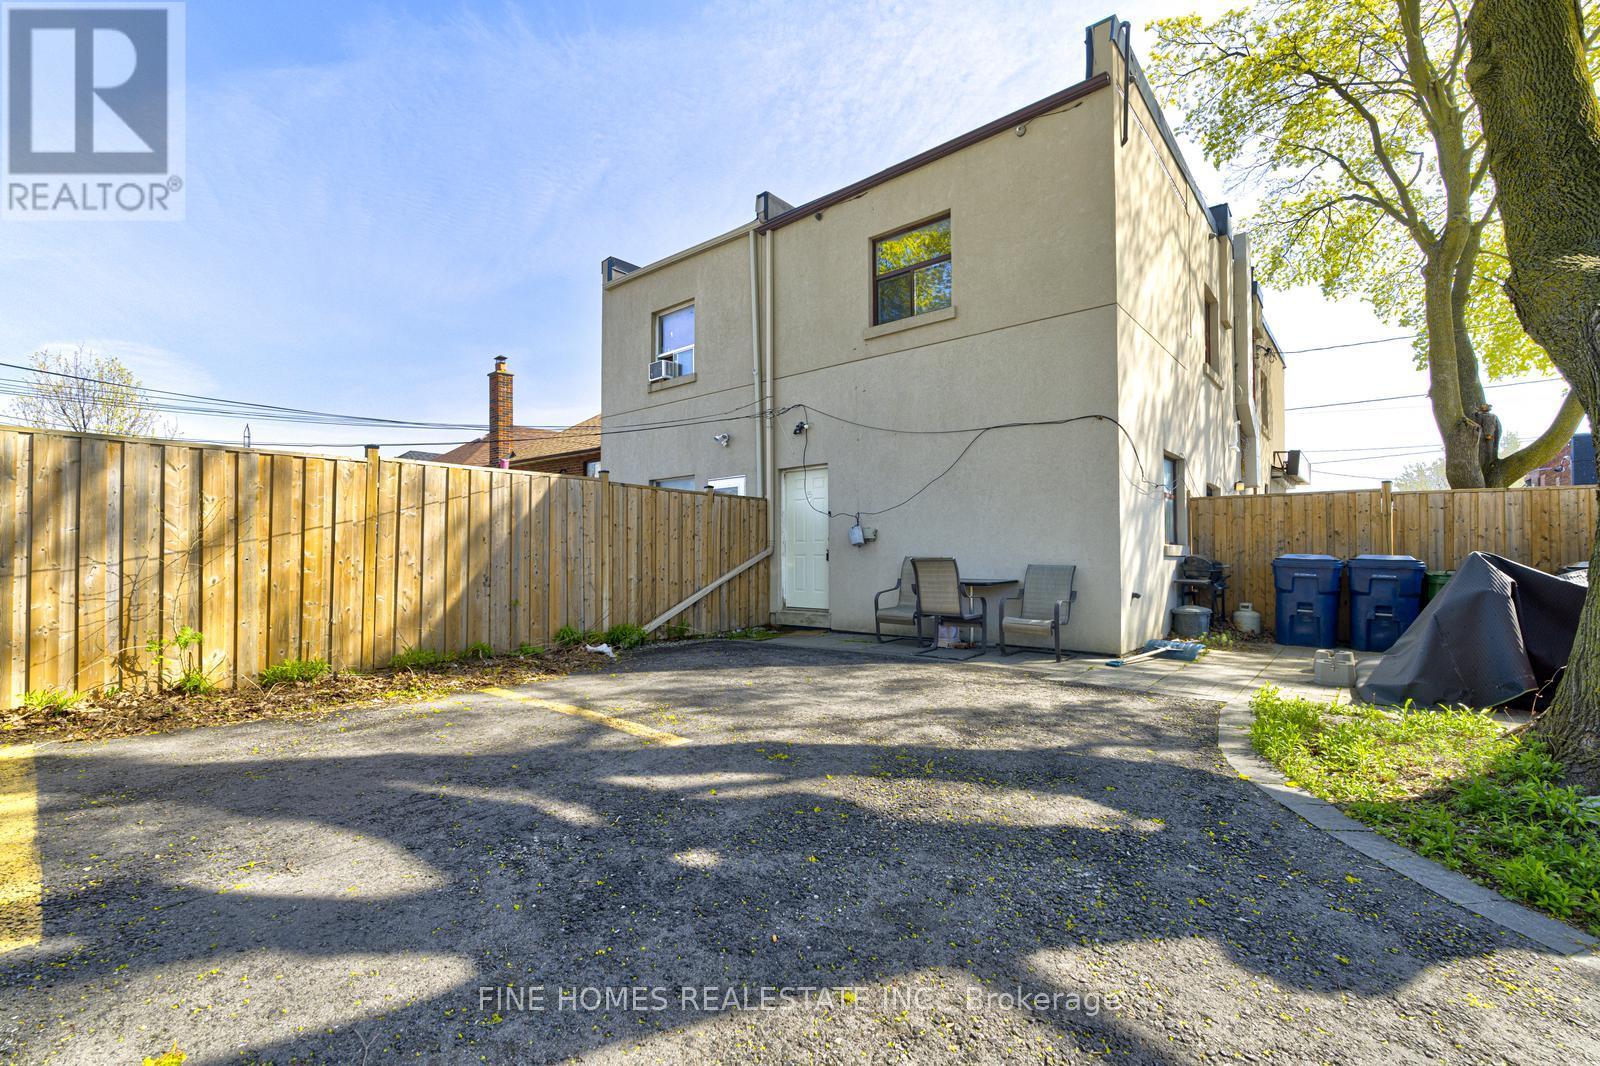
3 - 1762 Keele Street
Toronto (Keelesdale-Eglinton West), Ontario
Welcome to 1762 Keele Street! This bright and well-maintained 1-bedroom unit offers a functional layout with comfortable living space, perfect for first-time buyers or investors. Ideally located with easy access to public transit, including TTC and nearby subway connections, making commuting effortless. Surrounded by shops, restaurants, parks, and everyday amenities, this unit combines convenience with value in a growing Toronto neighborhood. (id:51382)
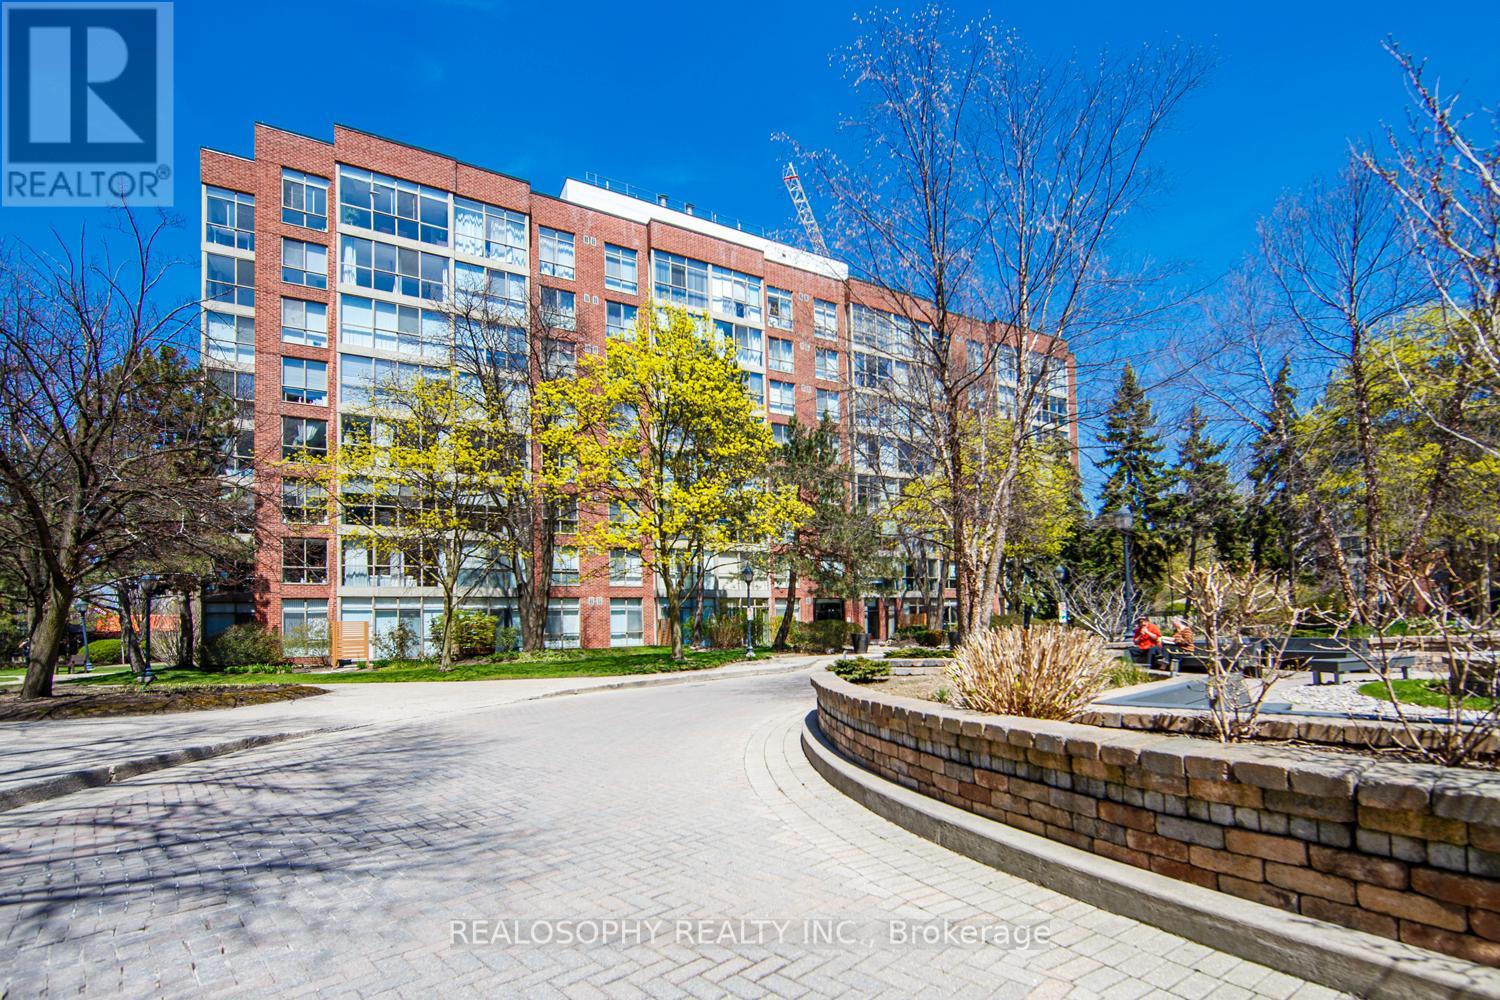
756 - 24 Southport Street
Toronto (High Park-Swansea), Ontario
Welcome to Suite 756 at 24 Southport St - a fantastic opportunity to own a bright and functional 1 bedroom + den in the highly sought-after High Park-Swansea neighbourhood. Whether you're a first-time buyer, young professional, or investor, this well-designed suite offers the perfect blend of comfort, convenience, and long-term value in a well-maintained building. Step inside to a spacious and practical layout that maximizes every square foot. The open-concept living and dining area is filled with natural light, creating a warm and inviting space to relax or entertain. The versatile den is ideal for a home office, guest area, or dining as presented. One of the standout features here is the all inclusive maintenance fees that include all utilities and cable-making budgeting simple and stress-free. This well-managed building is known for its exceptional amenities, including 24-hour security, indoor pool, sauna, fully equipped gym, squash courts, party room, meeting spaces, work desks, outdoor BBQ and recreation area, and ample visitor parking-everything you need right at your door step. Location is where this property truly shines. Enjoy quick access to the Gardiner Expressway, TTC transit, and nearby bike trails for an easy commute downtown or across the city. For outdoor lovers, you're just minutes to High Park, the Humber River trails, and the MartinGoodman Waterfront Trail-offering endless options to stay active year-round. Just a short walk to the heart to one of the cities popular streets- Bloor West Village, known for its charming boutiques, local cafes, and top-rated restaurants. It's the perfect balance of vibrant city living with a quiet, community-oriented feel. This is an incredible opportunity to get into a desirable neighbourhood and building-ideal asa starter home or smart investment. (id:51382)
190 - 50 Scarborough Golf Club Road
Toronto (Scarborough Village), Ontario
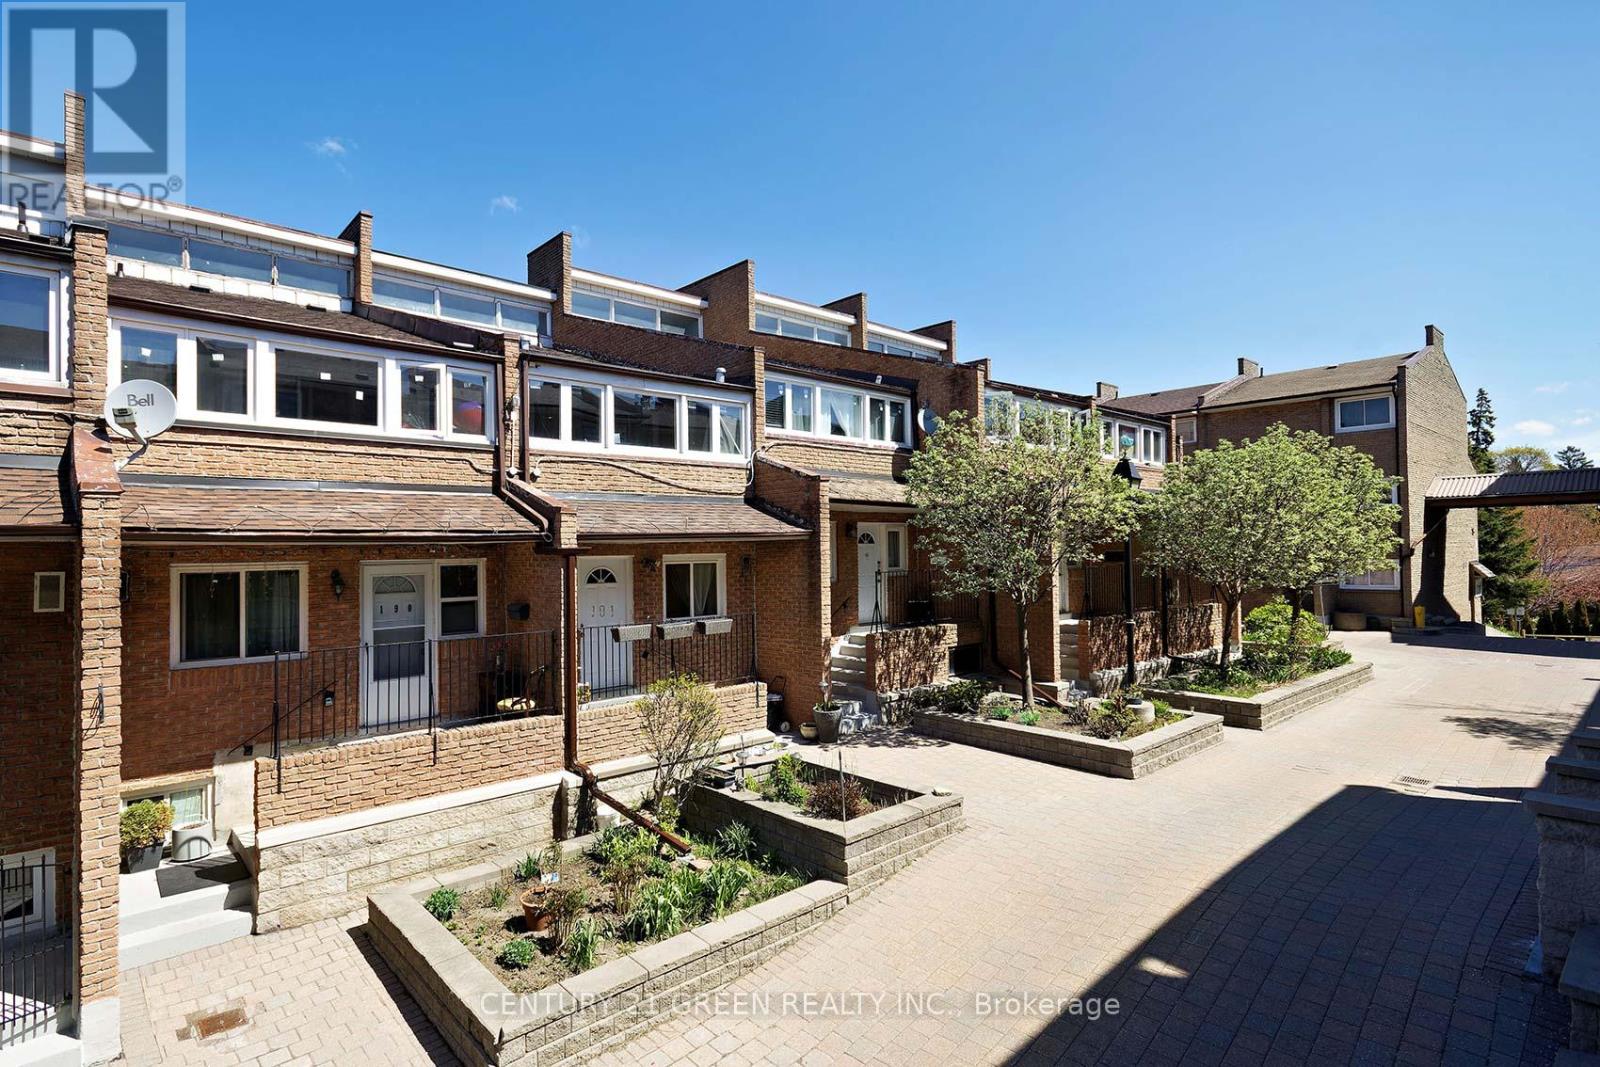
Discover exceptional space and comfort in this beautifully upgraded 3+2 bedroom condo townhouse in the heart of Scarborough Village, offering over 1,900 sq ft of versatile living space ideal for growing families or multi-generational living. Situated in a prestigious enclave surrounded by multi-million dollar homes, this residence delivers both value and lifestyle. Featuring a bright open-concept layout, the home is enhanced with pot lights, a renovated modern kitchen, and a carpet-free interior for a clean, contemporary feel. Enjoy a separate dining area overlooking a spacious, sun-filled living room with walkout to a private fenced backyard-perfect for entertaining or relaxing. The finished basement offers added flexibility with two additional bedrooms and a dedicated computer nook, ideal for work or study. The primary bedroom features its own ensuite for added comfort and privacy. Ideally located just steps from the scenic Scarborough Bluffs Park and Lake Ontario, with convenient access to 24-hour transit, GO Bus, subway, Centennial College, and University of Toronto Scarborough. Close to hospitals, shopping, groceries, and everyday amenities-this is a rare opportunity to own a spacious, move-in-ready home in a highly sought-after community (id:51382)
8906 Hwy 11 Road S
Severn (West Shore), Ontario
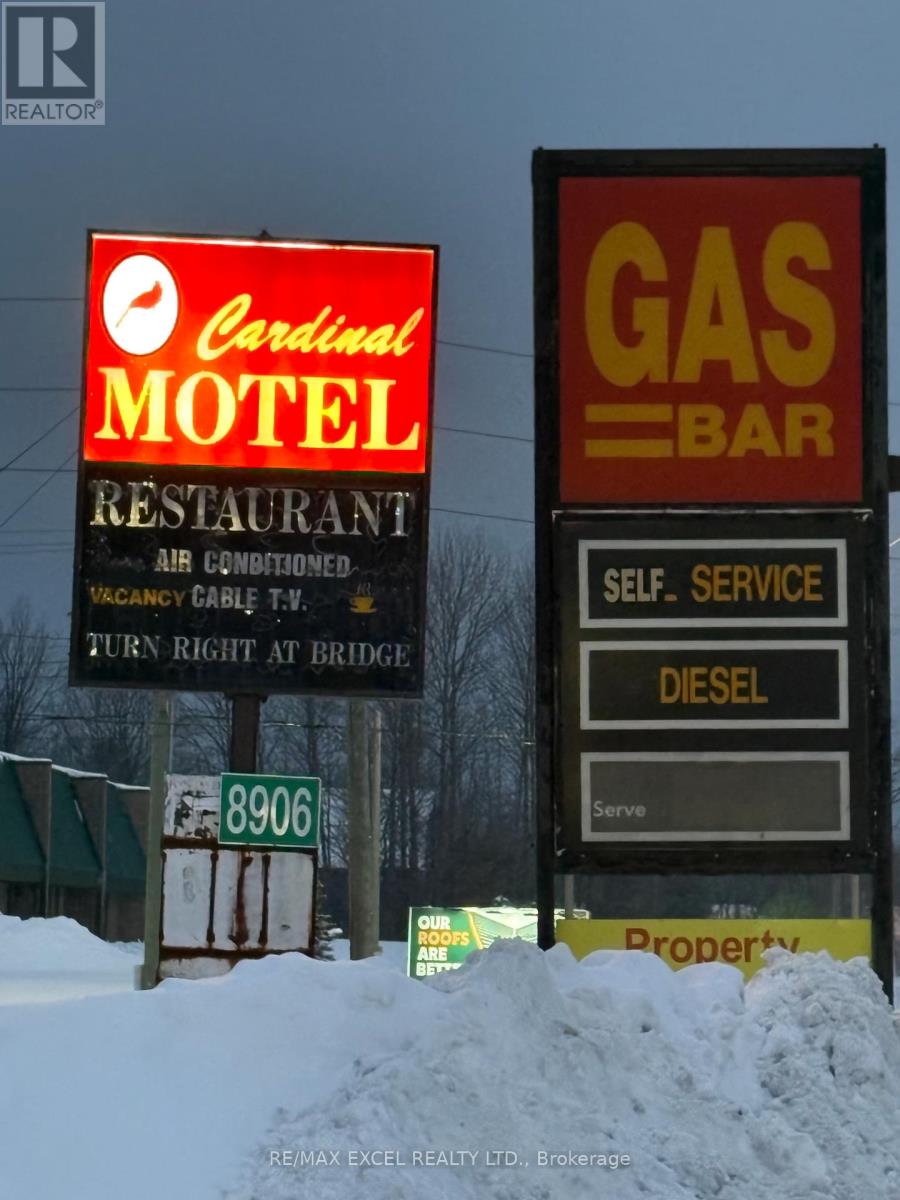
High-Exposure Hwy 11 Commercial Property in the Township of Severn (Orillia Area) with Multiple Income Streams, Prime commercial property located directly on busy Highway 11 Rd Southbound Lane in Orillia, featuring exceptional visibility and traffic flow with three separate access points: Two entrances directly from Hwy 11, one additional access from Ego Sideroad, Currently 8 out of 10 bachelor units generating over $7,000/month. On-site owner's residence *** Active TSSA licence for Gas station (no supplier contract) with convenience store, Active restaurant licence - ready to open at any time *** Positive cash flow, operating 7 days a week, TankTek reports available, Newer roof (2024), Minutes to downtown Orillia, Lake Couchiching, and Casino Rama. High-traffic location benefiting from tourism and steady population growth. Ideal for investors or owner-operators seeking a turn-key, income-producing commercial property with multiple revenue streams, high exposure, and future upsides. No VTB, environment reports, or financial statements available. (id:51382)
2046 - 3033 Finch Avenue
Toronto (Humbermede), Ontario
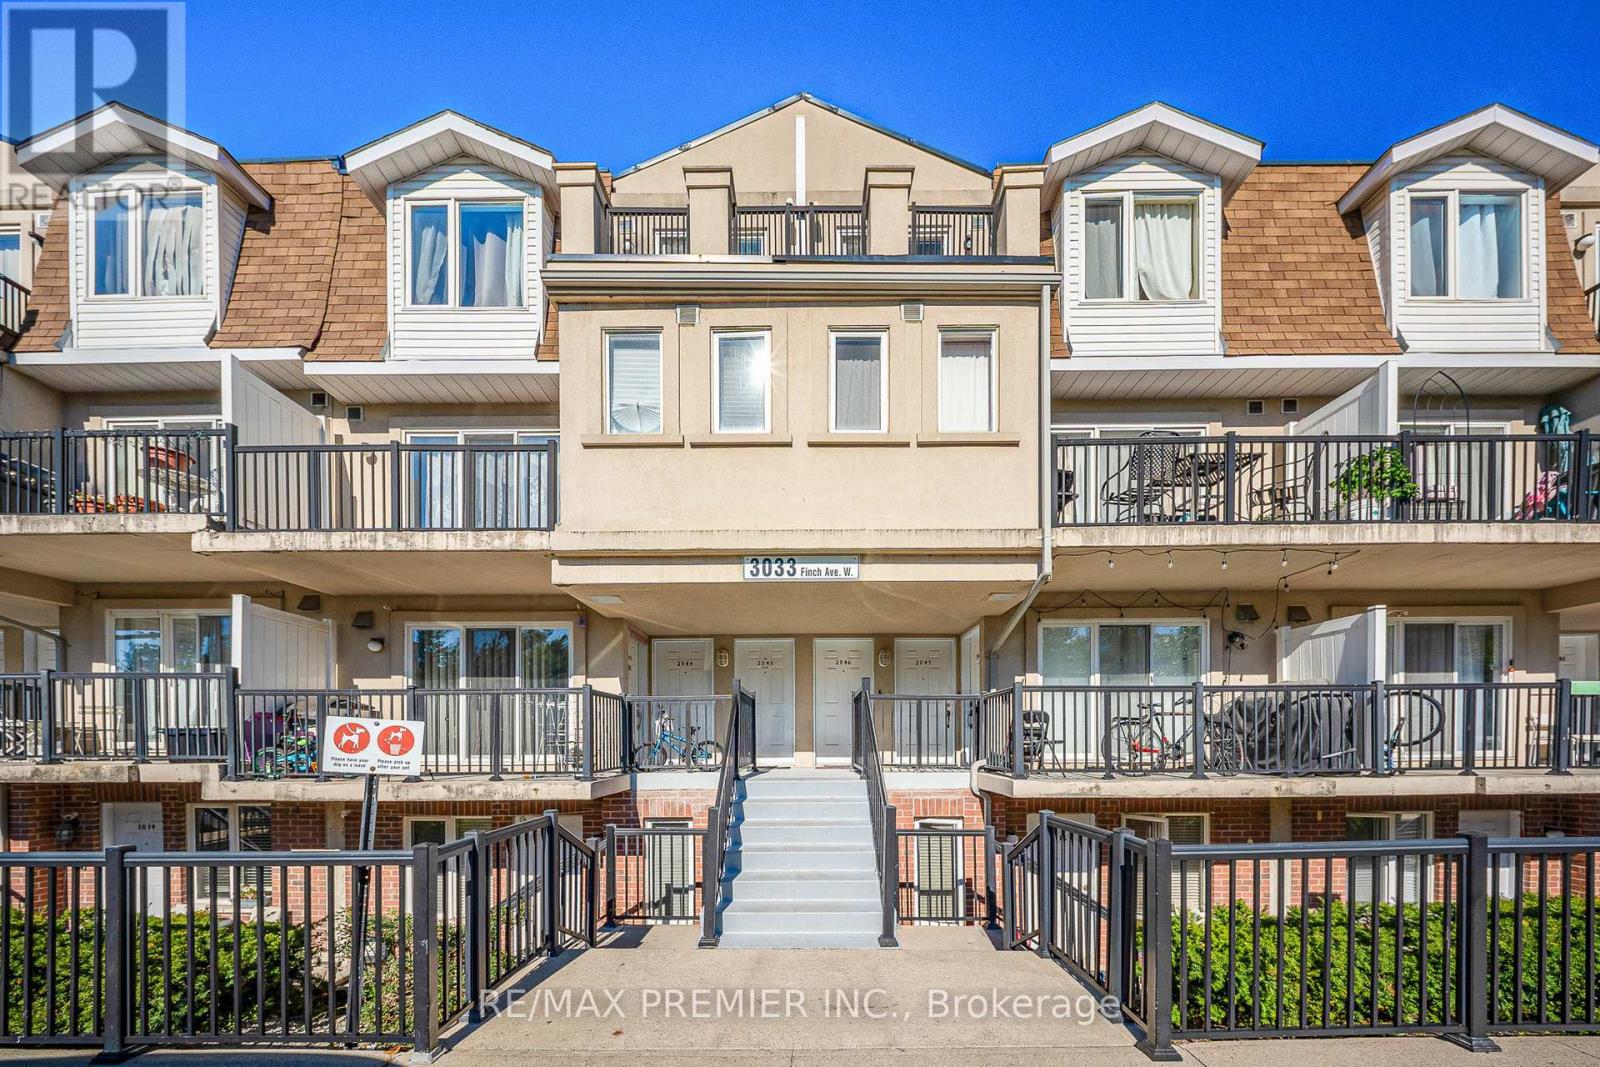
Welcome to this beautifully upgraded 1+1 bedroom stacked townhouse, where style meets smart living! This spacious den has been converted into a functional second bedroom. It can be a room or a home office, perfect for first-time buyers, small families, or savvy investors. Enjoy your private balcony and unbeatable location along Finch Ave with 24-hr TTC and the Finch West LRT is right at your doorstep. This home shines with tons of upgrades; Flooring replaced in 2025, Modern kitchen with quartz countertops & backsplash 2024, Stainless steel appliances Renovated bathroom with quartz vanity, new tiles, and new toilet 2024, New Stairs 2025 and newer appliances throughout. Minutes to Hwy 400, 401 407, and close to Humber College and York University. Now vacant and ready for immediate occupancy! Clean, bright, and well-maintained! This home is easy to show and ready for you to move in. Don't miss this opportunity to own an upgraded home in a prime location! (id:51382)
222 Connaught Avenue
Toronto (Newtonbrook West), Ontario
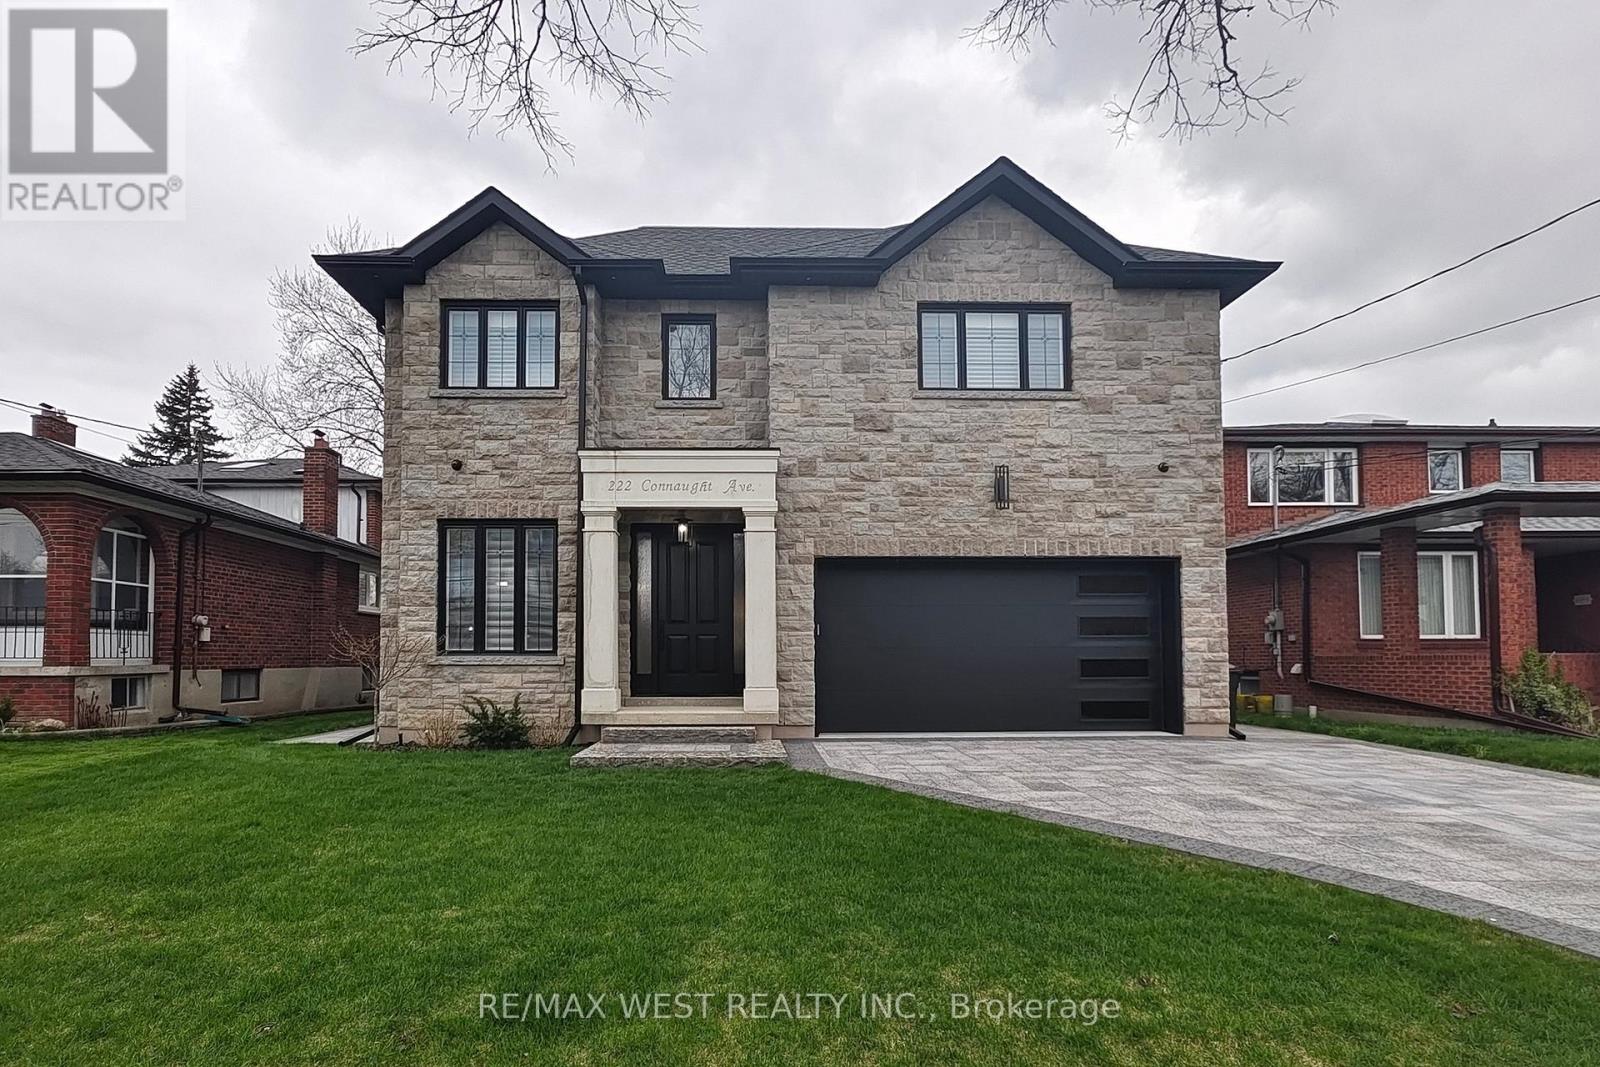
Welcome to this extraordinary custom build residence that redefines contemporary living in a desirable neighbourhood. This beautiful home stands as an expression of architectural design, precision engineering and elevated living. Defined by clean modern lines and exceptional craftmanship. Every detail reflects a commitment to quality; solid wood interior doors, engineered hardwood flooring thru-out, crafted by custom millwork. Roughed- in for smart home, built-in audio system and remote control Hunter Douglas window treatments(1st Floor only) . With a private 3 stop elevator! a showpiece kitchen with Jen air appliances; featuring quartz surfaces and custom maple wood cabinetry open directly to the fairly room where the floor to ceiling quartz fireplace adds just the right touch of elegance- perfect for entertaining- or step outside to a fully fenced backyard complemented by a refined interlocking stone patio, walkway and driveway. A striking maple open staircase leading upstairs to 4 large size bedrooms with ensuites and tailored closet system in every room. The primary room delivers serious impact, it's spacious, private and finished with a spa level ensuite and his and her walk-in closets. The basement features a private nanny or in law suite, recreational room complimented with a bar for more entertainment space. Walking distance to Shops, parks, transit & restaurants. This is an opportunity to own a home that stands out for all the right reasons. (id:51382)
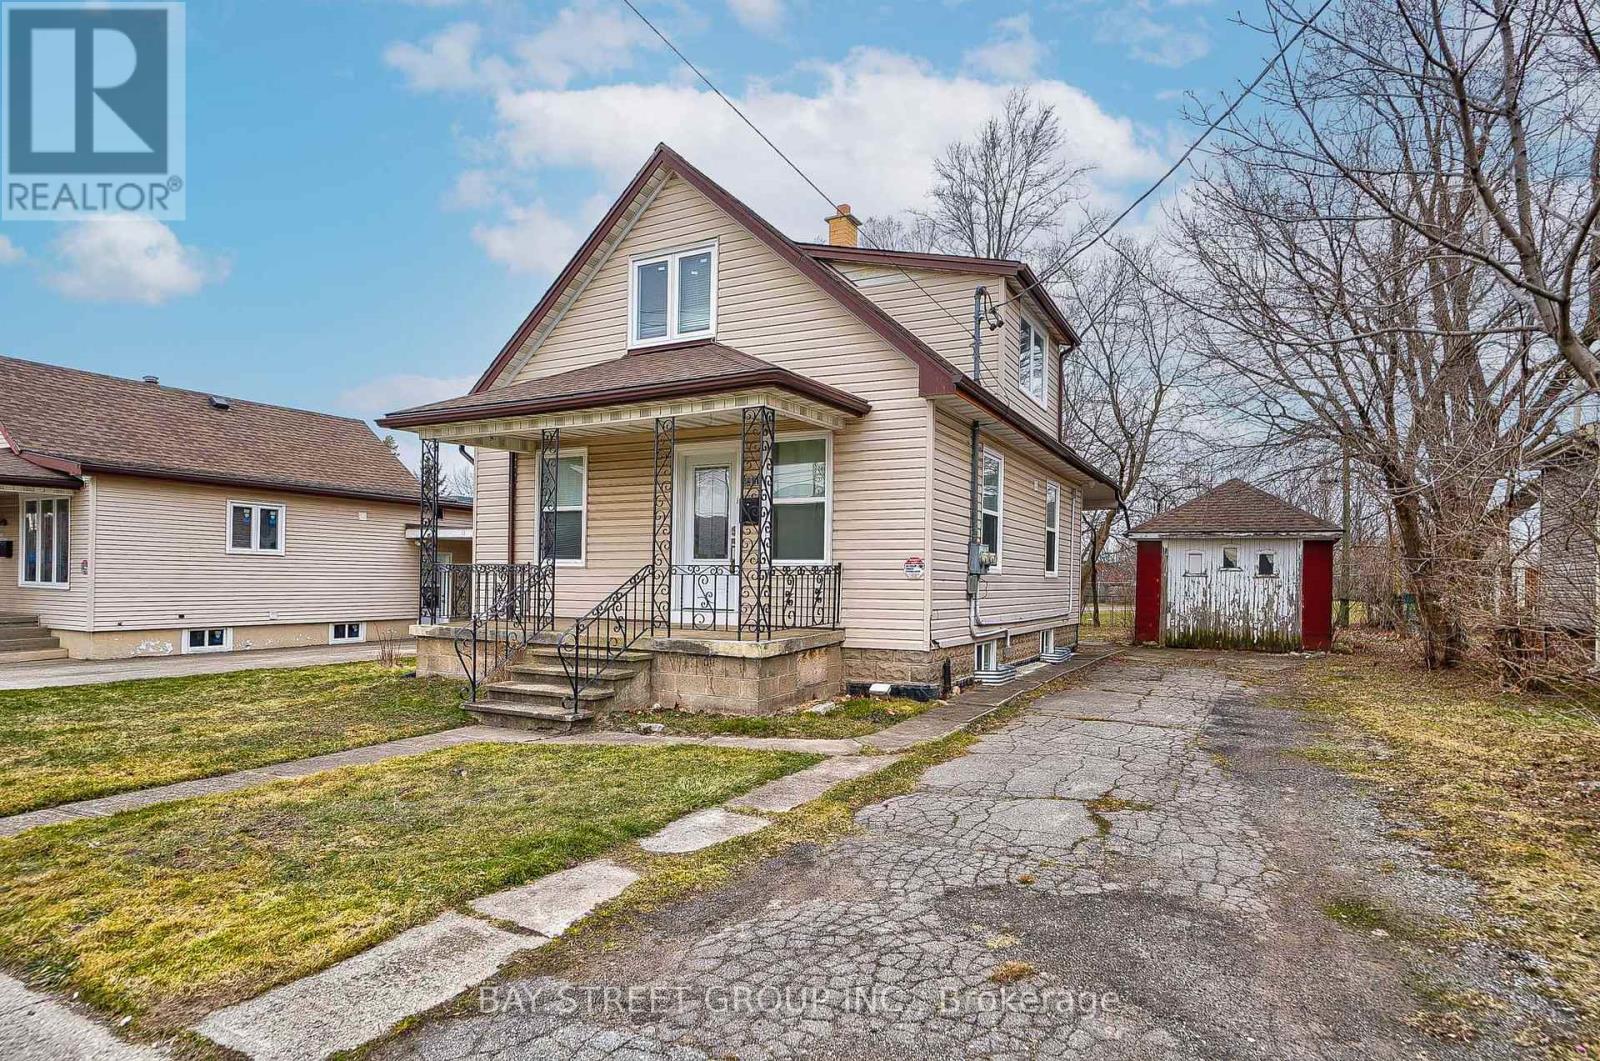
5241 Kitchener Street
Niagara Falls (Clifton Hill), Ontario
Welcome to 5241 Kitchener St, ideally located in the heart of Niagara Falls, just walking distance to the Falls and the vibrant tourist district. Recently renovated from top to bottom, this unique property offers exceptional flexibility for families, investors, or short-term rental opportunities with desirable TC zoning.Featuring 7 bedrooms and 5 bathrooms in total, the spacious layout is designed for comfortable multi-generational living or income potential. The main floor offers 3 bedrooms, including a private ensuite, an additional full bathroom, and a versatile room currently used as a kids' playroom. The modern full-size kitchen is finished with quartz countertops and ample space for entertaining.The second floor includes 2 bright bedrooms, a full bathroom, and an extra living area with TV space - perfect for extended family or guests. The basement features a separate entrance, 2 bedrooms with 2 ensuite bathrooms, and excellent in-law suite potential.A fantastic opportunity for first-time buyers to offset mortgage costs by renting part of the home, or for investors seeking strong income potential in a prime tourism location. Furniture is negotiable. Conveniently located close to schools, shopping centres, and easy QEW access (id:51382)
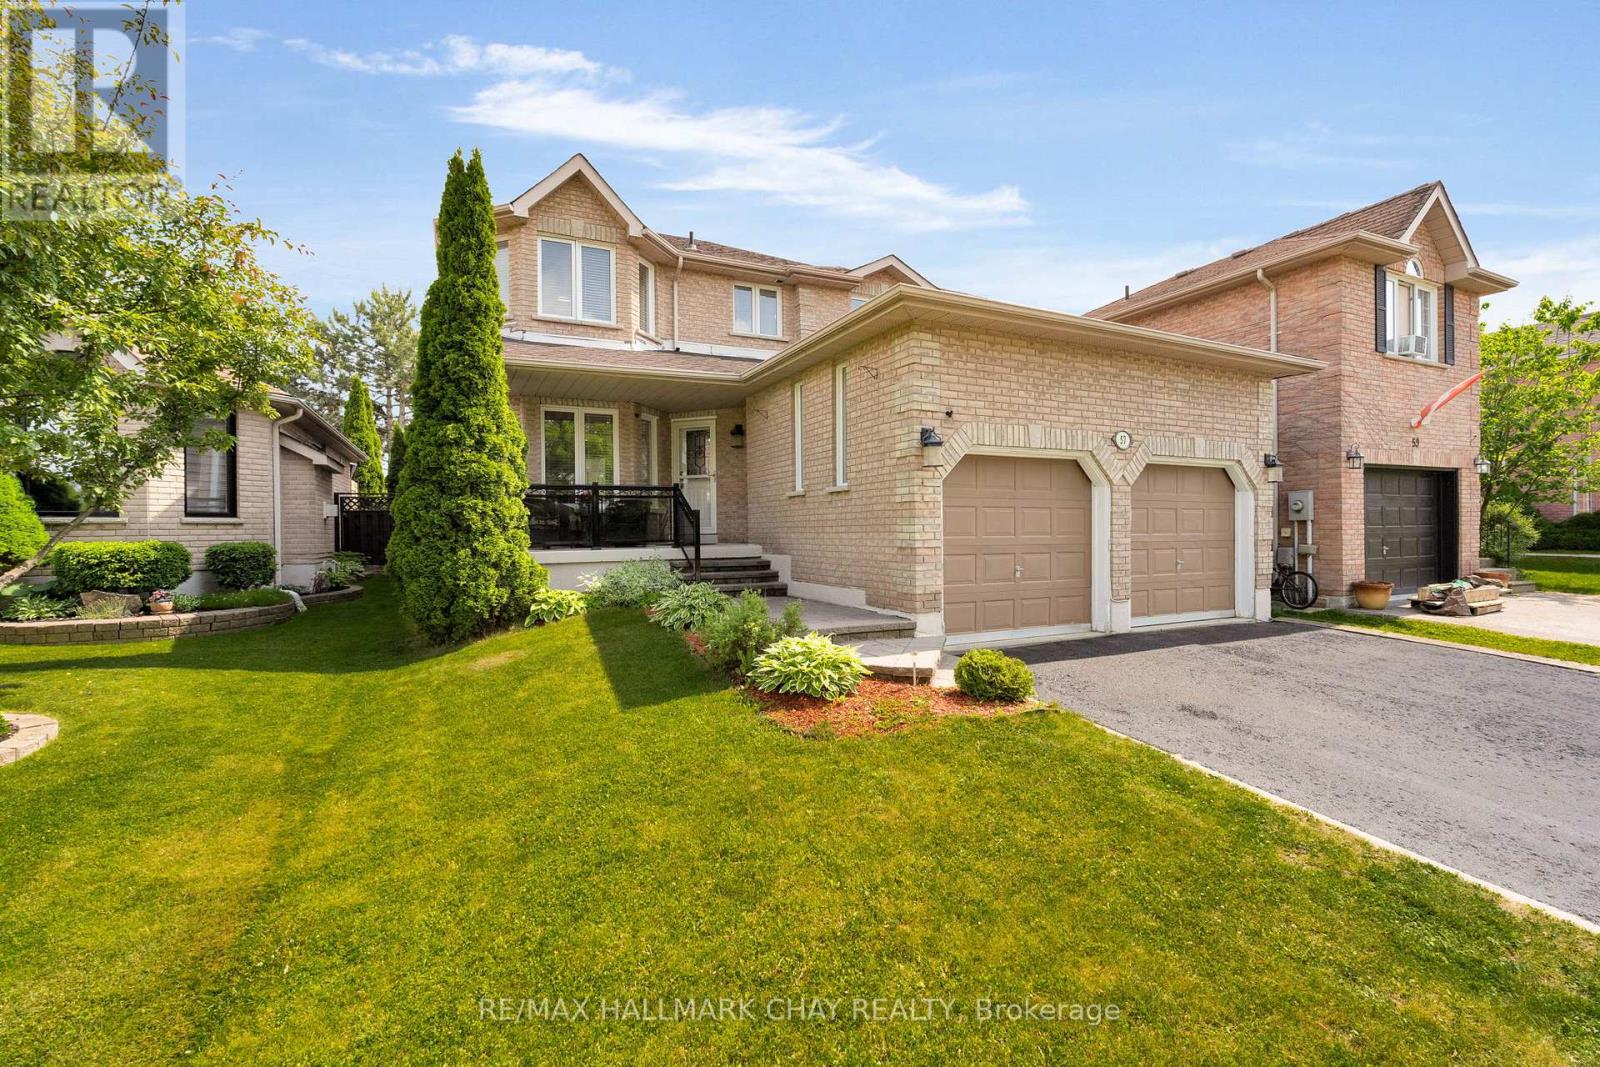
57 Violet Street
Barrie (Holly), Ontario
Welcome to your next family home! Situated in a quiet, family-oriented neighbourhood, this spacious residence combine comfort, functionality, and long-term value. With excellent schools, scenic parks, and walking trails, this location is perfect for growing families. The main floor features a bright, welcoming layout and a beautifully refreshed kitchen with refinished cabinetry and updated stainless steel appliances, creating a modern and functional space for everyday living. Upstairs, you'll find four generously sized bedrooms and two full bathrooms, including a private primary suite with a walk-in closet and ensuite. Step outside to your personal backyard oasis featuring a well-maintained in-ground pool with a recently replaced heater, perfect for summer entertaining and making lasting family memories.The fully finished lower level with newer flooring features two more bedrooms, a full kitchen, a four-piece bathroom, and a separate living area ideal for multi-generational living, guests, or rental income. Enjoy peace of mind knowing that major components have been well cared for, with windows and roof in excellent condition and plenty of life remaining, reducing the need for major expenditures for years to come.With flexible living space, thoughtful updates, and a location close to every amenity and commuter routes, this home is move-in ready and built for lasting memories. Don't miss your chance to see it, schedule your private showing today! (id:51382)
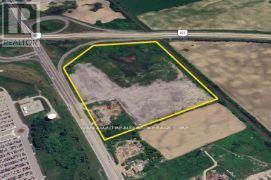
685606 Highway 2
Norwich (Eastwood), Ontario
Outdoor storage parking is available in a prime location surrounded by strong amenities and major corporate neighbours, including Toyota, General Motors, Sysco, and Ipex. Strategically positioned within a key employment corridor connecting London, Brantford, Kitchener-Waterloo, Guelph, and Hamilton, the property also offers convenient access to U.S. border crossings at Detroit and Buffalo. Multiple unit sizes and configurations are available to accommodate a wide range of operational needs. (id:51382)
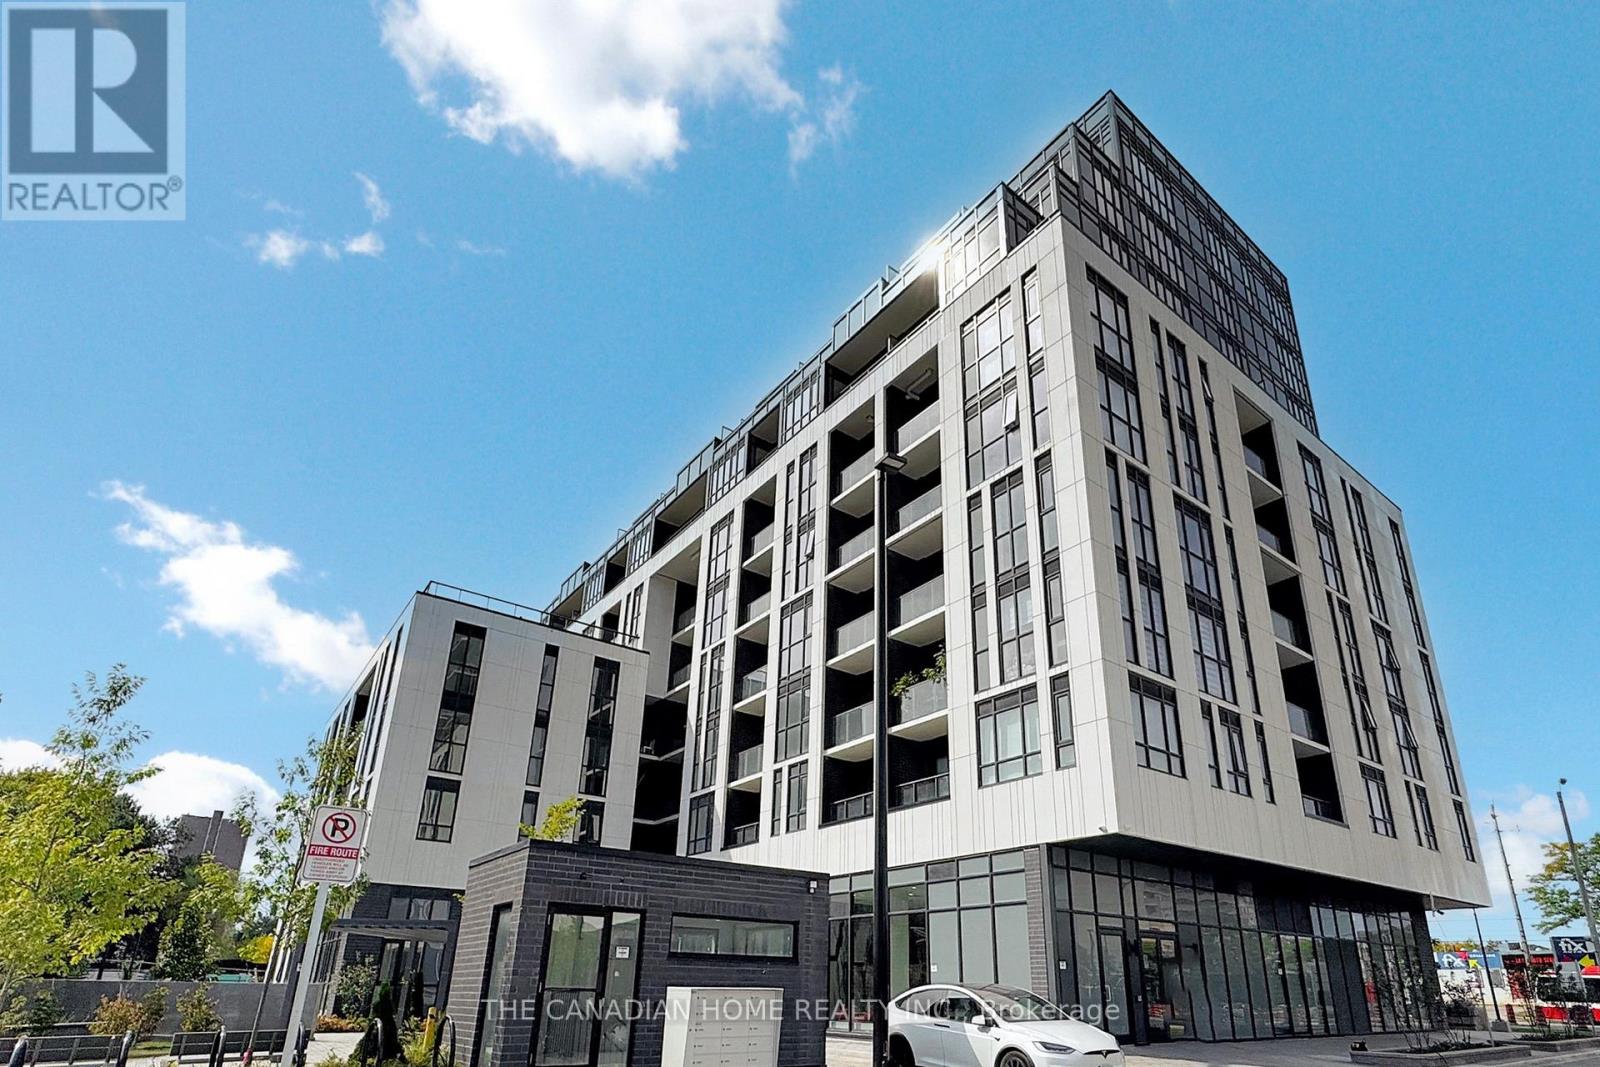
212 - 3429 Sheppard Avenue E
Toronto (Tam O'shanter-Sullivan), Ontario
Modern Living Meets Everyday Convenience Welcome to this bright and spacious 1+Den condo featuring 2 full washrooms, soaring 9-ft ceilings, and a functional open-concept layout perfect for comfortable living and entertaining. Includes parking & locker for added value and convenience. Located close to transit, shopping, dining, and all essential amenities - an ideal opportunity for first-time buyers, professionals, or investors alike! (id:51382)
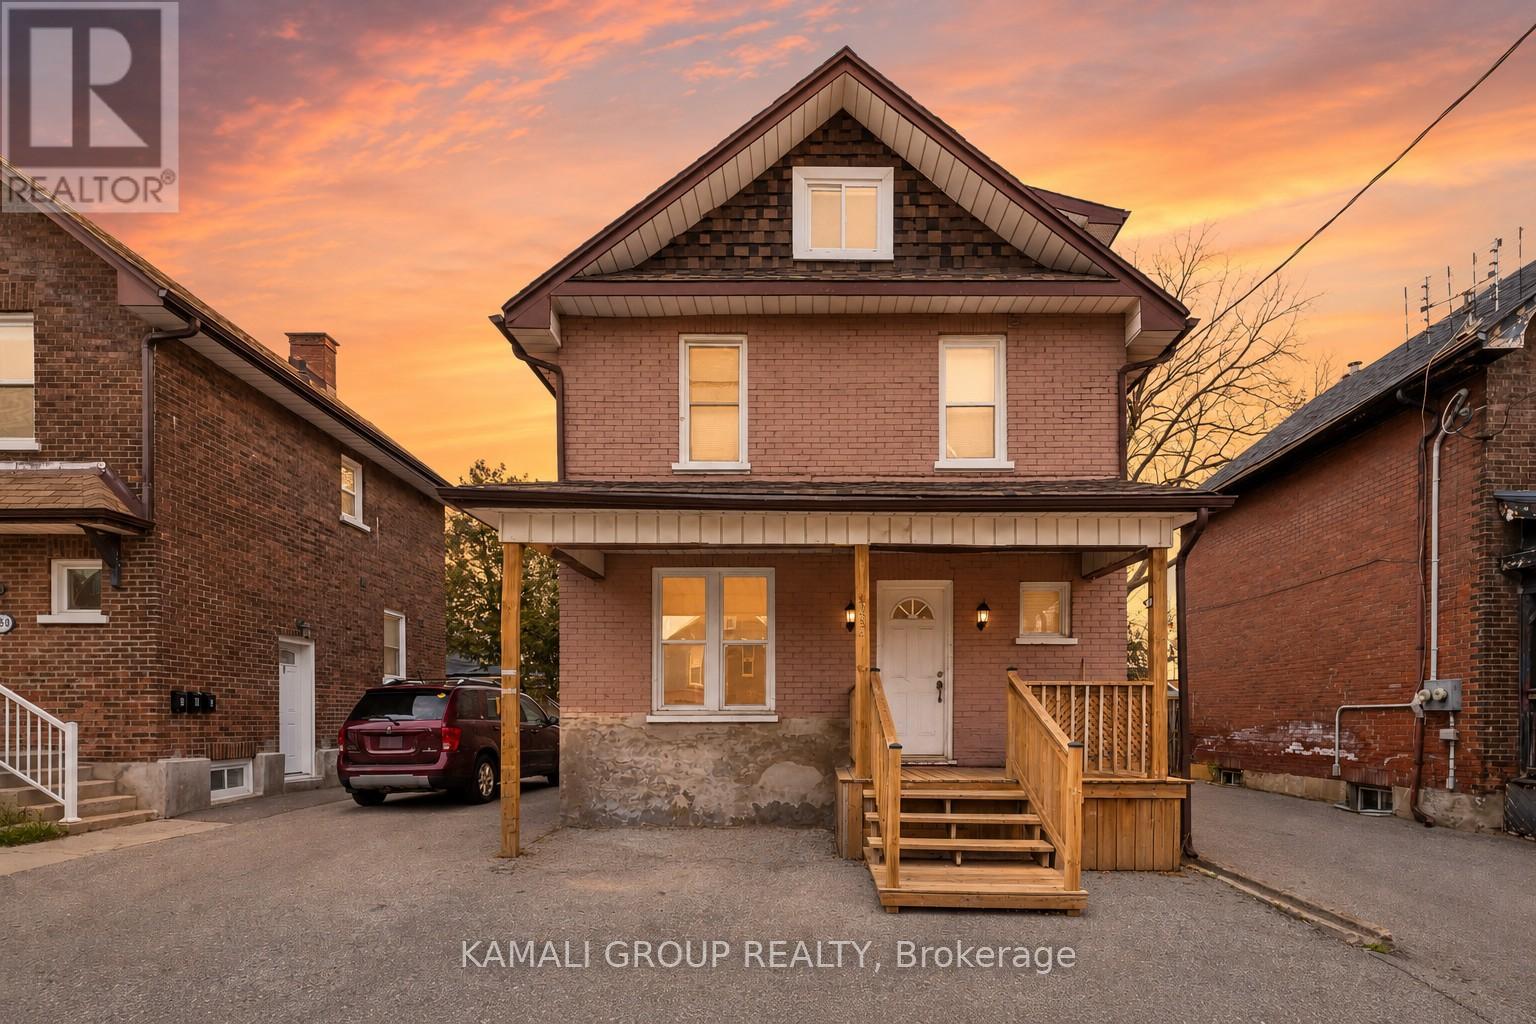
254 Bruce Street
Oshawa (Central), Ontario
Rare-Find!! 3 Unit House!!! Legal 2-Unit House Registered With The City Of Oshawa, Registration #: 202400045, + Bonus Third Unit!! 2024 Renovated!! 3 Self-Contained Units!! Potential Rental Income Of $4,700 ($1,700+1,600+$1,400)!! 3 Separate Hydro Meters!! Each Unit With Private Ensuite Laundry! Detached, 2.5 Storey House! 2 Vacant Units, Move-In Or Rent! 2,041Sqft (1,443Sqft+598Sqft) Living Space! Large 4-Car Driveway, Huge Shed, Steps To Ontario Tech University, Tribute Communities Centre, Bathe Park, Minutes To Trent University, Shopping At Oshawa Centre, Costco, Oshawa GO-Station, Hwy 401 (id:51382)
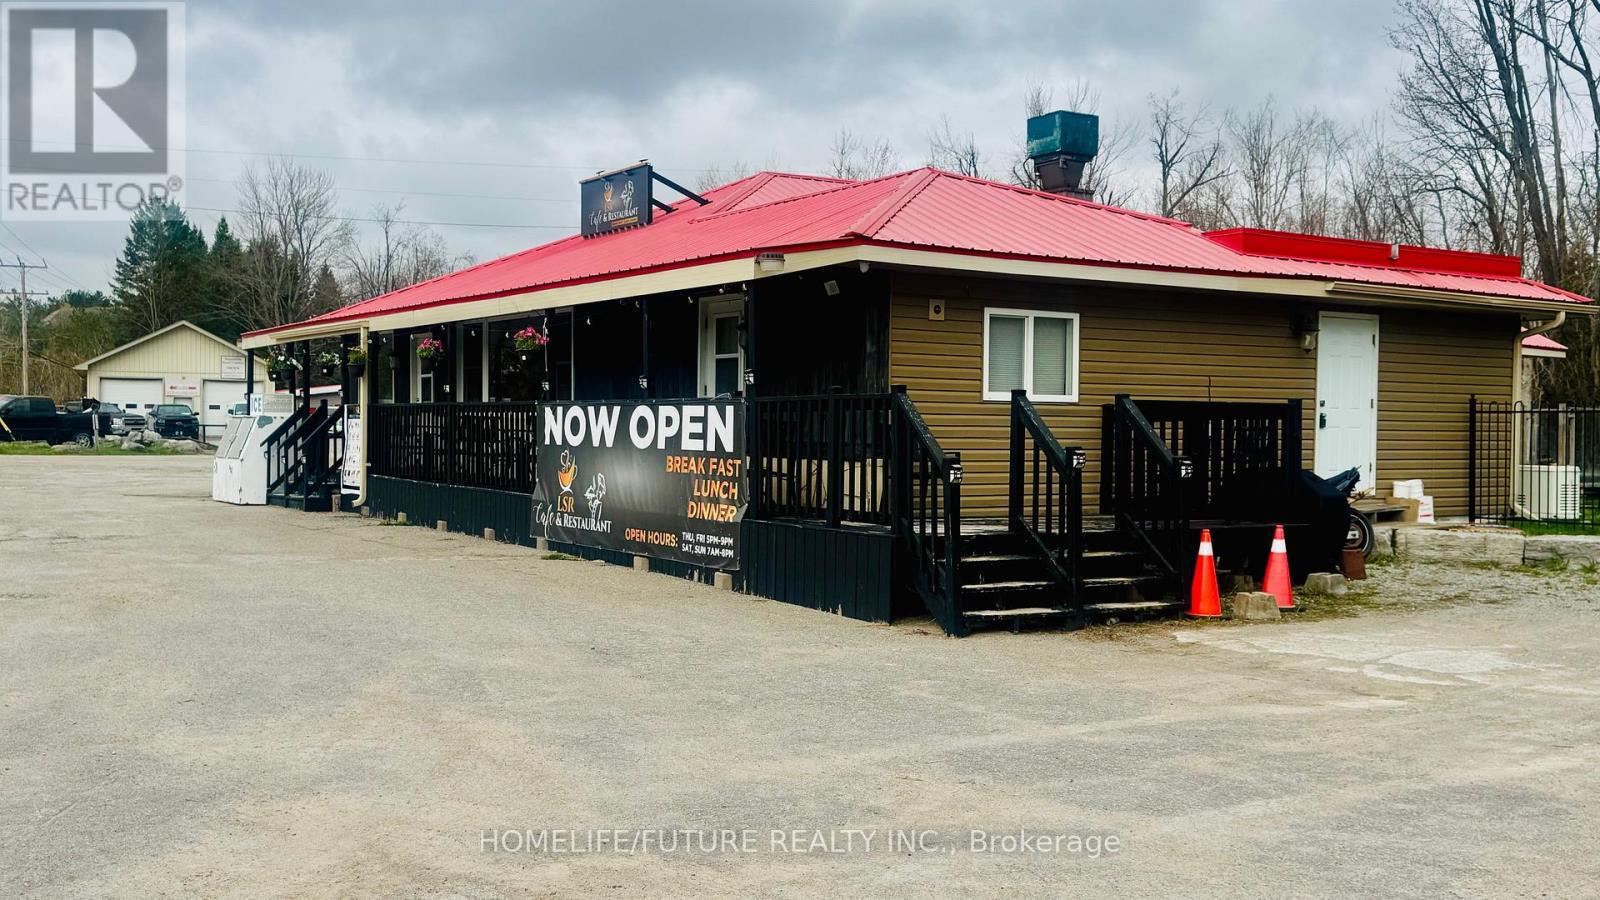
2 Response Street
Kawartha Lakes (Fenelon), Ontario
Turn-key Investment Opportunity! LSR Café & Restaurant Is A Well-established 36-seat Restaurant With Additional Patio Seating, Offering Excellent Exposure Along A High-traffic Highway Location.The Property Also Includes A Comfortable 2-bedroom Apartment , Along With A Large Fenced Yard-ideal For Living On-site Or Generating Additional Rental Income.A Fully Equipped Kitchen With Major, High-value Equipment Ensures Seamless Operations From Day One. Recent Upgrades Include A Display Fridge, Display Warmer, Oven, Freezer, Two Coffee Makers, And Two Coffee Grinders-adding Both Efficiency And Service Capacity. The Property Is Also Equipped With A Recently Updated Camera And Security System For Added Peace Of Mind.Key Infrastructure Features Such As A Newer Artesian Well, Large-capacity Septic System, Durable Metal Roof, And A Generac Generator Provide Reliability And Long-term Value.Designed With Accessibility In Mind, The Space Is Wheelchair-friendly, Offering An Inclusive Experience For All Guests. A True Turn-key Setup, Ready For Its Next Owner To Step In And Succeed. (id:51382)
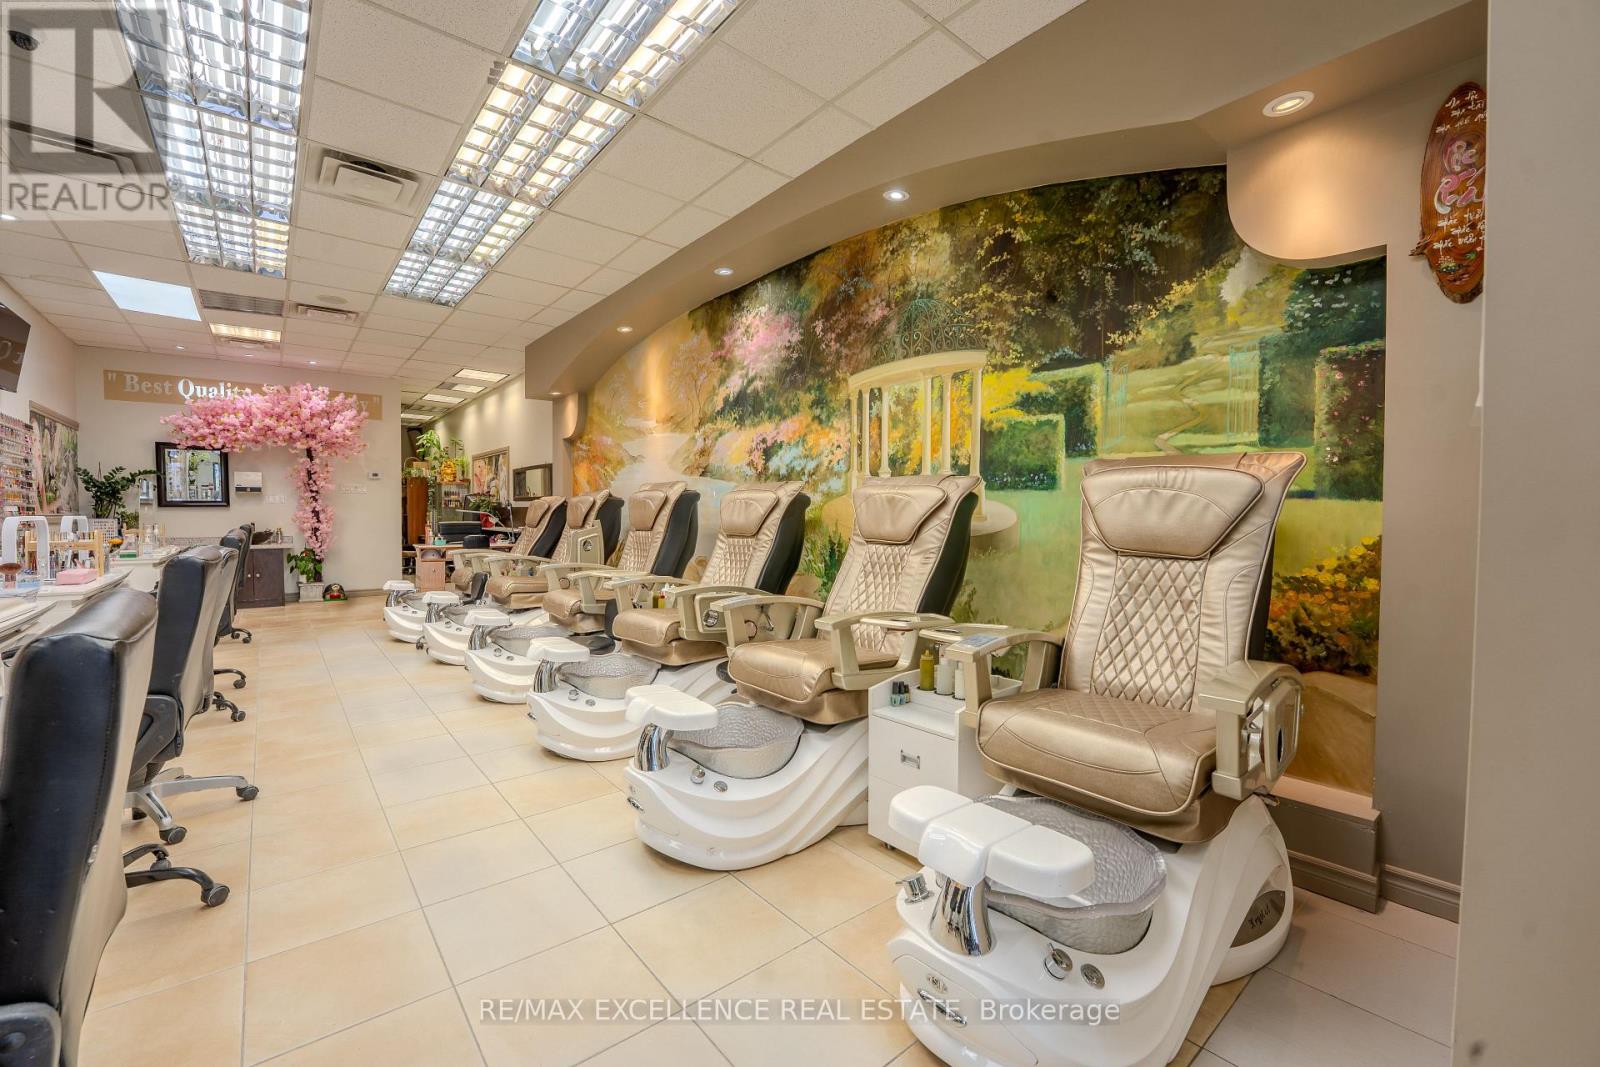
11 - 1 Steeles Avenue
Brampton (Fletcher's Creek South), Ontario
Low Rent! Low Rent! Low Rent! Only $4,000/month inclusive of TMI & HST. Exceptional opportunity to acquire a highly profitable, turnkey Nail & Spa business in a prime Brampton location. This well-established business offers strong revenue and is fully set up for seamless day-one operations. Sale includes all furniture, equipment, inventory, and supplies. Features 10 fully equipped manicure stations, 6 pedicure chairs, a spacious private spa room with aesthetic bed, in-suite laundry, and washroom. Located in one of Brampton's busiest commercial plazas near Steeles Ave & Main St, surrounded by dense residential and commercial communities with ample parking, excellent exposure, and high daily traffic. Professionally trained staff are in place and willing to remain after closing. Low fixed overhead with an affordable lease makes this an attractive investment. Seller is also willing to provide training and transition support to ensure a smooth handover for the new owner. (id:51382)
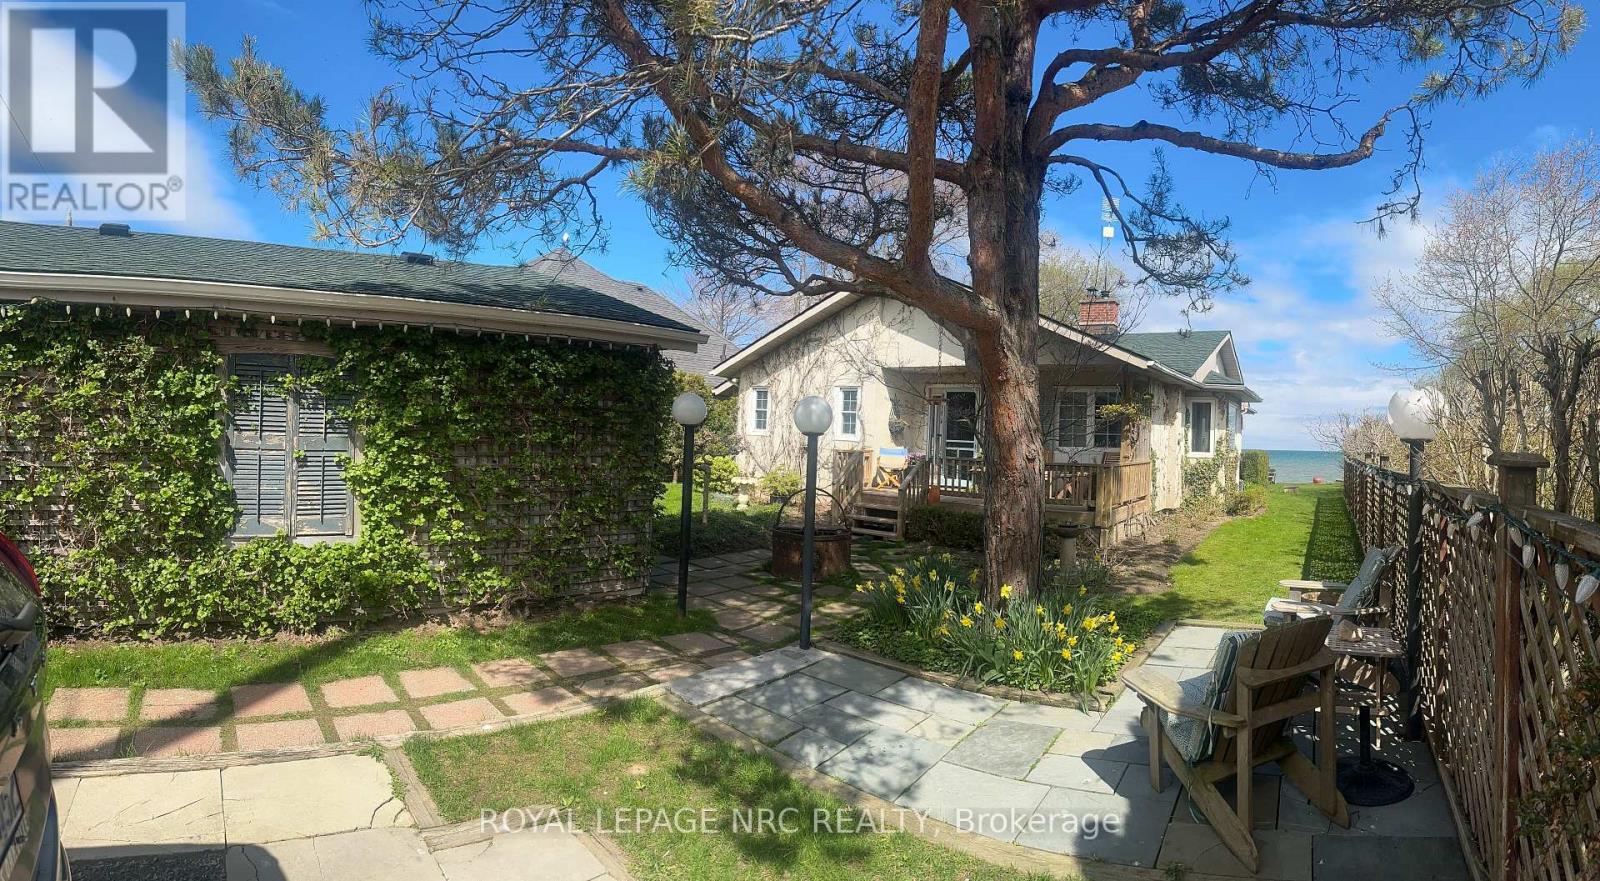
12 Firelane 2b, R.r.#3 Road W
Niagara-On-The-Lake (Lakeshore), Ontario
Rare Waterfront Opportunity Near Niagara-on-the-Lake Experience the pinnacle of lakeside living with this rare and unique offering on the shores of Lake Ontario. Nestled in a tranquil rural setting just minutes outside the historic town of Niagara-on-the-Lake, this property offers the perfect balance of secluded natural beauty and proximity to world-class amenities.A View Like No Other. Imagine waking up to panoramic vistas of the water, where the iconic Toronto skyline shimmers on the distant horizon. This is a sanctuary for nature lovers; the property is a front-row seat to a thriving ecosystem. Spend your afternoons watching swans, loons, and ducks glide across the lake, all from the comfort of your own backyard. It is a peaceful, rural escape that feels worlds away from the noise of the city, yet keeps you connected to everything you love.Charming Accommodations.The heart of this property is an adorable 3-bedroom home that radiates warmth and character. Whether you are looking for a permanent residence or a sophisticated weekend retreat, this layout provides comfort and charm in equal measure.Beyond the main house, discover a versatile converted outbuilding. This additional space offers endless possibilities:An inspiring artist 's studio or home office.A dedicated hobby space or gym.The Best of Both Worlds.While your home serves as a private oasis, you are mere minutes from the heart of NOTL. Indulge in the town's famous world-class amenities, including:Fine Dining: Award-winning restaurants and estate wineries.The Arts: The renowned Shaw Festival and vibrant local galleries.Boutique Shopping: Unique finds along the historic Queen Street.This is truly a unique opportunity to secure a piece of the Niagara waterfront. Don't miss your chance to own a home where nature, luxury, and serenity converge.Schedule your private tour today and see the view for yourself! (id:51382)
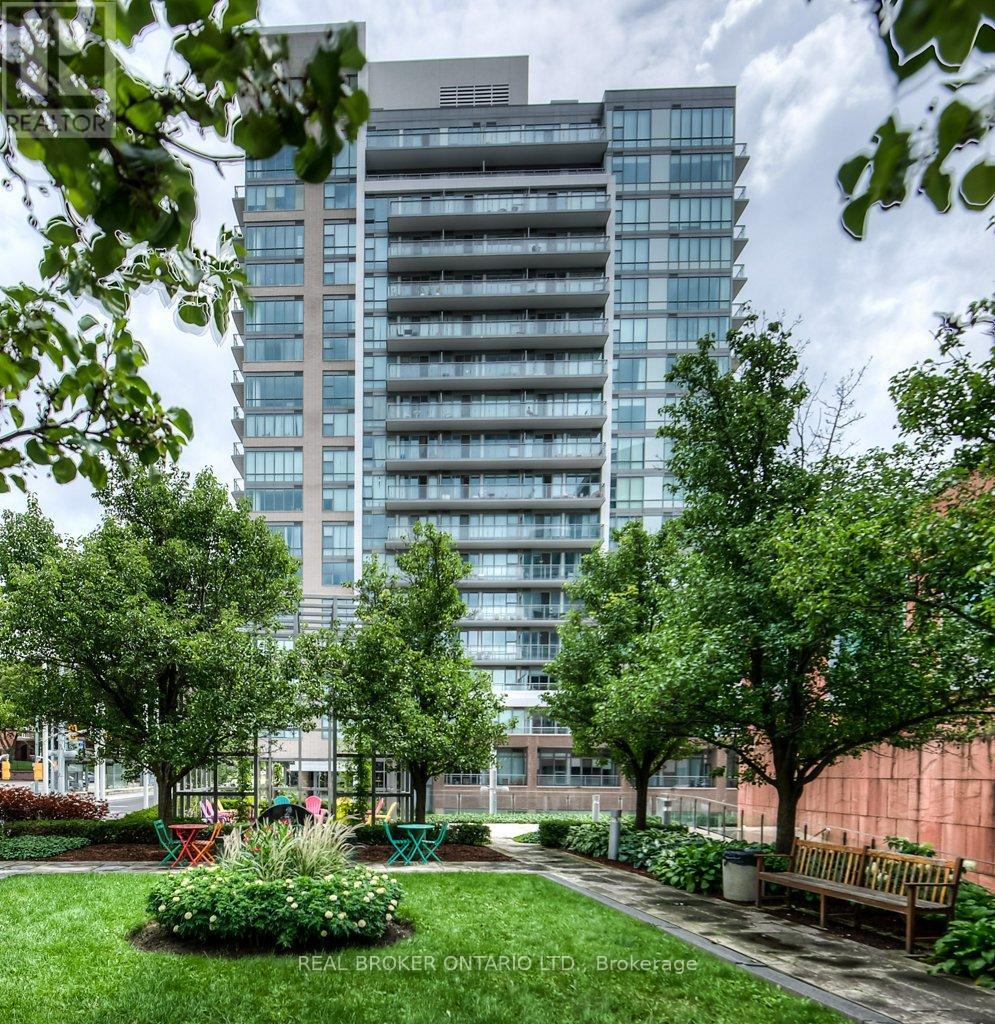
308 - 85 Duke Street W
Kitchener, Ontario
Experience refined condo living in this beautifully appointed 3rd-floor suite, offering a perfect blend of style, comfort, and functionality. Featuring 2 spacious bedrooms and 2 full bathrooms, this thoughtfully designed layout is ideal for professionals, downsizers, or investors alike. The open-concept kitchen, living, and dining area is both elegant and inviting-perfect for entertaining or relaxing at home. Large windows provide an abundance of natural light, while the private balcony extends your living space outdoors. The primary suite offers a serene retreat with its own ensuite bathroom, while the second bedroom is generously sized-ideal for guests, a home office, or additional living space. In-suite laundry adds everyday convenience. This unit includes 1 parking space and access to premium building amenities, delivering a low-maintenance lifestyle without compromise. A rare opportunity to own a sophisticated condo in a highly desirable location. (id:51382)
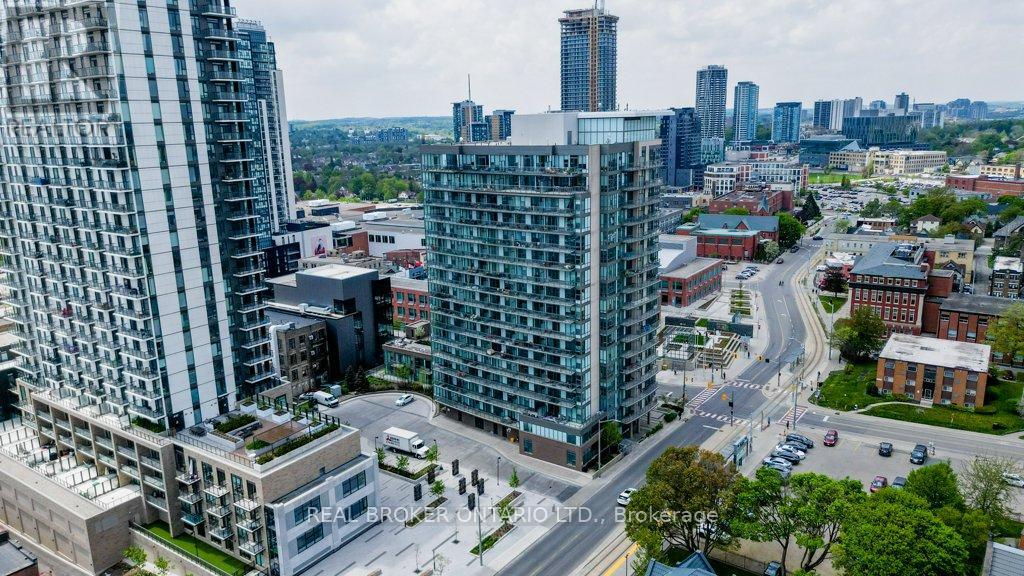
908 - 85 Duke Street W
Kitchener, Ontario
ATTENTION INVESTORS: Experience elevated urban living in this stunning 9th-floor condo in the heart of Downtown Kitchener, just steps to the ION LRT and all the conveniences of city life. Thoughtfully designed with a modern aesthetic, this suite offers a bright, open-concept layout combining the kitchen, living, and dining areas-perfect for both everyday living and entertaining. The unit features 2 spacious bedrooms and 2 beautifully appointed full bathrooms, along with in-suite laundry and a private balcony offering impressive city views. Residents enjoy access to premium amenities including concierge service, a stylish party room, and a fitness facility conveniently located next door. One parking space and a locker are also included for added convenience. An exceptional opportunity for professionals, investors, or those seeking a sophisticated, low-maintenance lifestyle in a prime location. (id:51382)
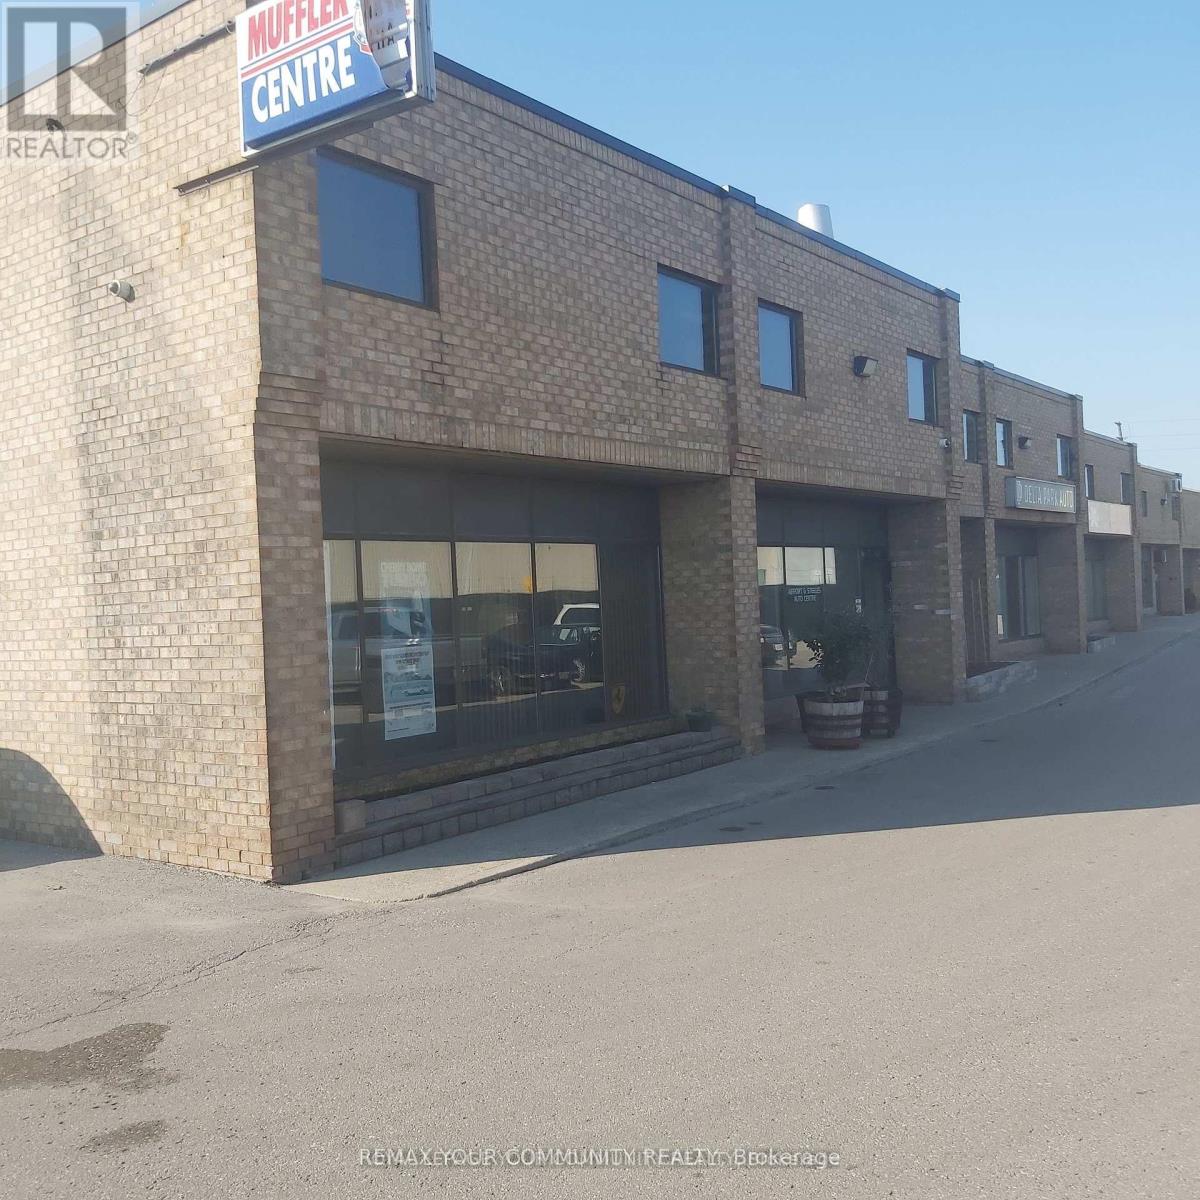
18 - 1 Delta Park Boulevard
Brampton (Gore Industrial South), Ontario
GREAT OPPORTUNITY TO PURCHASE A WELL ESTABLISHED AUTO MECHANIC REPAIR SHOP AND BUILDING. established for more than 30 years at this location, corner unit, with 2nd floor mezzanine used for storage. it has two washrooms plus front office and reception area, 7 assigned parking spots. great location! Dont miss this exceptional chance to own a ready-to-go business and building. (id:51382)
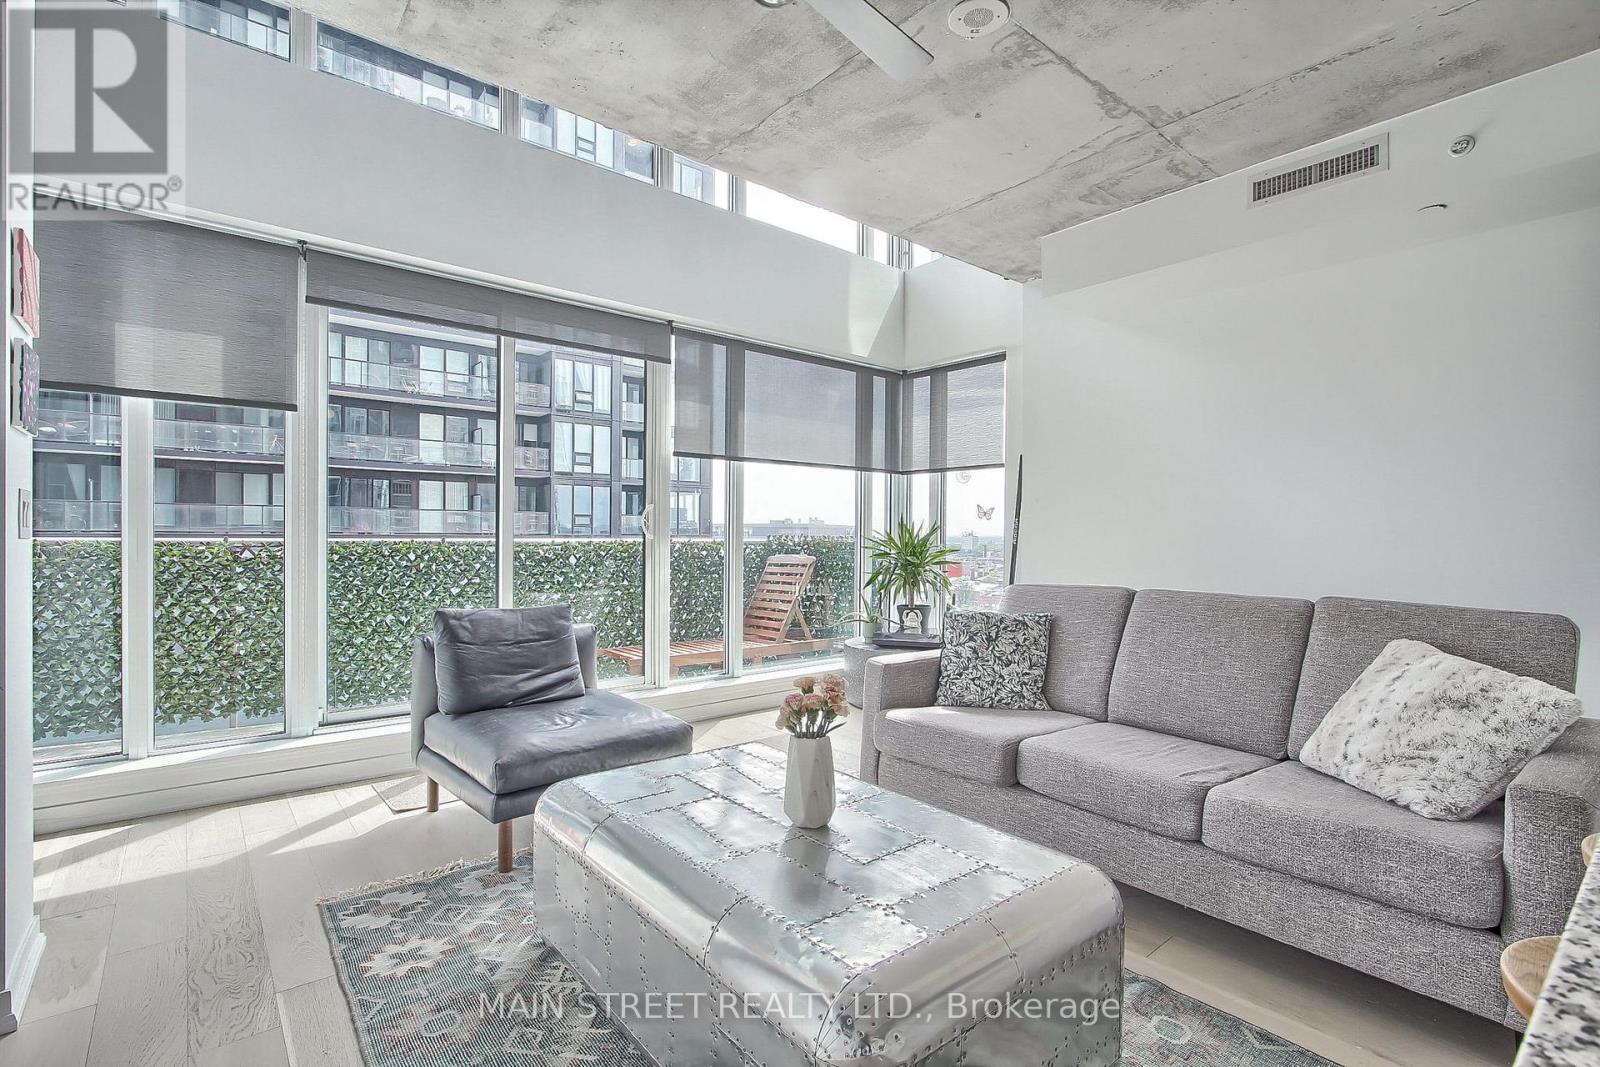
1213 - 150 East Liberty Street
Toronto (Niagara), Ontario
Welcome to this rare gem in the heart of Liberty Village! This stunning 830 sq. ft. renovated two-story loft with TWO storage lockers, boasts an open-concept design with breathtaking floor-to-ceiling windows, flooding the space with natural light and offering unparalleled views of the vibrant neighbourhood and beautiful sight-lines. Featuring brand new hardwood floors, a sleek kitchen with granite counters and breakfast bar, and two beautiful bathrooms, this 1 bedroom plus den offers modern luxury and comfort. The updated Laundry room features new tiles, new washer and custom sliding doors. The Primary bedroom has new pot lighting surrounding the loft, and a spacious walk-in closet with custom shelving, and custom barn doors. The spacious balcony is perfect for outdoor relaxation, and taking in the city sights. Enjoy your owned parking spot and two lockers for extra storage. Don't miss the opportunity to own this unique and stylish urban retreat! (id:51382)
108 Ontario Street
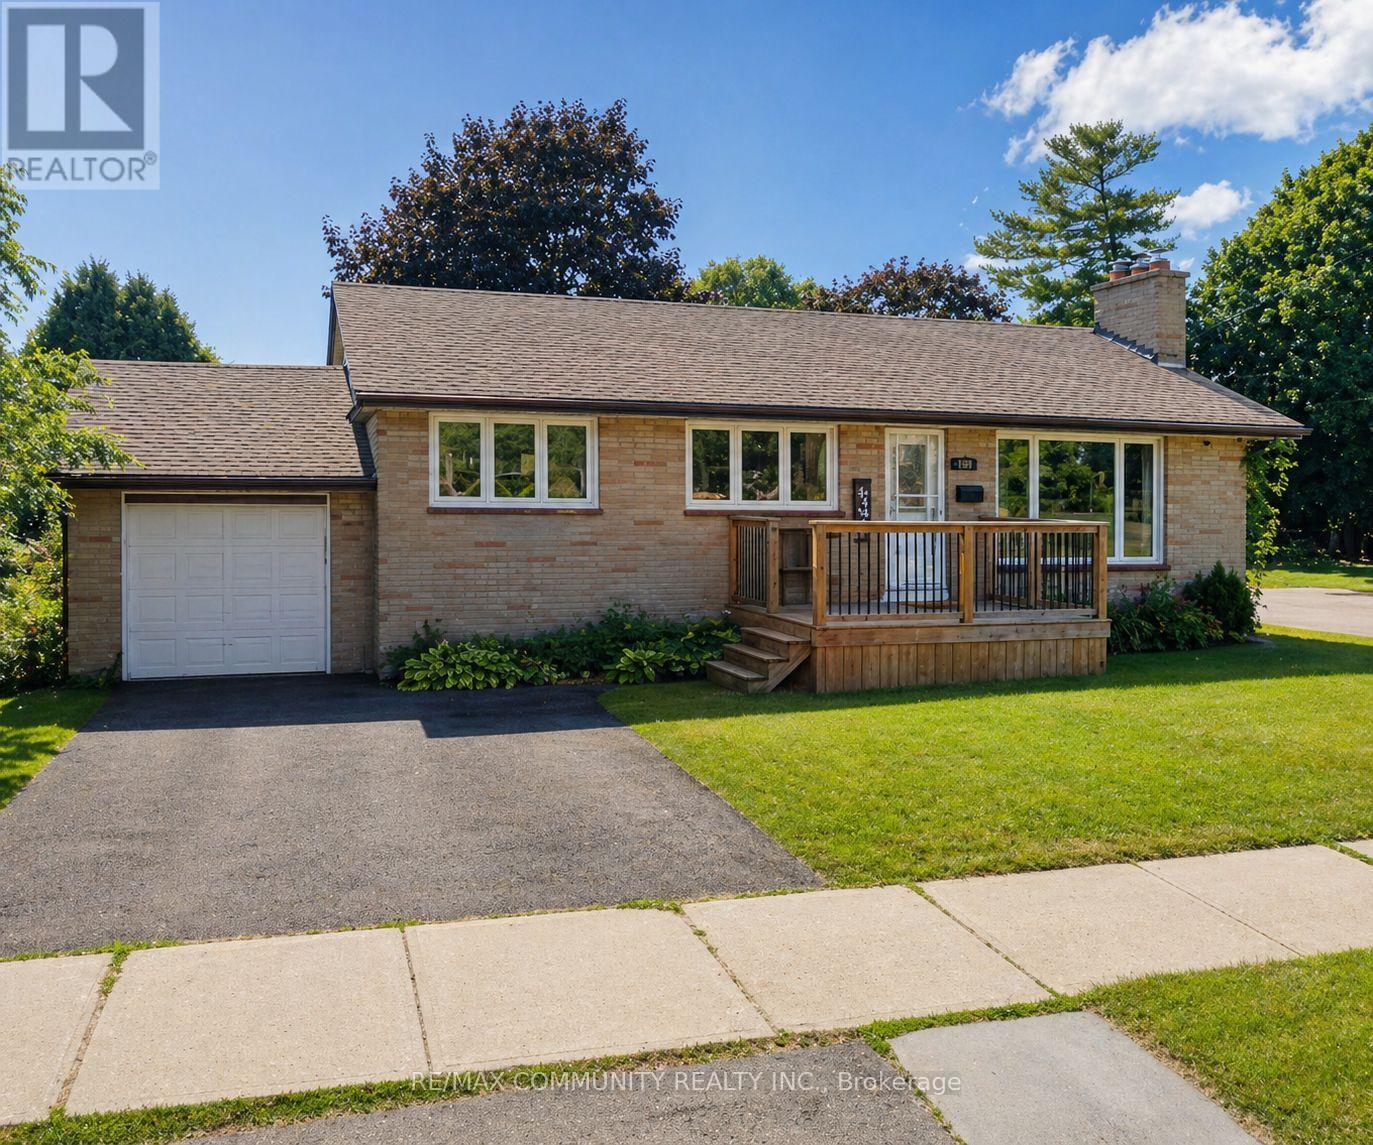
Clarington (Bowmanville), Ontario
Charming 2-bedroom, 1-bathroom apartment located on a desirable corner lot, offering plenty of natural light. Includes 1 parking space and shared laundry. Tenants pay 30% of utilities. (id:51382)
33 - 665 Millway Avenue
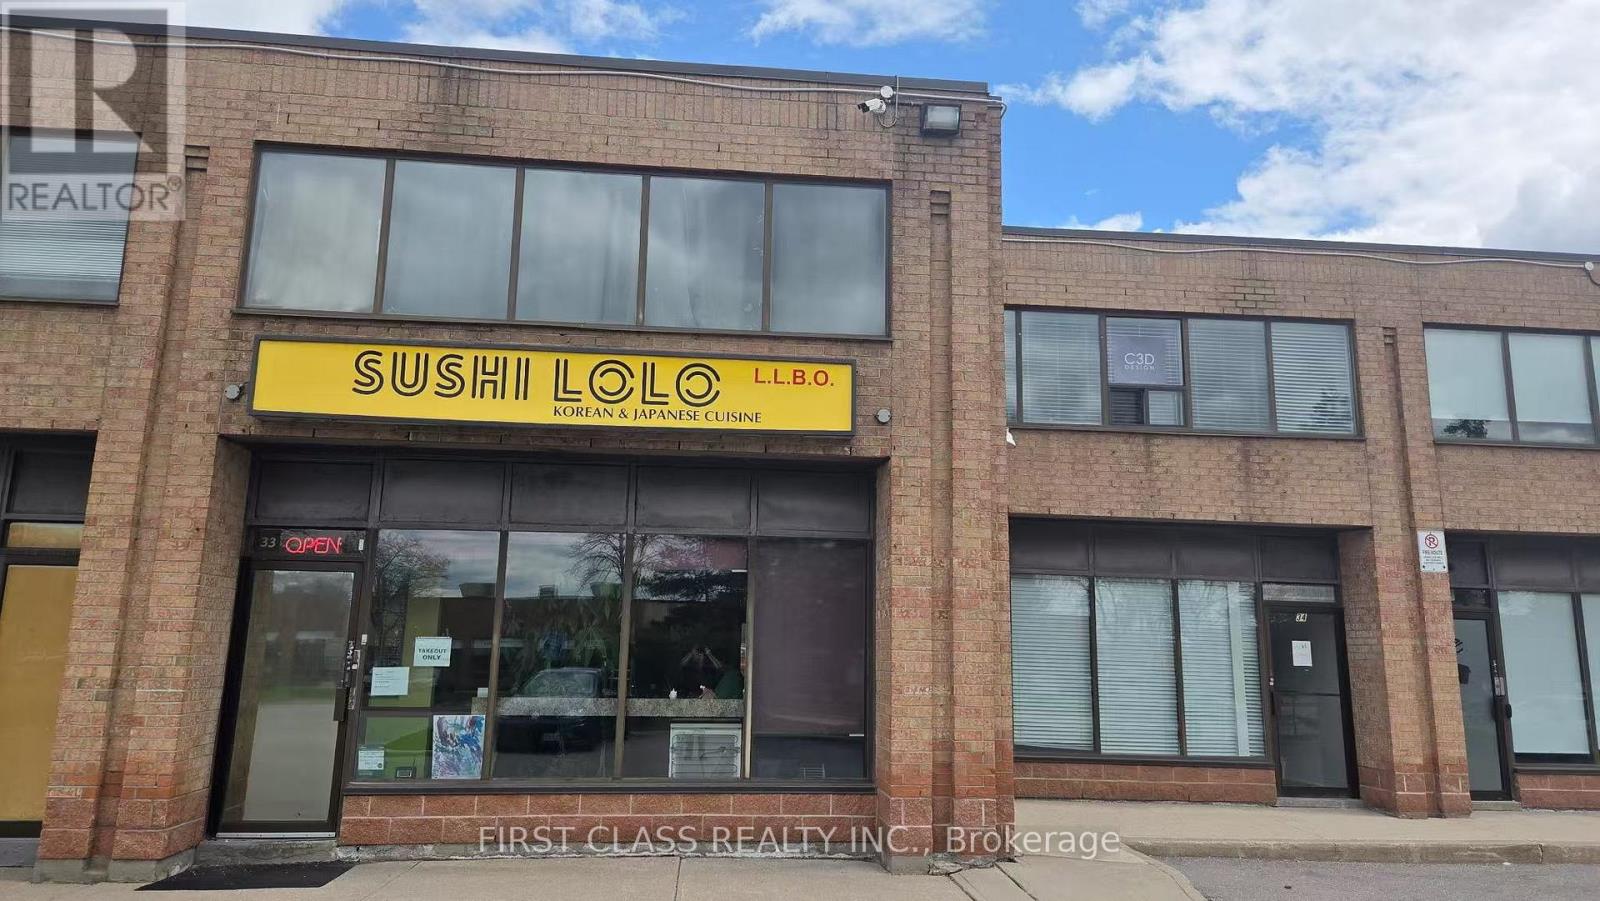
Vaughan (Concord), Ontario
Excellent Opportunity to Own a Korean & Japanese Restaurant with Stable Income and Loyal Clientele! Strategically located at Millway Ave & Langstaff Dr with great visibility and ample parking. Affordable rent of $2,944.66/month including TMI, HST, and water. LLBO licensed for 26 seats. Fully equipped with commercial hood and ready for operation. Currently operating as take-out only, offering strong potential to increase revenue by adding dine-in service. Flexible layout allows conversion to other cuisine concepts. Lease term includes 5 years with an additional 5-year renewal option. Turnkey business ideal for owner-operators or investors. SOLD "AS IS" (id:51382)
475 Harrop Drive
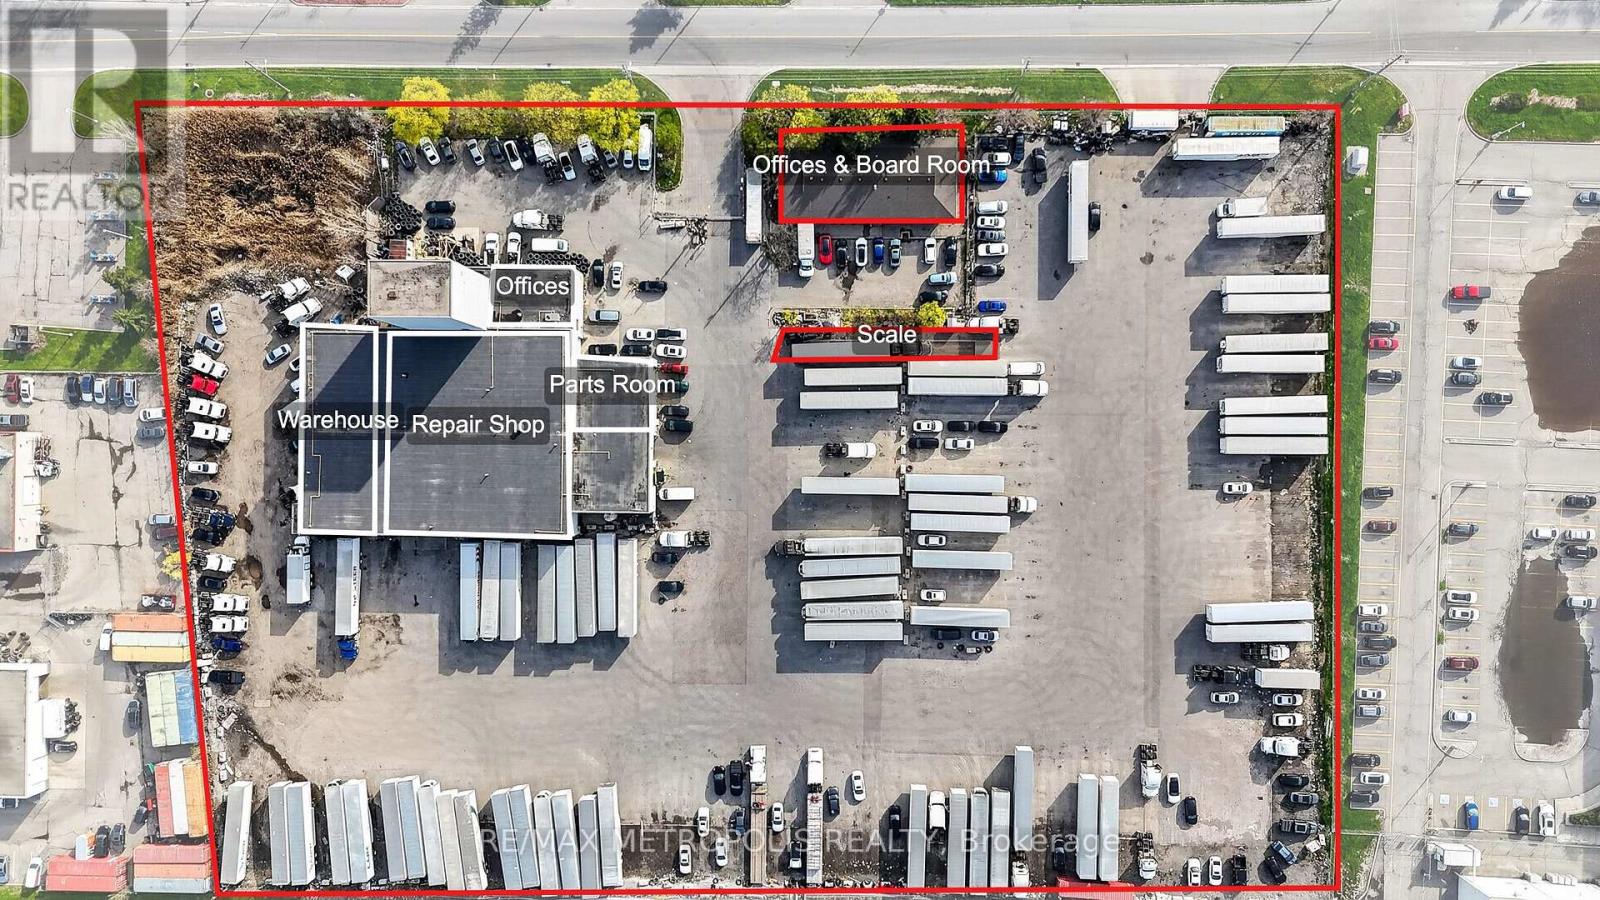
Milton (Mn Milton North), Ontario
Rare opportunity to acquire a fully secured trucking terminal with outside storage in Milton's prime industrial corridor, just off Highway 401. This 6.301-acre site features a fully interlocked yard designed for efficient trailer parking and fleet operations.The property includes a 20,000 sq. ft. facility with approximately 3,500 sq. ft. of office space and boardroom, along with a functional repair shop offering 20 ft clear height, 2 truck-level doors, and 5 drive-in doors.Unmatched access to Highway 401 provides seamless connectivity across the GTA and Southern Ontario. Ideal for transport operators, logistics companies, and investors seeking a high-demand industrial asset. (id:51382)
2033 Niagara River Parkway
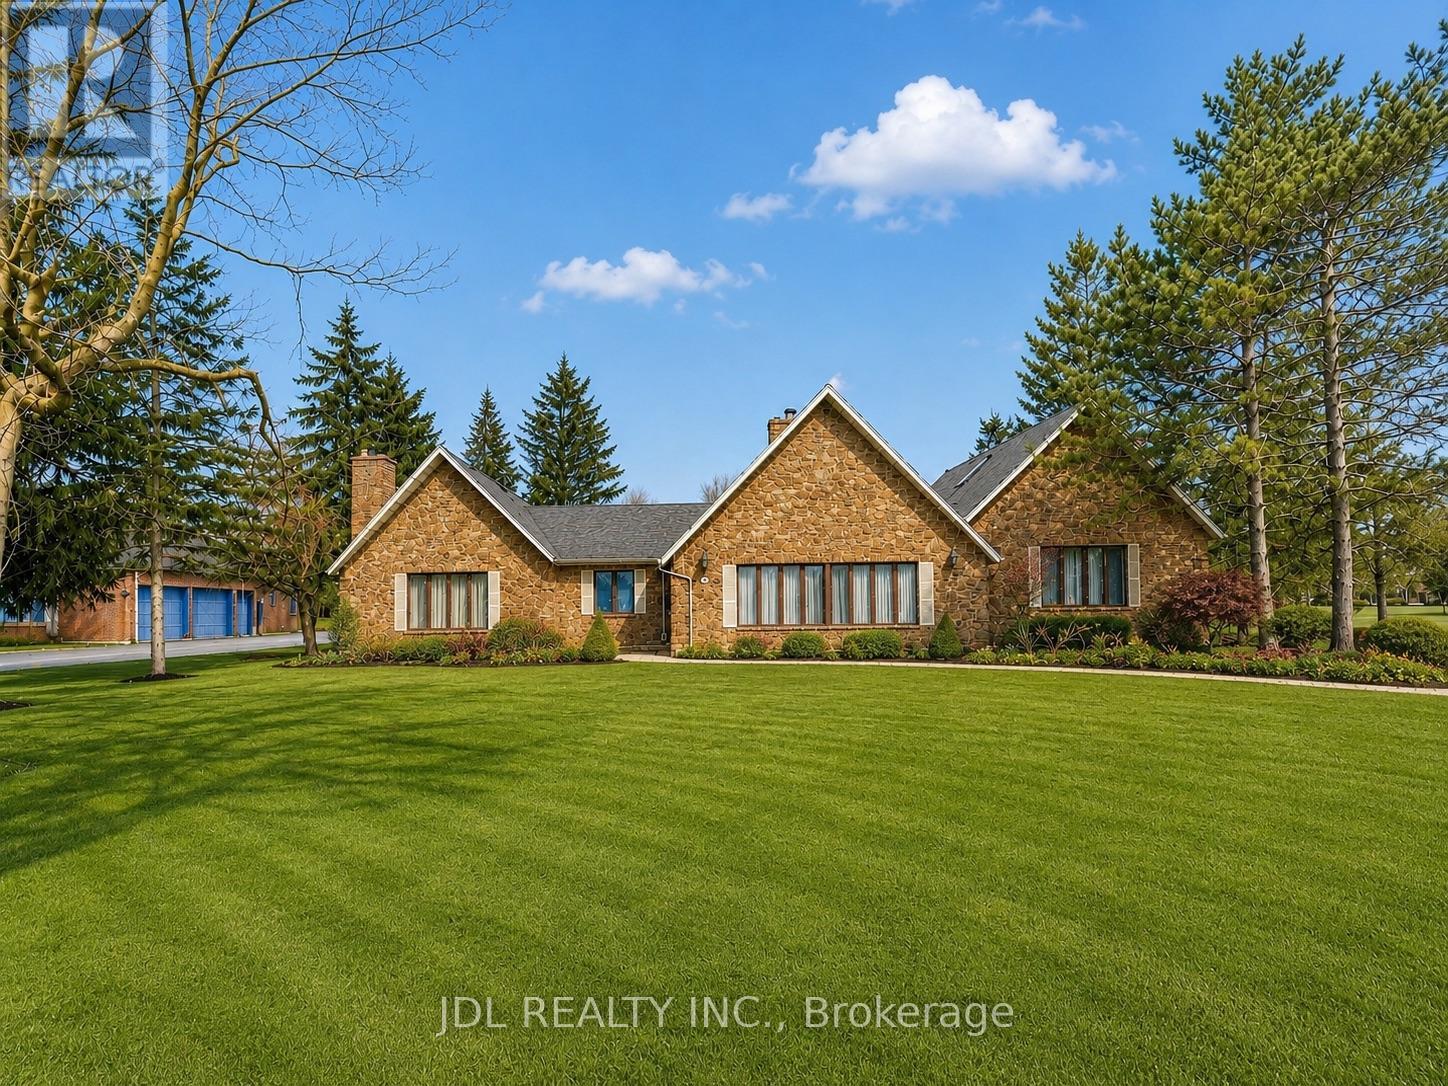
Fort Erie (Bowen), Ontario
A Rare Opportunity To Own A 3700+ Sq. Ft. With Dock Rights.Panoramic River Views!!! Recipe For Success This Massive Kitchen Has Plenty Of Storage A Large Island And Wall To Wall Windows For Spectacular Views Of The Waterfront.The Living Room Boasts A Gorgeous Stone Wood Burning Fireplace From Floor To Ceiling,Wetbar,Plenty Of Space For Entertaining And Again Wall To Wall Windows,The Large Den Overlooks Your Meticulously Landscapted Pool Area And Private Rear Yard.This 3+3Bedrooms 4 Bathrooms Home With Hardwood,Large Master Suite With River Views And A Gas Fireplace. (id:51382)
B - 200 John Street W
Bradford West Gwillimbury (Bradford), Ontario
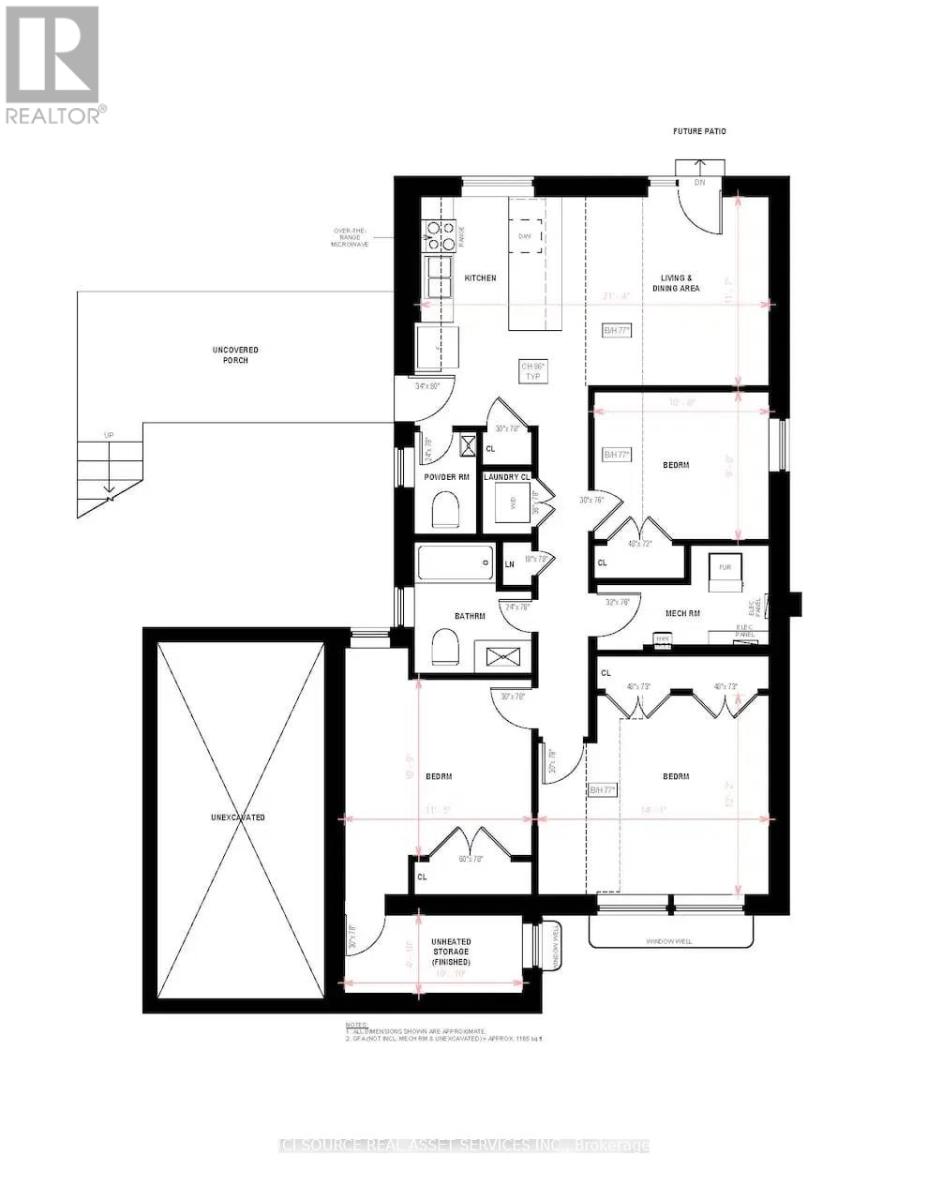
LARGE & BRIGHT; Recently renovated very Spacious three bedroom basement walkout apartment for rent. Laundry in unit. Stainless appliances: Dishwasher, Stove, Fridge, Microwave and Washer/Dryer. Deck plus shared backyard. Close to schools, parks and transit. Easy Access to 400 and Minutes Walk To Shopping Centre/Amenities. Walmart, Food Basics, Canadian Tire, LCBO/Beer Store, Home Depot, Etc. 2 Parking spots on the driveway. No garage access. $2300 a month plus 50% of utilities, shared with upstairs tenant. Credit check required, letter of employment and references. AAA Tenants Only *For Additional Property Details Click The Brochure Icon Below* (id:51382)
495 Meadow Wood Road
Mississauga (Clarkson), Ontario
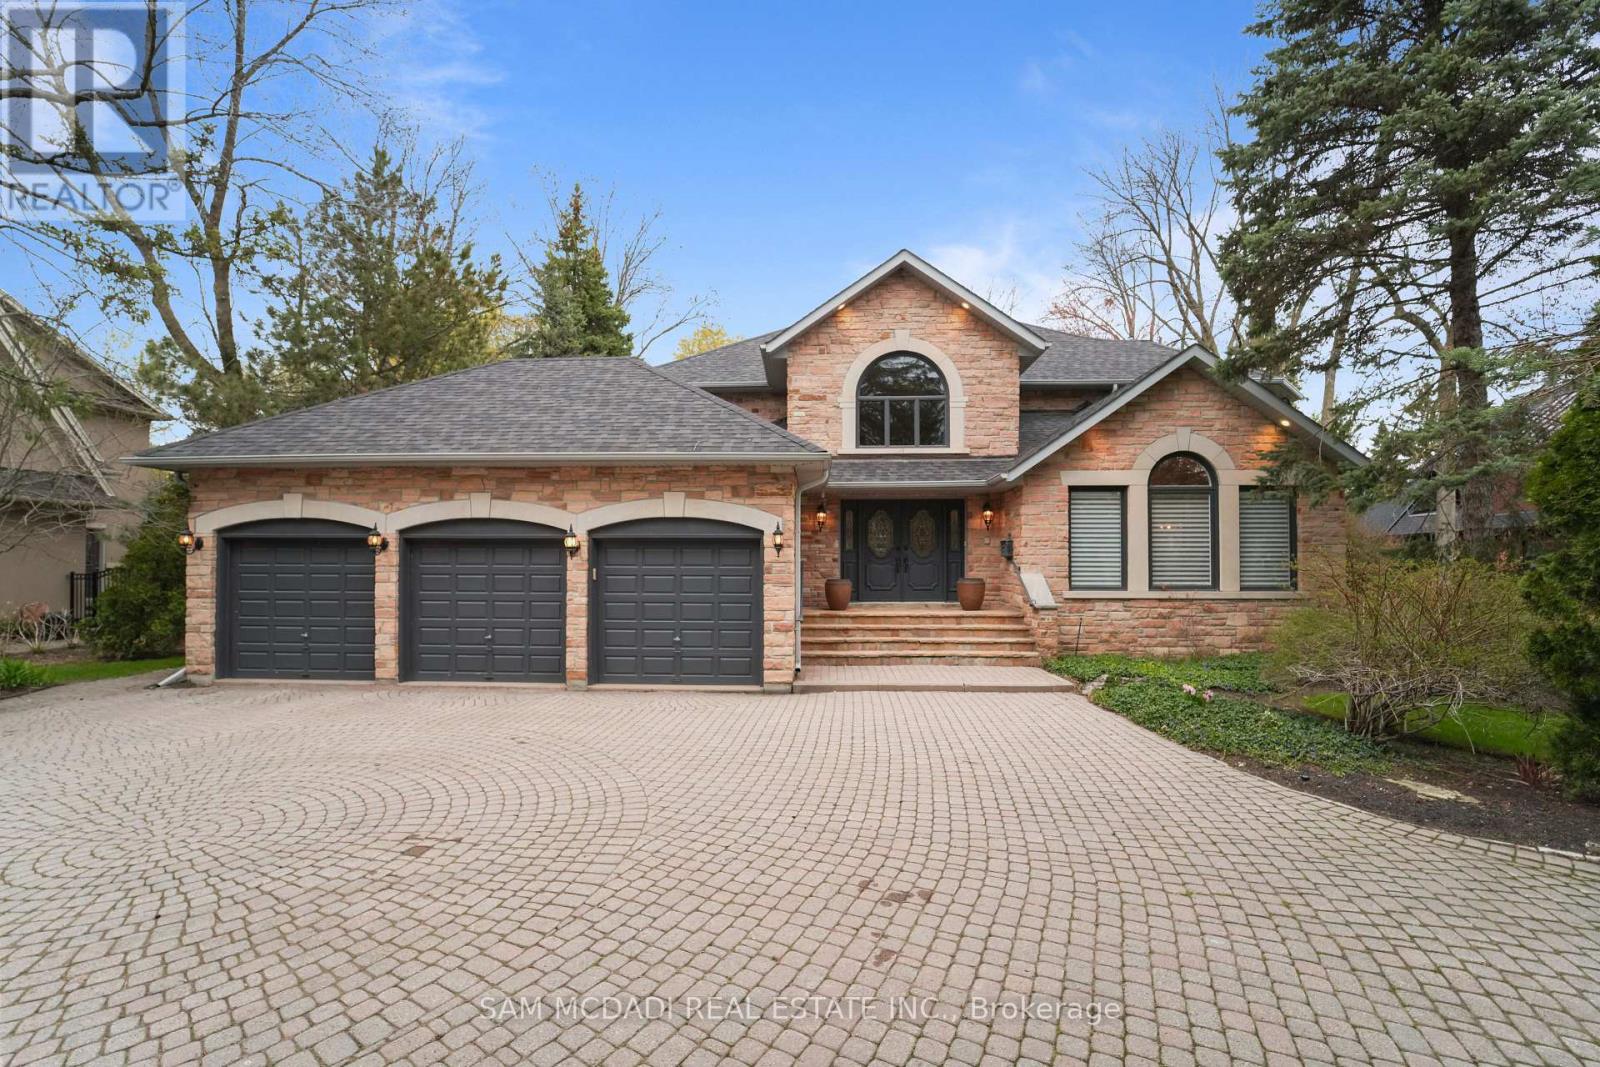
Welcome to 495 Meadow Wood Road, an elegant custom-built home in the prestigious Rattray Marsh neighbourhood. Steps from Lake Ontario, this executive family residence sits on an exceptional 105 x 200 ft lot spanning over half an acre. Surrounded by mature trees and beautiful landscaping, this home offers a rare opportunity to own in one of Mississauga's most exclusive enclaves, celebrated for its tranquility, privacy, and natural beauty. Offering over 5700 sqft across three levels, the home blends classic craftsmanship with modern comfort. The main floor welcomes with a grand foyer, oversized windows, and hardwood flooring paired with marble in functional areas. The gourmet kitchen offers built-in stainless steel appliances, granite countertops, centre island, breakfast bar, and full-height cabinetry with ample storage. Formal living and dining rooms provide elegant entertaining spaces, while the inviting family room showcases wainscoting, a fireplace, and walkout to the expansive (1000 sqft+) deck. A graceful oak tiered staircase leads to 4 spacious bedrooms and 3 full baths. The 550+ sqft primary suite features a spa-inspired 5-pc ensuite w/ heated floors, double granite vanity, freestanding tub, and steam rainfall shower. The finished lower level offers additional living space with a large rec room, coffered ceilings, fireplace, wet bar, temperature-controlled wine cellar w/ 500 bottle capacity, guest bedroom, 4-pc ensuite w/ jacuzzi tub, shower and heated floors and an extra powder room. Outdoors enjoy a private oasis with a 3-tier deck overlooking an oversized inground pool, stone patio, and lush greenery - perfect for entertaining and everyday enjoyment. Additional exterior features include a long circular driveway, 3-car garage and new roof. Ideally located minutes to Clarkson Village, Port Credit, Rattray Marsh Conservation, and Jack Darling Park, with top schools, GO transit, and major highways nearby. Luxury, convenience, and nature - perfectly combined. (id:51382)
246 Sunset Drive
Kincardine, Ontario
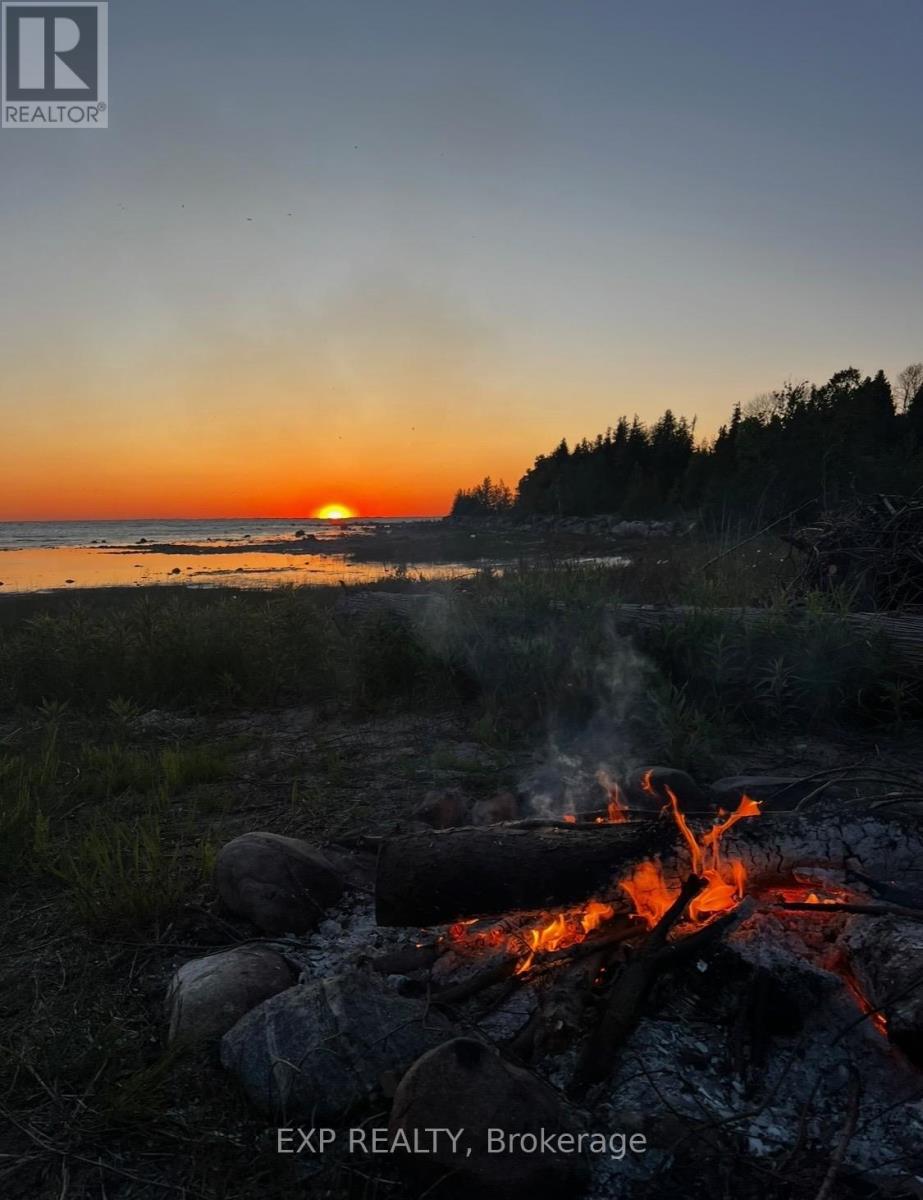
Tucked away in a private lakeside enclave just minutes south of Kincardine and Port Elgin, this charming year-round cabin offers the perfect blend of rustic character, privacy, and Lake Huron lifestyle. Situated on approximately 2 acres with 156 feet of waterfront frontage across the road, the property enjoys beautiful views of Lake Huron, mature wooded surroundings, and the rare benefit of protected conservation lands behind-ensuring no further development and lasting privacy. The fully winterized 3-bedroom, 2-bathroom cabin features a warm and inviting open-concept layout with the kitchen, dining, and living area all positioned to capture lake views. Skylights fill the interior with natural light, while pine plank flooring, exposed wood finishes, and a wood-burning fireplace create an authentic cottage atmosphere. A rear bedroom walks out to a private back deck overlooking the peaceful natural setting.Additional features include a bunkie, kayak shed, trails through the wooded acreage, and multiple outdoor sitting areas ideal for entertaining or relaxing after a day on the water. Located on a quiet year-round road with only a handful of neighbouring homes, this is a rare opportunity to own a private four-season retreat in one of the Lake Huron shoreline's most desirable recreational areas.The property has been substantially updated over the years, including renovations to the kitchen, bathrooms, flooring, insulation, windows, doors, and mechanical systems. (id:51382)
27 - 649e Warden Avenue
Toronto (Clairlea-Birchmount), Ontario
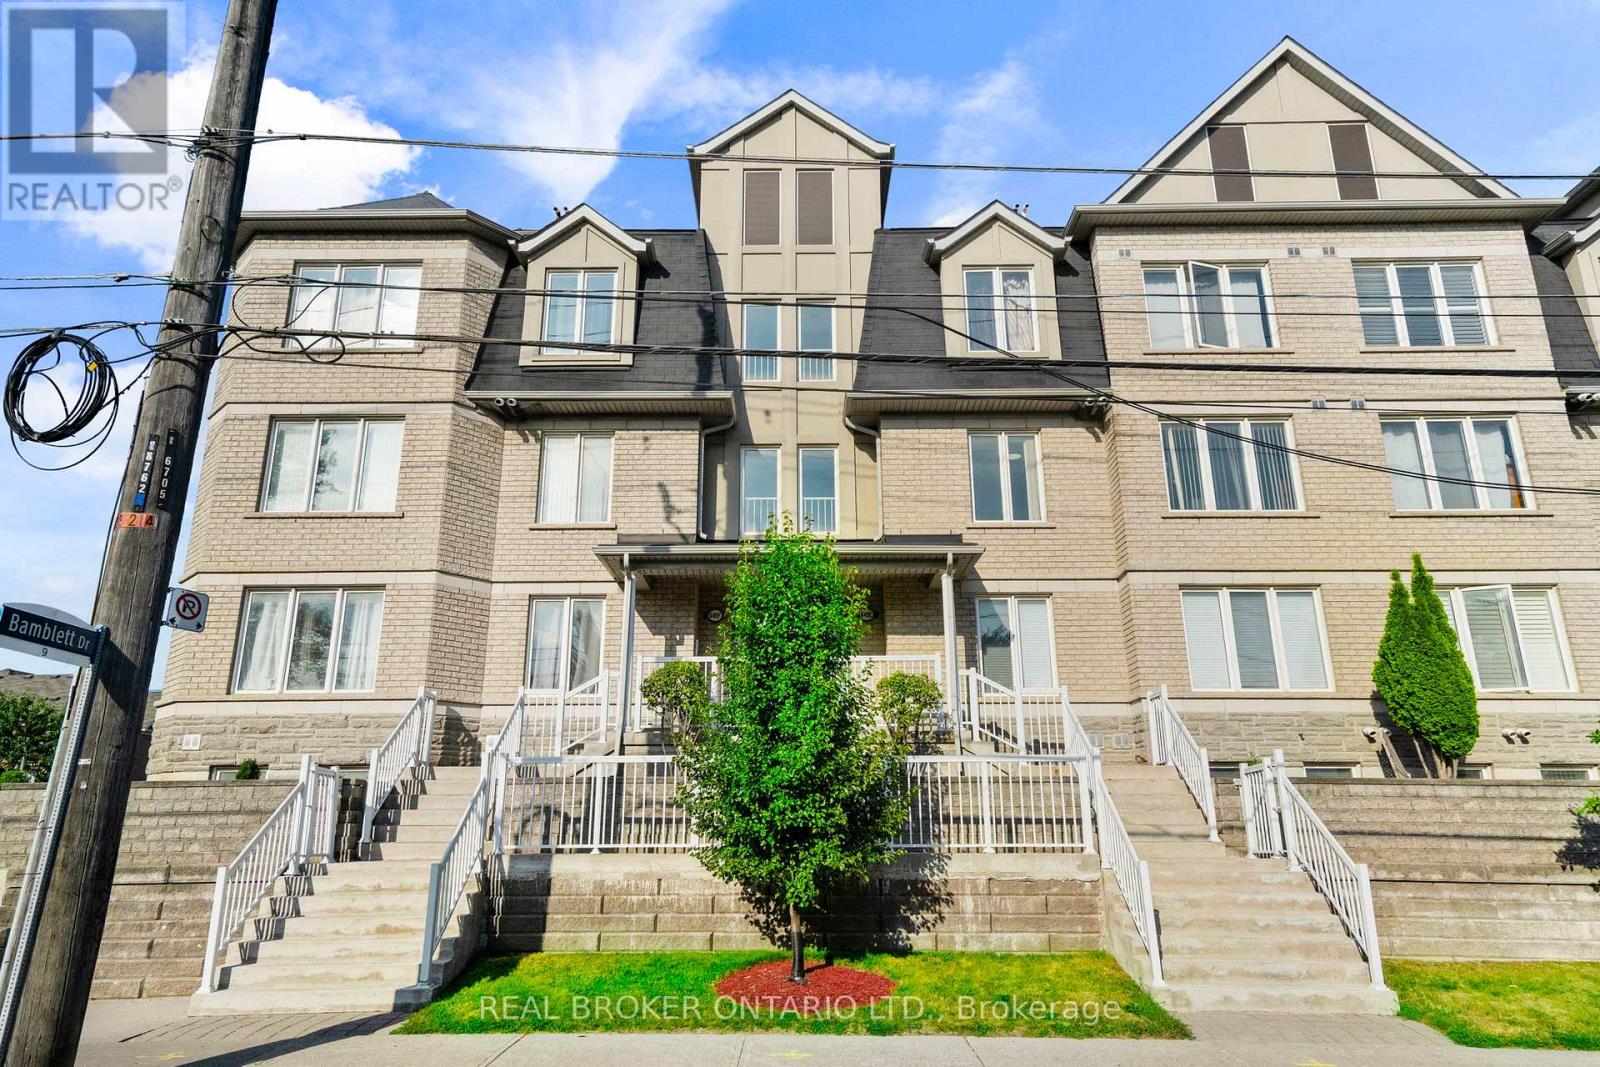
Welcome to Your Peaceful Retreat in the City! This Meticulously Cared-for 3-Bedroom Townhome Offers 1130 SqFt of Smart, Functional Living Space in One of Scarborough's Most Peaceful and Family-friendly Pockets. From the Moment You Step Inside, You'll Notice the Warm Hardwood Floors Flowing Through the Open-Concept Living and Dining Area, Creating a Bright and Inviting Space Perfect for Both Everyday Living and Entertaining. The Well-Appointed Kitchen Features Rich Cabinetry, Stainless Steel Appliances, and Generous Counter Space, Giving You Everything You Need to Cook and Entertain Comfortably. Lush Greenery Frames the Neighbourhood, with Scenic Trails and Nearby Parks Just Steps Away, and the Breathtaking Scarborough Bluffs Only Minutes From Your Door. Whether You're Unwinding on a Quiet Evening or Heading Out to Explore, This Location Truly Delivers the Best of Both Worlds. Practical Touches Round Out this Lovely Home, Including a Locker, Private Garage Plus Two Driveway Parking Spots, Easy Access to Public Transit, Schools, Shopping, and All the Everyday Essentials Your Family Needs. (id:51382)