
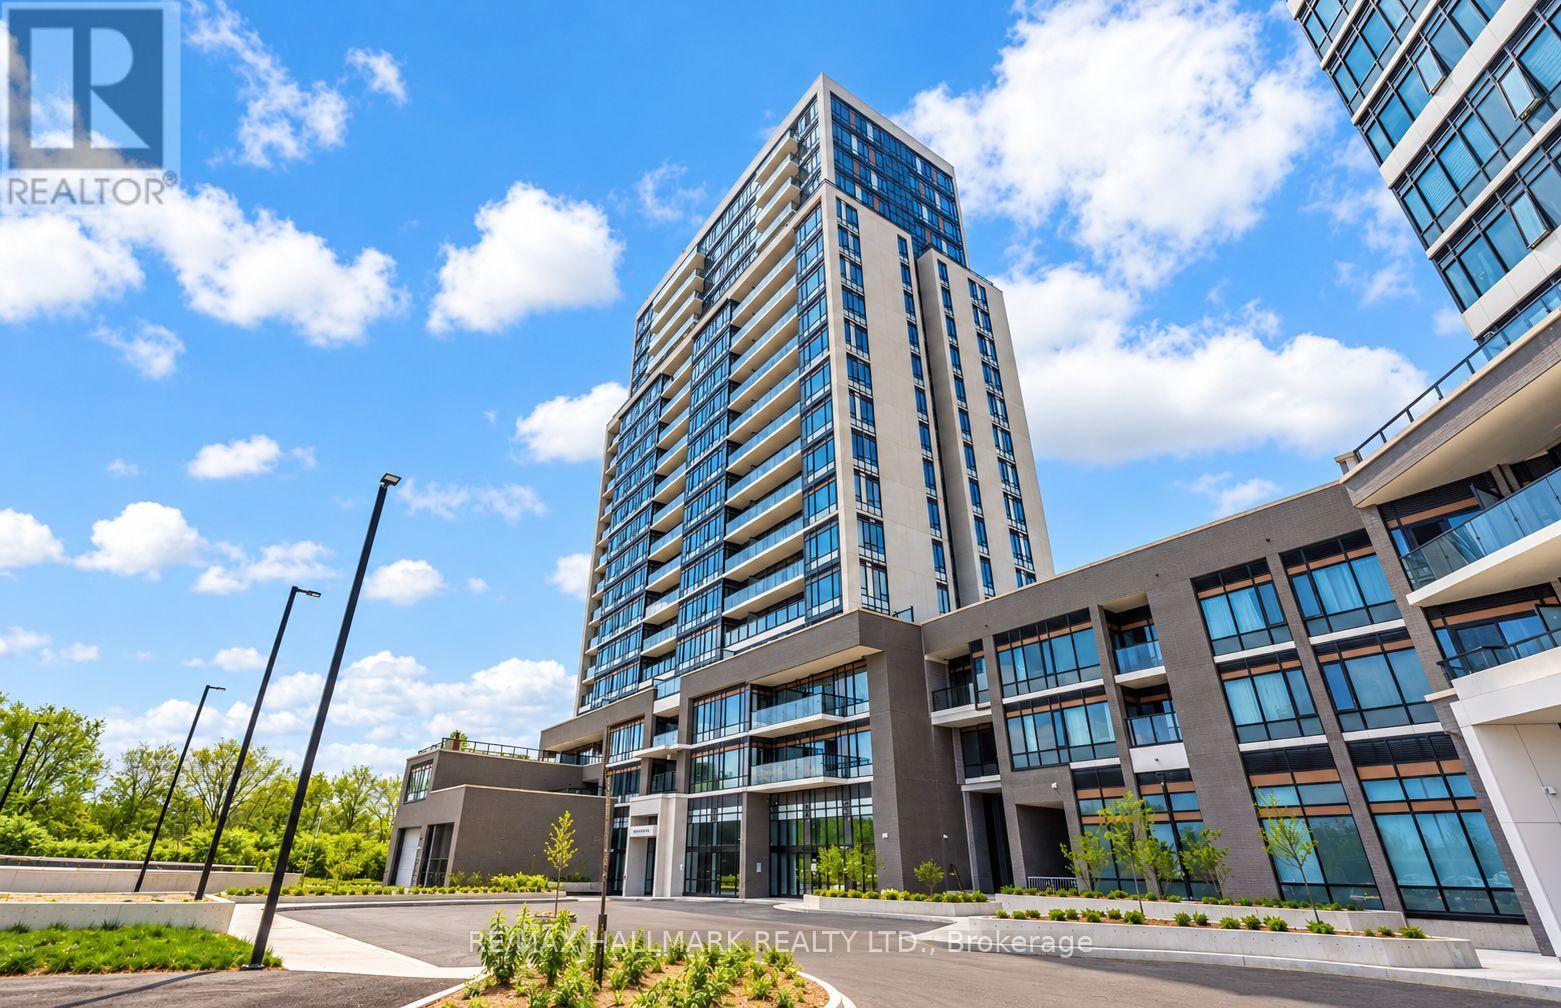
1803 - 8010 Derry Road
Milton (Co Coates), Ontario
Contemporary Living at Its Finest | 2 Bedrooms + Den | 2 Full Bathrooms Welcome to modern condo living in the heart of Milton. This 895 sqft + 86 sqft private terrace; beautifully designed 2-bedroom + Den suite offers a sophisticated blend of style, comfort, and functionality, with a bright, open-concept layout and expansive windows that invite an abundance of natural light throughout. The contemporary kitchen features sleek cabinetry, quartz countertops, a stylish backsplash, and stainless-steel appliances, seamlessly connecting to the inviting living and dining areas-ideal for everyday living and entertaining. The spacious primary bedroom provides a relaxing retreat, complete with a walk-in closet and private ensuite. The second bedroom is complemented by an additional full bathroom, while the versatile den offers valuable extra space for a home office, study, or other lifestyle needs. A private outdoor space provides the perfect spot to enjoy your morning coffee or unwind at the end of the day. In-suite laundry adds everyday convenience. Residents can enjoy an impressive selection of lifestyle amenities, including a fitness centre, rooftop terrace, swimming pool, and concierge service, subject to building availability. Ideally located near Milton GO Station, major highways, shopping, restaurants, parks, trails, and essential services, this exceptional suite offers a connected lifestyle with convenience at every turn. A fantastic opportunity to enjoy contemporary living in one of Milton's convenient and growing communities (id:51382)
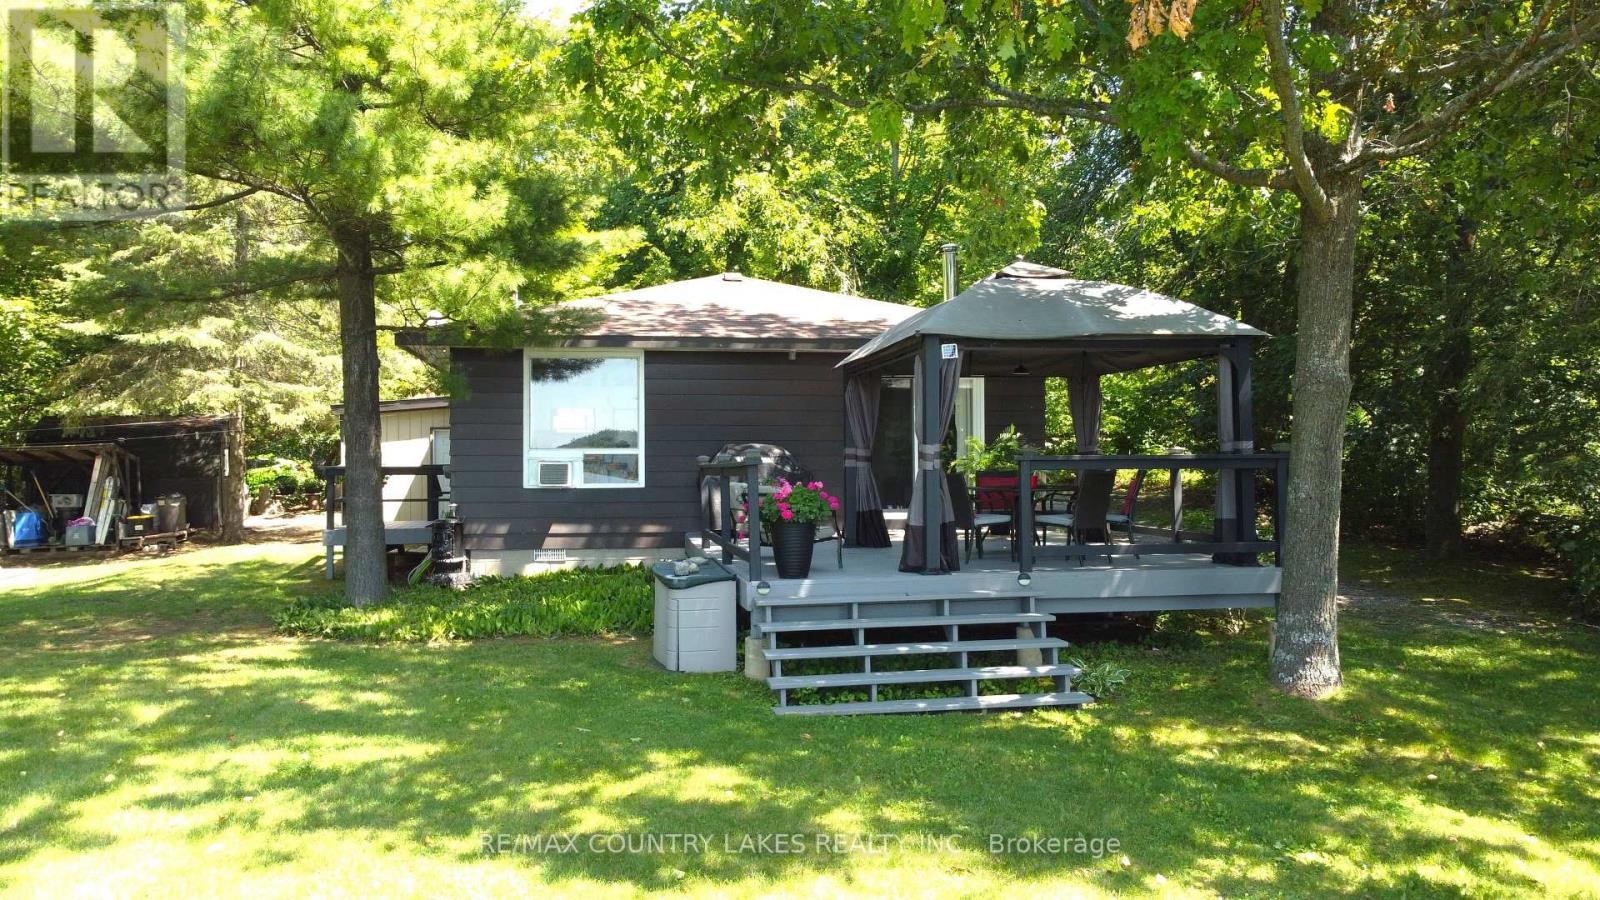
31 Hillcrest Avenue
Kawartha Lakes (Carden), Ontario
Welcome to this perfect year-round waterfront retreat on Mitchell Lake. This charming 2-bedroom home offers a bright, open-concept kitchen and living area with stunning lake views. Large windows and a walkout to the rear deck create a seamless indoor-outdoor living experience, ideal for entertaining or simply relaxing. Enjoy 103 feet of waterfront with direct western exposure, with breathtaking sunsets. The property is framed by mature trees along the lot lines, providing excellent privacy on a quiet dead-end street. The home features low-maintenance laminate flooring throughout, a drilled well, and a forced air propane furnace installed in 2017, ensuring year-round comfort. A separate four-season room with washer, dryer and extra storage. Added feature 3 season bunkie 20'x12' adds valuable and extra space for guests. Located on Mitchell Lake, part of the renowned Trent-Severn Waterway, offering exceptional fishing and endless boating opportunities with direct boating access to Balsam Lake. Year-round municipal road making this ideal as a full-time residence, weekend getaway or Airbnb short term rental. Conveniently situated just 90 minutes from the GTA, 20 minutes to Beaverton and 30 minutes to Lindsay. (id:51382)
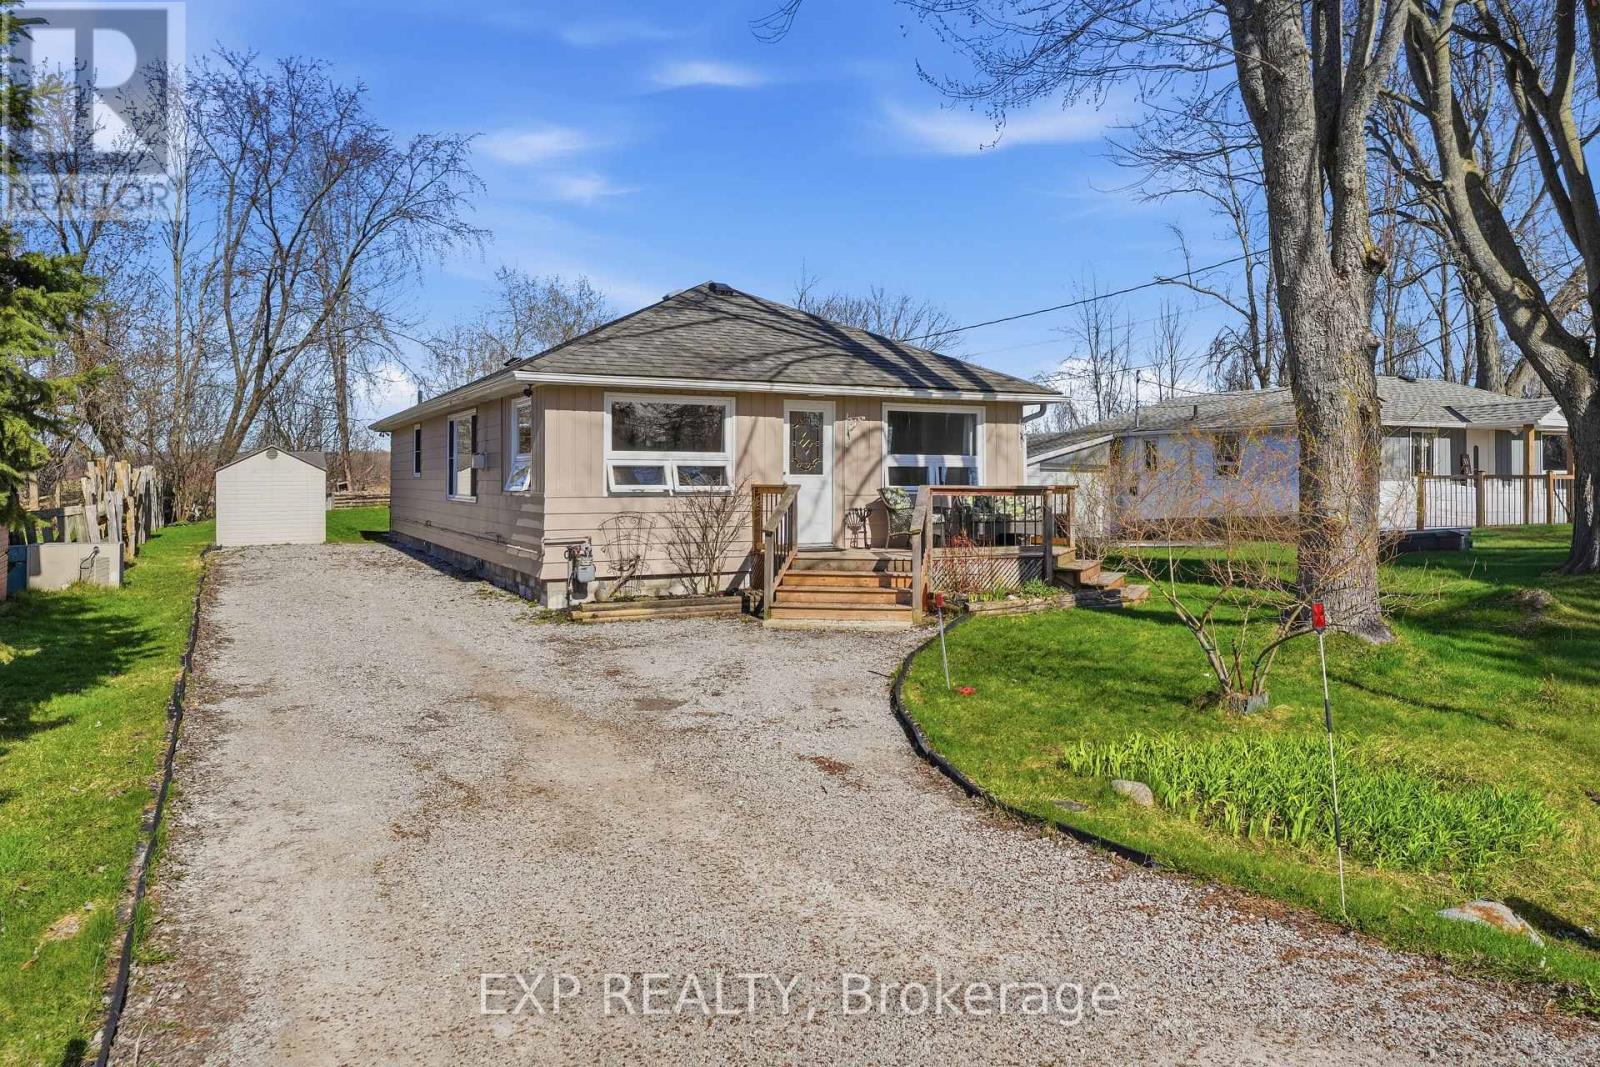
33 Isle Vista Drive
Georgina (Virginia), Ontario
Motivated Seller! Let's start the conversation! Resort like living! Tucked away in the quiet lakeside enclave of Isle Vista, this is more than a home, it's a lifestyle that feels like a well kept secret. Set within a private hamlet (Virginia), residents enjoy exclusive access to two private beaches, a marina, and three charming parks, all maintained through a modest annual fee (approx. $150).Whether it's morning walks by the water, afternoons on the boat, or sunset gatherings with neighbours, life here naturally slows down. Boat slips are also available for a small additional fee. Inside, this beautifully renovated 3-bedroom, 1-bath home blends warmth and modern comfort with effortless style. The open-concept living space is designed for both comfort and connection, anchored by a cozy gas fireplace that warms the home with ease. Pot lights brighten the main living and kitchen areas, creating an inviting atmosphere for everyday living and entertaining. The kitchen, beautifully updated in 2021, offers thoughtful design, plenty of counter top space thanks to the centre island and double ovens for added functionality. Extended storage which is rare! The bathroom features heated floors for a touch of everyday luxury, while a heated crawl space and electric baseboard backup provide comfort and peace of mind on even the coldest winter nights. Peace of mind comes with key updates already complete: Brand New Sump Pump and drainage system installed July (2026) to ensure any amount of rain, will still leave you high and dry! All windows updated (2023-2025) renovated kitchen (2021) roof (2019), new septic system professionally installed with permits (2007),on-demand hot water for added convenience and Gas Fireplace (2005). Outside, a generous lot offers space to relax, garden, or gather. The detached garage-freshly repainted in 2025 and fully wired-is ready for hobbies, storage, garage or a workshop. (id:51382)
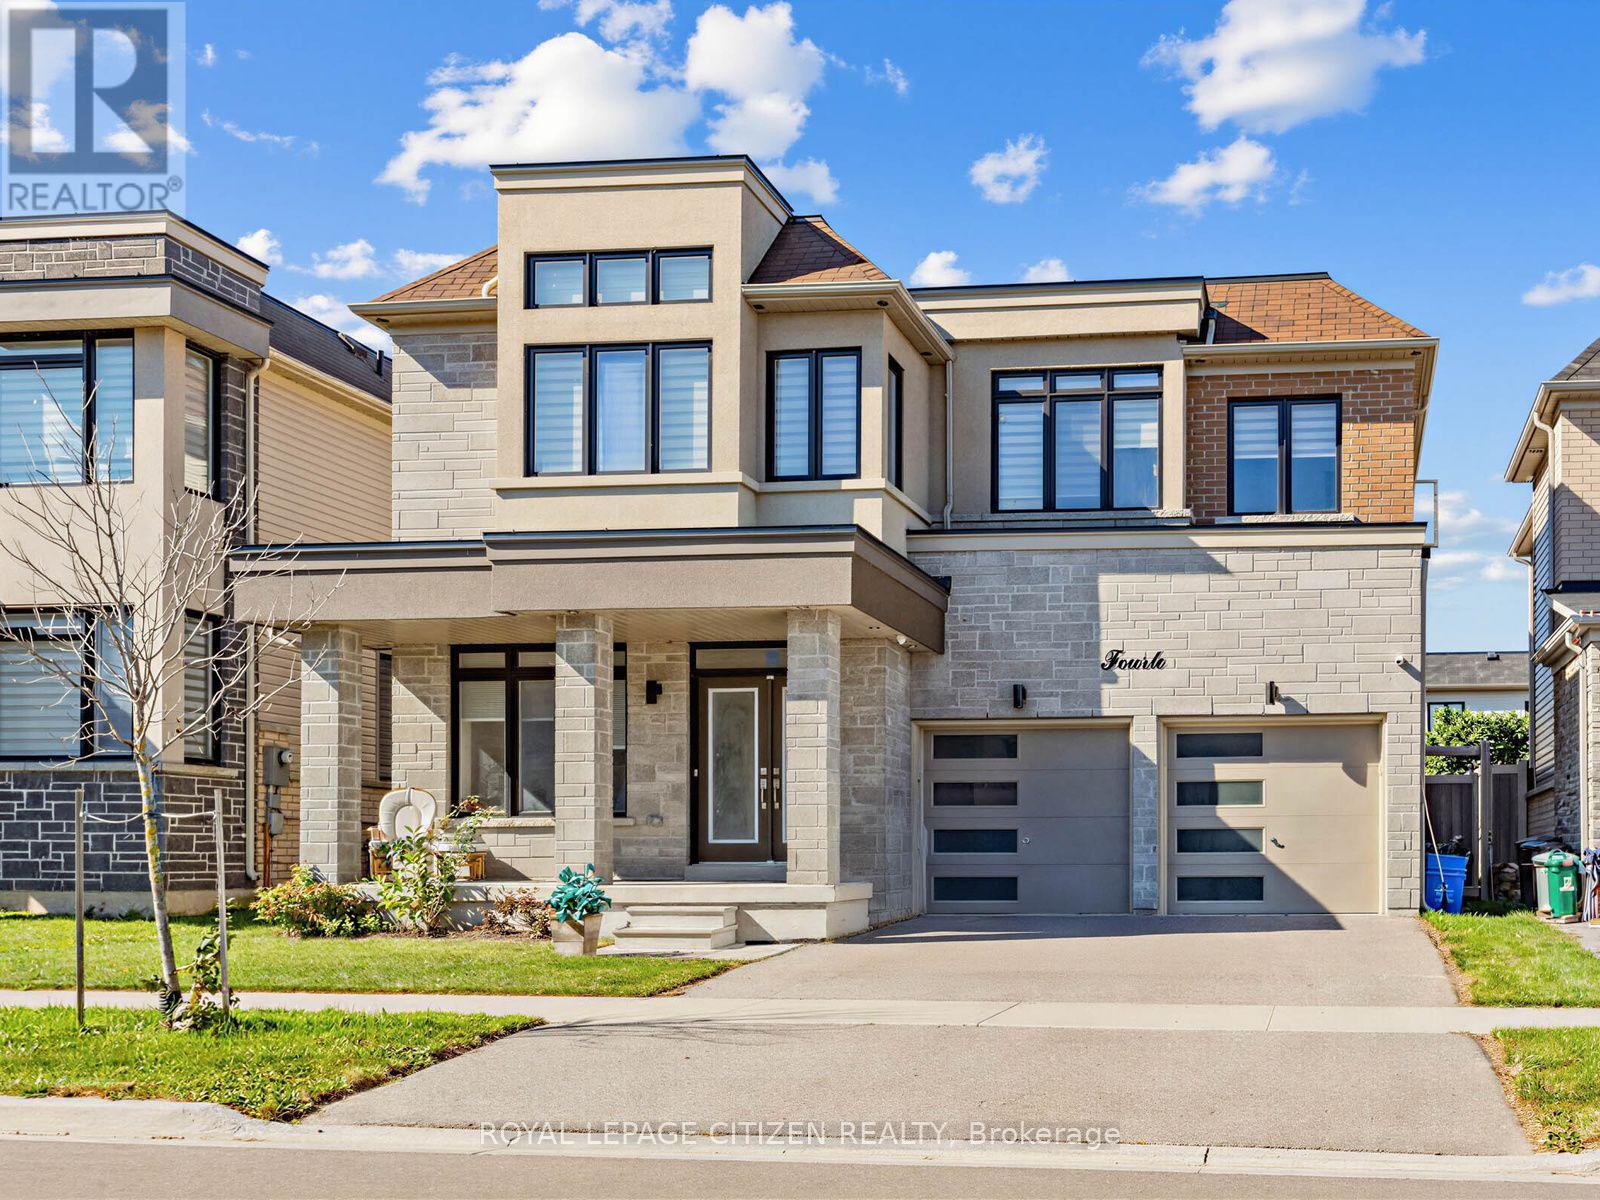
14 Cryderman Lane
Clarington (Bowmanville), Ontario
Elegant 4-Bedroom Detached Home | Premium Finishes | Priced to Sell! Welcome to this stunning 4-bedroom, 4-bathroom detached residence, crafted by a highly respected builder and thoughtfully designed to offer luxury, comfort, and everyday functionality. This expectational home showcases a spacious open layout with soaring 9-foot ceilings on the main level, creating an inviting and airy atmosphere throughout. The main and second floor is highlighted by rich hardwood flooring, formal living and dining areas, and a seamless flow ideal for both entertaining and family living. The modern kitchen is a true centrepiece, and walk-out access to the deck, making it perfect for hosting gatherings or enjoy relaxed outdoor dining. Adjacent to the kitchen, the warm and welcoming family room offers a cozy gas fireplace, providing the perfect setting to unwind and create lasting memories with family and friends. Upstairs, the luxurious primary retreat boasts a spa-like 5-piece ensuite bathroom and a generous walk-in closet. Each of the additional bedrooms is bright, spacious, and thoughtfully designed, complete with closets and convenient access to modern bathrooms, ensuring comfort and privacy for the entire family. Ideally located in a family-friendly neighbourhood, this home is just minutes from top-rated schools, beautiful parks, shopping centres, public transit, and everyday convenances, offering the perfect balance of lifestyle and accessibility. (id:51382)
910 - 1 Avondale Avenue
Toronto (Willowdale East), Ontario
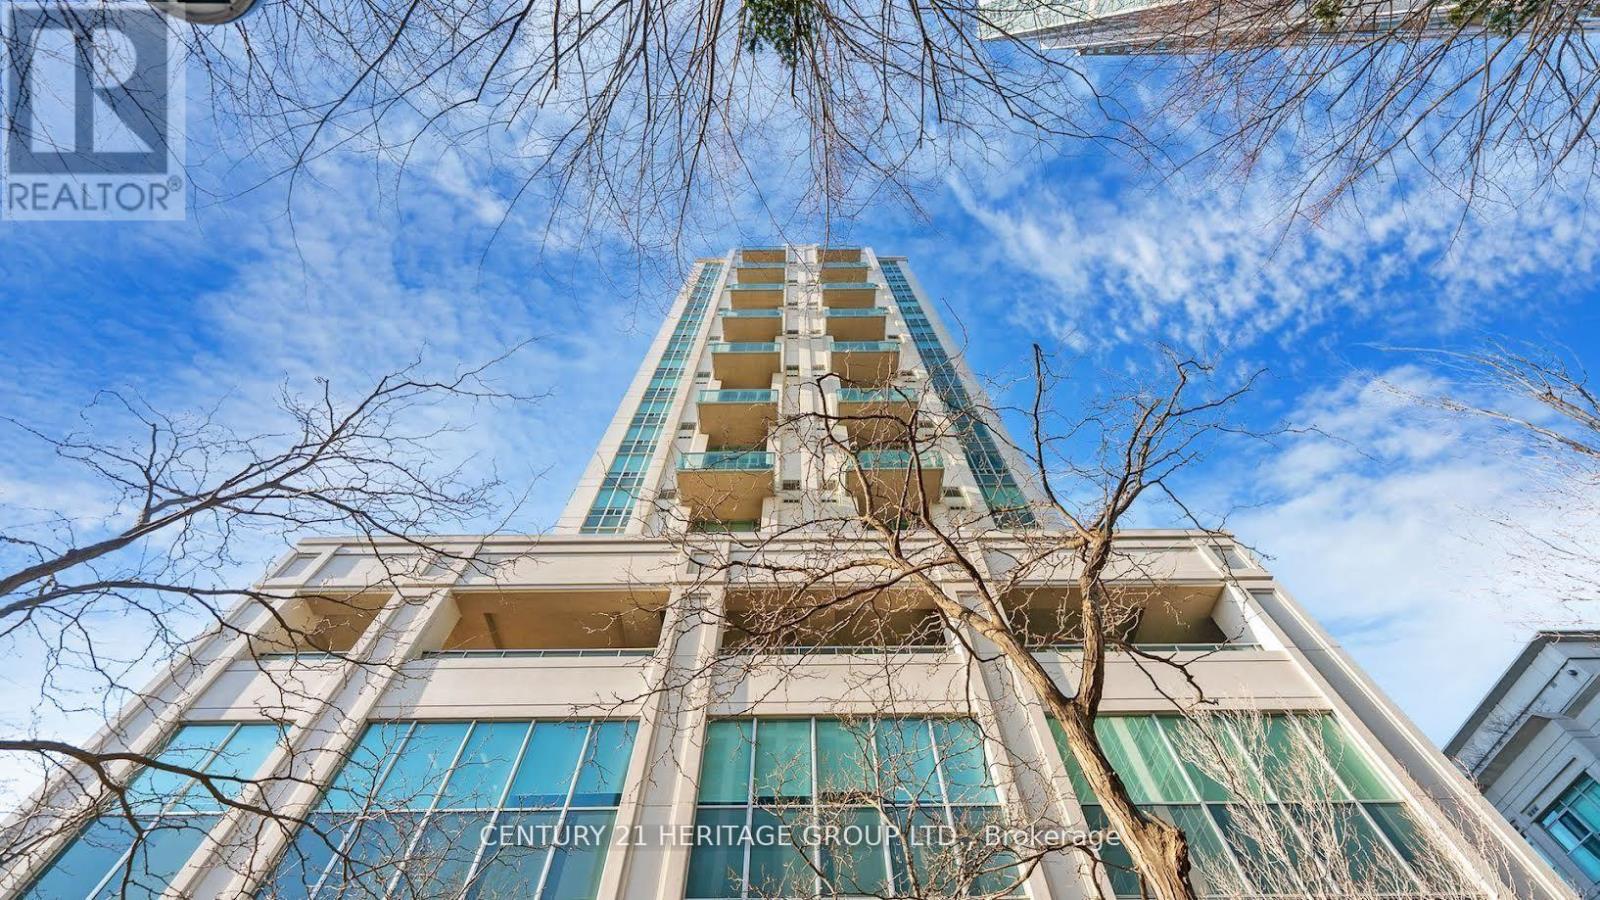
Welcome to this rarely offered, moderately renovated 2-bedroom luxury loft, nestled in theheart of Yonge and Sheppard. This exceptional unit combines modern design with functionalelegance, offering an unparalleled living experience.The expansive open-concept main floor features soaring 19-foot ceilings, creating an airy,spacious atmosphere. Large windows bathe the space in natural light, with unobstructed southernexposure offering stunning, all-day sunlight and breathtaking views. The living room extends toa generous terrace, perfect for entertaining with a BBQ-friendly setup and a gas hook-up readyfor your convenience.The designer kitchen is a chef's dream, complete with a new electric stove top, a modernporcelain sink and high-end finishes, perfectly integrated into the layout. The lower flooralso boasts perfectly placed ambient lighting, setting the ideal mood for dining in theadjoining, generously sized living room.Upstairs, the loft offers a serene retreat with two bedrooms, including a large master suitewith a walk-in closet and dressing area. The second bedroom, converted from a den, offersversatility and ample space. A newly renovated 4-piece bathroom and convenient second-floorlaundry complete the top level, offering a house-like feel in the sky.Both bathrooms have been fully renovated with top-of-the-line finishes, ensuring every detailis impeccable. This low-density building adds to the sense of privacy and luxury.Located at the prime intersection of 401 and Yonge, you're just steps from public transit, finedining, shopping, and top-rated schools. Enjoy easy access to highways and downtown -everything you need, right at your doorstep.This loft condo is truly a one-of-a-kind offering, with every inch thoughtfully designed forultimate luxury and convenience. (id:51382)
403 - 1177 Yonge Street
Toronto (Rosedale-Moore Park), Ontario
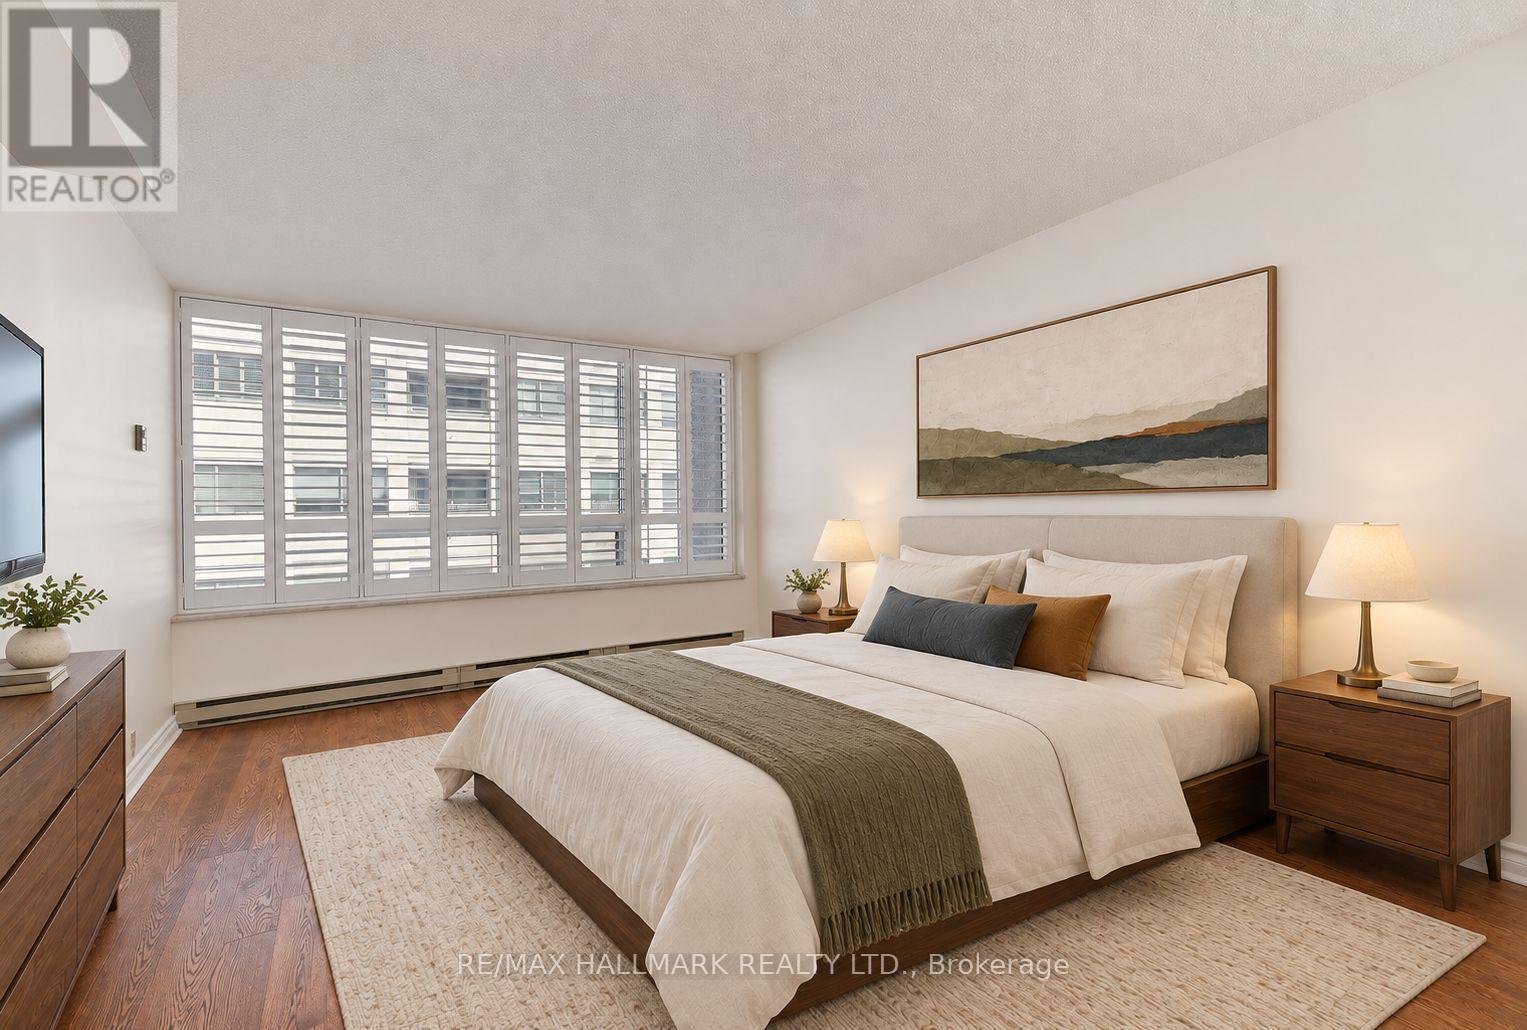
Enjoy the best of Summerhill at The Ports, a sought-after boutique residence in one of Toronto's most coveted neighbourhoods. Spacious 1 bedroom + den offers generous proportions & versatile layout; room to live, dine & work from home. The updated kitchen features granite countertops, stainless steel appliances and ample cabinetry, opening to an inviting living area. A flexible den provides space for a dining room or home office, and the large bedroom includes a walk-in closet. An updated bathroom, California shutters and ensuite laundry complete the home. The Ports offers an exceptional setting: an established, seven-storey building with 24-hour concierge, beautifully landscaped private gardens, outdoor seating and BBQ areas, a tennis/pickleball court, gym, sauna, party room and visitor parking. Enjoy the ease of condo living with the leafy grounds and welcoming scale that make this building so special. Summerhill combines neighbourhood charm with extraordinary city convenience. Summerhill subway station is just steps away, with Yorkville and Rosedale within easy reach. Specialty food shops, independent boutiques and the landmark LCBO are close at hand. Nearby David A. Balfour Park and the ravine trails offer a welcome escape into nature. Along Yonge Street, long-standing neighbourhood favourites sit alongside stylish new restaurants and bars, all just steps from your door. From morning coffee to an evening out, this is a neighbourhood to enjoy on foot. Offered unfurnished with one underground parking space. Hydro extra; other utilities included - even Bell internet/cable! (id:51382)
Upper/rear - 926 King Street W
Toronto (Niagara), Ontario
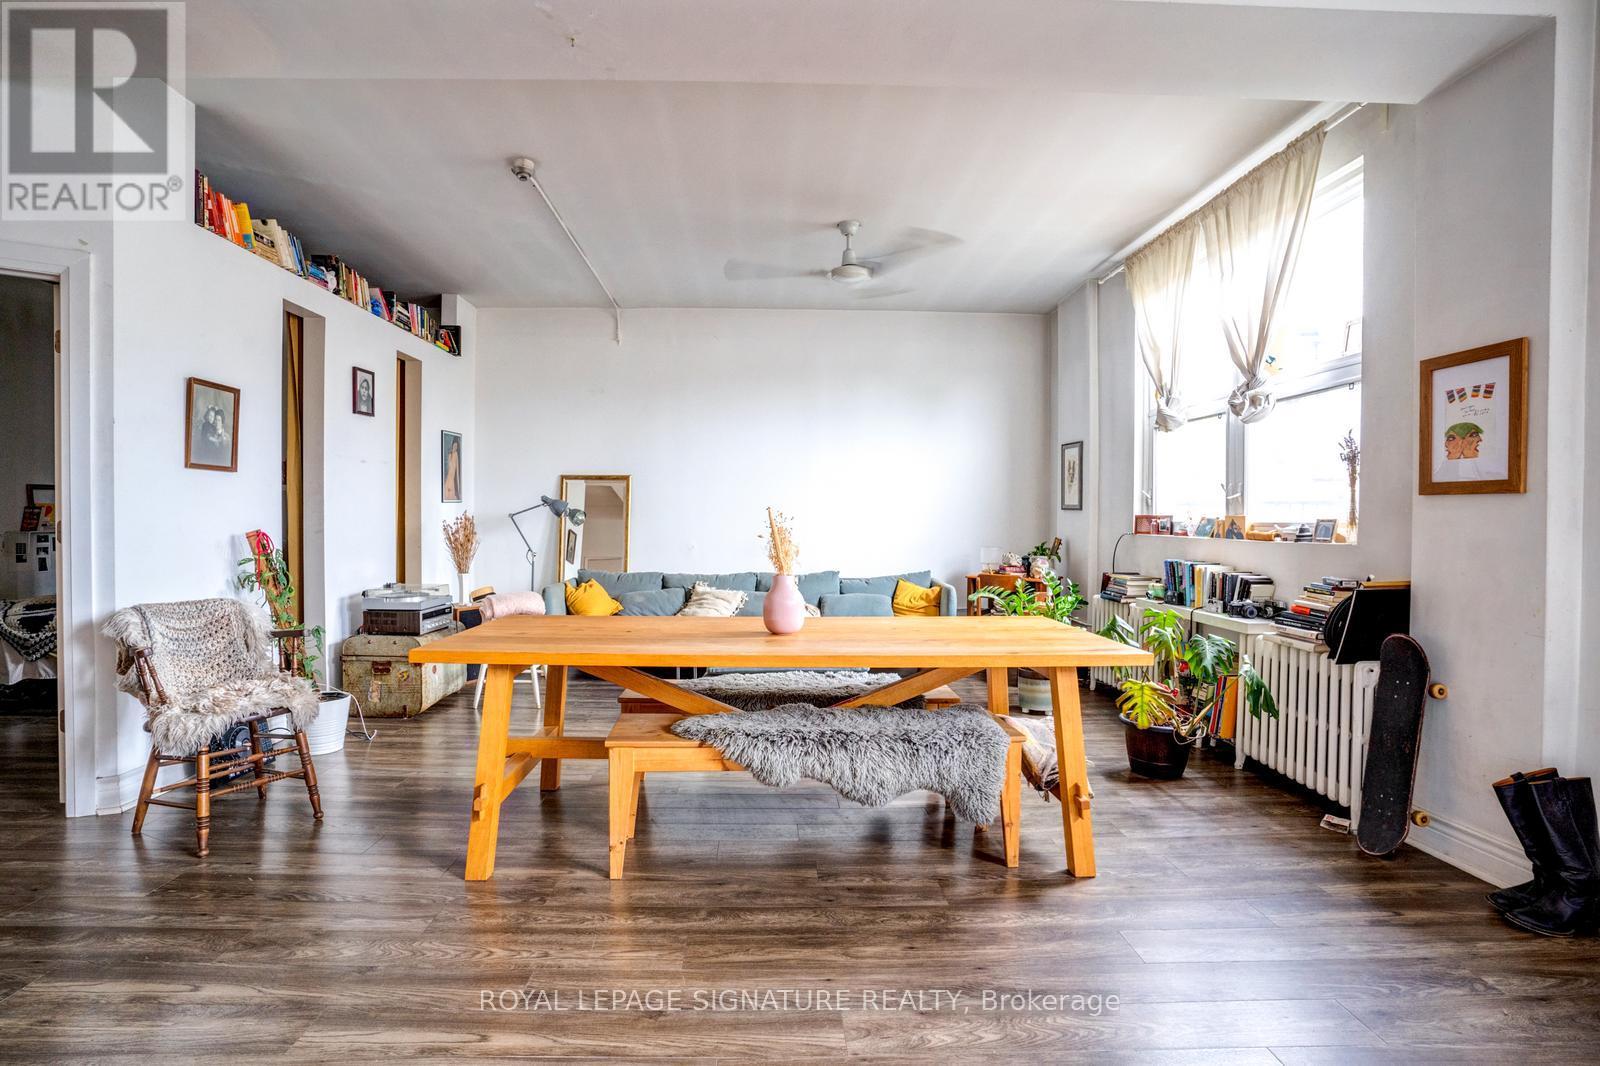
You will love this Bright, Renovated, Open-Concept 2nd Floor Apartment. Some Highlights include: a private outdoor patio, modern large kitchen, extra large living room & high ceilings. Located in the heart of Toronto between two great neighborhoods Queen West & Liberty Village. You are in the Quieter area but close to all the hustle & bustle. A Special Apartment--A Must See! (id:51382)
146 Maplehurst Road
Seguin, Ontario
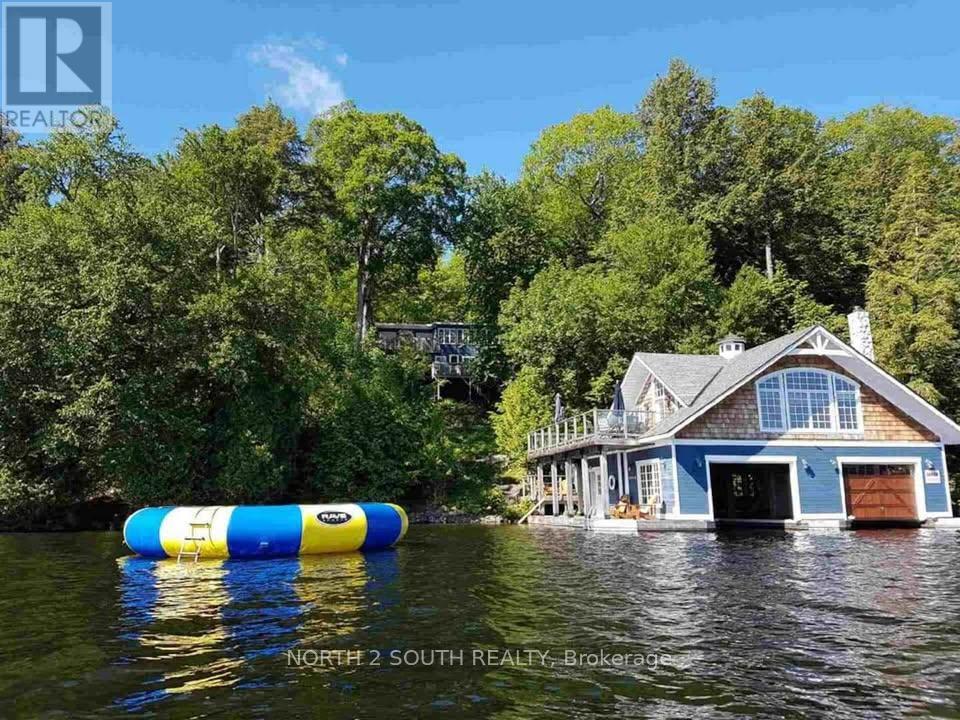
Enjoy a private waterfront getaway with expansive lake views and plenty of room for family and friends. Located at the end of the road, this year-round cottage sits on 2.9 acres with nearly 300 feet of waterfront. The main cottage offers five bedrooms, including a main-floor primary bedroom, two separate living areas and a fireplace. The two-storey boathouse has two additional bedrooms, a three-piece bathroom, a kitchenette and a large deck overlooking the lake. Two boat slips, a detached two-car garage and a Generac backup generator complete the property. Available for short-term rental. (id:51382)
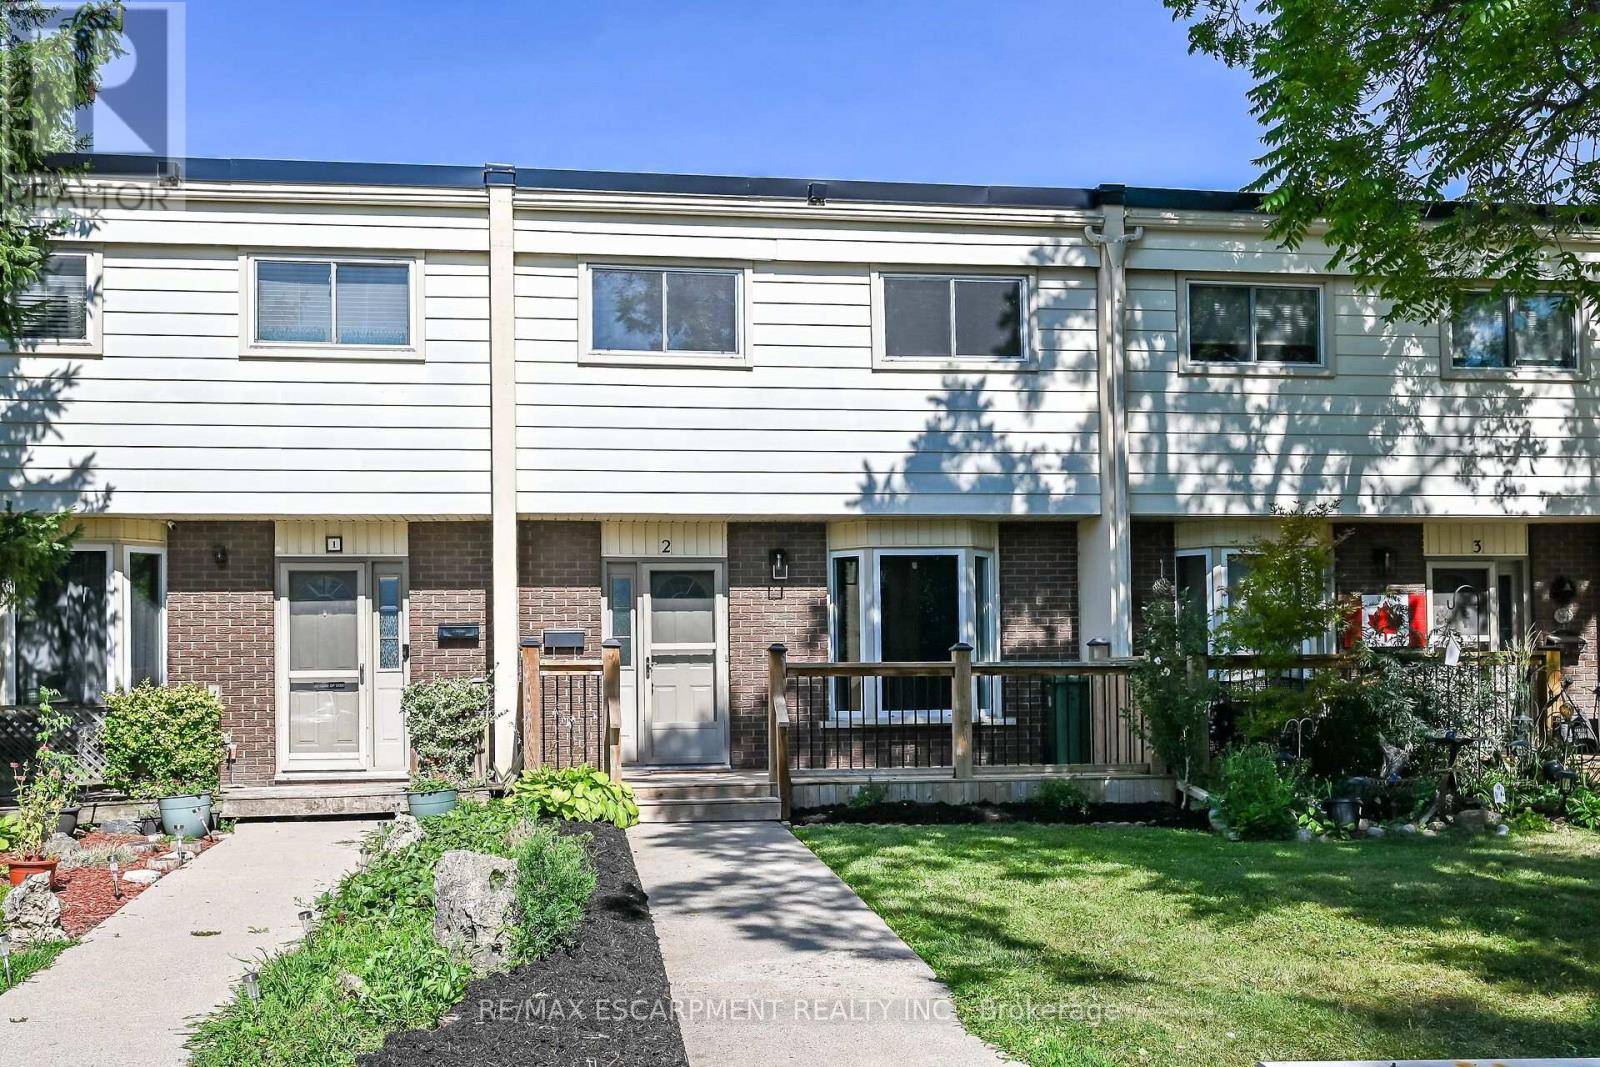
2 - 199 York Road
Hamilton (Dundas), Ontario
Welcome to the home you've been waiting for! This immaculate and recently updated 3 br. 2 storey townhome is completely move-in ready and truly shows 10++. Enjoy the convenience of your own parking spot located directly in front of the unit. Situated in one of Dundas's most desirable, family-friendly neighbourhoods, this beautiful home offers generous living space, including a partially finished basement that's perfect for a recreation space, home office, or additional living area. Step outside to your private, fully fenced backyard featuring an oversized deck, - perfect for relaxing or entertaining all summer long. Inside, you'll find bright, sun-filled living spaces with recent updates in 2026 including new vinyl flooring throughout, fresh paint, pot lights, lighting fixtures, decora switches, bathroom vanity, stairs and railing, doors and trim; additional updates a furnace and AC (2019). The location is unbeatable with a high walk score with easy access to excellent schools, parks, shopping public transit, and every amenity you need. Homes like this rarely become available in this sought-after neighbourhood. Priced to sell and offering incredible value, this exceptional property won't last long. (id:51382)
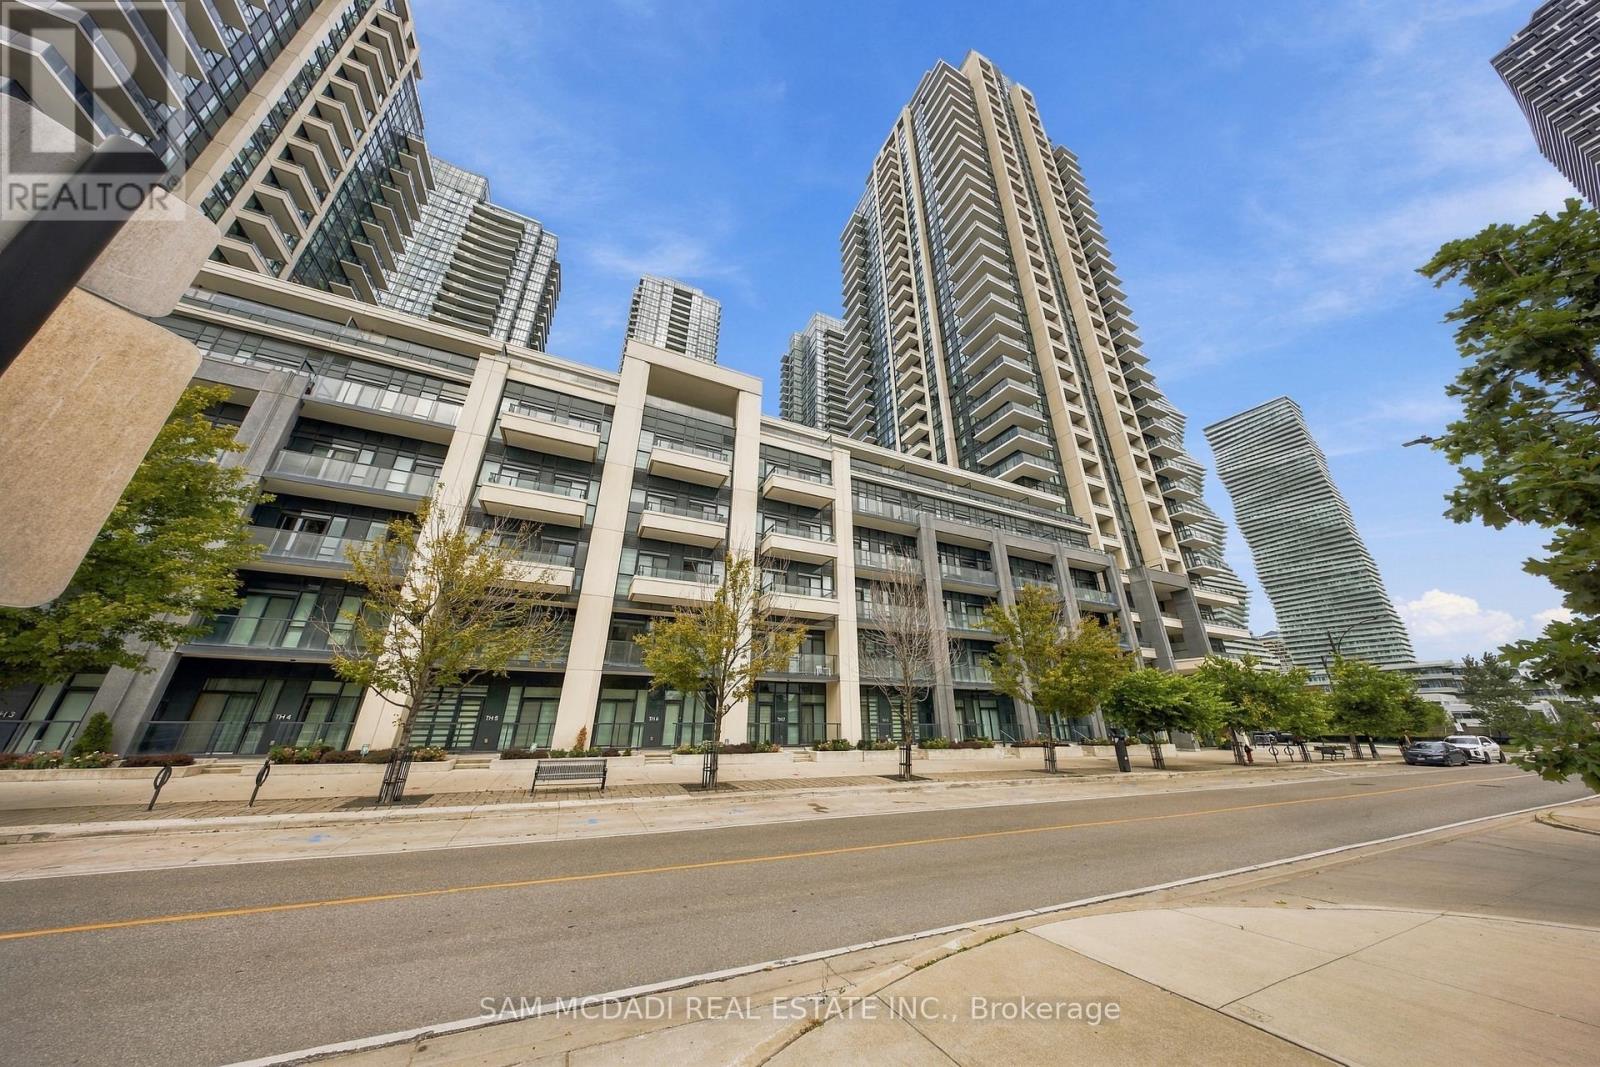
Th6 - 4055 Parkside Village Drive
Mississauga (Creditview), Ontario
Presenting TH6 at 4055 Parkside Village Drive! A bright & beautifully furnished 2 storey condo townhouse available for lease in the heart of Mississauga City Centre. Offering access from both the building & street level, this unique residence pairs the ease & amenities of condo living with the space & feel of a traditional townhouse. The open concept main level features a modern kitchen with stainless steel appliances, quartz counters, ample cabinetry & a breakfast bar overlooking the spacious living area, where floor to ceiling windows & a walkout extend the living space outdoors to the front patio. The main level continues into a sun filled bedroom with closet, floor to ceiling windows & its own walkout, offering the added ease of ground level access. Upstairs, two additional bedrooms offer comfortable retreats, each with balcony access & ample closet space, including one complete with its own 5pc ensuite. A second 4pc bathroom complements the upper level, while a versatile den provides an inviting space for a home office, reading nook or additional lounge area. A convenient laundry closet completes the second floor. The unit also includes 1 underground parking space & 1 locker. Beyond the suite, residents enjoy a thoughtfully curated collection of amenities including 24hr concierge, a well equipped fitness centre, community BBQ area, party/meeting room, visitor parking & more. Surrounded by the best of downtown Mississauga, w/Square One, Celebration Square, Sheridan College, dining, entertainment, transit & major highways all within easy reach. Furnished, beautifully presented & ready to enjoy, this is city living made effortless! (id:51382)
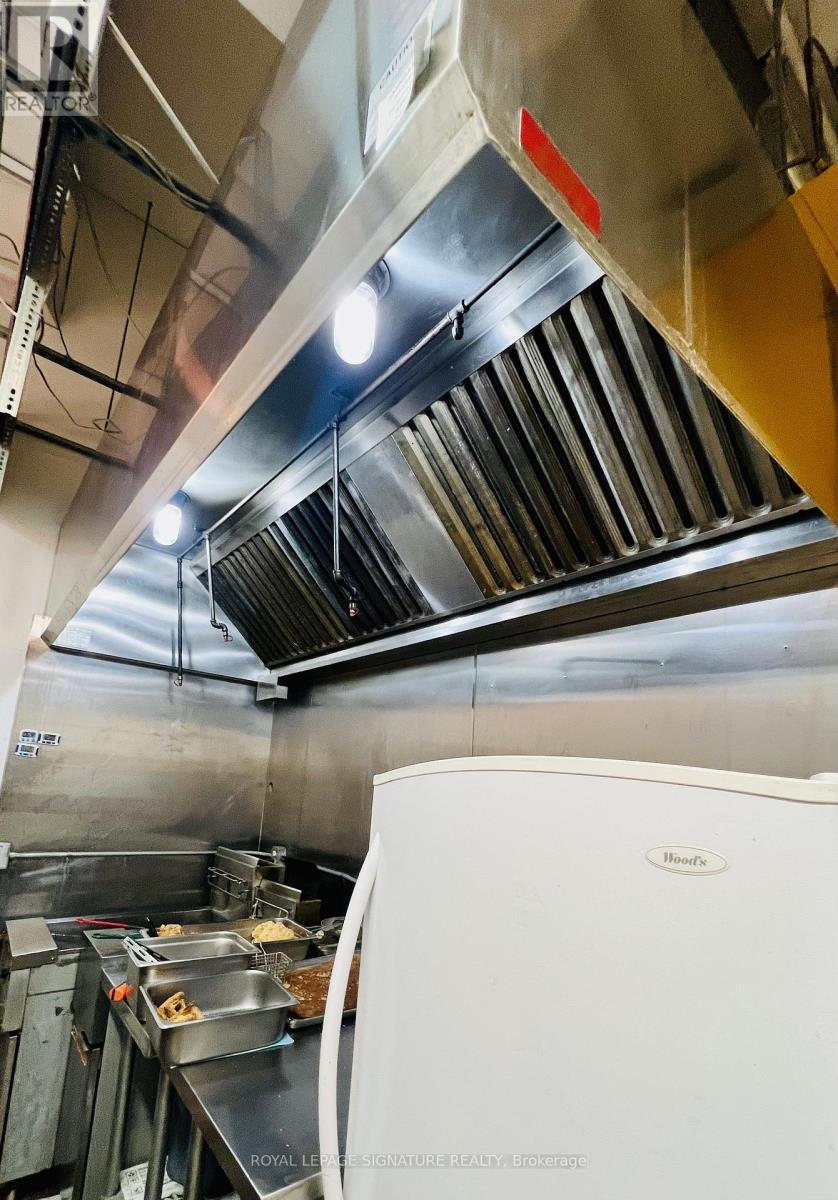
243 - 7181 Yonge Street
Markham (Grandview), Ontario
Bienvenido to World On Yonge, Excellent Location to open your own Restaurant in a Food Court area in one of the busiest shopping mall centre. Unit comes With Commercial Exhausted Fan, Gas, Electricity Hook Up fridges and freezers and all the other restaurant & Fast Food equipments.This unit has one of the best location in the food court. Conveniently Located At Yonge & Steeles With Easy Public Transit Access. Community Of Retail Mall With Shops, Banks, Restaurants, Super-Market And 4 Residential Condo Towers With 1200 Units Of Residential Household. Bring your Idea, Have your Business and Make your Dream. (id:51382)
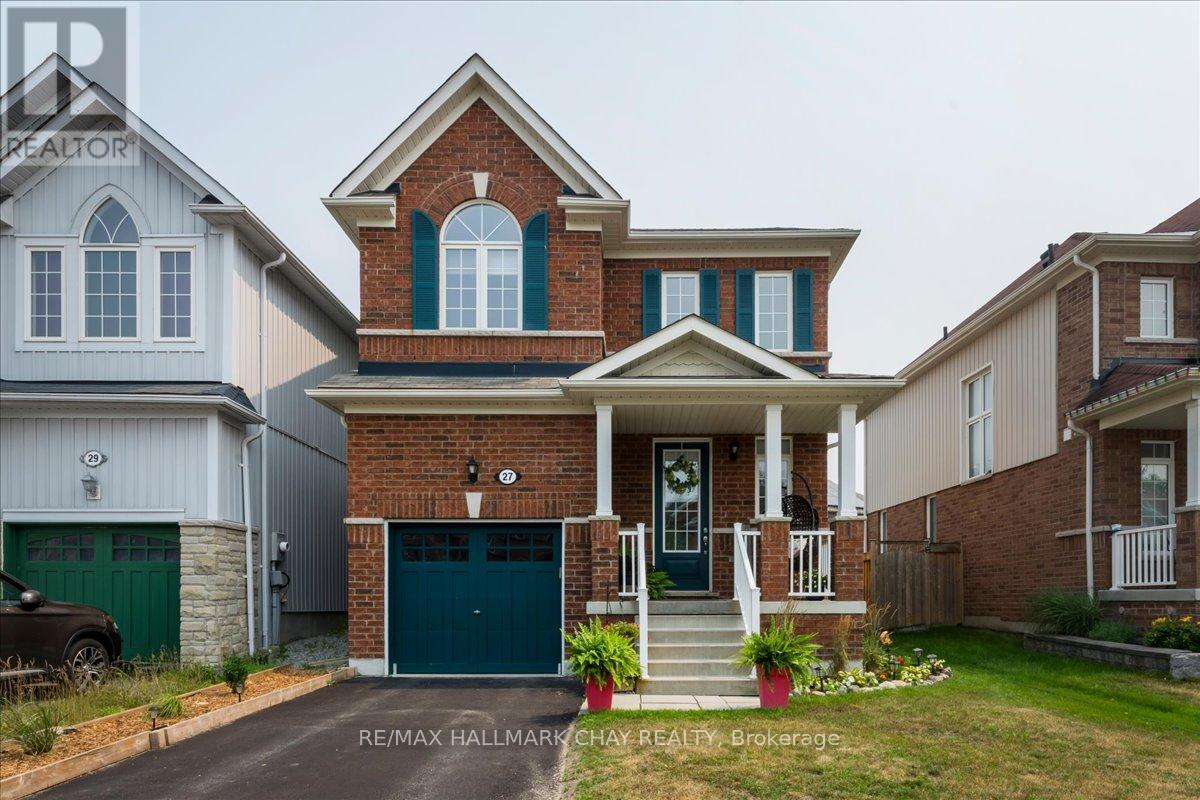
27 Blanchard Crescent
Essa (Angus), Ontario
Better than attached, this detached 3 bedroom, 2.5 bathroom home is turnkey with over 1300sqft of living space. This is what has been updated within the last 12 months: all appliances to LG smart Stainless Steel including a over the range microwave to help create more counter space, kitchen countertop, kitchen sink, ceiling fan in every room including kitchen, living room, all bedrooms, over sink lighting, new hardware on all kitchen cabinetry, new flooring in bedrooms, powder room vanity, lights and mirror, main bath bathtub, mirror, sink, shower and the entire home is freshly painted with new blinds on every window. Outside shutters and garage door also painted. The furnace/water softener and battery sump pump back-up all 2023, and water tank is owned and replaced in 2020. And all this in the family friendly neighbourhood where hockey games break out on the street, bicycles and families congregate and amenities are all within minutes from home. Move in, put up your Christmas tree and enjoy 27 Blanchard Cr. ~ a truly special home just waiting for you. (id:51382)
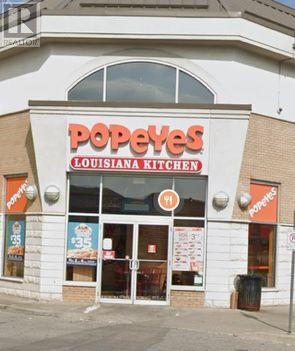
111 Times Avenue
Markham (Commerce Valley), Ontario
Exceptional opportunity to acquire a highly successful, nationally recognized franchise nestled in one of the area's busiest commercial plazas. This turnkey operation boasts a loyal customer base, excellent street visibility, and robust daily foot traffic driven by premium anchor tenants. Fully equipped with modern fixtures and an experienced team in place, this business offers a seamless transition for an investor or hands-on owner-operator looking to capitalize on immediate cash flow. (id:51382)
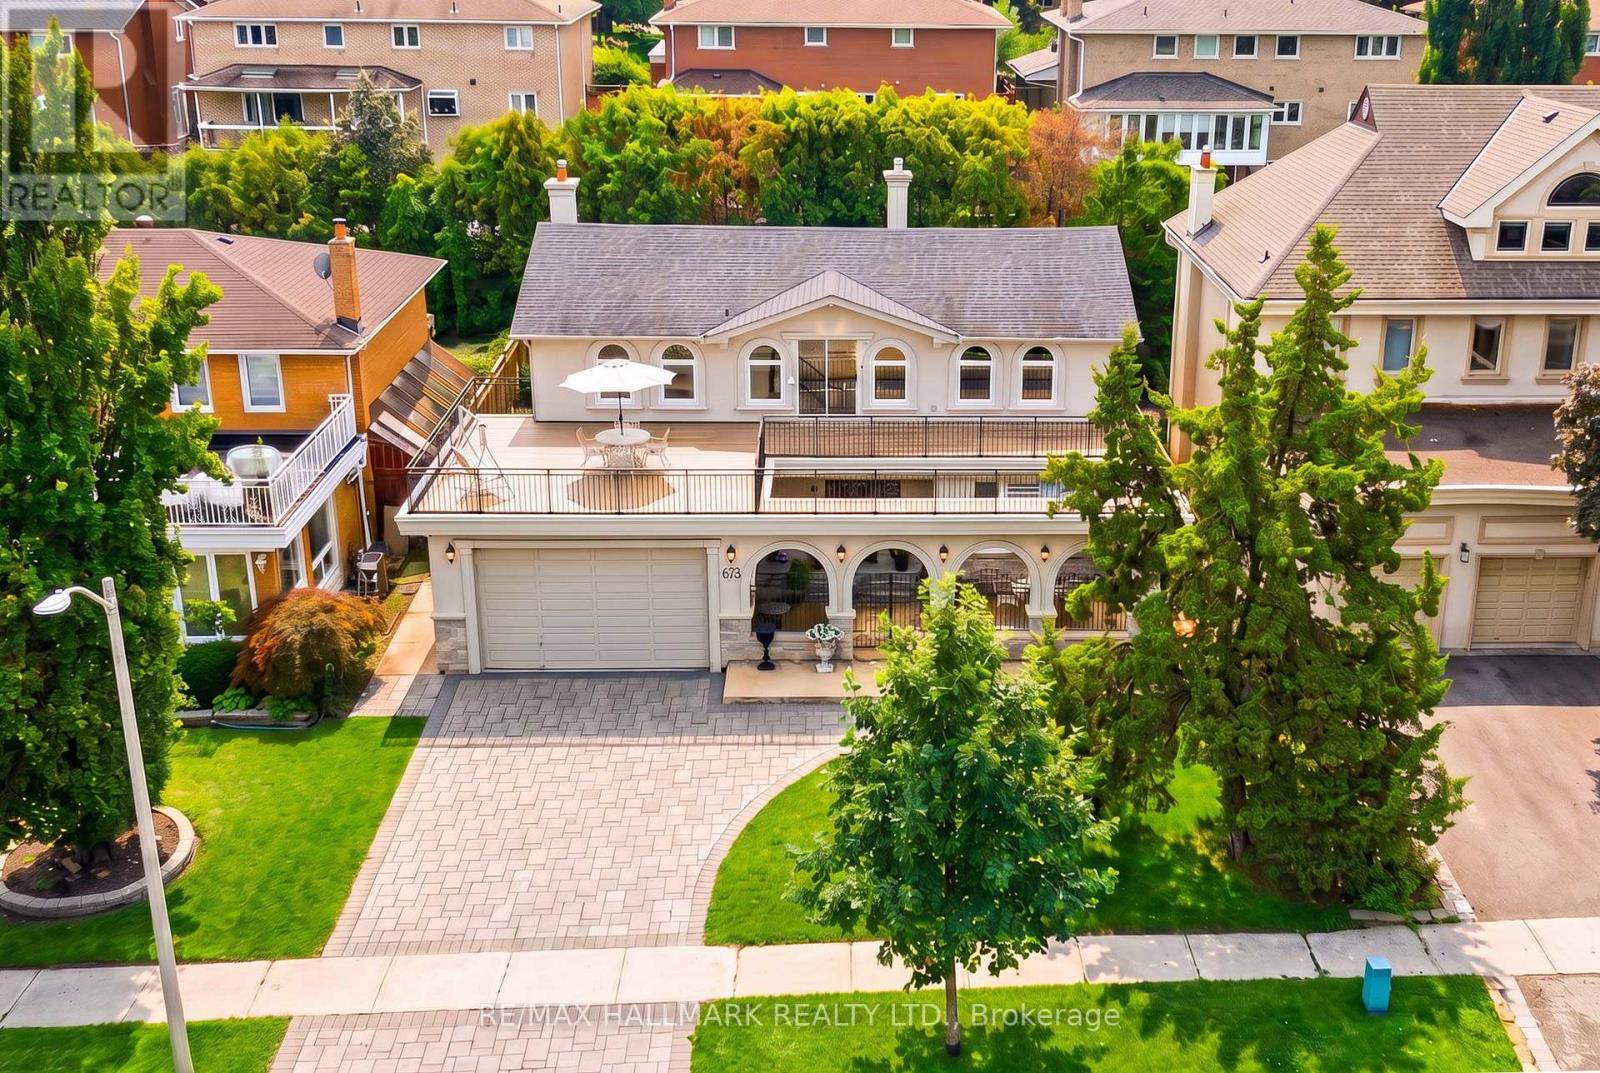
76 Francis Street
Vaughan, Ontario
*Wow*Absolutely Stunning Luxury Home In One Of East Woodbridge's Most Prestigious Neighbourhoods!*Completely Renovated Inside & Out, This Exceptional Residence Offers Gorgeous Curb Appeal, Upgraded Stone & Stucco Exterior, Extended-Height Garage, Interlocked Driveway, Gated Front Patio & A Spectacular 2nd-Floor Sundeck*Step Into The Grand Foyer Featuring Elegant Black Granite Flooring, Wainscoting, Pot Lights, Modern Illuminated Stairway Lighting & Solid Oak Doors & Throughout*Elegant Living & Dining Rooms Boast Marble Flooring, Crown Mouldings & Views Of The Front & Rear Patios*Spacious Family Room Features Marble Floors, Brick Fireplace & Walkout To Patio*Gorgeous Gourmet Chef's Kitchen Showcases Quartz Counters, Custom Backsplash, Stainless Steel Appliances, Gas Stove, Oversized Farmhouse Sink, Built-In Wine Rack, Pantry, Breakfast Bar & Walkout To Patio*Luxurious Primary Retreat Offers Hardwood Floors, Walk-In Closet With Built-In Organizers & A Luxurious Spa 5-Piece Ensuite With Seamless Glass Shower, Freestanding Soaker Tub & Double Vanity*4 Spacious 2nd-Floor Bedrooms Feature Large Closets & Windows, Plus A Luxurious 5-Piece Guest Bath*Enjoy The Incredible Wraparound Sundeck With Upgraded Engineered Polymer Flooring, Exterior Pot Lights & Wrought-Iron Railings... An Exceptional Outdoor Space For Entertaining, Relaxing & Enjoying The Warmer Months*Professionally Finished Basement Features A Large Recreation Room With Fireplace, Wet Bar, 3-Piece Bath & Separate Theatre Room With French Doors & Built-In Projector Screen*Convenient Main-Floor Laundry With Ample Storage & Separate Side Entrance*Step Outside To Your Private Backyard Oasis With Covered Canopy Patio, 2 Skylights & Generous Green Space For Kids & Pets*An Exceptional Home Offering Luxury, Style & Unparalleled Indoor-Outdoor Living*Truly A Must-See!* (id:51382)
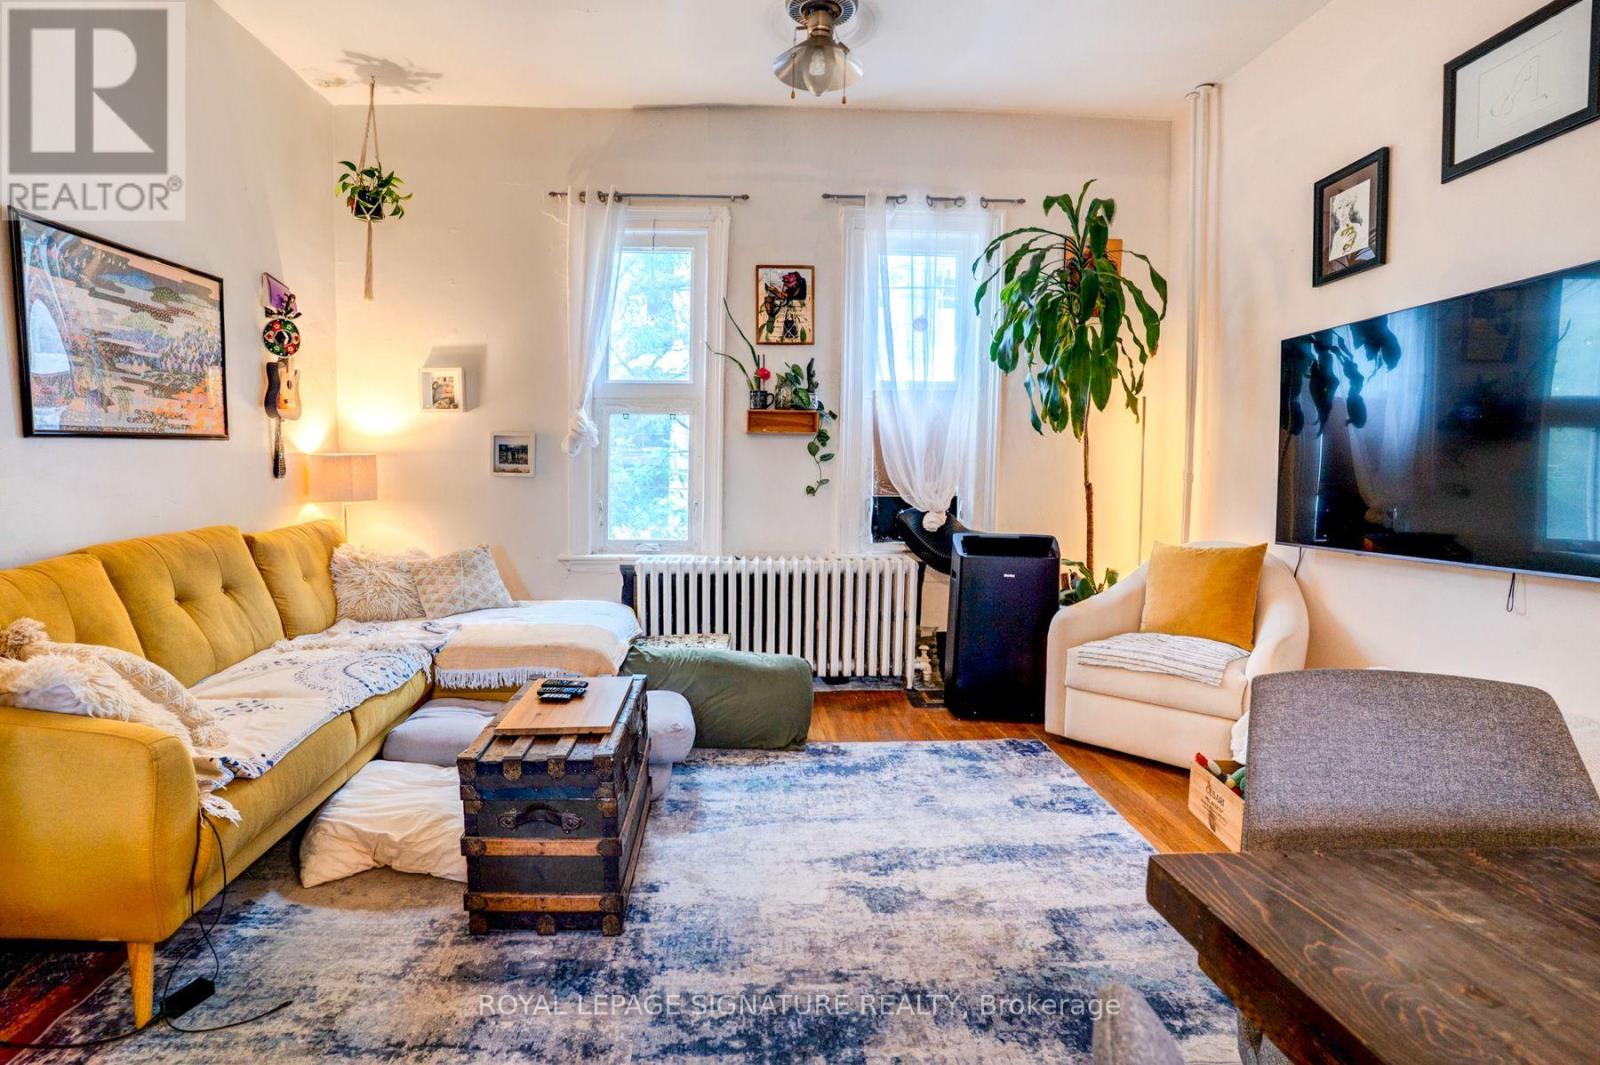
930 King Street W
Toronto (Niagara), Ontario
Looking for a Unique, Updated, Spacious Place with A Private Deck to move in this Fall? This is the one that will checkout all your boxes...A lovely 2 Bedroom & 2 Storey Apartment with a Separate Entrance will be a much preferred option to a condo. Great space for entertaining. Kitchen is on main floor with deck + bedrooms on 2nd floor. Walkout from the Kitchen to your private retreat for relaxing or entertaining is a bonus. TTC is at your doorstep. Popular Trinity Bellwoods Park & Trendy Shops & Restaurants are a short walk away. This is only a 1 year term. Pets are welcome. (id:51382)
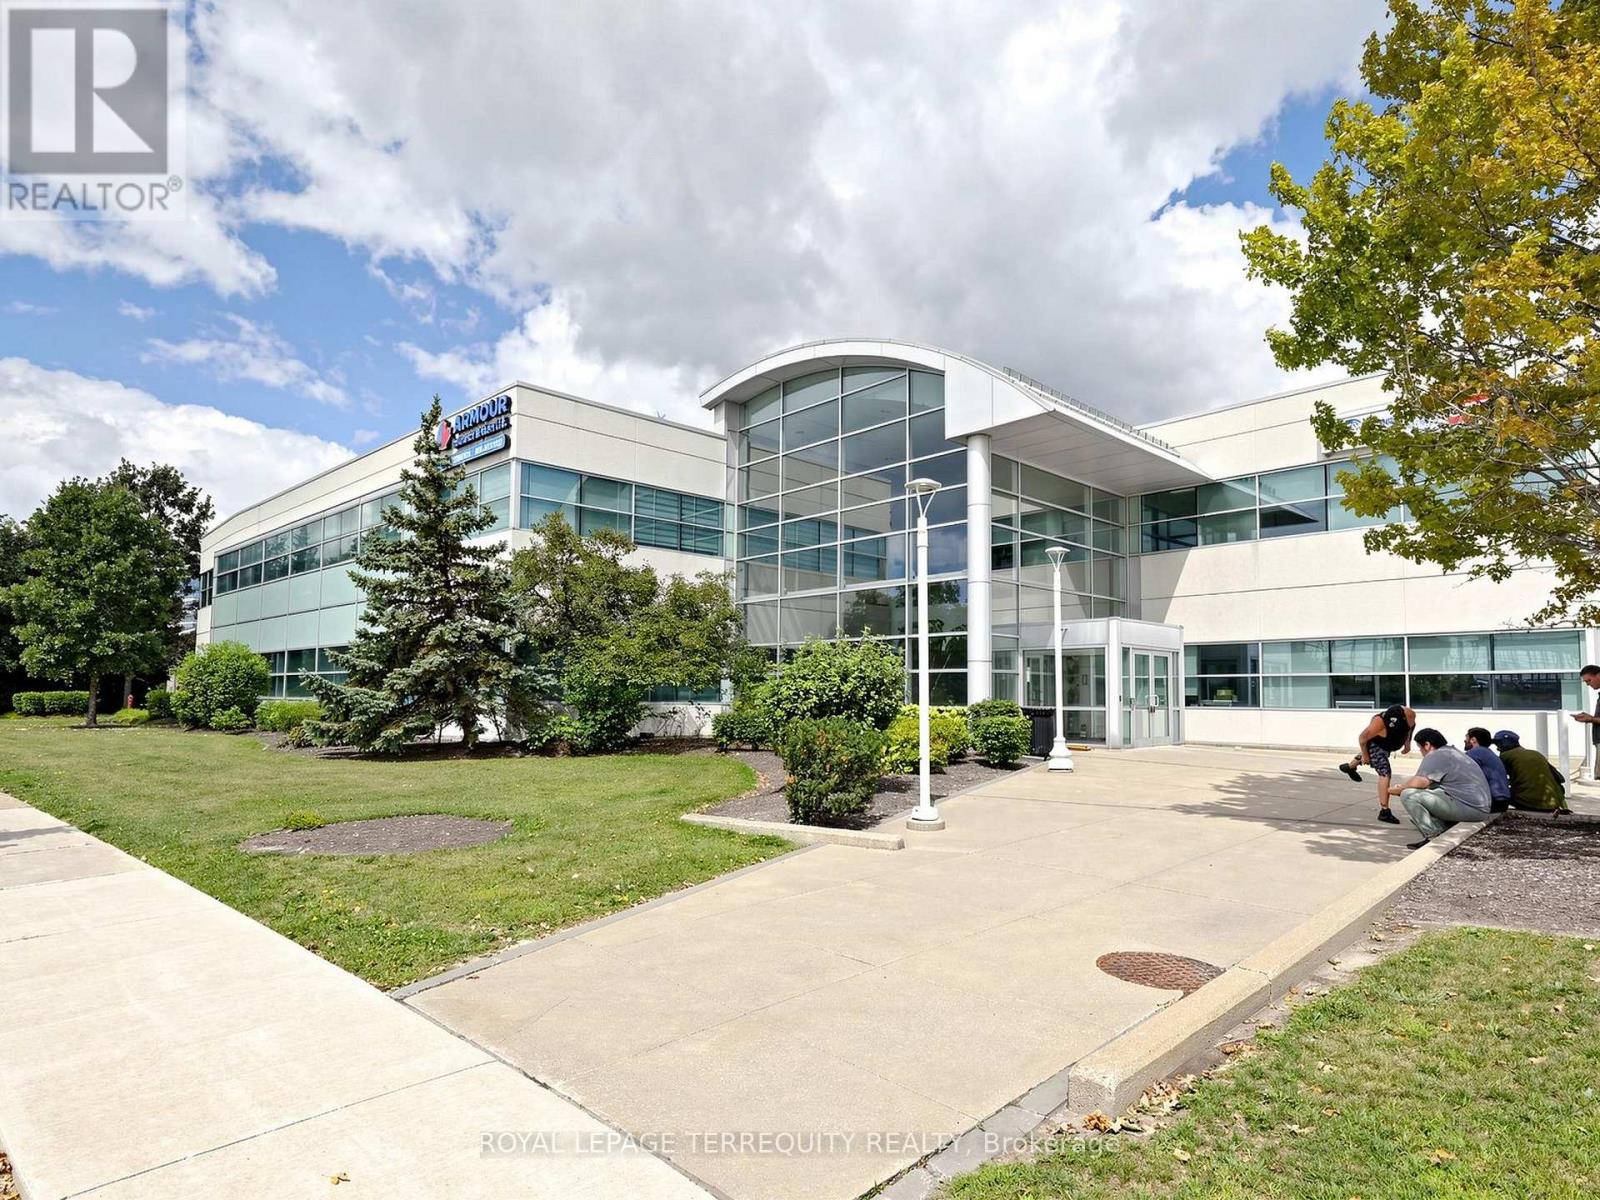
201b-Rm204 - 2345 Argentia Road
Mississauga (Meadowvale Business Park), Ontario
Move-in ready private office space for lease within an established real estate office in the heart of Meadowvale Business Park. Office measures approximately 14'5" x 14'6" and includes access to shared front reception, kitchen and lounge areas. Minimum one-year lease term required. Suitable for a variety of professional office uses. Convenient Meadowvale location with easy access to major highways and surrounding amenities. (id:51382)
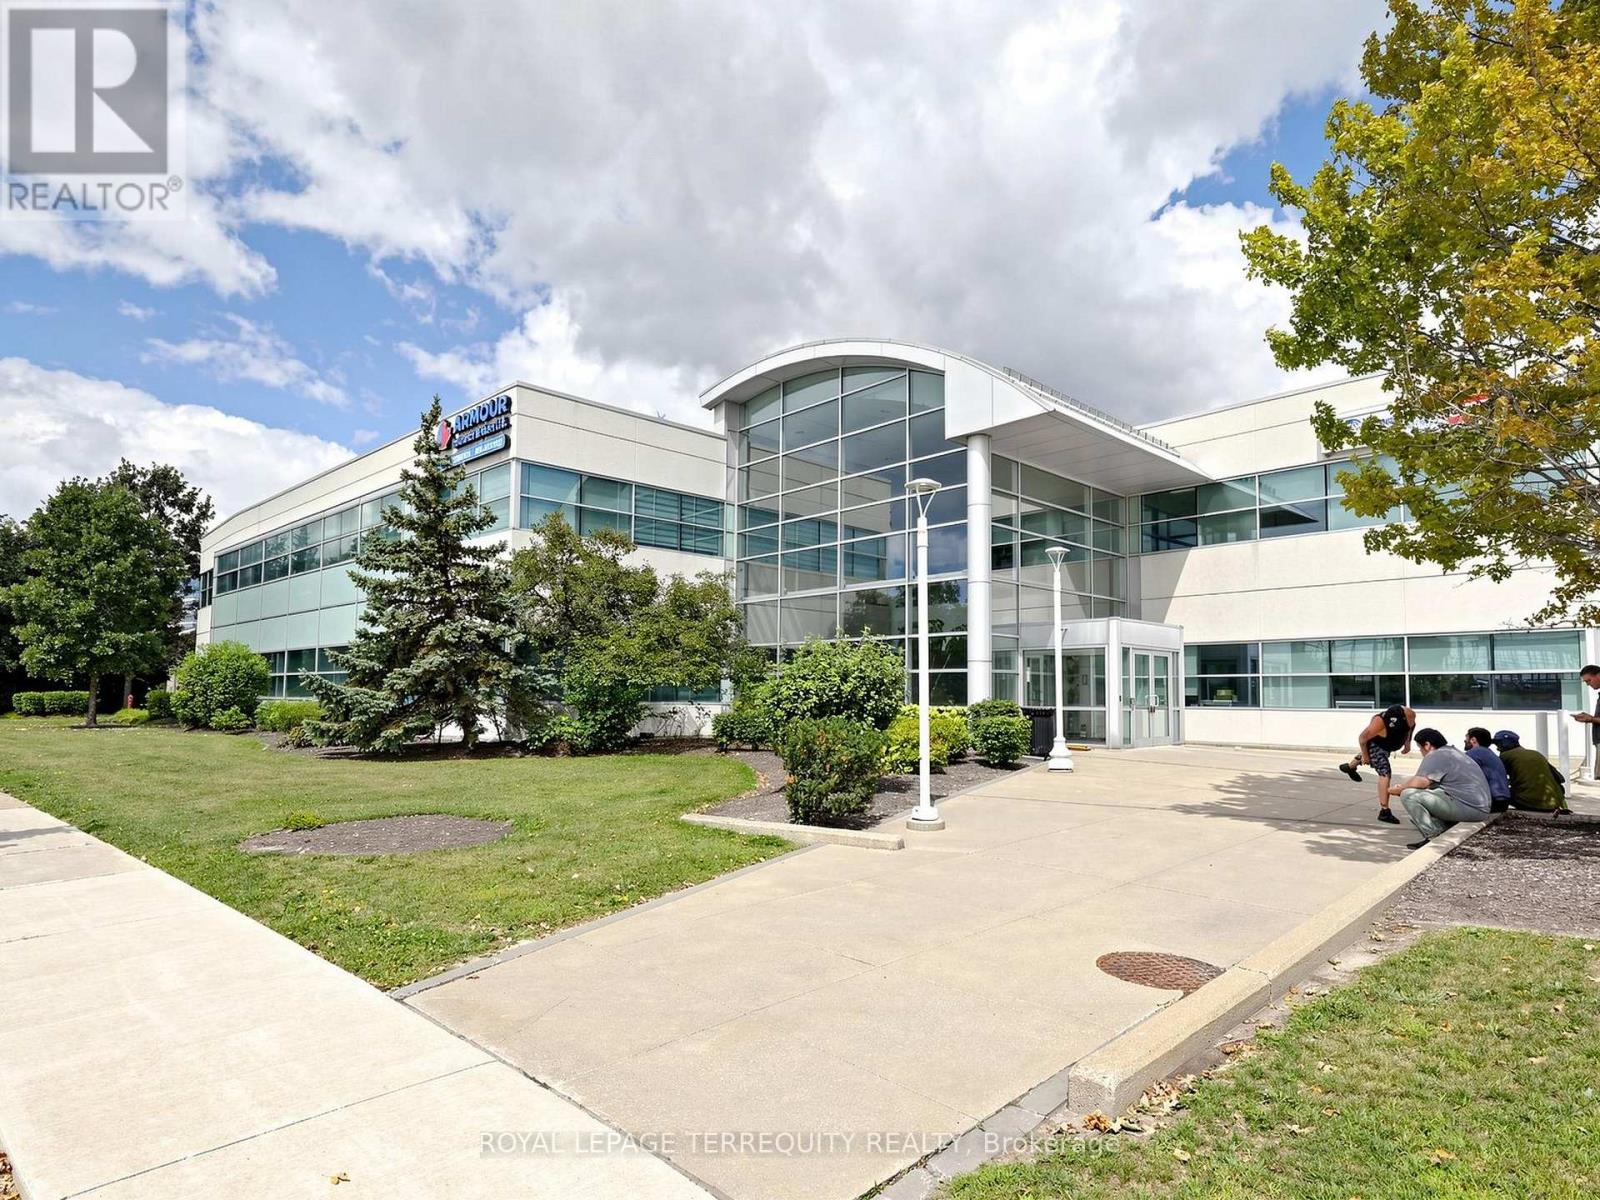
201b-Rm209 - 2345 Argentia Road
Mississauga (Meadowvale Business Park), Ontario
Move-in ready private office space for lease within an established real estate office in the heart of Meadowvale Business Park. Office measures approximately 9'4" x 12'0" and includes access to shared front reception, kitchen and lounge areas. Minimum one-year lease term required. Suitable for a variety of professional office uses. Convenient Meadowvale location with easy access to major highways and surrounding amenities. (id:51382)
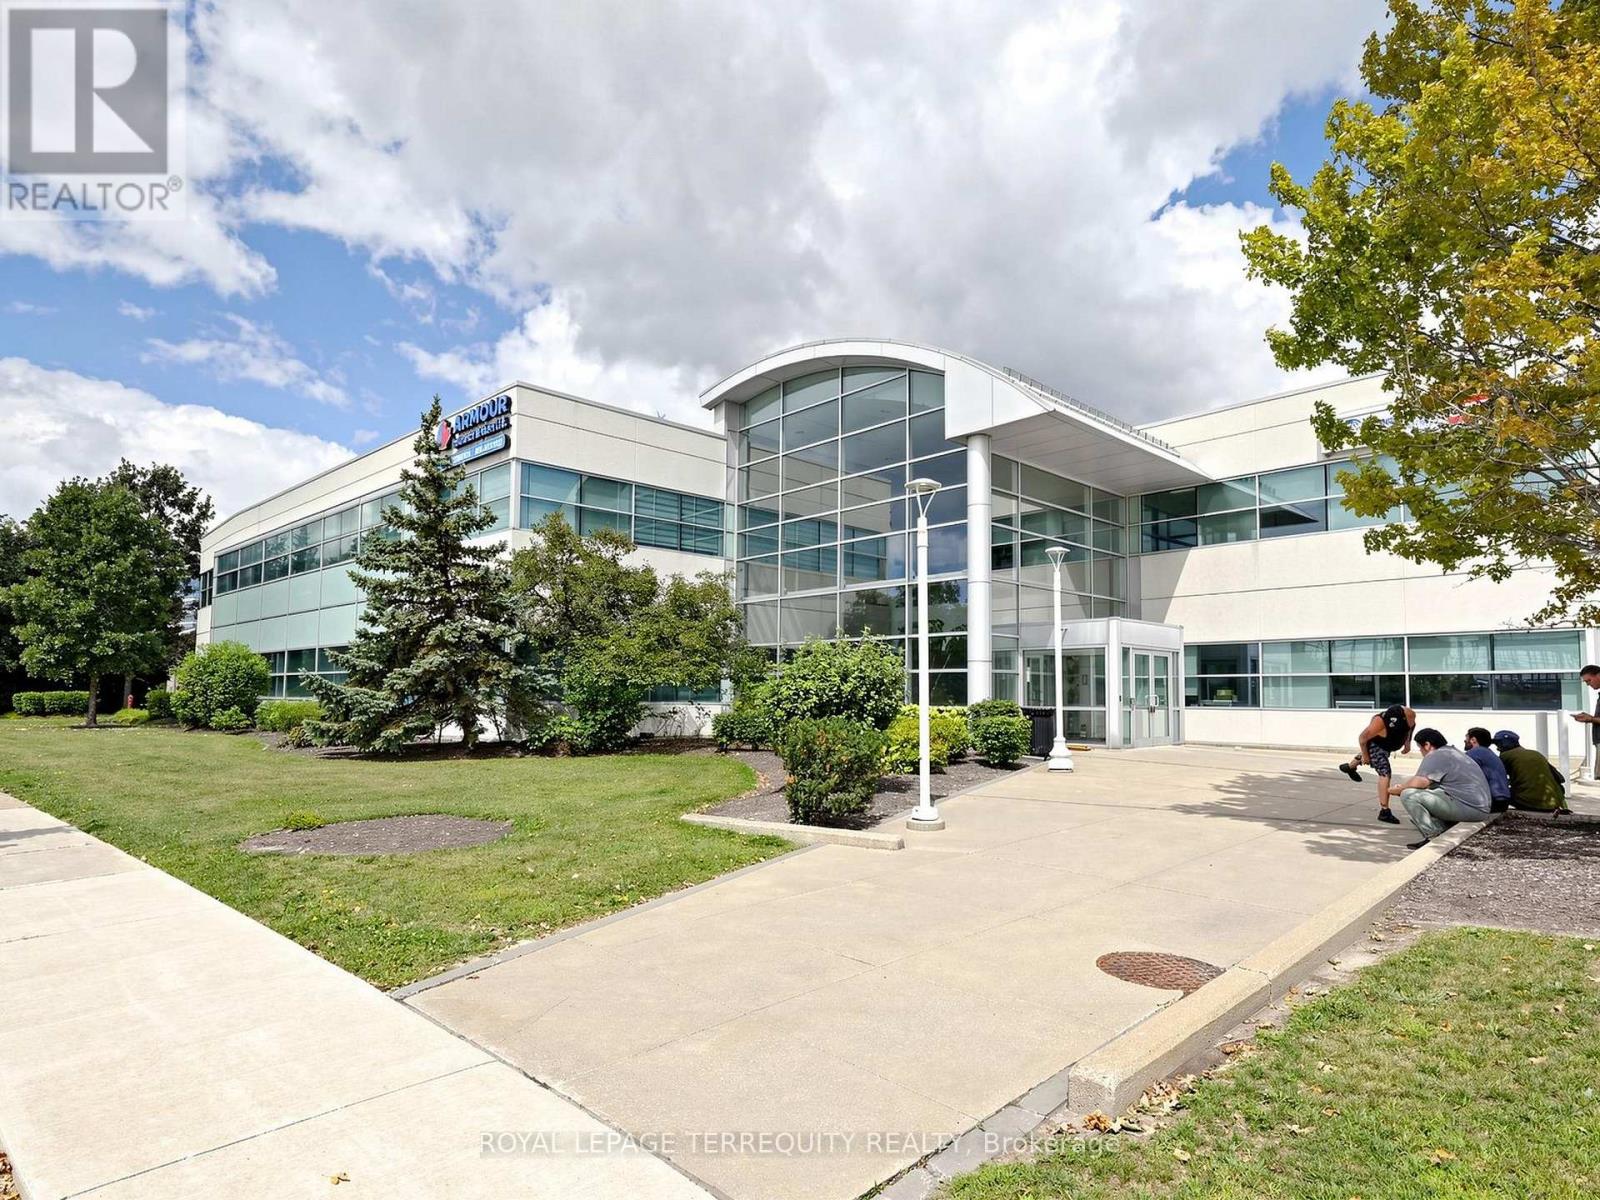
201b - 201 - 2345 Argentia Road
Mississauga (Meadowvale Business Park), Ontario
Move-in ready private office space for lease within an established real estate office in the heart of Meadowvale Business Park. Office measures approximately 9'4" x 9'10" and includes access to shared front reception, kitchen and lounge areas. Minimum one-year lease term required. Suitable for a variety of professional office uses. Convenient Meadowvale location with easy access to major highways and surrounding amenities. (id:51382)
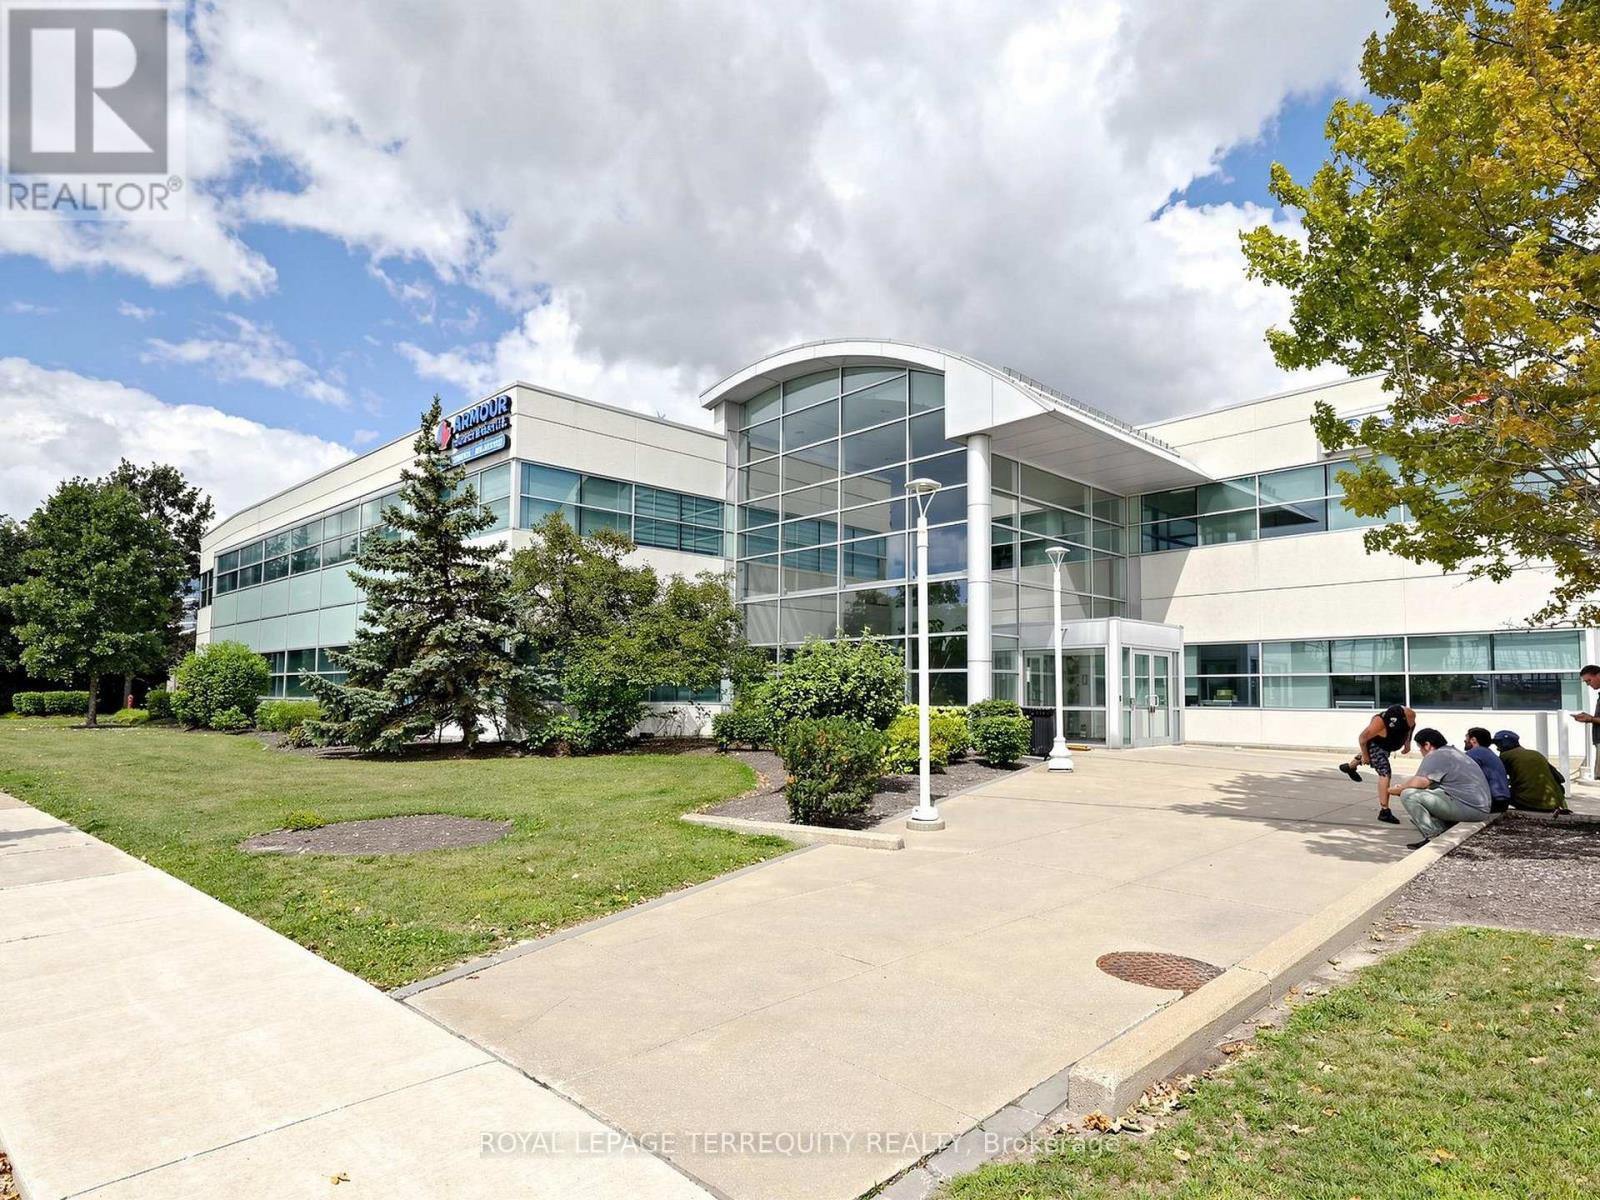
201b-Rm200 - 2345 Argentia Road
Mississauga (Meadowvale Business Park), Ontario
Move-in ready private office space for lease within an established real estate office in the heart of Meadowvale Business Park. Office measures approximately 9'4" x 12'0" and includes access to shared front reception, kitchen and lounge areas. Minimum one-year lease term required. Suitable for a variety of professional office uses. Convenient Meadowvale location with easy access to major highways and surrounding amenities. (id:51382)
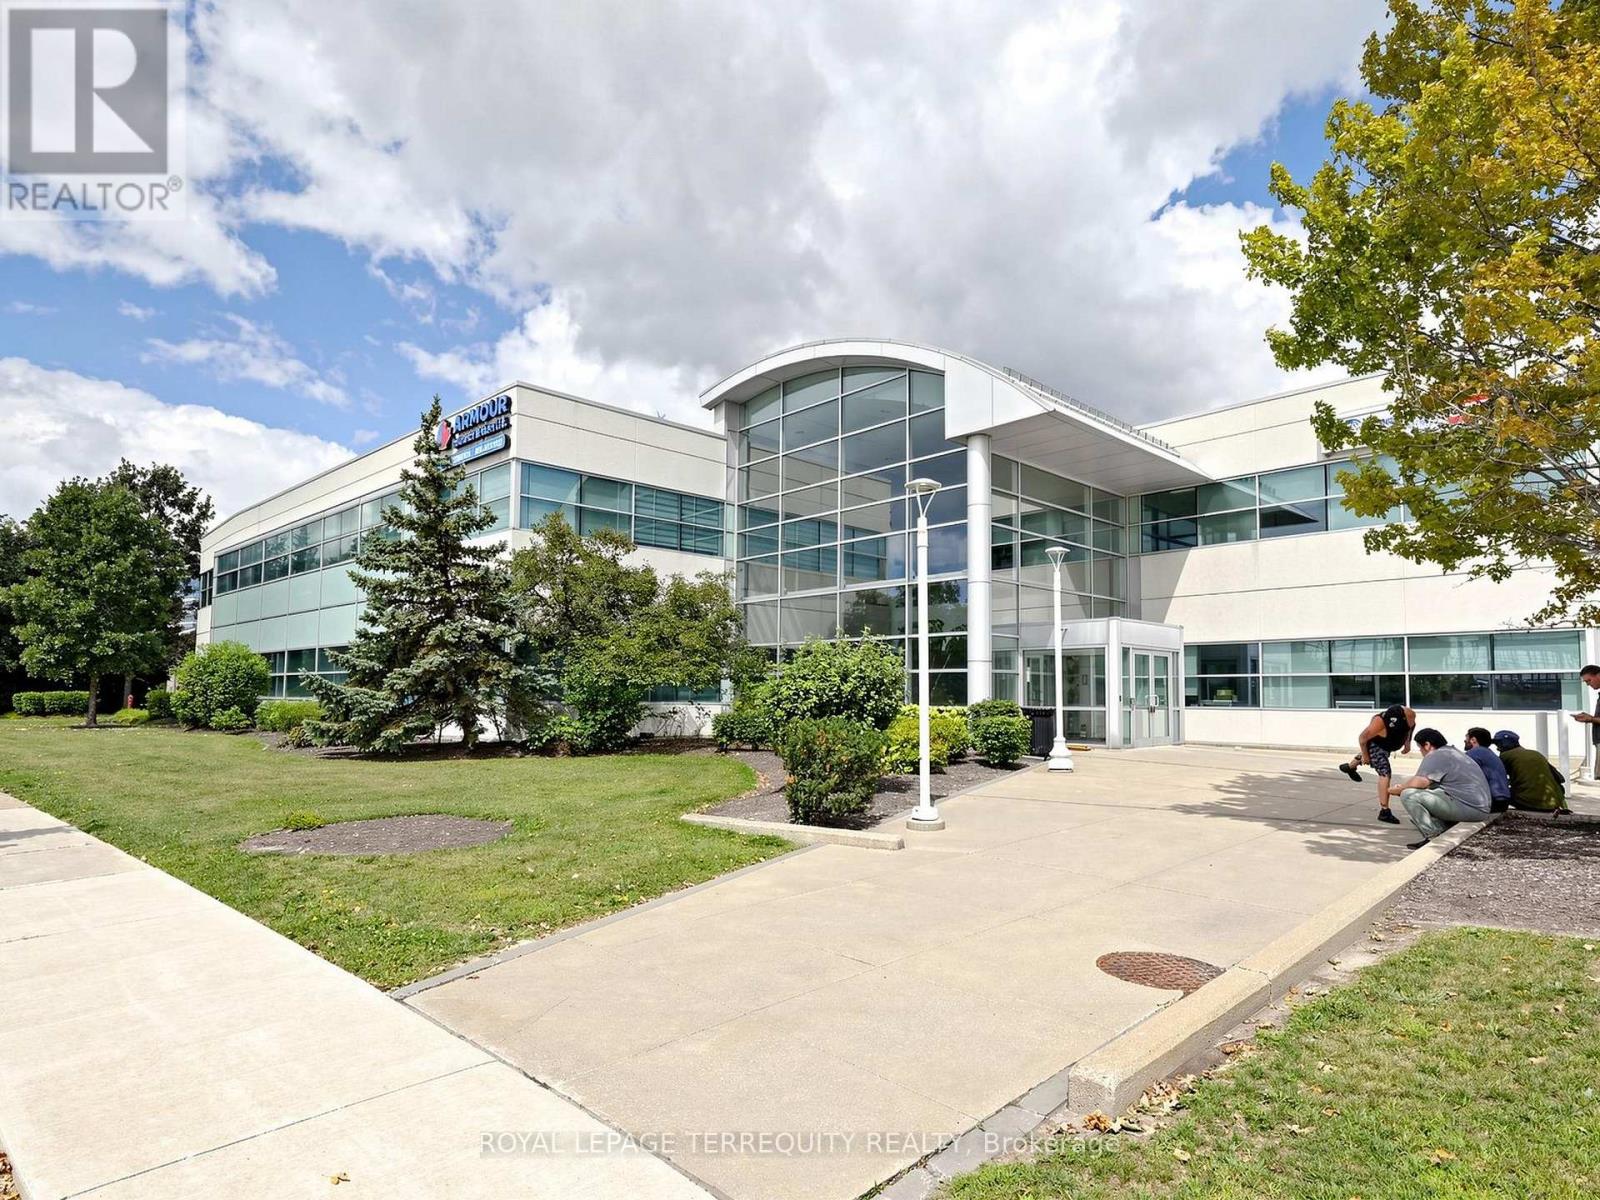
201b-Rm 203 - 2345 Argentia Road
Mississauga (Meadowvale Business Park), Ontario
Move-in ready private office space for lease within an established real estate office in the heart of Meadowvale Business Park. Office measures approximately 14'5" x 14'6" and includes access to shared front reception, kitchen and lounge areas. Minimum one-year lease term required. Suitable for a variety of professional office uses. Convenient Meadowvale location with easy access to major highways and surrounding amenities. (id:51382)
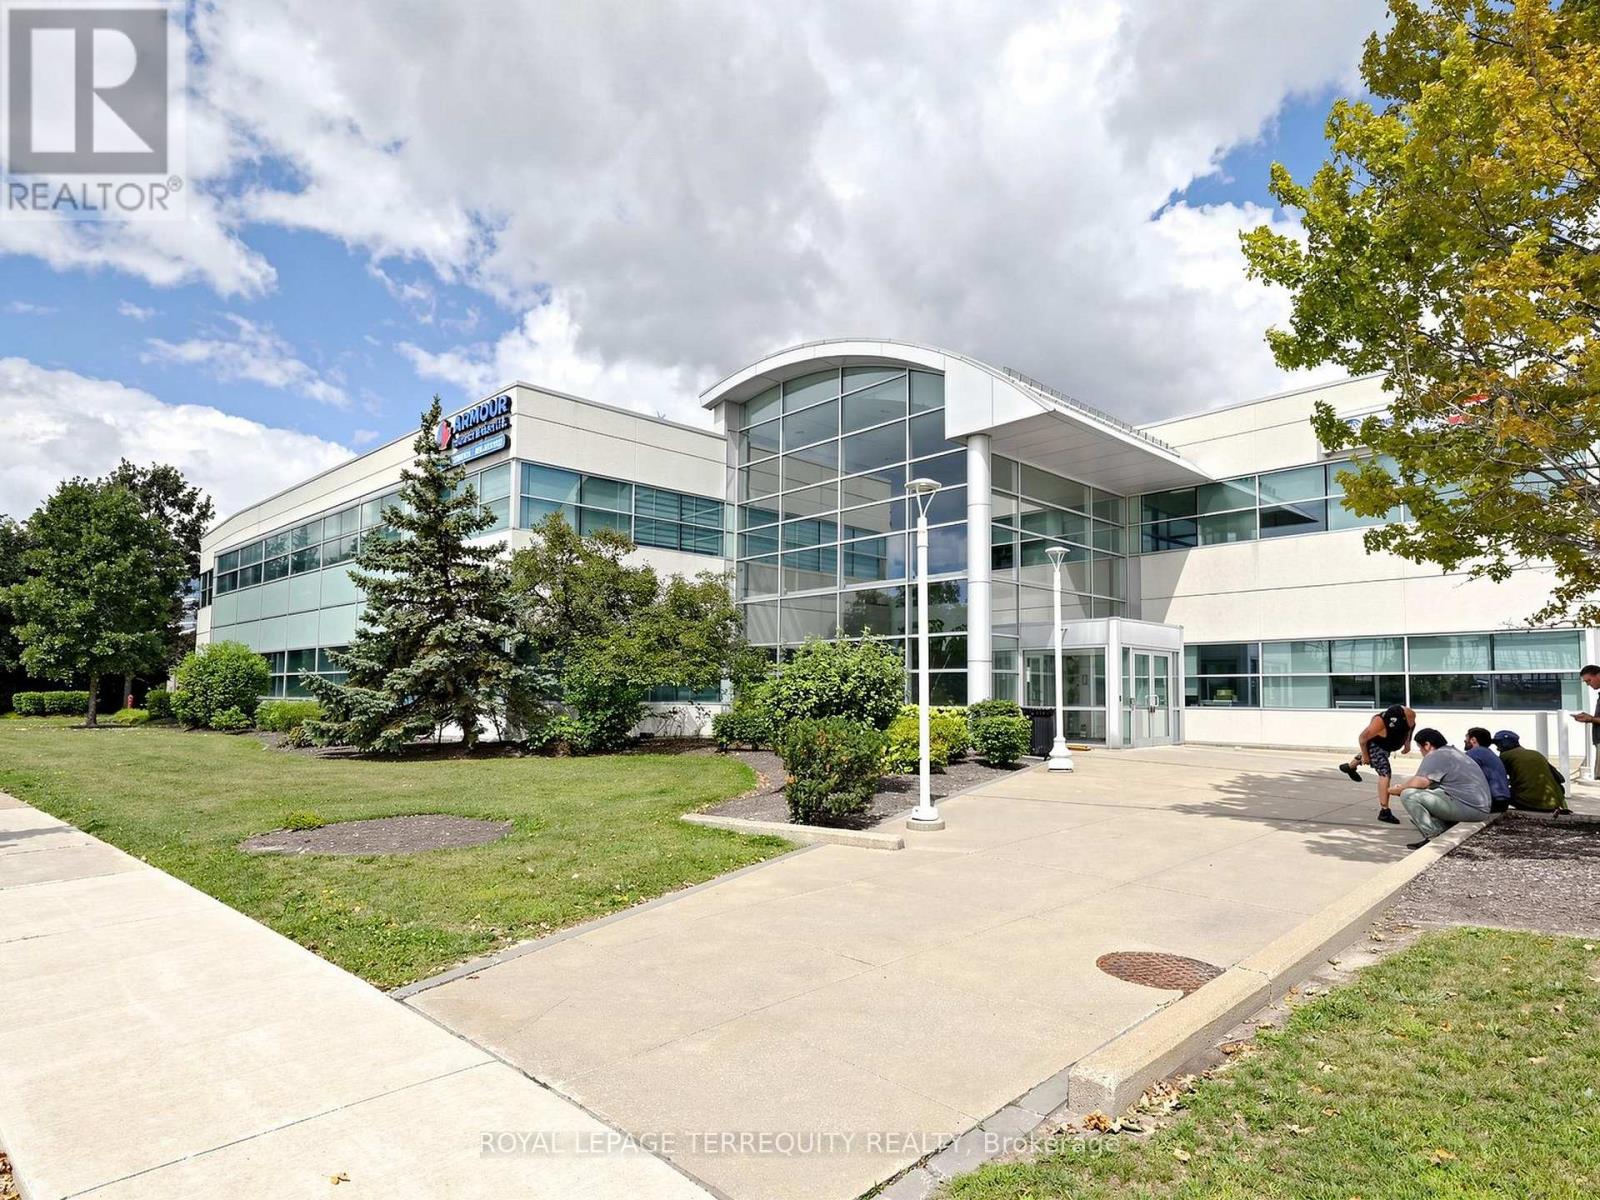
201b- Room 210 - 2345 Argentia Road
Mississauga (Meadowvale Business Park), Ontario
Move-in ready private office space for lease within an established real estate office in the heart of Meadowvale Business Park. Office measures approximately 9'4" x 9'10" and includes access to shared front reception, kitchen and lounge areas. Minimum one-year lease term required. Suitable for a variety of professional office uses. Convenient Meadowvale location with easy access to major highways and surrounding amenities. (id:51382)
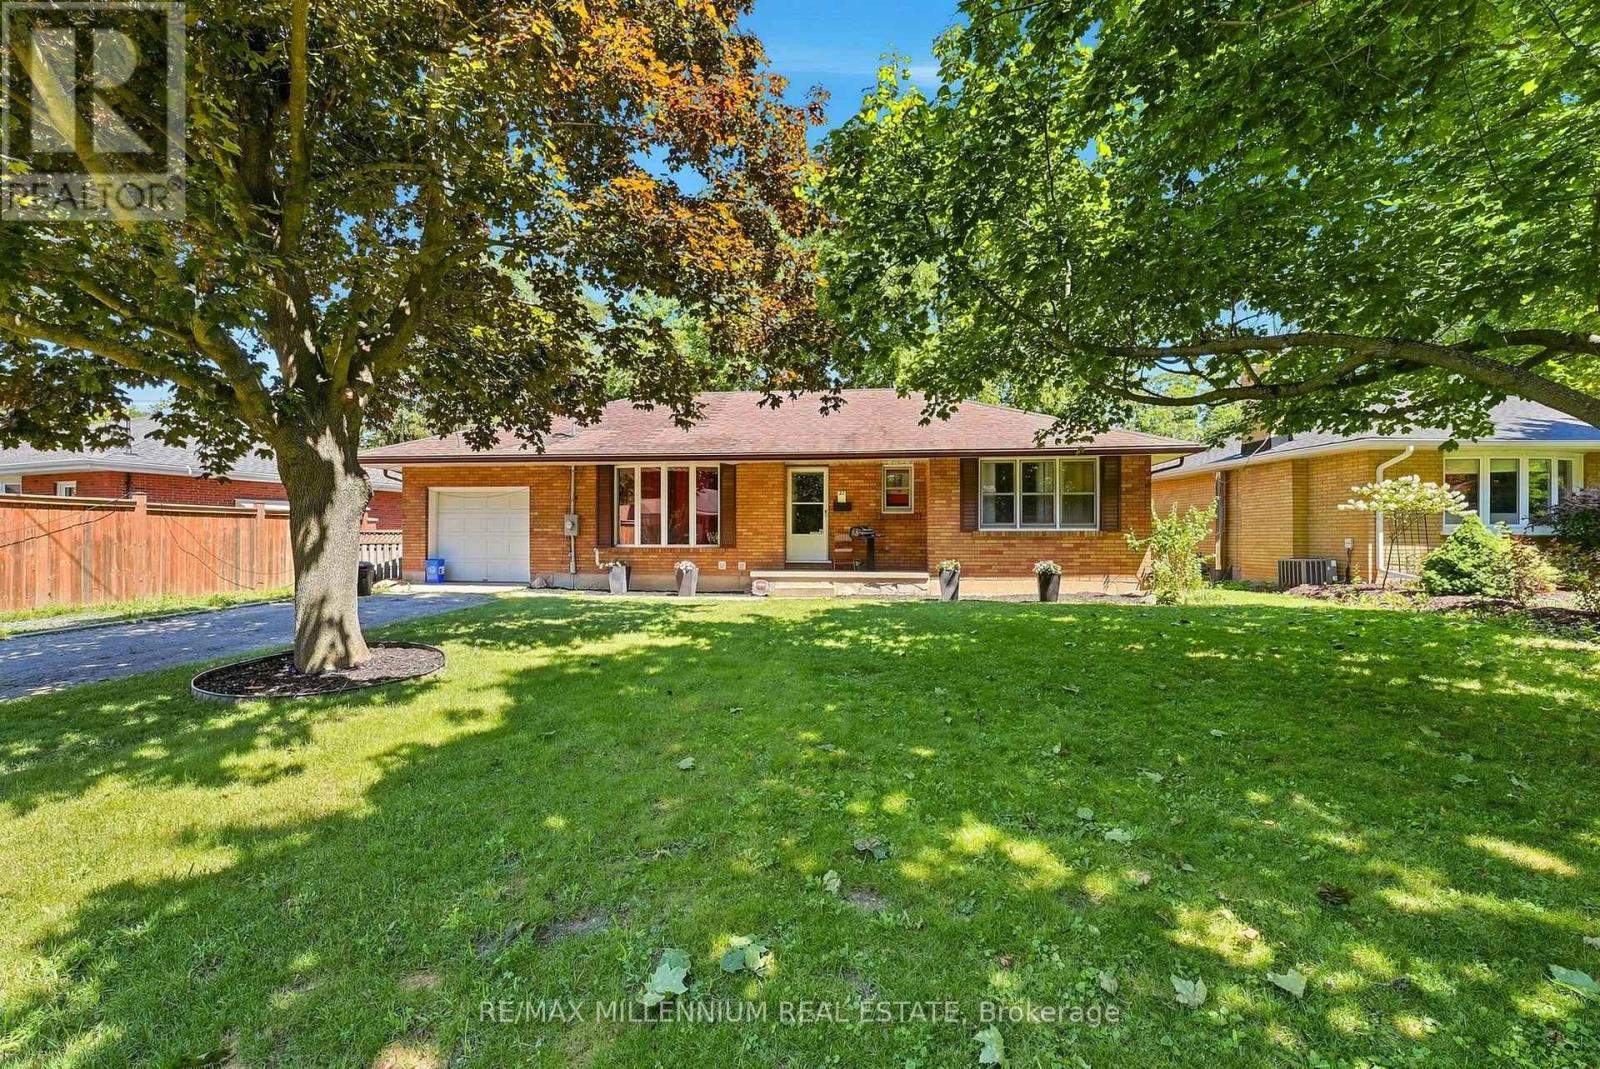
22 Montgomery Road
St. Thomas, Ontario
**LEGAL BASEMENT** Welcome to 22 Montgomery Rd, St. Thomas, an exceptional opportunity for homeowners and investors alike! This versatile property features a bright and spacious 3-bedroom, 1-bathroom main floor with an open-concept kitchen showcasing impressive vaulted ceilings, creating an inviting space for everyday living and entertaining. The fully legal basement apartment offers an additional 3 bedrooms, 1 bathroom, a full kitchen, and a generous living area, making it ideal for multi-generational living or generating rental income to help offset your mortgage. Whether you're looking to live in one unit and rent the other or expand your investment portfolio, this property delivers outstanding flexibility and value. Conveniently located close to schools, parks, shopping, restaurants, grocery stores, and all everyday amenities, with easy access to London and Highway 401, this home is perfectly situated in one of Southwestern Ontario's fastest-growing communities. Don't miss your chance to own this legal duplex offering incredible income potential and long-term value. (id:51382)
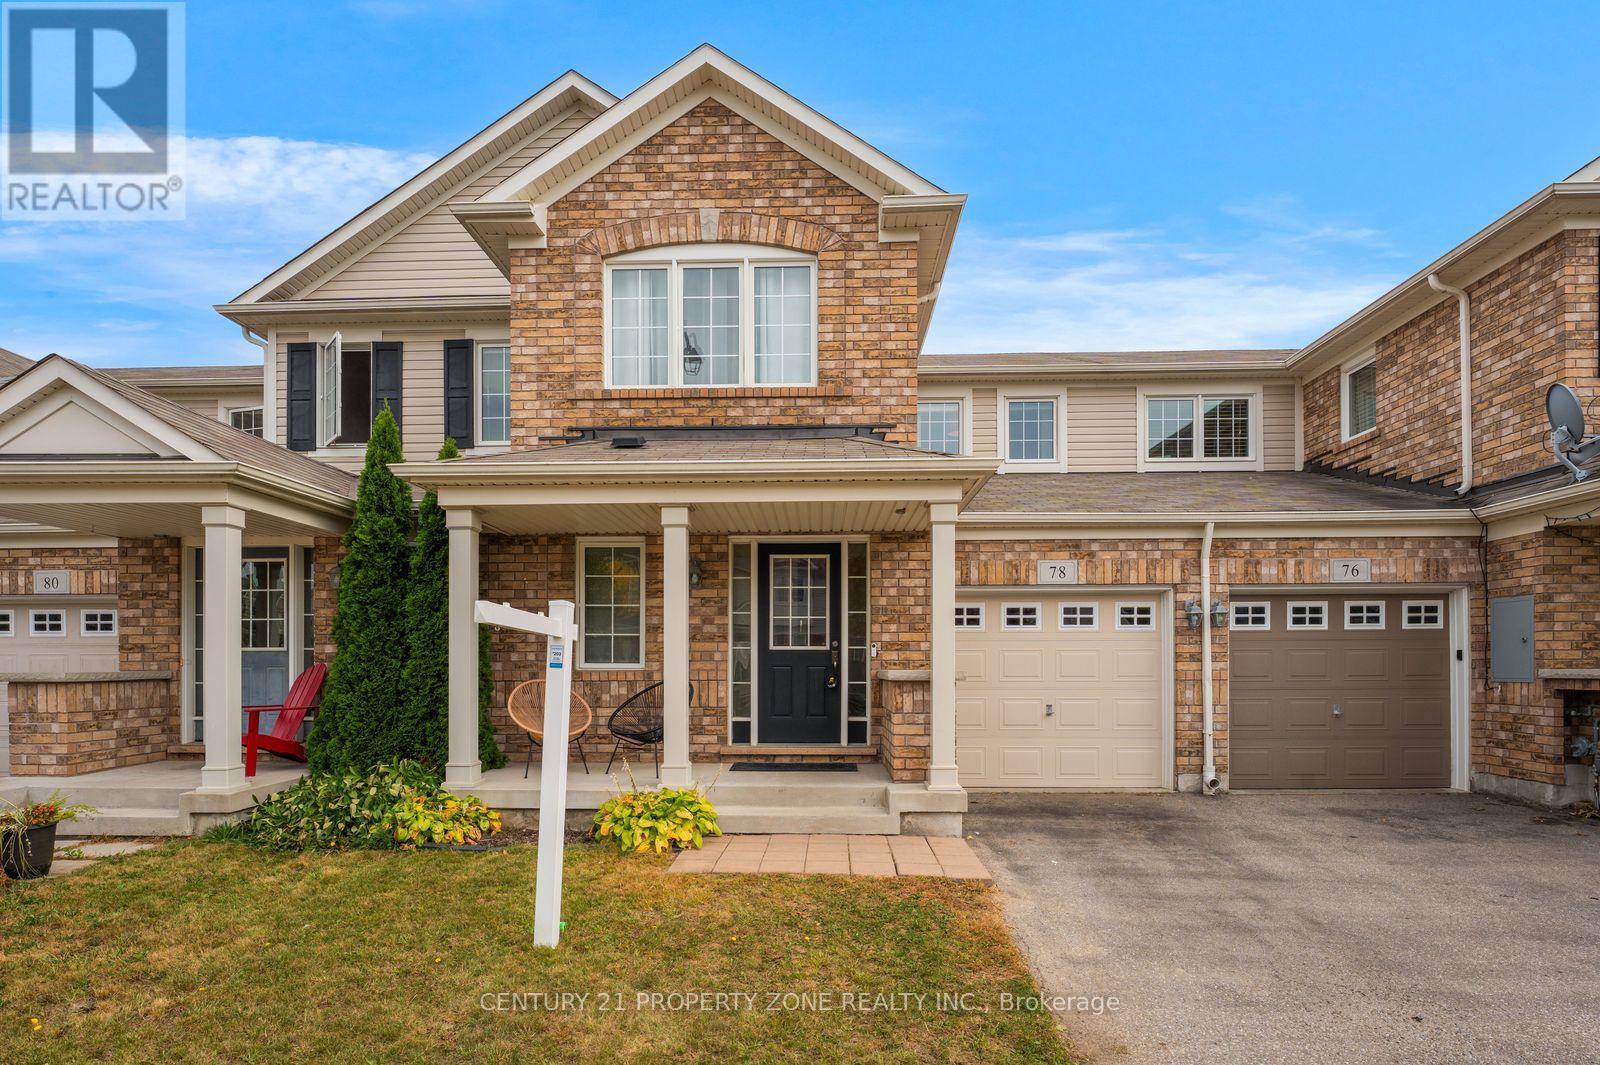
78 Michigan Avenue
Cambridge, Ontario
Welcome To 78 Michigan Avenue, Cambridge! This Beautifully Maintained Townhome Is Available For Lease Starting November 2026. Located In The Desirable Hespeler Community, This Home Offers 3 Spacious Bedrooms, 2.5 Bathrooms, A Bright And Functional Open-Concept Layout,And A Finished Basement Providing Additional Living Space. Enjoy A Private Fenced Backyard And 2 Parking Spaces (1 In The Garage And 1 On The Driveway). Conveniently Located Close To Schools, Parks, Walking Trails, Shopping, And Everyday Amenities. Minutes From Michigan Avenue Park, Speed River, Mill Pond Park, And Historic Hespeler Village, With Easy Access To Highway401 And Highway 8. A Great Opportunity To Lease A Move-In Ready Home In A Family-Friendly Neighbourhood! (id:51382)
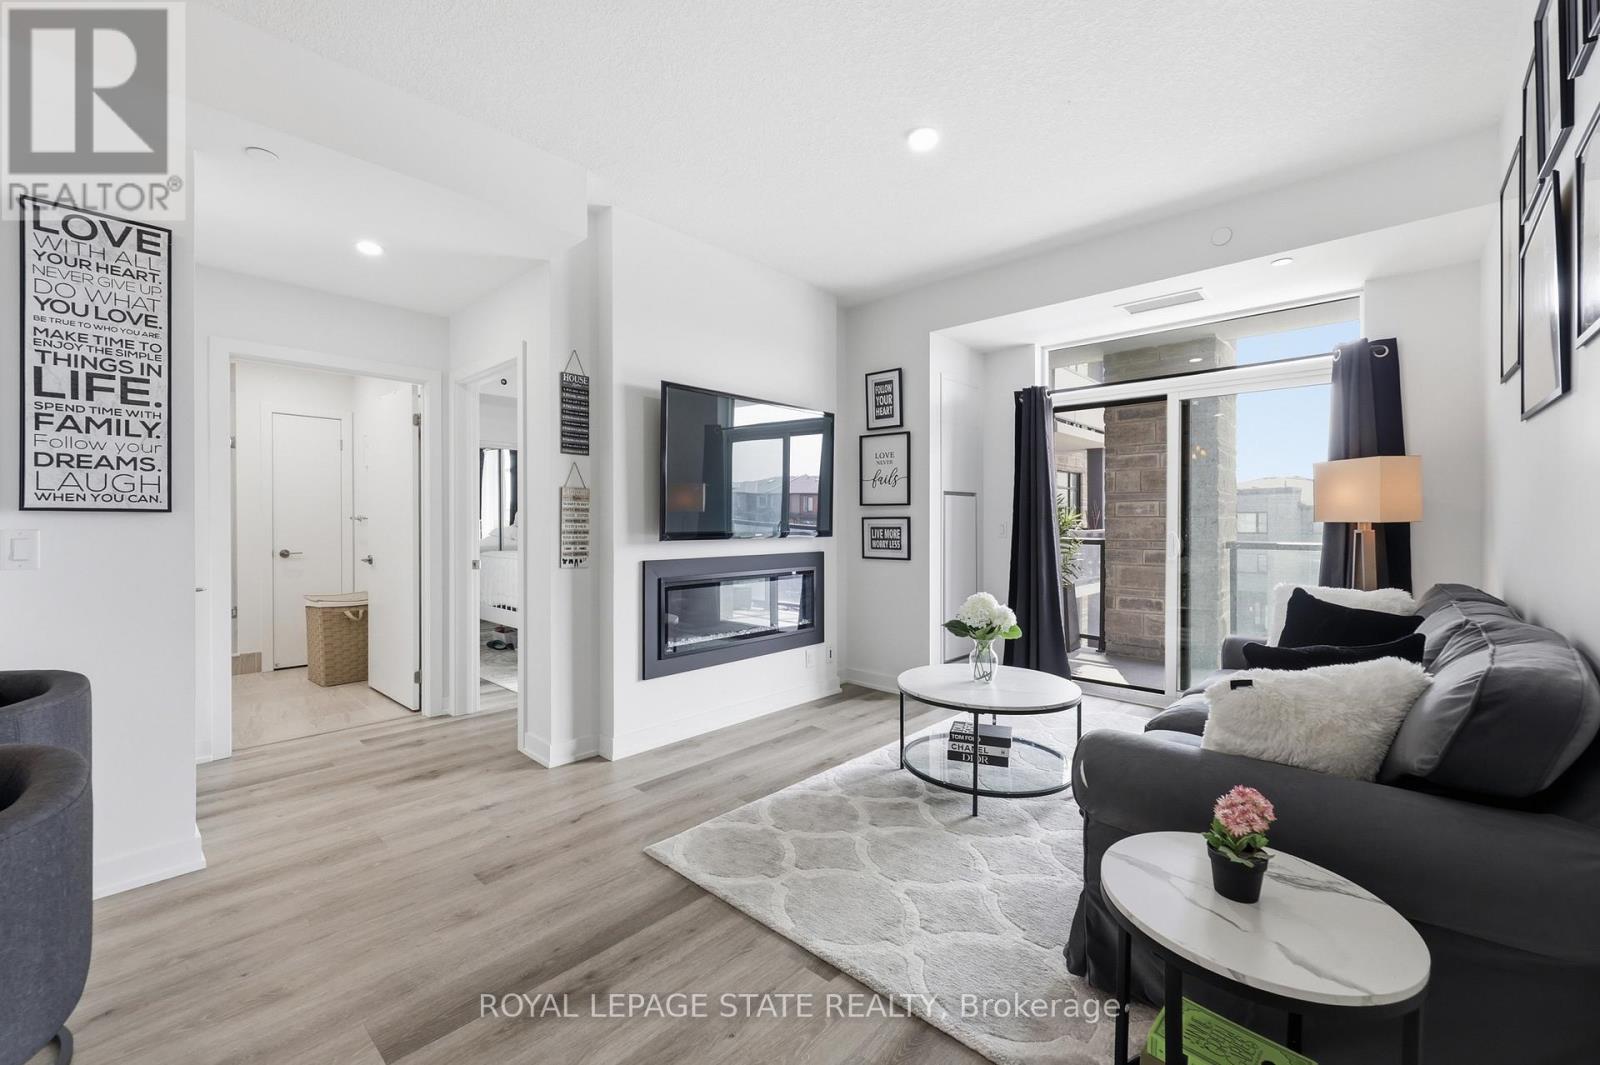
301 - 600 North Service Road
Hamilton (Lakeshore), Ontario
Experience lakeside luxury in this stunning "Creek" model, a perfectly designed 869 sq. ft. suite in the sought-after CoMo coastal condominiums. This modern unit has been thoughtfully elevated with premium vinyl plank flooring throughout and a sleek 50" electric fireplace that serves as a sophisticated centerpiece for the open-concept living area. The primary retreat is a standout, offering a spacious wall-to-wall closet with mirrored doors and a private ensuite featuring designer tile work in the glass walk-in shower. Step outside to your private 95 sq. ft. balcony to enjoy the fresh air, or head up to the spectacular rooftop terrace for breathtaking panoramic views of Lake Ontario. Residents enjoy unparalleled building amenities, including a community rooftop garden with dual BBQs, a media room, a stylish party room, and dedicated facilities for pets, including a dog park and pet spa. This move-in-ready home is completed by one secure underground parking space and the rare convenience of a storage locker located on the same floor as the unit. Perfect for those seeking a boutique living experience just steps from the water. (id:51382)