
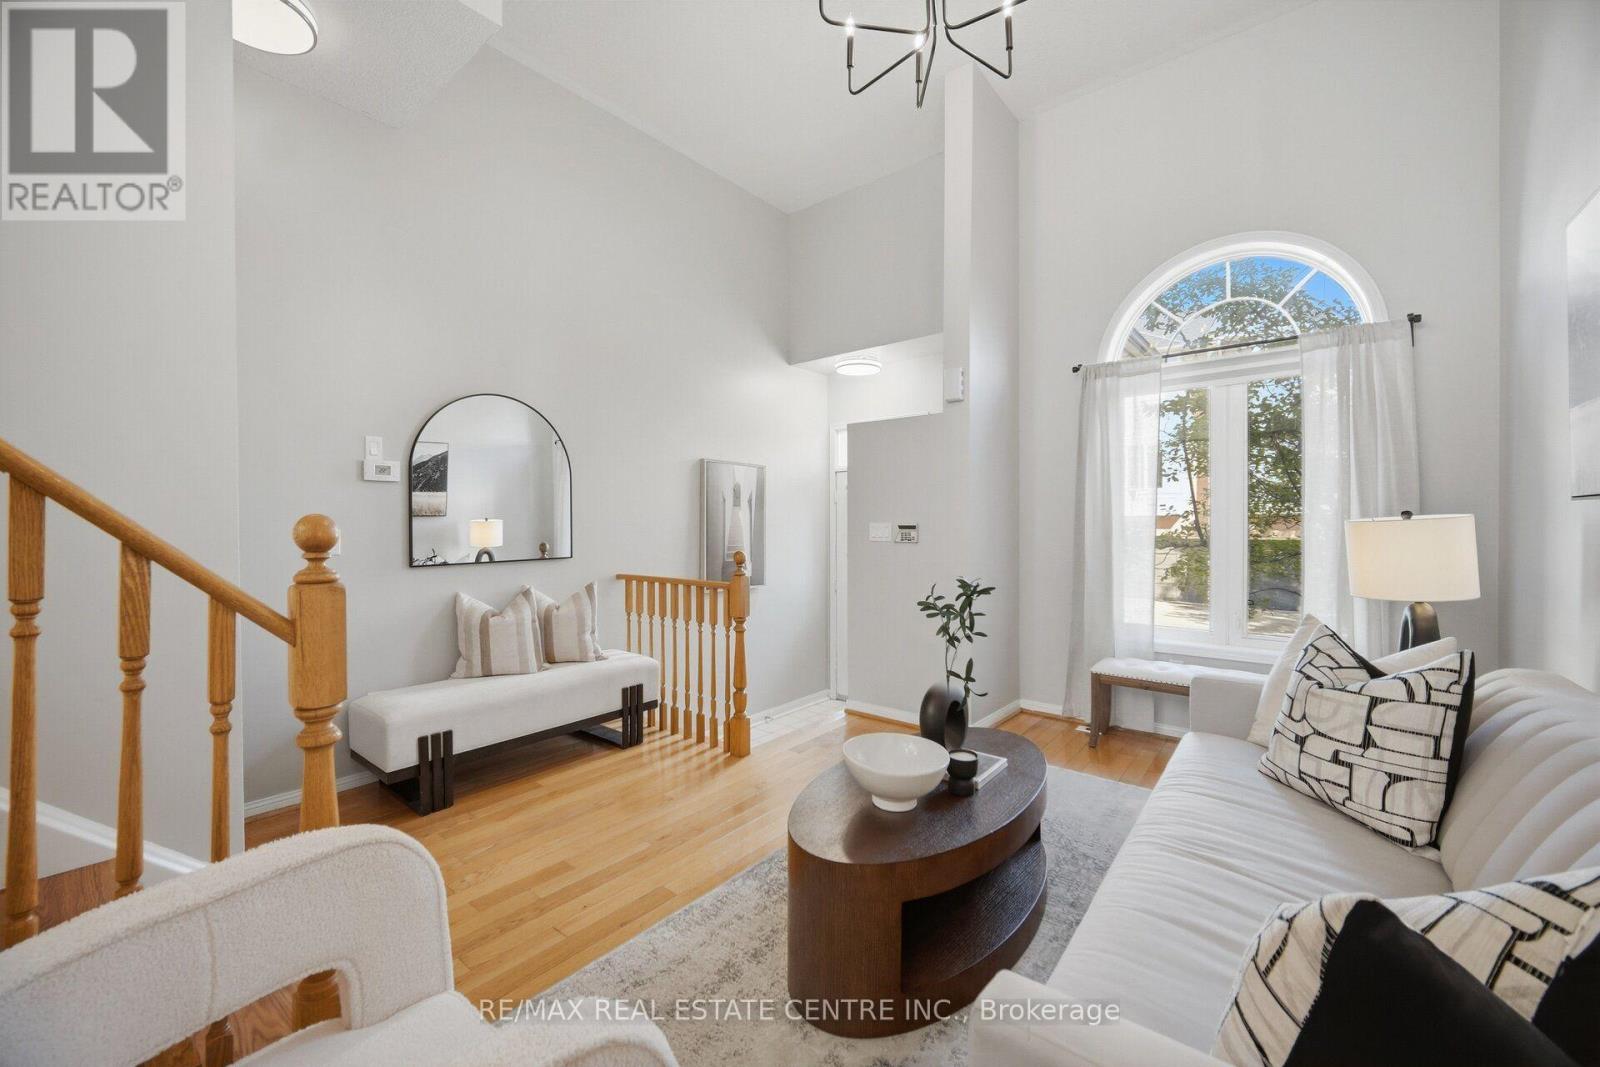
96 - 83 Mondeo Drive
Toronto, Ontario
Welcome to this bright and spacious 2+1 bedroom townhome built by Tridel, ideally situated in a prime location near Hwy 401 and public transit, Catholic and Public Schools and Hospitals. Offering a spacious and well-designed layout, this home features generously sized principal rooms and a private oversized attached garage with direct access.The versatile lower level includes a third bedroom with an ensuite washroom, providing an ideal space for guests, in-laws, a home office, or additional living space.This professionally managed and well-maintained complex offers an array of convenient services and amenities, including 24-hour gatehouse security, snow removal, landscaping, garbage pickup twice weekly, and visitor parking.Enjoy easy access to Hwy 401, public transit, schools, shopping, restaurants, parks, and a wide range of everyday amenities. A wonderful opportunity to enjoy spacious, low-maintenance living in a convenient and well-managed gated community. (id:51382)
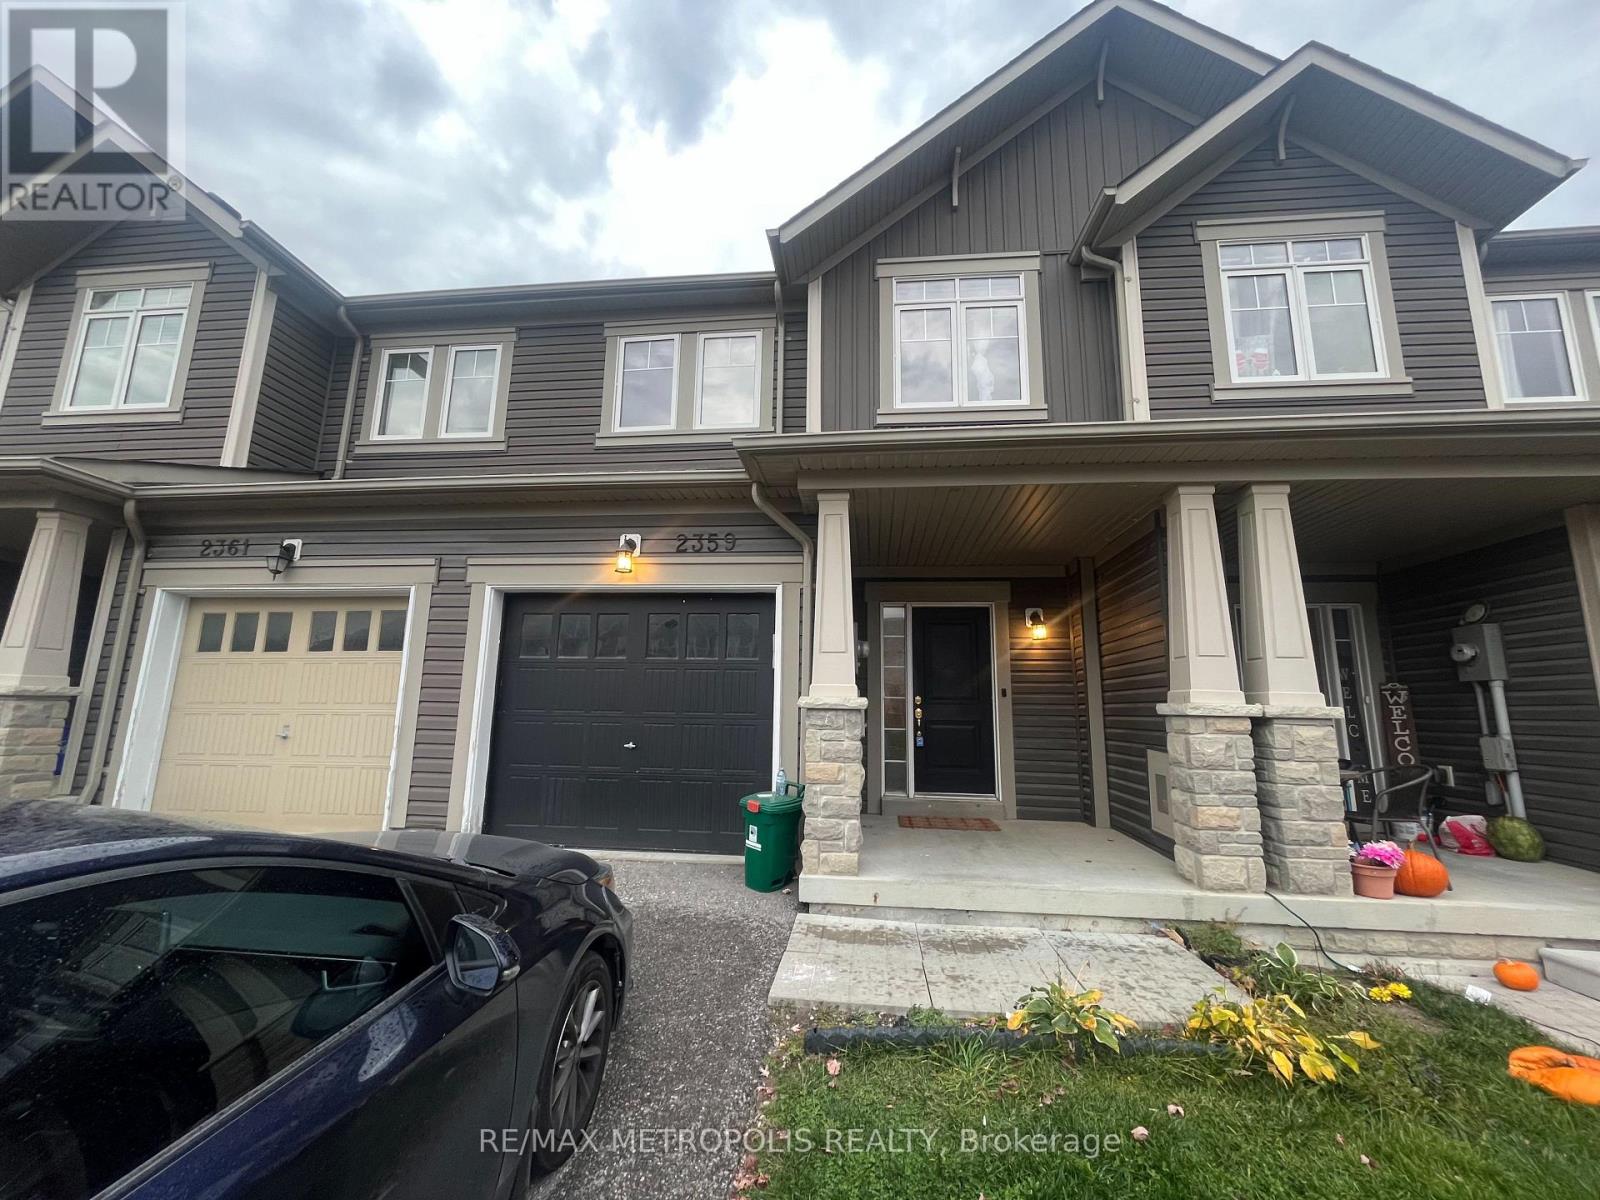
2359 Steeplechase Street
Oshawa, Ontario
Stunning 3 Bedroom 3 bath freehold townhouse nestled in sought after Windfields community in Oshawa, boasting exquisite features: Open concept layout, modern, chic light fixtures, tastefully upgraded accent walls, adding character and charm to the living spaces. Upgraded kitchen with quartz countertop, new refrigerator, built-in microwave and dishwasher. Master bedroom features 4- piece ensuite with a deep soaker tub, separate shower and walk-in closet. Enjoy private backyard with deck, finished basement with rec room, laundry and extra storage. Includes upgrades like CVAC system, fresh air exchanger, energy efficient smart thermostat and gdo. 1 garage with 2 extra parking spaces. Prime location! Close proximity to one of the top-rated schools in Durham, Durham College, park, playground, Costco, nearby plaza and easy access to 407. Don't miss out on this opportunity to live in luxury and convenience in desirable, family friendly neighbourhood. (id:51382)
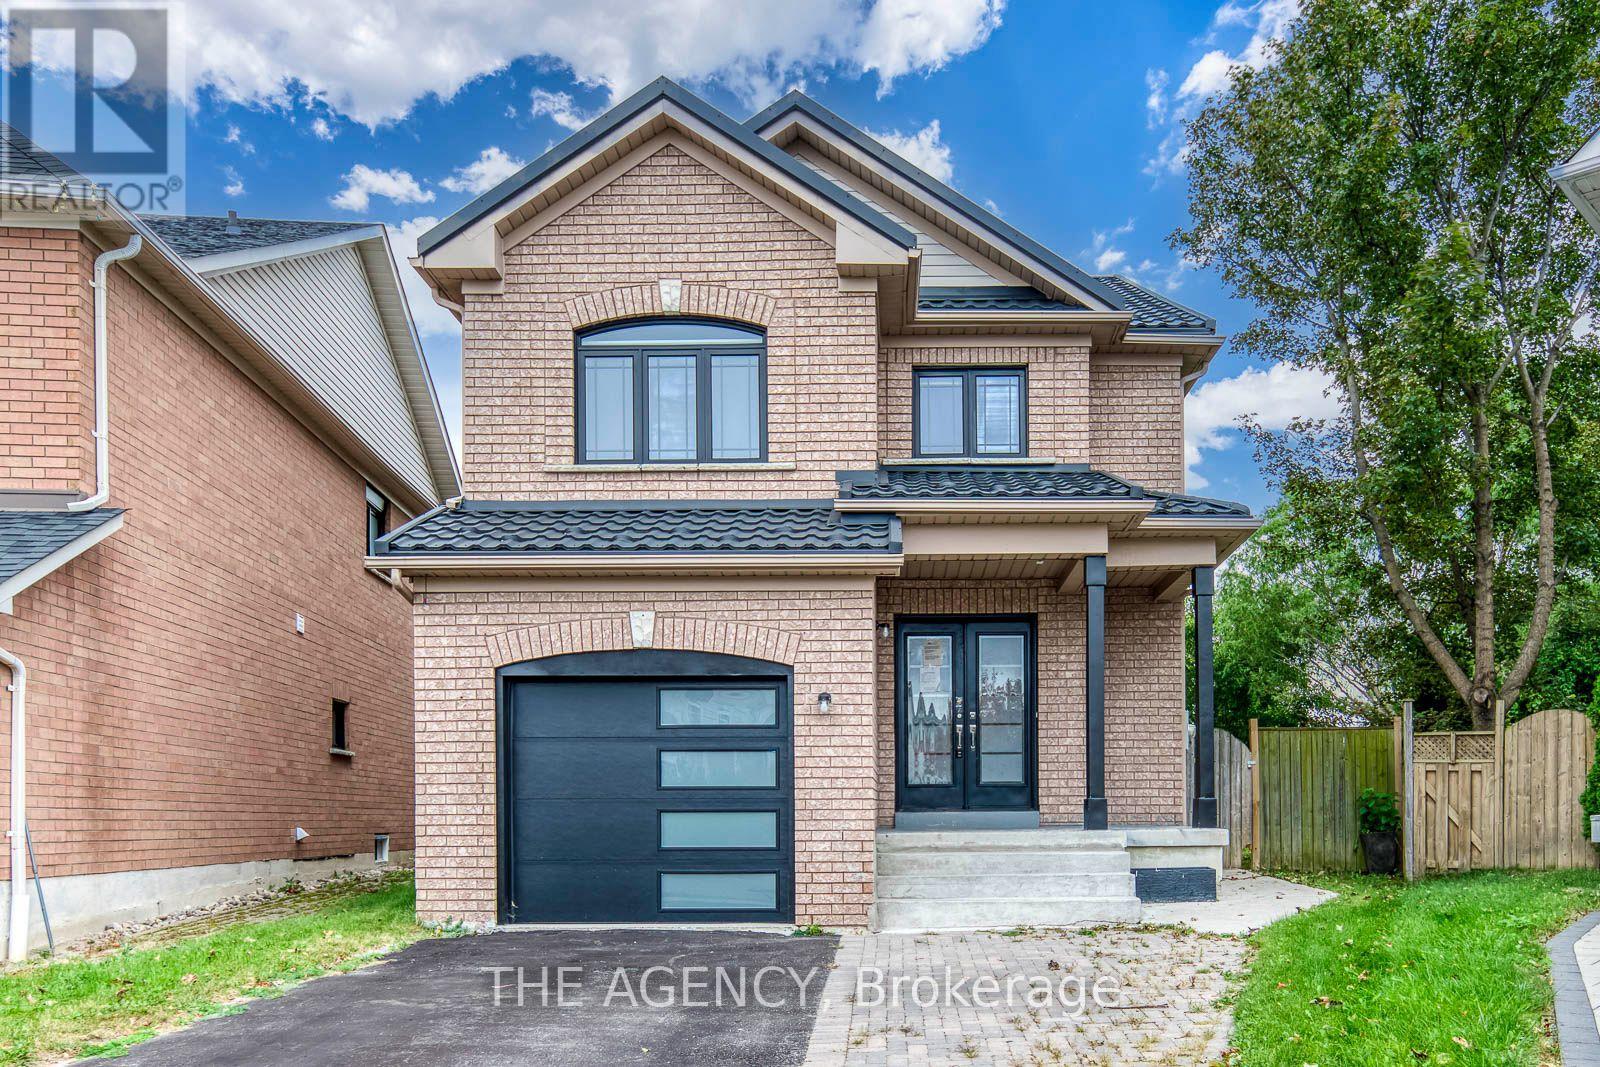
45 Palomino Place
Whitby, Ontario
4+1 BEDROOMS | 4 BATHROOMS | FINISHED BASEMENT | SEPARATE ENTRANCE | LARGE PIE-SHAPED LOT...Welcome To This Well-Maintained Home In A Family-Friendly Whitby Neighbourhood! Featuring 4 Spacious Bedrooms Upstairs + 1 Bedroom In The Finished Basement And 4 Bathrooms, Offering Plenty Of Space For A Growing Family Or Extended Family. The Finished Basement Features A Separate Entrance, Kitchen, Living Area And Bedroom, Providing Excellent Additional Living Space And Potential For Rental Income. Enjoy A Large Pie-Shaped Backyard. The Main Floor Features Hardwood Flooring, Ceramic Flooring In The Front Entry And Kitchen, Oak Stairs, And Convenient Main-Floor Laundry With Direct Access To The Garage. Additional Highlights Include Metal Roofing And A Double-Door Entry. Prime Whitby Location Near Schools, Parks, Shopping, Restaurants, Public Transit And Everyday Amenities. Conveniently Located Near Brock St N & Rossland Rd E, With Easy Access To Whitby GO Station And Major Highways. A Great Opportunity For Families, Extended Families Or Buyers Looking For Additional Basement Living Potential! (id:51382)
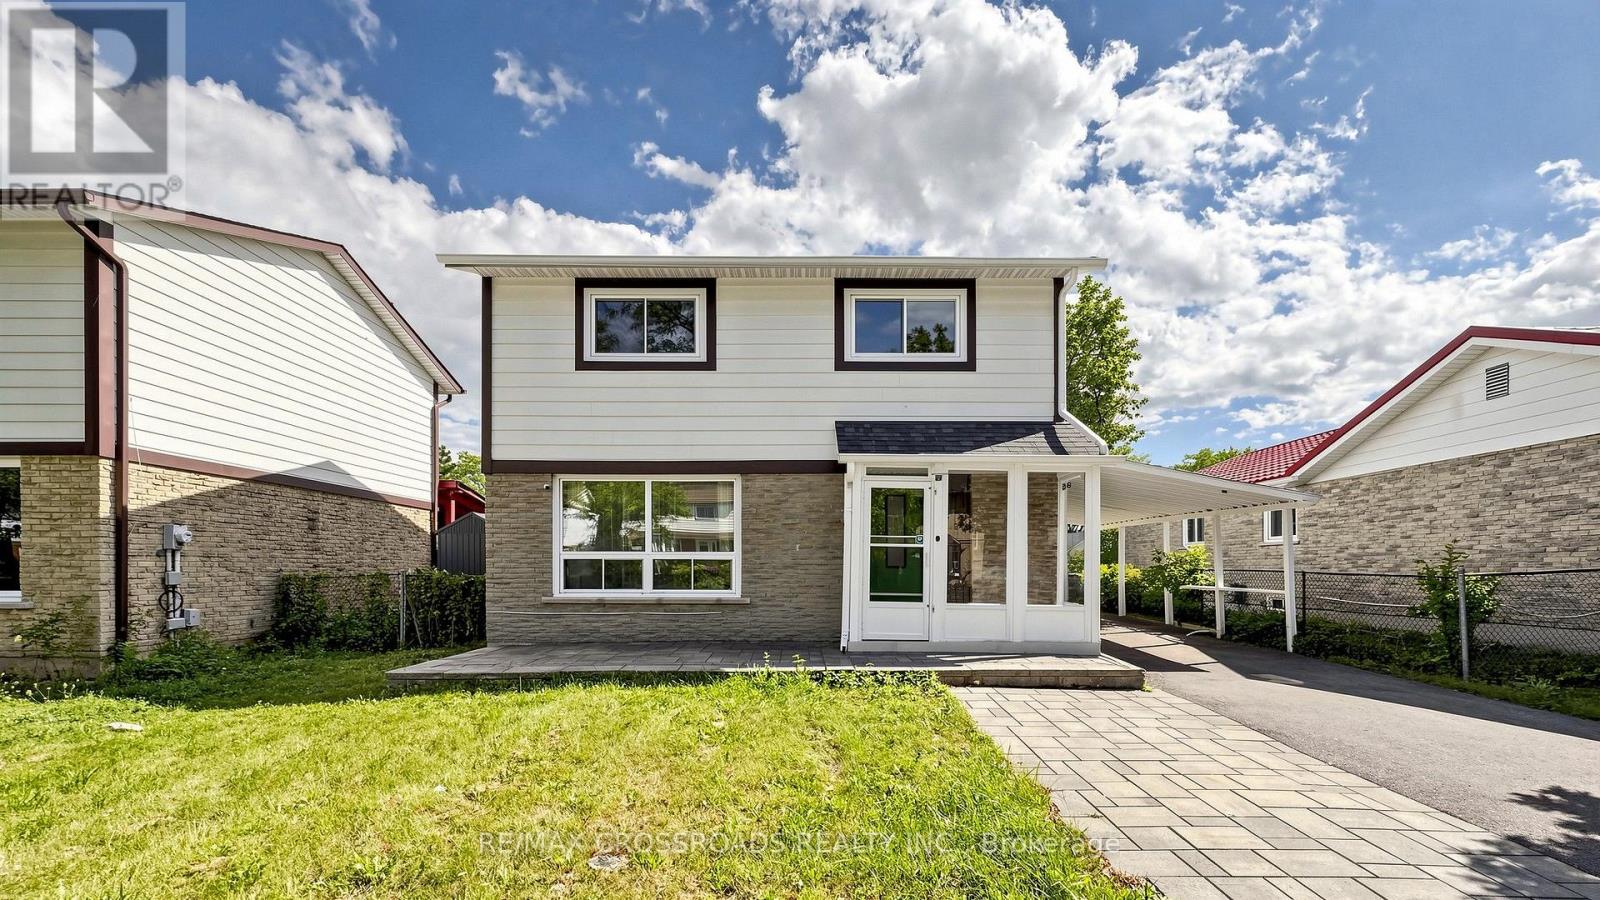
36 United Square
Toronto, Ontario
EXCEPTIONAL VALUE & FLEXIBILITY! Welcome to this beautifully updated, fully detached 2-storey home offering 3+2 bedrooms, 5 bathrooms, and two distinct living spaces designed to adapt to your lifestyle. The second floor showcases 3 spacious bedrooms-each featuring its own private ensuite for ultimate comfort and daily ease. Downstairs, a bright and functional lower-level apartment with a private side entrance, full kitchen, 2 bedrooms, and laundry provides the ideal setup for extended family or rental income to offset your mortgage. Set on a quiet, family-friendly street with an expansive driveway accommodating up to 5 vehicles. Enjoy everyday peace of mind just a 2-minute walk to transit, nearby shopping plazas, schools, and swift connections to Hwy 401. A rare turnkey home at an attractive new price point! (Some photos virtually staged). (id:51382)
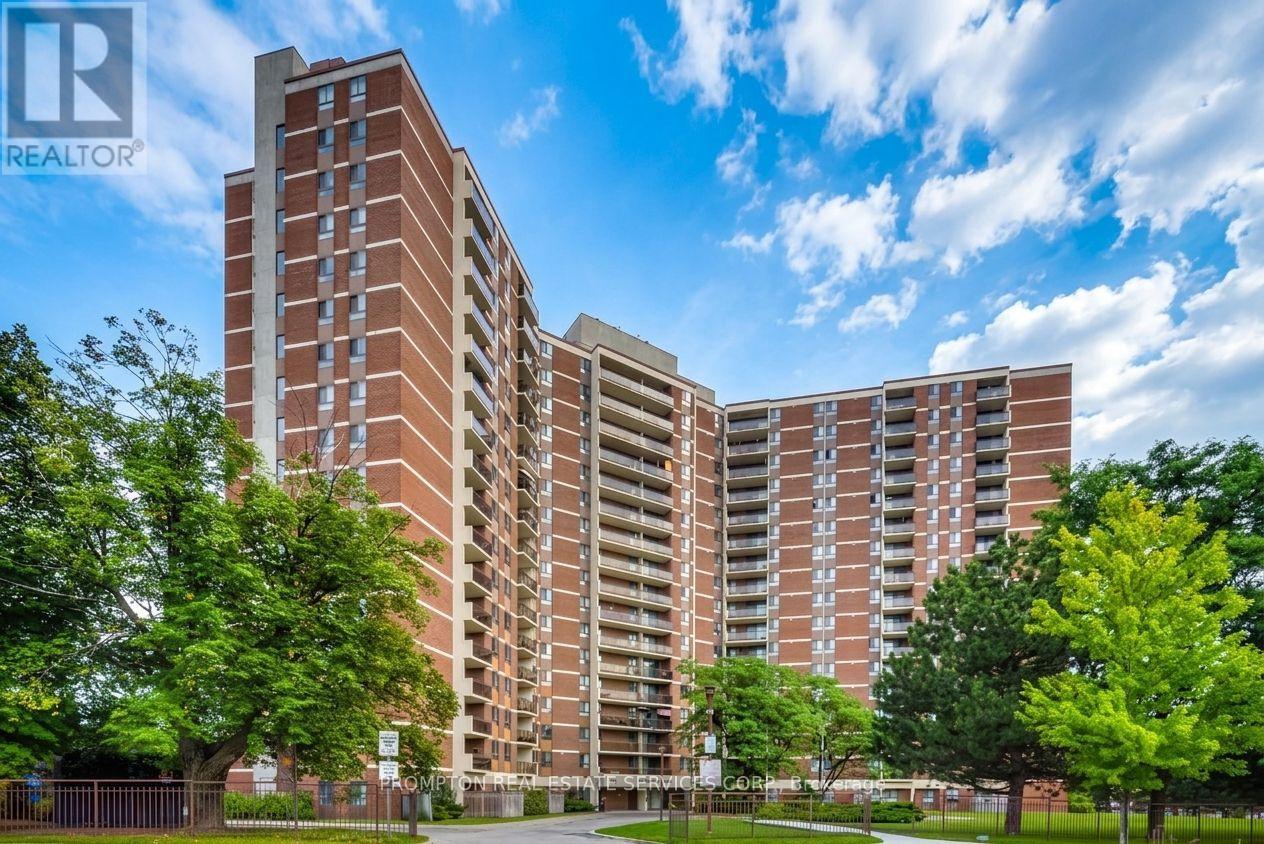
104 - 121 Trudelle Drive
Toronto, Ontario
Spacious condominium offering an excellent opportunity for buyers seeking exceptional value. This established building features generously sized suites and maintance fees that inlcude heat, hydro, water. Conveniently located close to TTC, schools parks, shopping and major highways, making communiting easy. Building amentities include indoor pool, fitness room, party room, sauna, visitor parking. A great open for first time buyers. downsizers, or investors looking for a well managed community with large living spaces.Seller will not respond to offerse before August 21st. Allow 72 hours irrevocable. Sellers schedules to accompany all offers. (id:51382)
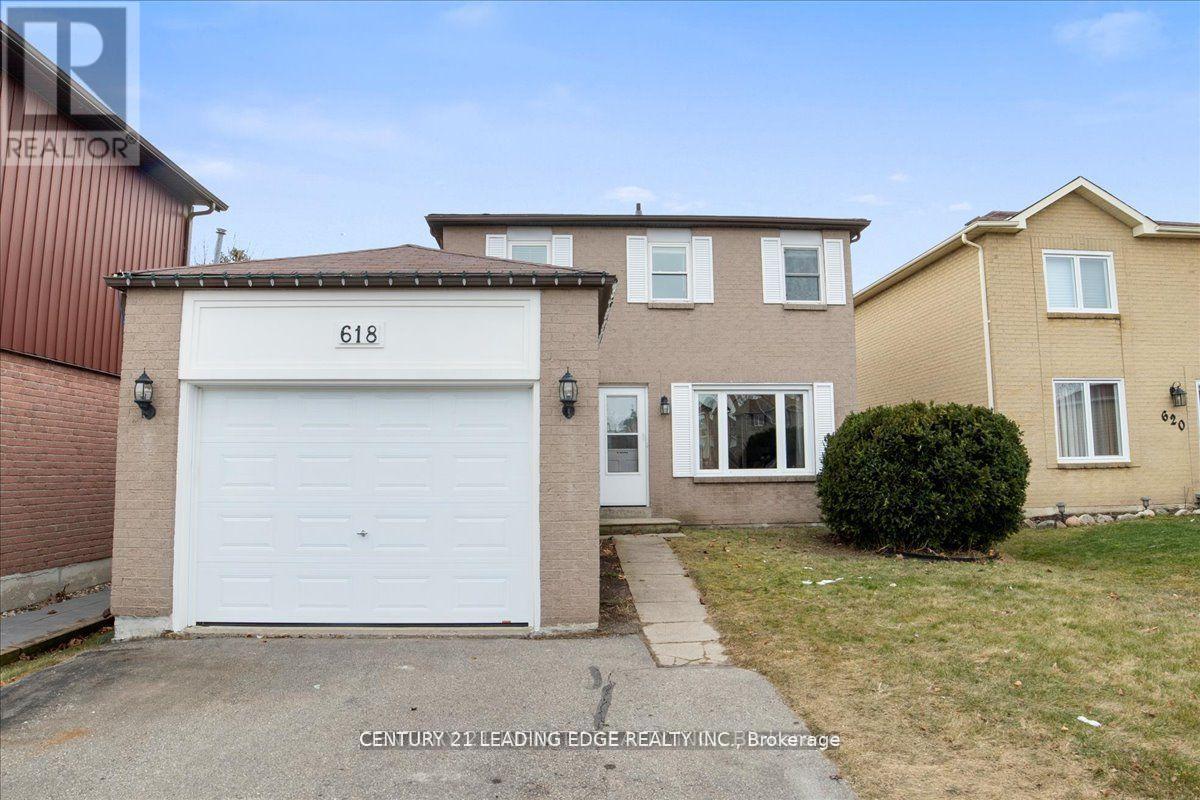
Bsmt - 618 Beckworth Square
Pickering, Ontario
Show with confidence. 2 bedrooms with full bath and private access to newly renovated basement in highly sough after Amberly in Pickering. Laminate floors throughout, large window, spacious living area overlooking new kitchen large egress window. 2 spacious bedrooms with large windows for natural light. Steps to schools, short drive to hwy 401, and shopping and steps to public transit. (id:51382)
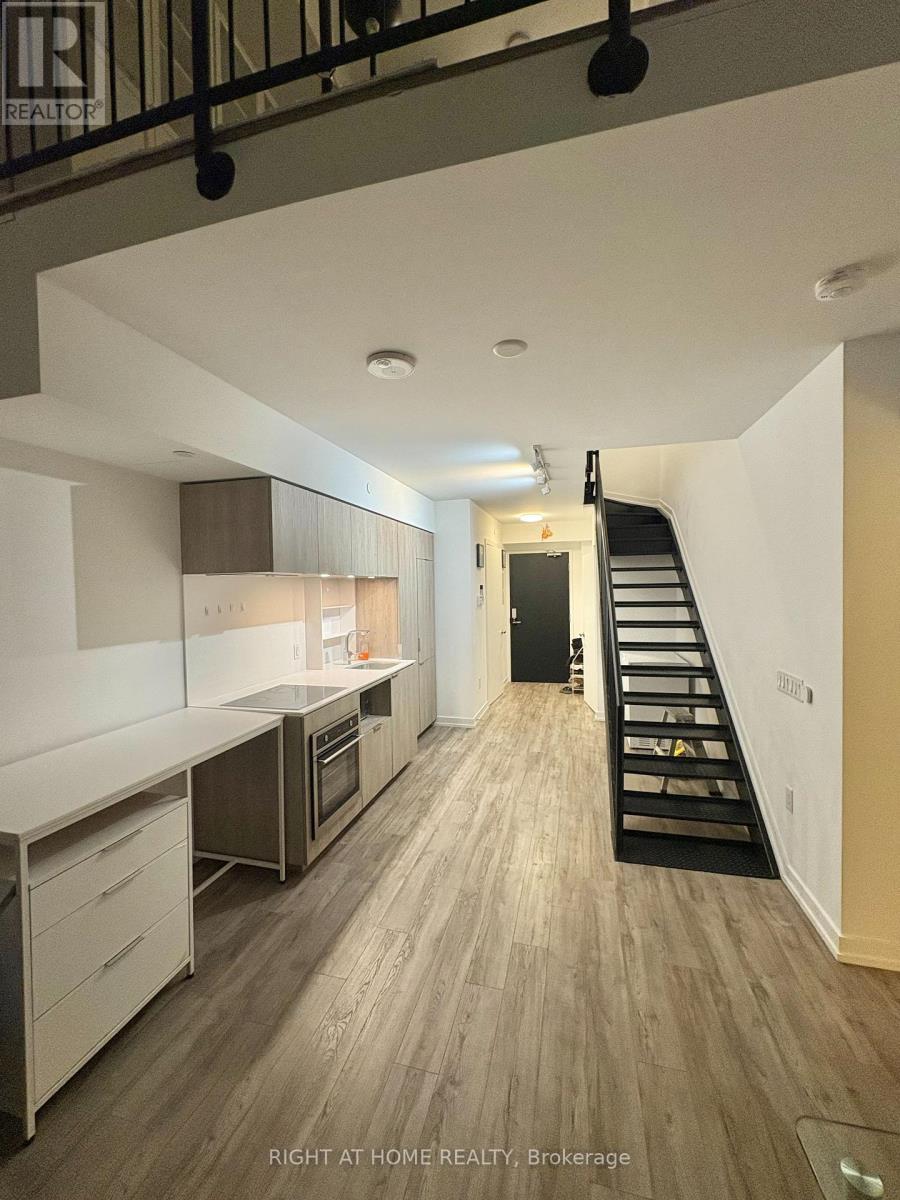
77 Shuter Street
Toronto, Ontario
Stunning unique and stylish 2storey loft unit with large terrace, 2 bedroom with windows, large open concept DEN, bright and spacious. 18 ft high ceiling with floor to ceiling window in the living room. open concept modern kitchen with B/I appliances and centre island. great building amenities and convenient prime DT location, close to Eaton, Subway, Metropolitan university , George Brown college (St. James Campus ), restaurants and shops! no pets, non smokers please. PARKING AVAILABLE ADDITIONAL $200. (id:51382)
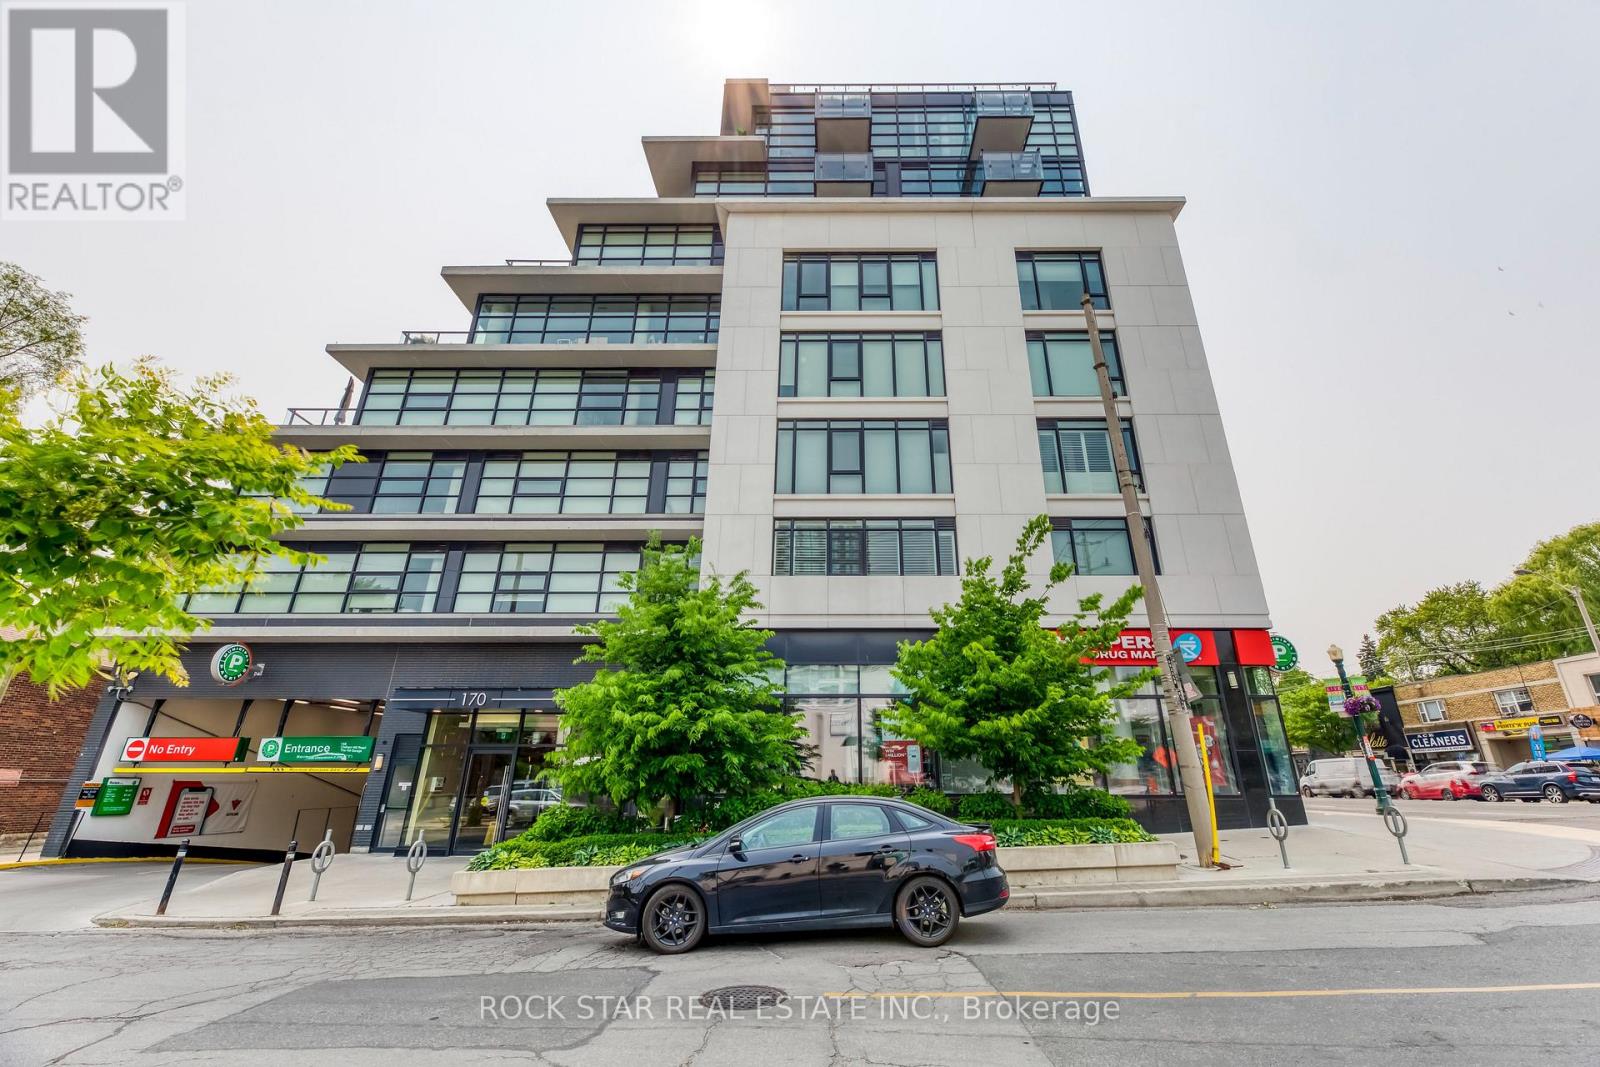
208 - 170 Chiltern Hill Road
Toronto, Ontario
Located In One Of Toronto's Most Highly Esteemed Neighbourhoods - Upper Forest Hill Village, This 1 Bedroom, 1 Bathroom With Parking & Same Floor Locker Will Not Disappoint. Perfect For A Professional Couple Or As A Pied-à-Terre. This Home Is Brimming With Upgrades & Has An Open-Concept Living Area, 9' Ceilings, Kitchen W/ Oversized Calacatta Waterfall Island Offering Additional Counter Space, Storage, & Seating, Upgraded Stainless Steel Appliances, Hotel Inspired Bath W/ Herringbone Marble Shower Floor & Waterfall Vanity, & Plenty Of Natural Light That Filters Through The Wall-To-Wall Windows Dressed W/ California Shutters. Perfect For Commuters With Public Transit At Your Doorstep, Within Mins Of Highways, Shopping, Restaurants, Groceries, Coffee Shops, Parks, & More. Must Be Seen To Be Truly Appreciated! Don't Miss Out On This Boutique Mid-Rise Building W/ Great Future Value Opportunity. (id:51382)
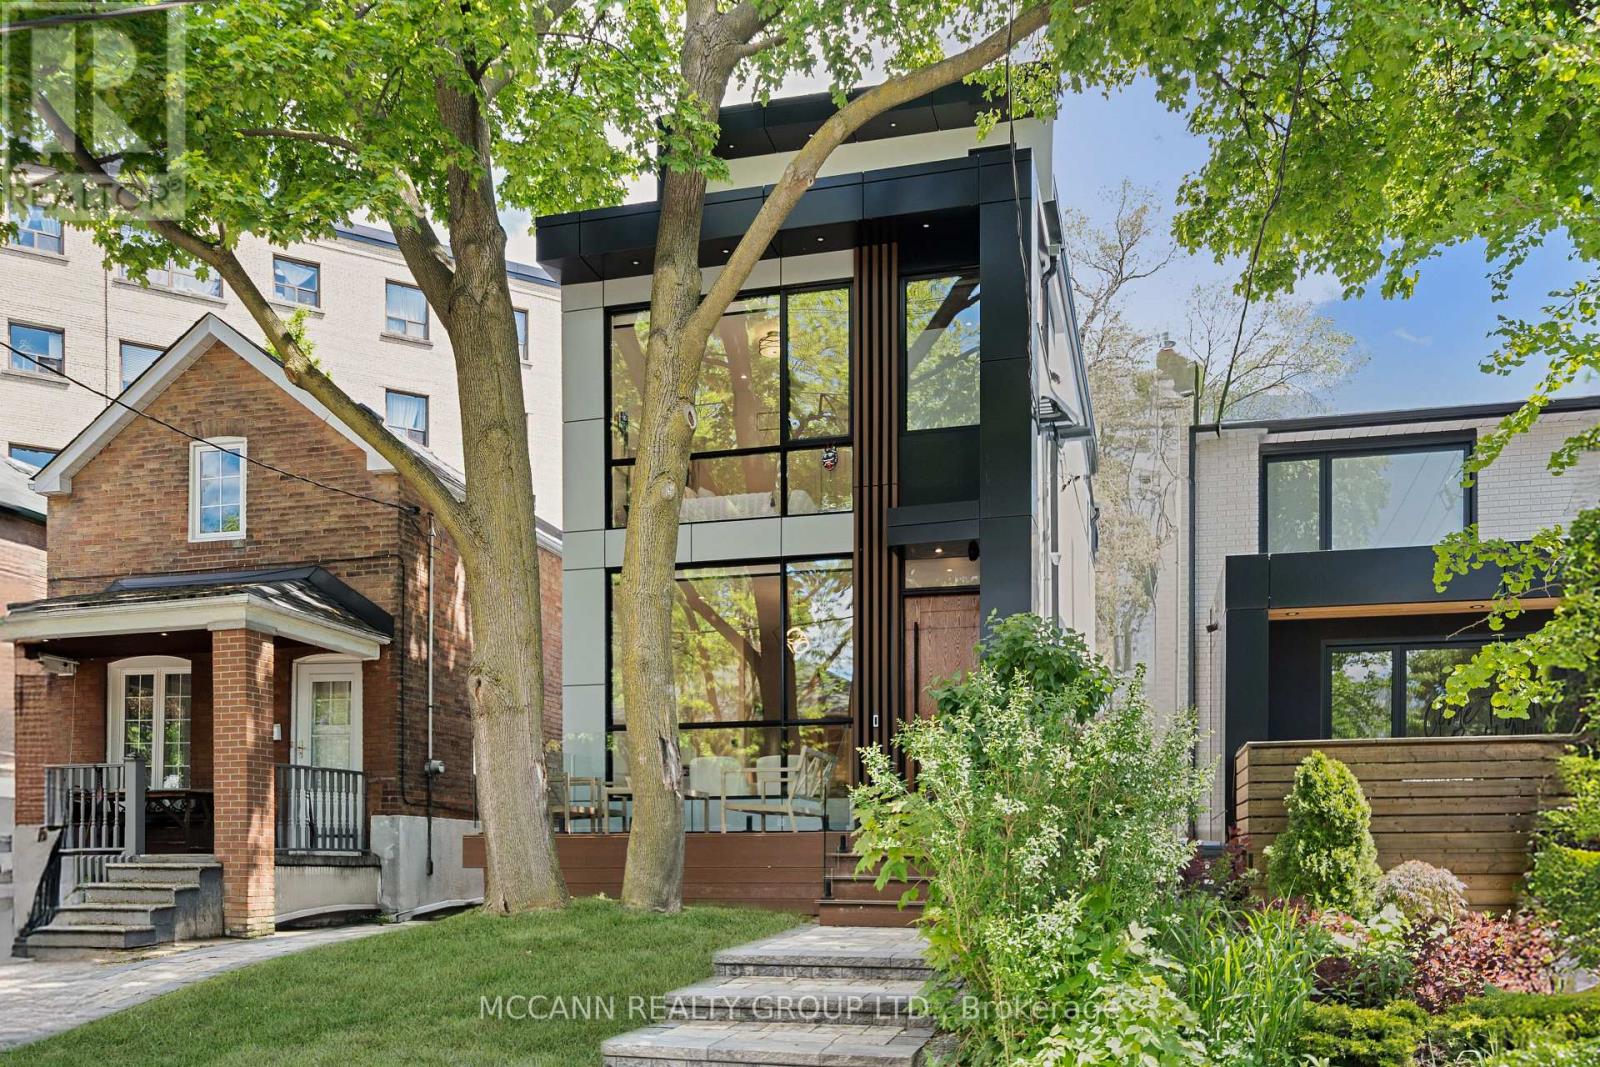
311 Wychwood Avenue
Toronto, Ontario
Welcome to this exceptionally crafted, Detached 4+1 Bedroom, 6 Baths Residence offering the perfect blend of luxury and functional family living in Humewood-Cedarvale. Designed with the modern family in mind, the Bright Airy main floor boasts a spacious living and dining layout with, Large Custom Aluminum Windows (2025) flooding the home with natural light. HIGH CEILINGS: 10 feet on Main 9.5 feet on Second and 9 feet on Third and Main. Over 2600 square feet of living space with soaring 10 feet ceilings on Main, 9.5 on Second and 9 feet on third and basement adds to the grandeur of the house. The spectacular Eat-in Chef's Kitchen features luxury appliances, pantry storage, and a Large island perfect for busy mornings or casual entertaining. The open concept Family room integrates Walk out from the main floor straight into a secure, backyard-ideal for weekend BBQs and children at play. All windows in the back of the house are tinted for additional privacy. The second level hosts generously sized bedrooms with custom Built-in Closets all with Ensuites. The principal bedroom serves as a true escape, complete with a Luxurious, spa ensuite, lounging space and an outdoor deck seating. Basement is characterized with, high-ceiling, bar nook, and a versatile living space for a media room, kids' play area, and an extra bedroom for guests or a nanny. Enjoy an incredible lifestyle in one of Toronto's most tight-knit communities. Walk to Humewood Park, the Cedarvale Ravine trails, incredible Local Bakeries, and Excellent Local and Private Schools. You will not be disappointed!!!! see all the Features of t (id:51382)
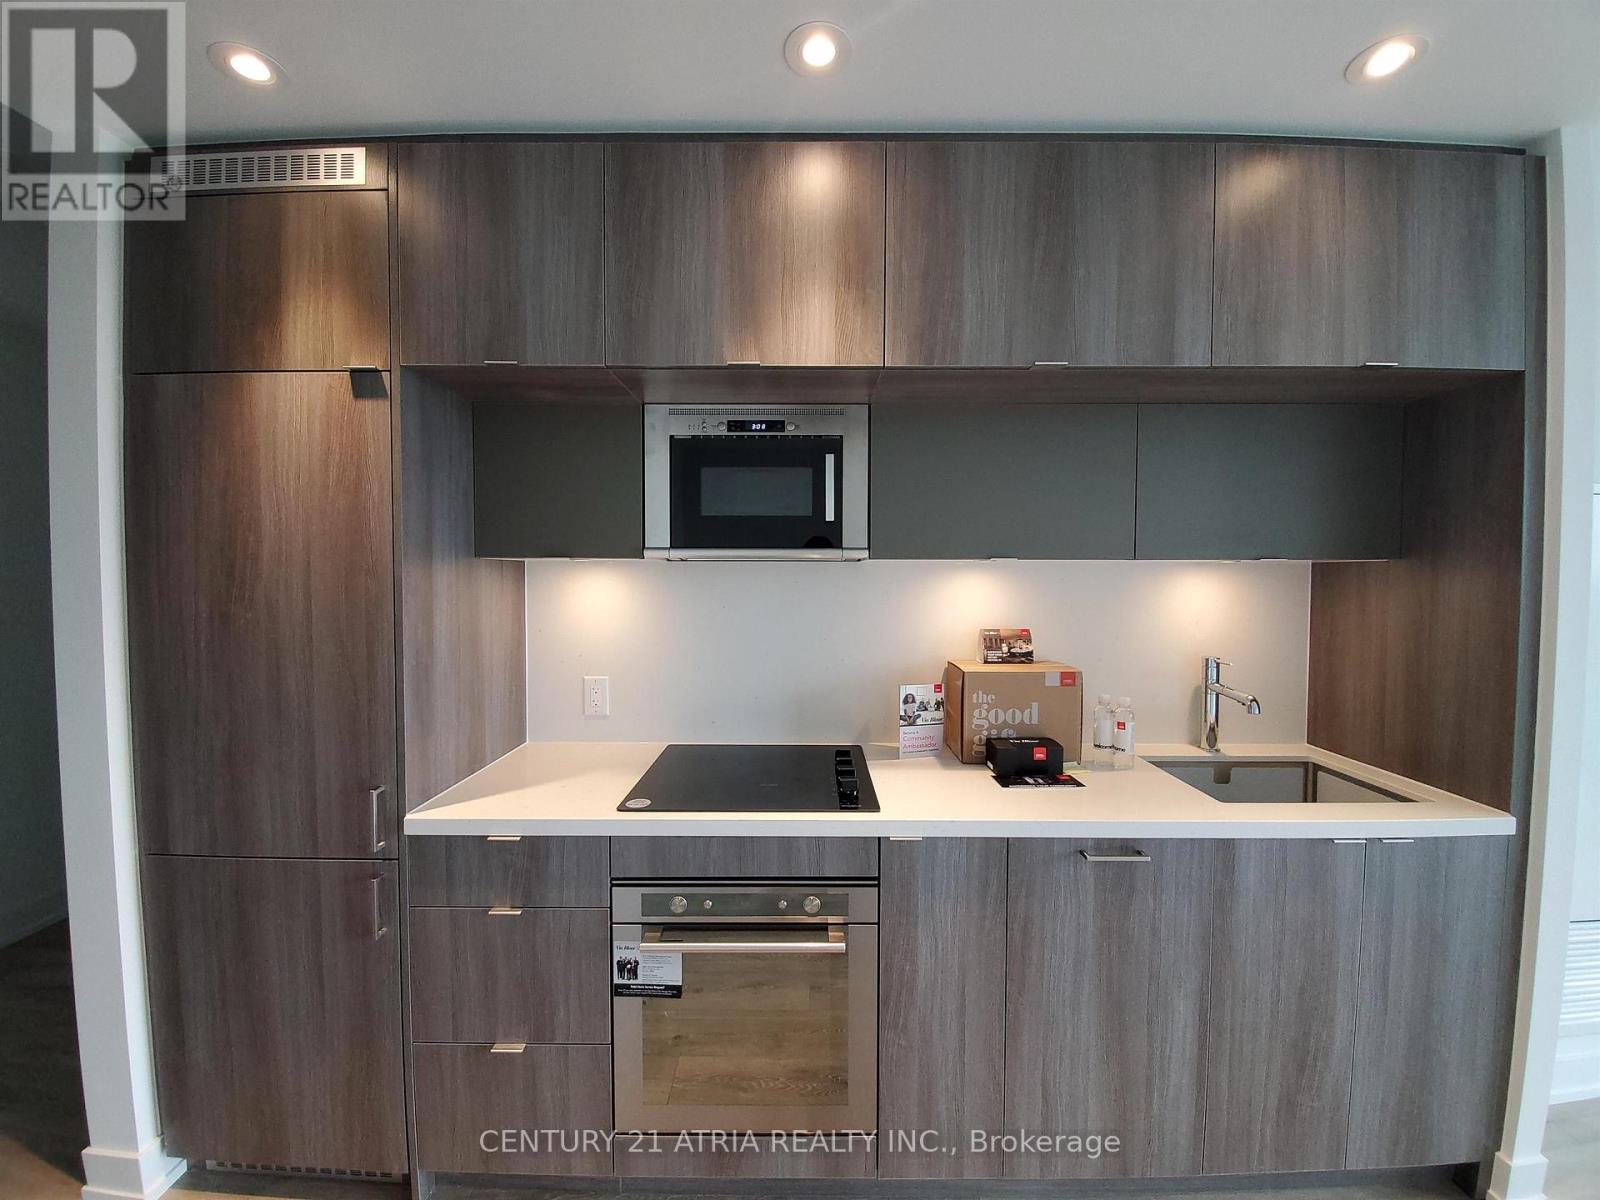
1924 - 585 Bloor Street E
Toronto, Ontario
*PARKING Included* This Luxury 1 Bedroom And 1.5 Bathroom Condo Suite Offers 661 Square Feet Of Open Living Space. Located On The 19th Floor, Enjoy Your Views From A Spacious And Private Balcony. This Suite Comes Fully Equipped With Energy Efficient 5-Star Modern Appliances, Integrated Dishwasher, Contemporary Soft Close Cabinetry, Ensuite Laundry. (id:51382)
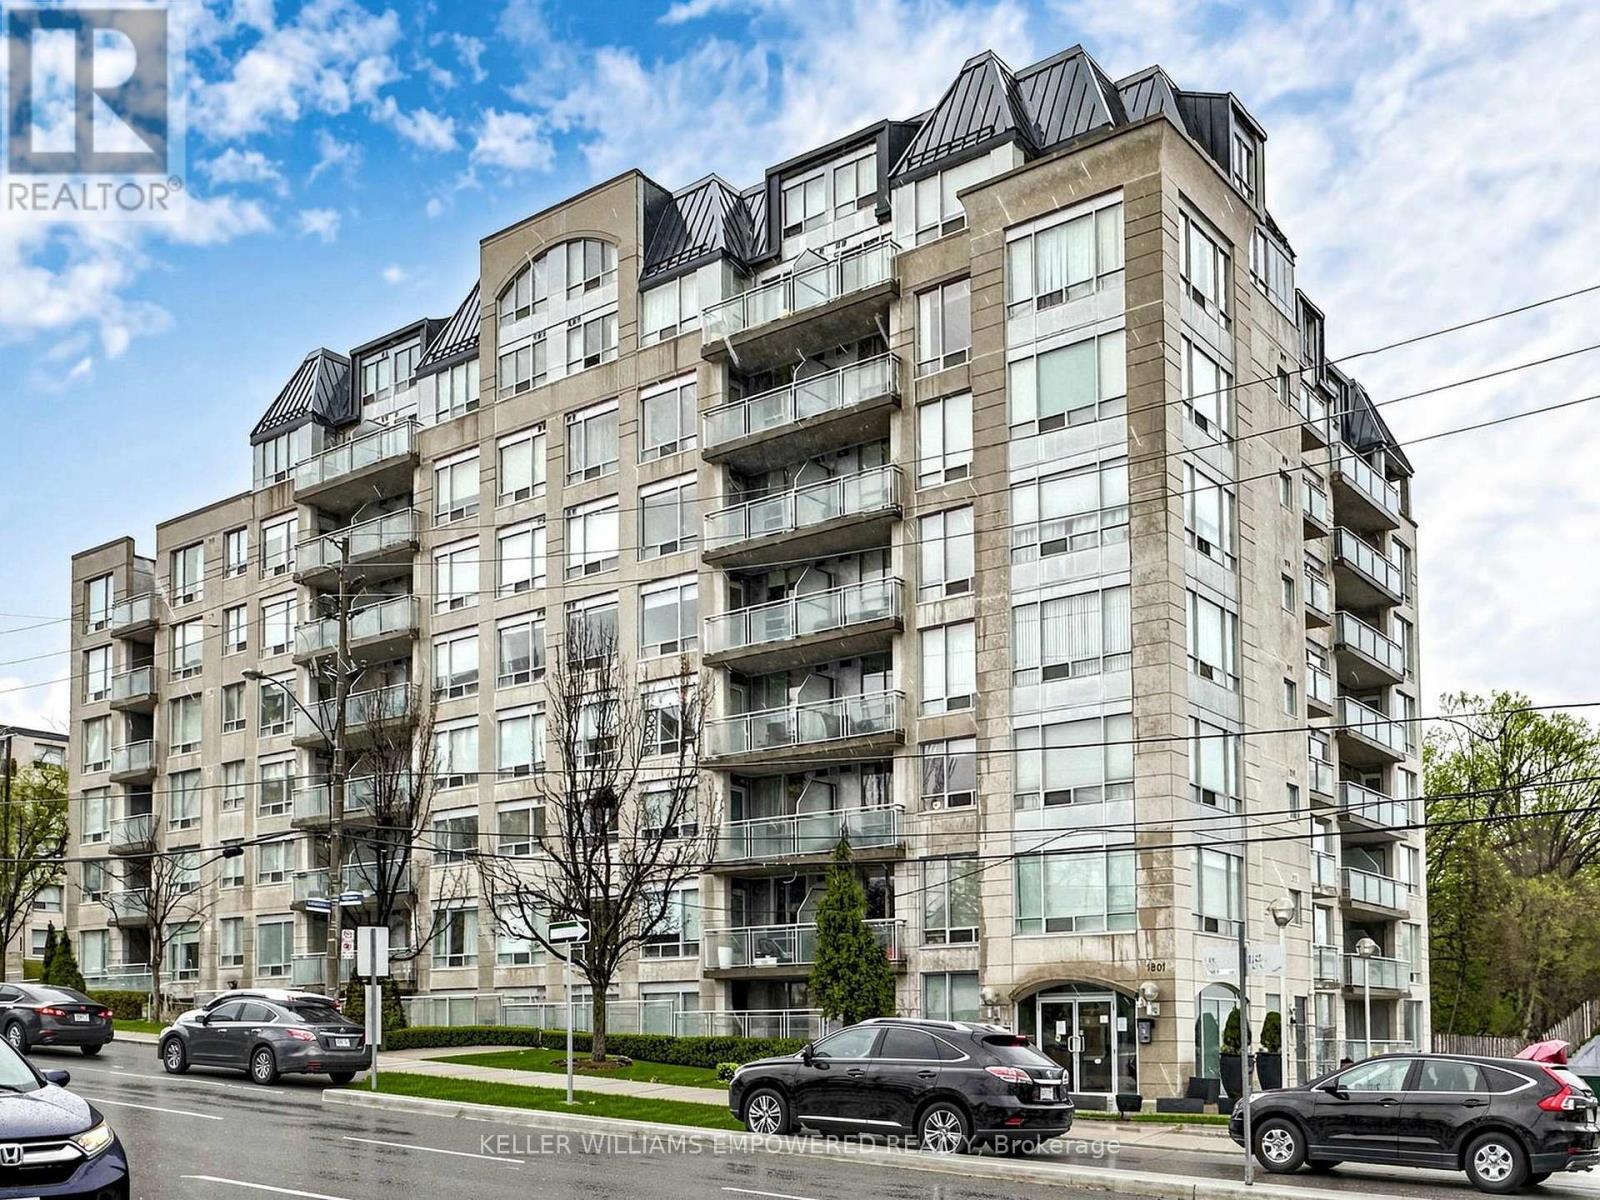
311 - 1801 Bayview Avenue
Toronto, Ontario
Welcome to The Bayview, an exceptionally well-managed boutique building in the heart of Leaside! This spacious 2+1 bedroom, 2 bathroom suite offers nearly 1,000 sq. ft. of comfortable, thoughtfully designed living space in an unbeatable location. The functional layout features a generous den, perfect for a home office or guest room, a primary bedroom with walk-in closet, and a private east-facing terrace overlooking the trees, an ideal spot to enjoy your morning coffee. Enjoy the added convenience of all major utilities included in the rent, along with parking! Residents have access to an excellent collection of amenities including a concierge with security, exercise room, library, party room, guest suites and visitor parking. Please note that some appliances have since been replaced with brand-new models, which may differ from those shown in the photographs. Everyday essentials are right at your doorstep, with grocery stores across the street, the new Leaside TTC station just steps away, and the charming shops, cafes and restaurants of Bayview Avenue within walking distance. Families will appreciate the proximity to Northlea Elementary and Middle School and Leaside High School, while nearby parks, trails and Sunnybrook Hospital add even more convenience. Offering the perfect combination of space, comfort and walkable neighbourhood living, this is a wonderful opportunity to callLeaside home. Simply move in and enjoy! (id:51382)
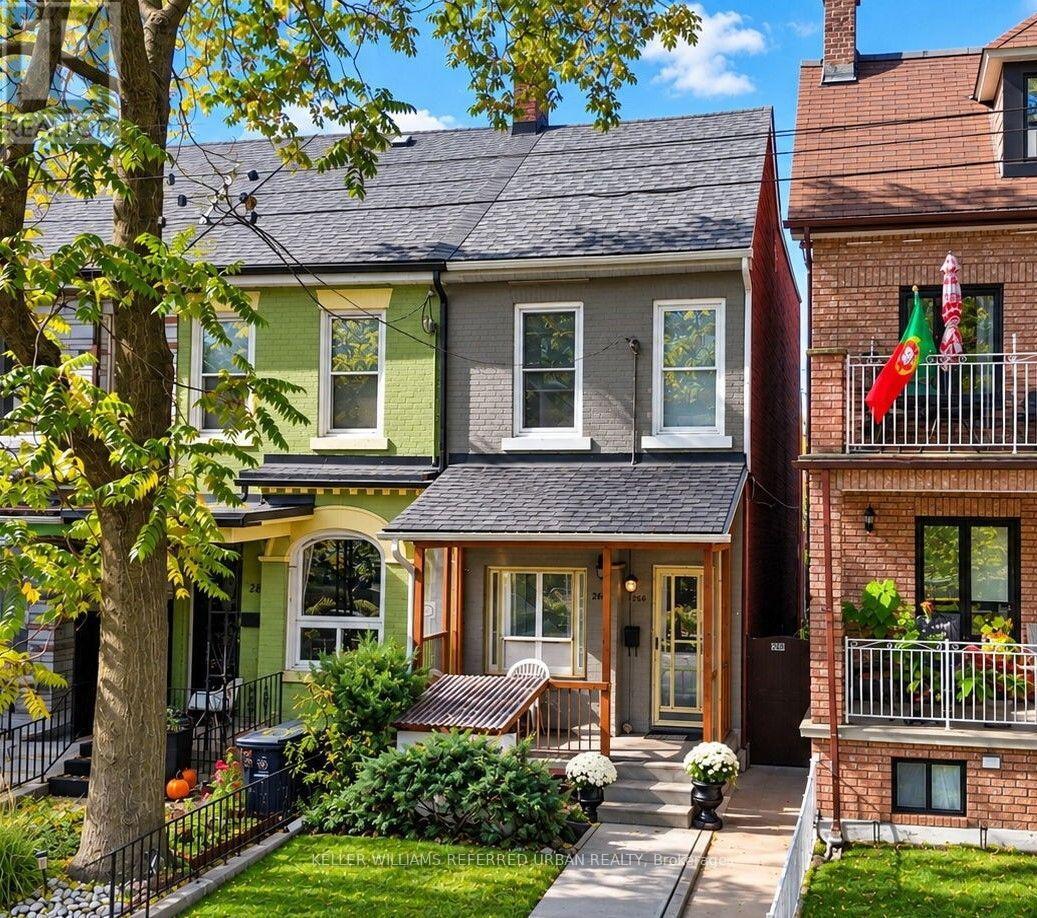
266 Roxton Road
Toronto, Ontario
Welcome to 266 Roxton Road! Offered for the first time in over 40 years! This is a Prime Little Italy opportunity with incredible potential for investors, renovators, and end-users alike! This 4-bedroom, 2-bathroom Freehold End townhome is ready to be reimagined and offers a flexible layout with multiple possibilities. The upper level is already equipped with a built-in kitchen, creating a strong foundation for an additional apartment, in-law suite, or multi-generational living arrangement, subject to buyer verification and applicable approvals. The basement also features a separate entrance, further adding to the property's versatility and future potential. A laneway garage provides added convenience, while the private, lush backyard offers a unique touch with established grape vines, plum trees, and pear trees right in the heart of the city. Located just steps from College Street and close to public transit, schools, shops, cafes, restaurants, and everything Little Italy has to offer. Roof and furnace replaced in 2020. Bring your vision, add value, and unlock the potential of this well-located Toronto property. Property is being sold in "as is, where is" condition. Seller makes no representations or warranties. (id:51382)