
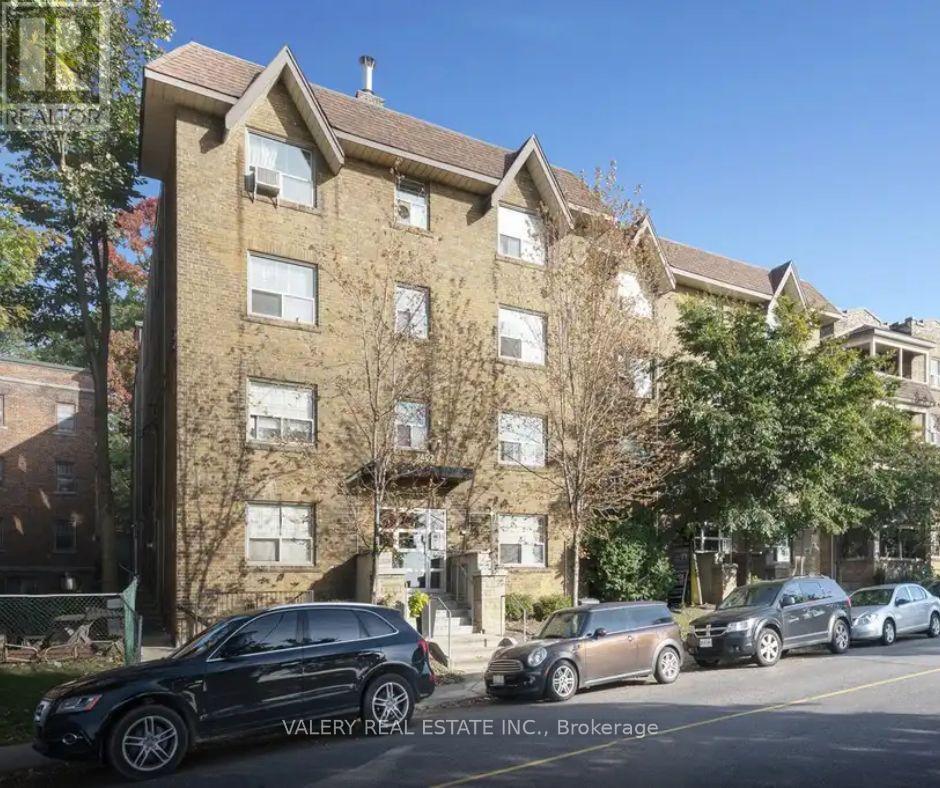
16 - 2402 Queen Street E
Toronto, Ontario
Welcome to this bright and inviting 1 bedroom, 1 bathroom apartment at 2402 Queen St E, nestled in the desirable Birch Cliff neighbourhood, just steps from Victoria Park Avenue and moments from the shores of Lake Ontario. This professionally managed building features durable hardwood floors throughout and a modern kitchen with new appliances, offering both comfort and style. The well proportioned bedroom provides a peaceful retreat, while the functional layout makes the most of every square foot. Heat is included in the rent, offering added value and peace of mind, with water and hydro billed separately. Enjoy the vibrant Beaches area lifestyle with nearby parks, waterfront trails, cafes, and local shops, all within easy reach. This is an excellent opportunity for those seeking a comfortable home in one of Toronto's most charming lakeside communities. List price is net effective rent based on a one month free promotion on a 13-month lease. Actual rent amount is $1798. Unit will be available on December 1st. (id:51382)
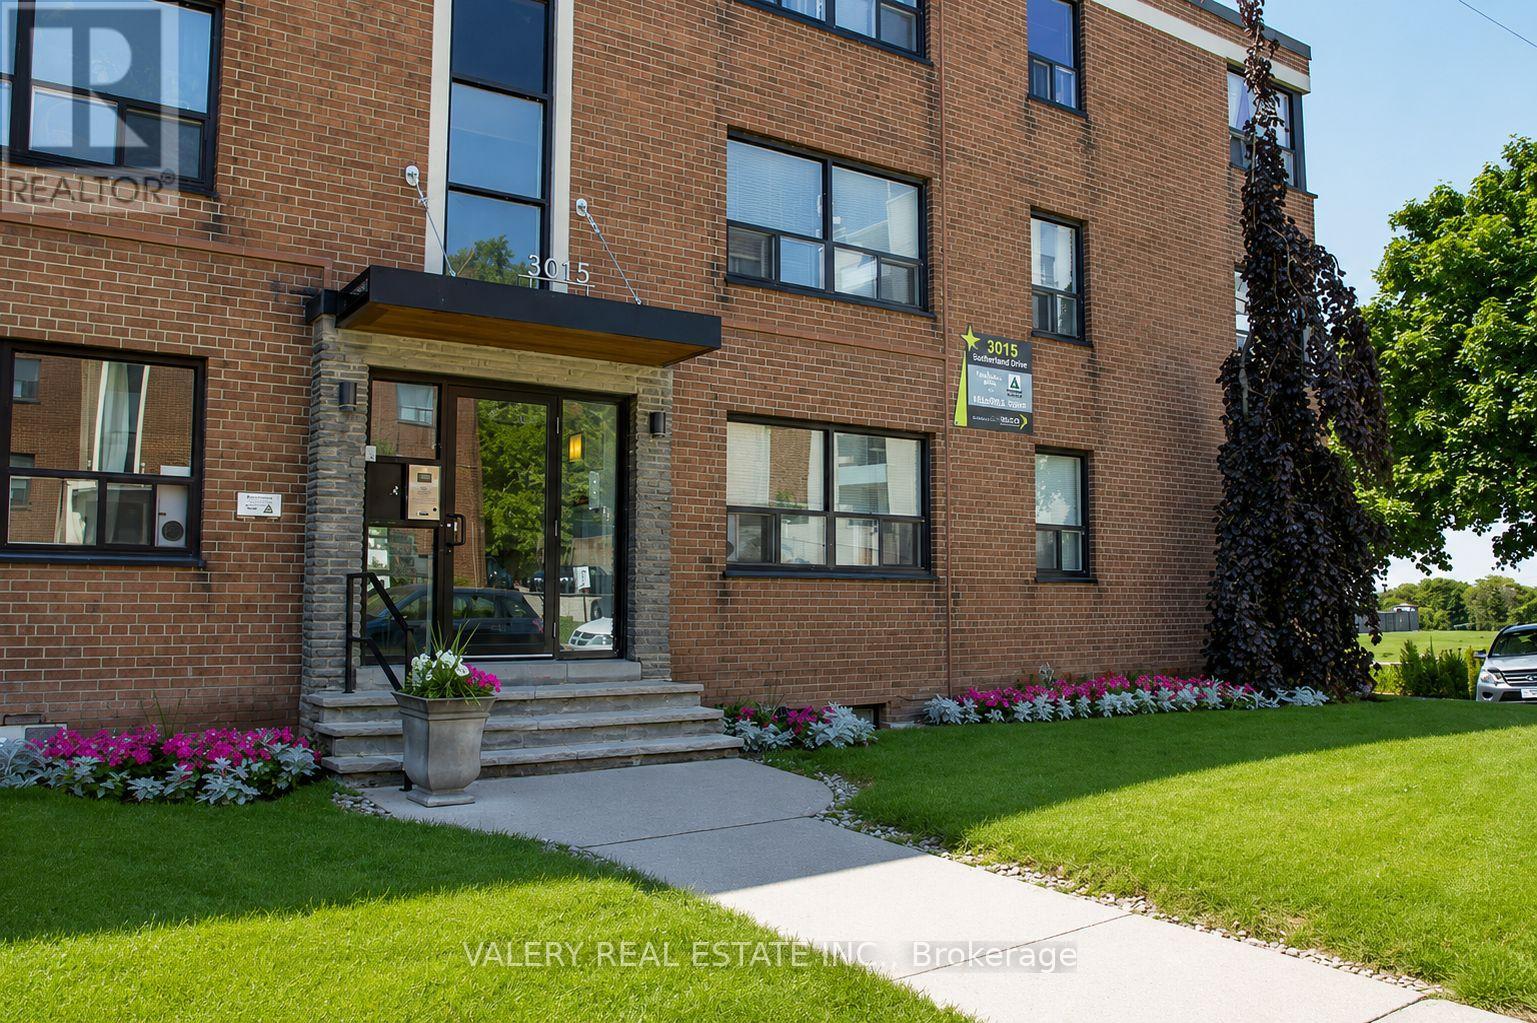
C2 - 3015 Queen Street E
Toronto, Ontario
Welcome to Unit C2 at 3015 Queen Street East, a bright and spacious 2-bedroom, 1-bathroom apartment located on the ground floor of Building C. Nestled in the desirable Birch Cliff neighbourhood, just steps from Victoria Park Avenue and moments from the shores of Lake Ontario, this professionally managed property offers comfort and convenience. Featuring hardwood flooring throughout, a modern kitchen with newer appliances, two generously sized bedrooms, and a functional layout designed for everyday living, this apartment is ideal for professionals, small families, or roommates. Heat is included in the rent, while water and hydro are extra. Enjoy easy access to nearby parks, waterfront trails, cafés, local shops, and the vibrant Beaches community. An excellent opportunity to enjoy comfortable living in one of Toronto's charming lakeside neighbourhoods. Advertised price reflects net effective rent based on one month free on a 13-month lease. Actual rent amount is $2450. (id:51382)
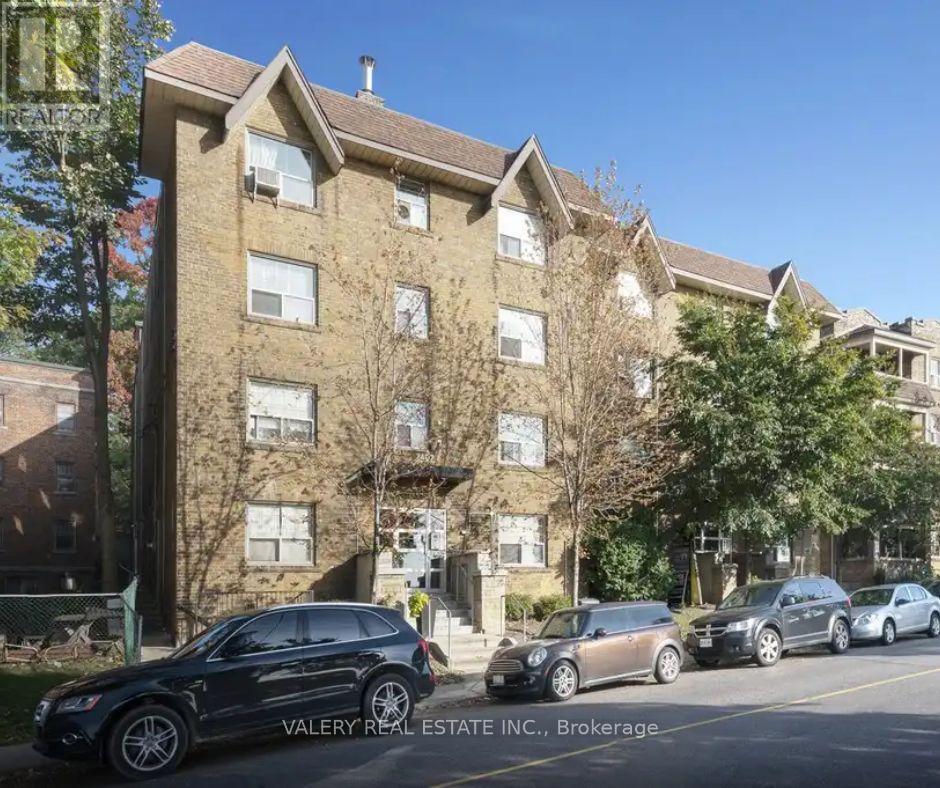
53 - 2406 Queen Street E
Toronto, Ontario
Welcome to this bright and inviting 1 bedroom, 1 bathroom apartment at 2406 Queen St E, nestled in the desirable Birch Cliff neighbourhood, just steps from Victoria Park Avenue and moments from the shores of Lake Ontario. This professionally managed building features durable hardwood floors throughout and a modern kitchen with new appliances, offering both comfort and style. The well proportioned bedroom provides a peaceful retreat, while the functional layout makes the most of every square foot. Heat is included in the rent, offering added value and peace of mind, with water and hydro billed separately. Enjoy the vibrant Beaches area lifestyle with nearby parks, waterfront trails, cafes, and local shops, all within easy reach. This is an excellent opportunity for those seeking a comfortable home in one of Toronto's most charming lakeside communities. List price is net effective rent based on a one month free promotion on a 13-month lease. Actual rent amount is $1798. Unit will be available December 1st. (id:51382)
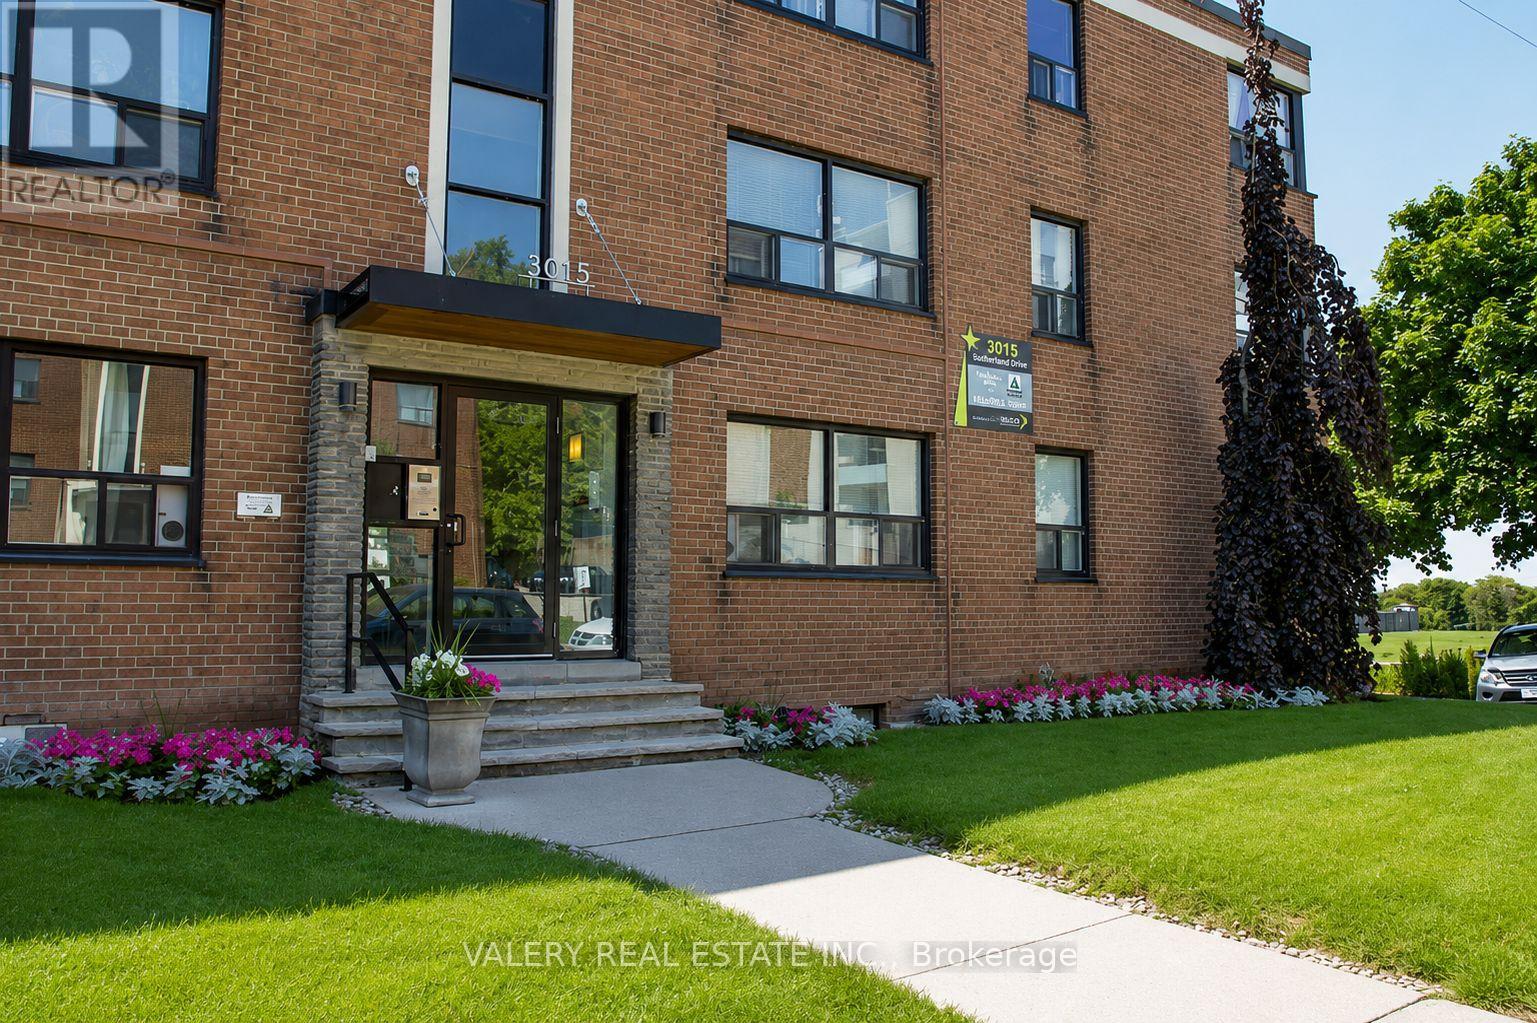
B1 - 3017 Queen Street E
Toronto, Ontario
Welcome to Unit B1 at 3017 Queen Street East, a bright and spacious 2-bedroom, 1-bathroom apartment offering 883 square feet of well-designed living space on the ground floor of Building B. Nestled in the desirable Birch Cliff neighbourhood, just steps from Victoria Park Avenue and moments from the shores of Lake Ontario, this professionally managed property offers comfort and convenience. Featuring hardwood flooring throughout, a modern kitchen with newer appliances, two generously sized bedrooms, and a functional layout designed for everyday living, this apartment is ideal for professionals, small families, or roommates. Heat is included in the rent, while water and hydro are extra. Enjoy easy access to nearby parks, waterfront trails, cafés, local shops, and the vibrant Beaches community. An excellent opportunity to enjoy comfortable living in one of Toronto's charming lakeside neighbourhoods. List price is net effective rent based on a one month free promotion on a 13-month lease. Actual rent amount is $2450. (id:51382)
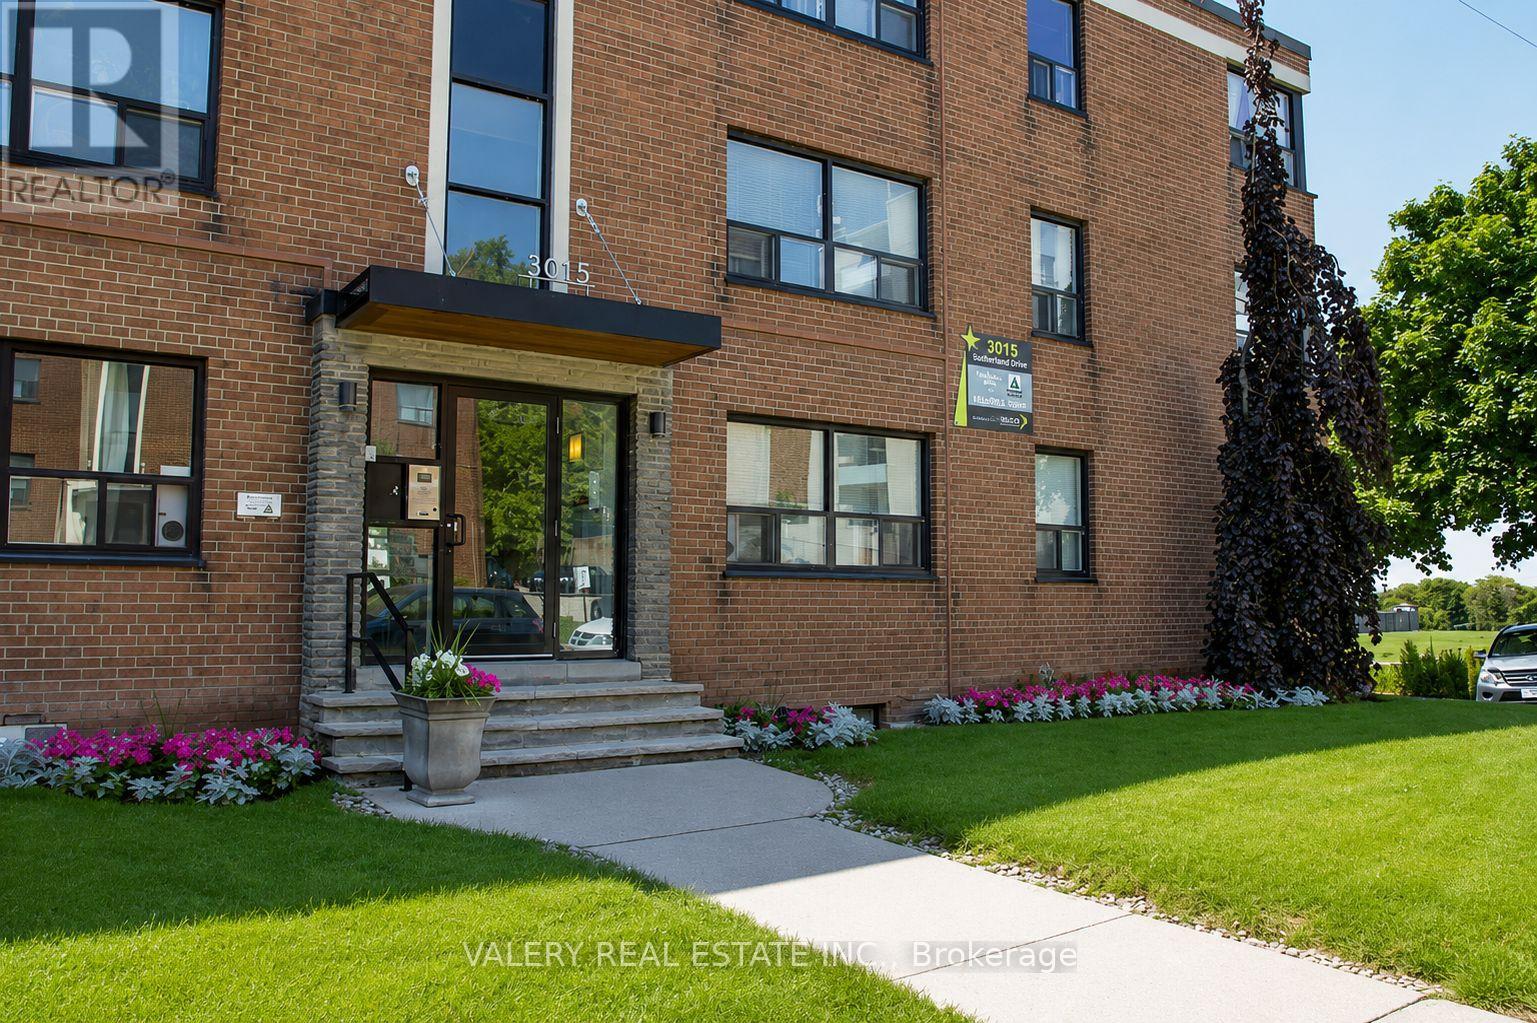
F1 - 3015 Queen Street E
Toronto, Ontario
Welcome to Unit F1 at 3015 Queen Street East, a bright and spacious 2-bedroom plus den, 1-bathroom apartment offering 904 square feet of well-designed living space on the ground floor of Building F. Nestled in the desirable Birch Cliff neighbourhood, just steps from Victoria Park Avenue and moments from the shores of Lake Ontario, this professionally managed property offers comfort and convenience. Featuring hardwood flooring throughout, a modern kitchen with newer appliances, two generously sized bedrooms, and a versatile den ideal for a home office or additional living space, this functional layout is perfect for a variety of lifestyles. Heat is included in the rent, while water and hydro are extra. Enjoy easy access to nearby parks, waterfront trails, cafés, local shops, and the vibrant Beaches community. An excellent opportunity to enjoy comfortable living in one of Toronto's charming lakeside neighbourhoods. Advertised price reflects net effective rent based on one month free on a 13-month lease. Actual monthly rent is $2,450. (id:51382)
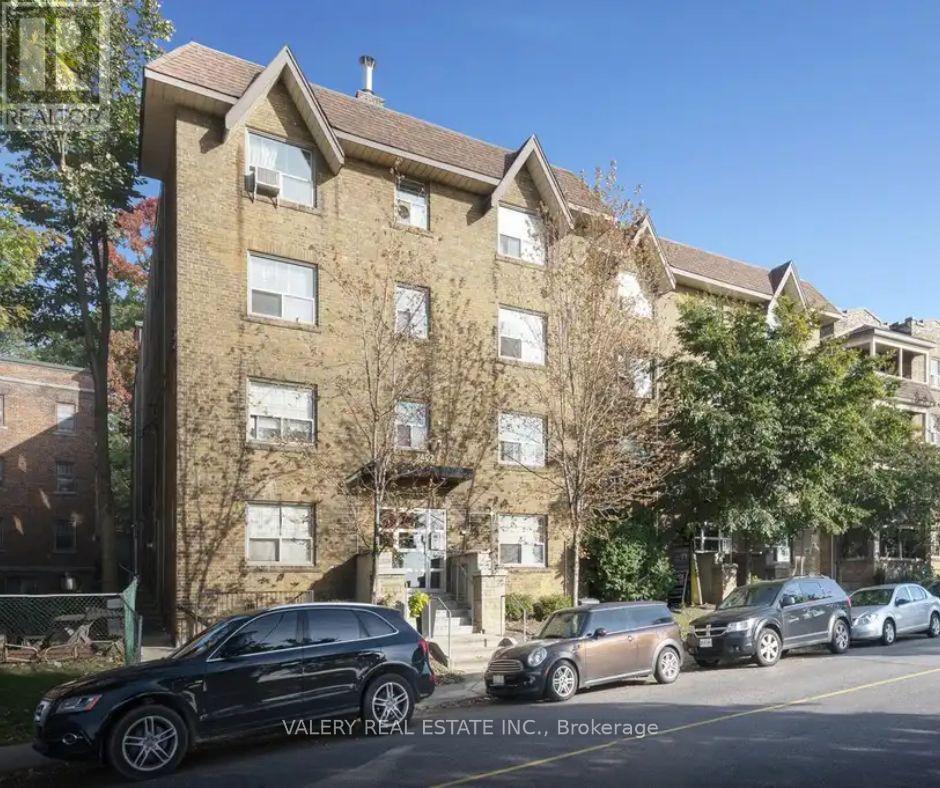
02 - 2402 Queen Street E
Toronto, Ontario
Welcome to this bright and inviting ground floor 1 bedroom, 1 bathroom apartment at 2402 Queen St E, nestled in the desirable Birch Cliff neighbourhood, just steps from Victoria Park Avenue and moments from the shores of Lake Ontario. This professionally managed building features durable hardwood floors throughout and a modern kitchen with new appliances, offering both comfort and style. The well proportioned bedroom provides a peaceful retreat, while the functional layout makes the most of every square foot. Heat is included in the rent, offering added value and peace of mind, with water and hydro billed separately. Enjoy the vibrant Beaches area lifestyle with nearby parks, waterfront trails, cafes, and local shops, all within easy reach. This is an excellent opportunity for those seeking a comfortable home in one of Toronto's most charming lakeside communities. List price is net effective rent based on a one month free promotion on a 13-month lease. Actual rent amount is $1798. Unit will be available in the middle of December. (id:51382)
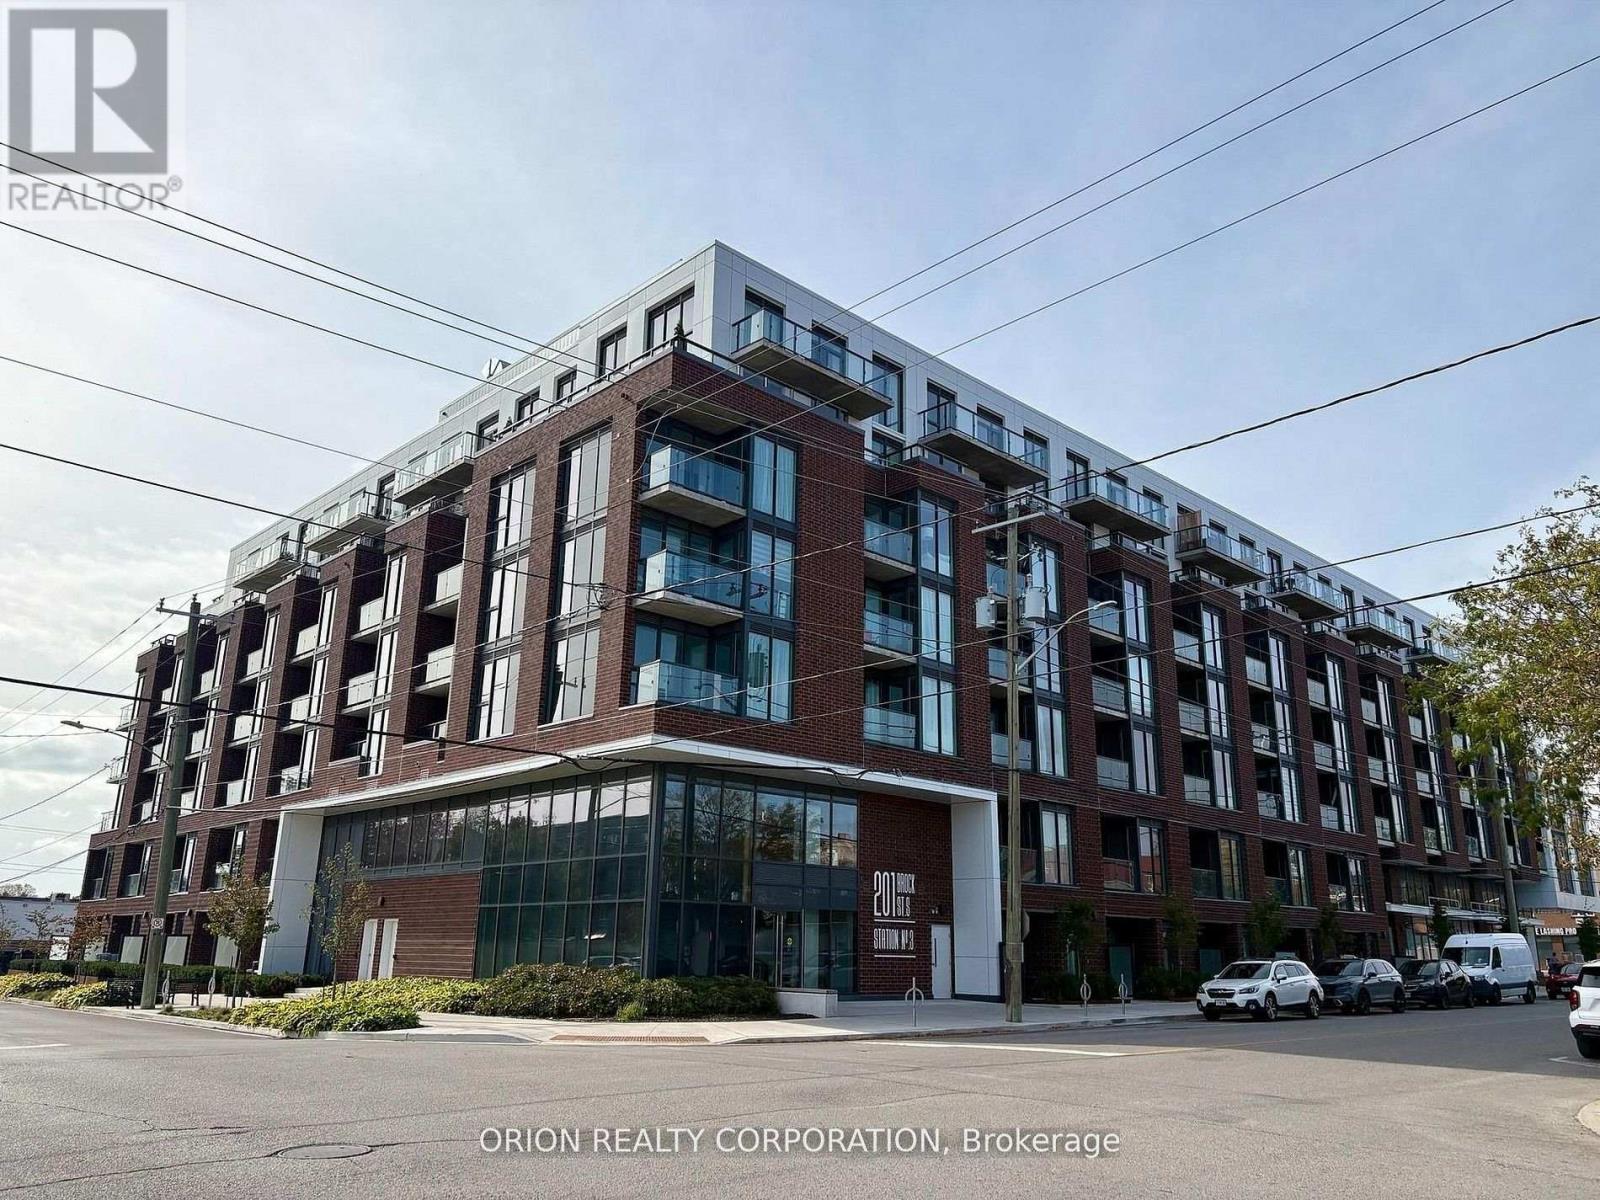
408 - 201 Brock Street S
Whitby, Ontario
Welcome to Station No.3 condos in historic downtown Whitby. Beautiful two-bedroom southwest corner suite offers an abundance of natural light, peaceful courtyard views, and a private balcony. Featuring an impressive $19,000 in additional upgrades, this stylish condo combines modern comfort with the convenience of downtown living. Exceptional building amenities include a fitness centre, yoga studio, party room with outdoor terrace, BBQs, fire pit, courtyard, co-working space, pet spa, concierge & guest suite. Steps to downtown Whitby's restaurants, cafés, boutique shops & parks. Minutes to Whitby GO, Lake Ontario & highways 401, 407 & 412. Includes 1 parking space & 1 locker. Immediate or flexible closing available. A wonderful place to call home! Please join us Tuesday, November 17th from 12-2pm for an Open House. Tour the last 5 remaining suites and amenities. Sales office located at 201 Brock St. S Townhome #109 (id:51382)
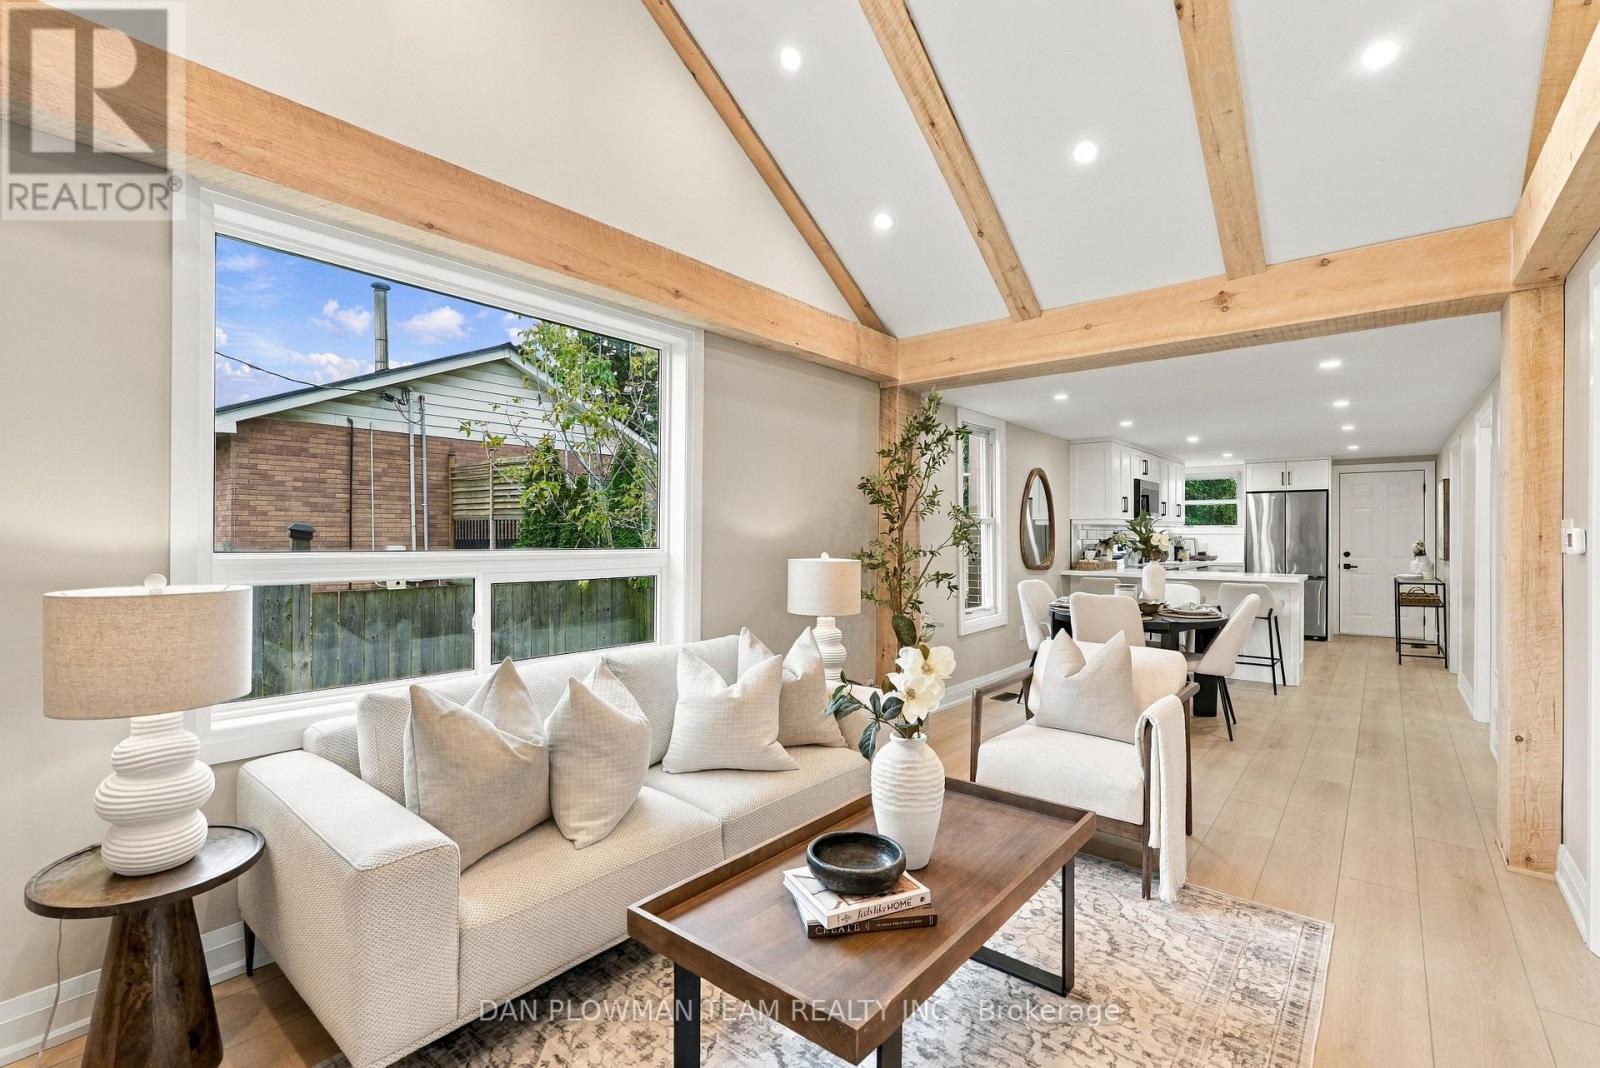
78 Ontario Street
Clarington, Ontario
Fresh, Finished, And Full Of Curb Appeal, This Completely Updated 2-Bedroom Bungalow With Detached 2-Car Garage On A Deep Lot Is Ready To Make Bowmanville Living Easy. Walk To Downtown For Coffee, Dinner, Local Shops, And Community Events, Then Come Home To A Space That Feels Brand New. Inside, Luxury Vinyl Flooring Runs Throughout The Main Level, Where Vaulted Ceilings, Pot Lights, And Oversized Windows Give The Open-Concept Living Space A Bright, Airy Feel. The Kitchen Shines With Quartz Counters, A Breakfast Bar, All-New Stainless Steel Appliances, And A Walkout To The Deck For Easy Summer Living. The Primary Bedroom Offers A Large Closet And Plenty Of Natural Light, While The Second Bedroom Works Perfectly For Guests Or A Home Office. A New Furnace And New Central Air Add Even More Peace Of Mind, While The Unfinished Basement Gives You Storage Now And Future Possibilities Later. Outside, The Extra-Deep Lot, Detached 2-Car Garage, And Generous Parking Add Serious Value. With Everything Updated And Downtown Bowmanville Just Steps Away, This Is The Kind Of Home That Lets You Spend Less Time Fixing And More Time Enjoying Where You Live. (id:51382)
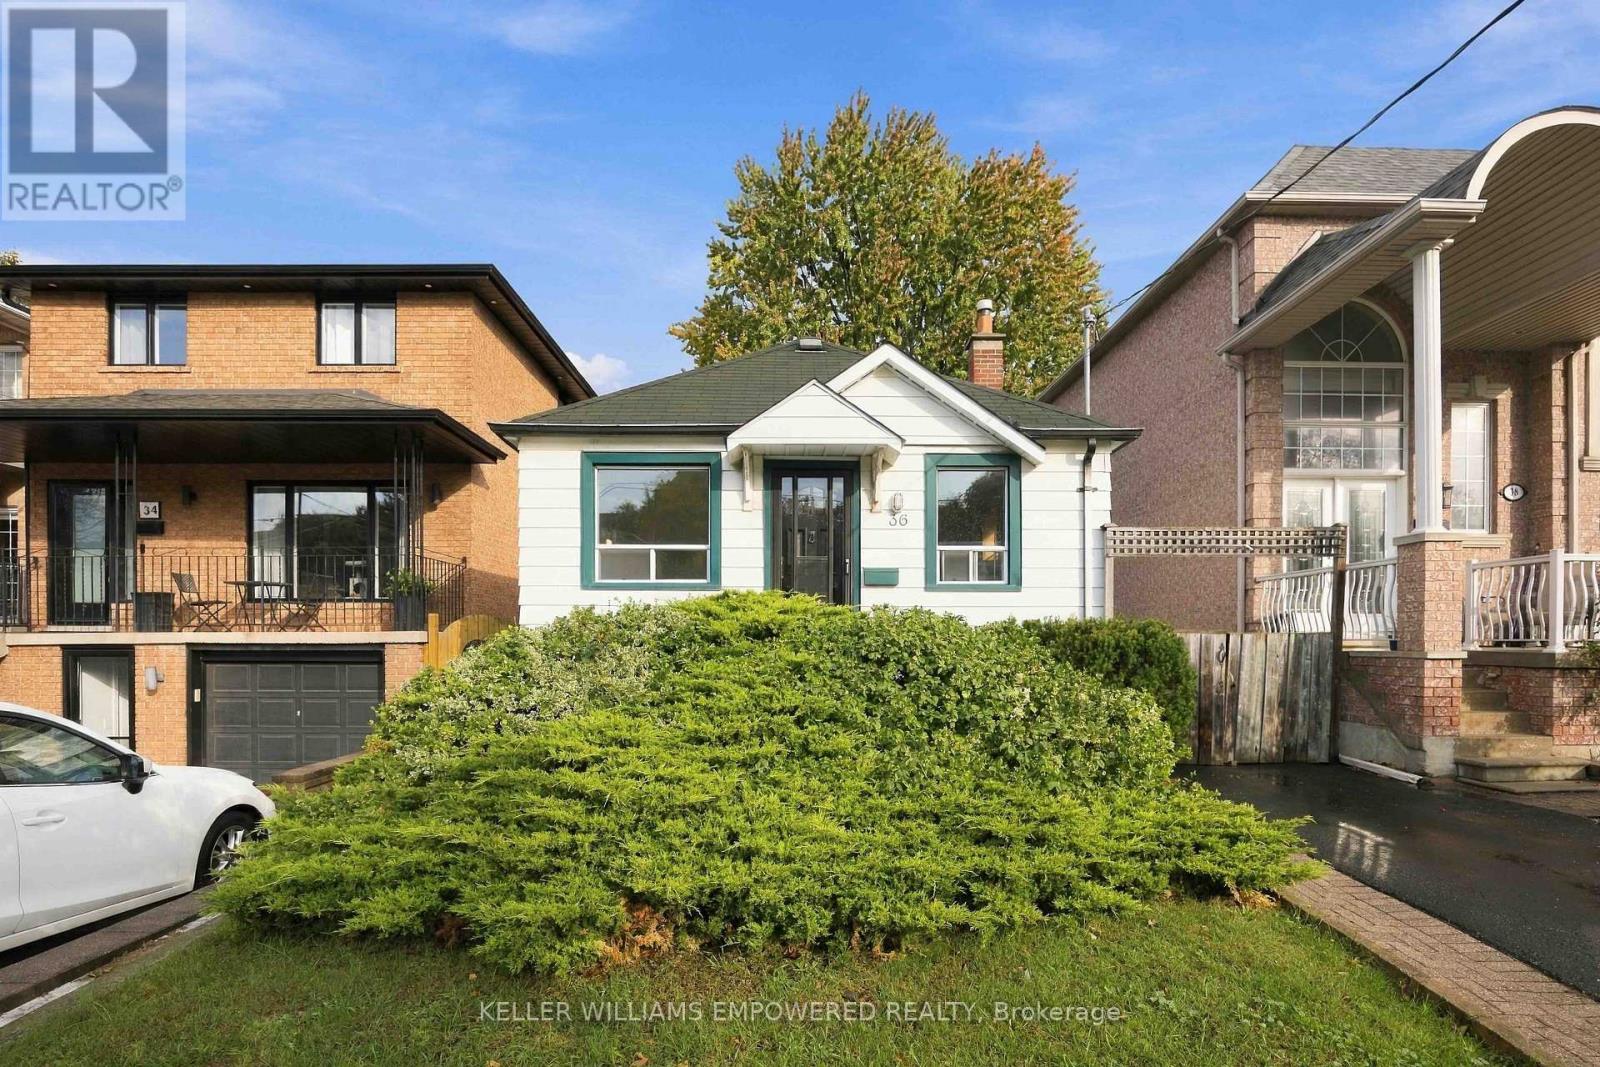
36 Woodville Avenue
Toronto, Ontario
Welcome to 36 Woodville Avenue, a charming bungalow nestled in one of East York's most desirable and established neighbourhoods. Lovingly maintained by the same owner for decades, this south facing home offers a wonderful combination of character, comfort and opportunity. Step inside and discover an inviting living space, with a functional kitchen, large primary bedroom, ground floor bathroom and open concept dining and living areas. The finished lower level offers an additional bathroom, with two additional rooms offering flexibility for guests, a home office, a growing family or additional storage. Beyond the main house, a detached backyard studio provides a unique and versatile space, ideal for a home office, creative workspace, fitness area or personal retreat. Situated on an impressive 28 x 150 ft lot, the property is surrounded by beautifully established gardens featuring colourful perennials, mature trees and plenty of space to grow your own vegetables. A private driveway accommodates three vehicles, while the expansive backyard offers a peaceful setting for outdoor play, entertaining, gardening or simply relaxing. Whether you're looking to move in and enjoy, renovate to reflect your personal style or explore the property's future possibilities, this home presents an exceptional opportunity to create something truly special. Enjoy the convenience of nearby parks, schools, community centres and the vibrant shops, cafes and restaurants along the Danforth. With easy access to public transit, the DVP and scenic Don Valley trails, the location offers an ideal balance of neighbourhood charm and urban convenience. The planned Cosburn subway station promises even greater connectivity in the years ahead. A wonderful opportunity to own a home with character, a generous lot and endless possibilities in a fantastic East York location. Some photos have been virtually staged. (id:51382)
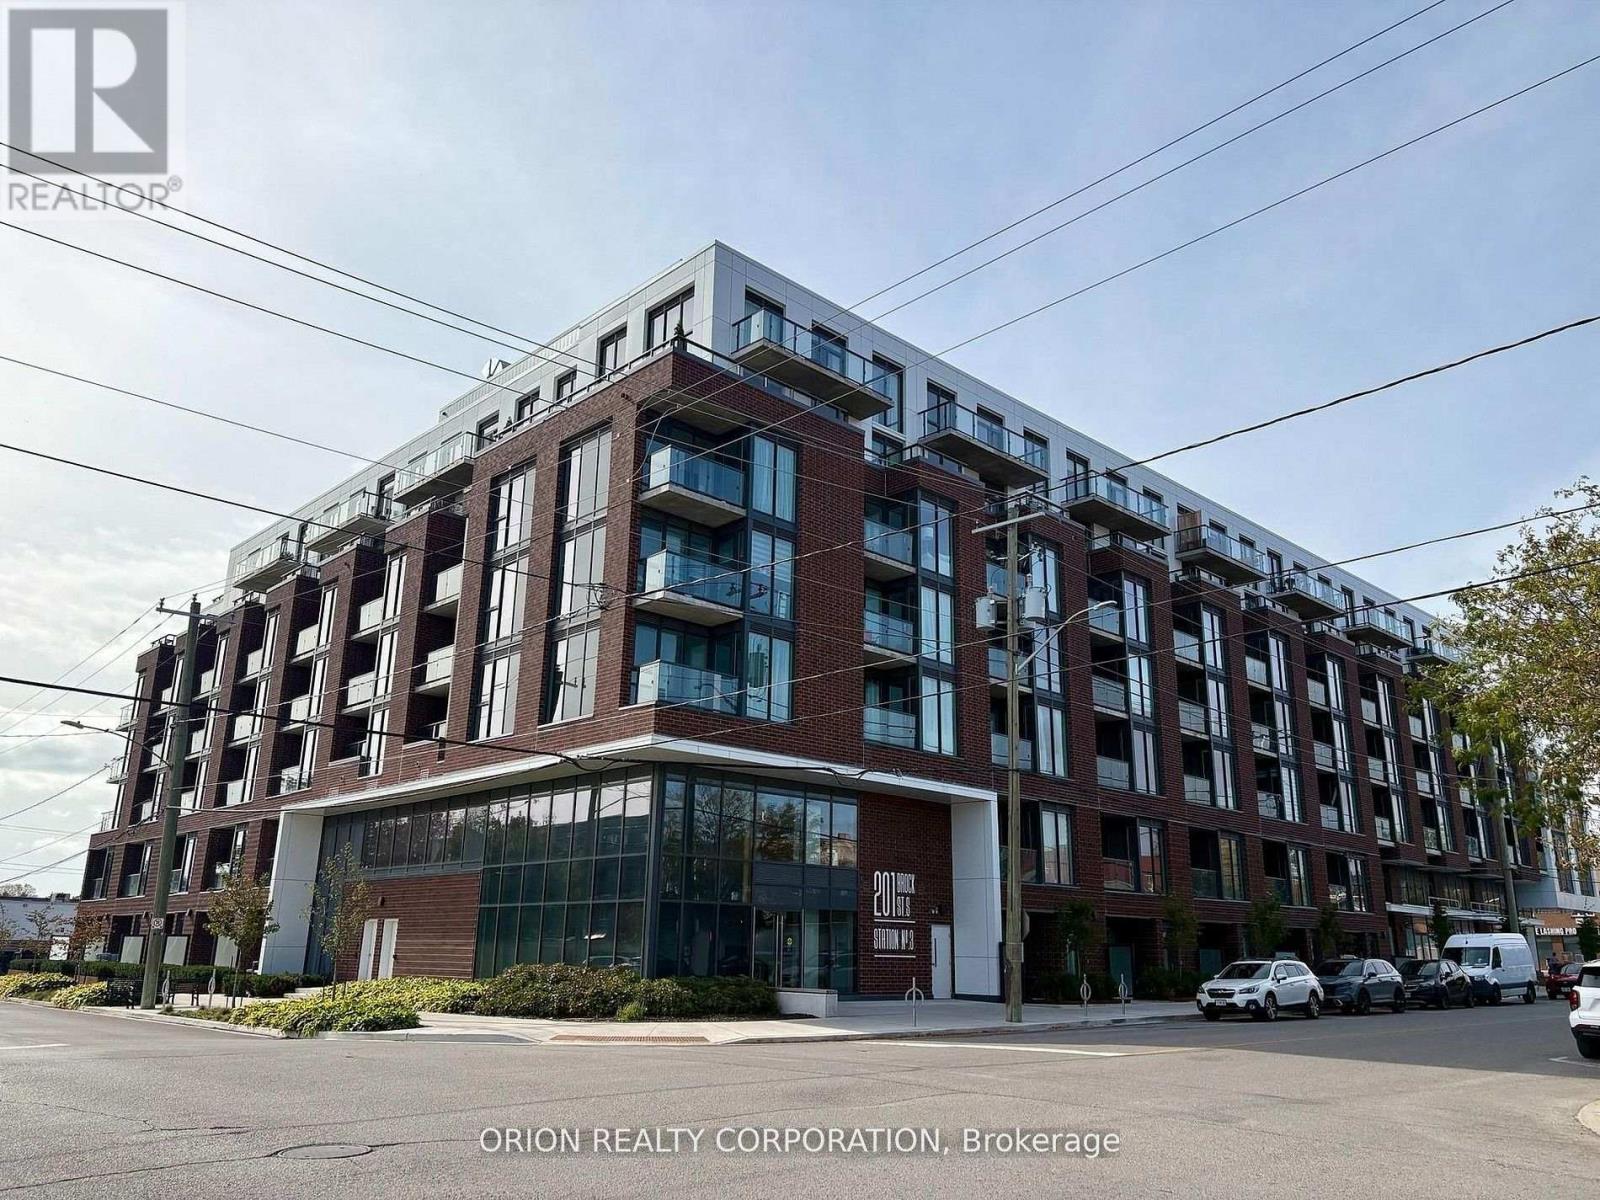
322 - 201 Brock Street S
Whitby, Ontario
Experience stylish downtown living at Station No. 3 Condos! This beautifully finished 2-bedroom, 2-washroom suite features a modern, functional layout and west-facing balcony to enjoy the afternoon sun. Exceptional building amenities include a fitness centre, yoga studio, party room with outdoor terrace, BBQs, fire pit, courtyard, co-working space, pet spa, concierge & guest suite. Steps to downtown Whitby's restaurants, cafés, boutique shops & parks. Minutes to Whitby GO, Lake Ontario & highways 401, 407 & 412.Includes 1 parking space & 1 locker. Immediate or flexible closing available. Don't miss this opportunity to enjoy the best of downtown Whitby living! Please join us Tuesday, November 17th from 12-2pm for an Open House. Tour the last 5 remaining suites and amenities. Sales office located at 201 Brock St. S Townhome #109 (id:51382)
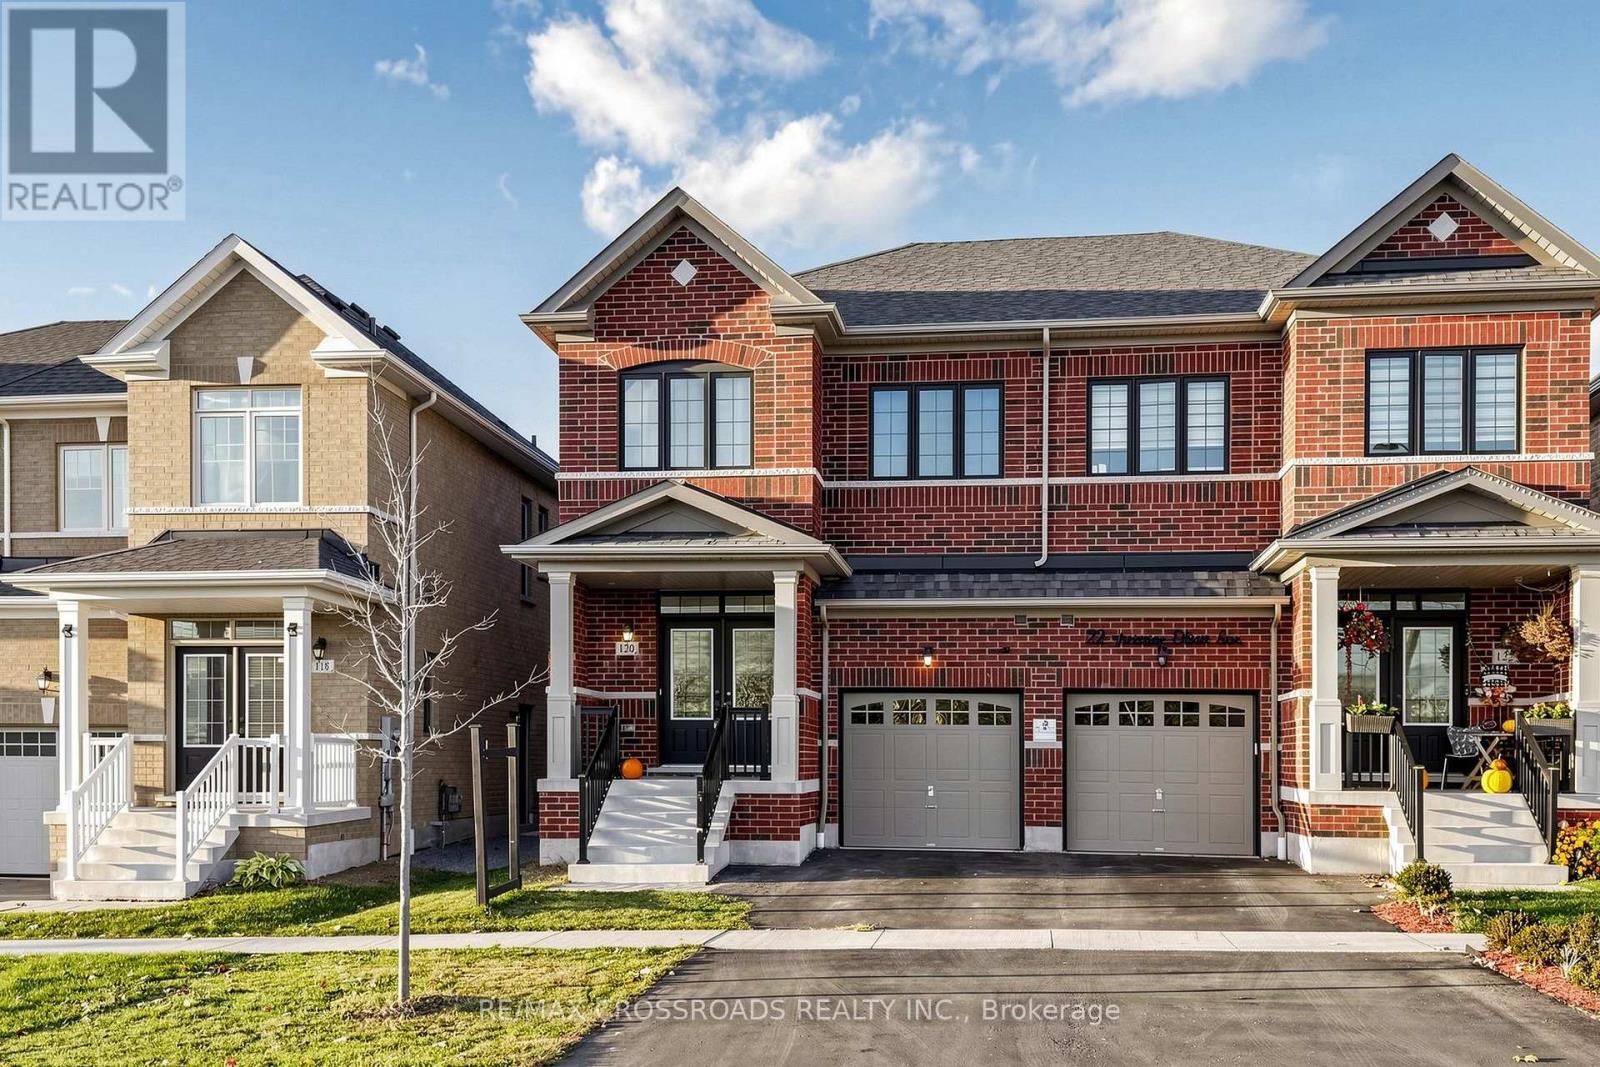
120 Christine Elliot Avenue N
Whitby, Ontario
STYLISH LIVING, GENEROUS SPACE & MODERN FINISHES IN WHITBY MEADOWS! Welcome to this beautifully maintained, 5-year-old semi-detached home featuring 4 bedrooms, 4 washrooms and a bright, functional layout in a sought-after, family-friendly community. The main floor showcases elegant hardwood flooring and a stylish kitchen with quartz countertops, blending everyday practicality with modern appeal. Upstairs, four generously sized bedrooms include a spacious primary retreat with an ensuite and quartz vanity countertop. The shared bathroom also features a quartz vanity countertop for a coordinated finish. A STANDOUT FEATURE IS THE FULLY FINISHED BASEMENT WITH A SEPARATE SIDE ENTRANCE, two additional rooms, a living area and a full washroom, offering versatile space for personal or family use. An attached garage and two driveway parking spaces add everyday convenience. Ideally situated near schools, parks, shopping, restaurants and major commuter routes. ENJOY SPACE, STYLE & COMFORT IN WHITBY MEADOWS - BOOK YOUR PRIVATE SHOWING TODAY! (id:51382)
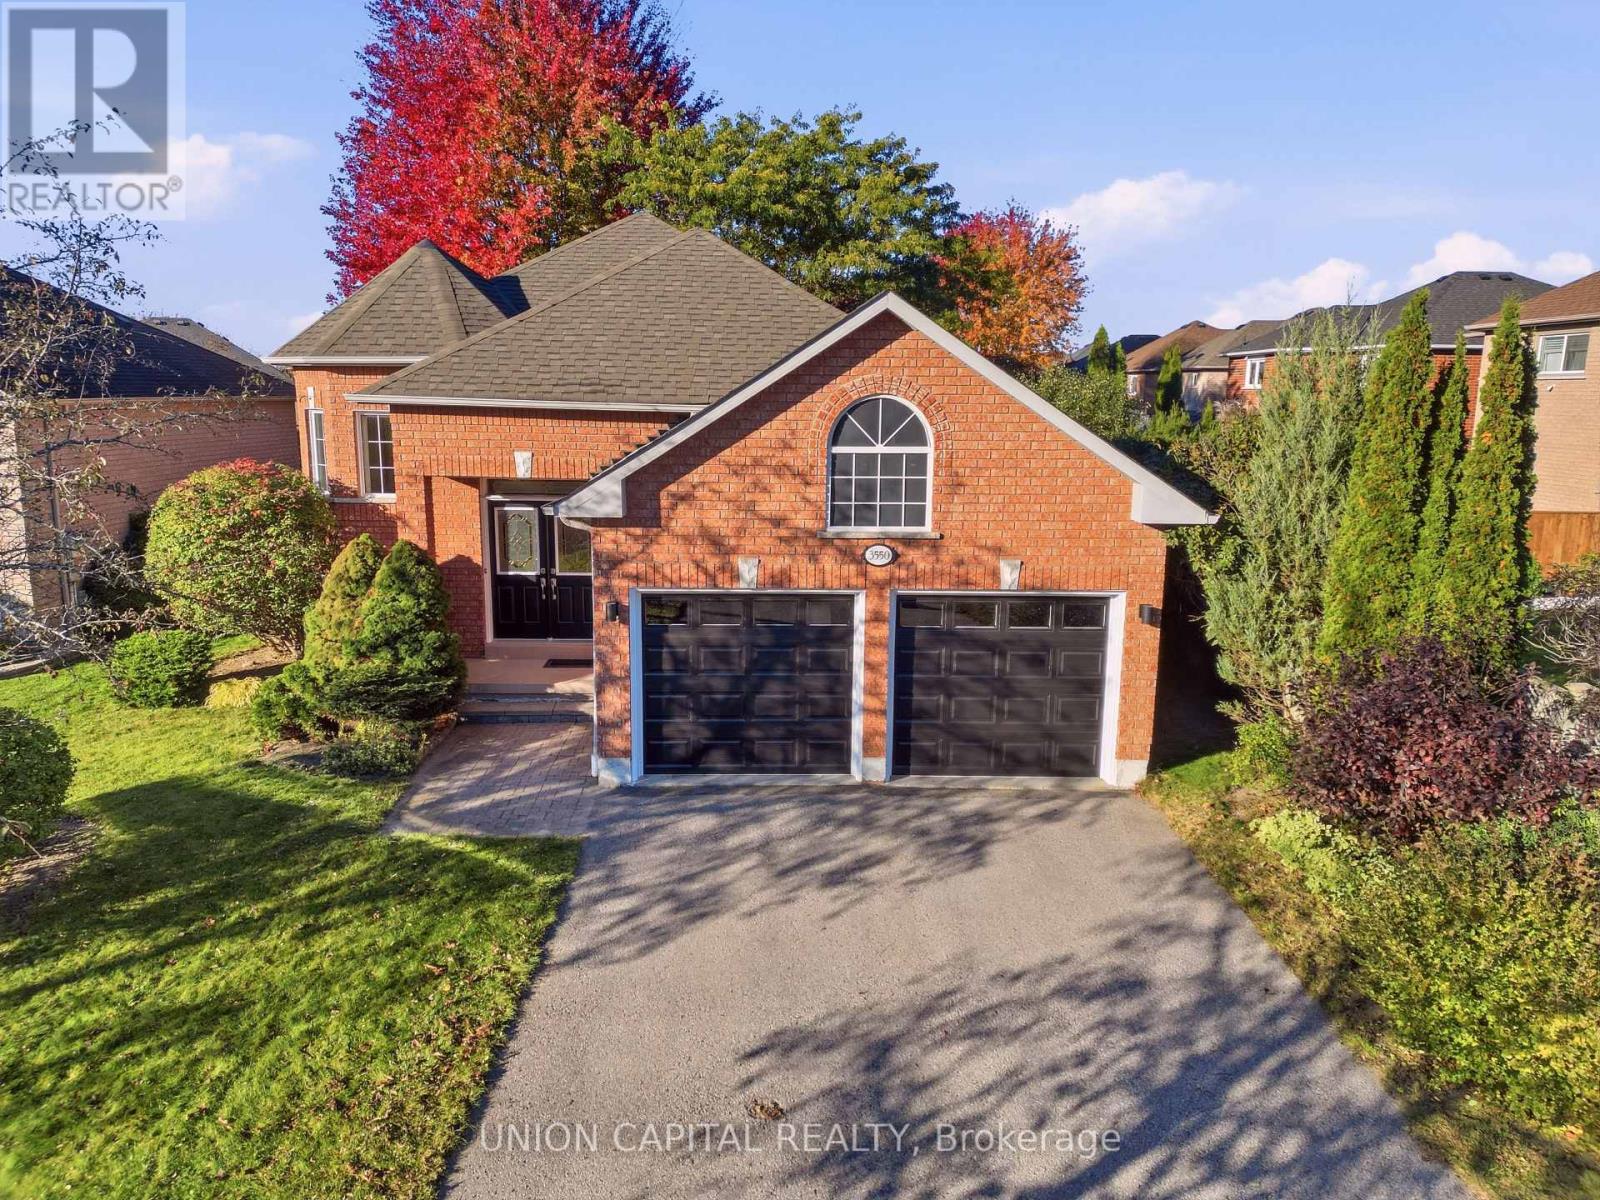
3550 Garrard Road
Whitby, Ontario
Welcome to this rarely offered, turnkey bungalow in Whitby's desirable Rolling Acres community! Filled with natural light and meticulously maintained and updated over the years, this detached home features a grand foyer, hardwood floors throughout the main level, and an updated kitchen and bathrooms. The kitchen offers a breakfast bar and an eat-in area with direct access to a backyard deck perfect for summer barbecues and enjoying the private backyard. With three spacious bedrooms in total, including an oversized primary bedroom with a walk-in closet, there is plenty of room to relax. The bright lower level features large windows, a cozy gas fireplace, and additional living space that feels welcoming and comfortable. An attached double-car garage with direct access to the home and additional driveway parking provide everyday convenience. Conveniently located near schools, parks, shopping, and restaurants, this inviting home offers comfort and convenience in an established Whitby neighbourhood! (id:51382)
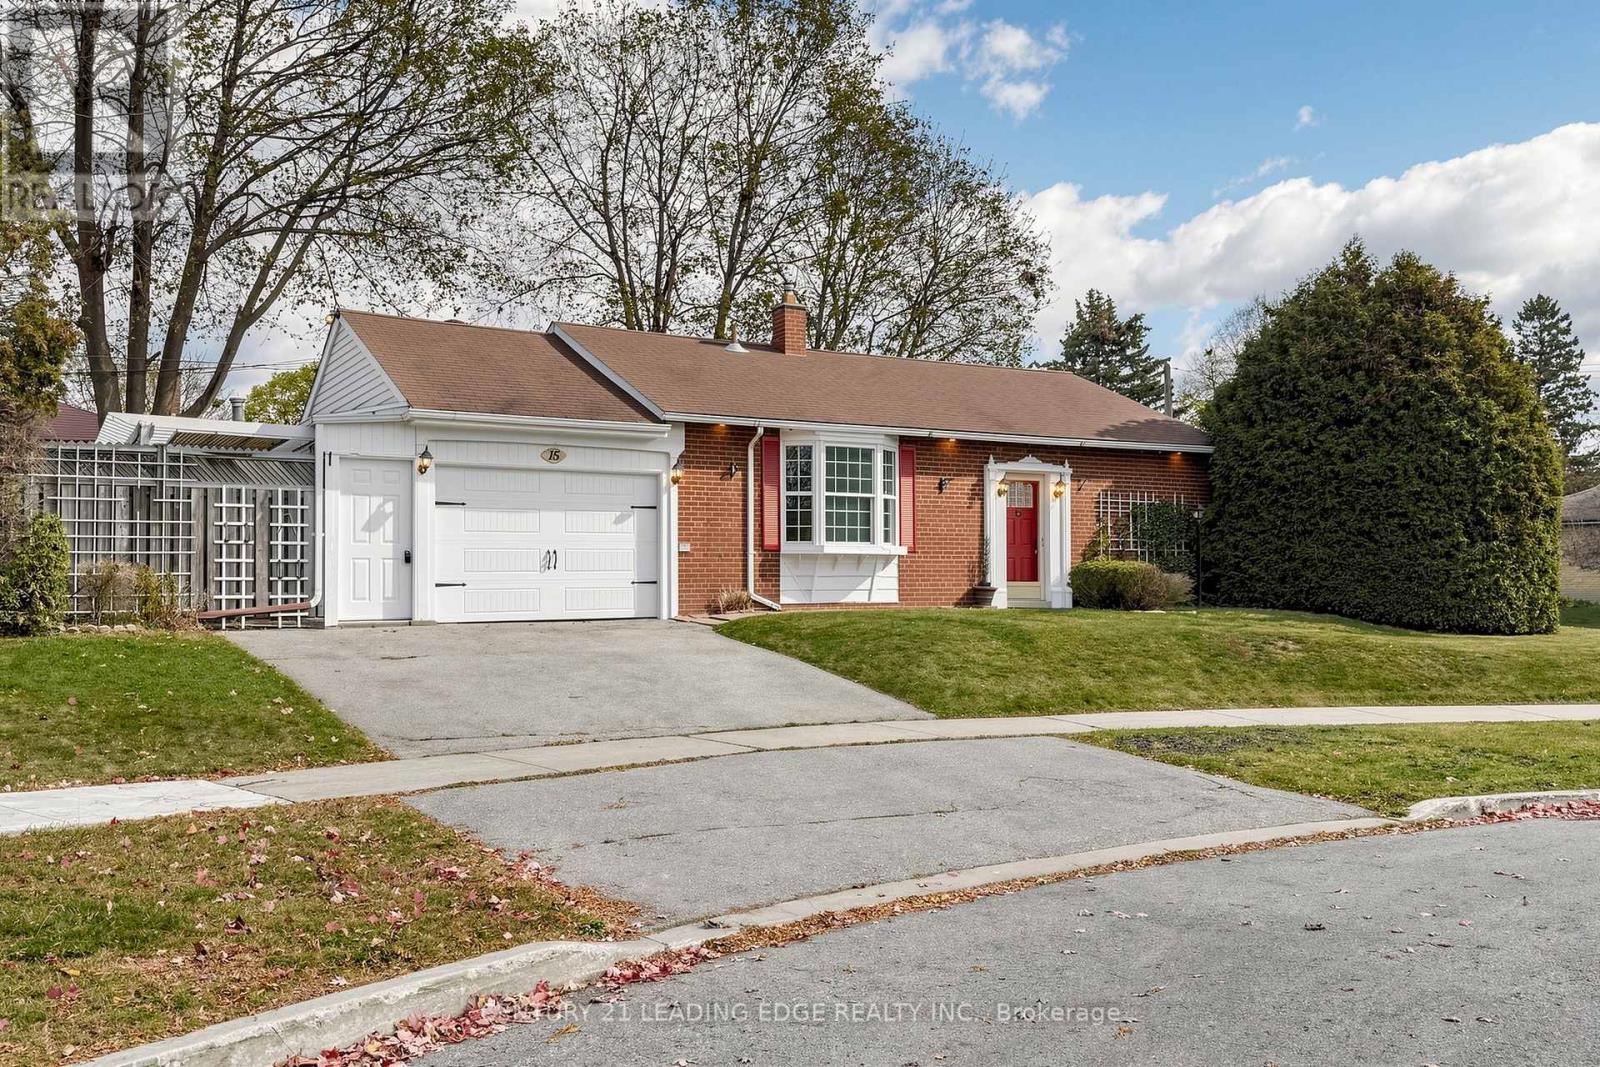
15 Bigwood Court
Toronto, Ontario
Offered on the market for the very first time! Tucked away on an exclusive, family-friendly cul-de-sac centered around a quiet parkette island, this charming sidesplit commands fantastic presence on a generous 60 x 120-foot corner lot.Step inside to an airy, light-filled main level accentuated by soaring high ceilings and oversized bay windows in both the bright eat-in kitchen and the comfortable living room, complete with a cozy gas fireplace. The kitchen provides peaceful views overlooking the court and comes equipped with a brand-new countertop and appliances. Beautiful new flooring flows throughout, leading upstairs to three bedrooms and a freshly updated full bath complete with a new vanity, toilet, modern lighting, and flooring. The finished lower level offers an inviting retreat with an electric fireplace and a convenient 3-piece bathroom. The garage features a brand-new garage door along with dedicated built-in storage closets spanning across the back.Outside, the private yard includes a gazebo and a well-maintained inground pool, presenting an incredible footprint for your personal landscape design.Situated in prime Woburn within walking distance to elementary, intermediate, and Cedarbrae Collegiate Institute. Outstanding transit and connectivity with under a 10-minute drive to Eglinton GO, minutes to the future McCowan/Lawrence subway extension, Thomson Memorial Park, Scarborough Town Centre, Cedarbrae Mall, U of T Scarborough, and Centennial College. (id:51382)
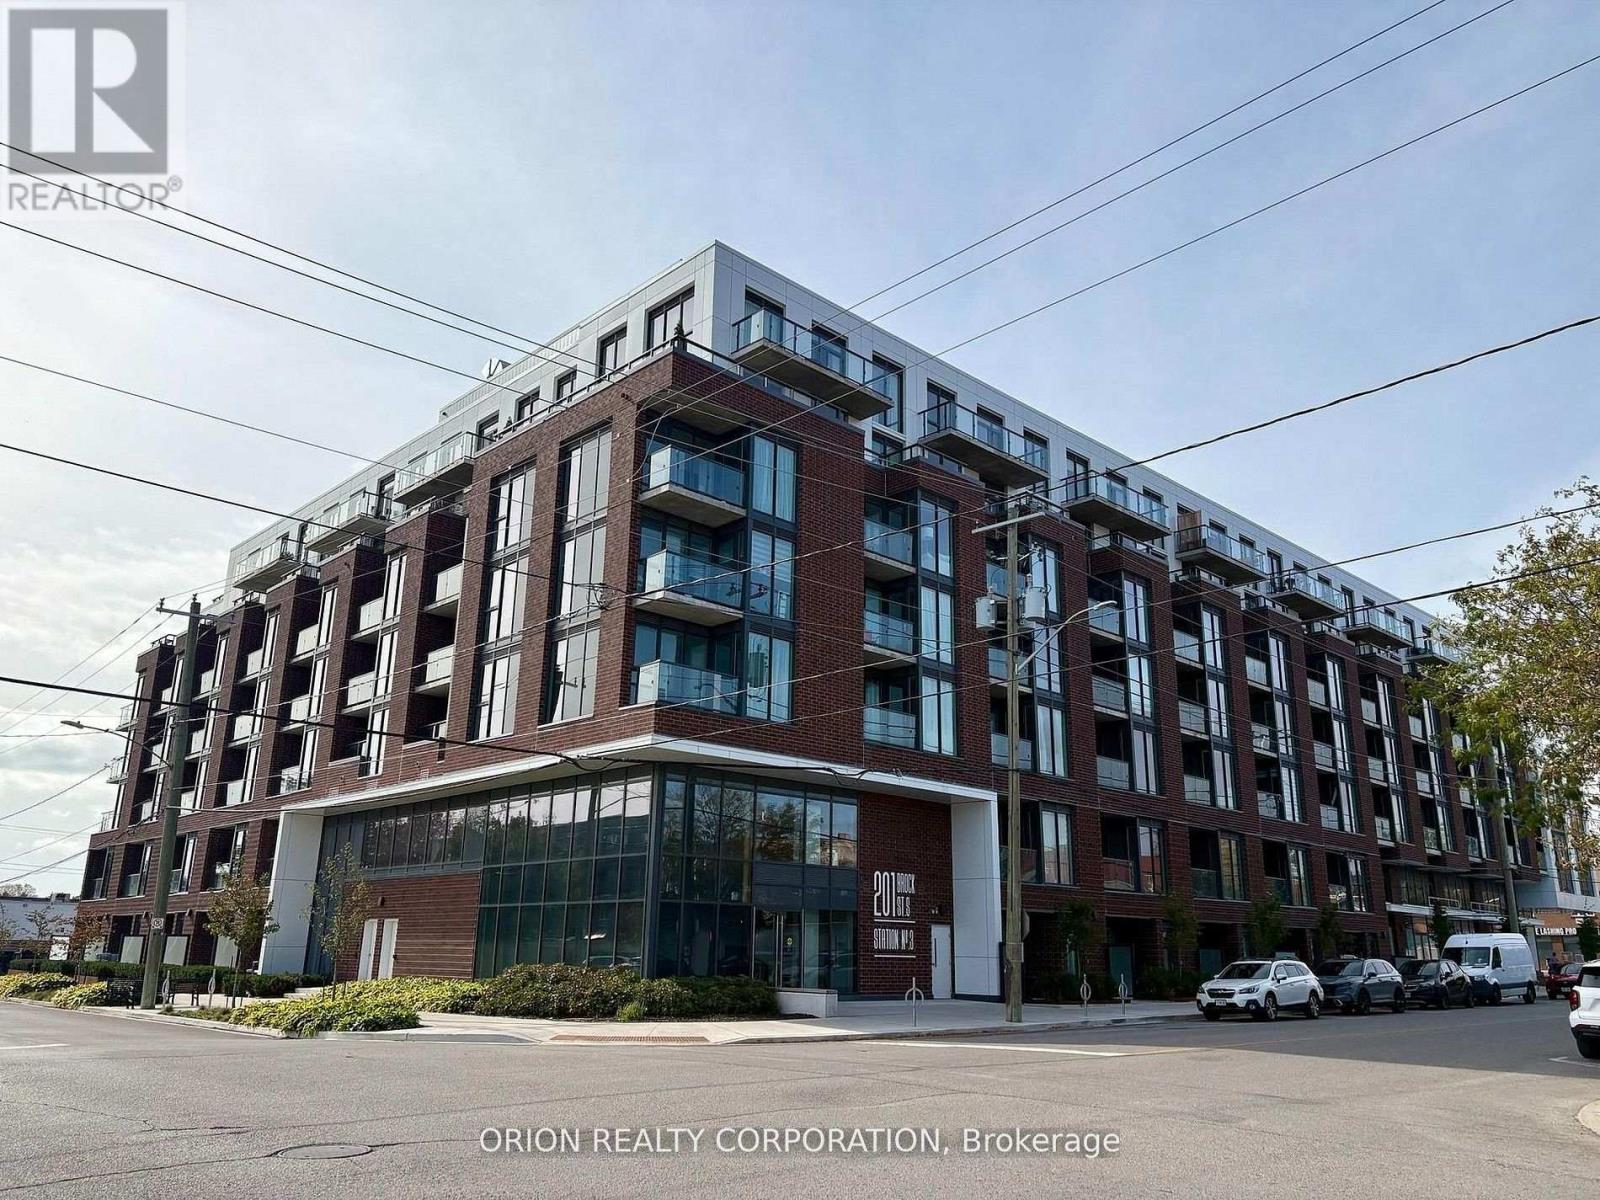
221 - 201 Brock Street South S
Whitby, Ontario
This is downtown Whitby living at its best! The 1 Bedroom + Flex Suite at Station No. 3 Condos offers a bright, open-concept layout designed for modern living, with 9' smooth ceilings, wide-plank laminate flooring, and a flexible space perfect for a home office or additional storage. Enjoy west-facing exposure and afternoon sun through floor-to-ceiling windows, plus a private walk-out balcony. The spacious bedroom features double closets and a semi-ensuite bath. The modern kitchen impresses with a large island, quartz countertops, soft-close cabinetry, ceramic backsplash, and Delta faucets, complemented by a Smart Home System. Enjoy 1 parking space + 1 locker, state-of-the-art amenities including a gym, yoga studio, party room, and co-work space, plus the flexibility of immediate or flexible closing. Bright. Modern. Connected. Everything you want in downtown Whitby - ready when you are. Please join us Tuesday, November 17th from 12-2pm for an Open House. Tour the last 5 remaining suites and amenities. Sales office located at 201 Brock St. S Townhome #109 (id:51382)
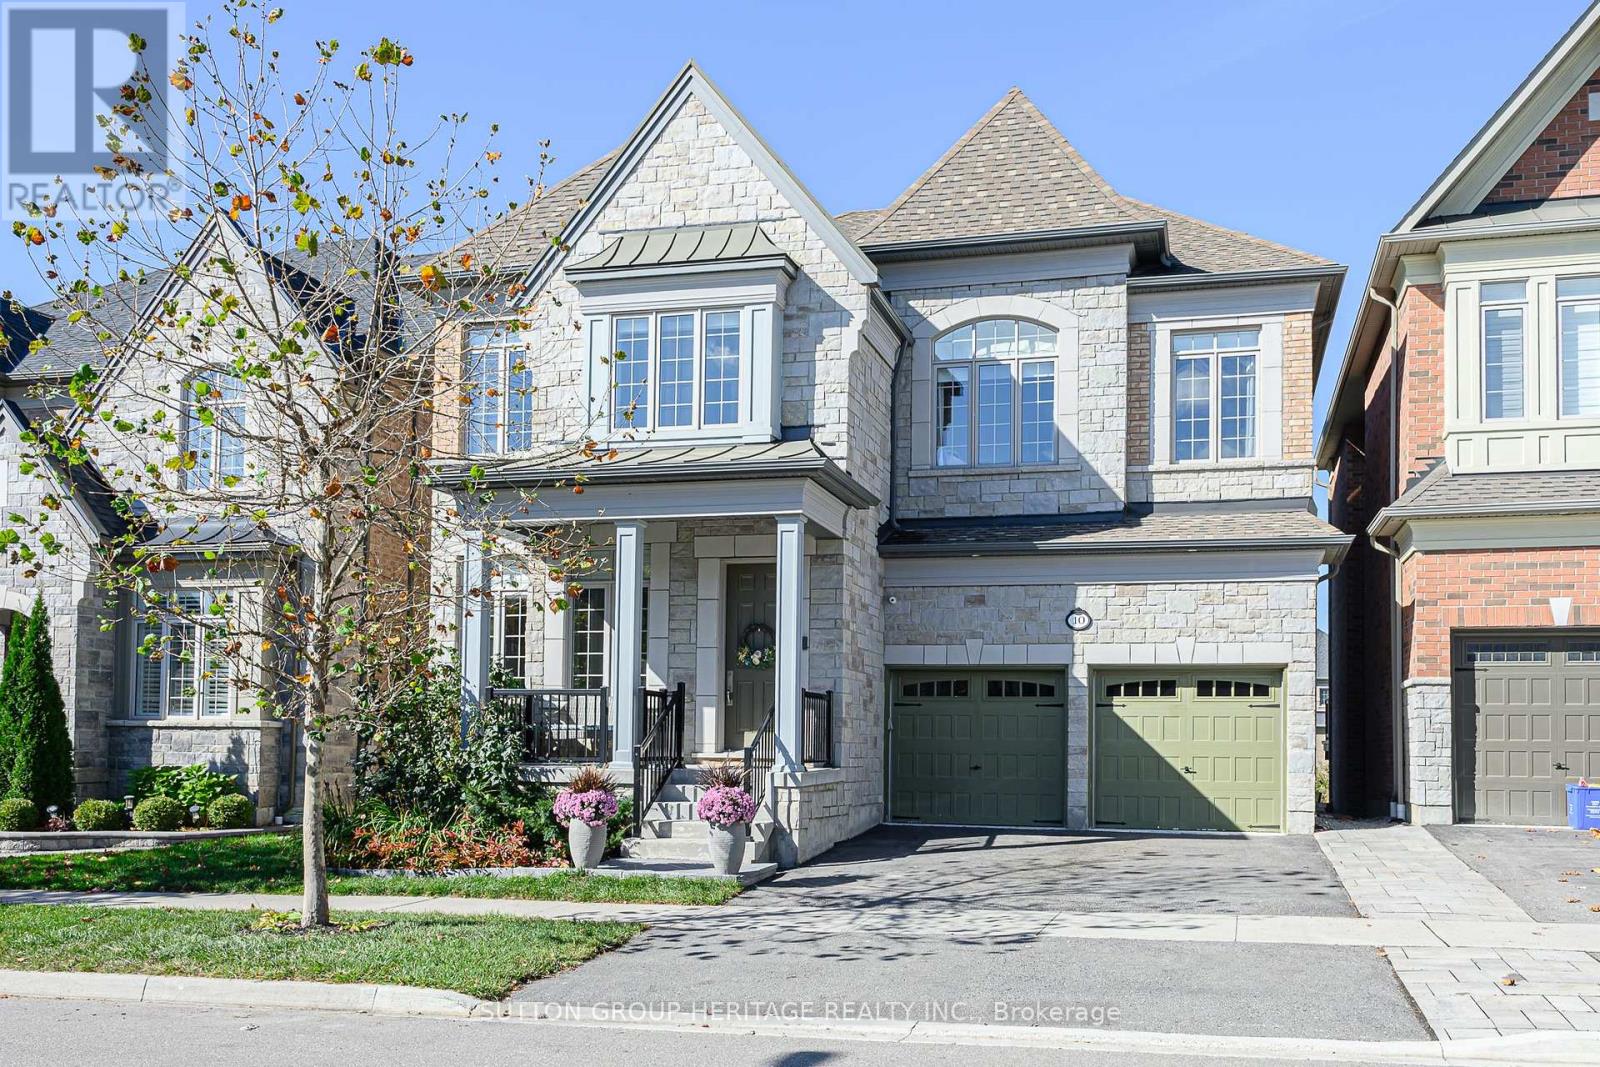
10 Beaverdams Drive
Whitby, Ontario
Welcome to 10 Beaverdam Drive! Set on a ravine lot in Whitby's sought-after Country Lane community, this executive residence offers 3635 sq.ft. of abovegrade living space plus 874 sq.ft. lower-level finished living space a total of 4509 sq.ft + 456 sq.ft unfinished Areas. With 10'-11' main-floor ceilings, 2nd floor 10 ft ceilings, five bathrooms, four spacious bedrooms, a finished walk-out lower level and a newer heated saltwater pool, this home delivers space, comfort, privacy and an exceptional lifestyle.The impressive foyer welcomes you to a bright, spacious main level designed for entertaining and family living. The expansive kitchen and breakfast area flow seamlessly into the adjoining family room. A private main-floor office and convenient mudroom add everyday functionality. Upstairs, four bedrooms provide excellent accommodation. Two feature their own ensuites, while the remaining two share a convenient semi-ensuite. The spacious primary suite offers a peaceful retreat, and second-floor laundry is conveniently located near all four bedrooms. The finished lower level adds 874 sq. ft. of living space with tall ceilings, a great room/second family room, fifth bedroom with an above-grade window and a three-piece bathroom. An additional oversized room offers flexibility for a sixth bedroom, home gym, media room,games room or guest space, with room for a kitchen for multigenerational living. Step outside to your private backyard oasis. The beautifully landscaped ravine lot offers privacy, while the newer heated saltwater pool creates the perfect setting for summer entertaining and relaxing. The ravine backdrop provides a rare combination of natural beauty and tranquility. Turnkey and move-in ready, this home offers flexible living space, five bathrooms, a walk-out lower level, multiple ensuite arrangements, a private office and an outstanding outdoor setting, all bedrooms with walk in closets, primary bedroom with 2 walk in closets & large 5 piece ensuite. (id:51382)
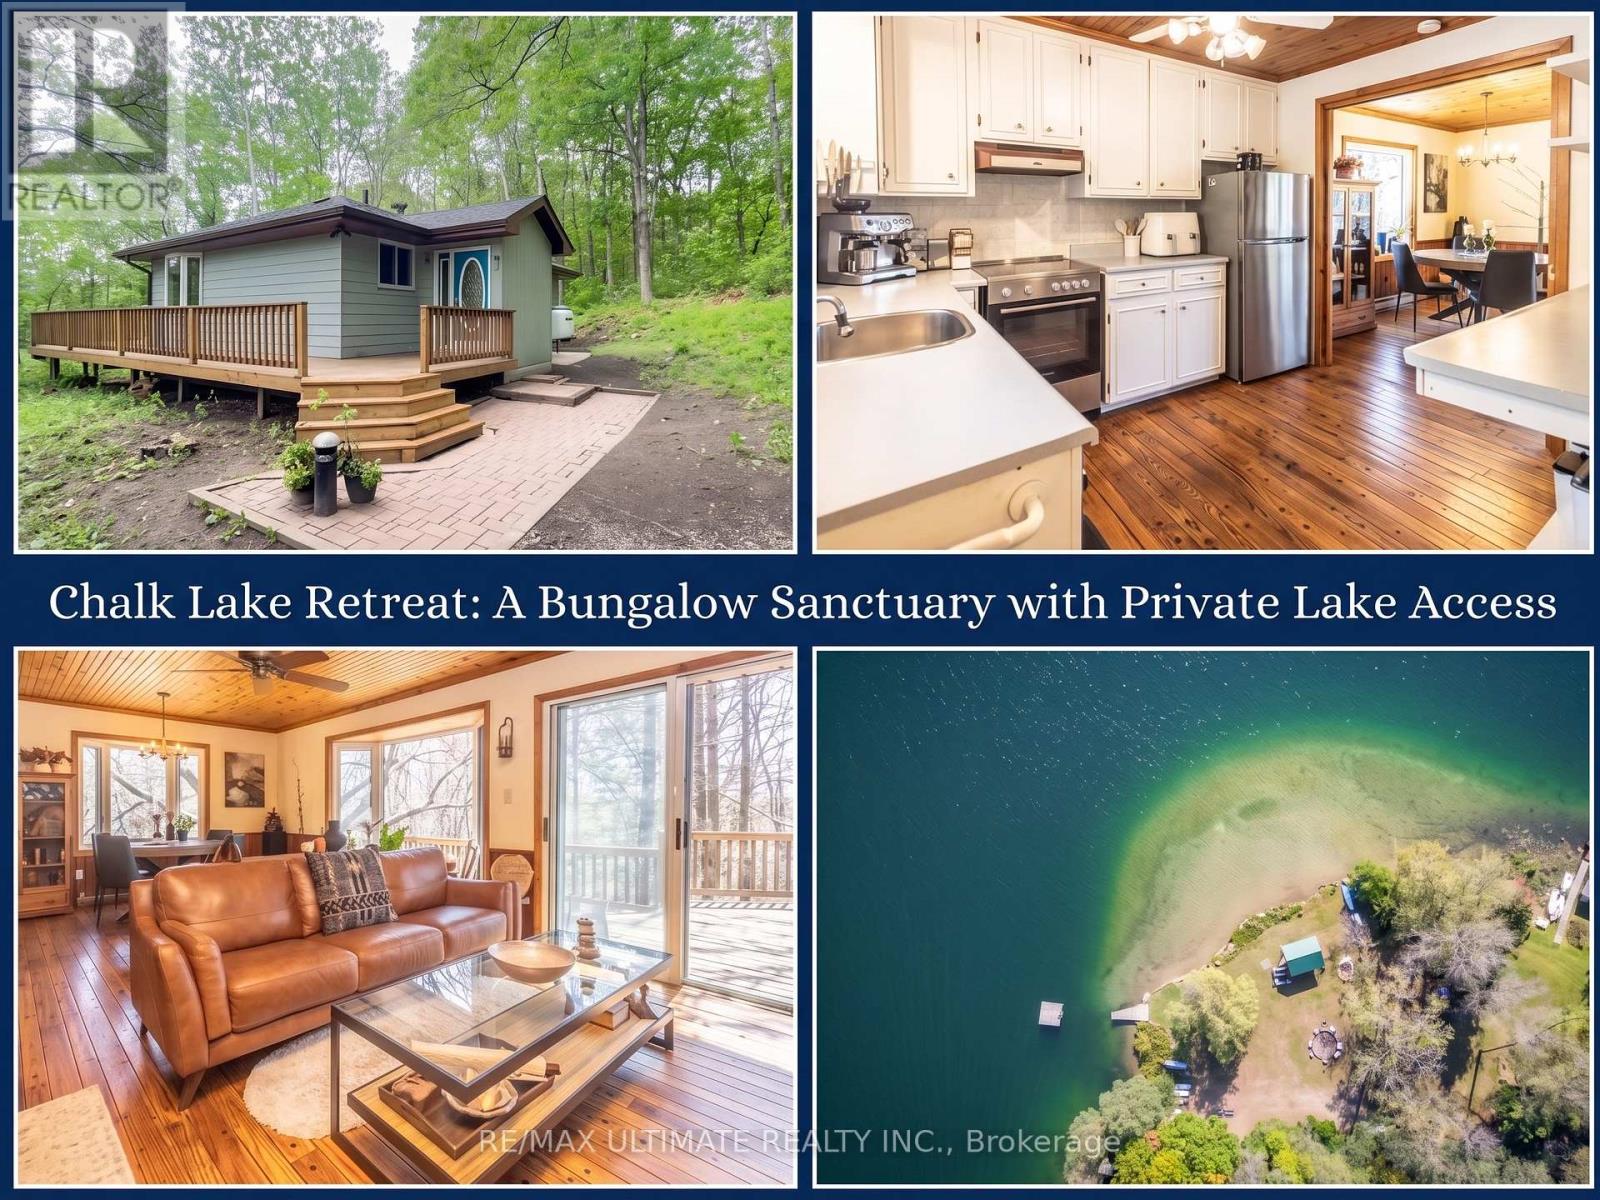
63 Sumac Lane
Scugog, Ontario
Enjoy exclusive, deeded private access to the crystal-clear, spring-fed waters of Chalk Lake just 350 meters from your doorstep. Avoid the public crowds and spend your summers kayaking, paddleboarding, or relaxing on a pristine sandy beach right in your neighborhood. Perfect for Toronto and Durham Region commuters seeking a year-round retreat, this turnkey sanctuary is located just 5 minutes from Highway 407, putting the city under 45 minutes away. Your backyard is a hub for outdoor adventure and local culture-minutes from Slabtown Cider, local ski hills, world-class golf courses, and the extensive trail network of Uxbridge.Set on a sprawling 0.87-acre lot, 63 Sumac Lane is a beautifully updated 3+1 bedroom bungalow where rustic charm meets modern sophistication. The home blends knotty pine accents and solid wood doors with extensive 2024 upgrades, including a new roof, gutters, furnace, ductwork, and updated vinyl casement windows. A functional mudroom leads to a bright, open-concept main floor with refinished hardwood floors, soaring ceilings, and a kitchen equipped with etched-glass pocket doors and brand-new 2024 stainless steel appliances. The expansive living room opens to a freshly refinished deck with serene wooded views.The main level features a primary suite with direct deck access, a secondary bedroom, an office with glass pocket doors, and a spa-like 4-piece bath with marble tile and a bright bay window. Downstairs, the nearly 1,000 sq. ft. finished basement offers a fourth bedroom with above-grade windows, a modern 3-piece bath, and a laundry room with a 2024 Samsung washer and dryer. Complete with a 200-amp electrical panel and a detached garage, this home seamlessly delivers tranquility, outdoor adventure, and rapid city access. (id:51382)
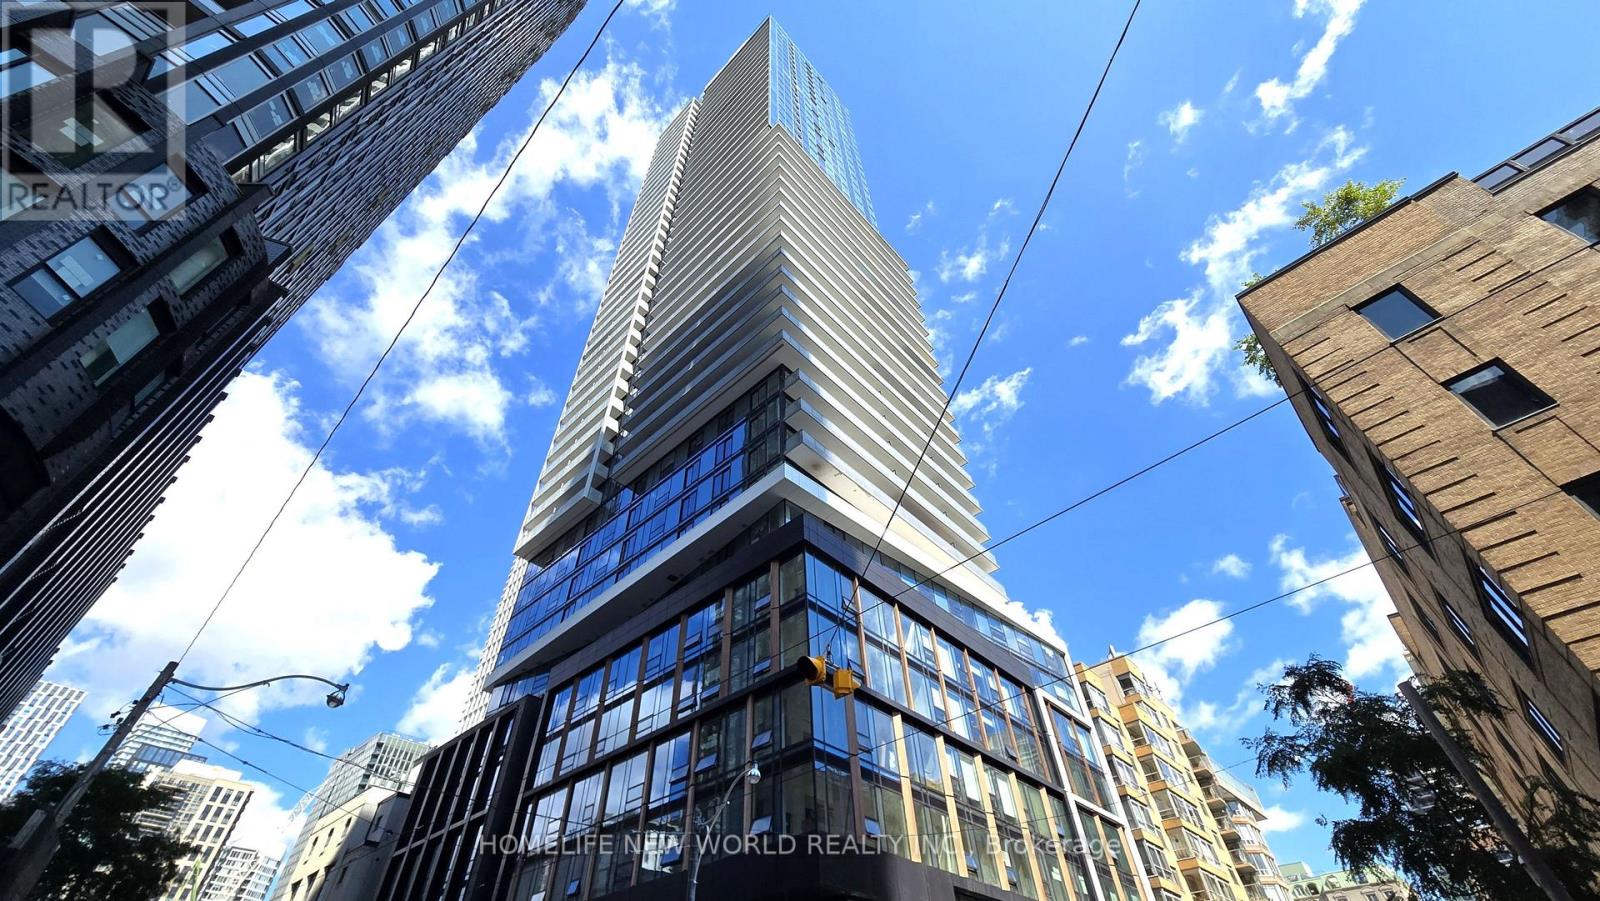
5001 - 89 Church Street
Toronto, Ontario
Soar above the city in this sun-filled, 1 bedroom suite perched on the 50th floor of The Saint by Minto. The residence boasts soaring 9 foot ceilings and expansive windows. At the heart of the home is a state-of-the-art kitchen, complete with seamlessly integrated built-in appliances, sleek quartz countertops, and a functional eat-in breakfast bar ideal for morning coffee or casual dining. Beyond the suite, residents enjoy access to world class building amenities, including a fully equipped fitness centre, a peaceful yoga studio, a modern co-working lounge, and a stunning rooftop terrace. Perfectly situated in the core of downtown Toronto, this property places everyday essentials including grocery stores, major banks, dining, vibrant entertainment, and lush city parks just steps from your front door. (id:51382)
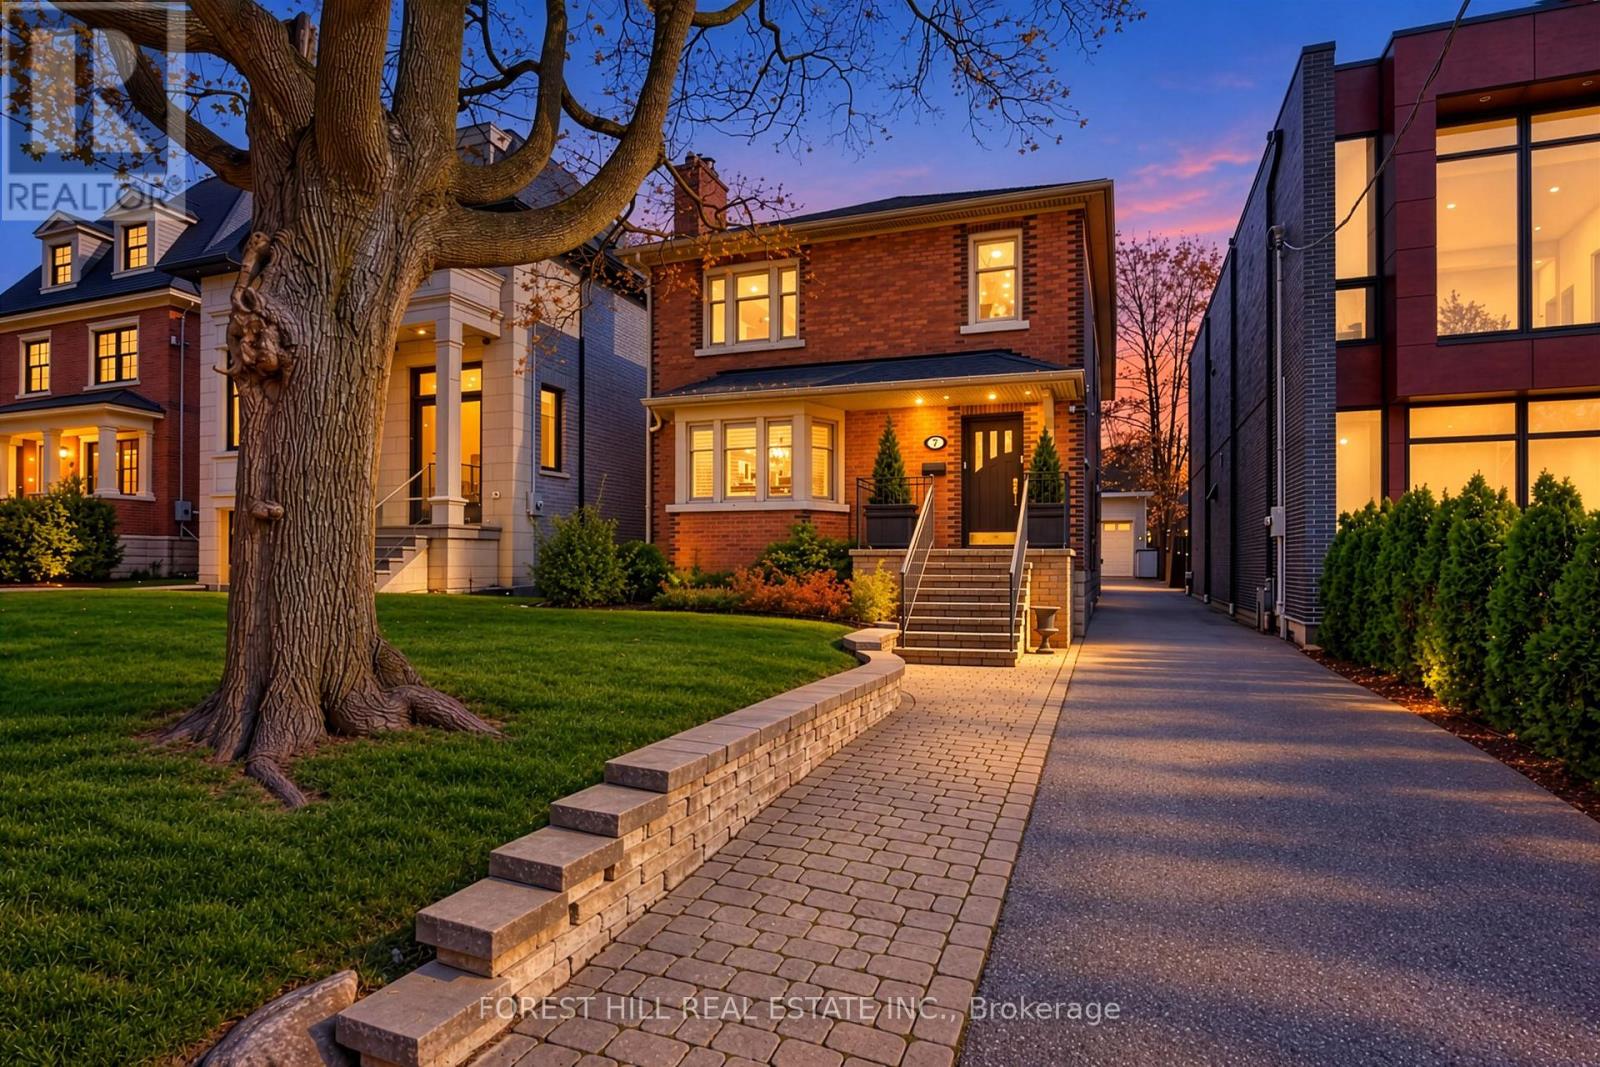
Main & Lower - 7 Braemar Avenue
Toronto, Ontario
2 +1 bedrooms ... 1 total parking spaces. Perfectly Located Exquisite "Chaplin Estates" Executive Rental Expansive renovated Main Floor Suite consisting of approximately 1300 sq ft with 2 Bedrooms , 1 elegant 4 Piece Bathroom and Walk out to a massive Covered Patio Plus ...A Fully Finished Lower Level of approximately 1000 sq ft with an additional ( 3rd ) Bedroom , a 3 piece Bathroom ... and a massive "Recreation" room with "wet- bar" and storageThe recently renovated elegant Kitchen provides a generous centre island, and granite countertops throughoutPremium Appliances include :.....built in panelled "Sub Zero" Refrigerator.....built-in panelled "Miele"Dishwasher4 burner "Kitchen-Aid" Stove... "U-Line" Wine Fridge... "Panasonic" MicrowaveCharming Living Room is warmed with a Gas Fireplace and enhanced by a beautiful Bay Widow Renovated Laundry Facilities are provided in the Lower Level and shared with the Upper Suite A Private Drive Access a parking in a Single Car Garage Steps to Toronto's Finest Schools, Parks and Subway, Transit, Forest Hill And Yorkville , best restaurants and ShoppingThe Perfect Mid-Town Location. Prperty also available for lease furnished: $5,499/mo. (id:51382)
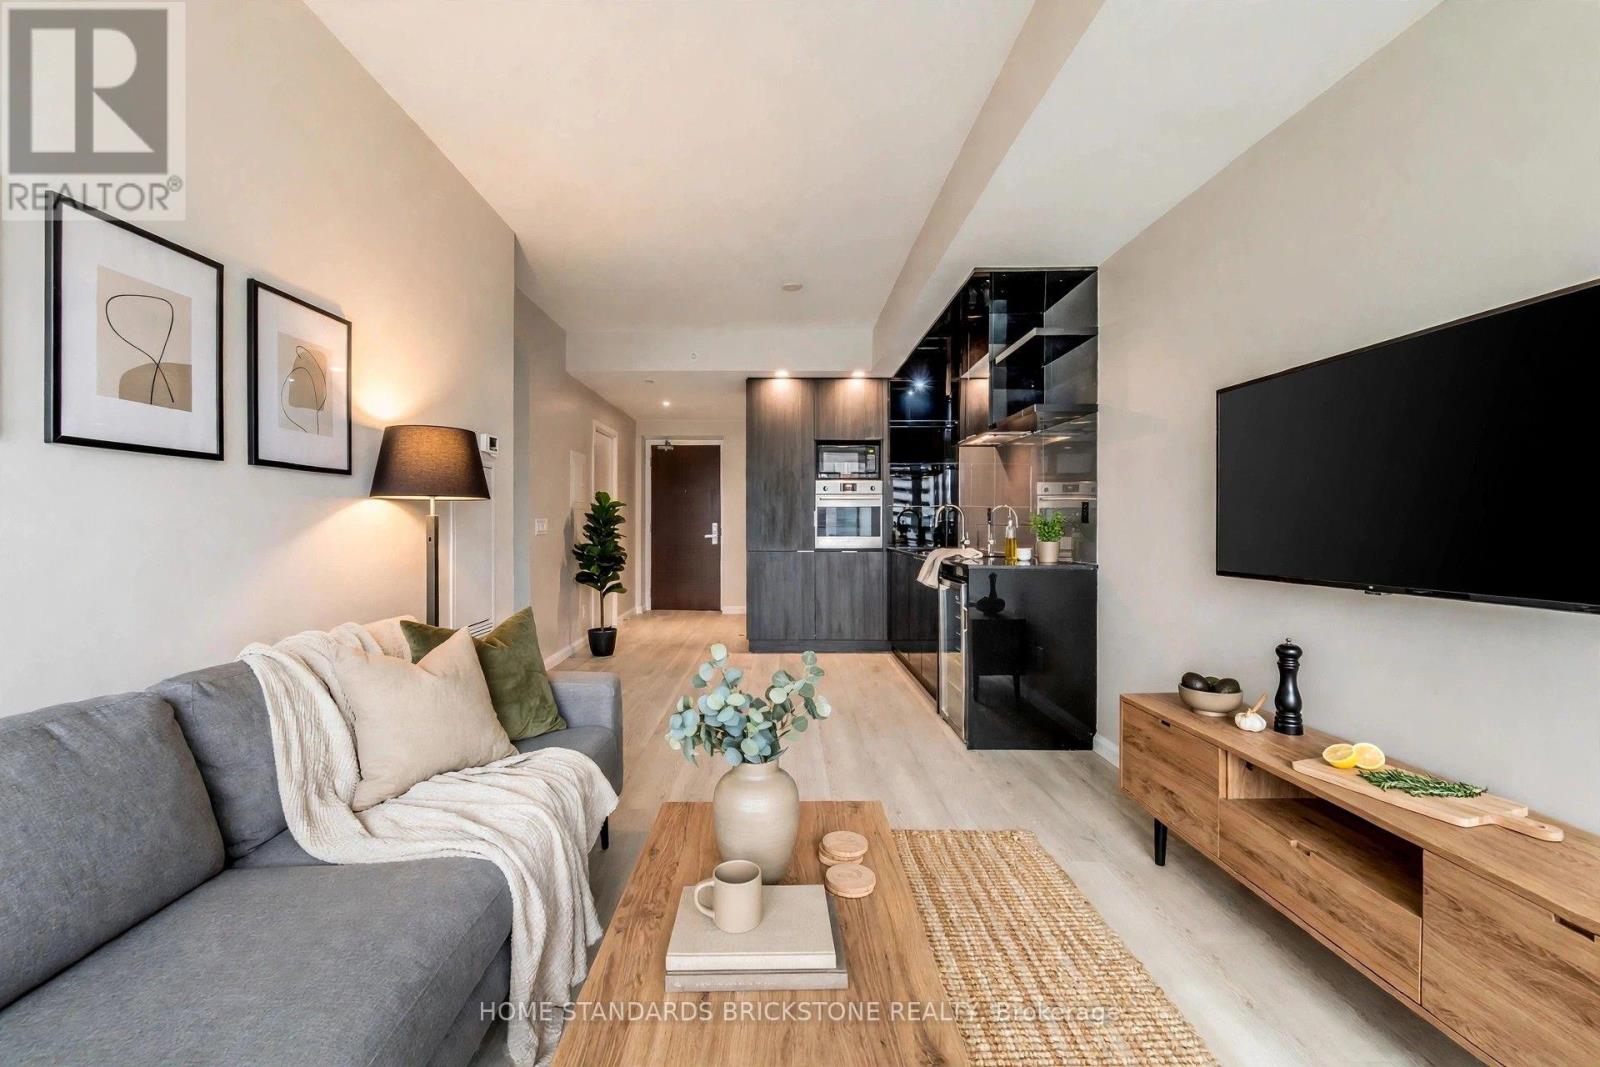
4009 - 70 Temperance Street
Toronto, Ontario
Location, Location, Location! RENOVATED!! Fresh Paint, New Floorings, New Toilet. Welcome to urban luxury at its finest in the absolute heart of Toronto's Financial District. This rare, sun-drenched south-exposure 1 bedroom plus den suite offers a sophisticated layout with absolutely zero wasted space. From the moment you walk in, you are greeted by breathtaking, completely unobstructed panoramic views of the iconic Financial District skyline. Floor-to-ceiling windows flood the entire unit with natural southern light, creating a bright and airy atmosphere.The highly functional open-concept living and dining area seamlessly walks out to a private balcony, offering a dramatic city backdrop that is perfect for relaxing or entertaining. The generous-sized den features sleek sliding doors, allowing it to easily function as a true second bedroom or a perfect executive home office. The modern kitchen is beautifully equipped with premium built-in appliances and crisp granite countertops, complemented by a classic 4-piece bathroom. This immaculate property also includes one private storage locker for your convenience.Situated in a top-of-the-line building, residents enjoy elite, five-star amenities including a 24-hour concierge, a state-of-the-art indoor golf simulator, a billiards room, a sophisticated library, and a stylish party room. Boasting an unbeatable core location with a near-perfect walk and transit score, you are just steps away from the Financial District, the PATH system, TTC subway access, the Eaton Centre, City Hall, and Toronto's top universities and colleges. This is a rare opportunity to own a turn-key piece of the downtown skyline! (id:51382)
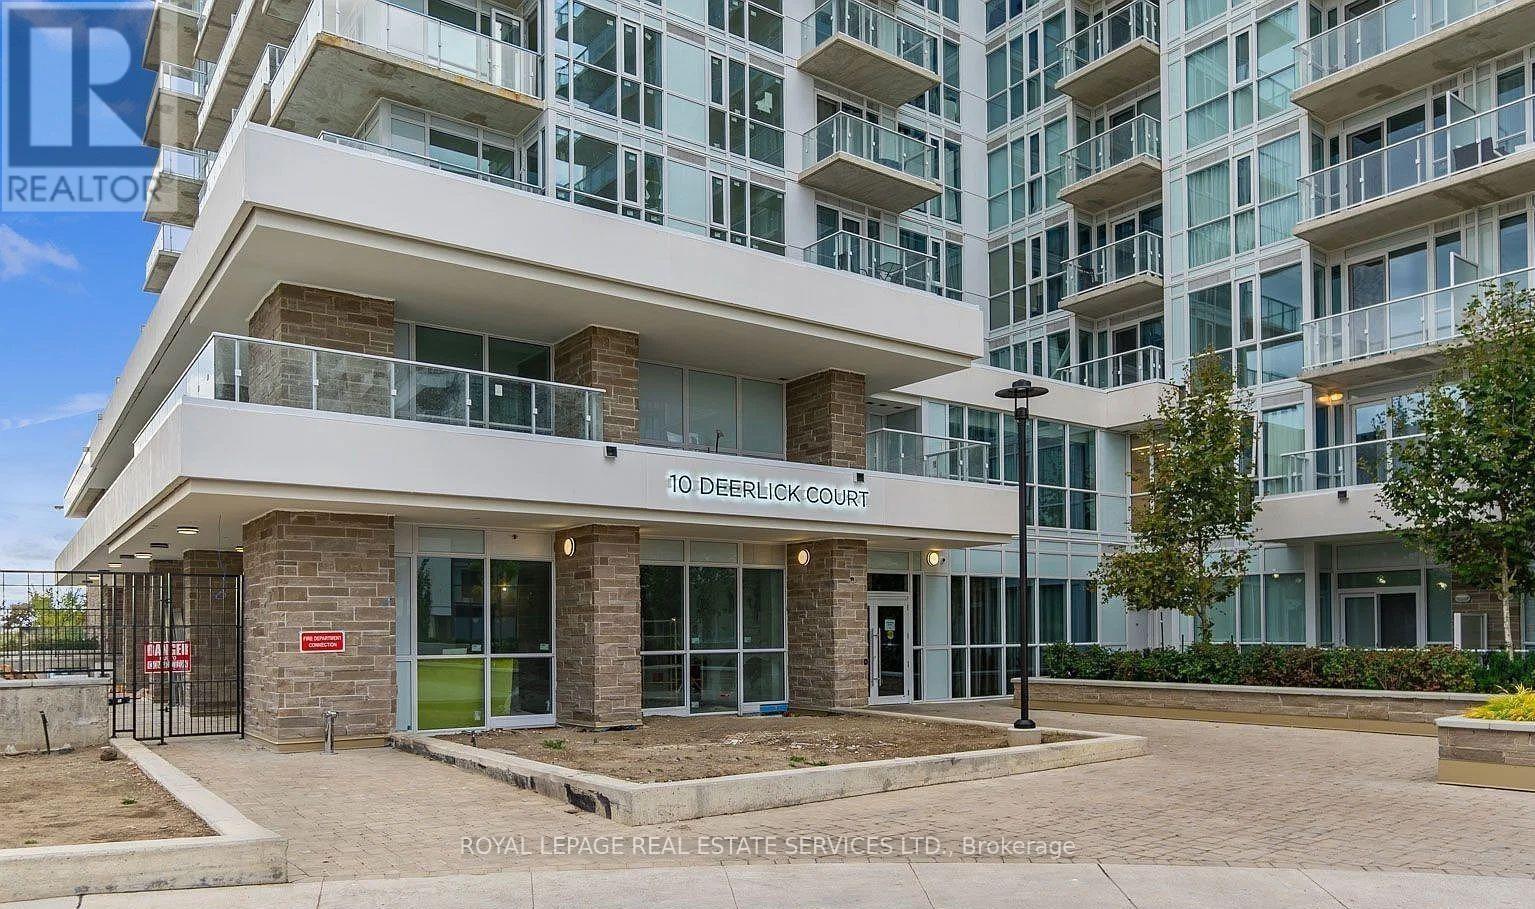
610 - 10 Deerlick Court
Toronto, Ontario
Welcome to the newly built Ravine Condos in the heart of North York's prestigious Donalda neighbourhood. Bright, spacious, designer upgraded 3-bedroom, 2-full bathroom corner suite featuring a wraparound balcony, parking, and locker situated in the highly sought-after neighbourhood. This modern ravine-adjacent residence offers quick access to the DVP, Highway 401, Fairview Mall, Seneca College, and an array of shops, restaurants, and grocery stores, along with express bus service to downtown. The bright and spacious unit features stainless steel kitchen appliances and granite countertops throughout the kitchen and bathrooms. The primary bedroom offers a 3-piece ensuite and a double mirrored closet, while the second and third bedrooms are equally bright, each with double mirrored closets. Residents enjoy access to exceptional building amenities spread across two floors. The ground floor features a fitness centre, a party room with a full kitchen, lounge, and dining bar, as well as a dog-washing station and a kids' playroom. The 13th floor offers a lounge, dining bar, outdoor TV, fireplace, multiple BBQs, a fire pit, and a sundeck. A fantastic opportunity to live in a convenient location. Beautifully manicured grounds ideal for families and pets. (id:51382)
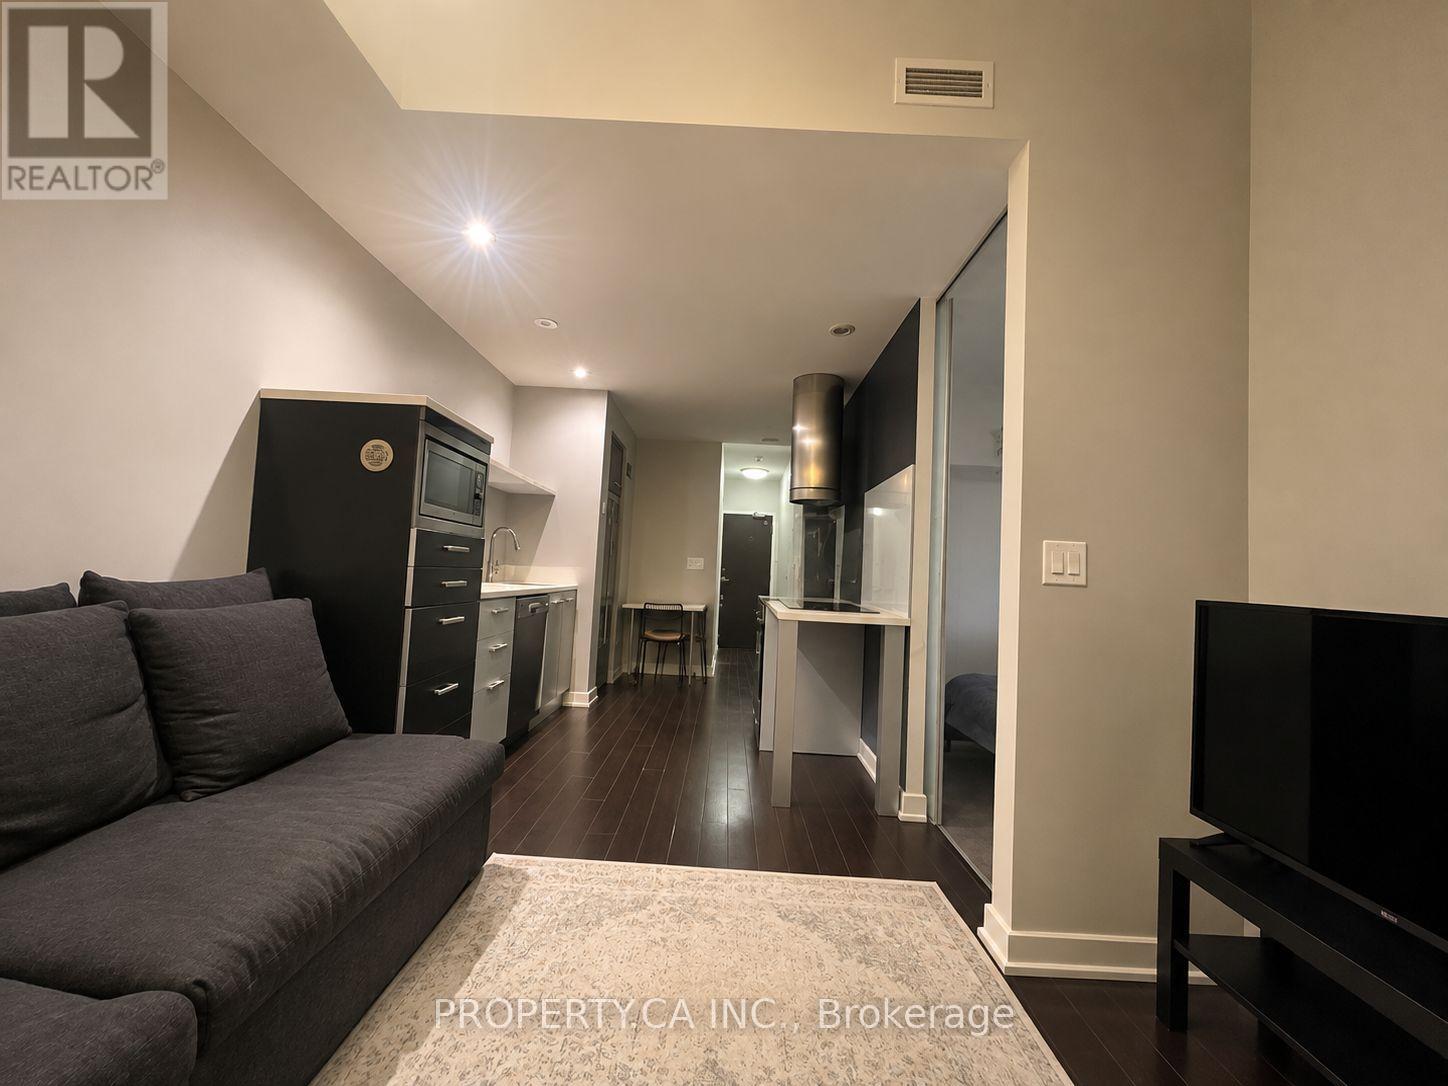
729 - 38 Dan Leckie Way
Toronto, Ontario
One-bedroom, one-bathroom suite at Panorama Condos with heat, water and a storage locker included in the rent. Suite 729 features a walkout to a private balcony, stainless steel kitchen appliances, dark laminate flooring and pot lighting. The building's rooftop terrace features an outdoor hot tub, BBQs and lounge seating. Residents also have access to a fitness centre, sauna, party room, games room, guest suites, visitor parking and 24-hour concierge service. Loblaws and the LCBO are across the street, with the Bathurst streetcar, Canoe Landing Park and the Martin Goodman Trail just steps away. (id:51382)
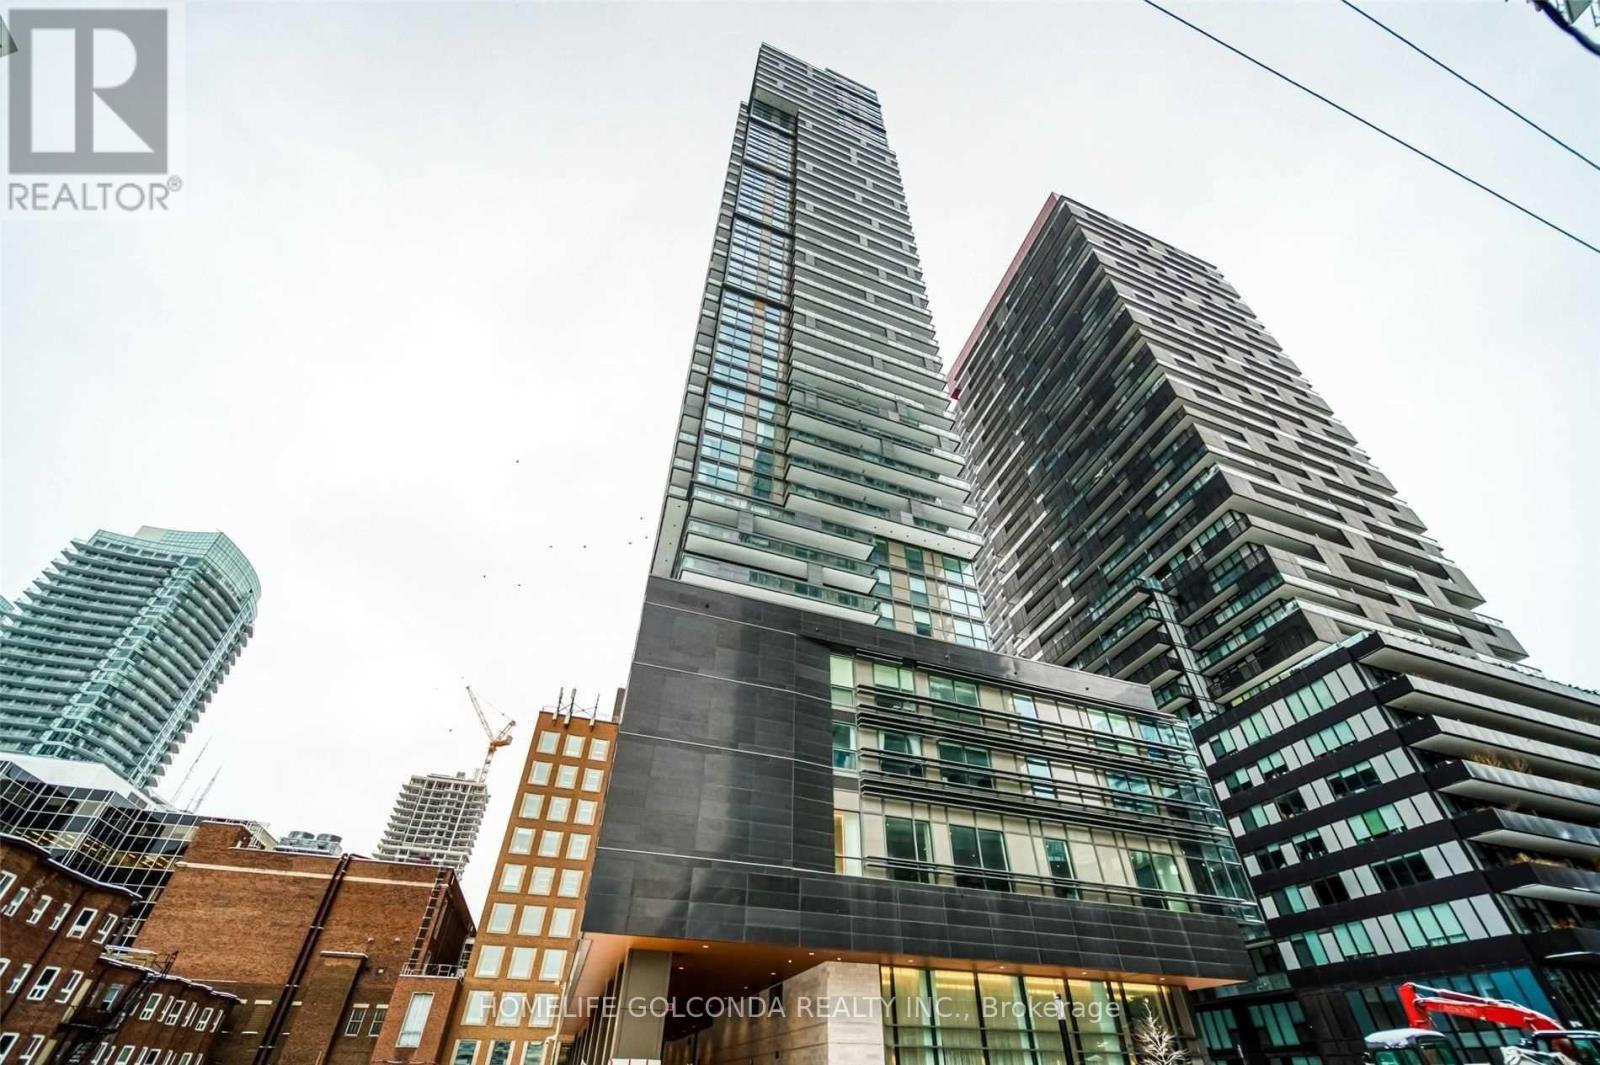
2506 - 39 Roehampton Avenue
Toronto, Ontario
Experience Luxury Urban Living At The Highly Sought-After E2 Condos In The Heart Of Yonge & Eglinton! This Beautifully Designed 2-Bedroom, 2-Full-Bathroom Suite Features A Bright, Spacious And Functional Split-Bedroom Layout, Offering Enhanced Privacy And Comfort. Enjoy Unbeatable Convenience Just Steps From The Subway Station, Yonge Eglinton Centre, Trendy Restaurants, Cafes, Shopping, Parks, Library, Gyms And Everyday Essentials. Residents Enjoy Exceptional Building Amenities Including 24-Hour Concierge, Fitness Centre, Yoga Studio, Party Room, Outdoor Terrace And More. An Incredible Opportunity To Live In One Of Toronto's Most Vibrant And Connected Neighborhoods! (id:51382)
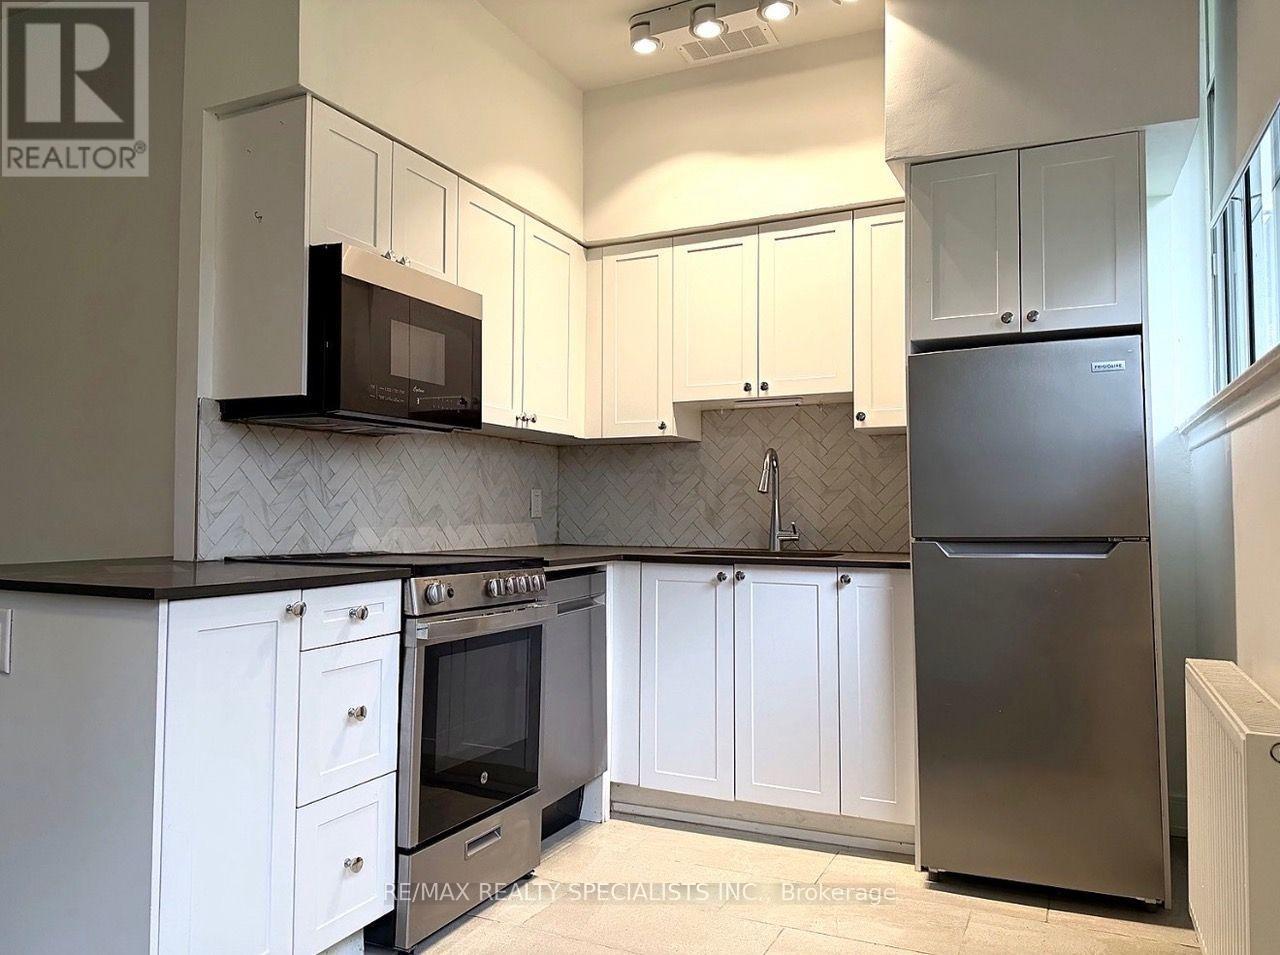
103 - 100 Gloucester Street
Toronto, Ontario
Welcome to 100 Gloucester St.THIS IS NOT A CONDO, BUT APARTMENT BUILDING!Beautiful and Cozy Bachelor Apartment!!Welcome to vibrant downtown living in the heart of Church-Gloucester Village! This beautifullyrenovated and well-maintained, bachelor Apartment includes Parquet floors, SS fridge, stove B/IMicrowave, B/I Dishwasher, it's surrounded by restaurants, cafés, boutiques, grocery stores,and nightlife. Just steps to the subway and close to U of T, TMU, the Financial District, andEntertainment District. Enjoy the convenience, energy, and excitement of one of Toronto's mostsought-after neighbourhoods. An ideal home for students, professionals, or anyone looking toexperience the best of downtown living! (id:51382)
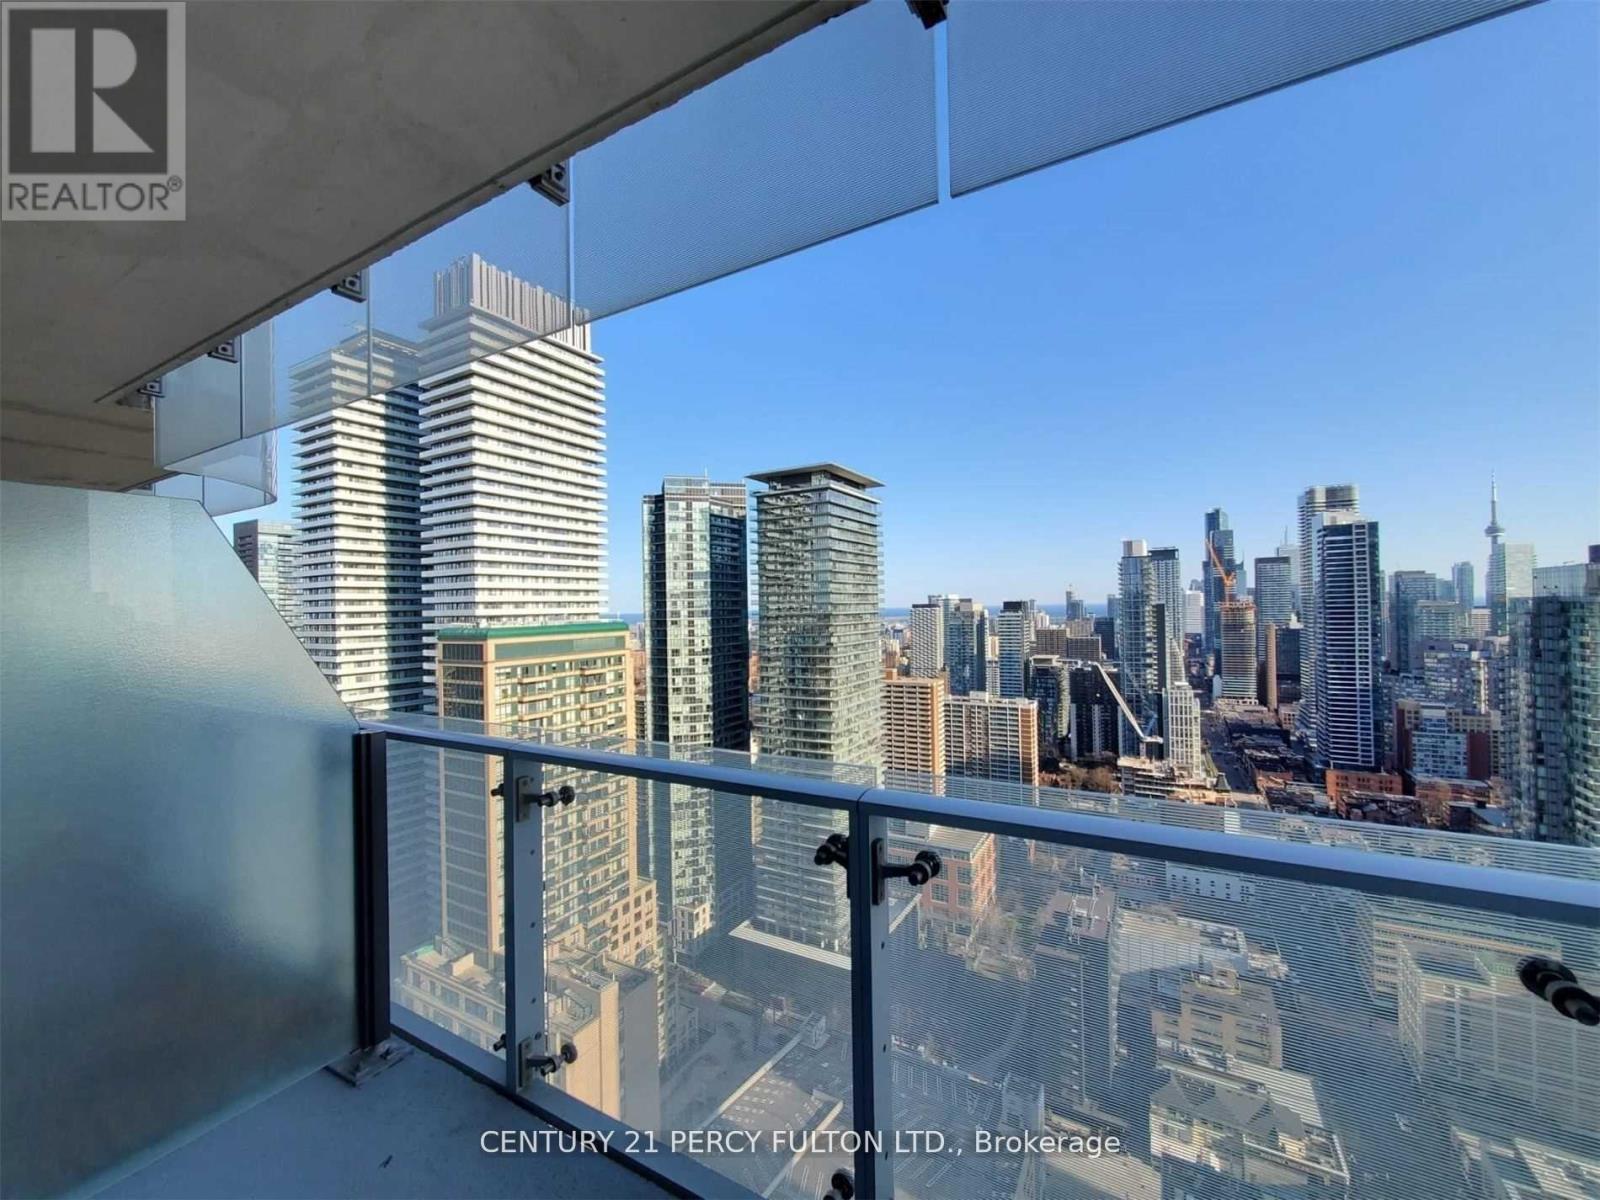
3206 - 1 Bloor Street
Toronto, Ontario
This Fully Furnished South View Spacious 1 Bedroom Plus Den Is Situated In The Iconic Tower Of 1 Bloor East At The Intersection Of Bloor And Yonge. Comes With 1 Locker And Boasts Spectacular Views Of The City And Cn Tower. (id:51382)
479 Glengarry Avenue E
Toronto, Ontario
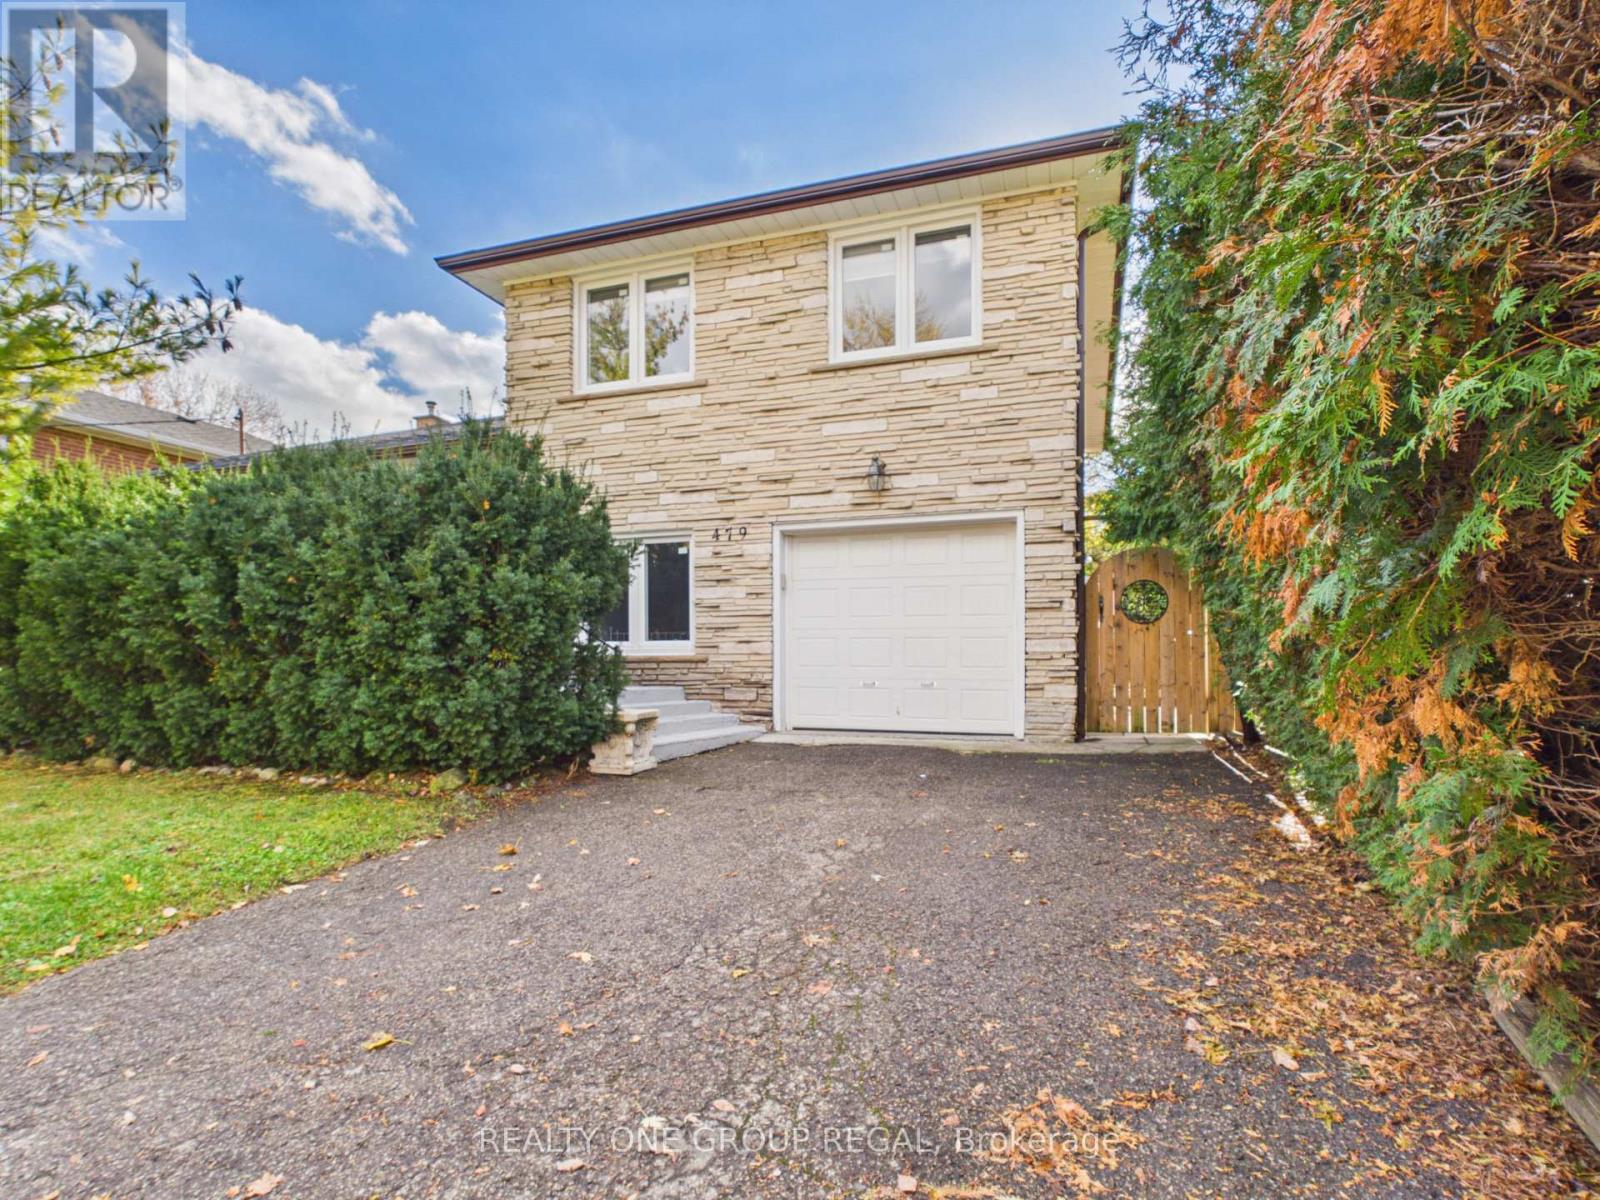
Exceptional Bedford Park Opportunity!Beautifully maintained and in excellent condition, this charming side-split offers comfortable, move-in-ready living in the highly sought-after Bedford Park neighbourhood. Set on a spectacular 55-foot lot, this bright and inviting home features an open-concept layout filled with natural light, ideal for everyday living and entertaining. The kitchen walks out to a spacious deck overlooking the generous backyard, perfect for relaxing and hosting family and friends.A separate entrance leads to a fully finished basement featuring a second kitchen, laundry and bathroom, offering excellent flexibility for extended family, nanny accommodations or additional living space. Numerous updates include roof, windows and doors (2020), appliances (2021), along with elegant Silhouette blinds.Surrounded by impressive custom-built homes, this is an exceptional opportunity to enjoy a well-cared-for home in one of Toronto's most coveted neighbourhoods, while also benefiting from outstanding future potential. The property offers lot severance potential, with a Minor Variance previously approved by the City of Toronto, making it an attractive opportunity for homeowners, builders and investors alike. (id:51382)
1802 - 1080 Bay Street
Toronto, Ontario
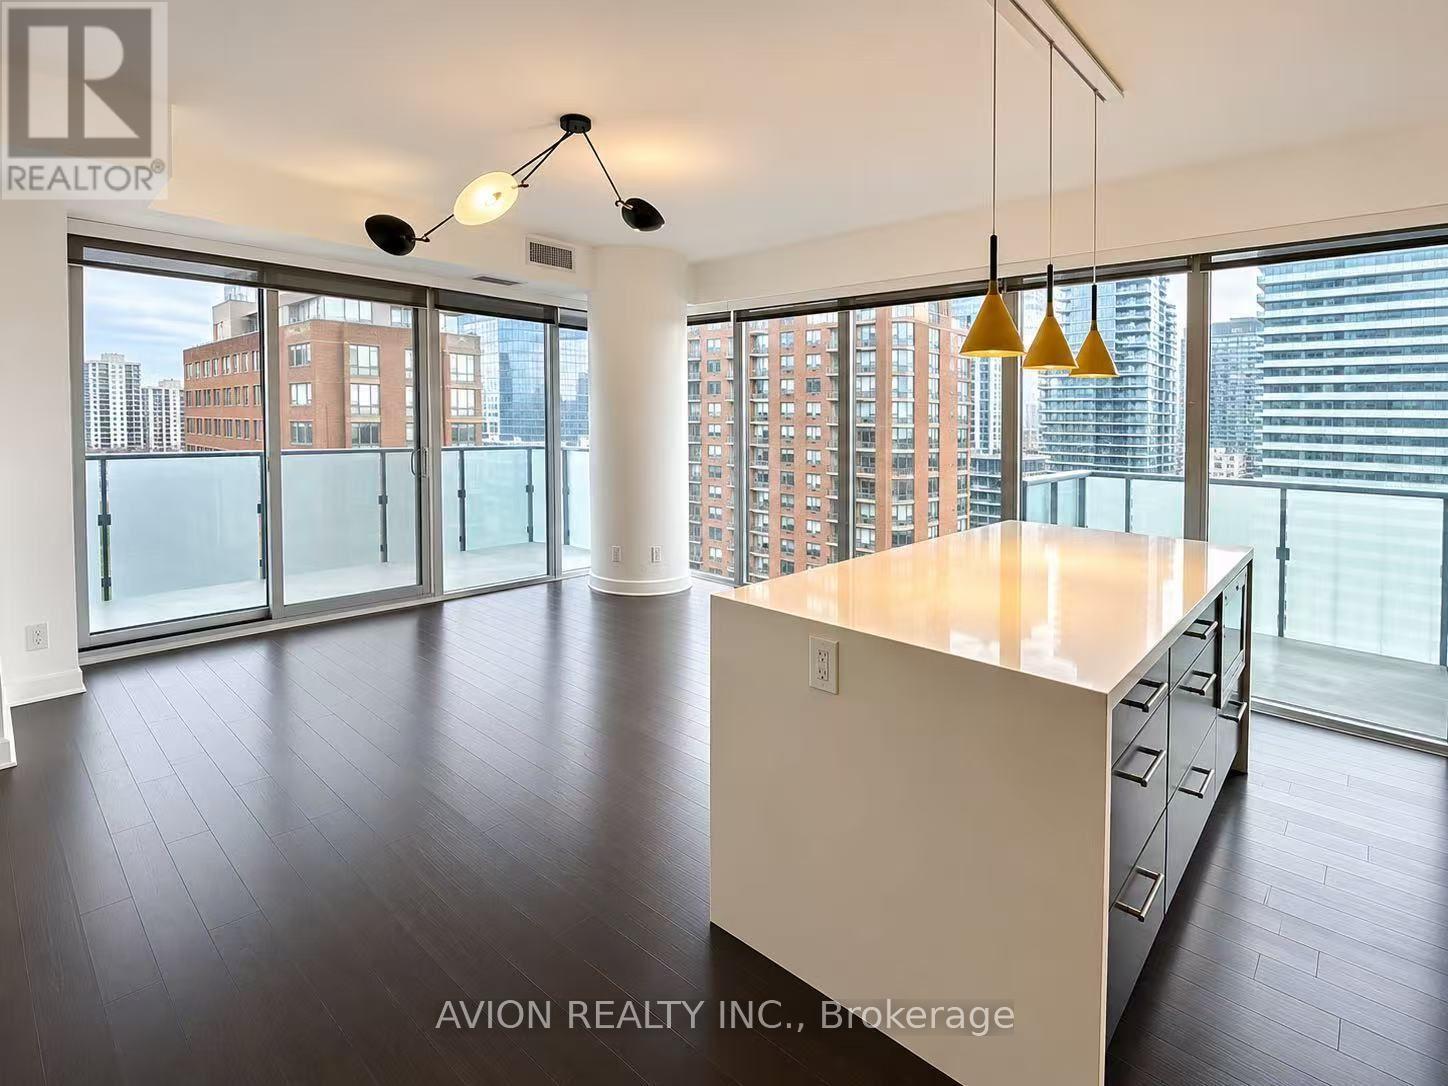
Welcome to U Condos! Experience elevated downtown living in this impeccably maintained 2-bedroom, 2-bathroom suite featuring a thoughtfully designed split-bedroom layout. Each bedroom comes with its own bathroom, providing exceptional privacy and flexibility for professionals, couples, small families, students or roommates. Enjoy breathtaking, unobstructed southeast views of the CN Tower and Lake Ontario through floor-to-ceiling windows, along with two private walk-out balconies, 9-ft ceilings and beautiful wood flooring throughout. The open-concept kitchen features numerous upgrades, complemented by designer light fixtures and carefully selected paint colours. One parking space and one locker included. Residents enjoy approximately 4,500 sq. ft. of premium amenities, including a fully equipped fitness centre, yoga studio, party room, lounge spaces and concierge service. Unbeatable downtown location just steps to the University of Toronto, major hospitals, Queen's Park, TTC, Yorkville's premier shopping and dining, with convenient access to the Financial District. A rare opportunity to enjoy space, style, stunning views and exceptional convenience in the heart of Toronto! (id:51382)
2107 - 10 Navy Wharf Court
Toronto, Ontario
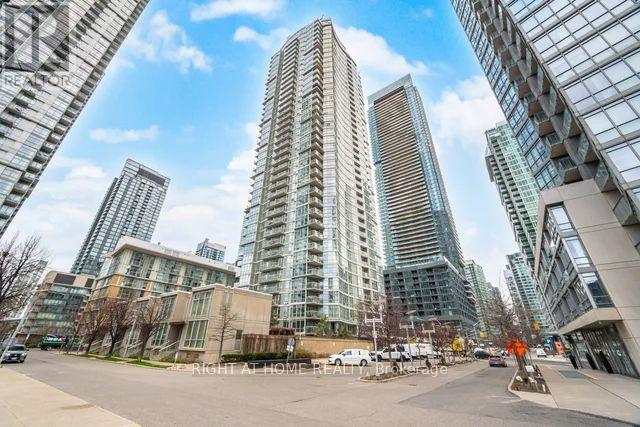
Situated in the Centre of Toronto's Harbour Front Community with a clear view of the Rogers Centre Sky Dome & CN Tower. Lake view is towards the south, exceptional location!!! The Super Club Complex featuring fitness, weight, rowing areas. Bowling, billiards, ping-pong, virtual golf, theatre and party rooms. An indoor running track, basketball and squash courts. Indoor swimming pool with a jacuzzi, and outdoor tennis court, barbeque and a dog run. Guest suites and ample visitors parking. Enjoy a birds eye view of Downtown Toronto while relaxing on your Balcony! (id:51382)
3812 - 115 Blue Jays Way
Toronto, Ontario
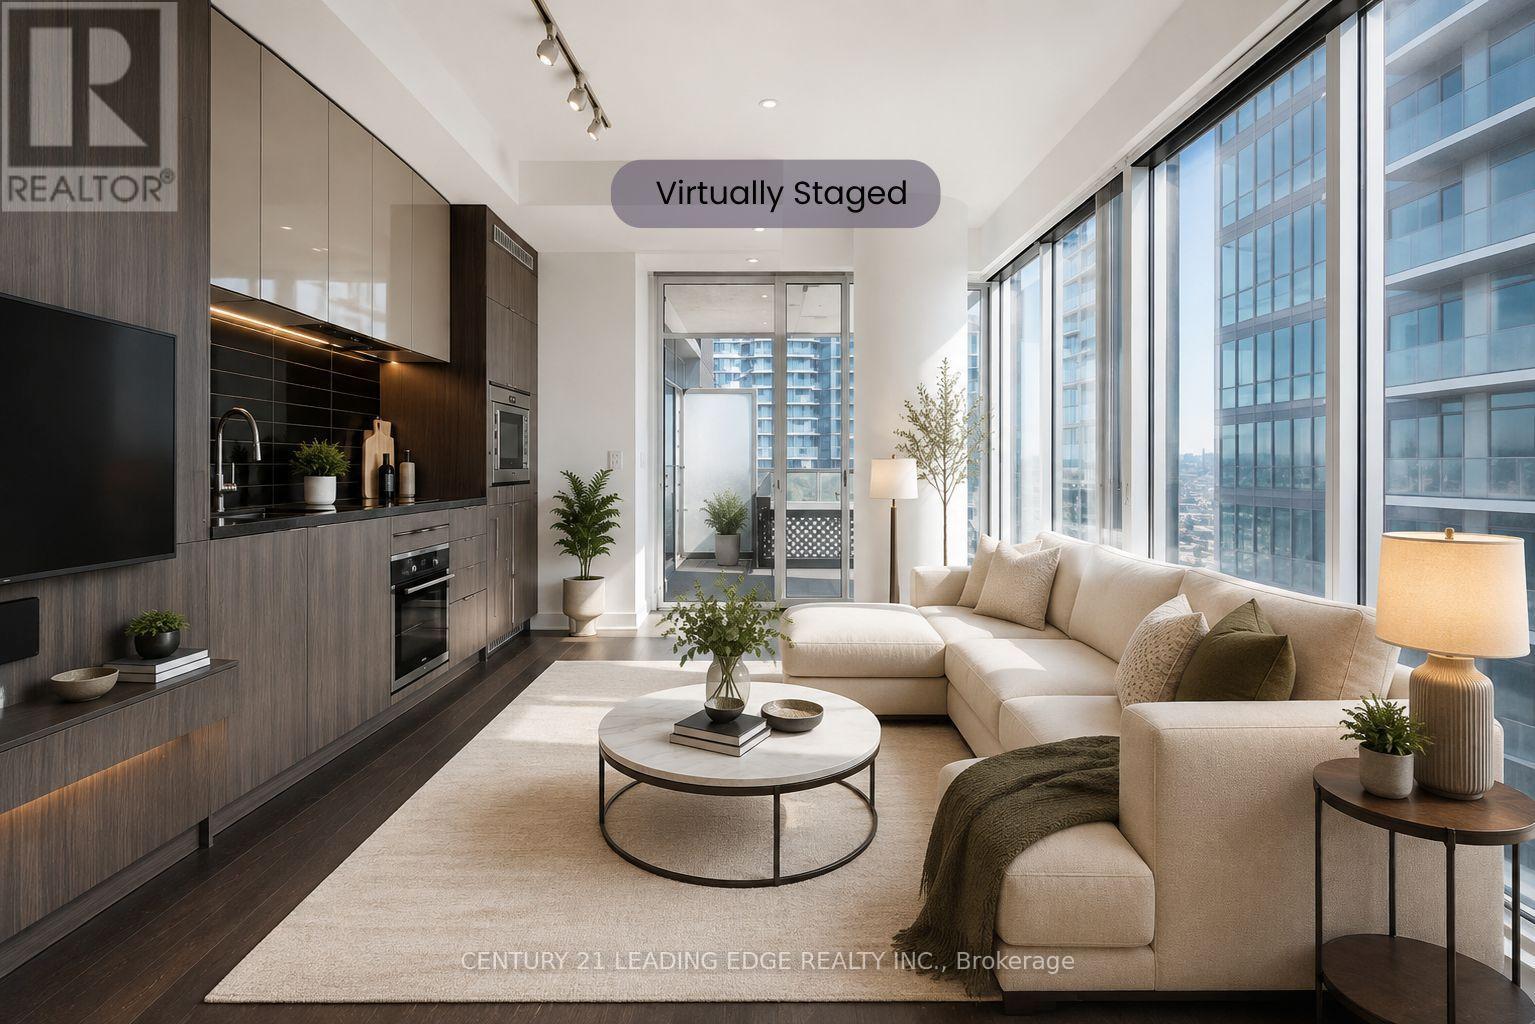
**INVESTORS - THIS ONE IS WORTH A LOOK!**Looking for a strong investment with an **AAA tenant already in place**? This beautiful one-bedroom, one-bathroom suite in the heart of **King West** offers an excellent opportunity for investors seeking a well-located property with a reliable tenant who **pays on time and has full-time employment**.Enjoy breathtaking downtown city views from the open balcony, along with a spacious open-concept layout, engineered flooring, luxury appliances and a modern kitchen.The building offers world-class amenities including an indoor pool, rooftop lounge and gym.**Prime King West location** just minutes from the CN Tower, Rogers Centre, TIFF Lightbox, Roy Thomson Hall, restaurants, entertainment and everything the vibrant King West neighbourhood has to offer.**AAA tenant. Strong location. Reliable rental income.**Virtually staged photos are for inspiration only. (id:51382)
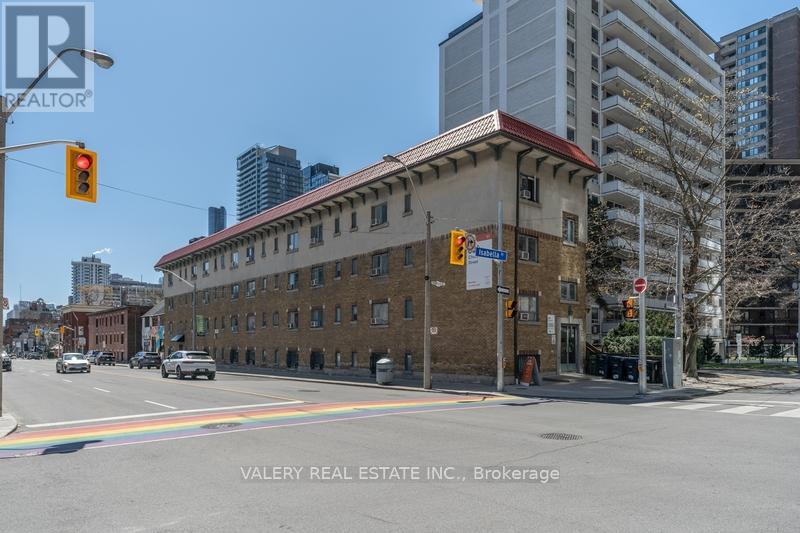
C3 - 608 Church Street
Toronto, Ontario
Welcome to Unit C3 at 608 Church Street, a newly renovated 305 sq. ft. bachelor suite in the heart of Toronto's vibrant Church-Wellesley Village. Thoughtfully designed to maximize space and functionality, this modern studio features contemporary cabinetry, stainless steel appliances, and a stylish 3-piece bathroom. Ideal for students and young professionals seeking comfortable downtown living.Residents enjoy a professionally managed, pet-friendly building featuring on-site laundry, controlled entry access, and 24/7 CCTV monitoring. Ideally located just steps from cafés, restaurants, shopping, grocery stores, and everyday conveniences, with Wellesley and Bloor-Yonge subway stations within walking distance. Enjoy easy access to the University of Toronto, Toronto Metropolitan University, George Brown College, Queen's Park, and the Royal Ontario Museum.Experience convenient urban living in one of Toronto's most connected and walkable neighbourhoods. All utilities are extra. Some photos have been virtually staged and may depict similar units within the building. (id:51382)
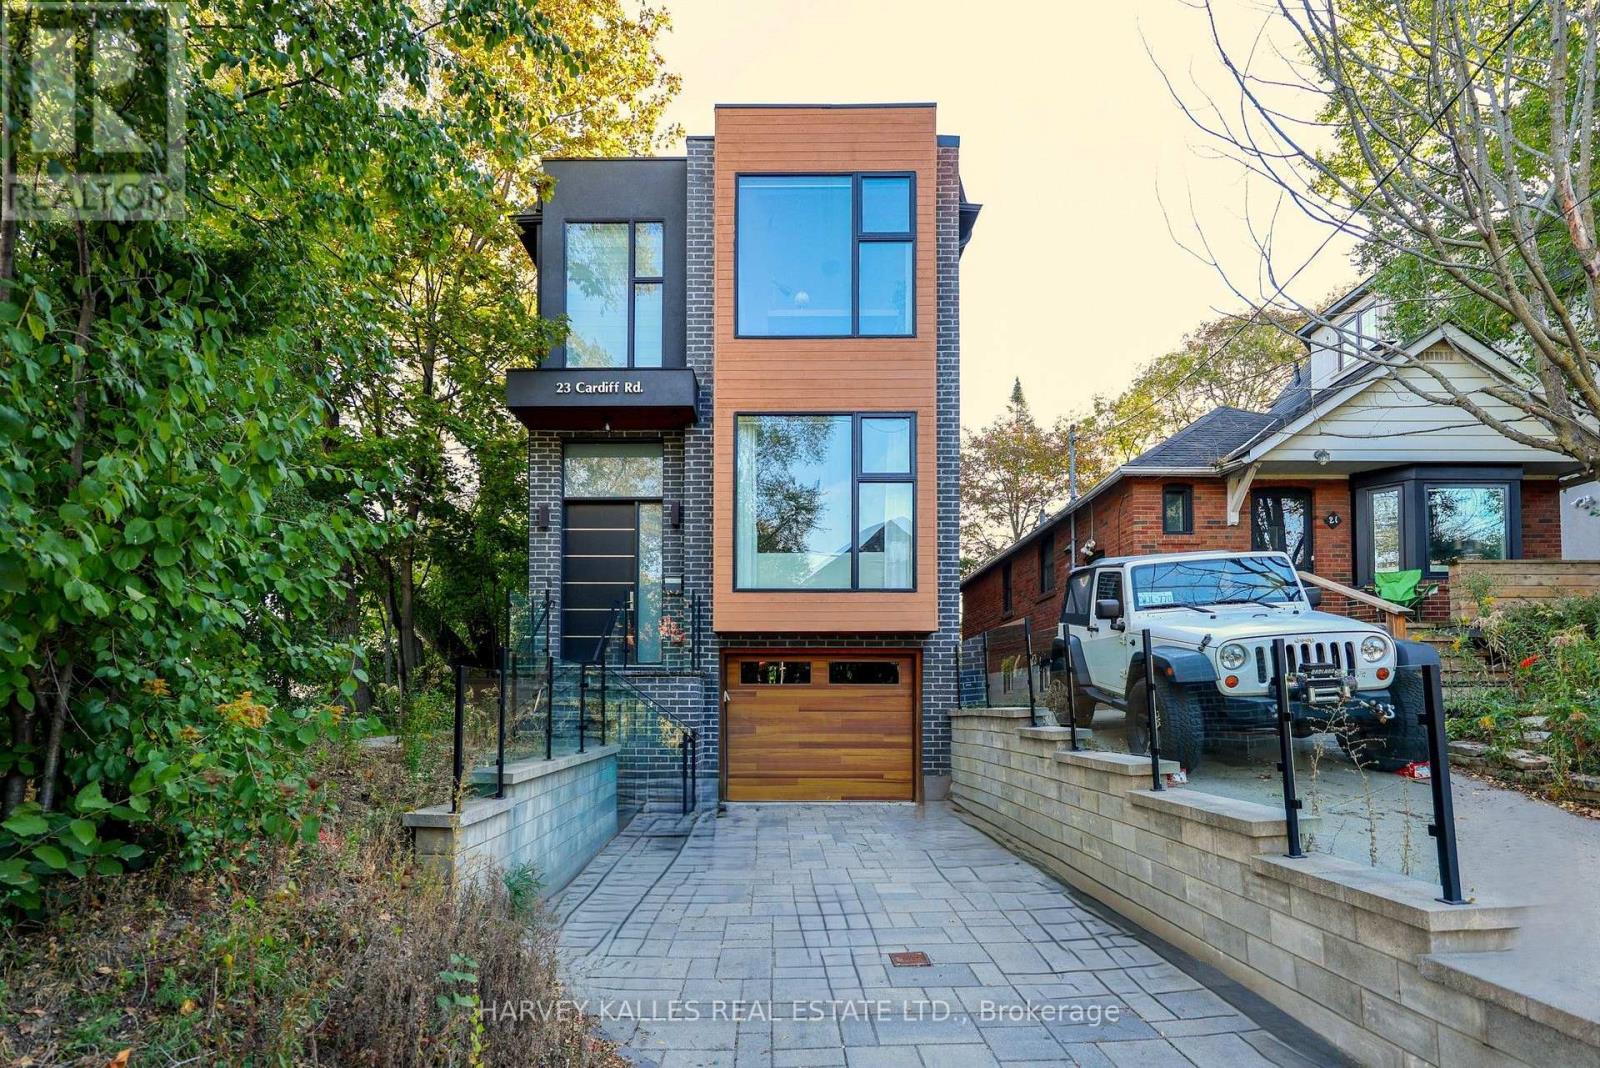
23 Cardiff Road
Toronto, Ontario
Custom-built in 2017, this striking contemporary home in Davisville Village combines modern luxury with exceptional family functionality. Offering approximately 2,312 sq. ft. above grade plus 914 sq. ft. in the finished walkout lower level (approximately 3,226 sq. ft. total living area), the home offers an exceptional sense of space. Soaring 10-foot ceilings on both main and second floors, a dramatic open-riser oak staircase and expansive picture windows fill the interiors with natural light. The completely open-concept main floor flows uninterrupted from front to back, connecting generous living and dining areas with a beautifully appointed kitchen featuring JennAir appliances, quartz countertops and a waterfall island. The inviting family room, with gas fireplace, opens to a deck and fenced backyard, ideal for effortless indoor-outdoor entertaining. Upstairs, four well-appointed bedrooms offer flexibility for growing families, children, guests or a home office. The tranquil primary retreat features two walk-in closets and a spa-inspired ensuite with heated floors, soaker tub and separate shower. Second-floor laundry adds everyday convenience. The finished walkout lower level offers radiant heated floors, a kitchen, fifth bedroom, bathroom and laundry - ideal for an in-law suite, guests or potential supplementary rental income, subject to applicable requirements. Set on a distinctive corner lot, the home enjoys additional north-facing windows, open space along the city boulevard and mature trees for added privacy. A built-in garage and private driveway complete the picture. Enjoy a walkable Midtown Toronto lifestyle near the shops, cafes and restaurants of Bayview Avenue and Mount Pleasant Road, Sherwood Park, Sunnybrook Hospital, schools and Eglinton LRT. Thoughtfully designed for entertaining, growing families and flexible living. (id:51382)
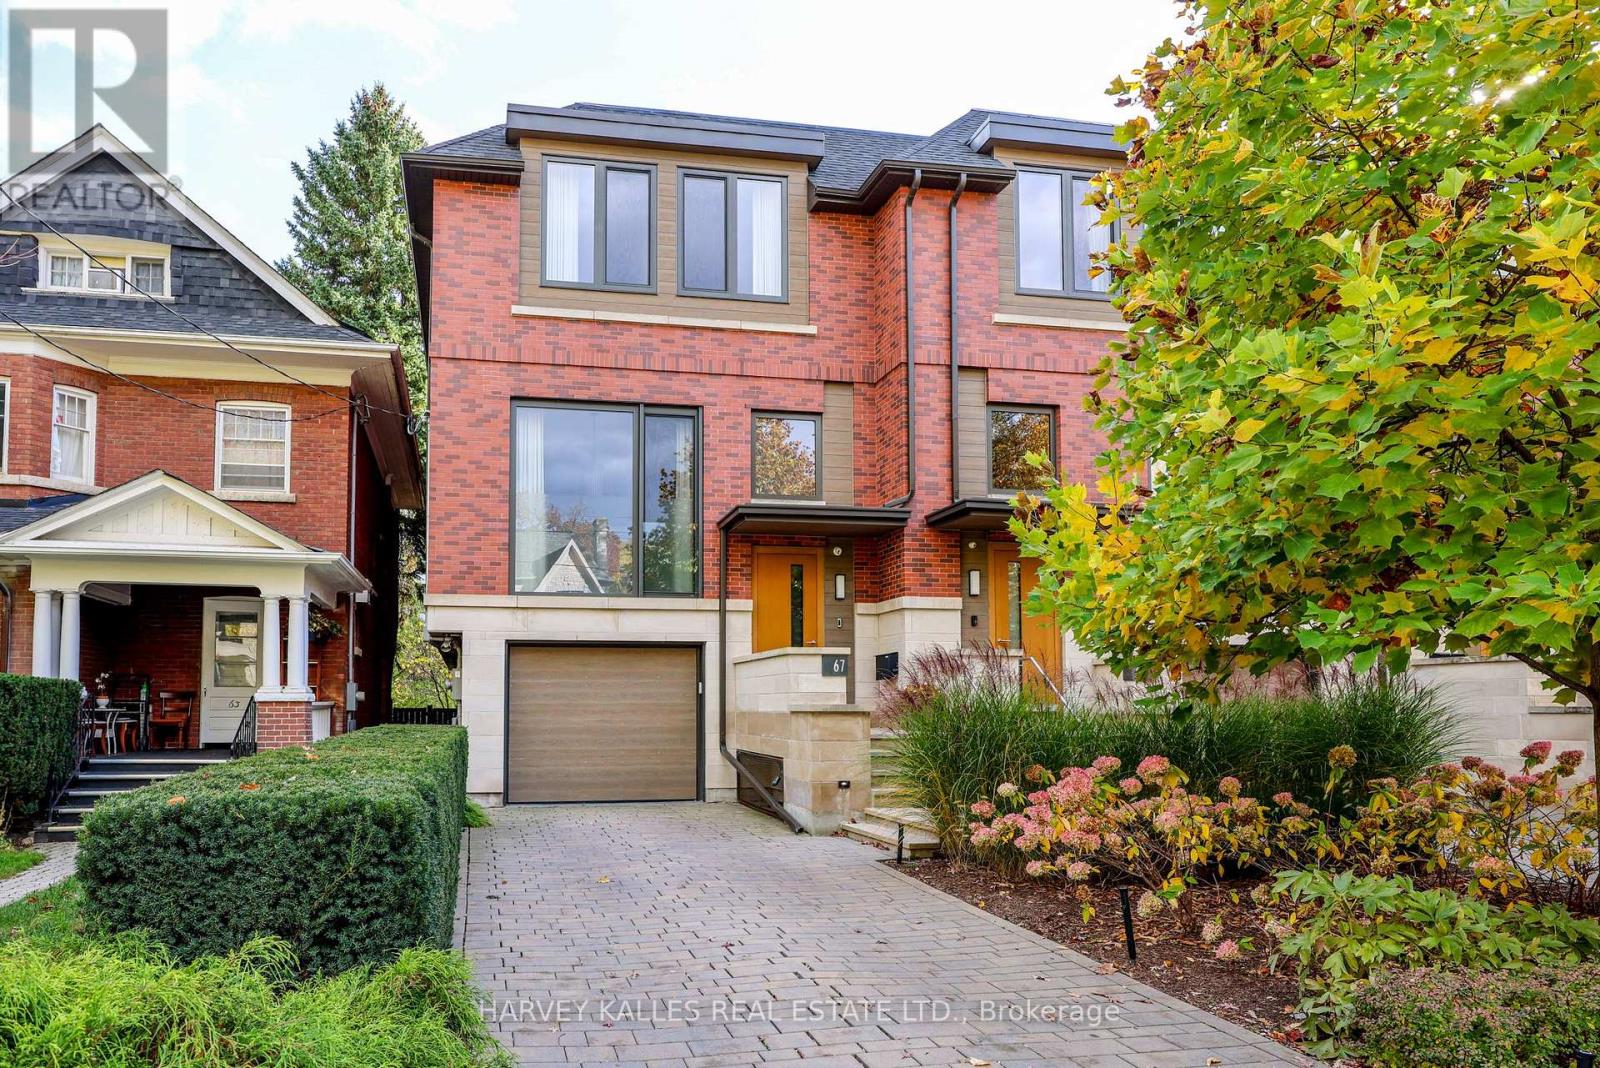
67 Heath Street W
Toronto, Ontario
Discover contemporary luxury in the heart of Deer Park at 67 Heath St W. Custom-built in 2017, this two-storey end-unit residence offers approximately 3,616 Sq. Ft. of finished living space across three levels on an exceptional 167-foot-deep lot widening to approximately 32 feet at the rear. Soaring ceilings, expansive windows and a dramatic skylight create bright, airy interiors. The open-concept main floor features a chef's kitchen with Miele appliances, custom cabinetry and a generous centre island, flowing into spacious dining and living areas with a gas fireplace. Upstairs are three bedrooms, including a primary suite overlooking the garden with walk-in closet and five-piece ensuite, plus a second five-piece bathroom. The fully on-grade walk-out lower level extends the living space with approximately 11-foot ceilings, radiant heated floors, a family room with gas fireplace, infrared sauna and direct backyard access. Designed by Earth Inc., the resort-inspired outdoor setting features a 40-foot Betz inground pool, Bullfrog spa, outdoor kitchen with Lynx BBQ, covered lounge and lush layered landscaping. A built-in garage, private driveway accommodating two additional cars in tandem and EV charging provide rare three-car parking in Midtown Toronto. Enjoy the best of Deer Park and Yonge-St. Clair living: walk to shops, cafés, restaurants, groceries and everyday conveniences along Yonge Street and St. Clair Avenue West, St. Clair subway station, TTC transit, nearby parks, Upper Canada College (UCC) and The Bishop Strachan School (BSS). An exceptional combination of space, design, outdoor amenities and walkable Toronto neighbourhood living. (id:51382)
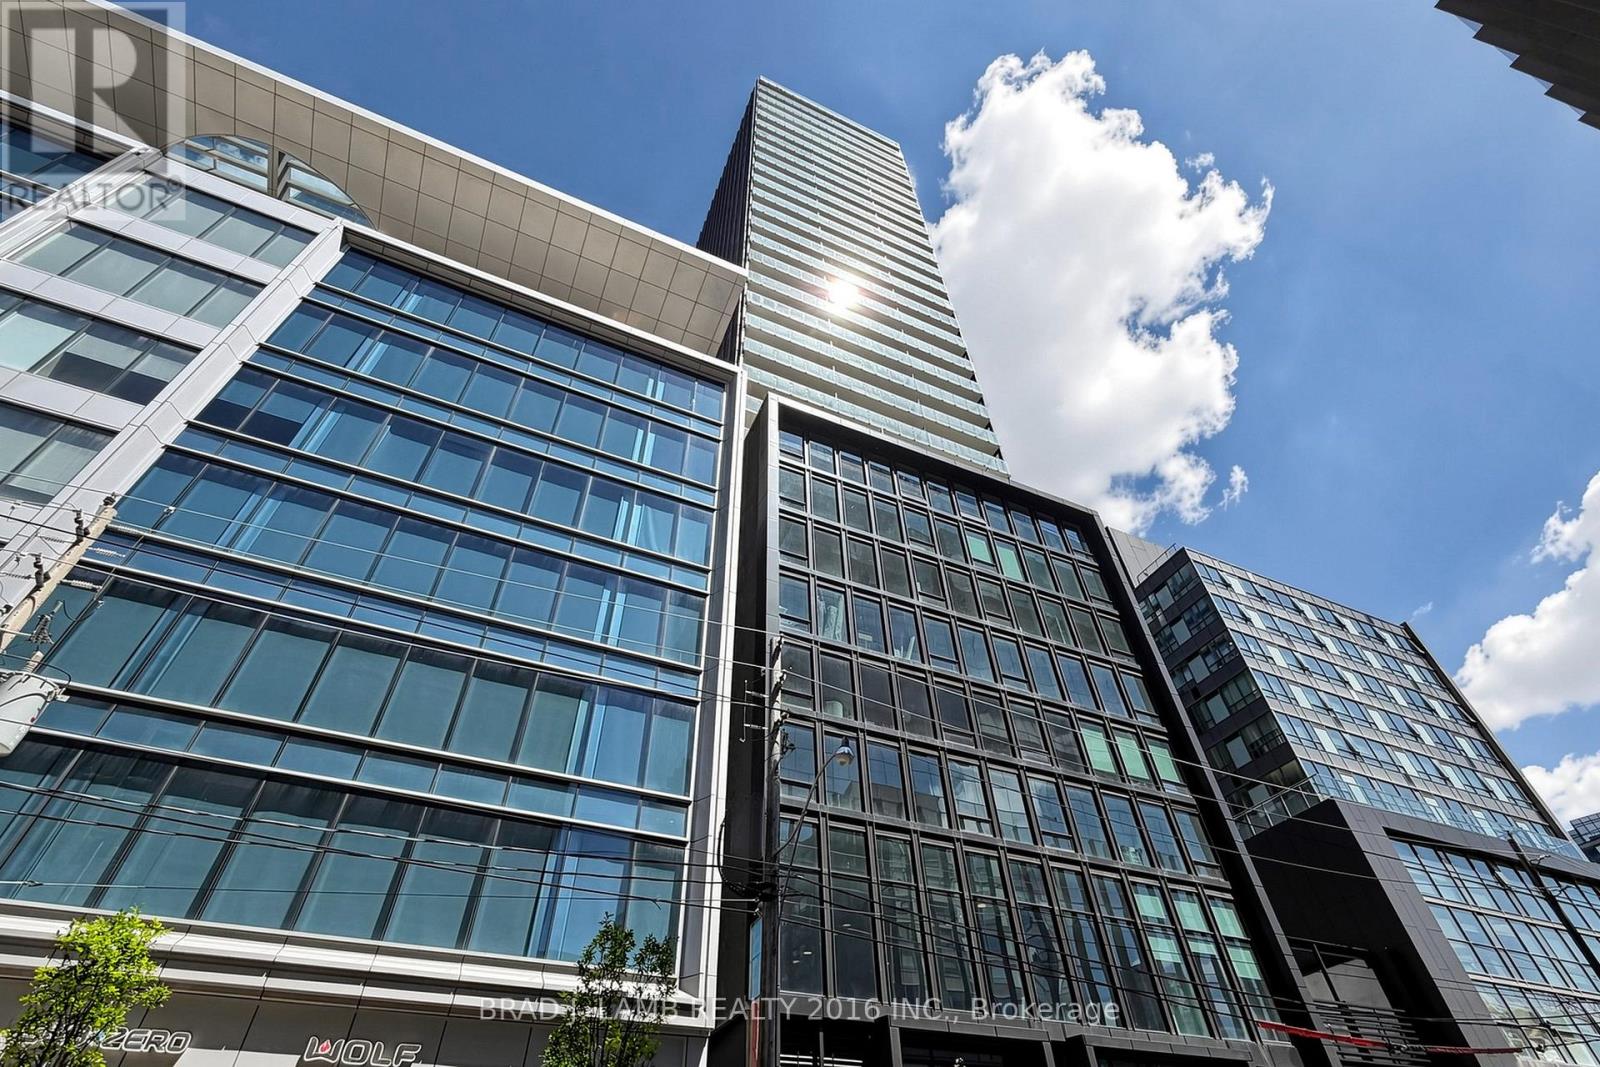
1602 - 284 King Street E
Toronto, Ontario
Brand New, Never Lived In At Bauhaus! Perfect 576 sqft. One Bedroom Plus Den Floorplan With Soaring 9 Ft High Ceilings, Gas Cooking Inside, Quartz Countertops, Ultra Modern Finishes. The Ultra Chic Building will feature a fully equipped gym, party room, makers room, children's playroom, barbecue area, bocce court, and pet grooming station. Actual finishes and furnishings in unit may differ from those shown in photos. The Unit is newly constructed and previously unoccupied. New Build Taxes not assessed. The Purchase Price set out herein includes HST. The Purchaser will irrevocably assign to the Vendor any and all rights, title and interest in any HST rebate. (id:51382)
6 Penwood Crescent
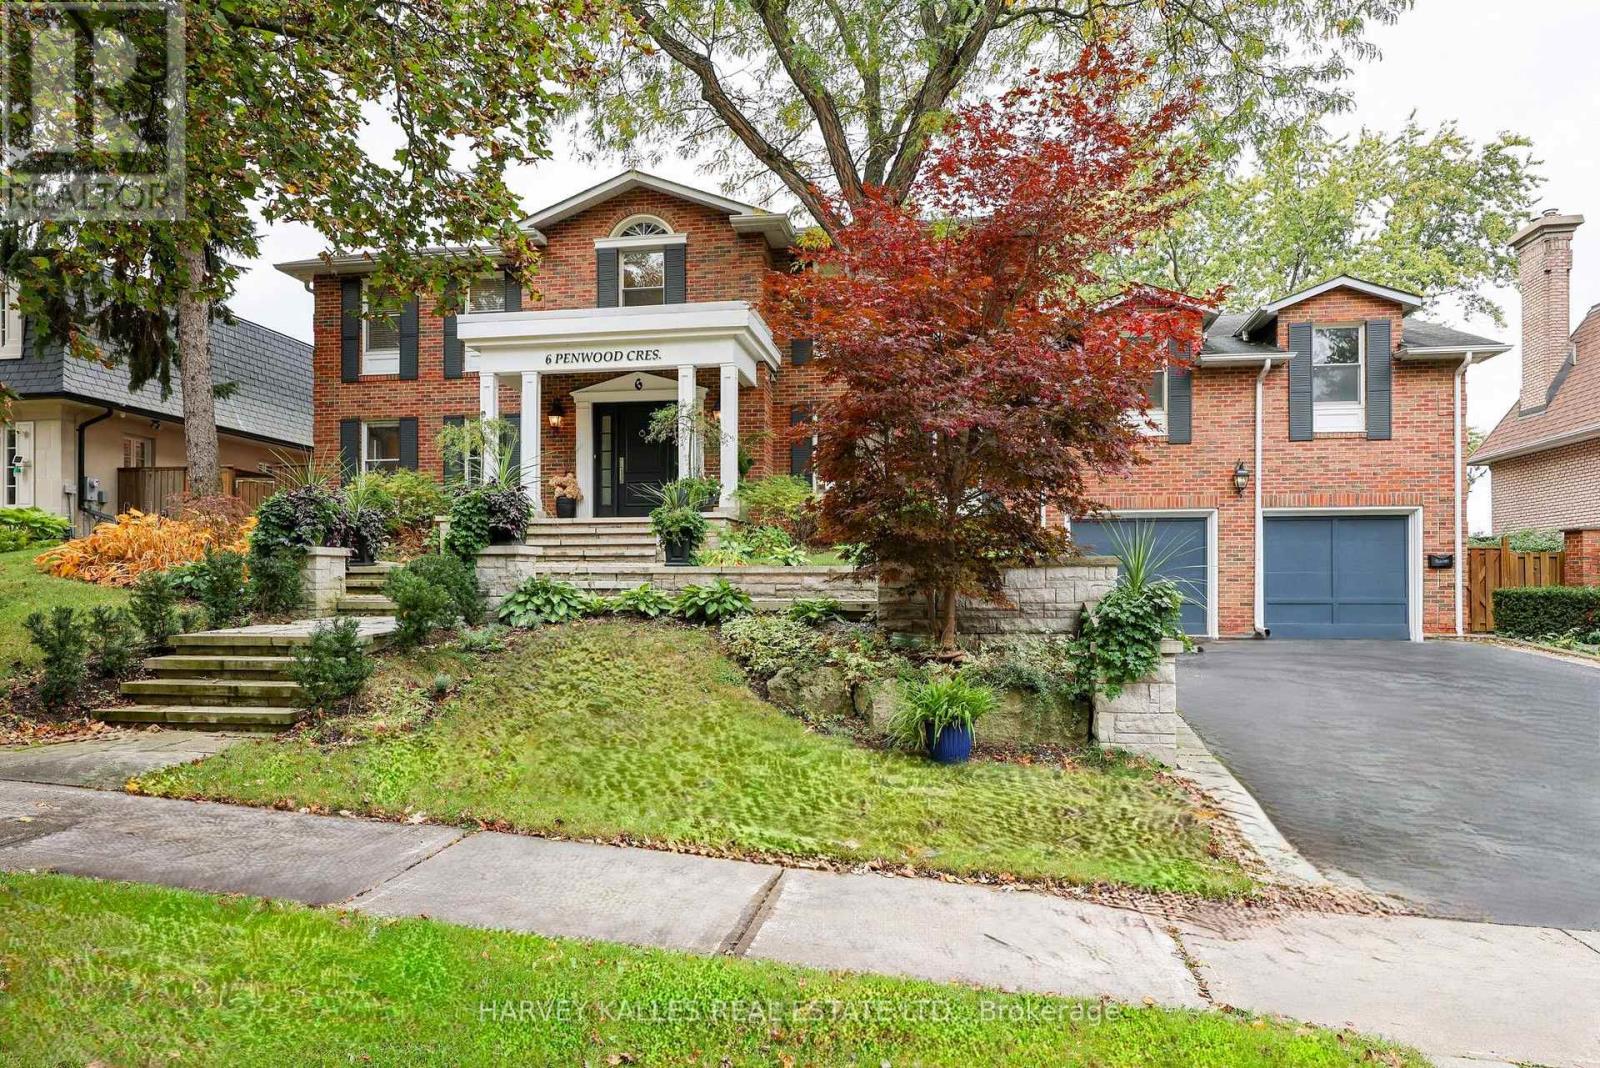
Toronto, Ontario
Windfields Park feels like an extension of your backyard at this classic red-brick Georgian-inspired luxury family home in Bayview & York Mills. Set on a rare 84' x 125' lot in Banbury/Denlow, 6 Penwood Crescent combines timeless architecture, exceptional scale and remarkable privacy with beautiful park and sunset views. Offering approx. 4,500 Sq. Ft. above grade plus a finished walkout lower level that sits at grade and lives like a true third level, the home has been thoughtfully renovated and improved over the years by the current owners. Inside are 5+1 bedrooms, 7 baths, oversized principal rooms, a renovated eat-in kitchen with centre island and premium appliances, and a spacious family room overlooking the park. Multiple walkouts connect the interiors to generous outdoor entertaining spaces, mature landscaping and an inground pool. Traditional architectural details include custom millwork, panelled walls, mouldings, built-ins, beamed ceilings and a graceful curved staircase. The private principal suite is a serene retreat with tranquil park views, a generous walk-in dressing room/closet with built-in organizers and a spa-inspired 8-piece ensuite with heated marble floors, dual vanities, whirlpool tub and separate glass shower. The at-grade lower level is ideal for entertaining, guests or extended family, with a recreation room, wet bar, cedar wine cellar, sauna and an exercise room easily used as a sixth bedroom or nanny's quarters. Two-zone HVAC, a double built-in garage and private drive complete the home. Minutes to Denlow P.S., Windfields Middle School, York Mills Collegiate, Bayview Glen School, Crescent School, the Granite Club, Donalda Club, parks, Shops at Don Mills, Bayview Village and convenient Hwy 401/DVP access. A rare Toronto luxury home where classic Georgian character, family-friendly space and an extraordinary park setting come together. (id:51382)
23 Dellbank Road
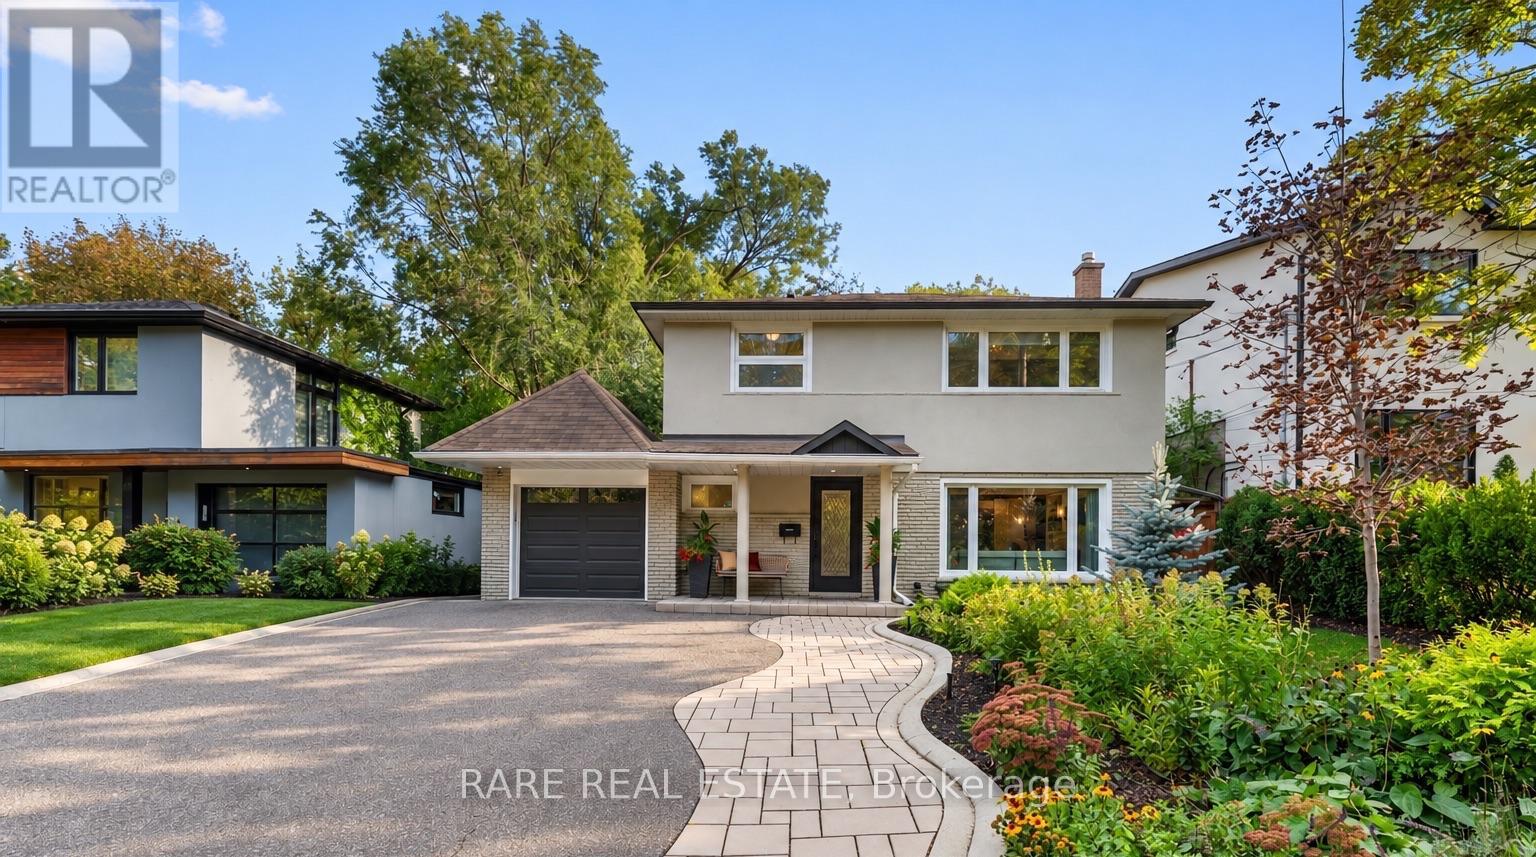
Toronto, Ontario
A rare offering in sought-after Bathurst Manor, this extensively renovated, designer-appointed residence enjoys ravine views in three directions, with every bedroom overlooking greenery. Situated on a quiet cul-de-sac, the home offers exceptional privacy among mature trees and lush gardens, where birdsong and rustling leaves replace city sounds. Reimagined with Christine Spencer Interiors, the home showcases Belgian wallcoverings by Arte, stair runners by Elte, site-finished hardwood floors and extensive custom millwork. Three fireplaces, designer lighting, architectural mouldings and concealed cabinetry reflect meticulous attention to detail. The beautifully appointed kitchen features tailored cabinetry, integrated wine storage and a newly installed Café dual-fuel double-oven range. Bathrooms feature luxurious tile imported from Spain and Italy, carefully selected fixtures and a BainUltra therapeutic bathtub. Enjoy the changing seasons from the charming sunroom, opening onto an expansive deck overlooking the spectacular ravine setting. The lower walkout patio offers additional outdoor entertaining space that feels like a private escape. The finished walkout lower level features a light-filled family room or potential 4th bedroom suite, with a wall of glass overlooking the gardens, direct backyard access, built-ins, a fireplace, a renovated bathroom and updated laundry facilities. Renovated from the ground up, the home benefits from substantial plumbing, electrical and mechanical upgrades, waterproofing and drainage, and professionally landscaped grounds. A freshly painted exterior, new custom insulated fibreglass front entry door and central air conditioning further enhance the property. Complete with a garage and generous driveway parking, 23 Dellbank Road combines exceptional craftsmanship, thoughtful design and the tranquillity of its natural surroundings. (id:51382)
3001 - 284 King Street E
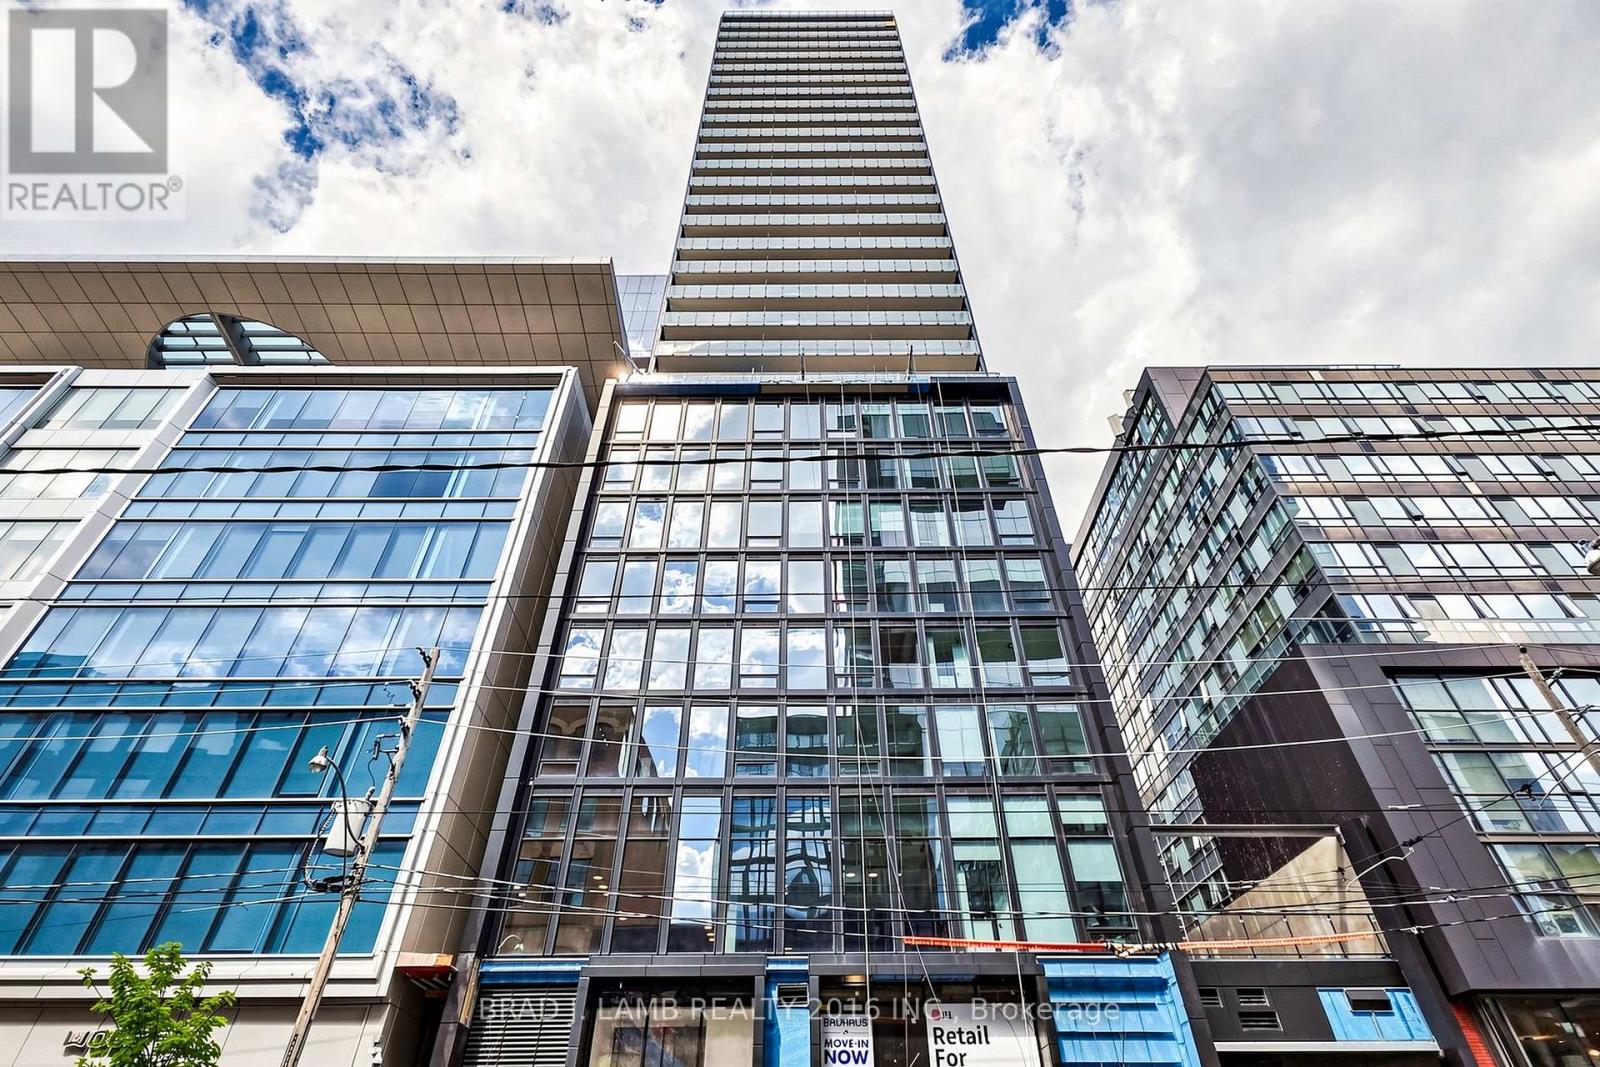
Toronto, Ontario
Brand New, Never Lived In At Bauhaus! Perfect 1,322 sqft. Two Bedroom Plus Den Floorplan With Soaring 9 Ft High Ceilings, Gas Cooking Inside, Quartz Countertops, Ultra Modern Finishes. The Ultra Chic Building will feature a fully equipped gym, party room, makers room, children's playroom, barbecue area, bocce court, and pet grooming station. Actual finishes and furnishings in unit may differ from those shown in photos. The Unit is newly constructed and previously unoccupied. New Build Property Taxes not assessed. The Purchase Price set out herein includes HST. The Purchaser will irrevocably assign to the Vendor any and all rights, title and interest in any HST rebate. (id:51382)
Bsmt - 1433 Daniel Creek Road
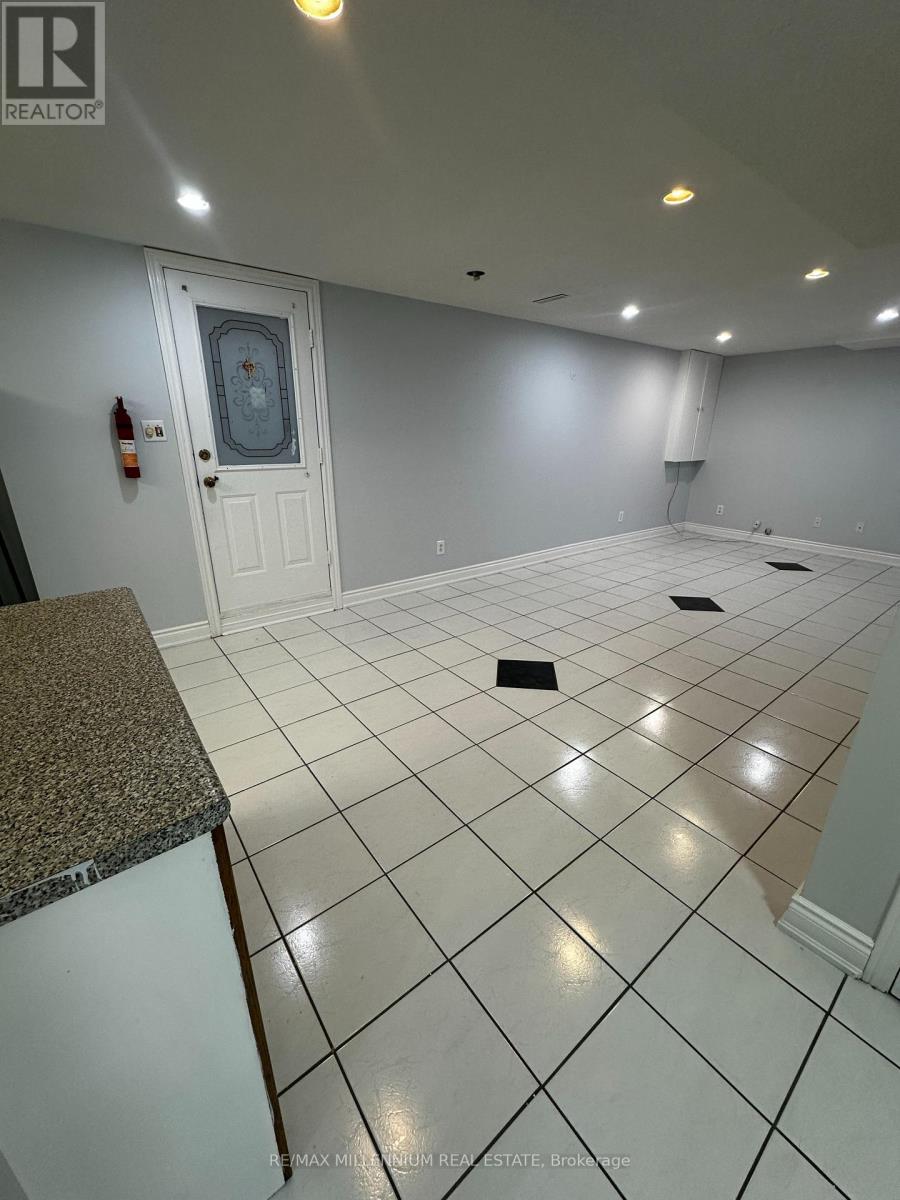
Mississauga, Ontario
Welcome to this all-inclusive 2-bedroom basement unit in the heart of East Credit Featuring spacious bedrooms plus an additional office space, a generously sized living room and kitchen, an upgraded 4-piece bathroom, ensuite private laundry, and 1 parking spot. Located in a family friendly neighborhood, close to schools, shopping, and all amenities. Perfect for a couple or a small family! (id:51382)
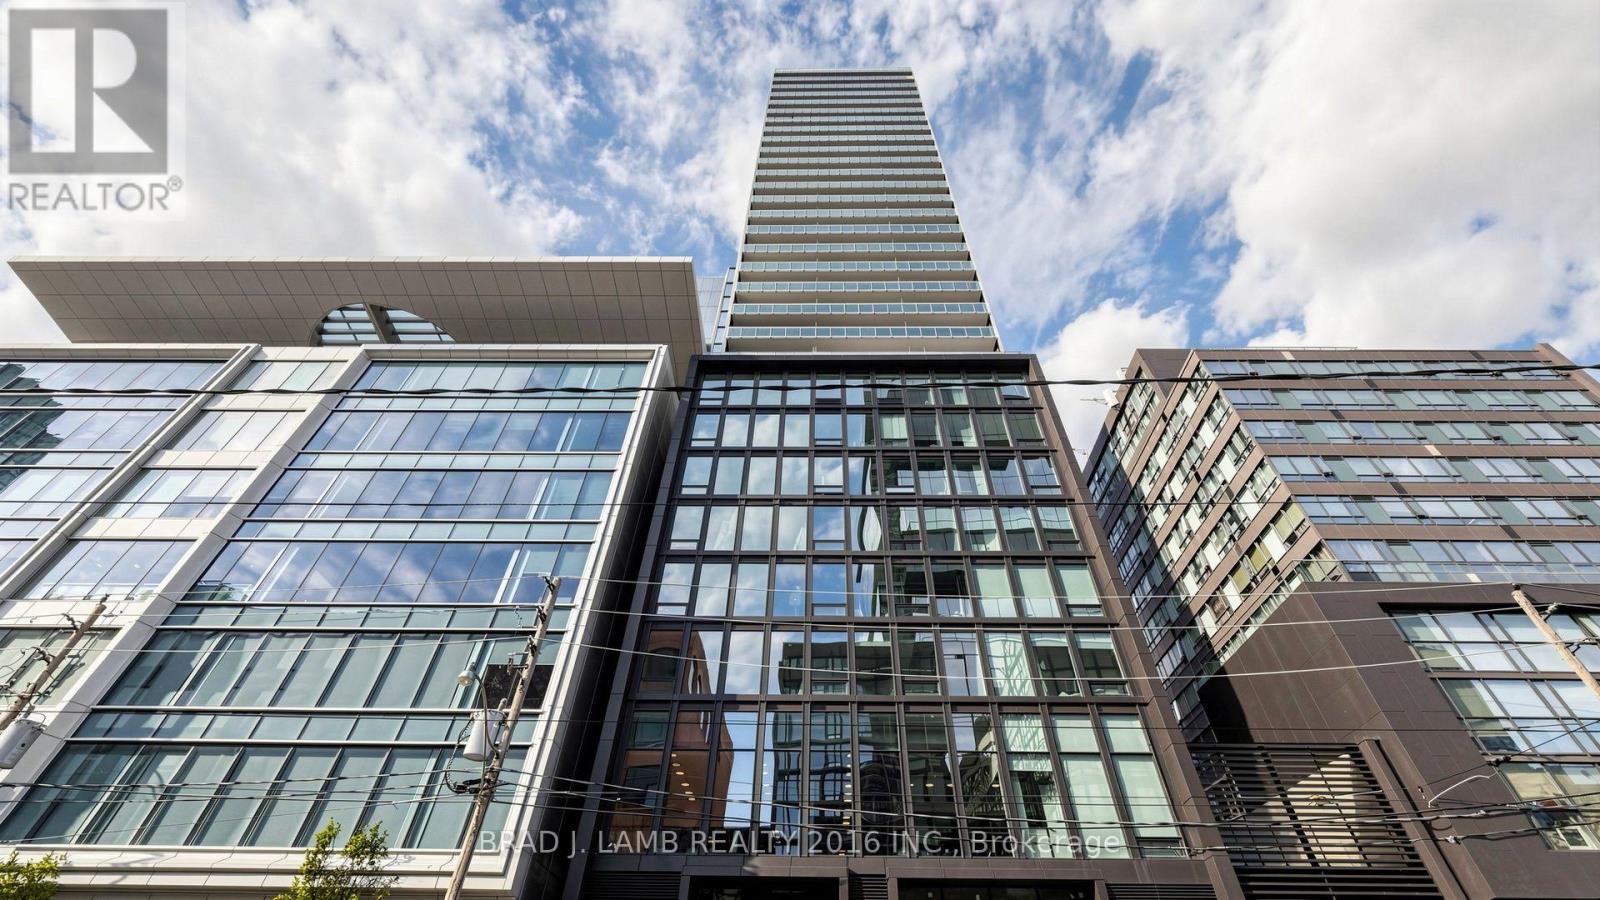
3004 - 284 King Street E
Toronto, Ontario
Brand New, Never Lived In At Bauhaus! Perfect 1,322 sqft. Two Bedroom Plus Den Floorplan With Soaring 9 Ft High Ceilings, Gas Cooking Inside, Quartz Countertops, Ultra Modern Finishes. The Ultra Chic Building will feature a fully equipped gym, party room, makers room, children's playroom, barbecue area, bocce court, and pet grooming station. Actual finishes and furnishings in unit may differ from those shown in photos.The Unit is newly constructed and previously unoccupied. New Build Taxes not assessed. The Purchase Price set out herein includes HST. The Purchaser will irrevocably assign to the Vendor any and all rights, title and interest in any HST rebate. (id:51382)
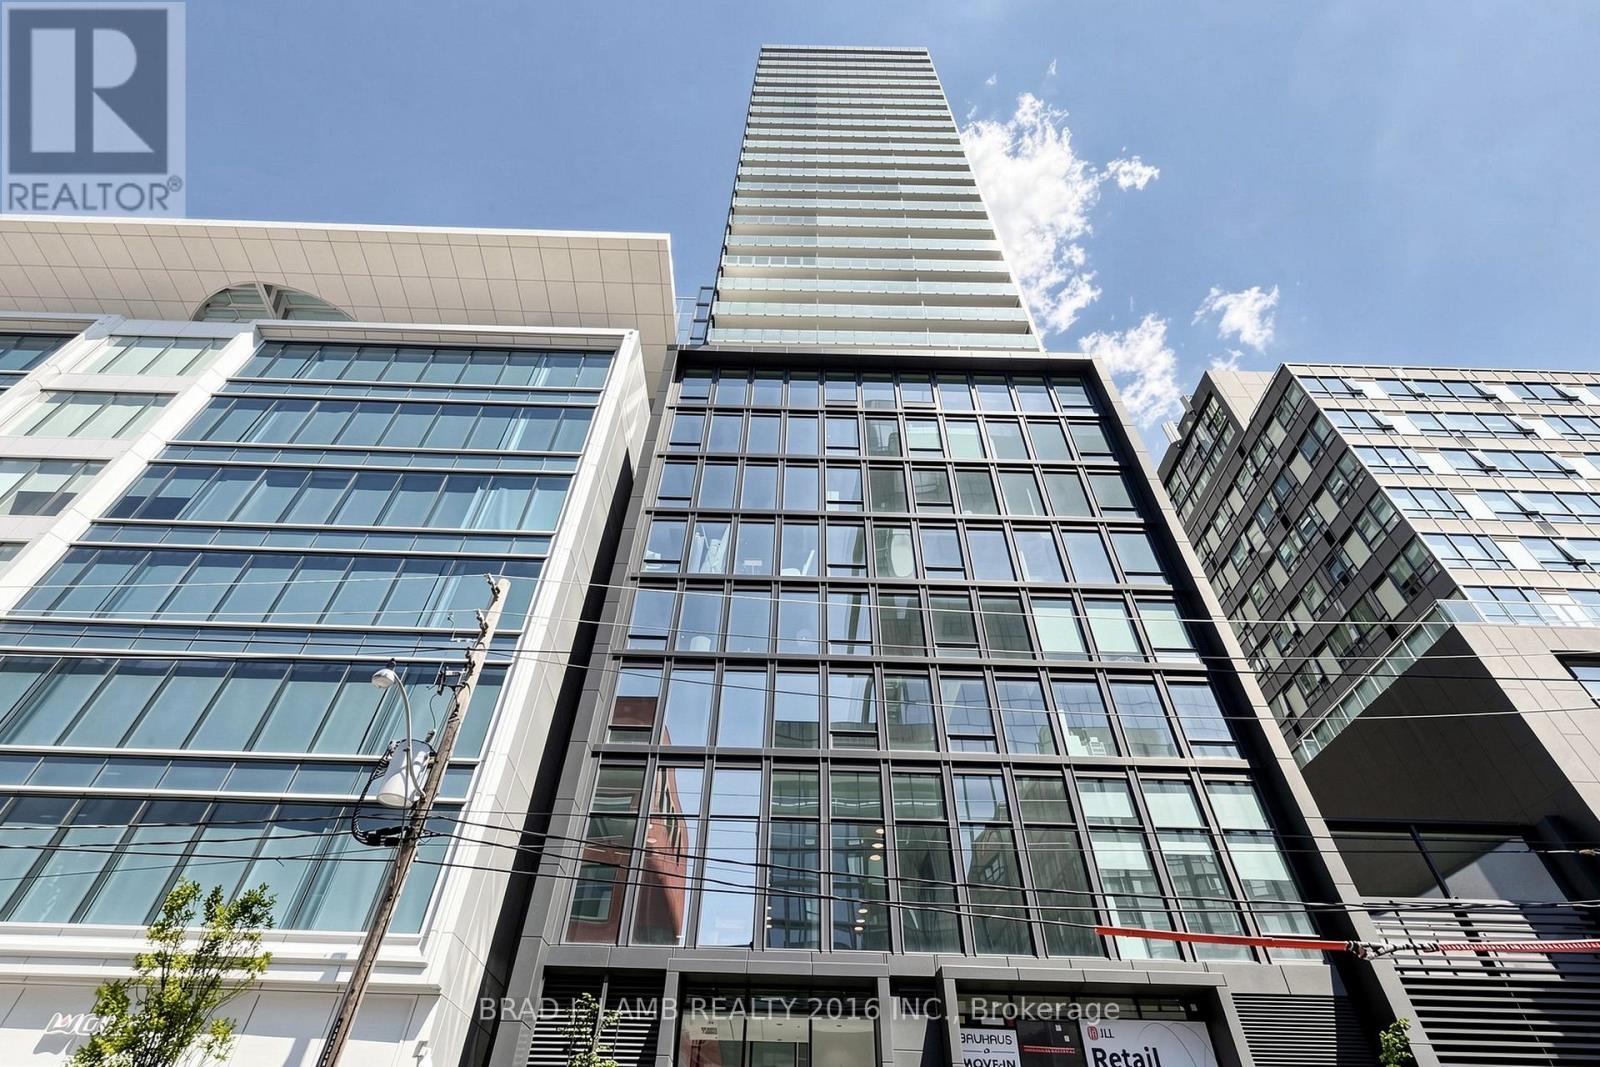
2004 - 284 King Street E
Toronto, Ontario
Brand New, Never Lived In At Bauhaus! Perfect 765 sqft. Two Bedroom Floorplan With Soaring 9 Ft High Ceilings, Gas Cooking Inside, Quartz Countertops, Ultra Modern Finishes. The Ultra Chic Building will feature a fully equipped gym, party room, makers room, children's playroom, barbecue area, bocce court, and pet grooming station. Actual finishes and furnishings in unit may differ from those shown in photos. The Unit is newly constructed and previously unoccupied. New Build Taxes not assessed. The Purchase Price set out herein includes HST. The Purchaser will irrevocably assign to the Vendor any and all rights, title and interest in any HST rebate. (id:51382)
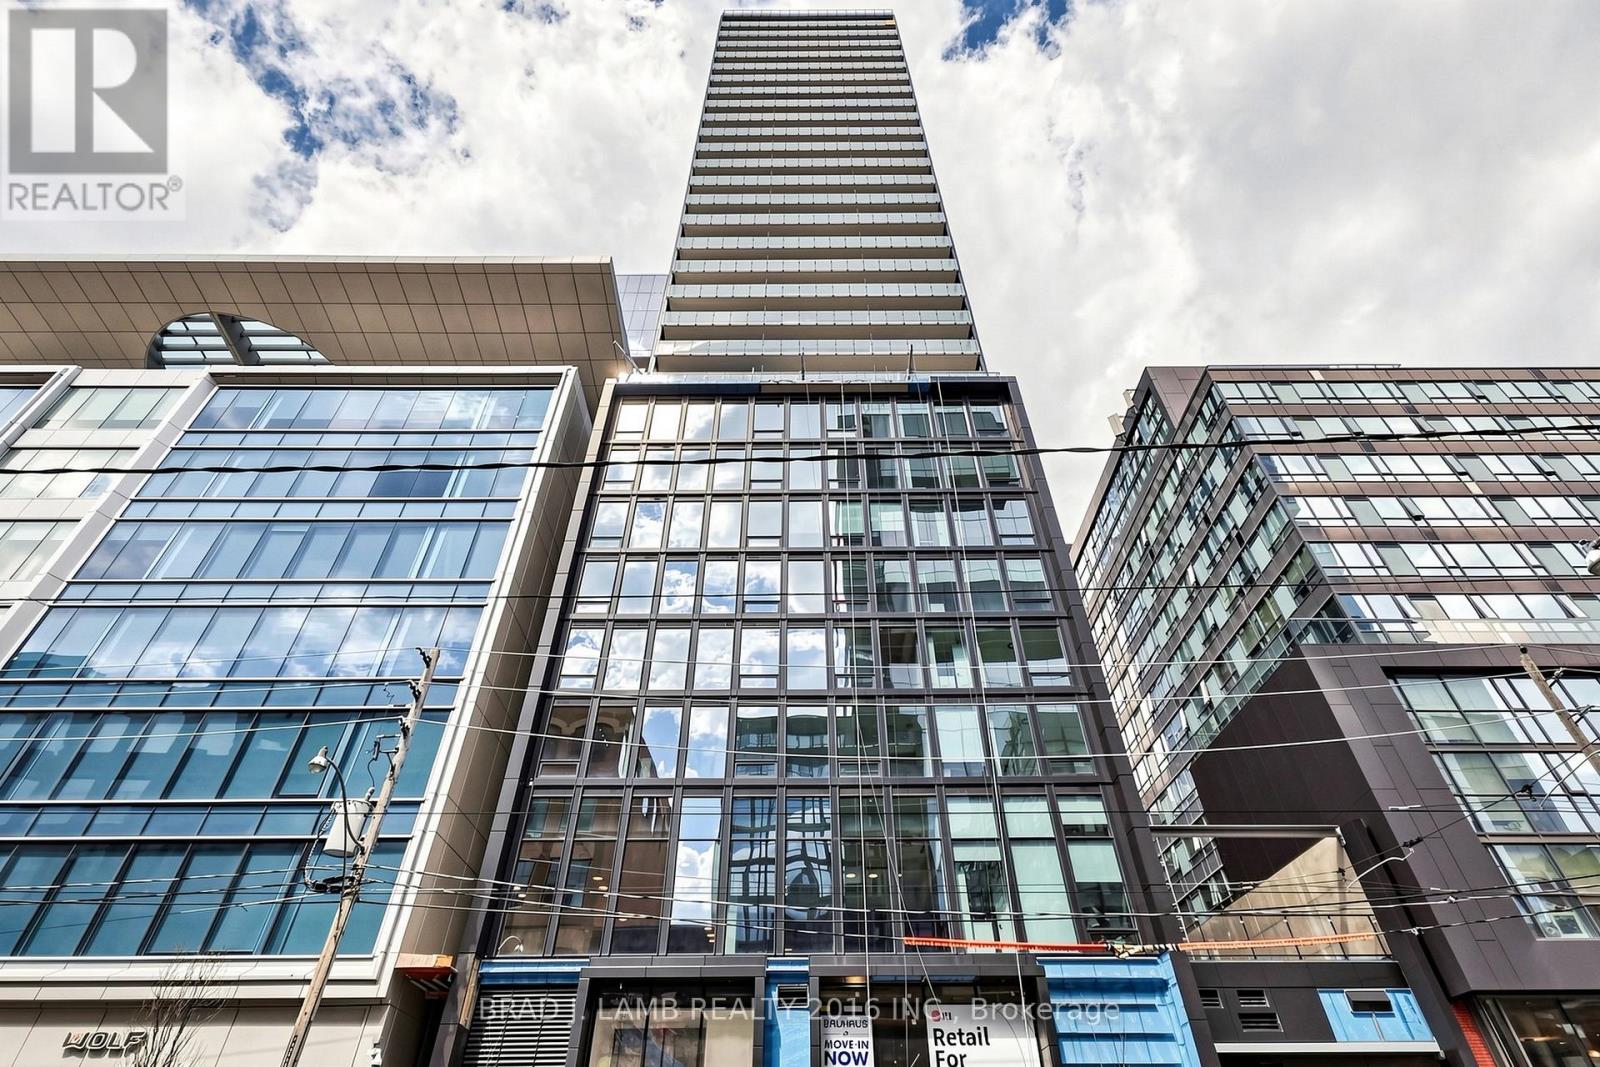
701 - 284 King Street E
Toronto, Ontario
Brand New, Never Lived In At Bauhaus! Perfect 622 sqft. One Bedroom plus Den Floorplan With Soaring 9 Ft High Ceilings, Gas Cooking Inside, Quartz Countertops, Ultra Modern Finishes. The Ultra Chic Building will feature a fully equipped gym, party room, makers room, children's playroom, barbecue area, bocce court, and pet grooming station. Actual finishes and furnishings in unit may differ from those shown in photos. The Unit is newly constructed and previously unoccupied. New Build Property Taxes not assessed. The Purchase Price set out herein includes HST. The Purchaser will irrevocably assign to the Vendor any and all rights, title and interest in any HST rebate. (id:51382)
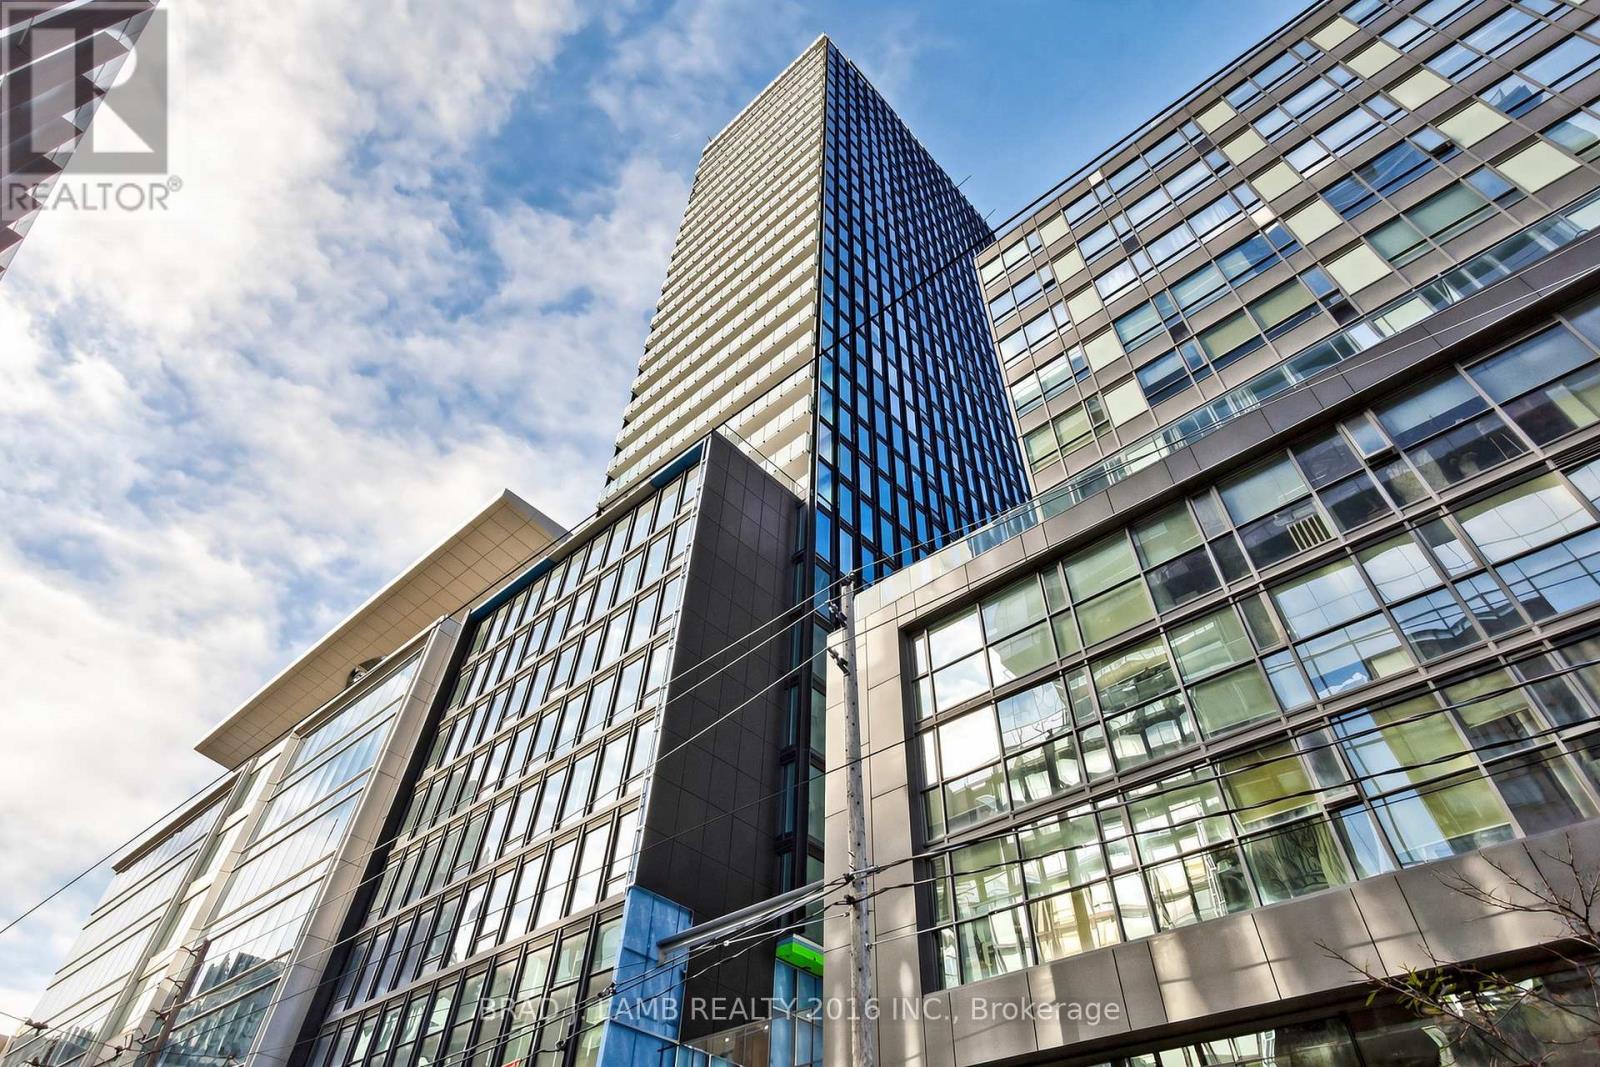
808 - 284 King Street E
Toronto, Ontario
Brand New, Never Lived In At Bauhaus! Perfect 626 sqft. One Bedroom plus Den Floorplan With Soaring 9 Ft High Ceilings, Gas Cooking Inside, Quartz Countertops, Ultra Modern Finishes. The Ultra Chic Building will feature a fully equipped gym, party room, makers room, children's playroom, barbecue area, bocce court, and pet grooming station. Actual finishes and furnishings in unit may differ from those shown in photos. The Unit is newly constructed and previously unoccupied. New Build Property Taxes not assessed. The Purchase Price set out herein includes HST. The Purchaser will irrevocably assign to the Vendor any and all rights, title and interest in any HST rebate. (id:51382)
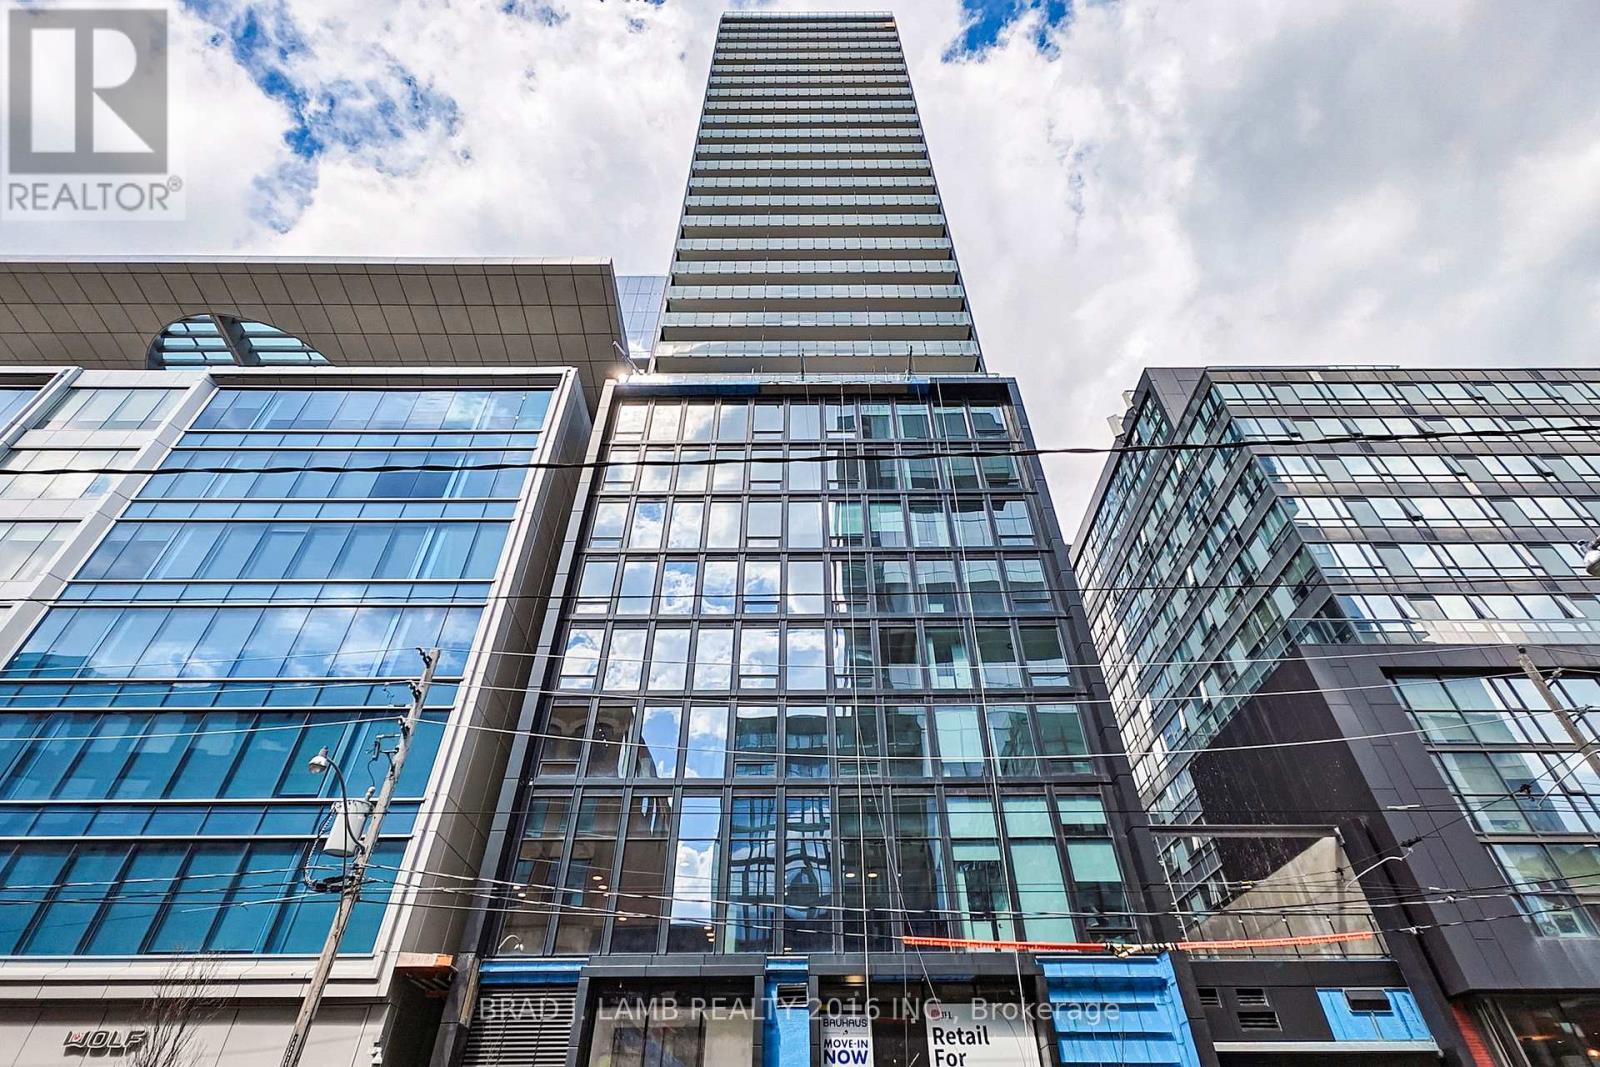
1505 - 284 King Street E
Toronto, Ontario
Brand New, Never Lived In At Bauhaus! Perfect 782 sqft. Two Bedroom Floorplan With Soaring 9 Ft High Ceilings, Gas Cooking Inside, Quartz Countertops, Ultra Modern Finishes. The Ultra Chic Building will feature a fully equipped gym, party room, makers room, children's playroom, barbecue area, bocce court, and pet grooming station. Actual finishes and furnishings in unit may differ from those shown in photos. The Unit is newly constructed and previously unoccupied. New Build Property Taxes not assessed. The Purchase Price set out herein includes HST. The Purchaser will irrevocably assign to the Vendor any and all rights, title and interest in any HST rebate. (id:51382)
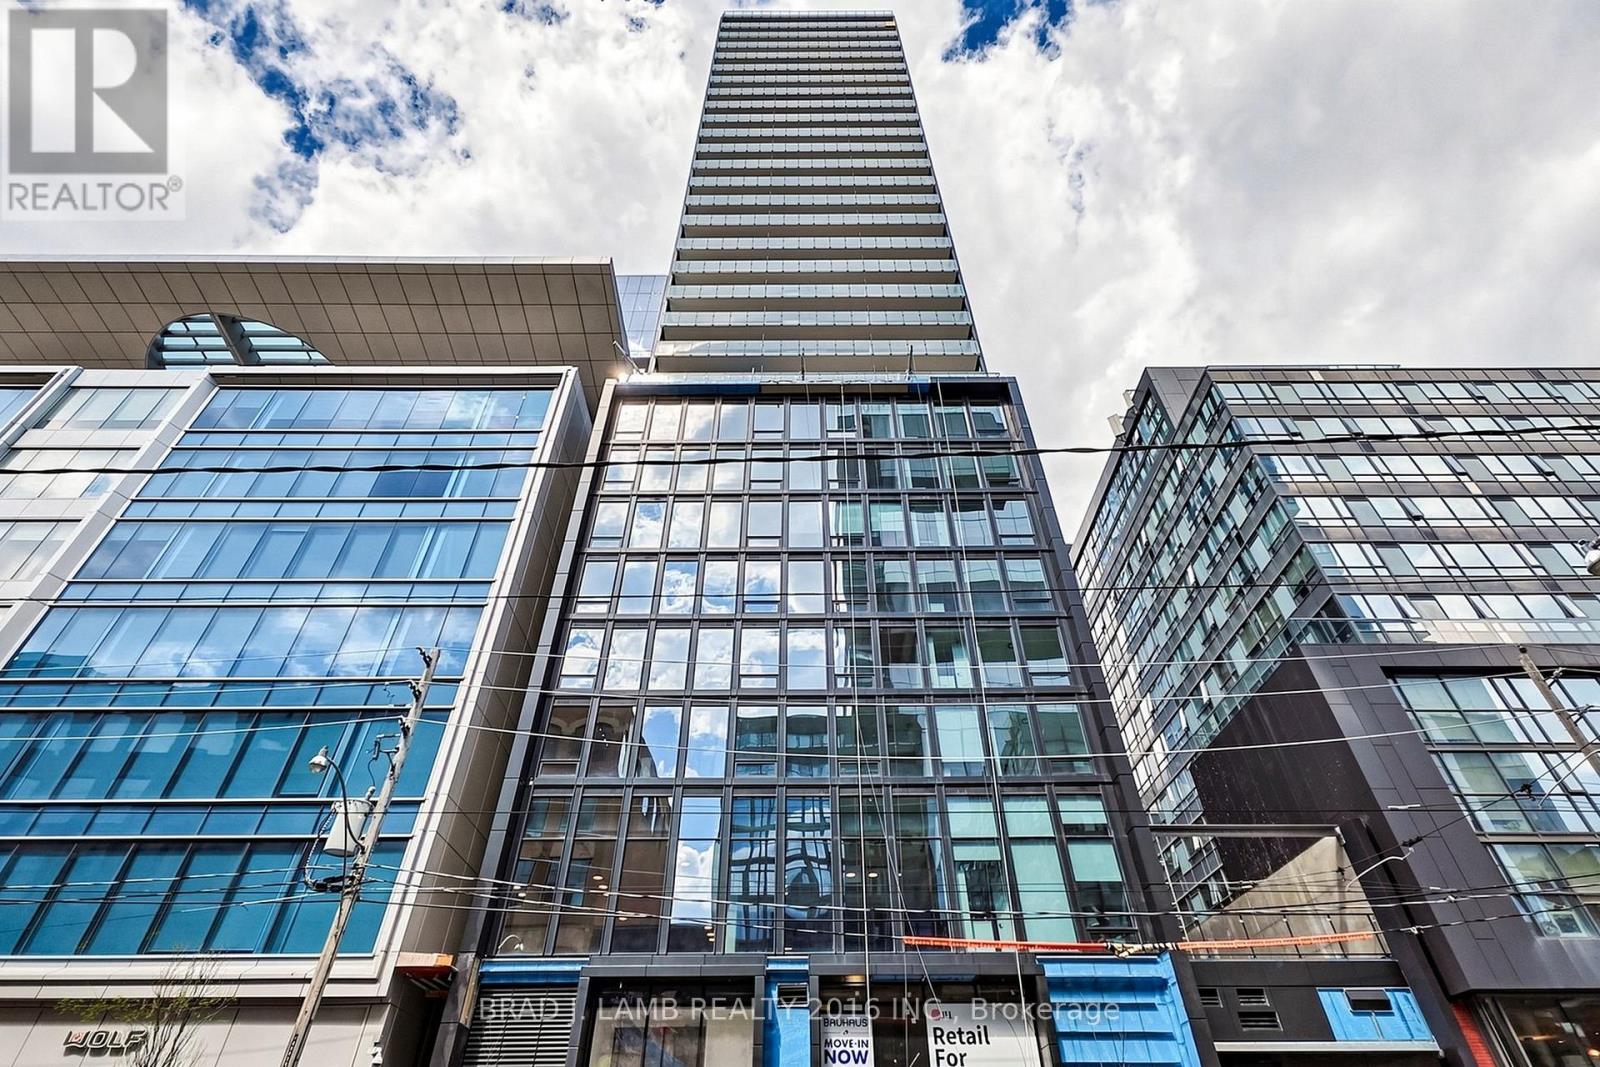
2903 - 284 King Street E
Toronto, Ontario
Brand New, Never Lived In At Bauhaus! Perfect 1,042 sqft. Two Bedroom Floorplan With Soaring 9 Ft High Ceilings, Gas Cooking Inside, Quartz Countertops, Ultra Modern Finishes. The Ultra Chic Building will feature a fully equipped gym, party room, makers room, children's playroom, barbecue area, bocce court, and pet grooming station. Actual finishes and furnishings in unit may differ from those shown in photos. The Unit is newly constructed and previously unoccupied. New Build Property Taxes not assessed. The Purchase Price set out herein includes HST. The Purchaser will irrevocably assign to the Vendor any and all rights, title and interest in any HST rebate. (id:51382)
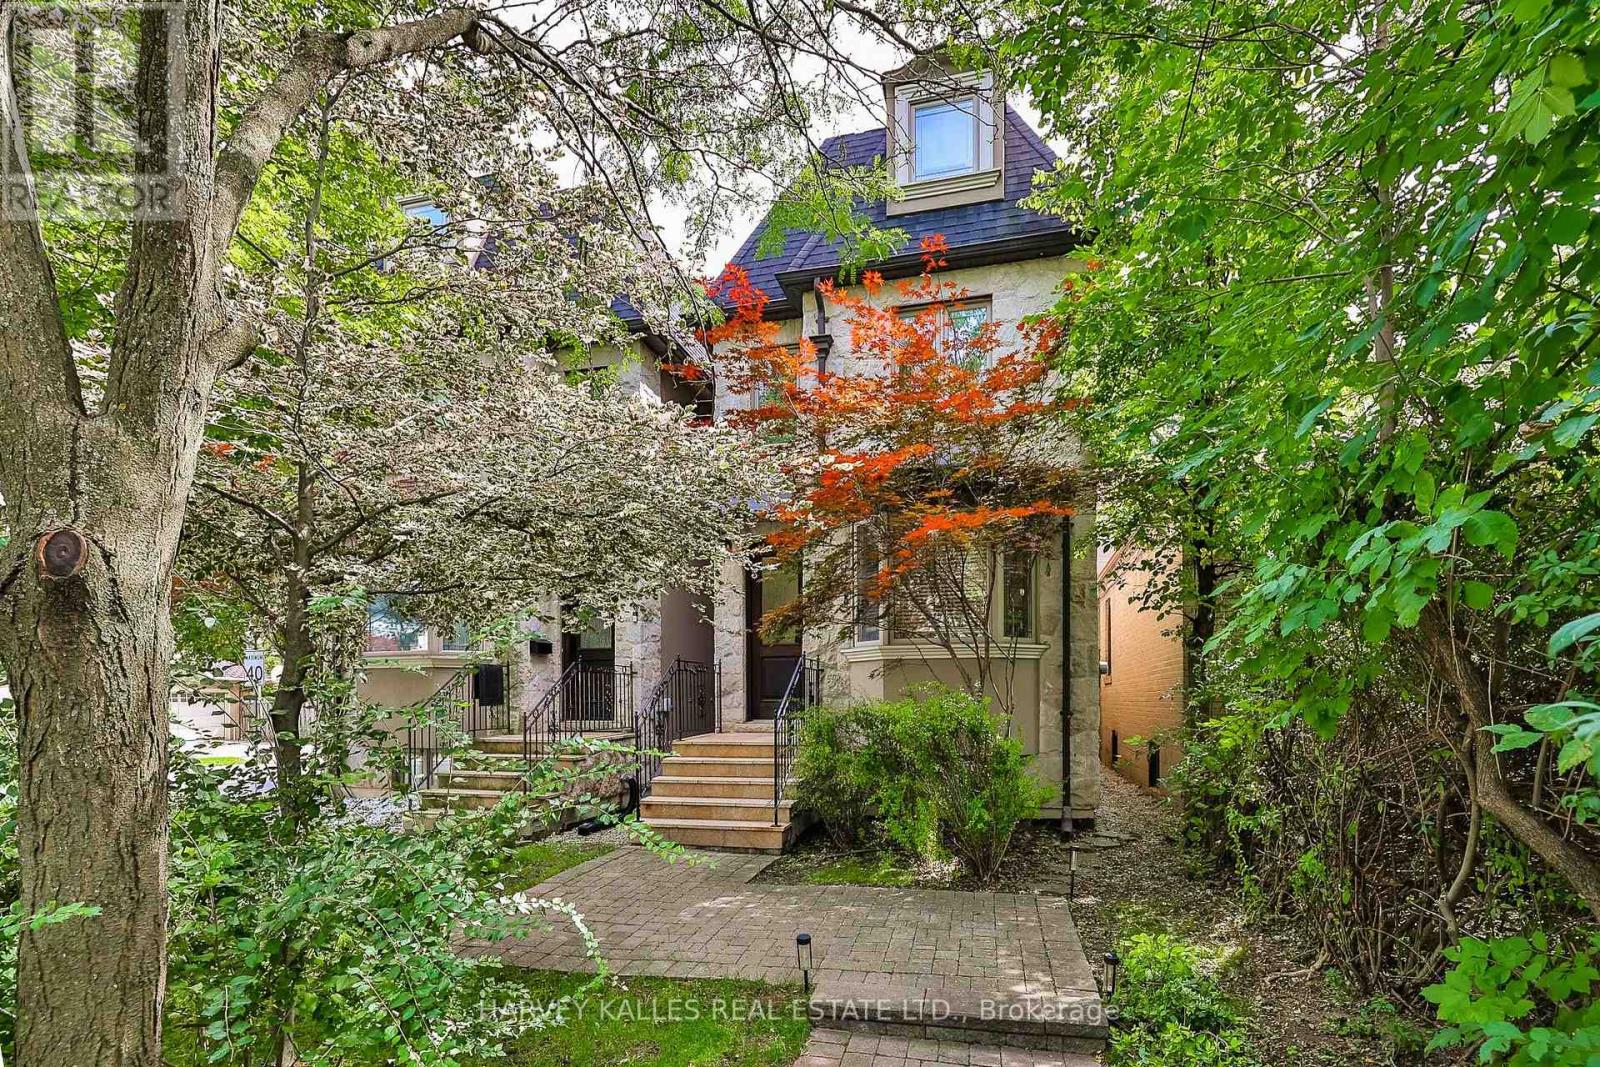
599 Woburn Avenue
Toronto, Ontario
Few Toronto neighbourhoods offer the family lifestyle of Ledbury Park, and this meticulously maintained home combines timeless traditional character with the space and flexibility families need. Offering approximately 2,223 Sq. Ft. above grade plus an additional 871 Sq. Ft. finished lower level, the three-storey layout provides four proper bedrooms above grade, 5 bathrooms and exceptional versatility for growing families. A stone façade, granite porch and steps, mansard roof and wrought iron railings create a distinguished first impression, while 9' main-floor ceilings, oak hardwood, crown mouldings, pot lights and custom built-ins continue the classic detailing inside. The traditional kitchen features custom cabinetry, granite counters, stainless steel appliances, a centre island with breakfast bar, breakfast area and walkout to the deck. Upstairs, the generous primary suite offers extensive closet space and a large ensuite. The third floor creates an ideal kids' level with two additional bedrooms, a full bath and skylight, including a flexible bedroom or home office with its own balcony. The finished lower level extends the living space with a spacious rec room ideal as the family room, fifth bedroom or gym/office, full bath and walkout to the fenced backyard with deck, interlocking patio and green space. A rare Ledbury Park advantage is parking for three cars: two on the private driveway with direct access from Ledbury Street plus a detached garage. Enjoy an exceptional family lifestyle close to Ledbury Park Elementary & Middle School, Ledbury Park Community Centre, Woburn Park and transit, with Avenue Road's shops, restaurants, cafés and everyday amenities just minutes away. Families are also within easy reach of Havergal College, Upper Canada College, Toronto French School (TFS), Crescent School and The Bishop Strachan School (BSS). (id:51382)

518 - 195 Mccaul Street
Toronto, Ontario
Welcome to The Bread Company! Never lived-in, brand new 1070SF Premium Three Bedroom floor plan, this suite is perfect! Stylish and modern finishes throughout this suite will not disappoint! 9 ceilings, floor-to-ceiling windows, exposed concrete feature walls and ceiling, gas cooking, stainless steel appliances and much more! The location cannot be beat! Steps to the University of Toronto, OCAD, the Dundas streetcar and St. Patrick subway station are right outside your front door! Steps to Baldwin Village, Art Gallery of Ontario, restaurants, bars, and shopping are all just steps away. Enjoy the phenomenal amenities sky lounge, concierge, fitness studio, large outdoor sky park with BBQ, dining and lounge areas. Move in today! The Purchase Price set out herein includes HST. The Purchaser will irrevocably assign to the Vendor any and all rights, title and interest in any HST rebate. (id:51382)

1011 - 195 Mccaul Street
Toronto, Ontario
Welcome to The Bread Company! Never lived-in, brand new approx. 1060SF Three Bedroom floor plan, this suite is perfect! Stylish and modern finishes throughout this suite will not disappoint! 9 ceilings, floor-to-ceiling windows, exposed concrete feature walls and ceiling, gas cooking, stainless steel appliances and much more! The location cannot be beat! Steps to the University of Toronto, OCAD, the Dundas streetcar and St. Patrick subway station are right outside your front door! Steps to Baldwin Village, Art Gallery of Ontario, restaurants, bars, and shopping are all just steps away. Enjoy the phenomenal amenities sky lounge, concierge, fitness studio, large outdoor sky park with BBQ, dining and lounge areas. Move in today! (id:51382)

302 - 195 Mccaul Street
Toronto, Ontario
Welcome to The Bread Company! Never lived-in, brand new approx. 833SF Two Bedroom floor plan, this suite is perfect! Stylish and modern finishes throughout this suite will not disappoint! 9 ceilings, floor-to-ceiling windows, exposed concrete feature walls and ceiling, gas cooking, stainless steel appliances and much more! The location cannot be beat! Steps to the University of Toronto, OCAD, the Dundas streetcar and St. Patrick subway station are right outside your front door! Steps to Baldwin Village, Art Gallery of Ontario, restaurants, bars, and shopping are all just steps away. Enjoy the phenomenal amenities sky lounge, concierge, fitness studio, large outdoor sky park with BBQ, dining and lounge areas. Move in today! (id:51382)

1403 - 195 Mccaul Street
Toronto, Ontario
Welcome to The Bread Company! Never lived-in, brand new approx. 750SF One Bedroom + Den floor plan, this suite is perfect! Stylish and modern finishes throughout this suite will not disappoint! 9 ceilings, floor-to-ceiling windows, exposed concrete feature walls and ceiling, gas cooking, stainless steel appliances and much more! The location cannot be beat! Steps to the University of Toronto, OCAD, the Dundas streetcar and St. Patrick subway station are right outside your front door! Steps to Baldwin Village, Art Gallery of Ontario, restaurants, bars, and shopping are all just steps away. Enjoy the phenomenal amenities sky lounge, concierge, fitness studio, large outdoor sky park with BBQ, dining and lounge areas. Move in today! (id:51382)

315 - 195 Mccaul Street
Toronto, Ontario
Welcome to The Bread Company! 520SF One Bedroom + Den floor plan, this suite is perfect! Stylish and modern finishes throughout this suite will not disappoint! 9 ceilings, floor-to-ceiling windows, exposed concrete feature walls and ceiling, gas cooking, stainless steel appliances and much more! The location cannot be beat! Steps to the University of Toronto, OCAD, the Dundas streetcar and St. Patrick subway station are right outside your front door! Steps to Baldwin Village, Art Gallery of Ontario, restaurants, bars, and shopping are all just steps away. Enjoy the phenomenal amenities sky lounge, concierge, fitness studio, large outdoor sky park with BBQ, dining and lounge areas. Move in today! (id:51382)