
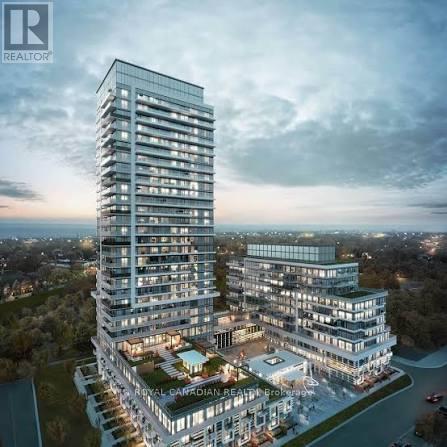
2801 - 251 Manitoba Street
Toronto (Mimico), Ontario
Welcome to 251 Manitoba St, A Bright and Modern 1-Bedroom Puls Study Condo offering Open Concept Layout and Comfortable, Living. It Comes with Stainless Steel Appliances. Walkout to Your Private 55 sqft Balcony, Added Convenience with Underground Parking and a Locker. This Move-in-Ready Suite is Ideal for First-Time Buyers, Downsizes, Or Investors Seeking A Rental Ready Opportunity. Enjoy World Class Building Amenities, Including 24 Hours Concierge, Outdoor Pool, Fitness Centre, Sauna, BBQ Area, And Party Room. Ideally Located Just Steps From the Parks, Trails, Transit, Restaurant, Cafes, And Shops. Quick Access To The Gardiner Expressway Makes Commuting Easy, With Downtown Toronto Just Minutes Away. A Fantastic Opportunity To Own A Stylish Low Maintenance Home In One of Toronto's Most Desirable Communities! (id:51382)
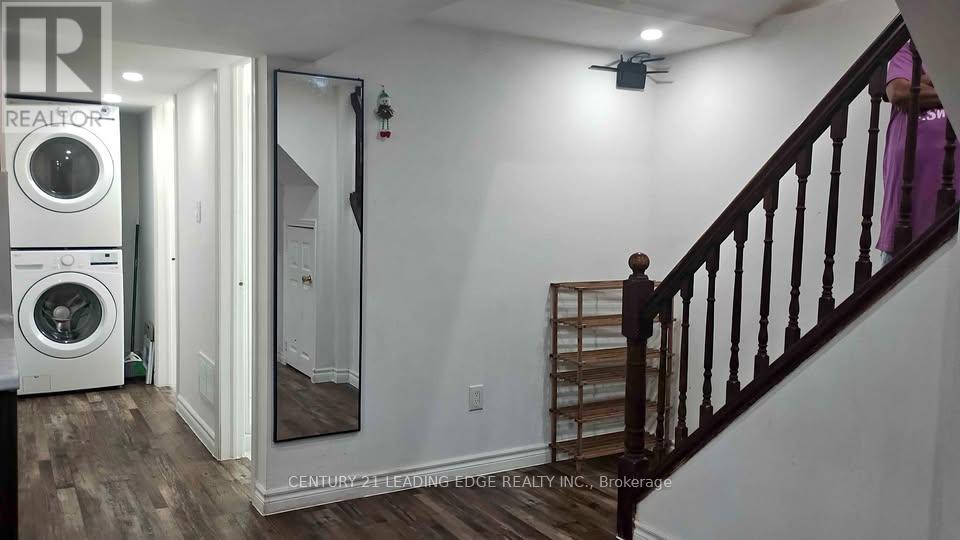
Bsmt - 8 Morton Way
Brampton (Fletcher's West), Ontario
This clean and well-maintained 2 bedroom 2 full washroom legal basement apartment in Brampton, located near Steeles and McLaughlin, is available for rent starting December 01. The unit features a bright, modern kitchen with stainless steel appliances, such as newer French Door Refrigerator, newer laundry setup, stove and a Microwave oven. Uninterrupted High speed Internet is provided through exclusive router and is also included in the rent. The kitchen has lot of cupboards. This place is warm and cozy. . The space is well-lit with pot lights separate laundry. This is a perfect place for a group of friends of 4 girls (working or student) looking for a quiet and secure living environment. Bright, open-concept living space. Few blocks away from Fresh Pick Indian Grocery Store Close to both side bus stops. 5 minute walk to Sheridan College - Davis Campus Brampton. (id:51382)
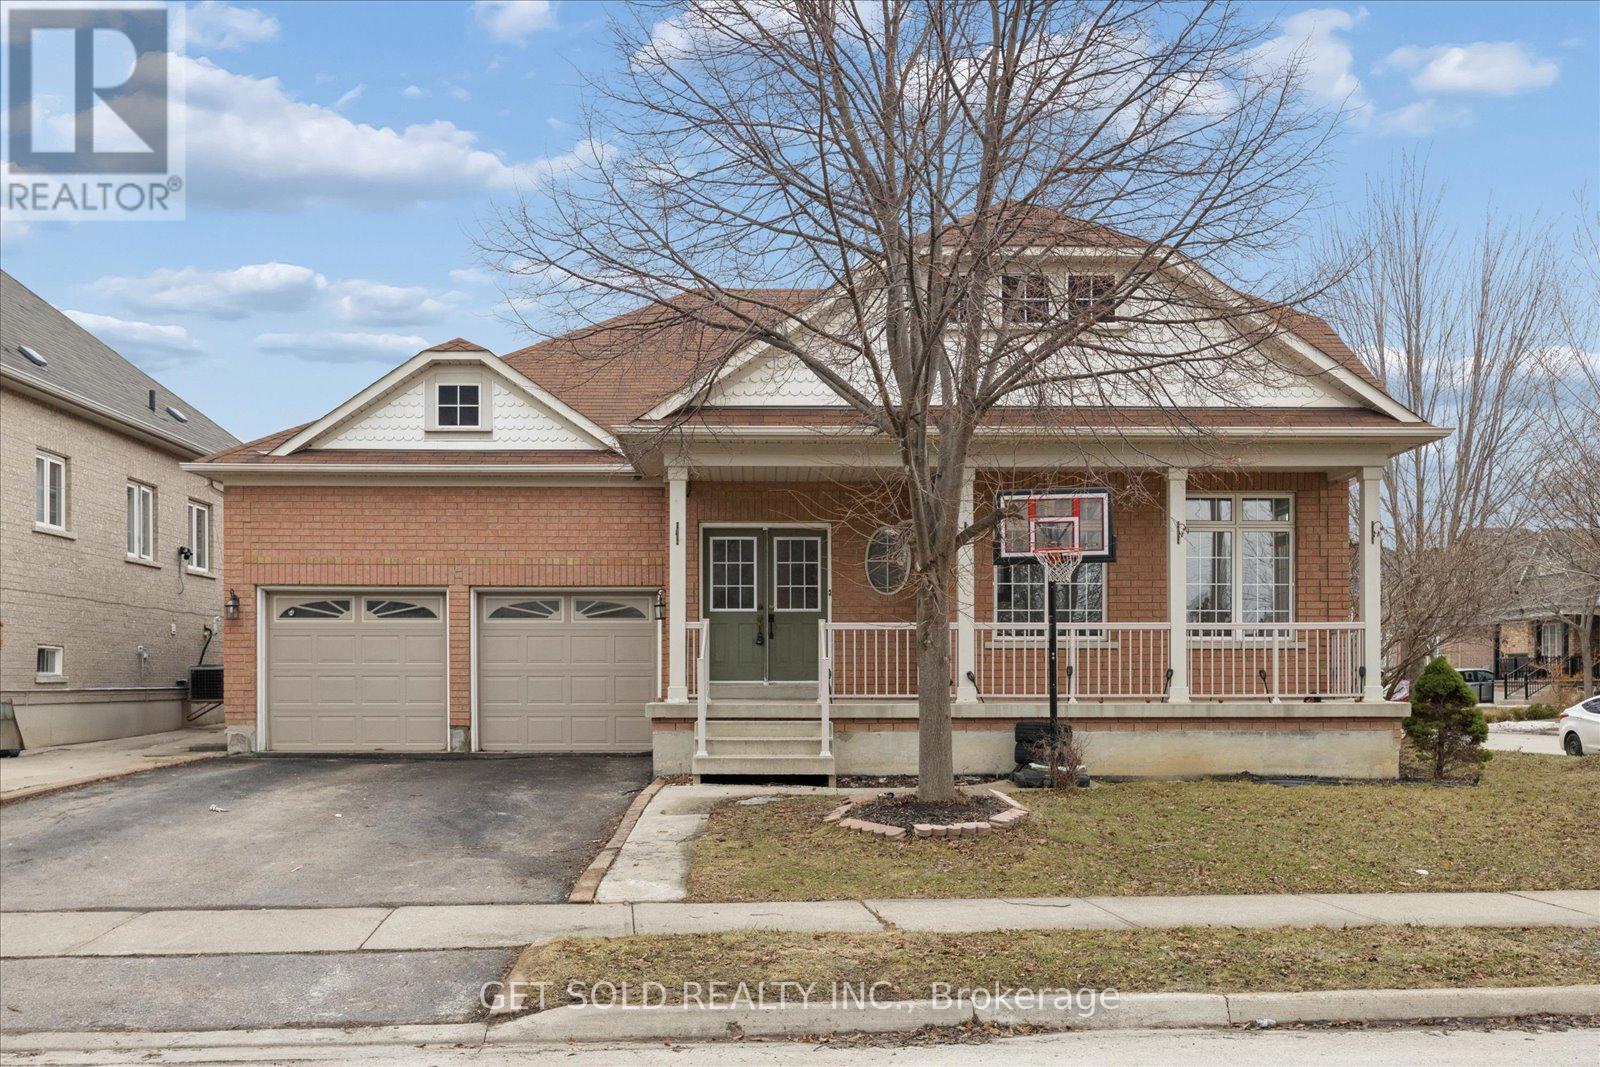
16 Deerchase Road
Brampton (Bram East), Ontario
This rarely offered large bungalow features large principle rooms with 9 foot ceilings and roughly 3800 square feet of finished living space including the basement. The main floor features a large eat-in kitchen with a walkout to a 3-tiered deck, a master bedroom with 3 piece ensuite and large second bedroom, a rough-in for a 3 sided fireplace in the living room and secondary access to the basement through the laundry room side door. There are 2 large bedrooms and a 3 piece bathroom in the basement with potential to create an in law suite. (id:51382)
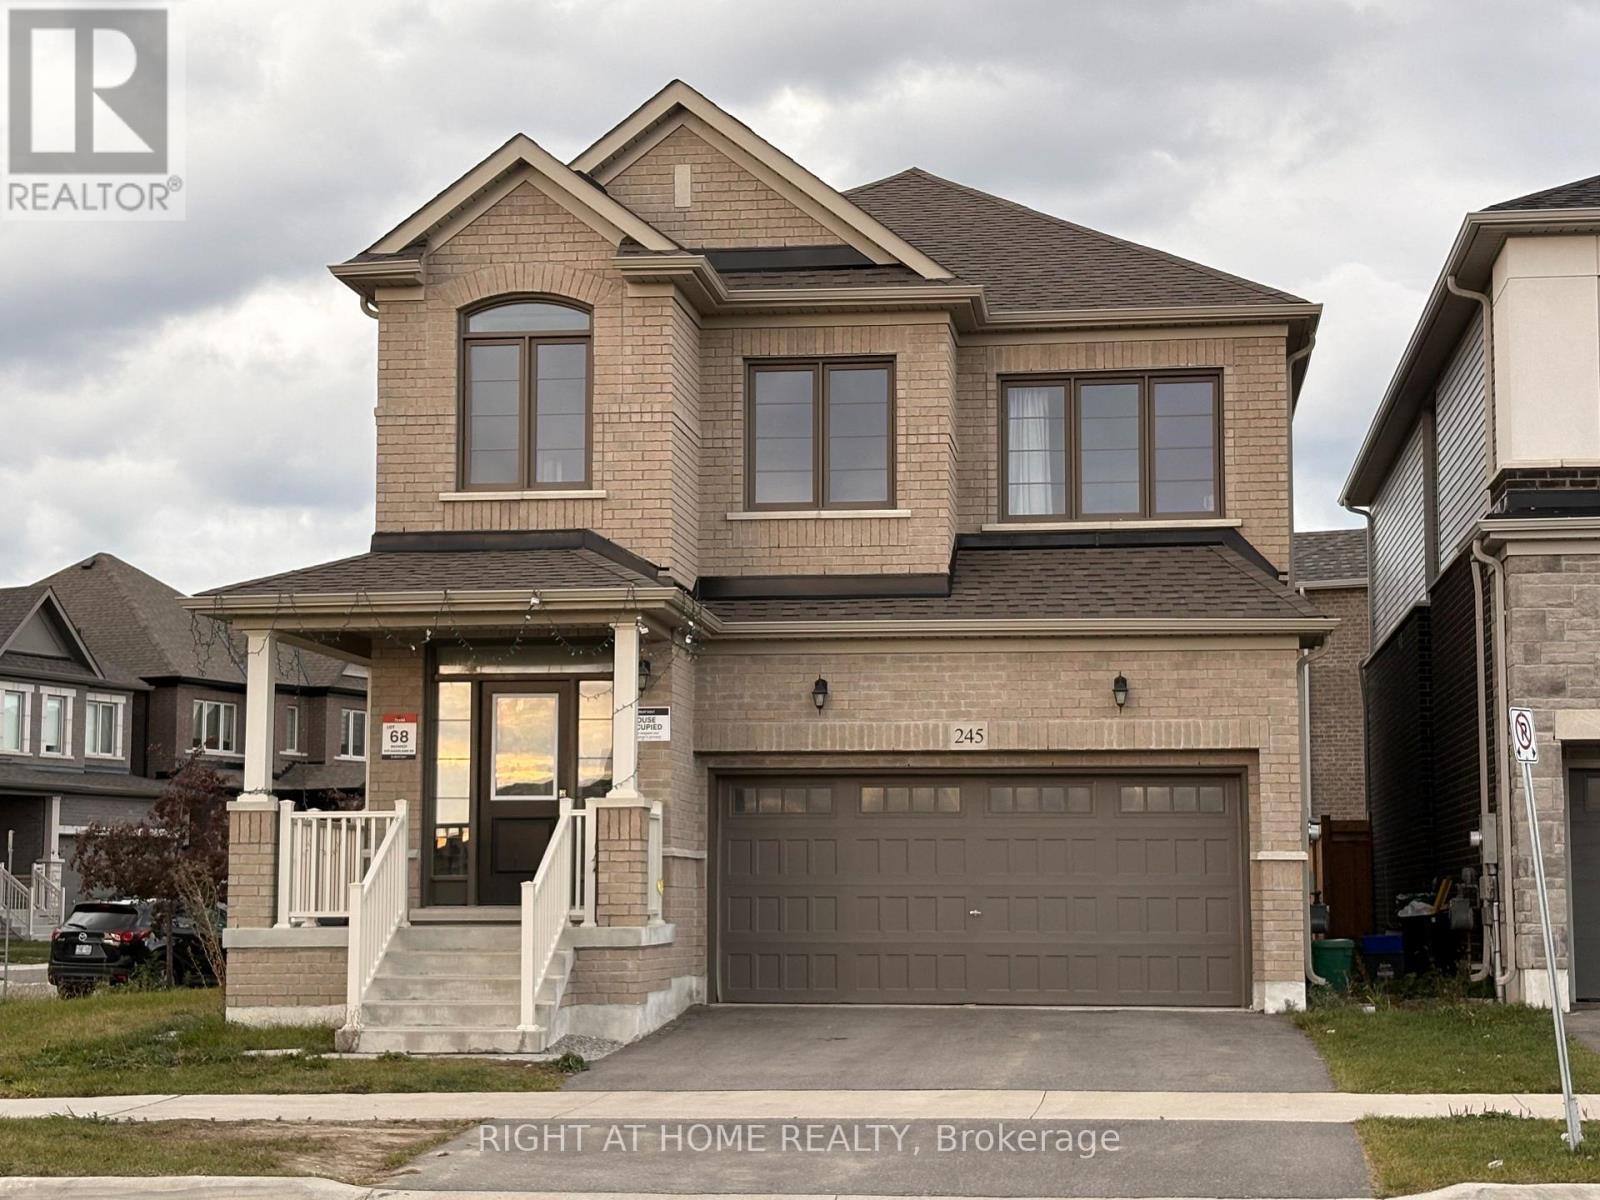
245 Madelaine Drive
Barrie, Ontario
Prepare to be amazed! This stunning, 3-year-old sun-filled detached corner home offers 2,600 sq. ft. of modern luxury in one of Barrie's most desirable, rapidly growing communities. The brilliant, light-filled layout boasts soaring 9-foot ceilings on both the main and second floors, seamlessly paired with gleaming hardwood flooring and a striking oak staircase with iron pickets. Working from home is a breeze in the private, bright main-floor office. The heart of the home features a modern kitchen complete with premium quartz countertops, a sleek breakfast bar, and stainless steel appliances. Upstairs, the sprawling primary retreat is a true sanctuary, featuring two massive walk-in closets and a spa-like ensuite with a seamless glass shower. For ultimate convenience, the spacious laundry room is located right on the second floor. Spacious two-car garage. Complete with a remote opener and a convenient transition door directly into the home, it perfectly blends daily comfort with peace of mind. Perfectly situated for maximum convenience, you are under 10 minutes from the South Barrie GO Station, Highway 400, top-rated schools, vibrant downtown Barrie, beautiful beaches, Costco, and premier shopping plazas. Simply move in and enjoy! Tenant Pays 2/3 of Utilities. (id:51382)
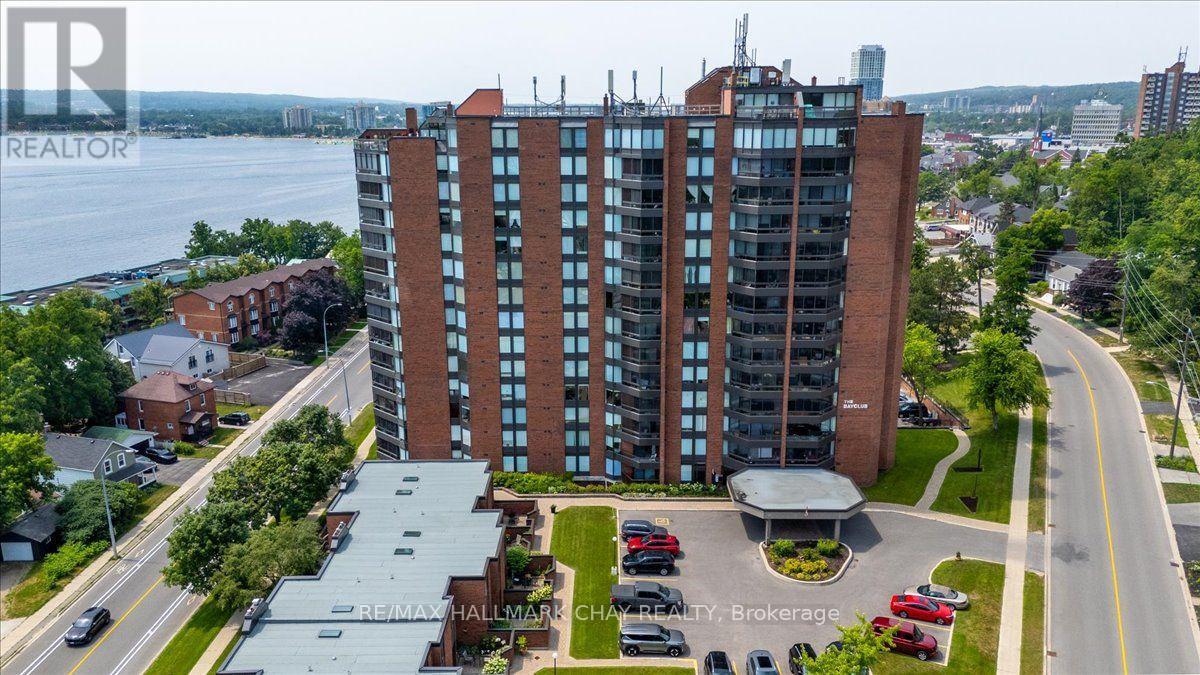
202 - 181 Collier Street
Barrie (City Centre), Ontario
Welcome to the Bayclub. This spacious 3 bedroom, 2-bathroom 1,425 square foot suite is a perfect blend of style, comfort, and quiet east end living set along Barrie's waterfront. Thoughtfully renovated, this home features a stunning kitchen with quality finishes, elegant hardwood floors throughout the main living spaces, and stylish upgraded bathrooms. Enjoy bright, spacious living areas that make everyday life and entertaining effortless, providing plenty of room for guests. Upgrades include granite counters, pot lights, coffee bar, pot drawer, pull outs and custom cabinet features, stainless appliances, upgraded doors throughout, electric blinds, upgraded lighting and fans. Spacious screened in sun porch. BBQ's are permitted on the balcony. Large laundry room with ample storage. This home provides a low-maintenance lifestyle by the water, move-in-ready and is an exceptional opportunity to enjoy everything the Bayclub has to offer including the best variety of recreational activities of all Barrie condos. Largest pool of all the Barrie condominiums, indoor squash court, pickle ball court, expansive workshop for those who are handy or want to be, exercise room, billiards room, library, sauna, party room, guest suite, potting room for plant enthusiasts. Live in Superintendent and wonderful owners. Located just steps from the waterfront, you'll have easy access to scenic walking trails, parks, marinas, Parkview seniors center and Barrie's vibrant downtown with its shops, restaurants, and year-round events. Cable TV and internet is included in the fees. (id:51382)
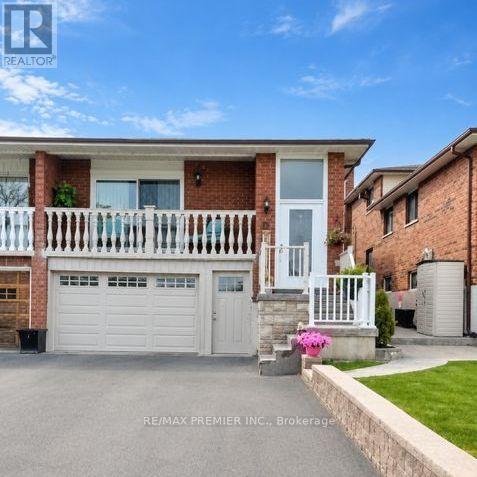
Basement - 33 Albany Drive
Vaughan (West Woodbridge), Ontario
Located in a highly desirable area of West Woodbridge, this 1 bedroom available for lease in the lower level of this semi-detached 5 level backsplit features a private ground-level entrance, offering added convenience and privacy. The lease includes access to the garage, one driveway parking space (with the possibility of accommodating a second vehicle-tandem), a 3-piece bathroom, a storage room, and shared laundry with scheduled usage. Ideal for Single Person/Couple. Walking Distance to Hwy #7/Martingrove Plaza, Public Transportation. Minutes to Market Lane, Schools, Parks, Community Centre, and St.Peter's Church. Easy Access to Hwy #7, 27, 427. Tenant Responsible for 30% of All Utilities. **EXTRAS** Existing ELF's, S.S. Fridge, S.S. Stove, Front Loader Washer & Dryer (shared). Driveway Parking Spot (2nd Tandem permitted size). Garage. Tenant Responsible for 30% of all utilities. (id:51382)
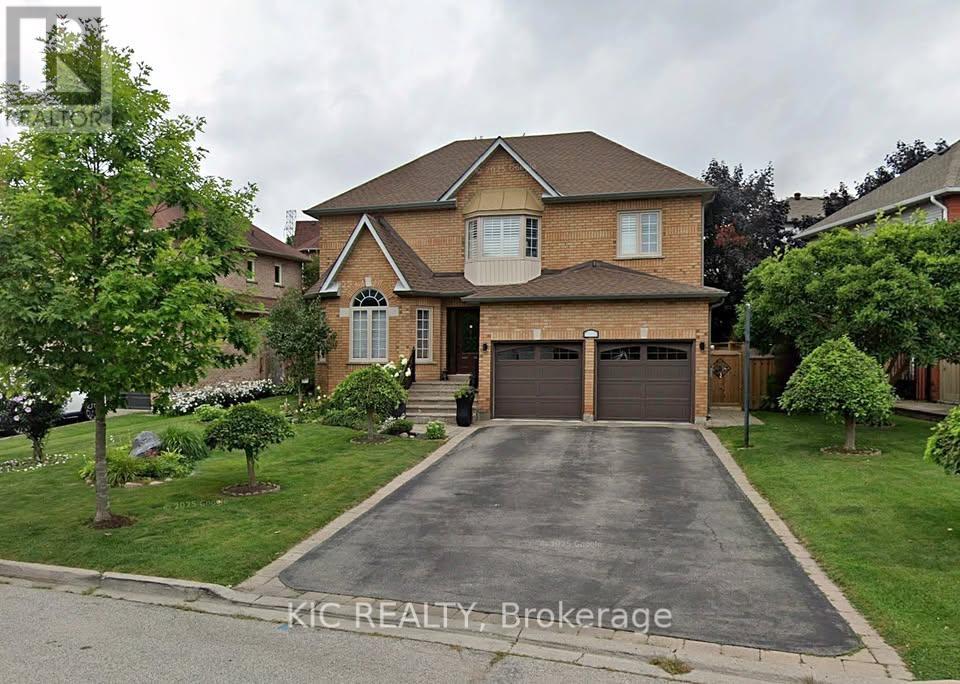
Basement - 618 Ponting Place
Newmarket (Armitage), Ontario
Spacious and well-maintained 2 bedrooms basement apartment in a quiet, family-friendly neighborhood. This apartment features generous living space filled with natural light, creating a warm and inviting atmosphere. An ideal spot for relaxing or entertaining friends and family. Located in the beautiful Armitage, Newmarket, this basement apartment is ideal for a single professional or a small family. Conveniently located near transit, parks, schools, shopping, and other amenities. Includes parking space, laundry, and access to a peaceful backyard. A great place to call home move-in ready! (id:51382)
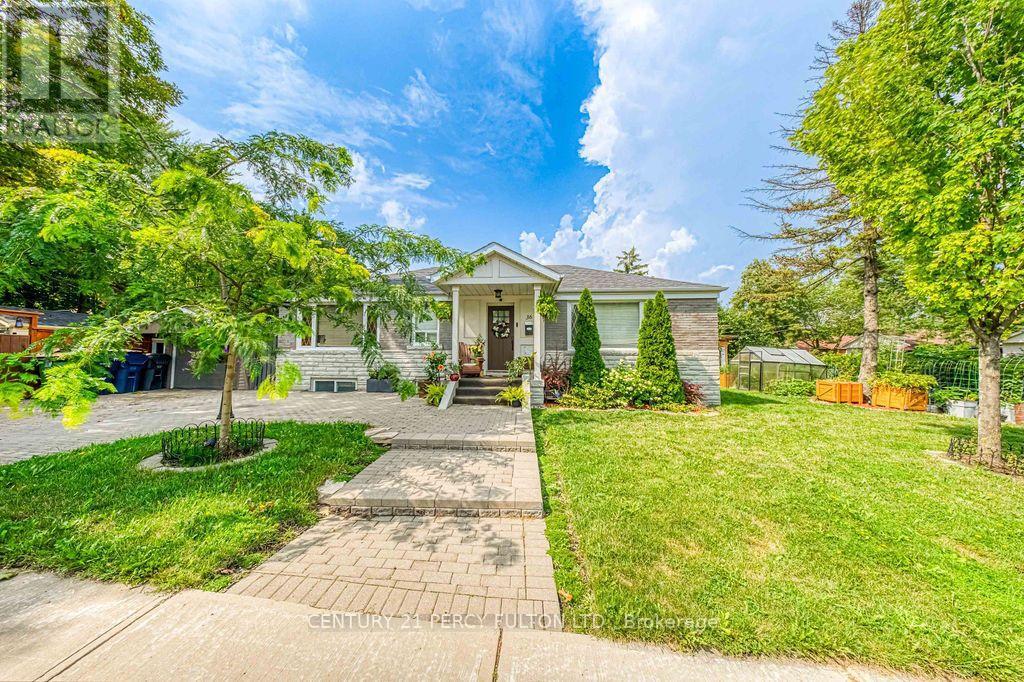
Bsmt - 36 Merryfield Drive
Toronto (Dorset Park), Ontario
Welcome to this beautifully maintained basement apartment located in a lovely home in a quiet, family-friendly neighbourhood. This bright and inviting space offers a comfortable and functional layout, perfect for a professional, couple, or small family. Enjoy the convenience of living in a well-established area close to shopping, restaurants, parks, schools, public transit, and major highways. A wonderful opportunity to call this beautiful property home while enjoying both comfort and convenience. Don't miss out on this great lease opportunity in a highly desirable location! (id:51382)
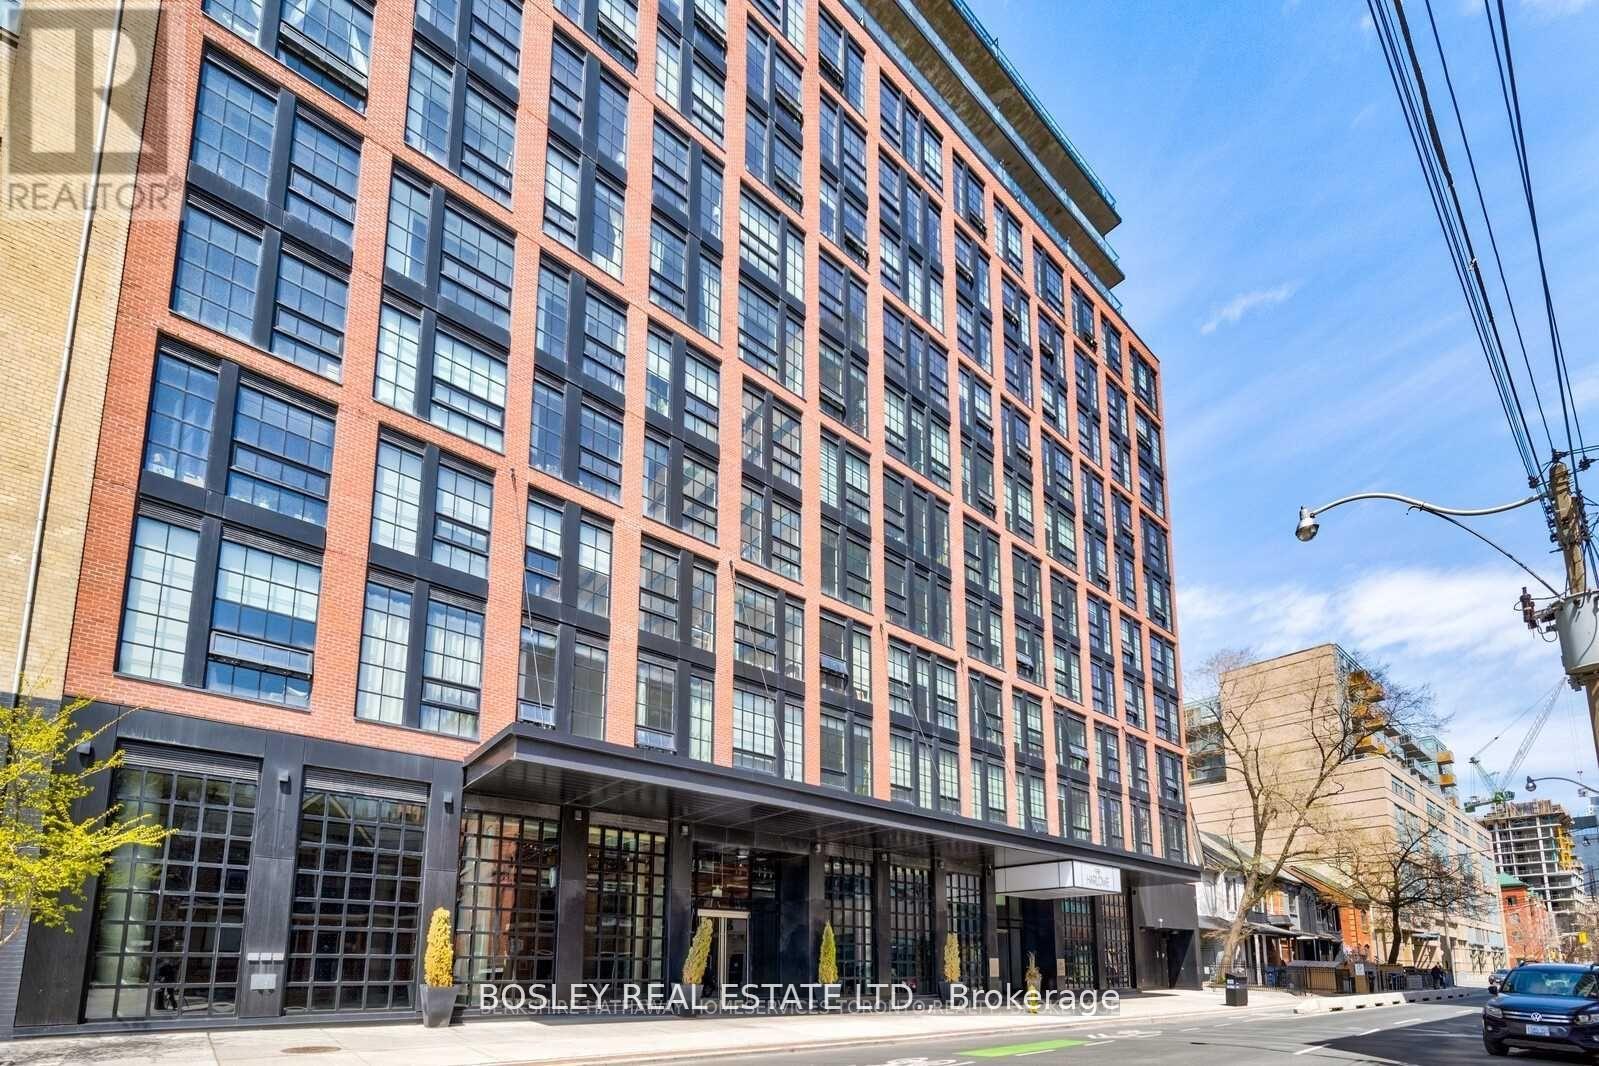
709 - 608 Richmond Street W
Toronto (Waterfront Communities), Ontario
Experience modern loft living in suite 709 at The Harlowe: a tastefully furnished, thoughtfully designed, and light-filled residence in the heart of downtown-west. Featuring exposed concrete, engineered hardwood floors, a gas range, and striking New York-inspired gallery windows, this lofty space blends industrial character with comfort and versatility. Relax, entertain, and even work with both comfort and style in the open concept living & dining space. The suite's versatility is further exemplified by its spacious den (a room in of itself!), which can flex as an executive home office, guest room, or creative studio, etc. Fully furnished and equipped with kitchen & dining ware, as well as fresh bedding & linens, this move-in-ready home makes for an effortless move for those seeking a home away from home in one of Toronto's most coveted neighbourhood. Enjoy the best of King West, Queen West, the Garment District, and Trinity Bellwoods, as well as urban amenities such as Loblaws, LCBO, local grocers, cafés, restaurants, and boutiques just steps away. Stylish, convenient, and ready to enjoy - simply bring your suitcase and make yourself at home. (id:51382)
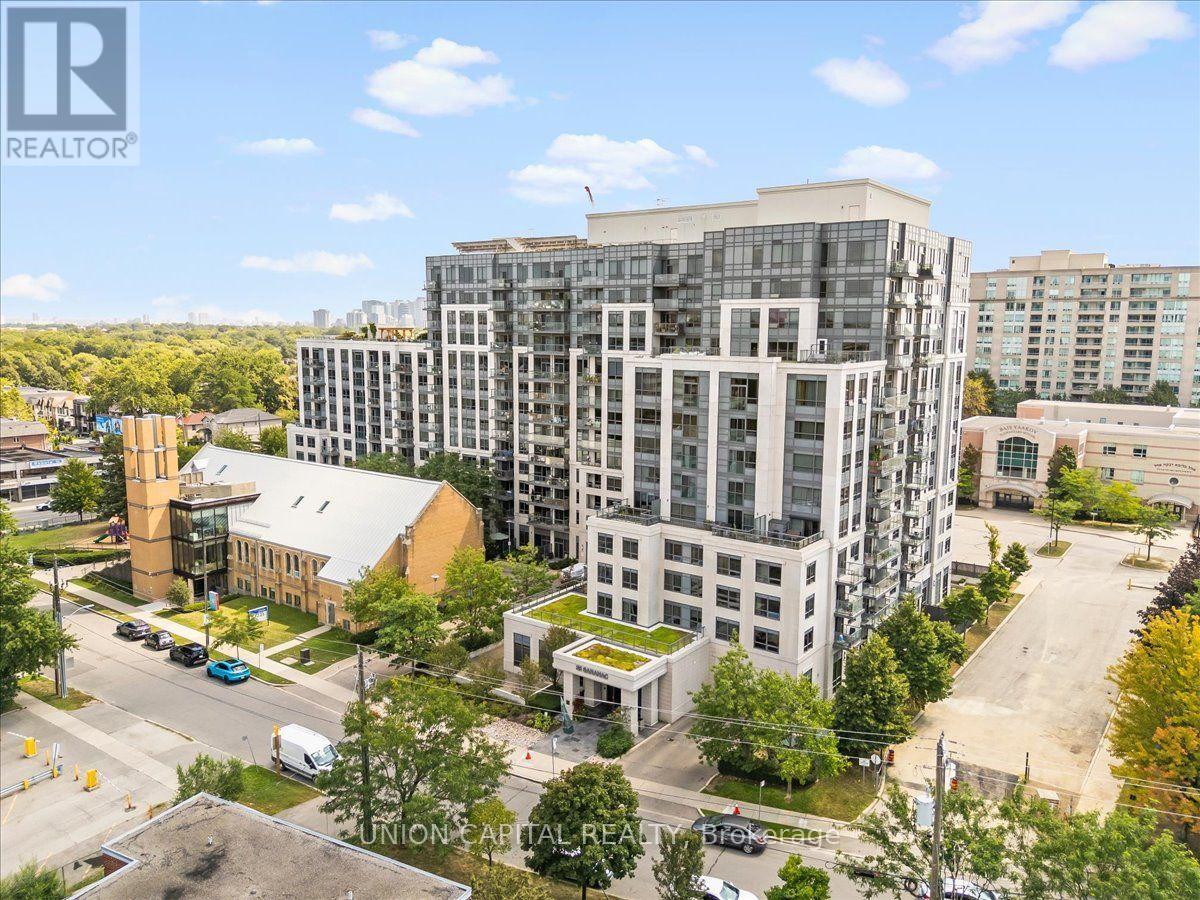
602 - 35 Saranac Boulevard
Toronto (Englemount-Lawrence), Ontario
Space, storage, a view-and a den that actually works. You don't see this often anymore!! Welcome to Cranbrooke Village, a well-maintained low-rise community surrounded by mature trees and green space. This spacious 1-bedroom + den offers approximately 685 sq. ft. with generous room sizes and a layout that feels comfortable from the moment you walk in. There's space for a full-size dining table, large sectional and dedicated work-from-home area without everything feeling squeezed in. The kitchen features full-size appliances, while the separate laundry room offers valuable extra storage for cleaning supplies, linens and more-an uncommon feature in condo living.Lovingly maintained by the original owner, the suite features hardwood flooring and quality finishes throughout. The west-facing exposure overlooks the park and captures beautiful sunset views. Parking and locker are included. Residents also enjoy a rooftop terrace with CN Tower views, fully equipped fitness centre, party room and library. Everyday convenience is right outside your door with Lawrence Plaza, Metro, Shoppers Drug Mart, Winners, restaurants, parks, community centres and the Toronto Public Library all nearby. With easy access to the TTC, Highway 401 and major GTA routes, getting around the city is simple.If you've been looking for a condo that offers real living space, practical storage and a view, this is one worth seeing. Virtually staged for illustrative purposes. (id:51382)
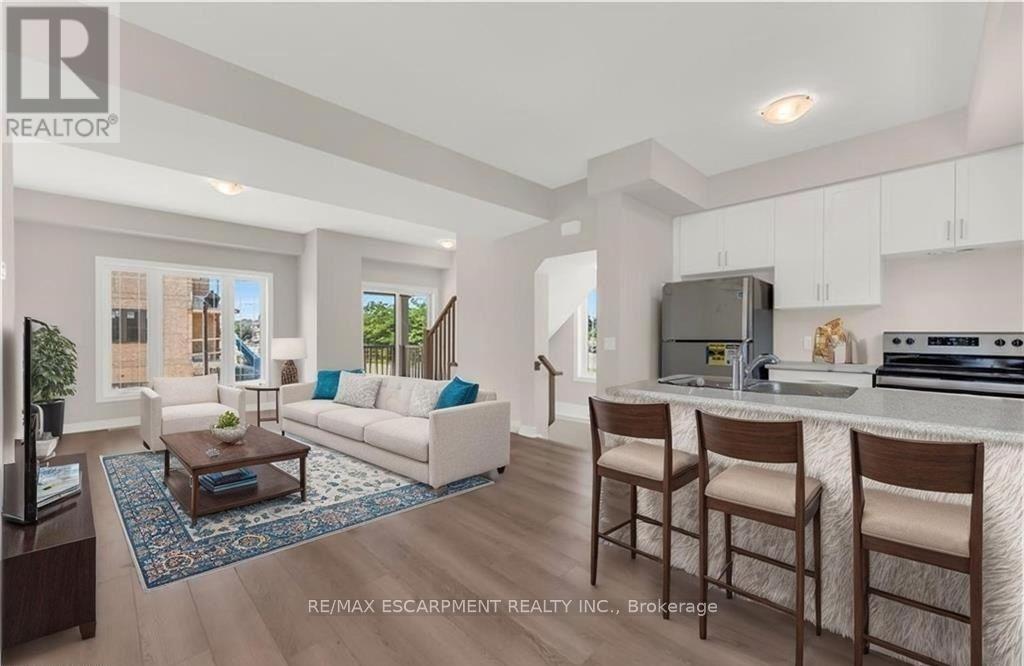
39 - 19 Picardy Drive
Hamilton (Stoney Creek Mountain), Ontario
Stylish Freehold Townhouse in Prime Stoney Creek Mountain Location! Welcome to this beautifully maintained freehold townhouse in one of Stoney Creek Mountain's most desirable communities. Offering a bright, spacious, and functional layout, this 2-bedroom, 2-bathroom home is ideal for comfortable, low-maintenance living. The inviting main floor features a modern open-concept design with a sleek kitchen overlooking the living and dining areas-perfect for entertaining or enjoying everyday living. Large windows bring in an abundance of natural light, creating a warm and welcoming atmosphere throughout. Upstairs, the spacious primary bedroom offers a relaxing retreat with a generous walk-in closet and private 3-piece ensuite. A well-appointed second bedroom and 4-piece bathroom provide excellent additional space for family, guests, or a home office. Enjoy the convenience of a private backyard, attached garage with inside entry, and additional driveway parking. Ideally situated directly across from Saltfleet High School and close to shopping, restaurants, parks, transit, and other everyday amenities. Easy access to the Red Hill Valley Parkway and Lincoln Alexander Parkway makes commuting throughout Hamilton and beyond quick and convenient. A fantastic opportunity for tenants seeking a stylish, well-located home in a highly desirable Stoney Creek Mountain neighbourhood. Don't miss this opportunity! (id:51382)
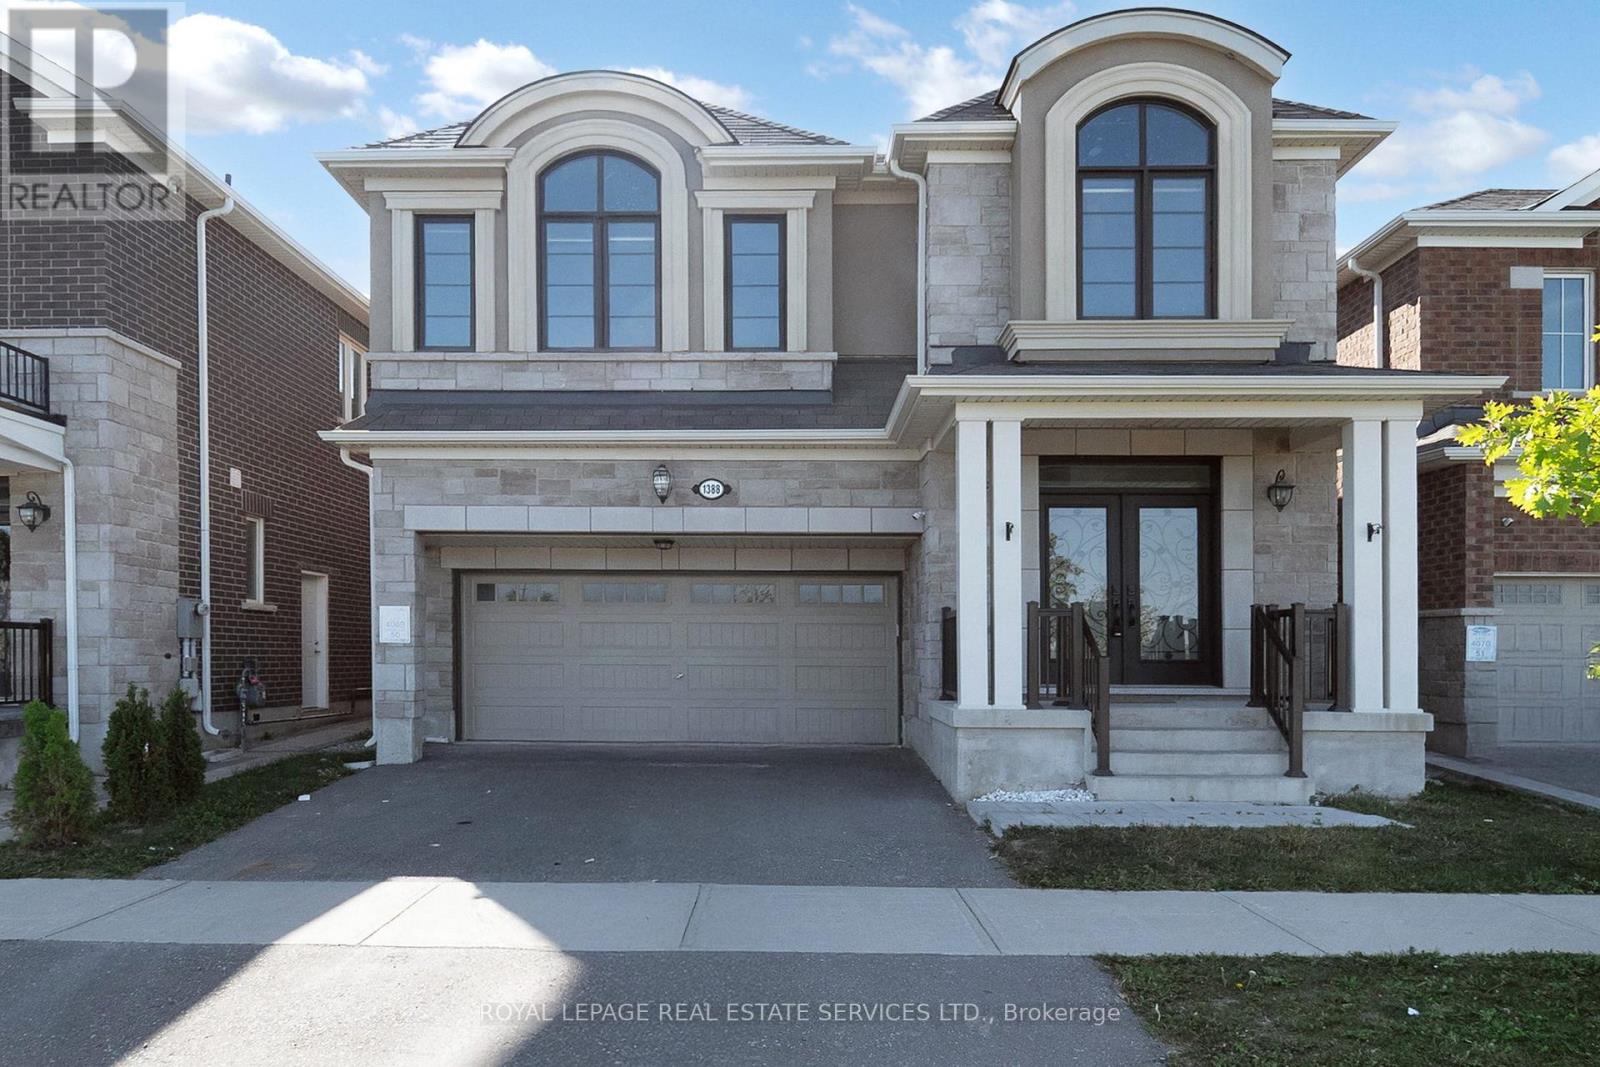
Basement A - 1388 Sycamore Garden
Milton (Cb Cobban), Ontario
Discover this beautifully finished legal basement apartment, offering a perfect blend of modern style, comfort, and convenience. Featuring a bright, open-concept layout, this inviting unit seamlessly combines the living and dining areas, creating a spacious and welcoming atmosphere ideal for relaxing and entertaining. The modern kitchen is equipped with stainless steel appliances, adding a contemporary touch while providing a functional space for everyday cooking.The apartment offers one comfortable bedroom plus a versatile den, perfect for a home office, study area, or additional storage. Whether you work remotely or simply need extra space, this thoughtfully designed layout accommodates your lifestyle with ease. Enjoy the added value of having all utilities included in the monthly rent, making budgeting simpler and more convenient. One driveway parking space is also included, providing hassle-free parking. Conveniently located close to major highways, this property offers easy access to commuting routes and surrounding amenities, making daily travel more efficient. Ideal for professionals, couples, or individuals seeking a comfortable and well-connected living space, this apartment combines modern finishes with practical features. (id:51382)
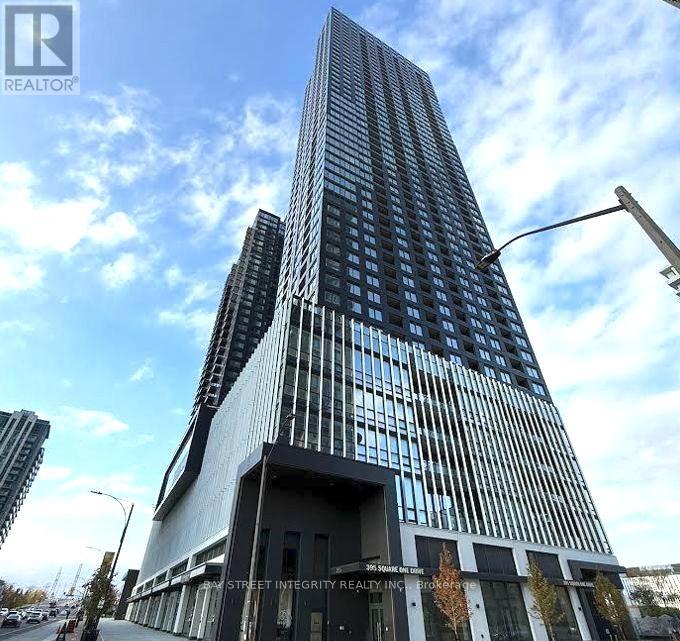
2302 - 395 Square One Drive
Mississauga (City Centre), Ontario
Welcome to The Condominiums at Square One District (CASOD) by Daniels & Oxford, ideally located in the heart of Mississauga City Centre. This stylish 1-bedroom plus den suite offers approximately 600 sq. ft. of thoughtfully designed living space, complemented by a 42 sq. ft. terrace. Features include a modern kitchen with an island, ensuite laundry, one parking space and one locker. Enjoy an impressive selection of amenities, including a fitness centre, half-court basketball court, climbing wall, co-working space, community garden plots with a prep studio, and a dining studio with a catering kitchen. Indoor and outdoor children's areas feature dedicated spaces for crafts, homework and activities, while a dog wash station adds everyday convenience. Steps to Square One, Sheridan College, parks, cafés and transit, with convenient access to Highways 403, 401 and 407, as well as GO Transit. Enjoy contemporary urban living with shopping, dining and everyday essentials close at hand. (id:51382)
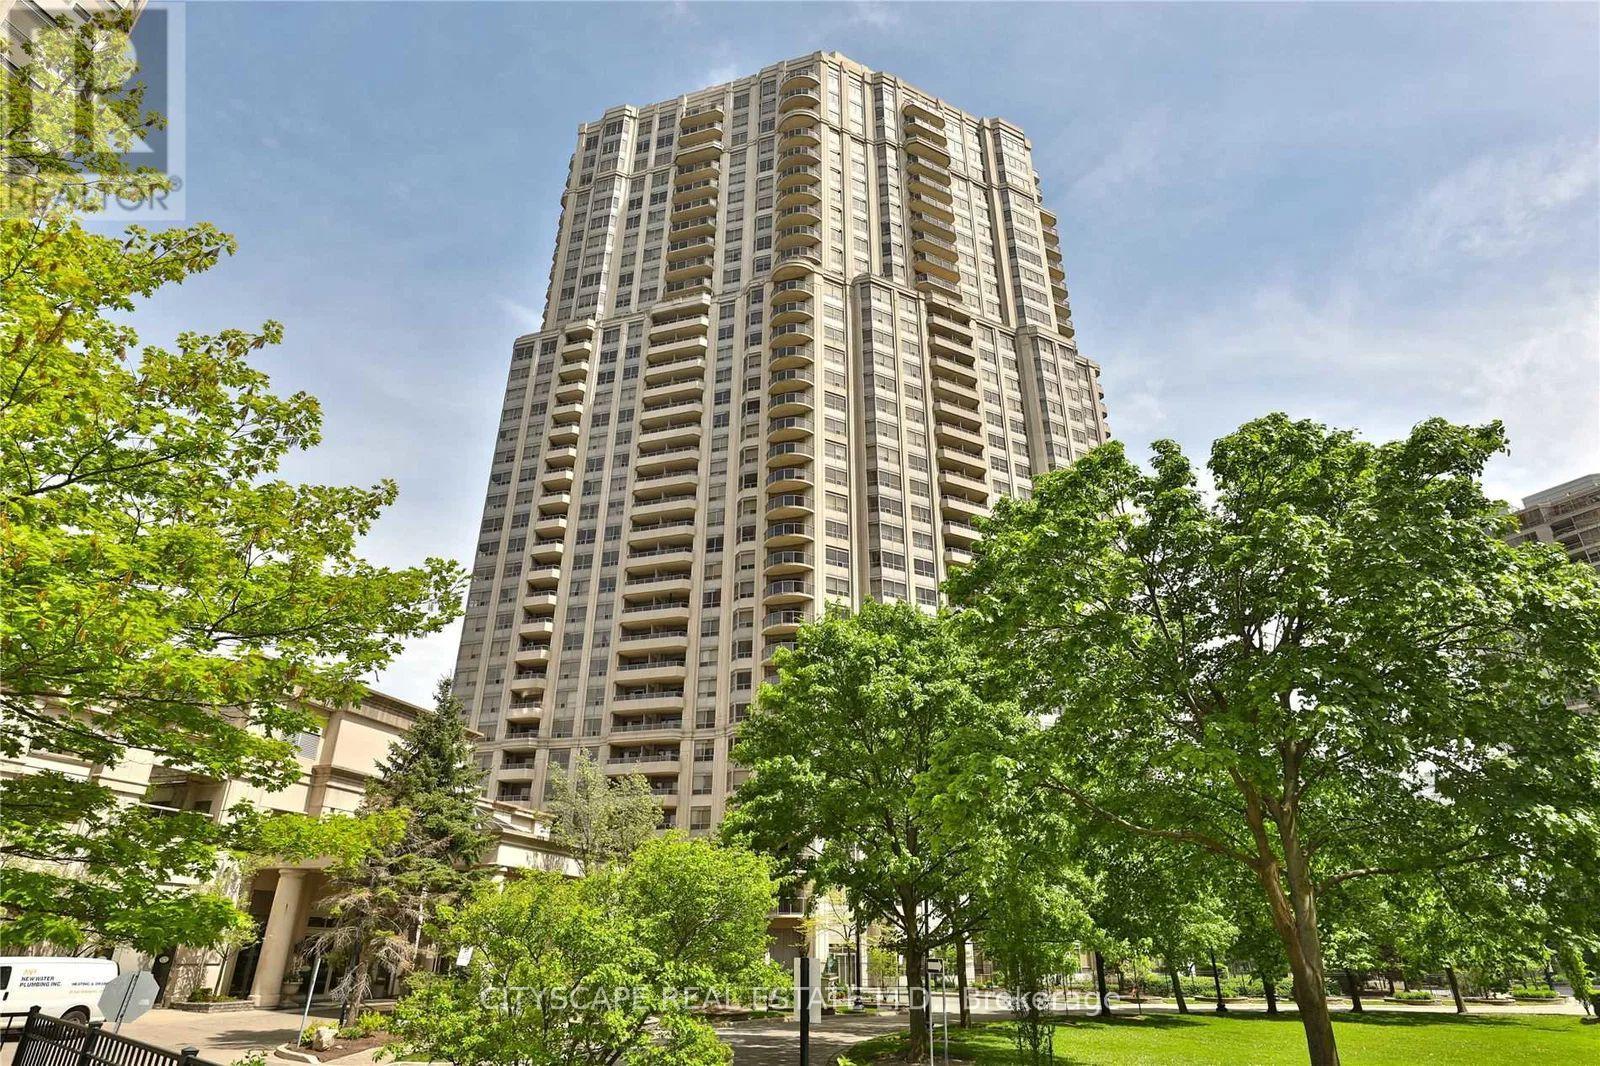
1421 - 25 Kingsbridge Garden Circle
Mississauga (Hurontario), Ontario
FURNISHED PRIVATE BEDROOM WITH ENSUITE BATHROOM IN A SHARED LUXURY CONDO! Welcome to one of Mississauga's finest condominium communities! A beautifully furnished private bedroom with its own ensuite bathroom is available for lease in a well-maintained apartment shared with one other occupant. Ideal for a female tenant seeking comfort, privacy, convenience, and an upscale lifestyle. Enjoy exceptional resort-style amenities, including a spectacular 30,000 sq. ft. recreation centre featuring an indoor swimming pool, sauna, fitness centre, bowling alley, virtual golf, billiards, and party room. Utilities are included in the rent; Wi-Fi is available at an additional cost. Conveniently located near Square One Shopping Centre, public transit, restaurants, grocery stores, shopping plazas, and major commercial areas. An excellent opportunity to enjoy luxury condominium living at an affordable rental cost in the heart of Mississauga!ROOM MEASUREMENT IS APPROXIMATE (id:51382)
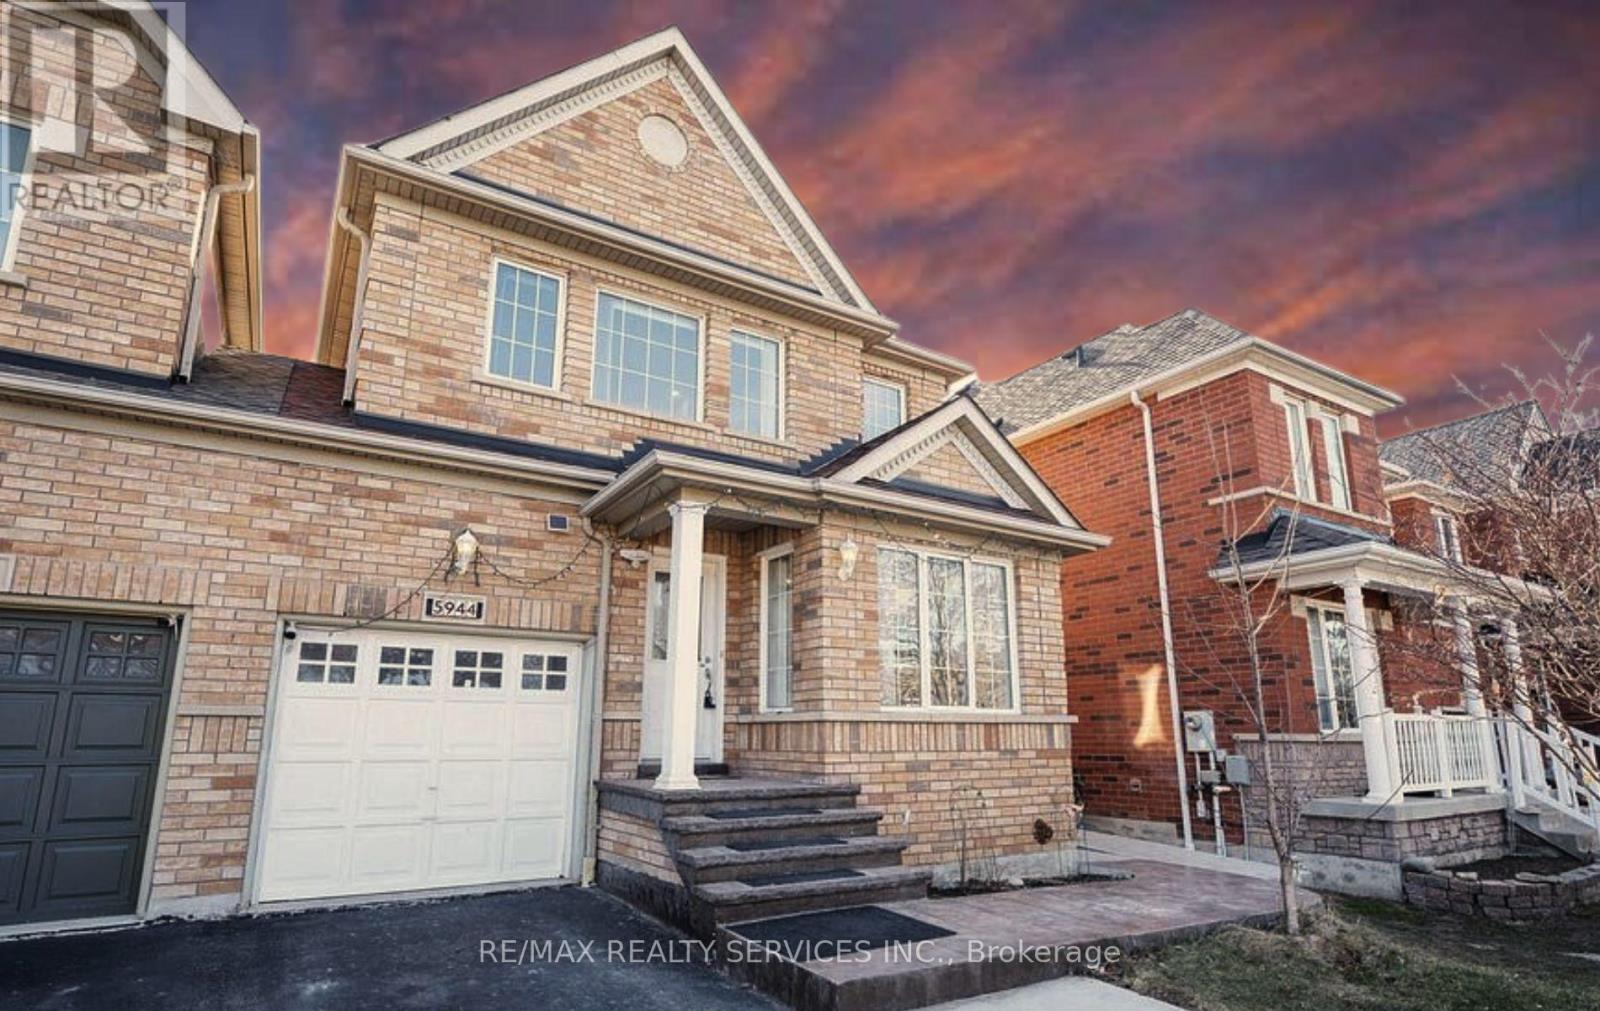
(Upper) - 5944 Shelford Terrace
Mississauga (Churchill Meadows), Ontario
A 3 bedroom semi-detached home in sought after Churchill Meadows community (Basement excluded) **Separate Laundry**Stainless Steel Appliances**Carpet Free** Bright, Clean, Spacious and Immaculate 3 Bedroom house. ##Second Floor Laundry## Convenient location close to amenities and parks. This fabulous home is in family neighbourhood with great amenities nearby. Minutes drive to Erin Mills Town Center and Credit Valley Hospital, Easy Access to highway 403, 407 and 401. Top rated school area. (id:51382)
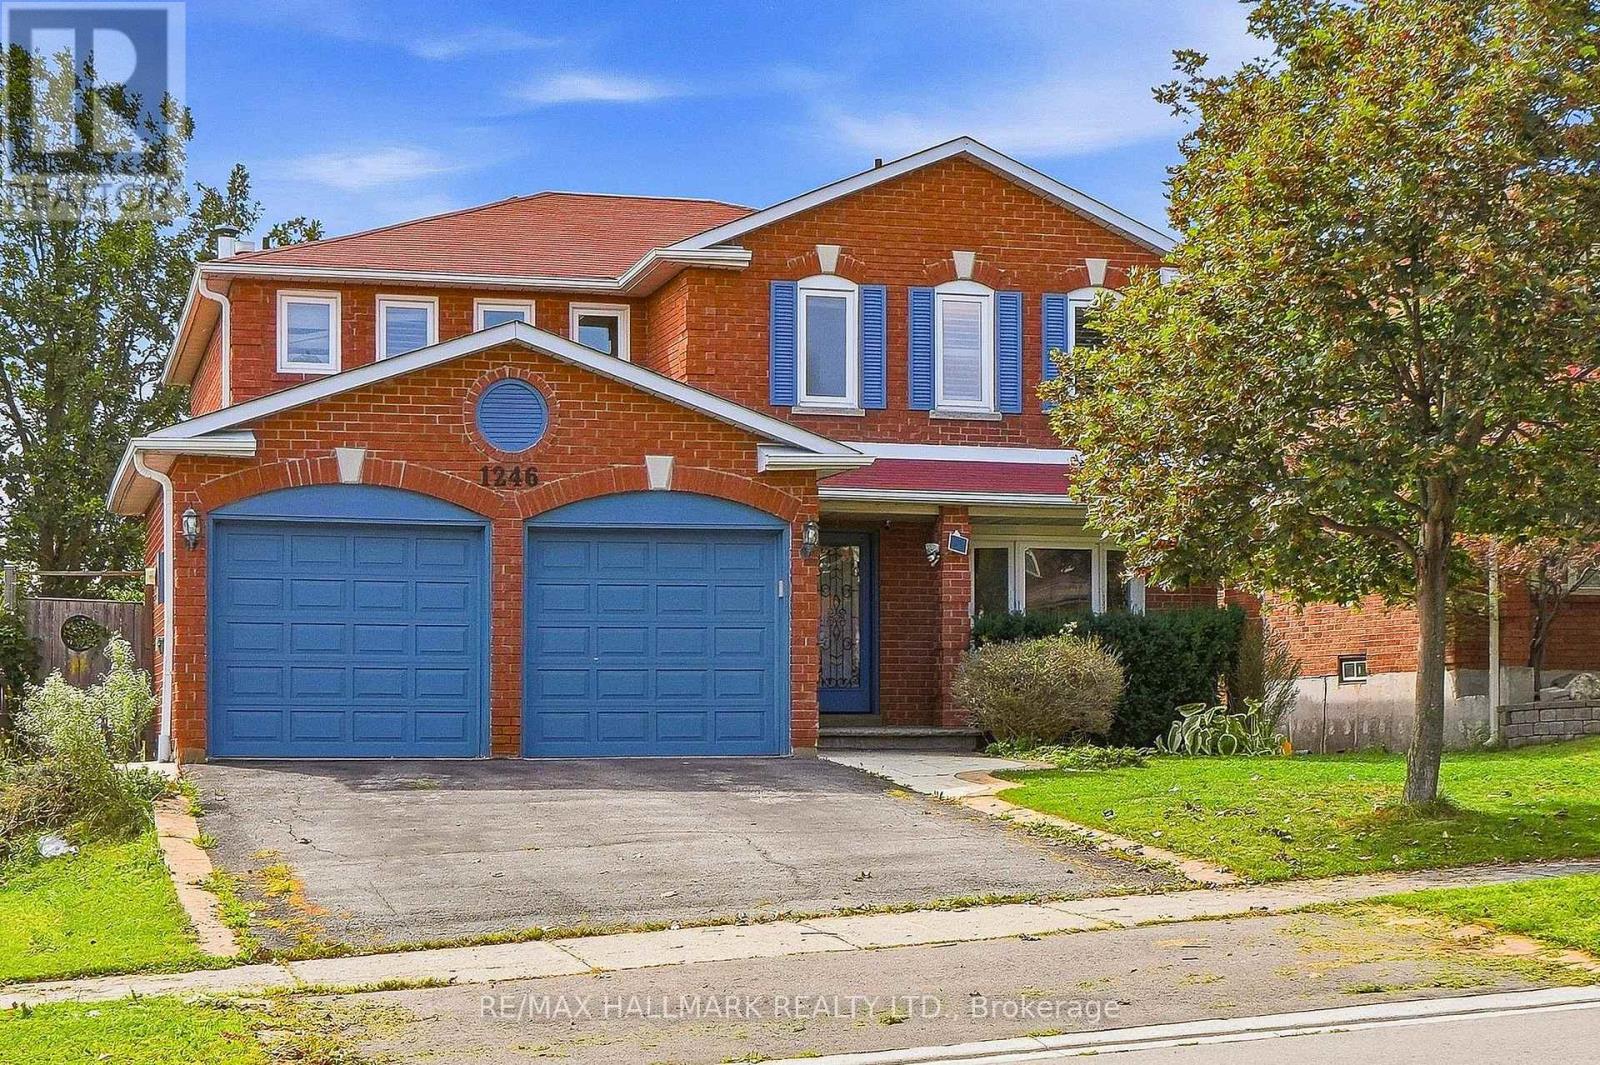
1246 Winterbourne Drive
Oakville (Cv Clearview), Ontario
Welcome to this exceptional family home in Oakville's desirable Clearview neighbourhood, offering a wonderful combination of space, privacy and everyday comfort. Set on a generous 49' x 111' lot, this 4+1 bedroom, 2-storey home offers approximately 2,348 sq. ft. above grade, with additional finished living space in the bright walk-out lower level. The main level features hardwood flooring throughout, elegant living and dining rooms with French doors, a spacious family room, and a bright kitchen with pantry and adjoining breakfast area. The breakfast area walks out to a deck overlooking the private backyard and inground pool, creating an ideal setting for summer entertaining and relaxed family living. Upstairs, the generously sized primary suite features a sitting area, French doors, California shutters and an ensuite, complemented by three additional bedrooms. The finished walk-out lower level adds exceptional flexibility with an additional bedroom and open living space, making it well suited for extended family, guests or a separate retreat. Outside, enjoy a private, tree-lined setting with views toward the pool and surrounding greenery. The attached double garage and private driveway provide ample parking, while the location places you close to the amenities and conveniences of Oakville, with easy access to schools, parks, shopping and major routes. A wonderful opportunity to make this spacious and versatile Oakville home your own. (id:51382)
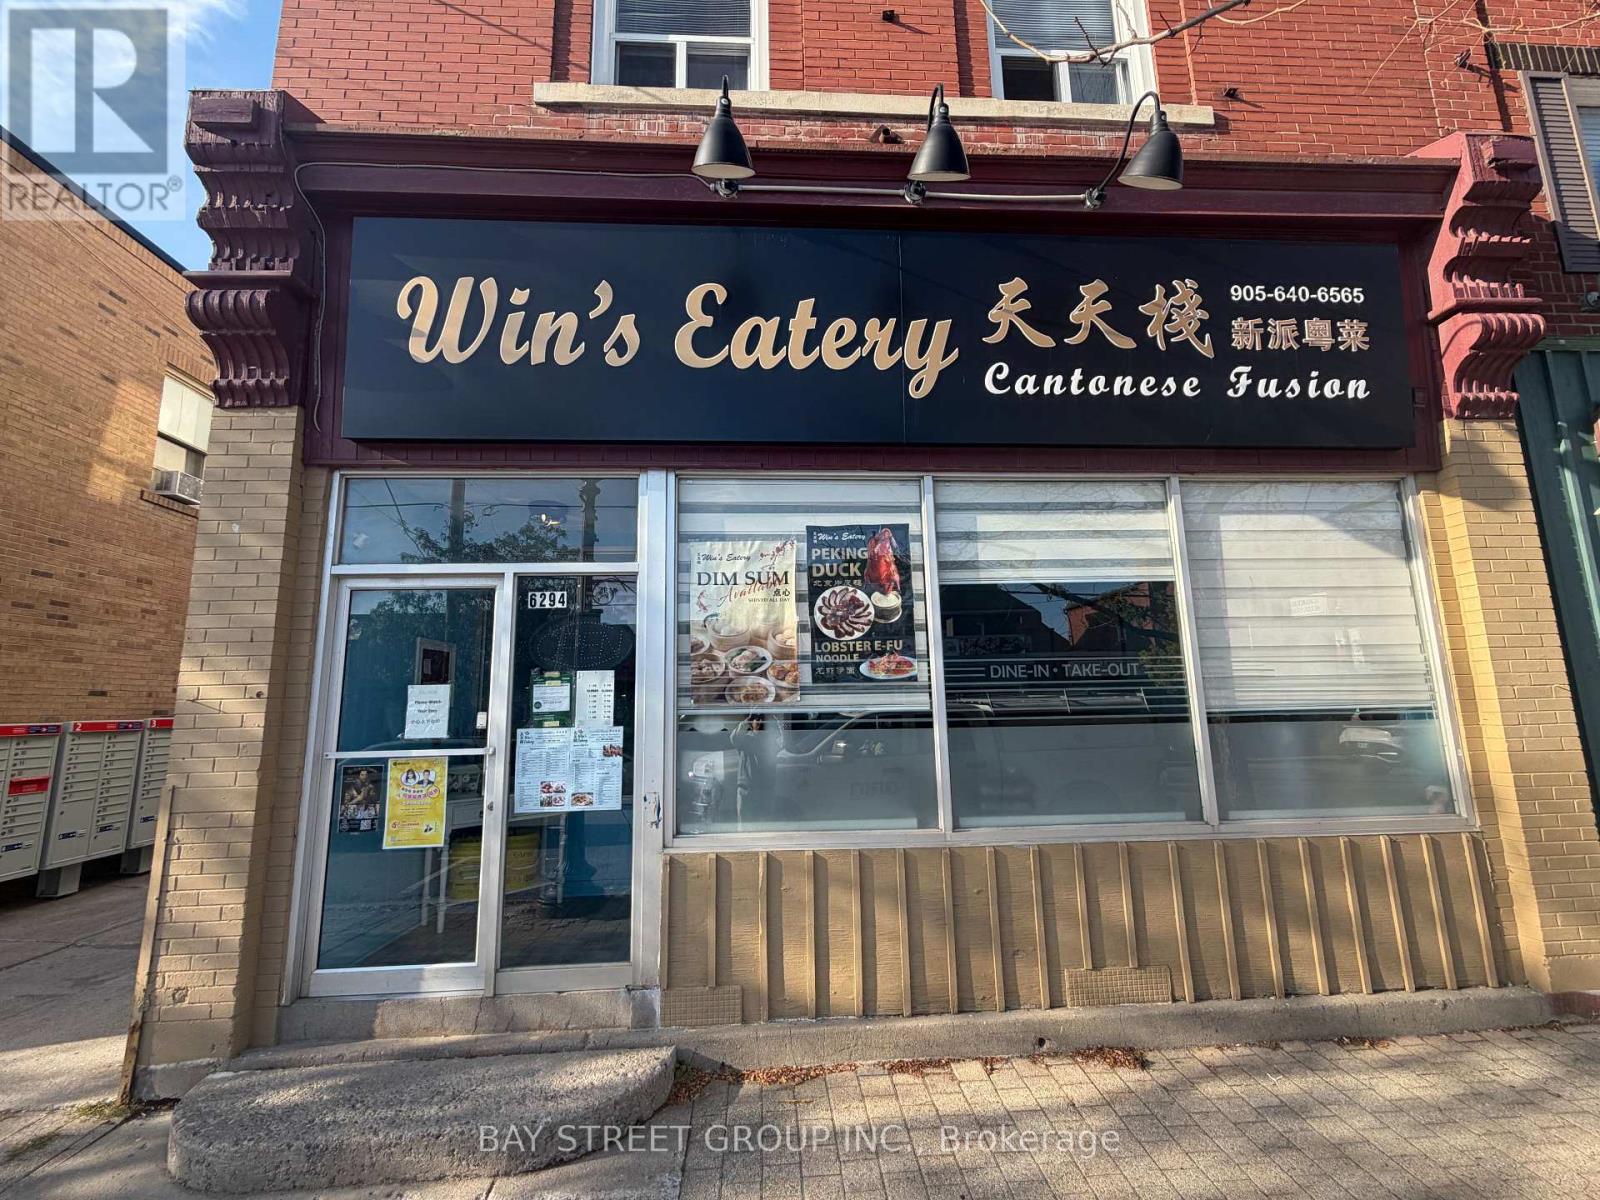
6294 Main Street
Whitchurch-Stouffville (Stouffville), Ontario
Rarely Offered Restaurant Opportunity In The Heart Of Downtown Stouffville! Located Along Main Street, The Historic And Vibrant Commercial Hub Of Whitchurch-Stouffville, Surrounded By Restaurants, Cafés, Retail And Local Services With Excellent Traffic And Strong Community Exposure. Currently The Only Authentic Chinese Restaurant In The Area. Recently Renovated And Fully Equipped With An 11-Ft Commercial Exhaust Hood, Complete Commercial Kitchen Equipment And Approximately 30 Seats. Extremely Low Operating Costs And A Stable, Profitable Business With Strong Potential. Rear Storage Area Plus Two Rooms Suitable For On-Site Living, And 2 Dedicated Parking Spaces. Ideal For Family Operation. Great Opportunity For An Owner-Operator Or Investor, With Potential To Convert To Other Restaurant Concepts. Don't Miss This Rare Opportunity In One Of Stouffville's Fast-Growing Areas! (id:51382)
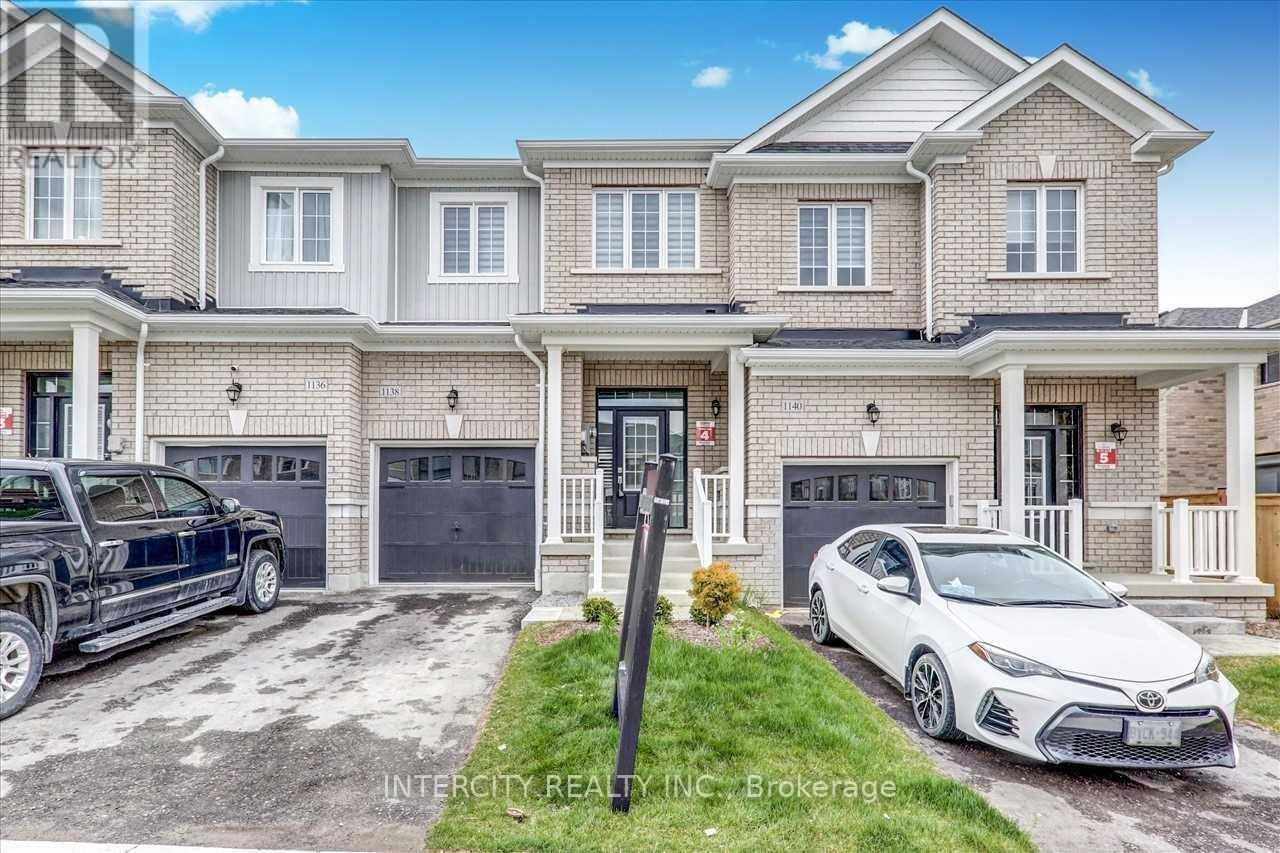
1138 Citrine Street
Pickering, Ontario
Immaculately maintained Brookfield, freehold townhome in a prime location in Pickering! This bright & spacious open concept home features 3 beds, 3 baths, upgrades including extended granite countertop, hardwood flooring on ground floor, oak staircase, zebra blinds, modern kitchen with w/o to deck & brand new s/s appliances. Parks 2 cars, Easy access to G.O transit, mins to hwy 407/401, shopping, school, park & hiking trail. A+++ Tenant. Easy Showing Anytime. Tenant Pays Rent Plus Utilities. Pls Attach Sch B With All Offers Along With Id, Credit Check, Job Letters, Pay Stubs, References & Rental Application. Non-Smokers & No Pets Please . Deposit Must Be Cert/Bank Draft/Wire Transfer. (id:51382)
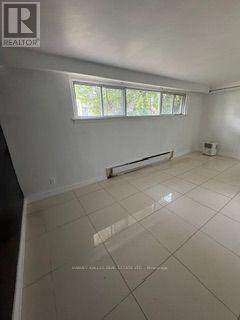
Lower - 437 Lawrence Avenue W
Toronto (Bedford Park-Nortown), Ontario
Welcome to this well-maintained and spacious lower-level apartment, approx. 1,000 square feet featuring 2 bedrooms and 1 bathroom. Offering a comfortable and functional layout with convenient access to everything you need. Located steps from public transit and just minutes from the shops, grocery stores, restaurants, cafes, gas stations, synagogues and schools surrounding Bathurst & Lawrence. Easy access to Allen Road and Highway 401, both approximately 5 minutes away. (id:51382)
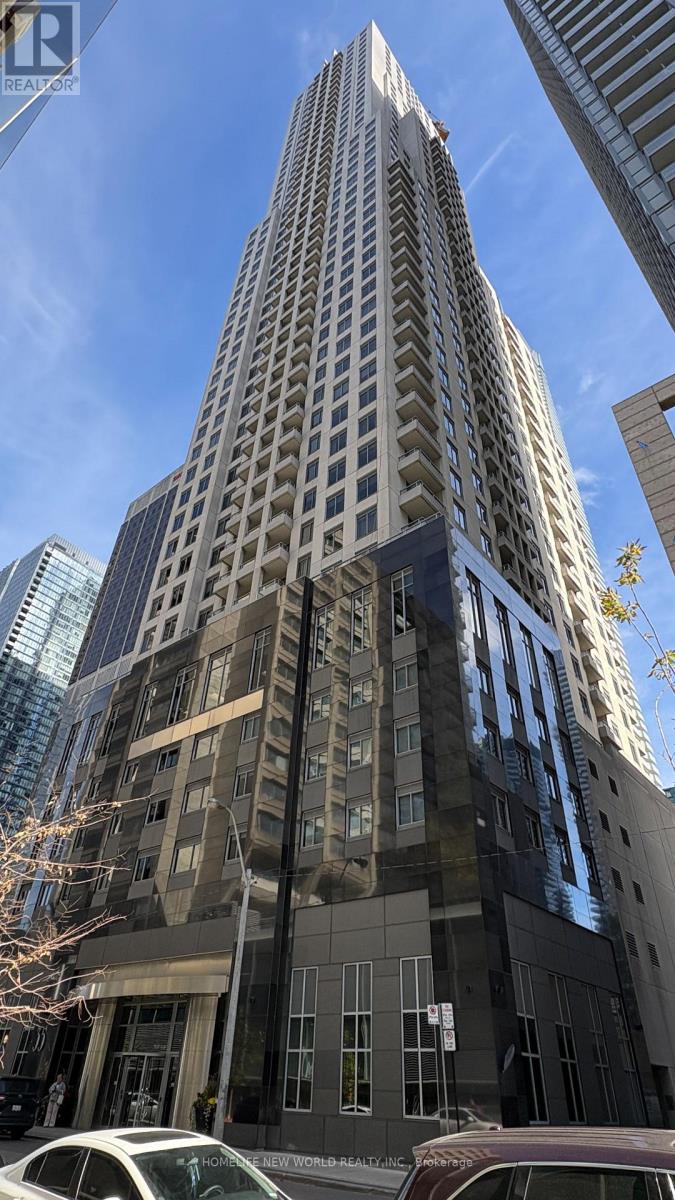
1507 - 35 Balmuto Street
Toronto (Bay Street Corridor), Ontario
Welcome To The Uptown Residence, An Elegant Condominium In The Heart Of Yorkville! Steps To Two Subway Lines, The Finest Shopping, Restaurants, U Of T, Financial District. This Spacious One Bedroom Suite Is Bright And South Facing W/ Tons of Sunlight. Very Functional Floor Plan With No Wasted Space, Great City Views From The Balcony. 9 Ft Ceiling, Outstanding Finishes, Upgraded Kitchen Cabinetry, Valance Lighting, Granite Countertops With Glass Backsplash! One Locker Included. Enjoy Premium Amenities Including a Fully Equipped Fitness Centre, Yoga/Pilates Studio, Steam Room, Media and Party Room, 24-hour concierge, and Visitor Parking. Unit Furnished. AAA Tenants Welcome! (id:51382)
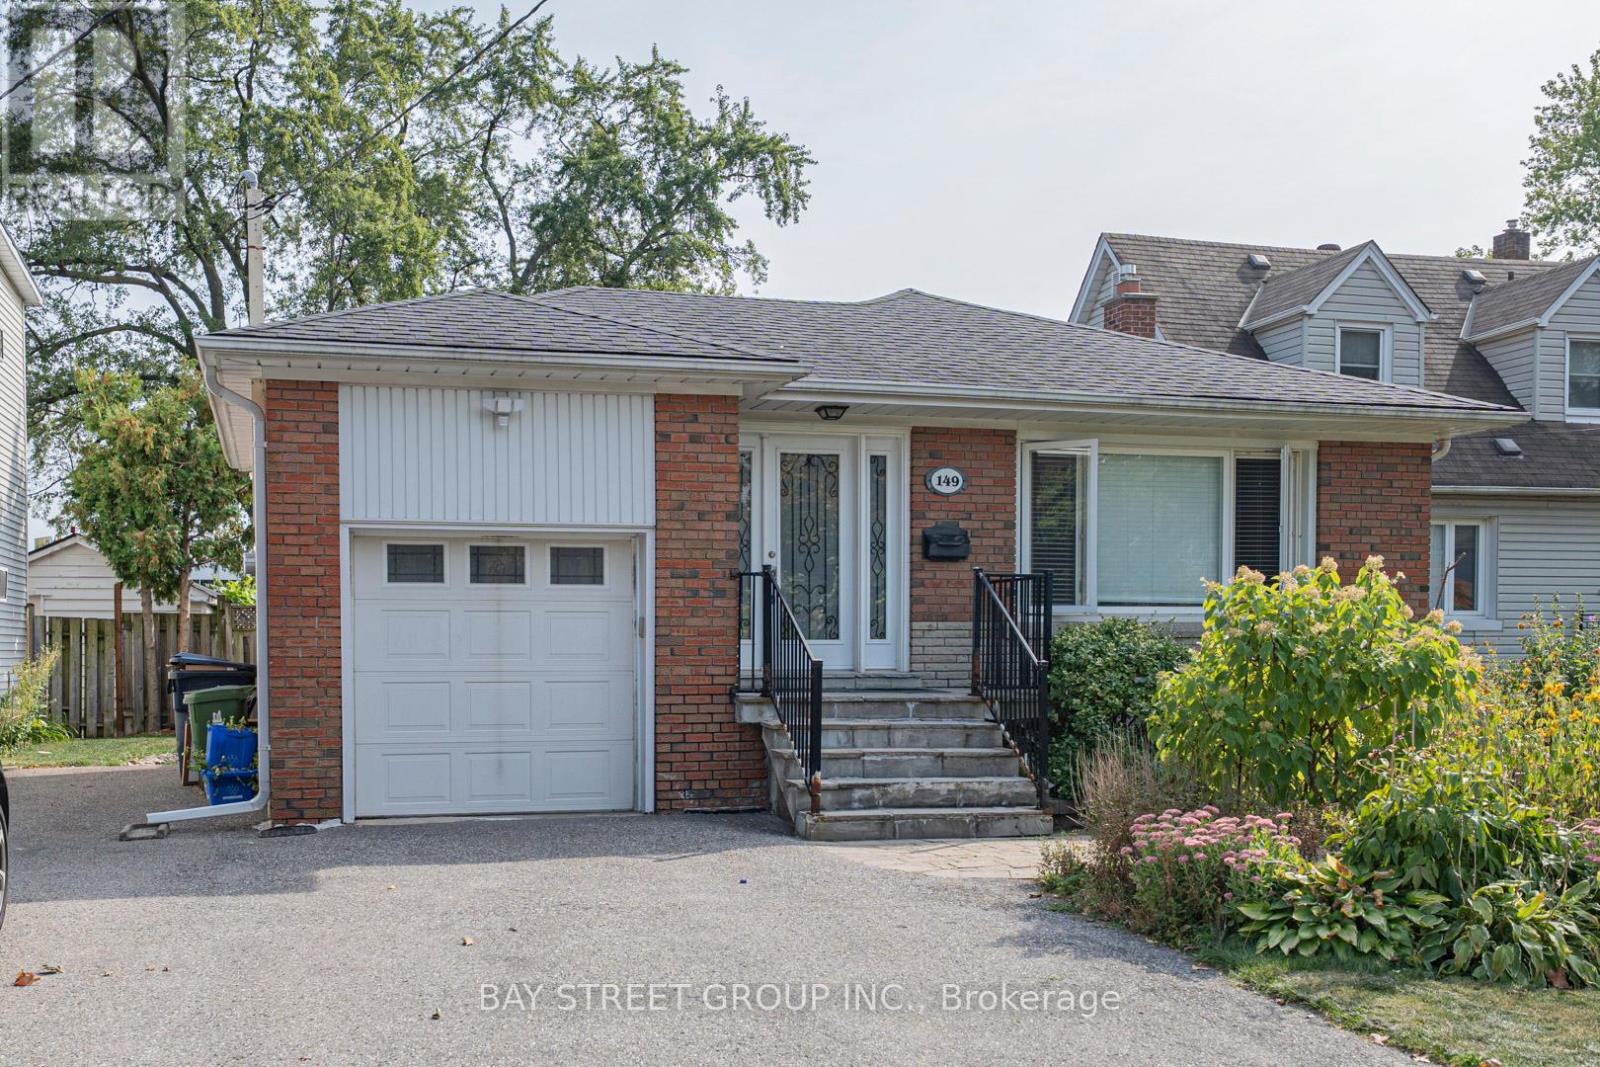
Lower - 149 Hendon Avenue
Toronto (Newtonbrook West), Ontario
This well maintained and updated 2 bedrooms 2 washroom basement unit. Features two good sized bedrooms, combined living and dining, private laundry. Super convenient, prime Yonge and Finch location. walking distance to Finch Subway Station. With all living essentials at footstep. Separate entrance. Two Driveway parking. 40% Utility cost share. (id:51382)
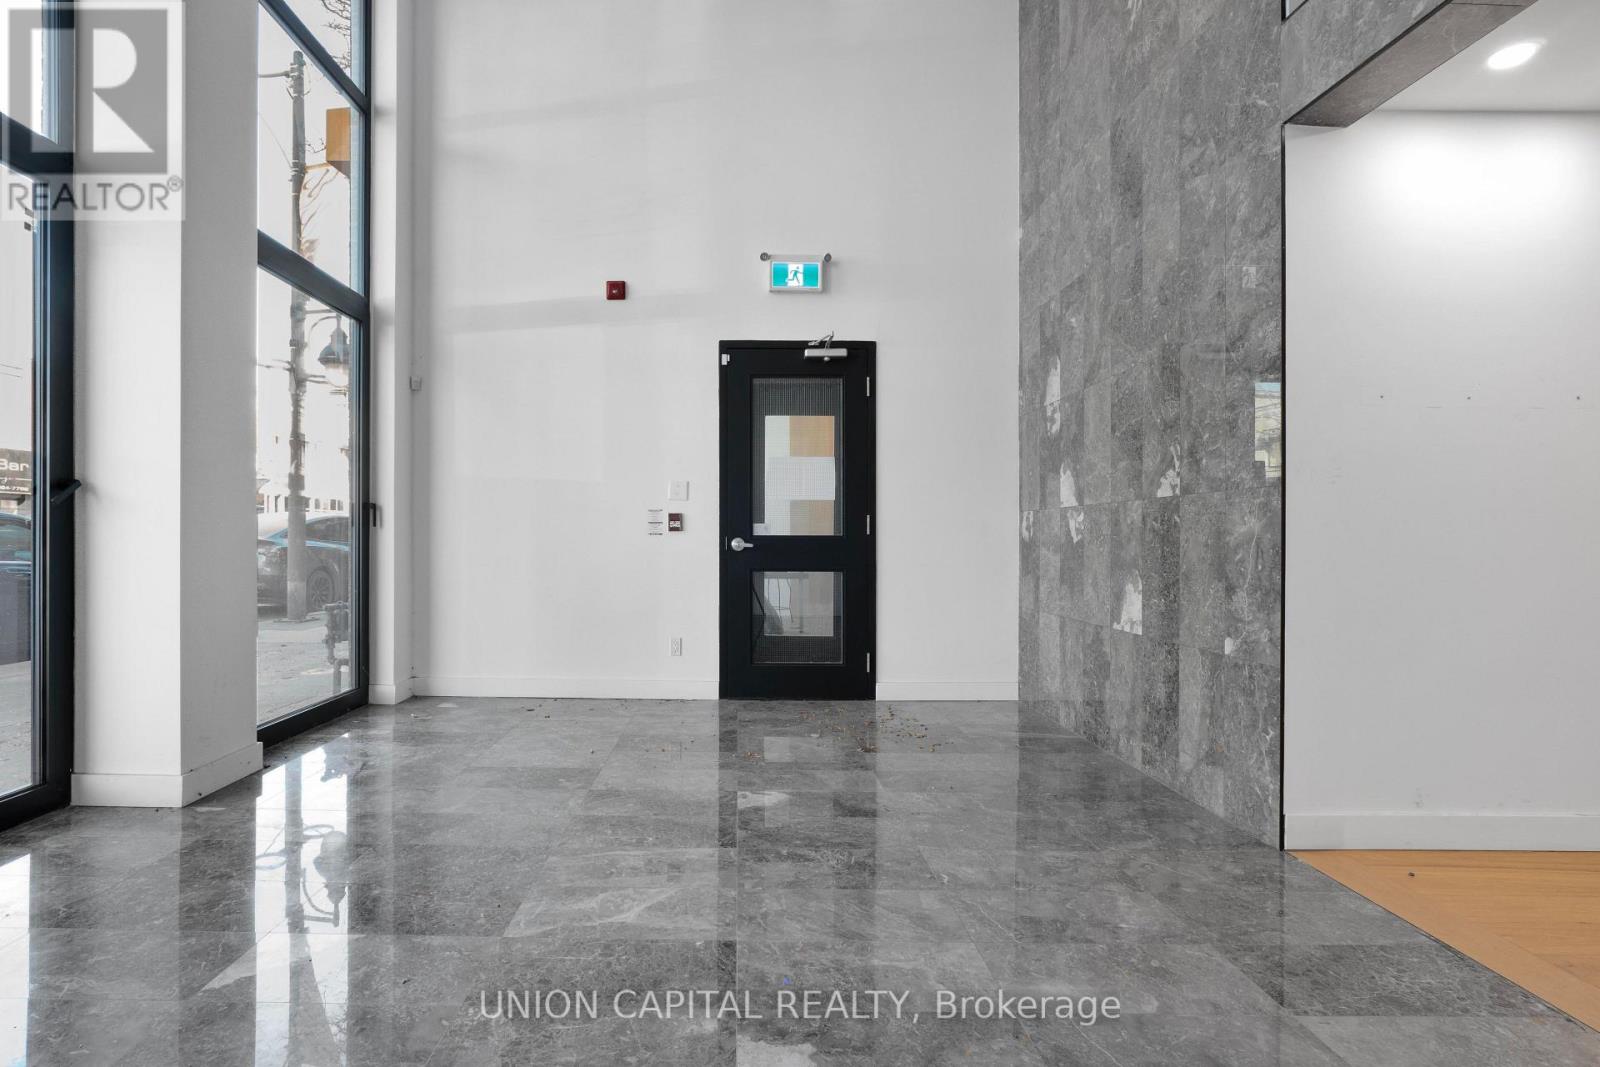
2 - 3429 Yonge Street
Toronto (Lawrence Park North), Ontario
Brand-new, high-profile commercial space in the heart of the thriving Yonge-Bedford Park corridor at 3429 Yonge Street. Unit 2 offers 1,900 sq ft of total space across three levels: an 809 sq ft main floor retail area, a 582 sq ft mezzanine, and a 509 sq ft basement. Features excellent visibility and exposure overlooking Yonge Street, walking distance to the subway, independent VRF heat pump HVAC, 120A 3-phase power, gas, and shared water. Zoning allows for wide-ranging commercial uses including retail, medical/dental offices, financial institutions, personal service shops, wellness centers, studios, software development, and eating establishments (under 30 seats). (id:51382)
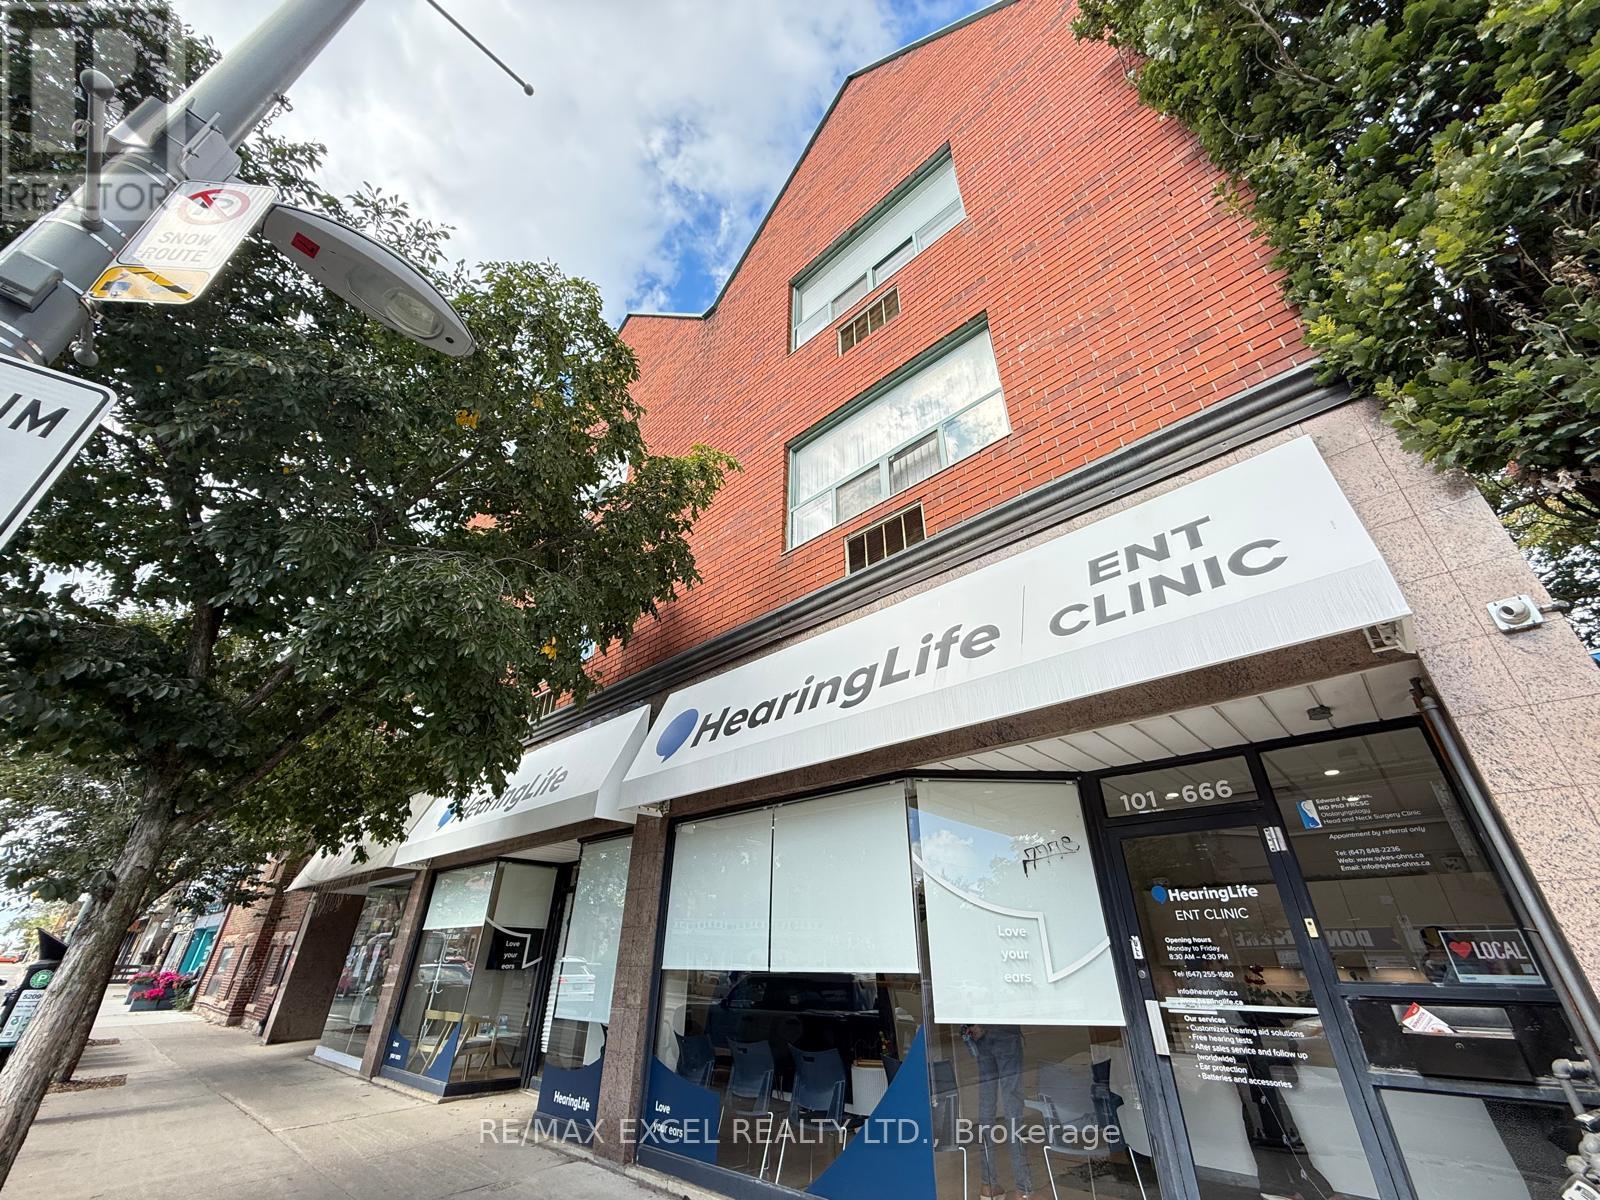
203 - 666 St Clair Avenue W
Toronto (Humewood-Cedarvale), Ontario
Well-kept immaculate & bright 1BD + 1BA unit in the sought-after Wychwood/Humewood-Cedarvale neighbourhoods. This cozy unit offers sun-filled, modern, practical layout. Carpet free & laminated flooring throughout the unit. Enjoy unbeatable convenience with 24-hour Streetcar service right at your door and convenient access to St. Clair West subway & across the city. Travel with ease to downtown, Casa Loma and the University of Toronto, Financial District or head uptown to Yorkdale. Quick access to Allen Rd, 401 & 400 via nearby major routes. Live steps from the shops, cafés, restaurants and everyday essentials along St. Clair West, with grocery stores and pharmacies nearby. Minutes Walk to Parks, community spaces and neighbourhood favourites-including Wychwood Barns and Cedarvale Park-add to the appeal of this vibrant, connected location. Laundromat is down the street. Water included in rent. Parking is available for $150/month. This unit offers an inviting spot to unwind. A wonderful opportunity to enjoy comfortable city living in a welcoming midtown neighbourhood. Don't miss it! (id:51382)
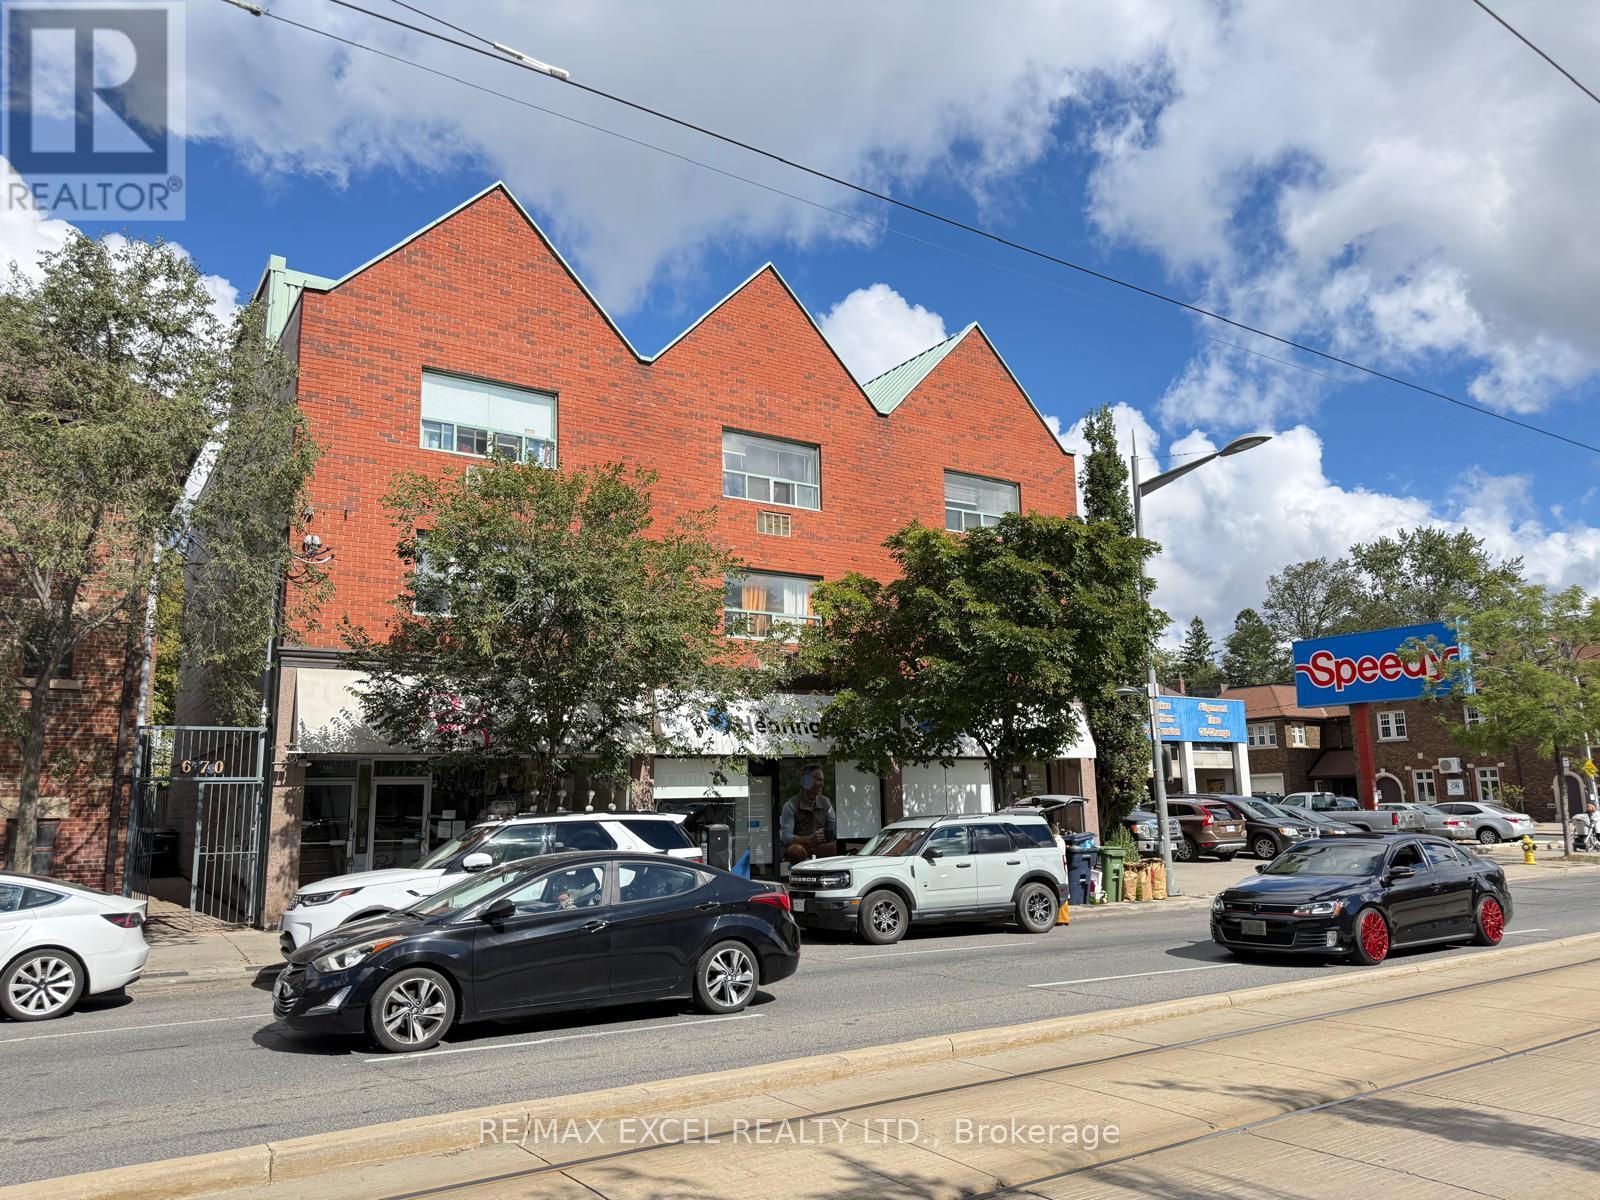
304 - 666 St Clair Avenue
Toronto (Humewood-Cedarvale), Ontario
Welcome to this Sun-filled and Stylish Loft Unit + 1BA in the sought-after Wychwood/Humewood-Cedarvale neighbourhoods. This spacious unit offers a modern feel and a smart, practical layout. Fire & waterproof vinyl flooring throughout the unit. Enjoy unbeatable convenience with 24-hour Streetcar service right at your door and convenient access to St. Clair West subway & across the city. Travel with ease to downtown, Casa Loma and the University of Toronto, Financial District or head uptown to Yorkdale. Quick access to Allen Rd, 401 & 400 via nearby major routes. Live steps from the shops, cafés, restaurants and everyday essentials along St. Clair West, with grocery stores and pharmacies nearby. Minute Walk to Parks, community spaces and neighbourhood favourites-including Wychwood Barns and Cedarvale Park-add to the appeal of this vibrant, connected location. Laundromat is down the street. Water included in rent. Parking is available for $150/month. This unit offers an inviting spot to unwind. A wonderful opportunity to enjoy comfortable city living in a welcoming midtown neighbourhood. Don't miss it! (id:51382)