
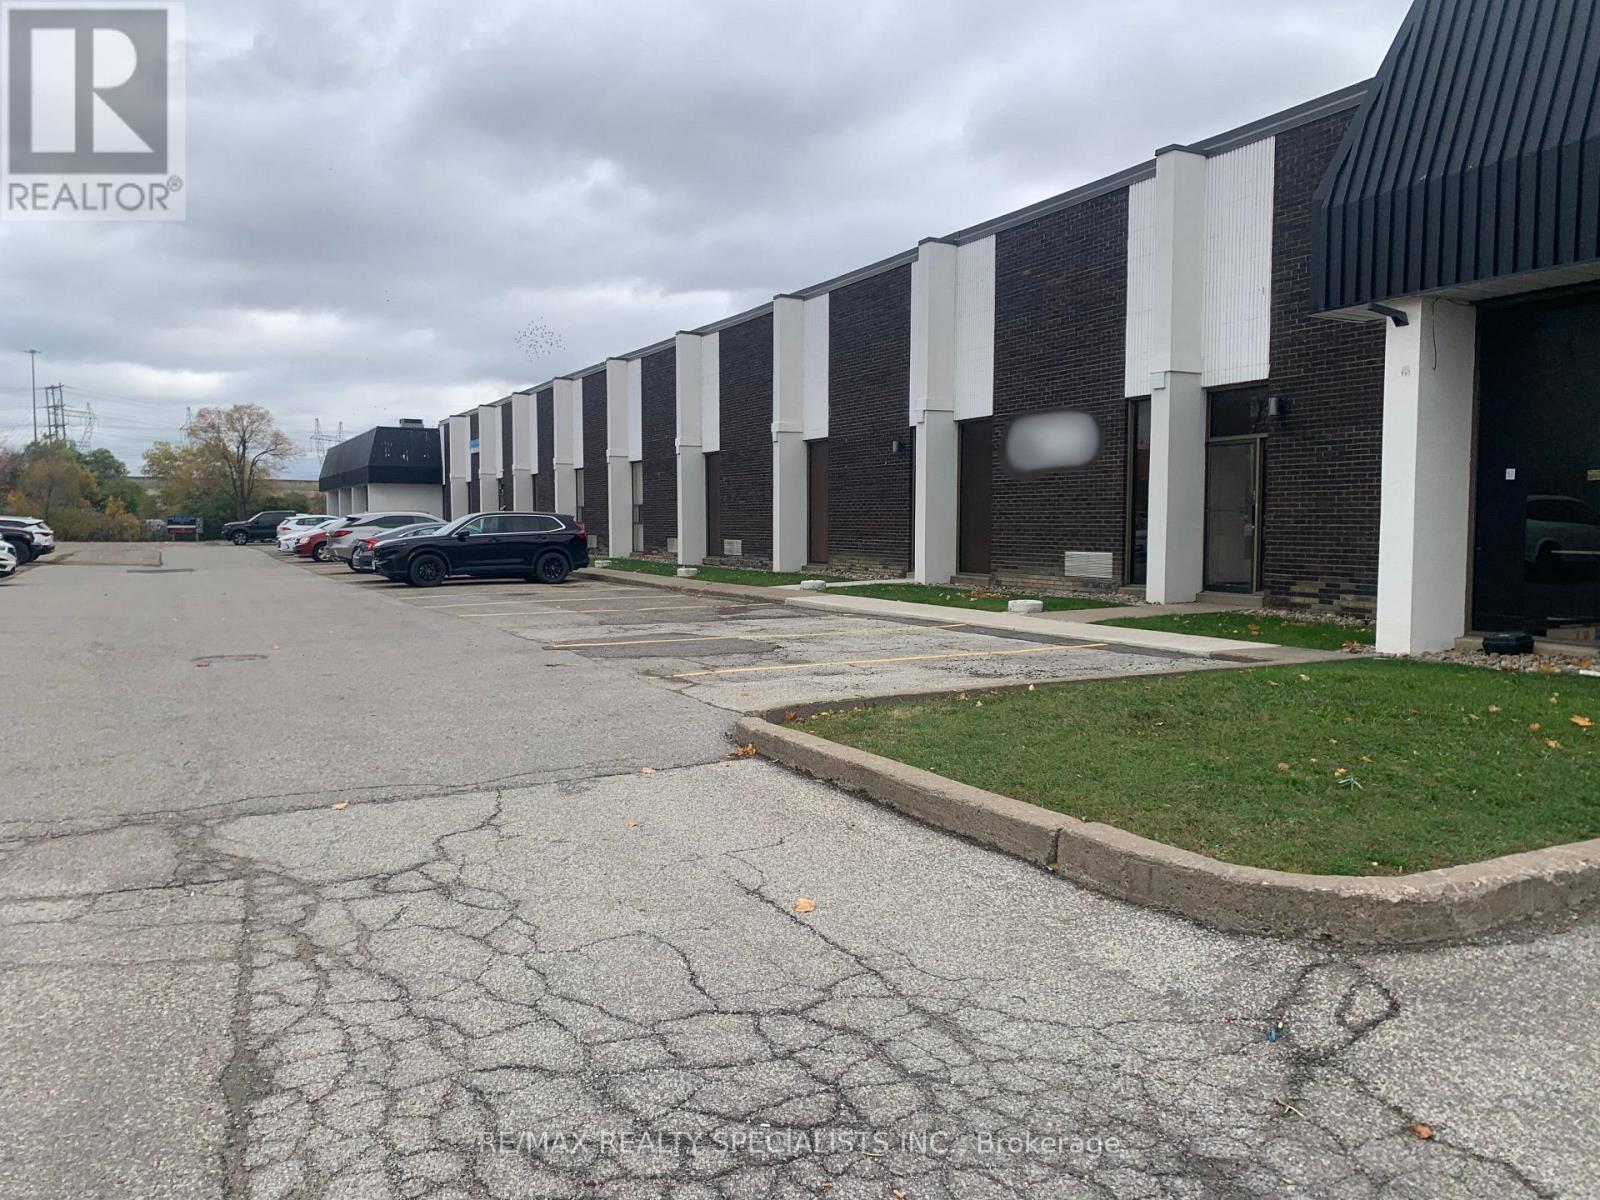
11-12 - 22 Melanie Drive
Brampton (Steeles Industrial), Ontario
Brampton industrial unit 14,000 square feet conveniently located just minutes away to transit, airport, 410, 407, and Steeles Ave. Rare radiant heating system, 400 amps of power, private offices, and 3 truck-level doors. Low T.M.I presently at $5.59 per square foot. (id:51382)
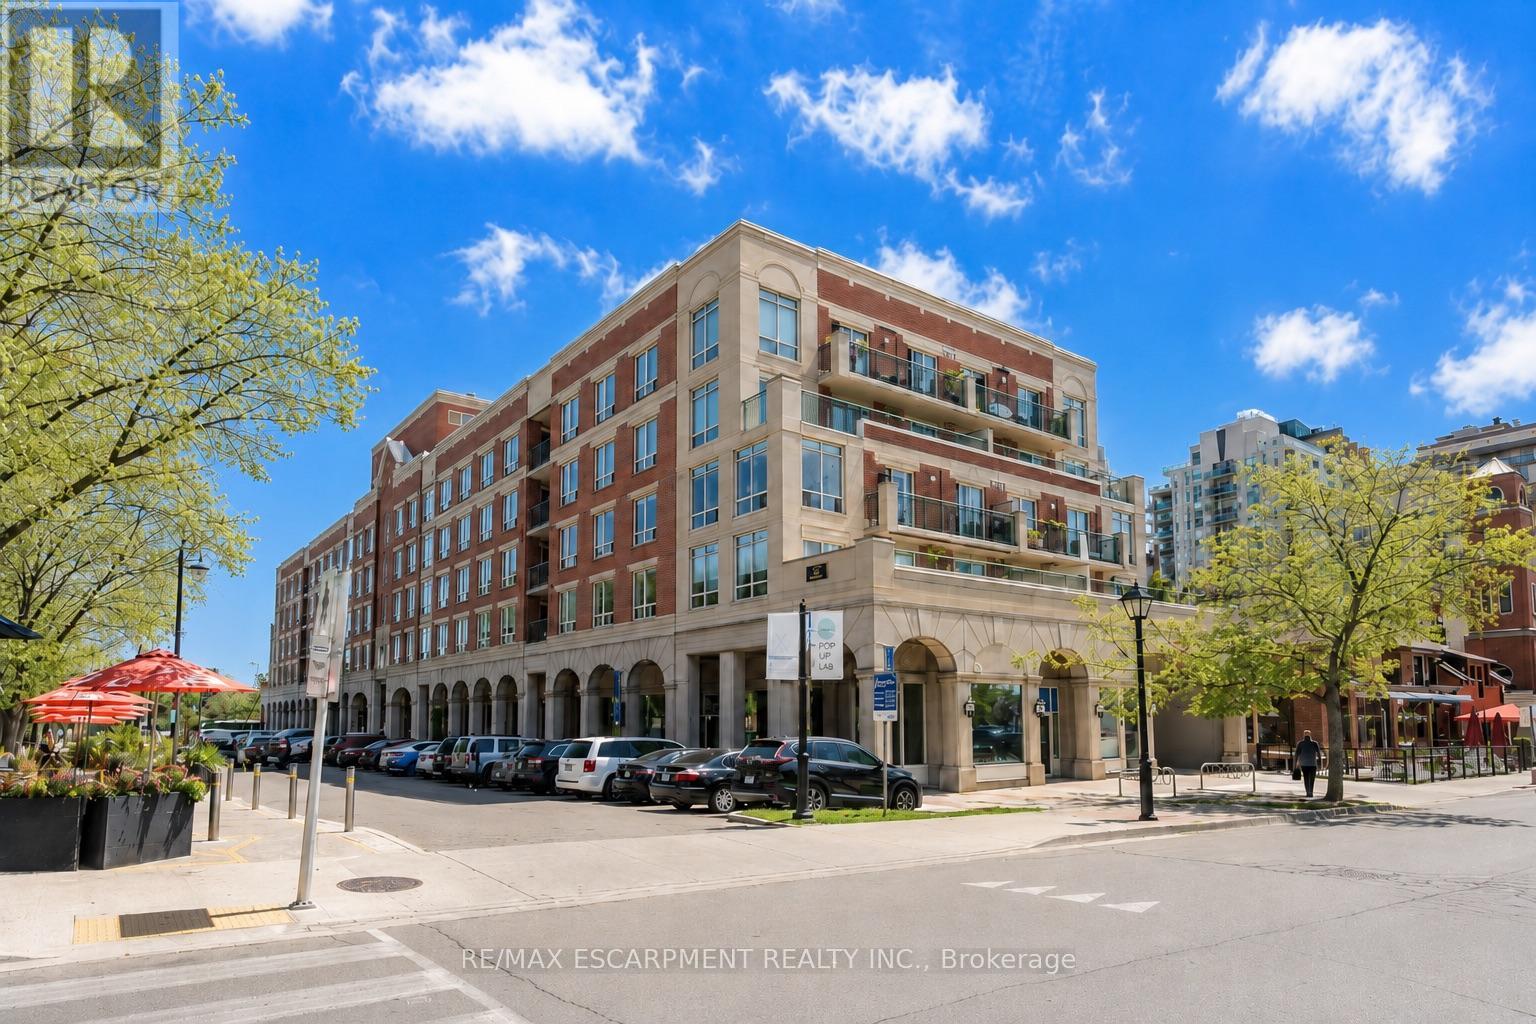
410 - 430 Pearl Street
Burlington (Brant), Ontario
A spacious, south-facing suite in one of downtown Burlington's quietly well-regarded boutique buildings. This 2-bedroom, 2-bath condominium offers approximately 1,178 sq. ft. of well-planned living space, along with two side-by-side underground parking spaces and a large private locker - a rare combination in the downtown core. Bright principal rooms, generous bedrooms, Village rooftop views, and partial lake views add to the appeal, while the formal dining area and eat-in kitchen offer flexibility for everyday living and entertaining. The primary bedroom includesa walk-in closet and ensuite bath. The finishes are original, giving the next owner the opportunity to update on their own timeline and create a downtown home that reflects their own style. The Residences of Village Square is known for its intimate scale, character, and community feel, with a rooftop BBQ terrace and true walkable living just steps to Spencer Smith Park, the waterfront trail, The Pier, restaurants, coffee shops, galleries, and boutiques. A rare chance to own real space in the heart of the city - and make it entirely your own. Sorry No dogs permitted (by-law). (id:51382)
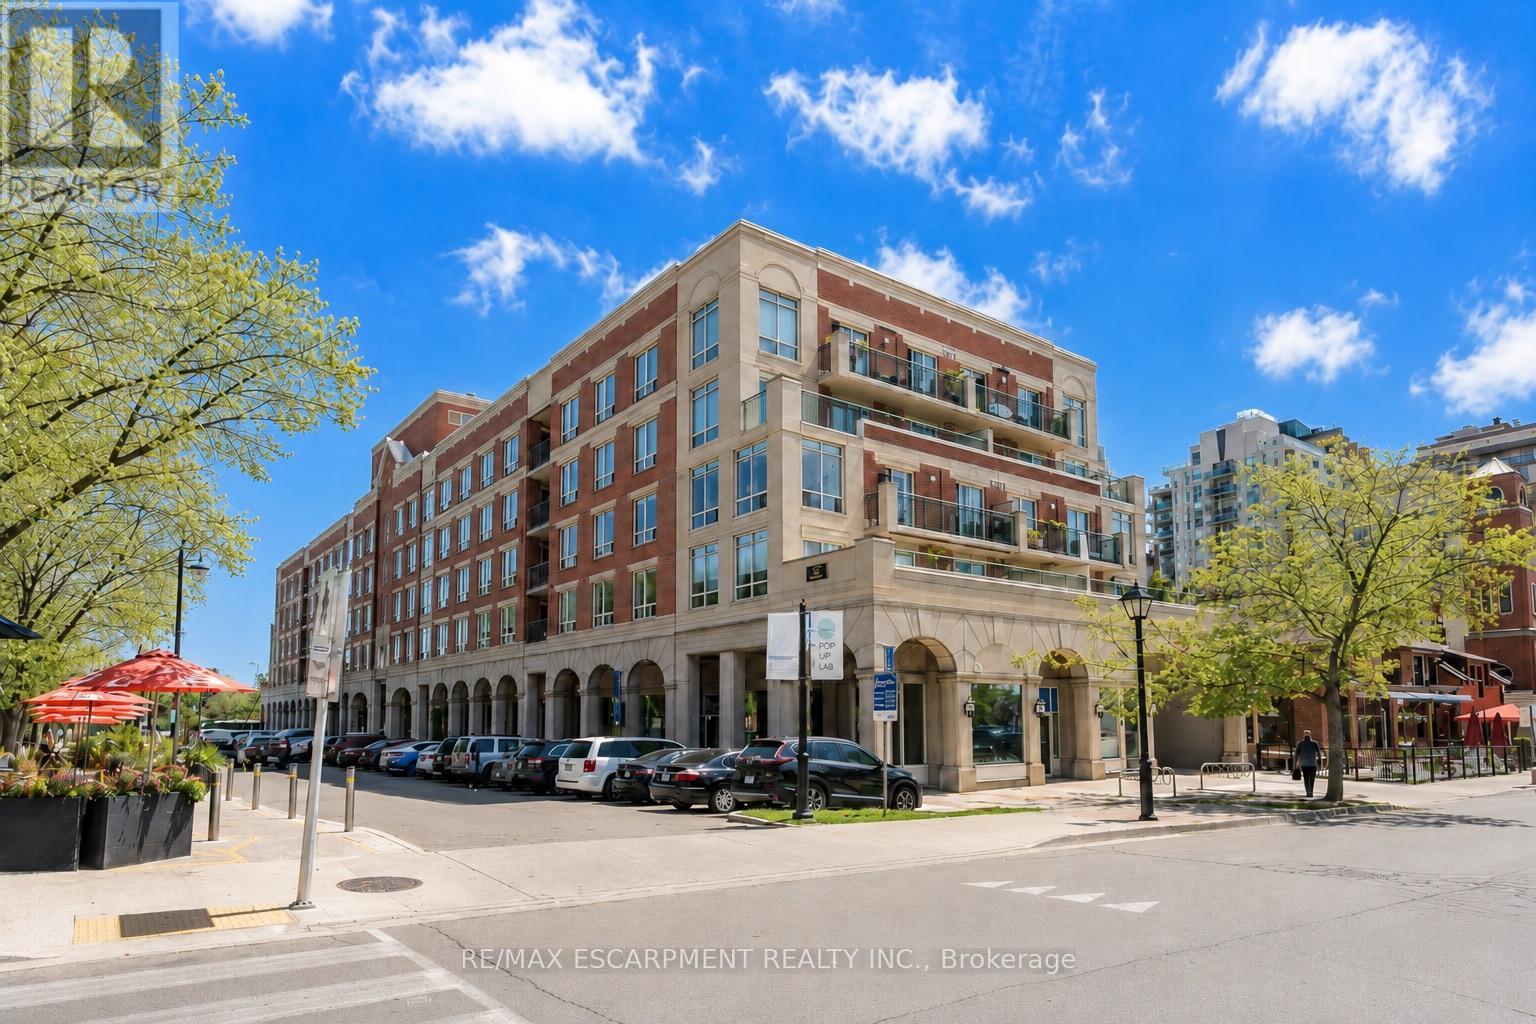
410 - 430 Pearl Street
Burlington (Brant), Ontario
A spacious, south-facing suite available for lease in one of downtown Burlington's more quietly well-regarded buildings - 2 bedrooms, 2 baths, approximately 1,178 sq. ft., with two underground parking spaces and a private storage locker included. Natural light moves through the principal rooms consistently. Village rooftop and partial lake views. A formal dining room and full-size breakfast area offer flexibility for how you actually want to live. The primary bedroom includes a generous walk-in closet and jacuzzi ensuite. The Residences of Village Square is a boutique building known for its intimate scale and community feel. Rooftop BBQ terrace. Steps to Spencer Smith Park, the waterfront trail, The Pier, andthe best of downtown Burlington - restaurants, coffee shops, galleries, and shops within easy reach. A rare chance to lease real space in the heart of the city and steps to the waterfront. No dogs permitted (building by-laws). (id:51382)
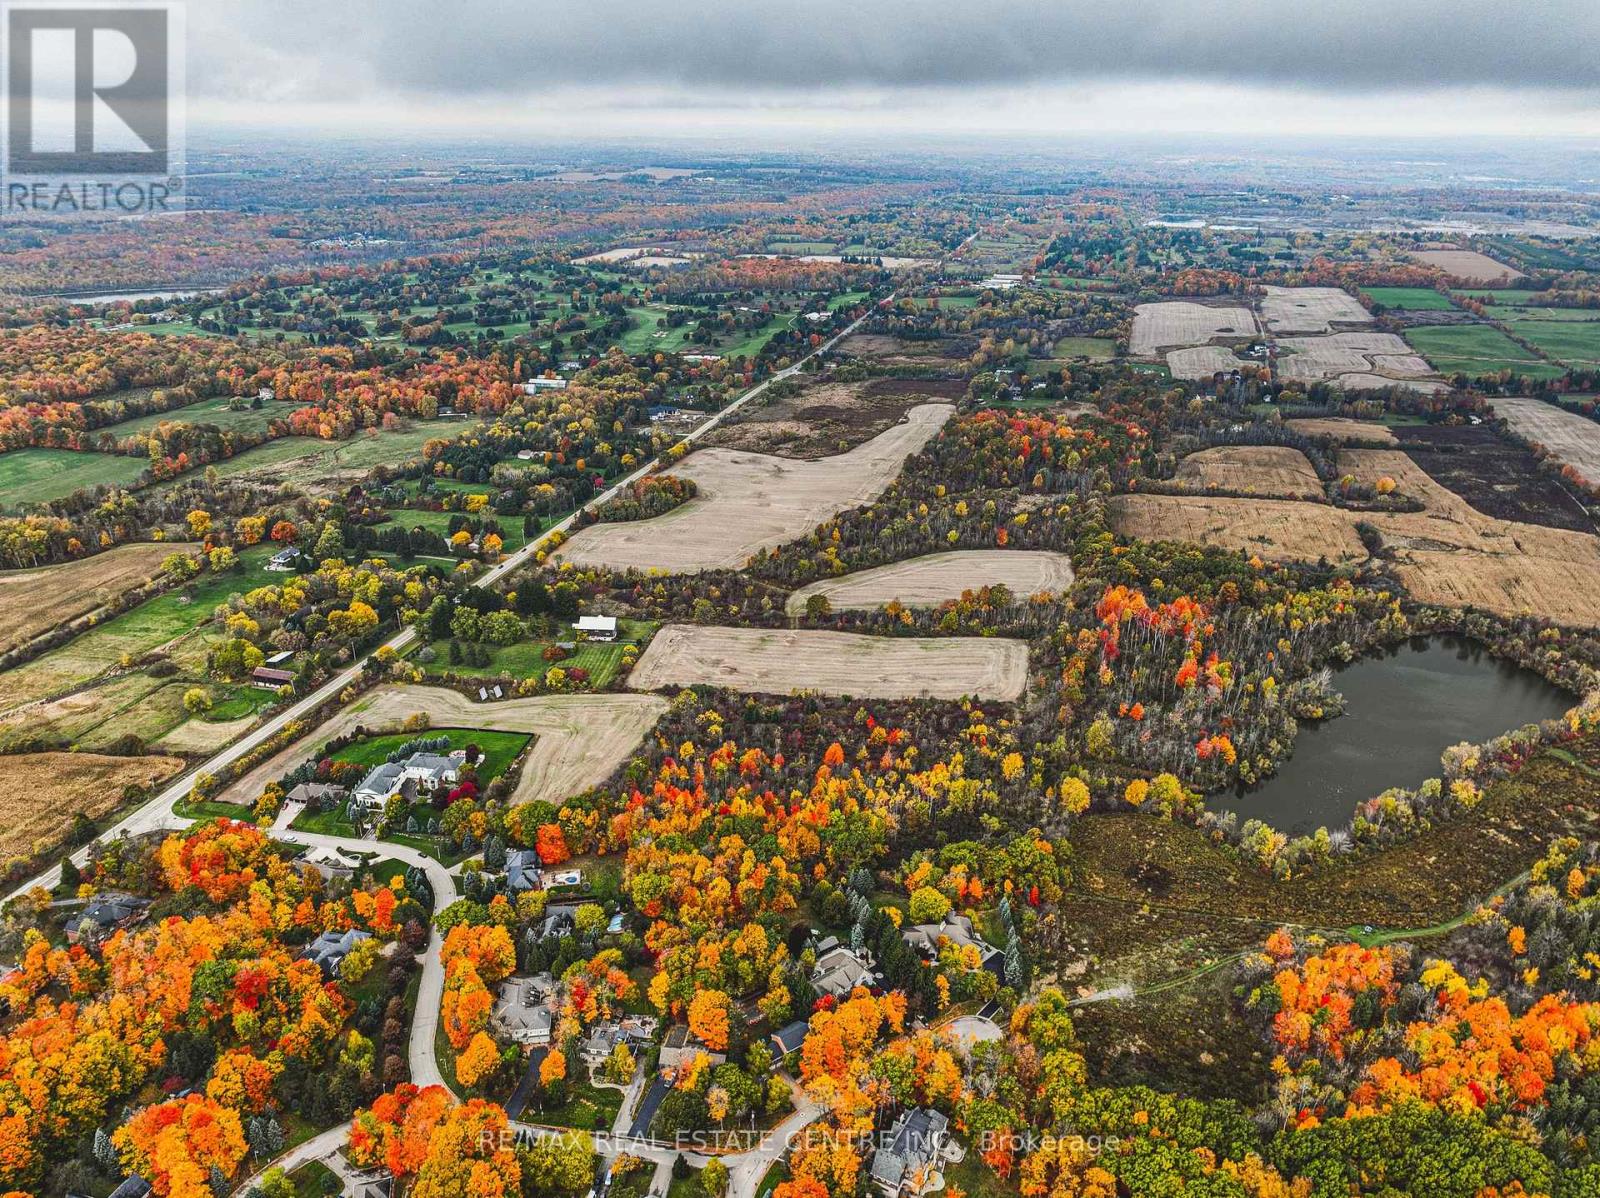
3415 Cedar Springs Road
Burlington, Ontario
Welcome to 3415 Cedar Springs Road, a rare offering of approximately 80 acres of prime agricultural land nestled in the rolling countryside of North Burlington. Surrounded by natural beauty and located just minutes from the Niagara Escarpment, this property provides the ideal setting to build your dream country estate, hobby farm, or equestrian retreat. Zoned agricultural (A), the property permits the construction of one residential dwelling and offers endless potential with its open fields, mature woodlands, and gently rolling terrain. Enjoy the best of rural living with access to some of Burlington's most scenic outdoor destinations - including Mount Nemo Conservation Area, Crawford Lake, Rattlesnake Point, and the Bruce Trail, all just minutes away for hiking, rock climbing, and breathtaking views. Explore nearby Hilton Falls for picturesque waterfalls or Lowville Park, known for its tranquil creekside walking trails, baseball diamonds, and family picnic areas. Despite its peaceful country setting, the property is only a short drive to downtown Burlington, Waterdown, Milton, and major commuter routes (403/407/QEW), offering the perfect balance of serenity and convenience. Highlights: Approx. 80 acres of rolling farmland and natural beauty Agricultural zoning allows for one residential dwelling Minutes to Mount Nemo, Rattlesnake Point, and the Bruce Trail Nearby Hilton Falls, Lowville Park, and scenic waterfalls Family-friendly amenities including parks, trails, and baseball diamonds Easy access to McMaster University, downtown Burlington, and major highways This is a unique opportunity to create your dream property in one of Burlington's most prestigious rural settings, surrounded by nature and endless recreation. (id:51382)
3 - 676 Westburne Drive
Vaughan (Concord), Ontario
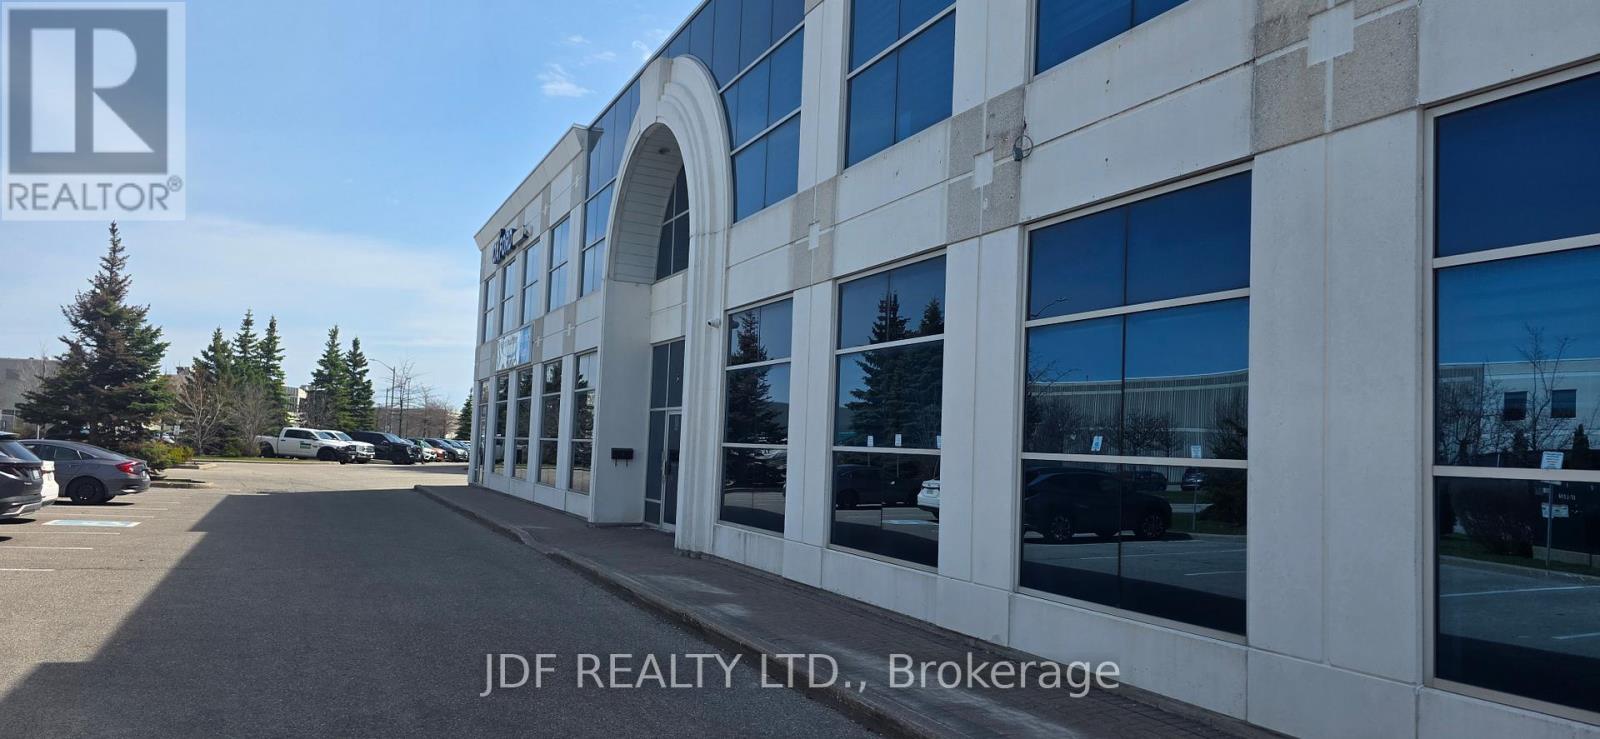
Bright, sun-filled and fully renovated second-floor office space offering a professional, turnkey environment ideal for a variety of business uses. This thoughtfully designed layout features two large private offices, a spacious boardroom perfect for team meetings or client presentations, and an efficient flow that maximizes both productivity and comfort. Strategically located directly across from Maple GO Station, this property provides exceptional accessibility for commuters and clients alike. Surrounded by established amenities, this is a prime opportunity to position your business in a highly visible and convenient location. Ideal for professional firms seeking a polished space with strong transit connectivity and modern finishes. (id:51382)
8 - 3380 Bur Oak Avenue
Markham (Cornell), Ontario
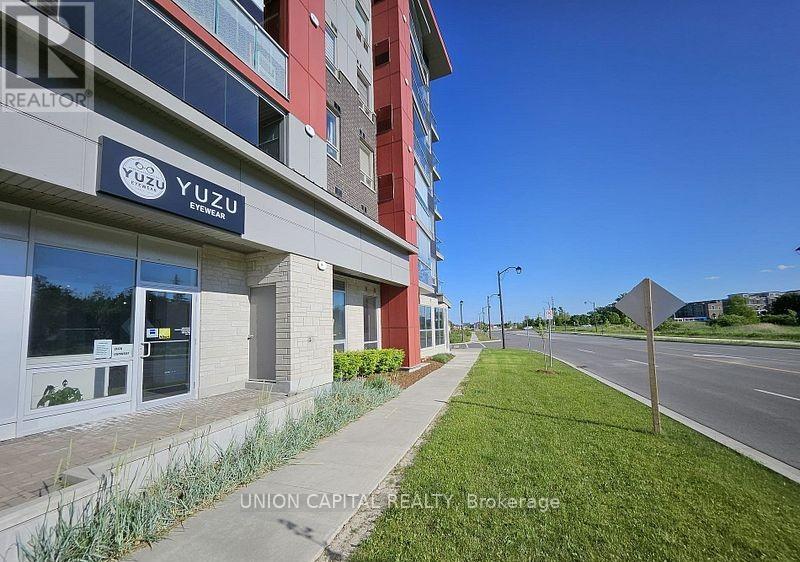
Positioned Along High-Traffic Bur Oak Avenue, This Outstanding Commercial Unit That ComesWith1-Underground Parking Spot & 1-Locker, Delivers Exceptional Exposure And Effortless Access,Making It A Strategic Addition To Any Investment Portfolio. Set Within The Thriving CornellNeighbourhood, The Property Is Surrounded By An Established Mix Of Retail, Dining, GreenSpaces, The Markham Stouffville Hospital, And The Cornell Community Centre - A Location ThatContinues To Attract Steady Foot Traffic And Long-Term Growth. A Major Mixed-Use RedevelopmentIs Slated For The Site Directly Across The Street, Further Enhancing The Area's Profile AndFuture Business Potential. Convenient Proximity To Major Highways And Public Transit RoutesEnsures Seamless Connectivity For Both Clients And Staff. Inside, The Space Showcases A Clean,Contemporary Layout That Has Been Thoughtfully Cared For. Expansive Windows Flood The Unit With Natural Light, While Refined Finishes And Modern Detailing Create A Professional Yet Welcoming Environment Suitable For A Wide Range Of Office Or Retail Uses. An Underground Parking Space Is Also Included, Offering Added Convenience Or An Additional Revenue Opportunity. This Is A Rare Opportunity To Secure A Premier Commercial Space In One Of Markham's Most Desirable Communities. The Unit Owner Also Has Access To The Building Amenities Which Include A Full Gym, "Party Room" & Outdoor Space With BBQs (id:51382)
402 - 3090 Kingston Road
Toronto (Cliffcrest), Ontario
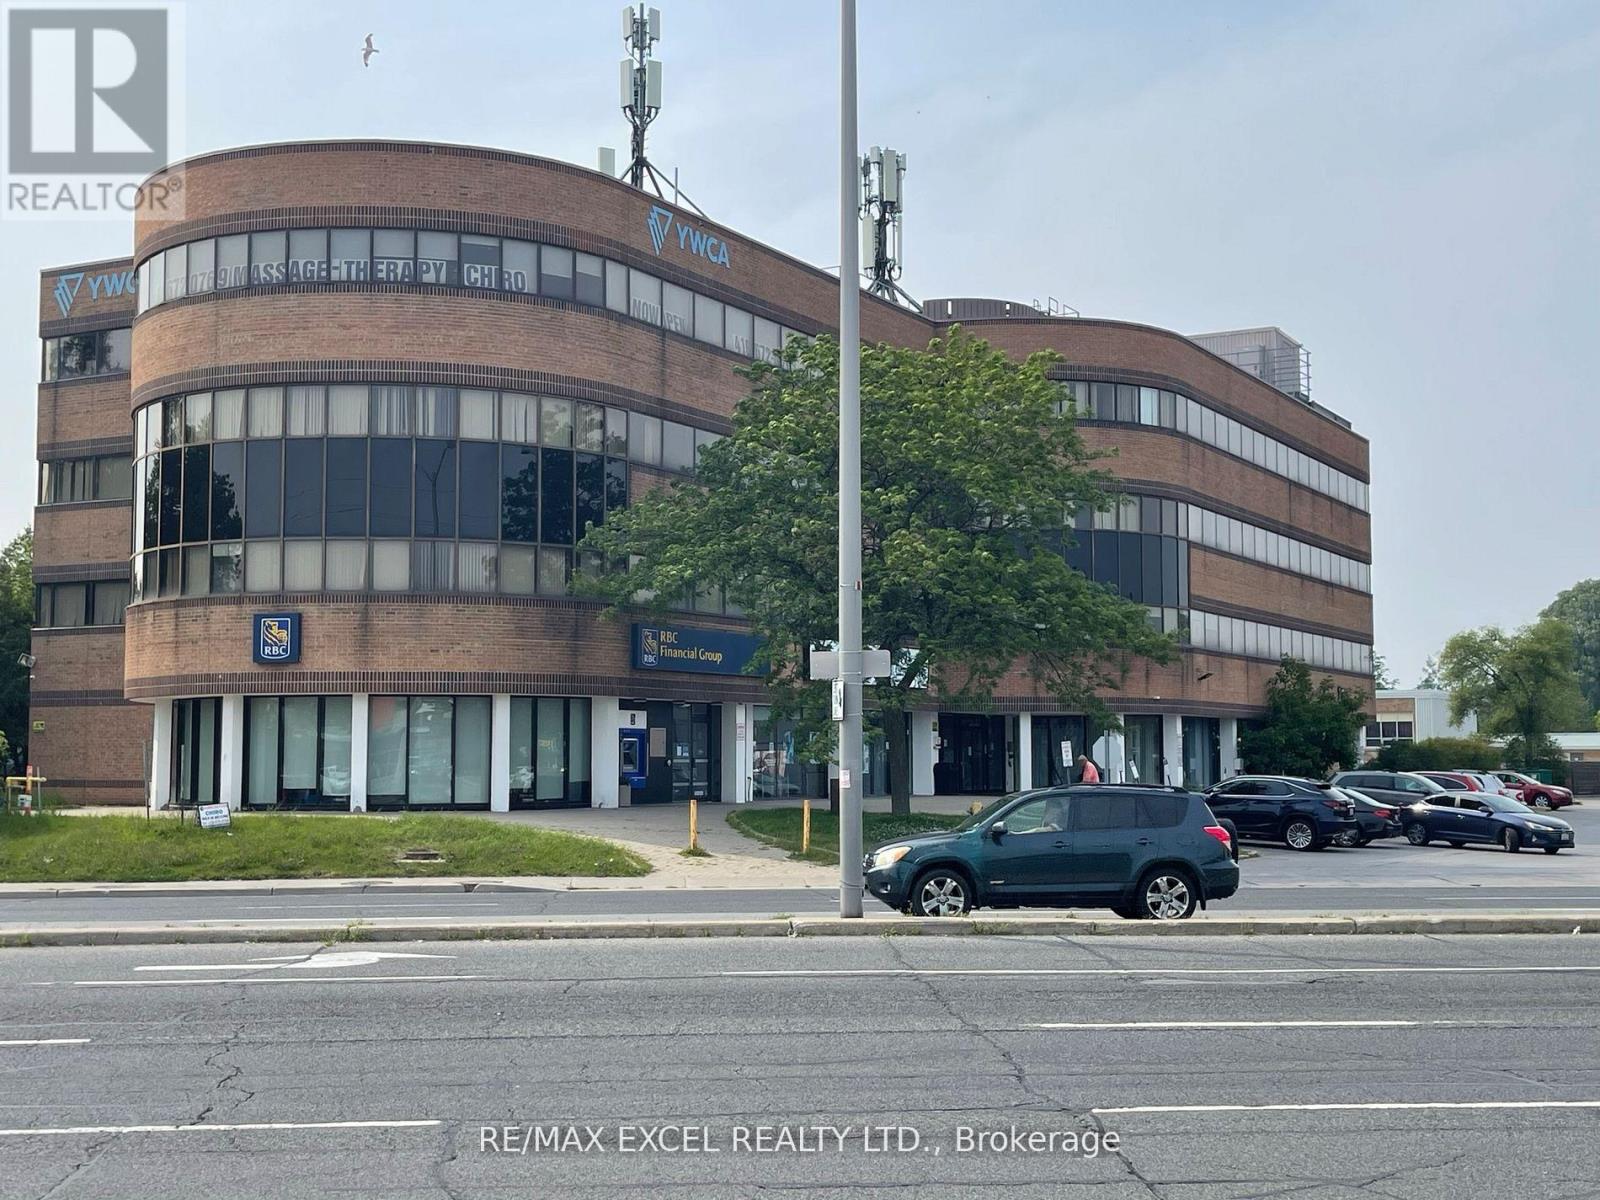
This office space is situated in the lively Cliffcrest area and boasts great visibility. There are many amenities nearby, including a RBC bank and Tim Hortons right next door. The property is well-maintained and professionally managed, with plenty of free on-site surface and underground parking available. Plus, there's a TTC bus stop right at the doorstep. This space is perfect for office professionals in financial services, legal, medical, non-profits, etc... (id:51382)
278 Dalgleish Gardens
Milton (Sc Scott), Ontario
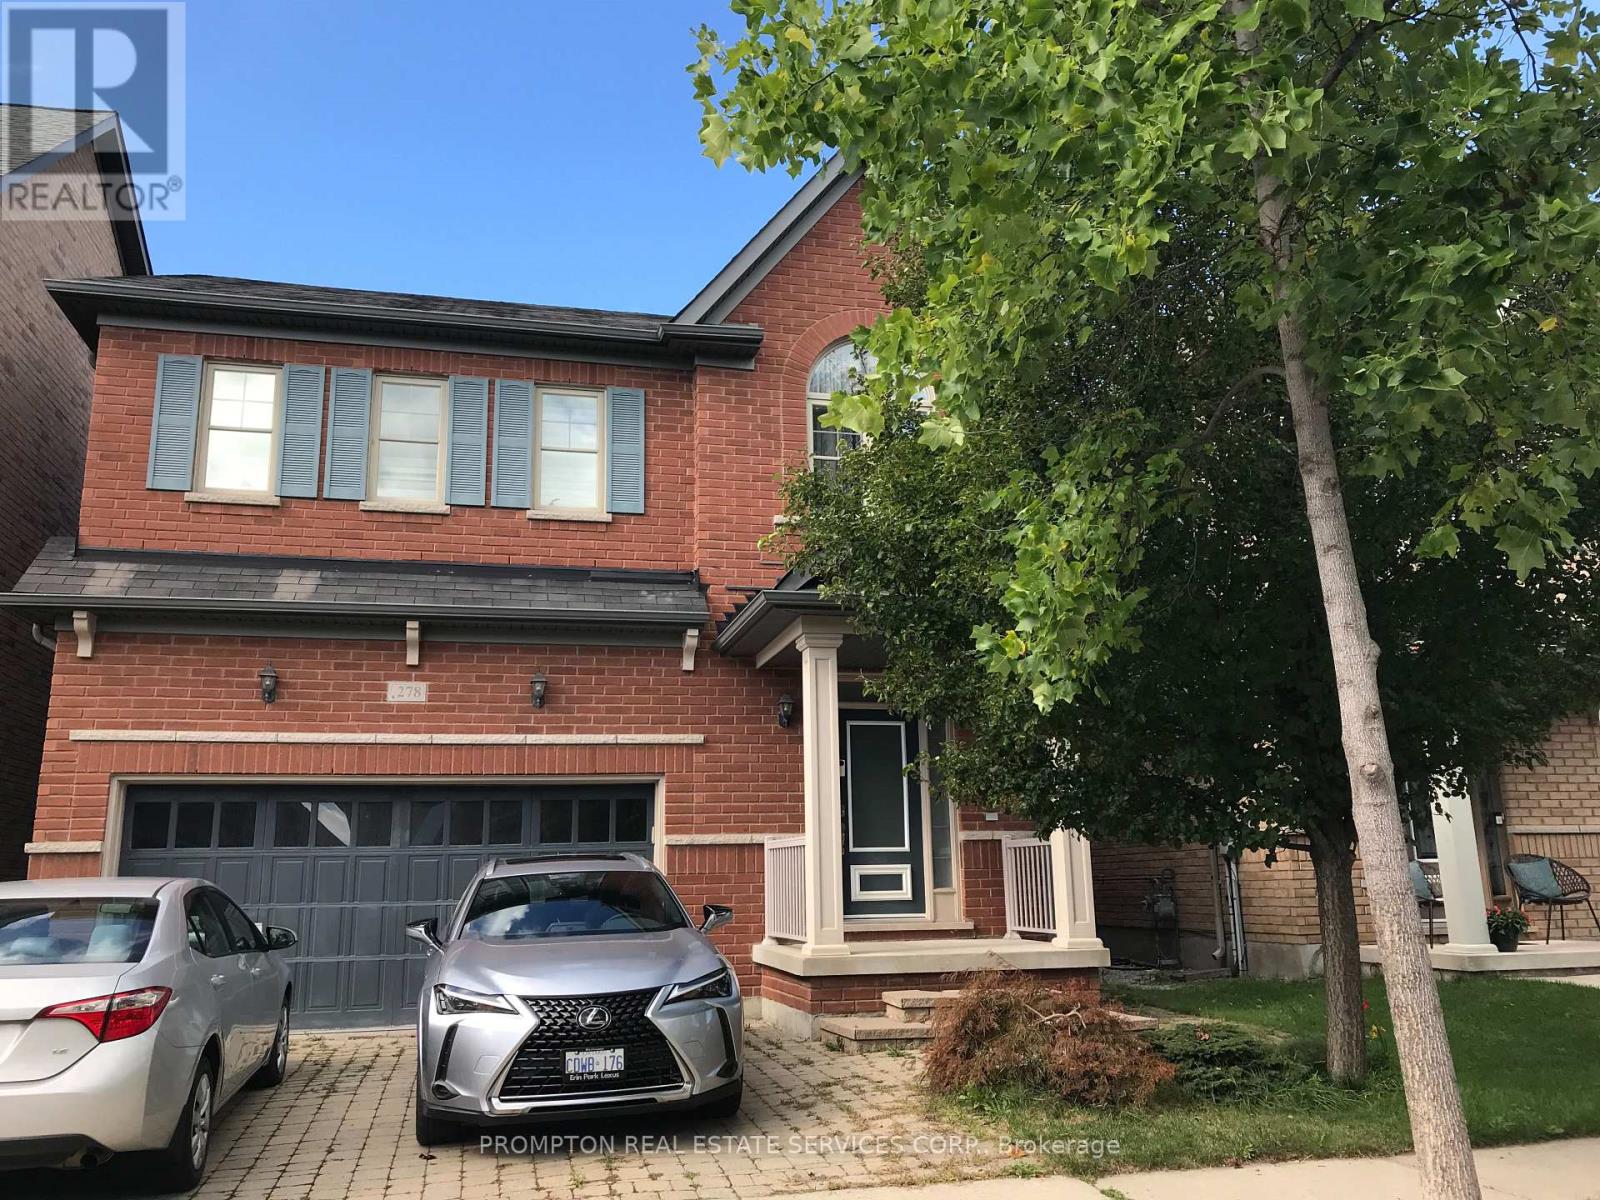
Two bright and spacious bedrooms with one full bathroom available for rent in a beautifully maintained home. Share the kitchen and living room with the owner. This fantastic property is located in a highly desirable neighborhood and has been fully upgraded for modern comfort. Features include a dark wood kitchen with granite countertops and backsplash, 9-ft ceilings on the main floor, upgraded oak staircase, hardwood flooring on the main level, and plush carpet on the second floor. Enjoy a stone patio at both the front and back of the home. Conveniently located close to all amenities, including public and Catholic schools. (id:51382)
111 Erie Street
Haldimand (Nanticoke), Ontario
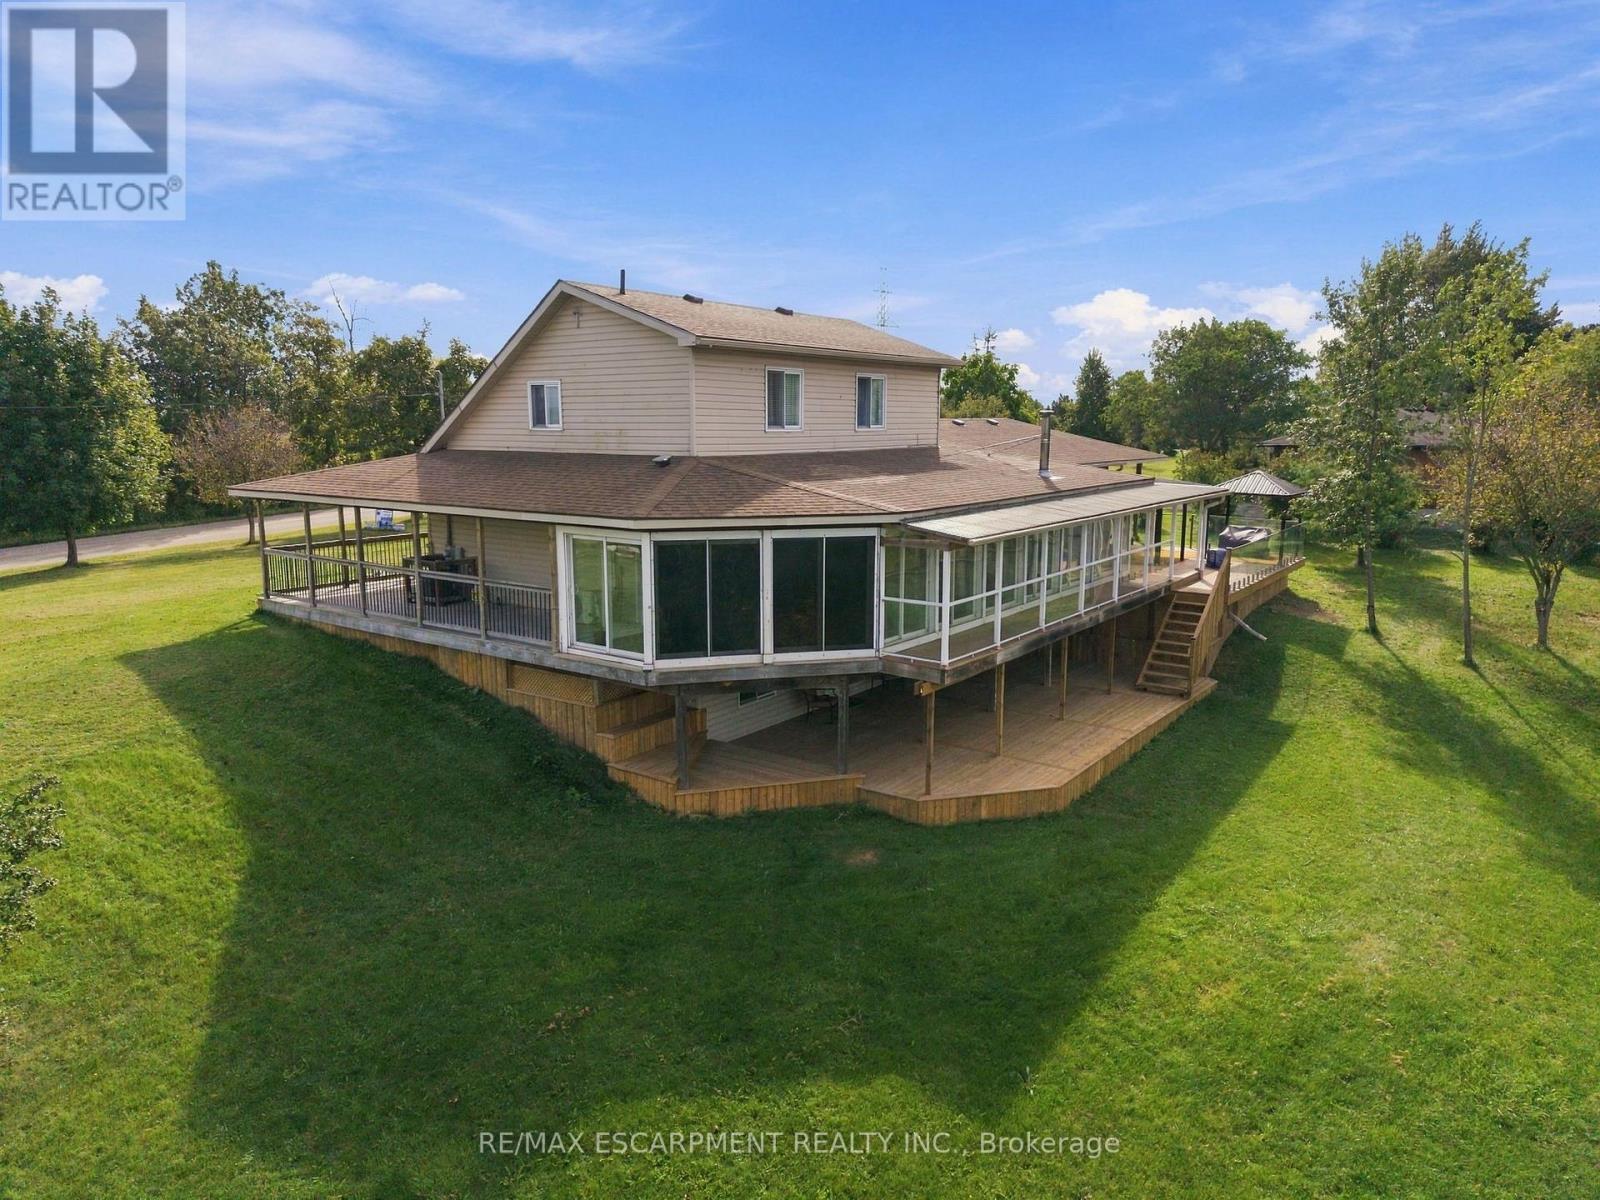
Direct Waterfront property, minutes to Lake Erie at Hoover's Marina, with approximately 3.47 acres of owned land and about 400 +/- feet of owned riverfront land leading into Lake Erie! Custom-built in 2006, this detached home features 3 bedrooms, 3 full baths, 2 kitchens. Huge glassed-in, covered porches with heat and AC, plus huge wrap-around decks with stunning water views! Walk out from the basement to the deck. Potential for an in-law suite with a separate entrance, kitchen and bathroom and private lower wood deck. Two-car attached garage plus a carport. 2 Heat Pumps, central AC, wood stove. Cistern and Septic system. Shingles replaced 2022. A 10-minute drive to Port Dover or Peacock Point, and a 45-minute drive to Hamilton. (id:51382)

117 Thackeray Way
Minto, Ontario
TO BE BUILT - THE HARRISON model by Finoro Homes offers a stunning modern farmhouse design blending timeless curb appeal with warm contemporary finishes. Featuring striking gabled rooflines, natural wood inspired details, and a welcoming covered front porch, this thoughtfully designed home delivers style and functionality for modern family living. Inside, 9 foot main floor ceilings and an open concept layout create a bright, airy atmosphere with seamless flow throughout the main living spaces. The spacious kitchen features upgraded cabinetry, stone countertops, a large centre island with breakfast bar seating, and direct connection to the dining and living areas, making it ideal for entertaining and everyday life. The main floor also offers a practical mudroom entry from the attached two car garage, welcoming foyer, and convenient powder room. Upstairs features 3 spacious bedrooms, beautifully finished bathrooms, second floor laundry, and a thoughtfully designed primary retreat complete with a walk in closet and private ensuite. Large windows and an oversized patio door help fill the home with natural light throughout. Standard features include central air conditioning, asphalt driveway, garage door opener, holiday receptacle, perennial garden and walkway, fully sodded yard, basement egress window, stone countertops in kitchen and baths, upgraded kitchen cabinetry, and more. Located in the desirable Maitland Meadows community in Harriston, buyers can select their preferred lot, floor plan, and interior finishes to create a home tailored to their lifestyle. Multiple lots and floor plans available. Photos are artist renderings and may not be exactly as shown. Visit the model home at 122 Bean Street, Harriston. Open house hours are Mondays and Wednesdays from 10:00 AM to 2:00 PM, with additional weekend availability as posted on REALTOR.ca. Private tours are also available by appointment (id:51382)
64 Closson Drive
Whitby, Ontario
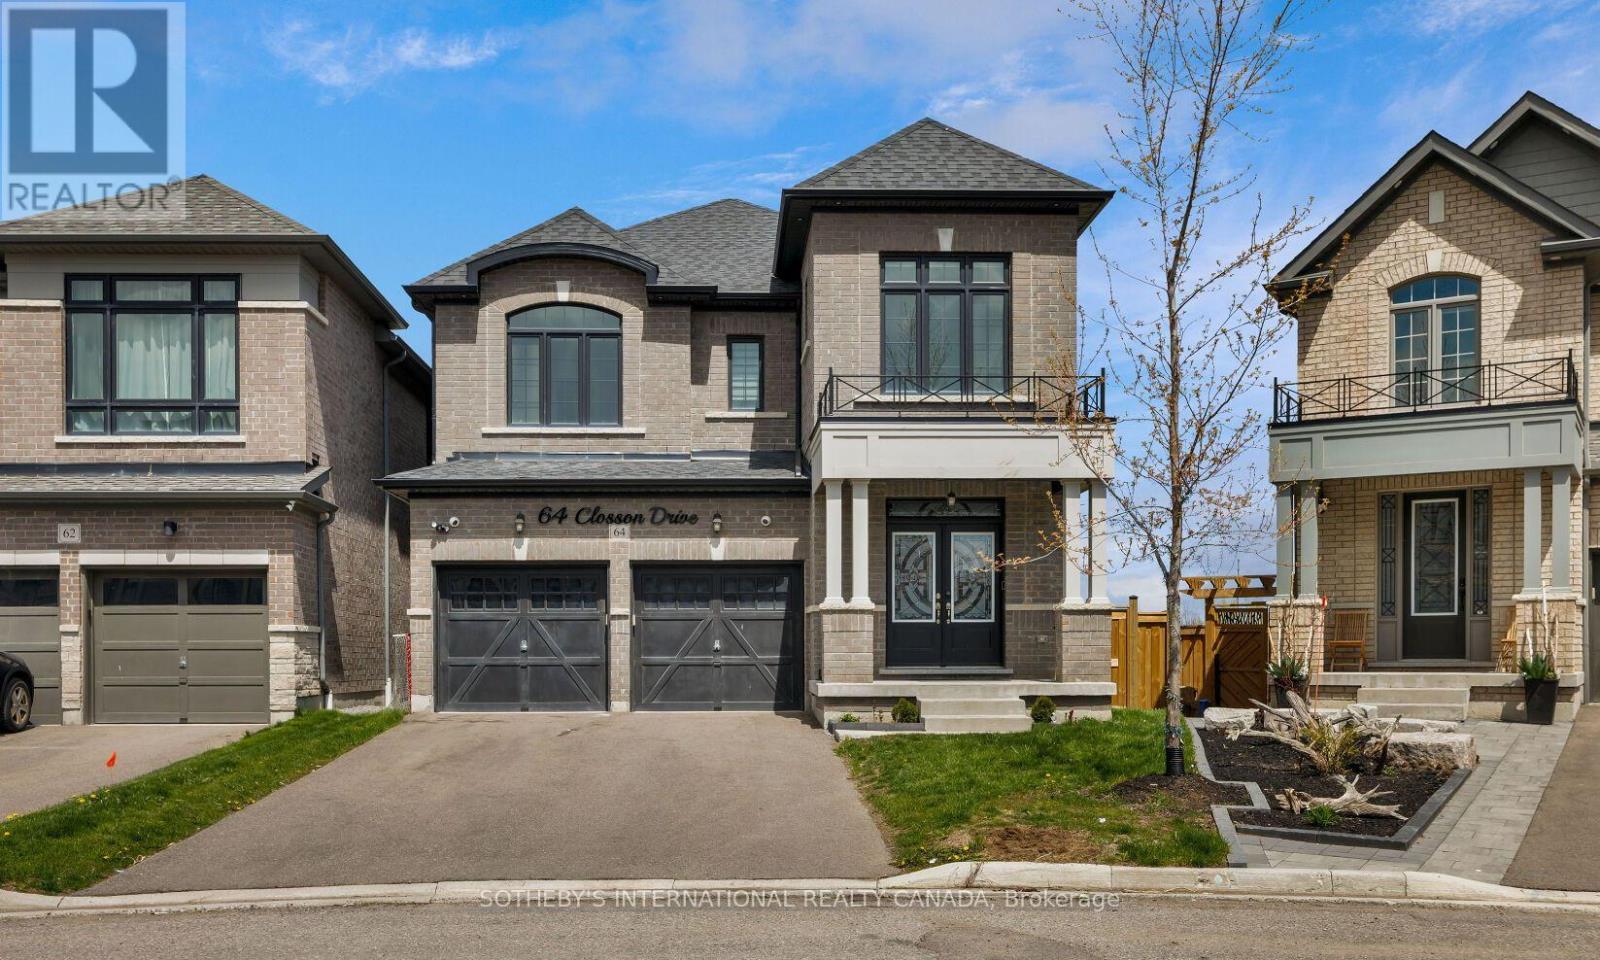
Spectacular and rare home situated on a premium ravine lot overlooking a tranquil pond setting, 64 Closson Drive is a study in refined living and modernism. Impeccably upgraded, a 5-bedroom, 4-bathroom residence where designer finishes meets the serenity of nature. Inside, the home unfolds with quiet sophistication: 9-foot smooth ceilings, wide-plank engineered hardwood flooring, and a seamless layout that transitions effortlessly from daily living to elegant entertaining. The chef's kitchen anchors the main level-a sculptural quartz island, custom soft-close cabinetry, pantry storage, and stainless-steel smart appliances compose a space as functional as it is striking. Oversized windows and automated shades draw the landscape inward, blurring the boundary between architecture and setting. The upper level reveals four generous bedrooms with 9-foot ceilings and a versatile 5th bedroom with its soaring 13-foot ceilings, perfect for a home office, or private retreat. The primary suite is a sanctuary unto itself: a walk-in closet and spa-inspired 5-piece ensuite with freestanding tub, glass-enclosed shower, and dual vanities. Each remaining bedroom is bright, spacious, and thoughtfully appointed with bathroom access. Upgrades are woven throughout with enhanced doors and hardware, refined finishes, tankless water heater, high-efficiency furnace, upgraded insulation, reverse osmosis system and a full house humidifier. The fully reimagined backyard (2025) is nothing short of extraordinary: a custom pergola with automated shades and fireplace, modern composite deck, interlock patio, and hot tub. All set against the stillness of the ravine. It is, in every sense, an outdoor living room designed for both solitude and refined entertaining. Minutes from top-rated schools, parks, trails, major highways (401, 407, 412), and GO Transit. A rare offering where contemporary architecture meets the calm of nature in one of Whitby's most coveted settings. (id:51382)
A (Lower Level) - 104 Steeles Avenue E
Markham (Grandview), Ontario
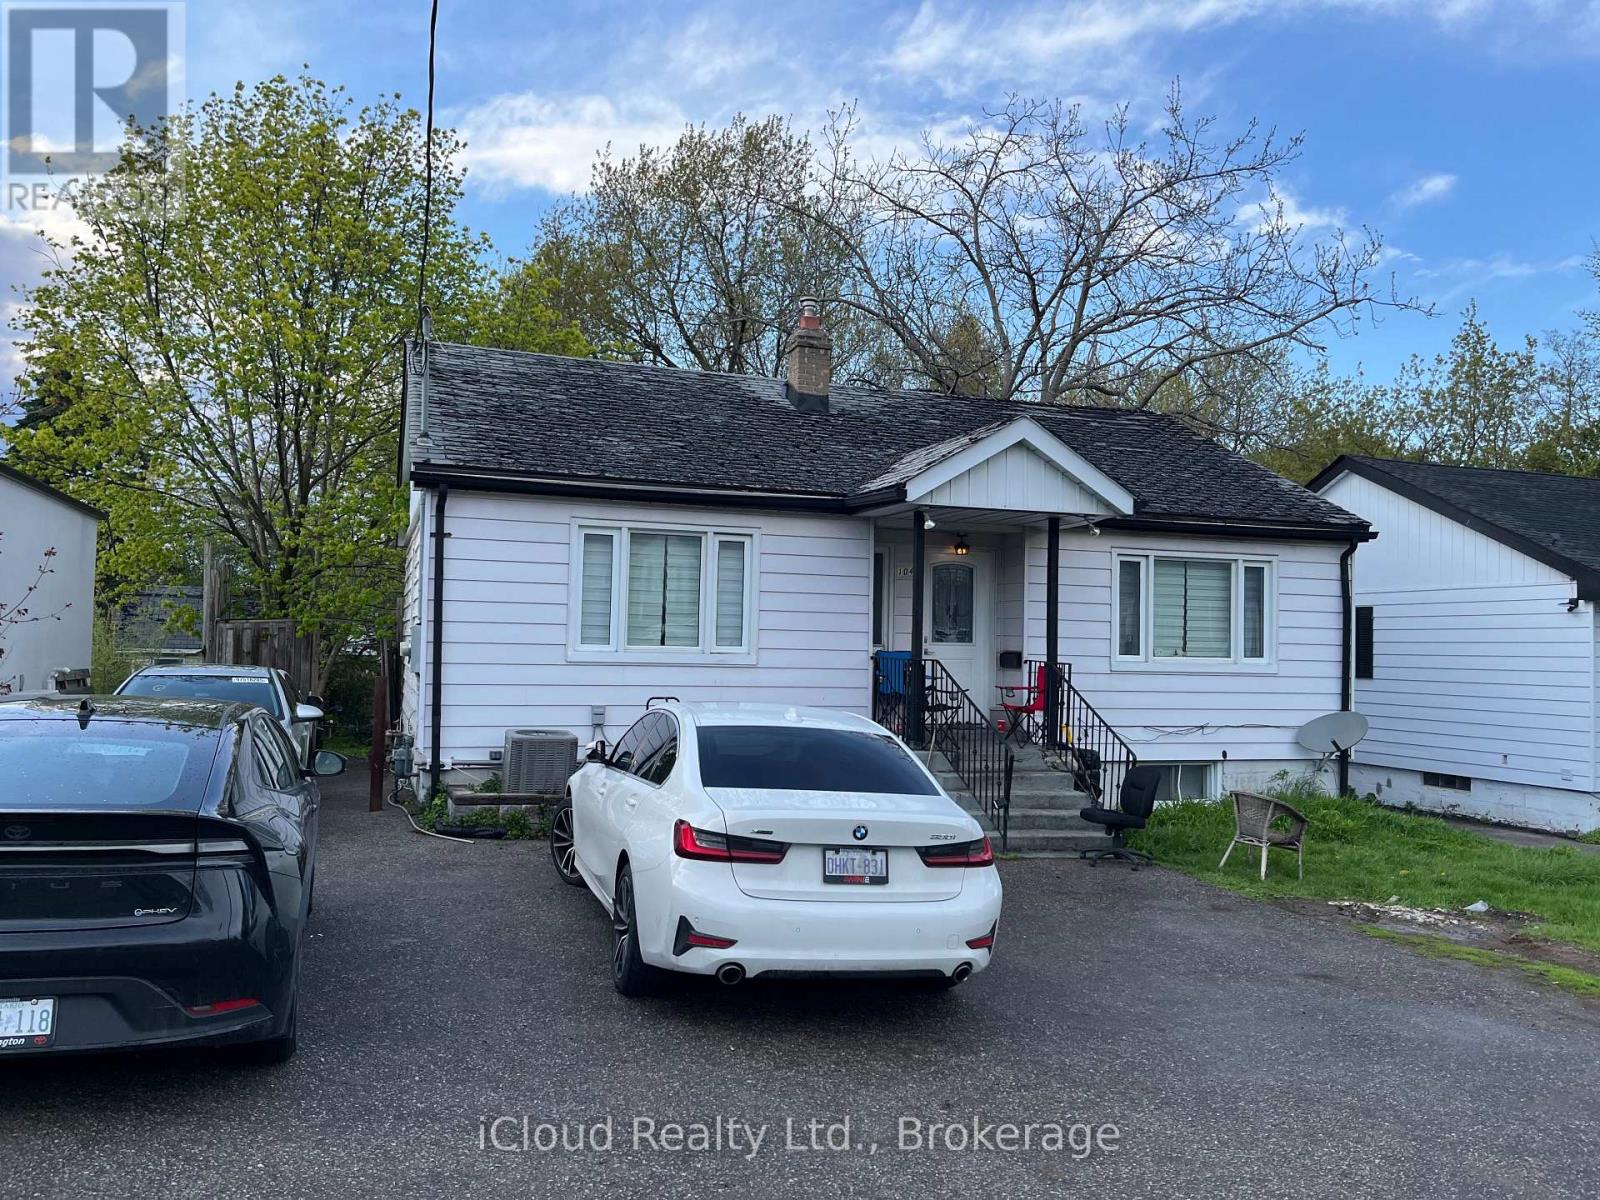
Prime Location! Bright and Spacious One-Bedroom Basement Apartment with a Private Separate Entrance and One Outdoor Parking Space. Ideally Situated Just Steps from Yonge Street, TTC Transit, and Finch Subway Station. Enjoy Easy Access to Shopping Centres, Grocery Stores, Restaurants, and All Essential Amenities. A Fantastic Opportunity for Comfortable and Convenient Urban Living. Tenant Responsible for 25% of Utility Costs. (id:51382)
190 Campbell Avenue
Hamilton (Crown Point), Ontario
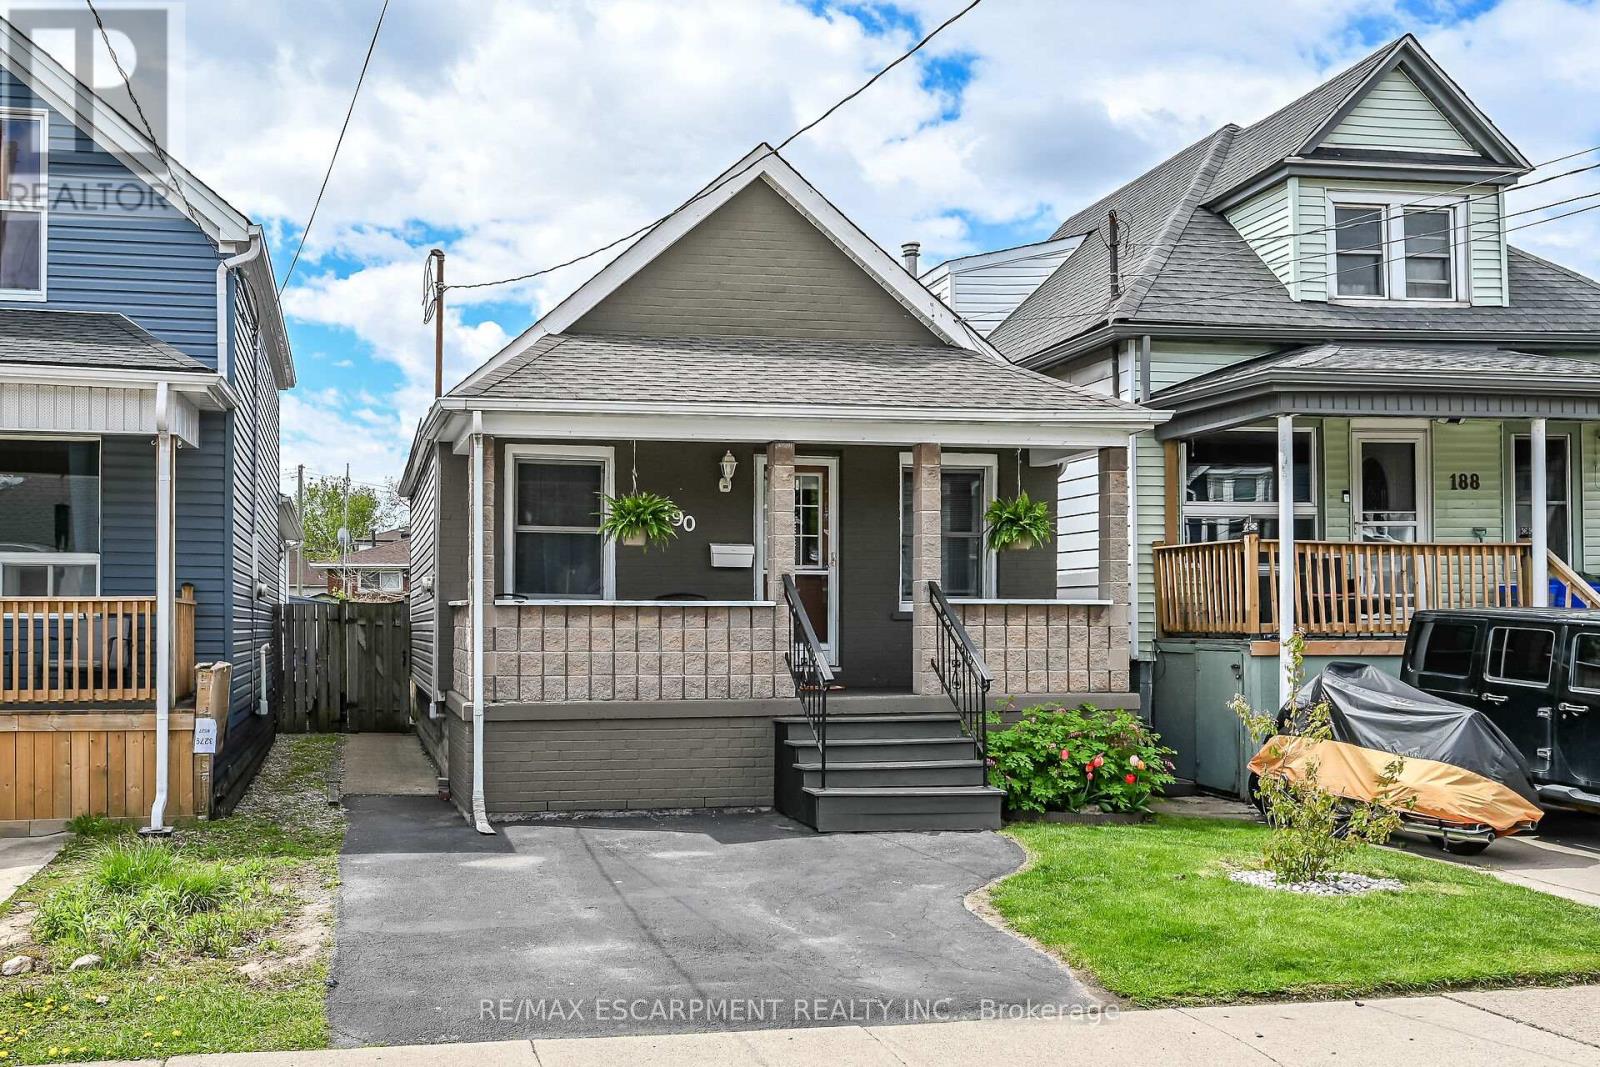
In a quiet neighborhood just steps from trendy Ottawa Street sits this spacious bungalow offering easy one-floor living with an open-concept layout, private driveway, and fenced yard. Larger than it appears thanks to a rear extension, 190 Campbell features two main-floor bedrooms, an eat-in kitchen and generous family room plus a full basement with a large finished area-ideal for a rec room, home office, or potential additional bedroom. (id:51382)
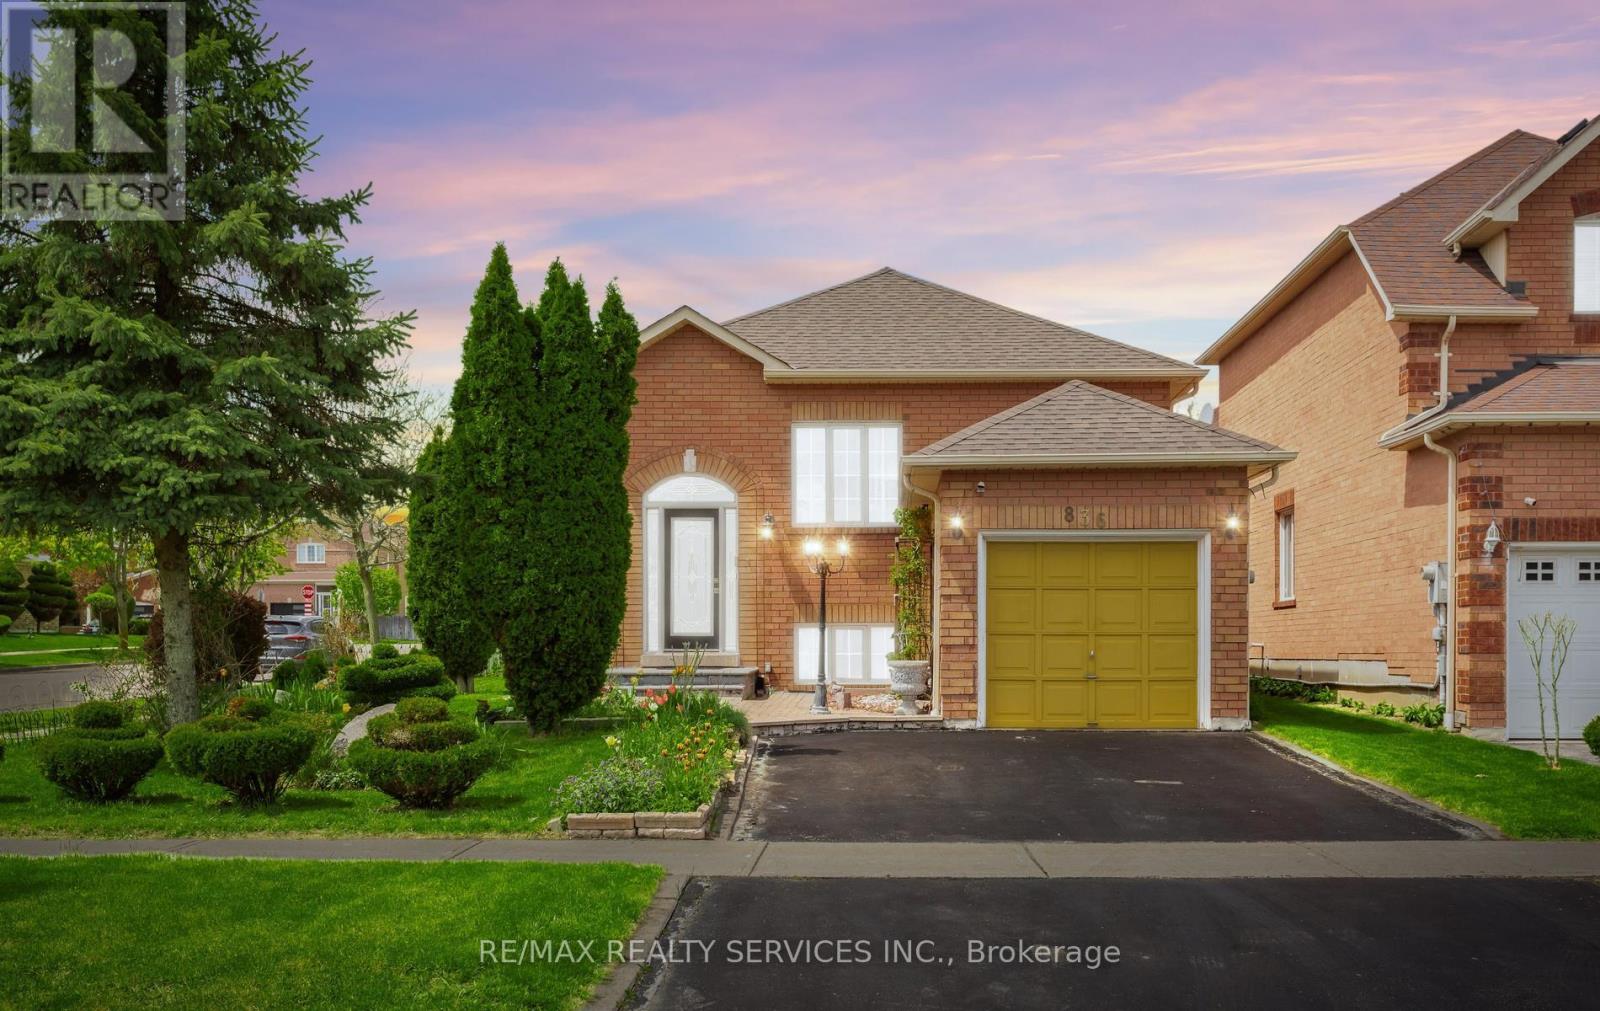
836 Avocado Crescent
Mississauga (Meadowvale Village), Ontario
Located in a highly desirable Mississauga neighbourhood, this charming bungalow offers unbeatable convenience with immediate access to the 401 & 407 corridors, shopping, schools, parks, and everyday amenities. Situated on a traditional deep 107 ft lot with beautifully manicured lawns and mature fruit trees, this fully carpet-free property reflects true pride of ownership throughout while delivering exceptional outdoor enjoyment and curb appeal.The main level features 2 spacious bedrooms, a modern eat-in kitchen with walkout to a private deck, and a bright open concept living and dining area enhanced with hardwood flooring and a large picture window providing an abundance of natural light. The flexible layout offers transformable space ready to suit your lifestyle and personal design vision.The finished lower level adds tremendous versatility with a spacious third bedroom complete with its own ensuite washroom - ideal for extended family, guests, or potential in-law accommodations. A large recreational area with ceramic flooring provides additional living and entertaining space. Perfect for first-time buyers, downsizers, or anyone looking to embrace the comfort and convenience of bungalow living. Ample parking includes a private driveway accommodating 2 vehicles comfortably in addition to the attached single car garage. (id:51382)
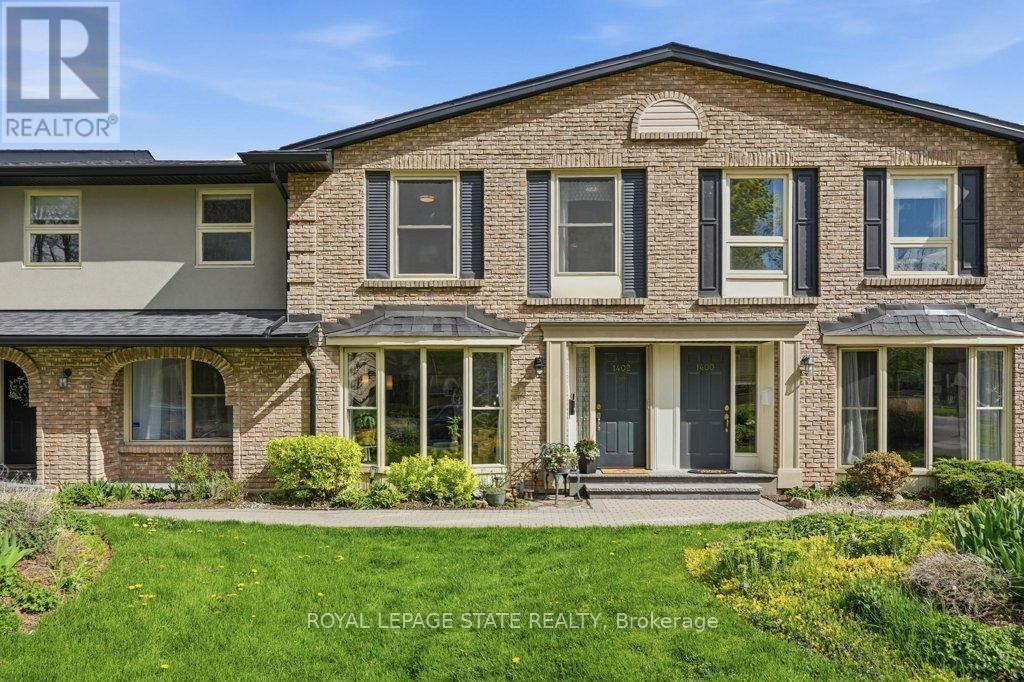
1402 Ghent Avenue
Burlington (Brant), Ontario
Discover this tastefully updated and move-in-ready townhome at 1402 Ghent Ave, perfectly situated just minutes from the Burlington Waterfront Trail and the scenic boardwalk of Lake Ontario. The bright main level features classic maple hardwood floors and a spacious living room centered around a stunning floor-to-ceiling bay window that fills the space with natural light. The layout leads into a functional kitchen finished with granite counters, a breakfast bar, and sliding glass doors that reveal a private, fully fenced interlock patio complete with an included gazebo. A standout architectural feature is the newer, widened staircase with contemporary stainless steel and glass railings, leading to a second floor finished with newer, stylish vinyl flooring. Upstairs, you'll find three generous bedrooms, including a primary retreat with a private powder ensuite, and a four-piece main bath with a deep soaking tub and granite vanity. The finished basement offers exceptional versatility with eco-friendly cork flooring, currently staged as a dual-purpose media lounge and private gym. Buy with confidence in this well-maintained home featuring one owned underground parking spot accessible through an entry right outside your door, water included in the condo fees, and walking distance to downtown shops and restaurants with effortless access to the QEW, 403, and 407. (id:51382)
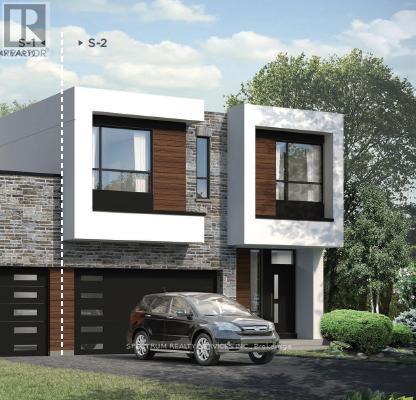
Lot 62-R - 204 Stoneleigh Drive
Blue Mountains, Ontario
Blue Vista by Royalton Homes. This stunning contemporary designed double car garage semidetached home features an open concept flow, with vaulted ceiling in the living room, 3 sided gas fireplace between the kitchen, living room and dining creating a warm and inviting ambiance, with walk out to deck/patio from the bright living space. The kitchen comes with your choice of polished granite or quartz counter tops, extended uppers and 3 appliance plus, washer and dryer conveniently located on the 2nd floor. The dining room has lots of space for entertaining. The second floor has your choice of laminate or broadloom flooring in the bedrooms and this floor is highlighted by a walkout to a lovely large terrace. The basement is unfinished with an option to finish. All interior finishes are to be chosen by the purchaser. There is $7,500.00 decor dollars (no cash value) for you to add those finishing touches you've always wanted done at the Royalton design studio which is conveniently located in Collingwood. Air conditioning is included as well. HST rebate available to qualified buyer (s) ask sales rep for details. (id:51382)
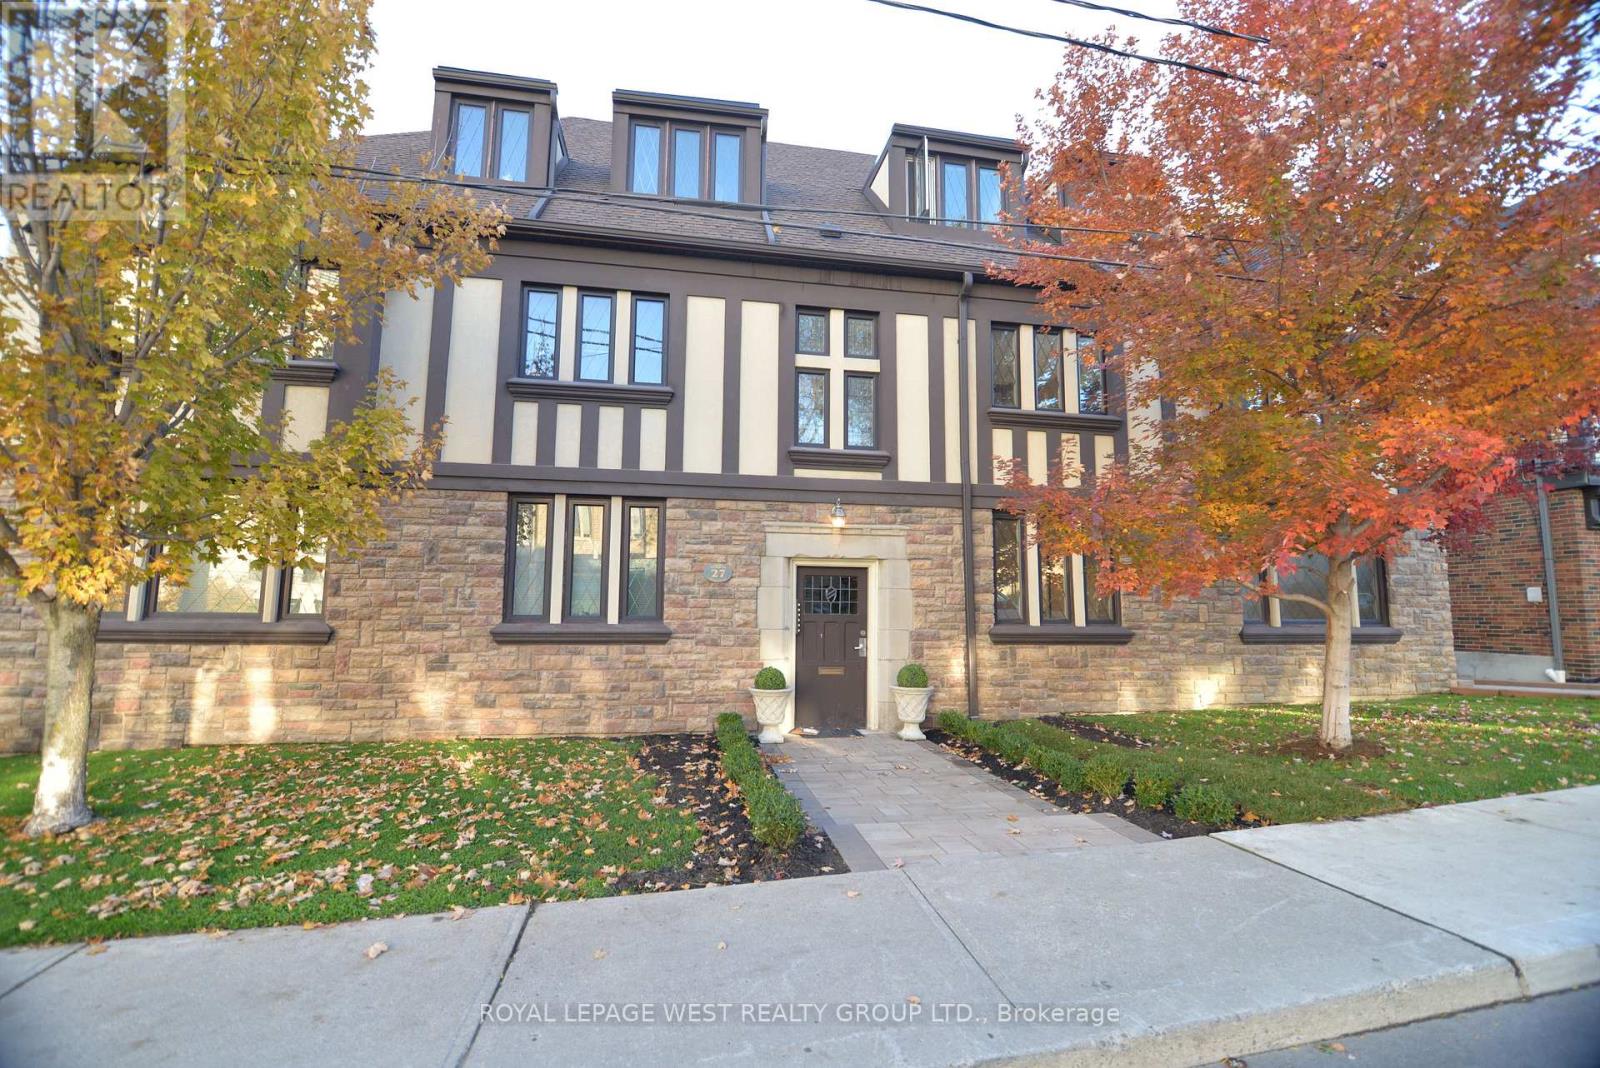
27 Mossom Road W
Toronto (High Park-Swansea), Ontario
This Detached 6-plex, English Manor Architecture In the Sought After Bloor West Village, Was Built As One of 6 Buildings Clustered at the Corner of Bloor & South Kingsway. Spacious Layouts: Four 2-bedroom units (850 SqFt) + Balconies (25 SqFt) & Two 1-bedroom units (650 SqFt) Each Unit Has An Interior Fire Escape Staircase. This Centre Hall Layout Also Features Additional Exits From Each Side of the Building Off the Kitchen. The 2nd Staircase Takes You Down To the Storage Lockers & Laundry Space. 4 Garages At Rear, Accessible via Laneway from South Kingsway. Well Cared for (Inspection Report avail) Some Significant Mechanical Updates Completed in 2025. Offering Immediate Income and Long-term Holding Potential. Situated on a Pentagon Premium-shaped Lot (73ftW x 97D x 48DX 62D X 77FtD). 5400 SqFt Above Grade. $158K Gross Annually and NOI $130K offers an Investor a 3.5% Cap Rate in a High Demand Area. Tenant Profile Geared Toward Professionals And Considerable Potential to Elevate Rents to Market Levels with Minimal Capital Investment, This Legacy Building Offers Options. Nestled Between Old Mill Ravine/Park & the Countless Restaurants/Shops in BWV, this Walkable, Residential Community Located Just Steps to Jane Subway or Dive South on S. Kingsway to Enter Directly Into The Gardiner Expressway to the Downtown, Will Spoil any Tenant. This Asset Benefits From Both A Premium Location and Consistent Rental Demand. Investors Will Appreciate The Mix of Stability and Opportunity Ideal for Portfolio Growth. (id:51382)
1894 Simcoe Boulevard
Innisfil (Alcona), Ontario
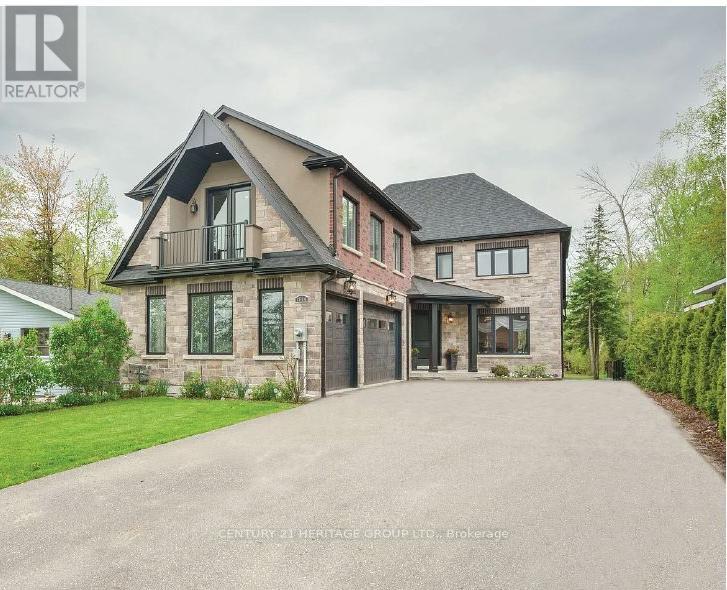
Welcome To 1894 Simcoe Blvd. Nestled On A Pool Size Lot, Boasting Nearly 4000 Sqft Of Above Ground Luxurious Living Space Situated On A Secluded Quiet Street By Lake Simcoe. Centrally Located In Southern Ontario, Just Over An Hour To Toronto, 49 Min. To Pearson Airport, 40 Min. To Vaughan, 18 Minutes To Barrie 1 Hr. To Collingwood. Incredible Craftsmanship Showcased Throughout This Fantastic Custom Built Home. Stunning Chefs Kitchen, Oversized Island, Quartz Counters & Quartz Slab Backsplash, Large Walk-in Pantry, Butler's Servery & Built In Quality SS Appliances Makes Food Preparation a Breeze. Built-in Speakers Help Set The Tone When Entertaining, Elegant O/C Family Room Boasting Cathedral Ceiling, Sky Lights, Floor To Ceiling Gas Fireplace, Built-In Cabinetry & A Walk Out To The Over Sized Covered Deck & Backyard. The Main Floor Primary Bedroom Features 5pc. Ensuite Spa Like Bathroom, Large Shower & Free Standing Soaking Tub, Large W/I Closet w. Built-in Custom Organizers Offering Functionality & Making This Home Suitable For A Forever Home Or For A Multi Family Home. All Bedrooms Are Complete With Double Closets, B/I Organizers. Second Bedroom Enhanced With A 3pc Ensuite Bathroom Offering Privacy, Third & Forth Bedrooms Are Connected By A Jack & Jill, Further Enhancing The Lifestyle Of The Residence. Imagine Unwinding On The Covered Deck After A Day On The Fairways, Soaking In The Hot Tub, Making Your Own Pizza In The Custom Built Outdoor Oven, Boating & Pedaling On Lake Simcoe On The Warm Summer Days. Winter Time Ice Fishing On Lake Simcoe Is A Must, Or Visiting One Of Ski Hills Near By. Convenient Spacious 3 Car Garage With Heated Floor Provides Plenty Of Space To House The Toys & The Versatile Loft Above Complete With Wet Bar, It's Own Powder Room Offering Further Possibilities To Enhance The Lifestyle Of The Residence. Complete With A Large Pool Size Backyard, This Fantastic Home Can't Be Missed, Check Out The Virtual Tour & Come Home To 1894 Simcoe Blvd. (id:51382)
419 - 2550 Castlegate Crossing
Pickering (Duffin Heights), Ontario
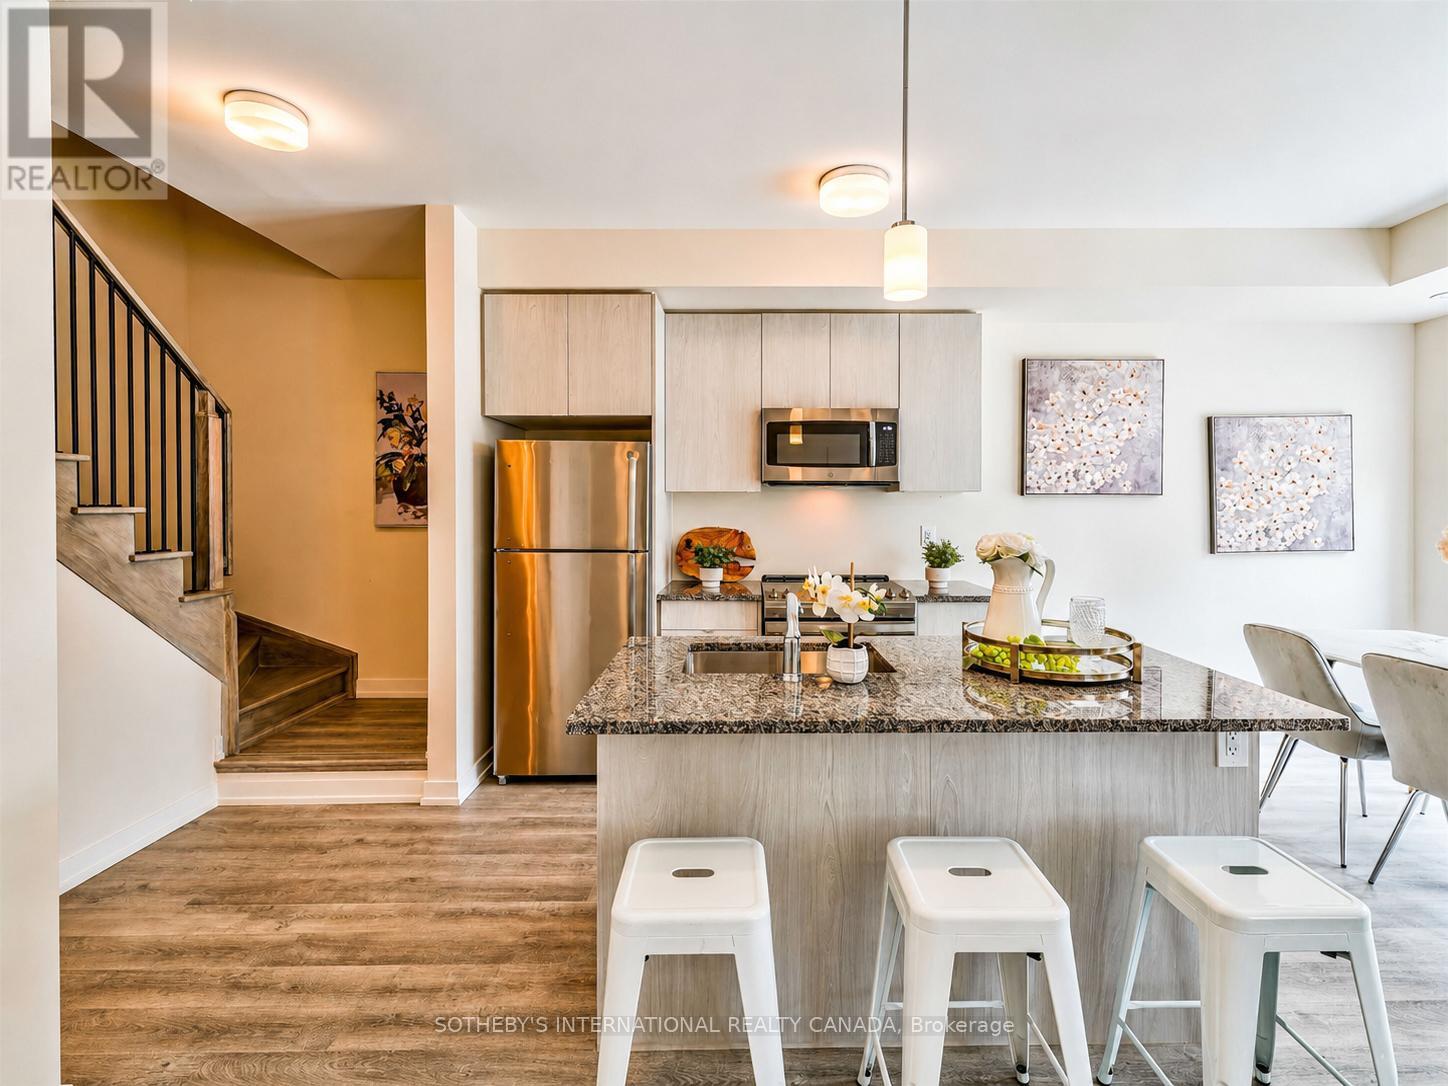
Welcome to Nu Towns by Madison Group in the desirable Duffin Heights community. Built in 2021, this interior facing 2 bedroom & 2.5 bath townhome offers modern living with comfort and convenience in mind. The bright open-concept layout features 9 ft ceilings, large windows, and elegant finishes throughout. The contemporary kitchen is designed for both everyday living and entertaining, complete with granite countertops, stainless steel built-in appliances, and a centre island with breakfast bar. Upstairs, both bedrooms boast their own private ensuites, alongside the convenience of upper-level laundry. Additional highlights include an oak staircase, private balcony, garage, and driveway parking. Ideally located just minutes to Highways 401 & 407, GO Transit, shopping, dining, parks, golf courses, Seaton Hiking Trail, and top-rated schools, this move-in ready home offers the perfect balance of peaceful living and urban convenience. (id:51382)
10 Silverdale Crescent
Toronto (Parkwoods-Donalda), Ontario
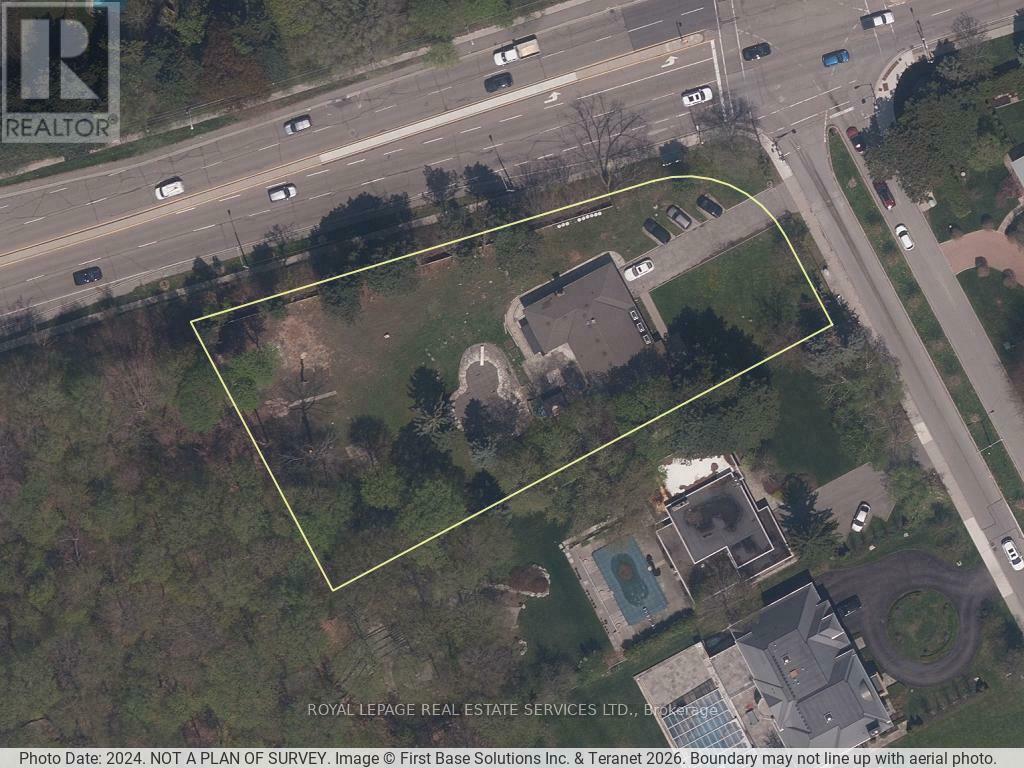
Power of sale development site located in North York, backing onto Donalda Golf Club. The property comprises approximately 0.89 acres positioned on a corner lot with strong frontage and site depth. Zoning permits multiple residential development options, including townhouse form (up to 4 storeys) or mid-rise apartment building (up to 6 storeys), allowing flexibility in project configuration and density. Planning analysis and supporting work has been initiated, enabling a purchaser to advance the entitlement process without starting from baseline. The site is bordered by existing woodlot and environmental buffers, supporting separation from surrounding uses and incorporating natural views into future design. Two residential units are currently leased, providing interim holding income. (id:51382)
105 - 825 Church Street
Toronto (Rosedale-Moore Park), Ontario
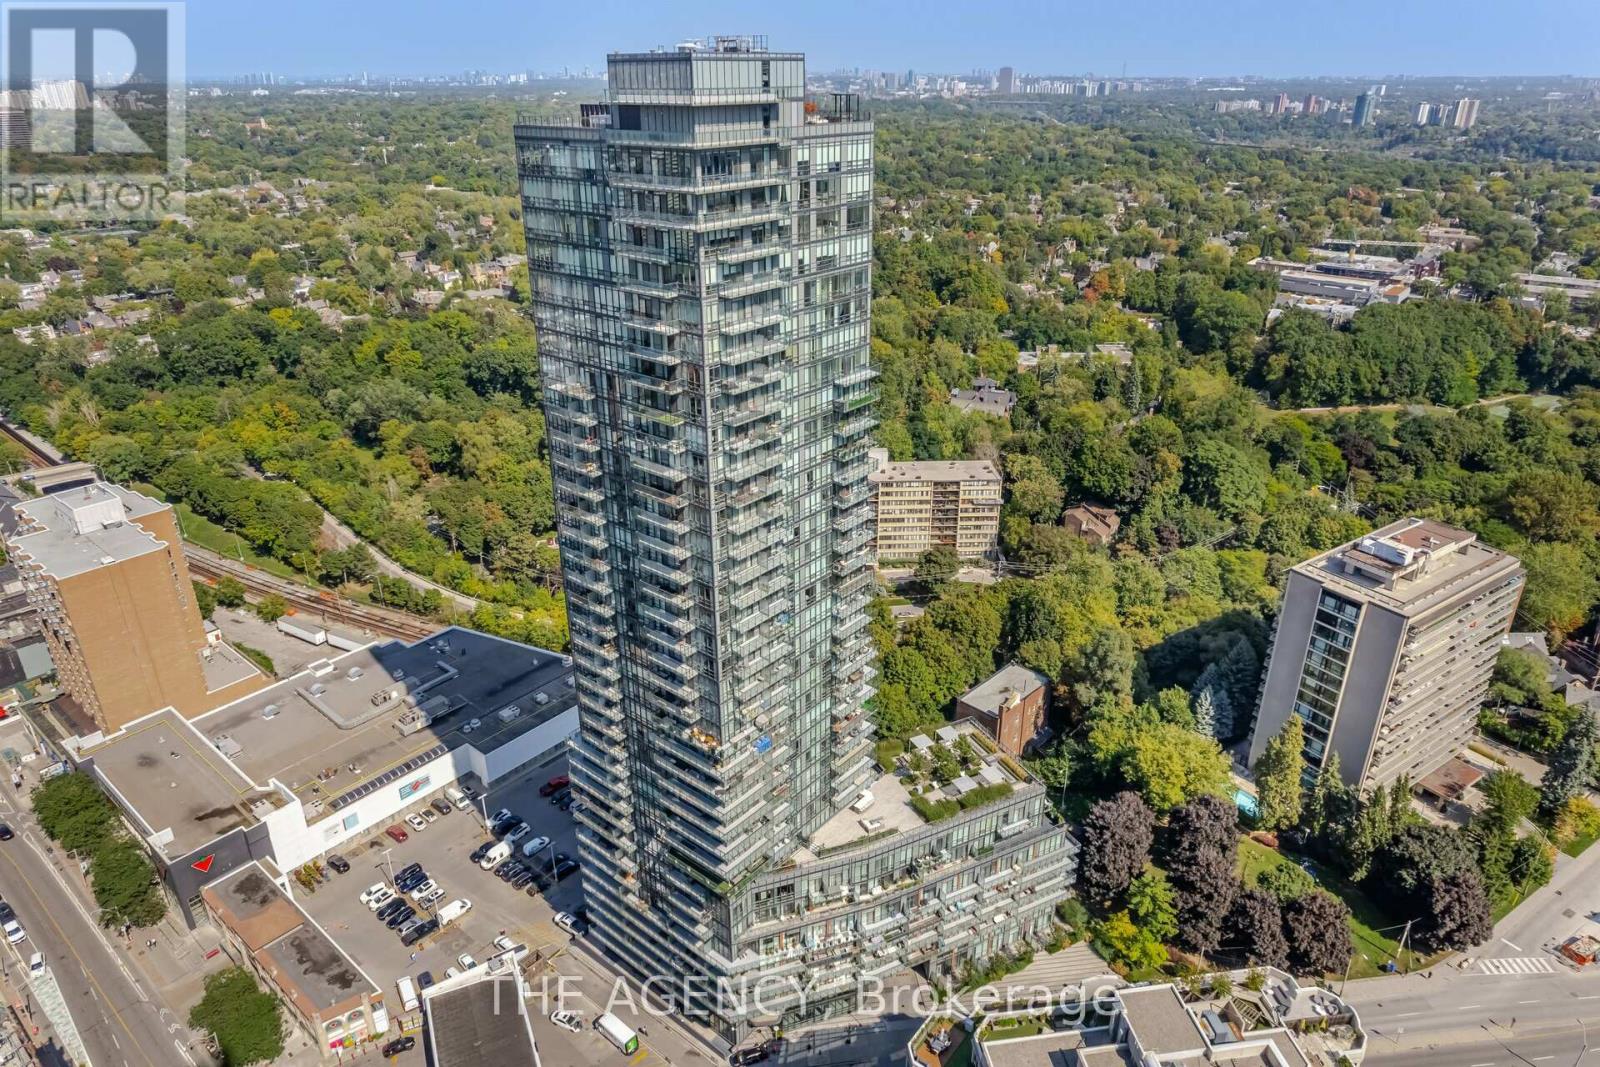
Experience This Refined Urban Living Space in This Exceptional 2 Storey Townhouse at the Milan Ideally Located in the Prestigious Rosedale Yorkville Neighbourhood. This Sophisticated Residence Delivers an Elegant Balance of Contemporary Design and Upscale Comfort. The Main Level Showcases a Sun filled Open concept Layout Designed for Both Everyday Living and Stylish Entertaining. A Designer Kitchen Anchors the Space, Complete With Sleek Countertops, Premium Appliances, and Extensive Storage. The Dining Area Transitions Seamlessly Into the Elegant Living Space Creating a Polished Yet Inviting Atmosphere. The Tranquil Primary Suite Offers a True Retreat, Featuring a Spa Inspired Ensuite and Generous Closet Space, a Spacious Second Bedroom Accommodates Family or Guests With Ease, While the Versatile Den Provides the Perfect Setting for a Private Office, Nursery, or Lounge. Three Well Appointed Bathrooms Add Comfort and Convenience to Daily LivingWhile Enjoying Access to an Impressive Collection of Amenities, Including a Theatre Room, Fitness Centre, Pool, and Billiards Lounge, Owned Parking and Locker, Plus a Bike Rack. And a Rare Private Elevator Access From the Parking Level Directly to the Townhouse Enclave Enhances Both Convenience and Exclusivity. (id:51382)
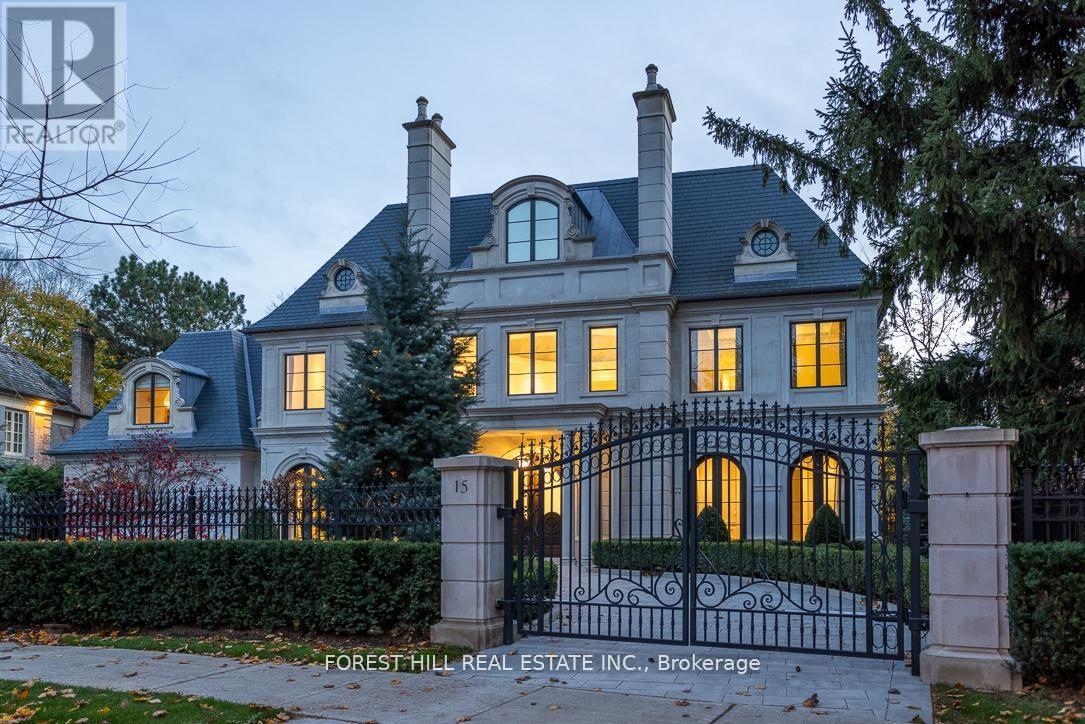
15 Tudor Gate
Toronto (Bridle Path-Sunnybrook-York Mills), Ontario
Welcome to 15 Tudor Gate-built by Rose Park Developments whose foundation is built on integrity and client satisfaction. Rose Park has distinguished itself as a primary luxury home builder covering the full spectrum of design. Utilizing their strong passion and drive, the company has created their own unique brand of custom homes. This awe-inspiring modern masterpiece is ideally situated at Bayview and York Mills overlooking the picturesque backdrop of the CanadianFilm Institute. Perched over a setting that changes with the seasons and inspired by its surroundings. You will find this stunning home on one of the most prestigious and coveted streets in the exclusive Bridle Path with meticulous attention to detail. design and function.Every room flows seamlessly to the next for ease of entertaining and everyday living. Stunning professionally landscaped with its own private sanctuary. (id:51382)
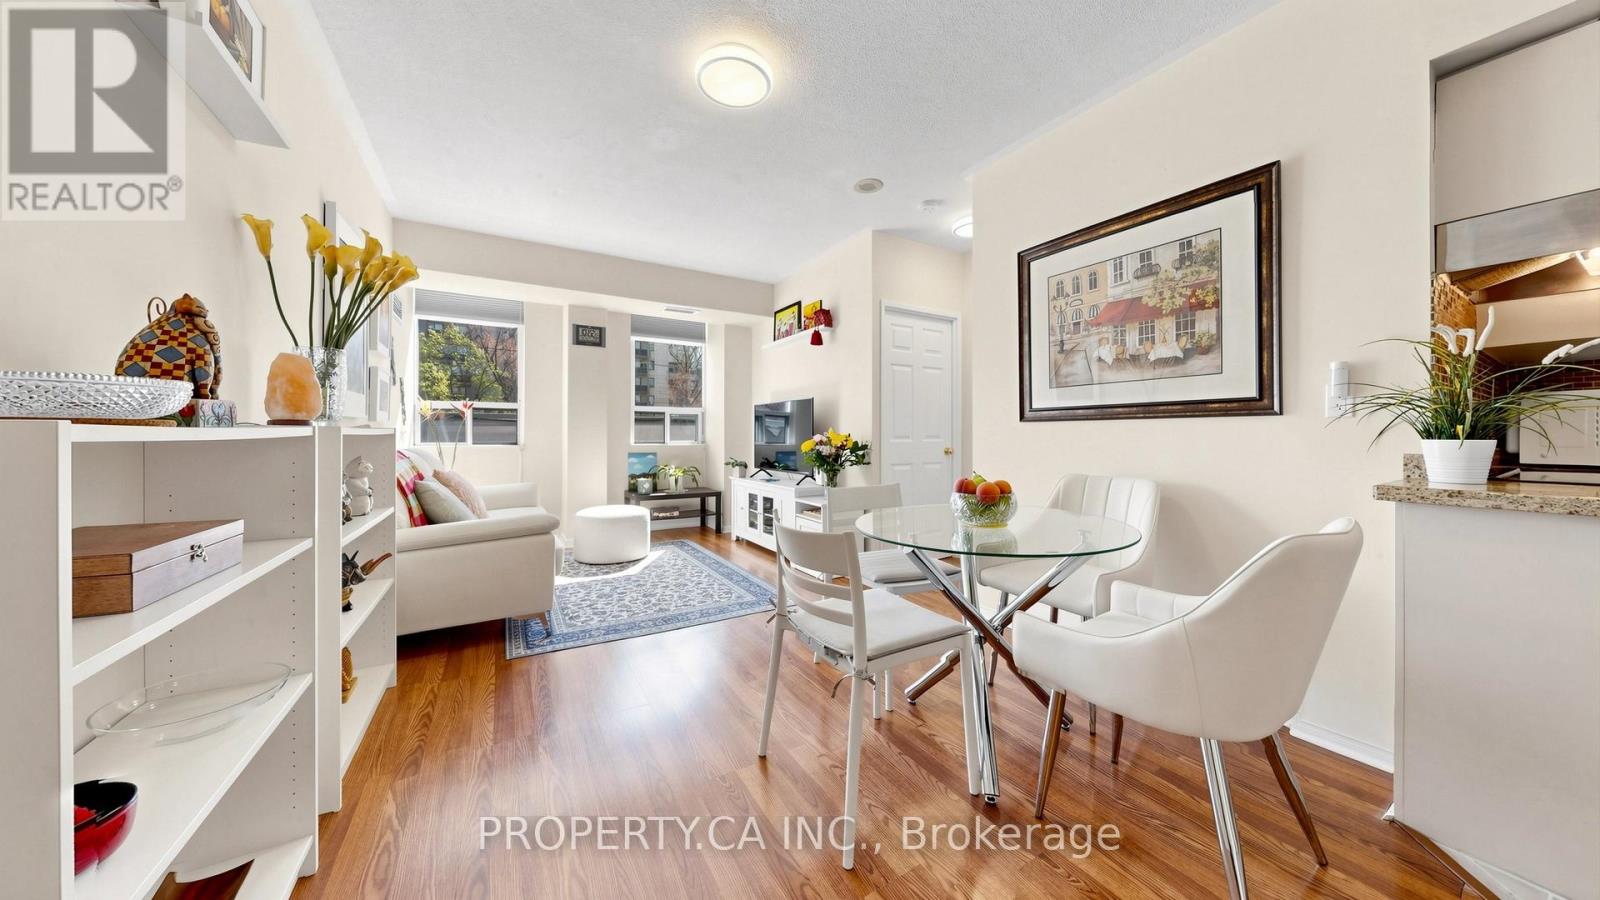
107 - 7398 Yonge Street
Vaughan (Crestwood-Springfarm-Yorkhill), Ontario
Welcome to this spacious, move-in ready 2 bedroom, 2 bathroom condo in a prime Yonge Street location at 7398 Yonge Street. This bright and functional split-bedroom layout offers generous living and dining space, an updated kitchen with granite counters and backsplash, and two walk-outs to an impressive 6 ft by 30 ft terrace, perfect for relaxing or entertaining. The primary bedroom features a walk-in closet and ensuite bath, while the second bedroom offers a mirrored closet and direct terrace access. Parking and locker are included, along with ensuite laundry, central air, and a well-managed building. Ideally located just steps to public transit, shopping, schools, parks, and the library, this is a rare opportunity to enjoy space, convenience, and lifestyle in the heart of Thornhill. New Subway Station coming right across the street. (id:51382)
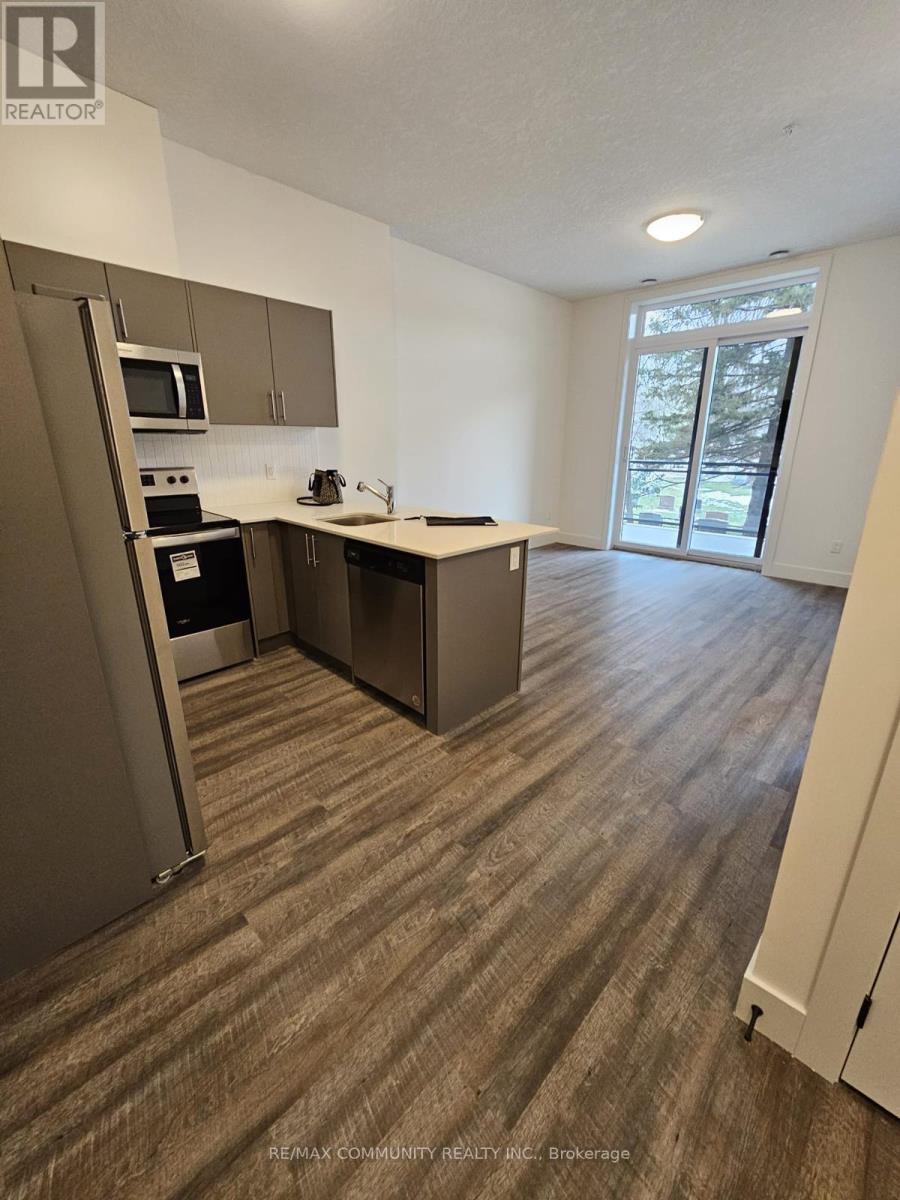
106 - 107 Roger Street
Waterloo, Ontario
Two years new apartment for sale. Experience urban living at its finest in this brand new condominium nestled within the Spur Lines Development. Situated conveniently near Grand River Hospital, LRT stops and an array of upscale dining options, this one-bedroom, one-bathroom gem is made for young professionals or couples looking to be close to both the uptown and downtown lifestyles. Spanning 604 square feet, this unit boasts a sun-kissed balcony, in-suite laundry, and a stocked kitchen complete with stainless steel appliances. Make this condo Your home today. (id:51382)
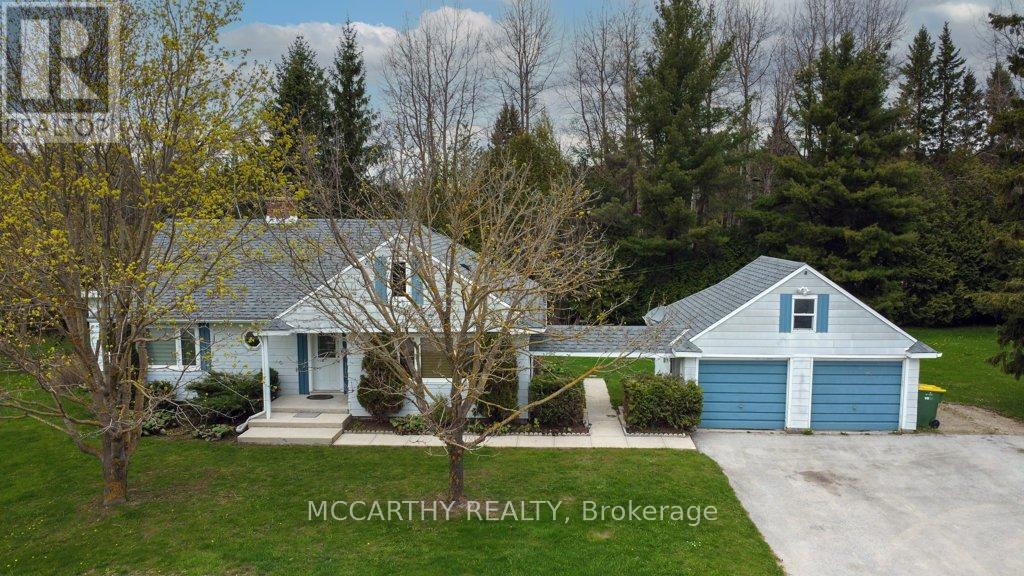
407113 Grey Rd 4 Road
Grey Highlands, Ontario
A Beautiful country dream home On Picturesque .83 Acres w Pond & stream. 5 Bedrooms 2 1/2 Bath This cozy 1 1/2 storey residence serves as a perfect full-time home or weekend retreat, especially for nature lovers and bird watchers. The home offers a highly functional interior with 3 bedrooms on the main Level and two on the second level bedrooms, including two bathrooms featuring walk-in showers and convenient 2 pc Primary Bedroom ensuite. Having both a living room and a family room ( or an inlaw suite with bedroom), the property has been enhanced with newer features and upgrades throughout. Additionally, the layout and second kitchen make this property ideal for use as a rental unit or an in-law suite. Back addition (inlwa suite or rental) has separate side entrance and a walk out to the large deck. The separate unit has a Kitchen, bedroom, sitting area, bathroom, and a walk out to deck. The main house has Living room, Dining room, Kitchen, Laundry room, 2 bedrooms and 2 bedrooms upstairs. The basement is unfinished. The outdoor living space is truly exceptional. Pretty and serene with many spaces to relax unwind, entertain or contemplate life. A walk-out from the kitchen leads to the large deck overlooking the private pond with a year-round running stream, Enjoy the sounds and the additional views of a waterfall across the street. Pretty mature trees and serene setting in Grey Highlands. This charming property also includes a detached two-car garage with ample outdoor parking for six to eight vehicles. A classic large shed/workshop/artist studio/man cave is ready for you to do you! crafting or working relaxing or creating. This home perfectly balances privacy and convenience, offering a functional and scenic rural setting. Close to Flesherton, Feversham, Collingwood, easy to commute or for weekend retreat. This property has it all, Lets make it your dream come true. Sep entrance Bathroom & Kitchenette Great for Inlaw suite, seasonal rental! (id:51382)
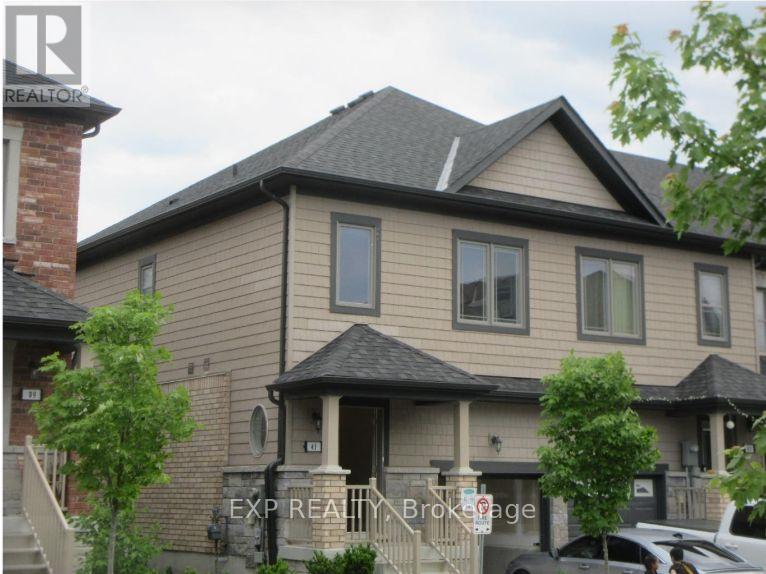
41 Deneb Street
Barrie (Ardagh), Ontario
Your Escape from the GTA Has Arrived. Stop scrolling and start planning your future. For less than the cost of a downtown condo, you can own a beautiful home at 41 Deneb Street - a place where your family has room to grow and you finally have space to breathe. Tired of bidding wars and endless compromises? Perfect opportunity for first-time buyers or savvy investors looking to take advantage of Barrie's thriving real estate market. Key Features:Brand-new flooring throughout the main floor. Bright open-concept layout with walk-out to a private backyard - no neighbours behind spacious bedrooms, including a primary suite with a 4-piece ensuite. Unfinished basement with bathroom rough-in, ready for your personal touch and future added value.Prime location just steps to top-rated schools, parks, shopping, and minutes to Hwy 400.This property is a Parcel of Tied Land (POTL) with a monthly common element maintenance fee of $123.95.Don't miss this opportunity - strong interest is expected. Please note: Photos shown are from previous staging and are intended to showcase the home's layout and full potential. (id:51382)
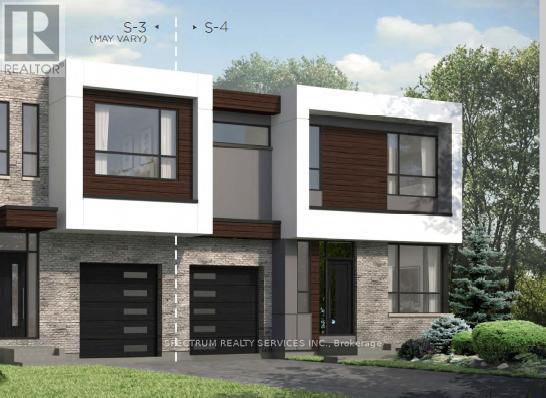
Lot 45l - 113 Yvonne Crescent
Blue Mountains, Ontario
Blue Vista Semi by Royalton Homes. This awesome design is 1984 sq ft with 3 bedrooms and 3baths.Great layout, bright open concept living/dining/kitchen with 3 sided gas fireplace. Vaulted ceiling in the living room. Main floor bed/den area. 10' ceilings on the main with smooth ceilings, 9ft ceilings on the second floor with smooth ceilings. The second floor features a family room that looks down into the living room. The primary bedroom showcases a walk out terrace. This home includes 5 appliances, central air, $7,500.00 decor dollars (no cash value) to be used for upgrades/extras at the Royalton design studio. Purchaser(s) to chose all interior finishes to there design/colour tastes. HST rebate available to qualified buyers, ask sales rep for details. (id:51382)
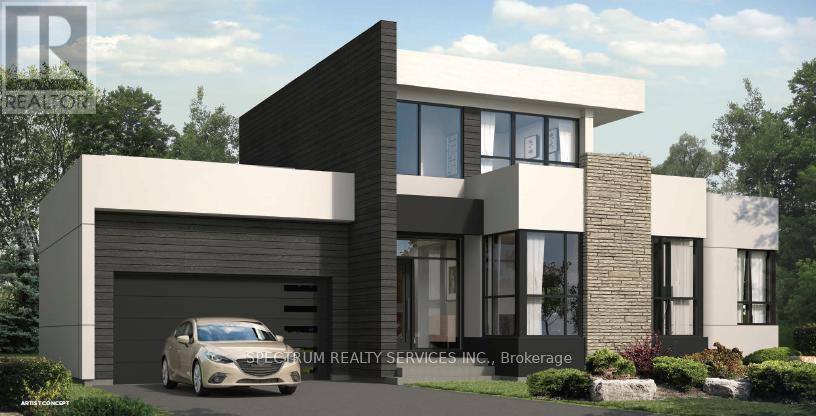
Lot 41 - 101 Yvonne Crescent
Blue Mountains, Ontario
Welcome to Royalton Homes, Blue Vista Community. I Exceptional location, minutes to all amenities this picturesque area of The Blue Mountains has to offer. This contemporary Bungaloft design is 2584 sq.ft and highlights an exceptional walkout from the loft onto a large roof top terrace (approx. 467 sq.ft) and a walkout from the primary ensuite. This open concept bright home features 10' ceilings on the main floor with smooth ceilings, 9'ceilings in the loft with smooth ceilings and approximately 8' ceiling in the unfinished basement which comes with an option to finish. All interior finishes to be selected by the purchaser, creating your own personal design touch right from the beginning and The Royalton Homes Design Centre 1s conveniently located in Collingwood. Five appliances and central air conditioning are included plus an additional fifteen thousand decor dollars ($15,000.00 no cash value) for upgrades/extras! HST rebate available to qualified buyers ask sales rep for details. (id:51382)
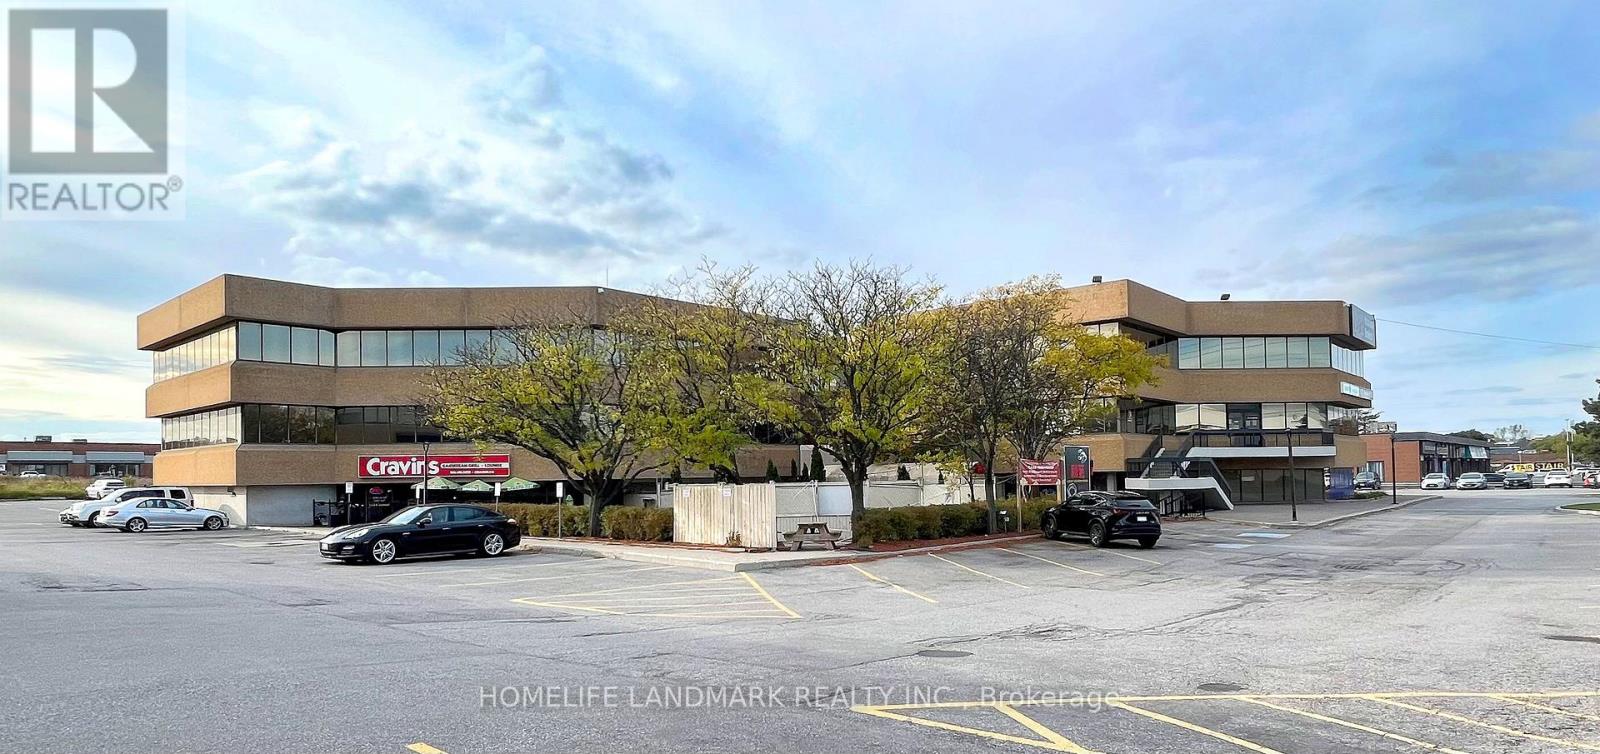
302 - 7270 Woodbine Avenue
Markham (Milliken Mills West), Ontario
Excellent Lease Opportunity! 1,092 Sq Ft Office Space Available In A Busy Vibrant Mixed-Used Plaza. A Bright Open Space With Boardroom, Large Working Spaces, Kitchenette, And Possible Enclosed Offices. Ideal For Professional Or Medical Office Use. Prime Location On Woodbine Avenue. Close To Highways 404, 407 And 401, Ttc And York Transit. Ample Free Surface Parking. Short Walk To Many Amenities Including Banks, Restaurants And The Marriott Hotel. Ready To Move In. Professionally Managed. (id:51382)
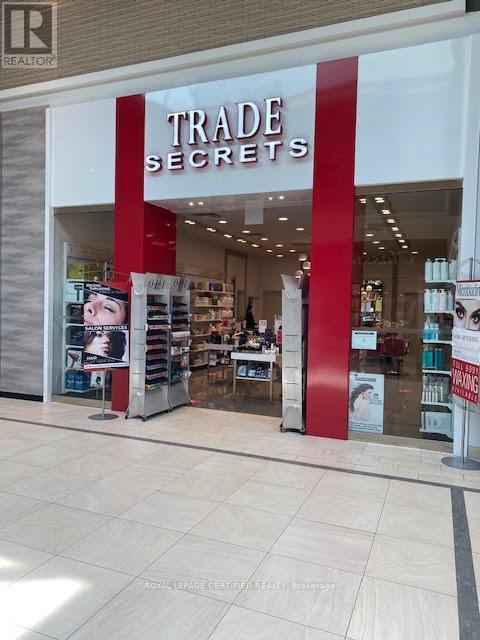
E4 - 777 Guelph Line
Burlington (Roseland), Ontario
Established Profitable Franchise Hair Salon for Sale - Prime Burlington Mall Location. Turnkey franchise hair salon (approx. 800 sq. ft. retail space) located in a busy, high-traffic Burlington mall with excellent walk-in exposure and a loyal base of repeat clientele. Well-established business with approximately 4 years remaining on the current lease, plus a renewal option available. Fully staffed operation featuring: 4 styling stations, Private waxing room. Current services include: Men's & women's hair services, Full body & facial waxing, Threading, Microblading, Eyelash perming, Brow lamination. Additional growth opportunities include: Laser services, Facials, Nail services. The salon also retails top-brand hair care products and professional styling appliances. Modern build-out, experienced staff, stable operating costs, and an established customer base make this an excellent opportunity for an owner-operator or investor. Monthly Expenses: Rent/TMI/HST: $6,354.95/month, Utilities: Approx. $500-$600/month. (id:51382)
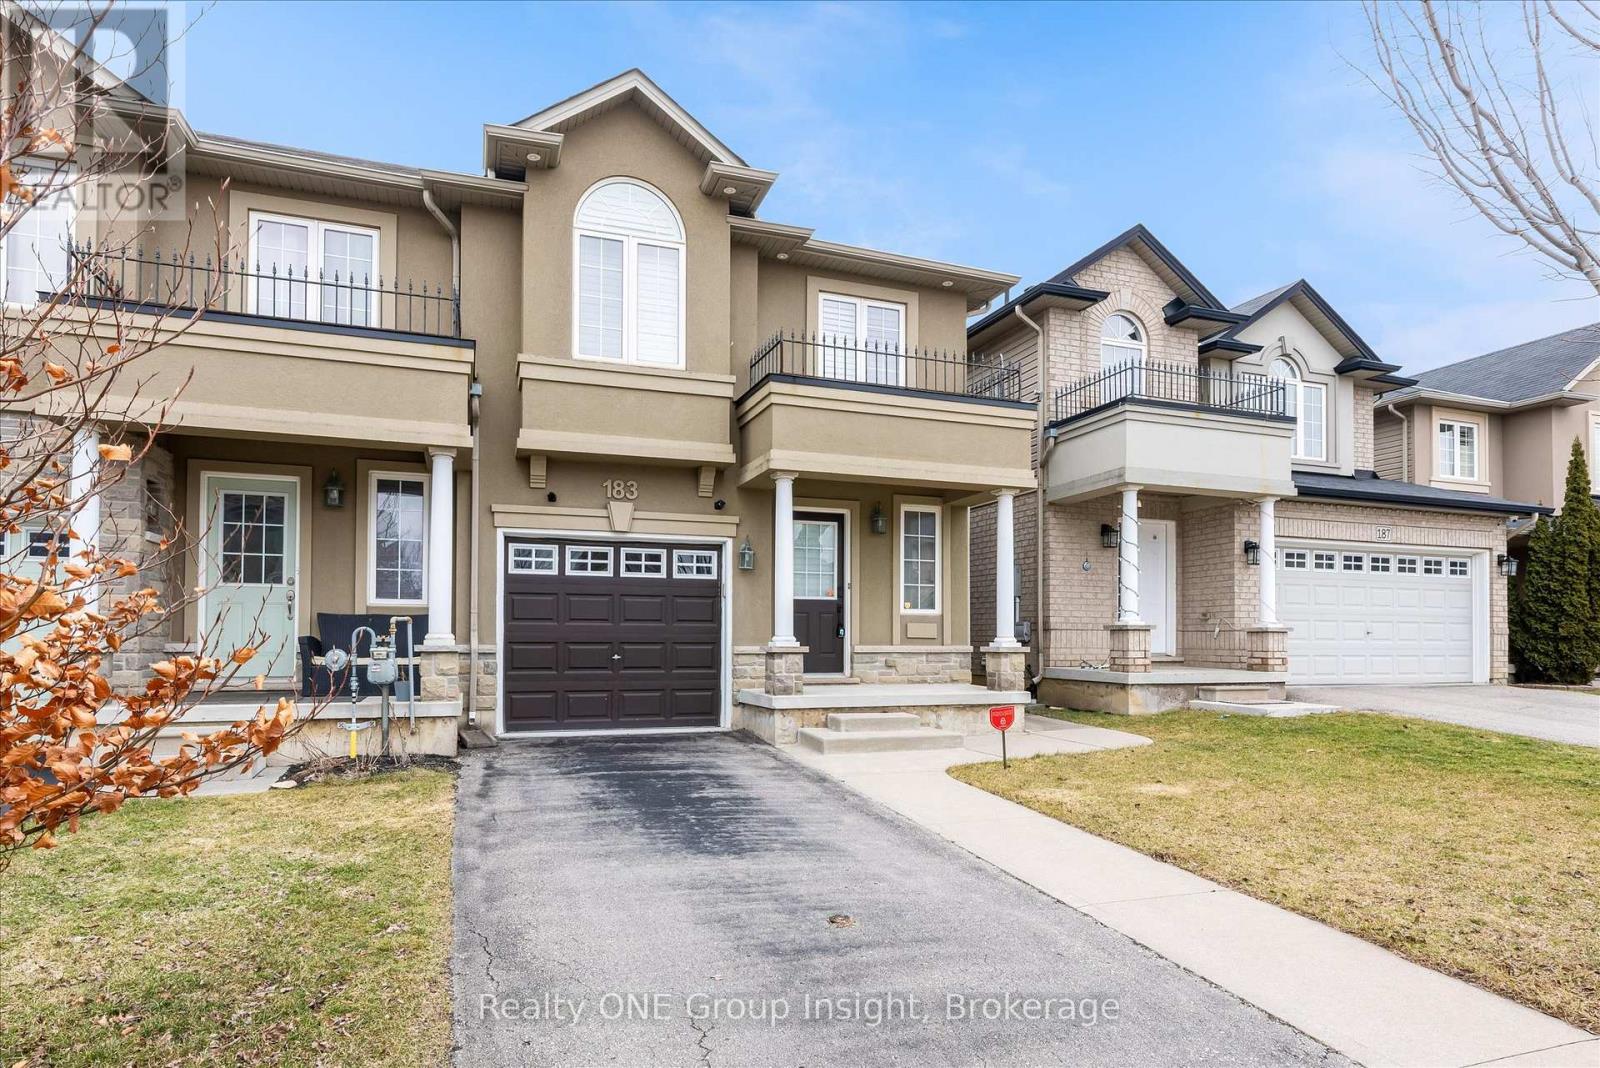
183 Penny Lane
Hamilton (Stoney Creek Mountain), Ontario
END UNIT!!! Welcome to this luxurious, bright, and beautifully appointed end-unit townhome, ideally located in the highly sought-after and family-friendly Upper Stoney Creek community. Filled with natural light and showcasing numerous upgrades throughout, this home has been freshly painted and features elegant custom shutters on every window. The main floor offers a practical open-concept layout with a modern kitchen complete with a stylish backsplash, stainless steel appliances, under cabinet lighting and a large island. A hardwood staircase leads to both the second floor and the finished basement, while hardwood flooring adds warmth and elegance to the main floor. The generous primary bedroom features his-and hers walk-in closets and a 3-piece ensuite. In total, the home offers three bedrooms plus a versatile office/optional fourth bedroom and four bathrooms, providing ample space for families or those working from home. Additional highlights include a finished basement, direct access to the garage, and approximately 1,600 square feet of above-grade living space, plus the finished lower level. Built in 2012, this well-maintained home is conveniently located close to schools, shopping, highways, and all essential amenities. Don't miss this exceptional opportunity to own a stunning home in one of Upper Stoney Creek's most desirable neighborhoods. The home is currently vacant and ready for immediate occupancy (id:51382)
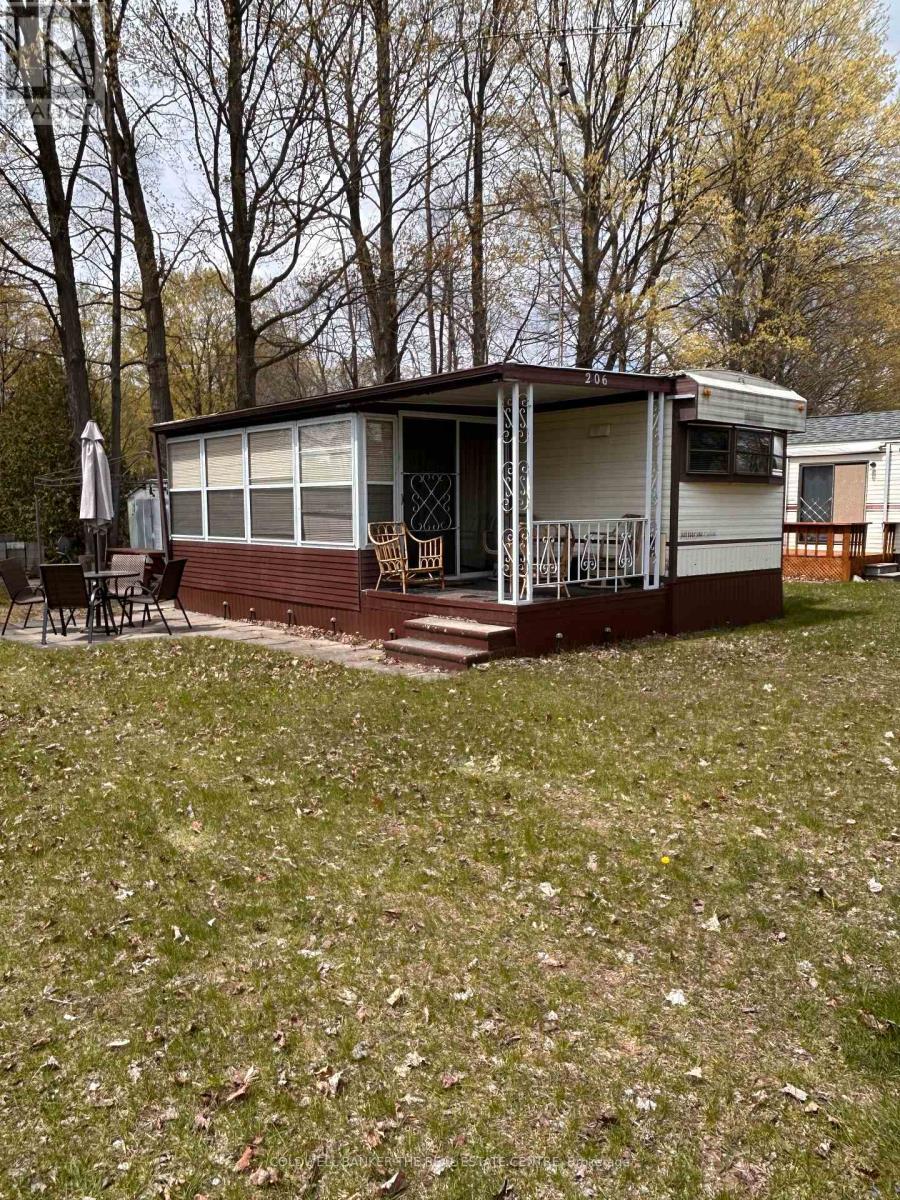
206 - 285 Crydermans Side Road
Georgina (Baldwin), Ontario
Welcome to Lyndhurst Golf & Park for seasonal enjoyment! This is your chance for an affordable getaway close to the city and 10 minutes from Lake Simcoe. This spacious and sun lit seasonal home offers a reasonable alternative to escape to nature, backing on to Black River, in your own place. This two bedroom, one bathroom home features ample living space, a walkout to the sunroom with new vinyl flooring and an open kitchen with room for a dining table including a full size stove and fridge, and ample cupboard space. Storage galore in this home with built-ins in the living room, bedroom, linen closet. Access To Park Amenities, Including An 18-Hole Golf Course, Outdoor Pool, Dog Park, Trails and access to the Black River along with access to the Clubhouse With Social Activities. April 25 - October 25 Landlease fee $3855, plus HST, Includes Road Maintenance, Water & Septic. Buyer's subject to Lyndhurst Park Approval and a Landlease transfer fee of 5% of purchase price. Shower is "as is" and has never been used by Sellers. Own your own vacation retreat! (id:51382)
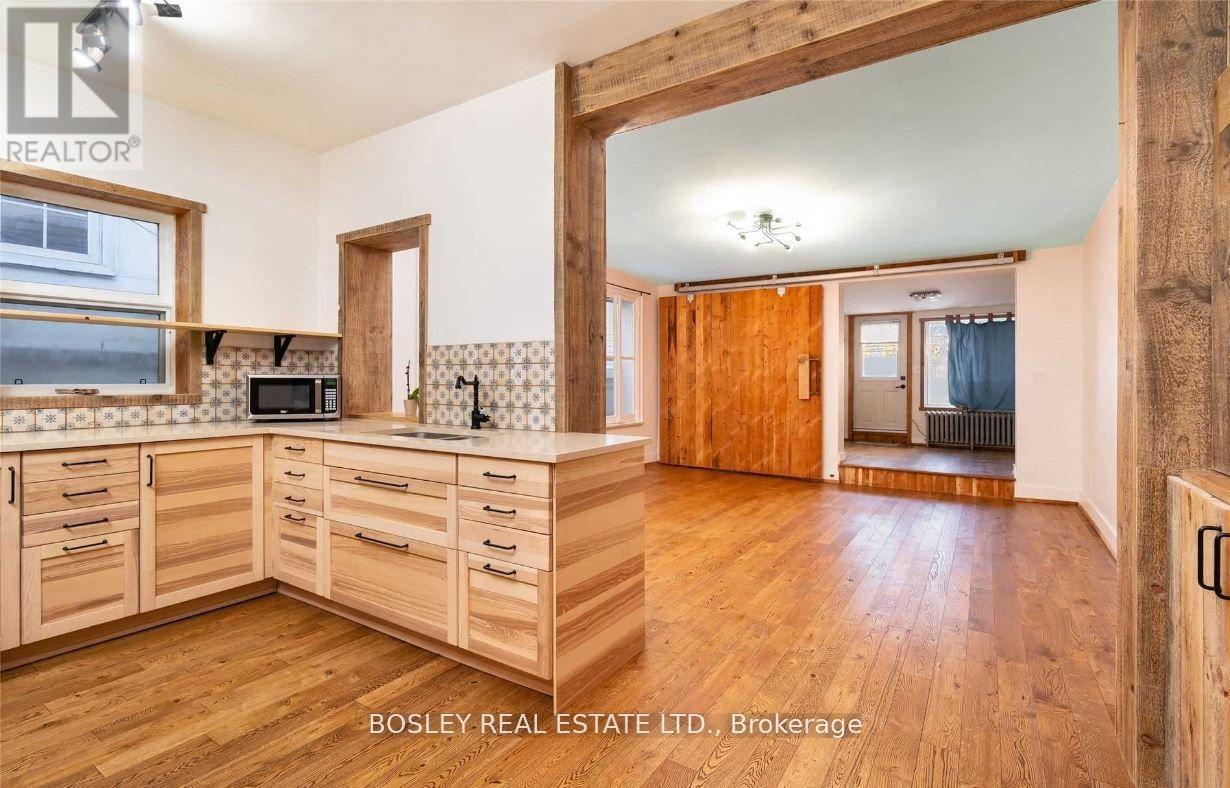
Upper - 2994 Dundas Street W
Toronto (Junction Area), Ontario
RENT FOR ONE YEAR AND GET THE 13TH MONTH FOR FREE! Discover urban sophistication at 2994 Dundas St. W. Upper a distinctive loft-inspired apartment in The Junction, seamlessly blending modern aesthetics with industrial charm. With over 1350 sq ft, 3 bedrooms, 2 bathrooms, and a 550 sq ft terrace, this residence offers a private oasis against the cityscape. Situated in the vibrant Junction neighborhood, known for its artistic community and trendy atmosphere, this apartment is a lifestyle statement, with proximity to local cafes, boutiques, and cultural hubs. Meticulous attention to detail and innovative design define 2994 Dundas St. W. Upper, inviting you to embrace an extraordinary living experience that's as unique as you are a blend of luxury and urban vibrancy in one. Welcome to a home that transcends the ordinary. (id:51382)
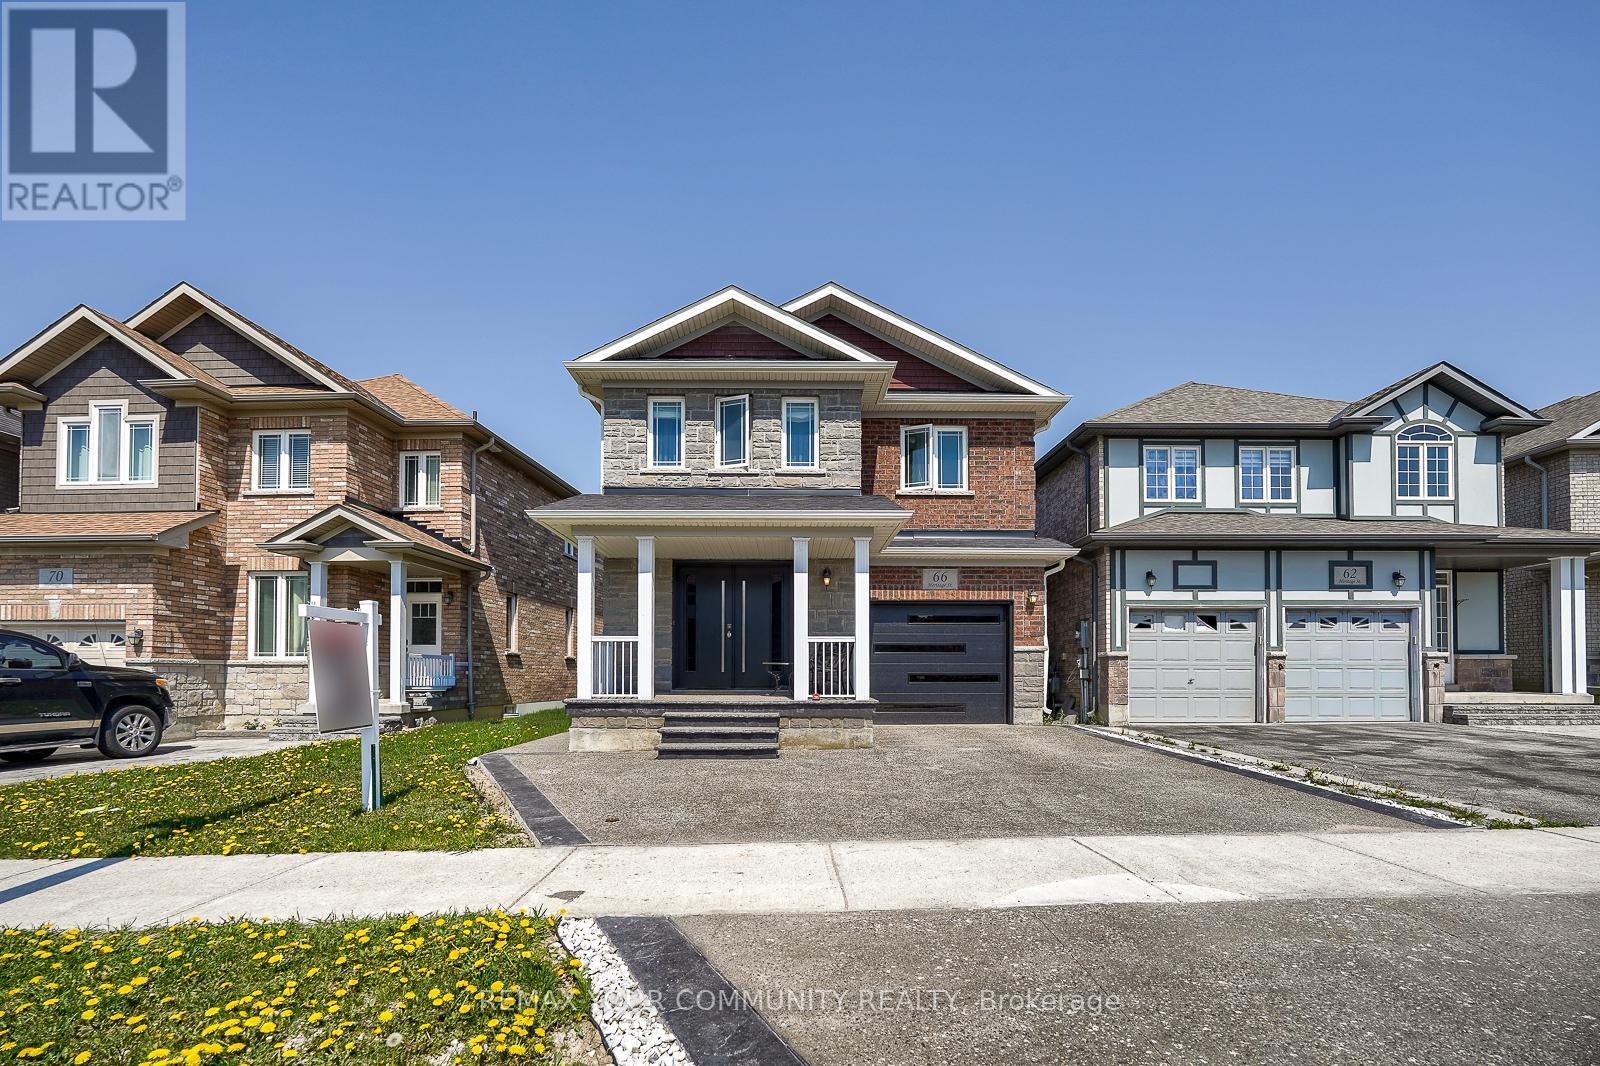
66 Heritage Street
Bradford West Gwillimbury (Bradford), Ontario
Welcome to 66 Heritage St in the Heart of Bradford. A beautiful maintained 4 bedroom family home offering the perfect blend of comfort, style and functionality. Featuring a bright open concept layout. Enjoy a private backyard perfect for outdoor entertaining. Family Friendly neighbourhood and close to Major highways, Restaurants, shops, schools, parks. Perfect opportunity for families seeking space, comfort, and location in the growing community of Bradford (id:51382)
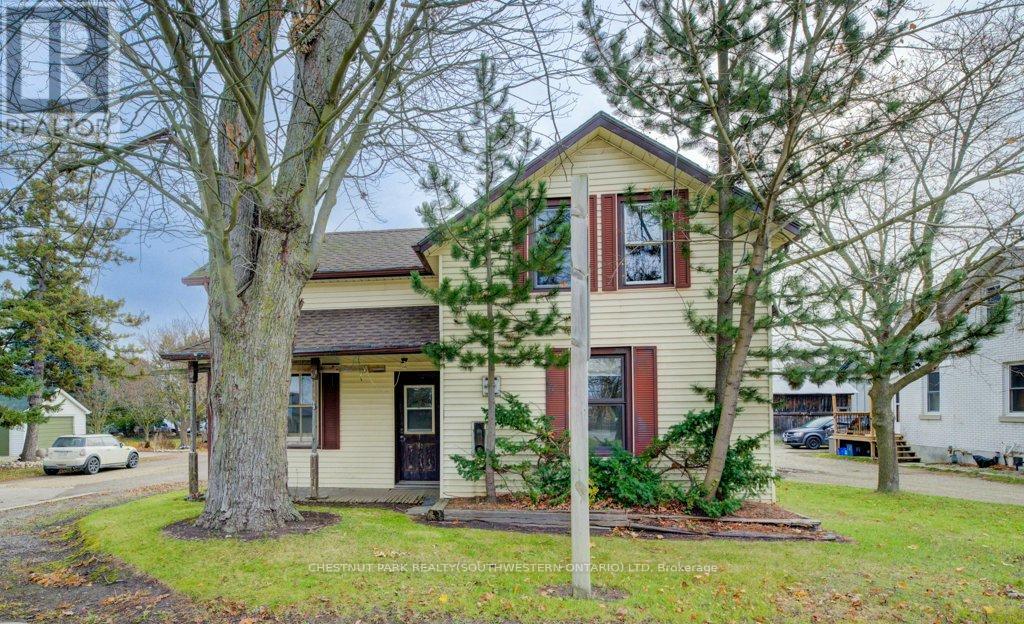
99 Woolwich Street S
Woolwich, Ontario
Here's your chance to enjoy the best of both worlds-peaceful living just outside of town, only minutes from the city! Set on an impressive 331-foot-deep lot, this home offers abundant outdoor space and is ideally situated next to Mader's Lane. Inside, you'll find the warmth and efficiency of a gas heat stove, with key updates already taken care of, including a roof (2017), hot water tank (2020), Iron Water Remover System, water softener, and a new pressure tank (2024). The main floor laundry adds everyday convenience, while the property itself holds incredible potential for a handyman or hobbyist to make it their own. Don't miss the opportunity to create your perfect retreat in a quiet rural setting with all the conveniences of city life just minutes away! (id:51382)
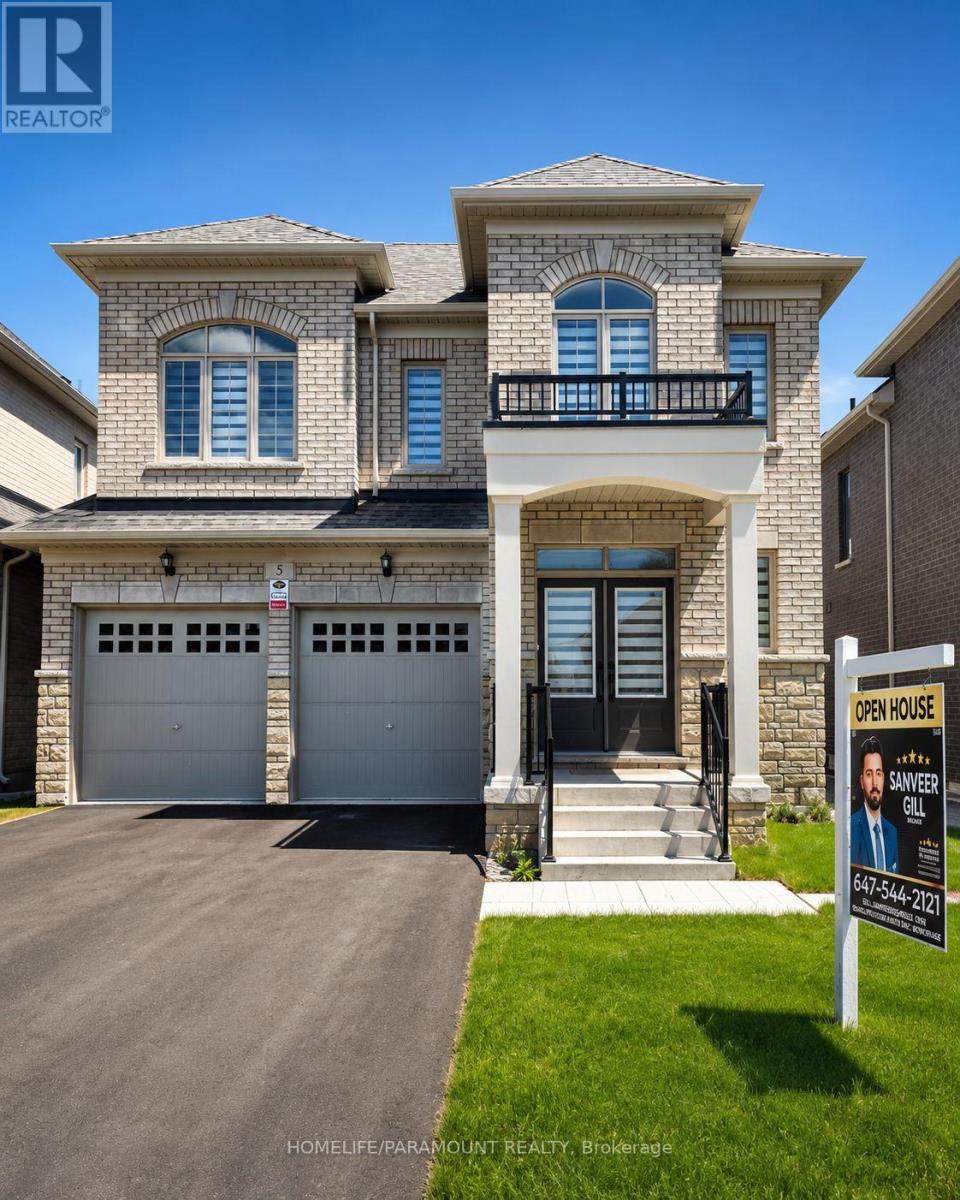
5 Dolomite Drive
Brampton (Bram East), Ontario
Welcome to 5 Dolomite Drive, Sun filled Brightness all day, in the Prestigious area of BRAM EAST in Brampton, 3350 Sq/Ft. Brand New Builder's home on EAST/WEST facing. Separate Living and Dining rooms. Large Family room with Fireplace. 4 Bedrooms, 4 Bathrooms. Very convenient area, Close to Schools and Plazas. Easy access to Hwy 427. Main Floor Laundry, Separate Side Entrance to the Basement and access to the Garage. Lot of Windows allowing Sunlight in all the Principle Rooms. (id:51382)
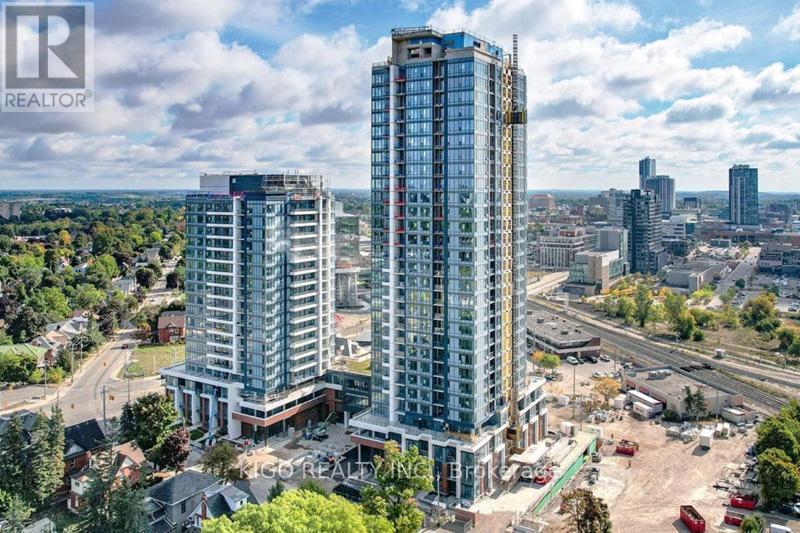
1108 - 15 Wellington Street S
Kitchener, Ontario
Welcome to luxury living at Station Park in Kitchener's vibrant Innovation District! This stunning 11th-floor 1-bedroom + den condo offers the epitome of modern urban living, standing out as one of the largest one-bedroom units in the building. Designed for inclusivity, the home is fully handicap accessible, featuring doorframes wide enough to comfortably accommodate a wheelchair. Residents can enjoy a spacious balcony perfect for relaxing while taking in downtown views, all while being situated in a community that prioritizes lifestyle. Located along the LRT line and adjacent to the burgeoning Google campus, Station Park places you at the heart of innovation and connectivity. This six-acre community blends opulent interiors with unparalleled amenities, including an aquatics room, a fitness center with a Peloton studio, a professionally designed amenity kitchen, a private dining room, an indoor/outdoor party area, and even Brunswick bowling lanes! Experience the pinnacle of contemporary urban living at Station Park-don't miss your chance to elevate your lifestyle at downtown's most coveted address. (id:51382)
3205 - 19 Bathurst Street
Toronto (Waterfront Communities), Ontario
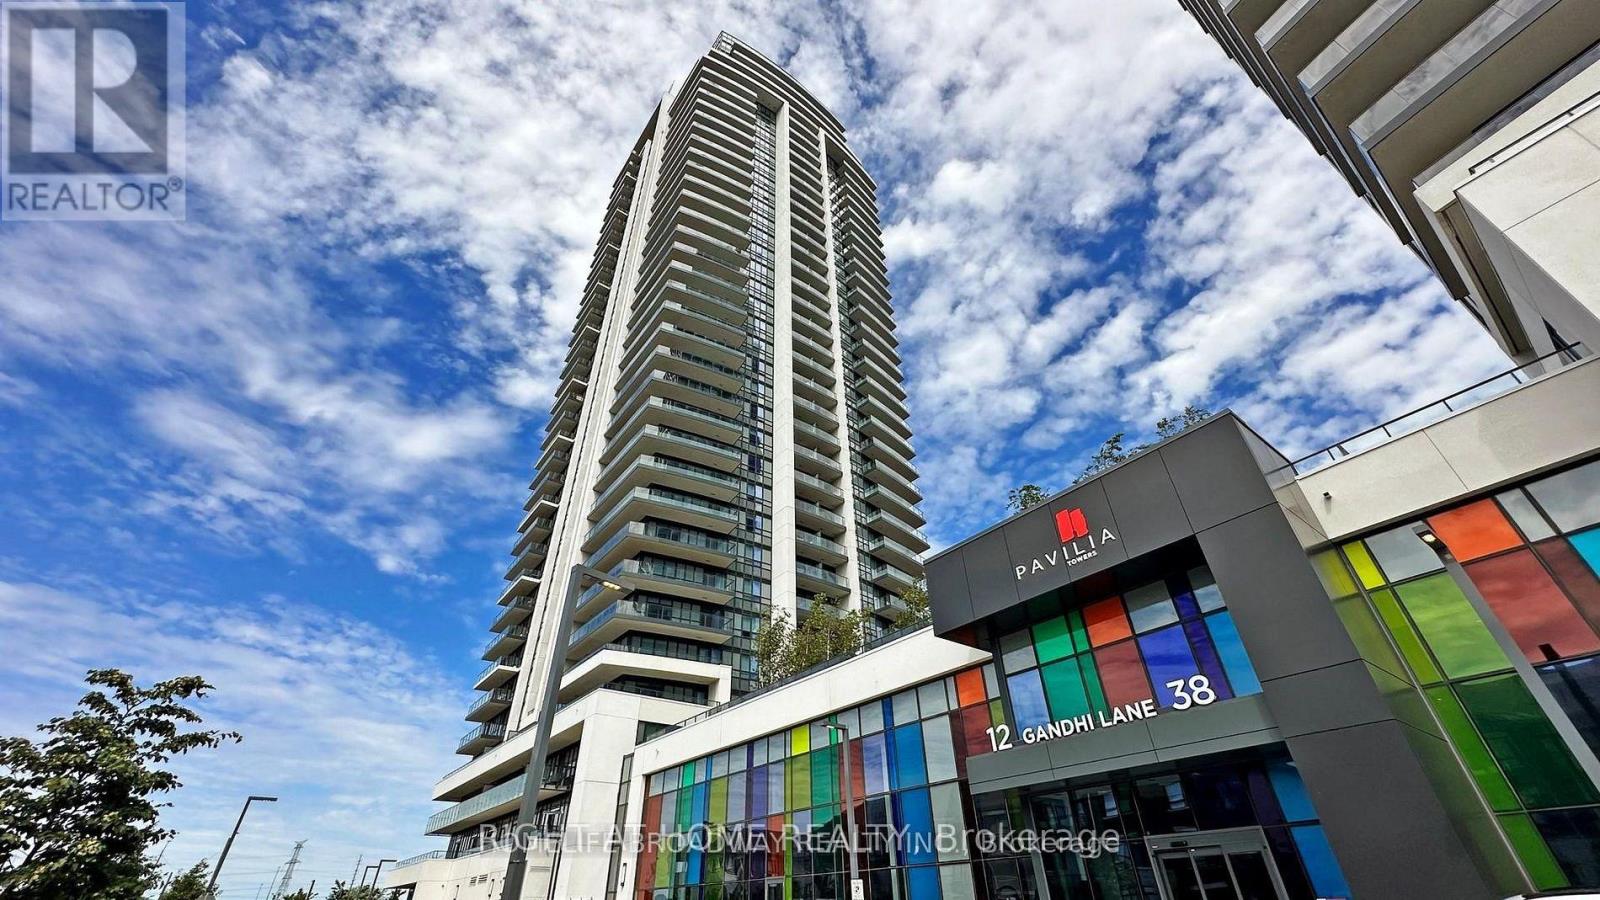
New renovated (Paint and Flooring) Beautiful Bright, Spacious, Open Concept Northeast Facing 1 BR In The Waterfront Community. Integrated With Modern Finishes Including Laminate Floors, Ensuite Laundry W High End Appliances, Quartz Countertops, Marble Backsplash, Modern Style Cabinetry With Built In Organizers And More. Steps Away To Shoppers Drug Mart, Loblaws, LCBO, TTC Transit, Restaurants, Waterfront, Bike Paths, Schools, Community Centres, Gardiner Express, Financial And Entertainment District, Parks And More. (id:51382)

315 - 7549b Kalar Road
Niagara Falls (Brown), Ontario
Completed + ready for immediate possession at Marbella, a refined low-rise concrete condominium community in Niagara Falls' South End. Suite B315 is a substantial 1,400 sq ft two-bedroom + den layout - the Butternut plan - with generous proportions throughout and a true den (8'5" x 8'6") positioned near the entry, ideal as a home office or guest space. The kitchen features Nobilia German cabinetry, Caesarstone quartz countertops, and Liebherr + AEG appliances. Wide-plank vinyl flooring runs throughout (tile in bathrooms + laundry), and the building's precast concrete construction provides exceptional sound separation between suites. Included with every Marbella residence: an underground parking space, a same-floor storage locker, and access to the building's furnished lobby, party room with fireplace lounge, fitness + stretching studio, landscaped courtyard spaces, EV charger, and pet wash. A short distance to South Niagara Hospital, Costco, wineries, golf, GO Transit, and the QEW. HST rebate savings for eligible buyers with agreements signed by March 31, 2027. RSA. (id:51382)

314 - 7549b Kalar Road
Niagara Falls (Brown), Ontario
Completed + ready for immediate possession at Marbella, a refined low-rise concrete condominium community in Niagara Falls' South End. Suite B314 is a 926 sq ft two-bedroom layout - the Ironwood plan - with a true split-bedroom configuration and a Juliette balcony that brings natural light into the dining area. The kitchen features Nobilia German cabinetry, Caesarstone quartz countertops, and Liebherr + AEG appliances. Wide-plank vinyl flooring runs throughout (tile in bathrooms + laundry), and the building's precast concrete construction provides exceptional sound separation between suites. Included with every Marbella residence: an underground parking space, a same-floor storage locker, and access to the building's furnished lobby, party room with fireplace lounge, fitness + stretching studio, landscaped courtyard spaces, EV charger, and pet wash. A short distance to South Niagara Hospital, Costco, wineries, golf, GO Transit, and the QEW. HST rebate savings for eligible buyers with agreements signed by March 31, 2027. RSA. (id:51382)
5123 Severn Pines Crescent
Severn, Ontario
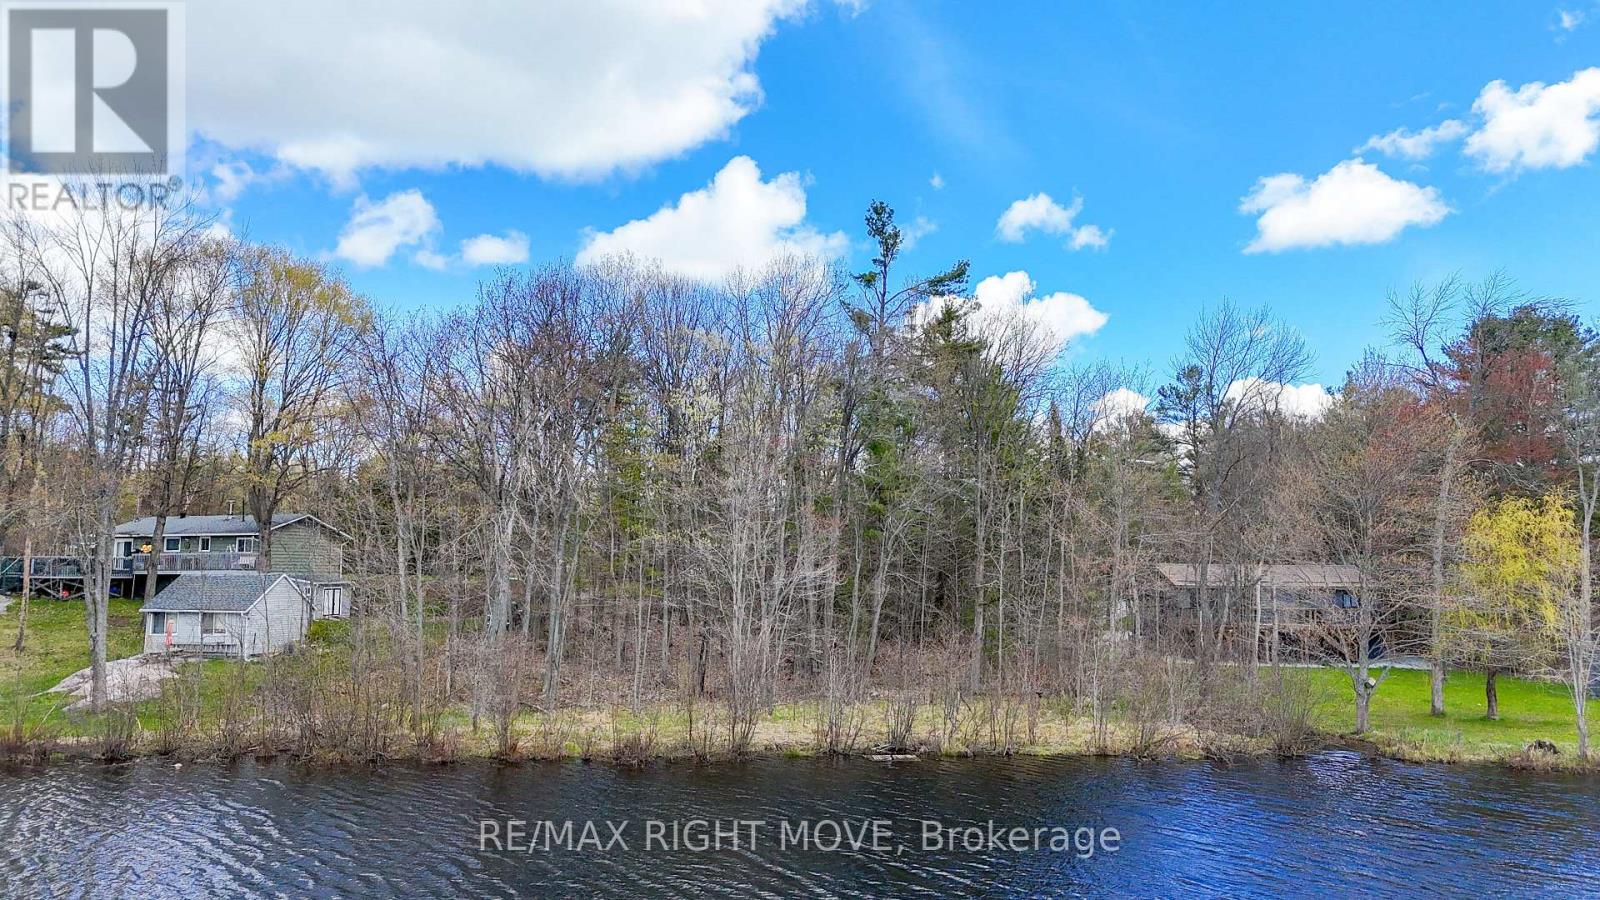
Located on the shores of the Severn River in Washago, this is an excellent opportunity to build the cottage or home you've been dreaming of. Offering approximately 135 feet of waterfrontage, this treed lot slopes gently from the road to the shoreline, providing the potential for a walkout basement design. The property measures approximately 135 ft x 183 ft and consists of approximately 0.73 acres. High-speed internet and hydro are available at the road. Conveniently located just minutes to Highway 11 north and south, minutes to Washago, approximately 15 minutes to Orillia, and about one hour to the GTA. Enjoy kilometres of boating, fishing, and kayaking along the Severn River!! (id:51382)
30 Parkhill Drive
Whitchurch-Stouffville, Ontario
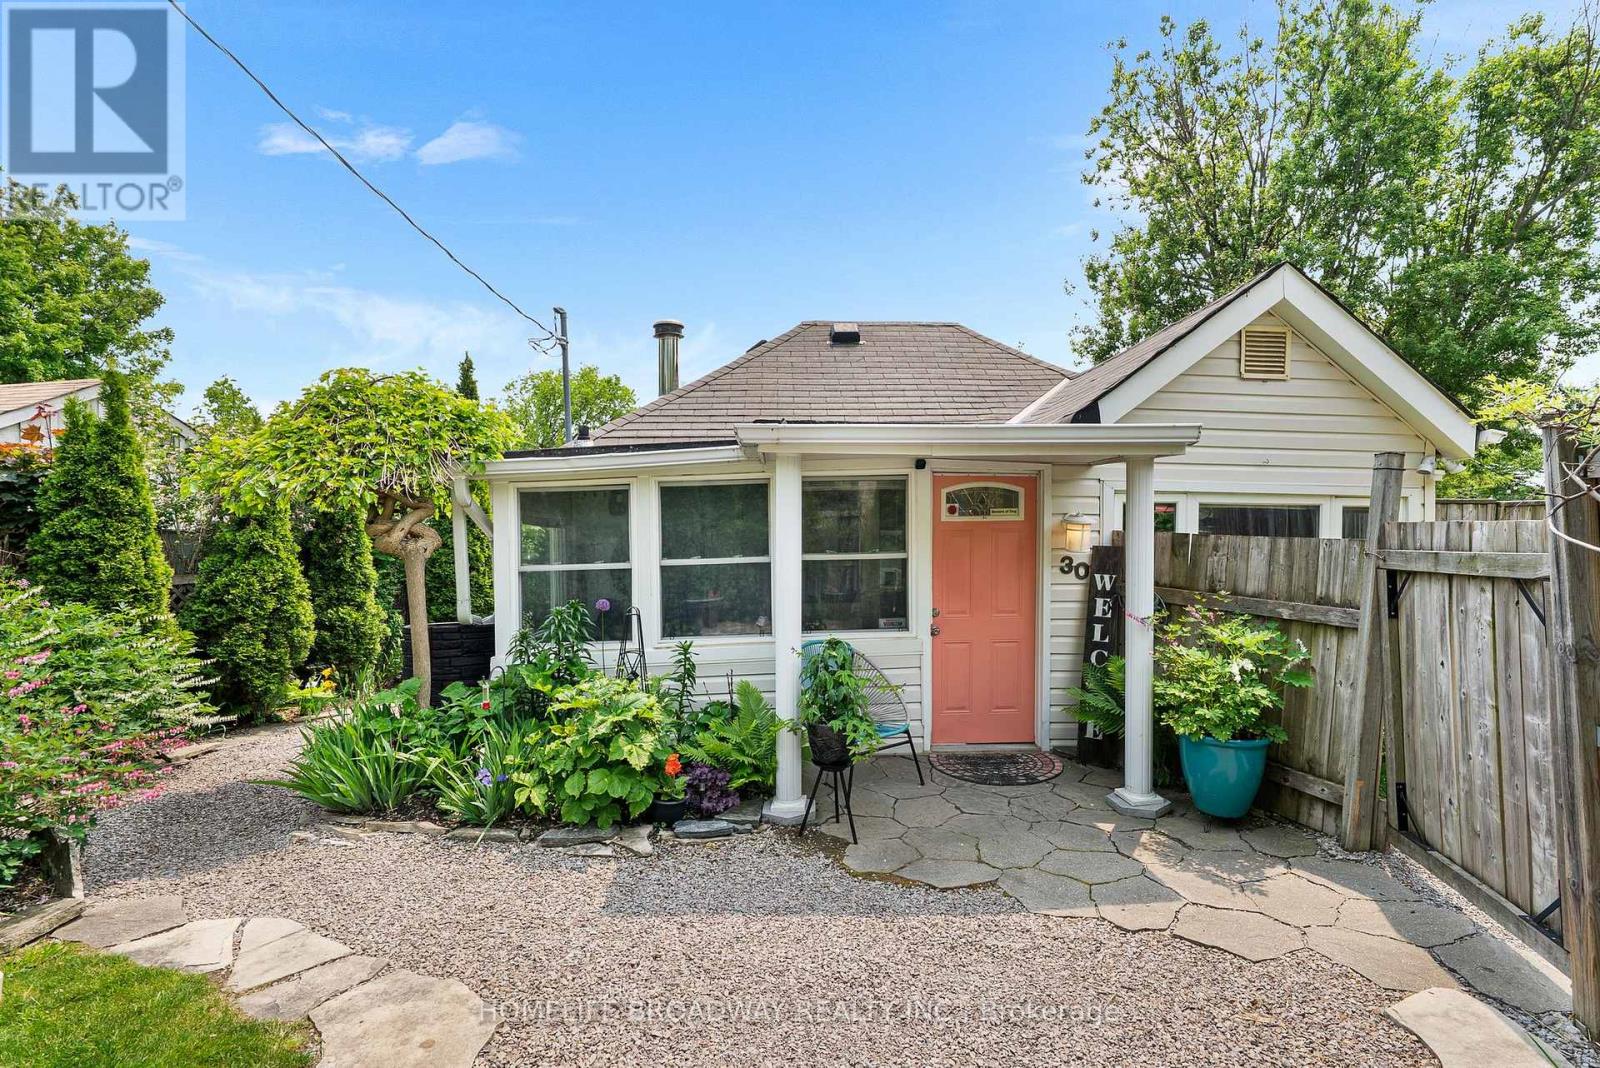
Enjoy Preston Lake! A rare opportunity to own a year-round home or cottage getaway just 10 mins east of Aurora and 30 mins from Toronto. This 674 sq. ft. (MPAC) open-concept home offers exclusive beach access right from your front door, where you can swim, fish, canoe, windsurf, skate, and boat (non-motorized) on beautiful Preston Lake. Situated on a fenced, beautifully landscaped lot featuring manicured perennial gardens, a rainwater collection system, and a tranquil fish pond with fountain, this home is as charming as it is functional. The 3-tiered southwest-facing deck offers spectacular lake views and the perfect spot to relax or entertain. Bonus!:Insulated detached workshop ideal for a studio, office, or additional space. Enjoy a true cottage in the city lifestyle just a short drive to The Keg, Pilates studios, Walmart, LCBO and other major amenities. Minutes to Hwy 404 and Bloomington GO Station for easy commuting. Why settle for condo living when you can enjoy lakeside serenity with urban convenience? (id:51382)
152 - 2900 Warden Avenue
Toronto (L'amoreaux), Ontario
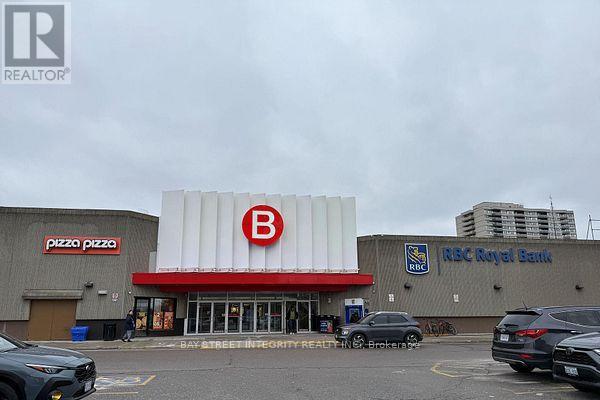
Well-Established Hair Salon Business For Sale In Busy Bridlewood Shopping Mall-Prime Interior Location With Excellent Exposure And Strong Daily Foot Traffic. Beautifully Renovated From Top To Bottom With A Modern, Upscale Interior, Well-Maintained Equipment, And A Functional Layout Featuring In-Unit Washroom, Laundry, And Storage. Includes One Head Spa Treatment Rooms and One Beaty Spa Treatment Room. The Salon Provides A Full Range Of Hair Services And Benefits From A Stable, Loyal Clientele-A True Turnkey Operation For Owner-Operators Or Investors Looking To Expand. Prime Location Surrounded By Major Retailers, Restaurants, And Transit With Ample Parking Ensuring Consistent Customer Flow And Strong Growth Potential. Approximately Four Years Lease Remaining With Bridlewood Mall Management Inc. With Easy Renewal Available For Qualified Candidates. Motivated Seller-Fantastic Opportunity Not To Be Missed. 5-Star Google Reviews! (id:51382)
112 - 3623 Highway 7
Markham (Unionville), Ontario
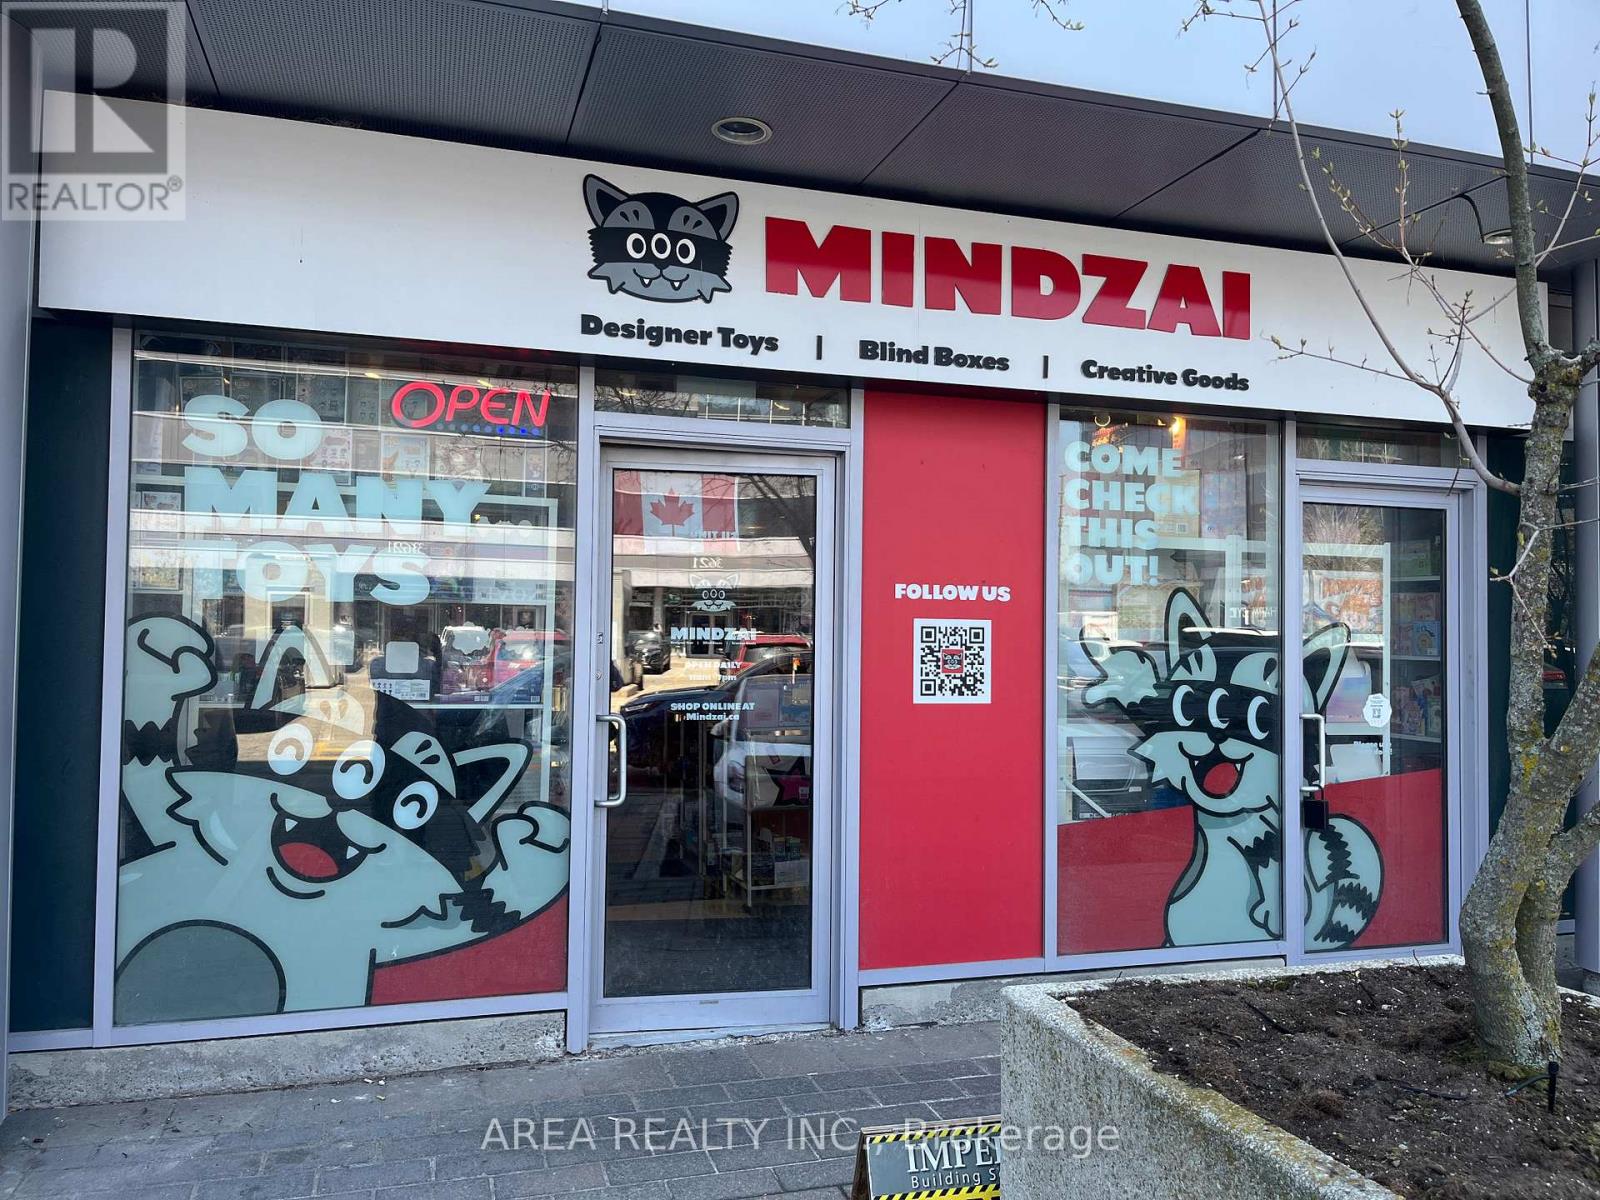
Prime retail opportunity in a high-traffic commercial plaza at Highway 7 & Warden Ave. Approximately 518 sq. ft. (Unit 112), currently occupied by Mindzai Toy Store. Excellent exposure with exceptional pedestrian and vehicular traffic in one of Markham's busiest commercial hubs, surrounded by established retail, restaurants, offices, and everyday amenities. Suitable for a variety of retail, service, or office uses. Located in a well-established plaza with ample parking and strong neighbouring businesses that drive consistent customer traffic. Sublease available until August 31, 2028, with the possibility of a new lease with the Head Landlord. Possession available 30 days after acceptance. (id:51382)
20 Baldry Avenue
Vaughan (Patterson), Ontario
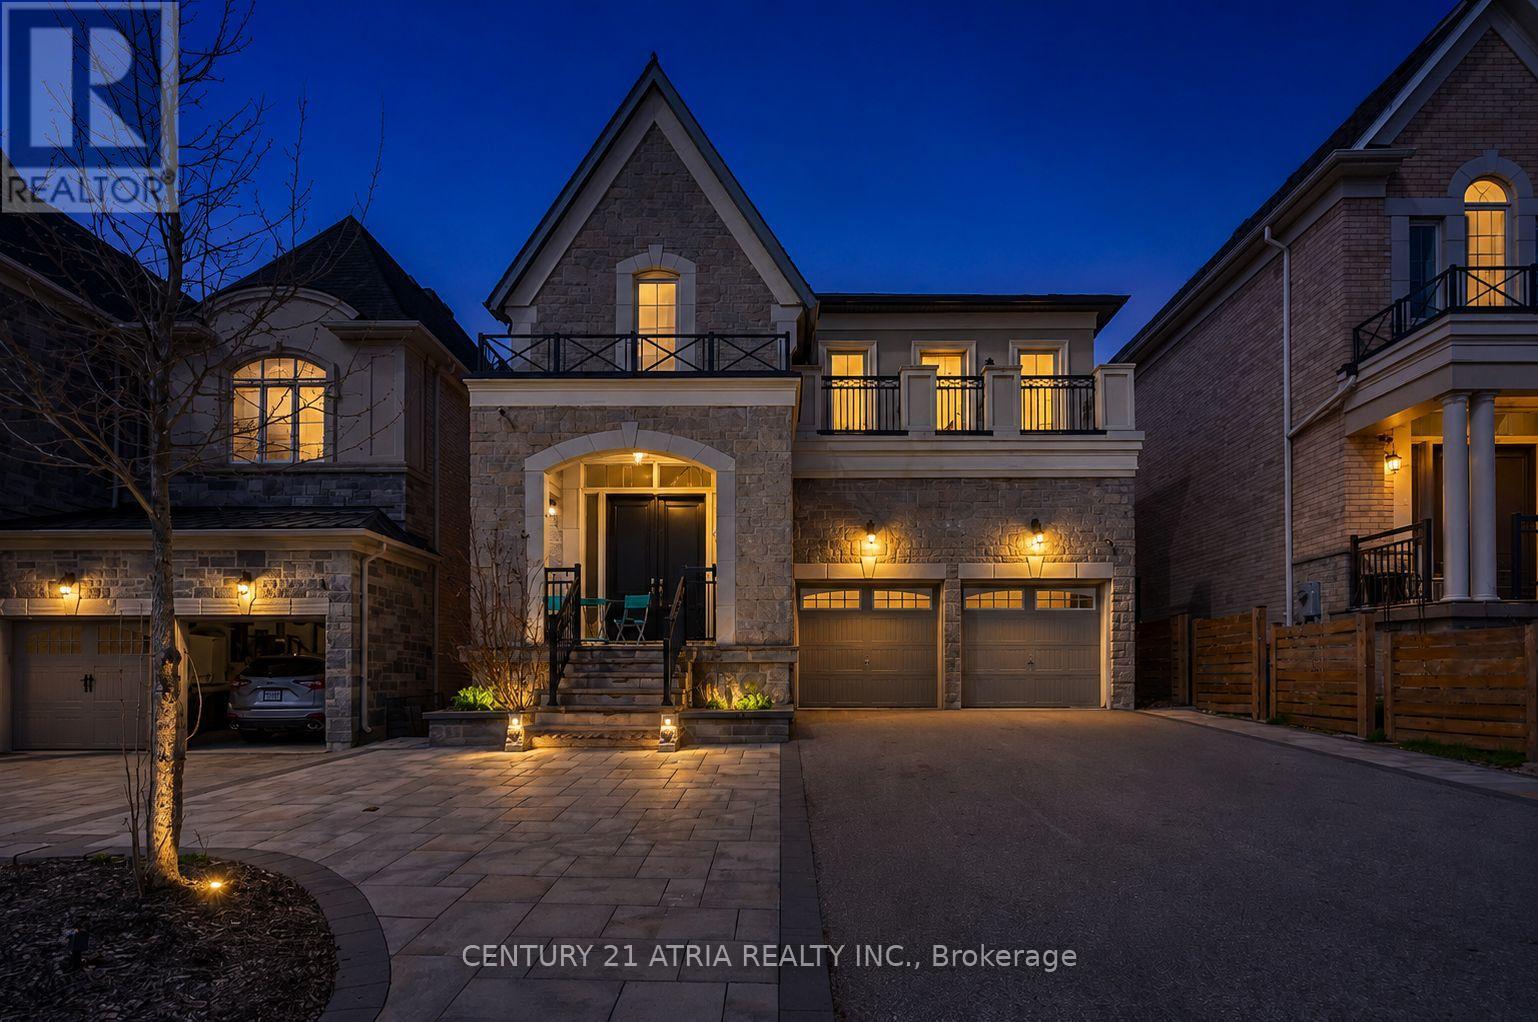
Welcome To This Luxury Home Built By Country Wide Homes Located In The Prestigious Upper WestSide Community in Patterson, Vaughan. It's On A Premium 125 ft Deep Lot And OffersApproximately 3,404 Sq Ft Of Upgraded Living Space. Featuring A Stunning Stone Façade, 10 FtCeilings On The Main Floor, 9 ft Ceilings On The Second Floor And Basement, Hardwood Floors,Smooth Ceilings, Pot Lights, And Premium Finishes Throughout. The Gourmet Kitchen IncludesExtended Cabinetry, Granite Countertops, Centre Island, And High-End Sub-Zero, Wolf Gas Range,Hood, Asko Dishwahser And Heated Driveway. The Spacious Layout Also Features Upgraded PorcelainTiles And Mosaics, Marble Fireplace, Custom Window Coverings, Extra-High Doors And Windows,Valance Lighting, Lennox A/C, And An Exercise Room Converted Into A Large Walk-In Closet. NoSidewalk Allows For Extra Driveway Parking. Located Close To Top-Rated Schools, Parks,Shopping, Highways, And Transit In One Of Vaughan's Most Desirable Family Neighborhoods. (id:51382)

Th 101 - 32 Davenport Road
Toronto (Annex), Ontario
A luxury Yorkville townhome with superb style, space and sophistication. Unique 10' ceilings and oversized windows create sun-filled interiors with exceptional finishes. A stylish kitchen with upgraded Miele appliances, striking gas fireplace and a full 2 bedroom, 3 bathroom plan. The epitome of contemporary living with the conveniences of hotel-like amenities including executive 24-hour concierge, indoor pool, wine cellar, stunning rooftop terrace and top-tier wellness centre / gym. Stroll to Yorkville, Bloor Street, Eataly, Four Seasons, Whole Foods, Hazelton Hotel and the city's finest restaurants - and just seconds to U of T, Rosedale and transit. Top-Tier 24-Hour Concierge Service. *End-Unit* Quick Access To Lobby/Elevators Through Second Entrance. Locker Attached To Parking. (id:51382)
17835 Mccowan Road
East Gwillimbury, Ontario
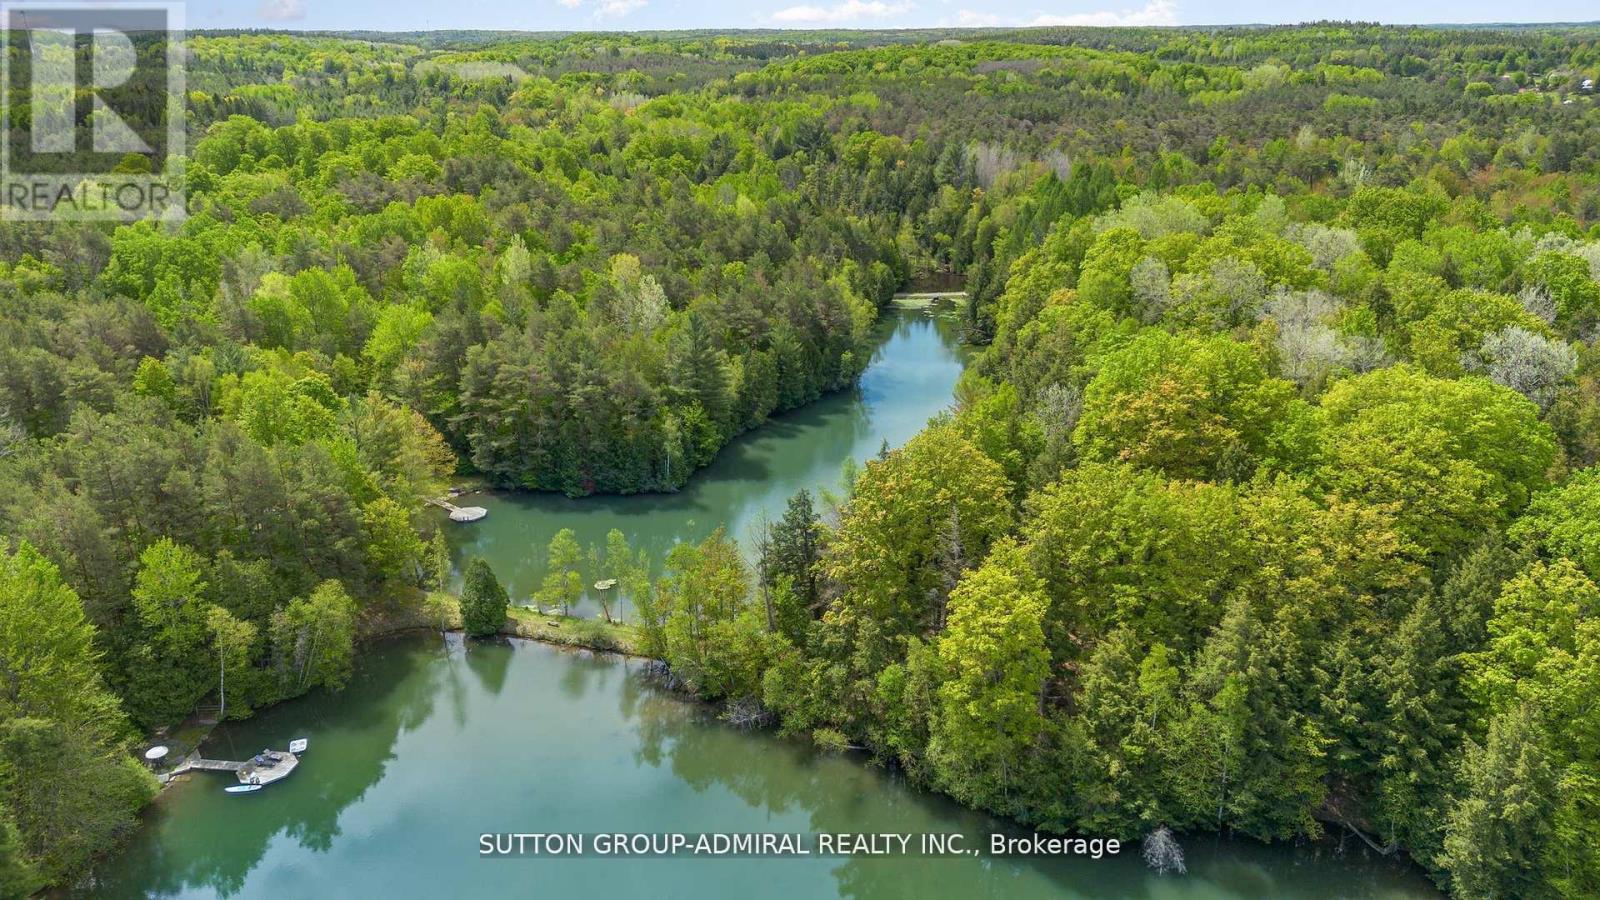
120 acres Prime Estate. Total Privacy and Pristine Forest. Iwo Spring fed Ponds with Year-round Flow. 5+ km Forest Trails with Cedar, Red Pine. Maple, etc. 1 km Private Road leads to lo Separate 4 + 3 bedroom Cottages, Plus 2 Winterized Forest Cabins that can be used for Retreats or as Guest Houses Year-round. Iwo Separate Swimming Docks for Sunbathing and Water Activities in a Resort-like setting. Individual Water Wells & Underground Hydro Service in place. Future Possibility with 2 Separate Access Points from Major Streets. About 8 min to HWY404 and 10 min to Newmarket. Take Advantage of 75% Property Tax Subsidy. A Rare Generational Estate Just 45 min from Downtown Toronto. (id:51382)
65 Cactus Crescent
Hamilton (Stoney Creek Mountain), Ontario
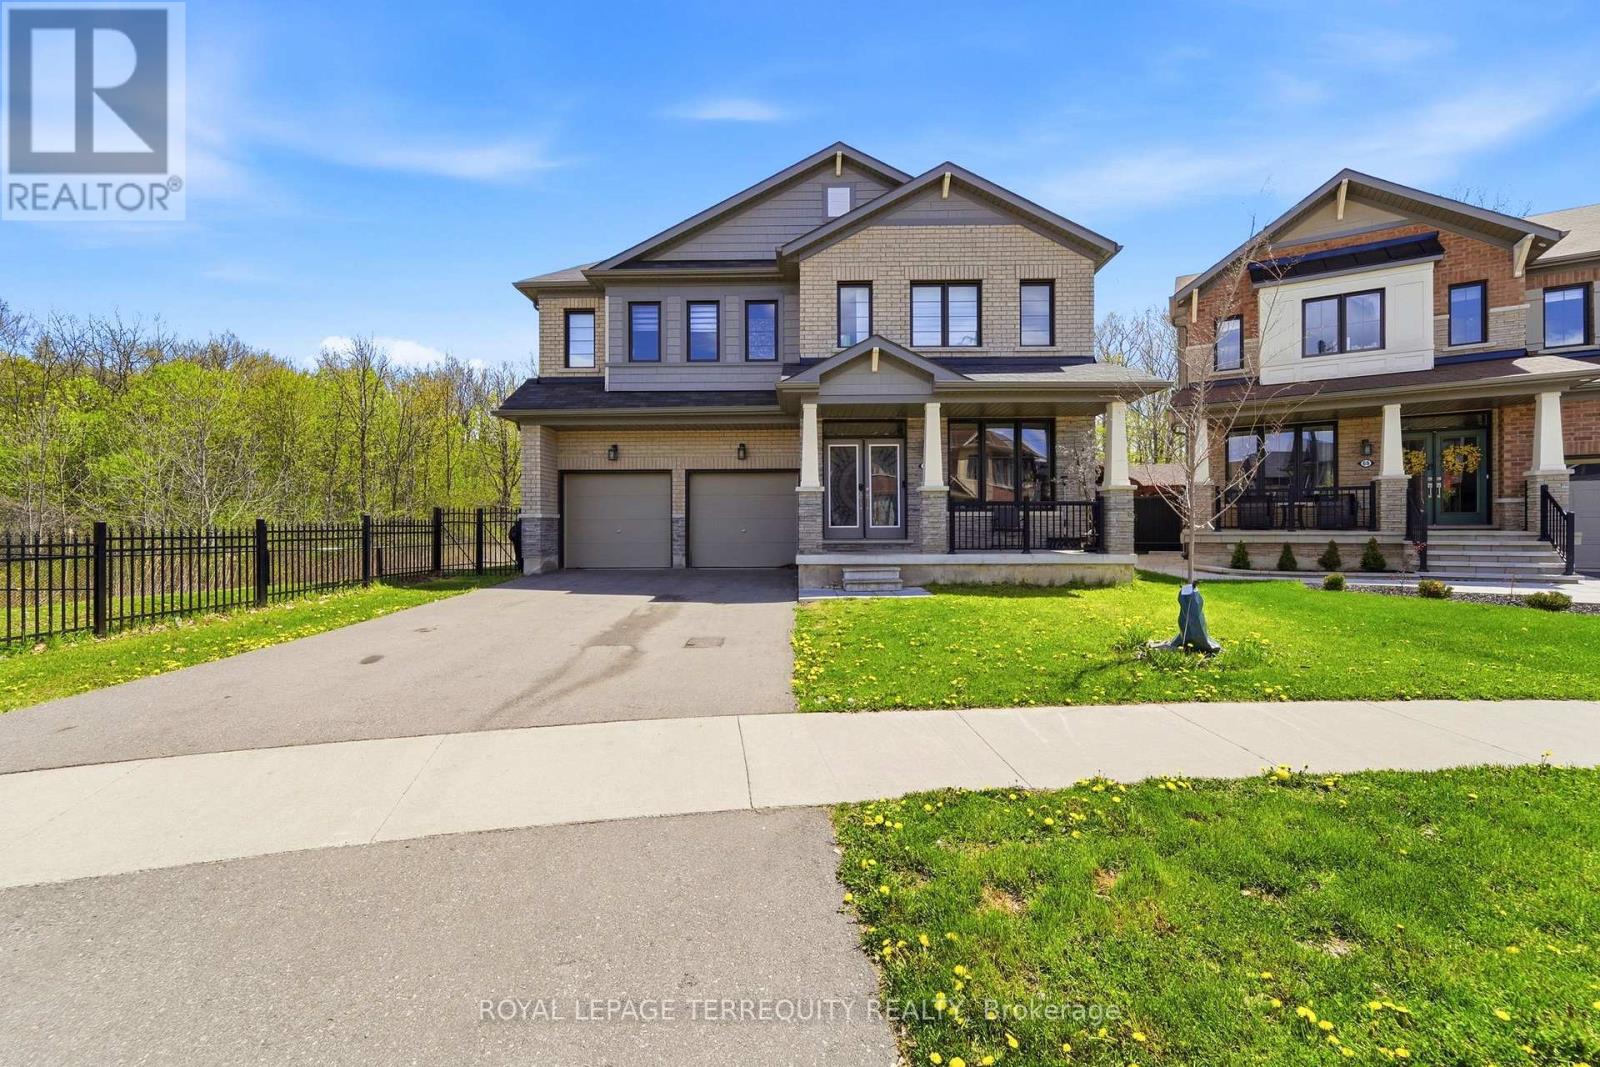
Located in a Quiet, Welcoming Neighbourhood and Backing Onto Peaceful Green Space, This Exceptional Detached Corner-Lot Home Features 4 Bedrooms, 5 Bathrooms, and over 3,500 sq ft of Finished Living Space. Designed With Both Functionality and Style in Mind, The Open-Concept Main Floor Offers a Bright Living Room With an Electric fireplace, a Private Office, and an Elegant Great Room Accented by a Contemporary Feature Wall.The Spacious Eat-in Kitchen is Ideal for Cooking and Entertaining, Complete with Stainless Steel Appliances, Granite Counters, a Stylish Backsplash, Plenty of Cabinetry, a Large Island with Seating, and a Walk-in Pantry for Additional Storage. Upstairs, all Four Bedrooms are Generously Sized and Include Walk-in Closets Along with Their Own Ensuite Bathrooms. The Primary Suite Serves as a Luxurious Retreat with a Large Walk-in Closet and a Spa-like 5-pieceEnsuite Featuring Double Vanities, a Deep Soaker Tub, and a Separate Shower. A Convenient Second-Floor Laundry Room Adds to the Home's Practical Layout.Enjoy Added Privacy in the Fully Fenced Backyard With no Homes Behind, Perfect for Relaxing or Hosting Guests. This Prime Location Offers Easy Access to Parks, Walking Trails, Top Schools,Public Transit, Sports Facilities, Community Centres, Shopping, and Major Amenities, While Nearby Highways Provide a Smooth Commute. A Rare Combination of Space, Comfort, and Convenience, This Beautifully Upgraded Home is Not to be Missed. (id:51382)