
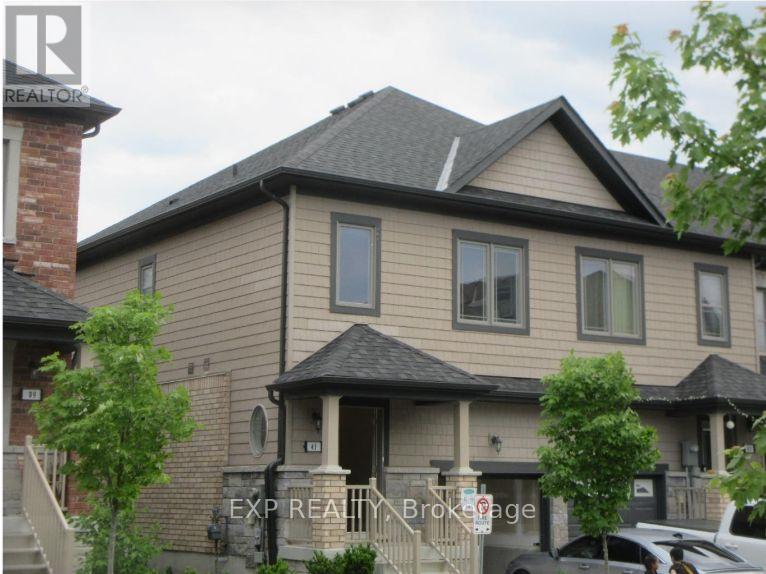
41 Deneb Street
Barrie (Ardagh), Ontario
Your Escape from the GTA Has Arrived. Stop scrolling and start planning your future. For less than the cost of a downtown condo, you can own a beautiful home at 41 Deneb Street - a place where your family has room to grow and you finally have space to breathe. Tired of bidding wars and endless compromises? Perfect opportunity for first-time buyers or savvy investors looking to take advantage of Barrie's thriving real estate market. Key Features:Brand-new flooring throughout the main floor. Bright open-concept layout with walk-out to a private backyard - no neighbours behind spacious bedrooms, including a primary suite with a 4-piece ensuite. Unfinished basement with bathroom rough-in, ready for your personal touch and future added value.Prime location just steps to top-rated schools, parks, shopping, and minutes to Hwy 400.This property is a Parcel of Tied Land (POTL) with a monthly common element maintenance fee of $123.95.Don't miss this opportunity - strong interest is expected. Please note: Photos shown are from previous staging and are intended to showcase the home's layout and full potential. (id:51382)
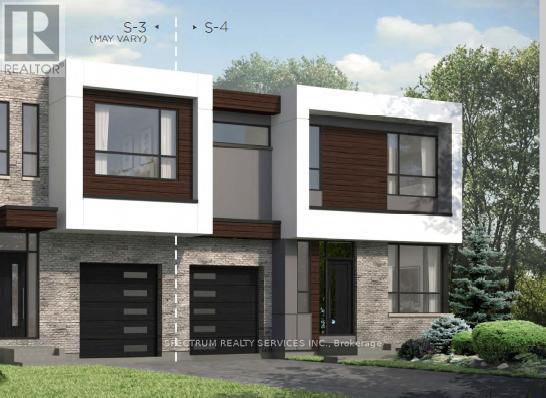
Lot 45l - 113 Yvonne Crescent
Blue Mountains, Ontario
Blue Vista Semi by Royalton Homes. This awesome design is 1984 sq ft with 3 bedrooms and 3baths.Great layout, bright open concept living/dining/kitchen with 3 sided gas fireplace. Vaulted ceiling in the living room. Main floor bed/den area. 10' ceilings on the main with smooth ceilings, 9ft ceilings on the second floor with smooth ceilings. The second floor features a family room that looks down into the living room. The primary bedroom showcases a walk out terrace. This home includes 5 appliances, central air, $7,500.00 decor dollars (no cash value) to be used for upgrades/extras at the Royalton design studio. Purchaser(s) to chose all interior finishes to there design/colour tastes. HST rebate available to qualified buyers, ask sales rep for details. (id:51382)
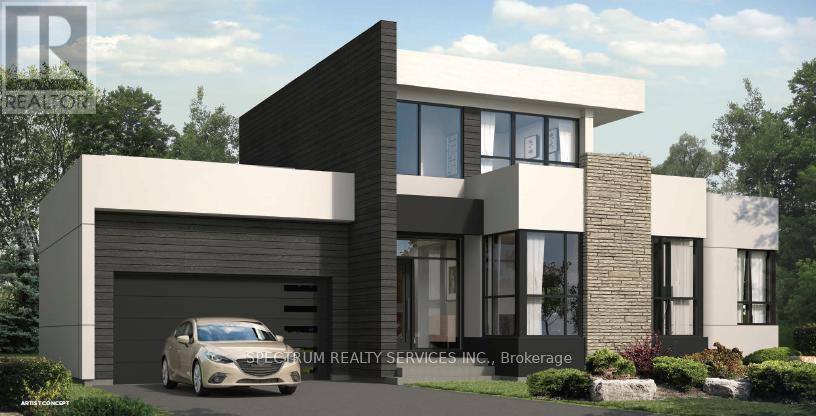
Lot 41 - 101 Yvonne Crescent
Blue Mountains, Ontario
Welcome to Royalton Homes, Blue Vista Community. I Exceptional location, minutes to all amenities this picturesque area of The Blue Mountains has to offer. This contemporary Bungaloft design is 2584 sq.ft and highlights an exceptional walkout from the loft onto a large roof top terrace (approx. 467 sq.ft) and a walkout from the primary ensuite. This open concept bright home features 10' ceilings on the main floor with smooth ceilings, 9'ceilings in the loft with smooth ceilings and approximately 8' ceiling in the unfinished basement which comes with an option to finish. All interior finishes to be selected by the purchaser, creating your own personal design touch right from the beginning and The Royalton Homes Design Centre 1s conveniently located in Collingwood. Five appliances and central air conditioning are included plus an additional fifteen thousand decor dollars ($15,000.00 no cash value) for upgrades/extras! HST rebate available to qualified buyers ask sales rep for details. (id:51382)
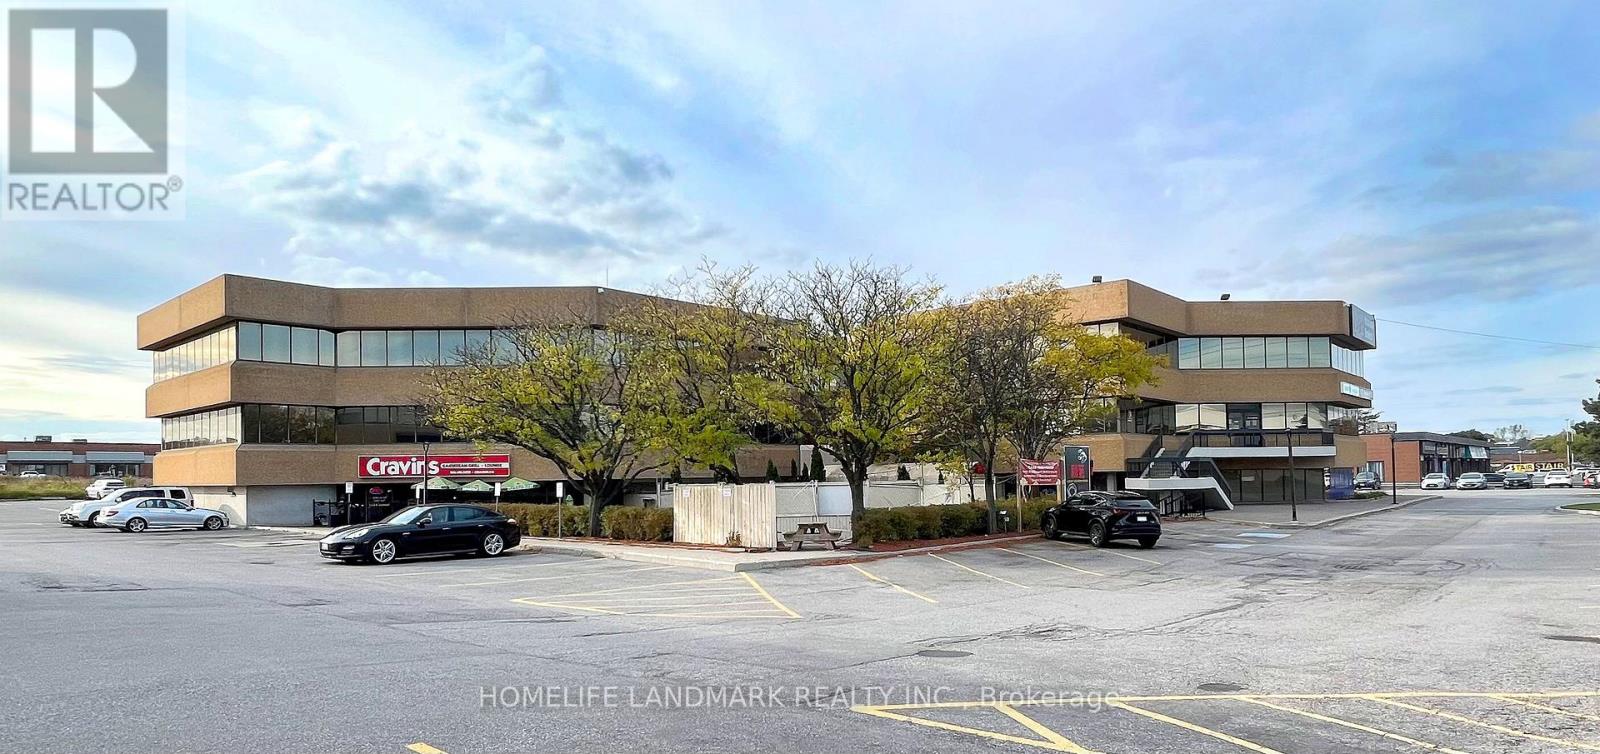
302 - 7270 Woodbine Avenue
Markham (Milliken Mills West), Ontario
Excellent Lease Opportunity! 1,092 Sq Ft Office Space Available In A Busy Vibrant Mixed-Used Plaza. A Bright Open Space With Boardroom, Large Working Spaces, Kitchenette, And Possible Enclosed Offices. Ideal For Professional Or Medical Office Use. Prime Location On Woodbine Avenue. Close To Highways 404, 407 And 401, Ttc And York Transit. Ample Free Surface Parking. Short Walk To Many Amenities Including Banks, Restaurants And The Marriott Hotel. Ready To Move In. Professionally Managed. (id:51382)
E4 - 777 Guelph Line
Burlington (Roseland), Ontario
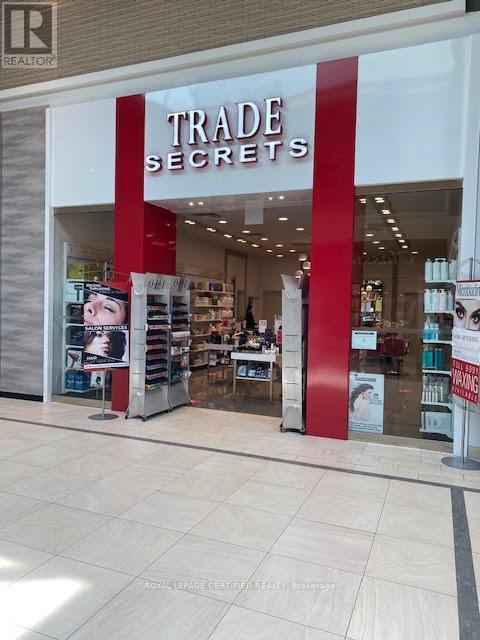
Established Profitable Franchise Hair Salon for Sale - Prime Burlington Mall Location. Turnkey franchise hair salon (approx. 800 sq. ft. retail space) located in a busy, high-traffic Burlington mall with excellent walk-in exposure and a loyal base of repeat clientele. Well-established business with approximately 4 years remaining on the current lease, plus a renewal option available. Fully staffed operation featuring: 4 styling stations, Private waxing room. Current services include: Men's & women's hair services, Full body & facial waxing, Threading, Microblading, Eyelash perming, Brow lamination. Additional growth opportunities include: Laser services, Facials, Nail services. The salon also retails top-brand hair care products and professional styling appliances. Modern build-out, experienced staff, stable operating costs, and an established customer base make this an excellent opportunity for an owner-operator or investor. Monthly Expenses: Rent/TMI/HST: $6,354.95/month, Utilities: Approx. $500-$600/month. (id:51382)
183 Penny Lane
Hamilton (Stoney Creek Mountain), Ontario
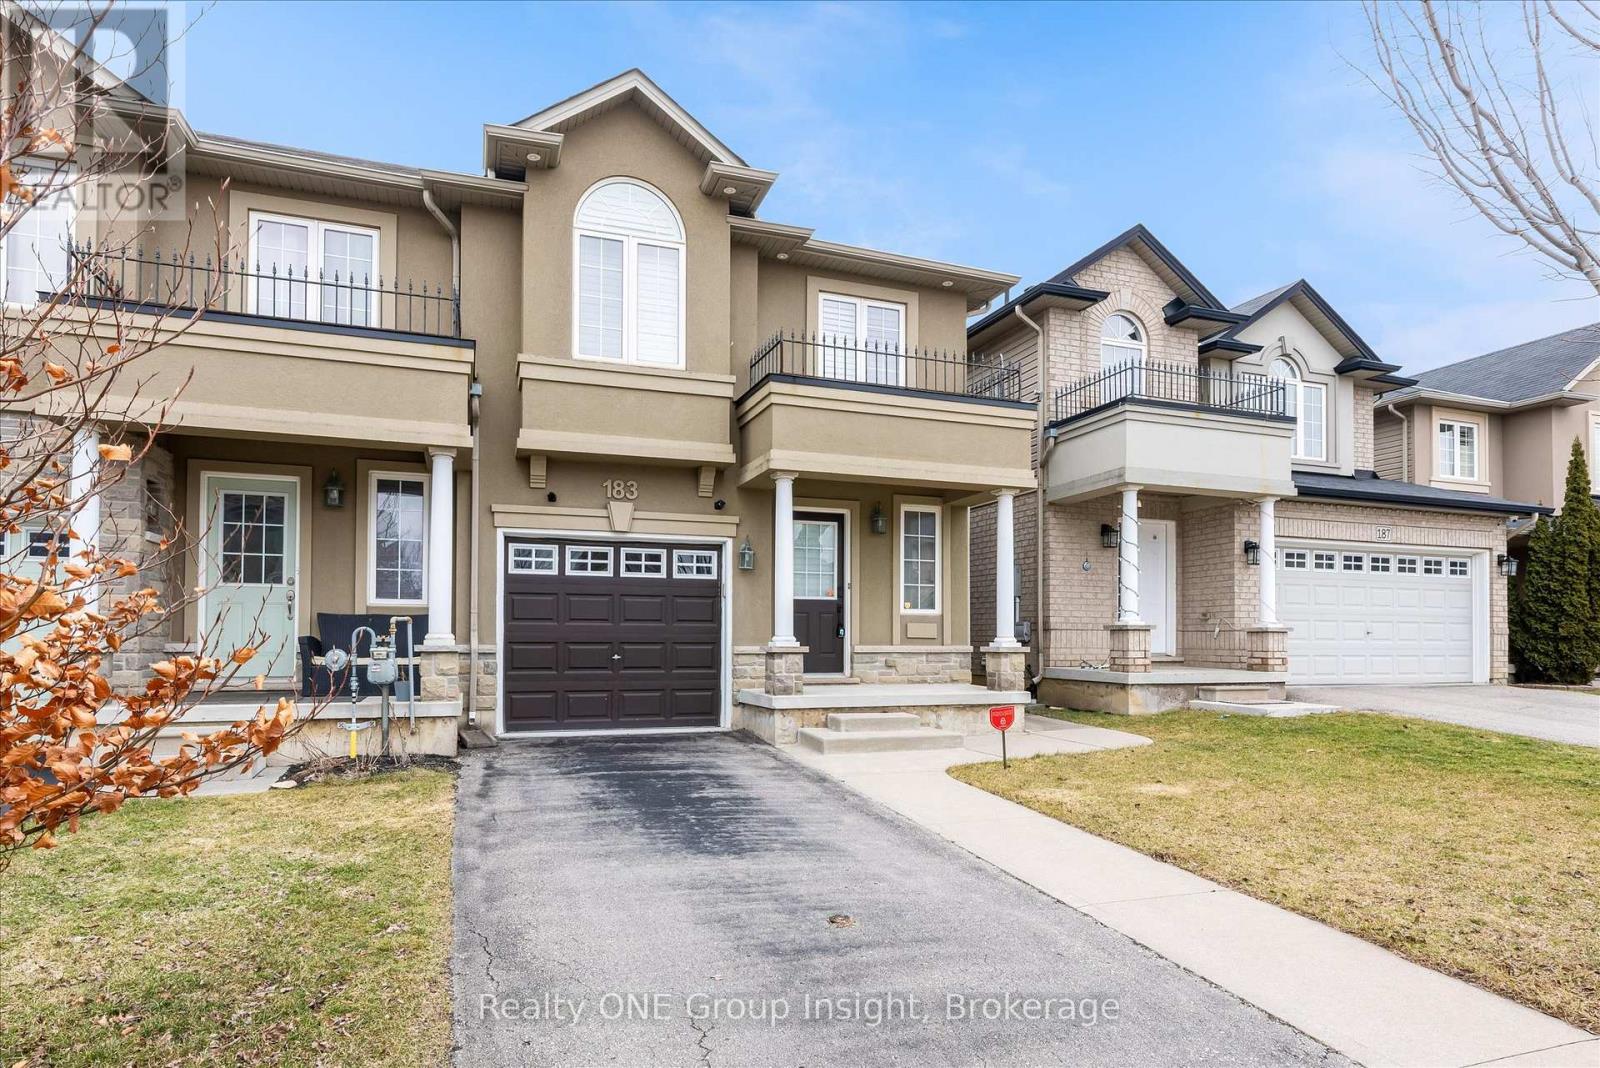
END UNIT!!! Welcome to this luxurious, bright, and beautifully appointed end-unit townhome, ideally located in the highly sought-after and family-friendly Upper Stoney Creek community. Filled with natural light and showcasing numerous upgrades throughout, this home has been freshly painted and features elegant custom shutters on every window. The main floor offers a practical open-concept layout with a modern kitchen complete with a stylish backsplash, stainless steel appliances, under cabinet lighting and a large island. A hardwood staircase leads to both the second floor and the finished basement, while hardwood flooring adds warmth and elegance to the main floor. The generous primary bedroom features his-and hers walk-in closets and a 3-piece ensuite. In total, the home offers three bedrooms plus a versatile office/optional fourth bedroom and four bathrooms, providing ample space for families or those working from home. Additional highlights include a finished basement, direct access to the garage, and approximately 1,600 square feet of above-grade living space, plus the finished lower level. Built in 2012, this well-maintained home is conveniently located close to schools, shopping, highways, and all essential amenities. Don't miss this exceptional opportunity to own a stunning home in one of Upper Stoney Creek's most desirable neighborhoods. The home is currently vacant and ready for immediate occupancy (id:51382)
Upper - 2994 Dundas Street W
Toronto (Junction Area), Ontario
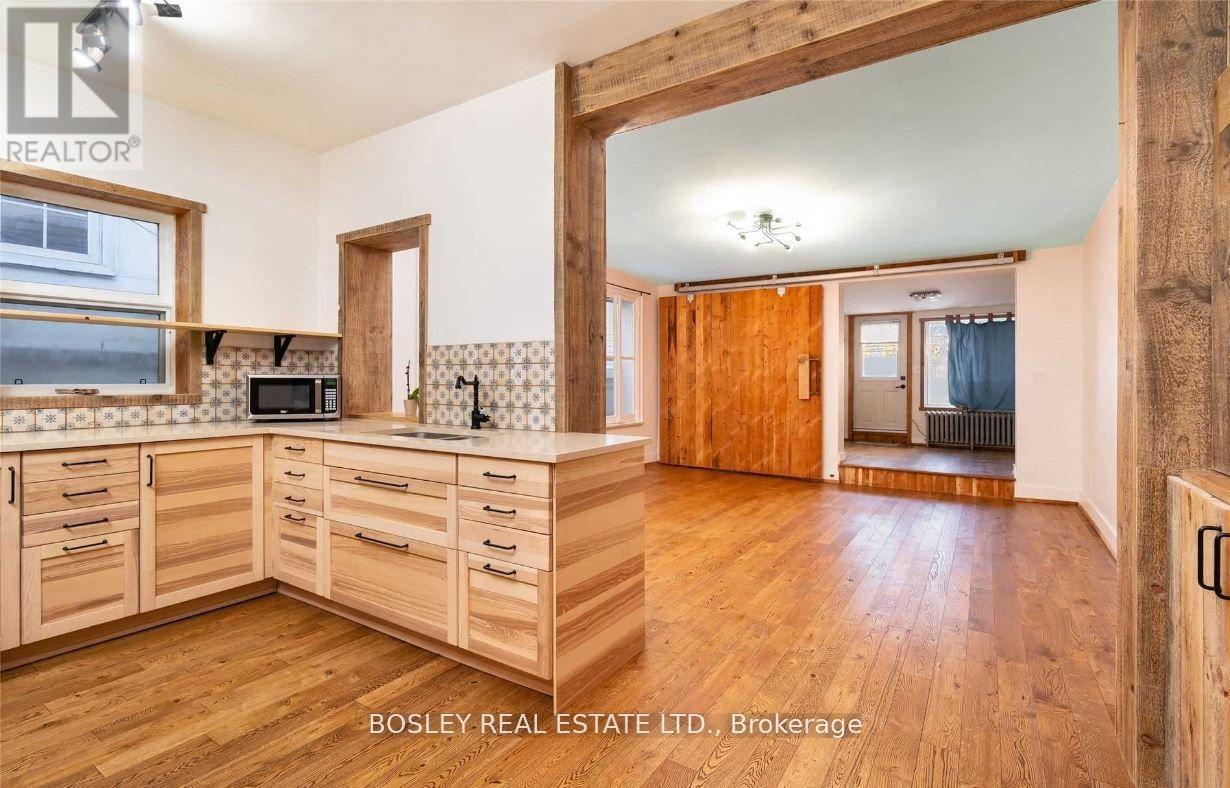
RENT FOR ONE YEAR AND GET THE 13TH MONTH FOR FREE! Discover urban sophistication at 2994 Dundas St. W. Upper a distinctive loft-inspired apartment in The Junction, seamlessly blending modern aesthetics with industrial charm. With over 1350 sq ft, 3 bedrooms, 2 bathrooms, and a 550 sq ft terrace, this residence offers a private oasis against the cityscape. Situated in the vibrant Junction neighborhood, known for its artistic community and trendy atmosphere, this apartment is a lifestyle statement, with proximity to local cafes, boutiques, and cultural hubs. Meticulous attention to detail and innovative design define 2994 Dundas St. W. Upper, inviting you to embrace an extraordinary living experience that's as unique as you are a blend of luxury and urban vibrancy in one. Welcome to a home that transcends the ordinary. (id:51382)
66 Heritage Street
Bradford West Gwillimbury (Bradford), Ontario
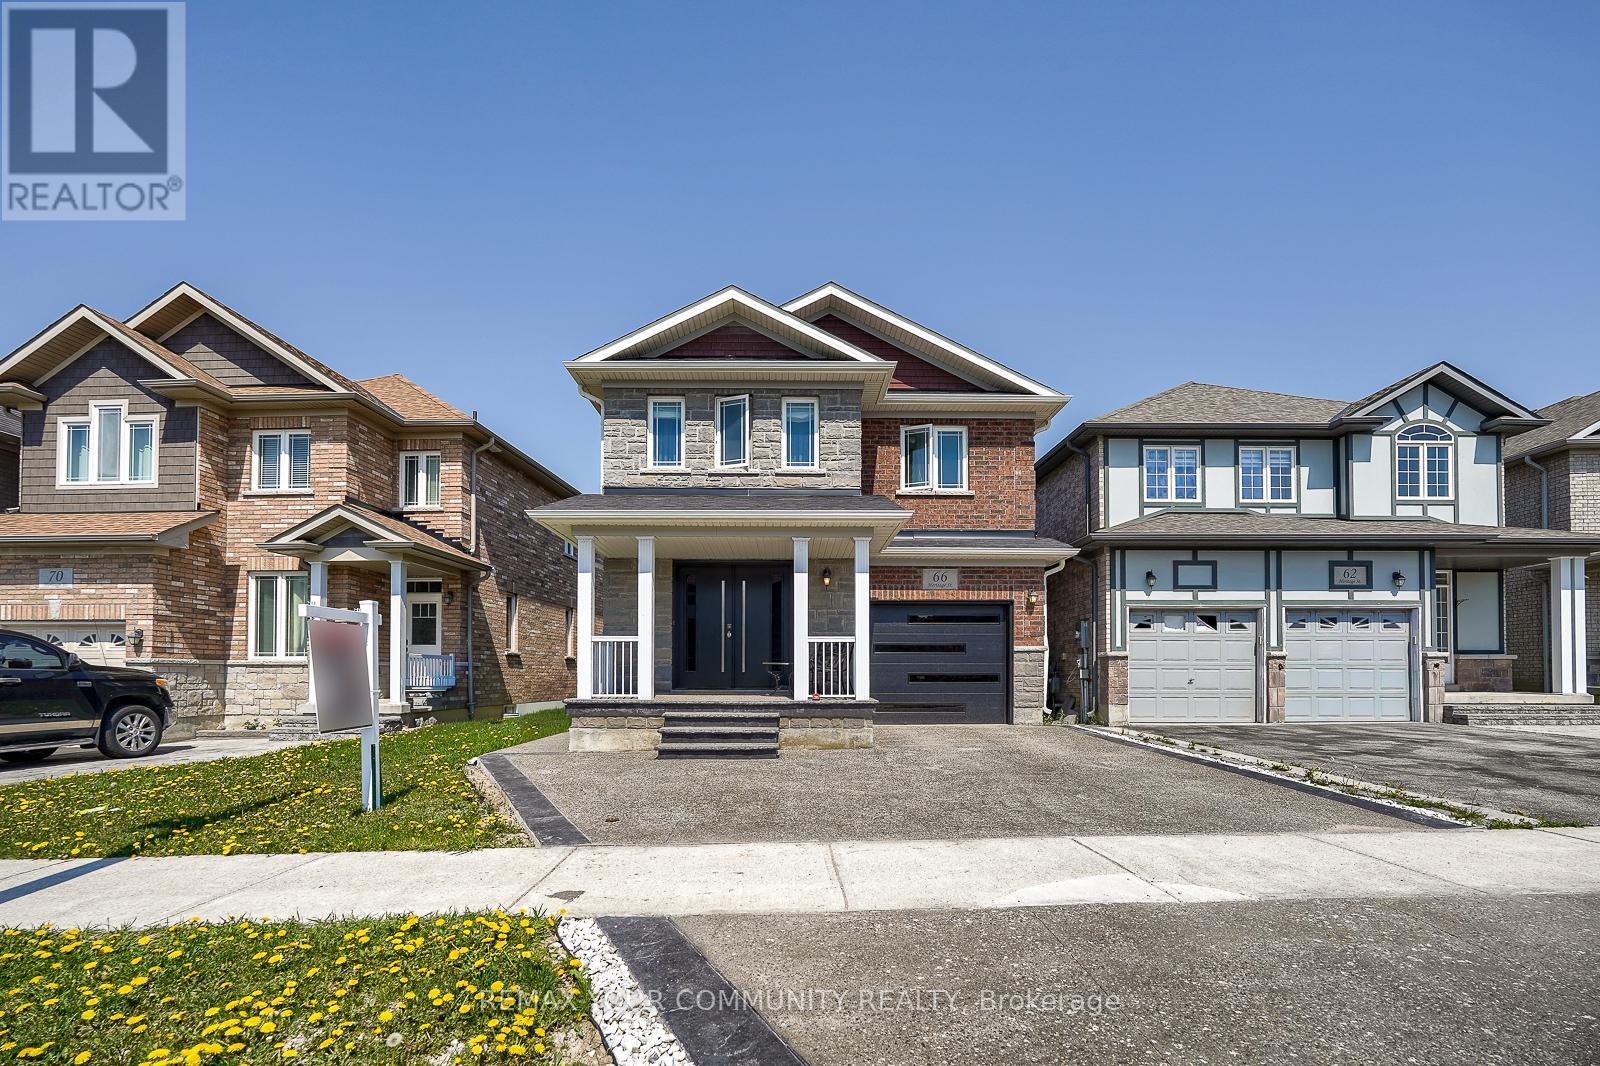
Welcome to 66 Heritage St in the Heart of Bradford. A beautiful maintained 4 bedroom family home offering the perfect blend of comfort, style and functionality. Featuring a bright open concept layout. Enjoy a private backyard perfect for outdoor entertaining. Family Friendly neighbourhood and close to Major highways, Restaurants, shops, schools, parks. Perfect opportunity for families seeking space, comfort, and location in the growing community of Bradford (id:51382)
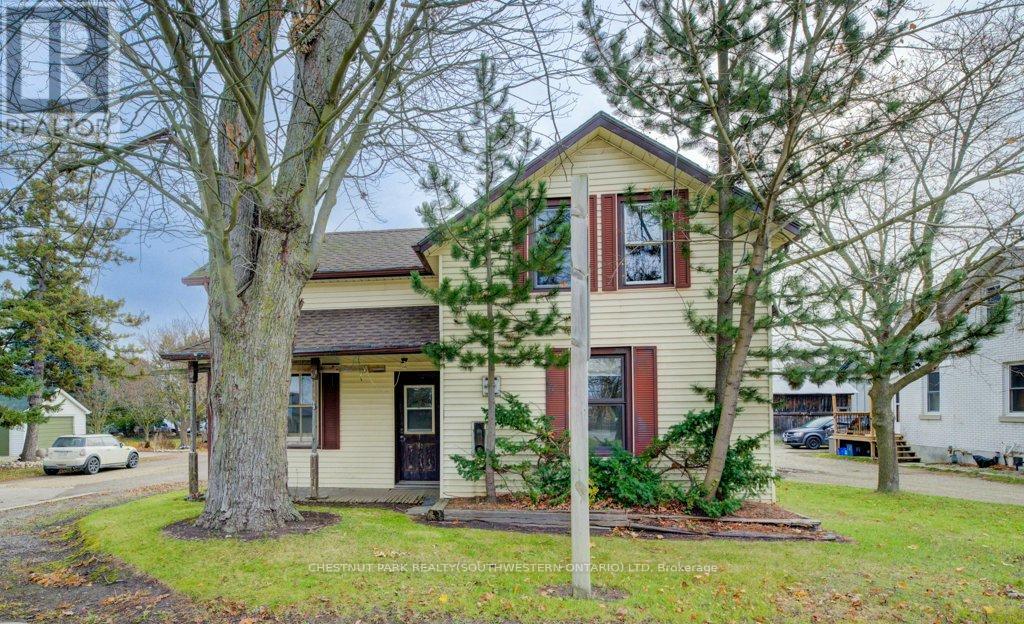
99 Woolwich Street S
Woolwich, Ontario
Here's your chance to enjoy the best of both worlds-peaceful living just outside of town, only minutes from the city! Set on an impressive 331-foot-deep lot, this home offers abundant outdoor space and is ideally situated next to Mader's Lane. Inside, you'll find the warmth and efficiency of a gas heat stove, with key updates already taken care of, including a roof (2017), hot water tank (2020), Iron Water Remover System, water softener, and a new pressure tank (2024). The main floor laundry adds everyday convenience, while the property itself holds incredible potential for a handyman or hobbyist to make it their own. Don't miss the opportunity to create your perfect retreat in a quiet rural setting with all the conveniences of city life just minutes away! (id:51382)
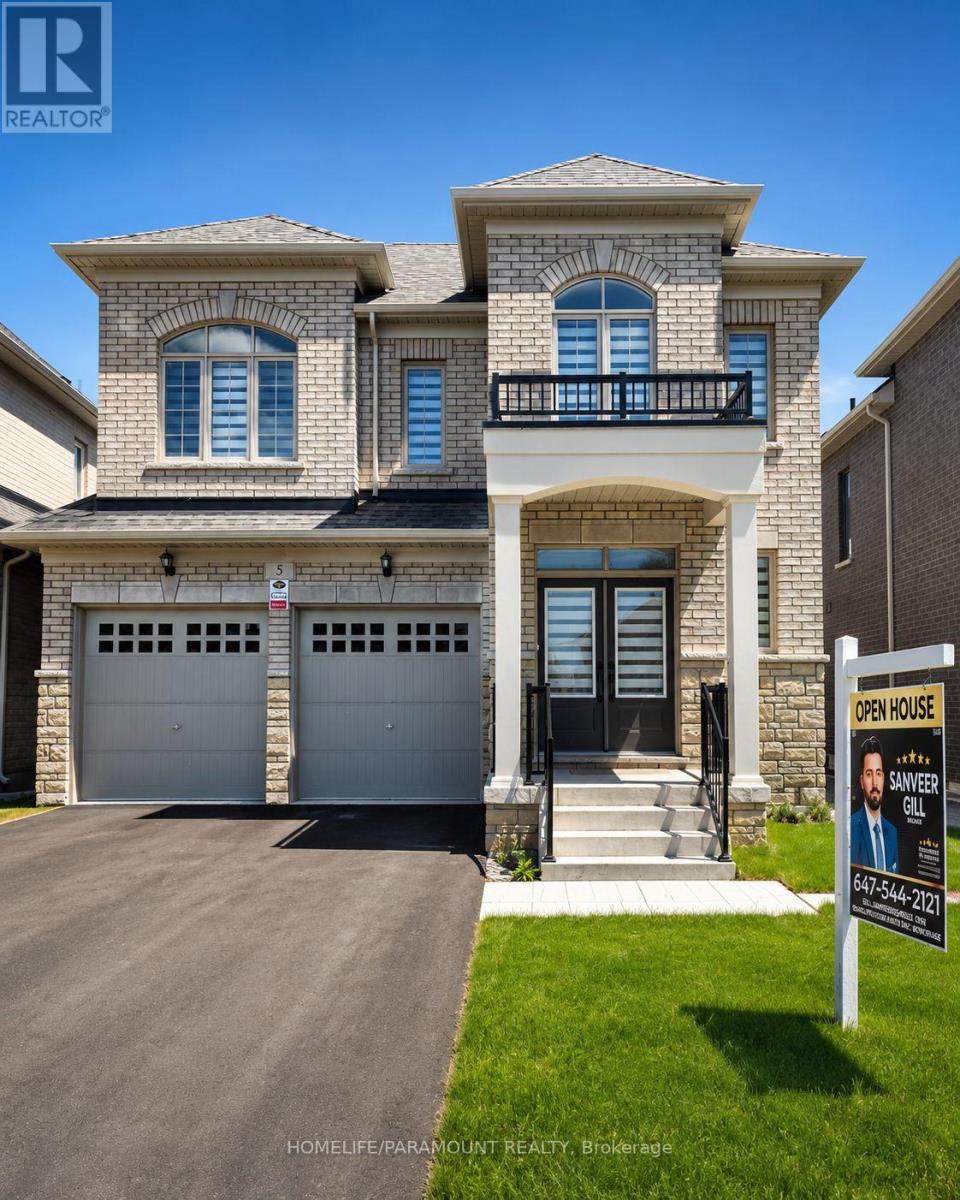
5 Dolomite Drive
Brampton (Bram East), Ontario
Welcome to 5 Dolomite Drive, Sun filled Brightness all day, in the Prestigious area of BRAM EAST in Brampton, 3350 Sq/Ft. Brand New Builder's home on EAST/WEST facing. Separate Living and Dining rooms. Large Family room with Fireplace. 4 Bedrooms, 4 Bathrooms. Very convenient area, Close to Schools and Plazas. Easy access to Hwy 427. Main Floor Laundry, Separate Side Entrance to the Basement and access to the Garage. Lot of Windows allowing Sunlight in all the Principle Rooms. (id:51382)
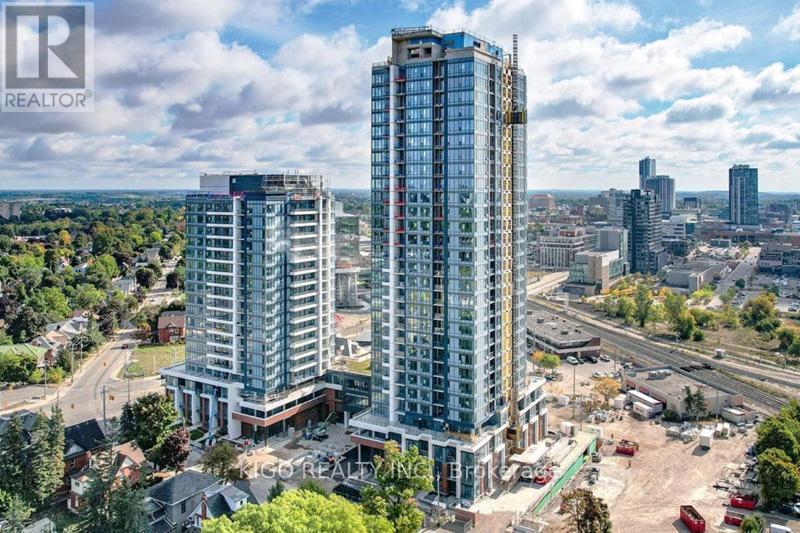
1108 - 15 Wellington Street S
Kitchener, Ontario
Welcome to luxury living at Station Park in Kitchener's vibrant Innovation District! This stunning 11th-floor 1-bedroom + den condo offers the epitome of modern urban living, standing out as one of the largest one-bedroom units in the building. Designed for inclusivity, the home is fully handicap accessible, featuring doorframes wide enough to comfortably accommodate a wheelchair. Residents can enjoy a spacious balcony perfect for relaxing while taking in downtown views, all while being situated in a community that prioritizes lifestyle. Located along the LRT line and adjacent to the burgeoning Google campus, Station Park places you at the heart of innovation and connectivity. This six-acre community blends opulent interiors with unparalleled amenities, including an aquatics room, a fitness center with a Peloton studio, a professionally designed amenity kitchen, a private dining room, an indoor/outdoor party area, and even Brunswick bowling lanes! Experience the pinnacle of contemporary urban living at Station Park-don't miss your chance to elevate your lifestyle at downtown's most coveted address. (id:51382)
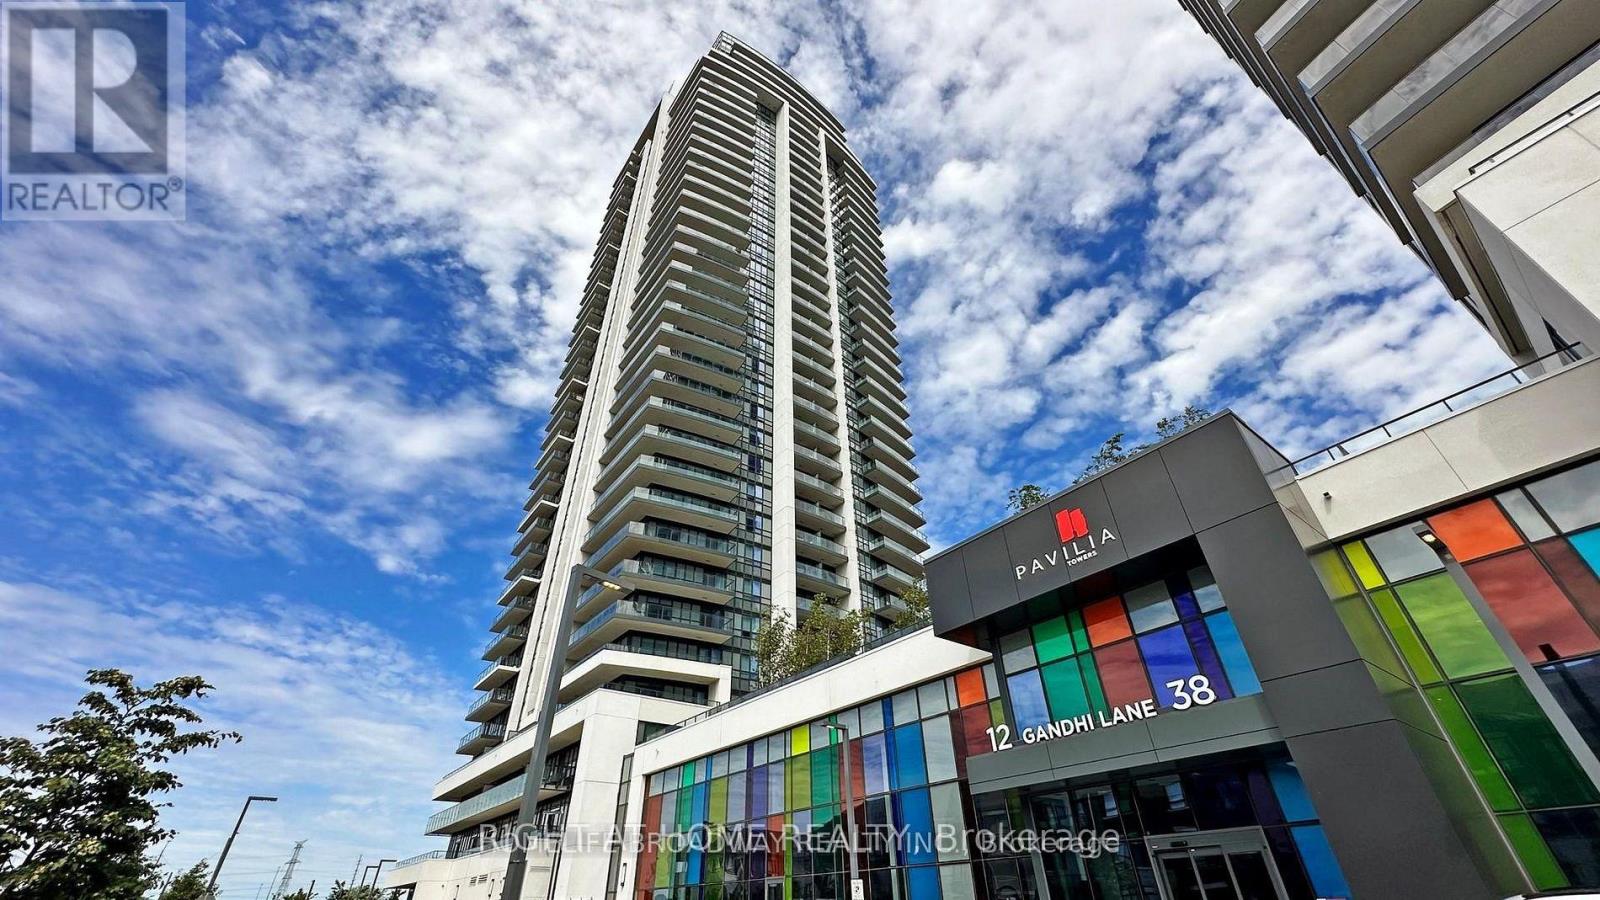
3205 - 19 Bathurst Street
Toronto (Waterfront Communities), Ontario
New renovated (Paint and Flooring) Beautiful Bright, Spacious, Open Concept Northeast Facing 1 BR In The Waterfront Community. Integrated With Modern Finishes Including Laminate Floors, Ensuite Laundry W High End Appliances, Quartz Countertops, Marble Backsplash, Modern Style Cabinetry With Built In Organizers And More. Steps Away To Shoppers Drug Mart, Loblaws, LCBO, TTC Transit, Restaurants, Waterfront, Bike Paths, Schools, Community Centres, Gardiner Express, Financial And Entertainment District, Parks And More. (id:51382)

315 - 7549b Kalar Road
Niagara Falls (Brown), Ontario
Completed + ready for immediate possession at Marbella, a refined low-rise concrete condominium community in Niagara Falls' South End. Suite B315 is a substantial 1,400 sq ft two-bedroom + den layout - the Butternut plan - with generous proportions throughout and a true den (8'5" x 8'6") positioned near the entry, ideal as a home office or guest space. The kitchen features Nobilia German cabinetry, Caesarstone quartz countertops, and Liebherr + AEG appliances. Wide-plank vinyl flooring runs throughout (tile in bathrooms + laundry), and the building's precast concrete construction provides exceptional sound separation between suites. Included with every Marbella residence: an underground parking space, a same-floor storage locker, and access to the building's furnished lobby, party room with fireplace lounge, fitness + stretching studio, landscaped courtyard spaces, EV charger, and pet wash. A short distance to South Niagara Hospital, Costco, wineries, golf, GO Transit, and the QEW. HST rebate savings for eligible buyers with agreements signed by March 31, 2027. RSA. (id:51382)

314 - 7549b Kalar Road
Niagara Falls (Brown), Ontario
Completed + ready for immediate possession at Marbella, a refined low-rise concrete condominium community in Niagara Falls' South End. Suite B314 is a 926 sq ft two-bedroom layout - the Ironwood plan - with a true split-bedroom configuration and a Juliette balcony that brings natural light into the dining area. The kitchen features Nobilia German cabinetry, Caesarstone quartz countertops, and Liebherr + AEG appliances. Wide-plank vinyl flooring runs throughout (tile in bathrooms + laundry), and the building's precast concrete construction provides exceptional sound separation between suites. Included with every Marbella residence: an underground parking space, a same-floor storage locker, and access to the building's furnished lobby, party room with fireplace lounge, fitness + stretching studio, landscaped courtyard spaces, EV charger, and pet wash. A short distance to South Niagara Hospital, Costco, wineries, golf, GO Transit, and the QEW. HST rebate savings for eligible buyers with agreements signed by March 31, 2027. RSA. (id:51382)
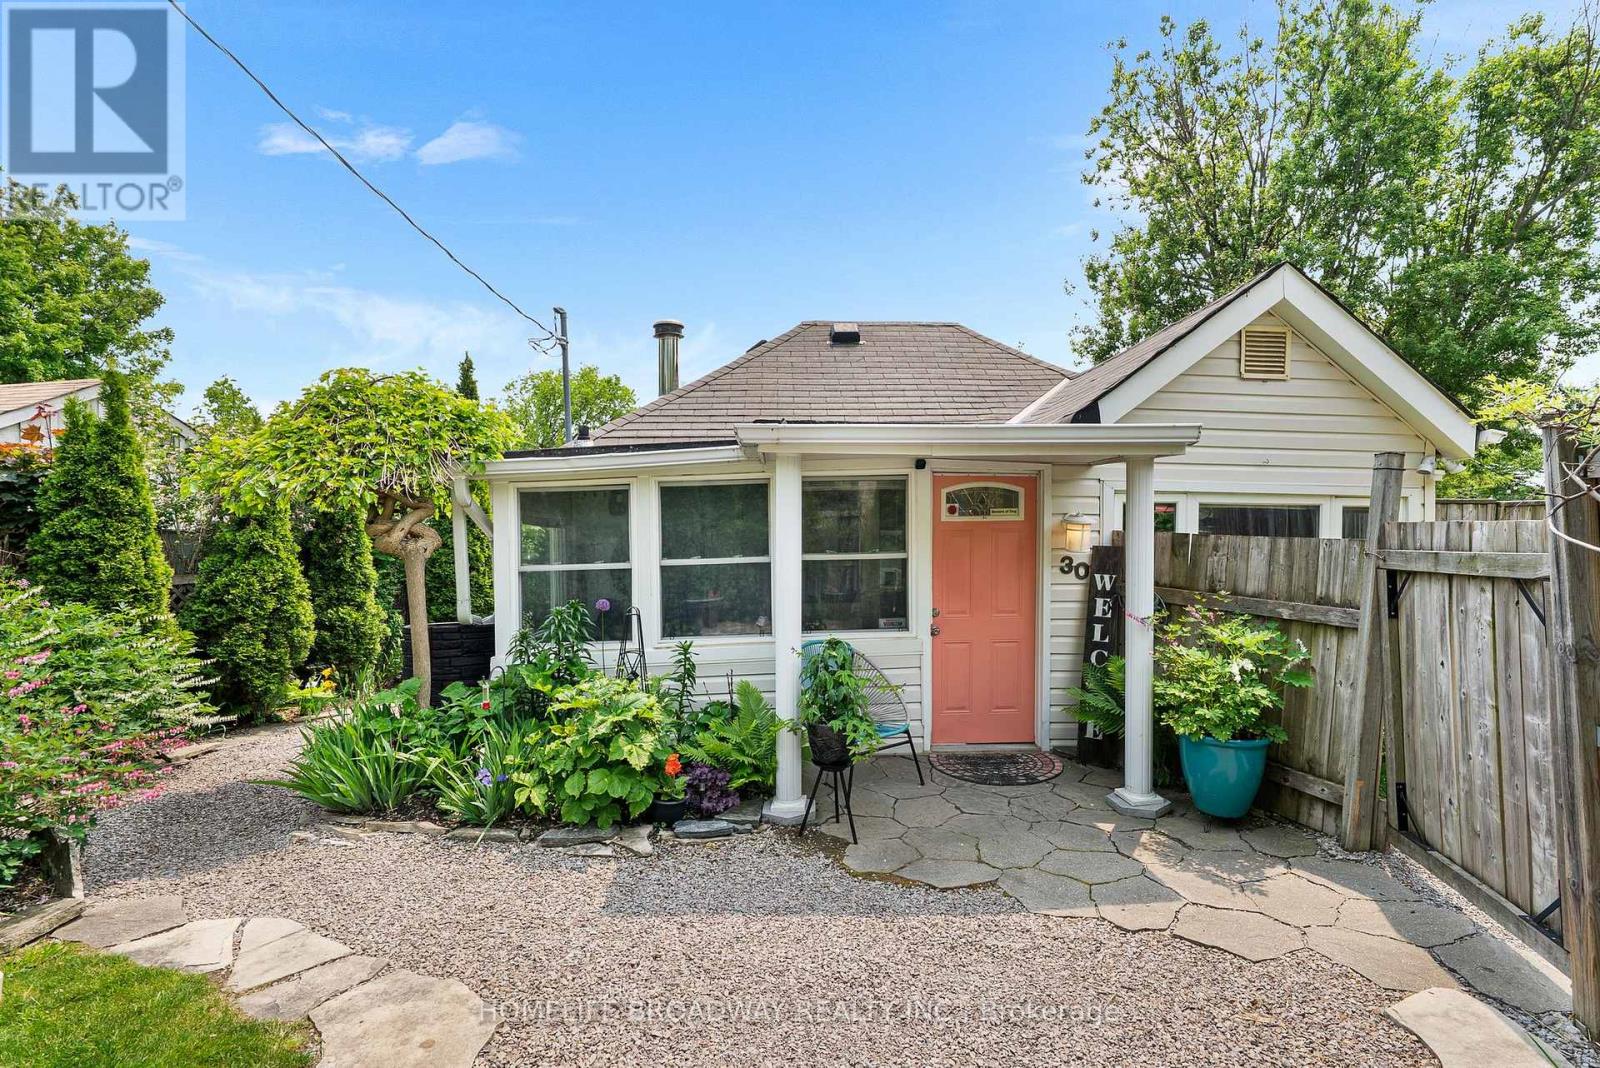
30 Parkhill Drive
Whitchurch-Stouffville, Ontario
Enjoy Preston Lake! A rare opportunity to own a year-round home or cottage getaway just 10 mins east of Aurora and 30 mins from Toronto. This 674 sq. ft. (MPAC) open-concept home offers exclusive beach access right from your front door, where you can swim, fish, canoe, windsurf, skate, and boat (non-motorized) on beautiful Preston Lake. Situated on a fenced, beautifully landscaped lot featuring manicured perennial gardens, a rainwater collection system, and a tranquil fish pond with fountain, this home is as charming as it is functional. The 3-tiered southwest-facing deck offers spectacular lake views and the perfect spot to relax or entertain. Bonus!:Insulated detached workshop ideal for a studio, office, or additional space. Enjoy a true cottage in the city lifestyle just a short drive to The Keg, Pilates studios, Walmart, LCBO and other major amenities. Minutes to Hwy 404 and Bloomington GO Station for easy commuting. Why settle for condo living when you can enjoy lakeside serenity with urban convenience? (id:51382)
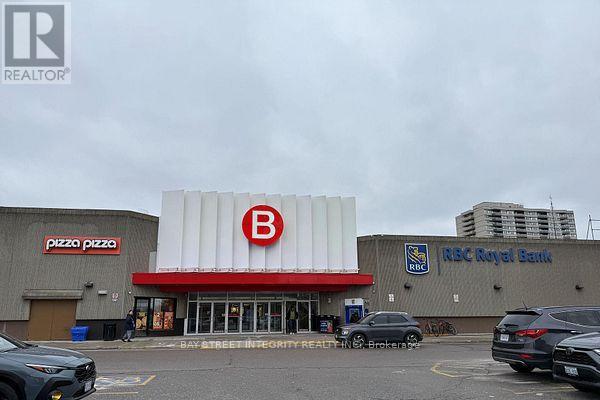
152 - 2900 Warden Avenue
Toronto (L'amoreaux), Ontario
Well-Established Hair Salon Business For Sale In Busy Bridlewood Shopping Mall-Prime Interior Location With Excellent Exposure And Strong Daily Foot Traffic. Beautifully Renovated From Top To Bottom With A Modern, Upscale Interior, Well-Maintained Equipment, And A Functional Layout Featuring In-Unit Washroom, Laundry, And Storage. Includes One Head Spa Treatment Rooms and One Beaty Spa Treatment Room. The Salon Provides A Full Range Of Hair Services And Benefits From A Stable, Loyal Clientele-A True Turnkey Operation For Owner-Operators Or Investors Looking To Expand. Prime Location Surrounded By Major Retailers, Restaurants, And Transit With Ample Parking Ensuring Consistent Customer Flow And Strong Growth Potential. Approximately Four Years Lease Remaining With Bridlewood Mall Management Inc. With Easy Renewal Available For Qualified Candidates. Motivated Seller-Fantastic Opportunity Not To Be Missed. 5-Star Google Reviews! (id:51382)
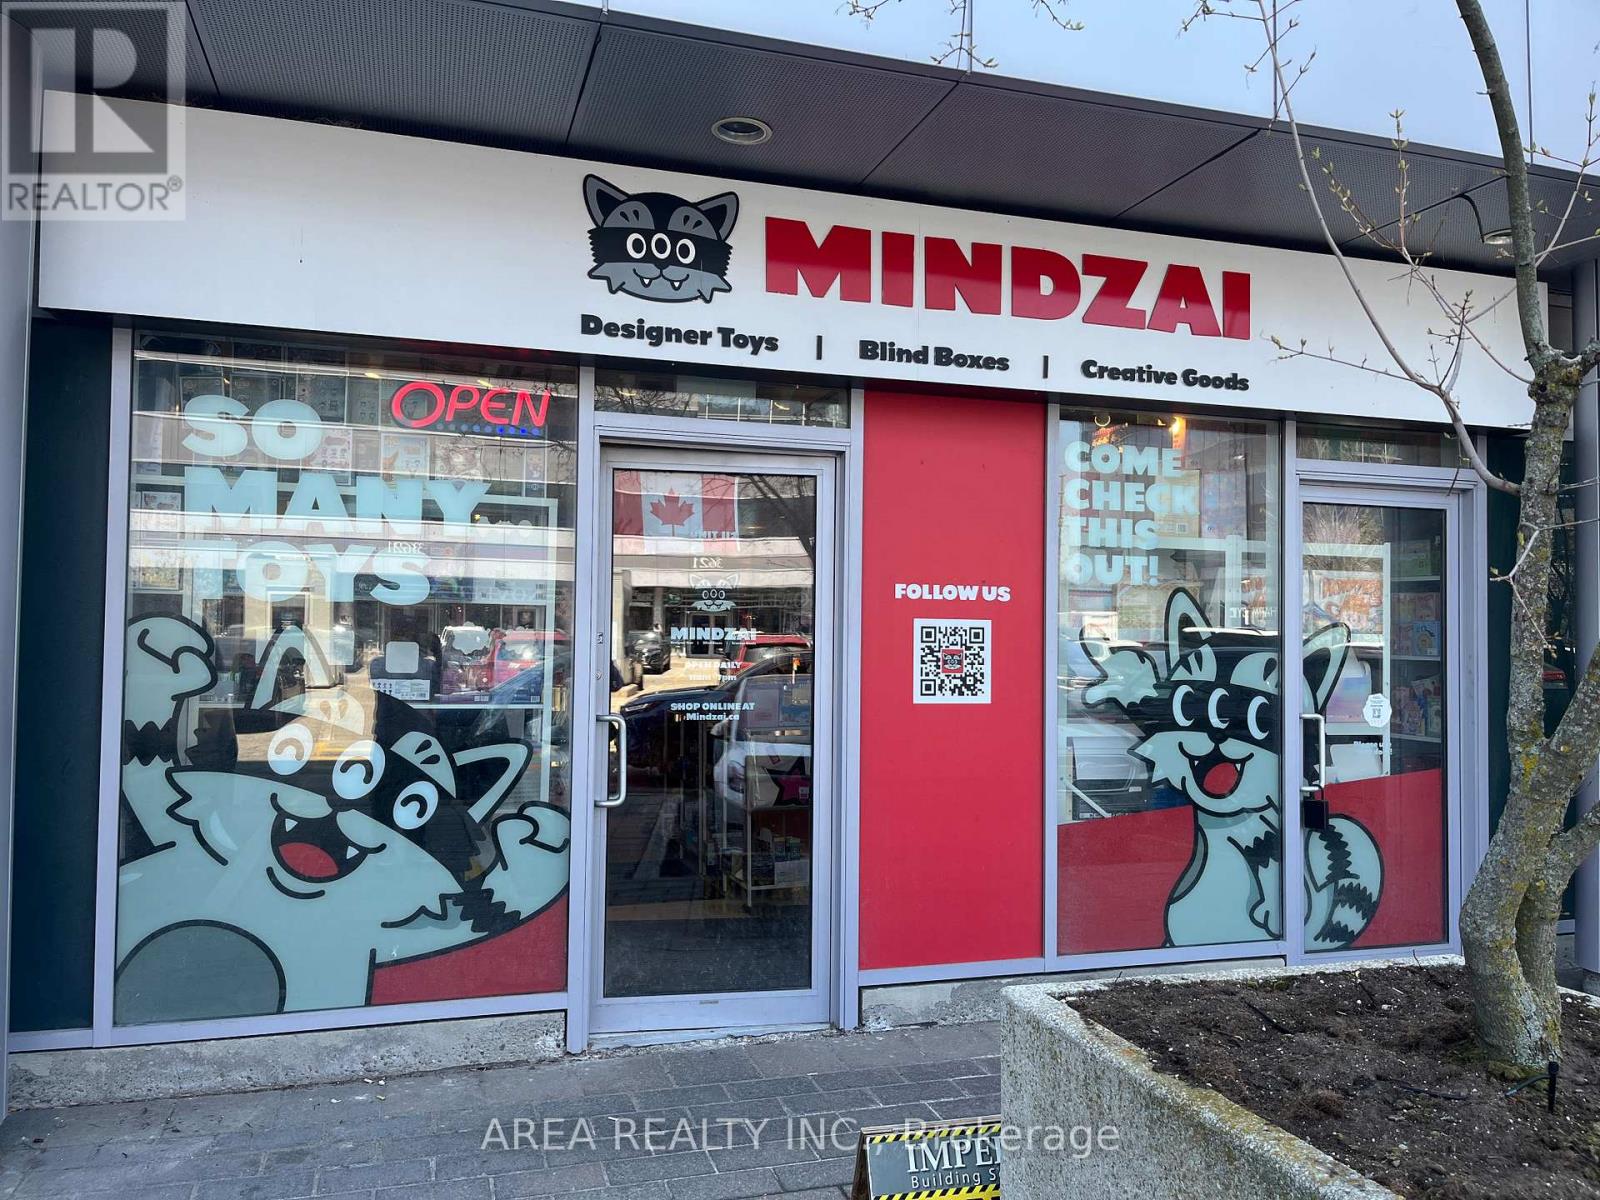
112 - 3623 Highway 7
Markham (Unionville), Ontario
Prime retail opportunity in a high-traffic commercial plaza at Highway 7 & Warden Ave. Approximately 518 sq. ft. (Unit 112), currently occupied by Mindzai Toy Store. Excellent exposure with exceptional pedestrian and vehicular traffic in one of Markham's busiest commercial hubs, surrounded by established retail, restaurants, offices, and everyday amenities. Suitable for a variety of retail, service, or office uses. Located in a well-established plaza with ample parking and strong neighbouring businesses that drive consistent customer traffic. Sublease available until August 31, 2028, with the possibility of a new lease with the Head Landlord. Possession available 30 days after acceptance. (id:51382)
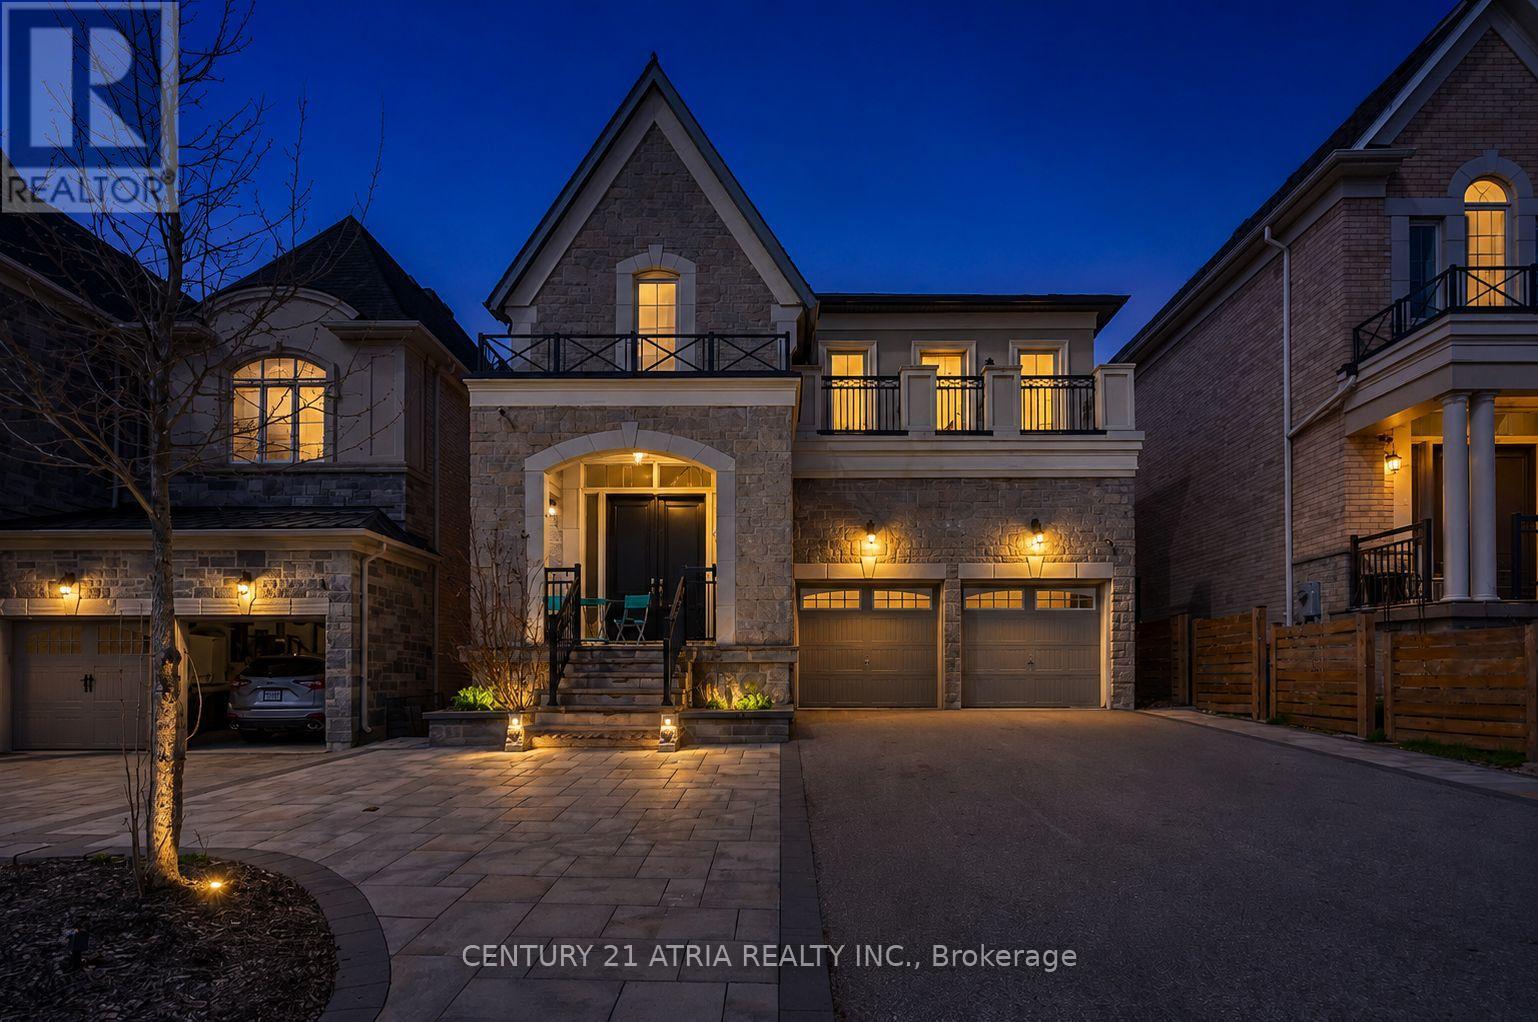
20 Baldry Avenue
Vaughan (Patterson), Ontario
Welcome To This Luxury Home Built By Country Wide Homes Located In The Prestigious Upper WestSide Community in Patterson, Vaughan. It's On A Premium 125 ft Deep Lot And OffersApproximately 3,404 Sq Ft Of Upgraded Living Space. Featuring A Stunning Stone Façade, 10 FtCeilings On The Main Floor, 9 ft Ceilings On The Second Floor And Basement, Hardwood Floors,Smooth Ceilings, Pot Lights, And Premium Finishes Throughout. The Gourmet Kitchen IncludesExtended Cabinetry, Granite Countertops, Centre Island, And High-End Sub-Zero, Wolf Gas Range,Hood, Asko Dishwahser And Heated Driveway. The Spacious Layout Also Features Upgraded PorcelainTiles And Mosaics, Marble Fireplace, Custom Window Coverings, Extra-High Doors And Windows,Valance Lighting, Lennox A/C, And An Exercise Room Converted Into A Large Walk-In Closet. NoSidewalk Allows For Extra Driveway Parking. Located Close To Top-Rated Schools, Parks,Shopping, Highways, And Transit In One Of Vaughan's Most Desirable Family Neighborhoods. (id:51382)

Th 101 - 32 Davenport Road
Toronto (Annex), Ontario
A luxury Yorkville townhome with superb style, space and sophistication. Unique 10' ceilings and oversized windows create sun-filled interiors with exceptional finishes. A stylish kitchen with upgraded Miele appliances, striking gas fireplace and a full 2 bedroom, 3 bathroom plan. The epitome of contemporary living with the conveniences of hotel-like amenities including executive 24-hour concierge, indoor pool, wine cellar, stunning rooftop terrace and top-tier wellness centre / gym. Stroll to Yorkville, Bloor Street, Eataly, Four Seasons, Whole Foods, Hazelton Hotel and the city's finest restaurants - and just seconds to U of T, Rosedale and transit. Top-Tier 24-Hour Concierge Service. *End-Unit* Quick Access To Lobby/Elevators Through Second Entrance. Locker Attached To Parking. (id:51382)
17835 Mccowan Road
East Gwillimbury, Ontario
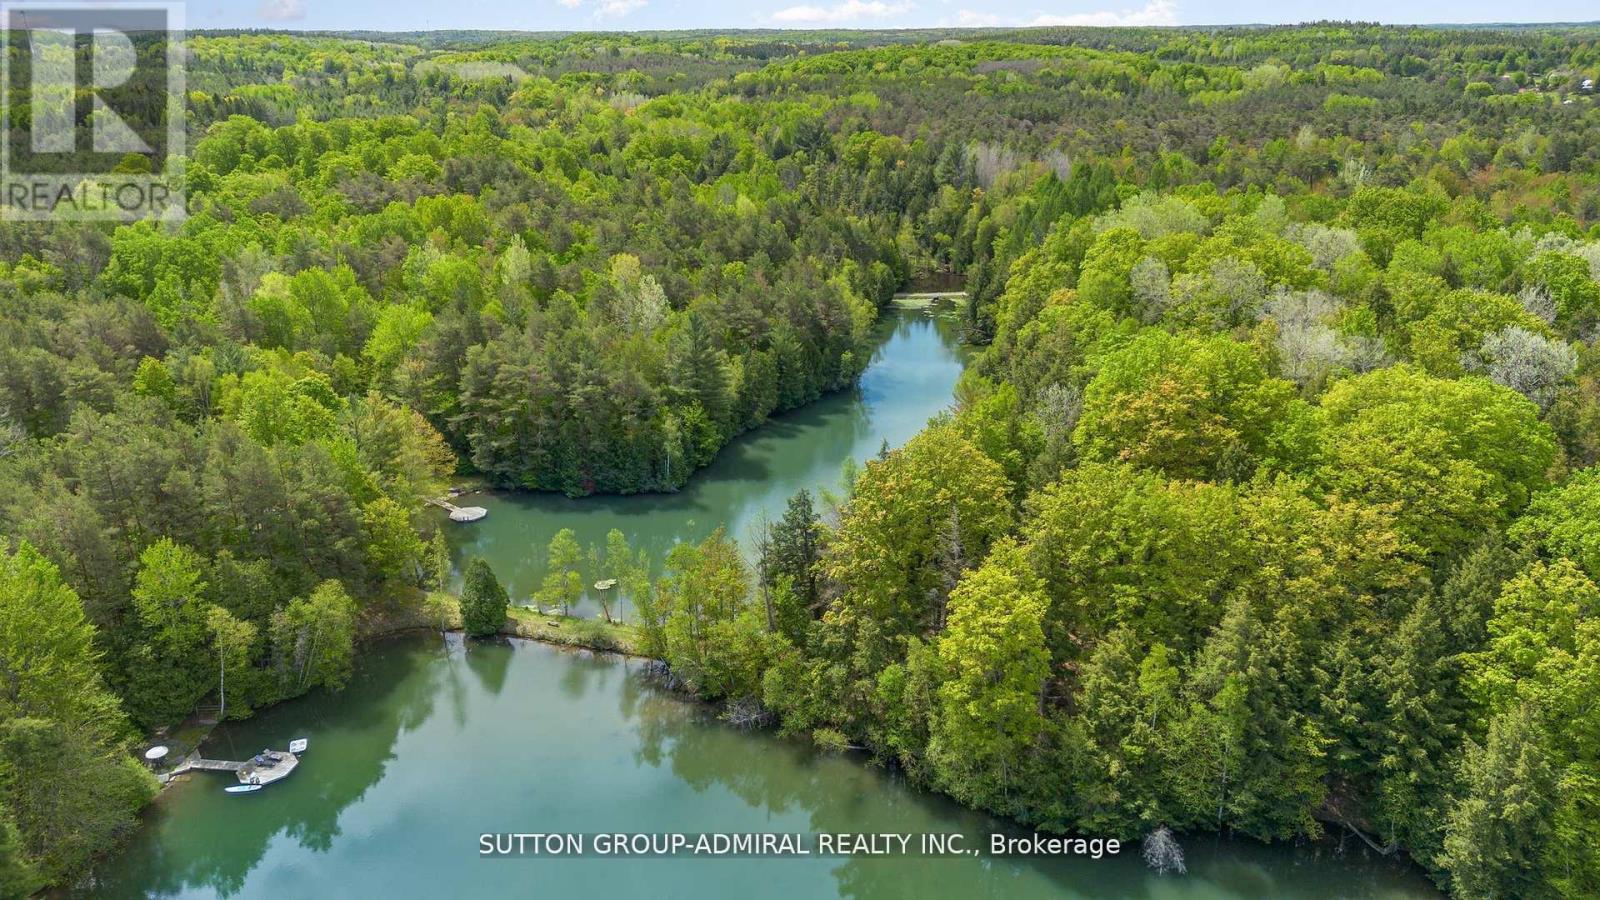
120 acres Prime Estate. Total Privacy and Pristine Forest. Iwo Spring fed Ponds with Year-round Flow. 5+ km Forest Trails with Cedar, Red Pine. Maple, etc. 1 km Private Road leads to lo Separate 4 + 3 bedroom Cottages, Plus 2 Winterized Forest Cabins that can be used for Retreats or as Guest Houses Year-round. Iwo Separate Swimming Docks for Sunbathing and Water Activities in a Resort-like setting. Individual Water Wells & Underground Hydro Service in place. Future Possibility with 2 Separate Access Points from Major Streets. About 8 min to HWY404 and 10 min to Newmarket. Take Advantage of 75% Property Tax Subsidy. A Rare Generational Estate Just 45 min from Downtown Toronto. (id:51382)
65 Cactus Crescent
Hamilton (Stoney Creek Mountain), Ontario
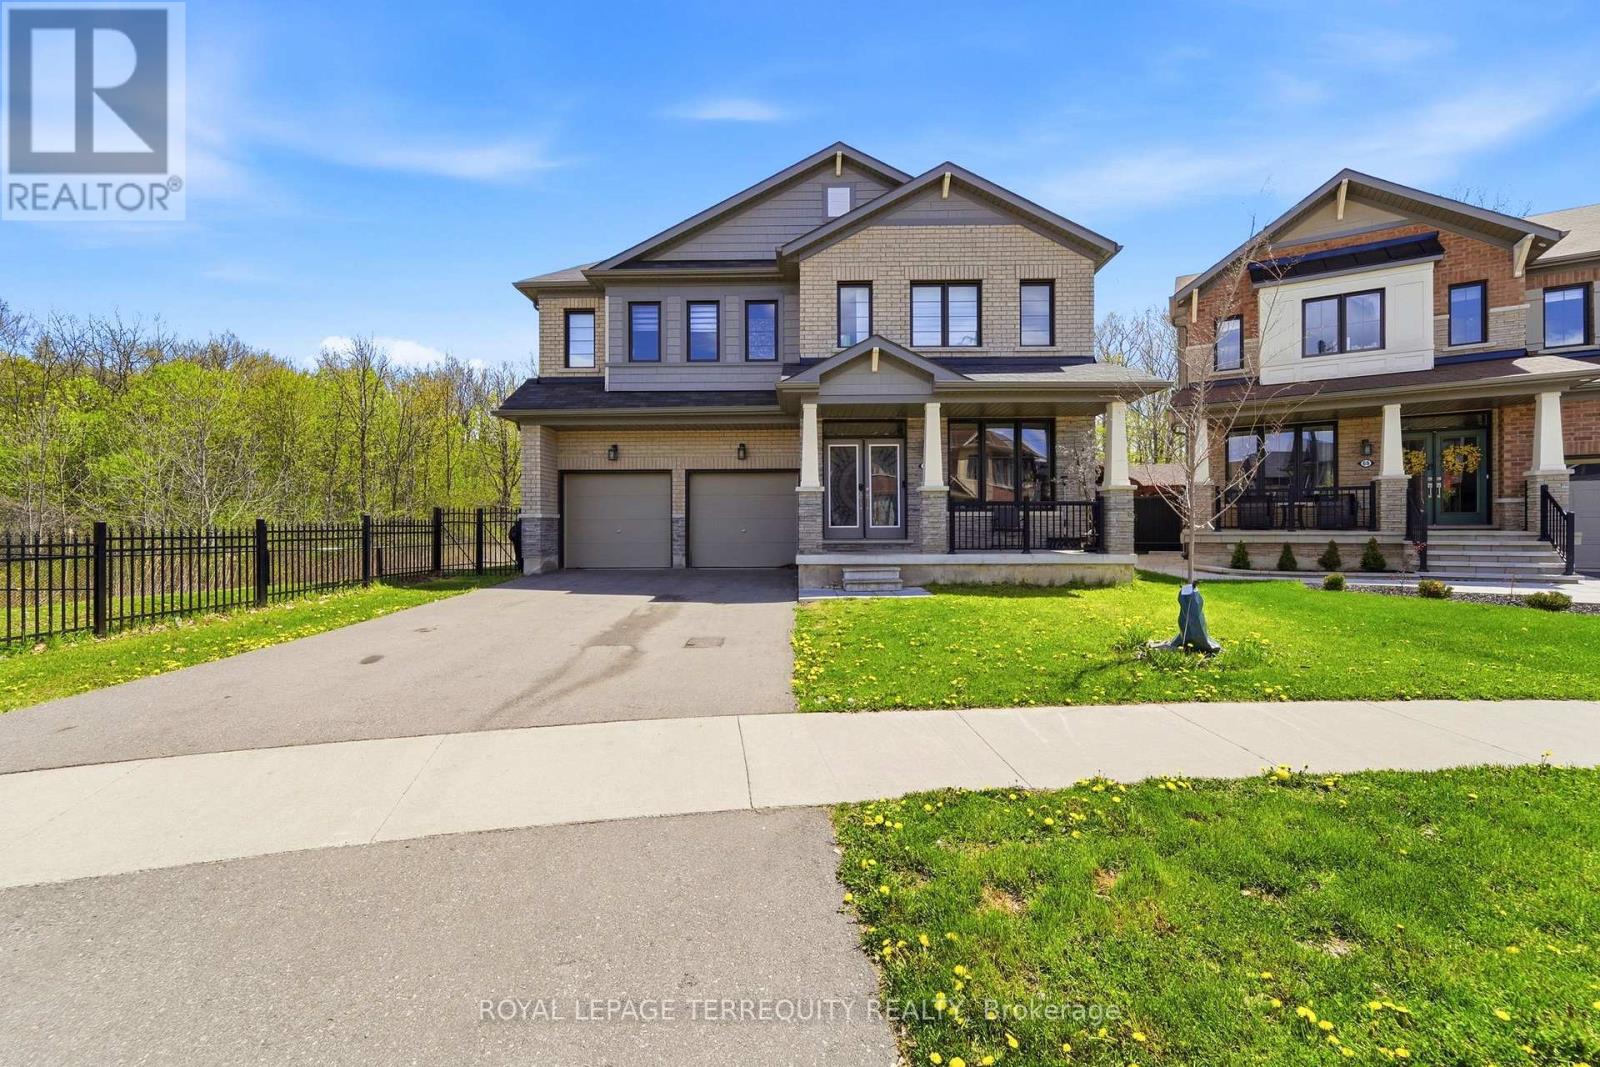
Located in a Quiet, Welcoming Neighbourhood and Backing Onto Peaceful Green Space, This Exceptional Detached Corner-Lot Home Features 4 Bedrooms, 5 Bathrooms, and over 3,500 sq ft of Finished Living Space. Designed With Both Functionality and Style in Mind, The Open-Concept Main Floor Offers a Bright Living Room With an Electric fireplace, a Private Office, and an Elegant Great Room Accented by a Contemporary Feature Wall.The Spacious Eat-in Kitchen is Ideal for Cooking and Entertaining, Complete with Stainless Steel Appliances, Granite Counters, a Stylish Backsplash, Plenty of Cabinetry, a Large Island with Seating, and a Walk-in Pantry for Additional Storage. Upstairs, all Four Bedrooms are Generously Sized and Include Walk-in Closets Along with Their Own Ensuite Bathrooms. The Primary Suite Serves as a Luxurious Retreat with a Large Walk-in Closet and a Spa-like 5-pieceEnsuite Featuring Double Vanities, a Deep Soaker Tub, and a Separate Shower. A Convenient Second-Floor Laundry Room Adds to the Home's Practical Layout.Enjoy Added Privacy in the Fully Fenced Backyard With no Homes Behind, Perfect for Relaxing or Hosting Guests. This Prime Location Offers Easy Access to Parks, Walking Trails, Top Schools,Public Transit, Sports Facilities, Community Centres, Shopping, and Major Amenities, While Nearby Highways Provide a Smooth Commute. A Rare Combination of Space, Comfort, and Convenience, This Beautifully Upgraded Home is Not to be Missed. (id:51382)
5530 King Road
King (Nobleton), Ontario
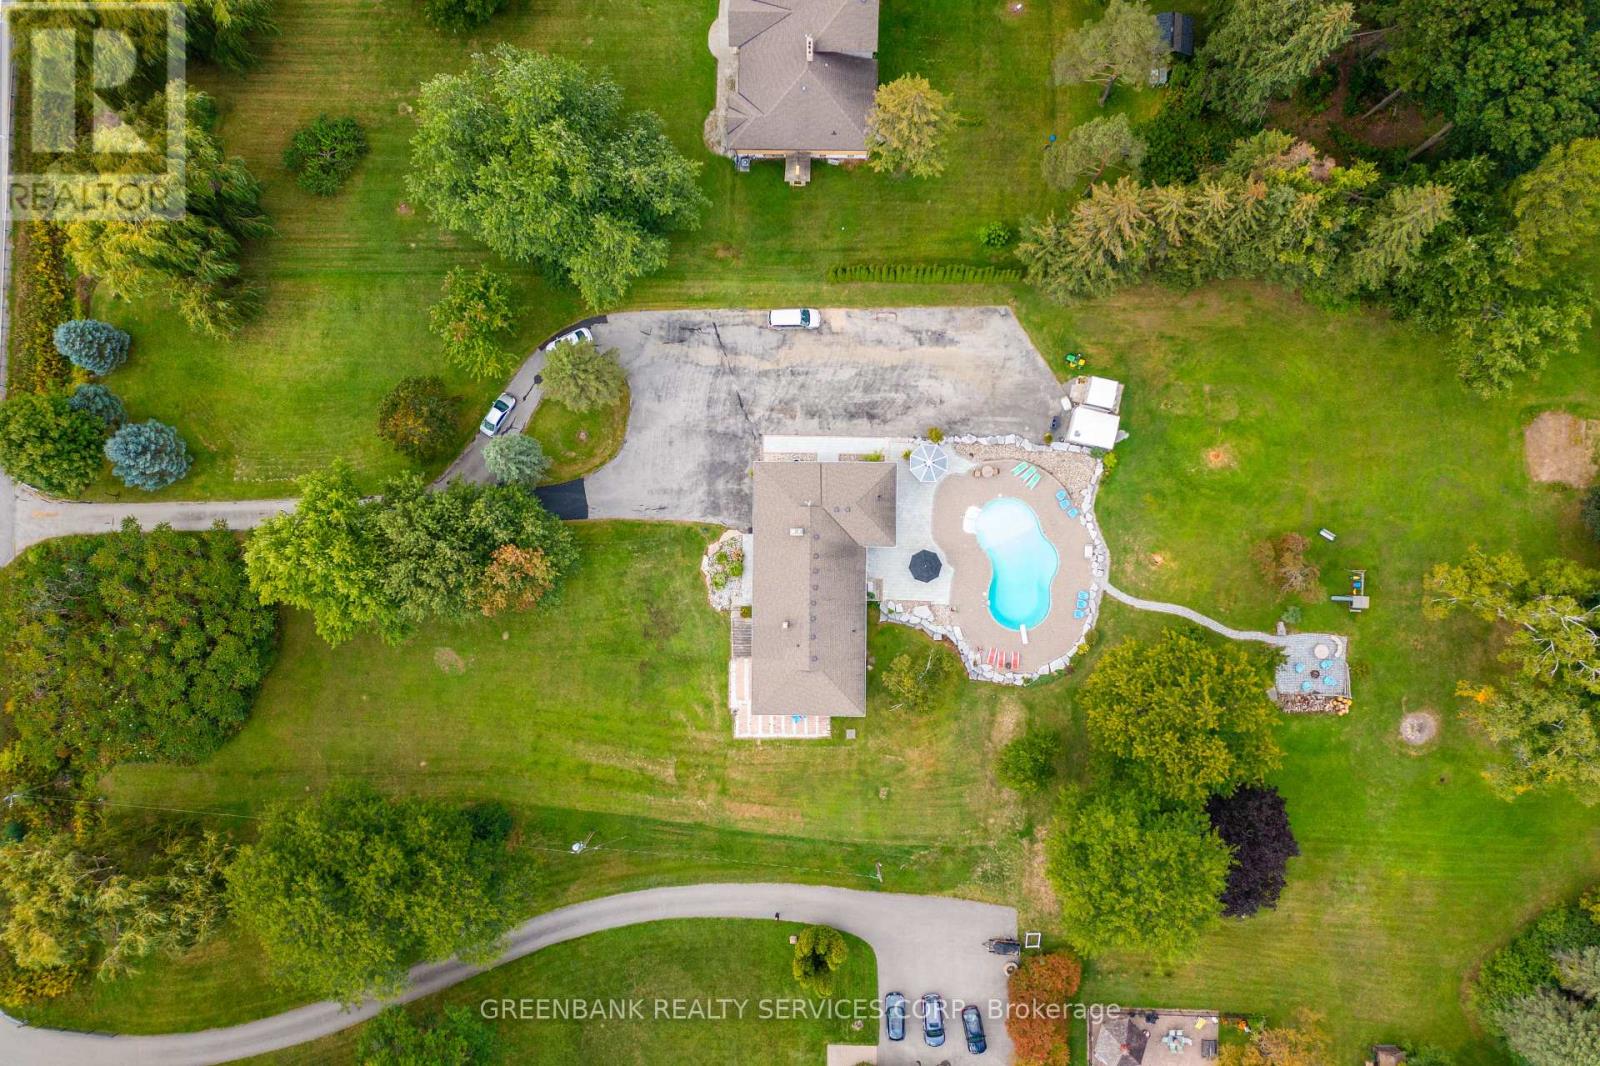
Exceptional opportunity to live, enjoy and invest -- all on 2.23 acres of prime land with development potential. This sun filled walk out bungalow offers the perfect blend of privacy with lush outdoor spaces. Step outside to your own retreat, complete with resort-style pool and large green space - Ideal for hosting, relaxing or enjoying time with family. Elevated lifestyle, immediate comfort and exceptional future potential. Please see VIRTUAL TOUR (id:51382)
311 - 7270 Woodbine Avenue
Markham (Milliken Mills West), Ontario
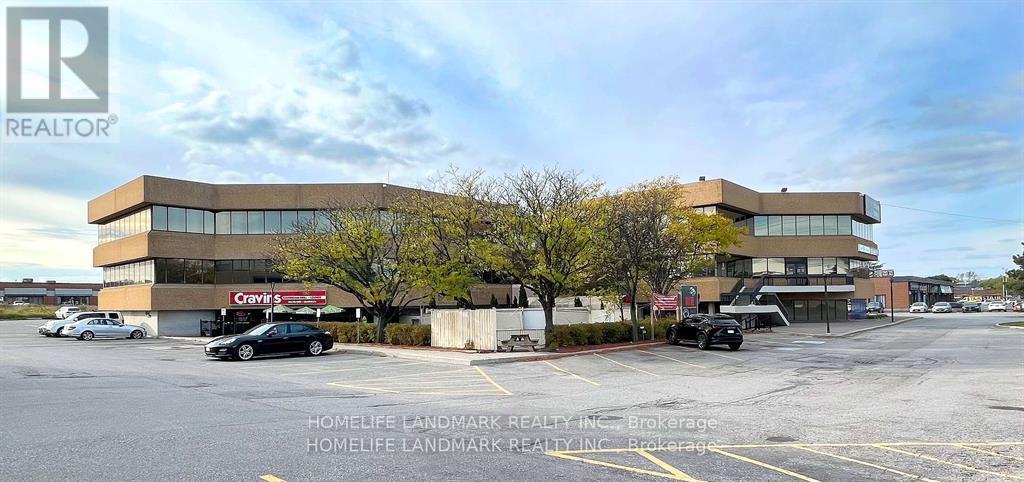
Excellent Lease Opportunity! 3,500 Sq Ft Office Space Available In A Busy Vibrant Mixed-Used Plaza. A Bright Open Space With Boardroom, Large Working Spaces, Kitchenette, And Possible Enclosed Offices. Ideal For Professional Or Medical Office Use. Prime Location On Woodbine Avenue. Close To Highways 404, 407 And 401, Ttc And York Transit. Ample Free Surface Parking. Short Walk To Many Amenities Including Banks, Restaurants And The Marriott Hotel. Ready To Move In. Professionally Managed. (id:51382)
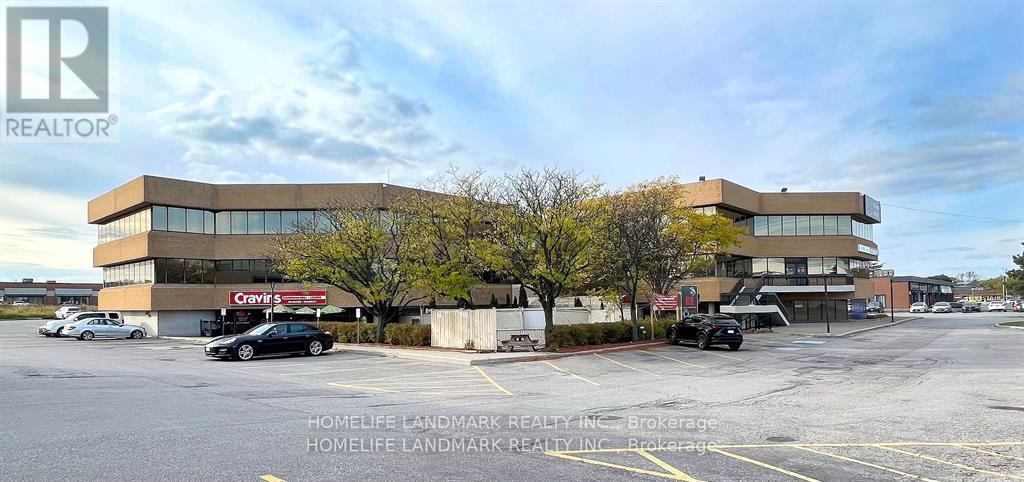
208 - 7270 Woodbine Avenue
Markham (Milliken Mills West), Ontario
Excellent Lease Opportunity! 3,100 Sq Ft Office Space Available In A Busy Vibrant Mixed-Used Plaza. A Bright Open Space With Boardroom, Large Working Spaces, Kitchenette, And Possible Enclosed Offices. Ideal For Professional Or Medical Office Use. Prime Location On Woodbine Avenue. Close To Highways 404, 407 And 401, Ttc And York Transit. Ample Free Surface Parking. Short Walk To Many Amenities Including Banks, Restaurants And The Marriott Hotel. Ready To Move In. Professionally Managed. (id:51382)
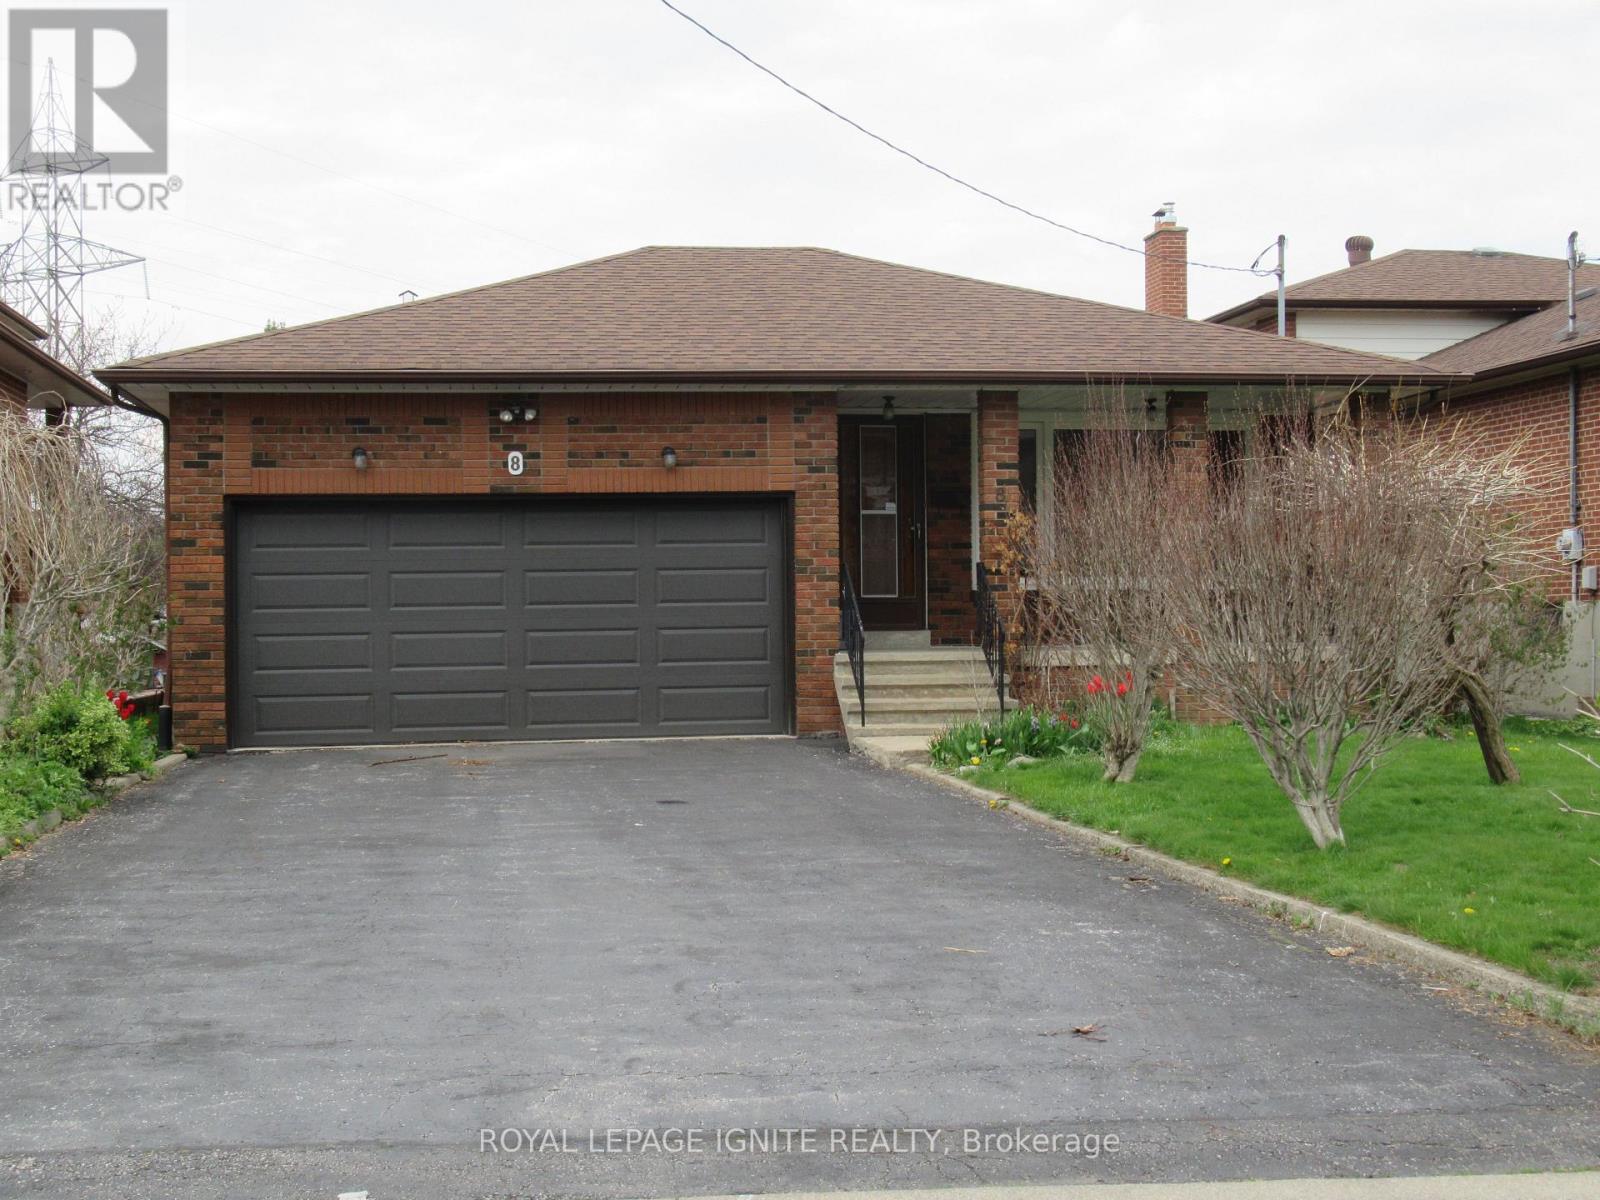
8 Newlove Court
Toronto (Elms-Old Rexdale), Ontario
*UNIQUE DETACHED 3 BEDROOM RAISED BUNGALOW with A DOUBLE CAR GARAGE *WELL KEPT HOME* ORIGINAL OWNERS* PREMIUM COURT LOCATION *SPACIOUS FLOOR PLAN With LARGE CENTRE HALL *BIG PRIMARY BEDROOM with 2-PCE WASHROOM *STRIP HARDWOOD AND CERAMIC THROUGHOUT * ENJOY THE FRONT PORCH OR THE SIDE PORCH THAT FEATURES Two (2)COLD ROOMS * WOW AMAZING WALK-OUT BASEMENT *PROFESSIONALLY FINISHED BASEMENT with 2ND KITCHEN, SEPARATE SIDE ENTRANCE AND BACK WALK-Out ENTRANCE, AND 2 HUGE BEDROOMS *INCOME POTENTIAL* DON'T MISS THIS 1 OF A KIND BUNGALOW* NEAR ALL AMENITIES, SCHOOLS, SHOPPING, HWYS, BUS, ETC. (id:51382)
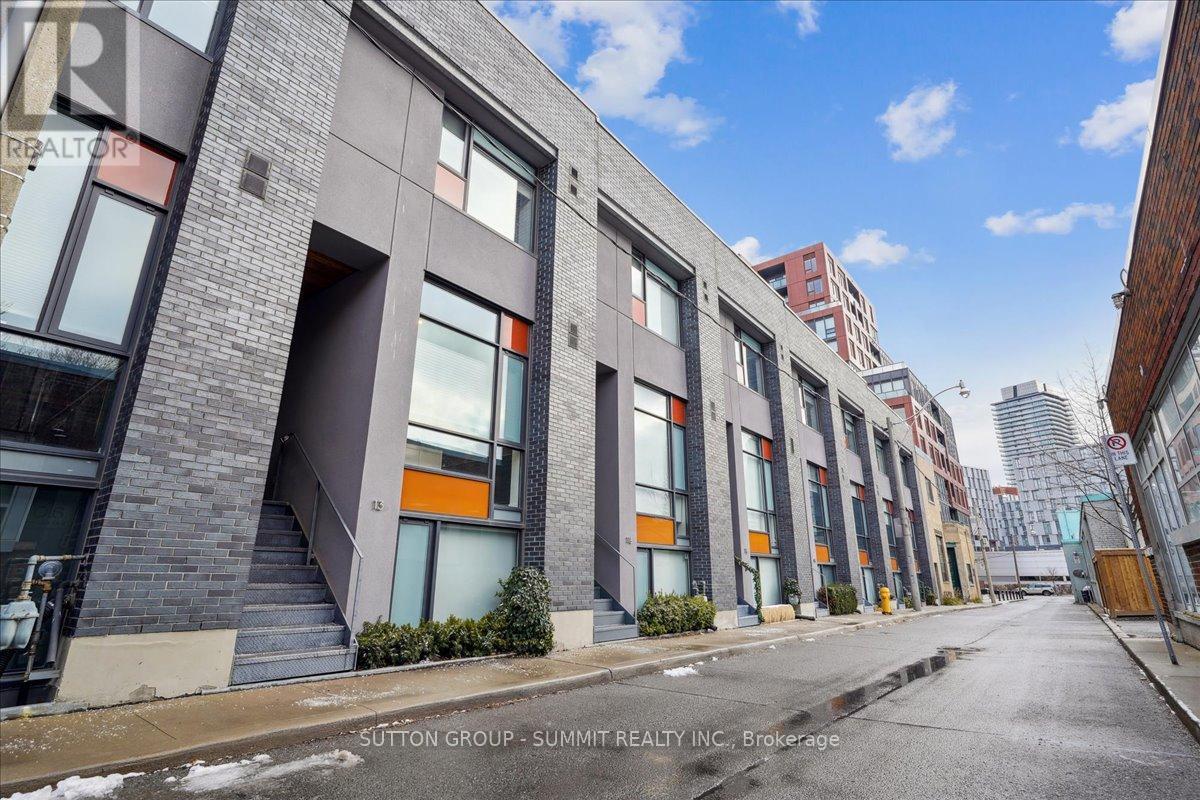
13 Gilead Place
Toronto (Moss Park), Ontario
Set on one of Corktown's most desirable streets, 13 Gilead Place offers a rare opportunity to own a freehold townhouse in the heart of Toronto's Lower East Side. Just steps to the Distillery District, St. Lawrence Market, the Financial District, and the upcoming Ontario Line Corktown Station, this location delivers unmatched urban convenience with a strong sense of community. Designed by architect Brian Kucharski, the home blends modern architecture with thoughtful functionality. The open-concept main floor is ideal for both entertaining and daily living, featuring soaring 13-foot ceilings and floor-to-ceiling windows that bathe the space in natural light. The seamless transition between living and dining areas creates an inviting and sophisticated atmosphere.Upstairs, the primary bedroom offers a calm retreat with 10-foot ceilings and a spa-inspired ensuite. The second bedroom includes custom cabinetry and a built-in Murphy bed, making it both stylish and versatile. Heated floors throughout all bathrooms and the finished lower level elevate everyday comfort.The upper level provides a flexible space that can easily serve as a home office, gym, or additional bedroom. From here, step onto the private rooftop patio - a rare urban oasis with a gas BBQ, greenery, and impressive city views. Oversized 1 car garage with extra parking in laneway. This is a home that perfectly balances design, comfort, and location - ideal for those seeking an elevated downtown lifestyle. (id:51382)
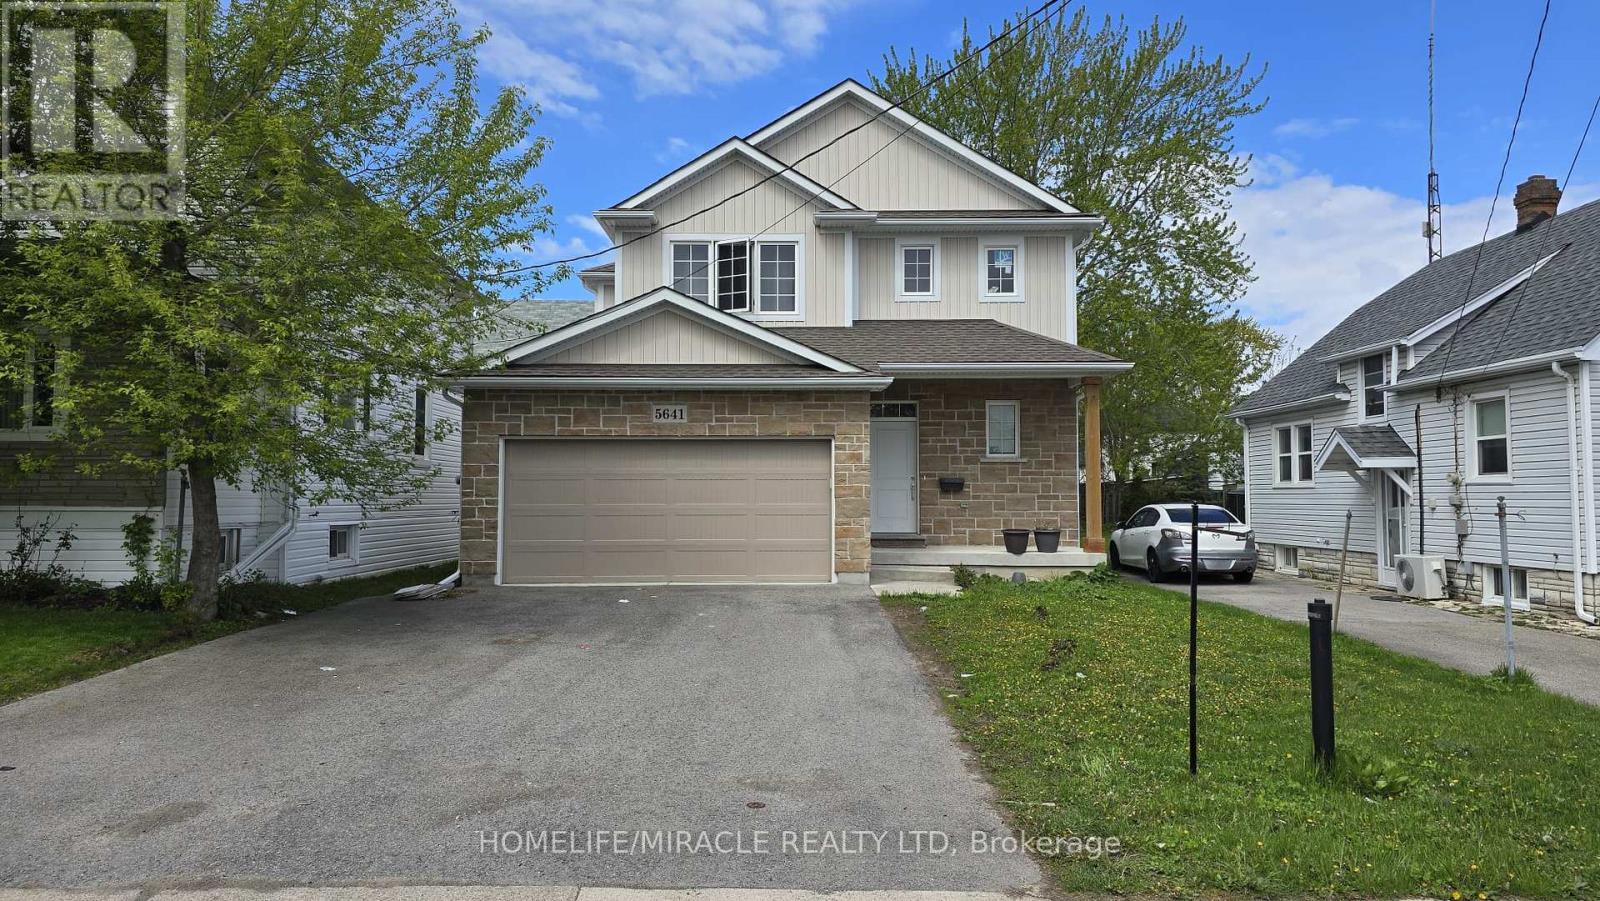
5641 Temperance Avenue
Niagara Falls (Hospital), Ontario
Opportunity to own this beautifully finished 4-bedroom, 4-bathroom home located just minutes from Niagara's top attractions and vibrant night life! Offering nearly 3,000 sq ft of finishedliving space, this move-in ready property is perfect for families or investors. Featuring a huge attached double-car garage and loaded with upgrades throughout, this homeboasts a modern open-concept layout highlighted by a massive quartz kitchen island, ideal forentertaining. Enjoy hardwood flooring, a stylish stone fireplace, and a bright, functionalliving space. The spacious primary bedroom includes a walk-in closet, while all bedrooms offer generoussizing and comfort. The fully finished basement adds incredible value with an additionalbedroom and full bathroom, perfect for extended family, guests, or potential rental use. Located in a desirable area close to shopping, dining, entertainment, and all that Niagara hasto offer. Turnkey property - move in and enjoy! A must-see home with exceptional space and upgrades. (id:51382)
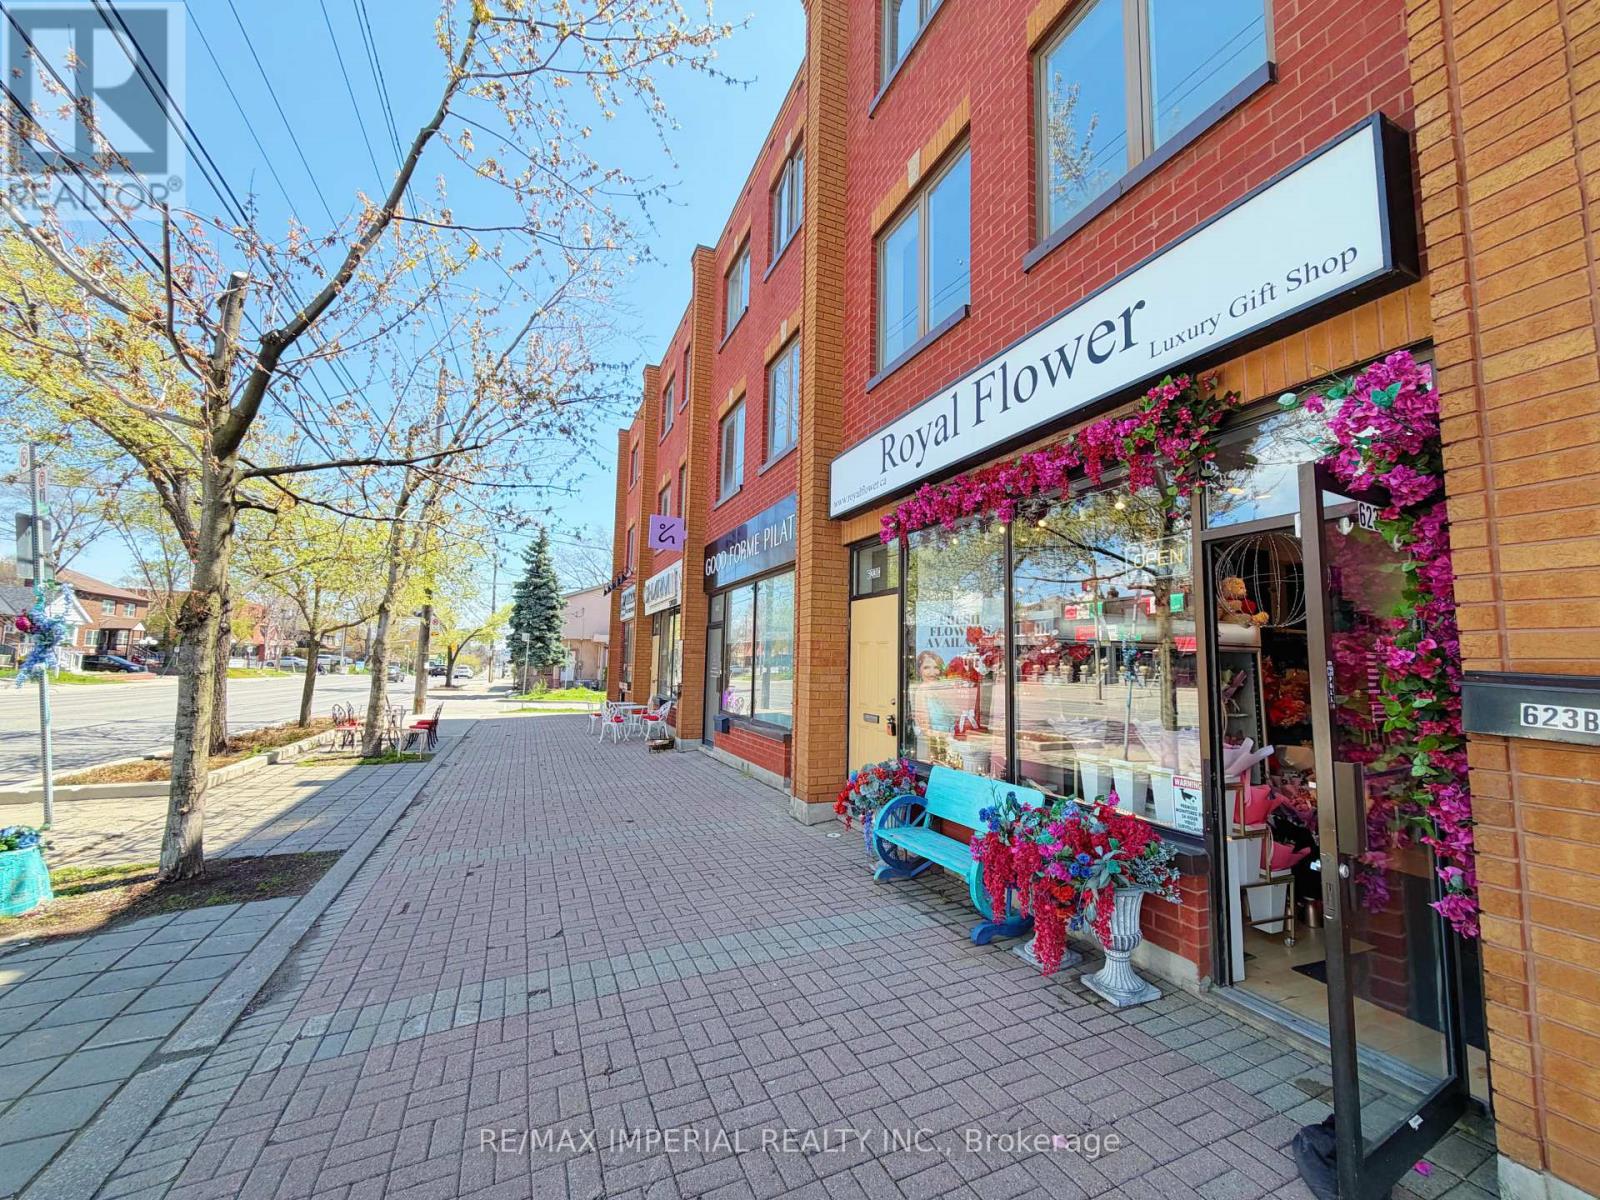
623-623a The Queensway
Toronto (Stonegate-Queensway), Ontario
Spacious Mixed-Use COMMERICAL/RESIDENTIAL Property Located On The Rapidly Growing Queensway Corridor In Etobicoke. Featuring A Bright And Spacious 3-Bedroom Residential Unit On The Upper Levels, Perfect For End-Users Or Additional Rental Income. Main Floor Retail Storefront Offers Excellent Exposure Along With Approx. 10 Ft Ceiling Height, Plus A Clean Open-Concept Basement With Approx. Existing Tenant Can Stay Or Vacant Possession Can Be Provided. Rear Laneway Access With 2 Parking Spaces. Incredible Opportunity For Investors, End-Users, Or Live/Work Owners In One Of Etobicoke's Most Promising And Continuously Developing Areas. (id:51382)
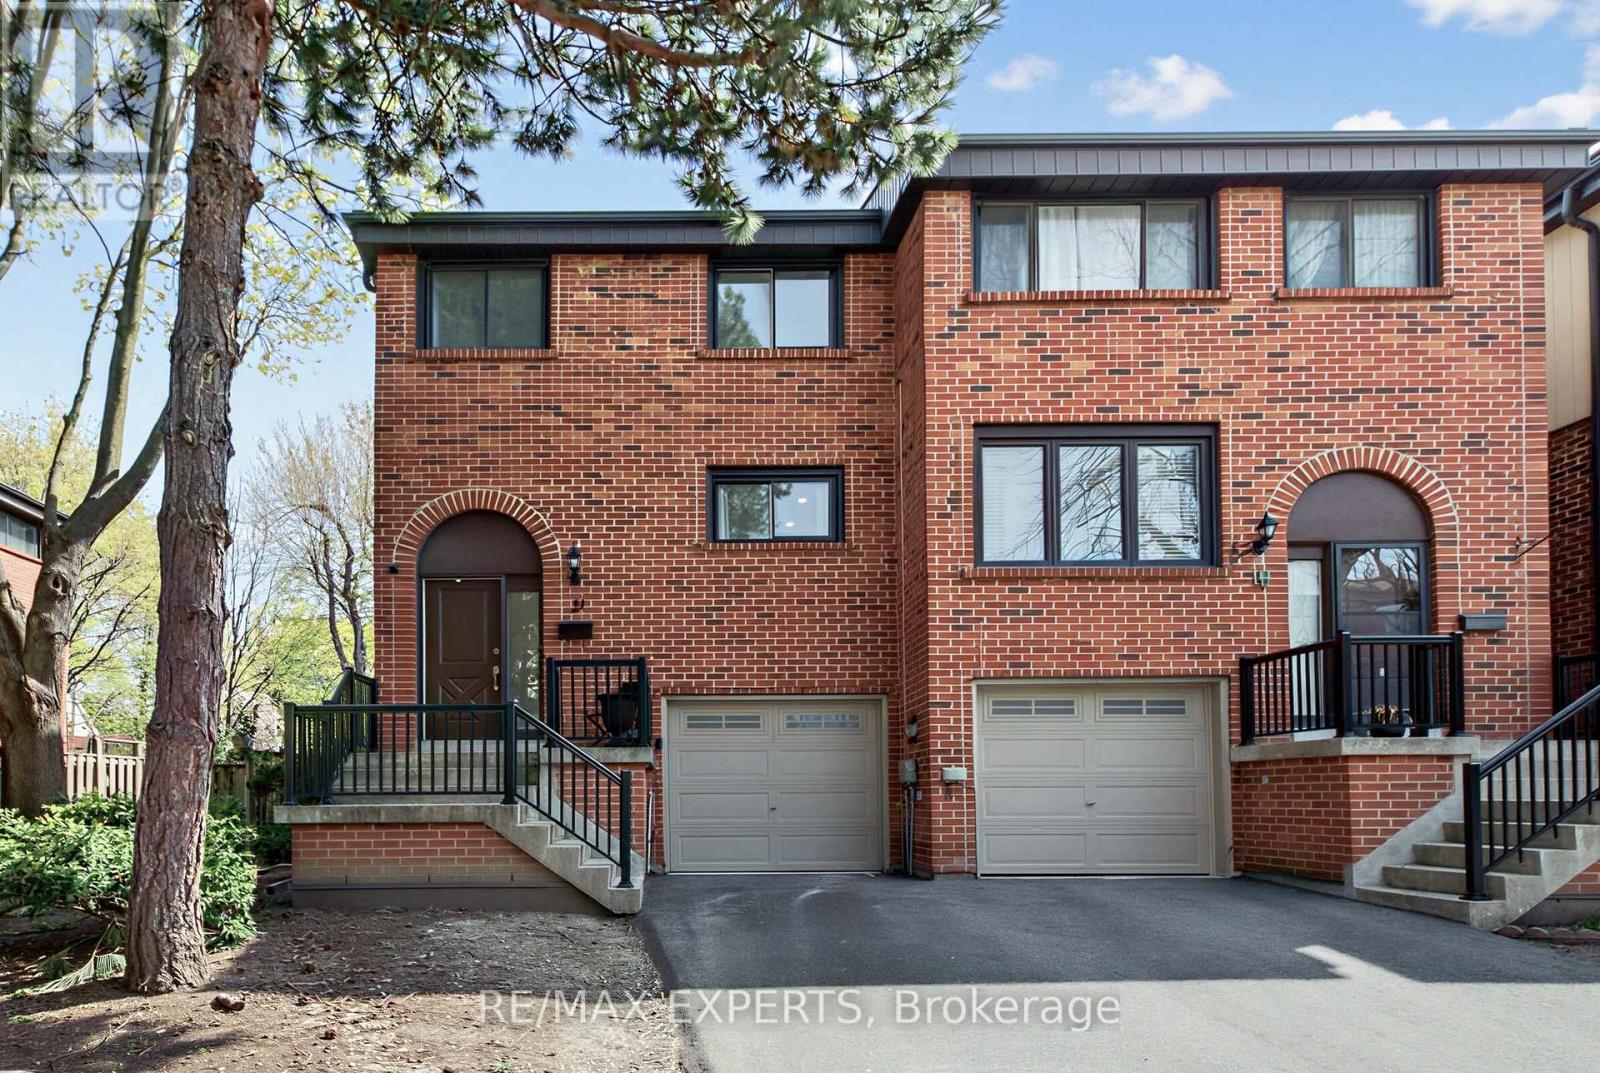
21 Maple Branch Path
Toronto (Kingsview Village-The Westway), Ontario
Welcome to 21 Maple Branch Path, a beautifully renovated end-unit 3-storey townhouse offering approximately 1,500 sq ft of stylish and functional living in the heart of Etobicoke. This spacious home features 3 bedrooms and 3 bathrooms, thoughtfully designed with modern finishes throughout. The bright open-concept layout is complemented by updated flooring, a contemporary kitchen, and generous living spaces ideal for both everyday living and entertaining. The finished basement with a walk-out adds incredible versatility, perfect for a rec room, home office, or additional living space. Enjoy the privacy and outdoor enjoyment of your own backyard, a rare feature for townhouse living. Conveniently located close to parks, schools, transit, shopping, and major highways, this move-in-ready home offers the perfect blend of comfort, style, and convenience. (id:51382)
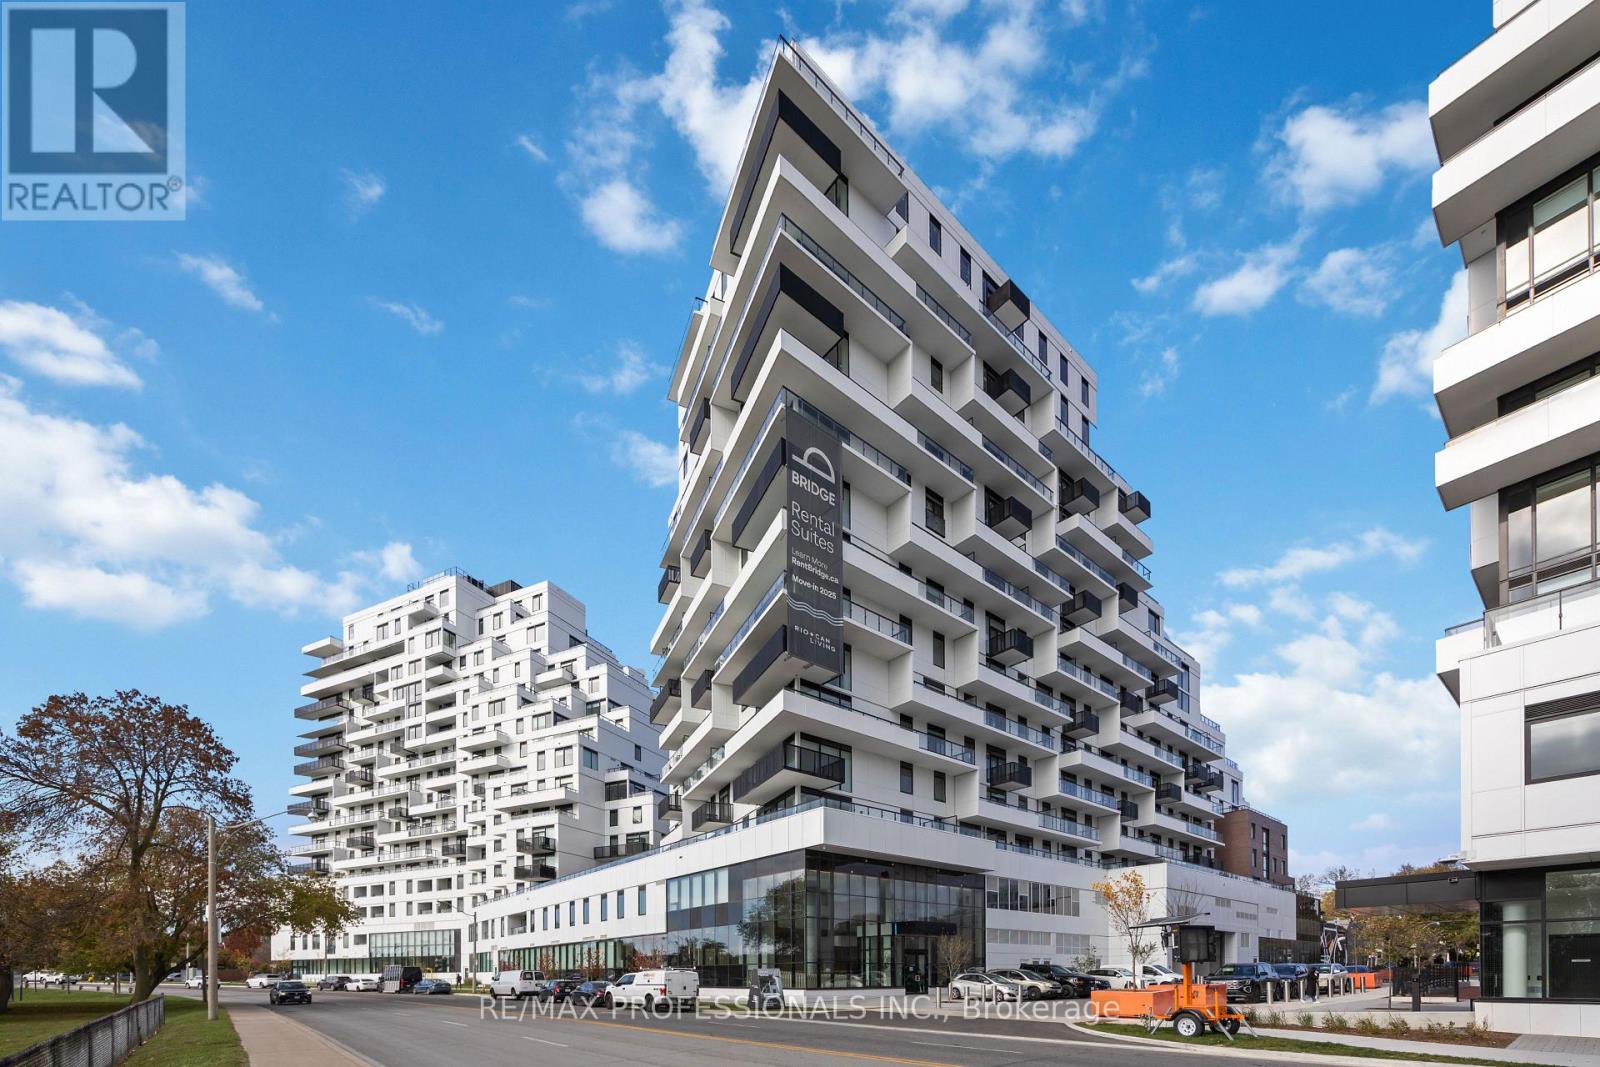
1203 - 1050 Eastern Avenue
Toronto (Greenwood-Coxwell), Ontario
Welcome to QA Condos by RioCan, one of Toronto's most anticipated new addresses on Eastern Ave! This brand new 3-bedroom luxury residence offers nearly 1,600 sq ft of elegant open-concept living, paired with an expansive XL terrace showcasing unobstructed views of the lake, marina & Ashbridges Bay Park. Your own private oasis in the sky. The designer kitchen features premium finishes, custom cabinetry & a full Miele appliance package, ideal for everyday living & entertaining alike. A cozy fireplace anchors the bright, sun-filled living area. The primary retreat boasts a walk-in closet & spa-inspired 5-pc ensuite worthy of a boutique hotel. Two additional spacious bedrooms offer flexibility for family, guests, or a home office. Rare offering includes TWO underground parking spaces. Enjoy top-tier building amenities: fitness centre, yoga studio, co-working rooms & more. Steps to the boardwalk, marina, Ashbridges Bay Park, transit & the best restaurants on Queen East. Quick access to the DVP, Gardiner & downtown core. Brand new construction. Lakeside luxury living at its finest. You're going to love it here! (id:51382)
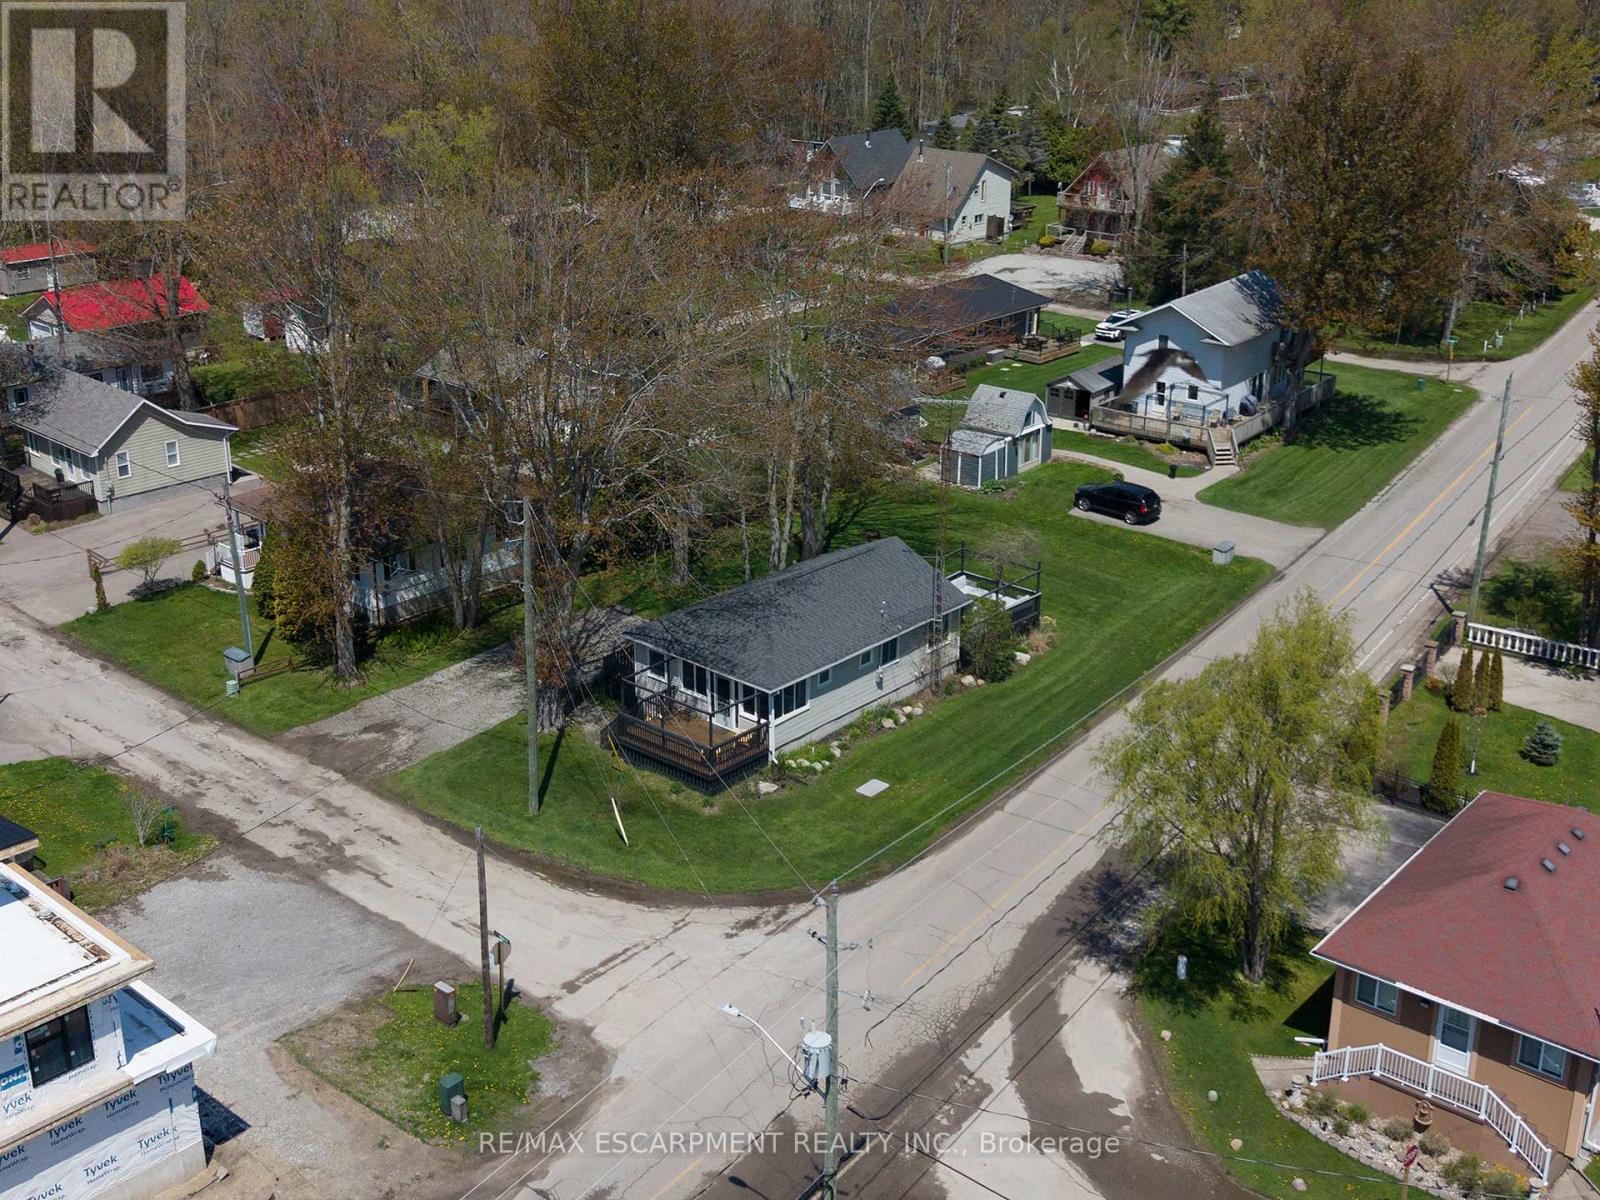
21 Ferris Street
Norfolk (Turkey Point), Ontario
Welcome home to 21 Ferris Street, a charming & winterized 4 bedroom bungalow offering 825 sq ft of comfortable living space on a spacious corner over-sized lot (77' x 128') in the heart of Turkey Point. Surrounded by mature trees and green space, this property is located just steps from the sandy shores of Lake Erie and one of Southwestern Ontario's most popular beach destinations. A spacious front deck offers plenty of room to relax or entertain throughout the summer months, while the screened-in porch provides a comfortable space for dining, evening conversations, or enjoying the fresh lake air rain or shine. Inside, the front entrance opens into a bright living room featuring hardwood flooring, a ceiling fan, and a vaulted A-frame style ceiling that adds character and an open, airy feel to the space. The eat-in kitchen offers a functional open concept layout with a double sink, dishwasher, and dedicated dining area with a walkout to the rear deck, creating an easy flow between indoor and outdoor living. The home also offers 4 bedrooms and a well-appointed 3 piece bathroom, providing comfortable accommodations for family and guests alike. The large rear deck is perfectly suited for barbecuing, outdoor dining, and entertaining, while the surrounding green space offers plenty of room to gather with family and friends or enjoy evenings around the fire after a day at the beach. Whether you're looking for a year-round home, a summer getaway, or a place to enjoy weekends near the water, this property features a furnace & central air! Experience everything Turkey Point has to offer, including boating, fishing, hiking, biking, golf, restaurants, and more. Conveniently located close to local amenities while still offering the relaxed feel of cottage country living, this property is ready for you to enjoy the seasons ahead. (id:51382)
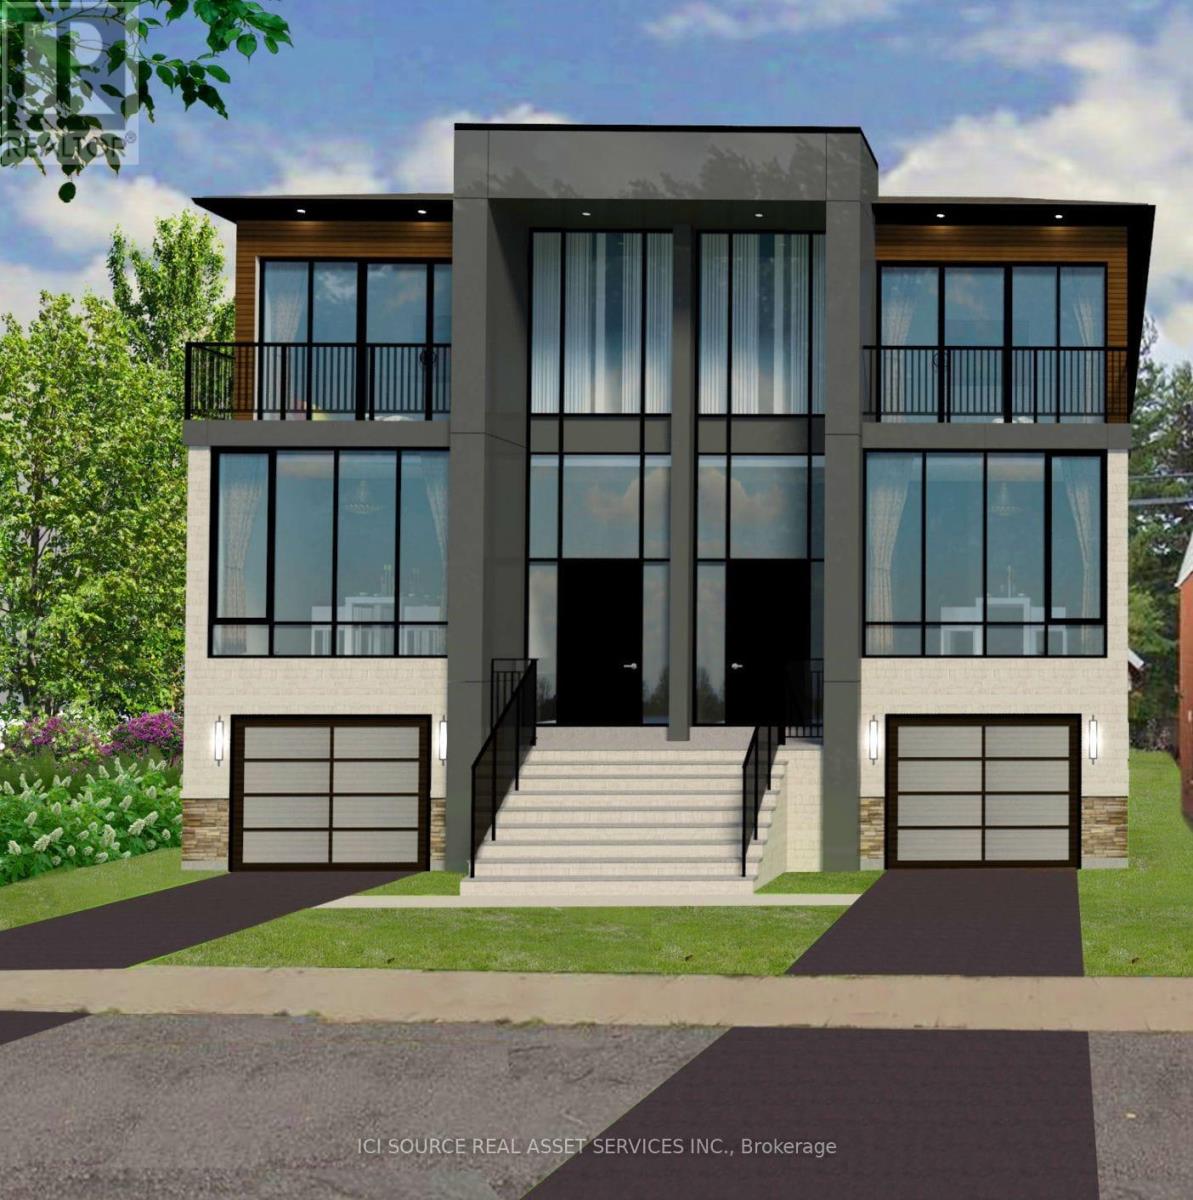
8/10 Mississauga Road N
Mississauga (Port Credit), Ontario
Invest in the heart of Mississauga's thriving Port Credit neighborhood with an exceptional building lot at #10 Mississauga Road North, offering a unique opportunity to be part of a growing and vibrant community just steps away from the stunning waterfront and directly across from the highly anticipated Brightwater development. Right in the heart of Port Credit & across from new Brightwater real estate development. A historic lakeside community with dining, shopping & recreation. Total lot size 50x110ft. Vacant land only. VTB available. Utilities available in the area, but not connected. * For Additional Property Details Click The Brochure Icon Below* (id:51382)
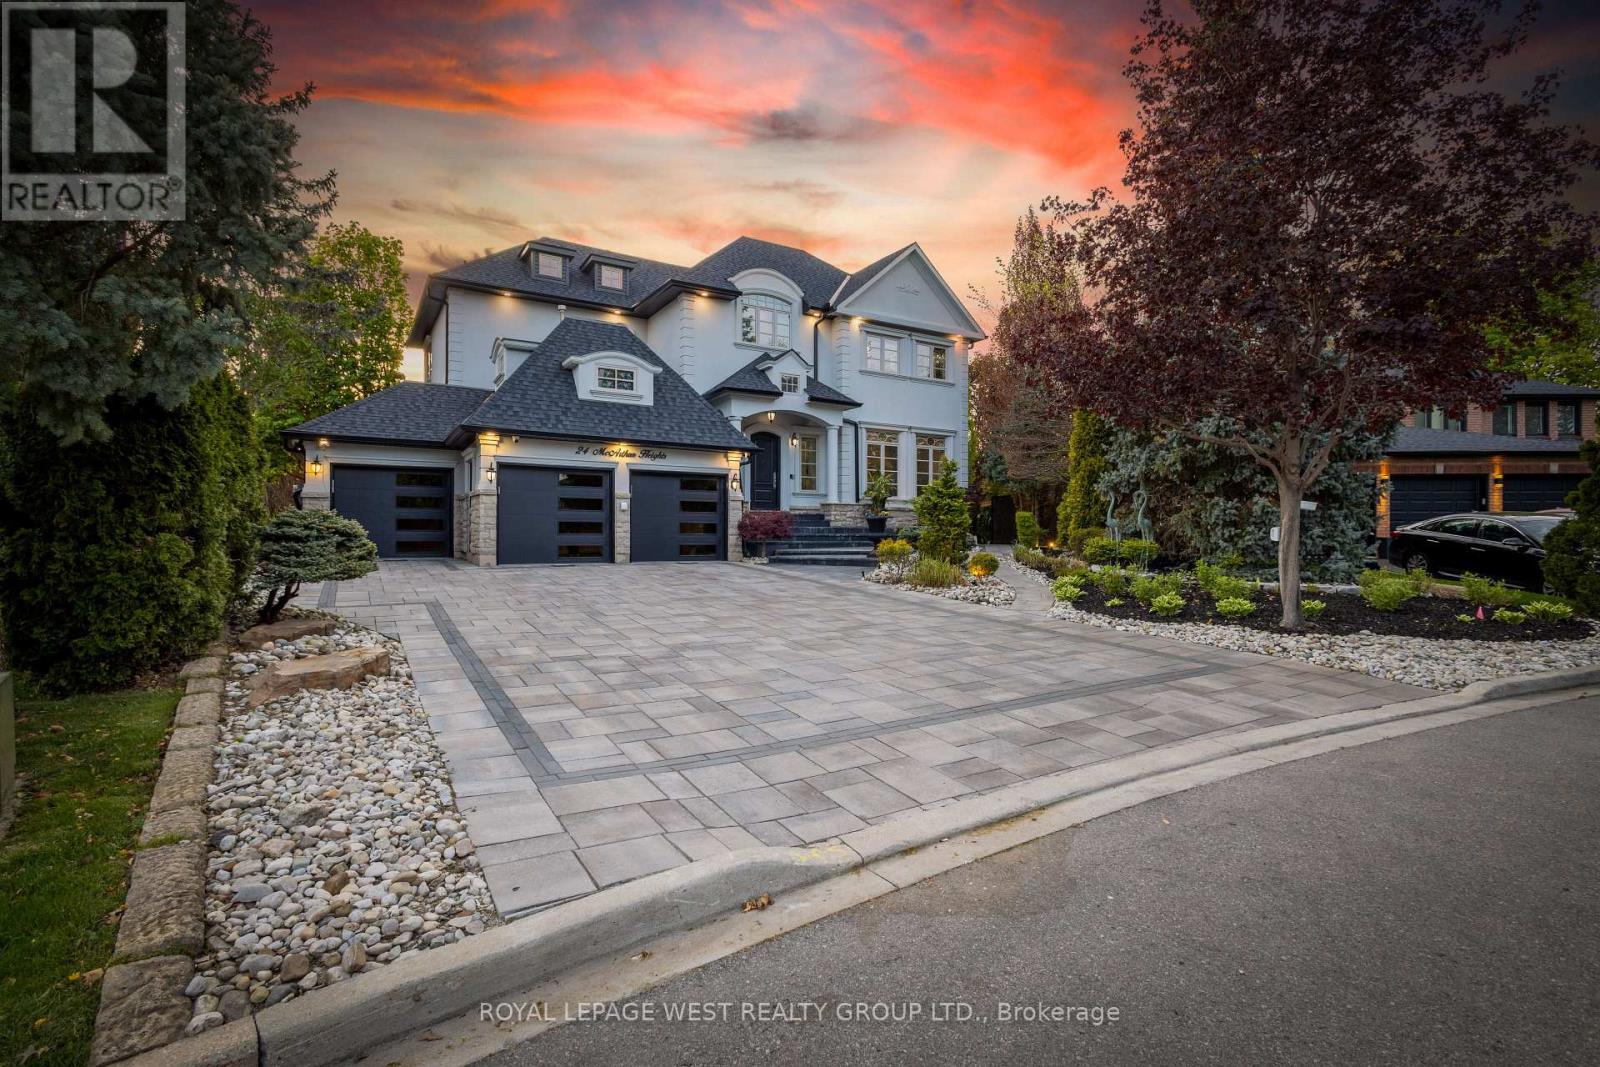
24 Mcarthur Heights
Brampton (Snelgrove), Ontario
Experience Resort-Style Luxury In This Extraordinary Custom-Built Executive Estate Offering Approx 7500 Sq Ft Of Finished Living Space On A Private Half-Acre Ravine Lot In Prestigious Snelgrove Village. Designed With Both Comfort And Visual Impact In Mind, This One-Of-A-Kind Residence Features 4+1 Bedrooms, 6 Bathrooms, Soaring Ceilings, Elegant Architectural Detailing, Decorative Wall Paneling, Custom Trim Work, Expansive Windows, And Thoughtfully Curated Living Spaces Filled With Natural Light Throughout. The Chef-Inspired Kitchen Serves As The Heart Of The Home With Dual Islands, Premium Appliances, And A Spacious Breakfast Area With Walkout Access To The Outdoor Entertaining Spaces. Multiple Formal And Casual Living Areas Provide Flexibility For Families, Executive Stays, Entertaining, Or Media Productions. The Luxurious Primary Suite Offers A Private Seating Area, Boutique-Style Walk-In Closets, Spa-Inspired Ensuite, And A Two-Way Fireplace, While Each Additional Bedroom Features Its Own Ensuite Bathroom And Walk-In Closet. The Walkout Lower Level Expands The Living Space With A Second Kitchen, Wet Bar, Wine Cellar, Gym, Sauna, Recreation Area, Workshop, Guest Suite, And Direct Access To The Backyard Oasis. Surrounded By Mature Trees And Tranquil Ravine Views, The Outdoor Retreat Includes An In-Ground Pool, Oversized Hot Tub, Golf Putting Green, Exterior Fireplace, Pizza Oven, And Multiple Entertaining Areas. Additional Luxury Features Include A Heated Driveway, Heated Exterior Walkways And Stairs, 3-Car Garage, Parking For Up To 9 Vehicles, Built-In Speakers, Multiple Fireplaces, Dedicated Home Office, Smart Security System, And Security Film Installed On The Main And Lower Levels For Enhanced Privacy And Protection. Whether You Are Seeking An Exceptional Luxury Rental, Executive Retreat, Or Production-Ready Property, This Residence Offers A Truly Elevated Lifestyle Where Every Day Feels Like A Private Getaway. Many Updates Included In Feature Sheet Attached. (id:51382)
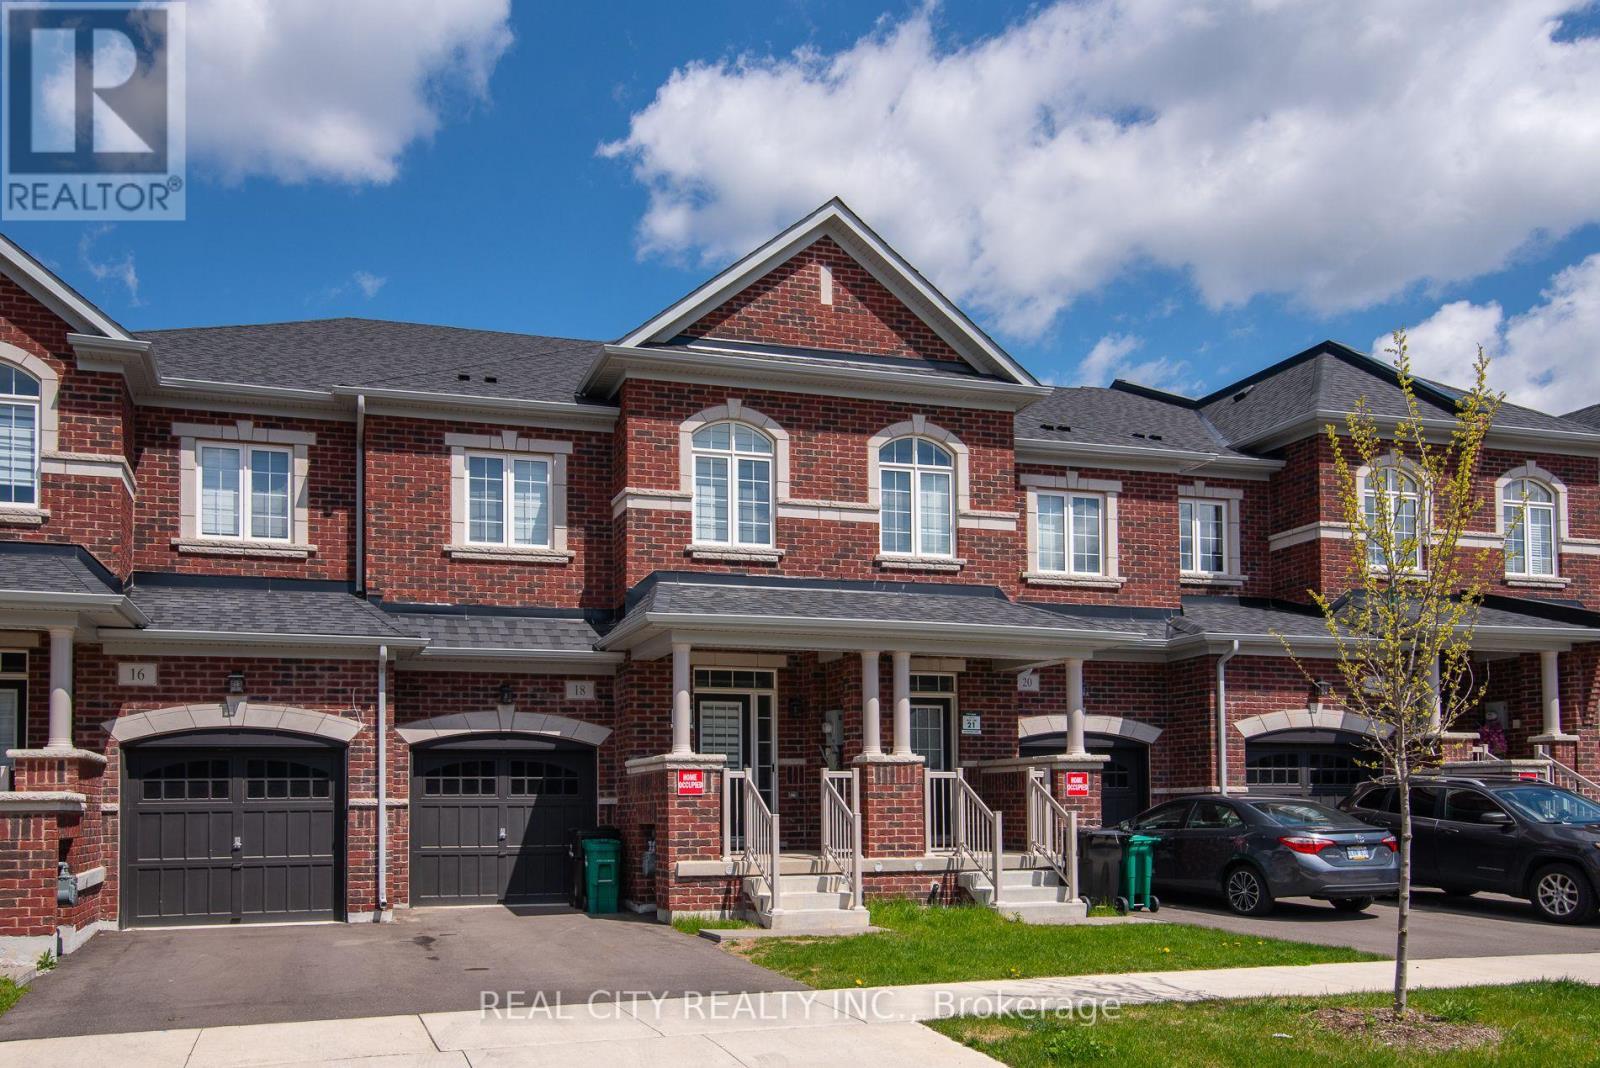
18 Lidstone Street
Cambridge, Ontario
Experience the unmatched convenience of a fully curated executive home in one of Cambridge's most desirable communities. Why deal with the stress, cost, and logistics of moving trucks and furniture deliveries when you can step into a complete lifestyle solution? Spanning over 2,100 sq. ft. of sun-drenched living space, this nearly new townhouse is professionally outfitted with chic, contemporary pieces that offer a level of sophistication and "move-in-ready" ease far exceeding the standard rental. This home represents a massive savings in time and upfront investment, featuring designer interiors where every room is perfectly coordinated to complement the high-end finishes. The moment you step into the welcoming foyer, you are greeted by an airy, carpet-free floor plan designed for seamless entertaining, anchored by a gourmet kitchen with sleek, tall cabinetry, a massive central island, and premium appliances. Whether you are enjoying a morning coffee in the cozy breakfast nook or hosting grand gatherings in the expansive dining area, the luxury of a fully furnished space is felt in every corner. The second floor continues this masterclass in functional design, offering a primary retreat with his-and-hers closets and a spa-inspired 4-piece ensuite, alongside two additional spacious bedrooms. A bright, versatile loft serves as the perfect high-end home office or tech-ready study, ensuring you are productive from day one. With custom window coverings, a convenient upper-level laundry room, and a location nestled near top-tier schools and parks, this is the premium choice for families and executives who value their time and demand excellence. Simply bring your suitcase and elevate your lifestyle immediately. (id:51382)
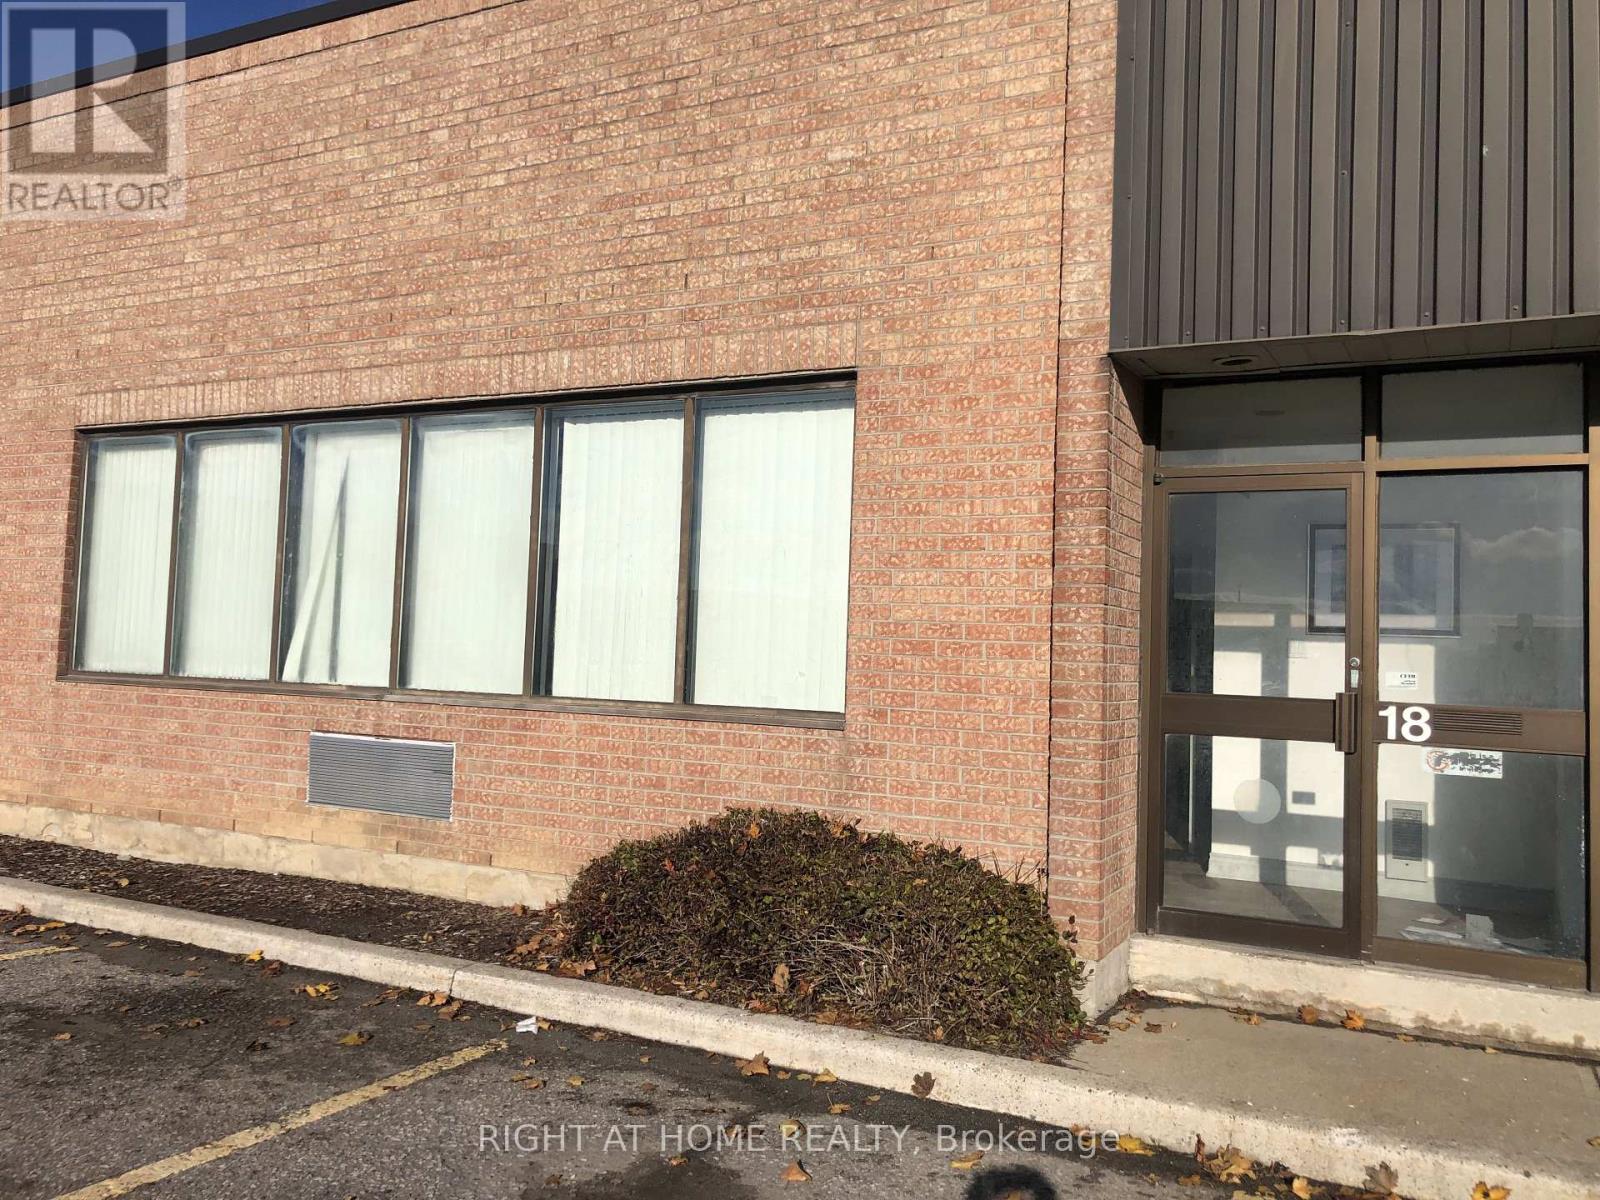
18 - 400 Finchdene Square
Toronto (Rouge), Ontario
Finch and Markham Road location. 3300 square ft warehouse. Open office area 11'-10" X 23'-0" vinyl/laminate flooring. 1 private office 8-'9" X 11'-0", warehouse area 85'-0" X 32'-0", 14 ' ceiling height in warehouse, 1 washroom, truck level bay door. Zoned E 0.7 (id:51382)
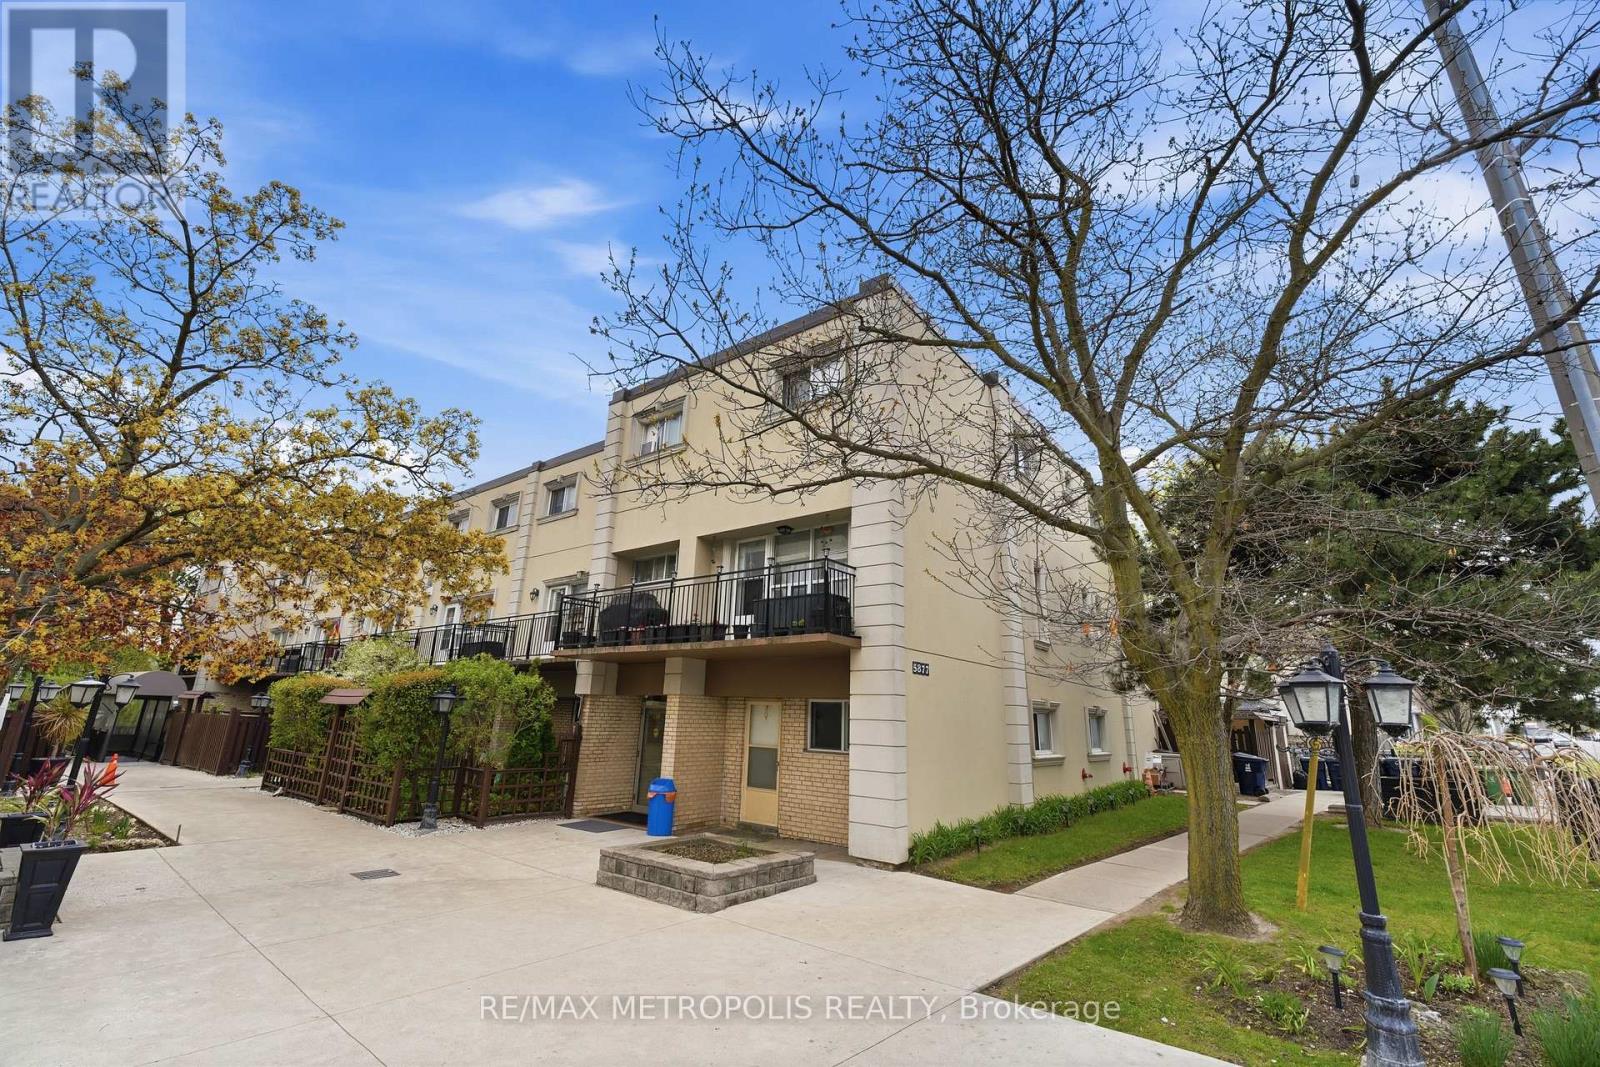
205 - 5877 Bathurst Street
Toronto (Newtonbrook West), Ontario
Location! Location! Location! Absolutely Gorgeous 2-Level Condo Situated In A Prime on Bathurst and Finch! Recently Renovated With Modern Upgrades Throughout. Features A Bright Open-Concept Layout With Functional Living Space And No Space Wasted. Enjoy A Spacious Private Balcony Perfect For Relaxing Or Entertaining. Equipped With Top-Of-The-Line Appliances And Stylish Finishes. Conveniently Located Close To Major Highways, Schools, Parks, Shopping, Transit, And Other Essential Amenities. (id:51382)
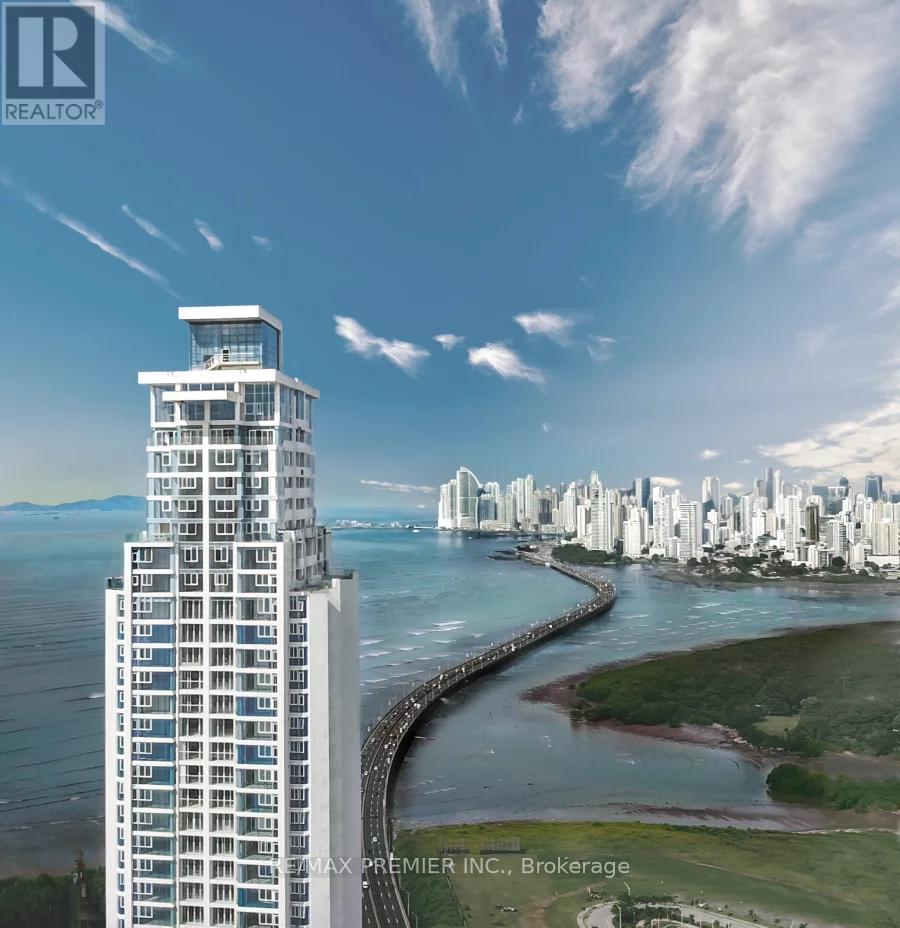
45d - N/a Ph The Regent
Panama, Ontario
Discover Your Gateway To The Tropics With This Brand-New, Never-Before-Lived-In Apartment In Costa Del Este, Panama-Your Sun-Soaked Investment In A Warm, Welcoming Expat-Friendly Community. Imagine Waking Up To Ocean Views And A Vibrant Tropical Climate, All While Benefiting From Panama's Attractive Tax Incentives. This Spacious Home Features Three Bedrooms, Each With A Private Bathroom, Plus A Maid's Quarters, A Social Bathroom, A Balcony, And A Den/Family Room. A Bright, Expansive Kitchen And Living Area Open Up To Breathtaking Vistas Of Punta Pacífica. Located In One Of Panama's Most Prestigious Buildings, The Regent Offers Top-Tier Amenities: 2 Gyms, Yoga Room, Kids' Daycare, Private Cinema, Football And Basketball Courts, Swimming Pools, Tennis Court, Park, And Co-Working Spaces, A Café By The Pool, 2 Pool Areas, Beautiful Gardens, A Pet-Friendly Zone, A Theatre, A Boxing Ring, And A Social Lounge With TV And A Pool Table And More...These Amenities Truly Elevate The Living Experience! All Brand-New Air Conditioners And An Individual Hot Water Tank Are Included; High-End Roller Blinds Come Installed, With Furnishings Negotiable. Enjoy The Best Of Panama's Lifestyle And Let Your Investment Thrive Under The Tropical Sun. The price is in US. dollars, and if an offer is made, it must be an offer under Panamanian legislation. (id:51382)
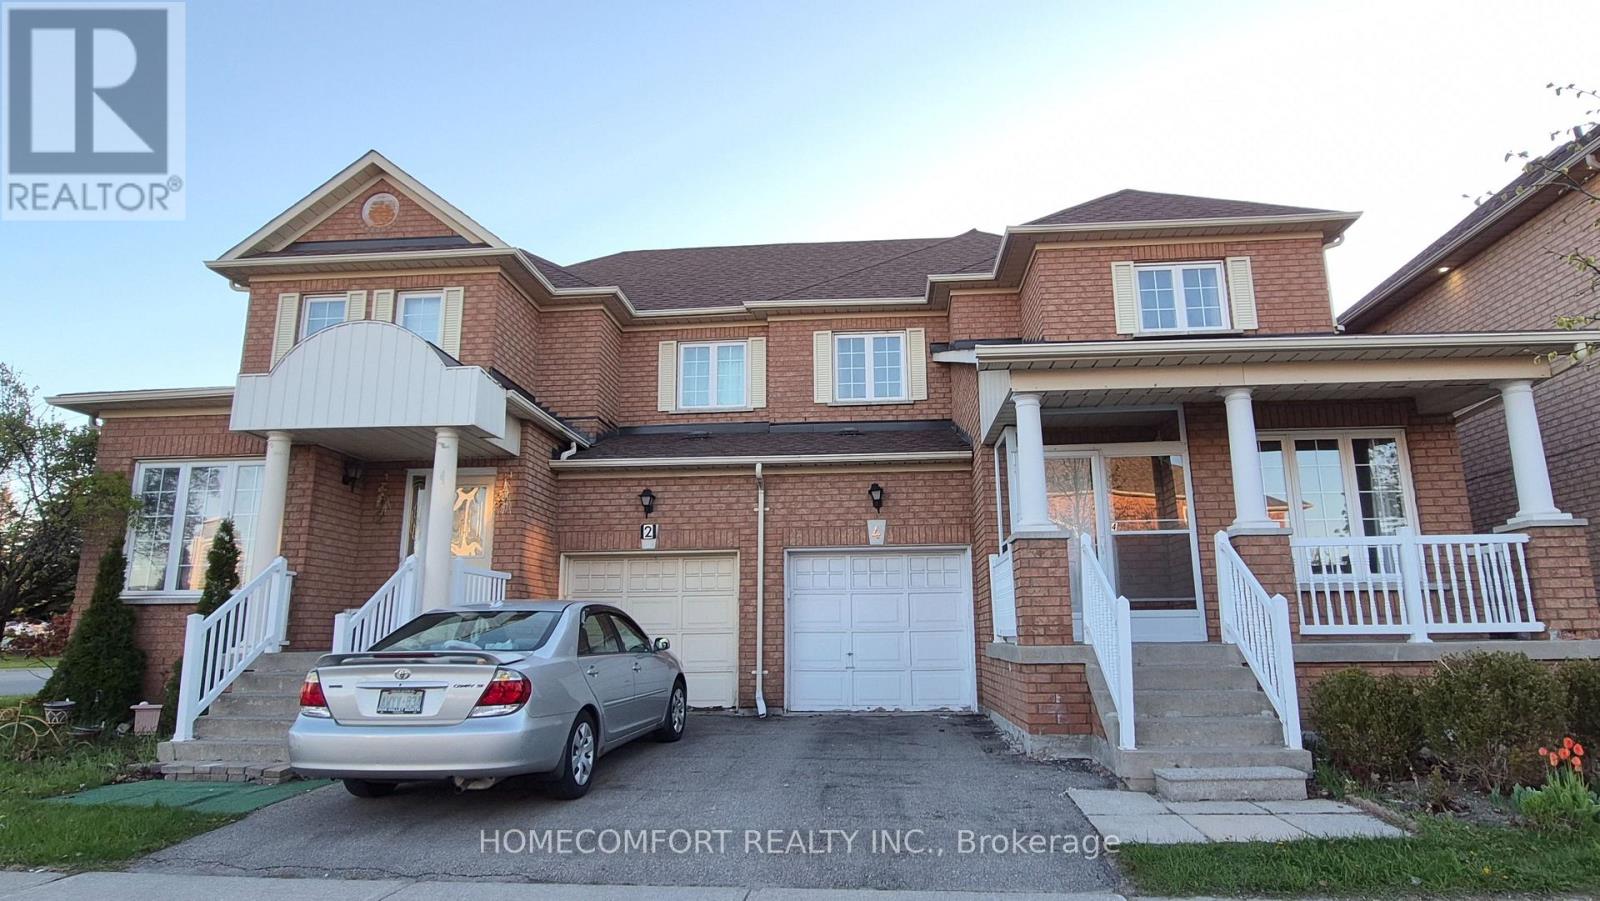
4 Caymus Street
Richmond Hill (Langstaff), Ontario
Welcome to a Fully Renovated From Top To Bottom Gorgeous Home in the highly sought-after Langstaff community of Richmond Hill. Thoughtfully designed for modern living, Pot Lights & Smooth Ceiling Thru-Out , 9 Feet Ceiling & Crown Moulding Thru Main Flr. The home features a front porch opening into a bright open-concept main floor with oversized living and dining areas, a cozy family room with fireplace and a sleek contemporary Custom Kitchen with SS Appliances, Quartz Backsplash & Waterfall Centre Island. Seamless indoor-outdoor living continues to a private, spacious backyard. The upper level offers three generously sized bedrooms, including a stunning primary retreat with walk-in closet & Gorgeous 5Pcs Ensuite. The finished basement provides versatile additional Large Rec. Rm & Bedroom & Kitchen & 3Pcs Bath. An exceptional location just steps to GO Transit, schools, community centre and parks, Walmart, Loblaws, Best Buy, PetSmart, Home Depot, Cineplex, Canadian Tire; Minutes to Highways 7, 404, 407. This home delivers the perfect balance of urban convenience and suburban tranquility. (id:51382)
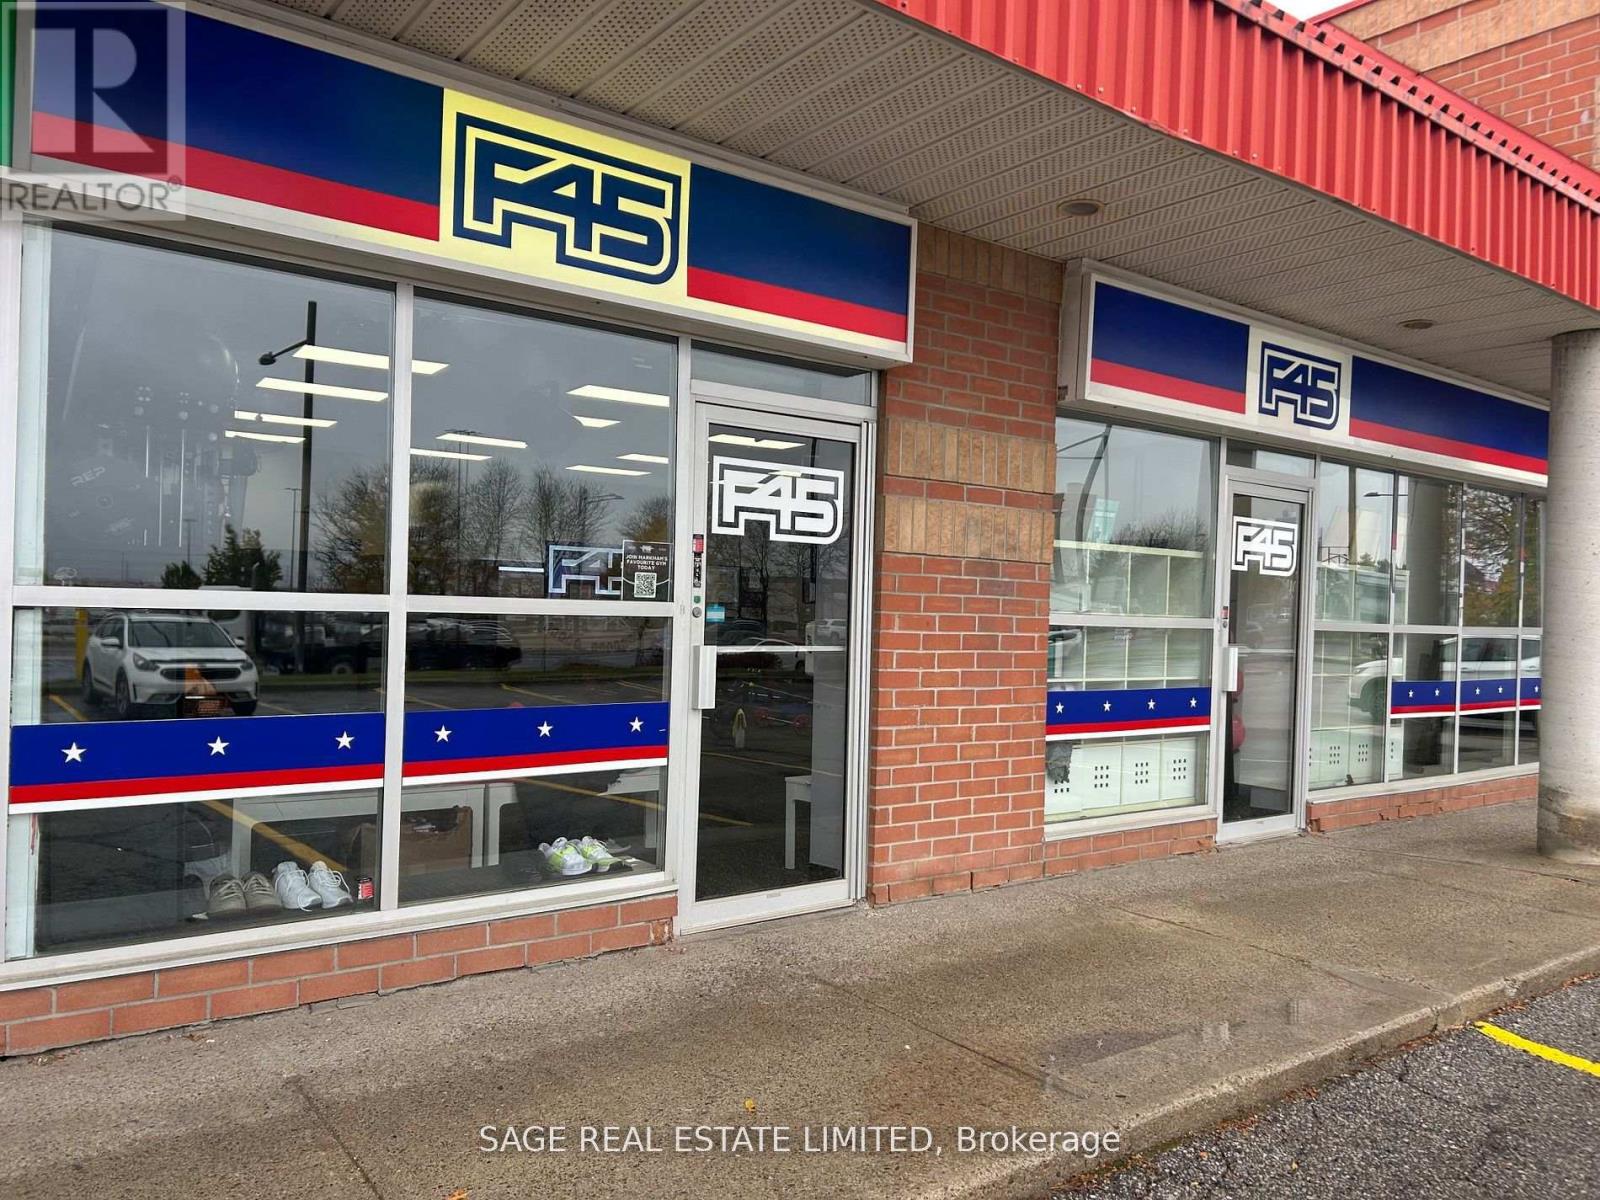
5a - 3150 Hwy 7 Highway
Markham (Buttonville), Ontario
Turnkey opportunity to own a top-performing Fitness studio in the thriving Markham area.This high-traffic, high-conversion location boasts one of the strongest lead-to-member rates in the network. Surrounded by major retail anchors, dense residential, and nonstop foot traffic. Fully staffed with experienced coaches, premium soundproofing, upgraded leaseholds, and strong recurring revenue. Excellent lease terms with renewal options in place. Significant growth potential. NDA required for financials and full details. (id:51382)
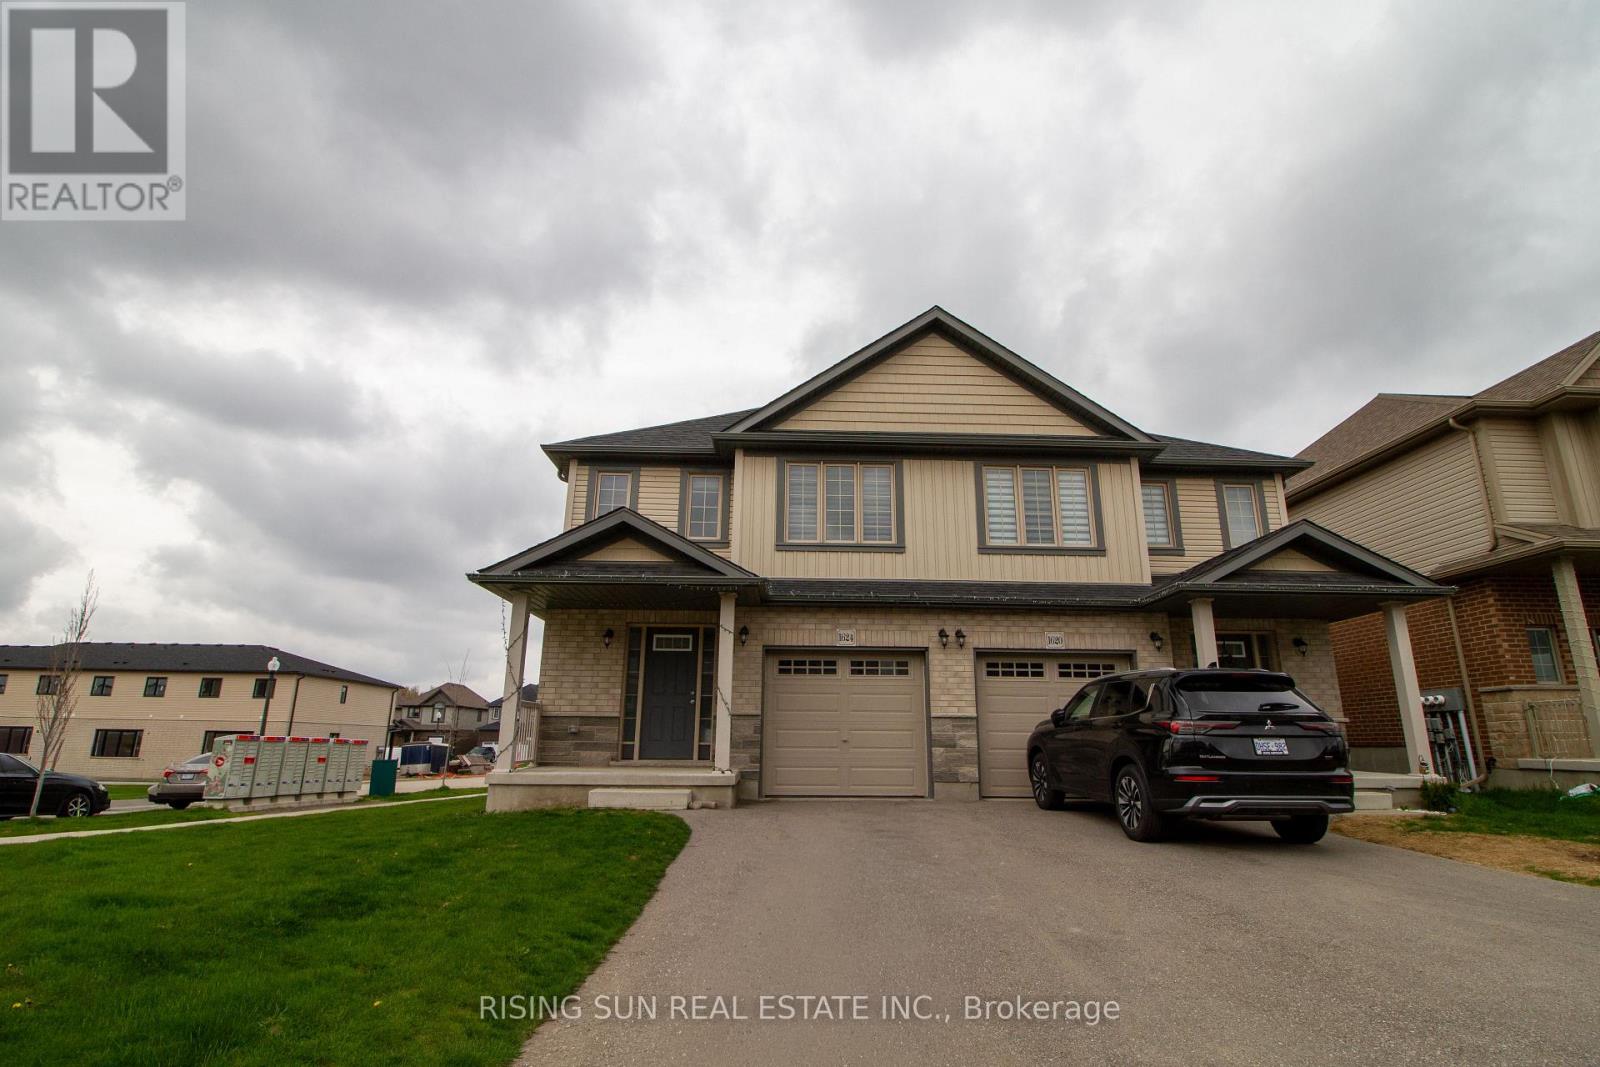
1624 Dunkirk Avenue E
Woodstock (Woodstock - North), Ontario
Welcome to 1624 Dunkirk Avenue, the highly sought-after "Hibiscus" model by Claysam Homes. This impeccably designed semi-detached home offers a perfect blend of modern luxury and financial smarts. The main floor features an upgraded, carpet-free layout with high-end laminate and tile flooring, a spacious Great Room and a gourmet kitchen with premium finishes. Upstairs, you will find three generous bedrooms, including a massive Master Retreat complete with a private ensuite and a walk-in closet, alongside a convenient second-floor laundry. The X-Factor: This property includes a professionally finished 2-bedroom basement apartment that is already rented to a reliable tenant willing to stay, providing immediate rental income to significantly offset your mortgage. Located in a prime Woodstock neighbourhood near top-tier schools and Hwy 401,this is a rare "move-in-ready" opportunity for savvy homeowners and investors alike. (id:51382)
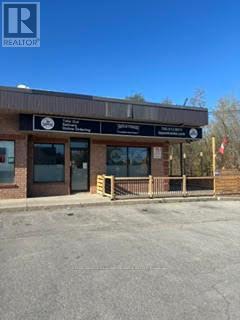
4 - 281 Pefferlaw Road
Georgina (Pefferlaw), Ontario
Corner unit. Great street visibility. Was restaurant, suit many retail/commercial uses. (id:51382)
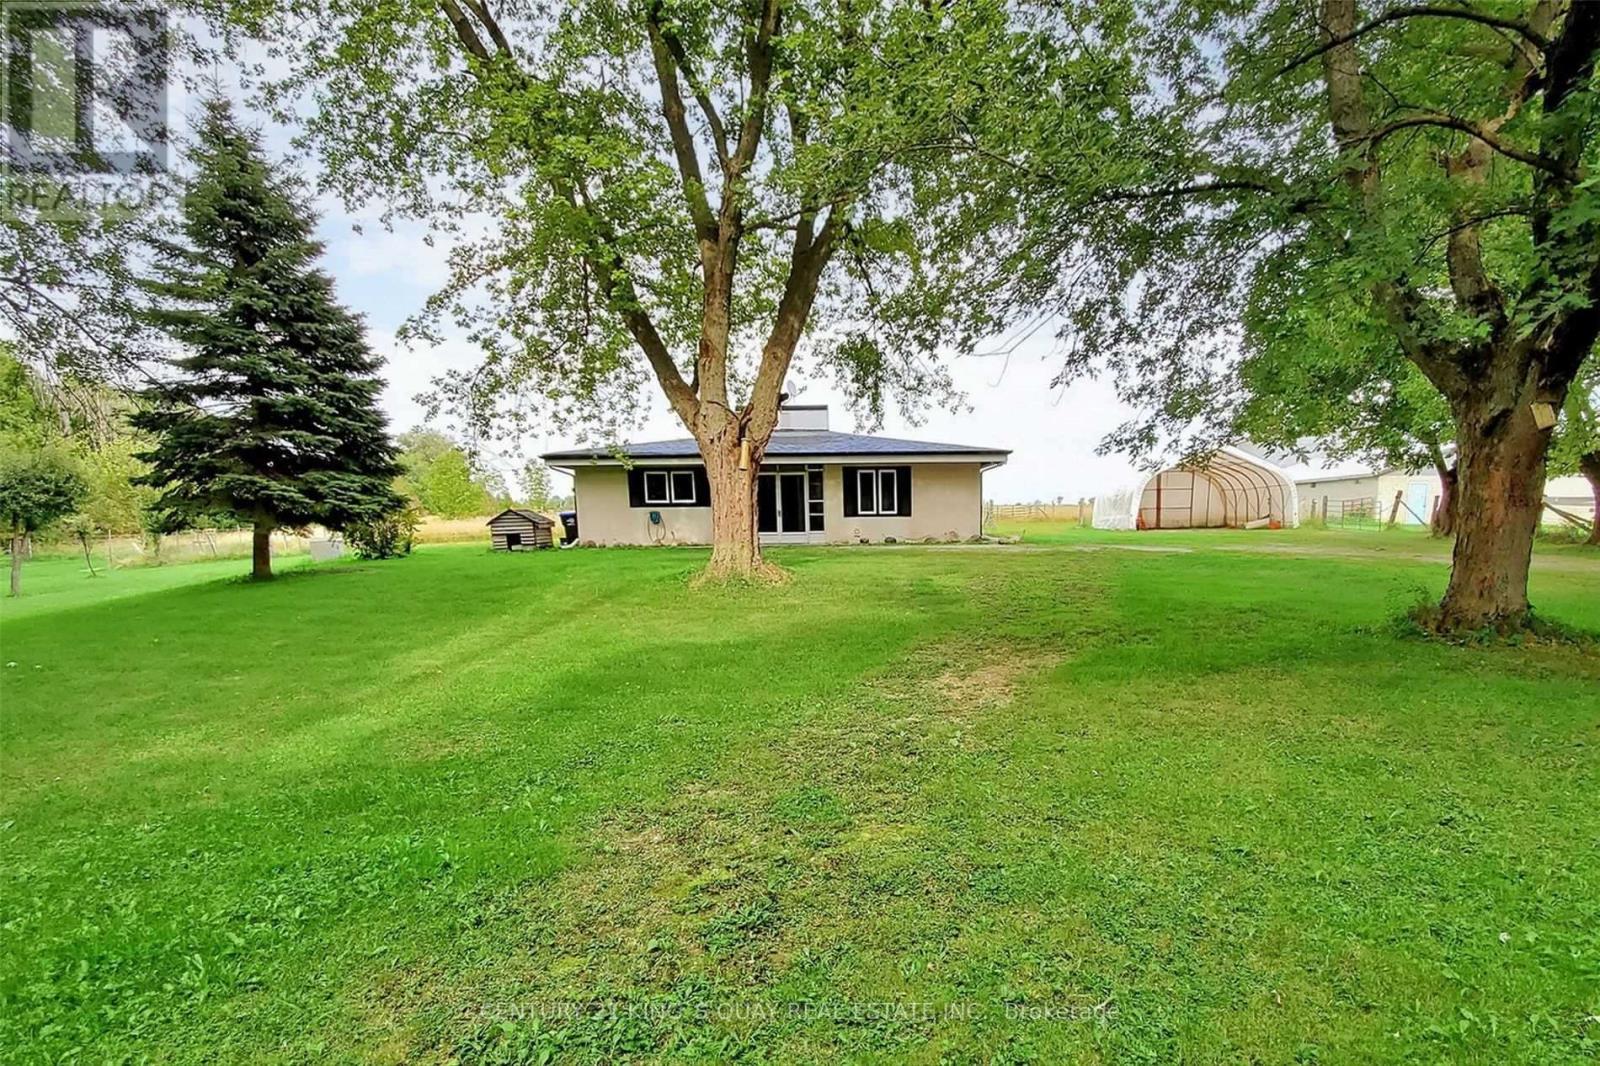
6159 5th Side Road
Innisfil (Cookstown), Ontario
Location, Location, Very Well Kept Equestrian 15 Acres Farm With Over 4000 Sqft Barn, 15 Stalls ( 10 Of Them Are Metal Doors) And A Well Kept 3 Bedrooms + 1.5 Bathroom Bungalow In A Primum Hwy 400 & 89 Location. Gated Property, Paddocks, Barn, Riding Ring. Minutes From Hwy 400, There Is Water And Power Service At Barn. Workable Land Offer for Farm & Live-stock Business and On Site Staff Accommodation. (id:51382)
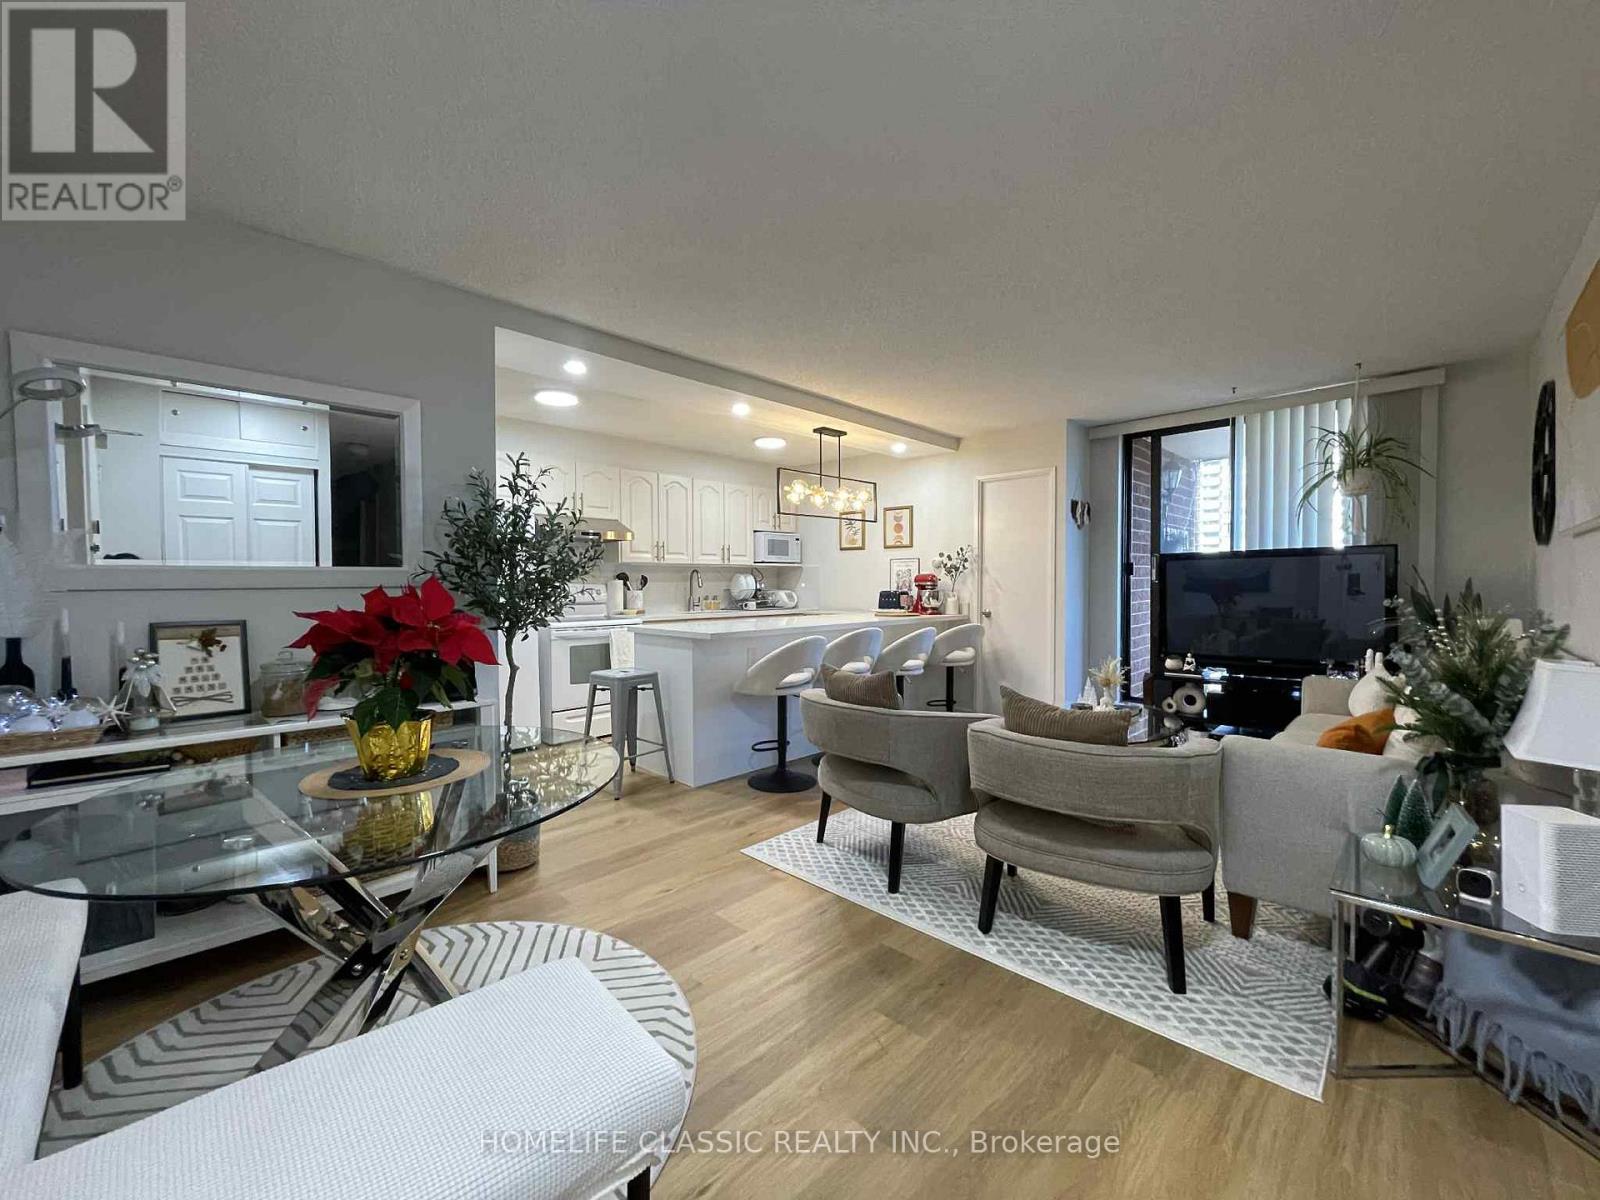
603 - 90 Ling Road
Toronto (West Hill), Ontario
Move in ready! Stunning, well maintained end unit, 3 bedroom, 2 bathrooms, updated open concept kitchen with quartz countertop and backsplash combined with quartz countertop dining with new pendant light. Living room and kitchen lightings are updated. Updated flooring (2024) in kitchen, living room and hallway. Plus built-in shelves in the ensuite storage. Den was converted into 3rd bedroom. Extra enclosed space with built-in desk can be used as an office. Living room walk out to balcony. Building offers outdoor pool, Gym, Party Room, Sauna, Tennis court, Bicycle parking and visitor parking. The building has recently completed garage water proofing project. Conveniently located closed to university of Toronto and Centennial College(Morningside). Few steps to Bus stop with 24 hours bus service, closed to commercial complex (banks, groceries, restaurants, churches, public library, community center and police station, and Morningside park. Few minutes drive to H-way 401 and go train station. (id:51382)
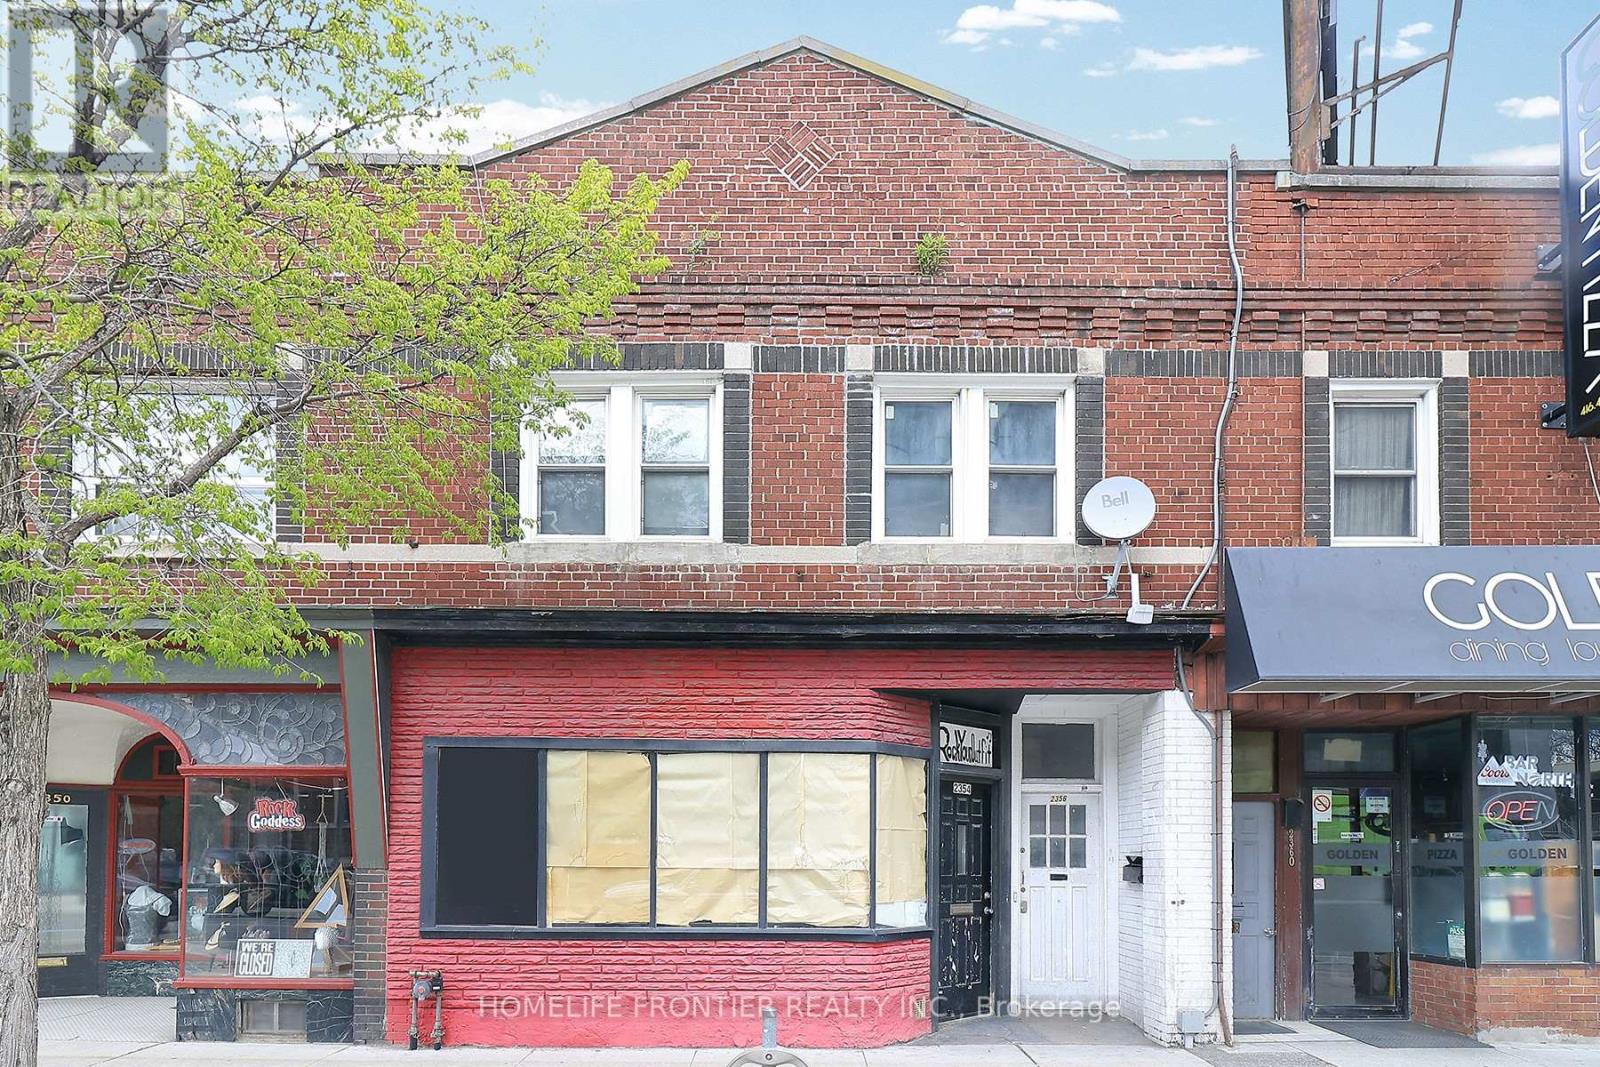
2354 Danforth Avenue
Toronto (East End-Danforth), Ontario
Two Storey Commercial Property On Busy Danforth Between Woodbine/Main st. Steps Away From Woodbine/Main Street Subway Station, And Danforth Go Station. Commercial Zoning Permits A Variety Of Uses. Second Floor And Basement Apartments Rented, Tenants Can Vacate Or Stay. Private Laneway Parking Can Accommodate 2-3 Cars. (id:51382)
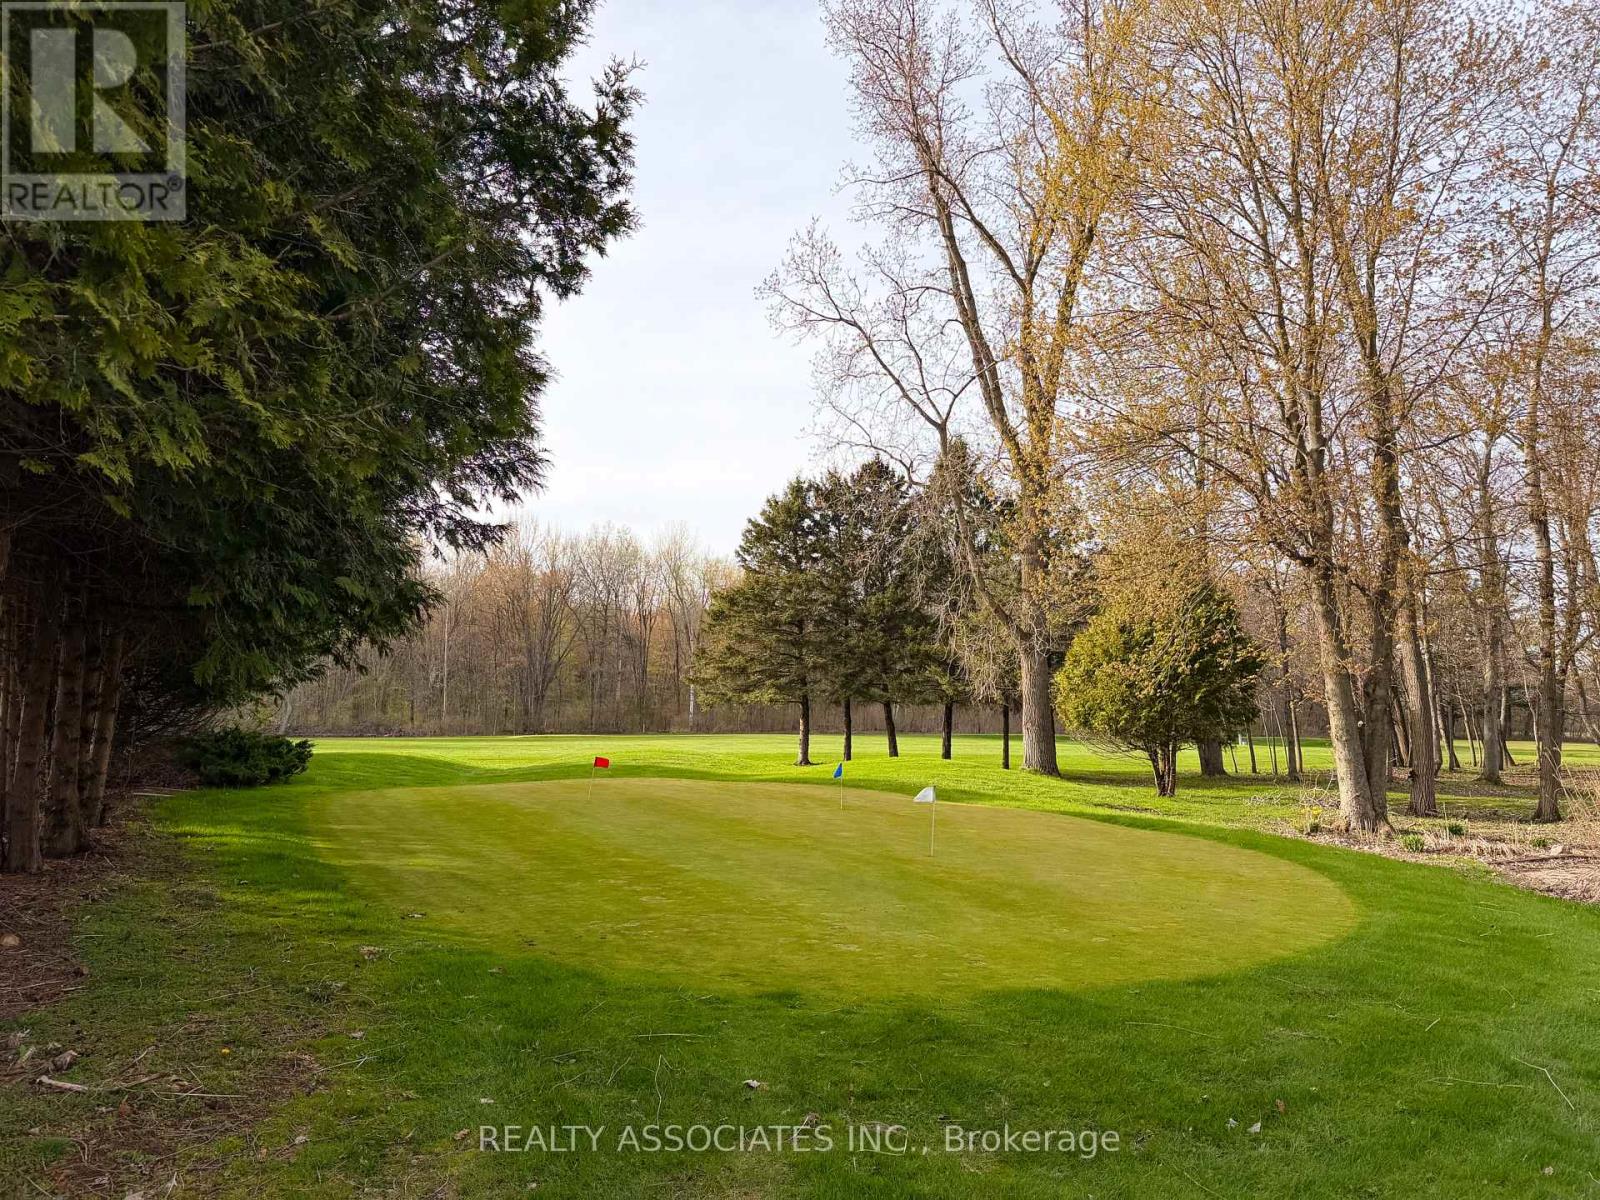
847 Charlotteville Rd 10 Road
Norfolk, Ontario
UNIQUE business & investment opportunity for SALE Under Power of Sale As is and Where is. Over 200 ACRES of luscious green land currently being used and operated as a golf club with additional 7-bedroom beautifully renovated cottage, offering strong potential rental or air bnb income. A great investment opportunity awaits you in this well kept home/business located in close proximity to the town of Simcoe as well as Turkey Point beach. *Long-standing and highly profitable business *Property being sold under Power of SALE on "As is & Where is Basis", buyers are encouraged to complete their own due diligence regarding measurements, zoning, condition and intended use of the property *Information provided is believed to be reliable but not warranted. (id:51382)
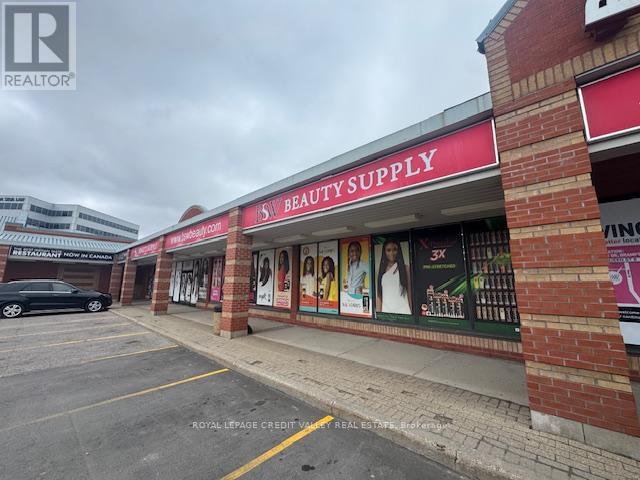
B02-B03 - 200 County Court Boulevard
Brampton (Fletcher's Creek South), Ontario
Rarely available 5,873 sq. ft. space strategically located on buys Hurontario Street. Located just north of Hwy. 407 this retail centre has multiple access points from both Hurontario and County Court. Amazing business opportunity in this high-traffic plaza. Ample surface parking ensures convenience for customers. Approximately 60+ feet of fascia signage. Space was previously used by a beauty supplies retailer and would suit many different retail, service or office users. Current layout is an open retail space with storage, washrooms, staffroom at the rear. Current tenants include medical centre and pharmacy, Indian restaurant, Tim Hortons, cannabis store, physiotherapy, dentist, convenience store, optical, Mediterranean restaurant, Italian restaurant, cell phone repair, tutoring centre, Chinese restaurant, etc. (id:51382)
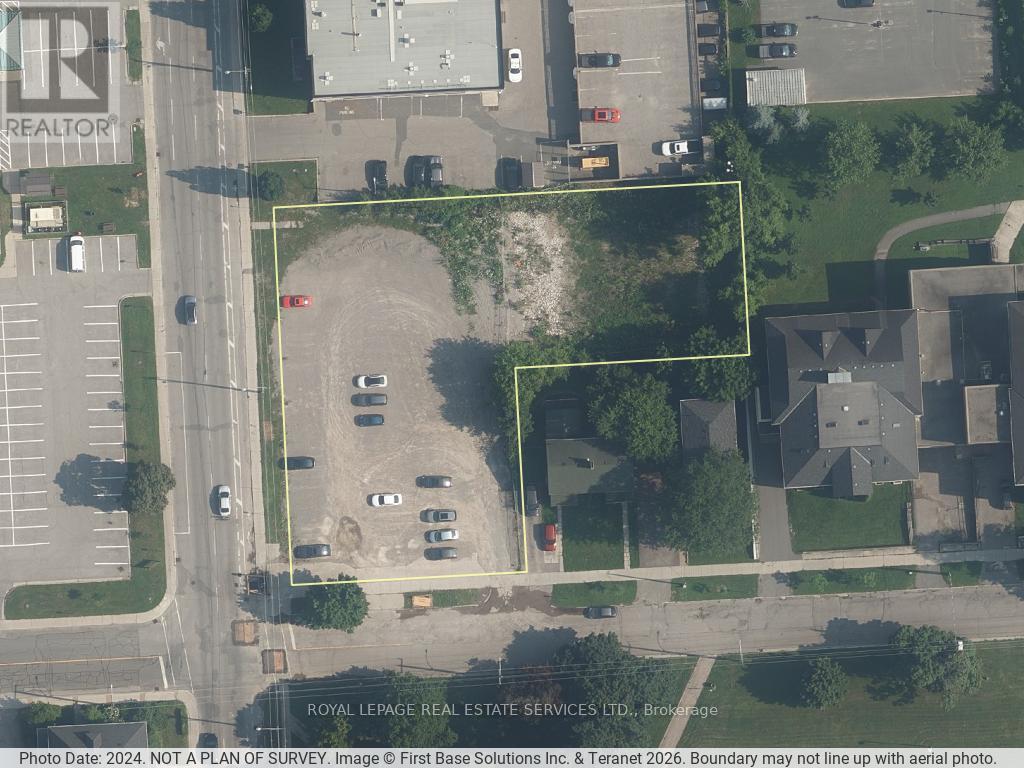
120 Murray Street
Peterborough (Town Ward 3), Ontario
Power of sale offering for 120 Murray Street in Peterborough. Located within the Official Plan Strategic Growth Area - Downtown Core, the property supports redevelopment and intensification. The site is currently vacant with previous structures demolished, offering a true blank slate for a purchaser. A concept plan contemplates an 18-storey development comprising approximately 670 apartment units, subject to approvals. This is a rare opportunity to acquire a prominently located downtown site with the ability to advance a large-scale redevelopment project in a core urban node. (id:51382)
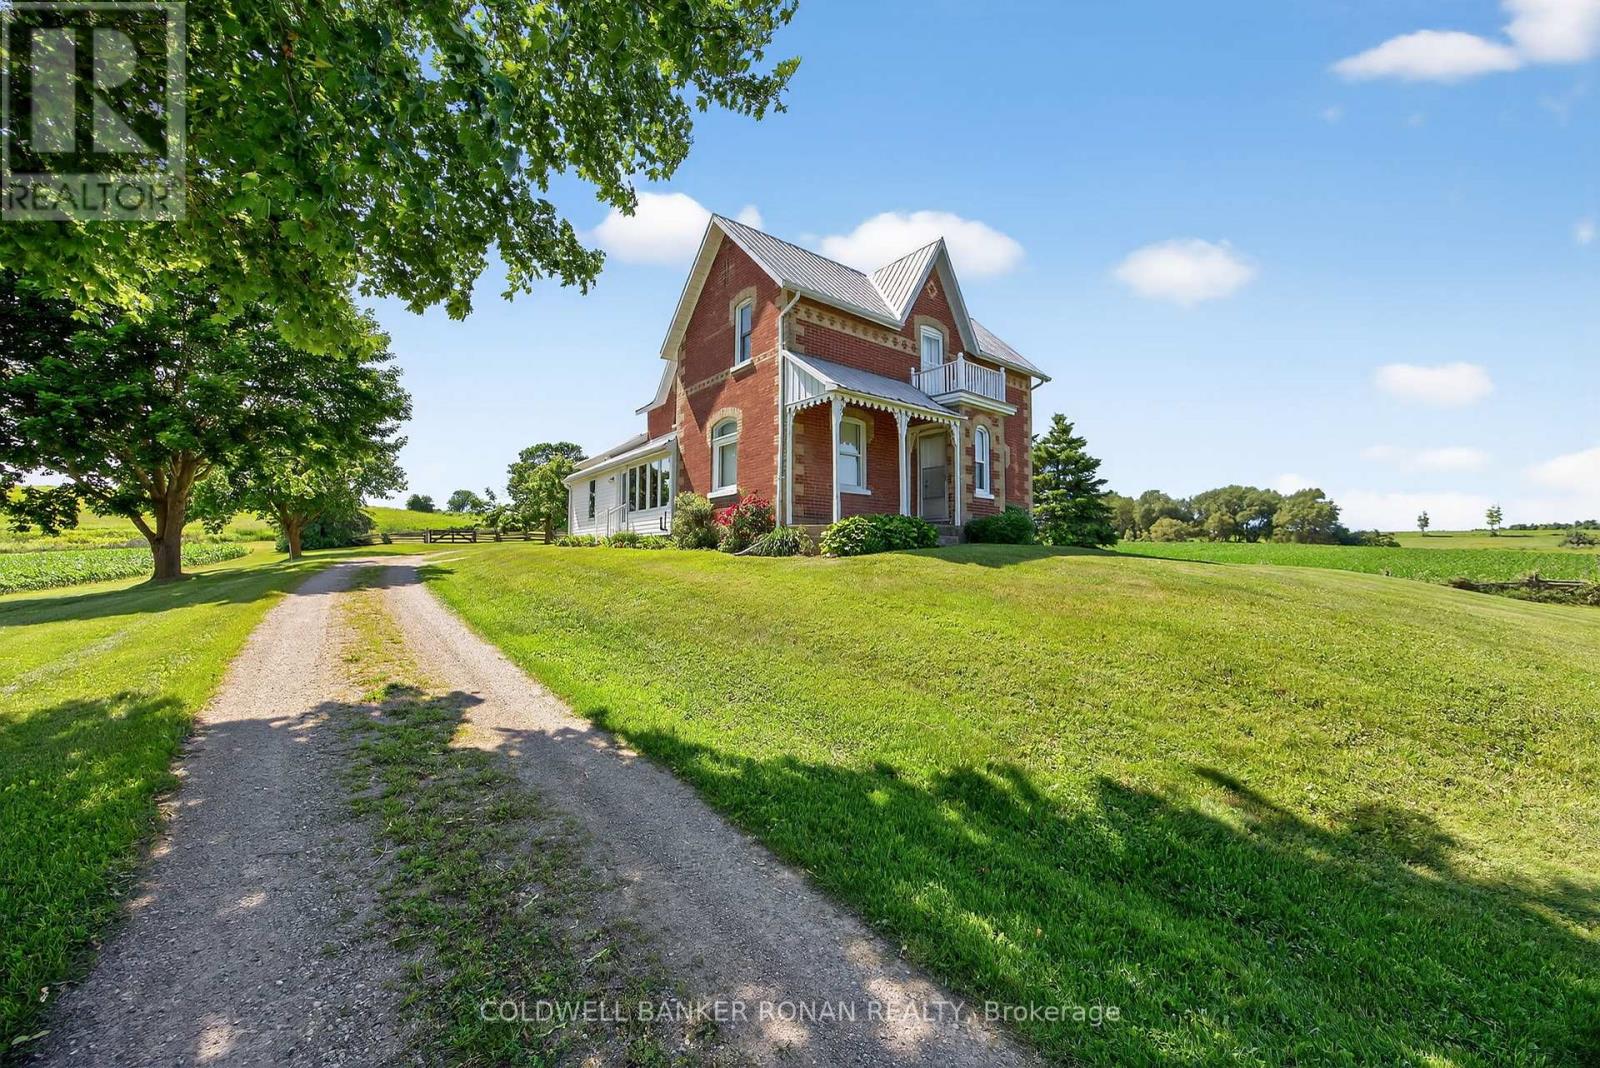
5376 County 15 Road
Adjala-Tosorontio, Ontario
52.9 Acres with a lovely farmhouse and drive shed located in Adjala-Tosorontio township, but adjacent to New Tecumseth with beautiful panoramic views of the town of Alliston. Step back in time in this 4 bedroom 2 bathroom farmhouse that has been lovingly and meticulously kept. The land is currently being farmed by a local farmer creating extra income and low property taxes. This is the perfect land for investors wanting possible future development or even for someone wanting to create their very own piece of paradise to live, directly next to the growing town of Alliston. (id:51382)