
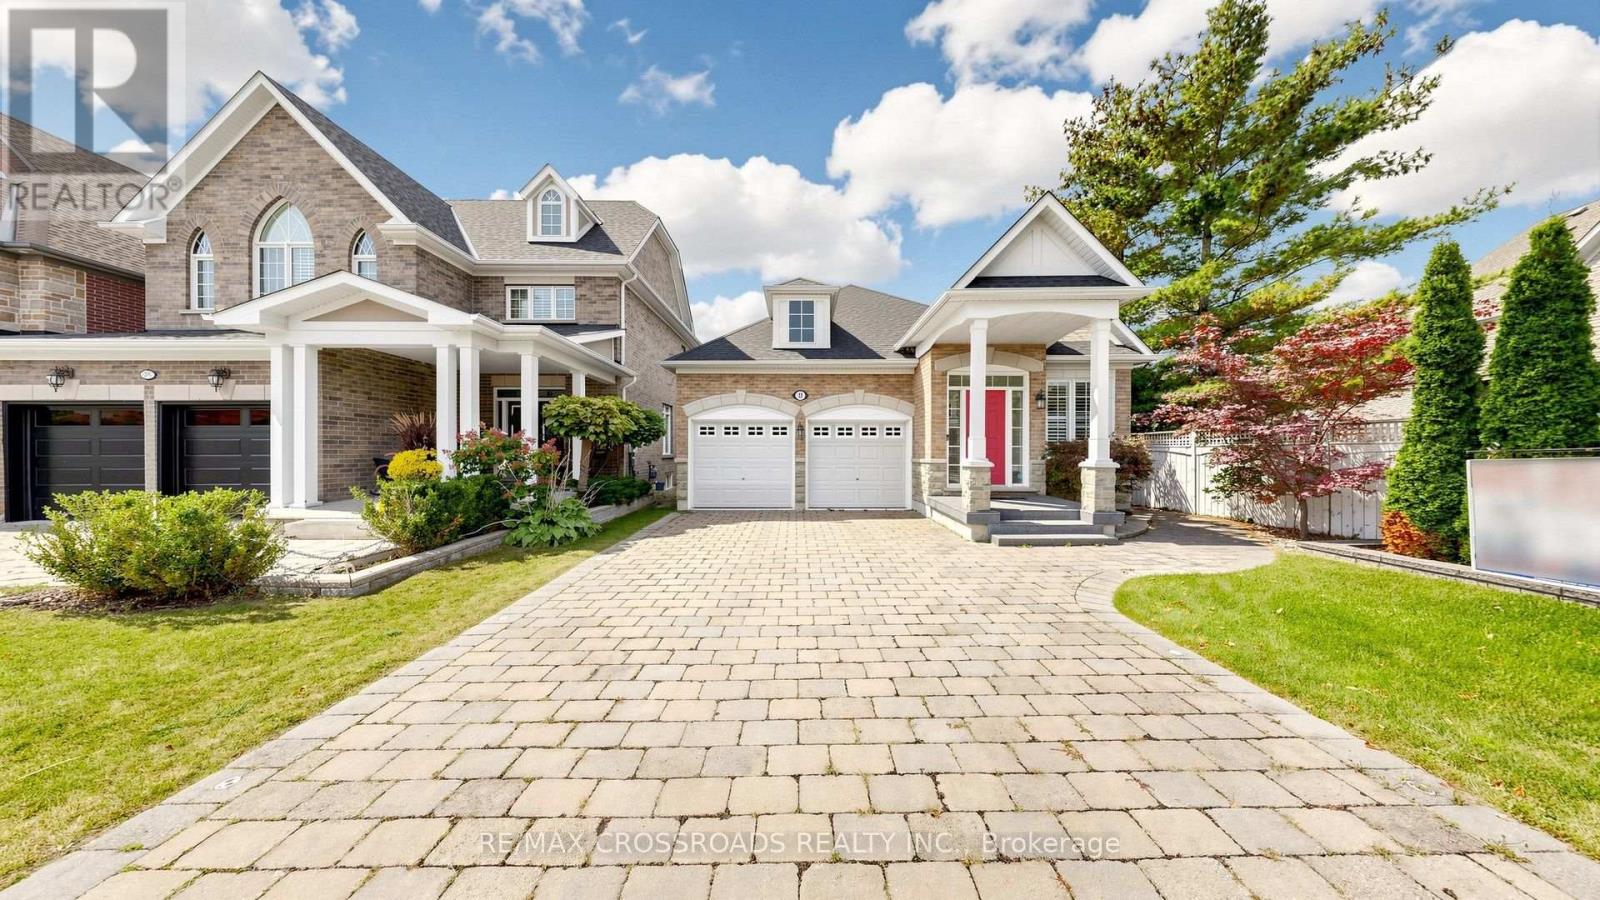
53 Castleglen Boulevard
Markham (Berczy), Ontario
Rarely found this magnificent raised bungalow, perfectly situated on a premium 40 x 178 ft deep lot backing onto a tranquil ravine with desirable south exposure. Over 3500sqft of total living space! 10' ceiling on ground fl. Enjoy exceptional privacy, abundant natural light, and beautiful unobstructed ravine views year-round. Well cared home by original owners!$$$ spent on extensive renovations and upgrades since 2021! Features include a newer roof (2021), a modern renovated kitchen with centre island, granite countertops, maple cabinetry and stainless steel appliances. The bright kitchen/family room features smooth ceilings, pot lights, a cozy gas fireplace and walkout to the sundeck overlooking the spectacular ravine setting. Freshly painted the whole house! The beautifully updated main bathroom offers a glass-enclosed shower, granite countertop, and a large soaker tub. Convenient main-floor laundry and direct access to the double garage add to the home's functionality. The professionally finished walk-out basement is another outstanding feature of this home, filled with natural light thanks to the south-facing exposure. It features hardwood flooring, a wet bar, electric fireplace, bedroom with 3-piece ensuite, and direct walkout to the private backyard-ideal for extended family, guests or additional living space. Located in the highly sought-after, mature and family-friendly Berczy community, within the Stonebridge P.S. and Pierre Elliott Trudeau H.S. school areas. Conveniently located close to parks, plazas, supermarkets, public transit and everyday amenities. A rare combination of a premium ravine lot, sunny south exposure, 178-ft depth, extensive renovations and a finished walk-out basement in one of Markham's most desirable communities! (id:51382)
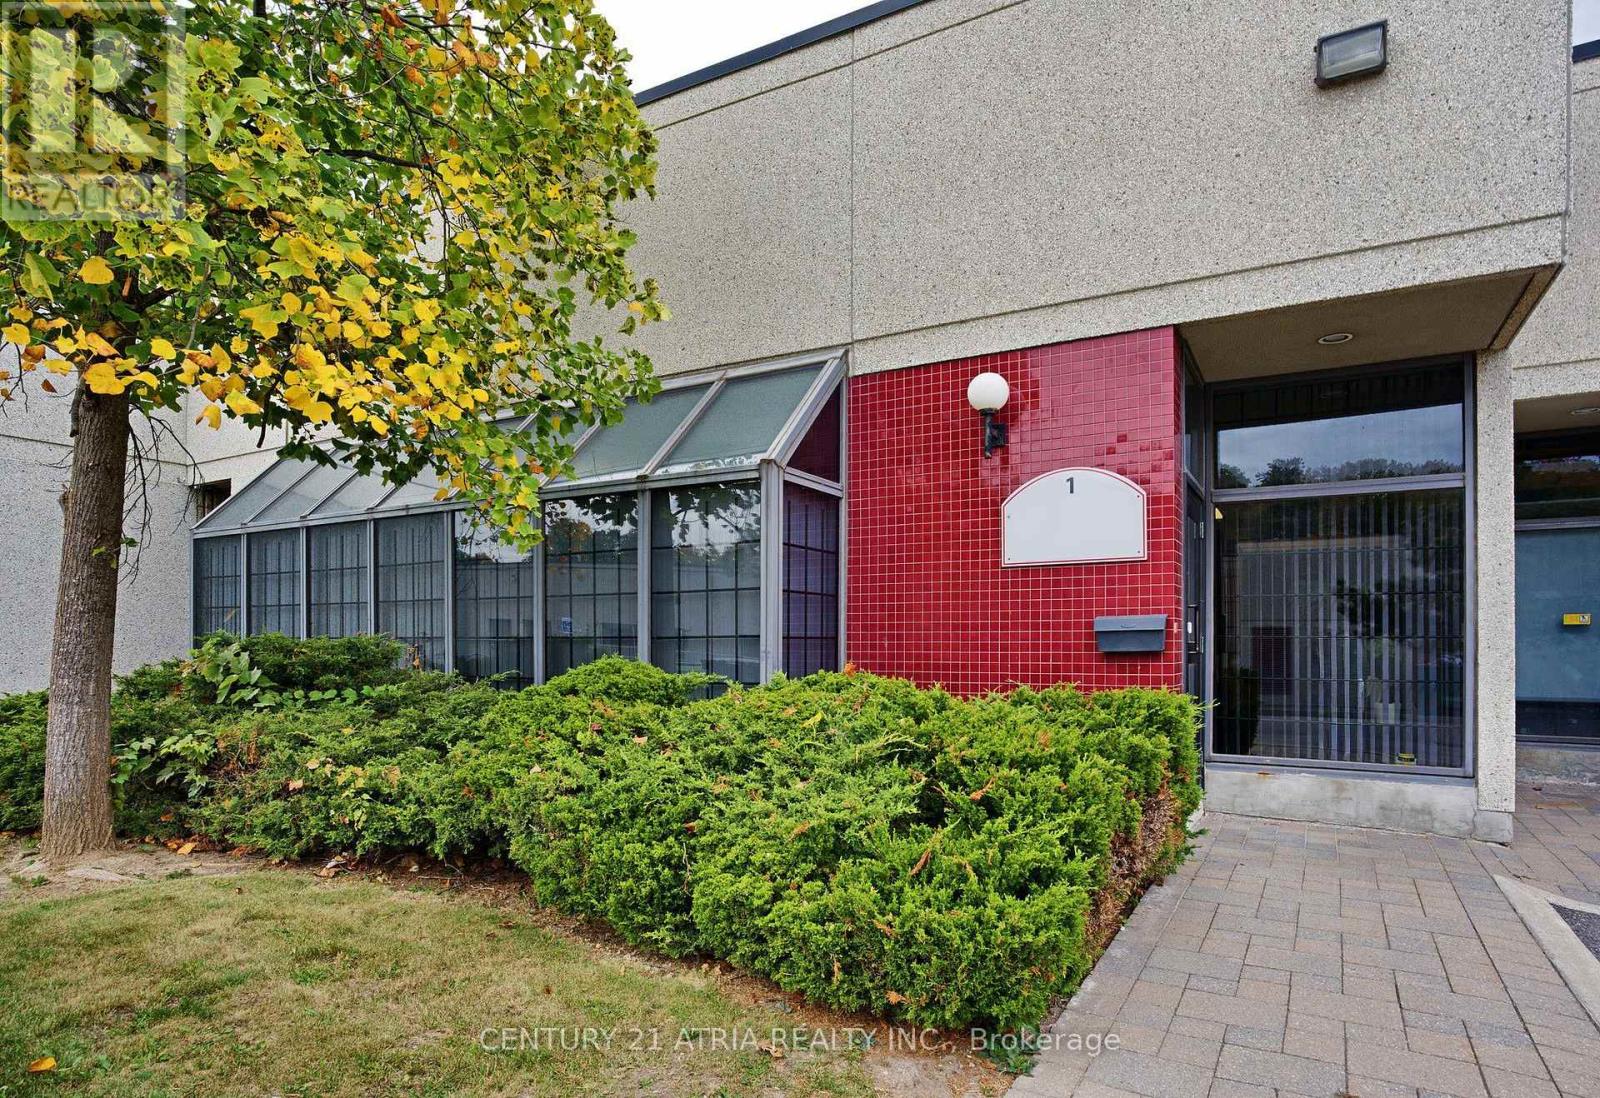
1 - 110 West Beaver Creek Road W
Richmond Hill (Beaver Creek Business Park), Ontario
An exceptional opportunity to own an industrial condo in the desirable Beaver Creek Business Park location.Currently configured with 10 private offices, a kitchenette and two washrooms, the space provides a practical setup for businesses looking to establish or expand their operations. M-1, High Performance Industrial zoning offers avariety of permitted uses, including manufacturing, printing establishments, research & development, data processing centres, and accessory office uses, subject to applicable zoning provisions. Conveniently located near Hwy7/407 andHwy 404, with plenty of restaurants, amenities, and public transit close by. A strategic location offering functionality, accessibility, and room for your business to grow. A turnkey property in one the best commercial locations in Richmond Hill! (id:51382)
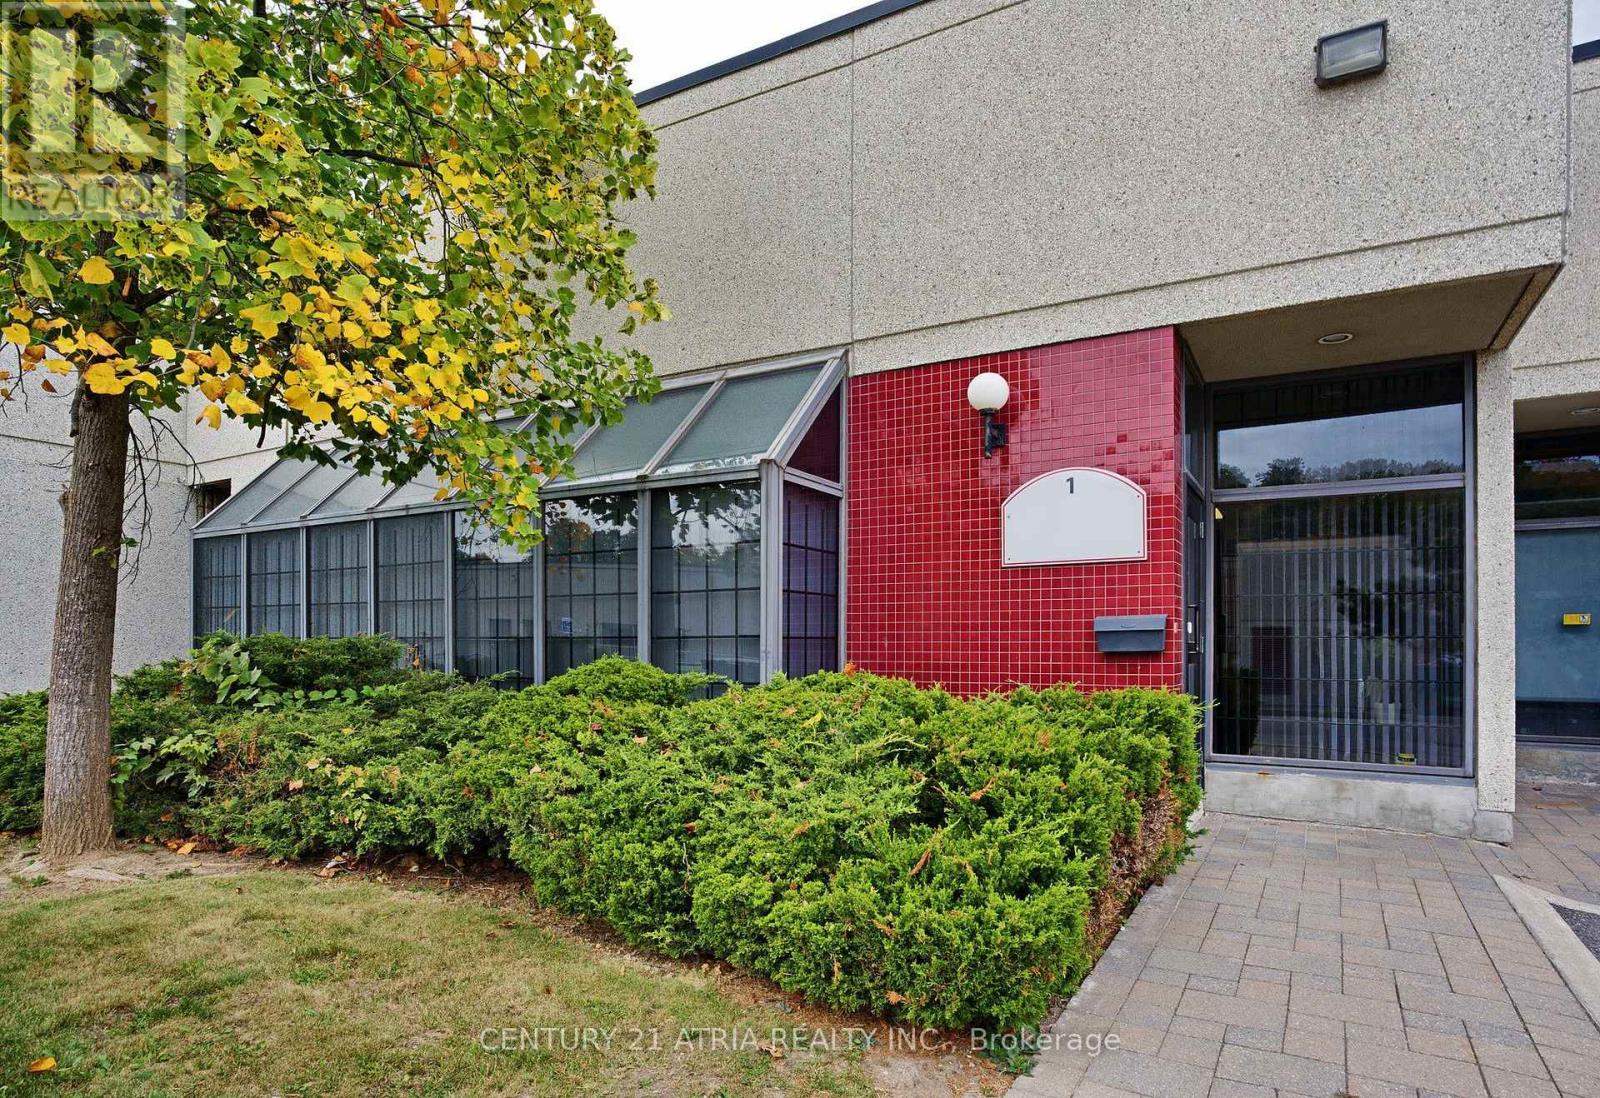
1 - 110 West Beaver Creek Road W
Richmond Hill (Beaver Creek Business Park), Ontario
An exceptional opportunity to own an industrial condo in the desirable Beaver Creek Business Park location. Currently configured with multiple private offices, a kitchenette, two washrooms, and a back door. Can be easily converted to industrial area. The space provides a practical setup for businesses looking to establish or expand their operations. M-1, High Performance Industrial zoning, offers a variety of permitted uses, including manufacturing, printing establishments, research & development, data processing centres, and accessory office uses, subject to applicable zoning provisions. Conveniently located near Hwy7/407 and Hwy 404, with plenty of restaurants, amenities, and public transit close by. A strategic location offering functionality, accessibility, and room for your business to grow. A turnkey property in one the best commercial locations in Richmond Hill! (id:51382)
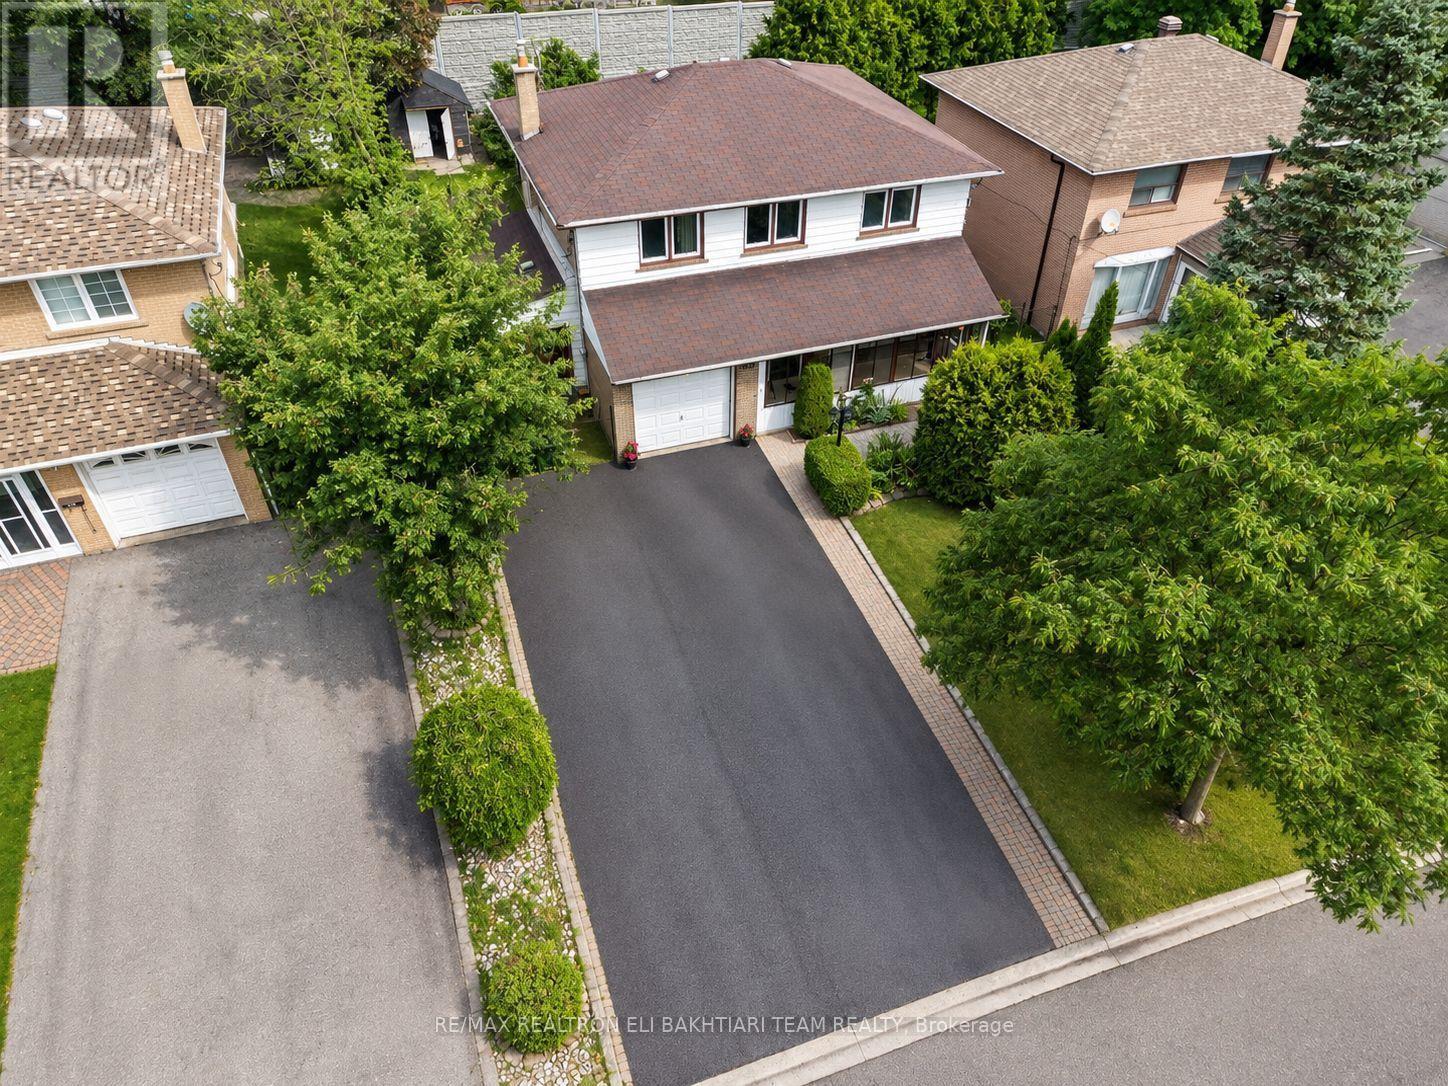
180 Woodsworth Road
Toronto (St. Andrew-Windfields), Ontario
Rare Opportunity To Own A Detached Home In The Prestigious **St. Andrew's-Windfields **Community! This Bright And Spacious *4-Bedroom, Two-Storey Home Offers A Functional Layout Filled With Natural Light, Featuring Separate Living And Family Rooms, A Bright Eat-In Kitchen, Main-Floor Powder Room And Sun-Filled Sunroom. With A Little TLC And Your Personal Touch, This Home Has Incredible Potential To Become Something Truly Special. Located In One Of Toronto's Most Sought-After School Districts, Close To Dunlace P.S., Windfields M.S. And York Mills C.I. Enjoy Exceptional Convenience With The GO Station Just Few Minute Walk Away, Easy Access To TTC, York Mills Centre, Shops, Restaurants, Major Highways And A Quick Commute Downtown. An Excellent Opportunity To Live, Renovate And Create Your Dream Home In Prestigious St. Andrew's! (id:51382)
83 Vasey Road
Bradford West Gwillimbury (Bradford), Ontario
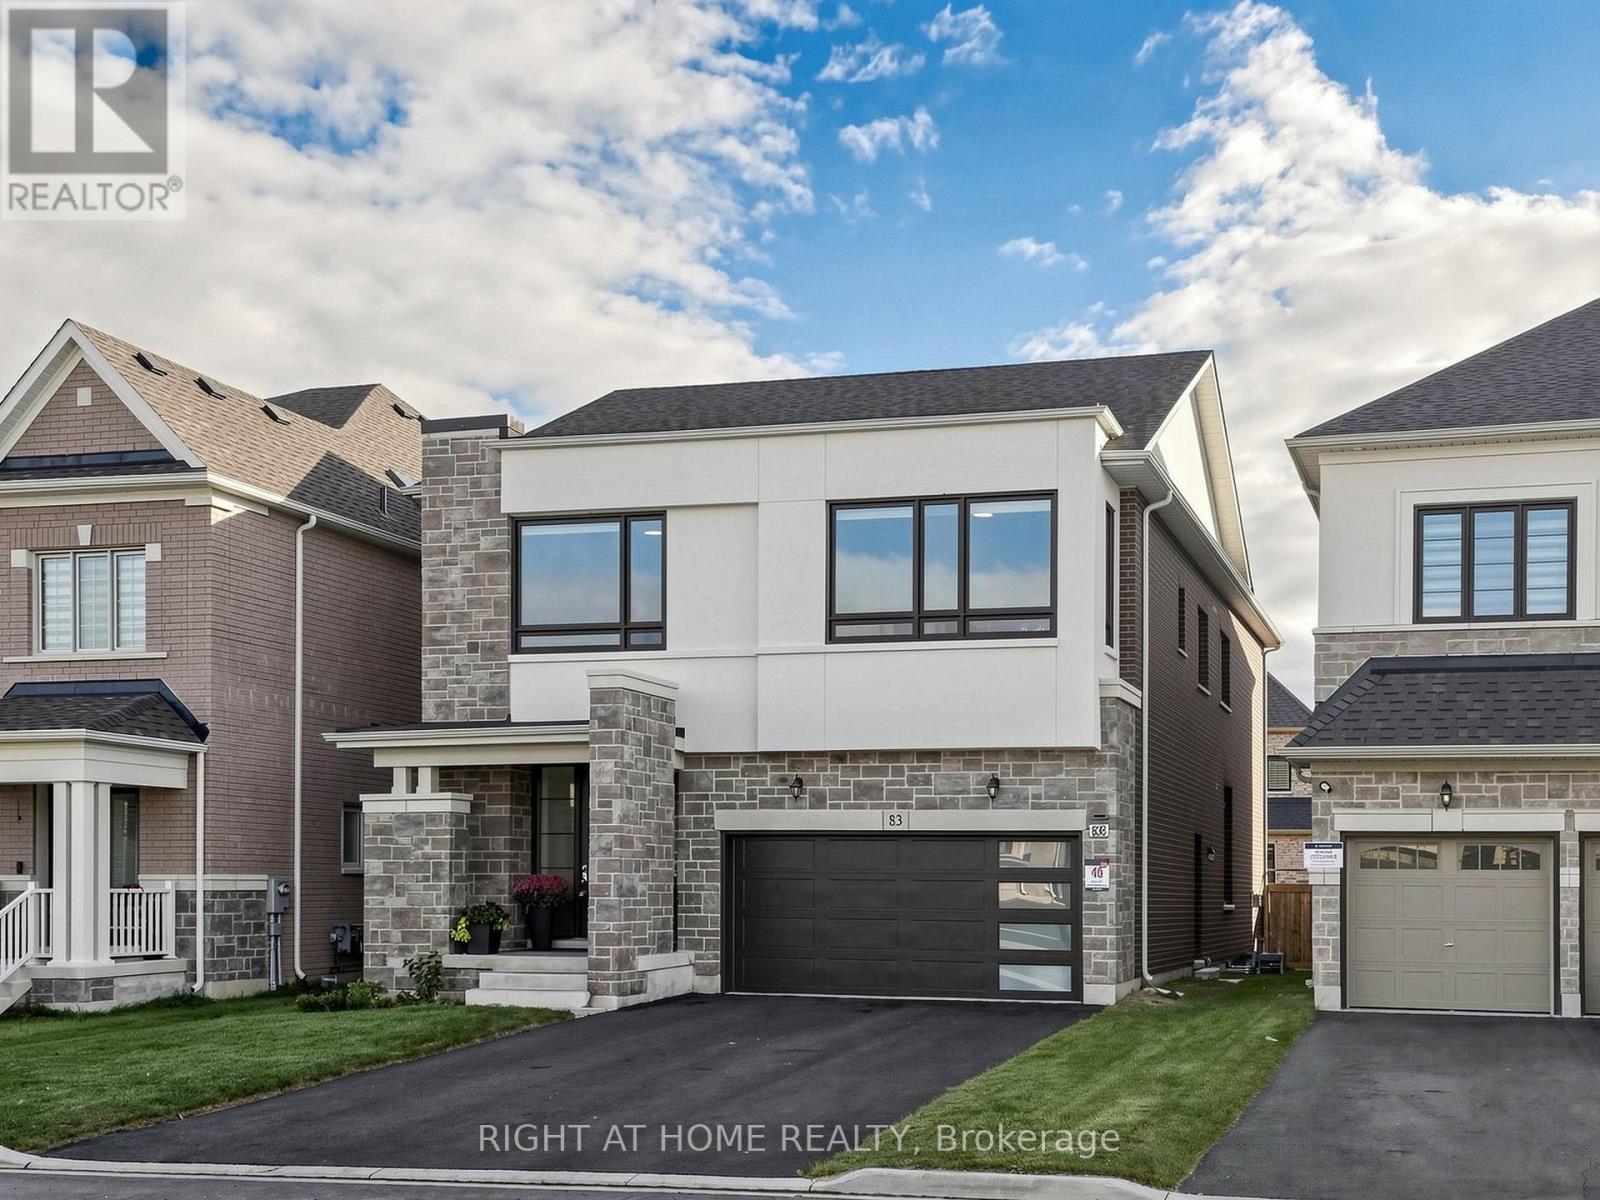
Welcome to this exceptional modern luxury residence offering approx. 3,200 sq ft above grade plus 1,400 sq ft of beautifully finished basement living space with legal apartment + In law suite. Designed for luxury family living, multi-generational living and income potential, this impressive home features 5+3 bedrooms, 4+2 bathrooms and 3 kitchens, including a legal rentable apartment and in-law suite.The striking exterior showcases modern stone and stucco, oversized windows, an impressive 8-ft fiberglass front door with full-height sidelight and parking for 6 vehicles. Inside, 10-ft main-floor and 9-ft second-floor ceilings create a bright, sophisticated atmosphere. Premium finishes include 5.5" hardwood flooring, 8-ft doors, upgraded 7.5" modern baseboards, smooth ceilings, pot lights and custom architectural arches.The stunning open-concept living space features a dramatic great room with custom built-ins, quartz counters, elegant arch details and a gas fireplace framed in marble. The designer kitchen offers quartz countertops, extended cabinetry with gold hardware, Zellige-style backsplash, pot filler and built-in incinerator, with French door walkout to the fully fenced south-facing backyard.A custom playroom/office with striking 8-ft black French doors adds versatility. The luxurious primary suite features a 10-ft tray ceiling, his-and-hers closets and spa-inspired ensuite with soaker tub, glass shower and 24" x 24" polished Nero Black porcelain tile.Additional highlights include a 24" x 48" polished porcelain foyer, oak staircase with modern black metal pickets, built-in window coverings and light-filtering roller shades throughout.Ideally located within walking distance to Walmart, Food Basics, Bradford Leisure Centre and parks. A rare opportunity offering exceptional style, space, flexibility and income potential. (id:51382)
101 - 8 Main Street
Hamilton (Dundas), Ontario
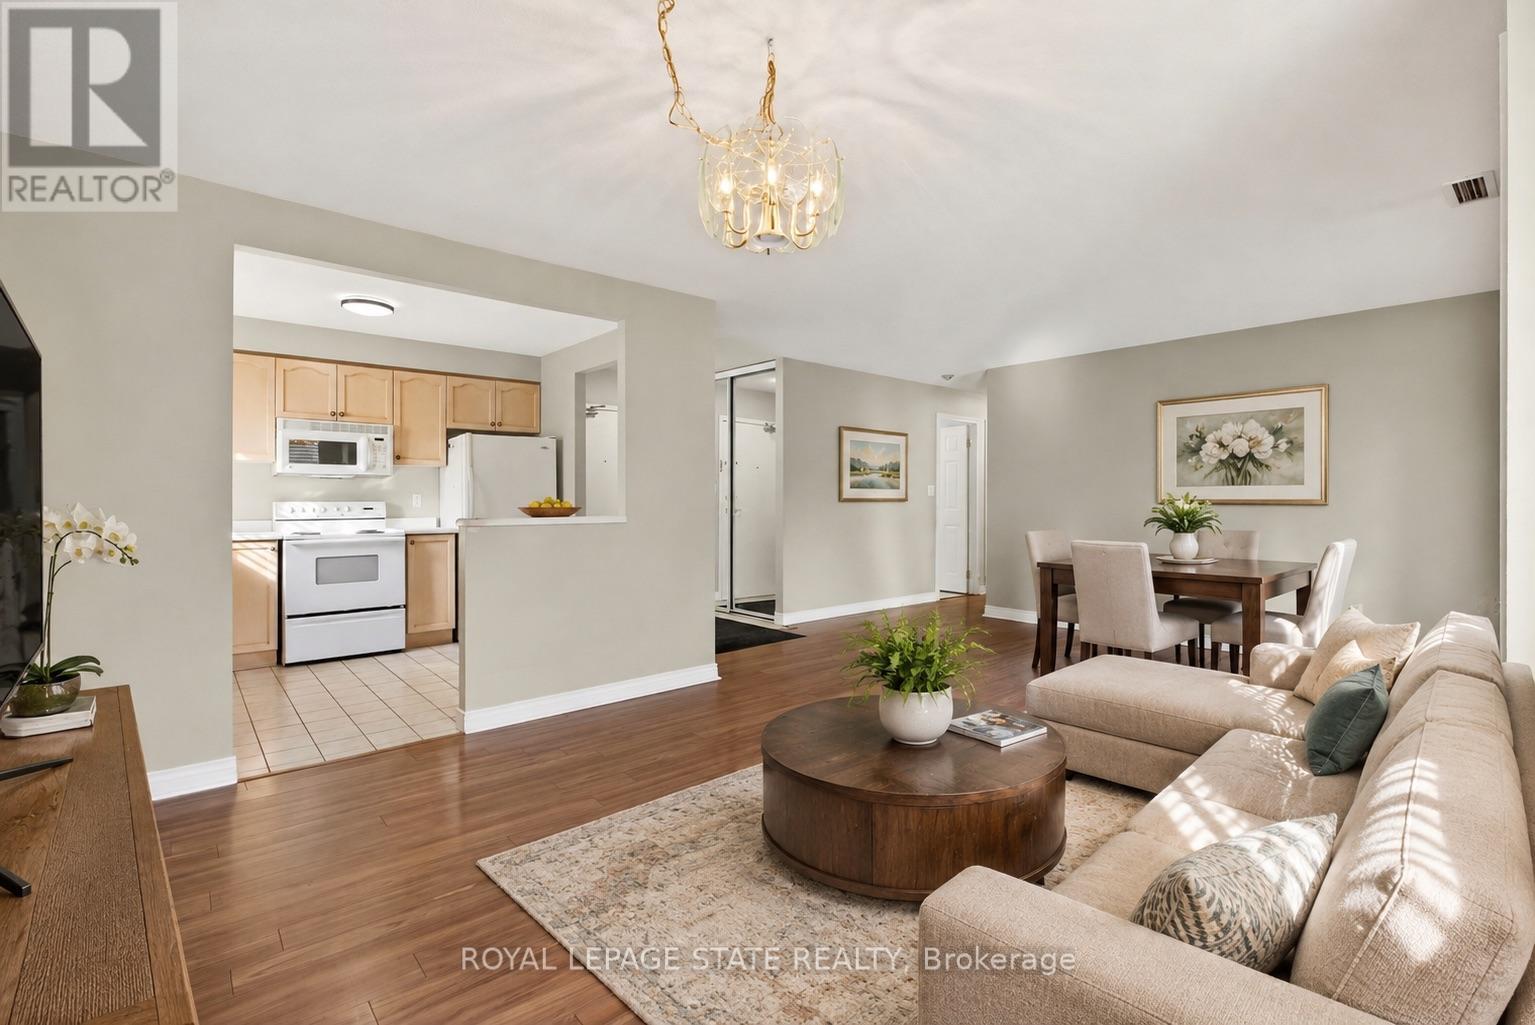
Enjoy the ease of downtown Dundas living at Grafton Square, where shops, restaurants, parks, the library, churches, public transit and everyday essentials are all just steps from your door. This main-floor end unit combines convenient, accessible living with a bright and comfortable layout in a quiet, well-managed building.Natural light fills the open living and dining space, while California shutters throughout add a clean, classic finish. The condo is ready for your personal touch, giving you the opportunity to make the space your own. Both bedrooms feature new carpet (2026), and the spacious primary bedroom includes his-and-hers closets and a private 3-piece ensuite. Ensuite laundry adds everyday convenience.Step outside to your private balcony for a morning coffee or a quiet place to unwind. As an end unit, the suite benefits from additional natural light and a greater sense of privacy. One underground parking space and a large storage locker are included. Residents of Grafton Square also enjoy an impressive collection of amenities, including a community room, exercise room, car wash, guest suite and plenty of visitor parking.A comfortable, low-maintenance home in an exceptionally walkable location, right in the heart of one of Dundas' most loved neighbourhoods. (id:51382)
103 Jefferey Way
Wellington North (Mount Forest), Ontario
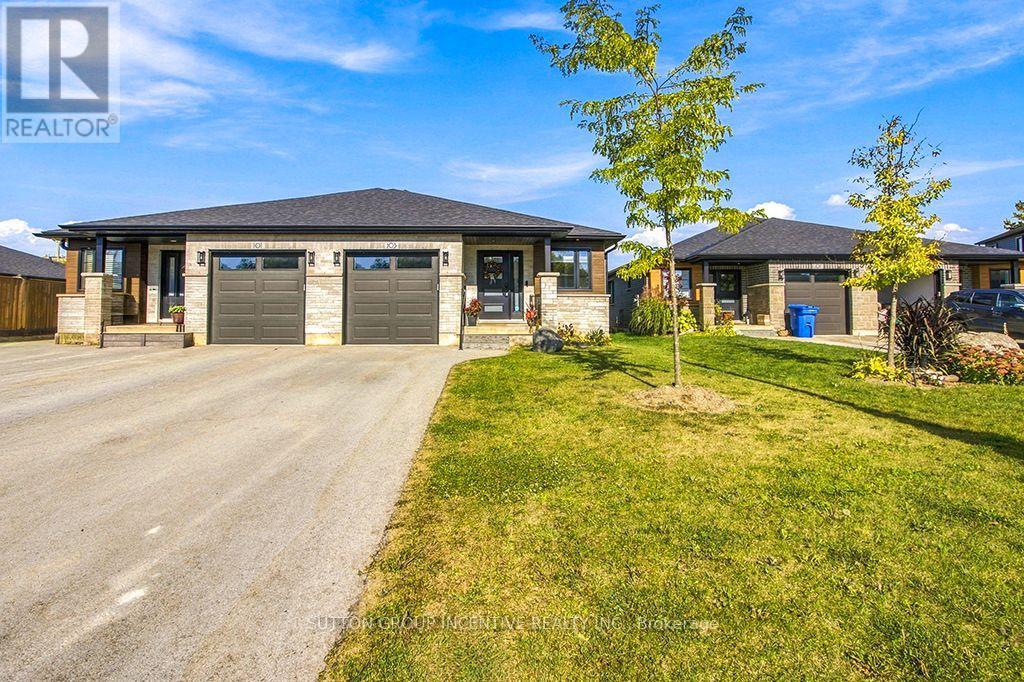
Stunning Semi-Detached Brick/Stone Home In Highly Desirable Community of Mount Forest !!! Nice court location with no walkway on driveway. Lovely Open Concept with spacious front foyer. 2pc/laundry area. Upscale kitchen with quartz countertops, gorgeous island with ample storage, pantry, stainless steel appliances & loads of counterspace overlooking formal Living room with Electric F/P on custom Shiplap and walkout to Covered Backyard Concrete Deck out to Newer O/S Deck & Fully Fenced Yard completed in 2025. Master Bedroom Is Complete With Its Own 3 Piece Bathroom with quartz countertops, modern shower, And Walk In Closet with built-ins. Engineered Hardwood on Main Level. Carpet Free home. Lower Level Features Full a modern 4 Piece Bathroom with soaker tub, quartz counter & tub surround, 2 Spacious Bedrooms With Closets & O/S Above grade windows. Spacious Rec Room. Separate Utility Room. Laminate floor T/Out Basement. Great set up for Older couple living on main level & guest area in basement or Family with Older Kids wanting their own space downstairs. Shows very well. Lots of builder upgrades. PROFESSIONAL PHOTOS TO FOLLOW (id:51382)
617 - 1140 Clarriage Court
Milton (Fo Ford), Ontario
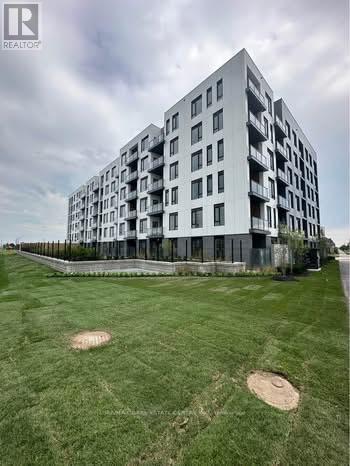
Welcome To MV1, The First Condo Community In Milton Village, Where Contemporary Architecture Meets An Inspired Lifestyle. Ideally Located Near The Scenic Niagara Escarpment And Vibrant Downtown Milton, This Community Offers The Perfect Balance Of Nature, Convenience, And Urban Living. This Beautiful 3 Bedroom, 2 Bathroom Unit, Built By Great Gulf, Features A Spacious, Open-Concept Layout With Modern Finishes And Large Windows That Fill The Space With Natural Light. Enjoy The Convenience Of 1 Underground Parking Space And 1 Locker, With An Additional Parking Space Available At An Extra Cost. Experience Comfortable, Contemporary Living In A Sought After Milton Community, With Shopping, Dining, Parks, And Outdoor Recreation Just Moments Away. Second Parking Available at additional cost! (id:51382)
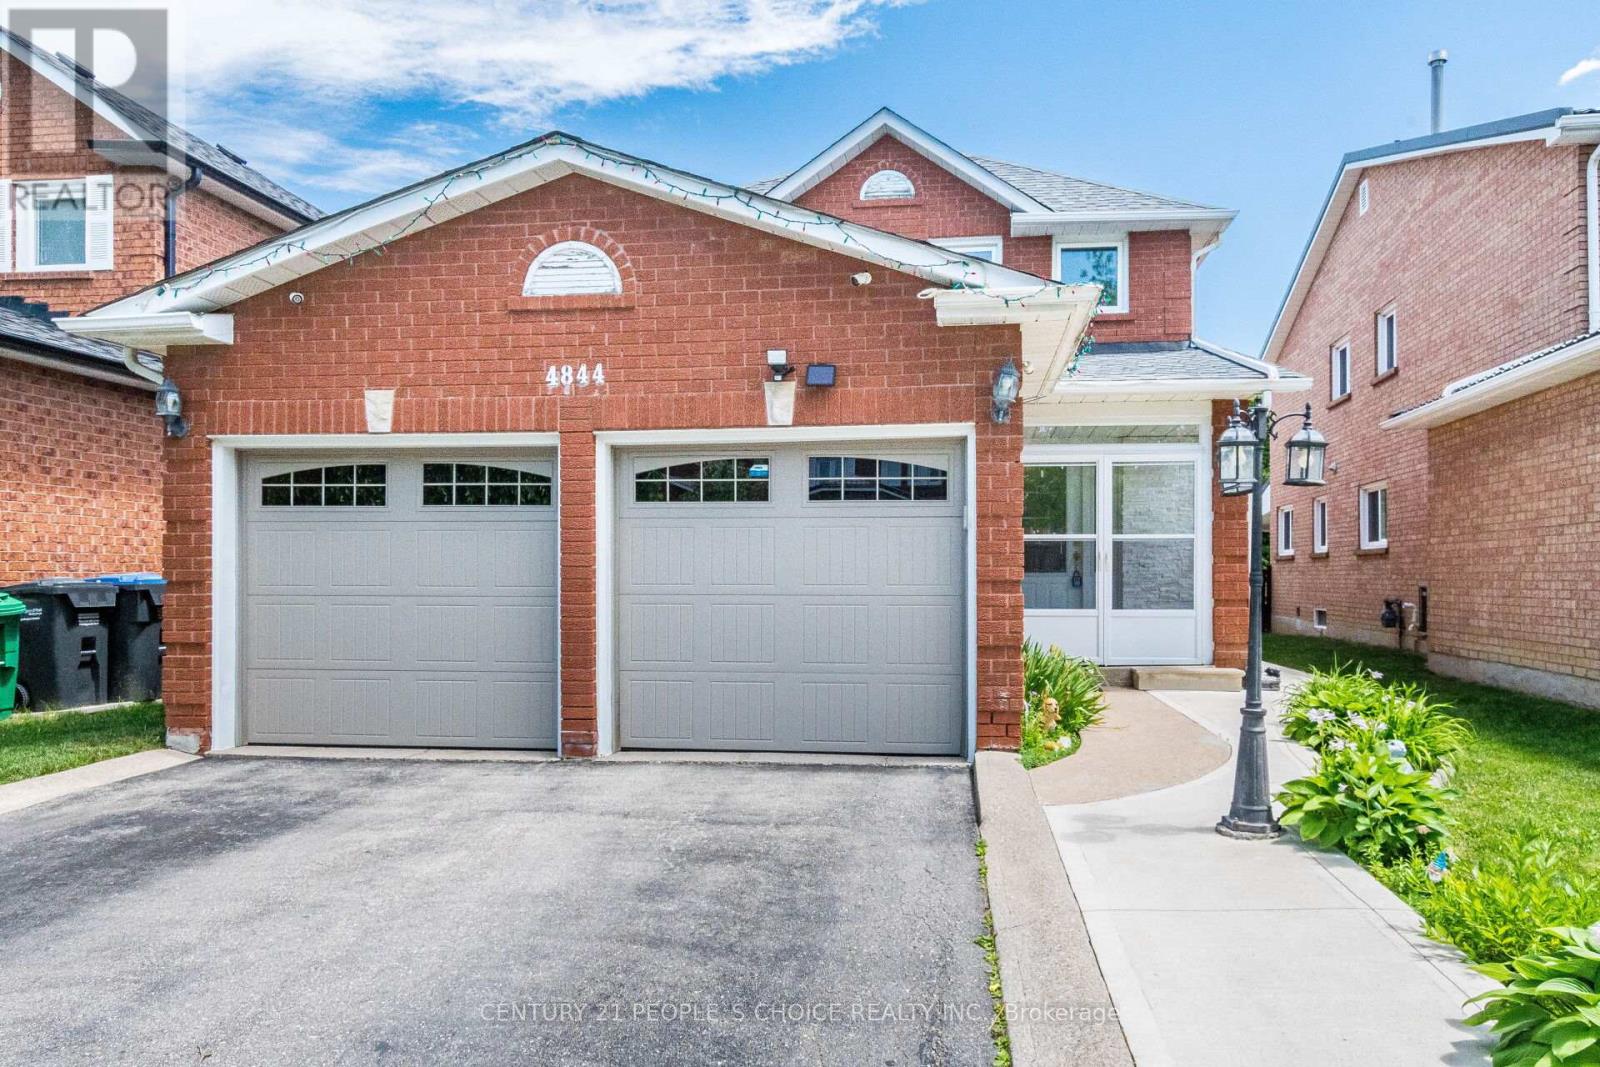
4844 Owl Circle
Mississauga (Hurontario), Ontario
Rarely Offered: 2,000+ Sq. Ft. Detached Home with Exceptional Solarium & Extensive Recent Upgrades. Beautiful, spacious detached home located in the heart of Mississauga. This property features 3 extra-spacious bedrooms and 4 renovated washrooms (4 bedrooms converted into 3) offering an ideal layout for growing families. NEW 2026 KITCHEN NEW FLOORING 2024 ROOF 4 BATHROOMS FINISHED BASEMENT 34 x 128.8 FT LOT, Freshly painted throughout, the home showcases premium pot lights on the main floor, new flooring (2026), and a stunning open-concept kitchen renovated in 2026 with quartz countertops and stainless steel appliances. One of the home's standout features is the exceptionally large solarium (2024) a rare addition that provides an impressive amount of extra living and entertaining space, perfect for year-round enjoyment. The beautifully landscaped backyard also includes a storage shed, while the insulated garage features tiled flooring., renovated washrooms (2023), furnace (2023), washer and dryer (2024), stainless steel fridge, stove and dishwasher (2024), and concrete work completed around the home in 2025. windows 2003, Conveniently located minutes from Square One, GO Transit, Highways 403 and 410, top-rated schools, parks, community centres, shopping, restaurants, libraries, and public transit. Move-in ready and loaded with upgrades! (id:51382)
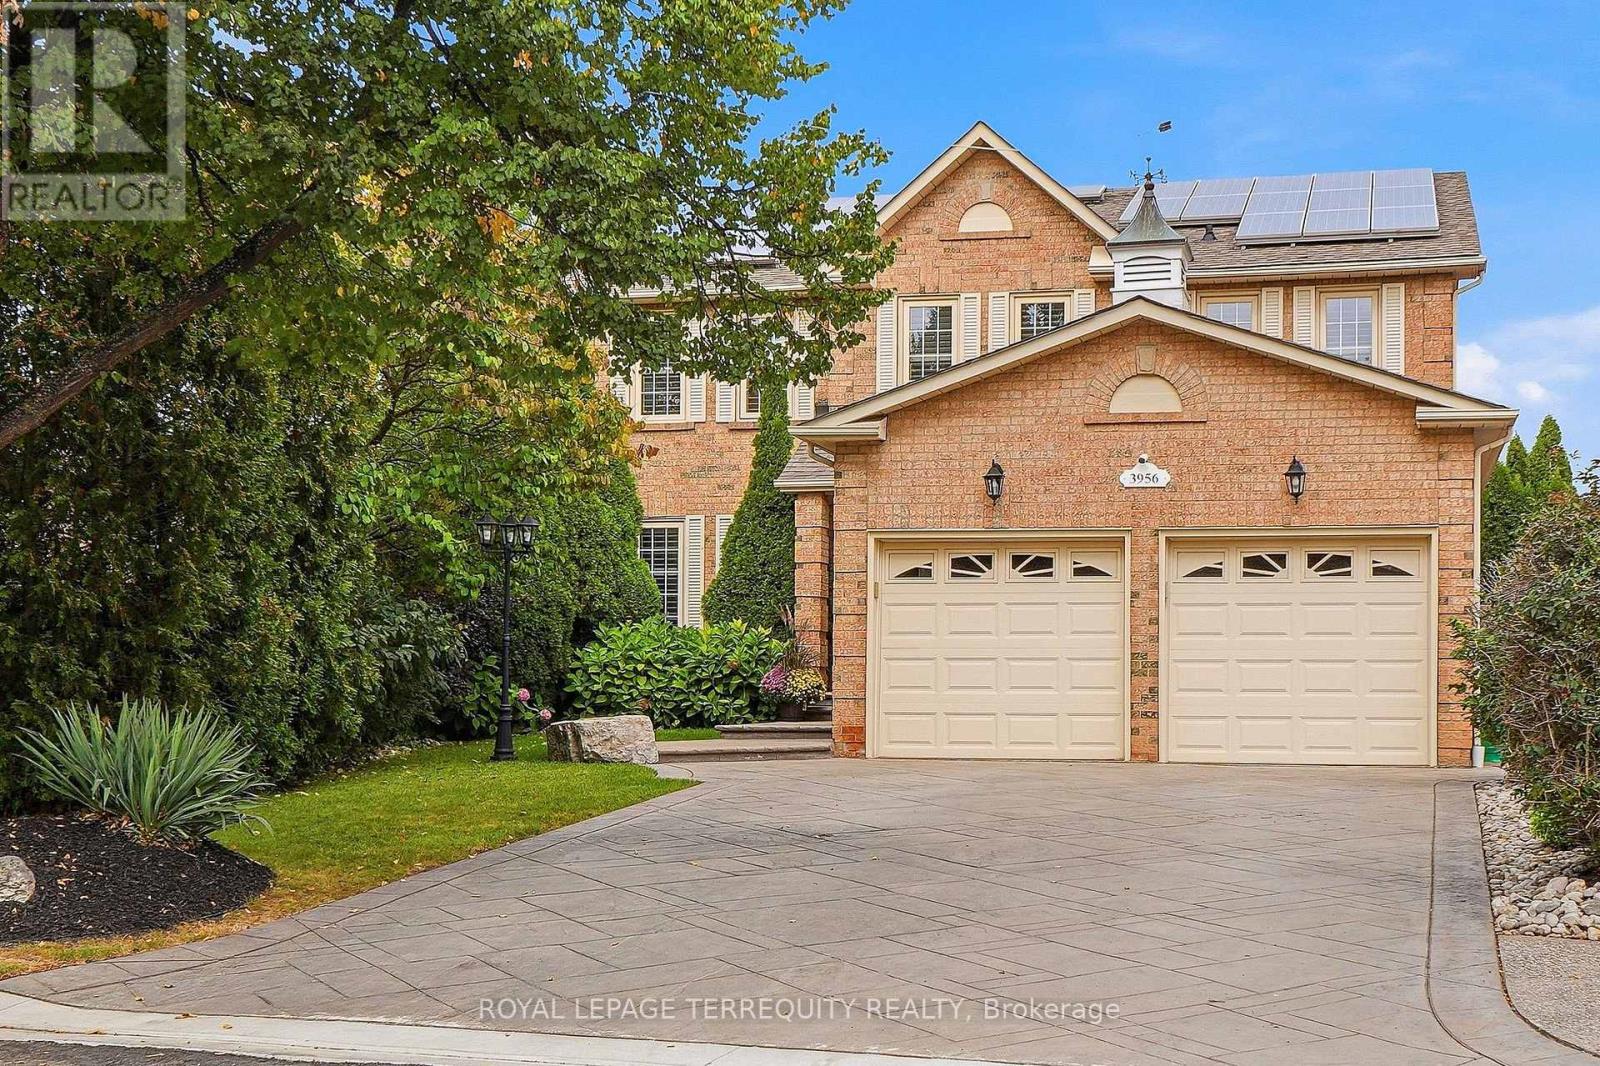
3956 Chadburn Crescent
Mississauga (Erin Mills), Ontario
Step into a world of timeless grandeur & modern sophistication w/this magnificent detached 5 bdrm home nestled in Erin Mills, boasting an undeniable wow factor from the moment you arrive. Tailor-made for large or multi-generational families seeking luxury, space & versatility. Inside, dramatic Scarlett O'Hara stairs framed w/modern metal railings command attention, complemented by a stylish accent mosaic wall in the grand foyer. Main flr feat lg-format marble-look porcelain tiles, continuous wood flrs, pot lights thru-out, abundant windows & a breathtaking floor-to-ceiling stacked-stone feature wall w/b-i fireplace. The heart of the home: a culinary masterpiece w/rich dark-wood cabinetry, granite counters, custom coffee stn w/b-i beverage fridge & lg breakfast area flowing into family zones, plus formal dining rm w/designer linear crystal chandelier. French dble doors open to a welcoming living rm. Main-lvl mudroom & laundry w/direct garage/outdoor access. 2nd flr offers continuous eng. h/w flrs & a gorgeous skylight over the landing, leading to 5 sunlit bdrms w/lg windows & California shutters. Primary bdrm thru dble-door entrance w/w/i closet & 4-pc ensuite. Newly renovated 2026 bsmt: custom shaker cabinetry, quartz counters, sprawling island, cozy gas f/p, lg rec rm, oversized windows, add'l bdrm & modern 3-pc bath w/laundry- ideal for multi-generational living. Backyard is an entertainer's paradise: refreshed 2-lvl deck, electric awning, ambient lighting overlooking a private oasis w/mature trees, fully-fenced in-ground 9-ft Bali Hai resort-style pool w/diving board & poolside patio/lounge area. Full-brick exterior, 27-panel solar system, in-ground sprinklers, expansive stamped-concrete driveway- parking for 6, no sidewalk Sought-after, family-friendly Erin Mills location: top schools, parks/trails, Costco, T&T, Starsky's, Lifetime Gym, dining & easy hwy access- 403, 407 & QEW. this meticulously maintained home is truly move-in ready-all that's missing is you! (id:51382)
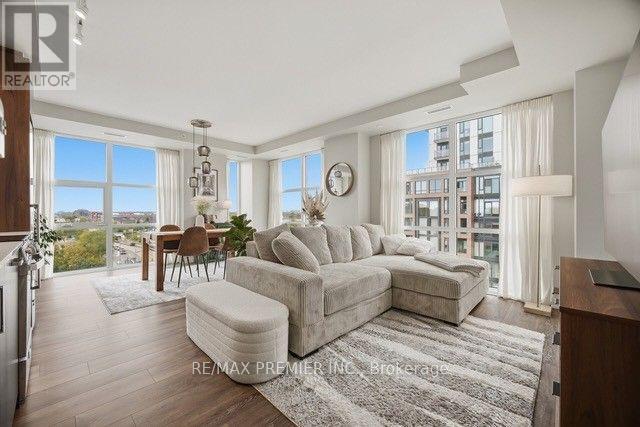
610 - 1787 St. Clair Avenue
Toronto (Weston-Pellam Park), Ontario
Where sunshine, space and city living come together! Suite 610 at 1787 St. Clair Ave W. is a bright and beautifully upgraded 2-bedroom, 2-bathroom corner suite offering an open-concept layout, exceptional privacy and the rare convenience of TWO parking spaces. Sun-filled rooms create an inviting atmosphere, while the bedrooms and bathrooms are thoughtfully positioned on opposite sides of the suite for added privacy. Enjoy elevated details including custom solid-wood doors, upgraded quartz kitchen countertops, a new Kohler kitchen faucet, and freshly paint throughout. Outside your door, experience vibrant St. Clair West living with cafes, restaurants, shops, parks and transit all around you, plus the Stockyards, Junction and beloved Corso Italia nearby. The 512 St. Clair streetcar at your doorstep for city access, while convenient connection to the 401 via Black Creek Drive makes commuting simple. The space you've been waiting for, the upgrades you'll appreciate, and the location you'll love. Come see why Suite 610 is the one you've been looking for. (id:51382)
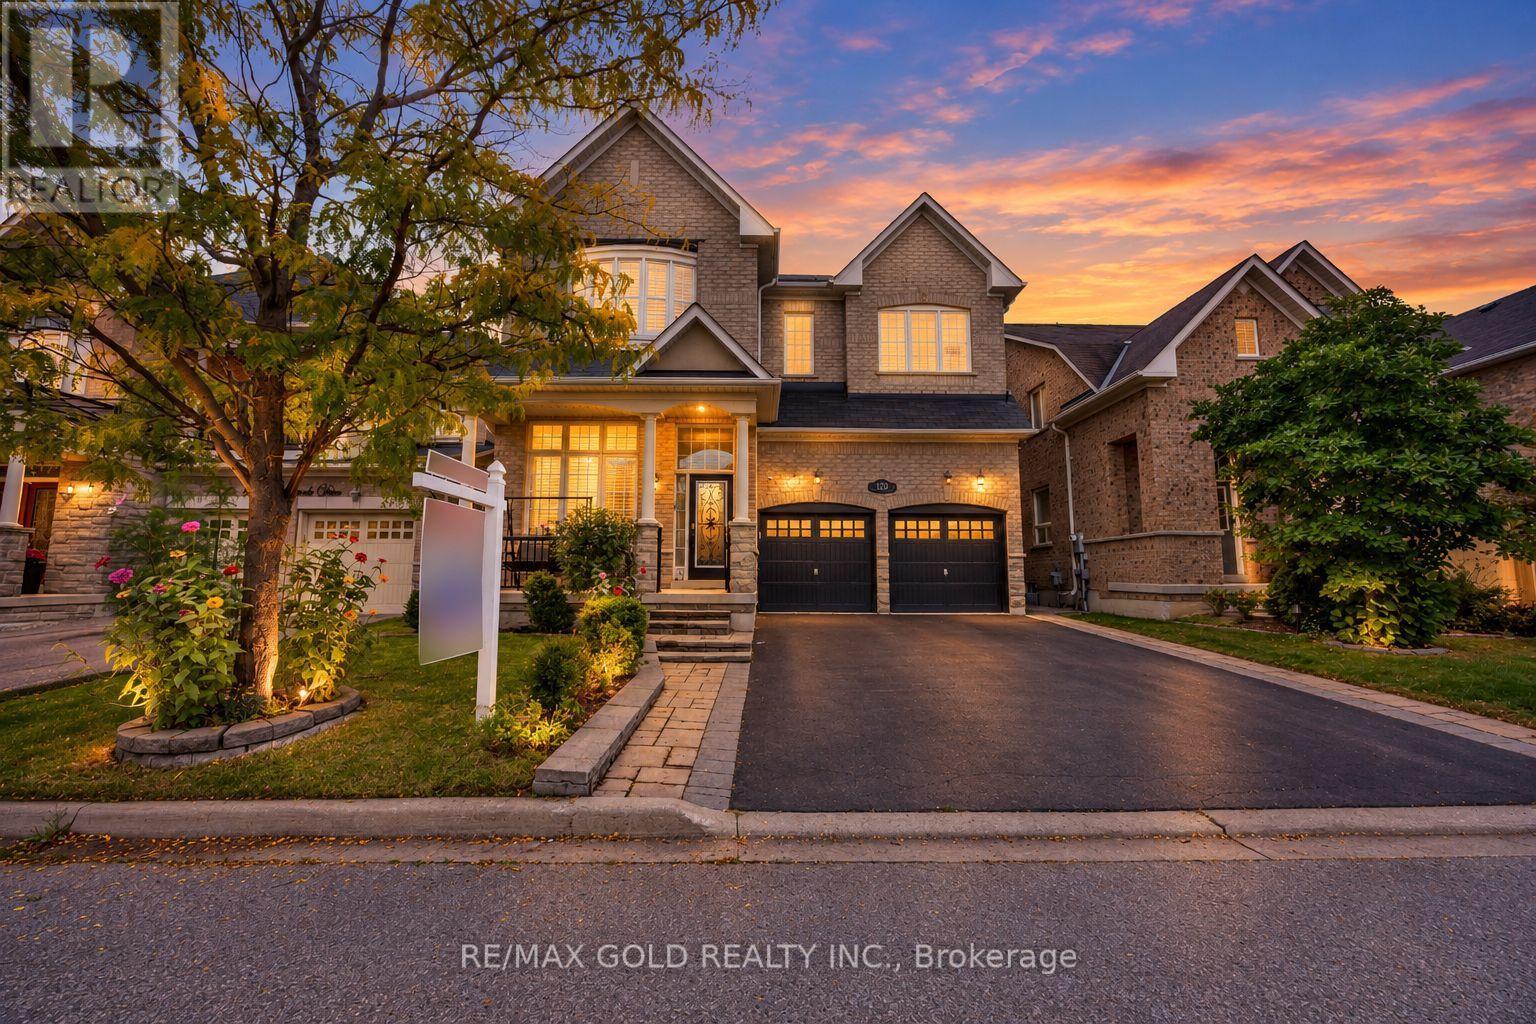
120 Watsonbrook Drive
Brampton (Sandringham-Wellington), Ontario
This is a beauty you don't want to miss! Welcome to 120 Watsonbrook Drive, an impressive and extensively upgraded home offering exceptional space, functionality, and style. The main level features soaring 12-ft ceilings in the living/dining room, creating an elegant and spacious atmosphere. The family room boasts large windows and a two-way fireplace, perfect for both everyday living and entertaining.The open-concept kitchen is designed for the modern family and features custom cabinetry, built-in stainless steel appliances, an induction cooktop, quartz countertops and backsplash, and a large central island. A hardwood staircase and recently upgraded high-end hardwood flooring upstairs, valued at approximately $12,000, add warmth and sophistication throughout the home.The upper level offers 4 spacious bedrooms plus a computer room, which can potentially be converted into an additional bedroom. The home features 2 primary bedrooms, each with its own ensuite bathroom, providing exceptional flexibility for larger or multigenerational families. The main primary bedroom includes remote-control blinds, custom cabinetry valued at approximately $3,000, and a luxurious Jacuzzi tub.Additional upgrades include a new dryer and recently replaced furnace. Enjoy exceptional parking with 4-car driveway parking plus a 2-car garage, with no sidewalk for added convenience. The backyard features an irrigation sprinkler system, making outdoor maintenance easy.The finished 3-bedroom basement provides even more living space and excellent potential for a large or multigenerational family.Location is another major highlight! Enjoy convenient access to Batsman Park, the local library, Chalo! FreshCo, Walmart, major banks, schools, shopping, restaurants, transit, and everyday amenities-putting virtually everything your family needs close to home.A fantastic opportunity to own a spacious, extensively upgraded home in a convenient, family-friendly location. This one is a must-see! (id:51382)
475 Willis Drive
Oakville (Wo West), Ontario
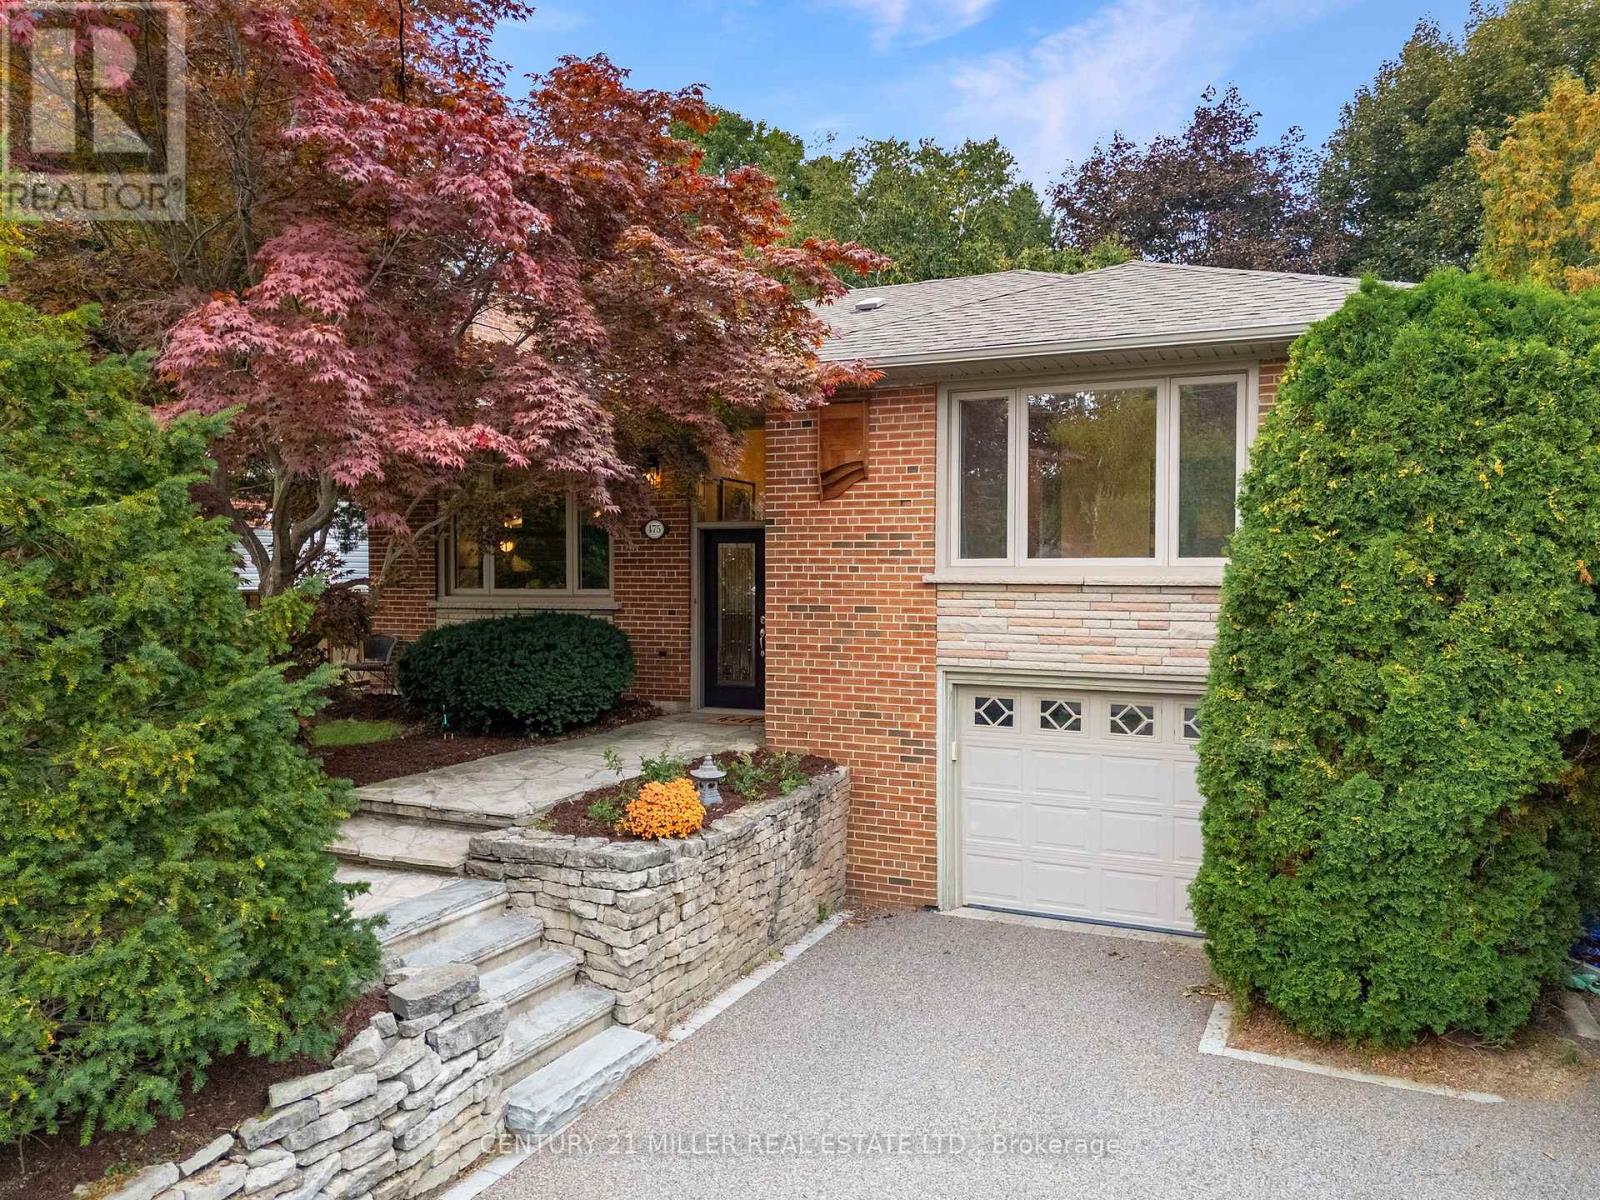
Thoughtfully renovated with a distinct mid-century modern feel, this inviting raised bungalow pairs clean lines, warm natural finishes and open-concept living with a flexible layout designed for today. Set on a 60 x 123 ft. lot on a welcoming residential street in West Oakville, the home was extensively renovated on the main level in 2022 by Cedar Row. Canadian wire-brushed hickory hardwood brings warmth throughout, complemented by upgraded doors and trim, custom built-ins and beautifully updated kitchen and baths. The open-concept living, dining and kitchen areas create an easy sense of connection. A wood-burning fireplace and custom built-ins anchor the living room, while the dining area opens to the rear deck. The kitchen features custom cabinetry by Trends Kitchens, Caesarstone counters, a breakfast bar and a well-appointed appliance package including a Cafe six-burner gas range with dual ovens.Three bedrooms and a renovated four-piece bathroom complete the main level. Downstairs, the finished lower level extends the living space with a recreation room featuring a natural gas fireplace, games or office area with heated floors and built-in wet bar, three-piece bathroom with heated flooring and a separate side entrance.Outside, a generous 23' x 14' PVC deck with glass railing overlooks the property featuring large mature trees and offers wonderful privacy, while the permeable driveway accommodates four vehicles in addition to the single-car garage. A polished, comfortable home with thoughtful updates throughout. (id:51382)
68 Allenby Avenue
Toronto (Elms-Old Rexdale), Ontario
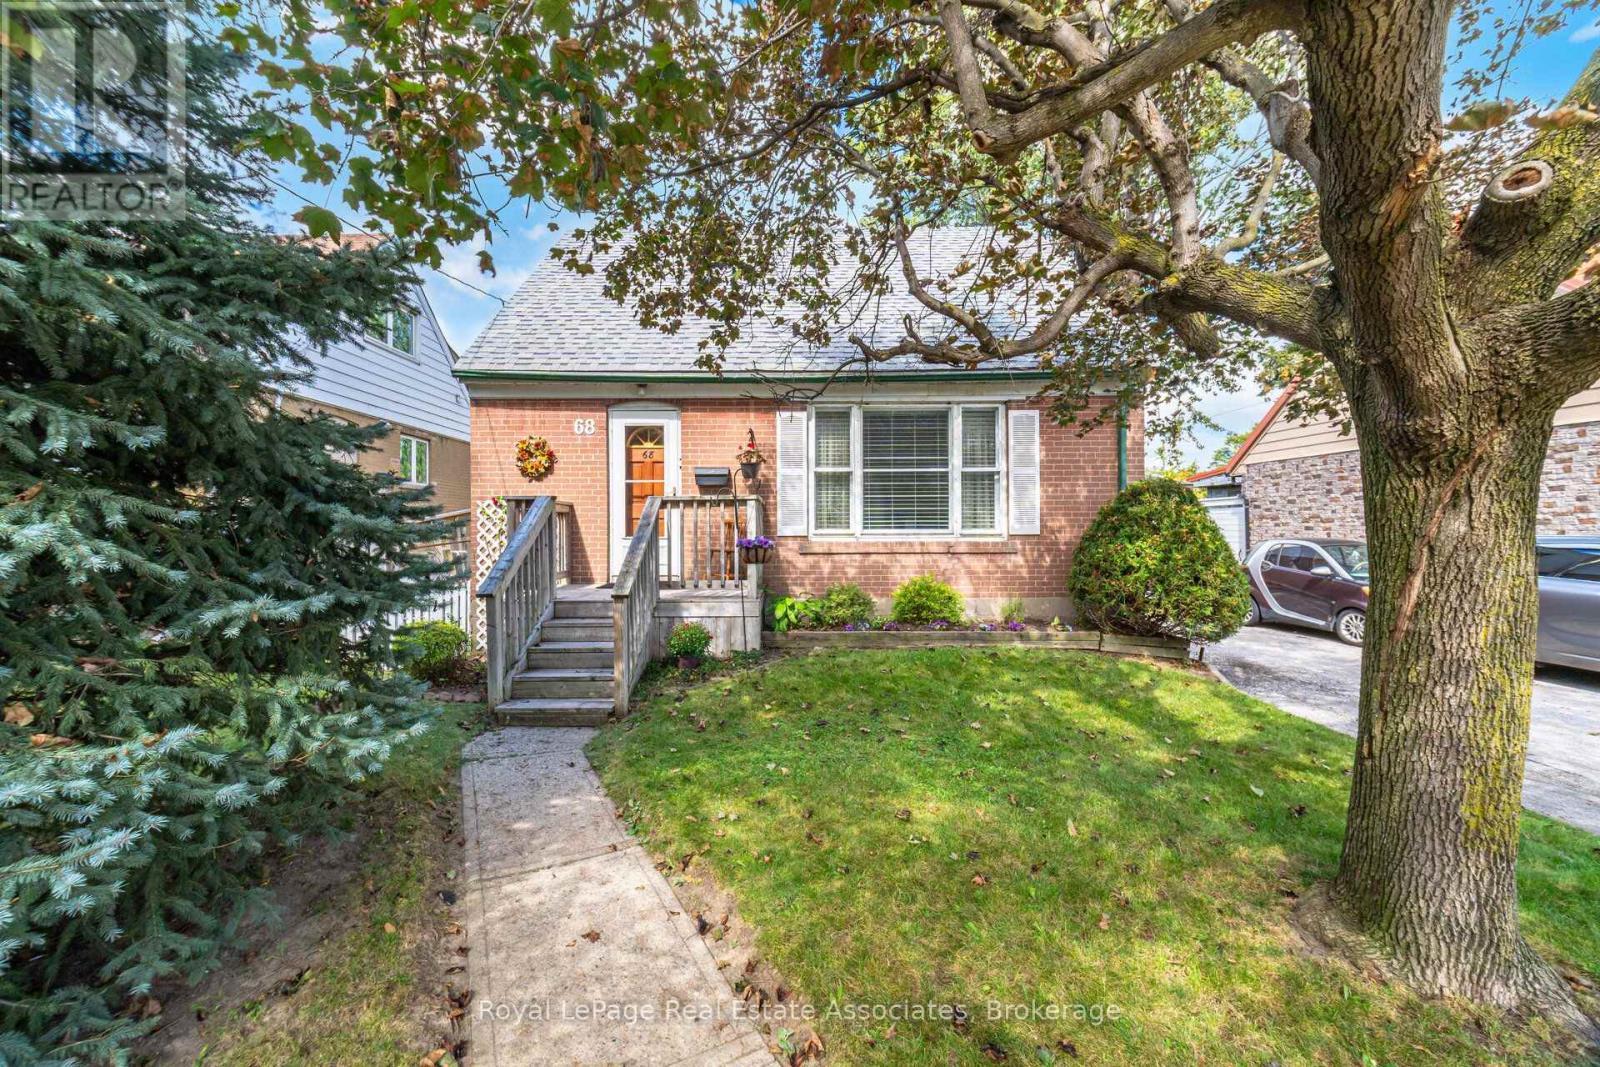
Opportunity is knocking! Attention first-time buyers, renovators and investors-this charming 1.5-storey home is being offered for the first time in over 60 years. Ideally located in Etobicoke near the Humber River, it sits on a generous 49 x 132-ft lot offering space, flexibility and exciting potential. Renovate the existing home, reimagine the layout, add an addition or explore the possibility of building something larger-the possibilities are yours to explore. The main level features a spacious living area, good-sized kitchen with a dining area, 4-piece bathroom and convenient main-floor bedroom. Upstairs are two well-sized bedrooms, while the finished basement provides additional living space and a separate workshop. The expansive, extra-deep backyard provides a wonderful setting for summer entertaining and outdoor enjoyment. Enjoy exceptional everyday convenience with Costco and Walmart just a short walk away. Easy access to Highways 401, 427 and 400 makes commuting a breeze, with Toronto Pearson Airport approximately 10 minutes away. Pine Point Park, tennis club, banquet hall and outdoor pool are located just off the street, while the Humber River Trail is just minutes away. Whether you're looking to renovate, invest or create your forever home, this is a rare opportunity to bring your vision to life on a larger-than-average lot in a well-connected Etobicoke neighbourhood. (id:51382)
3947 Bloor Street W
Toronto (Islington-City Centre West), Ontario
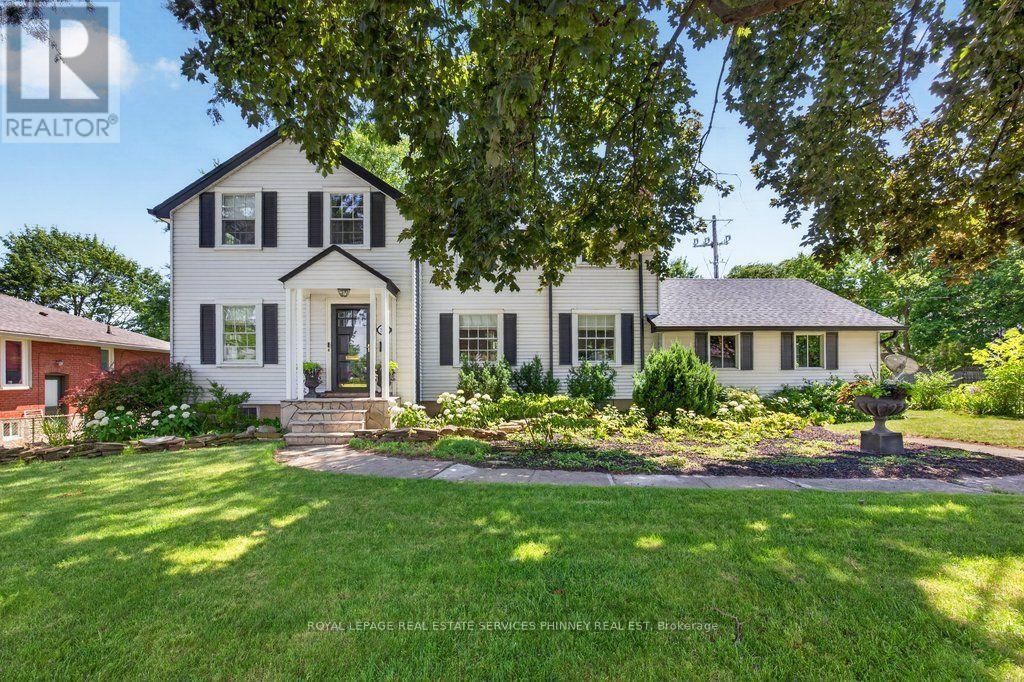
If charm and tradition is what you're searching for, look no further.Welcome to a home where timeless character, classic design, and undeniable warmth come together in one of Etobicoke's most sought-after family neighbourhoods. Surrounded by mature trees, excellent schools, and just minutes from Kipling subway station, downtown Toronto, Pearson Airport, major highways, and every convenience, this is a location you'll love as much as the home itself.Set on an impressive 81ft x 95ft lot with 96.29ft across the rear, the curb appeal is simply captivating. From the beautifully landscaped gardens to the perfectly manicured backyard, every detail has been lovingly maintained-creating the ideal backdrop for family gatherings, entertaining friends, or enjoying a quiet evening with a glass of wine.Inside, you'll discover a classic layout that never goes out of style. A charming sunroom, spacious family room flooded by natural light and offering a gorgeous wood burning fireplace, large formal dining room, and a timeless renovated kitchen offer comfortable, inviting spaces designed for everyday living. The quaint sunroom offers yet another alluring space perfect for quiet reflection, reading a book or sipping on a coffee. Upstairs, the elegant staircase leads to a spacious primary bedroom, three additional bedrooms, a full bathroom, and a storybook second-floor veranda-the perfect place for peace and quiet. The circular driveway off Shaver Ave allows for seamless access to the property. This home offers a level of character and authenticity seldom found in today's market. This timeless home is ideal for those seeking classic design, enduring quality, and lasting appeal in a fantastic family neighbourhood. Well maintained home.A/c &furnace approx 5 years old. Tankless water heater approx 2 years old. Roof, soffit/fascia,eavestroughs- 2019. The zoning potentially allows for various commercial uses should you wish to operate a home based business- a great live/work opportunity. (id:51382)
5 Lucinda Place
Halton Hills (Georgetown), Ontario
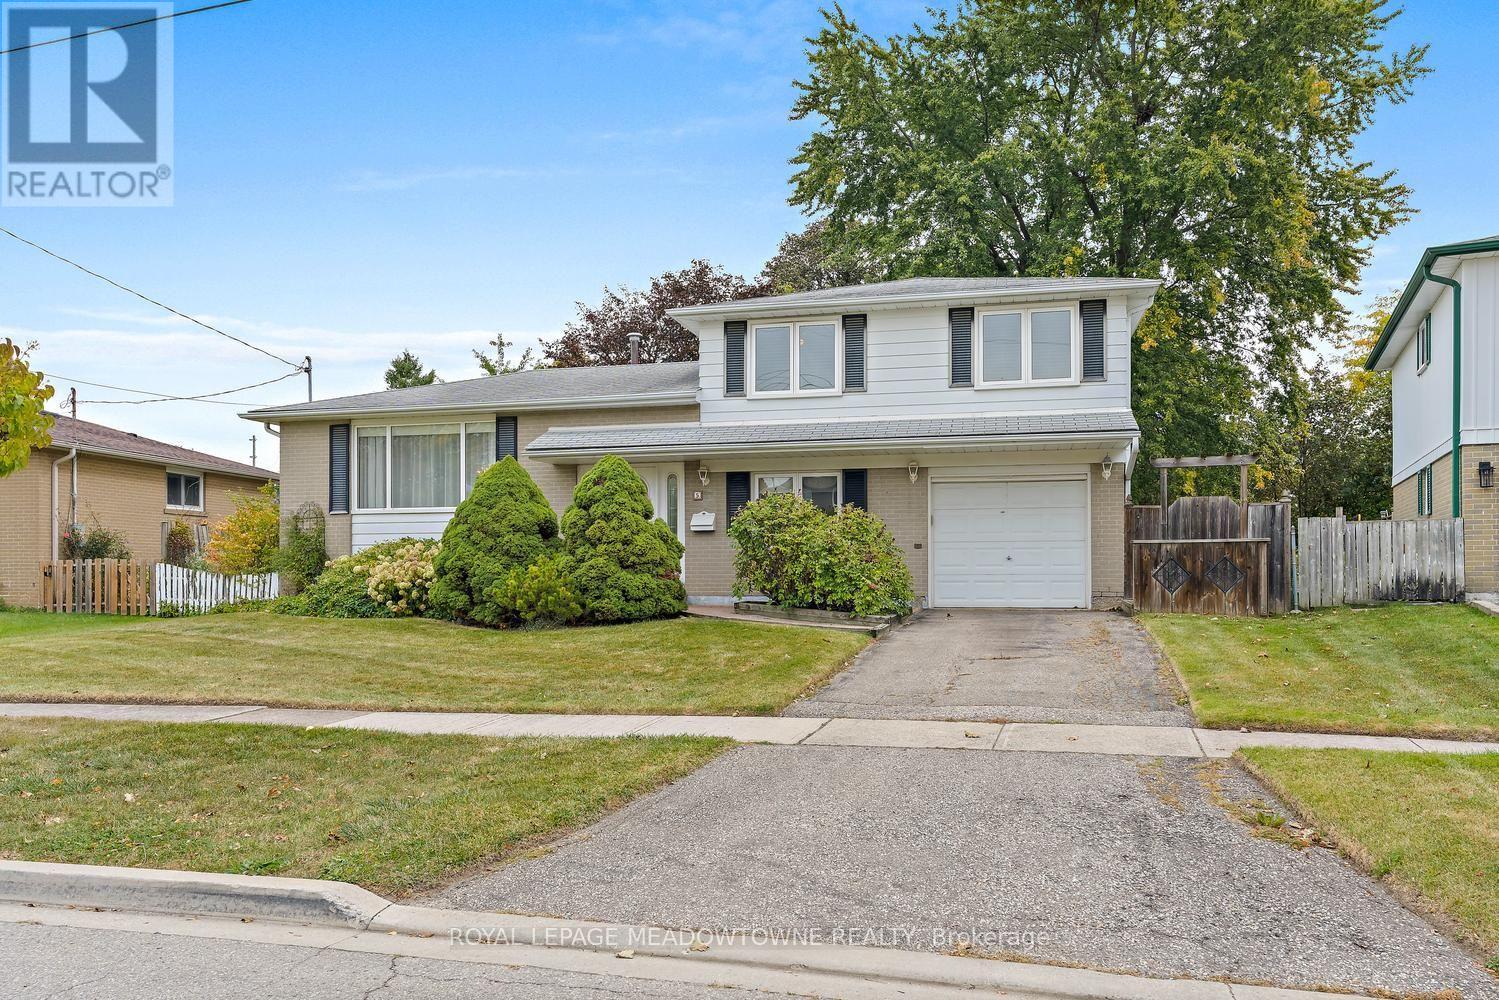
Quiet cul-de-sac location with an amazing yard! Carpet free! Perfectly situated within walking distance to schools, parks, the scenic Hungry Hollow Trail, plus nearby shops and restaurants. A lovely layout for this 4 level sidesplit with main floor family room, gas fireplace with separate entrance to the backyard. First time on the market, this 1 owner home is now time to pass "the torch" to a new family to enjoy and make their own memories! Spacious living/dining rooms with amazing picture window and hardwood floors through-out is the perfect spot for family gatherings. The eat-in kitchen has a walk-out to the deck and expansive backyard with large, mature trees. The hardwood continues to the upper level bedrooms. The generously sized primary bedroom overlooks the front yard and offers plenty of storage in the double closet, this level also includes the 2 other good sized bedrooms. The partially finished basement offers yet another space to make your own with above grade windows & 3 piece bath. (id:51382)
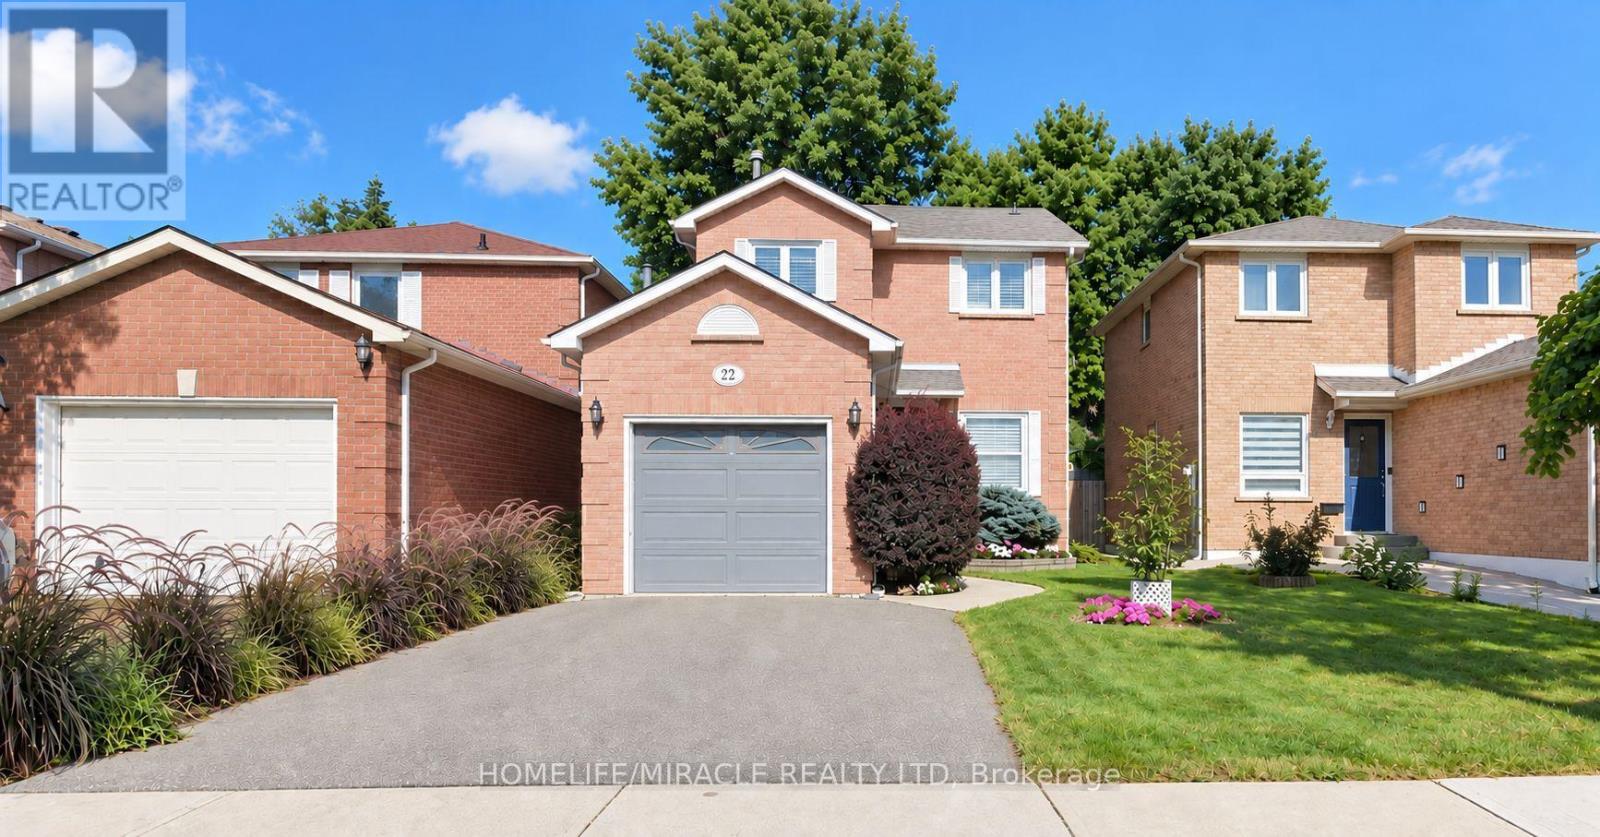
22 Murdoch Drive
Brampton (Northwood Park), Ontario
Welcome to this charming 3-bedroom, 2-bathroom, two-story detached all brick home in Brampton, offering approximately 1,161 sq. ft. of comfortable and functional living space. Perfectly suited for families, first-time buyers, or those looking to make a move into a well-established community. The bright and inviting main level features a functional layout with stylish finishes throughout. The updated kitchen is equipped with stainless steel appliances, quartz countertops, ample cabinetry, and plenty of workspace, making it ideal for both everyday living and entertaining. Upstairs, you'll find three well-proportioned bedrooms and a newly renovated washroom with fresh, modern finishes. The spacious primary bedroom is a standout, featuring two large closets that provide excellent storage. The cozy finished basement offers additional living space perfect for a family room, home office, recreation area, or movie nights, along with plenty of extra storage to help keep everything organized. With its combination of modern updates, practical living space, generous storage, and a convenient Brampton location, this welcoming home is ready for its next owners to move in and enjoy. (id:51382)
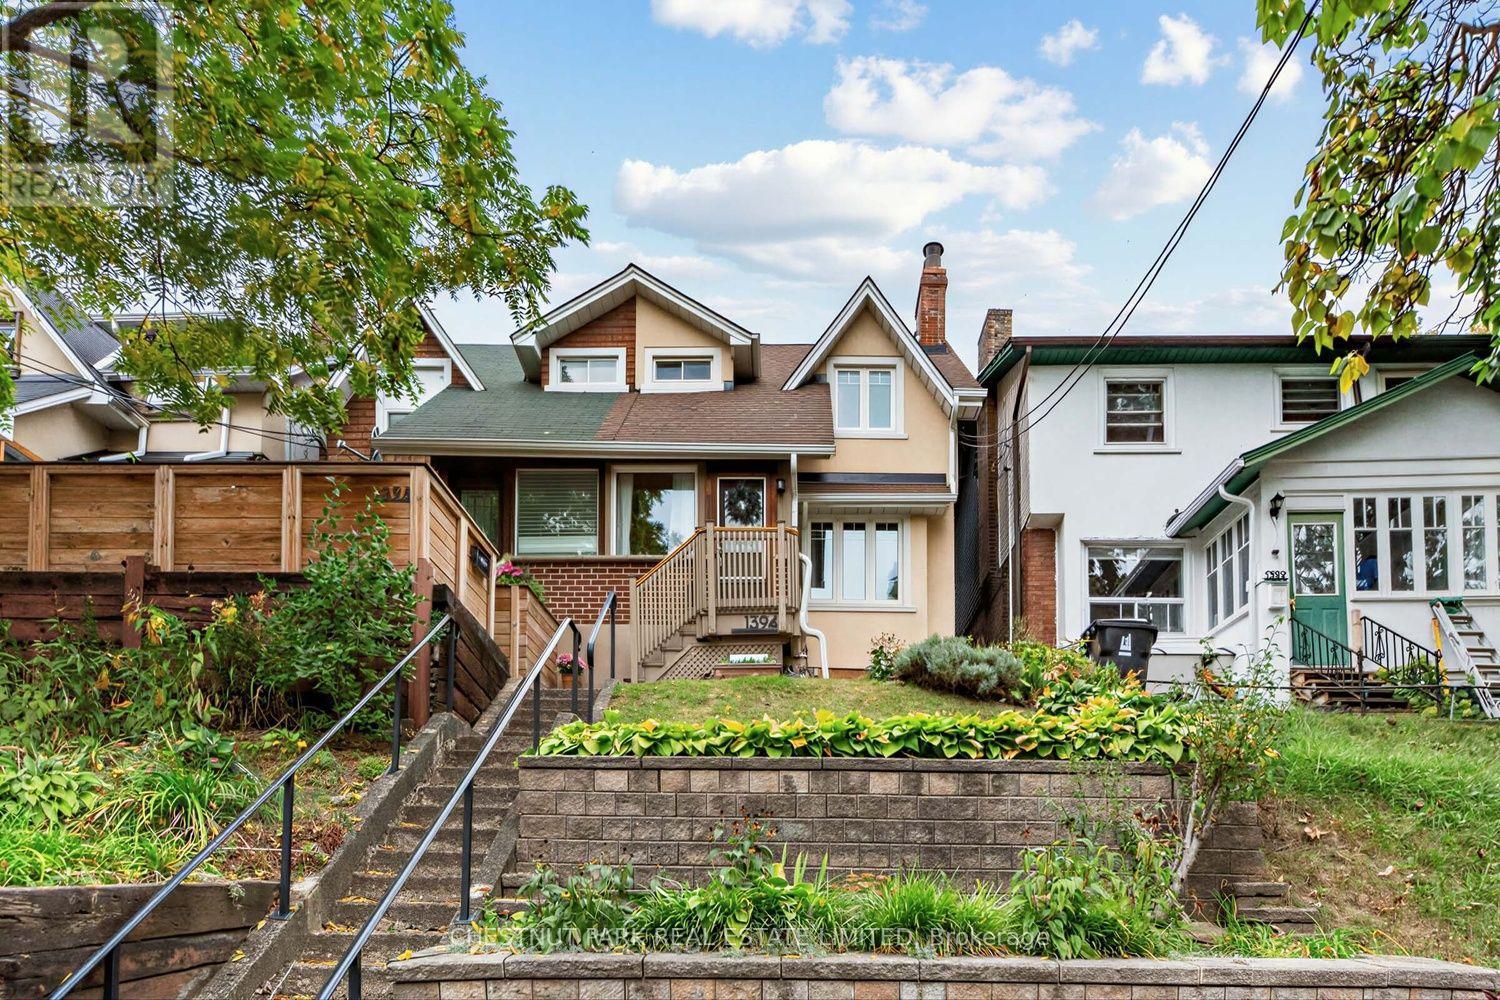
1394 Davenport Road
Toronto (Corso Italia-Davenport), Ontario
Charming 3 bedroom century semi. Owner-occupied and well cared for by same family over 30+ years. This stretch of Davenport provides a great sense of community amongst neighbours, with a warm, village-like vibe elevated away from the street. Located a 5 minute bus ride from Dufferin subway, <10 minute walk to shops, cafes & eats along Geary and St. Clair West Avenues and an eclectic mix of small businesses along the way on Davenport & Dufferin. Walk into an enclosed front porch with practical storage room with separate entry beneath. Character-filled main floor includes living room with fireplace, shelf alcove & picture window, across large window in spacious dining room for the perfect cross-breeze. Kitchen and dining areas overlook peaceful perennial gardens with walk-out to large wood deck. Second floor features 3 bedrooms with spacious closets, green views from windows and 4-Piece bathroom. Unfinished basement includes laundry with sink, storage, assumed bathroom rough-ins and walk-out to front patio. Excellent public schools nearby including Regal Road Junior Public School with daycare located <5 min walk away, and 10 minute bus to George Brown College Casa Loma. Bordered by St. Clair West Village, Wychwood, Dovercourt Village & Junction Wallace-Emerson, steps to transit, cafes, restaurants, shops, library, bike lanes & green walks in Earlscourt, Wychwood Barns and Christie Pits Parks. Street permit parking available. Exceptional price point for location, character and condition. (id:51382)

1107 Gable Drive
Oakville (Cv Clearview), Ontario
Stunning freehold semi-detached home in Oakville's coveted Clearview community! Over $100k invested in premium upgrades. Located in a top-rated school catchment (Oakville Trafalgar HS & James W. Hill PS) and just steps from the scenic Avonhead Ridge Trail. This immaculate 3-bed, 2.5-bath home features a fully redesigned custom kitchen (2023) with brand-new appliances and a bright breakfast area. The generous living room flows effortlessly to a beautifully landscaped, deep backyard oasis, featuring a private outdoor gazebo framed by blooming roses and lush hydrangeas. A freshly renovated laundry room (2020) boasts excellent space with the potential to add a future shower if needed. Enjoy a professionally finished basement (2023) for extra living space. Massive mechanical updates for low-maintenance living: furnace (2021), new energy-efficient heat pump (2022), tankless hot water heater (2025)and upgraded attic insulation (2022). Complete with an expanded interlocking driveway (2022) that not only improves the curb appeal but also provides excellent parking capacity(3 Cars). A true commuter's dream-only 5 minutes to Clarkson GO, QEW, and Hwy 403. Absolutely turn-key! (id:51382)
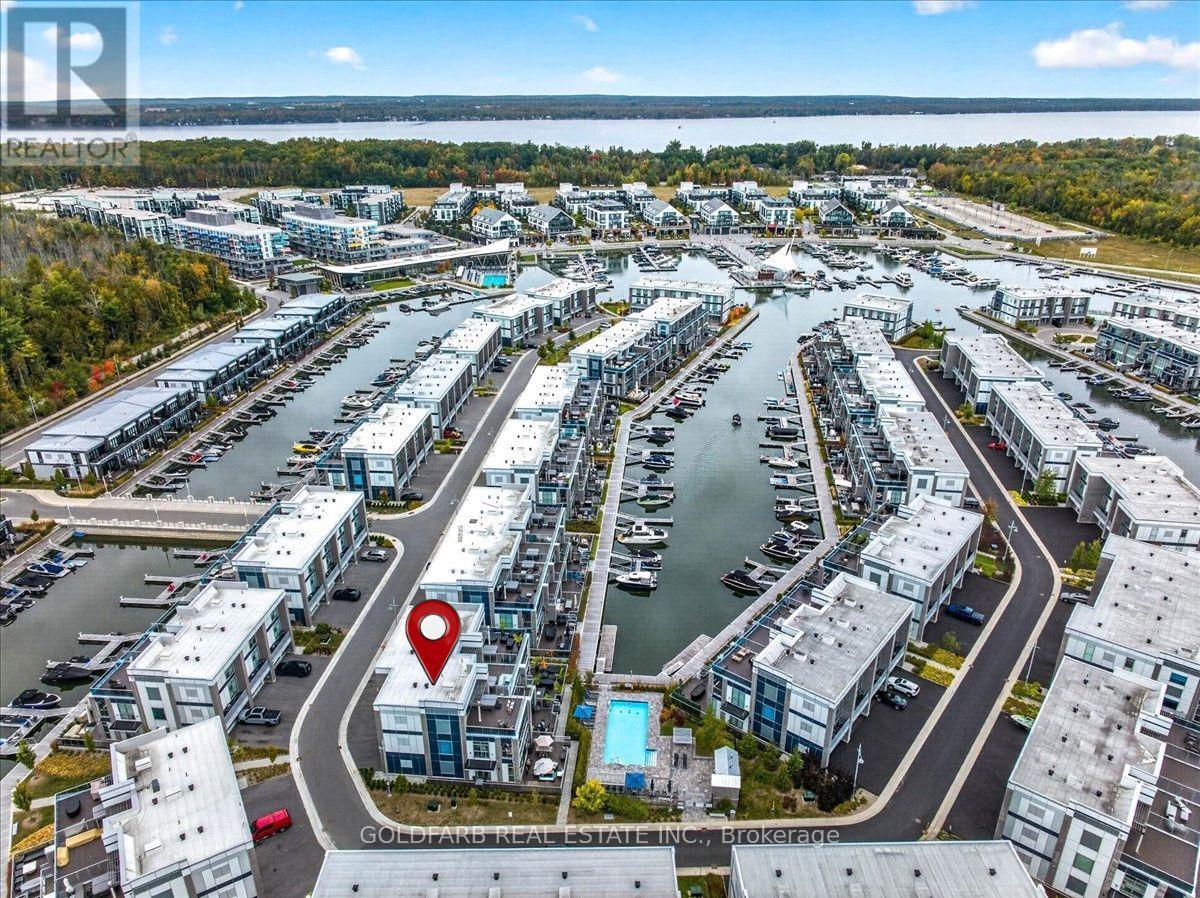
3725 Ferretti Court
Innisfil, Ontario
One of Friday Harbour's most unique residences! Occupied for the first time in 2024, this 5-bed, 5-bath end-unit island residence offers a unique combination of space, privacy, views, and resort-style living. Overlooking the private island pool with marina and water views beyond, the home features an elevator, rooftop hot tub, multiple outdoor entertaining spaces, and a private boat slip for convenient access to Lake Simcoe. Designed for both everyday living and effortless entertaining, the spacious layout is ideally suited to large families, multigenerational living, weekend guests, executive retreats, or luxury vacation rentals. The end-unit location provides additional windows, abundant natural light, and enhanced privacy while showcasing views of the pool, marina, and surrounding resort setting. Unlike many marina residences where docks and boats dominate the immediate view, this home enjoys a more open, resort-facing position while still offering private boating access. Whether enjoying a morning coffee overlooking the pool, spending the day on the water, or relaxing in the rooftop hot tub, every space embraces the Friday Harbour lifestyle. The private elevator provides seamless access to all levels, offering convenience for owners and guests alike. Just steps from the pool and a short stroll to the Marina Village, restaurants, shops, golf course, Nature Preserve, Lake Club, Beach Club, and year-round amenities, this residence places you at the centre of everything that makes Friday Harbour such a sought-after destination. Equally appealing as a full-time residence, weekend retreat, or investment property, this is a rare opportunity to own a thoughtfully designed island home that combines generous living space, resort views, boating access, and exceptional amenities in one of Friday Harbour's most desirable locations. Condo Fee includes high speed internet. Lake Club Fee: $307.46/month; Basic Resort Fee: $5,757.85/year; One-Time Entry Fee: 2% of PP + HST. (id:51382)
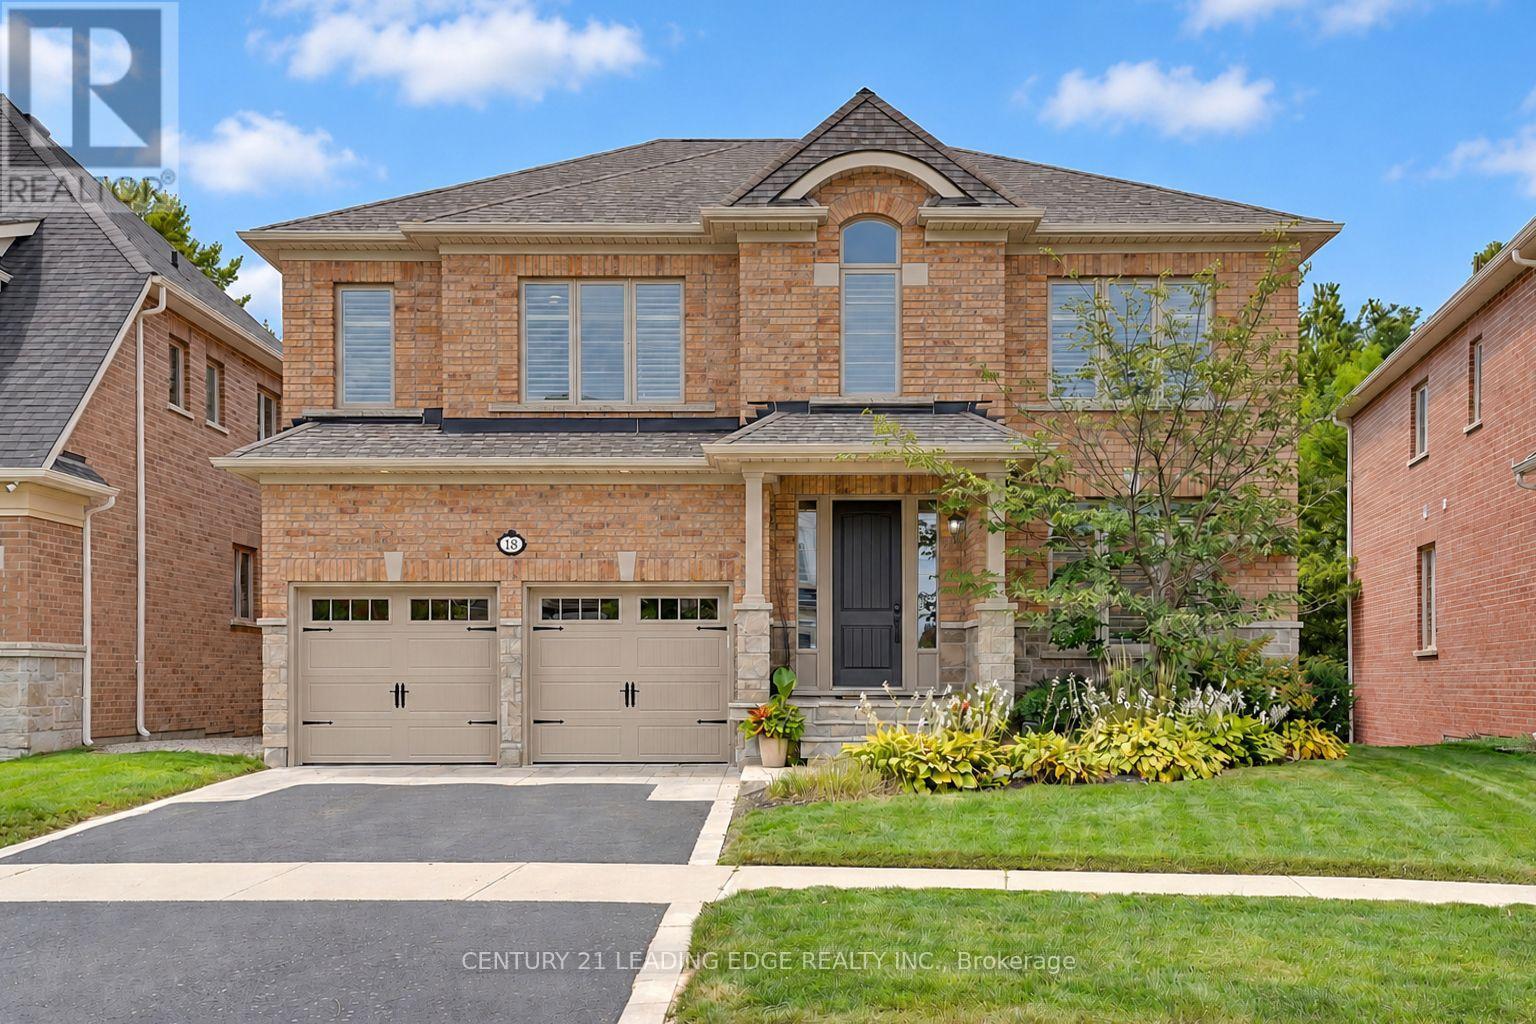
18 Pheasant Drive
Richmond Hill (Oak Ridges), Ontario
Welcome to 18 Pheasant Drive, located in the prestigious & family-friendly community of Oak Ridges. Surrounded by nature and close to 22 parks, trails & recreational facilities, this exceptional home offers the perfect balance of peaceful living, community. Enjoy access to excellent Public, Catholic, Private & alternative schools & convenient transportation options. Situated on a quiet cul-de-sac and backing onto a Ravine where you can enjoy walks, nature and wildlife on the trails located behind the home. This home welcomes you through an upgraded 9ft door into a bright, open foyer with decorative pillars. Beautiful hardwood floors & potlights throughout create a warm & inviting atmosphere. The elegant dining room features coffered ceilings, potlights, exquisite chandelier & large windows providing an abundance of natural light. The entertainer's kitchen is truly impressive, offering upgraded quartz countertops, an oversized island with built-in microwave & wine fridge, top-of-the-line appliances, & a spacious eat-in area overlooking nature through the garden door to the upper deck. The family room is the heart of the home, boasting an impressive 18-ft ceiling, abundant natural light, a striking light fixture & a welcoming gas fireplace. A bright office/den with large windows provides a perfect work-from-home space. Upstairs, the spacious primary suite features abundant natural light, a luxurious 5pc spa-like ensuite & a huge walk-in closet. Bedrooms 2 & 3 share a semi-ensuite, while bedroom 4 has its own 4pc ensuite. All bedrooms offer generous closets & large windows. The fully finished walk-out basement provides versatile living space for a recreation room, games room, gym or guest area, complete with a 5th bedroom & 3pc bathroom. Step outside to a lower patio surrounded by mature trees, or enjoy the upper deck-perfect for BBQs & entertaining. If luxury, peaceful, natural & serene living is what you're looking for, 18 Pheasant Drive is the place to call home. (id:51382)
406 - 15390 Yonge Street
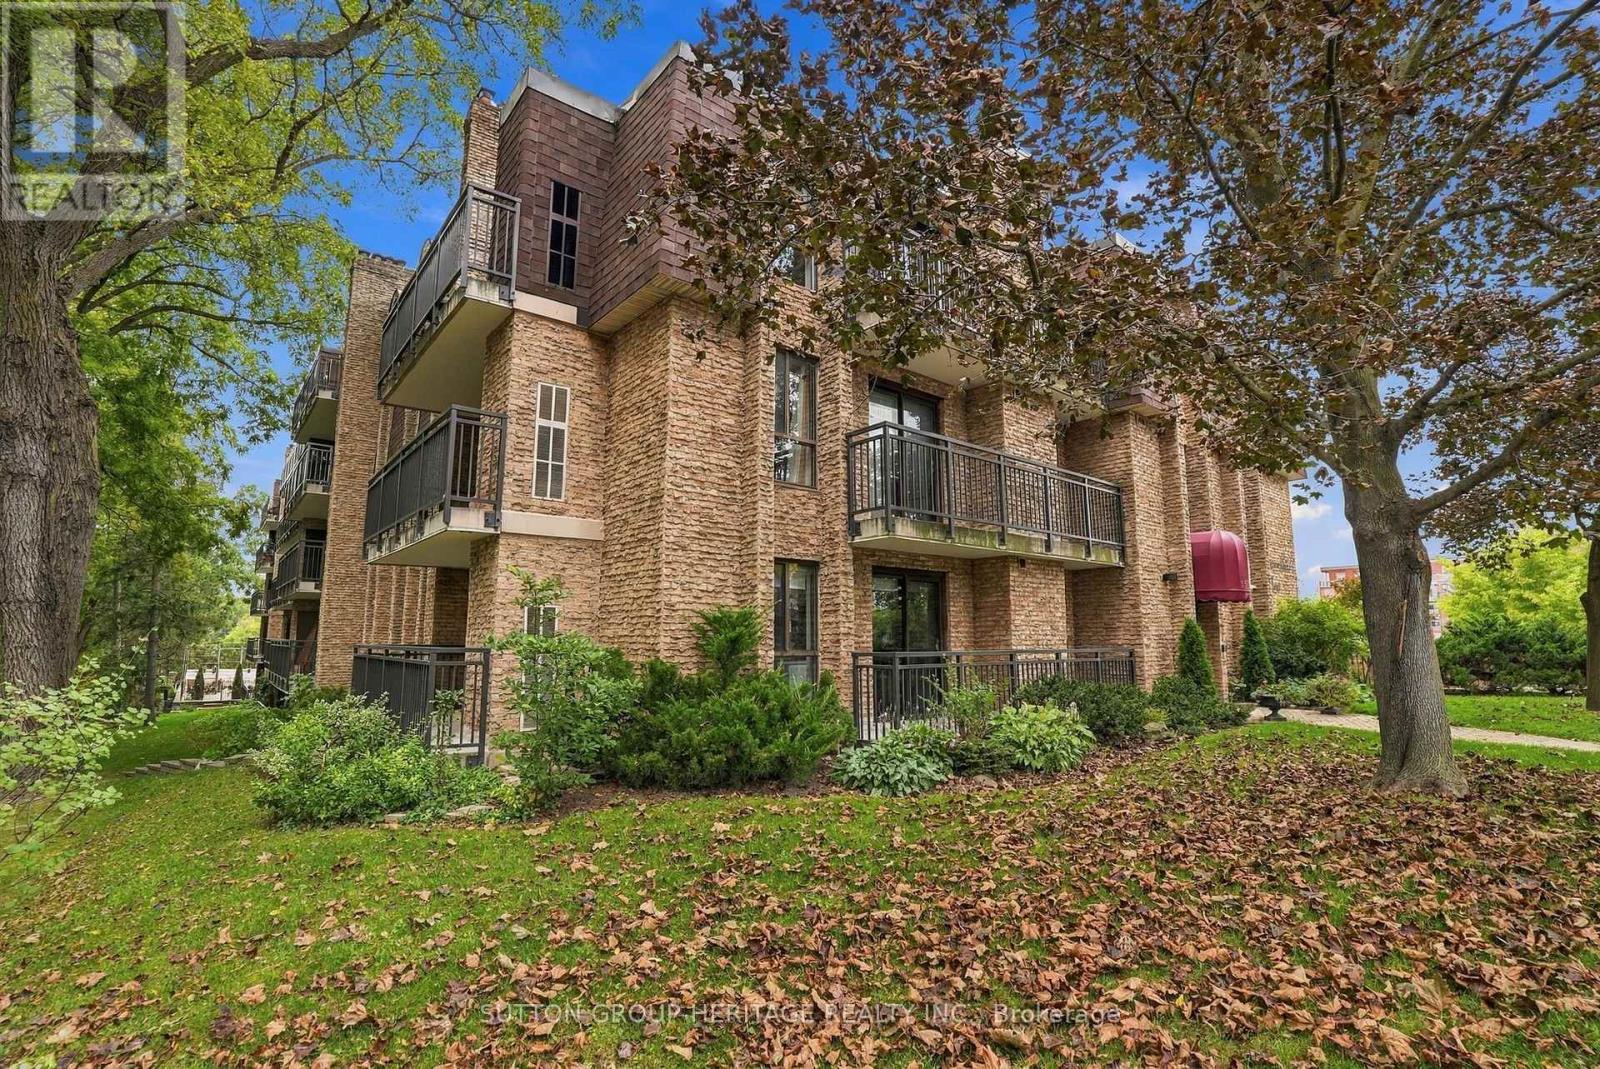
Aurora (Aurora Village), Ontario
Welcome To The Demand & Sought After Aurora Village "Devonshire Place" A Hidden Gem Located in the Heart of Aurora*Nestled in a Quiet Park like Setting With Public Transit At Your Door*This Desirable Neighborhood Is Walking distance to Aurora Town Park, Minutes to Go Train, Aurora Community Center, Library, Schools, Walking Trails & Is Just Steps away from the Lively Yonge Street Corridor*Fabulous Location*This 2 Bedroom 2 Bathroom Condo Offers A Covered Carport Parking Spot & Locker, Bright & Spacious Open Concept Living/Dining Room W/Walk-Out to Open Balcony That You Can Enjoy Your Morning Coffee or Tea, A Modern Family Size Kitchen W/Window & Stainless Steel Fridge & Stove, Luxury Vinyl Plank Flooring Through-Out, Mirrored Closet, Prime Bedroom W/Walk-In Closet & 3 Pce Ensuite Bathroom, Additional 2 Pce Bathroom For Guests, Bright Picture Windows & In-Suite Laundry Rm*It Doesn't Get Any Better Than This*Great Value for A Well Maintained Small Boutique Bldg & Lovely Suite*Please See Multimedia Attached, Picture Gallery, Slide Show & Walk-Through Video*Thank You For Showing* (id:51382)
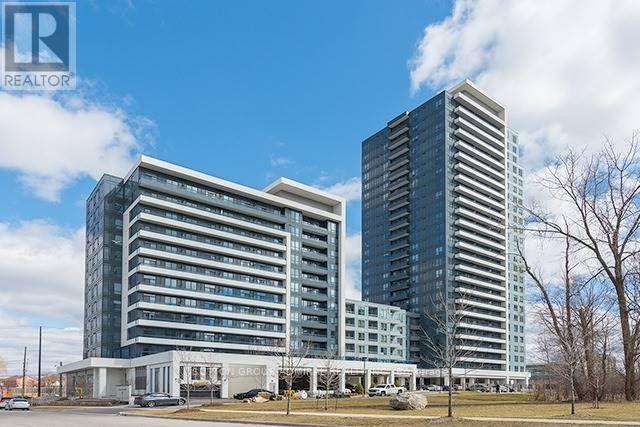
1114 - 7900 Bathurst Street
Vaughan (Beverley Glen), Ontario
Prestigious Liberty Building In High Demand Thornhill, Sunny & Bright 1 Bedroom 1 Bathroom. 1 Parking 1 Locker Spacious Apartment Facing East, 9' Ceilings High Quality, Laminate Throughout, Granite Countertops, Stainless Steel Appliances, Unobstructed View, Steps To Ttc, Shops, Parks, Walmart, Promenade Mall. Amazing Unit In A Great Location! *digital staging (id:51382)
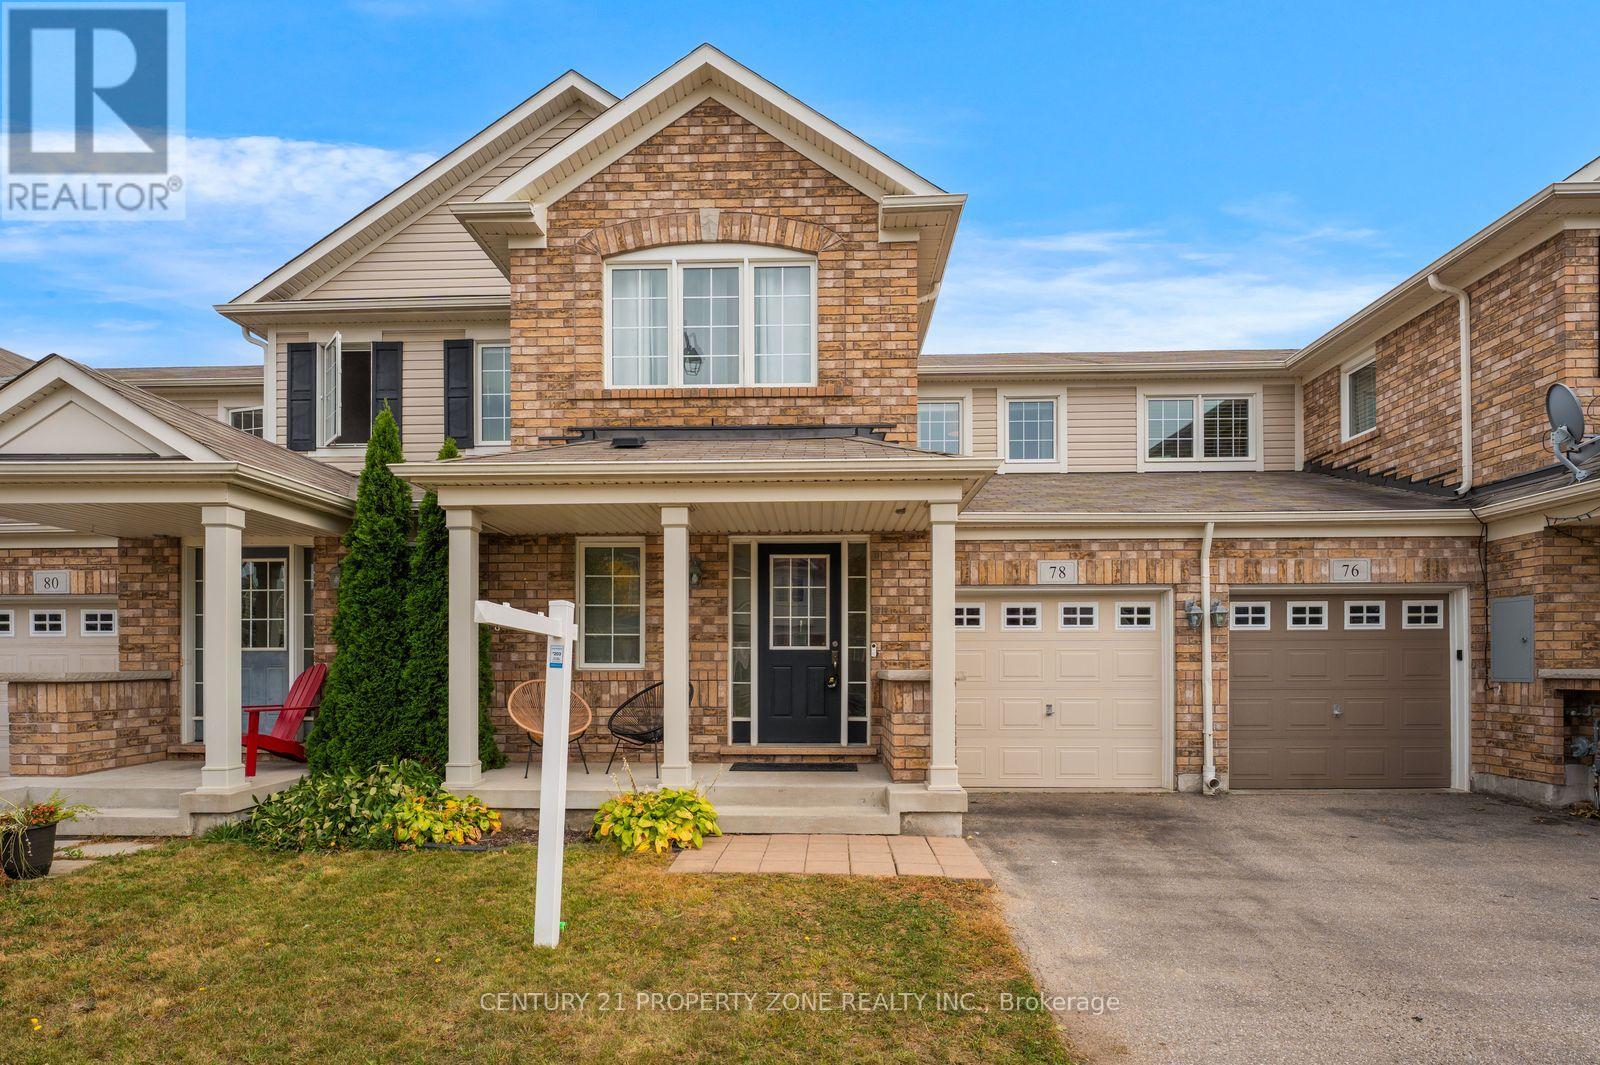
78 Michigan Avenue
Cambridge, Ontario
Beautiful freehold townhouse in the sought-after Hespeler neighbourhood-welcome to 78 MichiganAvenue! This well-maintained home features 3 bedrooms and 2.5 bathrooms, with a bright,open-concept main floor offering a separate dining area, spacious kitchen and living room, andsliding doors leading to a fully fenced backyard. Upstairs, the spacious primary bedroomfeatures a walk-in closet and private ensuite, complemented by two additional generously sizedbedrooms. The finished basement with rec room provides valuable extra living space, perfect fora family room, home office or entertainment area.Conveniently located near schools, parks, trails, shopping and everyday amenities, with easyaccess to Hespeler Road, Highway 401 and Highway 8. The Region of Waterloo InternationalAirport is also within a short drive. Enjoy nearby Michigan Avenue Park and outdoor recreationaround the Speed River and Mill Pond Park. A move-in-ready home offering space, comfort andconvenience in a desirable Hespeler location. (id:51382)
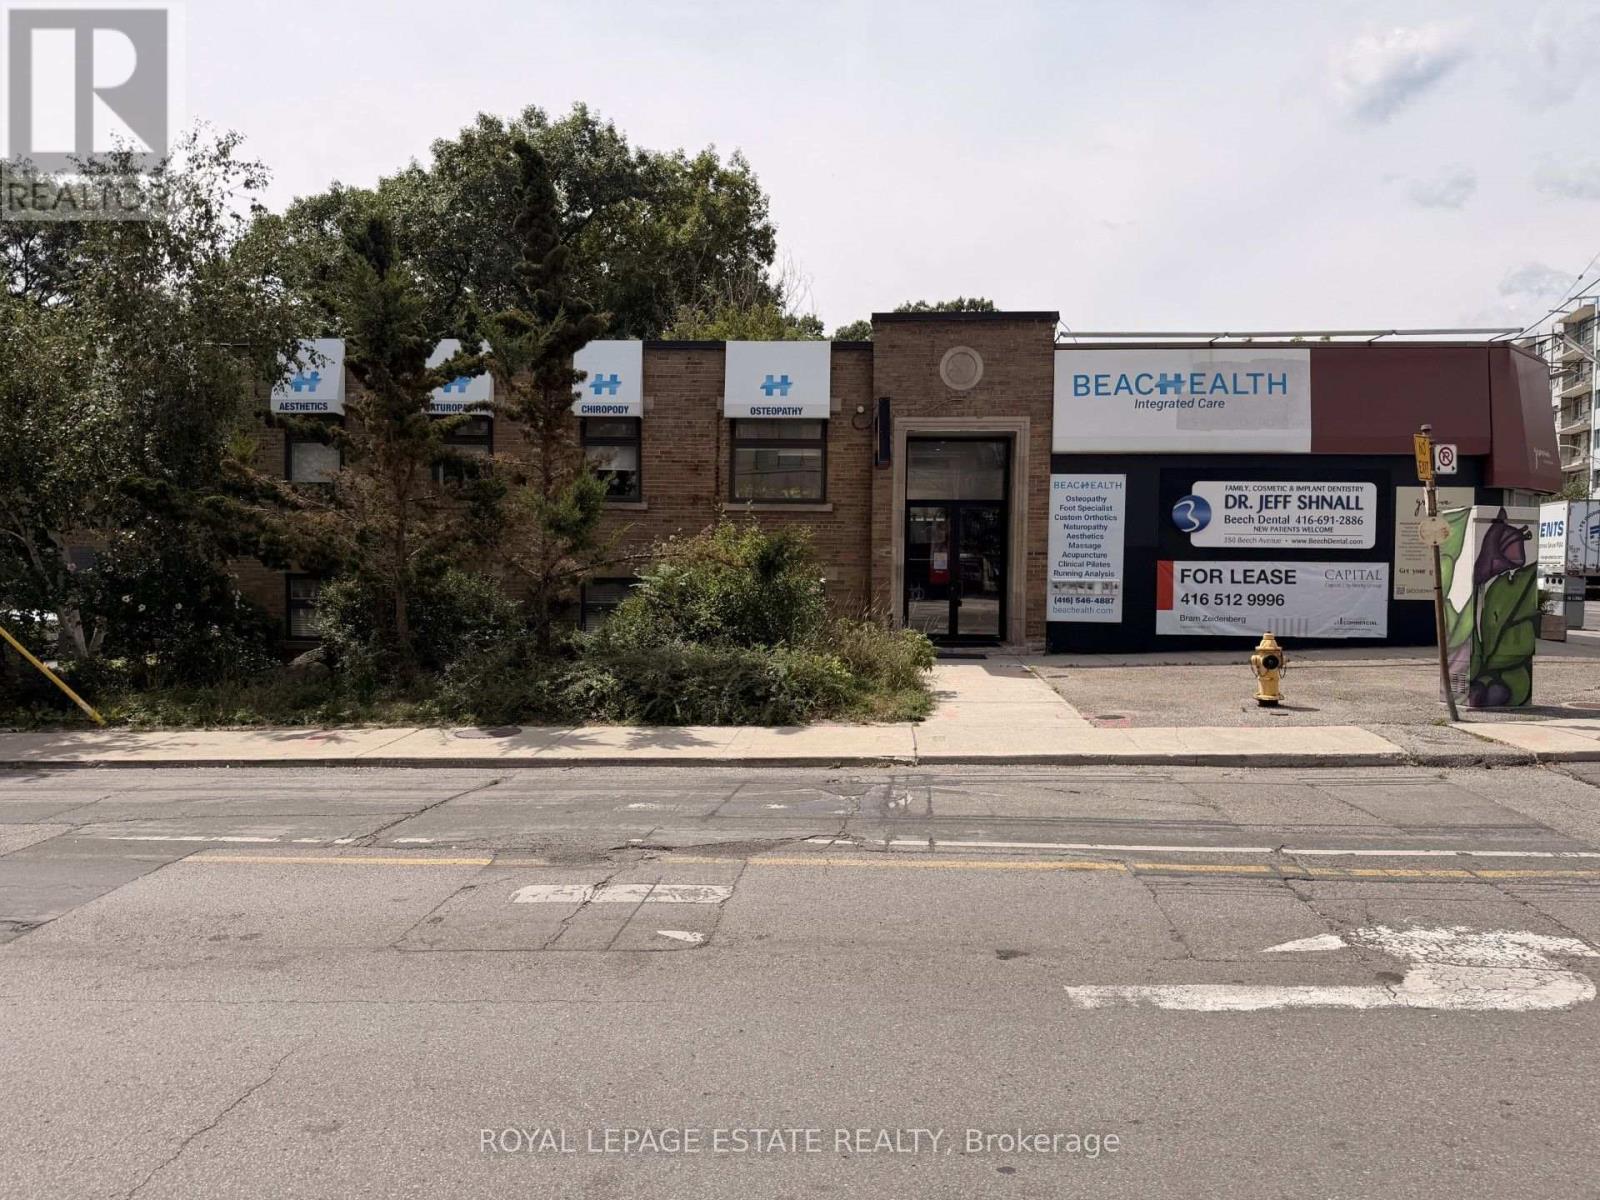
855 Kingston Road
Toronto (The Beaches), Ontario
Private 98 sq. ft. office (8.5' x 11.5') available in a shared professional office setting in the heart of Kingston Rd Village in the Upper Beaches. Suitable for a variety of professional and office based uses, including consulting, accounting, legal, insurance, real estate, counselling and more. Excellent location with high visibility and foot traffic, with Beach Health as a tenant above and the YMCA directly across the street. Three additional offices are also available, including two other 98 sq. ft. offices at $975/month and a larger 119 sq. ft. front office (8.5' x 14') at $1,150/mo. Shared waiting area, kitchen and bathroom. (id:51382)
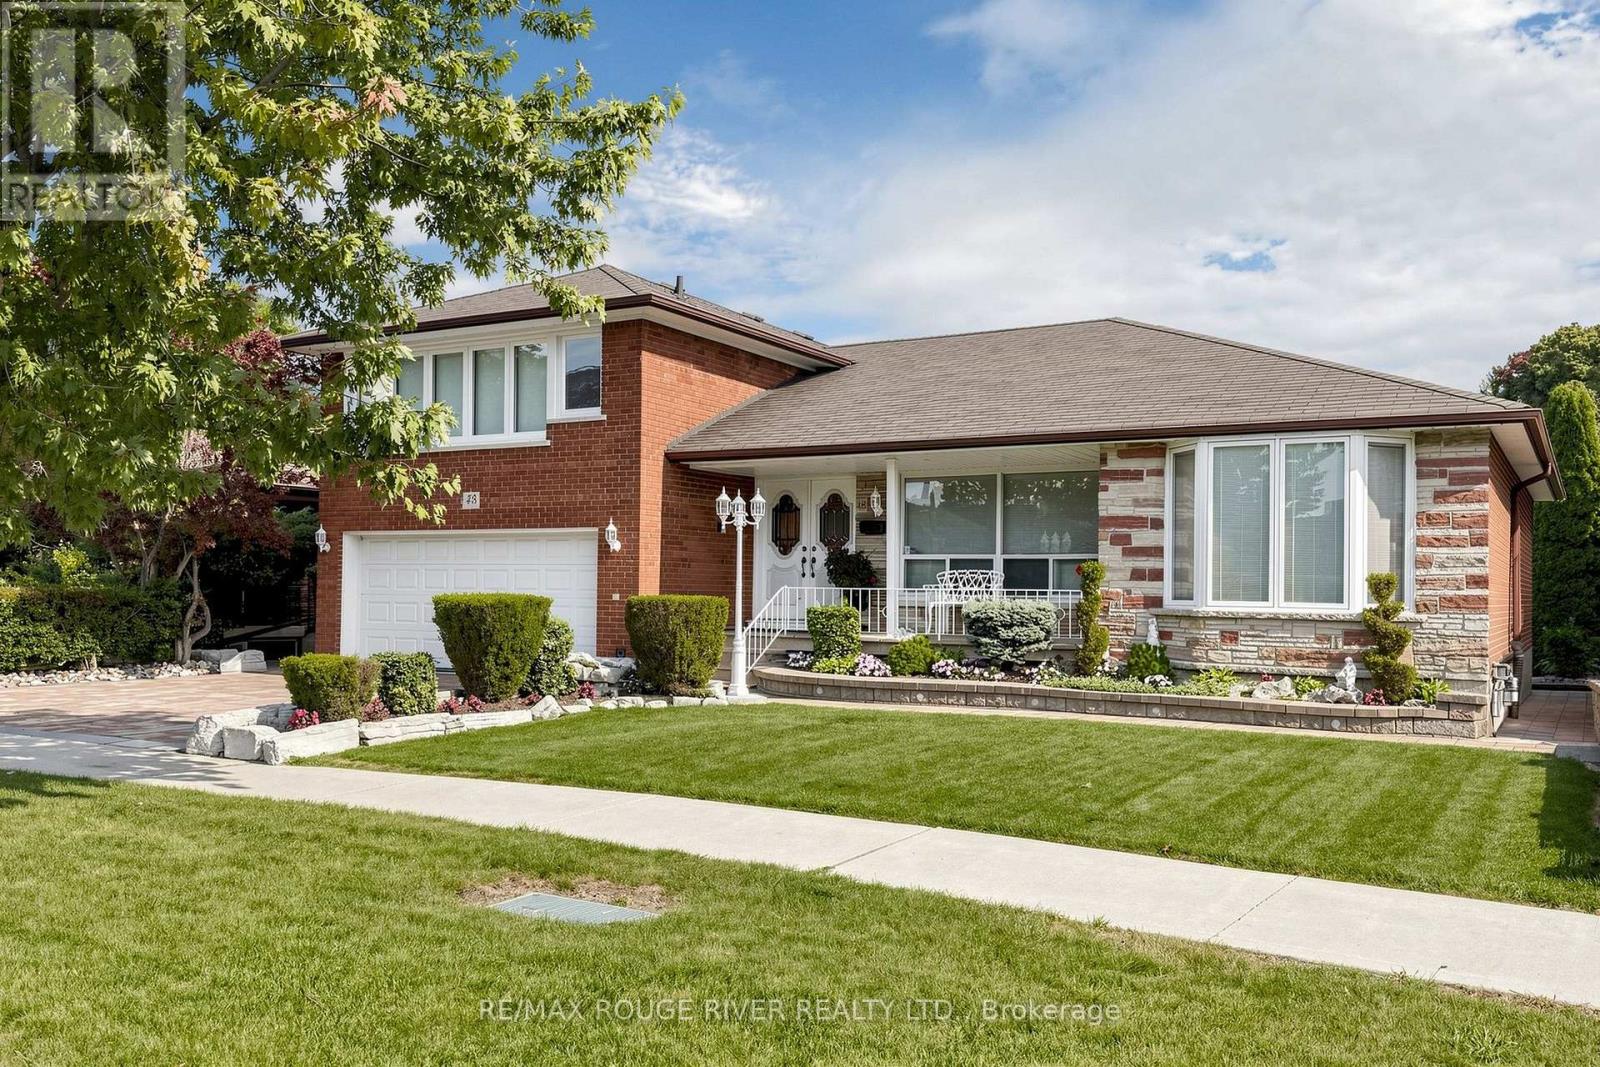
48 Chillery Avenue
Toronto (Eglinton East), Ontario
Welcome to 48 Chillery Ave. in this beautiful East Eglinton neighbourhood! This home has been lovingly maintained by the same family for many, many years and bursts with pride of ownership. This 2,226 square foot above grade home boasts a massive renovated eat-in kitchen with walkout to deck, huge principle rooms, incredible solarium with walkout to patio, primary bedroom with walk-in closet plus 2-pc ensuite, hardwood floors, loads of crown moulding, porcelain and ceramic tiles, ample sized games room and recreation room, 2nd kitchen in the basement, 2 entries to the basement (1 on either side), very large cantina, 3 washrooms, including a 3-pc with shower in the basement, central air, central vac., full double garage with private double drive and featuring spectacular landscaping front and back. Enjoy your tour through this fine home! (id:51382)
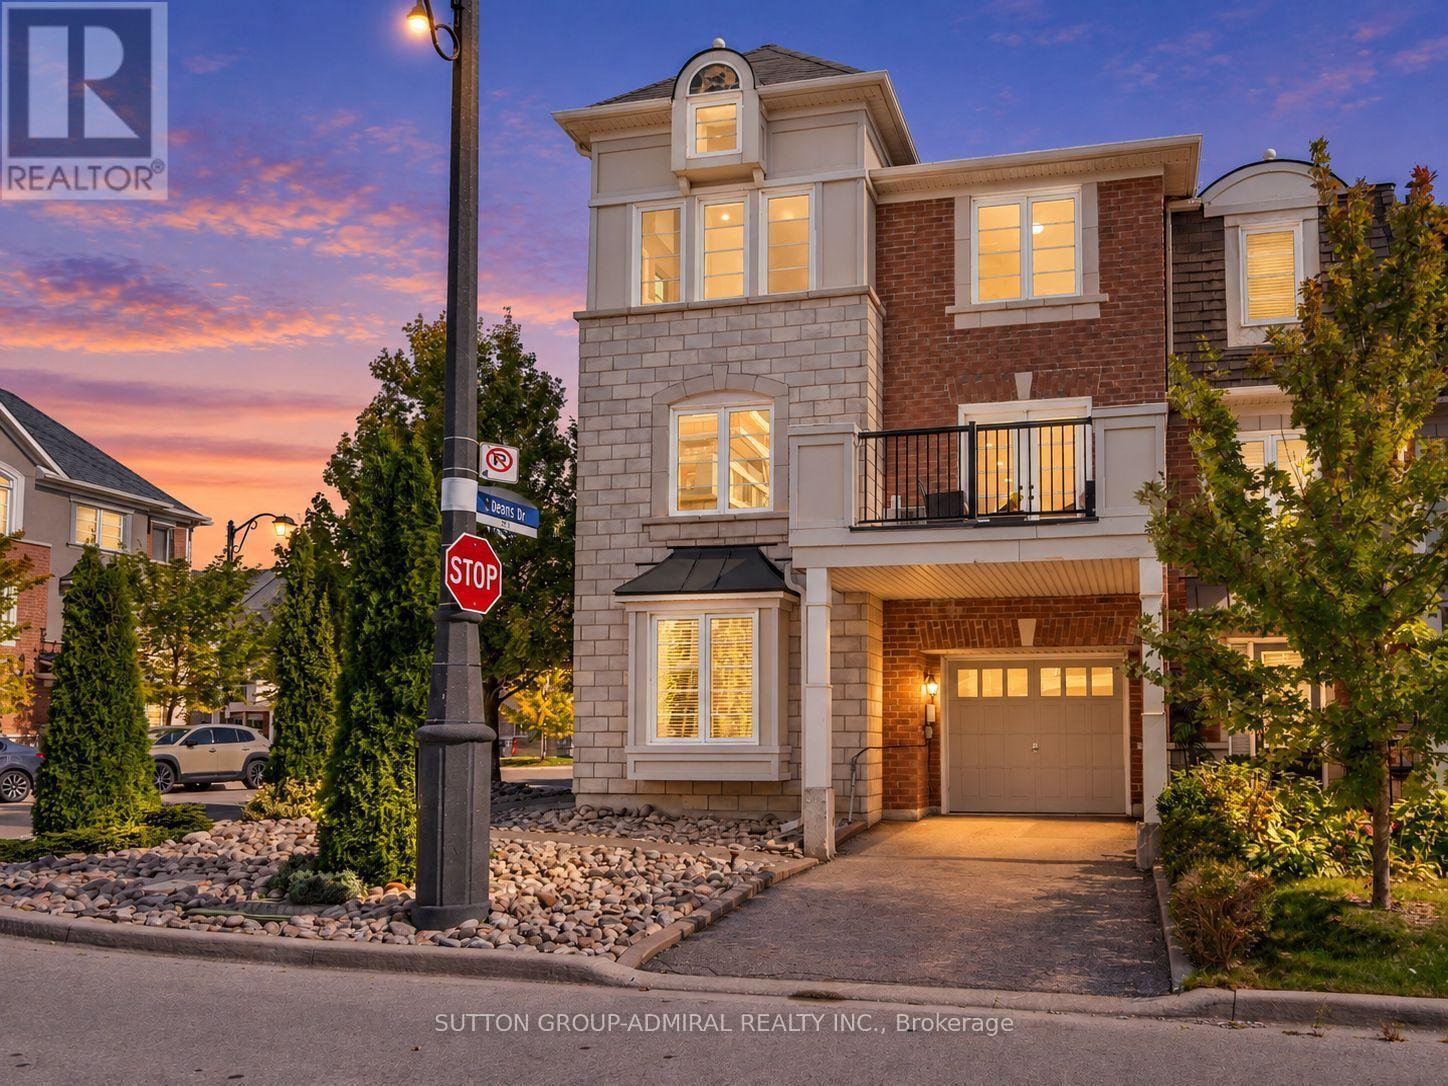
43 Deans Drive
Toronto (Clairlea-Birchmount), Ontario
Welcome to this beautifully renovated 4-bedroom freehold corner townhouse, offering the perfect blend of low-maintenance luxury and urban connectivity in sought-after Clairlea-Birchmount. Bathed in natural light, this premium townhome offers 1,704 sq. ft. of thoughtfully designed living space. Enjoy excellent curb appeal with a freshly landscaped front area featuring decorative stone and mature trees for a beautiful, low-maintenance exterior. Inside, the freshly painted interior features upgraded Luxury Vinyl Plank (LVP) flooring throughout, including a stunning herringbone design in the living, dining, kitchen and powder room. The chef-inspired kitchen showcases a quartz waterfall centre island, matching countertops, seamless slab backsplash and black stainless steel appliances. The living room opens onto a private deck, perfect for morning coffee, outdoor dining or relaxing with family and friends. The home also features smooth ceilings and pot lights throughout, including the primary and ground-floor bedroom, which can also serve as a home office. A new hardwood staircase with sleek metal railings adds a contemporary touch. All bathrooms feature new quartz countertops, hardware, light fixtures and toilets, with a new primary vanity. Just steps away from Warden Subway Station, children's playground, City of Toronto community centre, ravine trails, parks, shopping, dining and top-rated schools. A fantastic opportunity for families, commuters, and anyone looking for a move-in-ready home in a well-connected Toronto neighbourhood. Simply turn the key and move right in! (id:51382)
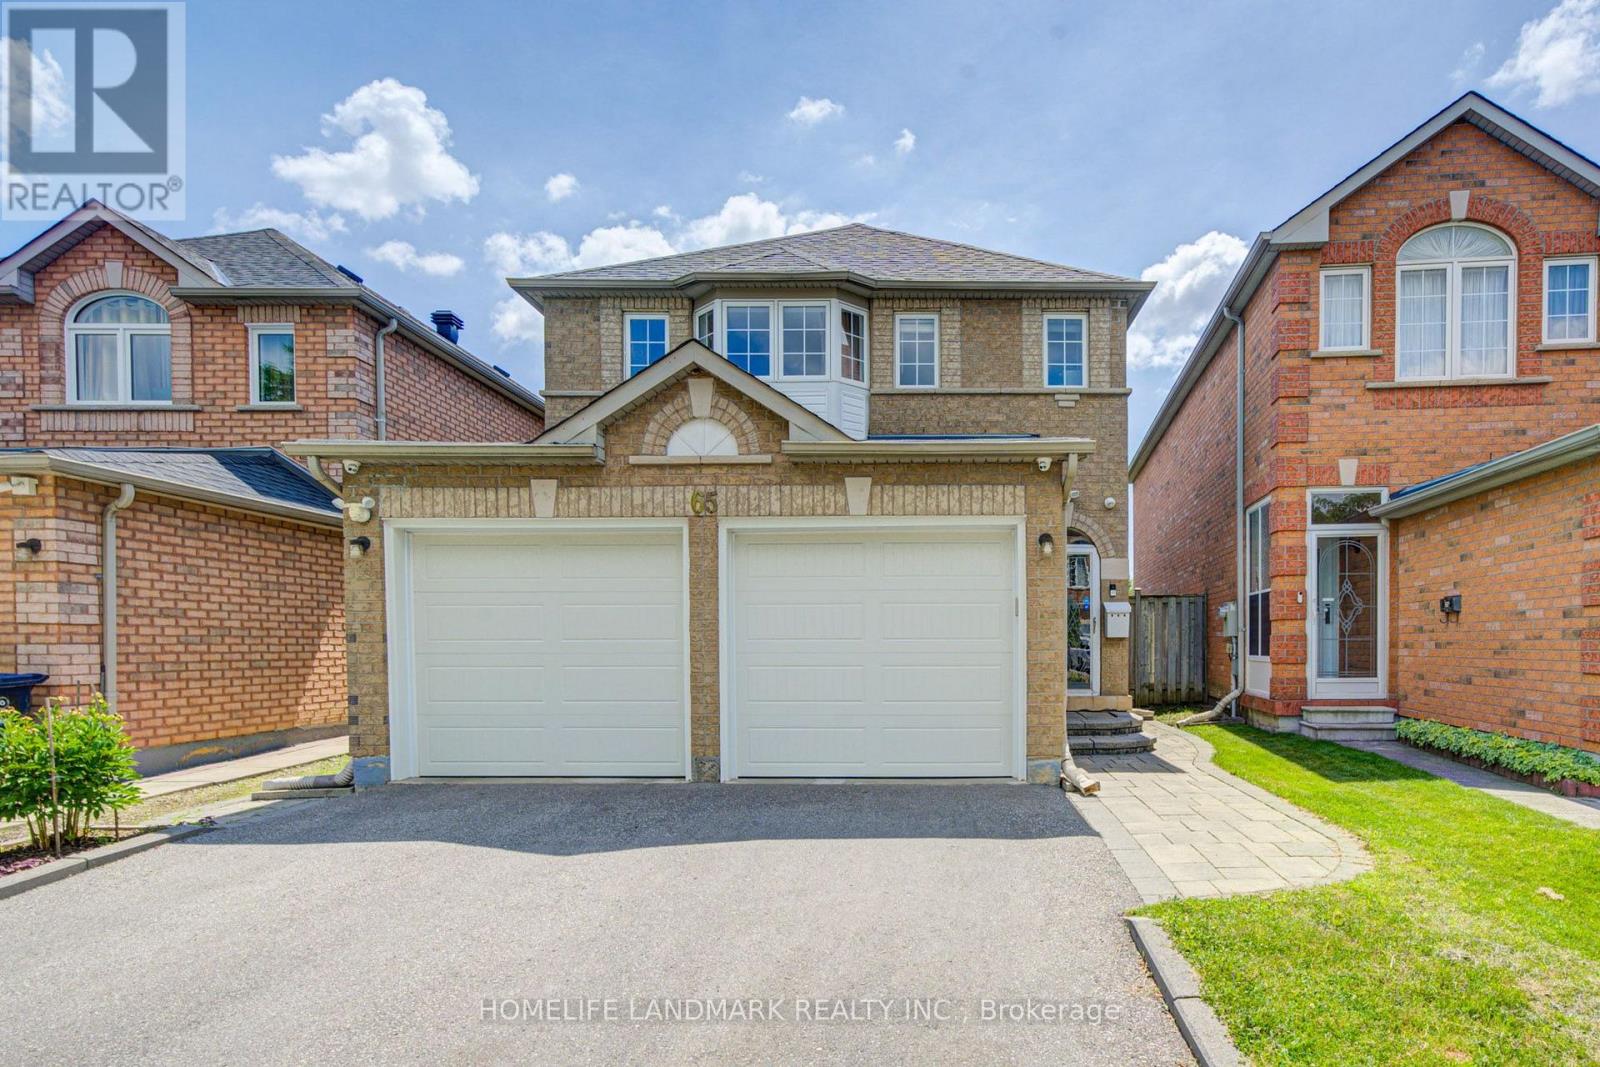
65 Shepton Way
Toronto (Steeles), Ontario
Stunning, Bright & Spacious 2-Storey Detached Home In A Highly Desirable, Family-Friendly Neighbourhood! This Well-Maintained 4-Bedroom Home Features Newly Installed Hardwood Flooring On The Main Level, Hardwood Flooring Throughout The Upper Level, An Updated Kitchen, Smooth Ceilings, Pot Lights Throughout The Main Floor, A Newly Renovated Second-Floor Bathroom & A Cozy Gas Fireplace In The Family Room. Roof Replaced In 2019. The Open-Concept Kitchen With Breakfast Area Is Perfect For Everyday Living, While The Family Room Offers A Walkout To A Large Backyard Deck-Ideal For Relaxing, Family Gatherings & Summer BBQs. The Finished Basement Features A Builder-Upgraded Separate Entrance, 2 Additional Bedrooms, A Spacious Living & Dining Area, And A Kitchen-Ideal For Extended Family, Multi-Generational Living Or Additional Living Space. No Sidewalk Allows For Extra Driveway Parking. Conveniently Located Close To Schools, Public Transit, Parks, Restaurants, Golf Courses, Pacific Mall & Many Other Amenities. A Wonderful Family Home In A Prime Location! (id:51382)
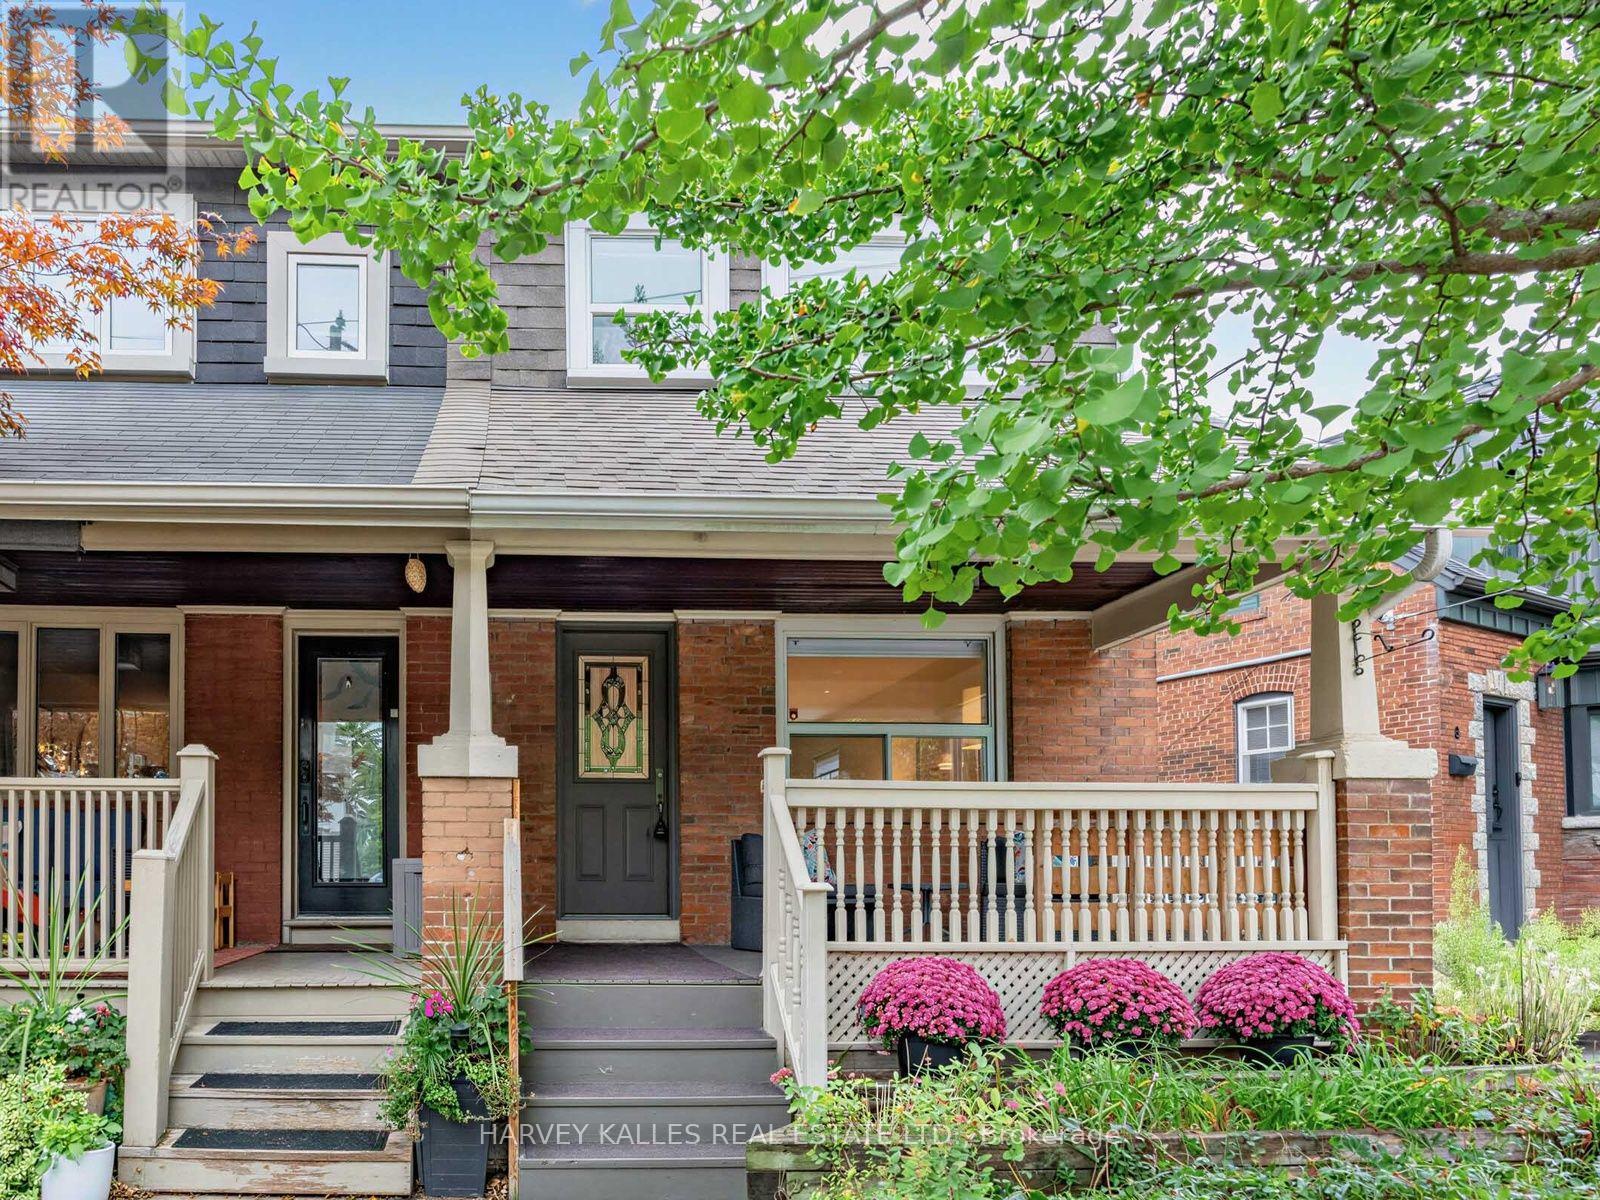
4 Kenrae Road
Toronto (Leaside), Ontario
Welcome to this charming semi-detached home in the heart of Leaside, offering a wonderful combination of comfort, flexibility and location. Featuring 2 bedrooms with the option to easily convert back to 3 bedrooms, along with 2 bathrooms, this home offers over 1600 square feet of total living space and is perfectly suited to families, professionals or those looking for additional space to grow. The updated kitchen featuring a chef's gas stove, heated floor and skylight offers a bright, fresh, functional setting for everyday living and entertaining, while the home has been newly painted throughout, creating a bright and inviting atmosphere. Step outside and discover a deep, paved, low-maintenance backyard - an exceptional outdoor extension of the living space. A tranquil pond feature adds charm and character, creating a peaceful setting for morning coffee, entertaining or simply enjoying the outdoors. Ideally situated in one of Toronto's most desirable family neighbourhoods, the home is conveniently located near the new TTC Line 5 Eglinton LRT (Laird Station), as well as the TTC #88 bus to St. Clair Station (Line 1) providing excellent access across the city. Families will appreciate being within the catchment areas for Rolph Road Public School, Bessborough Middle School and Leaside High School, as well as St. Anselm (Catholic JK-Gr8) all highly regarded local schools. Immediately enjoy everything Leaside has to offer, including parks, recreation, shopping, restaurants, community amenities and convenient transportation - all while being tucked into a welcoming residential neighbourhood. (id:51382)
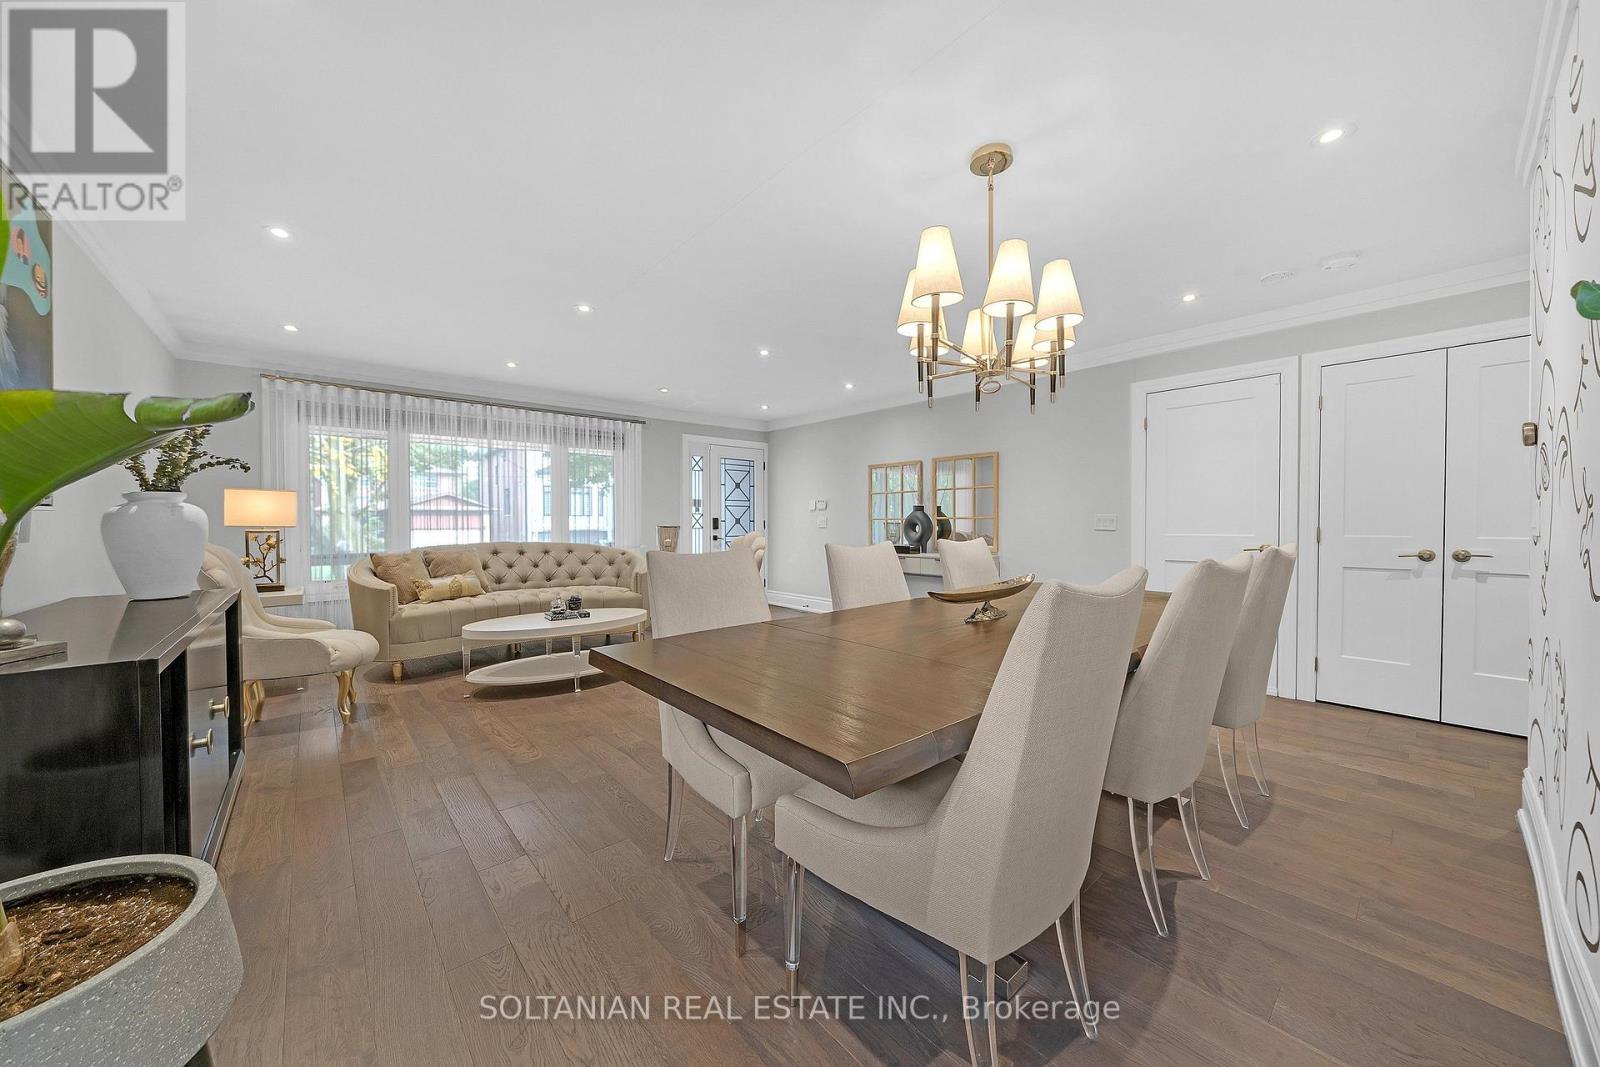
33 Madawaska Avenue
Toronto (Newtonbrook East), Ontario
An exceptional, fully renovated, oversized bungalow that feels like a newer home from the moment you step inside. Set on a generous south-facing lot, this move-in-ready residence offers impressive space, contemporary finishes and thoughtful attention to detail. The entirely redone main level features a bright, open-concept layout, newer engineered hardwood flooring and halogen lighting throughout. The stunning newer custom kitchen showcases newer countertops, a newer backsplash, a newer pot filler, beautifully finished cabinetry and newer, top-of-the-line stainless steel Jenn-Air appliances. An adjoining dining area with a custom built-in bar creates an elegant setting for entertaining. Renovated washrooms include a primary ensuite and powder room with heated floors for added comfort. A newer deck and beautifully interlocked backyard provide an inviting outdoor retreat for dining, entertaining and relaxing. The beautifully finished in-law basement apartment features a separate entrance, kitchen, three-piece washroom and dedicated laundry, offering excellent flexibility for extended family. Laundry facilities on both levels add everyday convenience. Extensive upgrades include a water filtration system, tankless water heater, newer air conditioning, newer roof shingles, four Google cameras, a Google Hub and additional garage storage. Ideally located just a short walk from Yonge Street, public transit, shops, restaurants and everyday amenities. Beautifully transformed with quality upgrades throughout, this outstanding home delivers the space, comfort and fresh feel buyers are looking for. (id:51382)
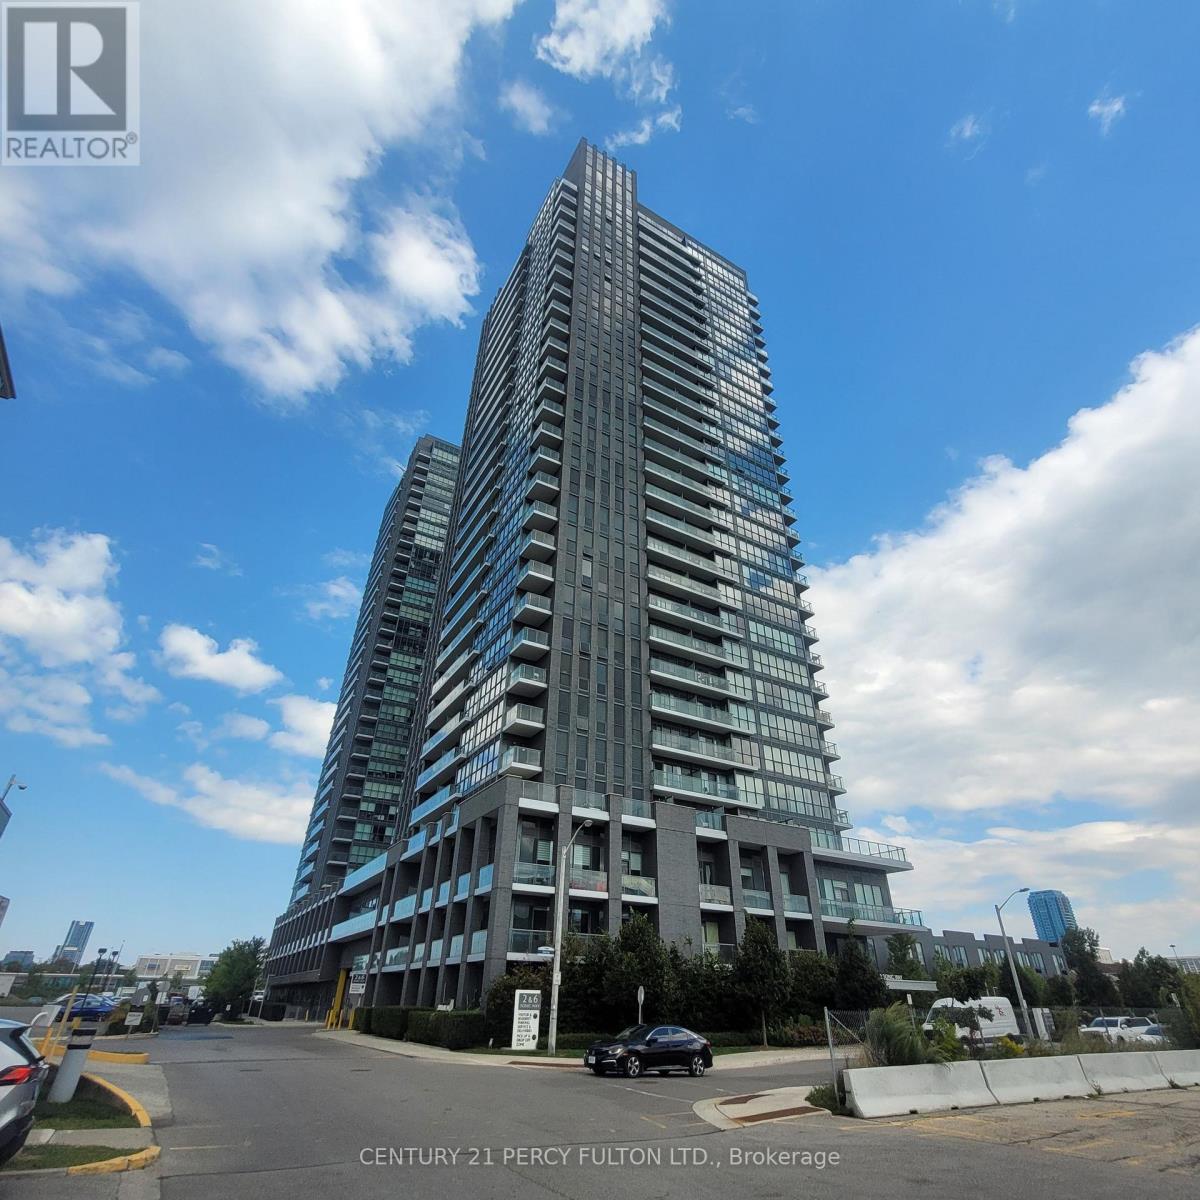
1508 - 2 Sonic Way
Toronto (Flemingdon Park), Ontario
Welcome to this beautiful new one bedroom condo filled with natural light. Floor to ceiling windows, and built-in European style appliances in the modern kitchen with stone countertop. Ensuite laundry, walkout to balcony with expansive south views of the city. Comes with parking and locker. Steps to the Crosstown LRT, Shops at Don Mills, Aga Khan Museum, and DVP. Walking distance to Grocery Stores, Restaurants and Shops. 25,000 sq ft of Amenities Including Gym, Steam Room, party rooms, Outdoor Terrance with private Carbanas, outdoor BBQs and dining. This is the perfect opportunity to own a condo at an affordable price! (id:51382)
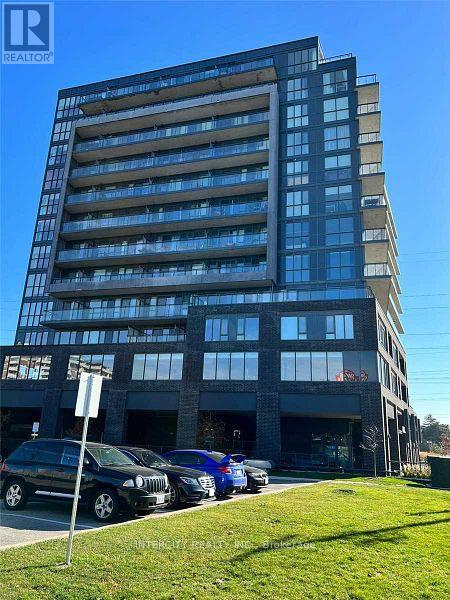
812 - 3237 Bayview Avenue
Toronto (Bayview Woods-Steeles), Ontario
Welcome to this bright and spacious 2-bedroom + den suite located in the desirable and family-friendly Bayview Village neighbourhood. This well-maintained unit offers a functional layout with generously sized bedrooms, a versatile den ideal for a home office or study, and comfortable living and dining areas. One parking space is included. Enjoy the convenience of being close to top-rated schools, parks, shopping, restaurants, public transit, and major highways. Just minutes from Bayview Village Shopping Centre, Leslie Subway Station, and Highway 401, providing excellent access to downtown Toronto and surrounding areas. A great opportunity to lease in one of North York's established and sought-after communities. Don't miss this opportunity! (id:51382)

1 Lesgay Crescent
Toronto (Don Valley Village), Ontario
Welcome to 1 Lesgay Cres, a sun-filled detached sidesplit on a quiet crescent in desirable Don Valley Village! This beautifully maintained 3-bedroom, 2-bathroom home features gleaming hardwood floors, a newly renovated staircase, New updated 2nd-floor washroom /New shower basement washroom/,New painting /New roof /New pot lights in livingroom . Generous approx. 50 x 120 ft lot with attached garage plus driveway parking for 3 cars. Prime location: steps to parks, top-rated schools, TTC/Leslie subway station, and minutes to Hwy 401/404/DVP, Fairview Mall, shops and restaurants. Move-in ready - don't miss! (id:51382)
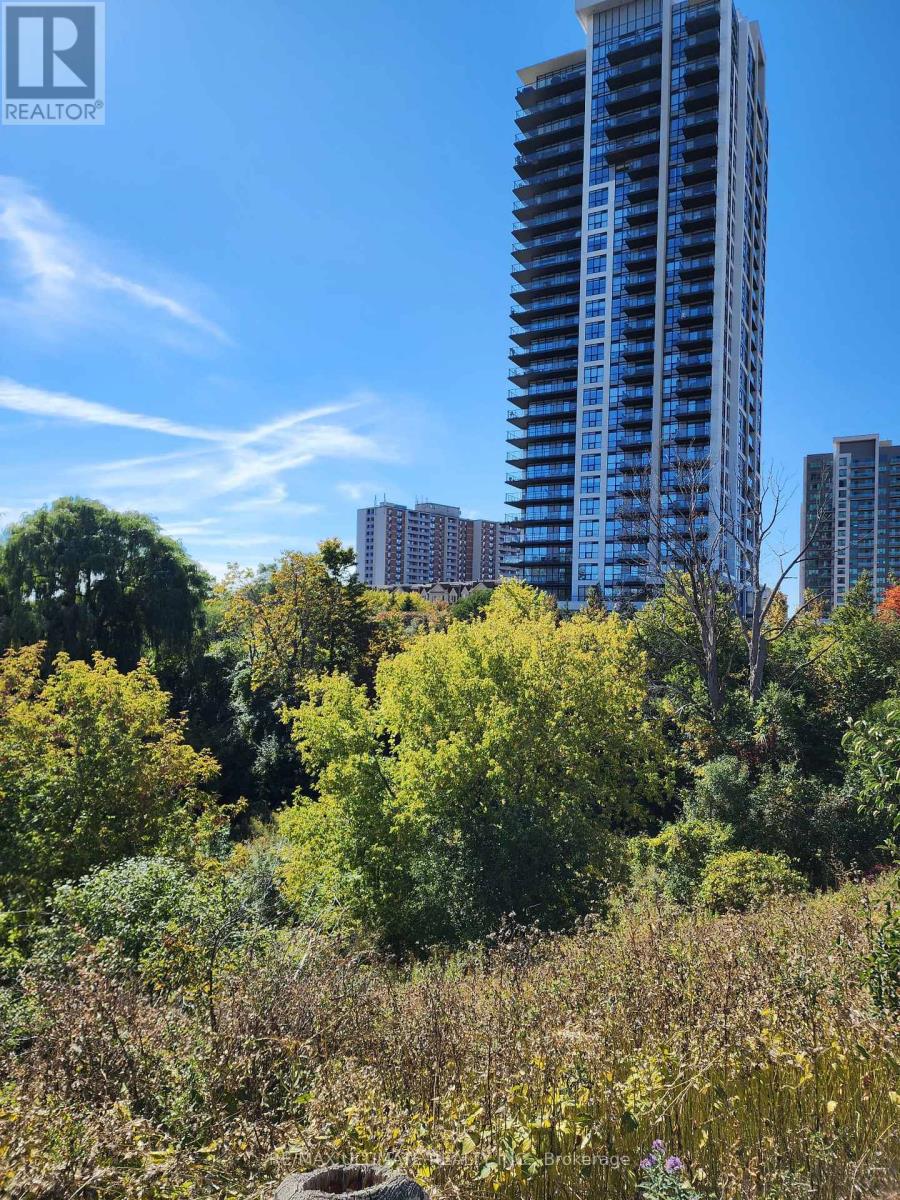
1703 - 1255 Bayly Street
Pickering (Bay Ridges), Ontario
Stunning lease opportunity with unobstructed views of Lake Ontario, the City of Pickering, and a scenic stream flowing toward the lake. This unit features a large den, ideal as a spacious study or easily converted into a second bedroom. Just a 7-minute walk to Pickering GO Station with direct bus service to Pearson Airport. Steps to Pickering City Centre for shopping and dining, and a short 20-minute walk to the Pickering lakefront at Fisherman's Bay. An ideal blend of nature, convenience, and connectivity.CABLE and WIFI from Rogers included, 1 parking. Perfect for the young professional or couple looking to have it all in Pickering.Full-sized washer/dryer (2026 that can handle your duvet! Inquire about furnished option (id:51382)
650 Reid Crescent
North Perth (Listowel), Ontario
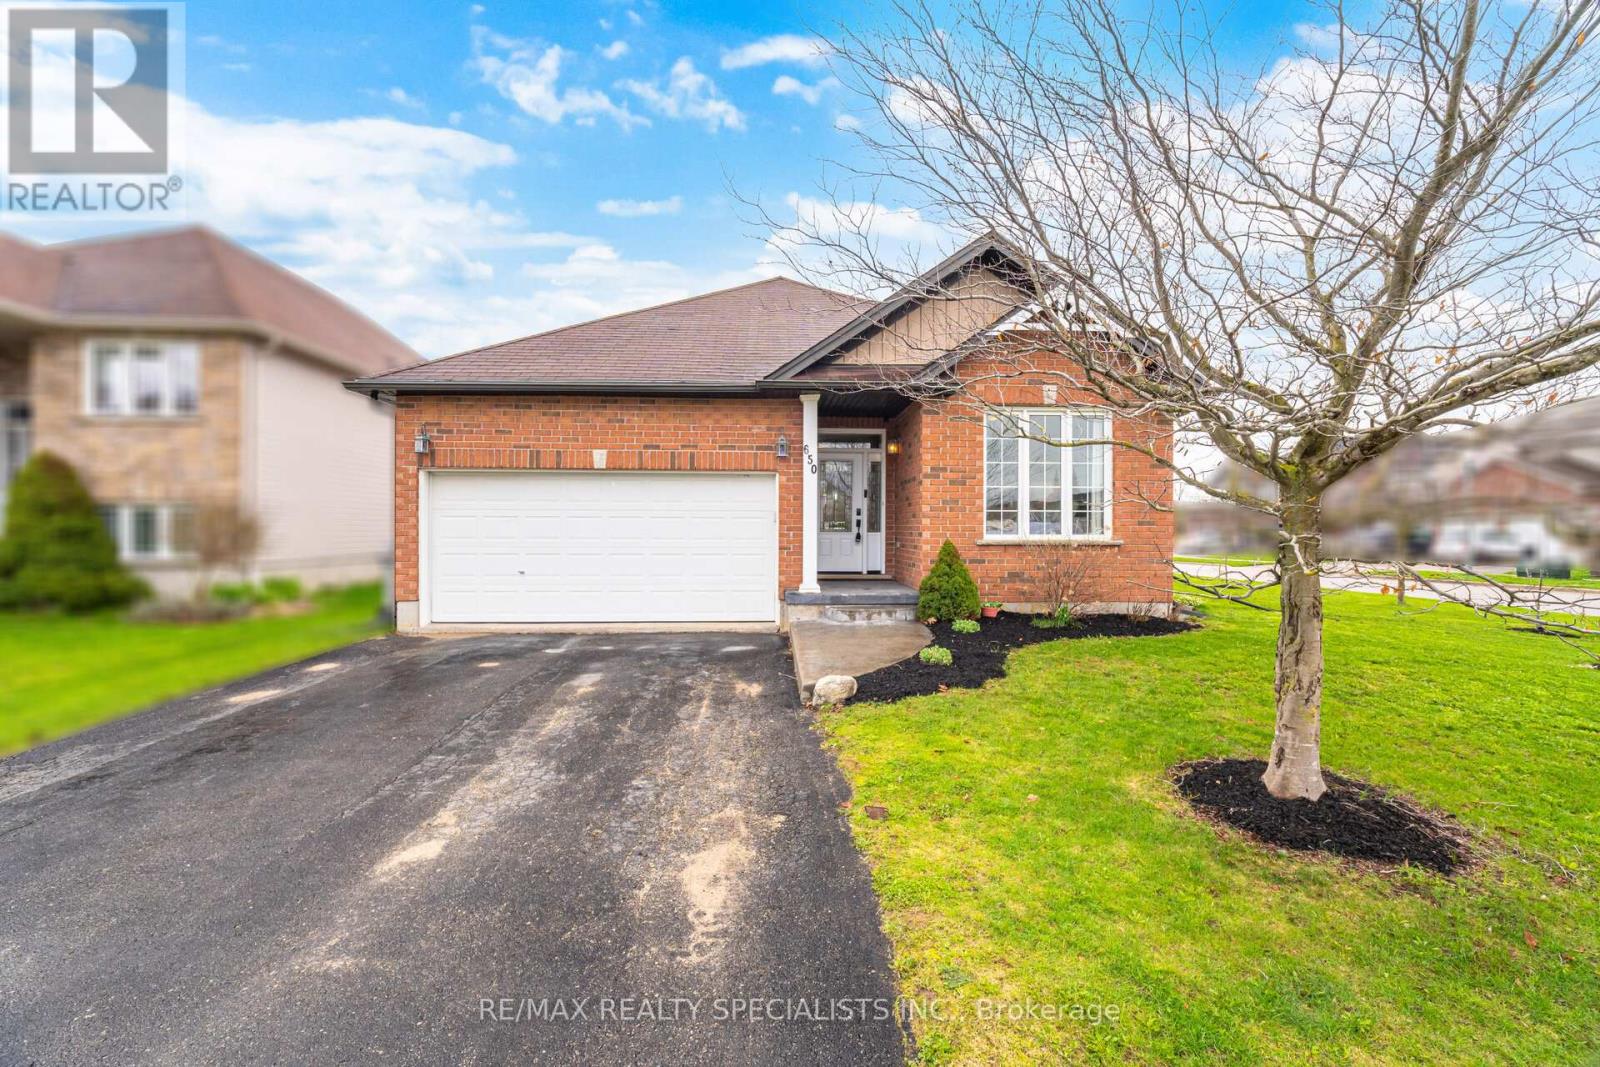
Welcome to 650 Reid Crescent, Listowel A beautiful brick bungalow on a wide corner lot in one of Listowel's quiet, desirable neighborhoods, featuring a fully fenced backyard and a thoughtfully designed layout perfect for family living. Step inside to a spacious, welcoming foyer that opens into a bright open-concept kitchen, dining, and living area. The stunning cathedral ceilings create an airy feel, while the large windows throughout the living and dining spaces fill the home with natural light. The kitchen is bright and functional, offering plenty of space for daily living and entertaining. From the living room, walk out to a lovely concrete patio / outdoor sitting area-a perfect spot to enjoy your morning coffee or relax in the evening overlooking the backyard. The main floor offers 3 spacious bedrooms, all with large windows and great natural light. The primary bedroom features double closets and a private 4-piece ensuite. A second full bathroom serves the remaining bedrooms, along with the convenience of main floor laundry and direct access to the double car garage. The finished basement offers exceptional additional living space, thoughtfully designed to suit a variety of needs. It features a spacious bedroom, a versatile den perfect for a home office, study, or guest space, a large recreation room ideal for family gatherings or entertainment, a3-piece bathroom, and a dedicated gym area-creating the perfect balance of comfort, functionality, and flexibility for growing families or multi-purpose living. A well-maintained bungalow with space, comfort, and a fantastic layout-650 Reid Crescent is a place you'll love to call home. (id:51382)
905 - 9 Bonheur Court
Brantford, Ontario
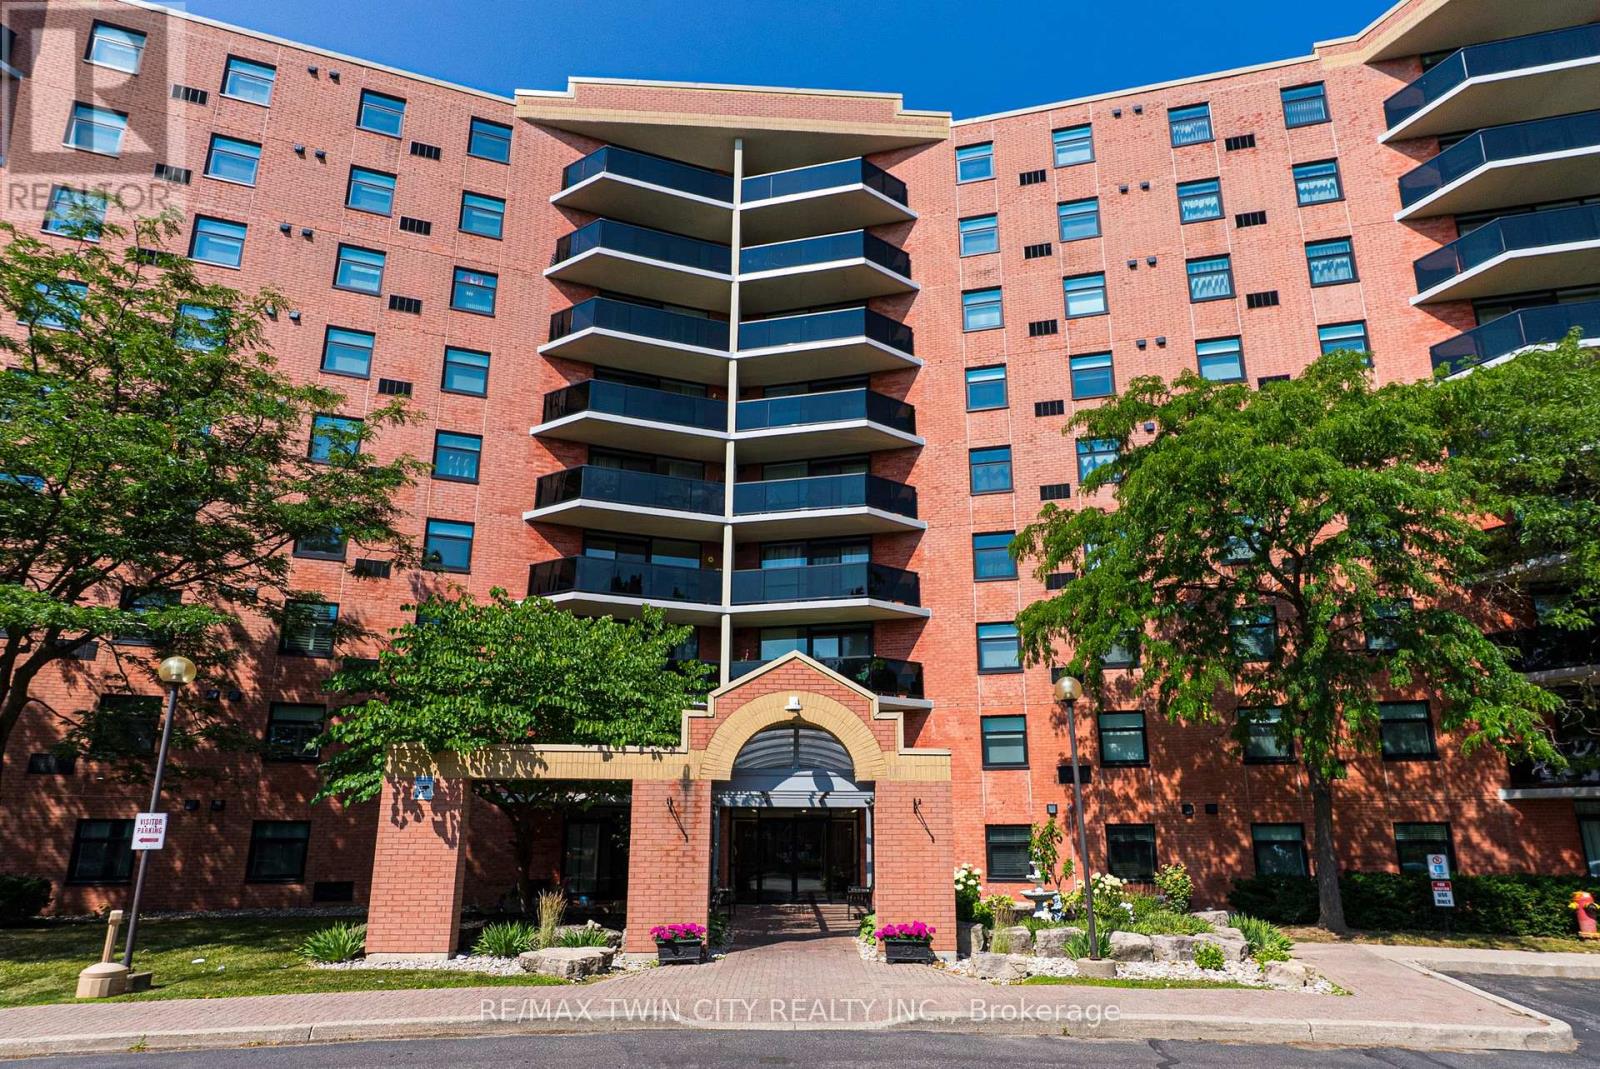
Penthouse Living in Brantford's Desirable North End - Comfort, Convenience & Carefree Lifestyle. Welcome to this beautifully maintained top-floor condo offering the peace, privacy, and ease of living you've been looking for. Located in a highly sought-after North End neighbourhood, this bright and spacious 2-bedroom, 2-bathroom suite is perfect for those looking to downsize without compromise. Enjoy the quiet advantage of penthouse living, with no neighbours above and an abundance of natural light throughout. The open-concept living and dining area provides a warm and inviting space to relax or entertain, complete with easy-care laminate flooring and patio doors that lead to your own private balcony-ideal for enjoying your morning coffee or unwinding in the fresh air. The spacious kitchen offers plenty of cabinetry and counter space, making meal preparation both easy and enjoyable. The primary bedroom features ample space and privacy, while the second bedroom is perfect for guests, hobbies, or a home office. With two bathrooms and convenient in-suite laundry, this home is designed for everyday comfort and functionality. This well-maintained building offers fantastic amenities including a party room for gatherings, an exercise room to stay active, and a secure entrance for added peace of mind. You'll also appreciate the convenience of your own designated storage locker and the ease of low-maintenance condo living. Ideally located close to parks, shopping, grocery stores, restaurants, and everyday essentials, with quick access to Highway 403, everything you need is just minutes away. If you're looking for a safe, comfortable, and easy lifestyle in a welcoming community, this penthouse condo is the perfect place to call home. Book a private viewing today! (id:51382)
308 - 480 Callaway Road
London North (North R), Ontario
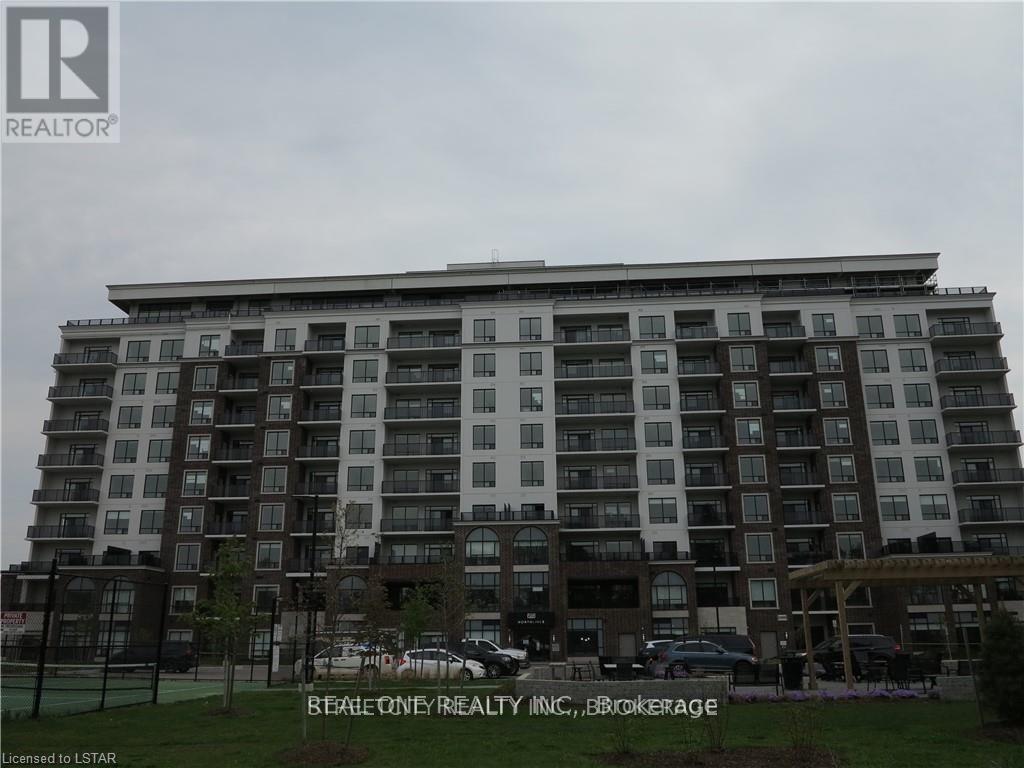
Gorgeous Unit at NorthLink II by TRICAR off Sunningdale and Golf Club featuring 2 Bedrooms and a separate Den with French Door that works as a perfect home office ( or used as third Bedroom) , 1550+150 Sqf., 2 full bathroom, and Laundry with 2 Underground parking spots and a Storage Locker. This is ACCESSIBLE / BARIER FREE suite. High ceilings with engineered hardwood and pot lights. Spacious living room with chic electric fireplace and Dining room. Beautiful kitchen features modern fine cabinetry, gorgeous island with waterfall quartz, upgraded quartz countertops and elegant backsplash with ceramic floors in all wet areas. Sun-filled spacious Living with floor-to-ceiling door opens to a large balcony overlooking the trails area. amenities such as: Party Room with cold kitchen, Fitness room, golf simulator, residence lounge, guest suite, security system, billiards room and outdoor tennis courts with ample visitor parking. Close to CF Masonville Place, University Hospital, and Western University; Many restaurants and shopping with transit public transportation in the area. Tenant pays own consumption of hydro. Building offers energy efficient central heating and cooling with programmable thermostat in each unit. (id:51382)
305 Caledon Avenue
Hamilton (Yeoville), Ontario
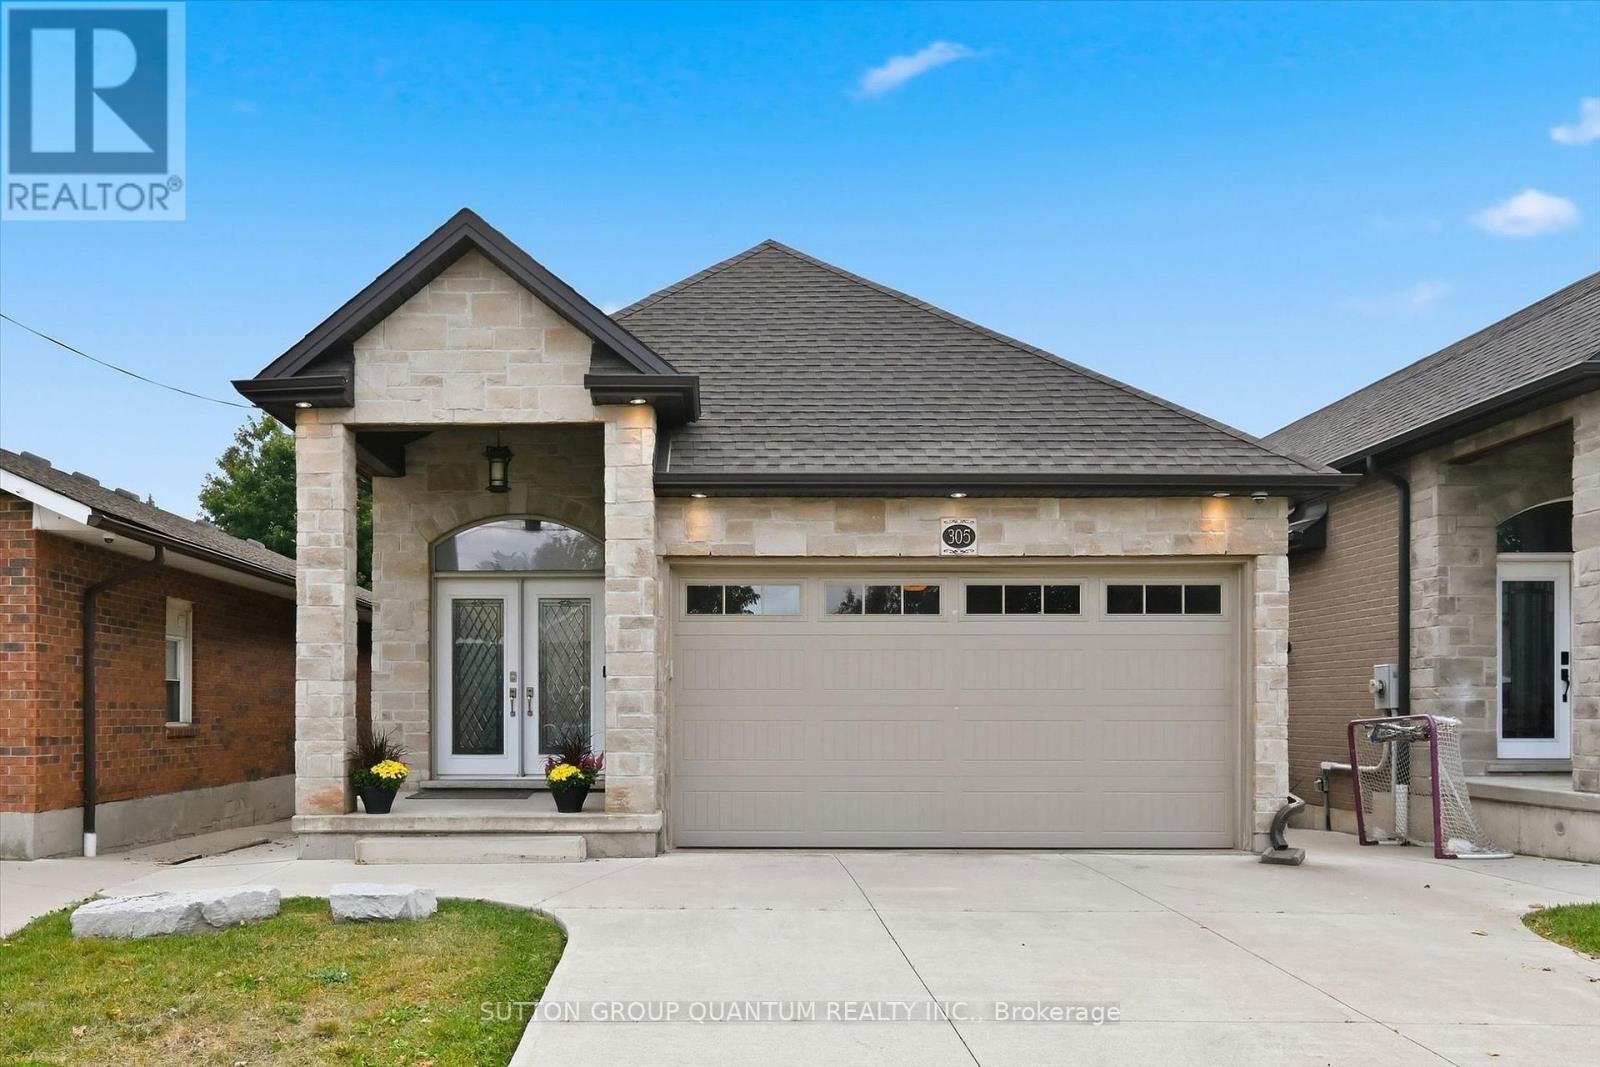
Finally! Super rare 2000+ sqft (above-ground) custom built, true-bungalow for sale, absolutely jaw-dropping and astonishingly under 1 million! Which brings me to the top 7 reasons to buy this home: 1. Double car garage! You think a large custom bungalow is rare? One with a double car garage is much rarer! A highly-sought after feature that also comes with the essential double wide driveway. 2. The enormous 186 sqft deep backyard means lots of privacy, and over 6500 sqft of land total means a secure investment for the future. 3. Large finished basement with separate entrance! Already outfitted with kitchenette, full bathroom, two bedrooms and a rec room; this would be perfect for guests or in-laws, and an easy conversion to rent out as an ADU. 4. 2011 sqft above ground (including the sunroom extension), and approx 1800 below ground, means this home boasts a whopping 3800 sqft total, rivalling the total sqft of a 2500 sqft 2-story home. Talk about downsizing without downsizing! 5. Quiet, low traffic location near all the amenities you could hope for! Literally 2 min drive to the Lincoln Alexander Pkwy makes commuting a breeze. 10 min walk to Captain Cornelius park and playground, and under 10 min walk for restaurants and shops along Upper James. 6. Gourmet kitchen with essential open concept layout, featuring the trendy island, quartz counters, timeless light/high quality kitchen cabinets, handmade-style tile backsplash, s/s appliances with upgraded induction stove and "instaview" s/s fridge in 2024, microwave drawer, pull down faucet, separate drinking water faucet, Kitchenaid dishwasher, and pot lights! 7. 2017 Custom built home by New Royal Homes in 100% move-in-ready condition featuring 9 ft (stipple-free) ceilings, hardwood throughout main, 24x24 tile in the kitchen, crown mouldings, pot lights, california shutters, and elegant gas fireplace focal point. If you want an elegant custom-built Executive bungalow under a million, then this could be your only chance! (id:51382)
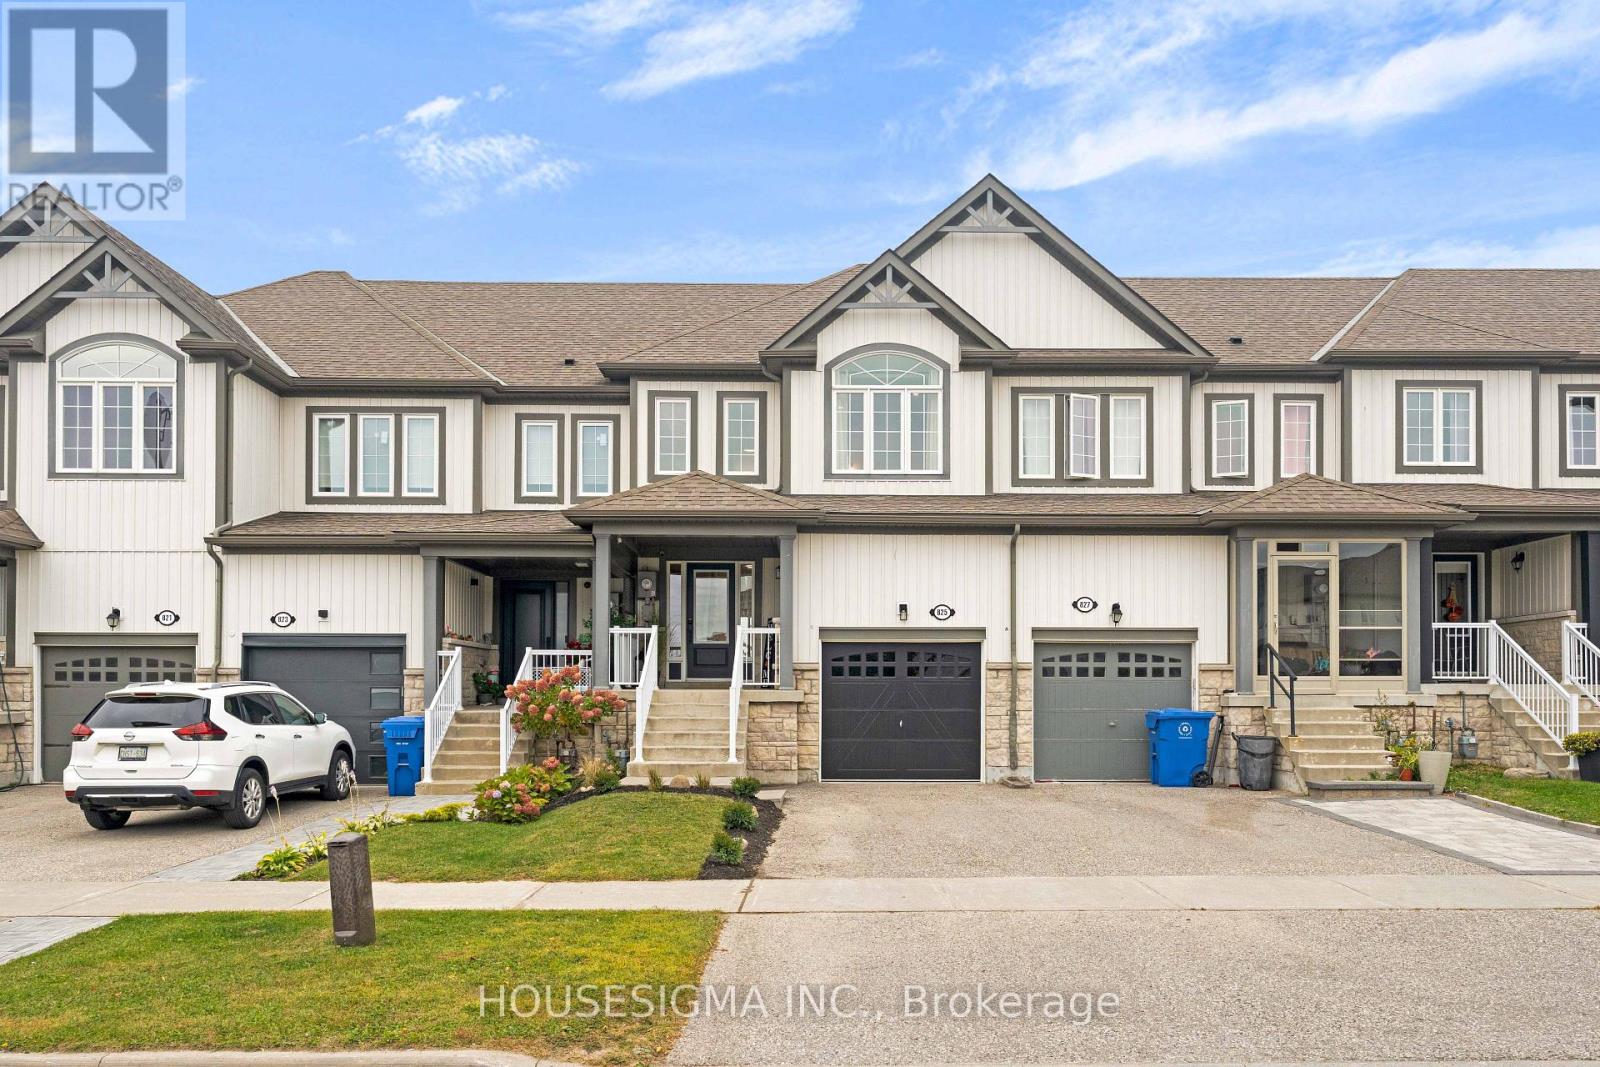
825 Cook Crescent
Shelburne, Ontario
Location. Location. Location!...3+1 Bedrooms...4 Bathrooms...No Neighbours Behind! This larger model freehold townhouse with no fees offers a rare private setting at the edge of the sought-after Summerhill community. Tons of $$$ Spent on Upgrades! From the moment you walk in, it's clear this is not a builder-basic home. Completely transformed with quality finishes and thoughtful details throughout, it shows like new and is truly turnkey. The bright, open-concept main floor is designed for both everyday family living and entertaining, with a fully renovated kitchen featuring new cabinetry, stunning countertops, sink and faucet. The open concept living/dining area walks out to the BBQ deck and spacious fully fenced backyard, while large rear-facing windows fill the living room with natural light. New wide plank LVP flooring, lighting, interior doors/hardware, feature walls and professional painting create a polished, cohesive look throughout. Upstairs, the primary bedroom is filled with natural light from oversized windows and features a walk-in closet plus a stunning renovated 4-piece ensuite with separate shower and tub. Two additional bright bedrooms, another fully renovated 4-piece bathroom and convenient upper-level laundry complete the second floor. All 4 bathrooms have been beautifully designed. The fully finished lower level adds even more usable living space, with an open-concept rec room and an additional 4th bathroom. This home is minutes from schools, parks, shopping and restaurants, ensuring both comfort and convenience in daily life. Whether you're a first-time buyer or looking for your forever home, this property offers the perfect blend of location, privacy, space and extensive upgrades, with a refined, up-to-date design and elevated finishes throughout. Thoughtfully renovated and completely turnkey, this is sophisticated, comfortable living with a level of finish that truly sets it apart. Book your showing today. (id:51382)
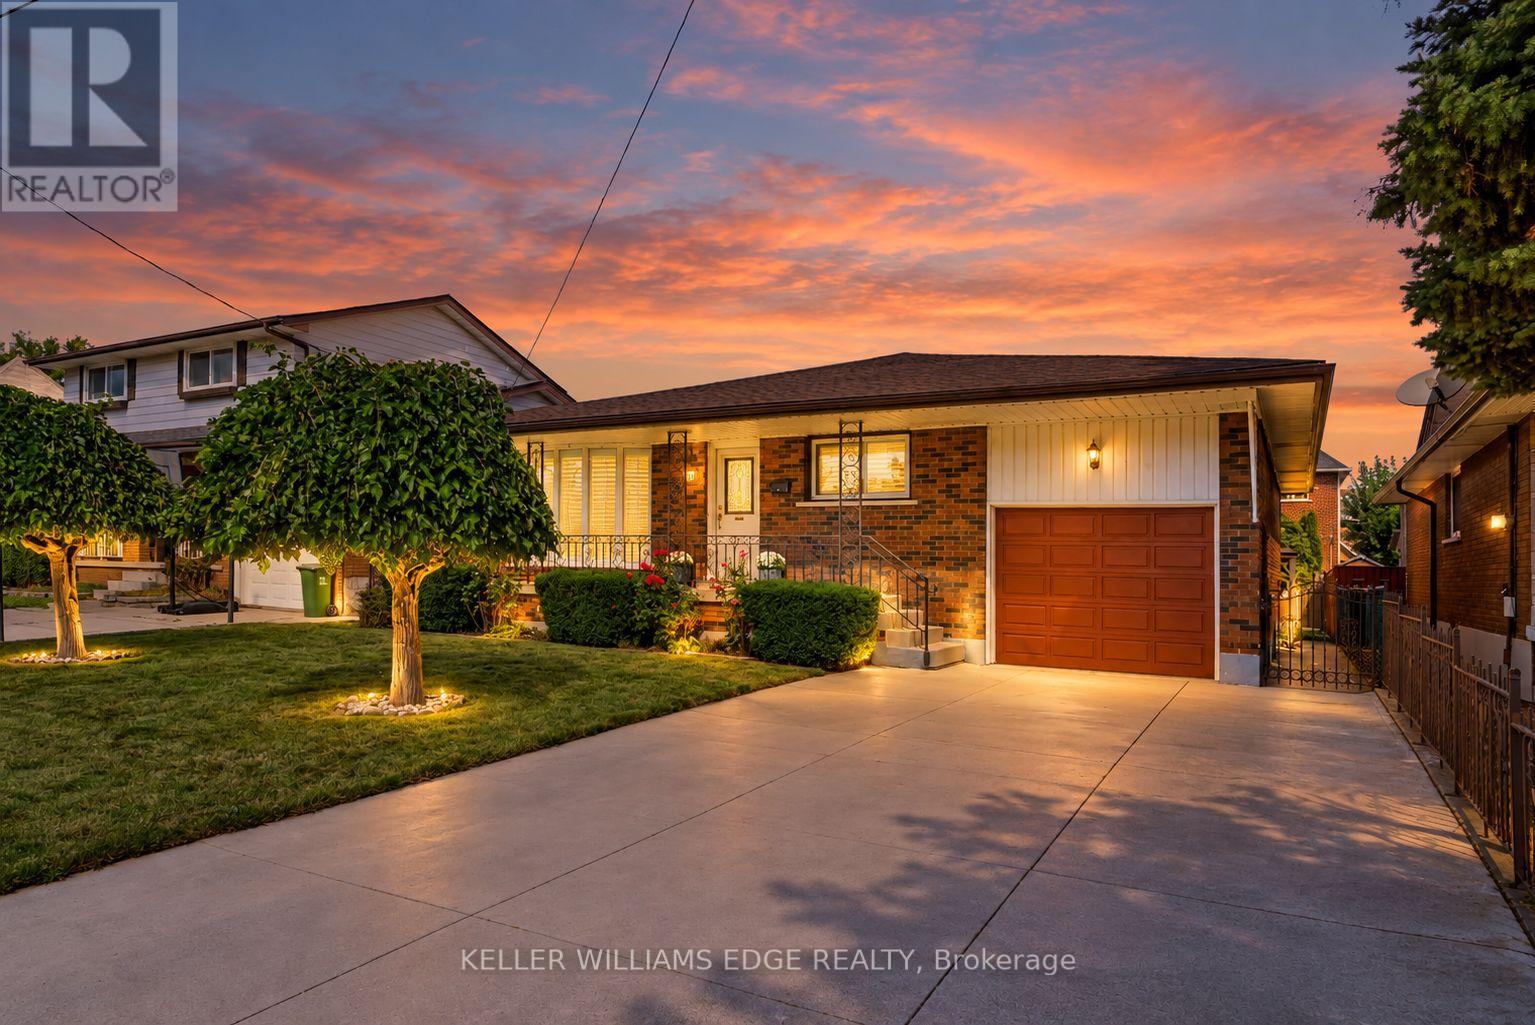
261 Carla Avenue
Hamilton (Stoney Creek), Ontario
Built like a fortress, with a heart that feels like home, this rare & legitimate 1,437-square-foot bungalow offers grand proportions at a pleasantly surprising price. Set on a 50 x 115 ft. lot in Stoney Creek, this super bright solid brick home & its gorgeous covered front porch face south with views of the Niagara Escarpment. The spacious layout with pristine hardwood floors features 3 bedrooms, and having it all...a separate living room, dining room, eat-in kitchen & main-floor family room. With approximately 803 sq. ft. of additional finished living space downstairs, there is room to gather, entertain & enjoy a little breathing space, along with potential for a separate entrance. Two full bathrooms serve the home, while the lower level features a recreation room with a gas fireplace and a second kitchen for added versatility. California shutters throughout the main floor bring charm to the living spaces. An attached garage with an automatic door opener & a double-wide concrete driveway provide convenient parking, while the apple & pear trees in the backyard along with the gazebo & storage shed with 220v electrical complement the outdoor space. Updates include the roof (2024), furnace and central air conditioning (2018), with central vacuum adding everyday convenience. Close to shopping, schools, Cherry Heights Park, Memorial Park and Bruce Trail hiking, with Olde Town Stoney Creek, city bus stops are a quick walk either way North or South and highway access nearby. A bungalow with presence, personality and space to make your own. (id:51382)
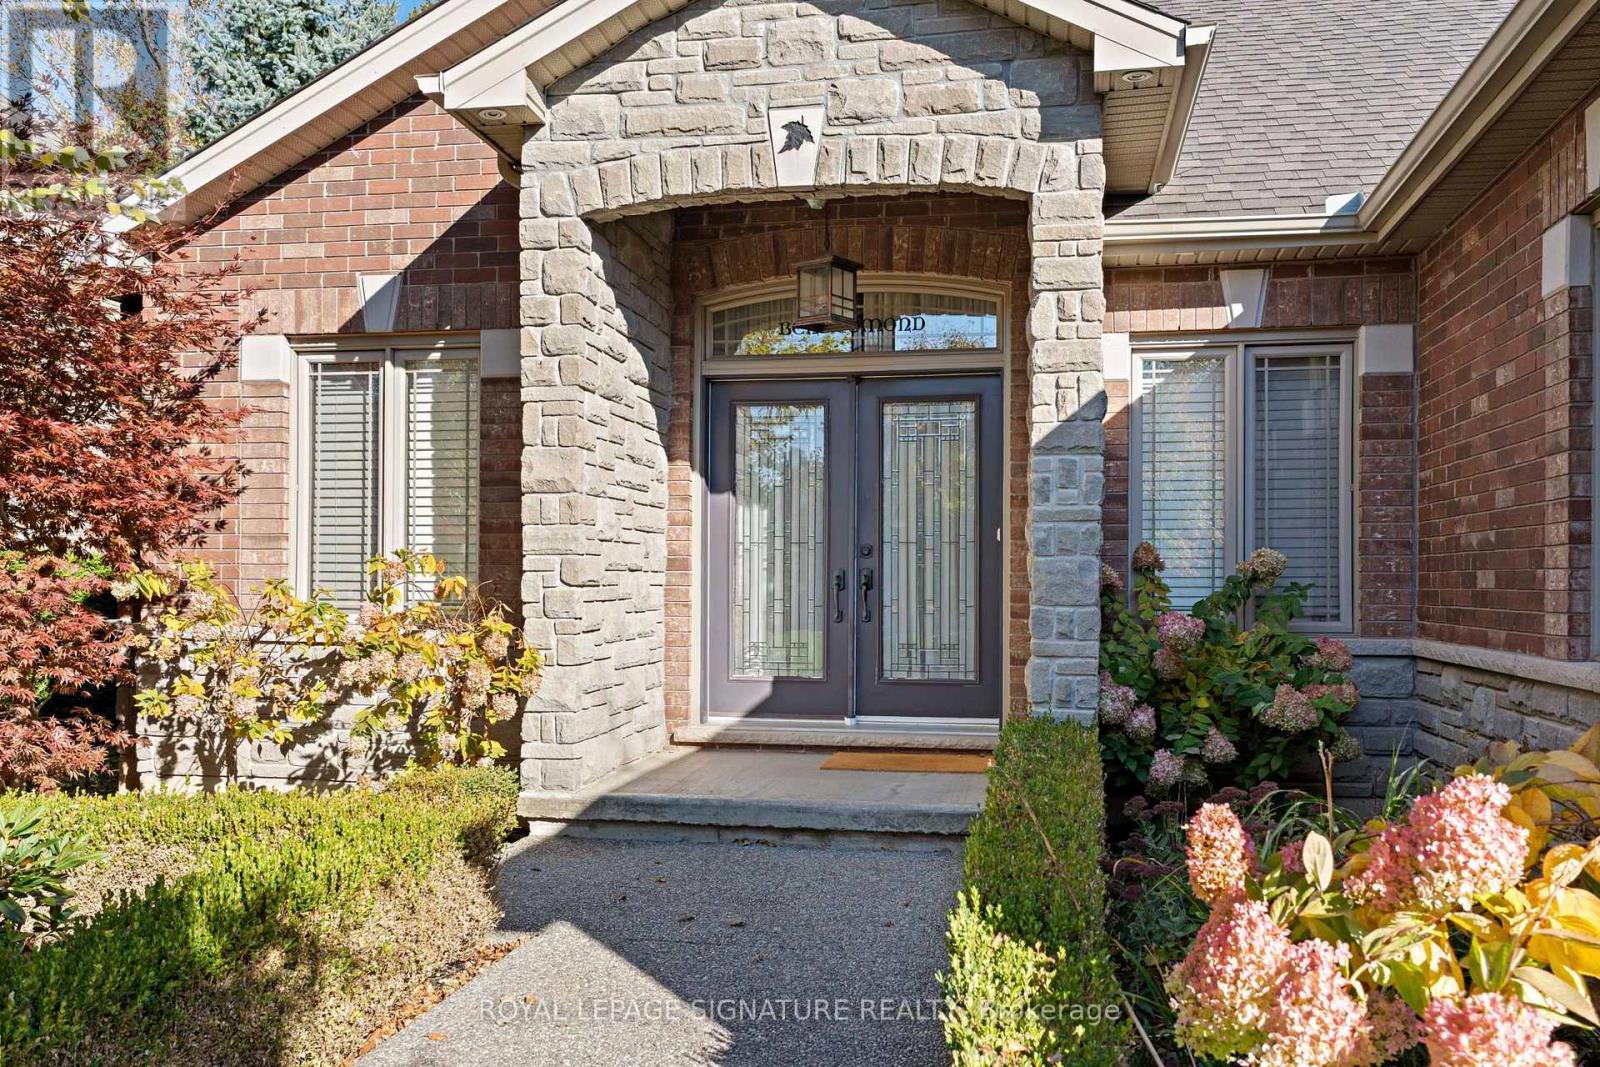
64 Newport Lane
Norfolk (Port Dover), Ontario
Style and sophistication define this exceptional executive bungalow offering over 2,600 sq ft of finished living space on a spectacular lot in one of Port Dover's most prestigious neighbourhoods. Built in 2009 and upgraded to perfection, this move-in-ready home showcases modern colours, quality finishes, and thoughtful design throughout. The custom kitchen is a true showpiece, featuring an oversized island, marble countertops, stone backsplash, and stainless steel appliances, while a separate dining room and open-concept great room create an ideal space for entertaining, complete with cathedral ceilings, a striking limestone fireplace, built-in media storage, and wide plank hardwood flooring throughout most of the main level. The spacious primary suite offers a large walk-in closet and a spa-inspired ensuite with granite counters, vessel sinks, oversized walk-in shower, and a freestanding floor-mounted bathtub. Additional main-floor bedroom, a beautifully updated 3-piece bath with walk-in shower, and a generous laundry room with garage access complete the level. The mostly finished basement expands the living space with a large recreation room behind elegant French doors, two spacious bedrooms, a 3-piece bath with walk-in shower, a versatile office with ample storage, a second kitchen area, and a utility room offering even more storage. The private, landscaped backyard backs onto Black Creek Conservation Area and is an entertainer's dream, featuring a covered porch, stone patio, armour stone, river rock, perennial gardens, and mature trees that provide breathtaking fall colour. Recent updates include new shingles (2020), additional attic insulation, resurfaced driveway, and custom drapery valued at over $8,000. Ideally located near just minutes from Port Dover's beach, marina, theatre, shops, restaurants, and downtown core, this home offers the perfect blend of luxury, comfort, and lifestyle in one of Norfolk County's most sought-after lakeside communities. (id:51382)
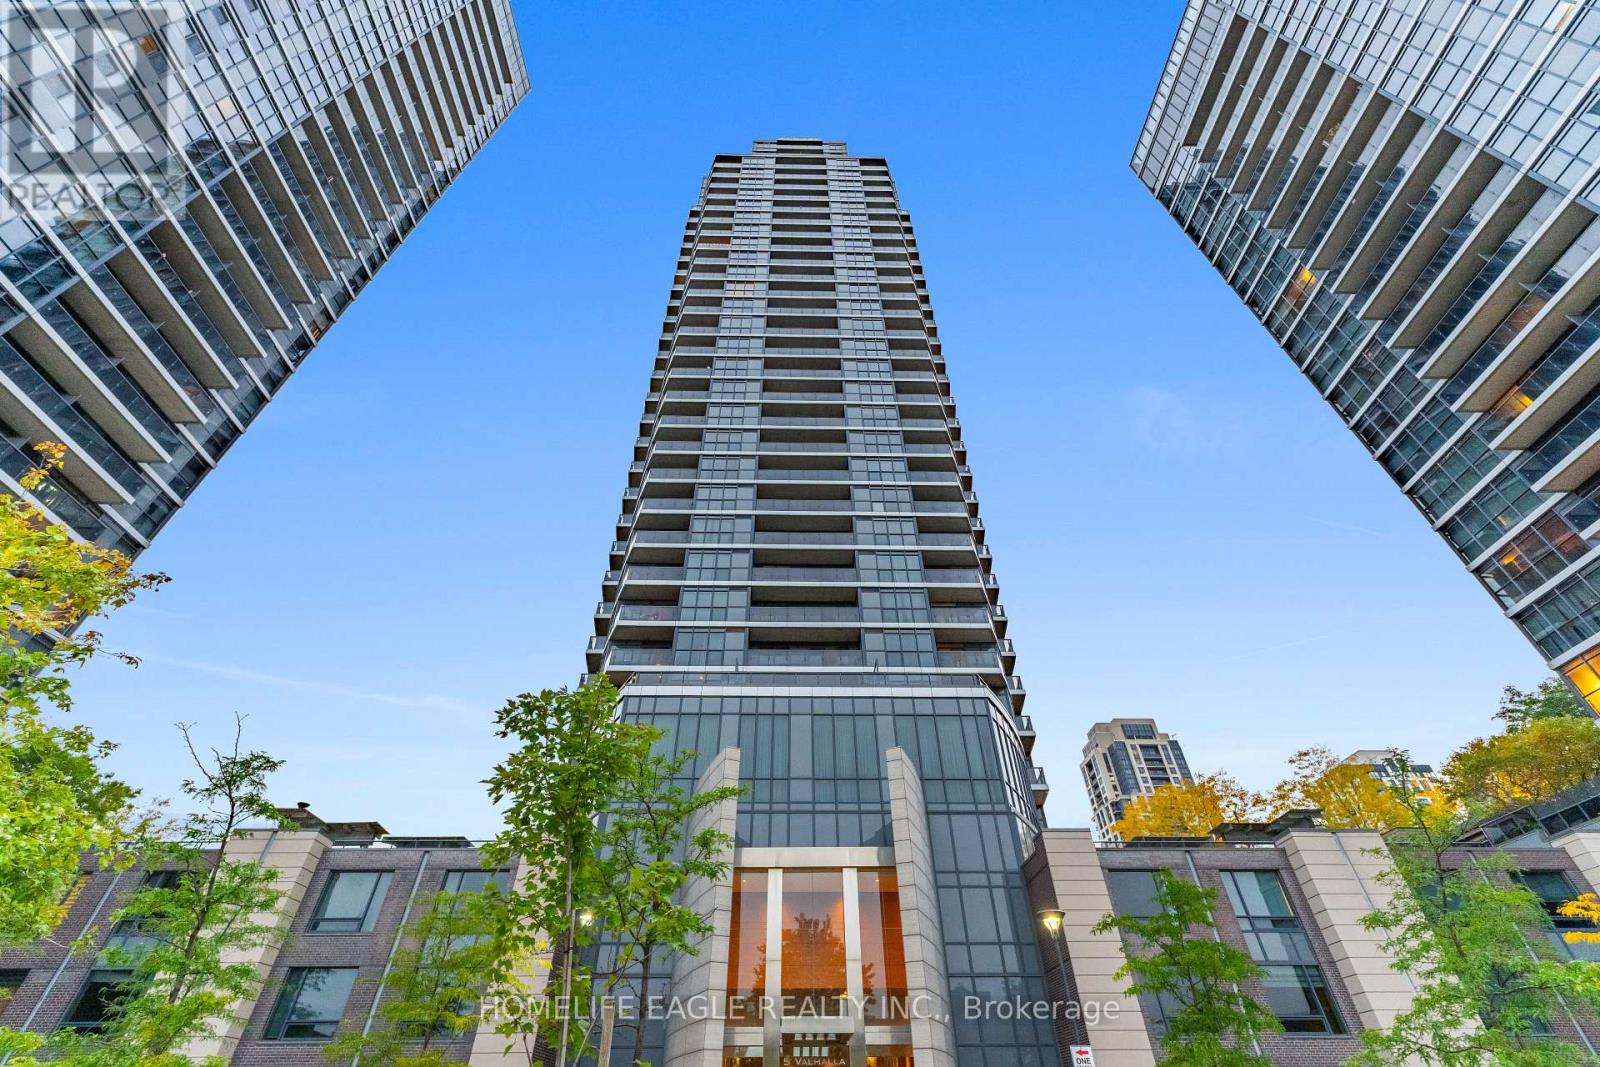
3008 - 5 Valhalla Inn Road
Toronto (Islington-City Centre West), Ontario
Welcome To 5 Valhalla Inn Rd, Suite 3008 * Soak Up The Natural Light In This Sun-Filled Corner Unit With Floor To Ceiling Windows And Expansive City Views * Bright And Spacious 1 Bedroom Plus Den, 1 Bathroom Layout With Premium Upgrades Completed Throughout * Functional Open Concept Living With A Walkout To A Private Balcony * Kitchen Features Stainless Steel Appliances, Mosaic Tile Backsplash, Ample Cabinetry And A Generous Centre Island With Breakfast Bar Seating * Stylish Light Fixtures And Glossy Tile Flooring Throughout The Main Living Area * Bright Bedroom With Large Windows * Separate Den Ideal For A Home Office Or Additional Living Space * Convenient Ensuite Laundry * Includes One Underground Parking Space * Building Amenities Include An Indoor Pool, Hot Tub, Sauna, Fitness Centre, Yoga Studio, Rooftop Terrace, Party Room, Theatre Room, Guest Suites And 24 Hour Concierge * Close To Shopping, Dining And Sherway Gardens * Easy Access To Hwy 427, The Gardiner And QEW, With TTC Connections To Kipling Station. (id:51382)
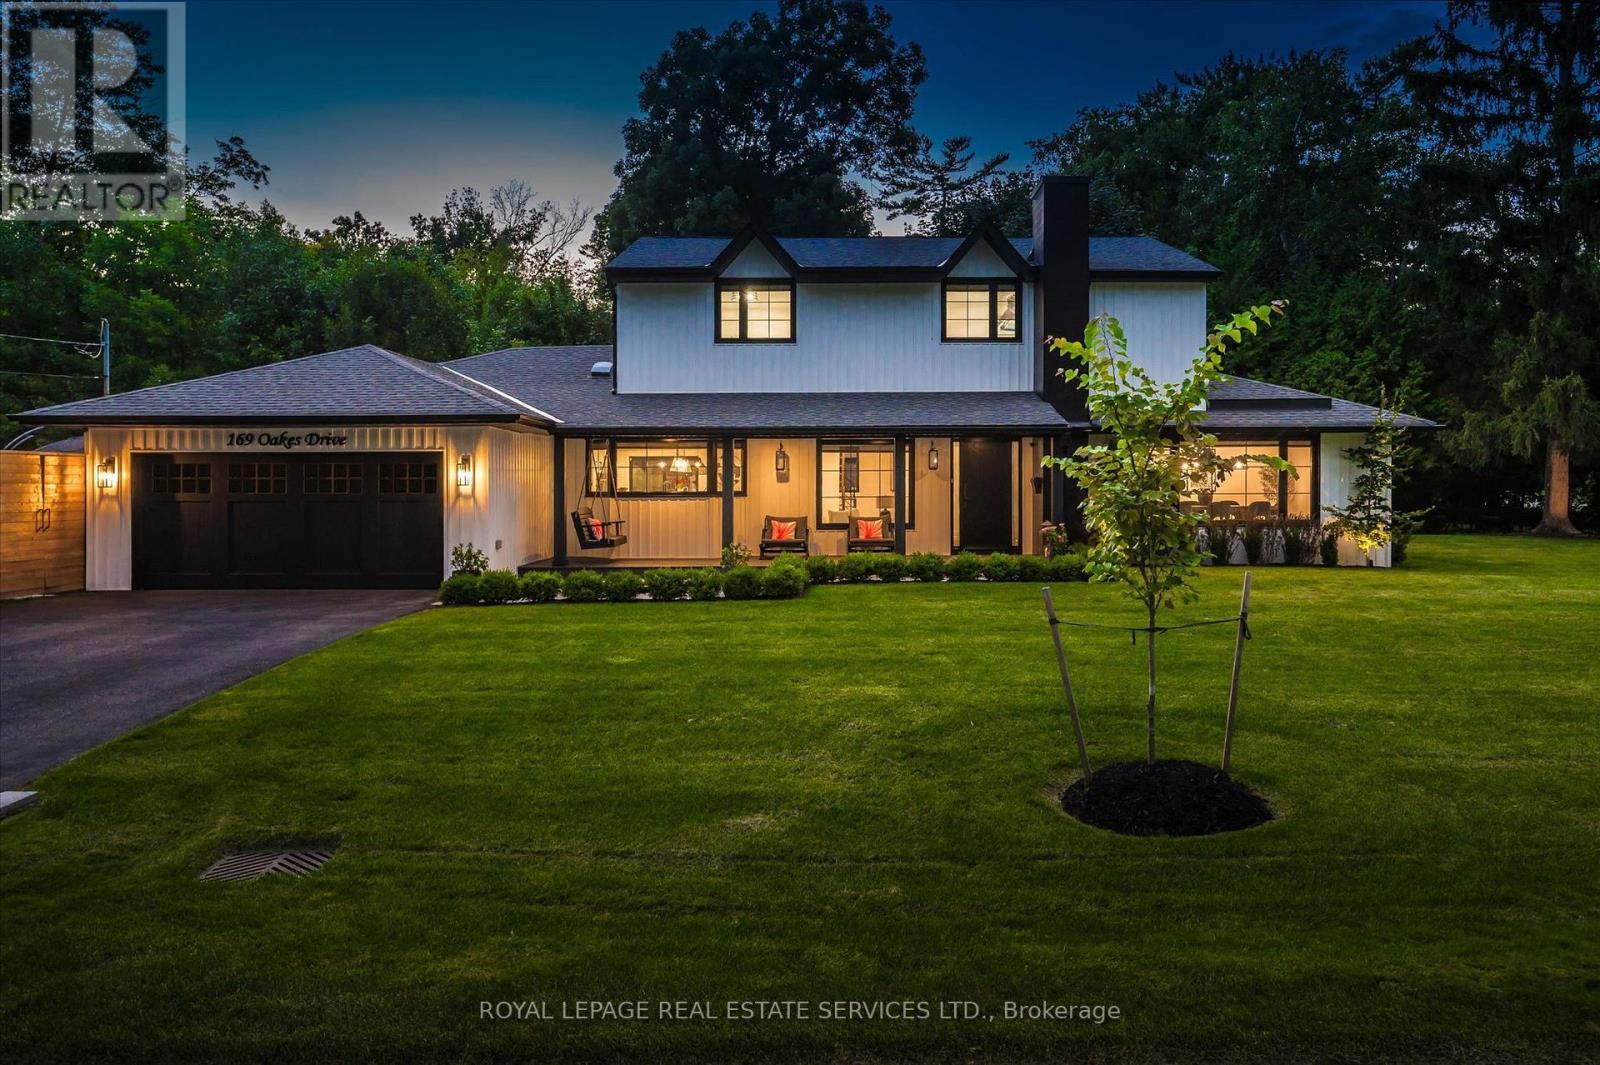
169 Oakes Drive
Mississauga (Mineola), Ontario
Absolutely gorgeous Modern farmhouse Masterpiece in the heart of Mineola! This charming fully renovated 5 bed 4 bath home nestled on a prestigious 90 x 200 mature lot on a quiet street offers everything you desire. A charming front porch provides for great curb appeal. Enter through the front door into a spacious foyer with custom built in closets & ship lap feature wall. Enjoy entertaining in the expansive sun-filled main level featuring a MAIN FLOOR PRIMARY bedroom with a spa inspired ensuite. Wide plank engineered naked white oak flooring flows throughout, a breathtaking chef's kitchen with custom cabinetry, Wolf 6 burner range, high end stainless steel appliances, quartz counter tops and backsplash, a large prep island and a second island dining table with barstool seating. The kitchen is open to a stunning family room with vaulted ceilings and vented skylights , gas fireplace with floor to ceiling porcelain surround and custom built-ins. Walkout from both kitchen and family room to unwind in a spectacular private, professionally landscaped resort style backyard oasis featuring a concrete salt water pool, large paver patio, fire pit area and lush perennial gardens. Take the solid oak, open riser staircase to the second floor where hardwood flooring continues through 4spacious bedrooms. Bedrooms 2 & 3 feature vaulted ceilings and feature walls. A gorgeous 4piece bath with a custom glass shower completes the second level. The fully finished lower level is designed for comfort and functionality offering a comfy rec room with ship lap feature wall and built-in electric fireplace, wide plank premium vinyl flooring, 3 piece bath, laundry room with custom cabinetry, & a sauna. This extraordinary home blends thoughtful design with top-tier finishes, all in one of Mississauga's most sought-after neighbourhoods. This is more than just a house, it's a meticulously maintained retreat, pride of ownership is obvious. Don't miss the opportunity to make it yours! (id:51382)
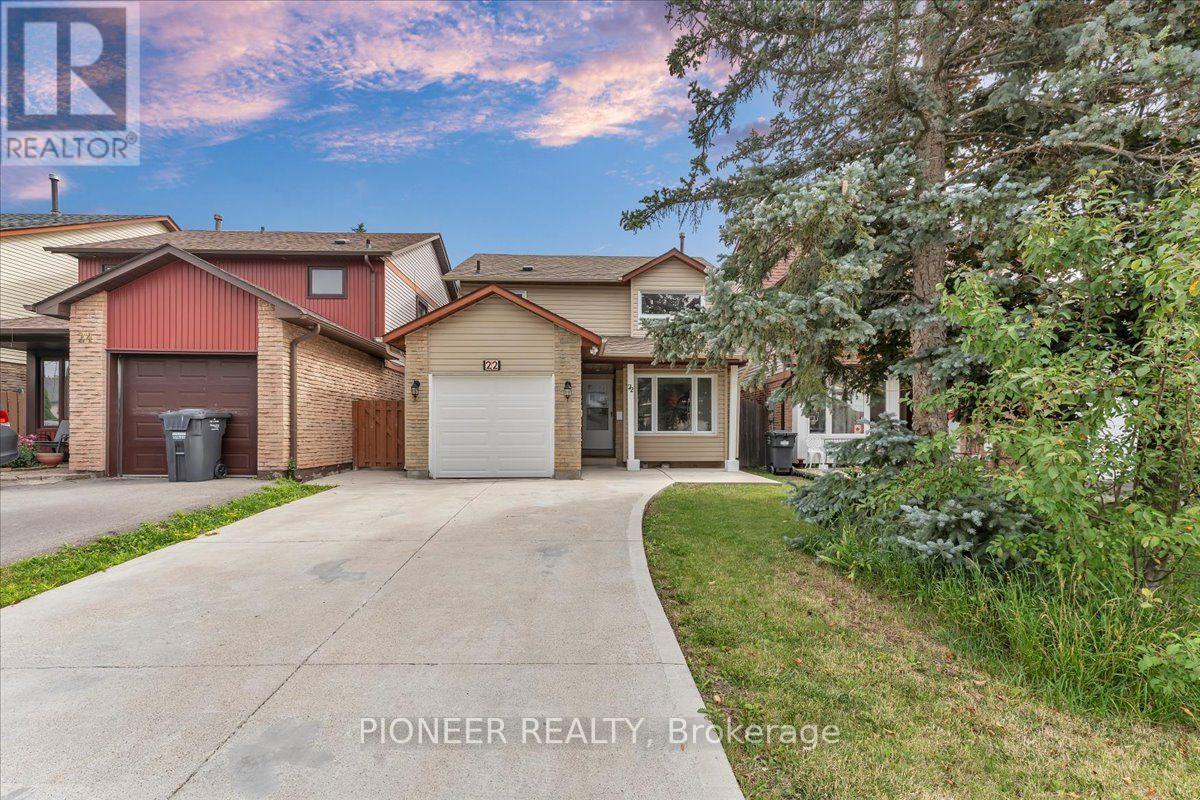
22 Wolverton Crescent
Brampton (Central Park), Ontario
*** Legal Basement Apartment *** Experience refined living in this stunning fully renovated 3+1 bedroom, 3-bathroom detached residence with Legal Basement, where timeless elegance meets modern sophistication. Thoughtfully redesigned from top to bottom, this carpet-free home showcases premium finishes, exceptional craftsmanship, and a bright, open-concept layout ideal for today's lifestyle. The designer kitchen is the heart of the home, featuring sleek cabinetry, stainless steel appliances, generous prep space, and a seamless flow into the elegant living and dining areas-perfect for entertaining family and friends. Every detail has been carefully curated to deliver both luxury and everyday comfort. Retreat to the spacious upper level offering generously sized bedrooms and beautifully updated bathroom designed to provide a relaxing sanctuary. Adding exceptional value is the professionally finished legal basement apartment with a separate entrance, offering a stylish living area, modern kitchen, bedroom, and full bath, Separate Combo Dryer Cum Washer in Basement, ideal for extended family or generating significant rental income. Located in a highly desirable, family-oriented neighborhood, this exceptional home is minutes from top-rated schools, parks, Bramalea City Centre , Bramalea Go Station, public transit, and major highways like 410 & 407, providing unmatched convenience and connectivity. A rare opportunity to own a turnkey luxury home with an income-generating legal basement apartment. Simply move in and enjoy the perfect blend of elegance, comfort, and investment potential!!!! (id:51382)
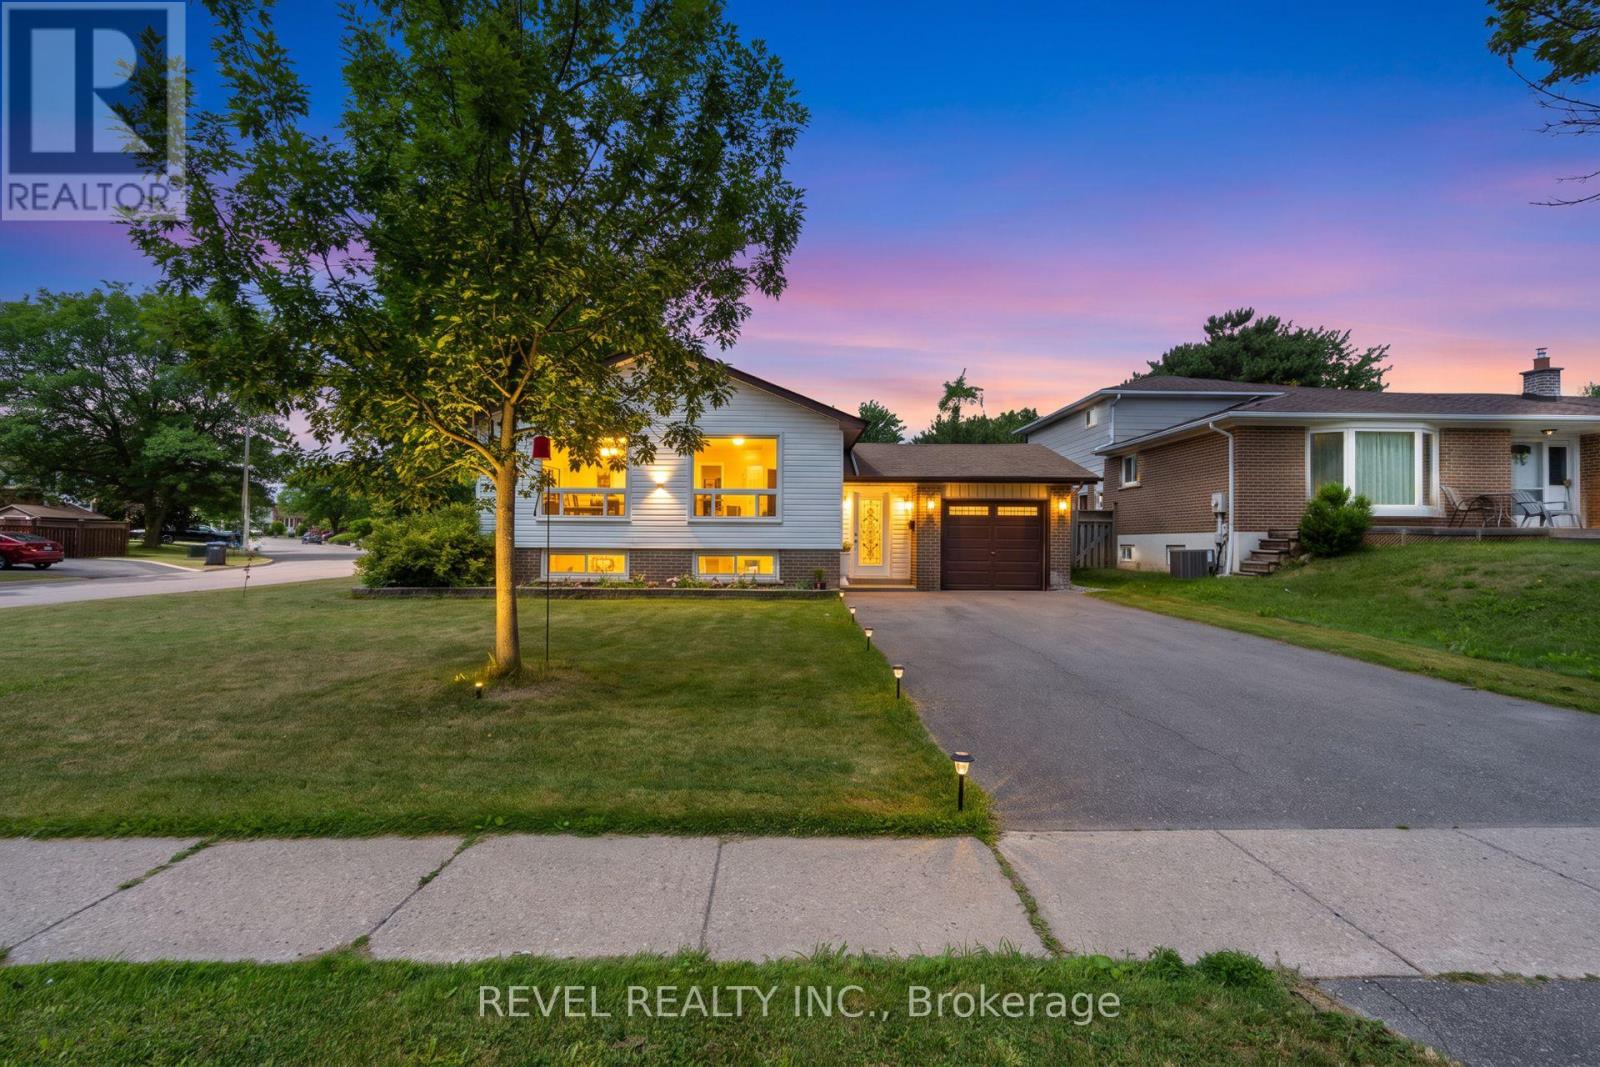
383 Bartley Bull Parkway
Brampton (Brampton East), Ontario
Opportunity, Convenience, And Endless Potential Come Together In This Well-Maintained 3+2 Bedroom Raised Bungalow Situated On A Desirable Corner Lot In A Family-Friendly Neighbourhood. Offering A Functional Layout With Excellent Development Potential In The Lower Level, This Home Is Perfect For Growing Families, Multi-Generational Living, Or Those Looking To Create Additional Living Space. The Bright Main Level Features A Spacious Living And Dining Area With Large Windows, Crown Moulding, And An Abundance Of Natural Light. The Eat-In Kitchen Overlooks The Side Yard And Offers Plenty Of Space For Everyday Family Living. Three Comfortable Bedrooms Complete The Upper Level, While The Lower Level Expands The Home With Two Additional Bedrooms, A Spacious Recreation Room With A Charming Wood-Burning Fireplace, Above-Grade Windows, A 3-Piece Bathroom, Laundry Area, And Excellent Potential For A Future In-Law Suite Or Secondary Living Space. Outside, Enjoy A Fully Fenced Backyard Featuring A Large Entertainment Deck, Expansive Greenspace, And Plenty Of Room For Family Gatherings Or Play. Recent Updates Include New Windows And Exterior Doors (2024), Enhancing Both Comfort And Energy Efficiency. The Single Car Garage And Four-Car Driveway Provide Ample Parking. Ideally Located Within Walking Distance To Schools, Grocery Stores, Shopping, Parks, The Ken Giles Recreation Centre, And Everyday Amenities, With Convenient Access To Public Transit And Major Highways For An Easy Commute Throughout The GTA. A Fantastic Opportunity To Move In, Renovate Further, Or Unlock The Home's Full Potential. (id:51382)
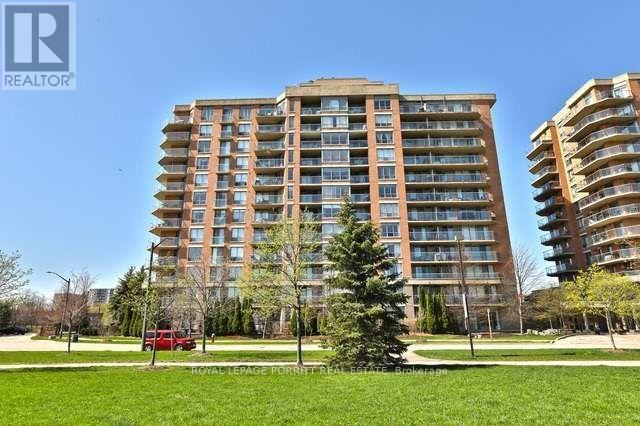
901 - 1140 Parkwest Place
Mississauga (Lakeview), Ontario
Bright and cheery, this sun-filled 2-bedroom condo offers a spacious and inviting layout with hardwood floors throughout. Featuring 2 full bathrooms and the convenience of in-suite laundry, this home is designed for comfortable everyday living. Step out onto the open balcony and enjoy outdoor living with a direct natural gas BBQ hookup-perfect for entertaining or relaxing. The generous primary bedroom includes a walk-in closet and a luxurious 4-piece ensuite complete with a soaker tub. Residents also enjoy the peace of mind of a 24-hour concierge. Ideally located just steps from scenic trails and close to schools, parks, shopping, and public transit, this condo offers exceptional convenience. Enjoy quick access to Port Credit, the Port Credit GO Station, and major highways, making commuting and exploring the area effortless. (id:51382)
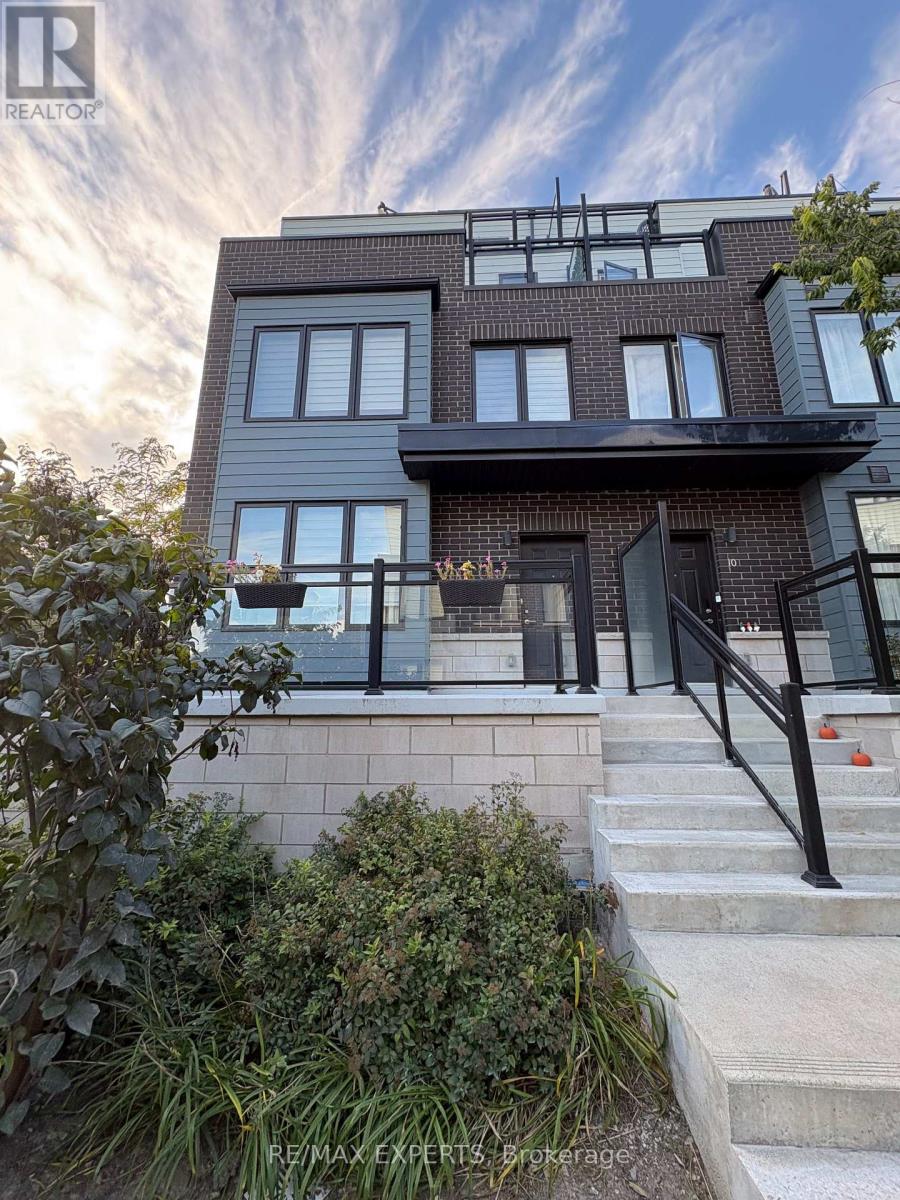
9 - 1155 Stroud Lane
Mississauga (Clarkson), Ontario
Beautiful End-Unit Townhome In The Sought-After Southdown Towns Community In Clarkson Village! Offering Approx. 1,942 Sq. Ft. Of Spacious Living With 3 Bedrooms, 3 Bathrooms Plus 2 Dens-Ideal For Home Offices Or Flexible Living Space. Bright Open-Concept Main Floor Features A Modern Kitchen With Quartz Counters, Stainless Steel Appliances, Oversized Island And Pot Lights. Enjoy 2 Private Rooftop Terraces, Including One Off The Primary Bedroom, Plus A Gas BBQ Line-Perfect For Entertaining And Outdoor Living. Primary Bedroom Features Ensuite And Ample Closet Space. Zebra Blinds Throughout, Ensuite Laundry, Oversized Owned Locker And 1 Underground Parking Space. Excellent Location Near Clarkson GO Station With Convenient GO Train And MiWay Transit Access For An Easy Commute To Toronto And Throughout Mississauga. A Rare Combination Of Space, Style, Outdoor Living And Convenience In Clarkson Village! (id:51382)
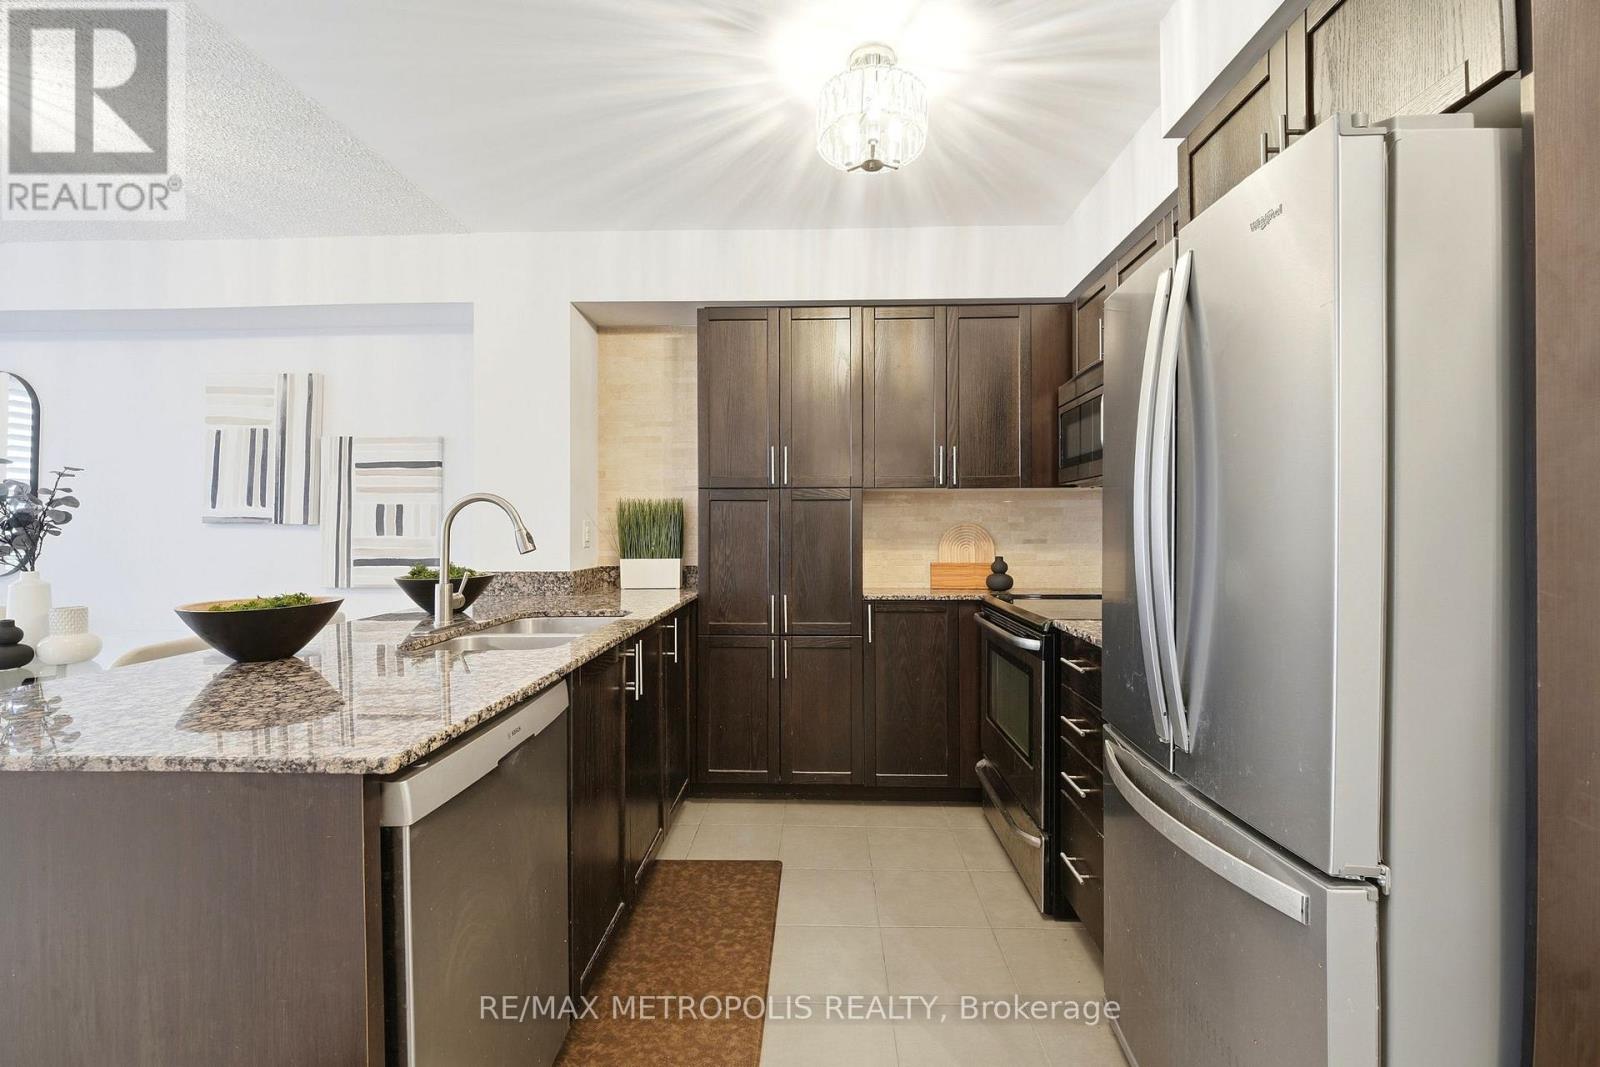
415 - 800 Lawrence Avenue W
Toronto (Yorkdale-Glen Park), Ontario
PRIME LOCATION | MOVE-IN READY | SPACIOUS KITCHEN | UN-OBSTRUCTED BALCONY VIEW . Welcome to this bright and well-maintained 1-bedroom, 1-bathroom apartment in a highly convenient location near Dufferin St & Lawrence Ave W. This unit offers several features that set it apart, including " one of the largest kitchens in the building ", providing plenty of counter and cabinet space for cooking and storage.Enjoy the added style, privacy, and convenience of "California shutters", a feature not found in many of the other units in the building. The unit has been freshly painted throughout and is move-in ready, with **no renovation expenses required. The kitchen is also equipped with a double-door refrigerator.The location offers exceptional everyday convenience. A 24-hour Shoppers Drug Mart is located right next to the building, making essentials easily accessible at any time. Dane Parkette is steps away, providing a convenient green space for outdoor enjoyment. The surrounding area also offers a variety of shopping, dining, services, and transit options.Perfect for first-time buyers, downsizers, or investors looking for a well-kept, move-in-ready unit in a convenient Toronto location.A fantastic opportunity to own a move-in-ready home in a highly convenient location! (id:51382)