
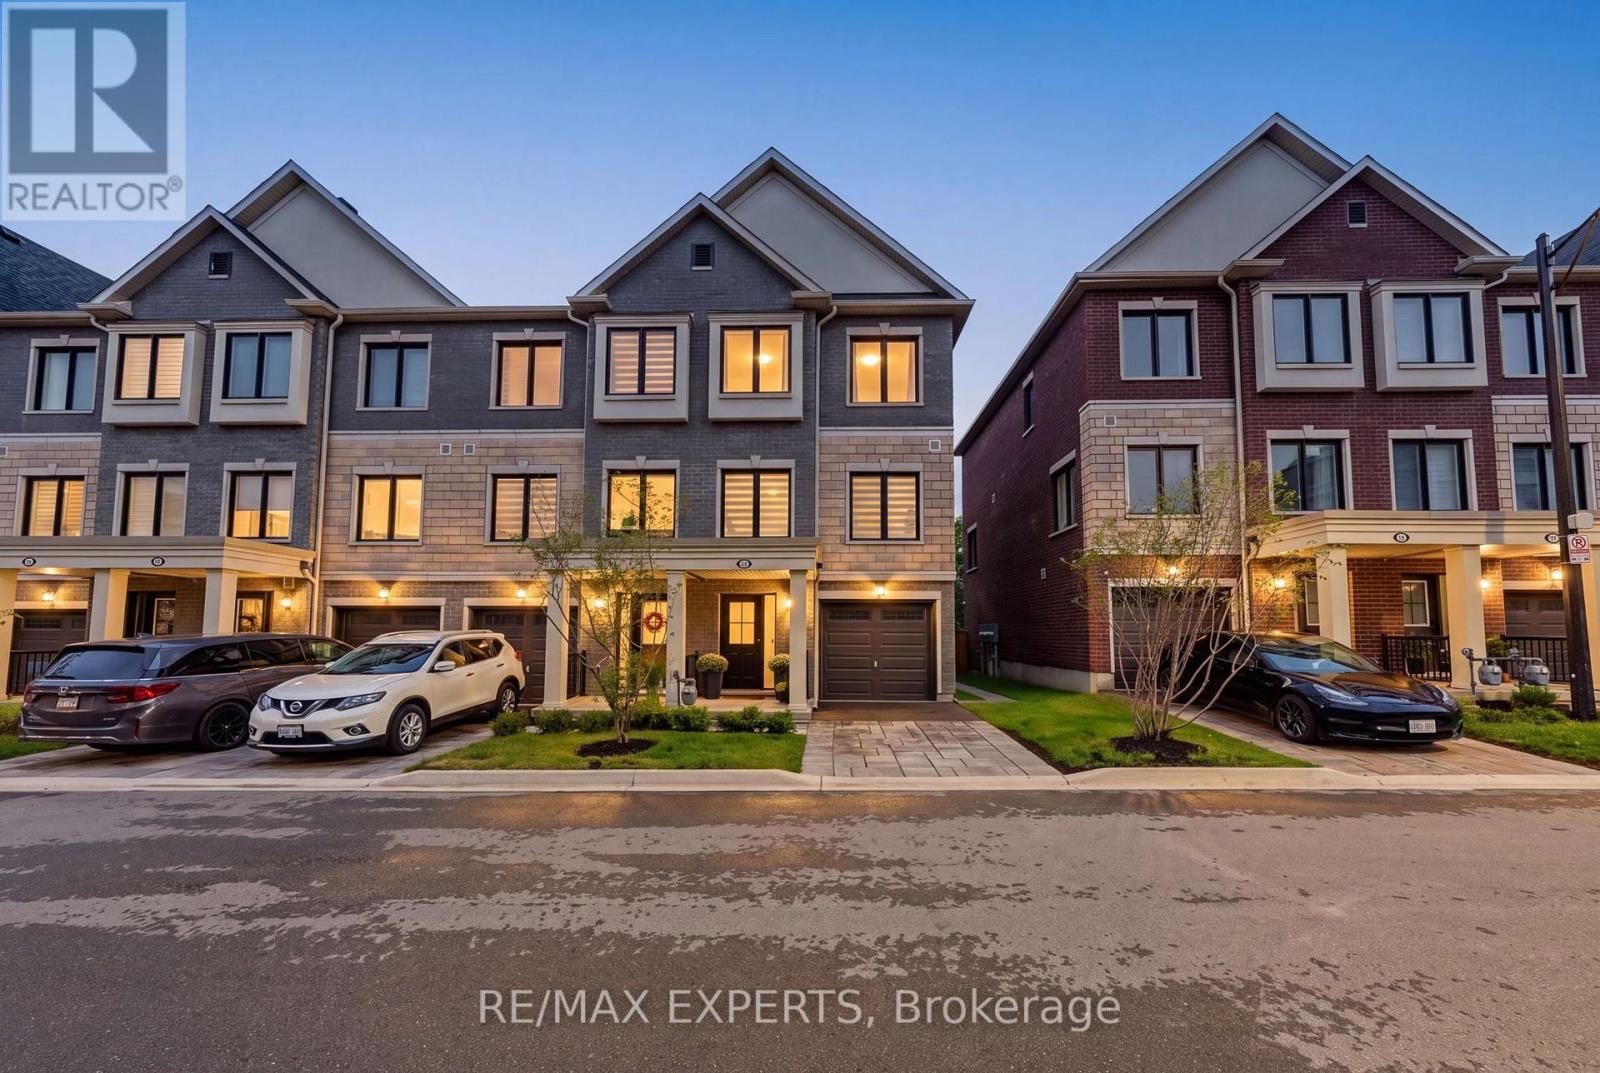
114 Covington Crescent
Whitchurch-Stouffville, Ontario
Welcome To 114 Covington Crescent, A Beautifully Upgraded Family Home In The Heart Of Stouffville! Built In 2024 And Offering Approx. 1,901 Sq Ft Of Thoughtfully Designed Living Space, This 3+1 Bedroom, 4 Bathroom Home Combines Contemporary Style, Premium Finishes And Exceptional Everyday Functionality. The Versatile Main-Floor Bedroom Features Its Own 3-Pc Bath And Walk-Out To The Backyard Deck, Creating An Ideal Space For Guests, In-Laws, A Home Office Or Growing Family. Upstairs, The Bright Open-Concept Living Level Is Anchored By A Showpiece Kitchen Featuring Taj Mahal Quartzite Countertops, Extended Cabinetry, Centre Island, Panelled Dishwasher, Wall Oven, Cooktop, KitchenAid Appliances And Recessed Under-Cabinet Lighting. Smooth Ceilings, Waterproof Laminate, An Oak Piano Staircase With Oak Railings & Metal Pickets, Zebra Blinds And Smart-Home Upgrades Elevate The Home Throughout. The Primary Retreat Features A Walk-In Closet And Luxurious 5-Pc Ensuite With Taj Mahal Quartzite, Frameless Glass Shower, Upgraded Tile, Cabinetry & Sinks. Outdoors, Enjoy A 16' X 10' Deck, Patio-Stone Walkway, Professional Landscaping/Hardscaping And Gas BBQ Line. Located Minutes From Main Street Stouffville's Shops, Cafes & Restaurants, Parks, Schools, Groceries, Transit And Stouffville GO, With Convenient Access To Hwys 404 & 407. A Turnkey Family Home Offering The Space, Finishes And Lifestyle Today's Buyers Are Looking For. (id:51382)
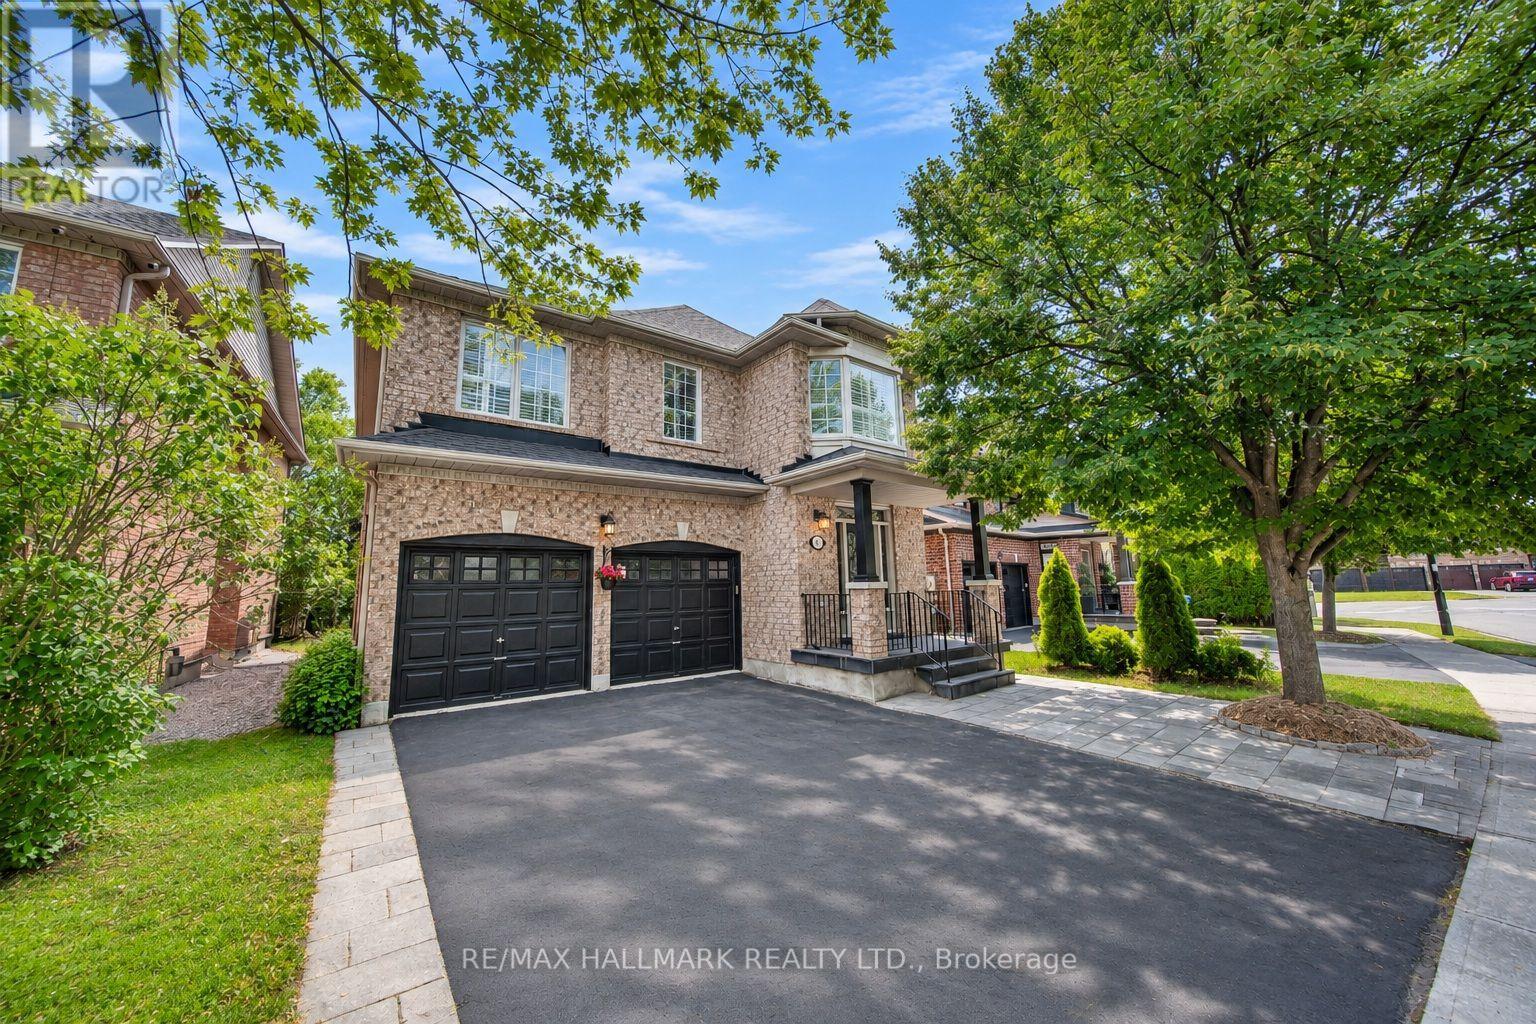
614 Society Crescent
Newmarket, Ontario
Situated on a generous 46' x 106' lot, wider than many properties along the street, this spacious 2,265 sq. ft. detached home offers 4 bedrooms, 4 bathrooms, and an ideal setting in South Newmarket's desirable Summerhill Estates neighbourhood, just minutes from Aurora. Backing onto peaceful greenspace, the backyard features a private inground pool and spacious deck, creating the perfect retreat for summer entertaining, family gatherings, or simply unwinding outdoors. Inside, 9-foot ceilings enhance the sense of space, while convenient second-floor laundry adds everyday practicality. The finished basement provides versatile additional living space for recreation, entertaining, or working from home. A double-car garage completes the package. Enjoy easy access to Yonge Street, Upper Canada Mall, restaurants, transit, Ray Twinney Recreation Complex, parks, scenic trails, Aurora and Newmarket GO Stations, and highly regarded local schools. (id:51382)
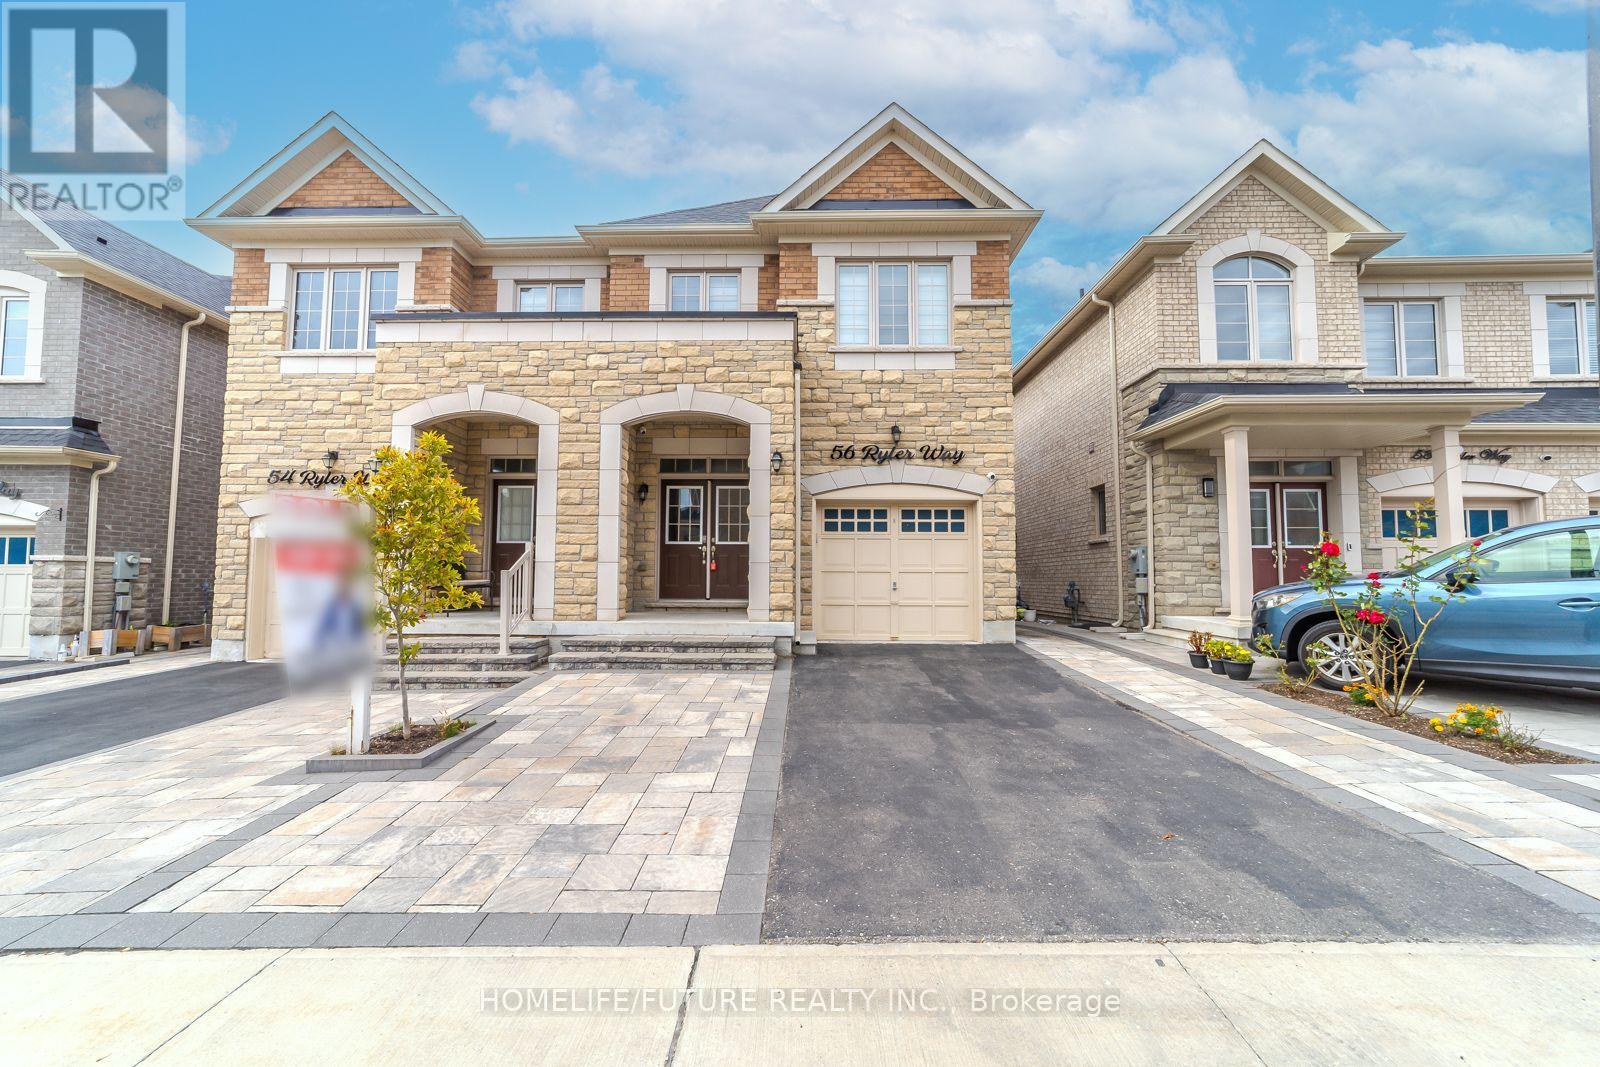
56 Ryler Way
Markham, Ontario
Look No Further! Gorgeous Caste Rock Built Semi Detached Home In High Demand Location Next To Golf Club, With 4 + 2 Bedrooms And 4+1 Washrooms. Upgrades Inc Pot Lights, 9' Ceilings Makes This Already Spacious Home Feel Even Bigger. Hardwood Floors Throughout, Bright Open Concept Kitchen With Lots Of Natural Light, Quartz Counters & Island Overlook Great Room, Primary Bedroom W/Spa Like 5pc En-Suite, Finished Brand New Basement With Side Entrance, Kitchen, 2BRMS, WRM For Potential Rental Income, Double Door Entry, Interlocked Front/Side Entrance. Bright & Spacious. Minutes To 407, Steel, Costco, Home Depot, Canadian Tire, Supermarket And Much More. (id:51382)
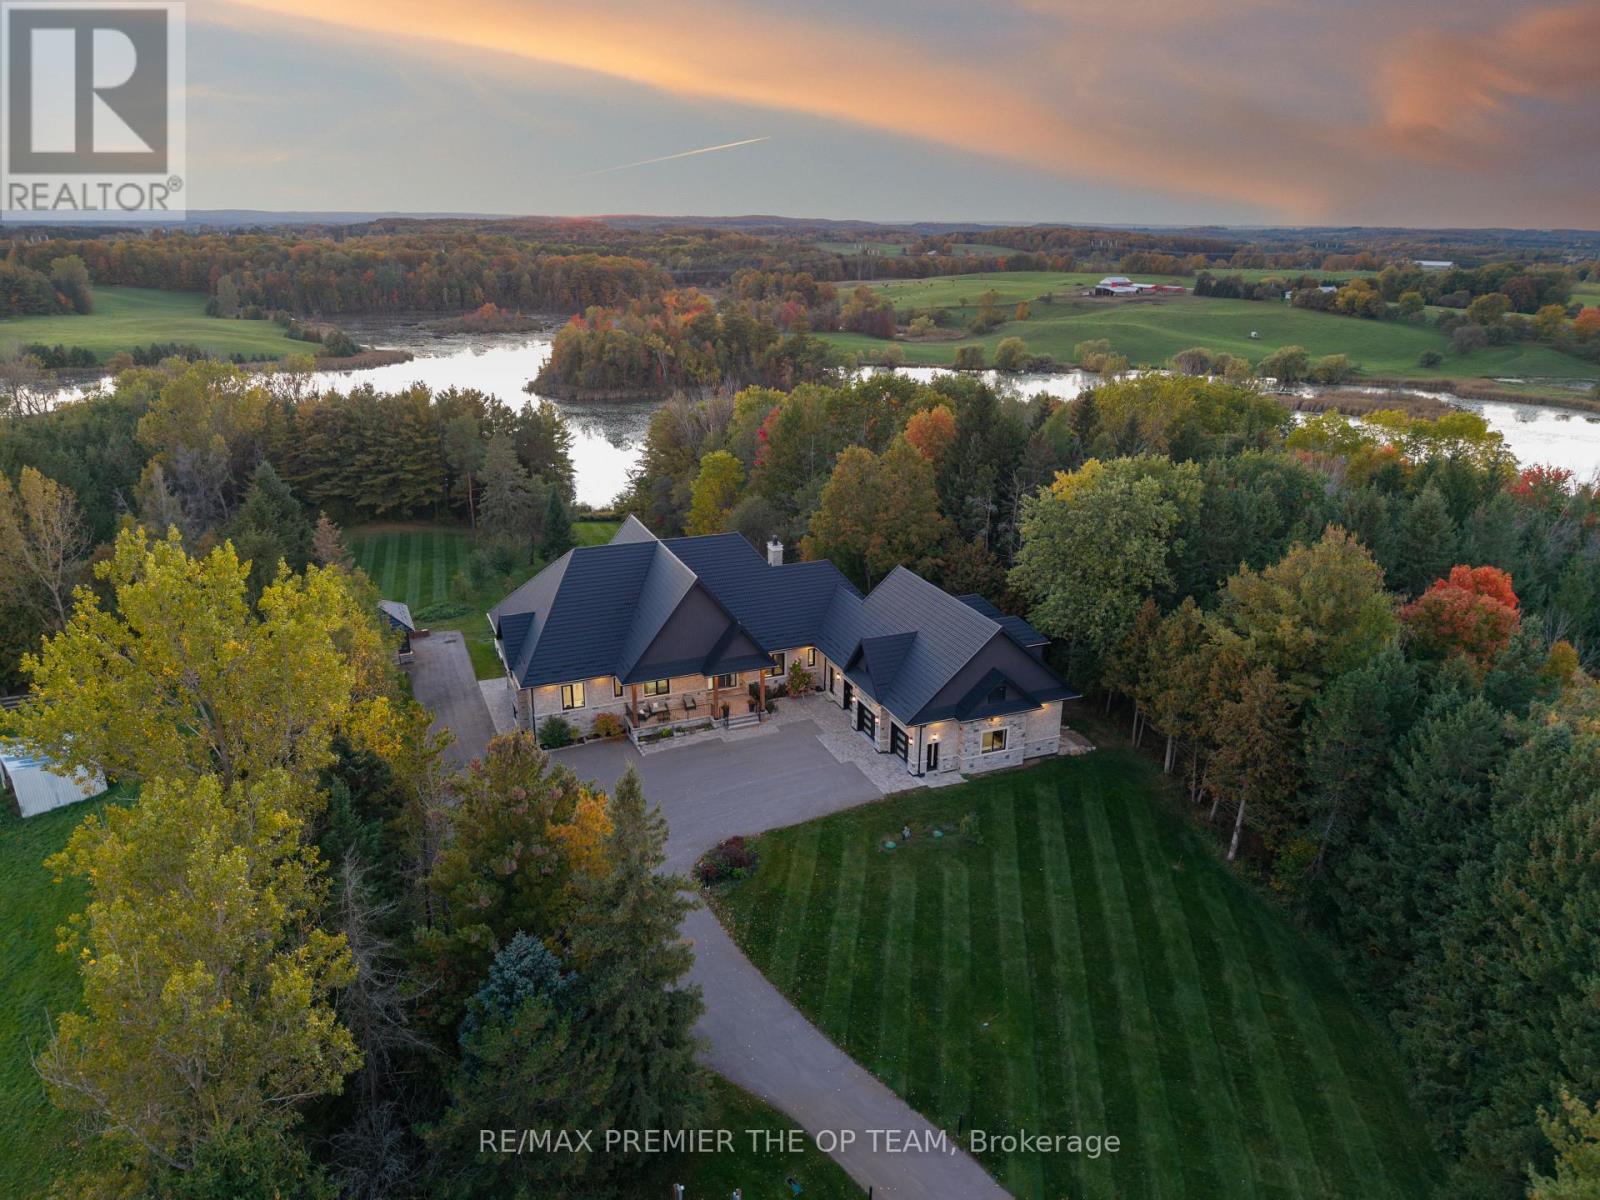
15670 10th Concession Road
King, Ontario
Welcome To 15670 Concession Road 10, An Extraordinary Custom-Built Luxury Estate Situated On Over 15 Private Acres In The Prestigious Rural King Community! This Newly Constructed Raised Bungalow Offers Approximately 7,600 Sq. Ft. Of Finished Living Space, Including A Spectacular Walk-Out Lower Level. Designed With Exceptional Craftsmanship And Modern Sophistication, This One-Of-A-Kind Residence Features 3+1 Spacious Bedrooms, 6 Bathrooms, And A Thoughtfully Designed Floor Plan Combining Elegance, Comfort, And Functionality. Surrounded By Breathtaking Natural Landscapes, The Property Boasts Panoramic Pond Views, Picturesque Countryside Scenery, And Coveted Western Exposure For Stunning Sunsets And Unmatched Tranquility. Engineered For Superior Energy Efficiency And Long-Term Durability, The Home Features Insulated Concrete Form (ICF) Construction, A Lifetime Steel Roof, Advanced Geothermal Heating, Radiant Heated Floors, A Kohler Backup Generator, And 400-Amp Electrical Service. Every Detail Showcases Premium Quality, Innovative Technology, And Refined Living. Car Enthusiasts Will Appreciate The Attached Double-Depth 3-Car Garage Accommodating Up To 6 Vehicles, With Additional Parking For A Total Of 16 Vehicles. The Fully Finished Walk-Out Lower Level Offers Exceptional Versatility, Perfect For Entertaining, Extended Family, Or Creating A Private Luxury Retreat. Nestled Within King Township's Rolling Countryside, This Remarkable Estate Delivers Uncompromising Privacy, Expansive Acreage, And A Peaceful Lifestyle While Remaining Conveniently Connected To Nearby Urban Amenities. A Rare Opportunity To Own A Distinguished Country Estate Where Architectural Excellence, Modern Engineering, And Timeless Luxury Come Together In Perfect Harmony! (id:51382)
570 Haines Road
Newmarket, Ontario
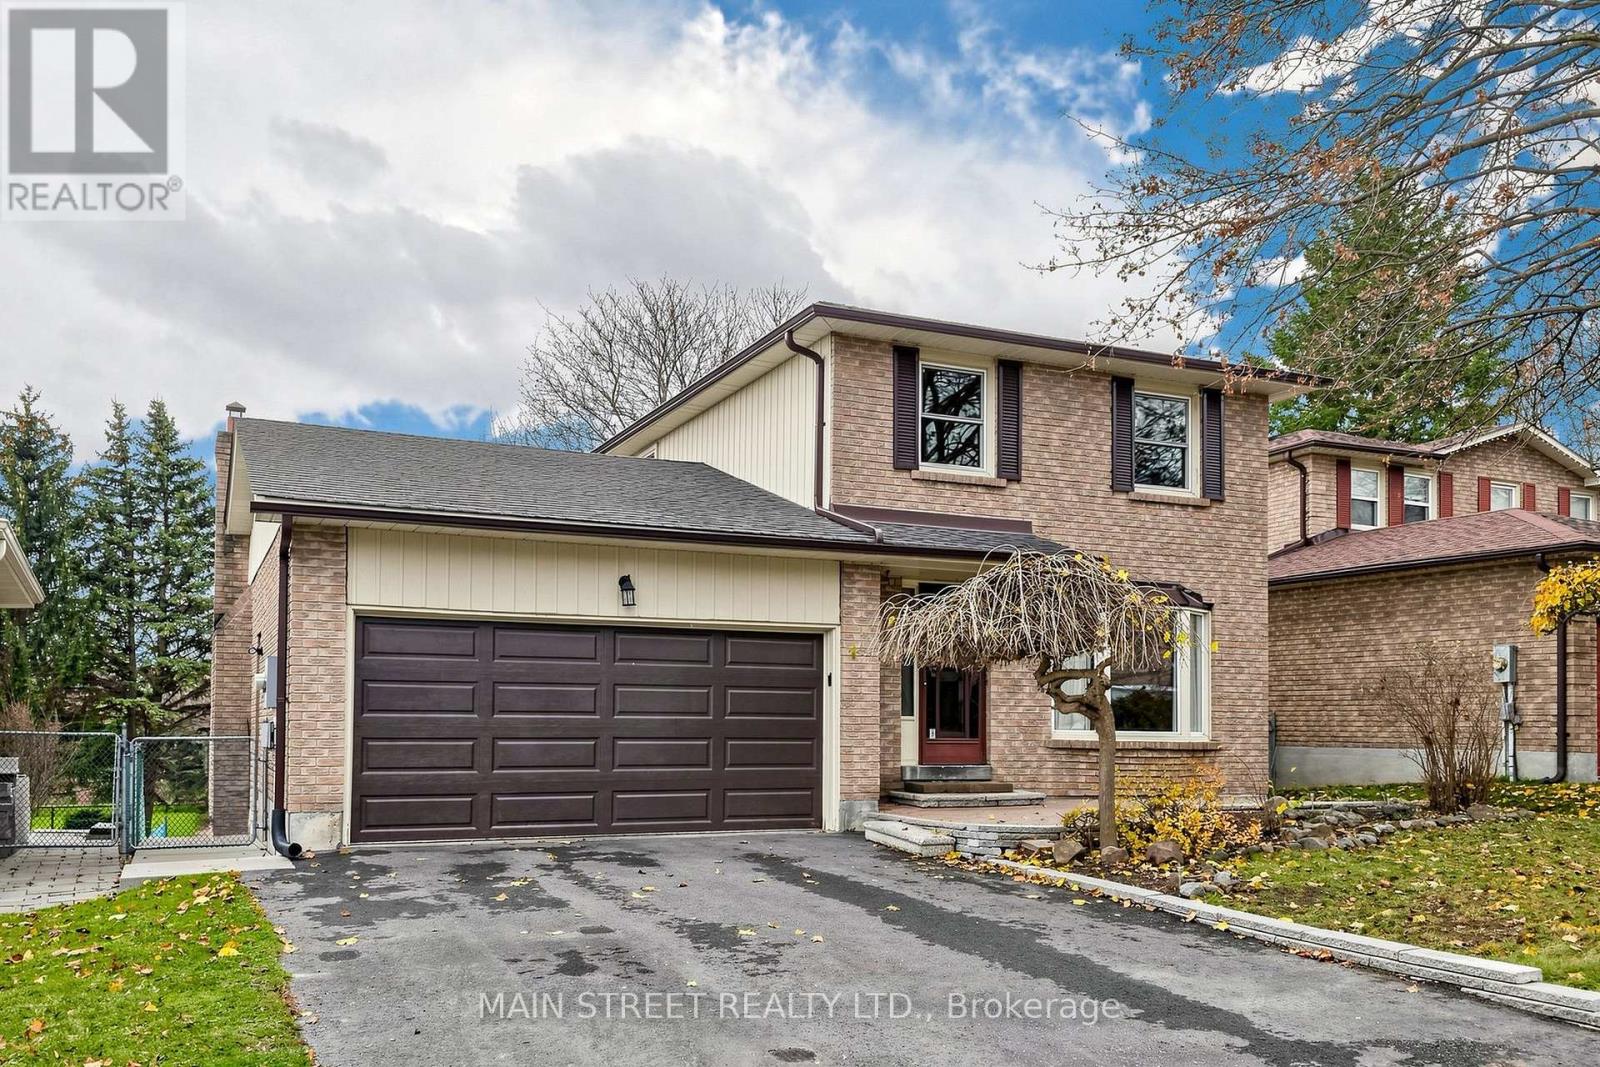
This type of property rarely comes up! Enjoy the extra large south facing backyard overlooking the park providing plenty of light & sunshine with no houses behind. A LEGAL basement apartment (registration # 2016-0021) with a walkout & separate entrance, which can be used to help pay your mortgage or for use as an in-law suite. This apartment also boasts it's own laundry & large patio. There is laminate throughout the entire home with only a carpet runner on the stairs. A family home that is well maintained, squeaky clean, & move in ready. You'll see it is located in a quiet, sought after neighborhood, that allows cars only one way in & out which helps keep traffic to a minimum. Included is a newer garage door, driveway paving (2025), newer deck boards (2025), gas line for BBQ, & a gas line for fireplace if a conversion to gas is desired & garden shed (as is). Close to the Holland River, biking/walking trails, Main Street, 400 & 404 (via green lane), & walking distance to the Go train for trips to Toronto or commuting. Come have a look. (id:51382)
18 Hopkins Crescent
Bradford West Gwillimbury, Ontario
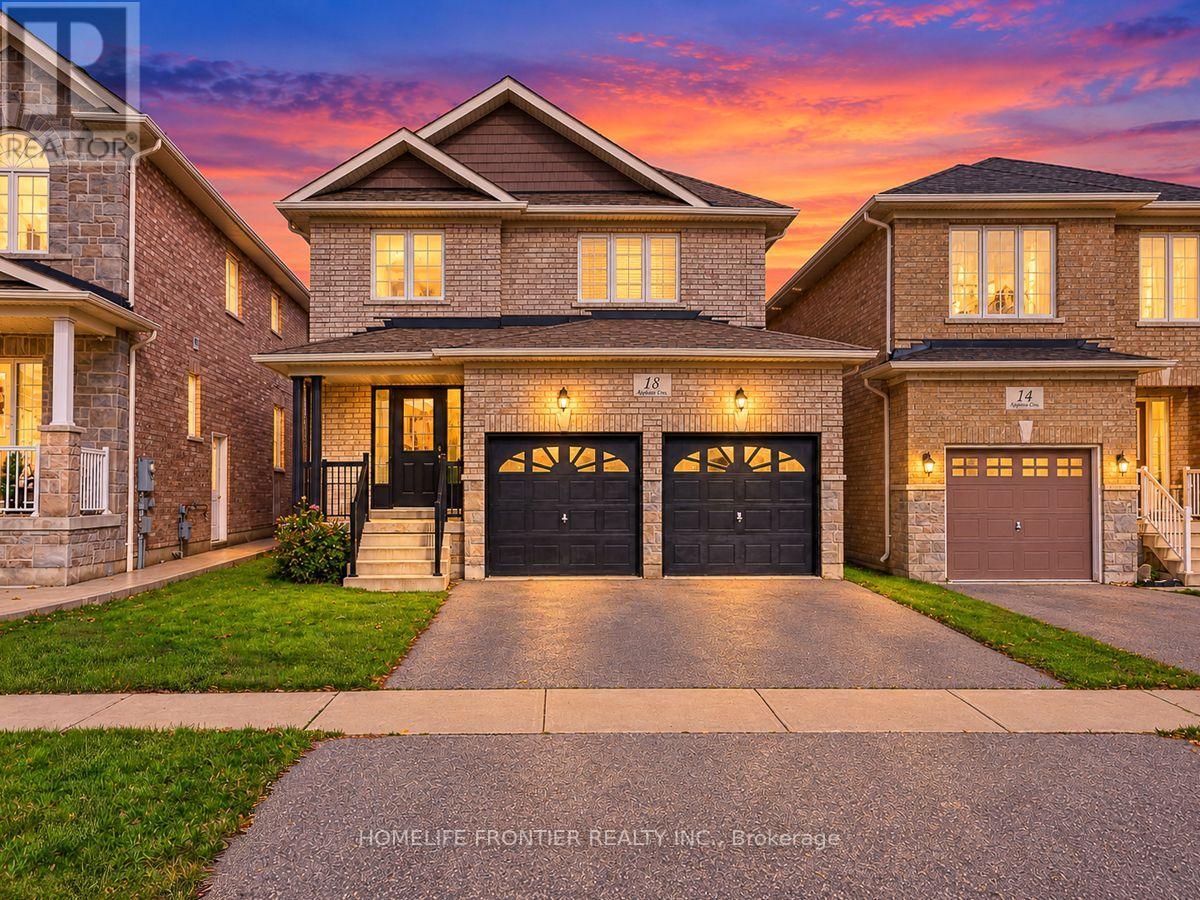
Welcome to 18 Hopkins Cres-a fabulous 3-bedroom, 3-bathroom family home offering the ultimate Bradford lifestyle! This beautiful property combines a highly functional layout with fantastic curb appeal, featuring a spacious 2-car garage and a bright, welcoming interior. Designed for modern living, the home boasts generous principal rooms, a pristine kitchen, and comfortable bedrooms ideal for growing families or first-time buyers. Situated in a highly desirable, family-friendly Bradford neighbourhood, you are just minutes away from top-rated local schools, parks, shopping, dining, and convenient commuter routes. A true turnkey gem that must be seen to be appreciated. This beautiful home will sell fast-schedule your private tour today! (id:51382)
26 Scarlett Trail
Vaughan, Ontario
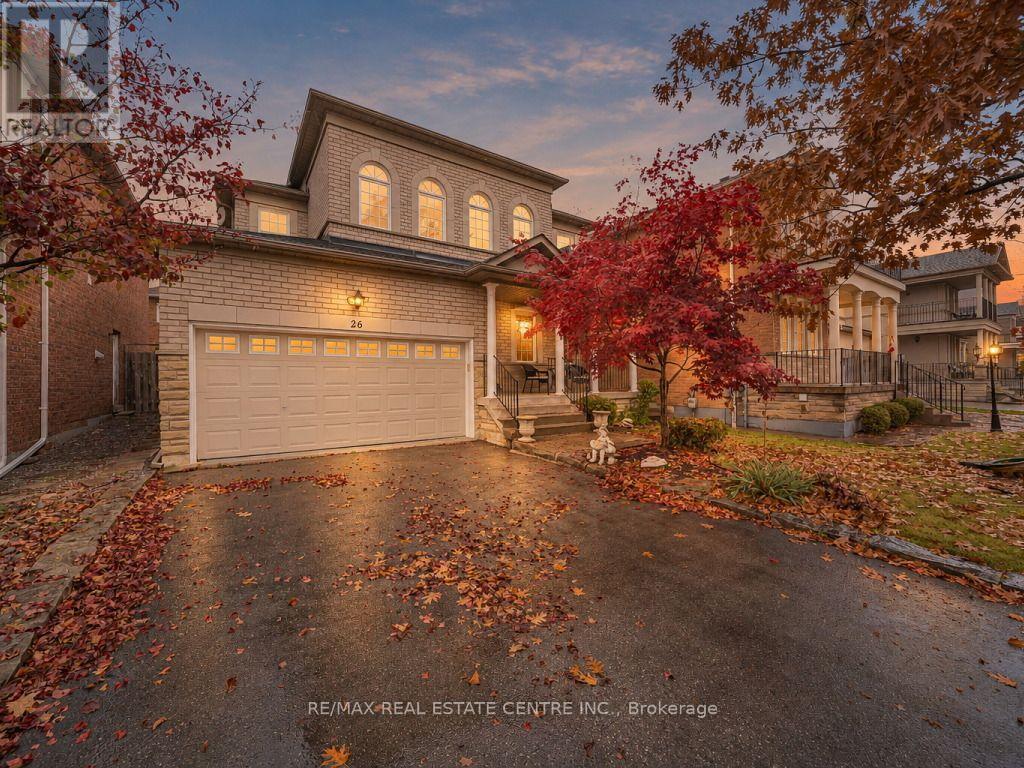
Welcome to 26 Scarlett Trail, a Beautifully Appointed Detached Home in the Highly Sought-After Vellore Village Community! Offering the Perfect Blend of Elegance, Comfort and Functionality, This Beautiful Home Showcases Timeless Architectural Details Including Elegant Wainscoting, Crown Molding, Smooth Ceilings, Pot Lights and a Stunning Marble Fireplace That Creates a Warm and Inviting Atmosphere. The Tastefully Finished Kitchen Features Granite Countertops, Ceramic Backsplash and Stainless Steel Appliances. Boasting 3 Bedrooms on the Upper Level and 4 Bathrooms Throughout, Plus a Fully Finished Basement Complete With a 4th Bedroom, Recreation Area and 3-Piece Bathroom, This Home Offers Exceptional Flexibility for Growing Families, Guests or a Home Office. Step Outside to a Professionally Landscaped Backyard Featuring Beautiful Interlocking, Perfect for Outdoor Entertaining or Relaxing in Your Own Private Retreat. Enjoy the Added Convenience of a Double-Car Garage and a No-Sidewalk Driveway Accommodating 4 Additional Vehicles, Providing Parking for Up to 6 Cars! Ideally Situated Close to Excellent Schools, Parks, Shopping, Restaurants, Vaughan Mills, Canada's Wonderland and Highway 400. Experience the Perfect Combination of Timeless Elegance, Everyday Comfort and Exceptional Convenience in One of Vaughan's Most Desirable Family-Friendly Neighbourhoods. **Beautifully Finished, Ideally Located and Ready to Impress. This Is One You Won't Want to Miss!** (id:51382)
1020 Ewart Street
Innisfil, Ontario
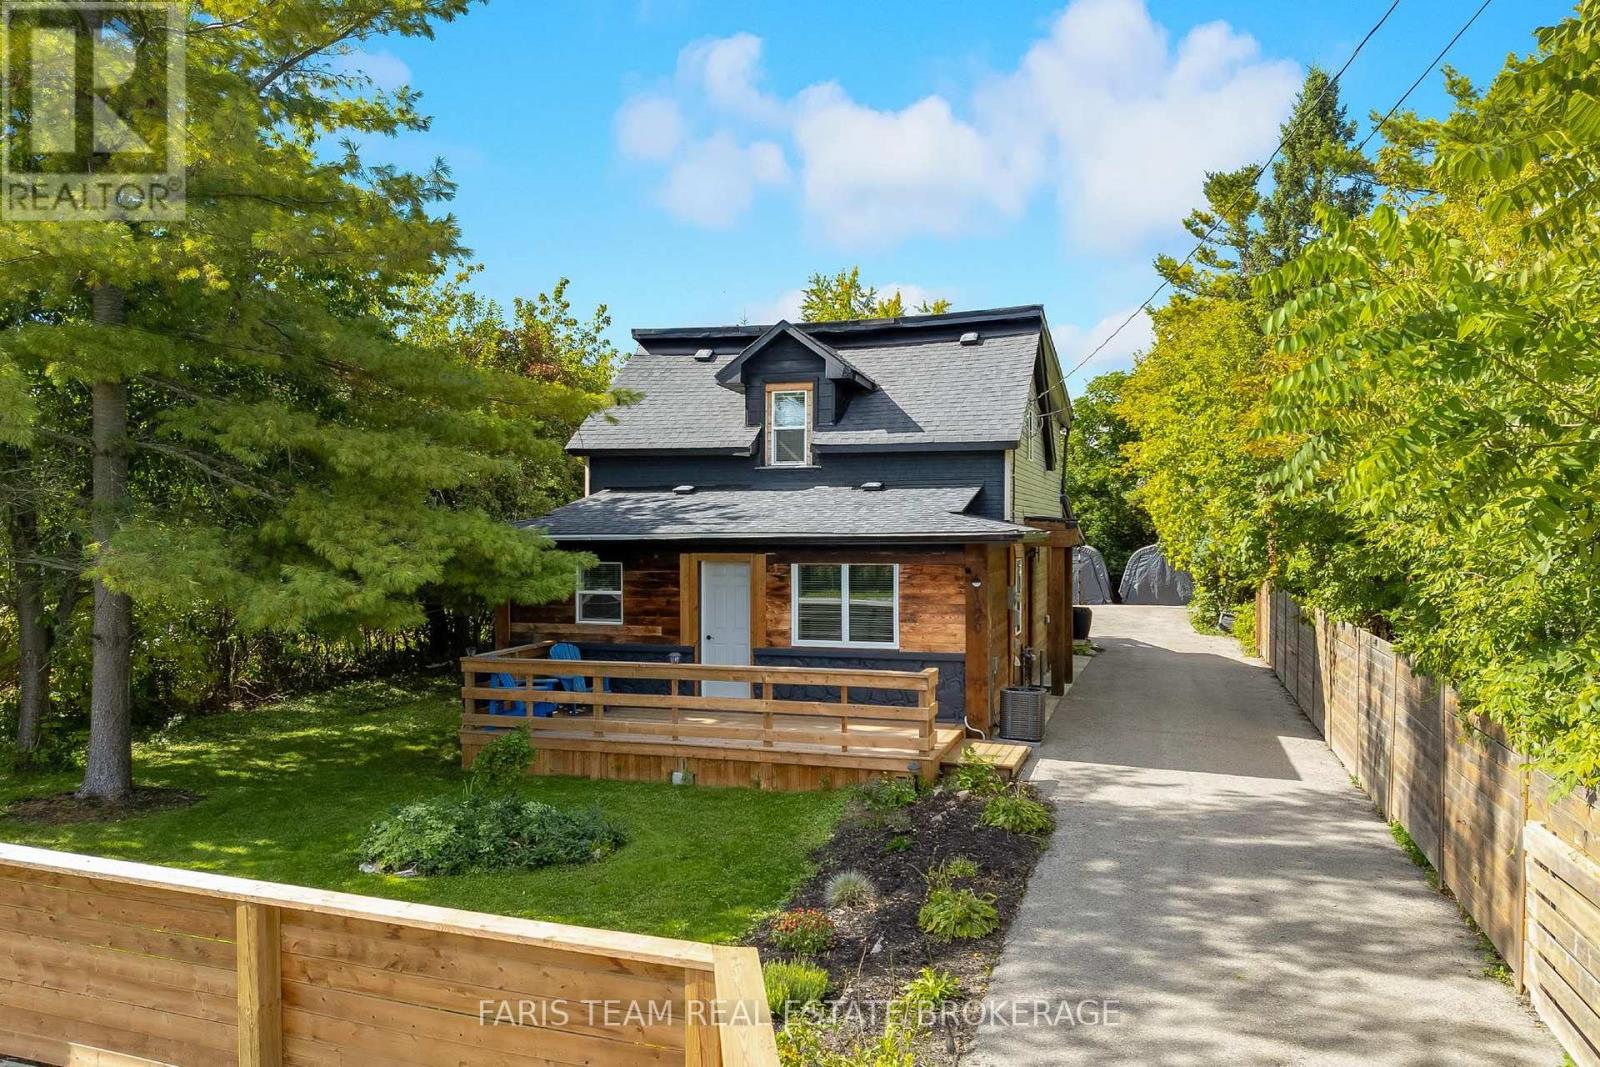
Top 5 Reasons You Will Love This Home: 1) Embrace a relaxed lifestyle by the water with the lake, beach, and marina all conveniently close by, making it easy to spend your days boating, swimming, enjoying the shoreline, or simply soaking up the warmer months 2) Step outside to a spacious and private yard offering plenty of room for gardening, entertaining, outdoor activities, or quiet relaxation, with ample space to personalize and enjoy throughout the seasons 3) Thoughtful updates throughout the home bring added comfort and functionality while complementing its existing charm, creating a welcoming space that is ready to be enjoyed 4) Make the most of outdoor living with a covered deck flowing onto an expansive additional deck, creating the perfect setting for barbeques, al fresco dining, summer gatherings, and entertaining family and friends 5) Warm, inviting, and full of character, this well-maintained home reflects pride of ownership throughout, offering a charming atmosphere and a comfortable sense of home from the moment you arrive. 1,676 above grade sq.ft. plus an unfinished basement. (id:51382)
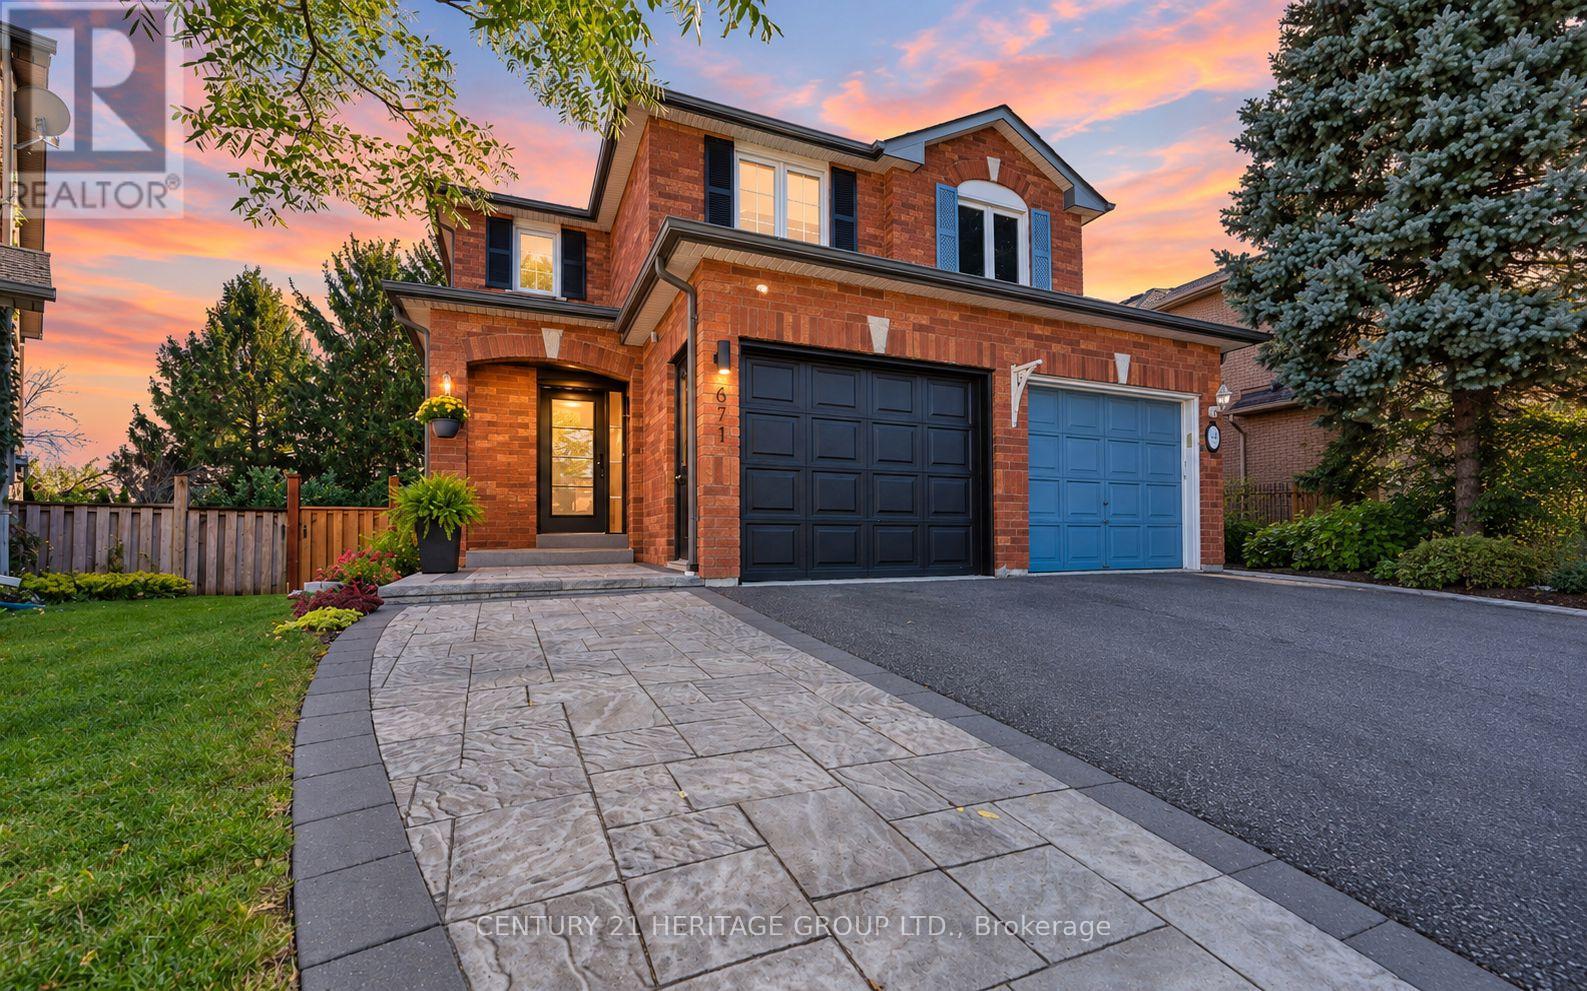
671 Walpole Crescent
Newmarket, Ontario
Welcome to 671 Walpole Crescent, a beautifully upgraded and turn-key semi-detached home in Newmarket's sought-after Stonehaven community, extensively renovated top to bottom with luxury finishes & exceptional attention to detail * Featuring 3 spacious bedrooms, 4 bathrooms & a newly renovated walk-out basement (2025) complete with a 3-pc bathroom, rough-in for kitchen & access to the fully fenced backyard-offering incredible potential for an in-law suite, multigenerational living, extended family or additional living space *Step inside to a stunning modern entryway leading to a bright & thoughtfully designed open-concept main floor showcasing hardwood flooring, pot lights & contemporary finishes throughout *Gorgeous eat-in kitchen is the heart of the home, featuring quartz countertops and backsplash, stainless steel appliances, built-in hood fan, abundant cabinetry, a large centre island w/breakfast seating & custom recessed lighting * Walk out from the kitchen to the elevated deck overlooking mature greenery, creating a peaceful setting for outdoor dining & entertaining * Spacious & open concept living room w/ large windows, pot lights & electric fireplace * Primary retreat showcases custom LED lighting, beautiful wood accents, ample closet space & renovated 3-pc ensuite * Two additional spacious bedrooms, complemented by a beautifully finished 4-pc main bathroom (2025) * Newly renovated walk-out basement offers impressive versatility, modern finishes, plenty of storage, heat pump (2024) & laundry area with heated flooring * Beautiful curb appeal w/ landscaped grounds & an interlocked front walkway, while the fully fenced backyard is surrounded by mature greenery offering plenty of privacy * Ideally located in established Stonehaven, close to excellent schools, parks, shopping, recreation, Mulock Park, public transit & major commuter routes! *Heat is Gas Furnace for Main & 2nd Floor and Basement is Electric Heat Pump.* Some photos have been digitally enhanced * (id:51382)
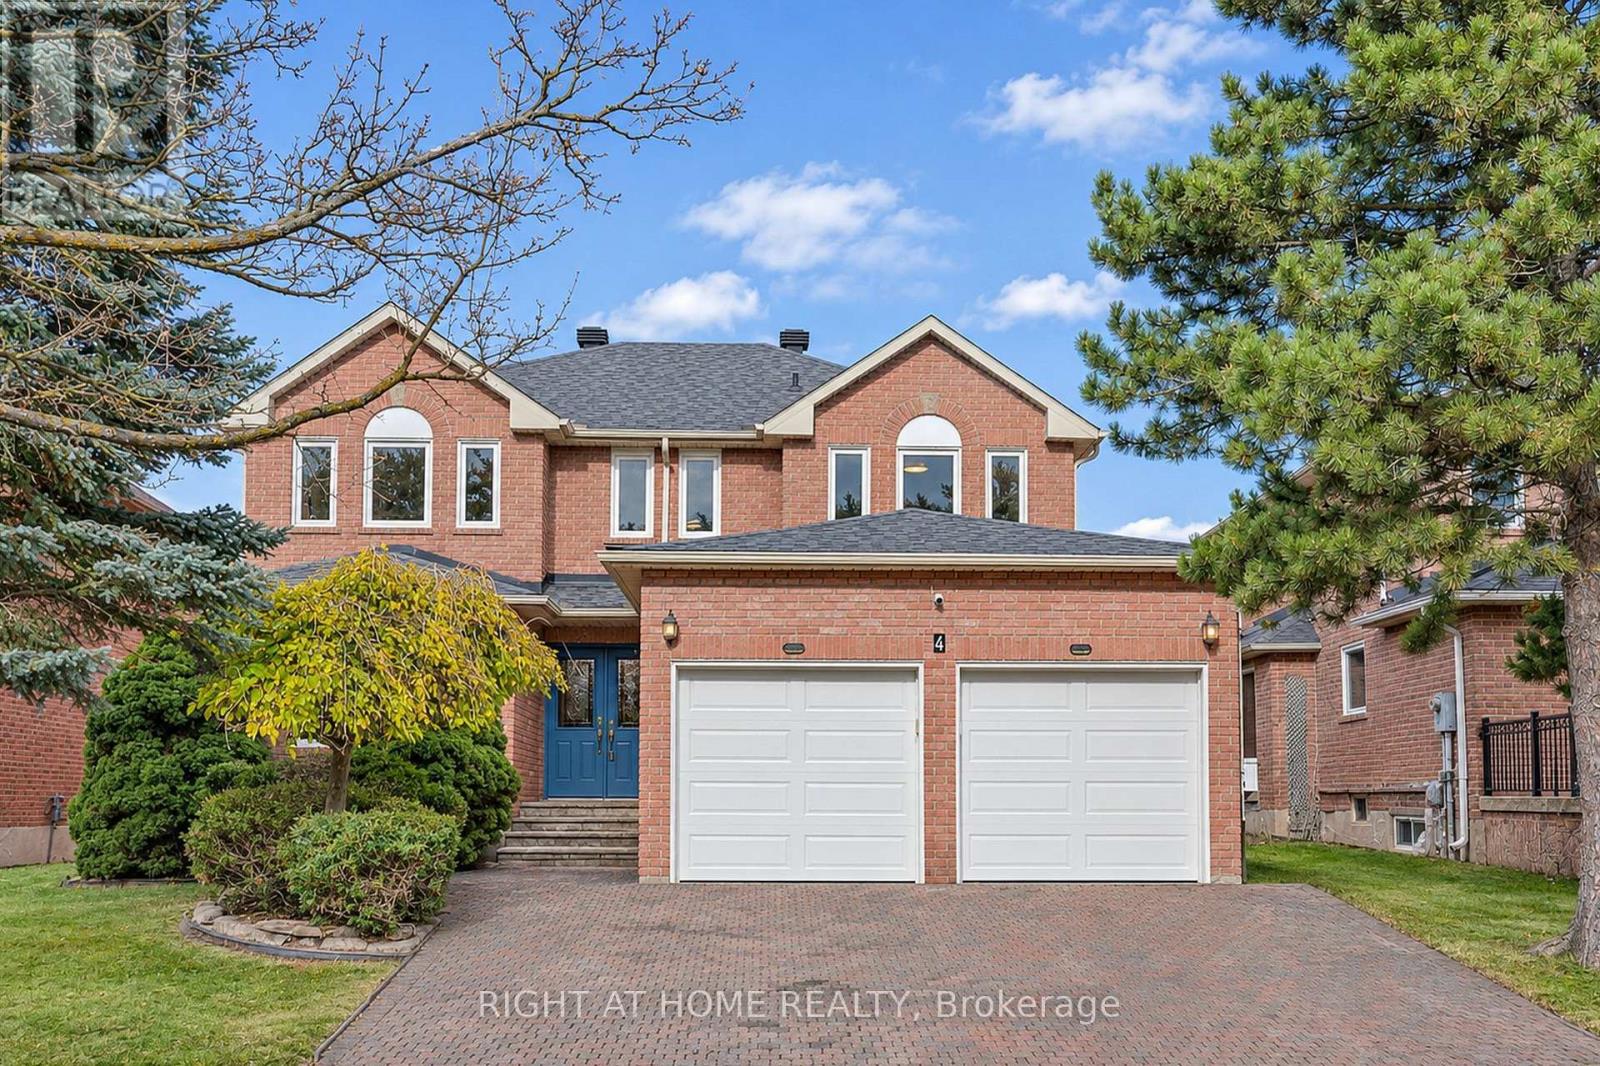
4 Kirkland Court
Richmond Hill, Ontario
**Beautiful house in prestigious Westbrook Community. **Top ranking school area (both St. Theresa CHS ranking #4, and Richmond Hill High School ). **Totally renovated, Just like a new home! **Total over 4500 sq.ft. livable space (Including extra large finished basement). **Elegant double-door main entrance. Spacious foyer with double closets. ** Brand new hardwood flooring/pot lights throughout. **16 feet high ceiling & central staircase which created a bright & sophisticated ambiance. **Upgraded kitchen featuring new elegant cabinets & new quartz countertops & new backsplash & under-cabinet lighting & new appliances! **Double entrance family rm. w/ modern style electric fireplace framed by a warm brown wood slat accent wall. **Spacious dining rm. w/ convenient access to both kitchen & hallway. **Large sunlight-filled primary br. featuring 5-pc bathroom & walk-in closet & sitting area w/ beautiful sunny south views & overlooking the home 16 feet high interior space & striking light fixtures. **Finished basement w/ water-proof vinyl floors & pot lights & 4-pc bathroom & 5th bedroom.**Huge recreation area w/ wet bar. **All new windows (ground & 2nd floor) changed using upgraded triple-pane. **Brand new Lennox 2-stage high efficiency furnace.**Located on a quiet street, all friendly neighbors, with short walking distance to Community Centre, multiple parks, trails, and play grounds. **A beautiful place to live, with easy access to nearby schools, libraries, Go stations, shopping malls, hospitals, highways, etc. ** This is a must see! ** (id:51382)
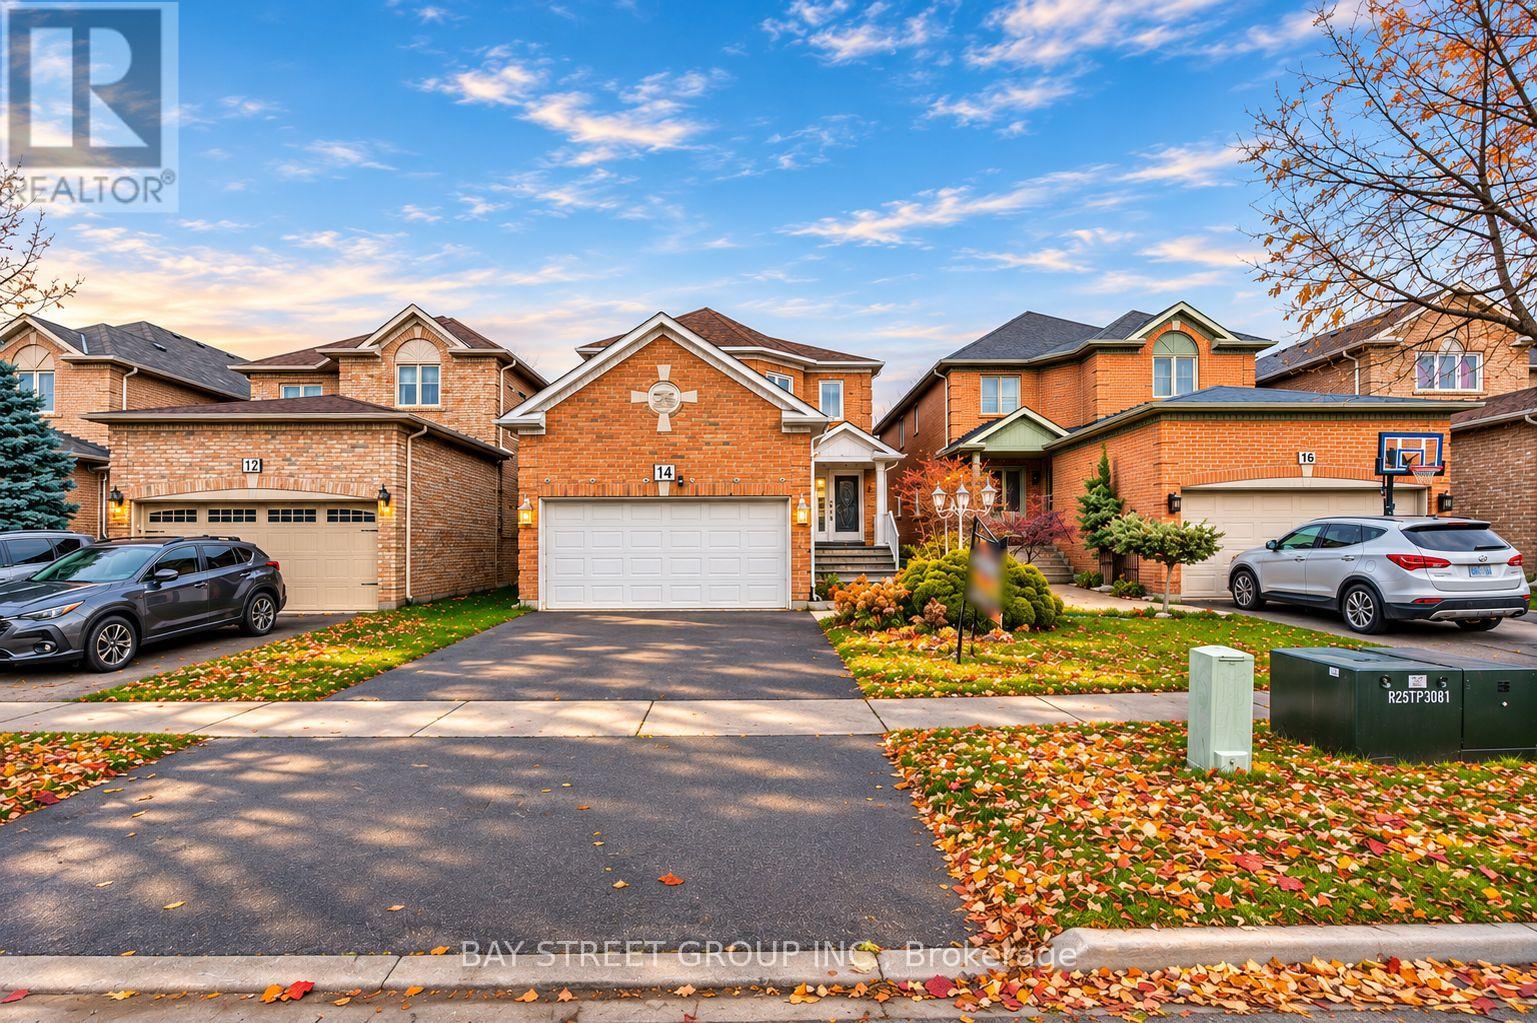
14 Rocksprings Avenue
Richmond Hill, Ontario
Welcome To This Beautifully Maintained Family Home In The Highly Sought After Westbrook Community! Offering 2,376 Sq.Ft. Above Grade Plus 895 Sq.Ft. Finished Basement, Situated On A Premium Deep 34.45 X 127.95 Ft Lot With Beautiful Landscaping.The Main Floor Features 9 Ft Ceilings, Spacious Living And Dining Areas, A Cozy Family Room With Gas Fireplace, And A Renovated Kitchen With Family Sized Breakfast Area Overlooking The Private Fully Fenced Backyard.The Second Floor Offers A Spacious Primary Bedroom With Walk In Closet And 5 Pc Ensuite, Plus 3 Generously Sized Bedrooms And Another Full Bath. The Finished Basement Provides Excellent Additional Living Space With A Bedroom, Recreation Area And 4 Pc Bath, Perfect For A Growing Family, Guests Or A Home Office.Top Ranked Schools Nearby: St. Therese Of Lisieux #1/747, Richmond Hill High School #52/747, And Father Henri J.M. Nouwen #88/3,052, (Fraser Institute 2025).Equipped With A RainSoft Whole House Water Filtration And Softening System For Added Comfort And Water Quality.Major Updates Include Furnace (2025), Refrigerator (2025), Washer And Dryer (2023), Range Hood (2023) And Roof (2022). Close To Transit, Parks, Trails, Elgin West Community Centre And Indoor Pool, Shopping And Excellent Schools. A Rare Opportunity Offering Exceptional Space, A Premium Lot, Top Ranked Schools And A Prime Westbrook Location! Seller and Listing Brokerage make no representations or warranties regarding the legality or retrofit status of the basement. Buyer and Buyer's Agent to verify independently. (id:51382)
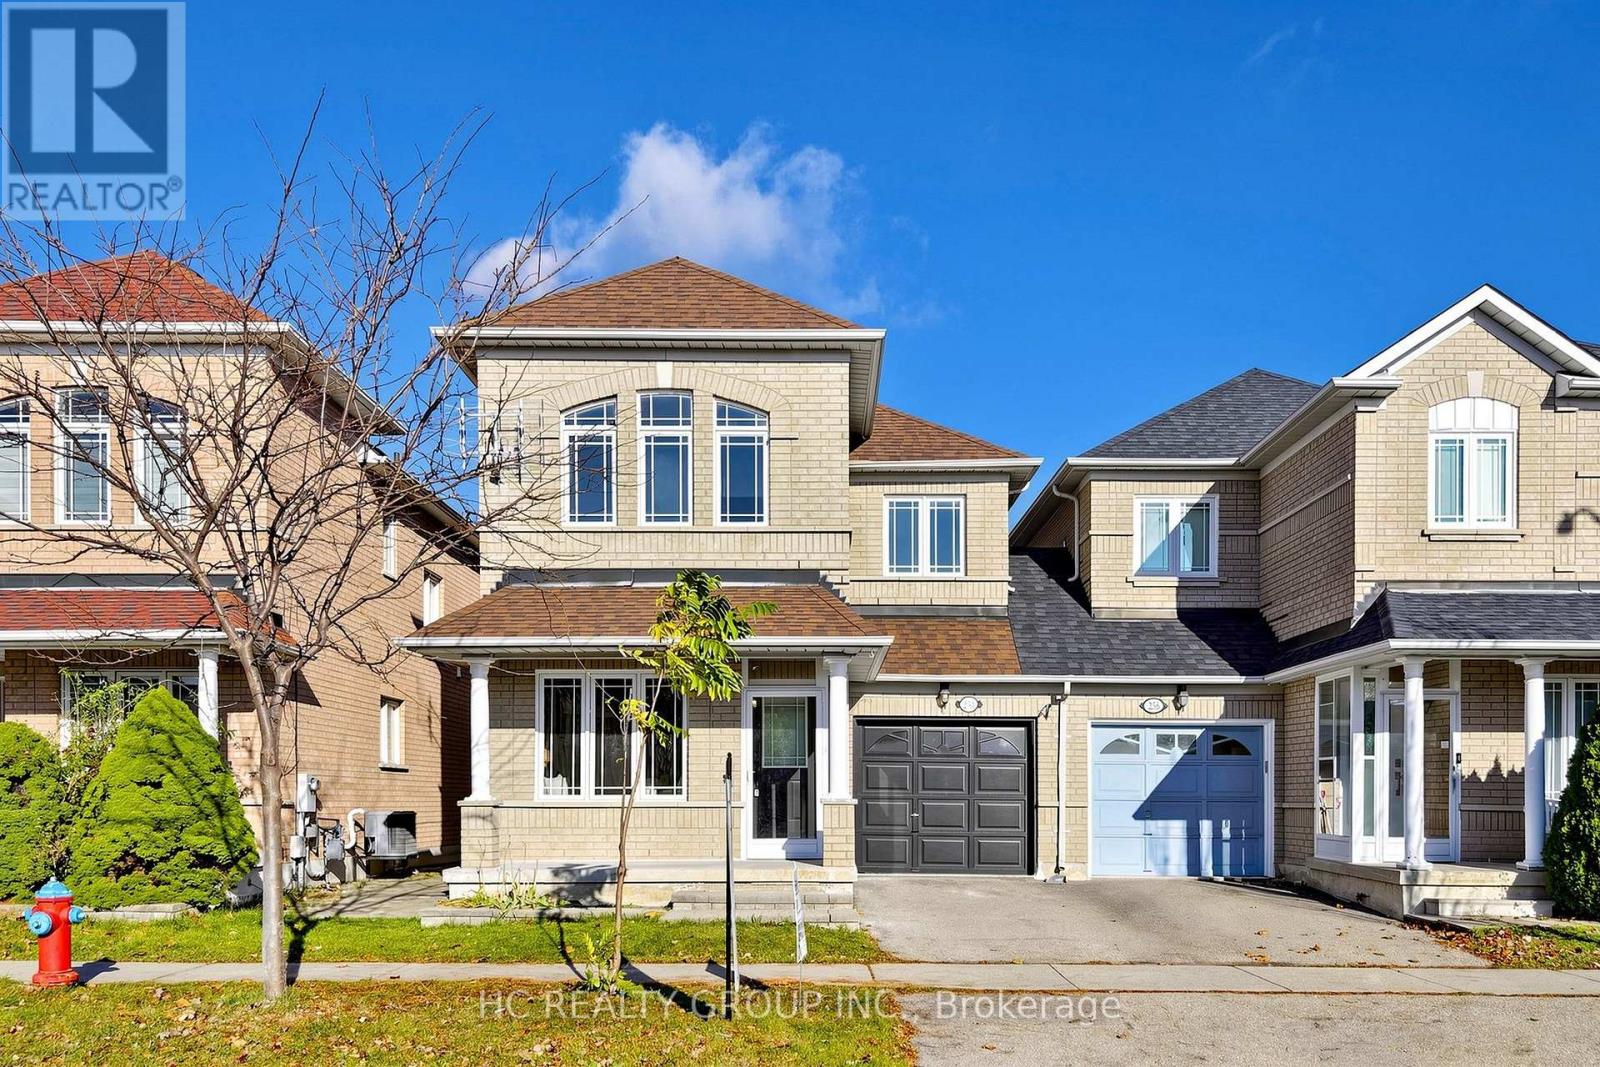
254 Farmstead Road
Richmond Hill, Ontario
Beautifully renovated and thoughtfully designed home in the highly desirable Rouge Woods community of Richmond Hill! Featuring brand-new renovations throughout, this home offers a fresh, modern aesthetic with a distinctive and carefully curated design. Never lived in since the completion of the renovations, it is ready for its next owners to enjoy. Ideally located within the highly regarded Silver Stream Public School district, offering families the opportunity to have their children attend this sought-after school. Other well-regarded schools, supermarkets, shopping, parks, public transit, and major commuter routes are all conveniently nearby. A wonderful opportunity to own a uniquely designed, move-in-ready home in a sought-after family-friendly neighbourhood! (id:51382)