
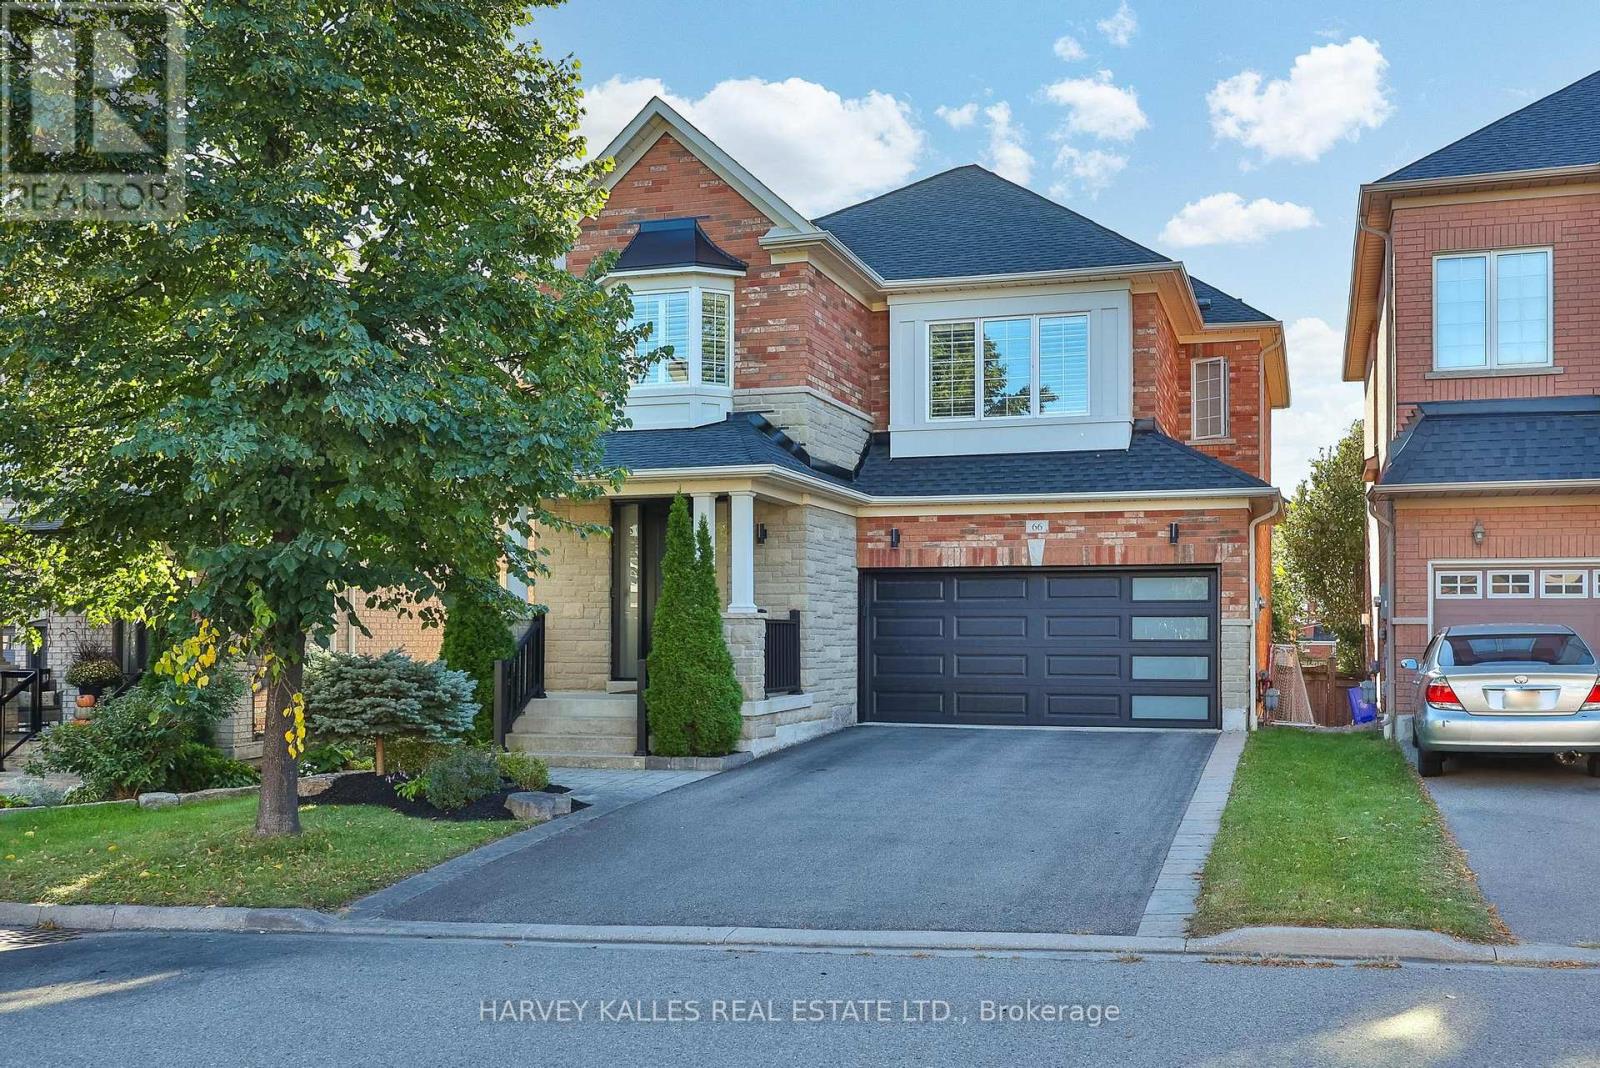
66 Horsedreamer Lane
Whitchurch-Stouffville, Ontario
Welcome to 66 Horsedreamer Lane, a beautifully updated family home on a highly coveted st tucked into a quiet, sought-after Stouffville neighbourhood close to schools, parks and everyday amenities. With attractive brick curb appeal and a bright, polished interior, this home offers a thoughtful blend of style, comfort and function. The main floor features hardwood flooring, elegant wall detailing, recessed lighting, spacious living and dining areas, and a sun-filled family room with fireplace and large windows overlooking the backyard. The updated kitchen is the heart of the home, showcasing crisp white cabinetry, quartz counters, stainless steel appliances, ample storage, a generous breakfast bar and a bright eat-in area with direct access to the deck. A custom mudroom with direct access to the garage, built-in bench, cubbies, hooks and cabinetry brings exceptional everyday organization, while the stylish powder room completes the level. Upstairs, the spacious primary retreat features California shutters, a walk-in closet, 4-pc ensuite with soaker tub and separate shower. Generous secondary bedrooms, a bright family bath and abundant natural light provide plenty of room for a growing family. The finished lower level adds impressive versatility with a large recreation area, wet bar, modern 3-piece bath, separate laundry room with utility sink and cabinetry, plus flexible space ideal for a home office, gym, playroom, media room or guest area. Outside, enjoy a raised deck, fenced backyard, interlock patio and mature landscaping, creating an inviting setting for summer dining, entertaining and relaxed family time. Move-in ready and beautifully maintained, this is a home designed for real life, with generous living space, thoughtful upgrades and a warm, welcoming feel in one of Stouffville's most family-friendly communities. From quiet mornings in the sunny kitchen to evenings by the fireplace and weekends in the backyard, every level offers spaces made to be enjoyed. (id:51382)
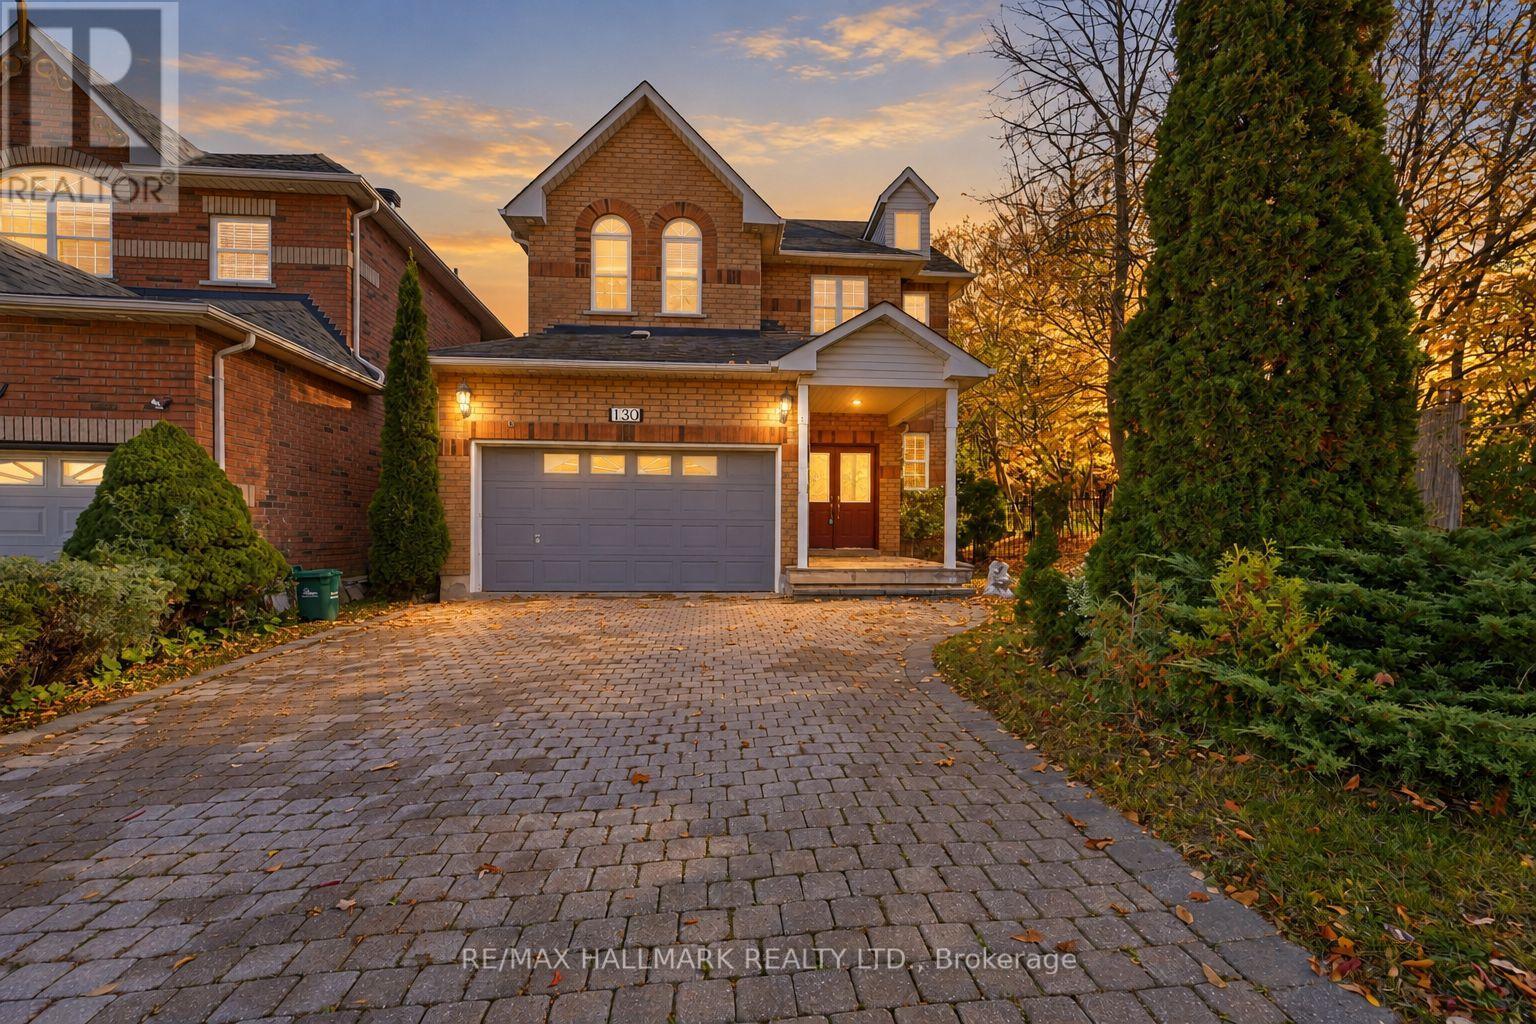
130 Old Colony Road
Richmond Hill, Ontario
LOCATION! LOCATION! LOCATION! Just Steps From The Serene Lake Wilcox, This 2-Storey Detached Home Sits On A 150 Ft Deep Ravine Lot In The Highly Desirable Oak Ridges Community! Step onto the covered front porch and into the welcoming foyer with interior access to the 2 car garage. Hardwood flooring flows throughout the principal living areas, leading to a stunning family room with a dramatic 20-ft ceiling, fireplace, and oversized windows that fill the space with natural light. The fully equipped kitchen offers stainless steel appliances, stylish backsplash, breakfast bar, and a breakfast nook with built-in cabinetry for extra pantry storage and a walkout to the backyard. A separate formal dining room with tray ceilings and an elegant accent light fixture completes the main level. Hardwood stairs with soft carpeting lead to the upper level, where an open landing overlooks the impressive family room below. The spacious primary bedroom features a walk-in closet with organizers and a 5-piece ensuite with double vanity, LED mirror, soaker tub, and glass-enclosed shower. Two additional bedrooms with ample closet space provide room for family, guests, or a home office. Outside, enjoy a private, fenced yard surrounded by mature trees, with plenty of space for a patio, gardening, and outdoor entertaining. A convenient side yard entrance adds flexibility. Ideally located near Lake Wilcox Park, scenic trails, recreational facilities, schools, and everyday amenities. Experience the tranquility of ravine living with nature and recreation just moments away. Don't miss out on this opportunity! *Some photos are virtually staged. (id:51382)
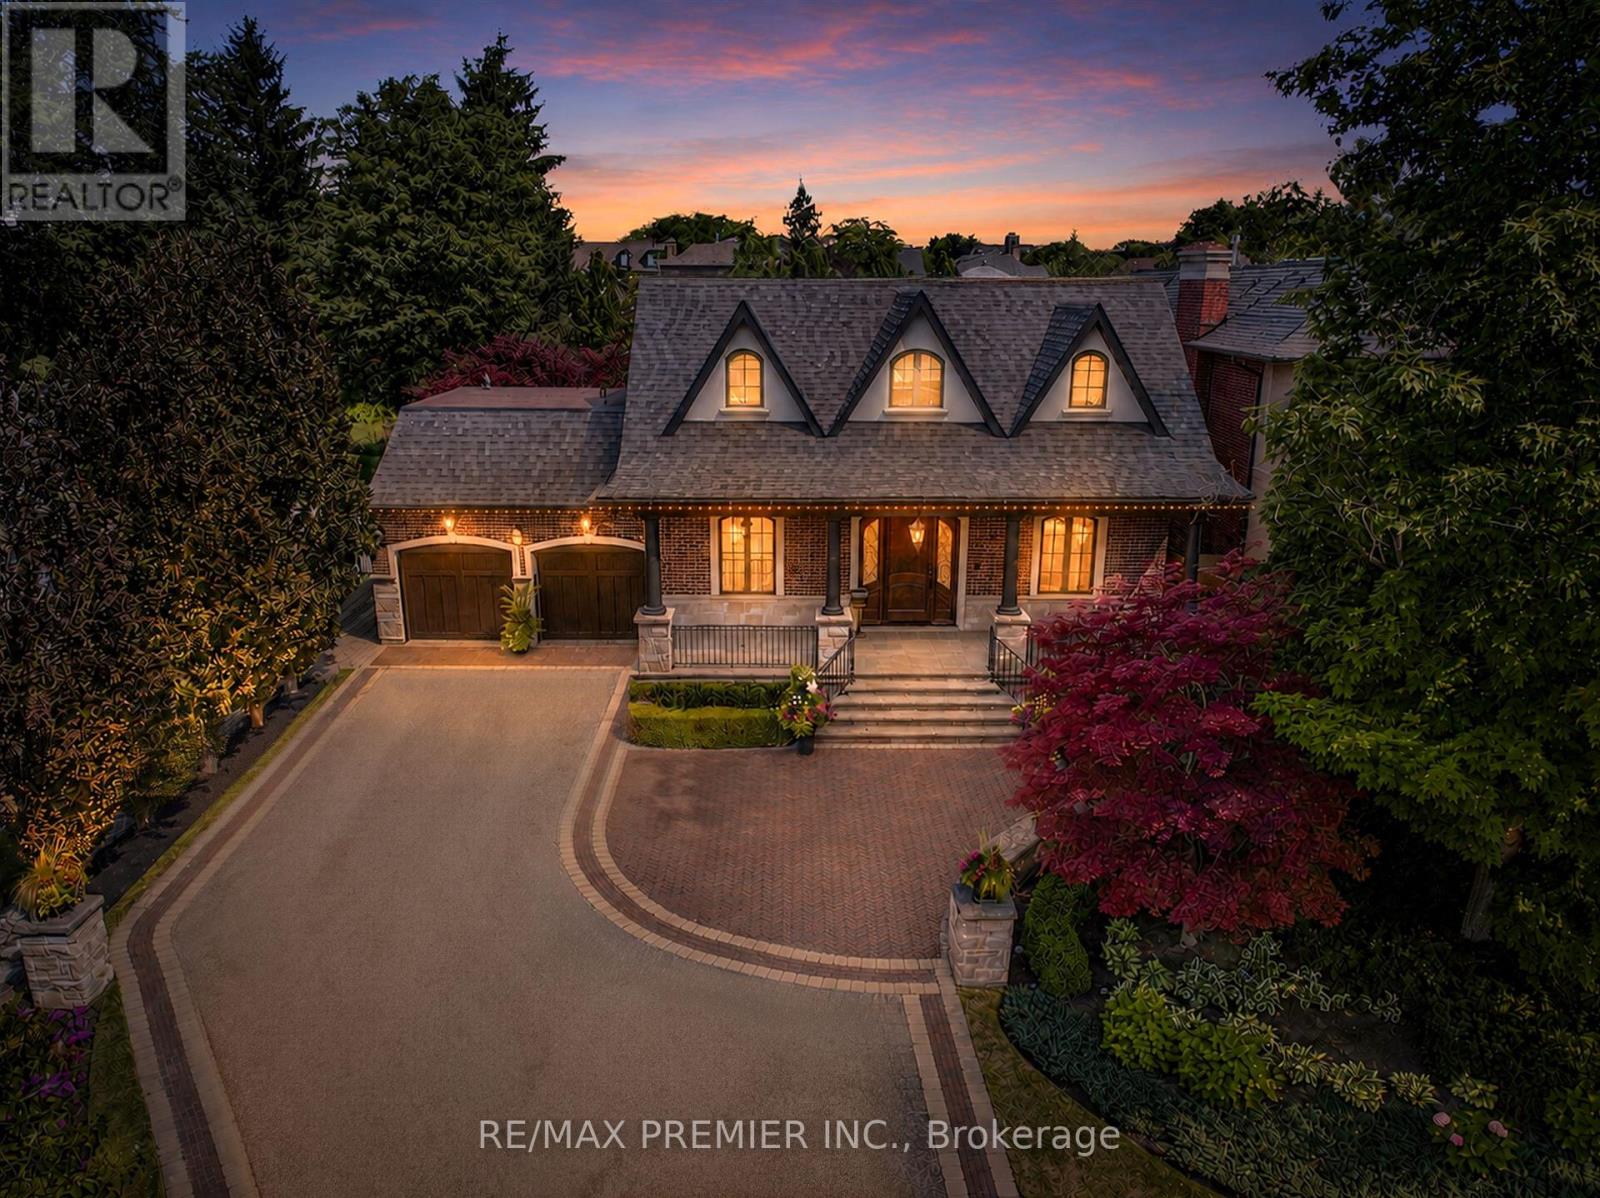
243 Rumble Avenue
Richmond Hill, Ontario
A remarkable CUSTOM BUILT home in a truly established community of Richmond Hill - combining an exceptional lot, and the timeless appeal of Mill Pond living. Set on nearly 1/3rd OF AN ACRE, the expansive property provides an exceptional sense of space, and a scale of property increasingly difficult to find. Located on one of the area's most coveted, tree-lined streets, this remarkable property presents an exceptional opportunity to own a custom-built residence! Custom designed and built with an exceptional level of craftsmanship, the home offers roughly over 5000 sq ft living space with the highest quality finishes, and meticulous attention to detail! From its substantial proportions to its impressive setting, it possesses the presence and character of a true custom home. Some features include: 10 Ft Ceiling On Main, 9 Ft On 2nd, Over 8 Ft In Finished Basement w/ temperature controlled wine cellar, and radiant in floor heating, 8 Ft Solid Core Doors, High Quality Finishes Thru/Out, Large Kitchen that walks out to a 4 seasons covered loggia! Relax in the 4 seasons loggia, and while entertaining your guests and baking your very own pizza in the wood burning oven, you will overlook a backyard Oasis Like No Other! Saltwater Pool, Jacuzzi, Shower, Pool Houses, Bar, Bath, and immaculate landscaping/hardscaping. Exterior Speakers, Ambient Lighting, Irrigation System and More! Experience the Tranquility, peace, calmness, while still being in close proximity to many of Richmond Hill's finest amenities! Opportunities like this don't arise often! This home must be seen! (see list of upgrades attached) (id:51382)
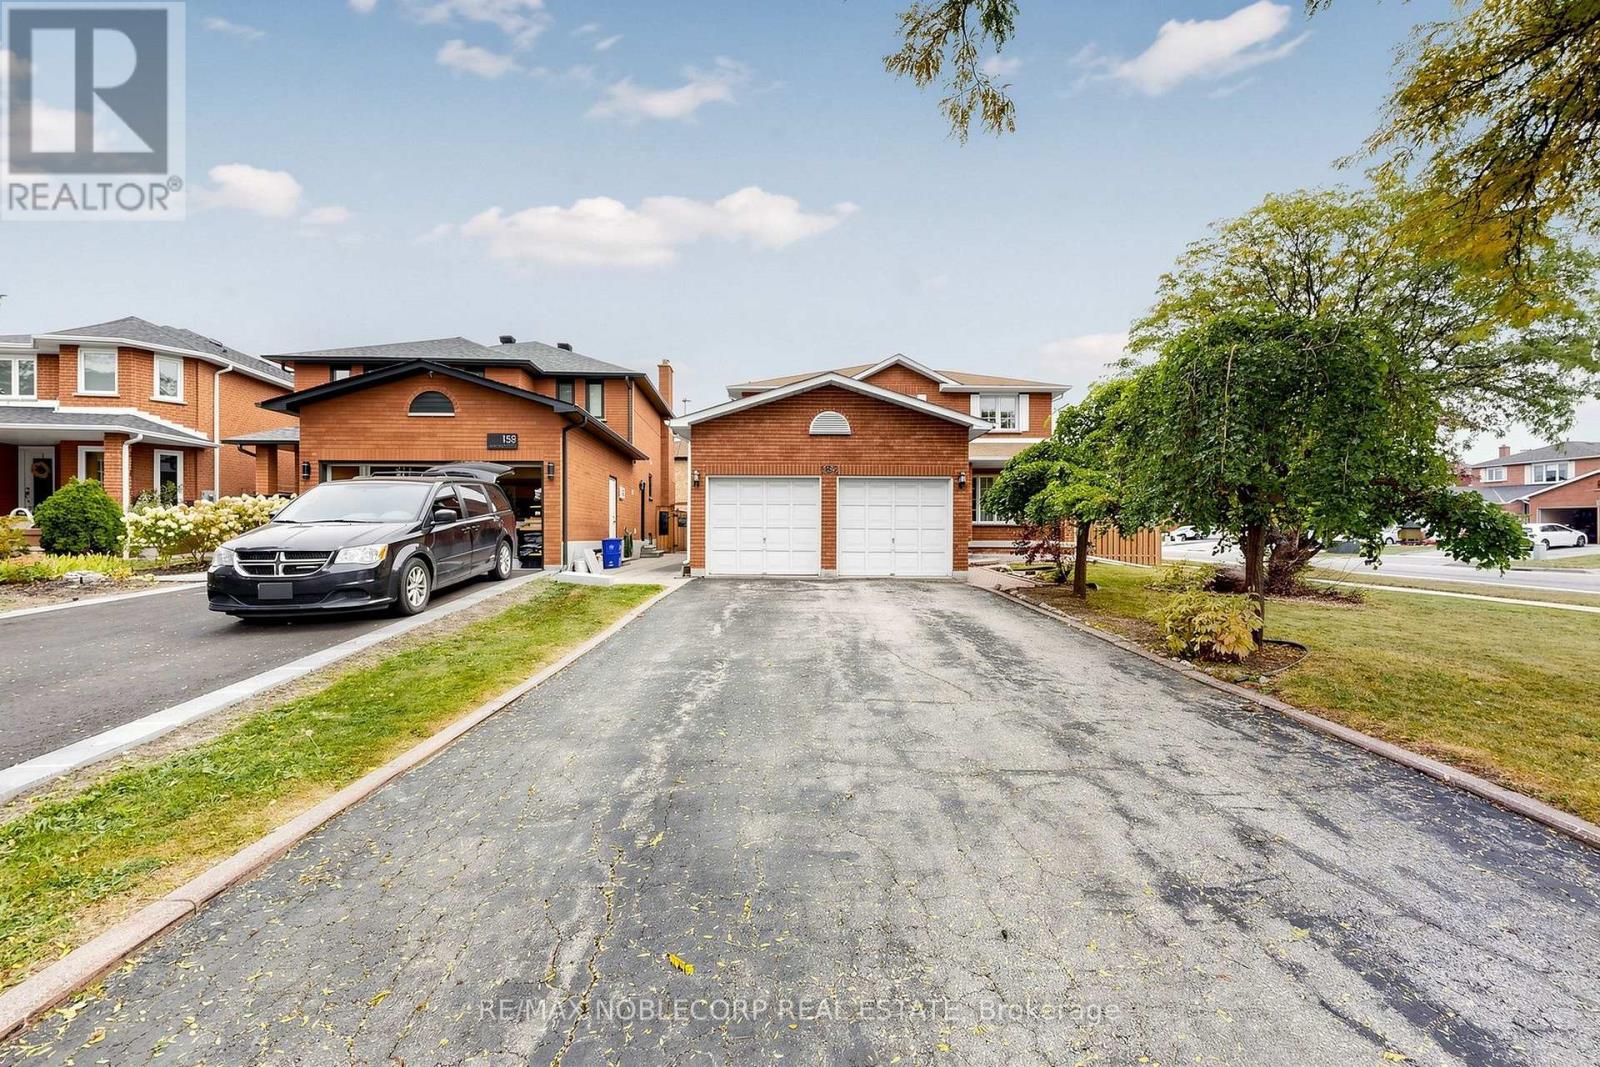
162 Venetian Crescent
Vaughan, Ontario
Welcome to this well-maintained home, proudly offered by its original owners and situated on a premium corner lot in the sought-after community of East Woodbridge. Enjoy a peaceful, family-friendly neighbourhood just minutes from a recreation centre, parks, schools, library, churches, transit and everyday amenities. This spacious home features 4+1 bedrooms and a finished basement with kitchen, bathroom, cold room and generous living space, offering excellent flexibility for growing or extended families. A wonderful opportunity to own in an established Woodbridge community known for its convenience, connectivity and welcoming neighbourhood atmosphere. (id:51382)
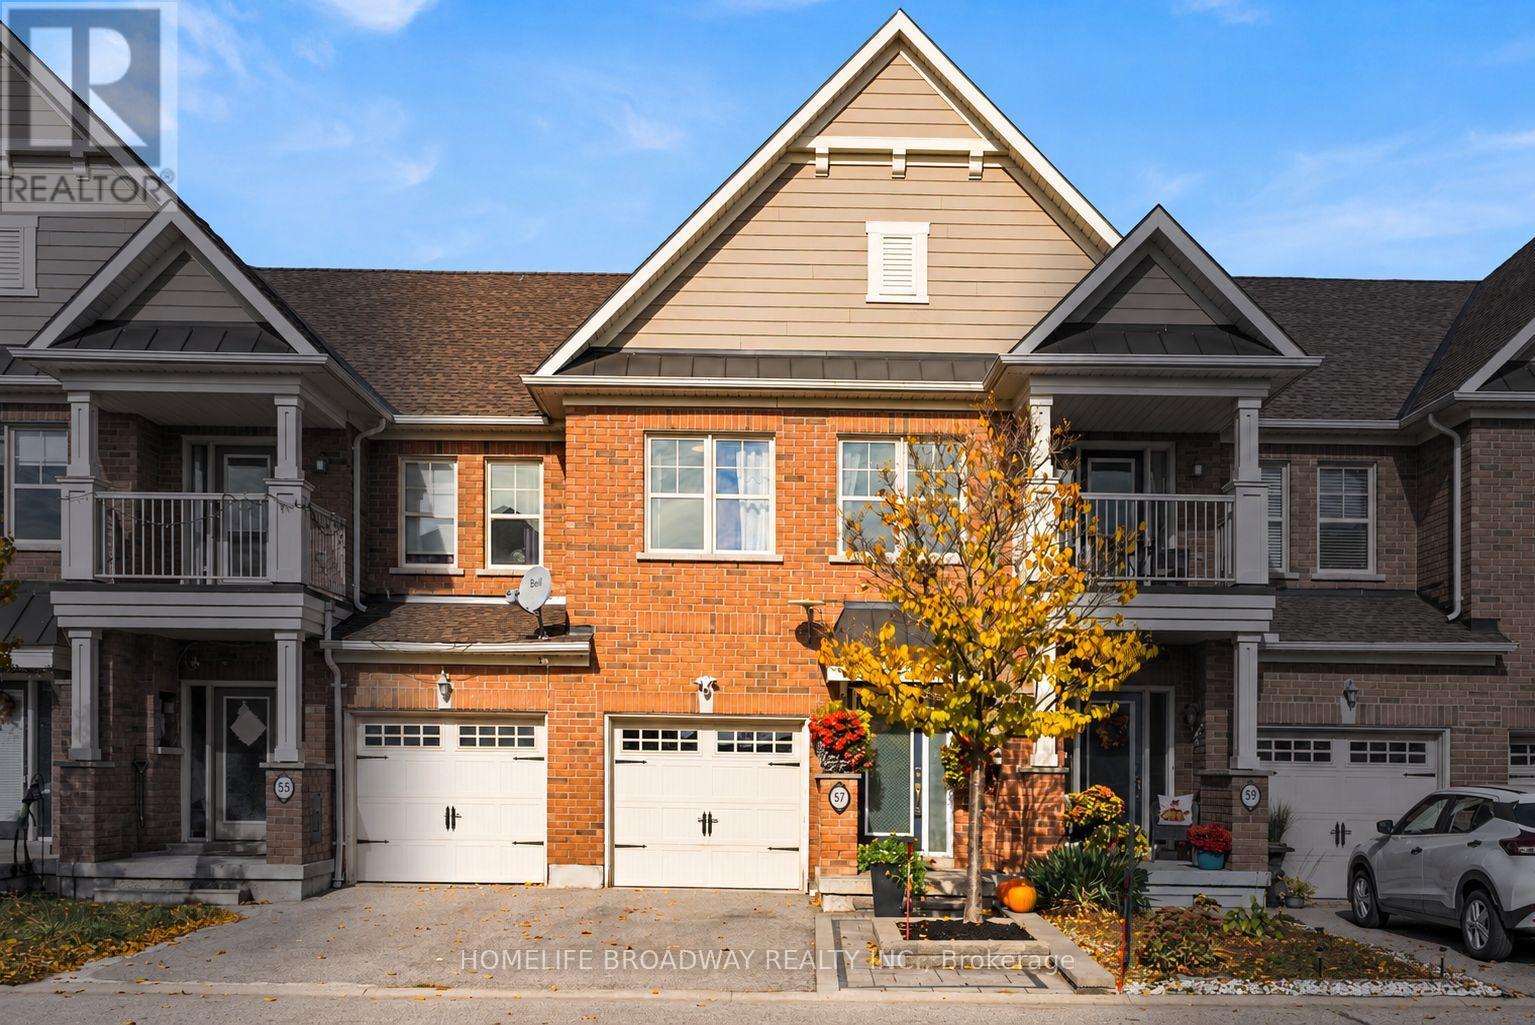
57 All Points Drive
Whitchurch-Stouffville, Ontario
RAVINE BACKING! PRIVATE RETREAT IN YOUR BACKYARD! BEAUTIFUL VIEWS FROM YOUR PRIMARY BEDROOM! HARDWOOD THROUGHOUT! QUIET STREET! 2nd FLOOR LAUNDRY! HEATPUMP (2024), WATER HEATER (2025), FRESH PAINT (2026). Welcome to 57 All Points Dr in beautiful Stouffville. This open concept 3bedroom 3bathroom has been wonderfully maintained by the current owner! Amazing ravine backing lot that offers beautiful views and privacy. Walking trails at your finger tips. No carpet inside. 3 generously sized bedrooms. Walk-in closet in primary with built in organizers. 2nd floor laundry for added convenience. Direct garage entry. Child friendly street. Easy access to Hwy48, Stouffville Rd and Main St. (id:51382)
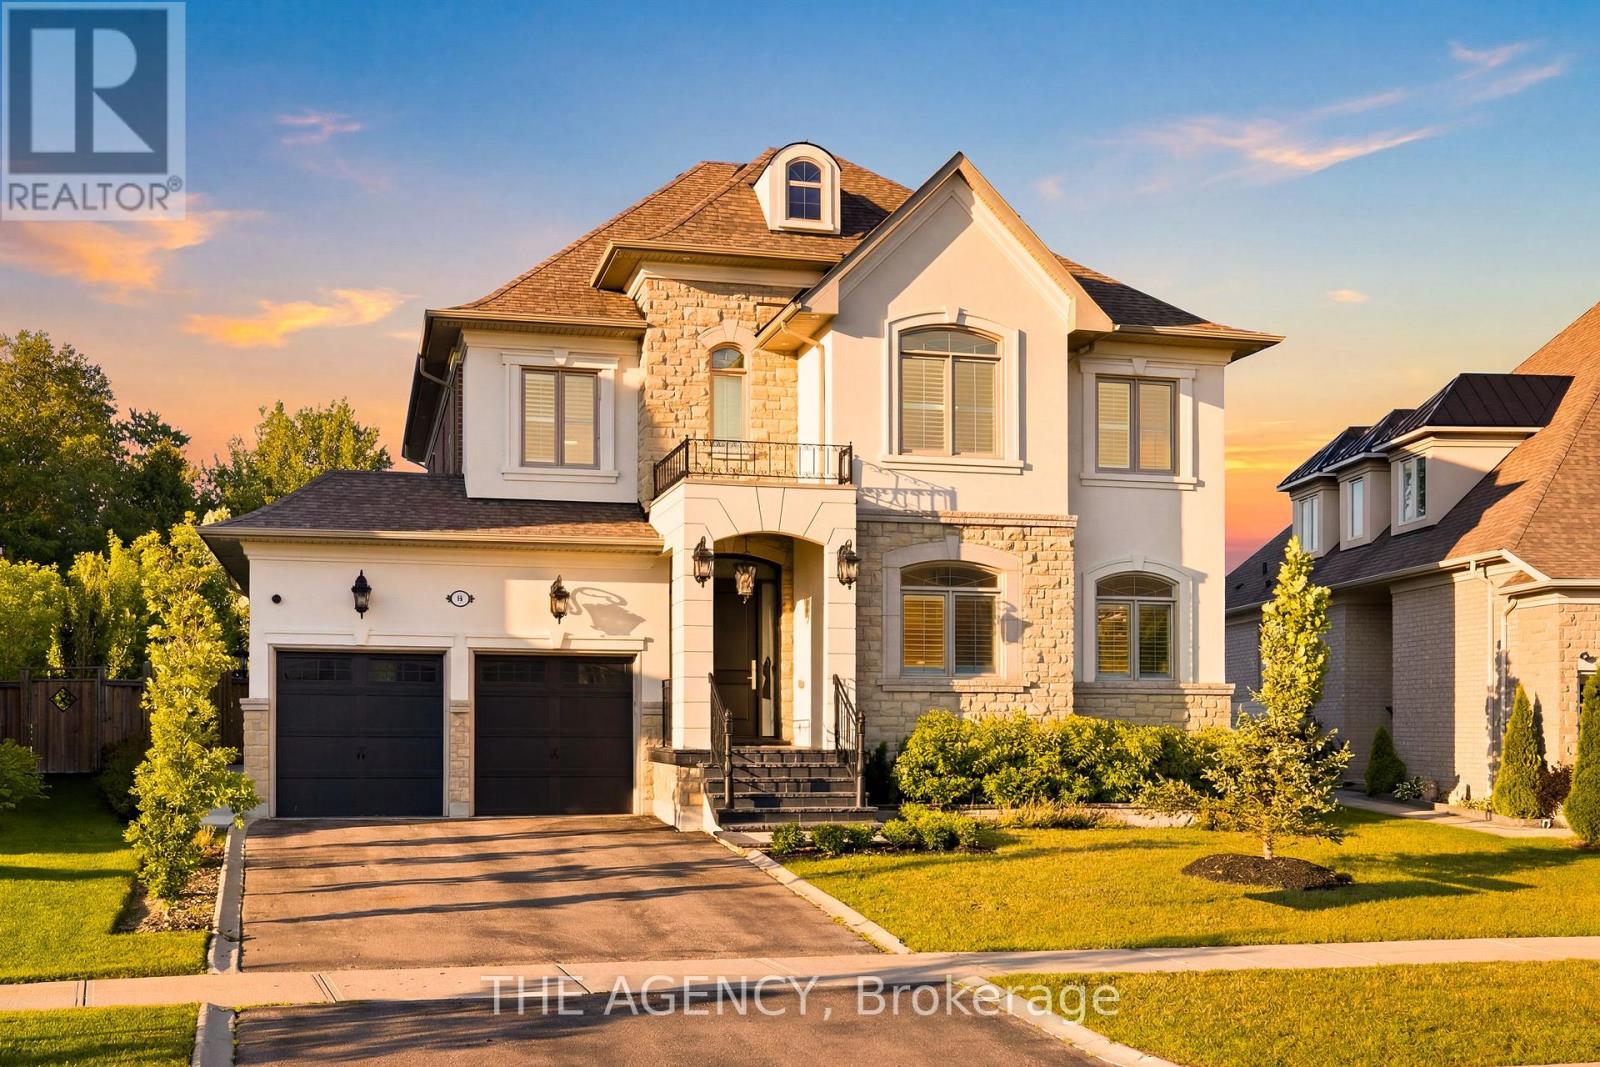
80 Chuck Ormsby Crescent
King, Ontario
Tucked away on a private 210-foot deep ravine lot in King City, this updated 4-bedroom home offers a great balance of comfort, function, and outdoor living. The professionally landscaped backyard features a pool, cabana, and plenty of space to relax or entertain while overlooking the ravine. Inside, the home has been thoughtfully renovated with a practical layout that flows well for both everyday living and hosting. The kitchen is equipped with premium Wolf appliances and opens to the main living areas, creating an easy connection throughout the home. The 3-car tandem garage provides plenty of space for vehicles, storage, or recreational equipment. Located just minutes from King City's top private schools, restaurants, the GO Station, and Highway 400, this home offers the convenience of being close to everyday amenities while enjoying a peaceful ravine setting. (id:51382)
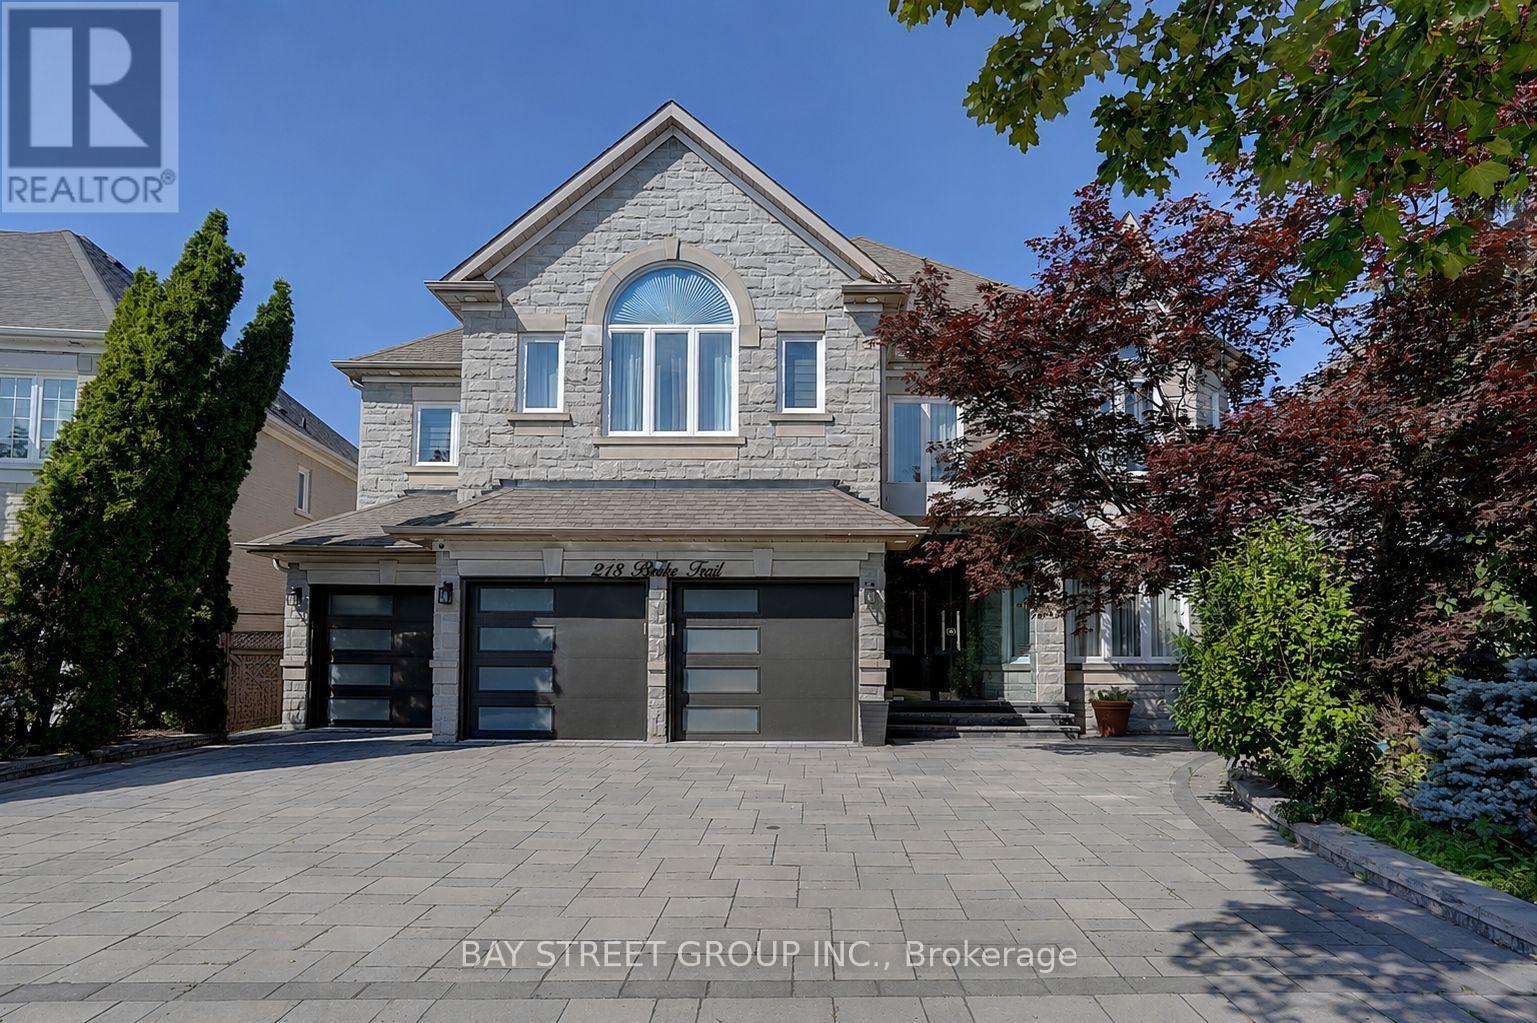
218 Boake Trail
Richmond Hill, Ontario
Welcome to this luxurious 3-car garage home in the prestigious Bayview Hill community. Featuring over 5,000 sq. ft. of beautifully renovated living space, this exceptional home offers 5 spacious bedrooms, each with its own ensuite, and showcases over $300k in premium upgrades from top to bottom.The grand main floor boasts 9-foot ceilings, smooth ceilings throughout all levels, engineered hardwood flooring In Liv, Din, Study, Fam Rm On Main, and second floor, along with elegant ceramic tile in the foyer, hallway, and kitchen. A magnificent circular staircase beneath an oversized skylight creates a stunning first impression.Designed for both luxury and functionality, the family room features a custom designer TV feature wall with a modern fireplace. The gourmet European-inspired kitchen is equipped with quartz countertops and a full-height quartz backsplash, a large center island, premium built-in appliances, a cooktop, a stylish European-style range hood. The extensive renovation continues throughout the home with upgraded floor and vanity tiles, quartz vanity countertops, premium faucets and sinks, designer mirrors, and modern lighting fixtures, delivering a refined and contemporary aesthetic.The fully finished walk-out basement, approximately 2,000 sq. ft., offers incredible versatility, featuring a spacious recreation room, a full bathroom, and a self-contained 2-bedroom suite, ideal as an in-law suite or an excellent income-generating opportunity.Professionally landscaped front and back yards provide beautiful outdoor living spaces. Ideally situated within walking distance of parks and top-ranking schools, including Bayview Secondary School and Bayview Hill Elementary School, this exceptional home also offers quick access to Highways 404, 401, and Hwy7, the GO Station, Costco, banks, shopping, restaurants, and all essential amenities.A rare opportunity to own a truly turnkey luxury home in one of Richmond Hill's most prestigious neighbourhoods. (id:51382)
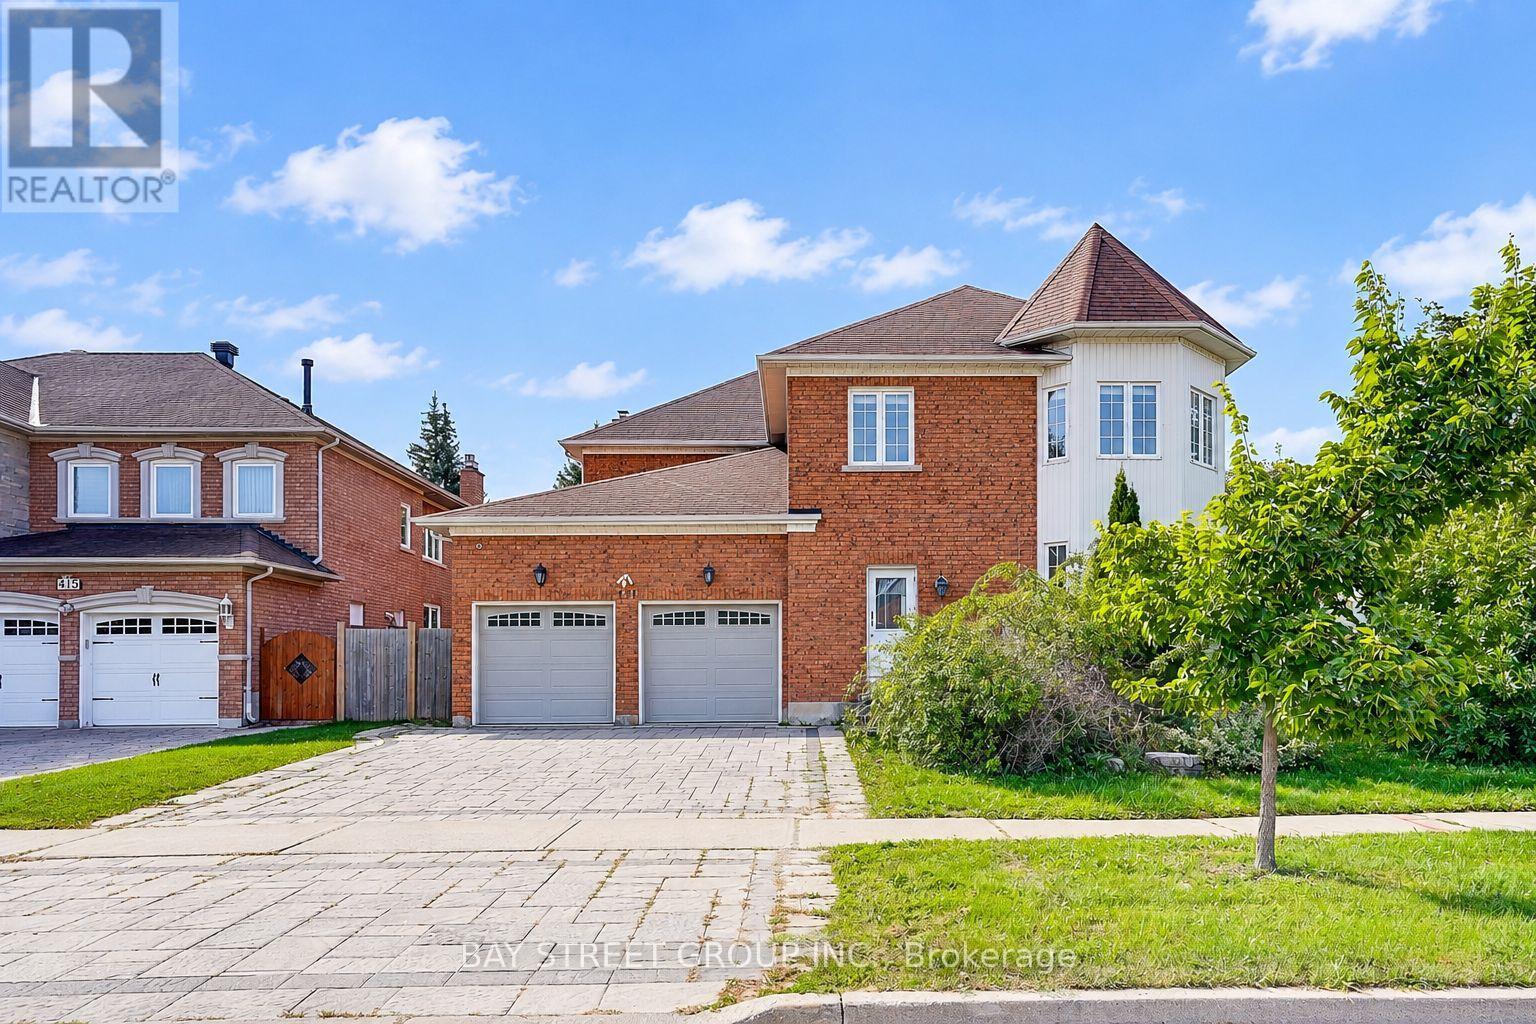
411 Weldrick Road E
Richmond Hill, Ontario
Prestigious Bayview Hill! Welcome to this exceptional, bright and spacious corner-lot residence, offering approximately 4,162 sq. ft. above grade plus a fully finished basement. Extensively renovated from top to bottom, this impressive home features 5 spacious bedrooms, each with its own private ensuite, offering the perfect combination of luxury, comfort, and functionality for modern family living. The bright and open-concept main floor features a private study, elegant living and dining areas, and a spacious family room. Engineered hardwood flooring extends throughout the living room, dining room, study, family room, and second floor, complemented by elegant ceramic tile in the foyer, hallway, and kitchen. A magnificent staircase beneath an oversized skylight creates a striking first impression and fills the home with natural light. The spacious family room features a modern fireplace, while the stunning European-inspired gourmet kitchen is appointed with quartz countertops, a quartz backsplash, a large centre island, premium built-in appliances, cooktop, and a stylish European-style range hood. Extensive upgrades continue throughout the home with upgraded flooring and tiles, quartz vanity countertops, premium faucets and sinks, designer mirrors, and modern lighting fixtures, creating a refined and contemporary interior. The fully finished basement with a separate entrance offers exceptional additional living space, featuring a large recreation room, full bathroom, and a self-contained 3-bedroom suite-ideal for extended family, an in-law suite, or potential rental income. Professionally landscaped front and rear yards provide beautiful outdoor spaces for relaxing and entertaining. Ideally situated within walking distance to parks and highly regarded schools, including Bayview Secondary School and Bayview Hill Elementary School, with convenient access to Highways 404, 401 and 7, GO Transit, Costco, banks, shopping, restaurants, and everyday amenities. (id:51382)
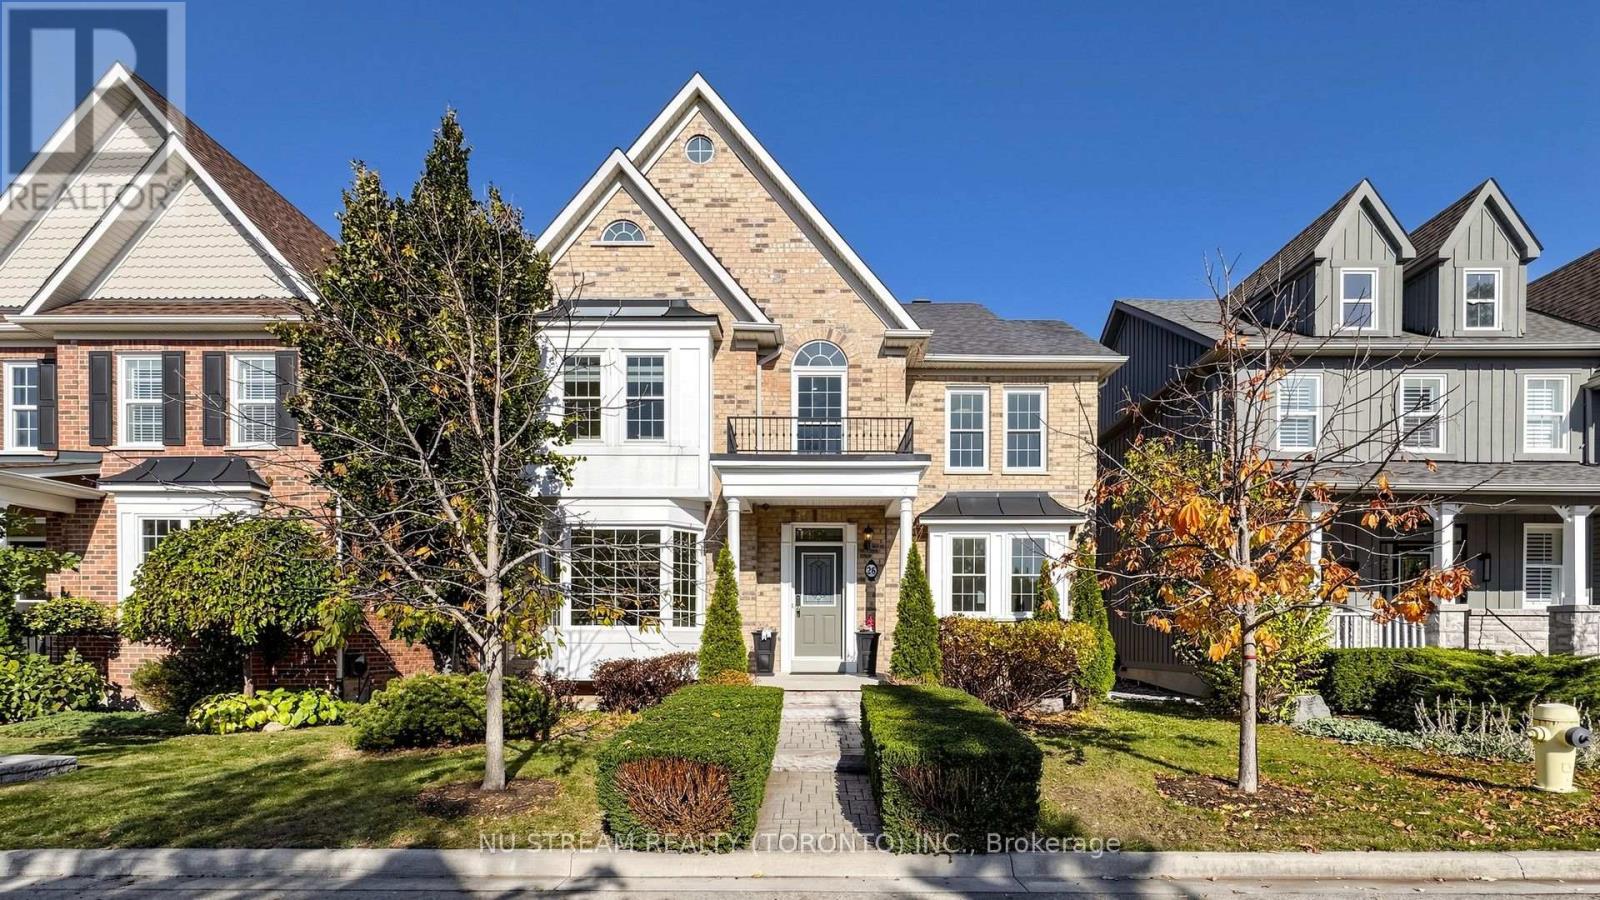
26 Port Rush Trail
Markham, Ontario
A rare opportunity to own a beautifully maintained, upgraded detached home in the prestigious Angus Glen community of Markham. This bright and spacious residence features hardwood flooring throughout. 9 feet ceiling on the main floor, and an impressive family room with soaring 20 feet ceilings overlooking the backyard. The chef-inspired kitchen offers expansive granite contertops and a built-in pantry, while the elegant formal dining room features a large bay window. The second floor boasts four generously sized bedrooms and a versatile sitting area. The spacious primary retreat features a walk-in closet and a luxurious 5-pieces ensuite. The finished basement extends the living space with an additional bedroom, kitchen and 3-piece bathroom, offering excellent flexibility for extended family or guests. Ideally situated in a sought after neighbourhood surrounded by a distinguished homes and golf courses, this exceptional property offers an outstanding combination of space, comfort and lifestyle. A wonderful opportunity for families seeking an elegant home in one of Markham's most desirable communities. (id:51382)
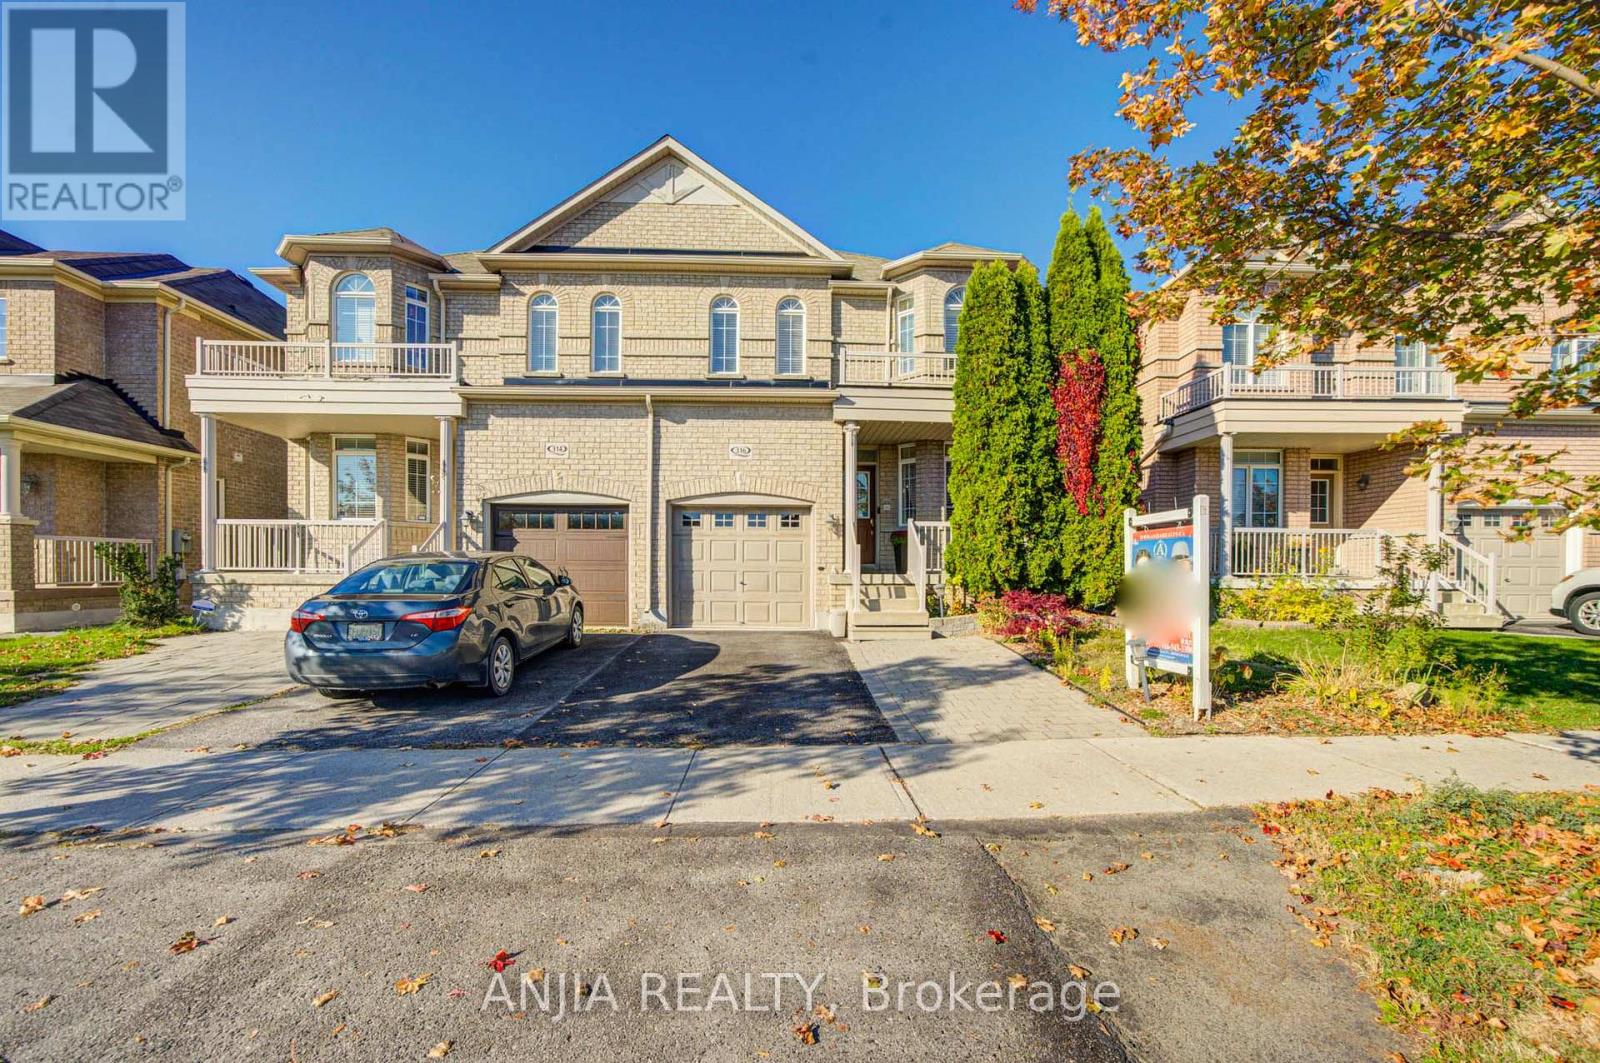
316 Mingay Avenue
Markham, Ontario
Beautifully Maintained And Upgraded Freehold Semi-detached Home In Highly Desirable Wismer, Offering 3+1 Bedrooms And 4 Bathrooms, Directly Across From A Top-tier Elementary School. Main Floor: Hardwood And Tile flooring, Spacious Living And Dining Areas, And A Fully Renovated Modern Kitchen Featuring A Full-length Island, Illuminated Soft-close Cabinetry, Farmhouse Sink, Lazy Susan, Ample Storage, And Newer Stainless Steel Induction Stove And Dishwasher. The Open-Concept Family Room Enjoys Large Windows With Afternoon Sunlight. California Shutters Throughout Add Timeless Elegance And Privacy. Second Floor: Spacious Primary Bedroom With Sitting Area, Afternoon Sun, Walk-in And Separate Closets, And 5-piece Ensuite. The Second Bedroom Features A Bay Window And 3-piece Ensuite, While The Third Bedroom Enjoys Morning Light. Both Ensuites Were Upgraded in 2024. Extra Wide Hallway And Convenient Second Floor Laundry. Finished Basement: Versatile Living Space With Additional Bedroom, Private Office, 3-piece Bathroom, Recreation Area, And Dedicated Storage. Newer Furnace And Owned Large-capacity Hot Water Tank. Private Backyard Oasis: Beautifully Landscaped Garden With A Large Custom Deck And Charming Grapevine-covered Pergola Spanning The Deck-Perfect For Summer Entertaining, Outdoor Dining, Or Relaxing In Your Own Green Retreat. Additional Features Include Central Vacuum. Conveniently Located 5 Minutes From Wismer Park, 10 Mins From Bur Oak Secondary School And A plaza, And 15 Mins From The GO Train. (id:51382)
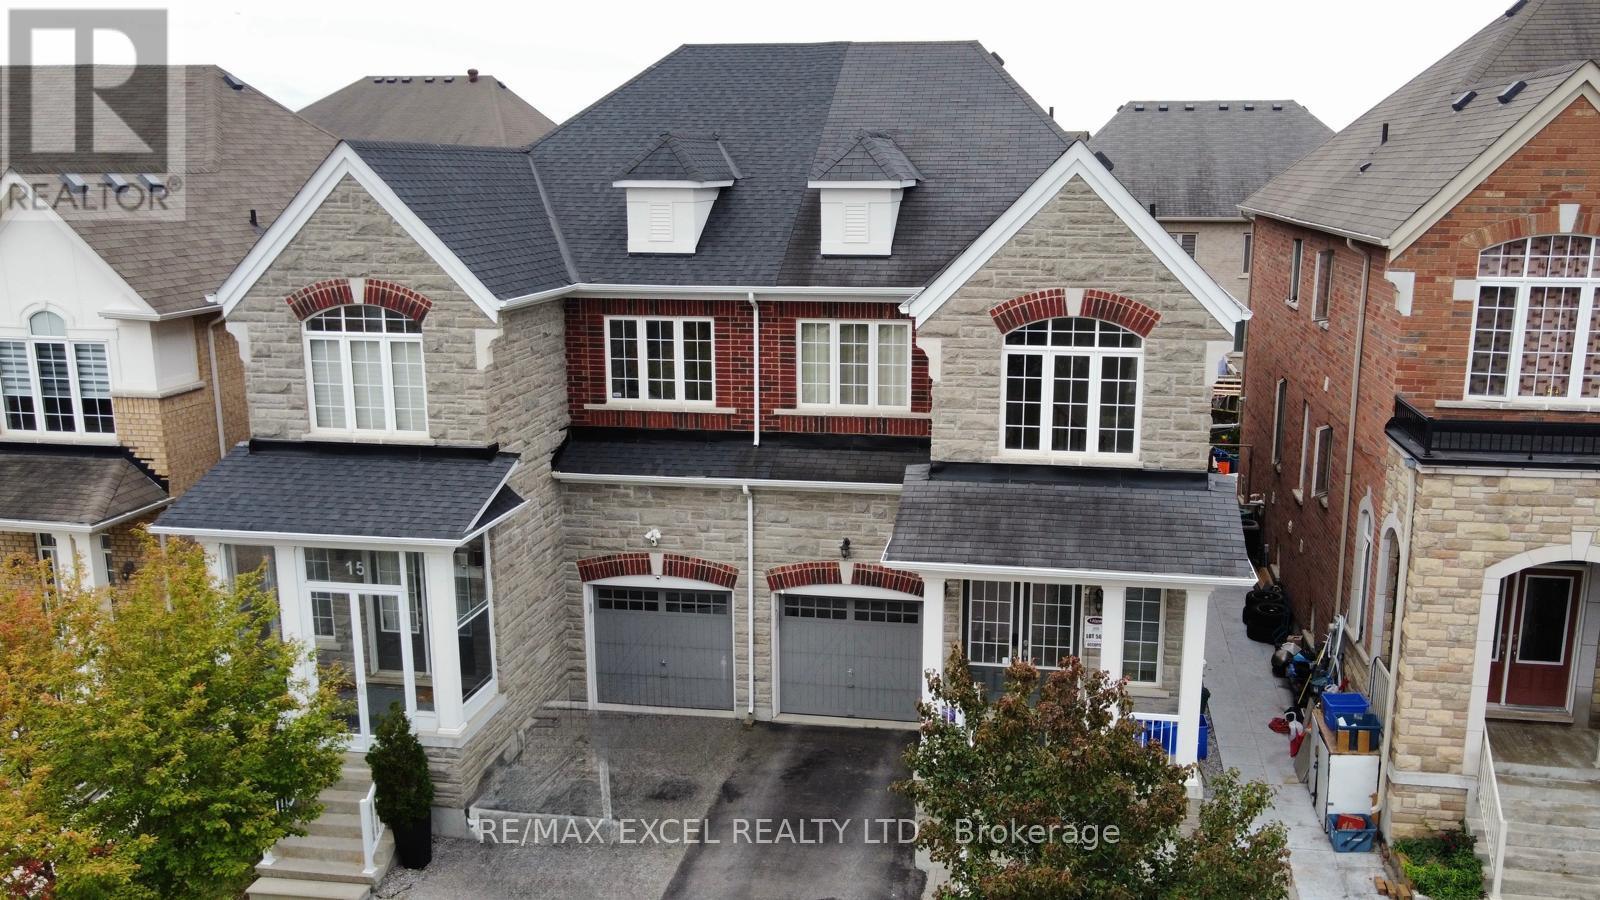
15 Zeng Cheng Drive
Markham, Ontario
Spacious Open Concept and Upgraded Semi-Detached Home in Prime Markham Location! Stunning & Bright Two-Storey Home with Open Foyer, Double-Door Entry, 9 ft Smooth Ceilings, Potlights, Upgraded Hardwood Floors and Newer Upgraded Chef's Kitchen w/ Large Quartz Island, Newer Roof (2023) and Much More!! Open Concept Layout and Walk-out to Large Backyard Deck w/Covered Gazebo. Separate Main Floor Office Space. Professionally Finished Basement w/Recreation Room plus Two Bedrooms. Rare Energy Efficient Home w/Many Energy Savings features including Carrier Heat Pump (2022), Hybrid Water Heater Tank (2022) and 7.02 kW Solar Array Panels (2023) installed on South Facing Roof that provides Very Low Energy Costs and Potential Monthly Credits to homeowner. Feng Shui Certified by World Renowned Geomancer Master Paul Ng. Conveniently Located beside Highway 404, Costco, Schools, Parks, Shopping and Amenities. A Fantastic Opportunity to own a Spacious, Upgraded Family Home in a Desirable Markham Community! (id:51382)
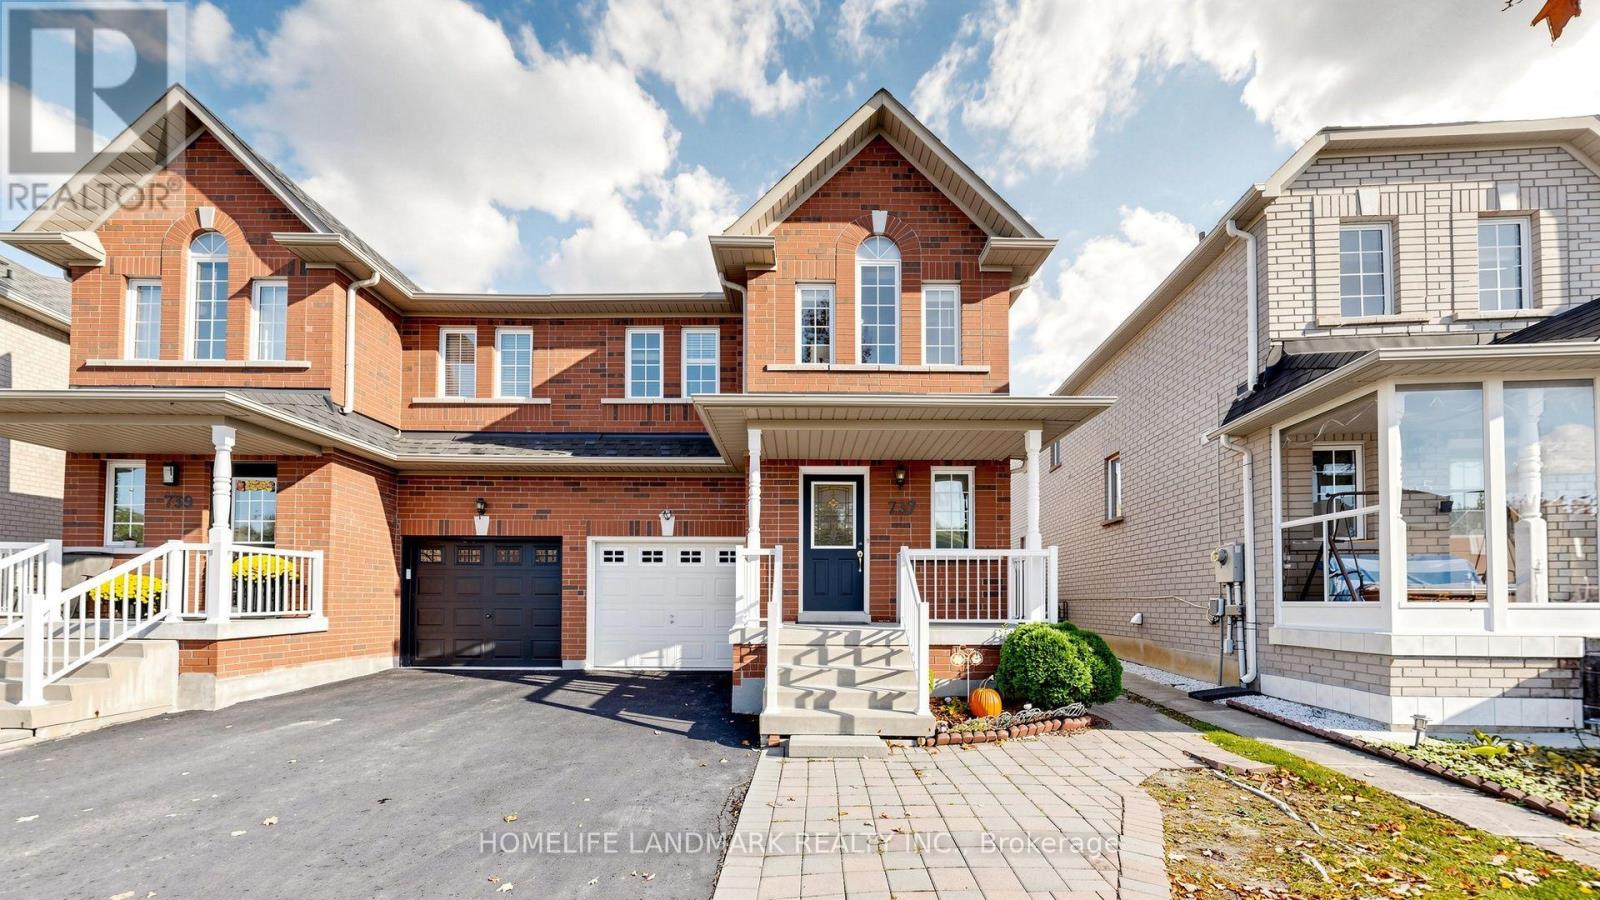
737 Caboto Trail
Markham, Ontario
Welcome To This Beautiful Three Bedroom Freehold Semi Detached House In High Demand South Unionville Community! South Exposure Backyard Provides Ample Natural Light All Year Round! Driveway Has No Sidewalk That Can Fit Additional Cars! Tons Of Upgrades Incl: Hardwood Flooring, Smooth Ceiling On Main Floor With Pot Lights, Kitchen Quartz Countertop, Undermount Sink, Backsplash & S/S Appliances. Professional Finished Basement Features Laundry Room, A Full Bath And A Great Room That Can Be Used As Another Bedroom Or Entertainment Room. Close to High Ranking Markville Secondary School, Banks, Community Centre, Hospital, Walmart and More! Mins To Hwy7 & Hwy 407, T&T Supermarket, Costco, Main St Unionville, Markville Mall. Move-In Ready! Family Friendly Neighborhood! (id:51382)