
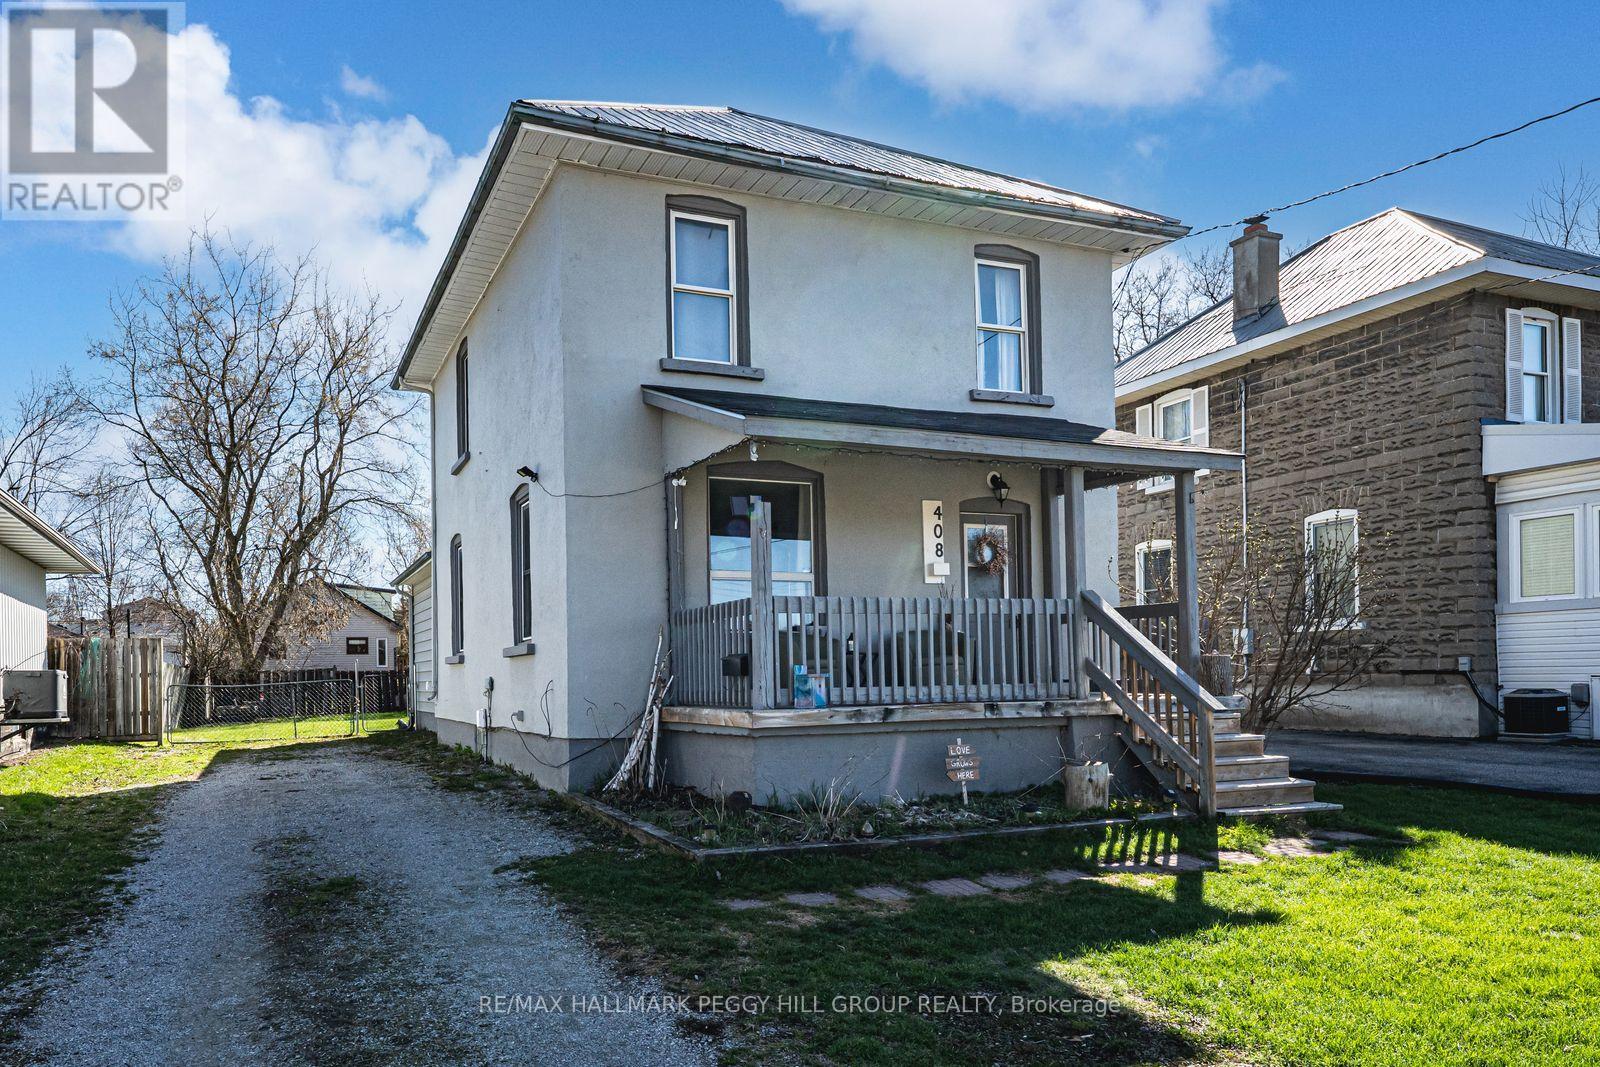
408 Regent Street
Orillia, Ontario
WARM & INVITING INTERIOR WITH OVER 1,500 SQ. FT., A FENCED BACKYARD & CENTRAL ORILLIA LOCATION! 408 Regent Street offers distinct living spaces and a flexible main floor, with natural light filling the living and dining areas and a kitchen featuring rich wood cabinetry, a tiled backsplash and stainless steel fridge. A separate main-floor family room opens directly to the private, fully fenced 44 x 115 ft lot, where a landscaped yard and garden shed leave room for kids, pets, gardening and long summer afternoons outside. With a 4-piece bathroom and laundry on the same level, the family room could also serve as a main-floor primary bedroom, home office or playroom if desired. Three bright bedrooms share a second 4-piece bathroom, while the unfinished basement provides valuable storage. Metal roofing covers most of the home, complemented by a multi-vehicle driveway, 200-amp electrical service, forced-air heating and an owned water heater. Kids can walk home from local schools, afternoons can mean nearby parks and trails, and sunny weekends can be spent at Tudhope Park, Couchiching Beach or along the waterfront. The Brian Orser Arena, public transit, local shopping, downtown Orillia and Hwy 11 are also close by, keeping daily essentials, recreation and some of Orillia's best destinations close to home. (id:51382)
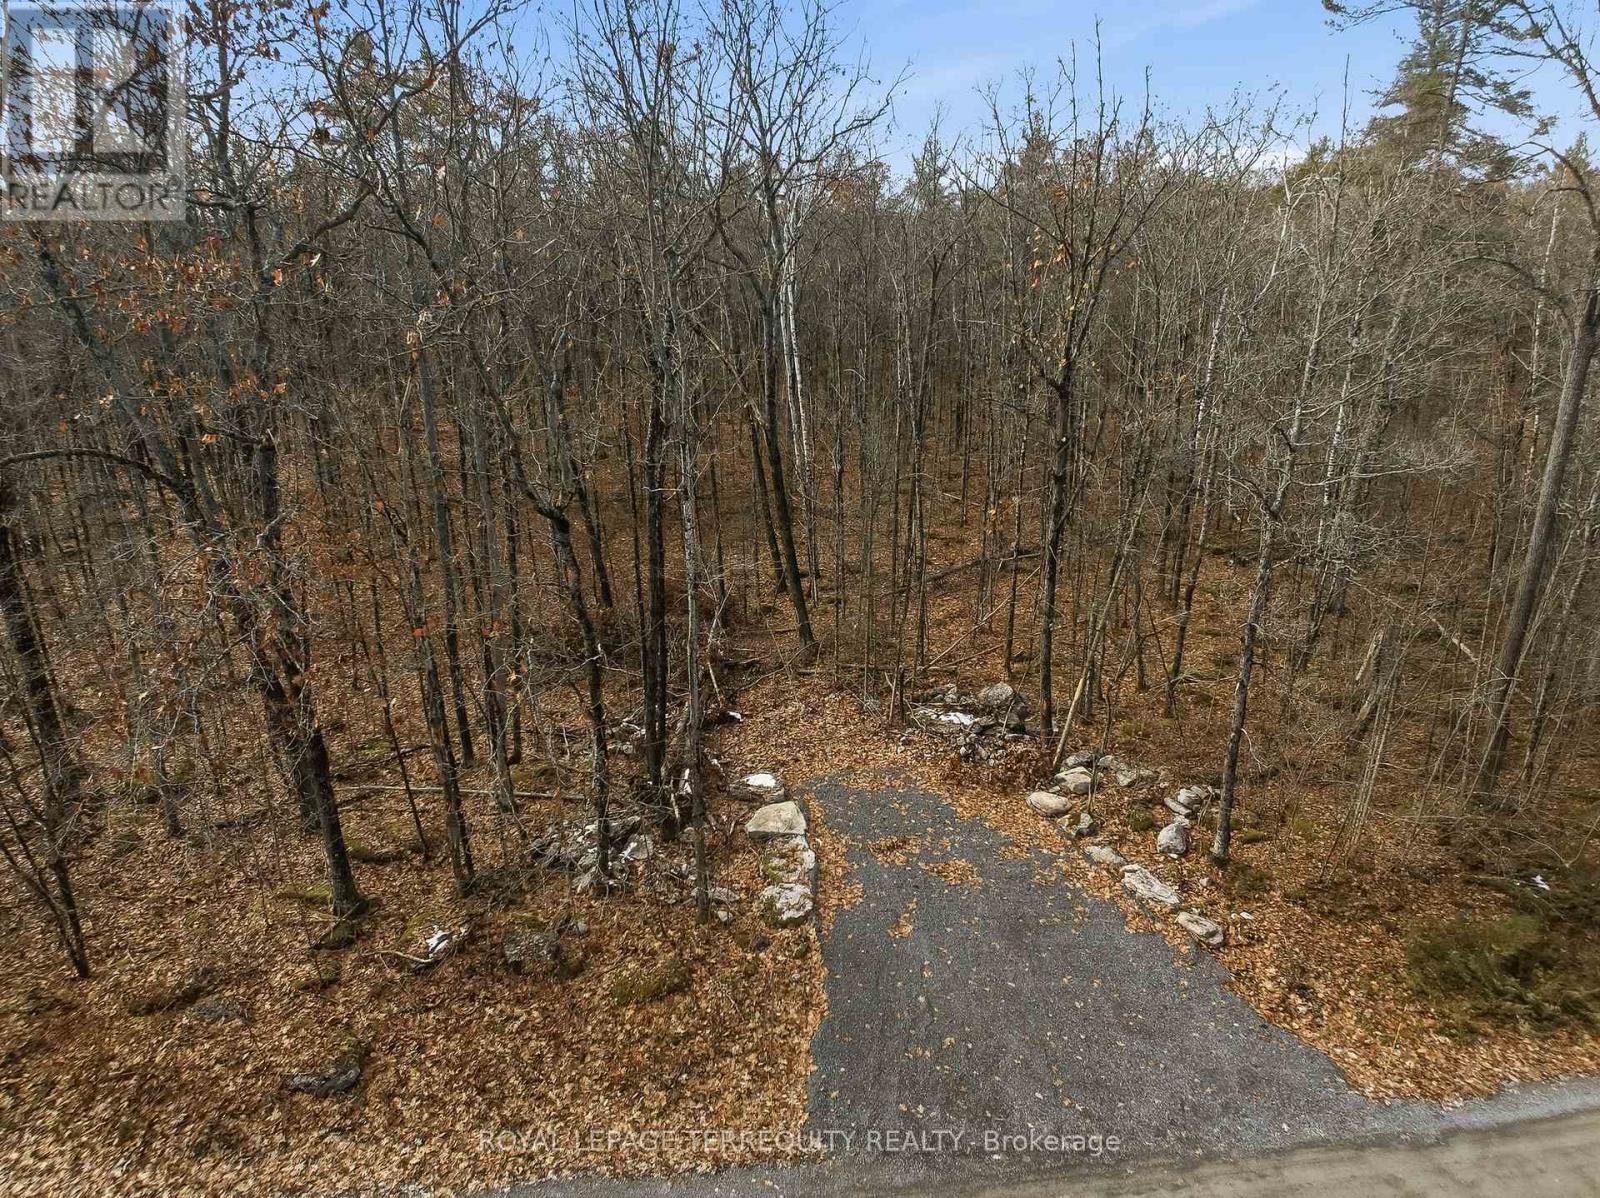
64 Maple Road
Marmora And Lake (Marmora Ward), Ontario
Welcome to 64 Maple Rd located in the Riverside Pines community of Marmora. This serene vacant parcel offers the ideal setting to build your dream getaway or year round home. Enjoy deeded waterfront access to the stunning Crowe River for swimming, boating, fishing, and peaceful nature views just steps away. The owner has completed the required species-at-risk environmental assessment and professionally installed a municipality-permitted 30 ft wide entrance, preparing the property for future development with easy access. The lot also includes a newly assigned 911 civic address for convenient planning and service connections. Surrounded by mature trees, this property offers privacy, natural beauty, and excellent potential in one of Marmora's most desirable settings. Located only minutes from town, local shops, dining, and essential amenities, as well as nearby trails for walking, biking, and exploring nature, this parcel combines convenience with tranquility. Whether you envision a cottage, retirement retreat, or investment, this lot is ready for your vision. Do not miss this exceptional opportunity. (id:51382)
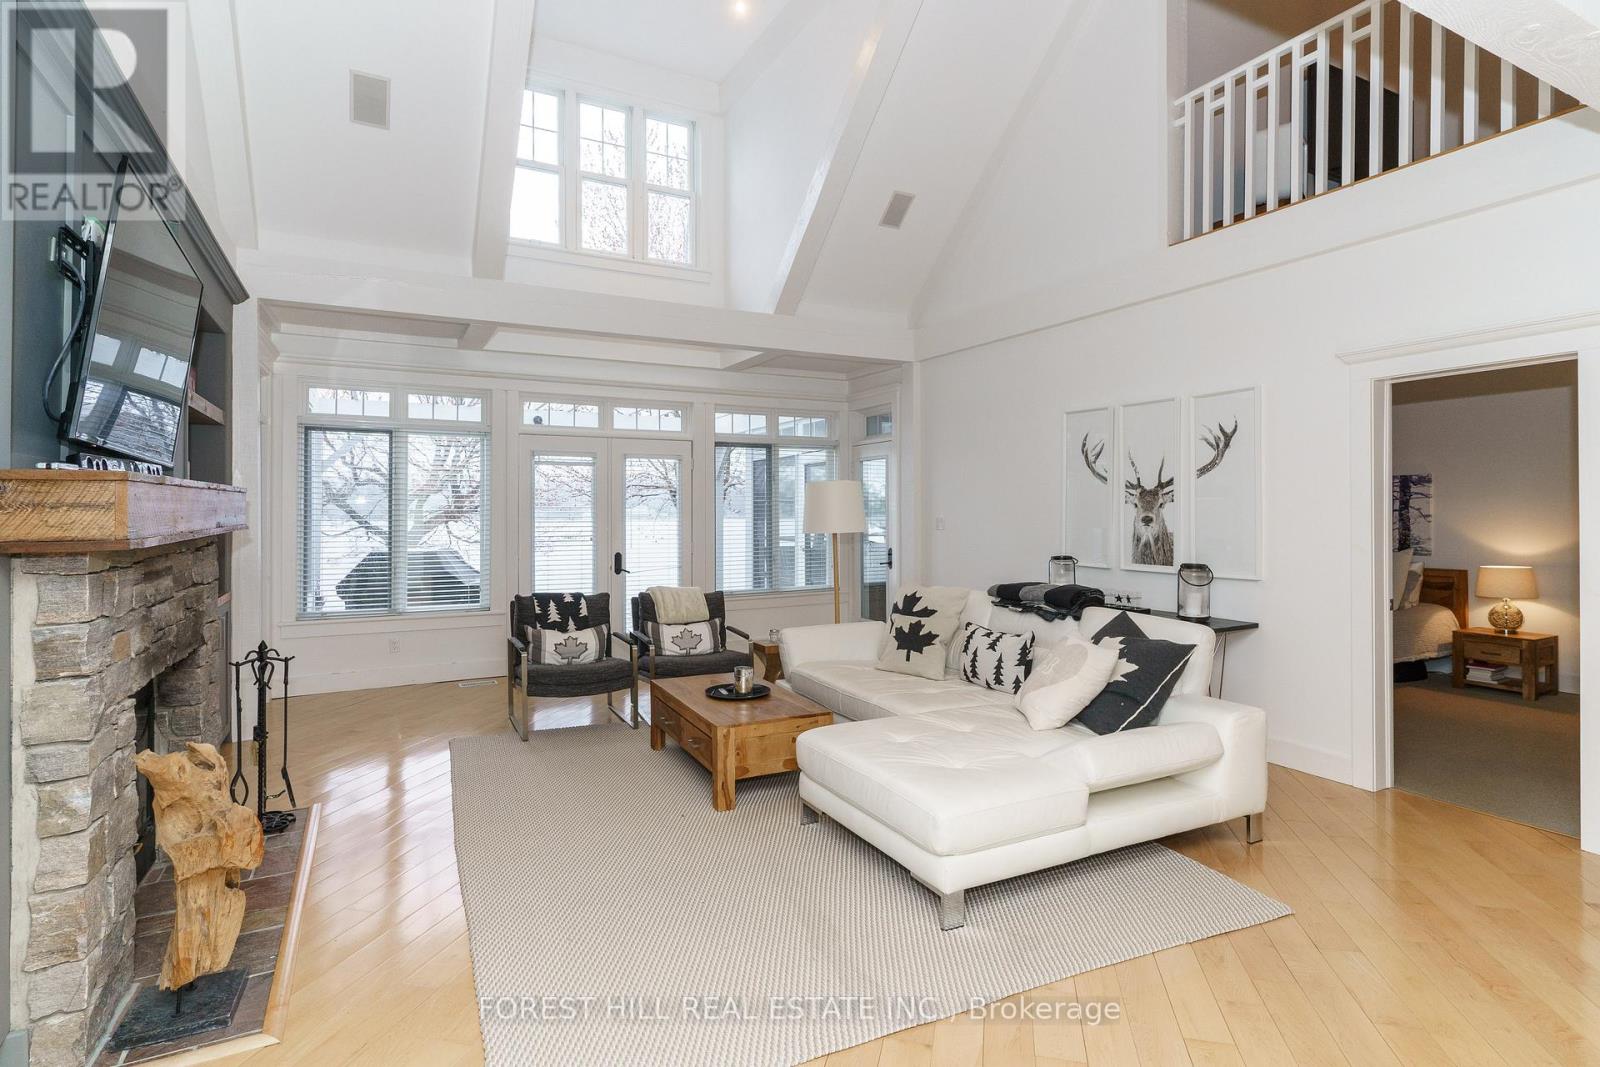
2 - 1131 Elgin House Road
Muskoka Lakes (Medora), Ontario
Welcome to luxury waterfront living at the prestigious Lake Joseph Club. Beautifully renovated and offered fully furnished, this exceptional 4-season waterfront villa blends refined Muskoka elegance with the ease and convenience of exclusive resort-style ownership on iconic Lake Joseph.Defined by soaring cathedral ceilings, dramatic architectural scale and abundant natural light, the stunning great room is anchored by a floor-to-ceiling Muskoka stone fireplace with custom built-ins, creating a sophisticated setting for lakeside living. Warm wood accents and a timeless neutral palette create a calm, elevated atmosphere throughout the home. The open-concept layout flows seamlessly through the principal living spaces, including an updated kitchen, spacious dining area and charming Muskoka room overlooking the Lake Joseph waterfront setting with walkout to an expansive lakeside deck. The main-floor primary retreat offers privacy and comfort with a luxurious spa-inspired ensuite and walk-in closet, while the upper level features additional bedrooms and an open family/media loft overlooking the great room below. Positioned within one of Muskoka's most sought-after resort communities, this is a rare opportunity to experience the prestige of Lake Joseph ownership with the ease and low-maintenance lifestyle today's luxury buyers are seeking. Waterfront villas at The Lake Joseph Club are rarely offered for sale. Owners enjoy access to championship golf, tennis, fitness amenities, waterfront recreation, marina access, clubhouse dining, walking trails and beaches, all within a breathtaking Lake Joseph setting. Dock slips available through ClubLink. Whether envisioned as a sophisticated private retreat, elevated family cottage or flexible resort residence with optional rental participation, this exceptional offering delivers turnkey convenience and effortless Muskoka living in one of Canada's most celebrated cottage destinations. (id:51382)
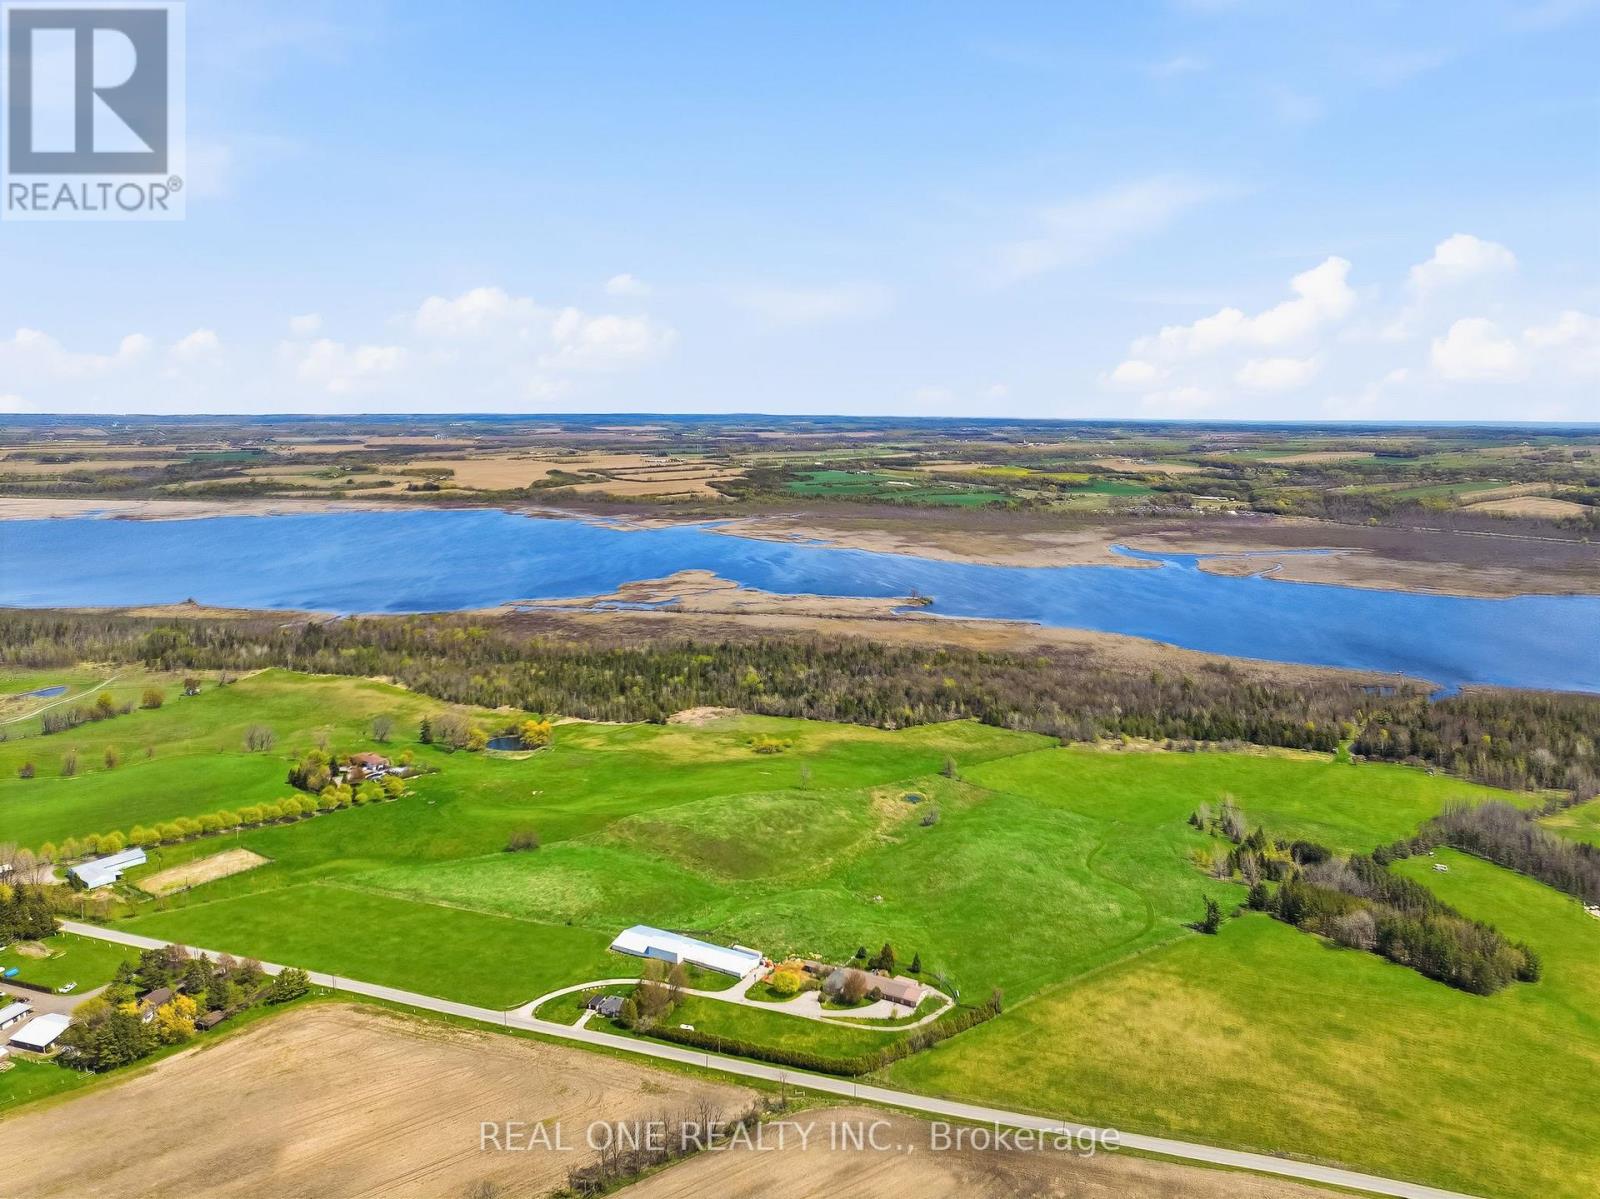
2614 Head Road
Scugog, Ontario
Welcome To Your One-of-a-Kind Outdoor Escape! Enjoy Peace & Tranquility with This 77 Acre Outdoor Paradise with Ponds, Ducks, Wild Turkeys, Nature Walks, and Life on the Waters of Lake Scugog! Spacious 3,000+ Sq.Ft. Bungalow Boasts 4+ Bedrooms, 2 Baths, Open Concept Kitchen, Breakfast Area & Living Room, Plus Oversized Family/Sun Room, 2nd Kitchen, Dining Room/Den & Several Flex Areas! Spacious Kitchen Features Ample Cabinet Space, Large Centre Island/Breakfast Bar, Butcher Block Countertops & Stainless Steel Appliances, Open to Breakfast Area with Garden Door W/O to Deck & Yard, and Lovely Living Room with Fireplace. Separate Oversized Family/Sun Room Boasts B/I Bar & Propane Fireplace. Beautiful Primary Bedroom with B/I Closets, Floor-to-Ceiling Fireplace & 4pc Ensuite with Claw Foot Soaker Tub. 6 Car Tandem Garage with Convenient Back Access & Ample Storage. Additional Bungalow at the Front of the Property with 2 Bedrooms, 3pc Bath & Single Car Garage - Great for Extra Income, In-Laws, or Guests! Large Barn (with Water) with Amazing Potential for Livestock, Farm Equipment, Storage, etc. Direct Access to Channel Leading to Lake Scugog. Stunning Property with Ponds, Trees, Rolling Hills & More... a Beautiful Retreat with Fantastic Income/Investment Potential! Great Location Just Minutes to the Charming & Historic Lakeside Town of Port Perry. (id:51382)

901 - 461 Green Road
Hamilton (Lakeshore), Ontario
The Sapphire Floorplan is a brand new 1-bedroom + den, 1-bathroom suite being sold directly by the builder, De Santis Homes, offering 635 sq. ft. of interior living space plus a private balcony. Featuring $15,500 in premium upgrades, this unit offers pot lights, quartz countertops, modern appliances, a frameless glass walk-in shower, and extended 100cm upper kitchen cabinetry. Underground parking and locker included. Residents enjoy premium amenities including a rooftop terrace with BBQs, dining and lounge areas, community gardens, club room, media lounge, studio space, art gallery corridor, dog spa, smart parcel lockers, EV charging stations, and more, all just minutes from the GO Station, lakefront trails, shopping, restaurants, and major highway access. (id:51382)
2 - 64 Prince Andrew Place
Toronto (Banbury-Don Mills), Ontario
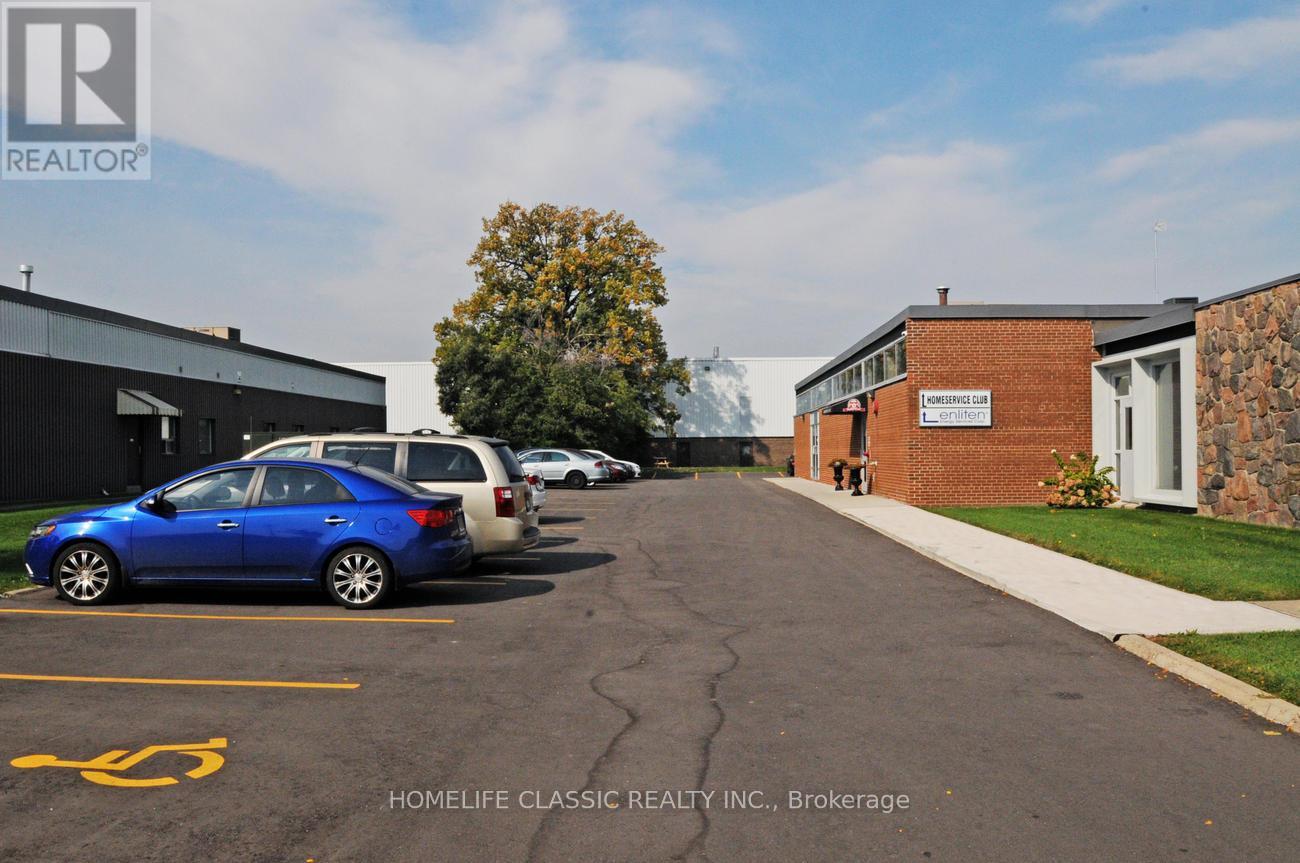
Bright And Airy Office Space At Don Mills And Eglinton. Near Shops Of Don Mills, T.T.C., DVP, 401, and the new Don Valley Station on the Eglinton LRT line. Store-Front Type Private Direct Entry. 8 Designated Parking Spaces, Plus 15 Common Visitor Parking Spots. Suitable for many uses, in addition to office use: Artist Studio, Performing Arts Studio, Laboratory, Production Studio, Wholesaling Use. Full List Available. Rental rate is Gross plus Utilities (collected monthly at a rate of $2.50 per square foot per annum, and reconciled at the end of each year). (id:51382)
808 - 15 London Green Court
Toronto (Glenfield-Jane Heights), Ontario
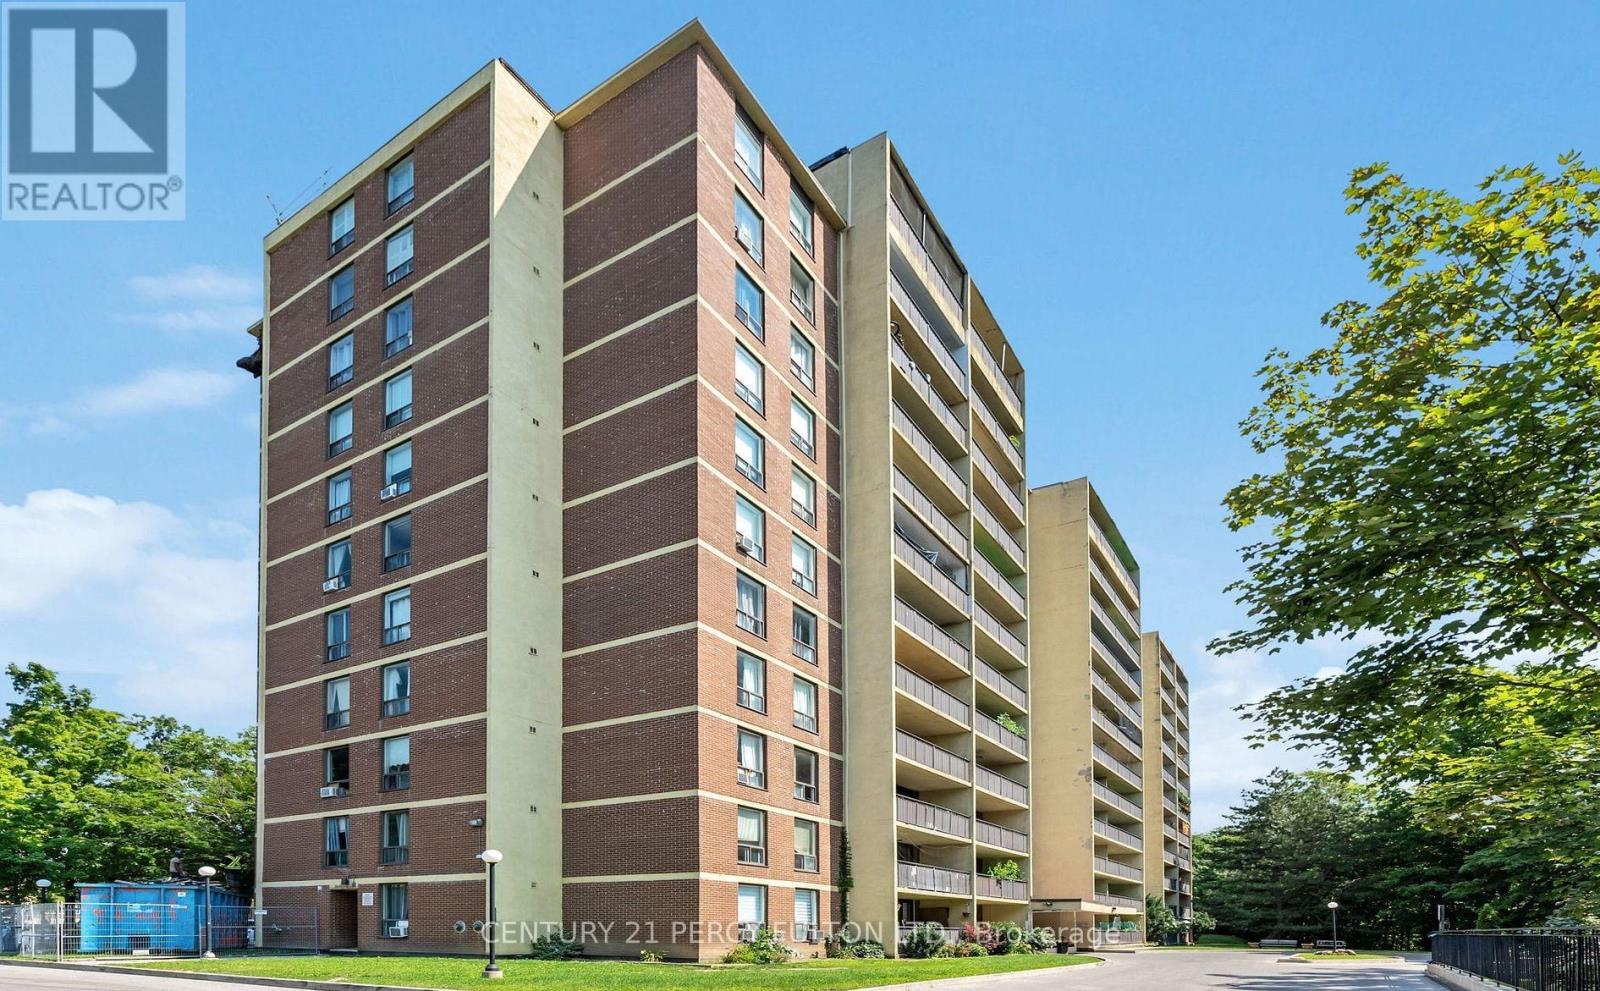
Modern 2-bedroom, 2-bathroom Apartment featuring an open-concept layout, Kitchen combined with the living and dining area With a walkout balcony perfect for relaxing. Includes in-suite laundry, underground Parking, and a Storage locker. Conveniently located near Hwy 400 & 401, York University, schools, shopping, and Much more. Comfort and Convenience in one great location! (id:51382)
361225 Con 8-9
East Luther Grand Valley, Ontario
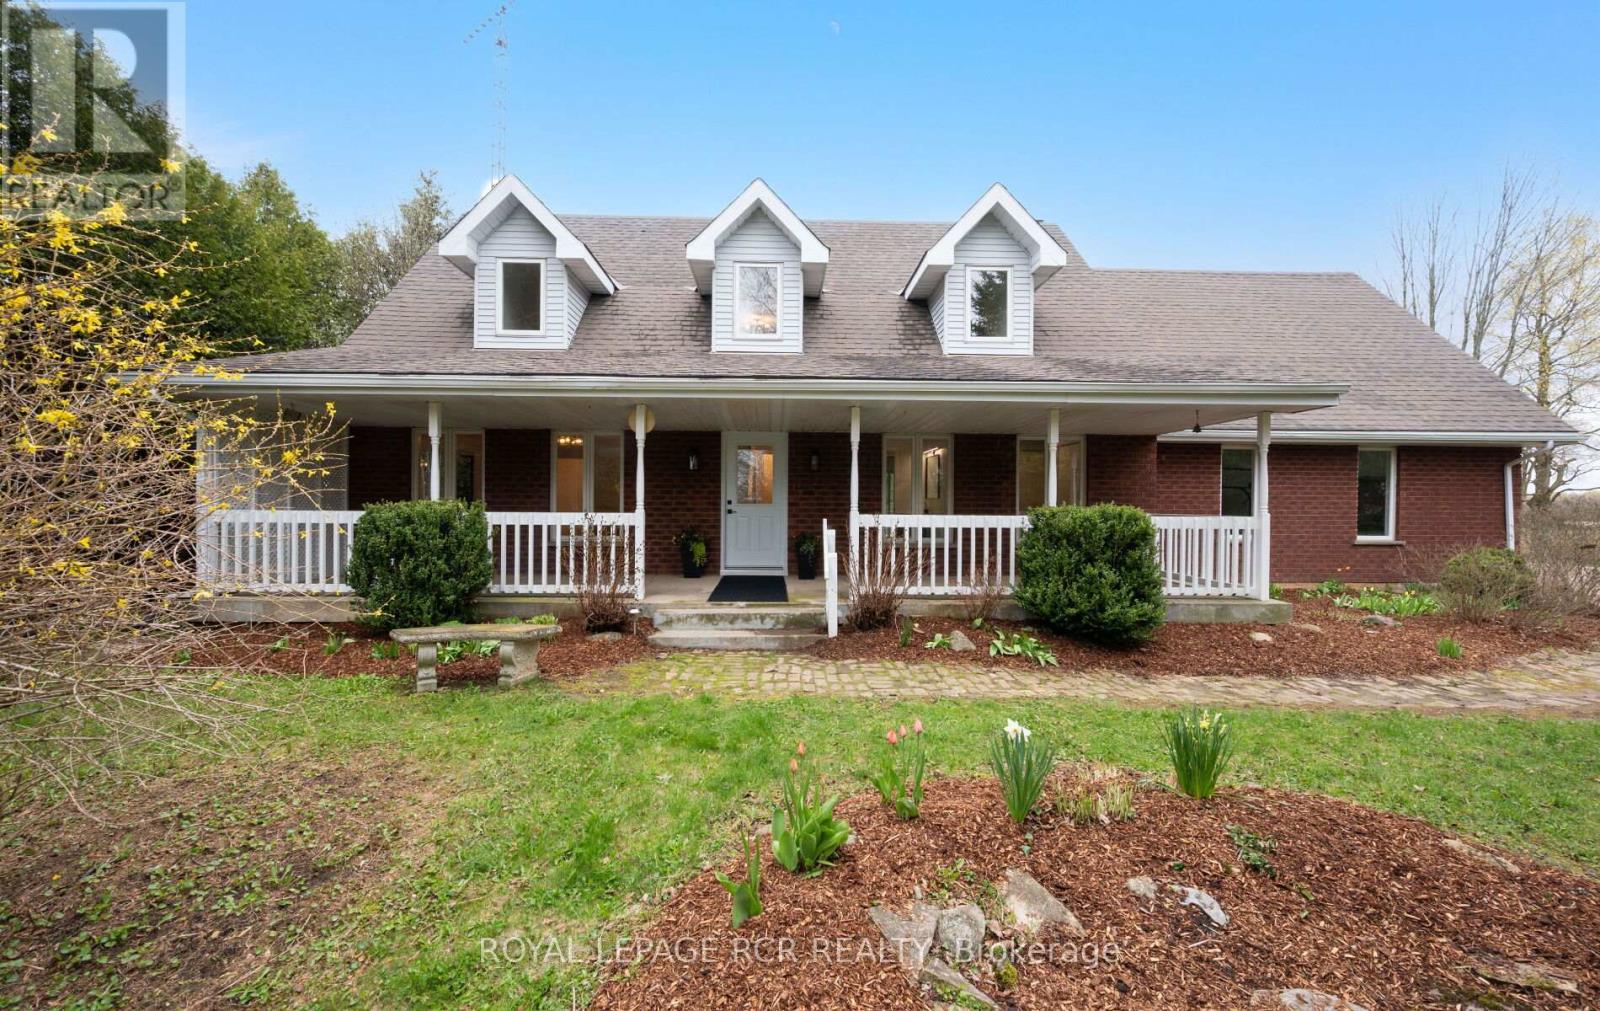
Designed for a lifestyle of rural serenity, heavy-duty workspace capability & modern living - all nestled on a sprawling 1.86 acre lot, moments from the treasured Luther Marsh Conservation Area. Set well back from the road, a massive gravel parking area leading to a fantastic multi-use, detached workshop/driveshed (approx. 50'x60') . Equipped with 14' height, sliding doors and hydro, it's the ultimate setup for contractors, hobbyists, or storing your recreational fleet. Inside, the spacious family home has been meticulously refreshed with a modern neutral palette, beautiful matte finish flooring, and updated interior doors and trim. The heart of the home is the updated kitchen, boasting a sleek tile backsplash and a functional breakfast counter, which flows seamlessly into the family room, where a cozy wood-burning fireplace insert creates a warm focal point, and a walkout leads to an expansive 16'x24' deck-perfect for summer entertaining. The upper level offers three generous bedrooms, including a Primary suite complete with a walk-in closet and a private 3-piece ensuite. A huge 2nd-floor bonus room provides a versatile space for a home office, media room, or play area. Practicality is built-in with a main-floor laundry room, direct garage access, and walk-up from the basement to the oversized, finished double garage. The lower level extends your living space with a bright recreation room, a massive cold cellar, and a tandem room ideal for a quiet office or additional storage. Every detail of this property, from the updated bathrooms to the expansive workshop, has been designed for a lifestyle to give dedicated space to every member of the family. Experience the peace of the country without sacrificing a modern lifestyle, with grounds that area a nature lover's dream, featuring soaring mature trees, vibrant perennial gardens & close proximity to paved road. New submersible well pump, new water line & pressure tank installed. New underground hydro service completed. (id:51382)
5 Glenbrook Boulevard
Brampton (Toronto Gore Rural Estate), Ontario
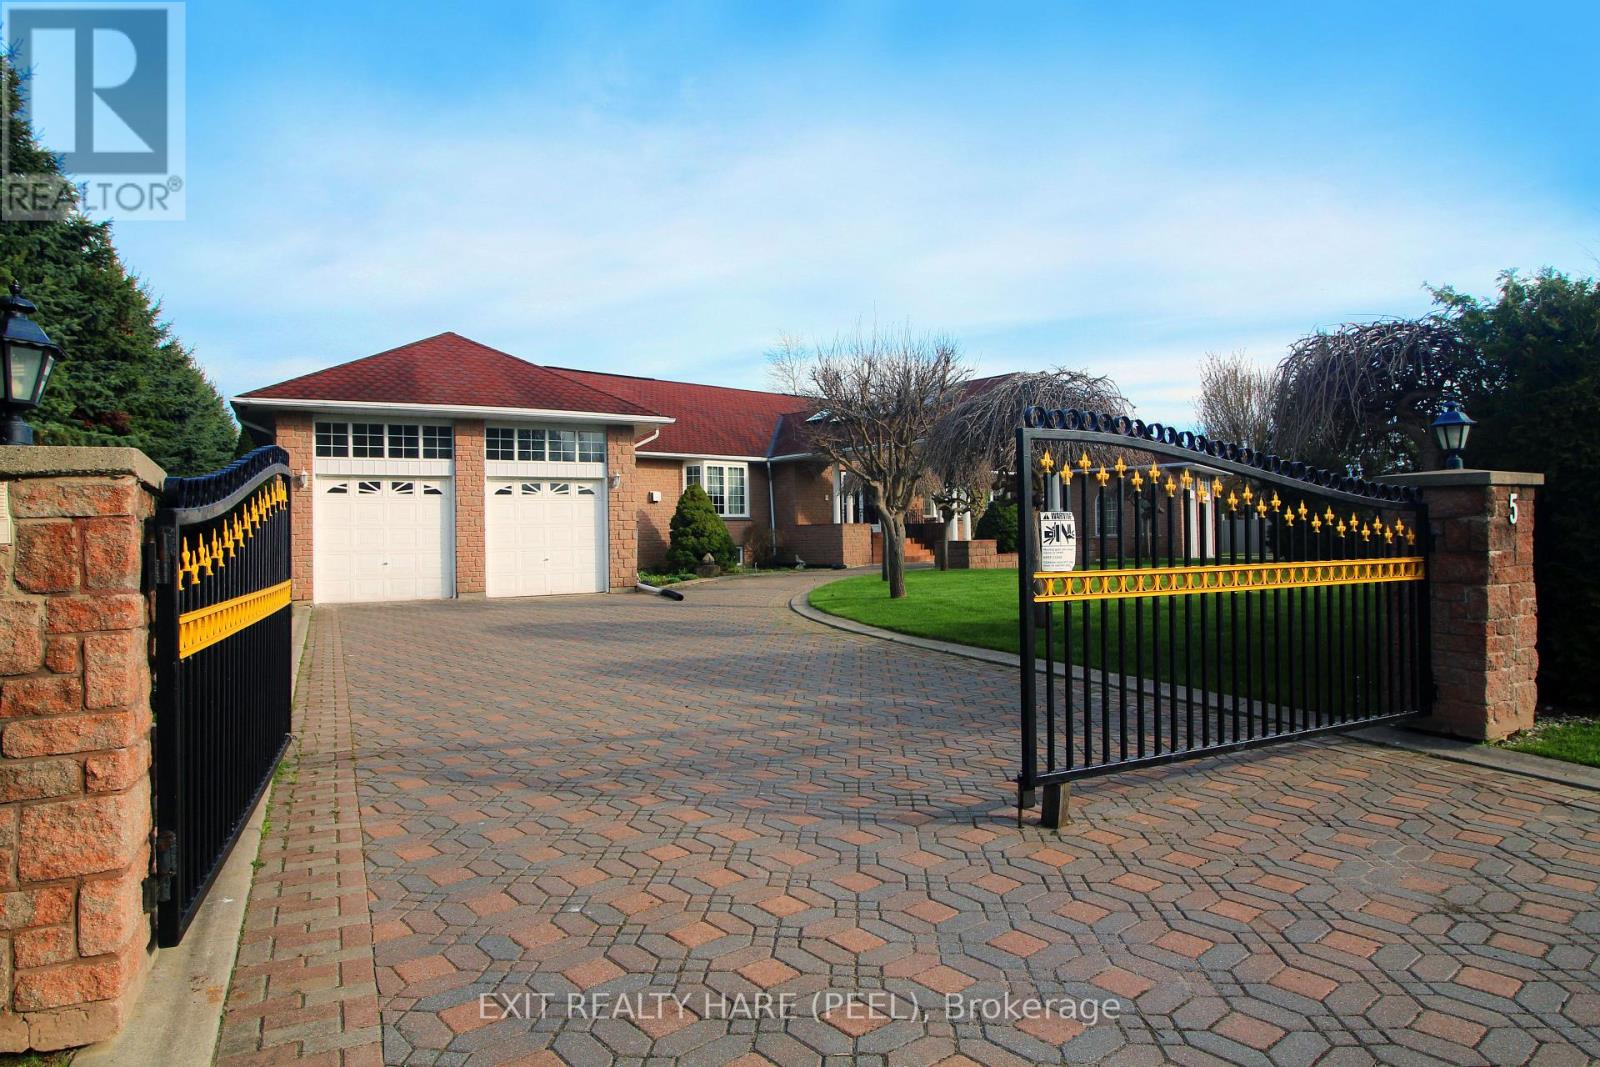
Welcome to the prestigious Castlemore Estates, another world in the heart of The City. This rarely offered raised bungalow was custom built in 1996 by the current original owner & features approx. 4500 above grade sqft & an additional huge fully finished legal accessory unit in the bsmt. A perfect multi-generational home. At the hearty of the home is a breathtaking sun-filled main entrance foyer with elegant skylights, chandelier, dual closets, & a circular oak staircase that leads to the basement. The foyer bridges the home's ground level into East & West wings. On the ground floor, you'll find 6 bdrms (2 primary bdrms), 4 washrooms (2 ensuites), & 2 kitchens. 9-foot ceilings, upgraded windows, pot lights & skylights throughout. This massive home is powered by 2 furnaces, 2 A/Cs & 2 electrical panels. The fully finished bsmt adds incredible versatility & is ideal for extended family or potential rental income. It boasts high ceiling & large above grade windows, a spacious eat-in kitchen, an additional prep kitchen (stove, fridge & counter space), 5 bdrms, two 3-pc baths, w/ dual access to both garages. At the heart of the bsmt, you'll find a stylish wet bar featuring a wraparound counter top w/ seating, complimented by mirrors & accent lighting. Paired w/ a pool table, this space creates the ultimate entertainment room. The front of the room offers both privacy & security. The huge driveway spans the width of the property easily accommodates over 20 cars & is guarded by two powered wrought iron gates. As you drive up to the front door you'll be covered by the porte cochere to protect you from the elements. The 4 car garages (2 each wing) have soaring ceilings, oversized 8' tall garage doors, large windows & garage door openers/entry keypads. Garages have additional small entry doors & offers access to both the main level & basement. A rare opportunity to own prestige, space, & endless potential all in one. Move into one of the most exclusive estates in the region. (id:51382)

704 - 140 Dunlop Street E
Barrie (City Centre), Ontario
OVERVIEW- Welcome to Unit 704 at 140 Dunlop Street East, a 1 bedroom plus den, 1 bath condo at Bayshore Landing in Barrie's waterfront and downtown area. Enjoy southern exposure with views of Kempenfelt Bay, the city and marina, all within walking distance to Centennial Beach, shops, restaurants, and downtown amenities and nightlife. INTERIOR- The suite features wood flooring through the living room and bedroom, ceramic flooring in the kitchen and bathroom, in-suite laundry, and a functional den for work-from-home space or added flexibility. Recent updates include the in-unit coil system replaced in 2021, washer and dryer in 2021, dishwasher in 2026, and hood vent in 2026. EXTERIOR- Includes one indoor parking space and one locker. Condo fees include building maintenance, parking, heat, hydro, water, garbage removal, central A/C, locker and parking space maintenance, plus access to the building's amenities. NOTABLE- Indoor pool, sauna, hot tub, gym, party room/common room, car wash booth, guest parking, pet-friendly. (id:51382)
182 Dixon Road
Toronto (Kingsview Village-The Westway), Ontario
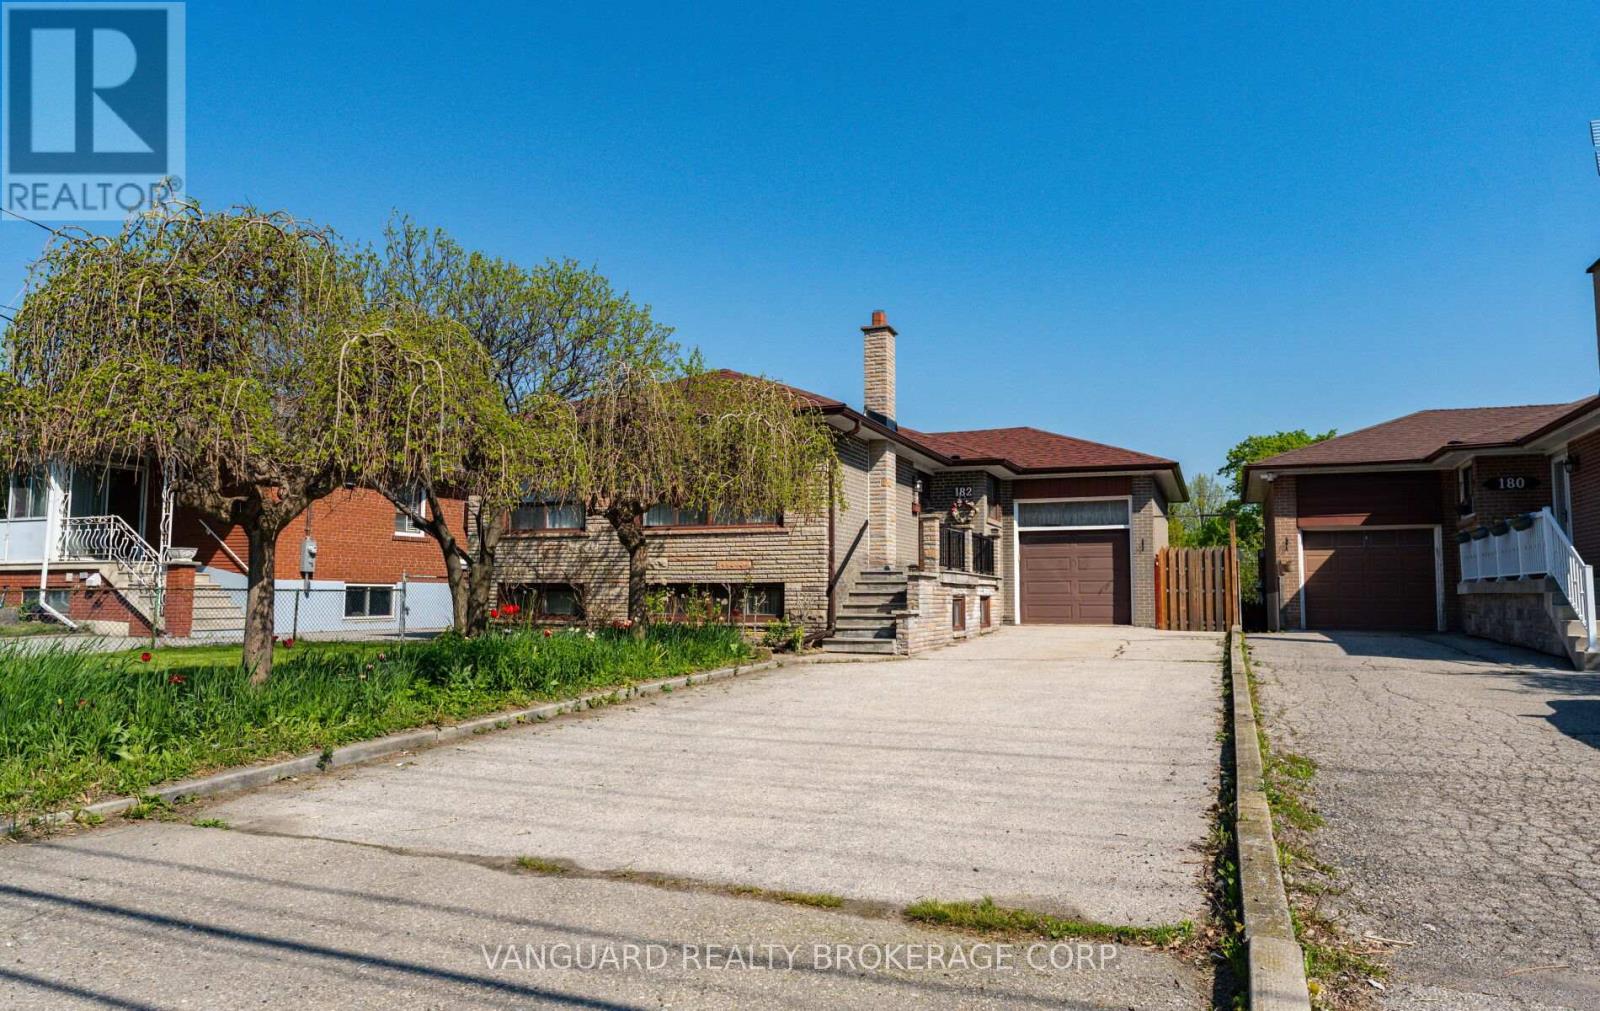
Exceptional opportunity on a premium 47' x 190' level lot just steps from Weston Golf & Country Club. This solid 3-bedroom brick bungalow has been lovingly maintained by the same family since 1959 and is surrounded by many newly built custom homes. Featuring bright, sun-filled principal rooms, an oversized garage, separate side entrance to a finished basement with kitchen., and a long private driveway with parking for 4+ vehicles. Located on a quiet street with convenient access to Hwy 401, the UP Express, and Pearson Airport. Ideal for end-users, renovators, builders, or investors - live in, renovate, build new, or explore multiplex potential. A rare offering with outstanding short- and long-term possibilities (id:51382)
47 Johnson Street
Markham (Thornhill), Ontario
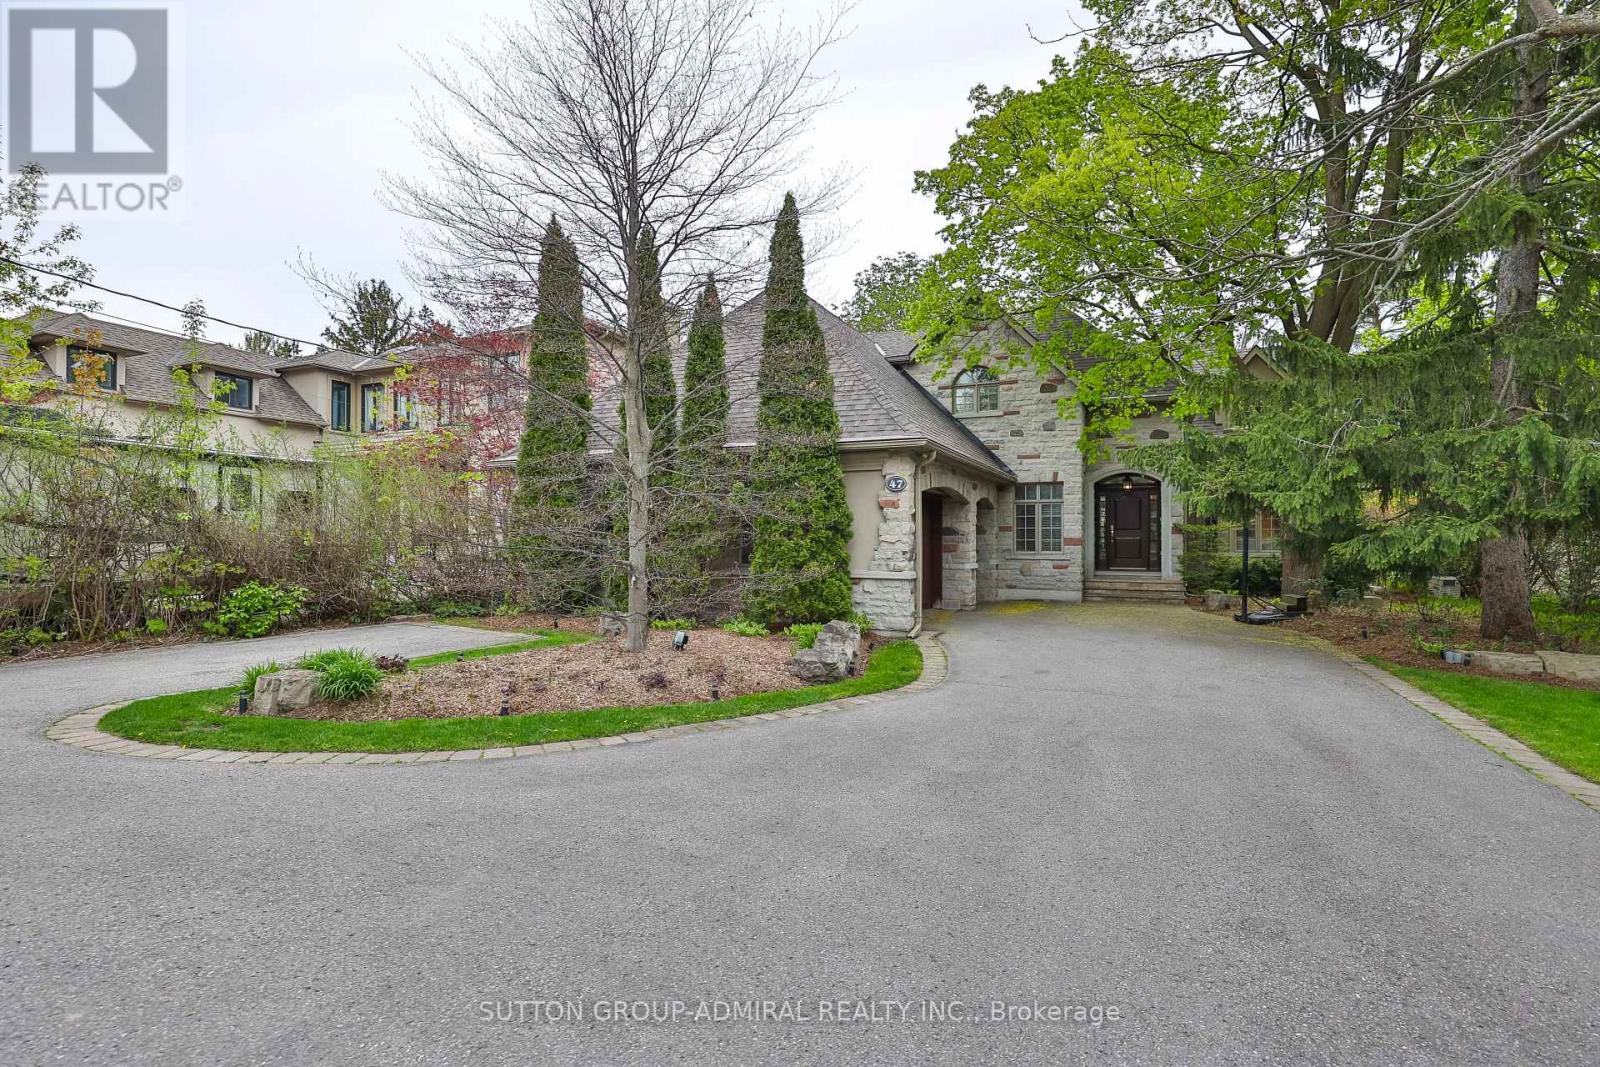
Welcome to 47 Johnson St. An extraordinary executive residence offering unparalleled luxury ona breathtaking 70 x 280 ft estate sized lot. This meticulously designed 4 bedroom, 6 washroom home provides the perfect harmony of elegance, comfort, and convenience in one of the area's most coveted mature neighborhoods. Step outside to a nature lover's paradise where you will find a stunning in-ground pool, two sheds, a serene large Coy pond, rejuvenating spa area, a fire pit and an inviting stone patio framed by lush landscaping and soaring mature trees. Full side access from both sides of the property ensures effortless flow for gatherings and outdoor living. Inside, the home is bathed in natural light through expansive windows, showcasing the livingspaces throughout. A roundabout driveway provides a grand entrance, offering both convenience and striking curb appeal. Commuting is seamless with instant access to Hwy 401, 407, Yonge, and Bayview, while transit is just a short walk from your door. Experience the luxury of cottage inspired tranquility paired with unmatched city accessibility in this rare offering. (id:51382)
1481 Purchase Place
Innisfil (Lefroy), Ontario
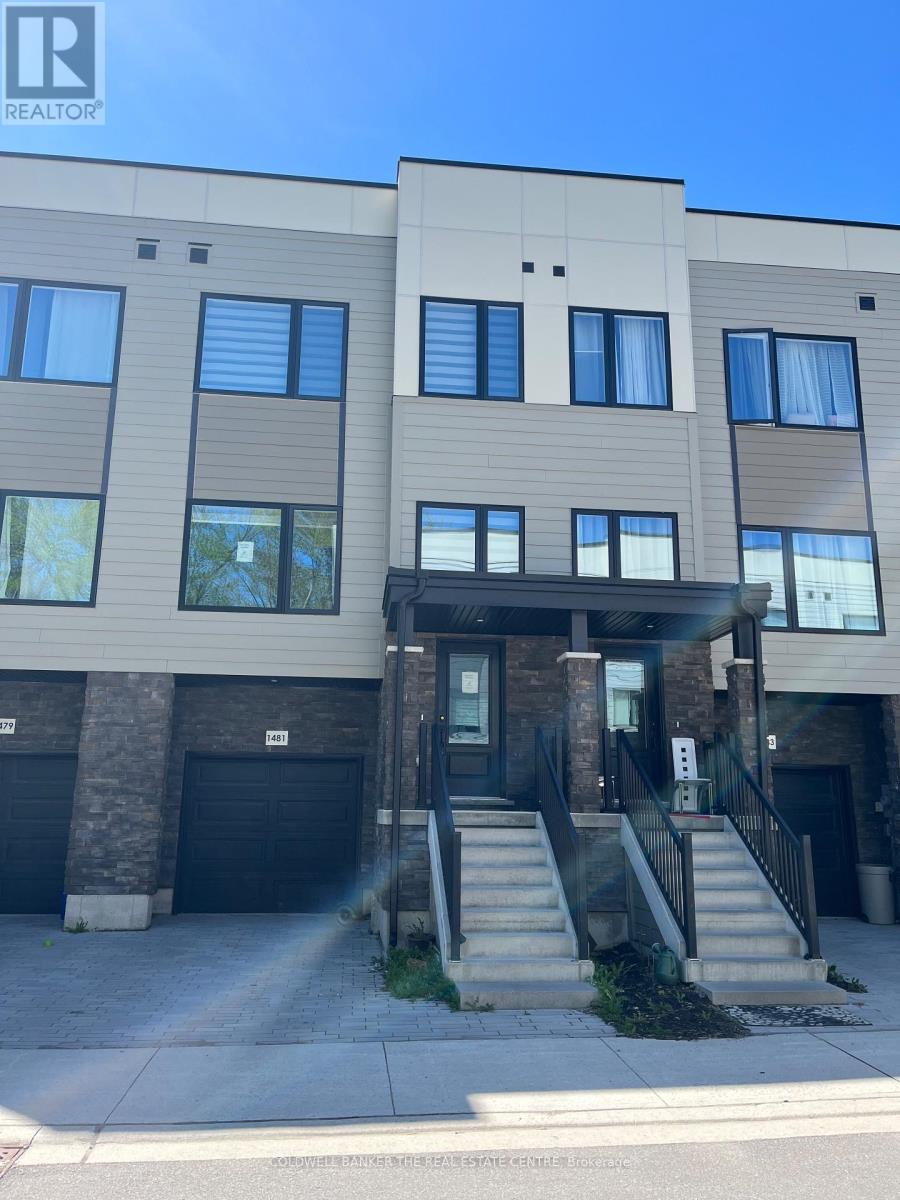
Welcome to this beautifully appointed Executive Townhome. The exterior facade is complimented by harmonizing ledger stone, siding and black trim to complete this modern look. Inside, the home boasts numerous pot lights, high end window coverings, Luxury Vinyl Plank flooring and ceramic tile throughout. All levels are connected by oak staircases stained to accompany the entire interior colour palette. The main floor also enjoys 10' ceilings with over sized windows to the north and south for an enormous amount of natural light. The wide open concept main floor, is centred by the Kitchen, with the Family Room and Dining Room on either side for an incredible entertaining experience. The oversized Breakfast Bar/Island in the Kitchen is the central point of the main floor. The kitchen is highlighted with a double sink, Quartz countertop and is loaded with cupboard space. All of the closets throughout have updated organizers for maximum space efficiency. The large Primary Bedroom offers a 4-piece ensuite, walk-in closet and overlooks the backyard and the strip of Greenbelt immediately past the lot line. The walkout basement is fully finished with a sliding door for easy back yard access and enjoyment. for added convenience, the basement also offers access to an oversized 1-car garage with a large, separate storage room. Lefroy is a growing community with excellent growth potential and exciting developments that are up and coming supporting property appreciation. The proximity to HWY 400, Yonge Street, Lake Simcoe waterfront, public transit, local attractions and all the amenities that Innisfil has to offer make this a standout opportunity. (id:51382)
494 Ferguson Avenue N
Hamilton (North End), Ontario
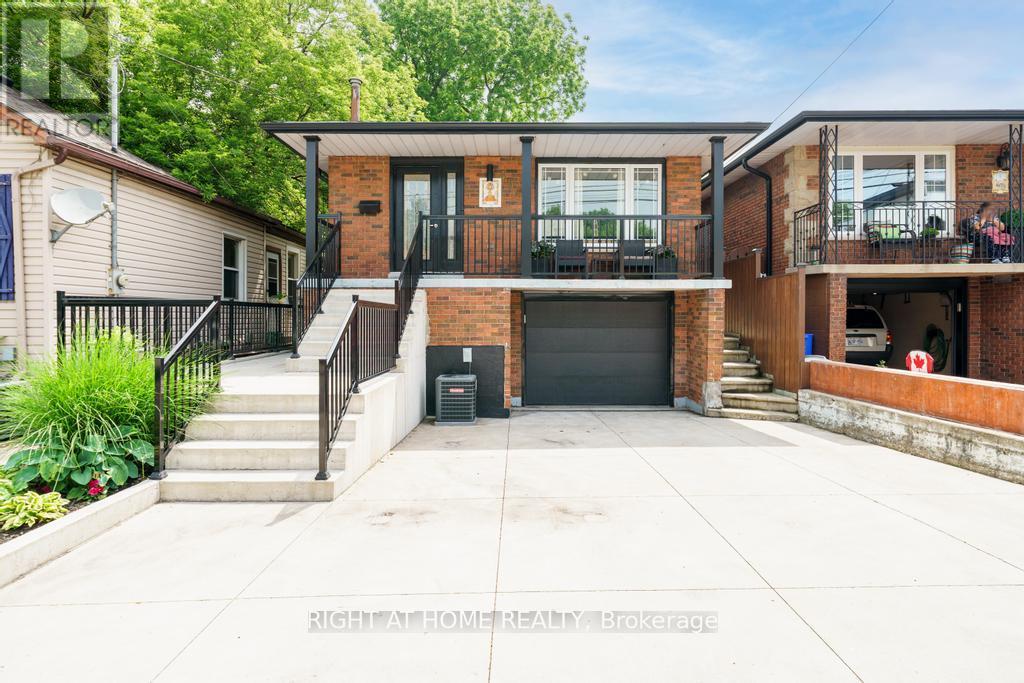
Beautifully renovated raised bungalow in Hamilton's North End, just steps to Bayfront Park, West Harbour GO, Pier 8, and the shops and restaurants of James Street North. This home has been updated throughout and offers a bright, modern interior with quality finishes including hardwood flooring, an updated kitchen with granite counters and stainless steel appliances, and two full bathrooms. The main level features 3 spacious bedrooms and a functional layout ideal for families or downsizers alike. The lower level is currently set up as a separate unit with its own bathroom, laundry, and kitchenette, offering excellent income potential or flexibility for extended family, and can easily be converted back to a full single family home. Additional highlights include laundry on both levels, a single car garage, and a poured concrete driveway with parking for multiple vehicles. A turnkey property in a rapidly growing neighbourhood with future development all around. (id:51382)
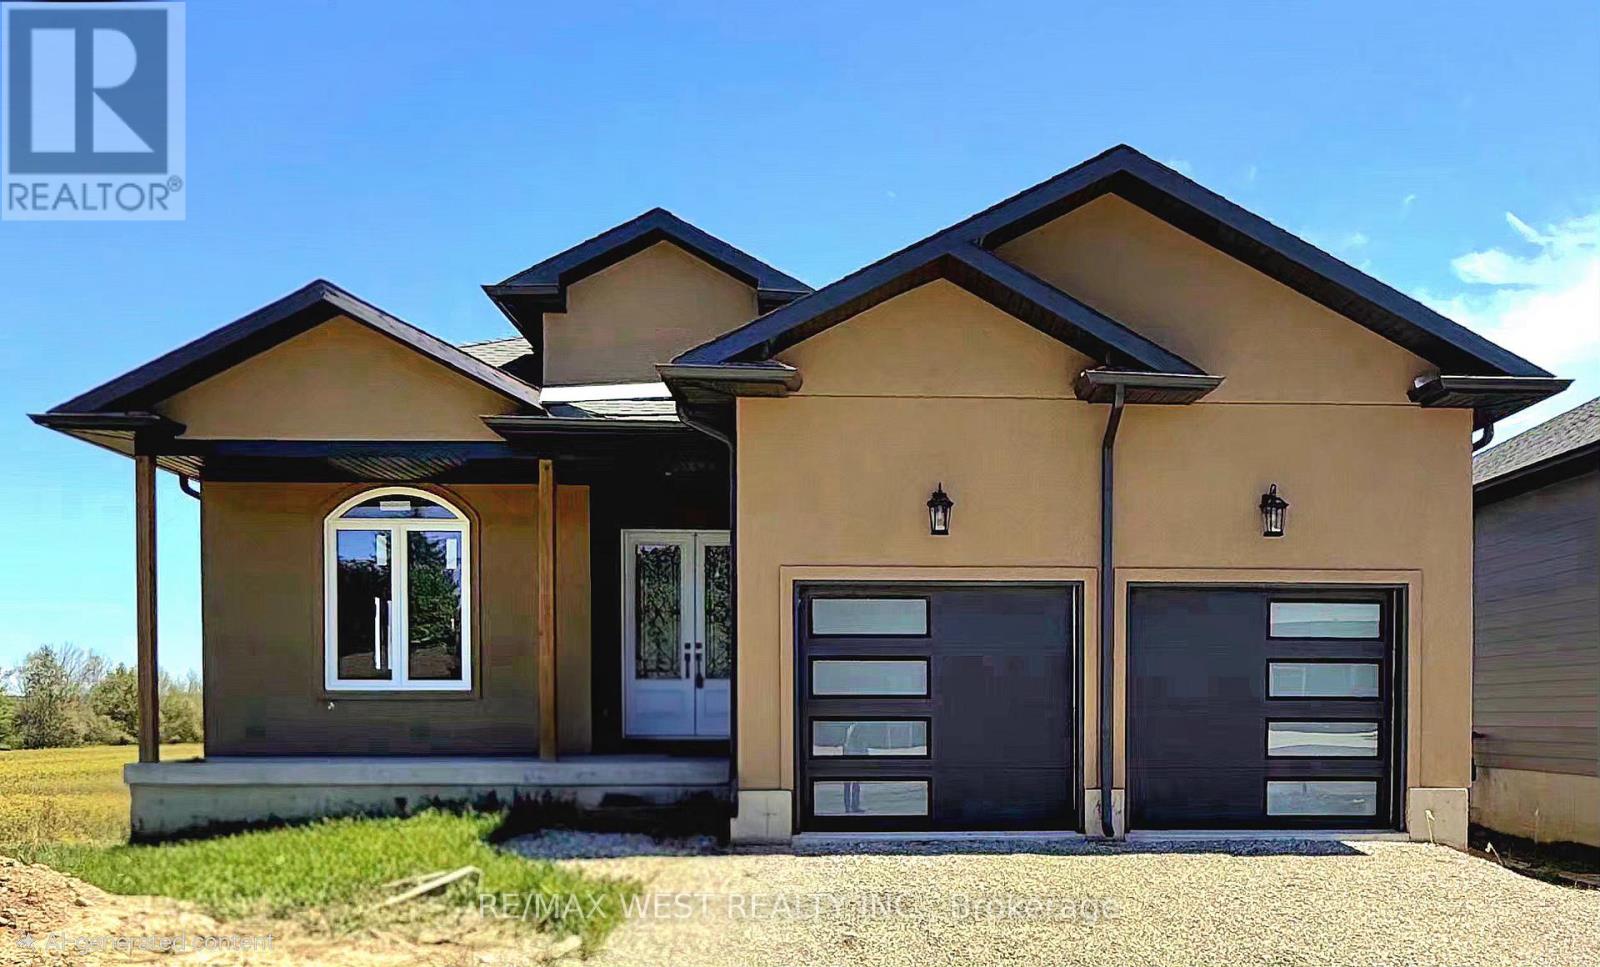
215 Forler Street
West Grey, Ontario
Spacious 5-bedroom bungalow offering over 3,000 sq ft of finished living space on a quiet street in the welcoming community of Neustadt. This home offers a functional layout with generous room sizes, making it ideal for growing families, multi-generational living, or anyone looking for extra space to work and entertain. Located close to the community centre, parks, and local amenities, you can enjoy small-town living while still having everyday conveniences nearby. The home is well underway with extensive updates and modern finishes already completed throughout, while still offering an excellent opportunity for the next owner to complete the remaining work and customize certain features to suit their own style, needs, and vision. A great chance to step into a large, updated home with the ability to make it truly your own without starting from scratch. Situated less than 90 minutes from the GTA, this location offers the best of both worlds: a peaceful small-town lifestyle with easy access to larger urban centres like Hanover and Owen Sound. Whether your are upsizing, relocating, or investing in your family's future, this property delivers space, flexibility, and the chance to grow into a home you will love for years to come. (id:51382)
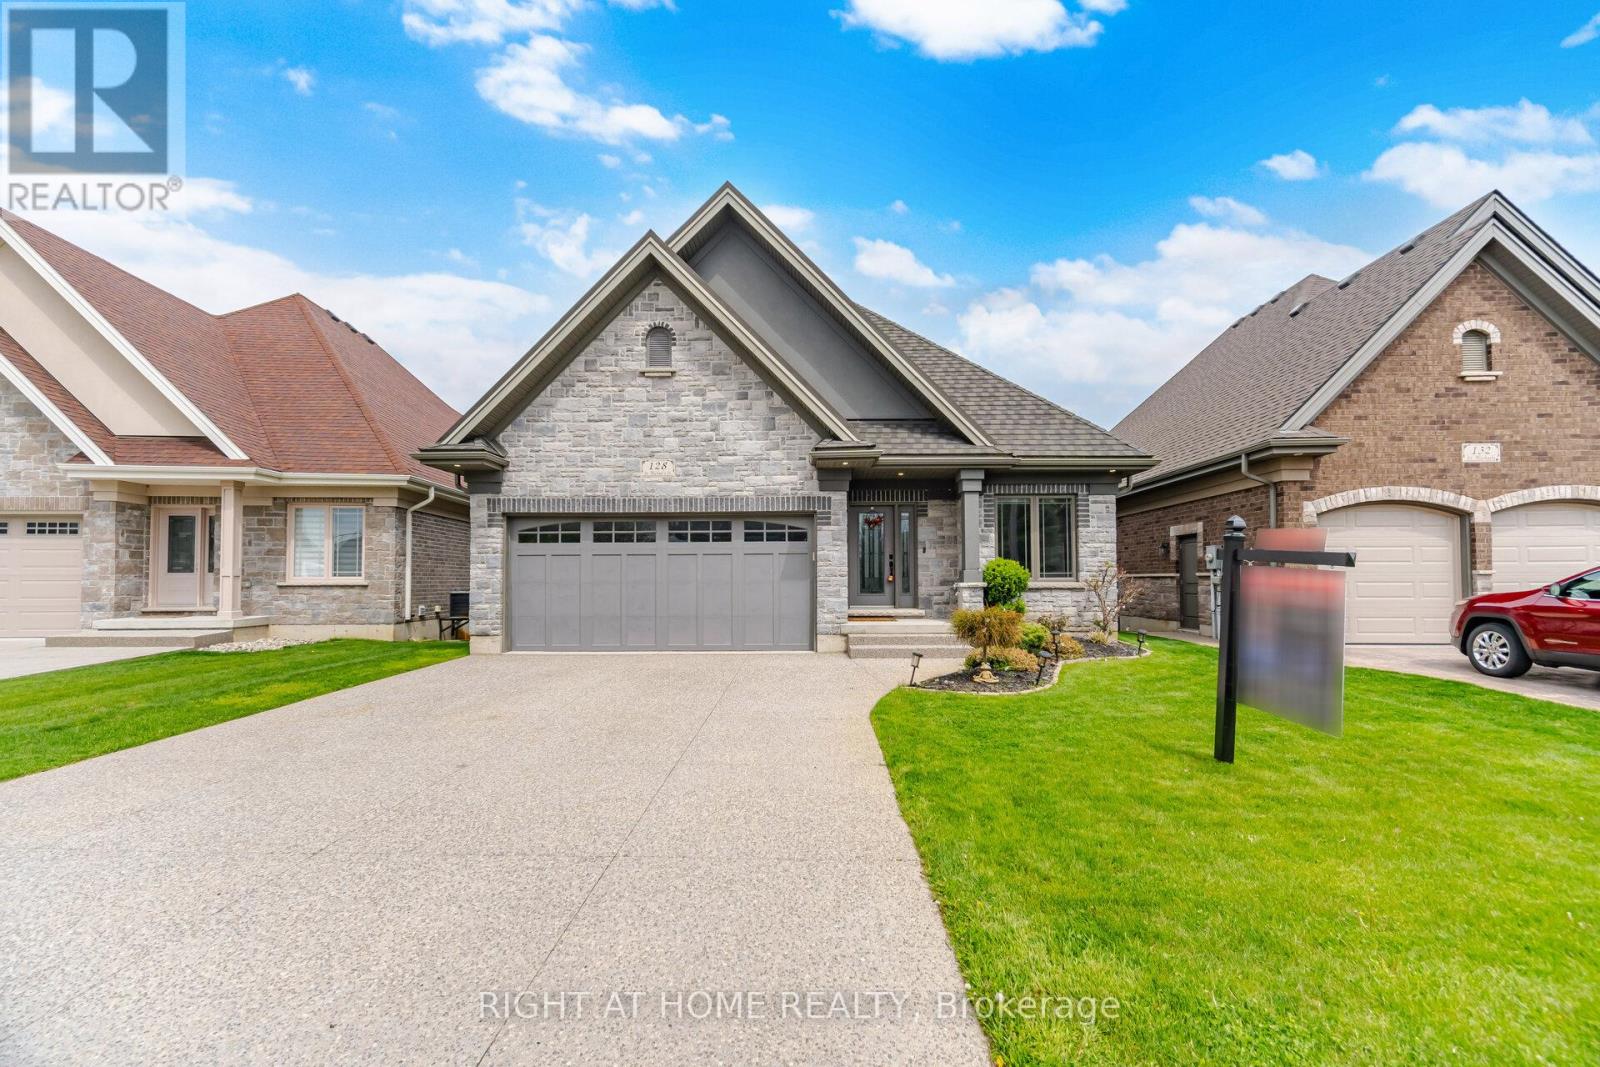
128 St. Michael's Street
Norfolk (Delhi), Ontario
Luxurious Bungalow Located in the Norfolk Fairway Estates, a Private Community of 37 Homes, in the Beautiful Town of Delhi. This House is One of the Best, One of the Biggest, and One of the Best Situated. Over 3000 sqft of Finished Living Space, Backing to Open Space & Protected Wetlands, 2 Bedrooms & 2 Full Bathrooms on the Main Floor + 2 Bedrooms & 1 Full Bathroom in the Basement. Fully Brick & Stone All Around, Walk-Out Basement, Huge Upper 22'x11' Deck + Lower Covered 22'x11' Walkout Ground Level Deck, Carpet Free Home, 2 Living Rooms With Potlights with 2 Full Height Porcelain Finished Gas Fireplaces, 9 Foot Ceilings + Vaulted Ceiling & Wide Plank Hardwood Flooring on the Main floor. The Kitchen Comes with a Huge Kitchen Island, Quartz Countertops, Under Valence Lighting, Potlights, Two-Tone Custom Colour Cabinet Finishes, Built in Microwave, Gas Stove, Custom Built-in Rangehood, and a Large Double Door Kitchen Pantry. All Equipment is Owned with No Rentals. The Roof is a Very Rare & Premium Steel Shingled Roof. Direct Entrance from the Garage to the House! Full Textured Concrete Driveway That Fits 4 Cars + 2 Cars in Garage = 6 Parking Spots! The Basement Also Has a Den/Office Room, Huge Laundry Room that Can Accommodate Storage, Under the Stairs Closet For More Storage, And Large Utility Room for Even More Storage! The Upgrades & Level of Craftsmanship in This House is Beyond Superior. The Management Cuts All Your Grass and Shovels the Snow All the Way to Your Doorstep! **3D Tour, Floorplans, Cinematic Walk-Through Video Are All Available!** Live Upstairs & Have Your Adult Family Members Live Downstairs, Perfect Multi-Generational Home. Tons of Visitor Parking Available, Literally 1 Minute Walk to the Neighborhood Playground. Truly a Breathtaking Home, Come See it For Yourself, You Will Not Be Disappointed. (id:51382)
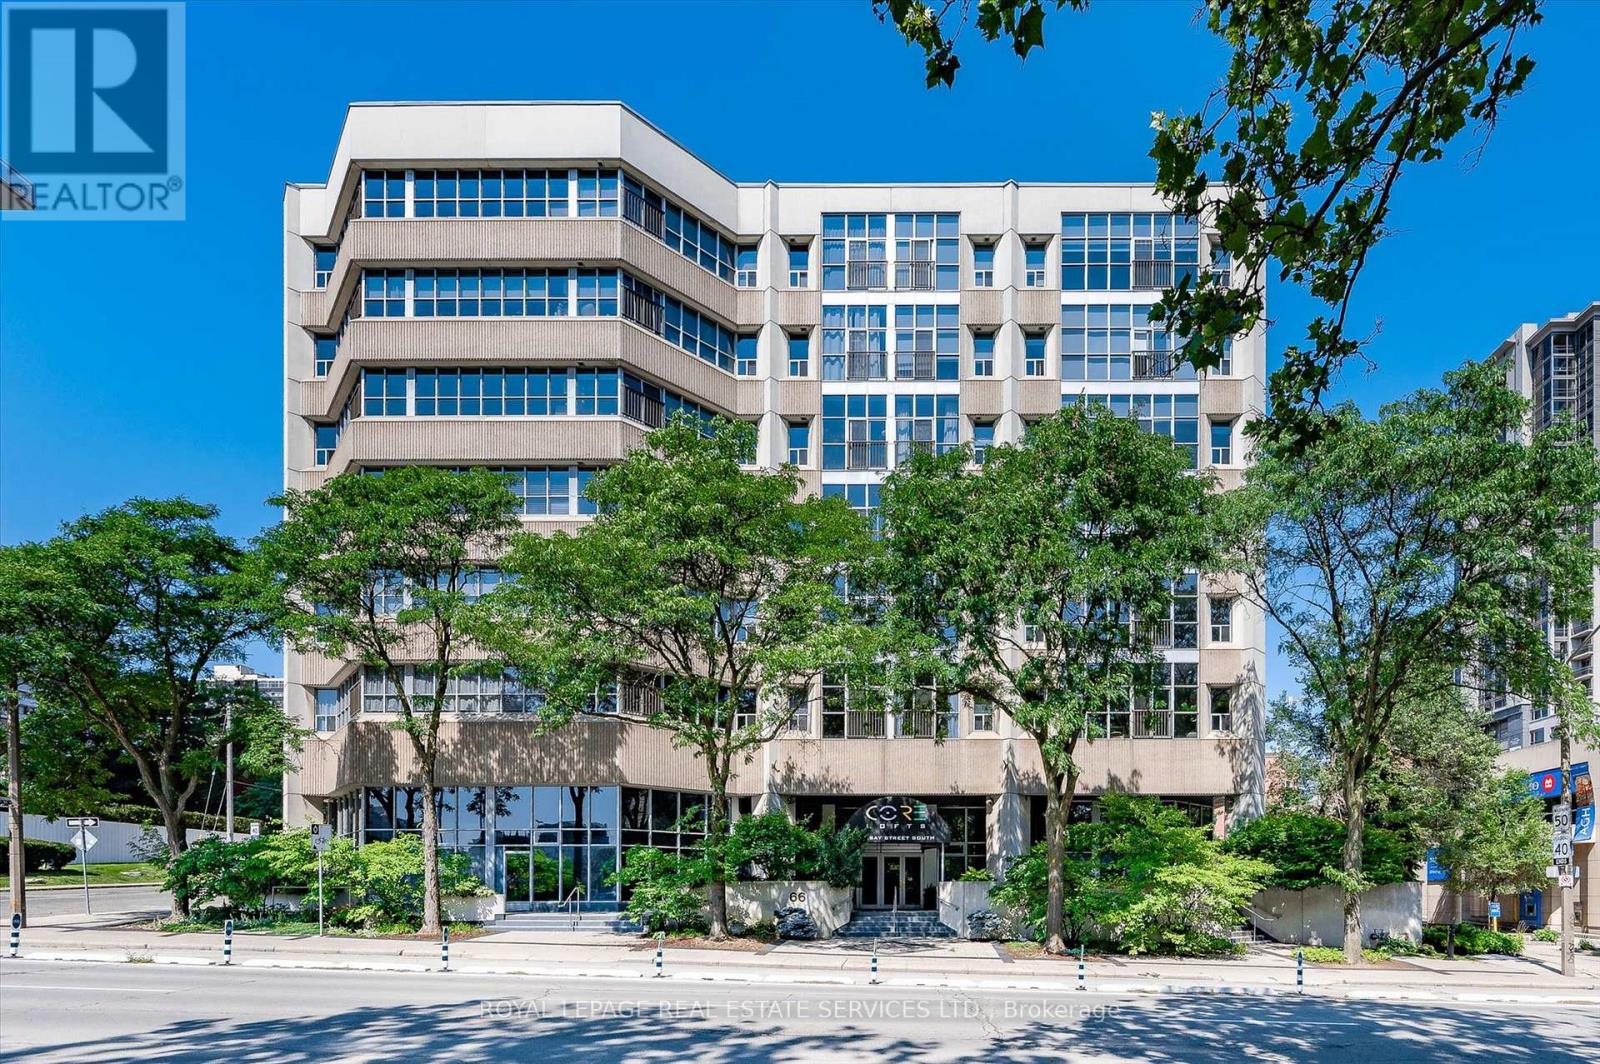
401 - 66 Bay Street S
Hamilton (Durand), Ontario
Discover a rare opportunity at Core Lofts with this bright and expansive 2 bedroom, 2 bathroom corner residence in the heart of downtown Hamilton. Offering approximately 1576 square feet of refined loft living, this exquisite home is framed by floor to ceiling windows with east and north exposure, overlooking lush greenery and seasonal cherry blossoms. Soaring over 10 feet, the ceiling height enhances the sense of volume, while polished concrete floors lend a sophisticated urban edge. The open yet defined layout includes a separate dining room, ideal for both intimate dinners and stylish entertaining. The kitchen is beautifully appointed with warm oak cabinetry, granite counters, stainless steel appliances, and a large breakfast island that invites gathering. The serene primary bedroom retreat features full height windows and a spa inspired ensuite with a deep soaker tub and a glass stand up shower. A well proportioned second bedroom and a chic second bathroom make the space as functional as it is beautiful. Tastefully finished throughout, this residence includes one parking space and one locker, with the parking being one of only a handful of large spots in the building. Residents enjoy access to desirable amenities including a gym, party and meeting room, and a rooftop terrace with barbecues. Steps to Hess Village, Locke Street, King William dining, Jackson Square, the arena, GO Transit, parks, shopping, and major highways, this location offers an unparalleled urban lifestyle. ** We encourage you to view other suites in the building so you can truly appreciate just how magnificent this particular loft is, and why it must be seen in person ** (id:51382)
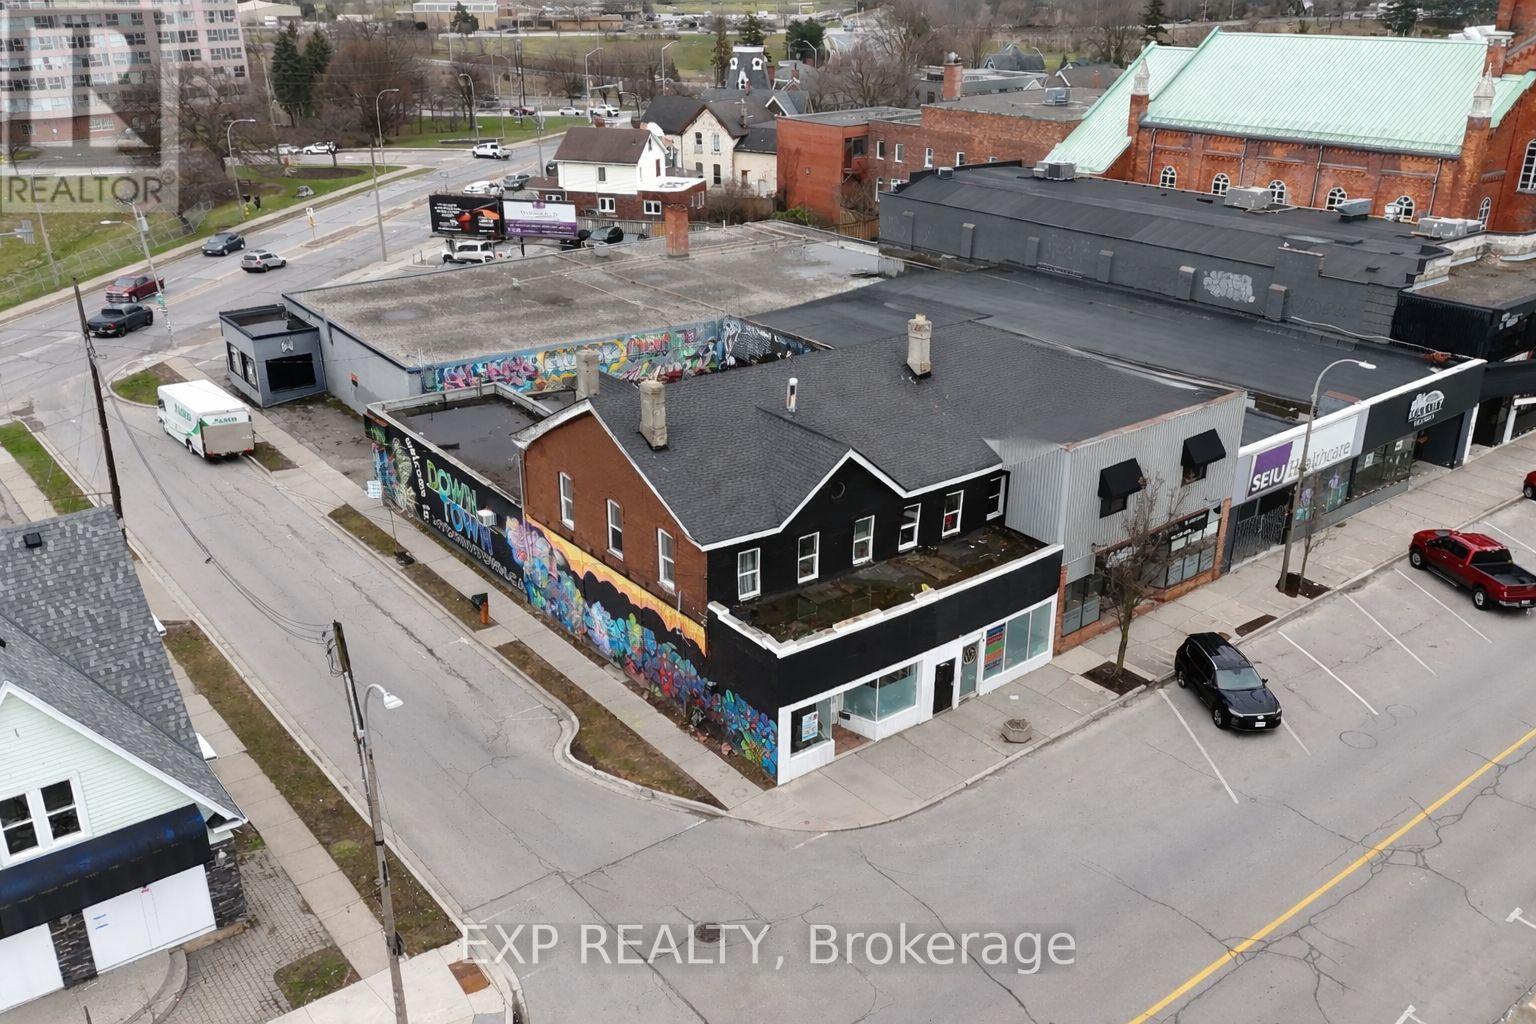
412 St Paul Street
St. Catharines (Downtown), Ontario
Exceptional mixed-use investment opportunity in the heart of downtown St. Catharines. This property features four residential units along with an approximately 3,000 sq. ft. commercial space offering tremendous potential for investors, renovators, contractors, or entrepreneurs looking to add value and maximize returns. The residential component currently generates approximately $7,700 per month in rental income, including a spacious lower-level 4-bedroom unit with 2 bathrooms, large kitchen, and open living area, plus three upper units consisting of one bachelor apartment and two separate 3-bedroom suites.The commercial portion is currently an open shell, providing a blank canvas for a variety of future uses including restaurant, retail, office, studio, medical, or professional space. Zoned C6 - Commercial Downtown Mixed Use, the property permits a wide variety of uses including retail, office, restaurant, personal service businesses, and more, making this an ideal opportunity for both investors and owner-operators. Located in a high-traffic downtown corridor surrounded by ongoing development and amenities, this property offers strong long-term upside potential.Over $60,000 has recently been invested into key building improvements, including new water lines, new electrical power service, repairs to the flat roof, and the installation of fire-rated doors. Additional updates include a brand new 200-amp electrical service and furnaces approximately 5 years old.Vacant possession may be available, allowing buyers the flexibility to renovate, upgrade, and reposition the property to achieve higher market rents and increased value. An independent third-party appraisal completed approximately 5 months ago estimated the property value at $615,000, making this an exceptional opportunity at the current asking price. Offered sold as-is where-is, this property presents outstanding upside potential for the right buyer looking to capitalize on a rapidly growing downtown market. (id:51382)
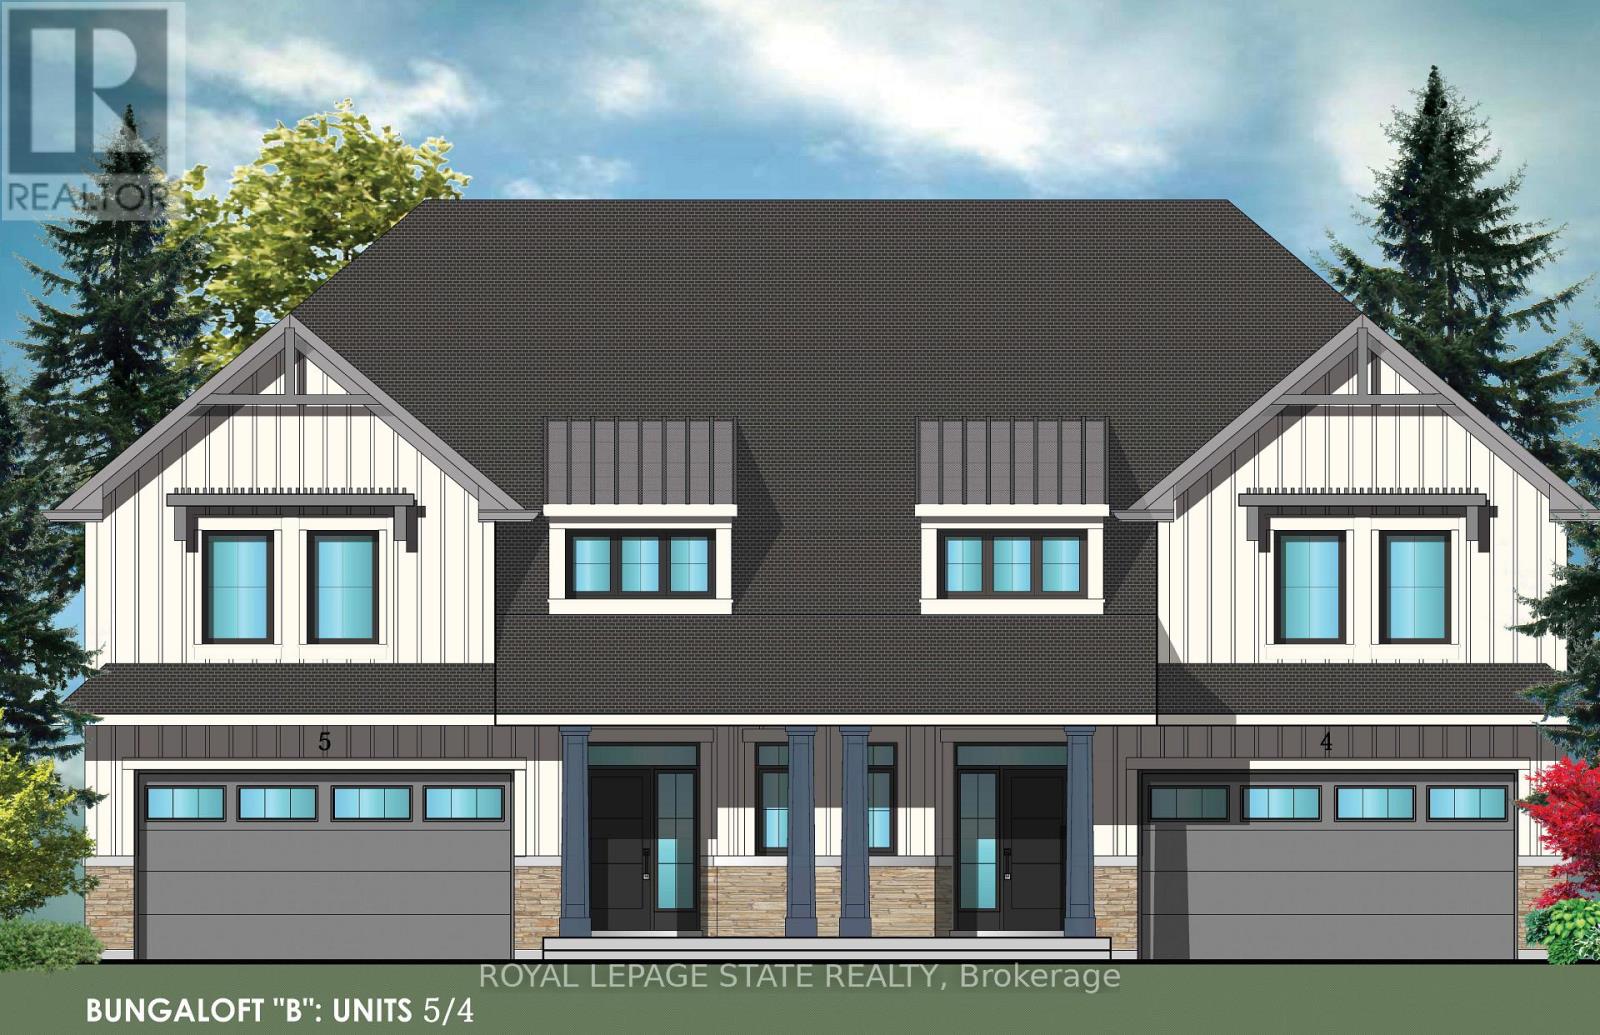
15 Van Geest Lane
Grimsby (Grimsby West), Ontario
Evergreen Estates -Exquisite Luxury Bungaloft Semi-Detached: A Dream Home in the Heart of Convenience. Step into luxury with this stunning Two-Storey Semi-Detached offering 2007 square feet of exquisite living space. Featuring a spacious 2-car garage complete with an opener and convenient hot and cold water lines, this home is both practical and luxurious. The double paved driveway ensures ample parking space for guests. Inside, the kitchen is a chef's dream crafted with precision by Artcraft Kitchen with quartz countertops, the quality millwork exudes elegance and functionality. Soft-closing doors and drawers adorned with high-quality hardware add a touch of sophistication to every corner. Quality metal or insulated front entry door, equipped with a grip set, deadbolt lock, and keyless entry for added convenience. Vinyl plank flooring and 9-foot-high ceilings on the main level create an open and airy atmosphere, perfect for entertaining or relaxing with family. Included are central vac and accessories make cleaning a breeze, while the proximity to schools, highways, and future Go Train stations ensures ease of commuting. Enjoy the convenience of shopping and dining options just moments away, completing the ideal lifestyle package. In summary, this home epitomizes luxury living with its attention to detail, high-end finishes, and prime location. Don't miss out on the opportunity to call this exquisite property home. Road Maintenance Fee Approx $125/monthly. Property taxes have not yet been assessed. (id:51382)
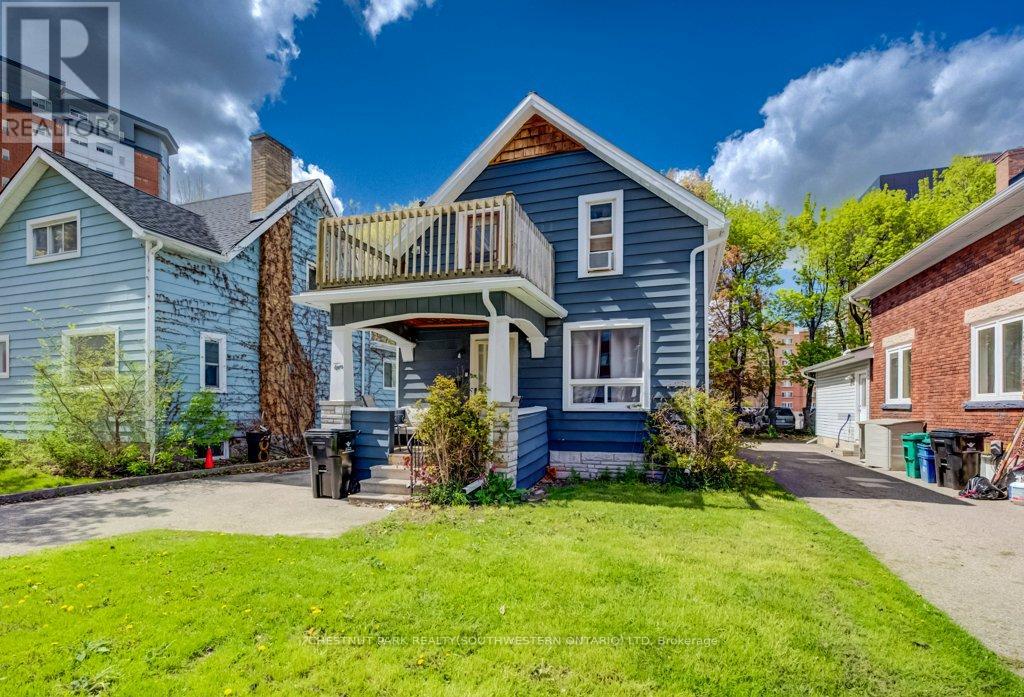
10 Marshall Street
Waterloo, Ontario
Fantastic Investment Opportunity in the heart of Waterloo! Welcome to 10 Marshall Street - a prime student rental property ideally located just two blocks from Wilfrid Laurier University and only minutes from public transit, shopping, grocery stores, restaurants, entertainment, and recreational amenities. This spacious property features 5 bedrooms, 2.5 bathrooms, a shared kitchen and living area designed for comfortable student living, plus parking for 4 vehicles. A turnkey investment opportunity with new leases already in place for September 2026 - fully leased with all 5 bedrooms rented at $1,000/month plus utilities per room. An excellent opportunity for investors looking to expand their portfolio with a well-located income property in one of Waterloo's most sought-after student rental areas. (id:51382)
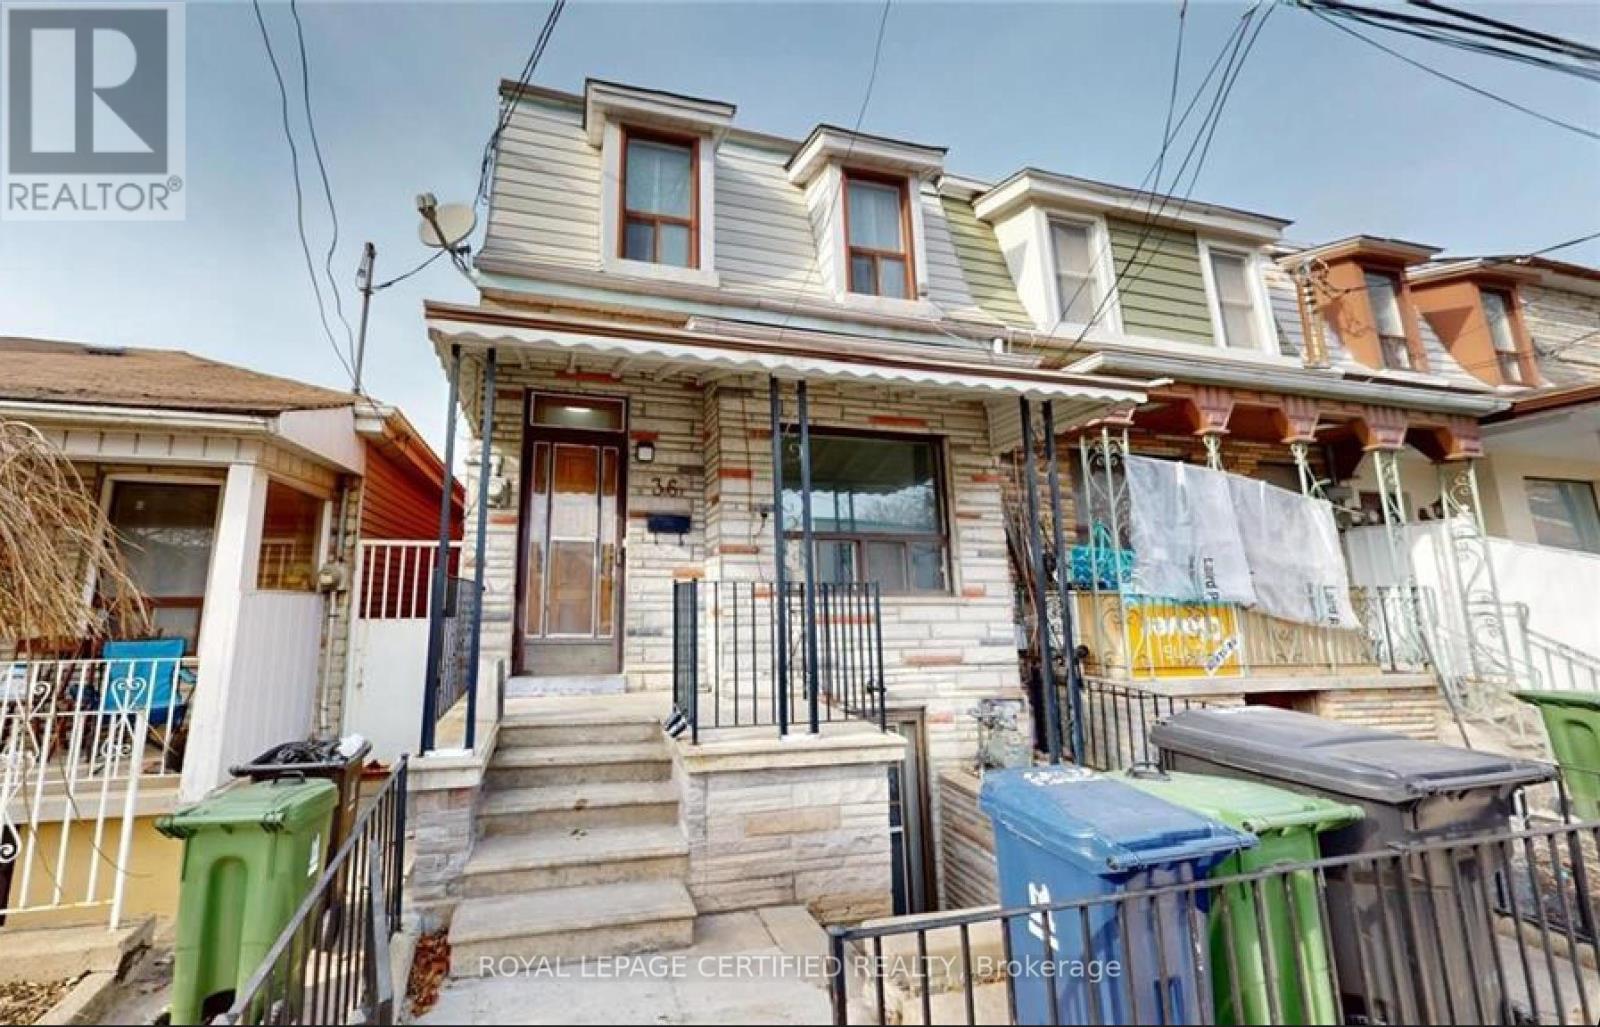
36 Mitchell Avenue
Toronto (Niagara), Ontario
Charming 4 - Bedroom Home Nestled In King WestnAvailable For Short Term Lease! Great Layout With A Functional Floorplan, Large Bedrooms Can Accommodate Queen Sized Beds, No Wasted Space. Unbeatable Location. Ideal For Pedestrians, Cyclists, Drivers, & Transit Users. Minutes From TTC, Shopping, Restaurants, Gyms, Cafes, Gardiner/DVP, Schools, Banks, Parks, Liberty Village, Financial District & More. Street Parking Available, Basement Not Included, Tenants Responsible For All Utilities. House Is Listed For Sale. (id:51382)
308 - 284 Bloor Street W
Toronto (Annex), Ontario
Location! Location! Location! Highly sought after Corner South facing Unit in luxurious boutique building! Conveniently located in heart of Downtown Toronto. Steps to St. George/Bloor, Spadina/Bloor Subway Station. Crossroad of University of Toronto; close to UTS and OCAD. Enjoy All facilities includes ROM, AGO, RCM, world-class luxury shopping street on Bloor, finest restaurants of Yorkville, Museums, galleries, hospitals, etc. Spacious 2 bedrooms unit; sun-filled South-East Corner unit; modern Laminated floor in living room, dinning room, bedrooms and den; owned 1 Parking spot & 1 exclusive storage locker. Newer updates, newer stove and vent out Range hood, SS fridge, SS dishwasher, washer & dryer, 4 pieces Bathroom, huge double closets in bedrooms. All light fixtures and existing window coverings included. Always leased out quickly with cash flow (Unit ($3250)/Parking($150, will increase to 175 starting August)/Locker($100) ). Current tenant's lease can be assumed or move out if you live in. 24 hours notice required for showing. Thanks! **EXTRAS** Perfect for singles/couples/families, work, school or investment (positive cashflow); move-in ready; Amenities include gym, meeting room, library, party room, craft room, BBQ Terrace and more! (id:51382)
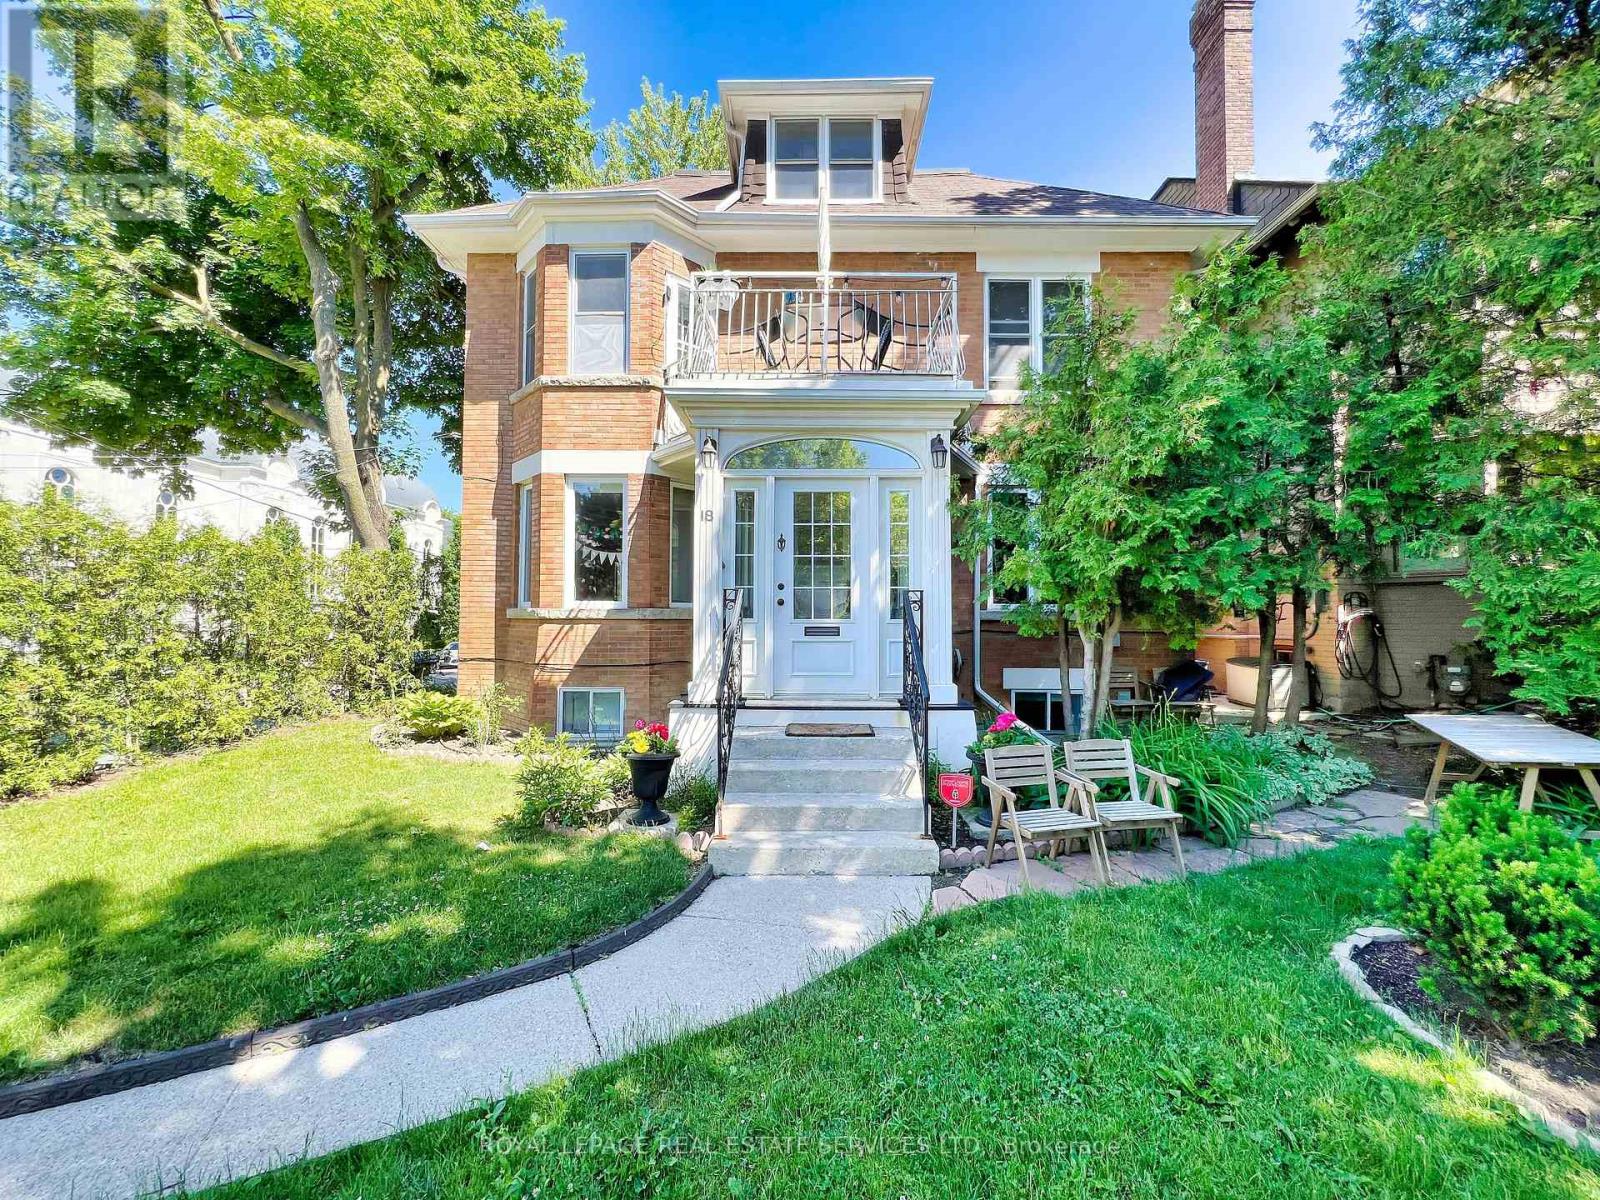
18 Shorncliffe Avenue
Toronto (Casa Loma), Ontario
Legal five-unit residence in Forest Hill South, on a quiet corner at Spadina Road and steps to Forest Hill Village. Fully tenanted and generating strong in-place income across five self-contained, separately metered suites.Approximately 4,800 square feet above grade over three storeys plus a finished lower level, arranged as a two-bedroom main-floor suite with walk-out to a private landscaped garden, a one-bedroom lower suite with separate entrance, and three upper apartments. Several suites have been recently renovated with new flooring, lighting, fixtures and stainless appliances.The significant capital work is already complete: comprehensive rewiring, copper plumbing upgrades and replacement windows between 2013 and 2015, together with a gas-fired boiler and air conditioning installed in 2014. Five hydro meters allow tenant-paid electricity. Separate laundry serves the main and lower suites; the upper apartments share coin-operated laundry. Three parking spaces including an attached garage. A rare income holding in one of Toronto's most established residential pockets, minutes to top-ranked schools, parks, transit, and the shops and restaurants of Forest Hill Village. Full financial statements available. Some images may be virtually staged. (id:51382)
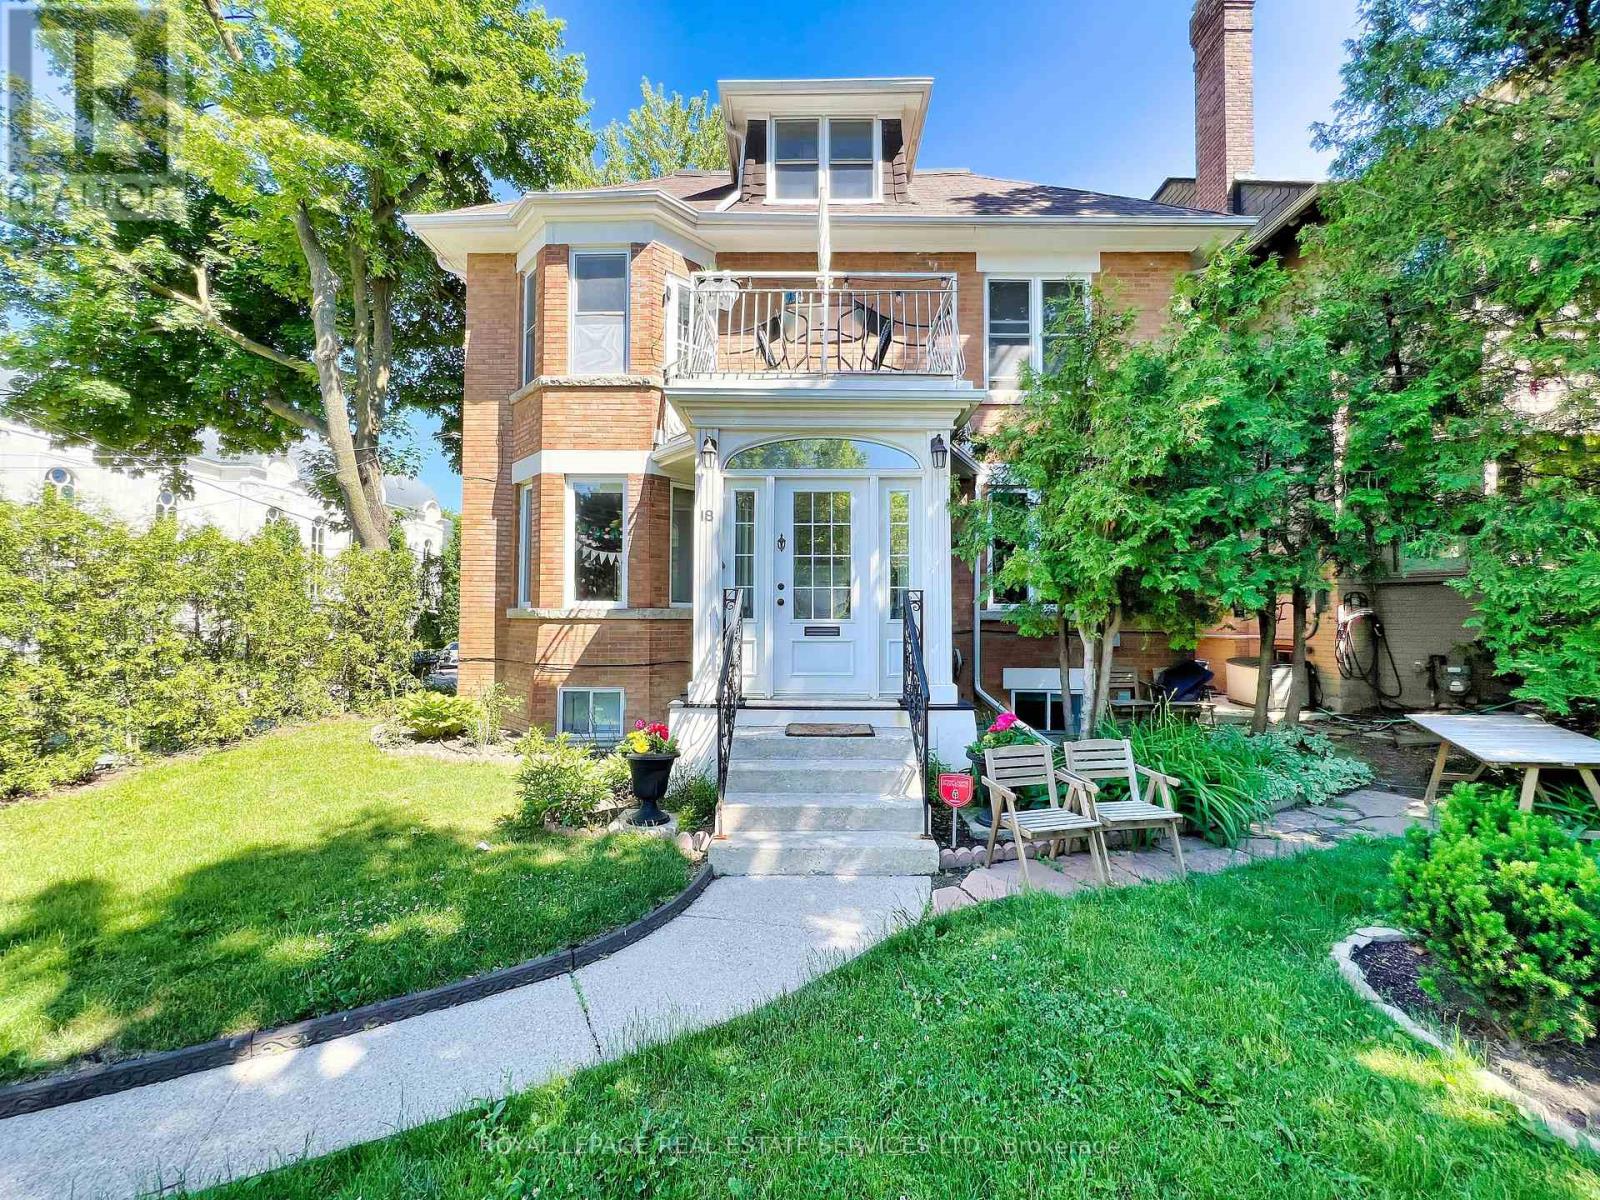
18 Shorncliffe Avenue
Toronto (Casa Loma), Ontario
Legal five-unit residence in Forest Hill South, on a quiet corner at Spadina Road and steps to Forest Hill Village. Fully tenanted and generating strong in-place income across five self-contained, separately metered suites.Approximately 4,800 square feet above grade over three storeys plus a finished lower level, arranged as a two-bedroom main-floor suite with walk-out to a private landscaped garden, a one-bedroom lower suite with separate entrance, and three upper apartments. Several suites have been recently renovated with new flooring, lighting, fixtures and stainless appliances.The significant capital work is already complete: comprehensive rewiring, copper plumbing upgrades and replacement windows between 2013 and 2015, together with a gas-fired boiler and air conditioning installed in 2014. Five hydro meters allow tenant-paid electricity. Separate laundry serves the main and lower suites; the upper apartments share coin-operated laundry. Three parking spaces including an attached garage. A rare income holding in one of Toronto's most established residential pockets, minutes to top-ranked schools, parks, transit, and the shops and restaurants of Forest Hill Village. Full financial statements available. Some images may be virtually staged. (id:51382)
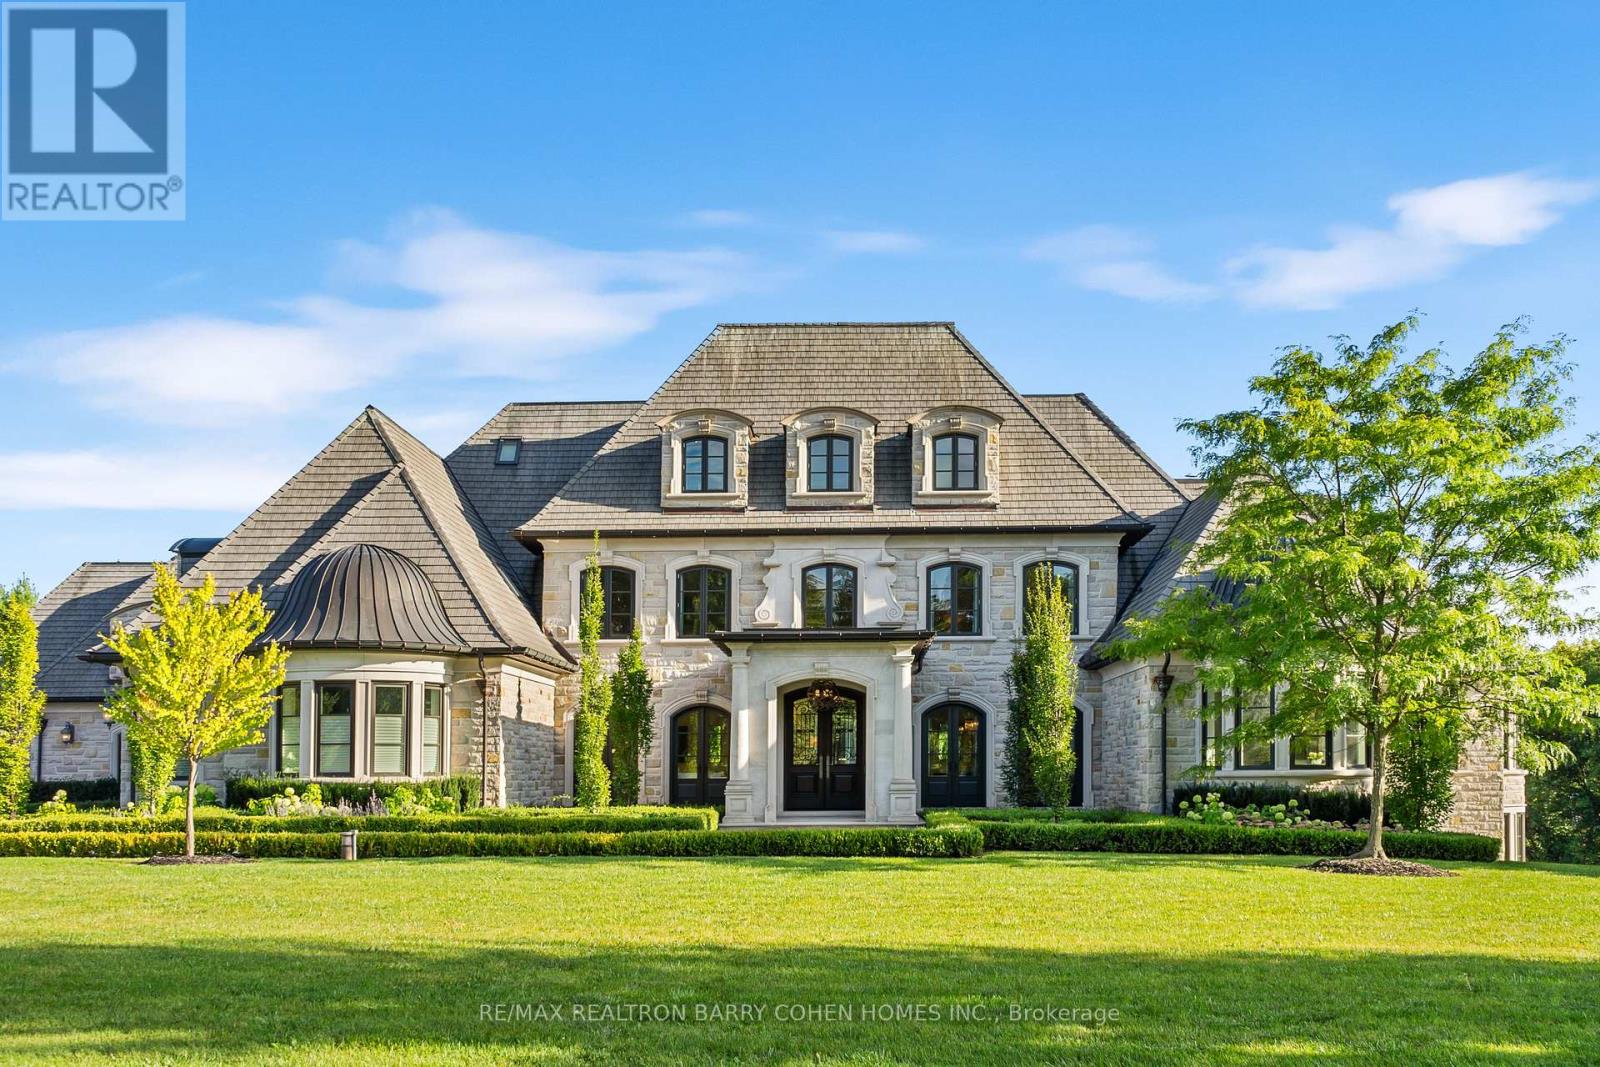
116 Eden Vale Drive
King, Ontario
The Pinnacle Of Luxury Living In Prestigious Fairfield Estates. An Exceptional Custom-Built Residence Defined By Masterful Craftsmanship W/ No Expense Withheld In Achieving Ultimate Elegance. Coveted Almost 2-Acre Lot W/ 15,000+ Sq. Ft. Of Unparalleled Living Space. 8 Bedrooms & 10 Full Baths Within The Primary Home & Adjoining In-Law Suite, W/ Elevator Servicing All Levels. Outstanding Indoor Spa W/ Saltwater Pool, Lounge, Marble Surround, Swedish-Imported Cedar Sauna, Steam Room, 2 Aquadesign Showers & 2 Bathrooms. Architecturally Distinctive Exterior W/ Indiana Carved Limestone, Genuine Copper & Cedar Shingles, 20-Car Driveway & 2 Insulated 3-Vehicle Garages. Impressive Double-Height Entrance Hall, Exemplary Principal Rooms W/ High-End RH Chandeliers, Natural Oak Floors, Custom Crown Moulding & Marble Finish. Exquisitely-Appointed Great Room W/ 14.5-Ft. Ceilings, Expanded Linear Fireplace, High-End Speaker System & Walk-Out To Terrace. Gourmet Chefs Kitchen W/ Top-Tier Miele Appliances, Custom Cabinetry W/ Swarovski Hardware, Servery & Walk-Out To Spa. Primary Suite Exudes Grandeur W/ Award-Winning Fireplace, Walk-Out Terrace, Boutique-Quality Custom Walk-In Closet & Resplendent 7-Piece Ensuite W/ Heated Marble Floors. 4 Bedrooms Boasting 4-Piece Ensuites W/ Natural Stone Vanities, 3 Opulent Walk-In Closets. Graciously-Designed In Law Suite Spanning 2 Levels, W/ Compact Kitchen, Living Room, 2 Full Baths & 2 Spacious Bedrooms. Lavish Entertainers Basement W/ Heated Floors, Integrated Speakers, Custom Walnut Wine Room, Theatre, Fitness Room, Open-Concept Kitchen, Dining & Living Room W/ Walk-Out To Backyard, Office, Nanny Suite, 2 Full Baths & Laundry W/ 2x Miele Professional W/D. Expansive Backyard W/ Two Outdoor Lounges W/ Speakers, Meticulously Landscaped Gardens & Tree-Lined Privacy. Ideally Situated In One Of Ontarios Finest Neigbourhoods, Near Top-Rated Schools, Golf Courses & Conservation Areas. (id:51382)
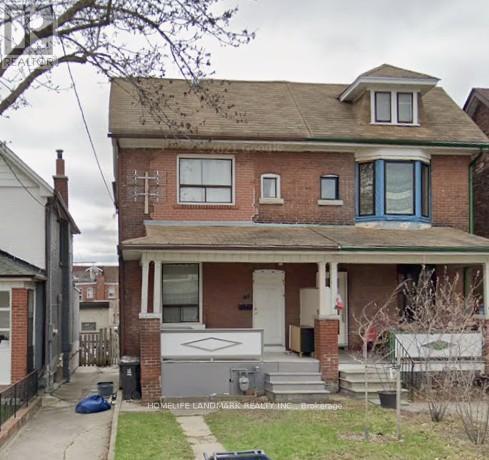
Main & Bsmt - 19 Armstrong Avenue
Toronto (Dovercourt-Wallace Emerson-Junction), Ontario
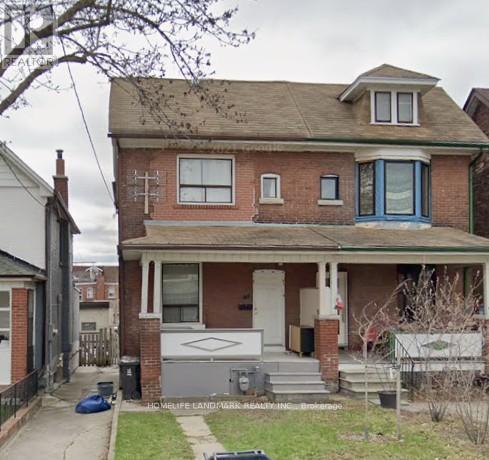
This listing is for a beautiful apartment on Main floor and Basement in a Semi-Detached Home. Ten minutes walk to Subway and TTC. Gorgeous neighbourhood. 3 bedrooms, One Kitchen and two washrooms. One of the two parking spots by the back lane. Utilites shared with the other apartment on 2nd fl. (id:51382)
2nd Fl - 19 Armstrong Avenue
Toronto (Dovercourt-Wallace Emerson-Junction), Ontario
This listing is for a beautiful apartment on 2nd floor in a Semi-Detached Home. Ten minutes walk to Subway and TTC. Gorgeous neighbourhood. 2 bedrooms, One Kitchen and one 3 piece washroom. One of the two parking spots by the back lane. No washer and dryer but there are two laundry stores within 5 minutes walk. Utilites shared with the other apartment. (id:51382)
25 - 499 Main Street S
Brampton (Fletcher's Creek South), Ontario
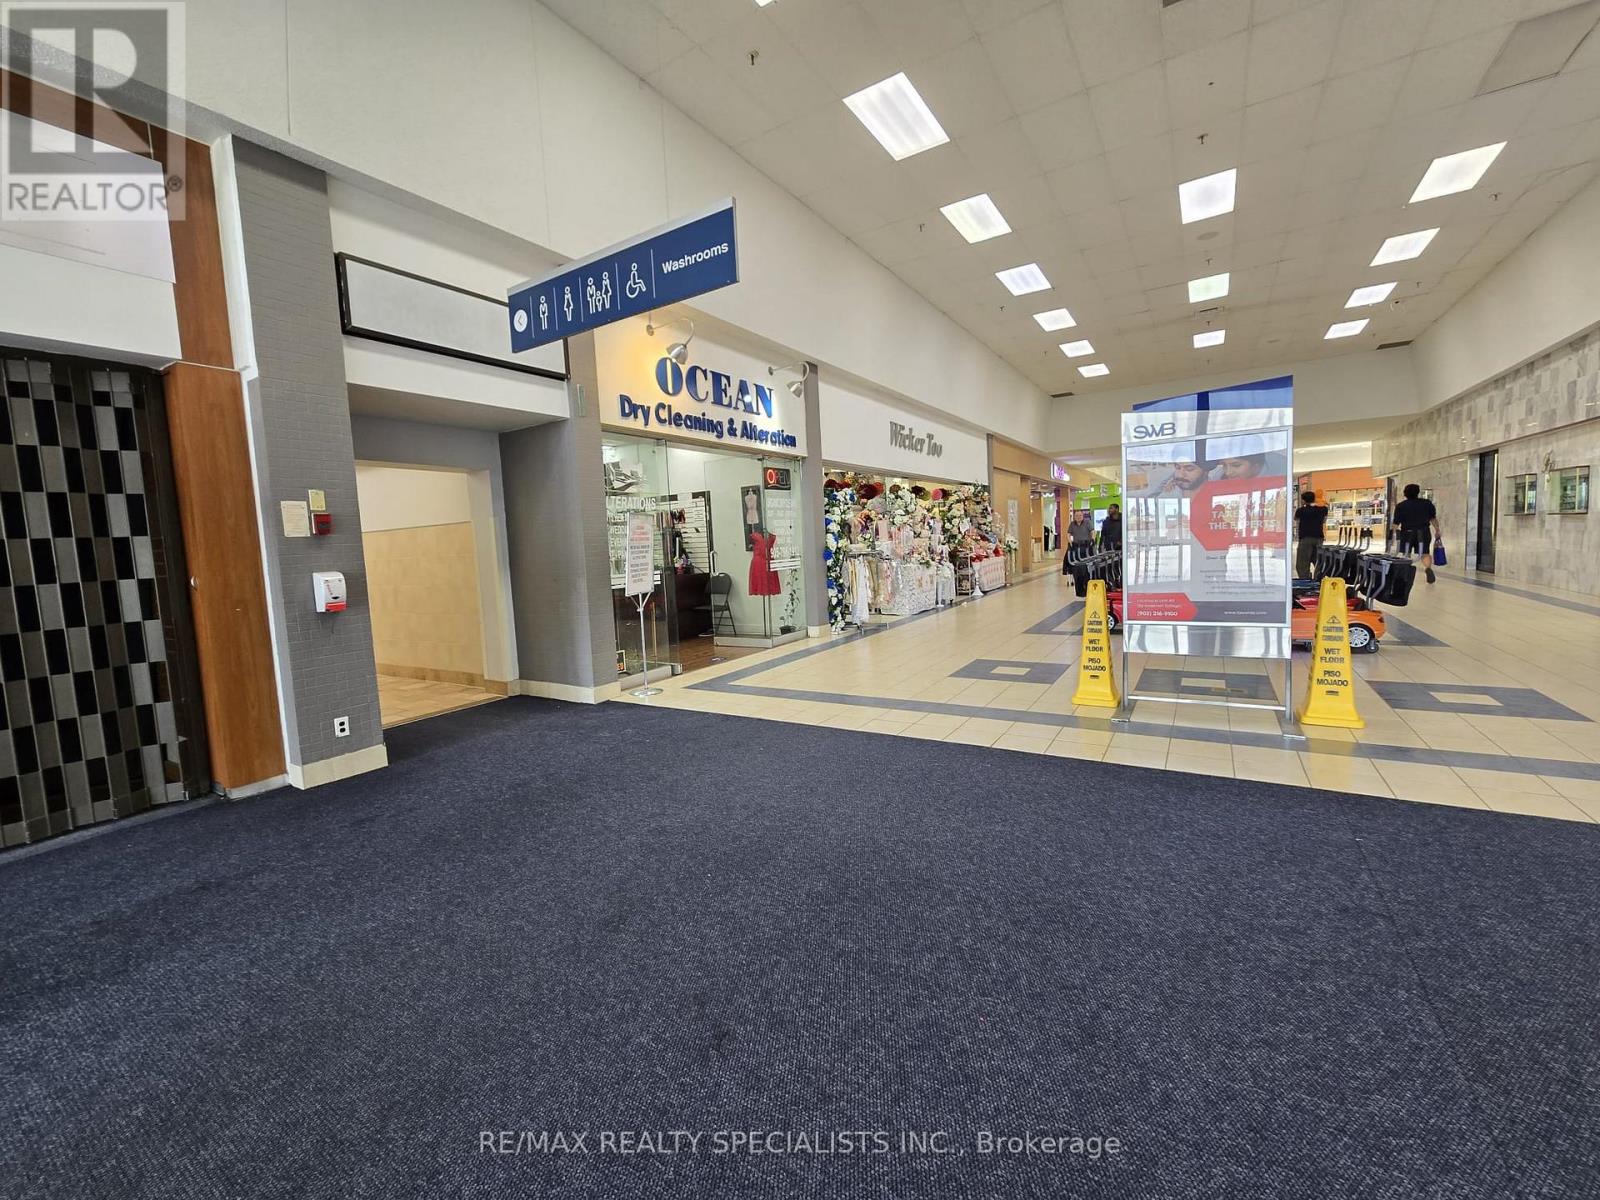
Be your own boss. Great service-oriented business with high margins that can be operated at low cost. Very high foot traffic. Short mall hours. 25 years in business at this location, Same owner for 10 years. turn key operation. Loyal repeat customer database for many years. Reasonable rent, the landlord is willing to negotiate a new lease for a new tenant. dry cleaning, alteration of wedding dresses, gowns, and tuxedos. Leather cleaning, shoe cleaning, carpet cleaning. Multiple stitching and alteration stations, Change room , private washroom, Includes all inventory. Close to Canadian tire and Goodlife Fitness Entrance. Excellent rent of $56 per sq ft for the mall location. Base rent $2,305 per month plus TMI. (id:51382)
337 Mcneilly Road
Hamilton (Stoney Creek Industrial), Ontario
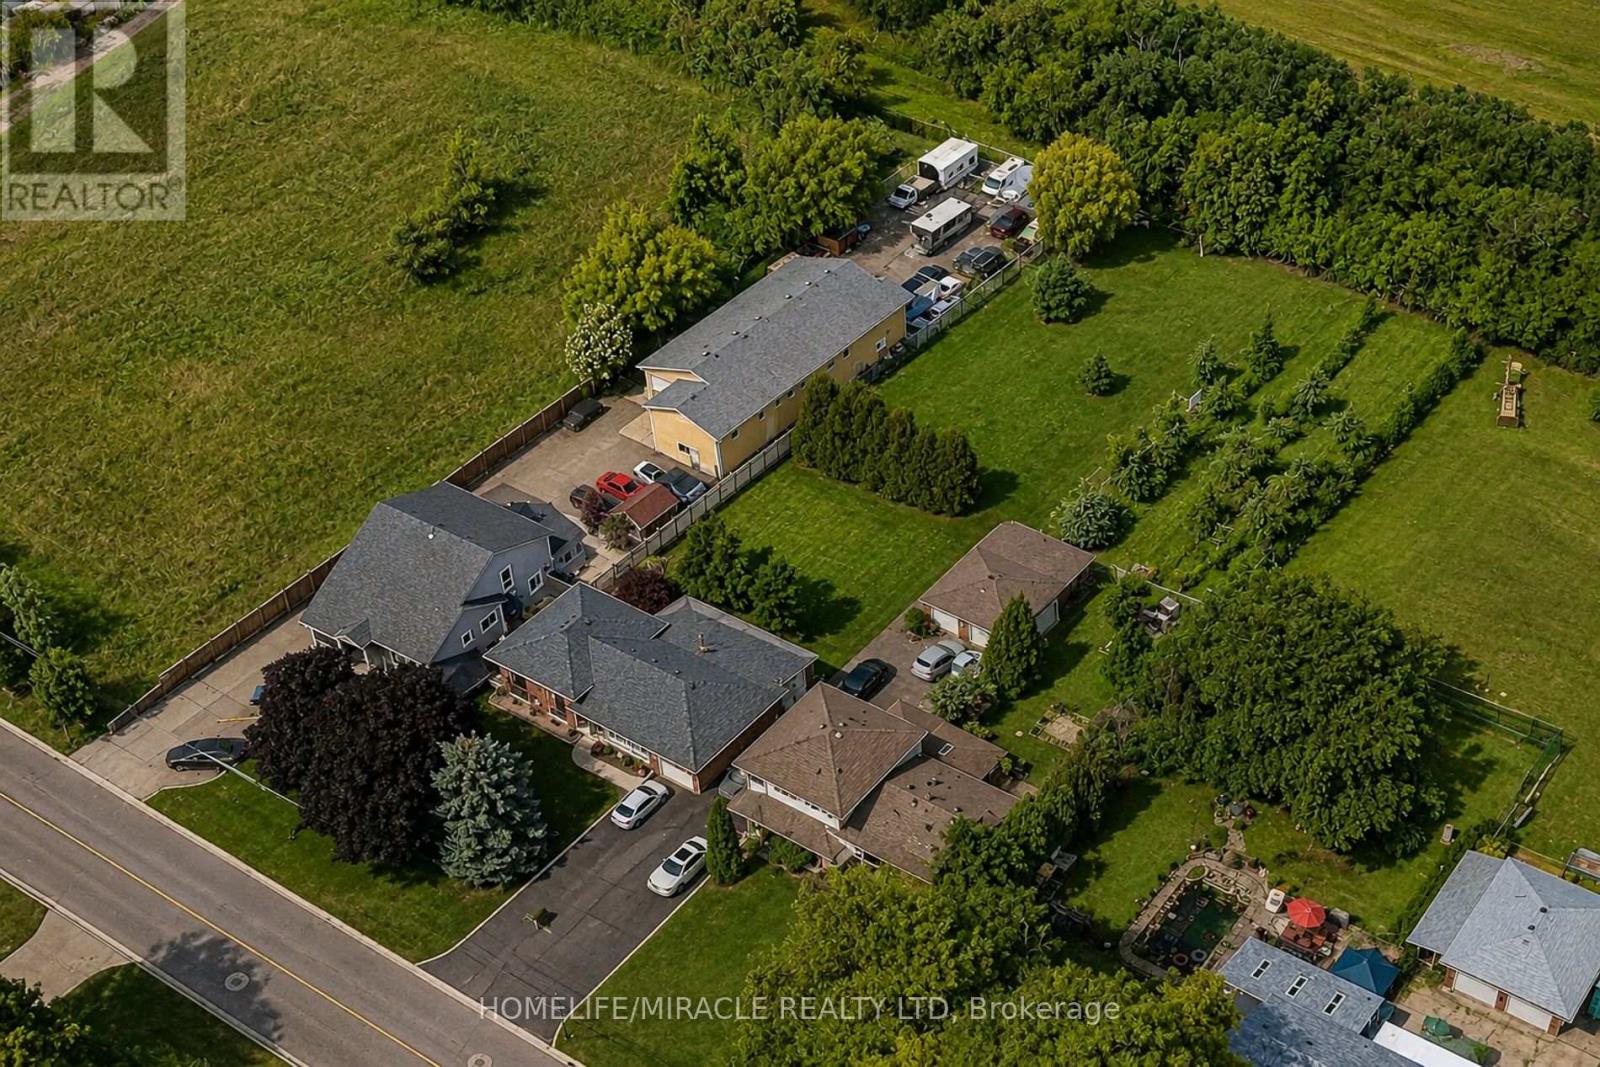
337 McNeilly Rd offers the perfect blend of comfort, space, and opportunity. This custom-built side split features approximately 1,800 sq. ft. of finished living space on an impressive 70 x 349 ft lot. The home offers 3 spacious bedrooms and 2 bathrooms, with a beautiful combination of hardwood and ceramic flooring throughout. The finished basement includes a separate entrance and walk-out to the backyard, offering excellent potential for a fully functional in-law suite. Zoned M3, the property allows for a wide range of permitted uses (see attached zoning details), making it ideal for homeowners, investors, or business owners alike. The expansive lot also provides potential for additional outdoor storage, equipment parking, or future utility space. Lovingly maintained by its original owner, this property is perfect for a growing family with room to expand for years to come. Conveniently located just minutes from the QEW, public transit, shopping, and schools. (id:51382)
22 Oaktree Drive
Haldimand, Ontario
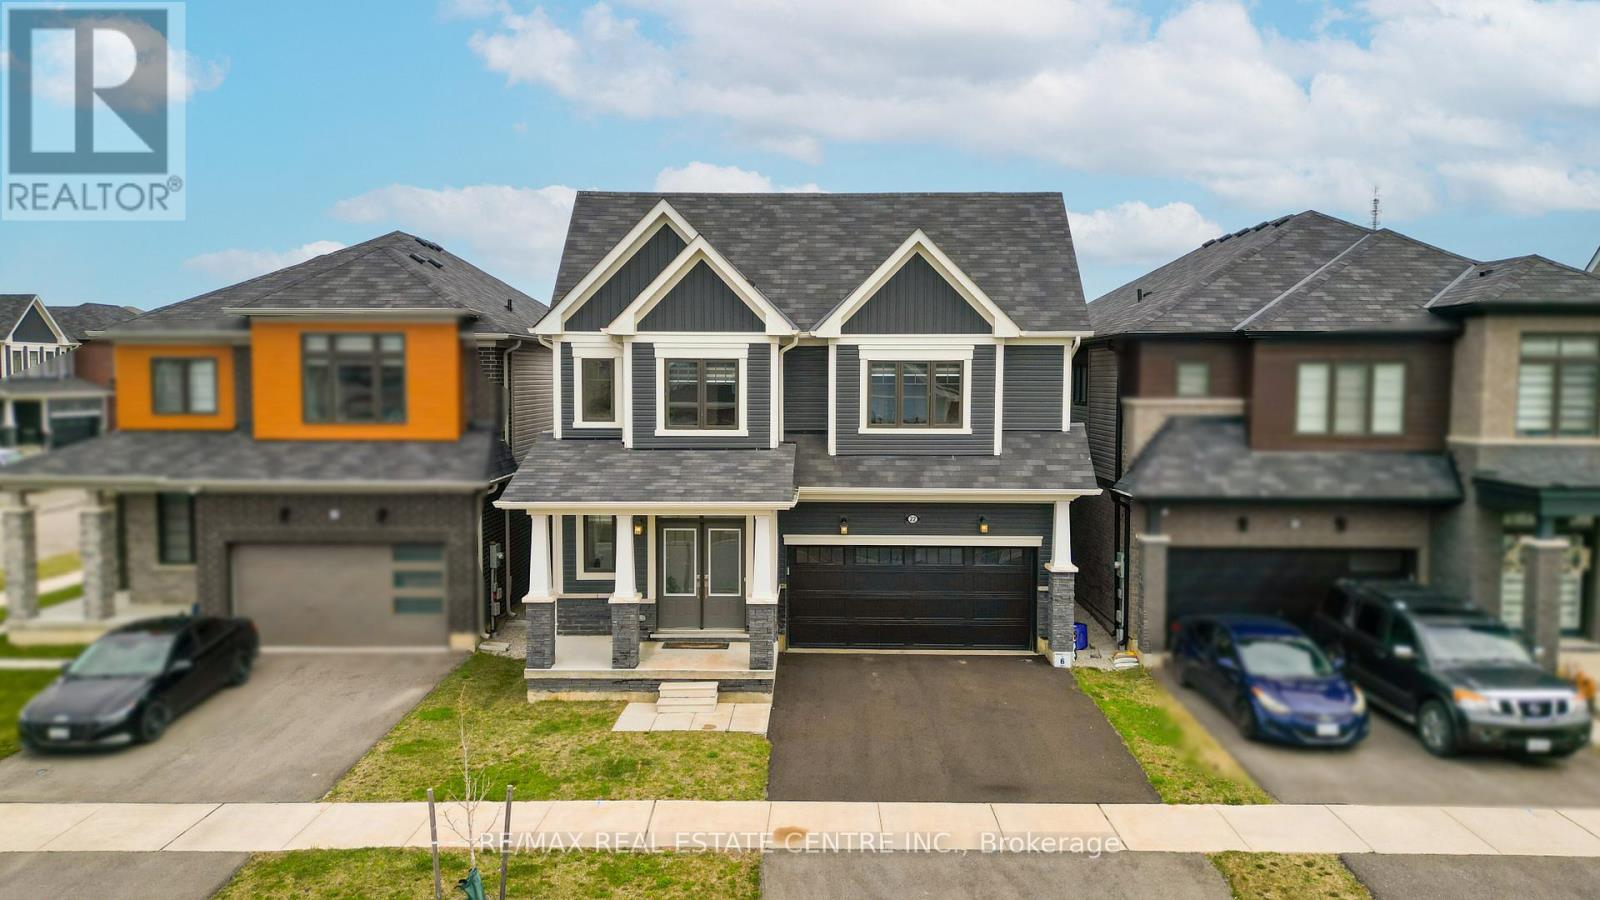
Welcome to 22 Oaktree Crescent a stunning, limited-edition Iris model nestled in Caledonia's sought-after Avalon community. Offering an impressive 2,874 sq. ft. of beautifully finished living space, this home stands out with one of the largest and most functional layouts available in the area.Step inside to discover 9 ceilings, elegant hardwood flooring, modern double front doors, and tasteful upgrades throughout. The main floor features separate living, dining, and family rooms perfect for both everyday living and entertaining. The chef-inspired kitchen is a true showpiece, featuring high-end stainless steel appliances, a gas line, quartz countertops, soft-close cabinetry, an extended pantry, and a walk-in pantry for additional storage. The breakfast area opens to the backyard through an extended patio door, flooding the space with natural light. Upstairs, you'll find four oversized bedrooms, each with a walk-in closet. The luxurious primary suite offers a serene retreat with his and hers walk-in closets and a spa-like ensuite featuring a standing shower and premium finishes. Two additional bathrooms ensure comfort and convenience for the entire family.The basement, with 8 ceilings, includes a rough-in for a washroom, a separate side entrance, ideal for future rental potential or a multigenerational living setup. Additional highlights include a 200 AMP upgraded electrical panel, zebra blinds throughout, a four-car driveway, and a two-car garage. Located steps from schools, daycare, medical clinics, and everyday amenities, and within walking distance to the scenic Grand River and numerous trails, this home offers the perfect balance of luxury and lifestyle. Just minutes from Highway 403, Hamilton Airport, shopping, parks, and community centers 22 Oaktree Crescent is truly move-in ready and packed with over $50,000 in premium upgrades. Dont miss this incredible opportunity to call Avalon home! (id:51382)
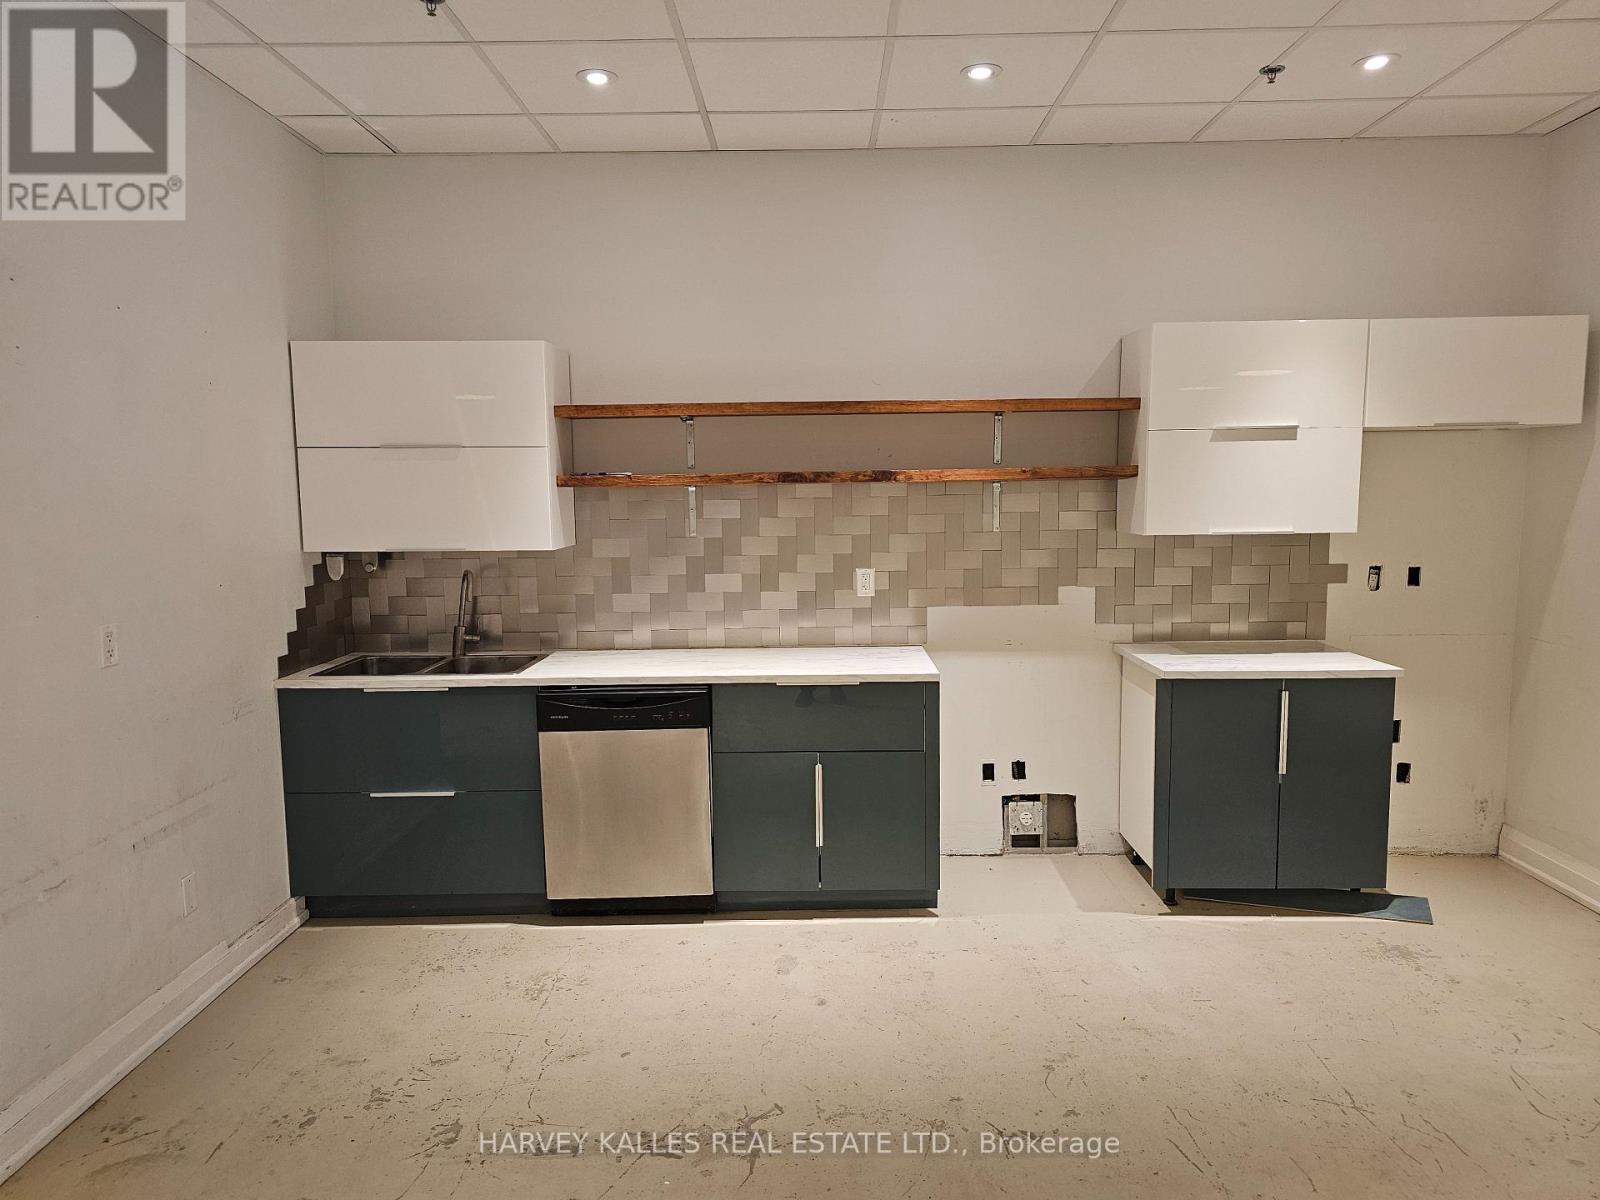
11 A And B - 225 Wellesley Street E
Toronto (Cabbagetown-South St. James Town), Ontario
Owner / User opportunity .Ground floor finished retail of 12 storey hi-rise residential / Commercial condo across from St.James Town high density apartment complex . Suits retail uses , health and beauty , medical , specialty foods , professional offices and service uses . Currently divided into 2 units of (648 SF) and larger unit 1589 Sf . Currenltly vacant.TTC at the door . (id:51382)
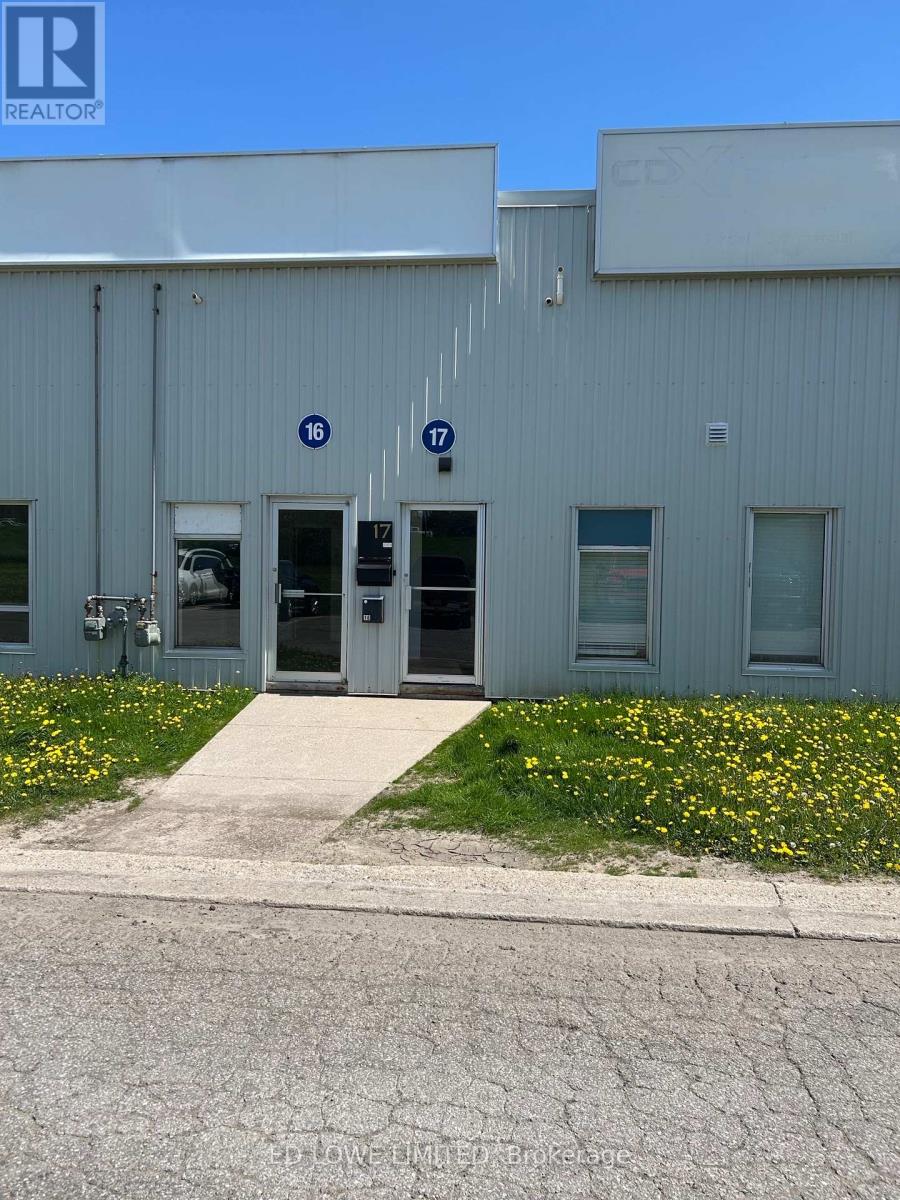
17 - 28 Currie Street
Barrie (Alliance), Ontario
Approximately 1,928 sq. ft. of industrial space available for lease in North Barrie. The unit features a small front office area and functional warehouse space, with access to a shared shipping and receiving area with other tenants. Includes one dock-level door and one drive-in door. Conveniently located with easy access to Highway 400, offering excellent connectivity for transportation and logistics needs. Lease rate $13.00/sf/yr & TMI $5.20/sf/yr + HST. Tenant pays utilities (id:51382)
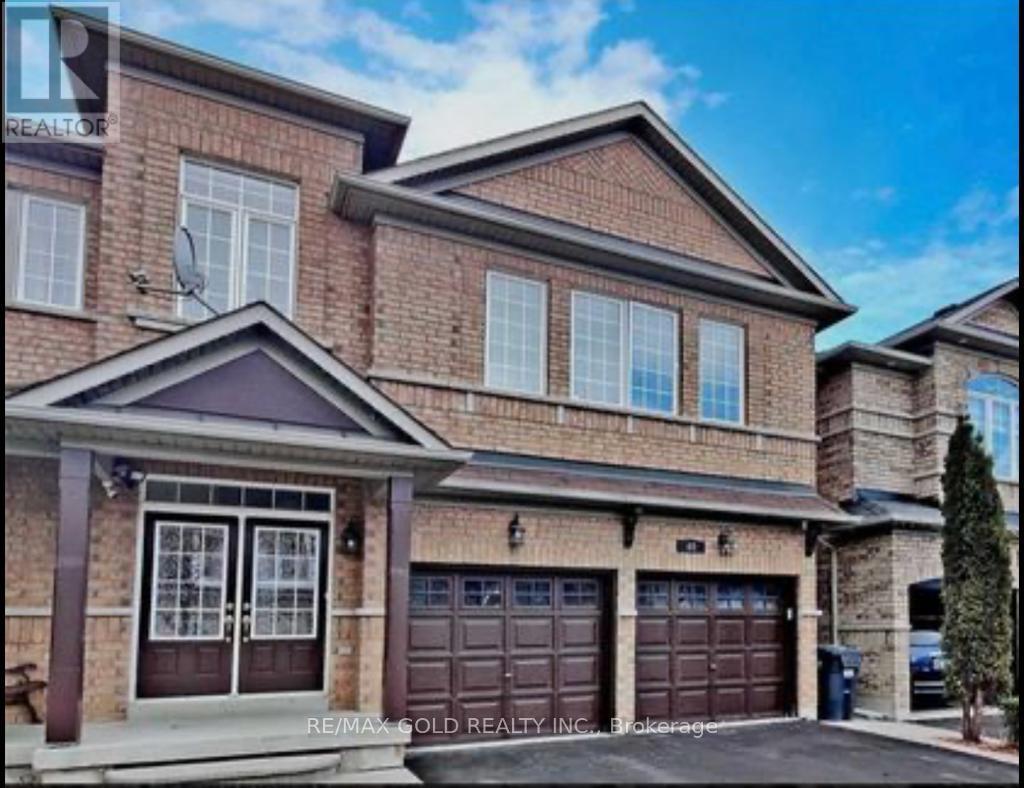
60 Swales Crescent
Brampton (Sandringham-Wellington), Ontario
Fully Renovated Elegant All-Brick Detached Home With Legal 2-Bedroom Basement Apartment In A Highly Sought-After Neighborhood! This Spectacular Move-In Ready Paradise Built Home Features Double Door Entry, 9 Ft Ceilings, Hardwood Flooring Throughout & Absolutely No Carpet. Spacious Separate Living & Family Rooms, Stunning Upgraded Eat-In Kitchen With State-Of-The Art Appliances, Custom Blinds & Generous Size Bedrooms. Over $100K Spent On Premium Upgrades Including Legal Basement Apartment, Modern Kitchen, Extended Driveway, Upgraded Garage Doors, Landscaping & More. Enjoy A Spacious Backyard Deck Perfect For Entertaining. Double Car Garage With Entrance To Home. Immaculately Maintained & Truly Shows Pride Of Ownership. Excellent Opportunity For Families Or Investors Seeking Luxury Living With Rental Income Potential. (id:51382)
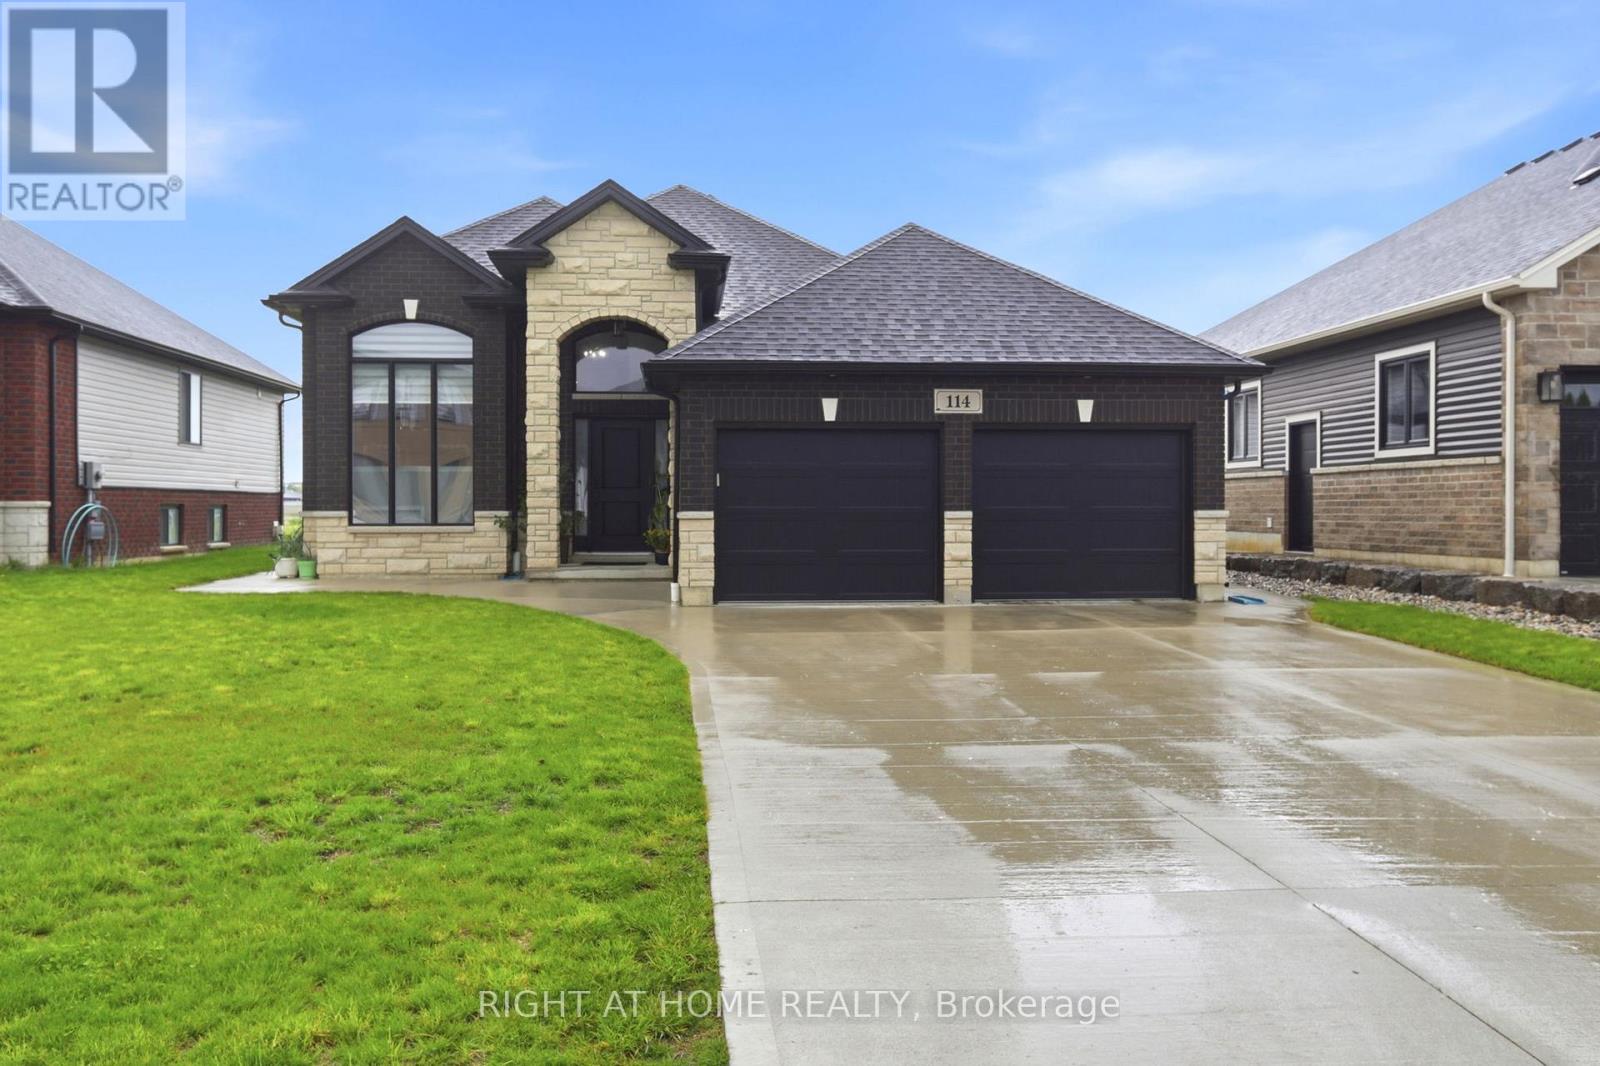
114 Tuscany Trail
Chatham-Kent (Chatham), Ontario
Welcome to this beautifully upgraded raised bungalow nestled in one of Chatham's quiet neighborhoods offering multi-generational living. Thoughtfully designed with two complete living spaces, this exceptional home is ideal for extended families, in-law accommodations, or homeowners seeking added flexibility and comfort. The bright and spacious main level features 3 generous bedrooms, 2 full bathrooms, timeless hardwood flooring throughout, granite countertops and backsplash, separate laundry units, and an open-concept layout filled with natural light. The fully finished lower level offers a complete in-law suite with 2 large bedrooms, 1 full bathroom, a full kitchen, separate laundry, and a spacious open-concept living area. Featuring vinyl flooring throughout, granite countertops, a cozy gas fireplace, and a separate entrance, this versatile space is perfect for extended family, guests, or private living accommodations. Step outside to enjoy the large, sun-filled deck overlooking the spacious backyard, with complete landscaping, partially finished fencing, an EV charging port, an extended concrete pathway, a double-car garage, and parking for 4 additional vehicles. With limited stairs and a highly functional layout, this home is also ideal for seniors or downsizers seeking convenience without compromise. Conveniently located just minutes from schools, parks, shopping, restaurants, and everyday amenities, this move-in-ready home offers outstanding space, versatility, and modern finishes. A rare turnkey opportunity combining style, comfort, and exceptional value. (id:51382)

42 - 1299 Glenanna Road
Pickering (Liverpool), Ontario
Gorgeous Double Car Garage Townhouse With 4 Bedrooms. Hardwood floor top to bottom. Only 10 Years Old. Approx 2000Sq, Bright Functional Layout. Extra-Large Window Throughout. 9Ft Ceiling, Pot Lights On Main. Upgraded Kitchen With Granite Counter, Stainless Steel Appliances, Backsplash & Large Center Island. Direct Access To Garage. 2 Car Driveway. Close To Hwy 401, Go Transit, Public Transit, Mall. (id:51382)
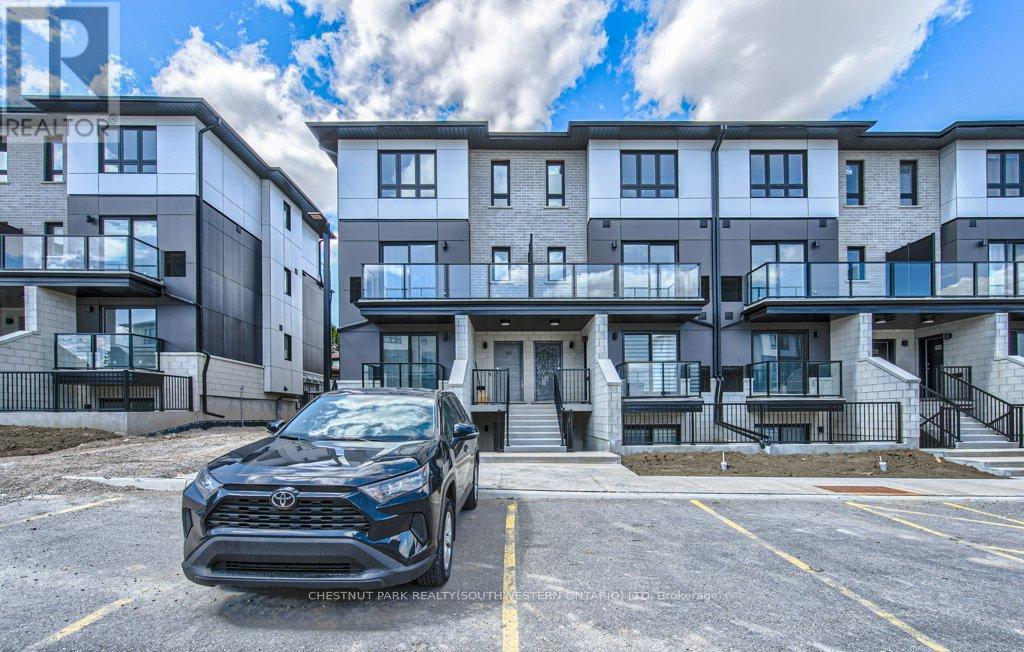
B11 - 410 Northfield Drive
Waterloo, Ontario
ARBOUR PARK - THE TALK OF THE TOWN! Welcome to one of North Waterloo's most exciting new communities, ideally located beside the peaceful Laurel Creek Conservation Area in a prestigious, mature neighbourhood. These contemporary stacked townhomes offer stylish living with convenient access to Highway 85 and the 401, making commuting simple while keeping you close to parks, schools, shopping, restaurants, and everyday amenities. Introducing the Magnolia model - a beautifully designed 2-storey layout offering 885 sq. ft. of modern living space. This thoughtfully planned home features 2 spacious bedrooms plus a versatile work nook, 2 full bathrooms including a private primary ensuite, contemporary finishes throughout, a private balcony, and an inviting terrace perfect for relaxing or entertaining. Arbour Park combines modern comfort, urban convenience, and natural surroundings in one exceptional Waterloo location. Currently tenanted until February 2027, with vacant possession negotiable. Discover why Arbour Park is quickly becoming the talk of the town! (id:51382)
140 Ascot Avenue
Toronto (Corso Italia-Davenport), Ontario
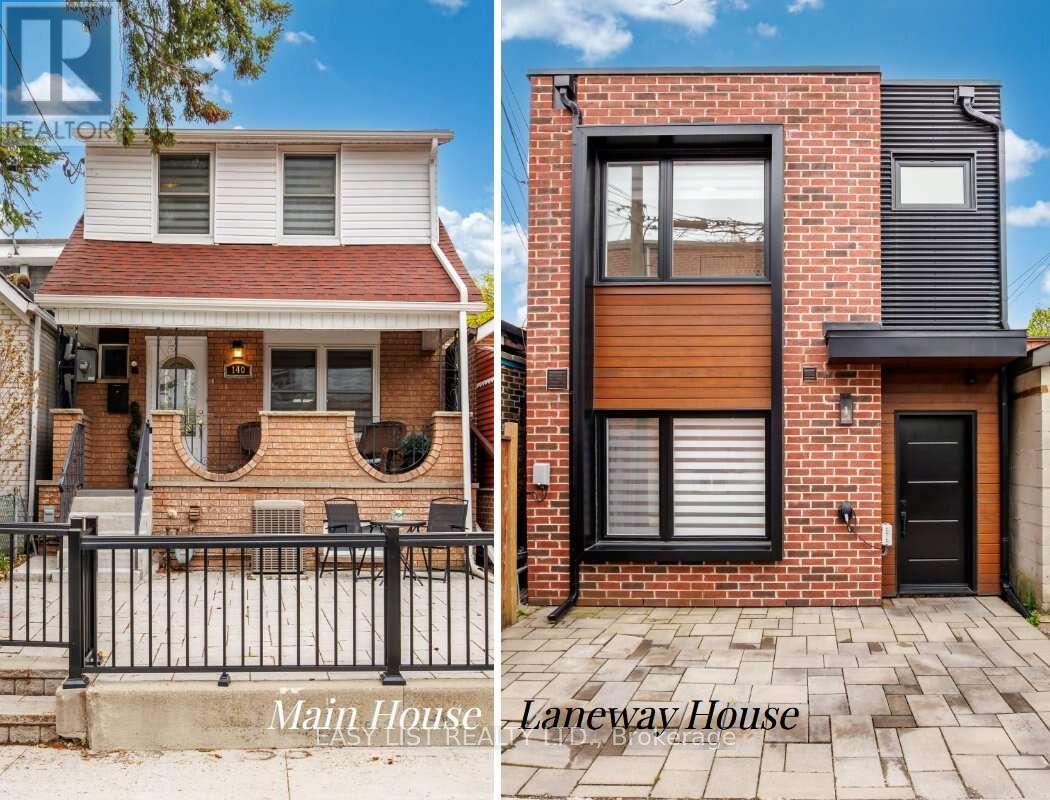
*** Visit the REALTOR website for further information about this Listing *** A rare gem with endless possibilities: Two move-in-ready family homes on one large lot in coveted Corso Italia - lived in and loved by two brothers and their growing families over the last 12 years, now ready for its next chapter. Ideal for multigenerational living, easy co-ownership, or live in one home while renting the other as a powerful income support. The property offers warm, spacious family living on one of Corso Italia's best streets. The main home features open living/dining area along with a number of recent renovations - updated kitchen and finishes, new tiles, staircase, vinyl siding - 3 upstairs bedrooms and renovated 3-piece bath. Finished basement features open rec room with new vinyl flooring, 4th bedroom (currently used as storage), renovated 3-piece bathroom, washer/dryer. Potential for partial-unit short-term rental operation (buyer to verify current bylaws and registration). In the rear laneway, is a 2-storey home built in 2021. Not your average "laneway suite," this build maximizes as-of-right bylaw providing identical above grade square footage to the main house. Single car parking pad leads to private entrance and into open-concept layout, with oversized windows, patio doors, quartz kitchen countertops, marble backsplash, main floor powder room, and stacked washer/dryer. Bright second floor with 2 skylights, master bedroom with walk-in closet & 3-piece ensuite, two additional bedrooms and 3-piece bath. Energy-efficient with iFlow HVAC, tankless heater, LED lighting, and NEMA 6-15 Tesla charger outlet. Beautiful shared backyard perfect for family barbecues, kids' play, or quiet coffee - all on one easy-to-manage lot. Steps to shops, restaurants, parks, schools and transit in vibrant Corso Italia. Own a piece of Toronto that truly works for your family and your future. (id:51382)
55 Campbell Drive
Uxbridge, Ontario
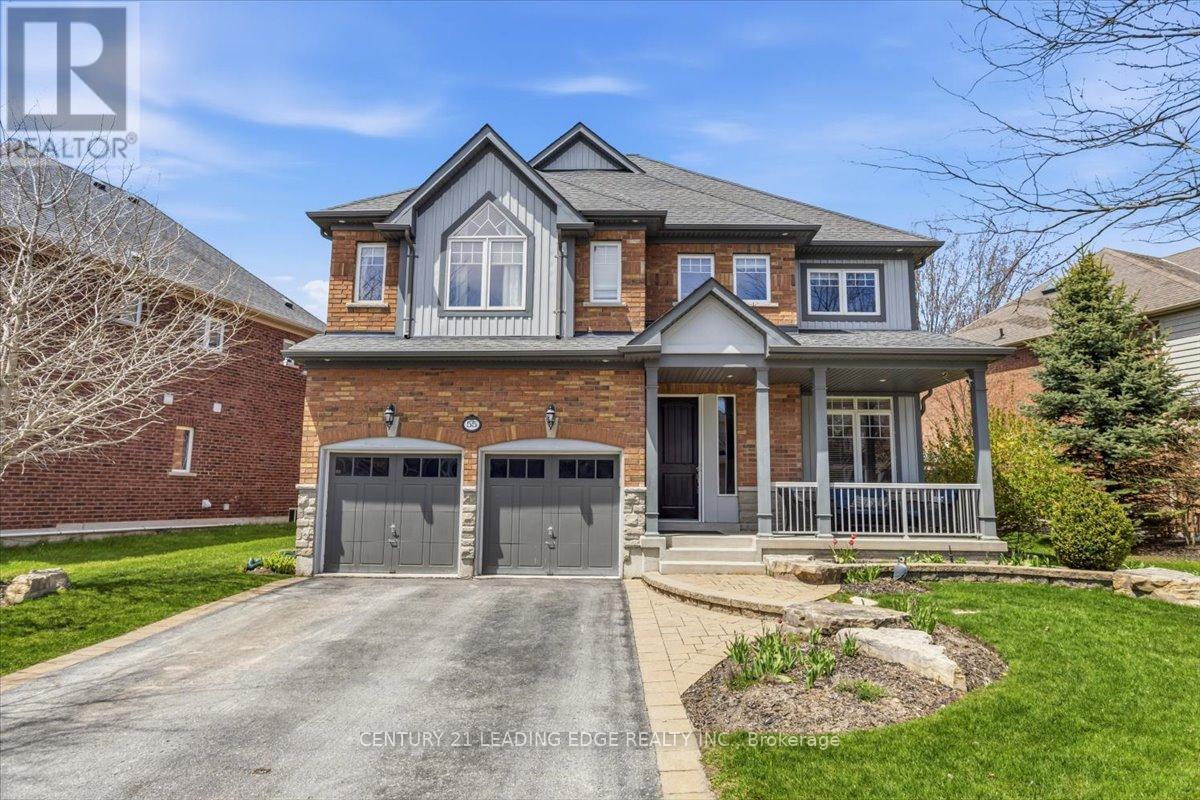
Welcome to this exquisite Heathwood Home, where elegant design meets meticulous attention to detail. This property offers gracious living at its finest, featuring an open concept custom gourmet kitchen with upgrades. Step outside to your own private oasis, complete with an oversized patio and a charming pergola, perfect for outdoor entertaining, you'll be captivated by the impressive 21-foot cathedral ceiling in the family room, creating a sense of grandeur and space. The main level boasts an abundance of natural light, a cozy fireplace, and open living spaces that flow seamlessly. The additional highlight of this home is the fully finished basement, offering extra living space, a gas fireplace, and a versatile area that can be tailored to your needs. Easy access to amenities, hospital, and scenic trails. (id:51382)
7 Ontario Street
Grimsby (Grimsby West), Ontario
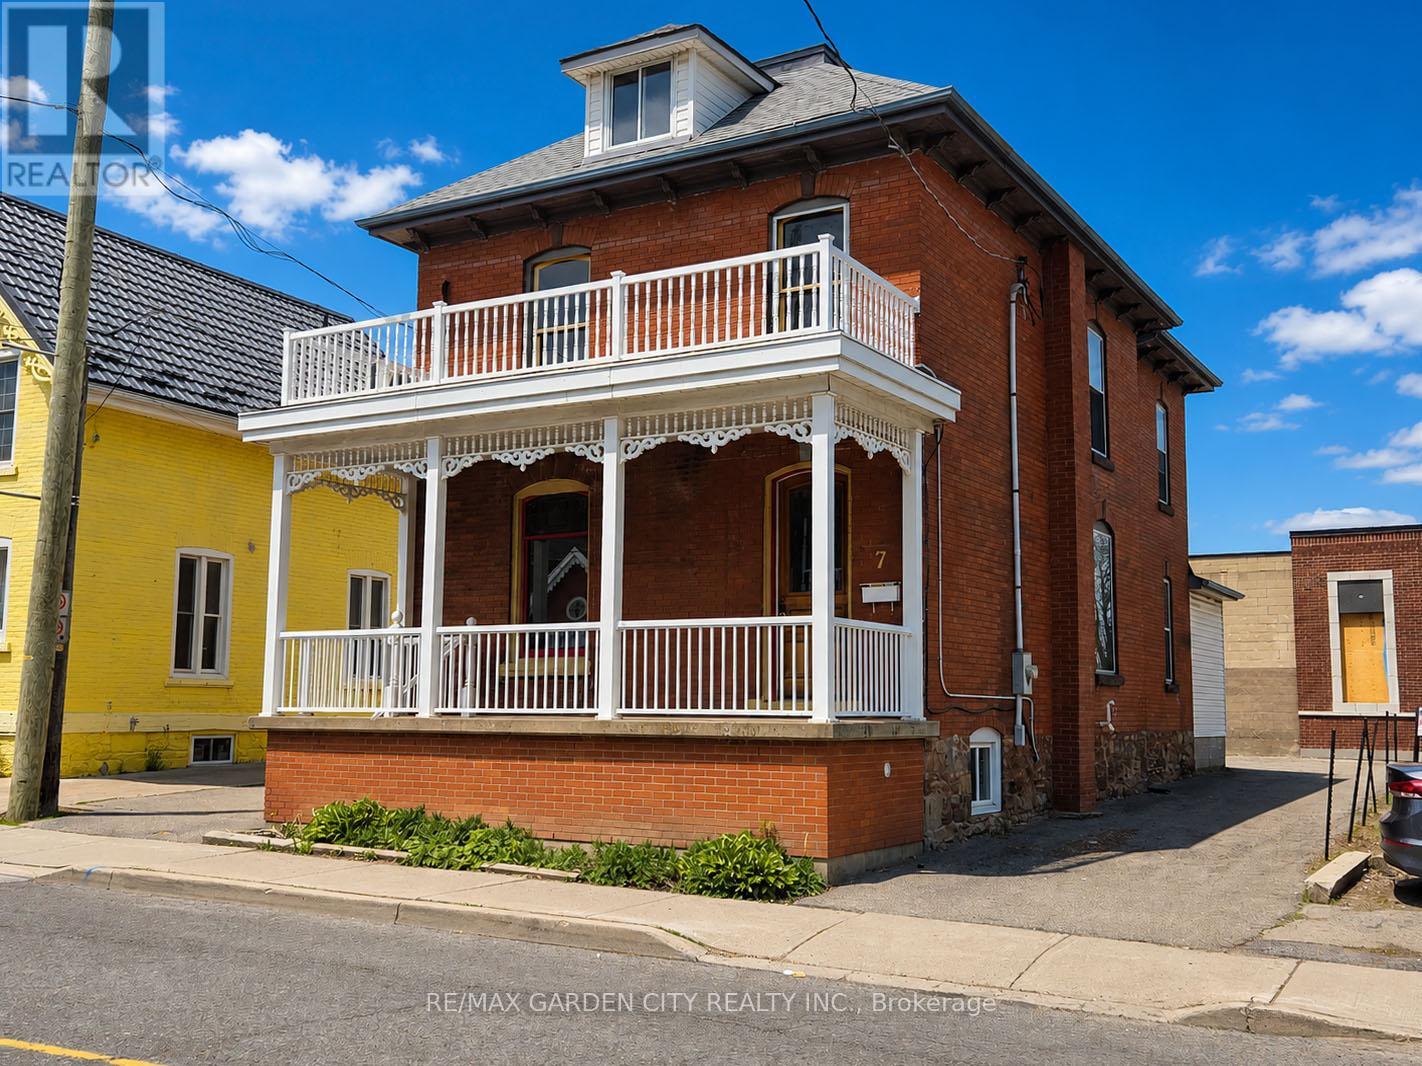
Great opportunity in Grimsby's vibrant downtown core. Beautifully maintained 2.5 storey large brick building with DMS (Downtown Main Street) zoning offering numerous uses with excellent storefront exposure. Ample parking, full of character throughout. Nine foot ceilings, air conditioning, 200 Amp service, new roof shingles 2023, fully finished attic, new forced air gas furnace 2023. Municipal parking very close, 1 minute to QEW access. The possibilities abound in this ideal location! (id:51382)
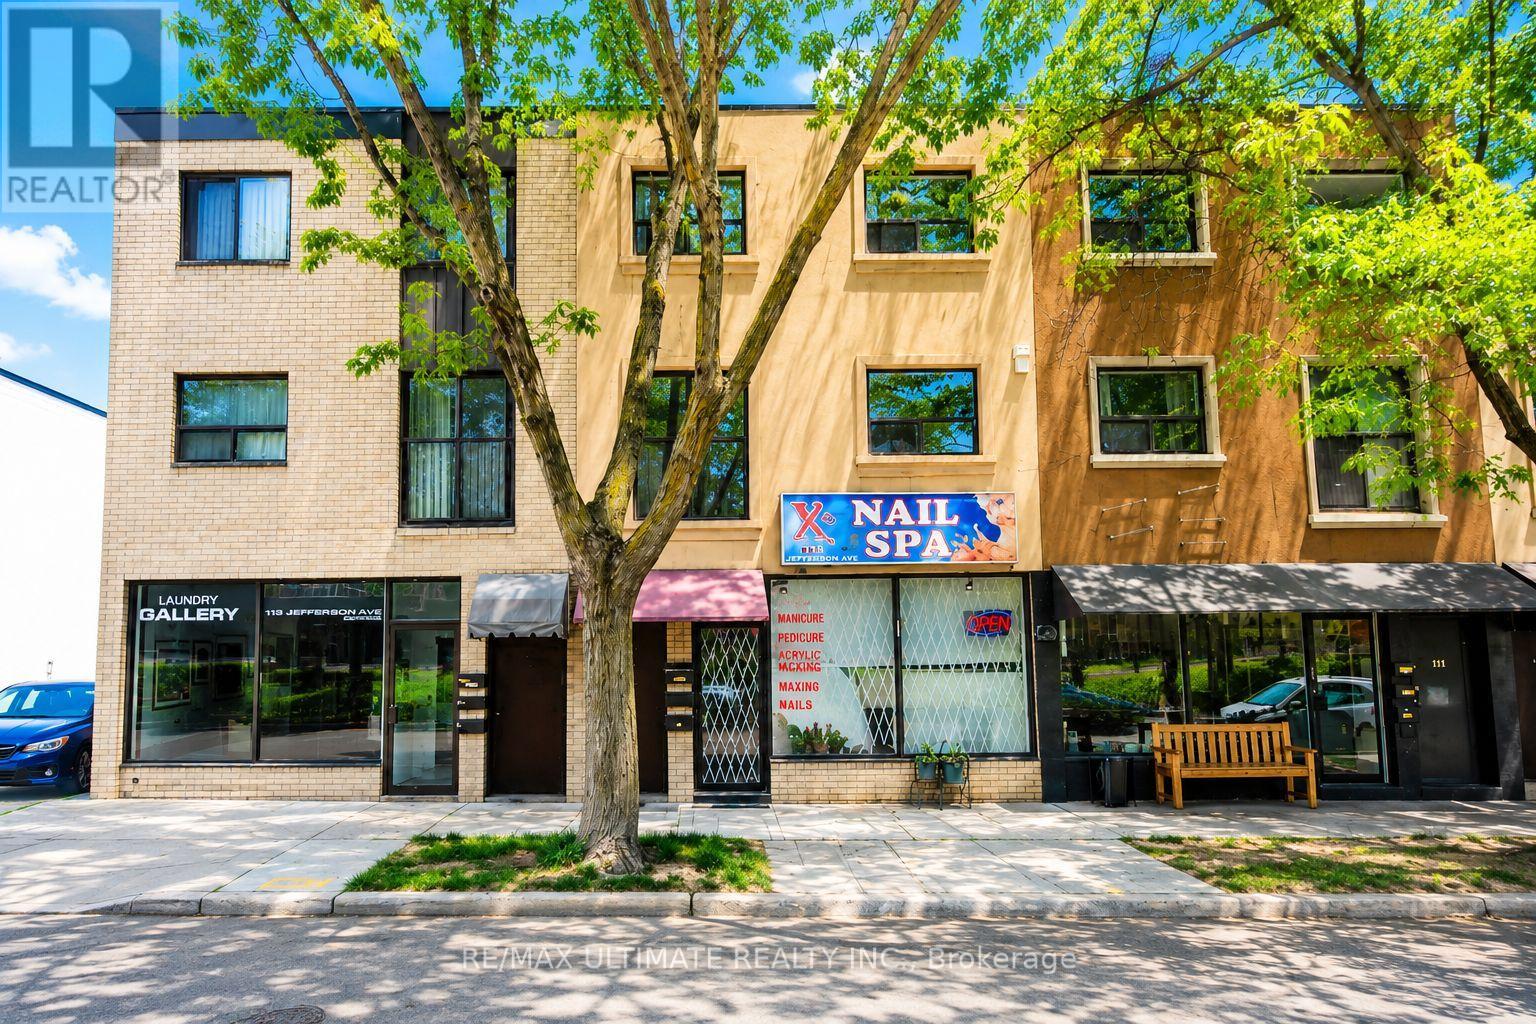
Main - 111 Jefferson Avenue
Toronto (South Parkdale), Ontario
Prime leasing opportunity in the highly desirable Liberty Village neighbourhood on Jefferson Ave just south of King St W. Well-maintained main floor commercial space offering excellent functionality, currently operating as a nail studio. Features include a basement area, two washrooms, and two parking spaces. Situated within a vibrant, well-established community surrounded by strong local amenities, retail, restaurants, and convenient transit access. Offered at $4,300.00 Net Rent + $1,250.00 TMI per month, plus HST and utilities. (id:51382)
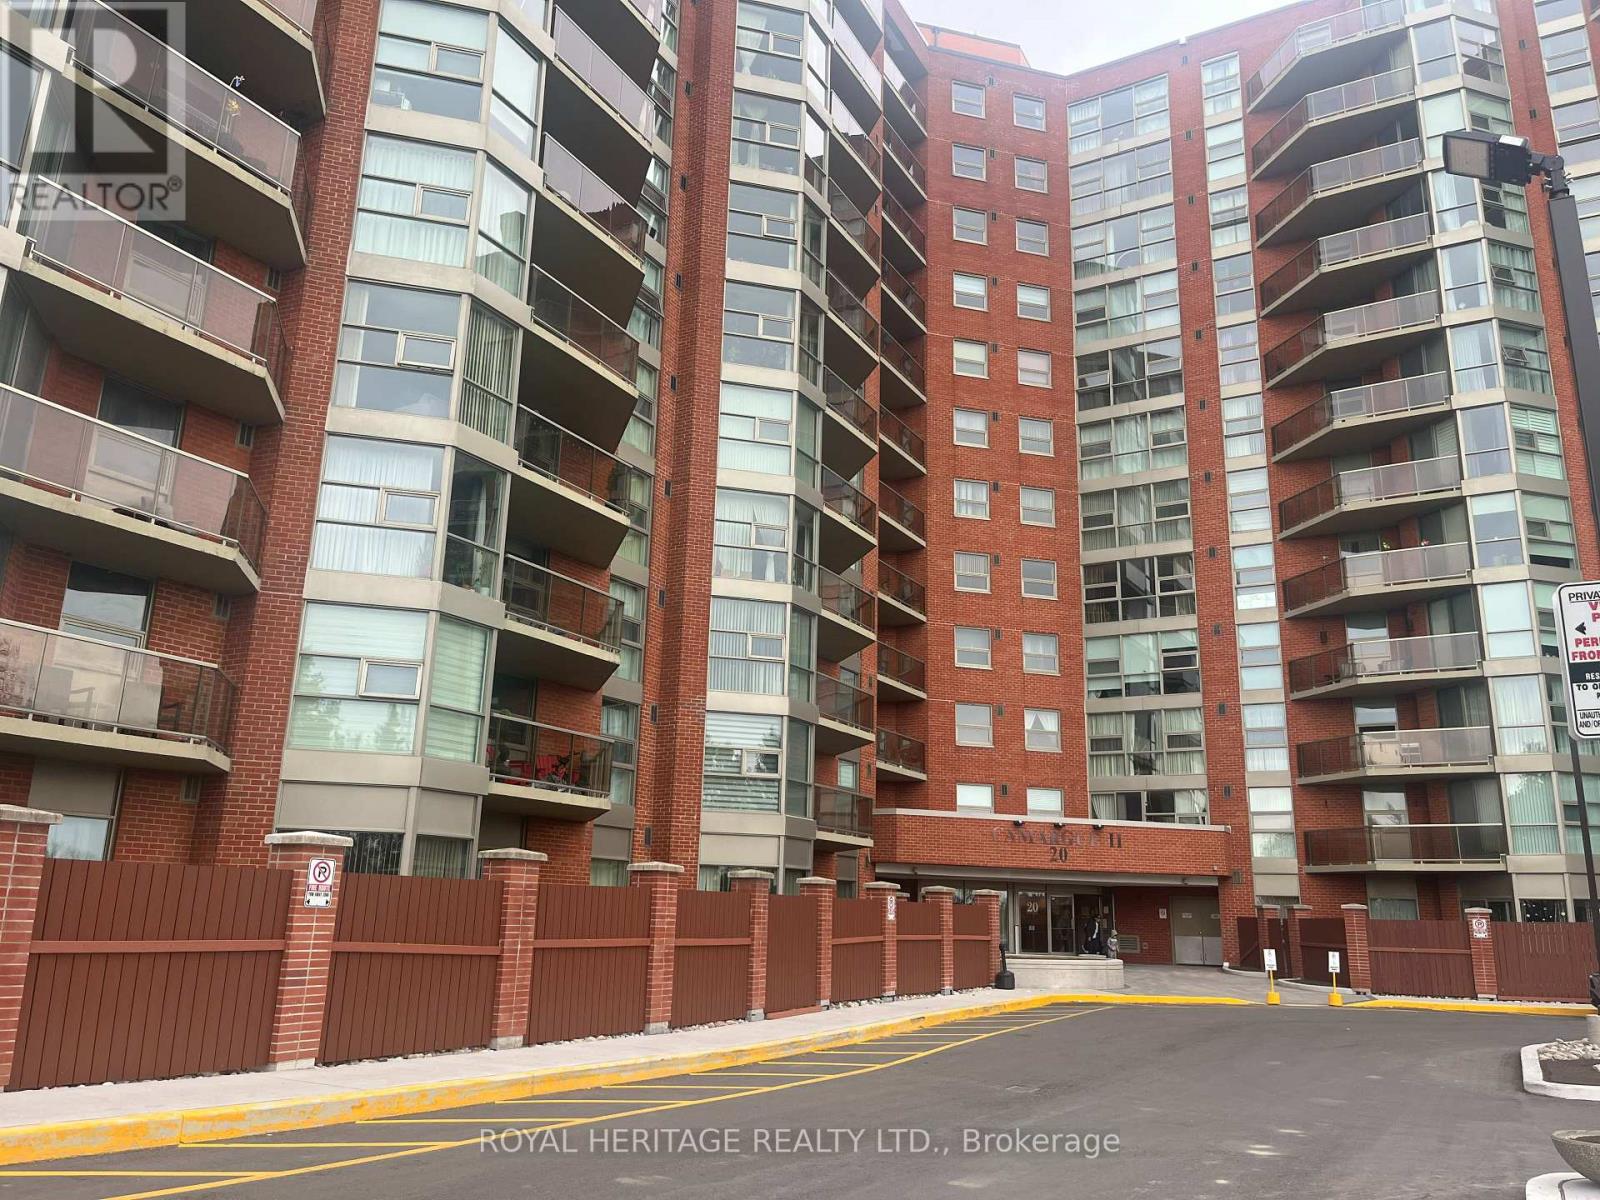
617 - 20 Dean Park Road
Toronto (Rouge), Ontario
Welcome to Camargue ll. This 2 bed, 2 bath condo unit boasts open concept layout, private balcony, pass-thru from kitchen to dining area and an abundance of natural light. Residents of this condo can enjoy amenities such as Gym, Exercise Room, Pool, Sauna, party room, library and a Tennis Court. Monthly maintenance fees include Heat, Air Conditioning, Cable TV, Common Element Maintenance, Building Insurance and Water. The grounds are beautifully landscaped, nearby TTC, Hwy 401, shopping, dining, schools, parks, U of T Scarborough Campus. Includes one underground parking spot. (id:51382)
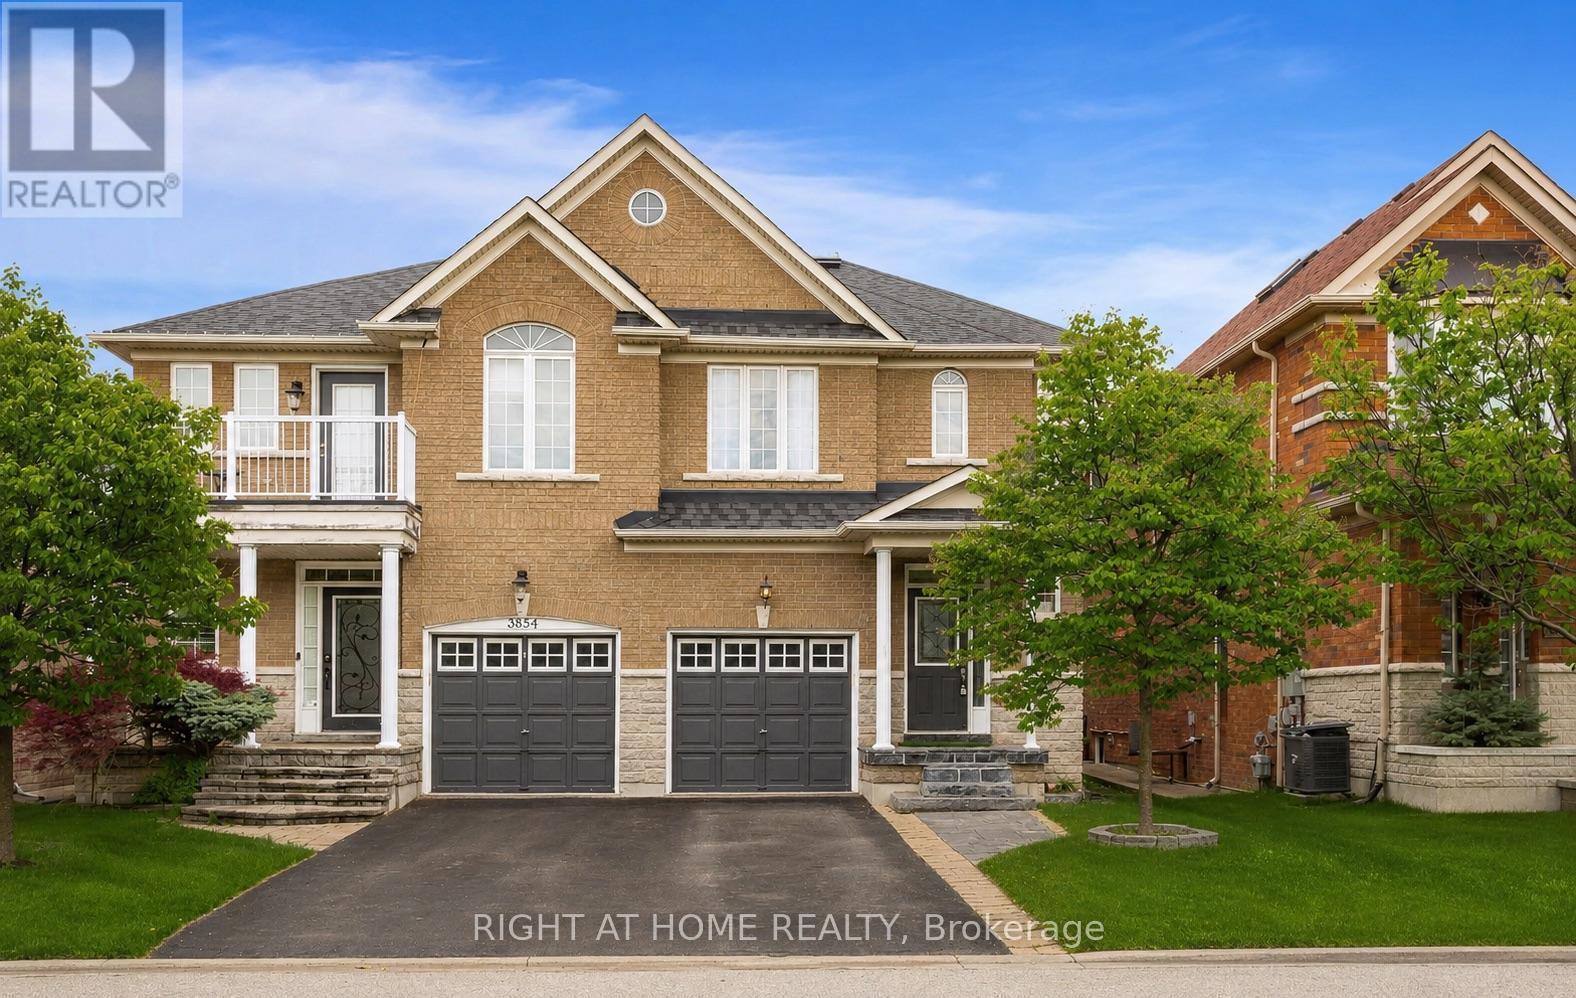
3852 Bloomington Crescent
Mississauga (Churchill Meadows), Ontario
Welcome to this beautifully maintained semi-detached home in the highly sought-after Churchill Meadows community. An exceptional opportunity for families seeking comfort, style, and convenience. Plenty of natural light throughout, this home offers a bright and airy atmosphere enhanced by large windows and a stunning second-floor skylight that fills the upper level with sunshine.The main and second levels feature hardwood flooring, while the kitchen is complete with stainless steel appliances and granite countertops, perfectly suited for both everyday living and entertaining. Step outside to enjoy the beautifully landscaped, maintenance-free backyard, an ideal private retreat for relaxing or hosting guests.Thoughtfully updated with a brand new roof completed in 2025, this home offers peace of mind and true pride of ownership. Located within close proximity to top rated schools, parks, walking trails, libraries, public transit, shopping, restaurants, and major highways, the location is second to none. Just minutes from the Churchill Meadows Community Centre and Sports Park, residents can enjoy outstanding recreational amenities for the whole family. This is one you do not want to miss! (id:51382)
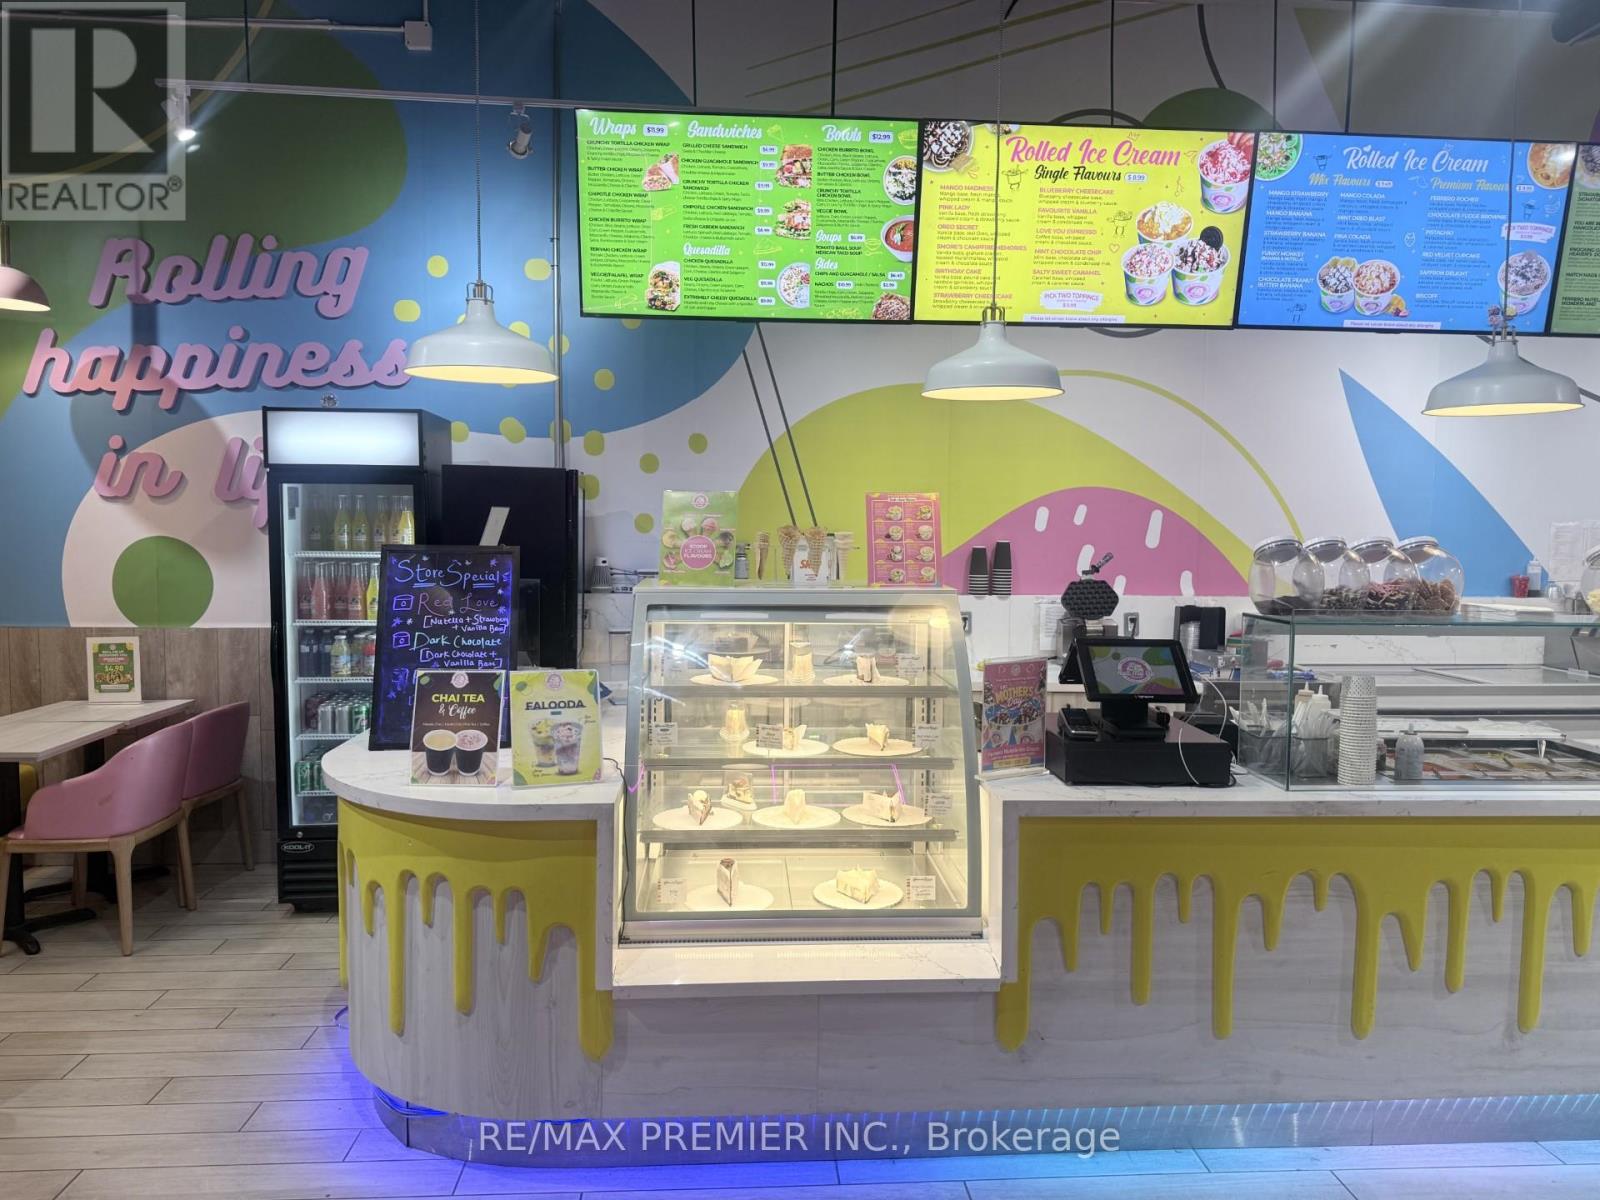
18 - 9325 Yonge Street
Richmond Hill (Observatory), Ontario
Turnkey opportunity to own a well-established Roll Me Up Ice Cream & Desserts franchise in one of Richmond Hill's busiest and fastest-growing retail corridors. This modern dessert concept benefits from exceptional exposure along the high-traffic Yonge Street corridor, surrounded by dense residential communities, major retail plazas, schools, offices, and strong household income demographics. Situated near Hillcrest Mall and other major retailers, the location enjoys consistent traffic throughout the day. Roll Me Up Ice Cream & Dessert is a growing Canadian franchise brand known for its made-to-order rolled ice cream, bubble waffles, milkshakes, cheesecakes, pancakes, smoothies, and customizable dessert offerings. The brand has multiple locations operation across Canada. This location features a modern buildout with seating for 40 plus patio seating for 16. Fully equipped and operating as turnkey business opportunity ideal for an owner-operator, family business, or enterpreneur looking to enter the growing dessert and quick-service industry with franshise support and established branding. Located in a thriving Richmond Hill Community with ongoing residential and commercial growth. (id:51382)
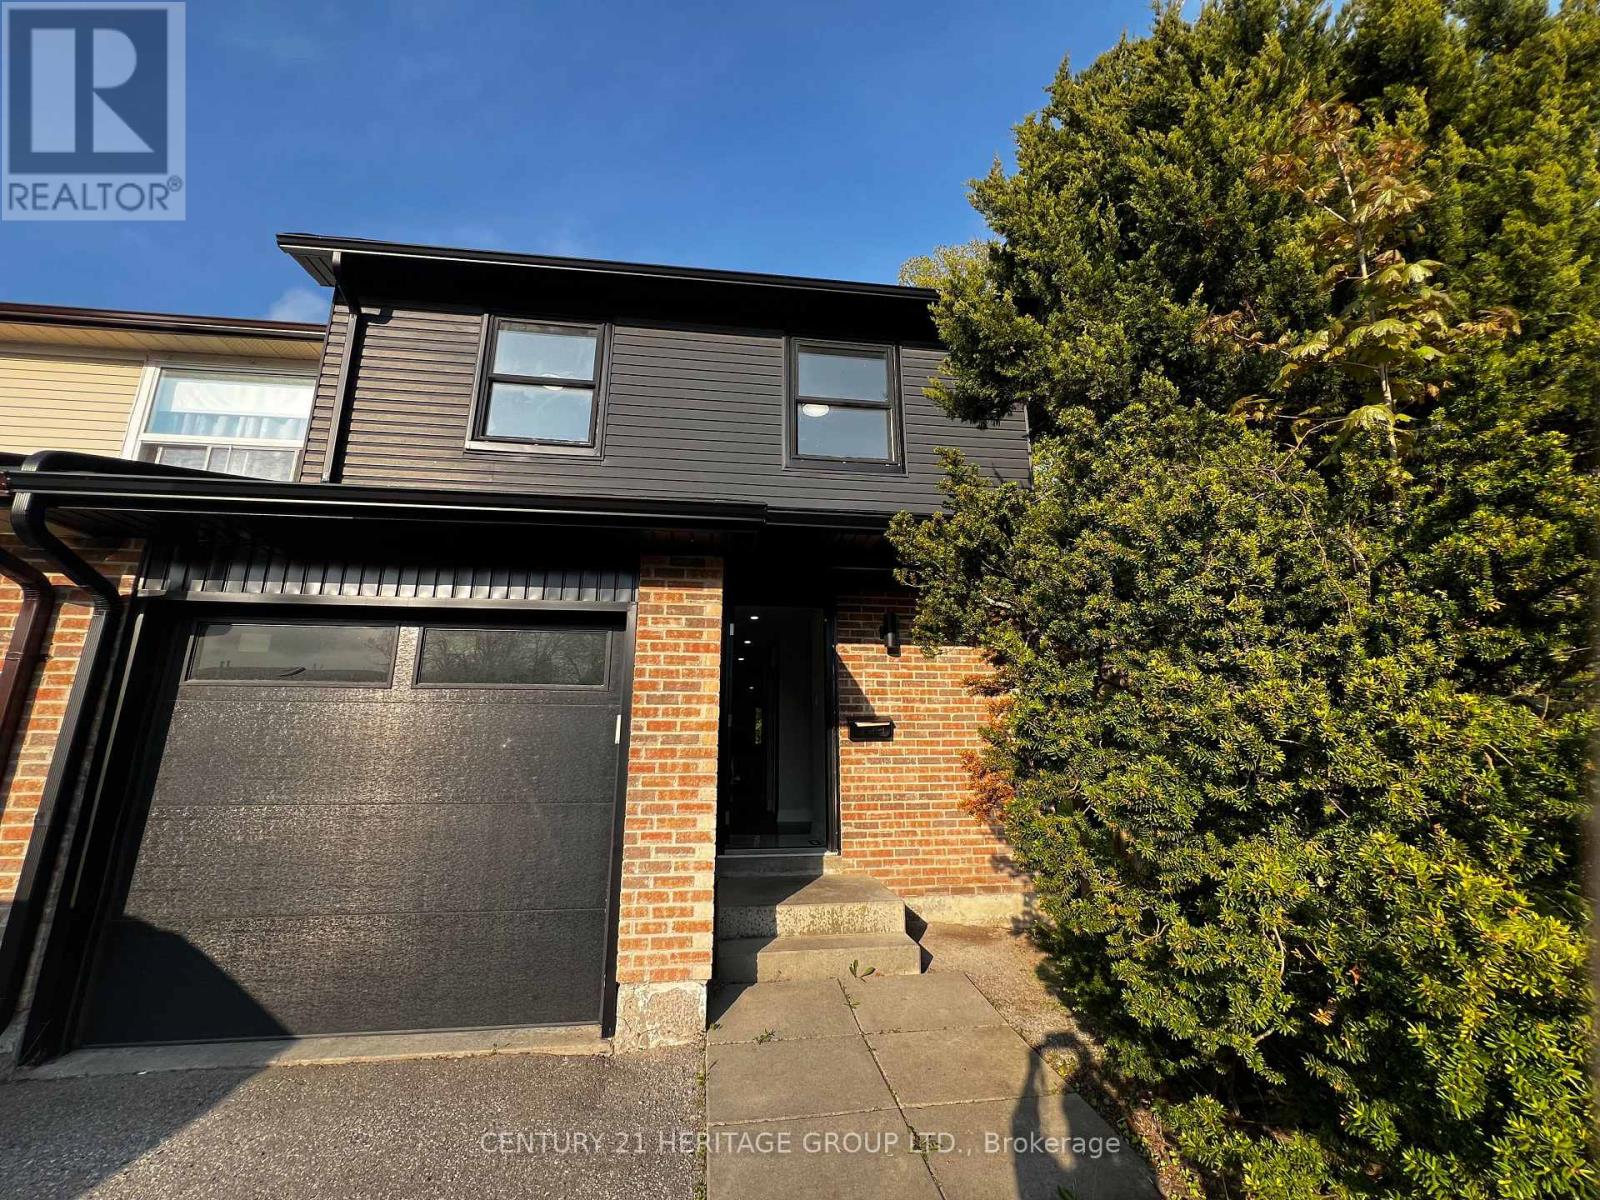
1133 Trowbridge Court
Oshawa (Centennial), Ontario
End-Unit Townhome Offering Exceptional Comfort, Privacy & Future Potential! Beautifully fully renovated end-unit townhome located in a quiet cul-de-sac court, providing a peaceful family-friendly environment with minimal traffic. Enjoy the convenience of no sidewalk, meaning no extra snow cleaning during winter months. This unique property backs and sides onto nature, creating added privacy and the rare advantage of having only one neighboring home. Bright, comfortable, and move-in ready, this home combines modern living with a tranquil setting. An excellent opportunity for future development potential while also offering the convenience of living in a well-maintained and welcoming community. Located in one of Oshawa's most accessible areas, with quick access to major routes, shopping centers, schools, parks, public transit, and everyday amenities. Situated in a safe and desirable neighborhood ideal for families, professionals, or investors alike. Use Form 100 Attached to the listing please (id:51382)

2184 Bloor Street W
Toronto (High Park North), Ontario
An incredible opportunity to own a proven winner in the highly sought-after fast-casual restaurant space. Souvlaki Hut is a well-established Mediterranean franchise recognized for its fresh, made-to-order Greek favourites, loyal customer base, and streamlined operations. With strong brand recognition, affordable entry costs, and a flexible business model ideal for dine-in, takeout, and delivery, Souvlaki Hut offers franchisees a true turnkey opportunity with broad consumer appeal in today's booming fast-casual market.This established location has been a staple within the brand for many years and has demonstrated long-standing success and consistent performance, with annual sales consistently exceeding $600,000. Franchisees benefit from strong head office support and a low fixed bi-weekly royalty structure, helping create a simple and scalable operation for both first-time owners and experienced restaurateurs alike.Featuring an exceptional lease rate of $4,129.17 Net + $1,420.86 TMI, with lease term secured until 2031, this opportunity provides long-term stability and plenty of runway to grow your business portfolio. Please do not go direct or speak to staff. All inquiries to be handled discreetly through listing representatives. This location cannot be rebranded and must stay Souvlaki Hut. (id:51382)
800 - 1445 Harmony Road N
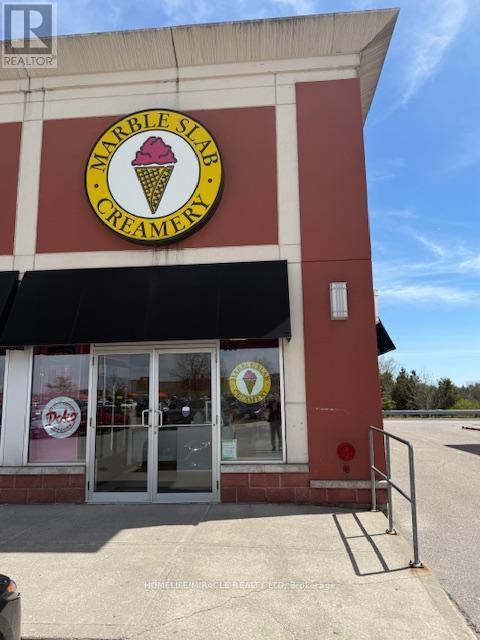
Oshawa (Taunton), Ontario
LOCATION! LOCATION! LOCATION! Reputed Marble Slab Franchise for sale at a prime location. Rare opportunity To Own One Of The Most Desirable And Excellent Franchised Marble Slab Creamery Located For Sale In A Busy Plaza In Oshawa(with Triple A tenants in the plaza) This Place Is Busy Year Round But With very busy in Summer, Take Advantage Of The Busiest summer Season coming ahead. Monthly Rent Including Tmi and water Only $5,600+Hst.(Hydro and Gas extra) (id:51382)
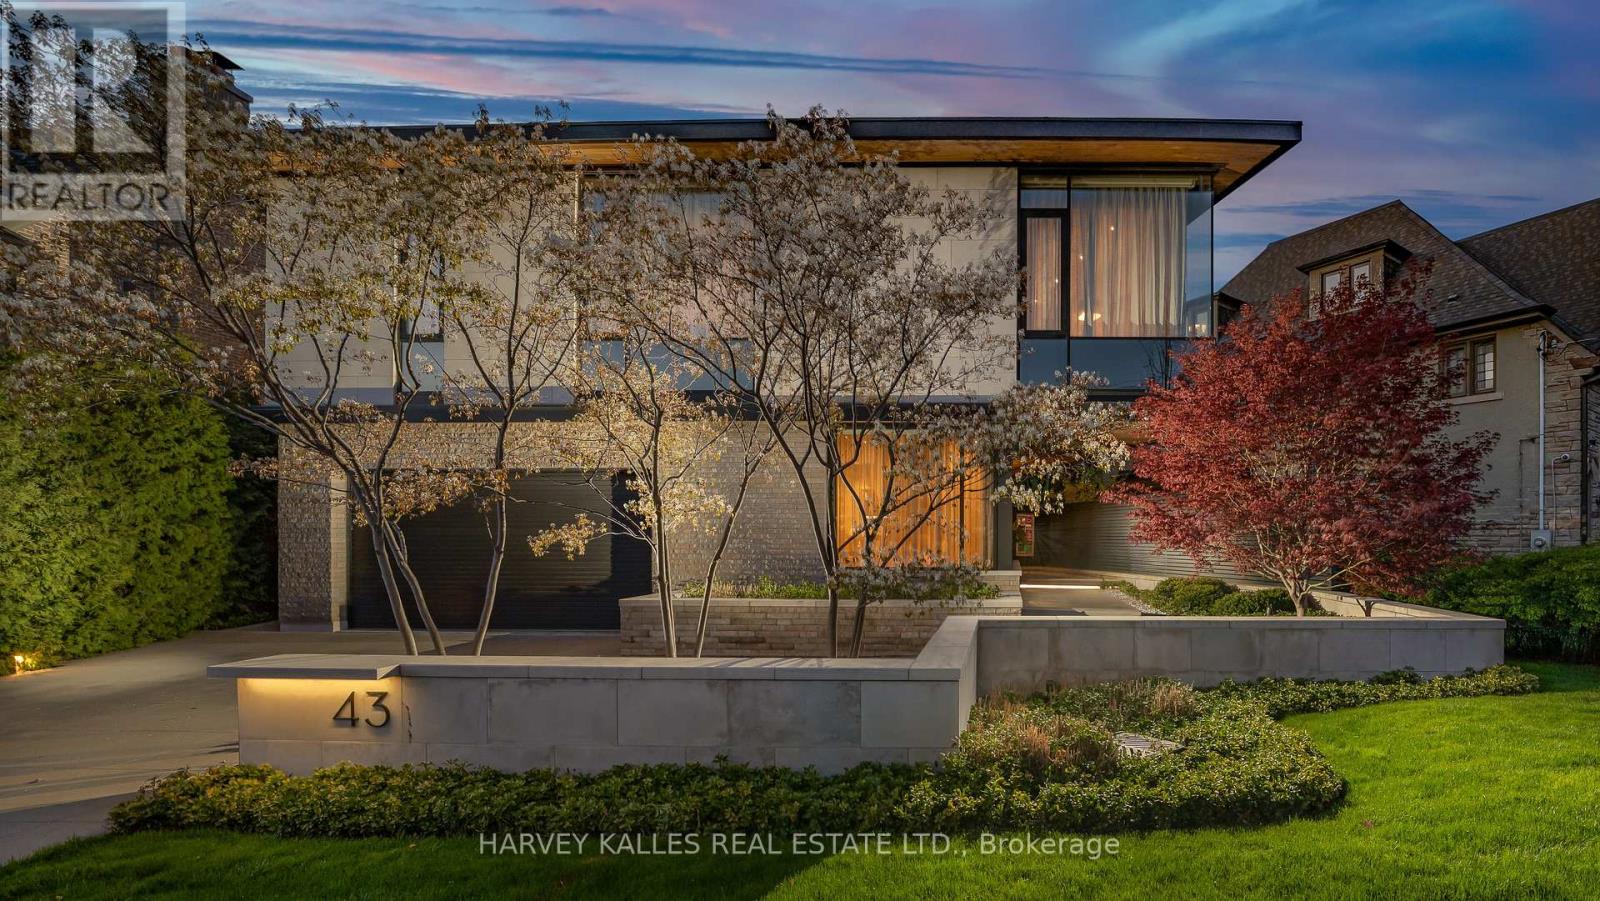
43 Hillholm Road
Toronto (Forest Hill South), Ontario
The Moment You Walk Through The Doors To This Wayne Swadron Visionary Masterpiece And Built With Mazenga Craftsmanship, You Will Immediately Be Captivated By Its Sheer Beauty, Modern Feel, Attention To Every Detail and Jaw Dropping Style Throughout. A True Entertainer's Dream Home Both Inside and Out. Nothing Has Been Overlooked. Huge Principal Rooms, Radiant Heated Floors Throughout, Fantastic Flow, 2 Kitchens, 2 Laundry Rooms, Top Notch HVAC, Stunning Spa Inspired Bathrooms and a Primary Suite That Should Be In Magazines. The Focus Of This Awe Inspiring Home is Simple ... Subtle Class in the Front and Dramatic Flare in the Back. Natural Light and Airiness Fill Up Each Room From The Oversized Windows Throughout. The Ultra Private and Stunning Backyard Will Mesmerize You And Make You Feel Like You Are In Your Own Muskoka Paradise. Get Ready To Be Wowed! (id:51382)
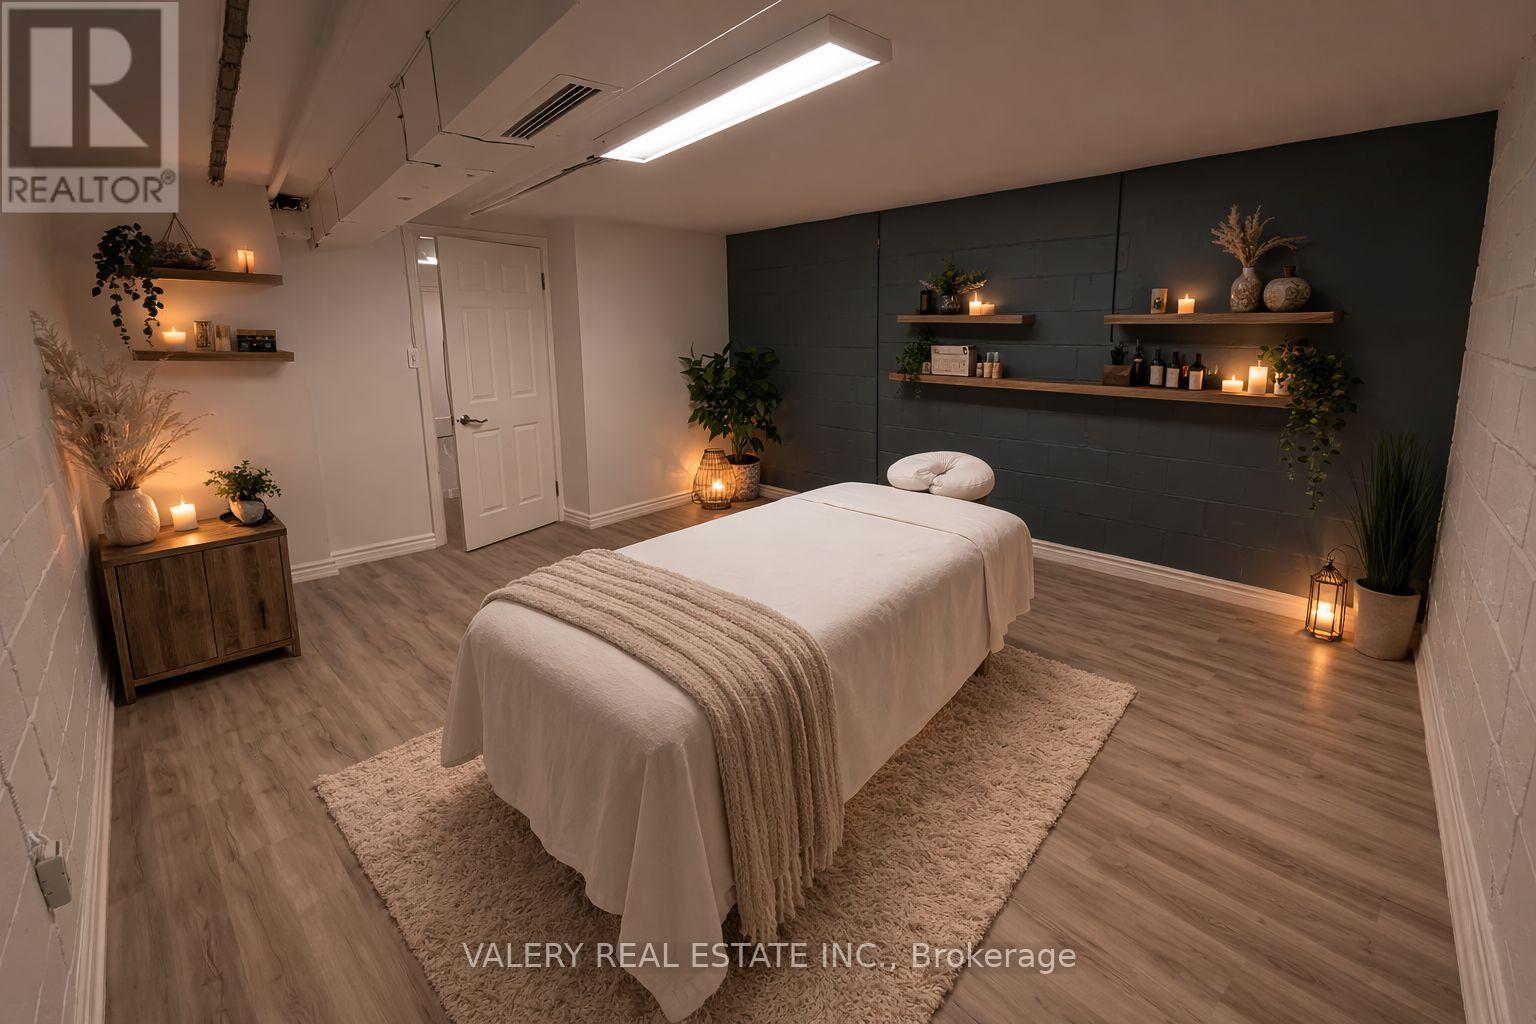
B - 936 Pape Avenue
Toronto (Broadview North), Ontario
The Newly Renovated Basement Of An Established Hair Salon Is Available For Sub-Lease - Offering Approximately 250sft Of Move-In-Ready Space In The Heart Of Pape Village. The Suite Includes A Private Waiting Area, Sink, And Private Washroom, With Brand-New Lighting, Updated Electrical And Fresh Paint. Ideal For An Independent Stylist, Esthetician, Or Complementary Beauty Professional Looking To Plug Into A Turnkey Space Without Buildout Costs. One Dedicated Rear Parking Space Is Available For An Additional $100/Month. (id:51382)