
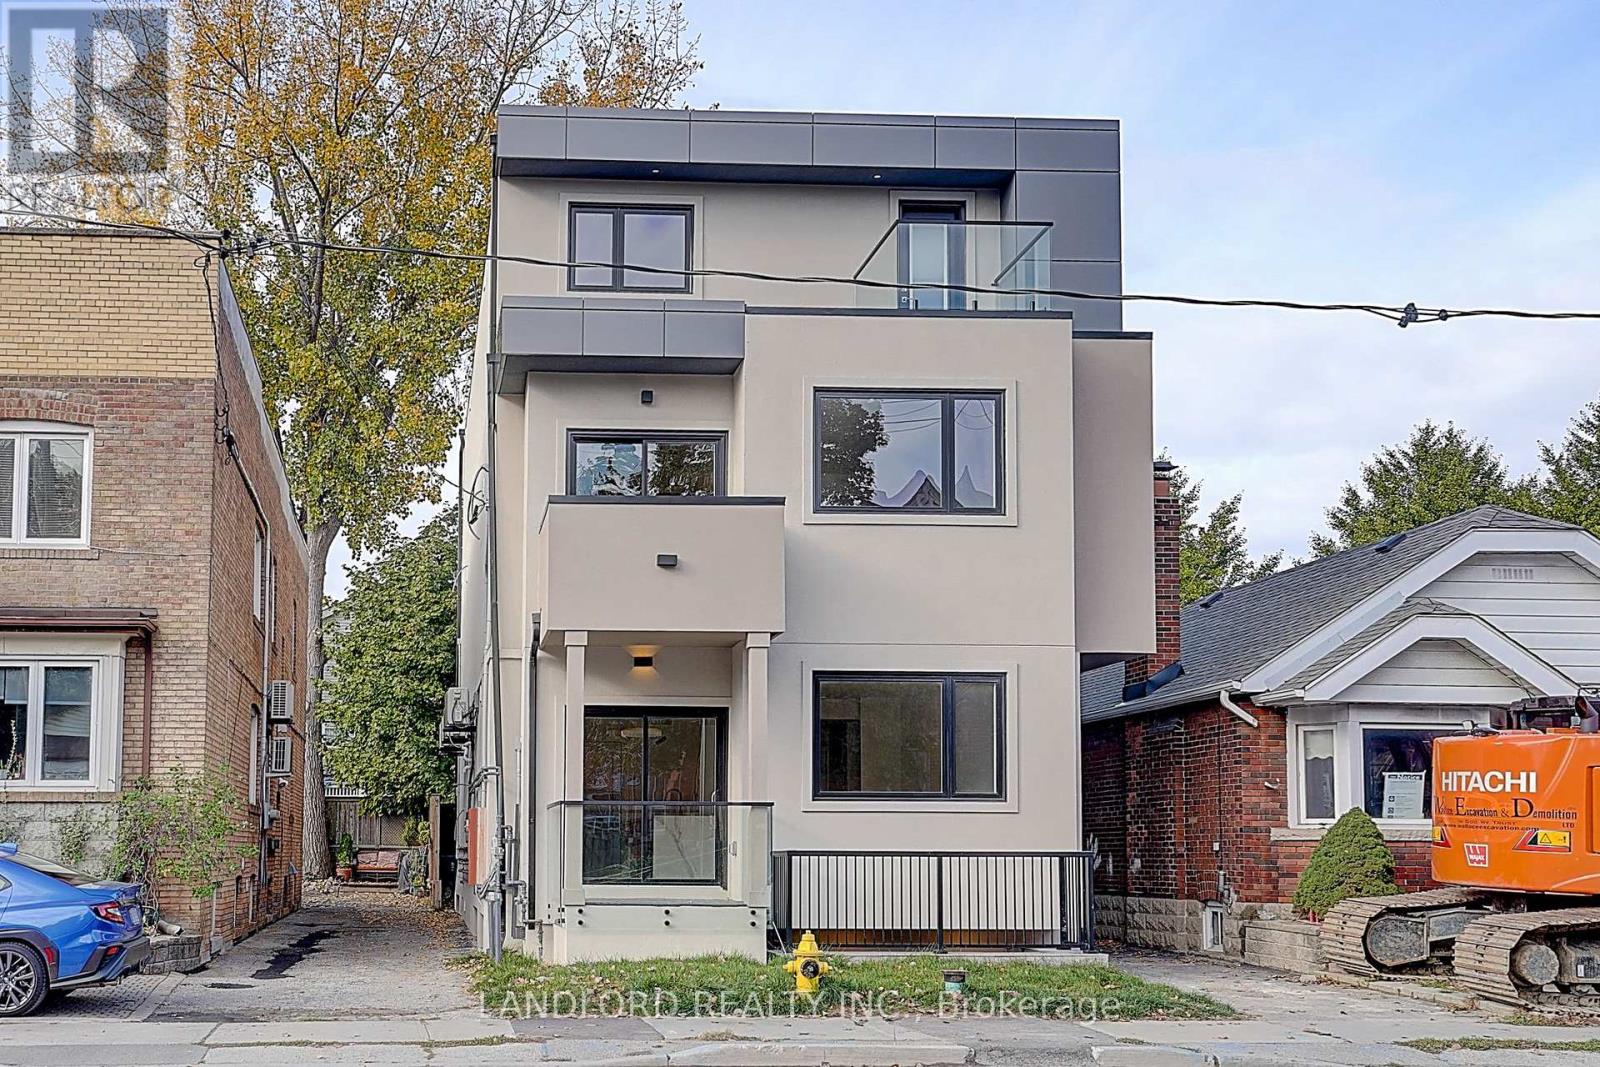
Unit 1 - 1344 Pape Avenue
Toronto (Broadview North), Ontario
Client RemarksBrand new unit available in this conveniently located stunning fourplex. 3 Bed, 2.5 Bath, 2-Level front Main Unit (Pape & O'Connor). Spacious open-concept living/dining/kitchen with stylish herringbone vinyl flooring throughout. Gourmet kitchen with modern stainless steel appliances, quartz counters and backsplash, breakfast bar, and so much more. Stylish bathrooms. Ensuite laundry included. Bright, modern layout ideal for families or shared living. Close to transit, parks, local amenities, and quick access to DVP/downtown. (id:51382)
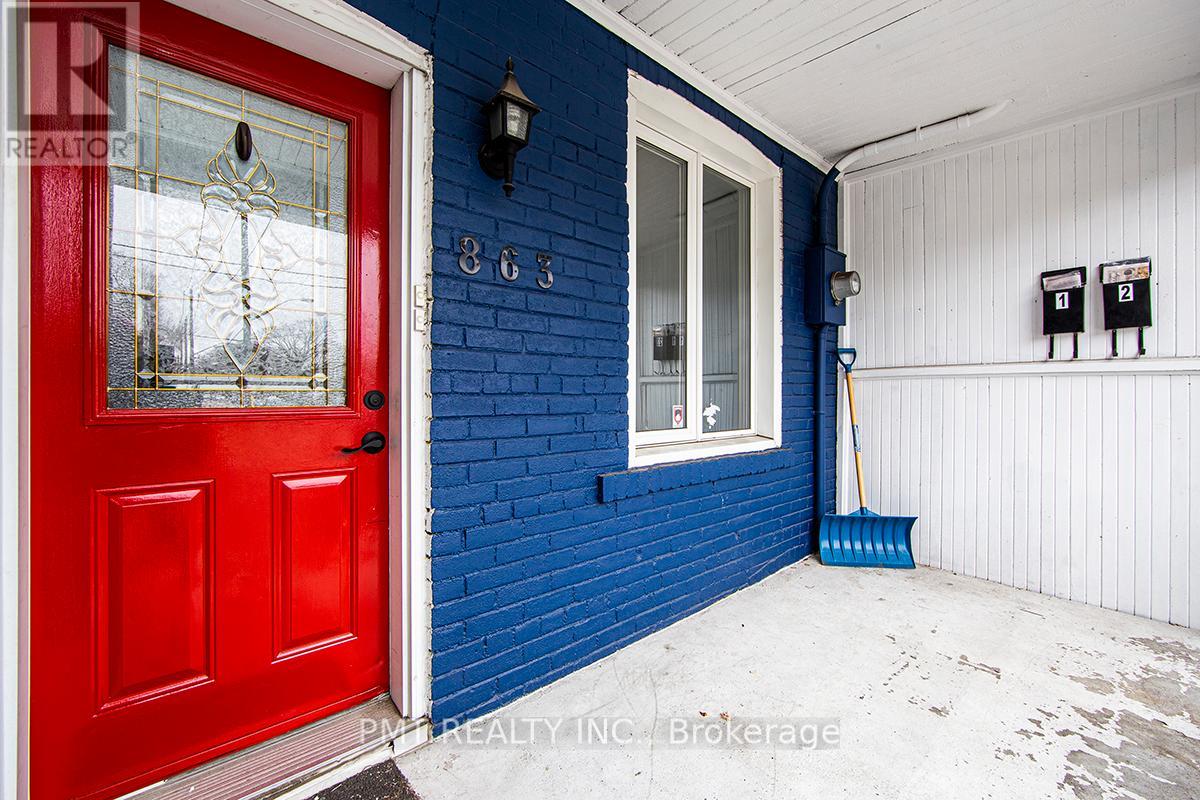
Main - 863 Pape Avenue
Toronto (Danforth Village-East York), Ontario
Stylish & Spacious 3-Bedroom Apartment in the Heart of East York! Discover modern comfort in this beautifully renovated two-level unit, spanning the main and lower floors. Offering three generously sized bedrooms one on the main level and two below and a sleek, updated bathroom, this home is ideal for families, professionals, or roommates who value space and functionality. The interiors are bright and inviting, showcasing contemporary finishes and stainless steel appliances throughout. Additional highlights include ample storage, a private deck, and exclusive access to a fenced backyard perfect for outdoor dining, entertaining, or unwinding. Situated just steps from TTC transit, scenic parks, and trails, and with easy access to the DVP and Gardiner Expressway, this location makes getting around the city a breeze. (id:51382)
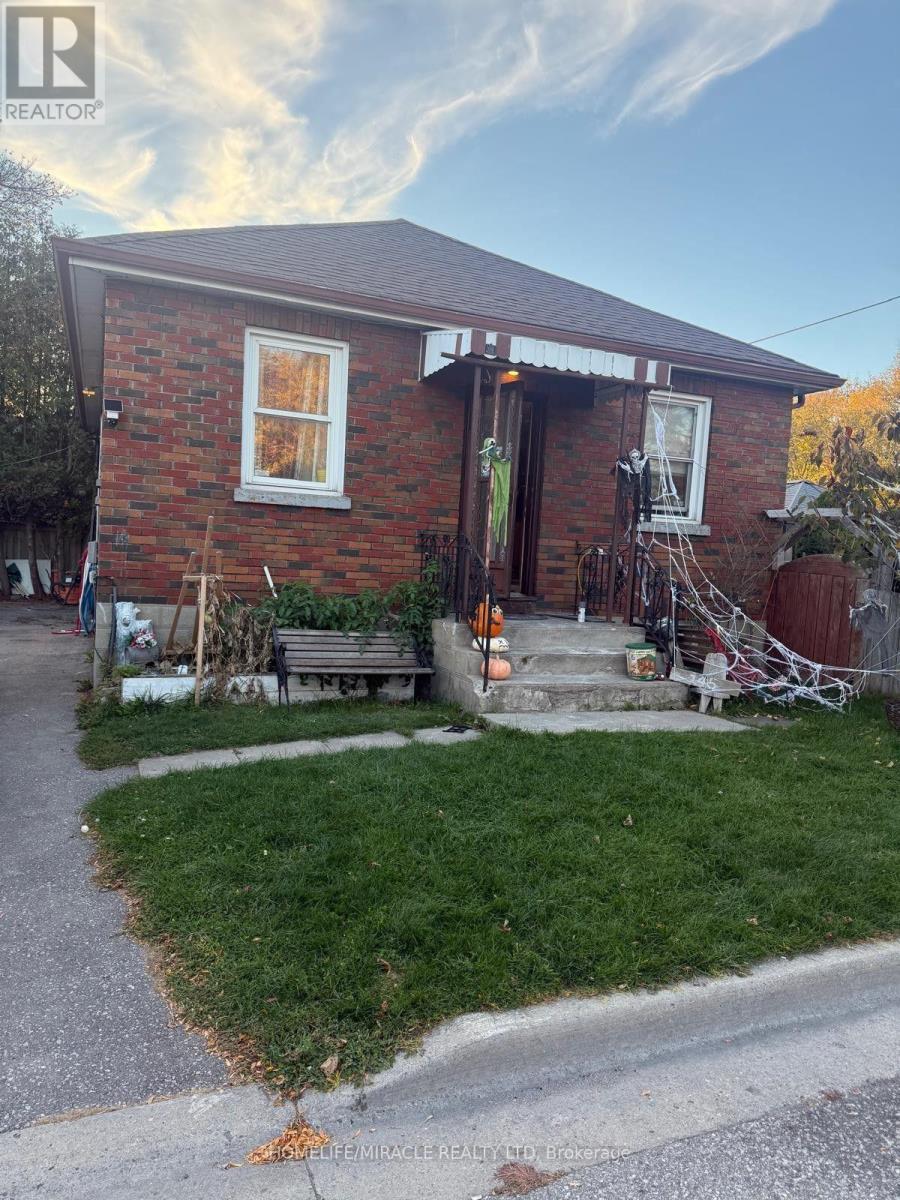
Basement - 145 Barrie Avenue
Oshawa (Central), Ontario
Welcome to this freshly painted 3-bedroom basement apartment located at 145 Barrie Avenue in Oshawa! Offering a practical layout and comfortable living space, this unit is an excellent opportunity for families, professionals, or anyone looking for a well-maintained rental home. Step inside and enjoy the fresh, clean feel of the newly painted interior. The three bedrooms provide flexibility for a family, a home office, or additional personal space. The functional layout offers a comfortable setting for everyday living, dining, and relaxing. Conveniently situated in Oshawa, this property offers access to nearby amenities, shopping, schools, parks, public transit, and major roadways, making daily commuting and errands easier. Enjoy the convenience of an established residential neighborhood while staying connected to the services and amenities the city has to offer. Whether you are looking for a place to call home or need additional bedroom space to suit your lifestyle, this three-bedroom basement apartment is worth a closer look. (id:51382)
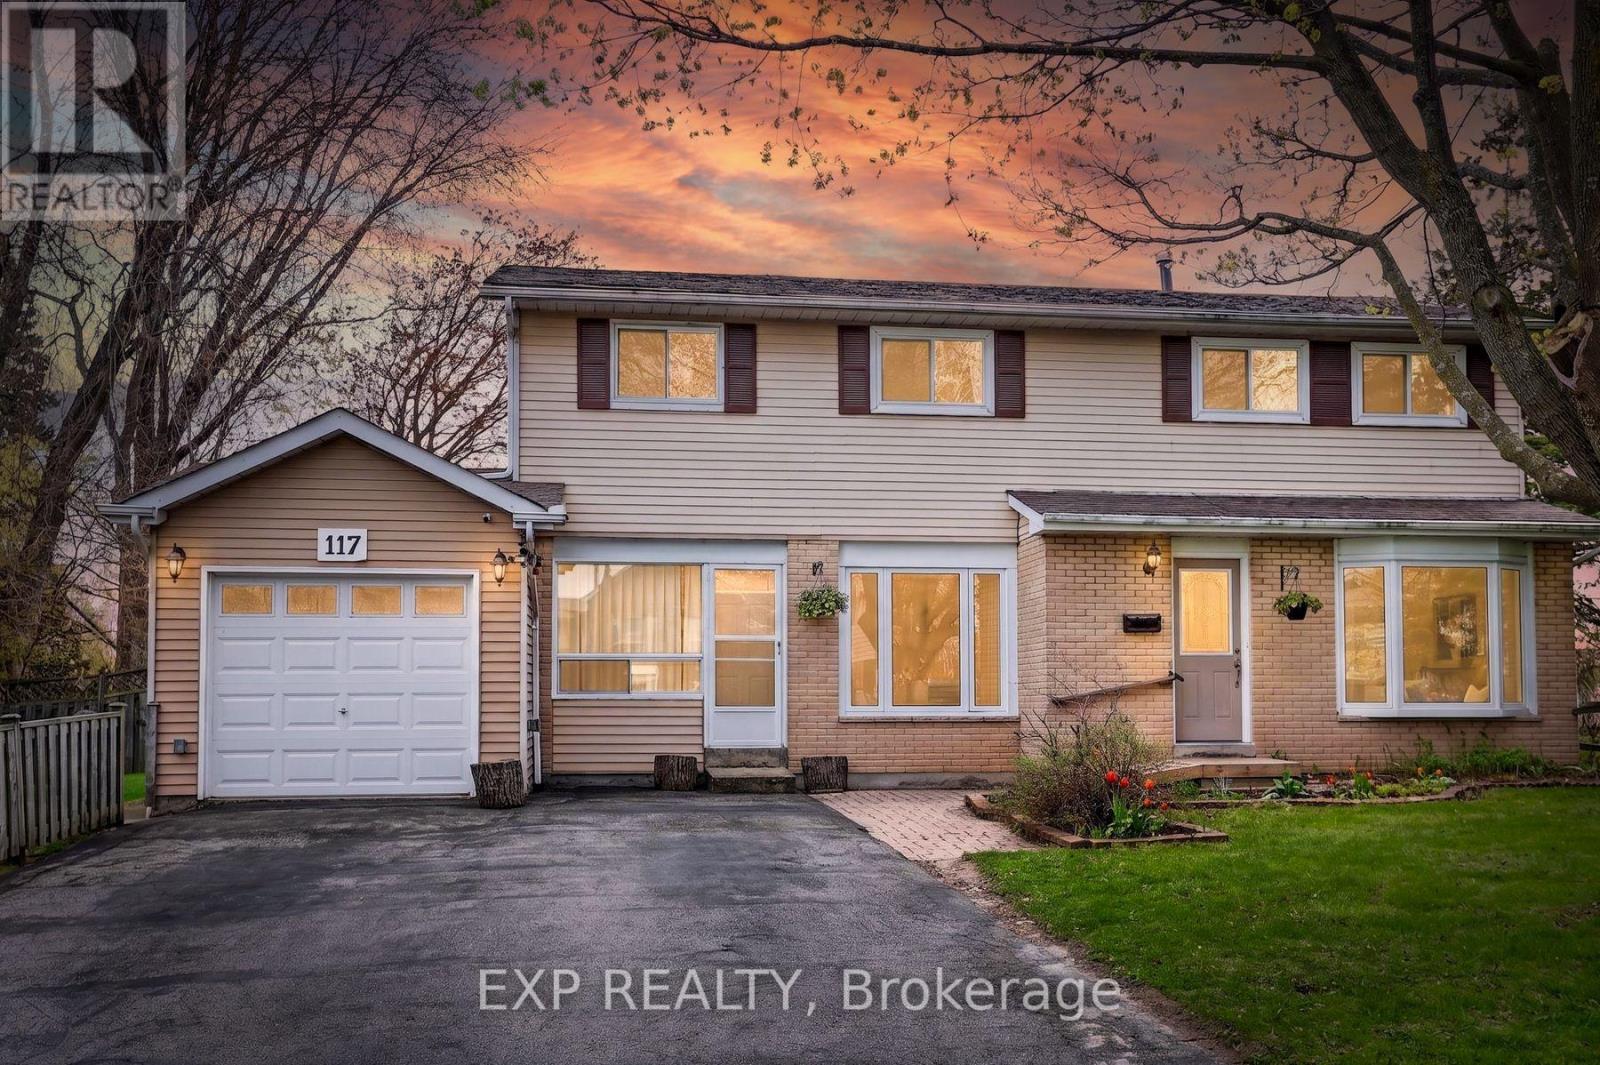
B - 117 Rands Road
Ajax (South West), Ontario
Spacious 3-Bedroom, 2-Bathroom Unit Available at 117 Rands Rd, Ajax! Welcome to this spacious 3-bedroom, 2-bathroom unit in a highly desirable South Ajax neighbourhood. Featuring a functional layout, a bright living area, a well-equipped kitchen, and comfortable bedrooms, this unit is ideal for a family or working professionals.The property offers excellent convenience with easy access to Hwy 401, schools, parks, shopping, restaurants, public transit, and the Ajax waterfront trails.Parking available. Enjoy the comfort and privacy of your own living space in this well-located two-unit property.This is Unit B of a two-unit rental property.Available immediately. Requirements: Equifax Full Credit Report, Employment Letter, 2 Recent Paystubs, References And Photo ID With Offers. Tentants pay 70% of the total utility cost. (id:51382)

302 - 555 Birchmount Road
Toronto (Clairlea-Birchmount), Ontario
Renovated Air Conditioned Large 2 Bedroom Unit In A Boutique 6 Unit Building. Quality Finishes Throughout With Stainless Steel Appliances Including A Dishwasher, Real Hardwood Floors, Large Overhanging Quartz Countertops, Modern Fixtures And Hardware, Air Conditioning. Secure Access Building. No Detail Overlooked. Generously Sized Principal Room And Bedrooms, Not Your Typical Condo Shoebox! (id:51382)
1602 - 1 Yorkville Avenue
Toronto (Annex), Ontario
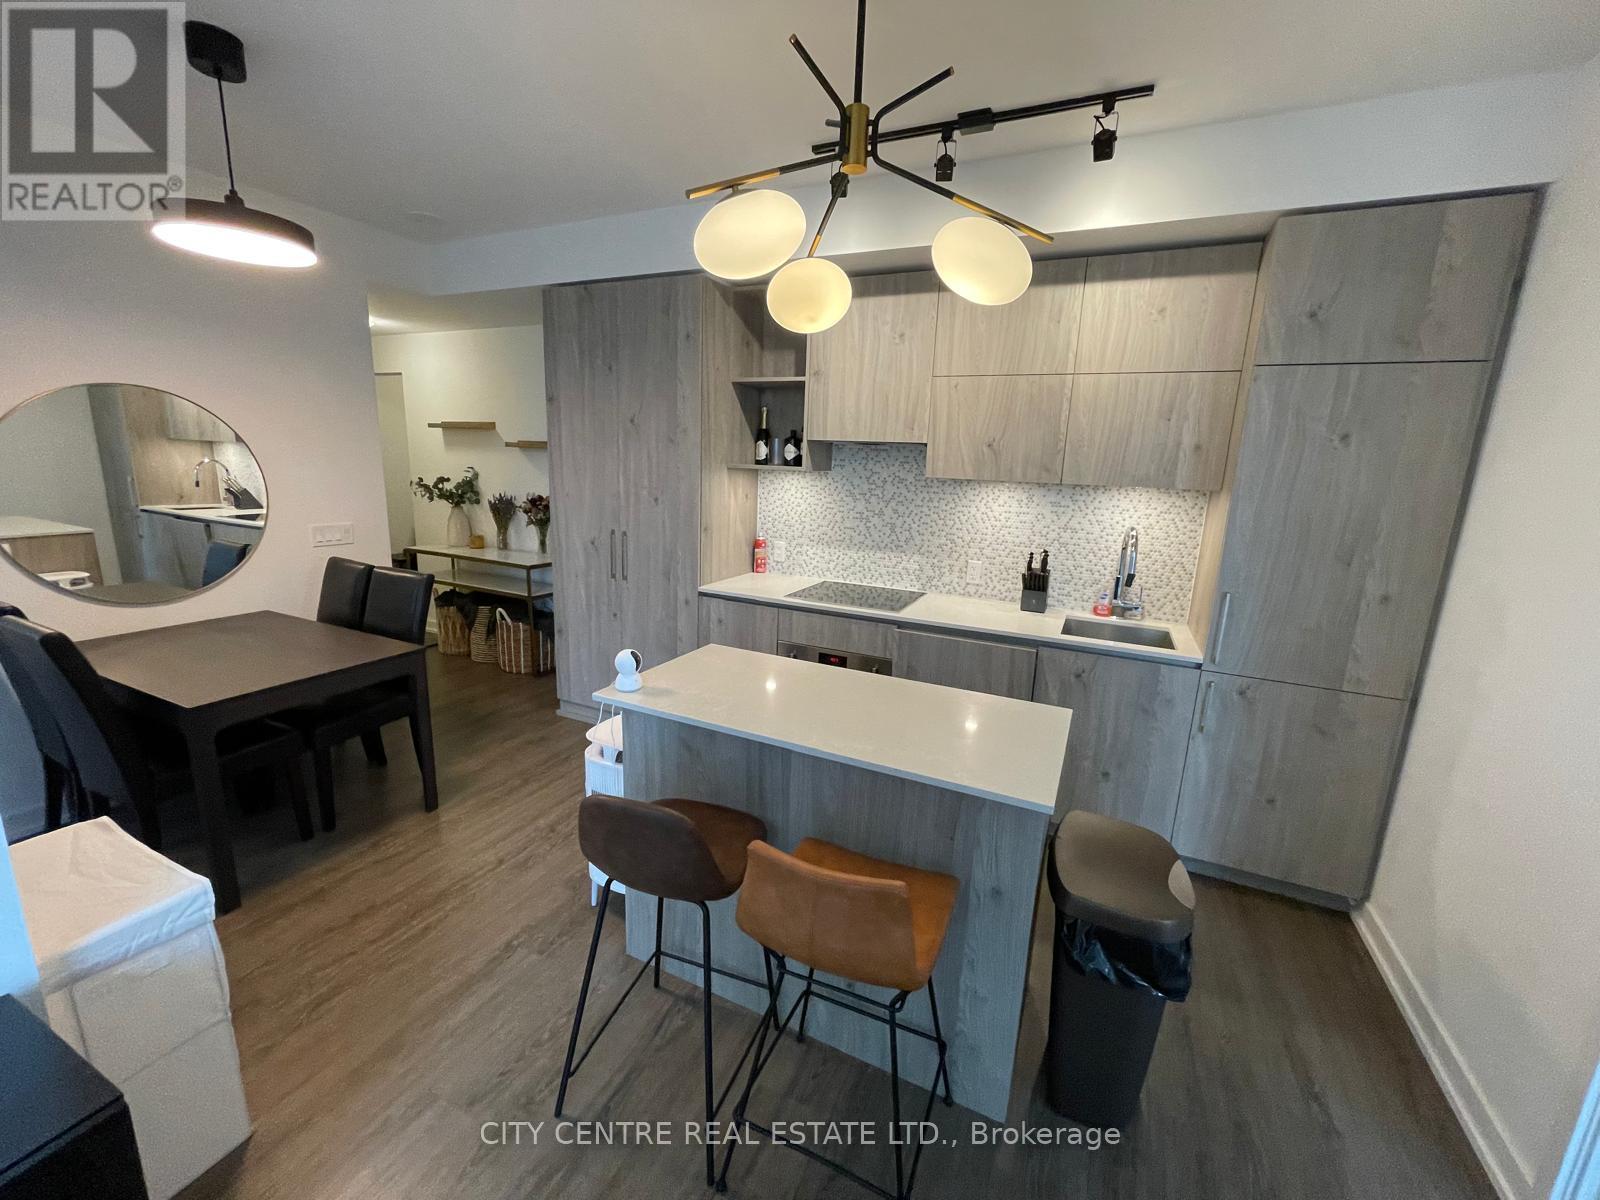
Fully Furnished Unit, 2 Bedroom, 2 Full Washroom, Open Balcony, Kitchen Centre Island, Ceramic Backsplash, Ensuite Laundry, South-West Corner, Built-in Appliances, 2 Heat/CAC Fan Coil Units With 2 Nest Thermostats, Automatic Living Room Window Covering, Window Coverings, Immediate Occupancy, All Utilities To Be Paid By Tenant, No Pets Preferred, State Of The Art Amenities, 24-Hrs Concierge, Steps to Bloor And Yonge, Subway, Supermarket, Coffees, Shopping, Looking For Triple-A Tenant, NO AirBnB/Subletting/Temporal/Share Accommodation, Not Available Unfurnished (id:51382)
1801 - 18 Yonge Street
Toronto (Waterfront Communities), Ontario
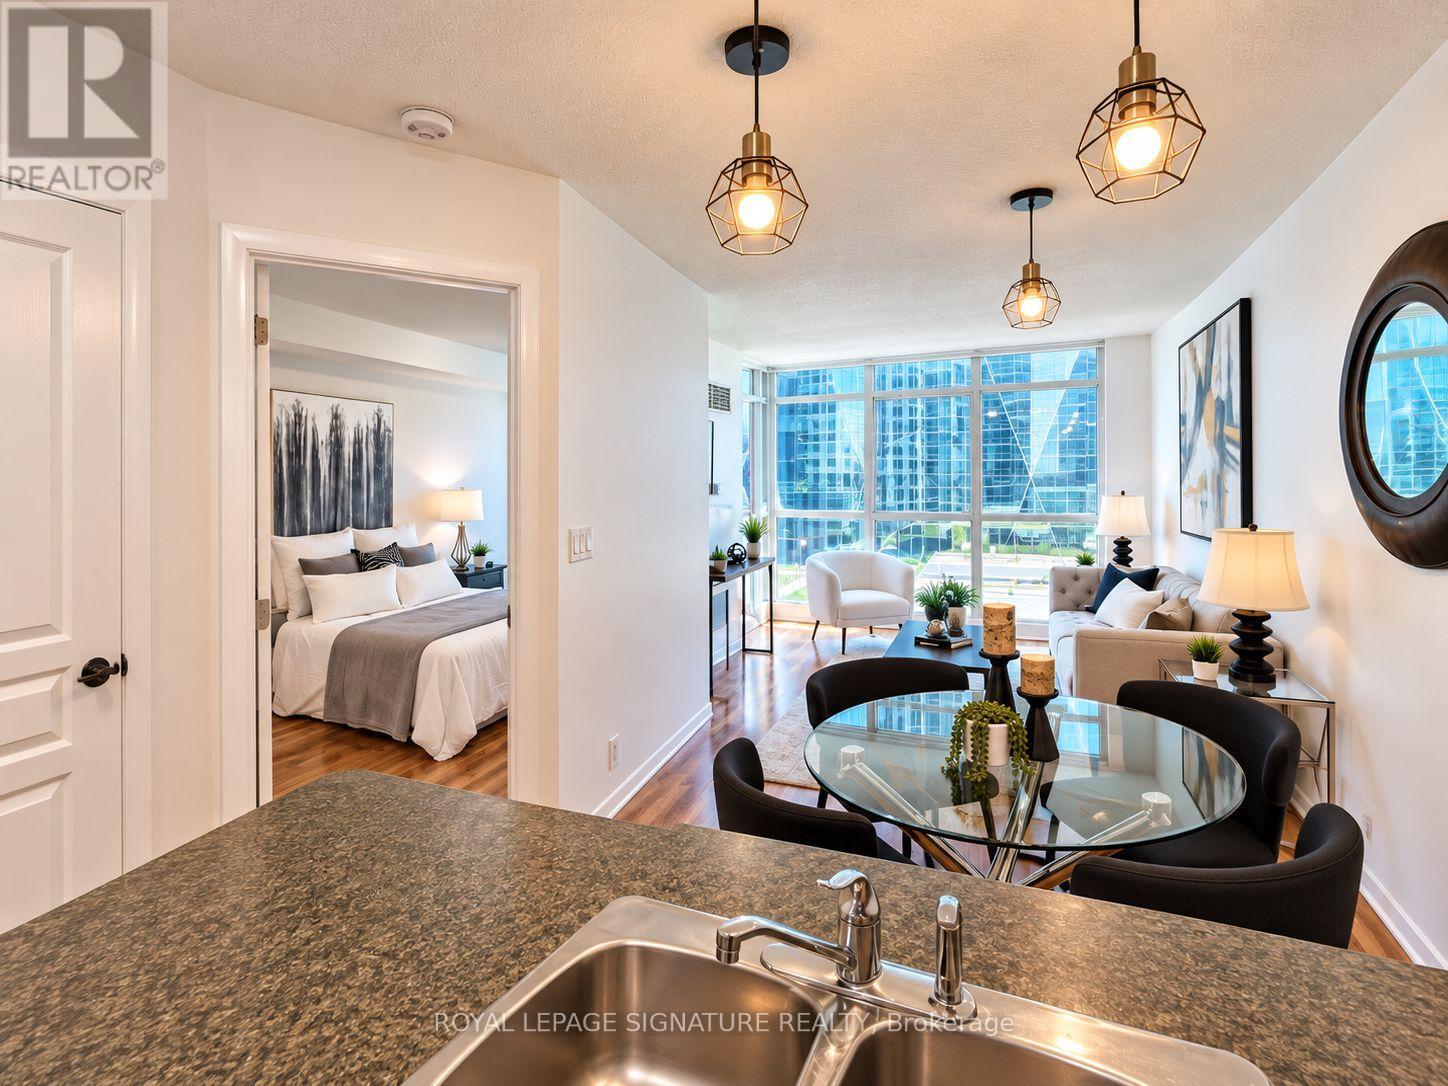
Welcome to your next chapter at Yonge & Lakeshore! This beautifully maintained 1+1 bedroom, 2-bathroom suite brings together bright, open living spaces, floor-to-ceiling windows and the kind of downtown location that puts you right in the middle of it all. Think slow mornings at the breakfast bar, dinner with friends in your open-concept living space, and city views that make even an ordinary Tuesday feel a little more exciting. The modern kitchen offers sleek appliances and plenty of storage, while the spacious primary bedroom features a private ensuite for your own little retreat. Need a home office, creative corner or space for overnight guests? The Separate den has you covered. And then there's the building: take a dip in the indoor pool, unwind in the whirlpool, squeeze in a workout, or head up to the rooftop terrace for BBQs and a little fresh air above the city. There's even a putting green and business centre for those work-and-play days. With transit, shopping, restaurants and downtown destinations just steps away, you can spend less time getting around and more time enjoying where you live. Your own space. Your own pace. Right where the city comes alive. Pictures from previous listing. (id:51382)
113 Earl Place
Toronto (North St. James Town), Ontario
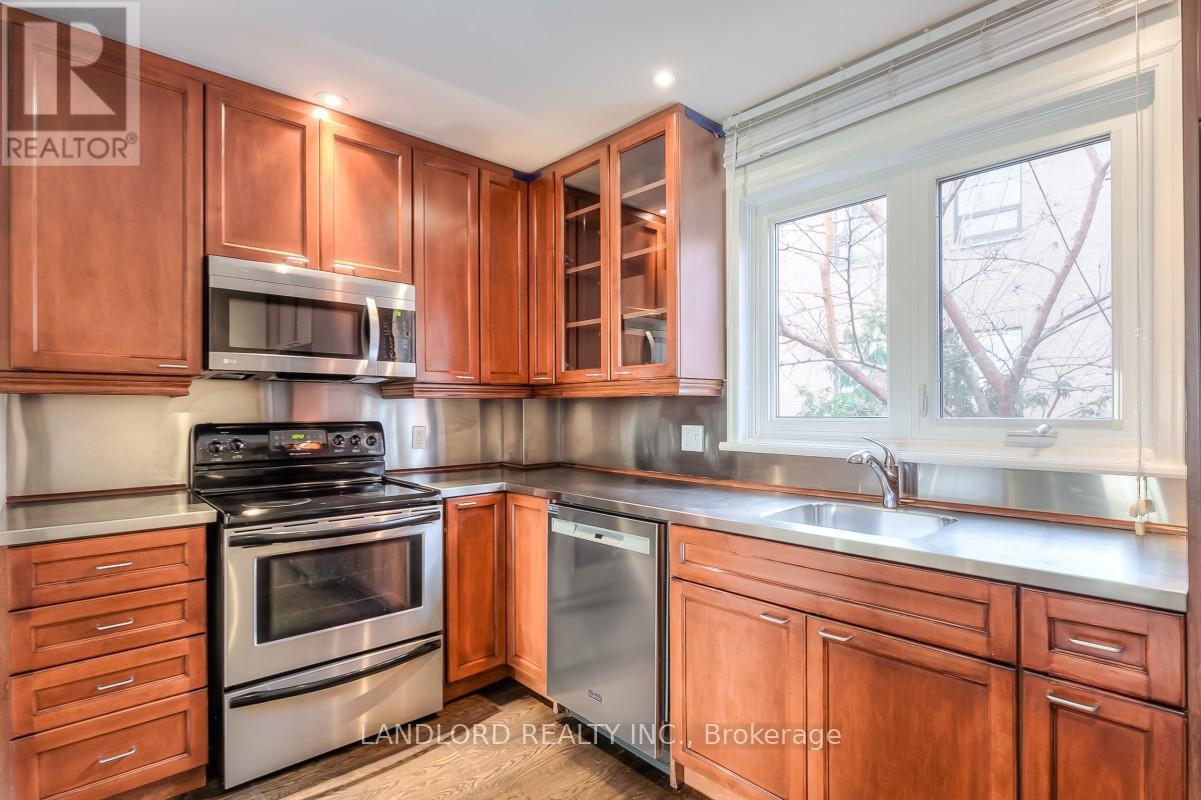
Professionally Managed Three-Story Executive Townhome With A Walkout To A Private Courtyard. Ideal For Entertaining, It Boasts An Open-Concept Living And Dining Area, Walnut-Stained Oak Floors Extend Throughout The Home And The Kitchen Features Stainless Counters And Custom Cabinetry. Ample Storage In Spacious Bedrooms, Luxurious Spa-Like Bathrooms, And A Sizable Basement Game Room. Conveniently Located Steps From TTC, With Numerous Parks, Shopping, And Restaurants In Close Proximity. Don't Miss Out On This Must-See Property! **Appliances: Fridge, Stove, Dishwasher, B/I Microwave, Washer and Dryer ** Utilities: Heat, Hydro, Water & HWT Rental Extra **Parking: 1 Spot Included, Located In Carport **Please Note: Some Photos May Include Virtual Or AI-Generated Staging For Illustrative Purposes Only. All Structural Elements Remain Unchanged. (id:51382)
2308 - 120 Homewood Avenue
Toronto (North St. James Town), Ontario
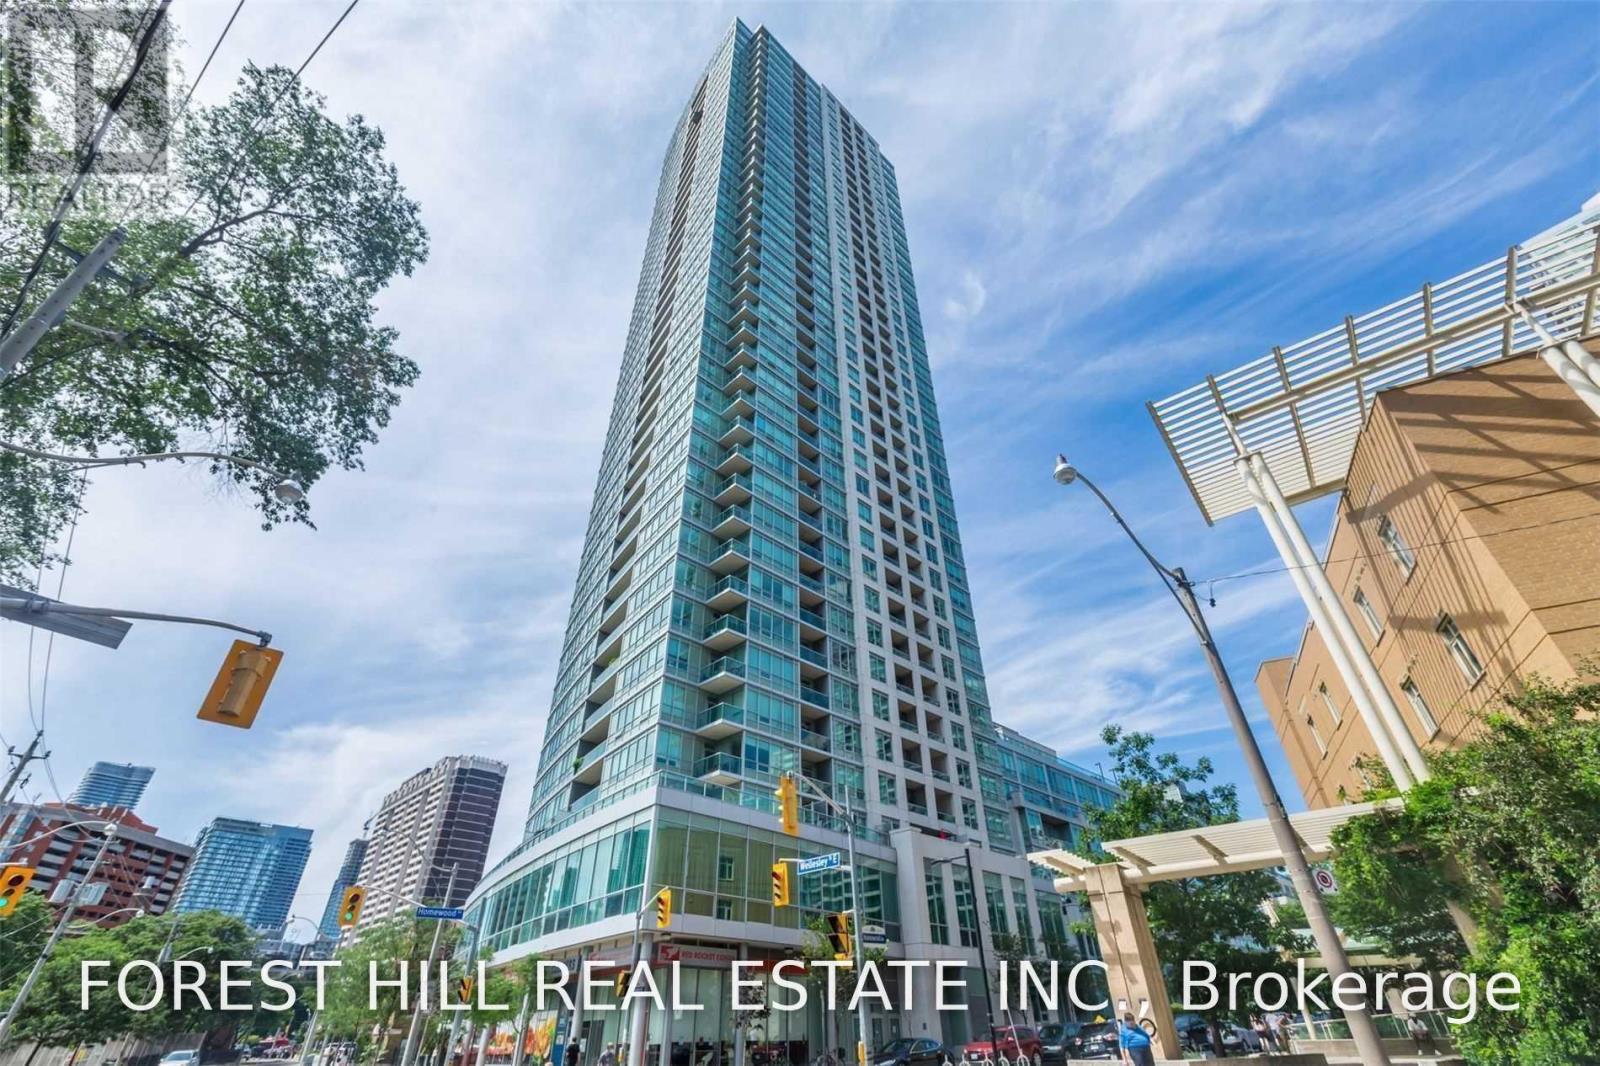
Welcome To "The Verve" Freshly Painted Open Concept One Bedroom Plus A Den, High 9' Ceilings, Laminate Floors Thru-Out, Beautiful Open Kitchen With Granite Counter Tops And Centre Island, Walk Out To A Large Open Balcony With Stunning City And Lake Views! The Open Den Provides A Great Office/Work Space Or Spare Br If Needed. Amenities Incl. Rooftop Terrace/ Bbq / Concierge/ Exercise Room/ Outdoor Pool/ Party/Meeting Room/ Visitor Parking (id:51382)
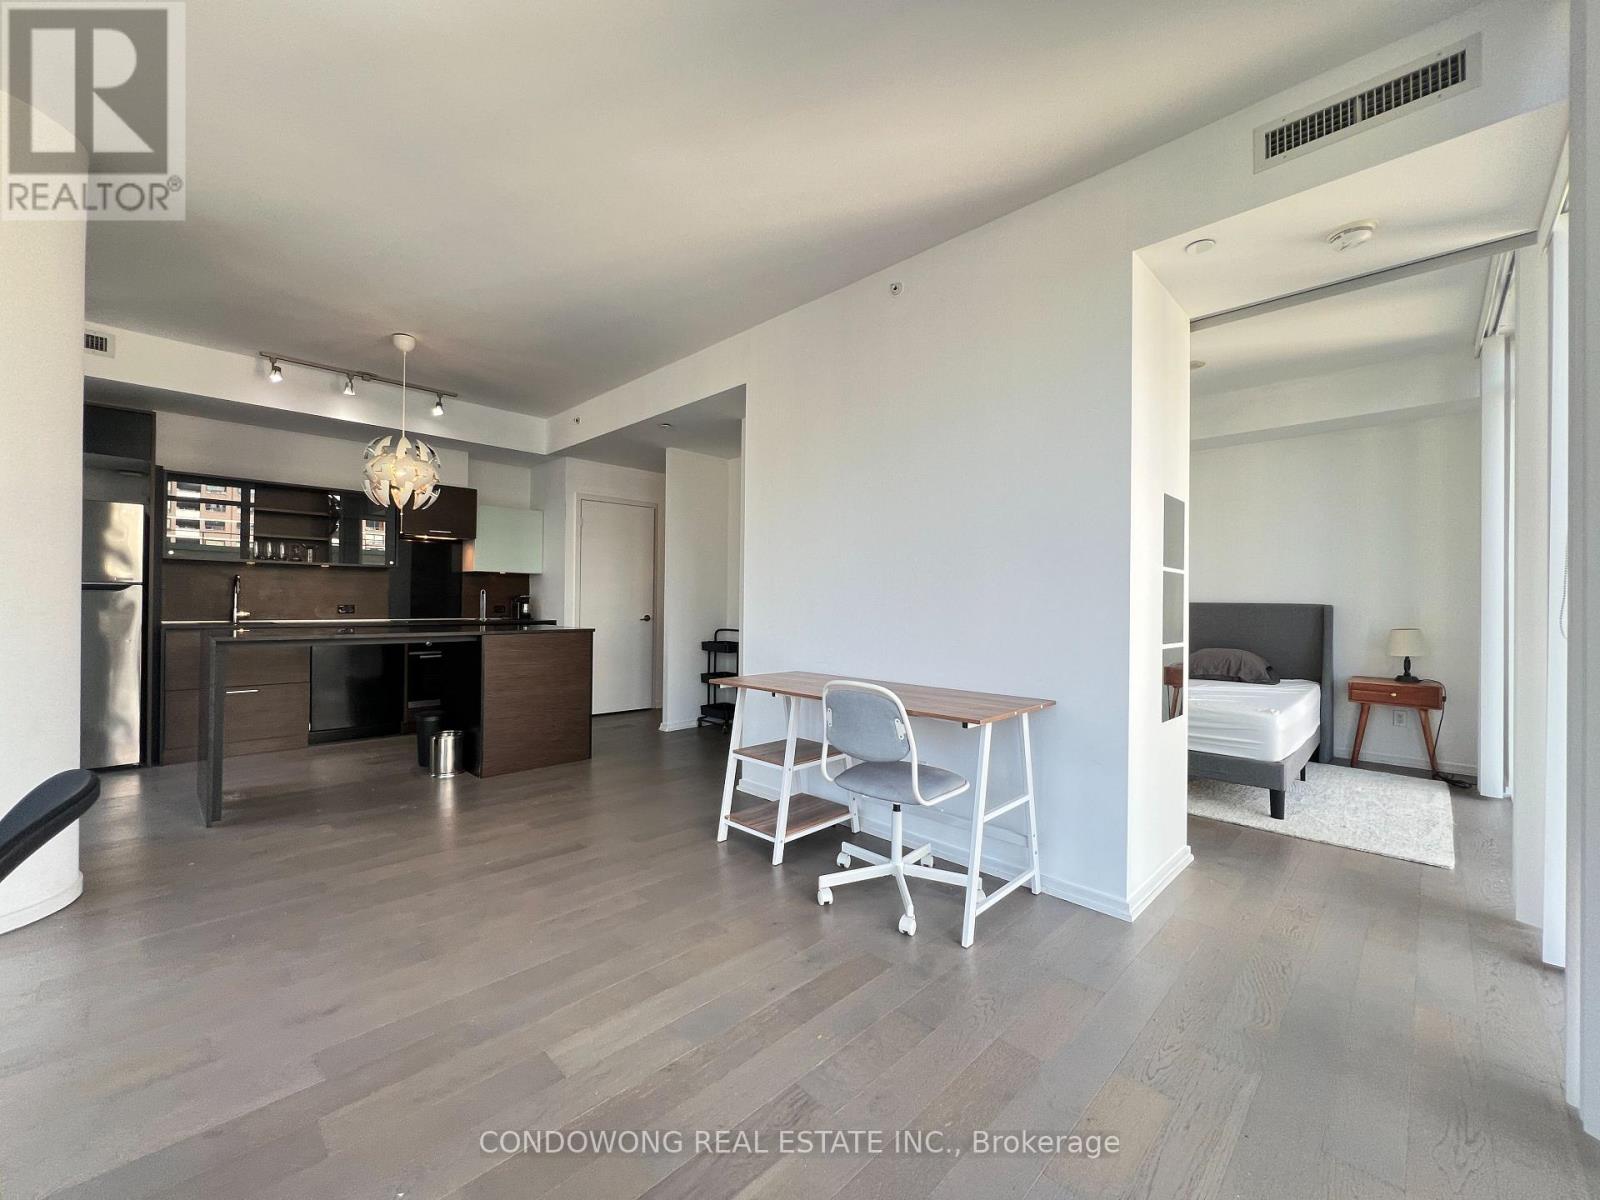
908 - 75 St Nicholas Street
Toronto (Bay Street Corridor), Ontario
Bright northeast corner one-bedroom suite with an open study/media area at Nicholas Residences. Approximately 596 sq ft with floor-to-ceiling windows, an efficient open-concept living/dining area and a balcony. Includes one underground parking space and one locker. Steps to Yonge/Bloor subway, Yorkville, the University of Toronto, shops and restaurants. Furniture is available or may be removed by arrangement. Vacant with immediate possession. (id:51382)
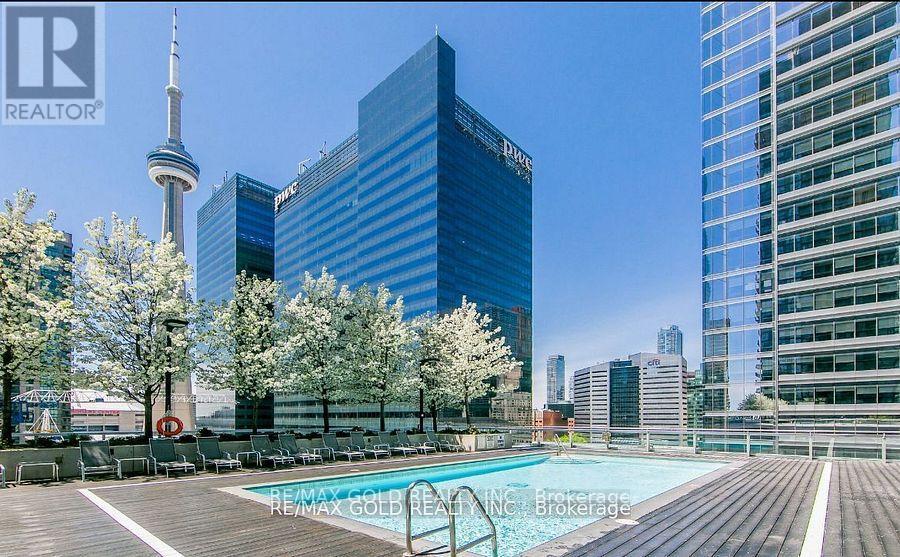
2811 - 55 Bremner Boulevard
Toronto (Waterfront Communities), Ontario
Fantastic Opportunity At Maple Leaf Square. The Indiana Model Is Arguably The Most Functional Floorplan In The Building. Over 550 Sq Ft Facing West. Large Balcony, Over 10 feet Ceiling and Laminate Flooring throughout, Modern Kitchen w/Granite Countertops, Stainless Steel Appliances, High Ceilings Give Lots Of Natural Sunlight With Views Of The Lake And The Cn Tower. Incredible Amenities, Perfect Location.100 Walk Score. Easy Access To All Of Downtown Via Path System. Restaurants, Coffee Shops, Bars, Transit. In The Heart Of Everything Downtown Has To Offer. ** Please Note That Photos used in the MLS are OLD. (id:51382)
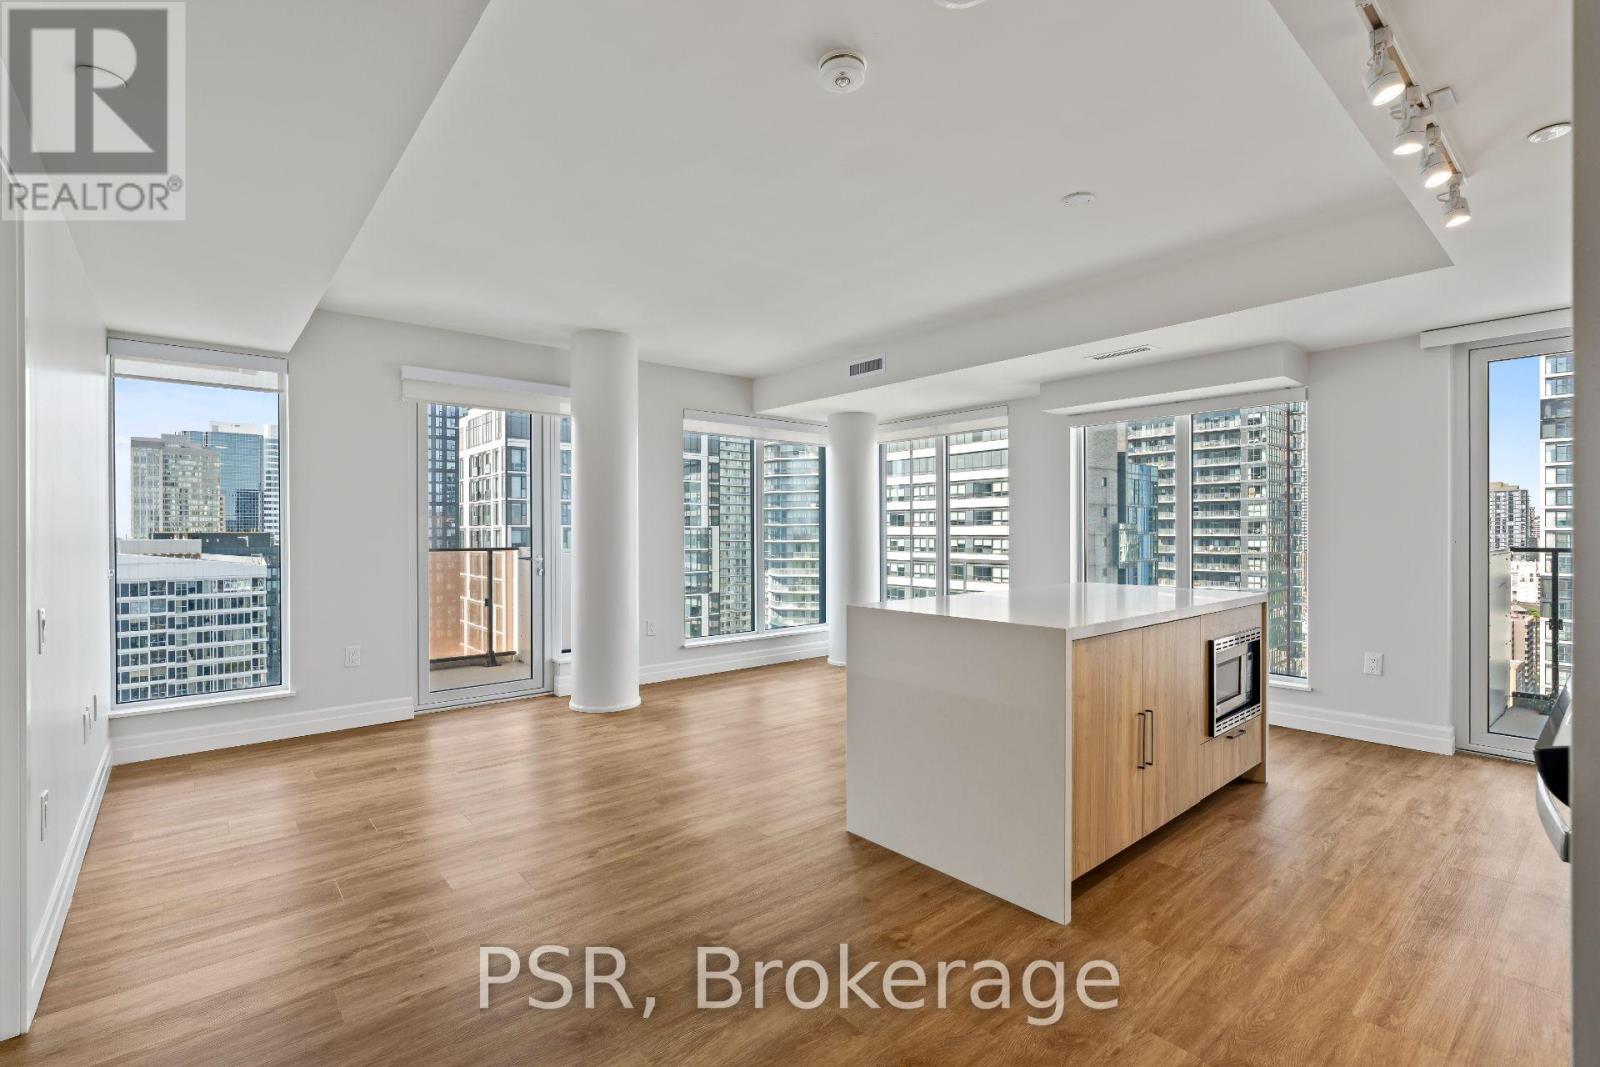
3101 - 203 Jarvis Street
Toronto (Moss Park), Ontario
**ONE MONTH FREE RENT PROMOTION ON A 12-MONTH LEASE OR TWO MONTHS FREE RENT PROMOTION ON A 15-MONTH LEASE. LEASE MUST COMMENCE ON OR BEFORE DECEMBER 1ST** Welcome to The 203 Residences, where elevated living meets urban convenience in Toronto's vibrant east end. This three-bedroom corner suite features a spacious layout, offering 1085 Sq Ft of comfortable living space. The modern open-concept kitchen, complete with a centre island, flows seamlessly into the living and dining area, surrounded by large windows that flood the space with natural light and offer north-west views. Additional highlights include vinyl flooring throughout, and a primary bedroom equipped with an ensuite bathroom and a walk-in closet. Indulge in a wealth of hotel-inspired amenities including a professionally designed fitness studio, stunning terrace with lounge seating and BBQ's, Lounge, Party Room and Kid's Playroom. Sharing the building with the new upscale TOOR Hotel, residents can enjoy Muse Bistro Bar, located in the lobby of the hotel and the convenience of valet parking (at an additional cost). Located in the heart of downtown, 203 Jarvis Street offers unbeatable convenience with easy access to TTC subway and streetcar lines, and just minutes to Toronto Metropolitan University, the Eaton Centre, Yonge-Dundas Square, and St. Lawrence Market. Enjoy a vibrant lifestyle surrounded by shops, restaurants, cafés, and entertainment, with nearby green spaces like Allan Gardens and Moss Park. Quick access to the Gardiner Expressway and DVP adds to the accessibility of this prime location! (id:51382)
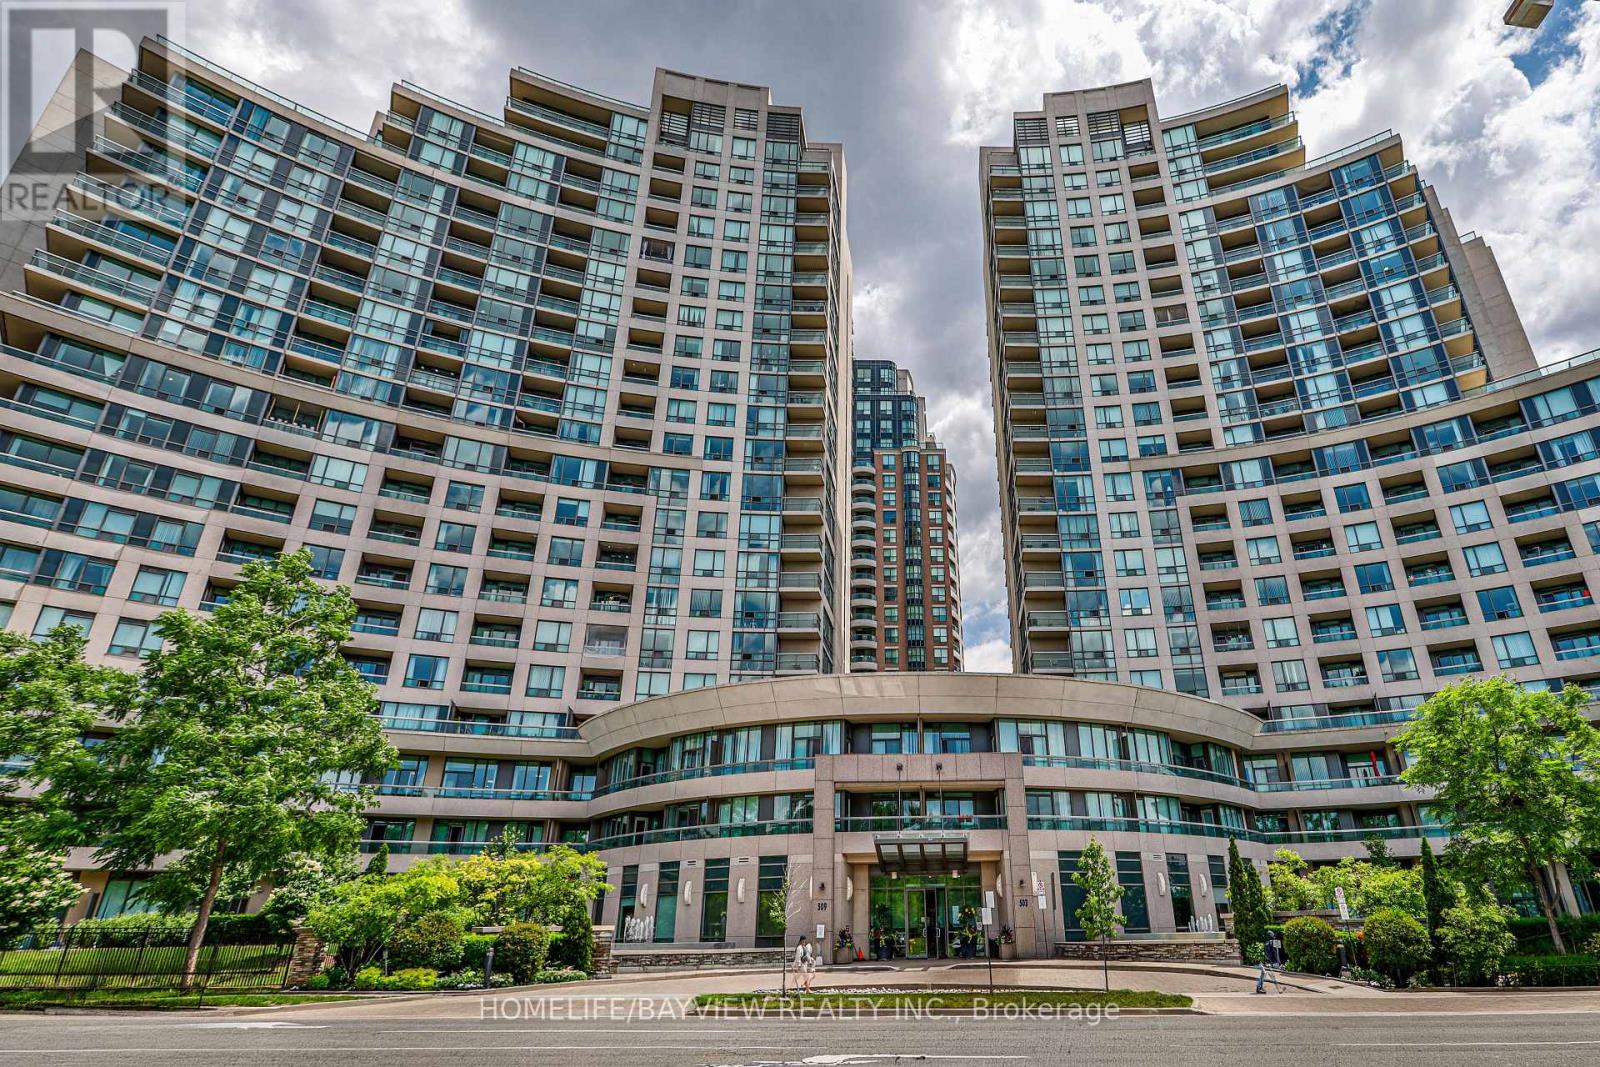
Lph08 - 503 Beecroft Road
Toronto (Willowdale West), Ontario
ALL UTILITIES ARE INCLUDED IN THE MAINTENANCE FEE. Discover Exceptional Value In This Bright, Open-Concept One-Bedroom Residence Situated On A High Floor In A Highly Sought-After North York Location. This Inviting Suite Offers A Spacious Layout, Abundant Natural Light, And Maintenance Fees That Include All Utilities. Freshly Painted, Upgraded Brand New Blinds, Upgraded Vanity and More. Residents Enjoy Access To Outstanding Amenities, Including A Fitness Center, Indoor Pool, Party Room, Billiards Room, And 24-Hour Concierge. Steps To Finch Subway Station And Surrounded By Restaurants, Shopping, Grocery Stores, And Major Transit Options, This Is A Fantastic Opportunity To Own In One Of North York's Most Connected Communities. Note That The Kitec Plumbing Was Already Replaced In Unit & In Building. Must See. (id:51382)
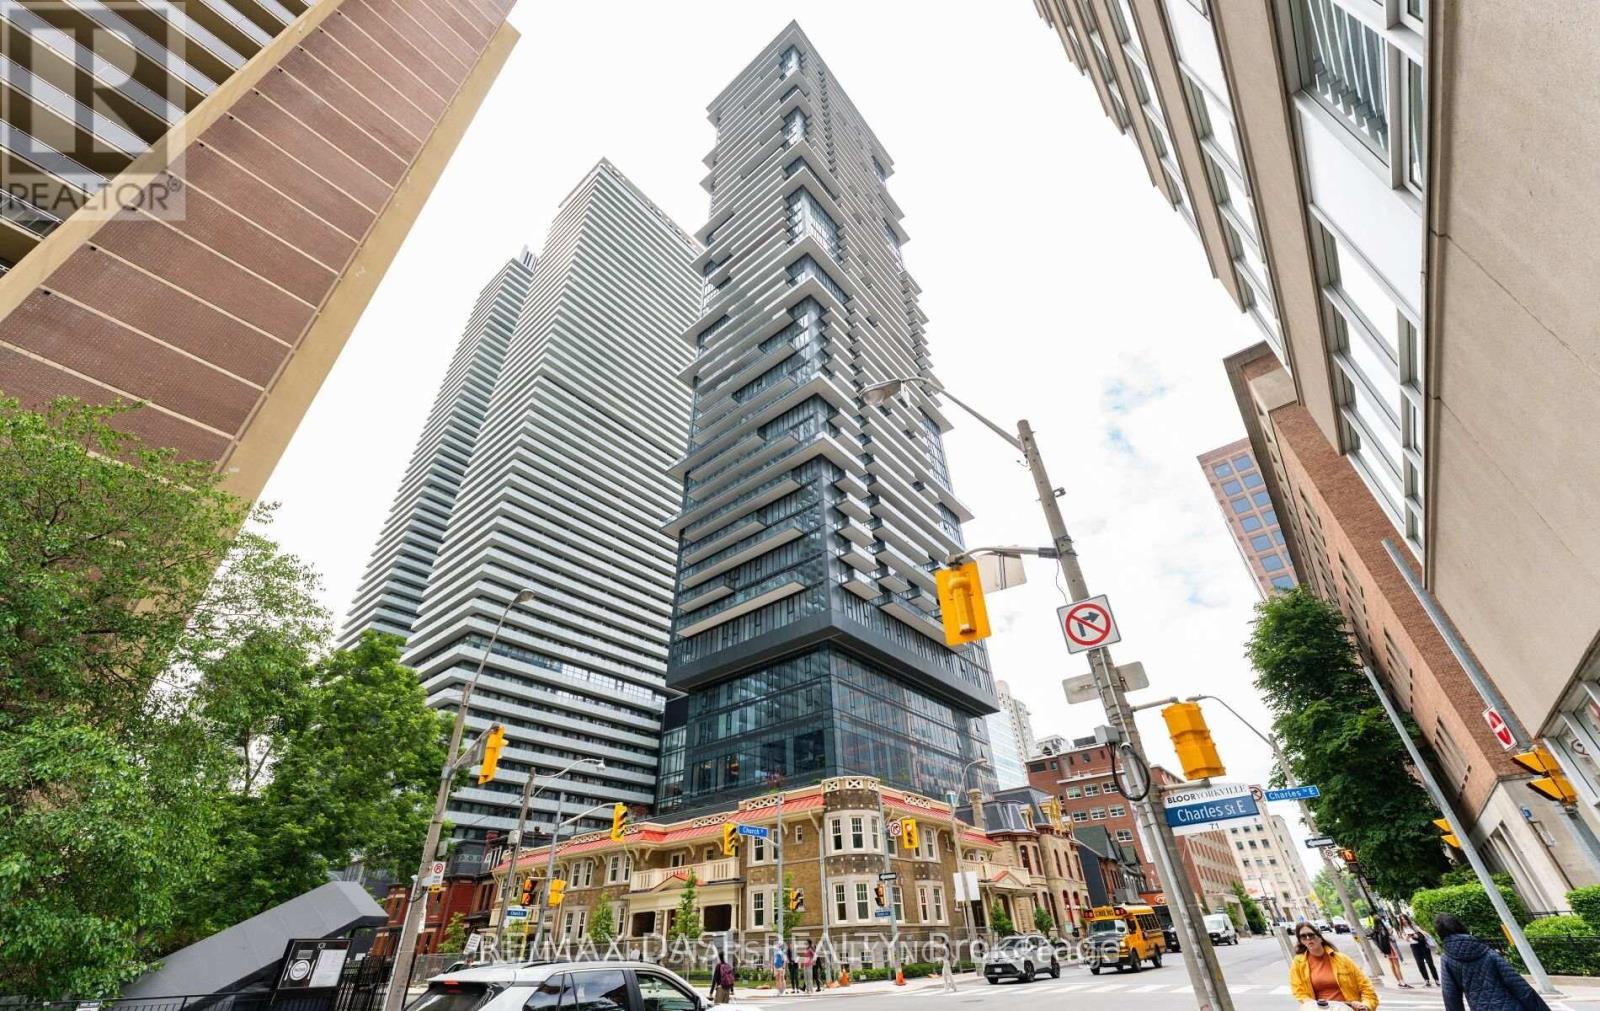
4701 - 634 Church Street
Toronto (Church-Yonge Corridor), Ontario
Welcome to The Edit at Charles, a curated collection of brand-new rental residences at the edge of Yorkville. Discover this bright 940 sq. ft. 2-bedrooms + den, 2-bathrooms residence with a private balcony, located at Church and Charles in Toronto's vibrant Church-Wellesley neighbourhood. Composed for city living, this suite features an efficient, well-considered layout, abundant natural light, 9' ceilings and a modern open-concept kitchen with a fully integrated premium appliance package and sleek contemporary finishes. Every detail has earned its place, and the result balances polish and function. Just steps from Yorkville Village, Toronto Metropolitan University, the University of Toronto, transit, restaurants, cafés, boutiques and parks, you'll have everything the city has to offer within reach, from quiet mornings to late nights. Ideal for young professionals and students, this residence is an elevated home base in one of Toronto's most sought-after communities. Residents enjoy amenities with a point of view, including a fitness centre and yoga room, a rooftop terrace with barbecues and firepit seating, a dining lounge, a theatre and games room, a rooftop dog run and dog wash, and 24/7 concierge service, all professionally managed. Please note: Certain photos have been virtually staged for marketing purposes. (id:51382)
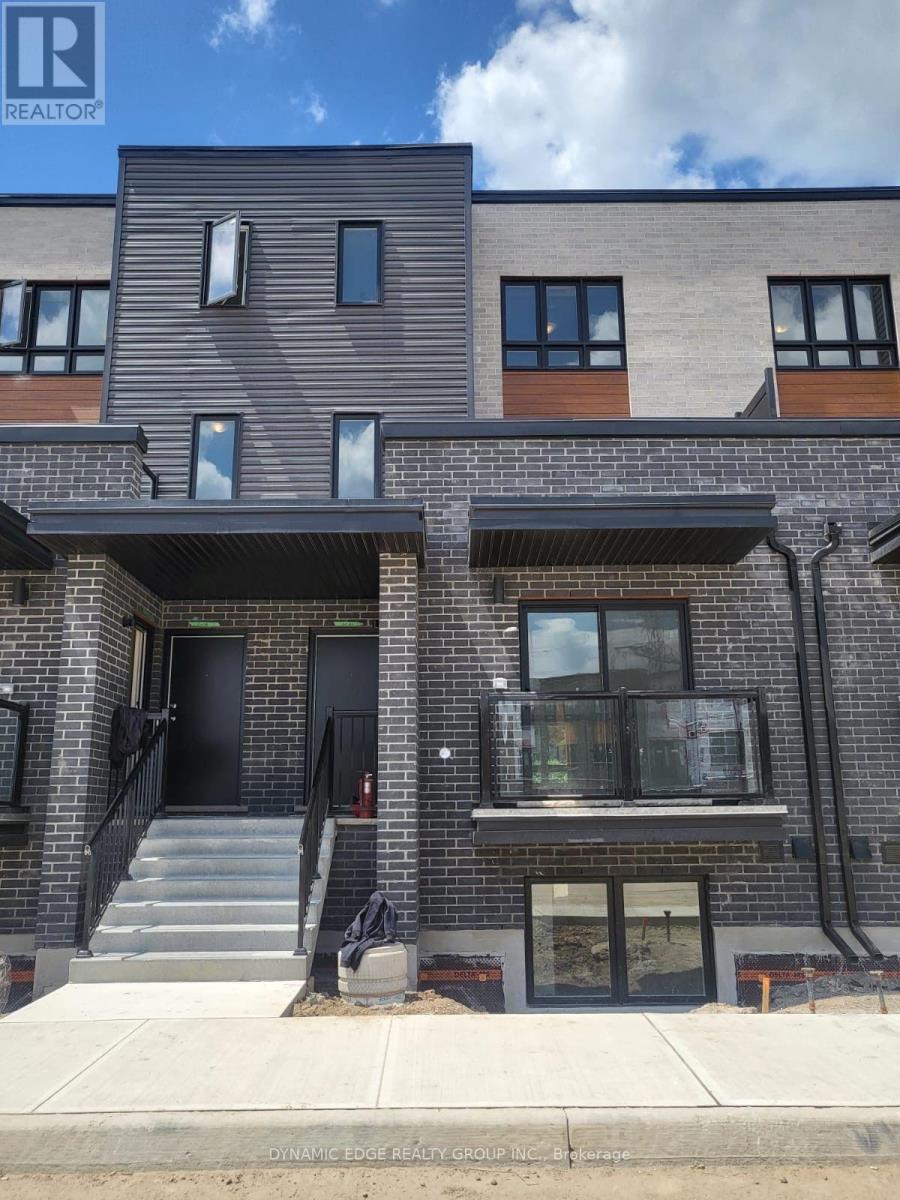
25 - 235 Chapel Hill Drive
Kitchener, Ontario
Welcome To This Beautiful Townhome Available For Lease In The Desirable Doon South Neighbourhood! Featuring 3 Spacious Bedrooms And 2.5 Bathrooms, This Home Offers A Comfortable And Functional Layout, Perfect For Families Or Professionals Looking For A Well-Maintained Home. The Bright And Welcoming Main Living Area Provides Plenty Of Space For Everyday Living And Entertaining. The Modern Kitchen Features Ample Cabinetry, Stone Countertops, And Stainless Steel Appliances, Combining Style And Functionality. The Generous Bedrooms Offer Plenty Of Space And Comfort, While The Primary Bedroom Includes A Private Ensuite Bathroom For Added Convenience. Enjoy The Convenience Of Low-Maintenance Living With Building Maintenance, Landscaping, Parking, Garbage Collection, And Snow Removal Included In The Condo Fees. Ideally Located In Doon South, This Home Is Close To Schools, Highway 401, Shopping, Walking Trails, Golf, And Conestoga College. A Fantastic Opportunity To Lease A Spacious And Convenient Townhome In A Highly Sought-After Community! (id:51382)
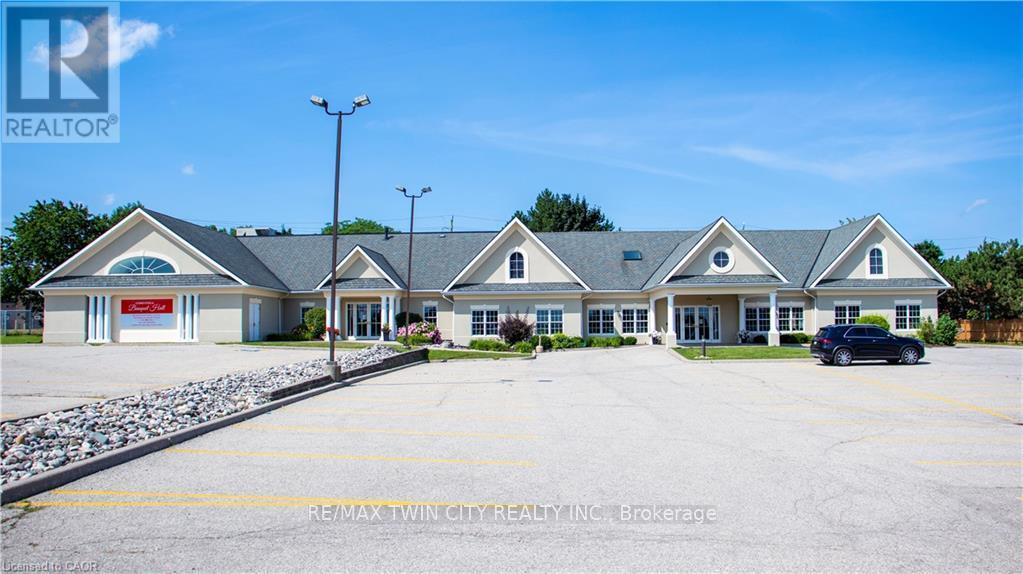
617 King Street N
Waterloo, Ontario
VTB possible. Beautiful Banquet Hall approx. 15,500 sf building sitting on Approx. 1.50 acres with 4 halls (no kitchen/restaurant, but space available to add). Banquet Hall fully renovated last year. 75+ parking spaces. Banquet hall rooms renting on daily base and upcoming bookings already reserved. Site an also be looked at as a redevelopment as it's located in one of the most vibrant nodes of the region. Prime location with very large frontage on the main road and 3 entrances from main road. Large residential unit on second floor with separate entrance (can easily become 3 res units), 5 rooms, 2.5 bathrooms and kitchen with large dinning/lounge area. 1KM from highway 85. Located 500m down the street form Conestoga Mall and surrounded by all major retailers, hotels and big-box stores. VTB available up to 65% with flexible open terms. C5-81 Zoning allows most all retail uses if the current use is not of use to you. Current owner is retiring. MANY USES ARE POSSIBLE HERE. EVERYTHING FROM HOTEL TO COMMERCIAL SCHOOL AND FUNERAL HOME (AND MANY IN-BETWEEN) (id:51382)
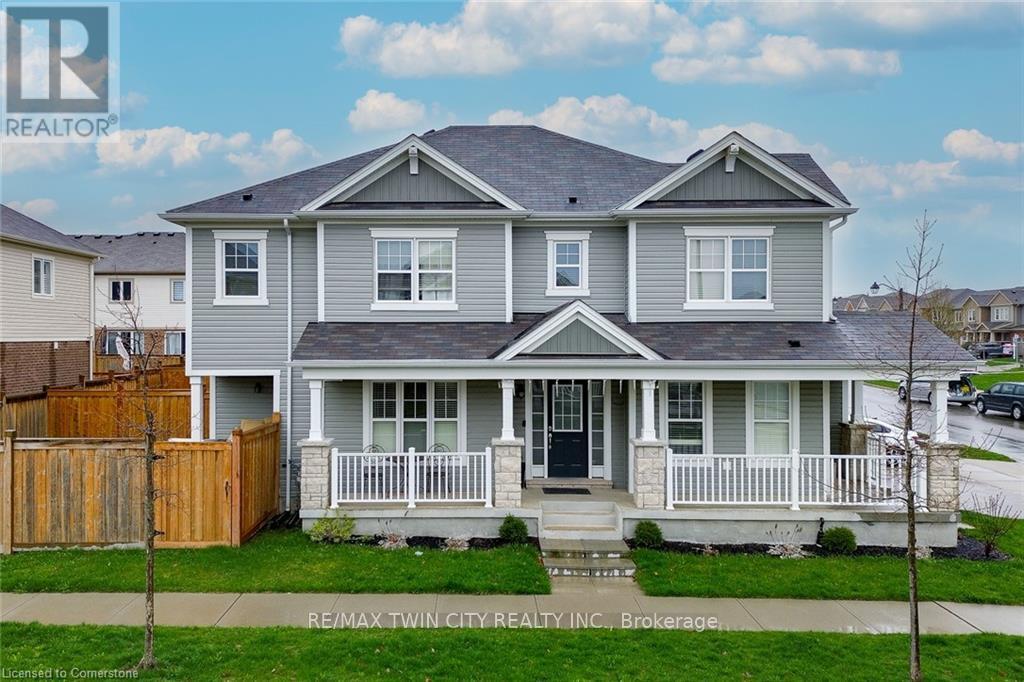
18 Blue Oak Street
Kitchener, Ontario
Welcome to 18 BLUE OAK- Perfect Opportunity to lease this beautiful Detached House. From the moment you pull onto the quiet street in this upscale community of Huron Park, you will fall in love with the aesthetic appeal of this home. This home has been meticulously cared for, and shows like a new build. The spacious foyer allows for natural light to flood in, to welcome you in after a long day. The lay-out is ideal for entertainers, or a large family who can benefit from the open concept floor plan. The dining room space offers ideal place for hosting over the holidays. The kitchen features timeless finishes, stainless steel appliances, and a large island for serving your kids breakfast in the morning. Opening into the living space - you can showcase the big game all while overlooking the spacious backyard which is fully fenced in, with an expansive patio for summertime. Making your way upstairs - this home features the highly coveted upper family room, ideal for a playroom or could be made into a fourth bedroom. The upper level offers two spacious bedrooms, and the luxurious primary bedroom with a closet and stunning ensuite bathroom. With 2 and a half bathrooms this home is fantastic for large family living or working professionals. Downstairs Basement is Unfinished and could be used for storage or many other purposes. This location has so much to offer with access to the highway, walking trails, high-ranking school and the incredible RBJ Schlegel Park. This is the dream location for active families , who want the opportunity to network in the community, and meet your neighbours. Book your showing today! (id:51382)
290 Turnberry Street
Huron East (Brussels), Ontario
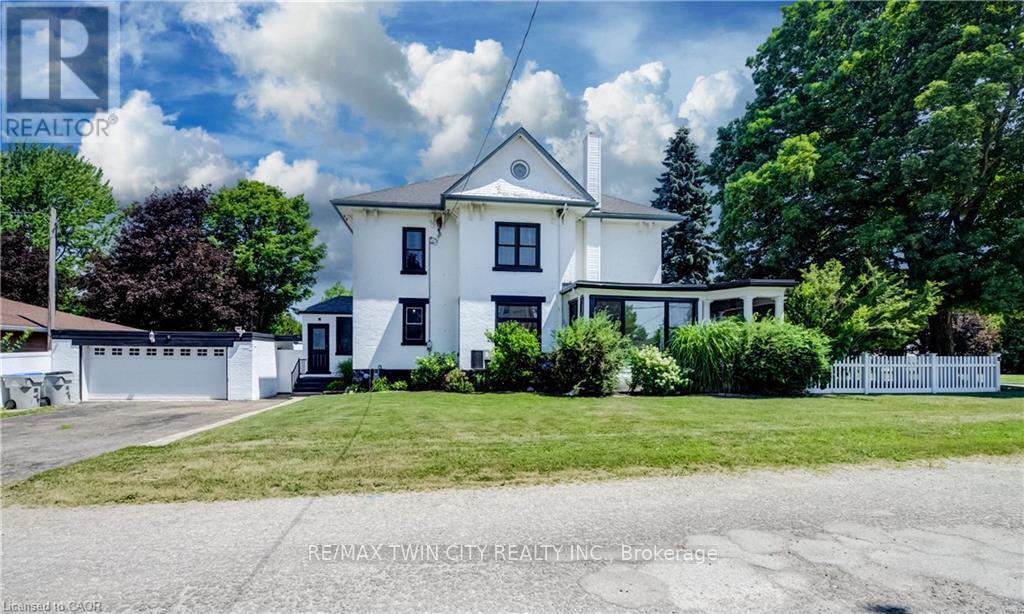
Welcome to 290 Turnberry Street in the quiet community of Brussels! This beautifully maintained two-storey home blends timeless character with modern updates. Original wood staircase, door casings, and baseboards showcase the home's classic charm, while impressive 10-foot ceilings and newer windows enhance the bright, spacious feel throughout. A welcoming covered front porch offers a great spot to relax and enjoy your morning coffee or a good book. The living room is filled with natural light and flows into the traditional dining room, creating an ideal setting for family gatherings and entertaining. The bright sunroom offers the perfect space for a home office, reading nook, or sitting room, with direct access to the covered front porch. The updated modern kitchen is both stylish and functional, featuring white cabinetry, a large centre island, subway tile backsplash, black cabinet hardware, and plenty of prep space. Completing the main floor are a convenient 2-piece bathroom with main-floor laundry and a practical mudroom with access to both the driveway and the backyard deck. The second level offers a shared 4 piece bathroom and 4 good sized bedrooms, including a spacious primary bedroom complete with a walk-in closet and staircase leading to the expansive attic-an ideal space for additional storage or future possibilities. The basement offers ample storage, while outside you'll appreciate the fully fenced corner lot, providing a safe and spacious area for children and pets to play. The backyard deck is perfect for relaxing and the detached two-car garage, along with the double-wide driveway, accommodates up to 4 vehicles. Located close to shopping, amenities, and places of worship, this charming home offers the best of small-town living while being just a short drive to Listowel and Wingham, and only 35 minutes from the beautiful shores of Lake Huron. Full of character, space, and thoughtful updates, this is a wonderful place to call home! (id:51382)
404 - 2175 Wyandotte Street E
Windsor, Ontario
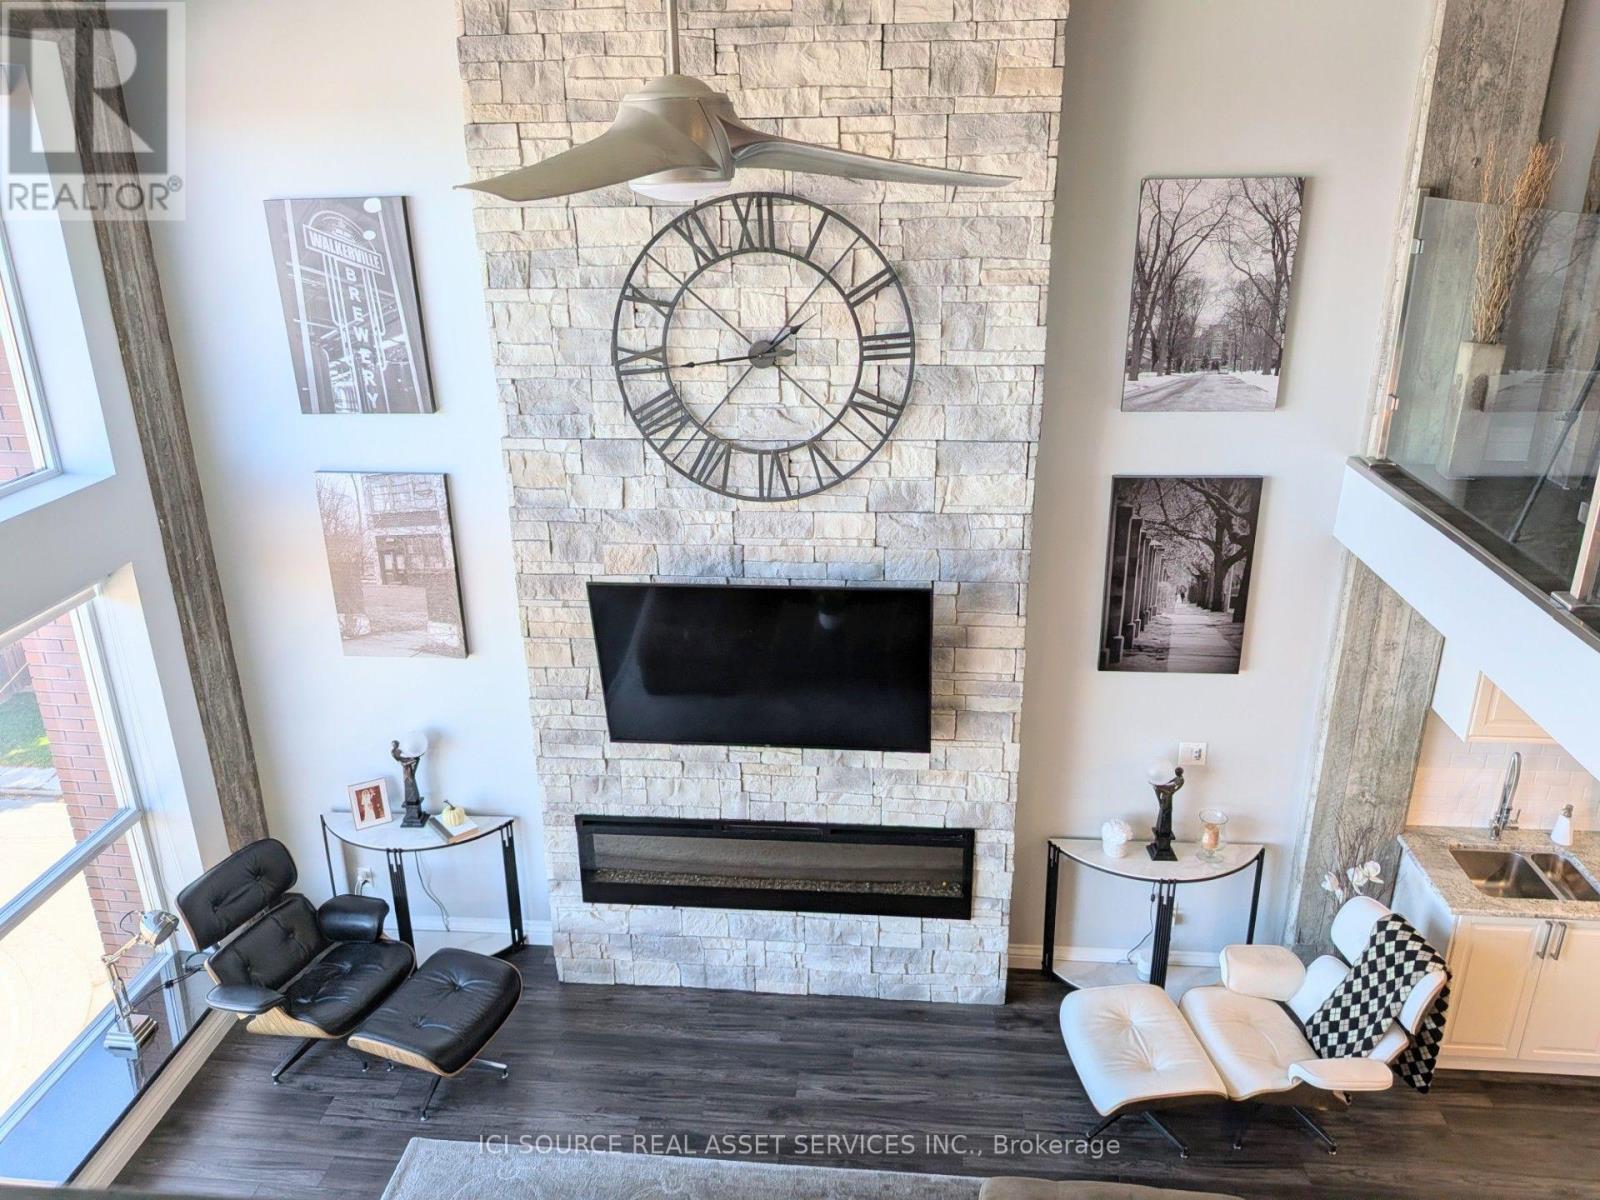
Classic Windsor Walkerville Canadian Club Loft for Sale. Step into authentic loft living in this sun-filled Walkerville residence, where historic industrial character meets modern sophistication. The expansive two-story, 2,189 sq. ft. open-concept layout is designed for flexibility, whether you are entertaining, working from home, or creating a private urban retreat. Property Highlights Two large bedrooms plus a dedicated office or den. Two full bathrooms, with one on each floor for added privacy and convenience. Authentic loft architecture with exposed original industrial details. Soaring 17-foot ceilings and oversized windows with granite-covered window seating. Dramatic 17-foot fireplace framed by two 17-foot concrete columns. Designer kitchen with high-end stainless-steel appliances, granite countertops, and an 8-foot island. Spacious open-concept living and dining areas ideal for entertaining. Wide-plank engineered hardwood floors throughout. Glass doors through out. One indoor parking space (across from elevator). Storage Locker (located on the same floor). Prime Olde Walkerville location close to restaurants, shops, entertainment, transit, and riverside drive trails. Experience the iconic Canadian Club loft lifestyle in a home that feels both stylish and timeless-an exceptional blend of historic character, modern comfort, and urban convenience. *For Additional Property Details Click The Brochure Icon Below* (id:51382)
21 Kidd Avenue
Quinte West (Trenton Ward), Ontario
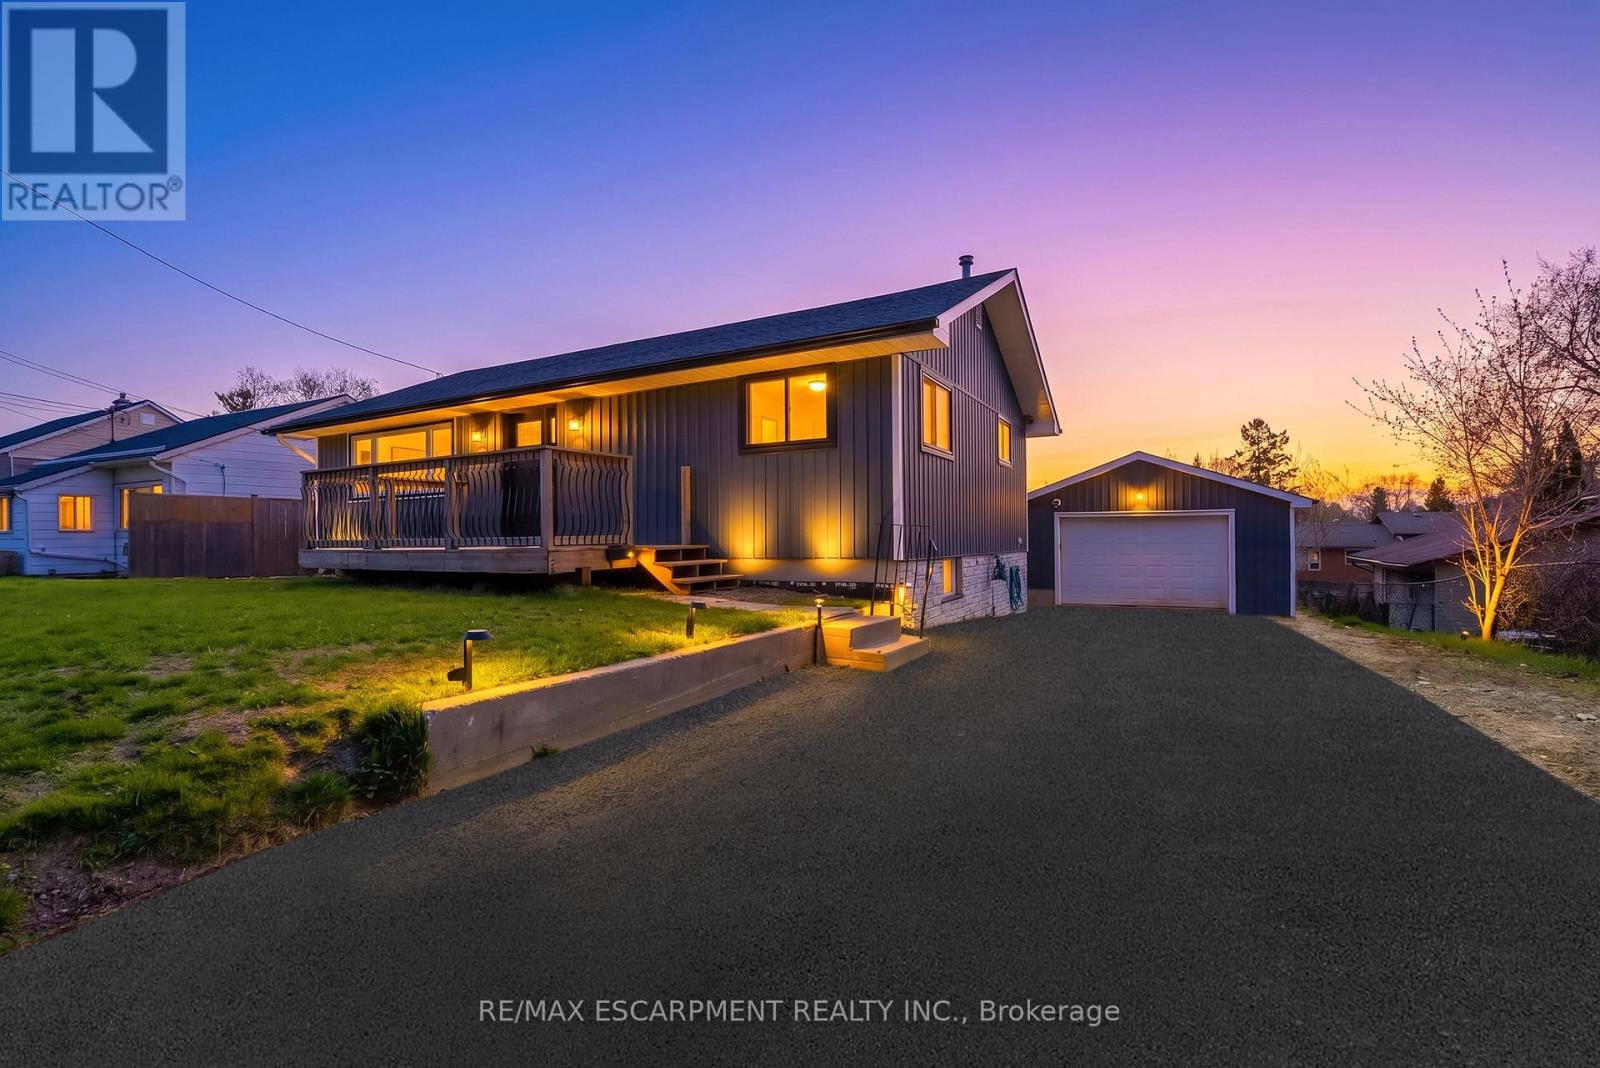
Spacious bungalow offering approximately 1,778 sq ft of finished living space, set on an extra-deep, fully fenced lot designed for outdoor enjoyment. The backyard is ideal for entertaining with multiple decks, an above-ground pool, and a children's play structure-plenty of room for family and friends.The main level features an open-concept layout with a large kitchen equipped with stainless steel appliances, a gas double-oven range, space for a centre island, and pot lights throughout. A garden door leads to a side deck, perfect for morning coffee. The welcoming foyer includes a custom built-in bench with storage and an upgraded front door. The primary bedroom offers a spacious walk-in closet, while the 4-piece main bath features a granite vanity, oversized soaker tub, separate shower, and custom storage.The walk-out basement adds valuable living space with three generously sized bedrooms, a 2-piece bathroom with potential to add a shower or tub, and additional storage.The detached garage is a standout feature, complete with epoxy flooring, pot lights, and its own 100-amp panel-ideal for a workshop or "man cave." The extra-deep double, newly paved driveway accommodates up to six vehicles. Recent updates include flooring, stairs, front and patio doors, appliances, main floor bedroom windows, pool sand filter, furnace, service lines, and more. The entire foundation was waterproofed in 2023. Ideally located just minutes to the base, Hwy 401, the Trent River, and the Bay of Quinte, with Prince Edward County, Sandbanks, and Wellington all within a short drive. A fantastic opportunity in a sought-after area known for excellent fishing and outdoor living. (id:51382)
Basement - 223 Hickling Trail
Barrie (Grove East), Ontario
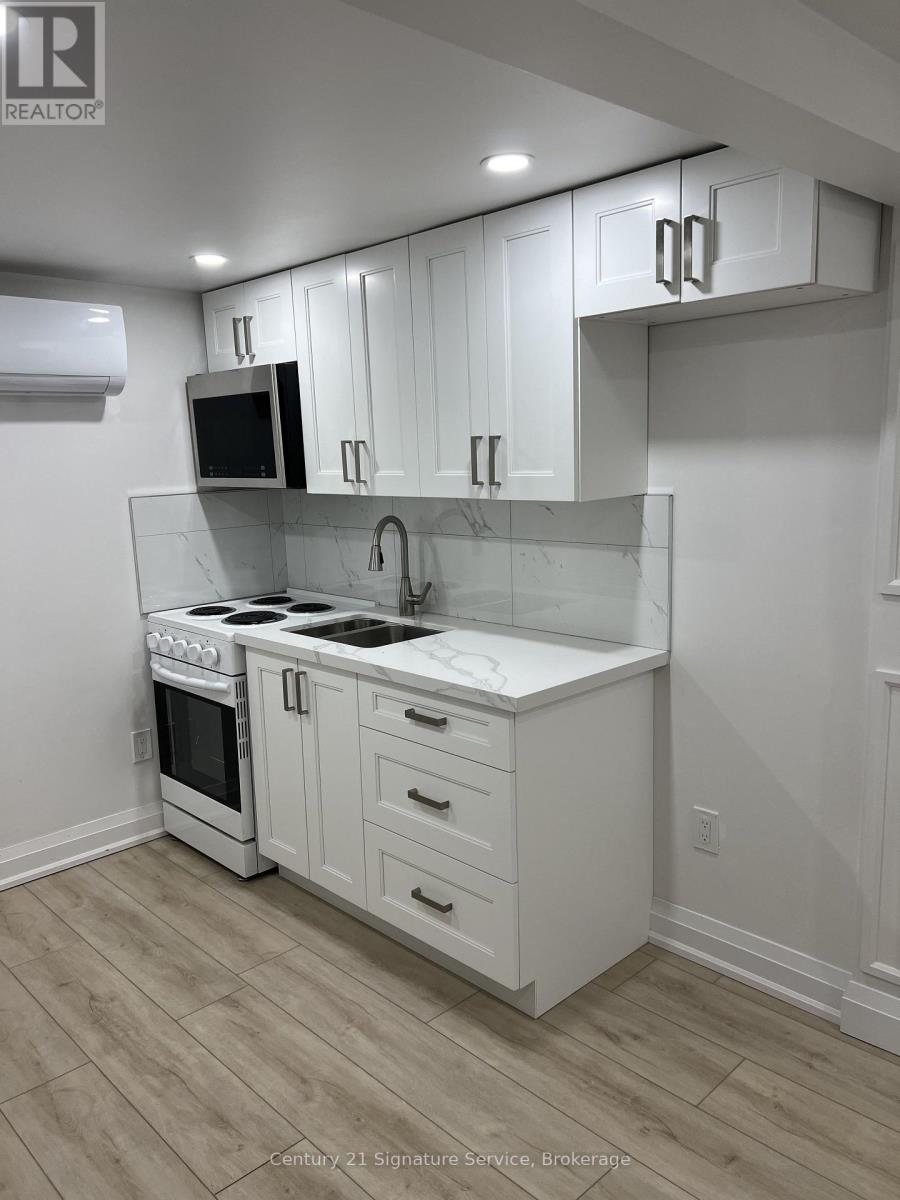
Beautifully renovated 2-bedroom basement apartment, fully furnished and completely move-in ready?just bring your clothes! Rent is 100% all-inclusive, covering water, gas, electricity, and high-speed internet. Unbeatably located just 5 minutes from Georgian College, highway 400, grocery stores, shopping, Parks & More. Commuting is a breeze with public transit steps right outside your front door. (id:51382)
8833 Creditview Road
Brampton (Credit Valley), Ontario
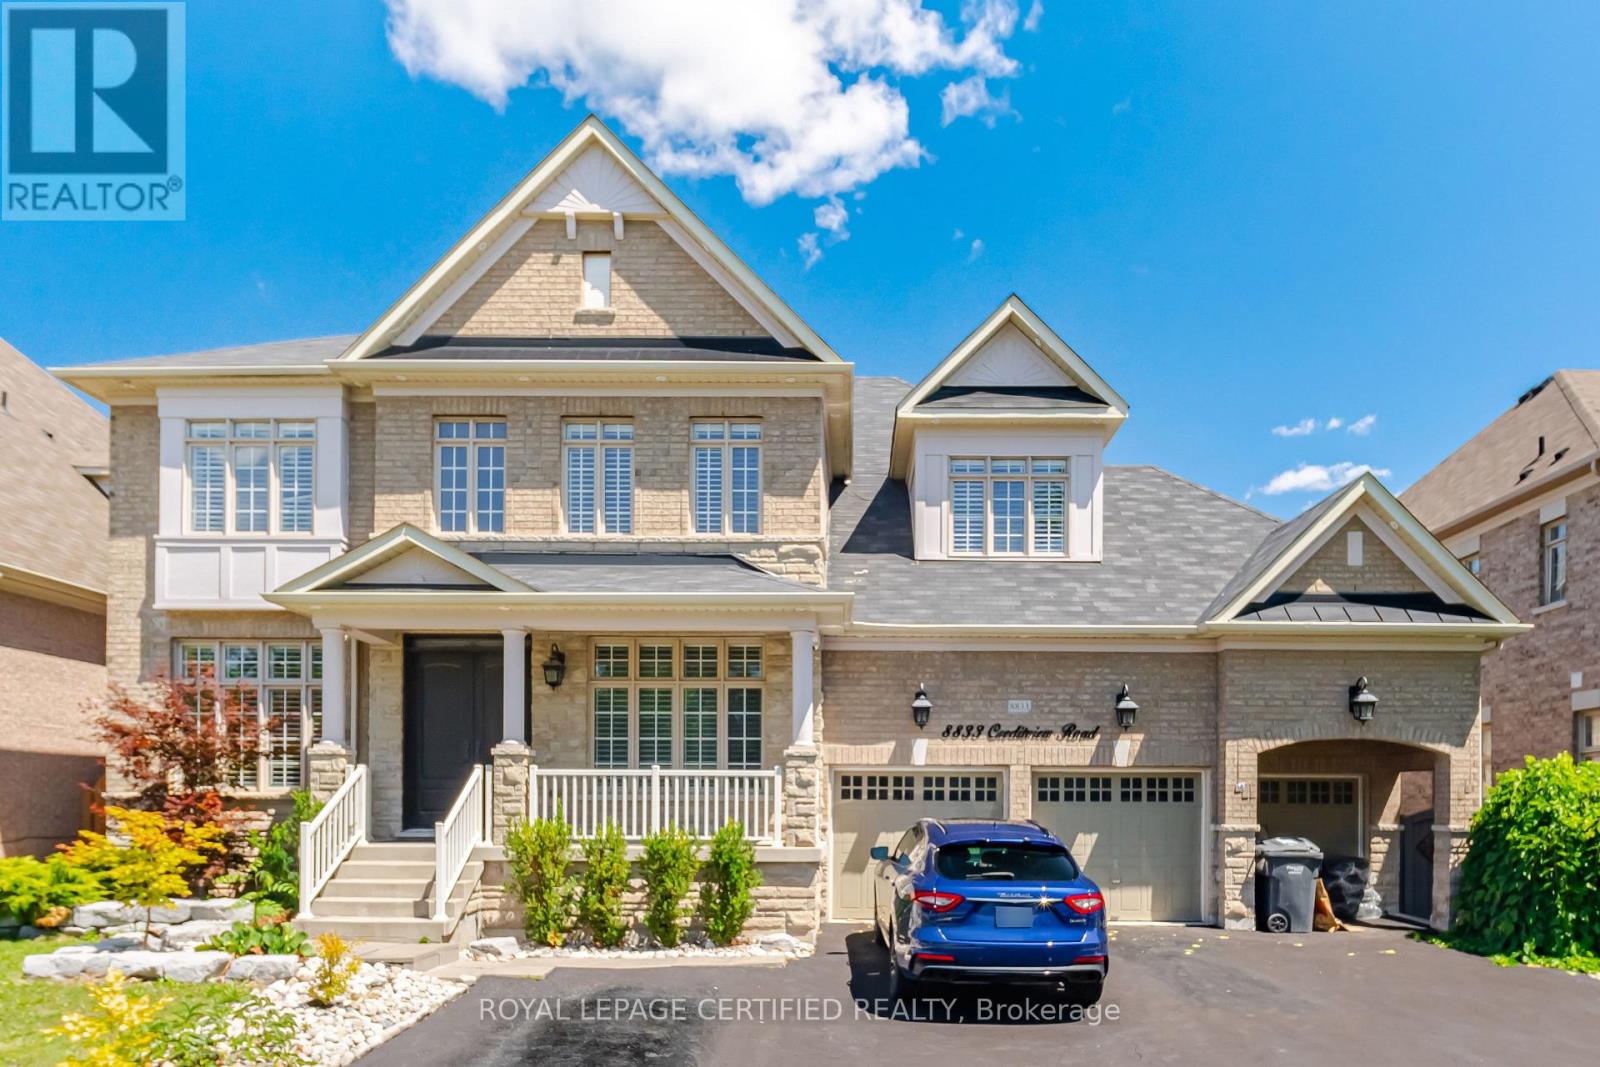
Welcome to your new home! Approximately 6,500 sq. ft. of finished living space with Approximately 2,000 sq. ft. professionally finished basement. Separate private entrance to the basement. Hardwood flooring throughout the entire home. Smooth ceilings throughout the home. Upgraded kitchen with premium granite countertops. Modern kitchen finishes and cabinetry. Pot lights installed throughout the home.10-foot ceilings on the main floor.9-foot ceilings on the second floor. Upgraded powder room with new vanity and toilet. Bathrooms upgraded with updated vanities and fixtures. Smart home features including: Nest security cameras. Smart garage door opener with remote access. Smart front door lock. Smart lighting control system. Professionally landscaped front and backyard, no Grass in backyard. All Premium pavers. Premium lot offering privacy and scenic views. Three-car attached garage. Large asphalt driveway with parking for up to 14 vehicles. Premium 70 ft. x 150 ft. lot (70 ft x 115 ft. plus approximately 35 ft. front driveway). Well-maintained interior and exterior. Ideal layout for large or multi-generational families. Excellent curb appeal with quality landscaping. (id:51382)
284 Maple Leaf Drive
Toronto (Rustic), Ontario
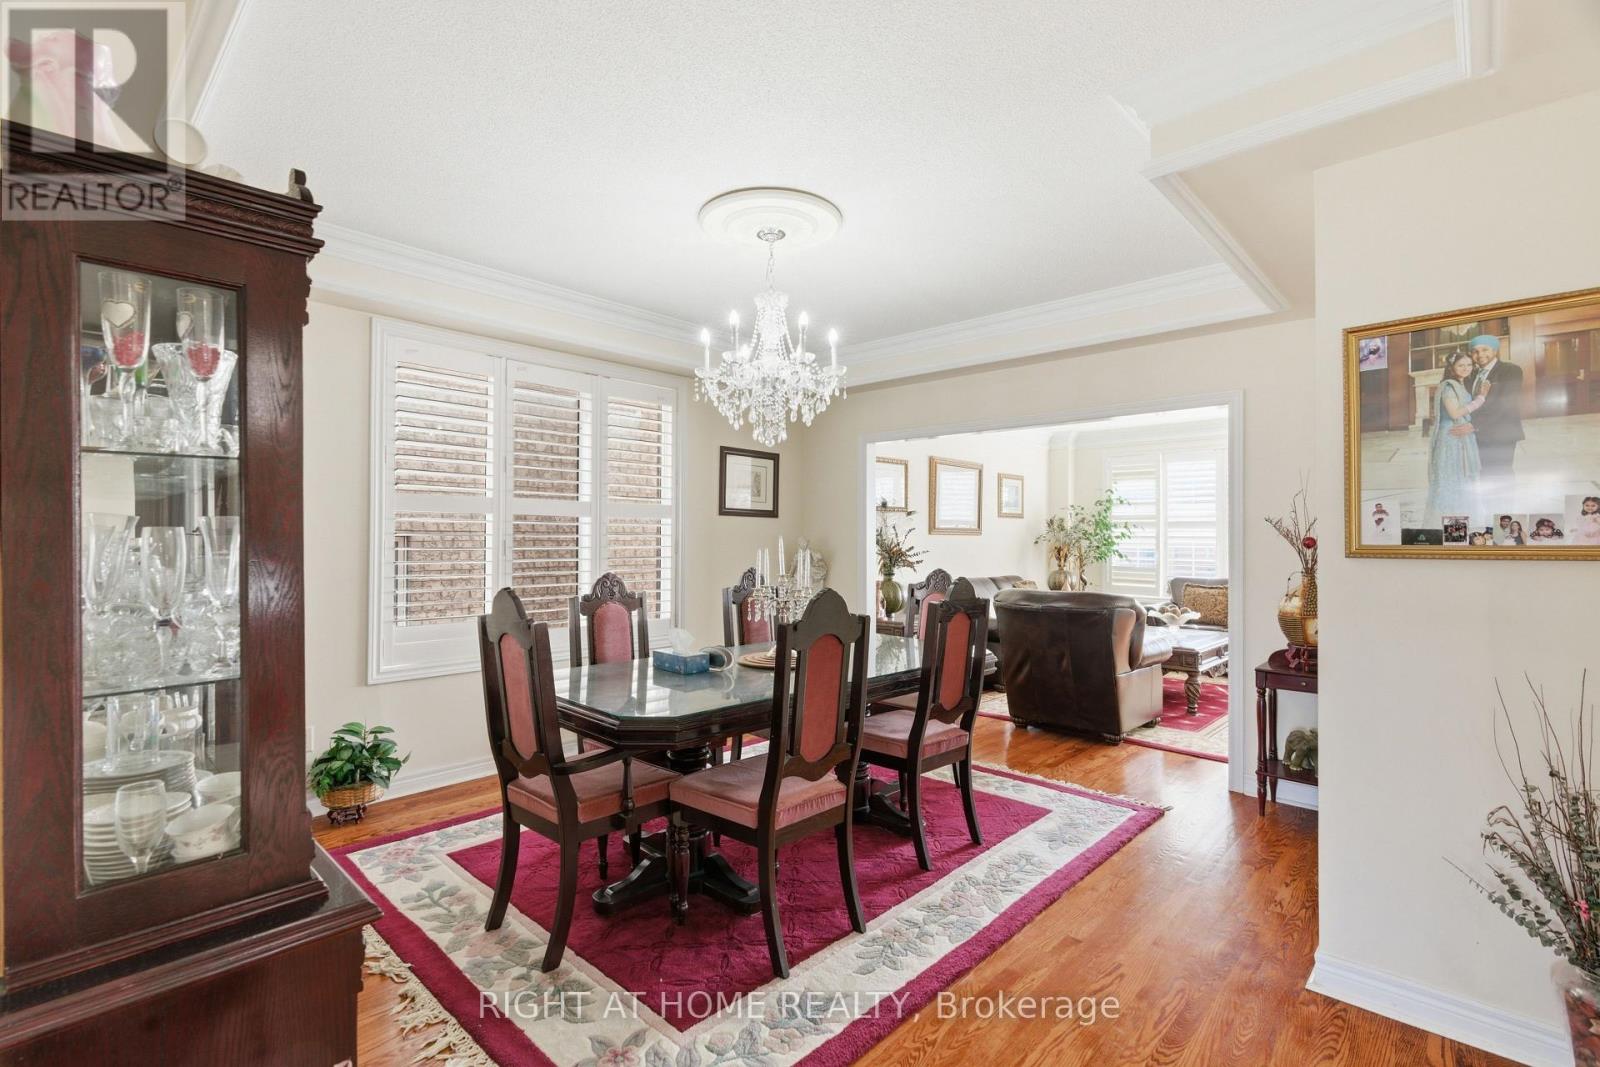
Welcome to 284 Maple Leaf Dr - a stunning custom-built residence offering around 3,500 SQF of elegant living space plus an additional 1,500 SQF fully finished walk-out basement. Built in 2001, this impressive home showcases quality craftsmanship, exceptional space, and pride of ownership throughout. Designed for large or extended families, the home features a bright and spacious layout with a main floor den that can easily serve as a bedroom, along with a convenient 3 piece bathroom.The second floor offers four generously sized bedrooms and two well-appointed bathrooms, including a luxurious 6 piece ensuite in the primary bedroom and a spacious 5-piece main bath, perfect for family comfort. The primary ensuite also has two large walk-in closet .The fully finished walk-out basement is ideal for in-law or multi-generational living, complete with its own kitchen, bathroom, and ensuite setup.This super clean, beautifully maintained home offers expansive living areas, a double car garage, and a functional layout that is both impressive and comfortable - truly a home you'll be proud to show.Ideally located close to schools, transit, and hospital, this is a perfect blend of space, convenience, and upscale living. The Tenant may permit immediate family members to occupy the basement portion of the Premises for the purpose of shared living arrangements, provided that the Tenant continues to reside in the Premises and remains fully responsible for all obligations under the tenancy agreement. The Tenant shall provide prior written notice to the Landlord of such occupants. (id:51382)
113 Hatherley Road
Toronto (Caledonia-Fairbank), Ontario
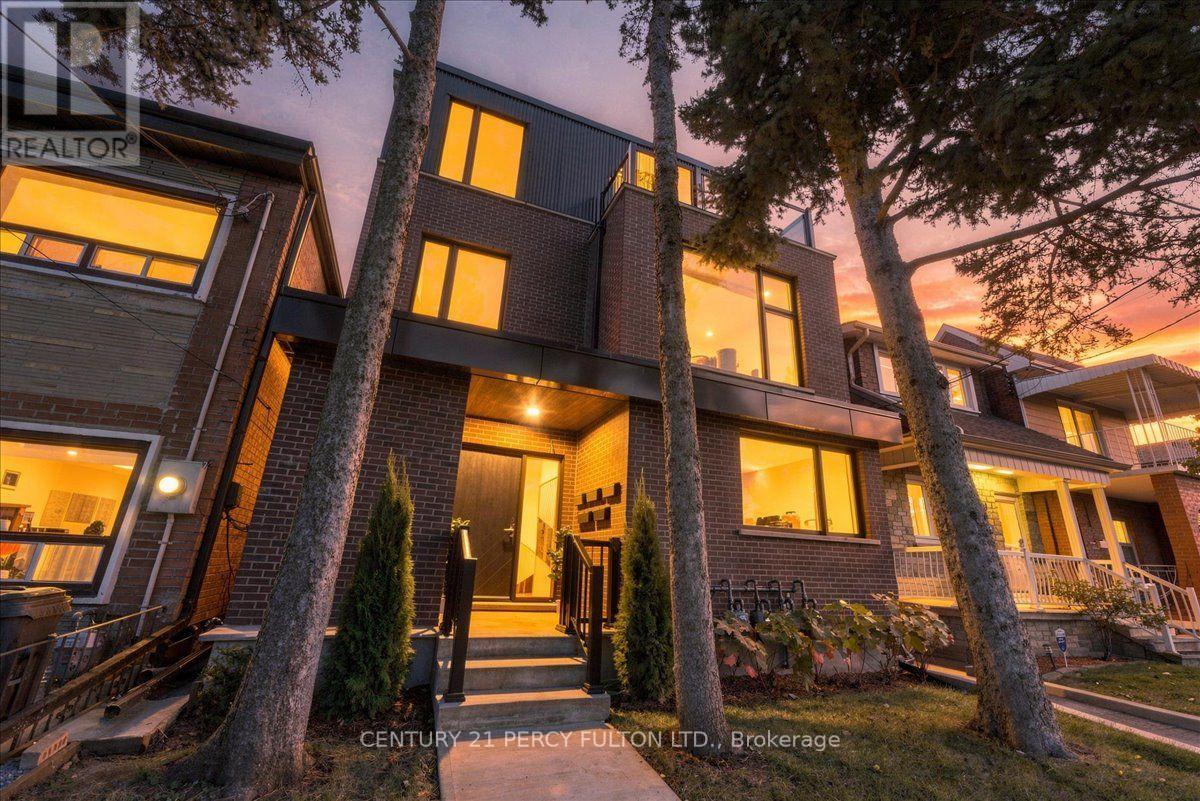
ATTENTION SAVVY INVESTORS, MULTI-GENERATIONAL and BLENDED FAMILIES! Live together under the same roof, enjoy your own independent spaces, or unlock exciting investment opportunities in this brand-new, never-lived-in FOURPLEX with a bonus, permit to build 5th, garden suite. Introducing this extraordinary luxury, custom-built FOURPLEX located in Toronto's highly sought-after Caledonia-Fairbank community! This property features 4 exquisitely designed, modern, self-contained suites, offering exceptional versatility, luxurious finishes and tremendous investment potential. Whether you're looking to expand your real estate portfolio, explore a smart "house-hacking" strategy, or accommodate multiple generations under one roof while maintaining privacy and independence, this remarkable property delivers! LOWER-LEVEL SUITE: 2 spacious bedrooms, 2 full bathrooms, heated flooring, modern open-concept kitchen and walkout to the backyard. GROUND-LEVEL SUITE: 2 spacious bedrooms, 2 full bathrooms, stylish open-concept kitchen, large windows providing abundant natural light, private balcony and direct backyard access. SECOND-LEVEL SUITE: 2 spacious bedrooms, 2 full bathrooms, contemporary open-concept kitchen, large windows offering plenty of natural light and private balcony. THIRD-LEVEL - PENTHOUSE SUITE: 2 spacious bedrooms, 1 full bathroom, 1 powder room, sophisticated open-concept kitchen, large windows creating a bright, sun-filled living space and TWO private balconies overlooking the city's skyline. PREMIUM FINISHES THROUGHOUT: All four suites feature custom cabinetry, elegant quartz countertops, pot lights, stainless steel LG. EXCEPTIONAL BONUS: Committee of Adjustment approval in place for the 5th, Laneway suite, with stamped drawings ready for permit submission. Offering exciting potential for additional living space or future rental income! (id:51382)