
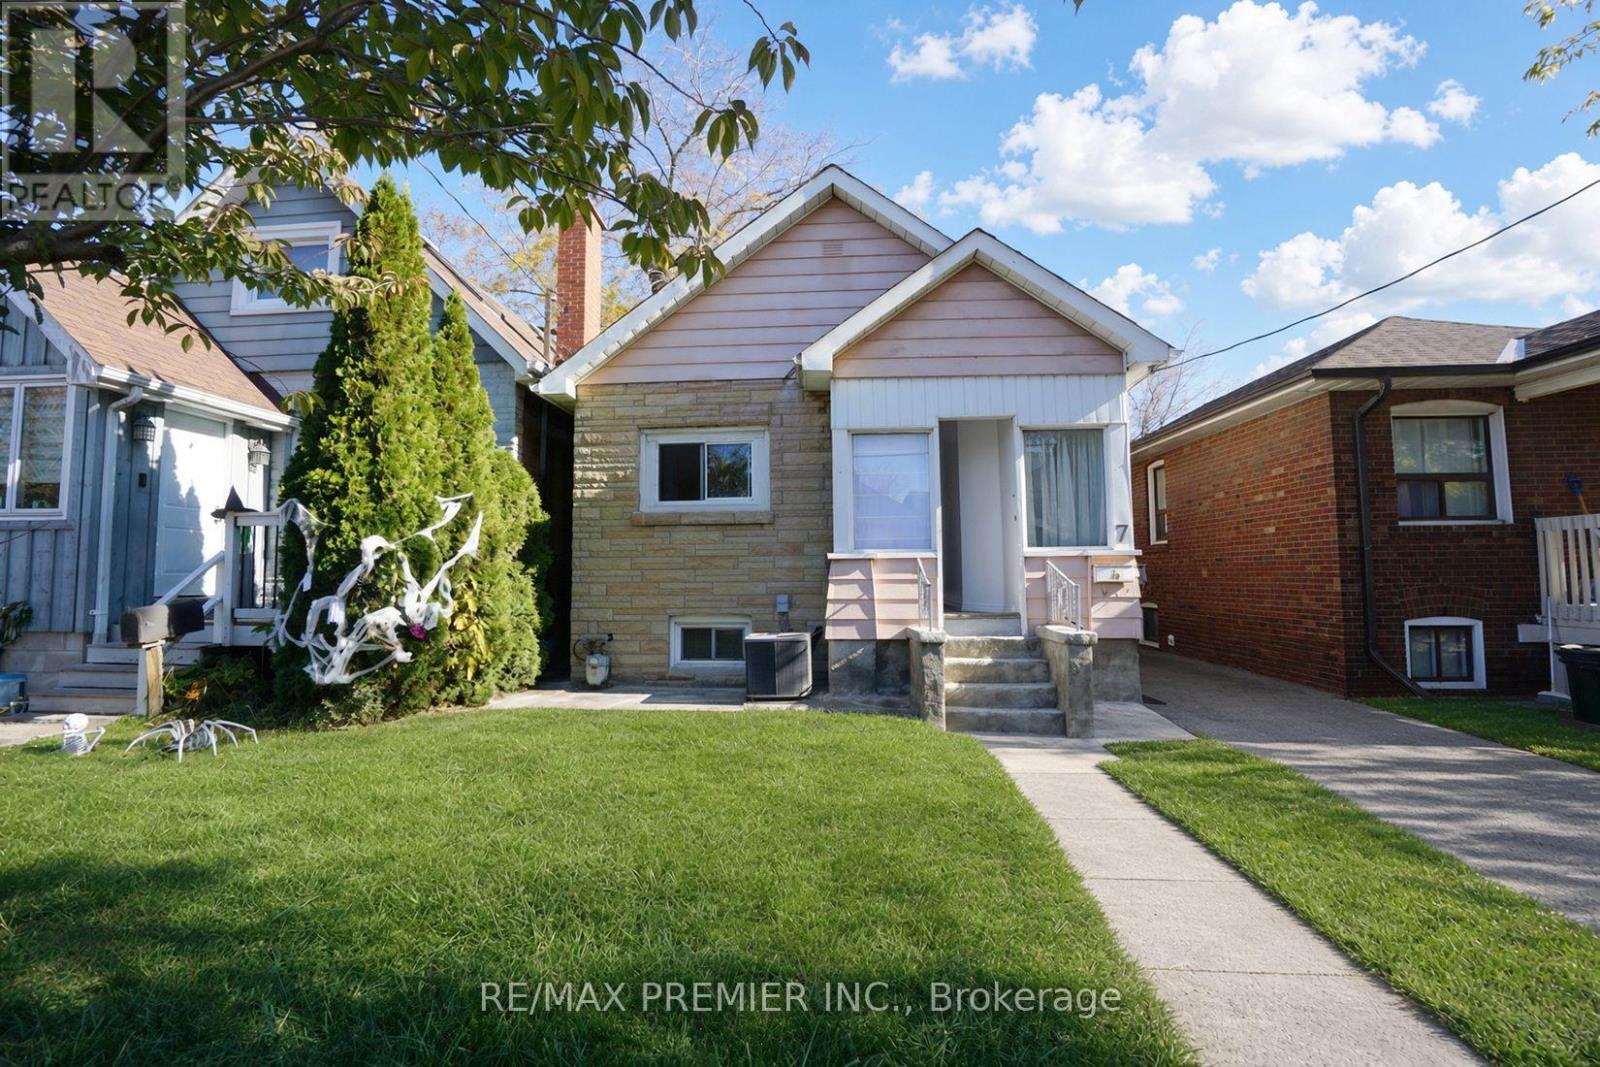
7 Twenty Second Street
Toronto, Ontario
3 Self-Contain Units, Charming 3+3 Bedroom Detached Bungalow in the Highly Desirable Long Branch Community of South Etobicoke! This home offers 3 kitchens, providing excellent potential for multi-generational living or investment opportunities. Situated on a generously sized rear yard, the property is perfect for outdoor enjoyment, entertaining, or future expansion. An excellent opportunity for investors, renovators, or buyers looking to build their dream home in a prime location. Enjoy the convenience of being just a short walk to 24-hour TTC transit, local schools (Humber College) , parks, the beautiful lakefront, and a variety of shops and amenities. Located in a vibrant, family-friendly neighbourhood, this property offers endless possibilities and exceptional potential. A rare opportunity to invest, renovate, or build in one of South Etobicoke's most sought-after communities!*** Property is vacant and photos have been virtually staged.*** Public Open House on Saturday and Sunday November 7th & 8th from 2:00pm to 4:00pm (id:51382)
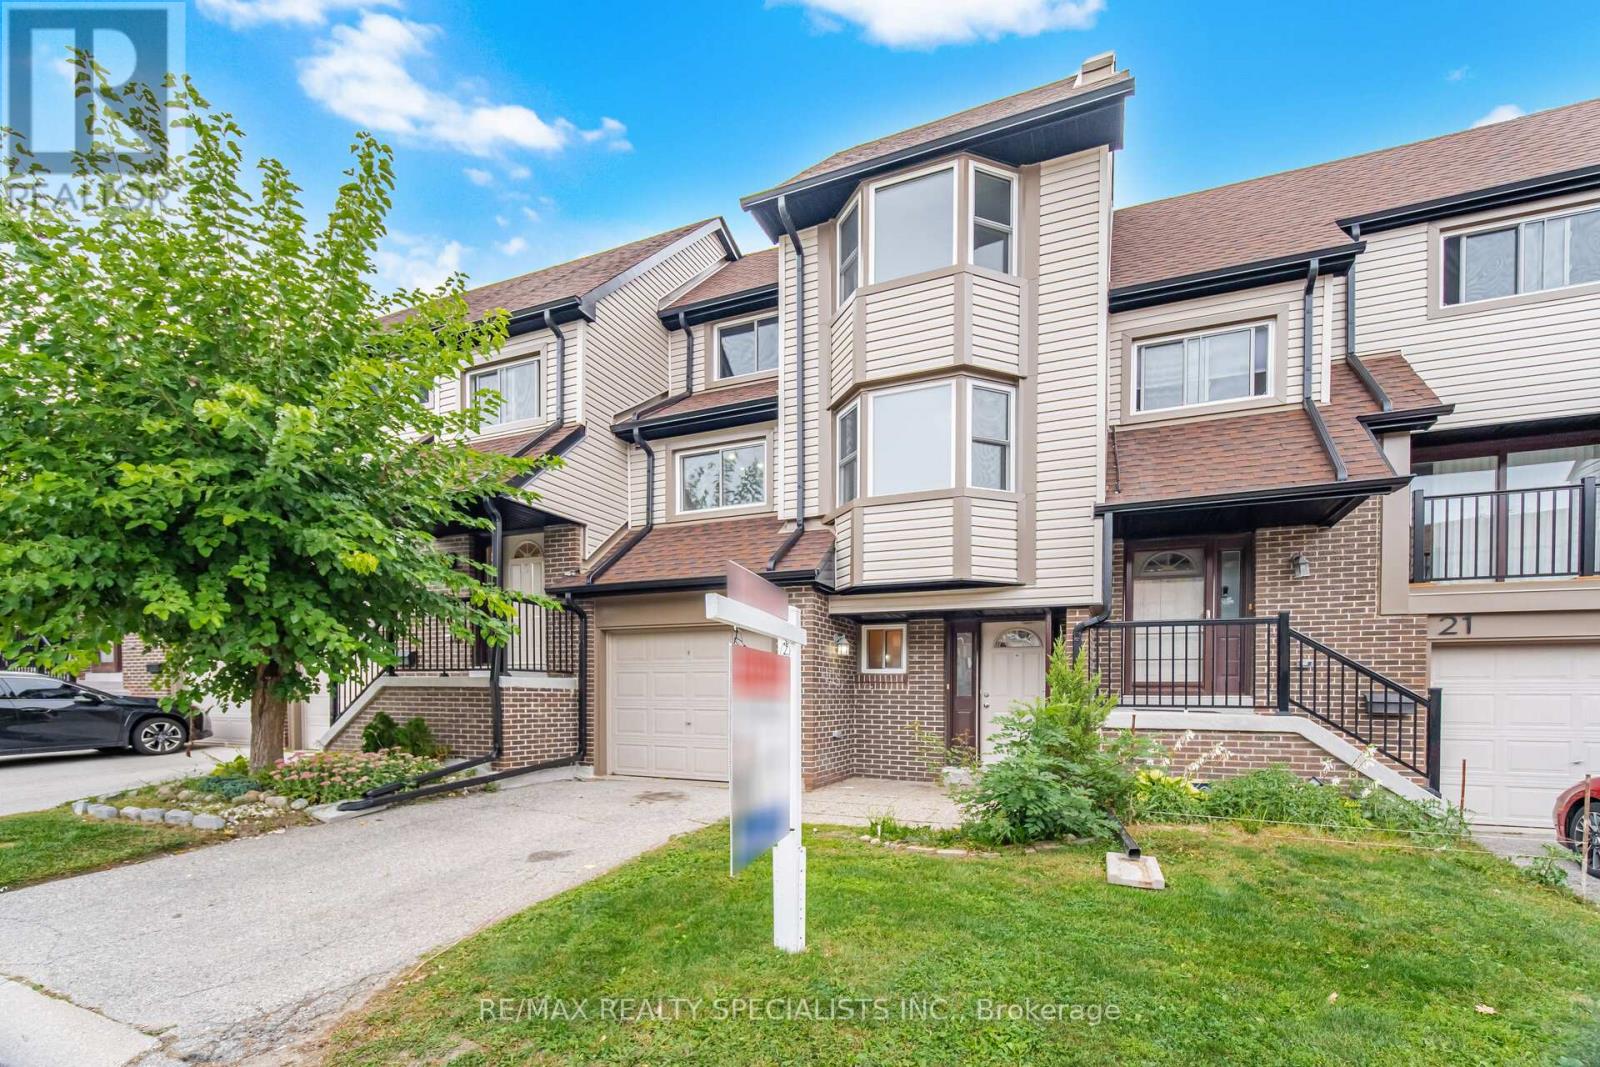
20 - 6780 Formentera Avenue
Mississauga, Ontario
DON'T MISS THIS OPPORTUNITY! Welcome to this spacious 3+1 bedroom, 2-bathroom townhouse in the heart of Meadowvale, Mississauga! Offering a functional layout, this home features a bright and inviting living and dining area, a generously sized kitchen with a separate breakfast area, and a convenient semi-ensuite off the primary bedroom. The finished basement provides additional living space, ideal for a family room, recreation area, home office, or guest bedroom. Enjoy an unbeatable location just steps from schools, parks, and Meadowvale Town Centre, offering a variety of shopping, dining, transit, and everyday amenities. With the Meadowvale GO Station nearby, commuting is a breeze. A fantastic opportunity to own a spacious home in a highly convenient, family-friendly neighbourhood! (id:51382)
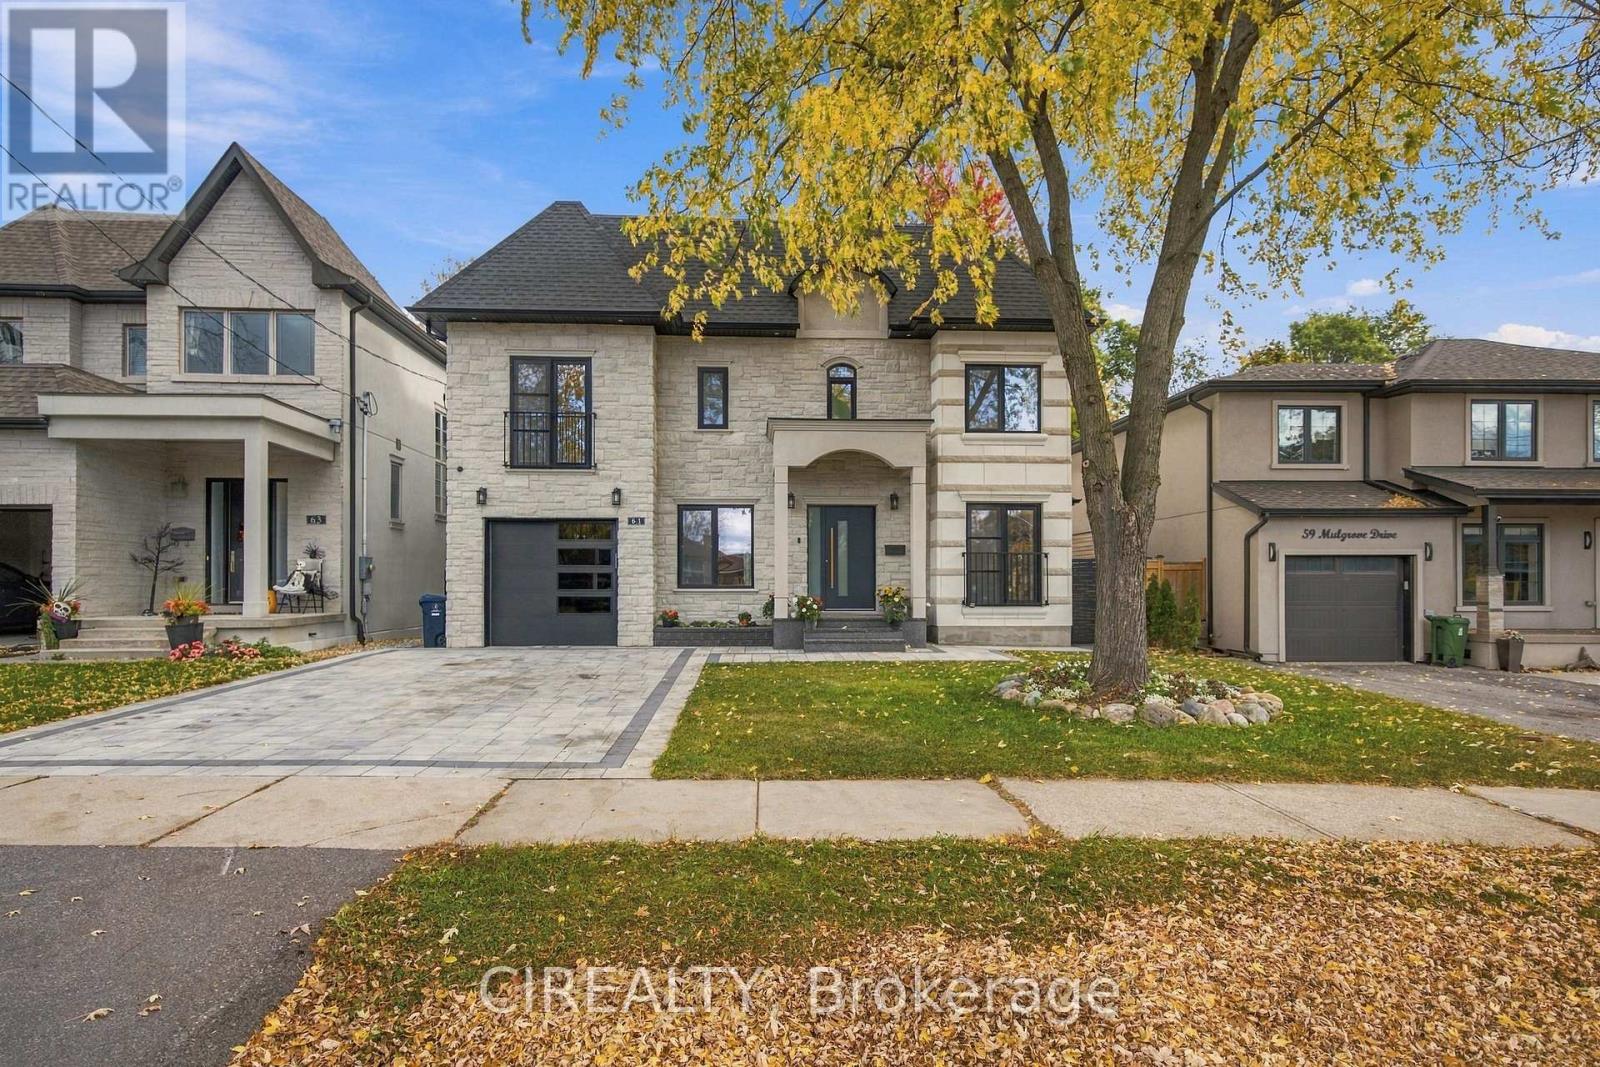
61 Mulgrove Drive
Toronto, Ontario
Custom-rebuilt in 2026 using modern construction methods, this distinctive residence combines thoughtful design, high-end materials, and exceptional craftsmanship. Offering approximately 3,000-3,500 sq. ft. of finished living space across three levels, the home features 4+2 bedrooms and 7 bathrooms. Bright, open-concept interiors connect a spacious kitchen with a generous centre island to elegant dining and family areas anchored by a contemporary fireplace. Oversized German-engineered tilt-and-turn windows welcome natural light, while walkouts extend the living space onto a deck overlooking a private, treed backyard. A main-floor office overlooking the front yard provides a comfortable setting for working from home and meeting clients. Each of the four upstairs bedrooms has its own ensuite and walk-in closet. The primary bedroom offers a private balcony and a five-piece ensuite with heated floors. A separate laundry room on the second floor adds everyday convenience. An additional sitting area offers flexible space for a home office, reading nook, or children's play area. The finished lower level includes two kitchens, two bedrooms, two bathrooms, additional laundry, a side entrance, and a walkout to the backyard. Arranged for extended family living or potential rental income, this flexible space could also accommodate a home gym, playroom, or relaxing retreat. A spacious three-car garage features epoxy flooring and an 8-by-8-foot garage door. Located in one of Etobicoke's most desirable family communities, just minutes to excellent schools, parks, golf courses, ravine trails, TTC, highways, shopping, and everyday amenities. A rare opportunity to own a truly exceptional home in an unbeatable location. (id:51382)
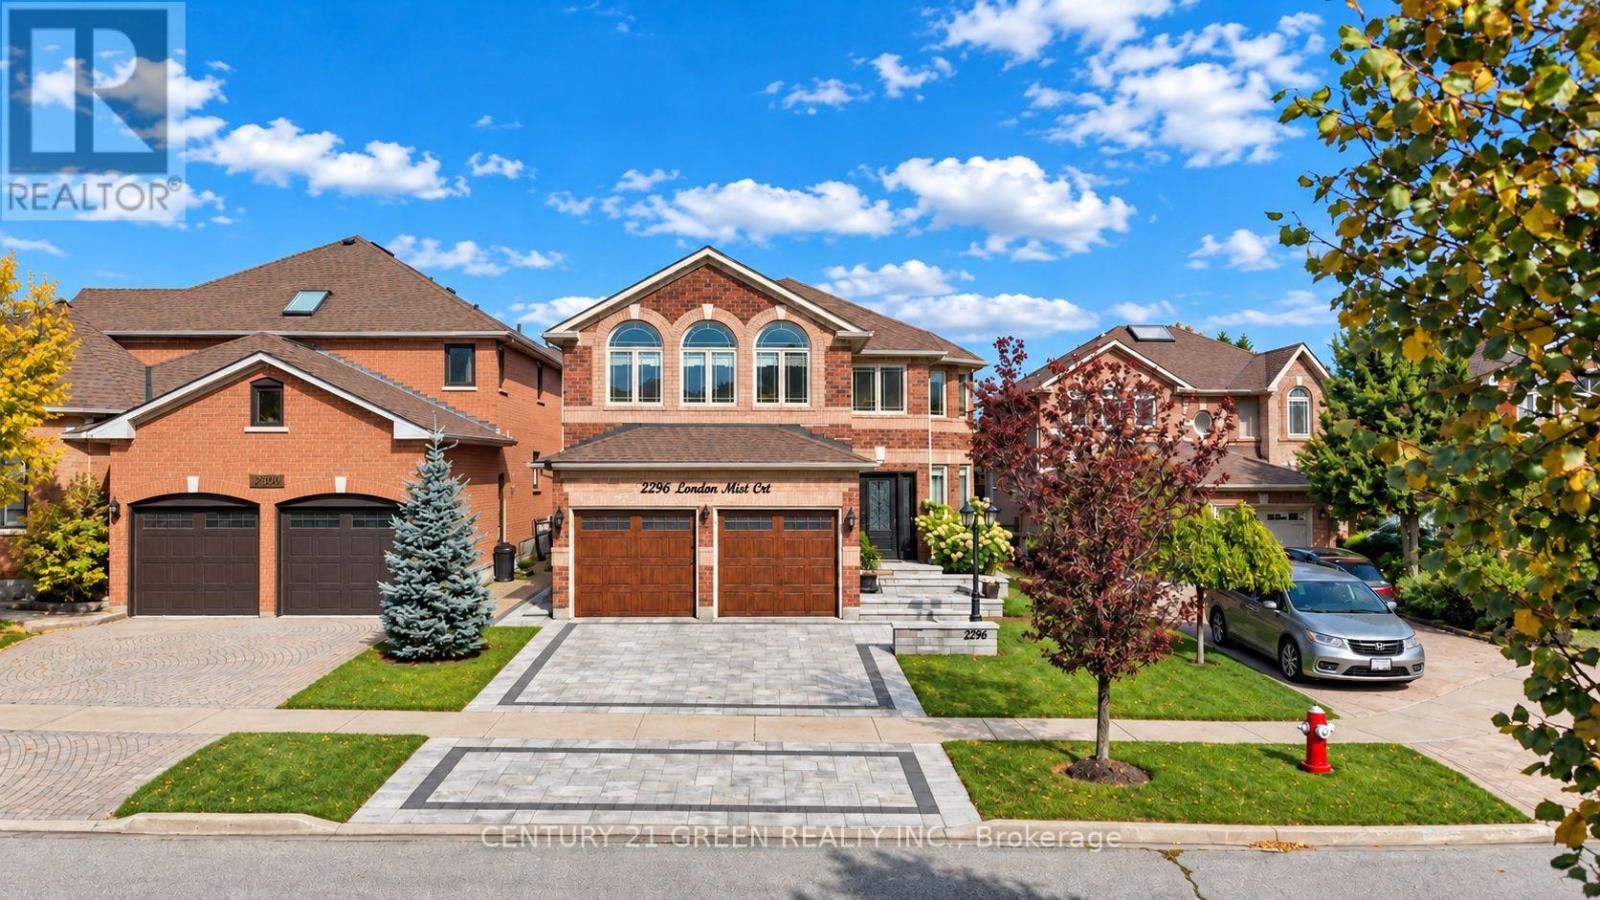
2296 London Mist Court
Mississauga, Ontario
Welcome to 2296 London Mist Court - ideally situated on a quiet cul-de-sac, this exceptional elegant residence offers Approx. 4,200 sq. ft. of beautifully finished living space, Over$200,000 in thoughtful upgrades include hardwood flooring throughout, interlocking stone driveway, sprinkler system, windows, backyard landscape, upgraded deck, Fully upgraded basement, Garage doors, refined formal living and dining spaces, a gracious main-floor family room, and a rare upper-level second family room featuring its own separate staircase and cathedral ceilings. The beautifully finished lower level offers a home theatre, recreation area, W/R and additional bedroom . upgraded deck create an elegant outdoor setting. Sophisticated, substantial and exceptionally well cared for, this is a home of enduring quality in one of Mississauga's most desirable communities. (id:51382)
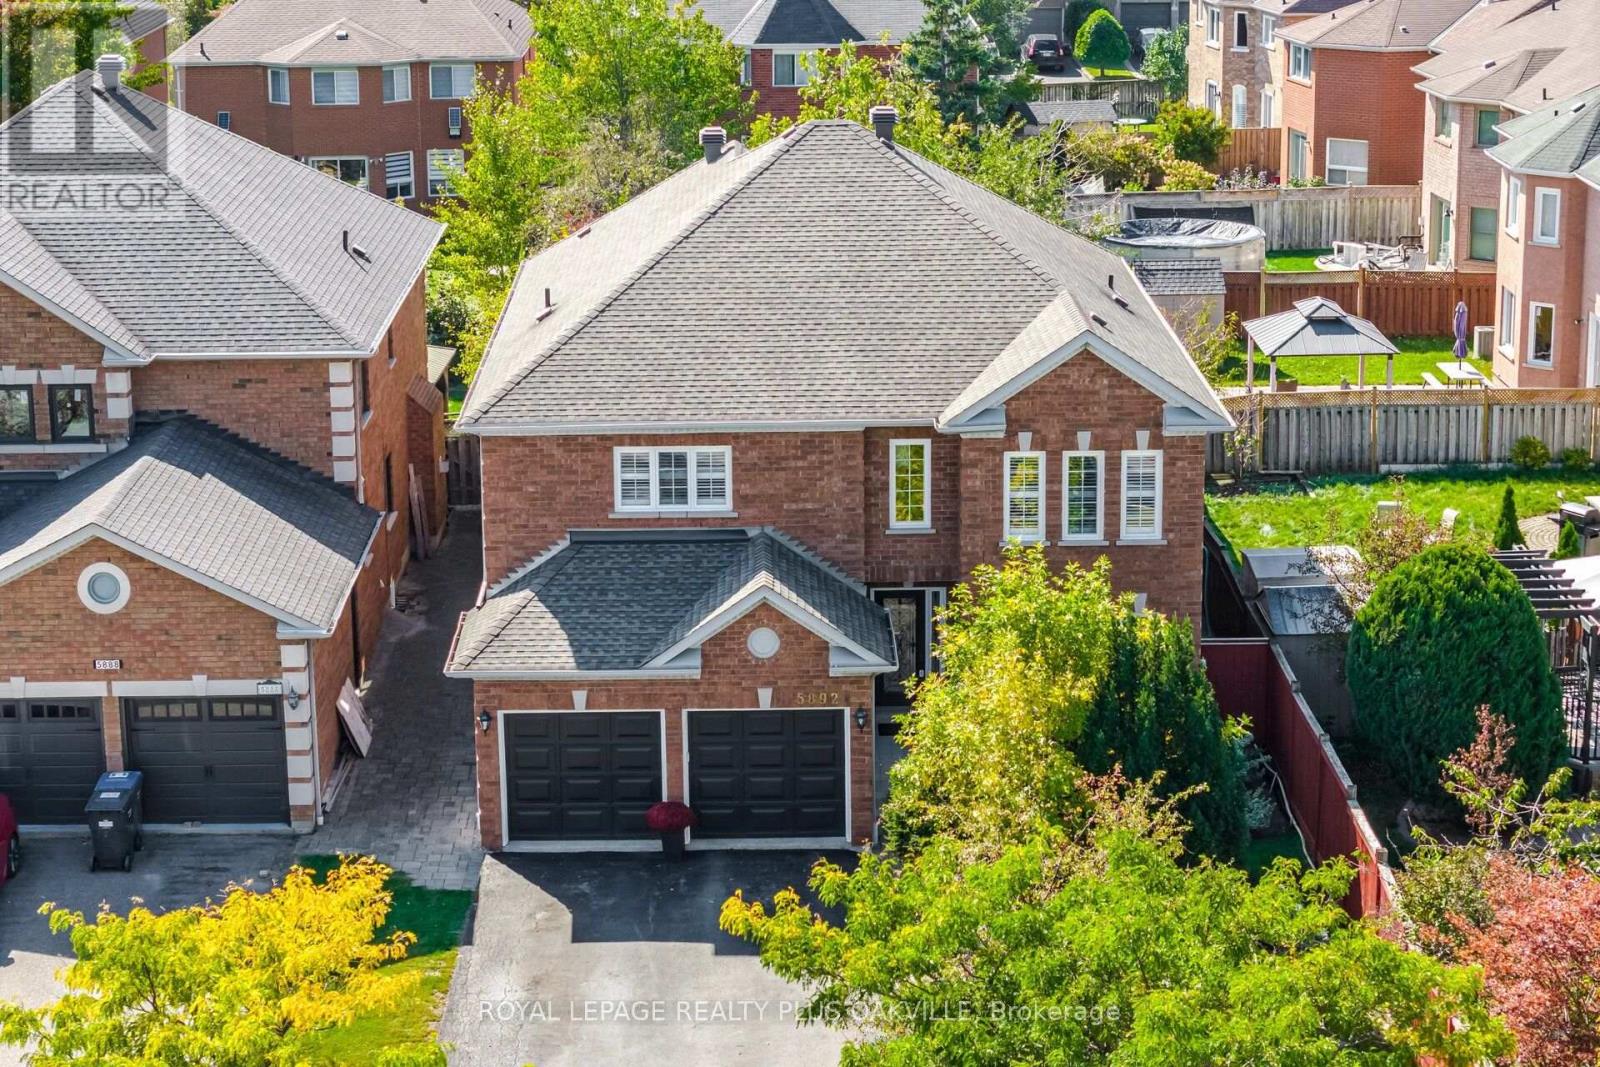
5892 Glen Erin Drive
Mississauga, Ontario
Beautiful 3500 square foot home in desirable Central Erin Mills situated on a 46.11 by 146 foot lot with inground pool and thousands spent in landscaping! Your private oasis with mature trees, glistening pool, gazebo and beautiful stonework! Spacious floorplan with main floor den, 4 bedrooms and 3 full bathrooms on upper floor, every bedroom has private access to a bathroom. Strip Hardwood flooring throughout and solid wood staircases! (Carpet free!) Professionally finished basement with gas fireplace, pot lighting, wet bar and bedroom/exercise room! Over 5579 square feet of living space! Walk to highly rated schools Our lady of Mercy, Castlebridge, Thomas Middle and high schools St Aloysius Gonzaga & John Fraser! Minutes to highways 403, 407 & 401, Credit Valley hospital, Erin Mills TC & Streetsville GO! Neutral decor shows well. Roof reshingled 2017. (id:51382)
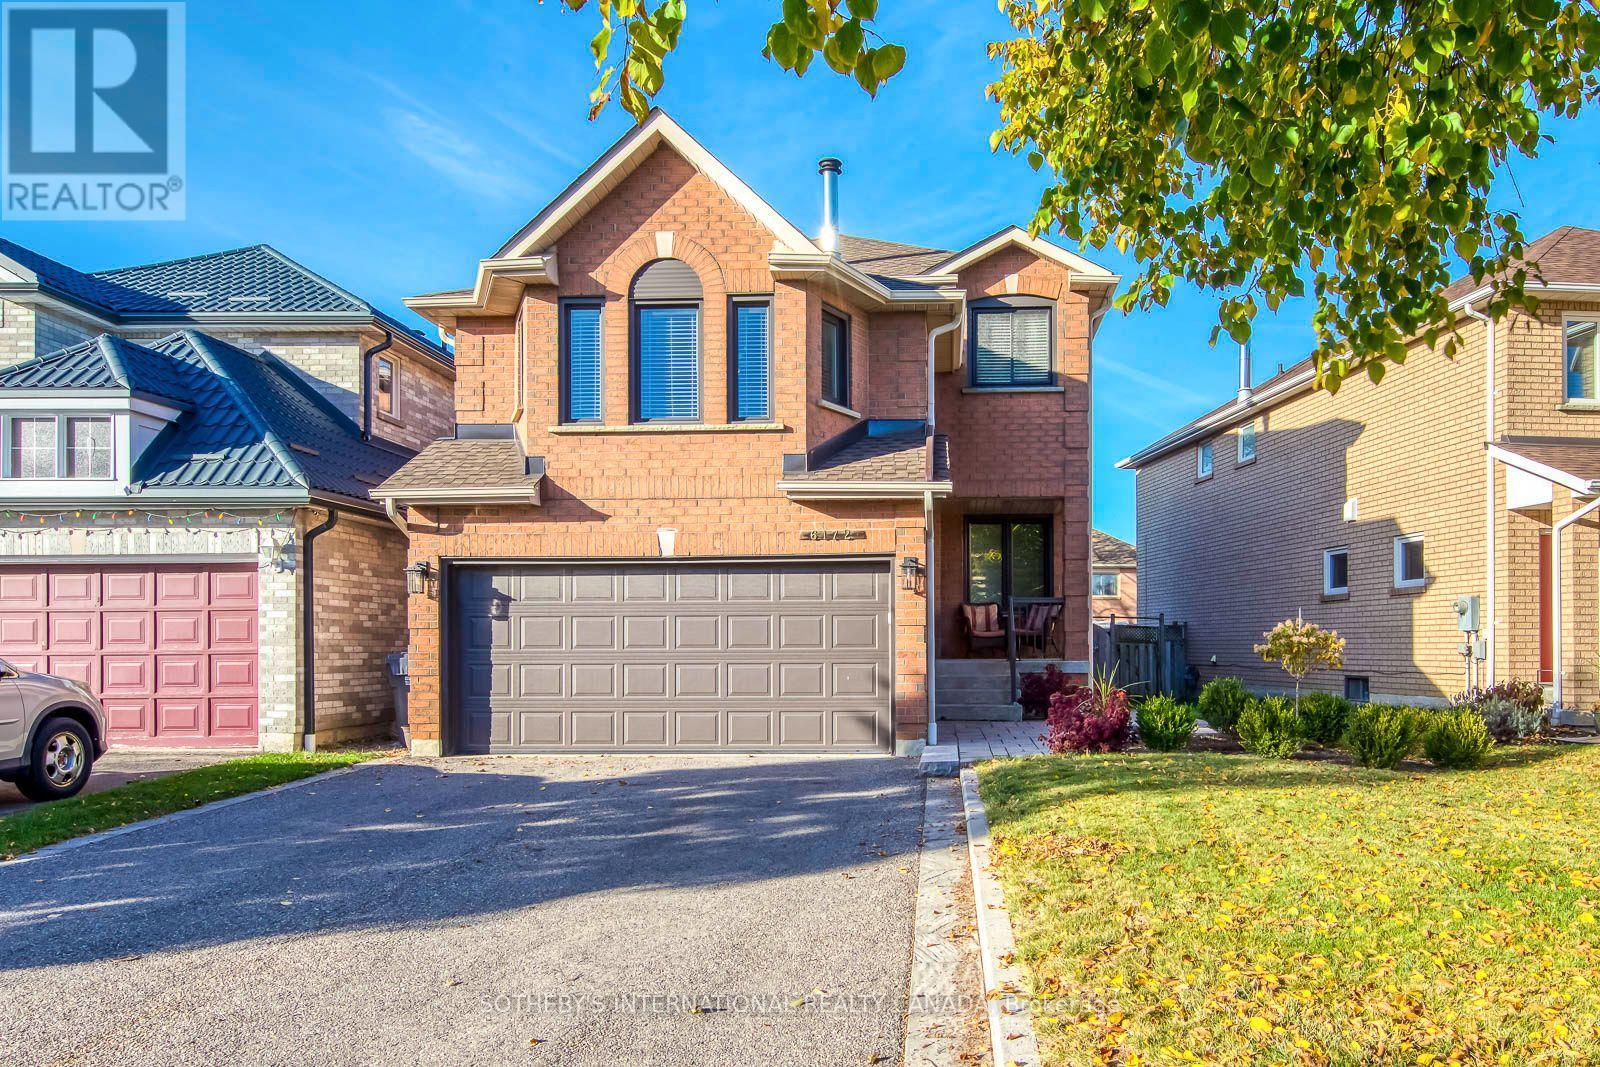
6172 Mccracken Drive
Mississauga, Ontario
Welcome to this move-in ready, updated, and sun-filled family home offering exceptional curb appeal with a covered front porch overlooking a mature, private yard. A spacious foyer leads to the living and dining area, providing the perfect space and flow for entertaining. The kitchen was thoughtfully designed with a large center island and ample seating, a gas cooktop, granite counters, a spice rack, under-valance task lighting, a double sink, pot drawers, a dedicated coffee station, and pantry. One of the many outstanding features of this home is the warm and inviting family room highlighted by a classic wood-burning fireplace. The primary bedroom is it's own sanctuary with a large walk-in closet and wall to wall built in wardrobe. The updated five piece bathroom has a double vanity, walk-in shower and a soaker tub. The remaining two bedrooms share the main bath. A versatile recreation room is found in the lower level, offering flexible space for a home office, games area, or lounge, complemented by a large cold room and laundry facilities. The back yard is designed for family enjoyment with a heated pool, interlock, and flagstone decking. A care-free composite deck with a retractable awning provides comfortable shaded or sunlit outdoor living, with extra storage conveniently located underneath. This home offers 1976 sq.ft of above grade living, ideally located in East Credit, close to Heartland Centre, Dining, Parks, and highway access. (id:51382)
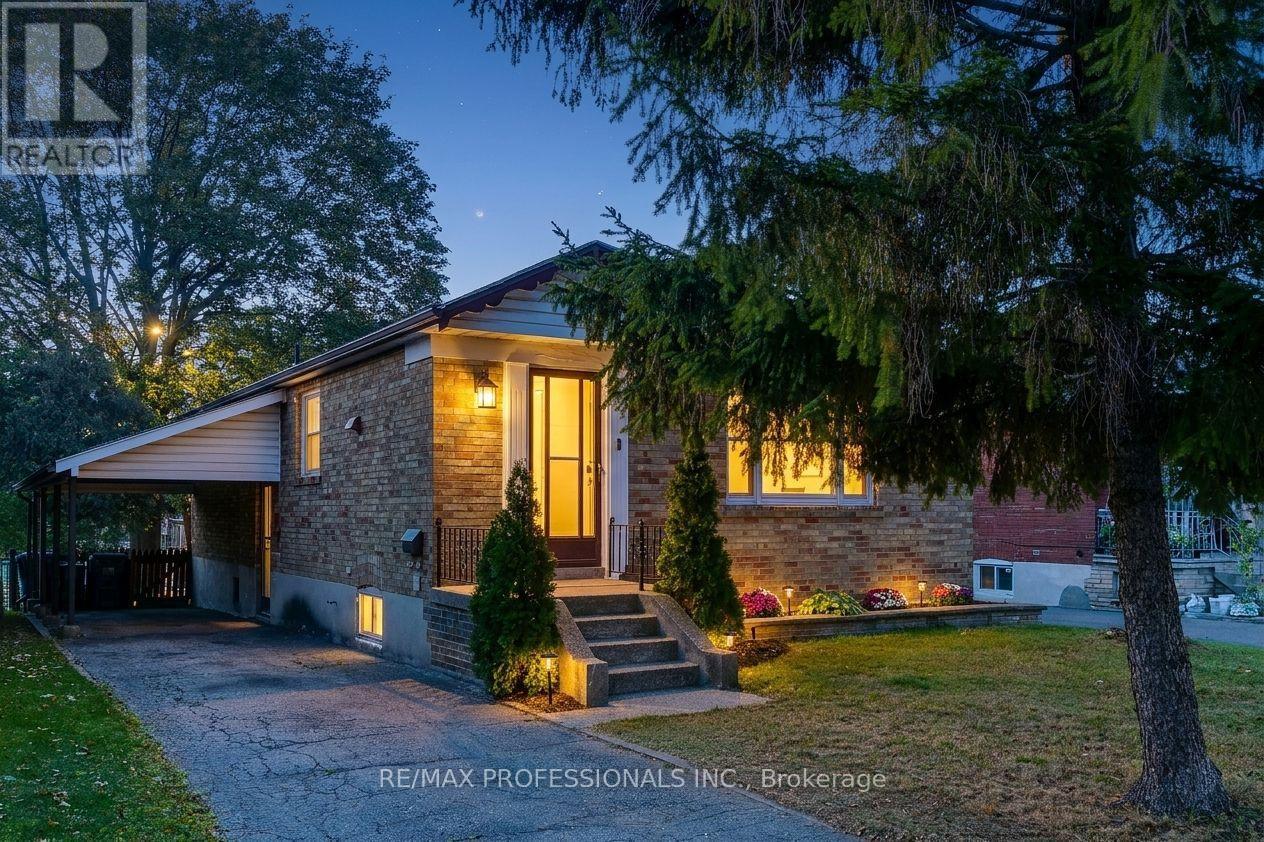
5 Bradbrook Road
Toronto, Ontario
The first thing you notice is the trees. Tall, mature and casting long shade over a solid brick bungalow on a 40 x 125 ft lot. Garden beds line the front steps and a blue front door welcomes you in. Inside, graceful arched doorways frame every turn, each one pulling you a little further in. Light fills the living room through a wide picture window, the kind of room where you sink into the couch and stay a while. Through the arch, a separate dining room waits for holiday tables, birthday cakes and conversations that outlast dessert. The eat-in kitchen is made for real life, with navy cabinetry, a window over the sink and room for a small table where mornings start slow. Three bedrooms and a full bath complete the main floor. Downstairs, a separate side entrance opens to the partially finished lower level. A rec room, second full bath, cold room, laundry facilities and a workshop and storage area give you space to spread out, with in-law suite potential for extended family. Then step out back. The yard is deep, private and south facing, shaded by a towering mature tree. A large deck with privacy screening is ready for summer evenings and Saturday morning coffee, and a garden shed holds the tools and toys.The big-ticket items are already handled: new hybrid dual fuel heat pump and forced air furnace system and new hot water heater (July 2026), roof (2015), deck (2019), and bedroom and bathroom windows (2011). Private drive. Castlebar Junior School district and on a school bus route. TTC bus nearby, easy highway access, and minutes to Costco and other grocery stores, a movie theatre and restaurants near The Queensway and Islington. (id:51382)
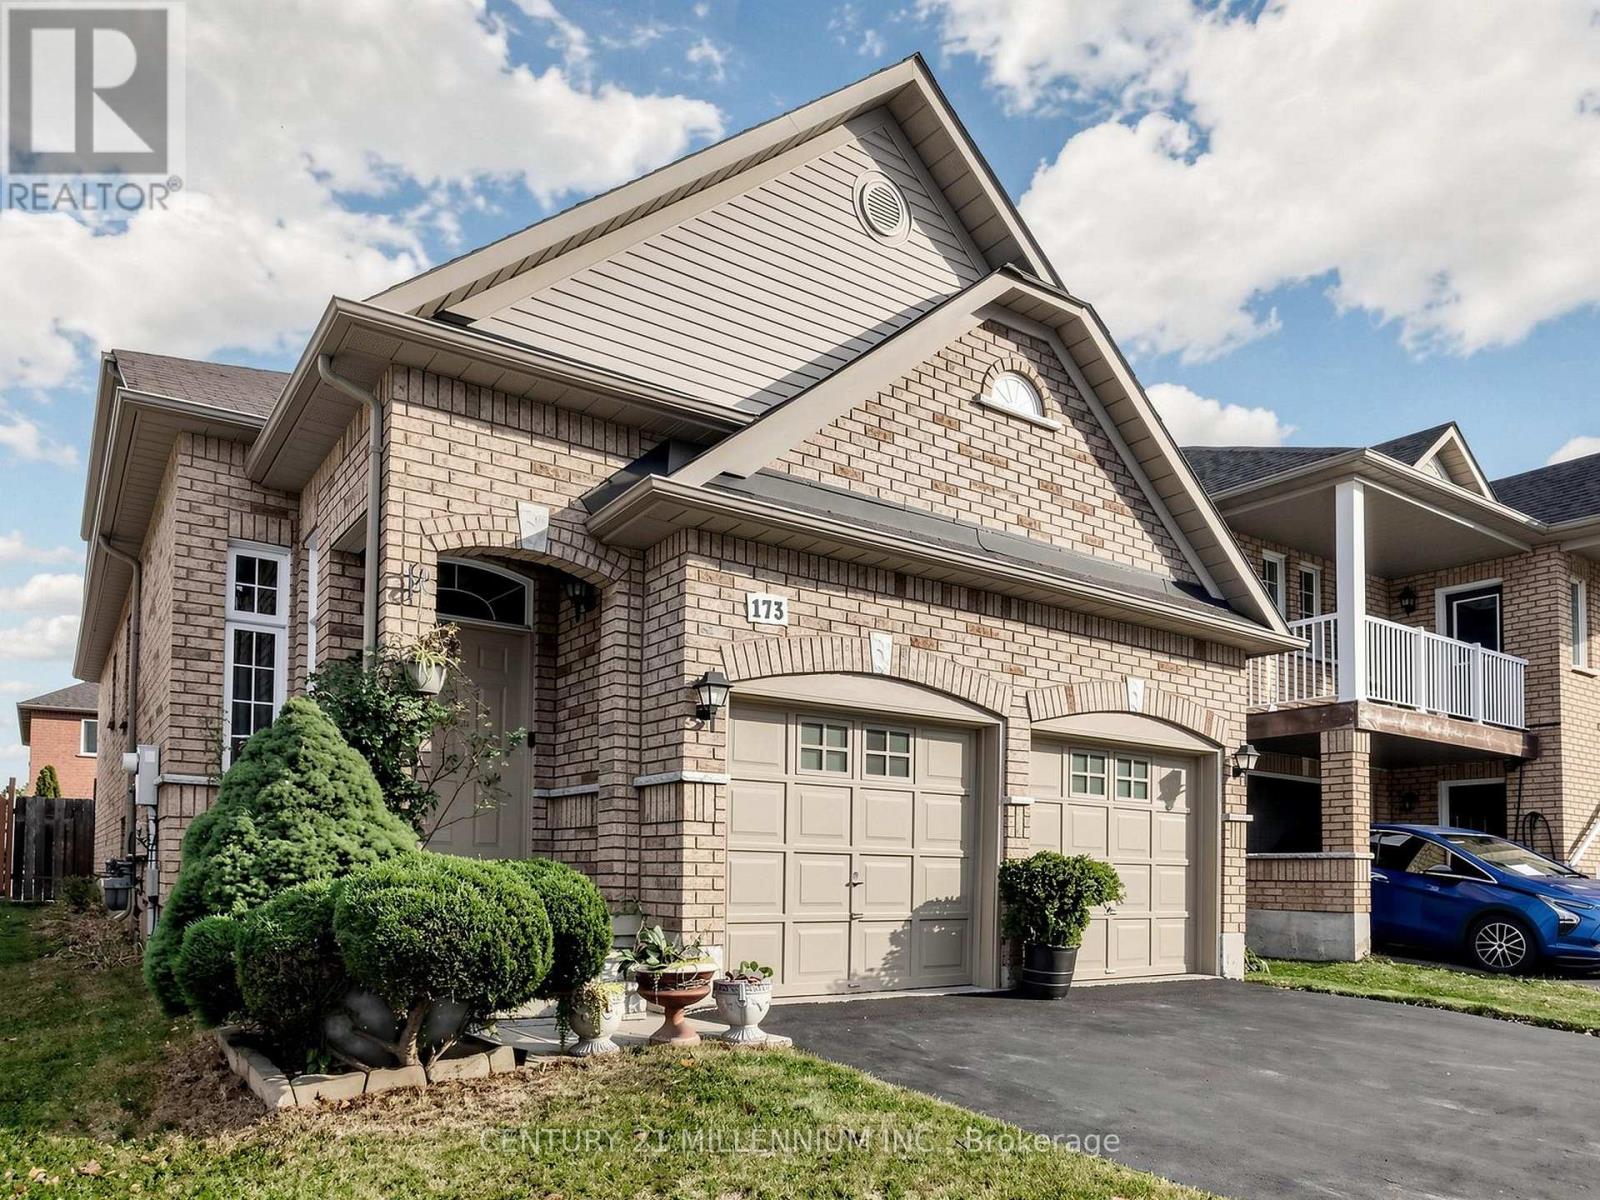
173 Fairhill Avenue
Brampton, Ontario
LOOK NO FURTHER! Welcome to 173 Fairhill Ave, an exceptional freehold detached raised-bungalow featuring 2+2 generously sized bedrooms and 2+1 full bathrooms. This beautifully maintained home is perfect for families, multi-generational living, or those looking for incredible flexibility. The main floor welcomes you with a grand foyer featuring a soaring 12-ft ceiling, leading into a bright and spacious living area, 2 spacious bedrooms, 2 full bathrooms, and an inviting dining and kitchen area. The primary bedroom offers a private retreat with its own 4-piece ensuite bathroom.The finished basement adds even more living space with 2 additional bedrooms, a 4-piece bathroom, and a roughed-in kitchen, creating the perfect opportunity for an in-law suite or multi-family living. The convenient entrance to the backyard can also serve as a separate entrance to the basement, adding even more potential and privacy. Enjoy the outdoors in the private, fully fenced backyard, while the double-car garage provides plenty of parking and storage. Home is freshly painted and carpet free, and features recent upgrades including a 2-yr old roof, and an updated and owned 3-yr old tankless hot water heater! This well maintained home is situated in a premium, family-friendly location close to top-rated schools, shopping centres, parks, walking trails, recreation centres, and everyday amenities. Commuting is a breeze with quick access to public transportation, major highways, and the nearby Mount Pleasant GO Station. Combining comfort, versatility, and an unbeatable location this home is definitely a must-see! DON'T MISS OUT ON THIS ONE! (id:51382)
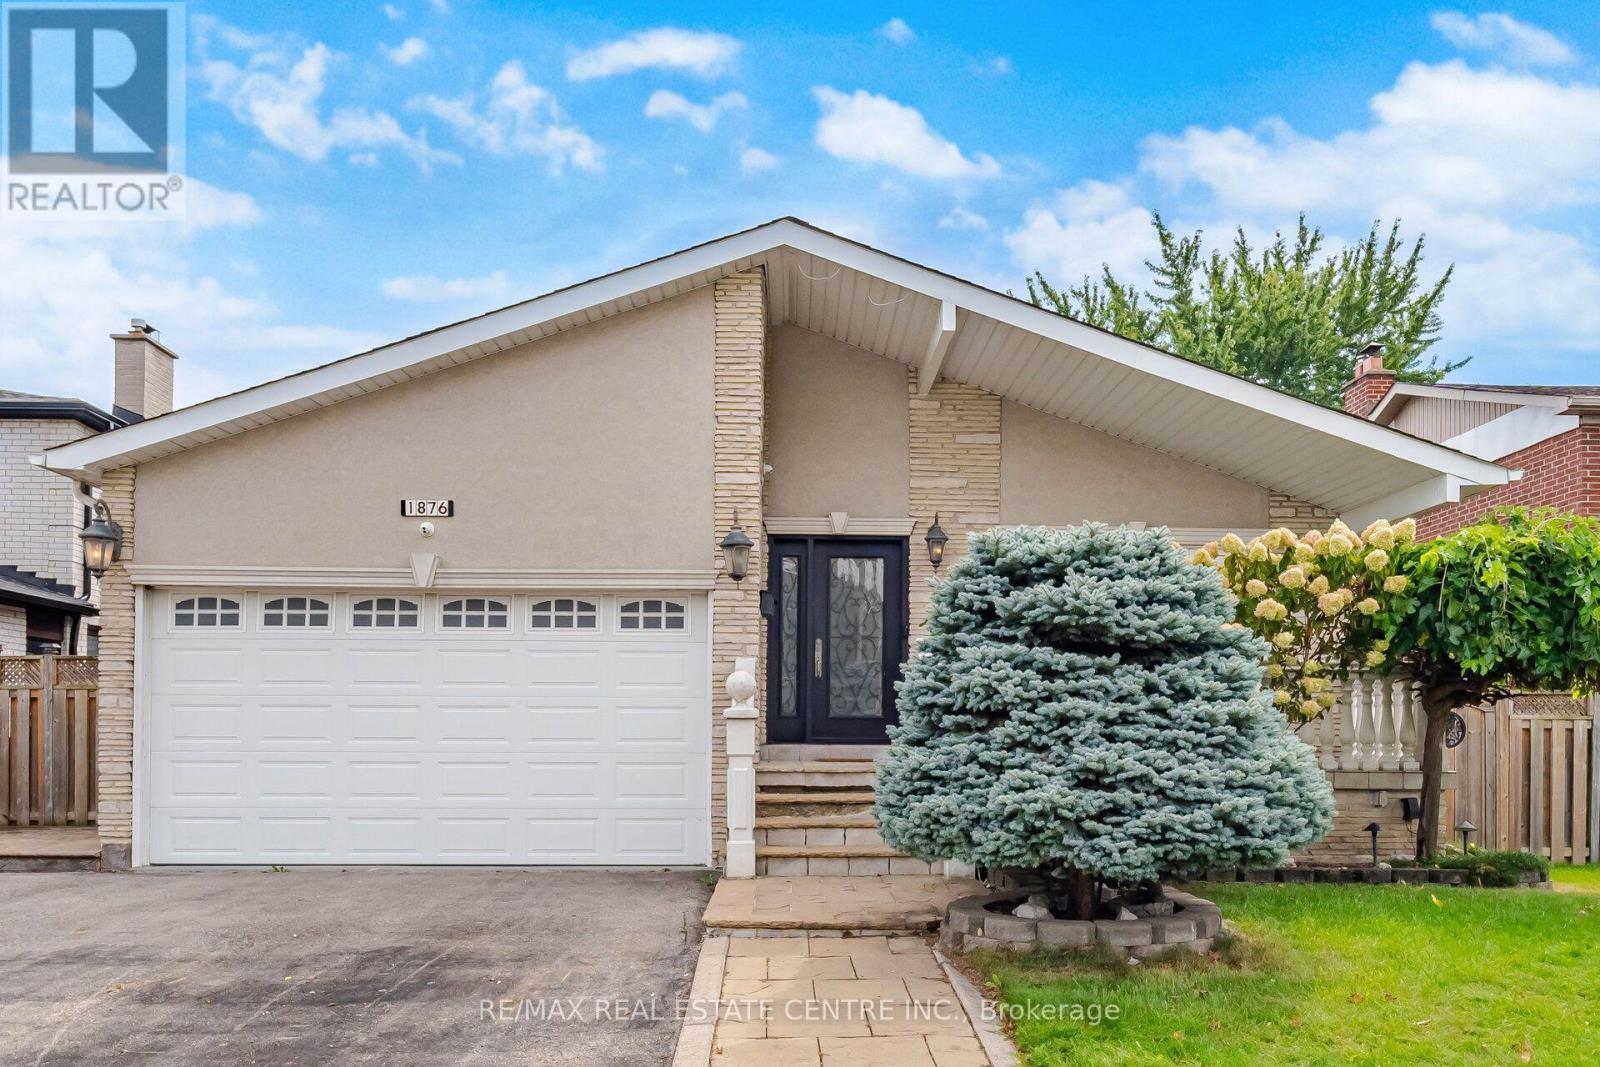
1876 Bough Beeches Boulevard
Mississauga, Ontario
Welcome to 1876 Bough Beeches Blvd. This charming and lovingly maintained, 3+1 bedroom, 3-bathroom, detached backsplit, nestled in the heart of Rockwood Village is a must see. With over 3000sq.ft of living space, this warm and welcoming home offers a wonderful blend of comfort, character, and everyday convenience. Filled with natural light, the main floor features a cozy open-concept living and dining area that feels equally suited to quiet evenings at home or gathering with family and friends. The bright and spacious eat-in kitchen is a true delight, complete with plenty of cabinetry, tile flooring, and a lovely bay window over-looking the garden. The ground level offers a spacious family room, with hardwood floors, wood burning fireplace, and a walkout to a lush, tree-lined backyard - A private and peaceful setting for summer evenings, children at play, or entertaining loved ones. This level also includes a side entrance/mudroom and a versatile fourth bedroom, currently enjoyed as a cozy home office. Upstairs, you'll find 3 comfortable bedrooms and two beautifully renovated bathrooms, creating a relaxed and welcoming space for the whole family. Functionality continues downstairs, with a fantastic finished lower level featuring a massive open-concept rec-room, a massive laundry room, above-grade windows and ample storage. Whether you're hosting friends, enjoying a movie night, or simply relaxing together, this inviting space offers plenty of room to make it your own. This East Mississauga enclave, nestled on the Etobicoke border, is one of Mississauga's most established and family-friendly neighbourhoods. Enjoy being just steps from the Etobicoke Creek Trail and surrounded by parks, great schools, transit, and everyday amenities. With easy access to major highways, downtown Toronto, Square One, the Mississauga Transitway, DIXIE GO, and Pearson Airport, everything you need is close at hand. (id:51382)
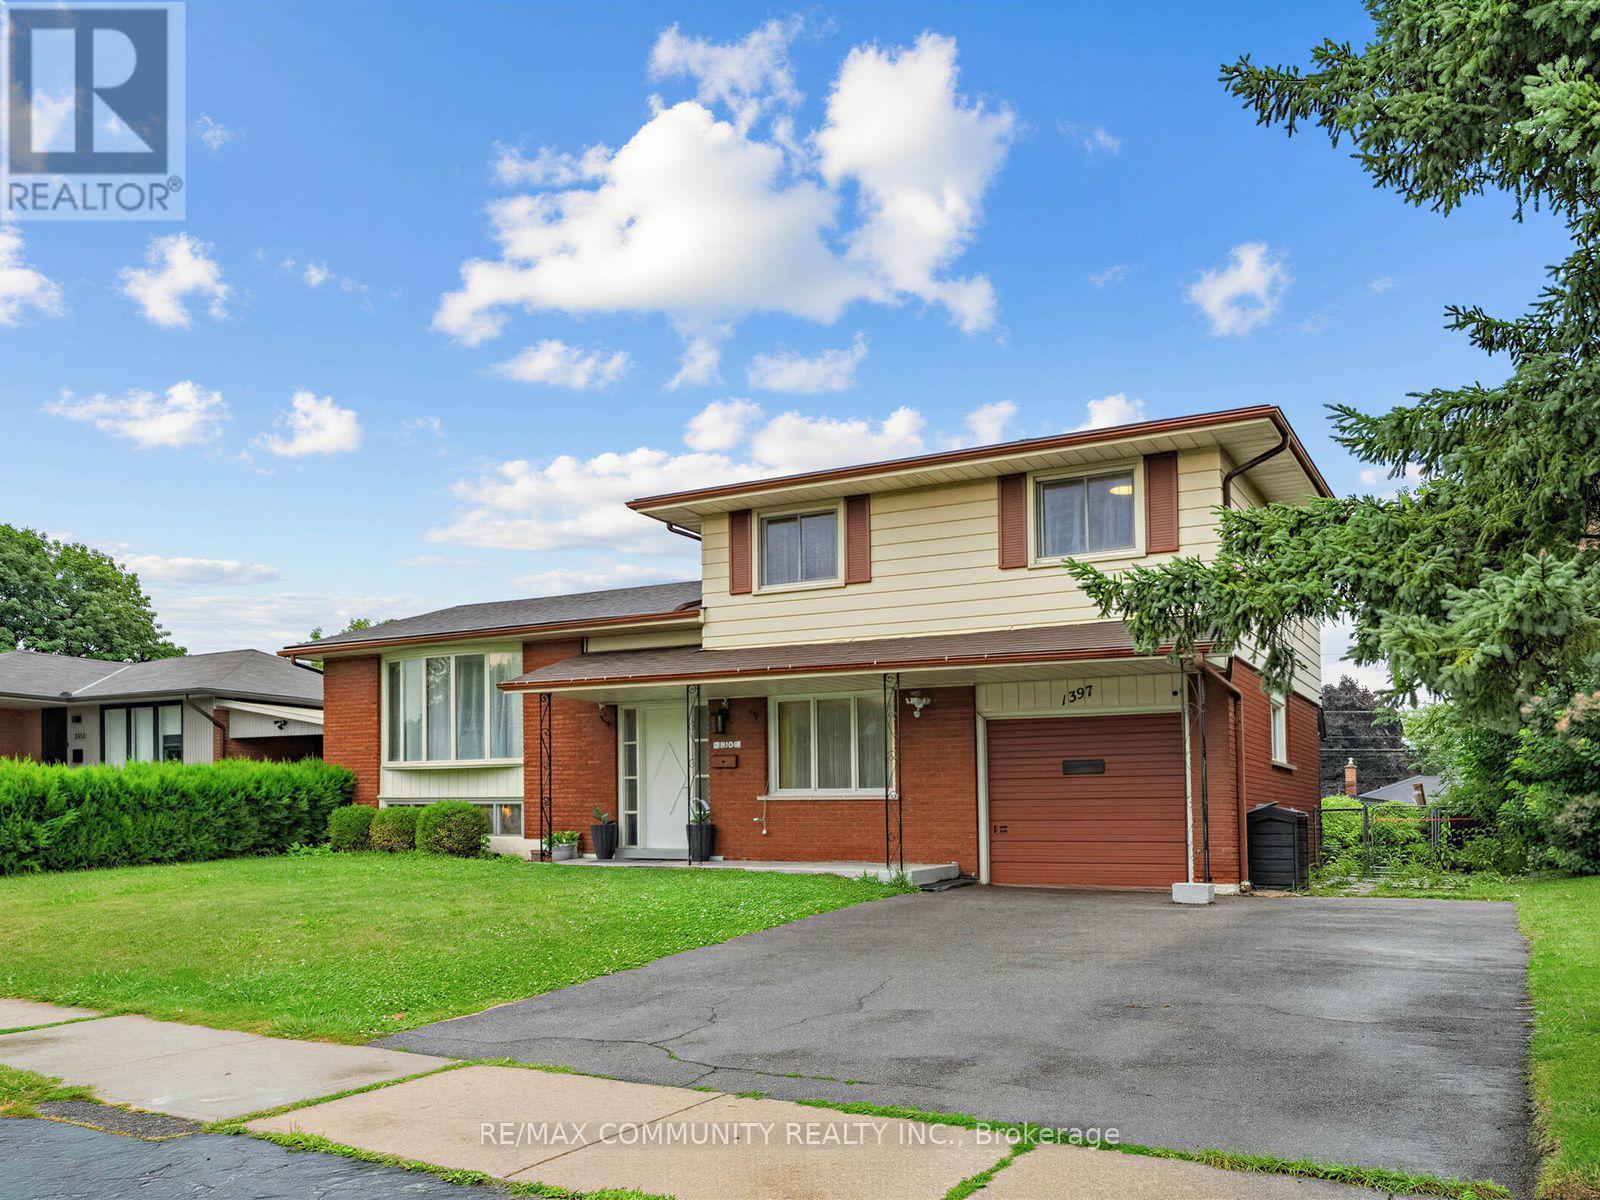
1397 Charles Drive
Burlington, Ontario
**BIG LOT. BIG POTENTIAL. YOUR NEXT MOVE STARTS HERE!** Discover an exciting opportunity in Burlington's sought-after Mountainside neighbourhood! Situated on an impressive 60' x 120' lot, this detached 4-level sidesplit offers the space, flexibility and lifestyle today's buyers are looking for. Featuring 3+1 bedrooms, 2 full bathrooms, a bright open-concept living and dining area with hardwood floors, a kitchen with stainless steel appliances, and a spacious lower-level family room with a walkout to the fenced backyard. The finished basement offers an additional bedroom and full bathroom, providing excellent flexibility for extended family, guests or potential in-law accommodation. Explore the possibilities for a future secondary suite, subject to municipal approvals and applicable requirements. Enjoy an attached garage, parking for 3 vehicles and convenient access to schools, parks, shopping, Burlington GO, QEW, Hwy 403 and 407. Whether you're a first-time buyer, growing family, downsizer or investor, this property offers room to grow and possibilities to explore. **THE SPACE YOU WANT. THE LOCATION YOU LOVE. THE OPPORTUNITY YOU'VE BEEN WAITING FOR!** Don't miss your chance to see it in person. Book your private showing today! (id:51382)
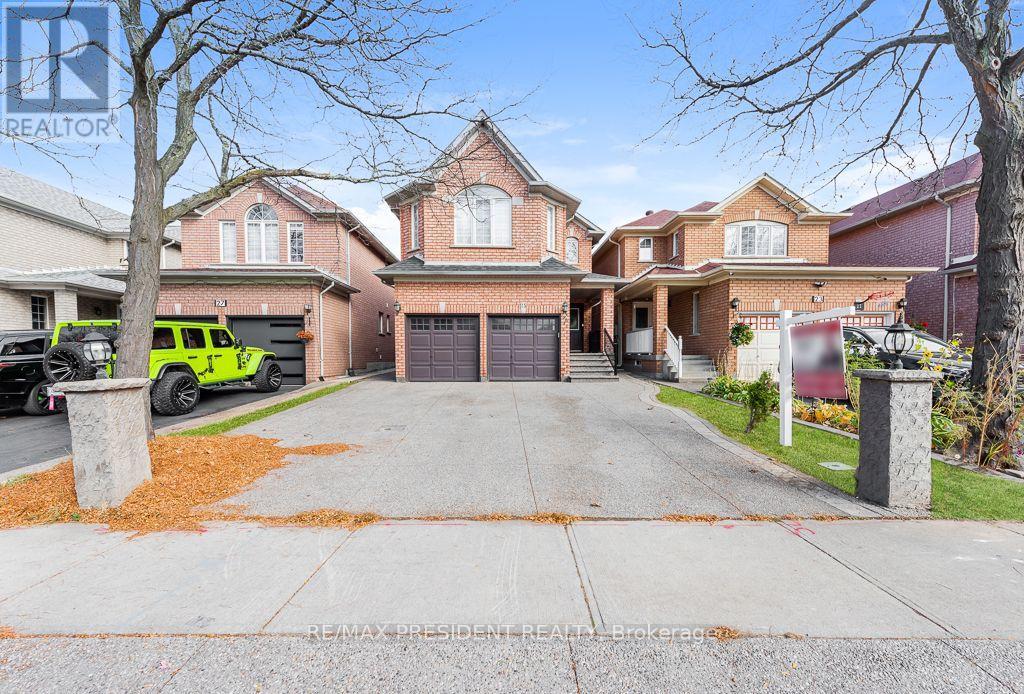
25 Golden Eagle Road
Brampton, Ontario
Discover refined family living in this beautifully upgraded detached home, located in a desirable Brampton neighbourhood. Featuring four bedrooms above grade and two additional bedrooms in the finished basement, this well-maintained property offers generous space and a versatile layout. Thoughtfully designed living and dining areas provide an inviting setting for entertaining, while a separate family room creates a comfortable space to unwind. An elegant oak staircase complements the interior, enhanced by porcelain flooring, pot lights, and contemporary fixtures. The upgraded kitchen features granite countertops, a stylish backsplash, stainless steel appliances, and abundant cabinetry. With its separate entrance and additional bedrooms, the finished basement provides flexible accommodation for extended family or guests. Low-maintenance concrete finishes in the front and backyard add everyday convenience. Ideally positioned close to Brampton Civic Hospital, schools, parks, and Trinity Common Shopping Centre, this home brings together modern finishes, practical living space, and convenient access to essential amenities. (id:51382)
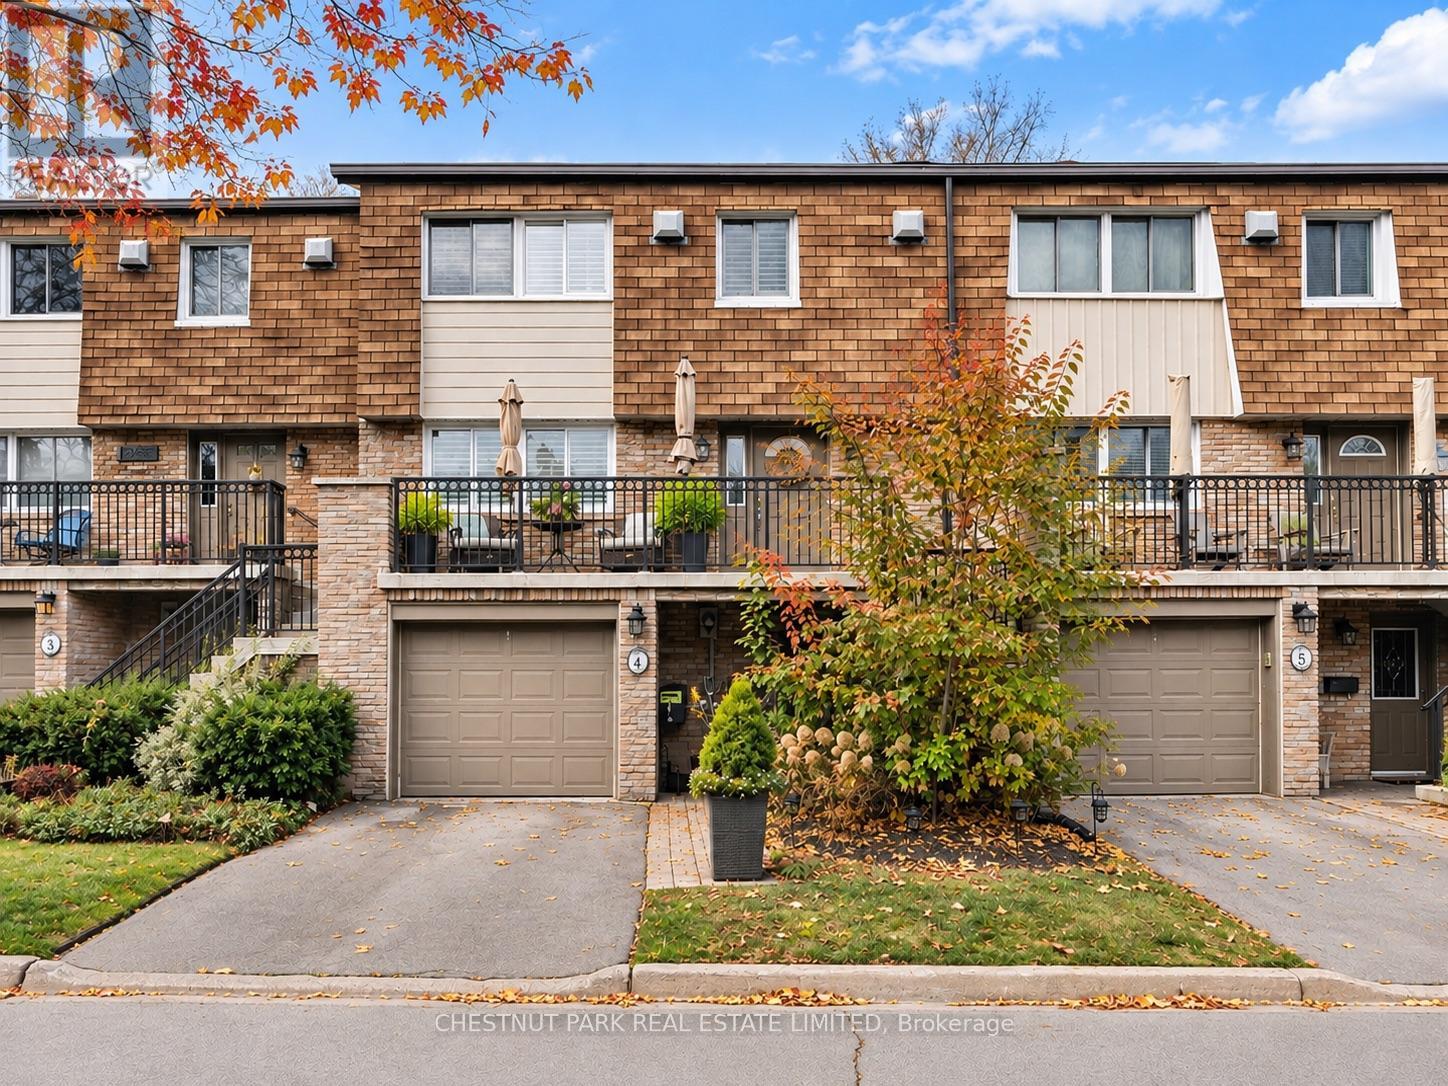
4 - 100 Sarah Lane
Oakville, Ontario
Welcome to a home that feels just as good as it looks! Beautifully updated and full of charm, this South Oakville gem offers inviting spaces to grow, entertain, and settle into everyday life. Tucked into a quiet cul-de-sac, the setting offers added privacy and a sense of security, while concrete walls separating the townhomes provide excellent sound insulation for a peaceful interior. Step inside to a bright and welcoming main floor, where warm wood floors, crown moulding, and pot lights create a comfortable yet polished feel. The open living and dining areas offer plenty of space for family dinners, movie nights, and hosting friends. A custom entertainment wall with built-in shelving and a sleek fireplace adds a cozy touch, while large windows with California shutters bring in plenty of natural light. The kitchen features crisp white cabinetry, stainless steel appliances, a gas range, and plenty of storage. A sunny breakfast area opens onto a spacious elevated deck overlooking the treetops. Perfect for morning coffee, summer barbecues, or unwinding after a long day! Upstairs, the spacious primary bedroom offers a relaxing retreat, fit out with a beautifully updated ensuite bathroom and walk in closet that complete the space. The additional bedrooms provide room for a growing family, guests, or a home office. The finished lower level features a cozy second living area with a fireplace, an additional kitchen area, and a walkout to the backyard. Ideal for extended family, entertaining, or simply having a little extra room to spread out. Outside, enjoy the best of both worlds with a generous upper deck nestled among mature trees and a sheltered lower patio opening onto the backyard.Tucked into an established South Oakville neighbourhood, you're moments from the lake, waterfront trails, and the charming shops, cafés, and restaurants of Downtown Oakville and Bronte Village. A home with warmth, character, and room for life's next chapter. (id:51382)