
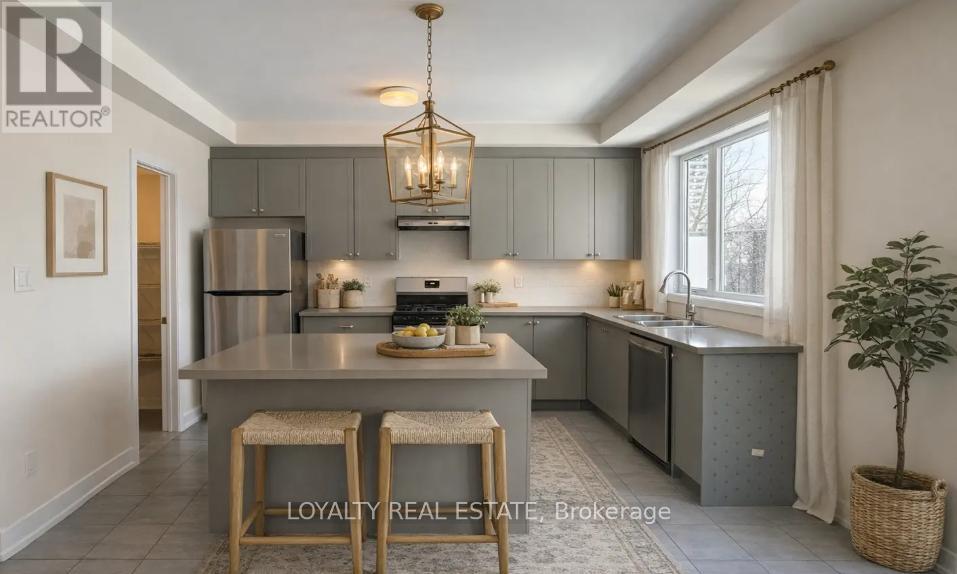
38a Upper Monclova Road
Toronto (Downsview-Roding-Cfb), Ontario
Beautiful Pre-Construction Contemporary Townhome Situated On A Premium Lot With A Private Backyard In A Highly Desirable Community. This Luxurious Residence Features A Bright And Spacious Open Concept Layout Designed For Modern Living And Entertaining. Gourmet Chef's Kitchen With Premium Quality Cabinetry, Quartz Countertops, Stylish Backsplash, Stainless Steel Appliances, Large Centre Island & Ample Storage Space. Elegant Engineered Hardwood Flooring Throughout Main Living Areas, Smooth 9' Ceilings, Modern Lighting & Upgraded Oak Staircase Add Sophistication Throughout The Home.Spacious 3 Bedroom, 3 Washroom Layout Including A Stunning Primary Retreat Featuring A Spa-Like Ensuite Bathroom With Contemporary Finishes & Large Walk-In Closet. Generously Sized Secondary Bedrooms Perfect For Families, Guests, Or Home Office Use. Large Windows Throughout Provide Abundant Natural Light Creating A Warm & Inviting Atmosphere.Thoughtfully Designed With Luxury Finishes, Functional Layout & Exceptional Craftsmanship. Enjoy Outdoor Living With A Private Backyard Ideal For Relaxing Or Entertaining. Conveniently Located Close To Schools, Parks, Shopping, Restaurants, Public Transit, Major Highways & All Essential Amenities. An Incredible Opportunity To Own A Stylish And Modern Pre-Construction Townhome In A Growing Family-Friendly Neighborhood. (id:51382)
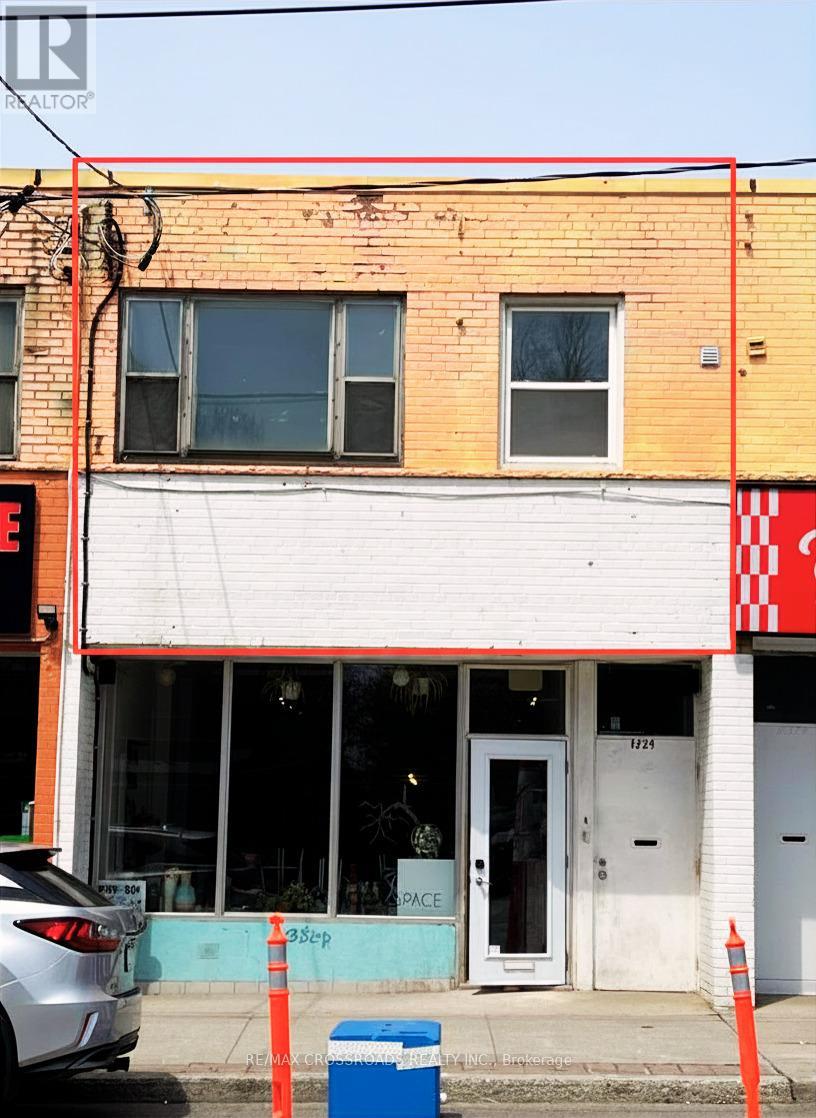
1 - 1324 Gerrard Street E
Toronto (Greenwood-Coxwell), Ontario
Prime second-floor commercial space available at 1324 Gerrard Street East in the heart of Toronto's vibrant East End. Offering approximately 525 square feet, this bright and efficient unit is ideal for a wide range of professional, service-based, and creative uses. Suitable for professional offices, studios, health & wellness practitioners, educational services, consulting, personal care, and others. The space features a functional layout with excellent natural light and prominent street exposure and a strong sense of community within the active Gerrard India BIA. Located within a dynamic mixed-use corridor surrounded by established retailers, residential neighborhoods, an eclectic mix of boutiques, art galleries, creative studios, and popular restaurants nearby. Benefit from excellent TTC access at your doorstep, strong pedestrian activity and year-round exposure through BIA-sponsored festivals and community events. An outstanding opportunity for businesses seeking an affordable and highly visible location in a thriving community. (id:51382)
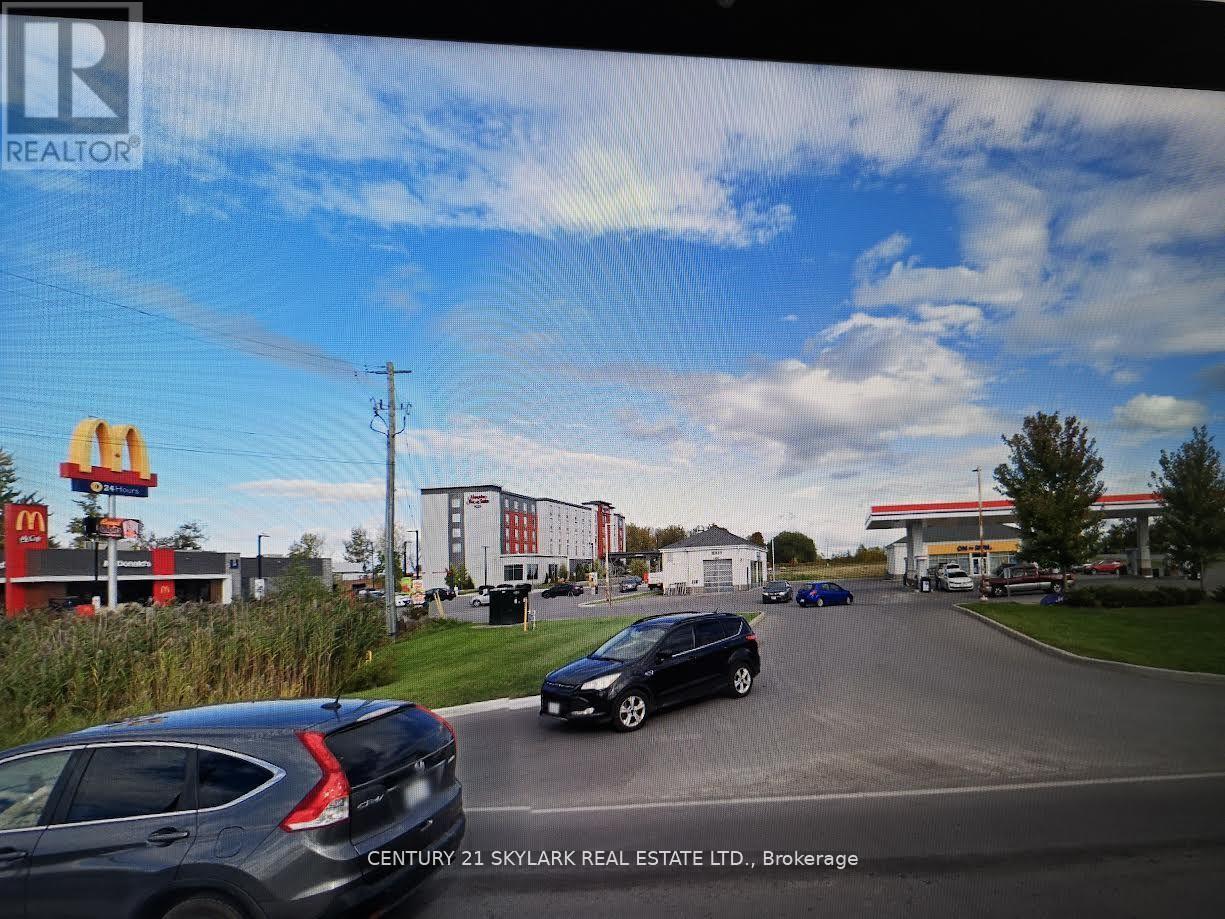
808 Bell Boulevard W
Belleville (Belleville Ward), Ontario
GAS STATION, CONVENIENCE STORE AND CARWASH CORNER LOT. NET NET NET LEASE $180K A YEAR. PROPERTY IS 9 YEAR OLD.LEASED TO MAJOR COMPANY. REMAINING LEASE $180 K A YEAR FOR 2 YEARS' OPTION $185K A YEAR 5 YEAR LEFT . (id:51382)
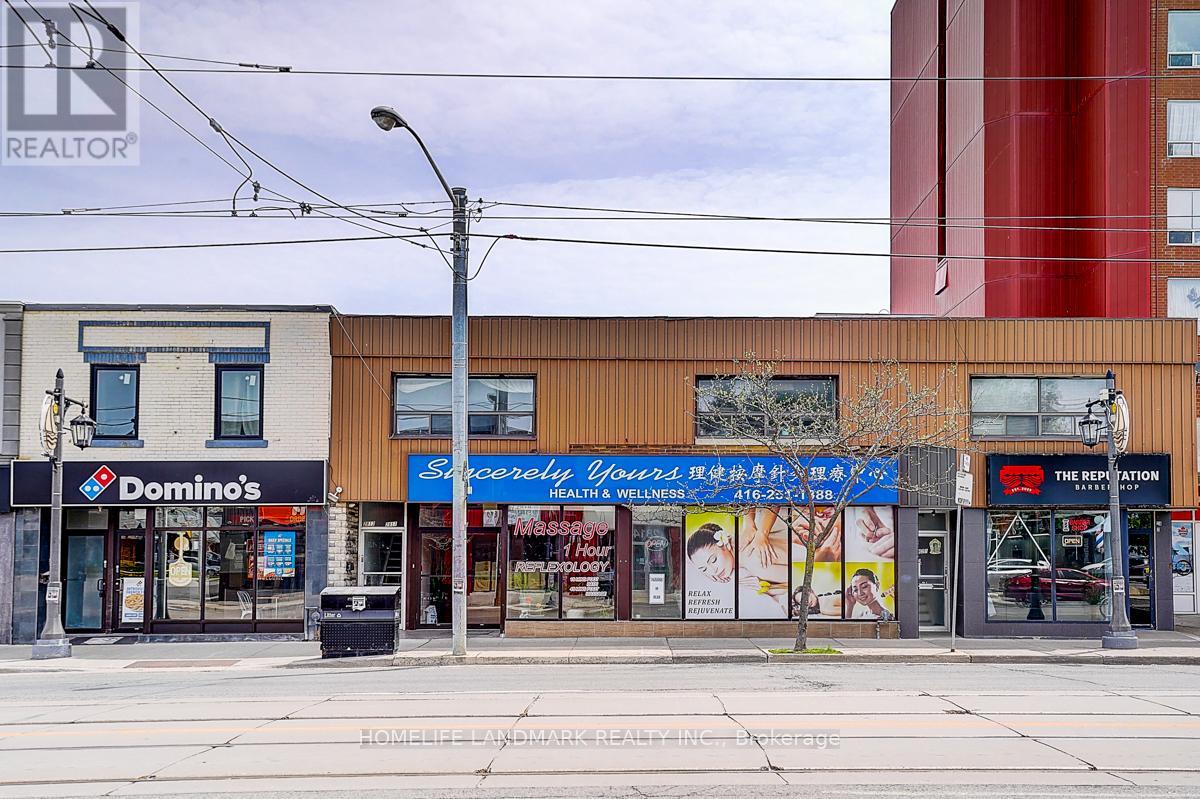
2819 Lake Ashore Boulevard W
Toronto (New Toronto), Ontario
A rare duplex property with upper and lower floors, a rare opportunity not to be missed. Located in a busting area, it delivers excellent investment returns. The main floor spans over 3,000 square feet and currently operates as a wellness center. It features 9 rooms, two restrooms, one shower room, a kitchen and a spacious lobby. The second floor contains three rental suites available for long-term lease, all well-maintained. One two-bedroom suite with a living room, sunroom, kitchen and bathroom, One one-bedroom suite with a living room, sunroom, kitchen and bathroom, One bachelor unit attached with a sunroom, kitchen and bathroom .Two-year-new roof, & brand new HAVC system. 2 hot water tanks owned. The property boasts an excellent location in a bustling area of Etobicoke, close to the highway, suitable for a wide range of business operations. (id:51382)
0 Everglade Drive
Brampton (Toronto Gore Rural Estate), Ontario
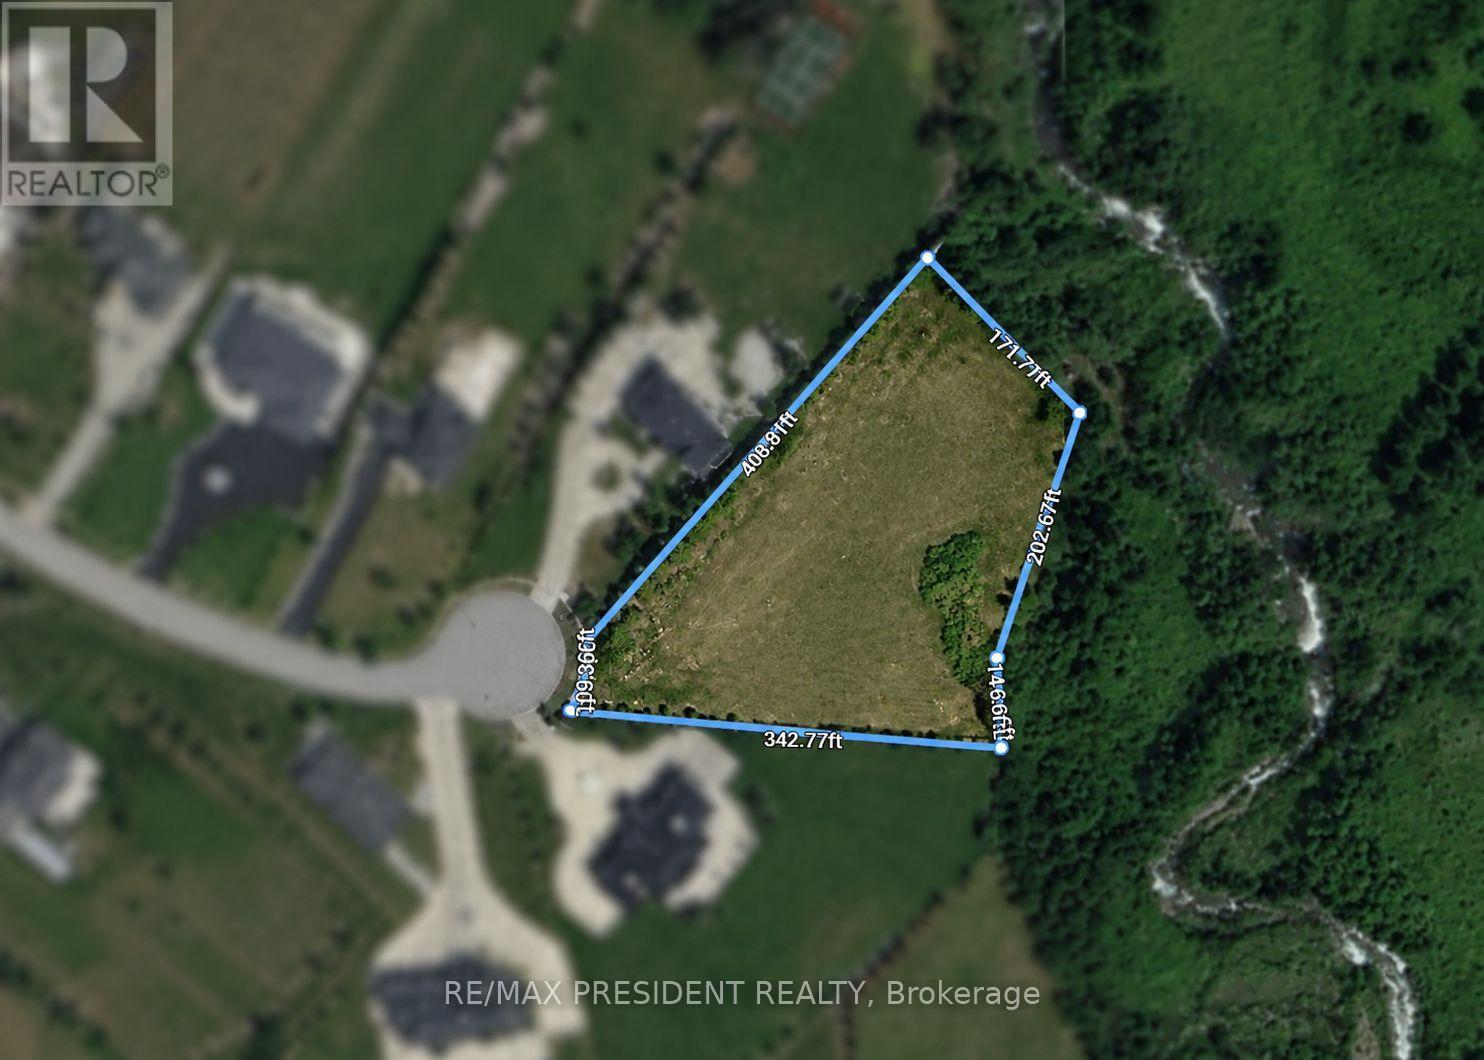
Exceptional Opportunity To Own Approx. 2 Acres Of Premium Ravine Lot In A Prestigious Brampton Cul-De-Sac Surrounded By Spectacular Multi-Million Dollar Estates. A Rare Chance To Build Your Custom Dream Home In One Of Brampton's Most Desirable Locations. North Facing Property Backing Onto Ravine, Conveniently Located Near Gore Meadows Community Centre, Library, Schools, Major Roads & Highways. List Price Does Not Include HST. Total Area Is Approx. 86,304.95 Ft (1.981 Ac) (id:51382)
24 Eastway Street
Brampton (Gore Industrial North), Ontario
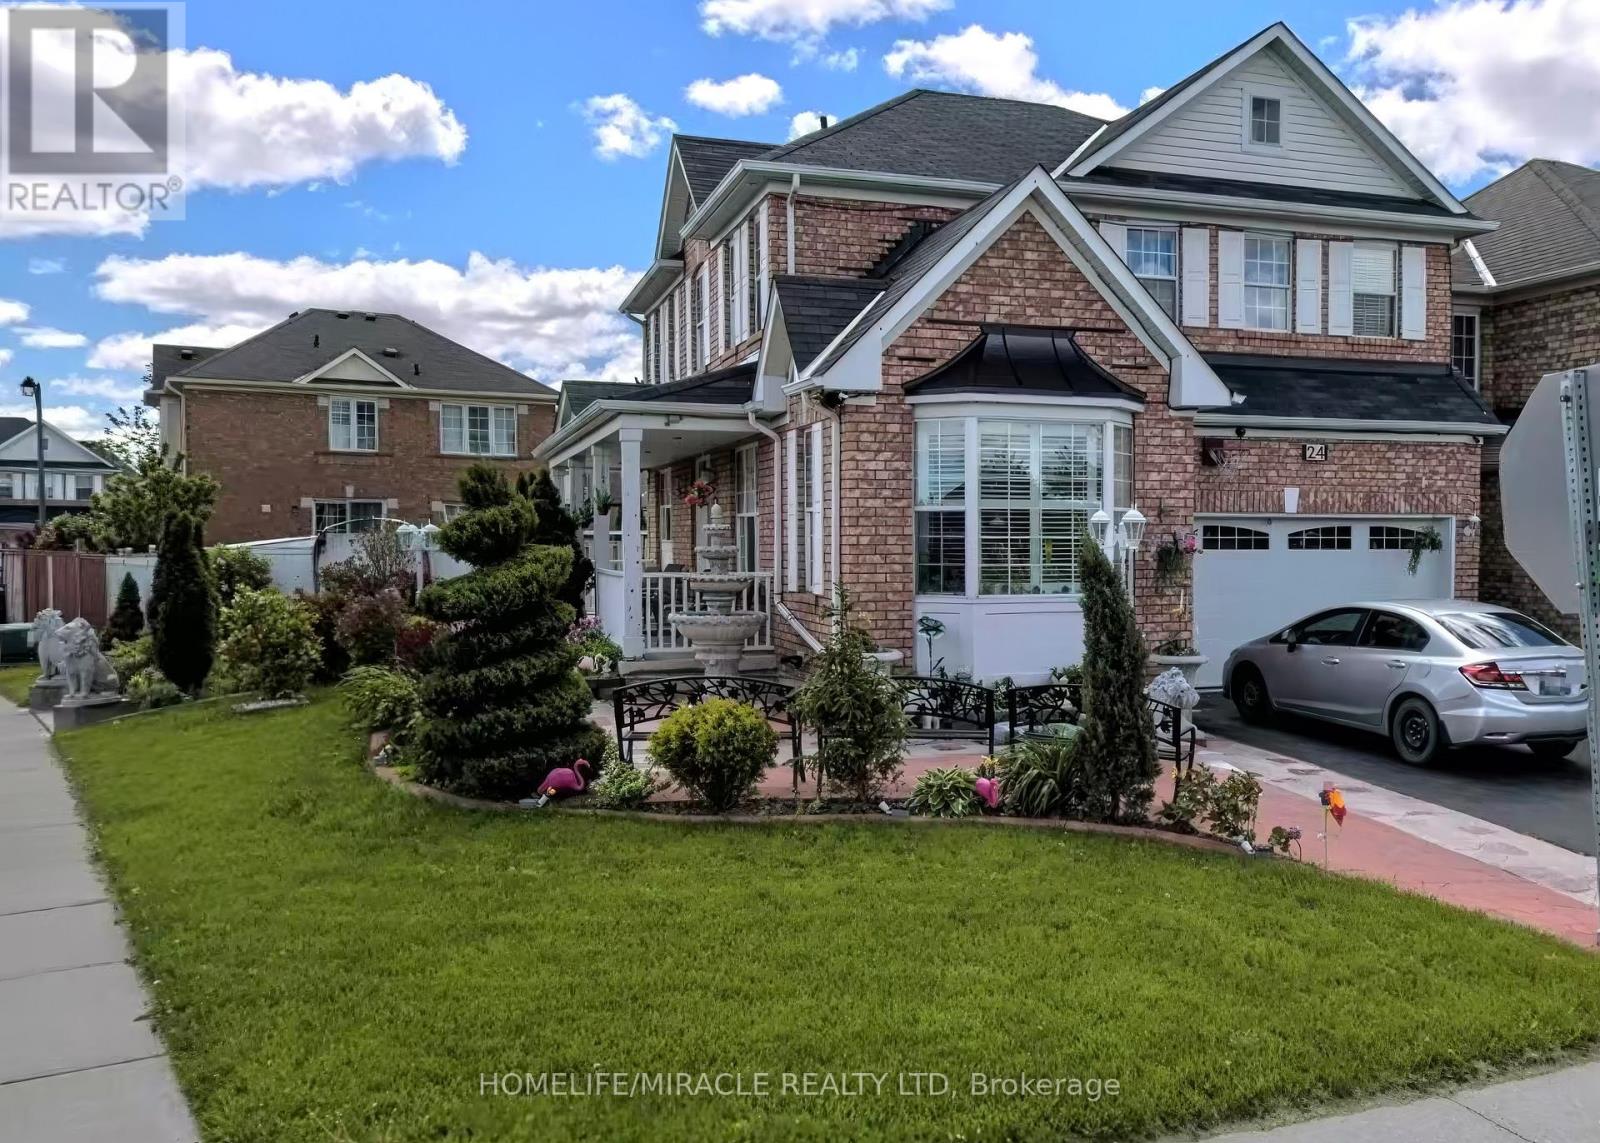
Welcome To This Beautifully Maintained Home In One Of Brampton's Most Family-Friendly Communities! Situated On A Lovely Street, 24 Eastway St Offers The Perfect Blend Of Comfort, Space, And Convenience For Families, First-Time Buyers, And Investors Alike. Step Inside To A Bright And Functional Layout Featuring Spacious Principal Rooms, Large Windows Bringing In Plenty Of Natural Light, And A Warm, Inviting Atmosphere Throughout. The Main Floor Boasts A Generous Living And Dining Area Perfect For Entertaining, Along With A Well-Appointed Kitchen Offering Ample Cabinetry, Counter Space, And A Breakfast Area Ideal For Everyday Family Living. Upstairs You'll Find Spacious Bedrooms Designed For Comfort And Privacy, Including A Primary Retreat With Plenty Of Closet Space. The Finished Basement Adds Incredible Value With Additional Living Space Perfect For A Recreation Room, Home Office, Gym, Guest Suite, Or Potential In-Law Setup. Enjoy A Private Backyard Ideal For Summer Gatherings, BBQs, Gardening, Or Relaxing With Family And Friends. The Home Also Features Ample Parking And Great Curb Appeal. Located Close To Top-Rated Schools, Parks, Shopping, Transit, Highways, Community Centres, And All Essential Amenities, This Property Offers Exceptional Convenience In A Highly Desirable Neighbourhood. Whether You're Looking To Move In, Upgrade, Or Invest, This Home Presents An Incredible Opportunity To Own In A Growing And Established Area Of Brampton. Pride Of Ownership Is Evident Throughout. A Must See Property Offering Space, Functionality, And Endless Potential In A Prime Location. Don't Miss Your Chance To Call This Exceptional Property Home! (id:51382)
4244 Doane Road
East Gwillimbury, Ontario
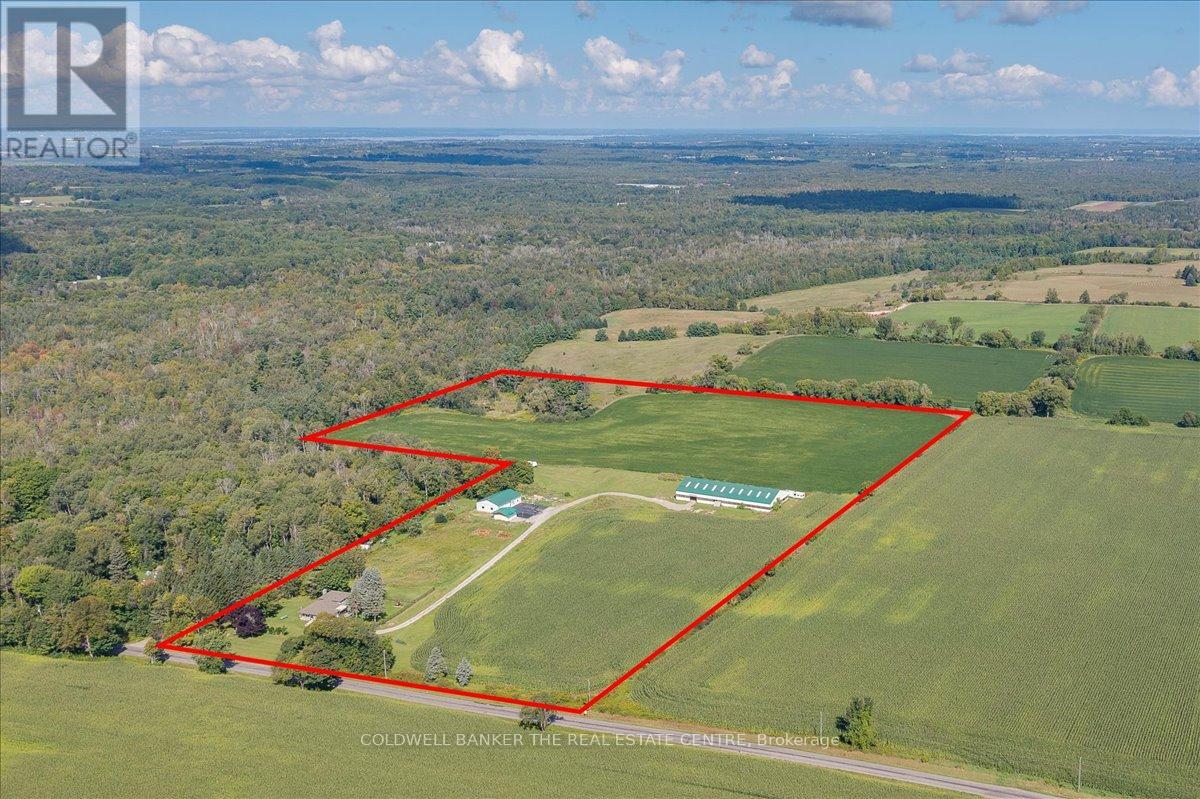
You have found the perfect slice of rural life. Beautiful 3 bedroom fully finished backsplit with walkout on the lower level to patio, fenced yard and great views. The open space can be used for personal enjoyment or to generate income-use your imagination. Even though this property is set in the peaceful countryside, you will still be close to everything you need. 7 mins to Foodland, 15 min to Davis/Leslie area plazas and new growth at Harry Walker, and only 10 mins to the 404 or 16 mins to the GO train station. Enjoy all the conveniences of Newmarket without dealing with being in town. The fully legal accessory building features a wet bar/kitchenette, full washroom, independent A/C and Heat, large open area, fireplace, and 2 private offices-perfect for a home office, rental income, or guest space. Generlink generator backup connection is installed and ready. All kitchen appliances, washer, dryer, and security system included. Opportunities like these are rare.You have found the perfect slice of rural life. Beautiful 3 bedroom fully finished backsplit with walkout on the lower level to patio, fenced yard and great views. The open space can be used for personal enjoyment or to generate income-use your imagination. Even though this property is set in the peaceful countryside, you will still be close to everything you need. 7 mins to Foodland, 15 min to Davis/Leslie area plazas and new growth at Harry Walker, and only 10 mins to the 404 or 16 mins to the GO train station. Enjoy all the conveniences of Newmarket without dealing with being in town. The fully legal accessory building features a wet bar/kitchenette, full washroom, independent A/C and Heat, large open area, fireplace, and 2 private offices-perfect for a home office, rental income, or guest space. Generlink generator backup connection is installed and ready. All kitchen appliances, washer, dryer, and security system included. Opportunities like these are rare. (id:51382)
Full - 39 Mallard Trail
Hamilton (Waterdown), Ontario
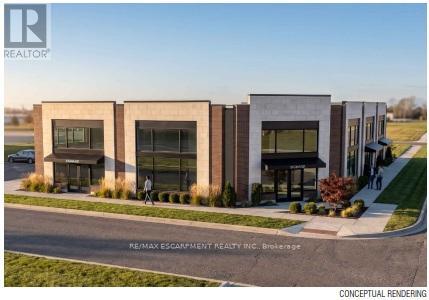
39 Mallard Trail is a new Plaza construction located in heart of the growing neighborhood of Waterdown South. Delivery will be in 12-18 months - so, if you act fast, there is time to request plan changes to customise to your requirements. Permitted uses include clinics (dental, physicians, phiso, pharmacy, etc. ), place of recreation, restaurant, convenience or fast food, financial institutions and more. 13 parking spots available but lots of designated on-street parking in this forward-thinking pedestrian-designed community. Place your business in the middle of Waterdowns best demographics ! TMI estimated at $10.00 psf. Tenant pays separately metered utilities (id:51382)
20 Remembrance Crescent
Ottawa, Ontario
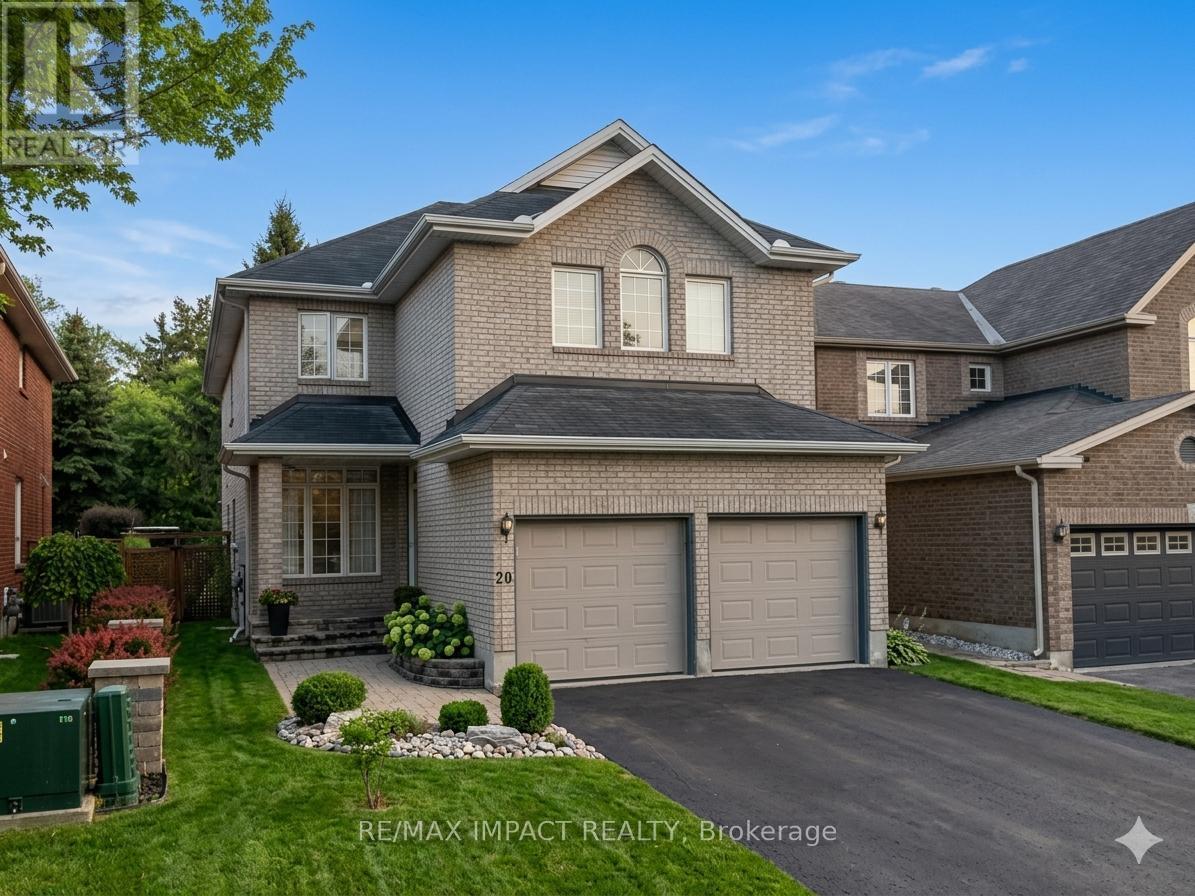
This expansive, 2,608 square-foot residence features four bedrooms, a den, 2.5 bathrooms, and a two-car garage, ideally located just steps from CHEO and the Ottawa General Hospital with an easy commute to downtown. Perfectly suited for both family living and entertaining, the home welcomes you with gleaming hardwood and tile flooring, deep cove baseboards, elegant crown moulding, and a family room featuring soaring cathedral ceilings that create a sophisticated sense of space. The beautifully appointed kitchen overlooks a fully fenced backyard oasis, where large windows and patio doors flood the interior with natural light and lead to a premium composite deck and large pergola. Additional highlights include walk-in closets in three of the bedrooms, a high-efficiency furnace and air conditioner updated in 2020, and a spacious, partially finished basement awaiting your custom final touches. This turn-key property is a remarkable place to call home; please allow a 24-hour irrevocability period on all offers. (id:51382)
M03 - 70 King Street E
Hamilton (Stoney Creek), Ontario
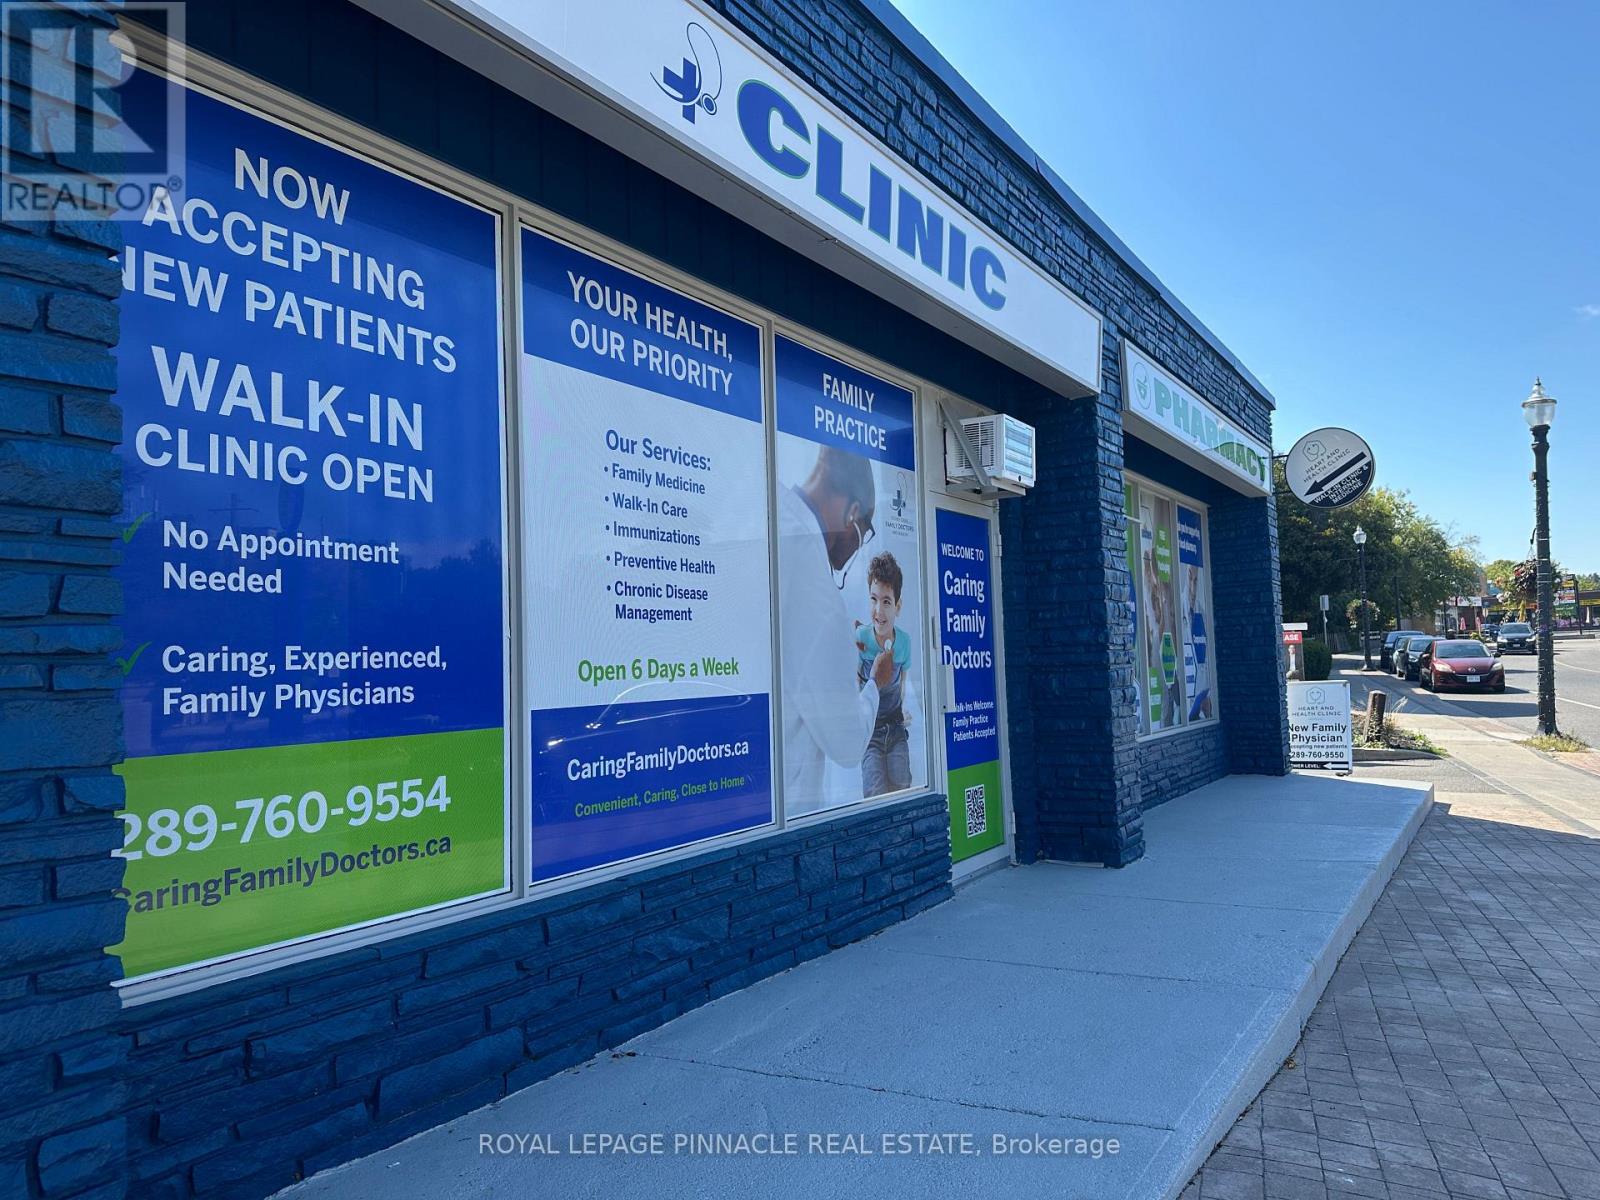
*** Medical Use Only *** Excellent opportunity to rent Professional Office(s) for your business practice "STONEY CREEK MEDICAL CENTRE" dedicated to medical professionals and service providers. Ready suites for Doctors, Dentists, Rehab Clinics, Orthopedic Medical clinics, Physiotherapy and acupuncture, massage therapy clinics, CT scans & X-rays, Testing Labs, and more. Combination of 4 suites/offices on the main floor. The current building has a fully functional medical clinic, with practicing doctors and upcoming pharmacy. The suite has physician/clinic infrastructure in place and is available for further customization to suite your business needs. Plenty of surface parking. Utilities and in suite janitorial are extra. ***Extras*** Ample Parking, Business Centre, High Traffic Area, Highway Access. Located close to Hamilton Go, Hamilton General Hospital. Ample parking with convenient patient access. Transit at the doorstep. Accessibility compliant building. (id:51382)
1&2 - 39 Mallard Trail
Hamilton (Waterdown), Ontario
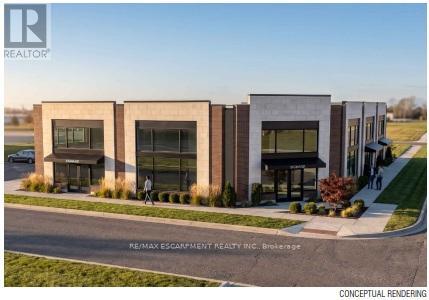
39 Mallard Trail is a new Plaza construction located in heart of the growing neighborhood of Waterdown South. Delivery will be in 12-18 months - so, if you act fast, there is time to request plan changes to customise to your requirements. Permitted uses include clinics (dental, physicians, phiso, pharmacy, etc. ), place of recreation, restaurant, convenience or fast food, financial institutions and more. 13 parking spots available but lots of designated on-street parking in this forward-thinking pedestrian-designed community. Place your business in the middle of Waterdowns best demographics ! TMI estimated at $10.00 psf. Tenant pays separately metered utilities. (id:51382)

1 & 2 & 3 - 39 Mallard Trail
Hamilton (Waterdown), Ontario
39 Mallard Trail is a new Plaza construction located in heart of the growing neighborhood of Waterdown South. Delivery will be in 12-18 months - so, if you act fast, there is time to request plan changes to customise to your requirements. Permitted uses include clinics (dental, physicians, phiso, pharmacy, etc. ), place of recreation, restaurant, convenience or fast food, financial institutions and more. 13 parking spots available but lots of designated on-street parking in this forward-thinking pedestrian-designed community. Place your business in the middle of Waterdowns best demographics ! TMI estimated at $10.00 psf. Tenant pays separately metered utilities. (id:51382)
4 - 39 Mallard Trail
Hamilton (Waterdown), Ontario
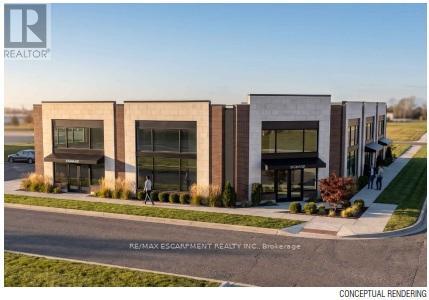
39 Mallard Trail is a new Plaza construction located in heart of the growing neighborhood of Waterdown South. Delivery will be in 12-18 months - so, if you act fast, there is time to request plan changes to customise to your requirements. Permitted uses include clinics (dental, physicians, phiso, pharmacy, etc. ), place of recreation, restaurant, convenience or fast food, financial institutions and more. 13 parking spots available but lots of designated on-street parking in this forward-thinking pedestrian-designed community. Place your business in the middle of Waterdowns best demographics ! TMI estimated at $10.00 psf. Tenant pays separately metered utilities. (id:51382)
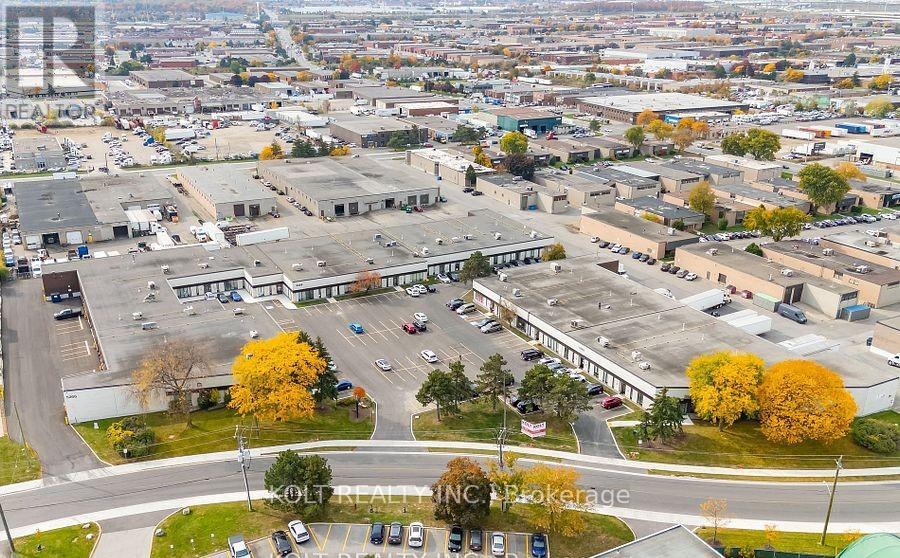
Unit 1 - 5266 General Road
Mississauga (Northeast), Ontario
Prime end-unit with premium corner street exposure in a highly sought-after location, currently leased to a Class A tenant until October 31, 2026. Conveniently situated near major highways, this property features E2 zoning, one dock-level door, ample parking, and exceptional visibility. Located in the thriving Dixie & 401 area, it presents an outstanding opportunity for investors seeking a stable, income-producing asset in a high-demand market, or for future owner-users looking to benefit from strong exposure and a prime business location. (id:51382)
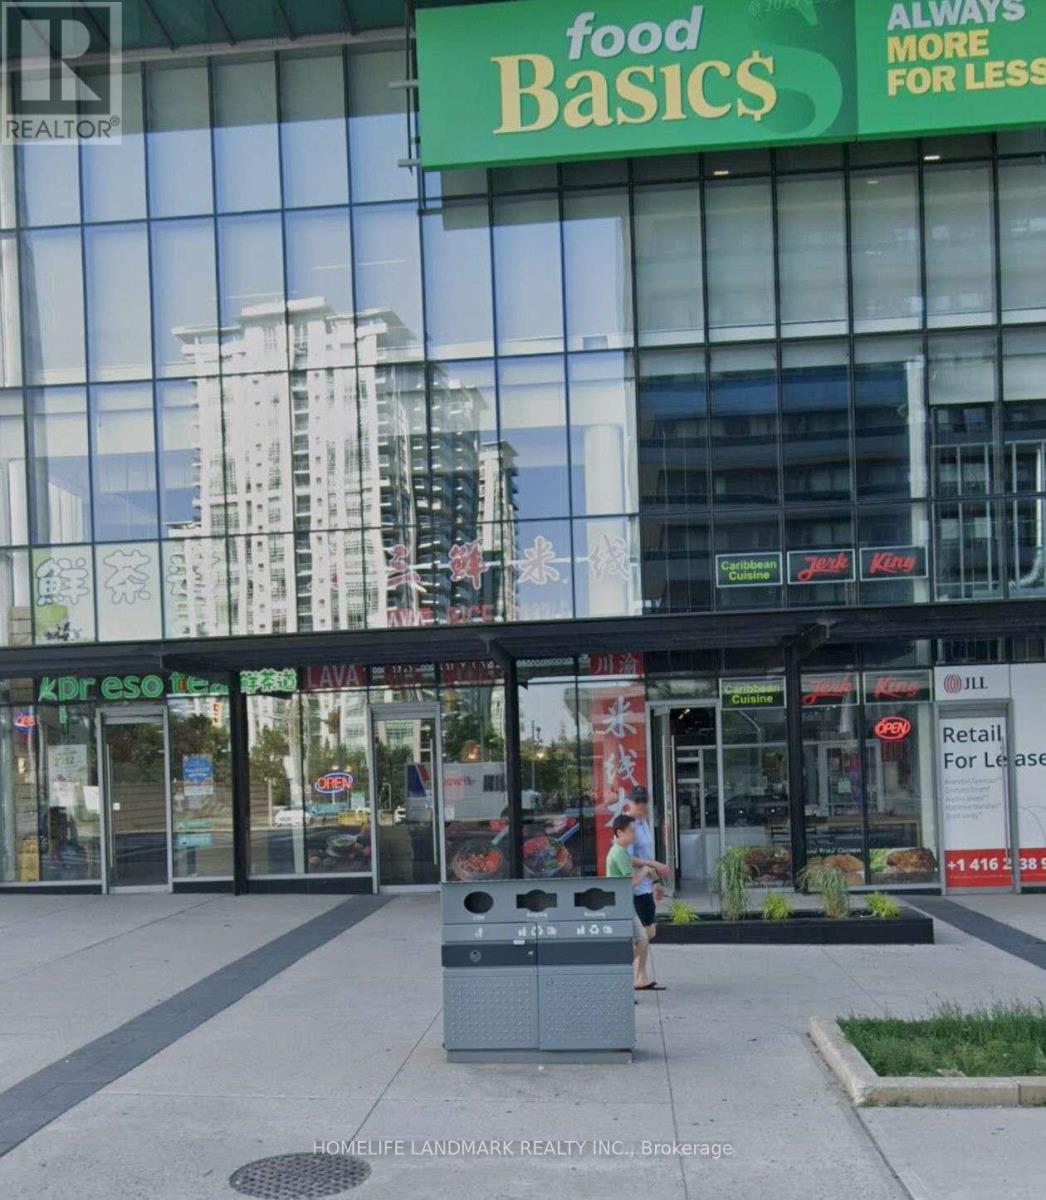
108/112 - 4750 Yonge Street
Toronto (Lansing-Westgate), Ontario
Prime Location for retail at the busy neighbourhood of Yonge and Sheppard! (id:51382)
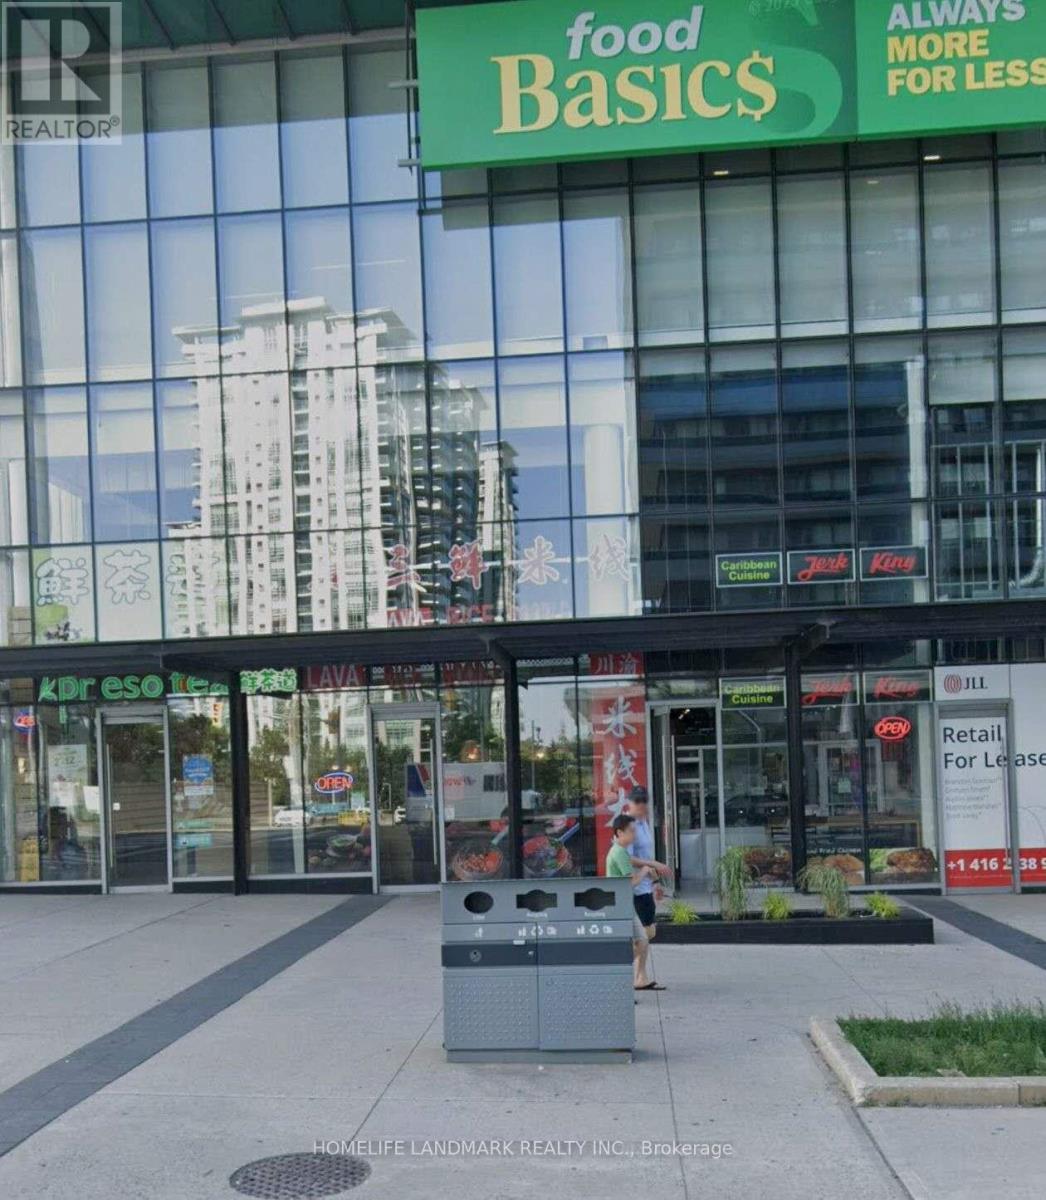
109/113 - 4750 Yonge Street
Toronto (Lansing-Westgate), Ontario
Prime Location for retail at the busy neighbourhood of Yonge and Sheppard! (id:51382)
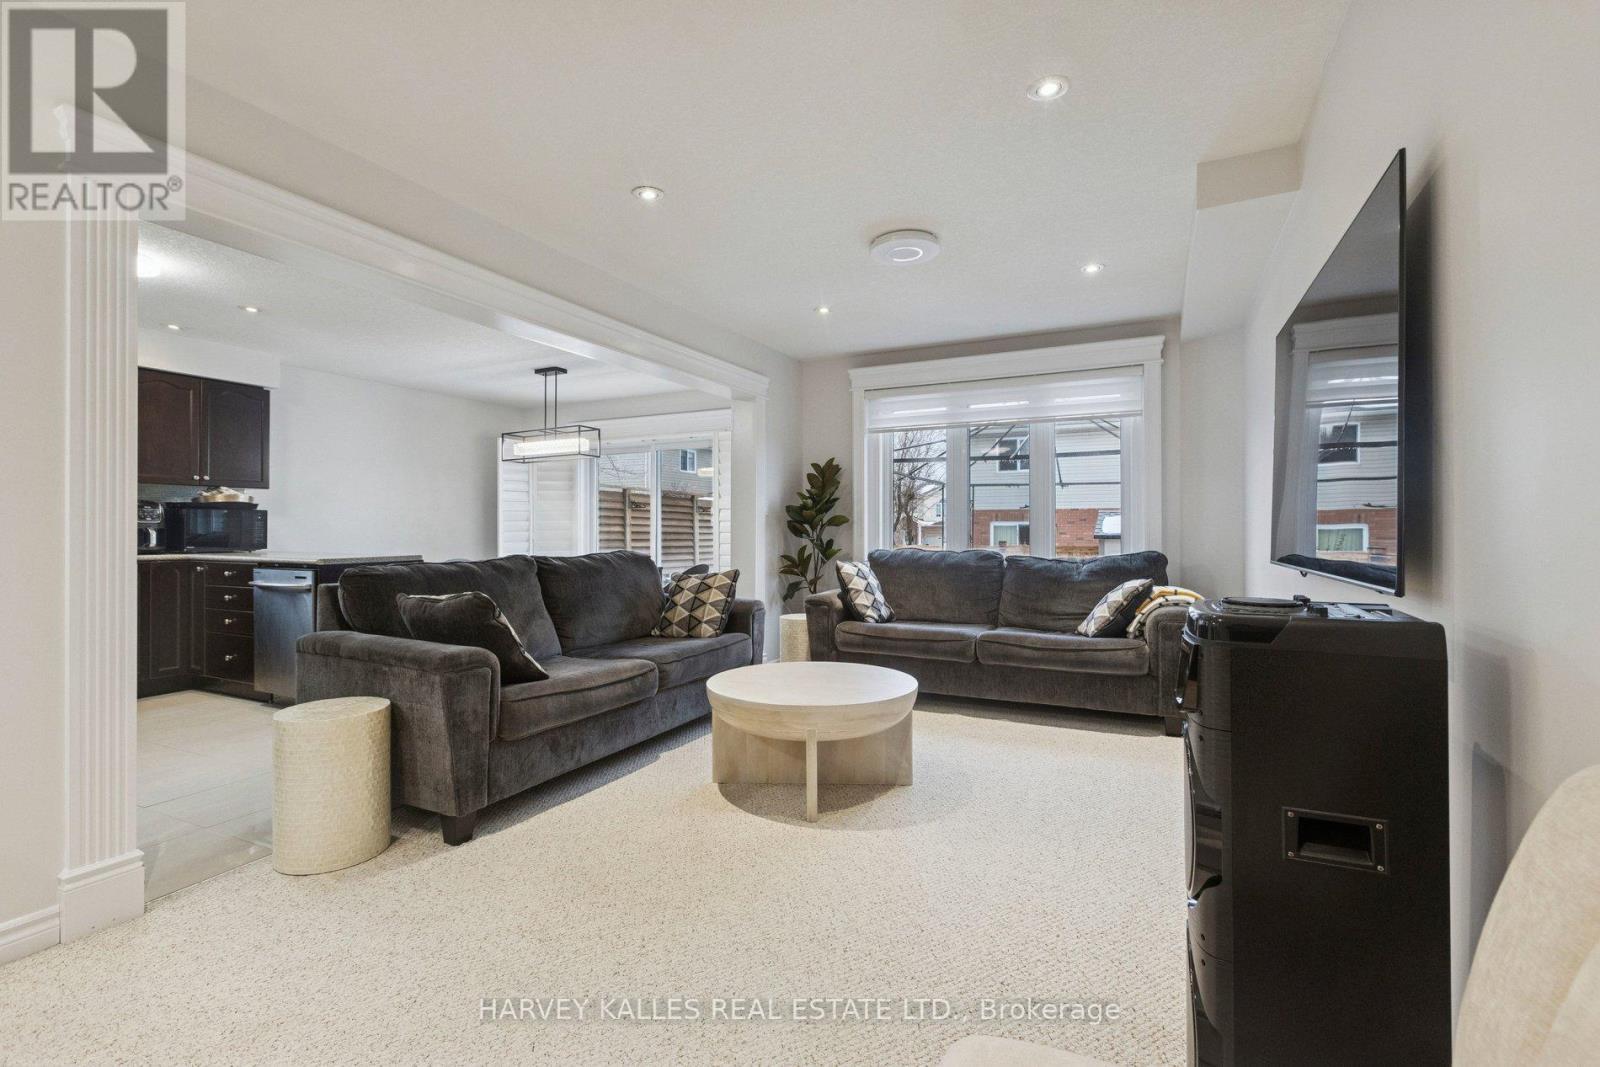
409 Tealby Crescent
Waterloo, Ontario
409 Tealby Crescent is a refined, turn-key detached home in Waterloo, originally built as the builder's model and thoughtfully designed for both everyday living and long-term value. The home offers four well-proportioned bedrooms on the second floor, complemented by a fully finished basement suite with a separate entrance, fifth bedroom, and full living quarters. In total, the property provides 1,833 square feet above grade (MPAC) plus approximately 915 square feet of finished basement space. Some of the features in this home include a large 4th bedroom addition with vaulted ceilings and a gas fireplace, a cozy study space, an open concept living space and a fully finished basement suite that is fully self-contained with its own kitchen, bathroom, laundry, bedroom, and living area, offering excellent flexibility for multi-generational living or rental income. Whether you choose to enjoy the entire home or offset ownership costs by leasing the basement, this property delivers versatility without compromise. As an investor, you can even lease the top and bottom floors separately for ultimate cashflow. The basement suite is currently tenanted on a month-to-month basis. 409 Tealby Crescent is conveniently located near public transit, Conestoga Parkway, Conestoga Mall, the University of Waterloo (7-minute drive), essential amenities such as restaurants, grocery stores, banks and Home Depot and more. Make 409 Tealby Crescent yours! (id:51382)
1 - 234 Lakeshore Road E
Oakville (Oo Old Oakville), Ontario
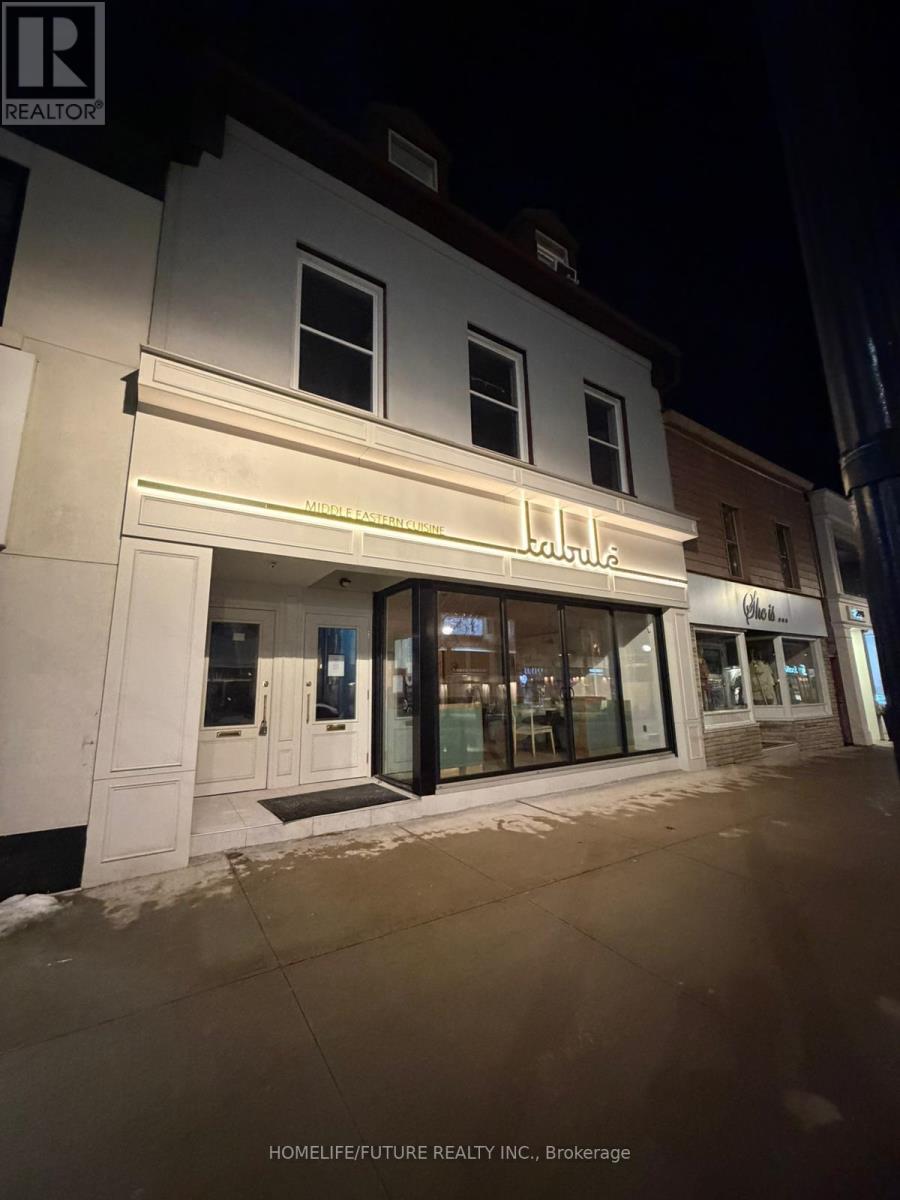
Live In The Heart Of Downtown Oakville! Fantastic Opportunity To Lease A Charming 2-Bedroom Apartment In One Of Oakville's Most Vibrant Communities. This Bright And Inviting Unit Features A Comfortable Living Area, A Functional Kitchen With Skylight, Spacious Bedrooms, And A 3-Piece Bathroom With Enclosed Shower Stall. Enjoy The Convenience Of Ensuite Laundry And A Walkable Lifestyle Just Steps To Boutique Shops, Cafes, Restaurants, And The Lakefront. No Parking Included. (id:51382)
220 - 996 Martin Grove Road
Toronto (West Humber-Clairville), Ontario
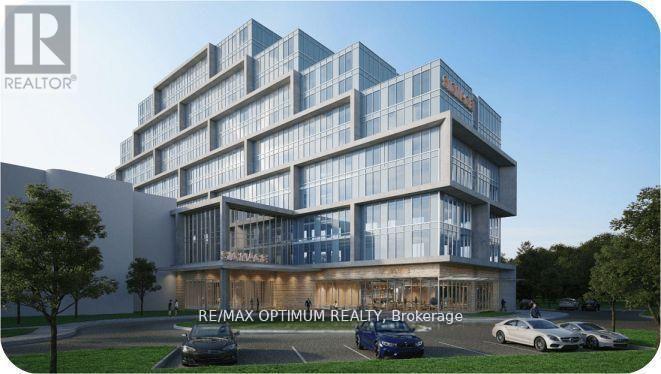
Office Unit for Lease in a brand-new commercial development located just minutes from Toronto Pearson International Airport and the Toronto Congress Centre. Shell condition unit with ample natural light. Close to Major highways: 401, 409, 427, and 27. Office unit designed for professionals seeking both style and functionality, the unit is part of a vibrant commercial hub featuring 8 ground-floor retail units and 105 office suites. The Property offers wide range of professional and commercial uses, with flexible zoning and ample visitor parking on-site. Located in a rapidly growing business district, Regal Plaza offers exceptional visibility and convenience, ideal for Profession Services, Consultants, medical, legal, Tech based businesses. (id:51382)
471 Wilson Road N
Oshawa (Eastdale), Ontario
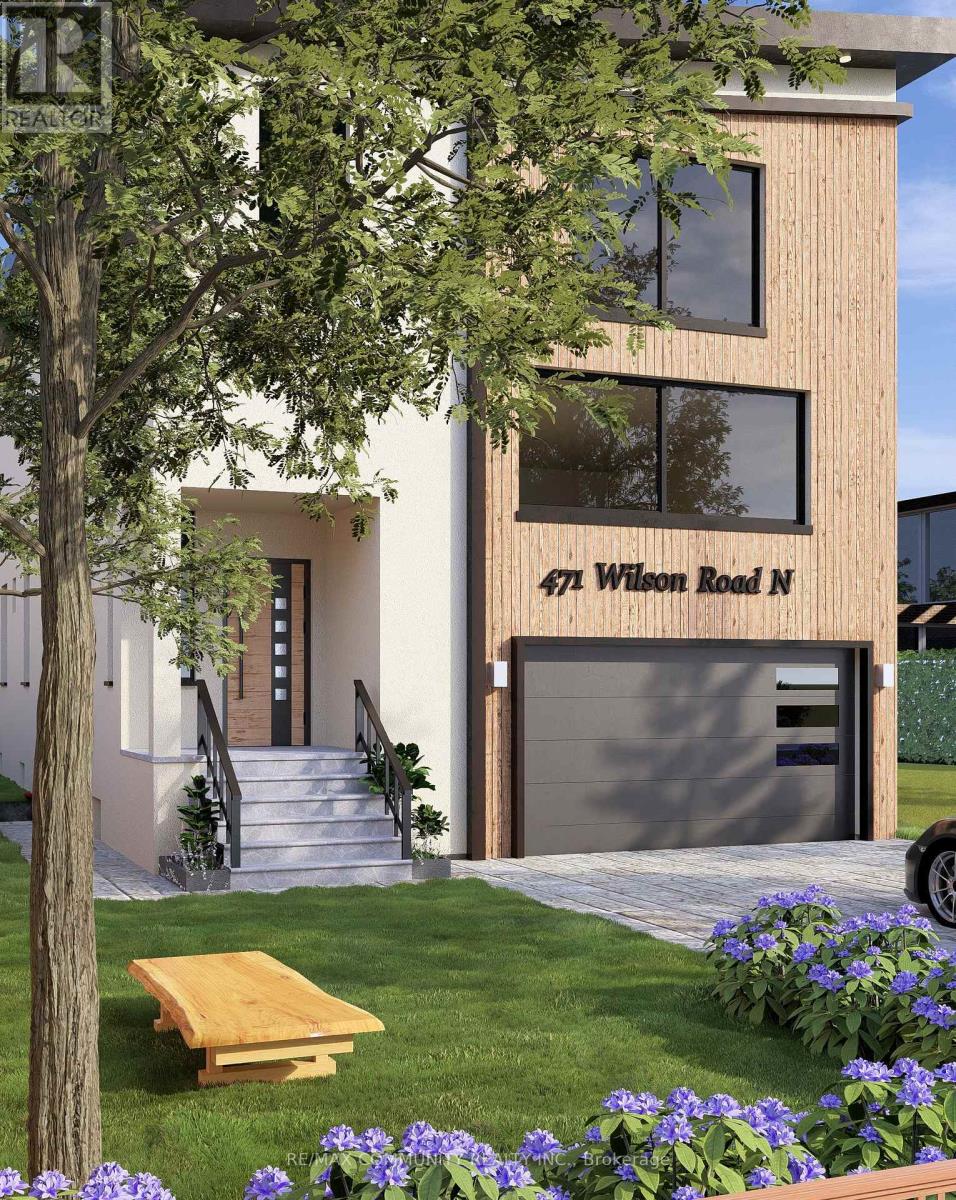
Exceptional opportunity to own a stunning custom-built luxury residence in Oshawa's prestigious Eastdale community. This architecturally designed 5-bedroom home with a finished basement (Optional) offers approximately 5,000 sq. ft. of sophisticated living space, featuring upscale finishes, timeless modern elegance, and exceptional craftsmanship throughout. The main level showcases expansive open-concept living and dining areas, a designer chef's kitchen with premium finishes, a separate prep pantry, private office, and oversized windows that fill the home with natural light. The upper level features a luxurious primary retreat with a spa-inspired ensuite and oversized walk-in closet, along with generously sized secondary bedrooms offering private ensuites and walk-in closets. Buyers will enjoy a rare opportunity to personalize their dream home with extensive flexibility in layout, finishes, materials, colors, fixtures, and designer selections. Endless customization options allow this residence to be tailored to your lifestyle and vision. Photos/renderings may depict upgraded features and optional finishes not included in the base price. Final layouts, dimensions, specifications, materials, features, and finishes may vary and are subject to builder, architect, and vendor approvals. Images, renderings, and floor plans are for illustrative purposes only. (id:51382)
7 - 2650 Meadowvale Boulevard
Mississauga (Meadowvale Business Park), Ontario
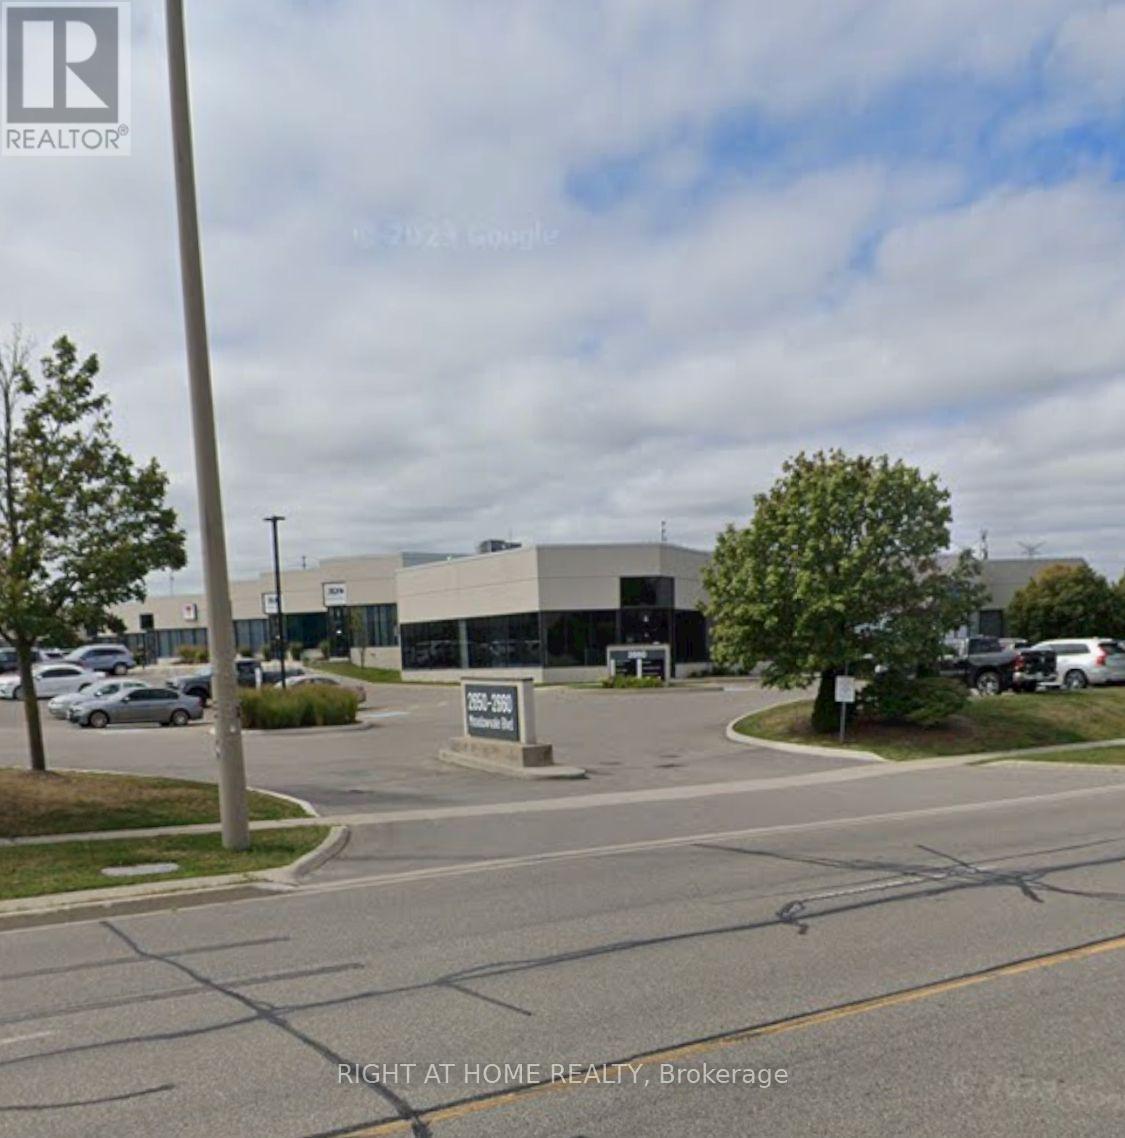
Located in the prime Meadowvale Business Park area close To Hwy 401/407. This industrial condo offers a total of 3,254 square feet and the perfect balance of well finished office and warehouse in a high-demand commercial hub features a dedicated truck-level dock door and 53' trailer access. Diverse range of labour in the area. Only warehouse 2000 Sq Ft can also be leased with or without a portion of office with truck level dock door. (id:51382)

Th03 - 1350 Kingston Road
Toronto (Birchcliffe-Cliffside), Ontario
Resort Like Boutique Condo Overlooking The Prestigious Hunt Club Fairways And Lake Ontario, Enjoy Fresh Air & Lake. 2 Level Townhouse, 1123Sf, 2Brs, 3Wrs, Huge Kitchen Area, Terrace 91Sf, Features With Great Conveniences: Direct Access To Ttc On Kingston Rd, Bring To Danforth Station; 15 Min Drive To Downtown Toronto, Close To Famous Woodbine Beach, Scarborough Bluffs Beach, Upper Beaches Restaurants, Parks, Groceries, And More (id:51382)
300 - 468 Wellington Street W
Toronto (Waterfront Communities), Ontario
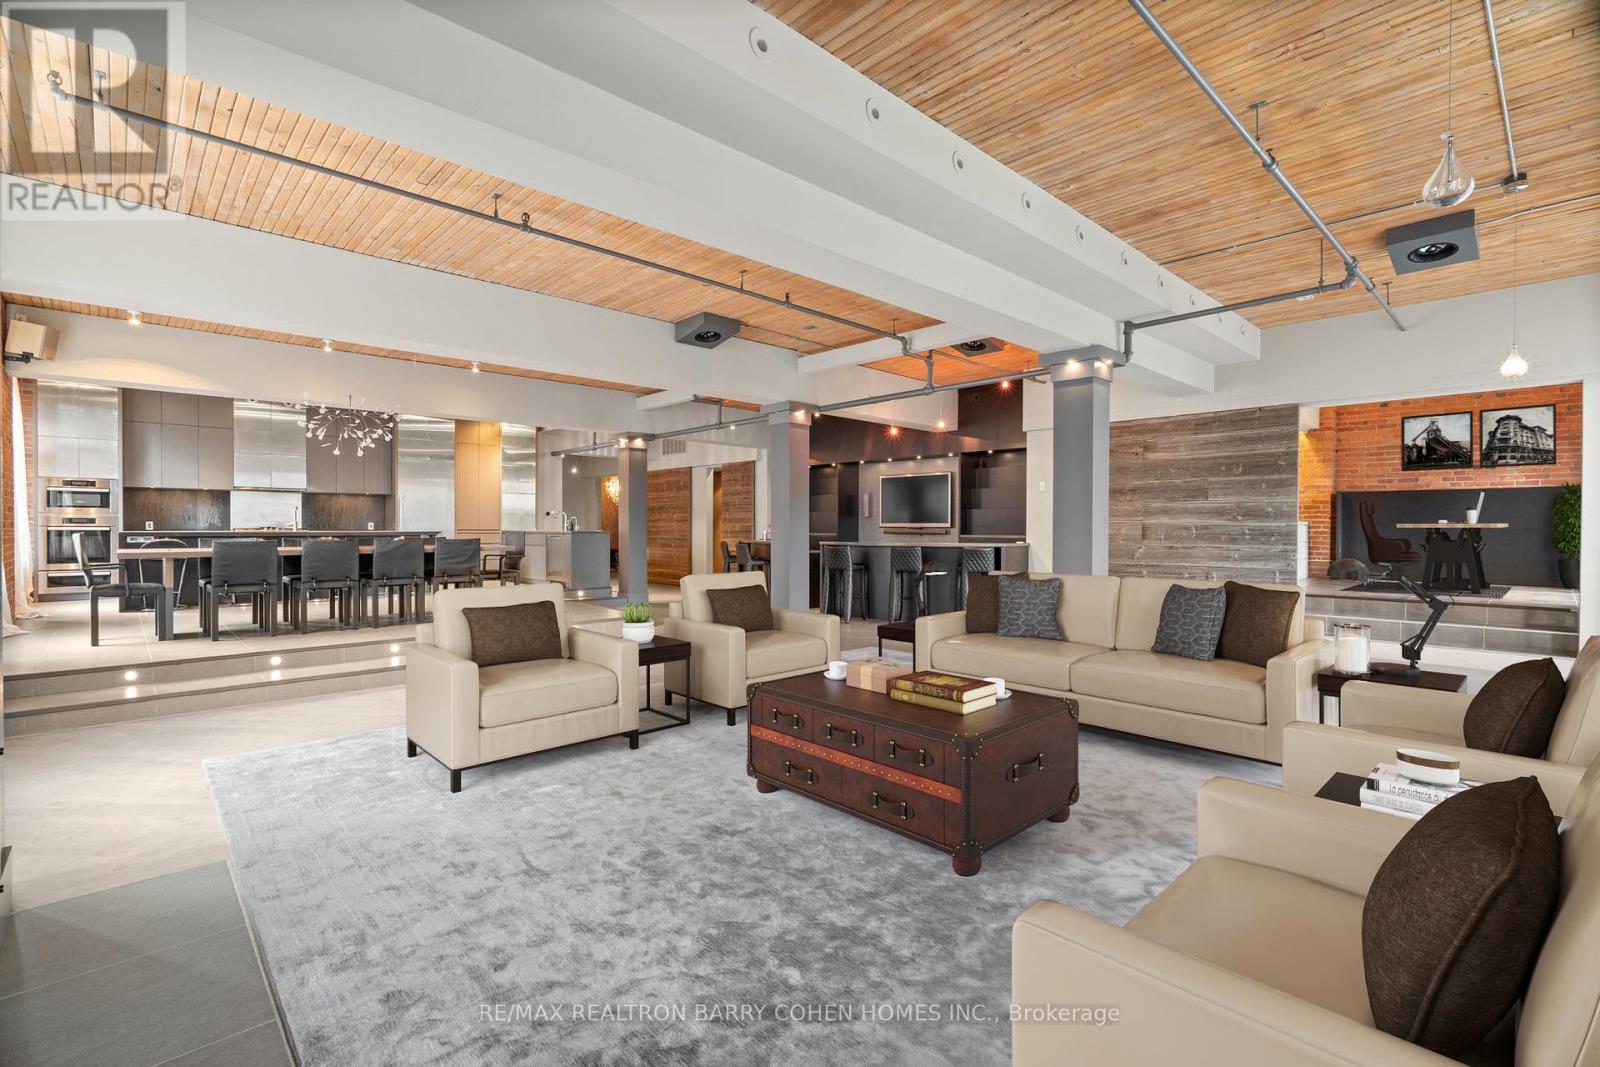
The Pinnacle Of Toronto Loft Living In High-Demand King West Neighbourhood. Remarkable Contemporary Space Features Approx 5000 Sqft With Direct Elevator Access, Exposed Brick, Soaring 12 ft Ceilings And Tall South- And West-Facing Windows. 2 Stunning South Facing Juliette Balconies. The Chef's Kitchen, Featuring Stainless Steel Miele Appliances And Long Centre Island, Is Open In Design To The Raised Dining Area, Enormous Living Room Complete With Gas Fireplace, And Expansive Wet Bar - The Perfect Entertaining Space. Primary Suite Features Its Own Gas Fireplace, Large His & Hers Dressing Rooms And An Enviable Spa-Like 7pc Ensuite. The 2nd Bedroom Boasts An Expansive Seating Area To Serve As A Family Room, Plus A Concealed Murphy Bed And 4pc Semi-Ensuite While A Bonus Space Off The Living Room Makes For The Ideal Flex Space For A Home Office, Studio Or 4th Bedroom. An Entertainer's Delight In The Heart Of King West! (id:51382)
Lot 40 Wakunda Crescent
Tiny, Ontario
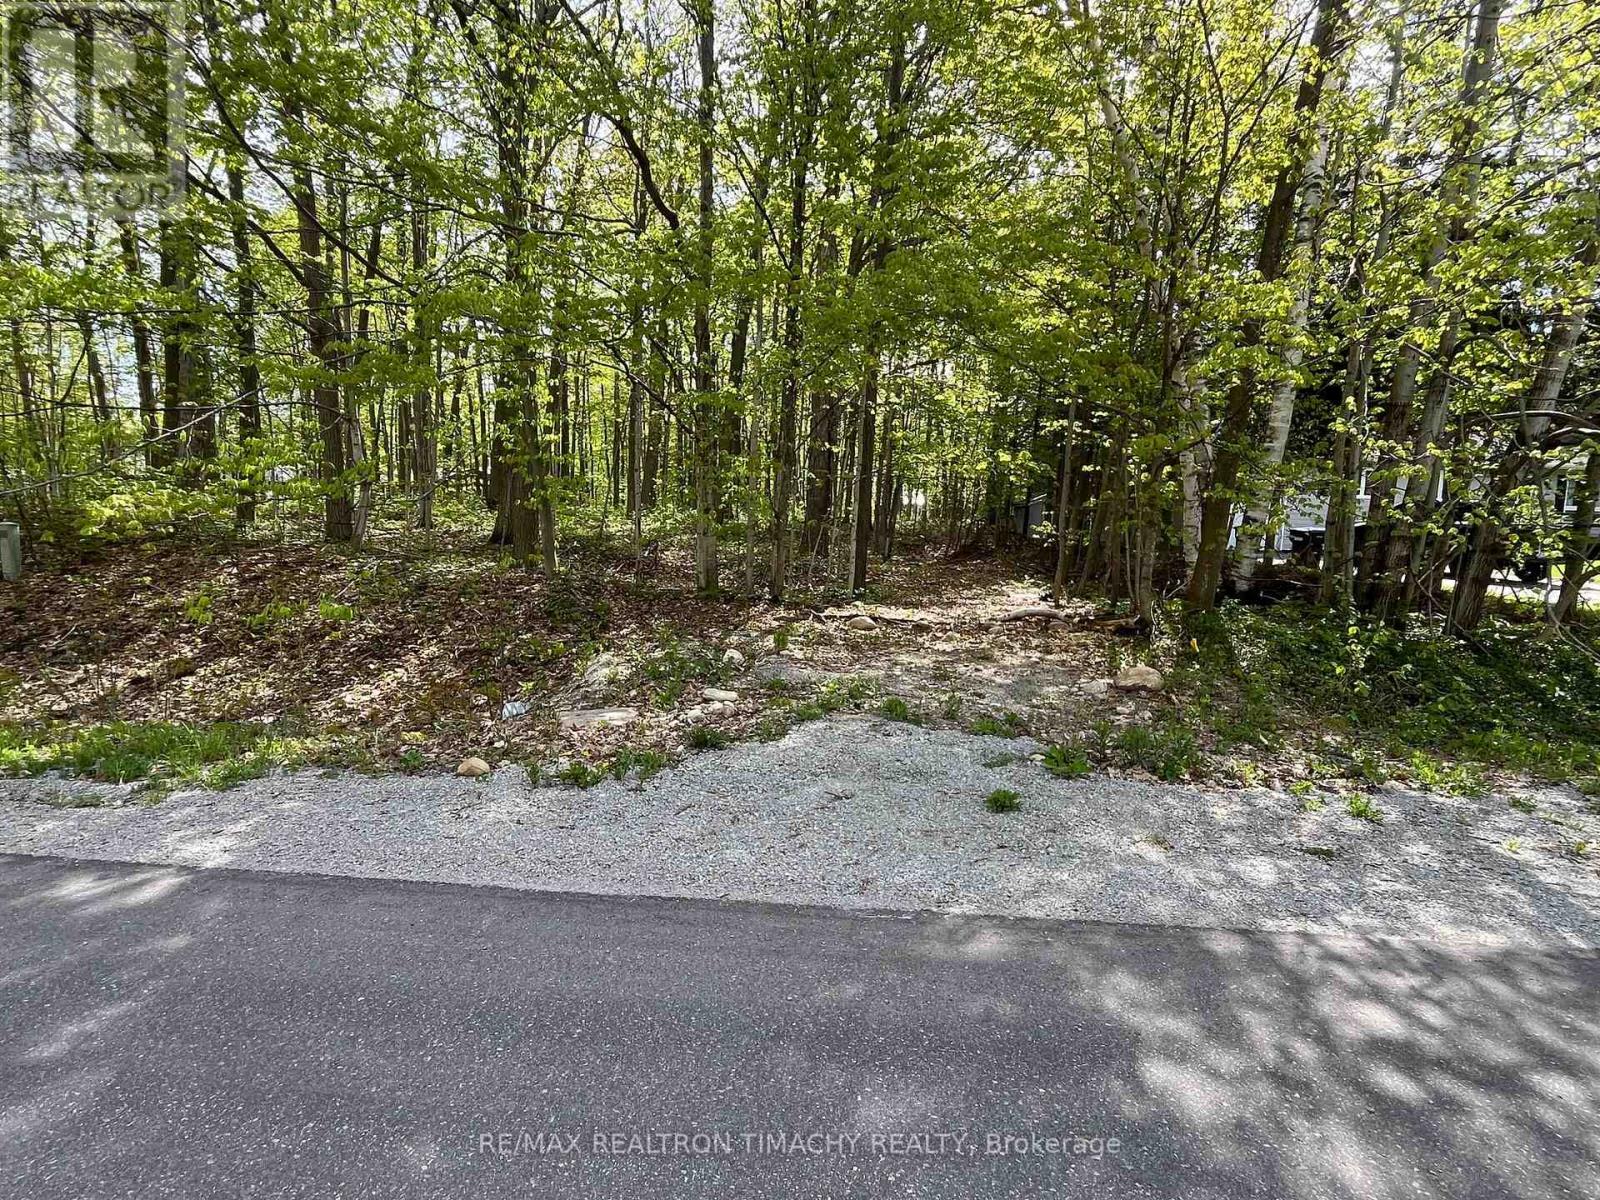
A Beautiful Building Lot In A Well Established Community In Sawlog Bay. This Building Lot Features Completed Driveway Entrances With Culverts. It Is Serviced With Water, Natural Gas And Hydro Available At The Lot Line. Leveled Lot to build your dream cottage/house .This Property Is Situated A Short Drive From Awenda Provincial Park And Is Minutes Walk To Beaches, Including Sawlog Point. (id:51382)
Lot 11 Drum Road
Kawartha Lakes (Pontypool), Ontario
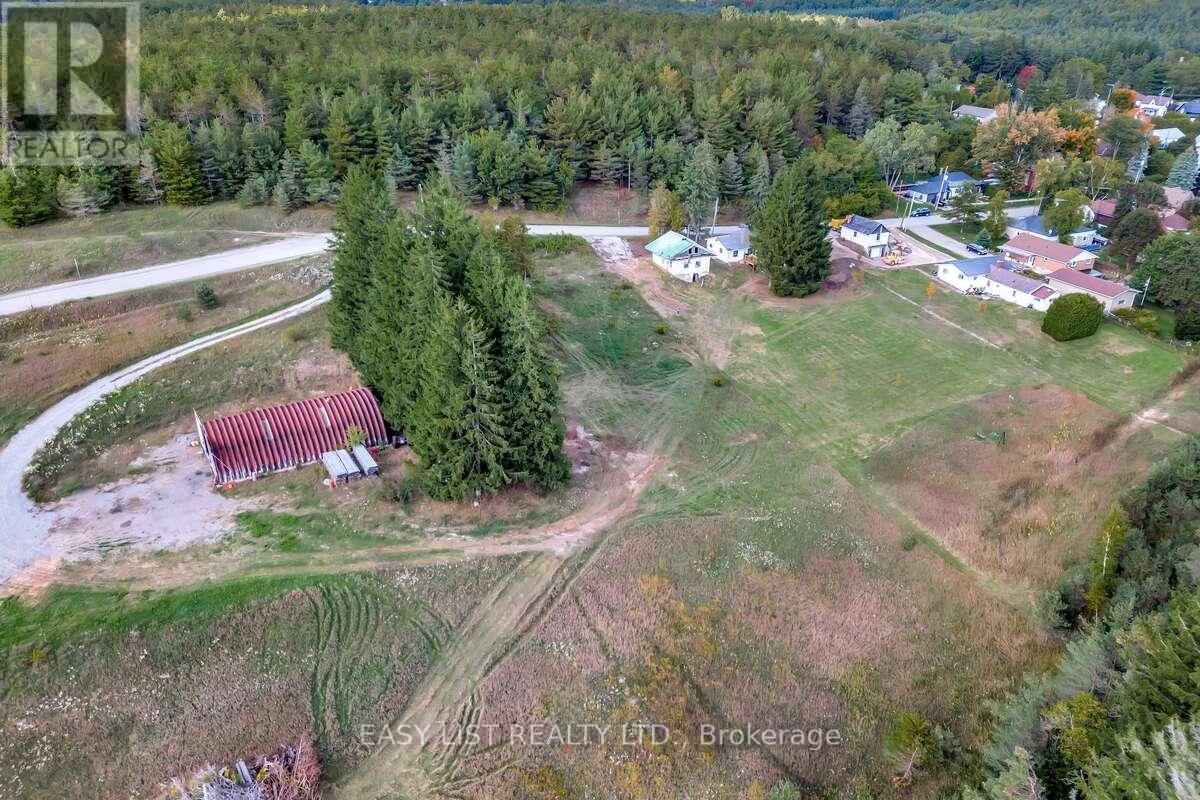
Visit the REALTOR website for further information about this listing. Plan your dream home on this beautiful 2.8-acre building lot with a drilled well already in place. Enjoy excellent highway exposure while being just 3 minutes to the GTA. The property includes an existing 40 x 60 steel building, offering endless possibilities for storage, hobby use, or future development. Vendor take-back possible. An exceptional opportunity with flexibility and potential. (id:51382)

1308 - 88 Blue Jays Way
Toronto (Waterfront Communities), Ontario
Experience Ultra-Luxury Living At Bisha Residences, Perfectly Situated In The Heart Of Toronto's Vibrant Entertainment District. This Stunning Suite Features A Gourmet Kitchen With Granite Countertops And A Matching Backsplash, Sleek Built-In Appliances, And Soaring 9-Ft Ceilings. The Spa-Inspired Bathroom Showcases Marble Flooring And A Marble-Tiled Shower. Ideal For Couples, This Residence Offers Unparalleled Access To World-Class Restaurants, Rooftop Lounges, Bars, Shopping, And Endless Lifestyle Amenities-All Just Steps From Your Door. Bisha Residences In The Heart Of Toronto's Entertainment District. 9-Ft Ceilings. Gourmet Kitchen With Granite Countertops, Matching Backsplash, And Built-In Appliances. Spa-Inspired Bathroom With Marble Floors And Marble-Tiled Shower. Ideal For Couples Or End Users Seeking A Premium Downtown Lifestyle. Steps To TTC, Restaurants, Nightlife, Shopping, And Financial District. No Lock Box. Go Direct. (id:51382)
43 West Street
Kawartha Lakes (Bobcaygeon), Ontario
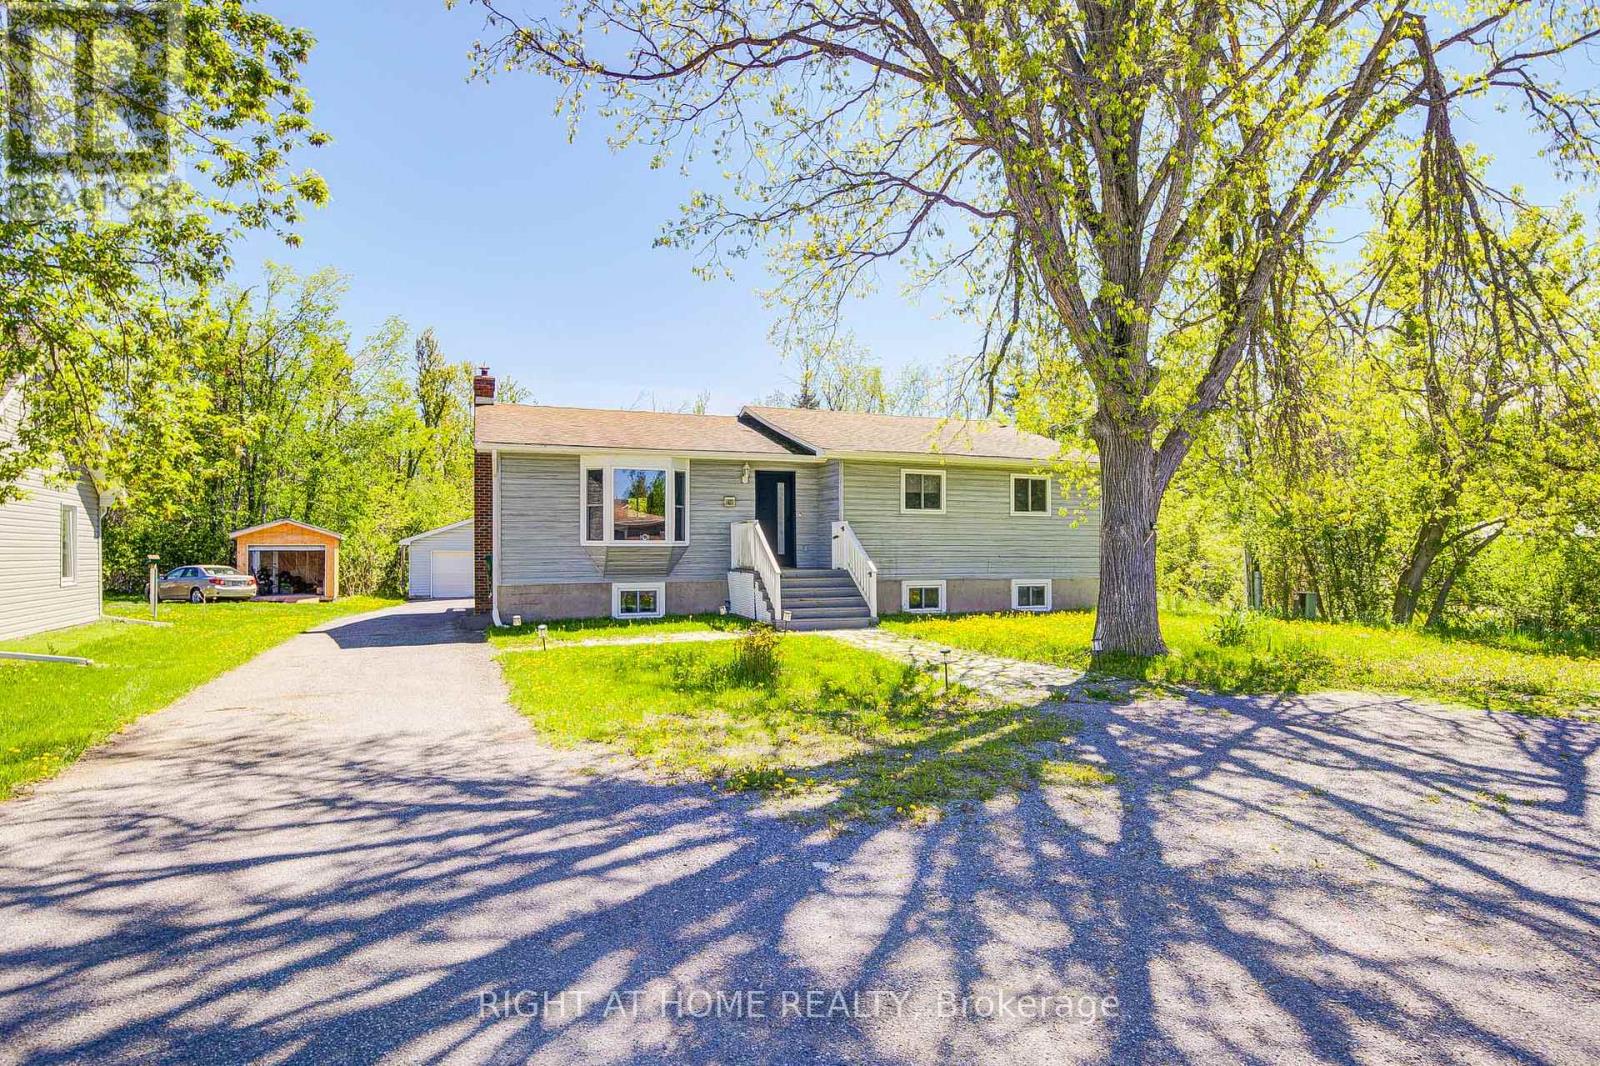
Welcome to the heart of the Kawarthas! Nestled in the charming waterfront community of Bobcaygeon, this beautifully renovated 3+2 bedroom home offers the perfect blend of modern comfort, investment potential, and small-town lifestyle. Currently operating as a successful short-term rental, this versatile property is ideal as a year-round residence, cottage getaway, or income-generating opportunity. Step inside to discover a thoughtfully updated interior featuring stylish finishes, bright open-concept living spaces, and plenty of room for family and guests. The spacious layout includes three main-floor bedrooms plus two additional lower-level bedrooms, providing flexibility for large families, entertaining, or maximizing rental capacity. Transition effortlessly from the expansive lower level to your private outdoor oasis. The bright, open-concept basement features a dedicated walkout, opening directly onto the backyard. Whether you are hosting weekend barbecues or heading out to enjoy the fire pit, this fluid layout blends convenience with a bright, airy atmosphere. Recent renovations throughout the home create a fresh, turnkey experience for both homeowners and visitors alike. Located just minutes from downtown Bobcaygeon, you'll enjoy one of Ontario's most beloved cottage-country destinations. Known for its scenic waterways, vibrant marina, boutique shopping, restaurants, and welcoming community atmosphere, Bobcaygeon offers year-round enjoyment. Explore the famous Trent-Severn Waterway, spend your days boating and fishing on Sturgeon and Pigeon Lakes, or enjoy local events, farmers' markets, and live entertainment throughout the seasons. Whether you're looking for a family home, vacation property, or an established short-term rental investment in a high-demand tourist destination, this exceptional property delivers lifestyle and opportunity in equal measure. (id:51382)

168 Carlton Street
St. Catharines (Downtown), Ontario
Step inside and everything just... works. Mornings start with sunlight pouring through vaulted ceilings, coffee in hand, and a home that feels effortlessly calm. The open-concept main floor brings everyone together; quiet nights by the fire or hosting friends who naturally gather in the kitchen, because they always do. The fully renovated kitchen blends style and function with quartz counters, stainless steel appliances, and a layout that actually makes sense for real life. Just off to the side, a private L-shaped patio becomes your go-to for summer dinners, a glass of wine, or a moment to yourself. With 3+ 1 bedroom and 2 full bathrooms, there's space for everyone and flexibility for how you live. The lofted second level offers a private retreat overlooking the main living space, complete with an additional bedroom and bath that's perfect for guests, a home office, or your own quiet escape. Downstairs, the finished basement adds even more room to unwind, whether it's movie nights, a home gym, or a play space. All of this comes with peace of mind thanks to key updates, including a roof (2018) and a brand new electrical panel (2024), wrapped in a low-maintenance lifestyle just minutes to shopping, the QEW, and downtown St. Catharines. Because the right home doesn't just look beautiful... it gives you the rare feeling that everything is already taken care of. (id:51382)

11 Ellington Drive
Toronto (Wexford-Maryvale), Ontario
Family friendly neighborhood. Prime location, close to shopping, schools, TTC, and highway DVP / 4016 parking. 2 kitchens, 2 full washrooms. Quick possession is possible and negotiable *For Additional Property Details Click The Brochure Icon Below* (id:51382)
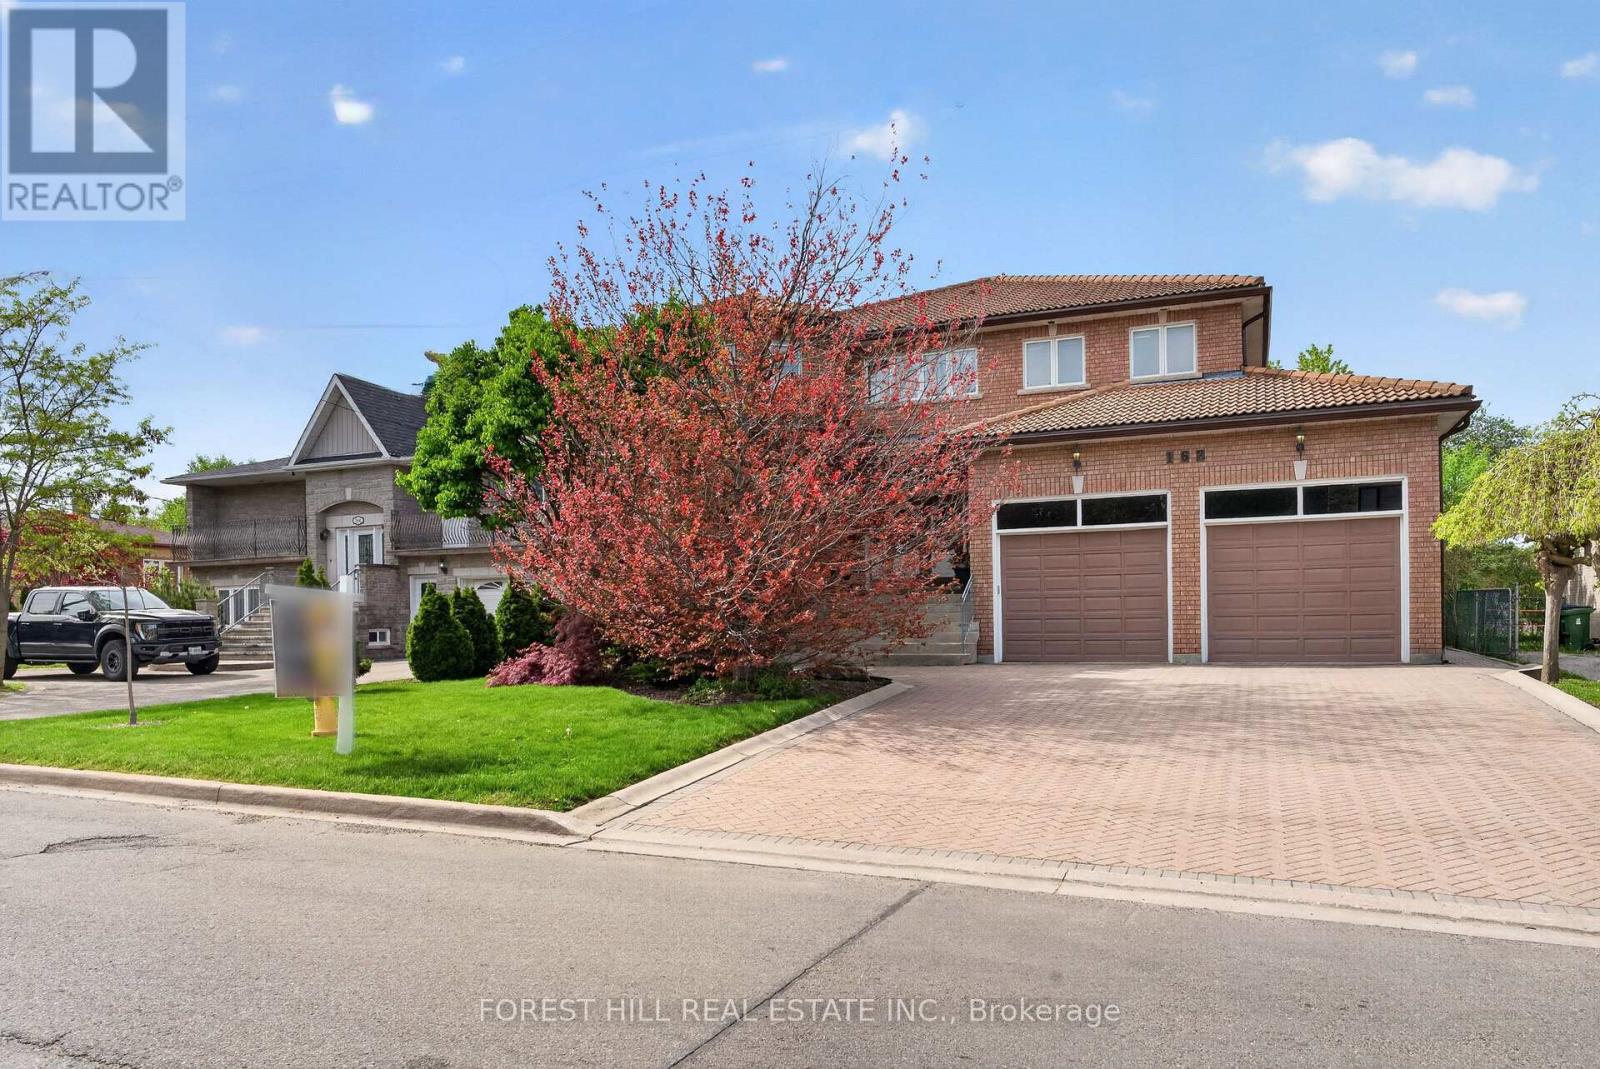
162 Codsell Avenue
Toronto (Bathurst Manor), Ontario
***Absolutely--STUNNING & PRIDE OF OWNERSHIP(Unmatched Craftmanship & Quality:Impeccably-Executed ------ Every detail is crafted to captivate the senses)***Welcome to 162 Codsell Ave, a charming and thoughtfully designed/solid-built, greatly-maintained home by its original owner, set on an outstanding--PREMIUM--land 60 x 150ft in the highly desirable street in Bathurst Manor. This elegance residence offers approximately 6000 sq.ft total living space(approximately 4000 sq.ft for 1st/2nd floors) ---- Offering exceptional space and comfort, a rare and valuable feature in the area. Welcomes you with a grand entry foyer featuring intricate granite flooring, a 17ft soaring ceilings, enhancing the home airy, open feel. The formal living room boasts a bay window and timelss french doors, combined with an oversized dining room, perfect for hosting gatherings. The dream kitchen offers exquisite granite floors, built-in appliances, and a spacious breakfast area ideal for large family. Adjacent to the kitchen, a refined family room is the perfect place to relax , a walk-out leads to a private backyard, and effortless indoor-outdoor living. Upstairs, four generously sized bedrooms each feature their own-semi ensuite. The primary suite is a private sanctuary, with luxurious bathroom, oversized walk-in closet. Additional bedroom suites are equally well-appointed, ensuring comfort and privacy for family and guests alike. The walk-out basement presents endless possibilities and fully finished basement level is designed for entertaining and relaxation, complete with a wet bar, additional bedroom, and flexible space for a home gym, or playroom, and laundry area, along with a separate side entrance offering added flexibility. Outdoors, the grounds are beautifully landscaped, offering manicured lawns, and inviting spaces for alfresco dining entertaining. or quiet reflection. Ideally located just minutes to schools, parks, shoppings, and transit and more amenities!!!--A MUST SEE HM! (id:51382)

29 Winlock Park
Toronto (Newtonbrook East), Ontario
Welcome to 29 Winlock Park. Attention all First-time Home Buyers, Downsizers, Builders, Contractors, Investors! Fantastic Opportunity To Own this Lovely Well-Maintained 3-Bedroom Bungalow On A Premium 60 X 130 Ft Large Corner Lot In Prime Newtonbrook East, Near Yonge/Finch/ Bayview. Welcome to 29 Winlock Park. Bright Home With Open Concept Living/Dining, Hardwood Floors throughout main level, finished Basement with a Separate Entrance. Double Car Garage with 4 additional vehicle parking in the private driveway. Beautiful Private Partially Fenced Yard with Mature Trees and Hedges. Live In/Renovate/Build Now Or Later. This Home is Conveniently located close to public transportation, Near Yonge/Finch Subway, Go Bus, Excellent Schools and Parks, and just Minutes To Major Hwys 404,401,407, 400. High Ranking Earl Haig Secondary School. (id:51382)
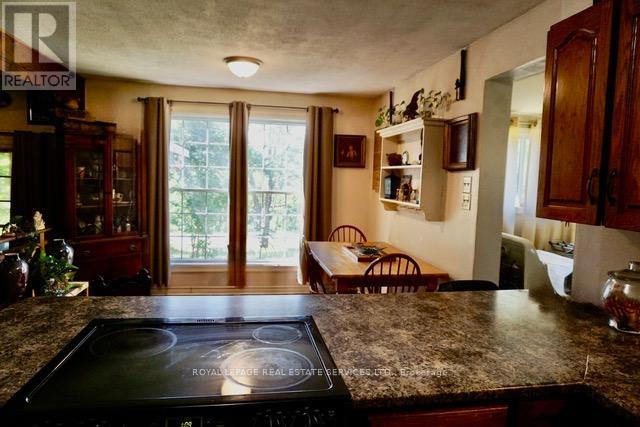
1116 Moon River Road
Muskoka Lakes (Medora), Ontario
Rare opportunity to purchase great year round access to this 3 bedroom home on Moon River Rd., Bala. Short distance to renowned Town of Bala, Sports Park, Library, Arena, Community Centre, Legion of Bala, Grocery Store, Don's Bakery and other shops. Raising a young family or looking to retire this could be your next home. (id:51382)

163 Wychwood Avenue
Toronto (Humewood-Cedarvale), Ontario
163 Wychwood Avenue is a rare architectural offering in the heart of Wychwood - a meticulously renovated main residence paired with a design-forward laneway home. Featured in Toronto Life and finished to a luxury standard, this live/work compound delivers exceptional scale and versatility - ideal for entrepreneurs, creatives, professionals, multigenerational families, or those needing a private guest residence or executive workspace.The main home blends contemporary refinement with timeless character. An open layout flows between living, dining, and kitchen spaces, anchored by an exposed brick feature wall, wide-plank hardwood floors, and curated finishes. The kitchen features Carrara marble countertops, custom cabinetry, a gas range, and abundant natural light. Upstairs, a serene primary retreat with cathedral ceiling pairs with a spa-inspired bath and heated towel warmer. The lower level adds a separate entrance, full bathroom, and rough-ins for a kitchen and laundry - flexibility for extended family, wellness space, guests, or future use.The 1,470 sq. ft. two-storey laneway home is a true second residence, defined by expansive glazing, dramatic light, and seamless indoor-outdoor connection. Conceived as luxury flex space, private studio, creative headquarters, executive office, or guest residence, it offers an opportunity seldom available in Toronto's urban core. The ground level houses a heated two-car garage adaptable as showroom, fitness studio, entertaining space, or collector garage. Above, a full kitchen with custom cabinetry and premium appliances, in-suite laundry, heated bathroom floors, and a spa-inspired bath with heated towel warmer create a bright, open-concept primary level. A rooftop level offers a future private terrace with skyline views including the CN Tower.Landscaped grounds, natural stone detailing, EV charging, and parking for up to three vehicles complete this rare offering in one of Toronto's most coveted neighbourhoods. (id:51382)
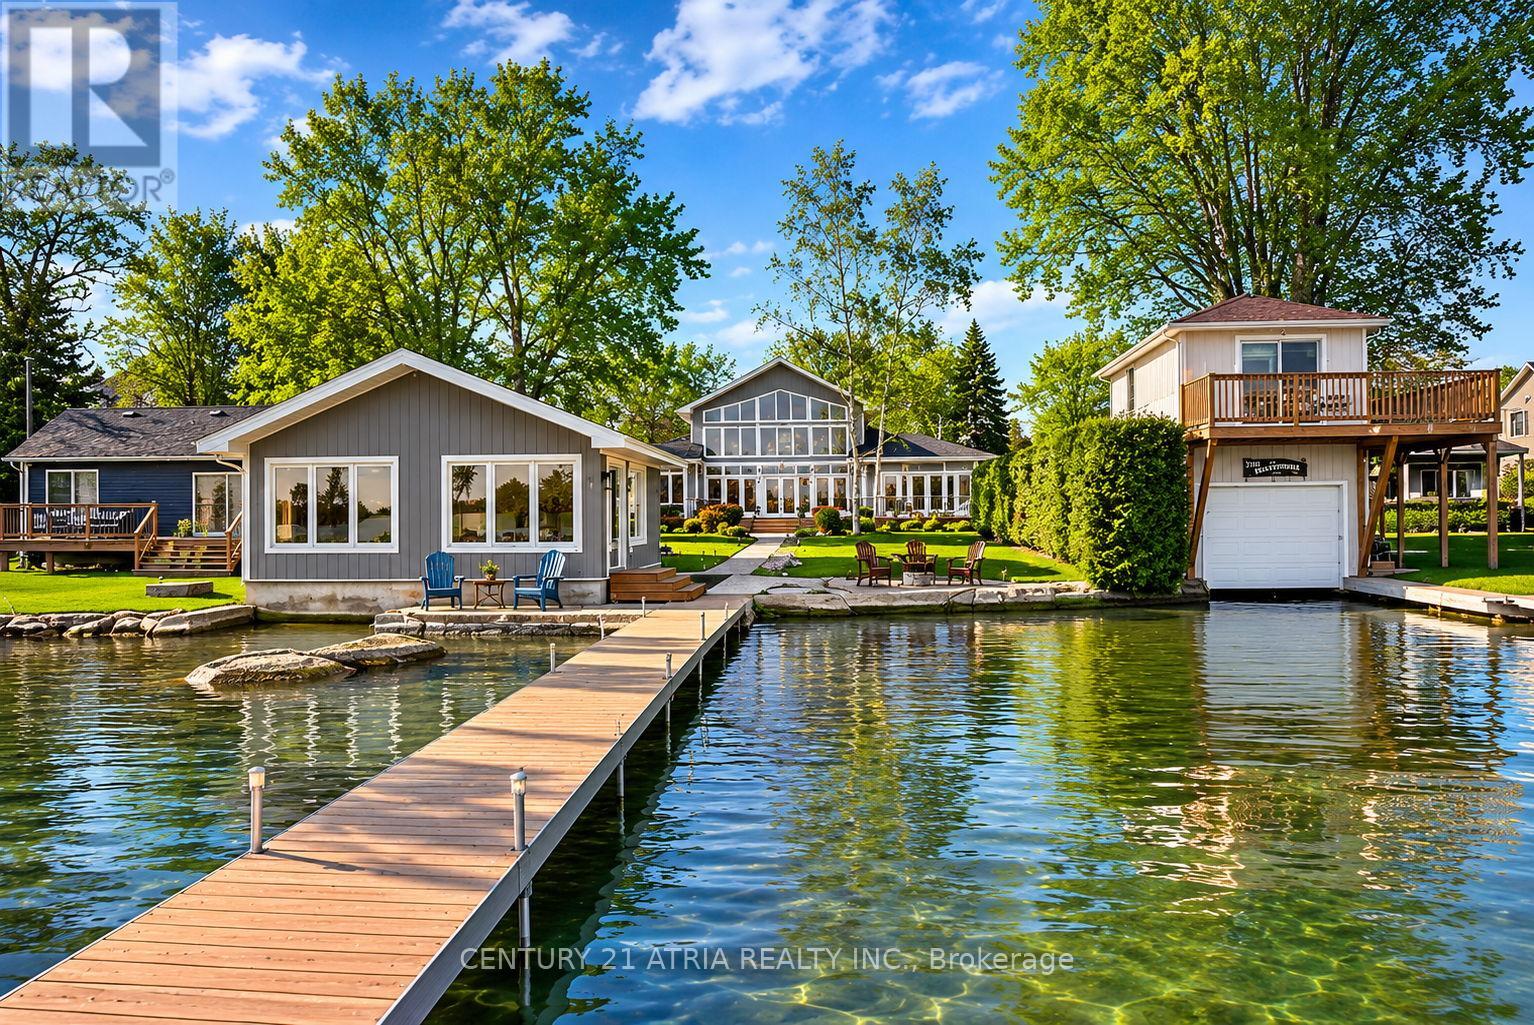
591 Duclos Point Road
Georgina (Virginia), Ontario
Welcome to 591 Duclos Point Road, an extraordinary waterfront retreat on one of Lake Simcoe's most prestigious and sought-after streets, just 1 hour from the city. Nestled on a rare 73.7 feet of pristine waterfront access and an impressive 310 foot deep lot. Wake up every morning to sunrise and breathtaking views of the lake from your very own backyard. This home showcases soaring 20 ft cathedral ceilings, dramatic floor-to-ceiling windows, 5+1 bedrooms, 4 washrooms, 4649 sq ft (as per MPAC) of living space, a stunning full-height stone fireplace, an oversized waterfront deck, and a private dock with direct lake access. The spacious open-concept layout is ideal for both everyday living and entertaining on a grand scale. Surrounded by mature trees and lush hedges, this rare offering provides exceptional privacy and tranquillity. Whether you're swimming, boating, kayaking, paddleboarding, fishing, or simply enjoying the peaceful waterfront setting, every day feels like a vacation. In the winter months, embrace the ultimate 4-season lifestyle with ice fishing, snowmobiling, skating, and endless outdoor adventures right from your doorstep. Adding to the property's exceptional appeal is a beautifully crafted beach house, completed in 2016, offering panoramic lake views with a sauna-the perfect retreat to recharge after an eventful day. Built in 2009, this remarkable waterfront residence has been maintained with care and updated with new exterior vinyl siding, a backup generator (2018), PVC deck, & a newer AC, ensuring peace of mind for years to come. This is more than just a home. This is a rare opportunity to own one of Lake Simcoe's premier waterfront properties where luxury, privacy, recreation, and natural beauty come together in perfect harmony. From sunrise coffees on the dock to endless days on the water and unforgettable evenings under the stars, this is the waterfront lifestyle people spend a lifetime searching for. (id:51382)
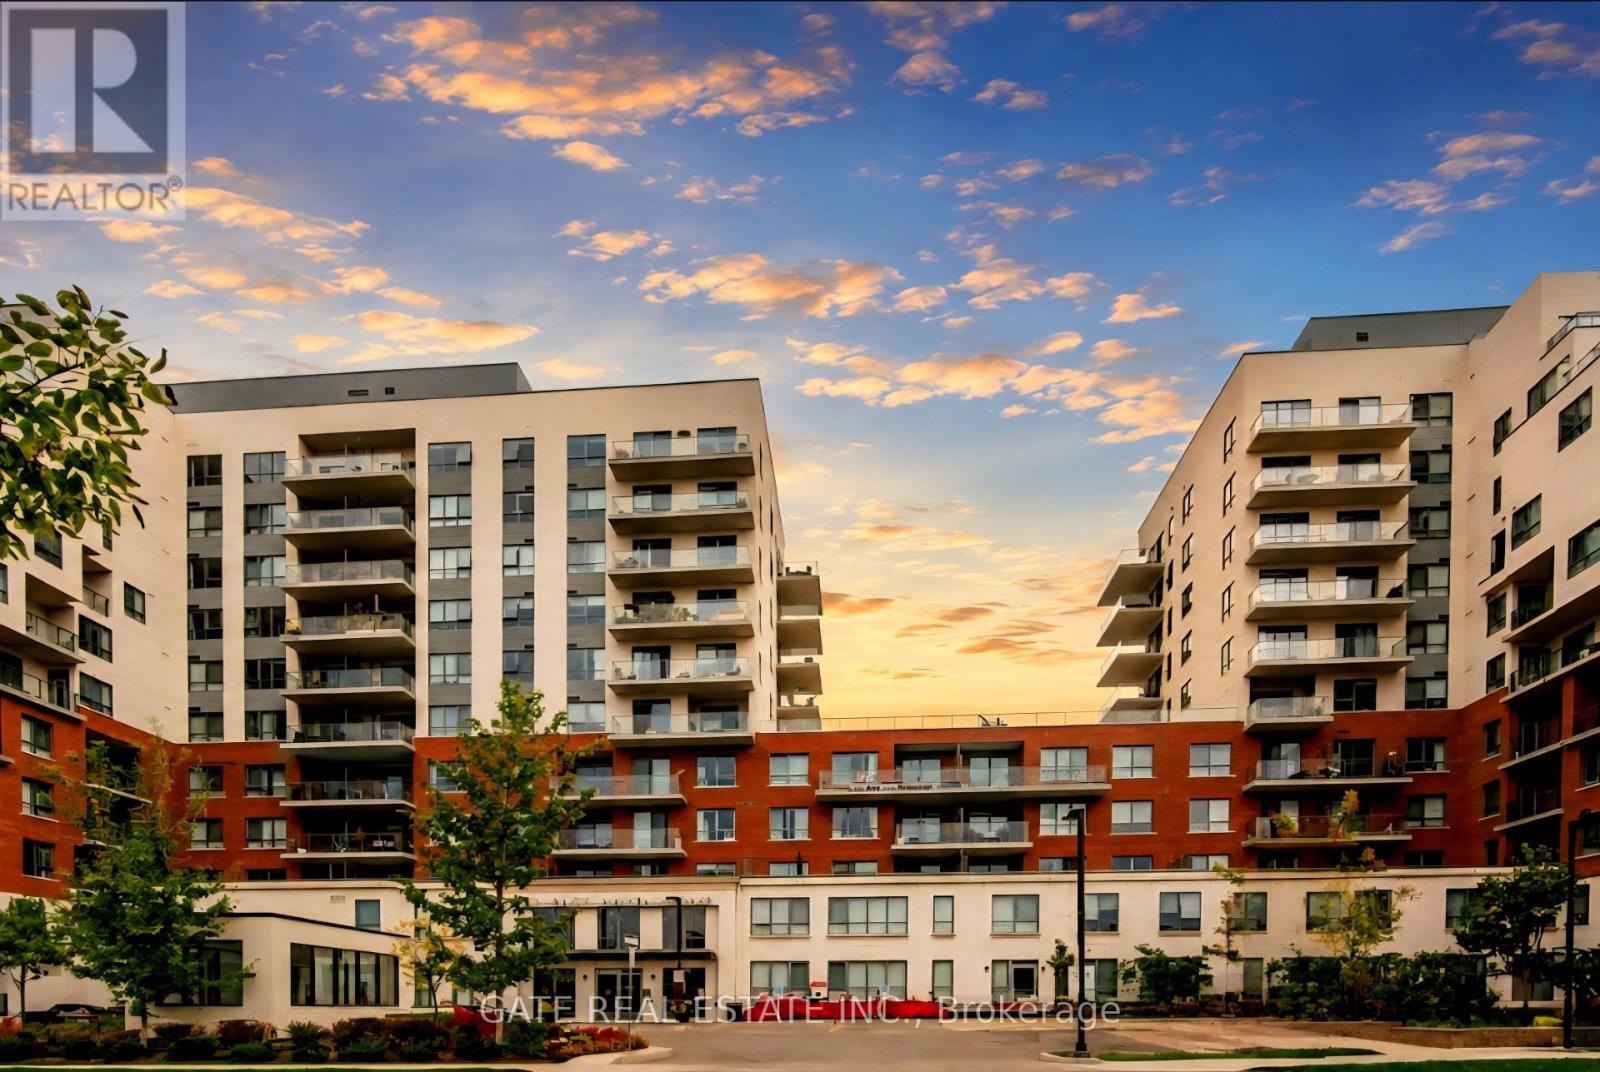
530 - 22 East Haven Drive Sw
Toronto (Birchcliffe-Cliffside), Ontario
WELCOME TO HAVEN ON THE BLUFFS, A LUXURIOUS 552 SQ FT CONDO IN CLIFFSIDE VILLAGE FEATURING 1 BEDROOM AND 1 FULL BATHROOM. THIS BRIGHT AND SPACIOUS UNIT OFFERS A MODERN EAT-IN KITCHEN, OPEN-CONCEPT LIVING AND DINING AREAS, ENSUITE LAUNDRY, AND A PRIVATE BALCONY. COMPLETE WITH DEDICATED PARKING AND A LOCKER FOR ADDED CONVENIENCE. ENJOY EXCLUSIVE ACCESS TO PREMIUM CONDOMINIUM AMENITIES INCLUDING A GYM, PARTY ROOM, GAMES ROOM, OUTDOOR TERRACE WITH BBQS, 2 GUEST SUITES, AND CONCIERGE SERVICE TO ENHANCE YOUR LIVING EXPERIENCE. LOCATED IN A VIBRANT COMMUNITY SURROUNDED BY SHOPS, DINING, AND EVERYDAY CONVENIENCES, THIS CLIFFSIDE VILLAGE LOCATION OFFERS THE PERFECT BLEND OF LUXURY AND LIFESTYLE. A DREAM FOR OUTDOOR ENTHUSIASTS, JUST STEPS TO THE STUNNING SCARBOROUGH BLUFFS, SANDY BEACHES, AND ROSETTA MCCLAIN GARDENS. STAINLESS STEEL STOVE, FRIDGE, BUILT-IN DISHWASHER, BUILT-IN MICROWAVE, WASHER, DRYER, ALL WINDOW COVERINGS, AND ALL ELF'S INCLUDED. (id:51382)
603 - 250 Davis Drive
Newmarket (Central Newmarket), Ontario
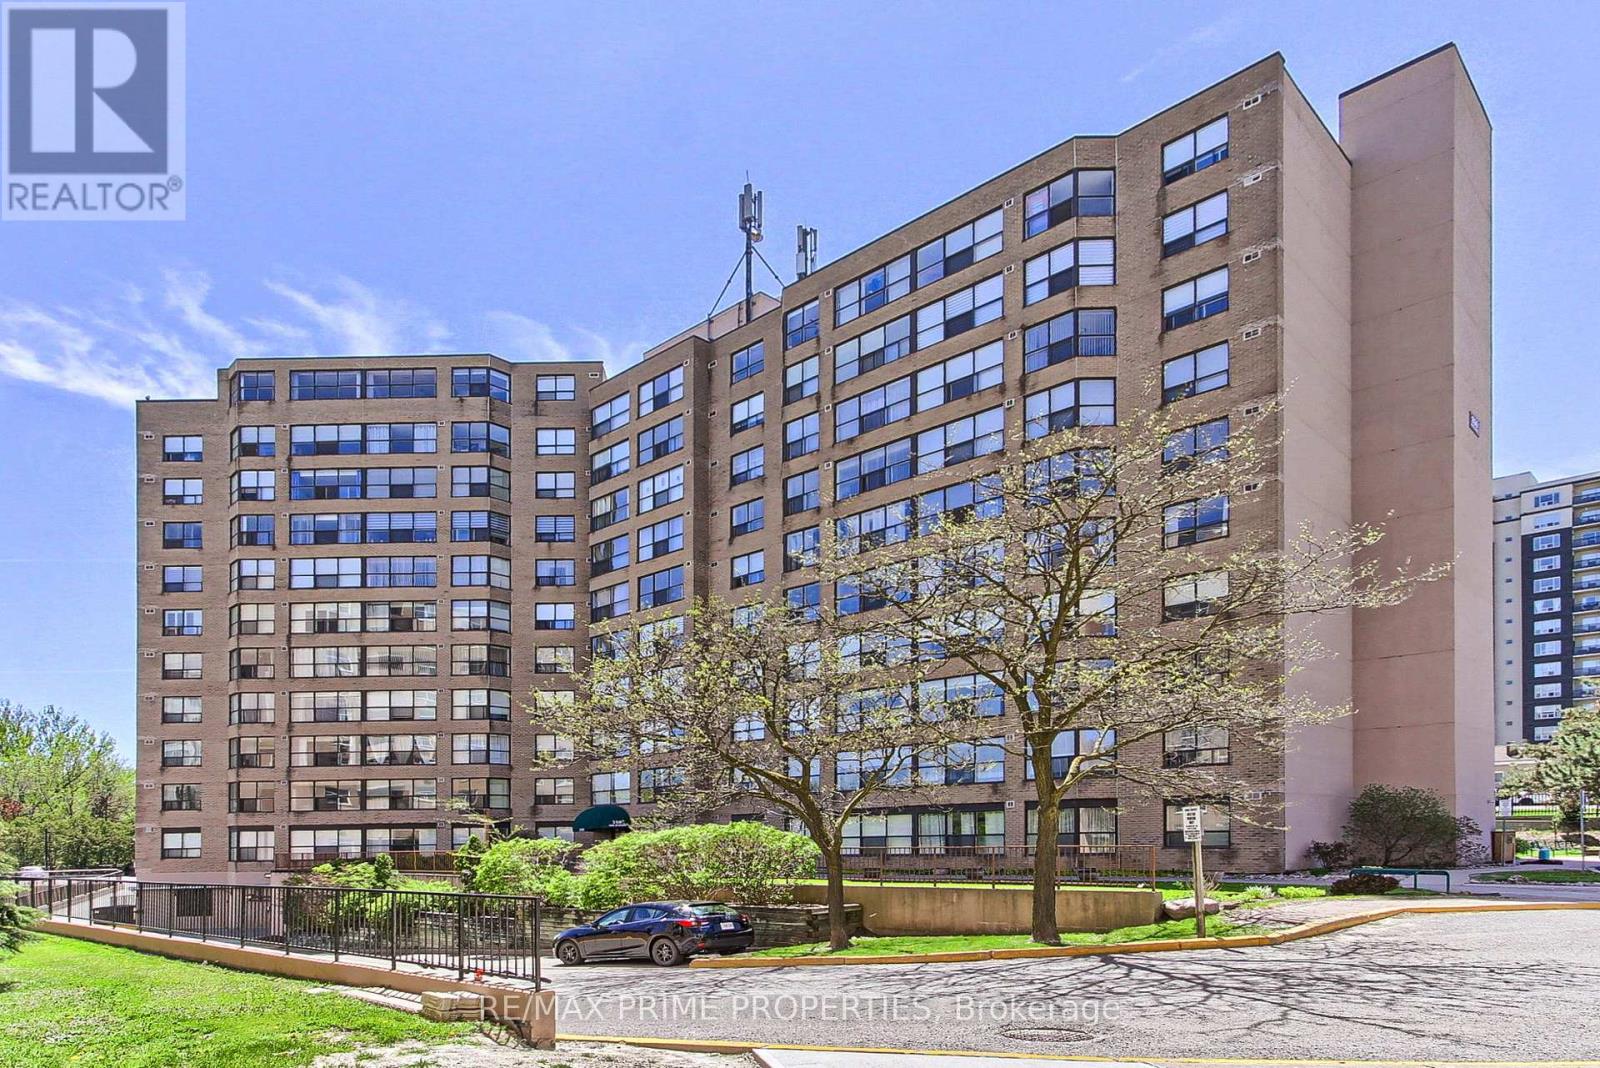
Welcome to The Atwood at 250 Davis Drive! This bright and spacious condo offers a functional open-concept layout with a generous living and dining area showcasing beautiful southwest views. The kitchen features a convenient pass-through to the dining room, making entertaining easy and keeping the space open and connected. A versatile solarium provides the perfect spot for a home office, reading nook, or additional sitting area. The unit also includes the convenience of in-suite laundry. The large primary bedroom features double closets and oversized windows. Residents of The Atwood enjoy excellent building amenities including a library, spacious party room, and underground parking. Ideally located just steps to historic Newmarket, this prime location offers quick access to Southlake Regional Health Centre, Upper Canada Mall, scenic parks and trails, public transit, shopping, dining, and more. (id:51382)
Bsmt - 599 Glencairn Avenue
Toronto (Englemount-Lawrence), Ontario
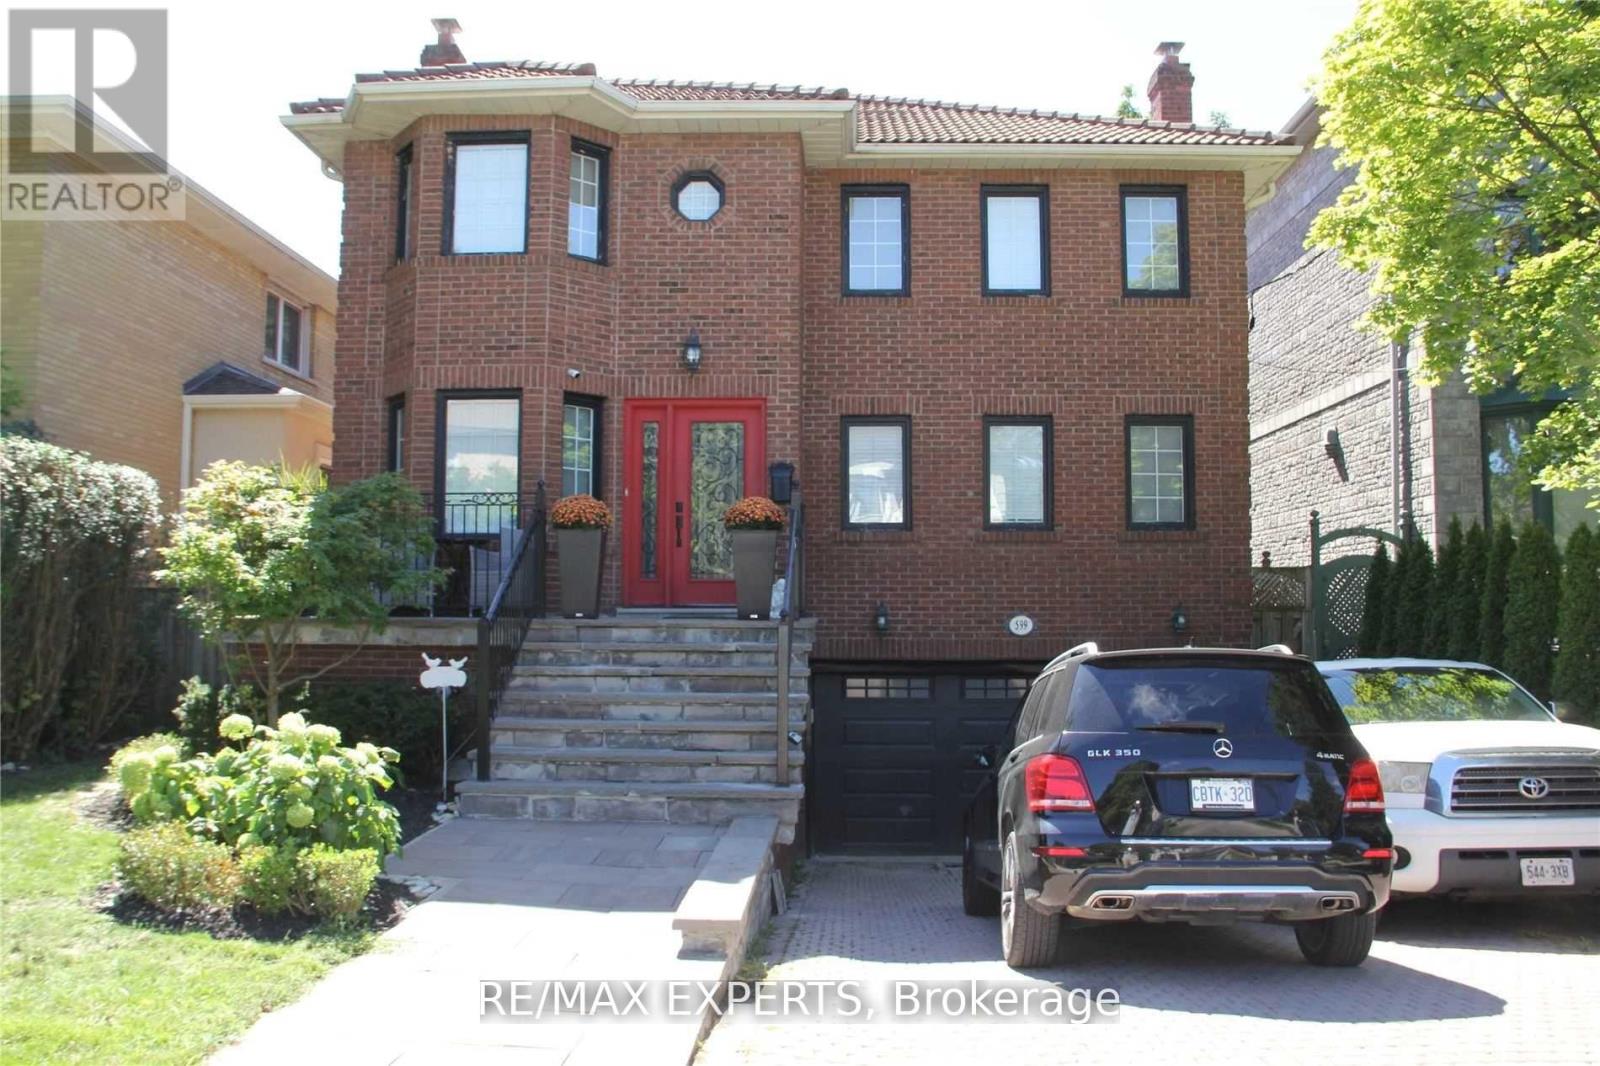
NEWLY BUILT 1 BEDROOM BASEMENT APARTMENT IN ONE OF THE BEST AREAS OF TORONTO NORTH OF FOREST HILL, A LITTLE OVER 2 YEARS COMPLETED WITH MODERN FINISHINGS, WALK-OUT BASEMENT APARTMENT WITH SEPARATE ENTRANCE, ON SUITE COIN LAUNDRY FOR THE TENANT'S EXCLUSIVE USE. TENANT TO PAY FOR CABLE AND INTERNET. UTILITIES INCLUDED. GREAT LOCATION FOR COMMUTING, BUS SERVICE TO NEARBY SUBWAYS AND TO BATHURST ST. (id:51382)
3 Hillside Drive
Kawartha Lakes (Mariposa), Ontario
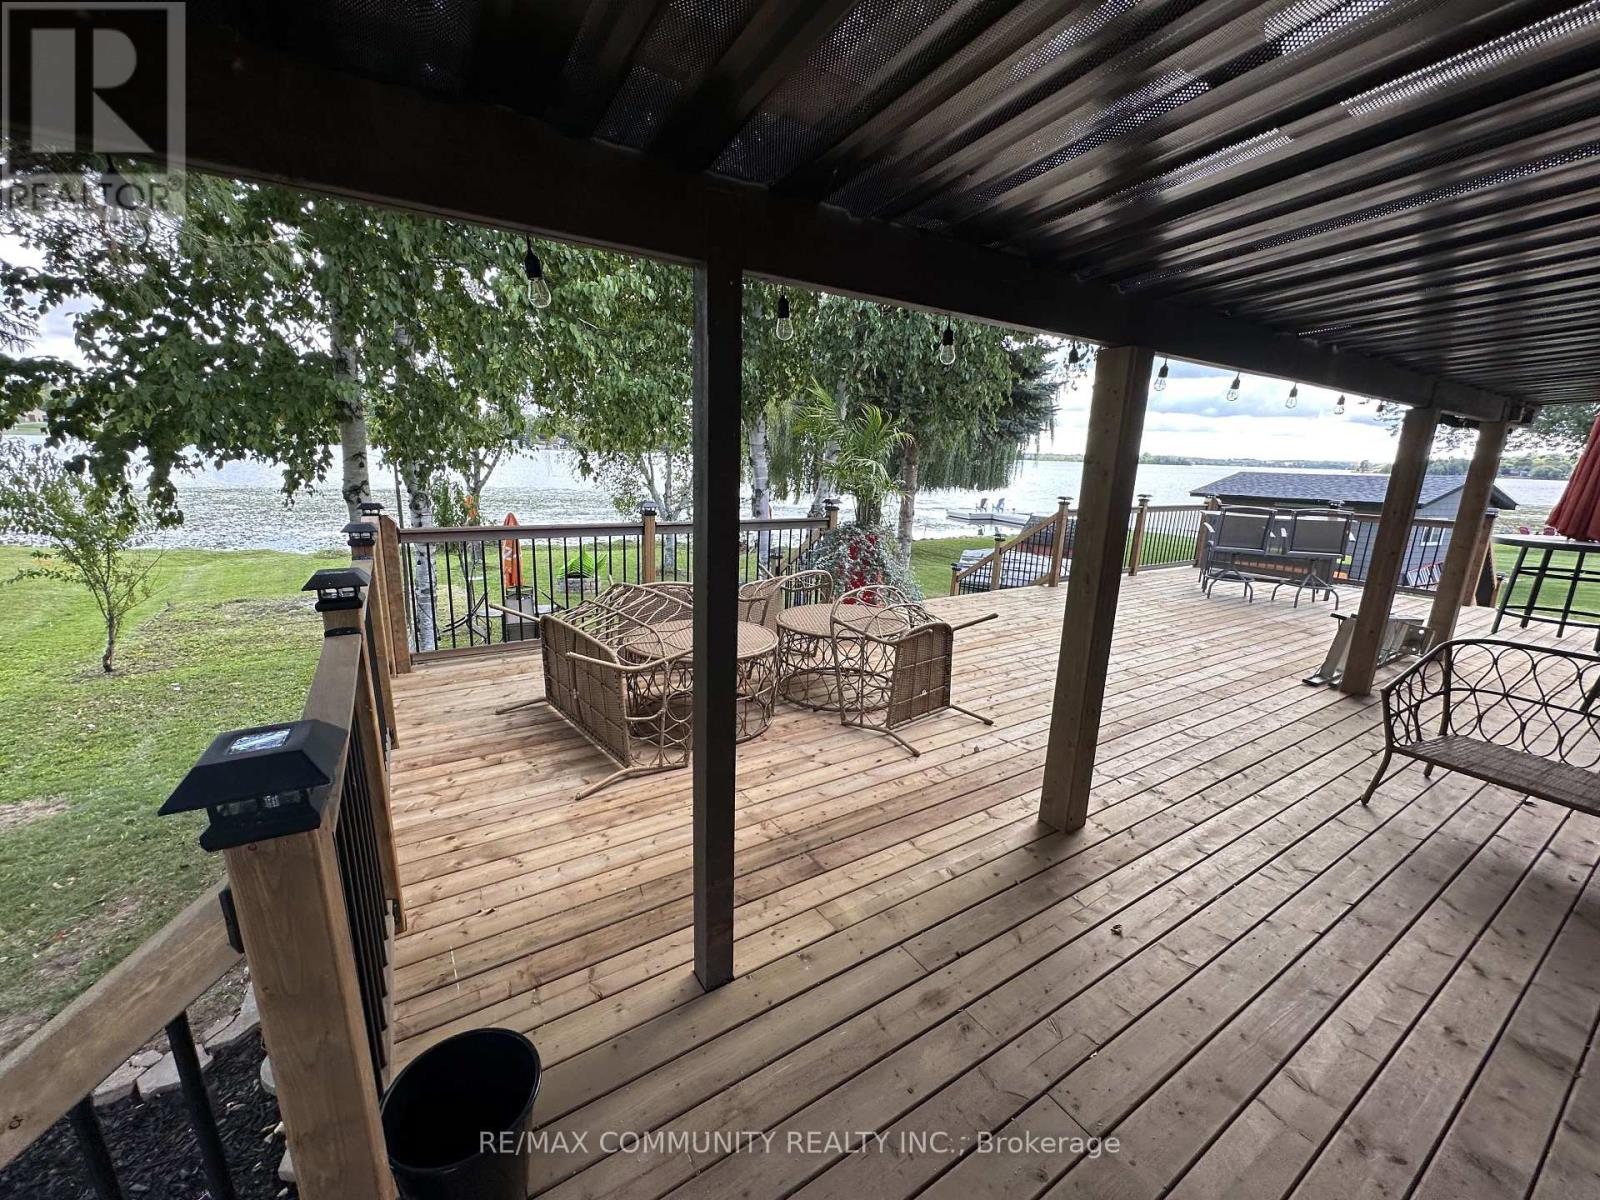
Nestled on the serene shores of Lake Scugog in a quiet bay, this charming 3-bedroom cottage-style waterfront home sits on over half an acre of level corner lot frontage, surrounded by million-dollar properties. Blending peace, tranquility, and modern comfort, it's the perfect escape from city life. Step inside to a warm open-concept living and dining space, a gorgeous custom kitchen with granite countertops and centre island overlooking the lake, plus patio doors leading to a spacious deck-perfect for morning coffee and breathtaking sunrises. Enjoy miles of boating access through the Trent-Severn Waterway, while loons, ducks, and swans add to the natural beauty. Complete with a modern bathroom, cozy recreation room, and expansive level yard, this is waterfront living at its finest. Municipal water at the road for future connection. (id:51382)

529 Conservation Drive
Brampton (Heart Lake East), Ontario
Life moves a little slower here - and honestly? That's the whole point. Nestled in one of Brampton's most peaceful neighbourhoods, this Heart Lake North gem backs directly onto the lake, offering the kind of stillness you didn't know you were missing. We're talking 5 bedrooms. A 4-car garage. Over 4,000 sq ft. The lake and green spaces right at your doorstep. Loads of potential This isn't just a home - it's a lifestyle upgrade for the family that's done settling. (id:51382)

21 Paula Court
Orangeville, Ontario
Stunning 2015 Summit model with high-end craftsmanship and thoughtful design throughout. Enter through double doors into a grand foyer with ceramic tile, coat room and a dramatic wrought iron staircase. The open main level offers luxurious living - gleaming hardwood floors, formal dining room, separate living room with gas fireplace, and an elegant chef's kitchen with quartz countertops, center island, high-end stainless appliances, ceramic flooring, custom lighting and a bright breakfast area. Large oversized windows flood the home with brilliant natural light. Primary suite is a true retreat with rich hardwood floors, an extra-large window provides an abundance of natural light and a luxurious 5-piece ensuite with soaker tub & glass shower. Additional bedrooms feature hardwood floors, generous closets and abundant light. Three full bathrooms provide convenience for family and guests. Outdoor living is exceptional: fully fenced yard, no rear neighbors, and striking double decker timbered deck - perfect for entertaining and serene privacy. Beautifully finished walkout lower level adds flexible living space for relaxation or recreation. Key Features- Built 2015 by reputable builder; upgraded finishes throughout- Luxurious main-level living: hardwood & ceramic floors, formal dining, separate living room- Chef's kitchen: quartz counters, center island, high-end S/S appliances, custom lighting- Breakfast area with W/O access to a Large Sunlit Deck- Primary bedroom with large 5-pc ensuite- 3 full bathrooms- Fully finished walk-out basement- Fully fenced backyard, double-decker timbered deck, no rear neighbors- Grand foyer with ceramic tile and wrought-iron staircase This Summit model delivers "WOW" finishes at every turn - move-in ready and built for elegant everyday living. (id:51382)

Units 1 - 4 - 155 Industrial Parkway S
Aurora (Aurora Village), Ontario
Amazing combined unit in a High Traffic Building. 25ft clear height. 9,868 sq.ft. main floor with 3390 sq.ft. mezzanine. 4 drive in shipping doors. Good shipping/transportation and ample on site parking. 200 amp service. Zoning allows for many uses including; Recreation, warehousing, light manufacturing, and distribution. (id:51382)
5450 Fifth Line
Erin, Ontario
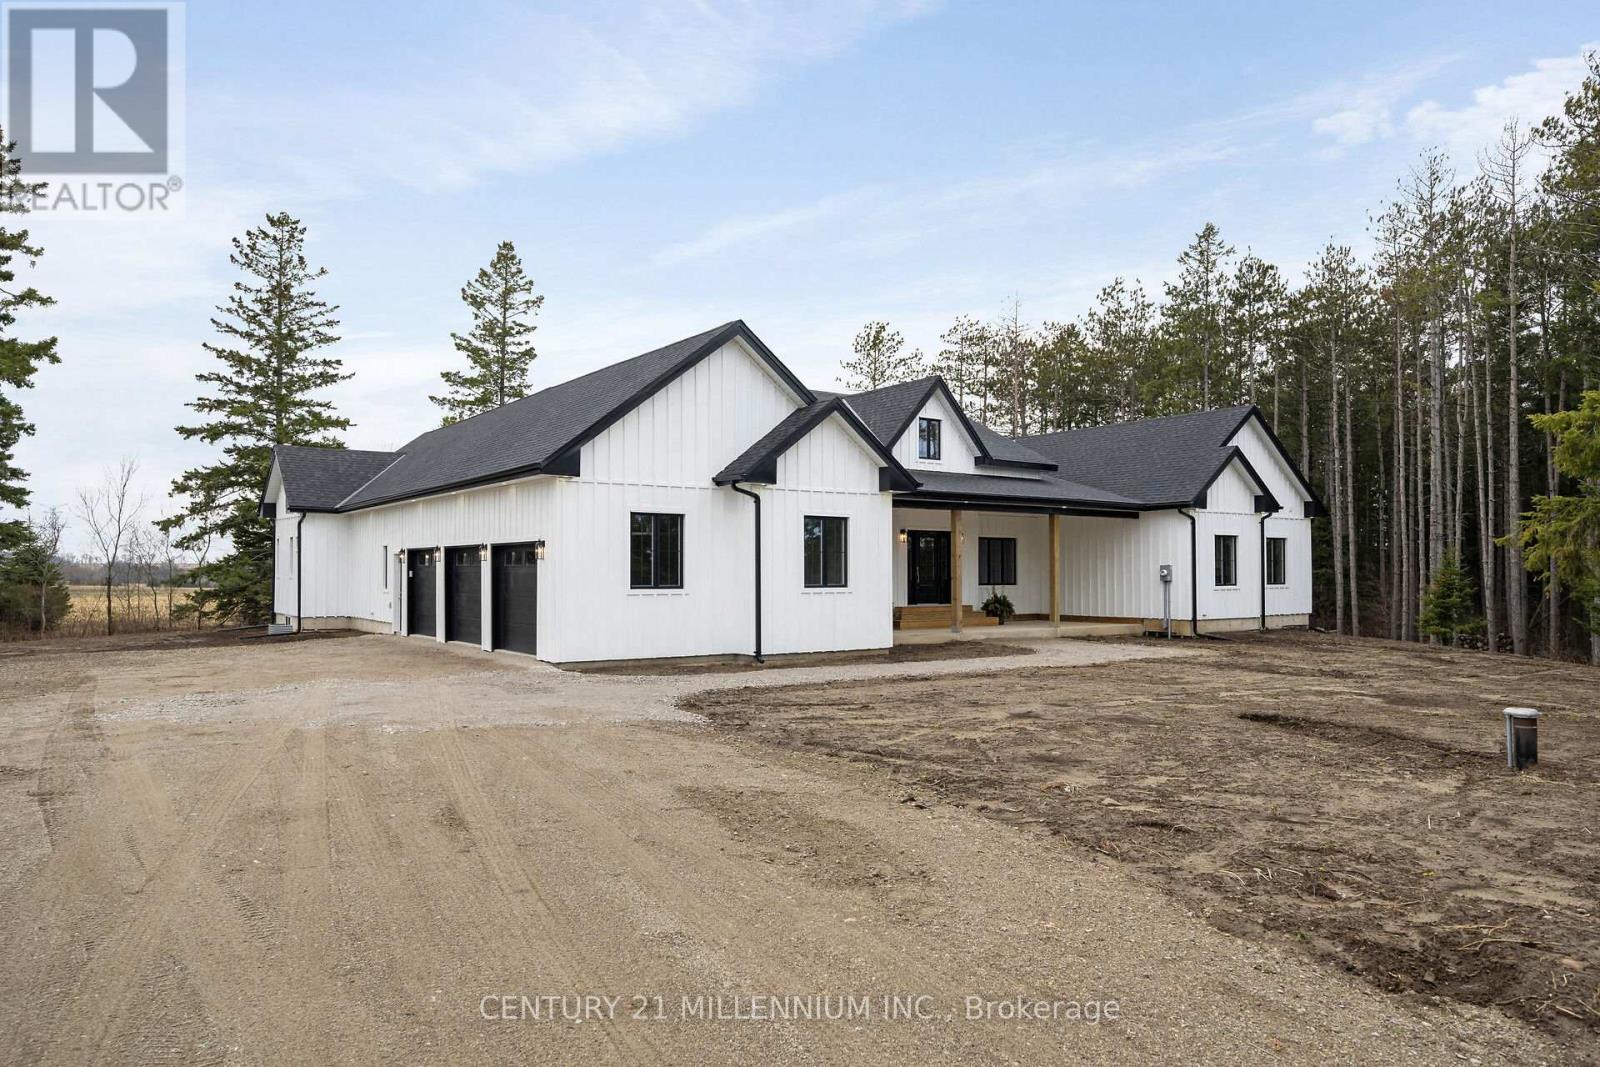
When Modern Farm House is touched with elegance and sophistication you are presented with 5450 Fifth Line. This nearly 3000 sq ft custom bungalow is crafted to ensure the exterior meets the interior. Relaxed country warmth, with clean lines, soaring ceilings and thoughtful finishes throughout. You'll be captivated by the 1300 sq foot great room with 21' cathedral ceiling plus living, dining and kitchen all blended in harmony. The floor to ceiling fireplace focal point, is wrapped with built-ins and a hemlock barn beam mantle. The white oak engineered hardwood in soft neutral tones, flows throughout this masterpiece. The kitchen features a 11' island with seating for 5 and an under counter farm house sink showing off the quartz countertop. High end 6 burner gas 4' stove/oven combo with thoughtfully placed pull out pantry drawers and a functional pot filler. Just off the entry from the 3-car garage is a generous mudroom, laundry and powder room to keep daily life organized. The primary suite is tucked away, offering a quiet retreat with views of the trees and a walkout to the 65' wrap around deck. Get ready for the ensuite with 2 partner vanities, freestanding soaker tub and double walkway into the natural light shower. Then meander into the huge walk-in closet all ready for your inspiration. Additional bedrooms are thoughtfully separated with their own Jack and Jill bathroom, and the 4th with its own ensuite, giving it so many uses. The basement with its soaring 9' ceilings and large windows is a canvas ready for your creativity. On the outside you will celebrate a 2-acre treed lot, where you are able to breathe, create gardens or that backyard oasis, complete with pool and outdoor kitchen, surrounded by the covered deck. It is close to town, but you are able to watch the sun rise with your morning coffee and the sun set with your glass of shiraz. This bungalow offers 'everything you need' today, while remaining practical and timeless for years to come. (id:51382)

2473 Ronald Road
Springwater, Ontario
Welcome to 2473 Ronald Road in Minesing, a picturesque country estate set on over 3 acres of peaceful, private landscape. Thoughtfully renovated throughout, this charming home blends timeless character with modern comfort, offering the space, functionality and lifestyle so many buyers are looking for. A long, tree-lined driveway leads to a striking residence with a partial cobblestone facade and classic board and batten exterior. Inside, a spacious foyer welcomes you in, with a tucked-away private office ideal for working from home or enjoying a quiet study space. The heart of the home is the beautifully updated kitchen, where natural stone, exposed brick and stainless steel appliances come together to create a warm, rustic yet refined feel. Just off the kitchen, the bright family room features wall-to-wall windows and direct access to the backyard, filling the space with natural light and showcasing views of the surrounding property. The main level also offers a stylish 3-piece bathroom, a formal dining room perfect for hosting and a cozy living room complete with a wood-burning fireplace and elegant coffered ceilings. Upstairs, you'll find three generous bedrooms and an updated 4-piece bathroom, providing comfort and space for the whole family. Beyond the home, the property continues to impress with exceptional outbuildings, including a 40' x 60' barn at the rear of the property and a heated 50' x 30' workshop with a loft for additional storage. Ideal for trades, business owners, hobbyists, equipment storage or anyone needing versatile space, this property offers endless potential. Enjoy the privacy of country living while remaining close to Minesing, Barrie, Springwater amenities, schools, trails and commuter routes. A rare opportunity to own a beautifully updated home with acreage, character and outstanding utility space in a sought-after rural setting. (id:51382)
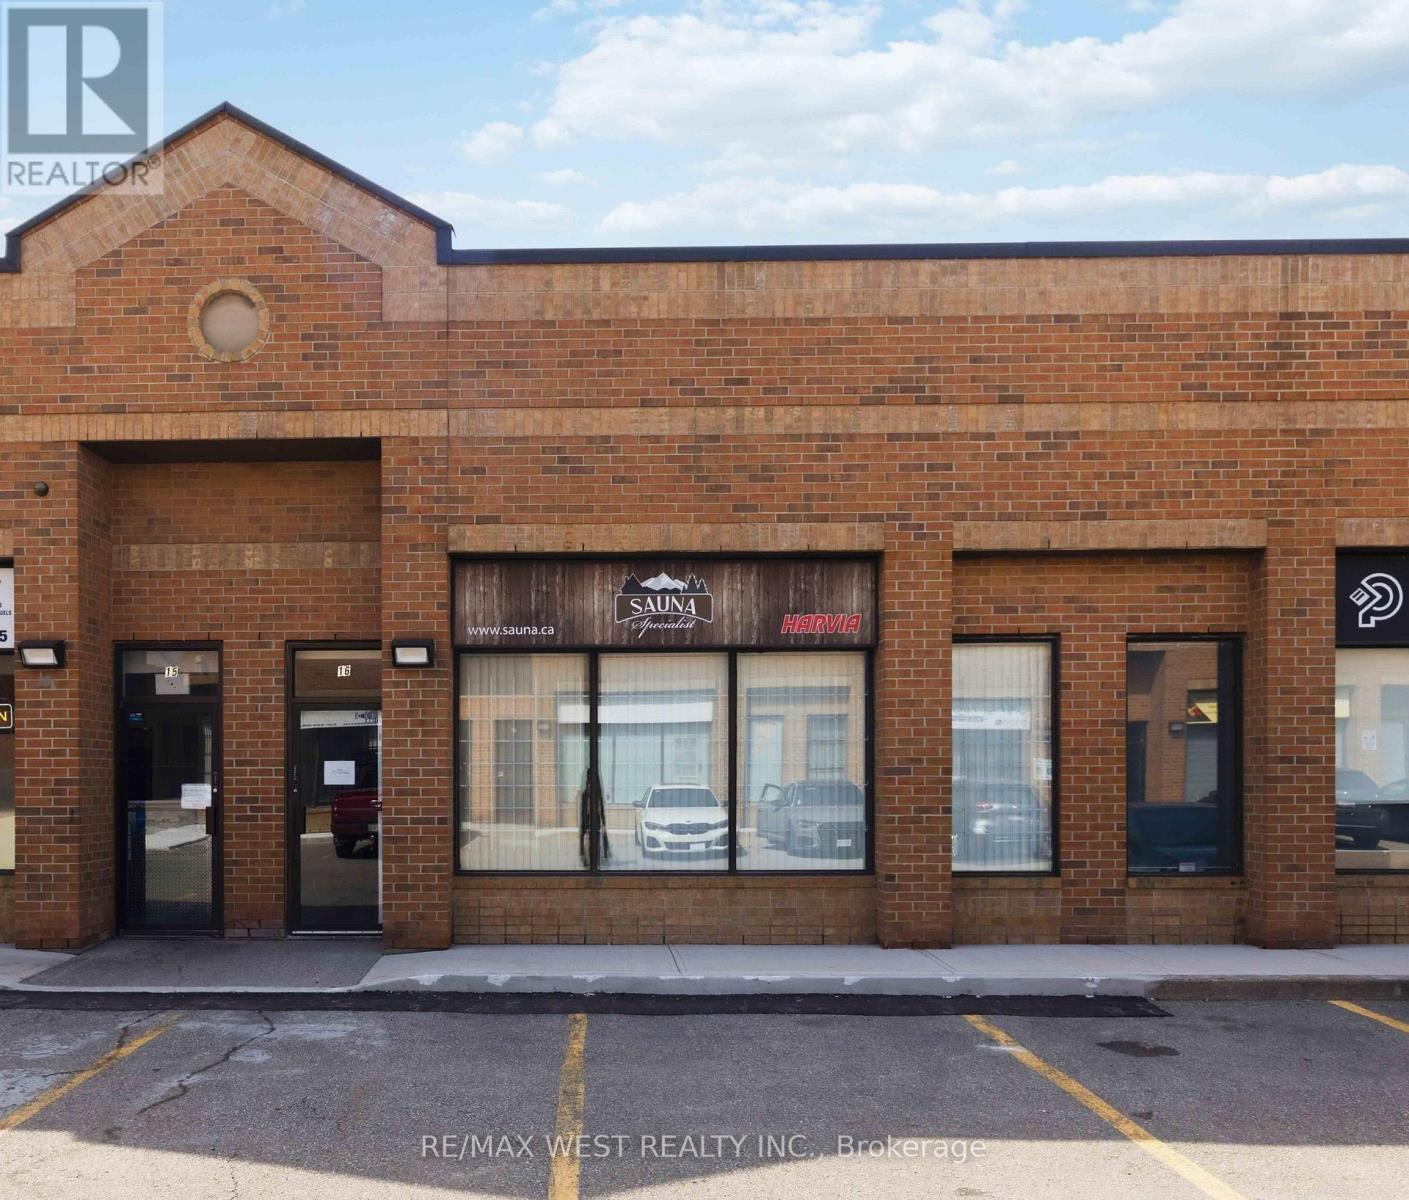
16 - 1320 Mid-Way Boulevard
Mississauga (Northeast), Ontario
Functional 1,556 SF industrial condo unit plus bonus 500 SF mezzanine (not included in square footage). 17' clear height, grade-level drive-in shipping door, and 25% finished office component. Recently upgraded with a new low-profile 75,000 BTU unit heater for efficient warehouse heating. Located in a well-managed condo complex minutes from Highways 401, 410 & 407 and Pearson International Airport - ideal for small business, light industrial, or satellite operations. Includes professional office furniture. (id:51382)

1706 - 3 Pemberton Avenue
Toronto (Newtonbrook East), Ontario
Direct Access To Finch Subway, 24 Hr Security, Bright & Spacious Unit with Large Open Balcony, newly renovated with new painting, new flooring, new ceiling light fixtures. Steps to Yonge shopping, restaurants, subway, TTC, York transit, VIVA @ Yonge & Finch station. Maintenance Fee includes utilities. (id:51382)

36 Bryans Way
Grimsby (Grimsby West), Ontario
Evergreen Estates - Exquisite Luxury Two-Storey Semi-Detached: A Dream Home in the Heart of Convenience. Step into luxury with this stunning Two-Storey Semi-Detached offering 2007 square feet of exquisite living space. Featuring a spacious 2-car garage complete with an opener and convenient hot and cold water lines, this home is both practical and luxurious. The double paved driveway ensures ample parking space for guests. Inside, the kitchen is a chef's dream crafted with precision by Artcraft Kitchen with quartz countertops, the quality millwork exudes elegance and functionality. Soft-closing doors and drawers adorned with high-quality hardware add a touch of sophistication to every corner. Quality metal or insulated front entry door, equipped with a grip set, deadbolt lock, and keyless entry for added convenience. Vinyl plank flooring and 9-foot-high ceilings on the main level create an open and airy atmosphere, perfect for entertaining or relaxing with family. Included are central vac and accessories make cleaning a breeze, while the proximity to schools, highways, and future Go Train stations ensures ease of commuting. Enjoy the convenience of shopping and dining options just moments away, completing the ideal lifestyle package. In summary, this home epitomizes luxury living with its attention to detail, high-end finishes, and prime location. Don't miss out on the opportunity to call this exquisite property home. Road Maintenance Fee Approx $125/monthly. Property taxes have not yet been assessed. (id:51382)

34 Bryans Way
Grimsby (Grimsby West), Ontario
Evergreen Estates - Exquisite Luxury Two-Storey Semi-Detached: A Dream Home in the Heart of Convenience. Step into luxury with this stunning Two-Storey Semi-Detached offering 2007 square feet of exquisite living space. Featuring a spacious 2-car garage complete with an opener and convenient hot and cold water lines, this home is both practical and luxurious. The double paved driveway ensures ample parking space for guests. Inside, the kitchen is a chef's dream crafted with precision by Artcraft Kitchen with quartz countertops, the quality millwork exudes elegance and functionality. Soft-closing doors and drawers adorned with high-quality hardware add a touch of sophistication to every corner. Quality metal or insulated front entry door, equipped with a grip set, deadbolt lock, and keyless entry for added convenience. Vinyl plank flooring and 9-foot-high ceilings on the main level create an open and airy atmosphere, perfect for entertaining or relaxing with family. Included are central vac and accessories make cleaning a breeze, while the proximity to schools, highways, and future Go Train stations ensures ease of commuting. Enjoy the convenience of shopping and dining options just moments away, completing the ideal lifestyle package. In summary, this home epitomizes luxury living with its attention to detail, high-end finishes, and prime location. Don't miss out on the opportunity to call this exquisite property home. Road Maintenance Fee Approx $125/monthly. Property taxes have not yet been assessed. (id:51382)
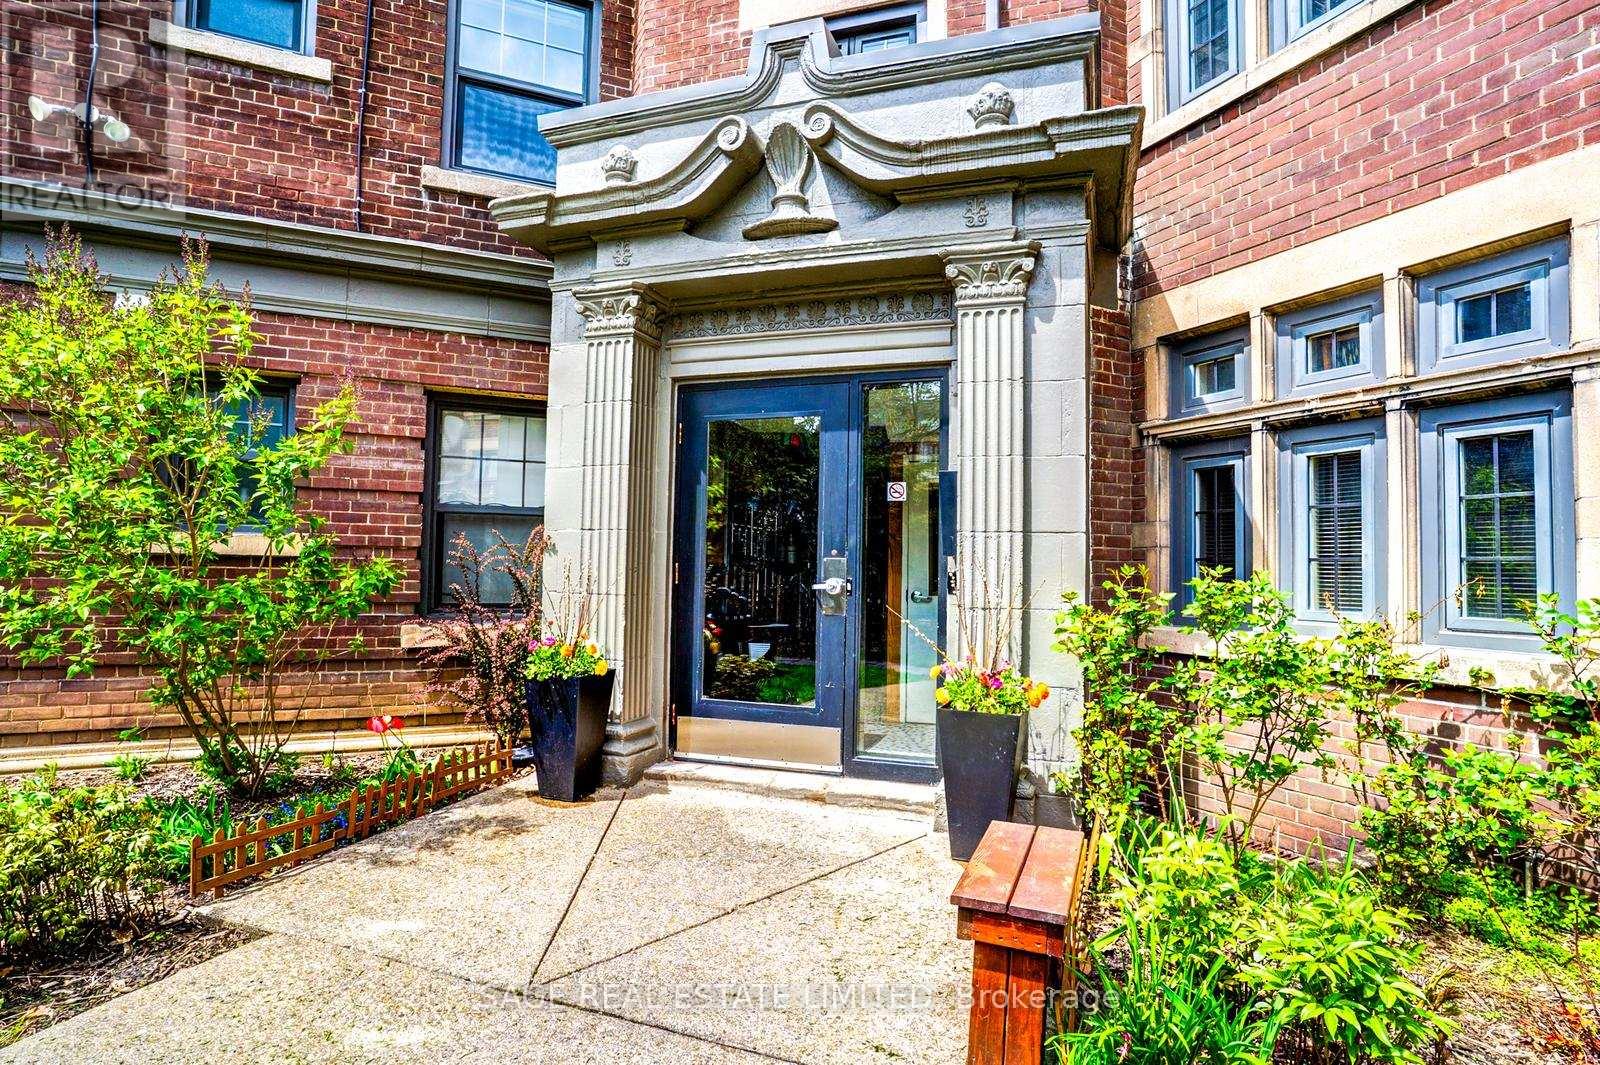
15 - 48 Lawton Boulevard
Toronto (Yonge-St. Clair), Ontario
Dreaming of Deer Park!? Look no further than this coveted third floor 2-bedroom apartment! The unit has been updated while keeping a touch of the old charm. Hardwood floors throughout. Large principal rooms - around 1,000Sqft of total living space. Renovated kitchen with S/S appliances and Caesarstone counters. Large and equal-sized bedrooms that overlook the serene courtyard. Ensuite laundry has been added. Great family-run complex with professional Tenants. Very quiet. Parking and storage available. Steps to the bustling Yonge & St. Clair n'hood, this is as convenient as it gets! A short stroll to public transit, top schools, endless cafes/restos, and some of the City's best parks. You'll love living here, don't miss out! *** Photos and measurements of unit below with same layout. Suite will be undergoing renovation during Summer to update/make repairs*** (id:51382)