
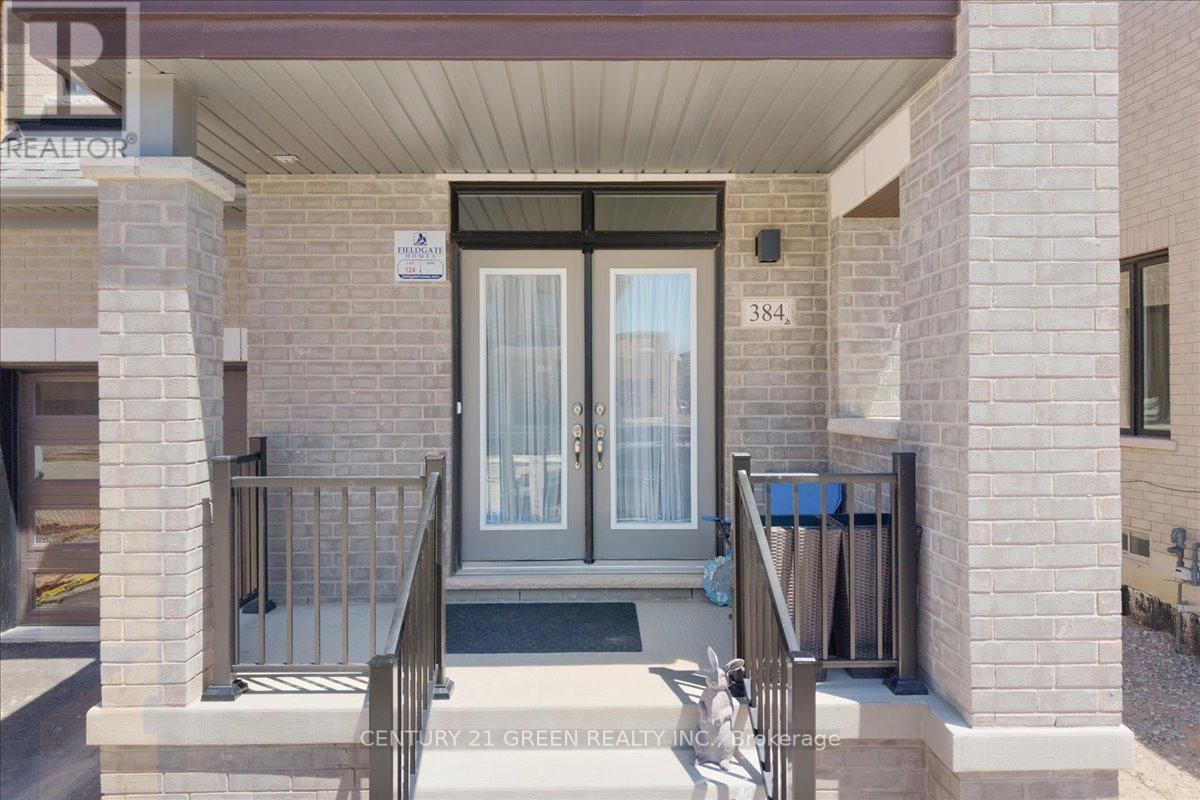
384 Kennedy Circle W
Milton (Cb Cobban), Ontario
Welcome to this stunning 3-bedroom, 3-bathroom detached home in Milton's sought-after Cobban community. With 2100 sq. ft. of beautifully finished living space, this home features 9-footceilings on the main floor and rich hardwood flooring throughout. The open-concept main level includes a modern kitchen with stainless steel appliances, along with a spacious living area centered around a sleek linear electric fireplace perfect for relaxing or entertaining. A beautifully finished staircase leads to the second floor, where you'll find three generously sized bedrooms, including a peaceful primary suite with a spacious, well-appointed en-suite bathroom featuring a large Super Shower. Two full bathrooms upstairs, along with a main-floor powder room, ensure plenty of space and comfort for the whole family. Outside, enjoy a private, fully fenced backyard, perfect for kids, pets, and outdoor gatherings. Cobban is one of Milton's newest, most family-friendly neighborhoods, known for its quiet streets, modern homes, and strong sense of community. This home is ideally located near top-rated schools, making it perfect for families. Just steps away are St. Veronica Catholic Elementary School and the newly opened Cedar Ridge Public School. For older students, St. Kateri Tekakwitha Catholic Secondary School is nearby, along with Craig Kielburger Secondary School, which offers a range of academic programs. Families will appreciate having quality education options within walking distance. You'll love being minutes from parks, playgrounds, schools, and the new Catholic high school. Commuters will appreciate easy access to highways, GO Transit, and nearby shopping plazas. This home combines style, comfort, and location an ideal opportunity for families and first-time buyers alike (id:51382)
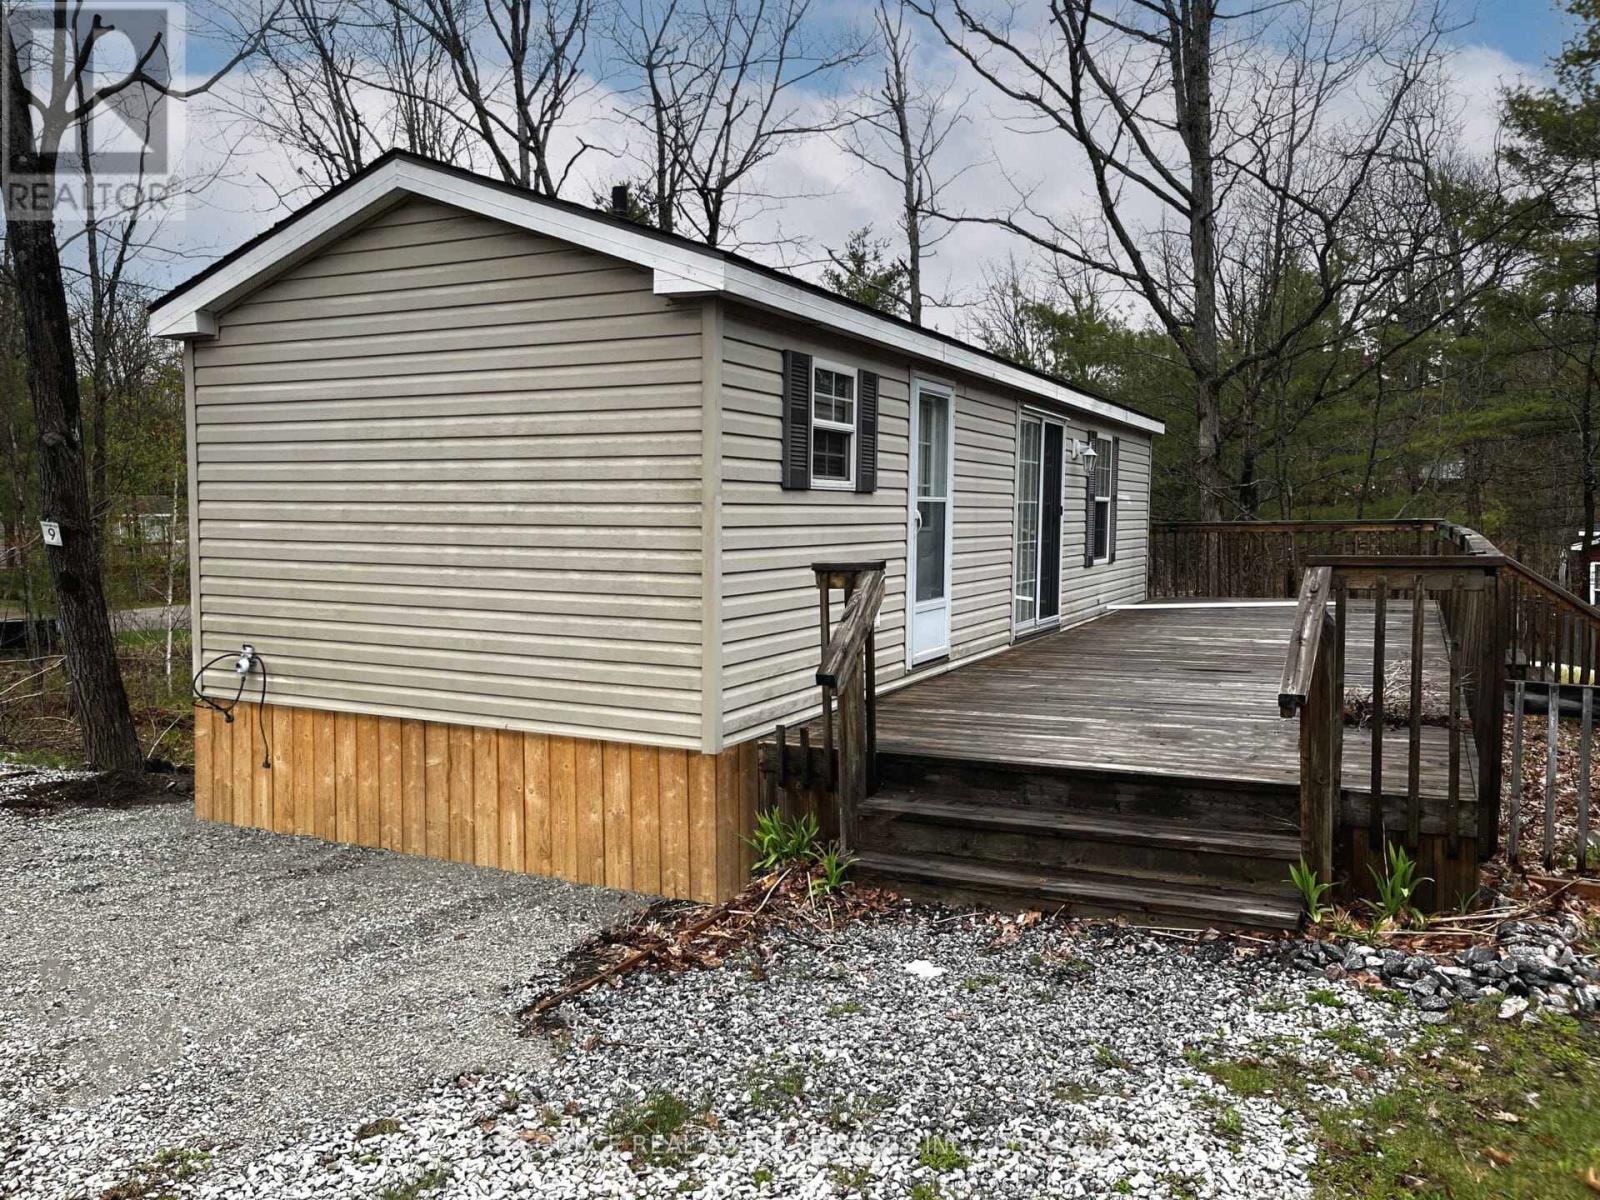
Mor09 - 1336 S Morrison Lake Road
Gravenhurst (Wood (Gravenhurst)), Ontario
Enjoy affordable resort living at Lantern Bay Resort with this Acorn model resort cottage. Located at Lantern Bay Resort in Muskoka, this 3-season retreat is the perfect place to unwind with family and friends. Step outside and embrace the laid-back cottage lifestyle, with peaceful surroundings and access to all the fun and community Lantern Bay Resort has to offer. Whether you're spending sunny afternoons outdoors or quiet evenings inside, this resort cottage is a wonderful opportunity to own your own slice ofresort living. *For Additional Property Details Click The Brochure Icon Below* (id:51382)
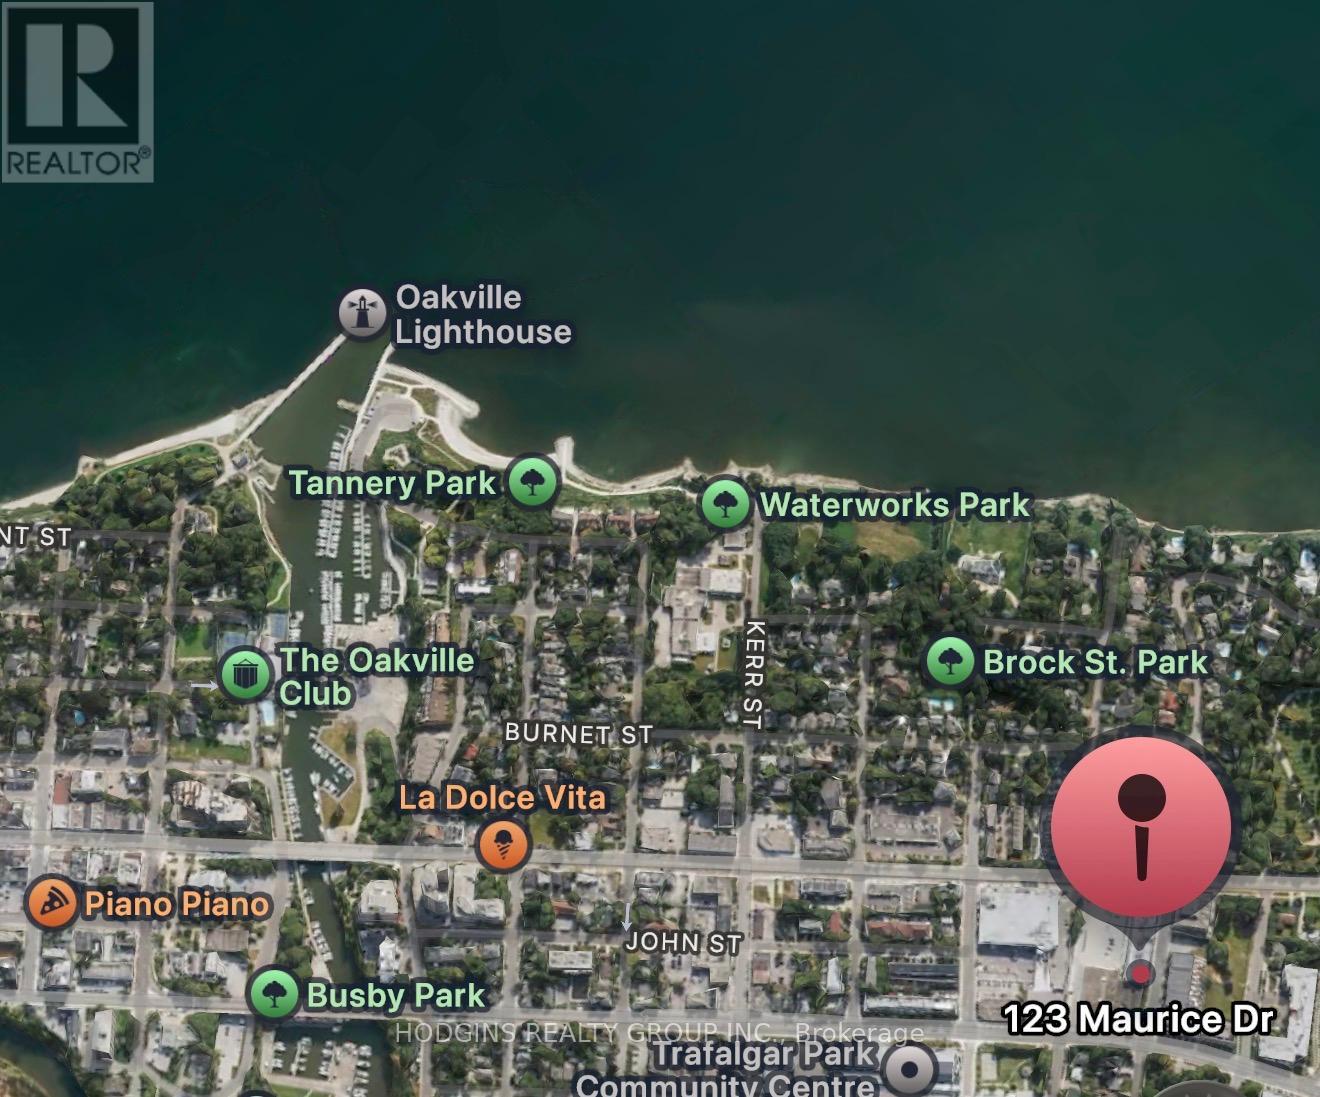
414 - 123 Maurice Drive
Oakville (Co Central), Ontario
Downsize in Style. Penthouse-level living at The Berkshire Residences - one of South Oakville's most coveted boutique addresses. 2 bedrooms + den across 1,632 sq ft of beautifully appointed interior space, plus 183 sq ft of balcony and a show-stopping 777 sq ft private rooftop terrace . About 2600sqft sq ft of SUMMER LIVING! Soaring 10-ft ceilings , high-end finishes and an open-concept layout creating a sense of grandeur. The gourmet kitchen features extended-height cabinetry and upgraded kitchen finishes , a waterfall-edge island, porcelain slab countertops with matching backsplash, and a Fisher-Paykel appliance package. Heated bathroom floors, spa-inspired ensuite, and premium hardwood throughout ensure a luxury experience at every turn. The rooftop terrace is the crown jewel , complete with gas BBQ hookup and a 6-seater hot tub with Bluetooth speakers. Entertain under the stars or unwind above the rooftops of South Oakville. Rise Living's fully integrated smart home system puts complete control at your fingertips ,manage suite access, lighting, temperature, and security all from a sleek 10" digital wall pad or your smartphone. Remote controlled sun shades. Keyless entry via PIN, FOB, or app. Remote visitor management with photo logging. Leviton ZigBee smart switches with dimmable lighting throughout. Integrated suite security with door and terrace motion sensors. Smart temperature control, Two-way concierge video connection and community camera access from anywhere in the world. For the lock-and-leave lifestyle, this is the infrastructure to match. Set within an intimate 55-unit building with 24-hour security, a fitness studio, rooftop deck, and social lounge. Two parking spaces with EV rough-ins included. The walk score here is exceptional. One block to groceries and Trafalgar Community Centre. A short stroll to Kerr Village cafés, boutique shops, and Oakville's top-rated restaurants. Walk to the Harbour, the lake, and downtown Oakville. (id:51382)
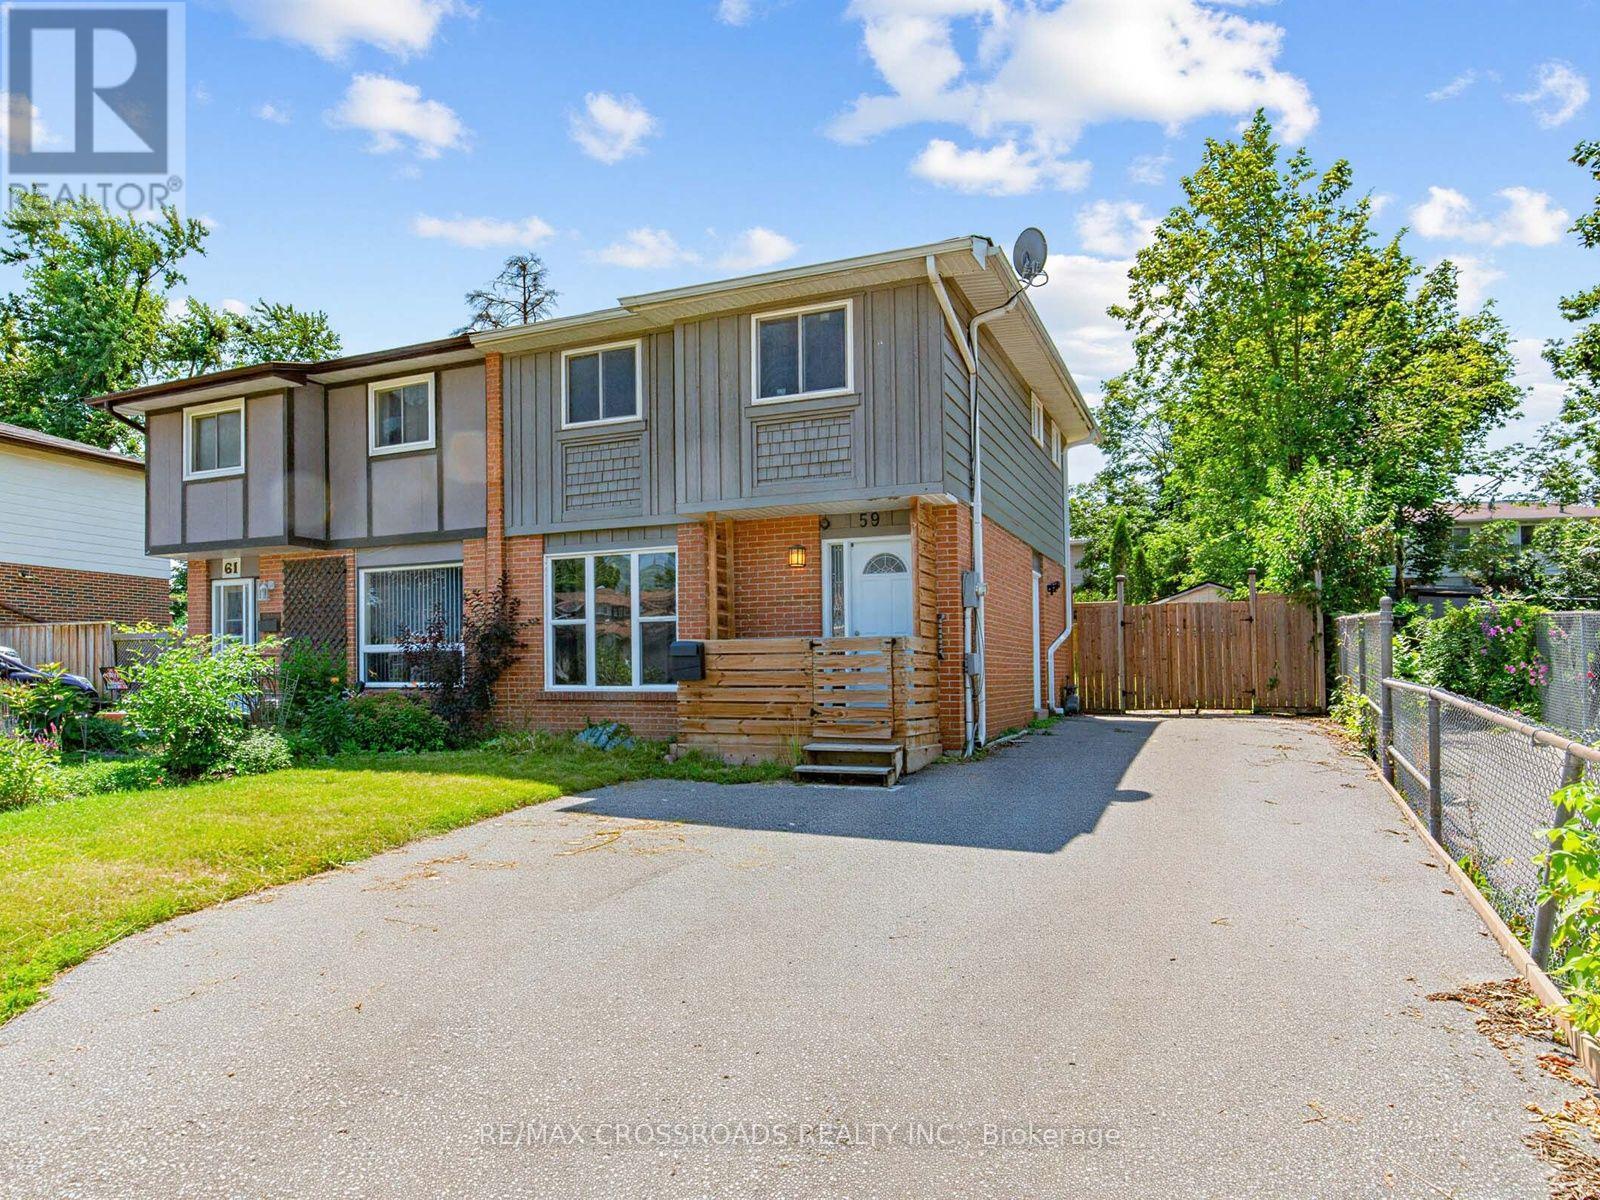
59 Chaucer Crescent
Barrie (Letitia Heights), Ontario
Sun-Filled 3-Bedroom Semi-Detached Home Located in the Growing Community of Barrie. Freshly, Painted from Top to Bottom. Features a Separate Entrance to the Basement with Great Potential For Additional Rental Income. Ideal Opportunity for First-Time Home Buyers and Investors. Conveniently Located Near Schools(English&French), Parks and All Essential Amenities. Enjoy One of the Largest Backyards in the Area with Parking for Up to 6 Vehicles on the Driveway. Double-Gate Access to the Backyard Allows Easy Storage for Snowmobiles, Sea-Doos, or Other Recreational Equipment. Walking Distance to Public Transit. Ready to move in and enjoy!! (id:51382)
145 Main Street
Markham (Unionville), Ontario
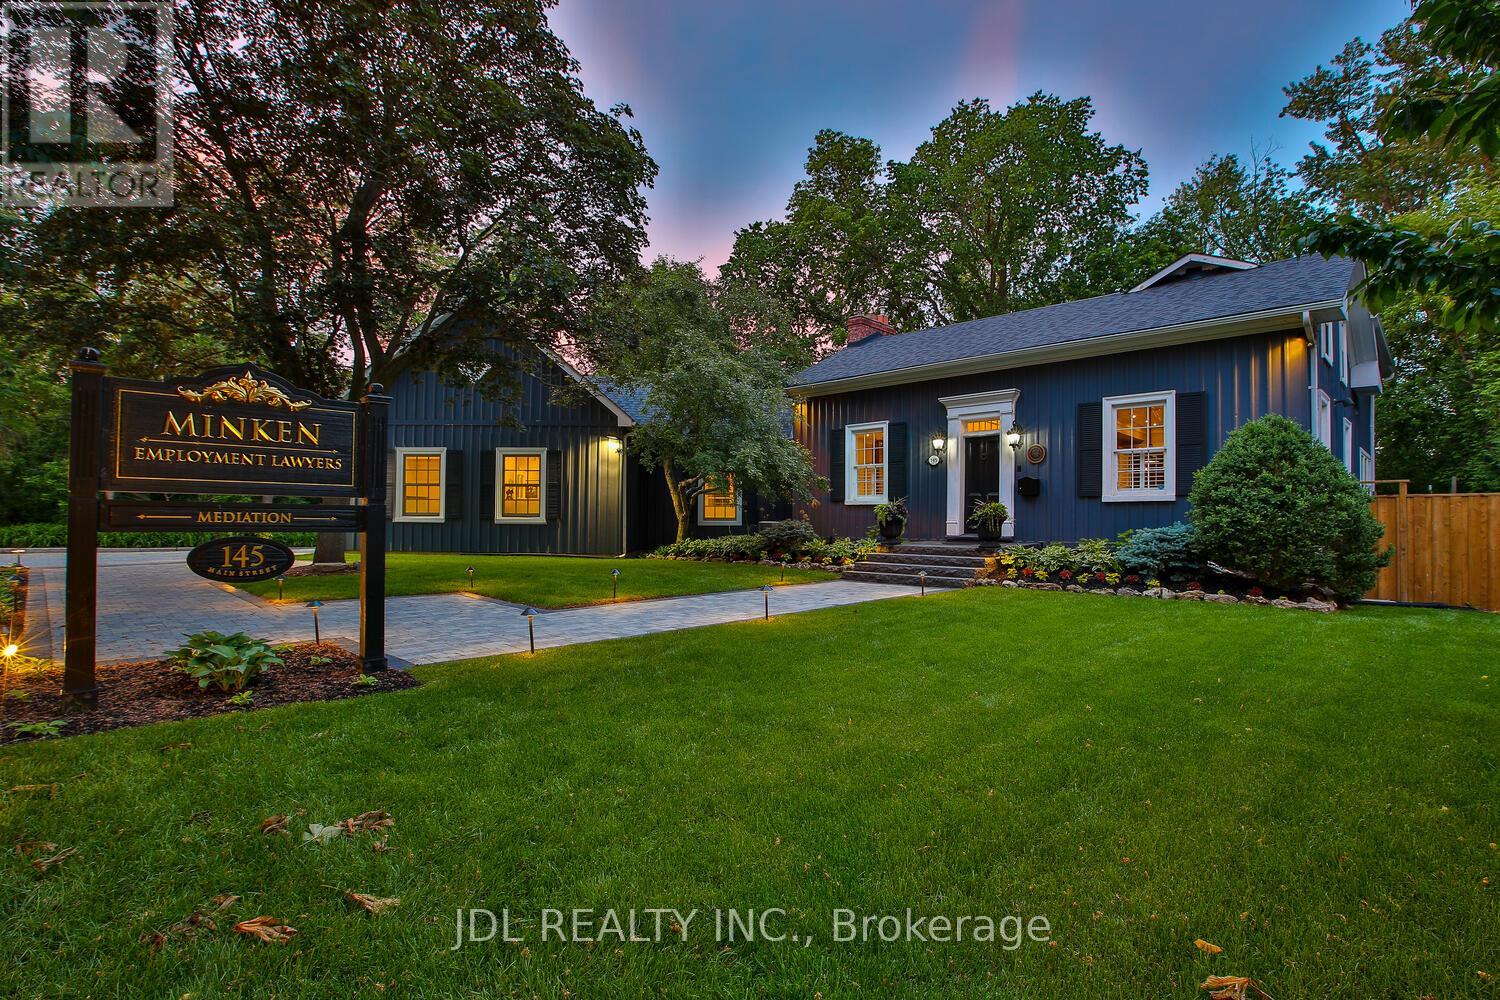
Rare Opportunity To Own A Landmark Property On Prestigious Main Street Unionville Within The Historic Heritage District. Backing Directly Onto Bruce Creek And Mature Ravine Greenery, This Unique Residence Offers A Rare Blend Of Historic Charm, Privacy, And Estate-Like Living On An Expansive Lot Rarely Found In The Area. The Building Has A Dedicated Fiber Optic Connection, Ideal For Modern Living And Remote Work Needs. Protected By Heritage Conservation And Main Street Character Controls, This Property Represents Exceptional Long-Term Prestige Within One Of Markham's Most Desirable And Iconic Communities. An Irreplaceable Opportunity For Discerning Buyers Seeking Timeless Character, Tranquil Natural Surroundings, And Premier Main Street Unionville Living. (id:51382)
145 Main Street
Markham (Unionville), Ontario
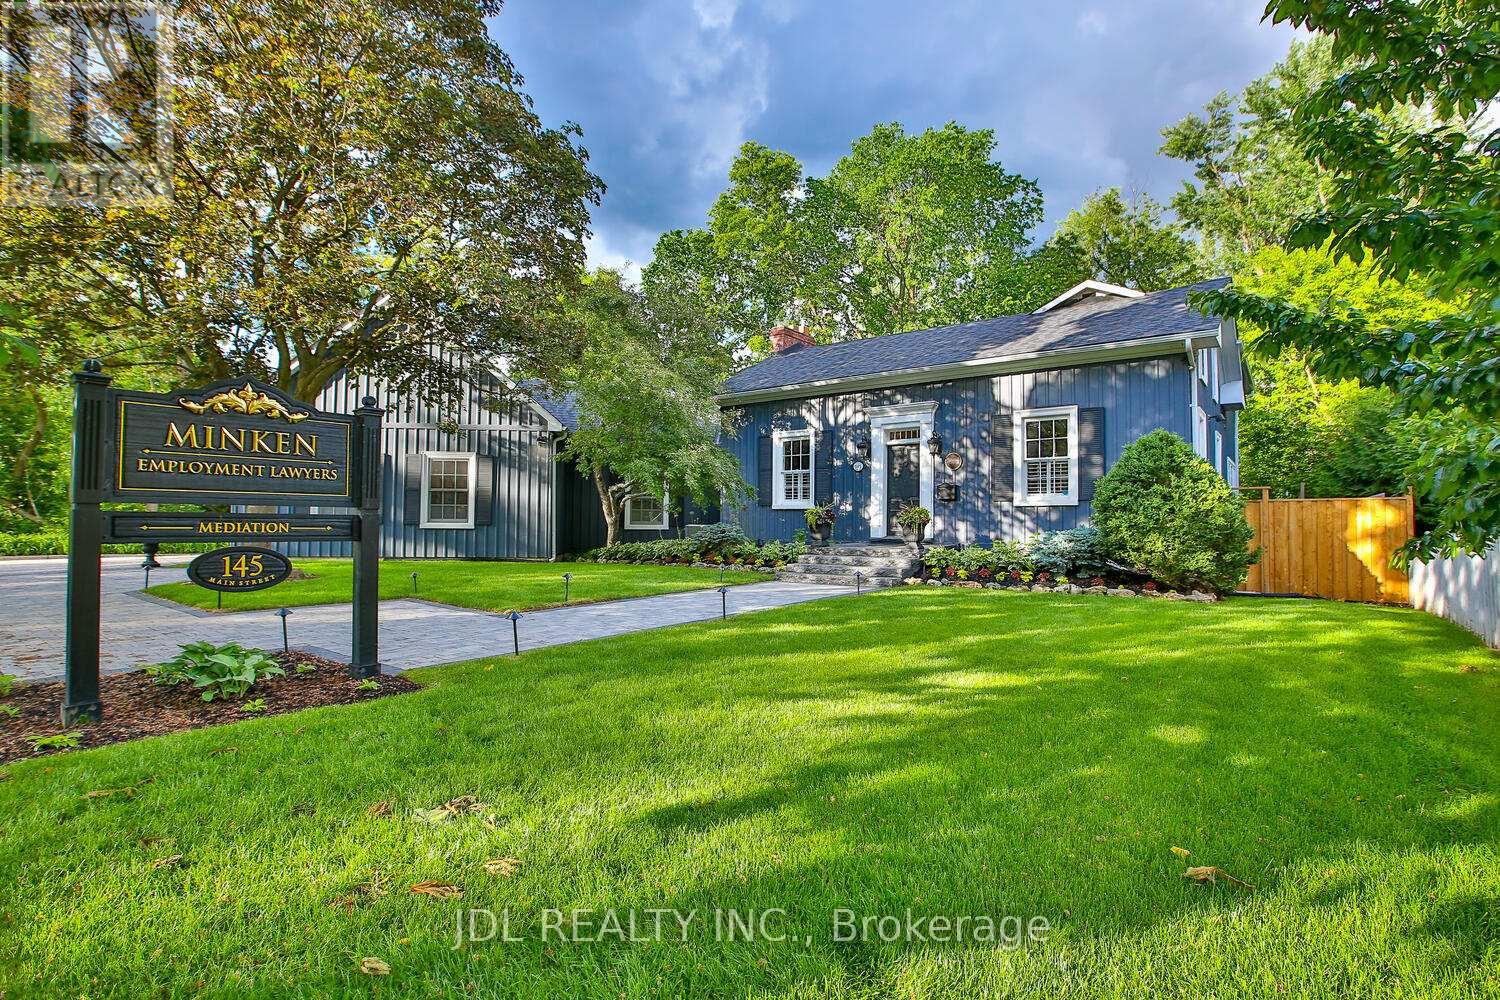
Rare Opportunity To Own One Of The Very Few Legitimately Mixed-Use Commercial Properties On Prestigious Main Street Unionville. Located Within The Heart Of Unionville's Historic District, 145 Main Street Unionville Offers Valuable MU-HMS (U) Zoning Permitting A Range Of Professional And Boutique Commercial Uses Including Law Firms, Accounting Offices, Consulting Practices, Design Studios, And Executive Live-Work Configurations. The Building Has A Dedicated Fiber Optic Connection, Ideal For Modern Professional Operations. Backing Directly Onto Bruce Creek And Mature Ravine Greenery, This Unique Property Combines Historic Main Street Presence, Boutique Live-Work Flexibility, And A Rare Estate-Like Setting Seldom Found In The GTA. Ideal For Professional Firms, Family Offices, Boutique Agencies, Or Discerning Live/Work Owners Seeking A Trophy Asset In One Of The Region's Premier Heritage Lifestyle Destinations. (id:51382)
145 Main Street
Markham (Unionville), Ontario
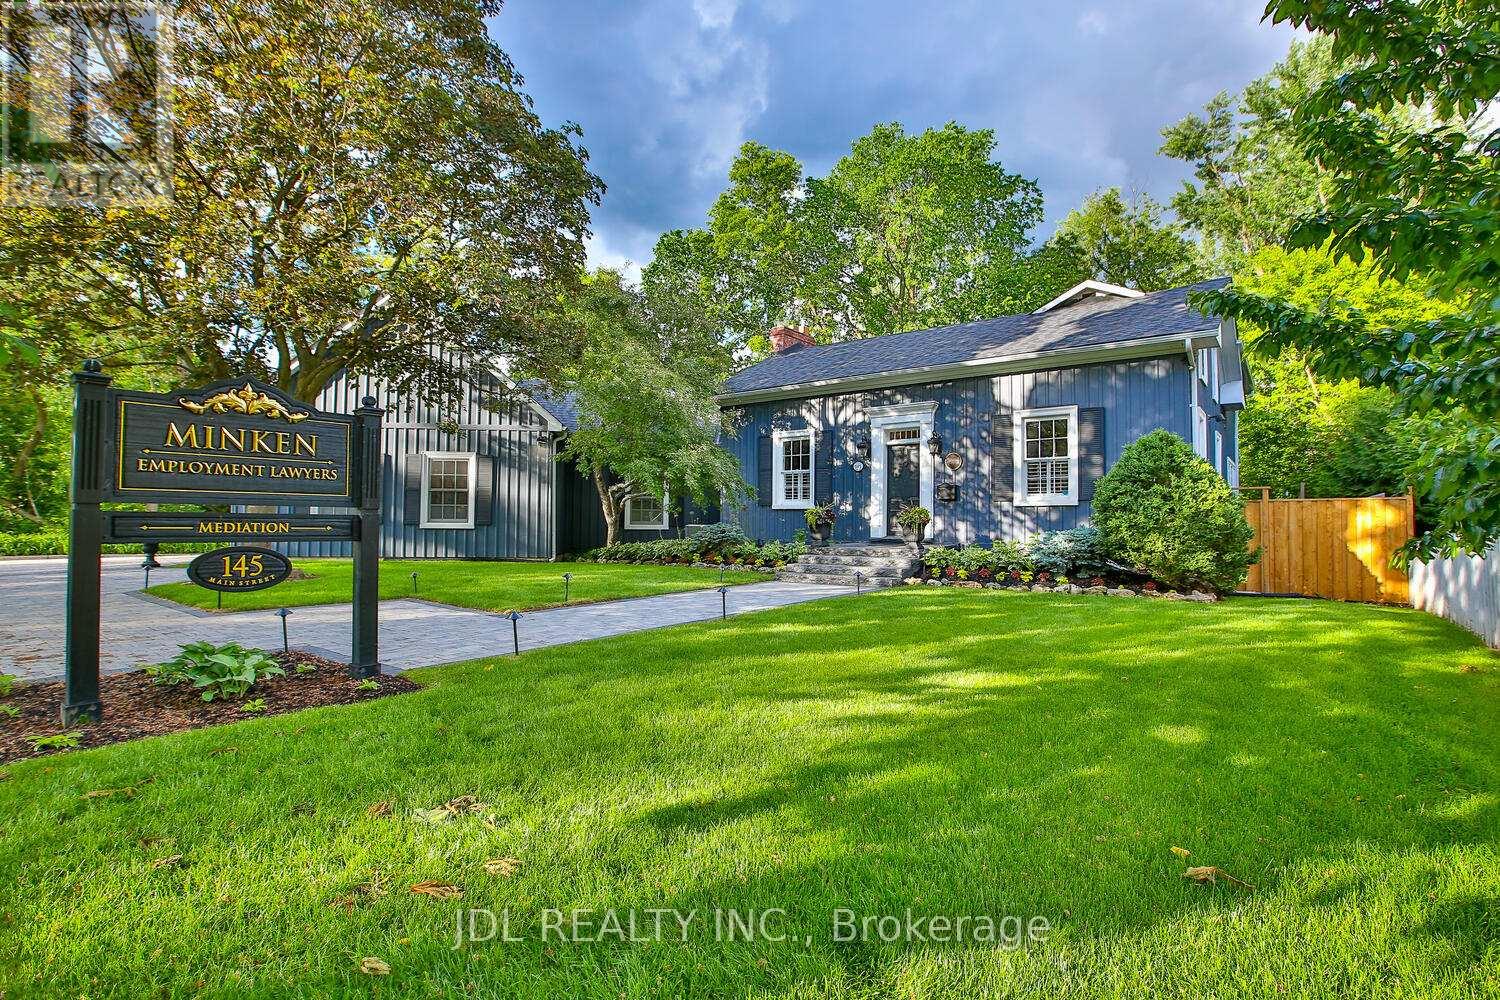
Rare Opportunity To Own One Of The Very Few Legitimately Mixed-Use Commercial Properties On Prestigious Main Street Unionville. Located Within The Heart Of Unionville's Historic District, 145 Main Street Unionville Offers Valuable MU-HMS (U) Zoning Permitting A Range Of Professional And Boutique Commercial Uses Including Law Firms, Accounting Offices, Consulting Practices, Design Studios, And Executive Live-Work Configurations. The Building Has A Dedicated Fiber Optic Connection Ideal For Modern Professional Operations. Backing Directly Onto Bruce Creek And Mature Ravine Greenery, This Unique Property Combines Historic Main Street Presence, Boutique Live-Work Flexibility, And A Rare Estate-Like Setting Seldom Found In The GTA. Ideal For Professional Firms, Family Offices, Boutique Agencies, Or Discerning Live/Work Owners Seeking A Trophy Asset In One Of The Region's Premier Heritage Lifestyle Destinations. (id:51382)
27 Edinburgh Avenue
Hamilton (Crown Point), Ontario
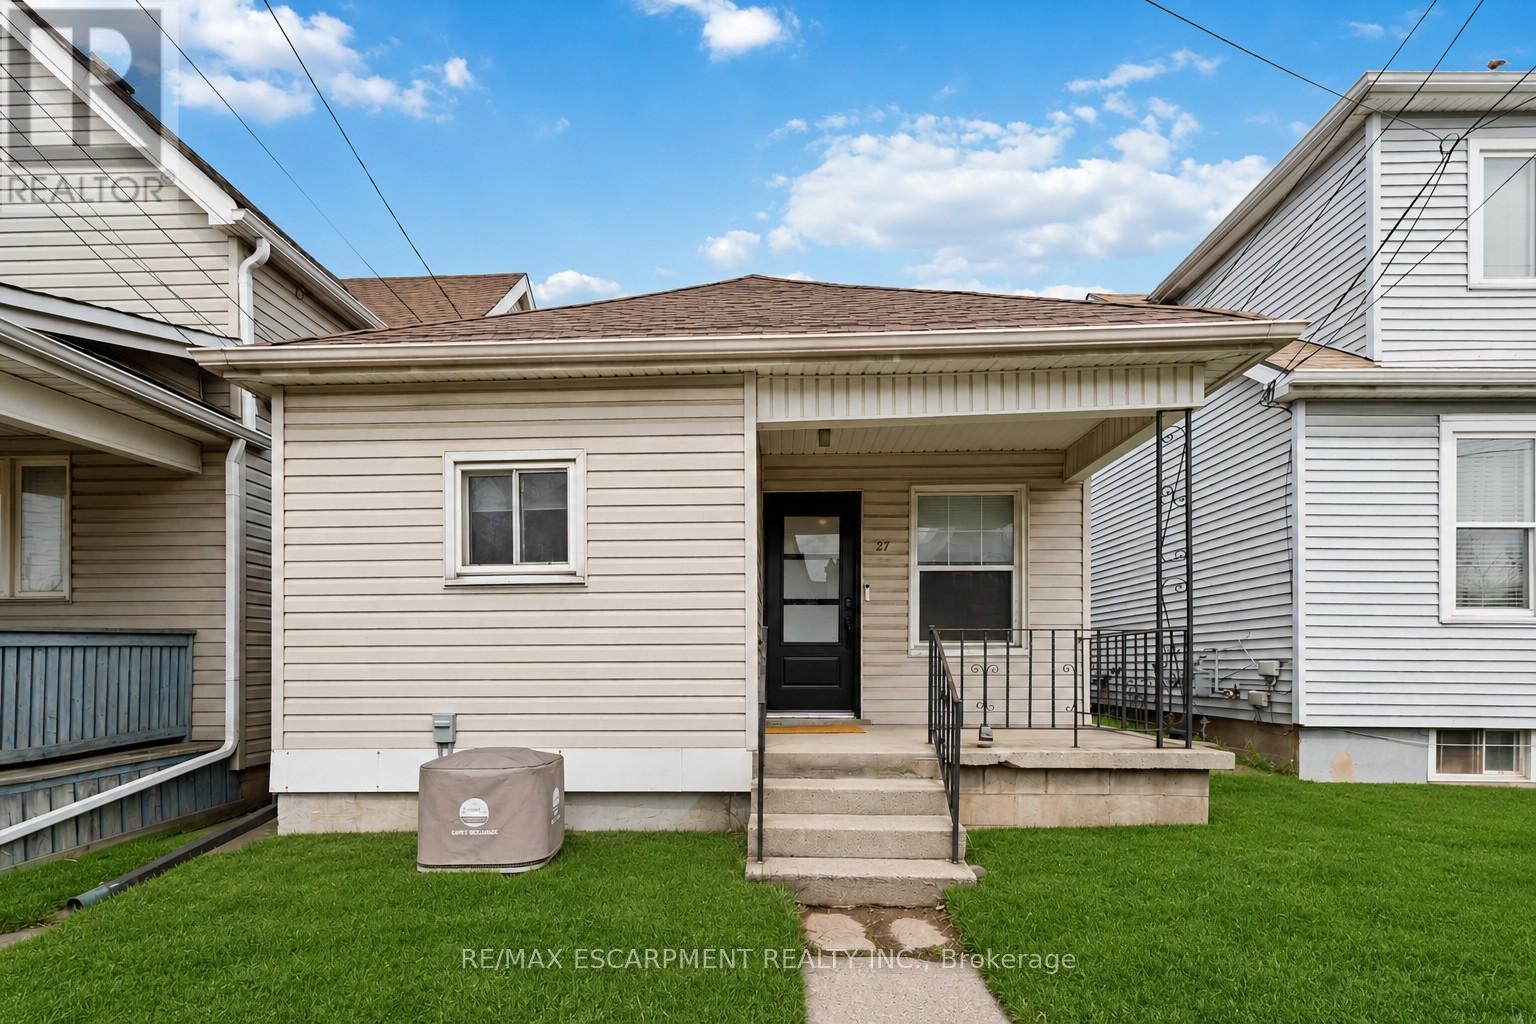
Welcome to 27 Edinburgh Avenue - a solid opportunity in Hamilton's Crown Point neighbourhood for first-time buyers, downsizers, or investors looking for an affordable freehold option. This detached bungalow sits on a 25 x 100 ft lot and offers a functional, easy-to-manage layout with 2 bedrooms and 1 full bathroom, all on one level. With approximately 663 sq ft above grade, the home is compact but efficient, making it a practical choice for those looking to simplify or enter the market. Located just off Ottawa Street North, you're within walking distance to parks, schools, transit, and everyday amenities. Transit access is particularly strong, with a bus stop just steps away, making it easy to get around the city without a car. The neighbourhood offers a growing mix of local shops, restaurants, and community amenities, with several parks and recreation options nearby - a solid balance of convenience and livability. Whether you're looking to get into the market, downsize into something manageable, or add to your investment portfolio, this is a straightforward property with real upside in an established area. (id:51382)
Lot C - 00 Jamieson Road N
Port Hope, Ontario
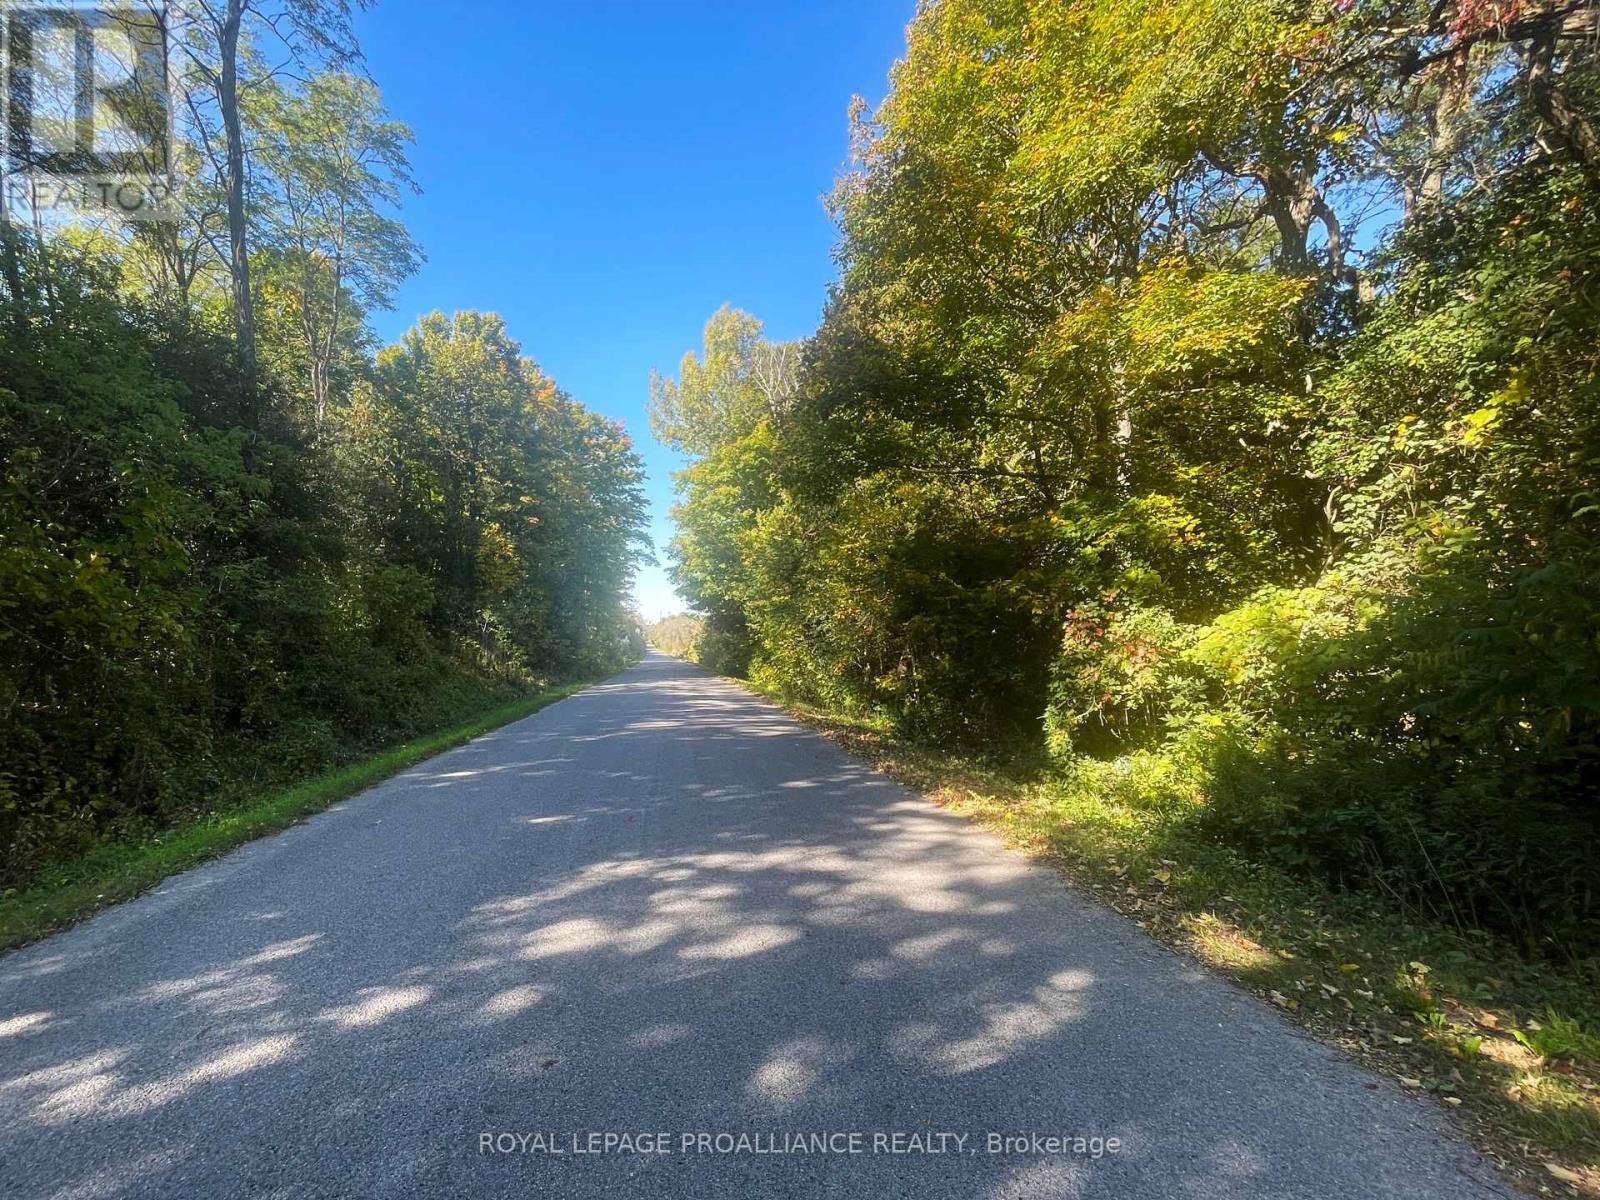
Discover Lot C, Jamieson Road,a unique 25.841-acre parcel in Port Hope Township, offering an exceptional opportunity to create your ideal homestead. This property features approximately 8 acres of fertile, workable land, perfect for gardening or farming pursuits. The land is level and easy to build on, providing multiple options for your new home. Adorned with enchanting maple woods and beautiful pines, the property showcases character and charm. A lovely pond at the back enhances its appeal, while the good 836.38' municipal road frontage offers convenient access. Just 10 minutes from Port Hope and Lake Ontario, you can enjoy a serene retreat without sacrificing proximity to local amenities.Topographical mapping has been completed and is available, allowing you to establish your building site with Ganaraska Conservation Authorities. Imagine a private driveway leading back into the woods or a home built in the open area, offering country views and tranquility. The seller is open to considering a take-back mortgage at 5% for qualified buyers, making this an even more enticing prospect. Embrace the chance to invest in a lifestyle that blends the beauty of nature with modern comforts-all within a 60-minute drive east of Toronto or a convenient train ride from Cobourg. This is a rare opportunity to create a sanctuary in the idyllic Northumberland Hills! (id:51382)
0 Arthur Street
North Perth (Elma), Ontario
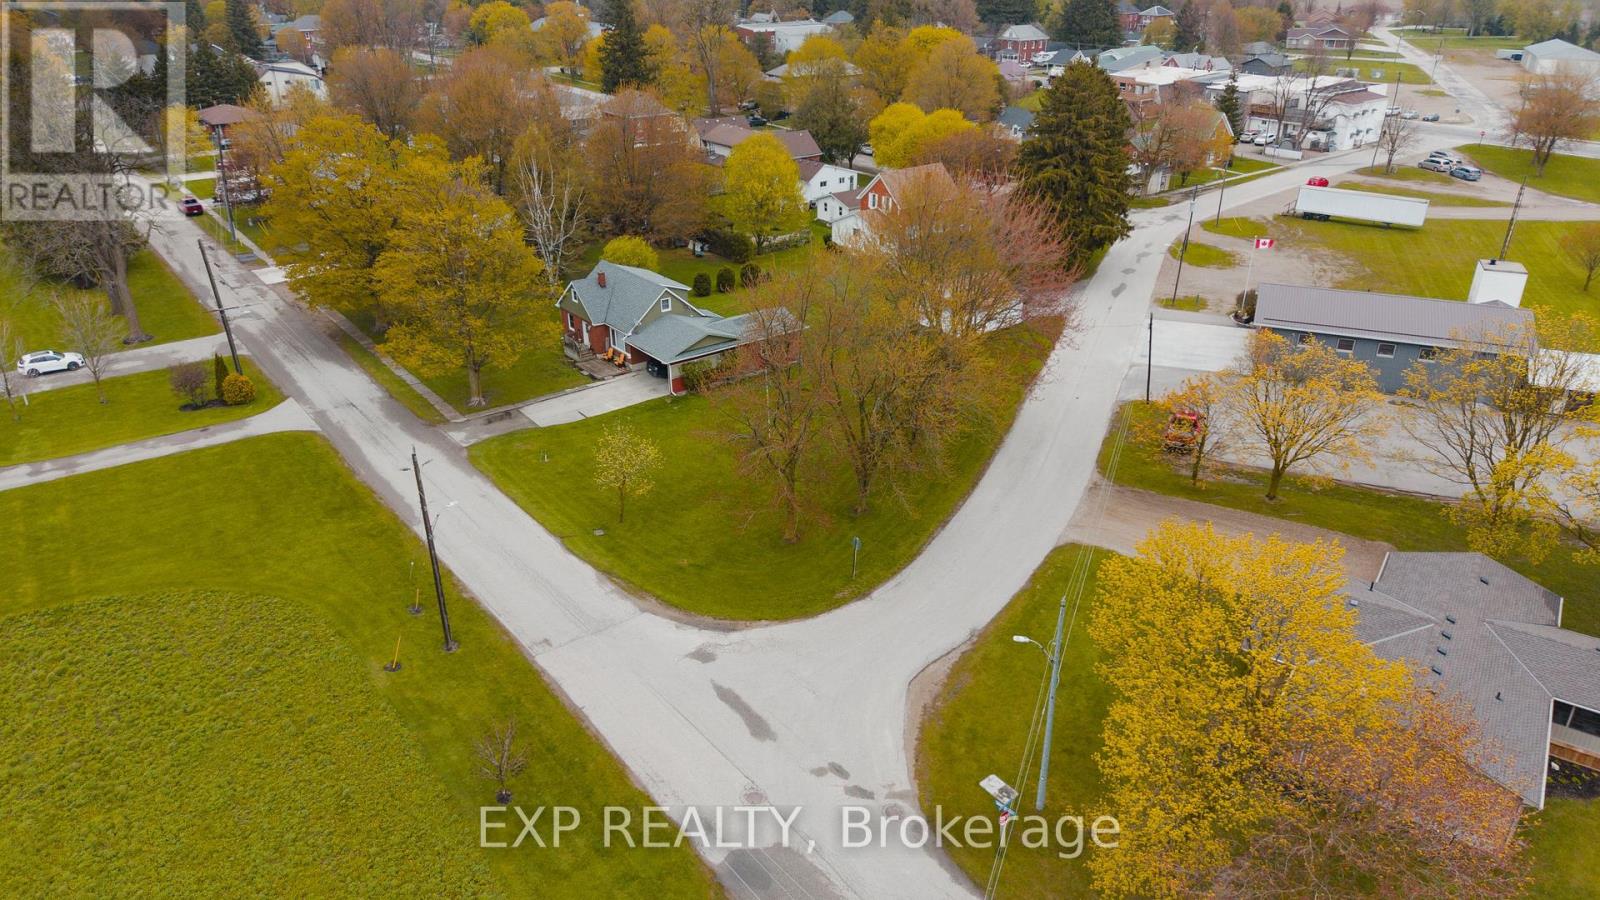
Situated in the welcoming community of Atwood, this exceptional vacant lot at 225 Queen Street presents an outstanding opportunity for builders, investors, and future homeowners alike. Zoned R4, the property offers impressive development flexibility with permitted uses including single detached homes, semi-detached dwellings, converted dwellings with up to four units, boarding or lodging houses, home occupations, and bed & breakfast establishments. Accessory structures such as sheds and decks are also permitted, creating endless possibilities to bring your vision to life. Ideally located in a growing community with small-town charm, this property offers the perfect blend of investment potential and lifestyle appeal. Whether you are looking to build a dream home, multi-unit residential project, or income-generating property, this versatile parcel is packed with opportunity. (id:51382)
510 - 1225 North Shore Boulevard E
Burlington (Brant), Ontario
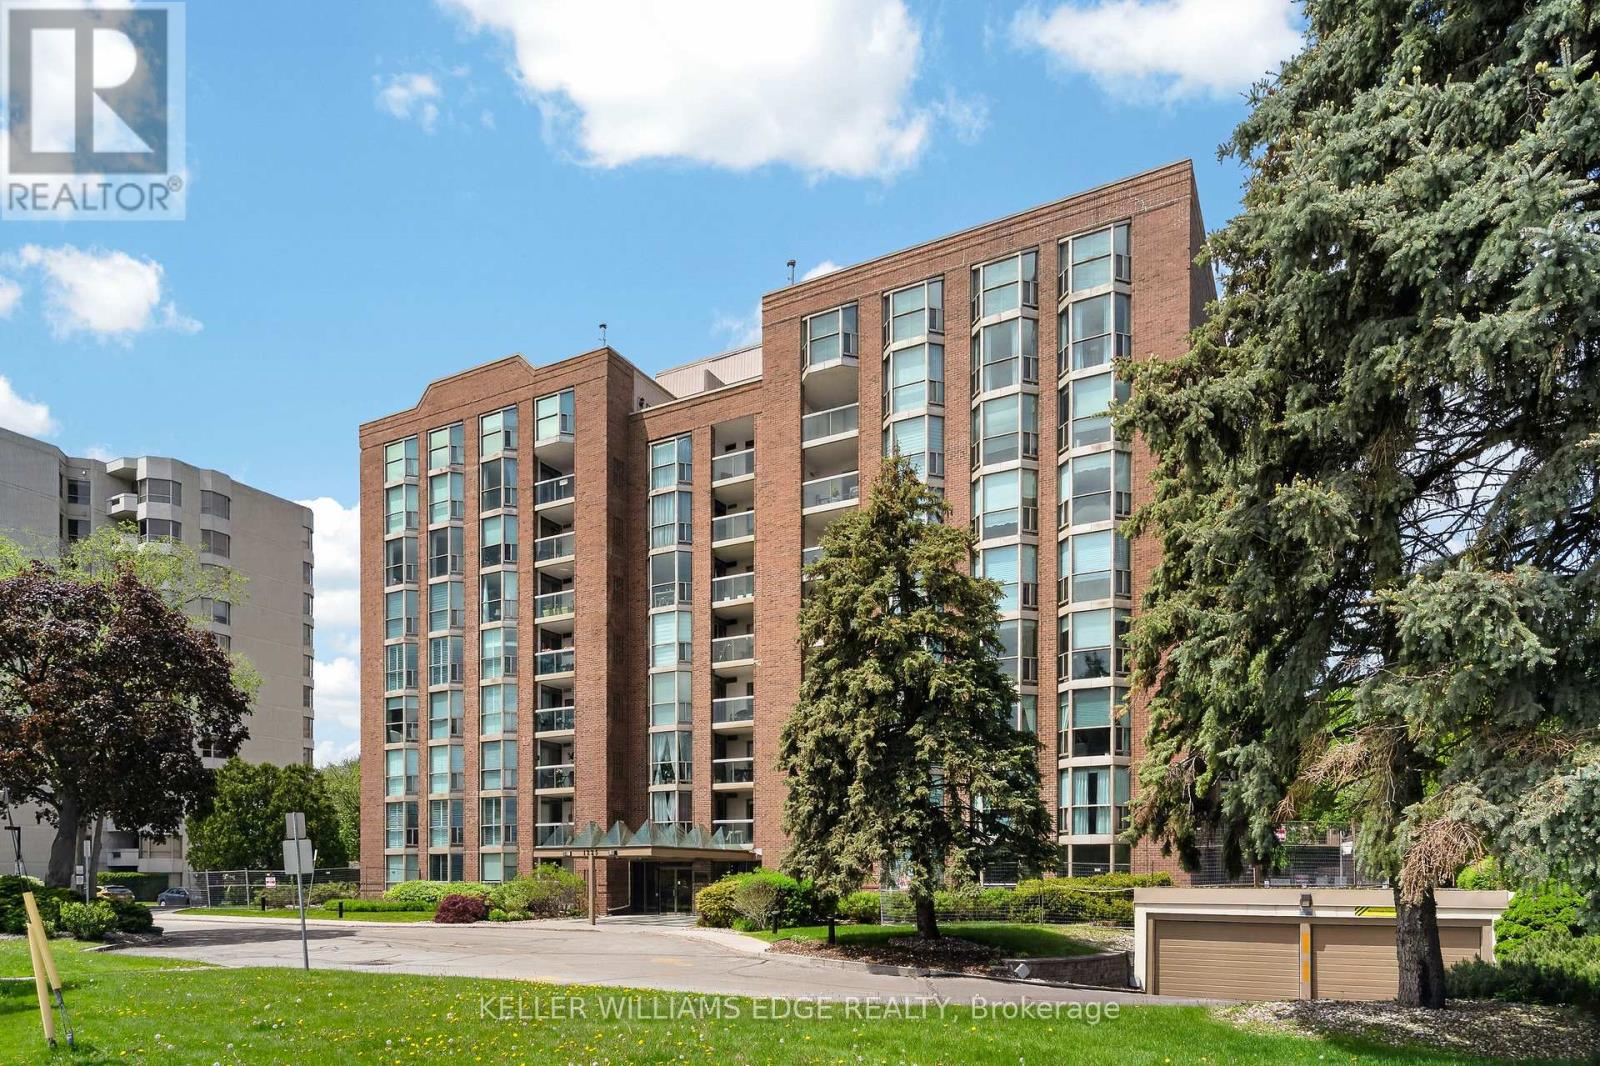
Stunning suite at The Sands in downtown Burlington, steps to Spencer Smith Park,Joseph Brant Hospital, Lake Ontario, waterfront trails, shopping, and dining.Offering 1161 sq. ft. of bright, well-appointed living space, this spacious 2-bedroom, 2-bathroom corner unit features floor-to-ceiling windows that let in lots ofnatural light and showcase beautiful lake and escarpment views.A welcoming double-door entry opens to a generous foyer and elegant openconceptliving and dining area complete with custom built-in cabinetry with electricfireplace, wall-mounted TV, and exceptional storage. Step out to the private balconyto relax and enjoy the views.The kitchen features stainless steel appliances including fridge (2019), double oven,updated cabinetry, countertops, and backsplash. The generously sized primarybedroom offers a built-in armoire, walk-in closet, and private ensuite bath. Thesecond bedroom includes a Murphy bed and walk-in closet, providing excellentflexibility for guests or a home office. A beautifully renovated main bathroomfeatures in-floor heating and additional storage.Other highlights include crown moulding, in-suite laundry with washer and dryer(2019), in-suite storage room, and newer HVAC unit (2020). One undergroundparking space and private storage locker are included.Residents enjoy great amenities including an outdoor pool, exercise room, gamesroom, party room, sauna, car wash, BBQ area, visitor parking, and beautifullylandscaped grounds with a park-like setting. Condo fees include building insurance,common elements, exterior maintenance, parking, water, internet, and cable TV.Ideally located minutes to downtown, highways and public transit, this is anexceptional opportunity to enjoy carefree condo living in one of Burlington's mostsought-after and well managed waterfront communities. (id:51382)
12 - 1815 Ironstone Manor
Pickering (West Shore), Ontario
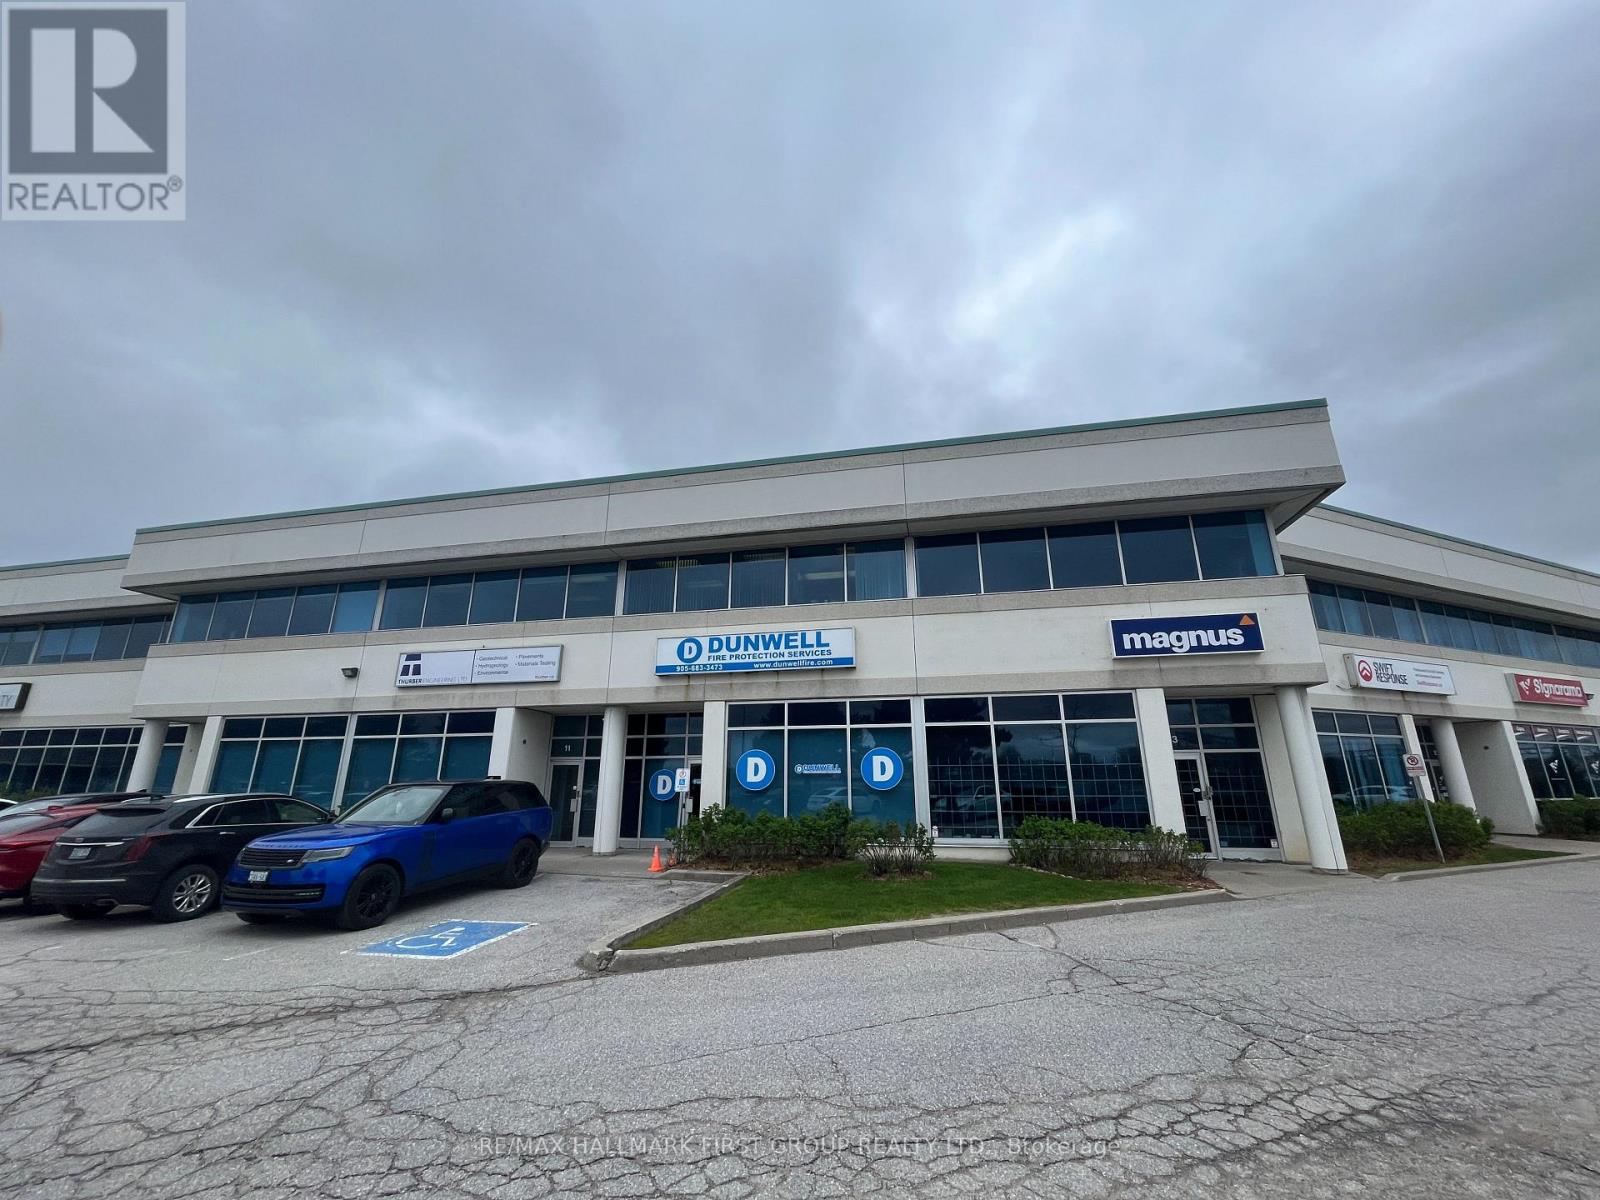
Very clean, well-maintained unit in a professional building steps from the Whites Rd/Hwy 401 interchange. Features a welcoming reception area, 4 private windowed offices, open-concept upper floor, 3 washrooms, and a kitchenette. Ideal mix of office and warehouse/storage space with drive-in door. Prime 401 exposure with excellent signage visibility. Available for sublease to January 31, 2028, or a direct 5-year term with the Landlord may be available. (id:51382)
111 Parkview Lane
Guelph/eramosa (Rockwood), Ontario
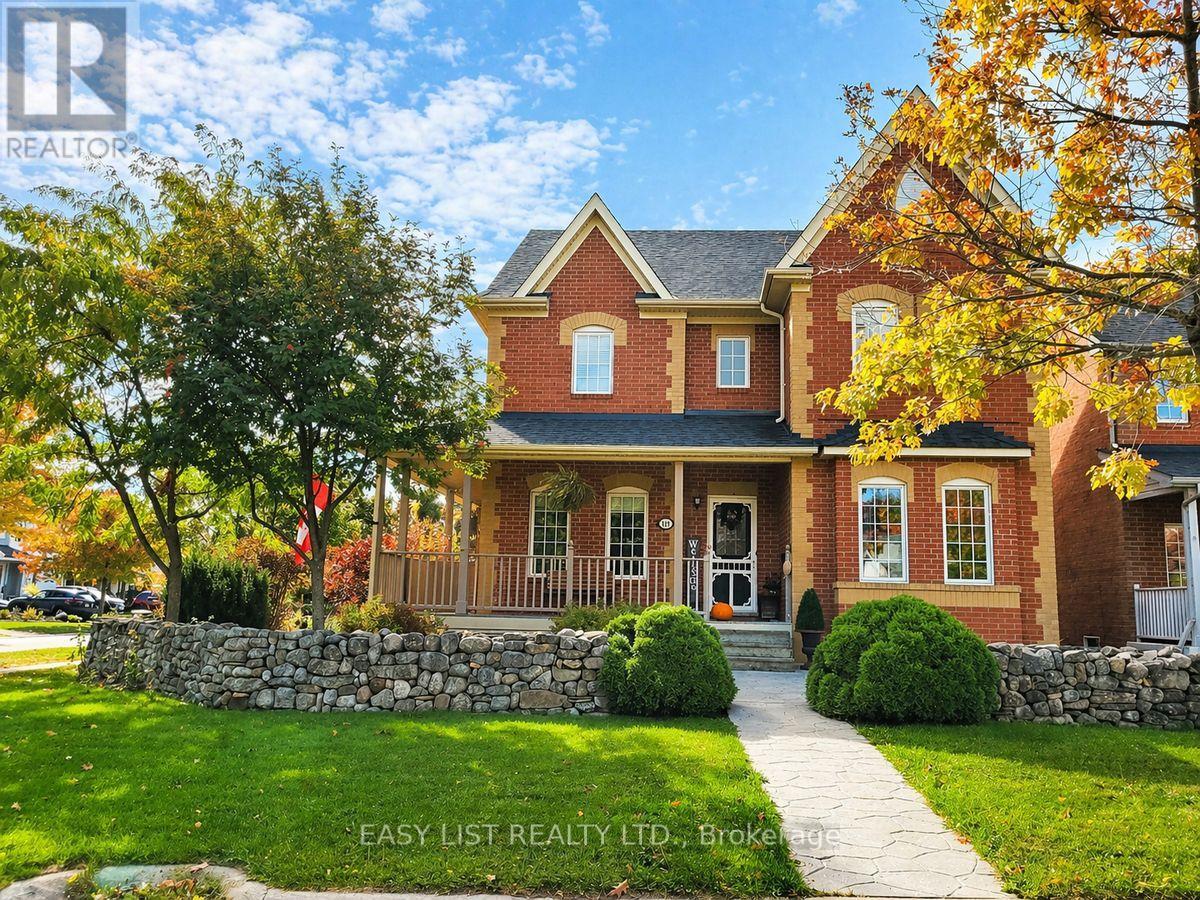
Visit the REALTOR website for further information about this listing. Rare opportunity in desirable Rockwood! This beautifully maintained detached home offers an exceptional combination of space, curb appeal, and flexibility - featuring a legal 1-bedroom carriage house suite above the detached garage. Perfect for multigenerational living, extended family, guests, a private home office/studio, or added lifestyle flexibility, this unique property offers possibilities that are hard to find in town. The main home is warm, spacious, and thoughtfully updated, featuring 3 bedrooms, 4 bathrooms, an upgraded kitchen with an impressive 8 ft island, gas stove, and plenty of space for gathering. The upgraded primary ensuite offers a spa-like feel with a freestanding tub and separate shower. Generous living areas and a finished basement provide room for the whole family, including a rec room, bar area, full bathroom, exercise room/possible bedroom, and sauna. Outside, the property makes a lasting impression with a wrap-around veranda, covered porch, back deck, hot tub, beautiful rock wall, mature landscaping, and parking for up to 7 vehicles. The legal carriage house suite is a standout feature, offering its own separate entrance, 1 bedroom, full kitchen, bathroom, laundry, and open-concept living space - a rare and valuable addition that sets this home apart. Located in a sought-after Rockwood community close to parks, schools, trails, and local amenities, this is more than just a home - it is a rare property with space, flexibility, and long-term value. (id:51382)
1398 Old Second Road N
Springwater, Ontario
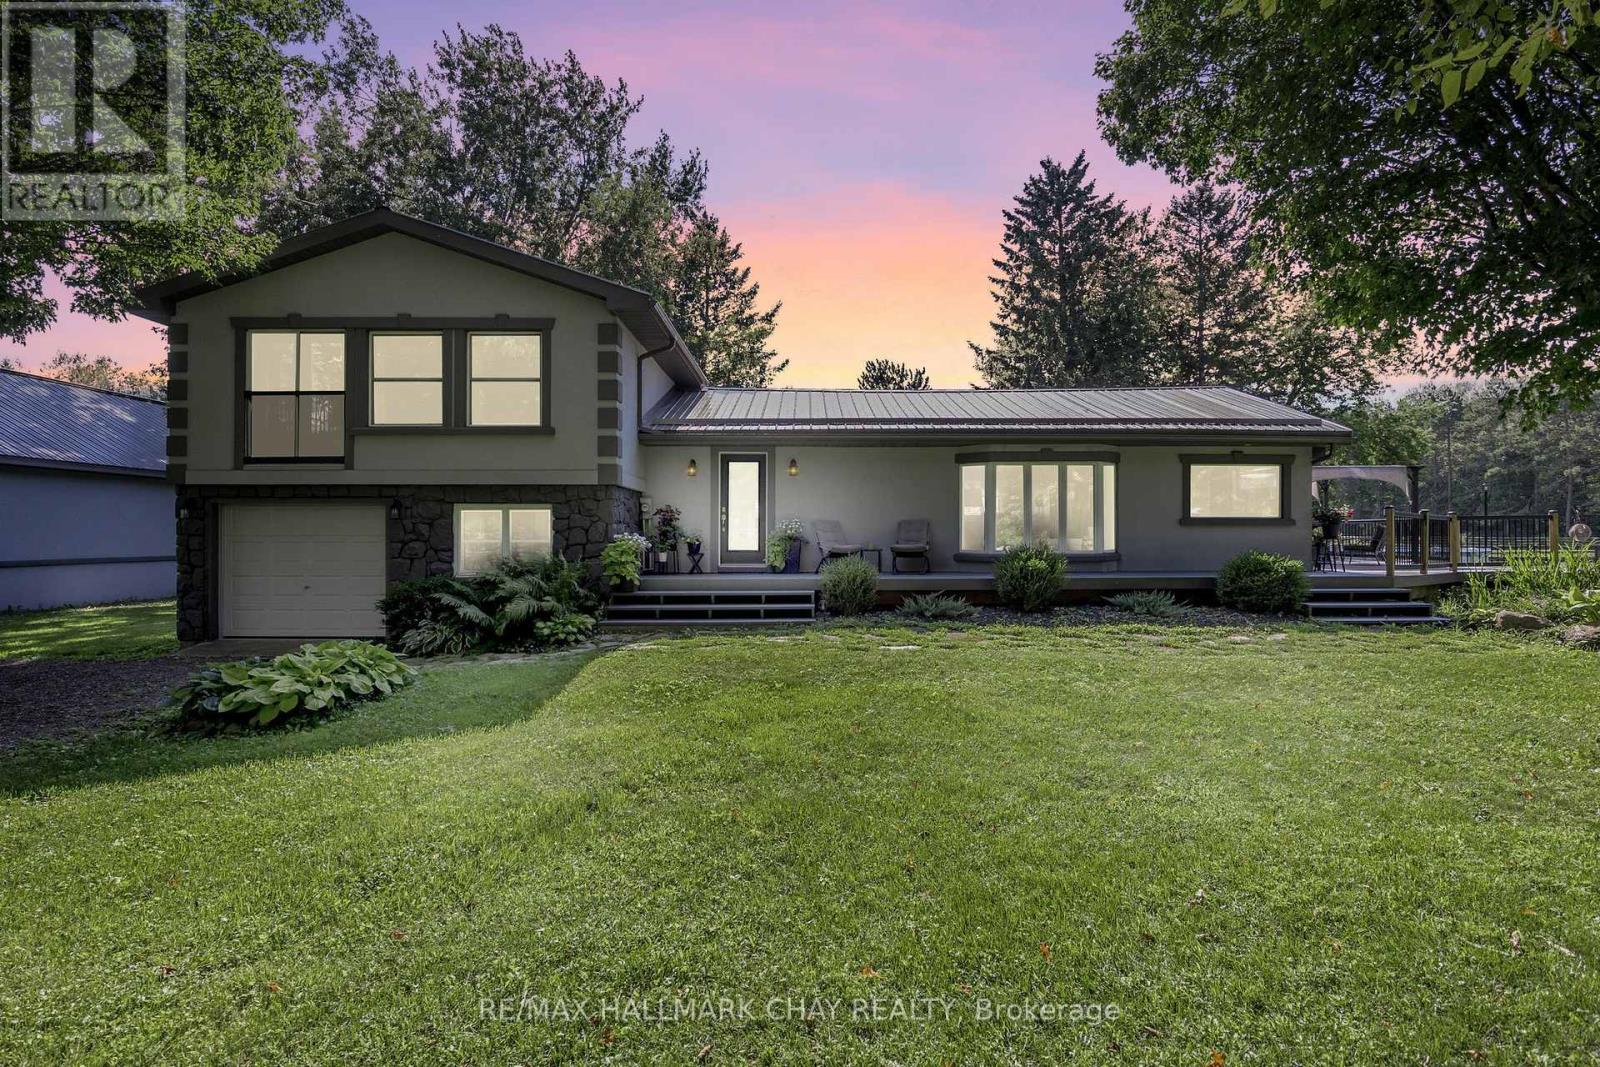
Discover an extraordinary 78-acre equestrian estate in the heart of Springwater Township, perfectly positioned just minutes from Highway 400 for convenient access to the GTA, Pearson Airport, Georgian Bay, Lake Simcoe, Muskoka, Barrie, Orillia, Midland, and the Blue Mountains. Offering over 1,300 feet of frontage, three driveways, and abutting an unopened road allowance along the north boundary, this remarkable property presents exceptional versatility for equestrian enthusiasts, multigenerational living, home-based businesses, income potential, and possible future severance opportunities. The primary residence offers a warm and inviting layout featuring vaulted ceilings, skylights, an open-concept kitchen, living and dining area, 3 bedrooms, and 2 full bathrooms. The expansive primary suite includes a spa-inspired ensuite complete with a jetted tub and sauna. A finished lower level provides additional flexible living space ideal for a family room, gym, or games area. Step outside to an impressive wraparound deck overlooking the above-ground pool, pond, and sweeping countryside views. Equestrians will appreciate the impressive 40' x 260' barn equipped with 8 stalls, heated tack room, multiple paddocks, a 5/8-mile track, and approximately 10 miles of scenic trails winding throughout the property. A heated 24' x 26' studio/flex space offers endless possibilities, while the heated 30' x 50' detached shop with two hoists is perfect for hobbyists, contractors, or equipment storage. Adding even more value is a separate 2-bedroom, 1-bath secondary dwelling complete with its own well, septic, and driveway - ideal for extended family, staff accommodations, or rental income. With year-round recreation including skiing, snowmobiling, boating, golfing, dirt biking, horseback riding, and hiking at your doorstep, this is a rare opportunity to own a true four-season lifestyle property. Forest management plan currently in place for reduced property taxes. (id:51382)
127 May Avenue
Richmond Hill (North Richvale), Ontario
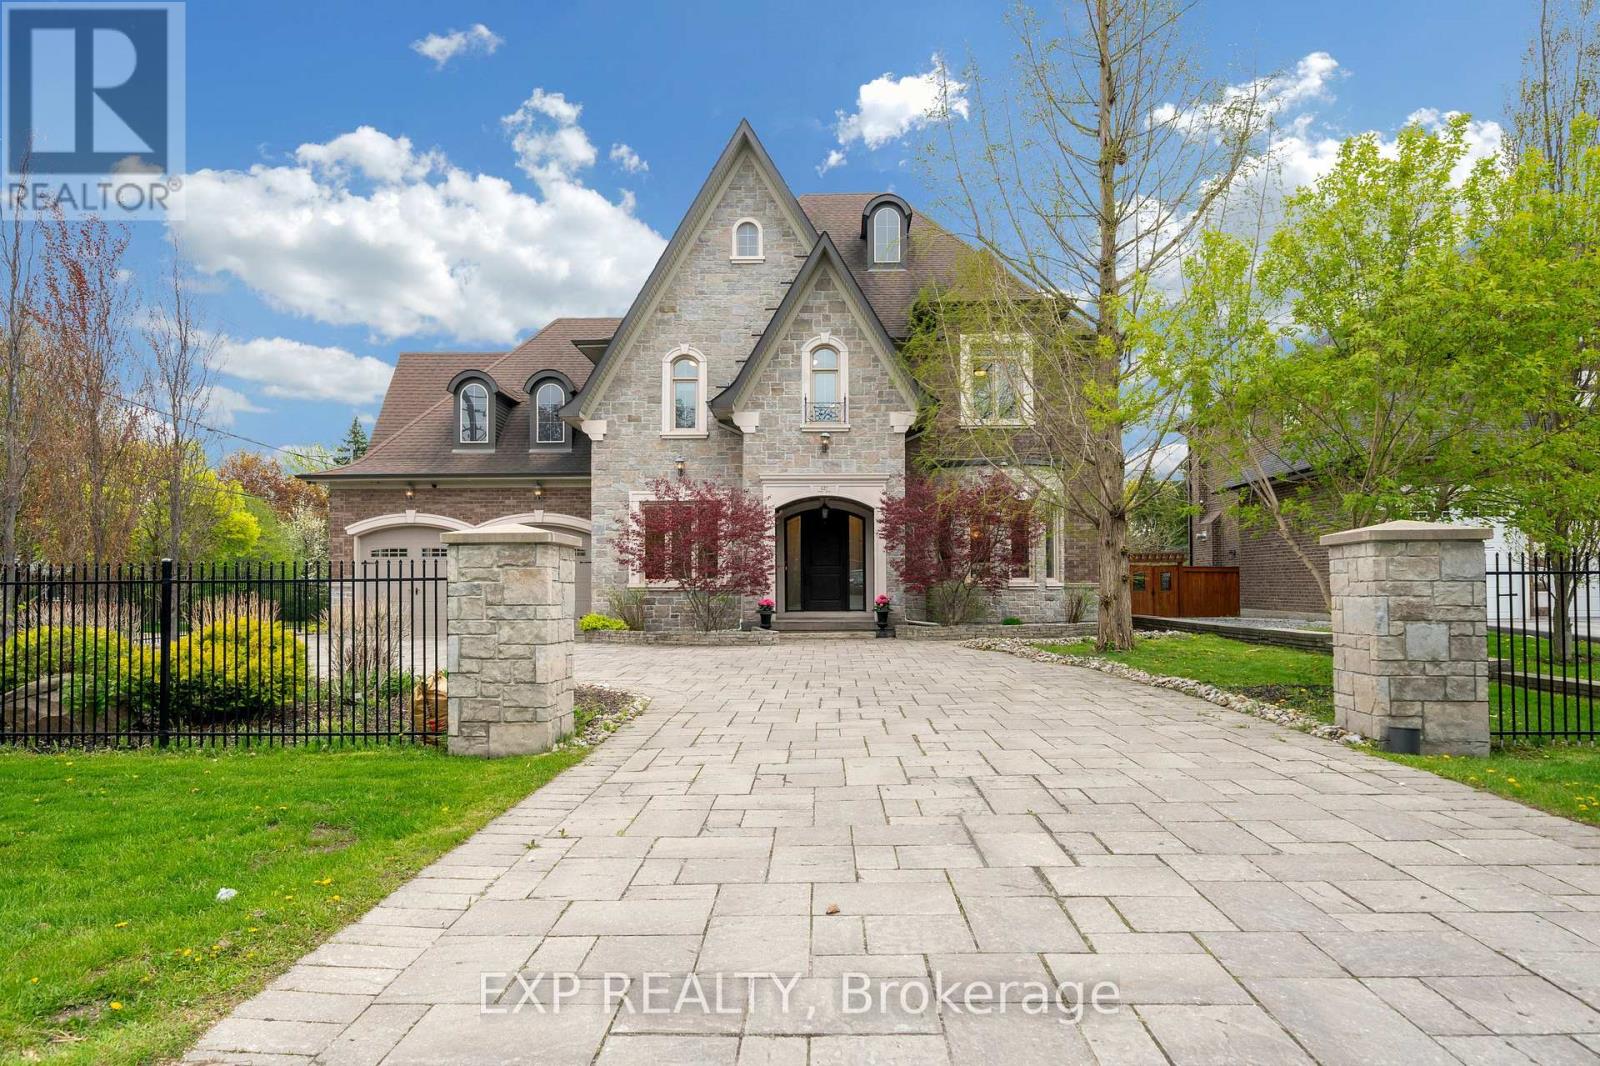
Welcome to prestigious May Avenue one of the best street over 45% of houses rebuilt in the heart of North Richvale, Richmond Hill - a rare custom-built luxury estate offering approximately 8,000 sq ft of finished living space, including 5,477 sq ft above grade and a fully finished walk-out basement. Situated on an extra-deep lot with no sidewalk, this move-in ready residence combines exceptional craftsmanship, elite school access, and rare 10-car parking capacity.Designed with timeless elegance throughout, the home features natural marble flooring, hardwood floors on the second level, Italian-crafted coffered ceilings, crown moulding, pot lights, and 5 fireplaces. The chef-inspired kitchen boasts a large granite island, premium built-in appliances, gas stove, and seamless walk-out to the covered rear deck and landscaped backyard.Each second-floor bedroom includes its own ensuite bath and walk-in closet, while the stunning primary retreat features an ~11-ft cathedral ceiling, spa-inspired 6-piece ensuite, and oversized walk-in closet.The fully finished walk-out basement is ideal for entertainment and multi-generational living, complete with a recreation area, yoga studio, sauna/steam room, and home theatre. Exterior highlights include a wrought iron fenced yard, oversize stone driveway, tandem 4-car garage, and parking for up to 10 vehicles. Located within the sought-after Ross Doan PS and Alexander Mackenzie HS (IB), and minutes to Hwy 404, GO Transit, shopping, dining, hospitals, and community centres.A truly irreplaceable luxury offering in one of Richmond Hill's most prestigious neighbourhoods. 3D tour at https://vt.torontohousetour.com/127-May-Ave/matterport2.php. More pictures at https://vt.torontohousetour.com/127-May-Ave/gallery2.php. (id:51382)
3411 - 55 Bremner Boulevard
Toronto (Waterfront Communities), Ontario
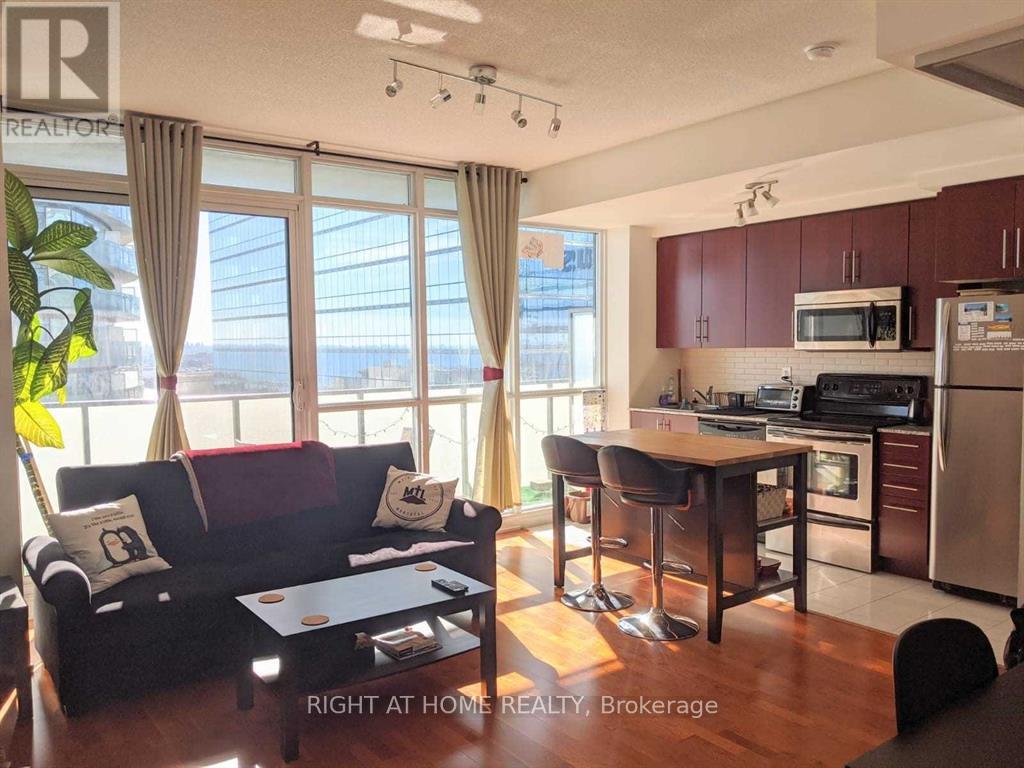
Live In The Heart Of Harbourfront! Like New Luxurious 1 Bedroom +Study +1Bathroom 552 Sqft Indiana Model South Tower Facing West W/Huge Balcony Offers Panoramic Views Of City/Lake From 34th Floor! 9 Ft Ceilings & Upgraded Throughout! Direct Access To Acc, Union Station & The Path! Boutique Hotel, Fine Dining Restaurant & Sports Bar Right Where You Live! Longos Supermarket In Building! Walk To Entertainment & Financial Districts! (id:51382)
560 Peel Street
Woodstock (Woodstock - South), Ontario
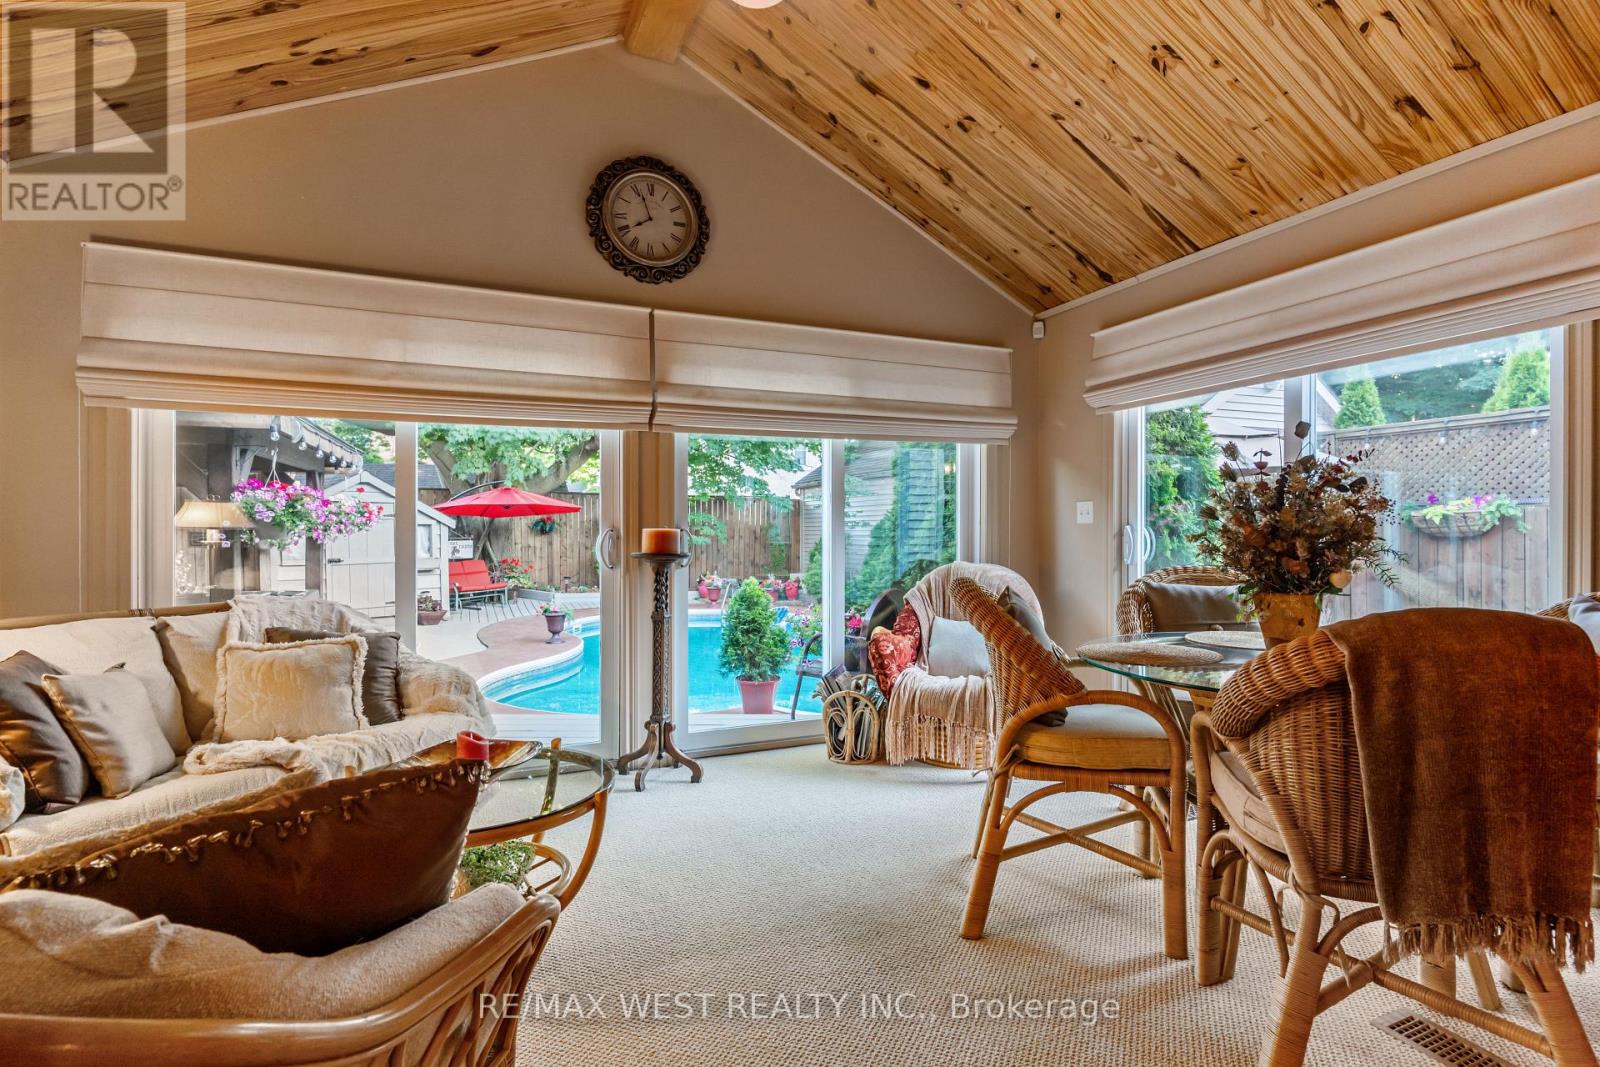
Outstanding commercial/live-work opportunity on a high-exposure 50 x 132 ft commercial/residential zoned lot. Rarely offered, this unique property combines a beautifully renovated residence with a fully detached approx. 600 sq. ft. commercial building, creating an ideal acquisition for owner-operators, investors, or entrepreneurs seeking both business and residential functionality in one asset. The commercial space has its own HVAC, gas furnace, private washroom, two skylights, and rough-in for a gas fireplace. Operating continuously as a successful barber shop for more than 70 years, this established location offers exceptional opportunity to continue as a barber shop/hair salon with all equipment included, or reposition the space for a wide range of permitted commercial uses including professional offices, medical or wellness practices, accounting or lawyers' offices, salon or esthetics services plus more. The commercial component offers strong owner-user and income-generating potential, with zoning flexibility that supports a variety of businesses. Ideal for professionals looking to eliminate leased premises and build equity while operating from a proven business location. The renovated residence features approx. 1785 square feet all on one level, soaring 11-foot ceilings, spacious principal rooms, family room and sunroom additions with fireplace and built-in bar, and a flexible floor plan currently configured as one bedroom, with the Seller willing to convert toa two-bedroom layout at the Seller's expense. The private grounds include a heated saltwater pool, hot tub, gazebo, and maintenance-free deck, providing an exceptional live/work lifestyle. Strategically located less than 1.5 hours from Toronto and approximately 30 minutes to both London and Kitchener, this is a rare opportunity to acquire a versatile mixed-use property with established business history, flexible commercial zoning, and significant future upside! (id:51382)
1402 - 8010 Derry Road
Milton (Co Coates), Ontario
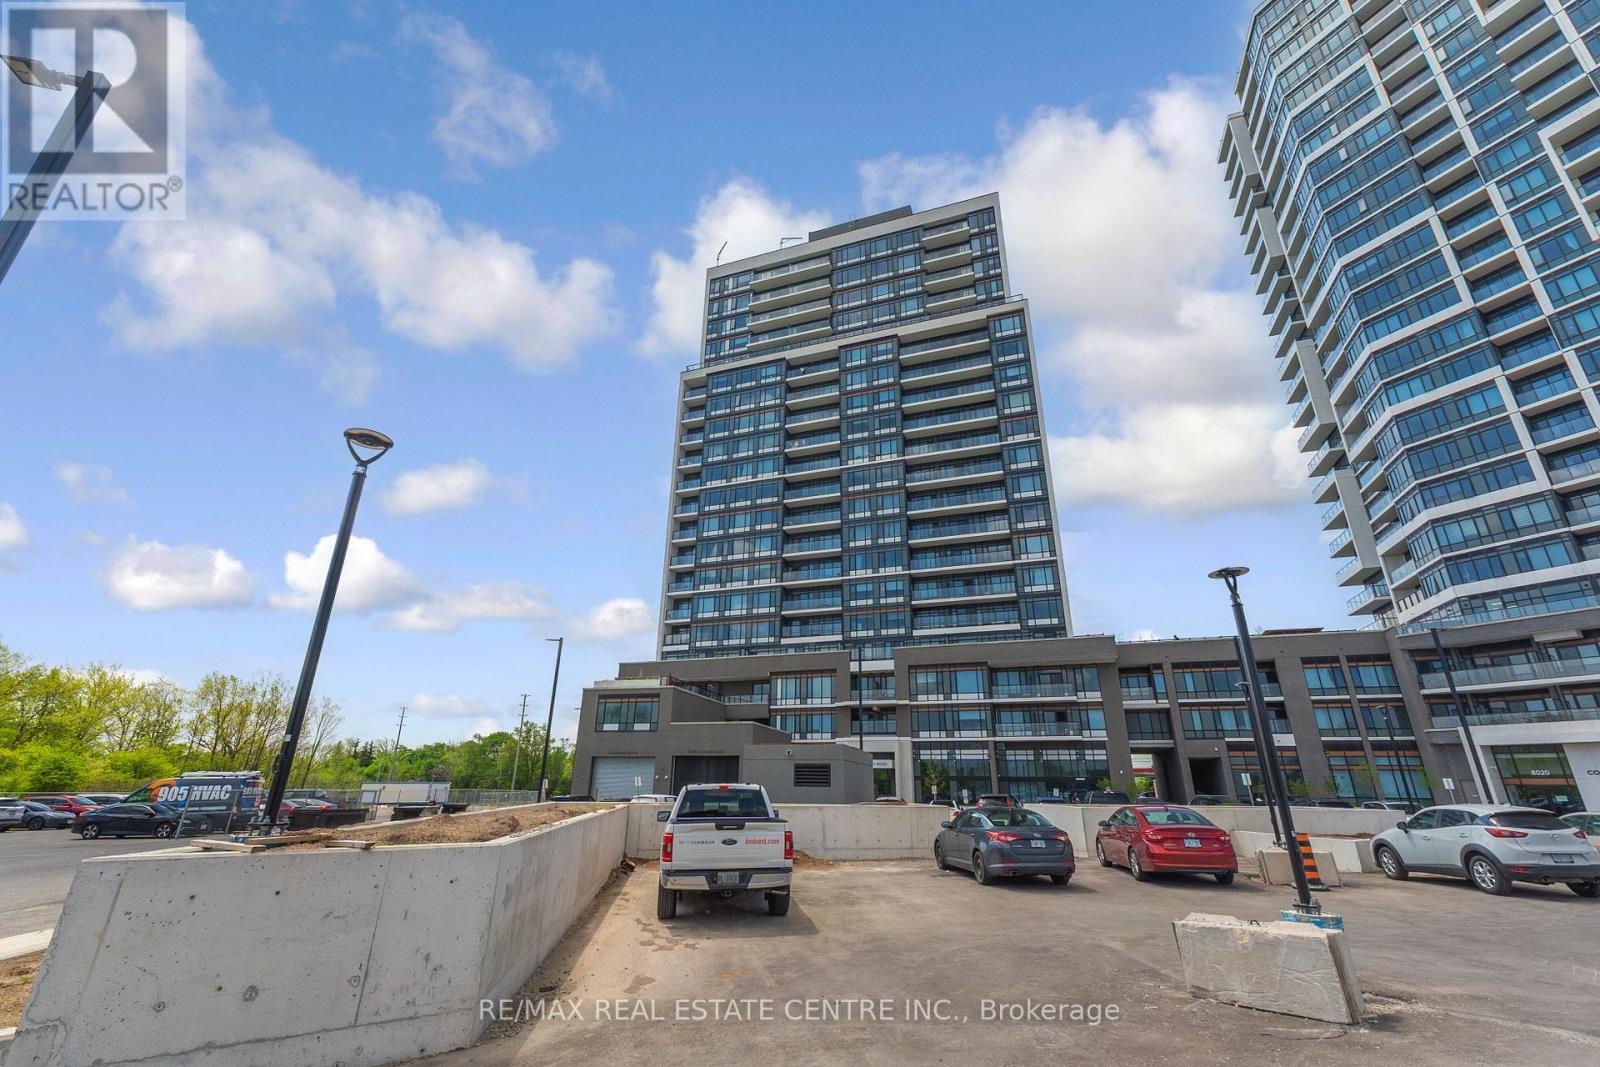
Discover contemporary living at Connect Condos with this stunning one-year-old corner unit that perfectly combines style, comfort, and convenience. Offering a total of 951 sq. ft. (896 sq. ft. interior plus 55 sq. ft. exterior), this bright open-concept suite features elegant pot lights in the living area and large windows that fill the space with abundant natural light. The thoughtfully designed layout includes 2 spacious bedrooms, a versatile den ideal for a home office or guest space, and 2 modern 3-piece bathrooms, including a private ensuite in the primary bedroom. The upgraded kitchen is beautifully finished with sleek laminate flooring, contemporary cabinetry, and stainless steel appliances including a fridge, stove, dishwasher, and microwave/range hood. Enjoy the added convenience of in-suite laundry and step out onto the private balcony to relax while taking in scenic views of Milton. This unit also includes one underground parking space and a locker for additional storage. Residents of the building enjoy access to exceptional amenities, including a fully equipped fitness centre, outdoor pool, barbecue area, party room, kids' playroom, theatre room, and games room. Ideally situated in the heart of Milton, this condo offers easy access to transit, schools, parks, recreation centres, shopping, major highways, the hospital, and Toronto Premium Outlets, making it an excellent choice for both end-users and investors alike. Monthly condo fees are$680.49 and include heat, common elements, parking maintenance, locker maintenance, and internet services . (id:51382)
362 Short Point Road
Rideau Lakes, Ontario
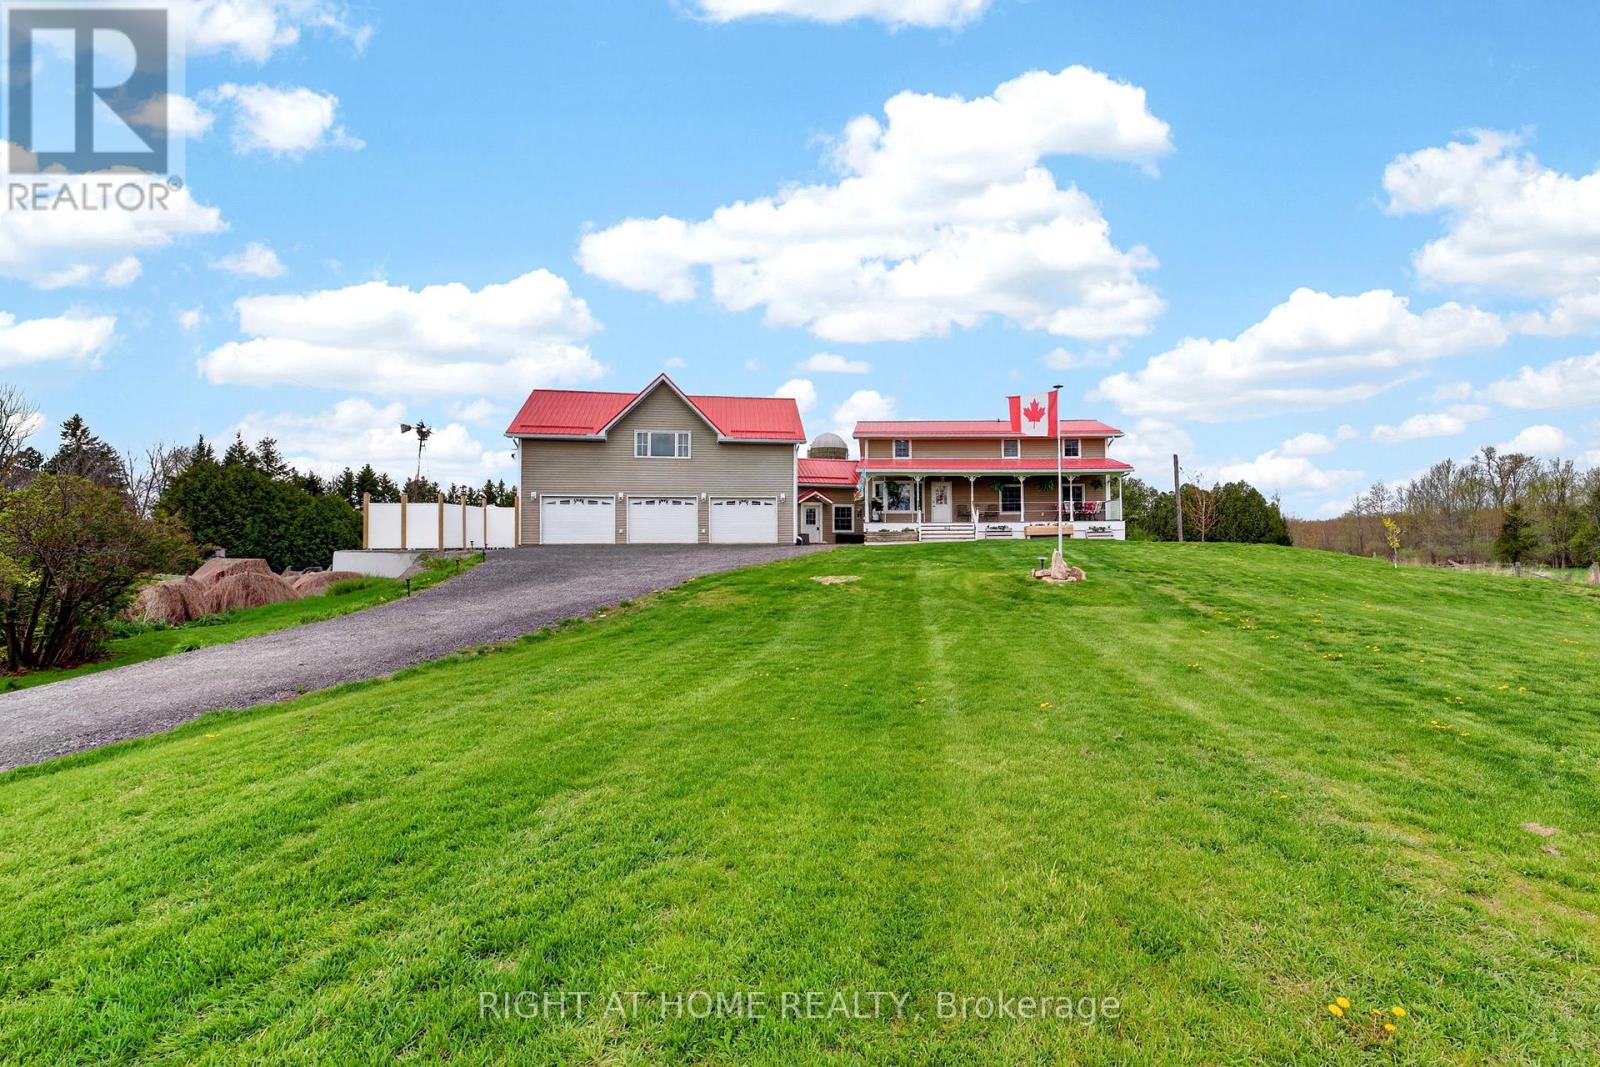
Set on a rare dbbl-wide lot with 100' of owned waterfront on the coveted shores of Kendrick's Bay, this exceptional Lower Beverley Lake property offers the perfect blend of luxury, lifestyle, and versatility. From sunrise coffees on the covered porch to sunset cruises from your private dock, every inch of this home is designed to embrace waterfront living. Inside the main home, you'll find a beautifully updated kitchen, 3+1 spacious beds, and 3 well-appointed baths, all thoughtfully designed to maximize comfort + capture breathtaking water views from nearly every window! Bright, inviting living spaces create the perfect setting for both quiet family moments and effortless entertaining. Adding incredible value + flexibility is the attached triple-car garage topped with a legal accessory dwelling unit (ADU). Complete with its own private entrance, separate hydro, furnace, HWT, and air conditioning, this self-contained suite is ideal for multi-generational living, guest accommodations or income potential. The ADU features 2 generous bedrooms - incl. one with a charming elevated hideout kids will absolutely love - a stylish 3-piece bath, kitchenette + cozy built-in fireplace. Step outside to discover your own private lakeside retreat. A contemporary patio with hot tub invites you to relax under the stars, while the private boat launch + dock provide effortless access to the crystal-clear waters of Lower Beverley Lake for boating, fishing, swimming and endless summer memories. The opportunities continue with approved drawings in hand for a second full ADU positioned at the side of the property adjacent to the right-of-way, offering outstanding future potential for expanded family living, additional rental income, or the creation of a truly remarkable multi-generational waterfront compound. Rarely does a property combine this level of privacy, waterfront frontage, functionality, and modern comfort in such a spectacular setting. This is more than a home - it's a lifestyle. (id:51382)
5 - 100 Regina Road
Vaughan (West Woodbridge Industrial Area), Ontario
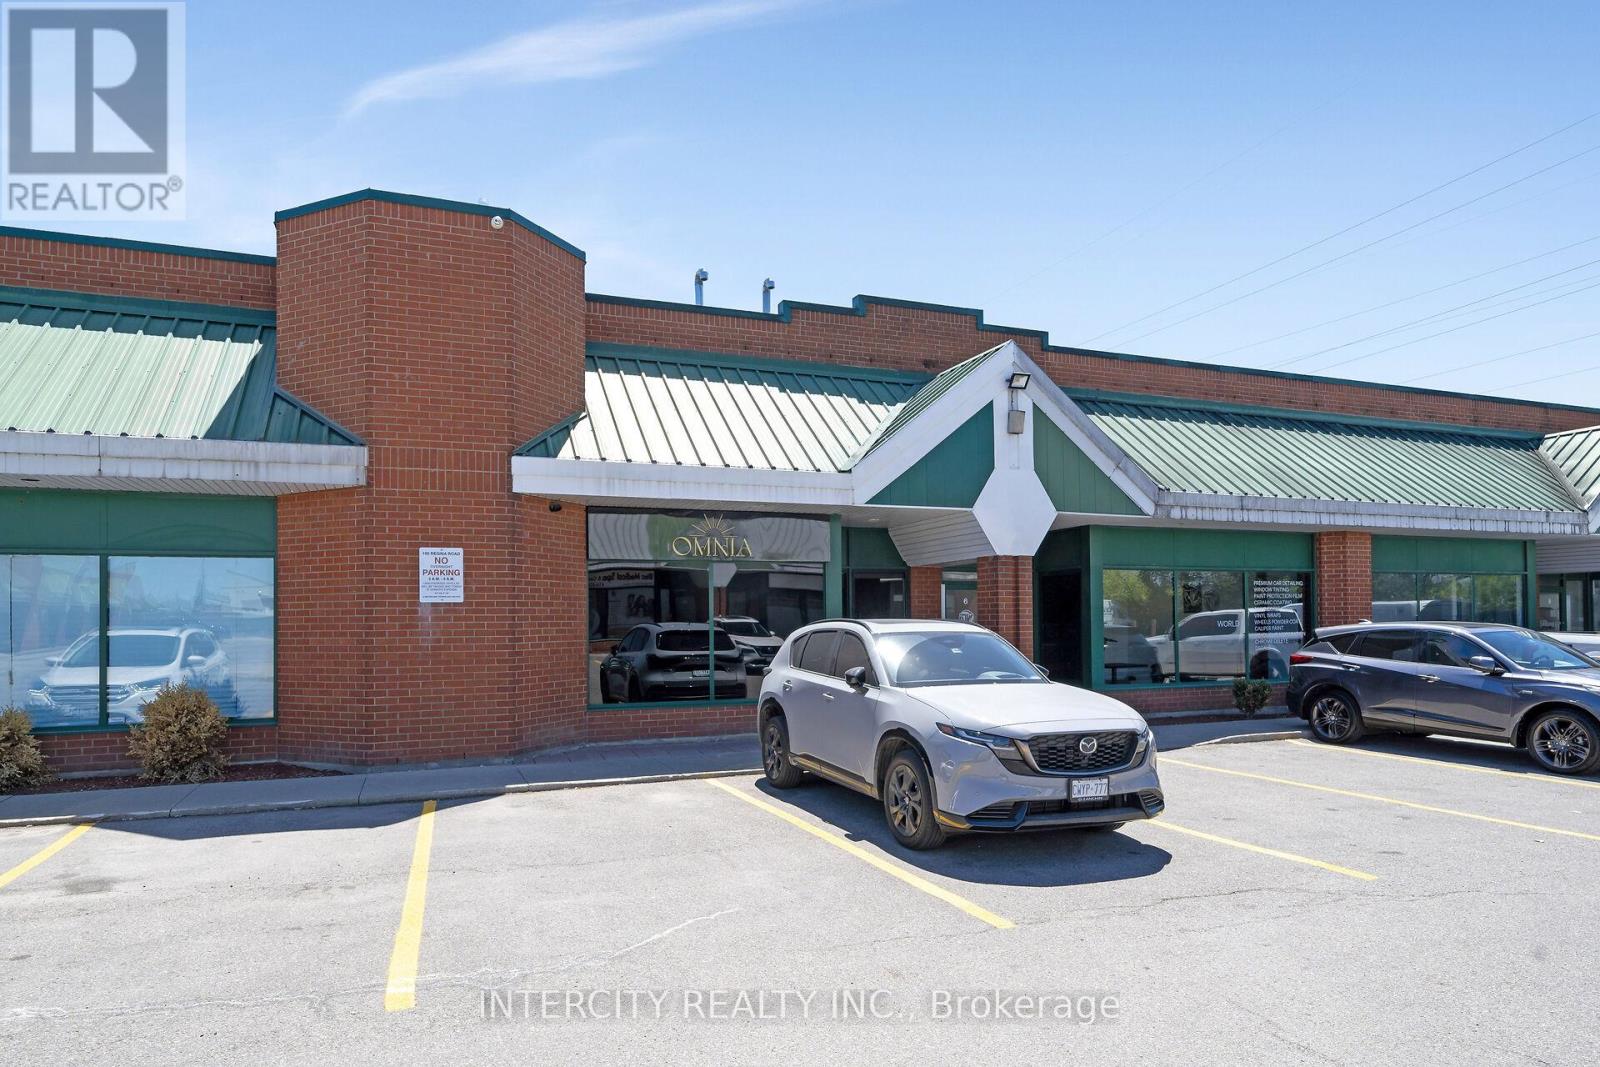
Units like this don't come to market. 2300 sq ft of professionally built-out commercial space, fully tenanted and generating income from day one. The buildout speaks for itself. Modern finishes, a stunning mezzanine, sophisticated details throughout, and a flexible floor plan that has successfully housed beauty, wellness, and lounge concepts. The hard money has already been spent. Multi-purpose zoning permits salon, studio, restaurant, and office configurations. LLBO licensing may be transferable. For the investor, a stabilized asset with a quality tenant in one of York Region's most active commercial corridors. For the end user, a turnkey space to step into on your own terms. Subject to Existing Lease. *** Business Is Not For Sale *** (id:51382)
176 Weirs Lane
Hamilton (Greensville), Ontario
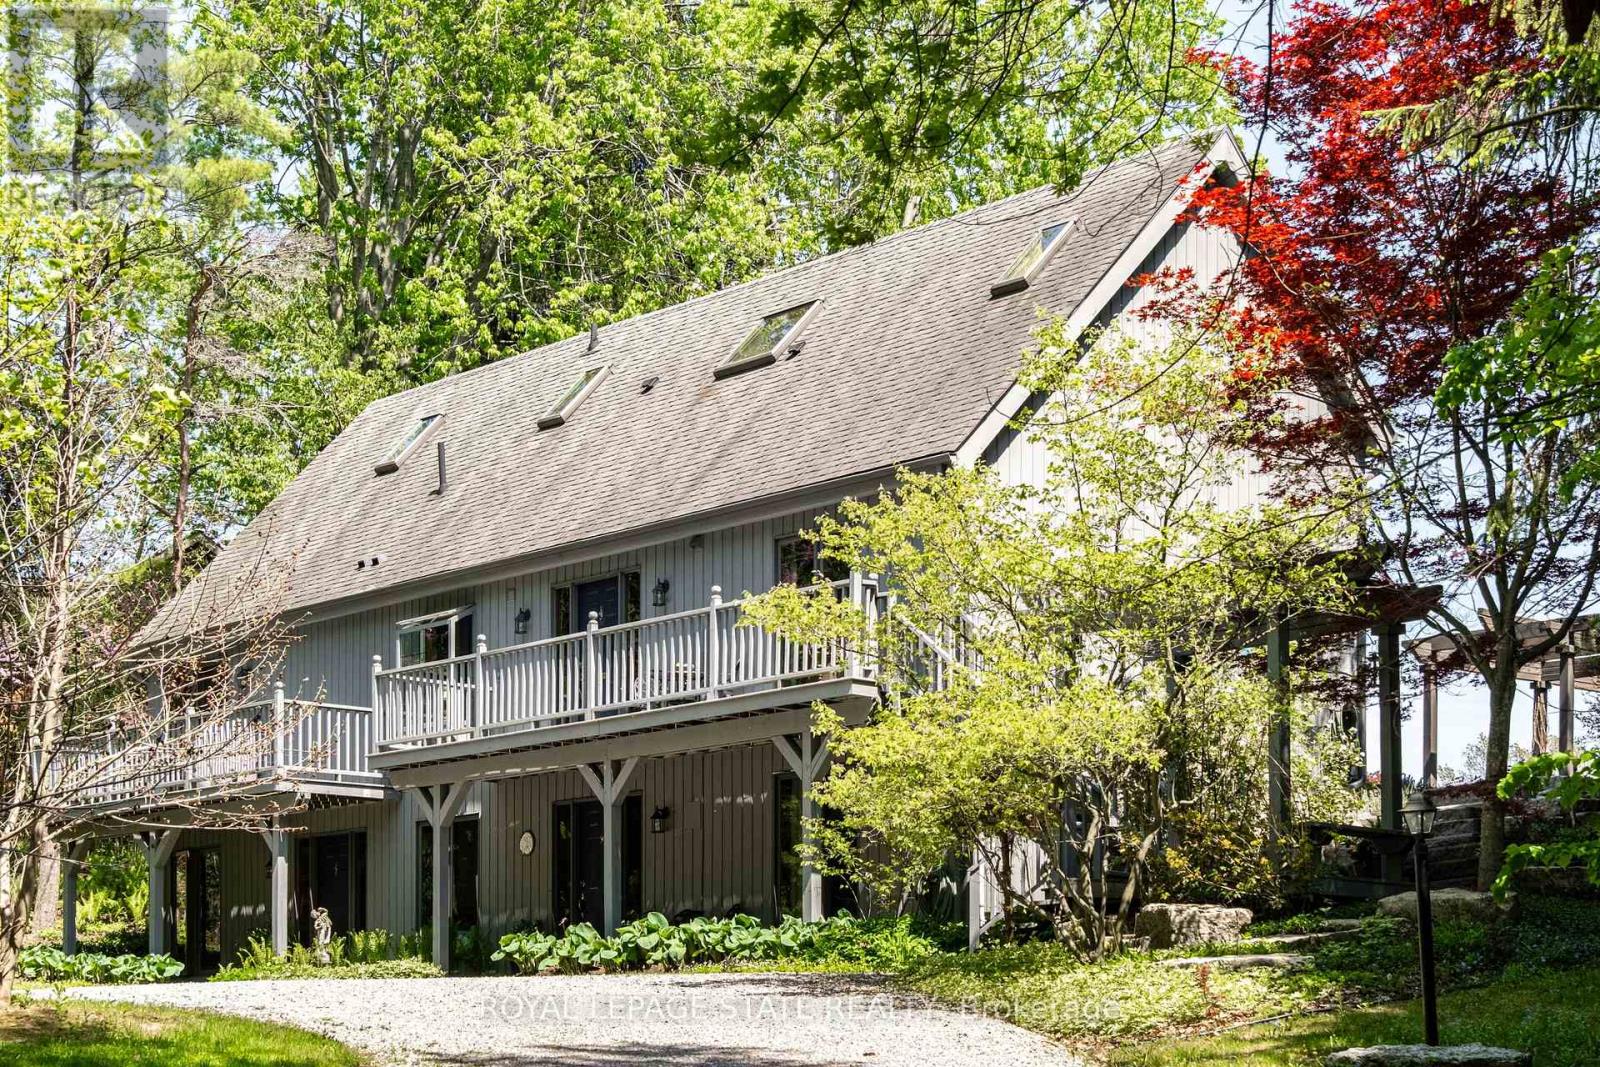
Remarkable 4 bdrm, 5 bath, 3241 sq ft POST & BEAM residence offering a rare blend of architectural character, craftsmanship, privacy & breathtaking natural surroundings. Perched on a spectacular 1.064-A property w/ panoramic SE views stretching across Dundas, Ancaster, & Hamilton. Winding drive climbs a gentle hill, revealing a stunning structure positioned proudly atop the landscape. The property is framed by numerous native Carolinian trees, incl indigenous fruit trees, creating an incredibly special setting that changes beautifully through every season. Built in '98 w/ 8x8 white pine, the home showcases exposed beams, structural posts, vaulted ceil, large expanses of glass, skylights, & the unmistakable look/scent of natural pine. Main lvl feat incl an updated kitch w/ maple cab/quartz/S/S app, formal din rm, lounge, spectacular liv rm w/ soaring ceil/wall of windows overlooking the valley/metal spiral staircase leading to loft. Rough-ins for a previous kitchenette remain in the liv rm, offering flex for future use. Upper-lvl feat incl 2 bdrms w/ ensuite baths. The lwr lvl offers versatility w/ 2 sep entrances, a spacious rec rm w/ an elec FP, a 3-pc bath w/ laund, 2 add bdrms, incl one w/ a 4-pc ensuite, & utility/storage. In approximately '00, the N side of the home was expanded to accommodate a fully self-cont in-law suite. While the connecting walls were later removed to create a seamless open-concept layout, the potential for in-law capability may exist. Outside feat incl multi terrace/patio areas overlooking the valley, perennial gardens, a pond, fire pit area, mature landscaping & more. Noteworthy additional feat incl natural gas service, updated furnace ('24), updated well pump & associated pressure tank ('26) & more. This is more than a home - it is a property w/ soul, history, architectural significance, & an irreplaceable connection to the landscape around it. A truly rare opportunity to own one of rural Dundas' most distinctive residences. (id:51382)
6 General Street
Brantford, Ontario
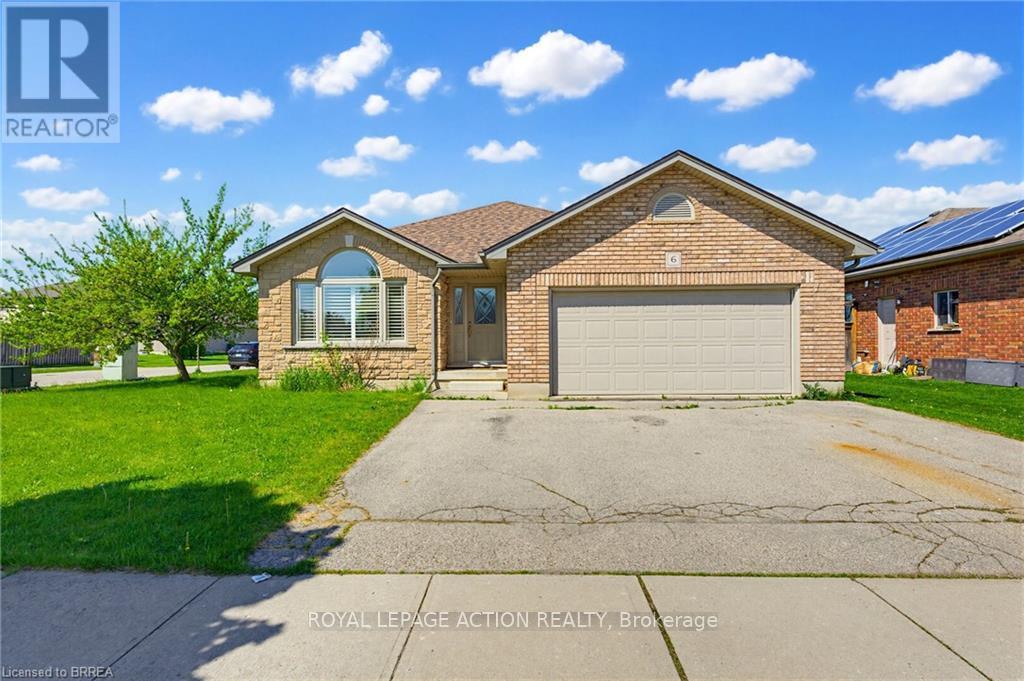
Welcome to this beautifully maintained brick and stone bungalow offering 1,423 sq. ft. of comfortable living space on a spacious corner lot. This carpet-free home features 3 bedrooms and 3 bathrooms, making it ideal for families, downsizers, or those looking for extra space to entertain. The main floor offers a large eat-in kitchen complete with granite countertops, wood cabinets and stainless steel appliances with direct access to the covered back porch and concrete patio- the perfect space for outdoor dining or relaxing year-round. The bright and functional open concept layout provides comfortable everyday living with plenty of natural light and engineered hardwood floors. The primary bedroom includes a private 3 piece ensuite featuring granite counters, wood vanity and a Toto bidet toilet, adding an extra touch of comfort and quality. The partially finished basement adds valuable additional living space and includes a large recreation room with a cozy gas fireplace, an additional spacious bedroom, and a 3-piece bathroom - ideal for guests, extended family, or a home office setup. Conveniently located just minutes from Highway 403 access, grocery stores, restaurants, schools and other local amenities, this home offers the perfect blend of comfort, space, and convenience. (id:51382)
2 - 814 Brant Street
Burlington (Brant), Ontario
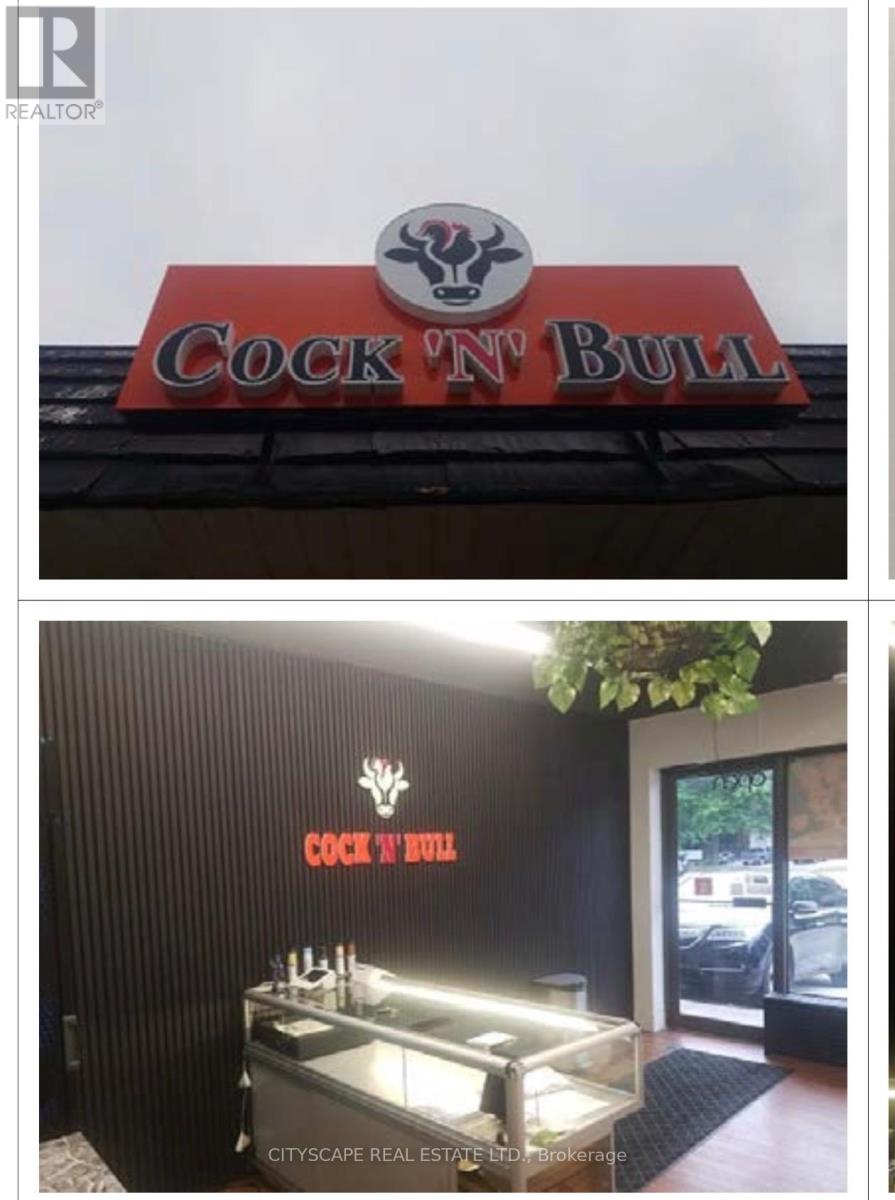
Turnkey takeout Restaurant Opportunity in the heart of BURLINGTON DOWNTOWN AT BRANT STREET offered at $1779/month INCLUDING TMI. Located on busy Street, one of the city's main arterial routes with exceptional daily traffic exposure, this well-established and highly profitable business has built a loyal customer base over 15 successful years in operation. A favourite destination for families, sports teams, music festival and special events, the on Brant street continues to grow year over year with strong repeat clientele and strong community presence. The freestanding building is fully equipped and licensed, plus an additional patio. Ample on-site parking with 25 parking spaces provides convenience for customers and staff. This is a true turnkey opportunity, with the lease including the use of all owned fixtures and chattels. Exceptional opportunity to take over a thriving business in a high-visibility location. 24 HRS NOTCE TO GET SHOWING. (id:51382)
1700 Sismet Road
Mississauga (Northeast), Ontario
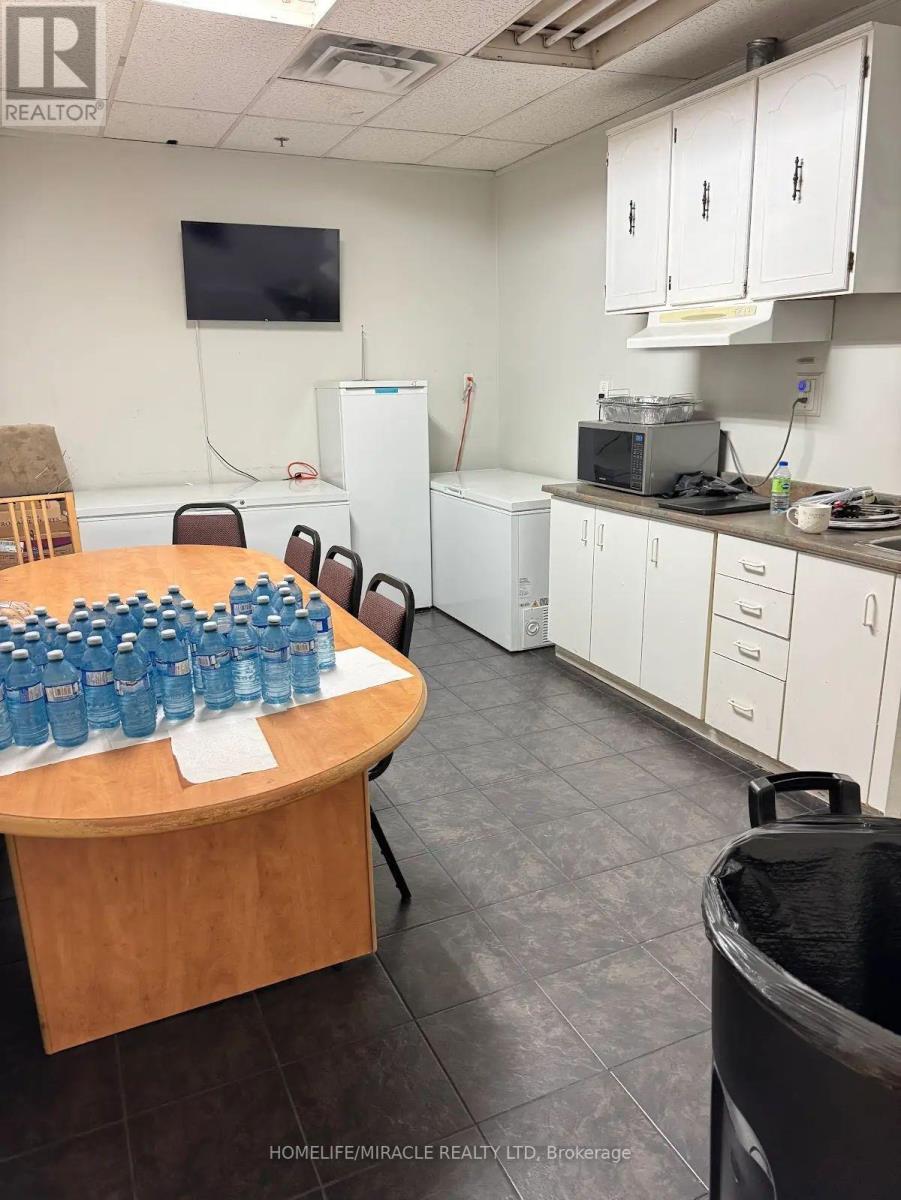
Seize this exceptional chance to secure a premium freestanding industrial building in the heart of Mississauga, featuring the highly sought-after E3 zoning offering maximum operational flexibility for a wide range of service-based businesses.This meticulously maintained facility boasts multiple private offices complemented by generous open-concept workspace, ideal for businesses seeking both administrative functionality and operational capacity. With approximately 10,925 sq ft (1,015 m) of gross floor area, this property delivers the space your business needs to thrive.Strategically positioned for logistics and convenience:Minutes from major highway access Close proximity to Toronto Pearson International Airport Excellent public transit connectivity Surrounded by a wealth of local amenities a significant value-As a rare bonus, the property features an existing 359 m worship space add for any operator seeking a dedicated area for congregation or reflection, representing substantial savings on build-out costs.Whether you're a trades company, service provider, logistics operator, or professional services firm, this property checks every box. (id:51382)
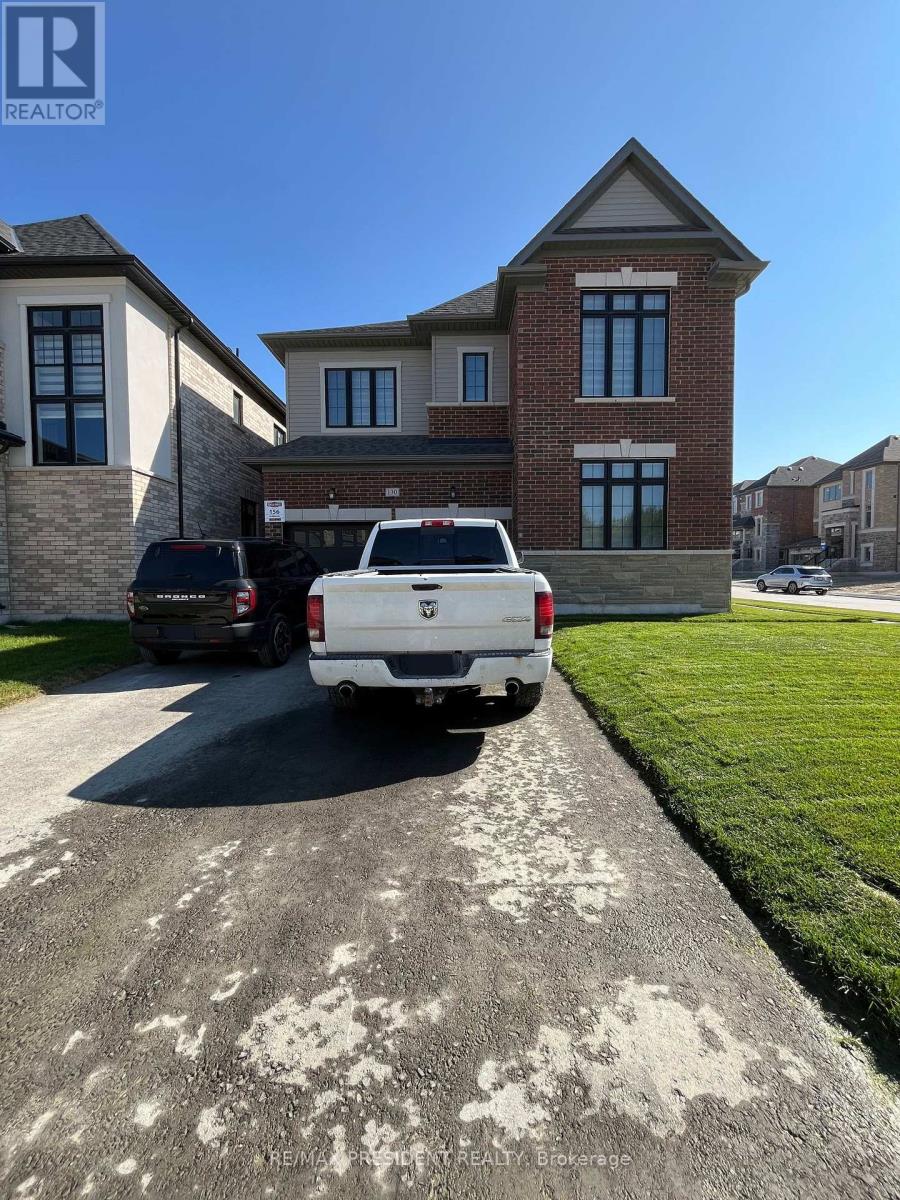
130 Wraggs Road
Bradford West Gwillimbury (Bond Head), Ontario
Introducing an exceptional detached residence offering approximately 3,500 sq. ft. of refined living space. No sidewalk in front of the driveway. Situated on a premium corner lot, this sun-filled home features four generously sized bedrooms, each complete with a private ensuite bathroom. Designed with comfort and style in mind, the home boasts 9-foot ceilings on both the main and second floor, complemented by elegant hardwood flooring throughout completely carpet-free. The inviting family room is anchored by a cozy fireplace, while the expansive kitchen includes a center island, walk-in pantry, and a bright breakfast area perfect for everyday dining and entertaining. Parking is abundant, with a double-car garage and a driveway accommodating up to four additional vehicles. Ideally located for convenient access to Highway 400 and the Bradford GO Station, the property is also approximately 10 minutes from a variety of amenities, including Walmart, Food Basics, Sobeys, The Home Depot, and the local Community Centre. The unfinished basement provides a blank canvas for future customization to suit your lifestyle needs. This beautiful home is move-in ready and awaiting its next chapter, make it yours today. Photos were taken when property was vacant. (id:51382)
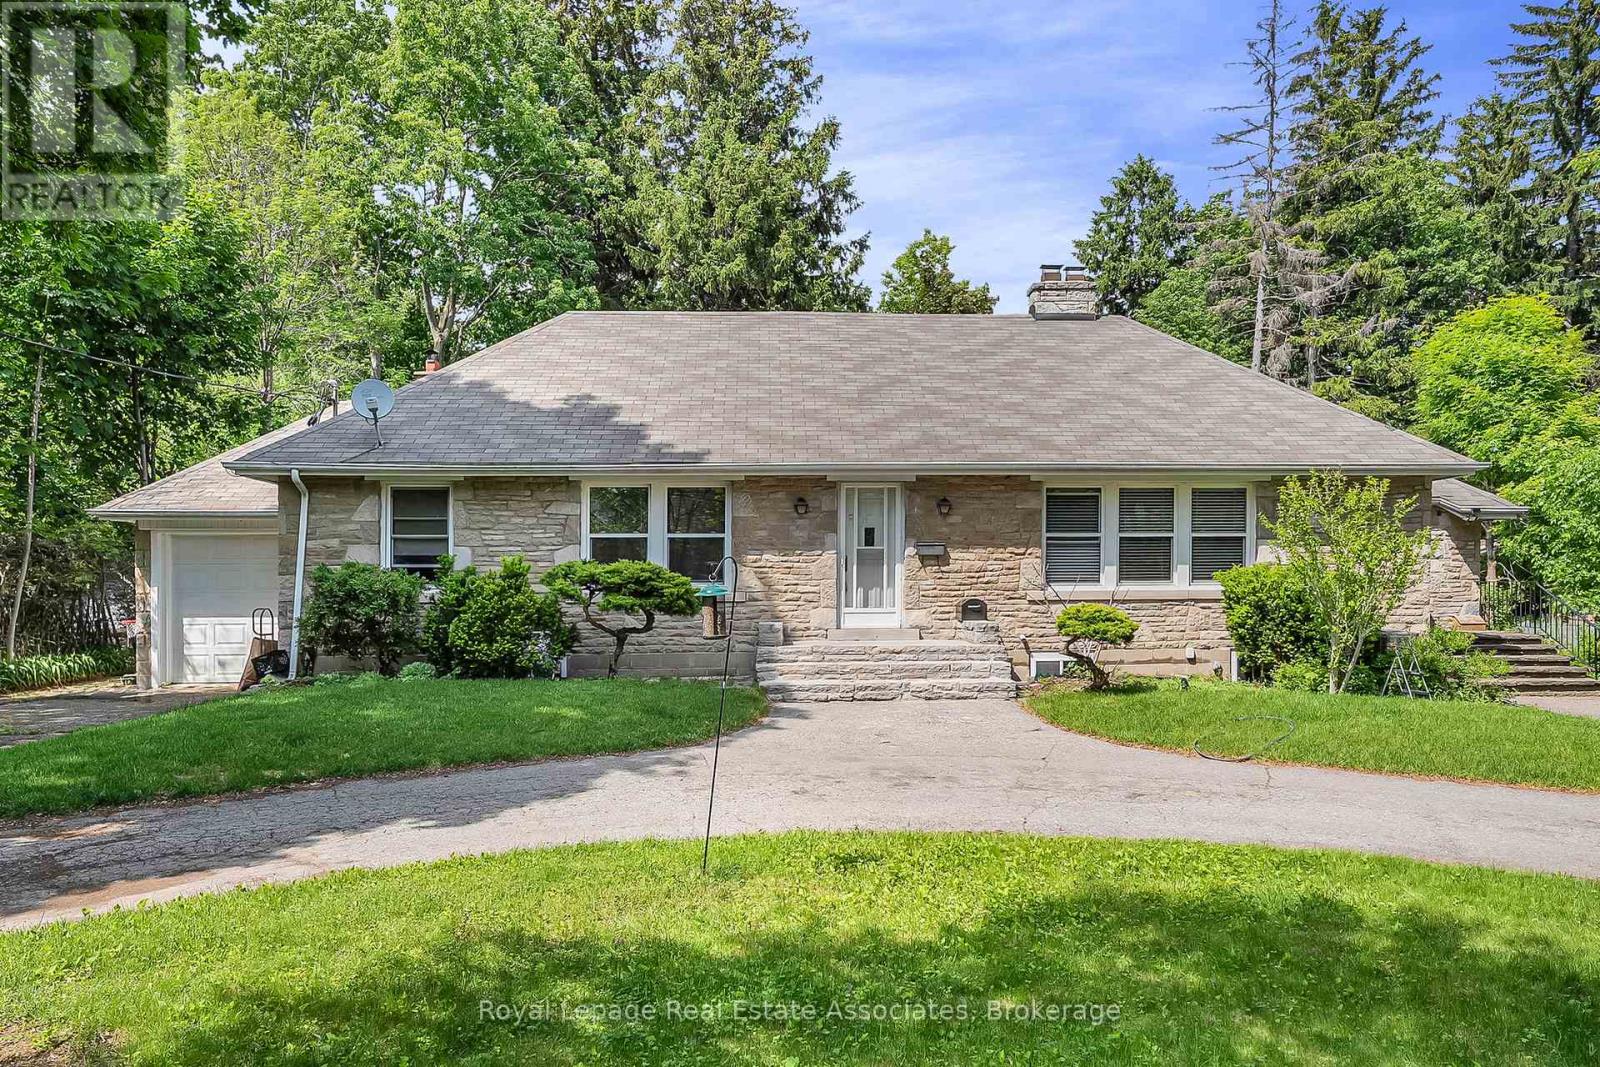
11 Ben Machree Drive
Mississauga (Port Credit), Ontario
Build Big, Dream Bigger! Calling all builders, investors and dreamers! This is your moment to seize the chance to own a double-wide lot in the heart of Port Credit (south of Lakeshore), one of Mississauga's most sought-after neighbourhoods. This expansive 100 x 160-foot property is rare, offering immense potential for developers and investors alike. With gentrification driving growth, property values in this vibrant community are rising, making this a prime investment opportunity. Imagine the possibilities: luxury townhomes, a custom-built estate, or a multi-unit residential development; the choice is yours. The generous dimensions and flexible zoning allow you to bring your vision to life, whether crafting a sophisticated residence or a lucrative development project. Positioned just steps from the stunning Lake Ontario shoreline, this property offers residents a lifestyle that blends tranquillity with vibrant urban living. (id:51382)
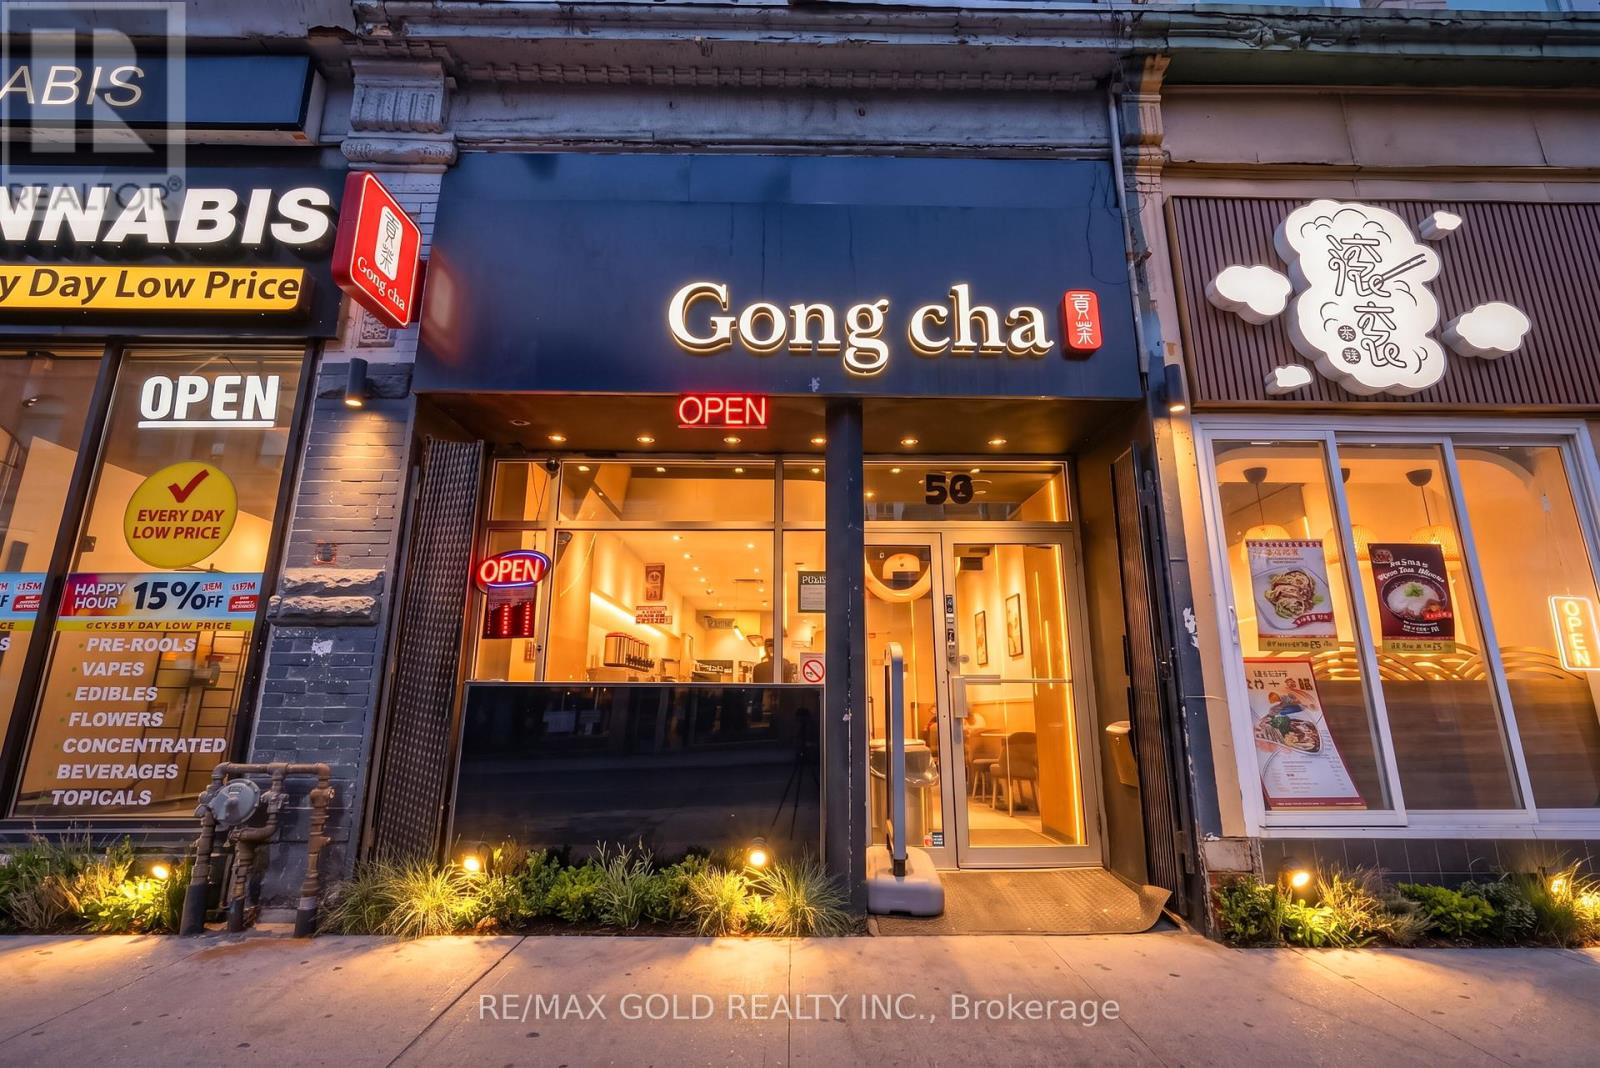
567 Yonge Street
Toronto (Church-Yonge Corridor), Ontario
Excellent opportunity to take over profitable franchise bubble Tea Store in the heart of Downtown Toronto. well-located retail unit on busy Yonge St. Approx. 750 sq.ft. Well known Gong Cha Franchise. Very Good Sales record, available from last 3years legitimate sales record. 3 employees working in 2 shifts. open from 11am till 2am. very busy store, close to TMU and University of Toronto. After all expenses Owner take home good profit. Turn key operation. (id:51382)
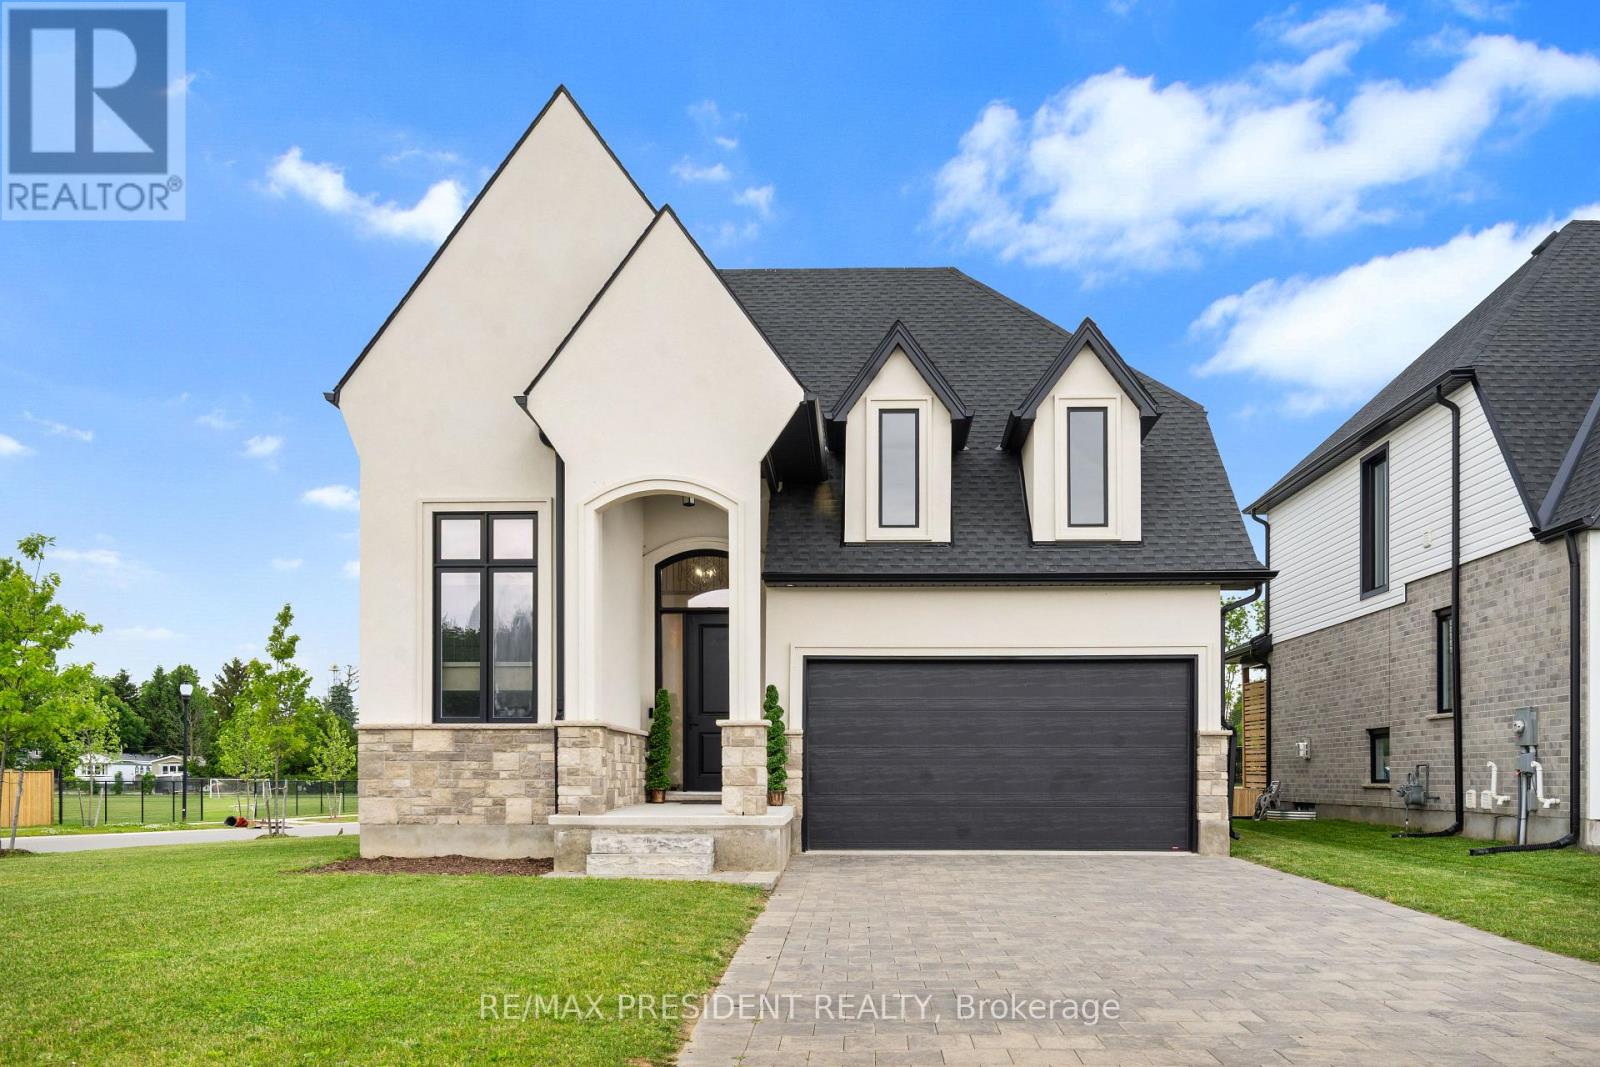
191 Foxborough Place
Thames Centre (Thorndale), Ontario
Stunning 2022-Built Corner Lot Home .. Extra wide 51' x 132' .. 6-Car Driveway! Welcome to this beautifully crafted detached home sitting proudly on a large corner lot in a quiet, family-friendly neighborhood. Built in 2022 by Royal Oak Homes, this modern gem offers 3 spacious bedrooms, 3 bathrooms, and a thoughtful layout with separate living and family areas, perfect for both everyday comfort and entertaining .The cozy family room features a sleek electric fireplace, adding warmth and style to your living space. The gourmet kitchen is the heart of the home, boasting quartz countertops, a center island, and a walk-in pantry - a dream for any home chef. Upstairs, the primary bedroom is your private retreat with a luxurious ensuite that includes a soaker tub, glass-enclosed shower, and double-sink vanity, along with a walk-in closet for all your storage needs. Enjoy the convenience of second-floor laundry, modern finishes in all bathrooms, and a 6-car driveway - ideal for large families or guests. The unfinished basement offers endless potential for customization, whether it's a home gym, rec room, or in-law suite. This home checks all the boxes - space, style, and future potential. Don't miss out! (id:51382)
5455 Hoxton Street
Pickering, Ontario
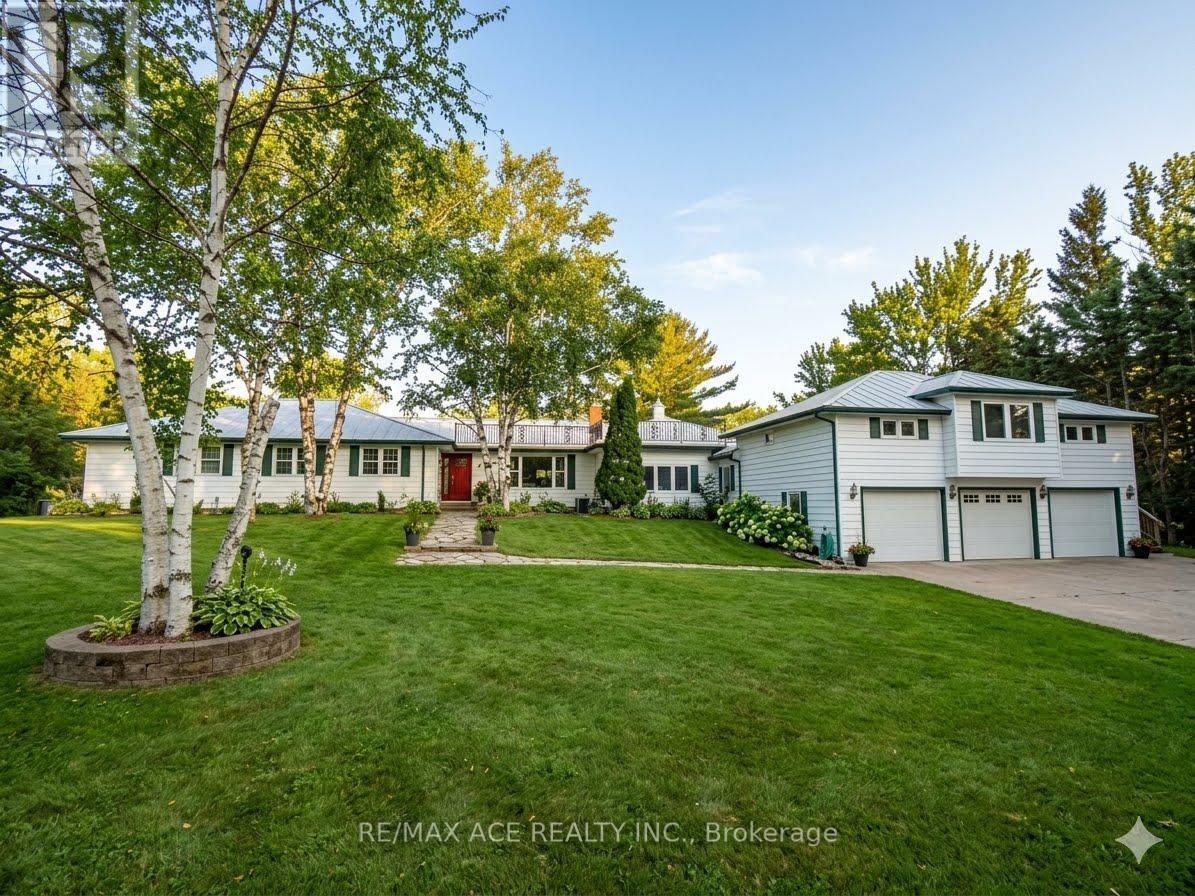
Welcome to 5455 Hoxton Street, a private country estate in Claremont, one of Durham's most prestigious and sought-after neighborhoods. Situated on 8 acres, backing up onto the Oak Ridges Moraine. Offering approximately 5,000 sq. ft. of thoughtfully curated living space, the home makes a striking first impression with its elegant façade. Inside you will find 3+2 bedrooms, a sauna and 4 bathrooms, including an in-law suite or professional home office with a private entrance. The estate features zoned controlled heating for year round comfort and entertainment. Extensively updated with major improvements throughout, including a new roof (2022), water heater (2022), furnace (2025), brand-new deck (2025), 2 pergolas (2025), in-law suite deck (2025), pool (2025), and interlocking stonework (2025). The backyard is fully enclosed with a wooden fence (2023), plus a separate fenced pool area (2023) for added safety and privacy. An invisible fence surrounding the entire property (2022) adds convenience for pet owners. Outdoor living is second to none with a beautiful pool, expansive entertaining areas, 2 pergolas, and endless room to enjoy nature. The barn is fully serviced with water heater, plumbing, and electricity, offering incredible potential for hobbies, storage, workshop space, or future use. A rare opportunity to own a turnkey country property with modern upgrades, income or multi-family potential, and unmatched outdoor amenities. (id:51382)
326 - 2075 King Road
King (King City), Ontario
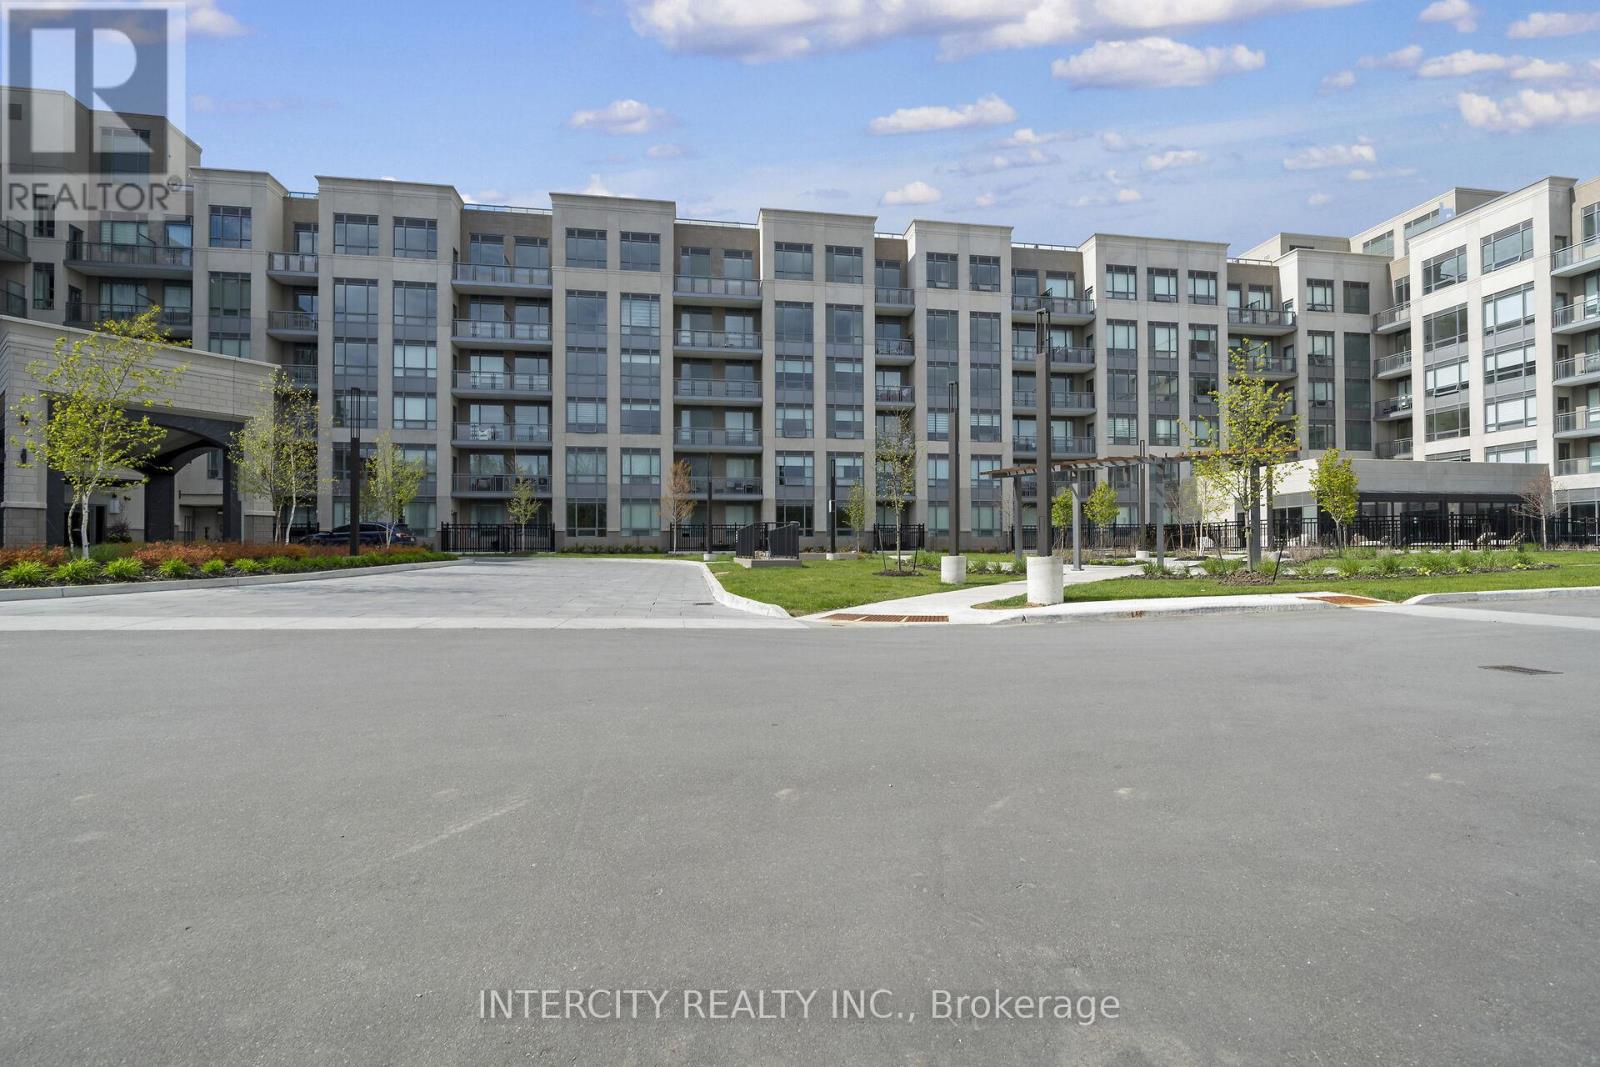
King Terraces by Zancor Homes, offers everything you've been looking for and more Spacious open floor plan, the stunning natural light that fills each room, or the serene courtyard that's perfect for relaxing or entertaining. This exquisite North View 2-Bed, 2-bathroom defines luxury, boasting soaring 9-foot ceilings, a sleek modern interior with premium plus Den decor upgrades. Upgrades Include panel ready fridge and dishwasher, quartz countertop with matching slab backsplash and battery powered blinds, BBQ Gas line, Located in a highly desirable neighborhood of King City, this Condo not only boasts impressive curb appeal, but it also features modern finishes and thoughtful touches that make it truly special. The gourmet kitchen is a chef's dream, and the luxurious primary suite feels like a private retreat. With top-rated schools, parks, shopping, and dining just minutes away, you'll have everything you need right at your doorstep. Plus, the community is welcoming and perfect for families, young professionals, or anyone seeking a peaceful yet vibrant atmosphere. King Terraces is a place where you can create memories, build your future and truly live your best life. Schedule a tour today. King Terraces Sales Centre located at Unit 131-2075 King Rd, King City. ** Parking and Locker Not Included in Maintenance Fee - ** ** Purchase Price is Net of H.S.T. Rebate ** (id:51382)
333 - 2075 King Road
King (King City), Ontario
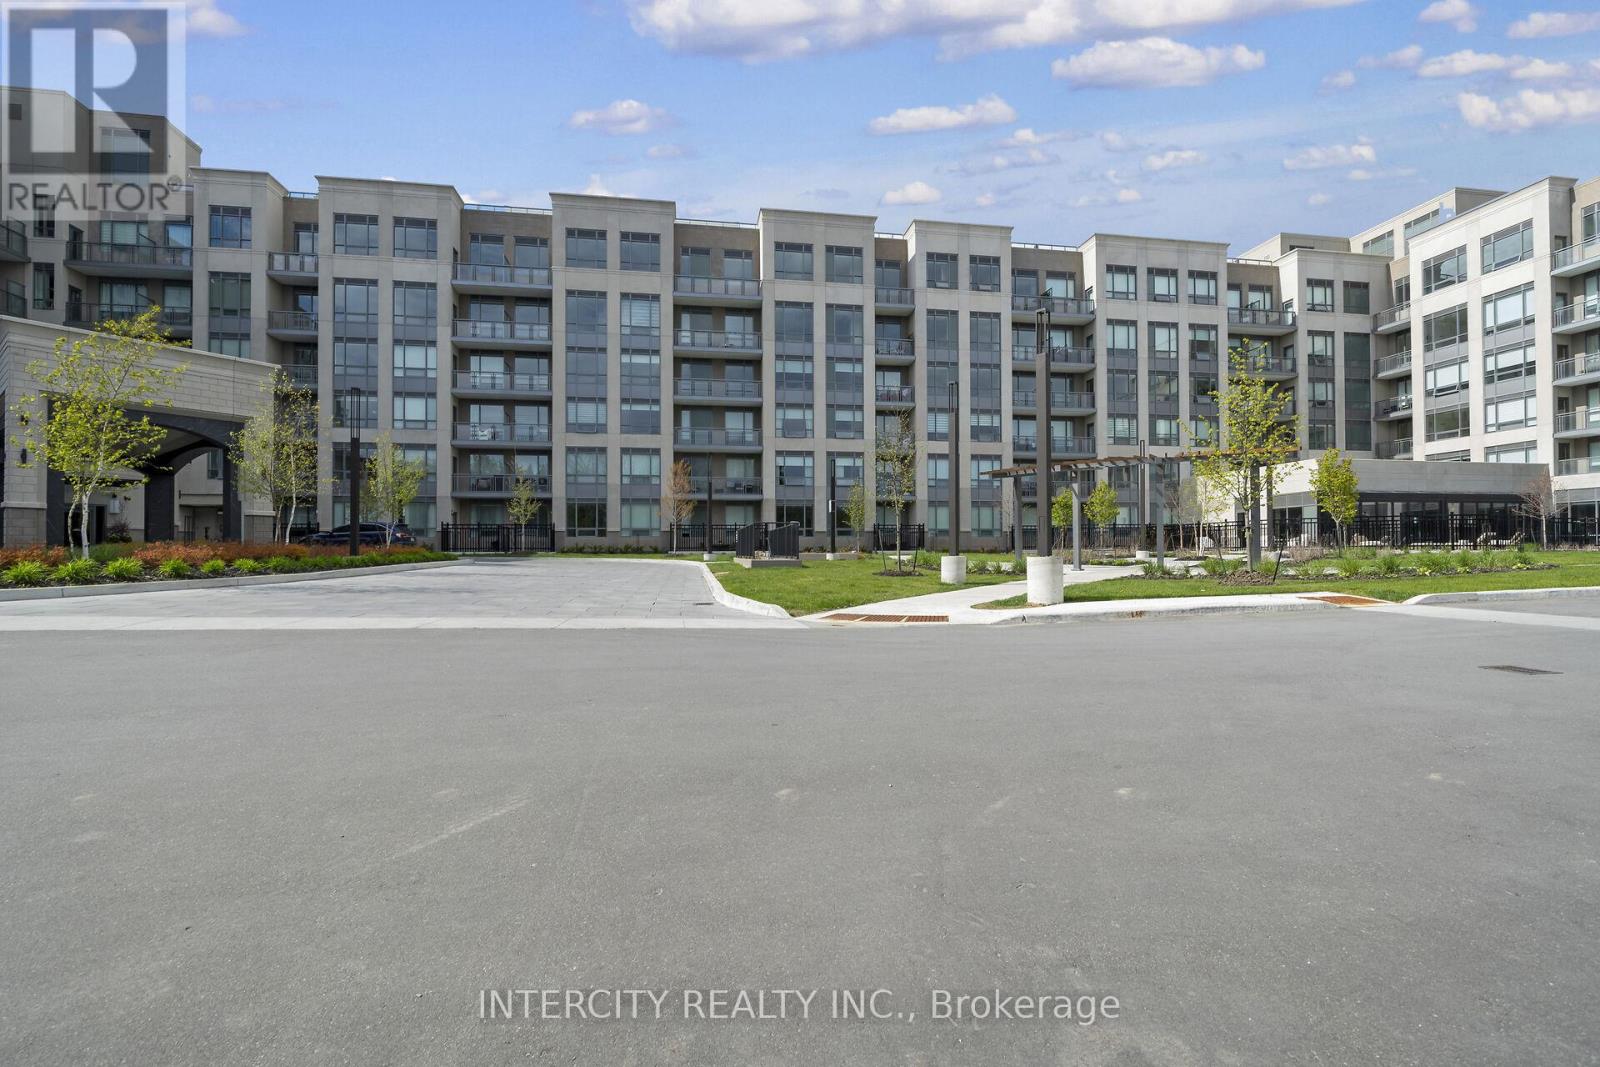
King Terraces by Zancor Homes, offers everything you've been looking for and more Spacious open floor plan, the stunning natural light that fills each room, or the serene courtyard that's perfect for relaxing or entertaining. This exquisite North View 1-Bed plus Den, 1-bathroom defines luxury, boasting soaring 9-foot ceilings, a sleek modern interior with premium plus Den decor upgrades. Upgrades Include panel ready fridge and dishwasher, quartz countertop with matching slab backsplash and battery powered blinds, BBQ Gas line, Located in a highly desirable neighborhood of King City, this Condo not only boasts impressive curb appeal, but it also features modern finishes and thoughtful touches that make it truly special. The gourmet kitchen is a chef's dream, and the luxurious primary suite feels like a private retreat. With top-rated schools, parks, shopping, and dining just minutes away, you'll have everything you need right at your doorstep. Plus, the community is welcoming and perfect for families, young professionals, or anyone seeking a peaceful yet vibrant atmosphere. King Terraces is a place where you can create memories, build your future and truly live your best life. Schedule a tour today. King Terraces Sales Centre located at Unit 131-2075 King Rd, King City. ** Parking and Locker Not Included in Maintenance Fee - ** ** Purchase Price is Net of H.S.T. Rebate ** (id:51382)

227 - 2075 King Road
King (King City), Ontario
King Terraces by Zancor Homes, offers everything you've been looking for and more Spacious open floor plan, the stunning natural light that fills each room, or the serene courtyard that's perfect for relaxing or entertaining. This exquisite North View 1-Bed plus Den, 2-bathroom defines luxury, boasting soaring 9-foot ceilings, a sleek modern interior with premium plus Den decor upgrades. Upgrades Include panel ready fridge and dishwasher, quartz countertop with matching slab backsplash and battery powered blinds, BBQ Gas line, Located in a highly desirable neighborhood of King City, this Condo not only boasts impressive curb appeal, but it also features modern finishes and thoughtful touches that make it truly special. The gourmet kitchen is a chef's dream, and the luxurious primary suite feels like a private retreat. With top-rated schools, parks, shopping, and dining just minutes away, you'll have everything you need right at your doorstep. Plus, the community is welcoming and perfect for families, young professionals, or anyone seeking a peaceful yet vibrant atmosphere. King Terraces is a place where you can create memories, build your future and truly live your best life. Schedule a tour today. King Terraces Sales Centre located at Unit 131-2075 King Rd, King City. ** Parking and Locker Not Included in Maintenance Fee - ** ** Purchase Price is Net of H.S.T. Rebate ** (id:51382)

240 - 2075 King Road
King (King City), Ontario
King Terraces by Zancor Homes, offers everything you've been looking for and more Spacious open floor plan, the stunning natural light that fills each room, or the serene courtyard that's perfect for relaxing or entertaining. This exquisite North/East View 2-Bed, 2-bathroom defines luxury, boasting soaring 9-foot ceilings, a sleek modern interior with premium plus Den decor upgrades. Upgrades Include panel ready fridge and dishwasher, quartz countertop with matching slab backsplash and battery powered blinds, BBQ Gas line, Located in a highly desirable neighborhood of King City, this Condo not only boasts impressive curb appeal, but it also features modern finishes and thoughtful touches that make it truly special. The gourmet kitchen is a chef's dream, and the luxurious primary suite feels like a private retreat. With top-rated schools, parks, shopping, and dining just minutes away, you'll have everything you need right at your doorstep. Plus, the community is welcoming and perfect for families, young professionals, or anyone seeking a peaceful yet vibrant atmosphere. King Terraces is a place where you can create memories, build your future and truly live your best life. Schedule a tour today. King Terraces Sales Centre located at Unit 131-2075 King Rd, King City. ** Parking and Locker Not Included in Maintenance Fee - ** ** Purchase Price is Net of H.S.T. Rebate ** (id:51382)

215 - 2075 King Road
King (King City), Ontario
King Terraces by Zancor Homes, offers everything you've been looking for and more Spacious open floor plan, the stunning natural light that fills each room, or the serene courtyard that's perfect for relaxing or entertaining. This exquisite East View 1-Bed , 1-bathroom defines luxury, boasting soaring 9-foot ceilings, a sleek modern interior with premium plus Den decor upgrades. Upgrades Include panel ready fridge and dishwasher, quartz countertop with matching slab backsplash and battery powered blinds, BBQ Gas line, Located in a highly desirable neighborhood of King City, this Condo not only boasts impressive curb appeal, but it also features modern finishes and thoughtful touches that make it truly special. The gourmet kitchen is a chef's dream, and the luxurious primary suite feels like a private retreat. With top-rated schools, parks, shopping, and dining just minutes away, you'll have everything you need right at your doorstep. Plus, the community is welcoming and perfect for families, young professionals, or anyone seeking a peaceful yet vibrant atmosphere. King Terraces is a place where you can create memories, build your future and truly live your best life. Schedule a tour today. King Terraces Sales Centre located at Unit 131-2075 King Rd, King City. ** Parking and Locker Not Included in Maintenance Fee - ** ** Purchase Price is Net of H.S.T. Rebate ** (id:51382)

312 - 2075 King Road
King (King City), Ontario
King Terraces by Zancor Homes, offers everything you've been looking for and more Spacious open floor plan, the stunning natural light that fills each room, or the serene courtyard that's perfect for relaxing or entertaining. This exquisite East View 1-Bed plus Den, 1-bathroom defines luxury, boasting soaring 9-foot ceilings, a sleek modern interior with premium plus Den decor upgrades. Upgrades Include panel ready fridge and dishwasher, quartz countertop with matching slab backsplash and battery powered blinds, BBQ Gas line, Located in a highly desirable neighborhood of King City, this Condo not only boasts impressive curb appeal, but it also features modern finishes and thoughtful touches that make it truly special. The gourmet kitchen is a chef's dream, and the luxurious primary suite feels like a private retreat. With top-rated schools, parks, shopping, and dining just minutes away, you'll have everything you need right at your doorstep. Plus, the community is welcoming and perfect for families, young professionals, or anyone seeking a peaceful yet vibrant atmosphere. King Terraces is a place where you can create memories, build your future and truly live your best life. Schedule a tour today. King Terraces Sales Centre located at Unit 131-2075 King Rd, King City. ** Parking and Locker Not Included in Maintenance Fee - ** ** Purchase Price is Net of H.S.T. Rebate ** (id:51382)
35 Daymond Drive
Puslinch, Ontario
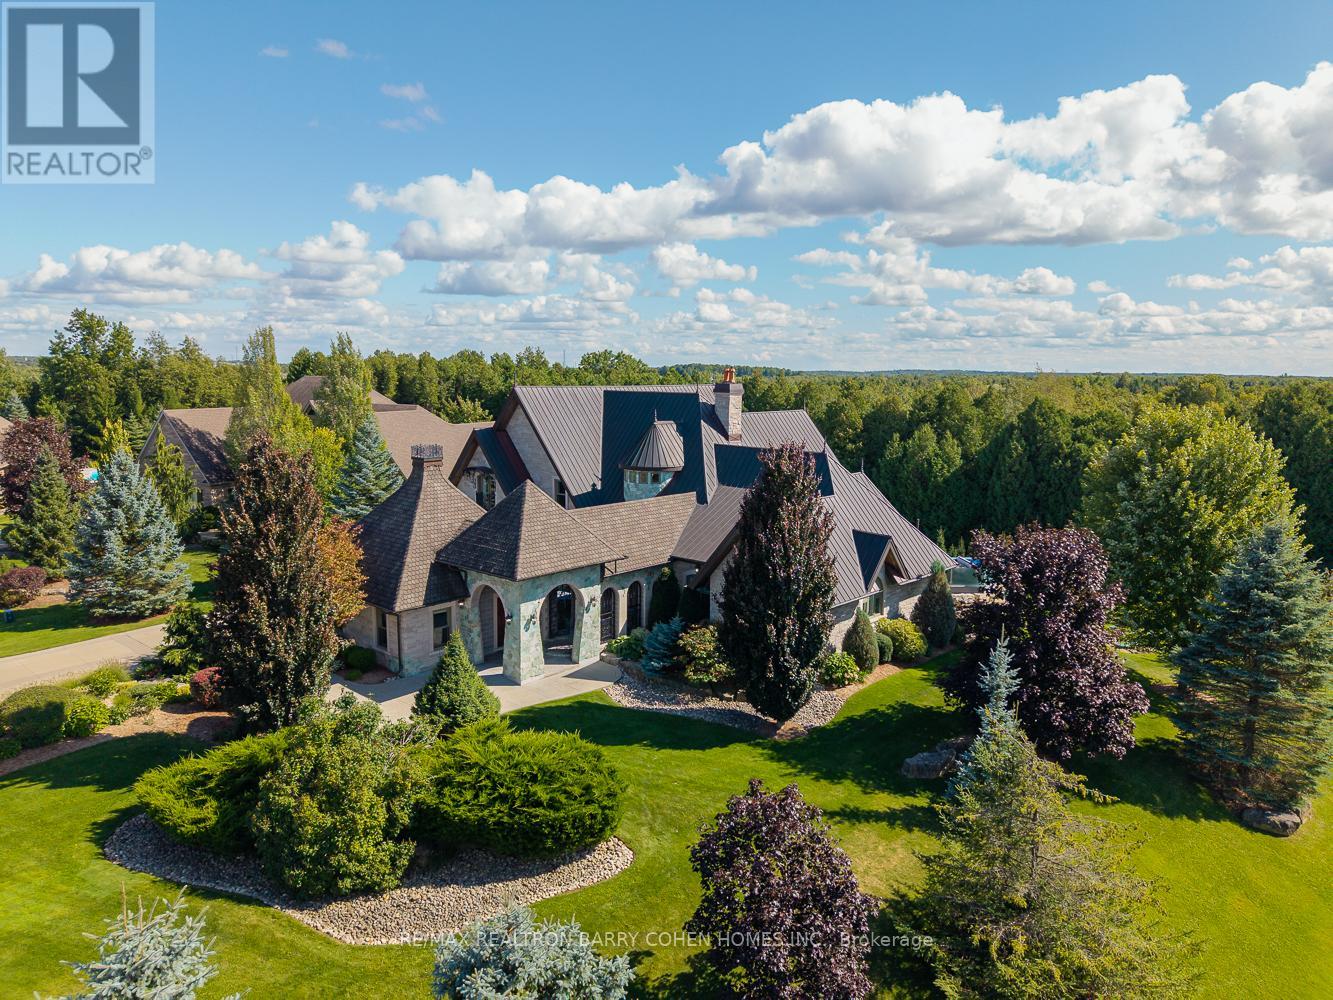
Welcome To 35 Daymond Dr - A One-Of-A-Kind Residence Custom-Built To Showcase A Unique Architectural Vision, Blending The Chic Allure Of High-End Chalet Design With The Timeless Strength Of Canadian Timber-Frame Craftsmanship.Architectural Masterpiece: A Striking Copper Roof Crowns The Home, While A Dramatic Great Room With Soaring 35-Foot West-Facing Windows And A Circular Gas Fireplace Sets The Tone For Inspired Living.Chef's & Entertainer's Dream: Overlooking This Impressive Space Is A Designer Snaidero Kitchen Featuring Seating For 10, A Walkout To The Wraparound Deck, And An Infinity Pool Bordered By Glass Walls. The Main Floor Is Anchored By A Versatile Private Office/Dining Room And A Bauhaus-Inspired Powder Room With Intricate Tile Detailing.The Ultimate Primary Sanctuary: The Primary Suite Features Cathedral-Like Beamed Ceilings, Bespoke Poliform His-And-Hers Walk-In Closets, And A Luxurious, Spa-Like 5-Piece Ensuite.Upper & Lower Levels: Upstairs, Two Expansive Bedroom Suites With 25-Foot Ceilings Each Enjoy Private Walk-In Closets And Share A Large 6-Piece Ensuite With Bonus Loft Areas. The Walk-Out Lower Level Offers A Family Room, Acoustic Music Studio, Private Hair Salon, Powder Room, And Additional Guest Bedrooms.Designed With Both Scale And Intimacy In Mind, This Home Perfectly Balances Contemporary Elegance With Natural Warmth. An Irreplaceable Retreat Surrounded By Unmatched Privacy. (id:51382)
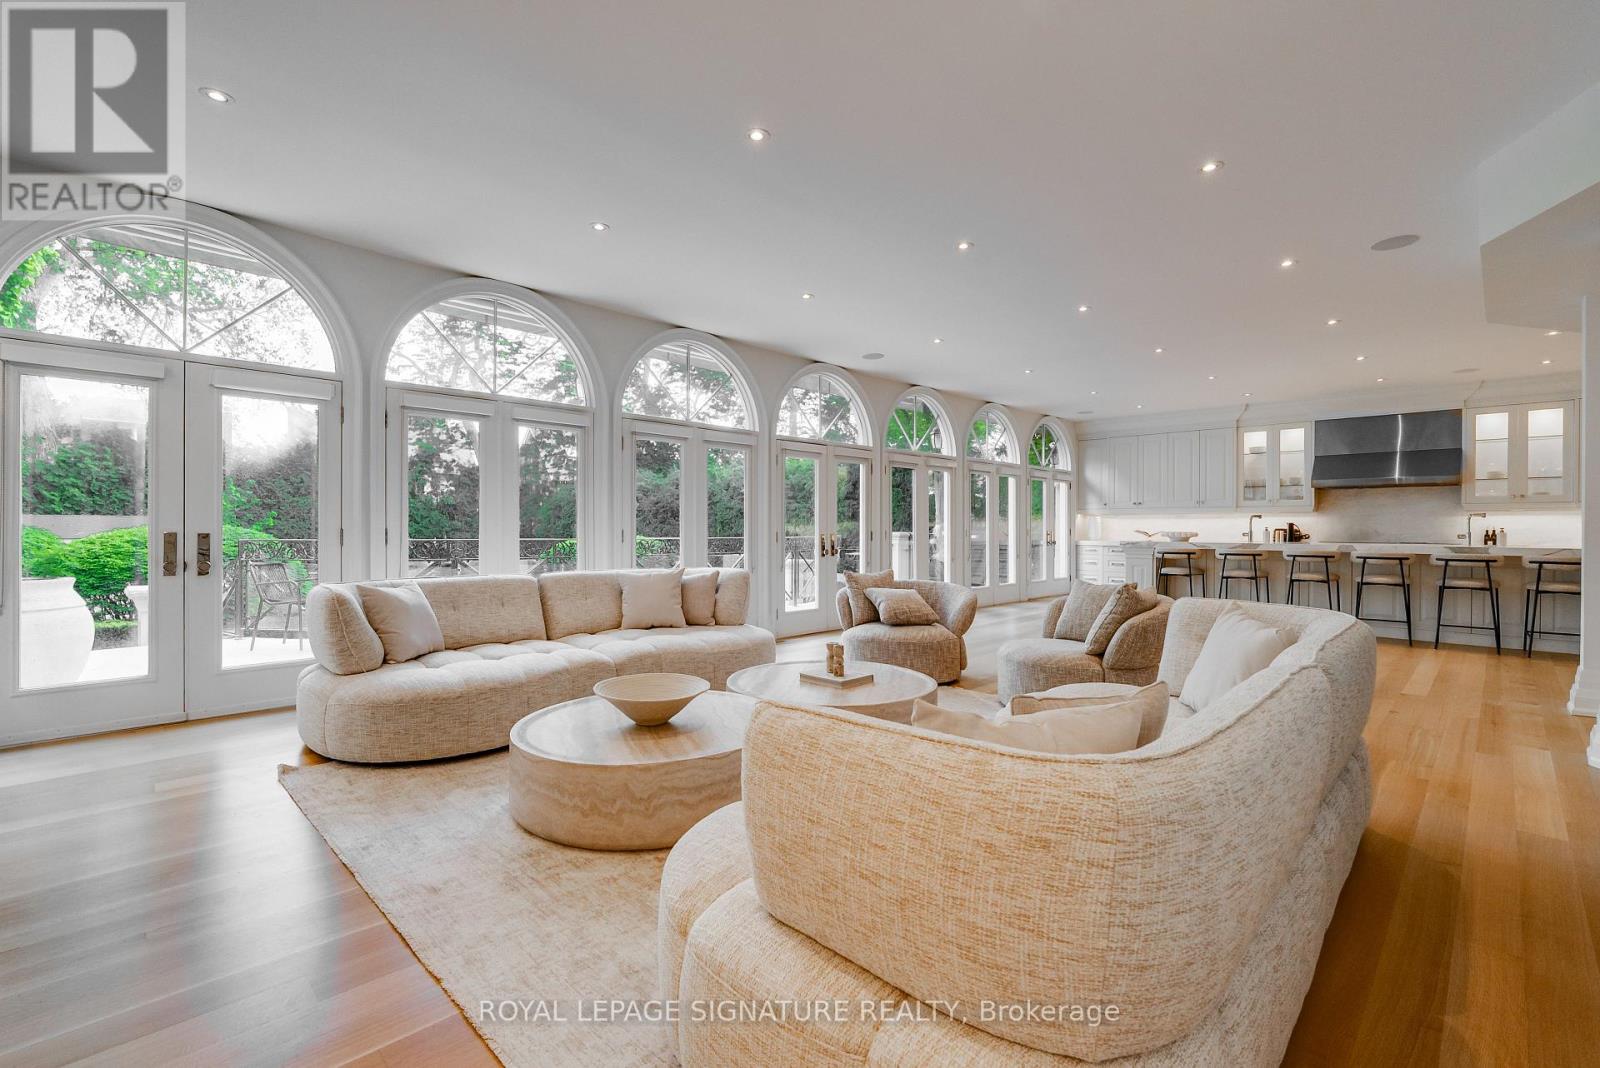
27 Teddington Park Avenue
Toronto (Lawrence Park North), Ontario
A rare offering in the heart of prestigious Teddington Park, this extraordinary custom residence sits on an impressive 71 x 180 ft landscaped lot surrounded by some of Toronto's most distinguished homes. Thoughtfully redesigned with exceptional craftsmanship and luxurious finishes throughout, this landmark property blends timeless elegance with sophisticated modern living. Featuring over three levels of meticulously designed living space, the home offers 5+1 bedrooms, 8 bathrooms, soaring ceilings, stunning hardwood & herringbone floors, designer marble and porcelain finishes, and a dramatic open riser glass staircase anchoring the grand foyer. The chef-inspired kitchen is a true showpiece with floor-to-ceiling windows, premium appliances, extensive custom cabinetry, servery and seamless flow into the family and entertaining spaces. Designed for both family living and upscale entertaining, the residence features multiple walk-outs, a home theatre, exercise room, lower-level guest/nanny suite, and beautifully appointed formal and informal living areas. The professionally landscaped grounds offer exceptional privacy, manicured gardens, and an elegant circular driveway.Ideally located steps to the Rosedale Golf Club, Yonge Street shops and restaurants, top-rated schools, parks, and transit, this exceptional home offers refined living in one of Toronto's most coveted neighbourhoods. (id:51382)
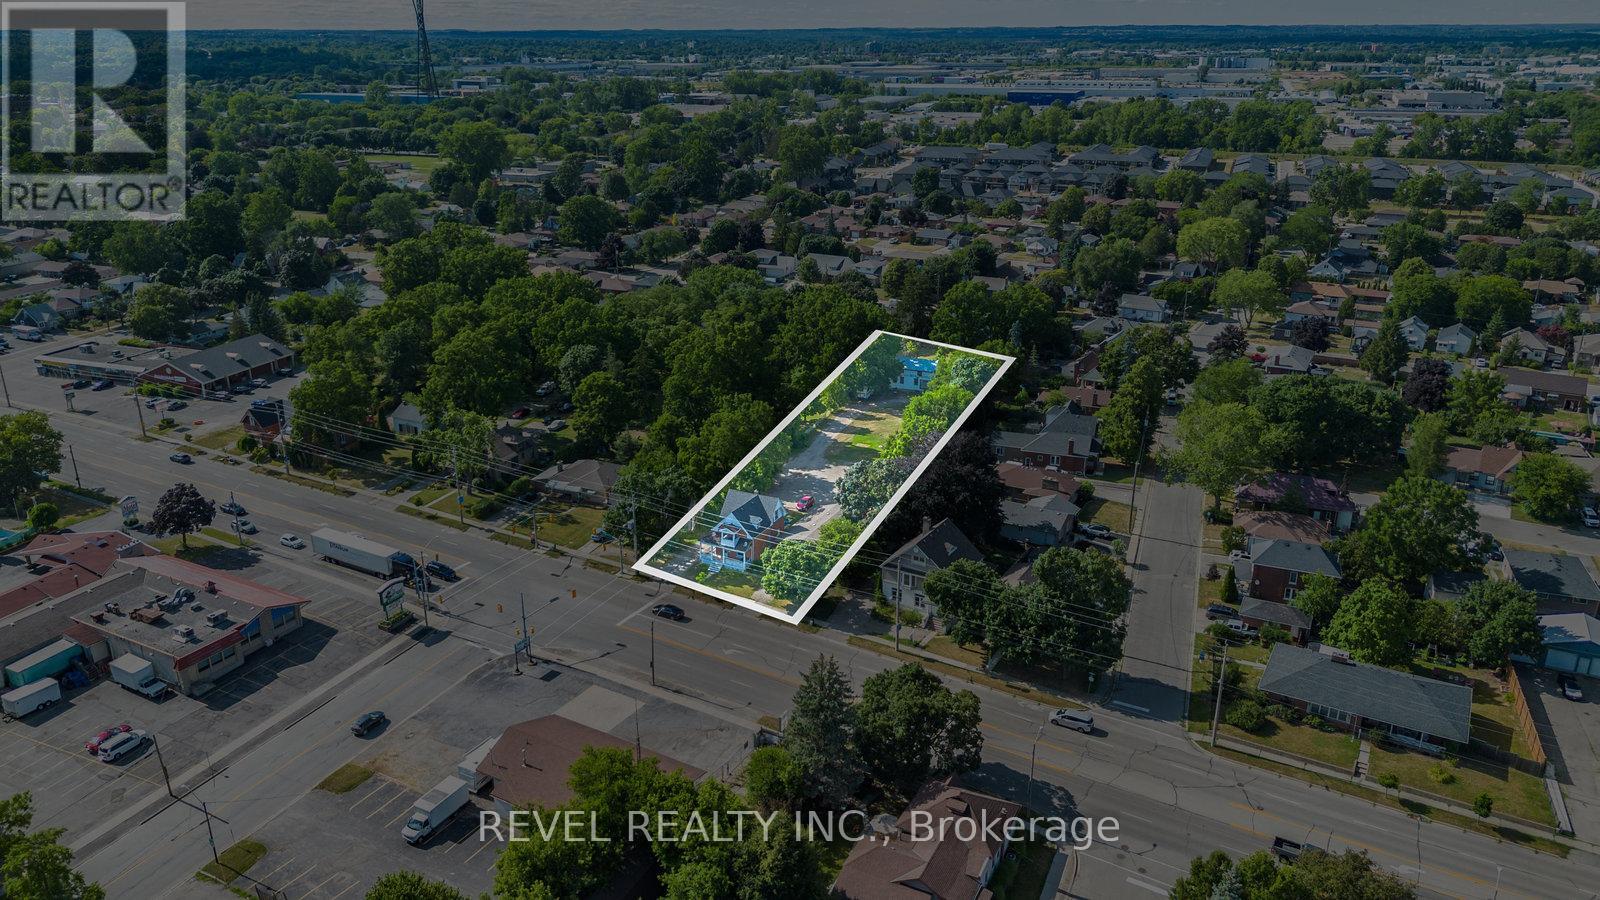
816 Colborne Street E
Brantford, Ontario
ATTENTION DEVELOPERS! Welcome to 816 Colborne Street, Brantford! Nestled in the desirable and family-friendly Echo Place neighbourhood, this property offers the perfect blend of convenience and potential. Situated on an impressive lot measuring approximately 43.86ft x 90.63ft x451.59ft x 94.71ft x 407.48ft, this residential gem is part of Brantford's Intensification Corridor, providing excellent opportunities for future growth. Under the new zoning by-laws with the City of Brantford, the lot will accommodate a total buildable footprint of 10,167 square feet, with a height of 38 meters. Amenities abound with shopping centres, big-box stores, and a variety of restaurants just moments away along Wayne Gretzky Parkway and Colborne Street. In proximity to schools and parks, as well as easy access to Highway 403! Serviced by the Grand ErieDistrict School Board and the Brant Haldimand Norfolk Catholic District School Board, this property perfectly suits future families seeking a community atmosphere. (id:51382)
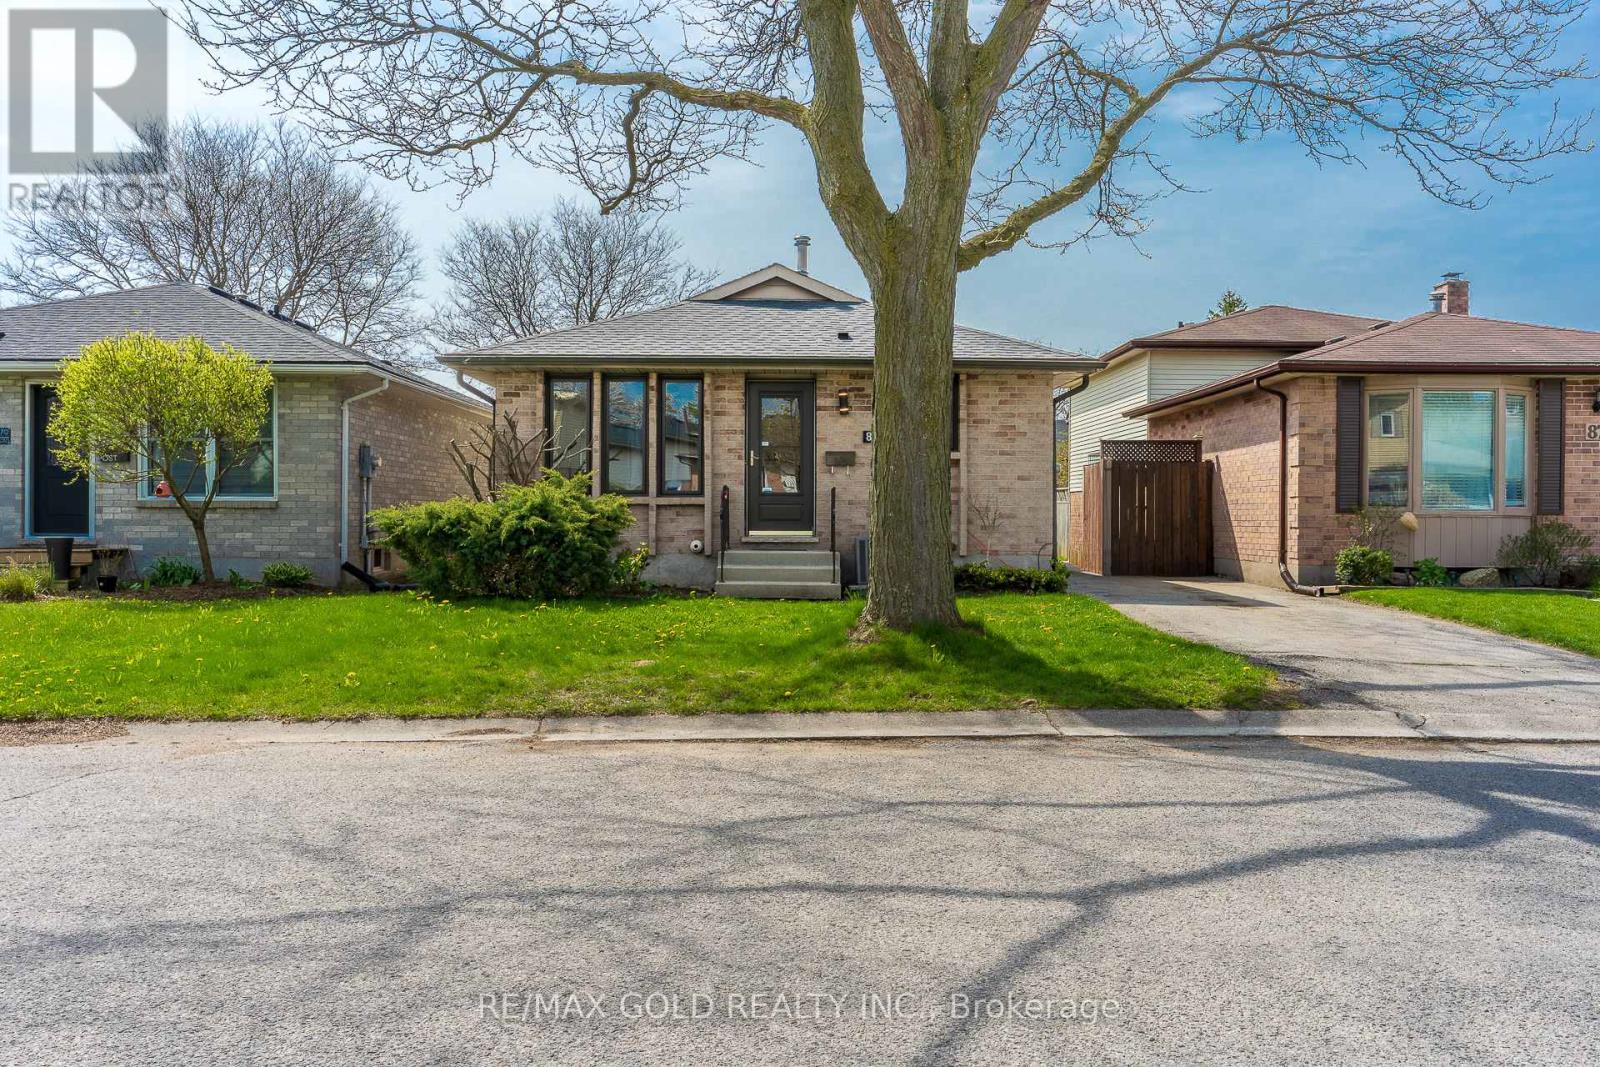
83 Speight Crescent
London East (East E), Ontario
Welcome To 83 Spieght Cres In London, Ont This Spacious Detach 4 Spilt Level home is Located In A High Demand Family Oriented Community, Perfect for a First Time Home-Buyers Or an Investor Upper level Having 3 Bedrooms & 3 Pce Washroom, New Flooring Throughout , New Paint, New Window Coverings, SEPARATE ENTRANCE From Side Of House Leading To Finished lower level boasting Family Room with Gas Fireplace 2 Pce Powder Room. Space for Fourth Bedroom or rec room in the lower Finished Basement close to Highway, close to All Schools. (id:51382)
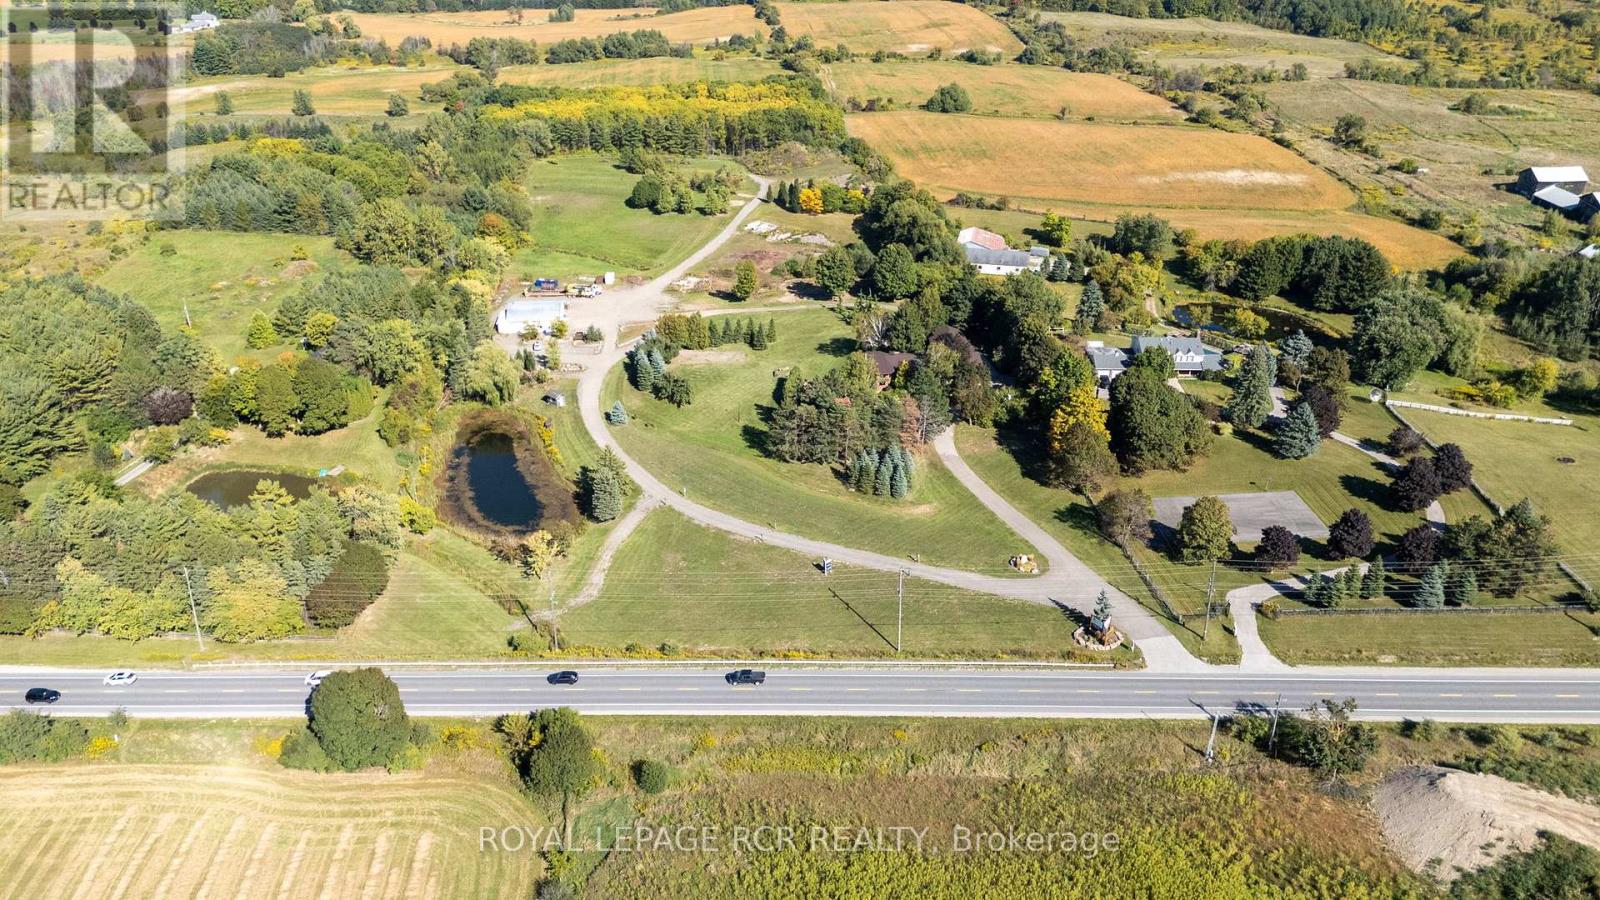
15735 Highway 27
King (Schomberg), Ontario
Welcome to this extraordinary Schomberg estate set on a picturesque 13.5-acre property in the heart of King Township. Offering over 6,000 sq ft of versatile living space, this exceptional residence is thoughtfully designed for large families, multi-generational living, or income potential. The home features 5+2 bedrooms and 4+2 bathrooms, including a fully equipped accessory in-law suite ideal for extended family, guests, or rental opportunities. Expansive principal rooms, functional living spaces, and serene views throughout create the perfect balance of comfort and flexibility. Step outside to your own private retreat, complete with meticulously landscaped gardens, stunning tiered waterfalls, mature greenery, and a beautiful in-ground pool - a truly resort-inspired setting. A rare highlight of the property is the impressive 2,300+ sq ft shop, ideal for agri-business use, contractors, hobbyists, storage, or entrepreneurs seeking the convenience of living and working on the same property. With exceptional visibility and endless potential, this estate seamlessly blends rural tranquility with practical functionality. Whether you are searching for a private country retreat, a live-work opportunity, or a unique investment in one of King Township's most desirable communities, this one-of-a-kind Schomberg property is not to be missed. (id:51382)
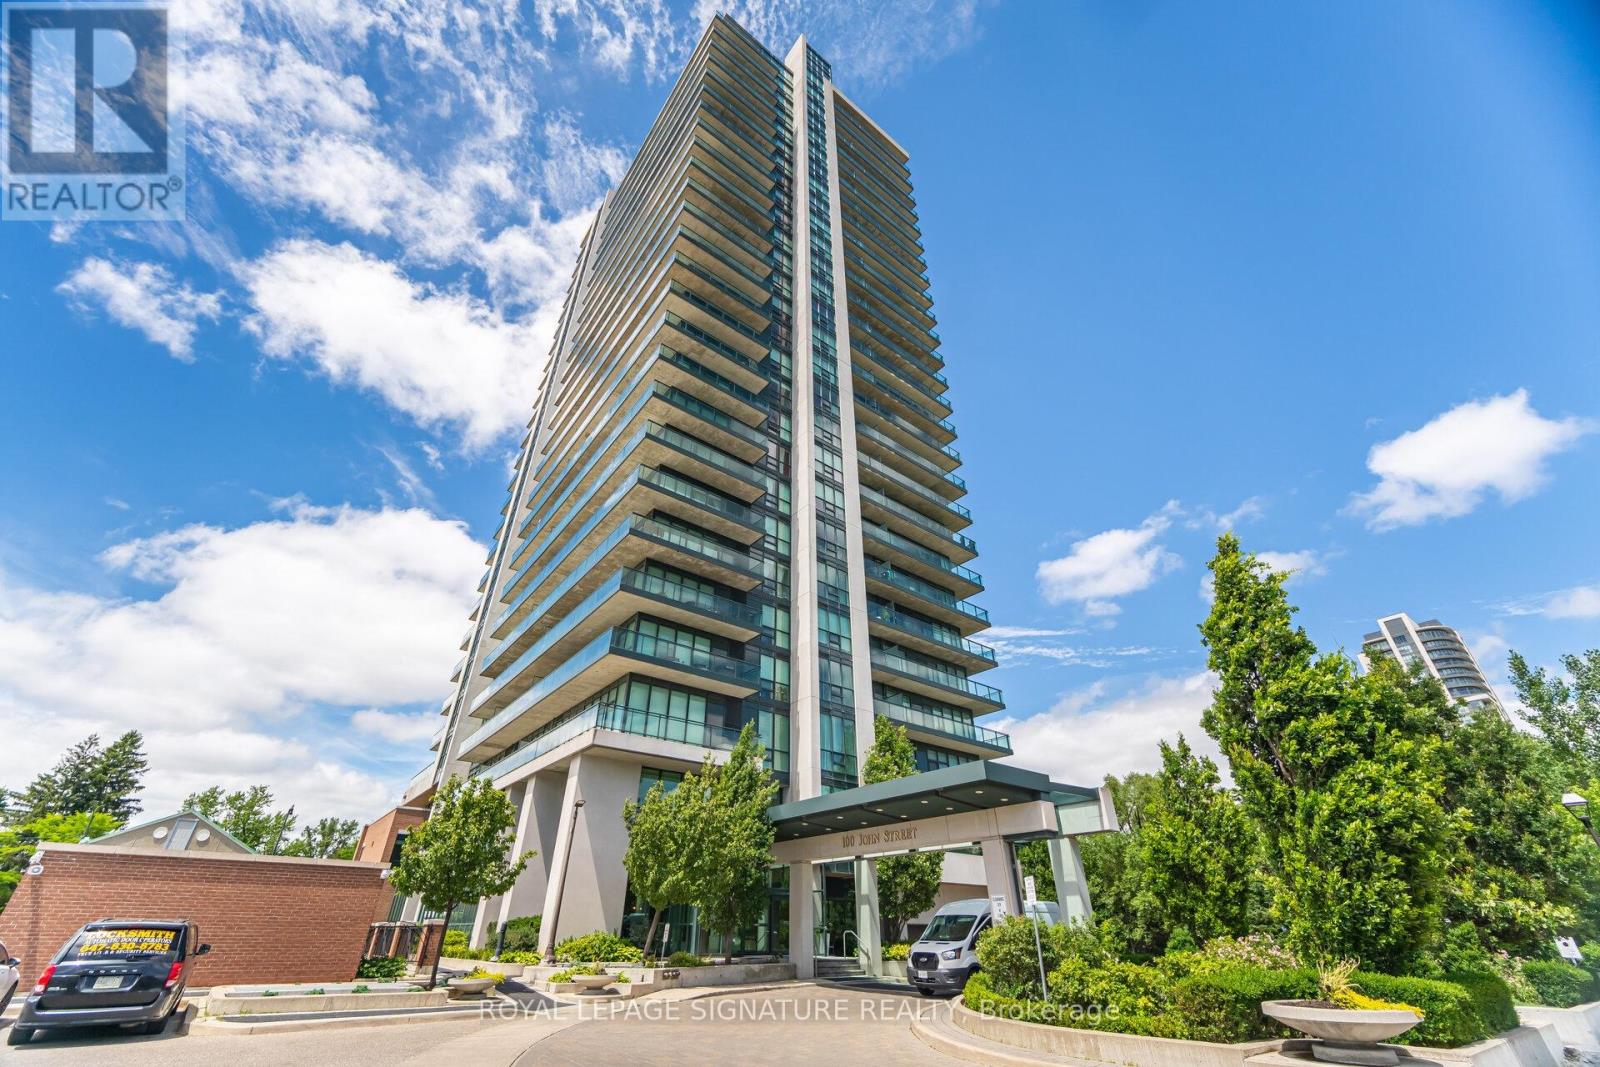
1206 - 100 John Street N
Brampton (Downtown Brampton), Ontario
**Spacious, Sun Drenched 2 Bedroom + Den And 2 Baths In This Large, Corner Unit in 'Prestigious Park Place' Building**Large Floor To Ceiling Windows Allowing Lots Of Natural Sunlight** As Well Spectacular Panoramic Views Of Downtown Brampton And An Obstructed Northwest View**Large Wrap-around Balcony**9ft Ceiling, Huge Pantry, Laminate Floors** Stainless Steel Kitchen Appliances, Granite Counter Top, Breakfast Bar And An Ensuite Laundry** Excellent Location!! Close To Gage Park, City Hall, The Library, Farmers Market, great restaurants, Rose Theatre, YMCA, 410 Highway, PublicTransit And Go Station*** (id:51382)
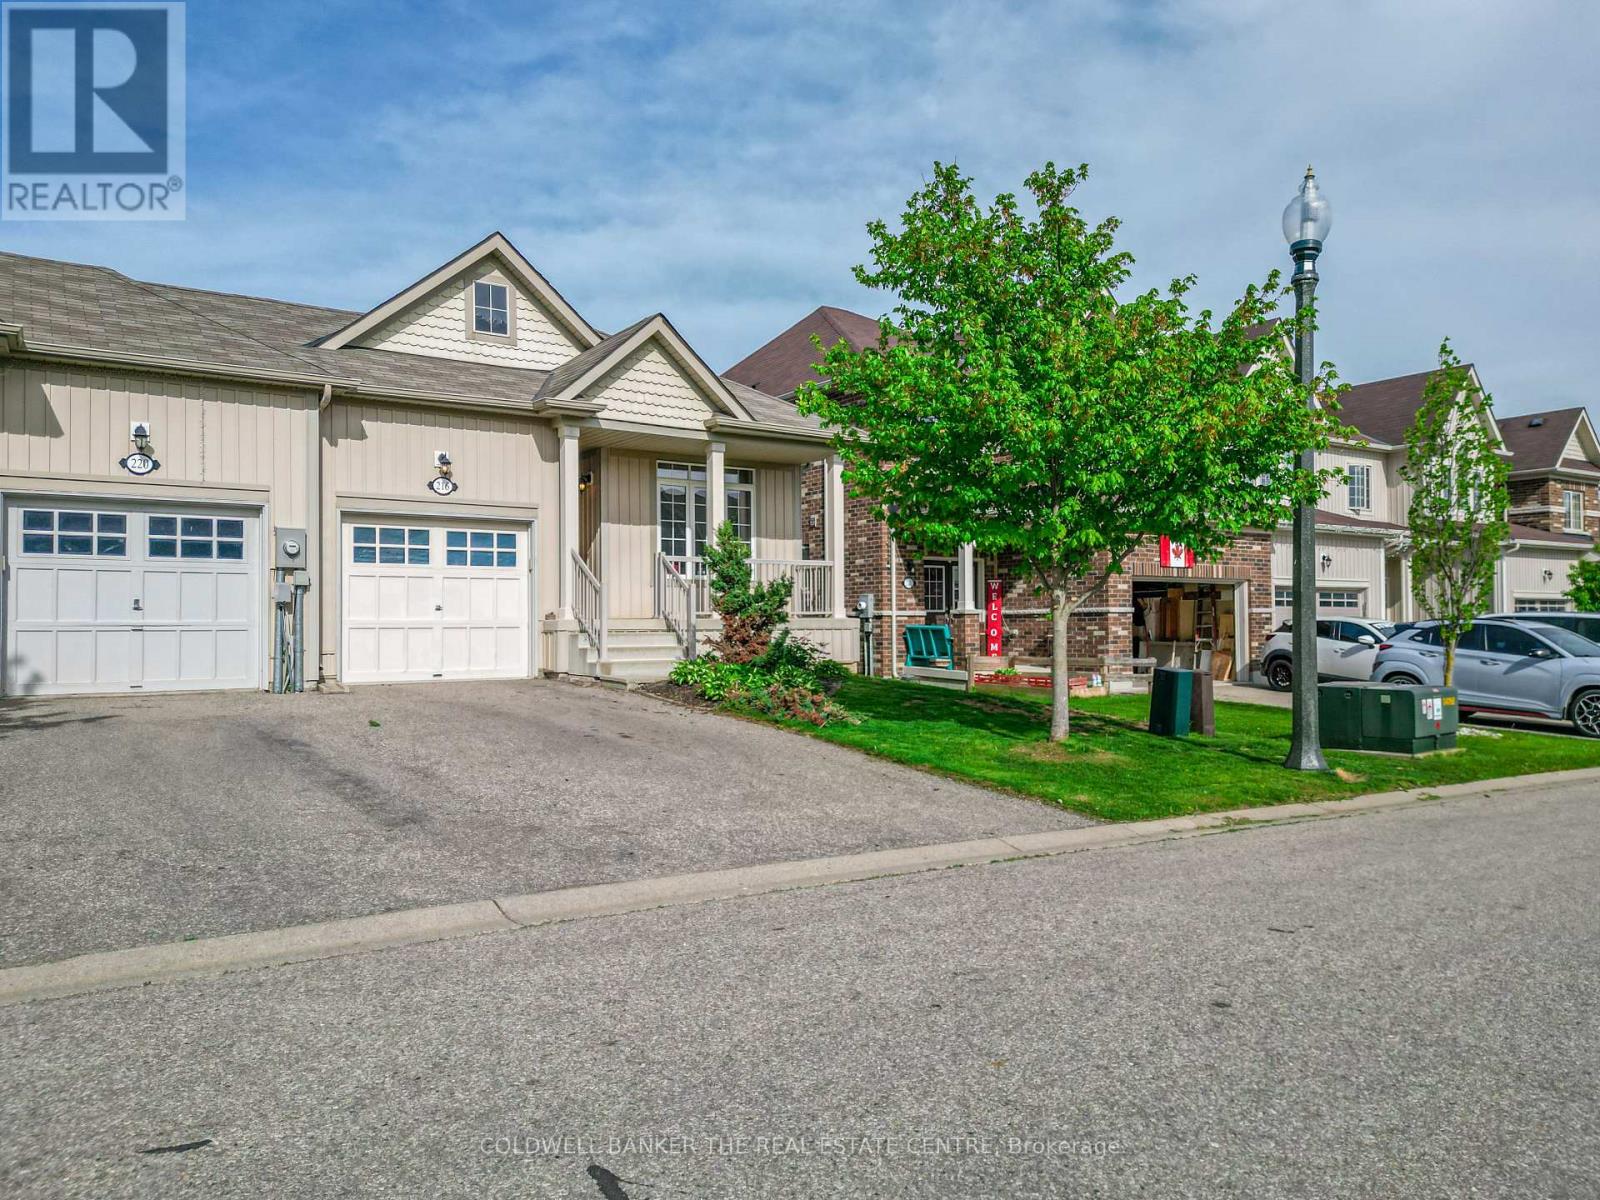
216 Palmer Lane
Woodstock (Woodstock - North), Ontario
Light and spacious with room to improve. Welcome to 216 Palmer Lane. Located in the desirable North-end of Woodstock, this 1239 sq ft bungalow-style end-unit is the perfect place to call home. The main floor features 9ft ceilings and an open-concept design with plenty of natural light and an attached garage. The large kitchen anchors the floor plan with a dedicated dining space and a spacious living room leading to a nice deck and a fully fenced backyard. The main floor also features a spacious master bedroom with a walk-in closet and ensuite bathroom, a second bedroom, another full bathroom, and main floor laundry. The basement provides the opportunity to maximize the space with full ceiling height, plenty of natural light, a roughed-in bathroom, and more than enough space to create additional bedrooms and/or living spaces. The mechanicals are nicely tucked away providing additional space for storage with the added benefit of a large cold storage room. Additional features include an owned water softener with a sand filtration system, pre-installed wiring for an alarm system, and roughed in central vacuum piping. Don't miss out on this fantastic opportunity. (id:51382)
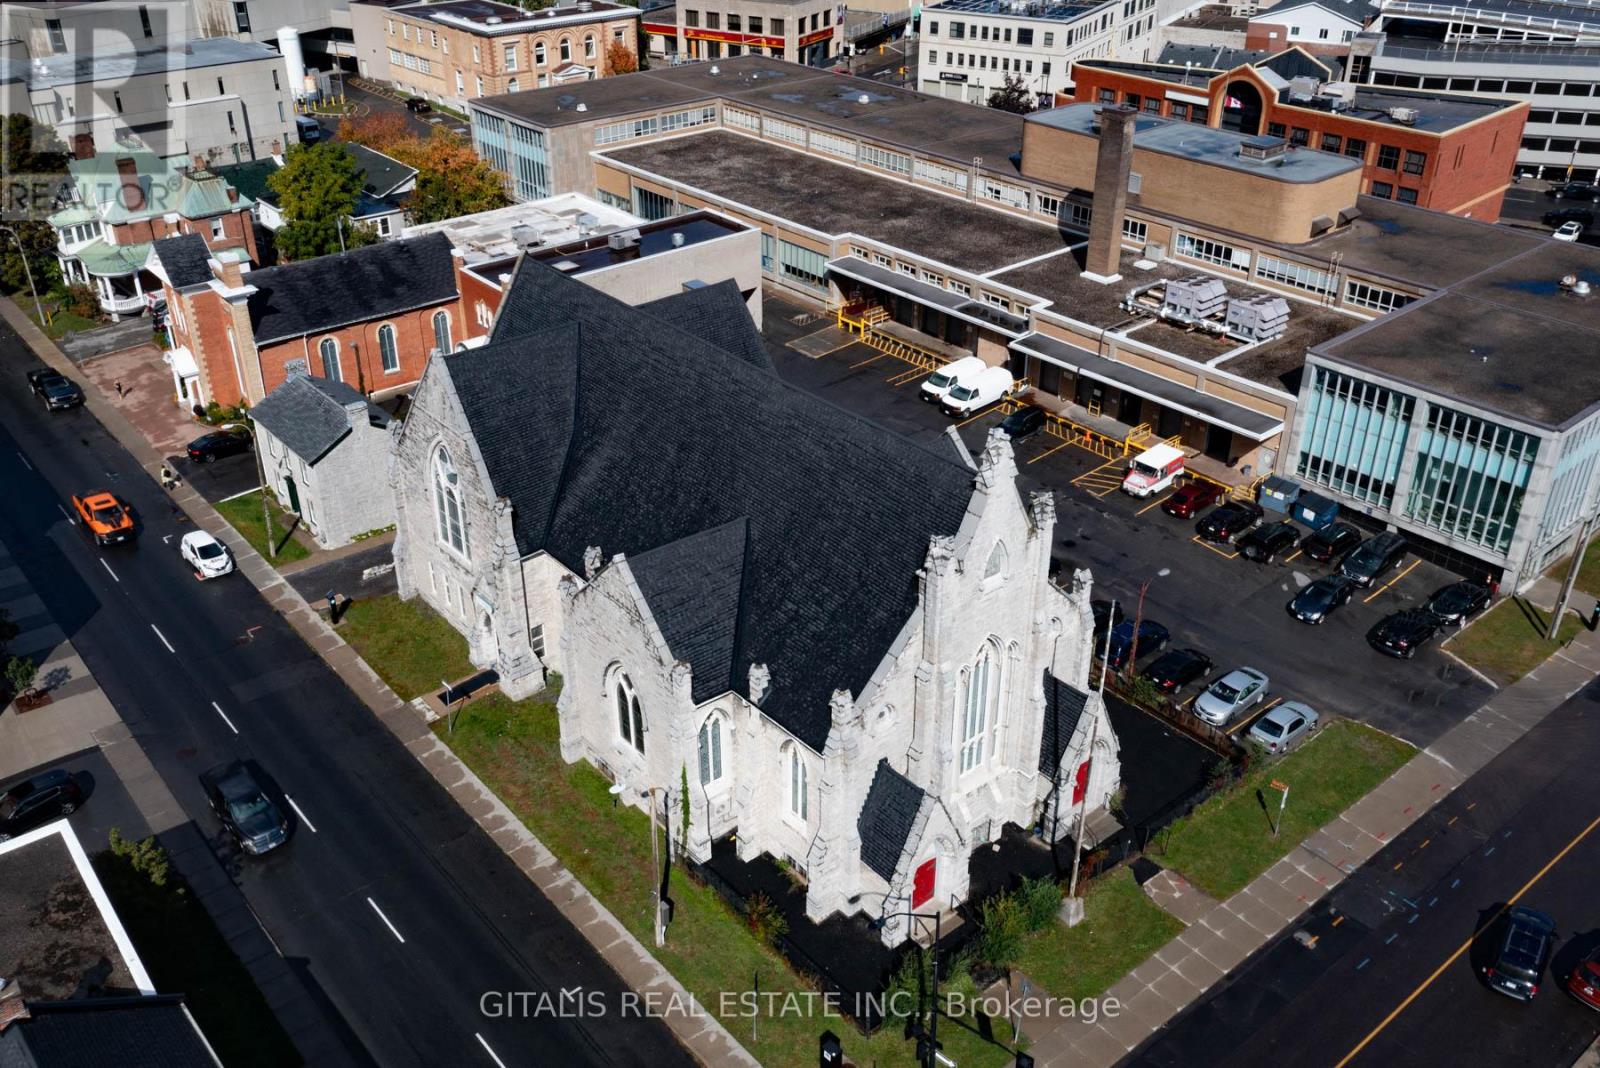
126 Wellington Street
Kingston (Central City East), Ontario
Rare opportunity to lease a stunning, one-of-a-kind converted church in the heart of Downtown Kingston. Located at 126 Wellington Street, this historic 3,960 sq. ft. former church sanctuary features soaring ceilings (approx. 40 ft.), fully restored stained glass windows, and a beautiful original pipe organ that adds unmatched character and charm. The space also includes private bathrooms, access to an outdoor patio, and parking for two cars. Previously used as a daycare, the property is well-suited for schools, offices, performance venues, retail, wellness studios, or creative uses. Just steps from City Hall, the waterfront, and Queen's University, with high pedestrian traffic and excellent visibility. (id:51382)
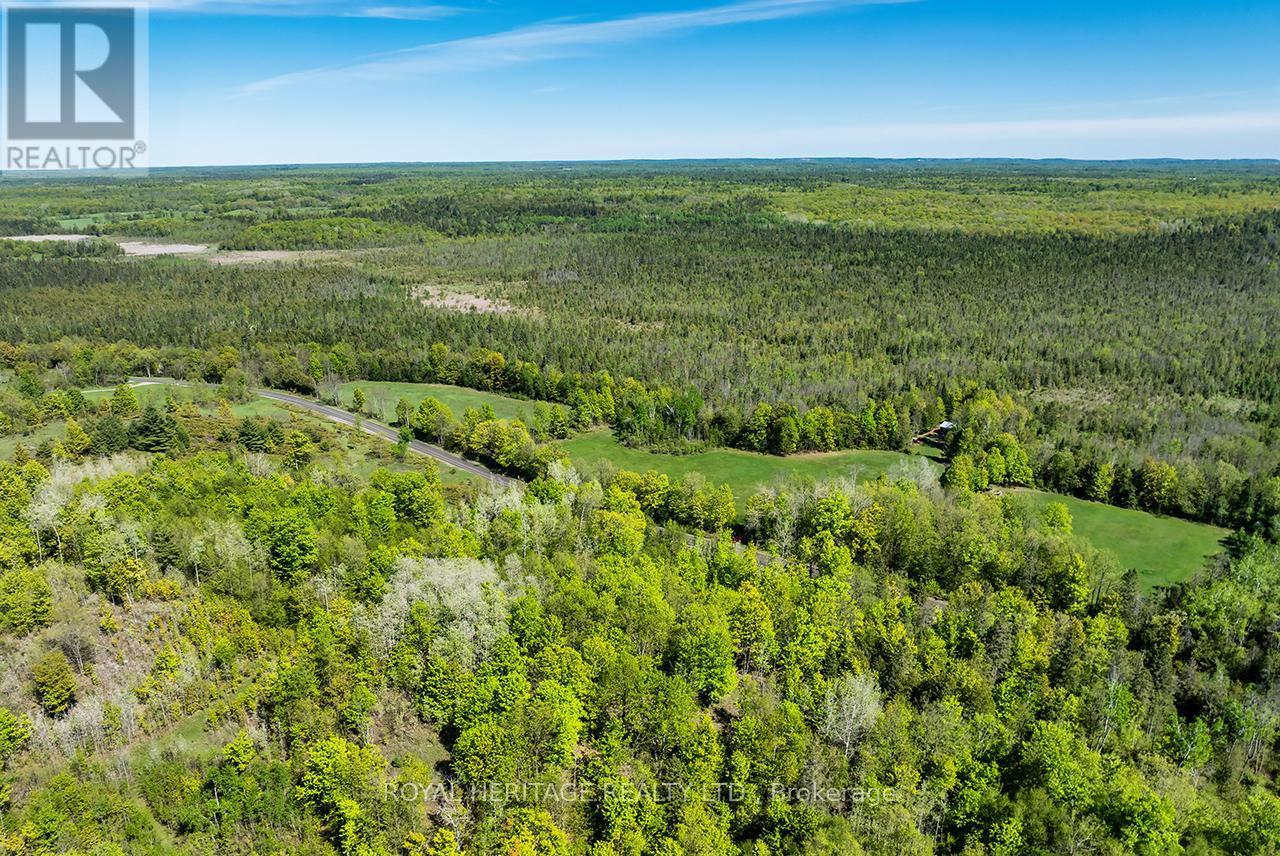
538 Spry Road
Stirling-Rawdon (Rawdon Ward), Ontario
Discover the ultimate private escape on approximately 200 acres of beautiful nature-filled land, tucked away for the perfect balance of open space and privacy. Whether you're a hunter, outdoor enthusiast, adventurer, looking to build your next home, or simply searching for peace and quiet, this incredible property offers ample opportunity to do just that. Located on a year-round municipally maintained road with over 4800 feet of frontage, this property features an updated cabin nestled between expansive cleared land and the surrounding wooded landscape, with convenient access to Marmora, Madoc, and Stirling just a short drive away, offering the best of both worlds- seclusion with accessibility. The charming cabin has seen several thoughtful upgrades and features a wood stove that creates the perfect setting to unwind after a day spent exploring the outdoors. Three large sections at the front of the property have been cleared and maintained, creating excellent usable space and easy access across the land. Situated within WMU68A, this property is ideal for hunting enthusiasts and nature lovers alike. MA & EP zoning offers the added convenience and opportunity for future building potential. Enjoy trails, wildlife, incredible privacy, and the opportunity to create your dream getaway, hunt camp, recreational retreat, or future home in a truly picturesque setting. Properties offering this much acreage, versatility, and natural beauty are hard to find- your next adventure awaits! (id:51382)
3 - 649 Ontario Street
Stratford, Ontario
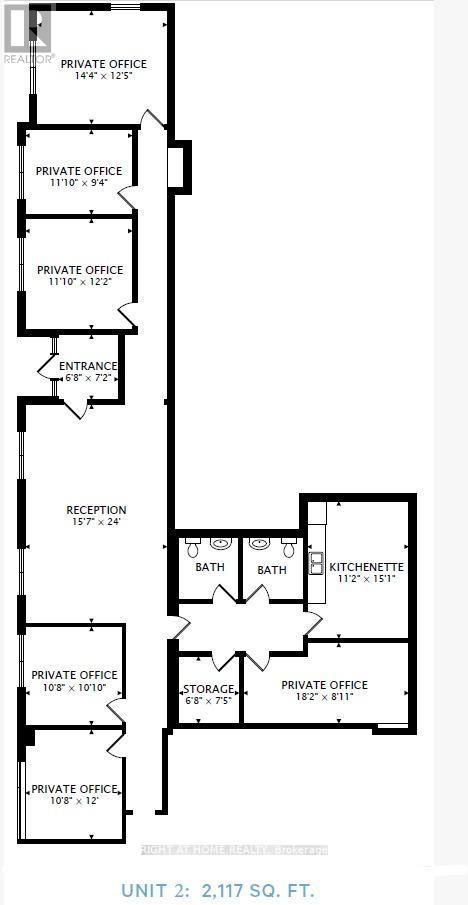
Exceptional office space for lease on Ontario Street, Stratford's main street and a highly desirable business location. This property offers generous parking, easy access, and a flexible layout with multiple spacious rooms. Large windows throughout provide abundant natural light, making the space inviting and functional for a variety of professional uses. A great opportunity to establish your business in a central, high-visibility location. (id:51382)
2 - 649 Ontario Street
Stratford, Ontario
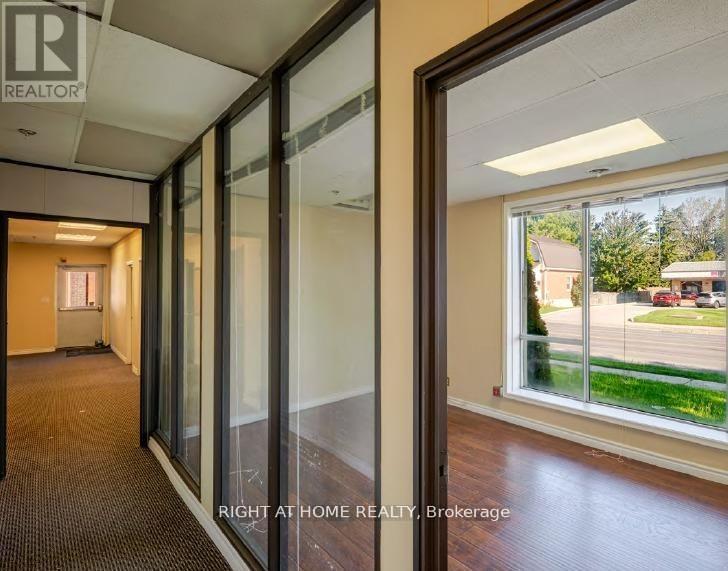
Prime office space available for lease in the heart of Stratford, Ontario, located on Ontario Street-Stratford's main thoroughfare. This well-situated property offers excellent visibility and accessibility, with ample on-site parking for staff and clients. The space features multiple large offices and open rooms filled with natural light from oversized windows, creating a bright and productive work environment. Ideal for professional services, medical, creative, or administrative uses. (id:51382)
Unit 200d - 175 Mostar Street
Whitchurch-Stouffville (Stouffville), Ontario
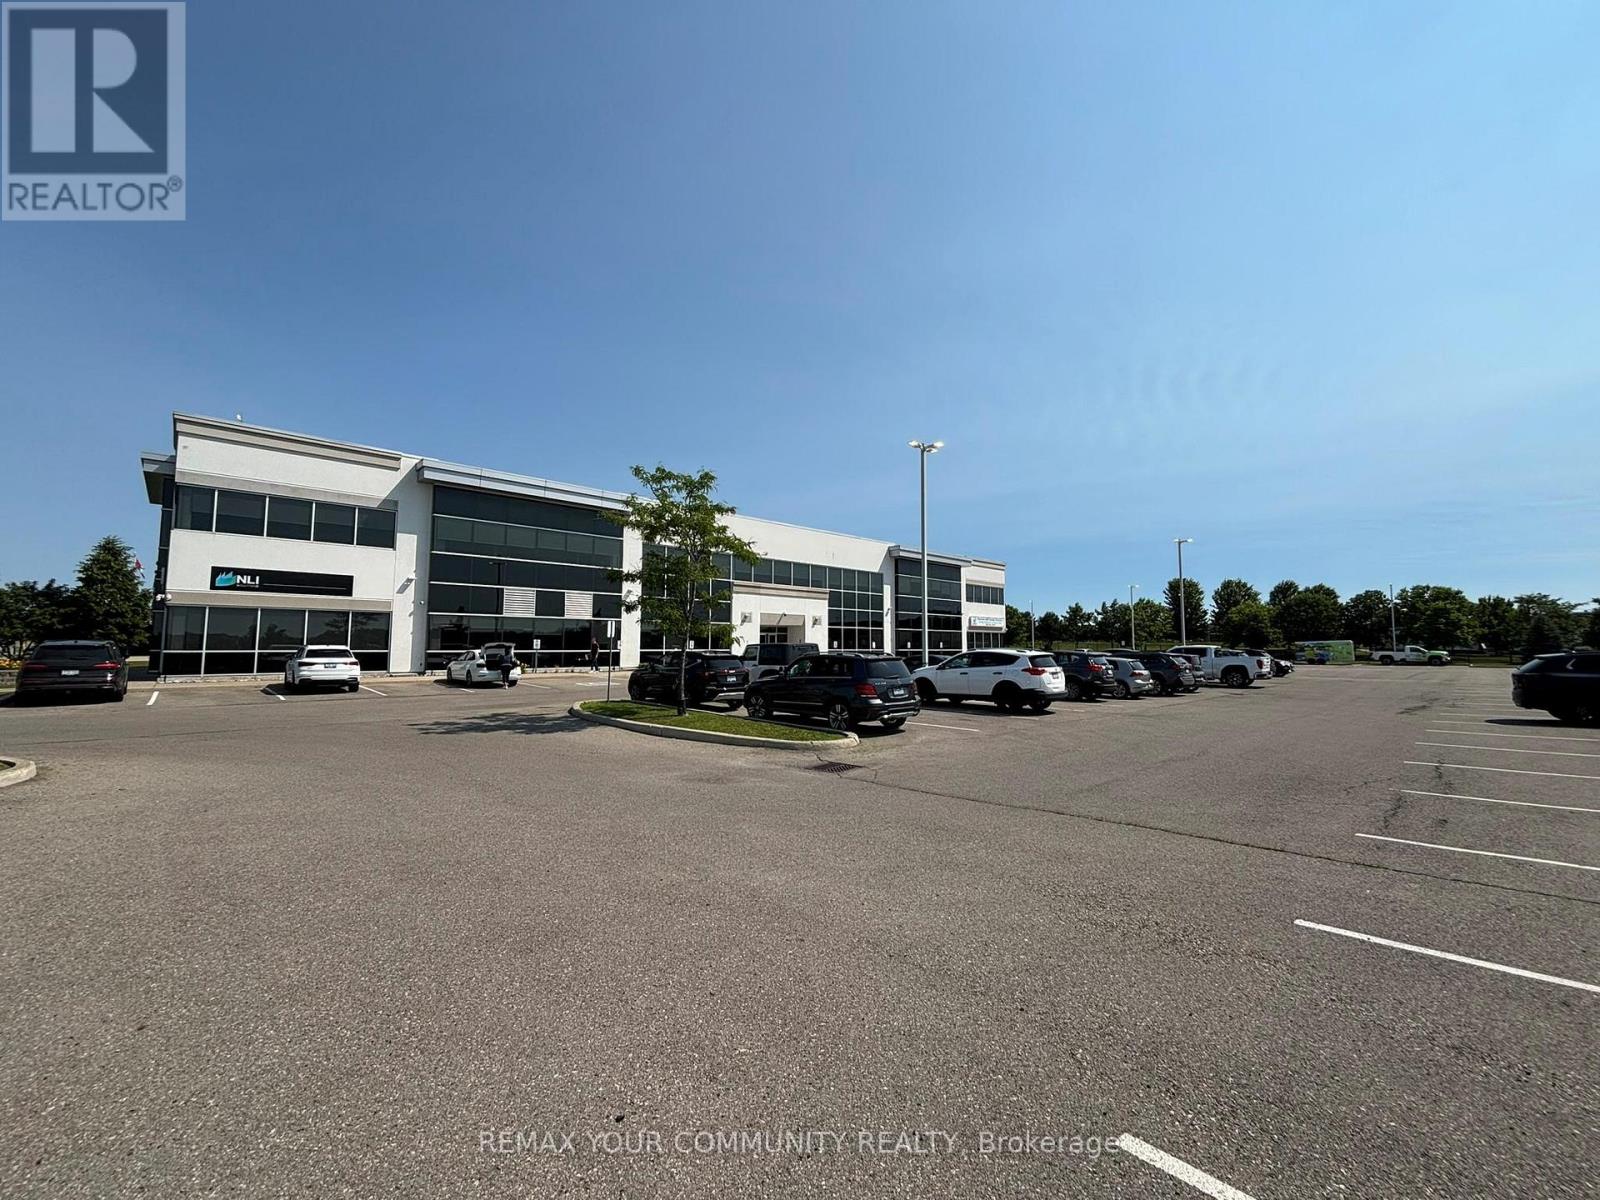
Beacon Hill Business Park beautiful newer Professional Building with elevator and stair access in a prime location in Stouffville with easy access to public transportation, shops and restaurants. The commercial Office Space for lease is flooded with natural light from the very large windows already fitted with custom blinds. Seize the opportunity to choose your own custom office suite size - units available from 1,000 SQFT (partitioned) to 14,730 SQFT (entire floor). Your business will also have the opportunity to display its name prominently either directly on the building and/or on the Directory post near the street (depending on the size of the unit). Amazing neighboring tenants on the 1st floor include medical, logistics and marketing applications a perfect mix of high-end/high-quality prestigious tenants. Plenty of free parking for both your employees and clients as part of the property (parking maintenance covered by the TMI). Many possible business uses. (id:51382)
Unit 200e - 175 Mostar Street
Whitchurch-Stouffville (Stouffville), Ontario
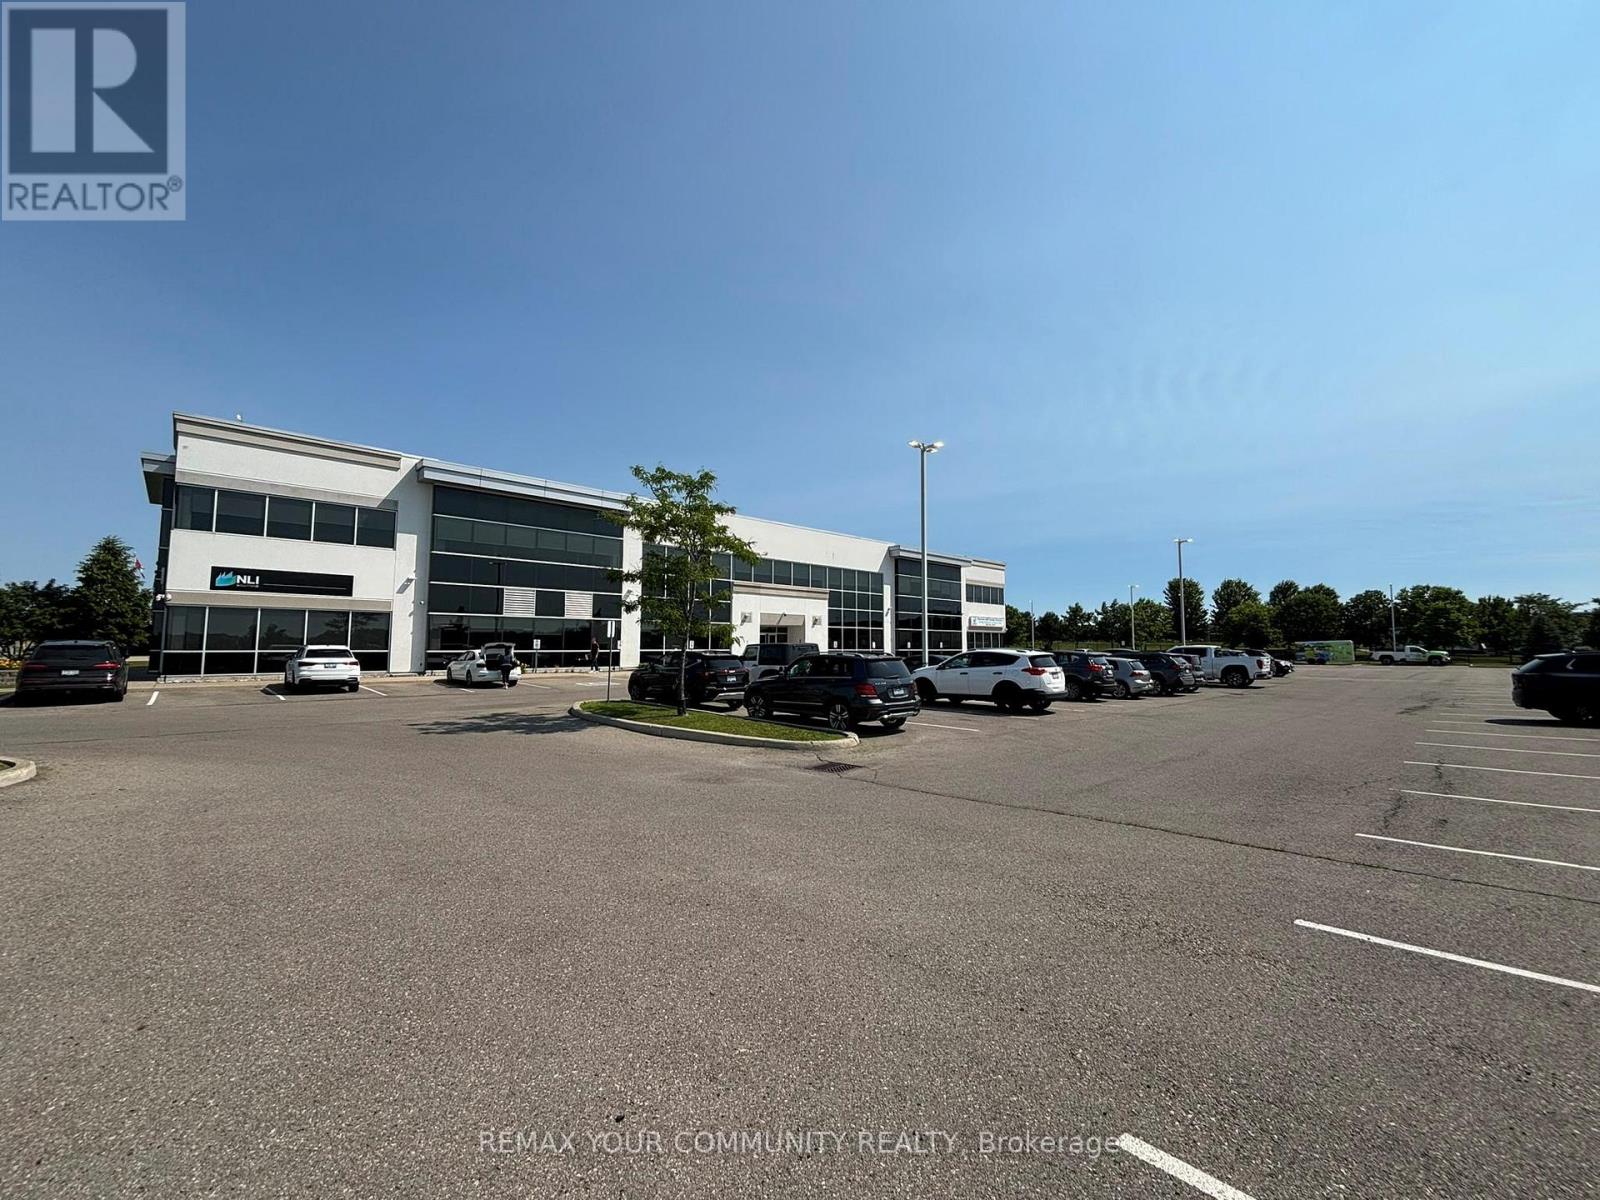
Beacon Hill Business Park beautiful newer Professional Building with elevator and stair access in a prime location in Stouffville with easy access to public transportation, shops and restaurants. The commercial Office Space for lease is flooded with natural light from the very large windows already fitted with custom blinds. Seize the opportunity to choose your own custom office suite size - units available from 1,000 SQFT to 14,730 SQFT (entire floor). Your business will also have the opportunity to display its name prominently either directly on the building and/or on the Directory post near the street (depending on the size of the unit). Amazing neighboring tenants on the 1st floor include medical, logistics and marketing applications a perfect mix of high-end/high-quality prestigious tenants. Plenty of free parking for both your employees and clients as part of the property (parking maintenance covered by the TMI). Many possible business uses. (id:51382)