
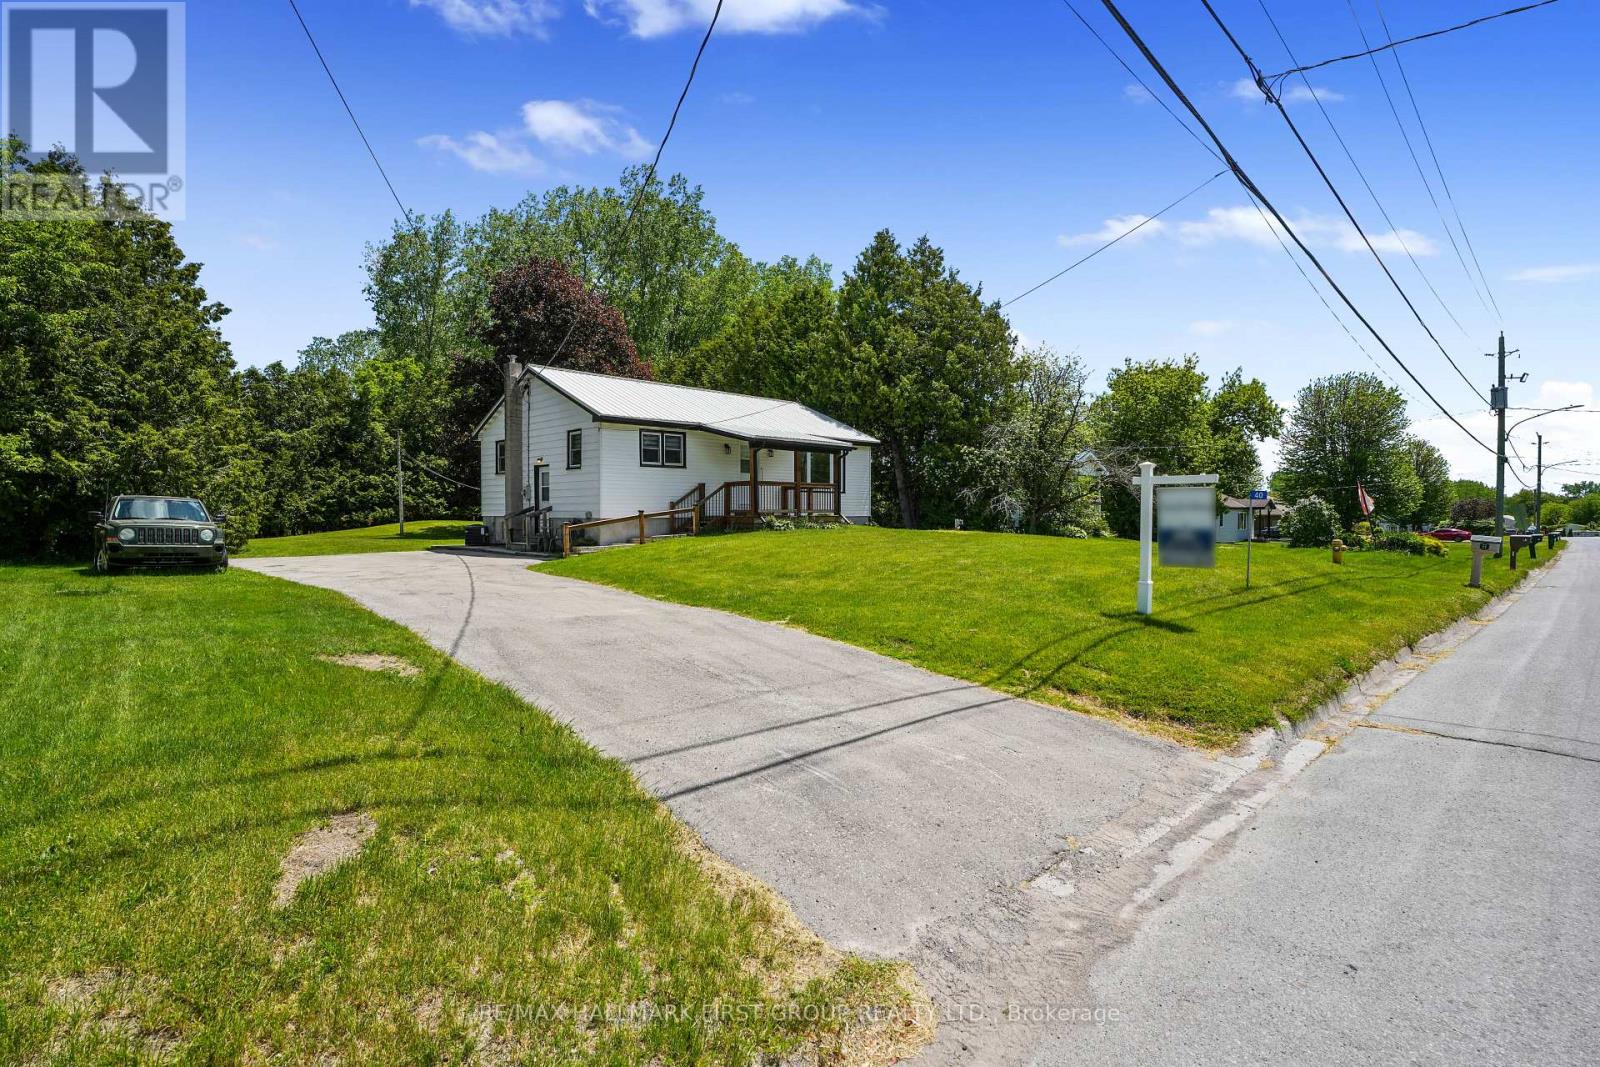
40 Whites Road
Quinte West, Ontario
Ideal affordable starter or retirement bungalow, situated just moments from CFB Trenton. Set on a sprawling private tree-lined property, this inviting home offers comfortable living, practical spaces, and peaceful outdoor enjoyment. Inside, the bright living room is filled with natural light from a large front window and showcases crown moulding, an inset built-in bookshelf, and a carpet-free layout throughout the main level that adds ease of maintenance. The open dining area with chair rail flows seamlessly into the well-appointed kitchen featuring matching appliances, ample counter and cabinet space, and a convenient side entrance. The main floor primary bedroom offers a peaceful retreat with private access to the covered porch, the perfect setting for slow morning coffees or gentle evenings spent unwinding. Two additional bedrooms and a full bathroom complete the functional main floor layout. The lower level provides excellent storage opportunities, offering flexibility to suit your needs. Outside, enjoy the privacy of the expansive, tree-lined yard and deck, which creates an ideal backdrop for relaxing, gardening, or gathering with family and friends. Located close to amenities and with easy access to the 401. A wonderful opportunity to enjoy affordable living in a convenient location close to everything you need. (id:51382)
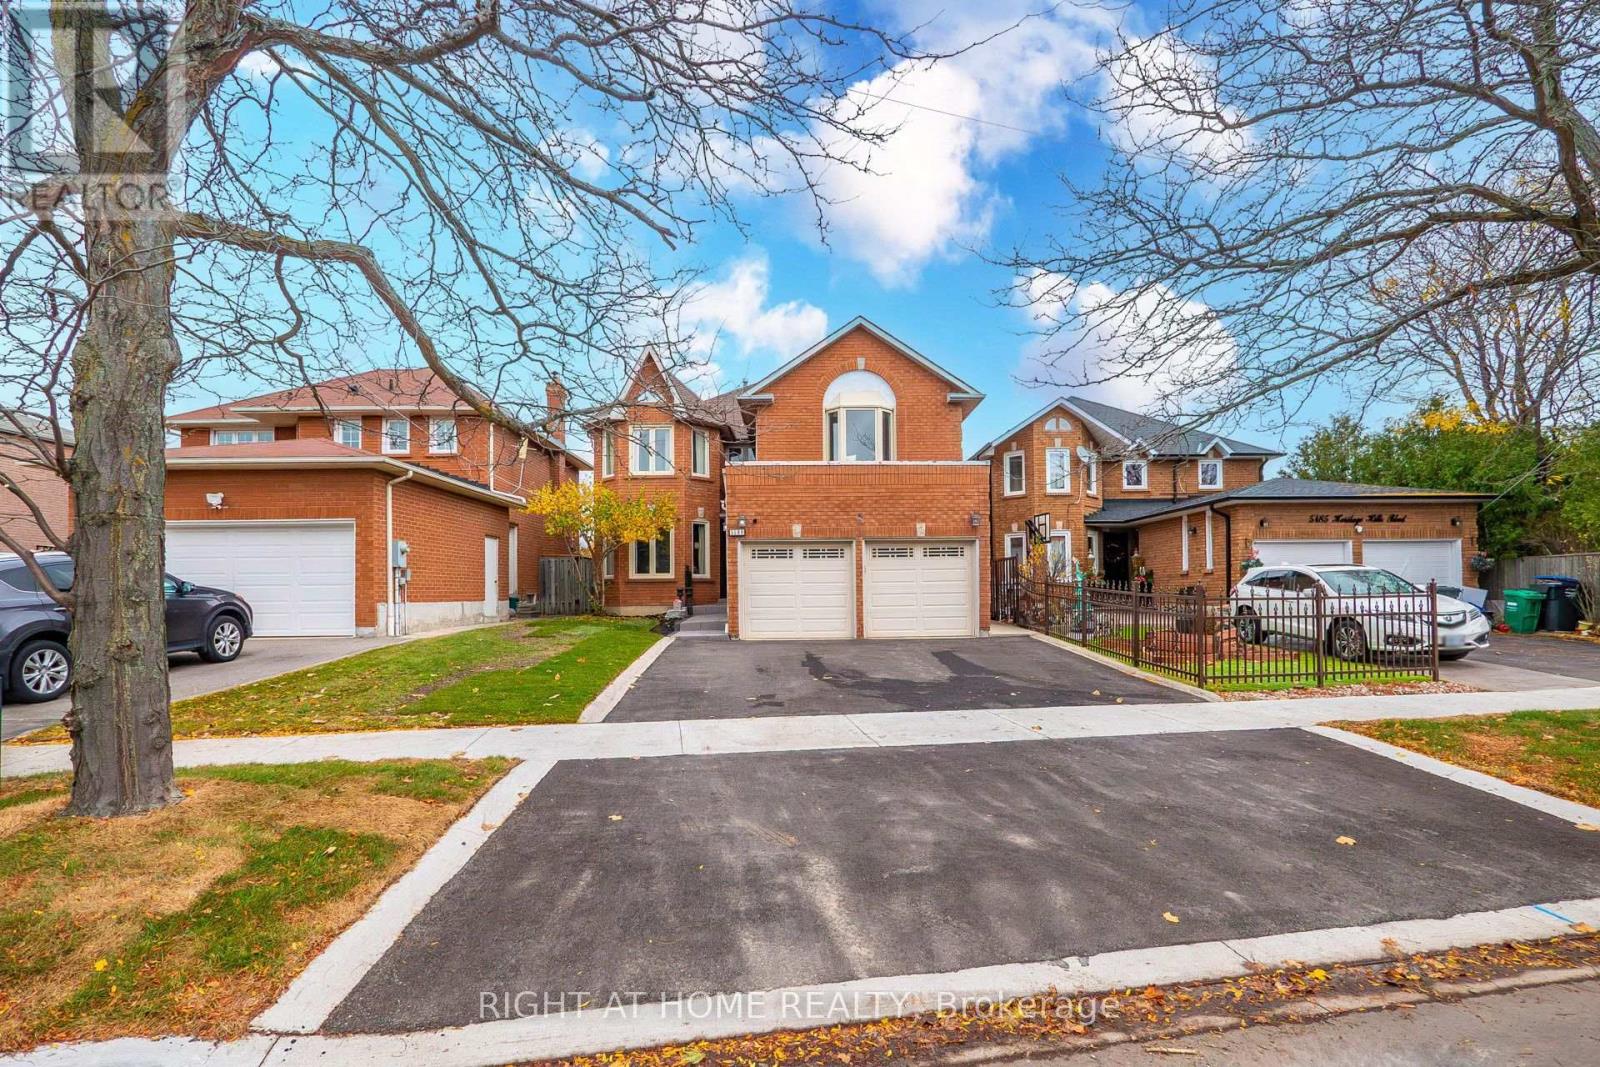
5189 Heritage Hills Boulevard
Mississauga, Ontario
Welcome to 5189 Heritage Hills Blvd, a move-in-ready home in Mississauga's established Hurontario neighbourhood. With over 3,000 sq. ft., five bedrooms, three bathrooms, and updates inside and out, there's room to spread out, work from home, and entertain. New flooring and fresh paint complement an upgraded kitchen with high-end appliances, while a dedicated office and separate laundry room add everyday convenience. All appliances are included.All five bedrooms are on the second floor, including a spacious primary suite with an ensuite featuring a jetted soaking tub and separate shower. A separate basement entrance offers flexibility for extended family or the potential to create a rental suite, subject to applicable approvals.An interlocking walkway leads to a backyard made for summer entertaining, with a deck, gazebo, and gas BBQ hookup. Ample parking makes hosting easy.Shop and dine at Square One Shopping Centre or run errands at Heartland Town Centre. Enjoy nearby Heritage Hills Park and the playground at Greyshale Park, or head to Mississauga's City Centre for events at Celebration Square, performances at the Living Arts Centre, and visits to the Hazel McCallion Central Library. Enjoy easy access to Highway 403 and MiWay connections at the City Centre Transit Terminal.Come see what makes 5189 Heritage Hills Blvd a place you'll want to call home. It's ready for you to move in and make it your own. (id:51382)
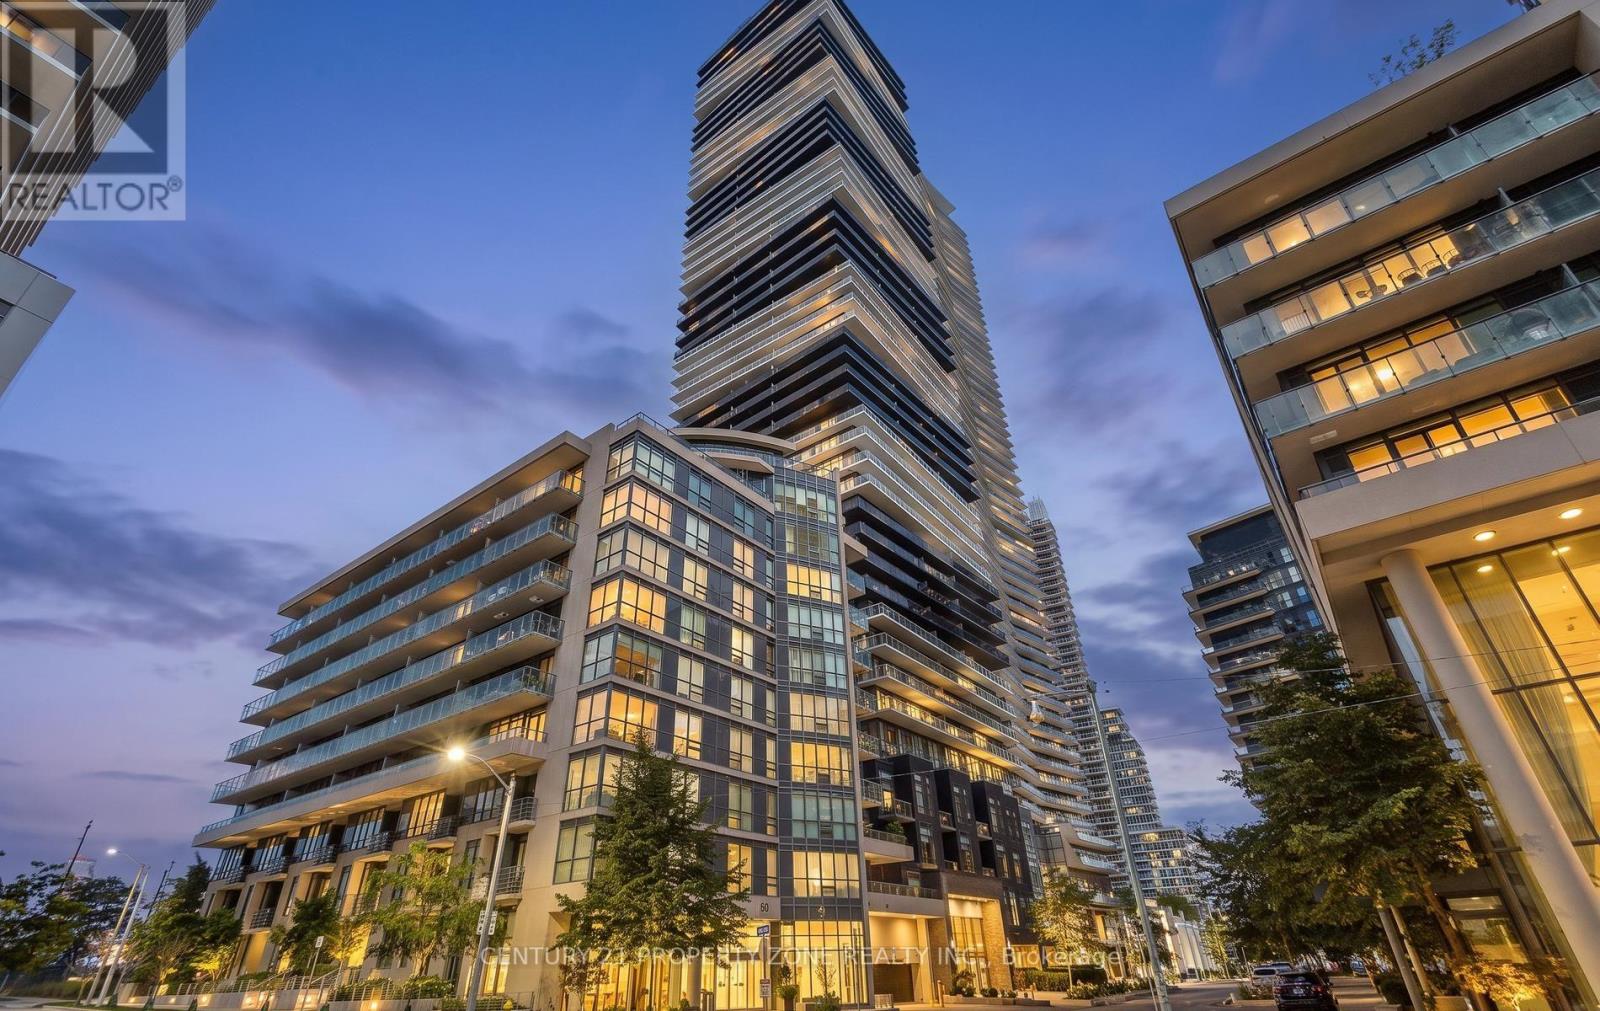
505 - 60 Annie Craig Drive
Toronto, Ontario
Luxurious Lifestyle Waterfront "Ocean Club" Condo In Quiet Boutique Building. Gorgeous End Unit Suite. One Of The Few Units With A Window In The Bedroom Letting In Sunshine And Brightness.Upgraded Throughout, Open Concept Living/Dining Room. Modern Kitchen With B/I Appliances. Brand new flooring. One Underground Parking(With Chain Hook For A Motorcycle)And One Locker are Included.Corridor Shelf, Bathroom Shelf, Coat Hanger And Shoe Rack Included. (id:51382)
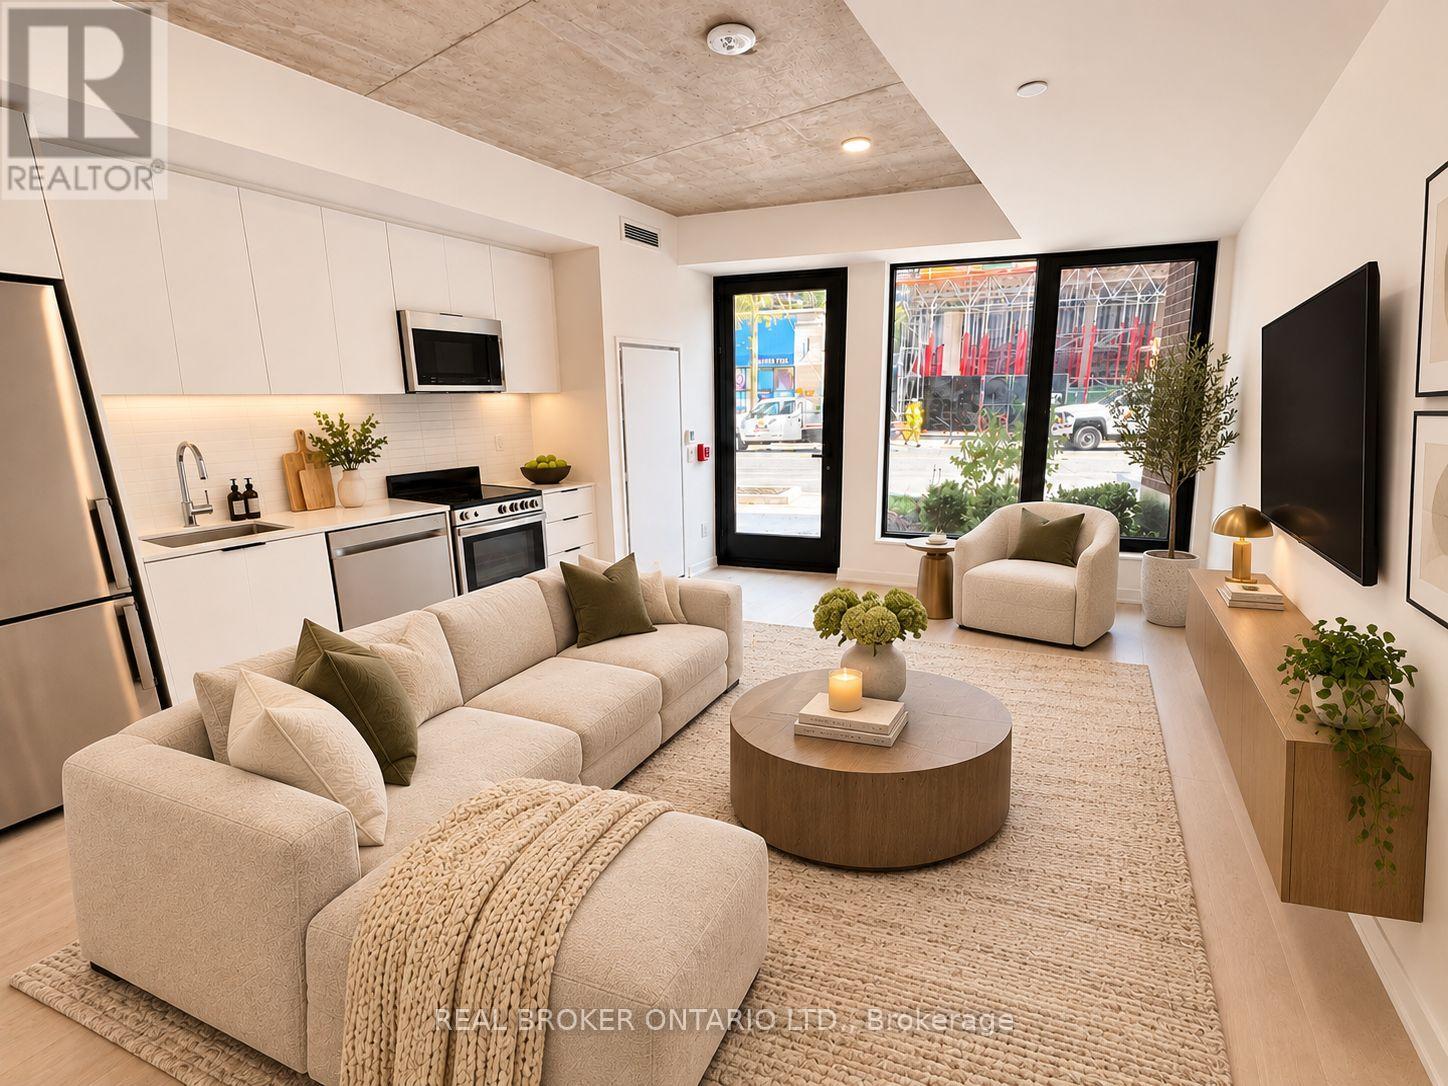
103 - 1 Vine Avenue
Toronto, Ontario
Welcome to Junction Square! This brand-new 1-bedroom, 1-bathroom ground-floor suite offers a functional open-concept layout, modern finishes, ensuite laundry and a private walkout outdoor space. Enjoy building amenities including a fitness centre, party room, rooftop terrace, BBQ and outdoor lounge areas. Located in Toronto's vibrant Junction neighbourhood, steps from cafés, restaurants, shops, grocery stores and everyday essentials. Convenient access to TTC, subway connections, GO Transit, UP Express and the West Toronto Railpath. Minutes from High Park, Roncesvalles and Bloor West Village. Move-in ready!Parking available for $179/month + HST. (id:51382)
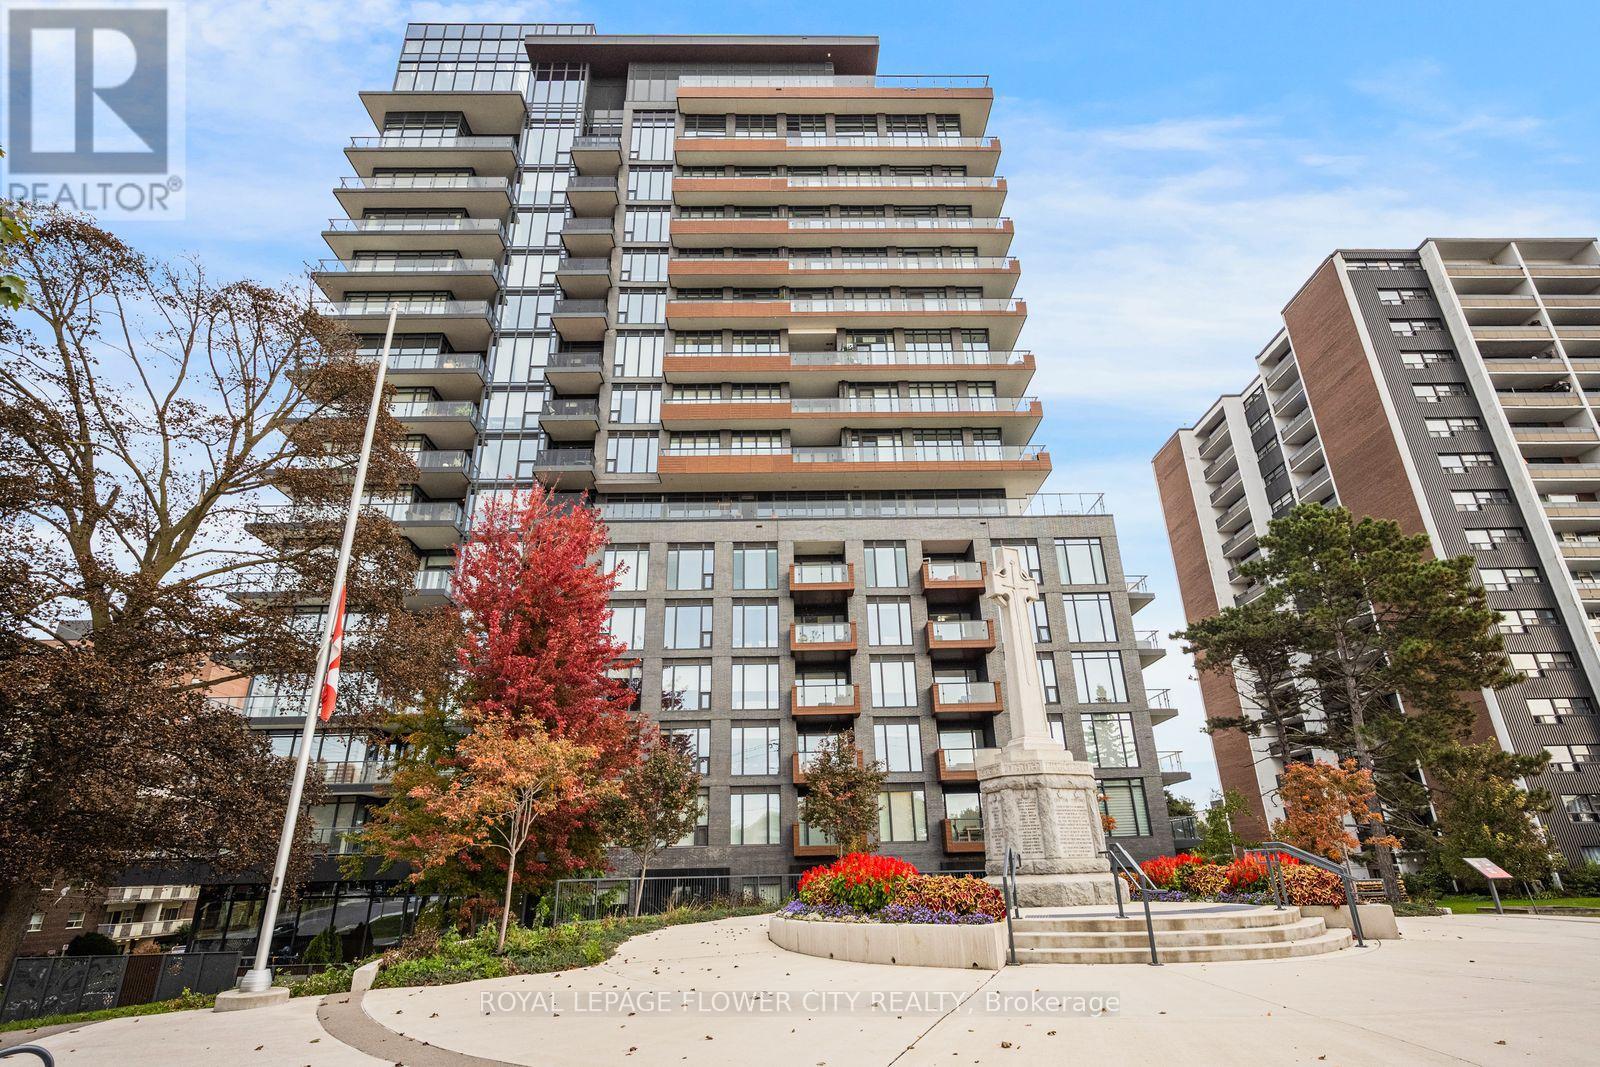
516 - 21 Park Street E
Mississauga, Ontario
Welcome to TANU Boutique Condos in the heart of Port Credit! This beautifully designed 1Bedroom + Den suite features a modern gourmet kitchen with oversized island, Stainless Steel Appliances, Quartz Counters, Undermount Sink, Built In Oven and Cooktop. Plenty of Counter and Cupboard Space, Engineered Laminate Floors, Sun Splashed Living Room, Floor To Ceiling Windows With Walkout To North Facing Balcony. Spacious primary bedroom with ensuite, versatile den with double doors, and convenient Jack-and-Jill bath layout. Additional features include automatic blackout blinds, full pantry, 1 parking space and 1 locker.The balcony measures approximately 80 sq. ft. Enjoy fantastic building amenities including 24-hour concierge, fitness centre, pet spa, carwash, guest suites, party room and outdoor terrace with BBQs and fire pit. Steps to Port Credit GO Station, restaurants, cafés, shops, waterfront parks and scenic lakefront trails. Enjoy thebest of Port Credit living! (id:51382)
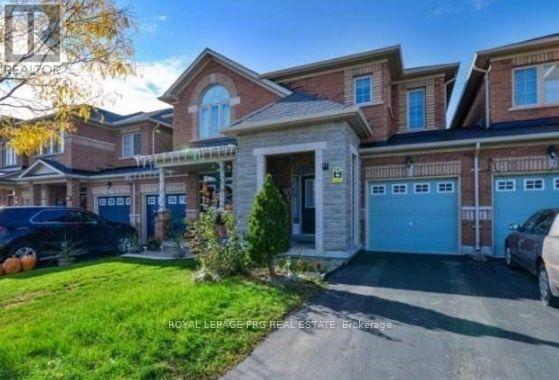
41 Unionville Crescent
Brampton, Ontario
Beautiful 3-Bedroom, 3-Washroom Home Featuring A Grand Entrance, Long Driveway & No Sidewalk. Bright, Open Layout With Neutral Finishes, Spacious Primary Bedroom With 2 Walk-In Closets, Good-Sized Bedrooms, Kitchen With Breakfast Area & Large Backyard. Direct Garage Access. Walking Distance To Shopping, Restaurants, Doctors, Places Of Worship & Transit, With Easy Highway Access. A Must See! (id:51382)
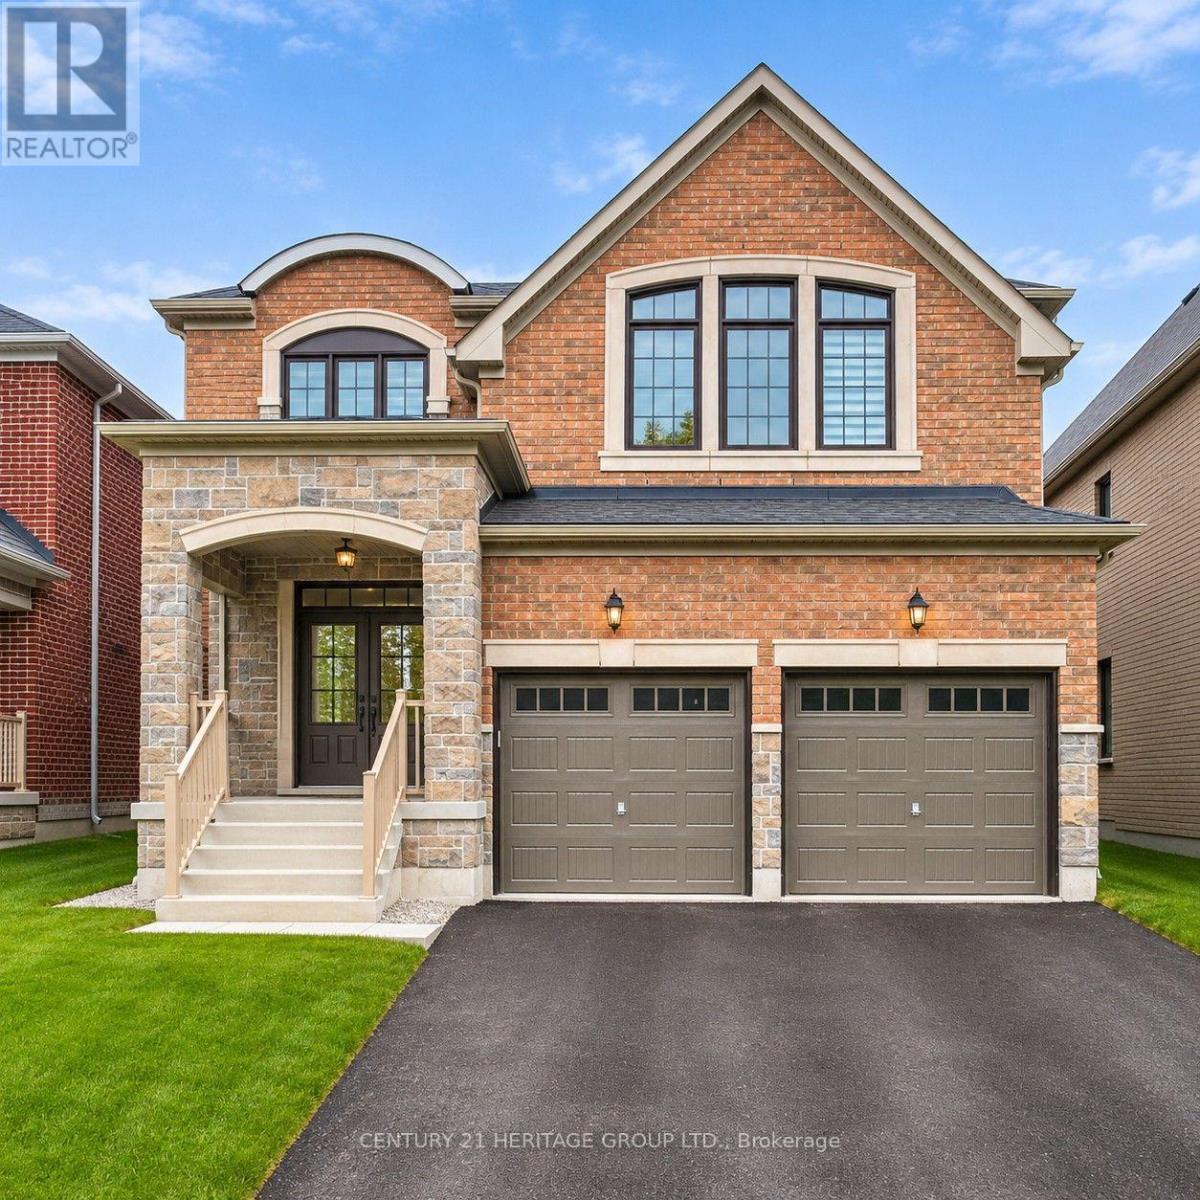
Basement - 126 Wandering Glider Trail
Bradford West Gwillimbury, Ontario
Beautiful spacious 1 bedroom 1 bathroom basement apartment. Utilities included. Separate entrance and private laundry. One parking spot included. Minutes from parks, trails, go station, highways, shoppingcenters and leisure center. (id:51382)
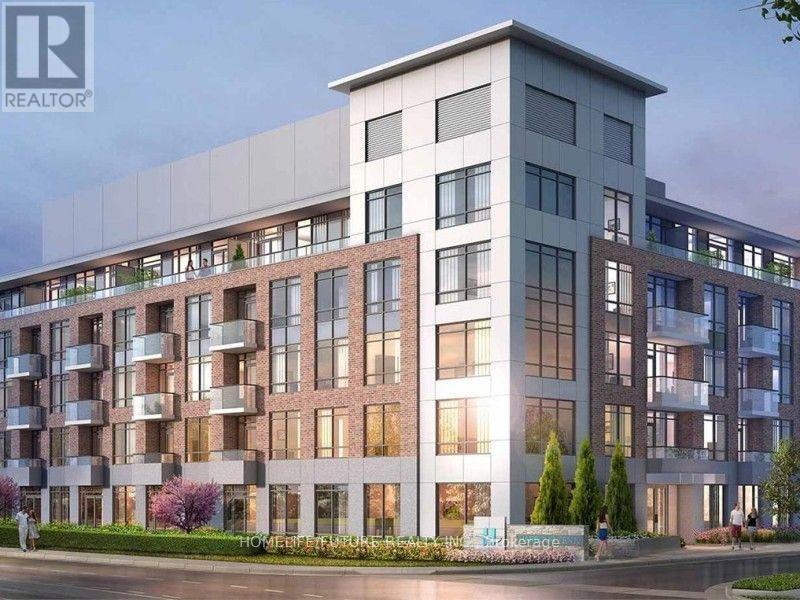
207 - 1010 Dundas Street E
Whitby, Ontario
No Alteration Or Painting Without Landlord's Consent. Pets Are Permitted Limited To The Condo Restrictions And Must Follow Condo Rules. Keep The Apartment Clean And Not Cause Any Serious Damage. (id:51382)
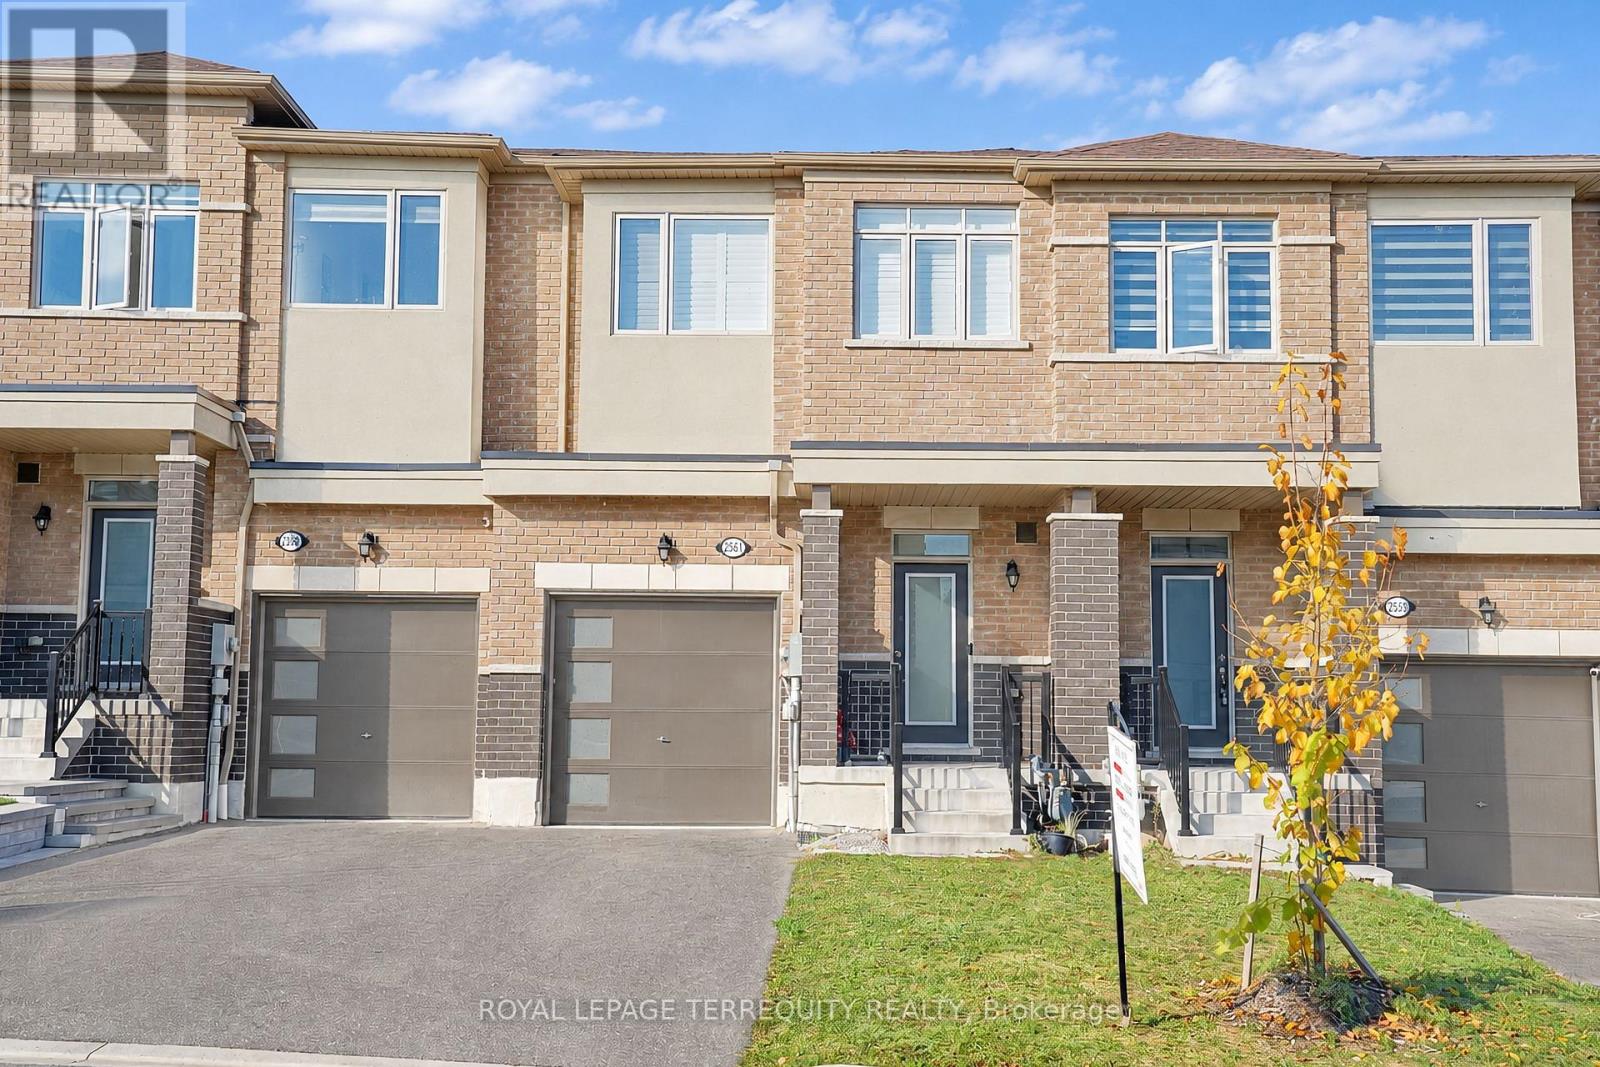
2561 Winter Words Drive
Oshawa, Ontario
Welcome to this beautiful, modern 2-storey freehold townhouse in the desirable Windfields community of North Oshawa! Featuring 3spacious bedrooms and 3 bathrooms, this home offers a bright, open-concept layout with numerous upgrades and premium finishes throughout. The owners have invested in additional upgrades to achieve a higher-end finish, including upgraded carpeting, enhanced countertops, and upgraded kitchen cabinetry, adding an extra touch of elegance and style. The modern kitchen features a stylish backsplash and seamlessly flows into the inviting great room, creating the perfect space for entertaining and everyday living. The spacious primary bedroom boasts a walk-in closet and a 4-piece ensuite complete with a relaxing soaker tub and separate shower. Two additional generously sized bedrooms provide plenty of space for family or a home office. Enjoy the convenience of ensuite laundry, direct garage access, and private parking for 2 vehicles. Ideally located close to Costco, shopping, restaurants, schools, parks, public transit,and major commuter routes. A fantastic opportunity to lease a beautifully upgraded home with premium finishes in a growing, family-friendly neighbourhood. Don't miss out (id:51382)
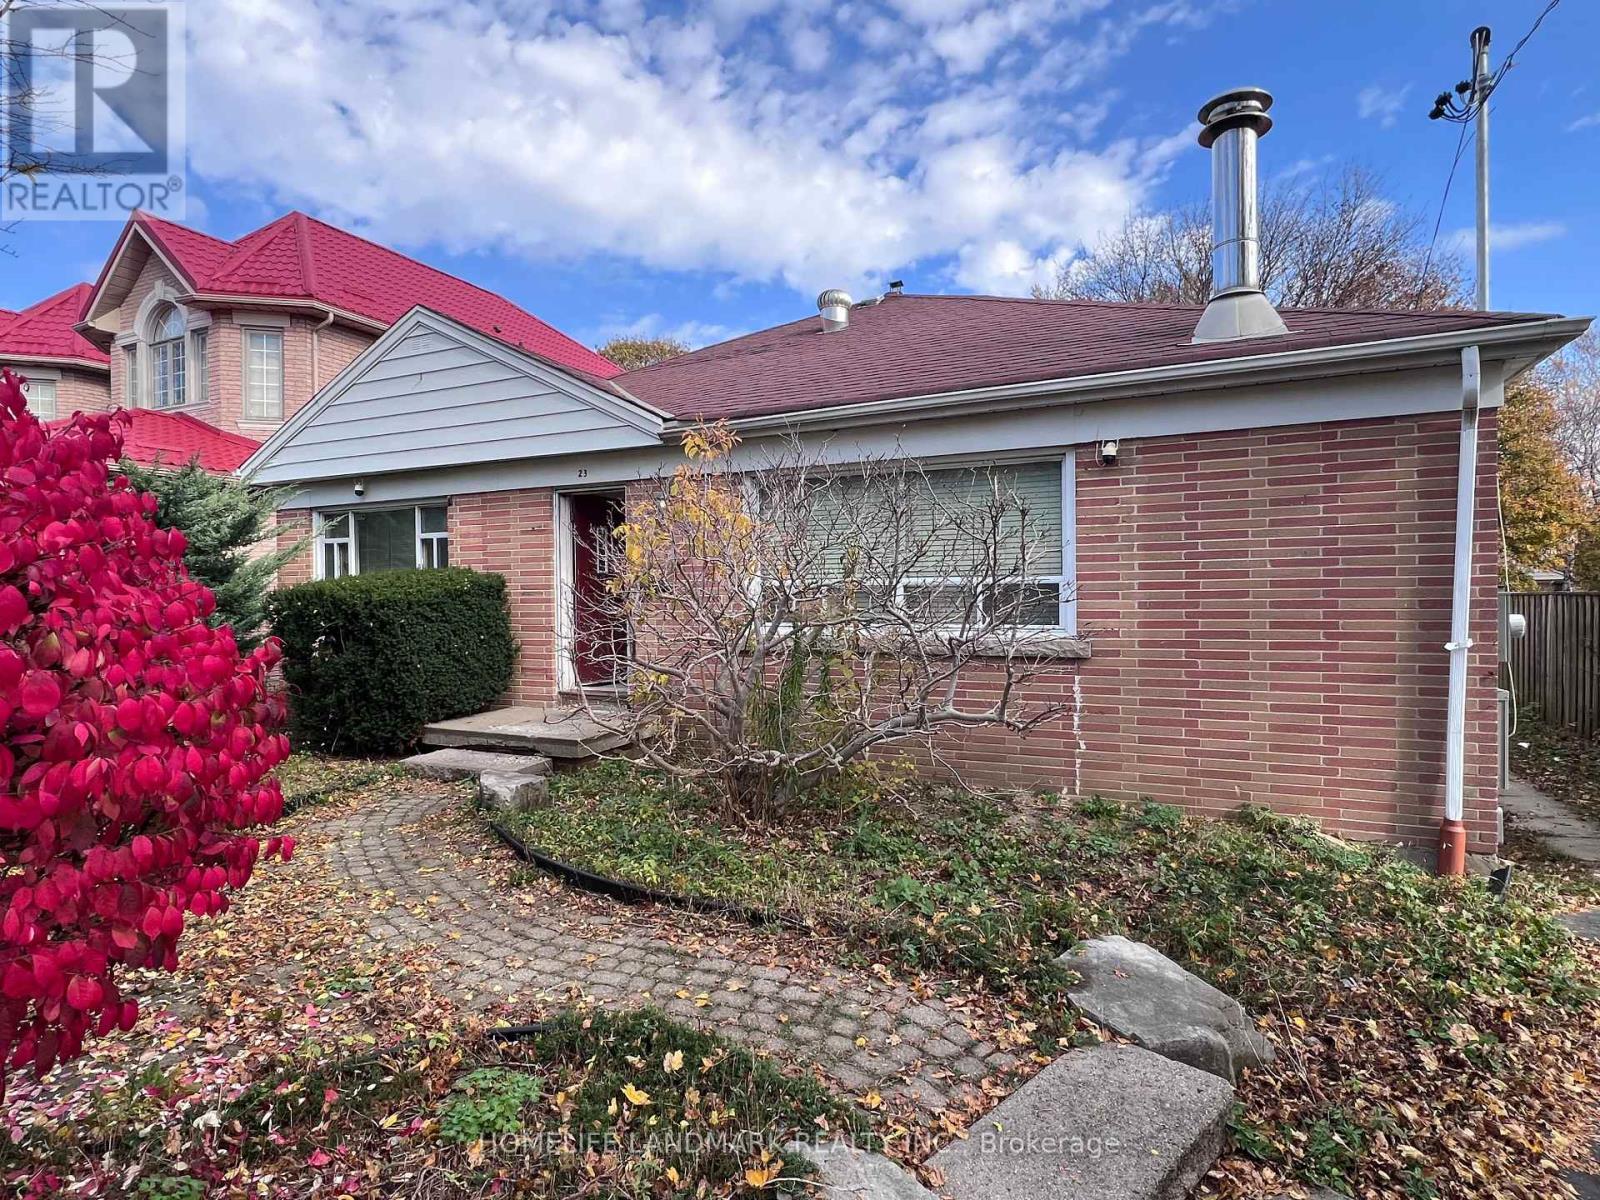
Basement A - 23 Canham Crescent
Toronto, Ontario
Bright and beautiful 1 bedroom unit with newly renovated kitchen and bathroom. stainless steel appliances, private ensuite laundry. Located in prime Agincourt close to essential amenities including schools, rec centre, groceries, malls and public transport/401. This spacious unit is available immediately at your convenience. Unit is basement A. Utilities hydro, water, gas, are INCLUDED. 1 parking also available. (id:51382)
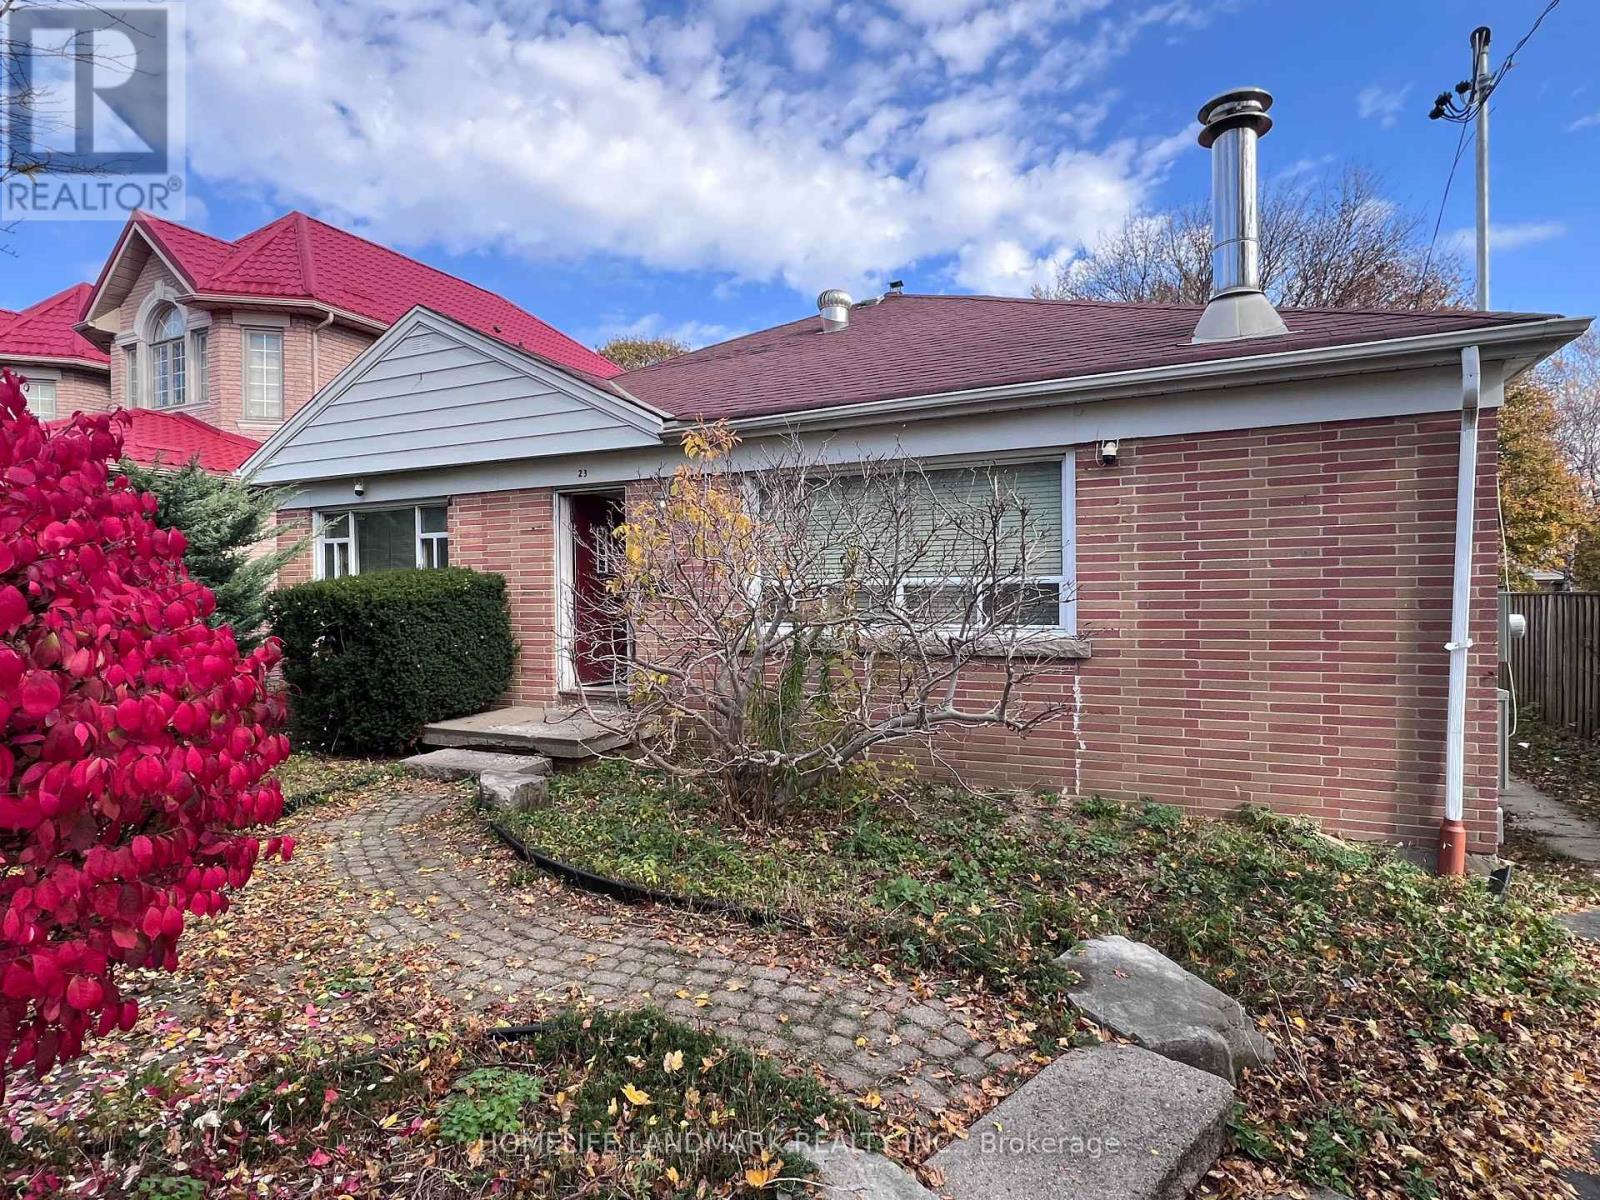
Basement B - 23 Canham Crescent
Toronto, Ontario
Newly renovated studio bachelor, big living room, kitchen. stainless steel oven, private ensuite 2 in 1 laundry machine. Located in prime Agincourt close to essential amenities including schools, rec centre, groceries, malls and public transport/401. This spacious unit is available immediately at your convenience. Unit is basement B. Utilities hydro, water, gas, INCLUDED. 1 parking also available. (id:51382)
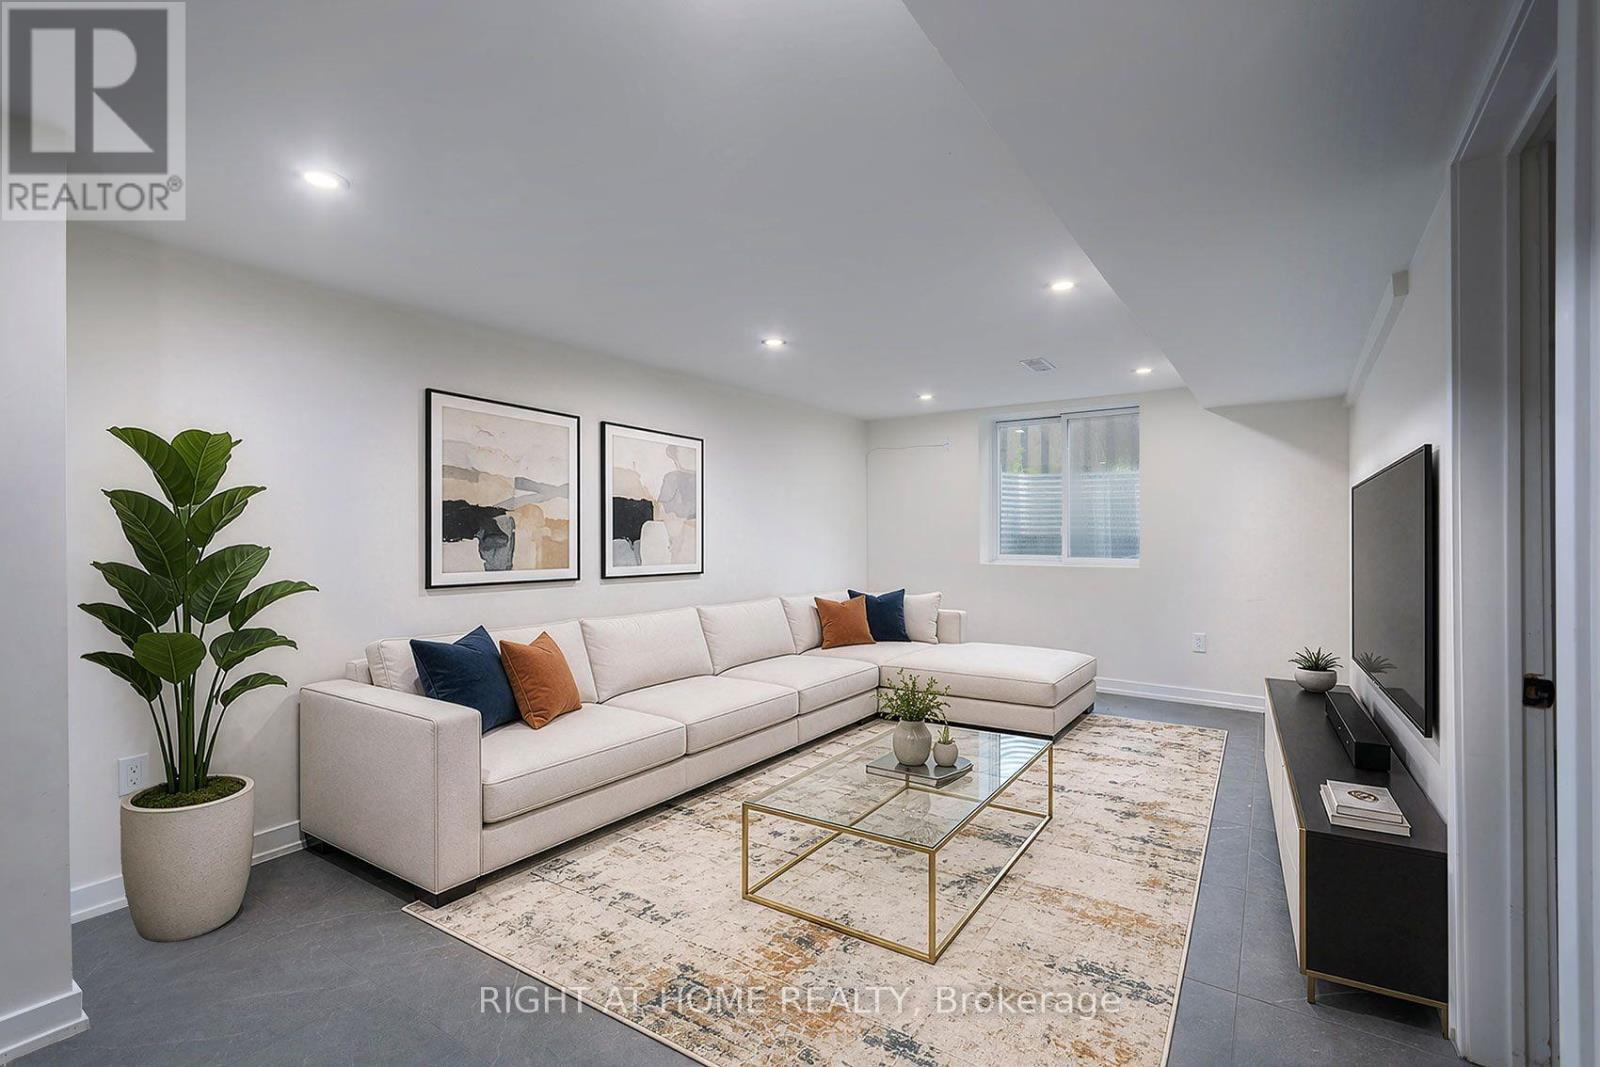
#basement - 511 Woodcrest Avenue
Oshawa, Ontario
Bright, spacious and recently refinished legal 3-bedroom lower-level apartment in a well-maintained bungalow in Oshawa's McLaughlin neighbourhood. Generous 3.34m x 7.88m great room with large egress window, pot lights and architectural ceramic tile. Separate 3.93m x 2.86m kitchen, three well-sized bedrooms including a primary with large closet, plus a second bedroom with walk-in closet. Laminate flooring throughout the bedrooms, private in-suite washer and dryer, full bathroom and separate entrance. Convenient location close to schools, shopping, transit and major routes. (id:51382)