
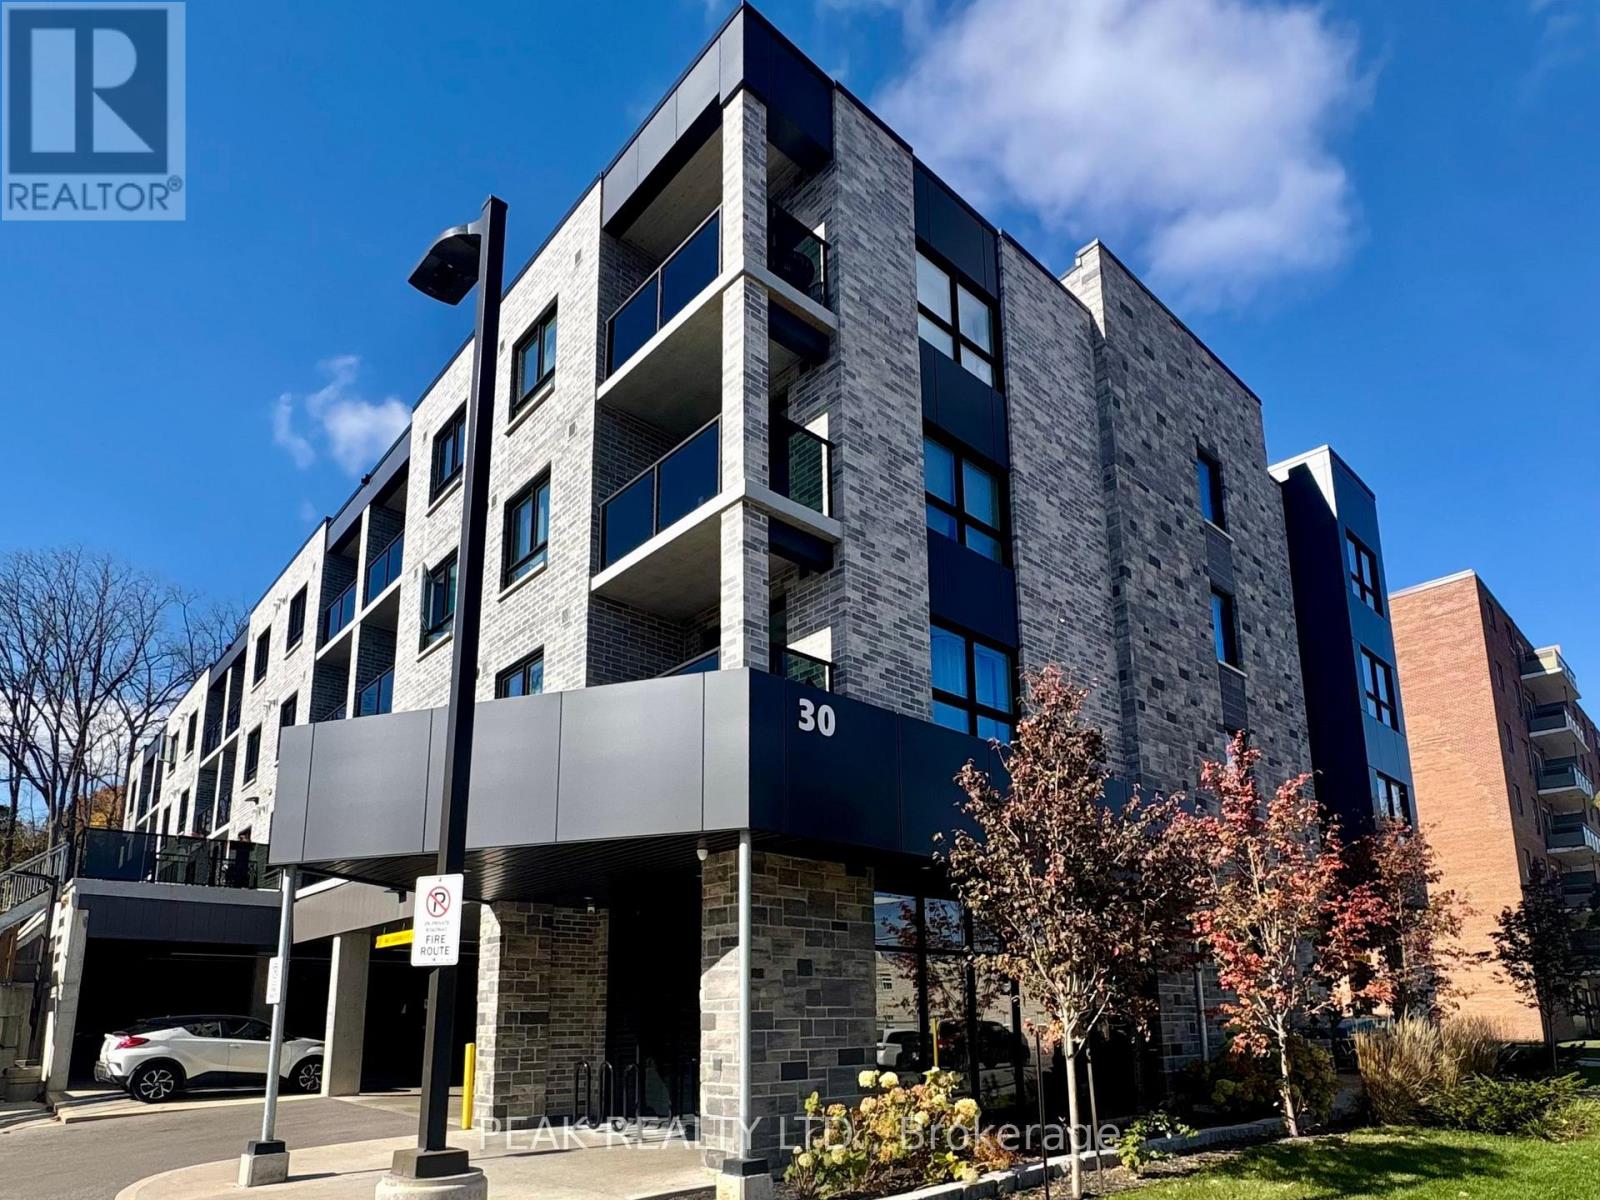
205 - 30 George Street N
Cambridge, Ontario
A fantastic opportunity to lease a modern, spacious and sun-filled suite in a sought-after Cambridge location! Welcome to Unit 205, a bright and spacious 1-bedroom, 1-bathroom suite in a newer, exclusively rental building completed in 2023/2024, ideally located in the Gaslight District. Offering 656 sq. ft. of thoughtfully designed living space, this inviting unit rent includes heat, air conditioning, water, and one covered dedicated parking space, featuring an open-concept layout, a generously sized bedroom, a 4-piece bathroom, and the convenience of in-suite laundry. Enjoy south-facing sunshine and step outside to your own large private terrace - an exceptional extension of your living space. Set in a quiet, secure building with on-site superintendents and friendly tenants, this is a wonderful place to call home. Experience the comfort and convenience of modern rental living in a welcoming community, steps away from the Grand River, boutique shops, restaurants, amenities and charm of Downtown Galt! (id:51382)
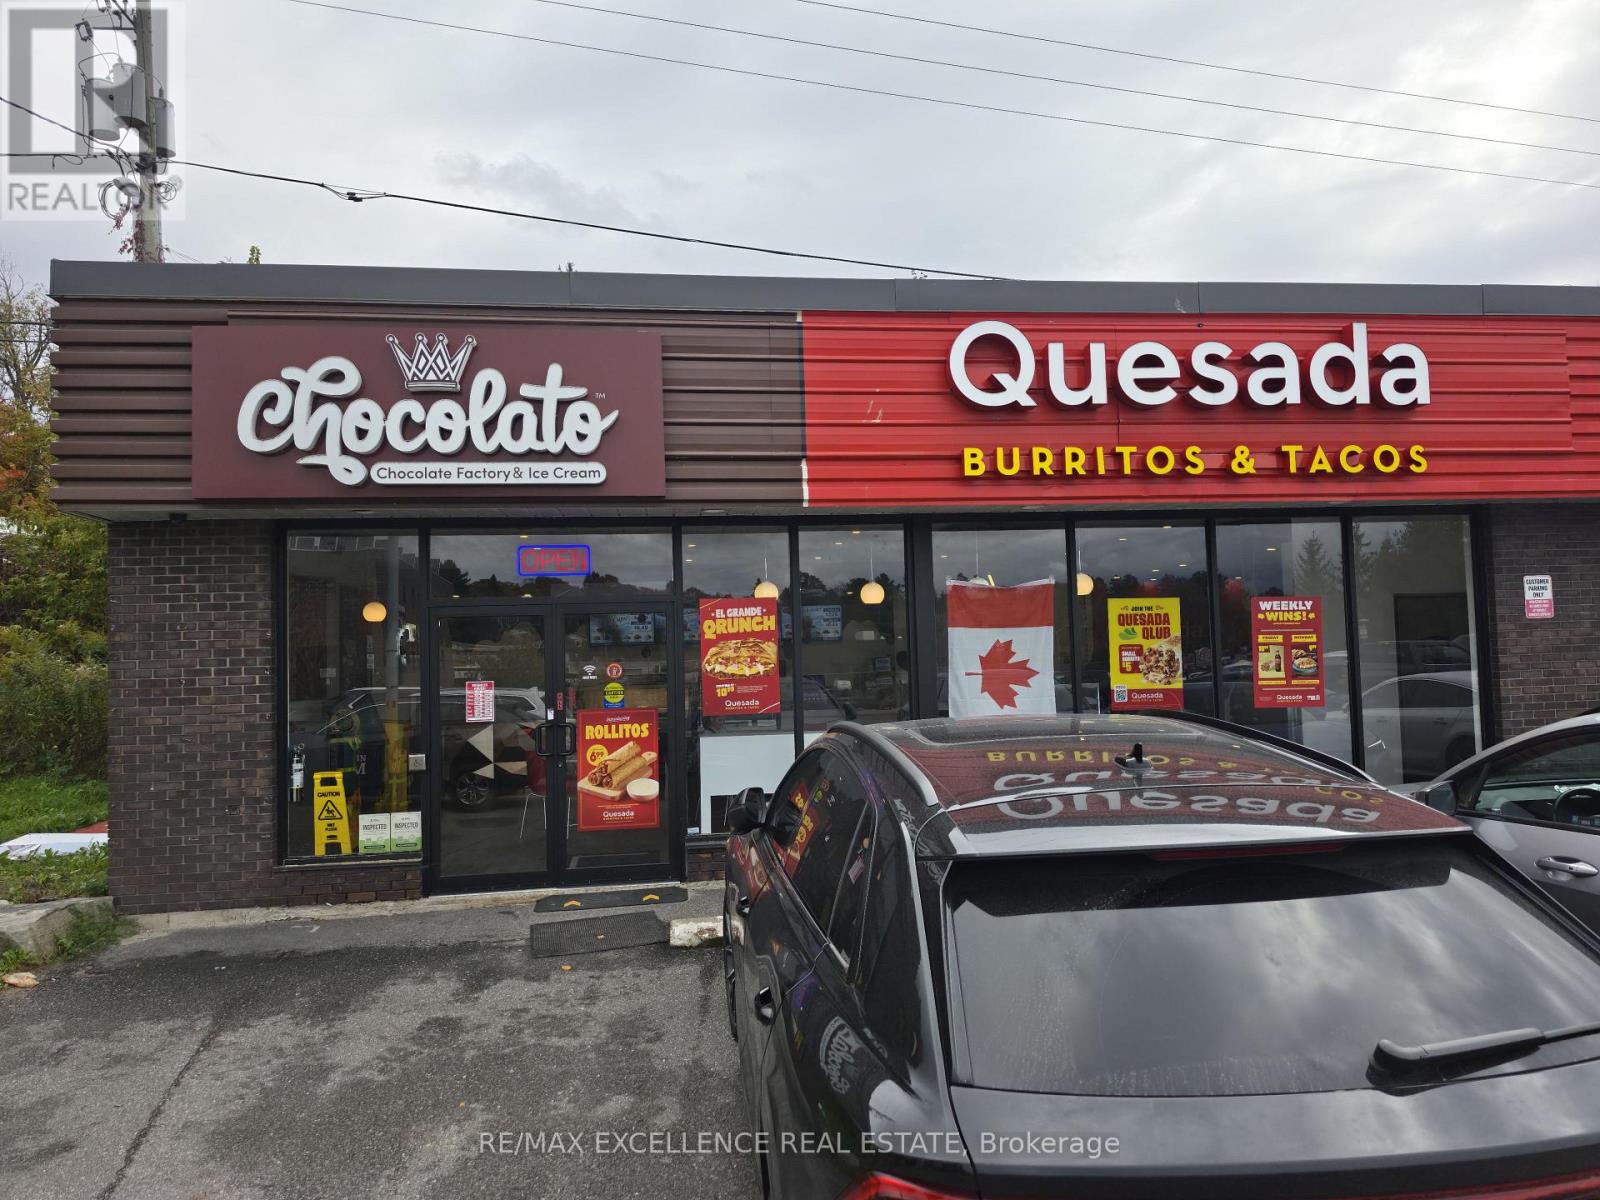
99 Main Street E
Huntsville, Ontario
Two Business Concepts Under One Roof! Great opportunity to own a fully equipped, turnkey Quesada and Chocolato setup in the heart of Huntsville. Located in a busy commercial plaza with excellent visibility, this location offers the opportunity to operate two popular food concepts from one space. The premises feature modern finishes, a well-designed service area, quality equipment, comfortable seating, and an accessible washroom. Whether you're an experienced operator or looking to get into the restaurant business, this setup offers flexibility and the potential for multiple revenue streams. With both Quesada and Chocolato setups in place, the next owner can take advantage of the existing infrastructure and equipment, with franchise operations subject to franchisor approval. A great opportunity to get started without building everything from scratch! (id:51382)
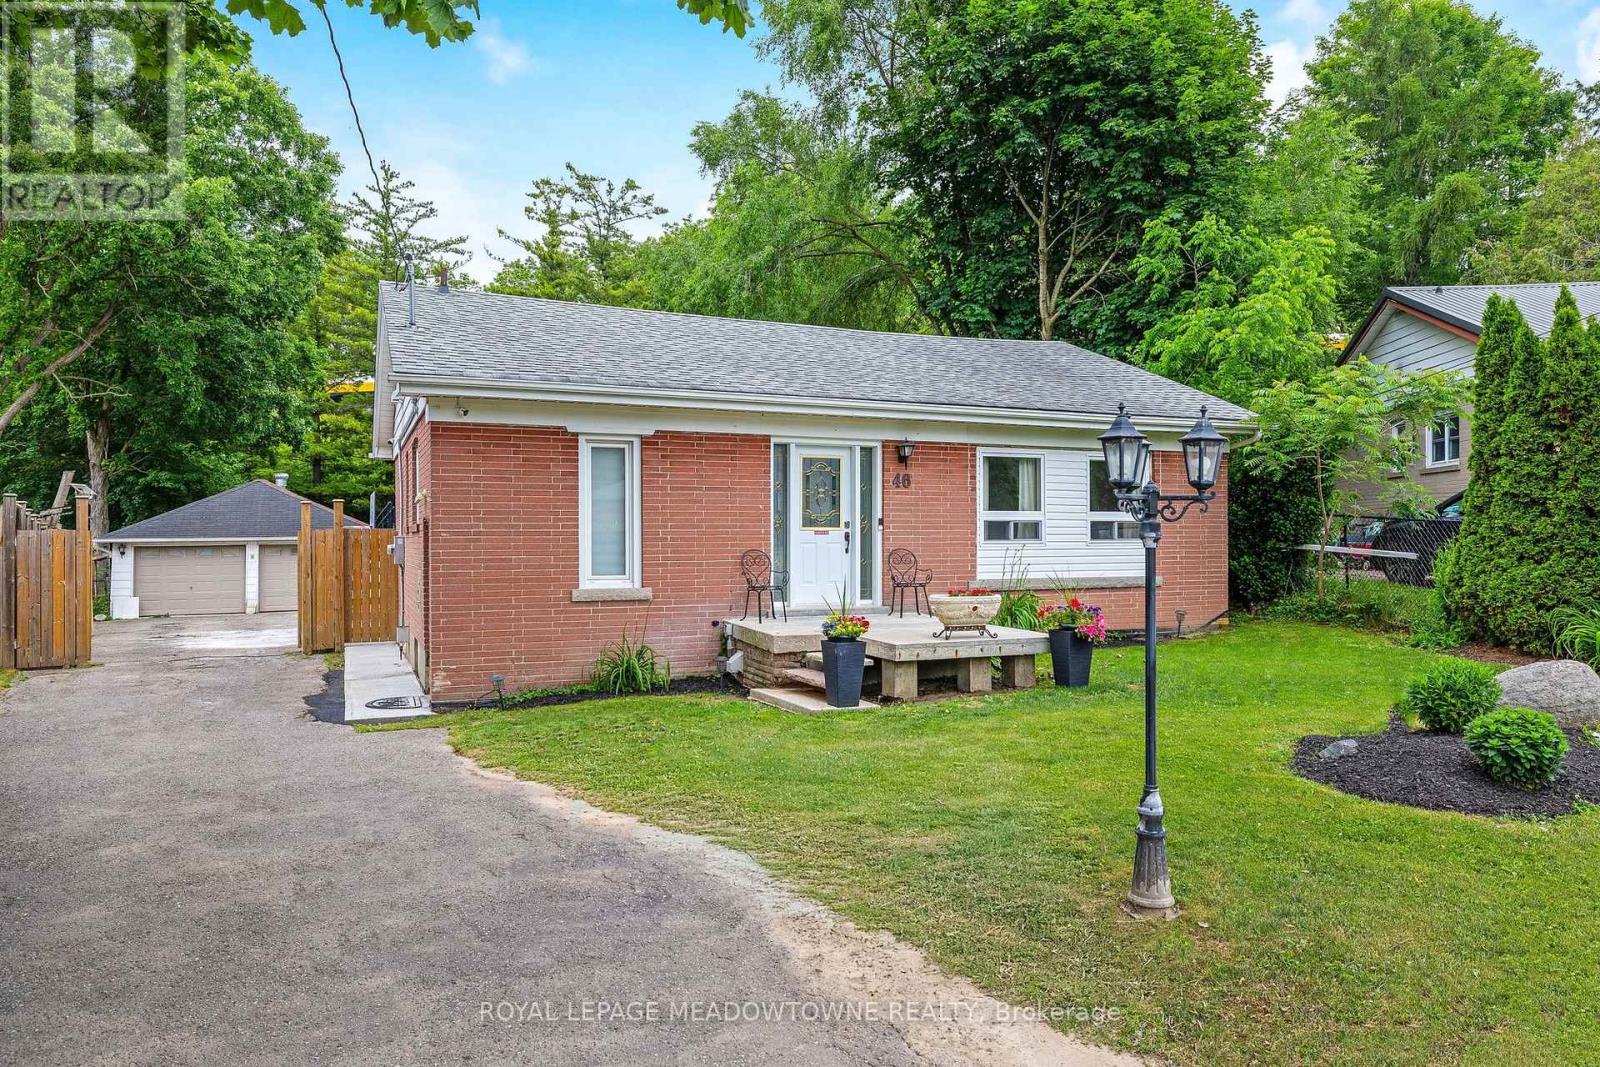
46 Hewson Crescent
Halton Hills (Georgetown), Ontario
Location! Location! Fabulous Detached Bungalow on quiet crescent!! You can't beat this one! Almost 1/3 acre IN-TOWN!! Fully fenced yard, Double Detached Garage - Parking for 8+ cars! Home features 3+1 Bedroom, 2 full baths. Main floor has been stunningly updated! Every update was carefully thought-out. Amazing "Chef's" kitchen with walk-out to deck/yard. Beautiful Engineered hardwood & porcelain floors grace the main floor. NO CARPETS! The updated wood staircase with wrought iron spindles leads to the lower level offering a 4th bedroom/home office with above grade window & closet, large rec. room with gas fireplace, dry bar area, laundry room and great sized furnace/storage room. This is definitely a 'must see' home....very unique offering! (id:51382)
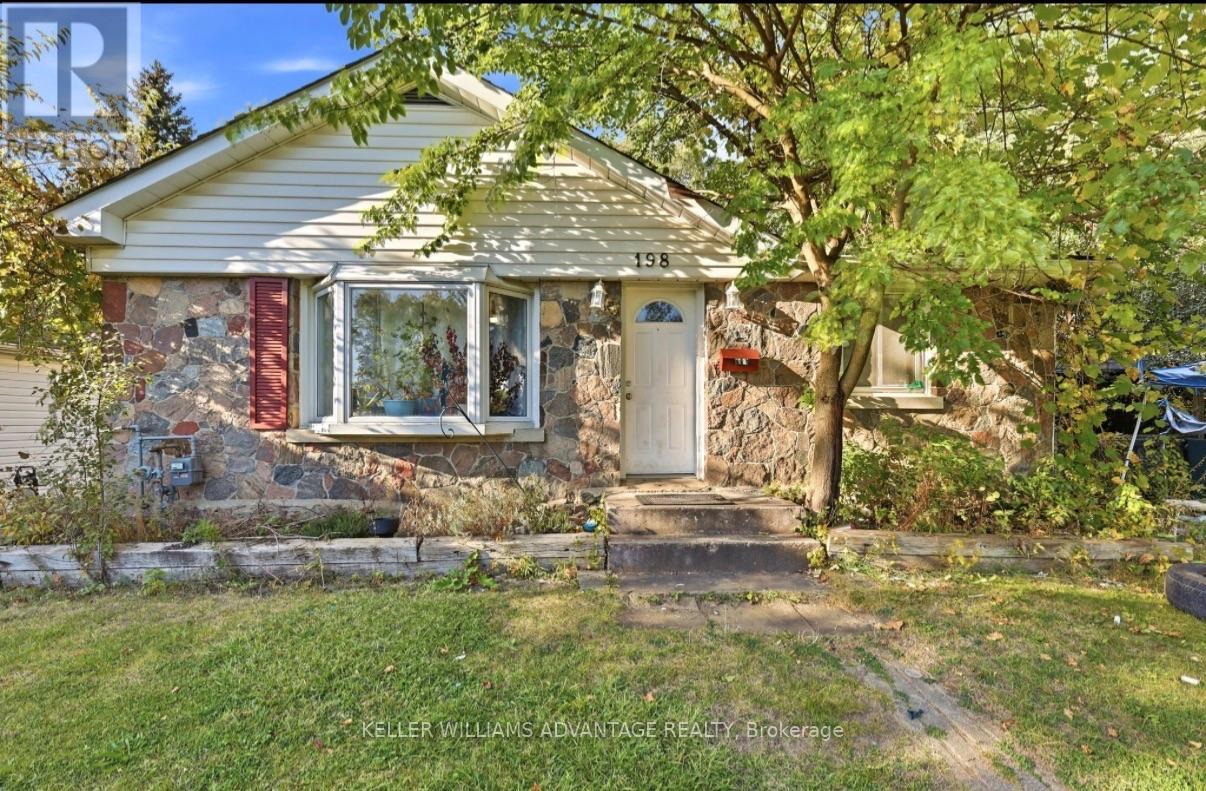
198 Twyn Rivers Drive
Pickering (Rougemount), Ontario
The residence features 3 bedrooms, 2 bathrooms, hardwood flooring, an open-concept living and dining area, and a beautiful wood-burning fireplace. The kitchen offers warm cherry cabinetry and opens naturally into the main living space, creating a comfortable layout for everyday living and entertaining. Outside, enjoy an expansive property with a circular driveway, parking for multiple vehicles, detached garage and plenty of outdoor space surrounded by mature greenery. A rare opportunity to enjoy an oversized property with character, flexible living options and incredible proximity to nature, while remaining conveniently connected to Pickering, Toronto, Highway 401, schools, shopping and amenities. (id:51382)
256 Queen Street S
Caledon (Bolton West), Ontario
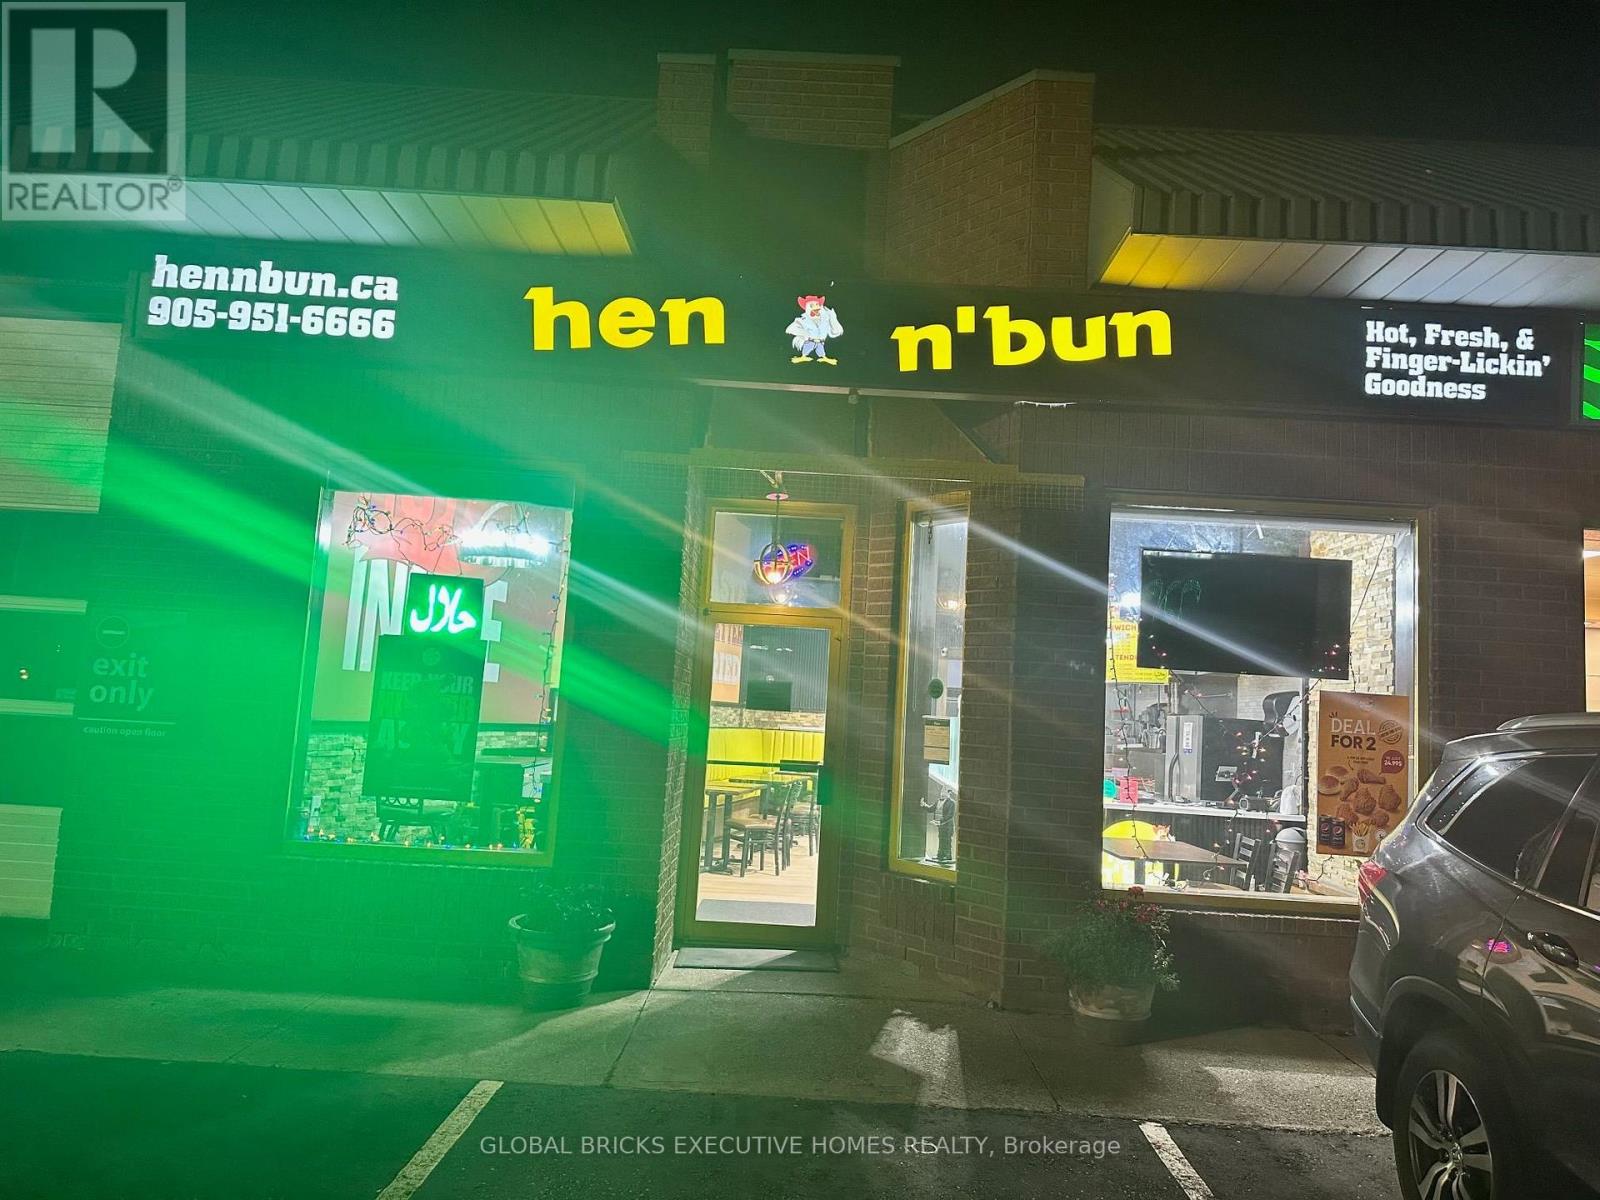
Fantastic opportunity to buy Turn key fast food franchise business for sale in a high-traffic plaza with excellent visibility This prime location offers excellent visibility with direct access to a large parking lot . Perfect for anyone looking to start their own business . This fully operational setup offers steady sales, strong community presence, and great potential for growth in one of the area's most sought-after commercial hubs. Low rent. Don't miss this rare chance to own a profitable business. (id:51382)
25 Sumac Drive
Haldimand, Ontario
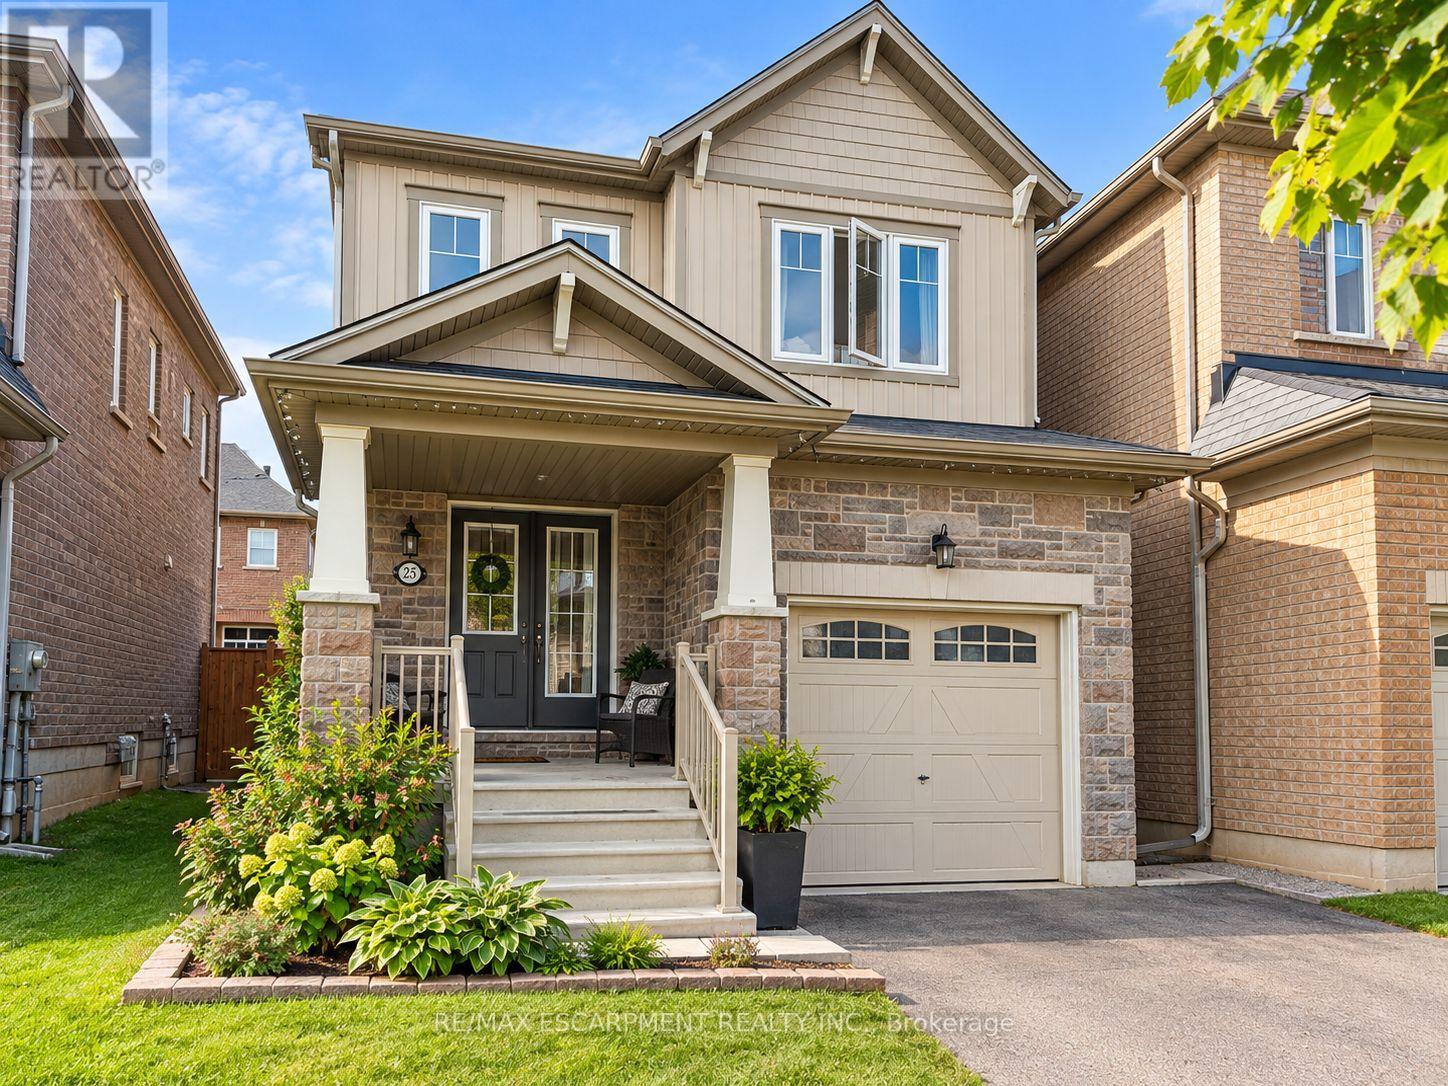
Tremendous value! Welcome to this affordable 3 bedroom 2.5 bathroom home with a functional open concept layout. The main floor includes an eat-in kitchen with island that is open to the family room and access to the fully fenced rear yard. Inside entry to garage and 2pc bathroom round out the remainder of the main level. Upstairs you will find 3 bedrooms and full 4pc bathroom including the primary bedroom that has large closet and full 3 piece ensuite with glass and tile shower. Unfinished basement offers additional space that could be finished or used for plenty of storage. Close proximity to school, parks, and the Grand River walking trail. (id:51382)
307 - 73 King William Crescent
Richmond Hill (Langstaff), Ontario
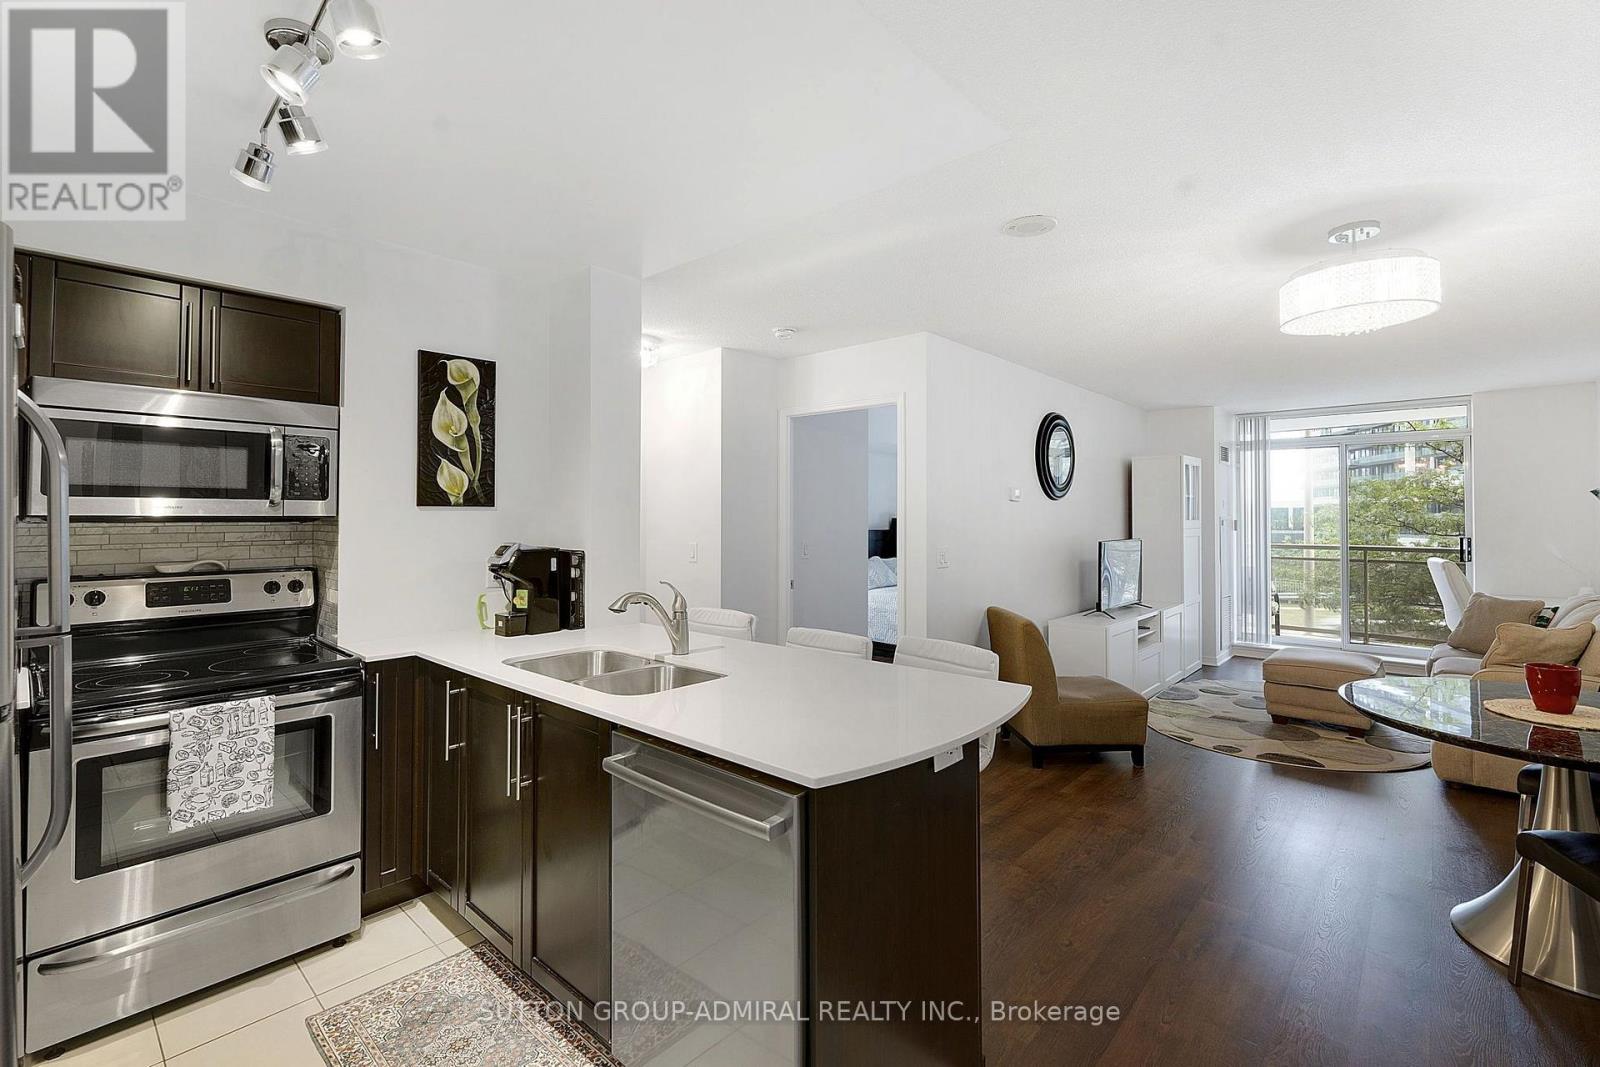
Spacious, Scenic, and Perfectly Situated: The Ultimate One-Bedroom Retreat. Step into a bright, exceptionally spacious one-bedroom condo designed for comfortable living and effortless entertaining. The absolute standout feature of this suite is the massive, full--width balcony-accessible via sliding glass doors from both the primary bedroom and the living room. Whether you are enjoying your morning coffee or hosting friends, this expansive outdoor space offers sweeping, uninterrupted views. Unlike standard condo layouts, this unit boasts an oversized kitchen with significantly more cabinetry and prep space than comparable suites in the building, making it a true chef's kitchen. Located on the highly desirable third floor, this unit hits the ultimate "sweet spot" of condo living: elevated enough to provide excellent security and beautiful sightlines, yet low enough that you can easily skip the elevator wait and take the stairs whenever you please. The Complete Package: * Storage & Convenience: A generous walk-in closet and a private, en-suite washer and dryer. * Premium Extras: Includes a dedicated underground parking space and a secure storage locker. * Seamless Indoor-Outdoor Flow: Dual sliding-door access to an oversized balcony spanning the entire width of the unit. Building amenities include 24-hour concierge, two party rooms, a billiards room, and a sauna. Suites with this unique combination of space, premium kitchen upgrades, and ideal floor placement rarely stay on the market long. Reach out today to book your private viewing before it's gone. (id:51382)
180 Steinway Drive
Scugog (Port Perry), Ontario
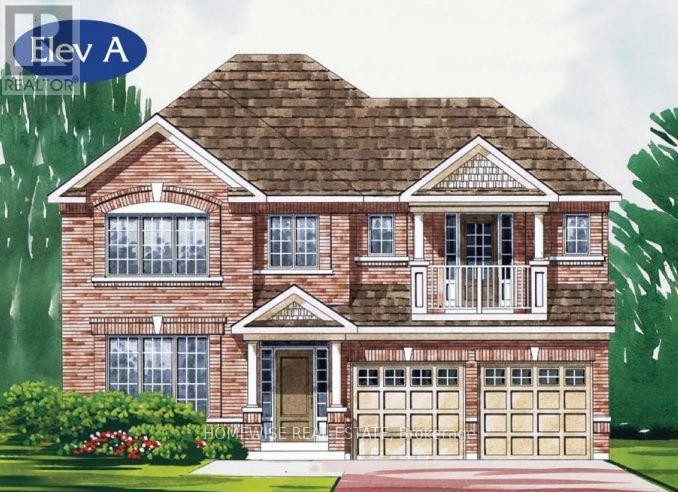
Brand new build in a beautiful community in Port Perry! Be the first to live in this stunning 4 bedroom property with all of the features you dream of (including $50,000 of extras). The main floor is equipped with 9 foot ceilings, oversized windows, a chefs kitchen with a large breakfast bar, a spacious living and dining room with a cozy gas fireplace and a beautiful oak staircase winding up to your 2nd floor. The primary suite is incredibly spacious with an ensuite bathroom that includes a glass shower and a separate tub, plus, large walk in closet and a private balcony! The upstairs boasts 3 other spacious bedrooms, another 2 full washrooms. Not to mention your dream main floor laundry room. Let your imagination run wild with the spectacular basement space with high ceilings, tons of natural light and an awesome walkout to your backyard. Conveniently located in an established community, these lots are located off Union Street just west of Simcoe Street & south of Hwy 7. A beautiful and bustling new home community! (id:51382)
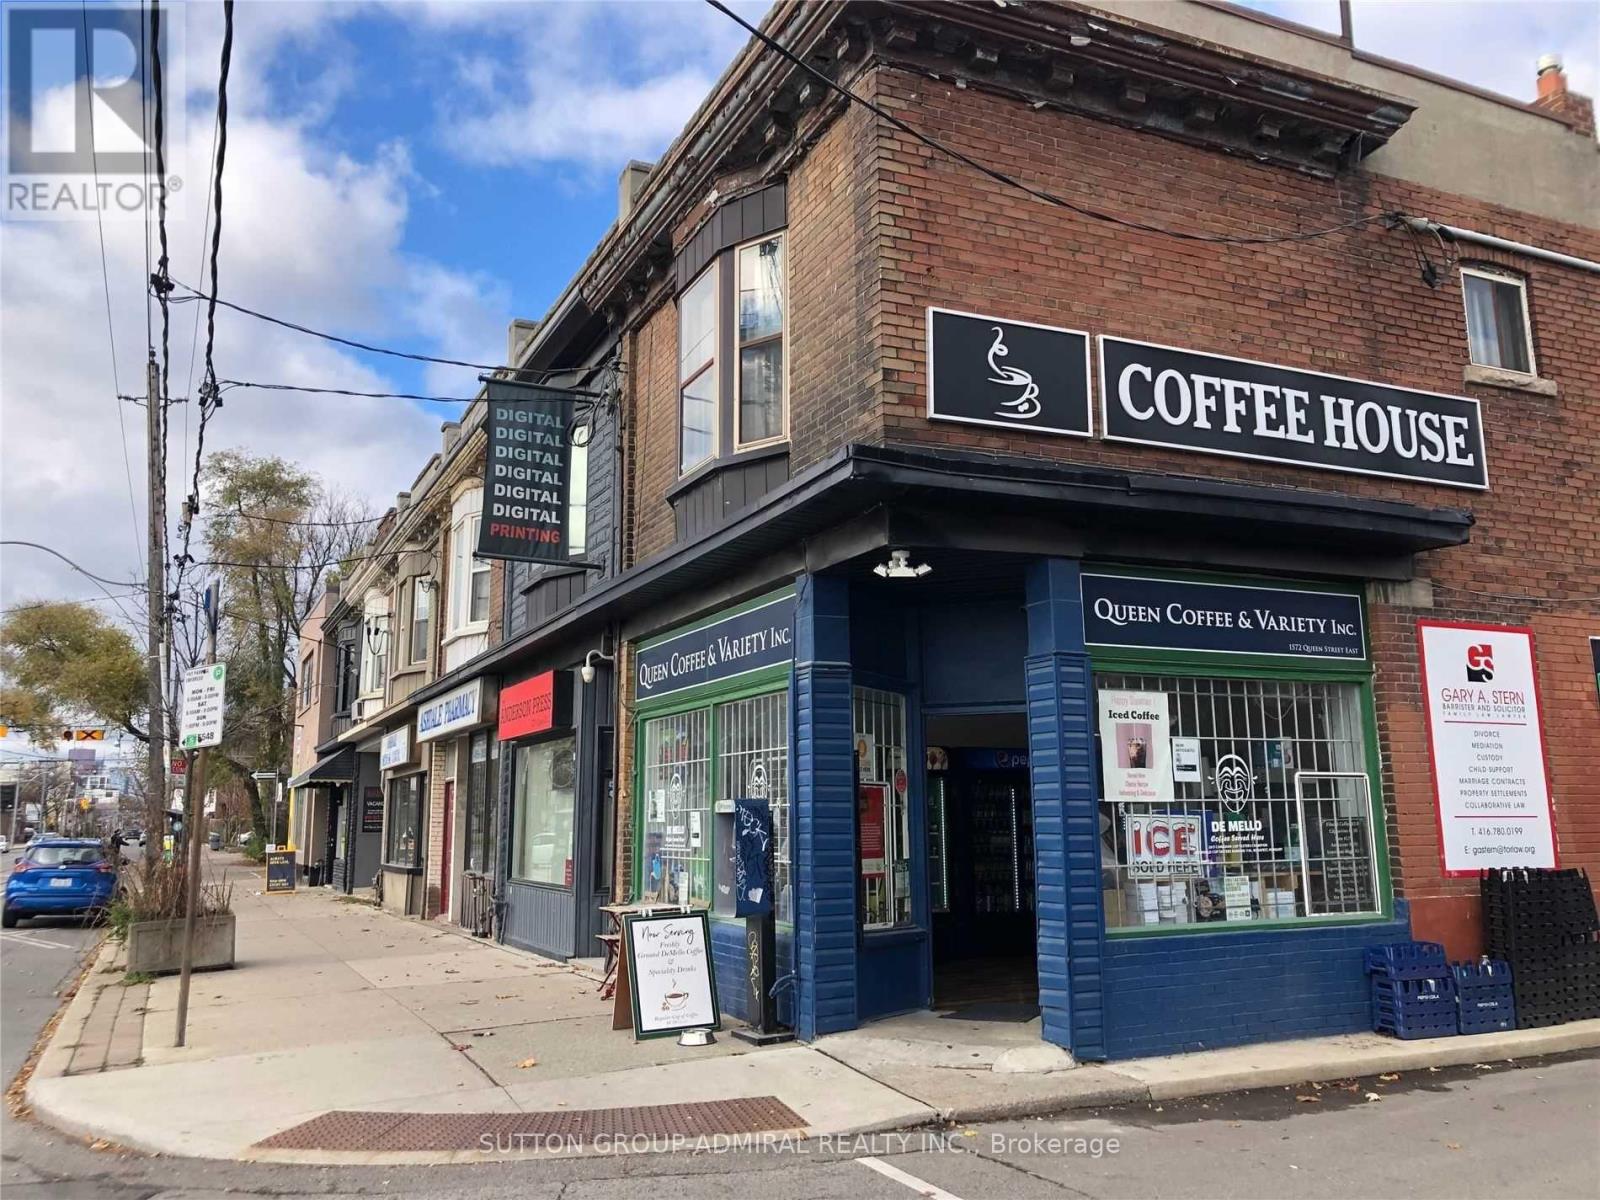
1572 Queen Street E
Toronto (Greenwood-Coxwell), Ontario
Prime East-End Toronto Mixed-Use Investment Opportunity: Ideally situated in the Corridor joining Toronto's vibrant Beaches neighbourhood and Highly Sought-after Leslieville!! This mixed-use property presents an Outstanding Opportunity for Investors and End-users alike. Set on a 16.9 x 95' North-side Corner Lot with Rear Laneway Access. The property features a renovated main-floor Commercial Space and a 2nd Floor 2 Bedroom Apartment, offering a versatile configuration with multiple income streams. The Leased Main-floor Commercial Space and Full-height basement are leased. Comprising 930 sq. ft. of main-floor space and an additional 900 sq. ft. of Basement Area. On the Sunny North Side with it's wide Front Walkway this renovated commercial space offers excellent street Exposure and Visibility, enhancing its appeal in this established urban Residential / Retail corridor. Surrounded by thriving retail, popular restaurants, public transit, Condominiums and established residential communities, this property benefits from its strategic location. An exceptional opportunity to acquire a versatile, income-producing asset in a desirable Toronto East-End location, with potential for long-term investment growth. (id:51382)
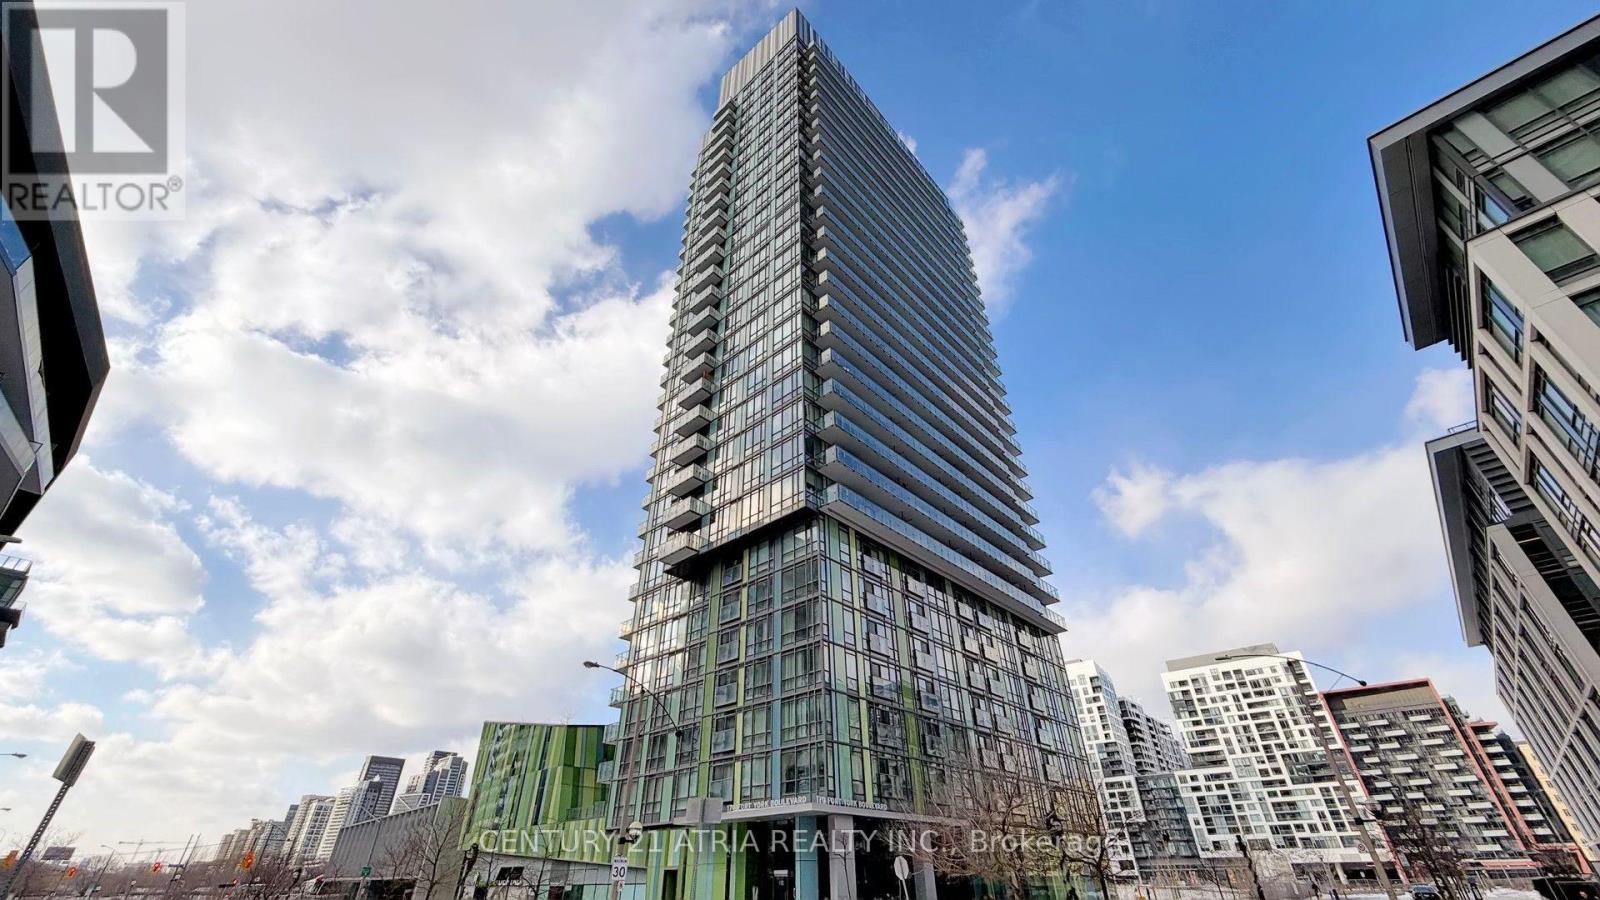
211 - 170 Fort York Boulevard
Toronto (Waterfront Communities), Ontario
Corner Unit 2 Bedroom 2 Washrooms, and 1 Parking. Owner Occupied And In Exceptional Condition. Large Balcony And Open Concept Layout Make This A Fantastic Option For Those Seeking The Perfect Urban Lifestyle. Building Boosts Exceptional Amenities And Close To Transportation For Easy Access Around Downtown. One Parking Spot is available for additional cost of $200 per month. (id:51382)
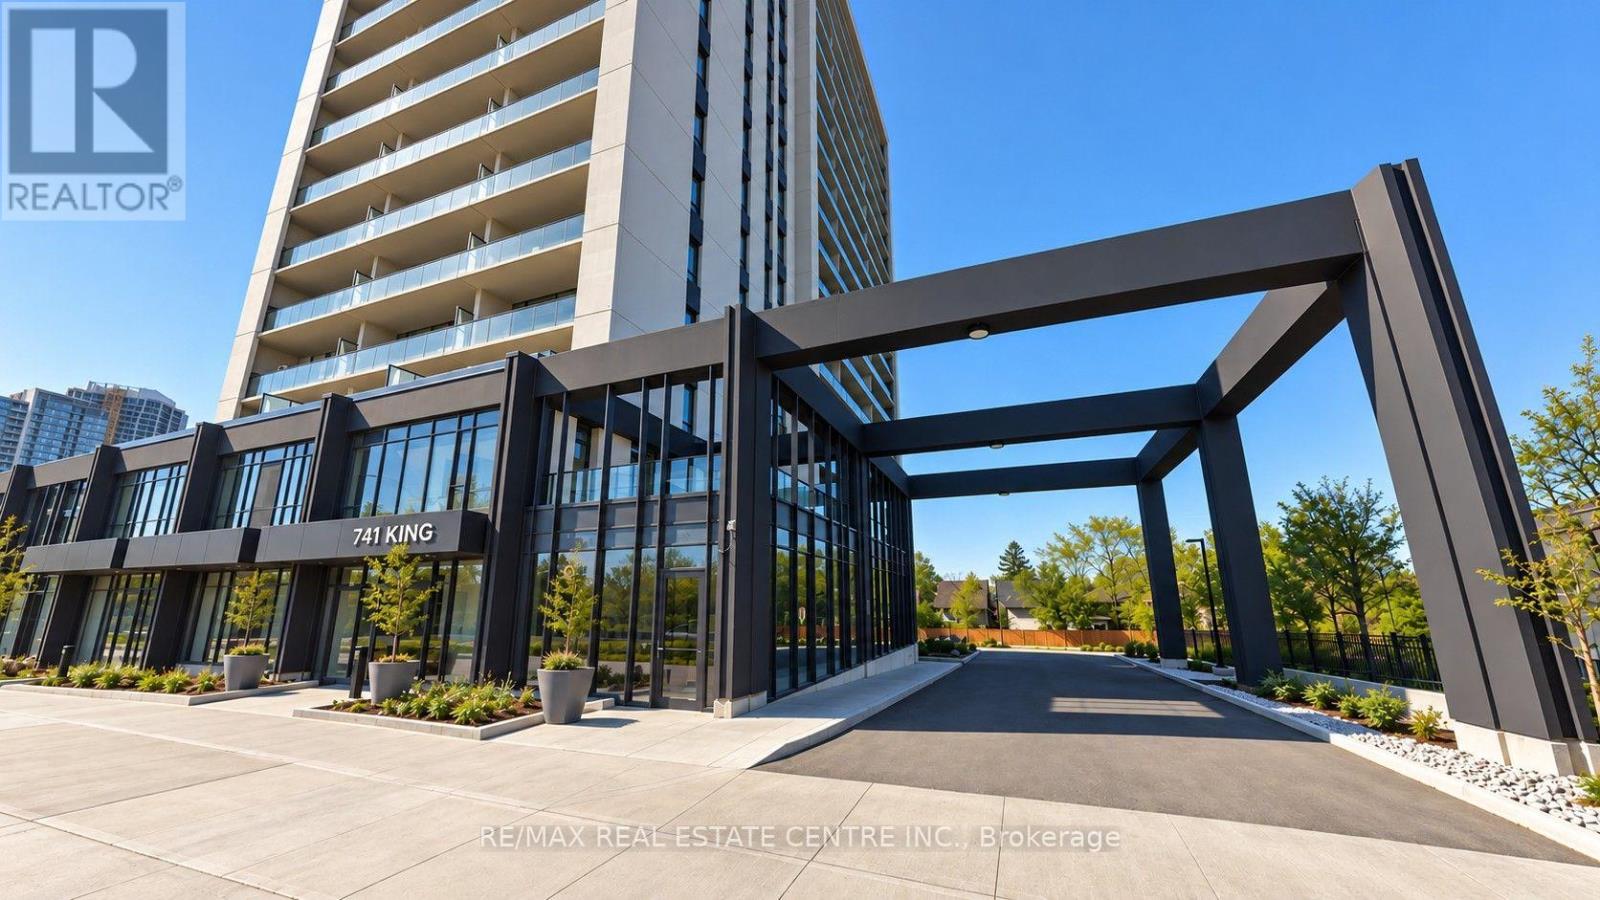
1705 - 741 King Street W
Kitchener, Ontario
Discover modern urban living at The Bright, a stylish condominium in the heart of downtown Kitchener! This beautiful 17th-floor, one-bedroom, one-bathroom unit offers stunning city views and nearly 100 sq. ft. of private balcony space. Featuring a functional layout, convenient in-suite laundry, and one included parking space, this unit offers comfort and convenience. Residents can enjoy impressive building amenities, including the inviting Hygge Lounge with a library, café, fireplaces, and comfortable seating areas. The outdoor terrace features two saunas, lounge spaces, a communal table, outdoor kitchen/bar, and shaded retreats. Ideally located between Downtown Kitchener and Uptown Waterloo. The area offers easy access to everyday amenities. Enjoy proximity to restaurants, cafés, shopping, parks, along with convenient access to public transit, including the ION light rail system. The location is also close to the Grand River Hospital area and major employment centres, making it attractive to professionals and those seeking a convenient, walkable lifestyle. Experience the best of downtown living. Book your private showing today! (id:51382)
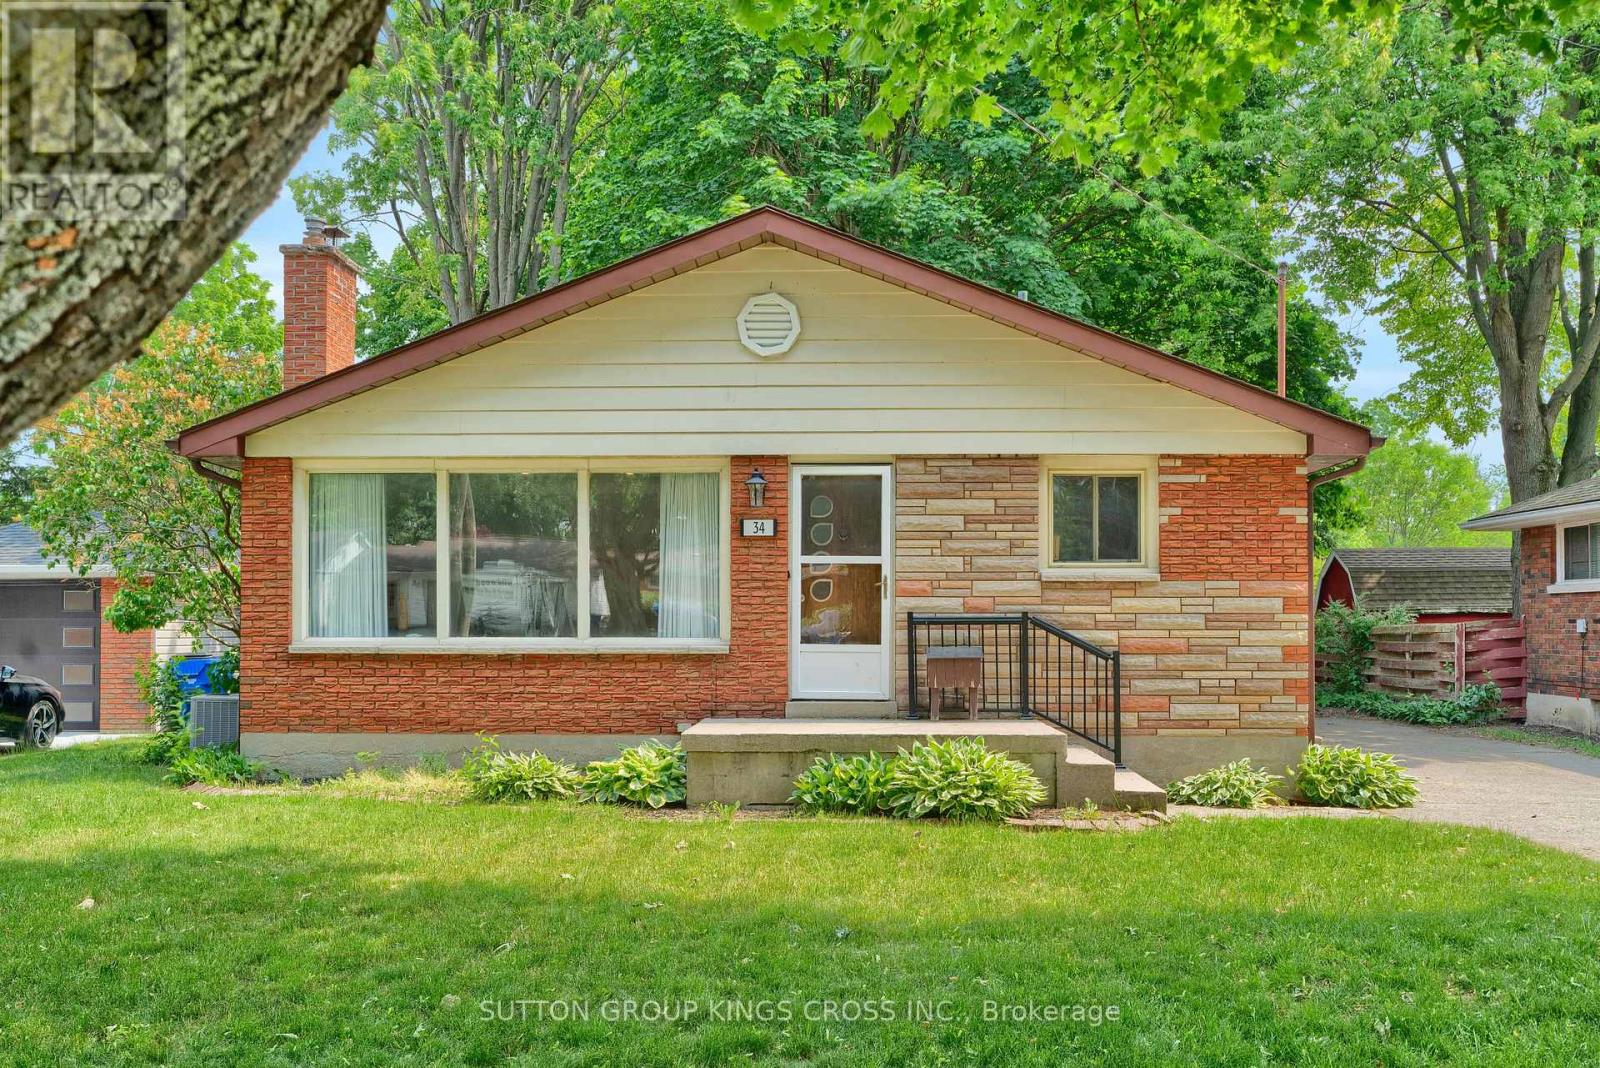
34 Hillcrest Avenue
Chatham-Kent, Ontario
Welcome to 34 Hillcrest Ave., Chatham, ON, a beautifully renovated property offering exceptional flexibility for homeowners, multi-generational families, and investors alike. Ideally located in a quiet, established neighbourhood, this versatile home is just minutes from downtown Chatham, St. Clair College, Chatham-Kent Health Alliance, schools, parks, shopping, restaurants, public transit, and convenient access to Highway 401. Configured as a legal two-unit home, the property can also be easily enjoyed as a spacious single-family residence, with just one interior door separating the upper and lower living spaces. The upper level features 3 spacious bedrooms, 1 full bathroom, a bright living area, and a functional layout. The legal lower-level apartment also spans and includes 3 bedrooms, 1 full bathroom, a private separate entrance, and generous living space. In total, the home boasts 6 bedrooms and 2 full bathrooms, making it ideal for large families, multi-generational living, or those seeking additional rental income. The home has been extensively renovated throughout with updated flooring and contemporary finishes. Outside, you'll appreciate the detached garage, a long private driveway accommodating up to three vehicles, and expansive front and rear yards. The backyard backs directly walking trail, providing a peaceful natural setting with added privacy and green space. The upper unit is currently tenanted, providing immediate rental income, while the vacant legal lower unit offers flexibility for owner occupancy or the opportunity to secure a new tenant at current market rents. Whether you're looking for a turnkey investment, a mortgage helper, or a spacious home with room for extended family, 34 Hillcrest Ave. offers exceptional versatility, modern updates, and an outstanding location close to everything Chatham has to offer. This is a rare opportunity to own a renovated legal duplex with income potential in one of the city's established neighbourhoods. ** This is a linked property.** (id:51382)
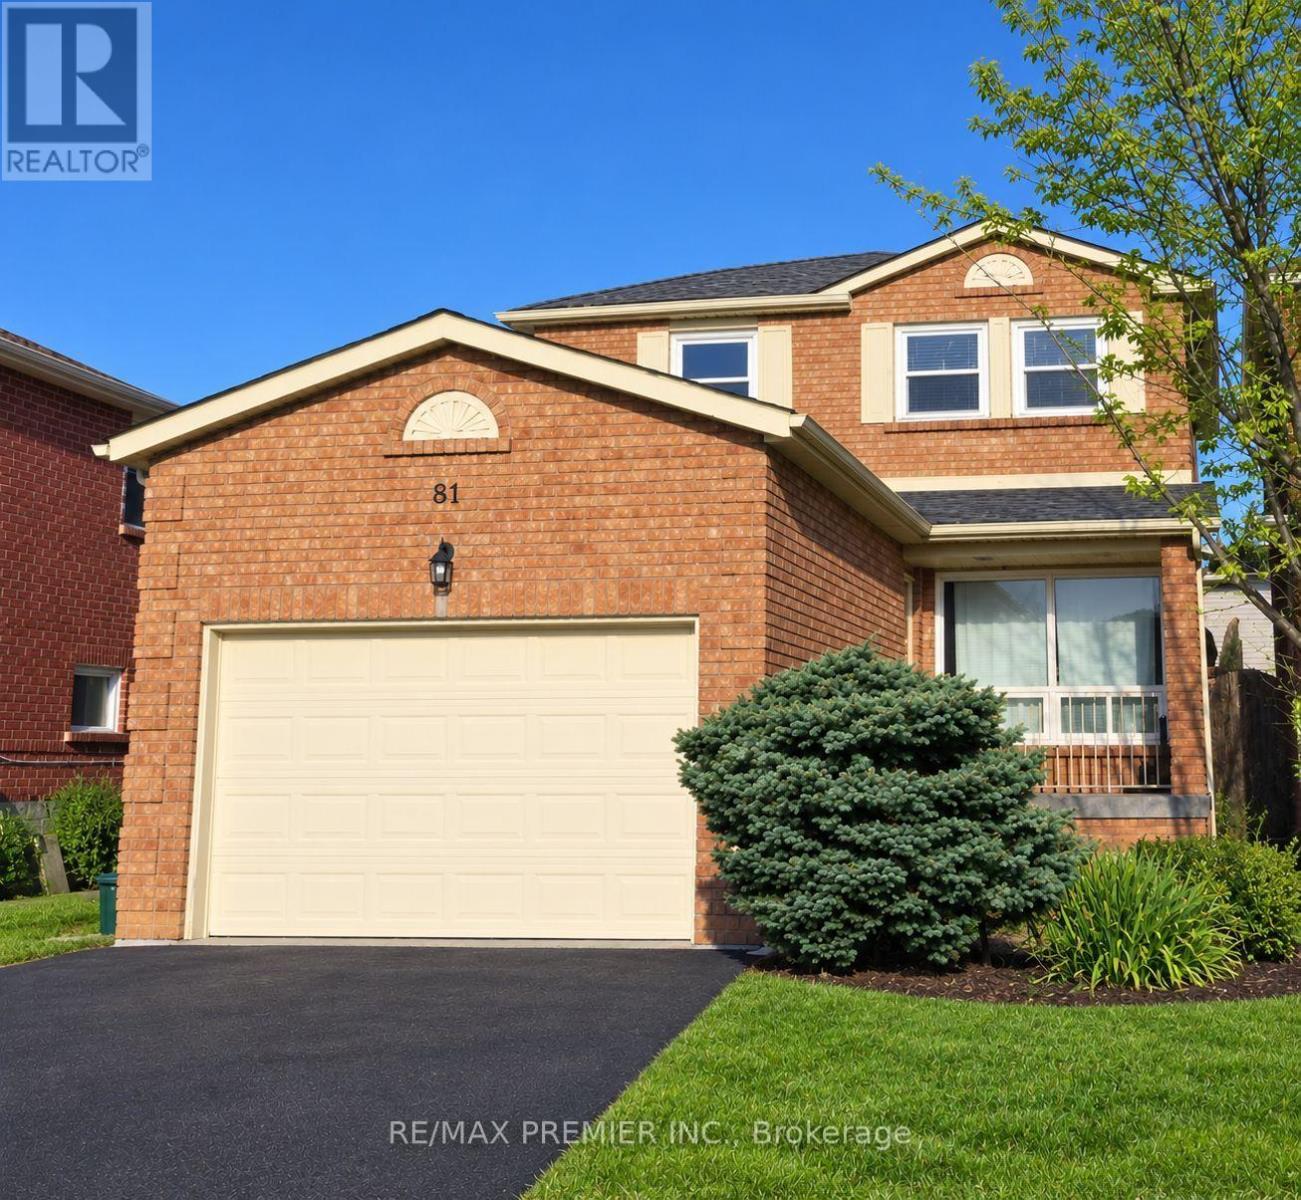
Bsmt - 81 Woodcroft Lane
Vaughan (West Woodbridge), Ontario
For Lease! West Woodbridge bachelor apartment with separate private entrance. Features an open-concept recreational/living area, eat-in kitchen with ample cupboard space and a 4 pc bathroom. The open-concept layout offers flexibility to create your own living, sleeping, and dining area. An affordable and practical living space that allows a single person/couple to maximize functionality while saving on rent. (id:51382)
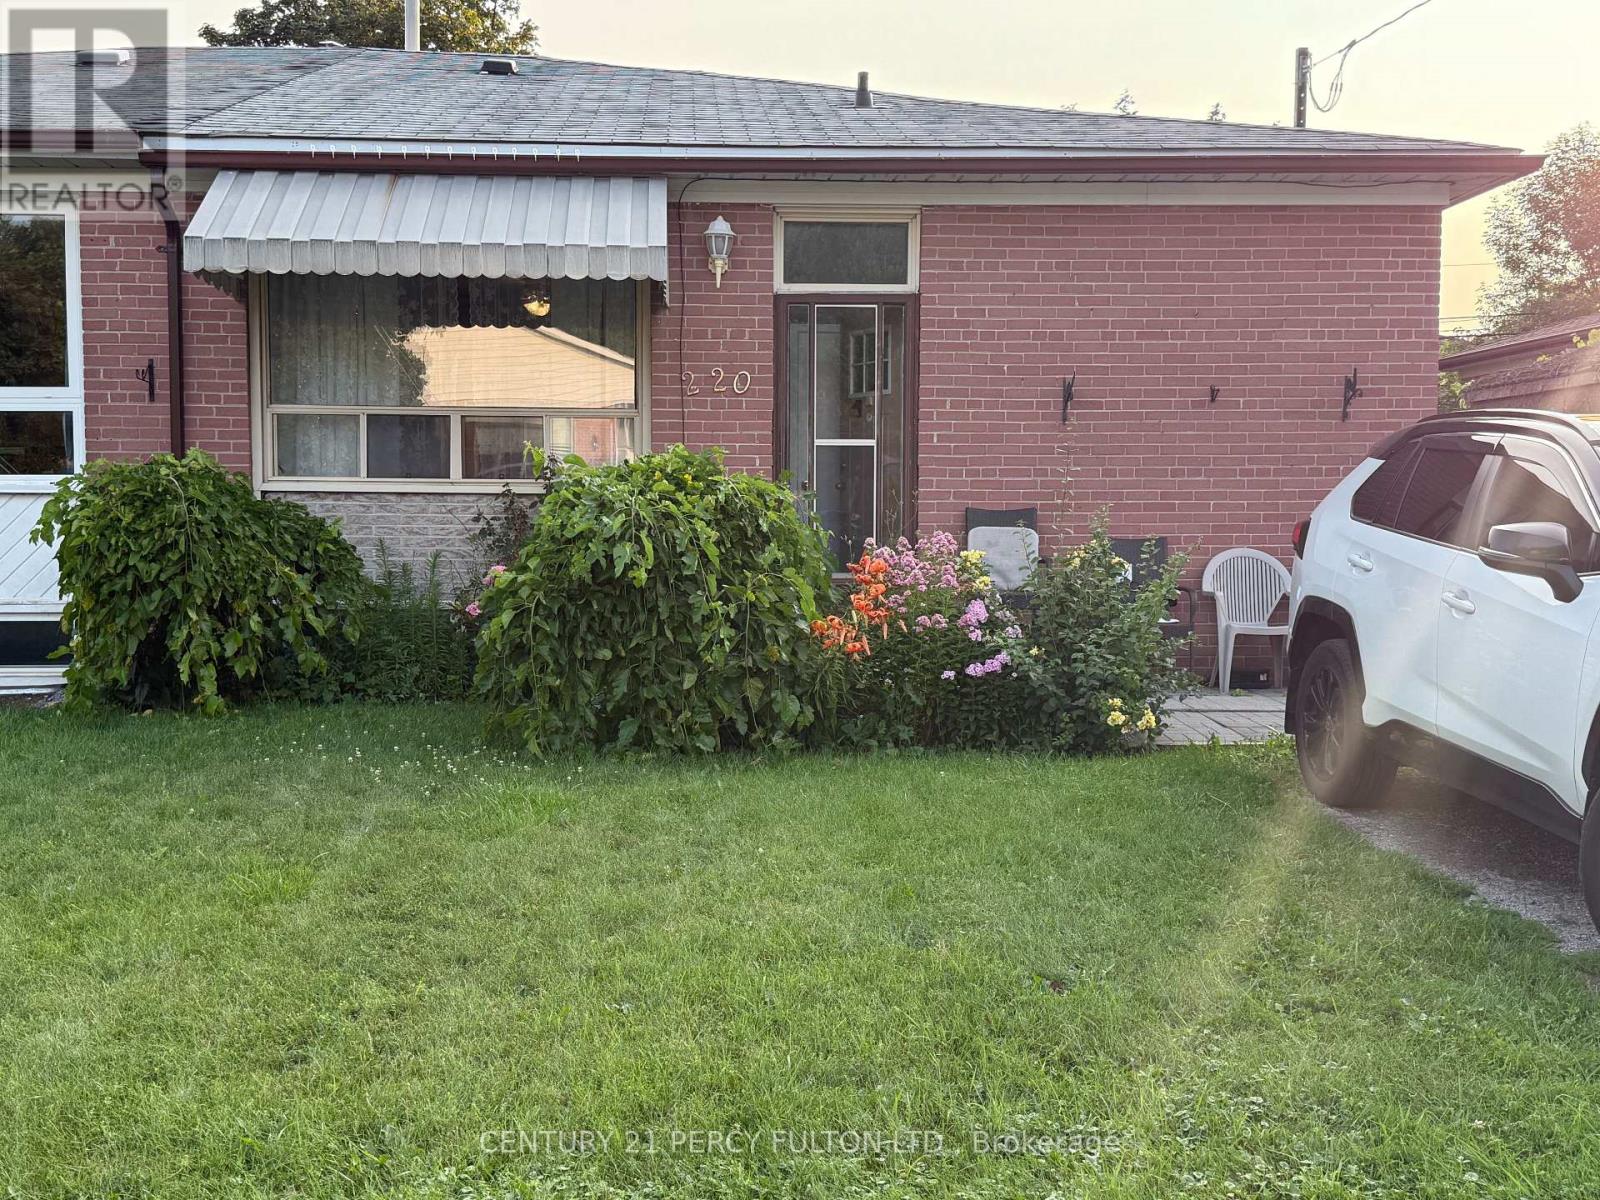
Unit 1 - 220 Rosedale Drive
Whitby (Downtown Whitby), Ontario
Welcome to this spacious 3-bedroom, 1-bathroom main floor unit located in a quiet, family-friendly Whitby neighborhood. This well-maintained home offers a bright and functional layout featuring a large eat-in kitchen with ample cabinet space, a spacious living area filled with natural light, a private entrance, and the convenience of ensuite laundry. Ideally situated close to schools, parks, shopping, public transit, the Whitby GO Station, and just minutes from Hwy 401, making commuting easy. Tenant responsible for 60% of utilities. Main floor unit only. (id:51382)
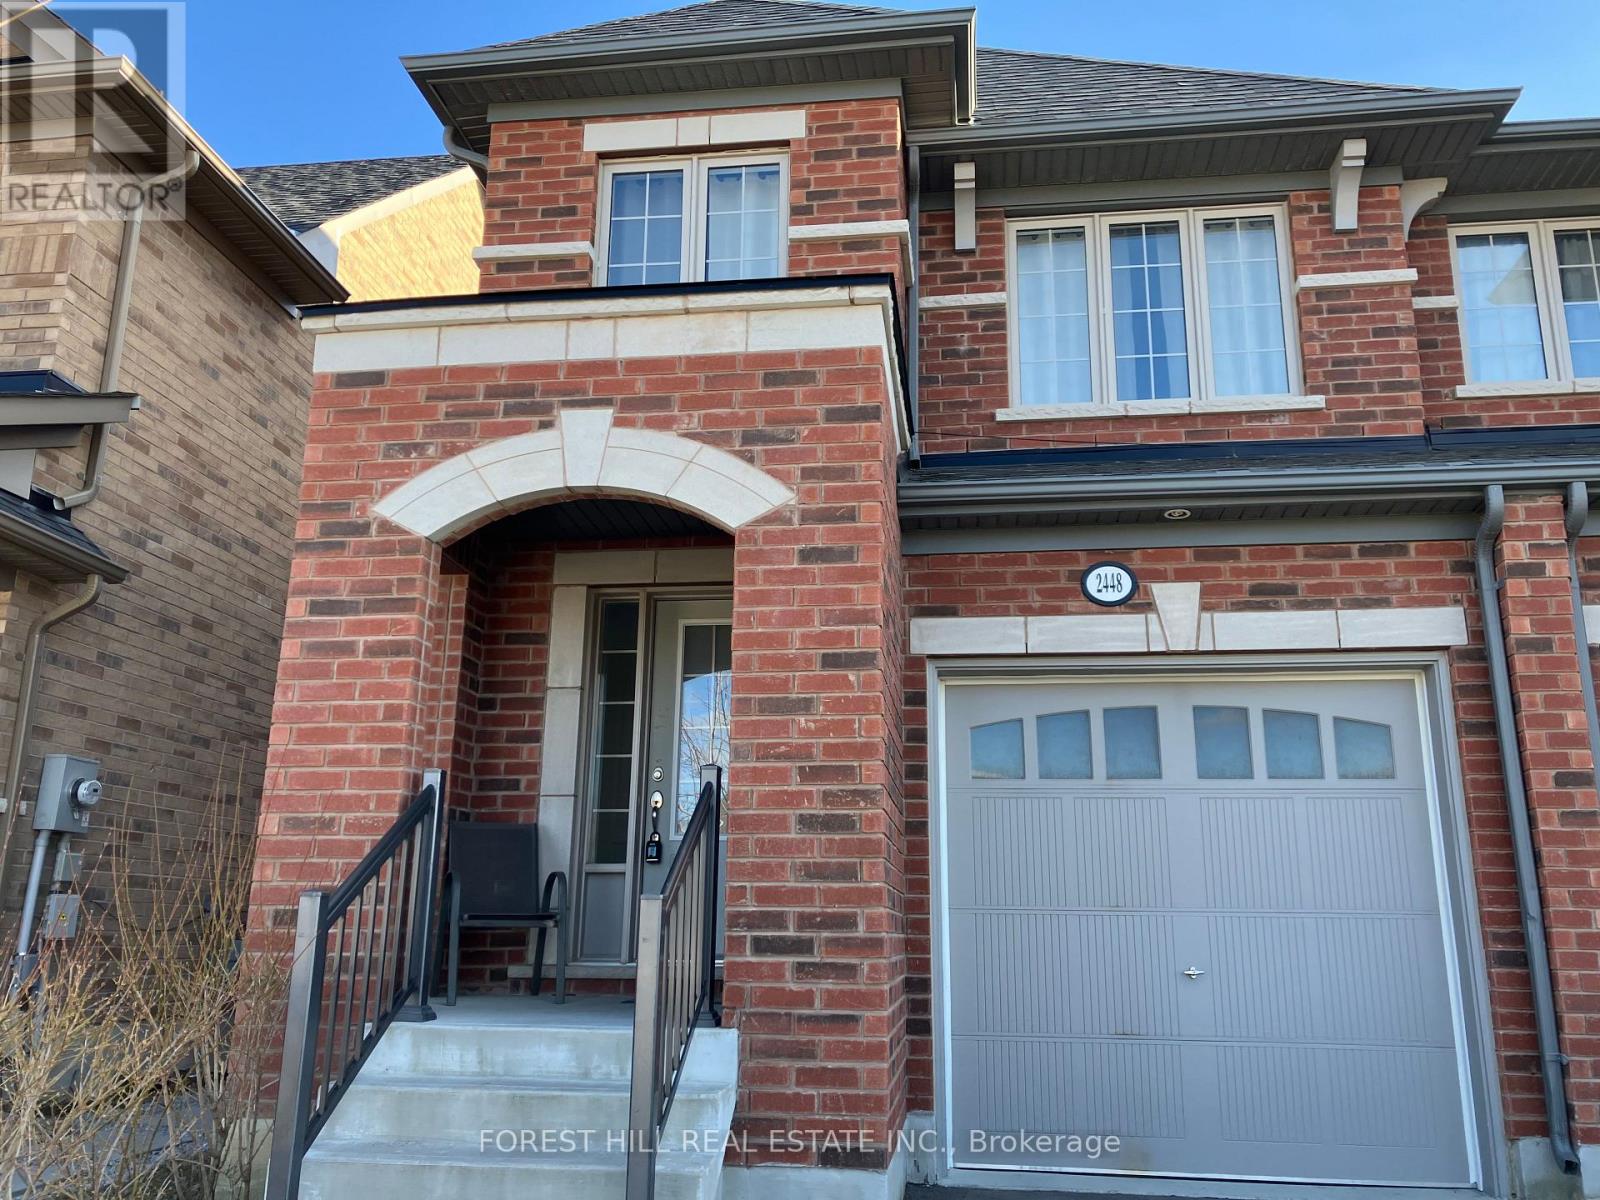
2448 Equestrian Crescent
Oshawa (Windfields), Ontario
Beautiful Tribute Home In Windfields Community, Situated In A Quiet Neighbourhood, Facing Community Park, Nearby Schools, Shops, Cafe, Freshco, Costco, Easy Access To Winchester Rd. (Hwy 7) And Hwy 407, 412; Open Concept Kitchen With Center Island: Spacious Living/Dinning Room With Gas Fire Place; 9 Ft. Ceilings On Main Floor, Laundry Room With Direct Access To Garage; 4 Bedrooms With Spacious Closets, Hardwood Floor On Main. Fully Fenced Backyard. (id:51382)
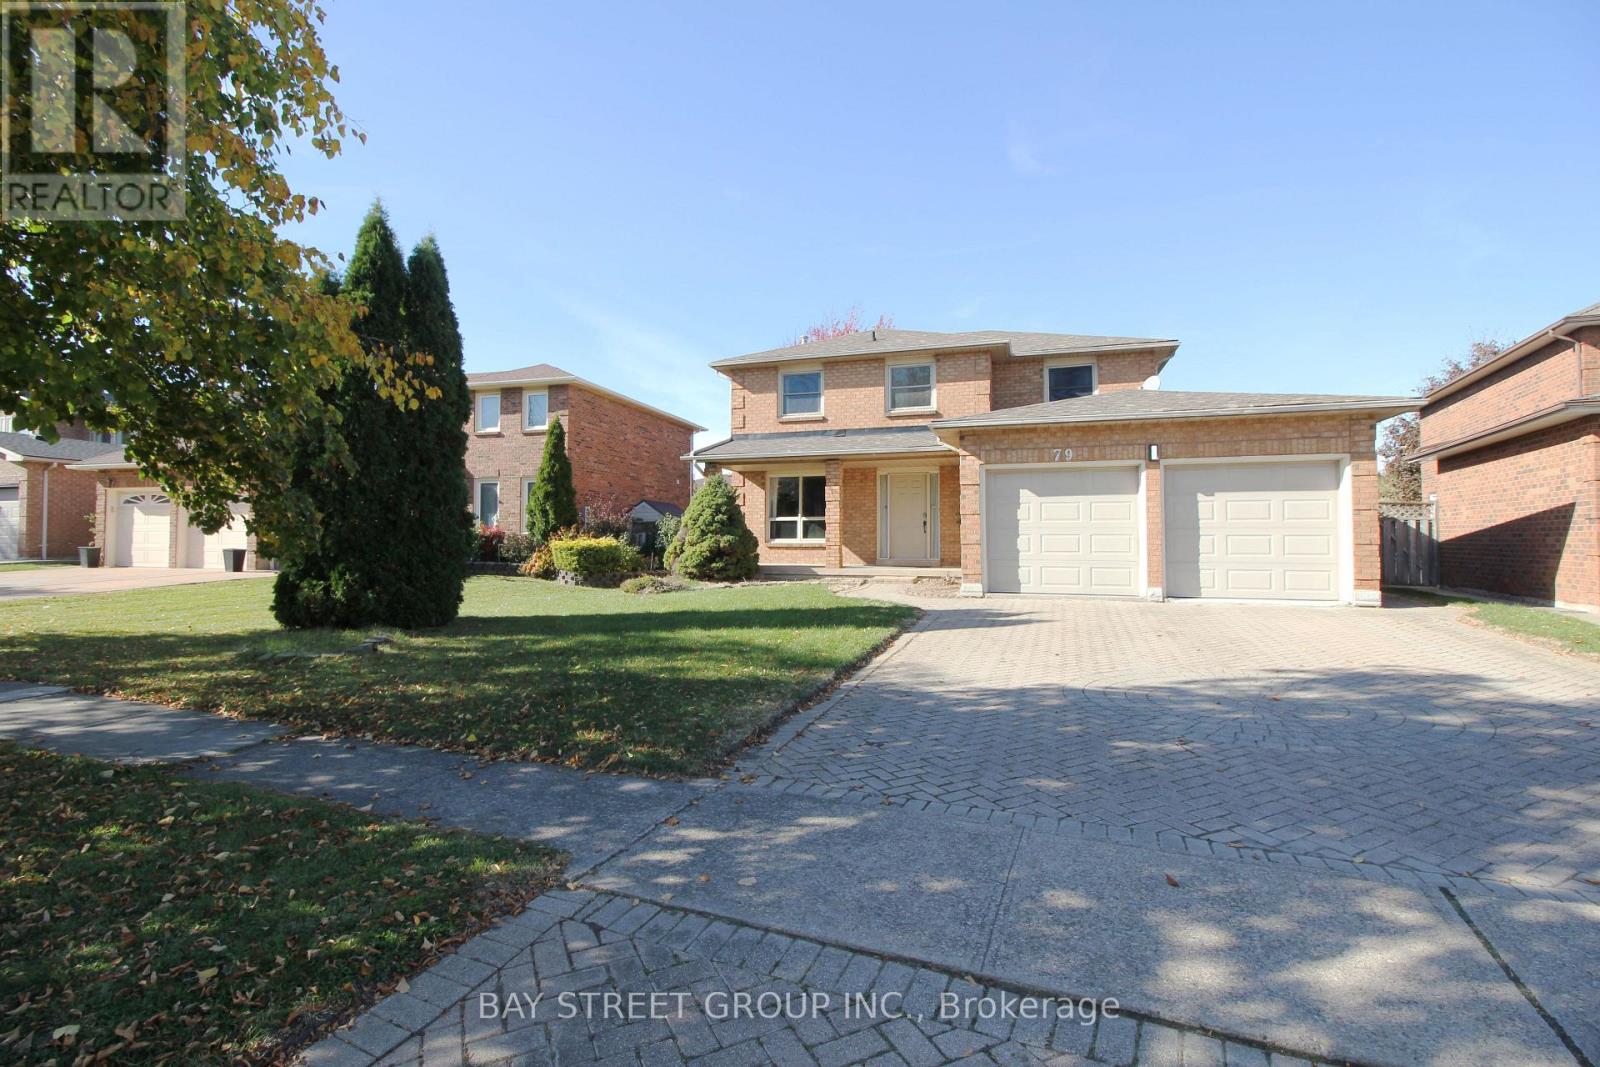
79 Barbican Trail
St. Catharines (Burleigh Hill), Ontario
Stunning, 4+1 bedrooms, 4 bathrooms, detached home in a highly desirable St. Catharines neighborhood, and a brand-new finished basement. Enjoy a modern kitchen equipped with brand-new appliances (range, dishwasher, washer, dryer), plus the bonus of an owned HWT (no monthly rental fees). Complete with a double-car garage and a private backyard. Conveniently located just minutes from the Pen Centre, local amenities, and highway access. ** This is a linked property.** (id:51382)
601 - 1510 Richmond Street
London North (North G), Ontario
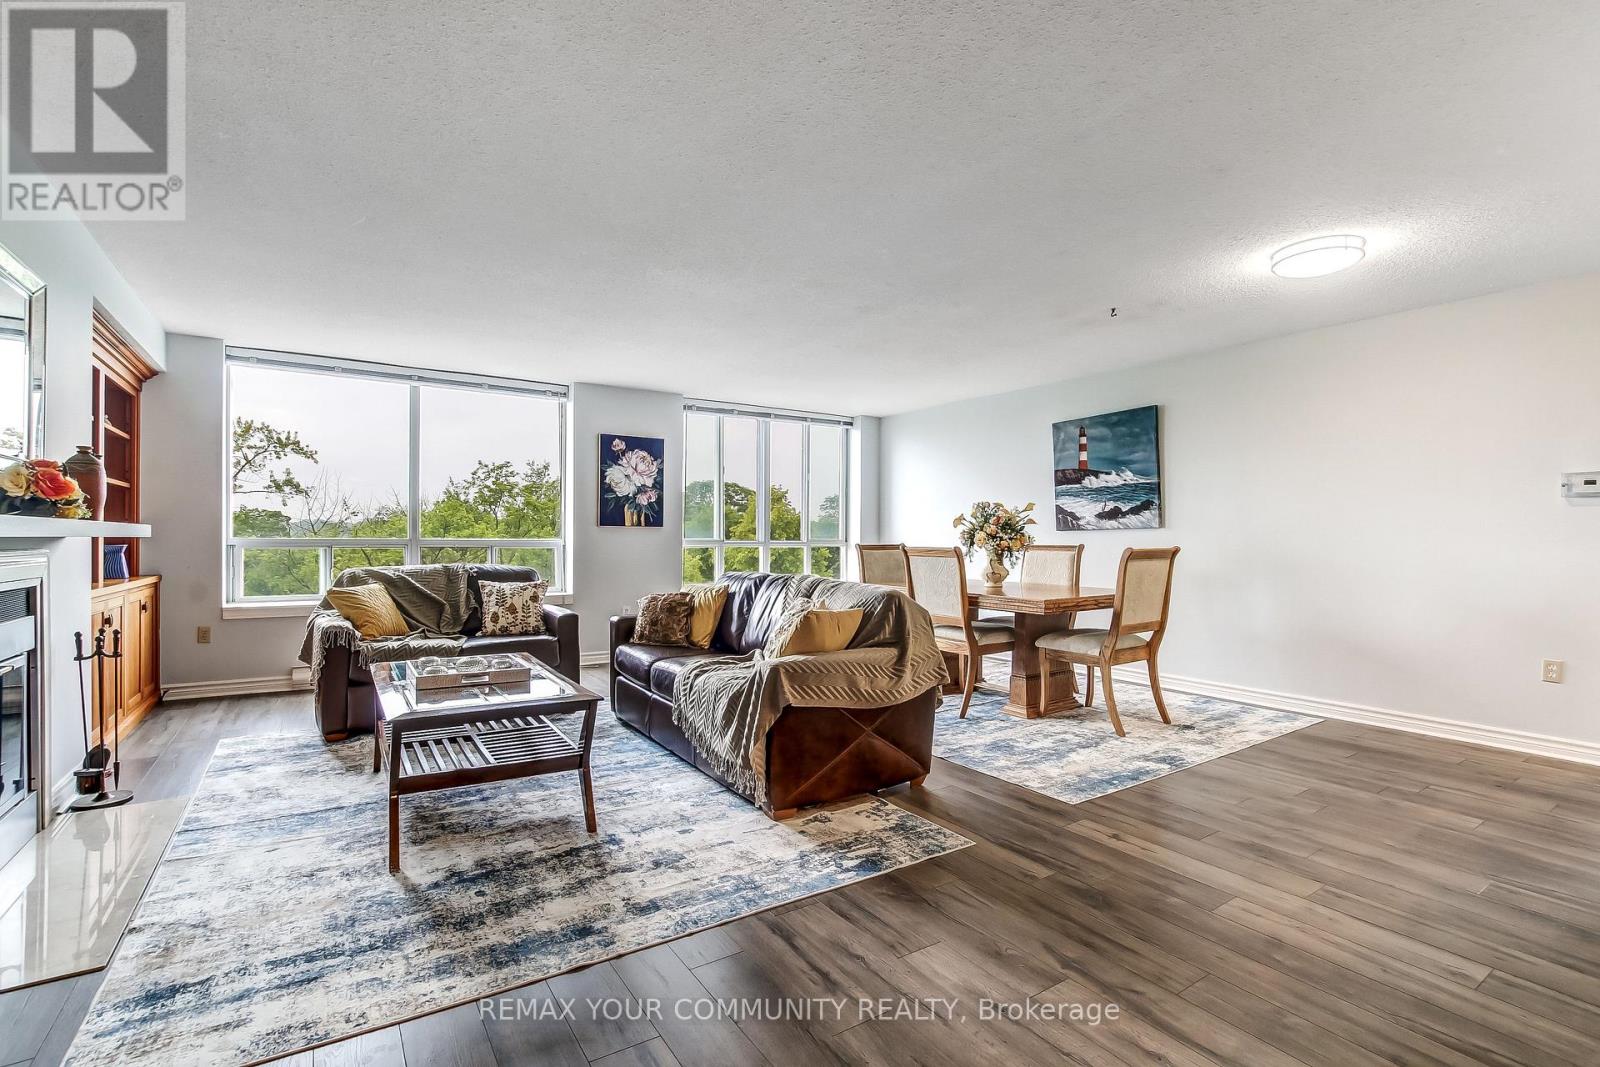
SPACIOUS BUNGALOW IN THE SKY! Rarely does a condominium offer this much space, location, light and privacy. Extremely unique, with nothing else like it likely to come along. This fully renovated residence of approx. 2,500 sq ft occupies two corners of the building, with unobstructed panoramic views and three exposures: East, West and North. Wake up to spectacular sunrises, unwind to golden sunsets, and enjoy it all knowing no nearby development will compromise the view. Four spacious bedrooms and three baths leave room for everyone, while custom built-ins and a cozy wood-burning fireplace add warmth and character. Two balconies extend your living space outdoors, perfect for morning coffee or evening entertaining. Forced-air heating and central air conditioning keep you comfortable year-round. The location is very exceptional: just a 12-minute walk to University Hospital and Western University, and 10 minutes walk Masonville Place and all restaurants, malls, etc. Across from Carriage Hill Park. Trails and Richmond Row close by. The building is exceptionally well maintained and has been recently refreshed with new elevators, updated hallway carpeting and paint, and a renovated lobby. Two parking spaces and exceptionally low condo fees per sq. ft. complete the package. Ideal for professionals, physicians, university and healthcare staff, growing families, and work-from-home buyers. Perfect for downsizers who love entertaining, with four bedrooms for overnight guests. An Investor's Dream! A unique 4-bedroom layout near Western University and University Hospital, offering exceptional rental potential and strong appeal to professionals, faculty, and healthcare workers. A distinctive opportunity to enjoy the scale and comfort of a substantial home with the convenience of condominium living, exceptional views and a highly walkable location. SPACE OF A SPACIOUS HOUSE. VIEWS OF A PENTHOUSE. LIFESTYLE OF A CONDO. (id:51382)
1372 John Street Road
Thunder Bay (John Street North), Ontario
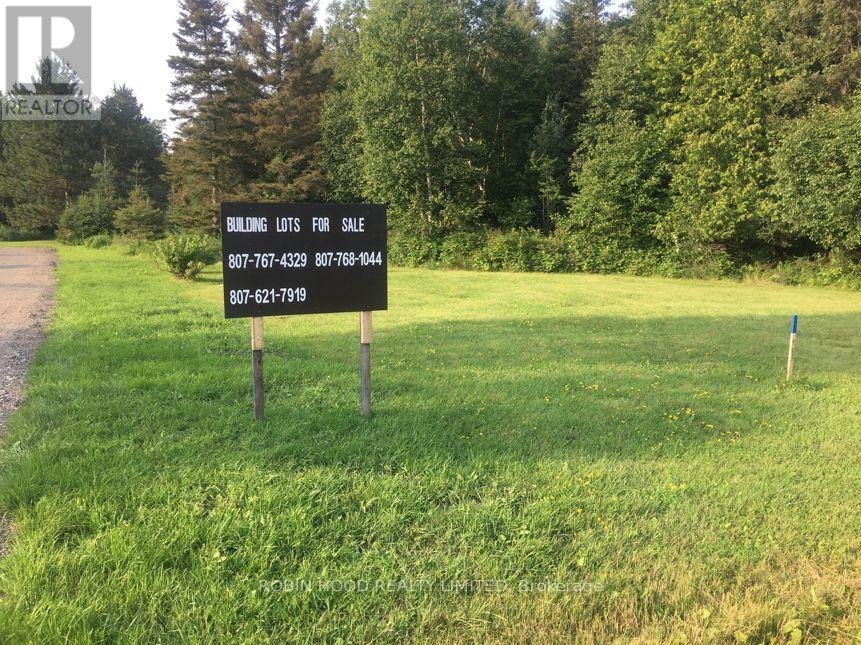
*** Additional Listing Details - Click Brochure Link *** Large Fourplex Building Lot Available In A Prime Location In Port Arthur. The City Has Approved This Building Lot a Fourplex, Or A Single Family, Duplex, Or Triplex Can Also Be Built. Lot Can Accommodate A Large Building With Approximately 2,300-2,400 Square Feet On Each Floor. Lot Located Beside 1372 John Street Road. This Is A Rare Opportunity To Build Your Next Investment Property Or Dream Home In A Highly Sought-After Neighbourhood Near Woodcrest, Cherry Ridge, And Sherwood Estates In Port Arthur. Only A 1 Minute Drive To Highway 11/17 And 2 Minutes To Woodcrest School. (id:51382)
87 - 9460 The Gore Road
Brampton (Bram East), Ontario
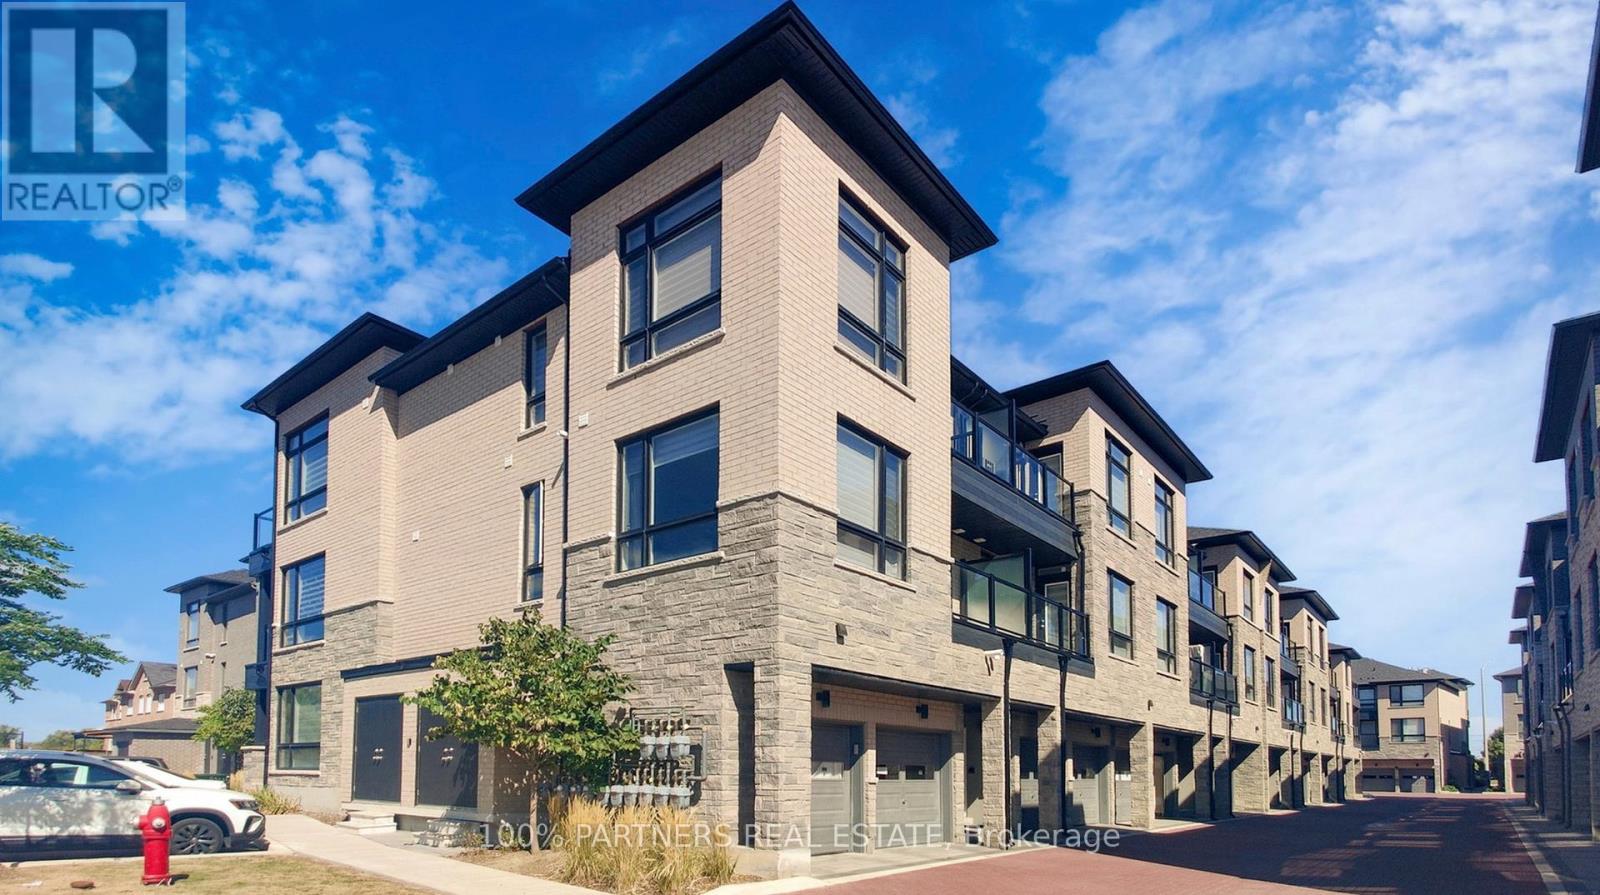
Beautifully upgraded stacked townhome in the family-friendly Castlemore community.Well-maintained 2-bedroom, 2-bathroom townhome featuring one parking space. Featuring a bright, open-concept layout, modern kitchen with granite countertops, stainless steel appliances, two spacious bedrooms, two private balconies, and ensuite laundry. Well-maintained and move-in ready, this home is conveniently located near top-rated schools, Costco, Walmart, shopping, and major highways including 427, 407, and 410. Perfect for couples or small families! (id:51382)
912 - 220 Missinnihe Way
Mississauga (Port Credit), Ontario
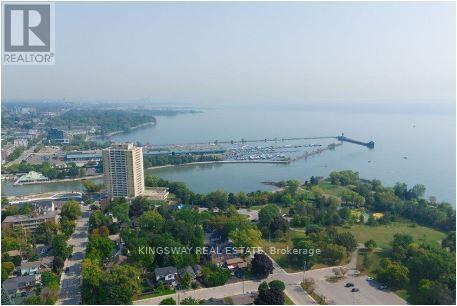
**WELCOME TO SUITE 912 AT BRIGHTWATER CONDOS, WHERE LUXURY MEETS WATERFRONT LIVING IN THE HEART OF PORT CREDIT!** Imagine waking up every morning to breathtaking panoramic lake views, enjoying your coffee on your private balcony, & having the charm of Port Credit right at your doorstep! Welcome to a lifestyle you'll absolutely fall in love with! This beautifully designated **2-bedroom, 2-bathroom luxury condo** offers the perfect combination of elegance, comfort, & modern sophistication. From the moment you step inside, you'll appreciate the bright, spacious open-concept layout, stunning floor-to-ceiling windows, & an abundance of natural light that makes every corner feel warm and inviting. And here's something special! **TWO PRIVATE BALCONIES!** Whether you're enjoying a peaceful morning coffee, watching the sunset over the lake, or relaxing with your favourite drink after a long day, you'll have your own outdoor escape with beautiful panoramic lake views. **LOVE TO COOK OR ENTERTAIN?** You'll adore the gorgeous modern kitchen featuring sleek built-in appliances, generous counter space, & a beautiful centre island that's perfect for everything from casual breakfasts to entertaining family & friends. The seamless flow between the kitchen, dining, & living areas makes hosting effortless. Your primary bedroom is a peaceful retreat, complete with a spacious walk-in closet & a stylish 3-piece ensuite bathroom. The generously sized second bedroom offers wonderful flexibility, whether you need a guest bedroom, home office, or your own creative space. A second full bathroom, convenient in-suite laundry, & ample storage add to the everyday comfort. **BUT THE REAL MAGIC IS THE LIFESTYLE** Step outside and discover why Port Credit is one of Mississauga's most desirable waterfront communities! Take a relaxing stroll along the lake, explore the scenic trails of J.C. Saddington Park, enjoy weekend brunch at charming local restaurants, or meet friends for coffee. (id:51382)
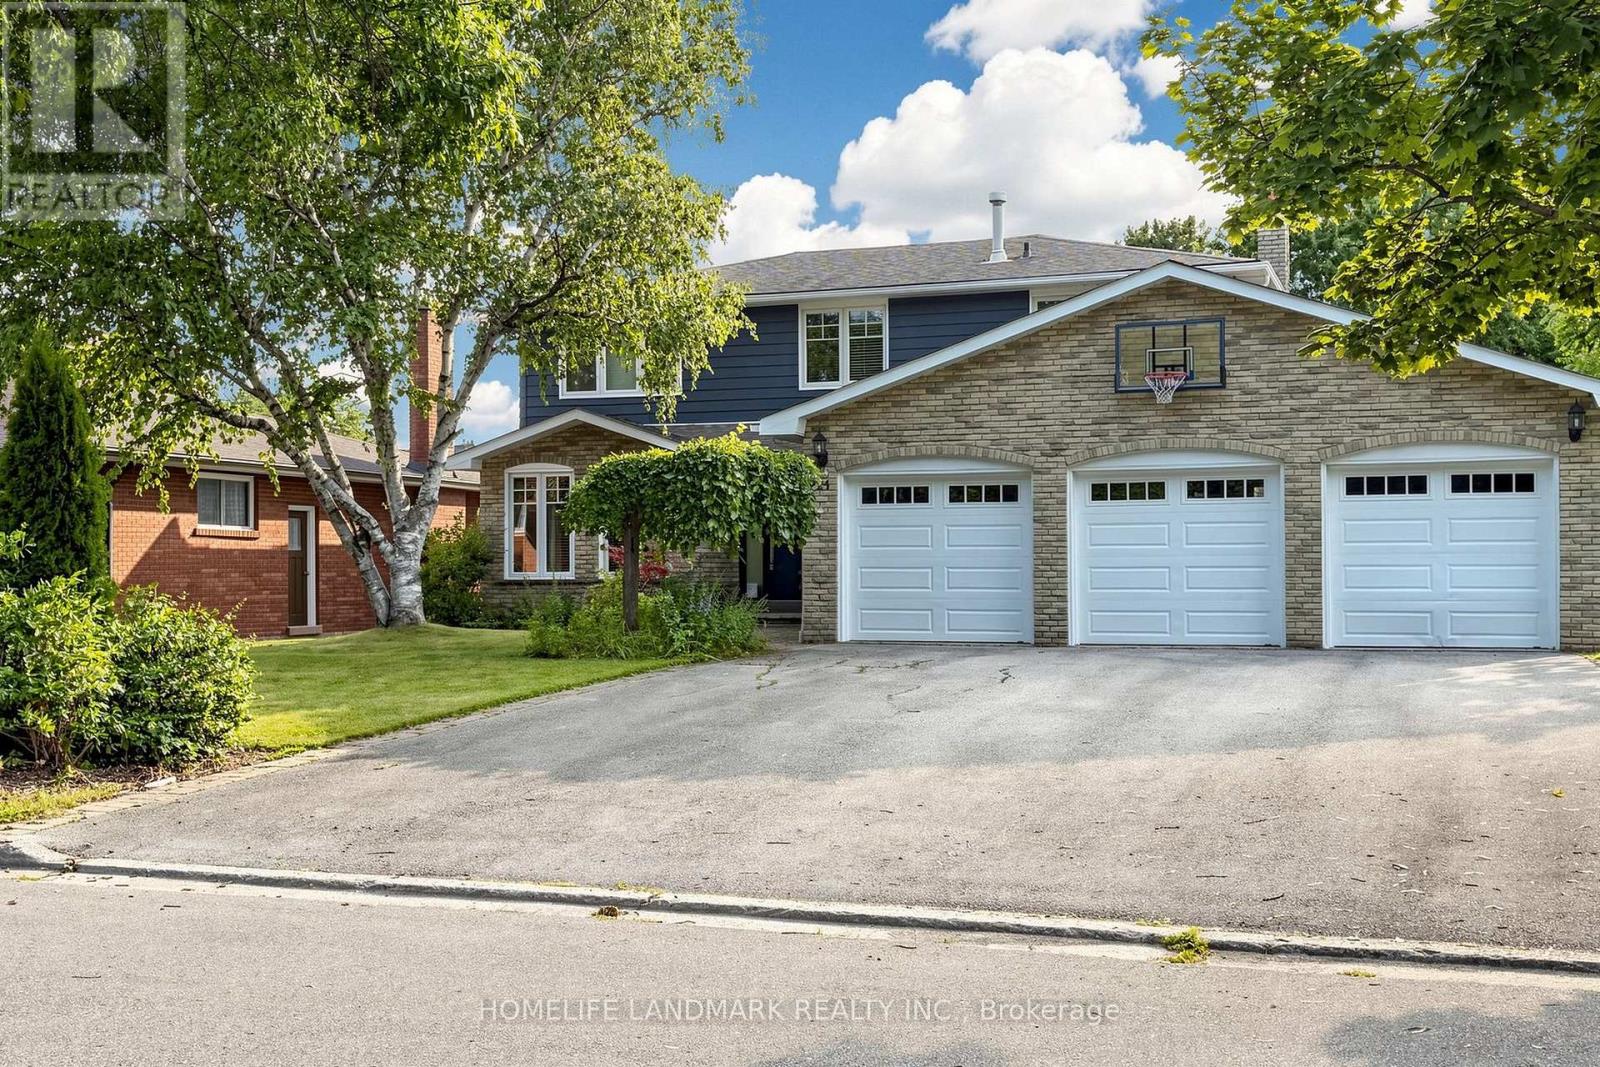
224 Valleyview Court
Oakville (SW Southwest), Ontario
Welcome To This Bright And Spacious 4-Bedroom, 3+1-Bath Detached Family Home On A Quiet, Tree-Lined Cul-De-Sac In Coveted Southwest Oakville, South Of Rebecca. Set On An Impressive Approx. 77' X 137' Lot Backing Onto 14 Mile Creek With No Direct Rear Neighbours, This North-South-Facing Property Offers Exceptional Privacy, Abundant Natural Light, No Sidewalk, A Rare 3-Car Garage And Parking For Up To 9 Vehicles. The Airy Open-Concept Layout Is Ideal For Everyday Living And Entertaining. At Its Heart Is A Gourmet Kitchen Featuring A Large Granite Island, Double Wall Ovens, Induction Cooktop And Soft-Close Cabinetry, Opening To A Sun-Filled Breakfast Area With Expansive Windows And Patio Doors To The Backyard. Step Outside To A Private Resort-Style Oasis With A Large Covered Deck, Multiple Entertaining Areas, A Beautifully Maintained Fenced Inground Pool, Pergola And Dedicated Pool Equipment/Storage Building. The Finished Walk-Up Basement Has A Separate Entrance And Offers A Spacious Recreation Room With Gas Fireplace, 2 Office/Flex Rooms And A 3-Piece Bath-Perfect For Working From Home, Extended Family Or Guests. Recent Updates Include Fresh Premium Interior Paint, Updated Bathroom Vanities And Faucets, Custom Laundry Cabinetry With Quartz Counters, 2024 Furnace And Humidifier, Plus A New Pool Pump And Cover. Walk To Lake Ontario, Parks, Appleby College And Highly Rated Thomas A. Blakelock High School; Minutes To Coronation Park, Bronte Village And Harbour, Downtown Oakville, GO Transit, Shopping, Dining And The QEW. A Rare Lifestyle Opportunity In One Of Oakville's Most Desirable Neighbourhoods! (id:51382)
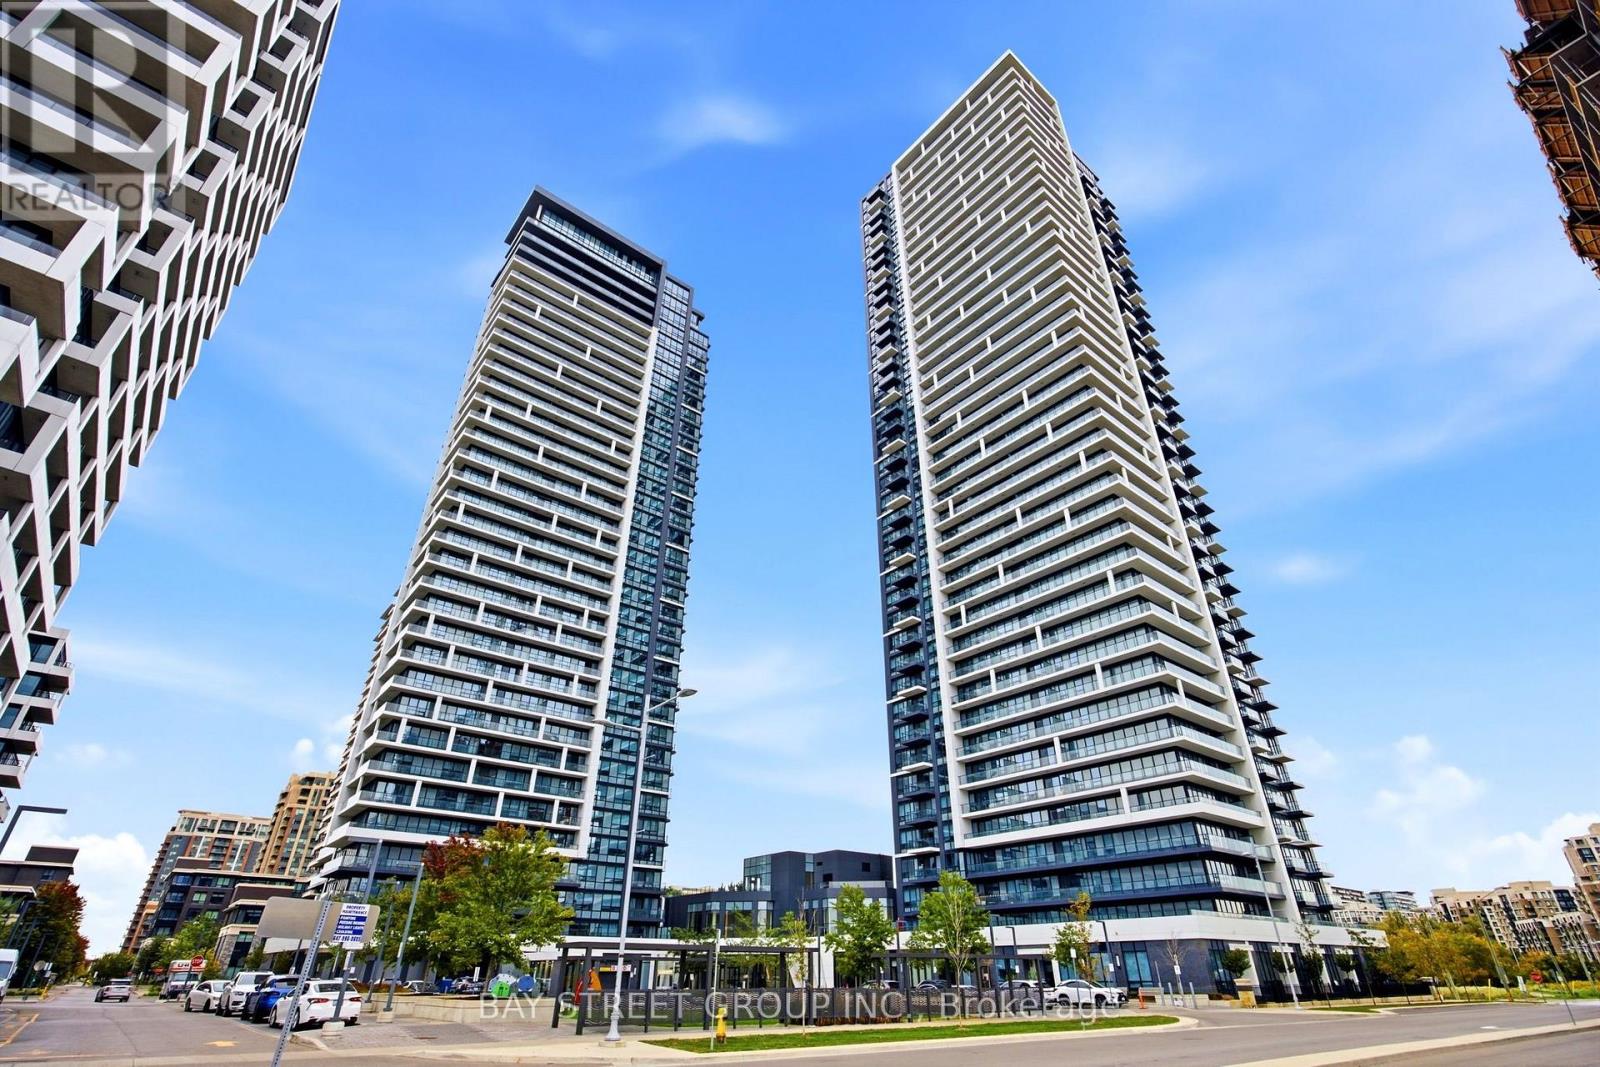
706 - 18 Water Walk Drive
Markham (Unionville), Ontario
*** Three Year New Luxury Residence in Prime Unioville at Warden/Hwy 7 *** Riverview Condos by Times Group *** Functional Layout with 2 Split Bedrooms that have their own baths *** Rare Double Ensuites + Guest Powder Room + Den (or Guest Br) *** Custom Built Shelves/Cabinets in most Rooms *** Fresh Paint *** Upgraded Ceiling/Pot Lights System in the Great Room *** $$$ spent ***Quartz Counter Top, 9 ft ceiling *** Close to Hwy 407/404, Top Ranked Unionville High, Minutes to GO/VIVA Transit, York University, Plazas, FMP, Downtown Markham, Markham City Hall and more *** Well Managed Building with classy finishes : Indoor Pool, Gym, Yoga Rm, Sauna, Party/Lounge Rms, BBQ Rooftop Terrace, 24/7 Concierge, Secure Smart Entry, Automated Parcel Lockers ....Owners Owned unit, never been rented out *** Excellent Condition*** (id:51382)
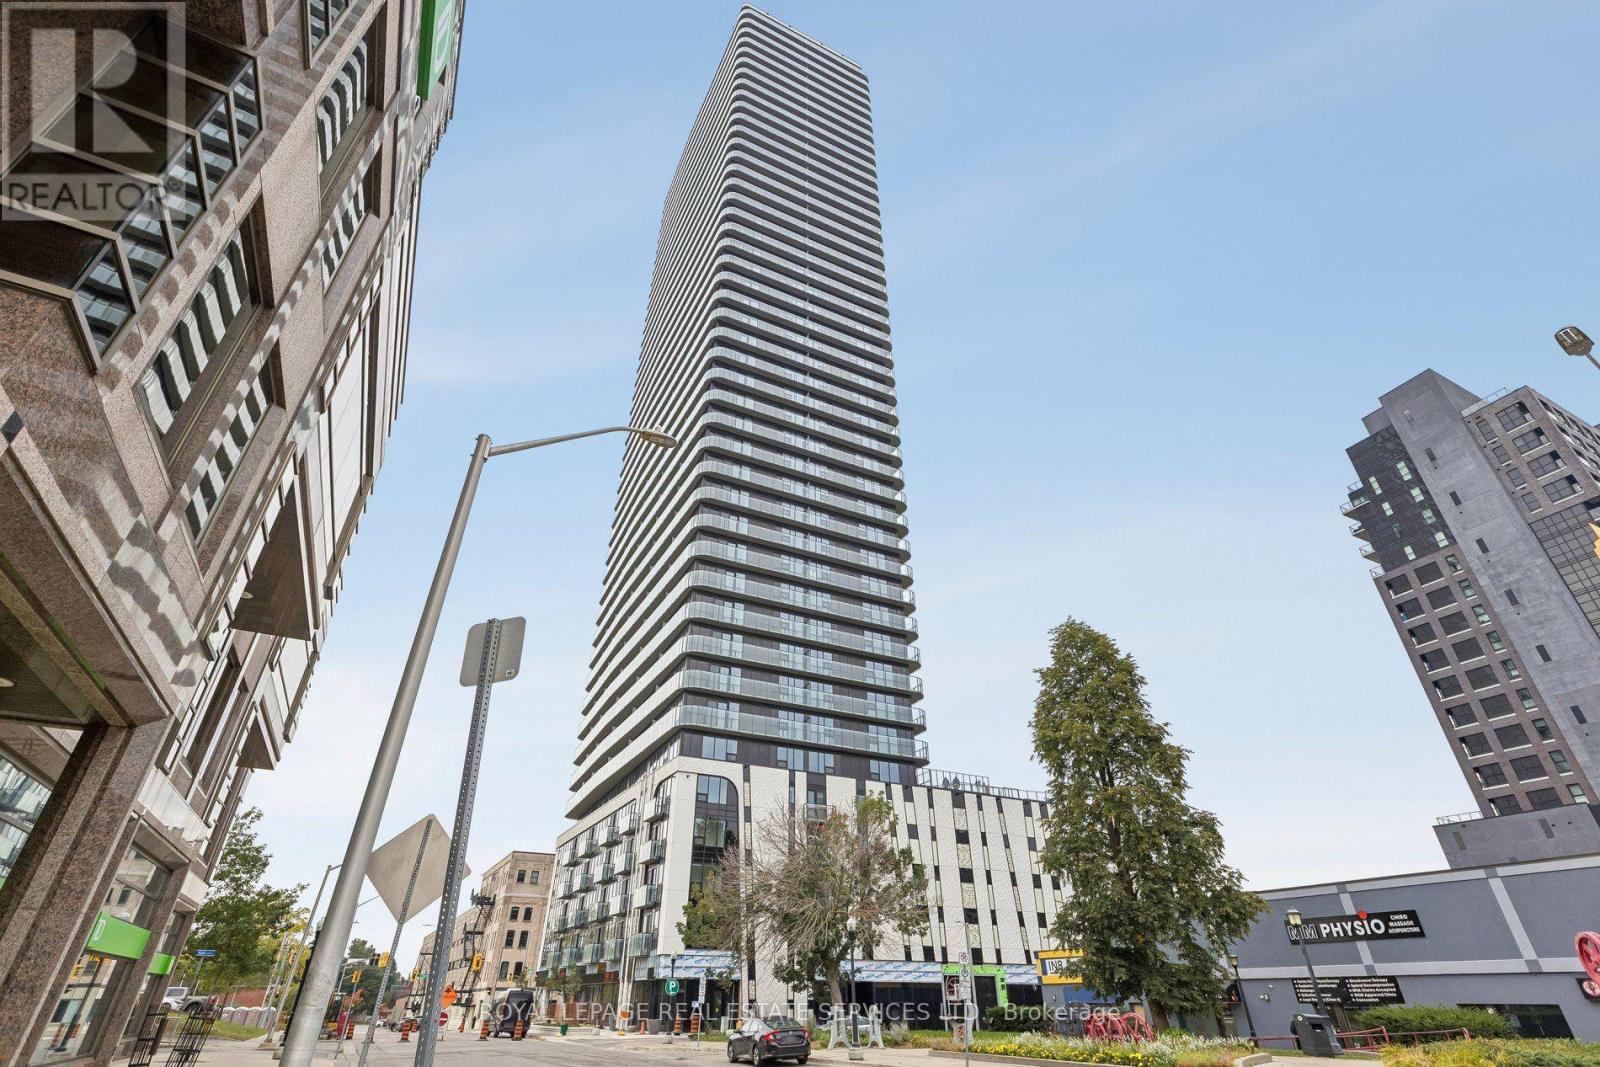
2408 - 30 Francis Street S
Kitchener, Ontario
Brand New, Ultra-Sleek 2 Bed, 2 Bath Suite At TEK Tower In The Heart Of Downtown Kitchener's Booming IT Innovation District! Perfect For Professionals Seeking Next-Level Style & Tech. This Bright, Open-Concept Layout Features High Ceilings, Carpet Free Flooring & Floor-To-Ceiling Windows Overlooking An Unobstructed City View. Modern, Euro-Style Chef's Kitchen Boasts Stone Countertops, Premium Cabinetry & Brand-New Stainless Steel Appliances. Fully Integrated Smart Home Tech: Alfred Smart Lock, Ecobee, Schneider Lighting & Aeotec Unit Hub. Includes 1 Underground Parking Space & 1 Storage Locker! Unrivalled Luxury Living Just Steps To The ION LRT Transit System, Google, Communitech & Vibrant Downtown Dining. Incredible Value: High-Speed Internet, Heat, & Water Included! Tenant Pays Hydro. Ideal Location For Those Wanting The Urban Lifestyle Where Everything Is At Your Doorstep! (id:51382)
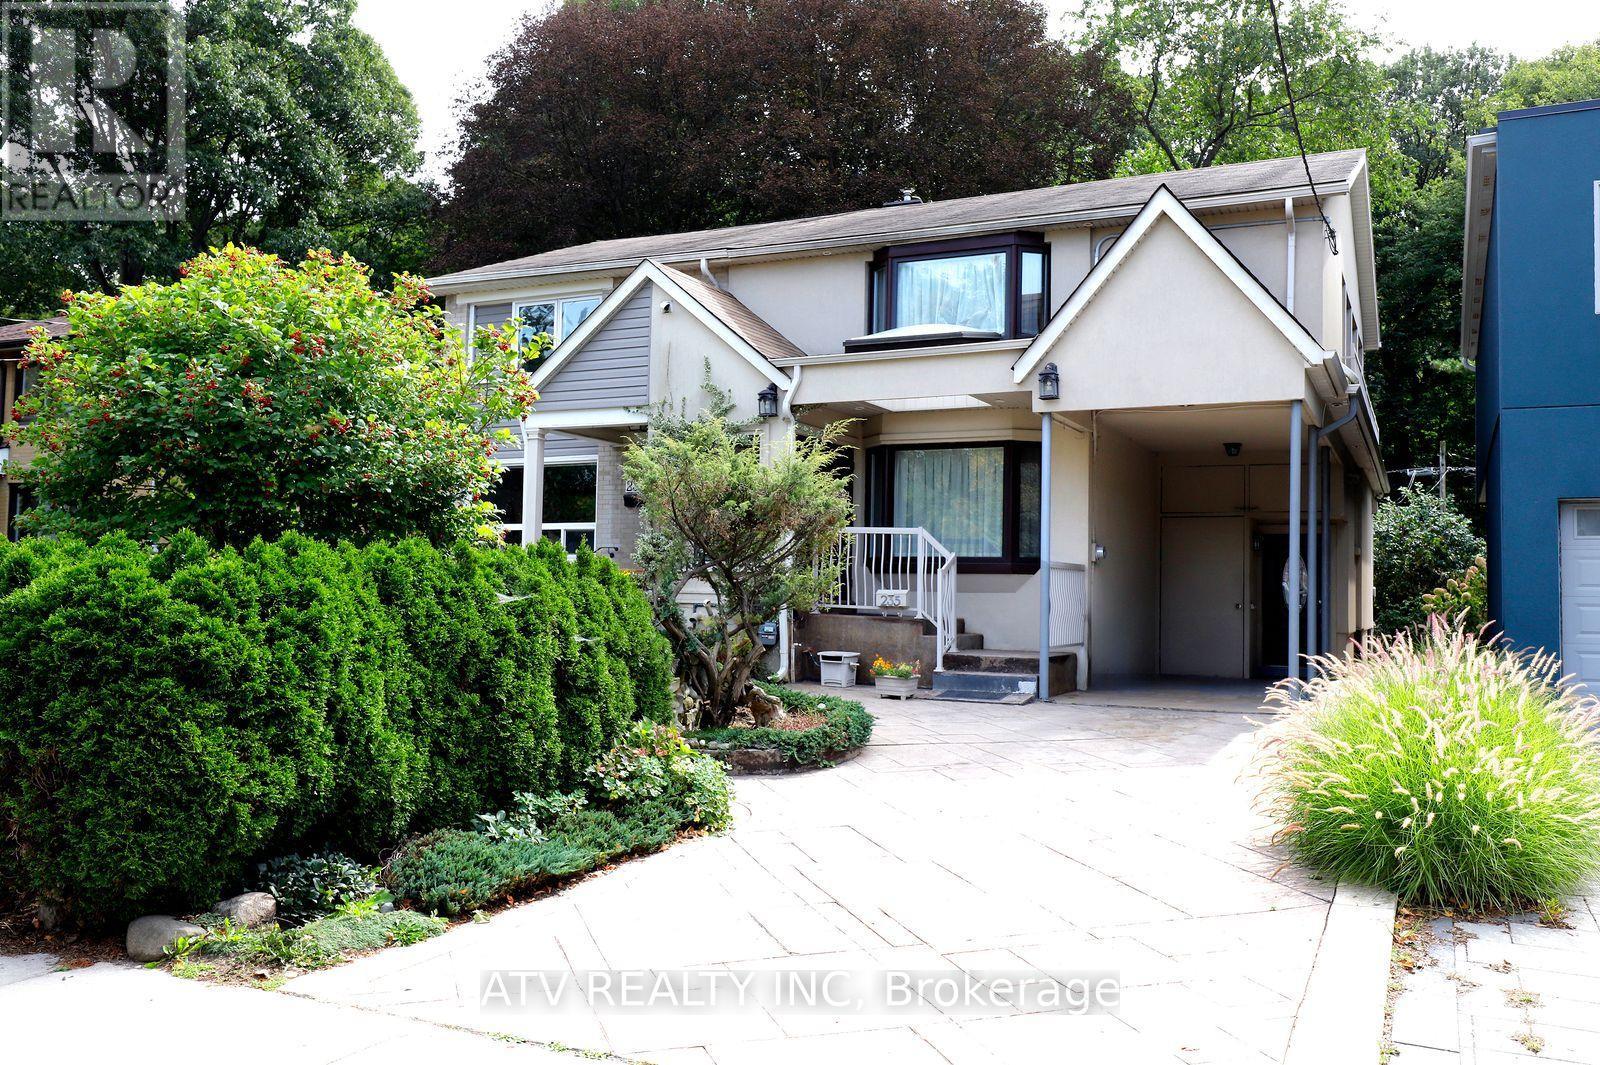
235 St Mark's Road
Toronto (Lambton Baby Point), Ontario
Rare opportunity on a quiet family street with the ravine extending to the Humber River and Humber Valley Trail. This beautiful 3+1 bedroom home sits on a 30 x 100 ft lot and offers almost 2,000 sq. ft. of living space, with over $300,000.00 invested in renovations. Must see - pictures don't do it justice. Two permitted additions provide a spacious layout, complemented by Scavolini oak kitchen cabinetry, top-of-the-line appliances, natural travertine flooring, radiant heating, ductless A/C in every room, two skylights, oak stairs, and new windows and doors. Heated floors Through Out. The finished basement features a steam shower, Jacuzzi tub and spacious cold room, while two separate entrances provide added flexibility. Enjoy a large terrace, stamped concrete driveway and beautifully landscaped front yard. Two bedrooms exit out onto the terrace - enjoy lovely mornings outside in the fresh air with your coffee. Excellent location close to top schools, TTC, Bloor West Village, fine dining, places of worship, parks and the Humber recreational trail system. See attachments for history of work done to the house. Motivated Seller! (id:51382)