
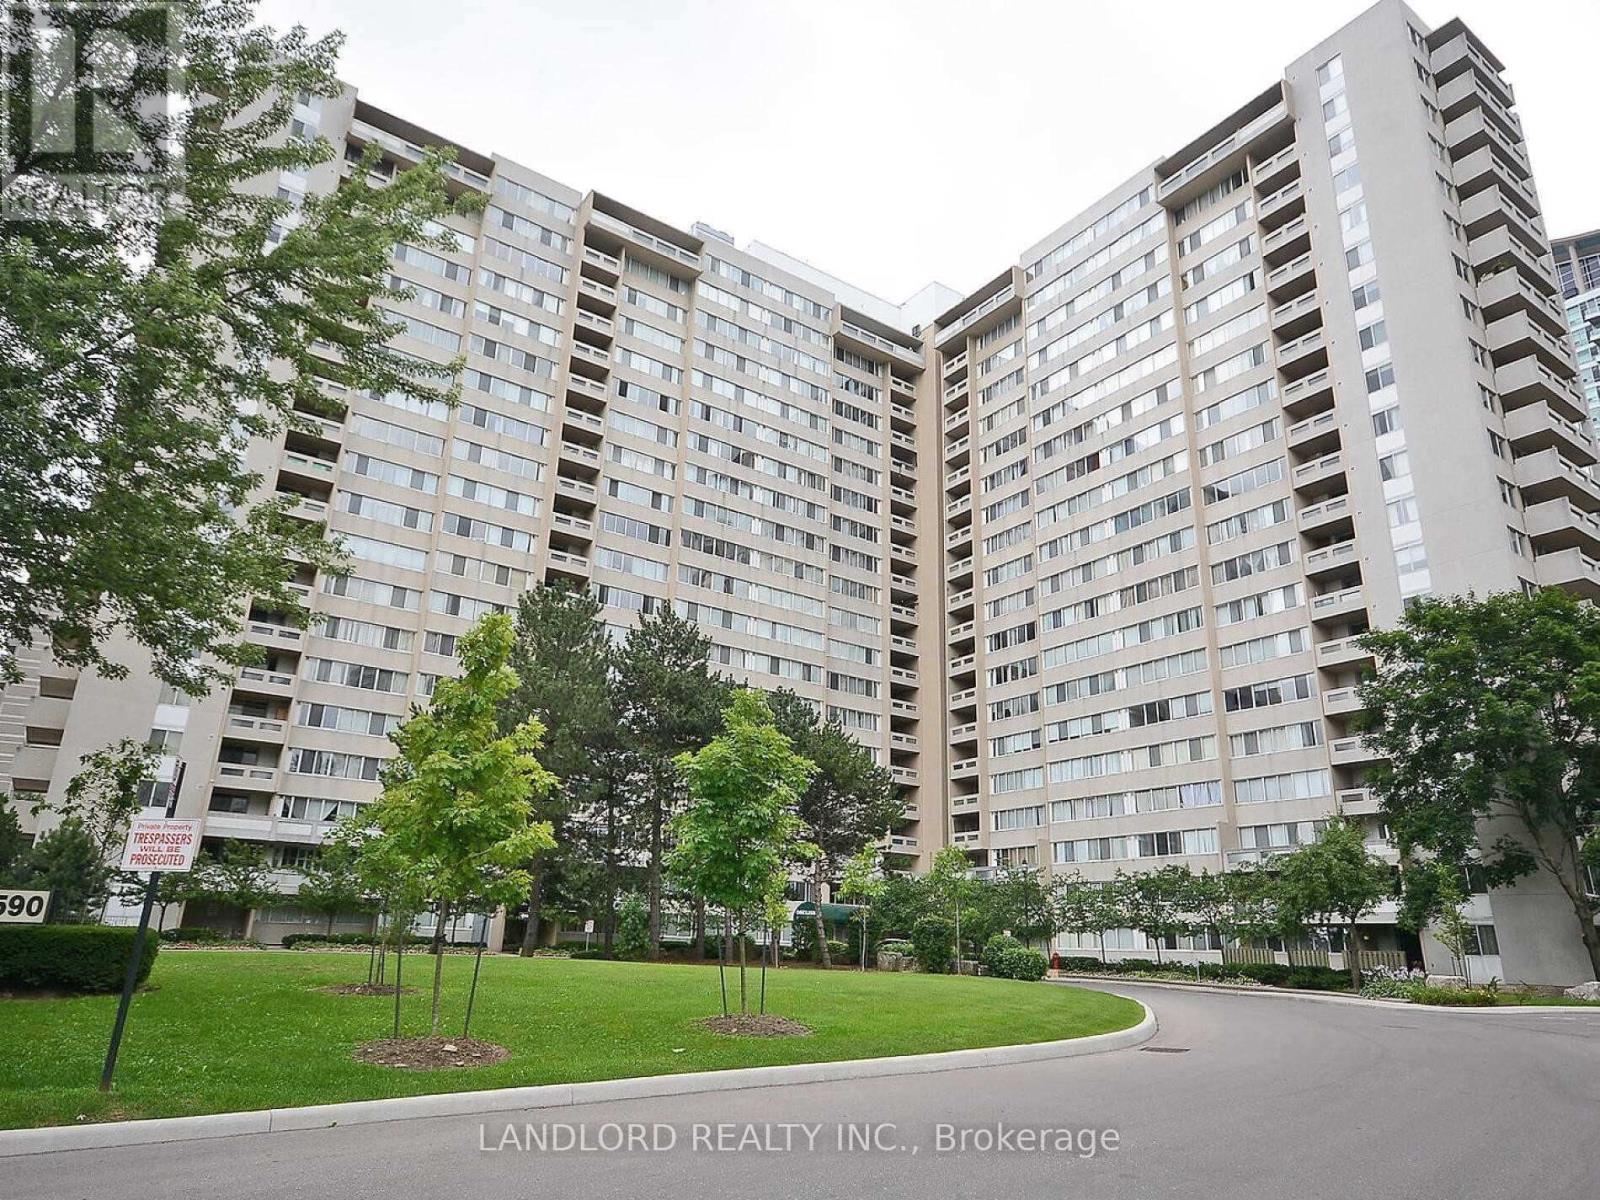
405 - 3590 Kaneff Crescent
Mississauga (Mississauga Valleys), Ontario
Amazing 2 Bedroom, 1.5 Bathroom Suite Located In A Fantastic Area Of Mississauga. Laminate Flooring Throughout. Stainless Steel Appliances. Beautiful And Bright, This Large Suite Will Not Last Long. Lots Of Building Amenities And Just Steps To Shopping, Transit, And Highways. 2 Parking Spots And A Locker Come With The Suite. A Must See! (id:51382)
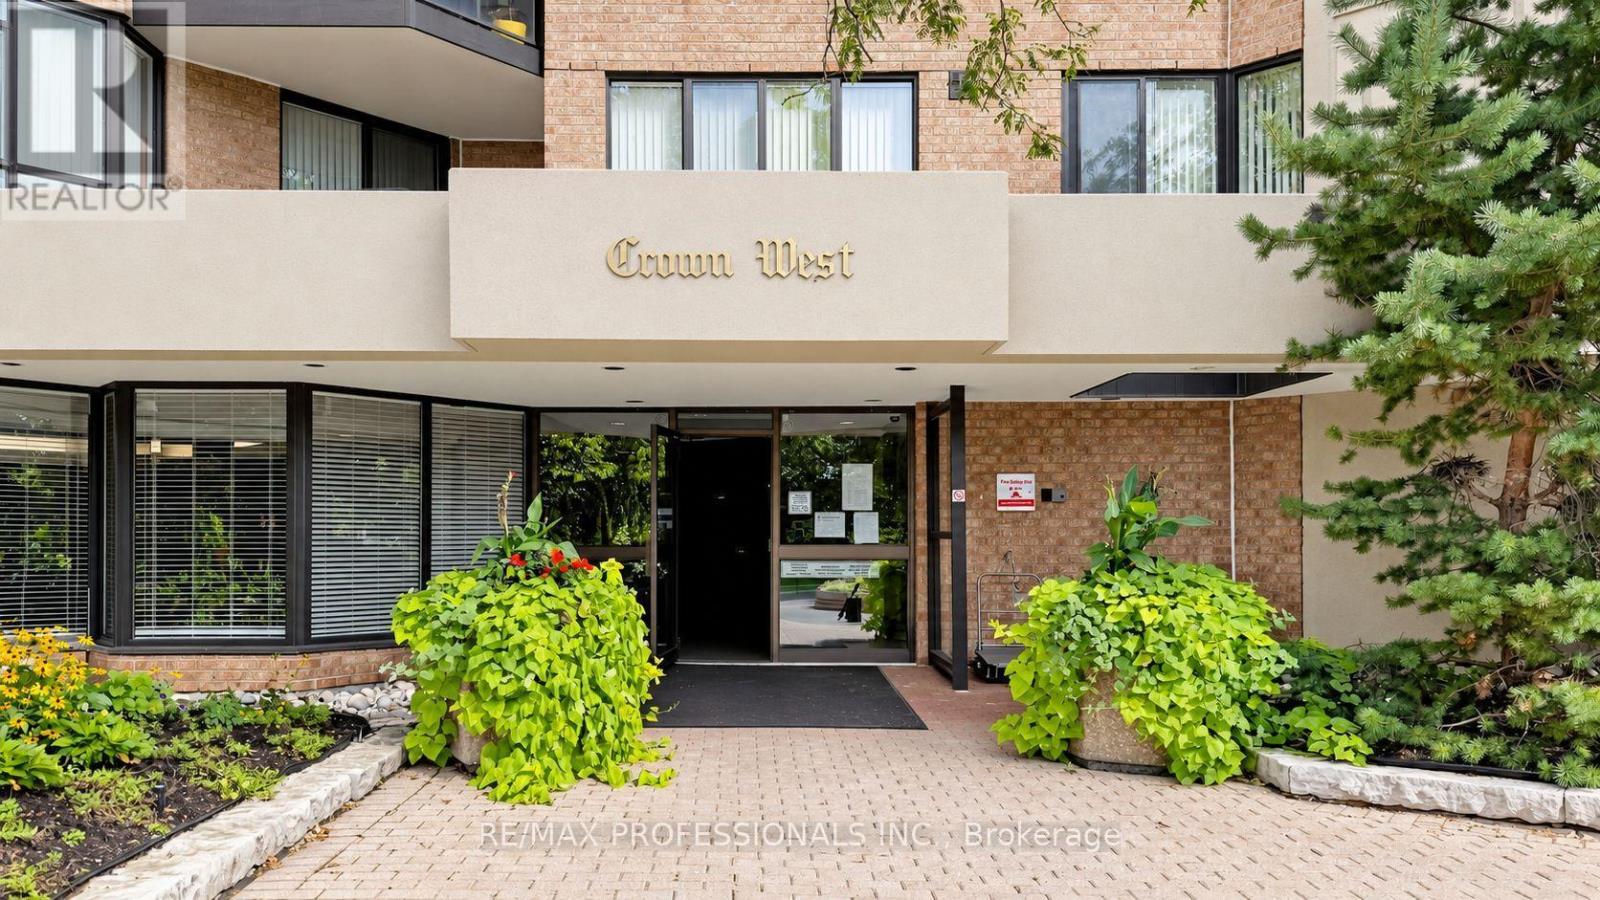
1107 - 20 Cherrytree Drive
Brampton (Fletcher's Creek South), Ontario
Welcome to Suite 1107 at Crown West Condos in Brampton's Fletcher's Creek South community! An incredible opportunity for those looking for space, value and potential. Offering 1100 sqft., this spacious 2-bedroom, 2-bathroom suite features an exceptional layout with generous principal rooms and an open-concept kitchen offering plenty of cabinetry and storage. With two well-sized bedrooms and two full bathrooms, there's plenty of room to settle in and make this home your own. Enjoy the convenience of condo living with maintenance fees that include hydro, internet, cable, water, heat, air conditioning and so much more. Crown West residents also enjoy an impressive collection of amenities within a gated community with 24/7 security, including an outdoor pool, hot tub, sauna, fitness room, tennis and squash courts, putting green, walking track, billiards room, party room and beautifully maintained grounds. Located in Fletcher's Creek South, with transit at your doorstep and close to Fletcher's Creek Trail, shopping, restaurants, groceries and major highways, with the Hurontario LRT nearby. Waiting for your personal touch - a fantastic opportunity to get into a spacious, amenity-rich building and make it your own! (id:51382)
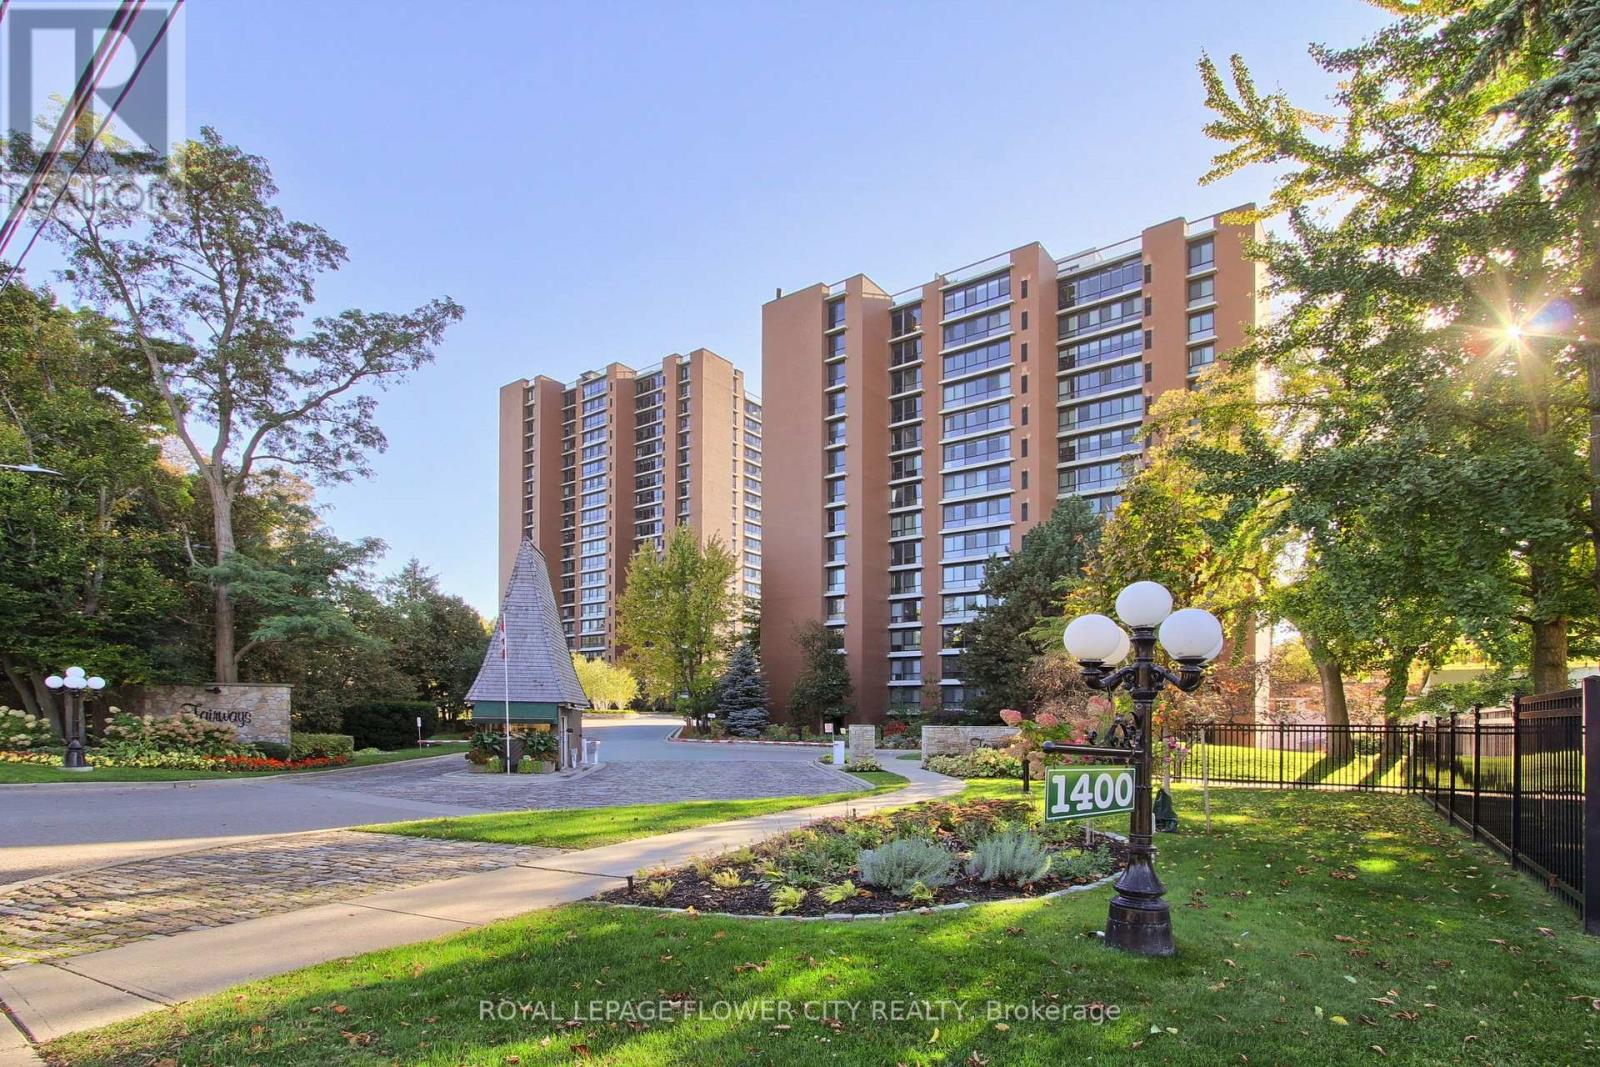
103 - 1400 Dixie Road
Mississauga (Lakeview), Ontario
1650 sqft of Luxurious Living, This Lovely Well Appointed Fully Furnished Corner Unit Offers Spectacular Views Of Lush Surroundings, Lake & Golf Courses. Quality Feats Inc Updtd Kit, Counters, Fridge, Stove, B/I Dw & Micro, Quality Laminate Flrs. Close to Go Station, Highways, Grocery & parks.New immigrants are welcome. (id:51382)
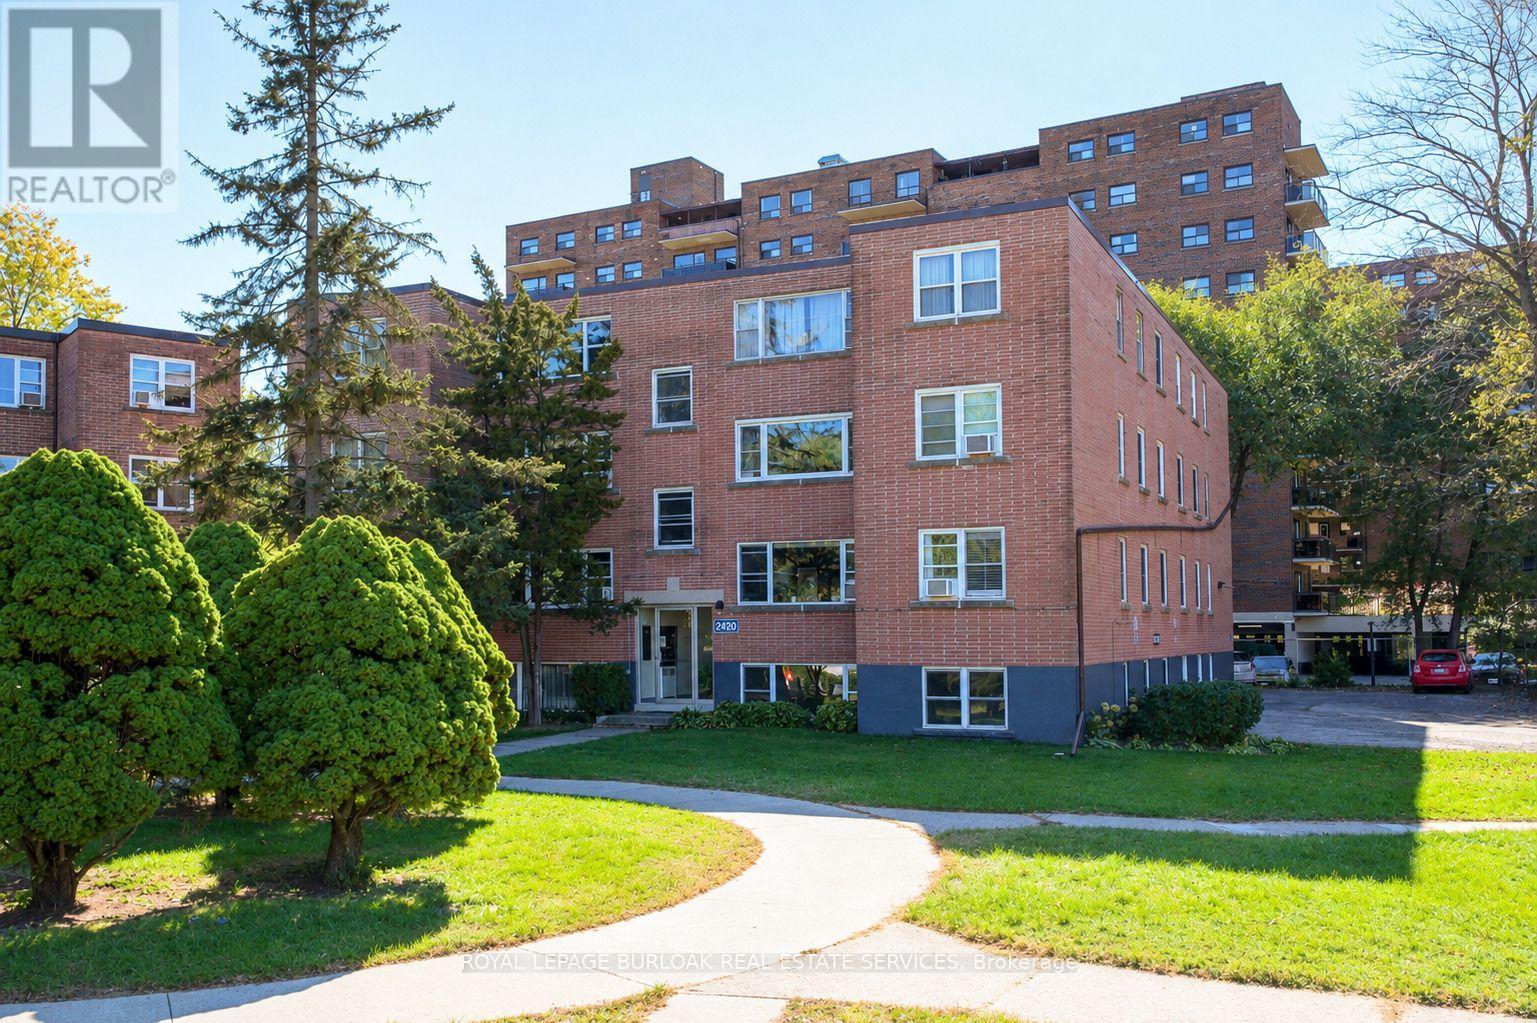
1 - 2420 New Street
Burlington (Brant), Ontario
Welcome to this bright and spacious, 855sqft, 2-bedroom corner unit with lots of windows and lots of natural light. This unit has been nicely renovated and is an inviting and functional space ideal for those downsizing, or young professionals. Quality luxury vinyl floors, new baseboards, and fresh paint were all just done in October 2026. The unit also features a renovated kitchen with quality cabinetry with soft-close doors and drawers, lots of cupboard and countertop space, 4 stainless steel appliances, undercabinet lighting, backsplash, and a pantry, a large living room with picture window overlooking trees and the courtyard, a spacious dining room off of the kitchen, 2 spacious bedrooms including the primary bedroom with large window overlooking open space and trees, a renovated 4-piece bathroom with new vanity with soft-close drawers, as well as new tile, lighting, toilet and plumbing fixtures, and maintenance-free tub/tile surround. This unit shows 10+++ and also includes a parking space and storage locker. The building is very quiet and well maintained. The building amenities also include visitor parking and onsite laundry (across from unit). The low monthly maintenance fee includes PROPERTY TAX, heat, water, parking, locker, building insurance, exterior maintenance, and visitor parking. Located in a fantastic and highly desirable central Burlington, close to shops, dining, parks, trails, downtown Burlington, the hospital, rec/community centre, library, highways, public transit, and endless other great amenities. The complex also conveniently backs on to Centennial Walking/Biking Trail. Leasing/Renting is not permitted. No pets (unless service animal). Financing is available through various credit unions. Don't hesitate and miss out on this nicely renovated unit! This would be a great place to call home. Dare to compare! Welcome Home! (id:51382)
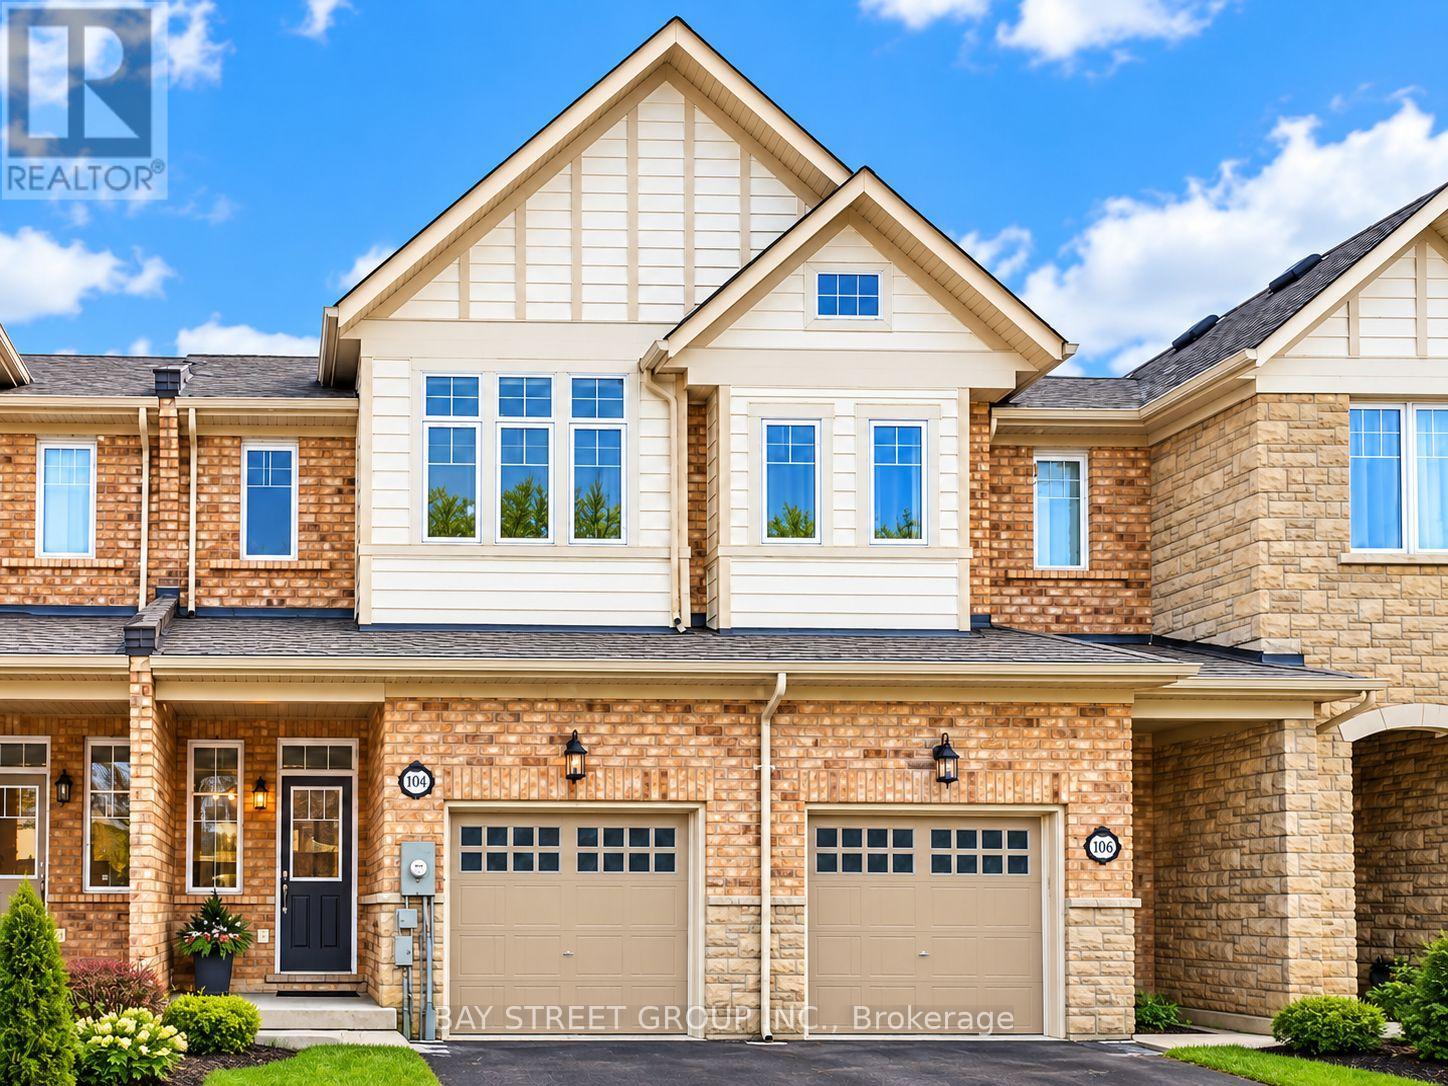
104 Mcpherson Road
Caledon, Ontario
Make it your Home! Highly desirable Southfields Village community of Caledon! This beautifully maintained "Summerton" model townhouse offers a perfect blend of comfort, style and functionality. Featuring a bright, open-concept layout with hardwood flooring throughout, the home is thoughtfully designed for both everyday living and entertaining. The spacious eat-in kitchen boasts elegant Caesarstone quartz countertops and a separate breakfast area, creating an inviting space for family gatherings. Upstairs, the generous primary bedroom offers a walk-in closet and a private 4-piece ensuite for added comfort and convenience. Enjoy the best of Southfields Village living, surrounded by parks, scenic walking trails, schools, neighbourhood shopping and the impressive Southfields Community Centre, featuring swimming pools, fitness facilities and a public library. Conveniently connected to major roads and Highway 410, this home brings together peaceful suburban living and everyday convenience. A wonderful place to call home! (id:51382)
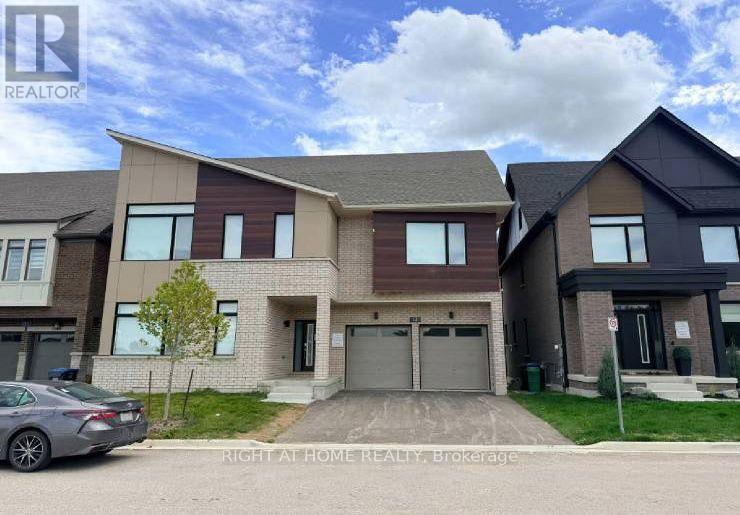
13 Spiritwood Way
Brampton (Northwest Brampton), Ontario
Power of Sale**Spacious 2.5-storey Detached Home**Open Space with Lots of Room**4 Spot Parking**Approx 4,015 sq. ft. Move-In Space**High Ceilings**Fully Finished walk-out basement**9-ft Ceilings**Property Being Sold As Is Where Is**Measurements are Approximate**No Representations or Warranties**LA Relates to Seller**Motivated Seller**Seller Willing To Take Back Mortgage at 5.99% with 15% down**Don't Miss Out On This Is The Perfect House Convenient to Go Station, Parks and Schools (id:51382)
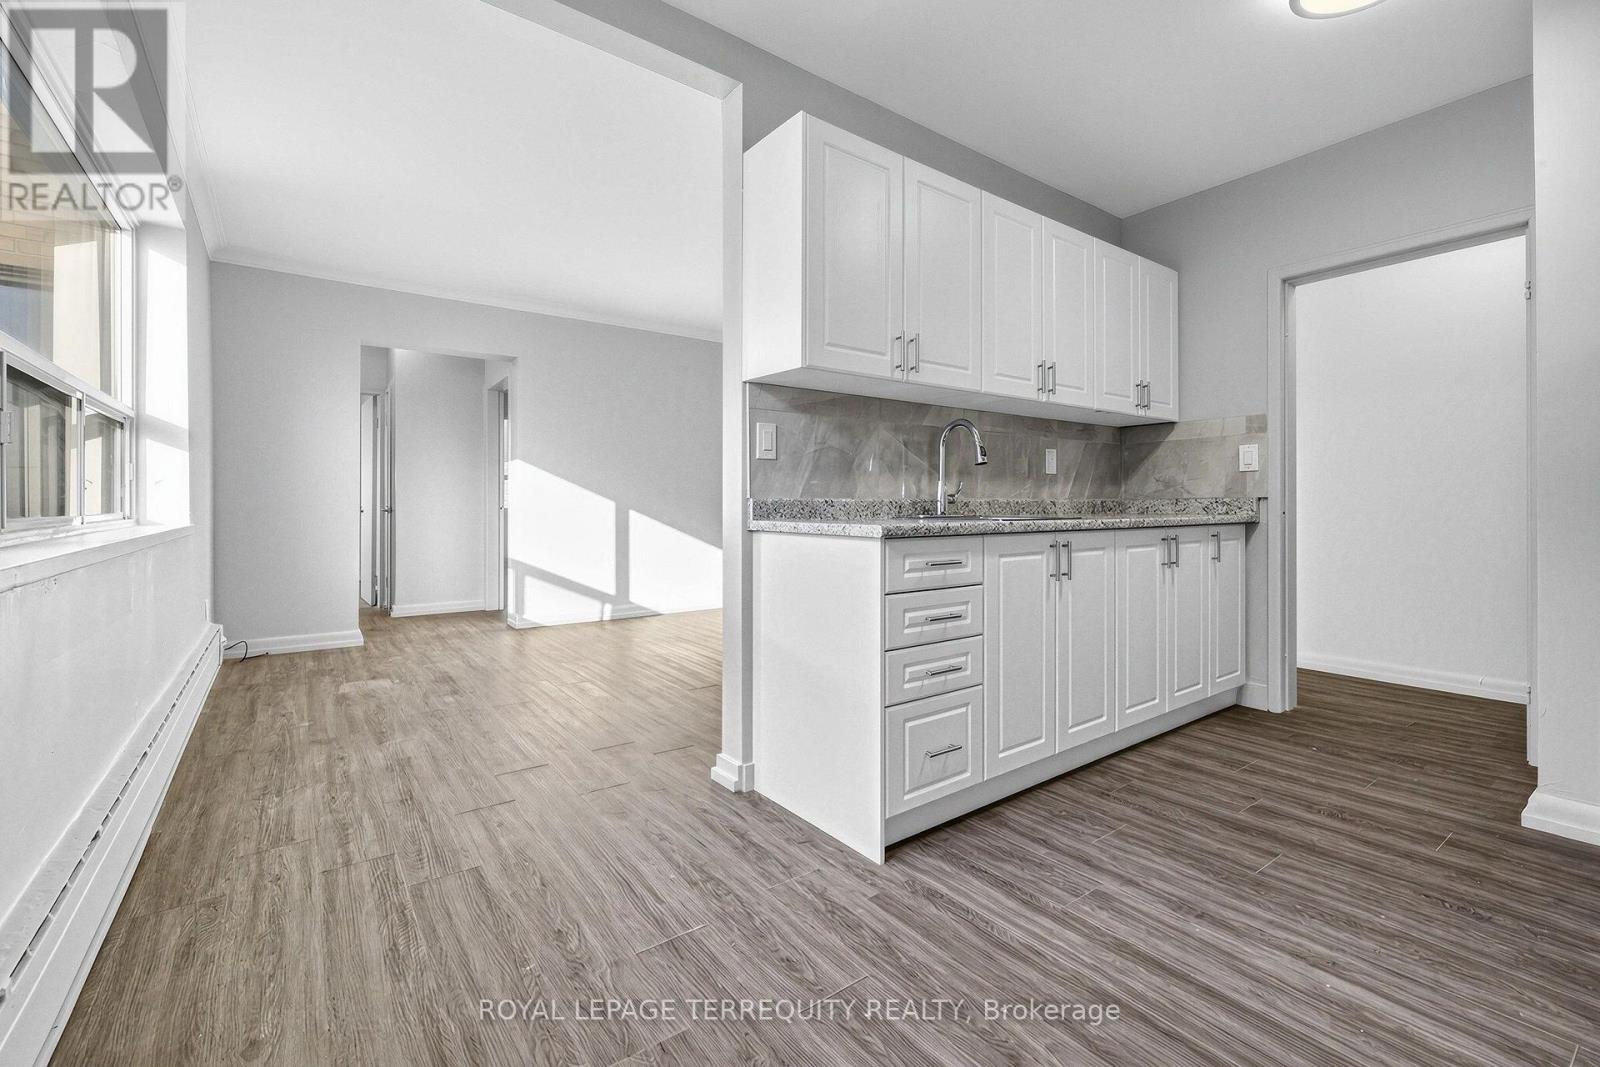
101 - 2550 Keele Street
Toronto (Maple Leaf), Ontario
Bright and spacious 798 SF 2 bedroom unit featuring recent renovations throughout, including new flooring, a fully updated bathroom and fresh paint. Rent includes heat, water and 1 outside parking spot, offering excellent value and convenience. Move in ready and perfect for comfortable living. (id:51382)

82 Quarry Drive
Orangeville, Ontario
Welcome to this unique freehold home on Quarry Drive in Orangeville. Featuring a thoughtful layout with an original builder extension, this property offers expanded living space and incredible functionality. The main level boasts a spacious kitchen with a breakfast area, durable ceramic floors, and a walk out to the deck overlooking the yard. The light filled living room features hardwood floors, a cozy fireplace, built in bookcases, and an open concept flow to the front entrance. The primary bedroom includes hardwood flooring, ample closet space, large windows, and convenient direct access to a three piece semi en-suite complete with a large soaker tub. The next level offers a private second bedroom tucked away for ultimate quiet. Downstairs, the finished lower level provides excellent additional living space equipped with comfortable in floor heating. Here you will find a third bedroom, a second three piece bathroom, and a generous recreation and entertainment area. Step directly out from this lower space into a sunroom that opens out to the large backyard. Complete with parking for three vehicles, this home offers exceptional value close to local amenities, schools, and commuter routes. (id:51382)
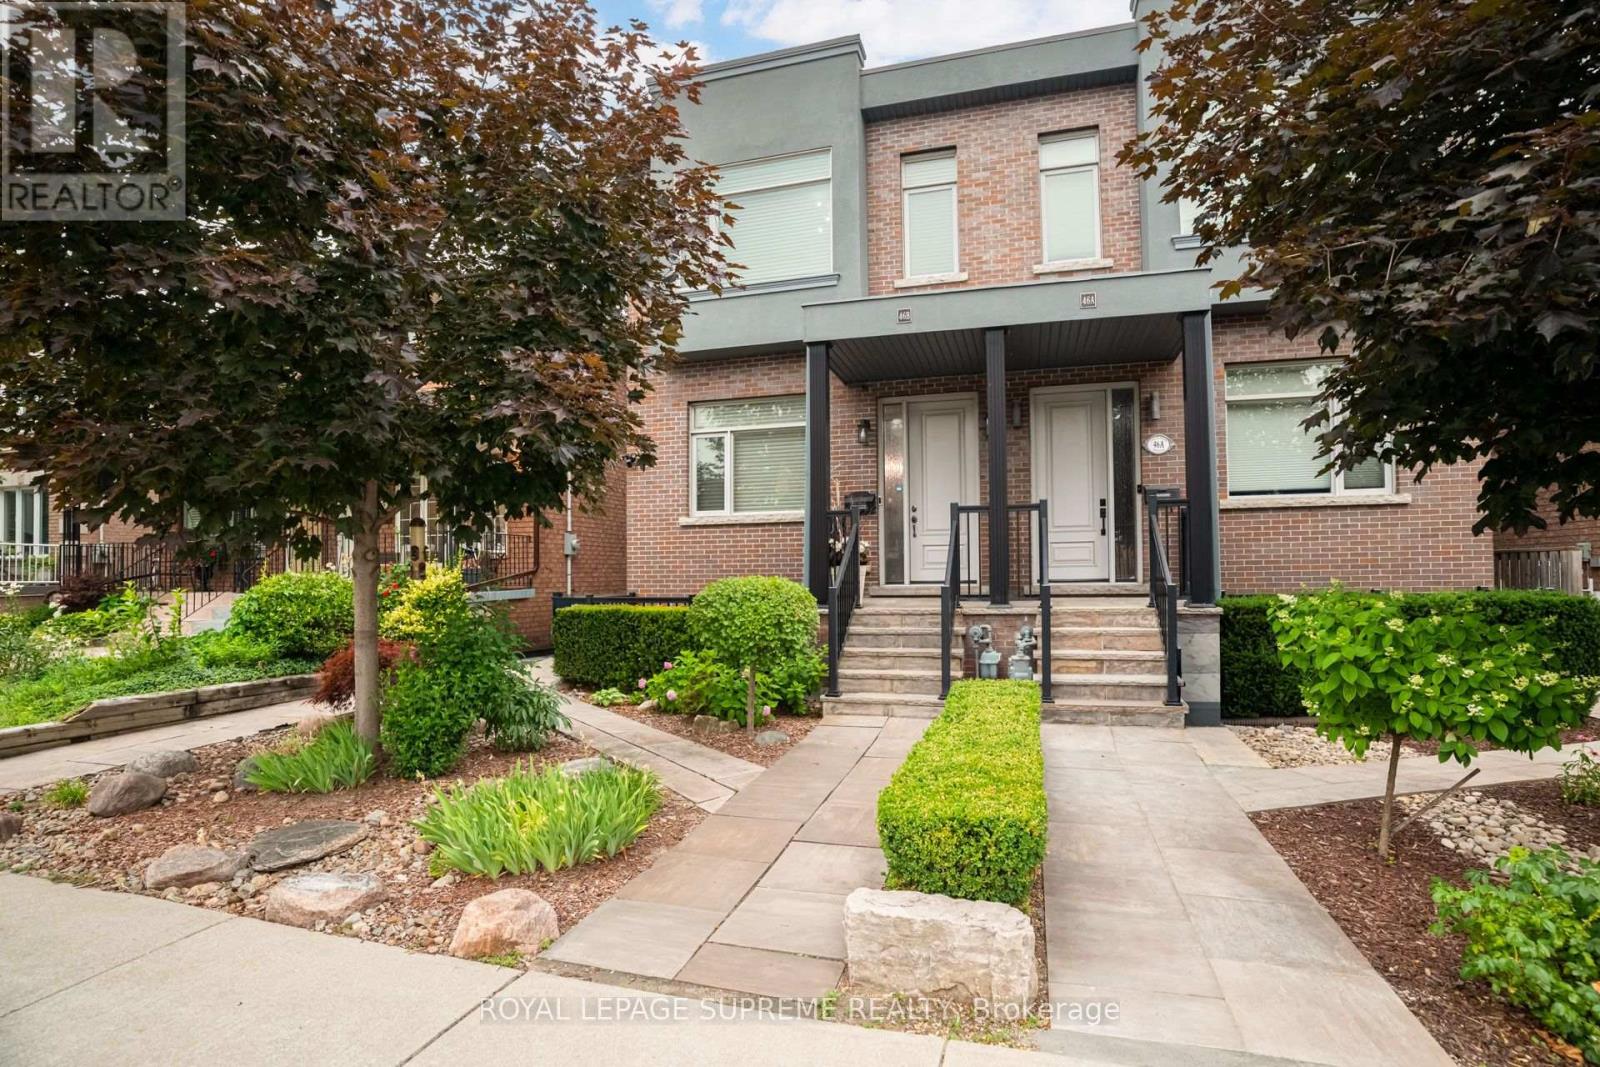
46b Strathnairn Avenue
Toronto (Beechborough-Greenbrook), Ontario
Beautiful custom-built home offering over 2600 sq ft of living space with 3 bedrooms, 4 bathrooms and a double car garage. The bright main floor features an open-concept living and dining area with hardwood flooring, a powder room, and a spacious modern kitchen with over 11-ft ceilings, stainless steel appliances, a centre island, and a breakfast area with walk-out to the deck. The second floor features hardwood flooring throughout, a generous primary bedroom with a 4-piece ensuite, wall-to-wall custom built-in cabinetry, and a double closet. Two additional bedrooms and a full bathroom complete the upper level. The bright basement, with a separate side entrance, offers excellent flexibility. It features a large recreation room with rough-ins for a potential kitchen, a walk-out to the front patio, a full bathroom, and a rear family room with a walk-out to the backyard, making it ideal for extended family or future income potential. The property also features a private backyard and rear access to a double-car garage with additional workshop space. Conveniently located close to parks, schools, transit, restaurants, and shops. (id:51382)
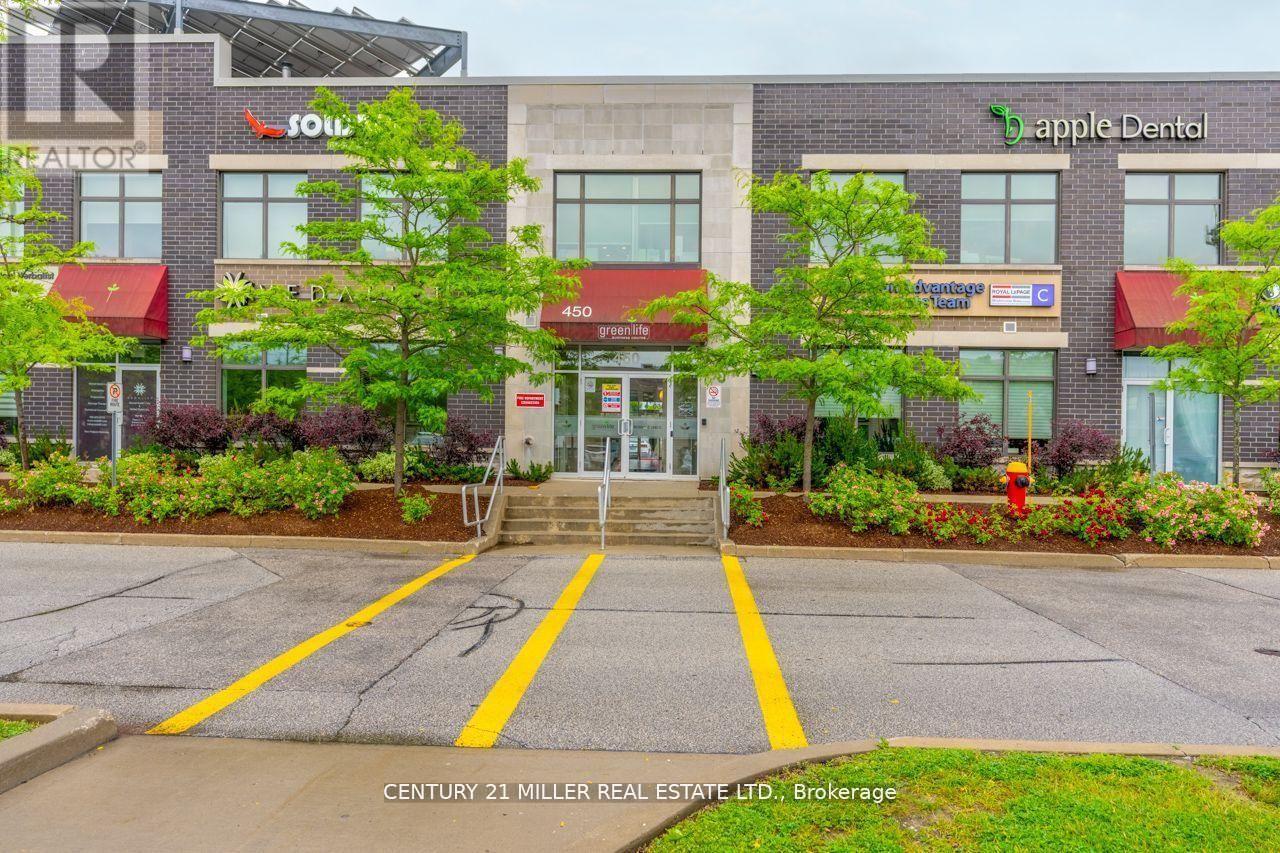
202b - 450 Bronte Street S
Milton (Om Old Milton), Ontario
Welcome to Greenlife Business Centre, Milton's benchmark for eco-conscious office space. This second-floor suite provides about 500 sq ft, 2 window offices and open workspace area, includes kitchenette and washroom. Brand new vinyl flooring, freshly painted new space, very bright and open. Ideal for chiropractors, health practitioners, accountants,consultants and other boutique professionals. Your monthly rent covers everything:fibre-powered internet, heat, hydro, and water. Clients enjoy generous surface parking, andsignage. Minutes to Hwy 401 and Milton GO, surrounded by cafes and shops, and powered byrooftop solar, this is office space that looks after both the planet and your bottom line. Bookyour private tour today and elevate your practice in Greenlife Business Centre. (id:51382)
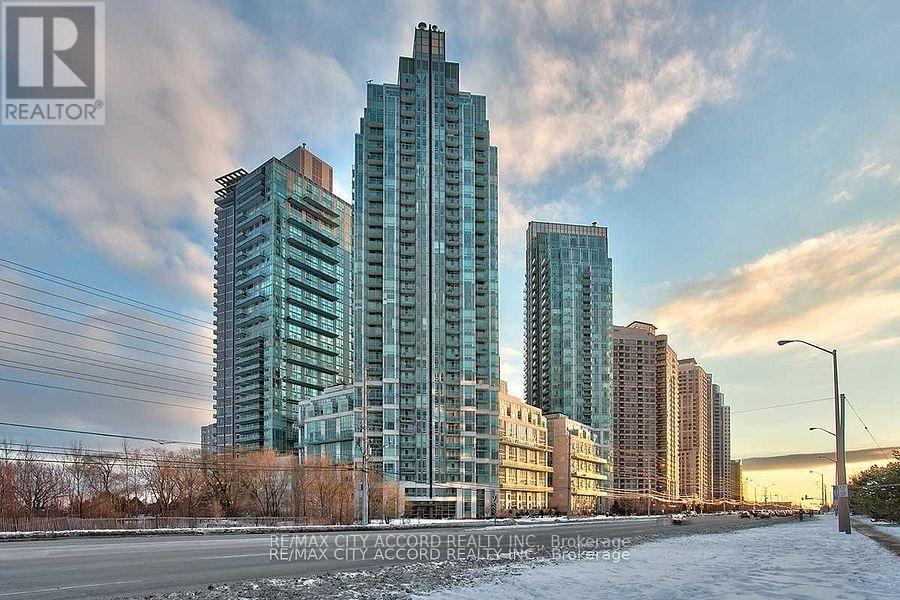
1801 - 220 Burnhamthorpe Road W
Mississauga (City Centre), Ontario
right and Spacious 1 Bedroom + Den Condo In The Heart Of Mississauga. Gourmet Kitchen With Backsplash And Breakfast Bar. Open Concept Living And Dining Room With Walk Out To Balcony. Large Master With His/Her Closet And 4 Pc Ensuite. Heat, hydro & water are all included. One Parking Spaces and one Locker included. Luxury Amenities with concierge, 24/7 security, indoor pool and whirlpool, fully-equipped gym, party and media rooms, Outdoor rooftop golf putting green and BBQ areas, and comfortable guest suites.Urban convenience at your doorstep, only steps away from The heart of Downtown Mississauga, Square One Shopping Centre, top-tier theaters, a variety of dining options, quick access to highways 403 and 401, MiWay buses at the City Centre Transit Terminal or Go Station. (id:51382)
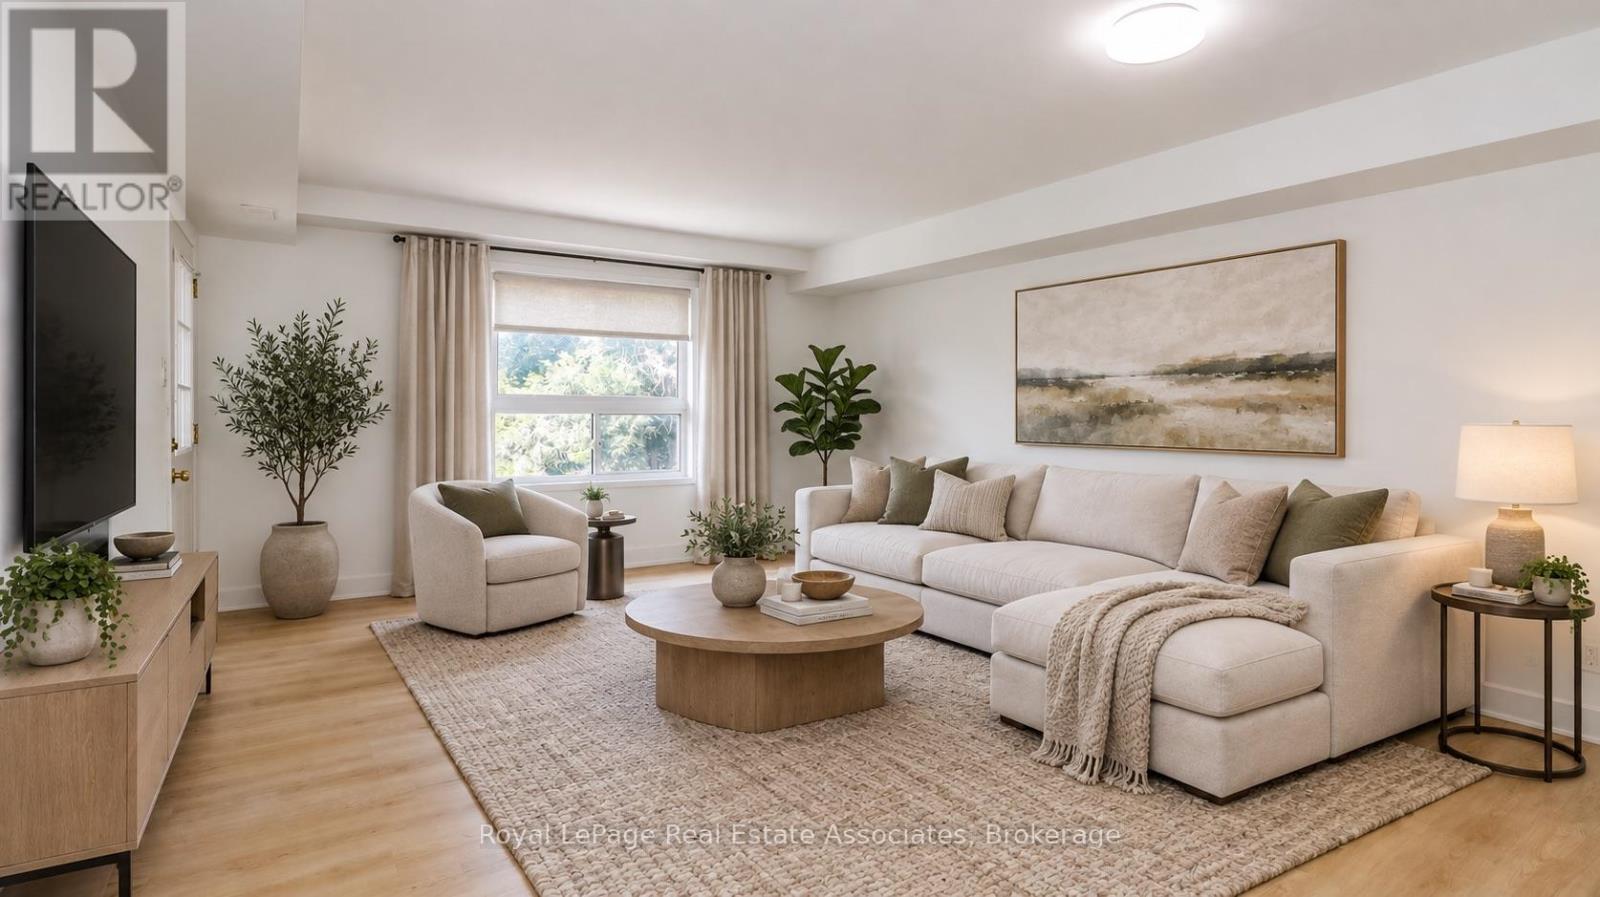
11 - 94 Sanford Street
Barrie (Sanford), Ontario
Newly Renovated two bedroom, one bathroom third floor unit. Newer building in a great location. This is a third floor unit with its own private balcony. Parking available. Laundry in unit. Large open spacious kitchen & living room. Seperate water,heating,hydro and water heater paid by tenant. Second parking spot available to be rented. (id:51382)
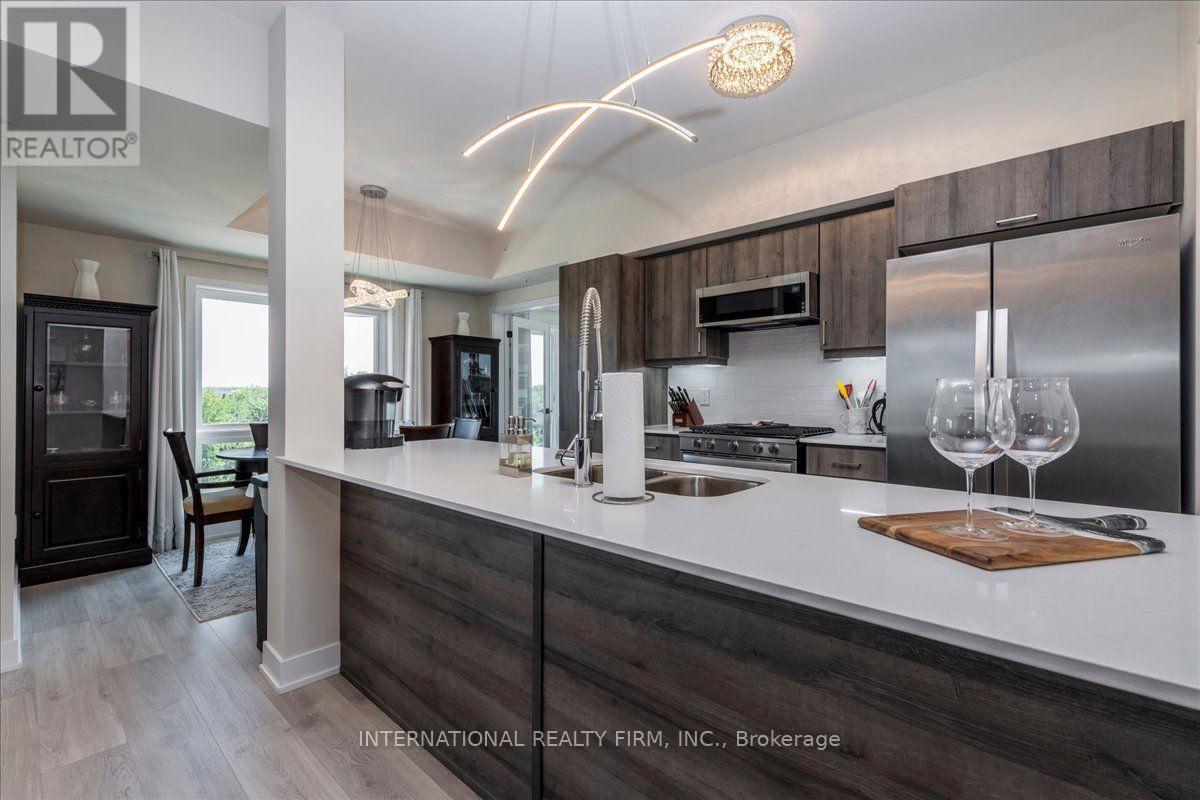
301 - 8 Culinary Lane
Barrie, Ontario
Rare corner unit with premium forest views and over $50,000 in upgrades. 1,267 sq ft, 2 bed + den/bedroom, 2 bathrooms, 9 foot ceilings, offering privacy, space and flooded with natural light. Culinary-inspired kitchen: Whirlpool stainless steel appliances including gas stove, quartz counters, rare and spacious custom kitchen pantry, under-cabinet lighting, pot and pan drawers. Extra large double fridge opening, soft-close drawers throughout. Pot lights in living room. Primary bedroom with walk-in closet. Upgraded bathrooms (vanities, sinks, taps, mirrors, lights). Porcelain tile floors in entryway and bathrooms. Upgraded lighting throughout. Gas BBQ hookup. Premium forest views, surrounded by protected wetlands and walking trails. 2 car parking (1 indoor + 1 outdoor) + locker - a true rarity in this complex. Amenities: gym, community kitchen, basketball court, yoga gazebo, children's playground. Minutes to GO Train, HWY 400, shopping, dining, schools, golf and waterfront. This is the first time home you won't outgrow or the downsize home that isn't a downgrade. Full extensive upgrade list is available. (id:51382)
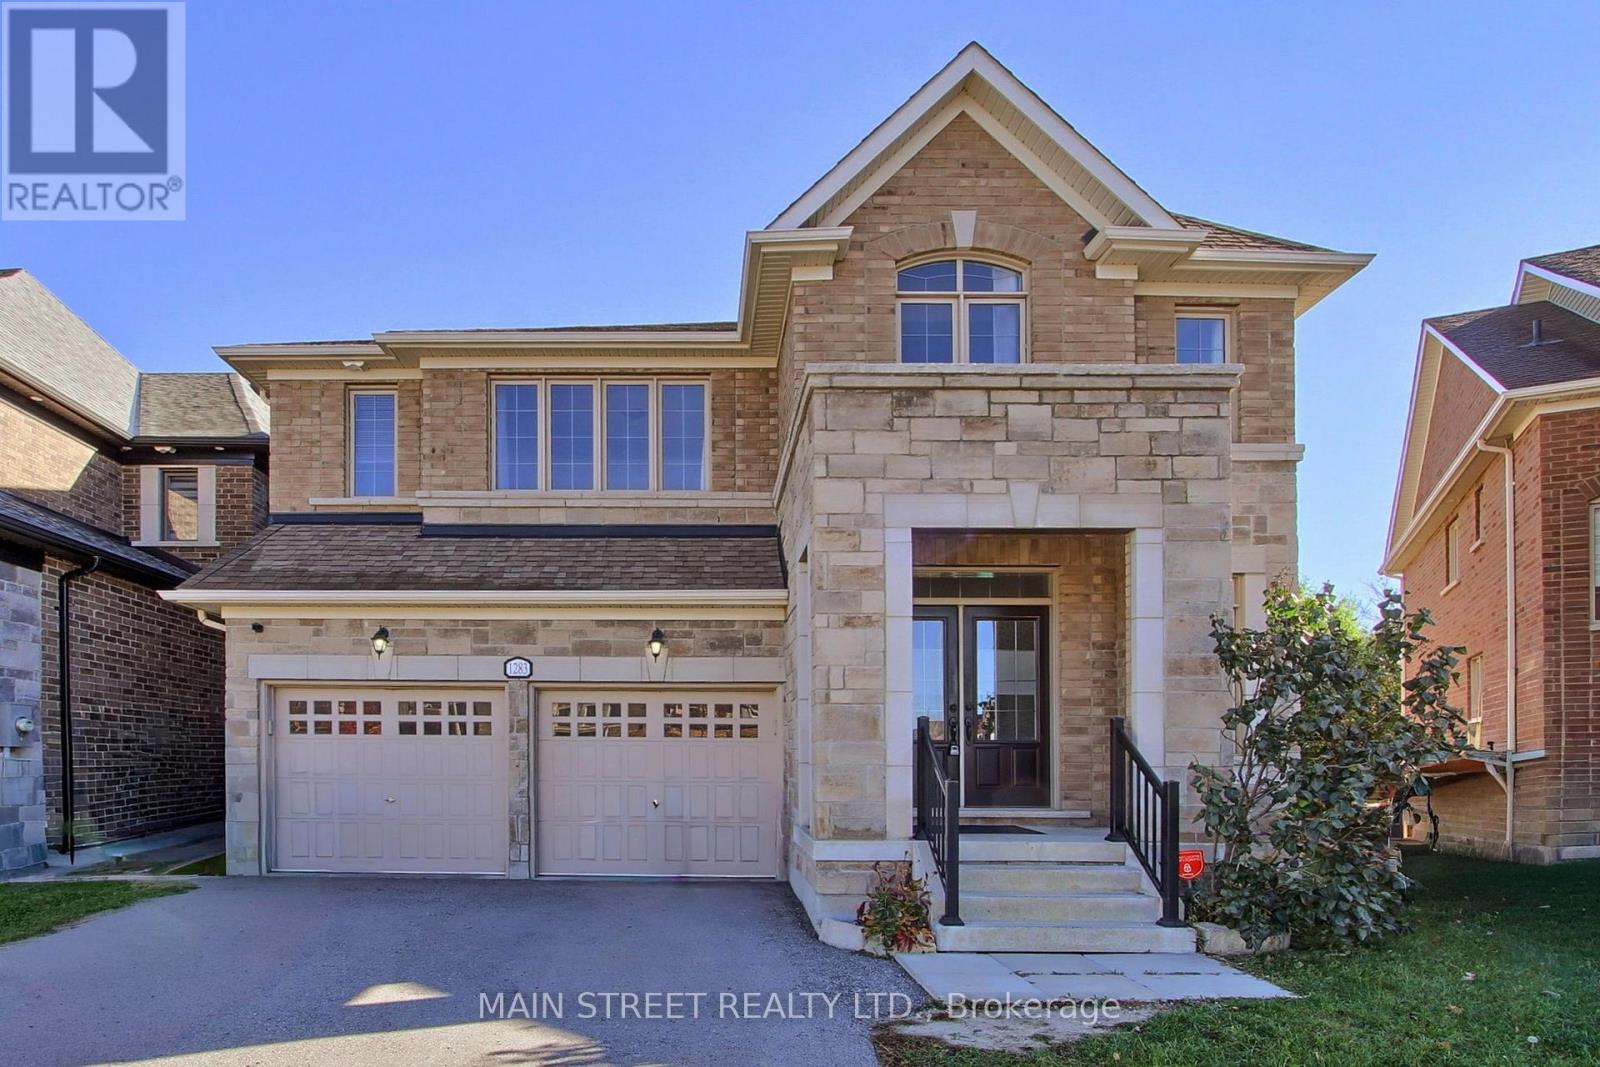
1283 Blackmore Street
Innisfil (Alcona), Ontario
Offering over 3,200 sq. ft. of spacious, thoughtfully designed living space, this beautiful home combines comfort, functionality, and timeless appeal. The home is vacant and ready for its next owners to move in and make it their own. Each bedroom enjoys access to a bathroom, providing added convenience and privacy for family members and guests alike. The main floor features a dedicated office, ideal for working from home, along with a convenient laundry room. Upstairs, a second-floor sitting room offers the perfect space to relax, unwind, or enjoy a quiet retreat. Hardwood floors throughout and a cozy fireplace add warmth and elegance to the home, while direct interior access to the garage provides everyday convenience. With generous living space and a versatile layout, this home is perfectly suited for modern family living. (id:51382)
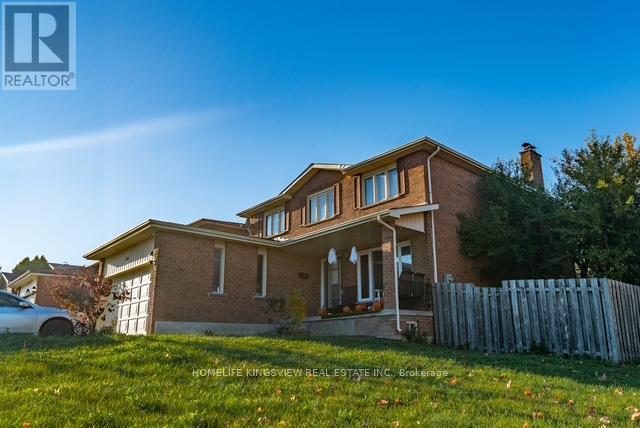
22 Kaiser Drive
Vaughan (West Woodbridge), Ontario
Welcome to this stunning 4-bedroom detached home situated on a desirable corner lot in a sought-after, family-friendly neighbourhood. Featuring a bright, spacious layout, this home offers the perfect blend of comfort, style, and functionality. The main floor boasts separate living, family, and dining rooms, ideal for both everyday living and entertaining. The highlight is the brand-new, fully finished 2-bedroom basement apartment, featuring a modern open-concept design, stylish finishes, and a private separate entrance-perfect for extended family or potential rental income. Additional features include a double-car garage and a driveway accommodating 4 additional vehicles. Conveniently located just minutes from schools, parks, shopping, public transit, and everyday amenities. An exceptional opportunity to own a spacious family home with a newly finished basement apartment in a prime location! (id:51382)
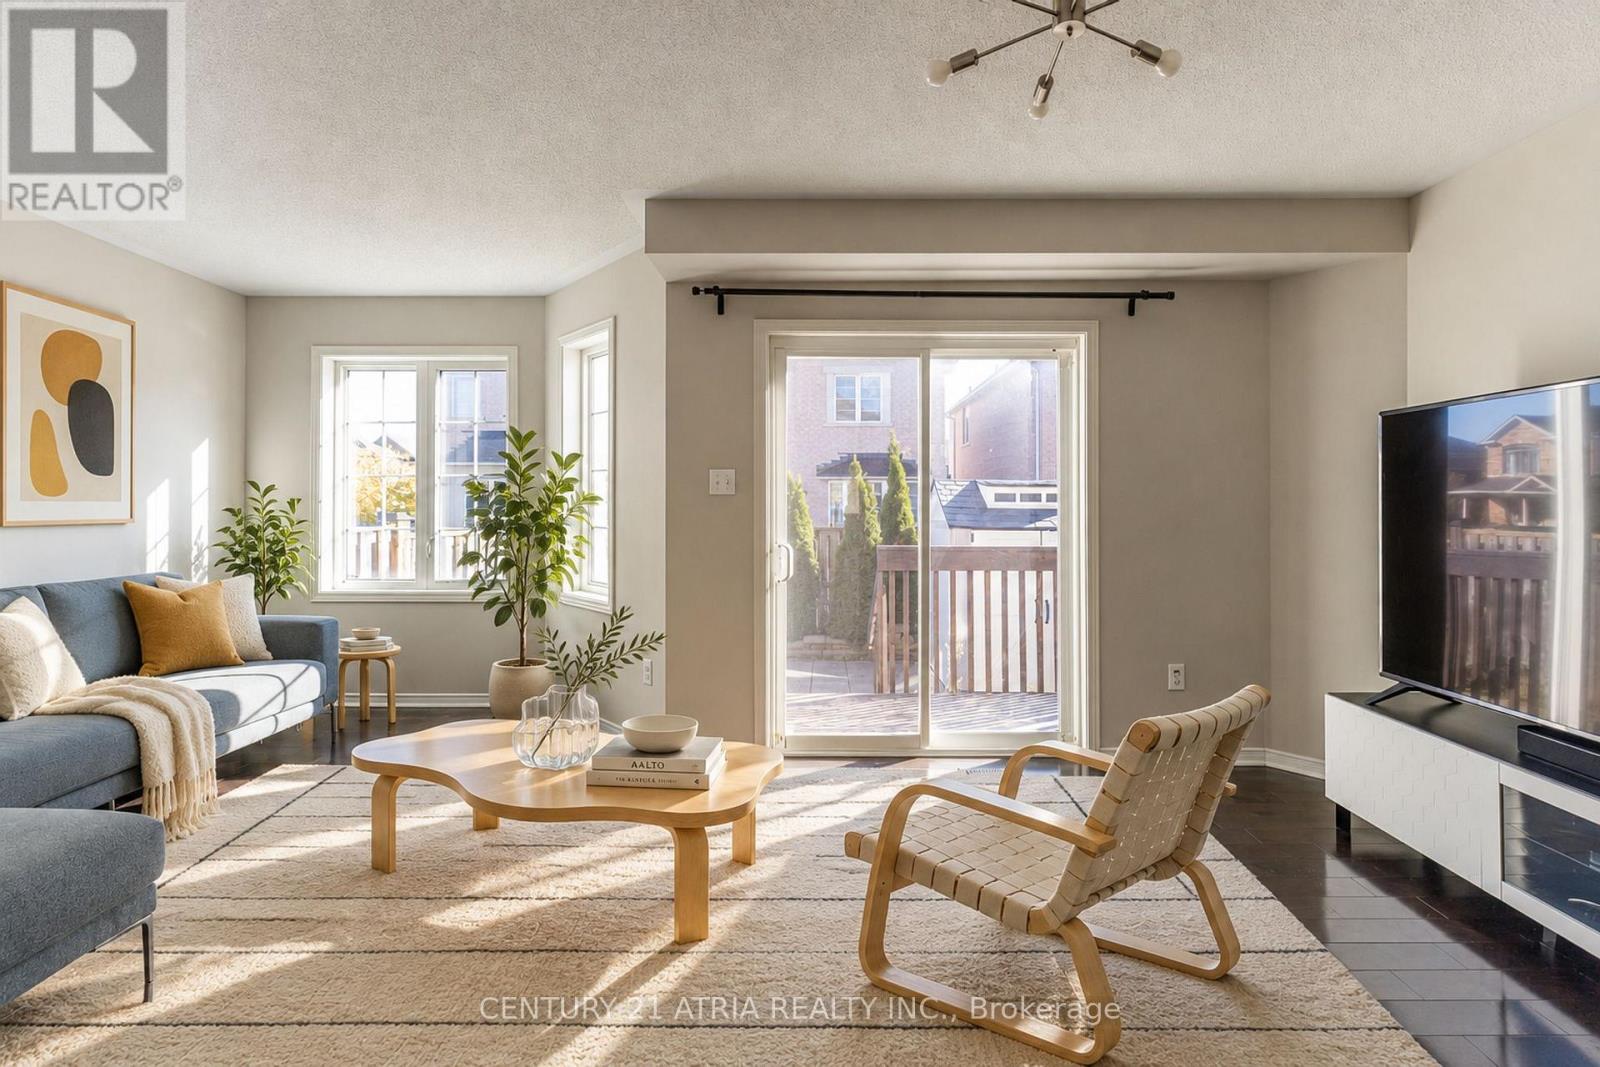
85 Vera Lynn Crescent
Whitchurch-Stouffville (Stouffville), Ontario
** 11min walk to Stouffville GO ** Absolutely no maintenance or POTL fees, 100% freehold ** Single owner occupied home with very little wear and tear ** Kitchen with plenty of cabinetry and upgraded gas range ** Low maintenance stone countertop ** Spacious primary bedroom with 4pc ensuite ** Finished basement with spacious rec room ** Basement complete with full bath ** Natural lighting in abundance with this sunny south exposure ** Generous parking available with NO SIDEWALK ** Move-in ready ** Some photos have been virtually enhanced ** (id:51382)
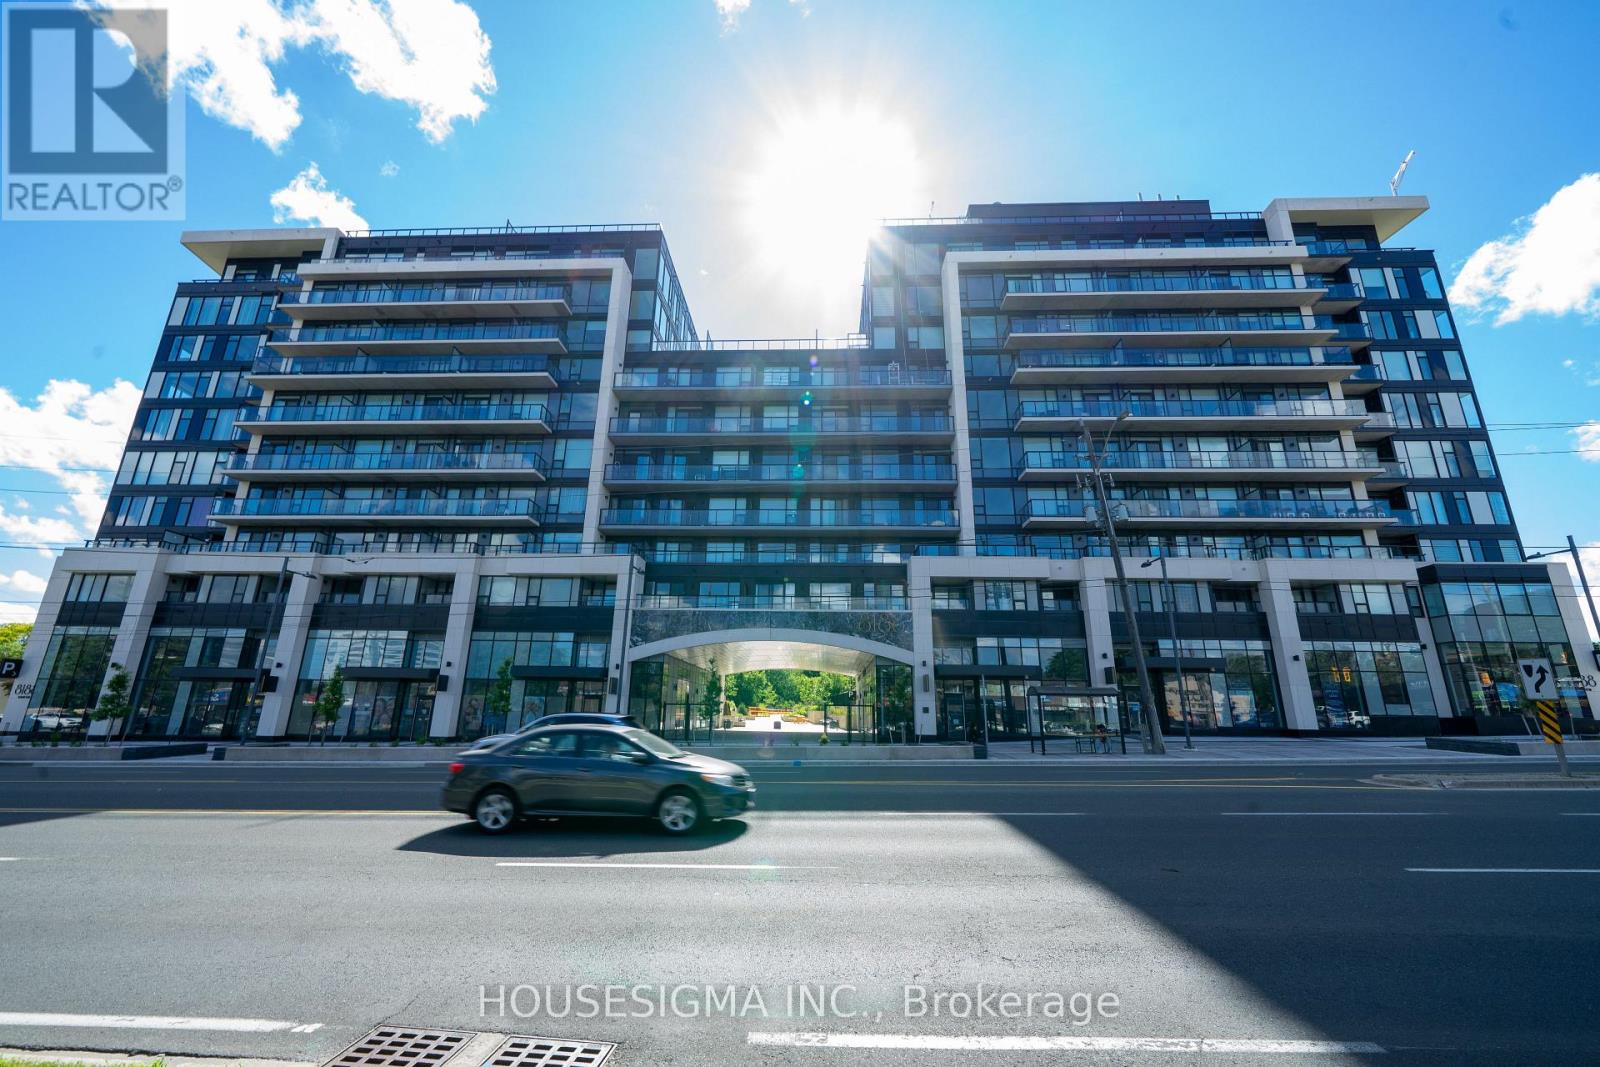
820 - 8188 Yonge Street
Vaughan (Uplands), Ontario
Welcome to 8188 Yonge Street - a brand-new, never-lived-in 1-bedroom + den suite offering a smart, modern layout in a prime Thornhill location. With 582 sq. ft. of interior space plus a generous 91 sq. ft. south-facing balcony, this suite offers 673 sq. ft. of combined indoor and outdoor living.The open-concept living area is filled with natural light from floor-to-ceiling windows and flows seamlessly into a contemporary kitchen finished with quartz countertops, modern cabinetry and built-in appliances. The bedroom is bright and comfortable, while the separate den provides flexible space for a home office, study or additional storage. Ensuite laundry adds everyday convenience.One of the highlights is the oversized private balcony, offering plenty of room to unwind, enjoy the southern exposure or entertain outdoors.The building offers an excellent selection of amenities, including an outdoor pool, fitness centre, co-working spaces, party and entertainment rooms, terrace, children's play area, bike storage and concierge.Set along Yonge Street beside Uplands Golf & Ski Club, with restaurants, shopping, parks and everyday essentials close by. Convenient access to Highway 7, 407, 400, public transit and Langstaff GO Station makes getting around the GTA easy.A great option for first-time buyers, professionals, downsizers or investors looking for a brand-new home in an established Thornhill neighbourhood. (id:51382)
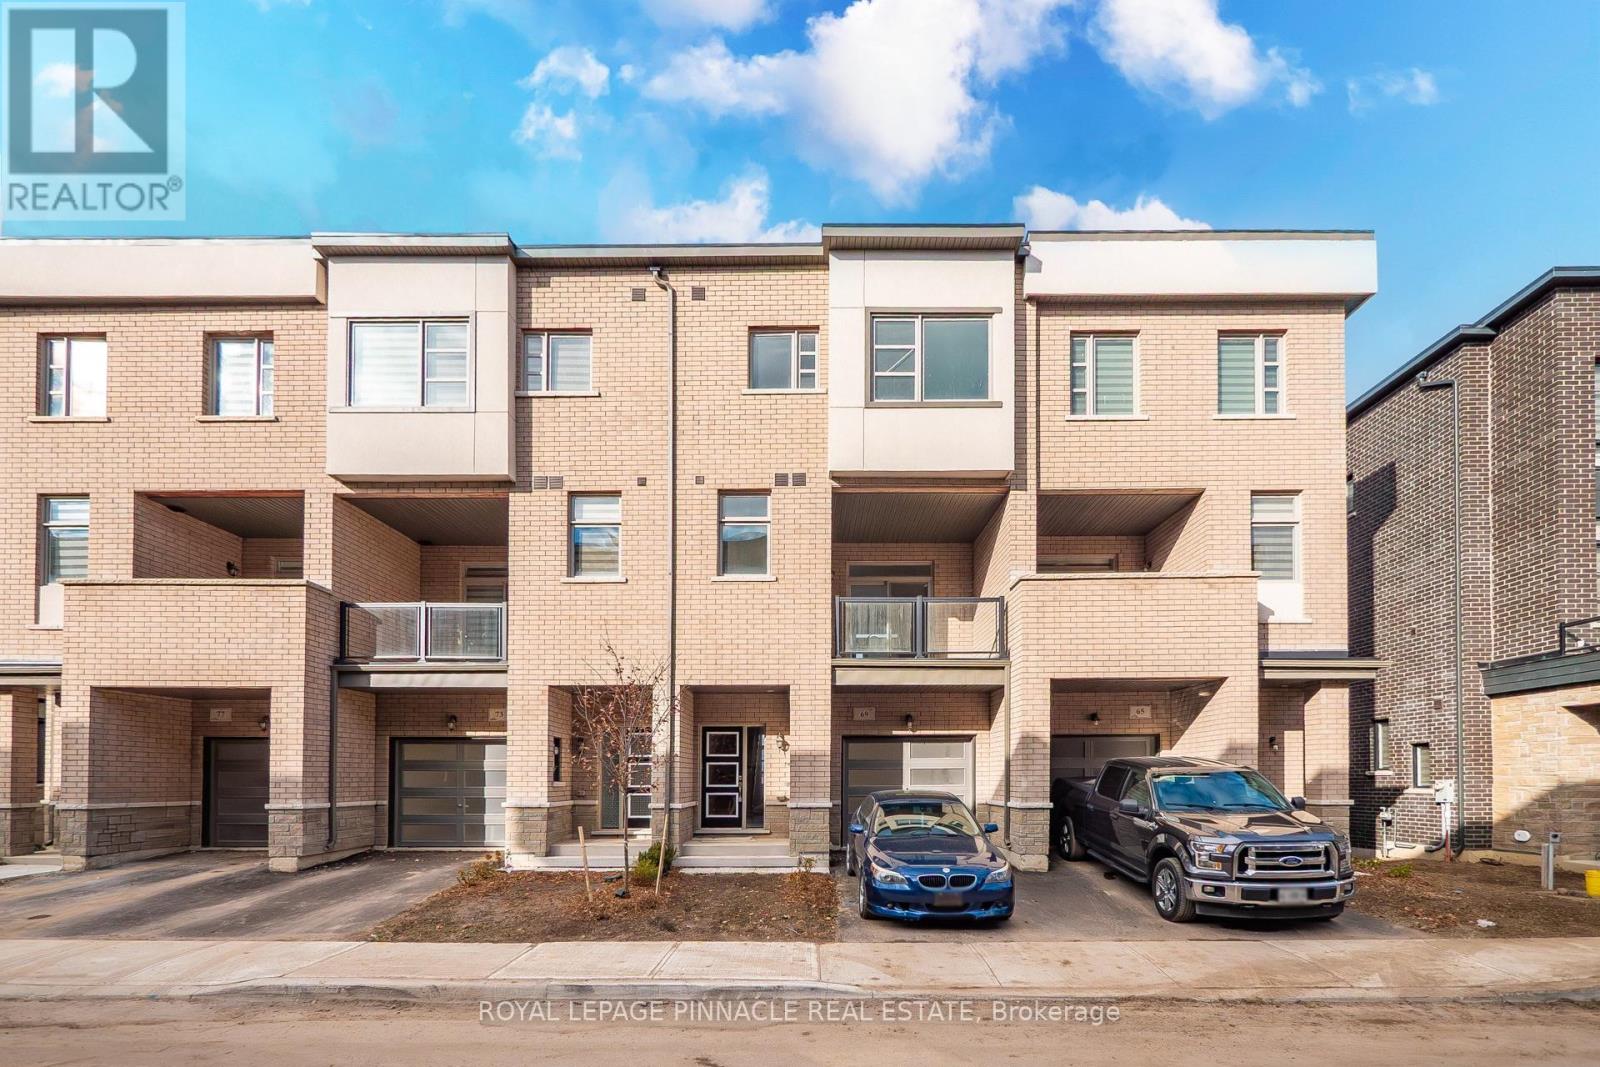
69 Inverary Crescent
Vaughan (Kleinburg), Ontario
Luxury Living Backing Onto Nature in Kleinburg, Now Available for Lease! Welcome to your private retreat in one of Kleinburg's most sought-after, family-friendly neighbourhoods. This stunning 3-bedroom, 3-bath townhome offers over 2,100 sq. ft. of beautifully designed living space, with soaring ceilings on every level (9' main, 10' second, 9' third) and oversized windows that frame peaceful, private ravine views. Step inside to a sun-drenched family room on the main level with direct garage access, ideal for busy everyday living. The second level is the heart of the home, where an open-concept layout and gleaming hardwood floors flow into a modern kitchen featuring stainless steel appliances, premium cabinetry and granite countertops.The bright breakfast area opens to a large private balcony, perfect for morning coffee or evening unwinding. A dedicated laundry room and a convenient powder room complete this level.Upstairs, retreat to the spacious primary suite with a walk-in closet and a beautifully appointed ensuite bath. Two additional bright bedrooms share a stylish bathroom, and one enjoys its very own private balcony. The unfinished walk-out basement offers ample storage and direct access to the backyard, giving you extra room for storage and everyday flexibility. With no rear neighbours, you'll enjoy ultimate privacy and nature right outside your door. Location is everything: you're minutes from top-rated schools, parks, groceries and major highways, plus a short drive to Canada's Wonderland, Vaughan Mills and exciting entertainment options.Ravine-backing homes with this much space, light and style rarely become available for lease in Kleinburg, and they don't stay on the market long. With rental demand high, this one will be leased fast! Don't miss your chance to call this stunning home yours. Book your private showingtoday and move in to the lifestyle your family deserves. MUST SEE! (id:51382)
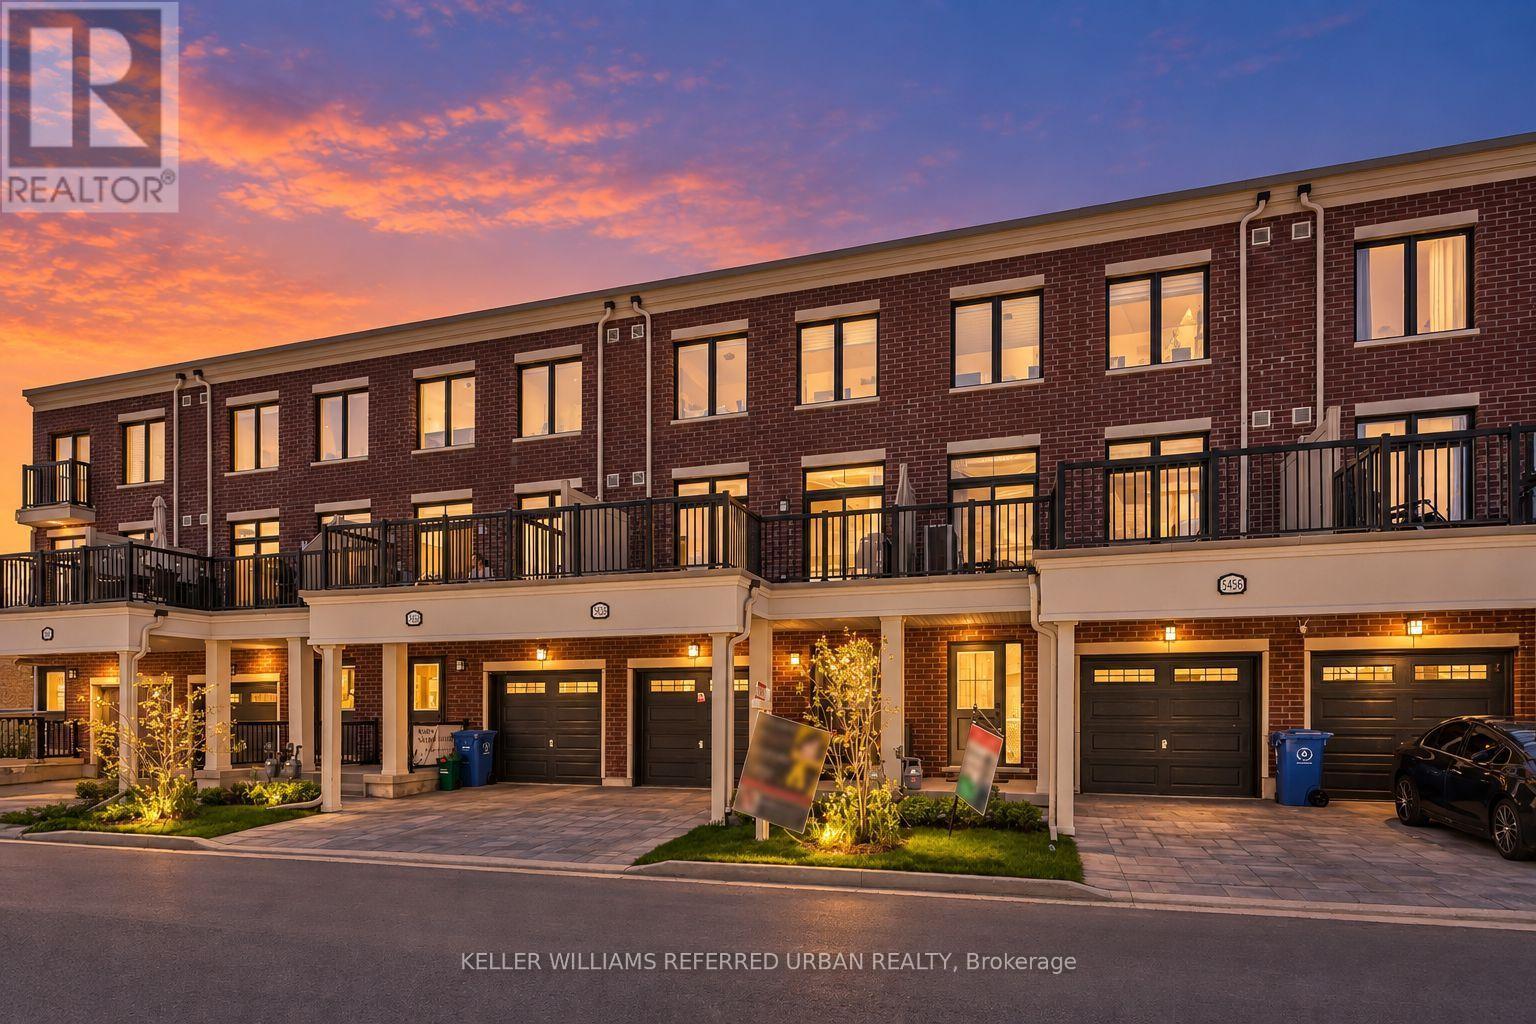
5458 Main Street
Whitchurch-Stouffville (Stouffville), Ontario
**Officially CM2(Commercial Mixed-Use 2) Zoning ----- Generally allowing 4-5 story mixed-use building that combine commercial, residential, and office spaces(buyer to verify permitted-uses) ----- Versatile live-work combined property or Excellent live-rent opportunity(potential income $$$) ***Welcome to this beautiful 3-storey Baker Hill townhouse in the heart of Stouffville!!! ----This UPGRADED(SPENT $$$) UNIT offers the perfect blend of residential comfort and commercial flexibility, featuring a dedicated home-CITY ZONED OFFICE/STUDIO with a separate entrance & hi ceiling & floor to ceiling window & exclusive bathroom and RESIDENTIAL-USE with 3 bedrooms, 3 bathrooms. Enjoy a sun-filled, open concept layout of thoughtfully designed living space with modern interior finishes throughout. This BUILDER'S UPGRADED UNIT features smooth ceilings, carpet-free flooring, and upgraded, notable kitchen package(double-sink centre island,sleek cabinetry), and pot lights, 200-amp electrical service. Upstairs, providing spacious & open concept design of functional space, and the primary bedroom features a private ensuite and walk-in closet, while two additional well-sized rooms provide practical spaces for family. A private balcony equipped with a natural gas BBQ line adds additional convenience for gathering of summer time. Ideally located minutes from major transit routes, the GO stations, schools, parks, shops, and restaurants. A rare opportunity to acquire a commercially zoned townhome in a fast-growing, high-demand area. (id:51382)
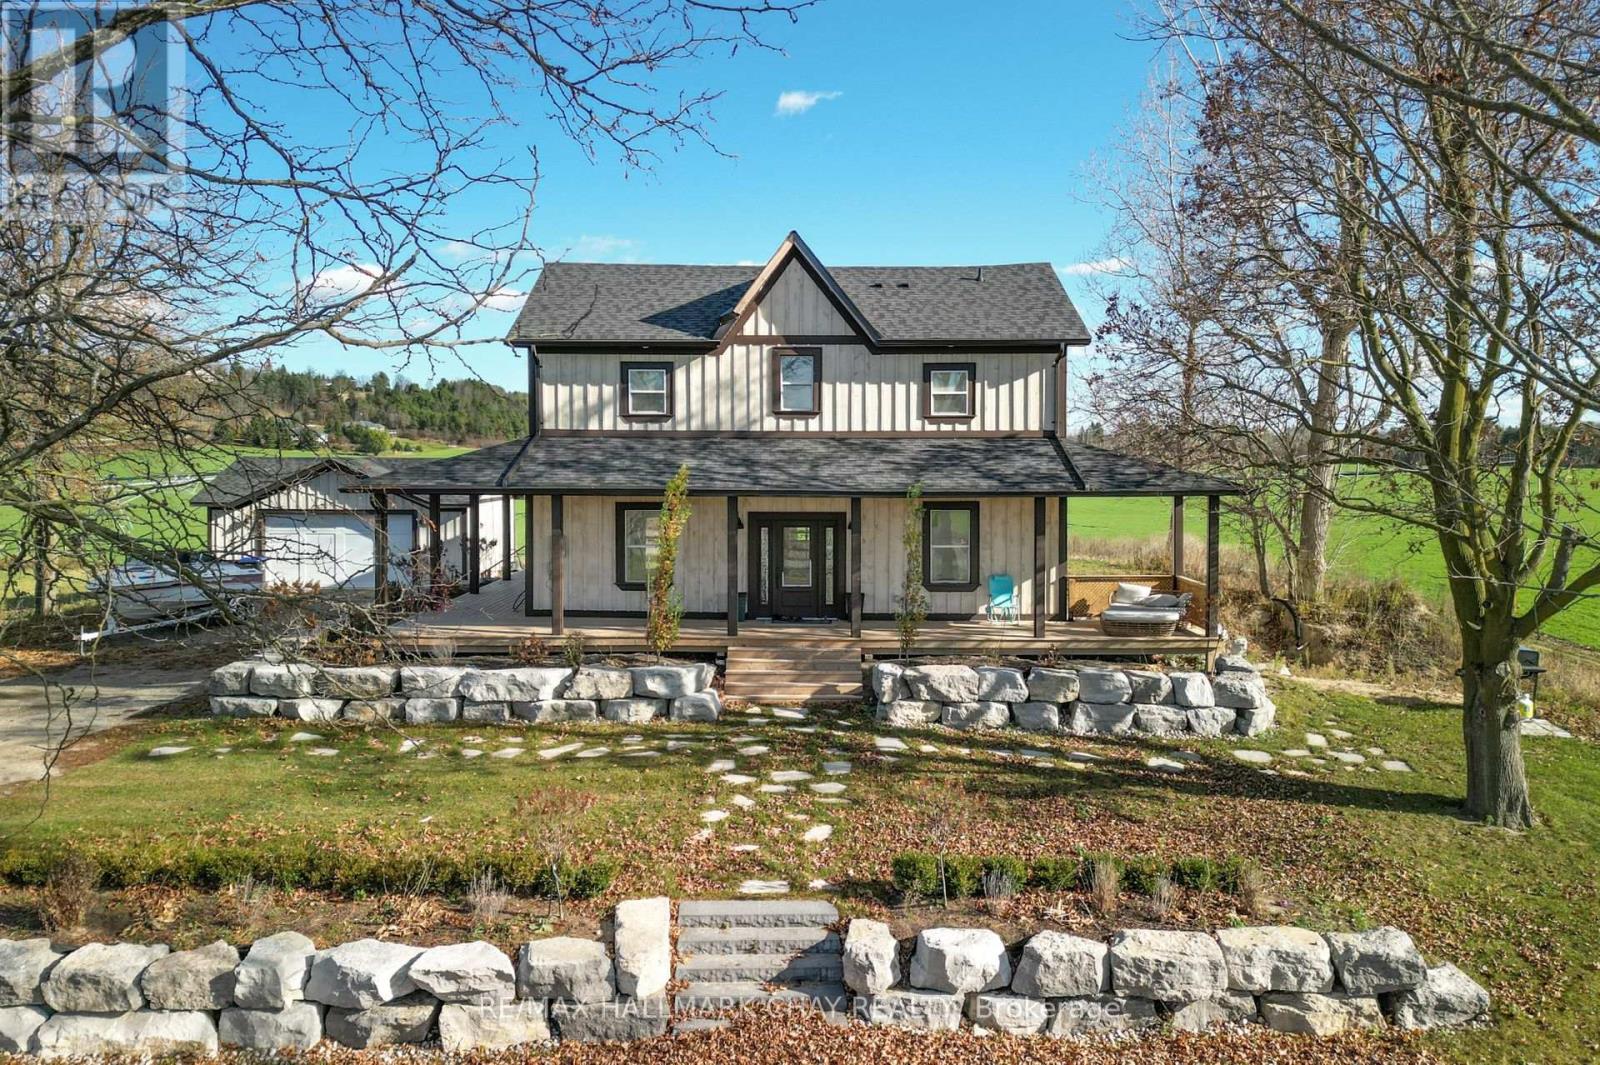
5445 Concession 6 Road
Adjala-Tosorontio, Ontario
Picturesque Country Property minutes from Alliston! Fully renovated 3 Bedroom 3 Bathroom estate on over 1 acre with modern finishes. Beautiful wraparound porch with eastern & western views perfect for watching the sunrise and sunsets. White Oak Hardwood Floors throughout, Open concept main floor with Family Size eat-in kitchen, centre island, quartz countertop & matching backsplash. Multiple Walkouts and Main Floor Laundry. Large Living room with Propane/Hookup for future fireplace, Glass railing staircase leading to upper level. Master Ensuite boasts walk-in closet and 3pc ensuite with glass shower. Finished Lower Level with double door walkout, perfect for 4th bedroom potential or future inlaw capability. Detached Garage, armour stone landscaping , oversized driveway perfect for multiple cars, trucks, trailers or boats. Great Commuter location, close to Hwys 89 & 50 , 10 Minutes from Alliston, walking distance to Earl Row Park (id:51382)
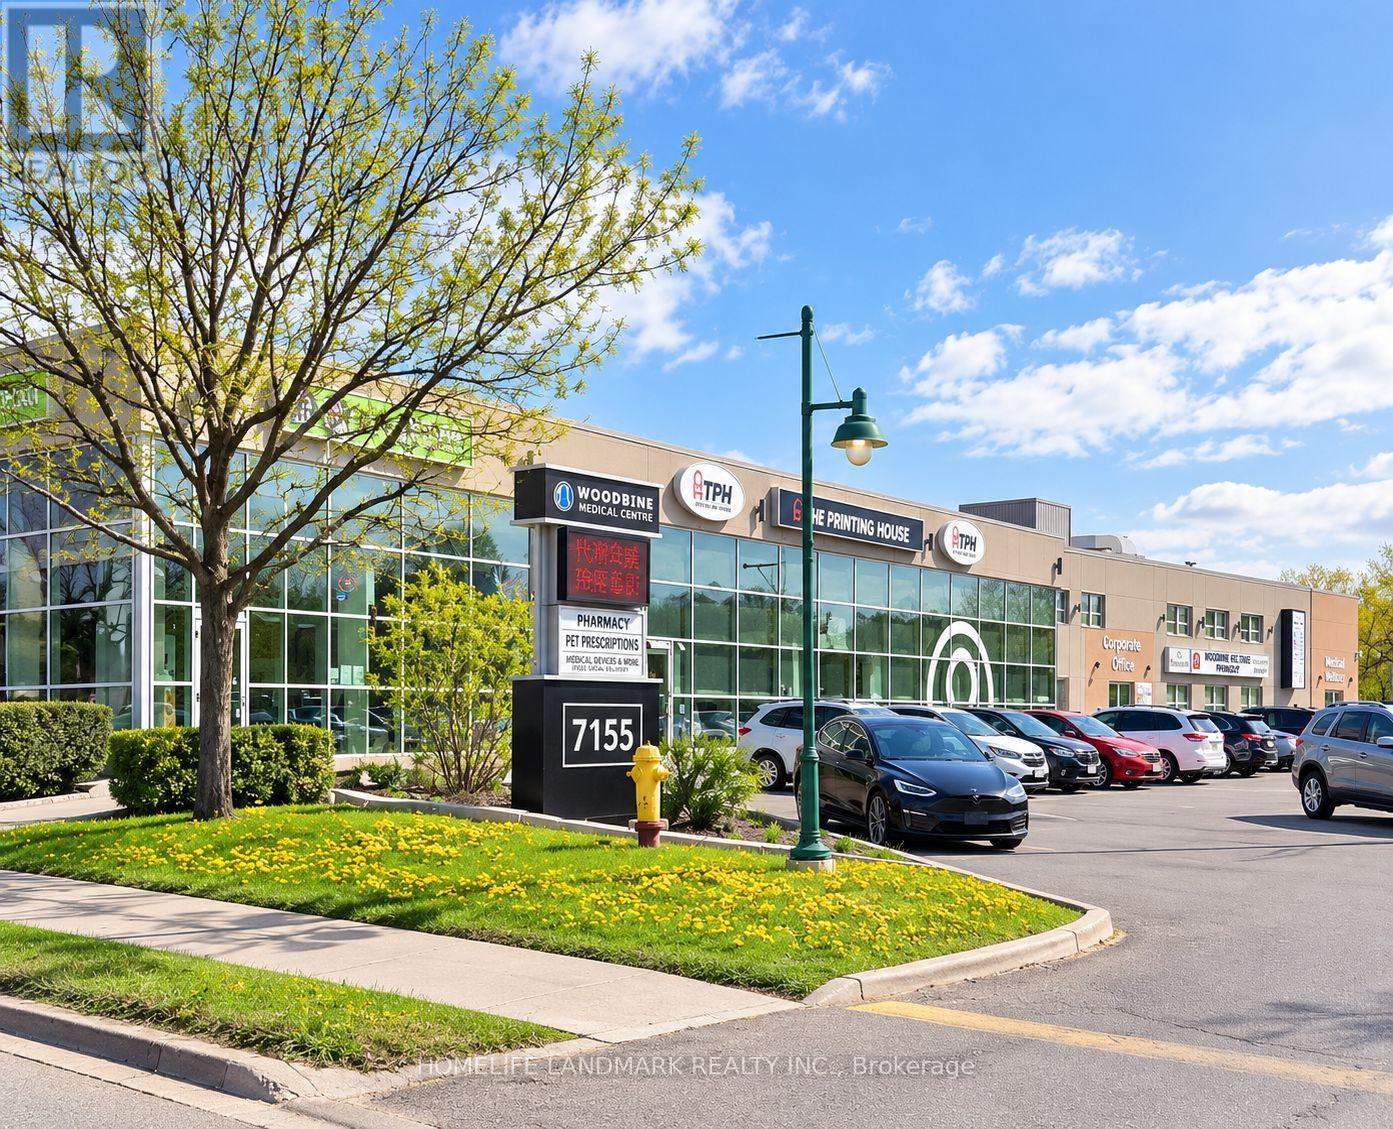
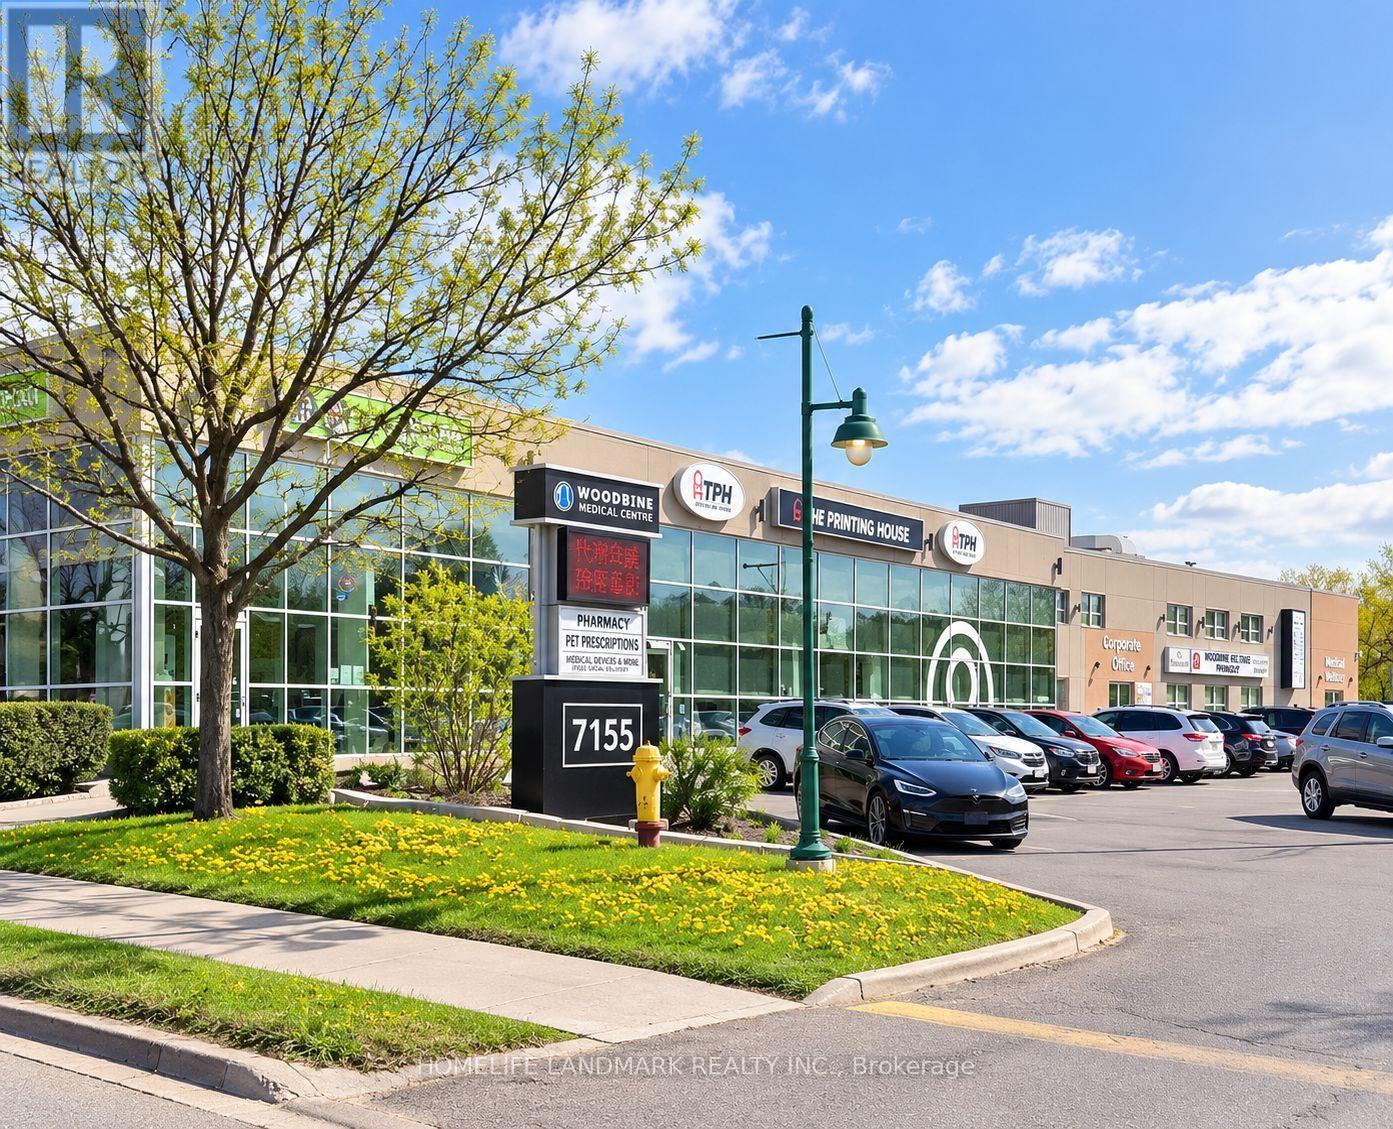
126 - 7155 Woodbine Avenue
Markham (Milliken Mills West), Ontario
Exceptionally Functional 560 Sq. Ft. Ground-Floor Medical/Professional Suite In A Well-Established Medical Building At Woodbine & Steeles, With Convenient Wheelchair-Accessible Entry From The Parking Area.Bright, Modern And Efficiently Designed, This Fully Finished Unit Features A Private Accessible Washroom With Grab Bars, Dedicated Storage Room, Built-In Cabinetry, Sink, Under-Counter Fridge And Glass Partitions. An Ideal Turnkey Opportunity For An Independent Practitioner Or Small Practice Seeking A Professional, Move-In Ready Space With Lower Overhead. Excellent Complementary Healthcare Tenant Mix In The Building, Including Family Practice, Walk-In Clinic, Pharmacy, Dynacare, Dental And Other Medical Services. Abundant Free Surface Parking For Patients And Staff, Convenient Public Transit And Quick Access To Hwy 404, 401 & 407. TMI Includes Utilities. Ideal For Physicians, Specialists, Medical Aesthetics, RMT, Massage Therapy, Physiotherapy, Chiropractic, Acupuncture, Traditional Chinese Medicine, Psychology, Nutrition, Wellness, Rehabilitation And Other Medical Or Professional Uses. (id:51382)
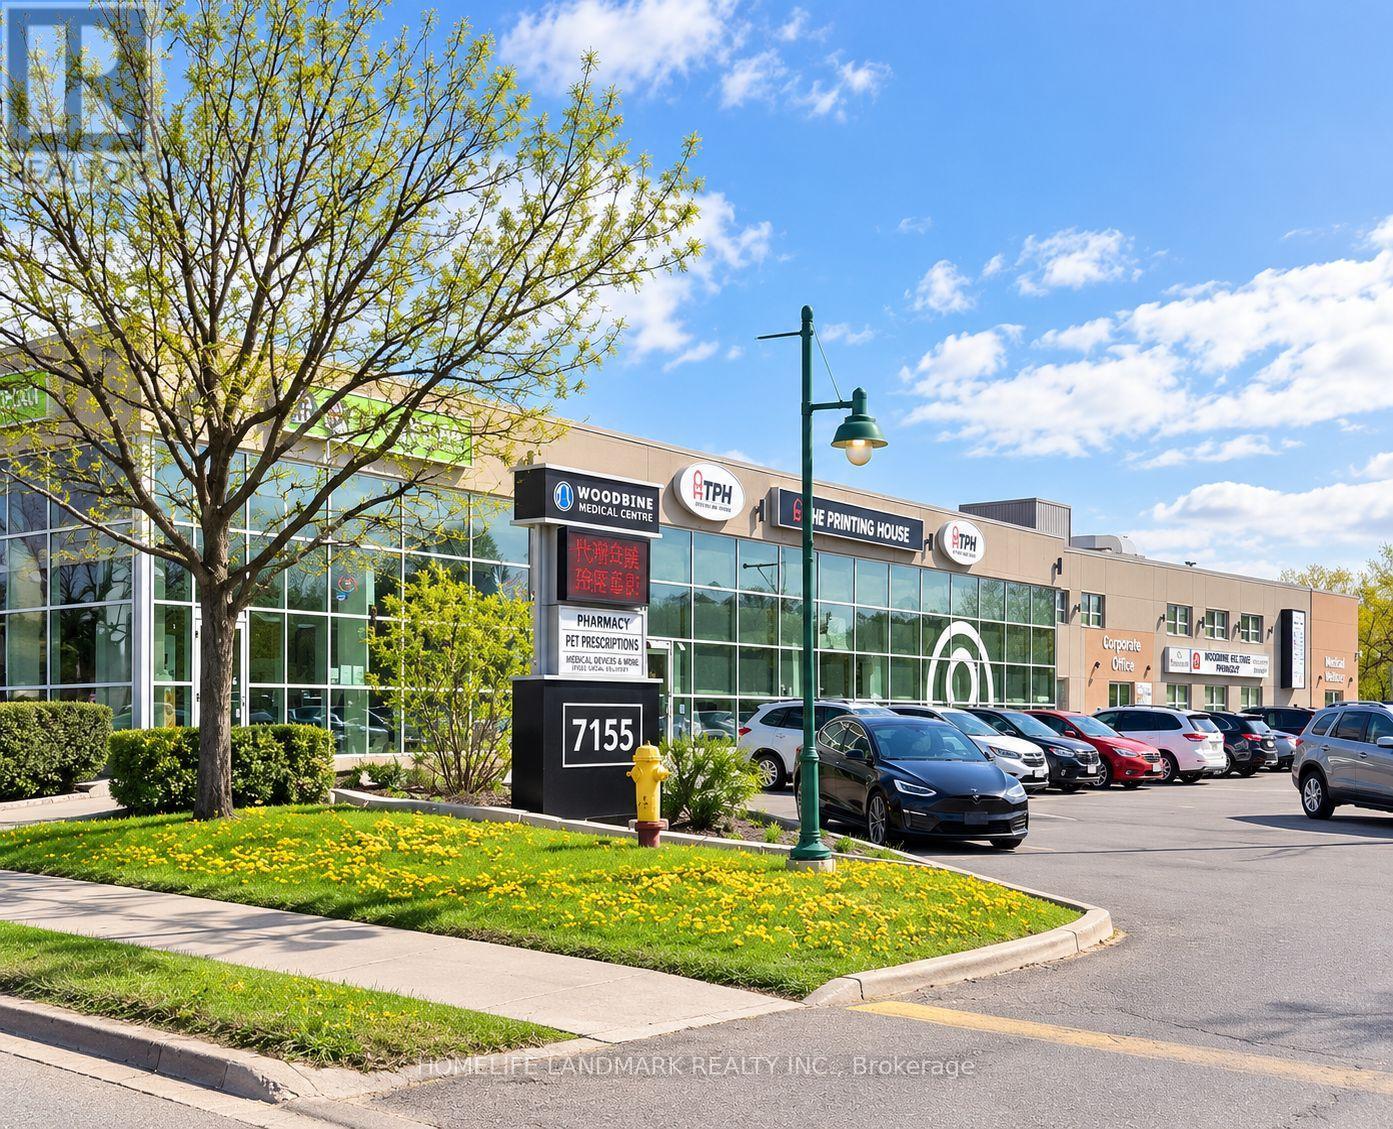
B104 - 7155 Woodbine Avenue
Markham (Milliken Mills West), Ontario
Well-Configured 1,438 Sq. Ft. Lower-Level Medical/Professional Suite In An Established Medical Building At Woodbine & Steeles. Functional Existing Layout Features Four Private Rooms, A Spacious Reception/Open Area, Private Washroom, Built-In Cabinetry And Storage, Plus A Stacked Washer & Dryer. The Existing Improvements Offer An Excellent Opportunity For Medical, Health, Wellness Or Professional Users Seeking A Ready-To-Use Space With Minimal Build-Out Required. Strong Complementary Healthcare Tenant Mix Within The Building Includes Family Practice, Walk-In Clinic, Pharmacy, Dynacare, Dental And Other Medical Services. Abundant Free Surface Parking, Convenient Public Transit And Quick Access To Hwy 404, 401 & 407. Ideal For RMT, Massage Therapy, Physiotherapy, Chiropractic, Acupuncture, Traditional Chinese Medicine, Medical Aesthetics, Rehabilitation, Psychology, Wellness, Pilates, Yoga And Other Medical Or Professional Uses. (id:51382)
B101 - 7155 Woodbine Avenue
Markham (Milliken Mills West), Ontario
Versatile And Well-Finished Lower-Level Professional/Wellness Space In An Established Medical Building At Woodbine & Steeles. Approx. 985 Sq. Ft. Rentable Area Featuring A Large Open Studio Area With Full-Length Mirror Wall, Private Treatment/Office Rooms, And A Separate Sink/Cabinetry Area. Existing Sink And Plumbing Connections Offer Potential For A Private Washroom, Subject To Feasibility, Landlord Approval And Applicable Permits. Functional Existing Layout Offers Excellent Flexibility For Physiotherapy, RMT, Rehabilitation, Pilates, Yoga, Personal Training, Wellness, Therapy And Other Professional Uses. Strong Complementary Tenant Mix Within The Building Includes Family Practice, Walk-In Clinic, Pharmacy, Dynacare, Dental And Other Healthcare Services. Abundant Free Surface Parking For Clients And Staff, Convenient Public Transit, And Quick Access To Hwy 404, 401 & 407. TMI Includes Utilities. (id:51382)
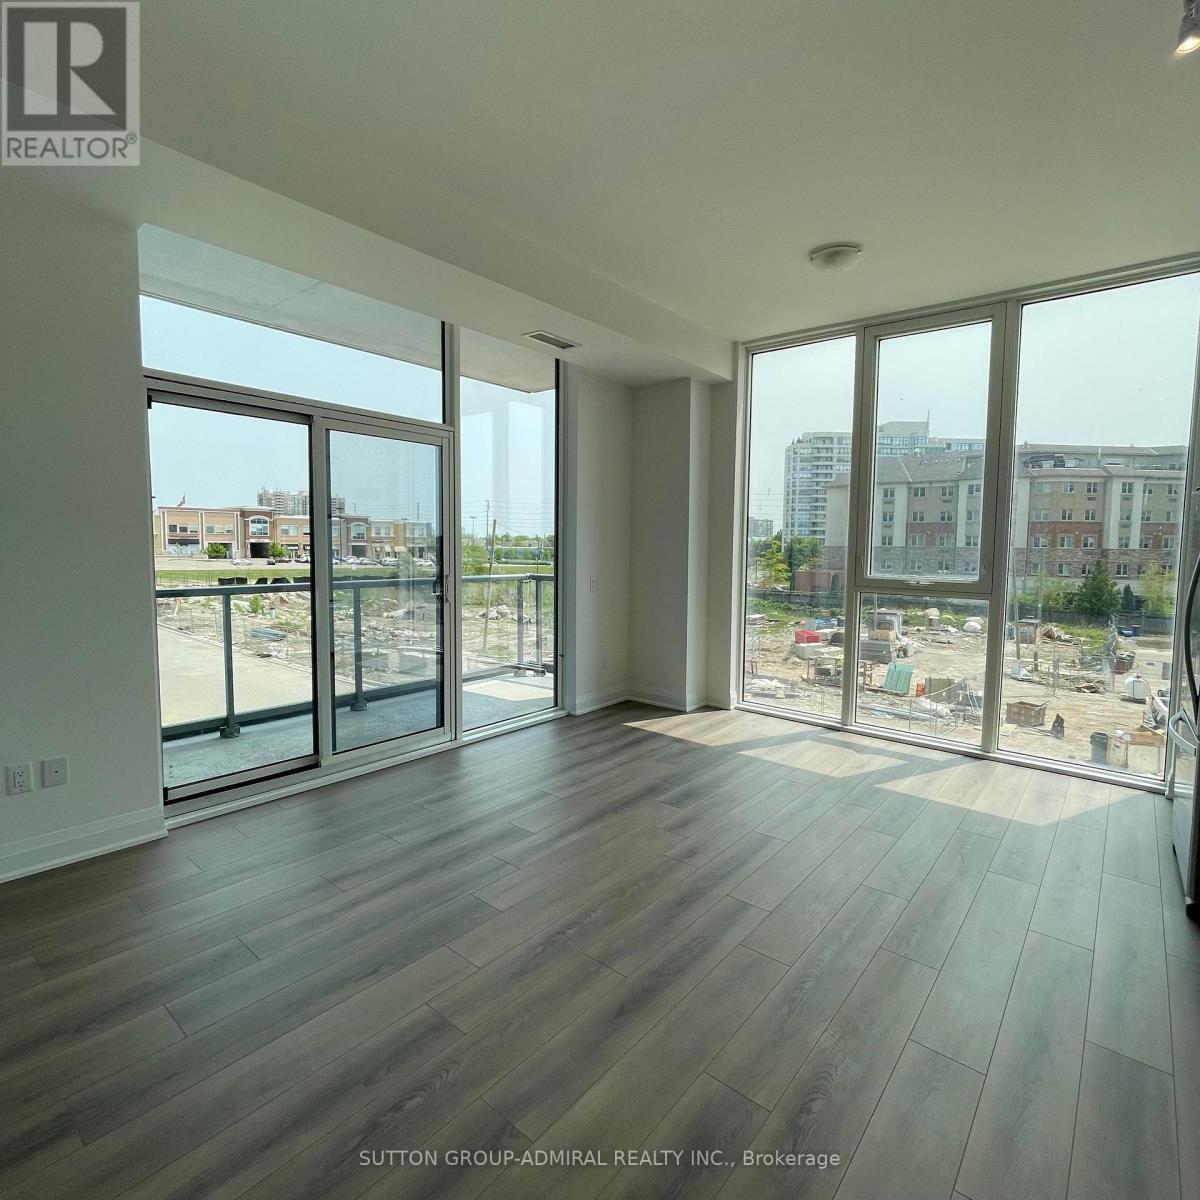
201 - 10 Gatineau Drive
Vaughan (Beverley Glen), Ontario
Introducing a pristine 2-bedroom, 2-bathroom D'or condo nestled in the vibrant heart of Thornhill. Boasting a contemporary open-concept design, this residence is adorned with floor-to-ceiling windows that flood the space with natural light, creating a bright and inviting ambiance. Conveniently situated near a plethora of amenities including shopping centers, malls, highways, public transit, synagogues and entertainment venues, this property offers the perfect blend of modern living and accessibility. Welcome to your ultimate urban retreat!" (id:51382)