
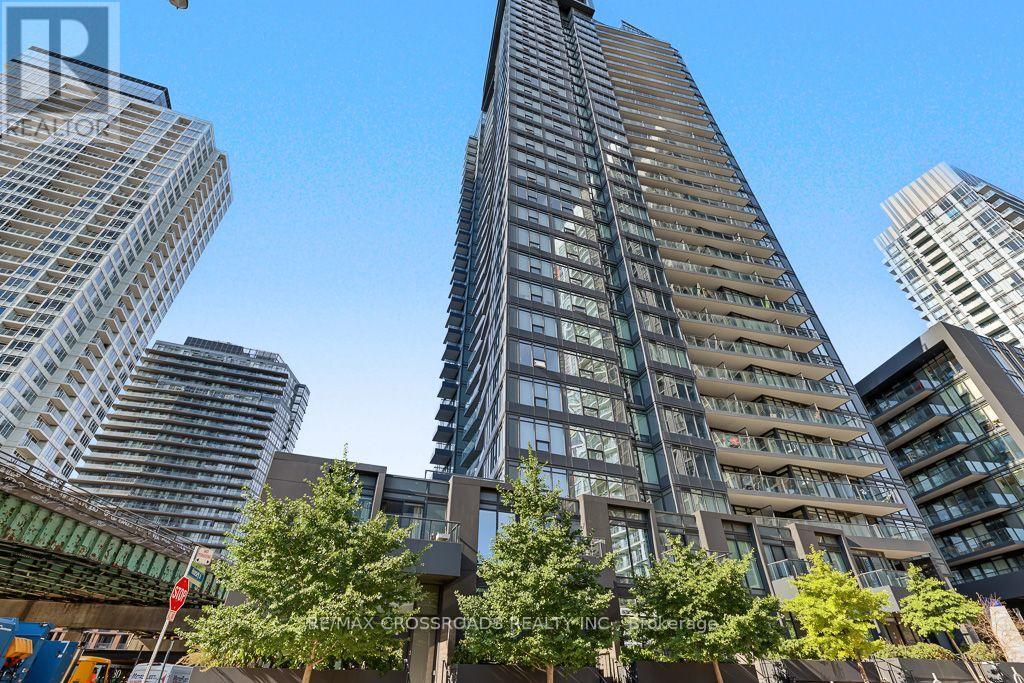
Th05 - 58 Queens Wharf Road
Toronto (Waterfront Communities), Ontario
3+1 Bedroom Live/Work Townhome with 3 Full Bathrooms featuring an open-concept, spacious layout. Modern kitchen with premium built-in appliances and cabinet organizers. Primary bedroom with ensuite, spacious bedrooms, and floor-to-ceiling windows offering CN Tower views throughout. Conveniently located steps from supermarkets, library, parks, restaurants, coffee shops, and transit, with easy access to the subway, TTC, Financial District, Entertainment District, QEW and DVP. **Some photos are virtually staged** (id:51382)
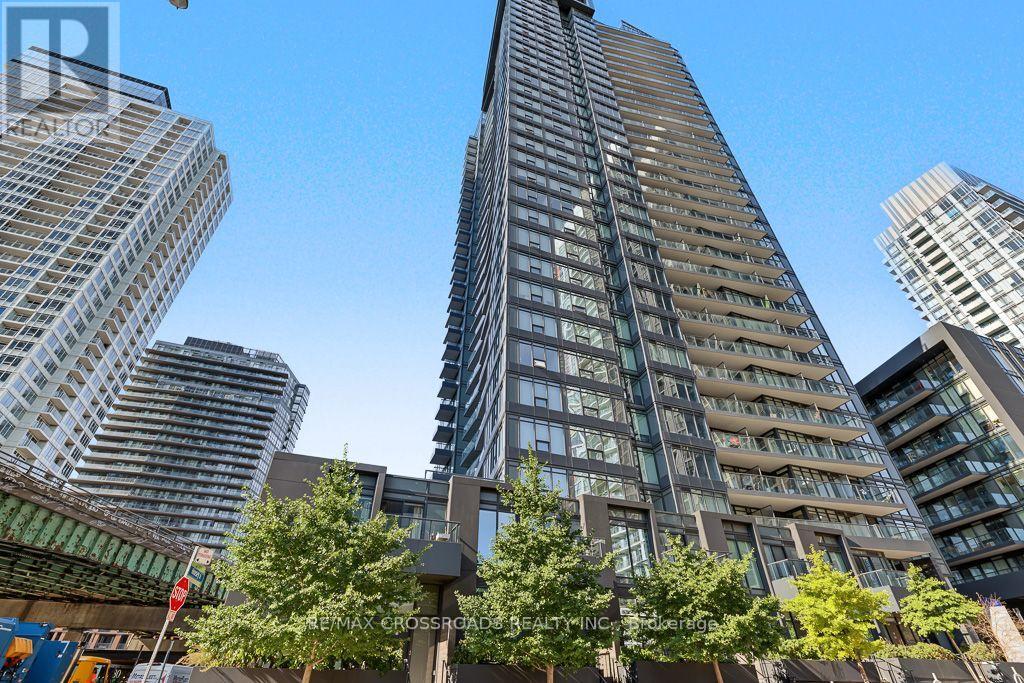
Th05 - 58 Queens Wharf Road
Toronto (Waterfront Communities), Ontario
3+1 Bdrm Live/ Work Townhome With Rare 3 Full Bathrooms In Luxury Forward. Open Concept Functional/Spacious Layout. Modern Kitchen With Premium Built-In Appliances And Cabinet Organizer. Cn Tower View From All Rooms. Spacious Bdrms With Ensuite In Master. Floor To Ceiling Windows. Steps To Supermarket, Library, Park ,Restaurant, Coffee Shops, Transit To Subway, Ttc. Mins To Financial/Entertainment& Qew & Dvp. **Some photos are virtually staged** (id:51382)
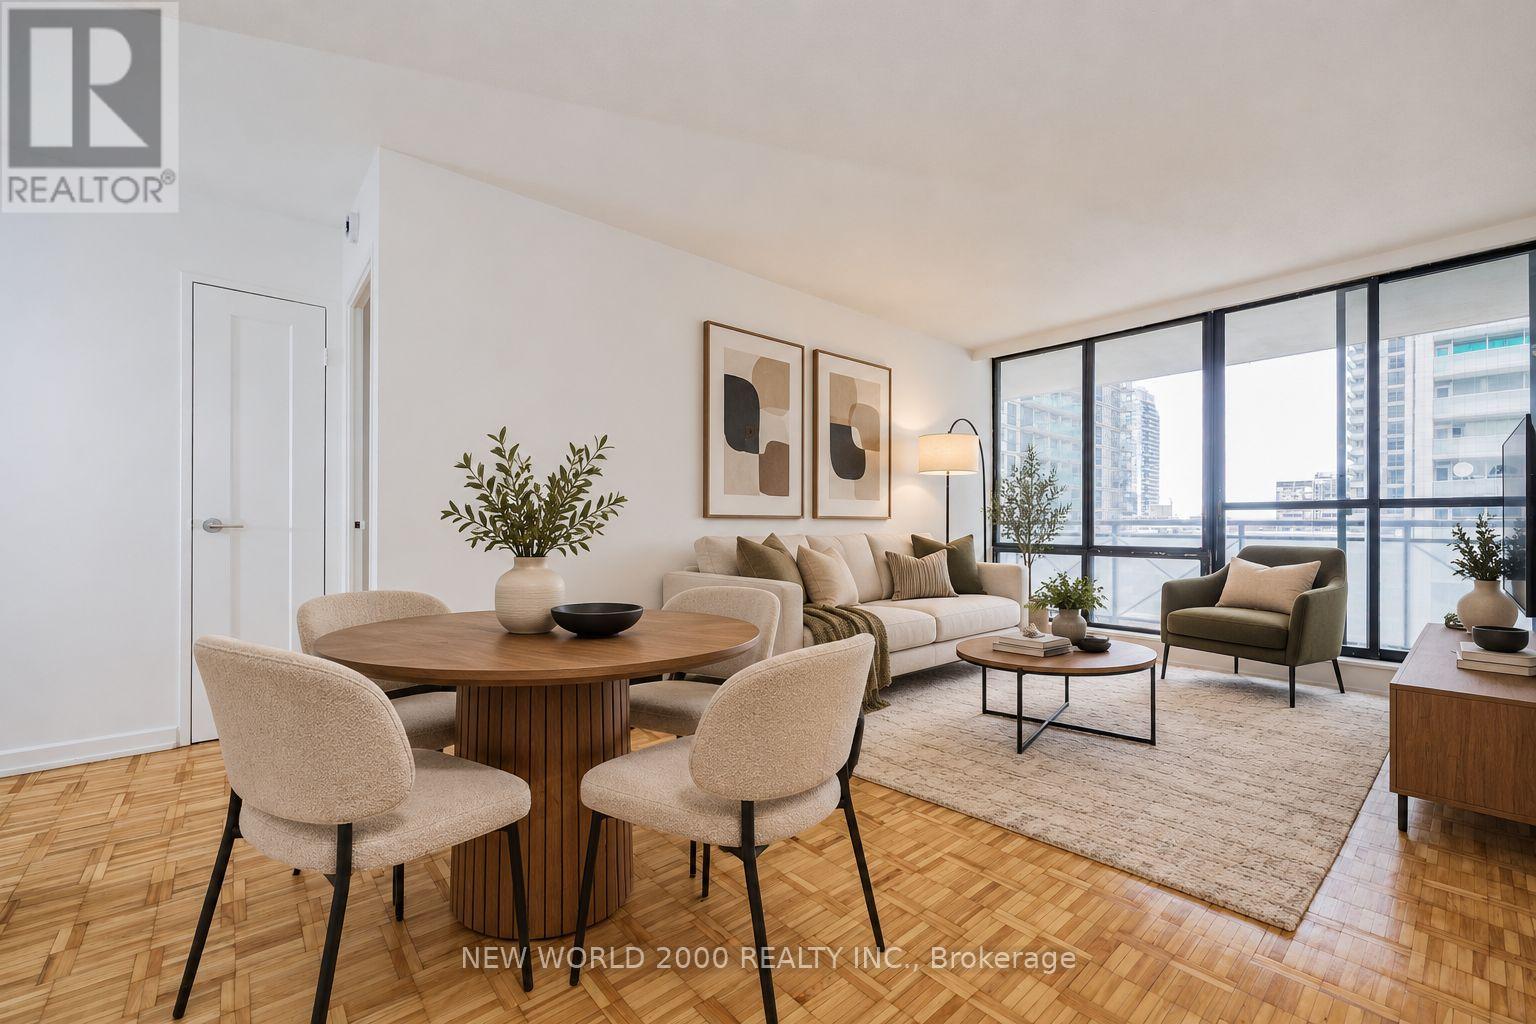
1804 - 101 Roehampton Avenue
Toronto (Mount Pleasant West), Ontario
This Weekend Only - Limited-Time Special! Enjoy 2 MONTHS FREE RENT on a 14-month lease! Move-in must be no later than January 1st, and applications must be submitted within 48 hours of the showing. Welcome To Your Renovated Sanctuary With Updated Finishes, Including Quartz Kitchen Counter Top, Stainless Steel Appliances, And A Large Undermount Sink! This Bright & Airy 1 Bedroom Apartment Is Generously Proportioned, Allowing You To Create Your Ideal Living Environment. There's Tons Of Storage, Including: Two Double Closets And Two Single Closets. For Amenities We Have A Fully Equipped Gym, Gorgeous Patio With Seating, BBQs & A Fire Pit, A Theatre, Resident Lounge & Party Room, Guest Suite, Games Room, Co-Work Space, The Supper Club & Sky Lounge. Nestled In The Vibrant Neighborhood Of Yonge & Eglinton, This Apartment Places You At The Center Of The Action. Enjoy A Lively Community With Trendy Cafes, Restaurants, And Boutiques Right At Your Doorstep. This Apartment Offers Modern Living In A Fantastic Neighborhood. Our Building Is Renowned For Its clean And Friendly Atmosphere. You'll Love Coming Home To This Inviting And Well-Maintained Building. Utilities (Water, Heat & Hydro) Are Included. This Apartment Is A Rare Gem, Combining Spaciousness, Modernity, And Convenience. Act Fast Because Opportunities Like This Won't Last Long! (id:51382)
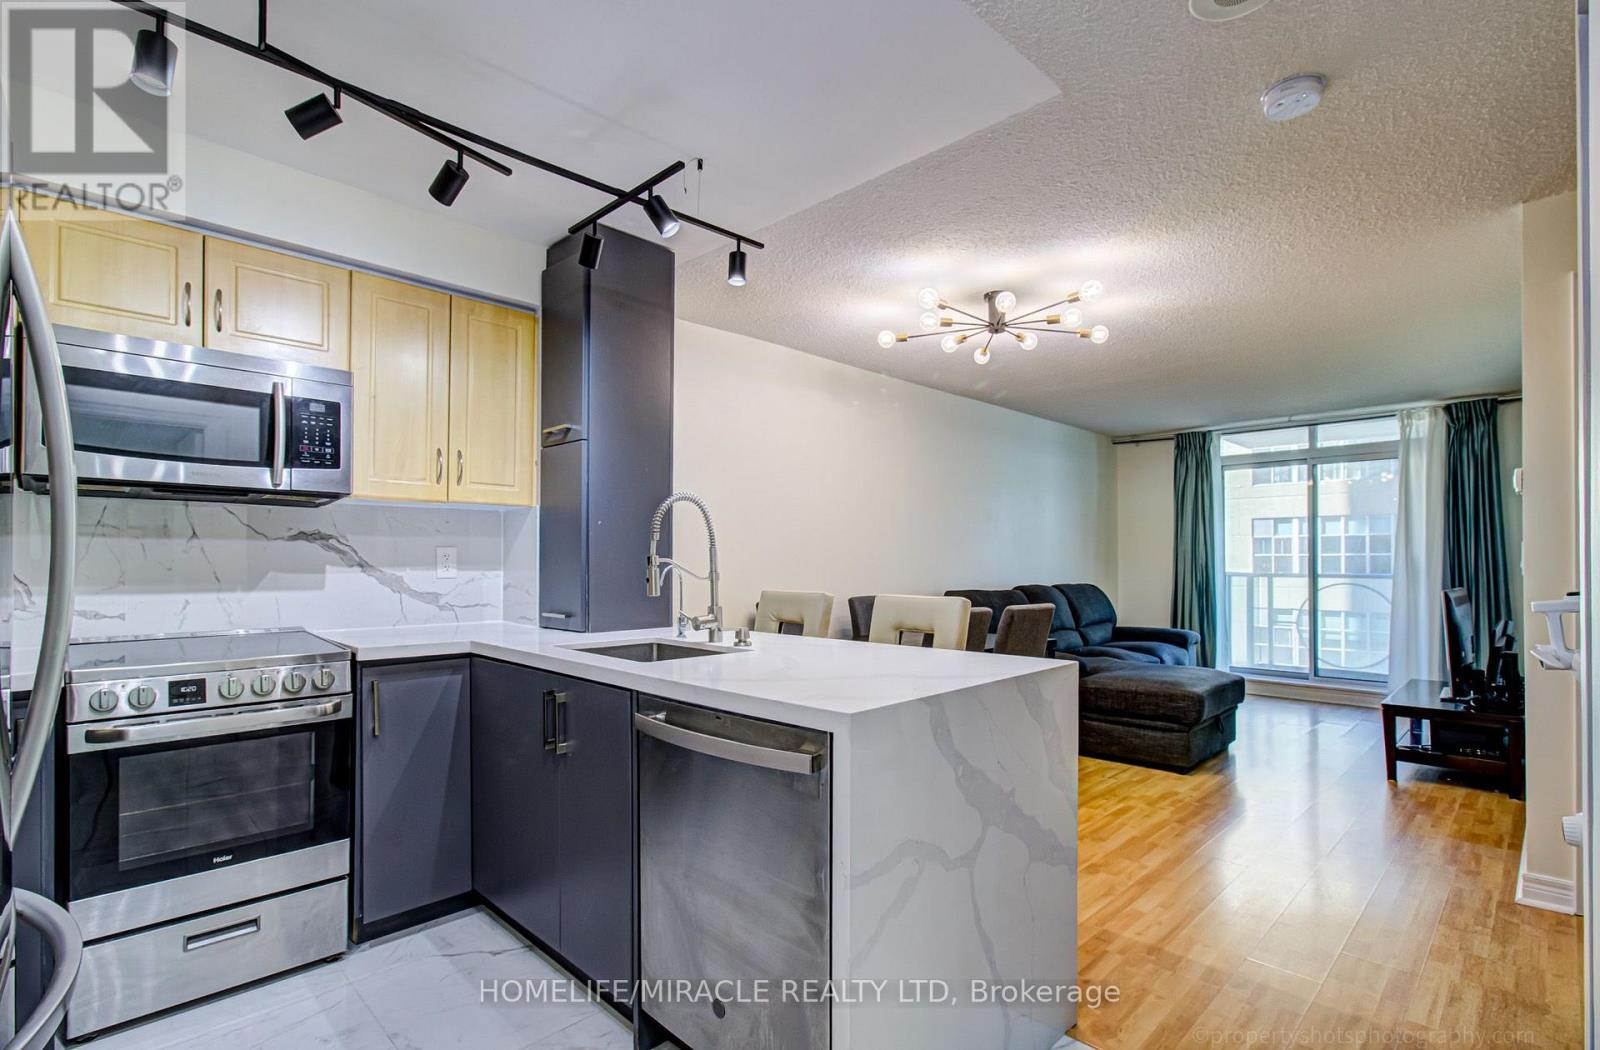
705 - 212 Eglinton Avenue
Toronto (Mount Pleasant West), Ontario
Welcome To Suite 705 In The Luxurious Panache Building, Steps To Yonge & Eglinton! Bright & Beautifully Updated 1 Bed + Den With Walk-Out To Open Balcony & Sunny West Views. Functional Open-Concept Layout With No Wasted Space. Renovated Designer Kitchen W Breakfast Bar, Quartz Counters & newer S/S Appliances. Open To Bright Living/Dining With Light Laminate Floors and Enough Space for a Large Sectional in the Living Area and a Full Sized Dining Table. Large Bedroom W Walk-In Closet (was originally a den - can be converted back). Fully Renovated Bathroom Featuring A Walk-In Shower With Luxurious Rain Head and Attention to Detail with a Shower Niche. Convenient In Suite Laundry. Clean, Modern & Move-In Ready! Best of Both Worlds With the Spacious Feel of a Larger Condo with Modern Upgrades! Maintenance fees include everything (heat, water and hydro)! Walk To Subway, Cafes, Shops & Restaurants. Just Minutes To Line 1, Line 5 & The New Eglinton Crosstown LRT! (id:51382)
617 - 399 Spring Garden Avenue
Toronto (Willowdale East), Ontario
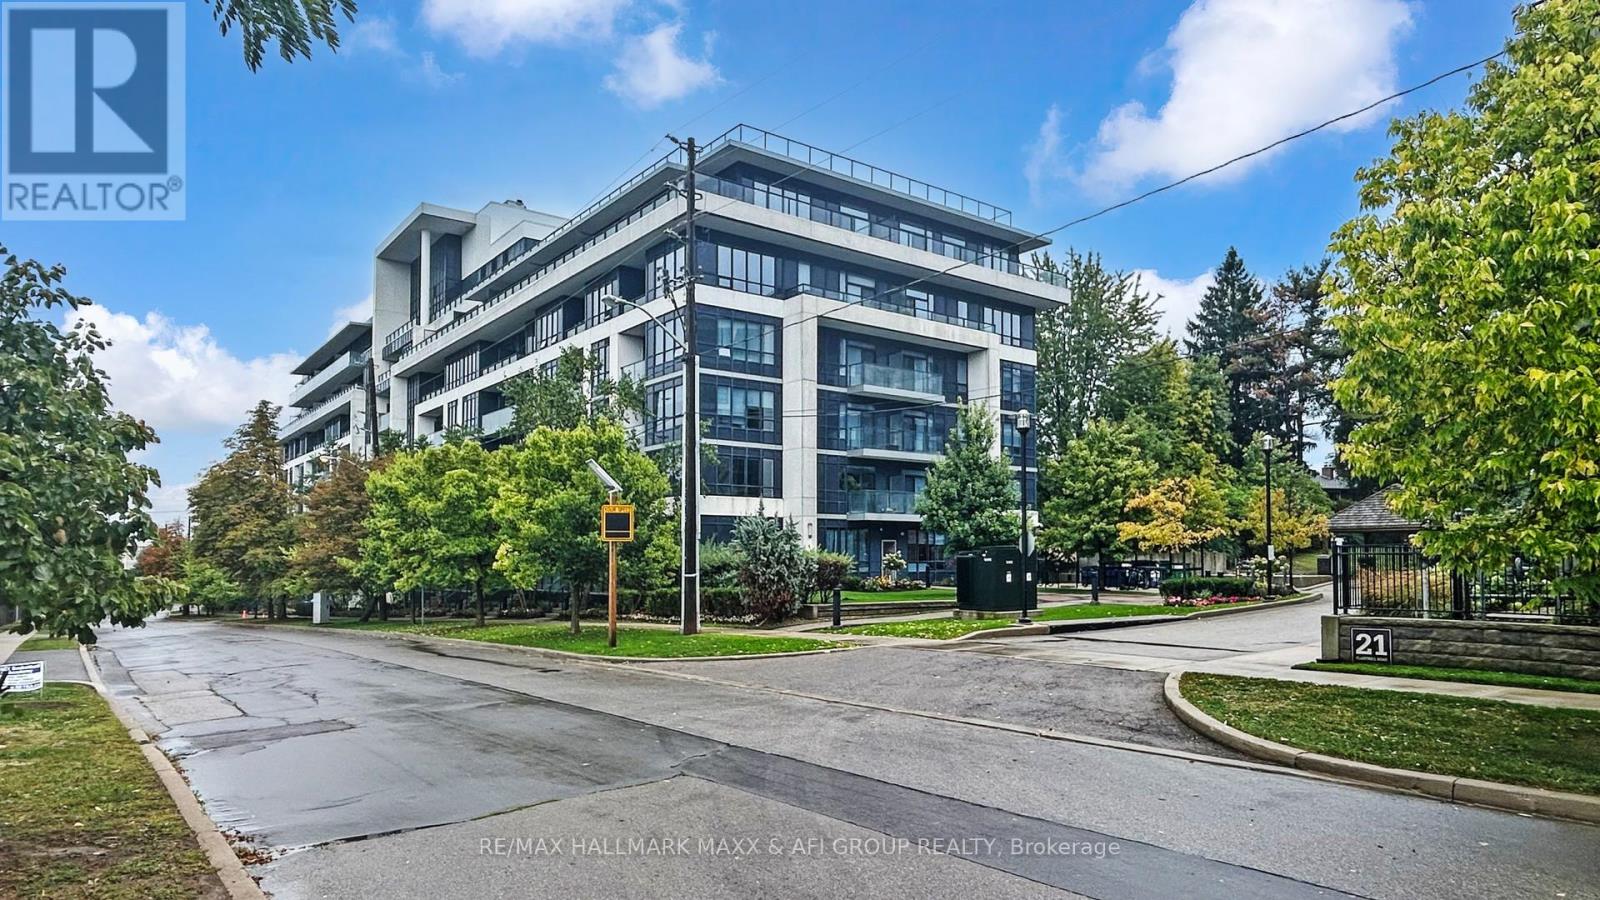
Rarely newer condo within school zone of Hollywood P.S stunning & spacious 1+1 unit with 10 feet ceiling, functional den can be used as 2nd bedroom, large balcony with unobstructed view and plenty of natural light, modern kitchen with large Island. Nice and quiet community surrounded by high net worth families, super convenient location, just steps to subway, Bayview village shopping centre, YMCA, minutes to hwy 401/404/DVP. Best choice for small families with little one. (id:51382)
35 - 1085 Harrogate Drive
Hamilton (Meadowlands), Ontario
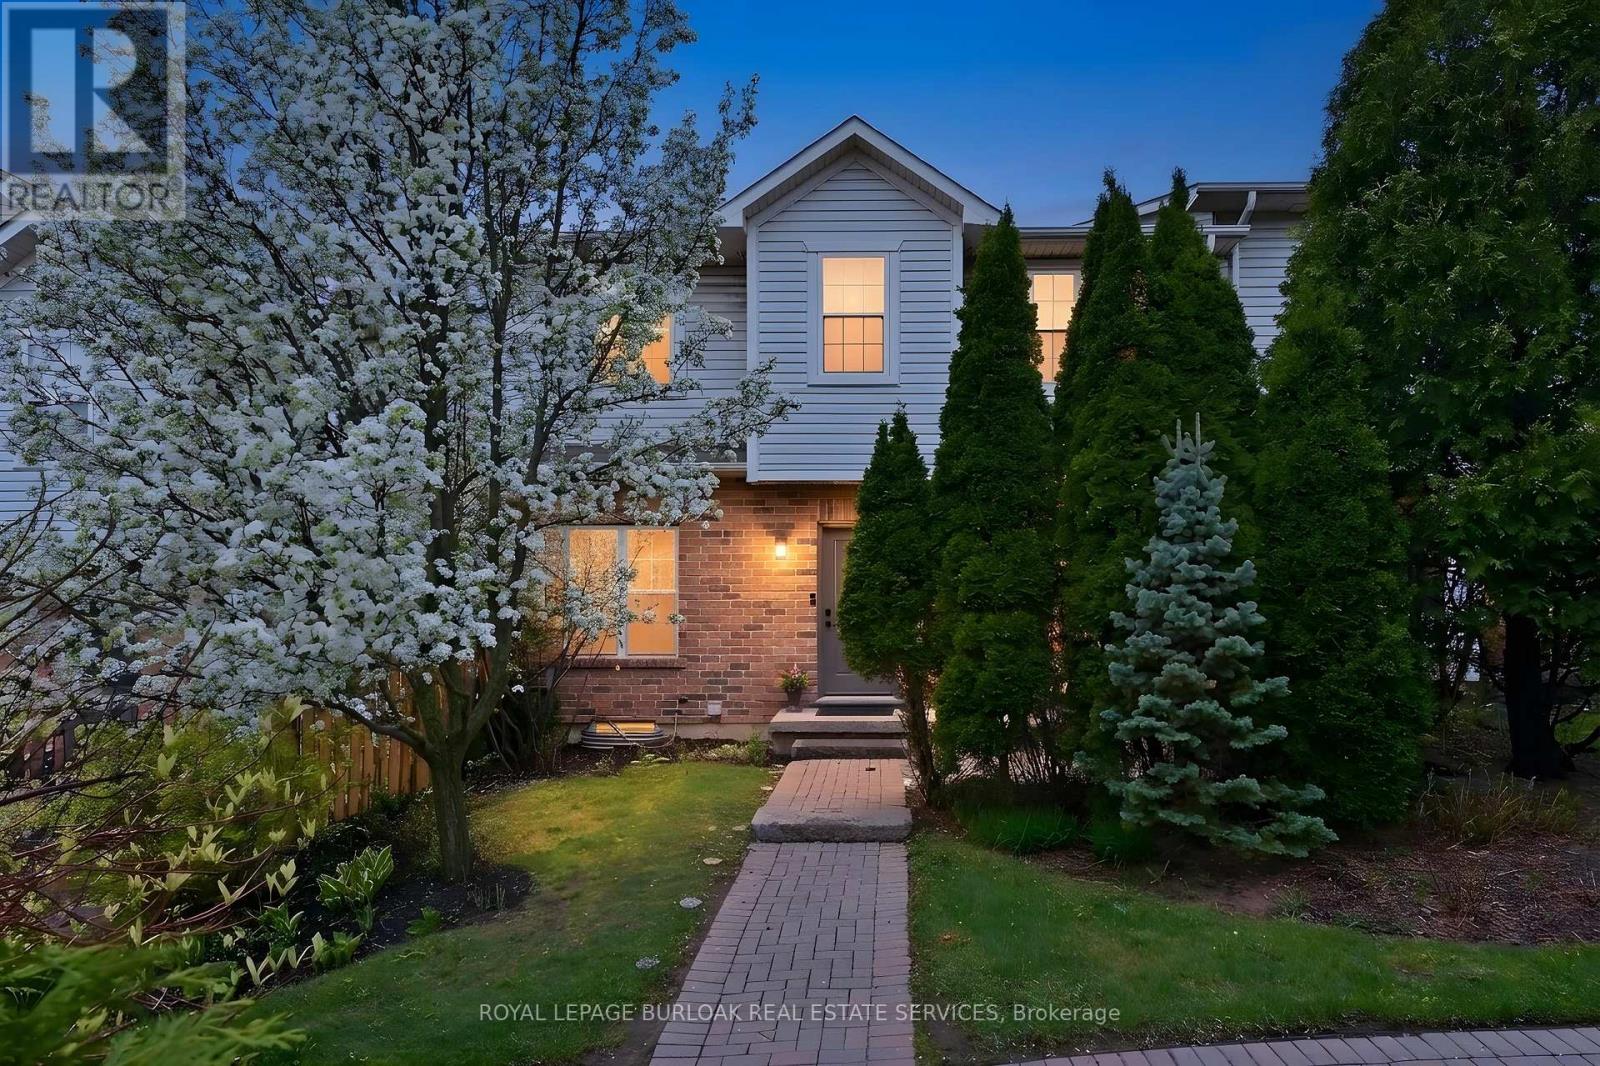
Exquisite 2 storey with over 2100 square feet of living space in the sought after Ancaster Meadowlands. A bright airy modern unit ready for you to move in. The main floor features a great layout with main floor bath, high ceilings, large dining area, two living rooms, walk-out to patio and a great kitchen SS/appliances and ample counter-top space. Upgraded light fixtures throughout. New plush carpet awaits your walk-up to your two bedrooms. The large master with hardwood flooring can handle larger furniture and features a 4 piece ensuite with walk-in closet.The2ndbedroom also features a 3 piece ensuite with walk-in closet. The basement has been finished and is the perfect comfortable family space allowing room for a home office/additional family room, guest bedroom or hobby space. Plush carpet throughout. The 3 piece bathroom has a large walk-in shower. Enjoy your outdoor space with private interlock patio. Includes large detached garage with room for a car. Great location close to all amenities, restaurants, Costco, Home Depot. Easy access to highway. Perfect for downsizers, seniors, work from home couples, FTHB's and small families. Snow is cleared to the door! (id:51382)
31 - 740 Main Street E
Haldimand (Dunnville), Ontario
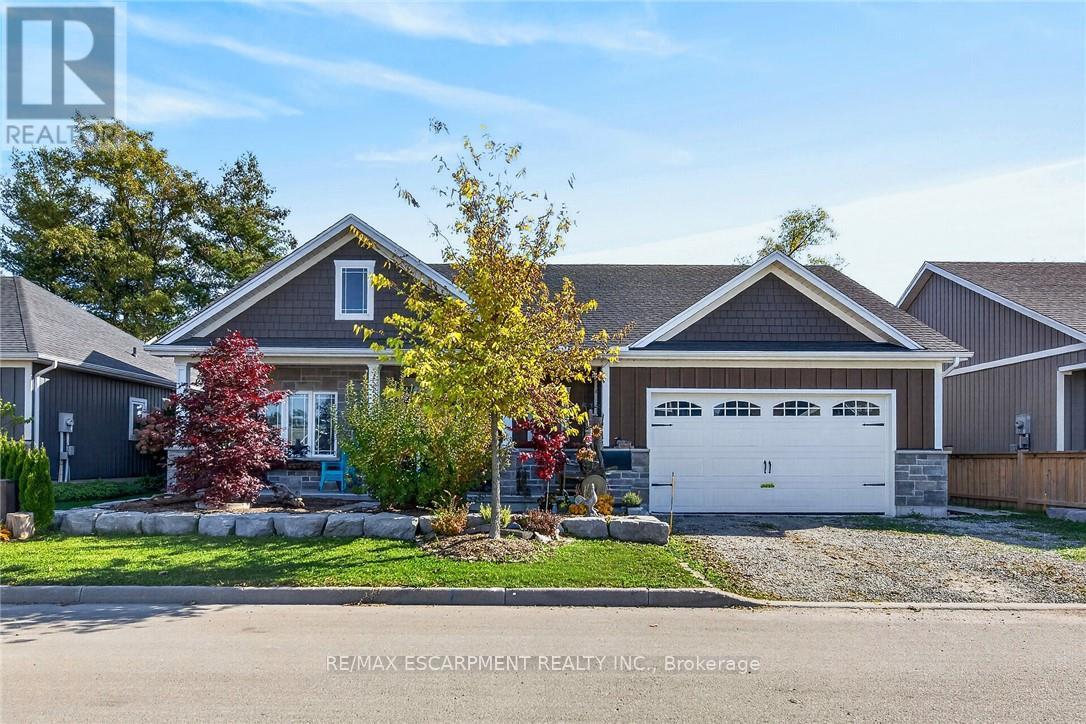
Attractive & Affordably priced, tastefully upgraded 2 bedroom, 2 bathroom Bungalow located in sought after Heron Landing in the Charming community of Dunnville. Ideally located close to amenities, shopping, restaurants, hospital, farmers market, yacht club, parks, & Grand River. Great curb appeal with attached double garage, front covered porch, & back deck with large yard. The flowing, open concept interior layout is highlighted by eat in kitchen with upgraded espresso cabinetry, dining area, family room with built in gas fireplace, welcoming foyer, 2 spacious MF bedrooms including primary suite with large walk in closet & 3 pc ensuite, MF laundry, & primary 4 pc bathroom. Upgrades include gas fireplace, stone & vinyl exterior, in floor heat throughout the entire home, & more. All appliances included. Experience convenient Dunnville Living. (id:51382)
41 Vennio Lane
Hamilton (Barnstown), Ontario
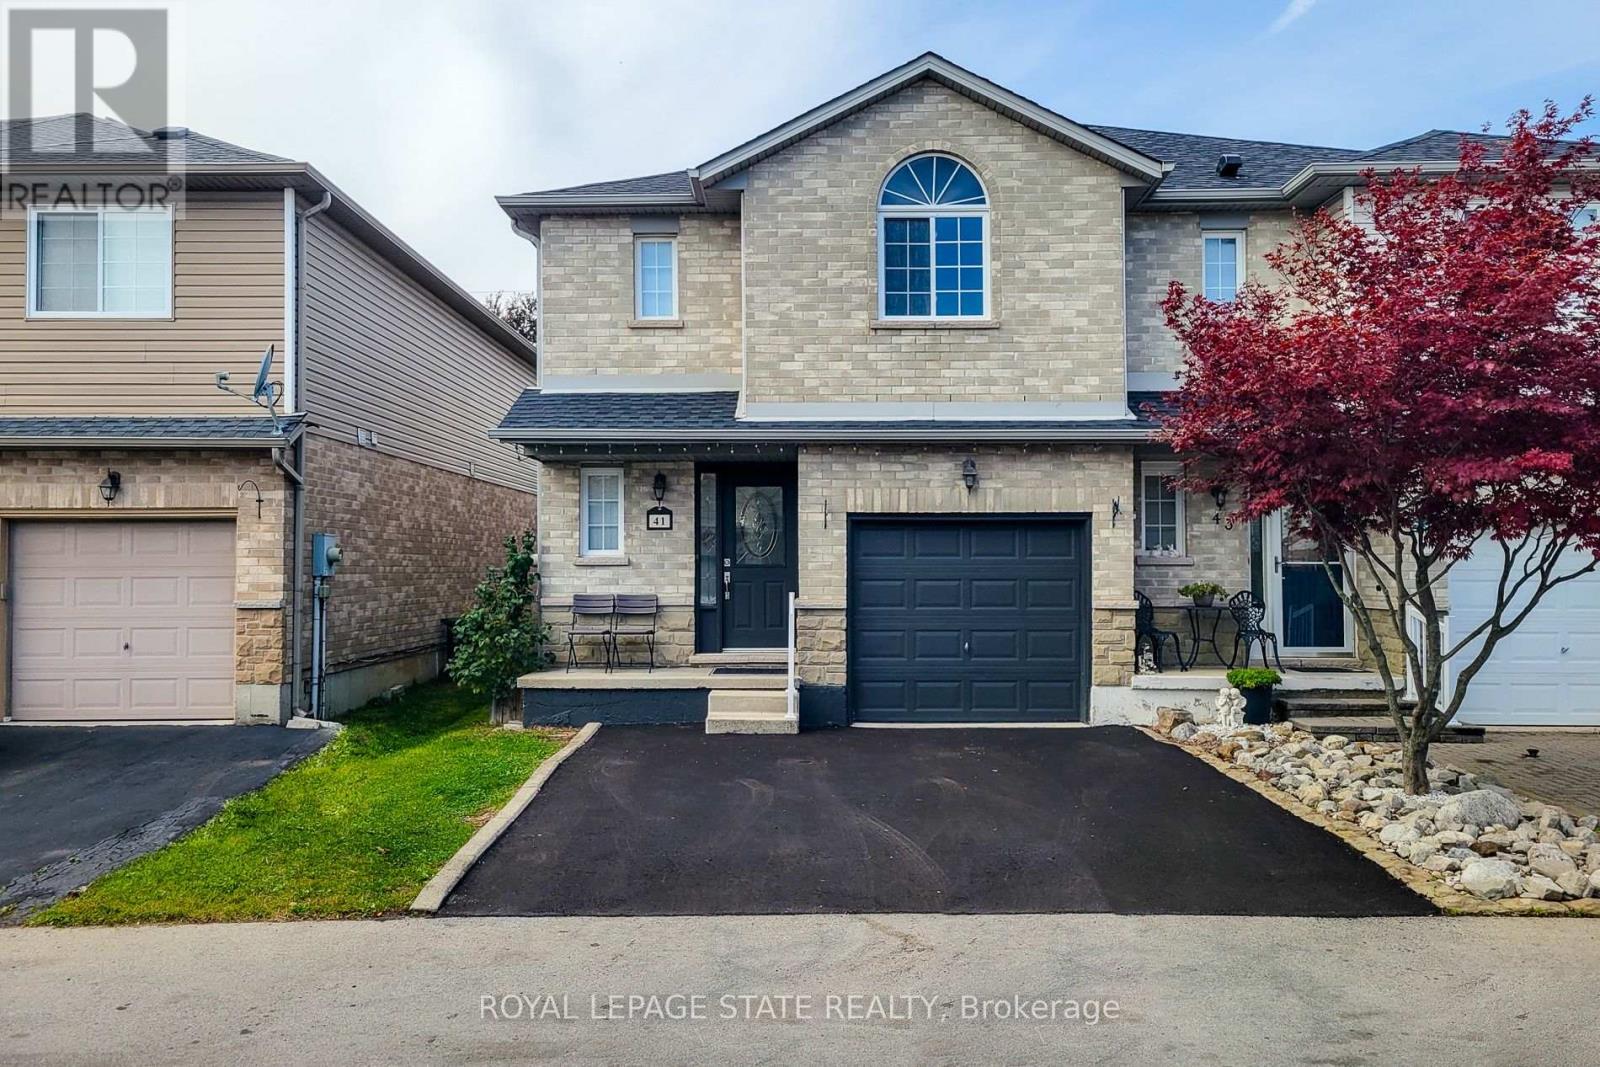
Welcome to 41 Vennio Lane, a beautifully maintained and spacious semi-detached home in Hamilton's sought-after Centre Mountain neighbourhood! Offering 3 bedrooms, 2.5 bathrooms, and over 2,000 sq. ft. of living space, this home features a bright, functional layout with fresh neutral paint, no carpet throughout, and pot lights. The open-concept main floor boasts a spacious living and dining area that flows seamlessly into an eat-in kitchen featuring quartz countertops (2025), a stylish backsplash, ample cabinetry, and stainless steel appliances. Upstairs, you'll find three generously sized bedrooms, including a spacious primary bedroom with a private ensuite, plus a versatile bonus room ideal for a home office, nursery, or walk-in closet. Both upstairs bathrooms feature glass-enclosed tubs for a clean, modern touch. The fully finished basement offers additional living space with a recreation area and dedicated laundry. Enjoy a fully fenced and landscaped backyard, an attached garage with convenient interior access, and a private driveway redone in 2026 with parking for two vehicles. Recent updates include roof shingles (2023), furnace and water heater (2022), stainless steel refrigerator and dishwasher (2025), gas range (2021), and washer and dryer (2021). All equipment, including the water heater, is owned-no rental equipment! Ideally located close to schools, parks, shopping, public transit, community centres, and major highway access, this home is perfect for first-time buyers and growing families. Move in, unpack, and enjoy all this wonderful home has to offer! (id:51382)
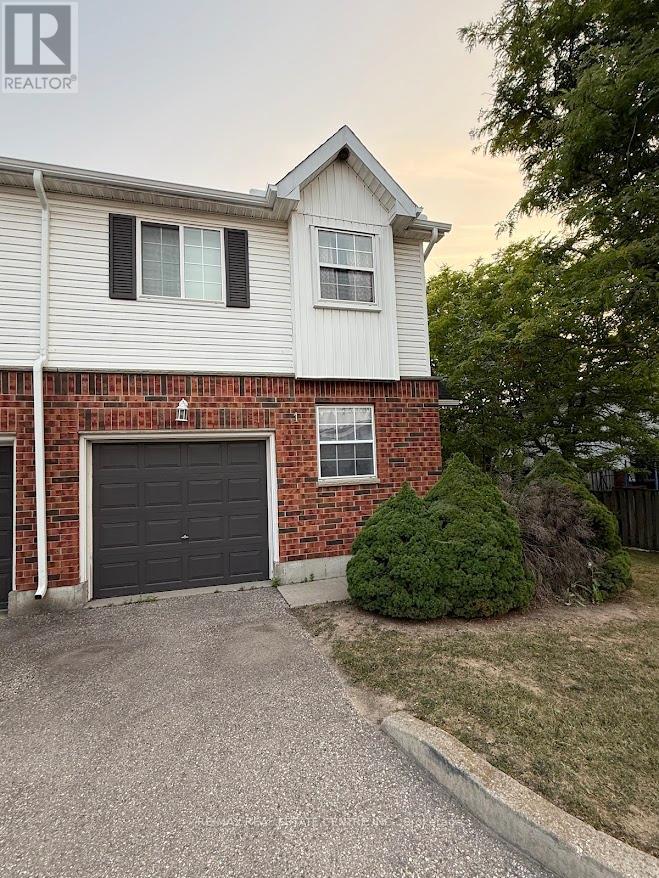
1 - 185 Highland Crescent
Kitchener, Ontario
Welcome to this bright, modern, beautifully maintained, and newly painted corner end unittownhouse offering approximately 1,500 sq. ft. of stylish living space in one of Kitchener'smost desirable, family-friendly communities. Filled with natural light, this spacious homefeatures a unique layout with a private primary suite on its own level, two additionalgenerously sized bedrooms, and two bathrooms, providing the perfect balance of comfort andprivacy. The open concept kitchen, complete with stainless steel appliances, seamlessly flowsinto the family room, creating an ideal space for entertaining and everyday living. New LightFixtures. New Water Softener. A fully finished recreation room offers additional flexibleliving space, while the private backyard provides the perfect setting for relaxing or hostingfamily and friends. Located in a quiet, well-managed complex, this exceptional home is justminutes from the expressway, The Boardwalk Shopping Centre, the University of Waterloo,Wilfrid Laurier University, schools, parks, libraries, public transit, restaurants, and allessential amenities. Whether you're a growing family, professional, first-time buyer, orinvestor, this move-in-ready home offers the perfect combination of style, comfort,convenience, and value. An exceptional opportunity in a highly sought-after location. This onewon't last long! (id:51382)
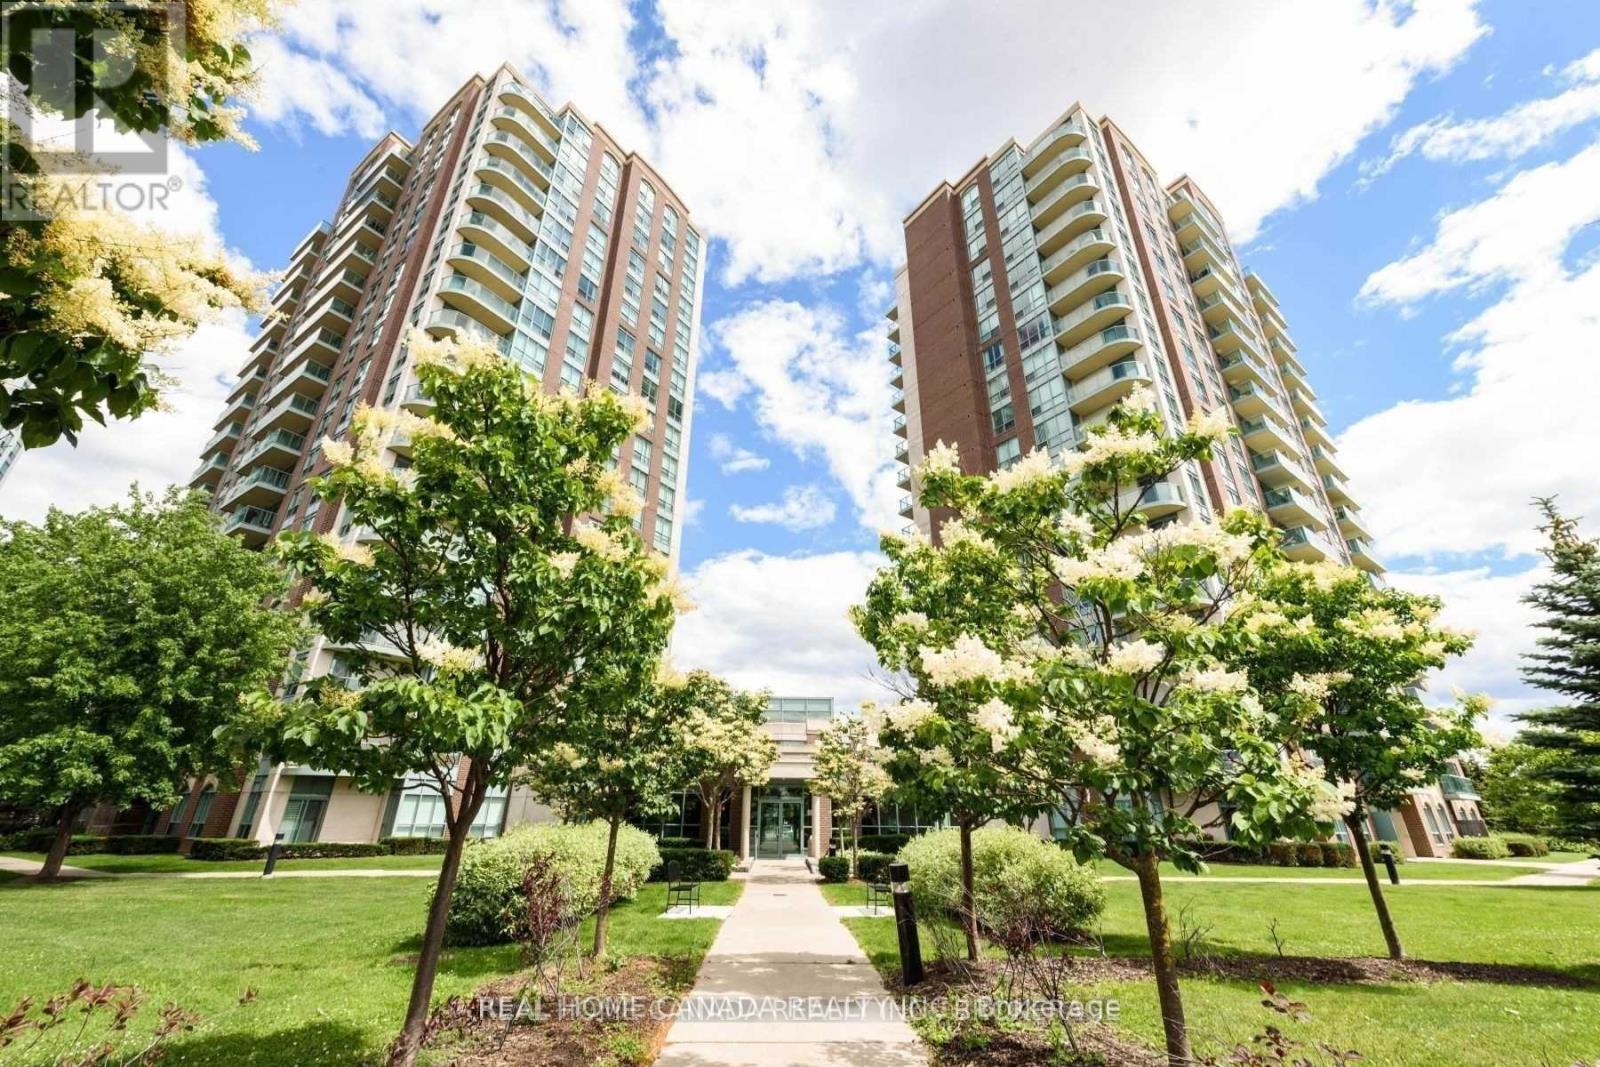
1406 - 4879 Kimbermount Avenue
Mississauga (Central Erin Mills), Ontario
Beautifully 1-Bedroom Suite In Sought After Central Erin Mills, South Exposure With Views Of Lake Ontario, Large Balcony, Proximity To Transit, Highways, And Top Peel Schools- John Fraser & Gonzaga. Steps To Erin Mills Mall, Credit Valley Hospital, Groceries & More. The "Club Papillon" Amenities Include A Swimming Pool, Gym, Virtual Golf, Theatre, Bbq Area & Rooftop Terrace & More. One Parking And One Locked Included. (id:51382)
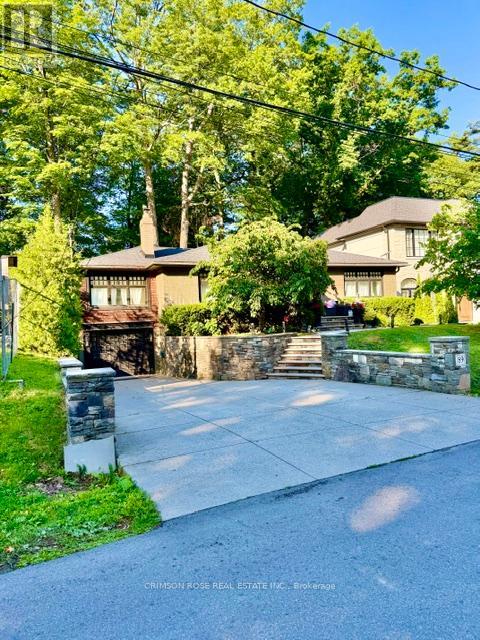
89 Holyrood Avenue
Oakville (SW Southwest), Ontario
Rare Lakeshore Opportunity in Prestigious Oakville. A rare opportunity to own a beautiful home tucked away on a prestigious private cul-de-sac just off Lakeshore, near the water's edge. Set on a premium 60' x 144' fenced lot, this property offers an exceptional blend of privacy, space and location.Inside, the open-concept layout is filled with natural light and features warm hardwood flooring, high-end appliances and inviting living spaces designed for both everyday living and entertaining.Step outside to your own private retreat, where mature trees create a lush, peaceful backdrop and the generous backyard feels more like a Muskoka escape than a home in Oakville. Relax in the hot tub, entertain family and friends, or simply enjoy the tranquility and privacy of this exceptional setting.A truly special property in a sought-after Lakeshore location - where everyday living feels like a vacation. (id:51382)
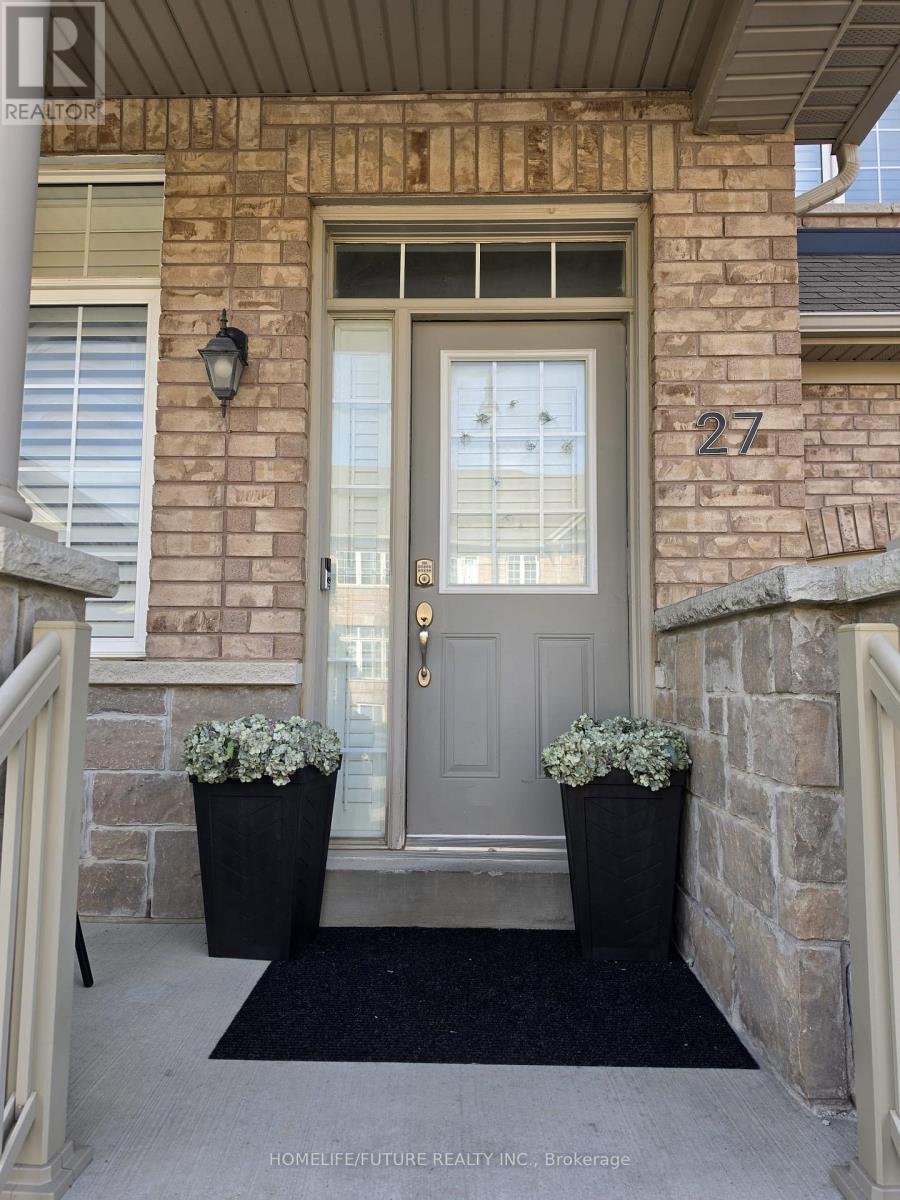
27 Saint Dennis Road
Brampton (Sandringham-Wellington North), Ontario
Welcome To This Spacious 4-Bedroom, 3-Bathroom Home In Brampton's Desirable Sandringham-Wellington North Community! Offering A Versatile Layout With Separate Living And Family Rooms And A Generous Dining Area, This Home Provides Plenty Of Space For Everyday Living And Entertaining. Enjoy A Carpet-Free Interior Featuring Hardwood And Laminate Flooring. The Expansive Primary Bedroom Offers A Spacious 5-Piece Ensuite, A Large Walk-In Closet And A Walk-Out To A Balcony-An Inviting Spot To Enjoy Your Morning Coffee. With No Homes Directly Behind And No Sidewalk, This Property Offers Added Privacy And Convenience. Ideally Located Close To Schools, Parks, Shopping, Public Transit And Everyday Amenities, With Convenient Access To Highway 410. A Wonderful Opportunity For Families Seeking Space, Comfort And A Convenient Location! (id:51382)
213 - 11 Maryport Avenue
Toronto (Downsview-Roding-Cfb), Ontario
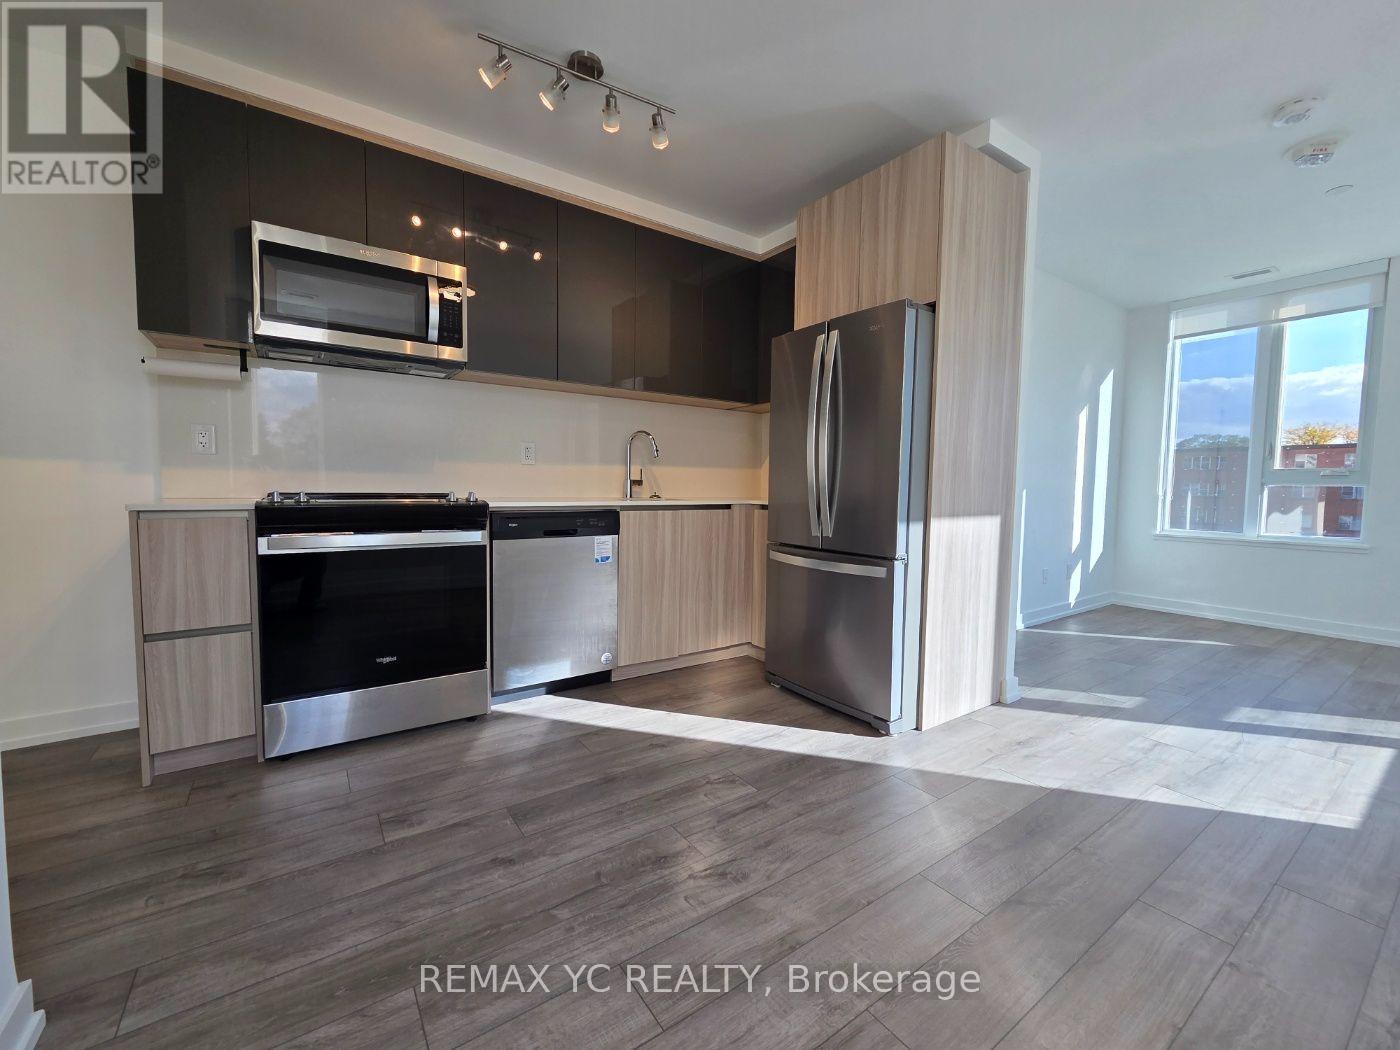
Welcome to The Keeley Condos-Where Modern Living Meets Ultimate Functionality! Located right across from the massive Downsview Park and surrounded by over 15 km of scenic ravine trails. Enjoy a perfect balance of nature and urban convenience with easy transit options to the Downsview Park TTC & GO Station, York University, and quick access to Highways 401 & 400.This bright and beautifully designed 2-Bedroom, 1-Bathroom unit spans 682 sqft of highly efficient space. Boasting a coveted South-West exposure, the entire home is flooded with natural sunlight throughout the day. The highlight of this property is its perfectly square, zero-waste layout. With no dead space or awkward corners, every single square foot is completely functional and easy to furnish. (id:51382)
25 Donlamont Circle
Brampton (Northwest Brampton), Ontario
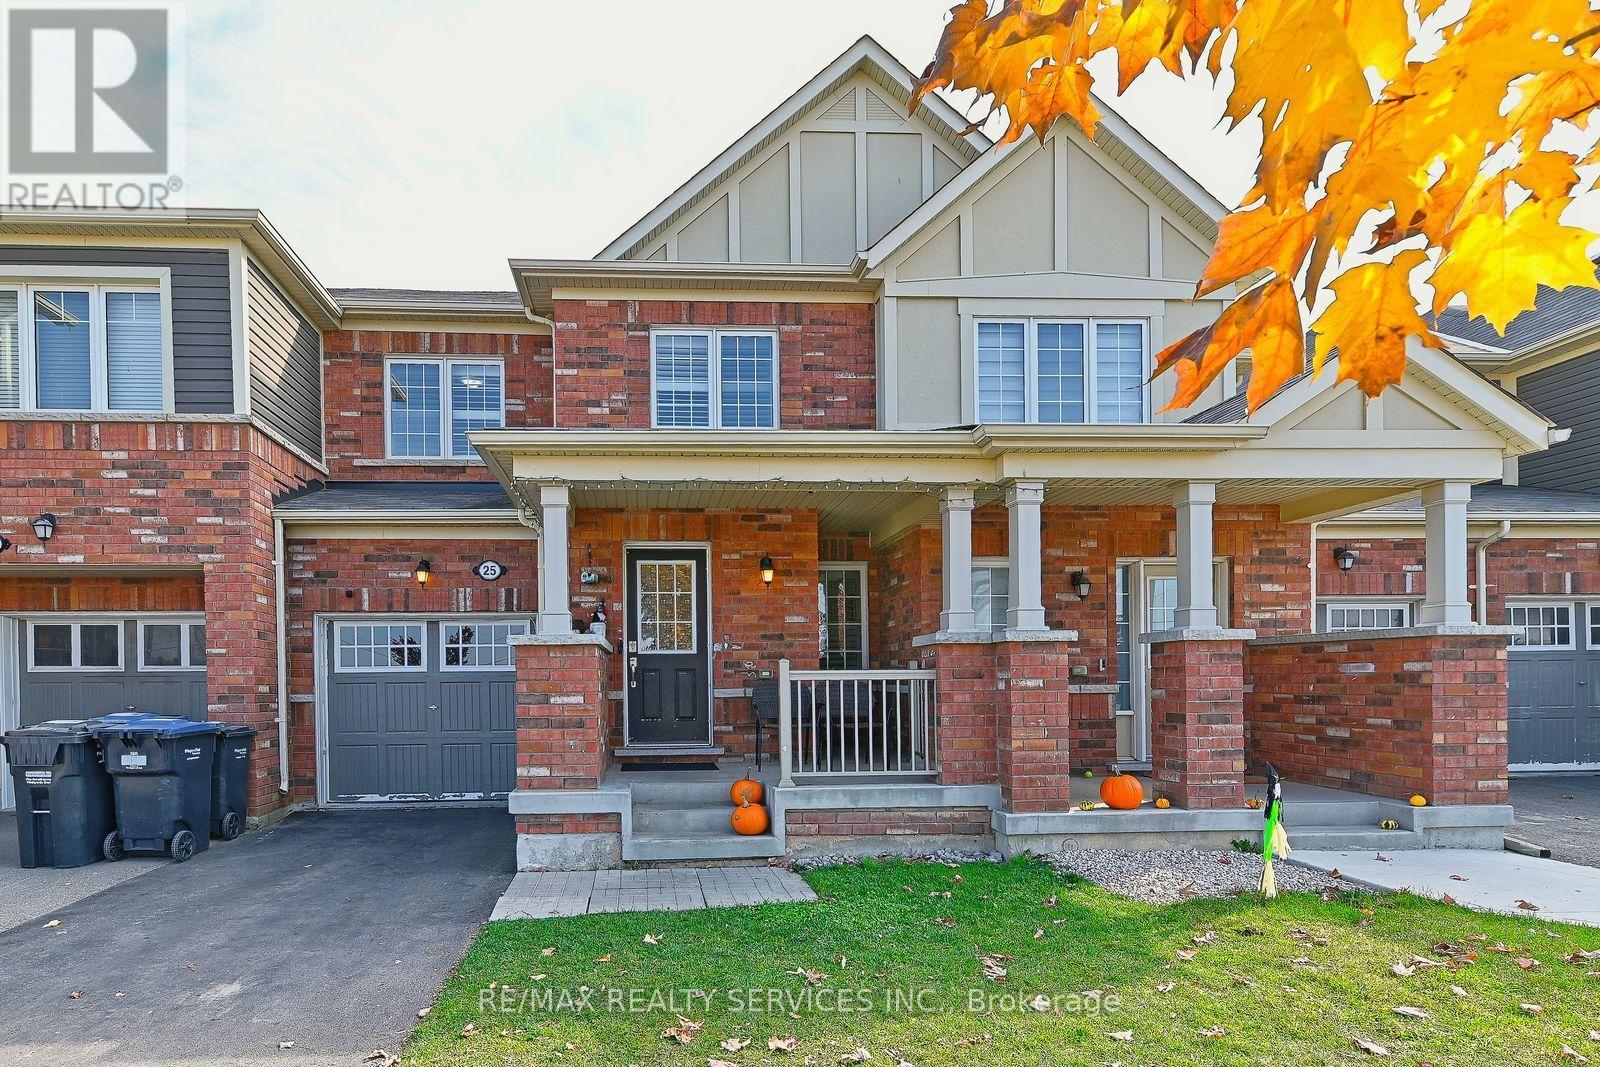
Must See to Believe! Experience exceptional design and style in this Mattamy-built executive freehold townhome, offering a perfect blend of elegance, comfort and functionality. Featuring a spacious living room, a separate family room, and a beautiful kitchen equipped with stainless steel appliances, this home is ideal for both everyday living and entertaining. Enjoy abundant natural light throughout, complemented by California shutters throughout the home. Additional highlights include no sidewalk and no house directly in front, providing added convenience and an open view, along with a concrete backyard for easy maintenance. Convenient garage access into the home adds to the functionality. Ideally located just minutes from Mount Pleasant GO Station, schools, the library, shopping, and other essential amenities. A fantastic opportunity to own a stylish executive townhome in a desirable, family-friendly neighbourhood! (id:51382)
315 - 4065 Brickstone Mews
Mississauga (Creditview), Ontario
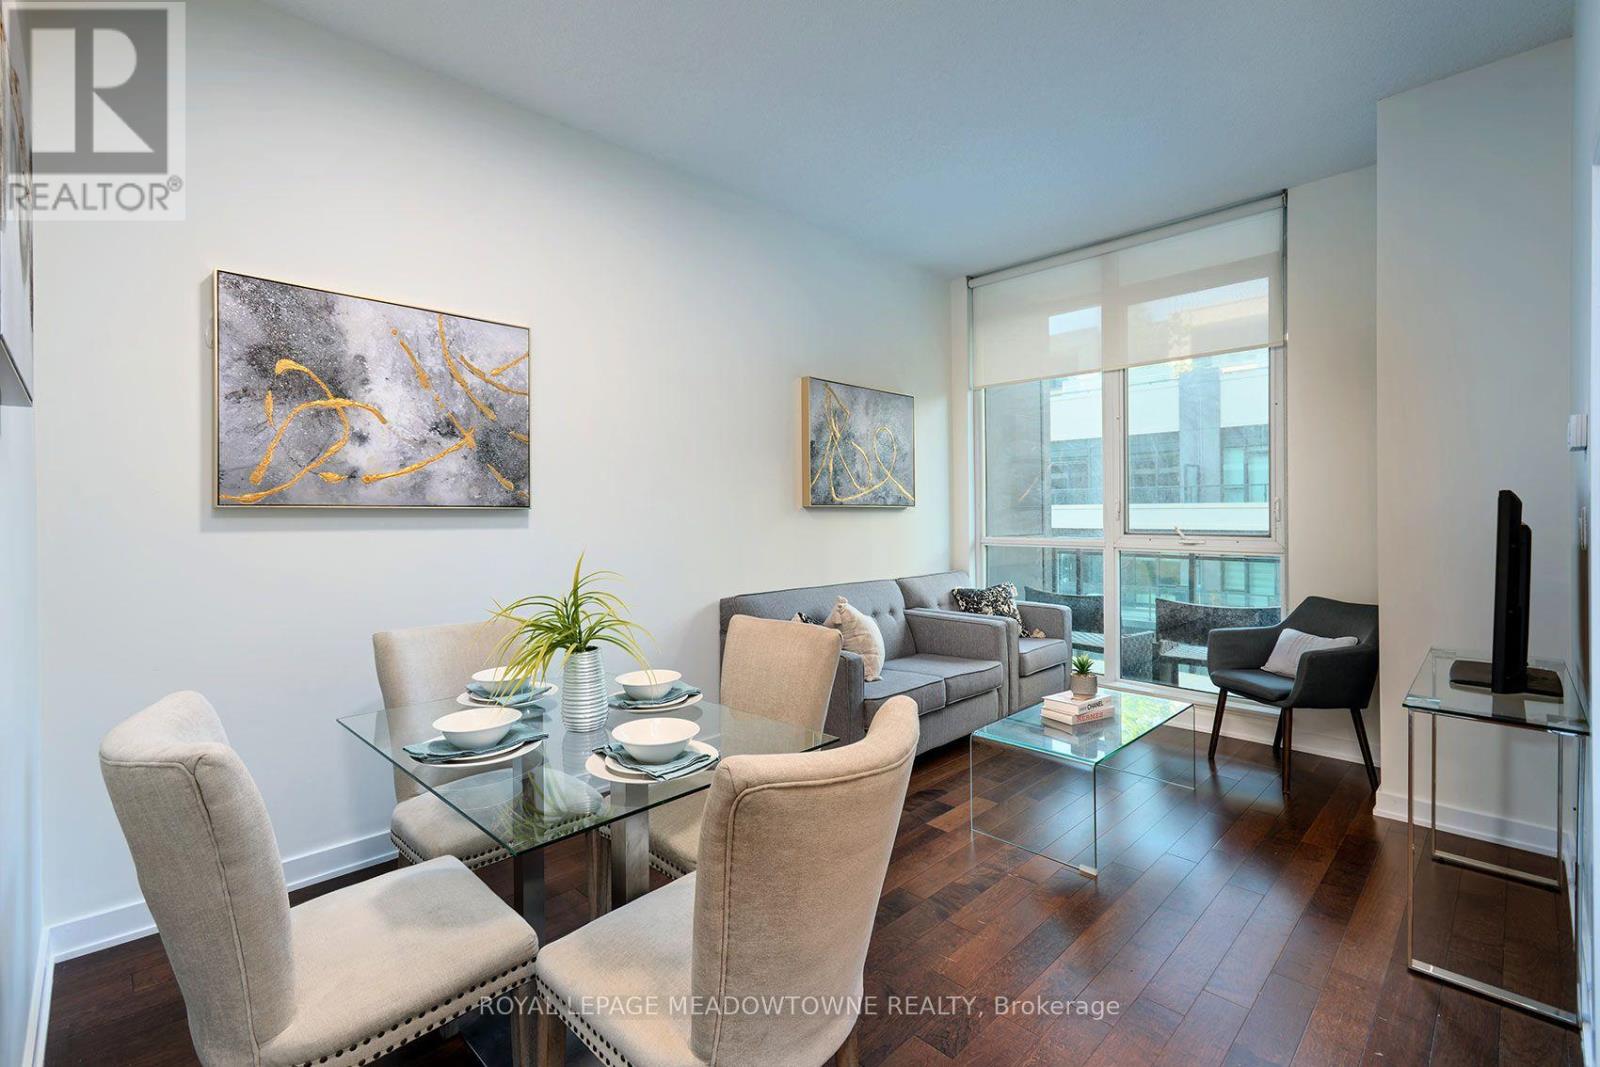
Experience elevated urban living in the heart of Downtown Mississauga at The Residences at Parkside Village. This modern and stylish suite features soaring 10' ceilings, hardwood floors, and new luxury vinyl flooring in the bedroom. A bright open-concept layout designed for comfortable everyday living and effortless entertaining. The spacious primary bedroom is highlighted by stunning floor-to-ceiling windows that fill the space with natural light, while the sleek kitchen is equipped with stainless steel appliances and ample storage. Enjoy the convenience of ensuite laundry, underground parking, and a storage locker, all included. Residents have access to exceptional hotel-inspired amenities including a fully equipped gym, indoor pool, rooftop terrace, concierge, guest suites, media room, party/meeting rooms, games room, visitor parking, security, and more. Perfectly located in Mississauga's vibrant City Centre, you're just steps to Square One Shopping Centre, Celebration Square, Sheridan College, restaurants, cafés, entertainment, public transit, and major highways including the 403 & 401. With an impressive Walk Score of 87, everything you need is right at your doorstep. Whether you're a first-time buyer, investor, or looking for a stylish downtown lifestyle, this is an outstanding opportunity to own in one of Mississauga's most sought-after communities. Live in City Centre today. (id:51382)
2 - 4635 Regents Terrace
Mississauga (Hurontario), Ontario
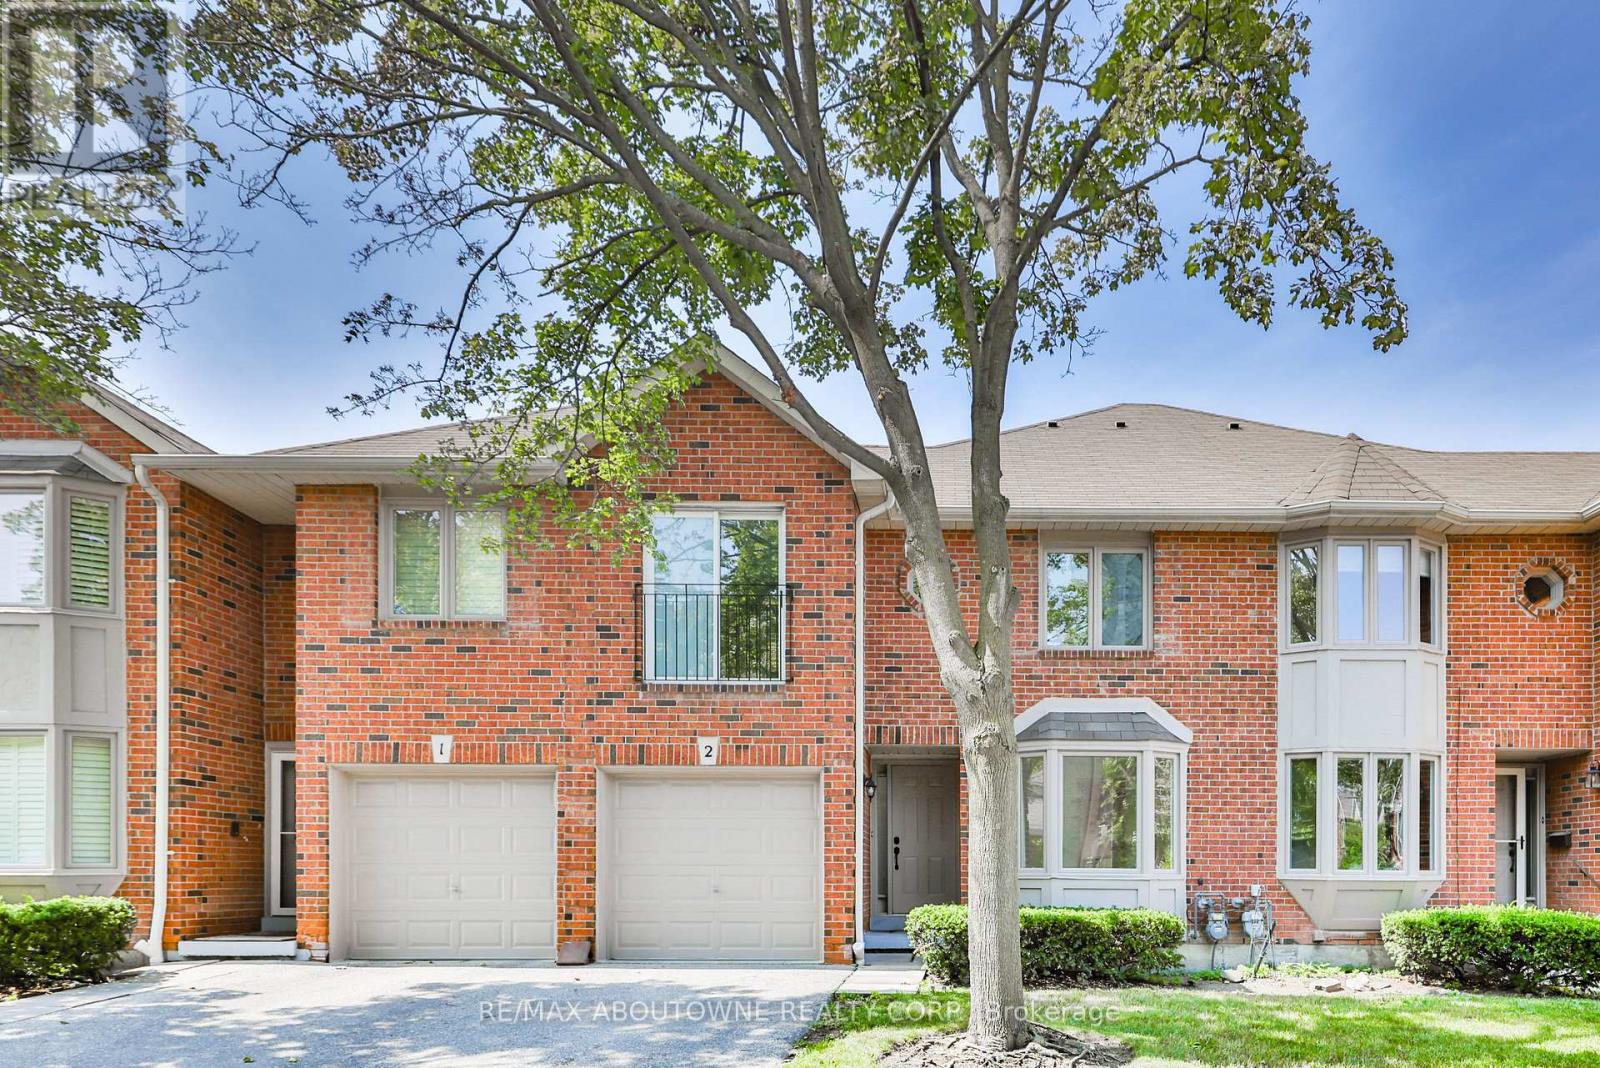
Immerse yourself in this private community on Regents Terrace. Over $75K spent on renovations and upgrades in this 3 bedroom townhome. Sunken Living room W/Fireplace, Dining Room Featuring W/O to rear gardens and fenced yard. Brand new sleek all white kitchen and appliances. 2.5 bathrooms all have been tastefully renovated! Open concept floorplan, 1760 SQFT great for entertaining and personal enjoyment! The basement could be completed to include a lower family room, games room, a gym or yoga studio. Large outdoor private community Pool !! Quiet And Safe Complex in Mississauga conveniently located 2 Mins To Square One, 15 Mins To Airport, 25 Mins To Downtown Toronto! Minutes from coffee shops, restaurants and shopping! $75,000 In Upgrades All New Kitchen and Appliances! New Bathrooms, freshly painted, large residence community pool. (id:51382)
9-01 - 2420 Baronwood Drive
Oakville (Wm Westmount), Ontario
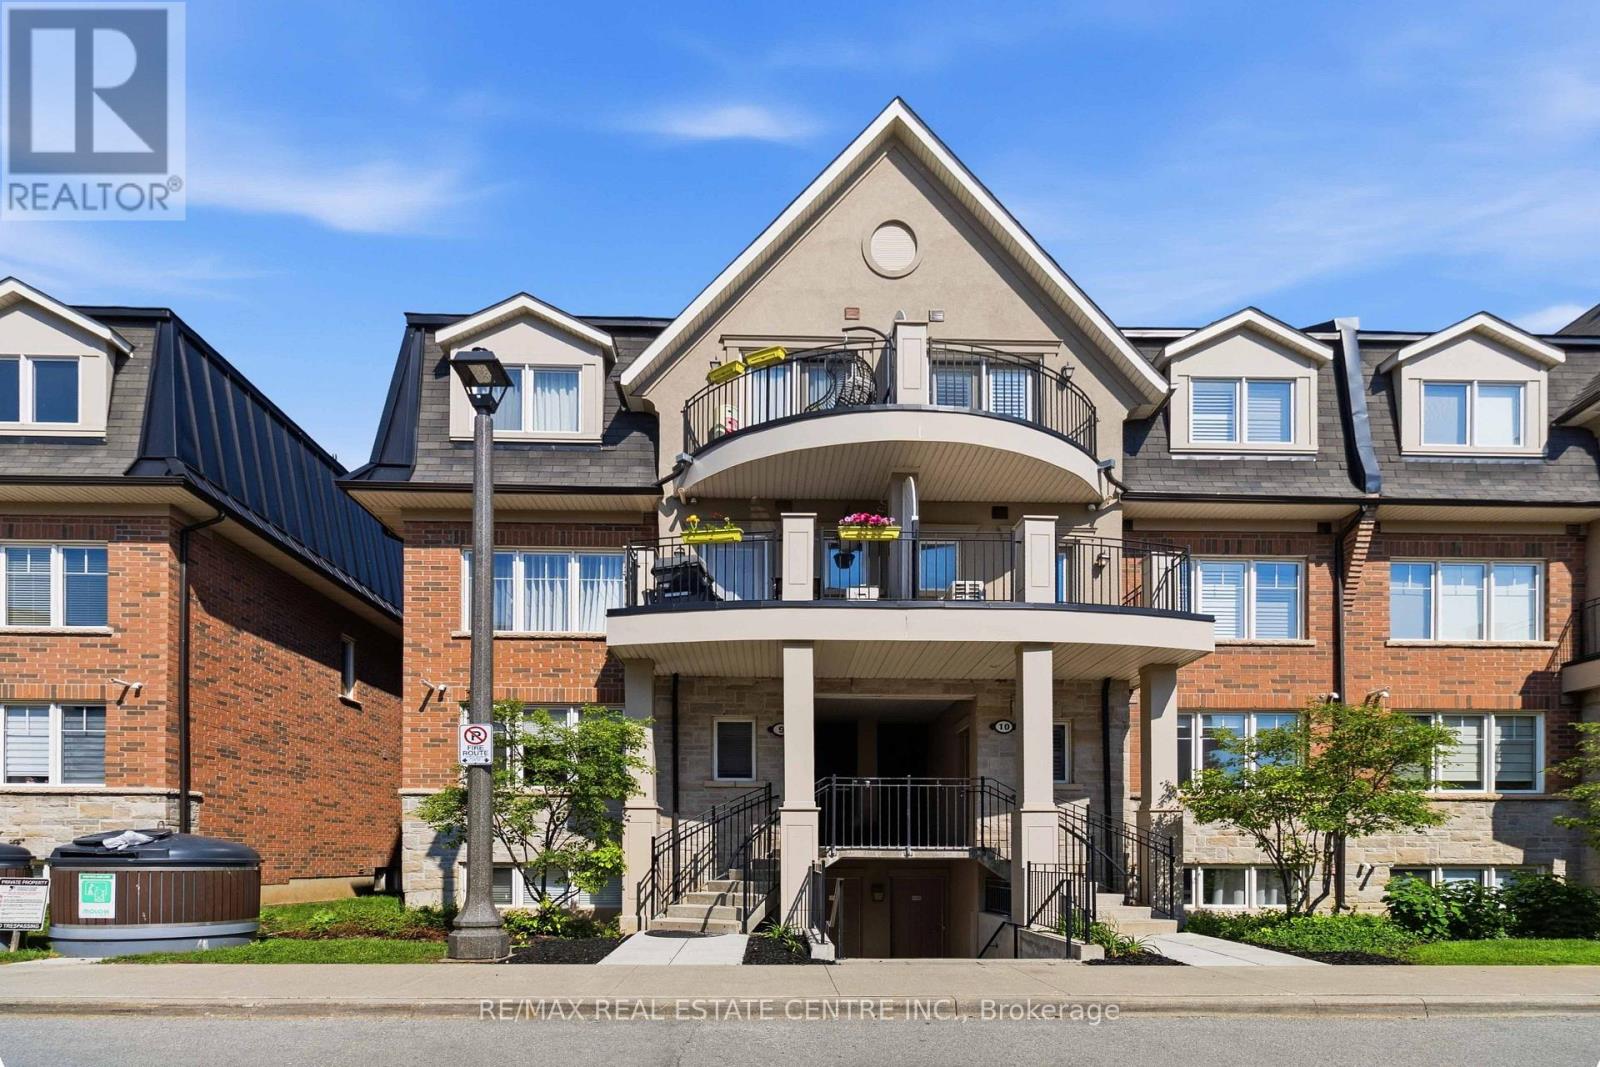
Welcome to this stunning ground-floor stacked townhouse in the highly desirable West Oak Trails community of Oakville. Offering 3 spacious bedrooms, 2 full bathrooms, 1 parking space, and a large private terrace, this beautifully maintained home combines modern style with everyday comfort. Step inside to an open-concept layout filled with natural light, featuring a contemporary kitchen with stainless steel appliances, a centre island, and plenty of cabinetry. The bright living and dining areas flow seamlessly to your private outdoor terrace-perfect for relaxing, entertaining, or enjoying your morning coffee. The generous primary bedroom includes a 4-piece ensuite, while two additional bedrooms provide flexibility for a growing family, guests, or a home office. Located in one of Oakville's most sought-after neighbourhoods, you'll enjoy close proximity to top-rated schools, Oakville Trafalgar Memorial Hospital, shopping, restaurants, grocery stores, parks, walking trails, public transit, and quick access to the QEW, Highway 403, and Highway 407.Move-in ready and impeccably maintained, this home is an exceptional opportunity for first-time home buyers, young families, downsizers, and professionals looking for the perfect blend of comfort, convenience, and lifestyle. (id:51382)
170 Prince William Way
Barrie (Innis-Shore), Ontario
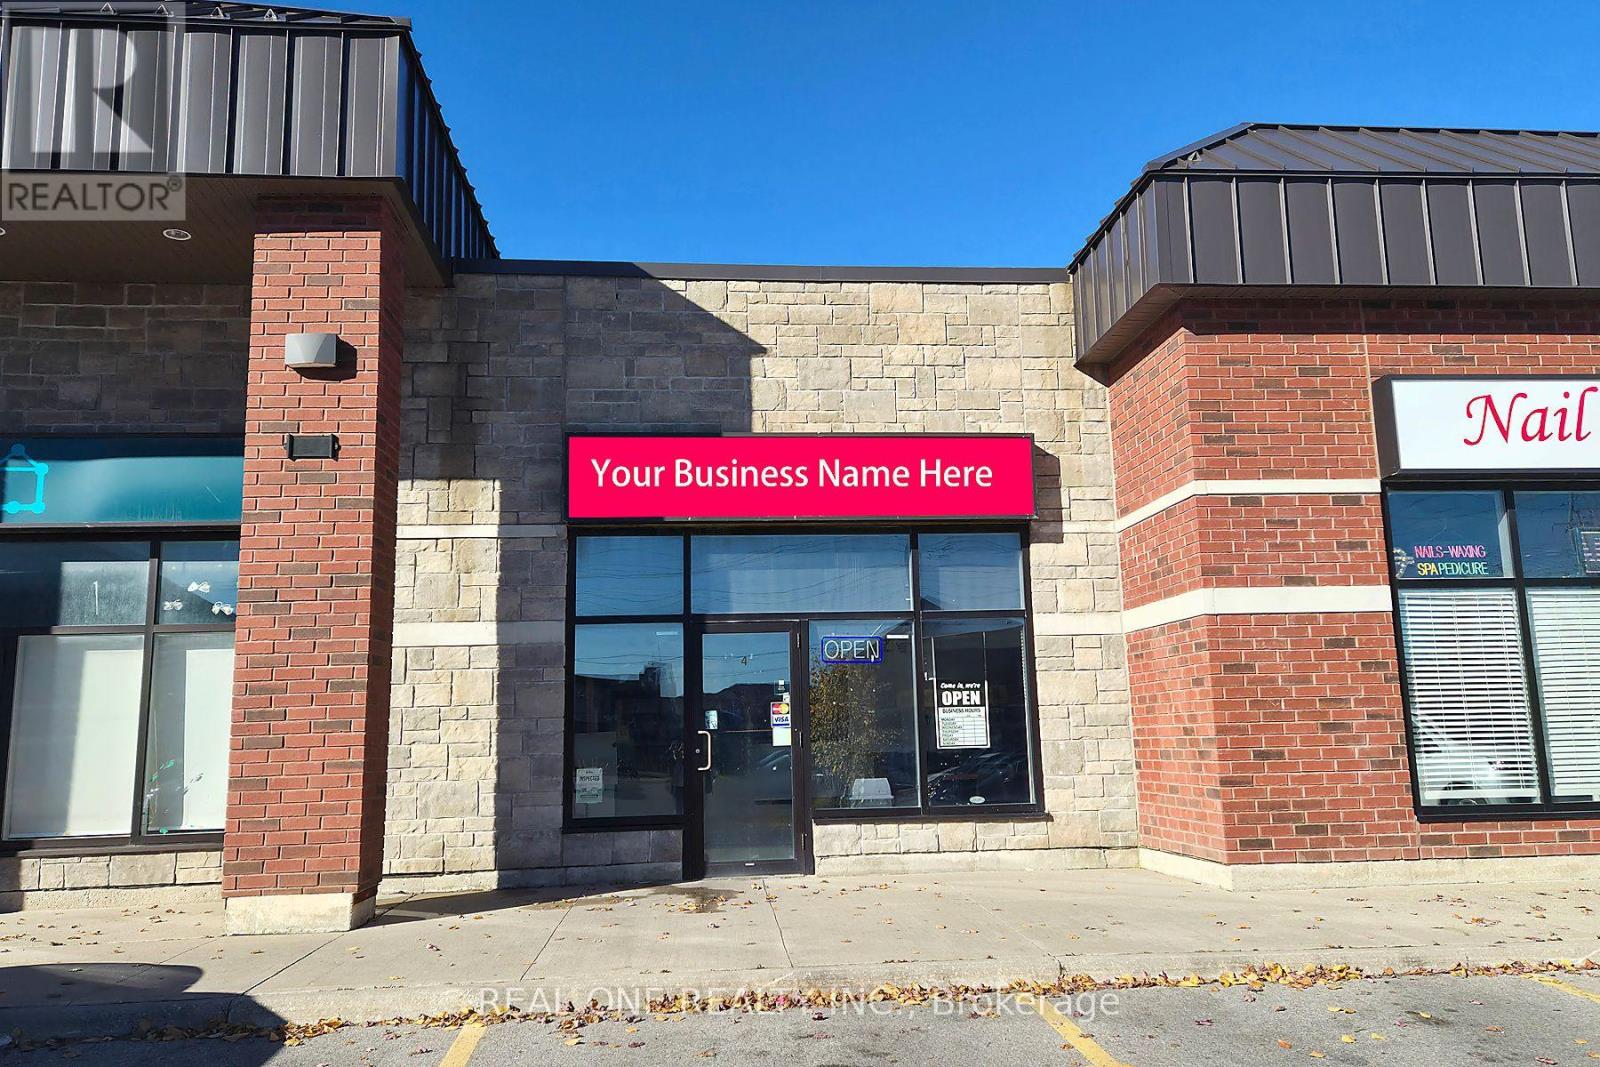
Prime location, exceptionally low rent and an established residential customer base! An excellent restaurant business opportunity in Prince William-Way Mews plaza, diagonally across from Maple Ridge Secondary School in southeast Barrie. Surrounded by extensive newer residential communities, including detached homes, townhomes and condominium buildings, with Metro, banks and everyday amenities nearby. The busy neighbourhood plaza benefits from regular foot traffic, school activity and a substantial surrounding population, providing a strong customer catchment for takeout and neighbourhood dining. After seven years of ownership, the owner is retiring and offering the business for sale. Exceptionally low rent includes water and waste disposal charges, helping keep occupancy costs manageable. *** The existing lease has no personal guarantee-an especially attractive feature for prospective buyers. *** Attractive 3+5 lease structure, with lease assignment and terms for the incoming buyer subject to landlord approval. *** The full-size commercial kitchen features a 15-foot exhaust hood system, *** walk-in cooler, walk-in freezer and generous preparation space. A compelling opportunity for an owner-operator seeking an established location, practical kitchen infrastructure and low rent in a well-populated community. (id:51382)
2955 16th Side Road
King, Ontario
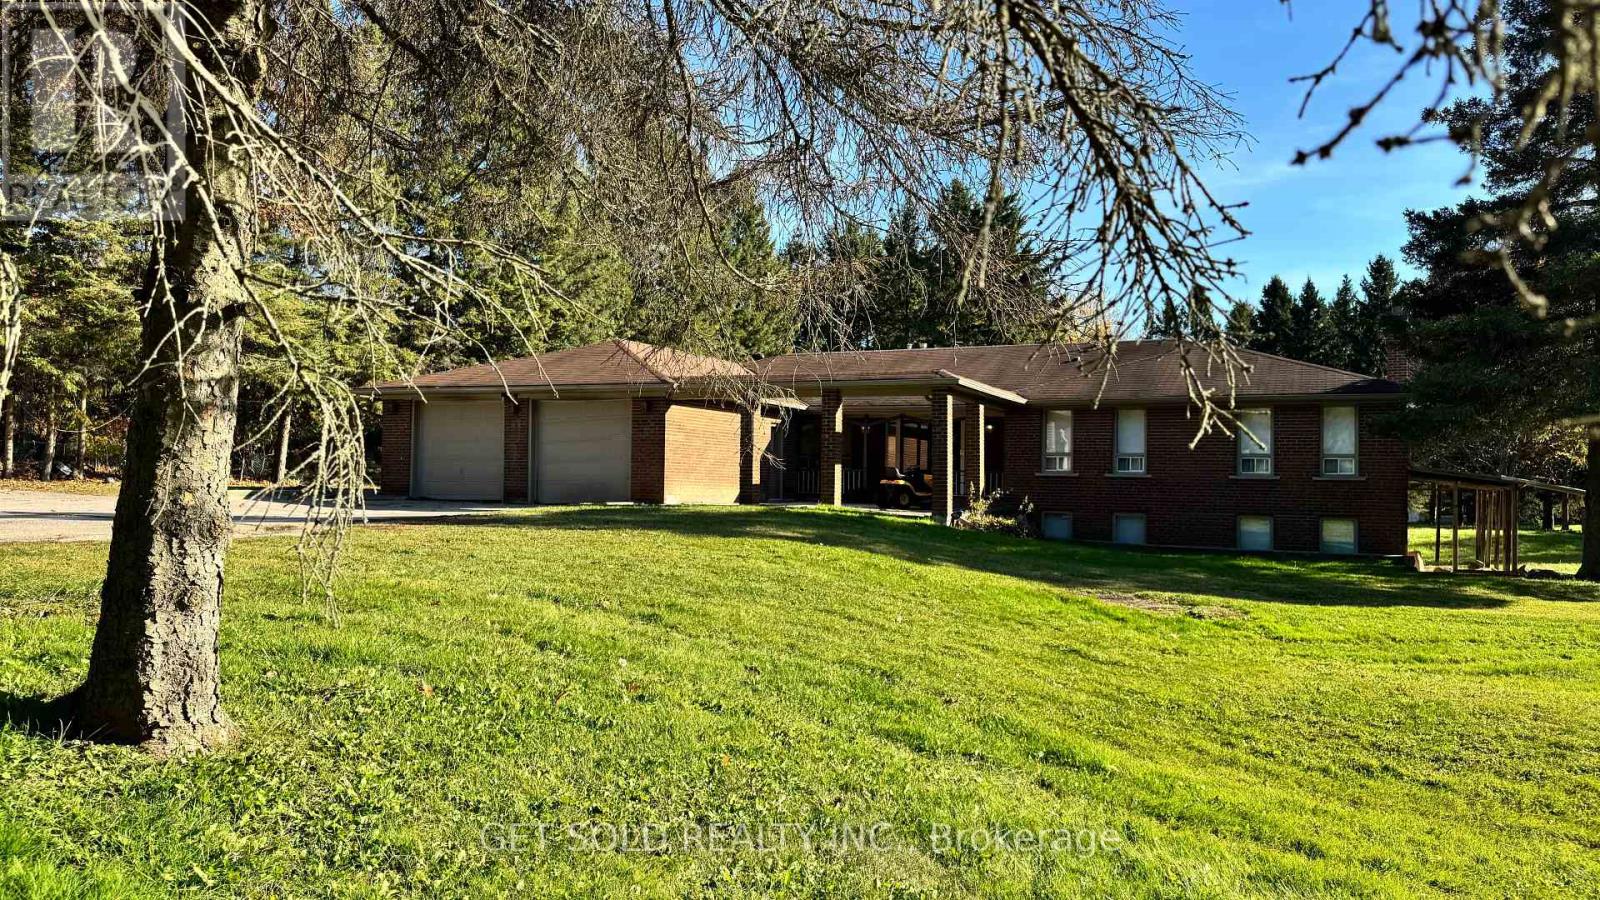
Two Acres of Privacy. Endless Possibilities. One Extraordinary Opportunity! Welcome to 2955 16th Sideroad, an exceptional opportunity to acquire approximately 2 acres of secluded countryside in the prestigious community of Rural King. Surrounded by magnificent luxury estates and embraced by mature trees along its entire perimeter, this remarkable property offers a rare sense of privacy, tranquility, and exclusivity, while preserving an expansive stretch of usable land to bring your vision to life. At the heart of the property sits a sprawling 4-bedroom, 3-bathroom bungalow offering 2,500 sq ft above grade, presenting an exciting canvas for ambitious renovators, investors, and those dreaming of creating their own custom country estate. The existing residence features a spacious family room, dedicated dining area, kitchen with quartz countertops and stainless steel appliances, a versatile office and solarium, and 4 large bedrooms. A partially finished lower level with a separate entrance offers additional flexibility, while an attached double-car garage and generous driveway provide ample parking. The true masterpiece lies beyond the walls. Enveloped by towering mature trees, the expansive grounds create a breathtaking natural sanctuary where privacy meets possibility. Envision a magnificent custom-built residence, resort-inspired outdoor living spaces, sprawling gardens, or an extraordinary landscape designed entirely around your lifestyle. Whether you're looking to undertake a transformative renovation or start fresh with a spectacular custom rebuild, this property offers an exceptional foundation for your ambitions. Ideally situated in one of King's most desirable rural settings, where peaceful country living meets convenient access to King City amenities and major commuter routes. Property is being sold "where is, as is." under Power of Sale. (id:51382)
31 Kilbride Road
Toronto (Bendale), Ontario
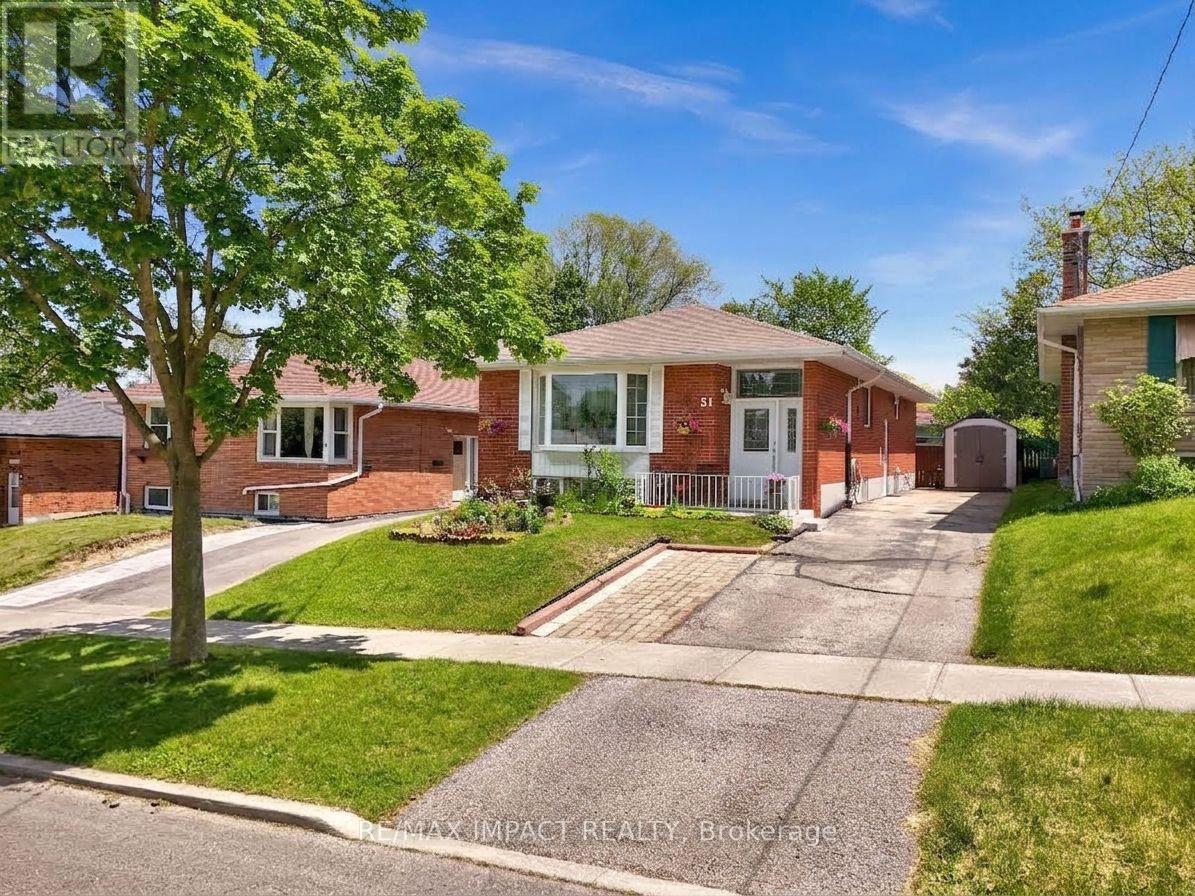
Welcome to 31 Kilbride Rd! A fantastic leasing opportunity for the upper level of this exceptionally well-maintained, upgraded bungalow in the highly sought-after Bendale community. Offering approximately 1,287 sq. ft. of above-grade living space, this home provides significantly more room than typical properties in the area-making it ideal for families. Key Highlights: Spacious Living: Gleaming hardwood floors flow throughout a bright, functional layout designed for comfortable family living. Modern Kitchen: Beautifully renovated with sleek quartz countertops, a center island with a breakfast bar, stainless steel appliances, a stylish backsplash, and generous cabinet storage. Bedrooms & Bath: Three spacious, light-filled bedrooms and an updated 4-piece bathroom complete the main level. Private Outdoor Space: Enjoy a beautifully landscaped backyard featuring a covered patio with a gazebo, mature trees, green space, and two garden sheds for convenient storage. Parking: Deep private driveway with ample parking space for up to 5 vehicles. Unbeatable Location: Situated in a family-friendly neighborhood close to all essential amenities. Within easy walking distance to Scarborough General Hospital, top schools, parks, shopping centers, public transit, and daily conveniences. A turnkey rental home offering space, comfort, and unmatched convenience for your family! (id:51382)
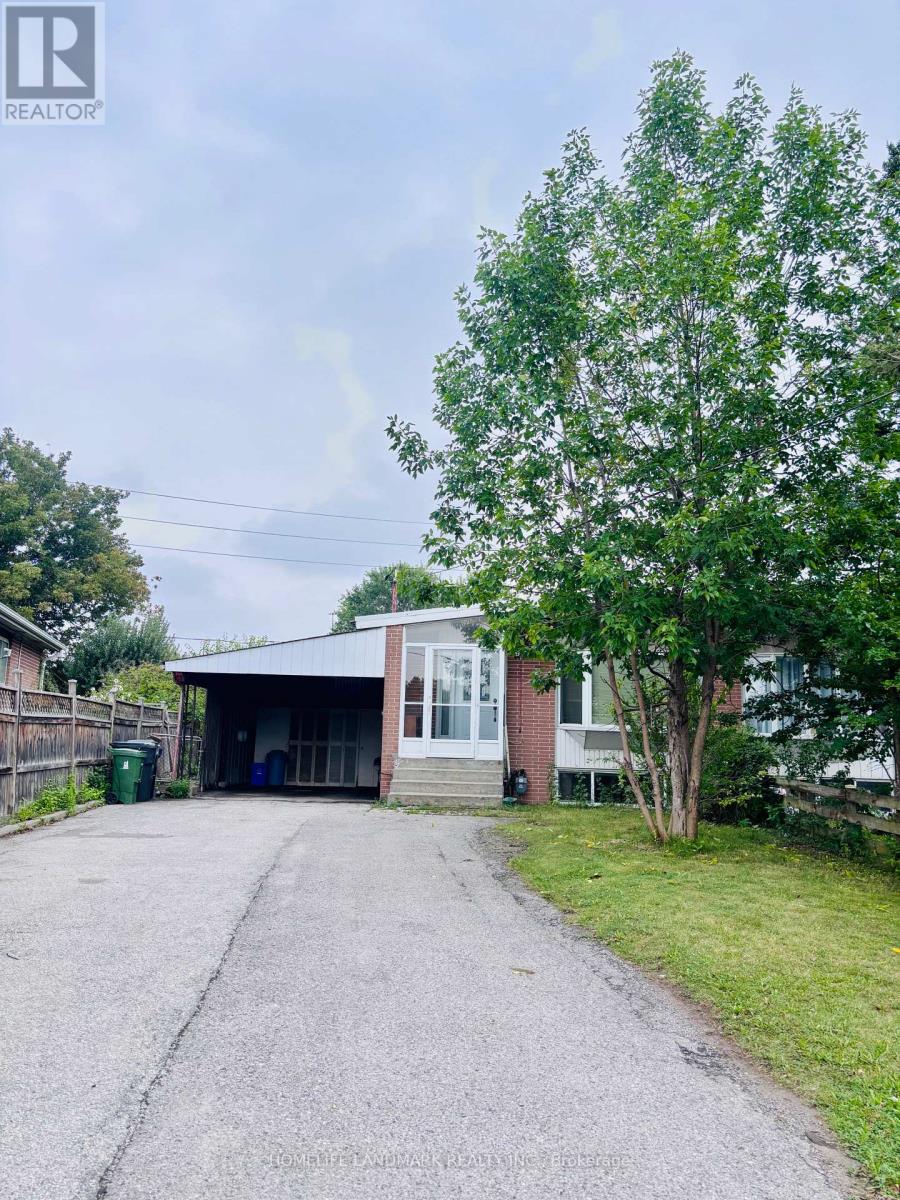
97 Tourmaline Drive
Toronto (Tam O'shanter-Sullivan), Ontario
In A Fabulous Neighbourhood Short Walk To School & Parks, Easy Access To 401, Dvp, Ttc, Supermarket . 3 Br Bungalow .1 Kitchens ,1X3 Pcs Washroom. Spacious & Bright & Open Concept Layout .Large Backyard. (id:51382)
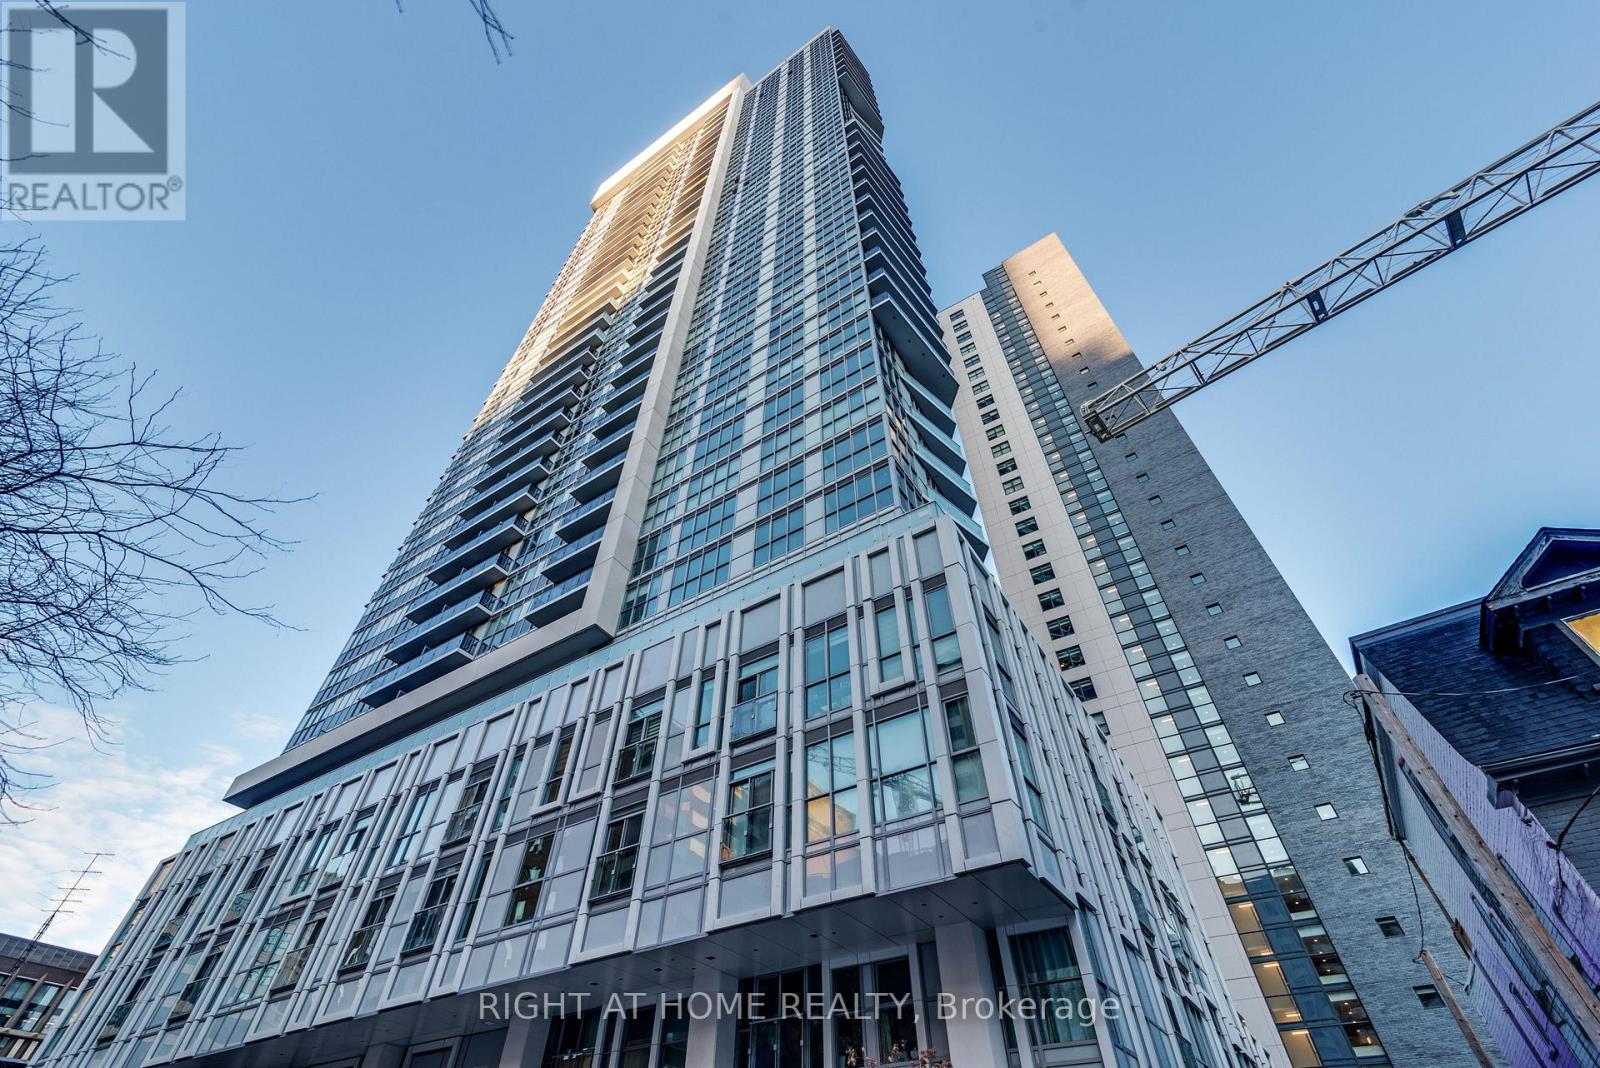
306 - 77 Mutual Street
Toronto (Church-Yonge Corridor), Ontario
Bright and efficiently designed furnished bachelor unit at Max Condos. Comes with a platform bed, comfy chair, table, and small dresserideal for simple, stylish living. Skip the furniture shopping everything you need is ready and waiting. Located in a modern building with top amenities including a gym, and 24-hr concierge. Conveniently located close to TMU, Eaton Centre, Dundas Subway Station, grocery stores, cafes, and more. Perfect for students or professionals who want to live in the heart of downtown with everything at your doorstep.The original rent is $2,018/month, but with 1 month free, the average rent works out to$1,850/month over a 12-month lease. Rent free to be applied to 2nd last month. Photos were taken previously prior to tenant occupancy (id:51382)
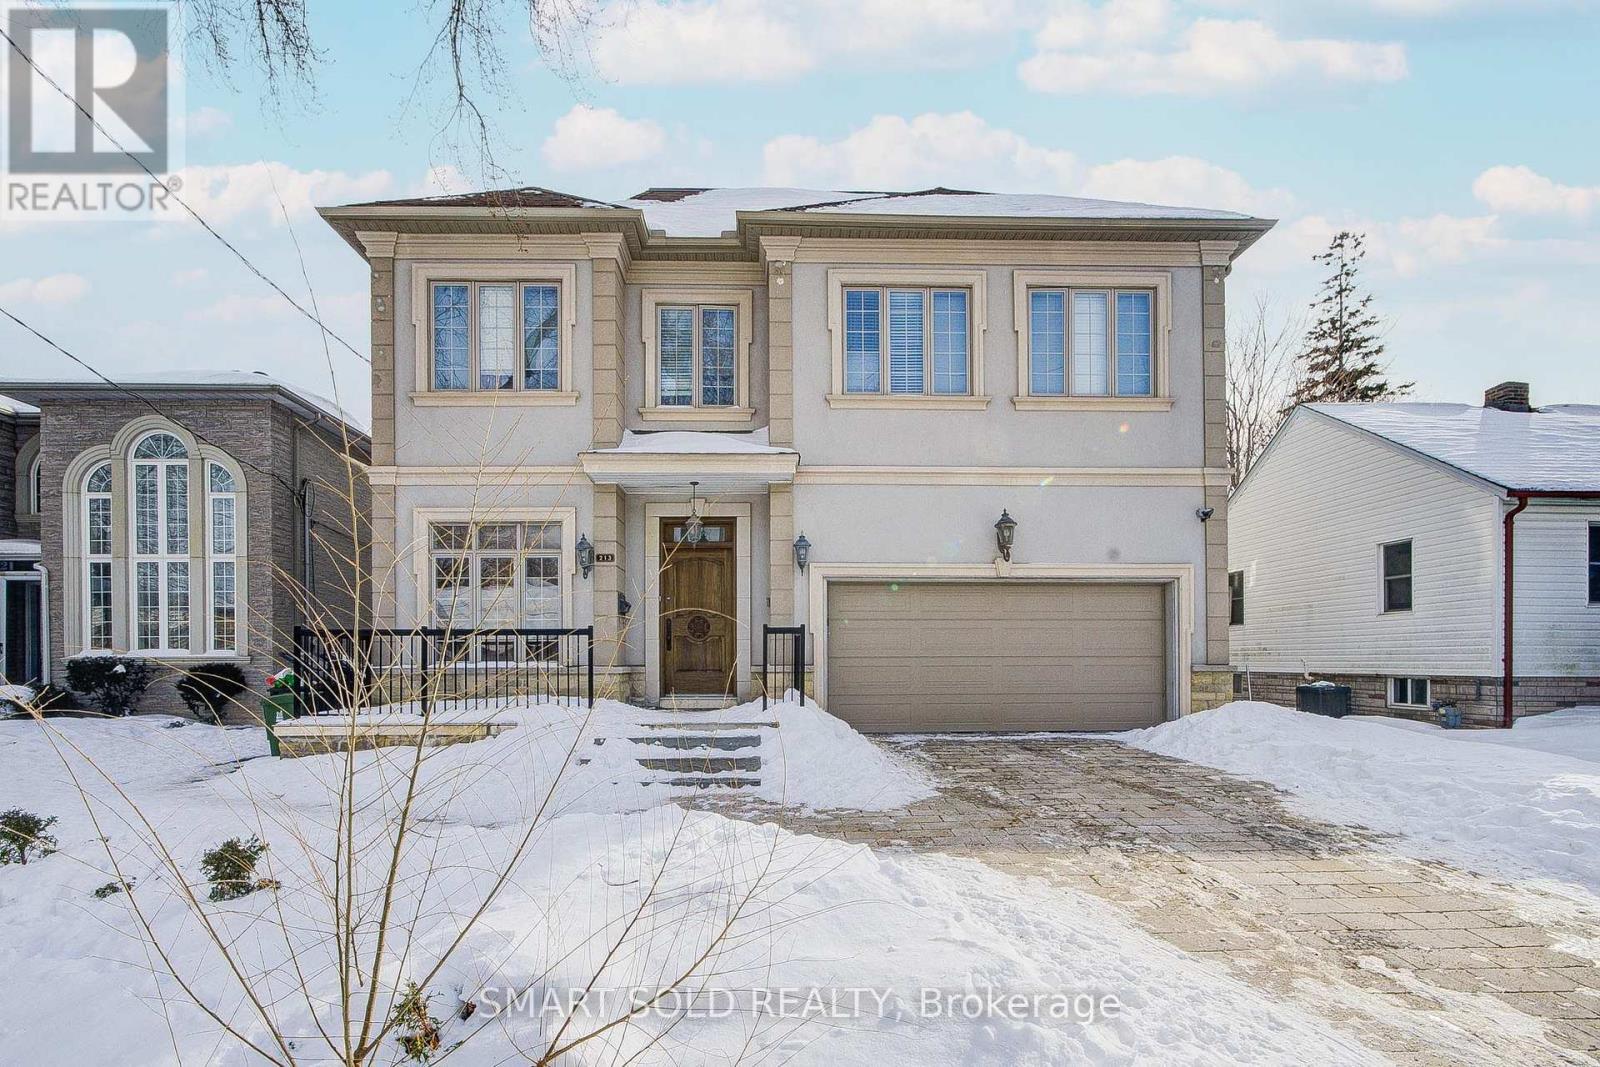
Lower - 213 Maplehurst Avenue
Toronto (Willowdale East), Ontario
Lower Level Only for rent: Water, heat, electricity included. bus stop nearby. Good location in the heart of North York, suitable for professional or students. Parking available for extra cost (id:51382)
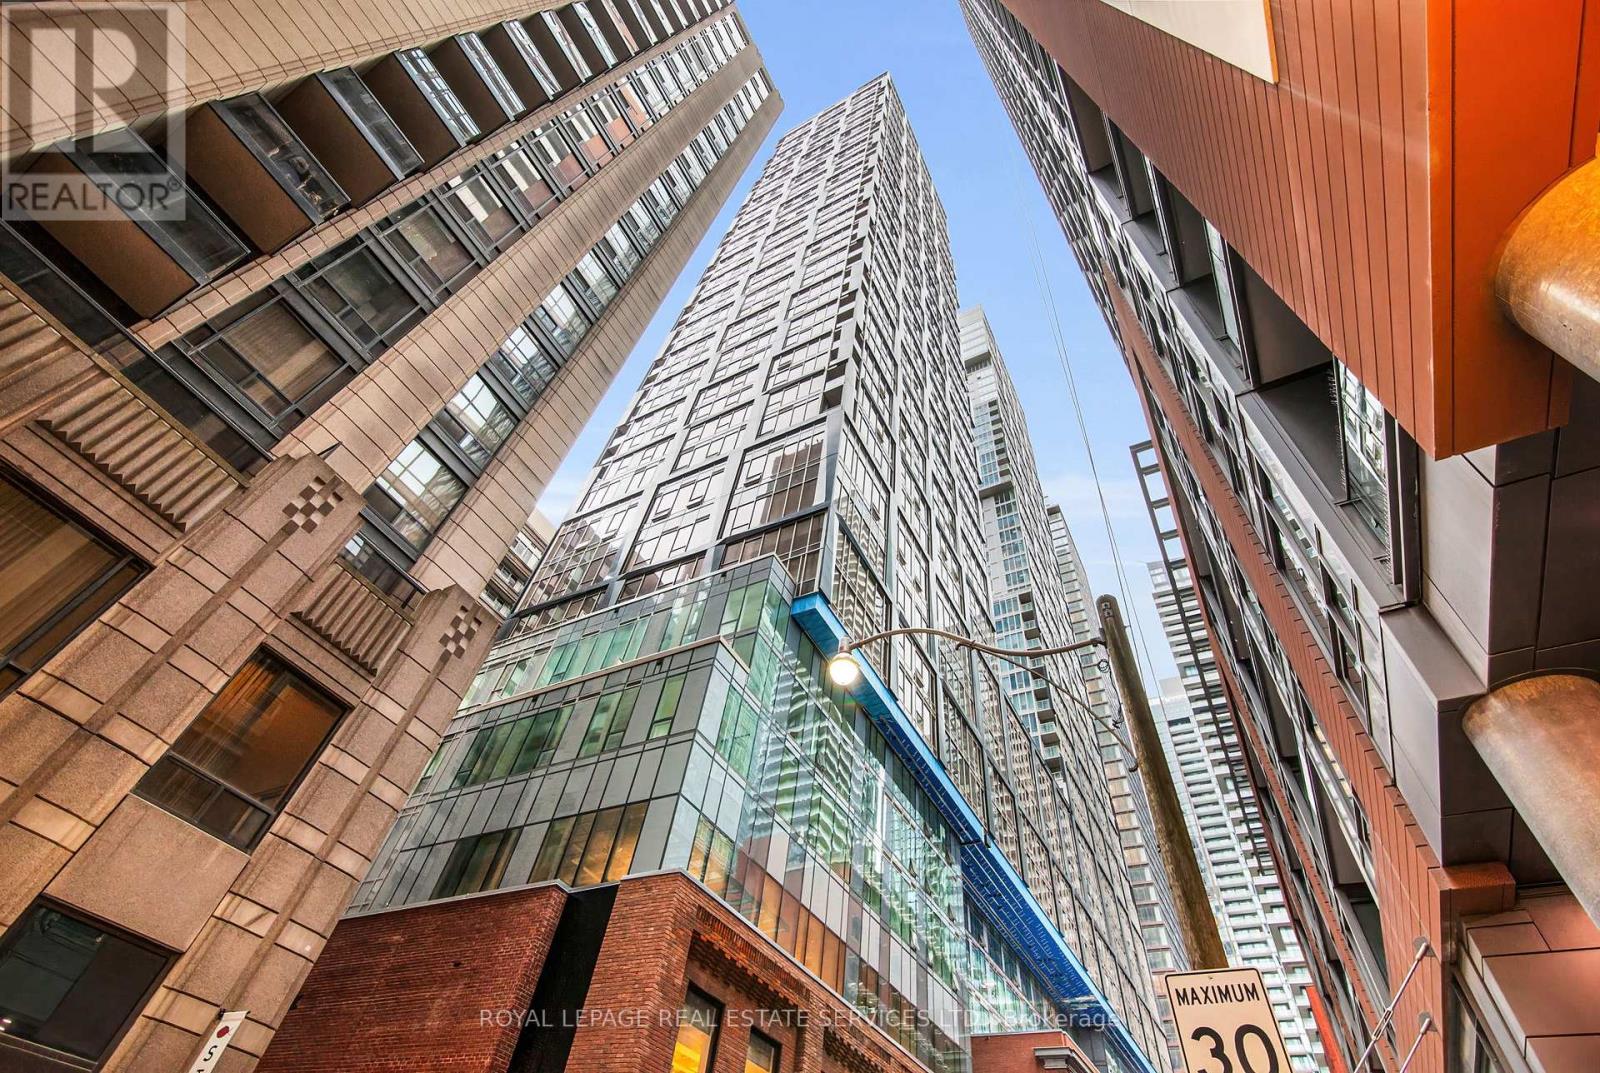
2308 - 15 Mercer Street
Toronto (Waterfront Communities), Ontario
Nobu Residences! Spectacular high-floor corner suite with panoramic Lake Ontario, CN Tower & Rogers Centre views in Toronto's Entertainment District. This 2 Bed + Den, 2 Bath residence offers 862 sq ft plus a 28 sq ft balcony, featuring floor-to-ceiling windows that flood the home with natural light and breathtaking skyline and lake vistas. Modern open-concept kitchen with high-end built-in appliances and centre island, 9-ft ceilings, and a primary bedroom with ensuite and w/in closet. Located in a prestigious mixed-use building steps to Union Station, waterfront, transit, dining, theatres and sports venues - downtown living at its finest. Includes 1 parking spot! (id:51382)