
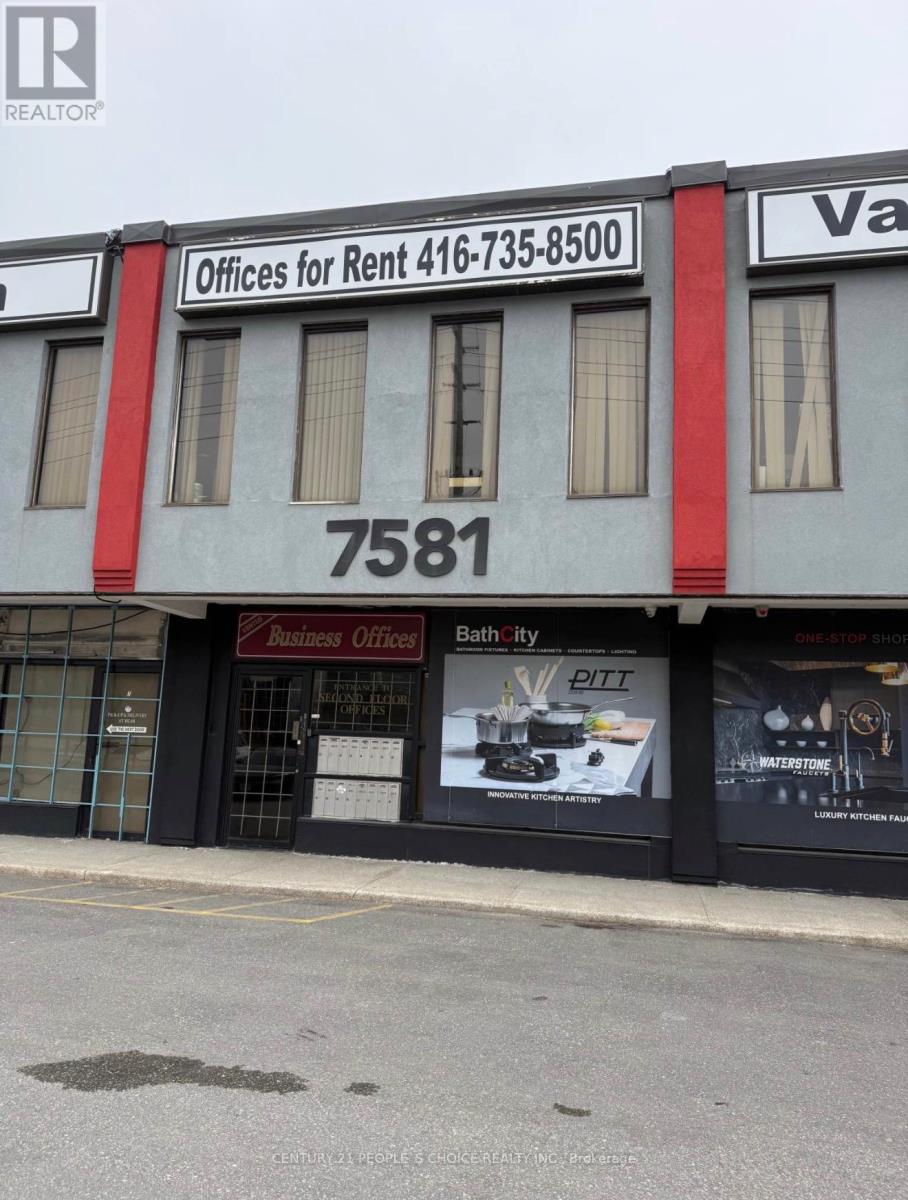
#201g - 7581 Jane Street
Vaughan, Ontario
Amazing location, spacious office. All utilities included, plus HST. (id:51382)
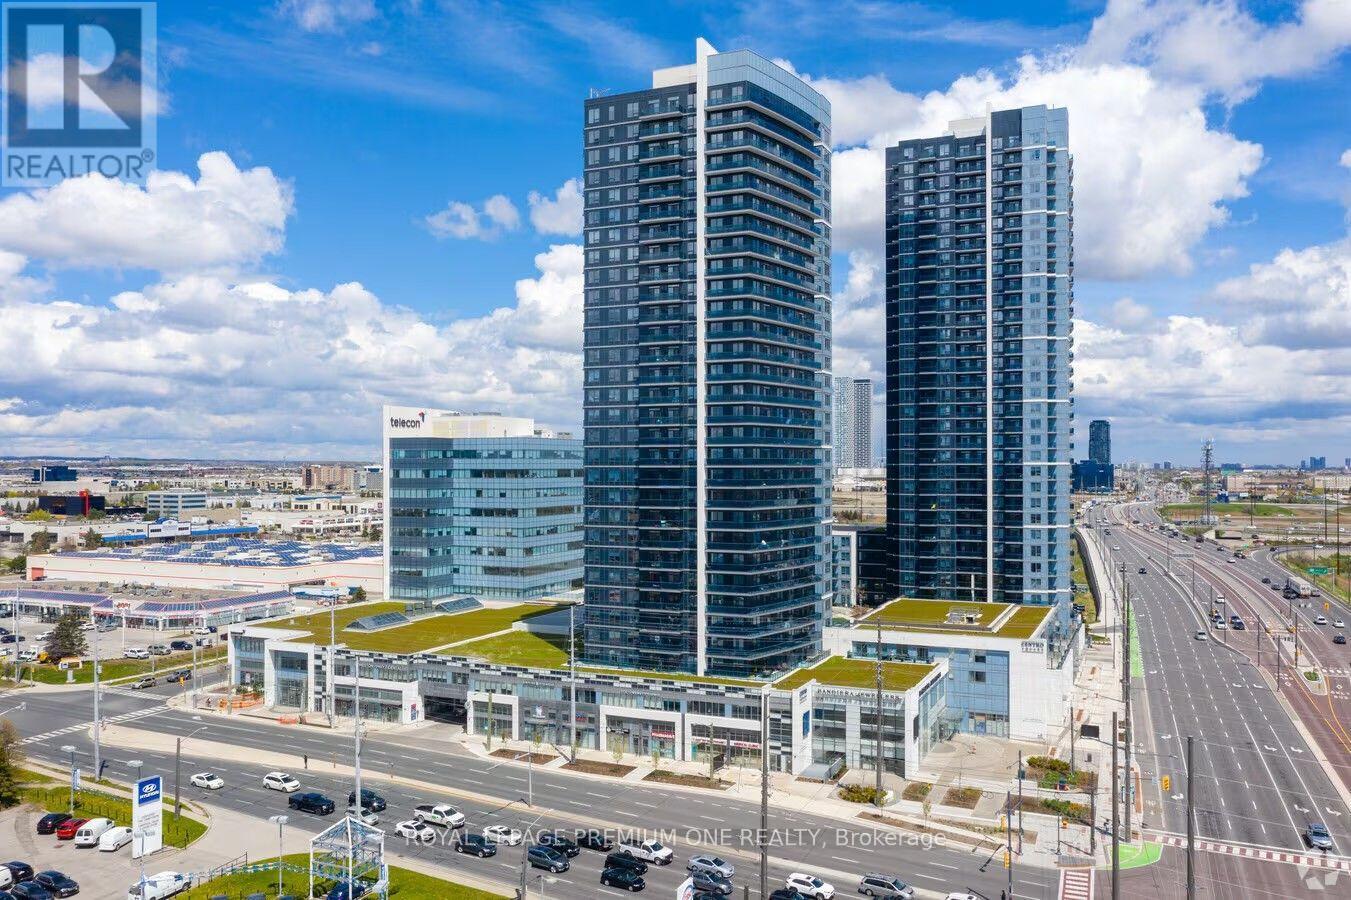
Unit 154 - 7777 Weston Road
Vaughan, Ontario
Rare Leasing Opportunity at Centro Square - Prime Ground-Floor Commercial Space. A rare opportunity to lease a fully renovated, move-in-ready commercial unit in the highly sought-after Centro Square, ideally located at Weston Road and Highway 7. Situated on the ground floor, directly beside the main entrance, this unit offers excellent visibility, convenient access, and plenty of foot traffic. With parking conveniently located right outside the door, accessibility for clients and customers is a major advantage. The thoughtfully designed, open-concept layout features a stylish coffee station/bar complete with quartz countertops, sink, ice maker, and refrigerator, along with a private two-piece bathroom. Clean, modern, and professional, this versatile space is ideal for a variety of business uses, including office, beauty, wellness, juice bar, accounting, real estate, legal, or other professional services. The landlord is also open to sharing a small portion of the space on an occasional basis, offering added flexibility for the right tenant. Centro Square is a vibrant, high-traffic mixed-use community featuring residential towers, office spaces, and retail amenities, creating an excellent environment for businesses looking to establish or grow their presence. Enjoy exceptional connectivity with easy access to Highways 400 and 407, Highway 7 (id:51382)
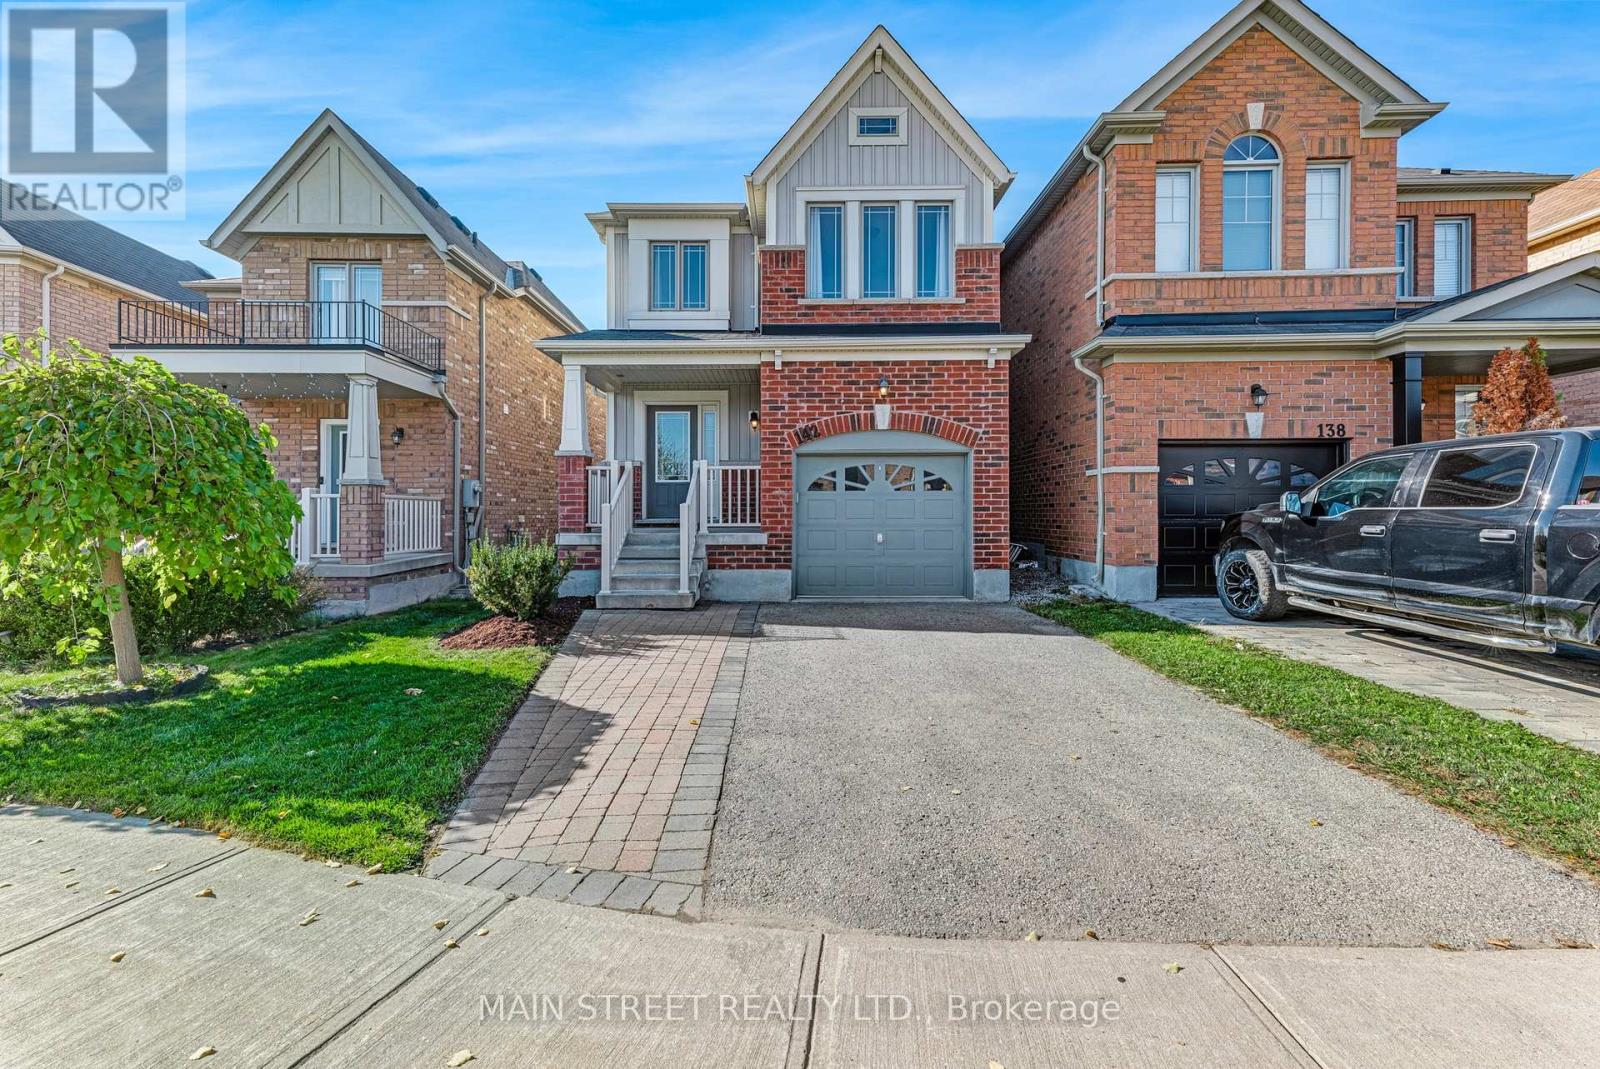
142 Orr Drive
Bradford West Gwillimbury, Ontario
Pride of ownership is evident from the moment you arrive at this beautifully maintained, quality-built Brookfield home, perfectly situated on a quiet, family-friendly street in one of Bradford's most desirable neighbourhoods! Offering the perfect combination of warmth, style and functionality, this impressive detached 3-bedroom, 3-bathroom home is sure to please! Featuring 9' ceilings on the main floor, updated flooring throughout and absolutely no carpet! The beautifully renovated eat-in kitchen boasts granite countertops, stainless steel appliances and ample space for everyday living and entertaining. The spacious great room is highlighted by a cozy gas fireplace, creating the perfect setting for relaxing with family and friends. The solid oak staircase leads you to three generously sized bedrooms, including a lovely primary retreat complete with a walk-in closet and private 4-piece ensuite. Numerous updates include roof shingles (2019), upper-level laminate flooring (2020), main-floor laminate flooring (2023), dryer (2024), garage door opener (2026) and new central air conditioning (May 2026). Step outside to enjoy the beautifully landscaped, fully fenced backyard featuring an interlocking patio, ideal for summer entertaining. The driveway offers ample room for easy expansion to accommodate a third parking space. Ideally situated in booming Bradford, within walking distance to shops, restaurants, parks, scenic walking trails and everyday amenities, with convenient access to Highway 400 for commuters. A wonderful opportunity to own a move-in-ready home in a fantastic family-friendly community! (id:51382)
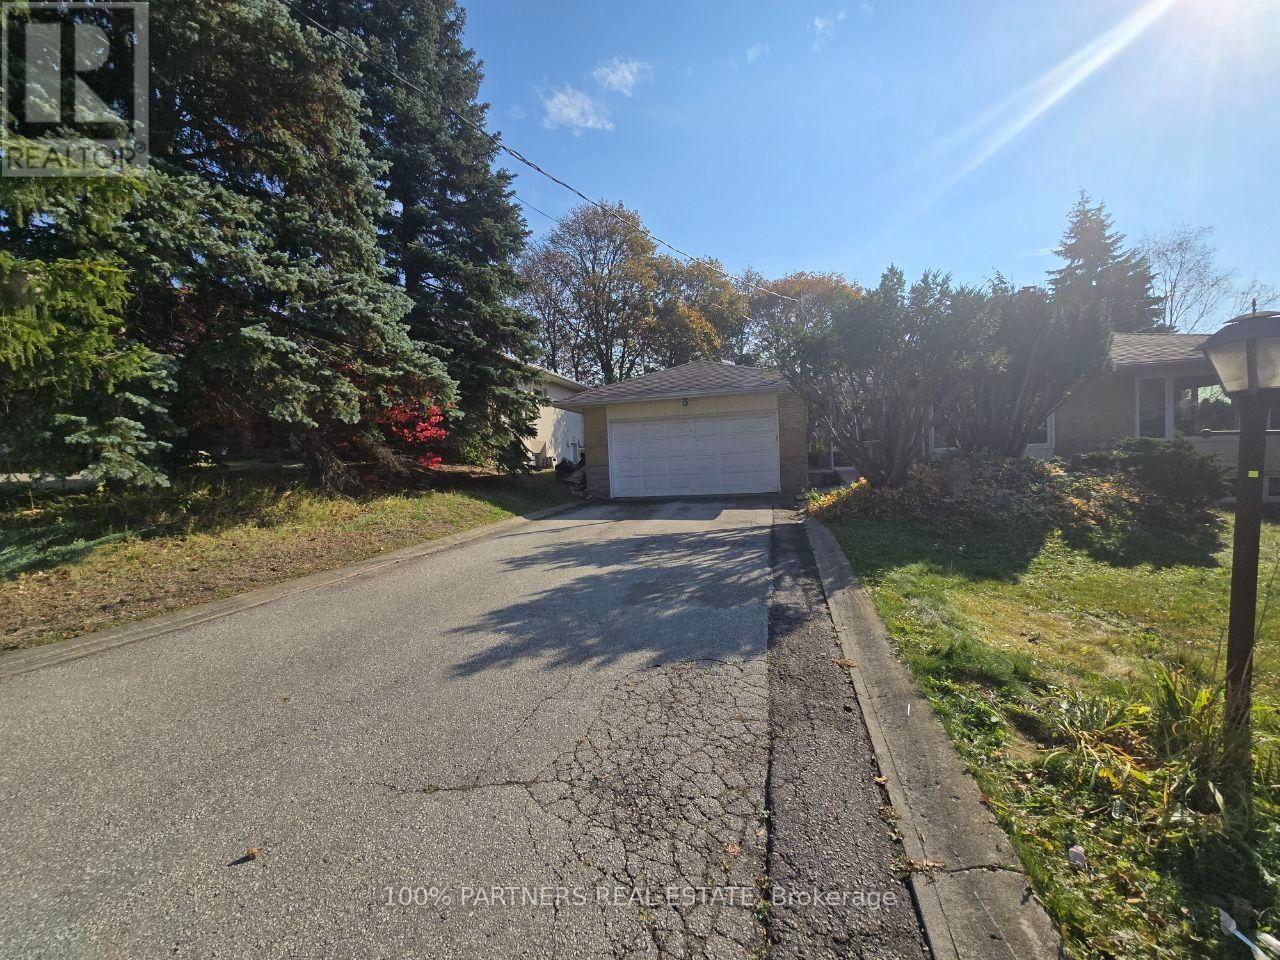
Lower - 77 Riverside Boulevard
Vaughan, Ontario
Welcome To This Beautiful, Bright, And Spacious Basement Unit For Lease In One Of Vaughan's Most Sought-After Communities! Featuring A Functional Layout, This Unit Offers 2 Bedrooms, 1 Den, A Kitchen, And 1 Bathroom, Providing Comfortable And Versatile Living Space. Enjoy The Convenience Of Ensuite Laundry And A Private Walk-Up Entrance, Offering Added Privacy And Easy Access. This Beautifully Maintained Basement Unit Is Bright And Inviting, Making It An Excellent Place To Call Home. Ideally Located In A Quiet, Established Neighbourhood Close To Highly Rated Schools, Parks, Shopping, Dining, Transit, And Major Highways, Including Hwy 7 And Hwy 407. Includes Two (2) Driveway Parking Spaces. A Fantastic Leasing Opportunity In One Of Vaughan's Desirable Neighbourhoods! Conveniently Located Just Steps Away From Yonge Street And Highway 7! (id:51382)
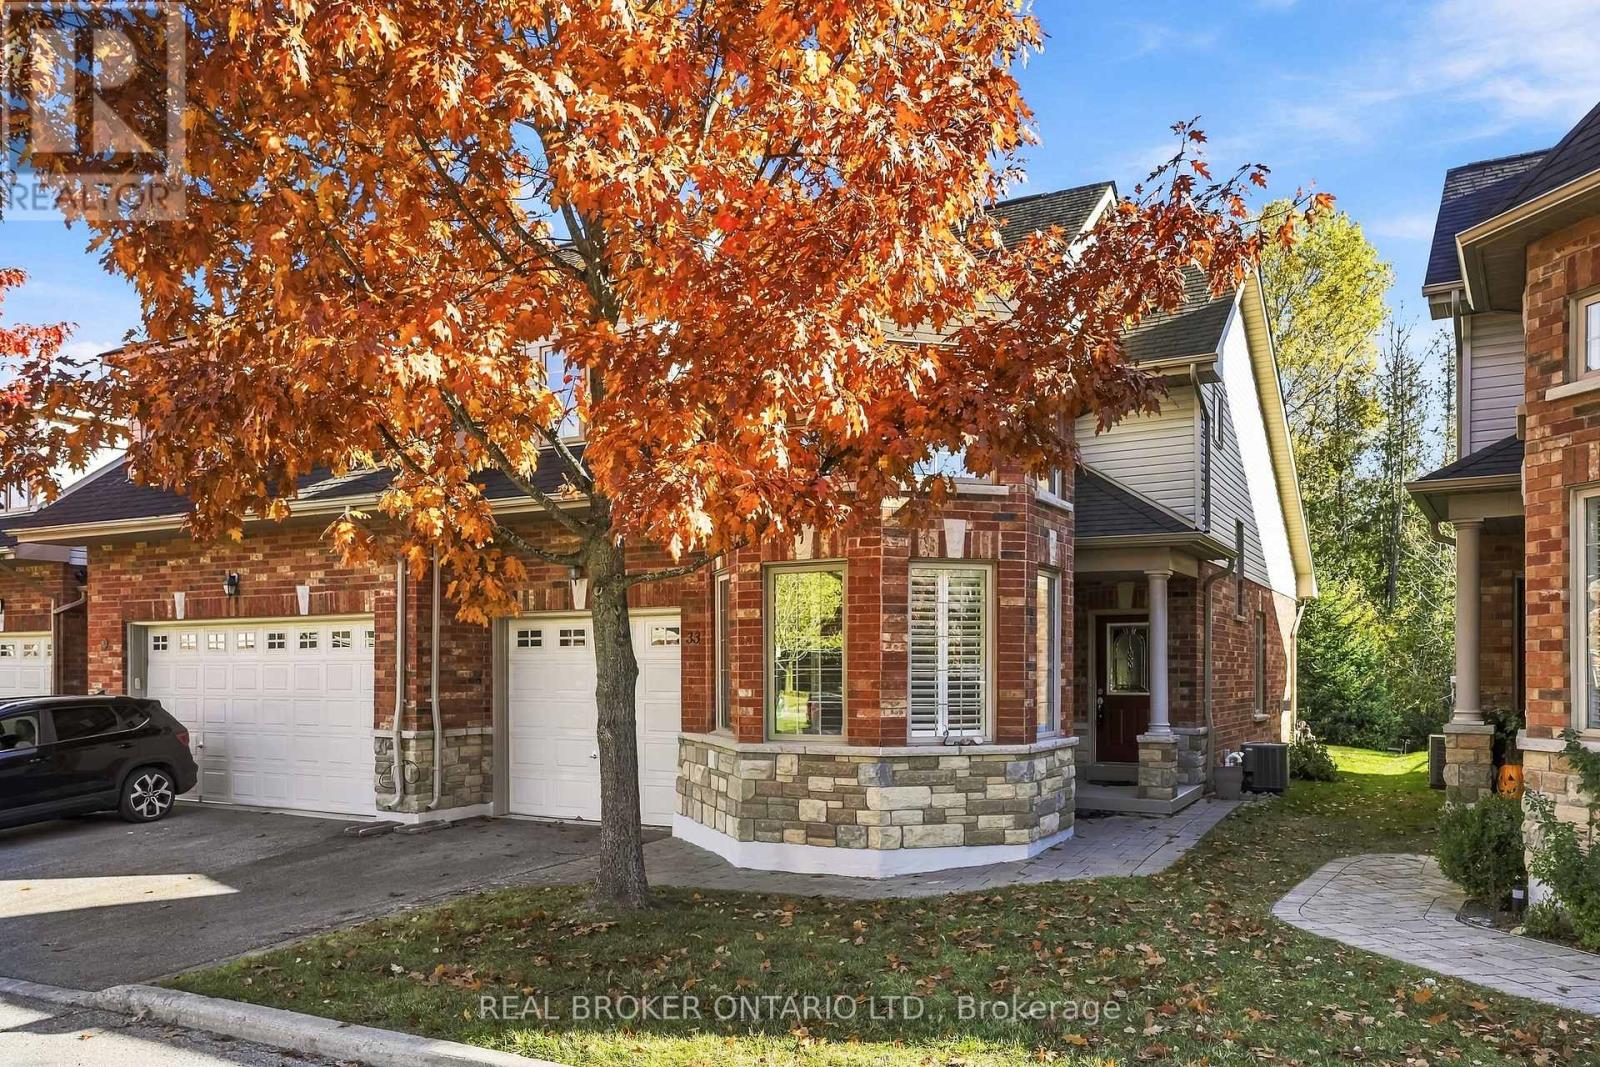
33 Fred Barnard Way
Uxbridge, Ontario
Discover low-maintenance living in this bright and spacious end unit condo townhome, offering 2 bedrooms plus and open loft family room and 1,692 sq ft per MPAC. Built in 2007 and ideally located close to Uxbridge amenities, this home delivers comfort, convenience and care-free living. A brick facade and stone accents, a covered porch and an interlock walkway create a welcoming first impression. The roof shingles were updated in October 2026, and the main floor has just been freshly painted. The single car garage is drywalled for a warm, dry space with direct access to the home. Inside, an open foyer with storage closet leads to a bright kitchen with ample cabinetry and appliances, plus a bowed breakfast area framed by California shutters and high ceilings. The spacious living room has space for a dining table, a gas fireplace and french doors with a phantom screen to the flagstone style interlock patio. It is the perfect spot for morning coffee or evening relaxation.The large principal bedroom overlooks the backyard and features a walk-in closet, an office or vanity nook, and a 3 pc ensuite with shower. Custom zebra blinds throughout offer privacy while letting the light pour in. Upstairs, the open loft family room offers flexible space for relaxing, working or hobbies. The second bedroom has a large window and walk-in closet, and is steps from the 4 pc bath.The finished lower level adds a recreation room, a 2 pc powder room, and a well-organized laundry room with utility sink, storage cabinetry and a large folding counter. A mechanical room and storage room complete the space, with a gas furnace, owned hot water heater and owned water softener, plus a UV sterilization system (as is). Central air and central vacuum add everyday comfort. With 2 full and 2 half baths, a layout that's functional and easy to live in and quick access to everything Uxbridge has to offer, this end unit is a wonderful place to call home. Book your showing today! (id:51382)
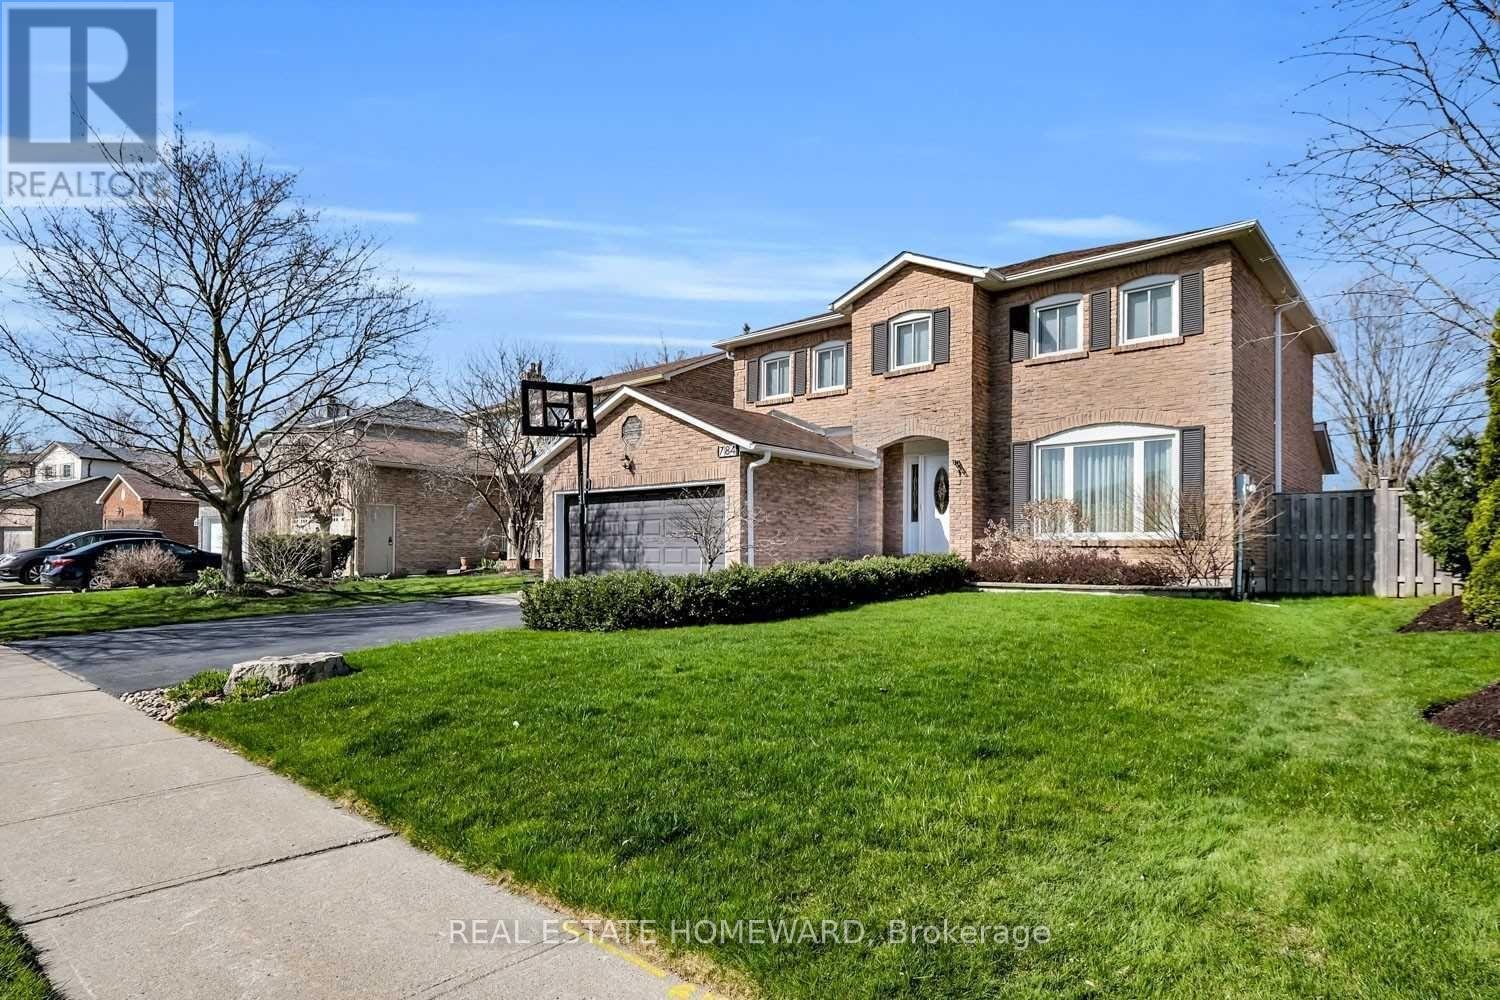
Main - 784 Hill Gate
Newmarket, Ontario
Only Main and Second floors for rent. Welcome To 784 Hill Gate! This Beautiful Two Storey Detached House Located In A Quiet And Mature Neighborhood. Gorgeous Front And Back Yards With Gazebo. Family Room W/Fireplace. Master W/ W/I Closet And Ensuite. All Bathrooms Renovated. Finished Basement With Separate Entrance Potential. Main Floor Laundry. Garage Door Opener. Lawn Sprinkler System. Water Softener System.This Beautiful Detached 4 Bedroom Home is available in the heart of Newmarket. This well-maintained property offers a bright main floor with open living and dining areas, a functional kitchen, and a walkout to a spacious patio overlooking a private, green backyard.Located in a prime central neighbourhood, you're just minutes from shopping, restaurants, GO Transit, Hwy 404, and within walking distance of the scenic Tommy Taylor Trail. Enjoy a garage, a driveway, and the peaceful charm of a mature, tree-lined Court. A perfect rental for families or professionals seeking comfort, space, and convenience. (id:51382)
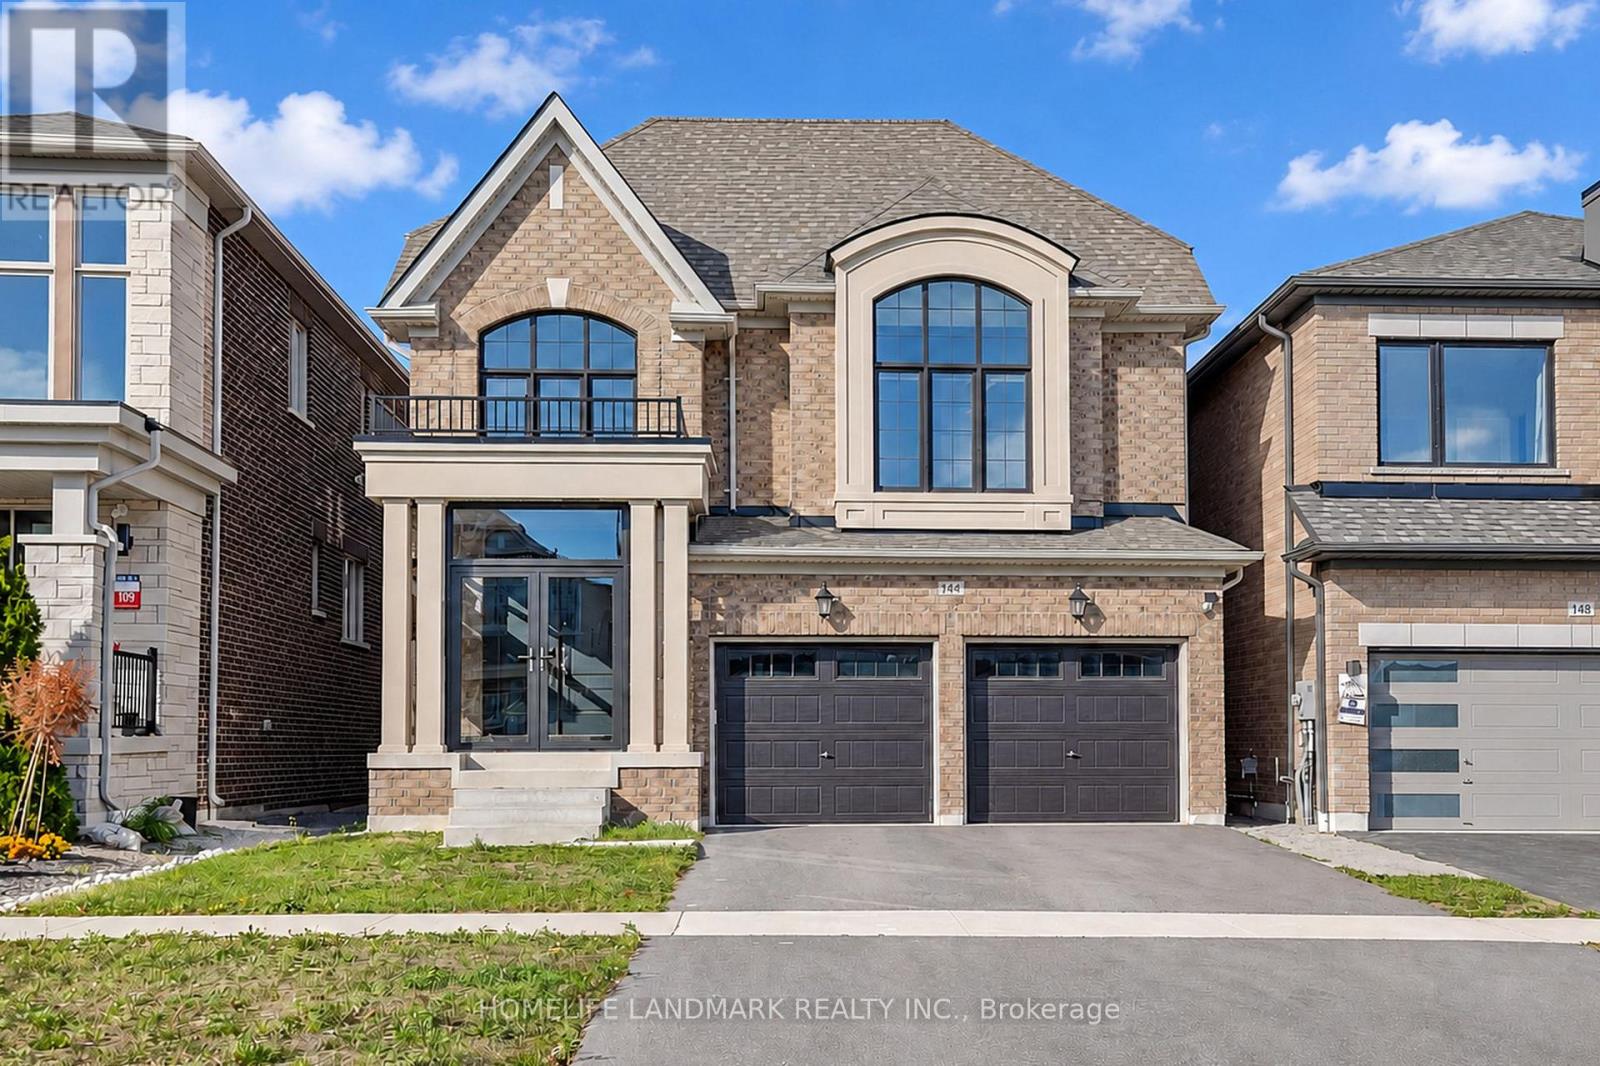
144 Mckean Drive
Whitchurch-Stouffville, Ontario
Built In 2024, This DECO-Built Highlander Model Offers 4 Bedrooms, 4 Bathrooms And 2,815 Sq. Ft. Above Grade. A New Park Is Coming Across The Street Expected To Be Completed Next Year!Soaring Ceilings In Both The Entrance Foyer And Media Room, Together With Oversized Windows, Fill The Home With Abundant Natural Light, Creating An Exceptionally Bright And Airy Feel. Open-Concept Layout With Main-Floor Smooth Ceilings, Wide-Plank Hardwood Flooring And 12" x 24" Tiles. Entertainer's Kitchen With A Large Island, Drop-Down Table, Ceramic Backsplash . Quartz Countertops In All Bathrooms. Pot Lights, Stained Oak Stairs . Spa-Like Primary Ensuite With A Large Glass Shower And Soaker Tub. Basement Features 9-Ft. Ceilings, Larger Windows And A Walk-Up Entrance With An Added Cover. Glass-Enclosed Front Porch. Convenient Access To Stouffville GO Station, Main Street Shops And Cafés, Grocery Stores, Schools, Parks, Hiking Trails, Golf Courses And Recreation Facilities. (id:51382)
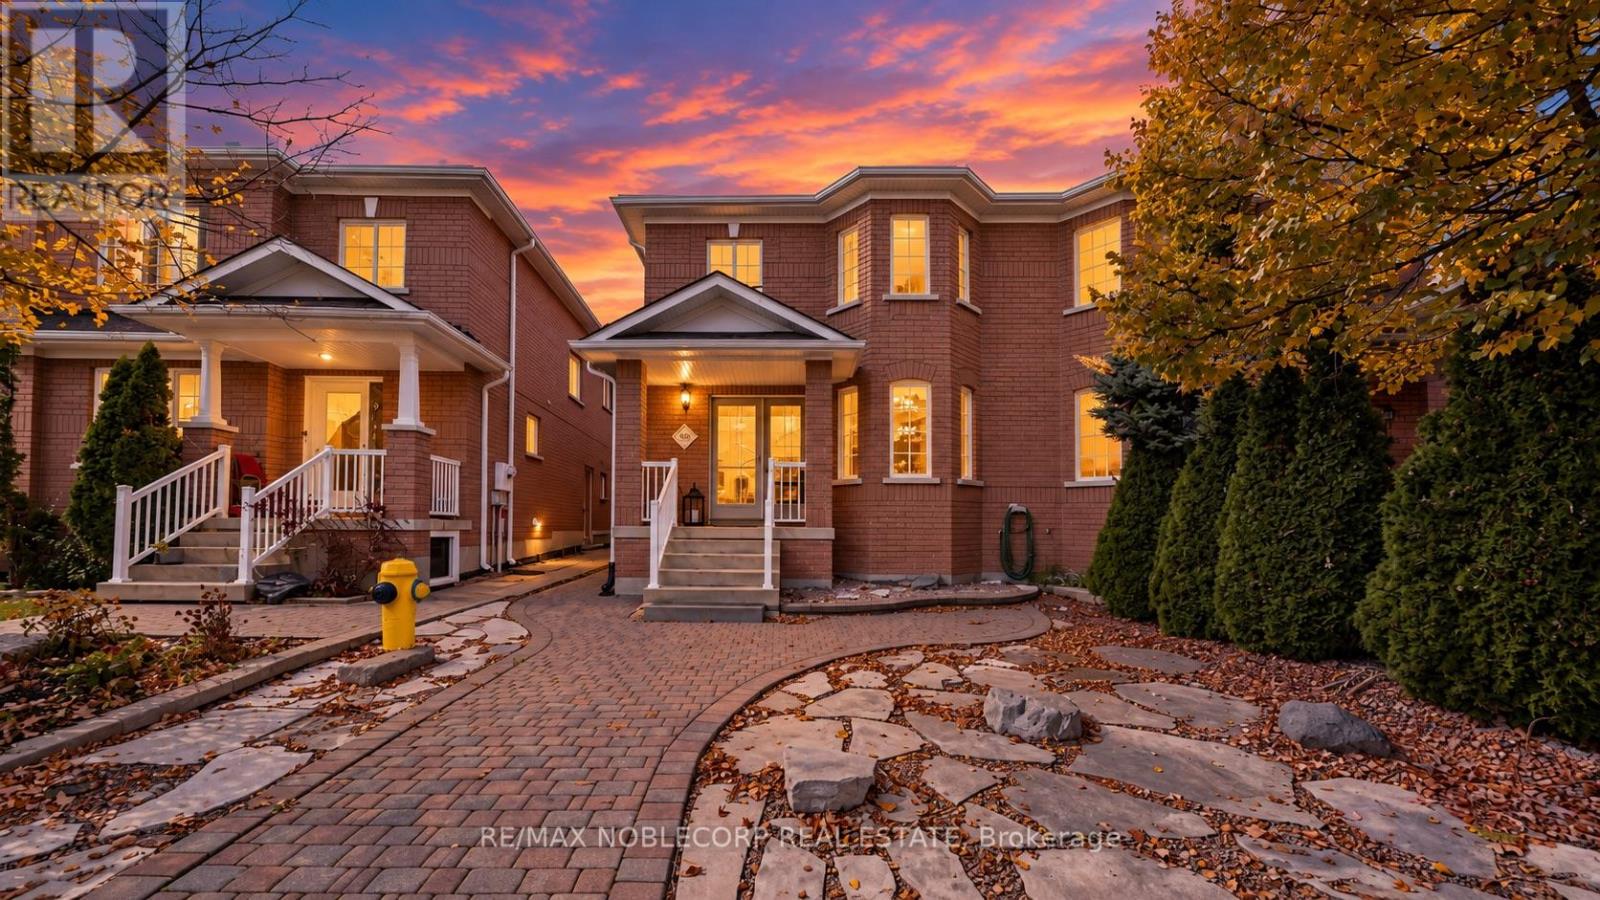
48 Ed Quigg Way
Vaughan, Ontario
Welcome to this stunning 4 bedroom, 4 bathroom semi-detached home offering an impressive 2,256 sq ft of beautifully designed living space in the heart of highly sought after Sonoma Heights! Boasting a spacious and functional layout, this home offers the perfect combination of comfort, style and everyday convenience. The main floor features inviting living and entertaining spaces, including a beautiful family room perfect for relaxing or gathering with loved ones. Upstairs, you'll find 4 generously sized bedrooms offering plenty of space for the entire family. Enjoy the added convenience of a detached double-car garage plus an additional driveway parking space, providing parking for three vehicles! Nestled in one of Woodbridge's most desirable family-friendly communities, surrounded by beautiful parks, schools, walking trails, shopping and everyday amenities, with easy access to major highways. A fantastic opportunity to own a spacious family home in an incredible neighbourhood. With over 2,200 sq ft, 4 bedrooms, 4 bathrooms and parking for 3, this is one you won't want to miss! (id:51382)
40 Trudeau Drive
Vaughan, Ontario
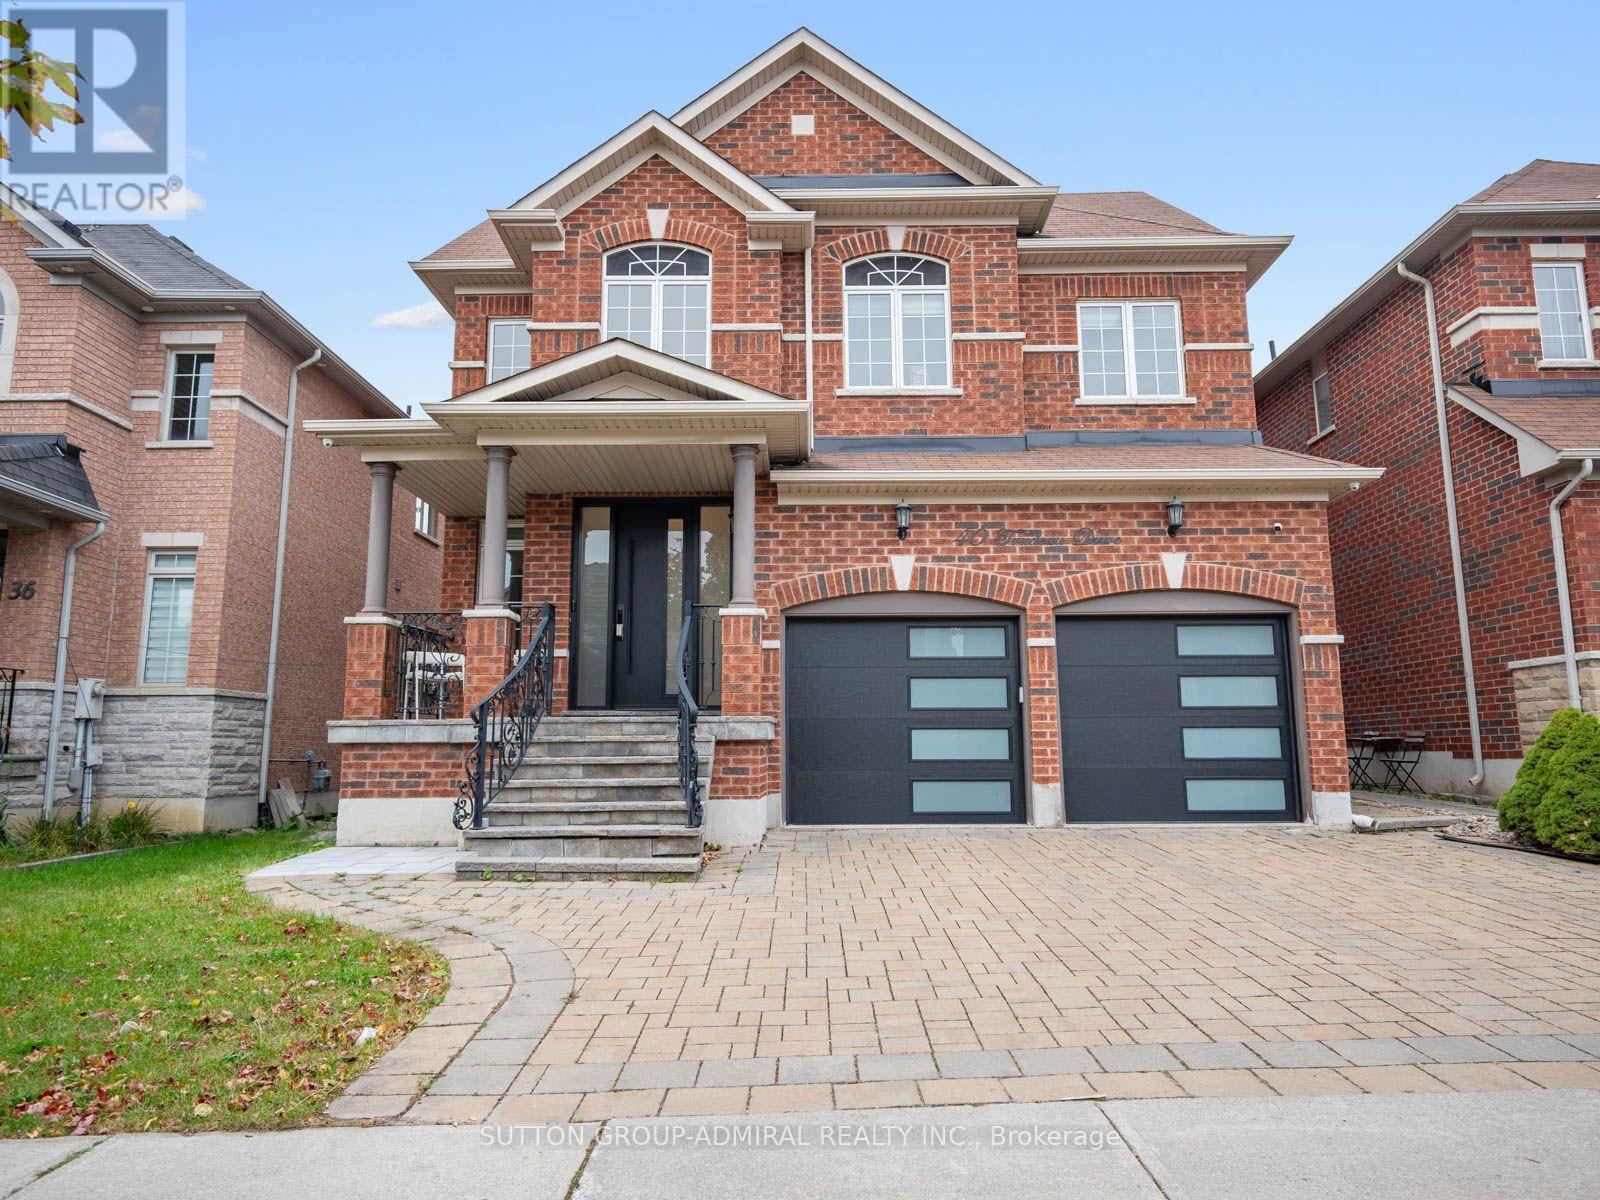
Discover beautifully maintained & renovated interiors at 40 Trudeau Drive, a spacious detached home offering 3,237 sqft., 4+1 bedrooms, 5 bathrooms & parking for 4 in Vaughan's desirable Vellore Village. Elegant stone interlock leads to a grand foyer with a curved staircase & porcelain flooring. Hardwood, porcelain & pot lights enhance the main level, while zebra blinds extend throughout the home. The dining room features crown moulding & casement windows, & the inviting living room centres around a gas fireplace. The chef's kitchen showcases stainless steel appliances, including a gas stove, granite countertops & a centre island. An adjoining breakfast nook opens to a spacious, fully fenced backyard with stone interlock, creating a private setting for outdoor gatherings. A mudroom with laundry, sink & garage access, plus a powder room, adds everyday convenience. Laminate flooring continues upstairs, where the primary bedroom offers wainscoting, a walk-in closet & a luxurious 5-piece ensuite with a double-sink vanity, glass walk-in shower & jetted tub. The front bedroom features double closets & large picture casement windows, sharing a 5-piece semi-ensuite with another bedroom. A fourth bedroom enjoys a double closet & its own 4-piece ensuite. The finished basement provides flexible living space with laminate flooring, pot lights, a spacious recreation room with an above-grade window, & a large bedroom with a kitchenette & 3-piece bathroom with a glass shower, ideal for extended family or guests. Central vacuum completes the home. Enjoy nearby Westwind, Venice Gate & Hillside parks, Vellore Village Community Centre, & schools including St. Mary of Angels Catholic School, Glenn Gould Public School & Tommy Douglas Secondary School. Local shopping & restaurants, Canada's Wonderland, Vaughan Mills, Reptilia Zoo & Cortellucci Vaughan Hospital add convenience, with access to YRT/Viva, TTC & Züm transit connections & nearby Highway 400 for GTA commuting. (id:51382)
2705 - 18 Water Walk Drive
Markham, Ontario
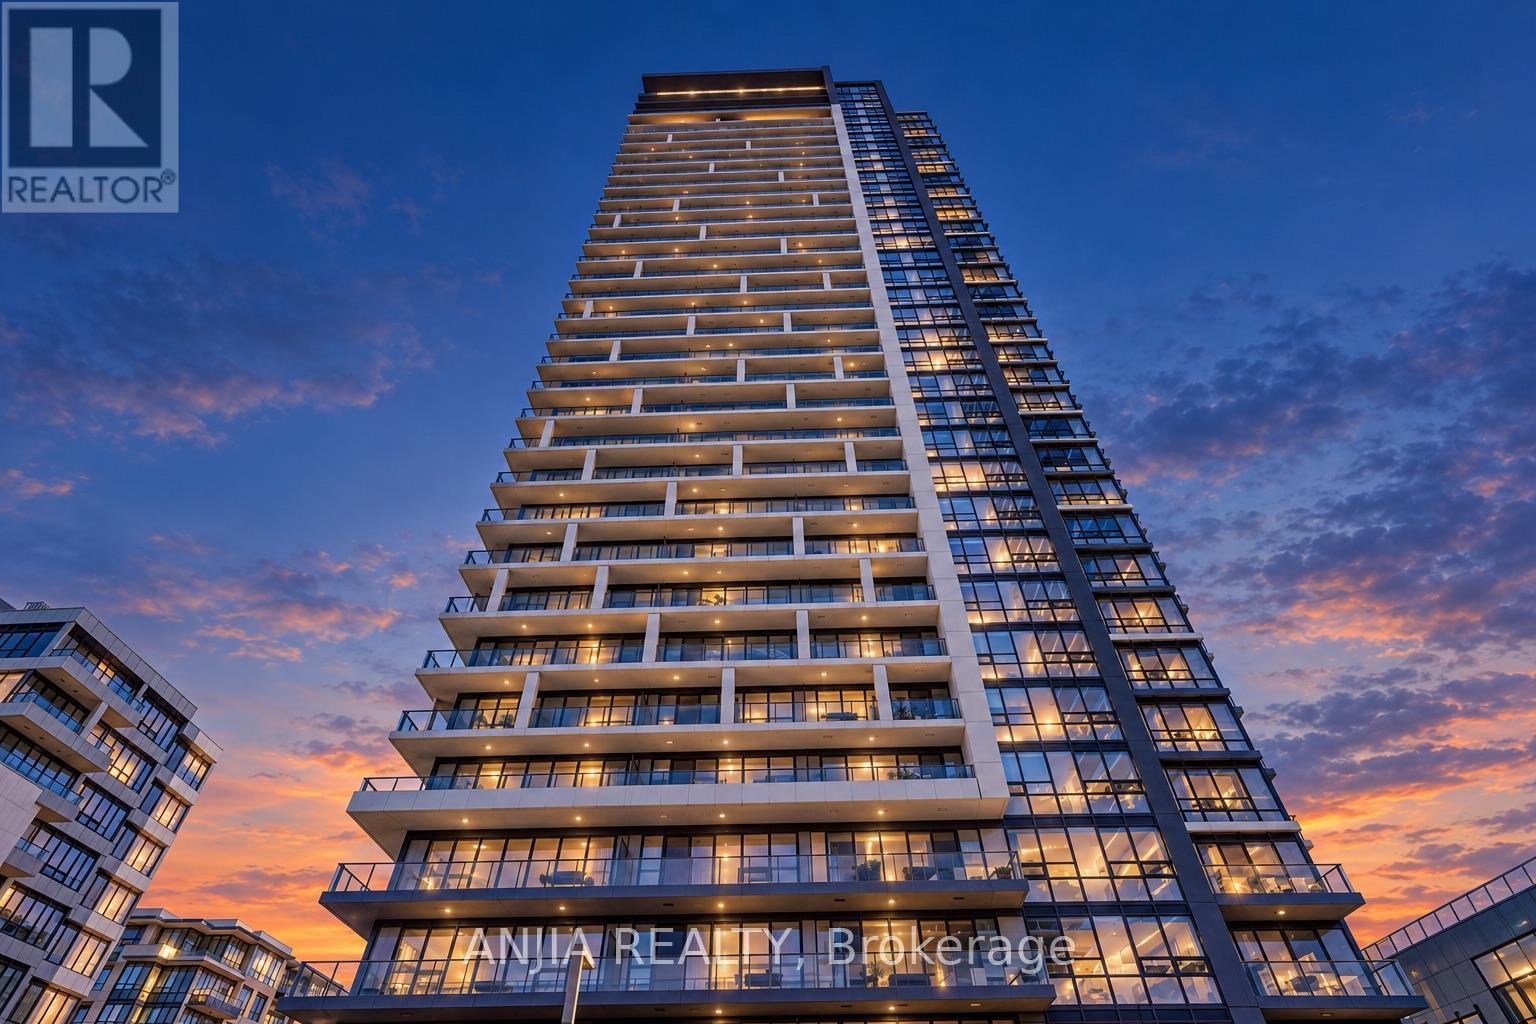
Discover an exceptional living experience at Riverview by Times Group, nestled in the thriving Markham Centre community. This beautifully appointed southwest corner residence boasts 1,030 sq. ft. of comfortable living space, offering 2 bedrooms, a separate den, 2 full bathrooms, 1 parking spot, and 1 locker. Wrapped in oversized windows, the suite enjoys abundant sunshine and picturesque views of the neighbouring parkland and mature trees. Step onto the spacious balcony to relax and take in the peaceful natural surroundings. The thoughtfully designed interior features upgraded vinyl flooring, refined crown moulding, and a contemporary two-tone kitchen enhanced by a custom-built island, sleek quartz surfaces, and integrated stainless steel appliances. The generously sized primary retreat provides ample wardrobe storage and a private ensuite bathroom. Situated in the desirable Unionville High School attendance area, this prime address offers easy access to an array of lifestyle destinations, including Whole Foods, LCBO, VIP Cineplex, GoodLife Fitness, cafés, restaurants, and retail shops. Charming Main Street Unionville, GO Train service, and Highways 404 and 407 are all conveniently nearby. Indulge in an outstanding selection of building facilities, including a 24-hour concierge, indoor swimming pool, fully equipped fitness centre, yoga and dance studio, library, pet grooming spa, entertainment lounge, party room, rooftop BBQ terrace, and guest parking. Combining generous proportions, stylish upgrades, tranquil green views, and outstanding accessibility, this remarkable suite offers an inviting place to call home in one of Markham's most sought-after locations. (id:51382)
602 - 9201 Yonge Street
Richmond Hill, Ontario
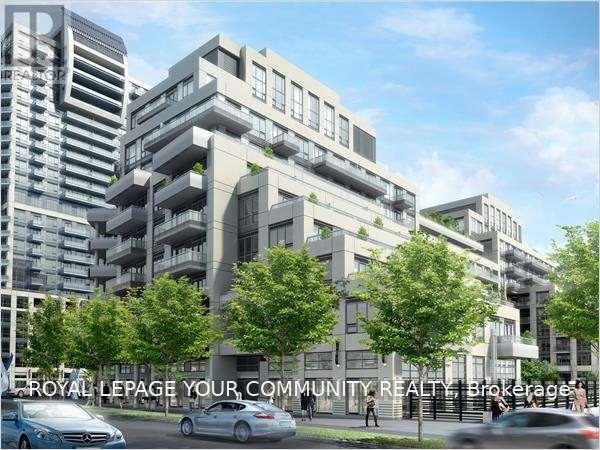
Prestigious Beverly Hills Residence. Prime Location - 1+1 bedroom Granite Breakfast Counter. Luxurious Condo Amenities Studio, Outdoor Terrace w/ Cabana. Prime Location - Steps to Shopping Hillcrest Mall, Bus Station, including Indoor/Outdoor Pool, Spa, Yoga- 608 sq. ft. w/ 9' Ceiling. Centre, Restaurants, Supermarket, Easy Access to Hwy 7 & 407, 24 Hr Concierge and More. (id:51382)
61 Seedling Crescent
Whitchurch-Stouffville, Ontario
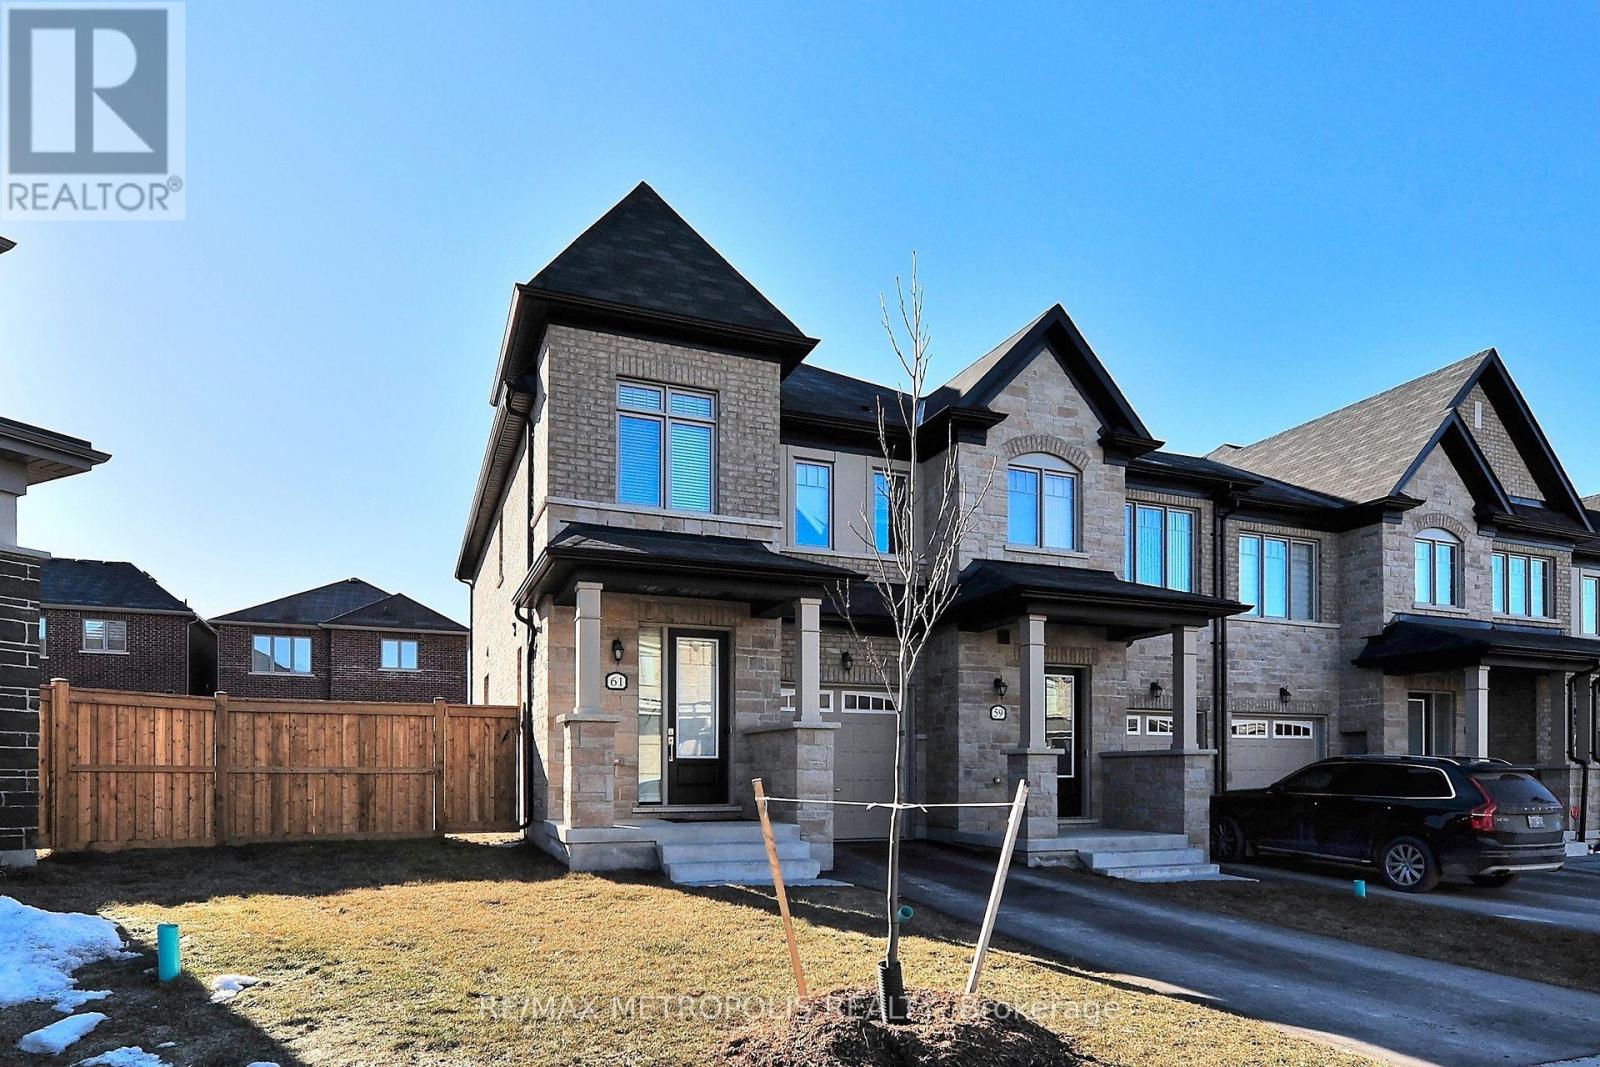
Discover your dream home in this beautiful freehold townhome, nestled on a premium pie-shaped lot. This bright and sun-filled residence features modern finishes throughout, including soaring 9-foot ceilings that create an airy ambiance. The chef-inspired kitchen boasts elegant quartz countertops, a stylish backsplash, and high-quality stainless steel appliances, perfect for culinary enthusiasts. Enjoy the open-concept design that flows seamlessly to a lovely walkout backyard, ideal for entertaining or relaxing. The upgraded staircase with iron pickets adds a touch of sophistication, while the second-floor laundry and spacious bedrooms with large windows provide convenience and comfort. Built in 2021, this sleek and stylish home features a stunning brick and stone exterior, making it a standout in the neighborhood. Located in a prime Stouffville pocket, you'll find yourself just moments away from a variety of amenities, including parks, schools, shopping centers, and local dining options. Plus, with easy access to public transit, commuting to Toronto and surrounding areas has never been easier. Don't miss your chance to own this gorgeous townhome that combines modern elegance with practicality. (id:51382)
3702 - 12 Gandhi Lane
Markham, Ontario
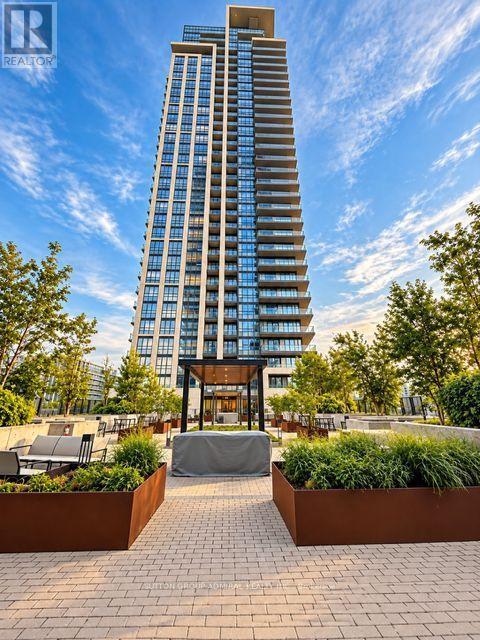
Exceptional 37th-floor corner residence at Pavilia Towers by Times Group, offering approximately 810 sq. ft. of beautifully designed interior living space plus an impressive 244 sq. ft. wraparound balcony. This bright 2-bedroom, 2-bathroom suite features unobstructed panoramic views, floor-to-ceiling windows and an open-concept living and dining area filled with natural light. Modern kitchen with quartz countertops, premium cabinetry and built-in stainless steel appliances. Spacious primary bedroom with large closet and private 3-piece ensuite. Enjoy approximately 1,054 sq. ft. of combined indoor and outdoor living space, ensuite laundry, 1 parking space and 1 locker. Residents enjoy an excellent selection of amenities including 24-hour concierge, indoor pool, fitness centre, yoga studio, party room, visitor parking and outdoor BBQ terrace. Conveniently located steps to Viva Transit and minutes to Hwy 404/407, shopping, restaurants and everyday conveniences. A must to see! (id:51382)

1 Willis Drive
Aurora, Ontario
A Rare and Spacious 70-ft-wide lot with a Renovated Solid brick bungalow, tastefully updated. The bright, open-concept layout is complemented by a fully fenced backyard surrounded by mature trees, offering exceptional privacy and ample space for a pool. An ideal setting for outdoor entertaining, family living, or exploring future use and redevelopment possibilities. Updates include engineered hardwood flooring, pot lights, modern glass and stainless-steel railings, fresh paint, and elegant solid-wood crown moulding and trim throughout. The well-appointed kitchen features stainless-steel appliances and opens directly onto a generous deck, creating a seamless setting for outdoor dining and entertaining. The main floor currently offers two generously sized bedrooms, a 3-piece bathroom, and a versatile layout that was previously configured as three bedrooms and can easily be converted back. The finished basement provides excellent additional living space with three bedrooms, a second 3-piece bathroom, and plumbing rough-ins for a potential future kitchen. Ideal for extended family, guests, or additional flexibility. A rare combination of a wide lot, mature private setting, functional living space, and significant future potential. (id:51382)
951 Dundas Street W
Whitby, Ontario
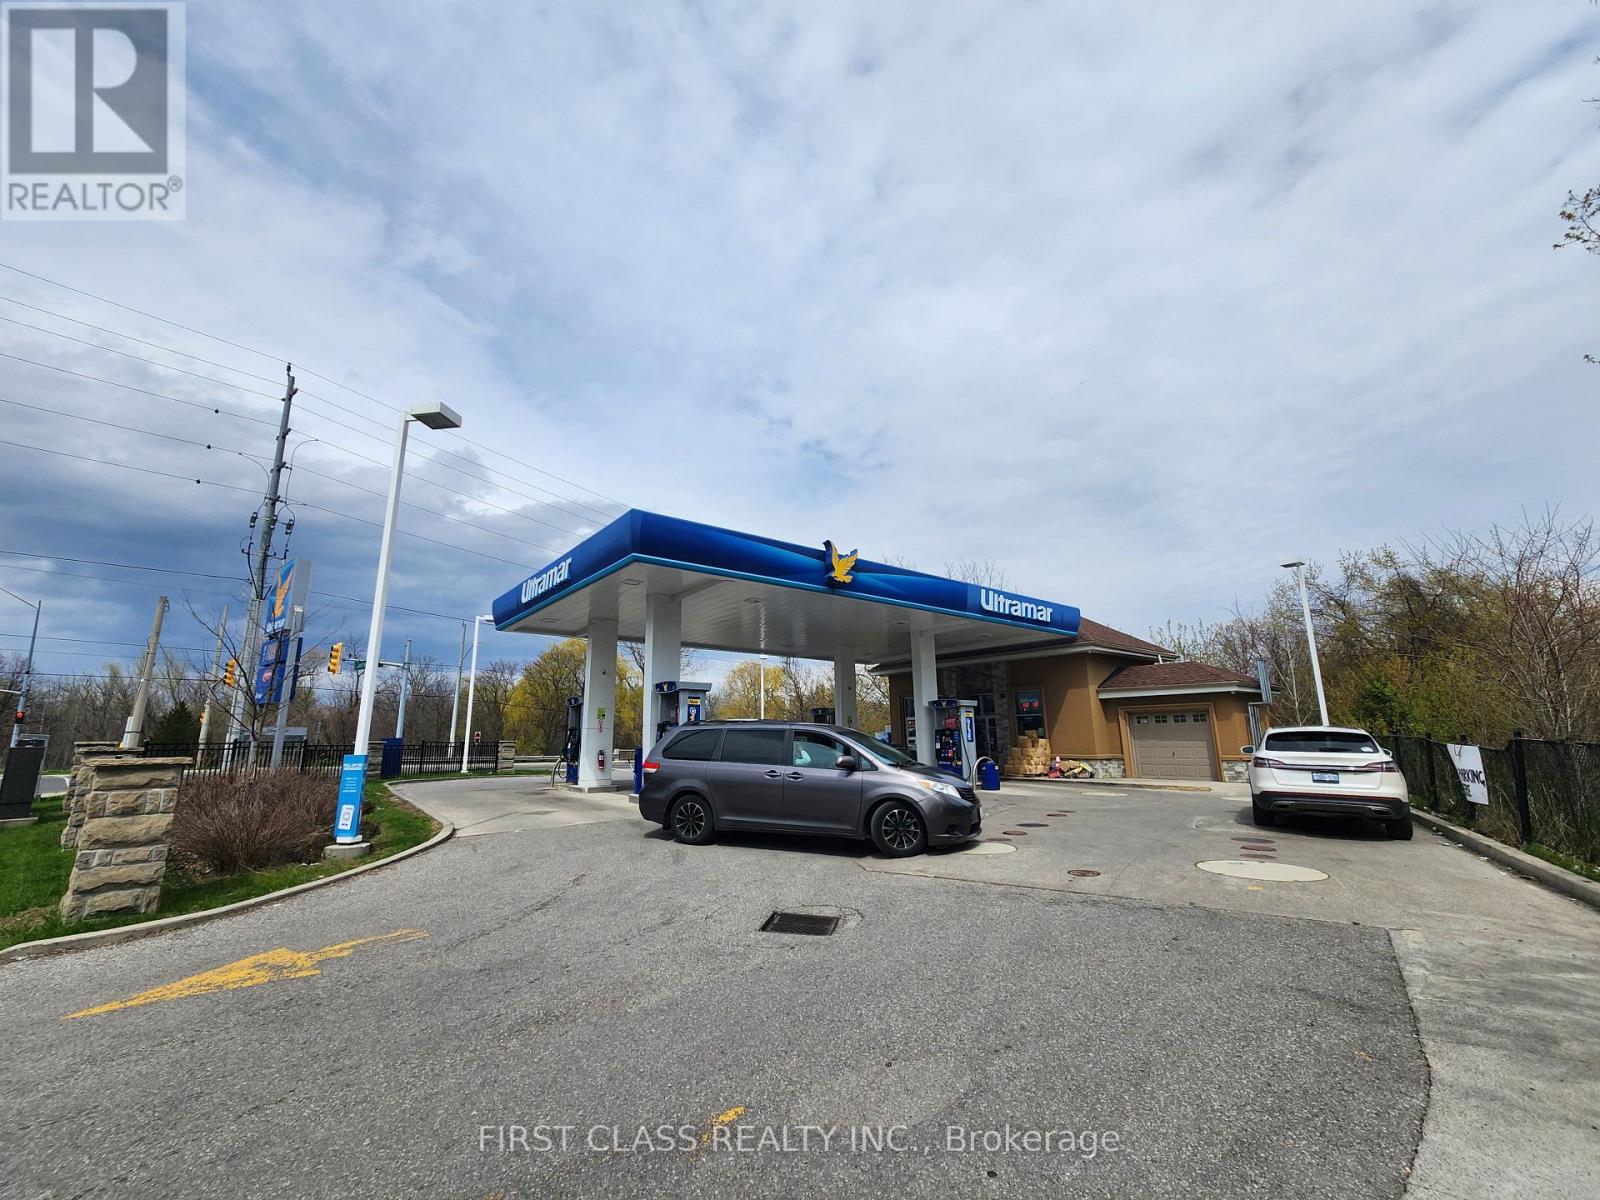
Located In The Heart Of Whitby Along The Highly Trafficked Dundas Street Corridor, This Ultramar Gas Station Offers A Compelling Investment Opportunity Backed By Exceptional Visibility And Accessibility. Positioned Just Moments From The Major Highway 401 And 412 Interchange, The Site Benefits From Strong, Consistent Vehicle Flow And Commuter Exposure. Surrounded By A Dense Concentration Of Apartment Buildings And Rental Communities, The Convenience Store Enjoys Stable, Repeat Business From Local Residents. Notably, There Are No LCBO Or Beer Store Locations Within A 2KM Radius, Providing A Distinct Competitive Advantage In Alcohol Sales. Its Proximity To Toronto, Markham, And Scarborough Further Enhances Its Appeal, Attracting Both Local And Commuter Traffic With Ease. Combining Strategic Location, Steady Customer Base, And Limited Competition, This Property Is A Reliable, Long-Term Investment With Strong Upside Potential. (id:51382)
25 Madelaine Avenue
Toronto, Ontario
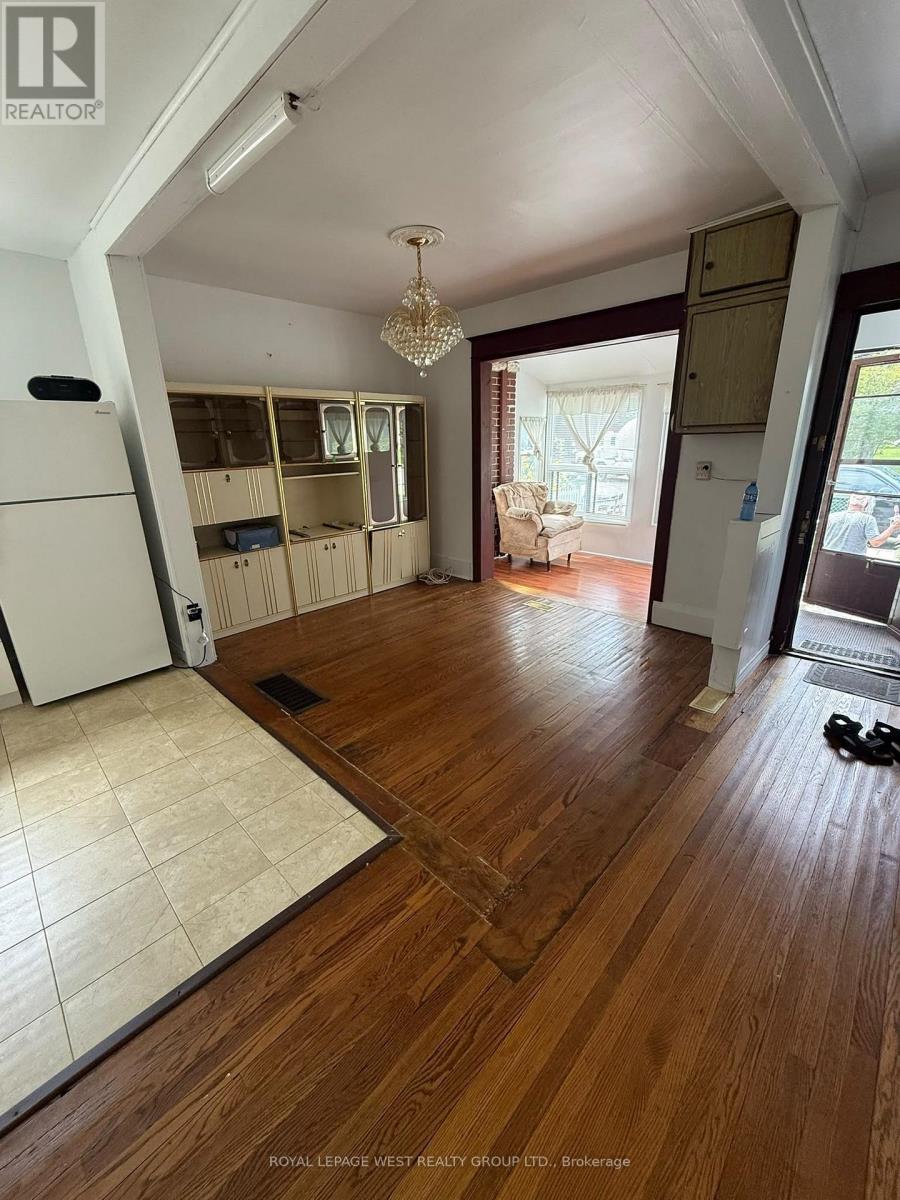
ATTENTION ALL BUYERS - LOOK NO FURTHER! This home truly checks all the boxes! Whether you're a first-time buyer, looking to upsize or downsize, or an investor, builder, or developer, this is an opportunity you don't want to miss! Welcome to this cute little bungalow in the heart of Scarborough, ideally located within walking distance of the subway, grocery stores, schools, shopping, pharmacies, doctors, and just about everything else you need. Convenience is right at your doorstep! For end users, this is a fantastic opportunity to get into the market, enjoy a comfortable home, and keep your monthly expenses low. But here's where the real opportunity lies! The property comes with permits already in hand for a brand-new home, ready to build! Looking to build your dream home? The seller can even build it for you, with plenty of customization options to make it your own. Whether you're looking for a place to call home, an investment, or your next building project, the possibilities here are endless. At this price, it's absolutely worth a look! Don't miss out! (id:51382)
101 - 165 Cosburn Avenue
Toronto, Ontario
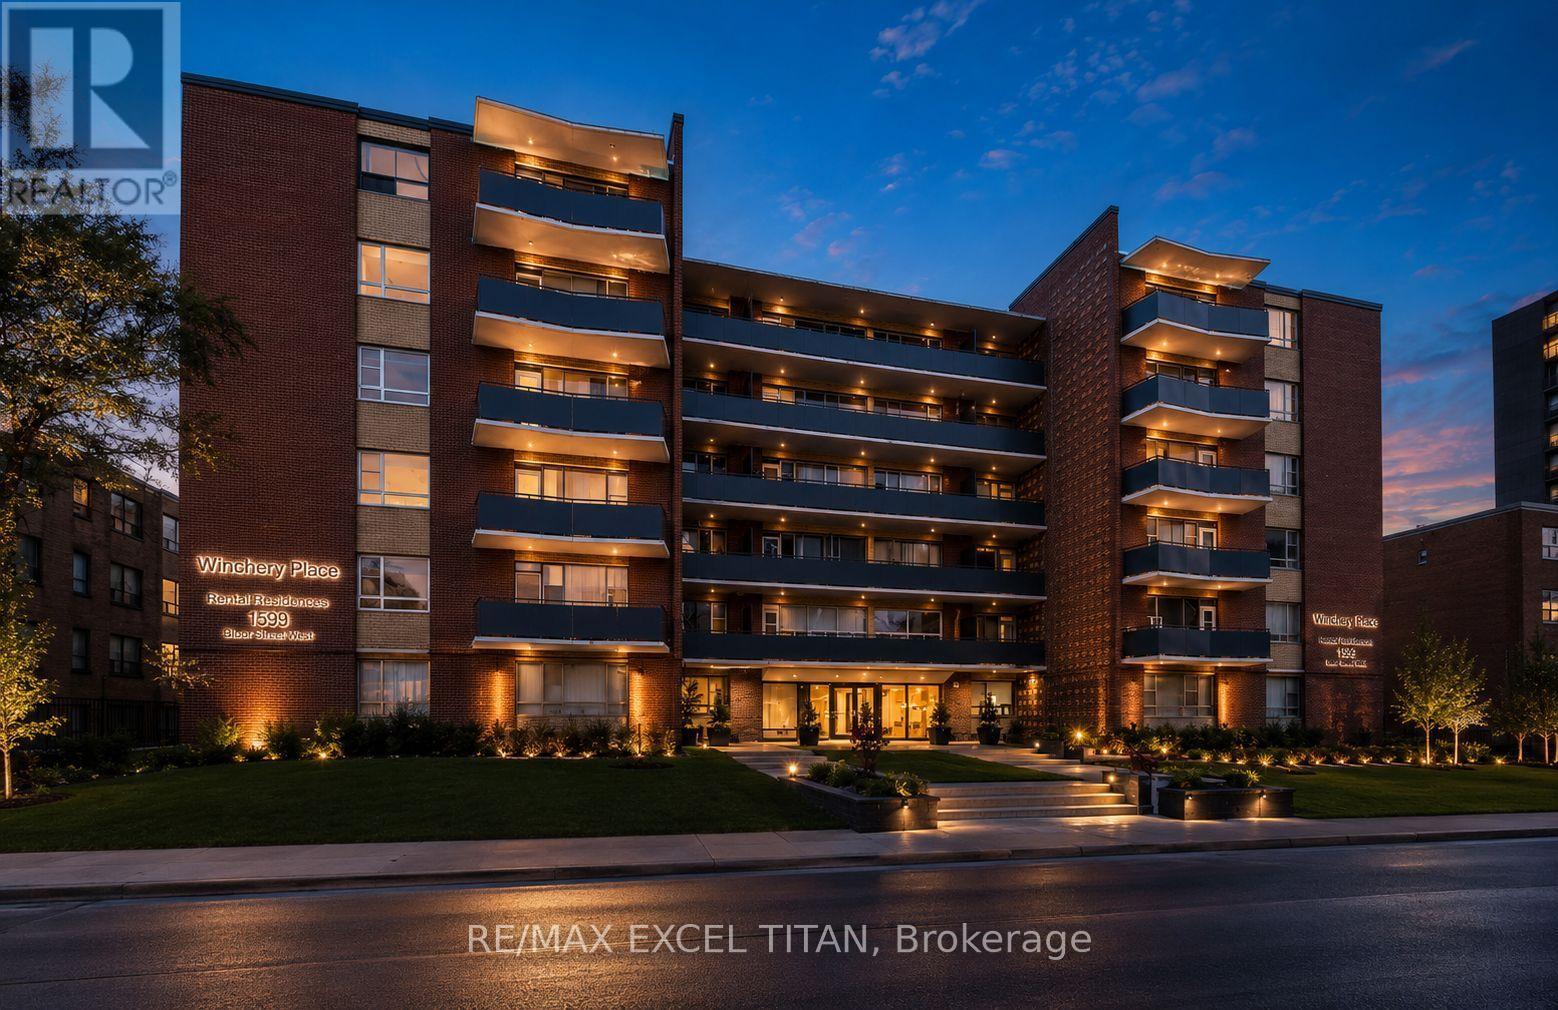
Fully renovated unit in East York featuring a new fridge, stove, and dishwasher, with a private balcony offering fresh air and neighborhood views. Located steps from Danforth Avenue, you'll enjoy a quiet residential setting with easy access to shops, cafes, parks, and the TTC. The building offers on-site laundry, parking, 24-hour staff, and security cameras, perfect for those seeking comfort, convenience, and city access. Discounted promotional rates with Rogers available for Home Phone, Internet and Cable services. Some photos have been virtually staged (id:51382)
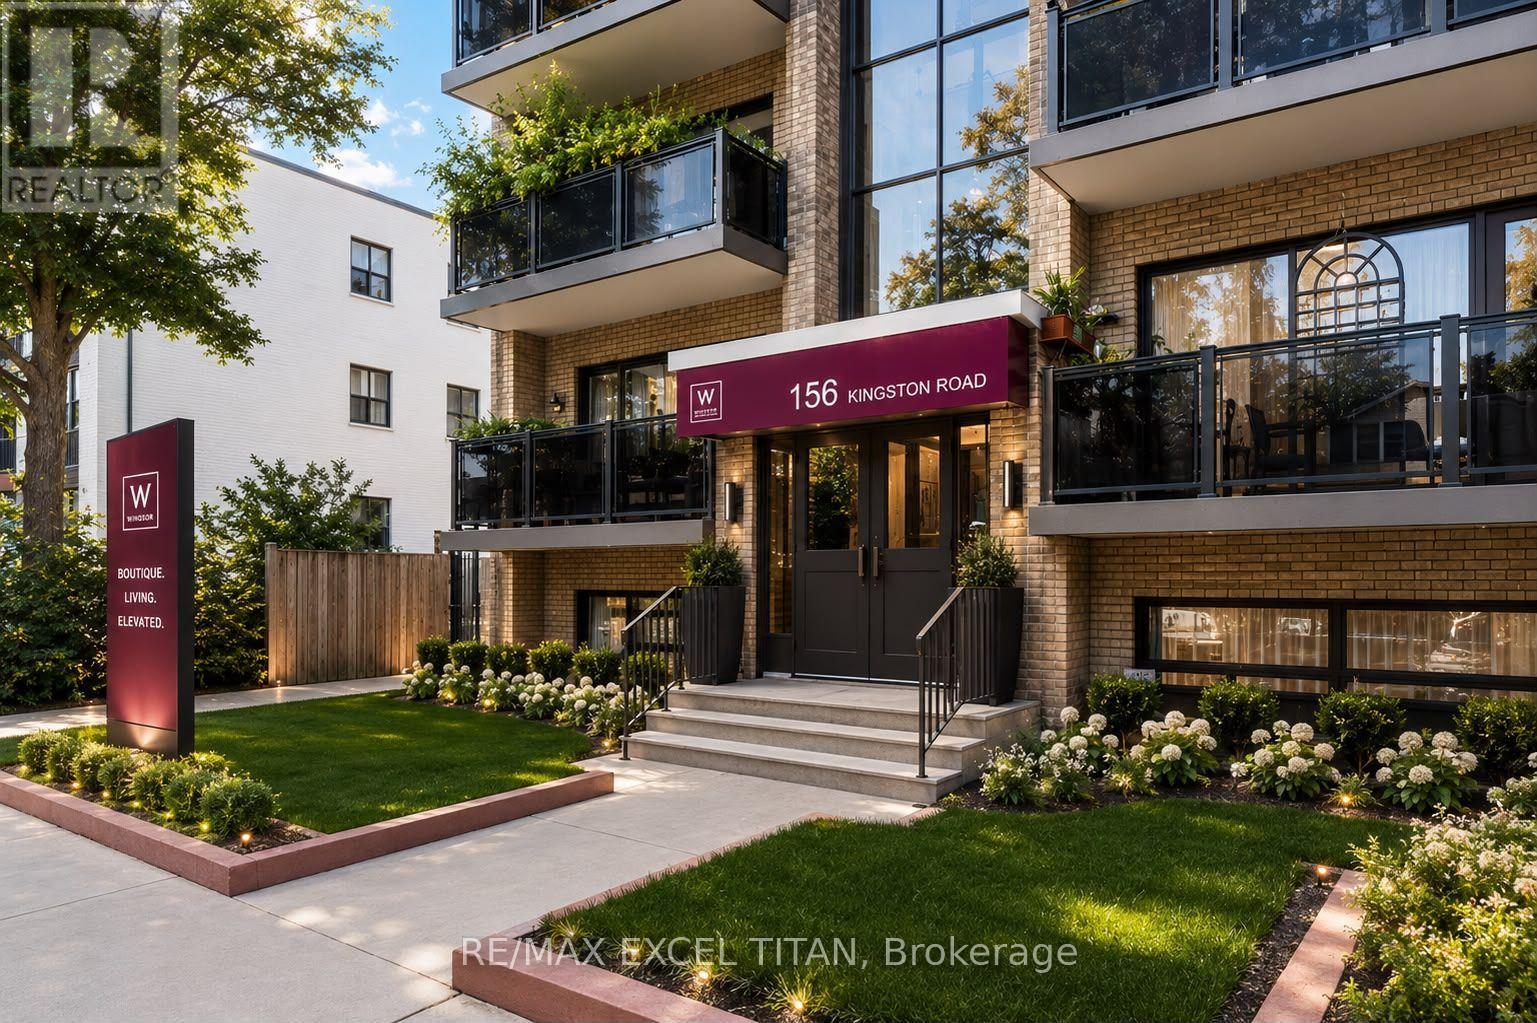
306 - 156 Kingston Road
Toronto, Ontario
The largest unit in the complex. Large Windows with An Abundance of Natural Light. 4 Min Walk to Woodbine Beach, Walking Distance to Public Transportation, Walk to Shops and Restaurants, Will Suit the Most Discerning Tenant. Discounted promotional rates with Rogers available for Home Phone, Internet and Cable services. Some photos have been virtually staged. (id:51382)
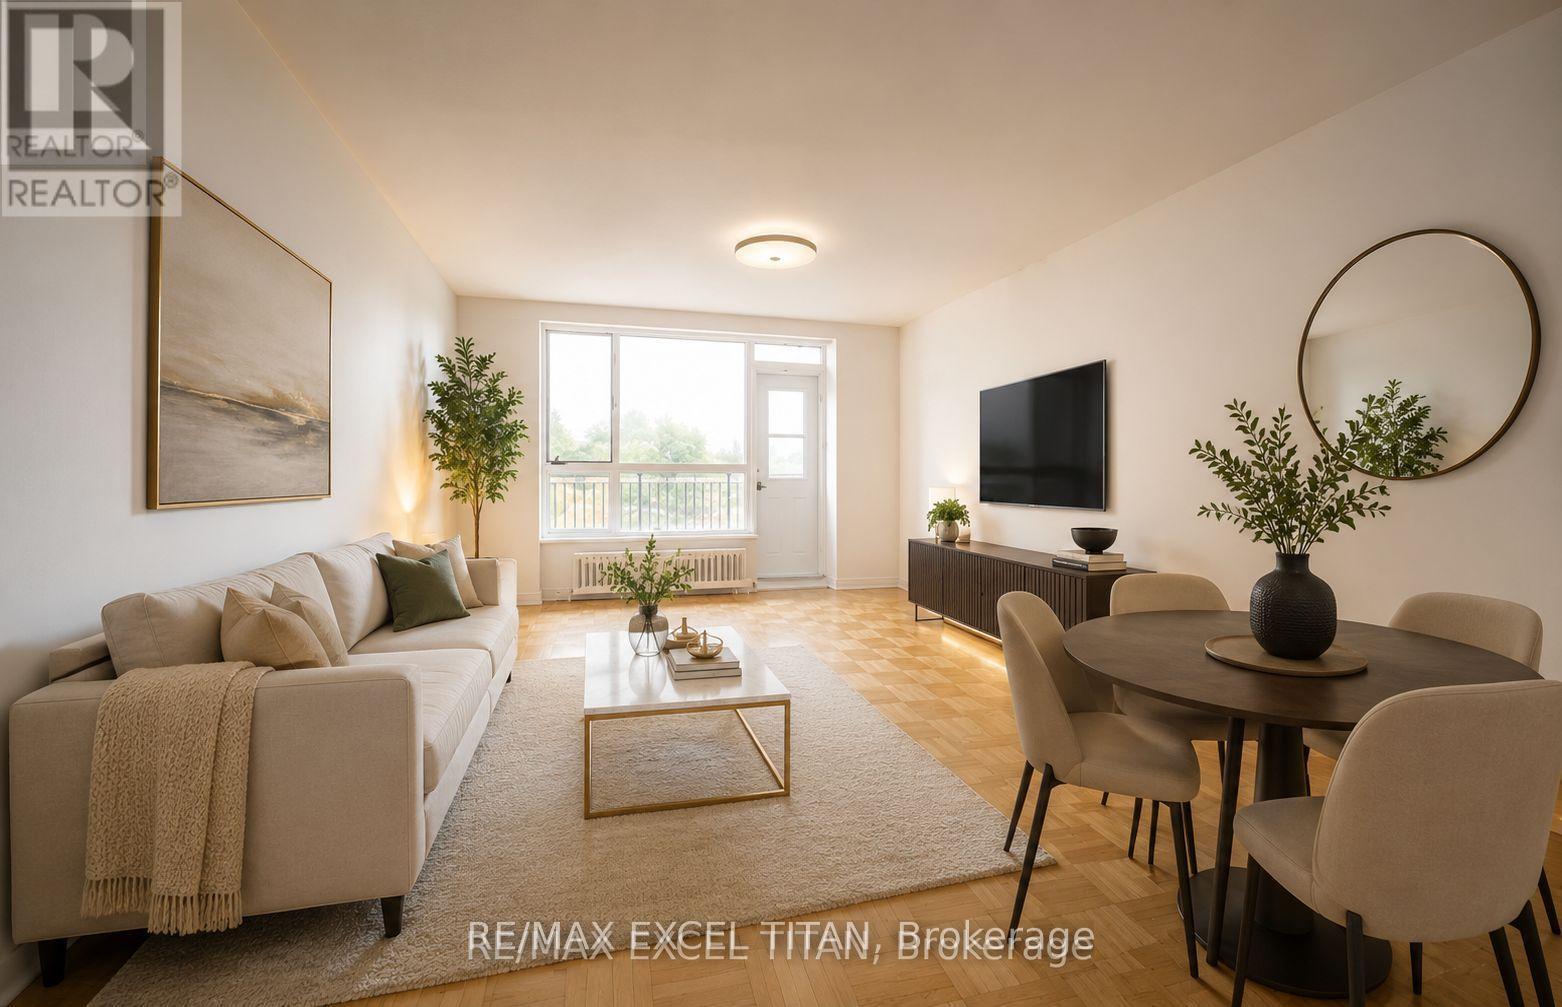
307 - 165 Cosburn Avenue
Toronto, Ontario
Fully renovated unit in East York featuring a new fridge, stove, and dishwasher, with a private balcony offering fresh air and neighborhood views. Located steps from Danforth Avenue, you'll enjoy a quiet residential setting with easy access to shops, cafes, parks, and the TTC. The building offers on-site laundry, parking, 24-hour staff, and security cameras, perfect for those seeking comfort, convenience, and city access. Discounted promotional rates with Rogers available for Home Phone, Internet and Cable services. Some photos have been virtually staged. (id:51382)
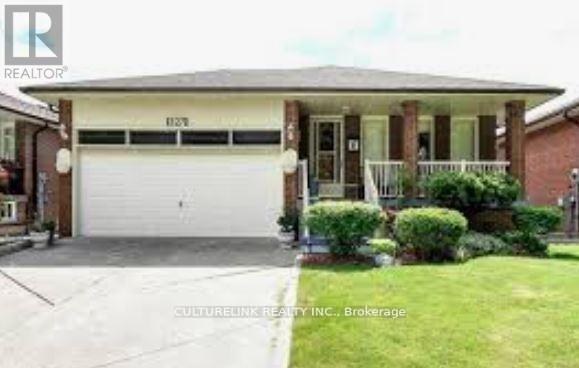
Basement - 327 Huntsmill Boulevard
Toronto, Ontario
Comfortable private bedroom with 3 pcs. ensuite bathroom in the basement of a well maintained detached house at top ranking Dr Norman Bethune District. Close to 404/DVP, restaurants, bank & supermarket convenience to all. Landlords prefer one single gentleman, no smoking and no pets. Move-in ready. Tenant pays utilities & internet. (id:51382)
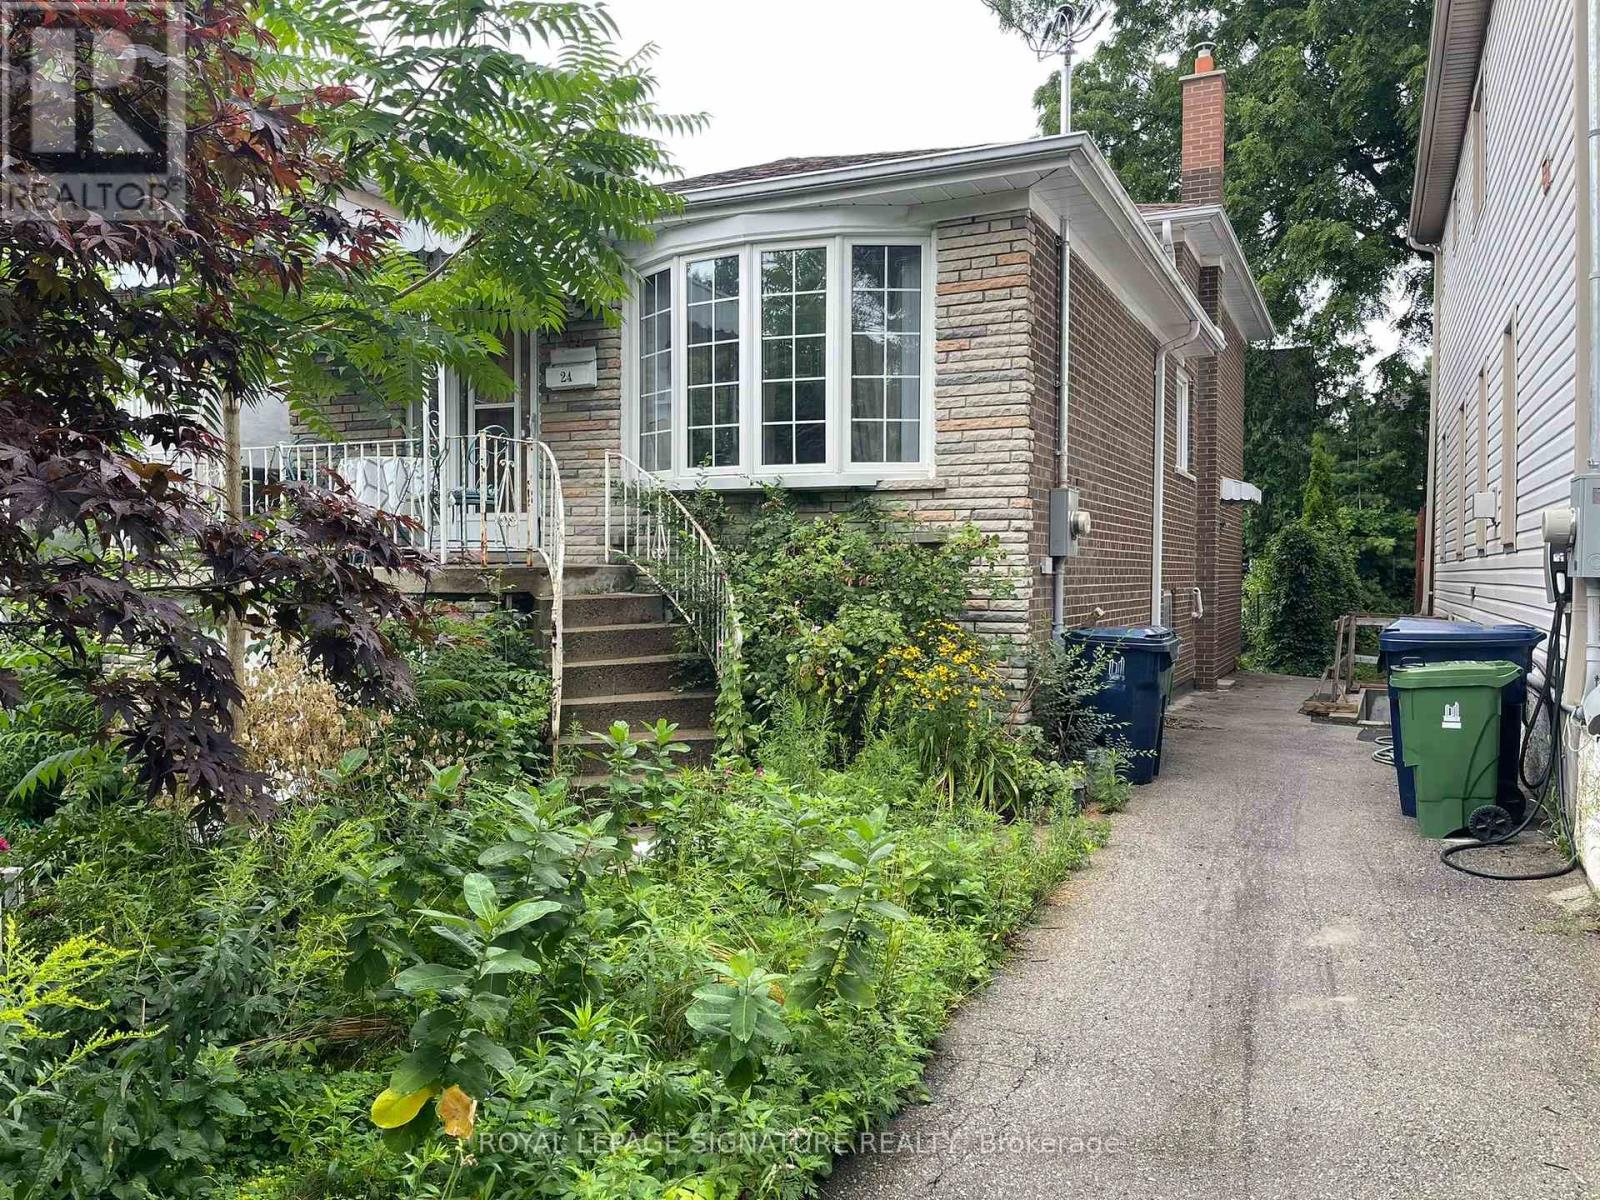
Lower - 24 Crewe Avenue
Toronto, Ontario
Bright & Airy 1-bedroom lower-level unit with a private ground-level rear entrance! Features an open living area with direct walkout access to the backyard and convenient ensuite laundry. All utilities included (Heat, Hydro, Water)! Unbeatable location just steps to TTC transit, a short walk to Stan Wadlow Park and Taylor Creek Park trails, 1 km to Main Street Subway Station, and minutes to the vibrant shops, cafes, and restaurants along the Danforth. (id:51382)
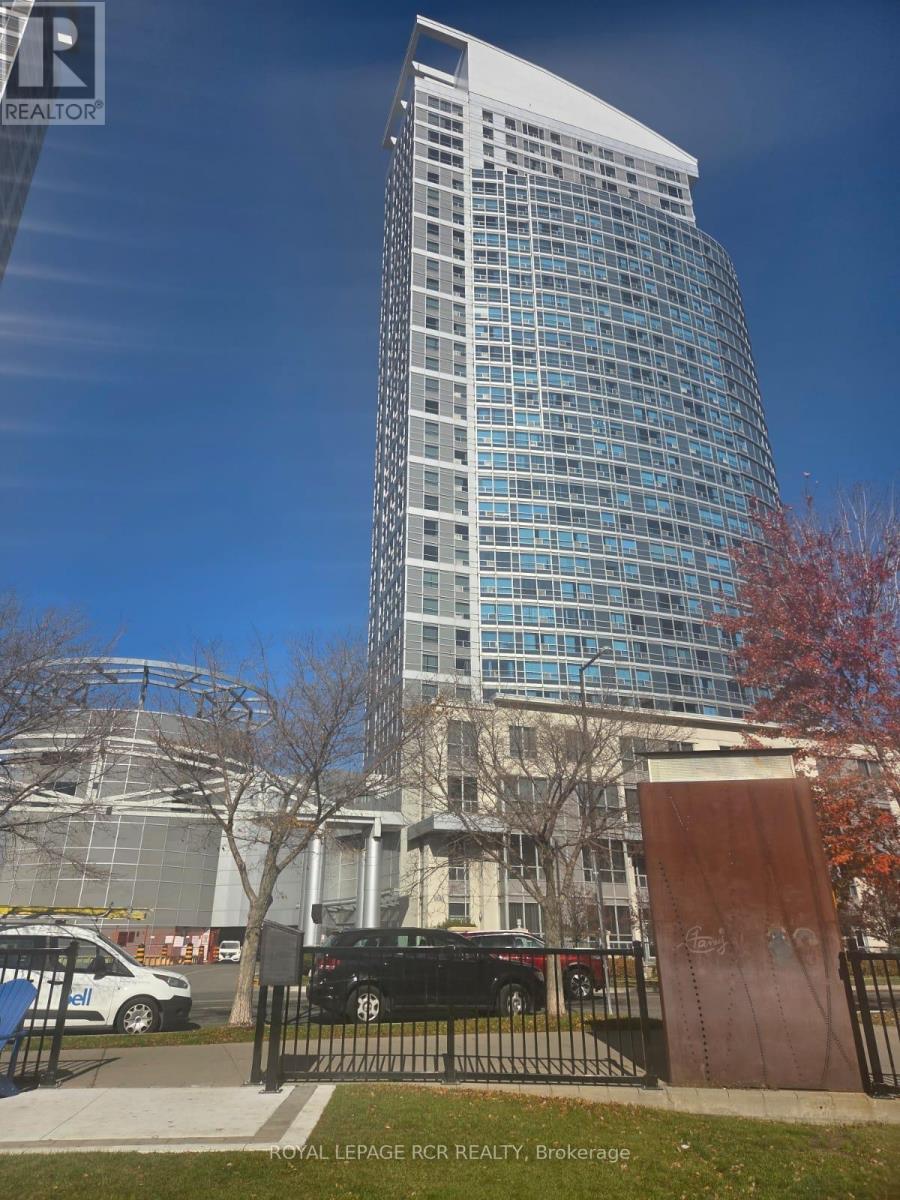
119 - 38 Lee Centre Drive
Toronto, Ontario
Welcome to this wonderfully maintained and conveniently located townhouse ideally situated just around the corner from McCowan Road and Highway 401. This home offers exceptional convenience with easy access to public transit, nearby schools, parks, shopping, restaurants, and everyday essentials. Enkoy being just minutes from Scarborough Town Centre, Centennial College, the University of Toronto Scarborough, and so much more! Inside, enjoy a bright and inviting open-concept living and dining area, complimented by the large windows that allow natural light to pour throughout the space. Step outside to your own private, south-facing patio to soak up the sunshine, or unwind while taking in beautiful evening sunsets. The spacious upper level features generously sized bedrooms, a convenient 4-piece ensuite, and the added bonus of upper floor laundry. Offering the convenience of two separate access points, you can enter directly through the building lobby or enjoy private street level access through your patio. Two handy storage lockers provide additional space for all your storage needs. Residents can enjoy an impressive selection of building amenities, including an indoor swimming pool, fully equipped fitness centre, party room, billiards room, visitor parking, and a rooftop terrace complete with BBQs. Additional conveniences include 24-hour concierge service and a well maintained building environment. BONUS - hydro is the only utility the tenant is responsible for! Combining comfortable living, fantastic amenities, and an unbeatable location, this is an excellent opportunity to enjoy low maintenance living in a very sought-after location. (id:51382)
47 Nassau Street
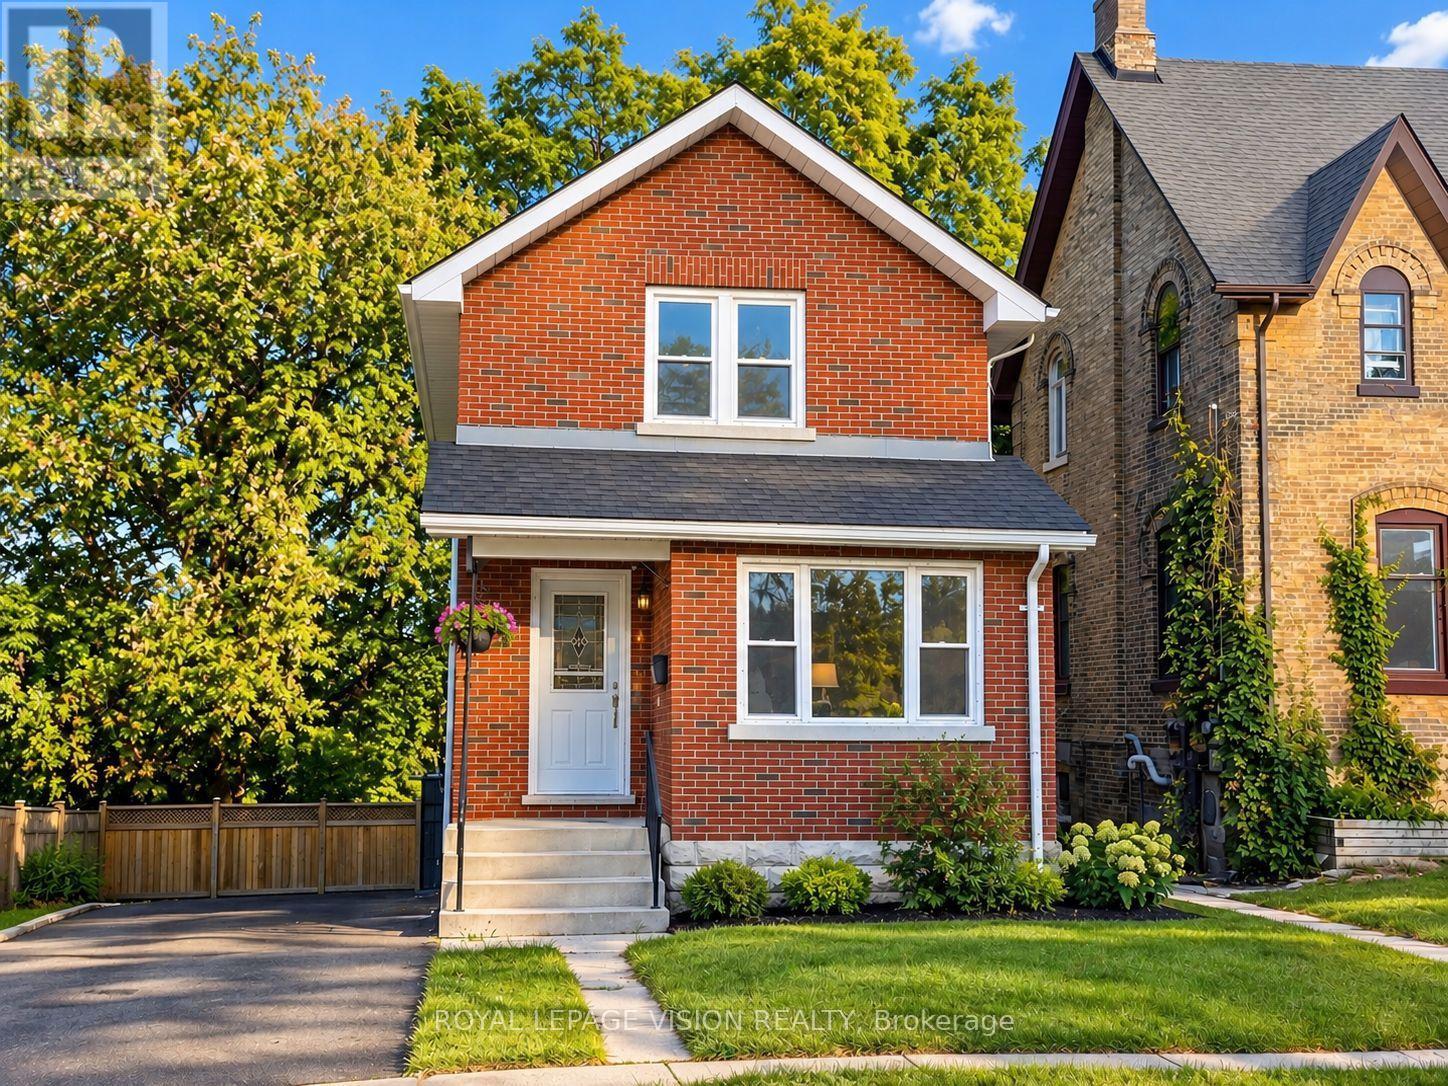
Oshawa, Ontario
Welcome to this beautifully renovated 3-bedroom detached home in Oshawa, offering the perfect combination of modern finishes, comfortable living space and an excellent location. Recently updated throughout, this move-in-ready home is ideal for families, professionals or anyone looking for a stylish and convenient place to call home. Featuring a bright and functional layout with three spacious bedrooms, a modernized interior and plenty of room for comfortable everyday living. The recent renovations provide a fresh, contemporary feel while maintaining the warmth and character of a detached home. Located in a convenient Oshawa neighbourhood close to schools, parks, shopping, restaurants and everyday amenities. Enjoy easy access to Oshawa Centre, local shopping plazas, Durham Region Transit and major roadways, including Highway 401. The nearby Oshawa GO Station provides convenient GO Train and bus connections for commuters travelling throughout Durham Region and toward Toronto. Outdoor enthusiasts will appreciate Oshawa's extensive network of parks, trails and waterfront recreation, including the scenic Lake Ontario waterfront, Lakeview Park and the Waterfront Trail. The area also offers convenient access to recreation facilities, community amenities and Lakeridge Health Oshawa. (***Digital Staging used, may not be to scale) (id:51382)
227 Donlands Avenue
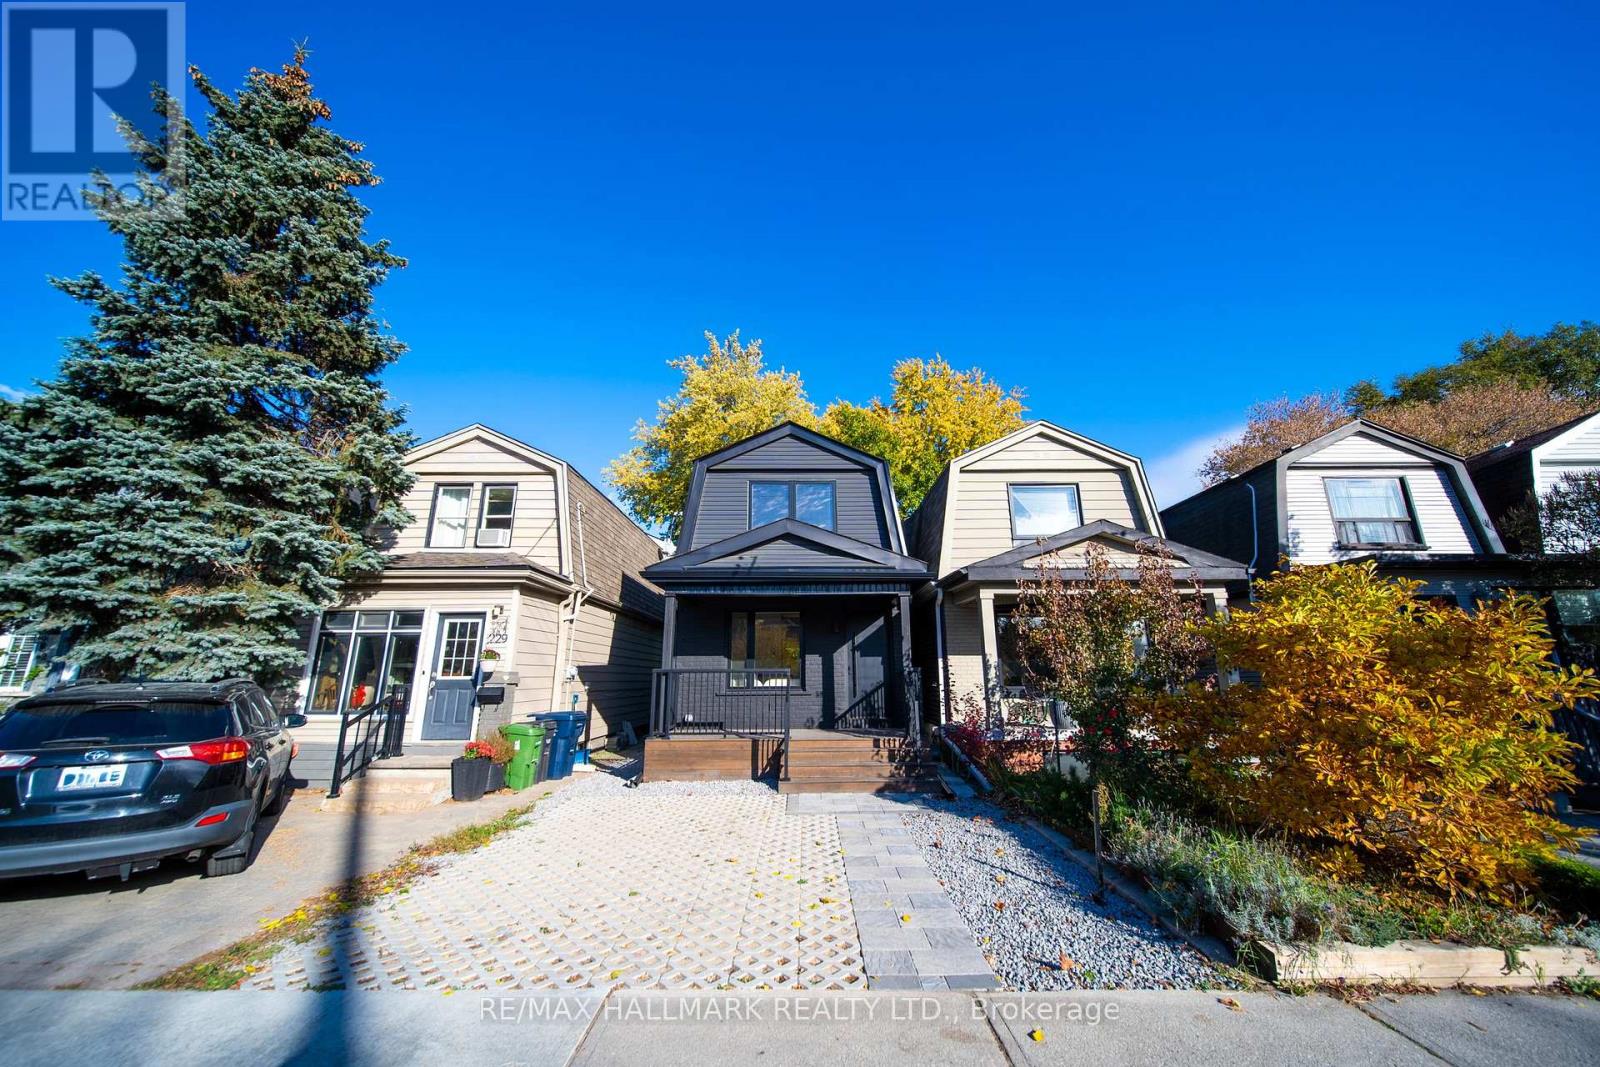
Toronto, Ontario
**A COMPLETE TRANSFORMATION IN THE HEART OF EAST YORK!** Beautifully reimagined from the studs up, this exceptional detached home combines contemporary design, quality craftsmanship, and thoughtful upgrades throughout. Every detail has been carefully considered to create a home that is as stylish and comfortable as it is efficient.Enjoy an unbeatable location just steps to Donlands Subway, with quick access to the DVP and the shops, cafés, restaurants, and vibrant lifestyle of the Danforth.The home features extensive upgrades, including an upgraded electrical panel with EV charger connection, smart heat pump with individual bedroom temperature control via ecobee Wi-Fi thermostats, high-efficiency hot water radiators, whole-home HRV ventilation, full spray foam insulation, double-pane crank windows, updated PVC plumbing, and new roof shingles (2025-2026).The bright, open-concept main floor is filled with natural light from a stunning skylight and finished with wide-plank engineered oak hardwood and recessed dimmable lighting. The designer kitchen features custom cabinetry with under-cabinet lighting, quartz countertops, porcelain tile, an oversized French-door refrigerator, and premium LG appliances.Both bathrooms offer a spa-inspired feel with micro-cement walls, a custom vanity, and matte black fixtures. Custom built-ins throughout add style, storage, and everyday functionality.The finished lower level features a bright third bedroom with an upgraded egress window, ideal for guests, a home office, or additional living space.Step outside to a spacious and private backyard. More than a renovation, this is a thoughtfully rebuilt home offering modern comfort, energy-conscious features, and an exceptional East York location. (id:51382)