
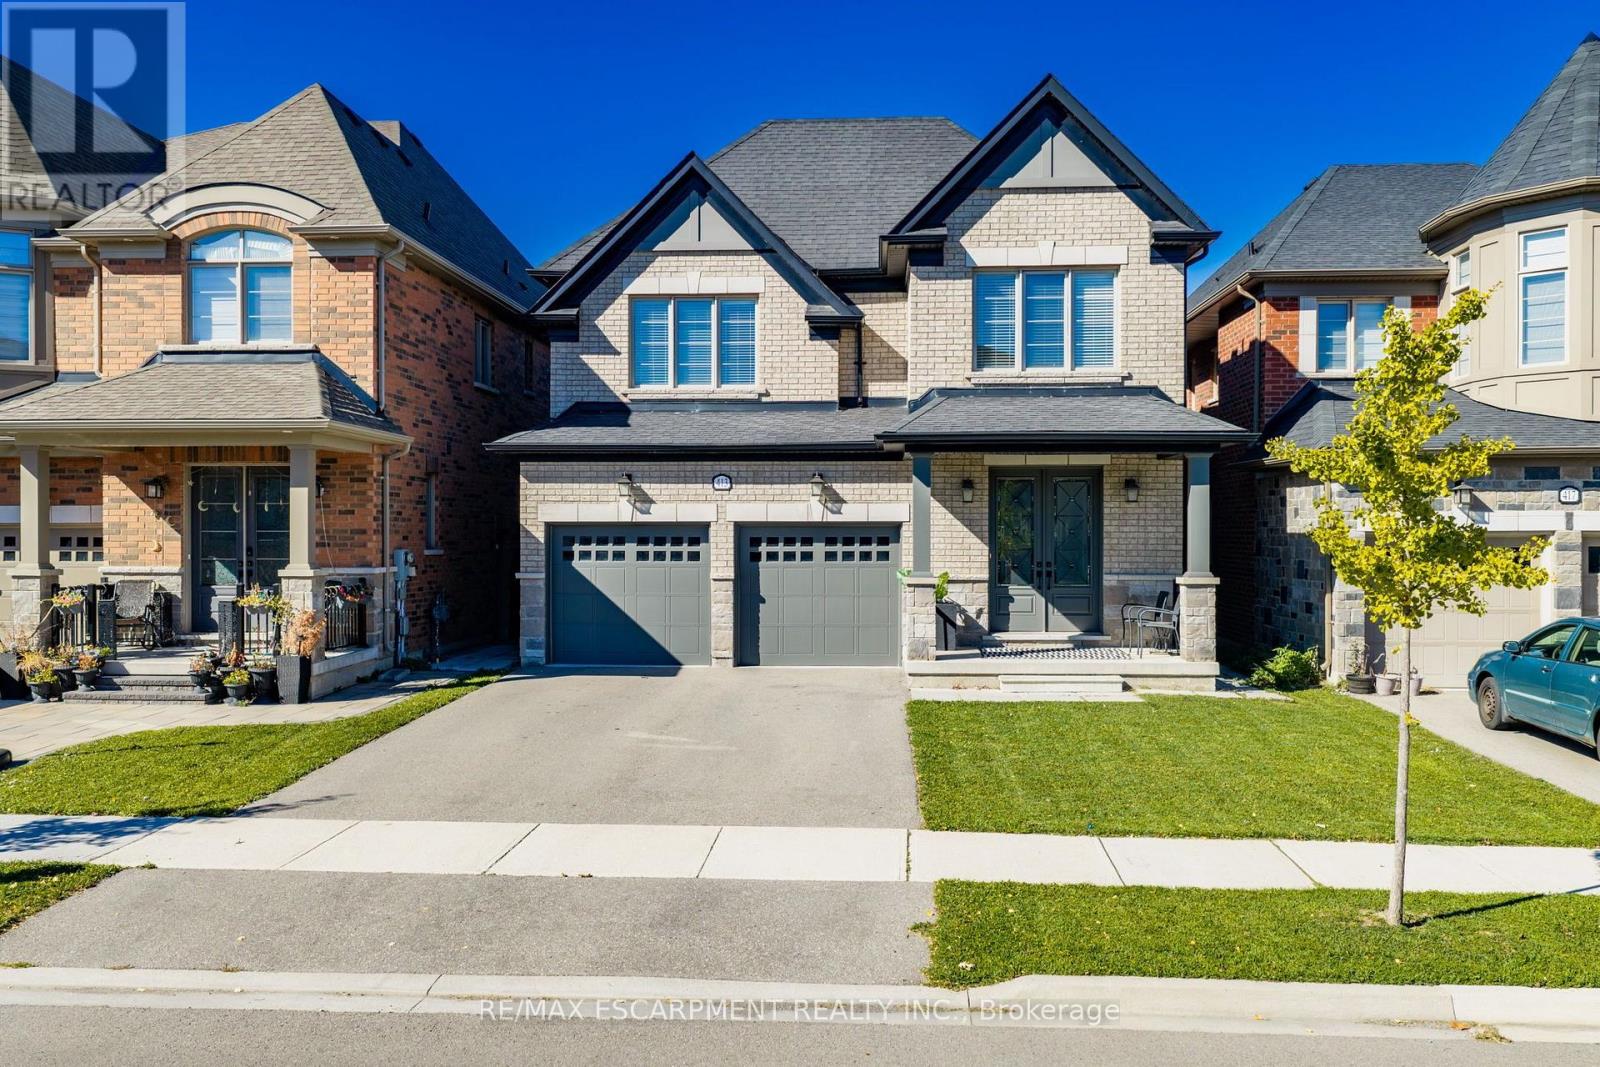
413 Parent Place
Milton, Ontario
Welcome to 413 Parent Place, a beautifully maintained 5+2 bedroom, 5-bathroom detached home in Milton's desirable Ford community, offering approximately 2,952 sq. ft. above grade plus a spacious finished basement. Backing onto a picturesque natural setting with pond views and no immediate rear neighbours, this home offers an exceptional combination of space, comfort and privacy. The bright, open-concept main floor features hardwood flooring, a spacious family room with a contemporary linear fireplace, a formal dining room and a separate home office. The kitchen features white cabinetry, a large centre island with breakfast seating, stainless steel appliances and an adjoining breakfast area with French doors leading to the elevated rear deck. Upstairs, five generously sized bedrooms include a spacious primary retreat with a walk-in closet and ensuite featuring a double vanity and freestanding soaker tub. The finished basement expands the living space with a large recreation room, two additional bedrooms, a full bathroom and flexible space for a home office or study area. Additional highlights include main-floor laundry, a double-car garage, an elegant staircase with wrought-iron-style spindles and a fenced backyard overlooking mature greenery. Conveniently located near parks, schools, shopping and major commuter routes, this is an excellent opportunity to enjoy spacious family living in one of Milton's established residential communities. (id:51382)
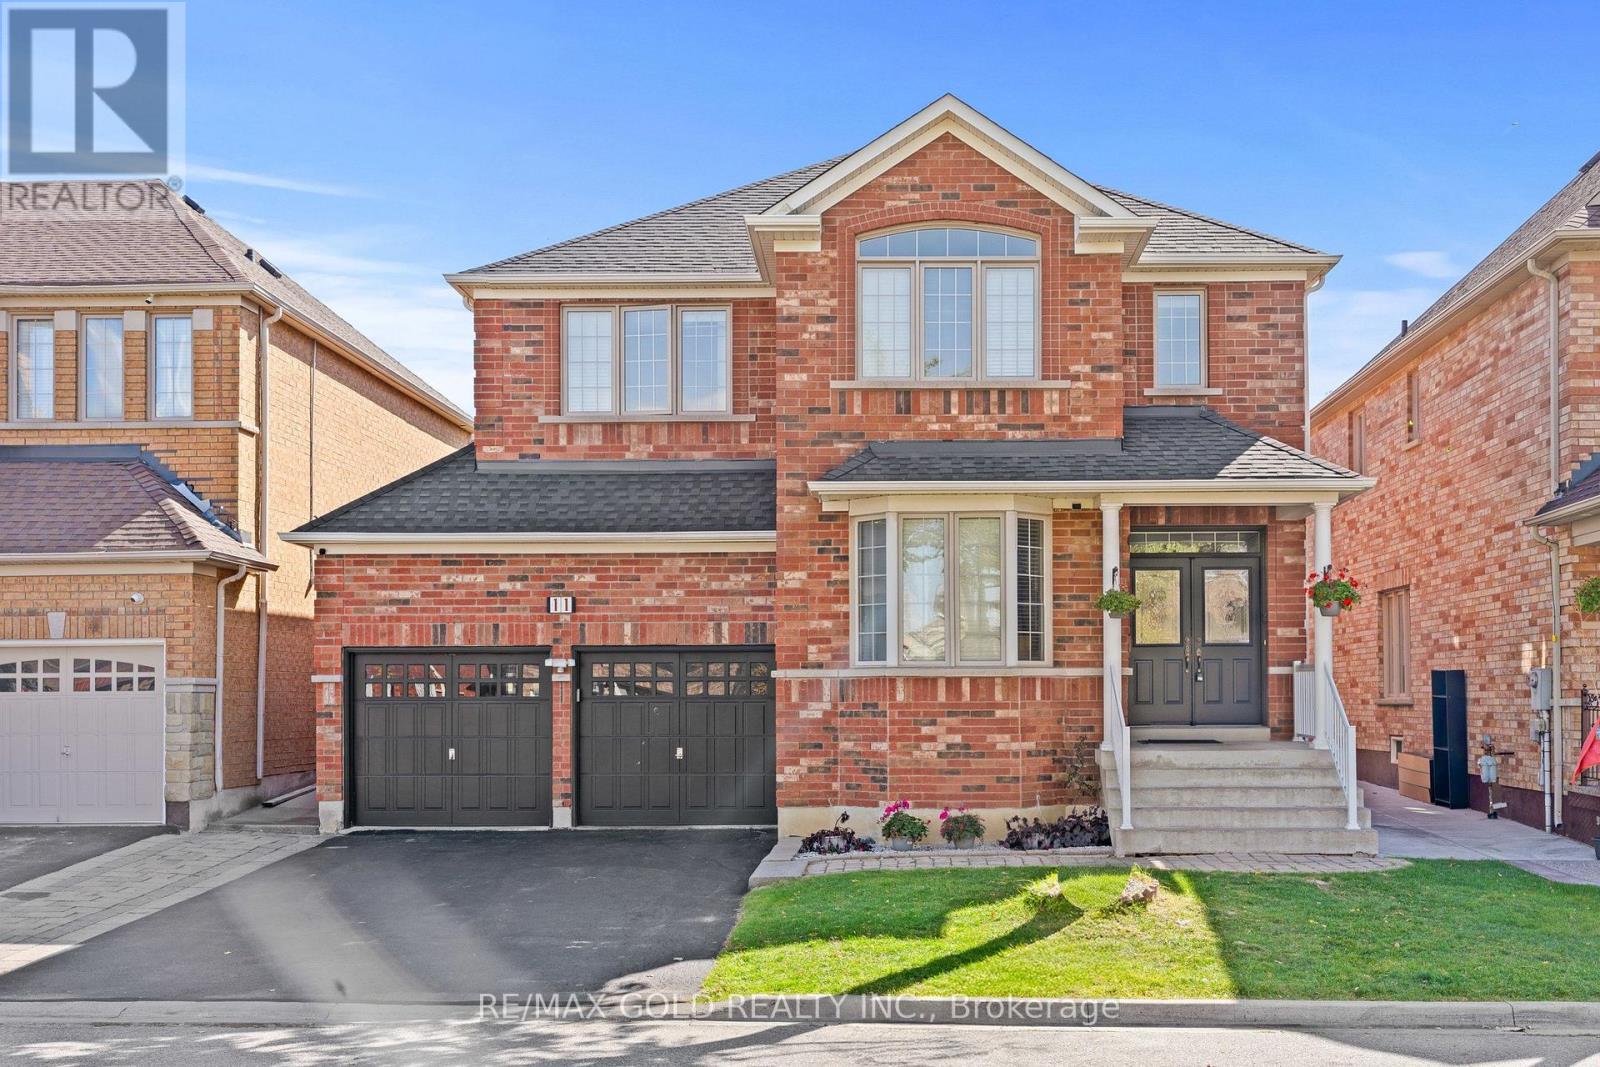
11 Maple Valley Street
Brampton, Ontario
Aprx 2500 SQ FT!! Welcome To This Beautiful Fully Detached Luxurious Home Situated On 45 Ft Wide Lot. This Stunning Home Features A Finished Basement With Separate Entrance. Main Floor Showcases An Elegant Layout With A Separate Family, Living & Dining Rooms, Enhanced By Hardwood Flooring Throughout. Upgraded Kitchen Is Equipped With Granite Countertop, Stainless Steel Appliances & Breakfast Area. Second Floor Offers 4 Spacious Bedrooms. Primary Bedroom With Ensuite Bath & A Walk-In Closet. Finished Basement Comes With 2 Bedrooms, Kitchen & Washroom. Roof Changed in September 2024. Conveniently Located Close To Shopping Malls, Schools, Parks, Public Transit, Major Highways & All Essential Amenities. (id:51382)
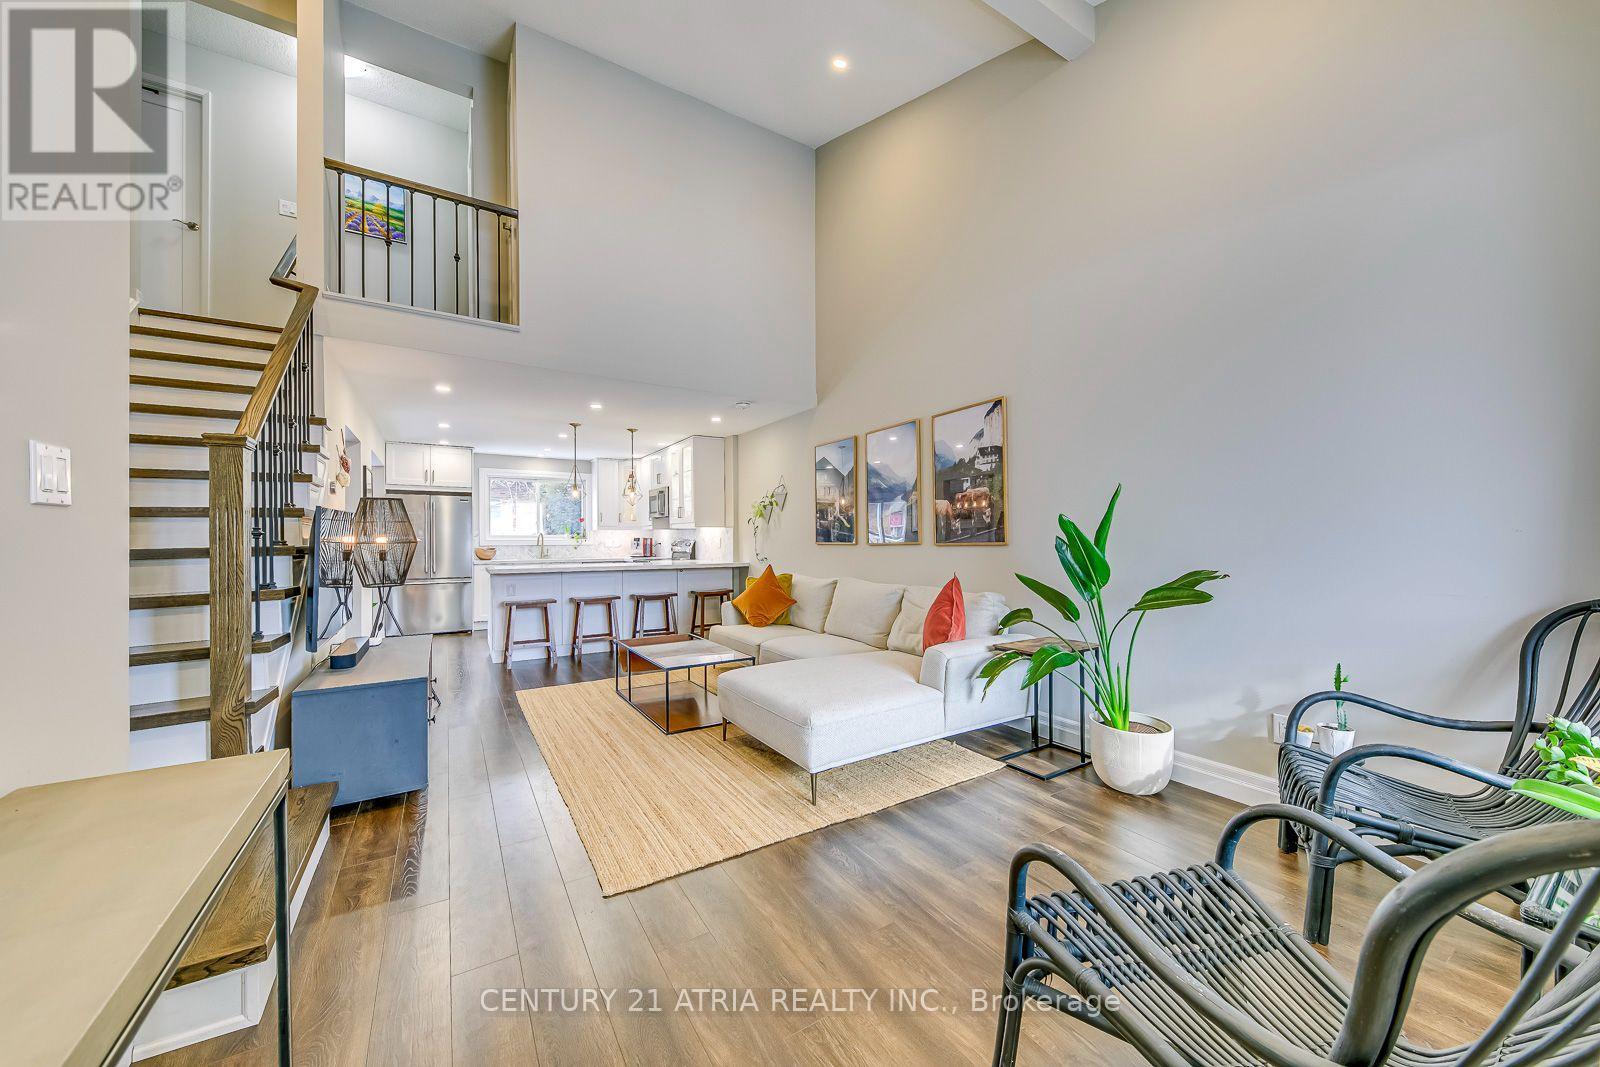
4 - 1588 Kerns Road
Burlington, Ontario
Welcome to this beautifully maintained 3+1 bedroom, 2-bathroom townhouse in the desirable Tyandaga community! Featuring soaring 16-foot vaulted ceilings and expansive south-facing windows, this home is filled with natural light. The stunning peninsula kitchen offers a herringbone backsplash, illuminated cabinetry, stainless steel appliances, and ample storage, perfect for everyday living and entertaining. The main-floor primary bedroom features vaulted ceilings, a walk-through closet, and a private 3-piece ensuite. Enjoy over 2,000 sq. ft. oftotal living space, including a spacious and versatile basement. Conveniently located near highways, public transit, excellent schools, the Bruce Trail, Kerncliff Park, Tyandaga Golf Course, and nearby parks. Exceptional maintenance fees provide added peace of mind, covering extensive upkeep such as; Foundation, Roof, Brickwork, Decks, Eaves & Soffits, Fencing, FrontDoor, Gardens & Landscaping, Snow Removal, Foundation, Locks & Hardware, Pest Control, PorchSteps and Landing Roof, Screen Doors, Siding, Windows, Patio Doors & Exterior Paint!A wonderful opportunity to enjoy spacious, low-maintenance living in a sought-after neighbourhood! (id:51382)
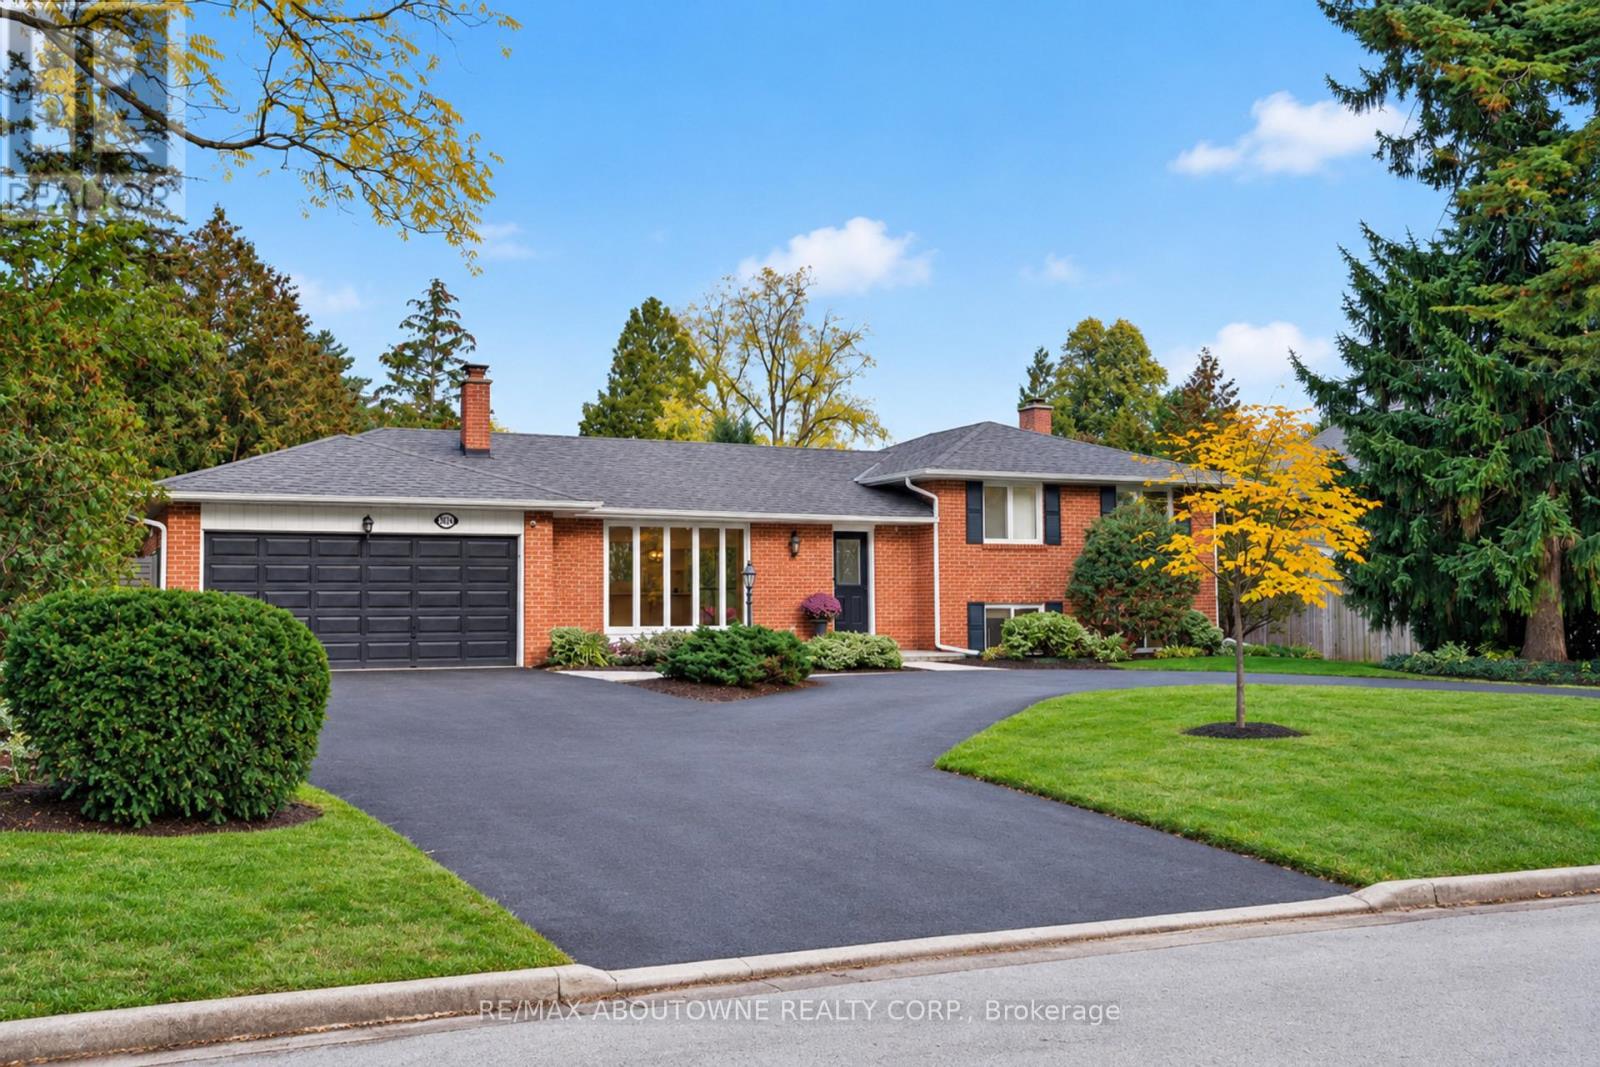
1605 Venetia Drive
Oakville, Ontario
Set on an impressive 90-foot-wide lot in Oakville's sought-after Coronation Park neighbourhood, 1605 Venetia Drive has been beautifully transformed with extensive renovations and a fresh, modern feel throughout. Offering 2,659 square feet of living space, five bedrooms, and four bathrooms, this beautifully reimagined home combines the charm of an established neighbourhood with the comfort of a completely renewed interior. Wide-plank engineered oak flooring in a light tone flows throughout the main and upper floors, adding warmth and complementing the home's fresh, modern interior. The brand-new kitchen features a Wolf range, Sub-Zero refrigerator, built-in Bosch microwave and wall oven, convenient pot filler, and an integrated undercounter bar fridge. Beyond the kitchen, the inviting principal rooms offer generous space for everyday living and entertaining, with carefully selected finishes that carry throughout the home. The primary ensuite adds another level of comfort, featuring heated floors, a freestanding soaker tub, and a modern smart toilet.Outside, the property is equally impressive. The backyard features an inviting inground pool surrounded by refreshed landscaping, creating a beautiful setting to relax and entertain. Extensive interlocking stonework and pavers have been installed throughout the property, adding a polished finish to the outdoor spaces and enhancing the overall appeal of the home.Coronation Park remains one of Southwest Oakville's most desirable neighbourhoods, loved for its mature trees, generous properties, and quiet residential streets. With the lake, beautiful parks, excellent schools, and the shops and restaurants of downtown Oakville just minutes away, the location offers an exceptional lifestyle.A beautifully updated home on a generous lot, with inviting indoor and outdoor spaces in one of Oakville's most established neighbourhoods. (id:51382)
128 Martindale Crescent
Brampton, Ontario
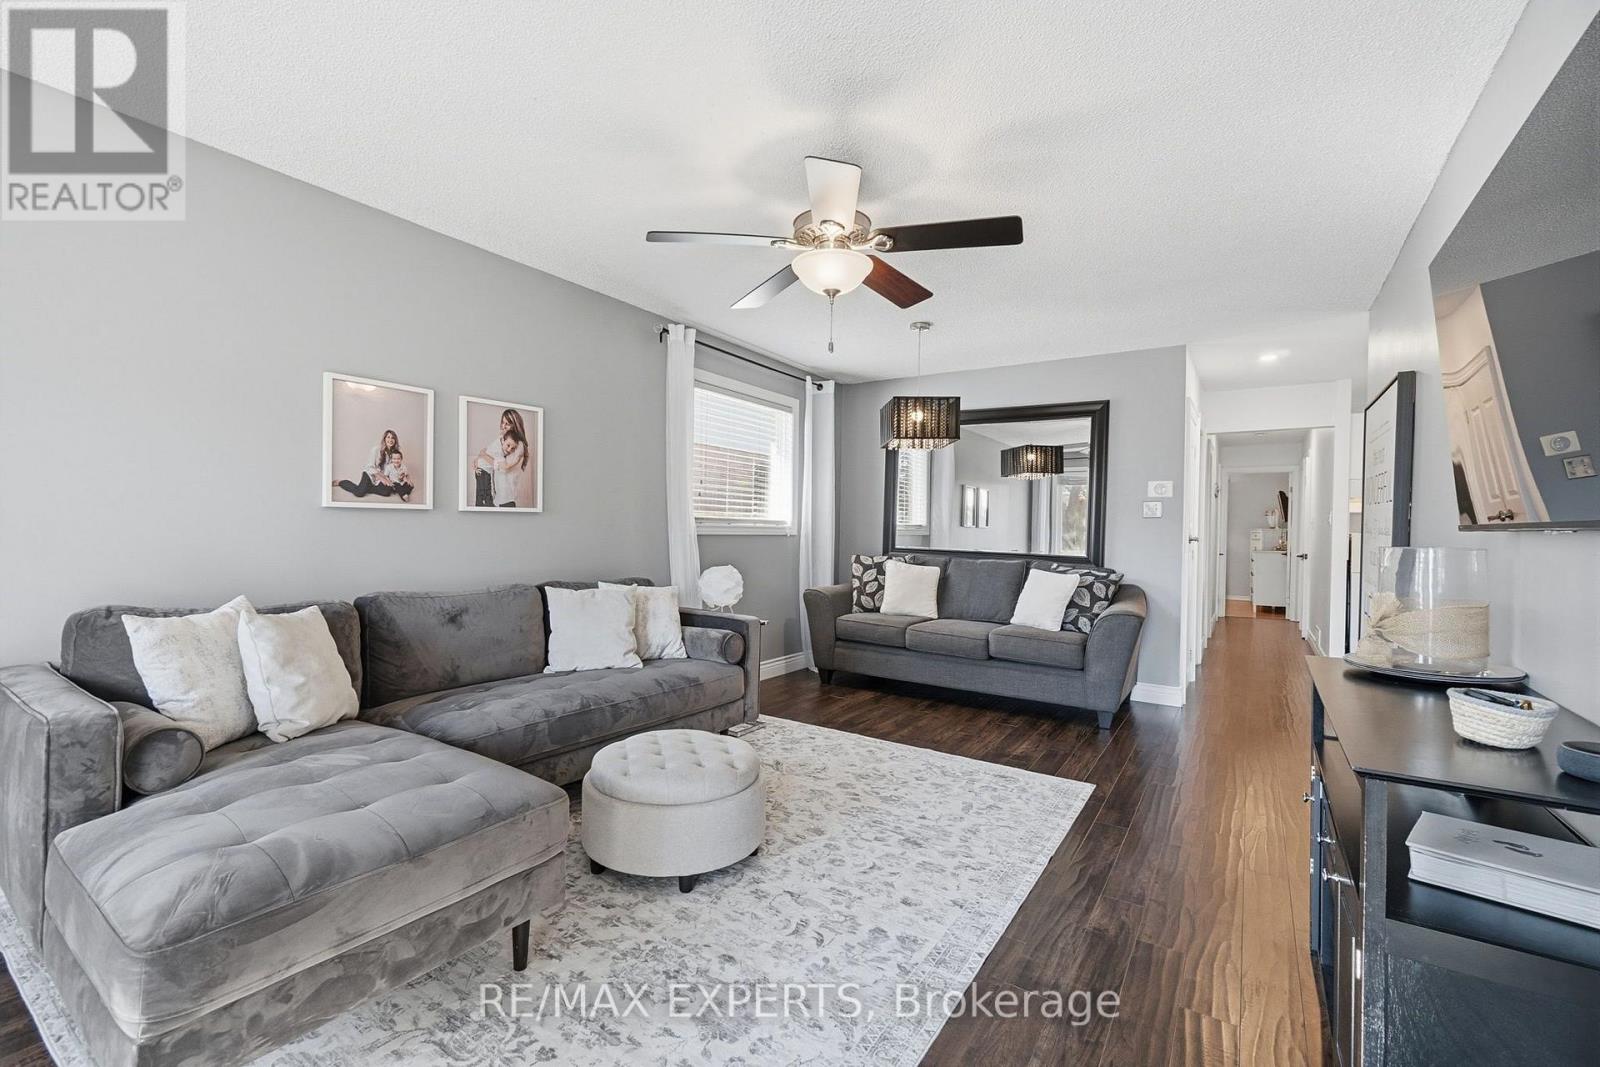
Look No Further! Welcome to 128 Martindale Cresent! This charming and well-maintained 3+1 bedroom, 2 bathroom bungalow is ideally situated in the highly desirable Brampton West community! Offering a bright, inviting layout with great sized principal rooms, spacious bedrooms and a comfortable living area, this home is perfectly suited for families, first-time buyers, or savvy investors. The fully finished lower level features an additional bedroom & 4Pc Bath providing excellent flexibility for extended family living or potential rental income. Set on a generous sized lot in a fantastic location, you're just minutes from schools, parks, shopping, public transit & more! Updates Include Light Fixtures, Potlights, Smart Thermostat, Dimmers, Hot Water Tank is Owned, Garage Door Opener, Roof 2018, Driveway 2022, Leaf Guards 2021 & Basement was Completed in 2022. Move in and Enjoy! (id:51382)
3567 Queenston Drive
Mississauga, Ontario
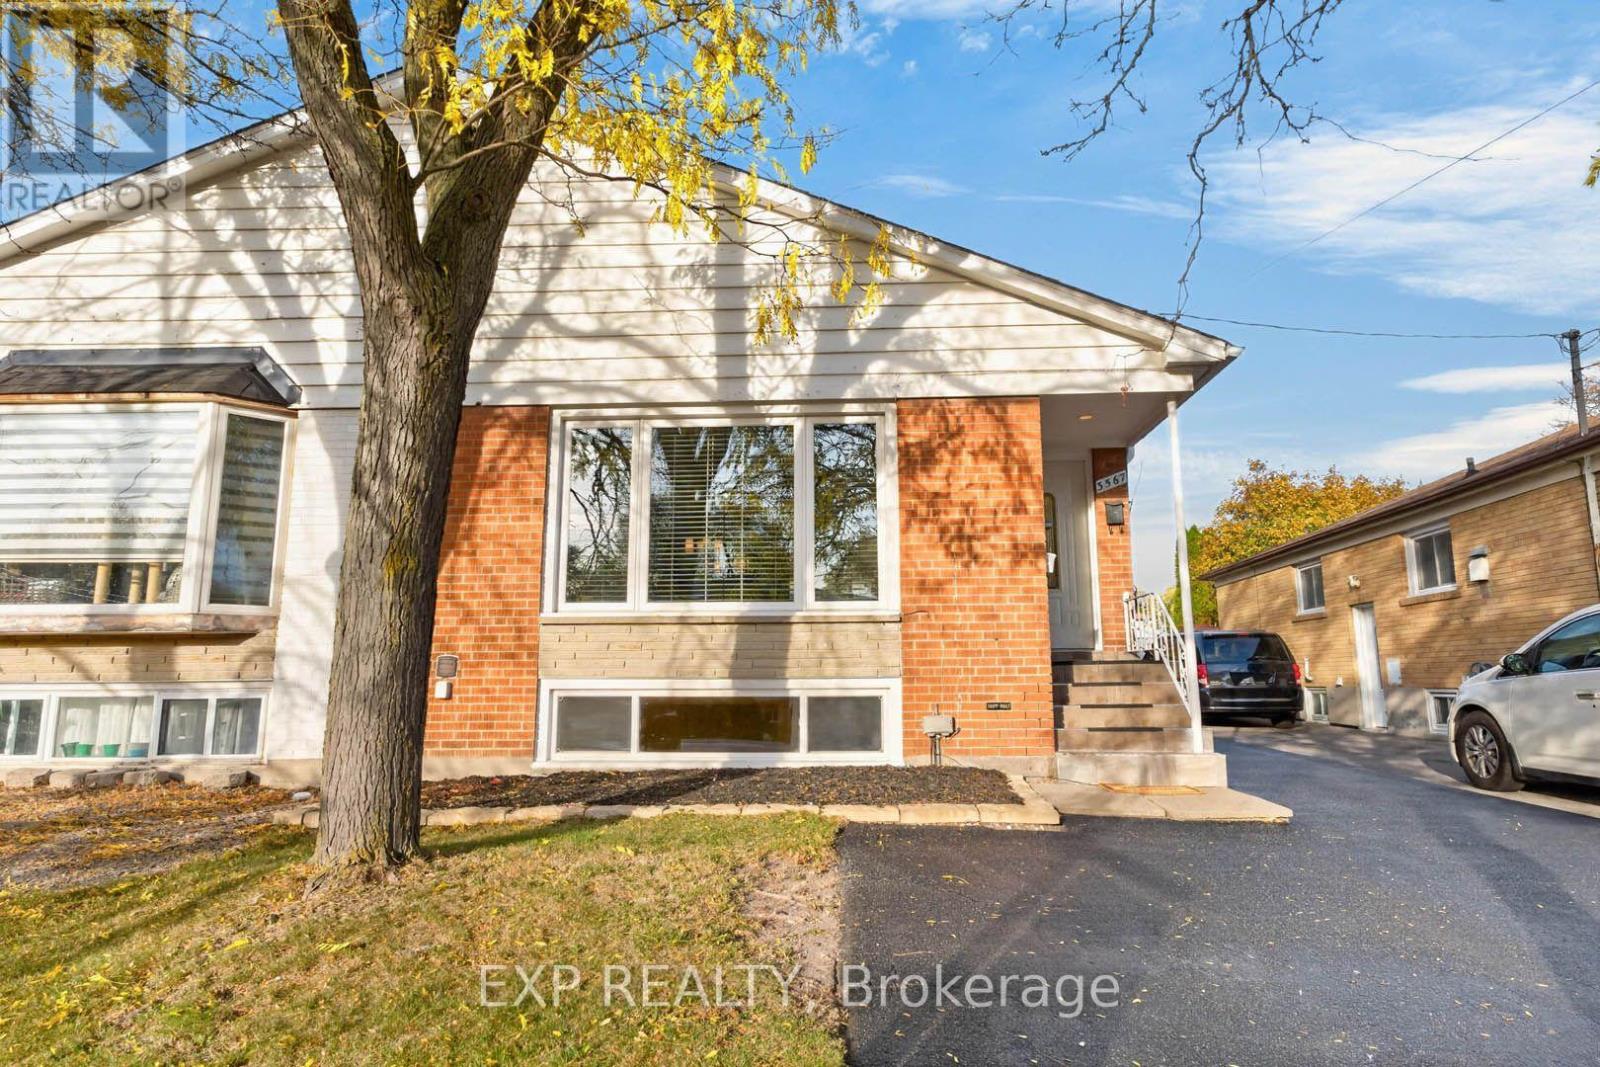
SHOWSTOPPER! Thousands spent on upgrades! Rare opportunity for first-time buyers, growing families and savvy investors! Welcome to 3567 Queenston Drive, a beautifully updated semi-detached bungalow in Mississauga's desirable Erindale community. The large, bright main floor features 3 bedrooms, fresh paint, high-end wood laminate flooring, elegant crown moulding, pot lights, stylish fixtures, faux blinds and new Decora switches and receptacles. Enjoy quartz kitchen countertops and a refreshed bathroom with a modern vanity and flooring. The finished lower level offers a modern in-law suite with a separate side entrance, an open concept kitchen, a large bedroom with double closets, with a den that could be used as a second bedroom, bathroom and above-grade windows that fill the space with natural light. Both levels have their own high-efficiency washer and dryer. Ideal for an extended family or potential rental income to help offset mortgage payments! An attractive opportunity for investors! Major improvements include high-efficiency windows (2013), IKO 30-year roof shingles (2015), high-efficiency furnace and A/C, and eavestroughs with leaf gutter guards (2024). Freshly sealed private driveway accommodates up to 4 vehicles! Steps to transit, with a bus stop in front and across the street from Queenston Elementary School. Walking distance to the top-rated Credit Woodlands Secondary School, Springfield Elementary (French Immersion School), UTM, GO transit and everyday amenities. An exceptional opportunity in a top 5 safest and family-friendly neighbourhood. This is the modern bungalow you've been waiting for! (id:51382)
3 - 2480 Post Road
Oakville, Ontario
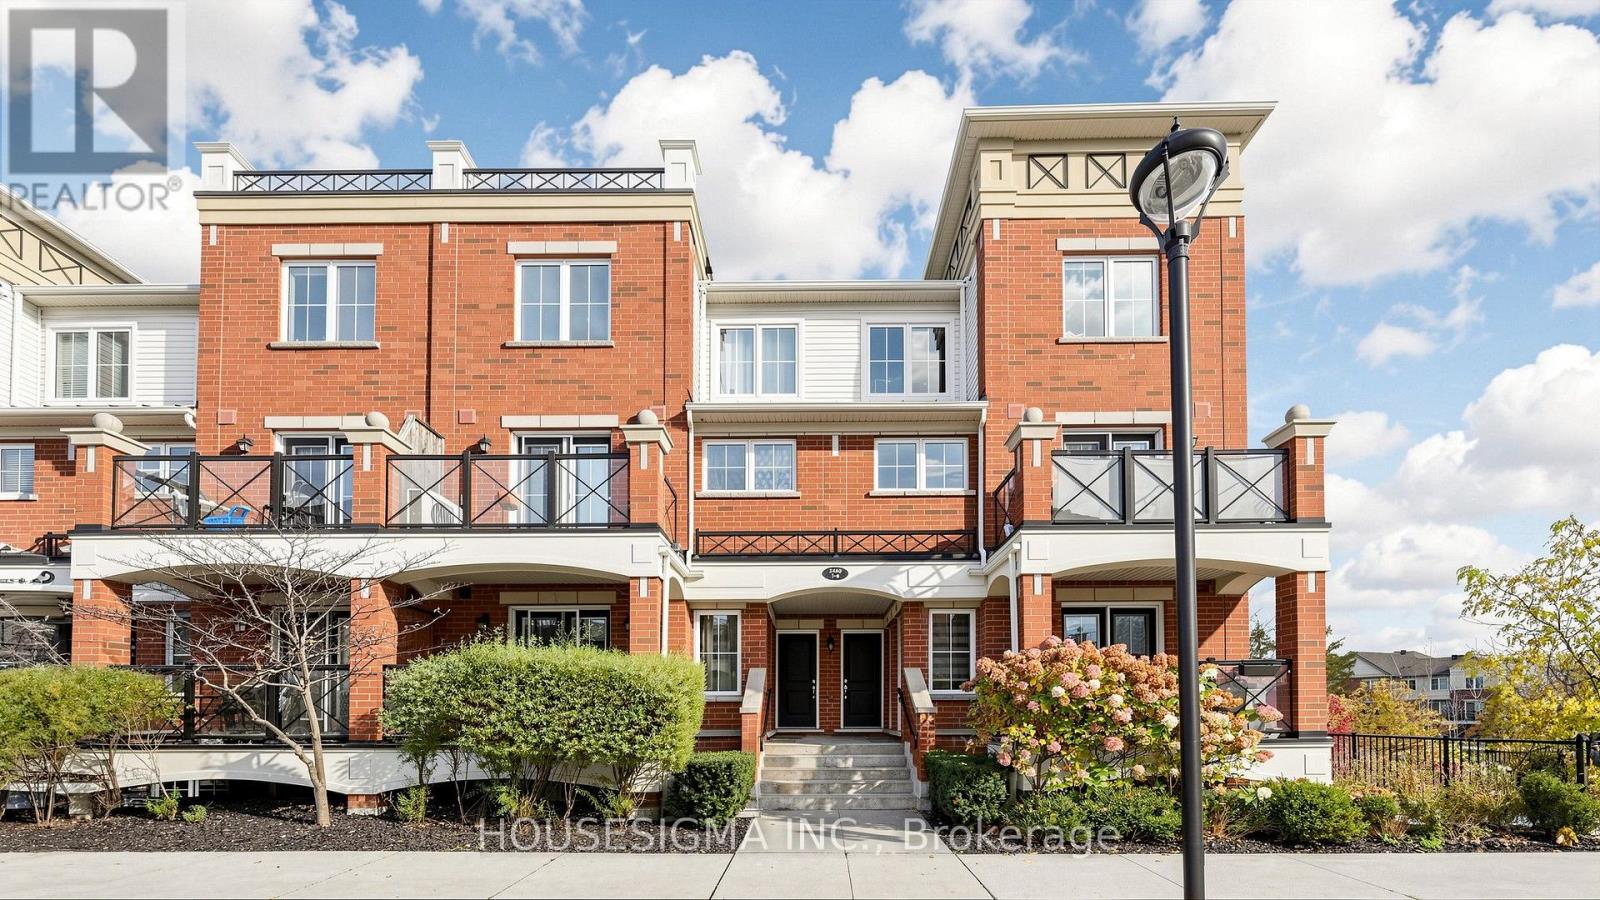
Two parking spots and a pond view are a rare pair in River Oaks, and this home has both. Enjoy calm views from your balcony, perfect for a morning coffee or unwinding at sunset. Laminate flooring runs throughout, except on the stairs. The modern kitchen has stainless steel appliances and Corian countertops, and both bedrooms overlook the pond. It also has a full bath plus a powder room, in suite laundry and a locker. New AC in 2022 and a new roof in 2023. You're steps from trails and minutes from top rated schools, Sheridan College, shopping, transit and the highway. It's an easy place to live and an easy place to call home. (id:51382)
2923 Hammond Road
Mississauga, Ontario
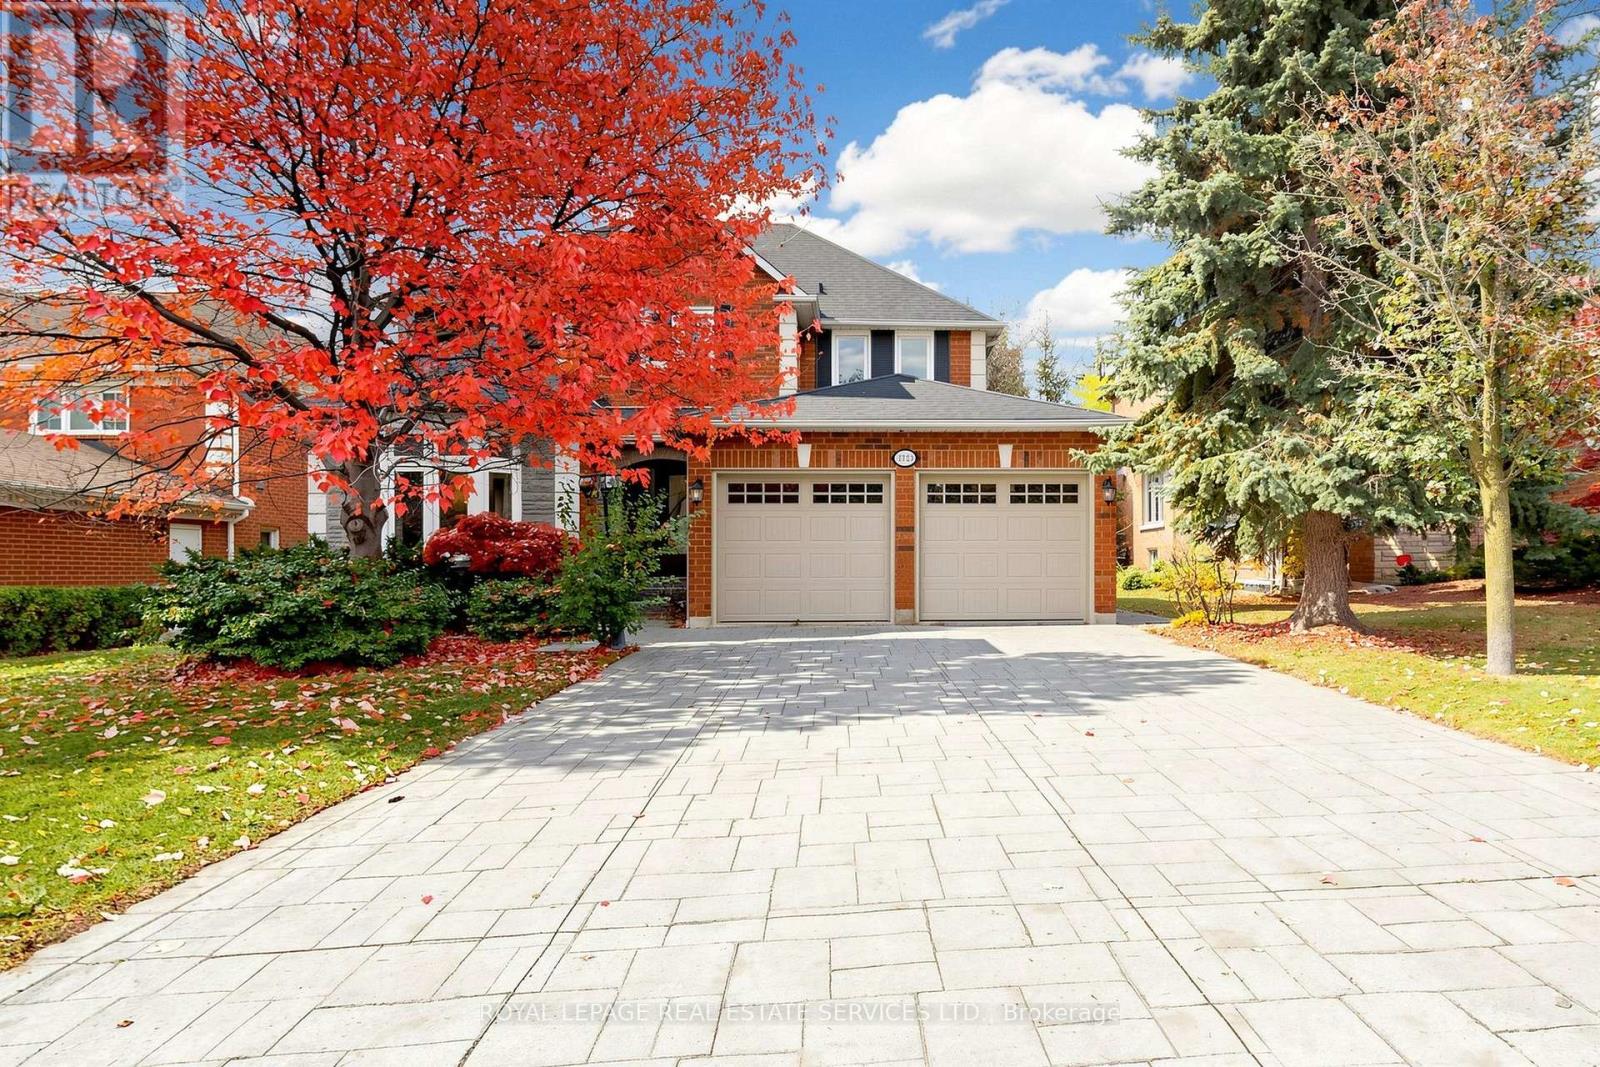
Beautiful Detached Home in Sought-After Sherwood Community! Welcome to this well-maintained and renovated back to the park detached home offering 4+2 bedrooms and 5 bathrooms, with nearly 3,000 sq. ft. Thoughtfully updated, this home features renovated kitchen and bathrooms, newer windows and doors, a newer roof, furnace, and air conditioning. The finished basement offers excellent additional living space, complete with a kitchen, two bedrooms, and a cozy family room with a fireplace-ideal for extended family or additional flexibility. Enjoy beautiful year-round views of the park and open fields right in your backyard. The spacious main-floor family room can easily be reconfigured to create a separate den, home office, or study area to suit your family's needs. Convenient main-floor laundry with direct access to the double garage adds everyday practicality. No side walks easily to park 4 cars on driveway. Prime Location! Easy access to Clarkson GO Station and major highways, including the QEW, 403, and 407. Steps to schools and just minutes from Costco, Home Depot, Best Buy, restaurants, and grocery stores. Approximately a 5-minute drive to the University of Toronto Mississauga campus , Erindale Secondary High school and Erindale Park. A wonderful opportunity to enjoy spacious family living, a peaceful park-side setting, and exceptional convenience in a desirable community! (id:51382)
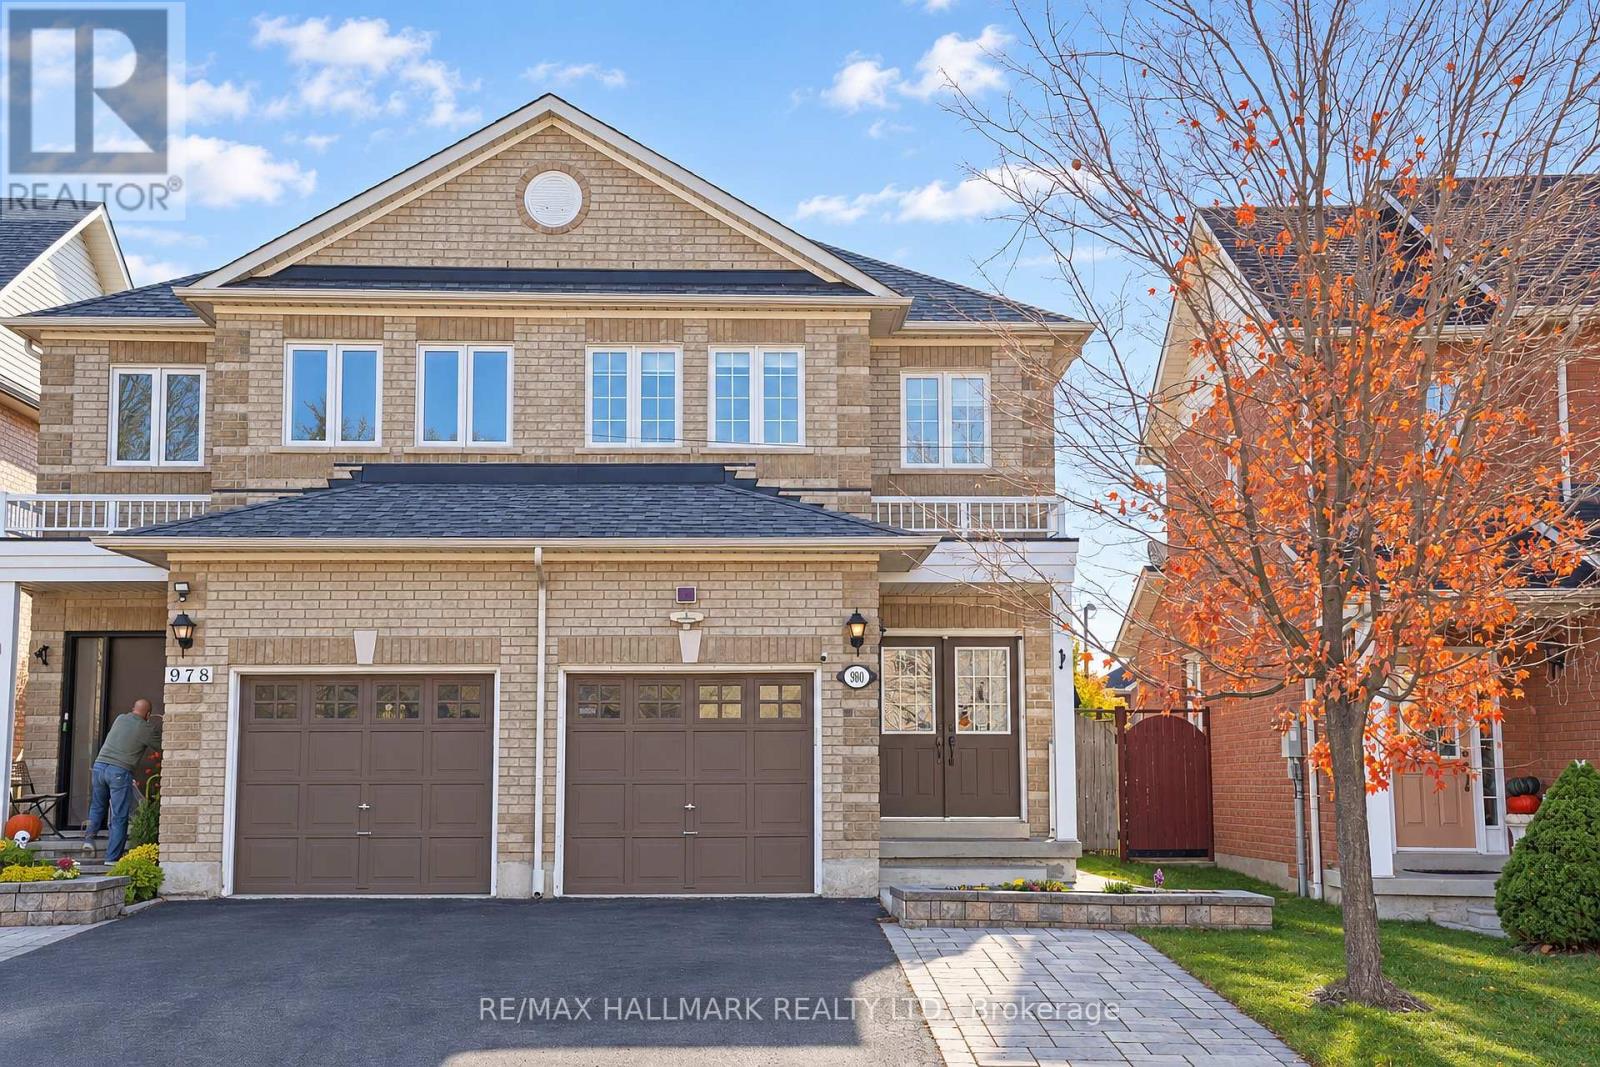
980 Flute Way
Mississauga, Ontario
Welcome To This Beautifully Updated Home Where The Comfort Meets Everyday Convenience. Ready To Move Into This Well Maintained 3 Bedrooms - 4 Bathrooms Semi-Detached Home In The Heart Of Meadowvale Village. This Home Situated On A Peaceful Closed Circle in A Highly Desirable Neighborhood. Perfectly Located Close To Beautiful Walking Trails and Steps to Nature Park. This Home Offers A Safe And Welcoming Environment For Families And The Children. Approx. 1900 Sq.Ft Finished Living Space, Hardwood Floors Throughout Main & 2nd Floor, Oak Hardwood Stairs, Multi Thousands in Upgrades, Newer Kitchen (2025), With All Stainless Steel Kitchen Appliances, Quartz Countertop, Pot lights (2025), Window Blinds, Newer AC (2024). Owned Tankless Hot Water. Master Bathroom Upgrades (2024), Driveway Extension for Extra Parking Spaces. Finished Basement with 3pcs Bath, W/ 12 Mm Laminate Flooring, Pot Lights, Ecobee Smart Wi-Fi Thermostat, Concrete Walkway On Side of The House. Steps s to Parks, Schools, Buses, Minutes to Busy Shopping Plazas, Restaurants, Costco, Hwy 401. (id:51382)
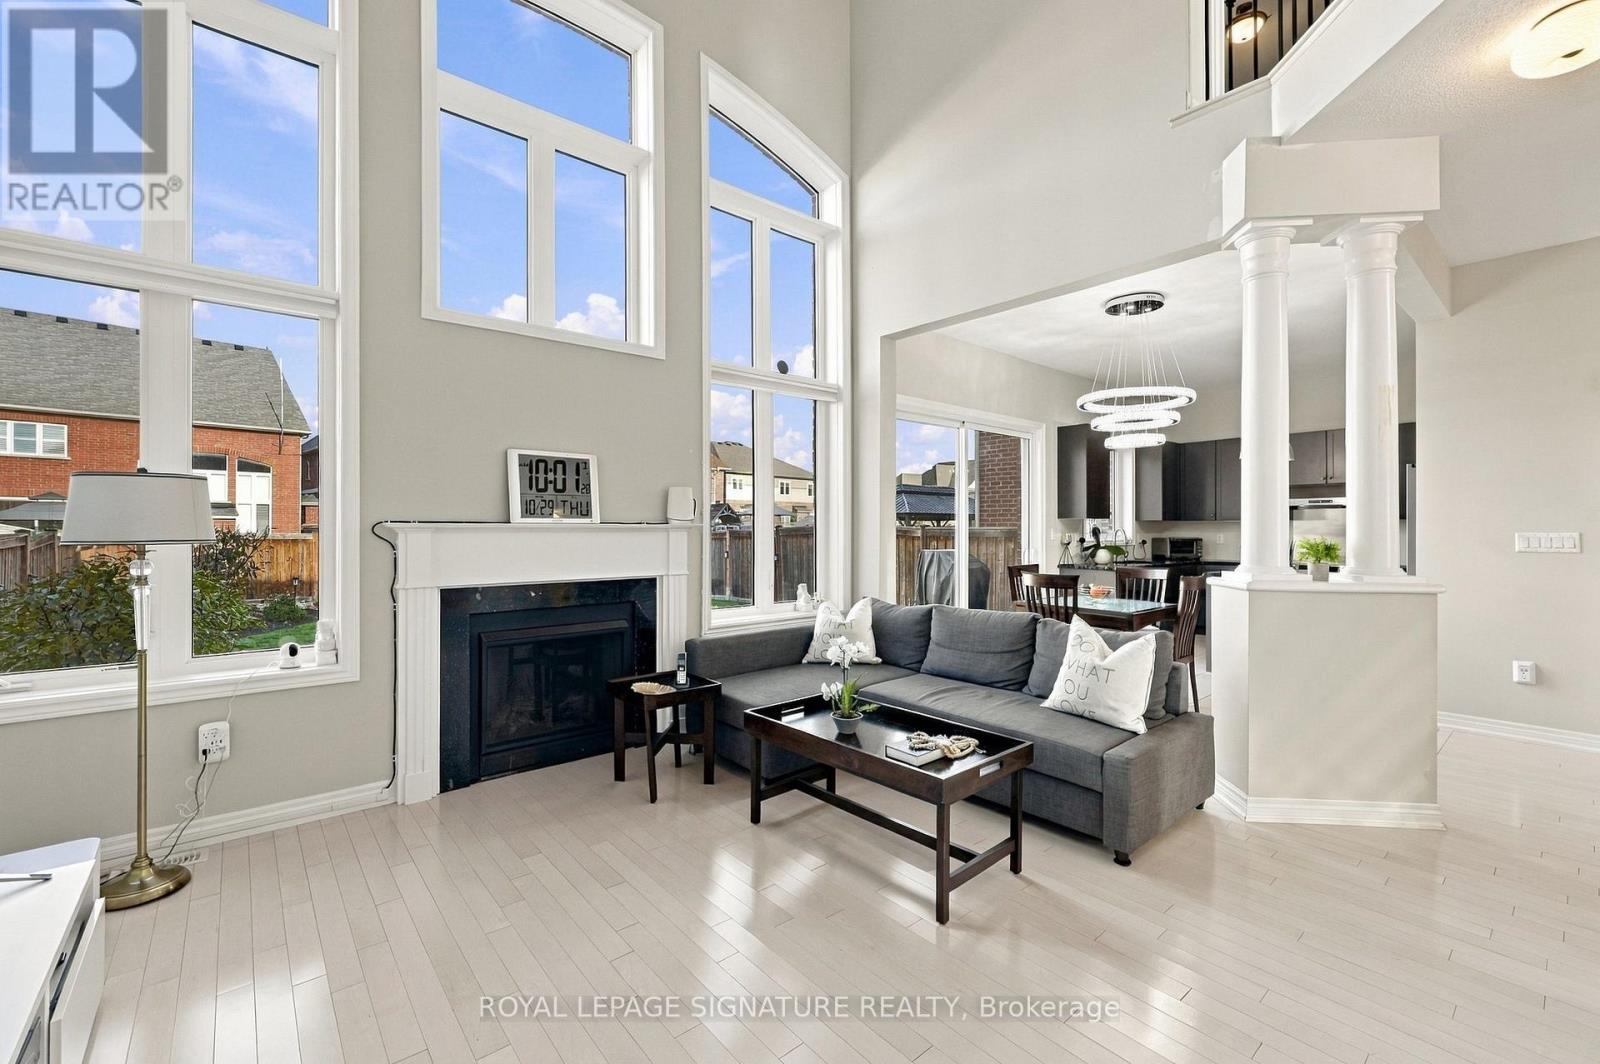
53 Fallview Circle
Caledon, Ontario
Over $140,000 in upgrades! Welcome to 53 Fallview Circle, an exceptional 4-bedroom, 3-bathroom home offering approximately 2,467 sq. ft. of beautifully designed living space. Featuring impressive 10-ft main-floor ceilings, extended windows and patio doors, hardwood flooring throughout except bedrooms, elegant crystal chandeliers and upgraded lighting throughout. The spacious kitchen showcases extended-height cabinetry, a seamless one-piece granite countertop and premium appliances, including a Samsung Chef Collection refrigerator, Samsung dual-oven stove, Miele dishwasher and Sakura range hood. The inviting family room features a fireplace and an open-to-above design, while the combined living and dining area boasts an elegant coffered ceiling. Upstairs offers four spacious bedrooms, including a primary suite with walk-in closet and 5-piece ensuite. All bathrooms feature marble countertops. Major improvements include roof, furnace, A/C and window replacements (2016-2017). Additional upgrades include Kinetico water filtration and softener systems, AprilAire air purifier, and insulated garage with whisper-quiet doors. Enjoy beautifully landscaped front and rear gardens, elegant stonework, a patio, concealed downspouts and an expansive backyard ideal for entertaining. A full unfinished basement offers excellent future potential. A beautifully maintained, extensively upgraded home offering comfort, style and exceptional value! (id:51382)
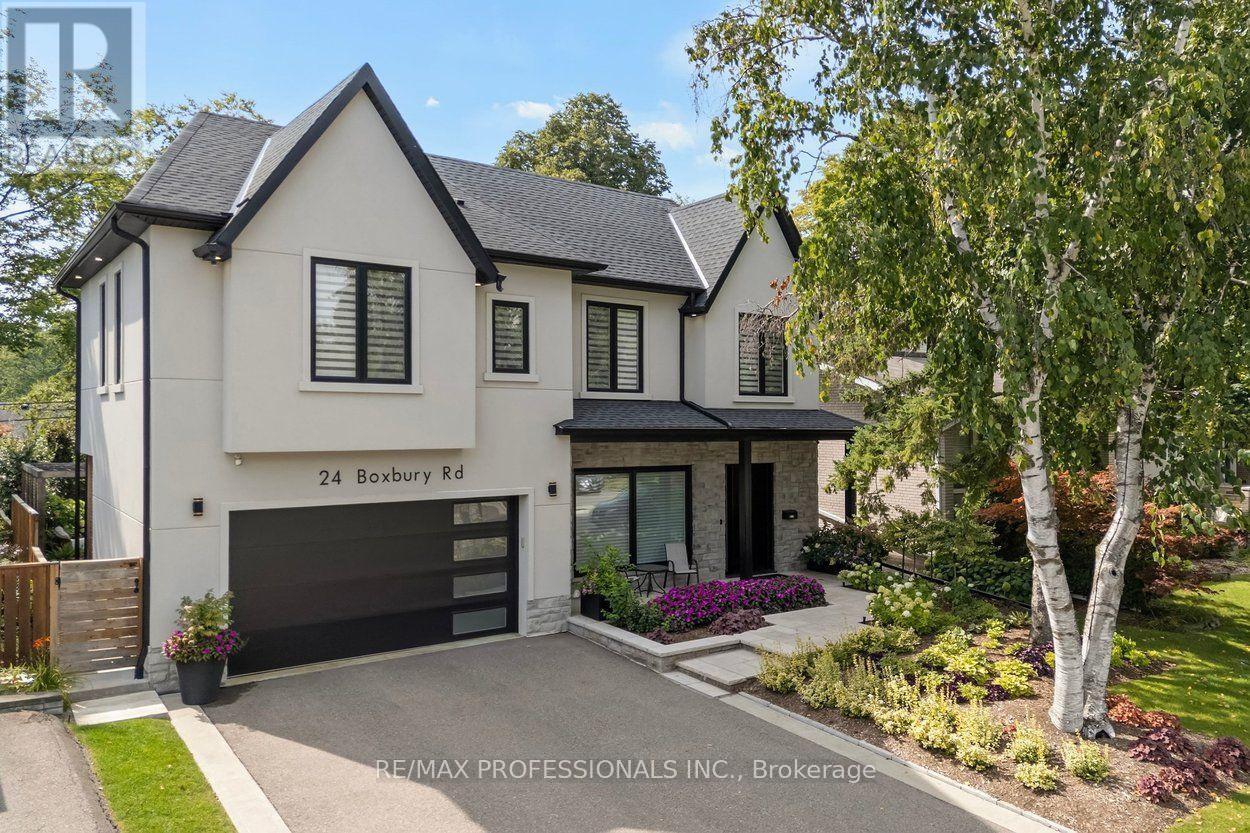
24 Boxbury Road
Toronto, Ontario
Bold, beautiful, and built for exceptional family living on Boxbury Road. This spectacular Markland Wood home offers stylish comfort, thoughtful design, and plenty of space for the whole family. Enjoy breathtaking sunsets, low-maintenance landscaping, and enough ensuites to make everyone feel right at home. The finished basement is equipped with a nanny-suite setup, including a rough-in for a kitchen. Upstairs, you'll find a stunning main kitchen, oversized pantry, expansive primary suite, and three additional bedrooms-each with its own beautifully appointed ensuite bathroom. The outdoor space is equally impressive, featuring a sunken outdoor living room that's perfect for entertaining, in-ground irrigation, and gorgeous perennial gardens. All this in the highly sought-after Markland Wood community, close to parks, shopping, golf, excellent schools, transit, churches, and quick highway access. This home truly has it all. (id:51382)
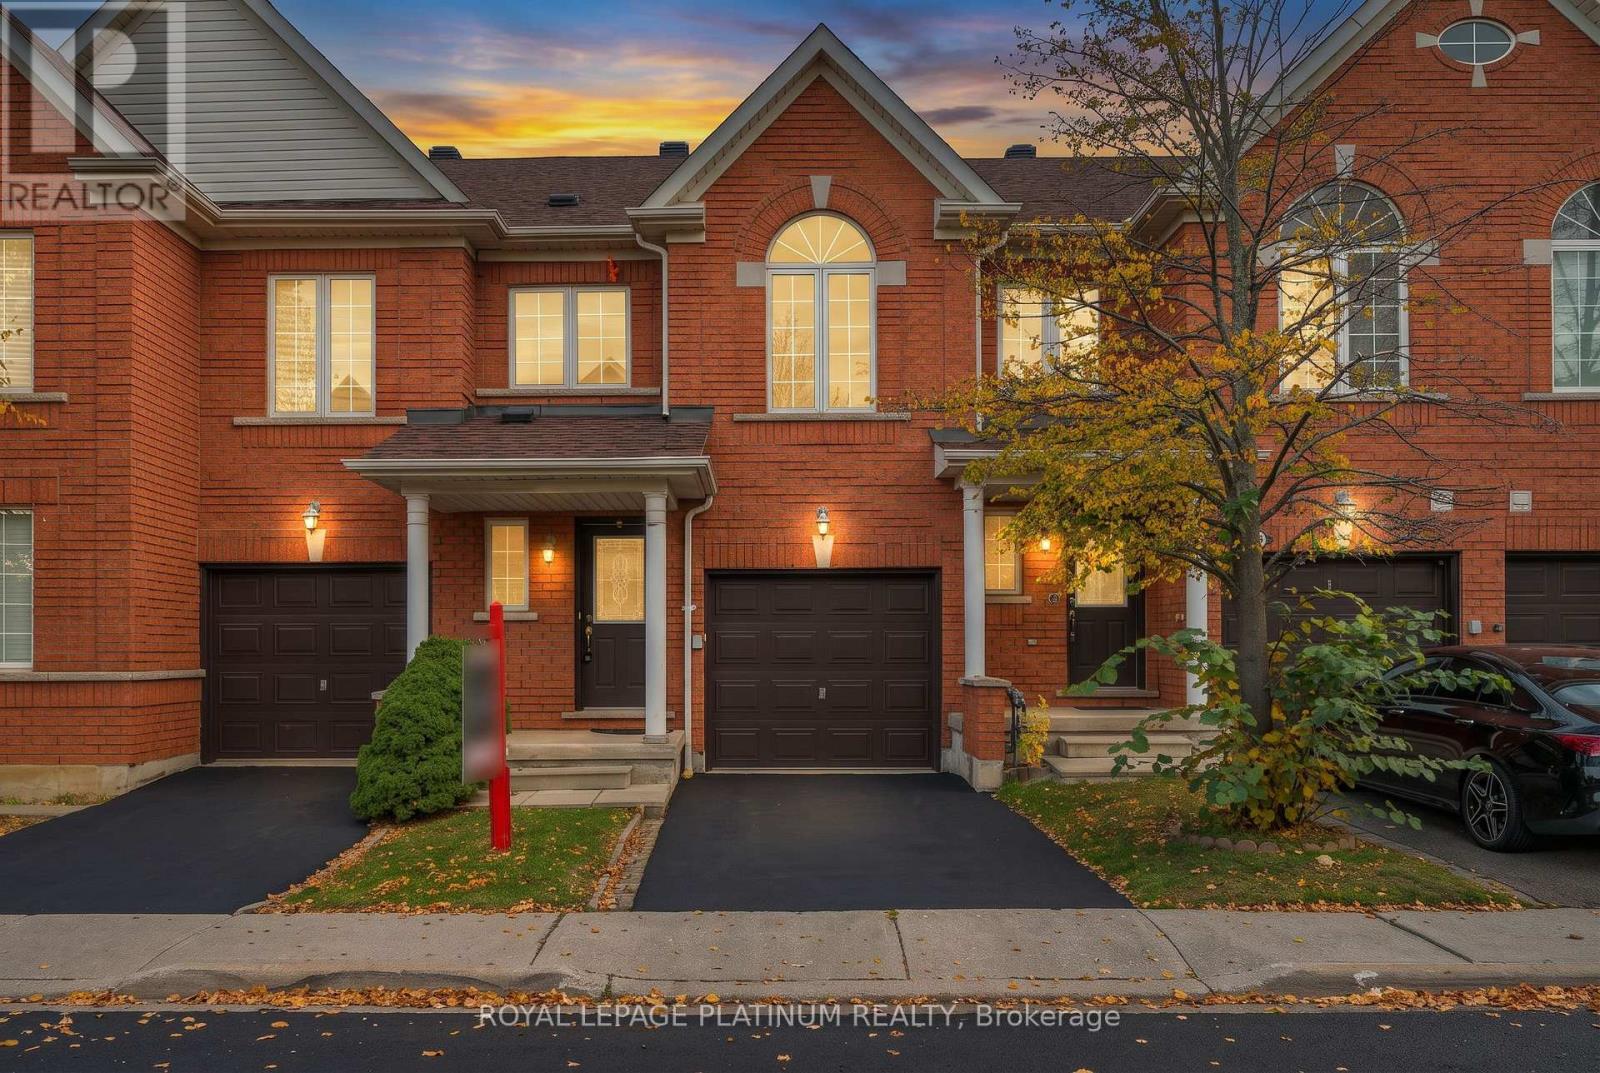
167 - 525 Novo Star Drive
Mississauga, Ontario
Welcome to this beautifully upgraded home in the highly sought-after Meadowvale Village community of Mississauga! Offering 3 spacious bedrooms, 3.5 bathrooms, and a beautifully finished basement with an additional kitchen and washroom, this impressive home combines elegance, comfort, and functionality. The upgraded main floor features a warm and inviting living space with a cozy fireplace, perfect for family gatherings and entertaining. The beautifully upgraded kitchen offers style and practicality for everyday living. Upstairs, you'll find a dedicated computer area, ideal for a home office, study space, or working from home. The spacious primary bedroom retreat features a walk-in closet and a luxurious ensuite complete with a separate standing shower and relaxing oval soaker tub. The finished basement with its additional kitchen and washroom offers exceptional flexibility for extended family, guests, or additional living space. Ideally located in a desirable, family-friendly neighbourhood, just minutes from schools, parks, shopping, restaurants, public transit, and major highways including 401, 407, and 410. Enjoy the perfect combination of modern living, thoughtful upgrades, and everyday convenience in one of Mississauga's most desirable communities. An exceptional opportunity you don't want to miss! (id:51382)