
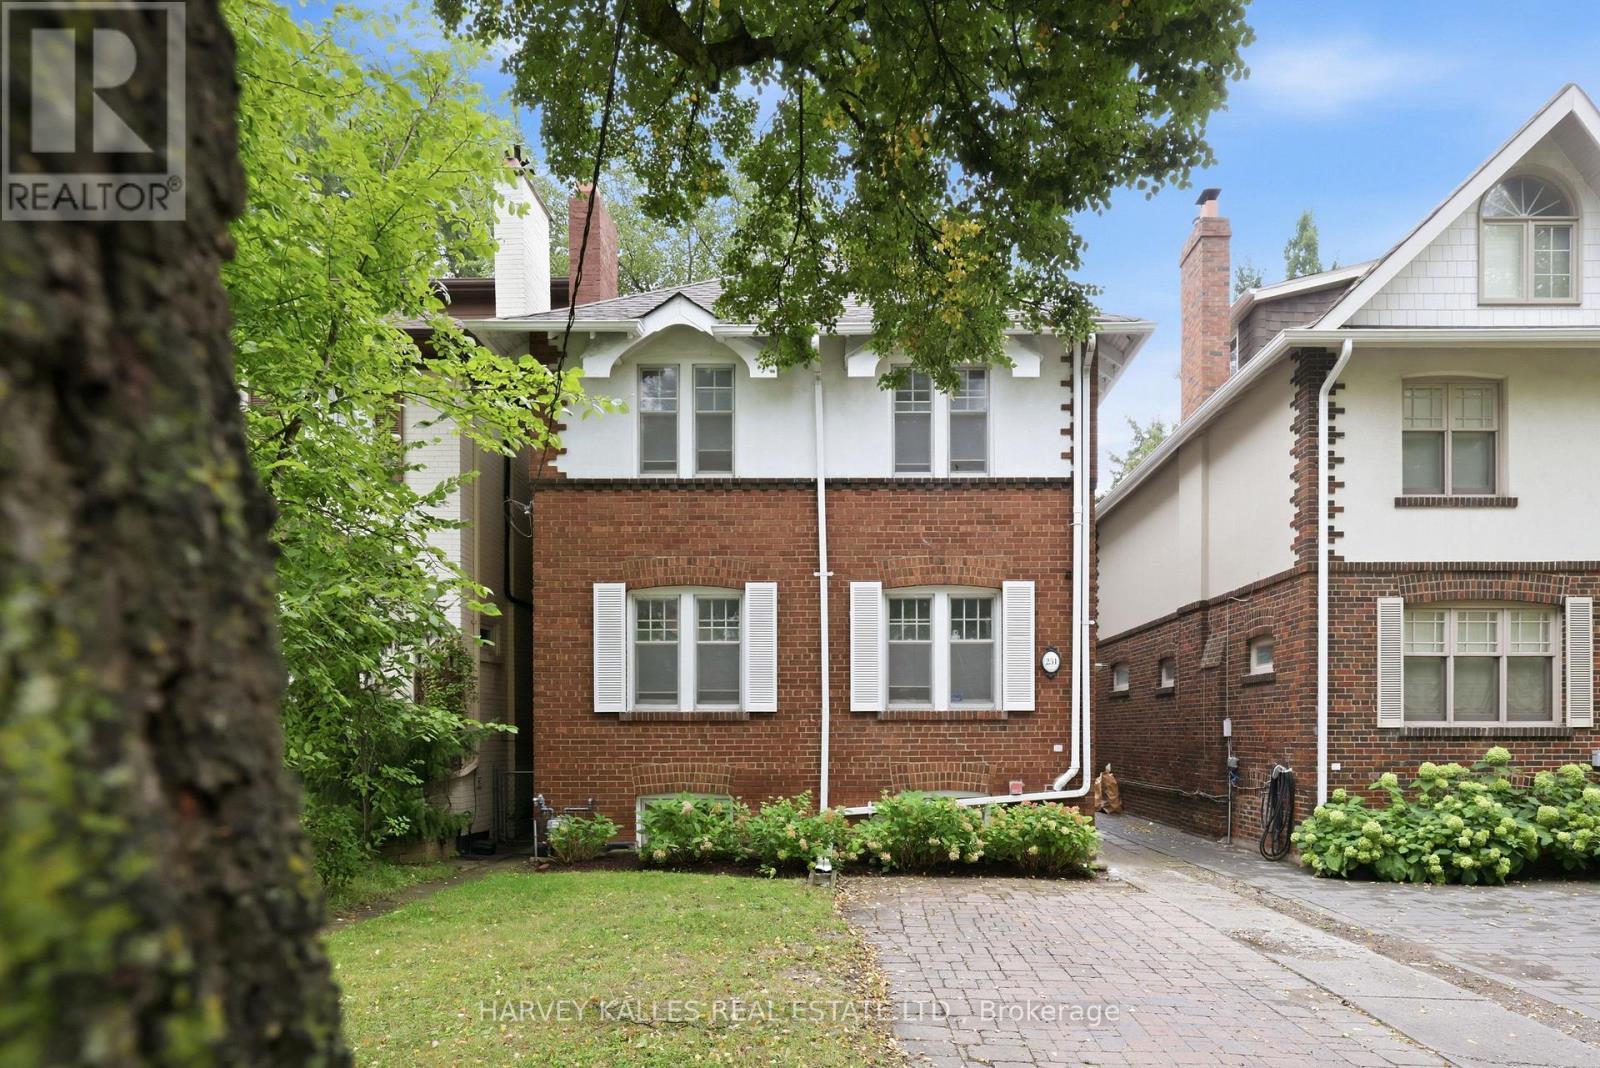
231 Glengrove Avenue W
Toronto, Ontario
Welcome To 231 Glengrove Avenue West. Opportunities Like This Don't Come Along Often. Nestled In Coveted Lytton Park, Between Yonge Street And East Of Avenue Road, This Charming 4+1 Bedroom Red Brick Detached Home Offers A Rare Opportunity To Buy Into One Of Midtown Toronto's Most Sought-After Family Neighbourhoods At An Exceptional Entry Point. Located In The Highly Regarded John Ross Robertson, Glenview And Lawrence Park Collegiate School Catchments, And Just Minutes From The City's Top Private Schools, And A Short Walk To Lawrence Subway Station, Shops, Restaurants, Cafes, Boutique Fitness, Lovingly And Immaculately Maintained By The Same Family For Over 27 Years, This Turnkey Move In Ready Quintessential North Toronto Home Is Filled With Warmth, Character And Timeless Original Details, Including An Open Flame Gas Fireplace With Brick Surround, Beautifully Refinished Hardwood Floors And A Classic Wood Staircase, Offering Over 2000 Sq Feet Of Living Space. The Traditional Main Floor Offers Gracious Living And Dining Rooms And A Sun-Filled All-White Kitchen With Newer Appliances And Excellent Pantry Storage. Upstairs, Four Bedrooms Provide The Coveted Family Friendly Floor Plan, While The Finished Lower Level Offers A Recreation Room, Four Piece Bathroom, Separate Entrance And An Additional Bedroom Ideal For A Nanny, In-Laws, Overnight Guests Or Home Office. Outside, Beautiful Hydrangea Gardens, Charming White Shutters, A Private, Low-Maintenance Fenced Backyard With Interlock Patio, Detached Garage And Two-Car Parking Including Licensed Front-Pad Parking. Numerous Improvements Include Central Air Conditioning, An Upgraded Boiler, Hot-Water Tank, Electrical Light Fixtures, Waterproofing, Newer Kitchen Appliances, Fresh Paint And Gleaming Refinished Hardwood Floors. A Rare Chance To Step Into The Lytton Park Lifestyle And Make A Much Loved Classic Family Home Your Own. This Is The Opportunity You've Been Waiting For. (id:51382)
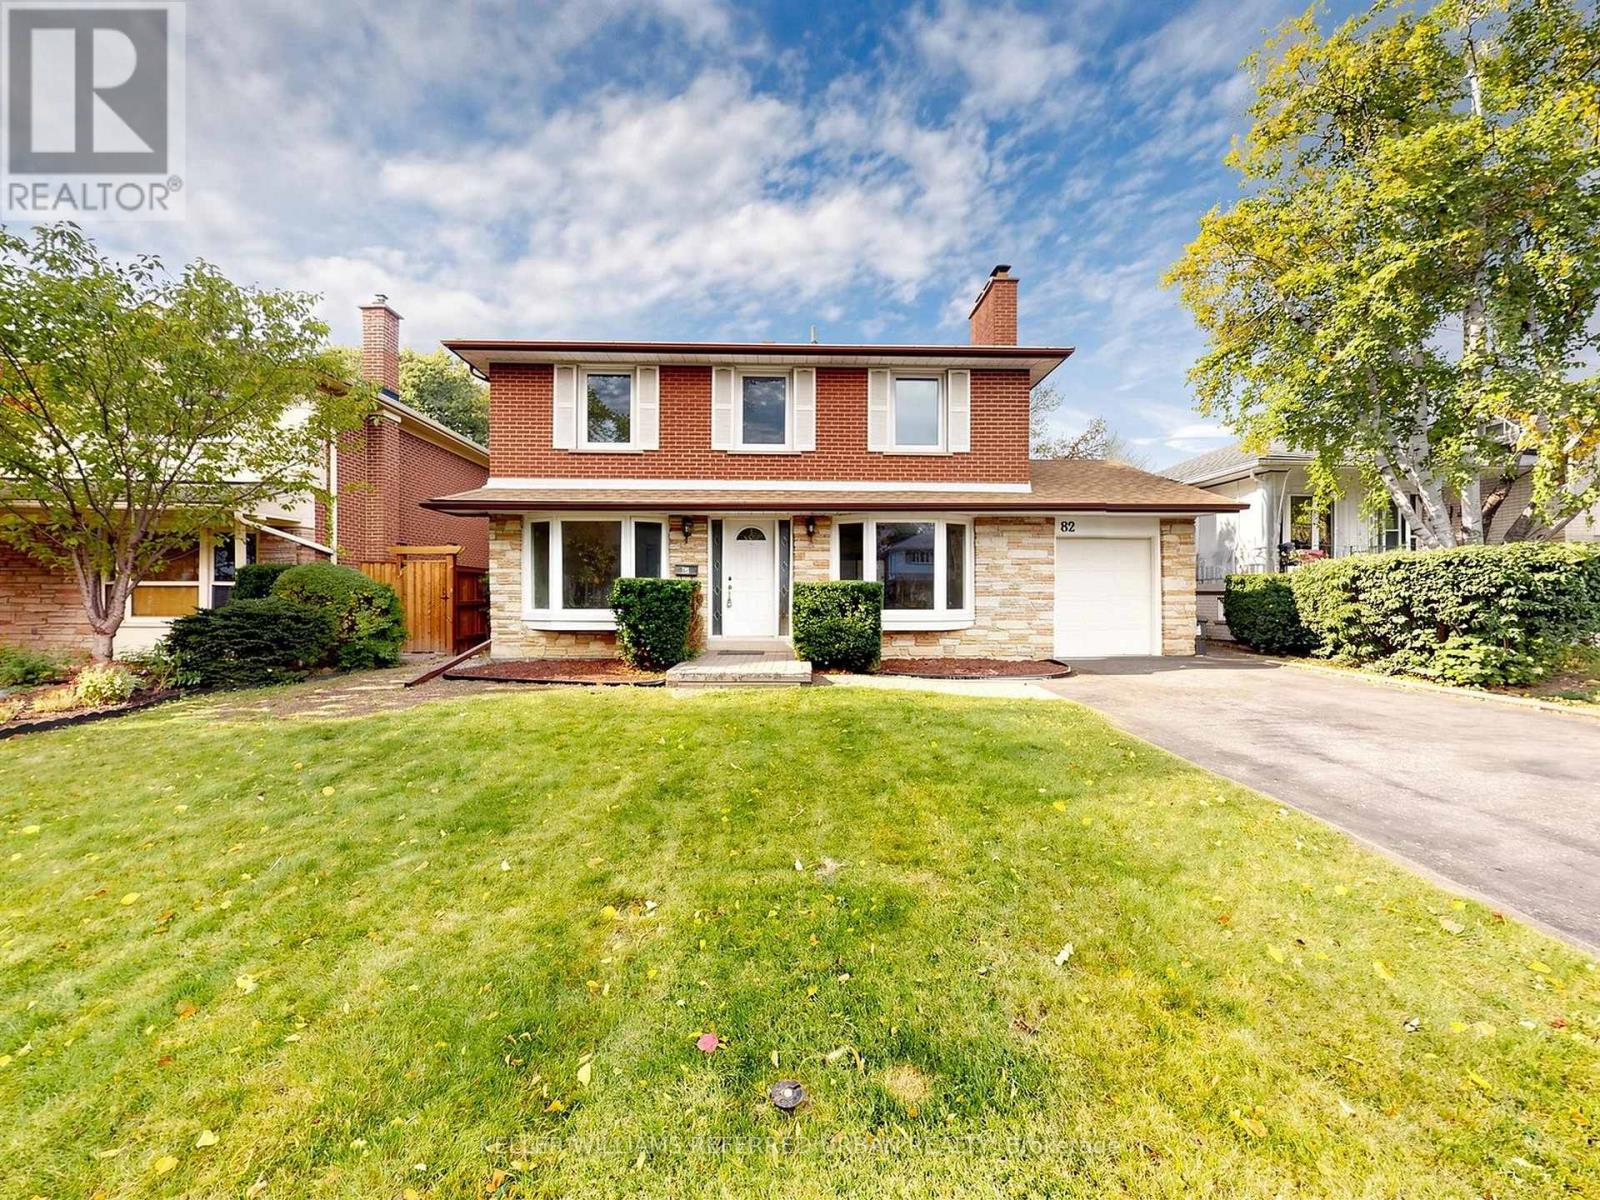
82 Crossbow Crescent
Toronto, Ontario
Space to grow, a location to love, and endless possibilities! Welcome to 82 Crossbow Cres., a spacious 4+1 bedroom, 3-bathroom two-storey home in one of North York's most sought-after neighbourhoods. Enjoy the rare convenience of separate main-floor living, dining and family rooms-perfect for entertaining and everyday family life. A generous kitchen features an impressive, sunshine-filled 27' x 18' breakfast area with plenty of room to gather. The basement offers a spacious 25' x 13' recreation room, an additional bedroom and abundant storage. Location, location, location! Convenient access to Highways 401, 404 and the DVP connects you to downtown and uptown, while a short walk to transit puts Fairview Mall and subway access within easy reach. An exceptional opportunity to bring your vision to life and make this home your own! (id:51382)
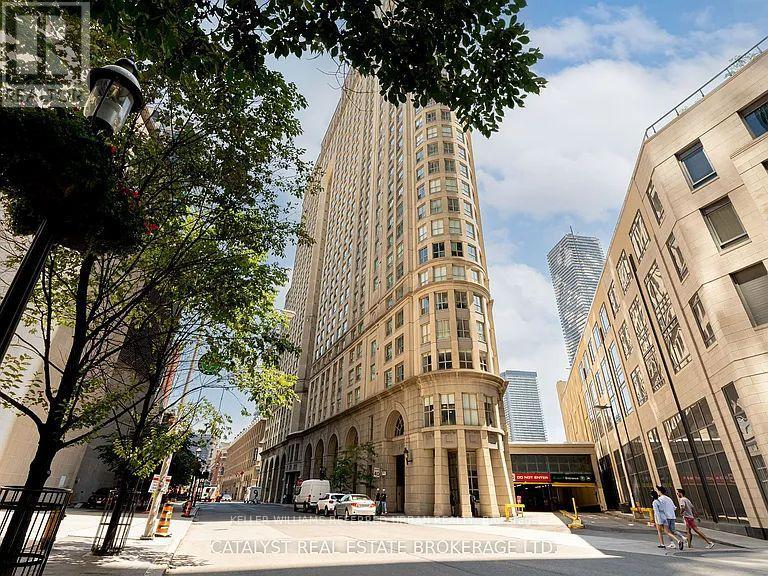
1604 - 25 The Esplanade
Toronto, Ontario
Beautifully renovated bathroom, Kitchen, New vinyl flooring in liv/din. Great view from every room; North West and South exposure. large W/I closet as well as B/I closet. Bathroom with view to the south. Fantastic location within minutes walk to Union St. St. Lawrence Mkt. Harbourfront and Eaton Ctre. (id:51382)
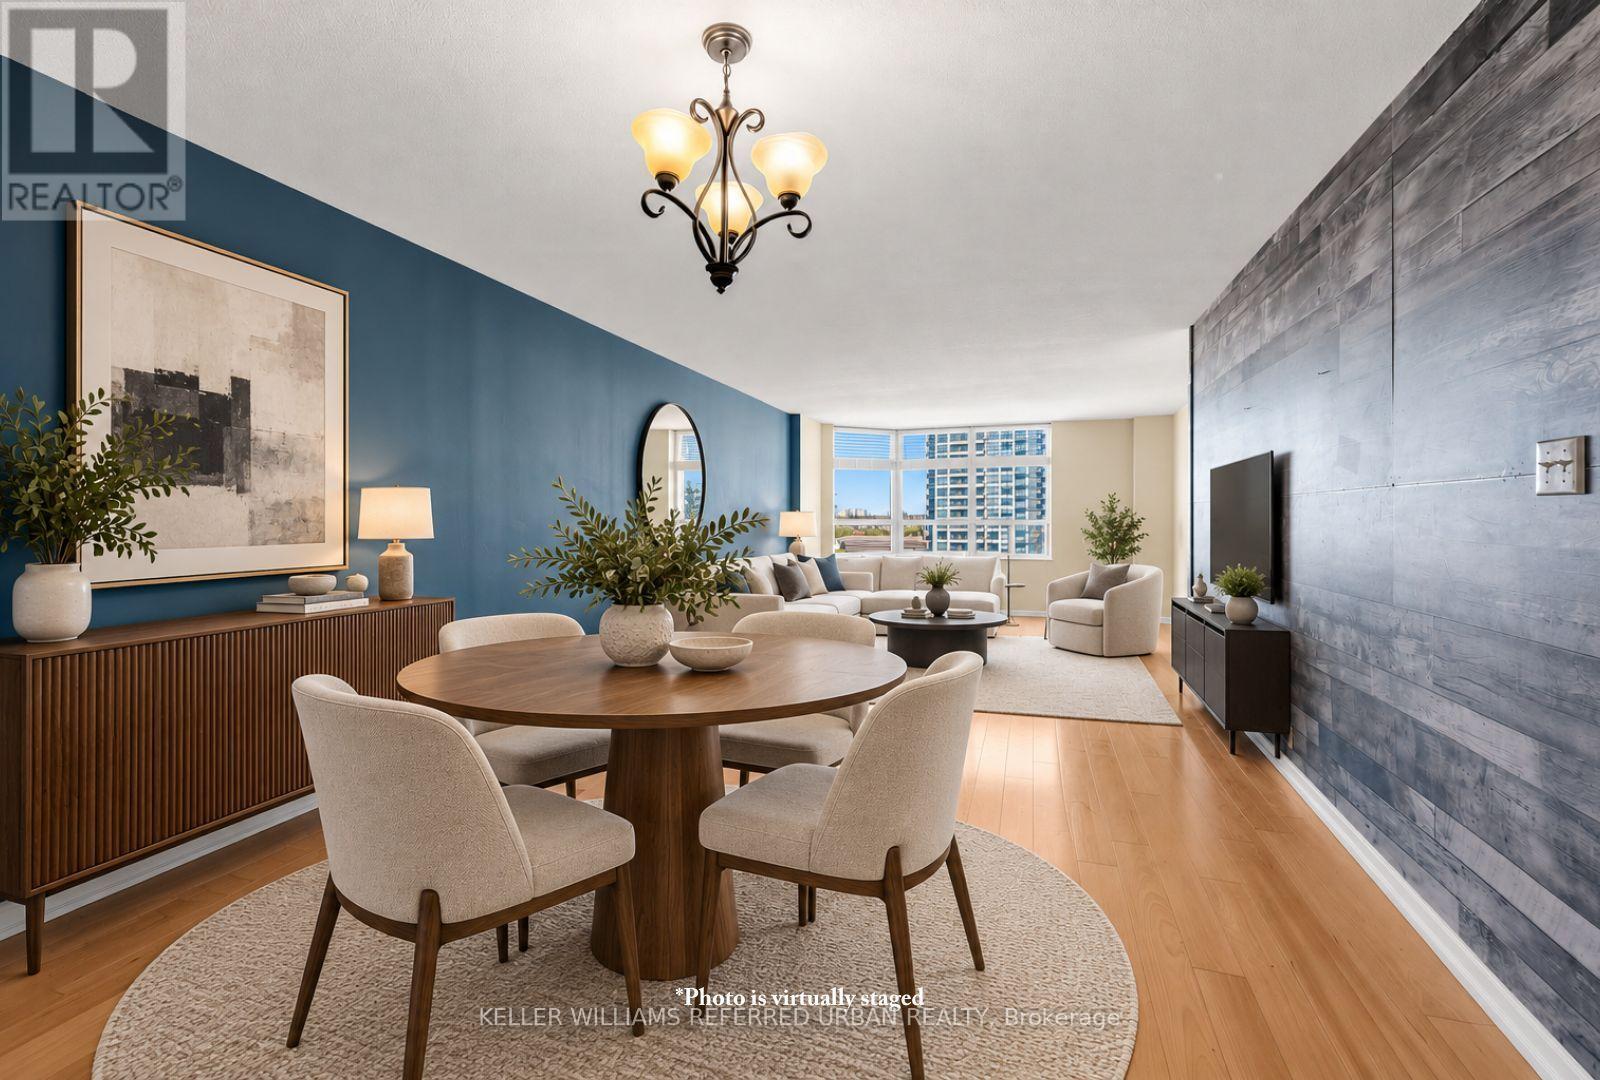
2307 - 215 Wynford Drive
Toronto, Ontario
Rarely offered and exceptionally spacious, this impressive 1-bedroom plus den residence offers over 900 sq. ft. of beautifully proportioned living space in a sought-after Tridel-built community. With the scale and versatility of many 2-bedroom suites, this thoughtfully designed layout provides an incredible opportunity for those seeking space, comfort and value. Perched high above the surrounding valley, the suite enjoys expansive west-facing views, abundant natural light and a wonderful sense of privacy. Generous principal rooms create an easy flow for everyday living and entertaining, while the versatile den offers the perfect setting for a home office, dining area, guest space or additional lounge. Set within a quiet, established and beautifully maintained gated community, residents enjoy an impressive collection of resort-style amenities along with 24-hour security and gatehouse service. Surrounded by nature yet exceptionally connected, the location offers easy access to the East Don Trail, scenic walking and cycling paths, nearby golf and the beautiful Aga Khan Park, with TTC service and the Eglinton Crosstown LRT nearby. A rare combination of space, views, privacy and convenience, this is an exceptional opportunity for first-time buyers, downsizers or anyone looking for substantially more room than the typical 1-bedroom plus den condo. (id:51382)
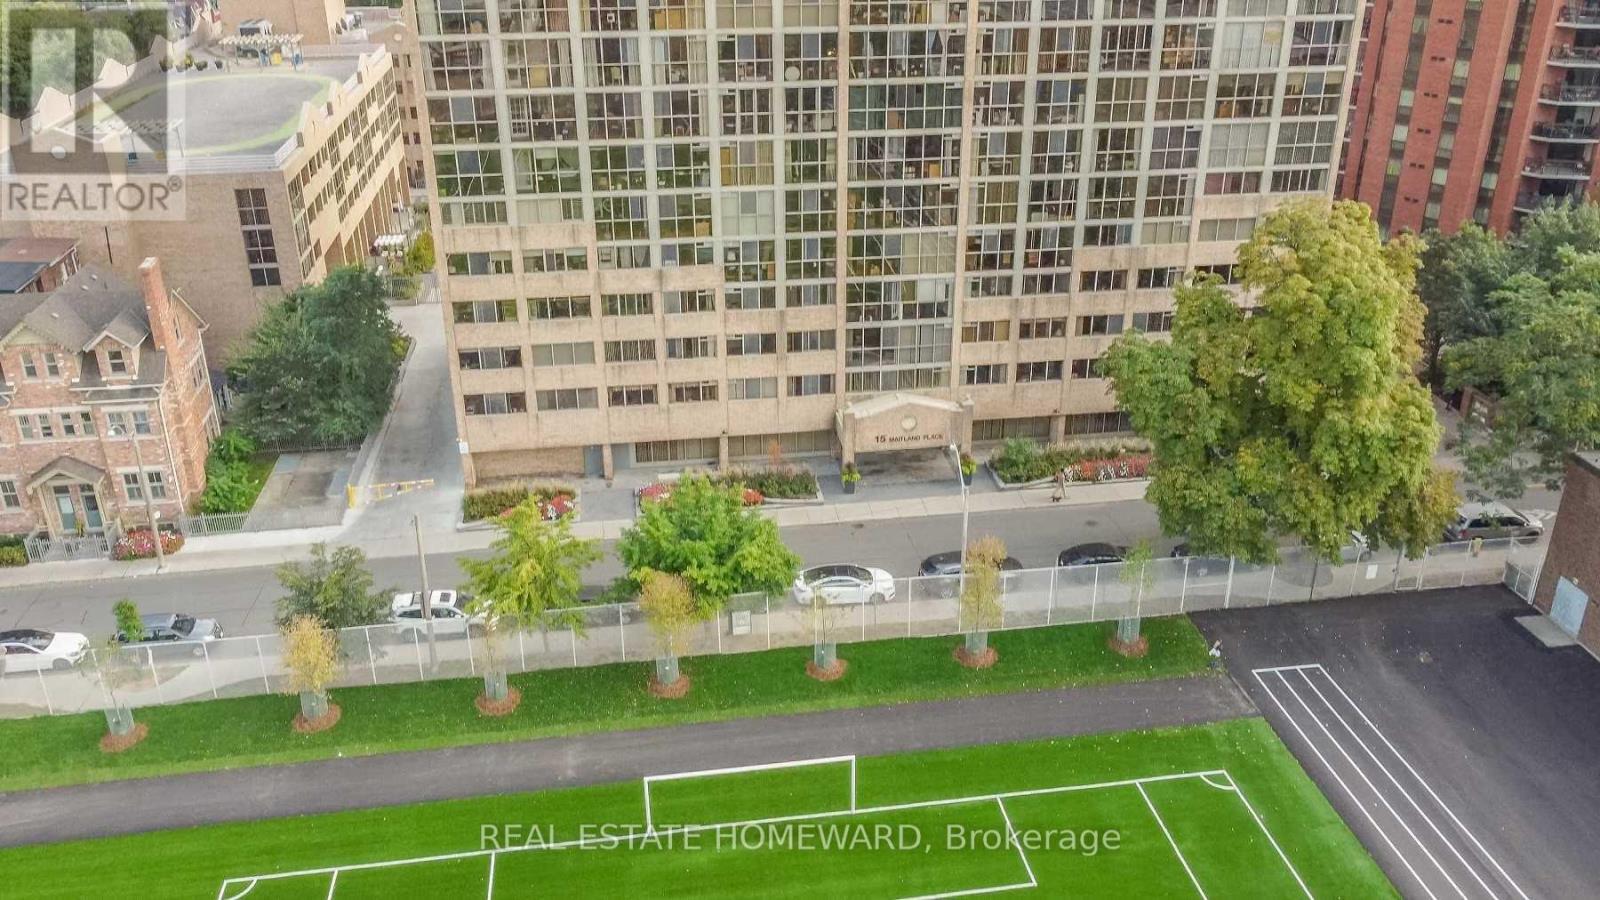
208 - 15 Maitland Place
Toronto, Ontario
Available immediately! Large, just over 1150 Square feet, corner unit, all inclusive, hydro included. 24-hour security/concierge, 3 bedrooms, 2 full bathrooms. Located in the central core, close to hospitals, Toronto's finest shopping, theatres, and entertainment district. This was the first luxury condo built in Cabbagetown and now has been fully updated and modern. Amenities include a full 2 level gym, roof top tennis court, multiple meeting rooms, lounge areas, library, and private bistro. Beautiful outdoor private gated courtyard feels more like an exclusive private park with picnic tables and lounge areas, and an indoor atrium style pool. Detailed floor plan of unit available. Current photos don't do justice. This is a must see to appreciate. Current 3rd bedroom being used as storage, shelving will be removed, and the unit will be painted, and any required repairs will be done. (id:51382)
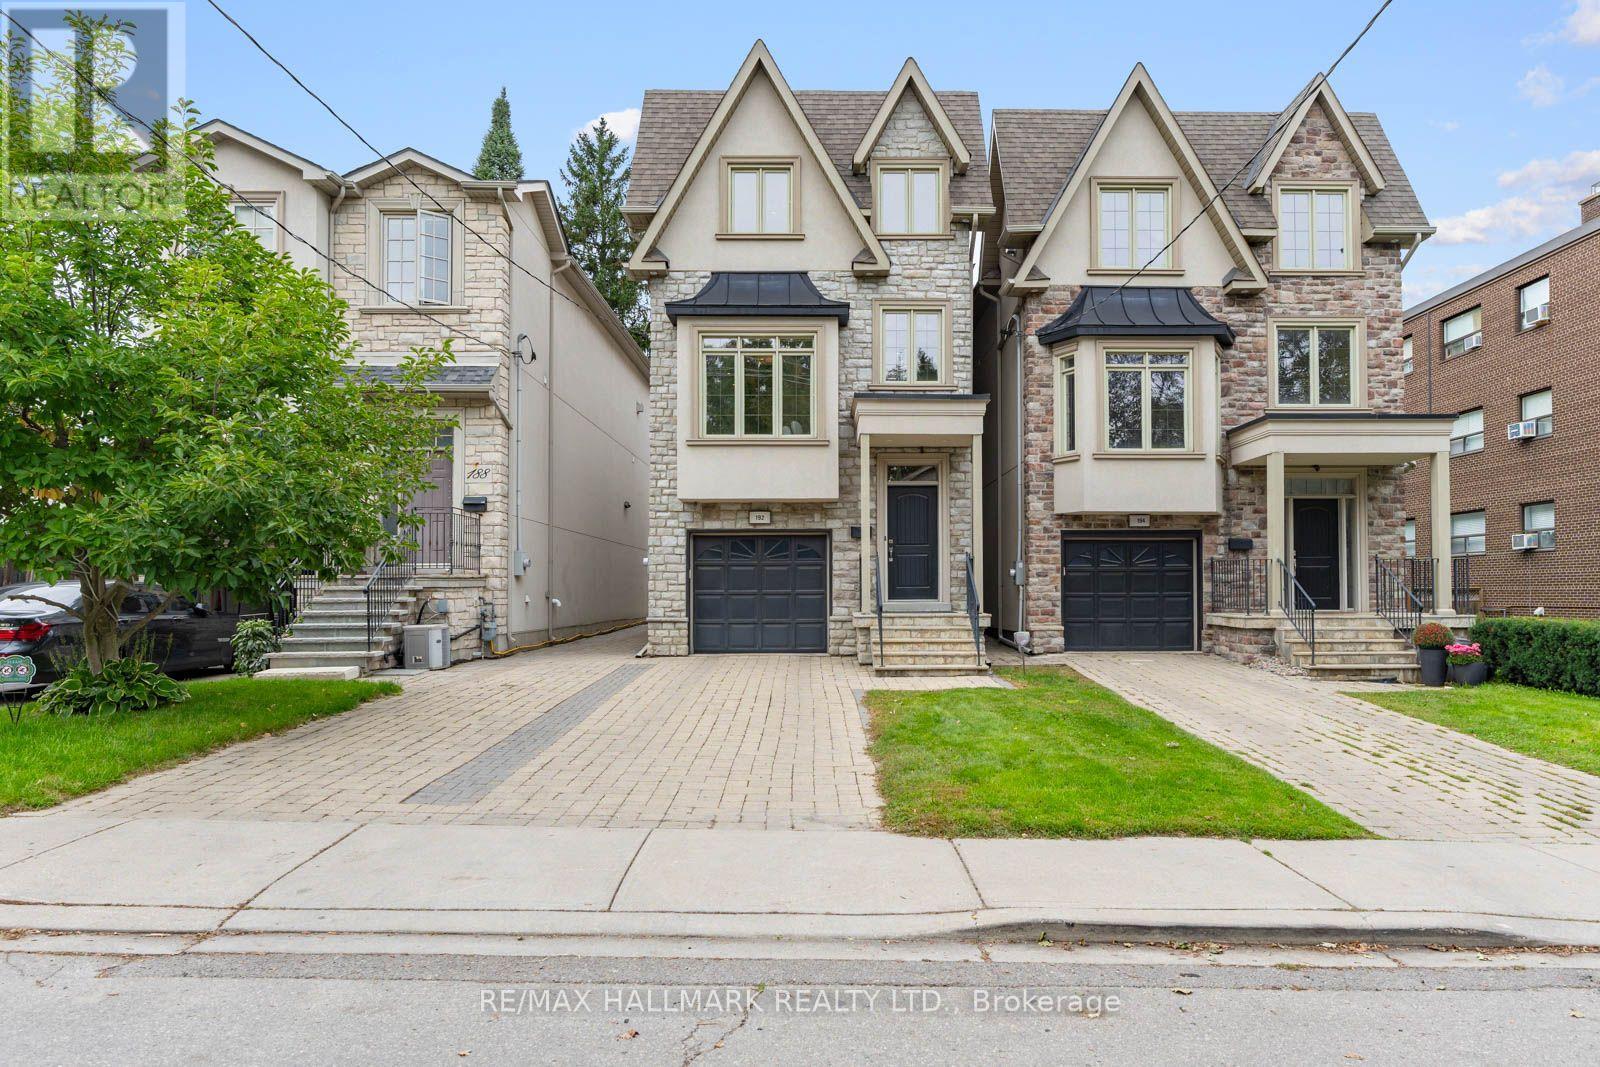
192 Erskine Avenue
Toronto, Ontario
Welcome to this exceptional 3-storey detached home on Erskine Avenue, perfectly suited to the move-up buyer seeking space, style and modern luxury. This is truly a forever home. Built in 2014 and set on an extra-deep 187-foot lot, this modern residence offers generous living space, large bedrooms and a thoughtfully designed layout.The main and second floors provide ample space for comfortable family living and entertaining, while the thoughtfully designed third floor offers an exceptional private retreat. One half is dedicated to a spacious primary bedroom featuring a recently renovated 4-piece ensuite, double closets and a stunning view overlooking the backyard. The other half is a large family room with fireplace and powder room-an ideal space for movie nights, a playroom, home office or relaxed family gatherings.With 4 bedrooms and 6 bathrooms, there is room for everyone, with plenty of flexibility for a growing family, guests and working from home. The extra-deep lot provides an abundance of outdoor space and a rare sense of privacy in the city, complemented by a one-car garage with convenient direct access to the main floor.Located on a quiet, dead-end section of Erskine Avenue, this home offers a peaceful residential setting just minutes from everything Yonge & Eglinton has to offer. Enjoy easy access to Sherwood Park, with its trails, green space and recreational opportunities, along with excellent shopping, restaurants, cafes and everyday amenities nearby. Families will appreciate the proximity to John Fisher Public School, Hodgson Middle School and Northern Secondary School. Convenient access to the Eglinton Crosstown LRT and Yonge subway line makes commuting throughout Toronto easy. A rare opportunity to own a modern family home on an extraordinary lot in a highly desirable neighbourhood-offering the space, flexibility, location and lifestyle to make this your forever home. (id:51382)
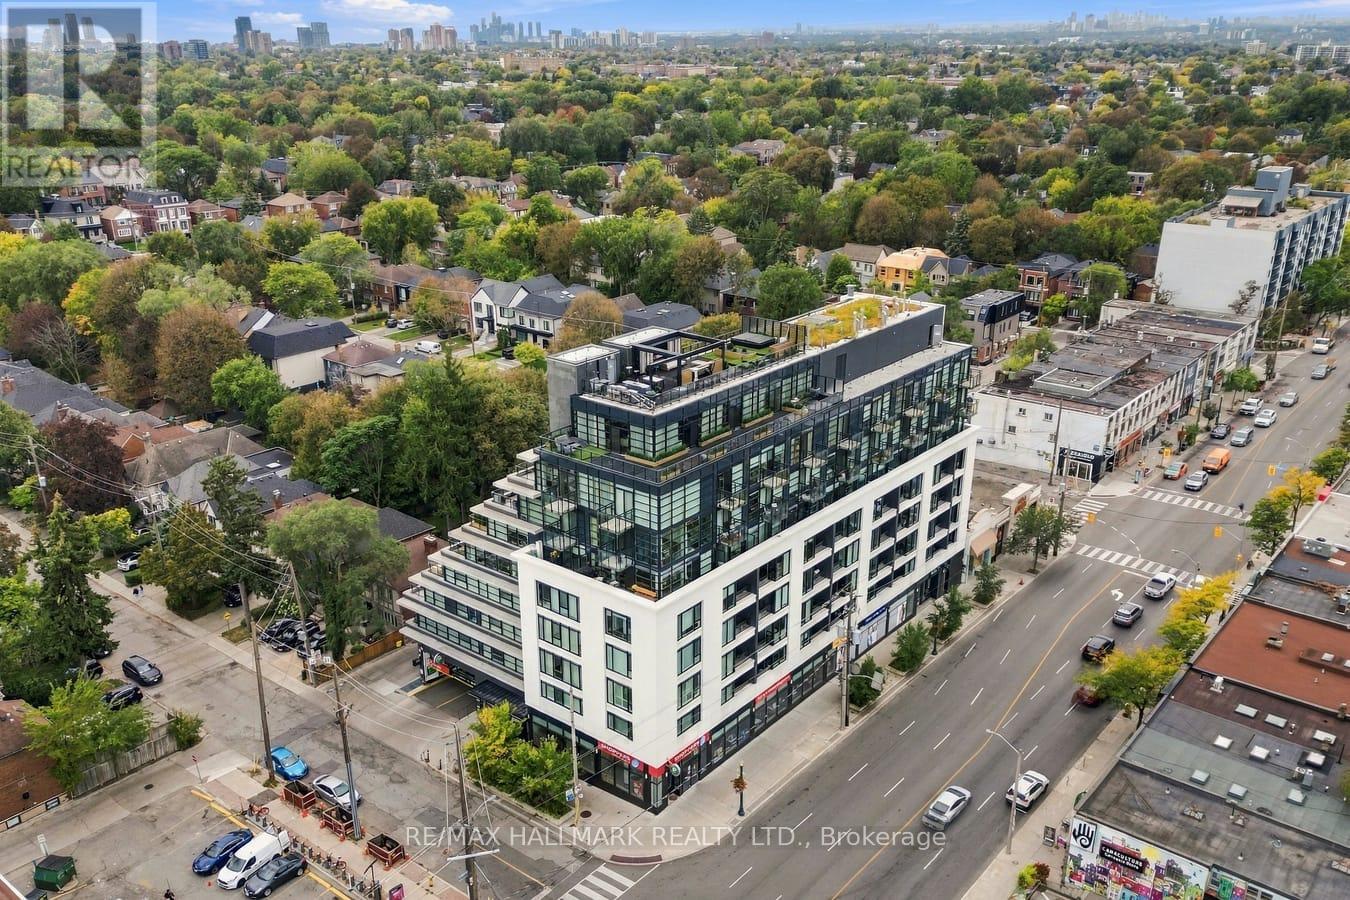
507 - 170 Chiltern Hill Road
Toronto, Ontario
Welcome to The Hill, ideally positioned at the edge of Forest Hill and Cedarvale in one of Toronto's most desirable neighbourhoods. Thoughtfully designed to make excellent use of every square foot, this stylish suite offers a functional layout complemented by sophisticated, high-end finishes throughout. The living space extends to a large private balcony, providing a comfortable outdoor retreat for relaxing or entertaining. Enjoy an exceptionally connected location with the subway, parks, restaurants, cafés, shops, and everyday conveniences just steps from your door. With Cedarvale's green spaces and the amenities of Forest Hill close at hand, this is an excellent opportunity to enjoy contemporary condo living in a sought-after central Toronto community. (id:51382)
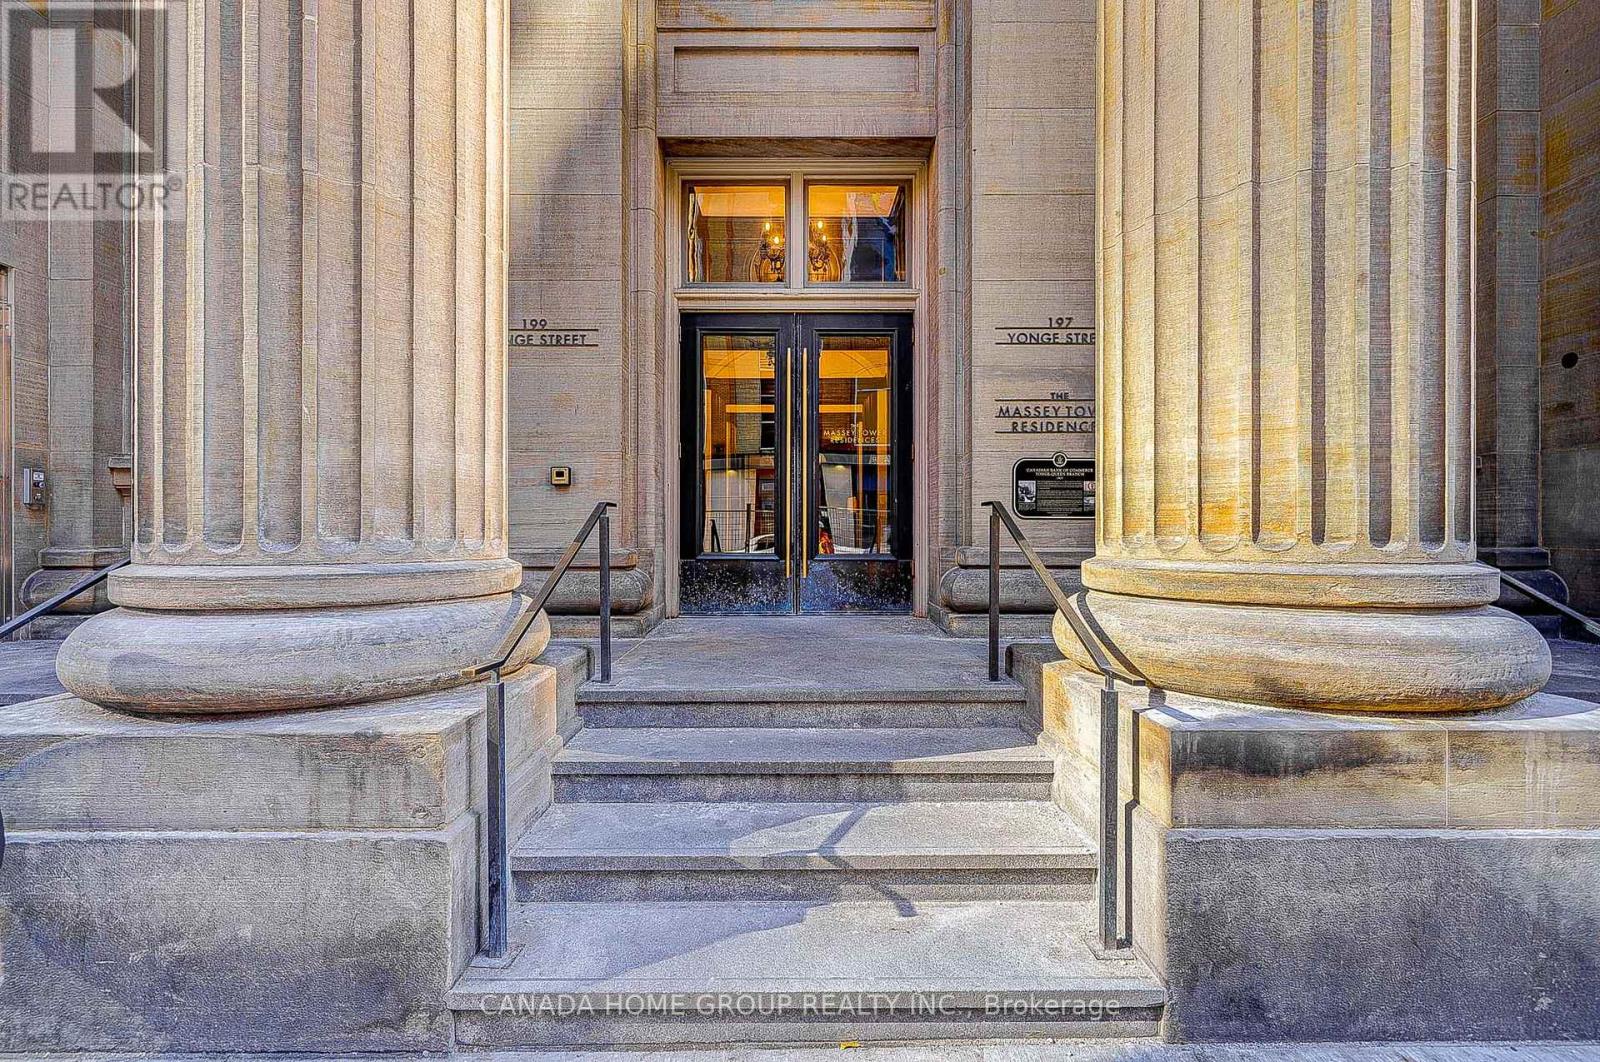
3605 - 197 Yonge Street
Toronto, Ontario
Stunning And Spacious 1+1 Corner Unit With Unobstructed Panoramic S/E Views To City/Cn Tower And Lake! Separate Den W/ Window Perfect For Home Office Or 2nd Bedroom. 9' Ceilings. Huge Wrap-Around Windows W/ Lots Of Nature Light. 1 Locker Included. Spent $$$ On Upgrades. High End Finishes, Bright Kitchen W/ Center Island. Right In The Heart Of Downtown Just Cross Eaton Centre. Steps To Queen Subway, Dundas Square, Financial District, Shopping Mall And Restaurants. 100 Walk Score! 5-Star Amenities Including 24 Hr Concierge, Fitness Centre, Guest Suites, Party Room** (id:51382)
8 Frivick Court
Toronto, Ontario
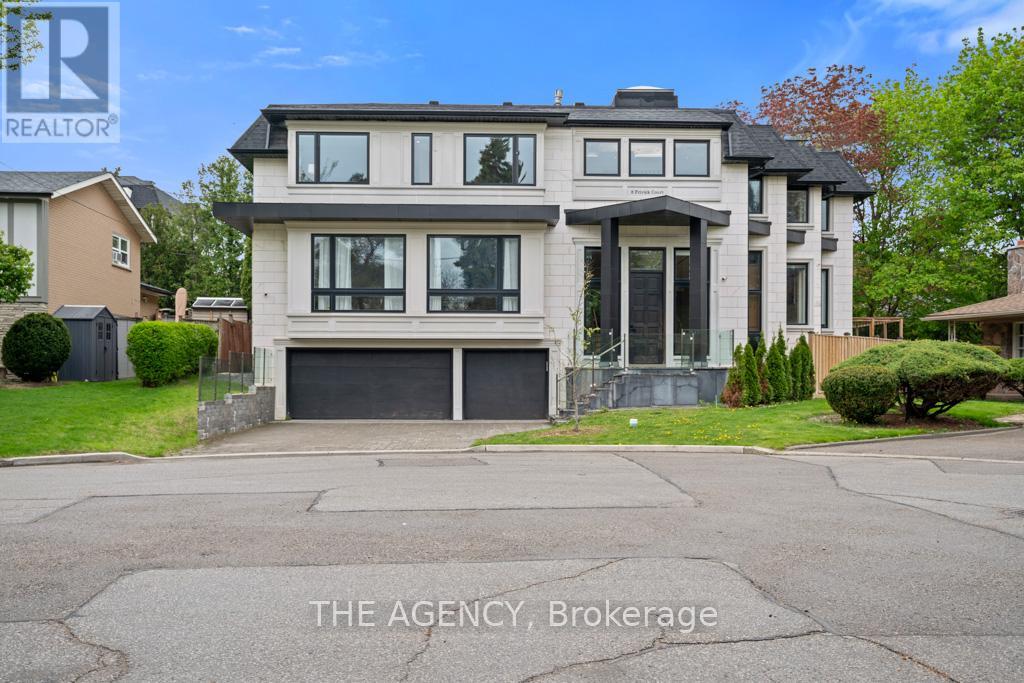
Behind the doors of 8 Frivick Court is a home designed for the way life is meant to be lived. Set on a 42 x 125 ft lot in the heart of Newtonbrook, this custom contemporary residence offers over 5,000 sq ft of beautifully considered living space and a 3 car garage.From the moment you step inside, natural stone and an abundance of natural light create an immediate sense of calm and sophistication. The chef-inspired kitchen anchors the main living spaces, flowing effortlessly into rooms made for gathering, entertaining, and everyday life.Upstairs, the private primary retreat offers a spa-like 5-piece ensuite, while a versatile den provides a quiet escape. A private elevator takes you seamlessly to every floor, while a main-floor office and fully finished lower level with radiant heated floors add comfort and convenience throughout.Thoughtful, elegant, and effortlessly functional, 8 Frivick Court is a rare opportunity to experience contemporary luxury in one of Newtonbrook's most desirable pockets. (id:51382)
58 Shelborne Avenue
Toronto, Ontario
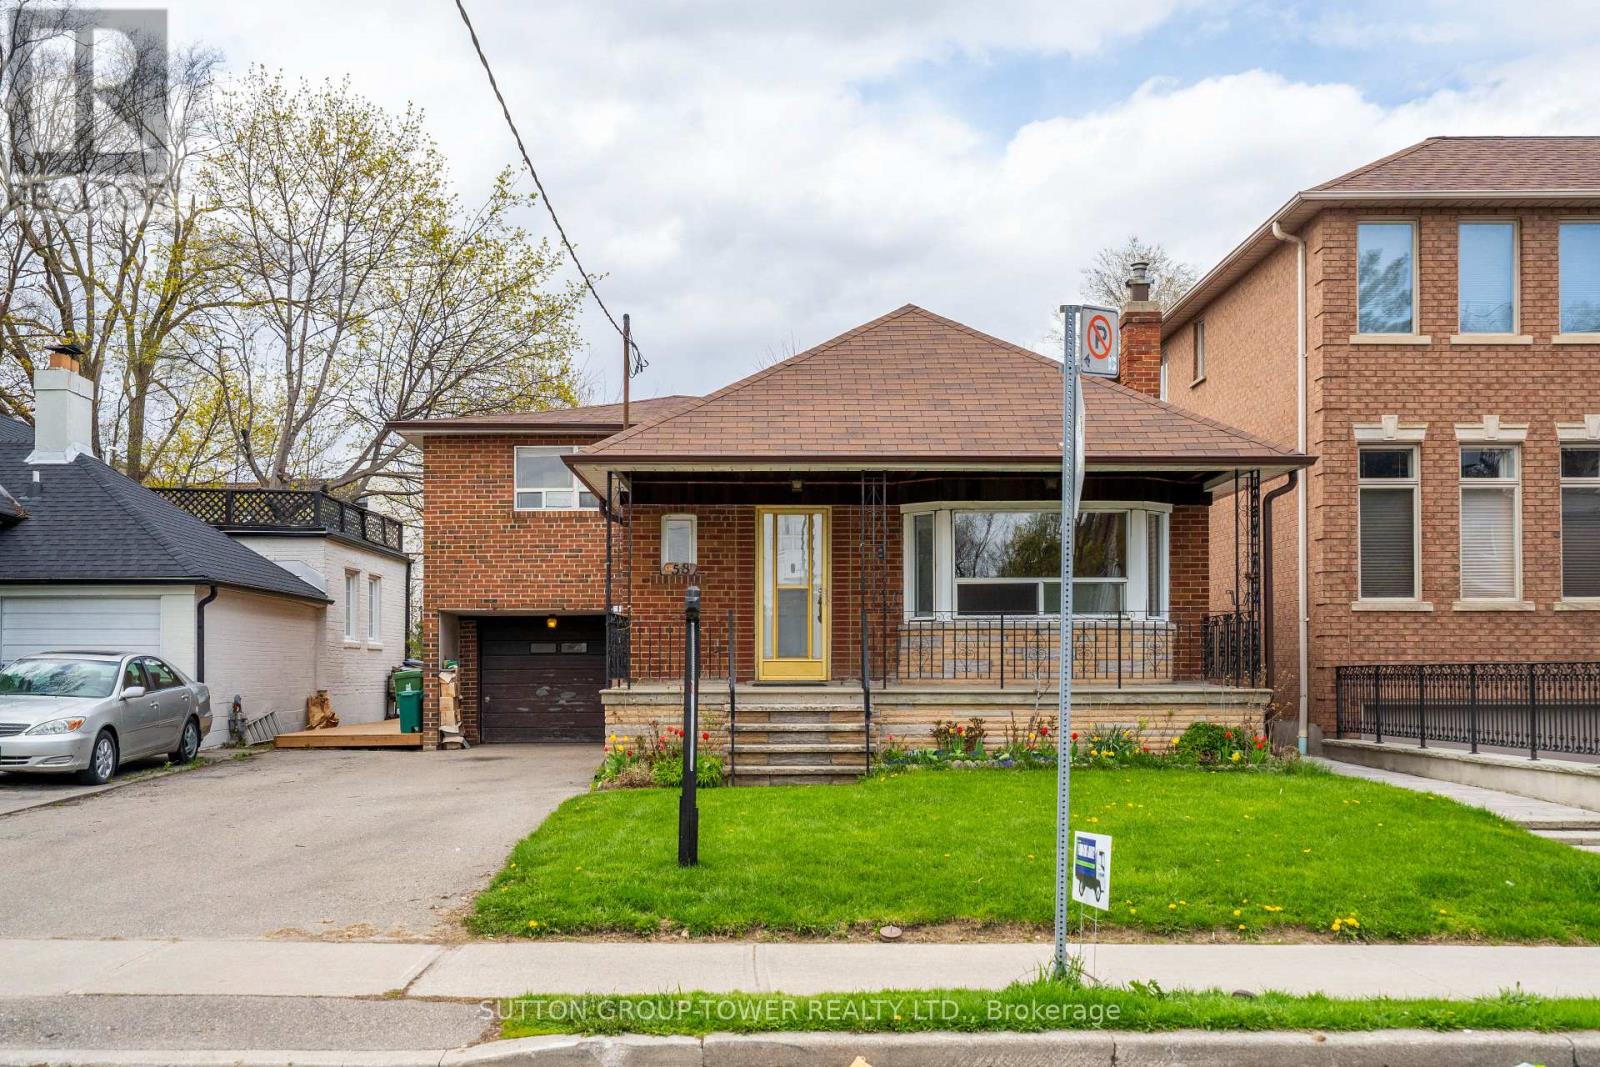
Opportunity In A Highly Sought-After Mature Neighbourhood! Attention Builders, Renovators, And End Users With Vision-This 3-Bedroom Side-Split Is Ideally Situated In A Well-Established Community Known For Its Strong Sense Of Neighbourhood And Long-Term Value. Set On A Quiet Residential Street And Within Walking Distance To Transit, Schools, And Community Amenities, This Home Offers Exceptional Potential. Perfect For Builders, Investors, Or Families Ready To Renovate And Customize Their Dream Home. This Is Your Chance To Bring Your Imagination To Life And Unlock The Full Potential Of A Prime Property In One Of The Area's Most Desirable Locations. (id:51382)
1402 - 181 Sterling Road
Toronto, Ontario
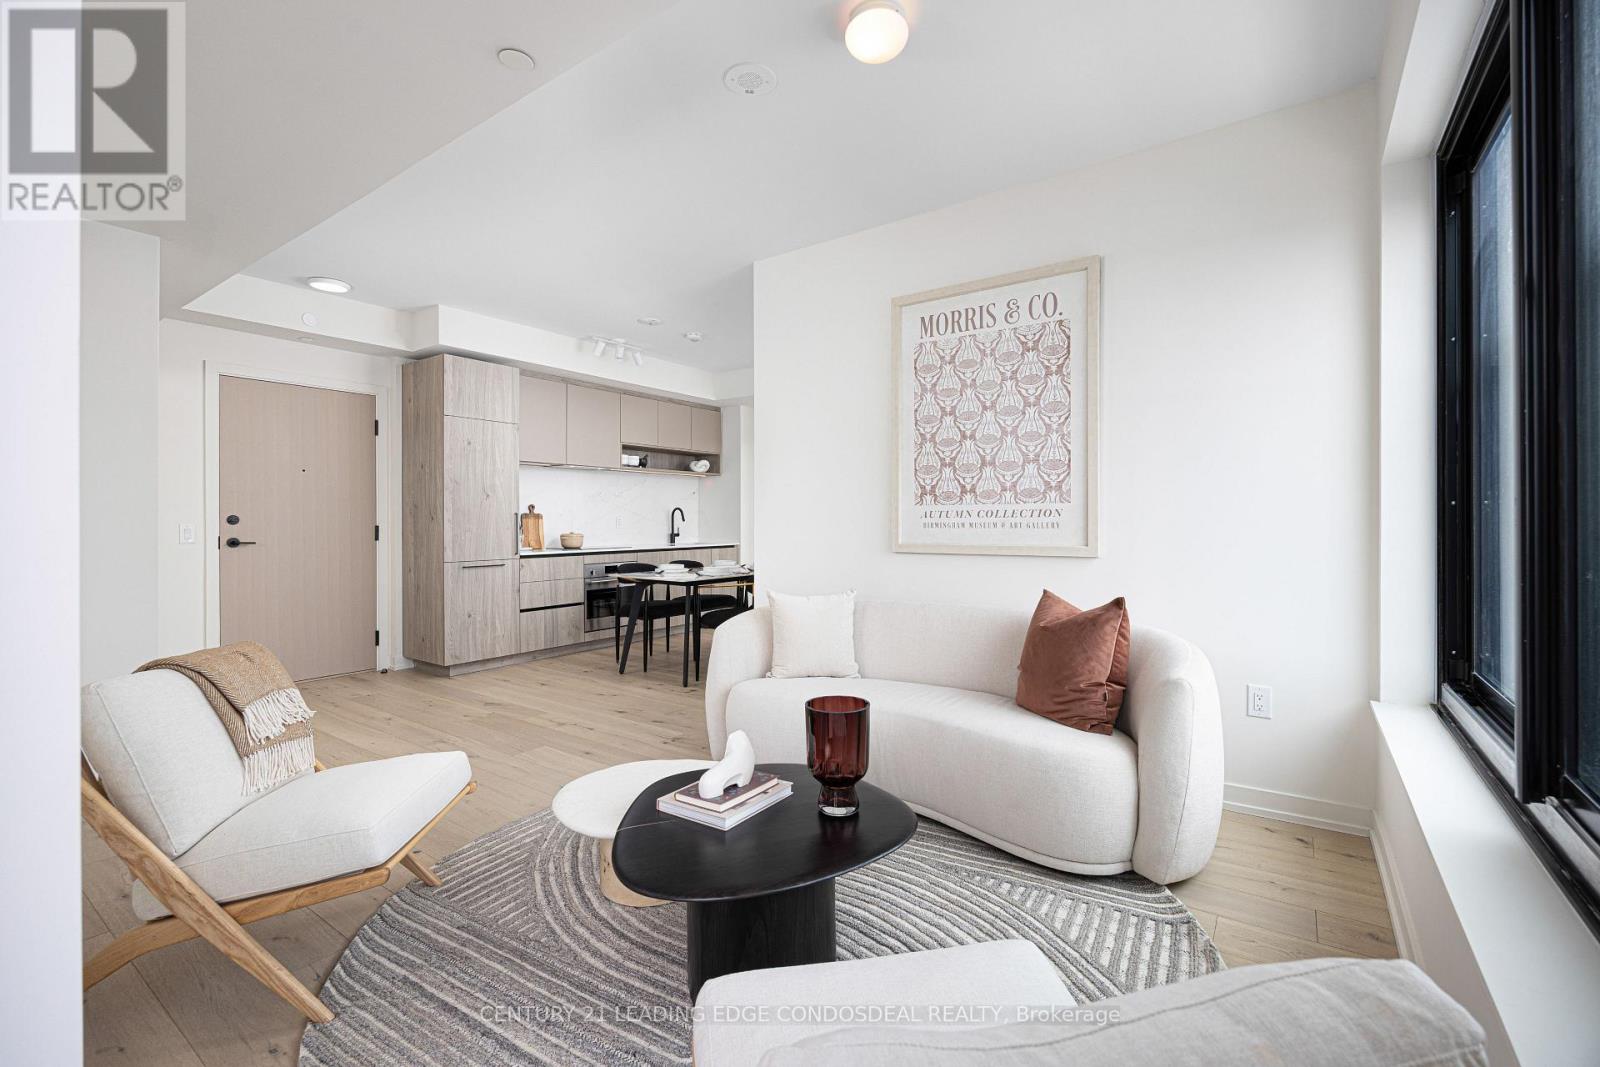
Experience elevated urban living at The House of Assembly! Eligible for new HST rebate! This beautifully designed 3-bedroom, 2-bathroom condo offers 914 sq ft of functional and contemporary living space, plus a private 59 sq ft balcony perfect for enjoying your morning coffee or winding down at the end of the day. Thoughtfully laid out with spacious principal rooms and modern upgraded finishes throughout, this suite delivers both comfort and style in one impressive package.Situated in the heart of the vibrant Sterling Junction community, residents enjoy exceptional connectivity with easy access to the UP Express, GO Transit, TTC streetcars, and subway lines. Surrounded by trendy cafes, parks, creative studios, and local favourites, this dynamic neighbourhood continues to be one of Toronto's most exciting urban hubs.Developed by Marlin Spring and Greybrook Realty Partners, The House of Assembly offers outstanding amenities including a fully equipped fitness centre, yoga studio, and a rooftop terrace featuring BBQ stations, dining spaces, and a children's play area.Bonus: Includes 1 parking and 1 locker. (id:51382)
52 Pinery Lane
Georgina, Ontario
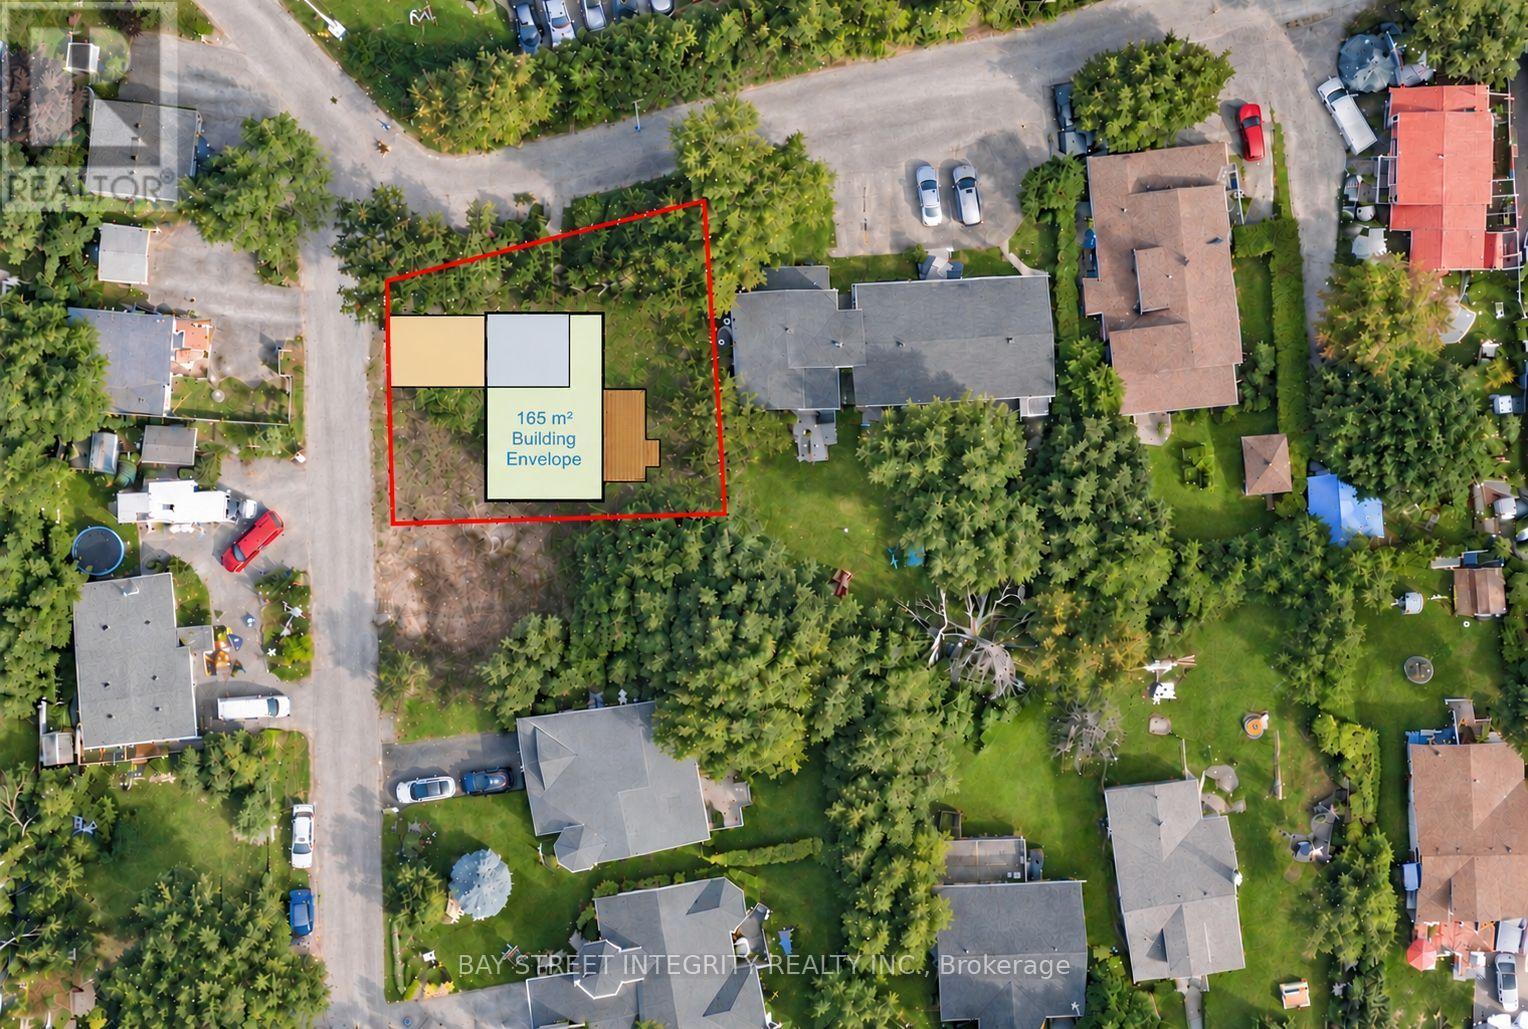
Rare opportunity in the heart of Jackson's Point. This newly severed corner lot offers an exceptional opportunity to build your custom dream home in a desirable lakeside community.1. **Key Fees Paid & Service Connections Installed:** Municipal water and sewer connection fees and parkland dedication fees have been paid. Service connections have been installed at the lot frontage.2. **Supporting Documentation Available:** Survey, Final Consent Letter, Certificate of Official, and other supporting documentation are available.3. **Corner Lot & R1 Zoning:** Located at the intersection of Pinery Ln and Thompson Dr and abutting 50 Pinery Lane to the west, this newly severed corner lot is zoned R1.4. **Convenient Lakeside Location:** Just a short 5-minute walk to Beach Waterfront Park, with convenient access to local amenities. Enjoy the relaxed lifestyle that Jackson's Point has to offer.5. **Seller Financing May Be Available:** Vendor Take-Back (VTB) financing may be available to qualified buyers, with loan-to-value (LTV) up to 70%, interest rates starting from 5.99% per annum, and a term of up to 2 years. Any VTB financing is subject to Seller's sole discretion, credit review, approval, and final negotiated terms.Vacant land sale only; the asking price excludes construction. (id:51382)
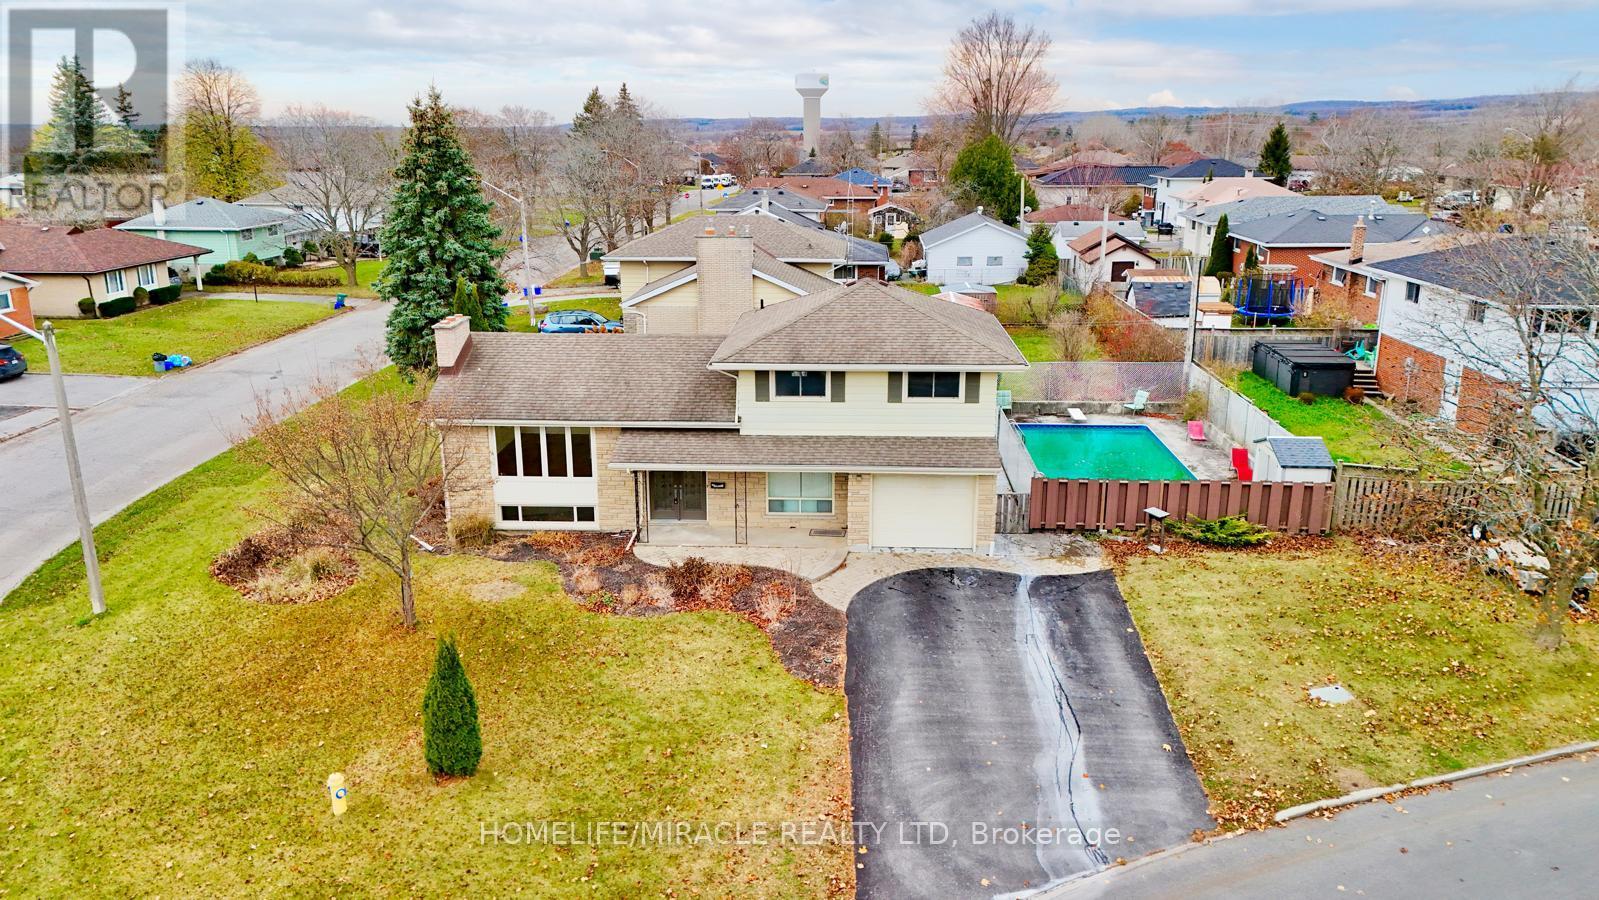
30 Patrick Street
Quinte West, Ontario
Absolutely Beautiful Corner Lot All Brick & Stone Detached Home Available For Lease In A High Demand Community. This Lovely Home Features 4 Car Parking On Driveway, 3 Spacious Bedrooms & 2 Full Bathrooms With A Finished Basement. Stunning Double Door Entry Easy To Move Furniture In & Out. The Main Features Original Hardwood Flooring, A Gorgeous Family Room With Convenient Access To The Backyard Ideal For Entertaining Family & Friends During Those Summer BBQs Around The Pool. Good Size Windows Throughout The Home For Natural Sunlight. You Will Find The Kitchen Equipped With Stainless Steel Appliances & Beautiful Backsplash Located On The Second Level With Breakfast Bar Separated From The Family Room. Upstairs You Will Find Three Commodious Bedrooms With A Full 4 Piece Bathroom. The Basement Is Finished With A Rec Room & Laundry Room. Tons Of Storage Throughout The House Including The Shed In The Backyard. Great Location Close To Schools, Bus Route, Restaurants, Downtown Trenton, Hospital, Walmart & 7 Min Drive To Hwy 401. (id:51382)
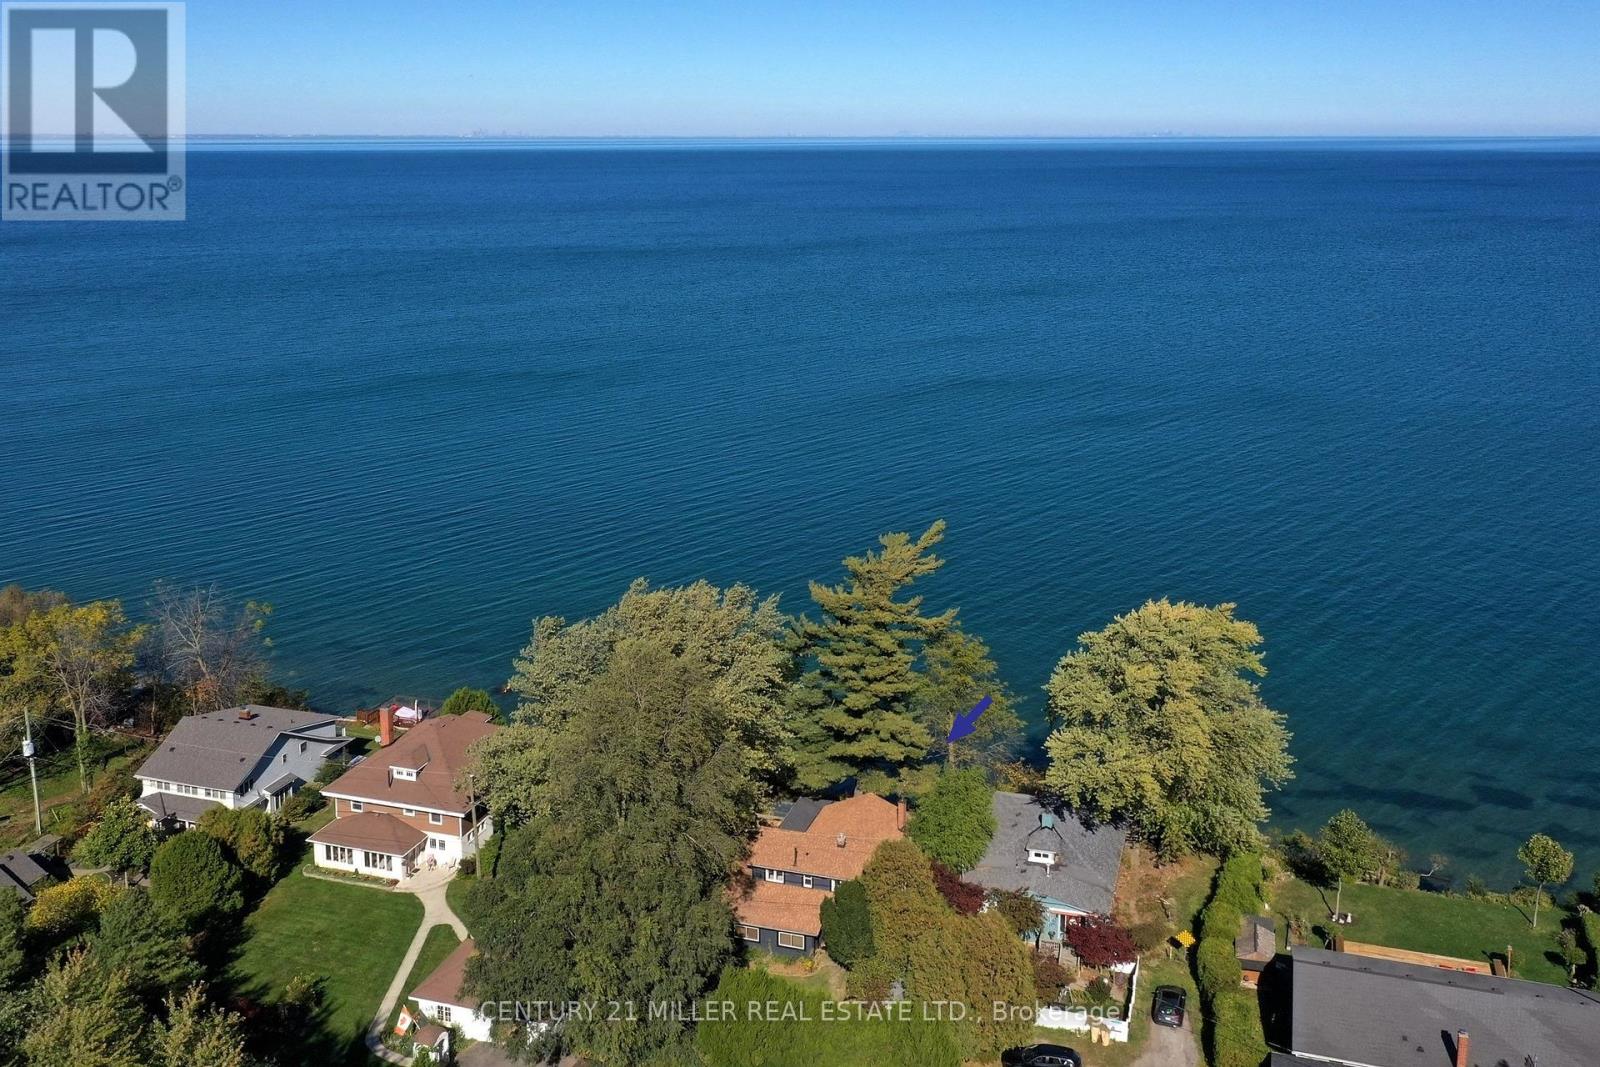
4 14th Street
Grimsby, Ontario
A private lakefront wellness retreat in Niagara wine country, with a backyard sauna, hot tub, cold plunge and a front-row seat to Lake Ontario sunsets. This 3,048 sq ft, four-bedroom Grimsby home sits on a 10,753 sq ft lot with approximately 74 feet of Lake Ontario frontage and unobstructed views across the water toward the skylines of Toronto, Mississauga, Oakville and Burlington. Vineyards and wineries are close by, with Niagara Falls about 25 minutes away andMississauga about 45 minutes away by car. Mature trees frame the waterfront, and the rear deck opens directly off the lake-facing sunroom. Start the day with coffee overlooking the water, host dinner on the deck or settle into the hot tub as the sun sets. Inside, the kitchen features maple cabinetry, Corian countertops, cork flooring and a stone-topped island with seating for four. The sun-filled dining room has oak hardwood floors, while the family room features exposed wood beams and a wood-burning fireplace with a substantial wood mantel.A separate den with a lake-facing bay window offers a quiet place to read or work. The main level also includes a bedroom with a gas fireplace, a three-piece bath with a clawfoot tub, a separate laundry room with its own entrance and a spacious games room with potential for a fifth bedroom. Upstairs are three more bedrooms, including a primary with sloped ceilings and a double closet and a lake-facing bedroom with cedar panelling. A three-piece bath with a walk-in shower completes the upper level. The home has earned a five-star guest rating on Airbnb. In summer 2026, approximately 80% of available nights were booked, at an average of $1,000 per booked night. (id:51382)
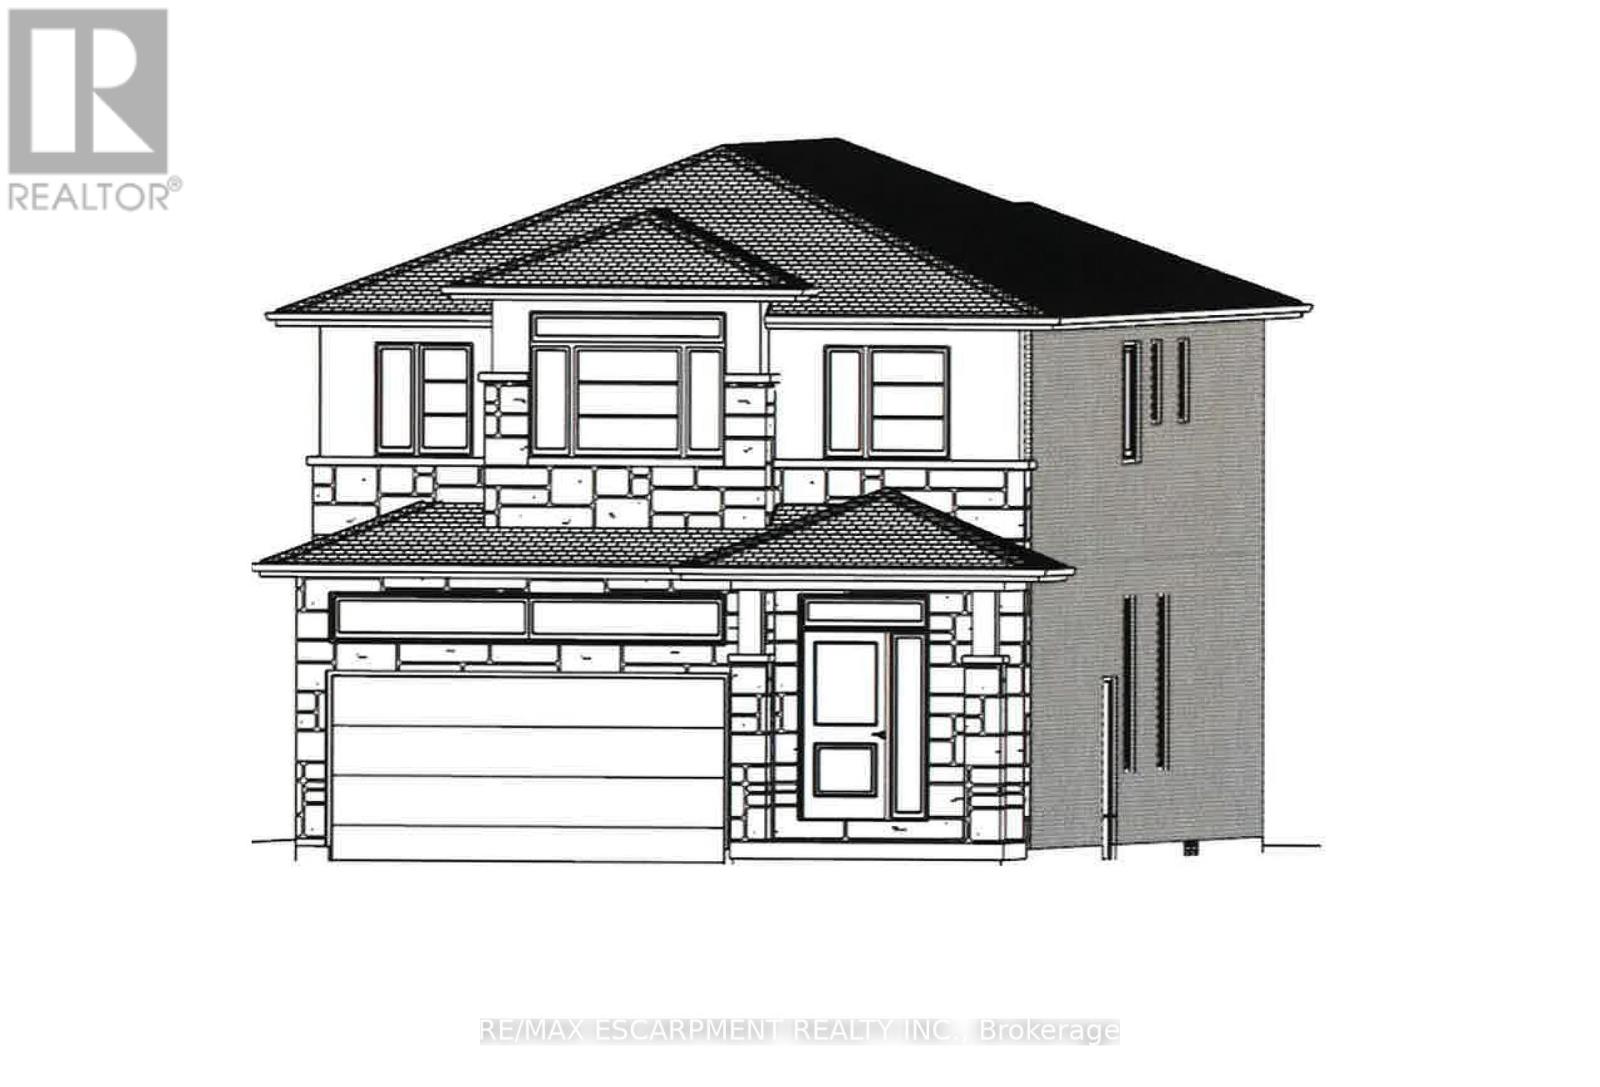
65 Seabreeze Crescent
Hamilton, Ontario
PRESTIGIOUS FIFTY POINT ... Located in the highly sought-after Fifty Point Community, just steps to the lake and parks, plus only minutes away from Fifty Point Conservation area, Costco & Winona Crossing shopping plaza, schools, and highway access, find 65 Seabreeze Crescent, Stoney Creek. This Custom, TO-BE-BUILT, 2-storey home (*bungalow plan is available) is lake-facing and features all-brick sides & back PLUS upgraded stone and stucco frontage, 4 bedrooms, 2 bathrooms, and 2500 sq ft of beautiful living space. Open concept main level boasts a large great room and dining room, spacious eat-in kitchen, along with a mud room off the 1.5 car garage. Side entrance for future in-law suite potential. UPGRADES included are luxury vinyl floors, porcelain tiles, designer faucets, higher baseboards, smooth ceilings, and potlights. Upper level Primary bedroom features a luxurious 5-pc ensuite bathroom and walk-in closet plus bedroom-level laundry. Fully sodded lot. Photos show examples of interior finishes and may vary slightly. There is a finished home available to view to see standard features and quality of the home. Still time to choose interior finishes and customize to your taste! Price includes $130,000 maximum HST rebate. (id:51382)
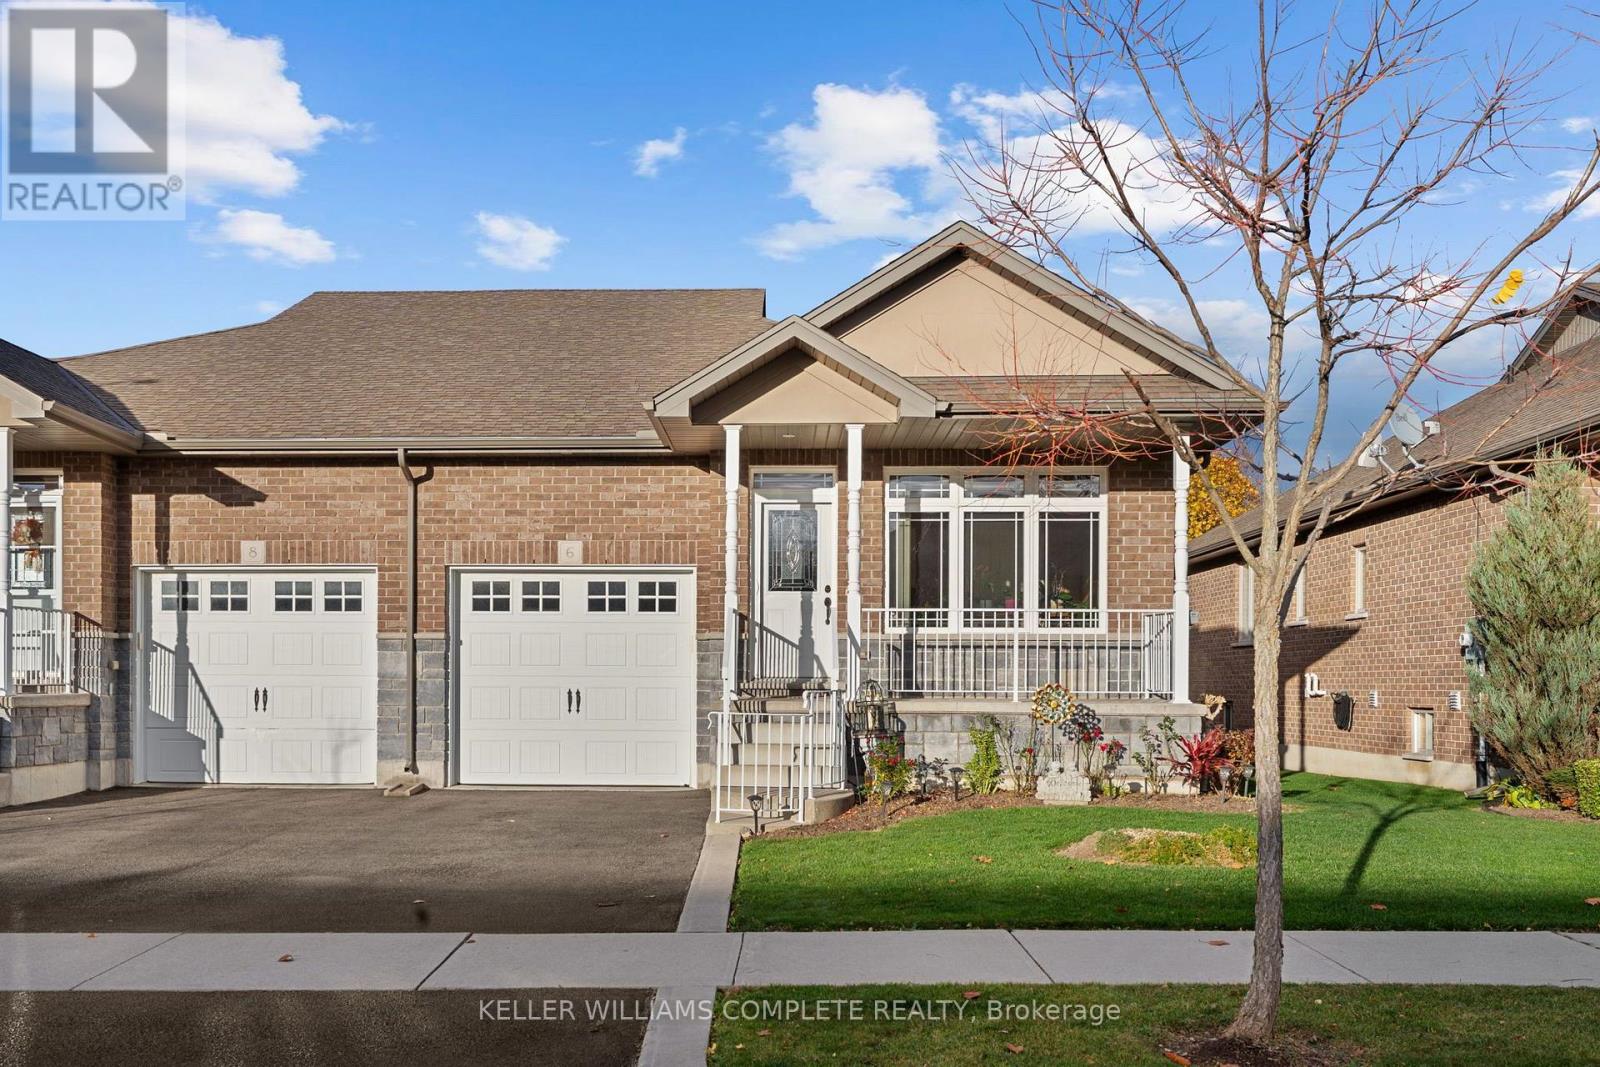
6 Mcneil Court
Haldimand, Ontario
Welcome to 6 MacNeil Court! This beautifully maintained semi-detached bungalow offers 1,354 sq. ft. of finished living space, with pride of ownership evident throughout. The thoughtfully designed main floor features 2 spacious bedrooms, 2 full bathrooms, convenient main floor laundry, and a bright, open-concept kitchen, dining and living area, perfect for everyday living and entertaining. Hardwood flooring runs throughout the main living areas, complemented by ceramic tile in the front foyer, laundry room and bathrooms. The nearly 1,300 sq. ft. unfinished basement presents endless possibilities to customize the space to suit your needs, whether you're envisioning additional bedrooms and a bathroom, a home gym, office, recreation room or the ultimate entertainment space. Situated on a quiet, tree-lined street in the heart of Hagersville, you're just minutes from shopping, restaurants, coffee shops, parks, schools, the Hagersville Arena, and the brand-new active living centre and library. Offering comfortable, convenient main floor living with plenty of room to grow and make your own, this home is move-in ready and waiting for its next owners. With its ideal location, thoughtful layout and endless potential, this is a home you'll be proud to call your own. Simply move in, settle down and enjoy everything Hagersville has to offer! (id:51382)
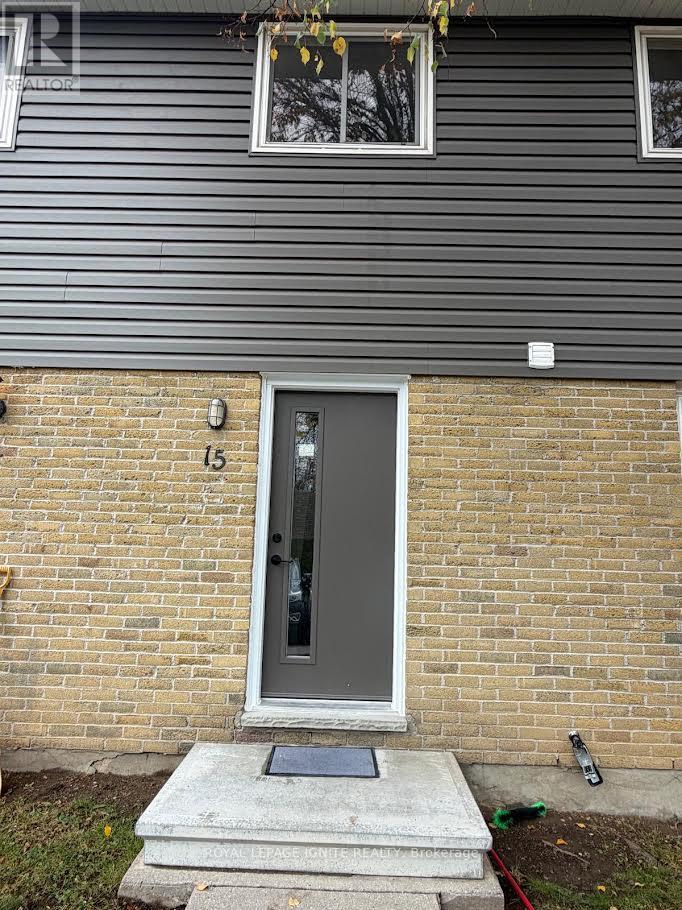
15 - 470 Second Street
London East, Ontario
Welcome to this beautifully refreshed and inviting 3+1 bedroom townhouse in a desirable East London location! Thoughtfully updated with upgraded flooring throughout, fresh paint, and modern light fixtures, this home offers a bright, welcoming atmosphere and a functional layout ideal for families, first-time buyers, or investors. The main floor features a well-appointed kitchen, separate dining area, and spacious living room with a walkout to a fully fenced private backyard - perfect for relaxing, entertaining, or enjoying outdoor family time. The upper level offers three generously sized bedrooms and a 3-piece bathroom. The partially finished basement provides valuable additional living space with a fourth bedroom, along with a spacious laundry and storage area. Enjoy the convenience of carpet-free living throughout and two assigned parking spaces. Ideally situated within walking distance to Forest City Public School and close to Fanshawe College, grocery stores, restaurants, shopping, parks, public transit, and everyday amenities. Easy access to major roads makes commuting convenient. A fantastic opportunity to own a move-in-ready home in a convenient location with excellent lifestyle and investment potential! (id:51382)
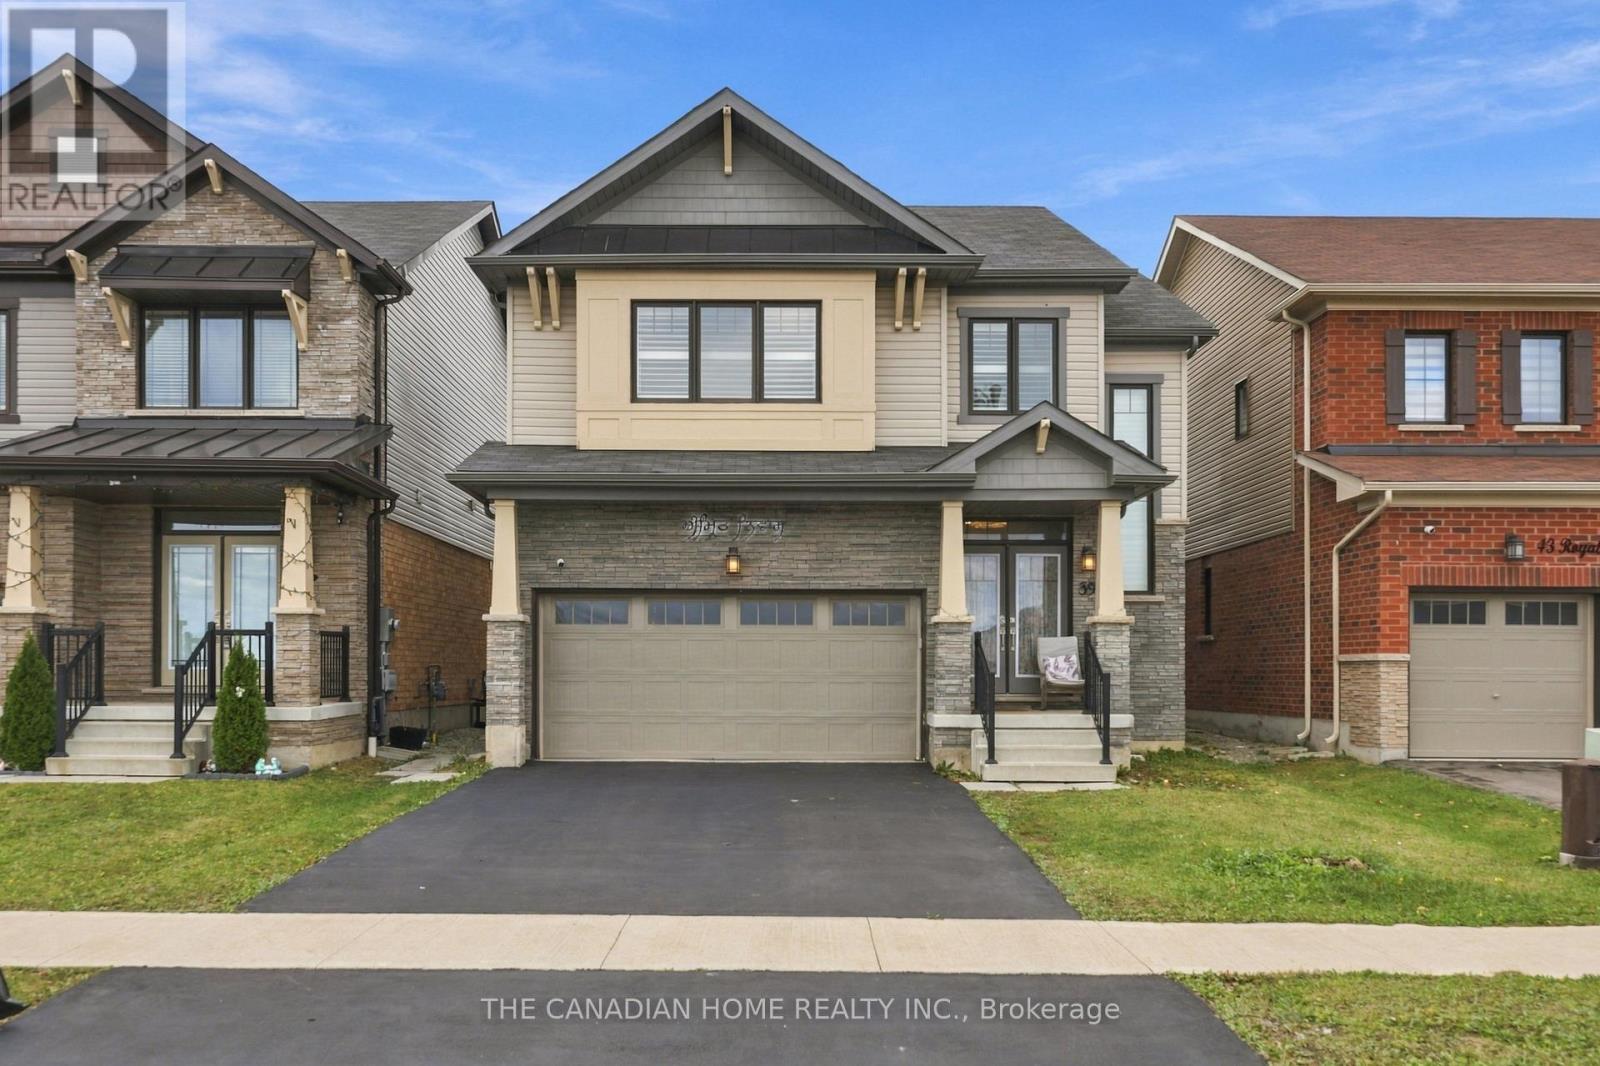
39 Royal Coachman Way
Hamilton, Ontario
A renovated modern Kitchen, premium marble-look tiles, upstairs hardwood, custom wall-to-wall Bedroom Wardrobes, a renovated Bathroom and a large Wooden Deck, plus a legal Two-Bedroom basement apartment with rental income potential. Welcome to 39 Royal Coachman Way, a renovated detached 4+2 Bedroom, Four-Bathroom home combining stylish family living with space for extended family or tenants. The main living area features premium large-format, light-colored marble-look floor tiles and a welcoming living space with a fireplace. The rebuilt, extended Kitchen offers sleek white cabinetry, Gold-tone Hardware, generous counter space and upgraded appliances for everyday Meals and entertaining. Upstairs, premium hardwood flooring complements custom-built, modern wall-to-wall Wardrobes, integrated Drawers and Dressing storage throughout the Bedrooms. The primary Bedroom includes customized walk-in closet storage and a Four-Piece ensuite with a separate Bathtub and Shower. The renovated common Bathroom showcases large-format marble-look Wall Tiles, a contemporary vanity and a glass-enclosed standing Shower. The legal basement apartment includes two bedrooms, its own kitchen, a combined living/dining area, a three-piece bathroom and a separate below-grade entrance. Help offset ownership costs through rental income or accommodate extended family. Income from closing is possible where a buyer assumes a tenancy, subject to agreed tenancy and possession terms. Enjoy outdoor dining and gatherings on the large wooden deck overlooking the fenced backyard. A built-in double garage and two driveway spaces provide parking for four vehicles. Approx. 2,000-2,500 sq. ft. above grade, per seller. Existing appliances in both dwelling areas, window coverings and garage remotes included. Decorative chandeliers/pendant or hanging lights and security camera equipment excluded; see detailed inclusions/exclusions. (id:51382)
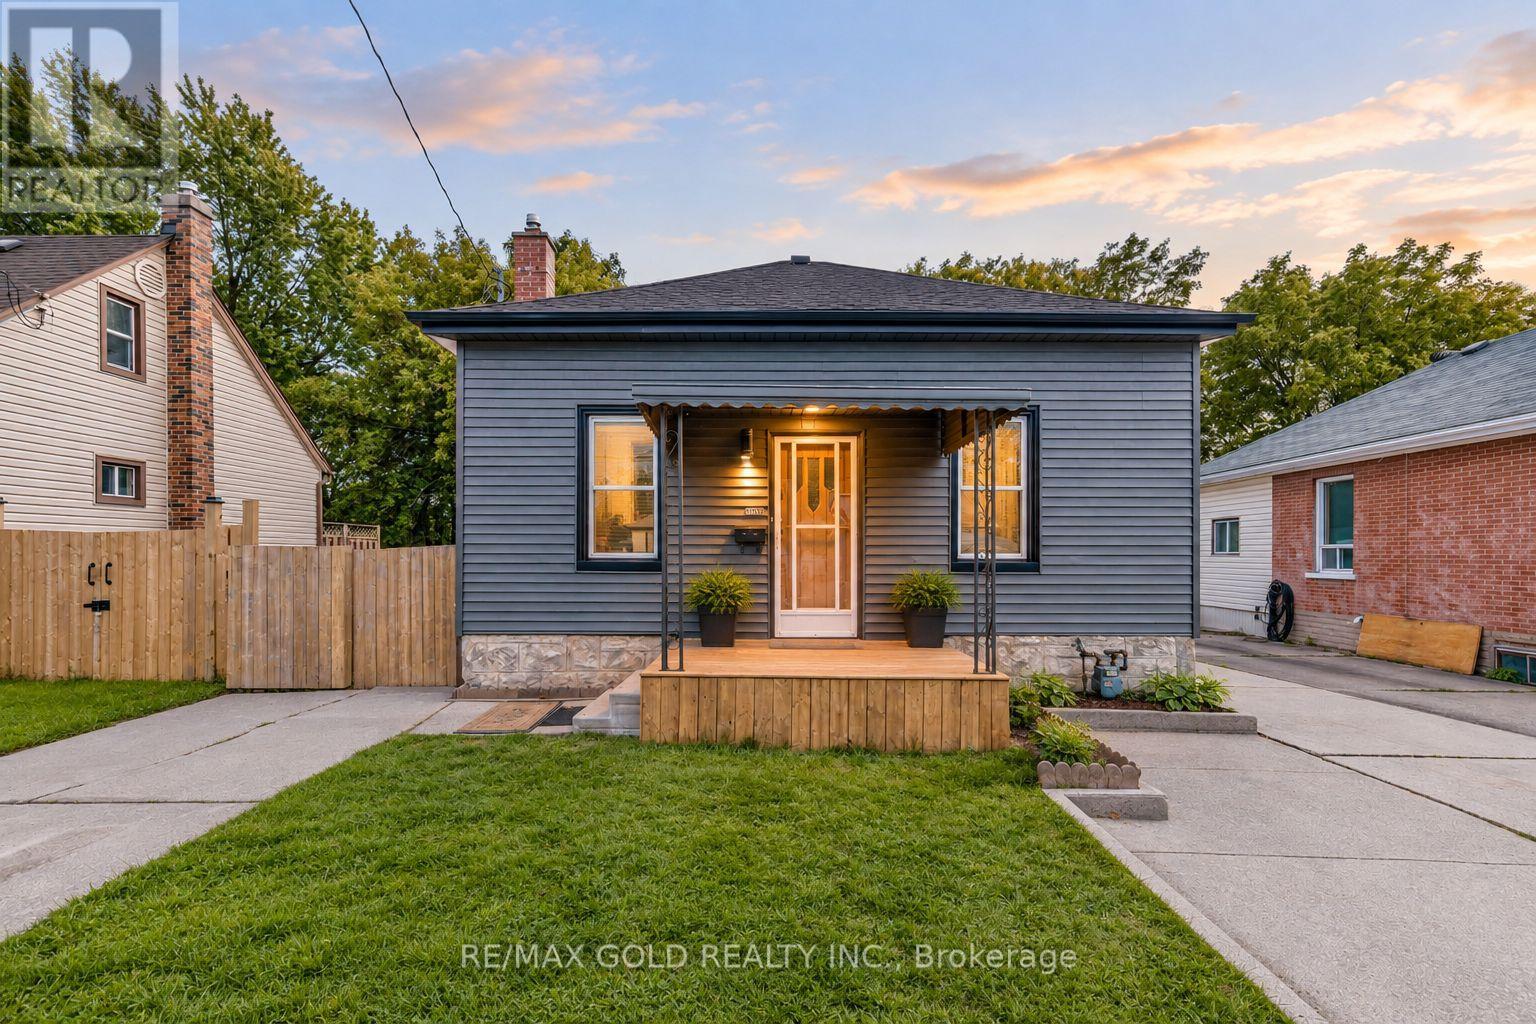
108 Norfolk Avenue
Cambridge, Ontario
108 Norfolk Ave, Cambridge! Fully Renovated 3-Bedroom, 2-Bathroom Home Situated On A Generous 40' x 110' Lot, Offering Modern Finishes And Move-In Ready Living. This Beautifully Updated Home Features Brand-New Luxury Vinyl Flooring, New Plumbing, New Interior Doors, New Appliances, Renovated Washrooms, New Fixtures, And Fresh Paint Throughout. Enjoy The Newly Updated Front Deck And An Ample-Sized Backyard, Perfect For Outdoor Gatherings, Relaxation, And Family Activities. The Backyard Also Includes An Additional Garden Shed Measuring Approximately 10.6' Wide By 31.2' Long, Providing Excellent Storage And Versatile Utility Space. With Extensive Updates Throughout, This Home Offers Comfort, Functionality, And Contemporary Style. An Excellent Opportunity For First-Time Buyers, Families, Or Investors .Don't Miss! Must See This Turnkey Property In Cambridge! . (id:51382)
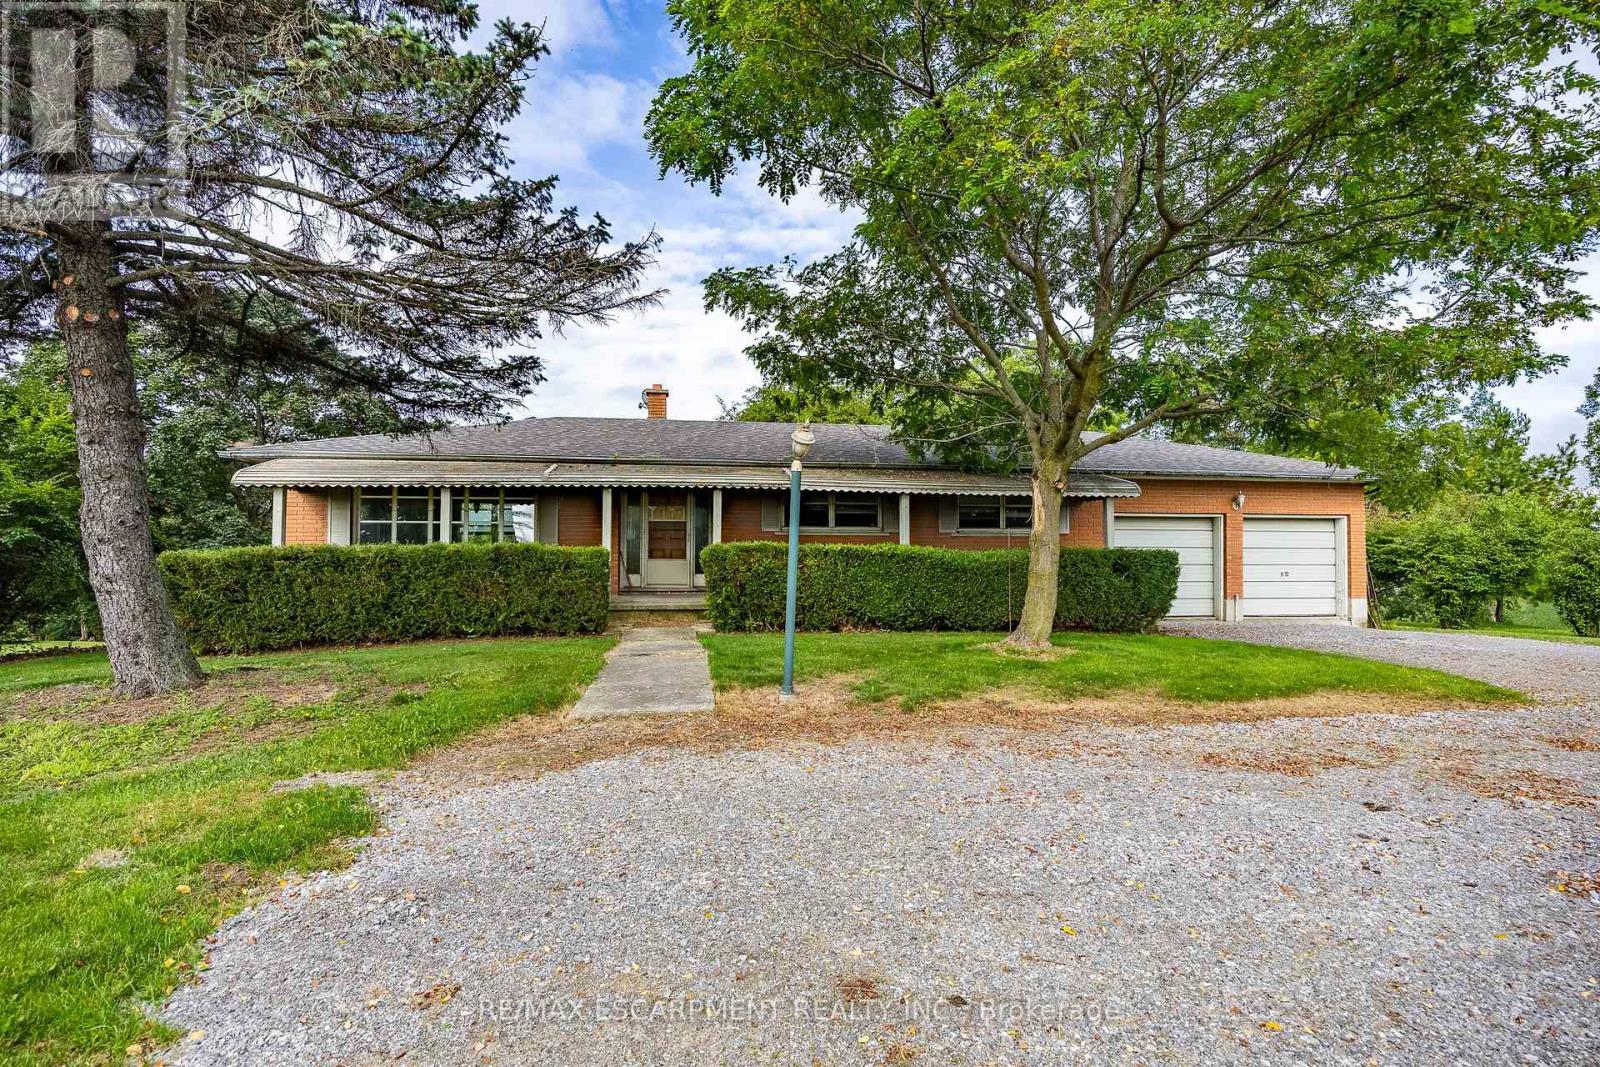
107 Erie Street
Haldimand, Ontario
Welcome to a phenomenal waterfront opportunity situated on a brick ranch-style home at 107 Erie Street in Nanticoke, where nature and convenience seamlessly converge. This incredible residential property boasts an idyllic setting, peacefully backing directly onto the scenic Nanticoke Creek with breathtaking natural views and tranquil surroundings. Offering the ultimate perk, you can enjoy water access to Lake Erie right from your back door. Nestled right within the peaceful community of Nanticoke, residents here enjoy a relaxed environment defined by wide-open spaces and picturesque countryside backdrops. Positioned for ultimate accessibility, the property is located near Hoover's Marina and puts boating, fishing, and beautiful beaches all nearby. You are also within a convenient commute to nearby charming towns such as Simcoe, Jarvis, Cayuga, and Port Dover, putting local shopping, public parks, and community events just a short drive away. Featuring a versatile layout with a generous footprint as highlighted by the comprehensive floor plan, this home is entirely ready for imaginative buyers, renovators, or contractors to renovate and make it their own by crafting a custom masterpiece tailored precisely to their own taste and lifestyle. Whether you are envisioning a total modern transformation or a tranquil countryside escape, this property provides the ultimate blank canvas in a highly desirable and scenic location. (id:51382)
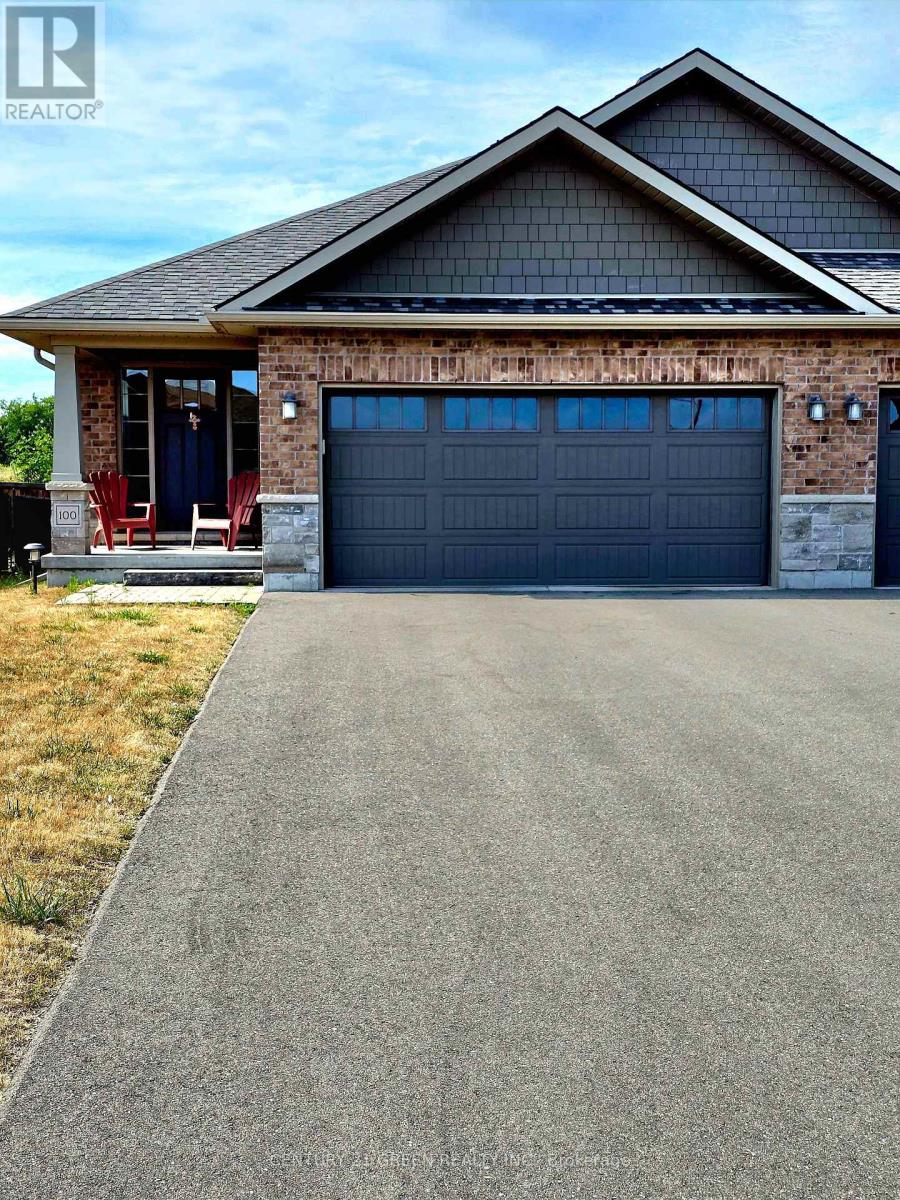
100 Spruce Gardens Court
Belleville, Ontario
Welcome to this beautiful Blackbird Model bungalow by Hilden Homes, featuring a professionally finished builder basement and a bright, spacious layout throughout. This lovely end unit offers additional space and natural light, with a welcoming foyer and an open concept kitchen, dining, and living area with a walkout to the back deck. The home features 4 bedrooms and 3 bathrooms, including 2 bedrooms on the main floor and 2 additional bedrooms in the lower level. Enjoy the convenience of main-floor laundry, a spacious laundry room with shelving, a large utility room, and additional storage space. Additional features include stainless steel appliances, central air conditioning, a double attached garage with direct interior access, a garage door opener, and ample parking. Conveniently located just minutes from Highway 401 and the VIA Rail station, offering easy access to commuting routes and transportation. A wonderful opportunity to enjoy comfortable, spacious bungalow living in a desirable location. (id:51382)
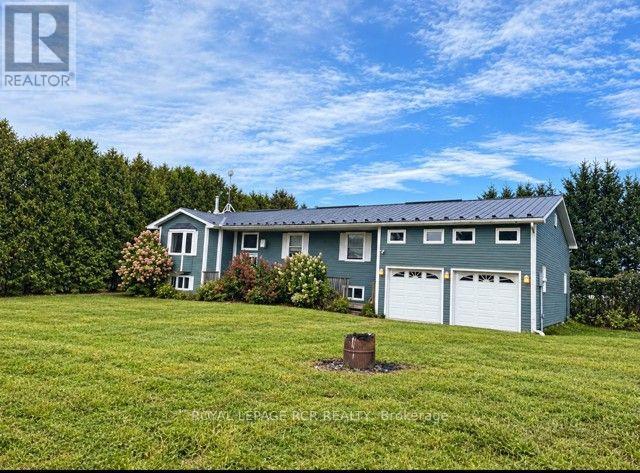
280355 Artemesia-Southgate Townline
Grey Highlands, Ontario
Looking for your next project? This could be it! Its a beautiful raised bungalow in need of your TLC. With updating and your ability to see beyond, this could be your new home. An opportunity to explore what you've dreamt of. With 3 bedrooms and 2 full bathrooms. The basement is ready for your improvements and creativity. Nestled on almost an acre corner lot in the community of Proton Station. (id:51382)
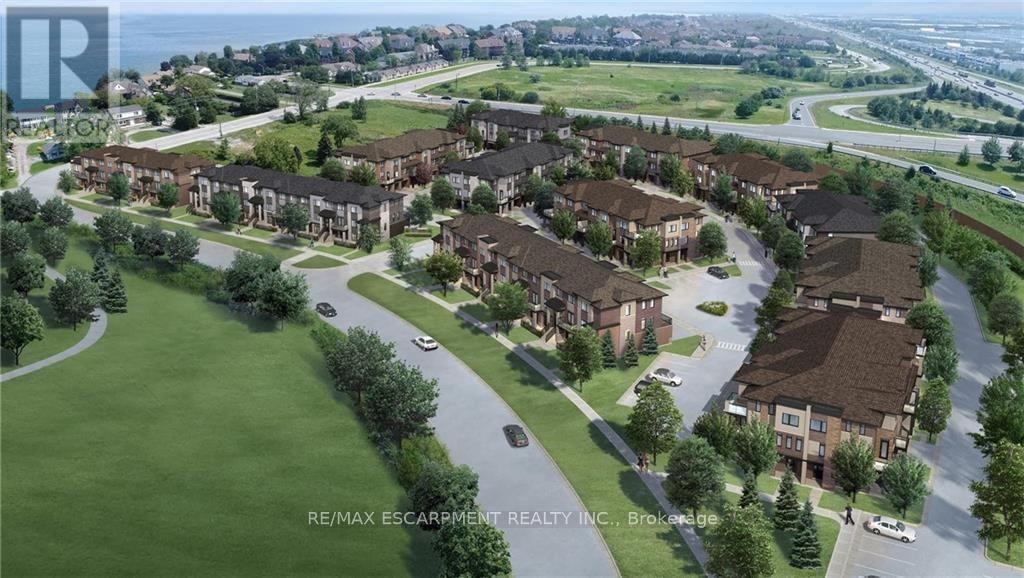
122 - 590 North Service Road E
Hamilton, Ontario
Welcome to lakeside living in Stoney Creek.This beautifully built townhome is bright is bright and spacious with extra powder room on ground floor. The main floor is full of natural light with an open-concept layout, spacious kitchen with breakfast bar, and extra space that can be used for storage. Includes pantry, garage entry, and a balcony with nice views.Steps to restaurants, shopping, parks, lakefront trails, Newport Yacht Club, and minutes to QEW, Costco, wineries, and Confederation GO.Appliances included: fridge, stove, dishwasher, over-the-range microwave, washer & dryer. (id:51382)
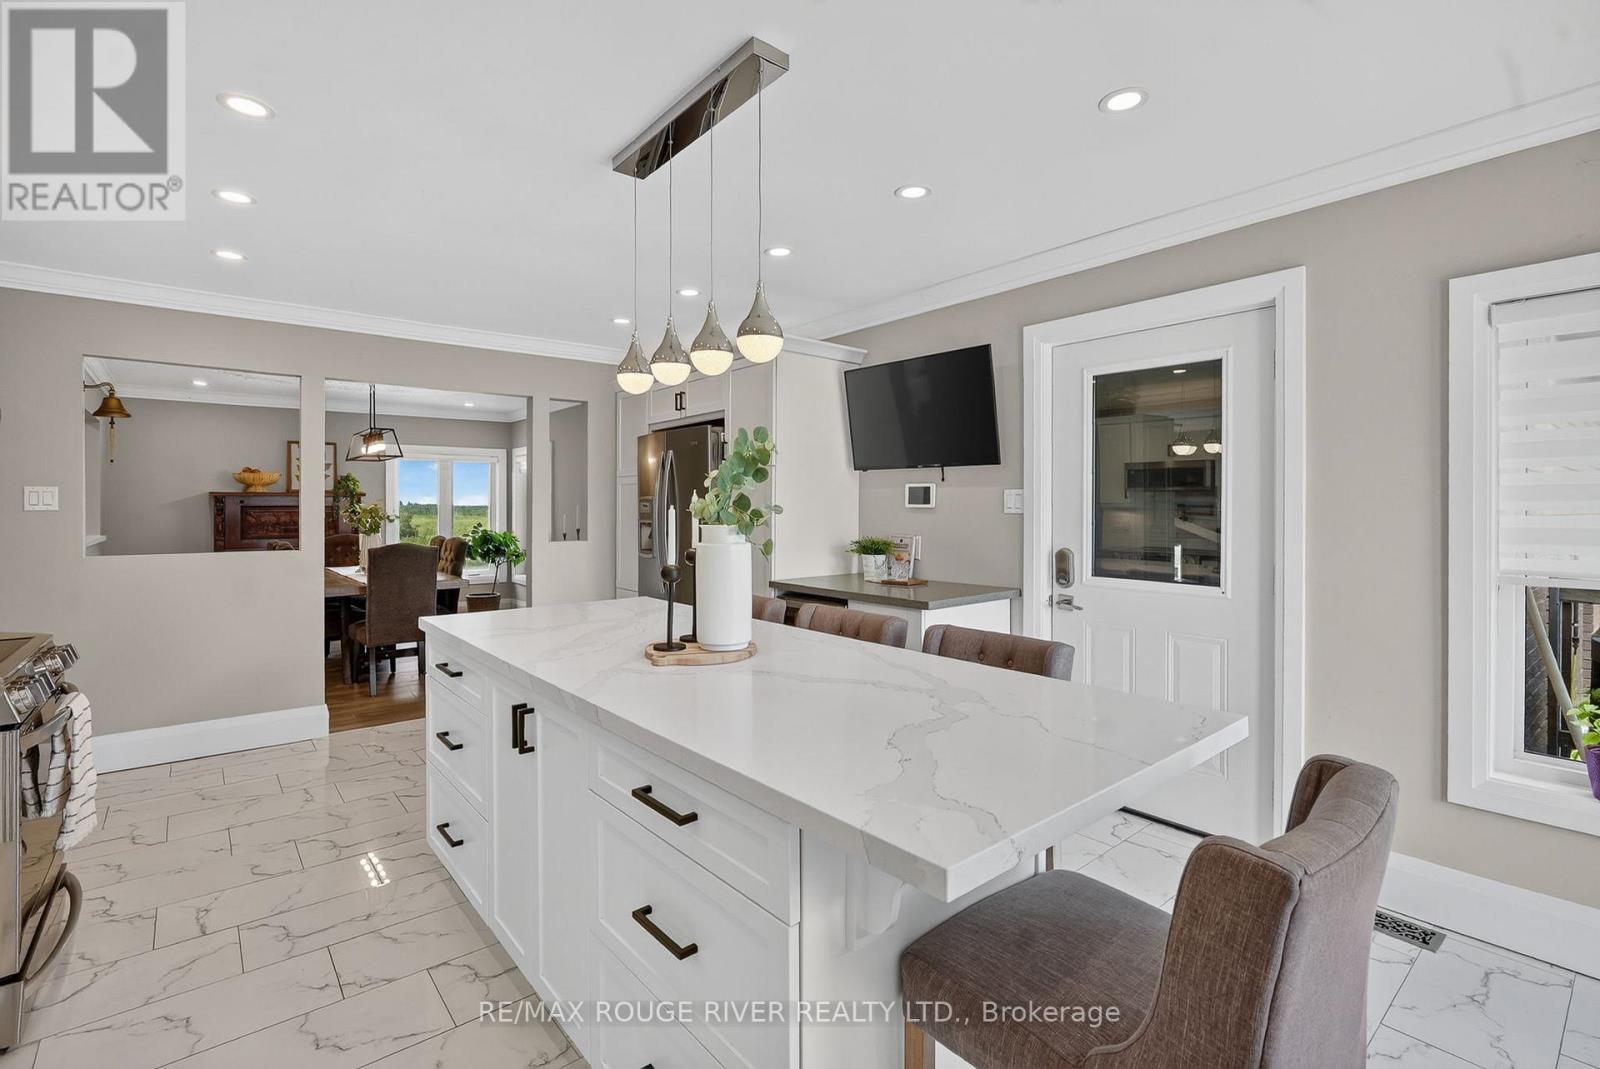
708 Mount Horeb Road
Kawartha Lakes, Ontario
Welcome to the country lifestyle you've been dreaming of where breathtaking views, endless skies, and exceptional living spaces come together to create a truly remarkable place to call home. Nestled on a picturesque property surrounded by stunning countryside vistas, this beautifully renovated home offers the perfect blend of luxury, comfort, and versatility. From the moment you arrive, you'll be captivated by the peaceful setting, expansive parking, and impressive curb appeal highlighted by an attached dream garage and an oversized outbuilding ready for hobbyists, entrepreneurs, car enthusiasts, or additional storage. Step inside and discover a home that has been thoughtfully updated throughout. The heart of the home is a spectacular chef's kitchen designed to inspire, featuring abundant workspace, quality finishes, and the perfect layout for entertaining family and friends. Bright, open-concept living spaces showcase the surrounding views from nearly every angle, creating a seamless connection between indoor comfort and outdoor beauty. The main level offers three spacious bedrooms, providing the ideal retreat for family living. Downstairs, you'll find a fully self-contained in-law suite with a private entrance, complete with two additional bedrooms, offering exceptional flexibility for multi-generational living, guest accommodations, or potential income opportunities. Outside, your own private oasis awaits. Imagine spending warm summer days lounging by the pool, hosting unforgettable gatherings on the expansive deck, or simply relaxing with a morning coffee while watching the sunrise over the rolling countryside. Every season brings a new perspective, with panoramic views that never cease to impress. Whether you're seeking room for extended family, space for your hobbies and toys, or simply a peaceful escape from the everyday, this extraordinary property delivers it all. Beautifully renovated, meticulously maintained, and surrounded by nature's finest (id:51382)
516375 Dufferin County 124 Road
Melancthon, Ontario
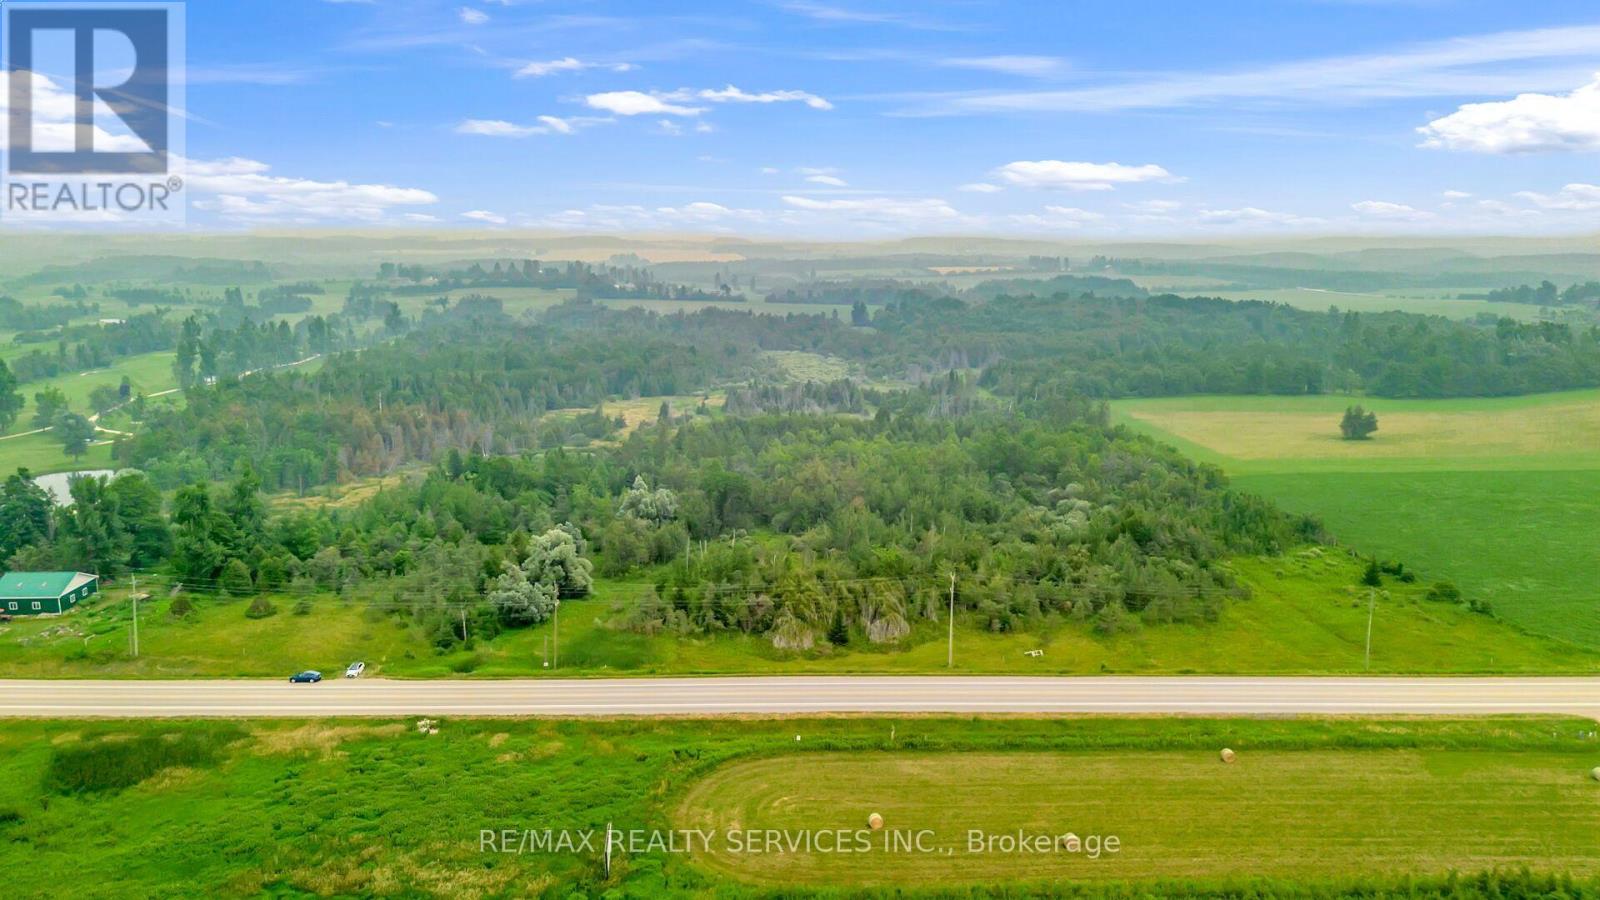
Beautiful 48-Acre Property Adjacent to Shelburne Golf & Country Club. Ideally situated on paved Highway 124, the property is just 3 minutes from Highway 89 and Foodland Shelburne, with all the conveniences of town only a short drive away. Featuring open clearings, and breathtaking countryside views, this property offers an outstanding opportunity with potential to build your dream home next to the golf course. Buyer to conduct their own Due Diligence regarding building opportunities and any future development. A picturesque creek meanders through the property, attracting a variety of birds and wildlife while creating a peaceful natural setting. The open areas provide excellent potential building locations, making this an ideal property for those seeking country living with convenient access to town amenities. Shelburne continues to experience significant residential and commercial growth, further enhancing the long-term appeal of this location. The property is subject to NVCA regulations. There is currently no driveway or established trails, other than natural wildlife paths. (id:51382)
0 Dominion Road
Fort Erie, Ontario
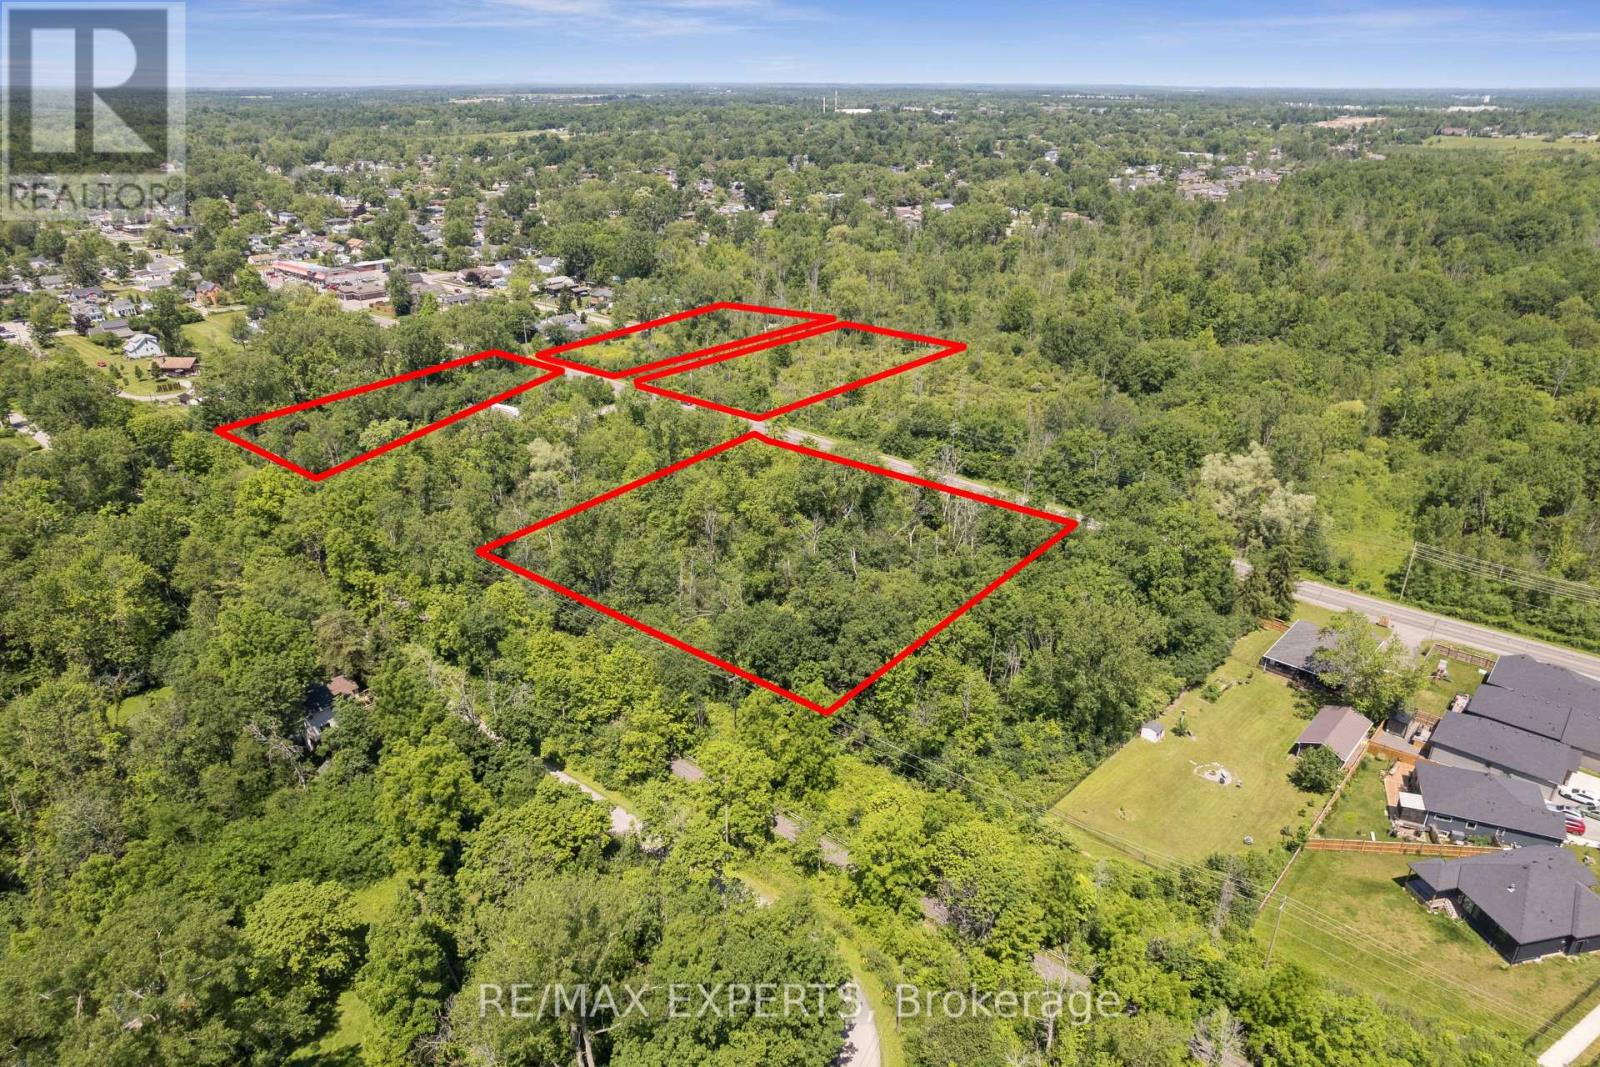
Rare 4.215-acre land assembly in Fort Erie's established Crescent neighbourhood - four lots offered together as one package, presenting an exceptional opportunity for builders, developers, and investors seeking to capitalize on continued growth across the Niagara Region. Currently zoned R2, supporting detached and semi-detached homes and accessory dwellings, with discussions with Town planning staff indicating receptiveness toward higher-density residential forms, including townhouses, subject to approvals. An environmental reassessment by a professional consulting firm is in its final stages, with preliminary findings supporting the site's buildability and potential for further subdivision of the existing lots of record. Serviced with the exception of water. An MOE Certificate was obtained for the waterline extension. Steps to Crescent Beach on Lake Erie, with the Friendship Trail running directly alongside the property - west to historic Old Fort Erie and the Peace Bridge, east to the shops and beaches of Ridgeway and Crystal Beach. Fort Erie continues to see strong residential demand from GTA buyers, downsizers, and retirees, with cross-border convenience via the Peace Bridge and proximity to Buffalo Niagara International Airport. A flexible, well-located site assembly ready for a thoughtfully planned residential community. Buyer to conduct own due diligence regarding zoning, servicing, and development approvals. Duplicate listing MLS#: X13542364. (id:51382)
807 - 181 James Street N
Hamilton, Ontario
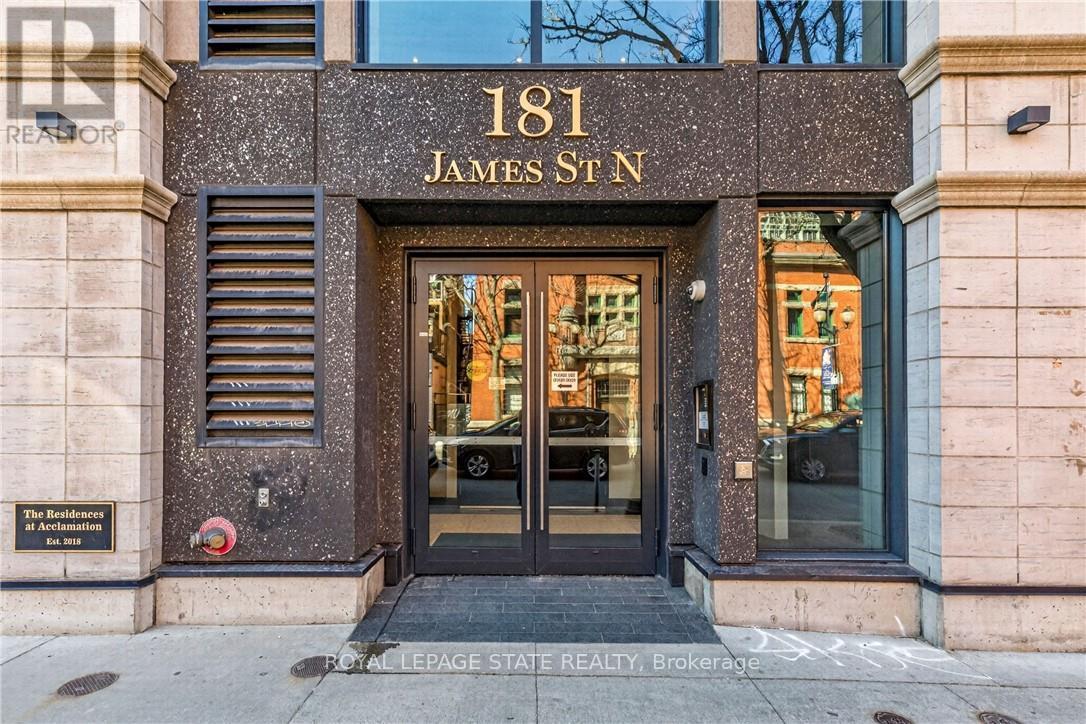
Enjoy a sophisticated lock-and-leave lifestyle in this exceptional corner penthouse offering 1,500+ sq. ft. of customized indoor and outdoor living space in the heart of Hamilton's vibrant James North Arts District. Featuring tasteful contemporary custom finishes, 10-foot ceilings, floor-to-ceiling windows and spectacular harbour views, this 2-bedroom, 2-bathroom residence delivers effortless urban living. The open-concept living and dining areas flow beautifully into a custom kitchen with top-of-the-line built-in appliances, extensive cabinetry, custom pantry storage, cappuccino station and oversized island. A striking two-sided gas fireplace connects the interior to the impressive 360 sq. ft. private terrace, complete with porcelain tile flooring, recessed solar lighting, BBQ gas line, water outlet and panoramic views of Hamilton Harbour, Lake Ontario and the city skyline. A second private balcony is accessed from the primary bedroom. The primary suite features a walk-in closet, while both bathrooms offer quartz countertops and glass-enclosed walk-in showers. In-suite laundry adds everyday convenience. Value packed condo fees include gas, water, central air, Bell Fibe high-speed internet and Wi-Fi, building insurance, locker, visitor parking, fitness centre and rooftop terrace. 2 owned underground parking spaces are included, with one roughed-in for a future EV charger. Just steps to cafés, restaurants, galleries, boutique shopping, Bayfront Park, Pier 4, waterfront trails, the marina and West Harbour GO. With a Walk Score of 87 and easy access to Toronto, this is lock-and-go living at its finest-where exceptional views, style and location come together. (id:51382)
3 Preserve Road
Bancroft, Ontario
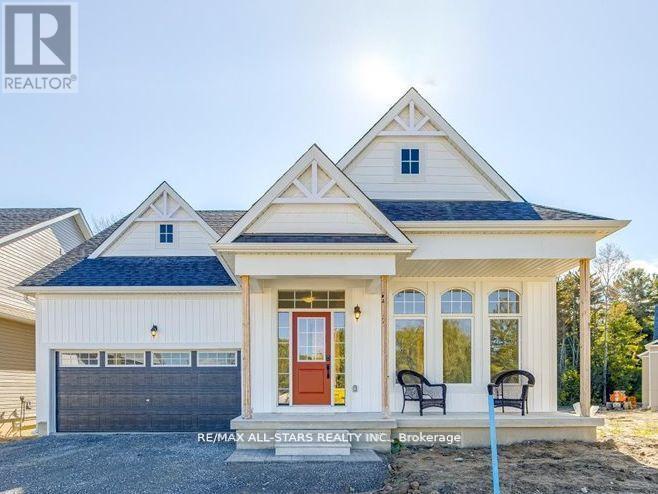
Welcome to the Preserve at Bancroft Ridge. This community is located in Bancroft within the community of Bancroft Ridge Golf Club, the York River and the Preserve conservation area. This is our Mulberry Model Elevation A featuring main floor living with 1775 square feet of space without loft, study or media room, kitchen with quartz counters, stainless steel appliance package and many high end standard finishes throughout. This is a new construction so the choices of finishes are yours from attached schedules. Backs onto Bancroft Ridge Golf Course. Pictures used show loft and staircase to loft. Second listing for loft to follow (id:51382)
601 - 1998 Ironstone Drive
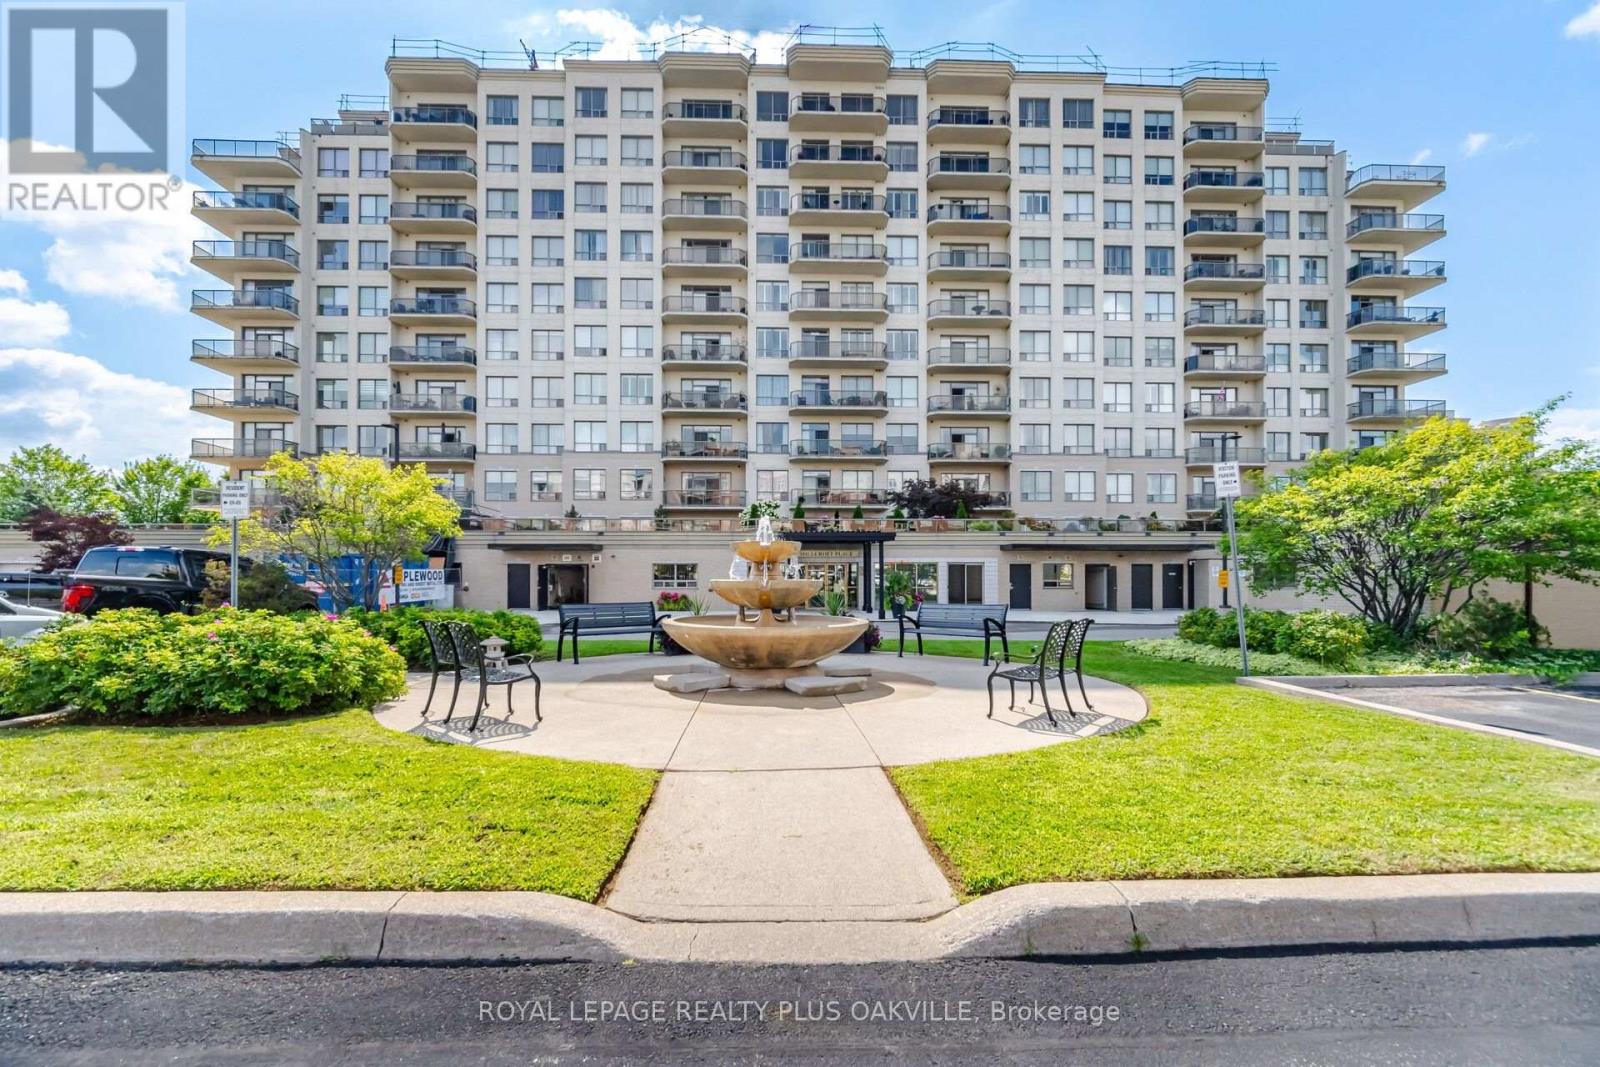
Burlington, Ontario
Absolutely stunning south-facing 1,227 sq. ft. suite in the sought-after Millcroft Place condominium, feature 2 bedrooms and 2 full bathrooms with spectacular skyline and lake views. This beautifully appointed open-concept home is tastefully decorated in neutral tones and showcases a spacious maple kitchen with granite countertops, breakfast bar, pantry, and stainless steel appliances. Additional upgrades include granit countertops in both bathrooms, crown moulding, hardwood flooring throughout, upgraded ceramic tile, and impressive 9-foot ceilings. The spacious primary bedroom offers a luxurious ensuite, creating the perfect private retreat. A bright, elegant living space with exceptional finishes throughout makes this a truly move-in-ready home. Excellent amenities, including an exercise room, workshop, and party room complete with a kitchen, pool table, and TV. On-site superintendent provides added peace of mind and convenience. Pet-friendly building allowing one dog and one cat. Located in North East Burlington, you're just minutes form shopping, restaurants, parks, transit, golf, and many other amenities. (id:51382)
1707 - 3700 Kaneff Crescent
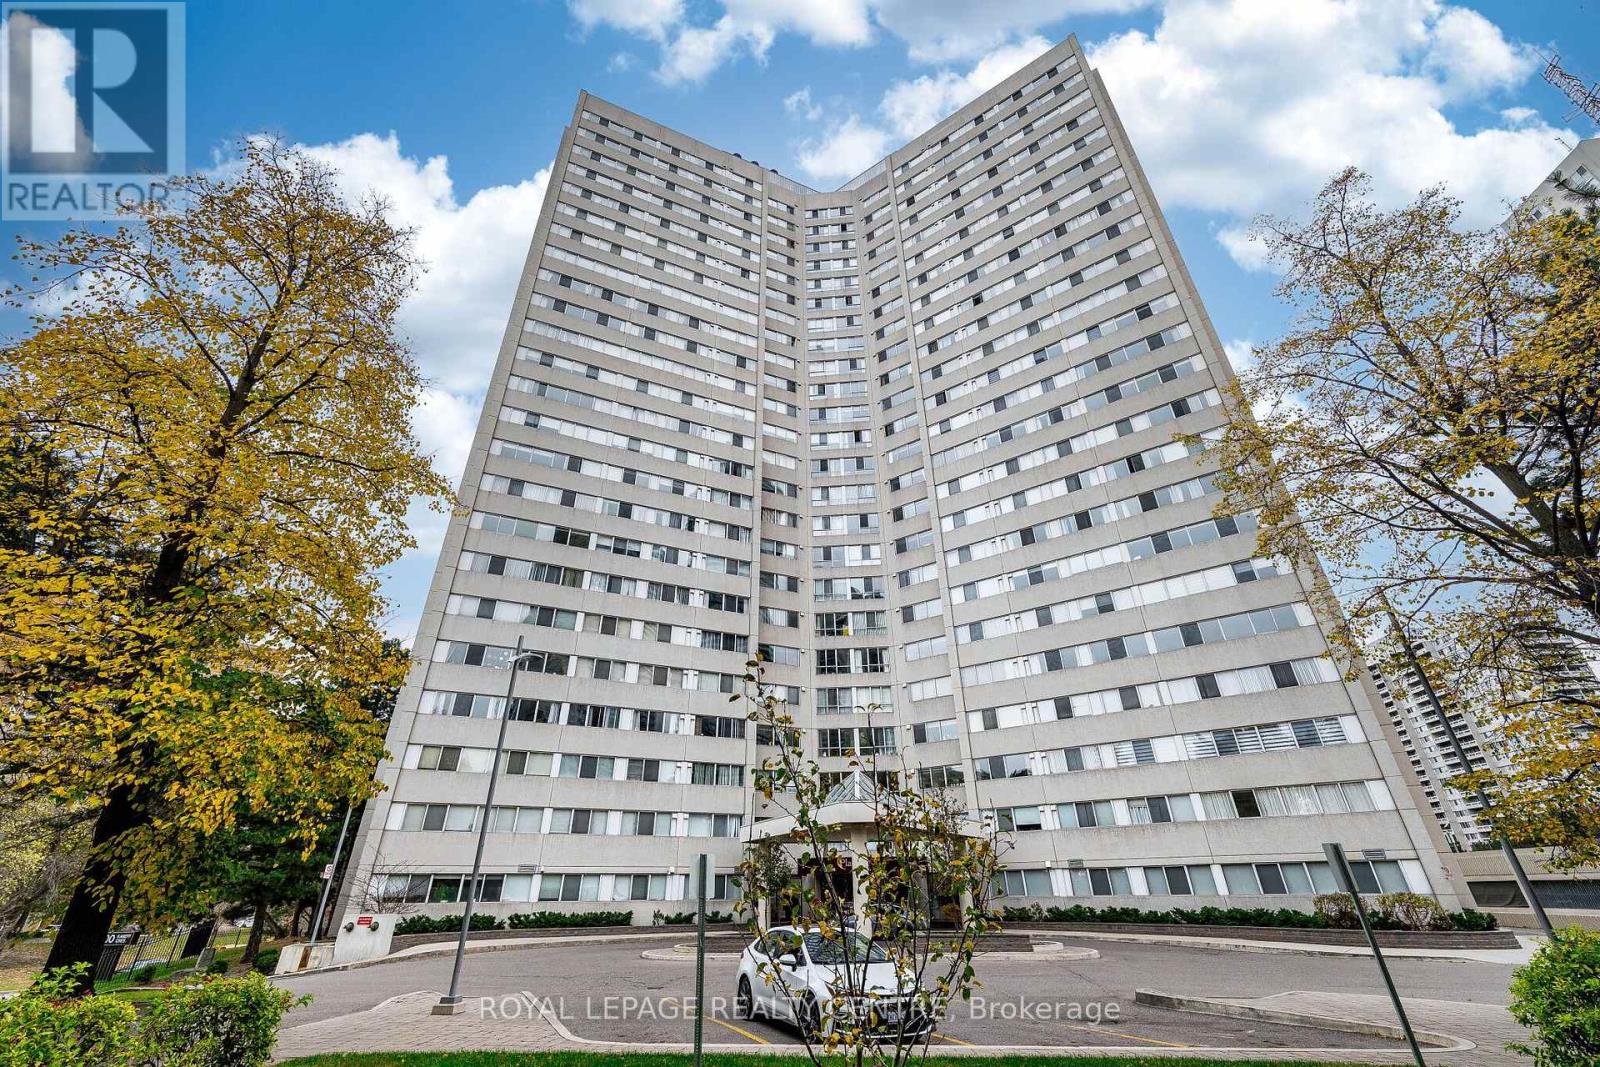
Mississauga, Ontario
Calling All First-Time Buyers, Downsizers, And Investors! Welcome To Unit 1707 At 3700 Kaneff Crescent - A Bright And Spacious High-Rise Residence Packed With Potential In The Heart Of Mississauga. This Functional Layout Features A Generous Open-Concept Living And Dining Area Designed For Seamless Entertaining, A Enclosed Kitchen With Convenient In-Suite Laundry, Well-Proportioned Bedrooms, And A Versatile Enclosed Den With A Built-In Closet That Works Perfectly As A Home Office Or Guest Room. Complete With An Owned Underground Parking Spaces And A Private Storage Locker, Residents Also Enjoy Building Amenities Including 24-Hour Concierge Service, An Indoor Pool, A Gym, And A Party Room. Situated Just Steps From Square One Shopping Centre, Dining, Retail, Schools, Parks, And Major Transit Options - Including Express Routes, Easy Access To Highways 403, 401, And The QEW, Plus The Upcoming Hazel McCallion LRT - This Move-In Ready Condo Offers An Unbeatable Lifestyle And An Exceptional Investment Opportunity. (id:51382)
529 - 1100 Sheppard Avenue W
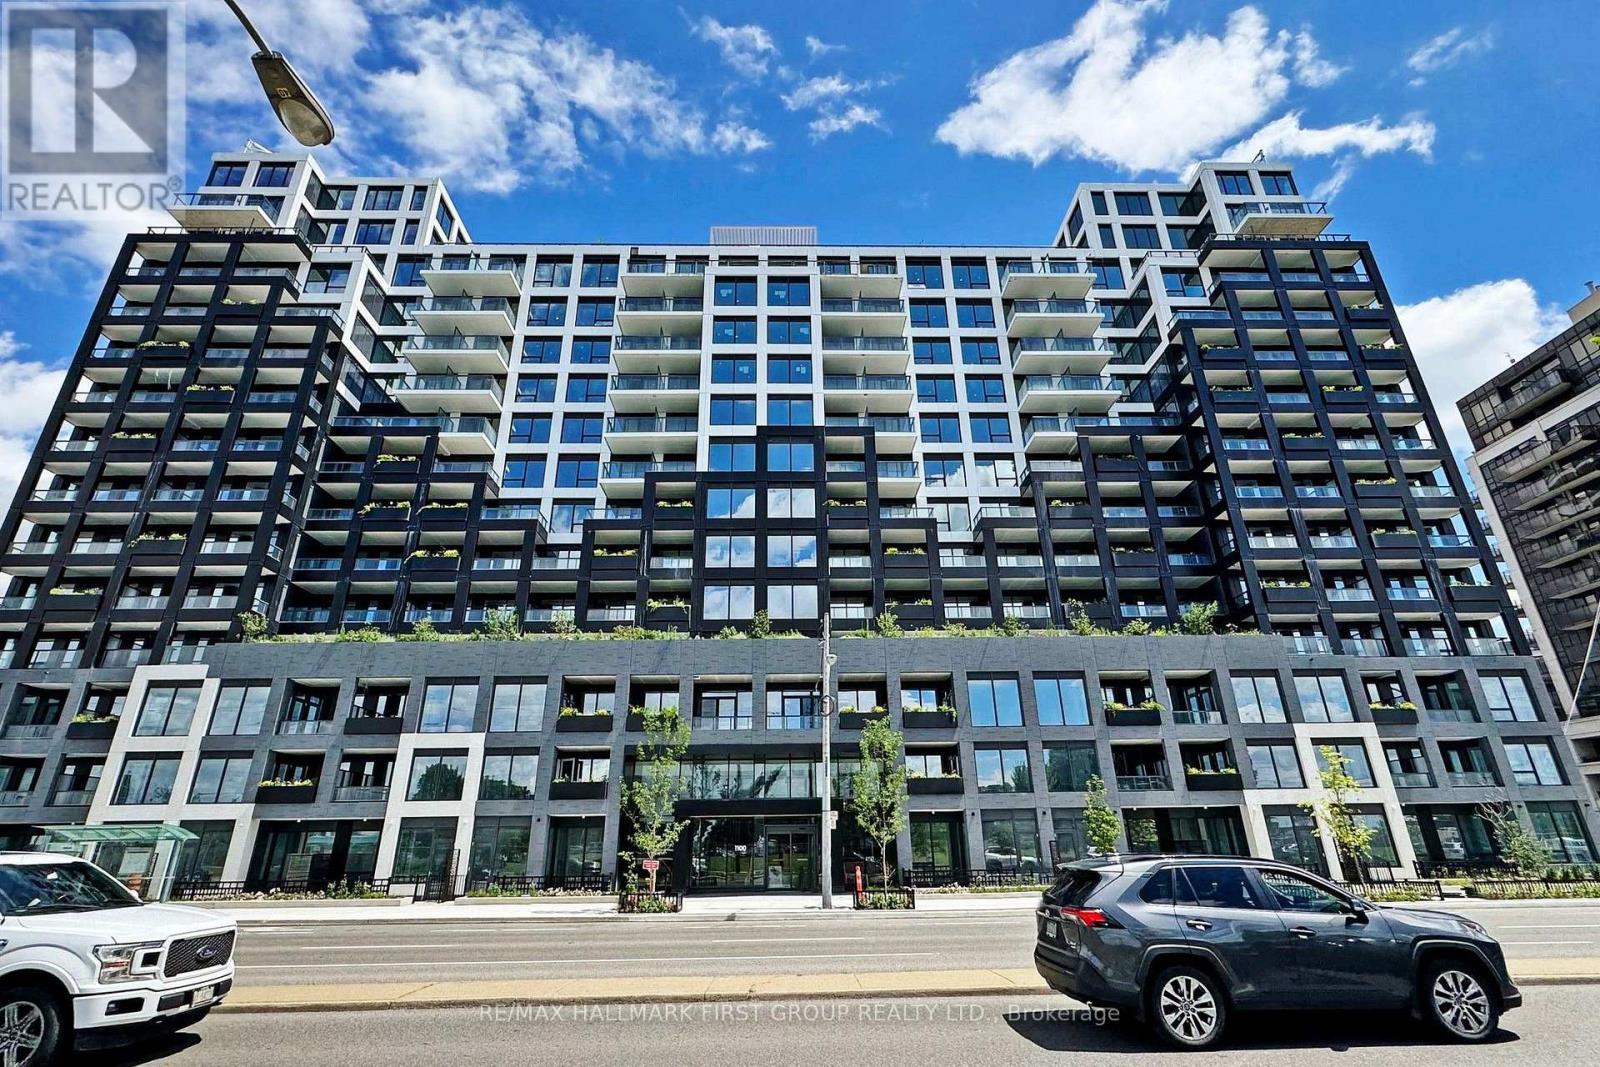
Toronto, Ontario
Welcome to the highly sought-after WESTLINE Condos by CentreCourt! This stunning 1 Bedroom + Den suite offers a thoughtfully designed, functional layout with modern finishes throughout. Featuring sleek built-in kitchen appliances, quartz countertops, floor-to-ceiling windows, and a bright northwest-facing exposure that fills the space with natural light. Enjoy your own spacious private terrace, perfect for relaxing or entertaining. Complete with 1 parking space and 1 locker for added convenience. As well all appliances: Built-In Fridge, Built-In Range, Built-In Range-Hood, Built-In Stove, Built-In Dishwasher, Stainless Steel Microwave, All ELFs + WindowCoverings! Ideally located just steps from Sheppard West Subway Station, with easy access to Highway 401, York University, Downsview Park, shopping, dining, and everyday essentials. Experience modern urban living in a prime location. Don't miss your opportunity to call WESTLINE home! (id:51382)
14 - 2335 Sheppard Avenue W
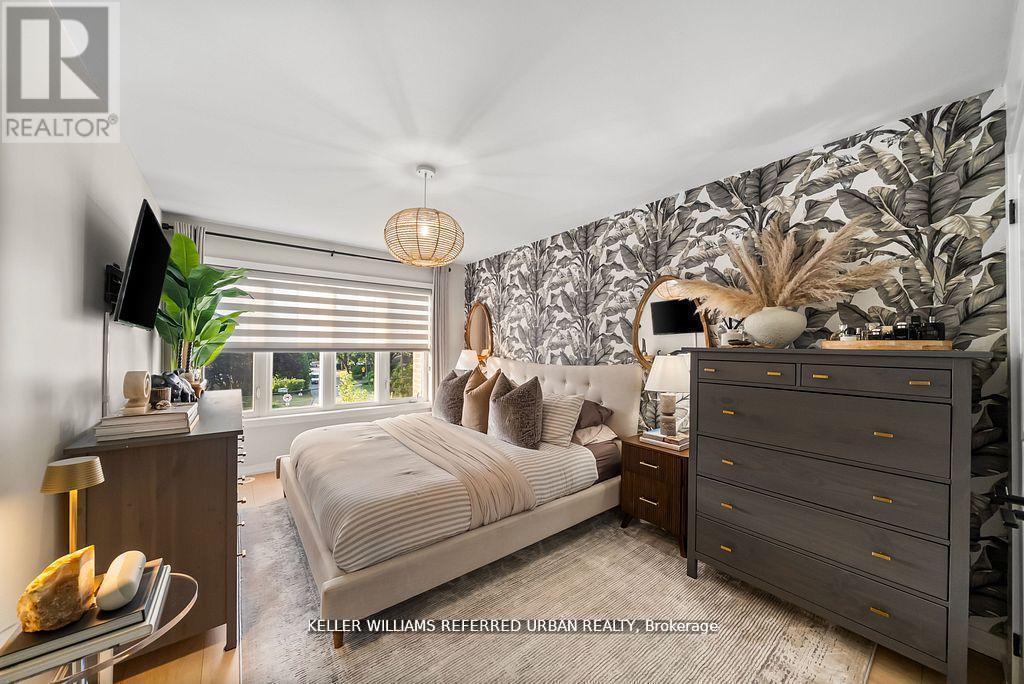
Toronto, Ontario
Beautifully renovated 2-bedroom condo townhouse offering approximately 1,016 sq. ft. across two levels, with one full bathroom and a convenient powder room. Bright, open-concept living and dining areas feature engineered laminate flooring, pot lighting and fresh neutral finishes. The updated kitchen combines waterfall-edge quartz countertops, custom cabinetry, a modern backsplash and LG stainless steel appliances. Both bathrooms feature updated vanities, fixtures, mirrors and lighting. Bedrooms offer upgraded closet systems, while LG laundry and custom entrance shoe storage add everyday practicality. Enjoy a private balcony with sealed flooring and privacy screening. Additional improvements include updated air conditioning and a tankless water heater. One underground parking space and one storage locker included. Convenient access to TTC, major highways, parks, schools, Sheridan Mall, Yorkdale Shopping Centre and Humber River Hospital. A thoughtfully updated home combining comfortable two-level living with a connected North York location. (id:51382)
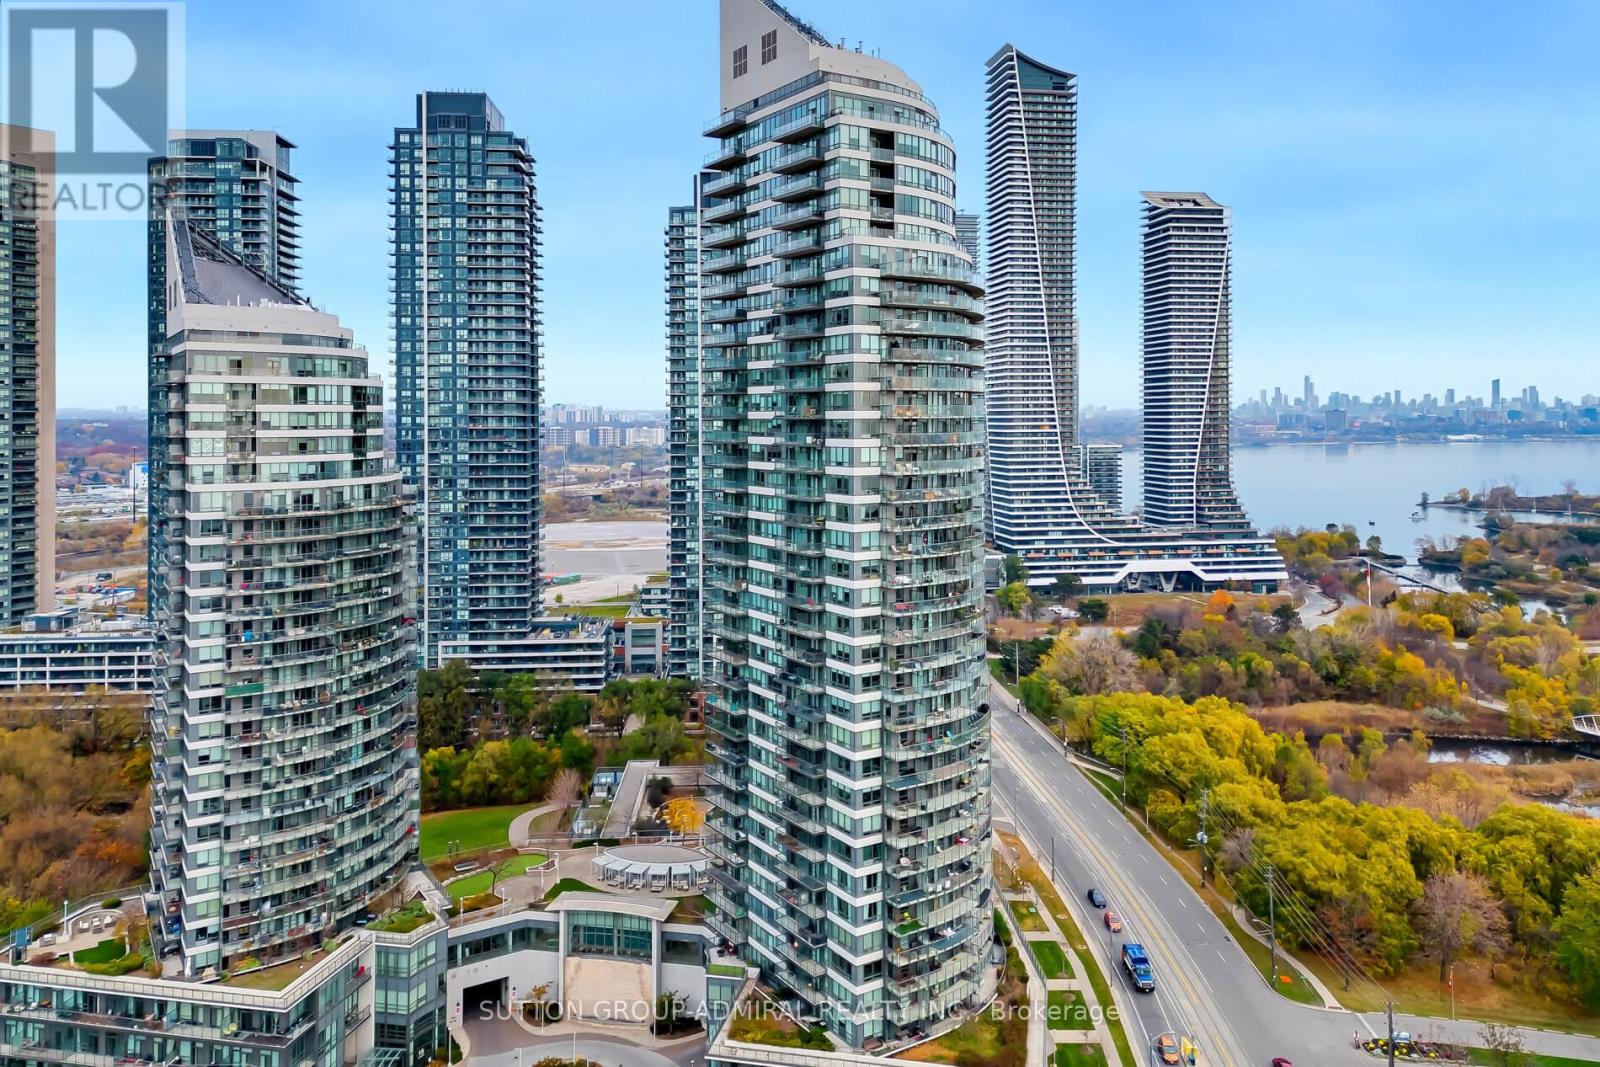
2408 - 2240 Lakeshore Boulevard W
Toronto, Ontario
Beautifully Maintained One Bedroom Plus Den With One Of The Best Unobstructed Views In Etobicoke! Professionally Cleaned With Hardwood Throughout, S/S Appliances, Close Access To Amenities Including Public Transit, Grocery Stores, Restaurants And Across The Street Access To The Humber Walking Trails And Lake Ontario. The Building Has A Great Pool, Exercise Facility And Amenities. This Unit Is Sure To Please The Fussiest Clients! (id:51382)
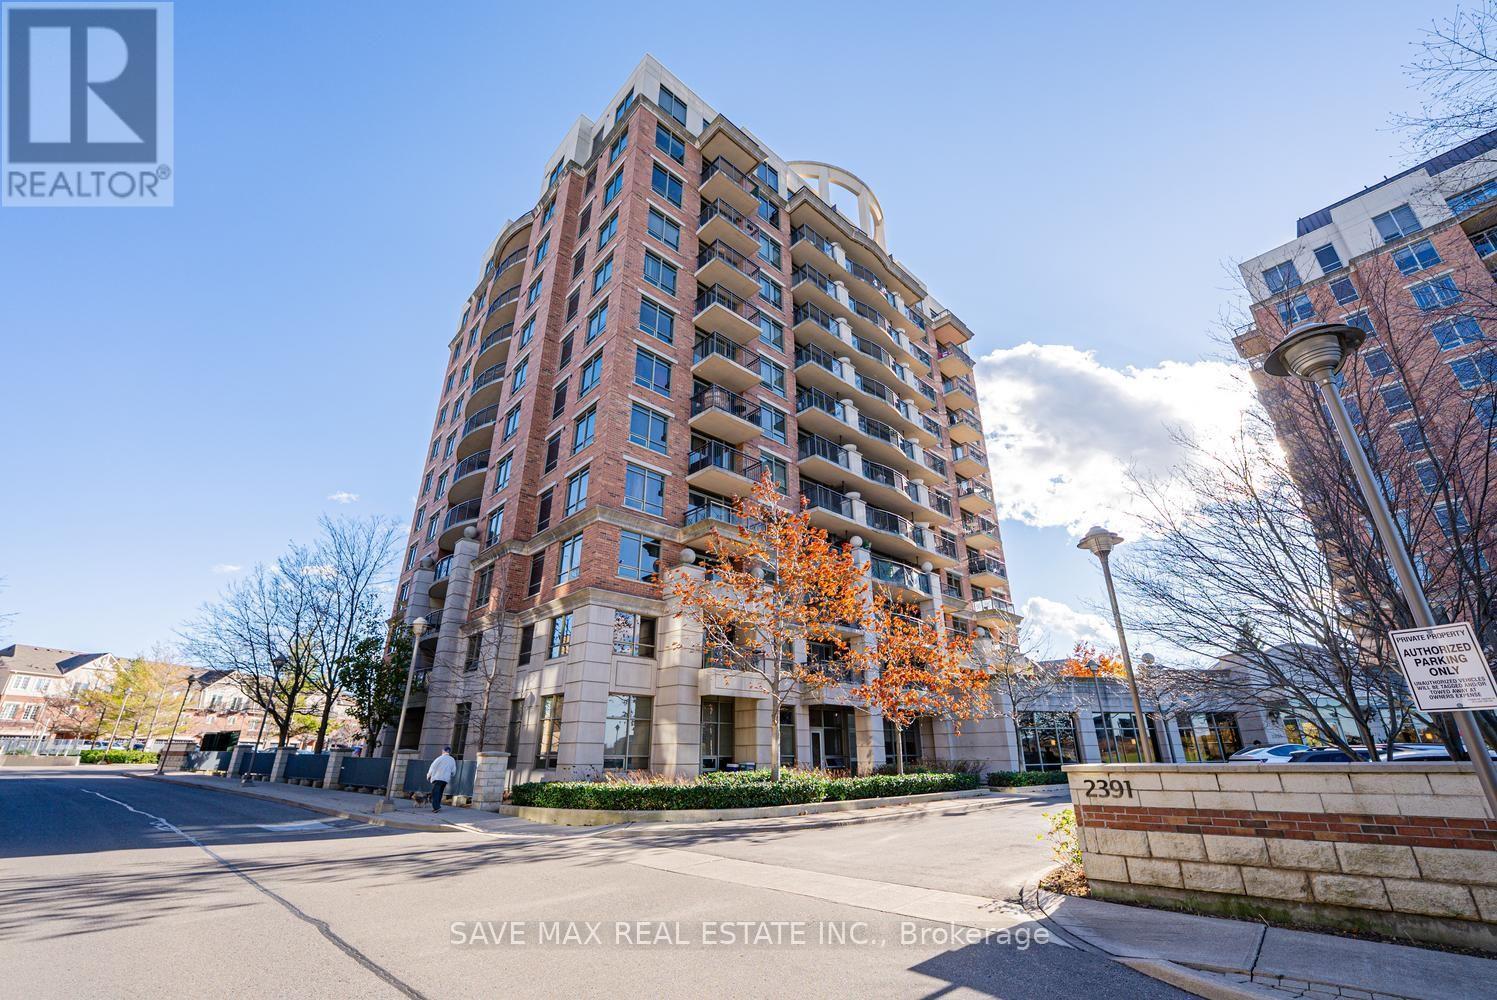
807 - 2391 Central Park Drive
Oakville, Ontario
Welcome To The Courtyard Residences In The Highly Sought-After River Oaks Community Of Oakville! This Beautiful 1 Bedroom, 1 Washroom Condo Offers Comfortable, Low-Maintenance Living In A Fantastic Location. Featuring A Functional Layout With A Bright And Inviting Open-Concept Living And Dining Area, Well-Appointed Kitchen And A Spacious Primary Bedroom. Step Out Onto Your Private Balcony And Enjoy A Beautiful Unobstructed View, The Perfect Spot To Relax, Unwind And Enjoy Your Morning Coffee Or Evening Sunsets. Residents Enjoy An Impressive Selection Of Building Amenities Including Outdoor Swimming Pool, Fully Equipped Fitness Centre, Sauna, Hot Tub, Party Room, Media Room, Guest Suites, Outdoor BBQ Area, Concierge Service And Visitor Parking. Ideally Located In The Heart Of Oak Park, Just Steps To Walmart, Real Canadian Superstore, LCBO, Restaurants, Cafes, Shopping, Banks And Everyday Essentials. Close To Memorial Park, Walking Trails, River Oaks Community Centre, Schools And Public Transit. Convenient Access To Oakville GO Station And Major Highways Including 403, 407 And QEW. An Excellent Opportunity For First-Time Buyers, Professionals, Downsizers Or Investors Seeking A Convenient, Carefree Lifestyle In A Desirable Oakville Neighborhood. A Must See! (id:51382)
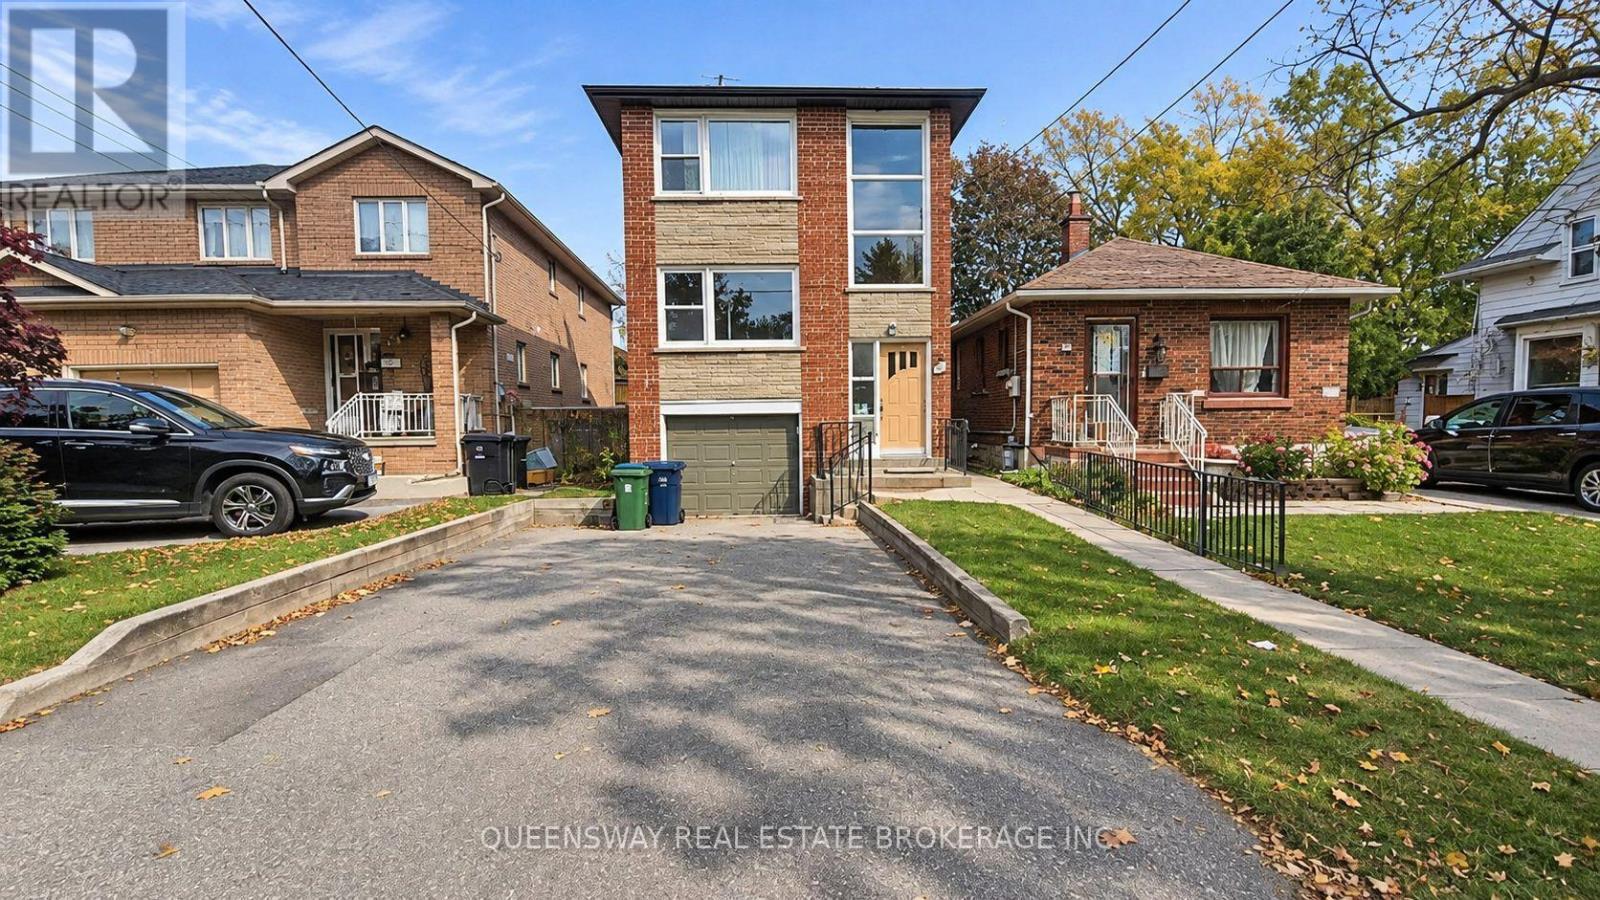
Basement - 144 Lake Crescent
Toronto, Ontario
Welcome to this freshly painted, move-in-ready 1-bedroom basement apartment located in the heart of Mimico, Toronto's highly sought-after West-End waterfront community! This well-maintained, unit offers a comfortable living space, private in-suite laundry, and *all-inclusive utilities (heat, hydro, and water)*. Enjoy shared access to the backyard and the convenience of being just steps from San Remo Bakery, Jimmy's Coffee, Revolver Pizza, Mimico GO Station, and the scenic waterfront. Perfectly situated in a vibrant, well-connected neighbourhood, this charming apartment is ready for immediate occupancy! (id:51382)
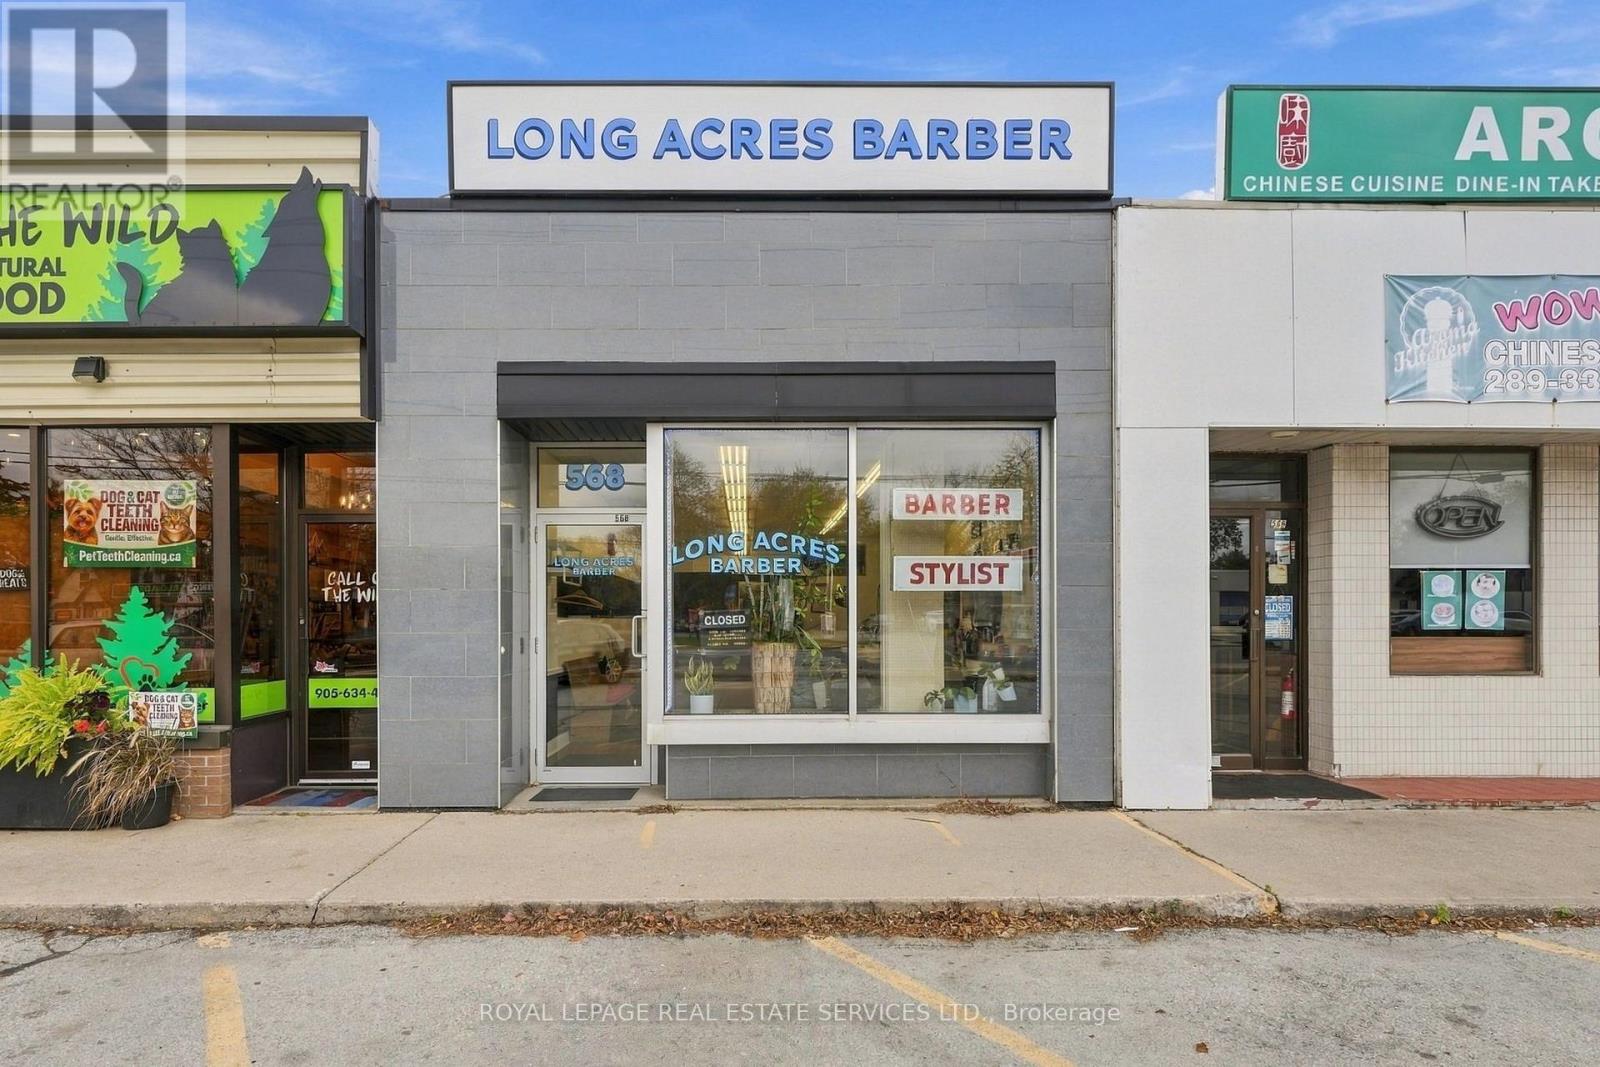
568 Plains Road
Burlington, Ontario
An exceptional opportunity for an owner-occupier to establish their business along Burlington's evolving Plains Road corridor. This freehold commercial unit offers the benefits of ownership without the structure of a commercial condominium, along with exceptionally low annual maintenance fees. Featuring excellent street exposure, strong visibility and ample parking at both the front and rear, the property is well suited to a variety of retail, service and professional office uses. Currently home to a long established barbershop, the property benefits from Mixed Use General zoning, offering flexibility for a range of business opportunities. Conveniently situated along a major transit route with quick access to nearby highways, the location provides excellent accessibility for customers and staff. With ongoing investment and revitalization along Plains Road, this is an excellent opportunity to secure a highly visible commercial property in an increasingly desirable Burlington location. (id:51382)
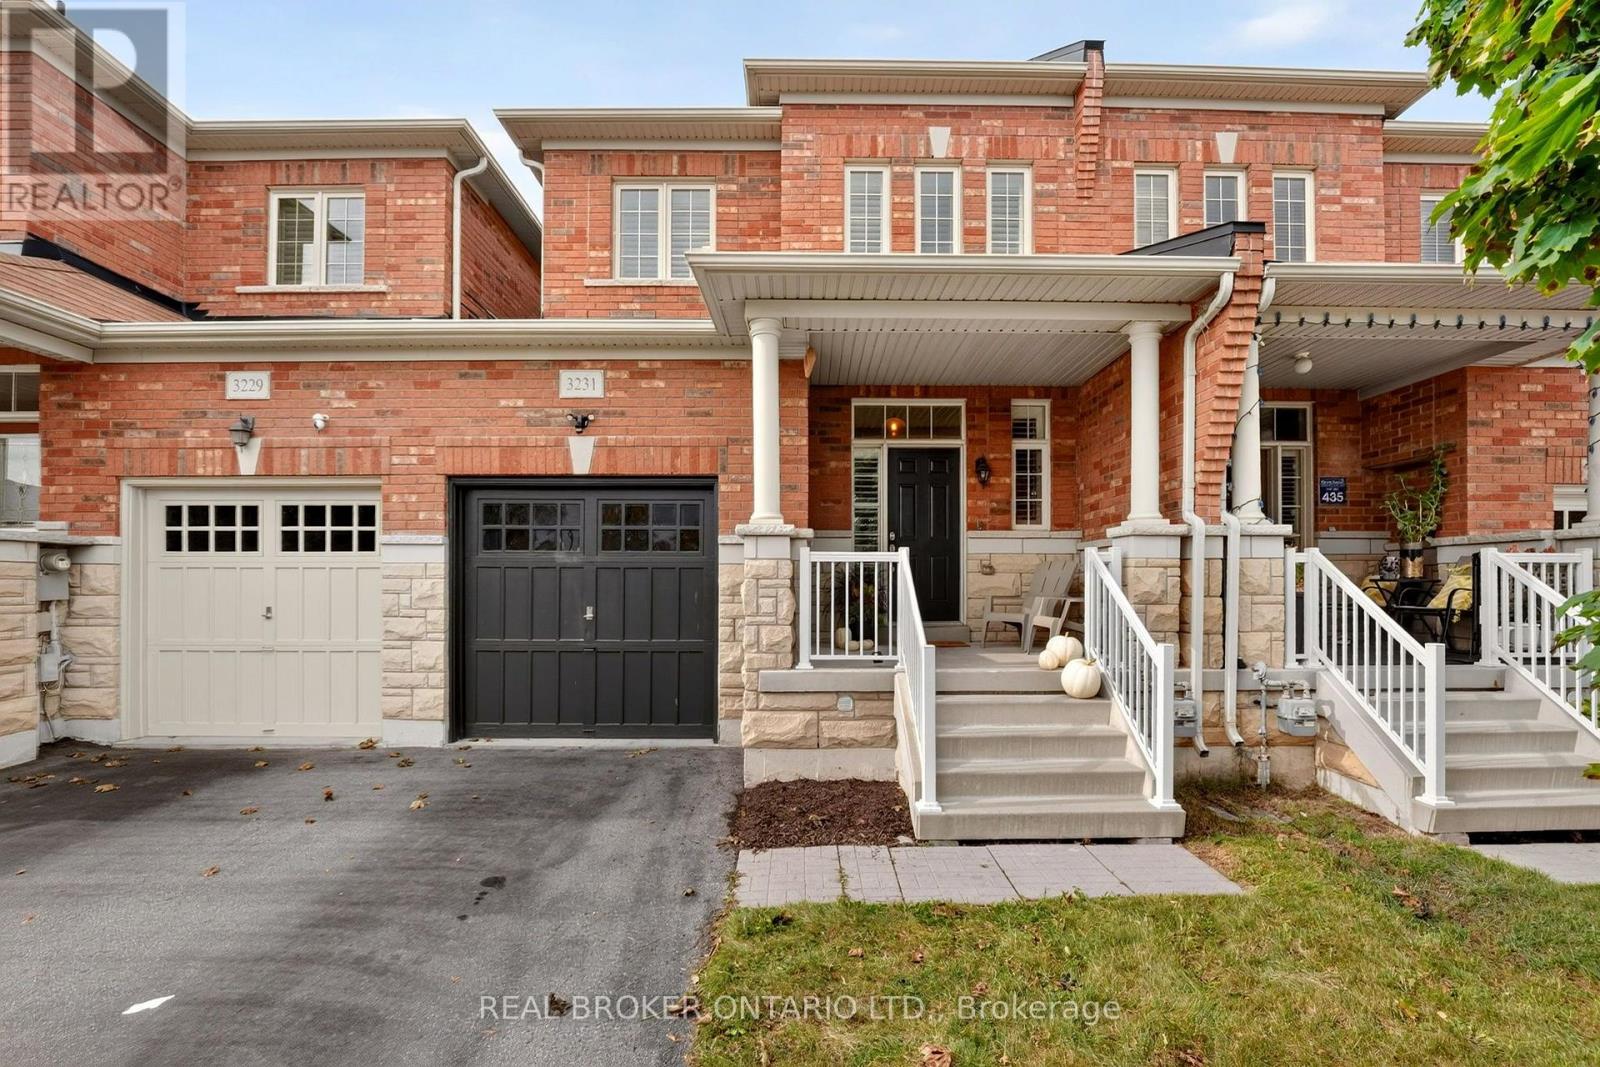
3231 Stoney Crescent
Mississauga, Ontario
Welcome to 3231 Stoney Crescent, a well-located 2-storey freehold townhouse in the desirable Churchill Meadows community. This 4-bedroom, 2+1-bath home offers a functional layout with an updated kitchen featuring refreshed countertops and cabinetry, seamlessly combined with the dining area - perfect for family gatherings and entertaining. The versatile sitting area provides additional living space and works well as a play area, reading nook, or extension of the dining area. Snuggle up by the gas fireplace in the living room while enjoying your favourite movies or quality time with the family. Upstairs, you'll find four bedrooms, offering plenty of room for the whole family, guests, or a dedicated home office. The unfinished basement provides excellent potential for additional living space, a home gym, office, recreation room, or storage. Enjoy convenient access to nearby parks, playgrounds, schools, shops, restaurants, and everyday amenities, with easy access to Highway 403 for commuters. A great opportunity to get into one of Mississauga's established family-friendly neighbourhoods. Book your private showing today! (id:51382)
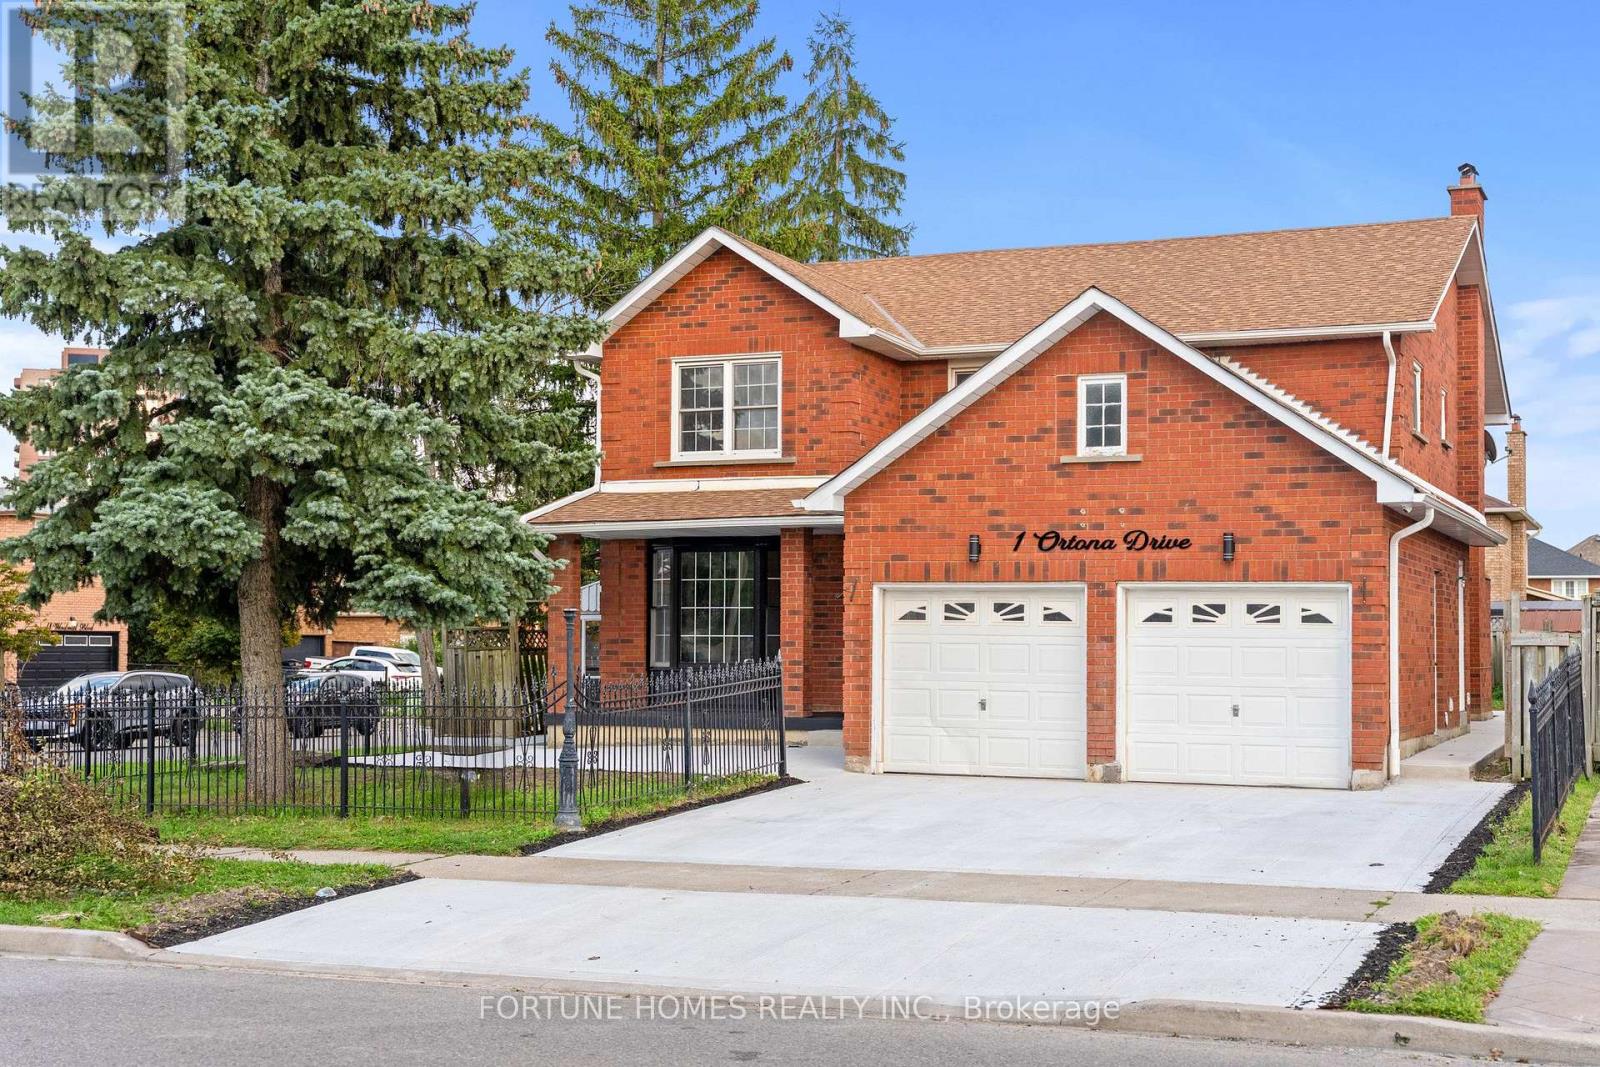
1 Ortona Drive
Brampton, Ontario
PRICED TO SELL! MOTIVATED SELLERS, Renovated Premium Corner Property (3038 QSFT)with LEGAL 3-Bedroom, 2 FULL WASHROOMS Basement Apartment! Beautifully renovated from top to bottom(SPENT $$$ DOLLARS), this premium 4-bedroom corner property features a spacious legal 3-bedroom basement apartment with 2 full bathrooms, offering excellent flexibility for extended family or potential rental income. The home boasts a brand-new kitchen, newly renovated bathrooms on the upper levels, new flooring, and fresh paint throughout. Numerous windows have been replaced, and the roof was updated in 2023. Additional highlights include a main-floor office/den, convenient main-floor laundry, and direct access from the garage into the home. Enjoy the large backyard and covered side entrance, along with an exceptionally spacious outdoor area beside the house-perfect for relaxing, enjoying your morning coffee or afternoon tea, and entertaining family and friends. Ideally situated close to TD Bank, shopping plazas, grocery stores, Sheridan College, and other everyday amenities, this move-in-ready property combines modern upgrades, versatile living space, and a convenient location. A fantastic opportunity for families and investors alike! (id:51382)
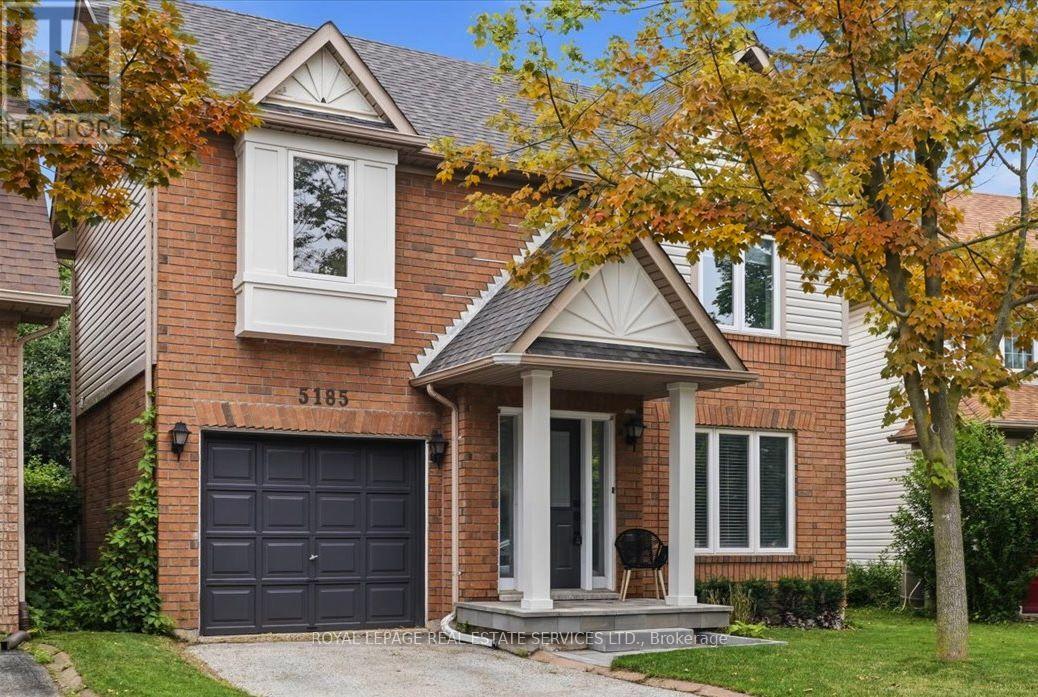
5185 Bunton Crescent
Burlington, Ontario
Welcome to this beautifully renovated detached home in Burlington's sought-after Orchard neighbourhood, within walking distance of public and Catholic schools. Move-in ready, this turnkey home features a stunning updated kitchen, three renovated bathrooms, custom cabinetry throughout all three levels, nearly carpet-free flooring, and fresh professional paint inside and out. The bright, open-concept main floor boasts a spacious living area and an extended kitchen with quartz countertops, stainless steel appliances, a gas stove, and a walk-out to the private backyard with a gas BBQ hookup. Upstairs offers three generously sized bedrooms, including a spacious primary with ensuite privileges to a beautifully updated four-piece bathroom. The finished basement provides additional living space, a family room, bathroom, and laundry area. Enjoy close proximity to Bronte Creek Provincial Park, shopping, restaurants, and everyday amenities, with convenient access to the QEW and Highway 407 for an easy commute to Toronto or Hamilton. (id:51382)
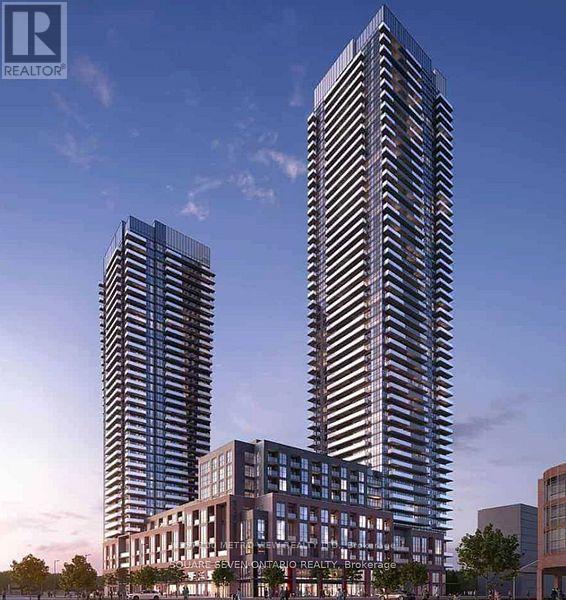
514 - 430 Square One Drive
Mississauga, Ontario
Welcome to this upgraded 1 bdrm plus Den, 1 bthrm AVIA1 condominium in the heart of Mississauga! Prime City Centre Location, This stunning new development offers modern designs with high-end finishes which introduces an elevated lifestyle in the vibrant neighbourhood of Parkside Village. Offering premium features such as floor-to-ceiling windows, gourmet kitchen, stainless steel appliances to elevate your living experience, steps to Sq1 and Sheridan College (id:51382)
2406 - 3650 Kaneff Crescent
Mississauga, Ontario
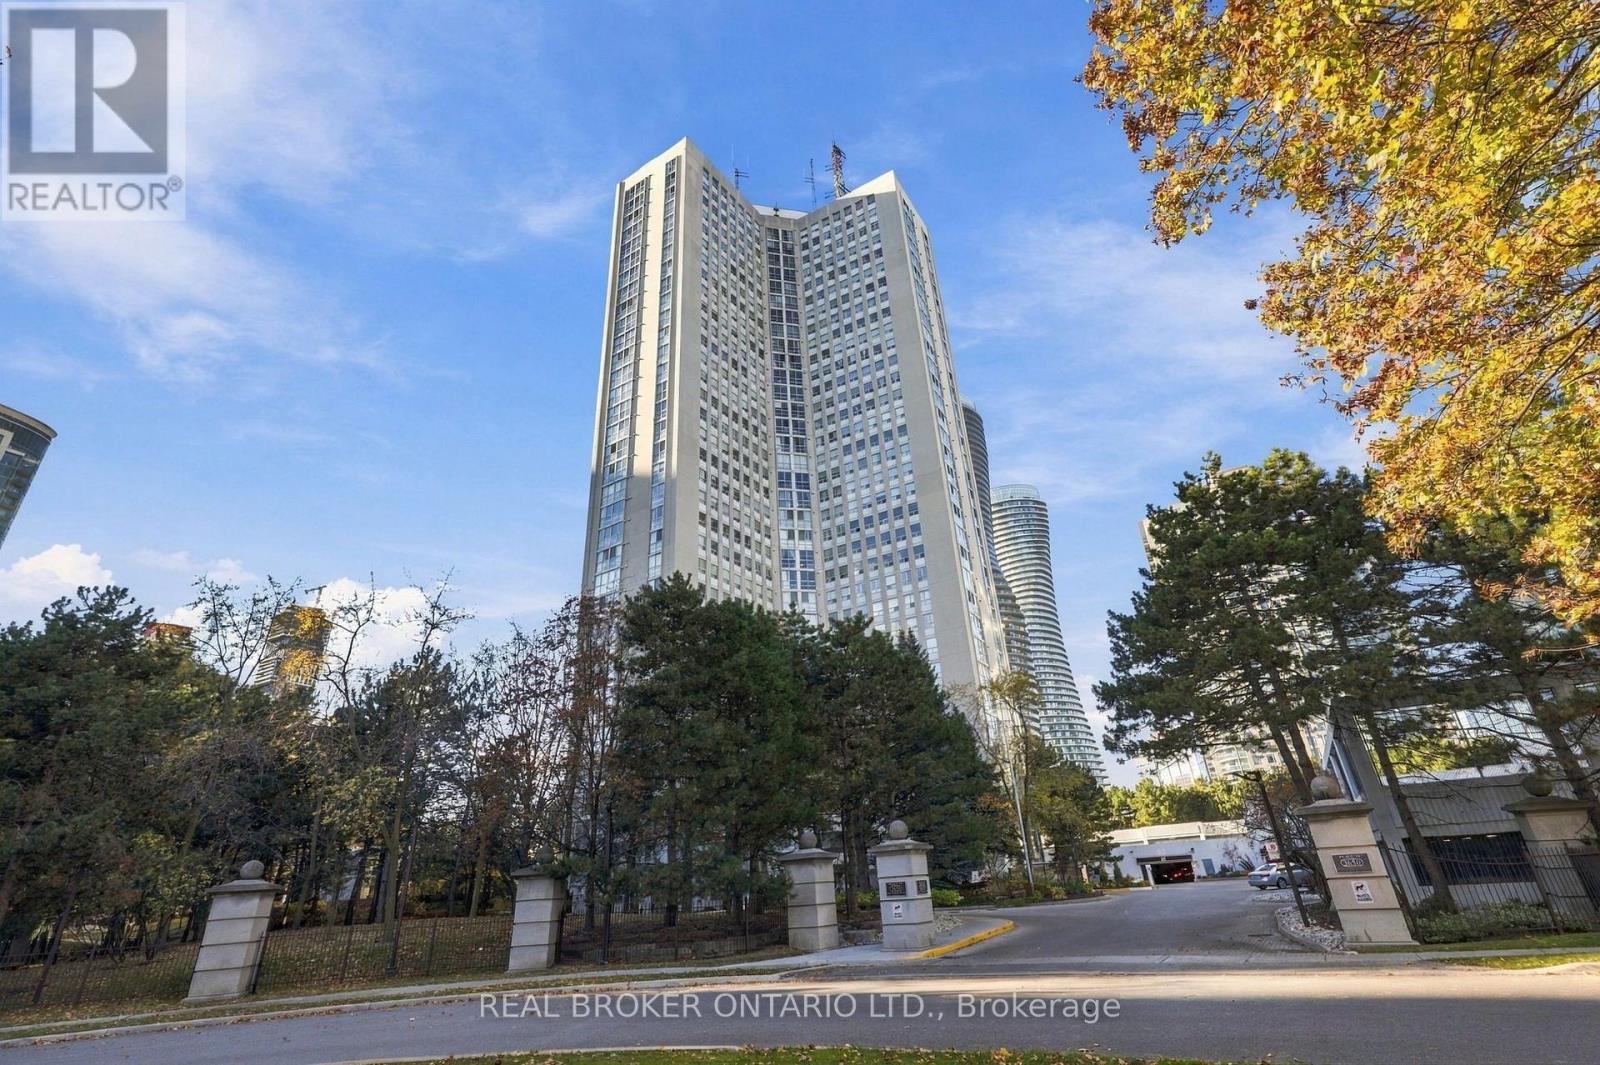
All-Inclusive 24th-Floor Sprawling Condo with Skyline Views. Move right into this newly renovated, spacious 1+den, 2-bathroom suite featuring an open-concept kitchen with quartz countertops, ample cabinetry, and generous in-unit storage. Available furnished or partially furnished to suit your needs, this bright layout offers large bedrooms and unobstructed sunset views over the Mississauga skyline. Enjoy true worry-free budgeting with all utilities included-hydro, heat, central air conditioning, water, and high-speed internet with Crave are all covered in your rent, alongside one underground parking space. Residents of Place IV enjoy well-maintained building facilities designed for convenience and recreation. Take advantage of the indoor swimming pool, sauna, fitness room, billiards room, party room, and landscaped grounds. Situated in the heart of Mississauga Valleys, you are steps from the Hazel McCallion LRT line and minutes from Square One Shopping Centre, Celebration Square, parks, schools, and Highways 403, 401, and the QEW. (id:51382)
2605 - 225 Sherway Gardens Road
Toronto, Ontario
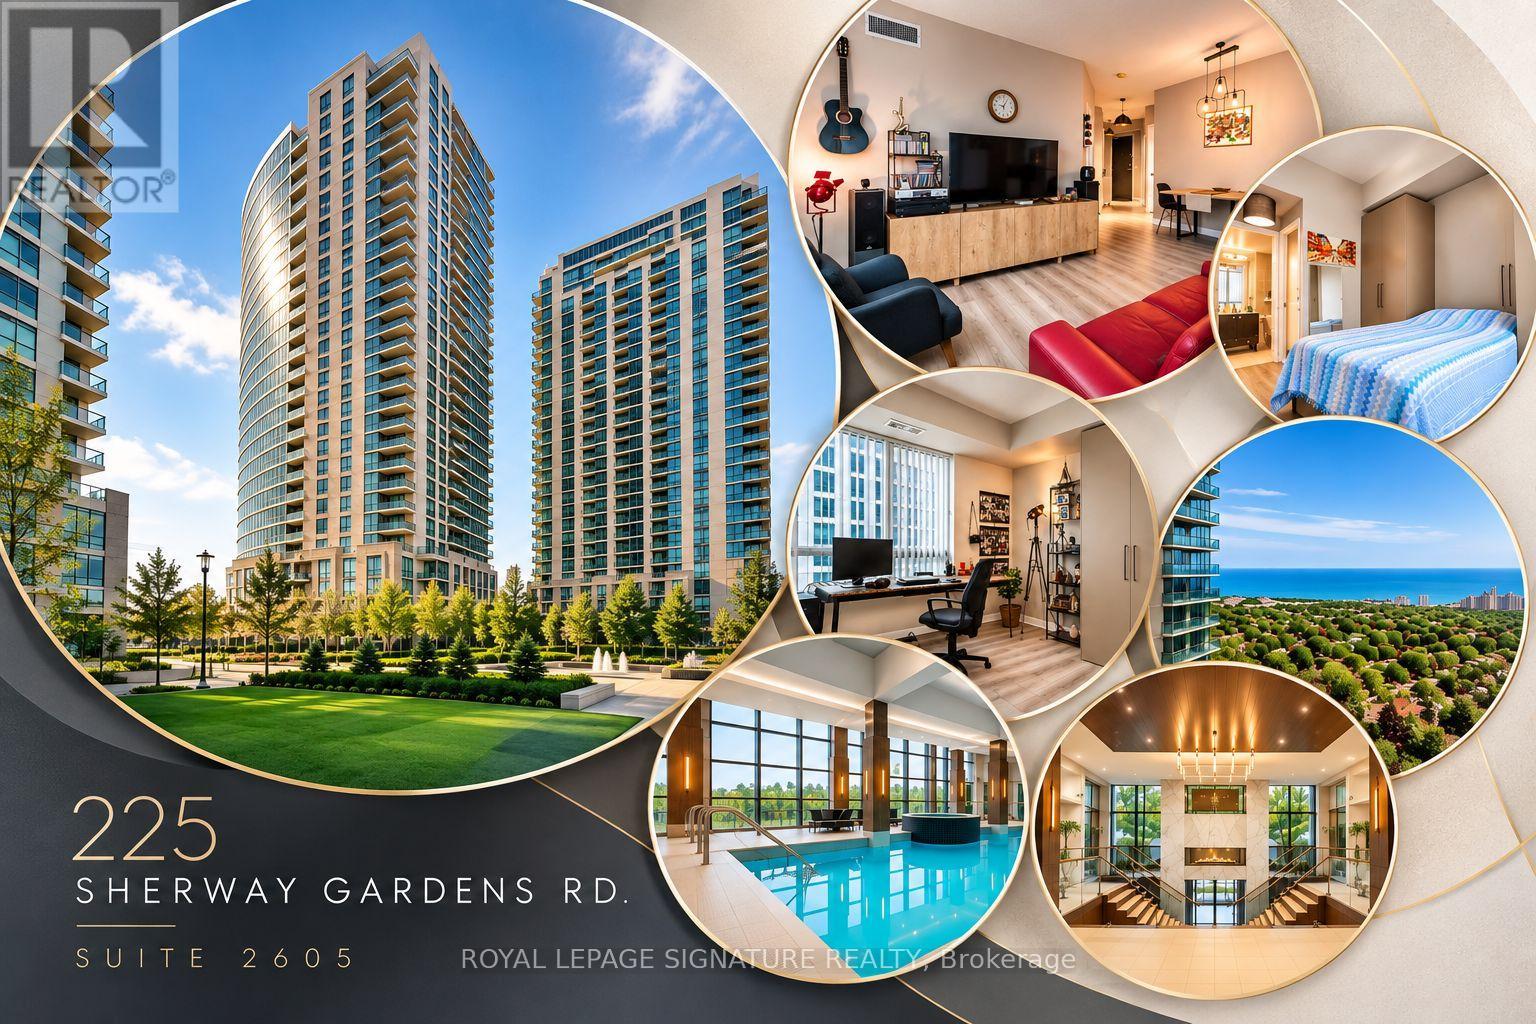
Corner 2 split bedroom suite with 2 full washrooms. Comes with 1Parking and 1 Locker. Thoughtfully updated with additional storage,custom-built closets in both bedrooms, kitchen and foyer, tons of storage for a family. Natural light pours into the suite from 26thfloor, unobstructed views from both directions.Residents enjoy a well-managed building with excellent security,beautifully maintained grounds, a fitness centre, indoor pool, golf simulator, party room, guest suites and much more. Upscale Sherway Gardens Mall is just a 3-minute walk away, making shopping, dining, and everyday errands incredibly convenient. Popular restaurants including Joey, Cactus Club, and Eataly are moments from your doorstep, whileCostco, IKEA, Walmart, Home Depot, and countless other amenities are all nearby.With quick access to Public Transit, Highway 427, the Gardiner Expressway, and downtown Toronto, this is a rare opportunity to enjoy modern living, exceptional convenience. (id:51382)
96 Bonham Boulevard
Mississauga, Ontario
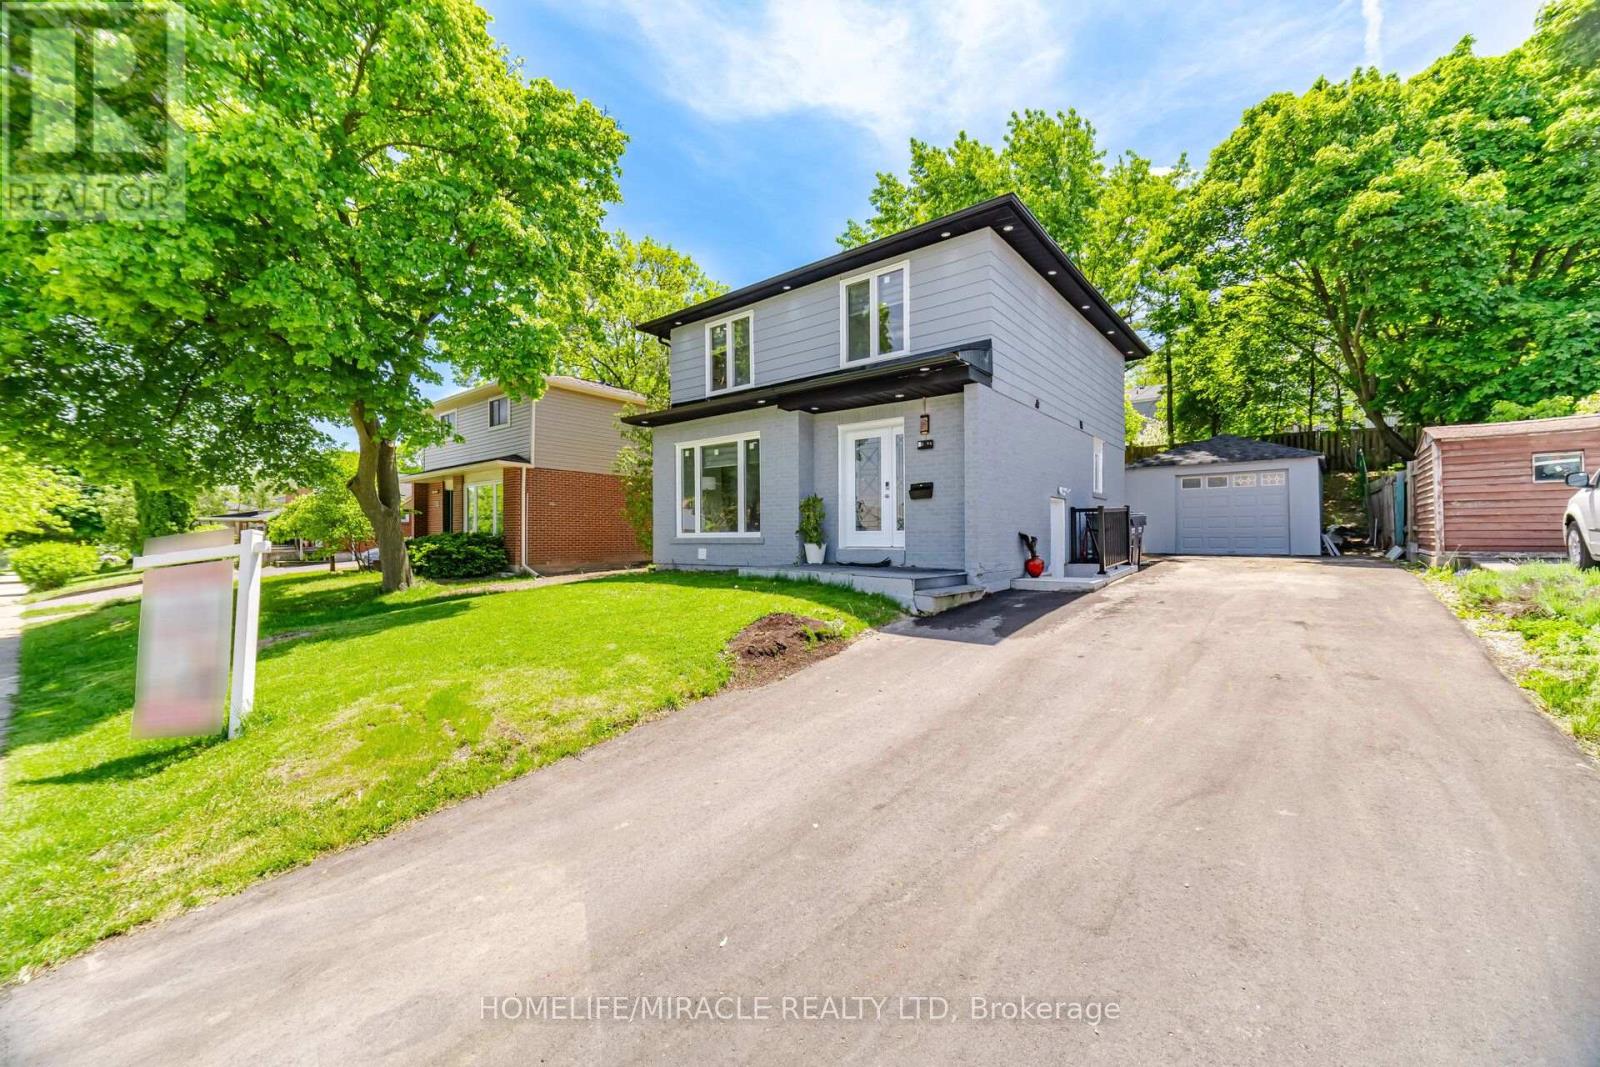
Beautifully Renovated Detached Home Featuring 3+2 Bedrooms And 3+1 Washrooms With A Legal Basement Apartment Offering Approx. $2,000/Month Rental Income Potential. This Move-In Ready Property Showcases Hardwood Floors, New Skylight, Pot Lights Throughout Interior & Exterior, Fresh Interior/Exterior Paint, New Doors & Windows, New Roof & Shingles, And Elegant New Staircase. Upgraded Kitchen With New Stainless Steel Appliances Including Fridge, Gas Stove, Dishwasher & Chimney Hood Fan. Enjoy Newly Renovated Washrooms, New Window Coverings, New Insulation, Owned Furnace, A/C & Water Heater, New Washer & Dryer, And Upgraded 200 Amp Electrical Panel. Exterior Features Include New Garage Weatherproof Panels, Spacious 6-Car Driveway, And Backyard With New Concrete Patio. A Perfect Opportunity For End Users Or Investors Seeking Style, Space & Income Potential. (id:51382)
2053 Seafare Drive
Oakville, Ontario
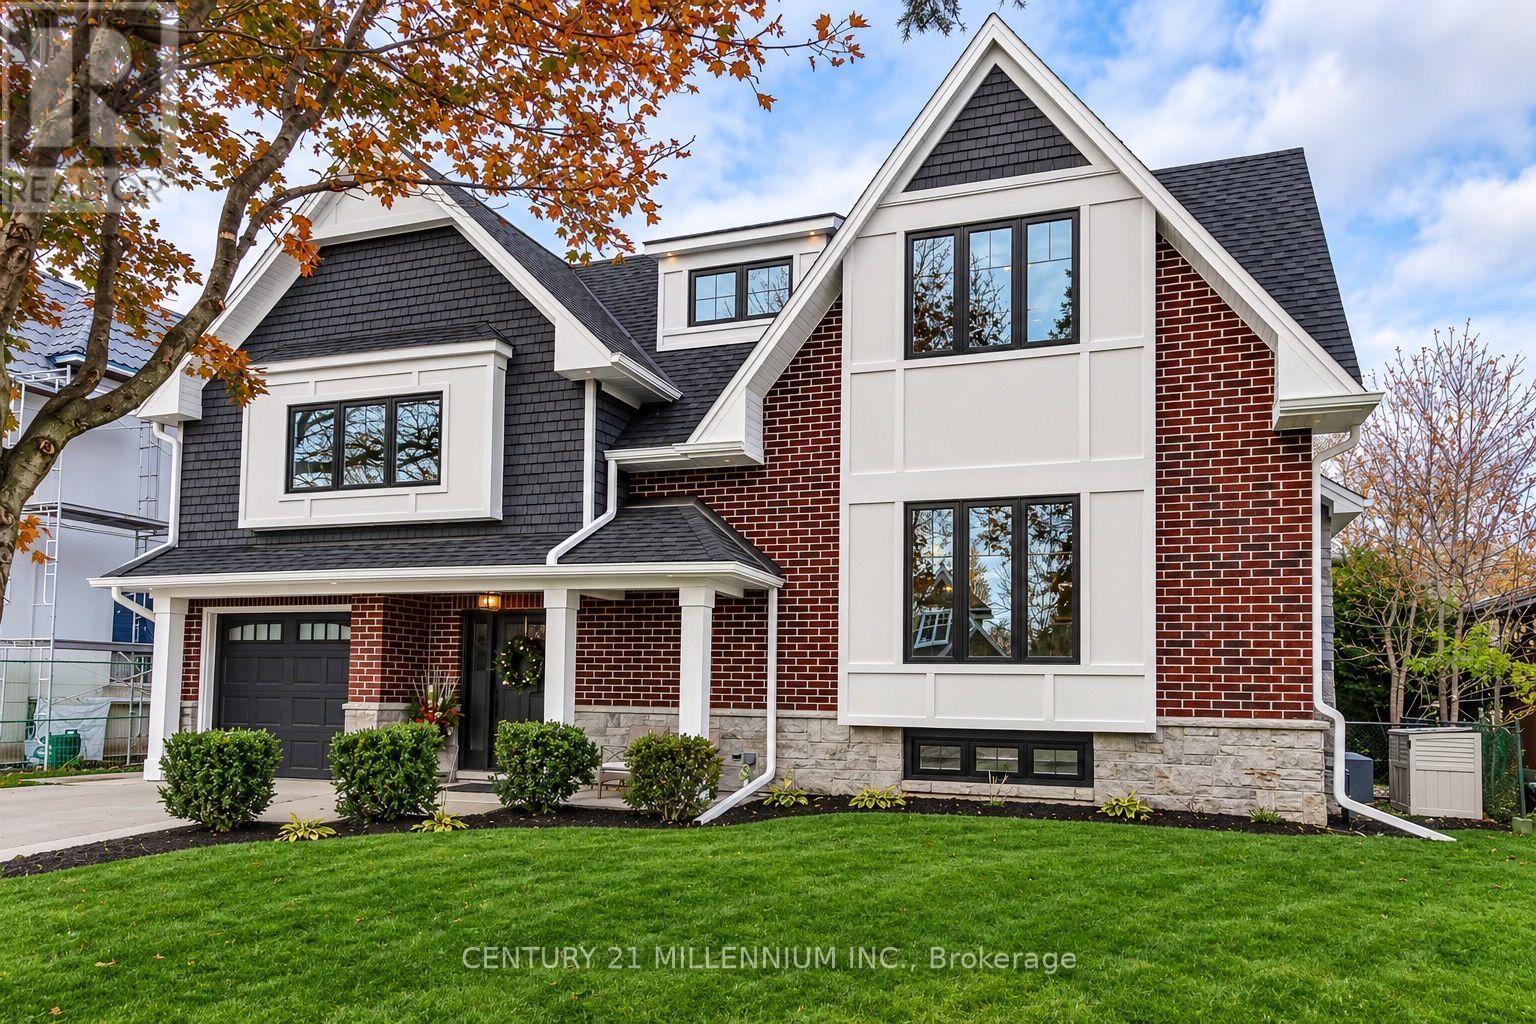
This home has undergone a beautiful expansion & renovation (total above ground space of 234.91 sq metres or 2528.55 sq feet per architect's plans) with full permits in 2017 & 2018, and now showcases a 5-level side split layout with an open concept main floor area. This 4+1 bedroom, 4-bathroom home is situated in a mature area where the original homes are being expanded and upgraded over time to create a most desirable pocket of homes here in south Oakville. On the top level is the primary bedroom with vaulted ceilings and a large & modern ensuite bathroom with stand alone tub & separate shower, plenty of closet space, and a 4th bedroom (could also be an office, large walk-in closet or a decent infant/toddler's room). The next level down features two spacious bedrooms and the main bathroom. The main floor offers a smartly designed kitchen with higher-end appliances, centre island with loads of storage, dining area and living room with fireplace, plus a powder room. The foyer level is spacious with an exit to the backyard, and direct access to the garage. Downstairs, you'll find an additional bedroom, another full bathroom, laundry room, recreation room and this whole level has it's own separate & sheltered entrance to the backyard - ideal if a nanny or in-law suite is desired in the future. The backyard is lower maintenance with aggregate concrete surrounding the in-ground heated pool and there is a large shed for extra storage of seasonal items. Out front, you'll find a private double-wide driveway with parking for 6 large cars and a spacious front lawn where there is no sidewalk to worry about clearing in the winter. Located just a short walk to Lake Ontario, and modest walking distance to Bronte on the Square with it's summer farmers market, salsa dancing and entertainment, this is a fantastic community. Just a short drive to grocery stores, LCBO, and other conveniences and within 5 minutes drive of Bronte GO train station. (id:51382)
317b Durie Street
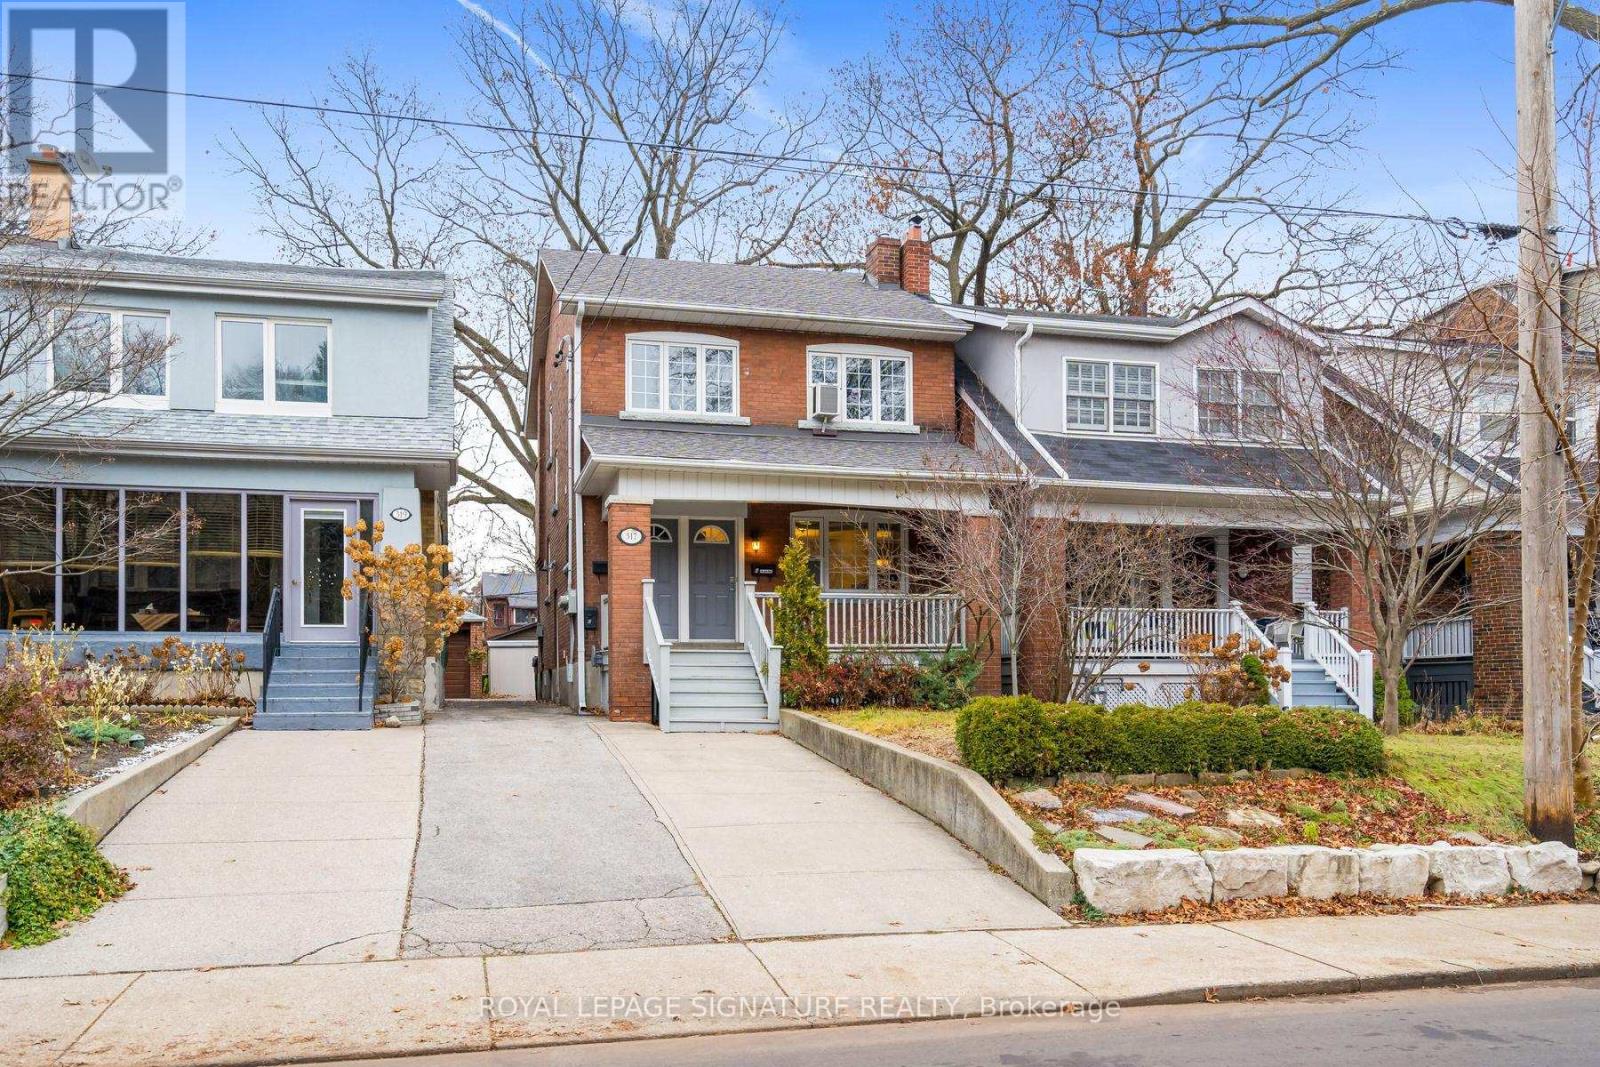
Toronto, Ontario
**Charming Bloor West Village Living!** The Moment You Walk In, You Feel At Home. This Unique And Inviting 2-Bedroom, 2-Washroom Apartment Is Tucked Away On The Second Floor Of A Character-Filled Triplex. Featuring An Open-Concept Living And Dining Area, Cute Window Bright Kitchen, Both Bedrooms Sized Well. The Spacious Primary Bedroom Features Its Own 4-Piece Ensuite, Adding A Little Extra Comfort And Privacy. Laminate Flooring Throughout. Step Outside And Enjoy Everything Bloor West Village Has To Offer, From Its Eclectic Mix Of Shops, Bakeries, Cafés And Restaurants To The Neighbourhood's Welcoming Village Feel. Just A 6-Minute Walk To Runnymede Subway, Steps To High Park, And An Impressive 92 Walk Score, 82 Transit Score And 82 Bike Score. A Wonderful Place To Call Home! Patient Landlord Seeking AAA+ Tenants. (id:51382)
70 Appleaire Crescent
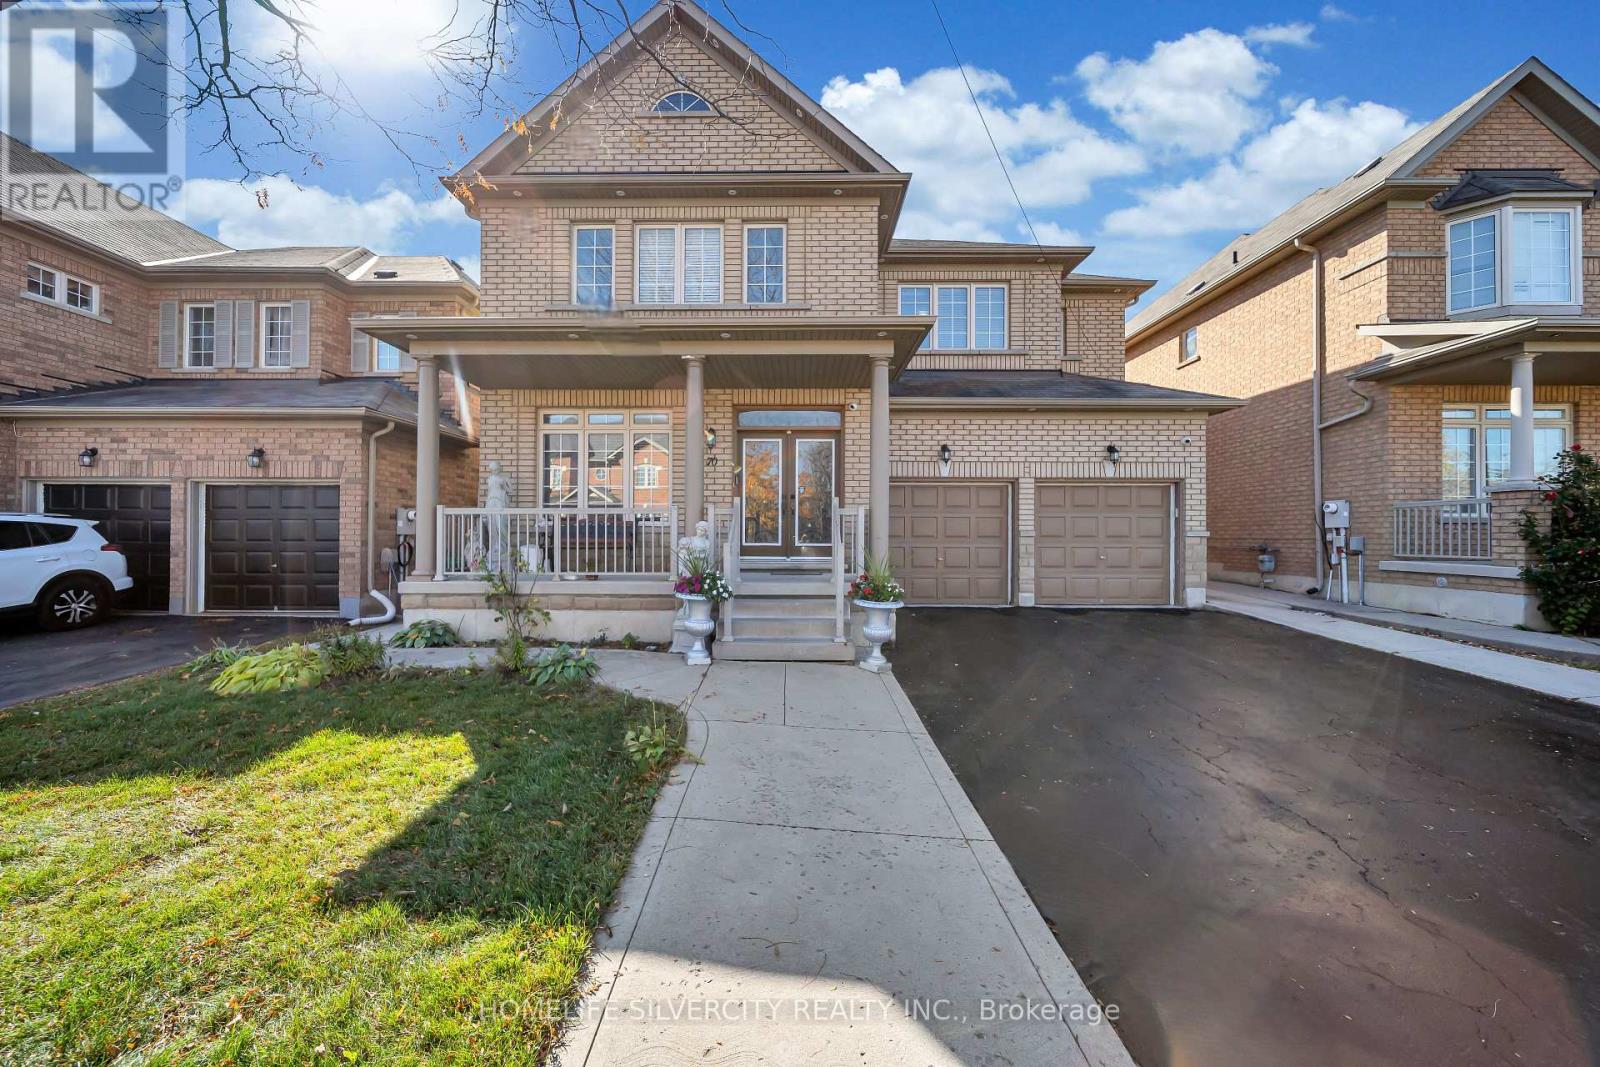
Brampton, Ontario
Stunning 5 Bedroom + Den, 5 Washroom Home showcasing luxurious top quality finishes! Double door entry leads to open concept layout with gleaming hardwood floors and pot lights throughout.No Side walk. Gourmet Kitchen features Stainless Steel Appliances, Granite Countertops and Backsplash, Centre Island and plenty of storage space! Elegant Oak staircase leads to five spacious bedrooms, complete with double closets and access to washrooms in each. Primary bedroom features 5 pc ensuite and walk in His and her closets. Enjoy the convenience of Main floor laundry, office and separate entrance to basement. Exterior pot lights and large Concreate patio in Backyard. Ideally located close to all amenities including Schools, transit, shopping, Hwy 410. (id:51382)
2 - 3299 Sixth Line
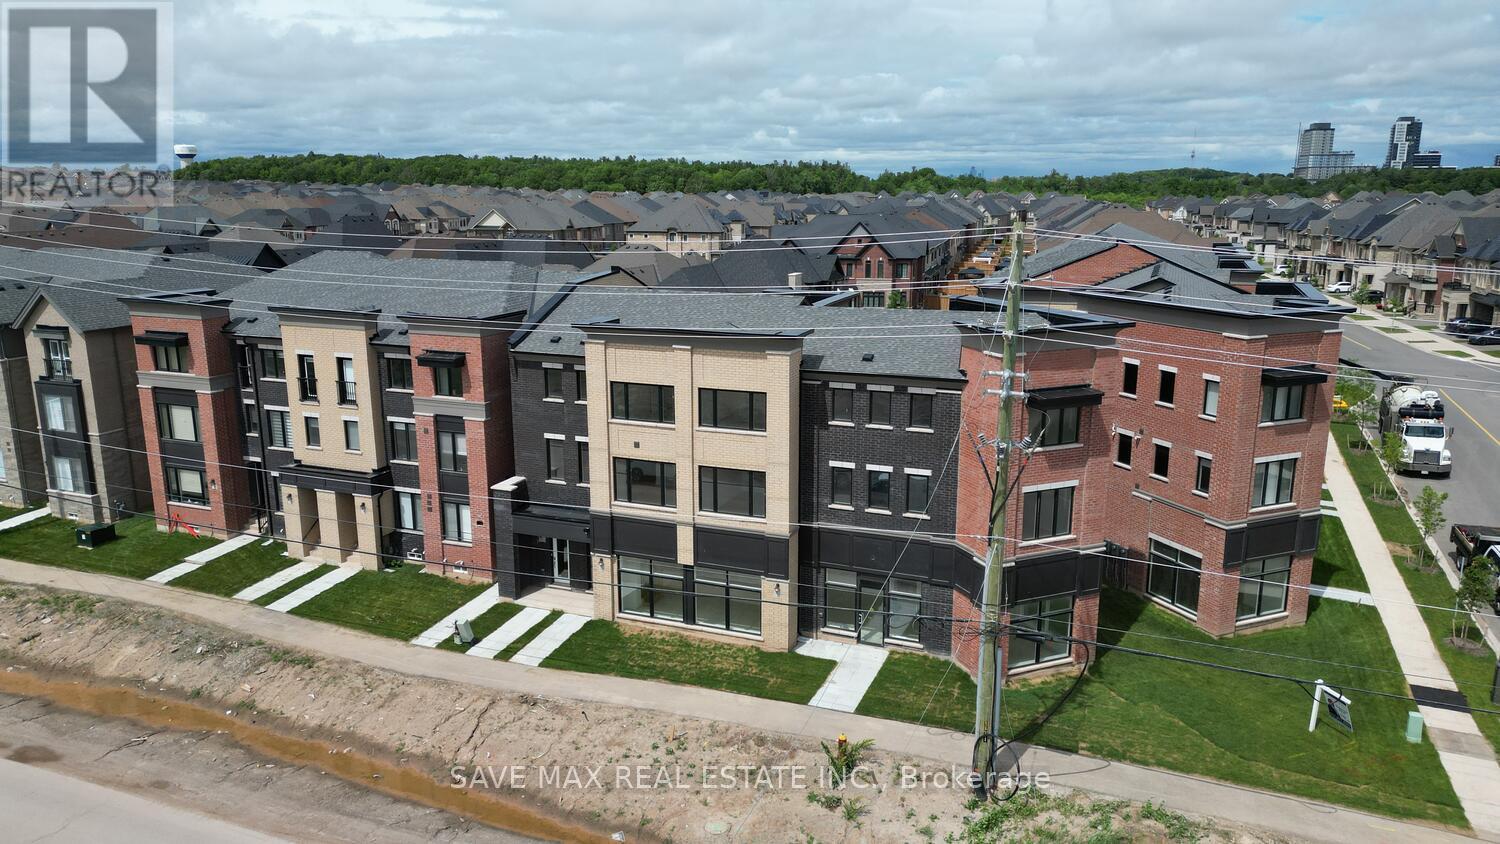
Oakville, Ontario
An Absolute Show Stopper!! 3 Story Townhouse 3 Bedroom +1 is Available For Lease in a Very Desirable Location of Oakville, Open Concept With Great Room Combined With Dining Room & Spacious Upgraded Kitchen With Stainless Steel Appliances With Walk Out To Balcony, Perfect To Enjoy The Morning/Evening, Office On Same Floor Can Be Used As 4rth Bedroom, Third Floor Offers Master With W/I Closet & 5pc Ensuite And An Other 2 Good Size Bedroom With Closet/Window & 4pc Bath, Good Size Balcony On Third Floor To Enjoy Pleasant Evening, Laundry On Second Floor, Entrance Through Garage, Conveniently Located In Oakville's Desirable Glenorchy Community, Close To Shopping Plazas, Grocery Stores, Restaurants, Cafes And Everyday Essentials. Nearby Schools Include Dr. David R. Williams Public School And St. Gregory The Great Catholic Elementary School. Enjoy Outdoor Recreation At Bowbeer Parkette And Fowley Park. River Oaks Community Centre Offers Recreational Facilities And Community Programs. Convenient Access To Highway 403 And Highway 407 Makes Commuting Easy. Public Transit Routes Are Available Nearby, Connecting Residents To Surrounding Neighborhoods And Local Amenities. A Family-Friendly Location Offering Convenience, Recreation And Accessibility In North Oakville. Pictures Are Old. (id:51382)
40 Doncaster Drive
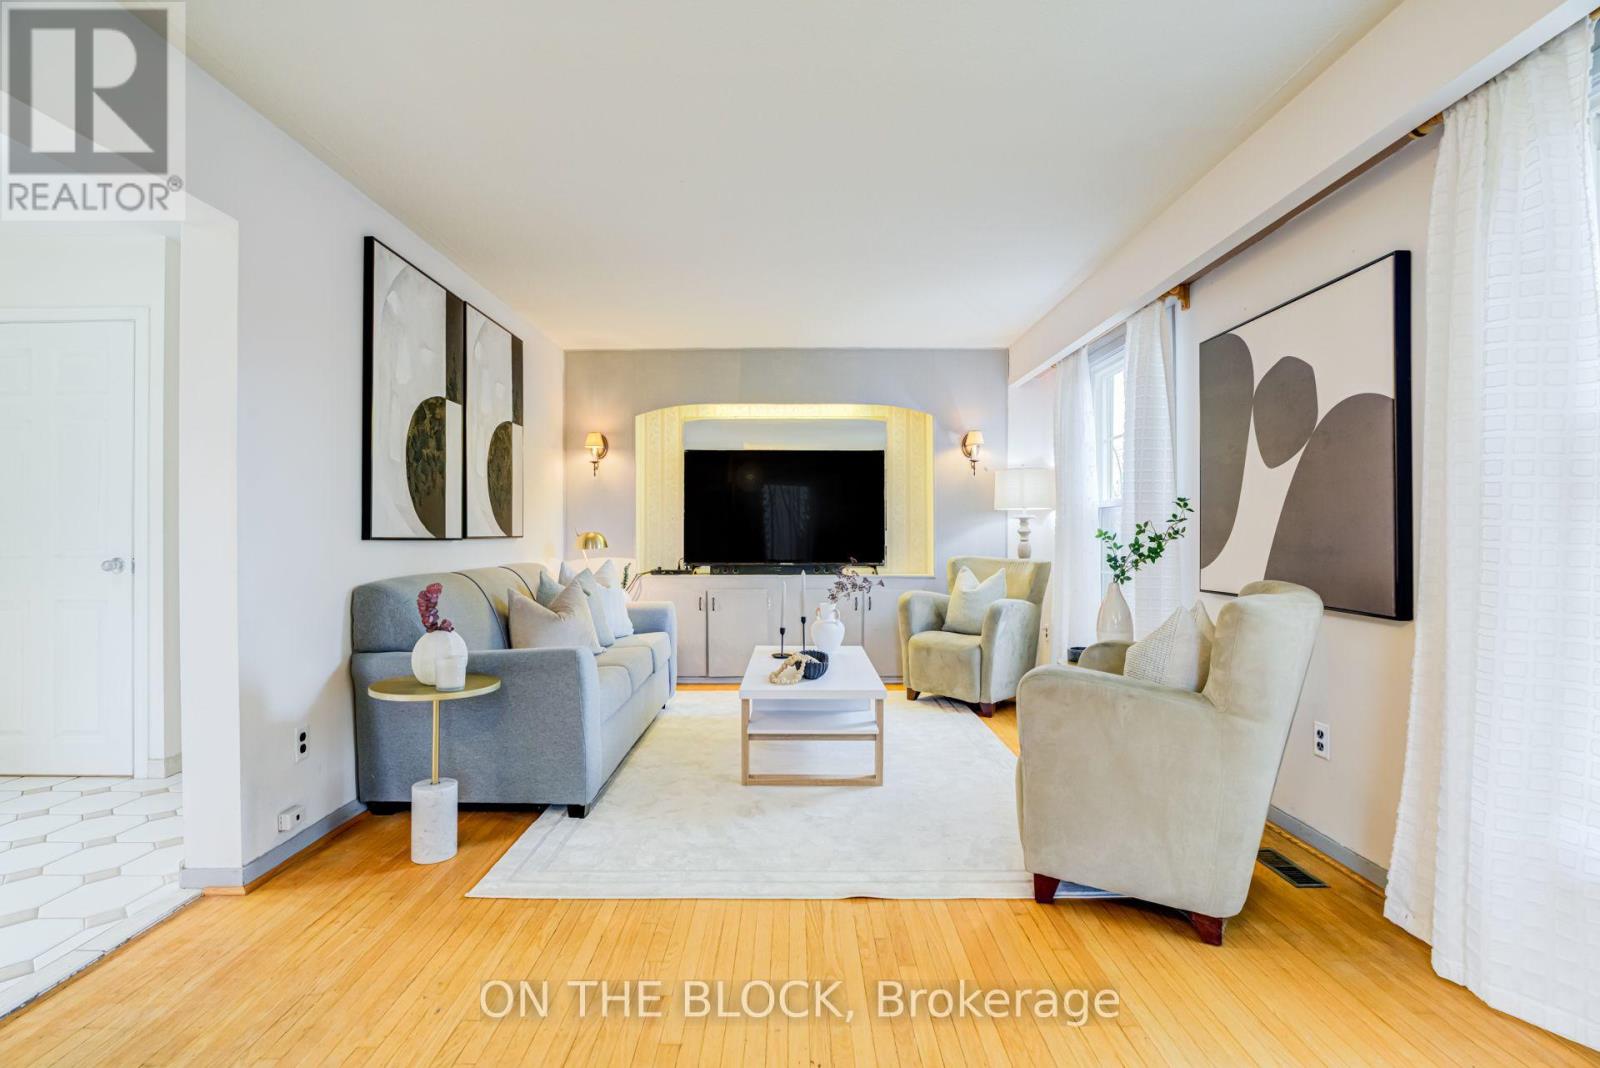
Brampton, Ontario
Semi-detached on paper, detached in every way you'll feel it. Offered for only the second time, 40 Doncaster Drive has the presence, layout and light of a fully detached home. Windows on three sides fill this 4-bedroom, 2-storey home with natural light. Hardwood floors run through the main and upper levels. The living room includes an office nook, an easy setup for working from home. A separate formal dining room gives you a dedicated space for hosting. Upstairs, the primary bedroom overlooks white blossoms every spring, and four bedrooms give a growing family room to settle in for the long term. Located in Brampton's Southgate community, where homes, schools, parks and plazas make life convenient. Close to elementary, middle and high schools with French Immersion options. Minutes to Bramalea City Centre, Bramalea GO and major highways.. A mature, established neighbourhood with tree-lined streets and a strong sense of community. (id:51382)