
366 Line 10 S
Oro-Medonte, Ontario
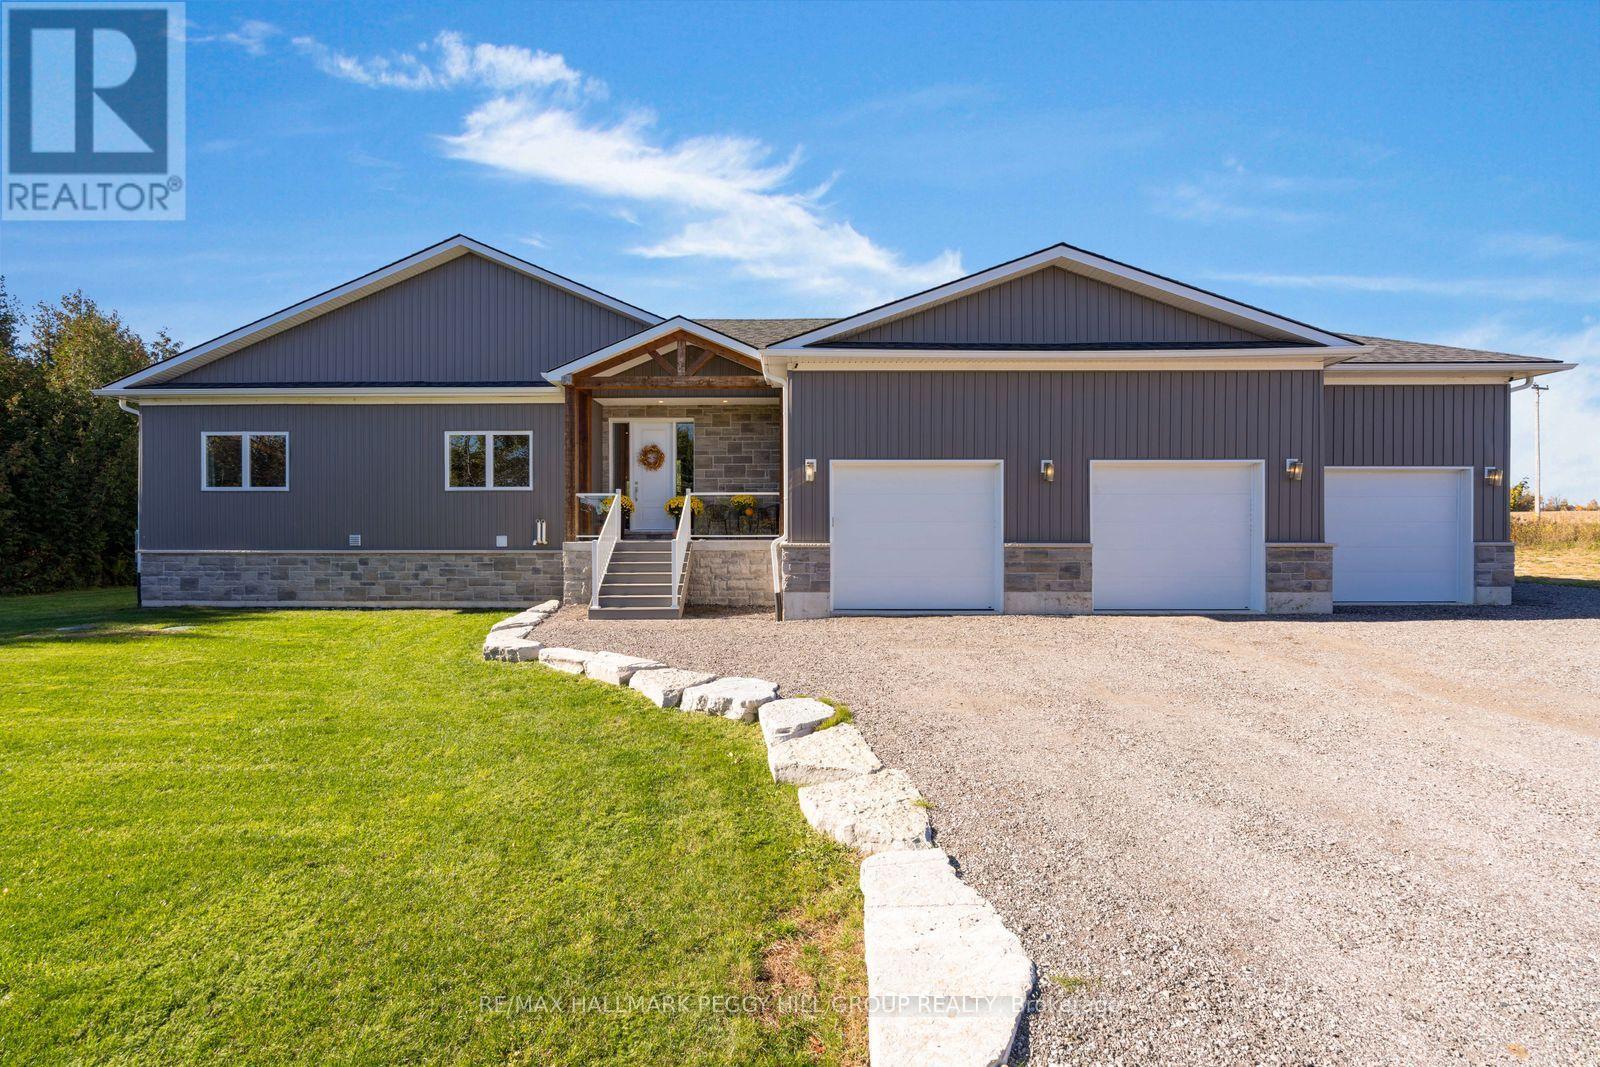
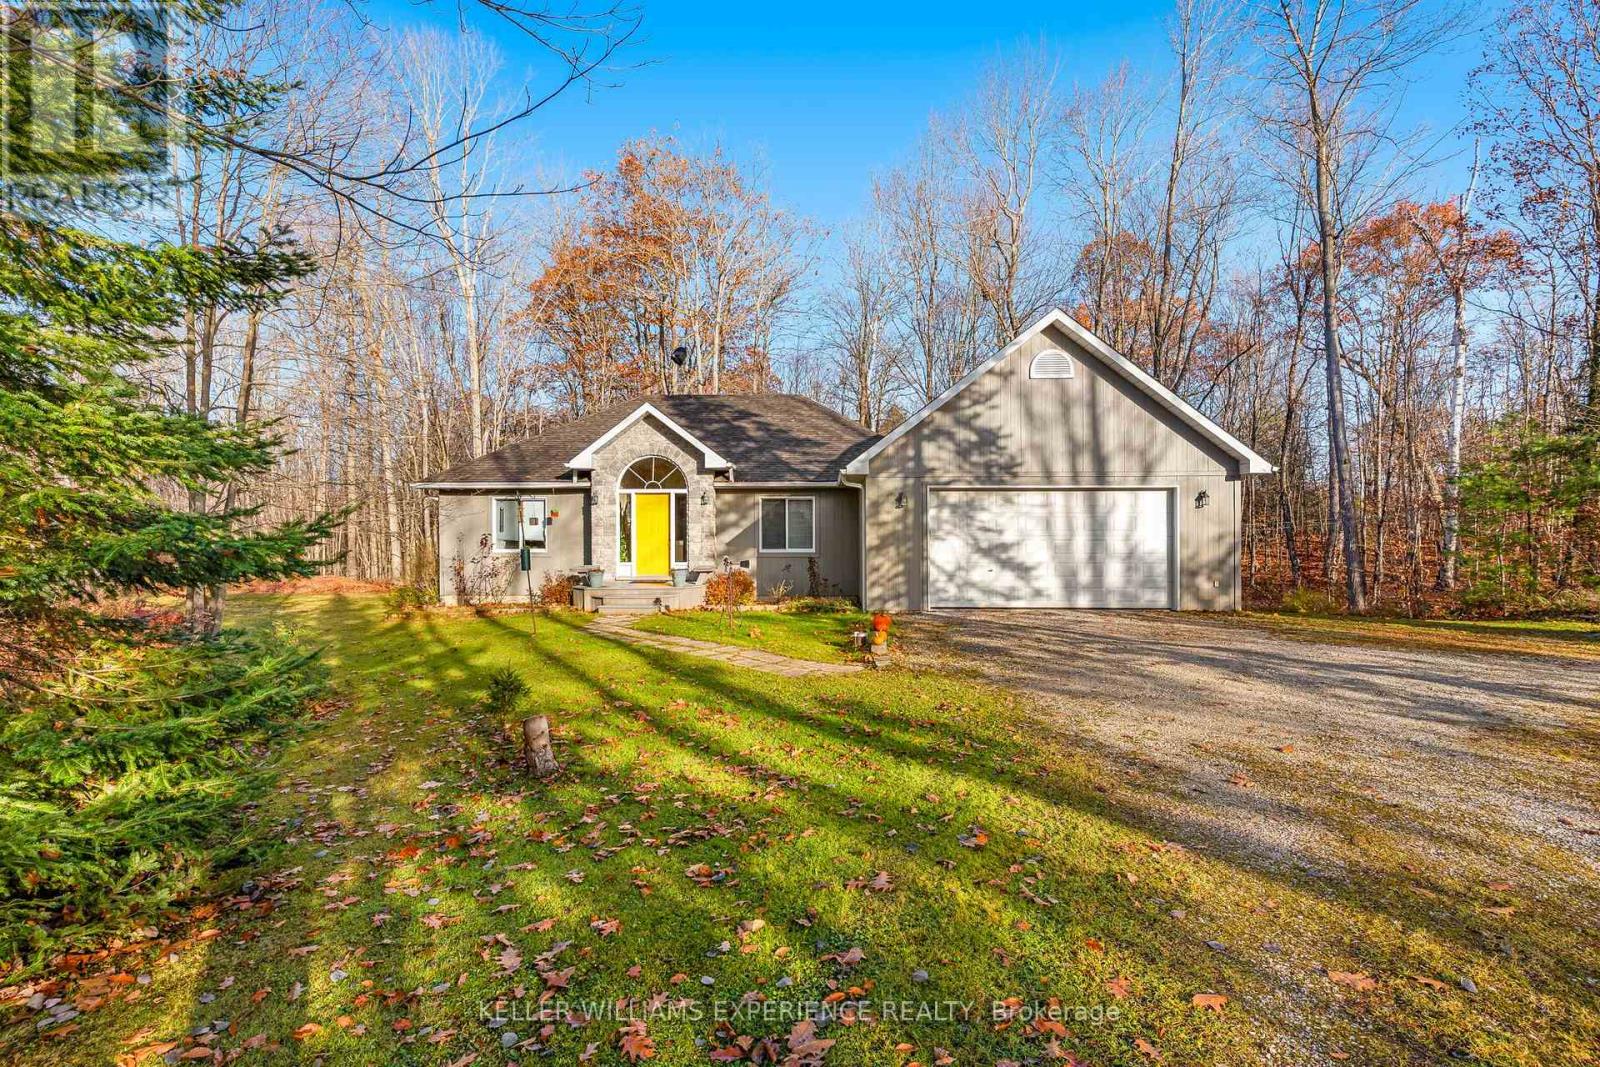
BEAUTIFULLY FINISHED CUSTOM BUNGALOW WITH GENEROUS LIVING SPACES, 1.3 PRIVATE ACRES & COUNTRYSIDE VIEWS! This custom-built raised bungalow at 366 Line 10 South offers a beautiful take on country living, with high-end finishes and over 1,700 sq. ft. of thoughtfully planned main-floor space. Natural stone, contemporary vertical siding and a timber-framed entrance give the home architectural character, while an expansive driveway leads to an insulated, drywalled triple-car garage with built-in speakers. Warm wide-plank flooring flows through the open-concept living and dining area, where comfortable evenings on the sofa give way to candlelit dinners beneath a beautiful statement chandelier. The kitchen pairs timeless design with impressive details, including ceiling-height white shaker cabinetry, quartz countertops, an oversized island with seating, stainless steel appliances and a beverage fridge. Sliding glass doors open to an expansive covered deck with a wood-lined ceiling, recessed lighting, fans and a gas BBQ hookup, creating a beautiful setting for long summer dinners overlooking the property. A separate fire pit extends evenings outdoors, surrounded by mature trees and open countryside. The primary bedroom offers a peaceful escape with a walk-in closet and beautifully finished 3-piece ensuite, while two additional bedrooms, a 5-piece bathroom and main-floor laundry complete the main level. The unfinished basement holds exciting possibilities for a future recreation room, home theatre or stylish bar area, with wet bar plumbing, a bathroom rough-in and ventilated cold cellar already in place. An owned on-demand water heater, ERV/HRV system, water softener and UV filtration add further value. Enjoy the slower pace of country living without sacrificing proximity to the places you love, with Lake Simcoe's beaches nearby and both Barrie and Orillia approximately 15 minutes away for shopping, dining and everyday amenities. (id:51382)
61 Barwick Drive W
Barrie, Ontario
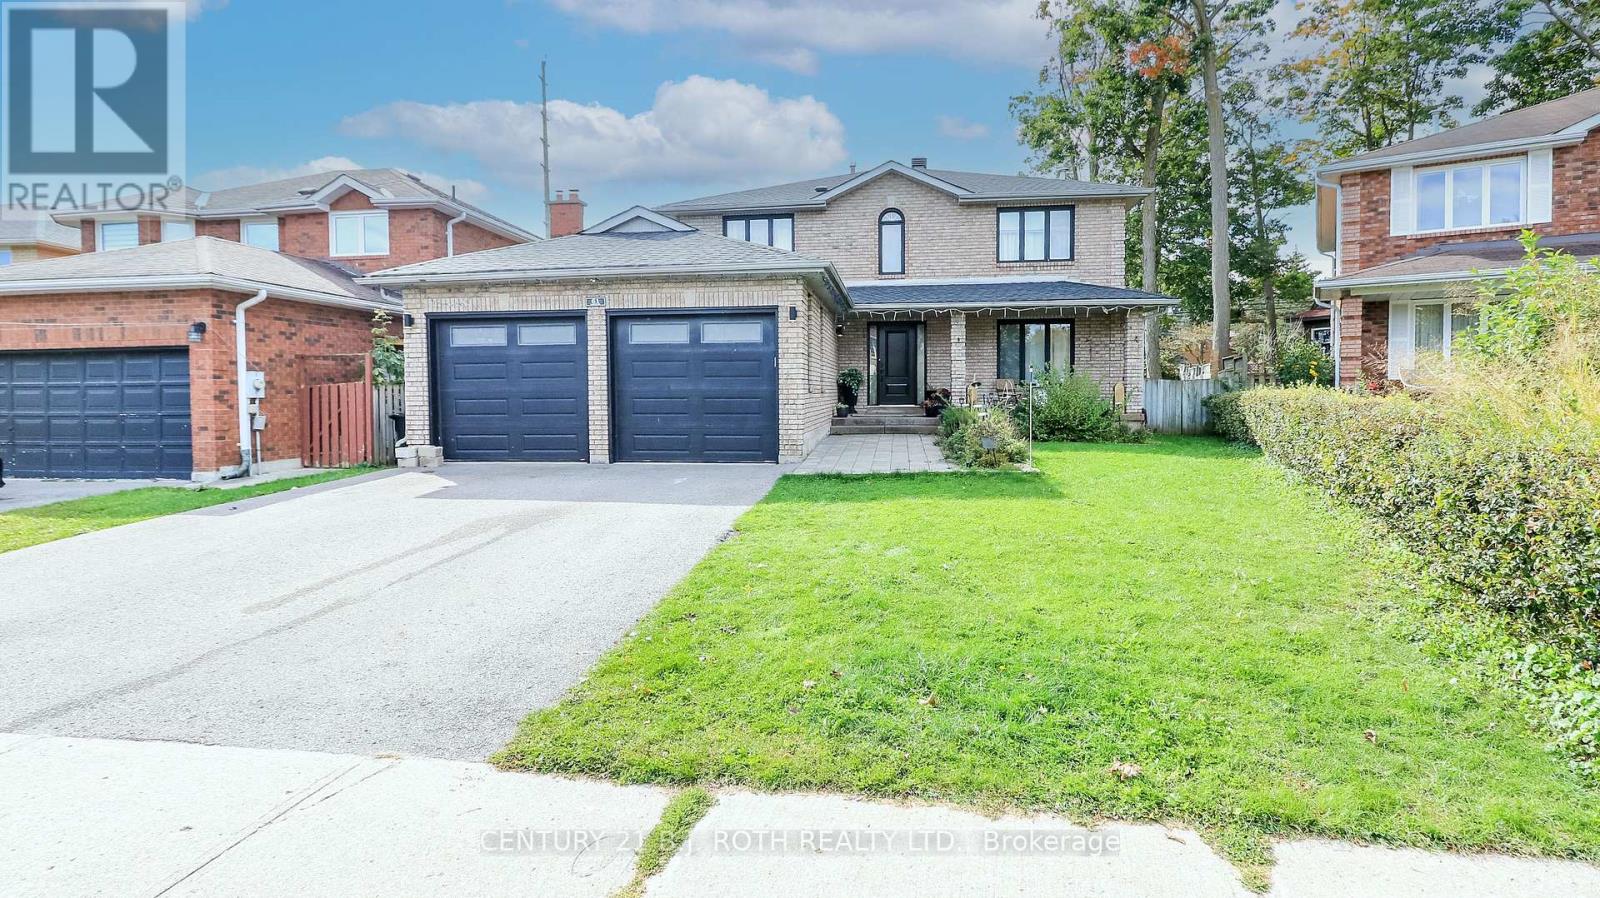
Welcome to this exceptional family home, perfectly situated in one of Barrie's most desirable neighbourhoods, just minutes from Sunnidale Park, Georgian Mall, shopping centres, excellent schools, and convenient access to Highway 400.From the moment you enter, you'll appreciate the spacious foyer featuring a large front closet and additional built-in cabinetry for added storage. The heart of the home is the stunning chef-inspired kitchen, complete with quartz countertops, dual centre islands, a gas stove with pot filler, and a generous walk-in pantry-designed for both everyday living and effortless entertaining.Offering spacious bedrooms, well-appointed bathrooms, and a beautifully finished basement, this home provides flexible living space to accommodate growing families, guests, or a home office.Step outside to your private backyard retreat, where you'll find an outdoor cooking area, a gazebo for dining and relaxing, a refreshing swimming pool, and a hot tub-creating the perfect setting to enjoy outdoor living throughout the warmer months.Ideally located just minutes from Sunnidale Park, Georgian Mall, shopping centres, restaurants, recreation, schools, and Highway 400, this home offers the perfect combination of comfort, style, and everyday convenience. (id:51382)
4 O'shaughnessy Crescent
Barrie, Ontario
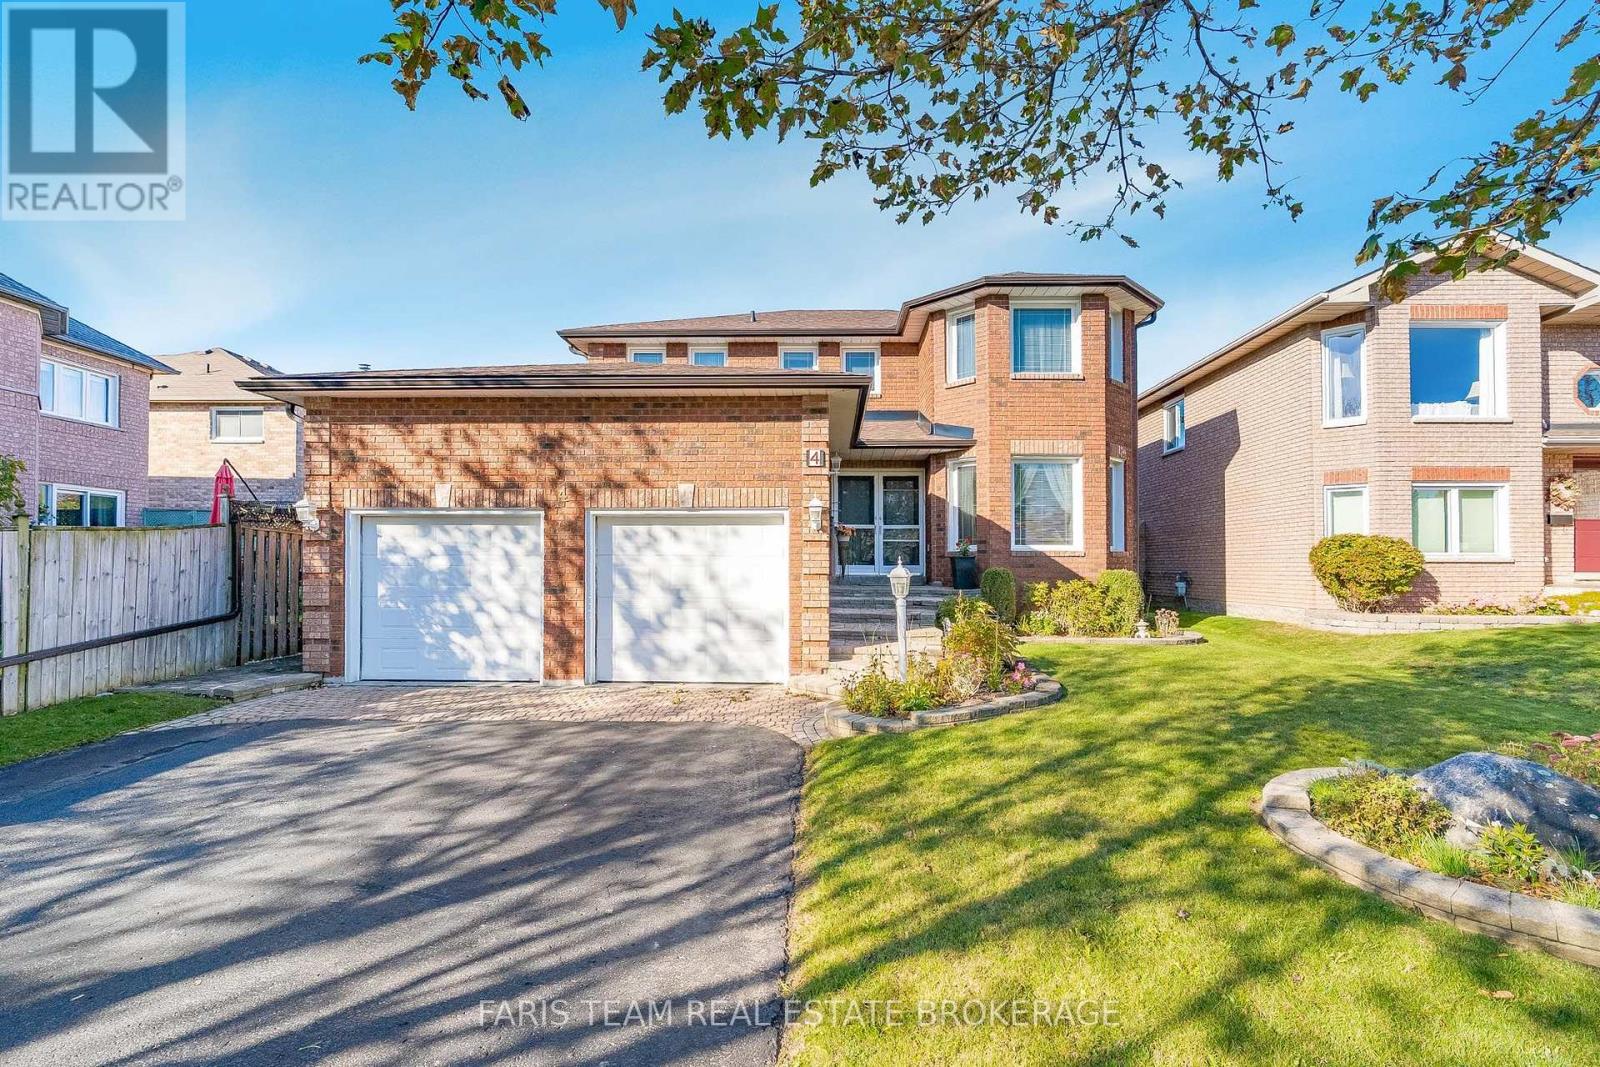
Top 5 Reasons You Will Love This Home: 1) Offering plenty of room for the whole family, this spacious four bedroom home features multiple inviting living areas, including a generous great room and a comfortable living room with a fireplace, creating ample space for both everyday relaxation and entertaining 2) Beautifully landscaped from front to back, the property showcases attractive interlock, established gardens, and a fully fenced backyard, creating a private and welcoming outdoor setting to relax, entertain, garden, or enjoy time with family 3) Adding even more functionality, the basement features a dedicated workshop for hobbies and projects along with a bathroom rough-in, providing excellent potential to further customize and expand the lower level 4) Retreat to the generously sized primary bedroom, offering plenty of space to unwind along with the convenience of a private ensuite bathroom complete with a walk-in shower, creating a comfortable and relaxing space to begin and end each day 5) Enjoy exceptional everyday convenience with schools and grocery stores within walking distance, plus Costco, Walmart, shopping, dining, and a wide range of amenities nearby, all complemented by quick access to Highway 400 for an easy commute. 2,288 above grade sq.ft. plus partially finished basement (id:51382)
5 Pine Point
Oro-Medonte, Ontario
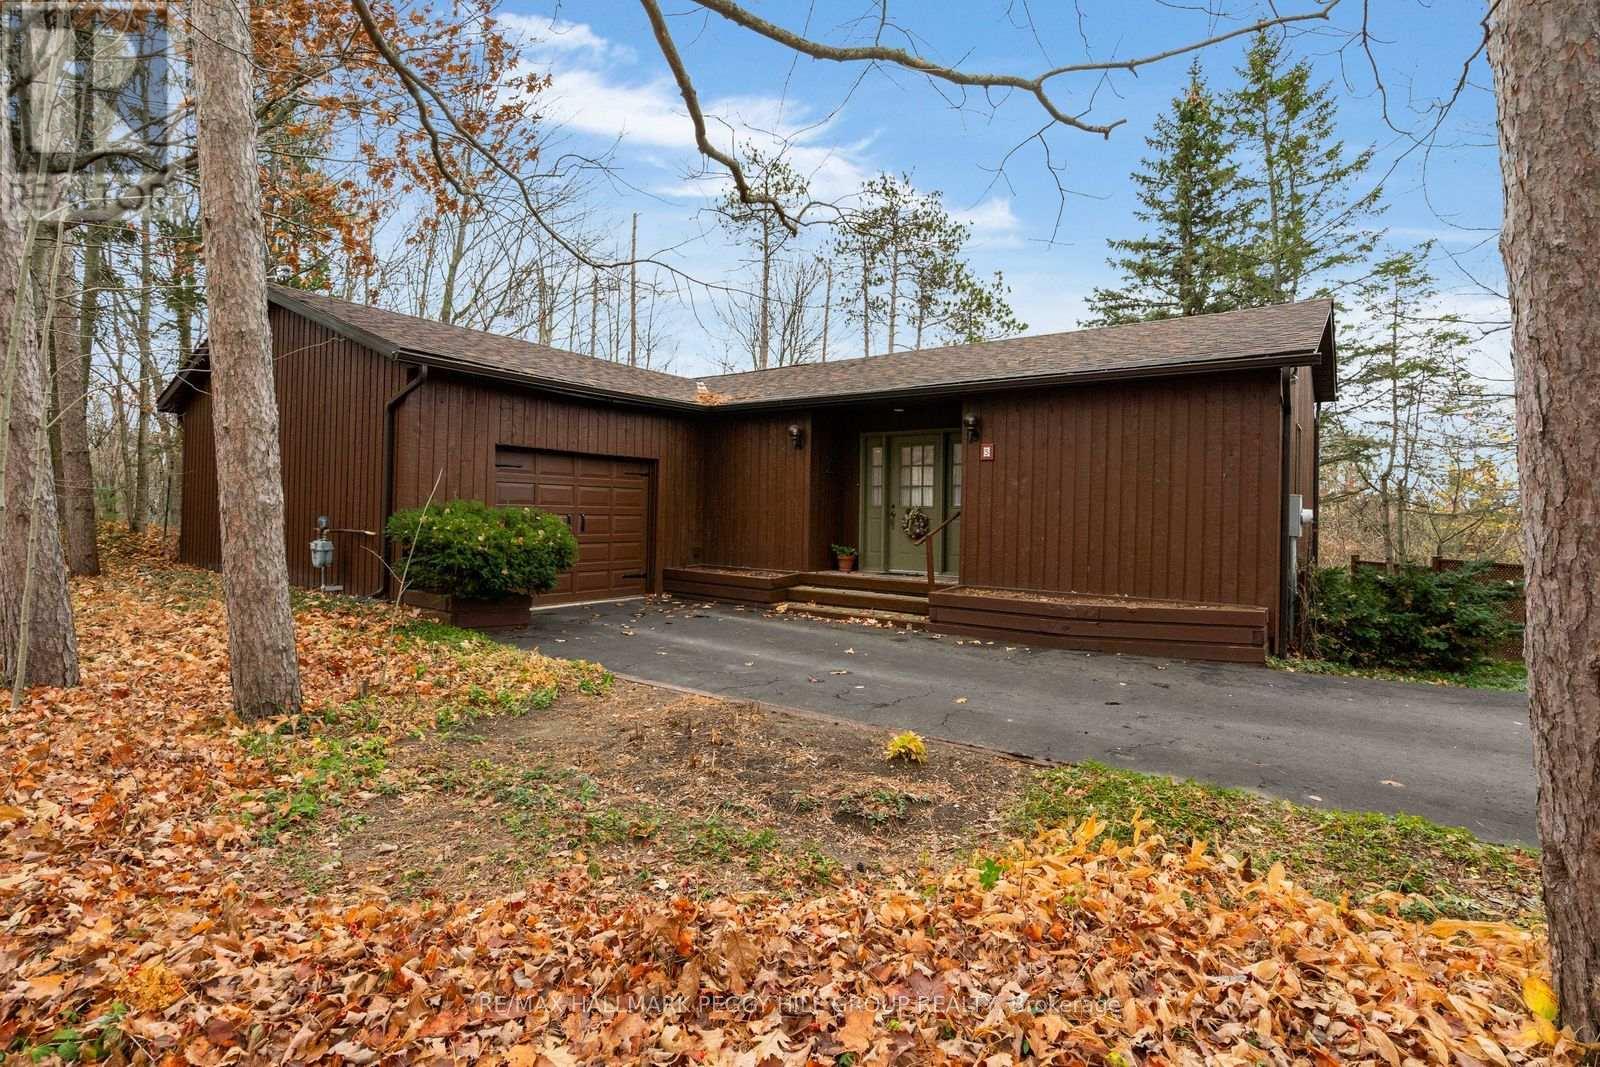
WOODLAND VIEWS, CHALET-STYLE CHARM, & YEAR-ROUND RECREATION IN HORSESHOE VALLEY! Tucked away on a quiet cul-de-sac in the sought-after Cathedral Pines community, this custom-built chalet-style bungalow sits on a beautifully treed 0.55-acre lot, just minutes from Horseshoe Resort, Copeland Forest, Vetta Nordic Spa, golf courses, and scenic trails, with a new community centre and Horseshoe Heights Public School nearby. Lovingly maintained by its original owner, the property offers a private, nature-filled setting with a peaceful ravine-like backdrop, an elevated rear deck overlooking the forest and valley, plus a lower patio with a manageable yard and the potential for a backyard pool. Inside, the sun-filled main floor welcomes you with soaring cathedral ceilings and a large picture window framing beautiful woodland views, while the combined living and dining area features a cozy fireplace, sliding glass walkout to the back deck, and an easy connection to the kitchen. The spacious primary bedroom offers a walk-in closet and convenient access to a full 4-piece bathroom, while main floor laundry adds everyday practicality. The bright walkout basement extends the living space with two additional bedrooms, a full 3-piece bathroom, a versatile family room with its own fireplace, and a private sauna, ideal for unwinding after a day of outdoor adventures. An attached single-car garage and generous driveway parking complete the package, while frequent visits from hummingbirds, cardinals, blue jays, and other local wildlife make the natural setting even more special. With four-season recreation all around and the opportunity to settle in sooner with a quick closing available, this inviting Horseshoe Valley #HomeToStay is ready to welcome its next chapter! (id:51382)
15 Nakiska Court
Barrie, Ontario
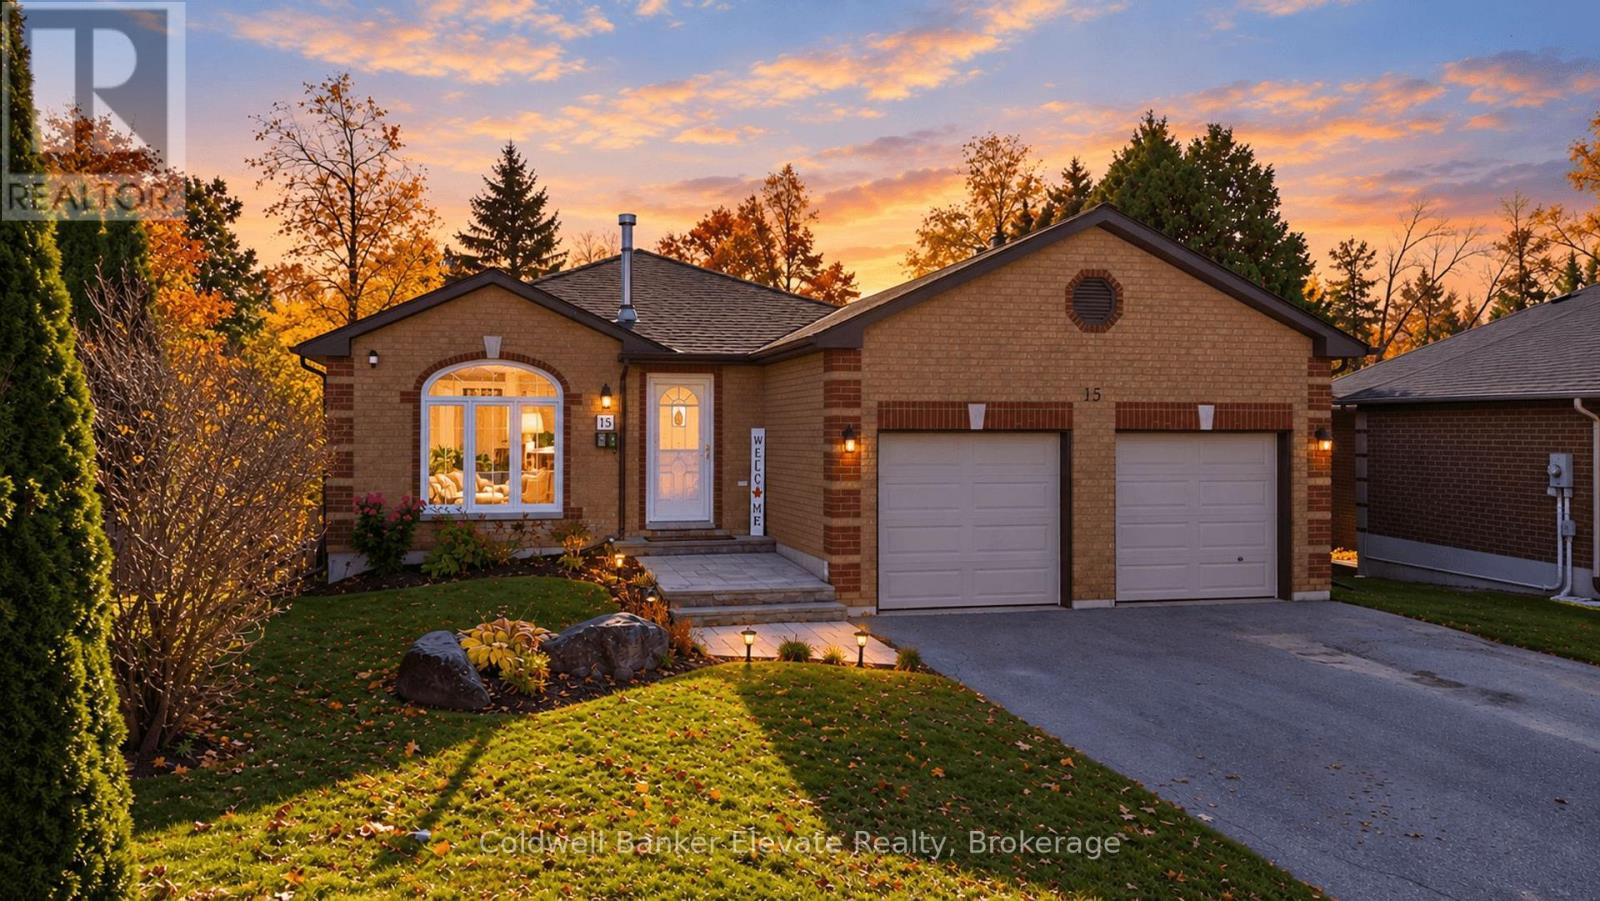
Homes like this don't come around often. Beautifully renovated, meticulously updated and completely move-in ready, this is the kind of home where all the hard work has already been done for you! Tucked away on a quiet court and situated on an oversized lot backing onto peaceful green space, this home offers the perfect blend of modern living and an incredible outdoor setting. Step inside to a bright, inviting interior featuring stylish finishes and thoughtful updates throughout. The beautifully renovated kitchen is the heart of the home, complete with white shaker cabinetry, stainless steel appliances, a spacious island and breakfast bar. The living and dining spaces are perfect for both everyday living and entertaining, while the upper level offers two generous bedrooms and an updated bathroom. Need more space? The finished walkout lower level delivers with a cozy fireplace, custom built-ins, an additional bedroom and updated bathroom. Outside is where this property really shines. Enjoy summer evenings on the raised deck, entertain on the covered patio or gather around the fire pit, all surrounded by mature greenery. And the best part? The big-ticket items have been taken care of. Furnace (2025), central air conditioning (2022), owned hot water tank (2025), updated kitchen and laundry appliances, plus upgraded attic insulation (2022). Complete with a heated double garage and plenty of parking, this home offers the space, setting and peace of mind you've been looking for. Just move in, unpack and enjoy! (id:51382)
97 Janice Drive
Barrie, Ontario
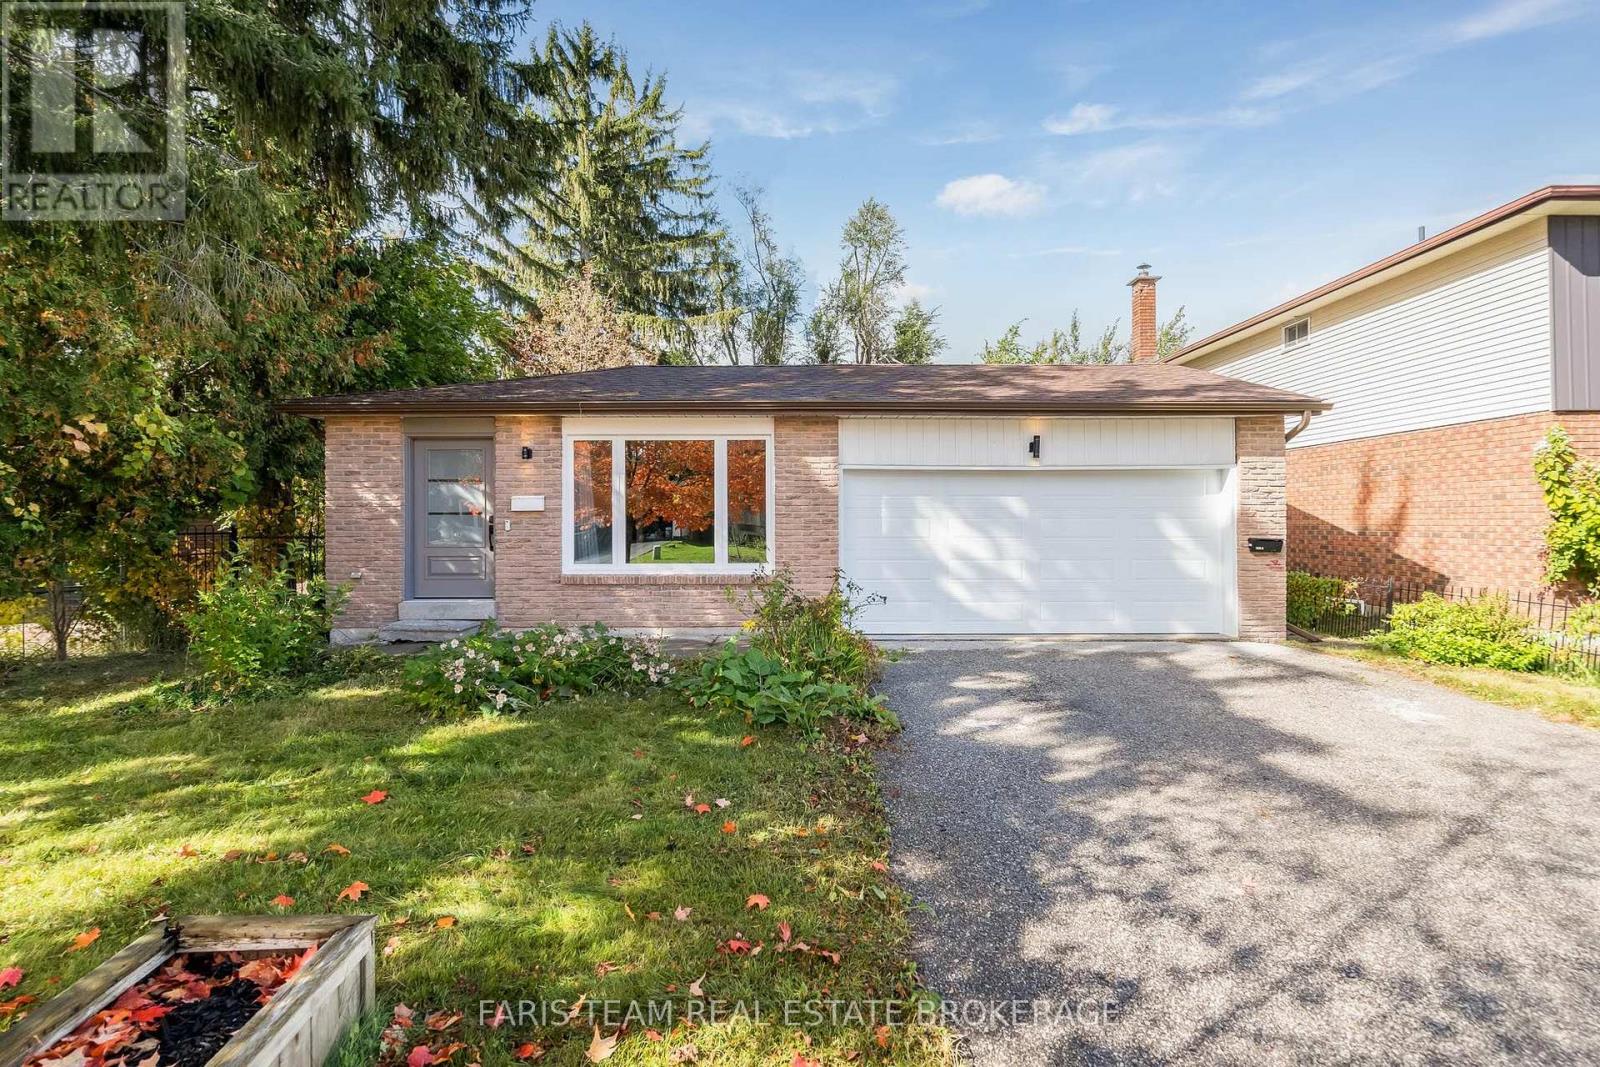
Top 5 Reasons You Will Love This Home: 1) Newly updated legal duplex offering a total of five bedrooms and two bathrooms, with a flexible layout designed to comfortably accommodate two separate living spaces 2) Enjoy the added convenience of a separate entrance leading to a generously sized backyard, providing plenty of outdoor space for relaxing, entertaining, gardening, or spending time with family 3) Extensively updated with stylish finishes throughout, including new vinyl flooring, a refreshed kitchen with new appliances, new windows, doors, eavestroughs, garage door, and front door completed in 2025, along with a new air conditioner and hot water heater 4) Thoughtfully designed for independent living, both the upper and lower units feature their own separate laundry facilities, adding everyday convenience and functionality for occupants 5) An excellent opportunity for investors or multi-generational families, offering versatile living arrangements complemented by a 200-amp electrical panel to support the needs of the home. 1,059 above grade sq.ft. plus a finished basement. *Please note some images have been virtually staged to show the potential of the home. (id:51382)
10 Green Mountain Court
Oro-Medonte, Ontario
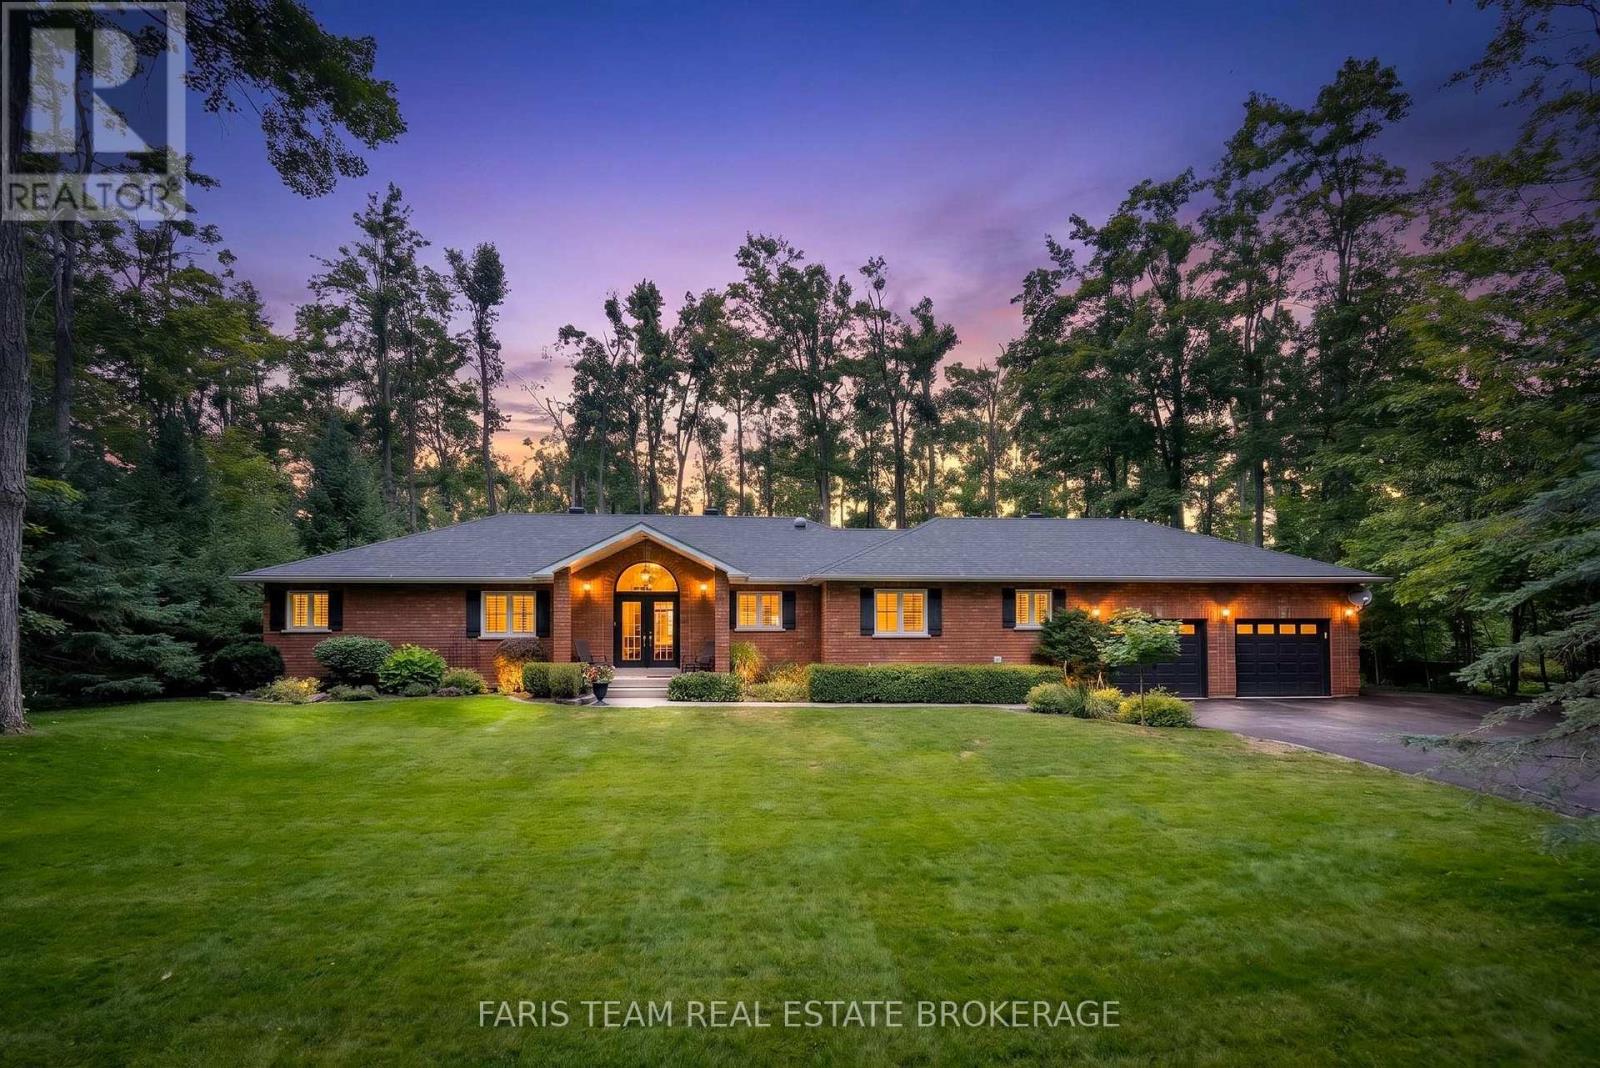
Top 5 Reasons You Will Love This Home: 1) Set on just over one acre along a quiet dead-end road in the prestigious Simcoe Estates community of Oro-Medonte, this property delivers exceptional privacy with a serene backyard setting and convenient access to Highway 400, Craighurst, Horseshoe Resort, and Vetta Spa. 2) Open-concept bungalow showcasing vaulted ceilings and a custom stone fireplace in the family room, creating a warm and welcoming main living area across 2,106 above-grade square feet. 3) Large windows throughout the home fill the well-maintained interior with abundant natural light, creating a bright and inviting space suited to a variety of lifestyles. 4) Partially finished basement providing additional living space with direct access to the garage, offering everyday convenience and excellent potential for future expansion. 5) Thoughtfully designed layout, providing exceptional flexibility for growing families or those looking to downsize without compromising on space or privacy. 2,106 above grade sq.ft. plus a partially finished basement. (id:51382)
54 Maple Street
Tay, Ontario
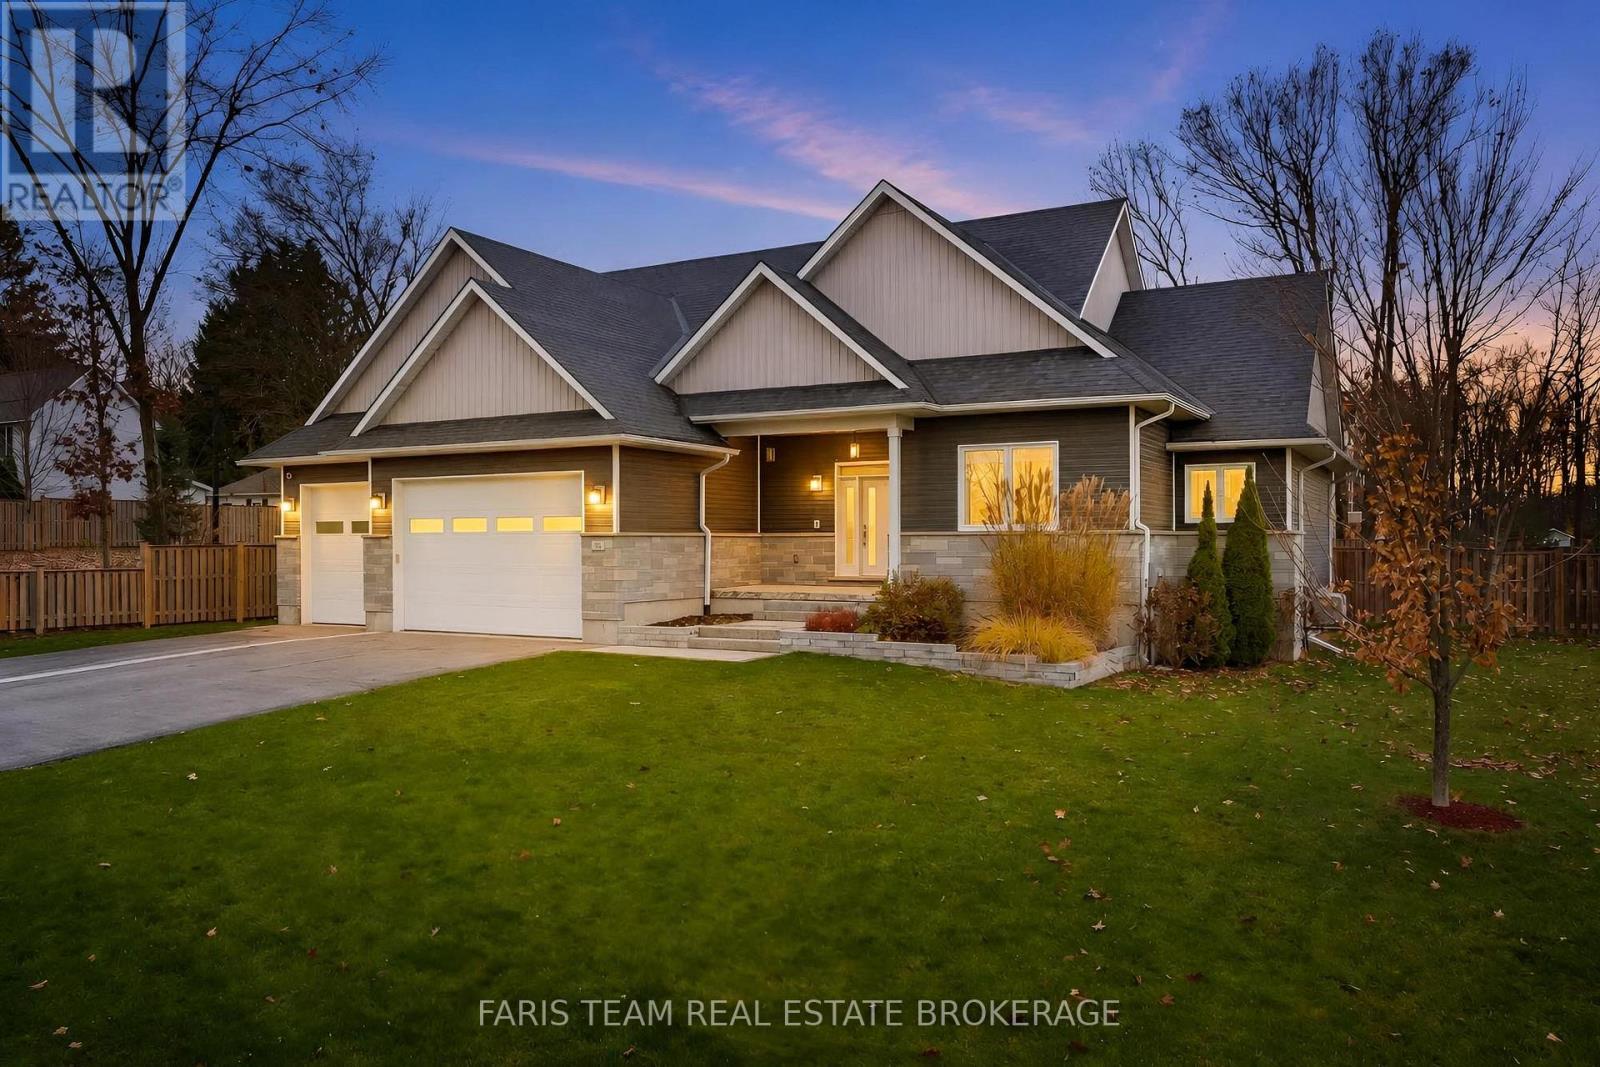
Top 5 Reasons You Will Love This Home: 1) Discover exceptional craftsmanship and timeless elegance in this stunning custom-built home, completed in 2018 and offering over 4,000 square feet of beautifully finished living space, thoughtfully designed with high-end finishes, impressive attention to detail, and an abundance of room for both everyday family living and effortless entertaining 2) Experience the heart of the home in the spectacular chef-inspired kitchen, showcasing an impressive double-island design and a coffee and wine bar, creating the ultimate setting for preparing meals, hosting celebrations, and gathering with loved ones, while the luxurious primary suite offers a private sanctuary complete with two spacious walk-in closets and an elegant ensuite designed for relaxation and comfort 3) Appreciate the exceptional versatility of an attached, heated triple-car garage, providing year-round comfort and ample space for vehicles, storage, and hobbies, complemented by an additional detached single-car garage delivering even greater flexibility for a workshop, recreational equipment, or extra vehicle storage 4) Discover endless possibilities in the beautifully finished lower level, thoughtfully designed to accommodate extended family, overnight guests, or memorable gatherings, featuring an additional bedroom, a convenient kitchenette/wet bar, a full bathroom, and an expansive recreation room, creating a welcoming and versatile extension of the home with plenty of space to relax, entertain, and enjoy 5) Embrace spacious living and peaceful surroundings on an impressive 130'x163' lot in the charming community of Victoria Harbour, where generous outdoor space provides endless opportunities for gardening, entertaining, outdoor recreation, and creating your own backyard retreat, all while enjoying the comfort and privacy of an expansive property that perfectly complements this remarkable custom-built residence. 2,214 above grade sq.ft. plus a finished lower level. (id:51382)
2561 The Birches
Severn, Ontario
Nature, privacy & convenience come together in this inviting 3-bedroom, 3-bathroom bungalow! Set on a generous 2+ acre rural lot with a beautiful treed backdrop, this property offers the peaceful lifestyle you've been looking for-without giving up everyday convenience.Step inside to a welcoming foyer, hardwood flooring throughout the main living areas and thoughtful custom-built closet organizers. The primary bedroom features its own ensuite, while main-floor laundry offers easy access to the attached double garage. The home also features a chair lift for added accessibility, with the potential for buyers to add a garage ramp to provide convenient wheelchair access.The eat-in kitchen and separate dining area provide plenty of space for family and friends, with a walkout to a 16' x 10' composite deck. The spacious living room offers an extended leisure area and a second walkout to a generous 16' x 15' composite deck-creating two fantastic outdoor spaces to relax, entertain and take in all that nature has to offer.The full, partially finished basement adds valuable flexibility with a recreation room, den, washroom, workshop and ample storage.Outside is where this property truly shines. Enjoy walking trails at the rear of the property and an abundance of wildlife right outside your door-watch for birds, wild turkeys, deer and even moose! An 8,000-watt generator wired directly to the home provides added peace of mind, while central air and a 2021 propane furnace add everyday comfort.Best of all, you're just minutes from Washago for groceries, LCBO, restaurants, a dentist, hardware store and more, while Lake Couchiching and the Trent-Severn Waterway are nearby for boating, fishing, swimming and outdoor adventures.A wonderful opportunity to enjoy space, nature and privacy with the conveniences of town close at hand. Come see why this could be the one you've been waiting for! (id:51382)
44 Amelia Street
Barrie, Ontario
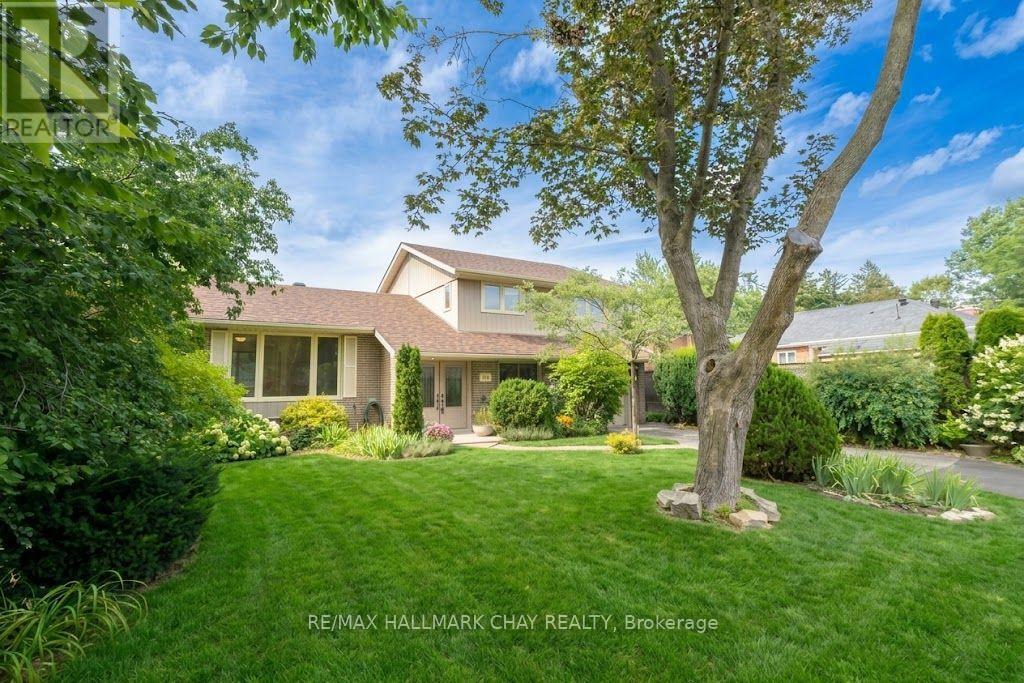
A RARE OPPORTUNITY IN BARRIE'S SOUGHT-AFTER CODRINGTON NEIGHBOURHOODl! Just moments from the shimmering waters of Kempenfelt Bay, this pristine character-filled 4 bedroom, 2 bathroom home offers a wonderful blend of charm and space in Barrie's desirable East End. Set on an impressive 60 x 175 ft. lot, this home combines thoughtful updates, abundant natural light and exceptional outdoor living. Step inside and appreciate the beautiful natural light streaming through the large windows throughout the home. The welcoming interior features hardwood flooring, an updated kitchen with distinctive cork flooring, updated bathrooms and spacious living and dining areas. The dining room offers a walkout to a large deck overlooking the serene, mature backyard, creating a lovely setting for morning coffee, outdoor dining and entertaining. The primary bedroom features a convenient walk-in closet, while the versatile den overlooking the backyard offers an ideal space for a home office or quiet retreat. The finished lower level provides additional living space, perfect for family movie nights, entertaining, a recreation room or home gym. An abundance of additional storage, including a crawlspace, provides plenty of room for seasonal belongings and household essentials. An expansive, mature backyard with perennial gardens offering privacy, room to relax, garden and entertain, complete with a whimsical studio offering wonderful possibilities for creative pursuits, hobbies or a private workspace. Notable updates include a high efficiency furnace in 2021, upgraded insulation in 2025 and roof shingles in 2020. Enjoy the lifestyle of this established neighbourhood with Kempenfelt Bay, waterfront trails, parks, shops, restaurants and many amenities all close by. A special home filled with character, natural light and delightful possibilities on a remarkable lot in a wonderful location. Come discover the charm of 44 Amelia Street! *Some photos have been virtually staged. (id:51382)
20 Price Drive
Oro-Medonte, Ontario
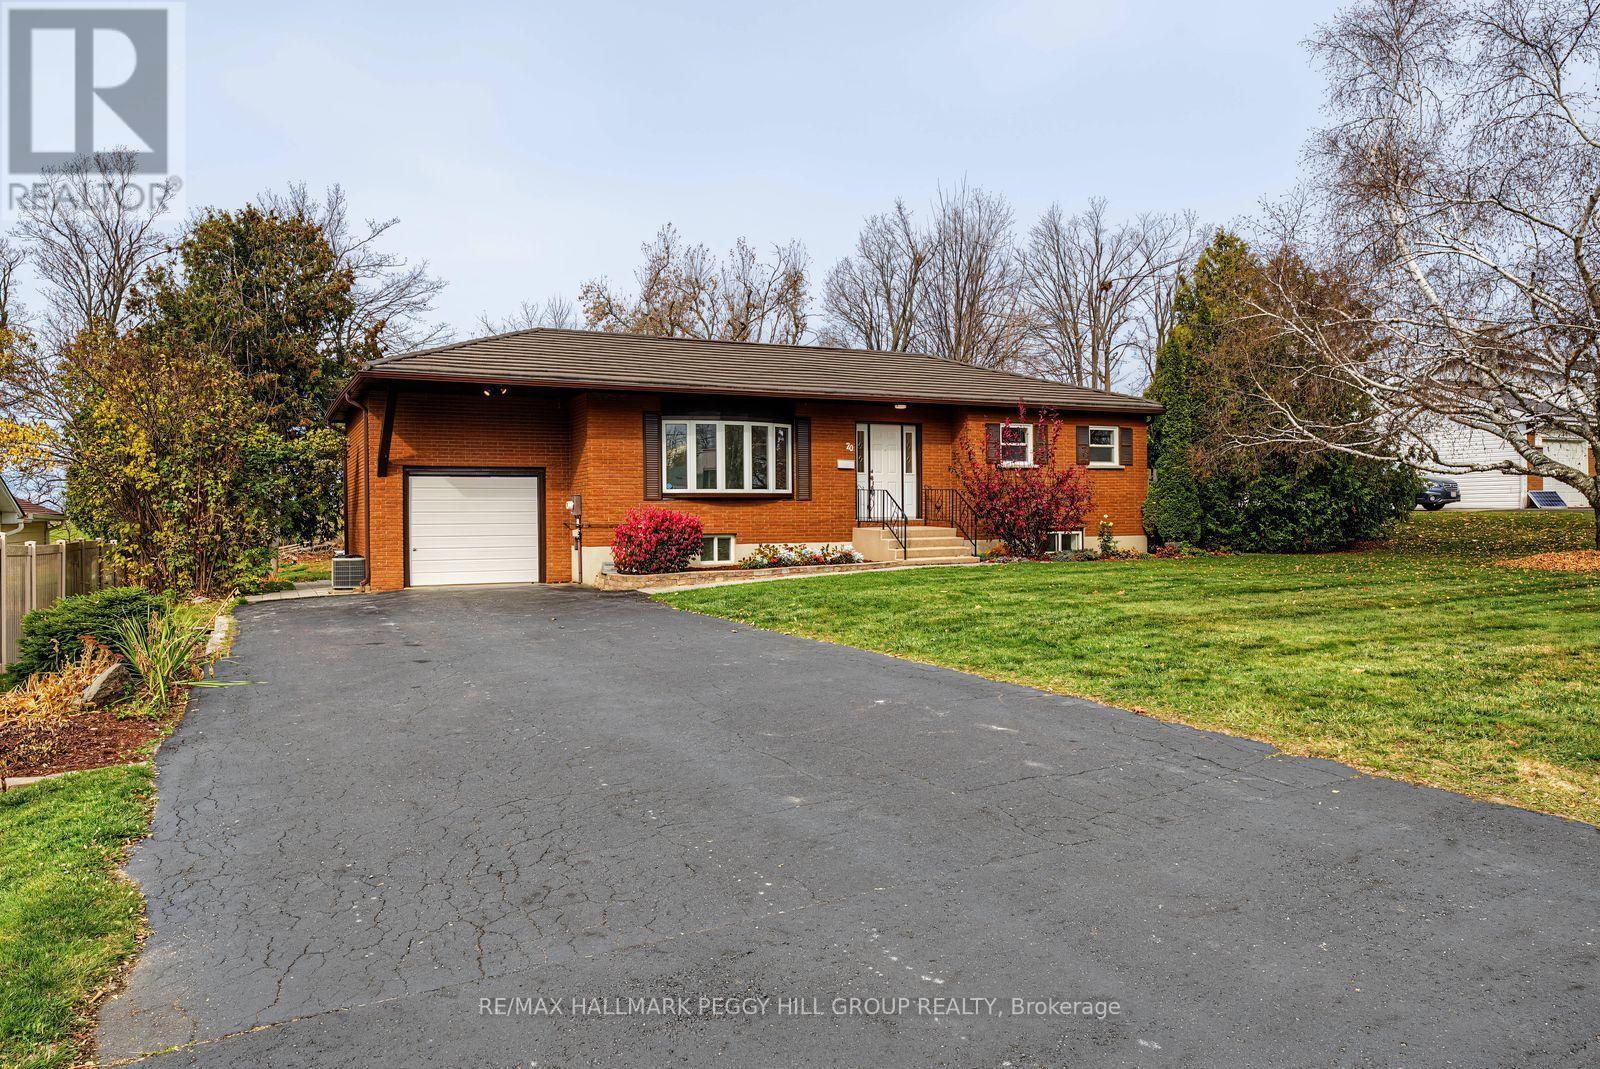
THOUGHTFUL UPDATES, BEAUTIFUL SURROUNDINGS, & SPACE TO SPREAD OUT IN ORO-MEDONTE! Enjoy a quieter pace of life in Prices Corner, a desirable Oro-Medonte community surrounded by natural beauty and everyday conveniences, with excellent schools, parks, green space, and Orillia amenities close by, plus Bass Lake Provincial Park less than 10 minutes away. Positioned along a peaceful residential street with open fields behind, this all-brick bungalow with a steel roof offers a welcoming setting, an attached garage, ample driveway parking, and a generous backyard. The bright, open main floor connects the living room, dining area, and kitchen with an effortless flow, while a striking bay window adds character to the living space. Three well-sized bedrooms provide comfortable accommodations, complemented by newer flooring, fresh paint, and an updated main 4-piece bathroom with a dual vanity. At the rear of the home, the renovated sunroom features newer windows and opens directly onto the deck, creating an inviting spot to unwind or entertain while overlooking the yard. Downstairs, a spacious lower level expands the possibilities with a fourth bedroom, renovated 3-piece bathroom, laundry area, storage space, and a large rec room suited to everything from movie nights to hobbies or a home gym. Additional improvements include a newer furnace and AC, an upgraded 200-amp electrical panel, and a convenient gas BBQ hookup on the deck, adding to the appeal of this well-cared-for home. With thoughtful updates, generous living space, and a peaceful setting close to everything, this #HomeToStay is ready to welcome its next chapter! (id:51382)
245 Lillian Crescent
Barrie, Ontario
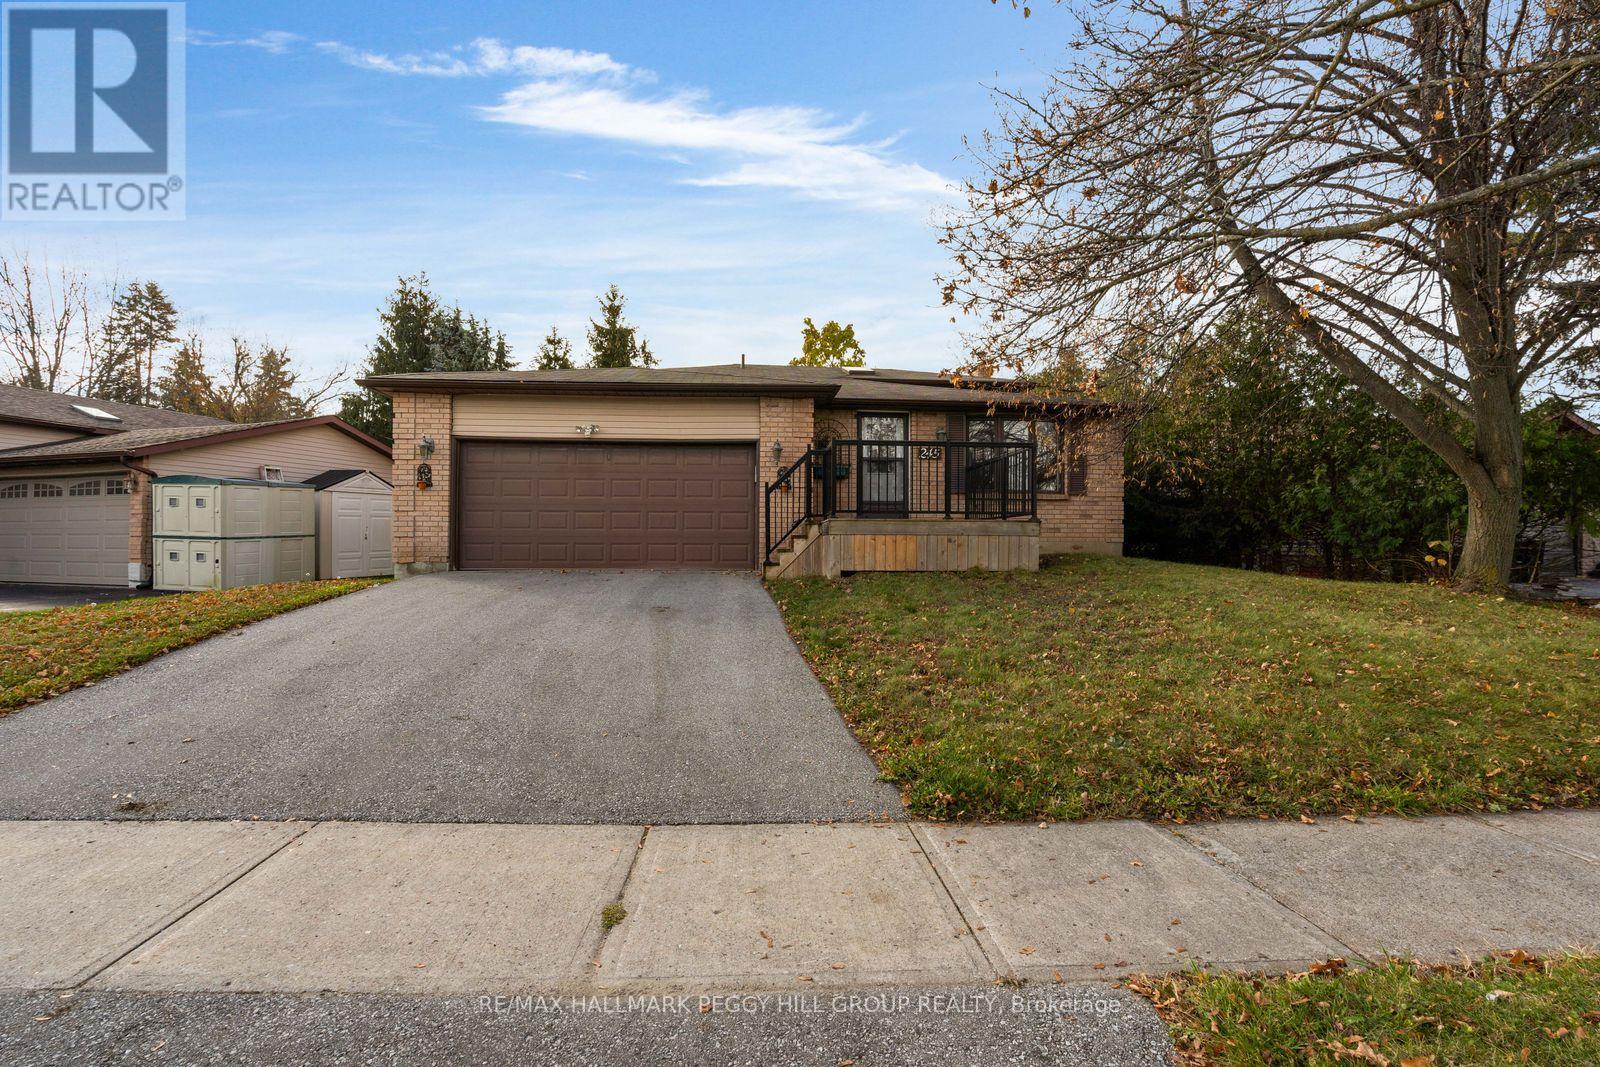
4 LEVELS OF FLEXIBLE LIVING, A PRIVATE BACKYARD, & A LOCATION THAT CHECKS ALL THE BOXES! Surrounded by established neighbourhood charm and exceptional amenities, this inviting 4-level backsplit is tucked along a quiet crescent just a 2-minute stroll from the Sunnidale Arboretum, where winding trails, beautiful gardens, expansive green space, and community events make it easy to enjoy the outdoors. Bayfield Street shopping, restaurants, and everyday conveniences are all within walking distance, while Highway 400, the downtown core, and waterfront recreation are all just a short drive away. The fully fenced backyard offers a private, tree-lined setting to unwind, with a generous deck and gas BBQ hookup ready for summer gatherings and relaxed evenings outdoors. Step inside to a bright, connected main floor where the kitchen and dining area overlook the tranquil front yard, and flow naturally into the lower-level living room for an open, sociable feel. A gas fireplace adds warmth and character, while sliding glass doors lead directly to the backyard deck, and a comfortable powder room completes this level. Three well-appointed bedrooms and a 4-piece bathroom occupy the upper level, while the basement expands the living space with a second family room anchored by another gas fireplace, plus an adjoining recreation room ready to adapt to your needs. A double-car garage, four total parking spaces, inside garage entry, wall-mounted air conditioning, and owned mechanicals round out this appealing #HomeToStay, bringing together flexible living space, everyday convenience, and a fantastic connection to nature. (id:51382)
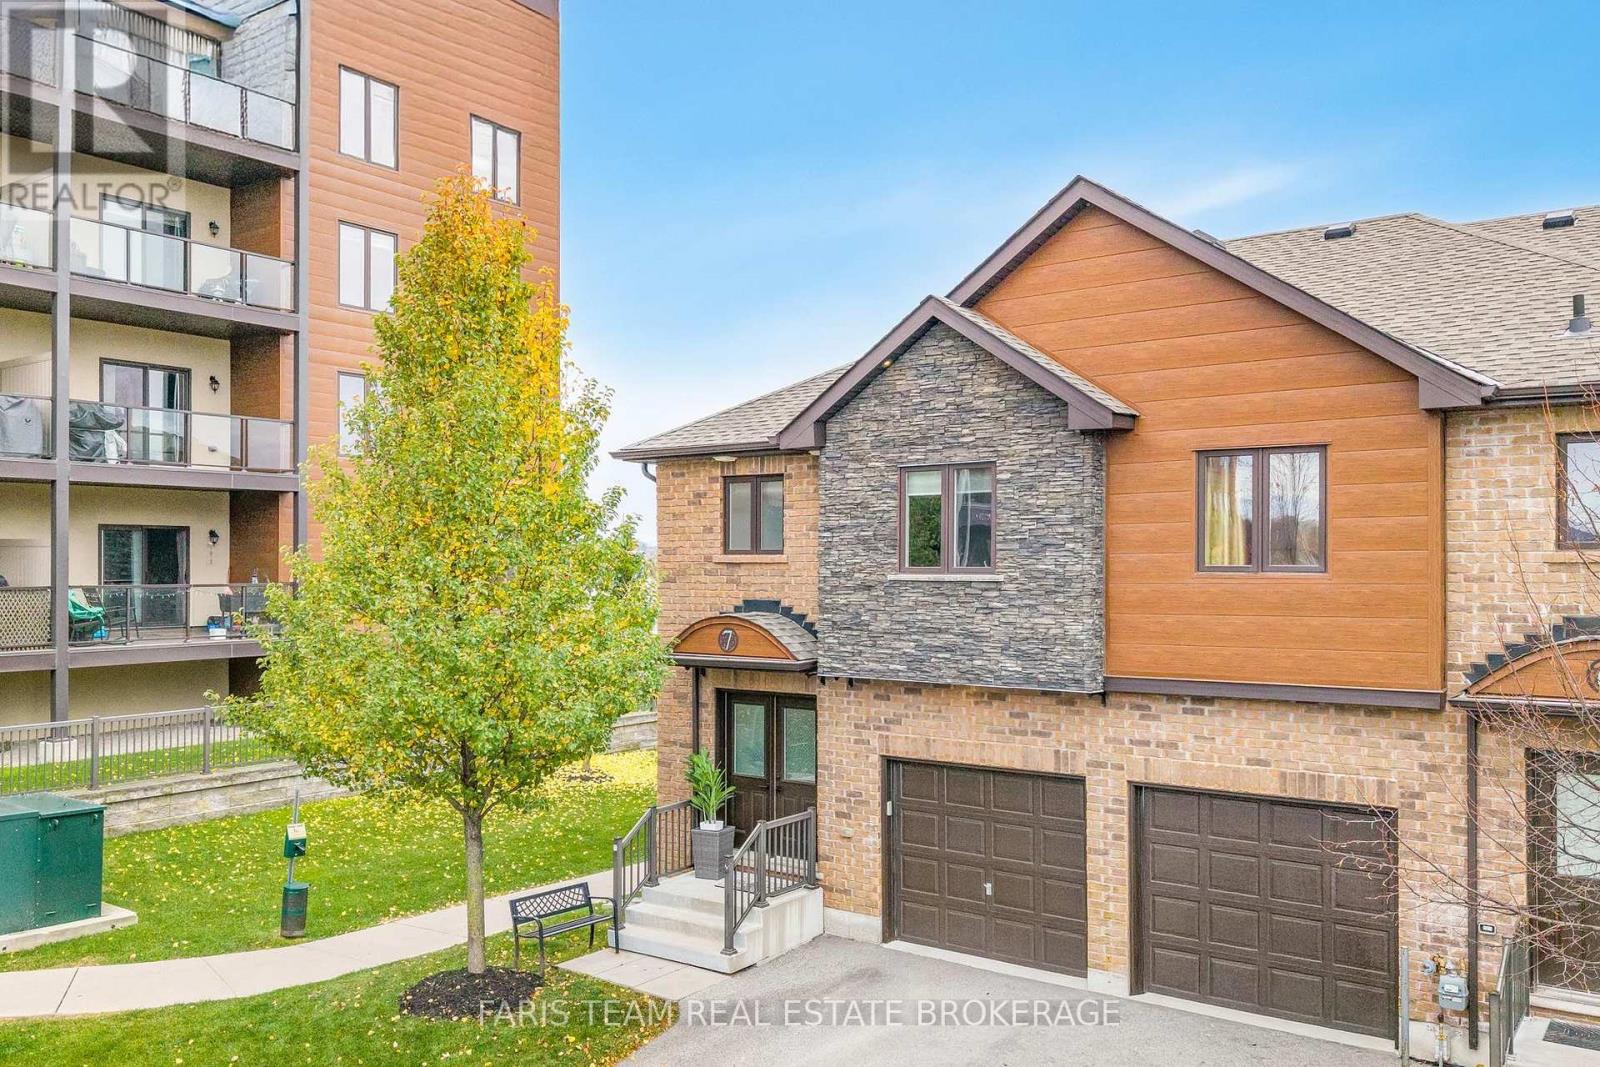
7 - 43 Madelaine Drive
Barrie, Ontario
Top 5 Reasons You Will Love This Condo: 1) Showcasing over $100,000 in thoughtfully selected upgrades throughout, this beautifully enhanced home features updated flooring and hardware, a modern staircase with integrated light sensors, and elegantly renovated bathrooms complete with stone finishes and a glass-enclosed shower, creating a stylish and sophisticated living environment 2) Enjoy a beautifully appointed kitchen designed for both everyday living and effortless entertaining, featuring stunning quartz countertops with a striking waterfall edge, a convenient breakfast bar, and plenty of space to gather with family and friends while preparing meals or hosting guests 3) Expand your living space with a fully finished basement offering a spacious open-concept recreation area, an additional bathroom, and convenient in-suite laundry, providing exceptional flexibility for a home gym, entertainment space, guest accommodations, or whatever best suits your lifestyle 4) Experience the added privacy and appeal of desirable end-unit living, complemented by your own private patio offering the perfect setting to unwind, enjoy the fresh air, or entertain outdoors, all while remaining conveniently close to local amenities, shopping, and everyday essentials 5) Embrace the convenience of low-maintenance condo living with monthly fees covering snow removal, grass cutting, and exterior maintenance, allowing you to spend less time on upkeep and more time enjoying your home, while access to a community gym adds another level of comfort and convenience to your everyday routine. 1,468 above grade sq.ft. plus a finished basement. (id:51382)
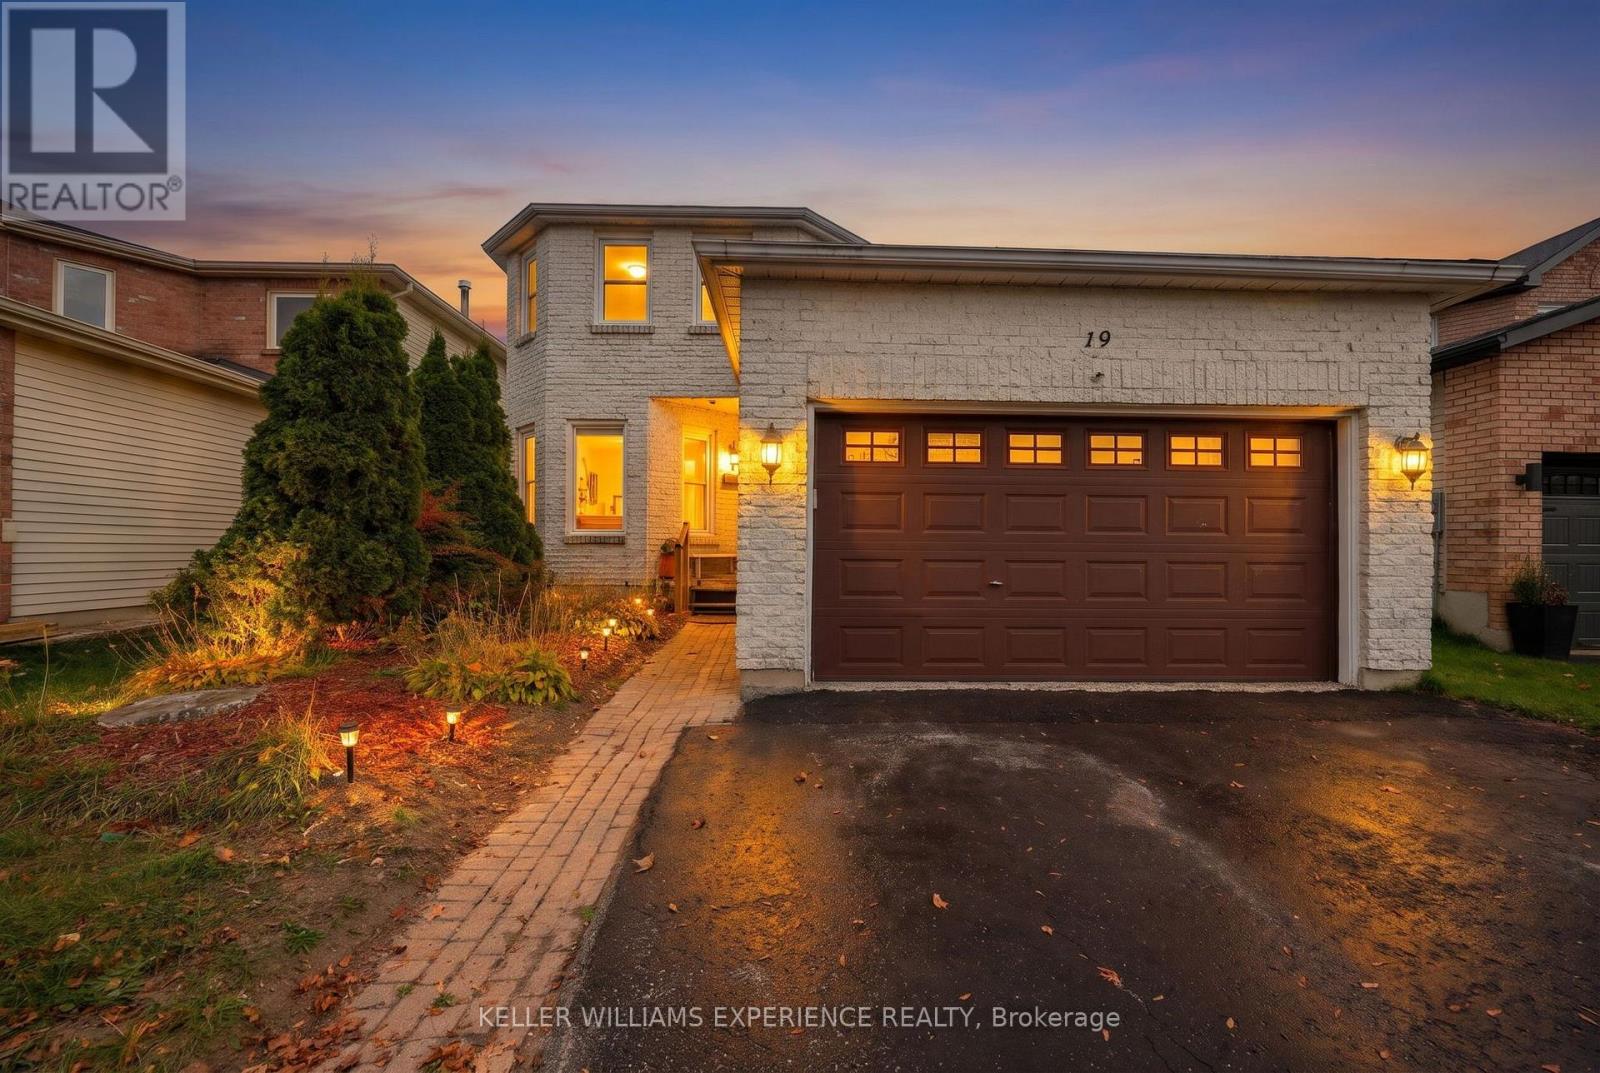
19 Hopkins Road
Barrie, Ontario
Welcome to 19 Hopkins Road, a spacious detached two-storey home in Barrie's Grove East neighbourhood, a short drive from RVH, Georgian College as well Johnson's Beach! With over 3,000 sq. ft. of finished living space, four upstairs bedrooms and two additional bedrooms in the basement, there's room for a growing household, visiting guests and working from home. The property has been well maintained and is spotlessly clean, ready for your modern touch. The main floor gives you a choice of places to spend time together, enjoy meals and conversation in the combined living and dining room, or settle into the separate family room with gas fireplace overlooking the backyard. Updated in 2017, the kitchen features a pantry and an adjoining breakfast area for everyday meals. Main-floor laundry offers access to both the double garage and the yard, making it easy to come in with groceries or step outside. A two-piece powder room completes the level. Upstairs, the generous primary bedroom includes a private four-piece ensuite with a corner soaker tub and separate shower. Three additional bedrooms share a full bathroom. Downstairs, the finished basement provides a recreation room for movie nights, games or hobbies, along with two bedrooms that offer flexibility for guests or home offices. A two-piece bathroom rough-in is also in place. Take your morning coffee onto the backyard deck, with a fenced lawn offering space to garden or play and a shed for outdoor storage. The attached double garage and driveway provide parking for six vehicles in total. Schools, parks and public transit are nearby. Updates include the kitchen and dishwasher in 2017, main-floor laminate flooring and windows and sliding doors in 2018, and the washer and garage door in 2025. Approximately two-thirds of the roof shingles were replaced in 2024. (id:51382)
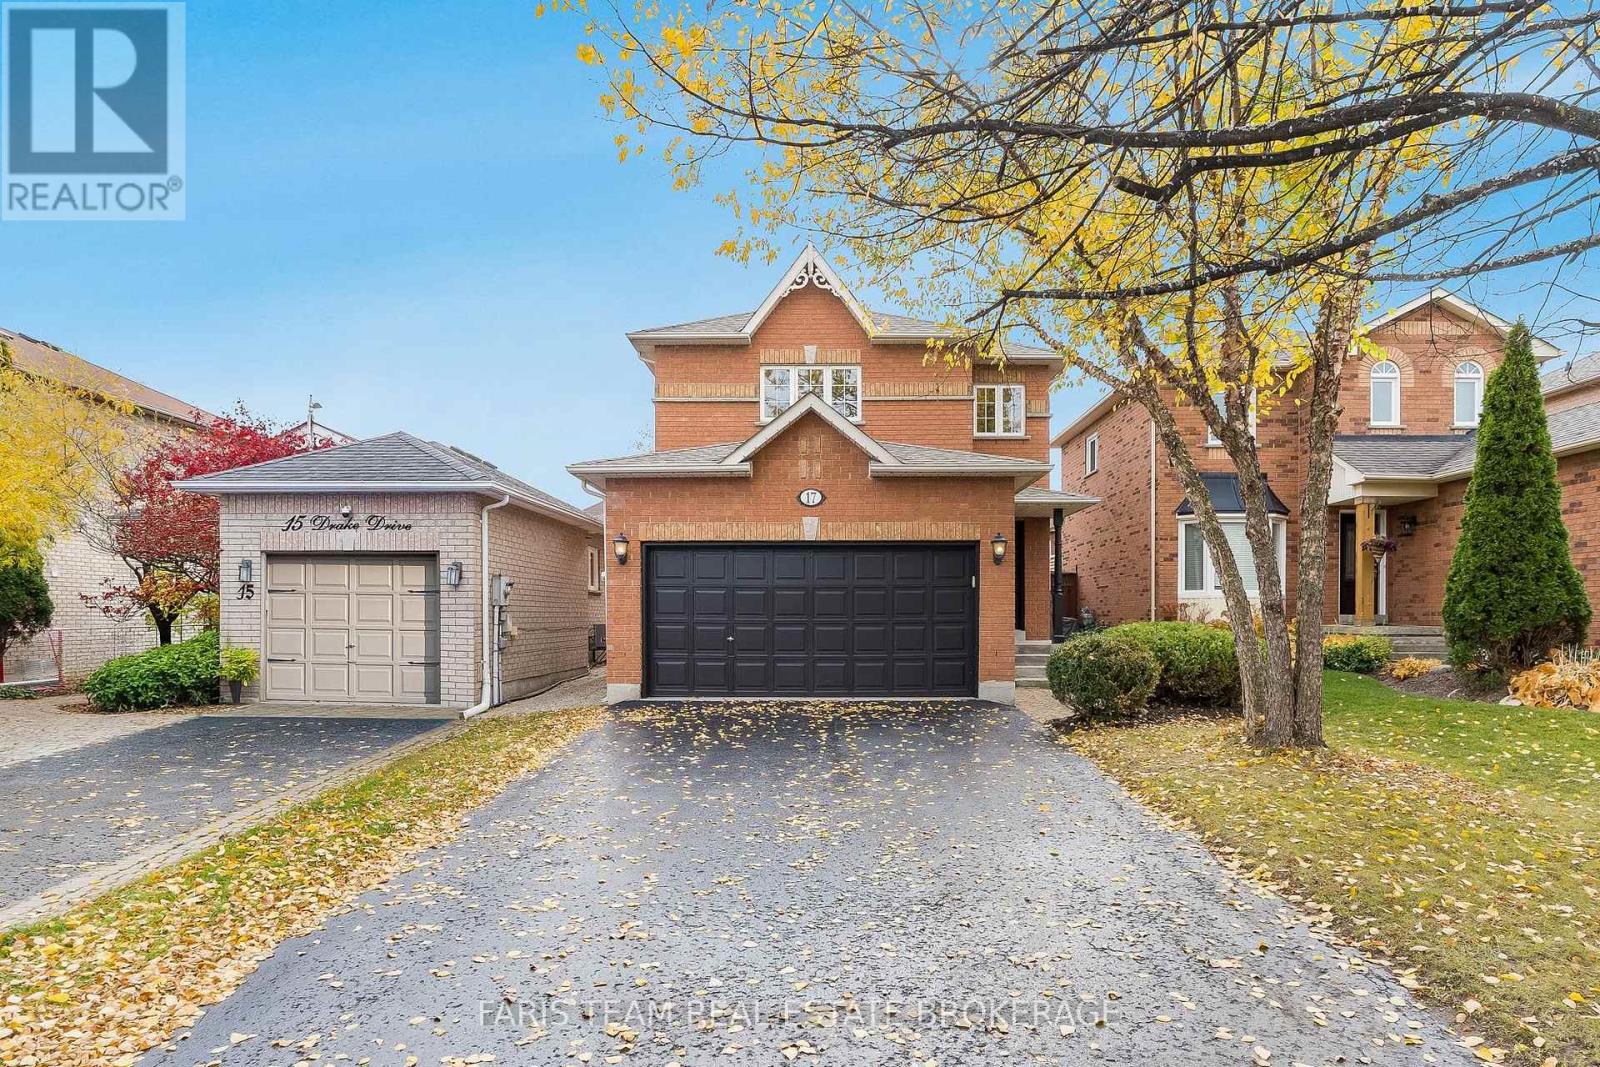
17 Drake Drive
Barrie, Ontario
Top 5 Reasons You Will Love This Home: 1) Bright, welcoming main level showcasing hardwood floors and natural light that flows through the spacious living room, dining area, and eat-in kitchen which includes a walk-out to a large deck and beautifully landscaped yard, perfect for entertaining or relaxing through the warmer months 2) Peace of mind already done with major updates including a new roof (2021), furnace and central air conditioner (2022), and a professionally installed radon mitigation system (2026), newer washer (2023), dishwasher (2025), and professional air duct cleaning (2026), rounds out a home that has been carefully maintained, keeping future costs down 3) Unwind in the generously sized primary bedroom offering a private four-piece ensuite and double closets, providing a quiet retreat at the end of the day 4) Beautifully finished basement that adapts to you, offering a large recreation room, sitting area, additional bedroom, recessed lighting, and laminate flooring that creates a flexible space for a growing family, guests, a home office or for movie nights 5) Charming curb appeal and an unbeatable location, an attached double-car garage plus driveway parking for four vehicles, you can walk to schools and parks, and you're minutes from shopping, restaurants, and Barrie GO Station. 1,582 above grade sq.ft. plus a finished basement. *Please note some images have been virtually staged to show the potential of the home. (id:51382)
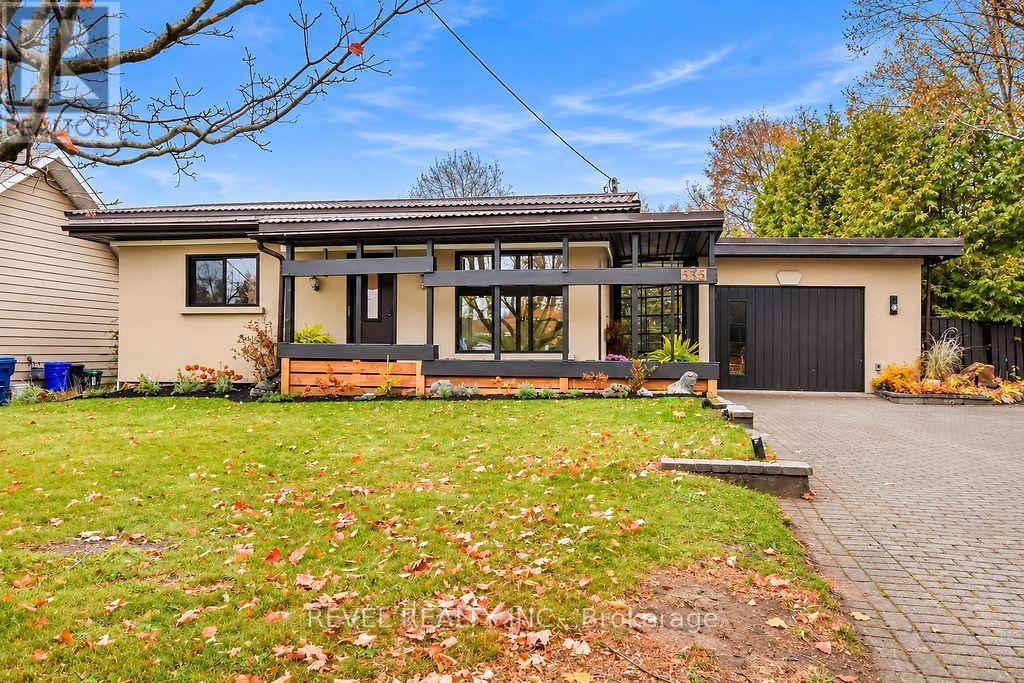
535 High Street N
Orillia, Ontario
Where VINTAGE CHARM meets MODERN LUXURY - Welcome to 535 High Street - from the moment you arrive you will be captivated by the stunning curb appeal of this beautifully renovated 1950's contemporary bungalow. Mature trees, landscaped gardens, stucco exterior, rich dark wood siding, and a distinctive metal roof create a warm and inviting first impression. An expansive interlocking driveway leads to a charming, covered porch and elegant iron-framed gates that open to the breezeway of your very own private backyard oasis. Designed for both relaxation and entertaining, the outdoor space is truly something special. Enjoy summer days by the in-ground pool, gather with family and friends around the spacious firepit area, or simply unwind beneath the canopy of mature trees. Step inside and discover a home that has been thoughtfully transformed with modern comfort and convenience in mind. Extensive upgrades include updated electrical, insulation, heating, and air conditioning on both levels. Beautiful new flooring flows throughout, complemented by a stunning new kitchen with brand-new appliances, a completely renovated full bathroom, new windows, and a new sliding patio door. Every detail has been carefully considered to create a fresh, welcoming space that's ready to enjoy. Beyond its beauty, this property offers exceptional practicality. With an impressive 84 feet of frontage, double-gated access to the side yard, and a fully fenced area, there's plenty of room for your RV, boat, snowmobiles, recreational vehicles, and outdoor toys. Location is another standout feature. Enjoy being within walking distance of Shannon Bay and Kitchener Park, while benefiting from convenient access to Highway 11 in just two minutes. Highway 12 is also moments away, making commuting and weekend adventures effortless. Pictures and videos can showcase a home's beauty, but some properties simply need to be experienced in person. (id:51382)
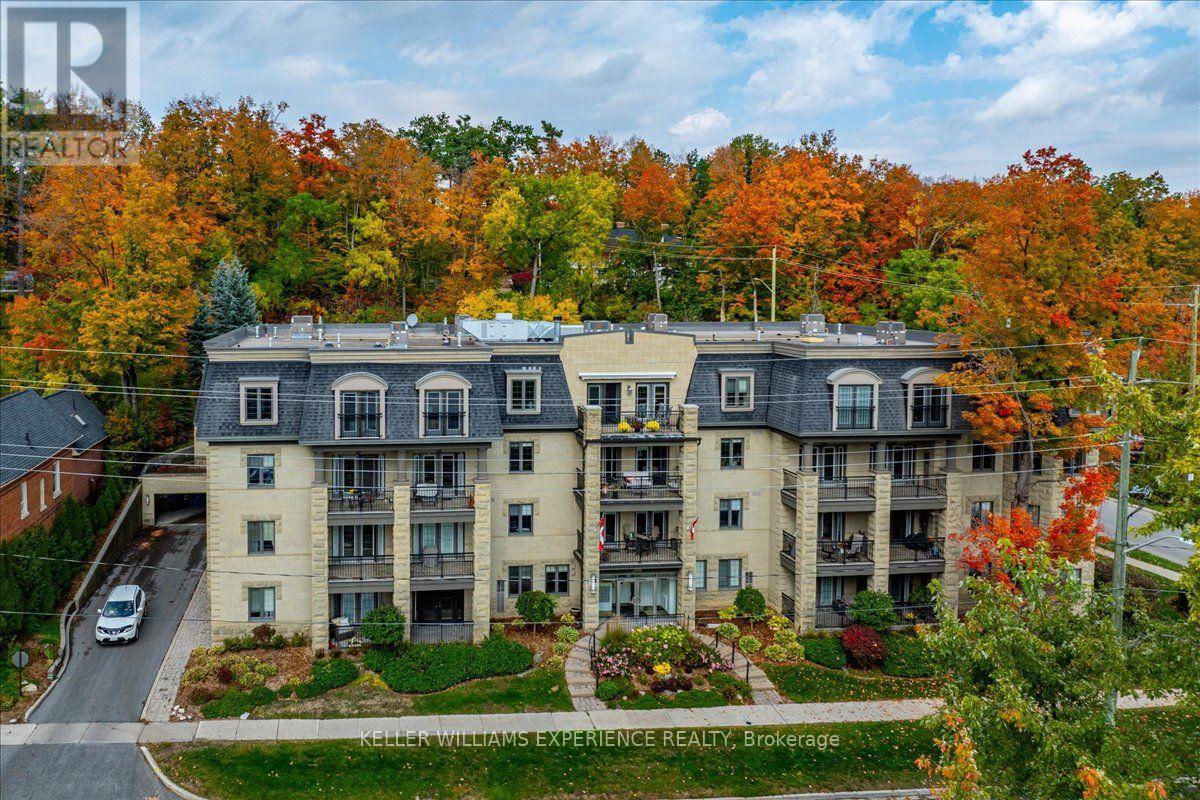
303 - 200 Collier Street
Barrie, Ontario
Third Floor 2 bedroom unit, located in the well maintained, quiet Roxborough building. A stunning bright, open-concept condo with water views of Kempenfelt Bay, south facing balcony spanning from living room to primary bedroom. Large windows and plenty of natural sunlight. Spacious primary bedroom with a three-piece ensuite, walkout to a balcony creating a comfortable retreat. Dining area with large window and custom cabinetry, bottom cabinets have granite tops, top cabinetry doors with privacy glass inserts. Great for entertaining. With a separate four-piece main bathroom for added convenience. Closets have customized shelving. Furnace and central air conditioning replaced October 2026, in-suite laundry with new Washer/Dryer October 2025. Water Heater is owned. Dining area converted from original 3rd bedroom. (id:51382)
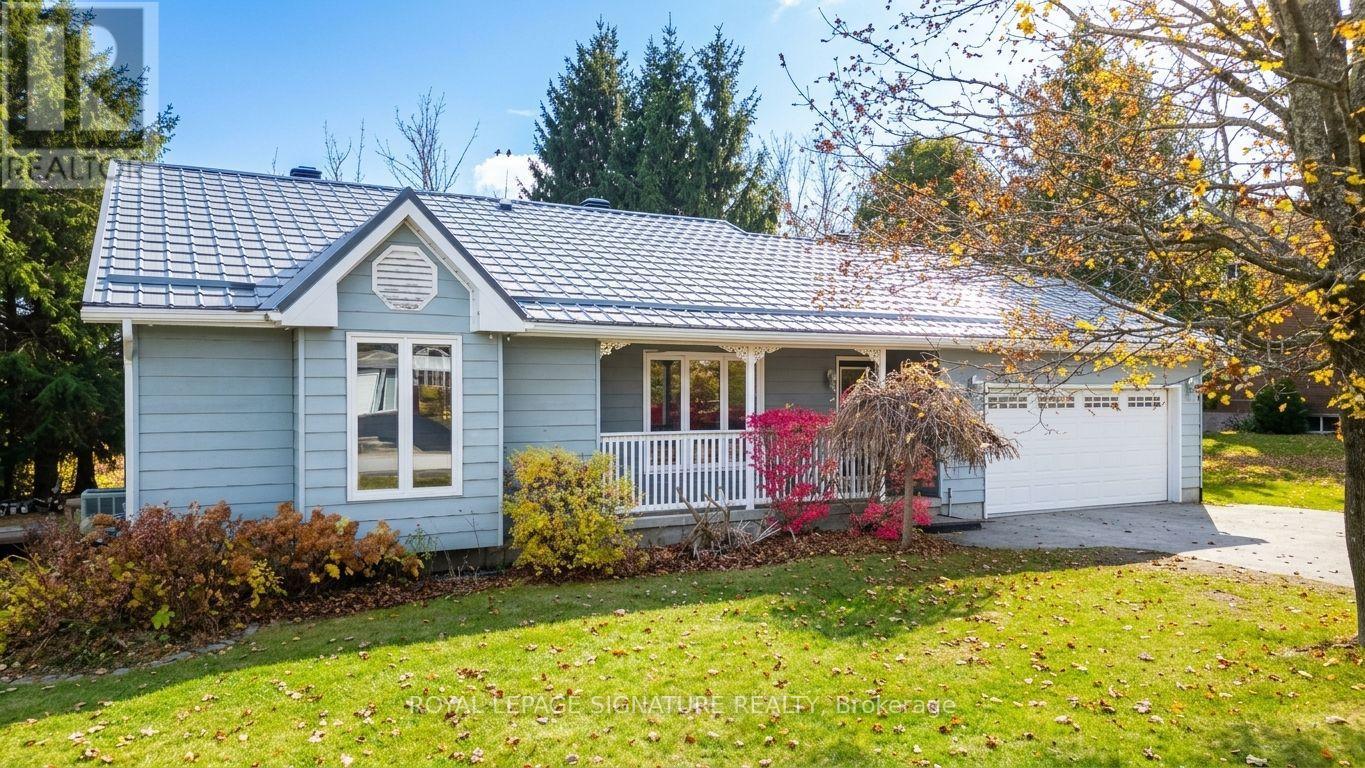
13 Ellen Drive
Oro-Medonte, Ontario
Welcome to 13 Ellen Drive, your four season retreat in Moonstone. Set on a generous lot of approximately 100 x 161 ft, this charming 3 + 1 bedroom, 2 bathroom bungalow is made for those who love the outdoors and the comforts of home in equal measure. Spend your winters on the slopes at Mount St. Louis Moonstone, just a short drive away, and your summers exploring nearby trails, then come home to peace, quiet and the feel of country living. Highway 400 is close by for easy access to town or the city. Inside, the bright open concept main floor features oak hardwood flooring and is the heart of the home. The updated custom kitchen with granite countertops and stainless steel appliances flows into the living and dining areas, where a cozy fireplace sets the mood. Two walkouts lead to the back deck, where you can enjoy a beautiful ravine and forest view with your morning coffee or evenings with friends. The backyard offers great privacy, with tall trees on both sides and generous space between neighbouring homes, plus plenty of room for play, gardening or a backyard fire. Downstairs, a spacious rec room with laminate flooring and a second fireplace gives you room to relax, entertain or settle in for movie night after a day on the hills. The lower level also includes an additional bedroom, ideal for guests or a home office. Some photos may have been virtually rendered for illustration purposes. (id:51382)
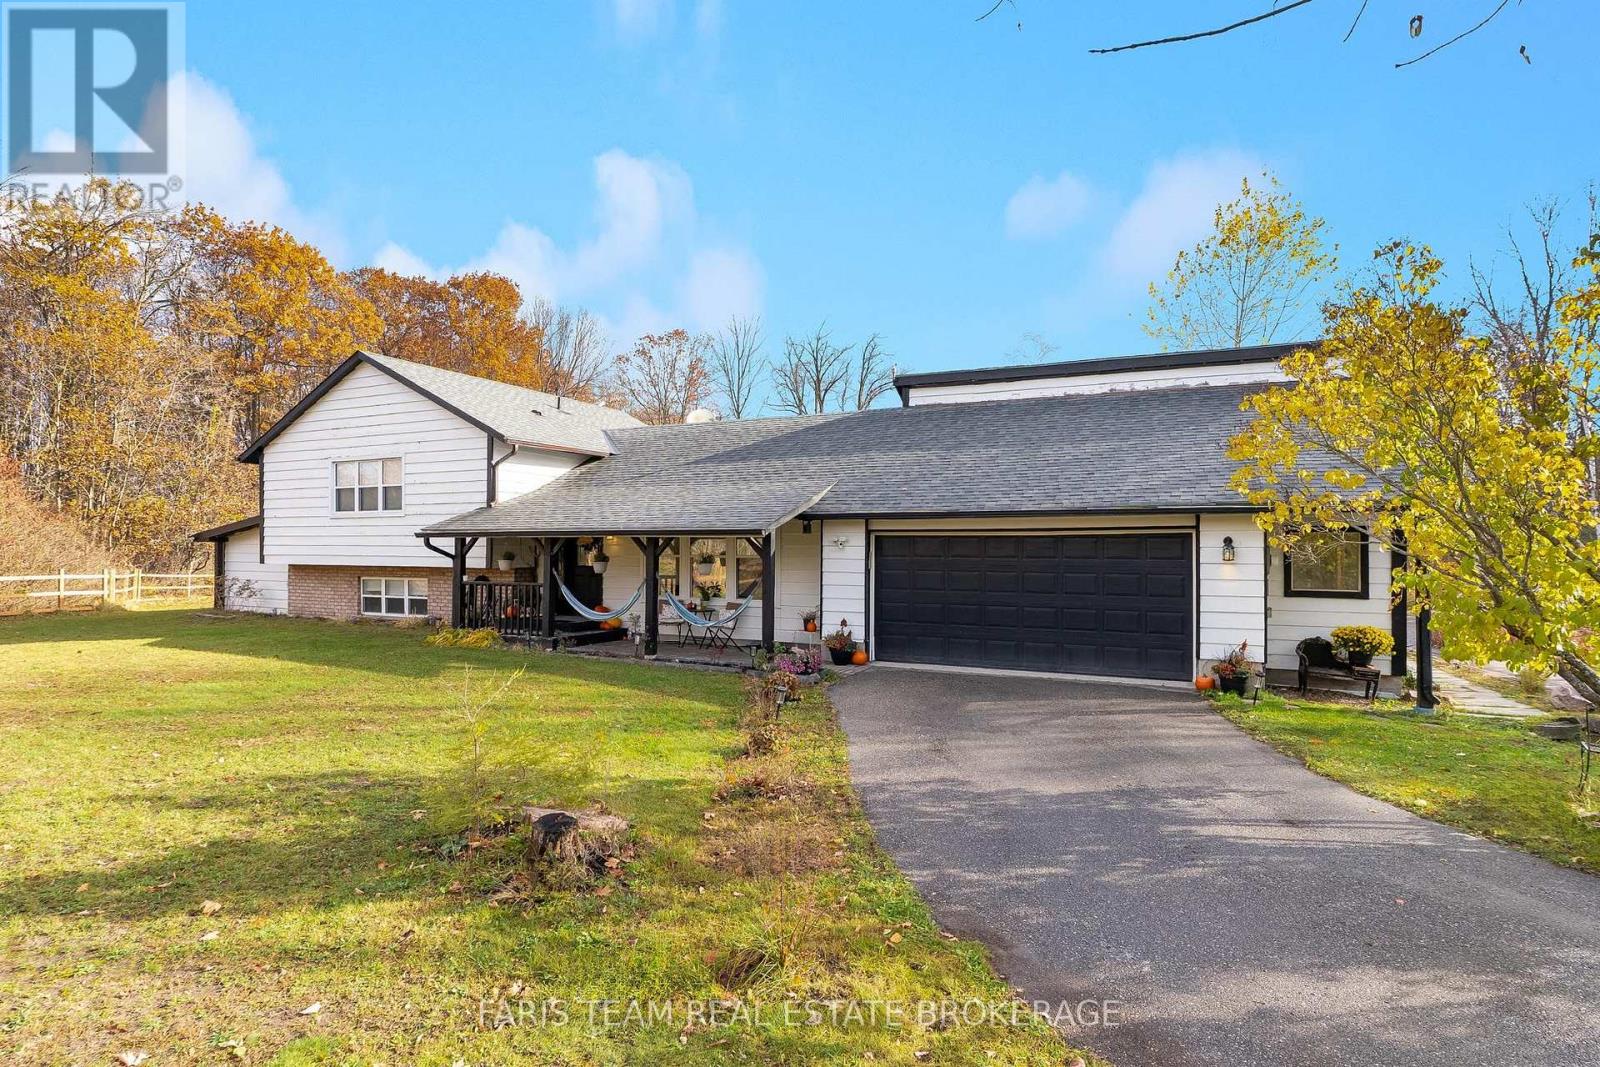
7429 Rama Road
Ramara, Ontario
Top 5 Reasons You Will Love This Home: 1) Fully renovated home offering nearly 2,000 finished square feet with an updated kitchen (2021), bathrooms (2021), flooring (2021), HVAC system (2021), triple-glazed windows (2018), and an oversized garage, complemented by extensive exterior improvements, new landscaping, fencing, driveway gates, an above-ground pool and deck, patio, garden house, updated laundry appliances, sump pump with battery backup, and a refreshed lower level with new drywall and insulation 2) Incredible backyard retreat featuring new perimeter fencing, multiple sheds and outbuildings, and a covered, screened-in entertaining area, creating an inviting space to relax, gather, and enjoy the outdoors while staying protected from the elements 3) Embrace country living with a former enclosed chicken pen offering the potential to raise chickens, a sprawling 50'x20' garden featuring strawberries, blueberries, rhubarb, thyme, chives, and spearmint, along with mature maple trees throughout the property that can be tapped for homemade maple syrup 4) Sprawling 38-acre property showcasing a beautiful blend of open greenspace and mature forest, complete with winding trails throughout, offering endless opportunities for outdoor recreation, exploration, and enjoying nature in every season 5) Ideally situated just five minutes from local schools and in-town amenities and only 15 minutes from Orillia, offering peaceful country living and convenient access to everyday essentials. 1,594 above grade sq.ft. plus a finished lower level. *Please note some images have been virtually staged to show the potential of the home. (id:51382)
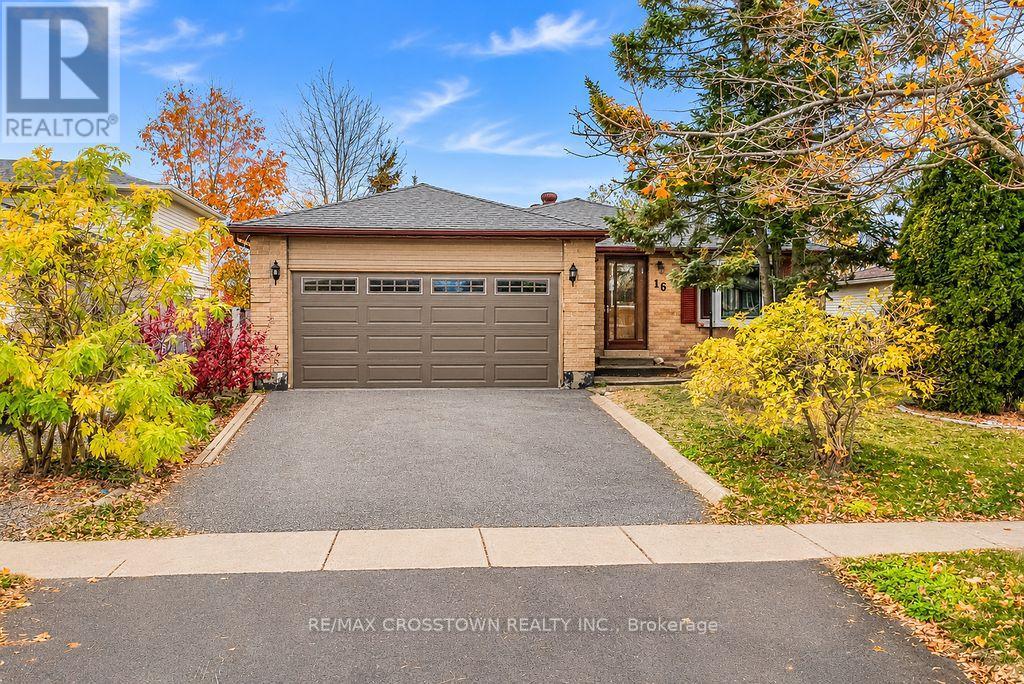
16 Craig Crescent
Barrie, Ontario
Welcome to this move in ready brick bungalow situated on a quiet crescent in Barrie's sought-after Sunnidale neighbourhood! Featuring 2000 SF of finished living space, an attached double-car garage with convenient inside entry equipped with a wheelchair ramp, a sunroom off the kitchen, 3 spacious bedrooms, and a finished basement awaiting your personal touches. Enjoy the convenience of being just minutes from shopping, schools, parks, Highway 400, and all the amenities Barrie has to offer plus 10 min to Snow Valley. A fantastic opportunity to make this well-located bungalow your own! (id:51382)
18 Holgate Street
Barrie, Ontario
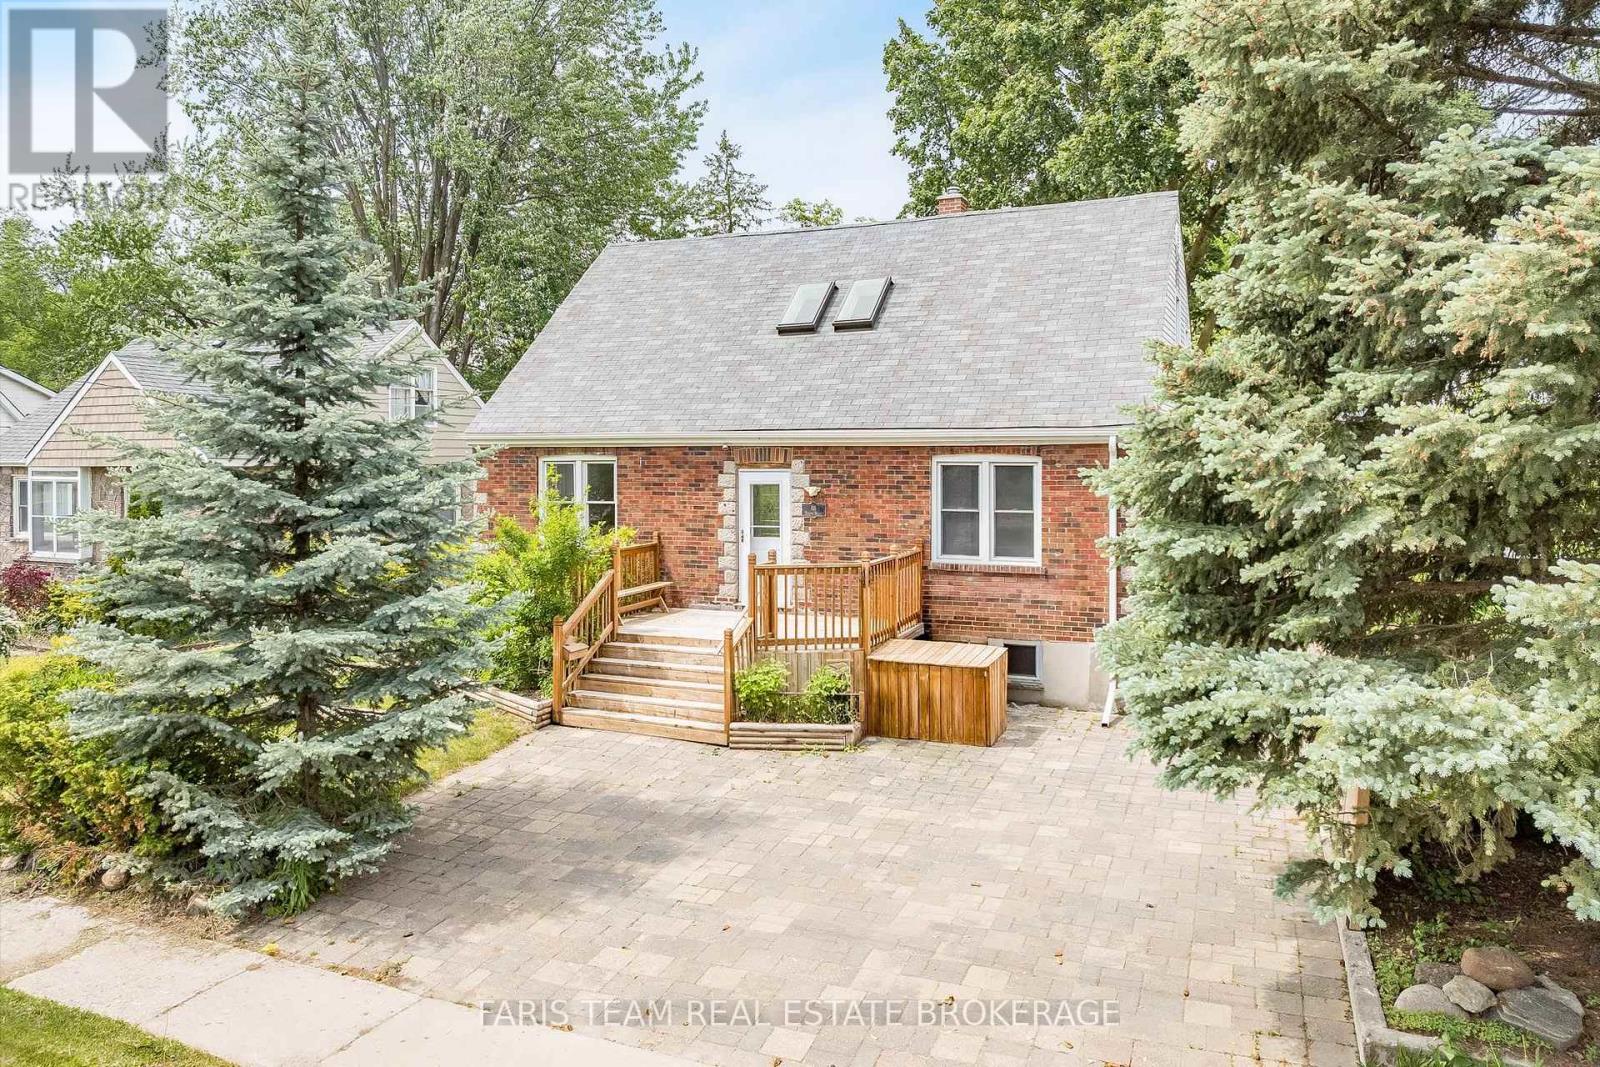
Top 5 Reasons You Will Love This Home: 1) Step back into the charm of a beautifully preserved 1940s home, where timeless character, generous living spaces, and years of thoughtful care come together in the heart of Barrie's historic Allandale neighbourhood, offering a special opportunity to become part of one of the city's original and most established communities 2) Imagine starting your morning with a stroll to Barrie's waterfront, catching the GO train just minutes from your front door, or simply looking out toward the picturesque park directly across the street, with schools, everyday amenities, and everything this sought-after neighbourhood has to offer all within easy reach 3) Life here extends well beyond the walls of the home, with an impressive 60'x165' in-town lot opening to a beautifully landscaped backyard where mature trees and lush greenery surround a spacious multi-tier deck and separate patio areas, creating your own private setting for summer dinners, quiet mornings, and evenings spent entertaining outdoors 4) Designed to evolve alongside the people who call it home, the versatile layout includes a private upper level in-law suite with two bedrooms and its own separate entrance, while the partially finished basement adds even more possibilities with a spacious family room, 4-piece bathroom, workshop area, and walk-up entrance 5) With its mix of character, space, flexibility, and an incredible Allandale setting, this lovingly maintained home is ready for its next chapter, providing a wonderful foundation for a new owner to bring their own ideas, personal touches, and vision to a property that can continue to grow and change for years to come. 1,842 above ground sq.ft. plus a partially finished basement. *Please note some images have been virtually staged to show the potential of the home. (id:51382)
18 Marks Road
Springwater, Ontario
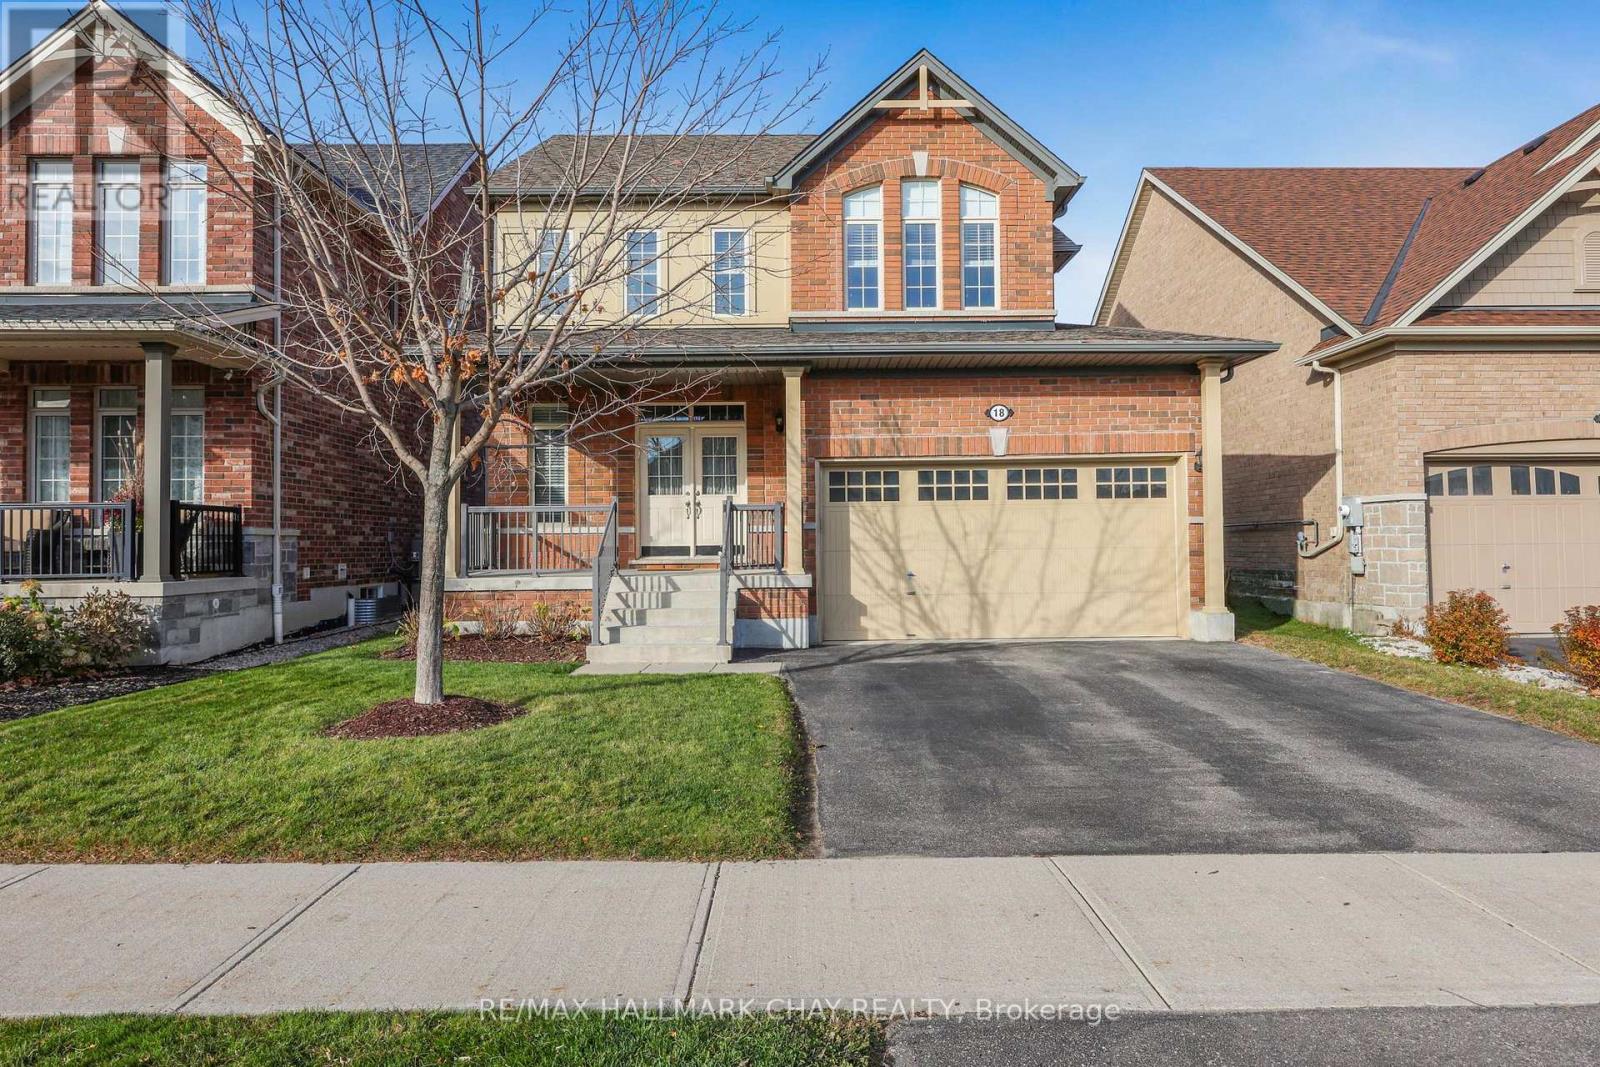
MOVE IN FOR CHRISTMAS!! Welcome to 18 Marks Road in desirable Stonemanor Woods, Springwater. Freshly painted throughout and presenting beautifully, this bright and spacious detached home offers approximately 1900 sq. ft. of comfortable living space, 3 bedrooms, 3 bathrooms, a double-car garage and an impressive 42' x 141' lot. The main level is filled with natural light and features a functional, open flow ideal for both everyday living and entertaining. The kitchen offers ample cabinetry, a centre island, spacious dining room with easy access to the covered deck. The large backyard features a shed for storage. Cozy up by the fire in the living room with Hardwood Floors. Up the Hardwood stair case, the generous primary bedroom includes , and private 4-piece ensuite with separate shower and HIS AND HERS CLOSETS, along with two additional well-sized bedrooms and a second 4-piece bath. Enjoy attractive curb appeal with a brick exterior and covered front porch, convenient interior garage (heater installed) access with Main Floor Laundry, and a wonderful family-friendly location just steps from a neighbourhood park. Minutes to Barrie and close to schools, shopping, supermarkets, golf and only minutes from Snow Valley Ski Resort. Move-in ready, beautifully refreshed and ready to impress. BONUS: Snow removal PRE PAID for the season! (id:51382)
30 Pearl Drive
Orillia, Ontario
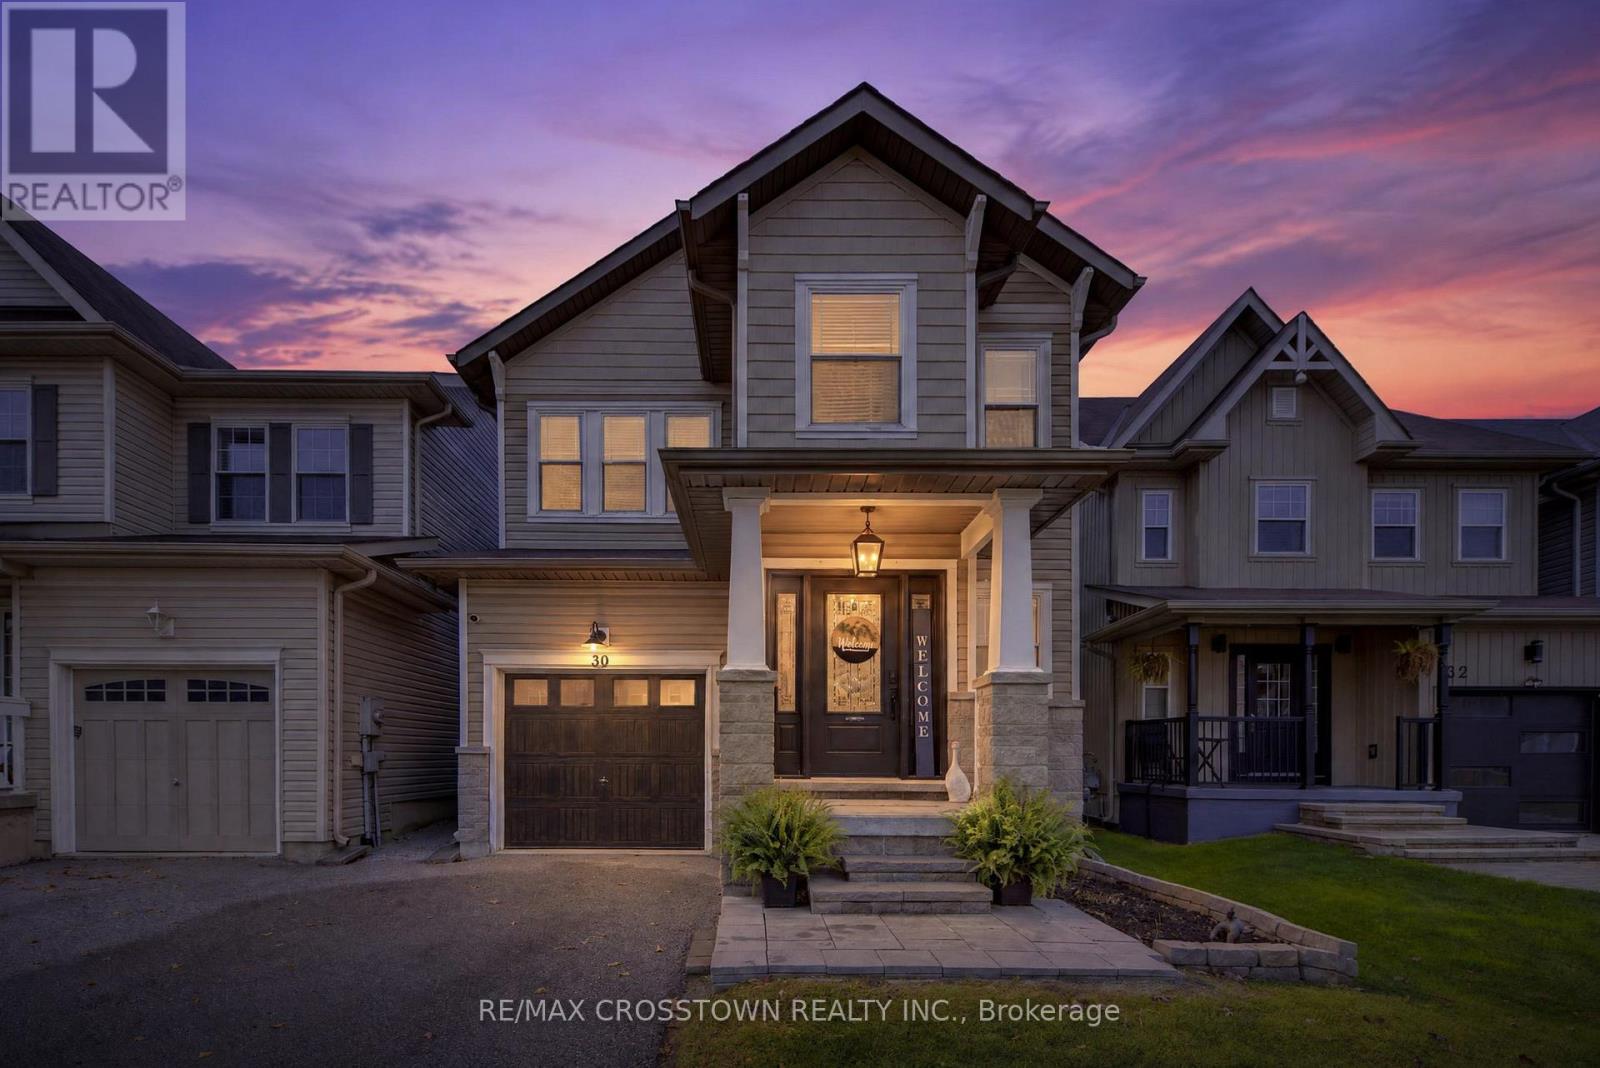
Welcome to this beautifully maintained home on Pearl Drive. The spacious, connected living and dining area is filled with natural light from two large windows. The kitchen features stainless steel appliances, and a convenient breakfast bar, while overlooking the generous family room and bright breakfast nook. Step outside to the deck and enjoy the fully fenced backyard.Upstairs, the impressive primary bedroom offers a private sitting area, walk-in closet and ensuite. Two additional generously sized bedrooms and a full bathroom complete the upper level. The basement provides even more living space with a finished media room (or bedroom) and cold cellar. Additional highlights include central air conditioning and interlock at the front. Move in and make this inviting home your own! (id:51382)
35 Hughes Street
Collingwood, Ontario
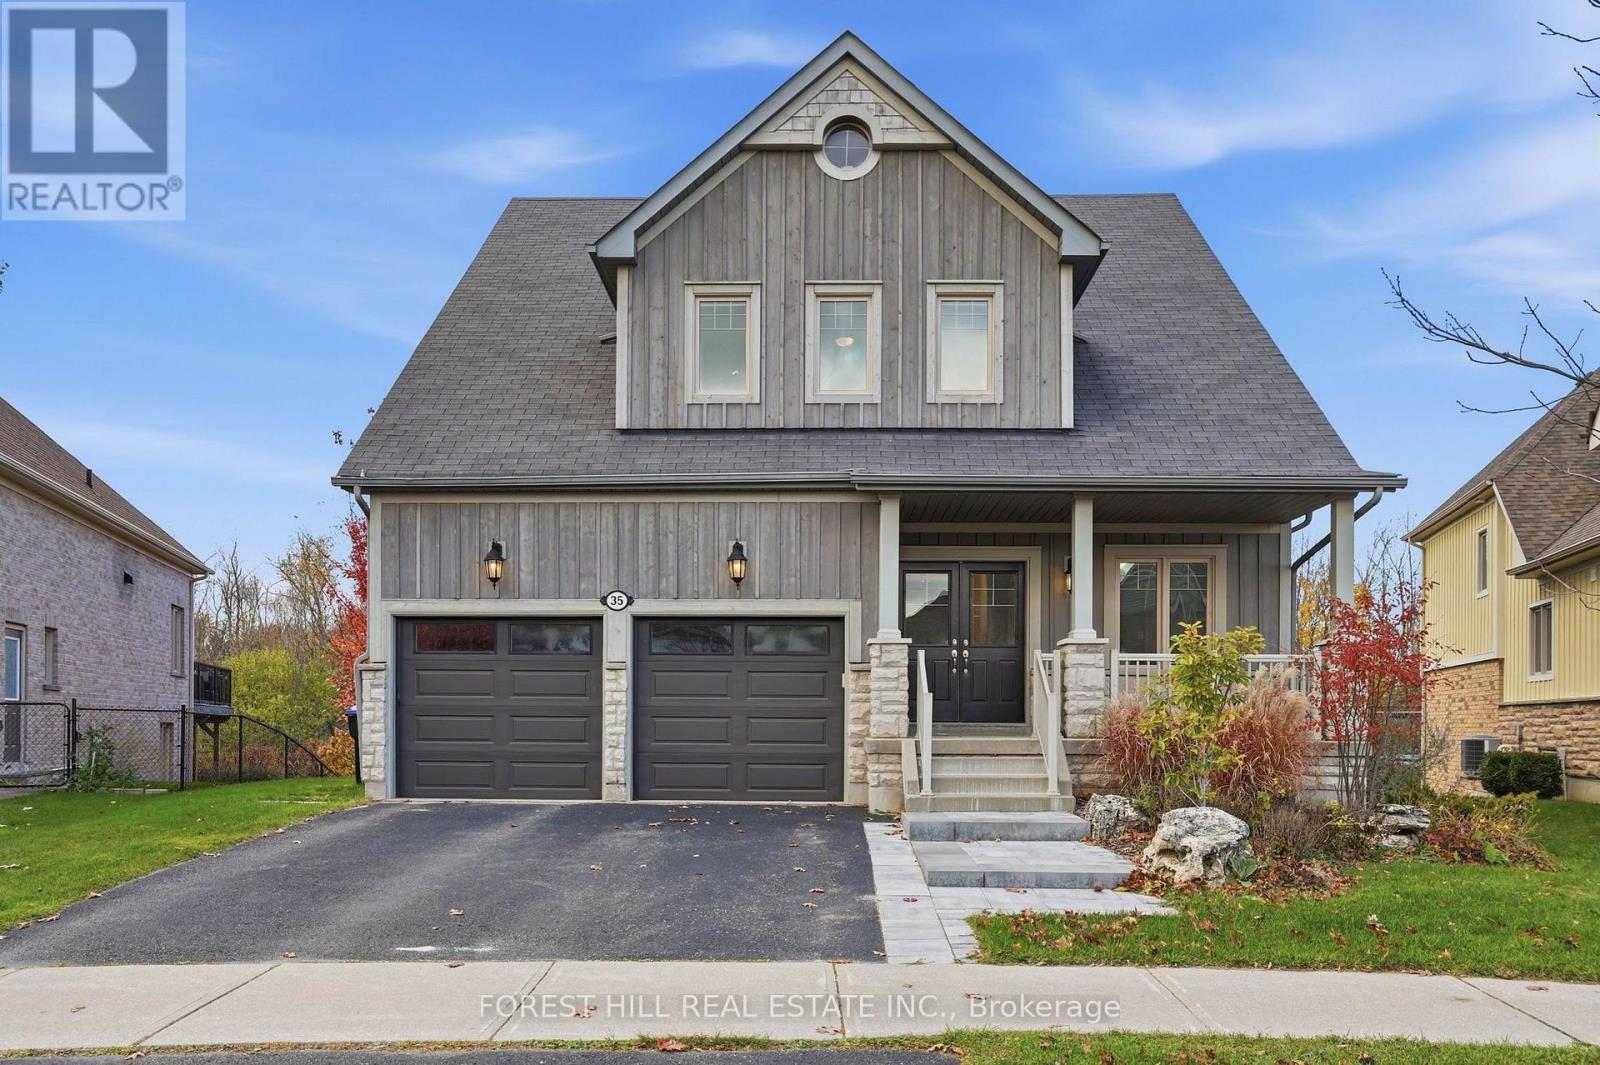
Welcome to 35 Hughes St in coveted Pretty River Estates! This stunning bungaloft offers rare privacy, backing directly onto the trail system with professionally landscaped grounds and installed irrigation system, so the backyard feels like your own private retreat. Step inside to soaring cathedral ceilings and an open kitchen and dining room built for gatherings, complete with a gas fireplace, a cozy sitting room, and a walkout to a large deck with spacious sitting area and BBQ space. Tucked away off the main floor, the primary bedroom is a true sanctuary with an ensuite featuring a soaker tub and separate steam shower. A fifth main-floor bedroom currently serves as a bright, spacious office, and the main floor is rounded out by a powder room and a mud/laundry room off the garage. Upstairs, a large family room overlooks the main floor, joined by two bedrooms and a four-piece Jack and Jill washroom. The lower level is made for entertaining, with a large recreation room with electric fireplace, walking out to a covered patio and outdoor fire pit, plus another bedroom, two large storage areas and a roughed-in bathroom in IT room. Nothing to do but unpack and enjoy! Minutes away from downtown Collingwood, walking distance to top schools and protected trails. (id:51382)