
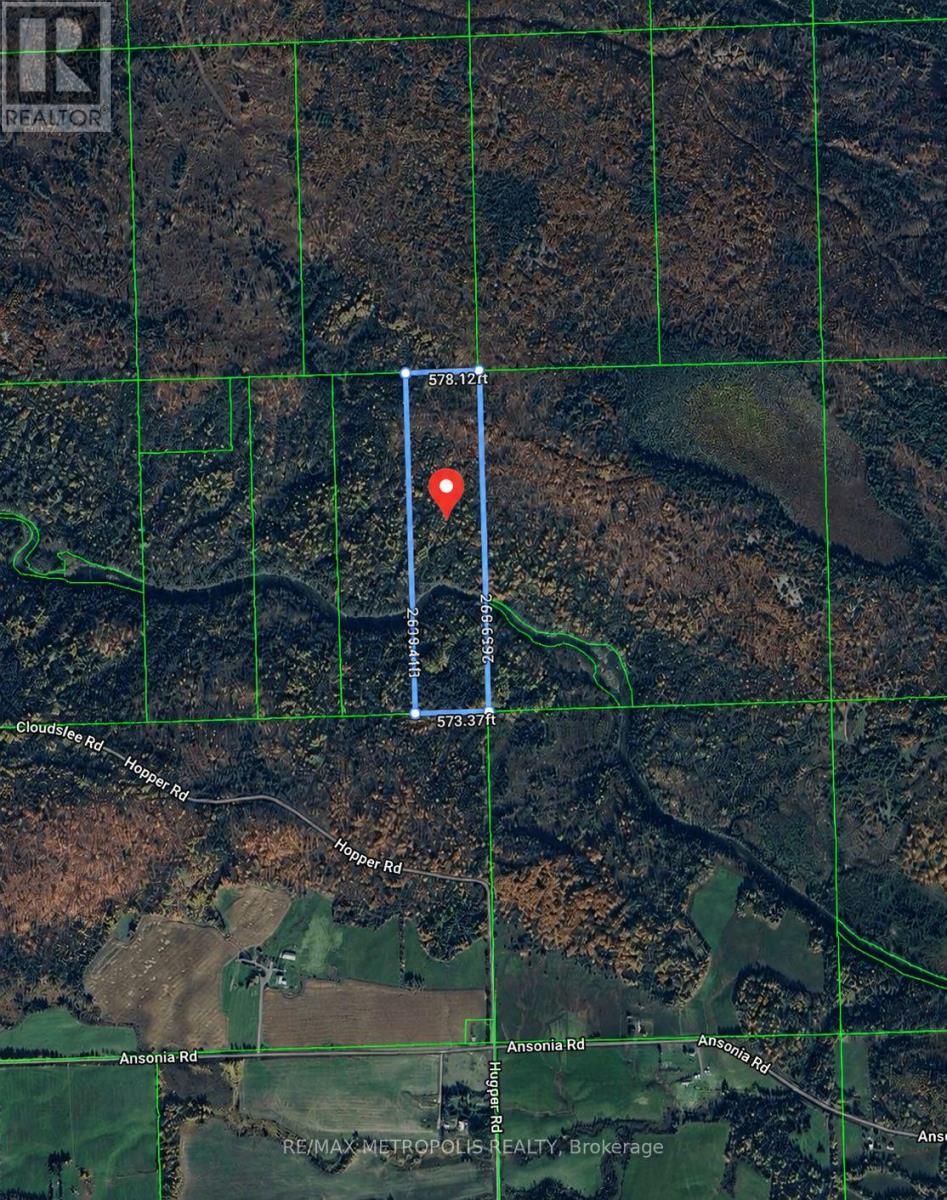
0 Lot
Huron Shores, Ontario
Discover 37.5 acres of untouched Northern Ontario wilderness in Huron Shores, ON (P0R 1L0), offering exceptional privacy, natural beauty, and endless potential. Situated along the scenic Thessalon River, this expansive vacant land parcel is a rare opportunity for investors, developers, outdoor enthusiasts, or anyone looking to build their dream retreat in Algoma District. Conveniently located near Highway 17 (Trans-Canada Highway) with access to Highway 129 and within driving distance to Sault Ste. Marie and the U.S. border crossings, this property combines peaceful seclusion with excellent accessibility. The area is well-known for its breathtaking landscapes, rivers, forests, and year-round recreational activities. The possibilities for this property are endless. Ideal for potential villa or cabin development, a private family compound, eco-tourism retreat, campground, or seasonal getaway. The land is also perfectly suited for hunting, recreational use, ATV and snowmobile trails, fishing, hiking, or agricultural and hobby farm opportunities. With a mix of natural terrain and riverfront surroundings, this property offers an incredible canvas for future development or long-term investment. Enjoy the beauty of Northern Ontario while still being connected to nearby communities and major travel routes. Whether you are looking to invest, build, farm, or simply escape the city, this remarkable 37.5-acre property offers unlimited potential in a truly picturesque setting. (id:51382)
1120 Donaldson Road
Frontenac (Frontenac North), Ontario
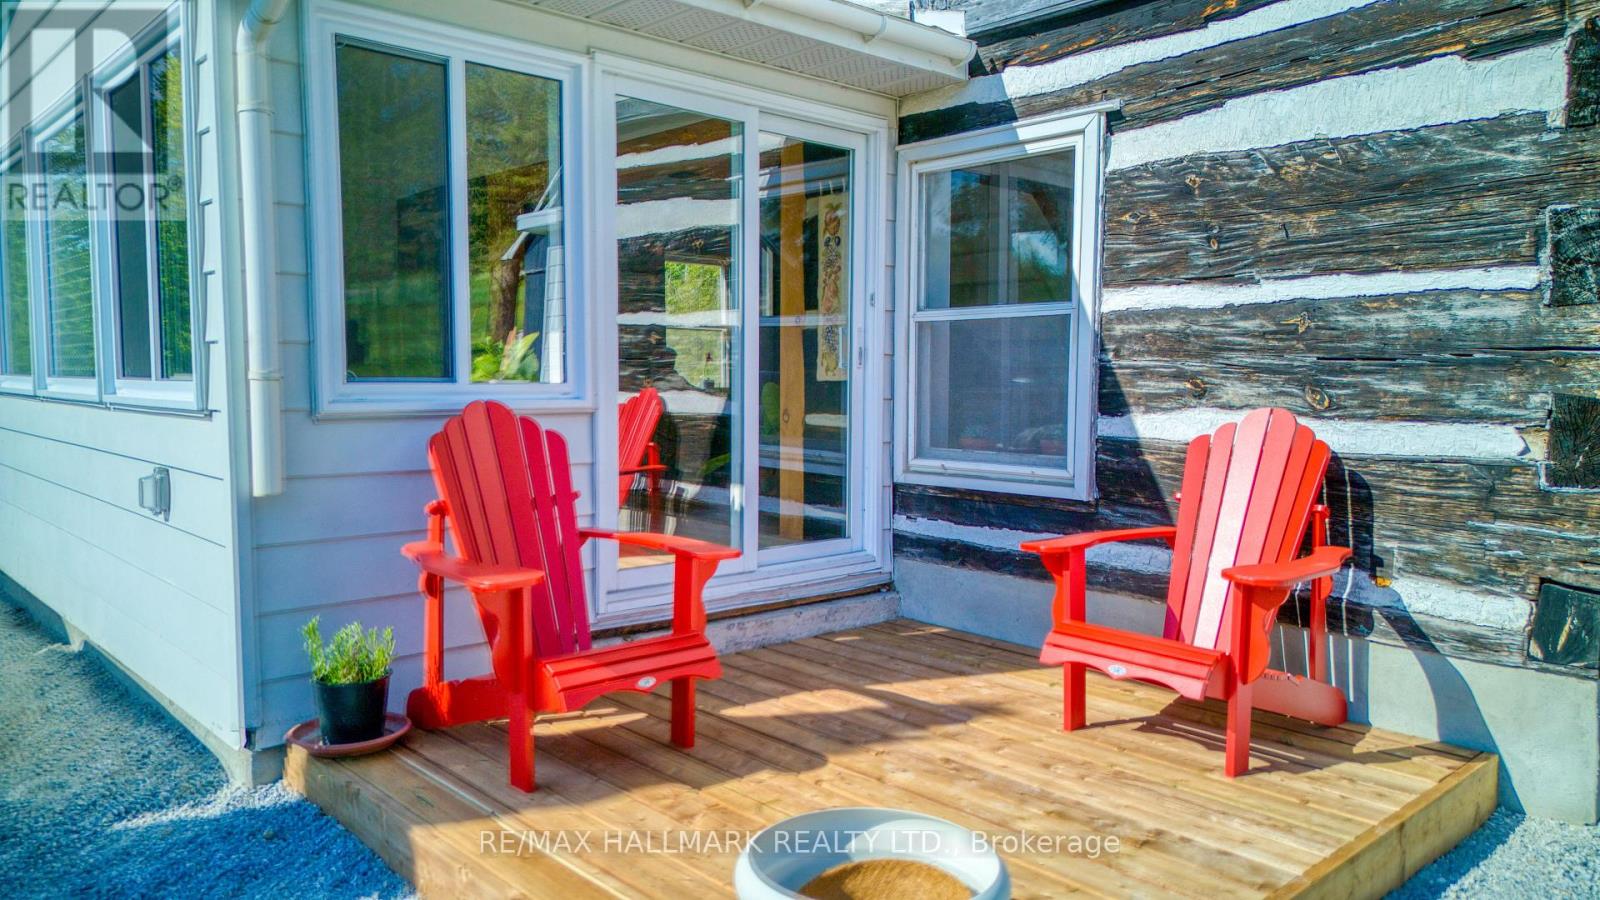
A rare 190-acre North Frontenac retreat offering space, privacy, and extraordinary lifestyle potential. Set in the quiet beauty of Ompah, this unique property features two separate homes: a three-bedroom residence and a two-bedroom residence, each with its own fireplace, making it ideal for multi-generational living, guest accommodation, rental potential, or a live/work rural lifestyle. The land is a beautiful mix of open fields, garden areas, natural landscape, and a stream running through the property, creating a setting that feels peaceful, usable, and full of possibility. Outbuildings include a charming log cabin, workshop, barn with paddocks, additional storage buildings, and a guinea hen pen that could be adapted for chickens or other small-scale hobby farm uses. Whether you are dreaming of a country estate, hobby farm, creative retreat, family compound, or a place to reconnect with nature, this property offers the infrastructure and acreage to support the vision. Located in North Frontenac, an area known for lakes, trails, year-round outdoor recreation, and some of the darkest skies in Ontario, 1120 Donaldson Road offers the kind of rural lifestyle buyers search for but rarely find: room to breathe, room to grow, and room to imagine what comes next. (id:51382)
24 Loyal Blue Crescent
Richmond Hill (Devonsleigh), Ontario
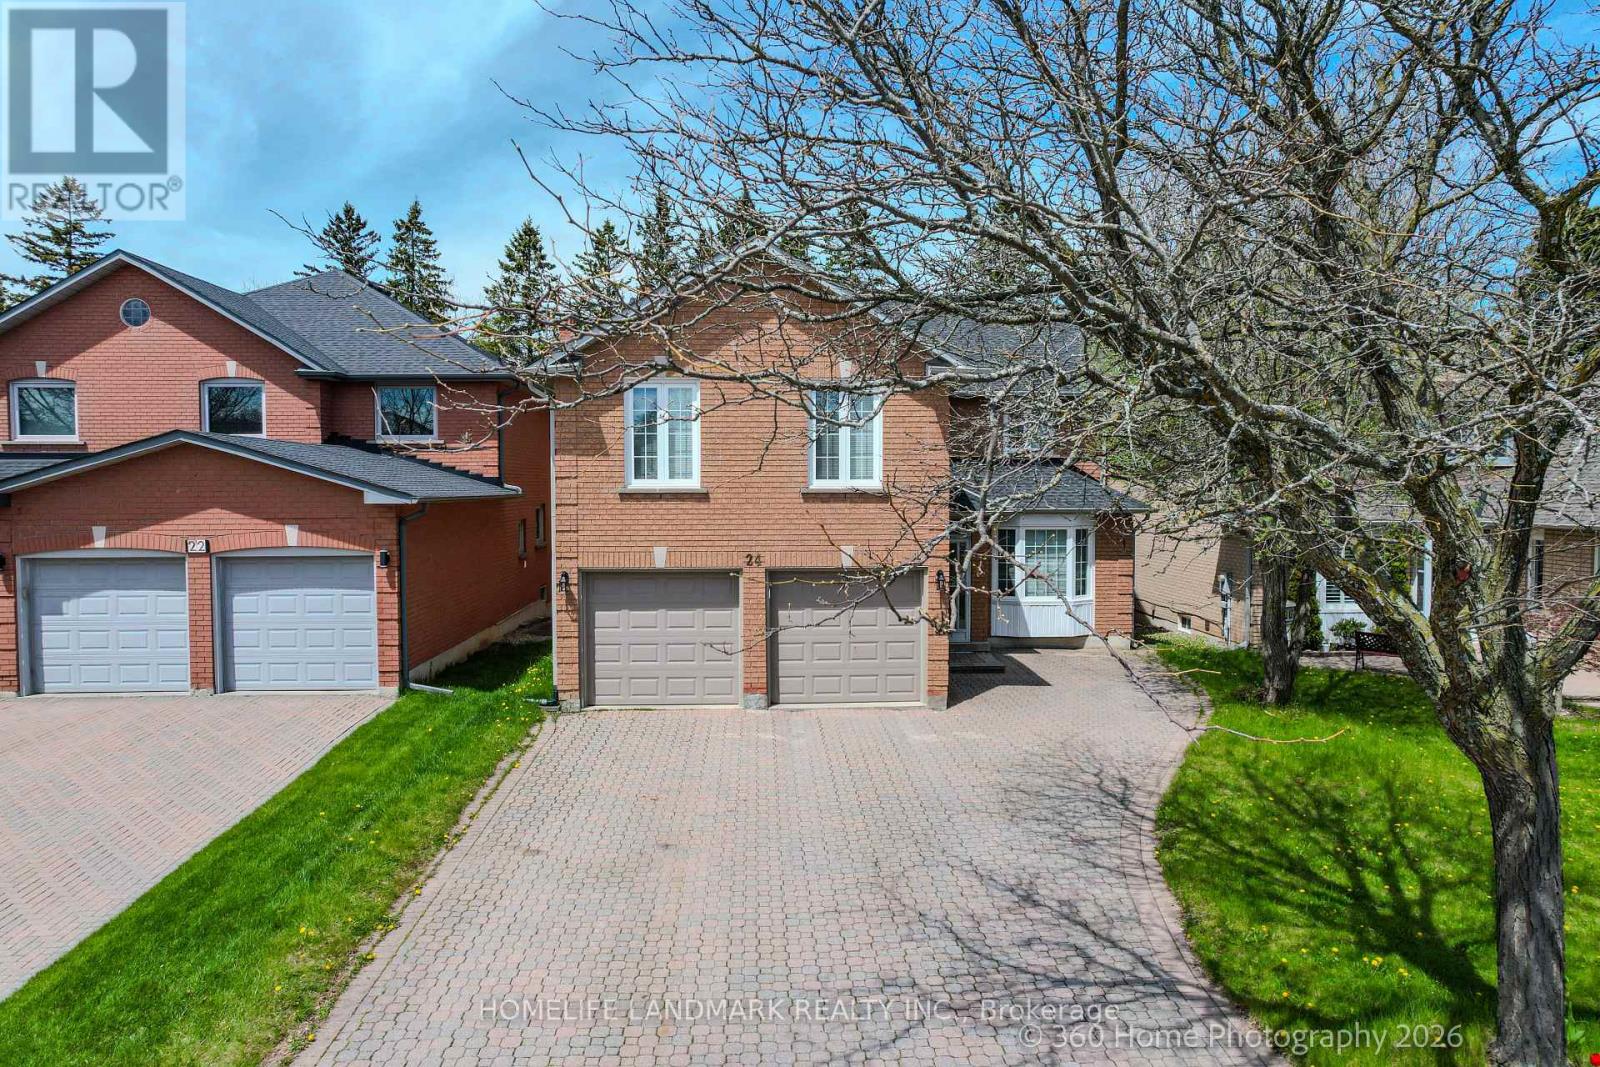
Welcome to 24 Loyal Blue Crescent, a detached house with a Ravine, Look, and Walk-Out basement, double garage, nestled in a quiet, vibrant, and family-friendly community. This exceptional residence offers over 5,100 sq. ft. of living space (MPAC Above Grade: 3,339 sq. ft.) on a premium ravine lot backing onto natural surroundings and walking trails, providing privacy, tranquillity, and beautiful views. Proudly owned and well maintained by its original owner, this spacious home features 5 generous bedrooms, including a primary bedroom with an ensuite and a secondary bedroom with its own 2-piece ensuite, offering flexibility for extended family, guests, or a private home office. A standout feature is the finished basement, complete with 2 bedrooms, a full washroom, and two separate walk-out entrances, providing excellent versatility for extended-family living, guest accommodations, recreation space, or future potential. Conveniently located within walking distance to schools and with easy access to public transit, this home is ideal for growing families. Residents also enjoy proximity to parks, shopping centres, restaurants, medical facilities, community amenities, and major transportation routes.No sidewalk across the driveway provides additional parking space and added convenience. This is a rare opportunity to own a well-maintained home offering exceptional space, versatility, and a desirable ravine setting in an established family neighbourhood. (id:51382)
709 - 255 Duncan Mill Road
Toronto (St. Andrew-Windfields), Ontario
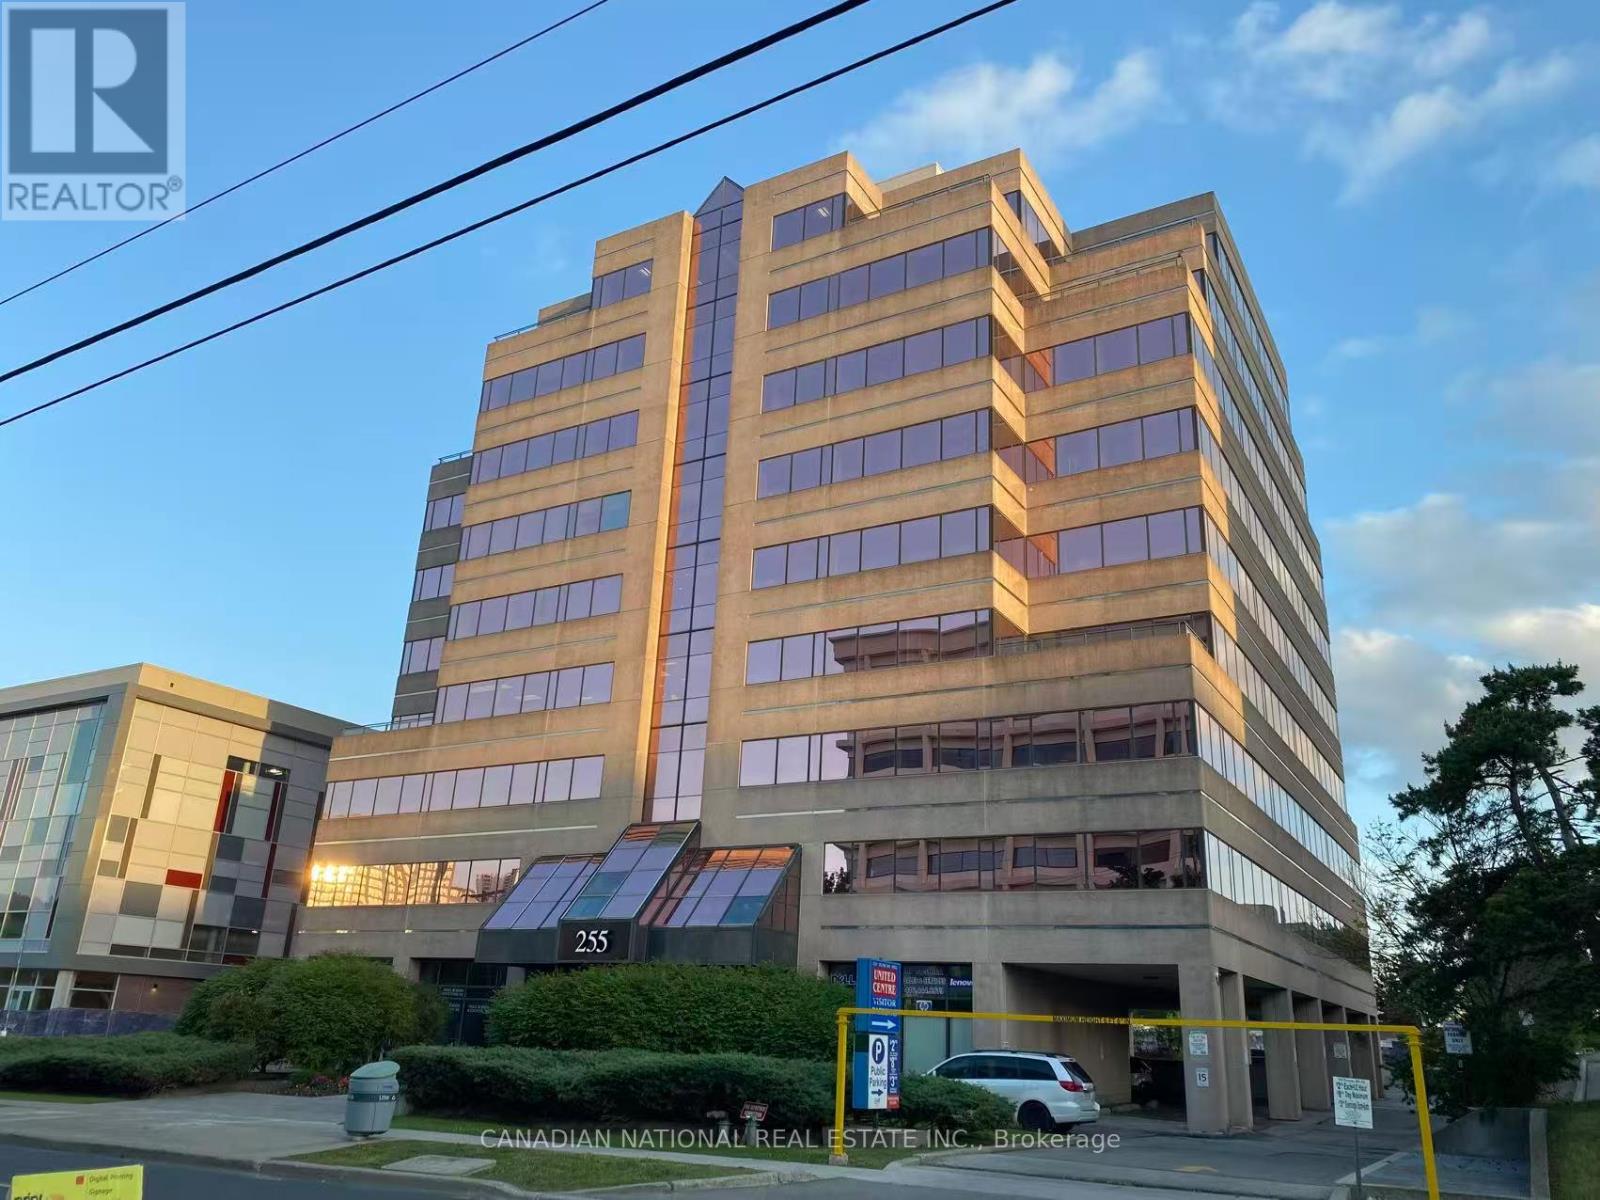
Private Office For Lease (No Window). Professionally Renovated, Impressive Reception Area, Kitchenette, Built-In Storage Cabinets, Pot Lights. High Floor. Steps To TTC & Close To Prince Hotel, Shopping And Minutes To Hwy 401 & D.V.P. Perfect Solution For Business Starters. Extras: Wifi, Internet, Hydro, Water, Furniture, All Included. Bring Your Office Supplies And Start Your Business. Five Rooms in Total in the Unit, One Room Occupied by Landlord, Three Rooms Already Leased. (id:51382)
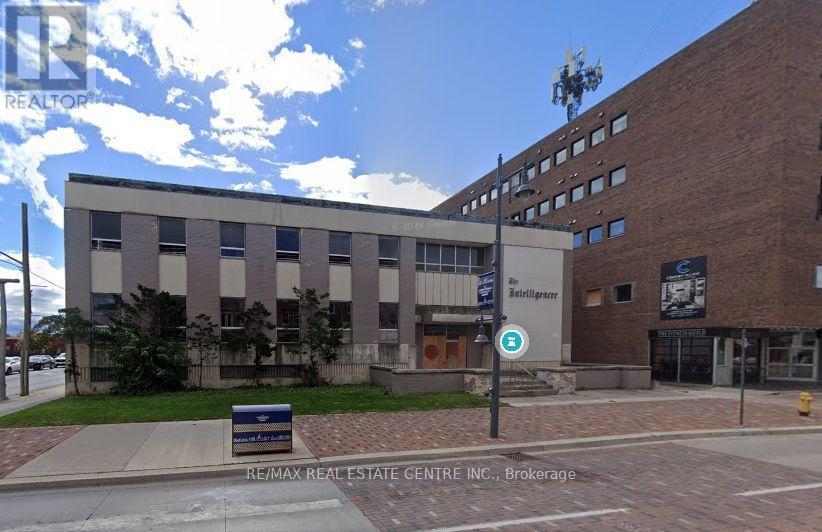
45 Bridge Street E
Belleville (Belleville Ward), Ontario
Prime Downtown Belleville Redevelopment Opportunity Former "Intelligencer" Building Located in the heart of Belleville's downtown core, adjacent to Century Village, this iconic property offers a rare chance to redevelop a landmark site with endless potential. Property Highlights: Existing 3-storey, 24,000 sq ft building Fully stripped back to original steel and concrete structure Zoned C2-4 allowing for commercial and residential uses, flexible zoning, and solid structural foundation, this is a perfect canvas for mixed-use redevelopment in a rapidly growing urban core. Selling as is where is, buyer/buyer's agent to verify zoning and any work order pending with city, seller won't take any warranty, selling under power of sale and selling as is where is. (id:51382)
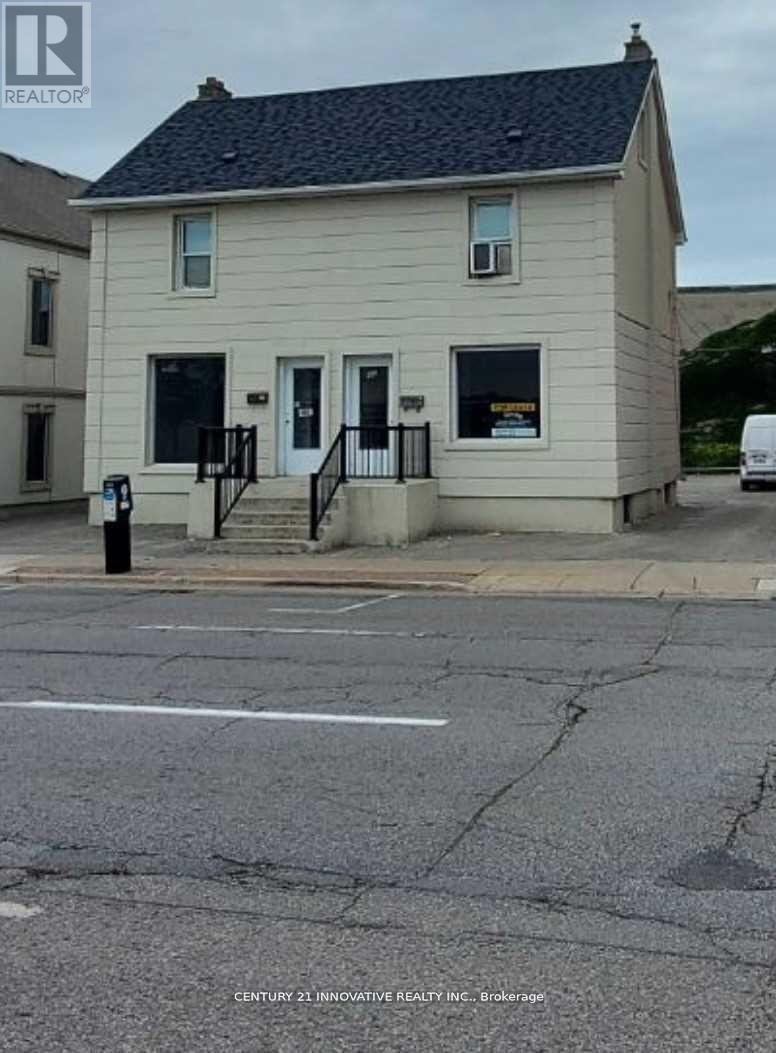
82 Centre Street N
Oshawa (Central), Ontario
Great little shop with basement ideal for variety of uses e.g hair salon, nail shop etc. Previously successful tattoo parlour. Flexible CBD-B zoning allows for many uses (id:51382)

1804 - 2550 Simcoe Street N
Oshawa (Windfields), Ontario
Stunning Tribute luxury 2 bedroom 2 bathroom condo unit with spectacular view! Full 2. bedrooms, modern design and filled with amenities. Gym, movie theatre, party room, pool table, pet shower, outdoor spaces. Steps to transit and shopping. Close to UOIT. (id:51382)
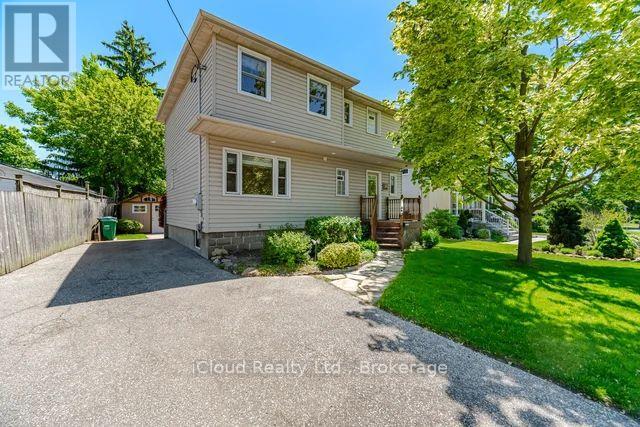
37 Archibald Street
Brampton (Brampton West), Ontario
Wow! A Beautiful 3 Bedroom 2 Story Detach Home. Prime Location, Walking Distance to Downtown Farmers Market. Go Station, Rose Theatre, Gage Park & Etobicoke Creek Trail. Premium, Mature Lot 50'x117', Overlooking Lush Green Space. Full Custom Renovation completed 2000. 3/4' Hardwood Maple, Spacious Rooms, Great Flow With Abundant Natural Light Throughout! Detach Converted Garage to Multi Purchase With 240 Volt 20 Amp. (id:51382)
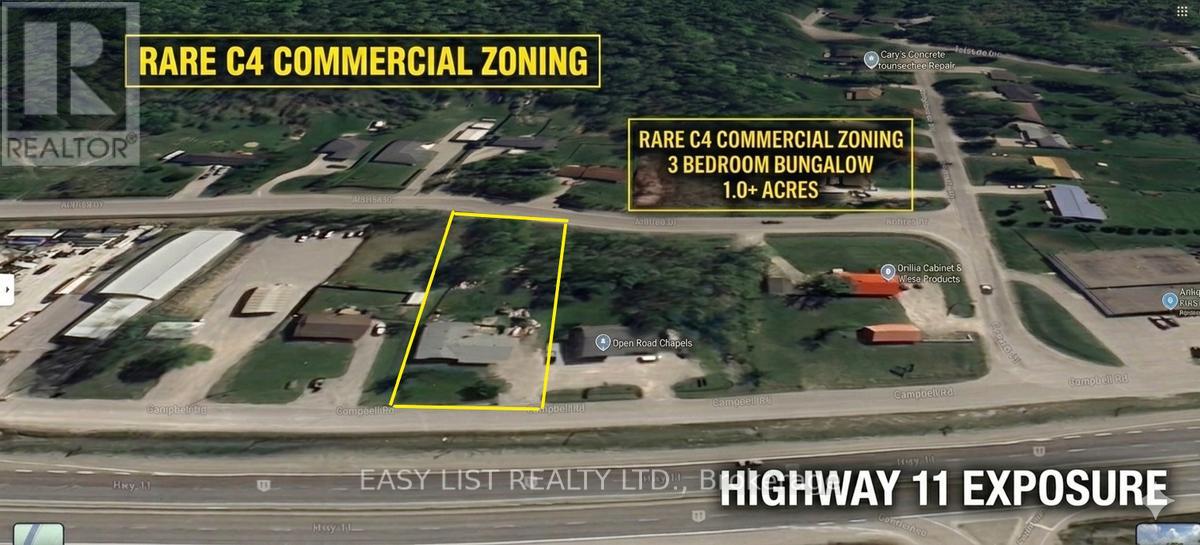
3783 Campbell Road
Severn (Ardtrea), Ontario
Visit the REALTOR website for further information about this listing. RARE LIVE/WORK POWERHOUSE | HIGH-VISIBILITY C4 ZONING ON 0.61 ACRES. ATTENTION CONTRACTORS, ENTREPRENEURS, AND INVESTORS! Stop compromising and capitalize on this rare real estate "unicorn"-a solid brick bungalow combining modern residential comfort with high-exposure C4 Highway Commercial zoning. Positioned along the strategic Highway 11 corridor to cottage country, this property is your ultimate competitive edge. LAND & LOGISTICAL ADVANTAGES: Sits on a massive, level 100ft x 265ft lot (0.61 Acres). Features rare front and rear street entry, allowing effortless drive-through access and secure compound storage for heavy trucks, fleet vehicles, flatbeds, trailers, boats, or RVs. Capture unmissable signage exposure seen by thousands of daily commuters. THE RESIDENCE (~2,000 SQ FT): Step into a freshly refreshed, turn-key interior boasting brand-new flooring, contemporary trim, and updated modern doors throughout a highly flexible 3+1 bedroom, 2-bathroom footprint. BONUS SPACE WING: Includes a finished secondary wing equipped with its own private exterior entrance-perfect for an isolated commercial office, professional studio, client meeting space, separate employee suite, or in-law potential. PEACE OF MIND STRUCTURAL UPGRADES: Major capital investments completed, including an engineered, fully upgraded foundation and reinforced subfloor base system. Main structure is offered in solid, asset-backed as-is condition. LOCATION EXCELLENCE: Rural-commercial flexibility with urban convenience just minutes from Orillia's bustling waterfront, hospital, and amenities. THIS IS A RARE OPPORTUNITY TO SECURE A PROPERTY WITH OUTSTANDING ZONING FLEXIBILITY, EXCELLENT EXPOSURE, AND TREMENDOUS FUTURE POTENTIAL. AVAILABLE FOR IMMEDIATE POSSESSION. (id:51382)
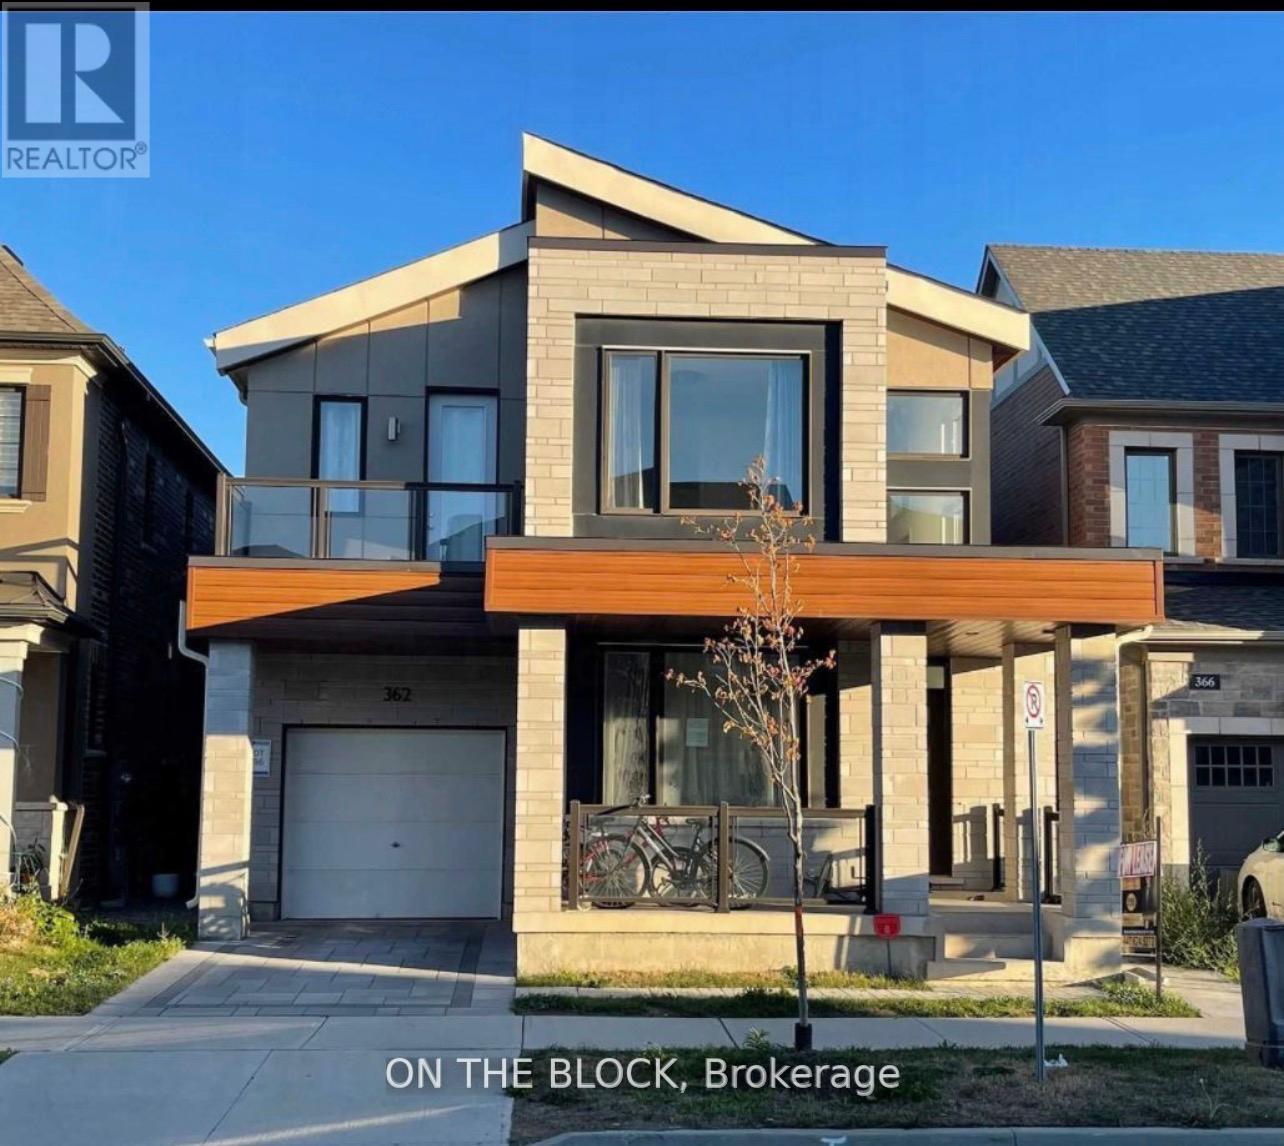
362 North Park Blvd Boulevard
Oakville (Go Glenorchy), Ontario
Best Oakville Location! Bright and spacious newer 2-bedroom basement apartment located in the highly sought-after Preserve community. This modern unit features an open-concept layout, a stylish kitchen with stainless steel appliances, 1 full washroom, private ensuite laundry, and a separate entrance for added privacy. Conveniently located close to top-rated schools, parks, trails, shopping, public transit, and all essential amenities. Street parking available with City permit (approx. $65/vehicle). Tenant responsible for only 30% of utilities. Ideal for professionals, small families, students, or newcomers. Available From September 1st. No smoking. A great opportunity to live in one of Oakville's most desirable neighbourhoods. (id:51382)
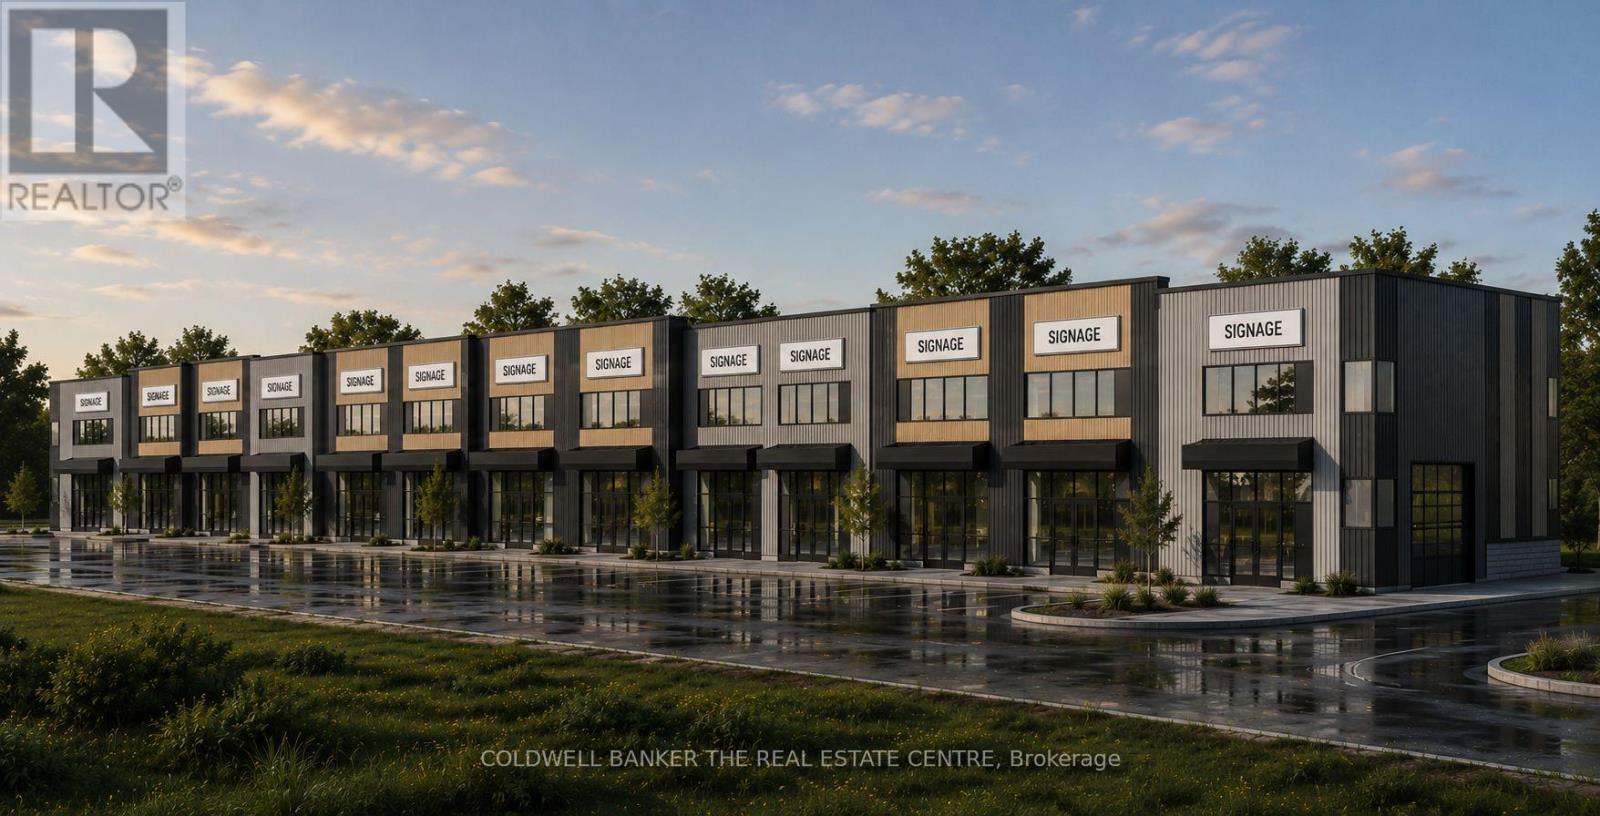
1320 Colborne Street East Street E
Brantford, Ontario
Designed brochure coming shortly. (id:51382)
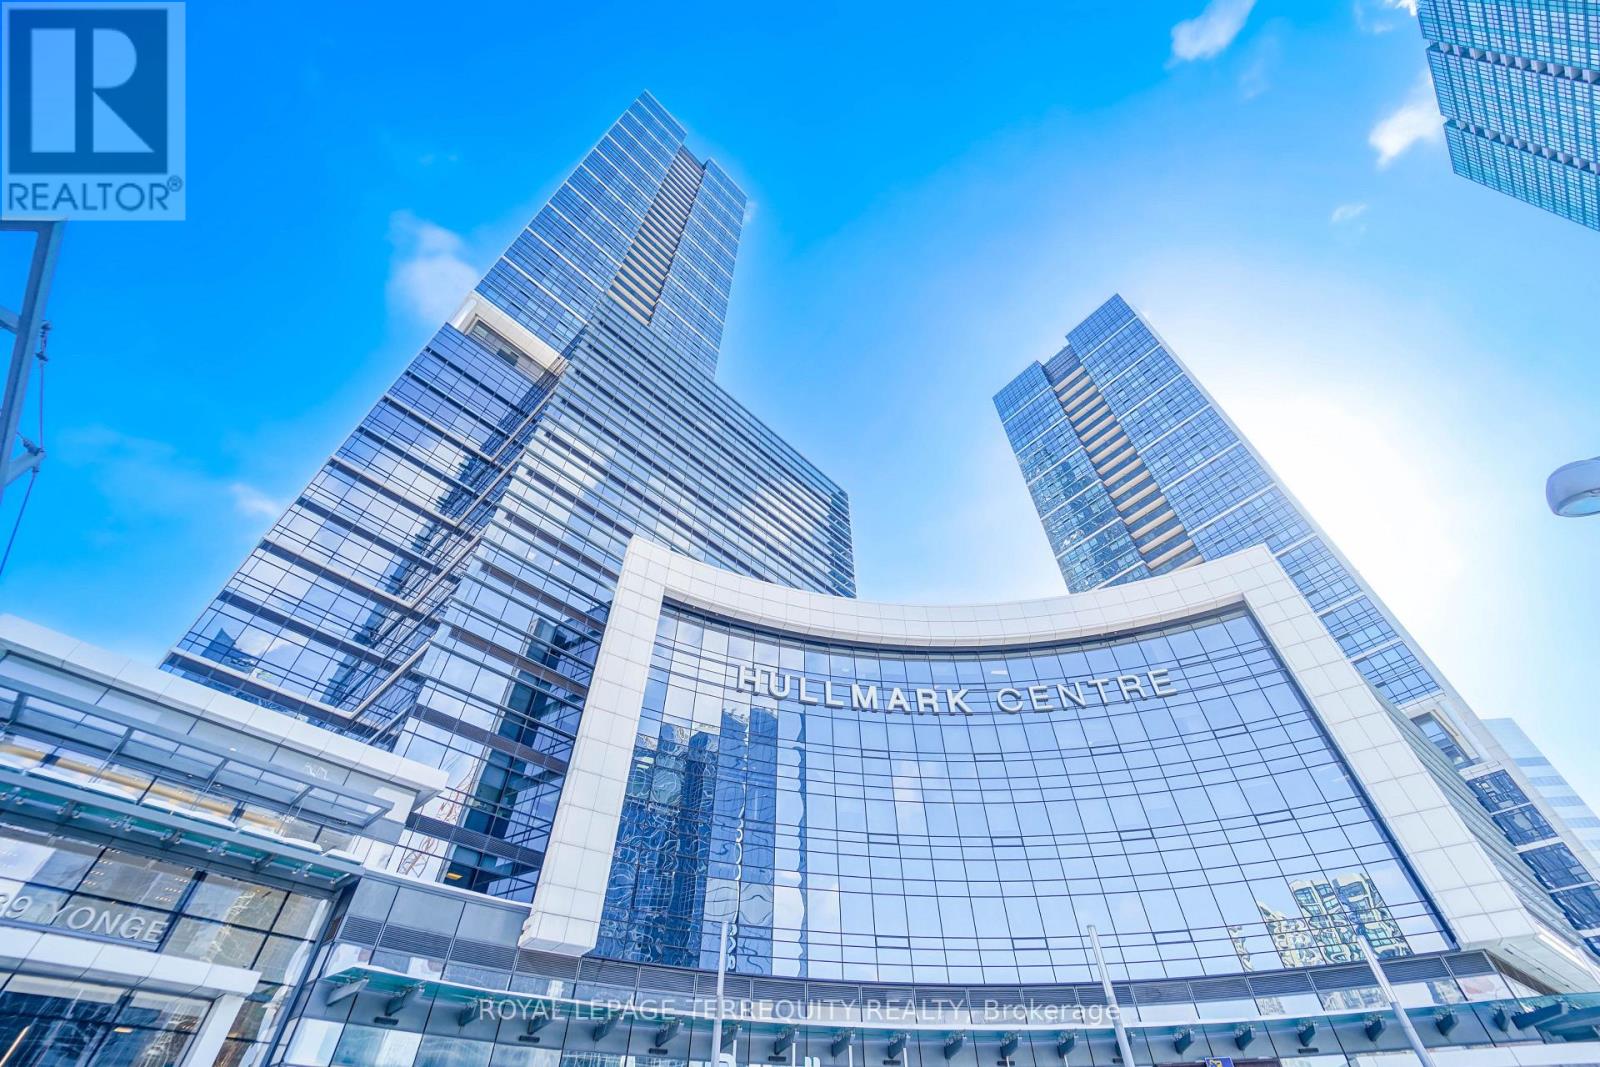
312 - 4789 Yonge Street
Toronto (Willowdale East), Ontario
Elevate your business to a new level, welcome To Hullmark Corporate Centre, Built by Tridel, Centrally Located At South East Corner Of Yonge and Sheppard, With Direct Indoor Access To 2 Subway Lines, Grand Lobby With Concierge, Paid Underground Visitor Parking (monthly parking options available), Public Washrooms On Every Floor with 4 Elevators, Quick Drive To Highways401/DVP/404. Office features: 12 ft ceilings, broadloom flooring, kitchenette and glass partitions. Ideal For Accounting, Legal, Insurance, Medical, Dental or Consulting uses. Low condo fees with Downtown vibes at Yonge and Sheppard, walk to anything you need.Ready To Move In! (id:51382)
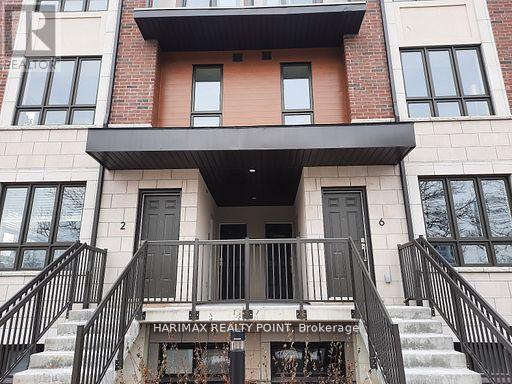
8 - 4015 Hickory Drive
Mississauga (Rathwood), Ontario
PREMIUM LOCATION (Dixie/Burnhamthorpe E) Brand New Stunningly Beautifully Crafted Modern Stacked 3 Storey TH by Prestigious Sierra Group! 2 BR +Beautiful Loft (Office Space)+ 3WR, Spacious Open-Concept Functional Design, Gourmet Kitchen, Very Big Windows, Well Lit, With 1 Parking, 1Locker, Ample Cabinet Space, Loft Leading To Rooftop Terrace/Deck to Chill. Move in Ready, Flexible Possession! Top Notch Location Near Square One; One of the Best Spots in Mississauga. High Ceilings, Fancy Quartz Counter tops in Kitchen. Engineered Flooring in the Living Room, Dining area and Kitchen, Nice Tiles in the Bathrooms. Upstairs Comfy Carpets in the BRs & Loft! Top-Class Stainless-Steel Appliances! Close to World Renowned SQ 1 Mall, Shopping Plaza, Rockwood Mall, Costco, Dining, Transit, Airport, Easy way to Downtown Toronto; 401/403/QEW/410/GO Station. Awesome Location with easy access to Public Transportation, Schools, Parks, Green Trails. This beauty is Surrounded by a very Friendly Neighborhood. Pets allowed with restrictions. Long Closing - Dec 1. Rent to Own options for qualified buyers. (id:51382)
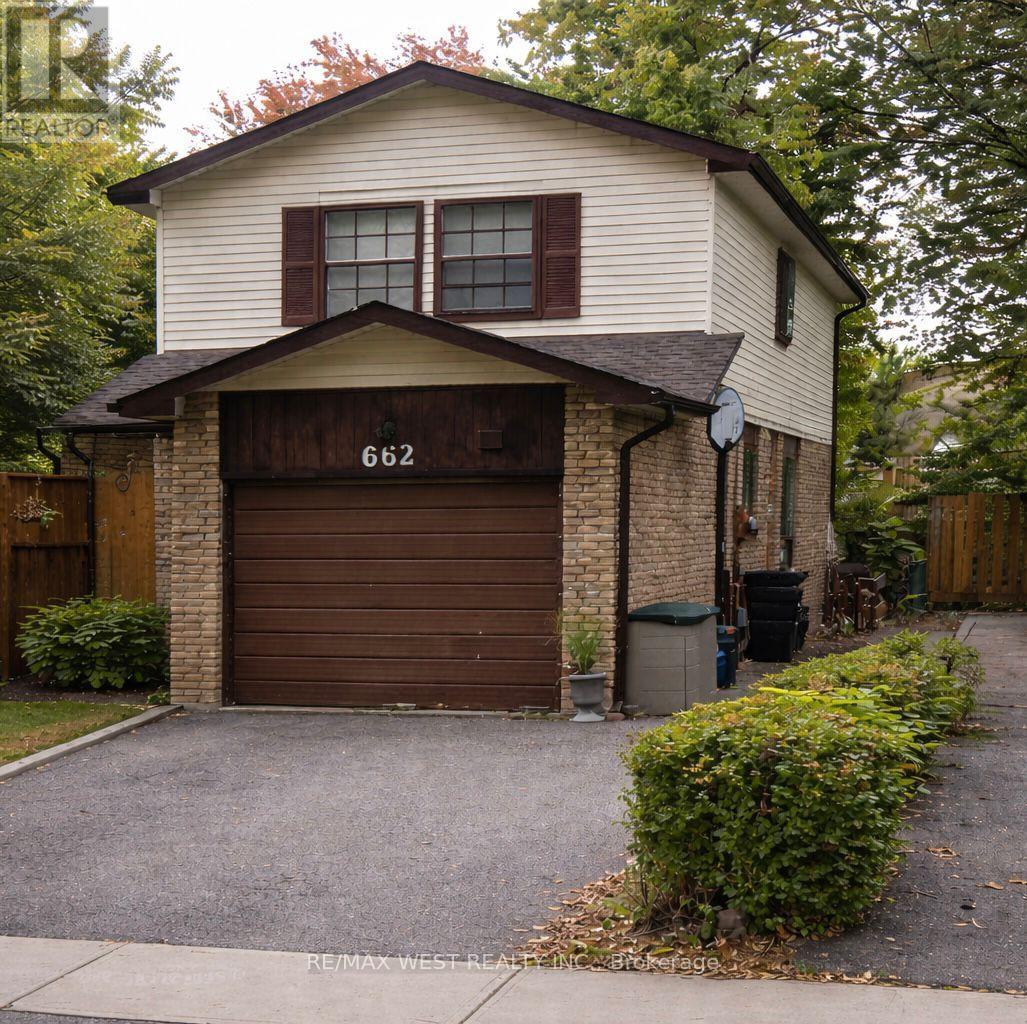
662 Balsam Crescent
Oshawa (Lakeview), Ontario
Opportunity knocks in Lakeview, Oshawa. This 4-bedroom detached home is a true fixer-upper with endless potential for renovators, investors, or buyers looking to create their dream home in a highly sought-after lakeside community. This home offers a solid footprint and a functional layout ready for transformation. With four well-sized bedrooms, there's plenty of space for a growing family or home offices. Located just minutes from Lake Ontario, waterfront trails, parks, schools, and convenient access to transit and Highway 401, this Lakeview location continues to see strong demand and revitalization. Whether you're planning a full renovation, a flip, or a long-term hold, this is a chance to invest in one of Oshawa's most desirable neighbourhoods. Bring your vision and unlock the potential. Photos are virtually staged. ** This is a linked property.** (id:51382)
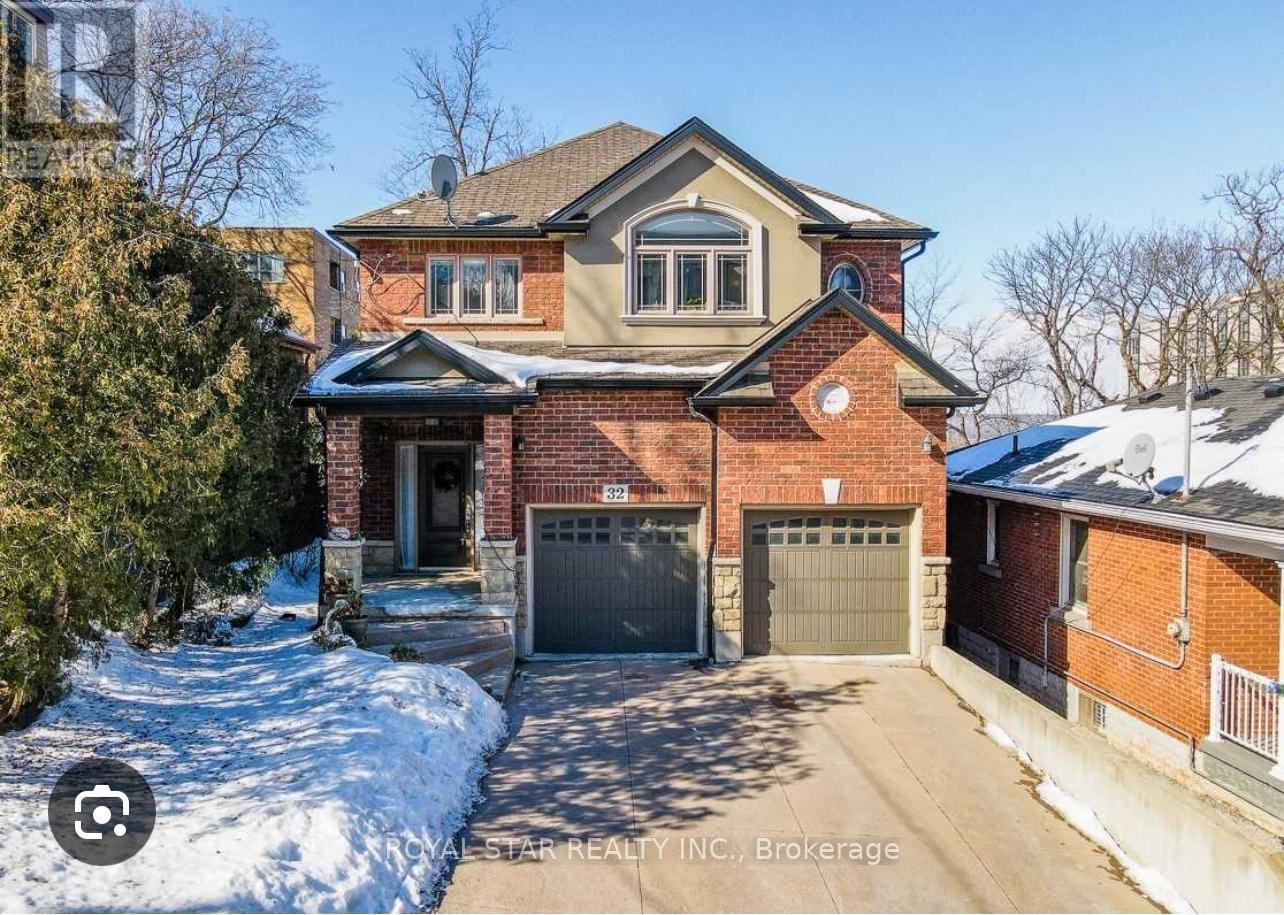
32 Mountwood Avenue
Hamilton (Corktown), Ontario
Prime Durand Neighbourhood With Exceptional Proximity to St.Joseph's Healthcare Hospital. Spacious 2 Storey, 4 Bedrooms, 2.5 Bathroom Home Featuring Hardwood and Ceramics Throughout, Main Floor Laundry. Inside Entry from 2 Car Garage, and Parking for 4 Vehicles on the Front Driveway. Seperate Side Entrance Offers Excellent Potential For An In-Law Suite or Future Basement Dwelling. Waterline Main Upgraded From 3/4" to 1", Providing Sufficient Capacity for an Additional Basement Dwelling. City Approved Bsaement Dwelling Construction Plans With Walk-Out Feature Available for the Property. Roof Replaced in October 2024 with 15-year Warranty. In 2025, The City Upgraded The Sewage System, Road, and Walkway in the Area. Ideally Situated at the Base of the Escarpment, Within Walking Distance to Hamilton GO Station (Direct Connectivity to Union Station , Toronto), St. Joseph's Healthcare Hospital, Keddy Access Trail, and Public Transit. Just 2 Minutes To Downtown Hamilton, 5 Minutes to Mohawk College, and 10 Minutes to Mcmaster University, with Quick Highway Access Nearby. (id:51382)
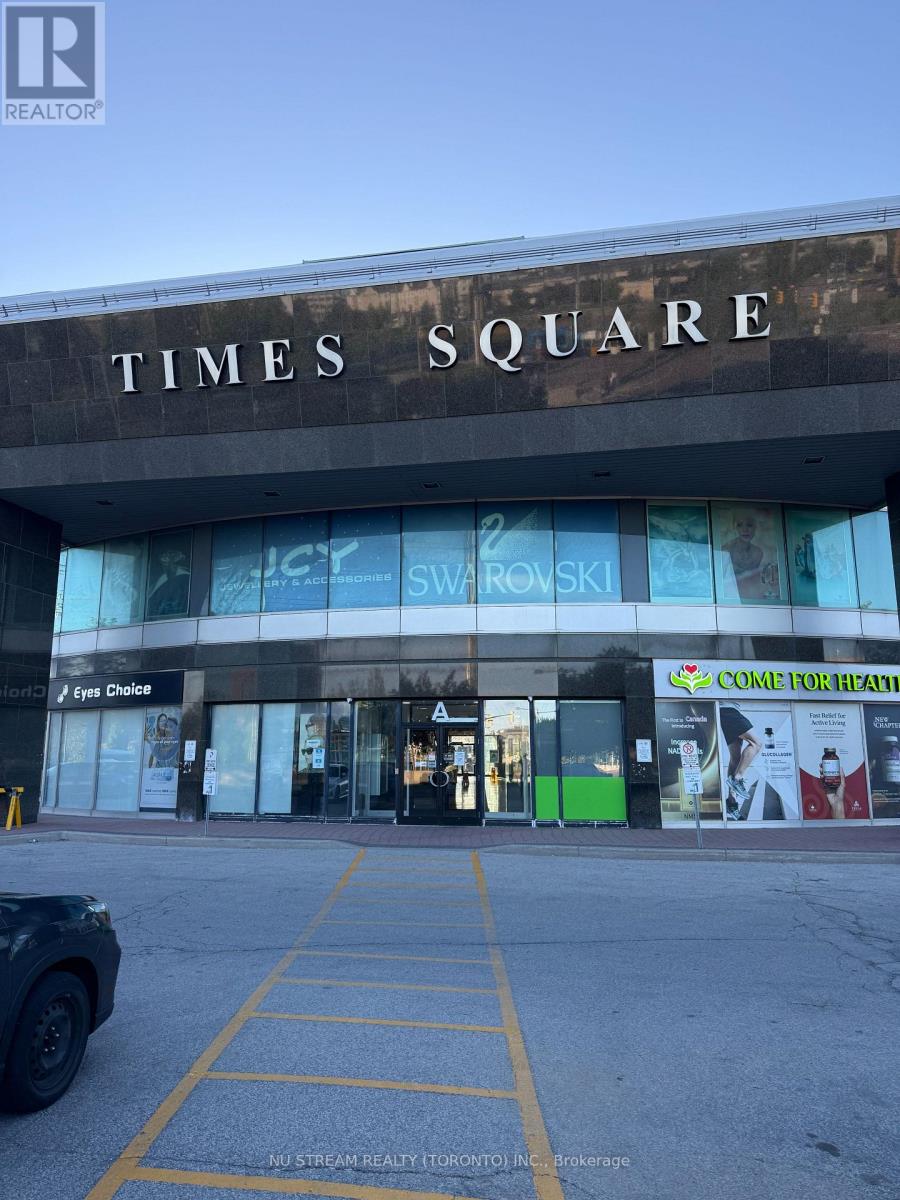
221a - 550 Hwy 7 E
Richmond Hill (Beaver Creek Business Park), Ontario
Location, Location, and Location. Prime retail unit in a fantastic established Times Square shopping plaza. Special unit with plumbing for many uses in potential, currently as a nail shop, suitable for mostly retail businesses, particularly requiring the use of water, like spa, clinic, hair salon, or massage. Well-maintained, bright unit with one treatment room and a pantry now. Step to the bank, medical clinics, and restaurants. Close to High vehicular and pedestrian traffic, Hwys 404 & 407. Moreover, Lots of parking spaces, including surface and underground. (id:51382)
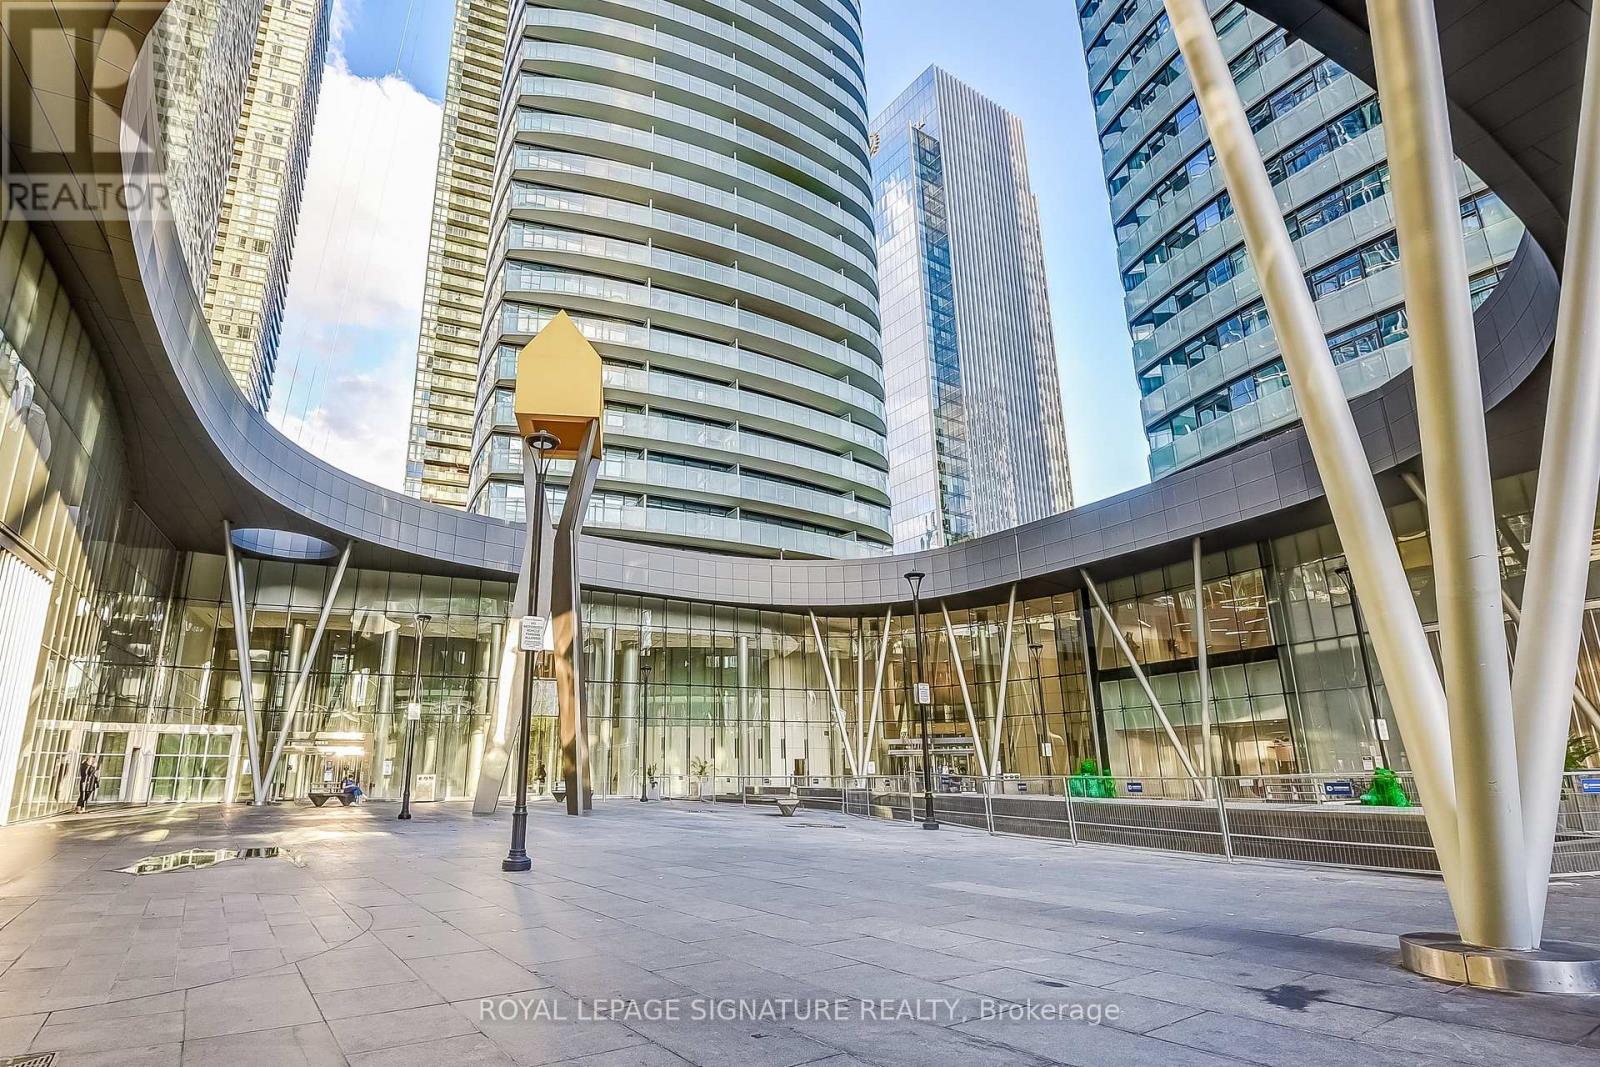
2804 - 14 York Street
Toronto (Waterfront Communities), Ontario
Welcome to this stunning condo apartment situated in the Waterfront Community of Toronto in one of the ICE Condo Towers. Enjoy a Southern Exposure with views of the lake! This modern unit features open concept and high ceilings, and the building offers fantastic amenities, including an indoor pool, meeting/party rooms, sauna, games room, and gym. Conveniently located near public transportation, and short walking distance to the CN Tower, Rogers Centre, Convention Centre, Ripley's Aquarium, the lake, and numerous parks. This is an Airbnb friendly building with excellent investment potential. (id:51382)
187 Paradise Road N
Hamilton (Westdale), Ontario
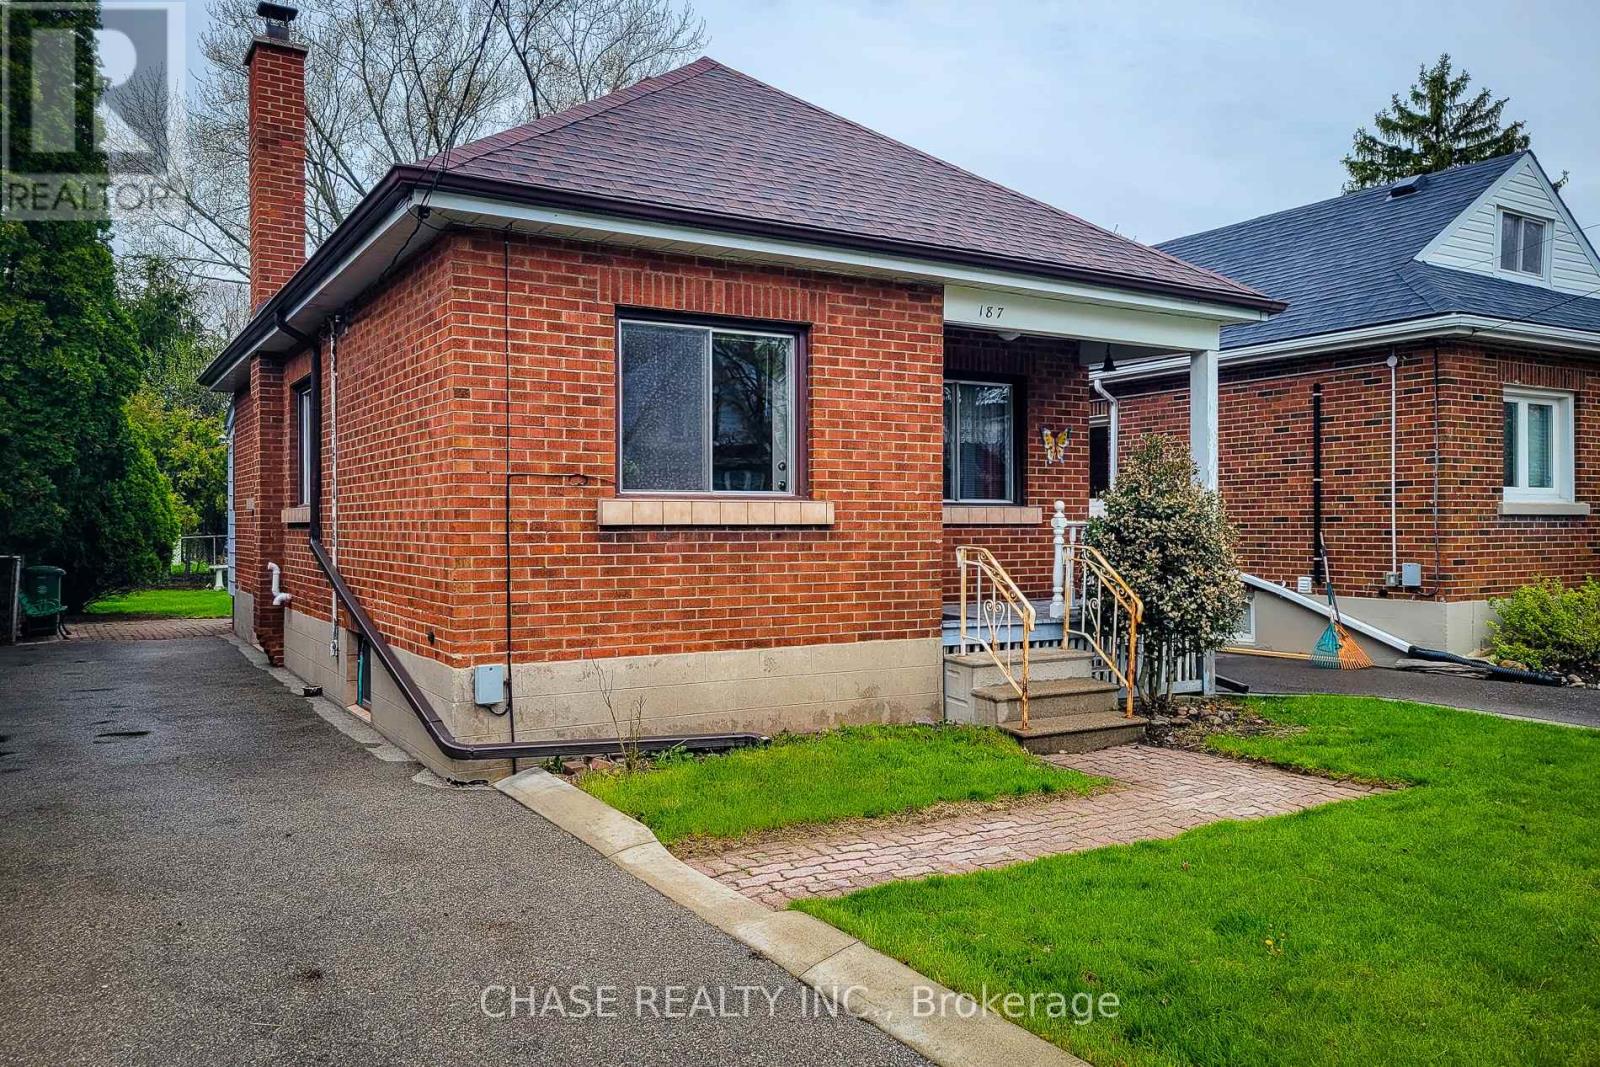
Step into timeless charm in one of Westdale's most beloved neighbourhoods! This inviting bungalow blends character and nostalgia with its original features and eye-catching retro tile, offering a warm, welcoming feel the moment you walk in. Thoughtfully laid out, the home features 2 comfortable bedrooms, a bright living space, vintage bathroom and a classic kitchen full of personality. The partially finished basement adds flexible space for a recreation room, home office, or hobby area, while outside you'll find ample driveway parking and a serene, spacious backyard. Perfect for relaxing, entertaining, or enjoying quiet mornings. Set in a highly sought-after Westdale neighbourhood close to parks, trails, and amenities, this is a rare opportunity to own a home full of charm in an exceptional location! (id:51382)
806 - 4673 Jane Street
Toronto (Black Creek), Ontario
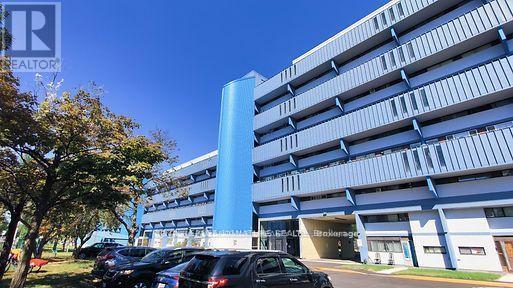
Power of Sale****Beautifully Renovated Bright and Spacious Suite at a Price Too Good To Be True!!! This Immaculate Suite Has Pot Lights Throughout, Stainless Steel Appliances and Tons of Cabinets for Storage.Just Steps to Transit: TTC, Subway, Minutes to Major Highways 400, 407,401, Shopping, Recreation Centres, Grocery, LCBO, Major Banks, Libraries, Places of Worship, York University & So Much More! This is the Perfect Opportunity For First Time Home Buyers, Investors and Downsizer's to Scoop up a Fully Move In Ready Gorgeous Condo at an Unbelievable Price in a Central Location. (id:51382)
88 - 2050 Upper Middle Road
Burlington (Brant Hills), Ontario
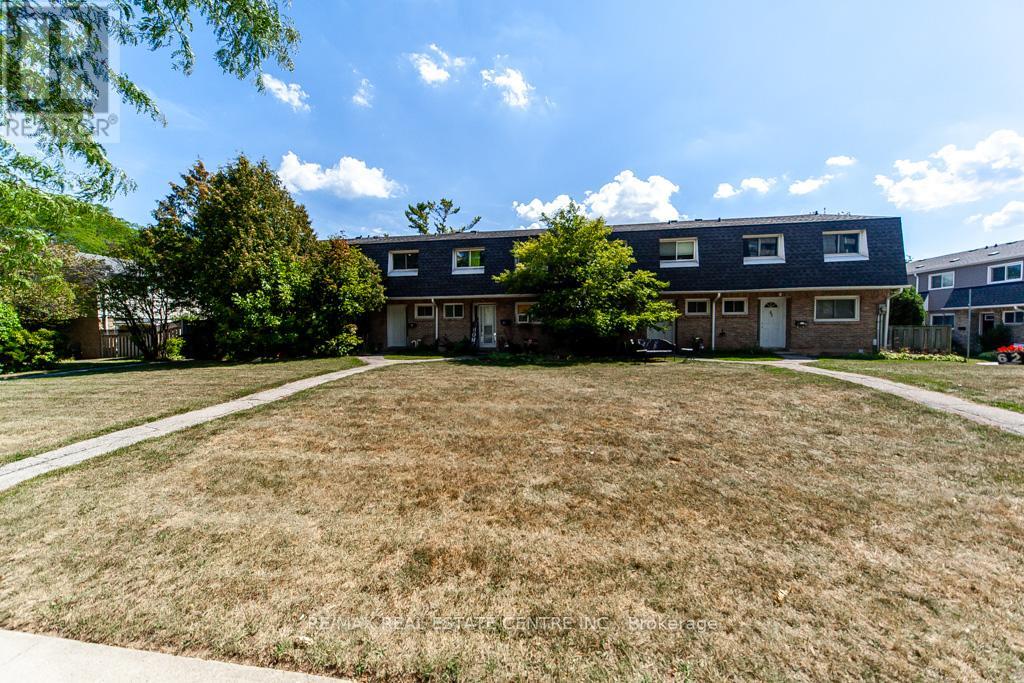
Welcome to this rare and uniquely located townhome, nestled within the tranquil and family-friendly Brant Gardens complex. Positioned right on the main street, this home offers the luxury of a private frontage view while maintaining the peace of a quiet neighborhood. Recently upgraded with brand-new laminate flooring and an abundance of pot lights, this home is bathed in natural light, creating an ambiance reminiscent of a bright, spacious studio. The heating and cooling system has been modernized, transitioning from a baseboard system to a high-efficiency furnace with central air conditioning, ensuring comfort throughout the year. The bright kitchen is a chefs delight, featuring a large window that floods the space with light, a Lazy Susan cupboard with pull-out shelves, and ample storage and countertop space. This culinary haven seamlessly connects to an open dining area and a generously sized living room, perfect for family gatherings and entertaining. Upstairs, you'll find three spacious bedrooms, each filled with natural light. The primary bedroom offers a beautifully updated semi-ensuite bathroom, styled like a Jack-and-Jill setup for convenience. With large windows and thoughtful design, these rooms are ideal for restful nights and refreshing mornings. This home also offers the convenience of a south-side separate entrance, underground parking, and a private fenced backyard, perfect for outdoor relaxation. Location is unbeatable, with a short stroll to box stores, popular restaurants, parks, and a public elementary school just steps away. Essential amenities like FreshCo, Tim Hortons, Shoppers Drug Mart, and more are at your doorstep. Commuting is a breeze with easy access to public transit and major highways, including QEW, 403, and 407.This is your opportunity to own a rare townhome that perfectly combines privacy, convenience, and modern living. Don't miss out schedule your private viewing today! (id:51382)
2891 Kingston Road
Toronto (Cliffcrest), Ontario
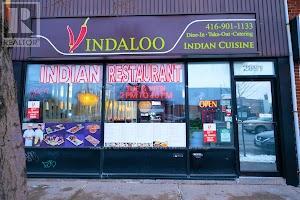
Excellent opportunity to own a two-storey commercial property in a high-traffic location at Kingston Road and St. Clair Avenue East. Offering outstanding street exposure, this property is ideal for a variety of business uses, with flexible commercial zoning. The upper level features a two-bedroom apartment with a separate entrance, perfect for additional income or live/work use. Includes fridge and stove. Conveniently located near established businesses, schools, TTC, and just minutes from the Scarborough Bluffs. (id:51382)
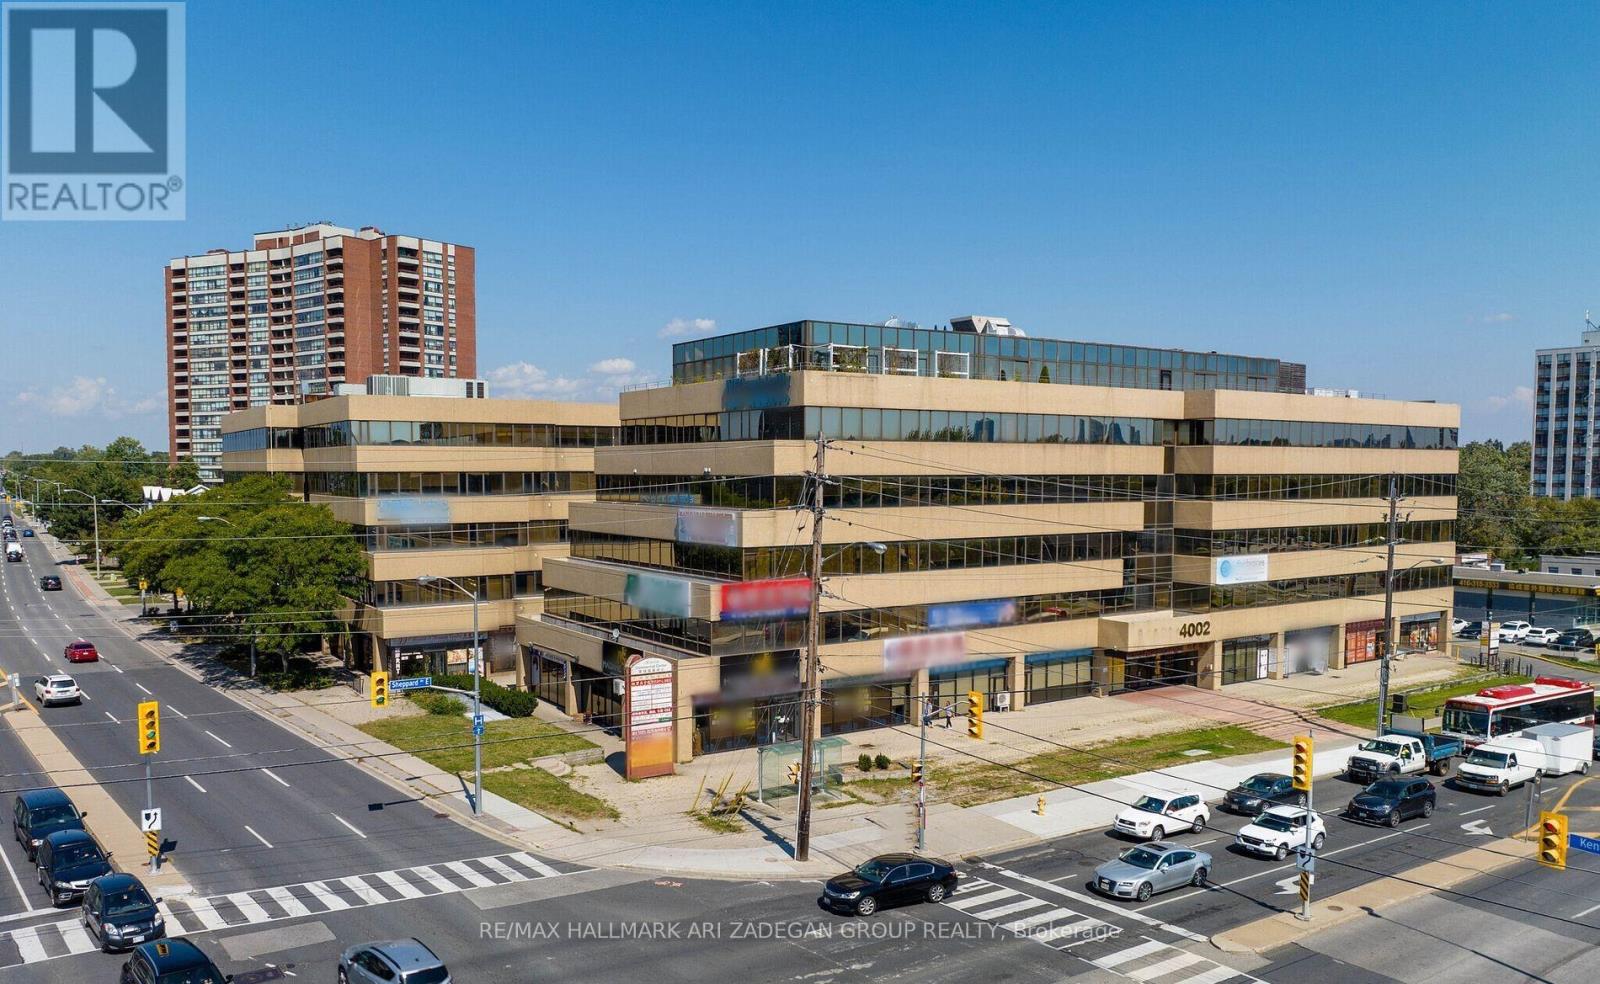
304 - 4002 Sheppard Avenue E
Toronto (Agincourt South-Malvern West), Ontario
Purpose-built diagnostic healthcare facility comprising approximately 7,448 SF of commercial medical real estate in a well-established healthcare corridor. Configured for diagnostic imaging and patient- focused medical use, including infrastructure supporting X-ray, Mammography, Fluoroscopy, BMD, Nuclear Medicine, and related diagnostic services. Functional layout with multiple exam, imaging, consultation, and administrative areas. Existing buildout offers significant replacement cost and time-to-market advantages versus new development. Ample parking is available. Flexible closing. The listing price is for Real Estate only. ICHSC Licenses operating on site and operational assets may be available separately through confidential discussions and documented separately by an Asset Purchase Agreement (APA) (id:51382)

127 Catherine Street
Wilmot, Ontario
QUICK CLOSINGS AVAILABLE (move-in and avoid occupancy fees!). Welcome to New Hamburg's latest townhouse development, Cassel Crossing! Featuring the quality "now under construction" traditional street front townhouse "The Park" 3 bed layout interior unit by a local builder. PICK YOUR FINISHES WHILE YOU CAN; quartz countertops throughout, main floor luxury vinyl plank, 9ft main floor ceilings, central air & ERV and wood deck. Enjoy small town living with big city comforts (Wilmot Rec Centre, Mike Schout Wetlands Preserve, Downtown Shops, Restaurants) & much more! Conveniently located only 15 minutes to KW and 45 minutes to the GTA. BONUS: This unit comes with over $5,600 in extra upgrades already included (double sinks in main & primary bath, additional pot lights throughout, two piece basement rough-in and sanitary back flow preventer) and limited time offer (6pc appliance package) with purchase and $15,000 in additional FREE UPGRADES!!! (id:51382)

1188 Birchview Drive
Mississauga (Lorne Park), Ontario
Experience refined living in prestigious Lorne Park in one of the neighbourhood's most exceptional residences on over half an acre lot. This custom-built estate exudes timeless sophistication and grandeur, offering over 8400 sft. of luxurious living space. Thoughtfully curated for discerning homeowners & exceptional entertaining, the home features a discreet yet breathtaking two-storey atrium, with library boasting floor to ceiling built-ins and theatre room complete with projector. A sound-insulated lofted two-bedroom suite offers the perfect retreat for audiophiles or an elegant in-law accommodation. On the main, a bespoke granite kitchen is framed by soaring 14-foot ceilings and distinguished by striking backlit paned glass with an eye-inspired motif, a signature design element woven throughout this architectural masterpiece. On the upper level, a skylit foyer leads to the large primary retreat, featuring a generous walk-in closet and spa-inspired ensuite crafted for ultimate relaxation. Step onto a resort-inspired terrace, a serene outdoor sanctuary. Two additional spacious bedrooms share a beautifully appointed six-piece bath, highlighted by a sleek stainless steel counter, double sinks and wall-mounted faucets. The ground level offers an inviting open-concept living space designed for gathering and entertaining and features an open-air gas fireplace. A custom secondary kitchen provides convenience for hosting and dining with guests. Walk out to the expansive deck overlooking the sparkling pool and beautifully landscaped grounds. Beyond the gardens and trees, the sprawling backyard reveals a tranquil "dojo", inspired for meditation, wellness, or fitness, which can easily be transformed into a private guest house with its own full bathroom and separate HVAC system. Completing the estate is an oversized driveway and three-car garage with accommodation for over twelve vehicles. (id:51382)

33 Reilly's Run
Springwater (Snow Valley), Ontario
Stunning open-concept bungalow in one of Springwater's most sought-after communities offering the perfect blend of luxury, comfort, privacy, and year-round recreation, just minutes to Barrie and surrounded by golf courses, hiking and snowshoeing trails, Barrie Hill Farms, and Snow Valley Ski Resort. Backing onto protected EP land with nothing ever to be built behind you, this property offers exceptional privacy and peaceful views of nature. Beautifully designed with natural light throughout, the home features 5 bedrooms, 3.5 bathrooms, a large welcoming foyer, spacious kitchen, living and dining areas ideal for entertaining, and a stunning main floor primary suite complete with a walk-in closet and beautiful ensuite, plus two additional main floor bedrooms. Step outside to enjoy the covered back porch perfect for year-round BBQing, along with patio space and a private firepit area. The fully finished basement, completed in 2016 and adding approximately 2,000 square feet of additional living space, offers incredible versatility with a possible in-law suite setup, two additional bedrooms separated from the living space by a beautiful barn door, a large recreation area with wet bar featuring a bar fridge, plus great space for a home gym, and abundant storage space. Additional features include a SONOS sound system throughout the home, a 3+ vehicle garage with dedicated workspace and mezzanine added in 2017, inside entry to a spacious mudroom, concrete driveway and backyard patio stone completed in 2014, new upstairs bedroom carpet, new fridge (2026), new furnace (2026), replaced A/C (2015), and rented hot water heater (2025). Combining thoughtful upgrades, incredible entertaining space, and an unbeatable lifestyle location surrounded by nature and recreation, this exceptional home offers everything today's buyers are searching for. (id:51382)

806 Gladstone Avenue
Toronto (Dovercourt-Wallace Emerson-Junction), Ontario
Welcome to 806 Gladstone Avenue - a stunning, fully renovated legal duplex delivering exceptional cash flow potential, modern luxury, and lasting value in one of Toronto's most sought-after neighbourhoods. Completely reimagined in 2025, this semi-detached showpiece blends sophisticated design with smart functionality, making it the perfect opportunity for investors, savvy end-users, or multi-generational families seeking flexibility and income potential. Thoughtfully configured as two fully self-contained units, this turnkey property offers the rare ability to live in one suite while generating rental income from the other - or maximize returns with dual-income potential. The main and upper levels showcase a designer kitchen featuring quartz countertops, premium stainless steel appliances, custom cabinetry, and contemporary finishes throughout. Three spacious, sun-filled bedrooms and abundant storage complete the upper residence, creating an ideal space for modern family living. The beautifully finished lower-level suite features its own private kitchen, full bathroom, and separate walk-up entrance, offering the perfect setup for a high-demand rental unit, in-law suite, or additional passive income stream .No detail was overlooked in this top-to-bottom transformation. Major upgrades include a new roof, striking stucco exterior, sleek modern canopy, and brand-new hot water tank. All key mechanical systems - including HVAC, plumbing, and electrical - have been fully updated, providing true turnkey ownership and peace of mind for years to come. Offering approximately 2,700 sq. ft. of finished living space, this rare laneway garage home is a standout opportunity in a vibrant, high-demand Toronto community. Ideally located just steps from parks, schools, transit, and local amenities, 806 Gladstone Avenue is a premium income-generating property that seamlessly combines lifestyle, versatility, and long-term investment potential. (id:51382)

100 Wentworth Street S
Hamilton (Stinson), Ontario
Welcome to stately, expansive living in Hamilton's sought-after Stinson neighbourhood! Old-world elegance meets modern comfort here with its many recent Green Energy Audit improvements and contemporary upgrades. Original crown moulding, pine floors, oversized rooms and 10.5' ceilings throughout provide just some of the unique details showcasing this Century home. Bright, inviting and thoughtfully maintained, this home offers versatile and expansive living with over 2200 sq ft of living space ABOVE GRADE - much larger than it appears from the street. Perfect for a growing or multi-generational family, featuring 4 bedrooms, 2 full bathrooms (including one of each on the main floor) as well as parking for 6. It's equally perfect for a couple or individual who appreciate an elegant and, potentially, 'Forever Home' on a sweeping oversized lot (48' x 130') encompassing a peaceful backyard garden with plenty of natural shade, and massive deck and 2 balconies to enjoy it from. Specific recent improvements include new windows, on-demand hot water & heating system, improved insulation and air sealing (all 2023), updated electrical (2008) and 200 Amp service. Garden shed includes Secondary Fuse Box (hot tub). Just a 5 min walk to coffee shops, grocery store and pharmacy. 3 min walk to Hamilton Rail Trail & dog park. Steps from multiple transit options, including a 6 min ride to the Downtown core. 20 min walk/5 min bus to GO STATION for easy Toronto commute. Quick access to the 403, the QEW and Red Hill Valley Pkwy. With the planned Main Street/Wentworth LRT line (currently under construction), its just a 5 min walk to your high-speed ride through the entire city, including downtown, your choice of public parks, and McMaster University. Don't Miss Your Chance To Secure A Foothold In This Popular Neighbourhood. (id:51382)
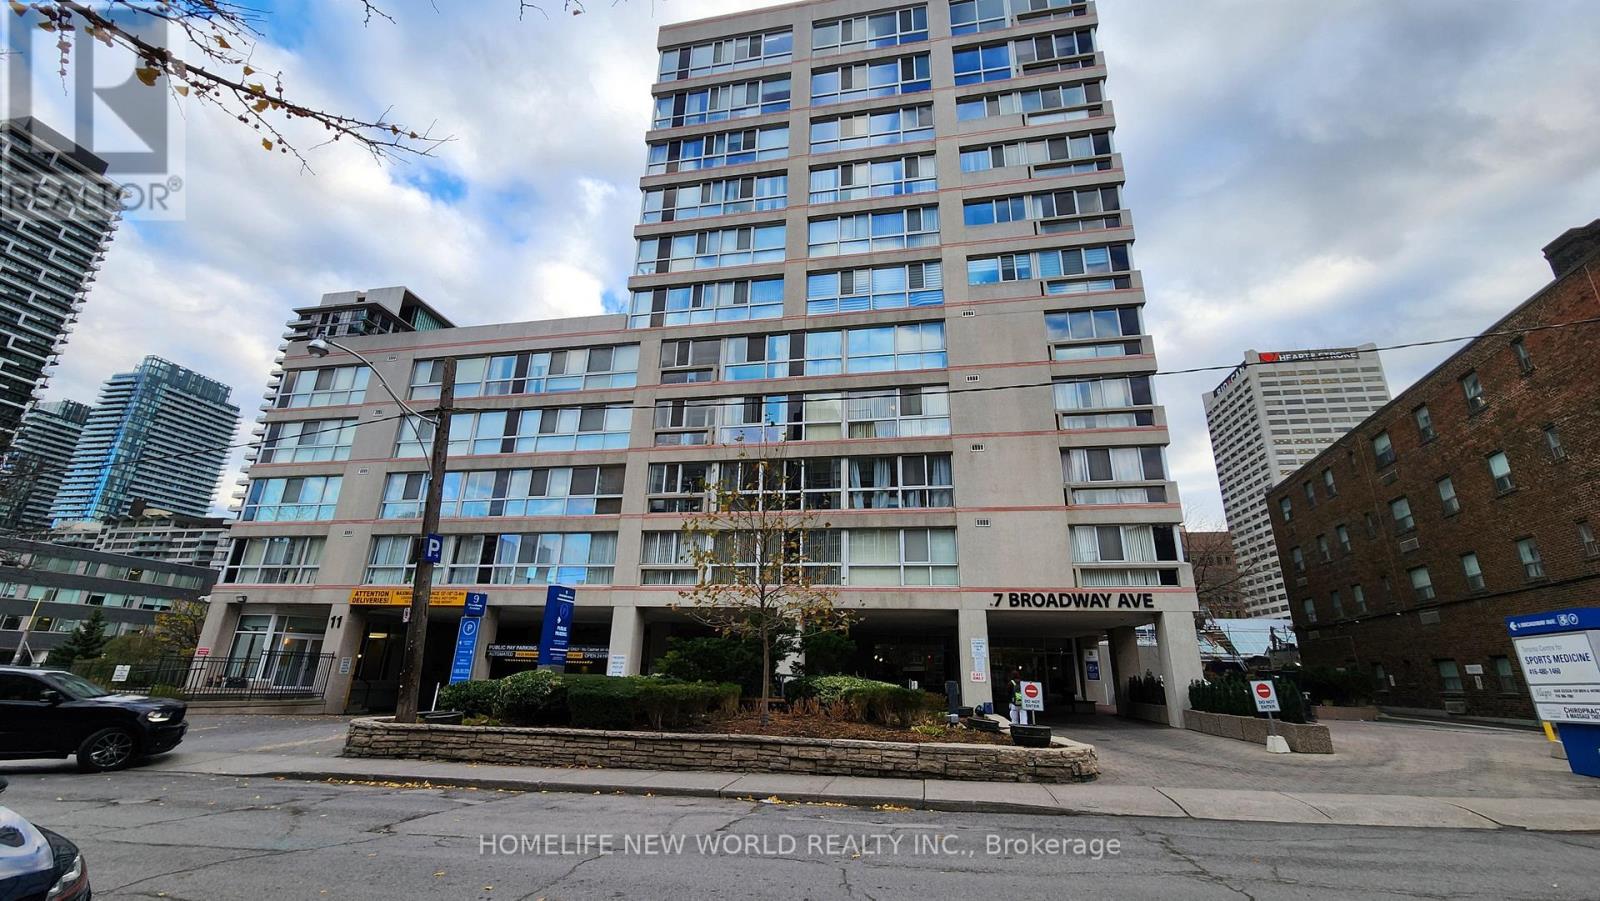
Ph-F - 7 Broadway Avenue
Toronto (Mount Pleasant West), Ontario
Welcome to Broadway Plaza condominiums steps to Yonge St. shops, restaurants, supermarket, Canada Sq Mall, Yonge/Eglinton subway and Crosstown LRT. There are many top schools in the area. This PH unit is on the 11th floor of the Tower with an unobstructed east view. There are only 6 units per Tower floor in this boutique bldg. 9 ft ceiling, floor to ceiling window,stainless steel appliances. Ensuite laundry, central vacuum system. One locker included. Enclosed sunroom is insulated for year round use, accessed from the bedroom and Living room. The kitchen features Corian counters, double sink, pass-thru, eating counter. Converted electric marble fireplace and iron hearth. The flue has been sealed done by the condo corp. Hardwood and marble floors. Carpet free. Amenities include 24 hr concierge, whirlpool, sauna, gym, games room. Parking is available for lease if required. (id:51382)
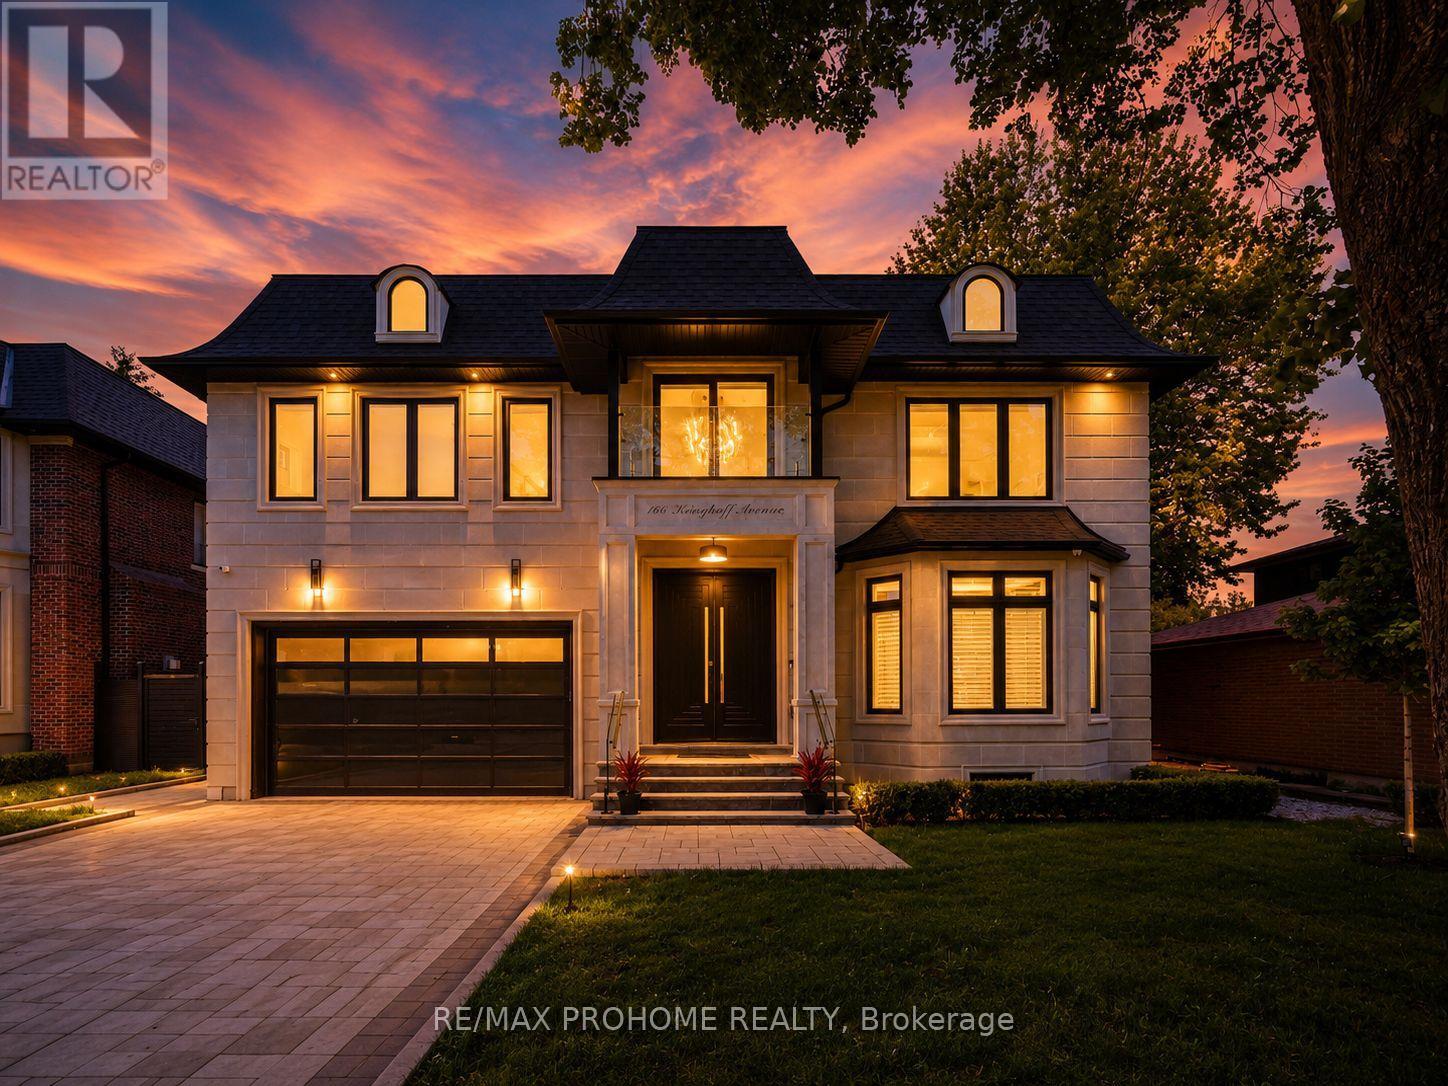
166 Krieghoff Avenue
Markham (Unionville), Ontario
A Masterpiece of Luxury Living in Prestigious Unionville! Brand-new custom residence offering over 6500 sq. ft. of exceptional living space, including approx. 4,460 sq. ft. on the main & second levels plus a beautifully finished 2,065 sq. ft. basement. Featuring 5+2 bedrooms, each with its own ensuite and heated floors, this extraordinary home showcases refined craftsmanship, timeless design, and modern luxury throughout. A grand stone façade and impressive 9' solid mahogany double entrance door open into a magnificent light-filled foyer. Expansive windows and strategically placed skylights highlight designer chandeliers, custom-fabricated slab vanity sinks, elegant white ash hardwood floors, cozy gas fireplaces, and a dramatic red oak mono-stringer open-riser staircase with LED lighting. The gourmet kitchen is equipped with top-of-the-line appliances and complemented by a second wok kitchen, ideal for both everyday family living and elegant entertaining. The luxurious primary suite offers a spacious walk-in closet and a spa-inspired 7-piece ensuite with heated floors and an automatic toilet. A second-floor laundry room adds convenience, while the upper-level sitting area creates a peaceful retreat for reading, meditation, or quiet relaxation. The fully heated walk-up basement is an entertainer's dream, complete with a spacious games room, large theatre room, wet bar/kitchen, and two additional bedrooms. Located in one of Unionville's most prestigious and established communities, close to top schools, parks, Main Street Unionville, boutique shops, restaurants, cultural events, Unionville GO Station, and everyday amenities. A rare opportunity to own a truly exceptional custom home in the heart of Unionville. (id:51382)
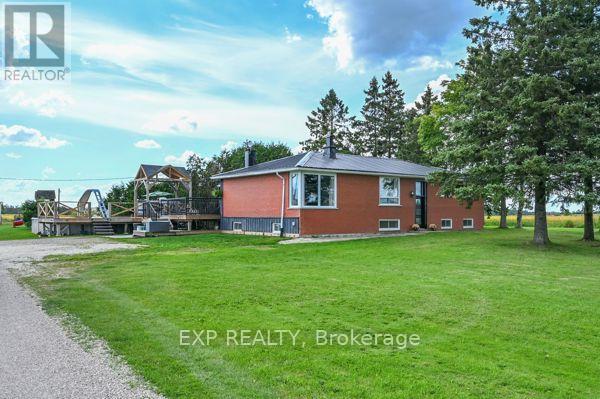
77384 7th Line S
Melancthon, Ontario
The Life You Kept Saying "One Day" To? It's For Sale. You know the feeling. Another weekend trapped in a subdivision, the kids bouncing off walls, your half-finished projects crammed into a garage that was never really yours. You've been scrolling listings for months looking for something that actually feels like an escape - not just a different address. This is that listing. Set on three private acres of true Ontario countryside, this stunning 3+2 bedroom bungalow with fully finished basement was built for families who are done compromising. The upgraded kitchen isn't just large - it's the kind of space that turns cooking into an event, where homework gets done at the island while dinner fills the house with something worth coming home to. The finished basement means the kids disappear downstairs and suddenly the living room is yours again. Step outside and the property earns its keep in every direction. The pool catches the afternoon sun and holds it until the sky turns amber and the day finally slows down. The dedicated workshop is the one you've been dreaming about - proper space, your tools, your projects, your rules. The barn is ready for your first flock of chickens, your weekend hobby, or whatever the country life inspires next. And when winter arrives the way it does up here? The upgraded steel roof doesn't flinch. The heat pump with propane backup keeps the whole family warm without keeping the bills high. This home was built to be lived in hard and maintained easily. Three acres. Five bedrooms. One workshop. One barn. One pool. Zero reasons to wait. Come see what you've been missing. (id:51382)

0 The Gore Road
Caledon, Ontario
2.23 Acres Corner Lot at Hwy 9 & The Gore Road with Potential to Apply for Commercial Zoning! Situated between Palgrave & Mono Mills this Residential property sits amongst some prestigious golf clubs. 30 minutes to the Toronto Airport. Close to amenities: hike the nearby Bruce Trail which connects to The Caledon Rail Trail, ski at The Caledon Ski Club, Caledon east is nearby with shopping and new community centre, the public school is minutes away & the property is in the boundaries of Mayfield Secondary School for the arts. All of this combined makes this the perfect spot for someone to build their dream country retreat or for a premium investment opportunity! Opportunity to capitalize on a premium corner lot! (id:51382)

14 Hewson Street
Penetanguishene, Ontario
Built in 2021 by Batavia Homes, this premium 1,800 sq ft all-brick bungalow offers sophisticated modern luxury near the shores of Georgian Bay. Located moments from Penetanguishene boutique shops, fine dining, top-tier schools, and prestigious marinas, this residence combines an enviable coastal lifestyle with upscale convenience. The neighboring town of Midland is just a 5-minute drive away, while Barrie and Orillia are reachable within 40 minutes.The main level boasts an airy, open-concept great room with large windows, and rich hardwood floors. Kitchen serves as the heart of the home, featuring stainless steel appliances, quartz countertops, center island with breakfast seating, and custom under cabinet lighting. The primary oasis serves as a private retreat, complete with an expansive walk-in closet and a spa-like ensuite featuring a glass-enclosed shower. Two additional spacious bedrooms, a beautifully appointed full bath, and a main-floor laundry mudroom with direct access to the attached 2-car garage complete this level. Downstairs, the unfinished walkout basement presents an incredible investment canvas with soaring 9' ceilings, massive windows, and premium in-law suite potential. Outside, the fully fenced backyard offers a secure, private environment for children and pets, while nearby trail systems provide scenic, year-round recreation. An exceptional opportunity for discerning families, downsizers, or retirees seeking executive main-floor living. The seller is highly motivated and will consider reasonable offers. Don't miss this opportunity-priced to sell! (id:51382)

13 Netherway Crescent
Ajax (Northwest Ajax), Ontario
Welcome to this exceptional end-of-cul-de-sac corner-unit semi-detached home, perfectly situated on a huge lot in the heart of Ajax. Offering 3 bedrooms and 4 bathrooms, this beautifully upgraded residence combines space, style, and comfort with a thoughtfully designed open-concept layout. The main floor features a bright and spacious living and dining area that flows seamlessly in to a modern kitchen with quartz countertops, island with seating, stainless steel appliances, upgraded cabinetry, new lighting, fresh paint, and an added water filter. The kitchen walks out to a generously sized deck, creating the perfect setting for outdoor dining, entertaining, and enjoying the private backyard. The primary bedroom offers an elevated retreat with two walk-in closets and 4 piece ensuite. The fully finished upgraded basement adds impressive additional living space, featuring upgraded flooring, pot lights, a striking stone feature wall with an electric fireplace, large pantry, storage closet, 2-piece bathroom, and walk-out access to the backyard. This home has been enhanced with numerous quality upgrades completed after purchase, including new kitchen, all new appliances, elegant stonework at the front entrance, a new backyard patio, fresh landscaping with new sod, garden beds, mulch, and plants, new blinds throughout, freshly painted backyard deck, new outdoor light fixtures at the front door, back door, and garage exterior, backyard fencing, new hallway light fixtures on the main and second floors, central humidifier, basement pantry shelving & laundry room shelving. Includes all appliances. A rare opportunity to own a beautifully upgraded home on a premium lot in a sought-after Ajax location. (id:51382)
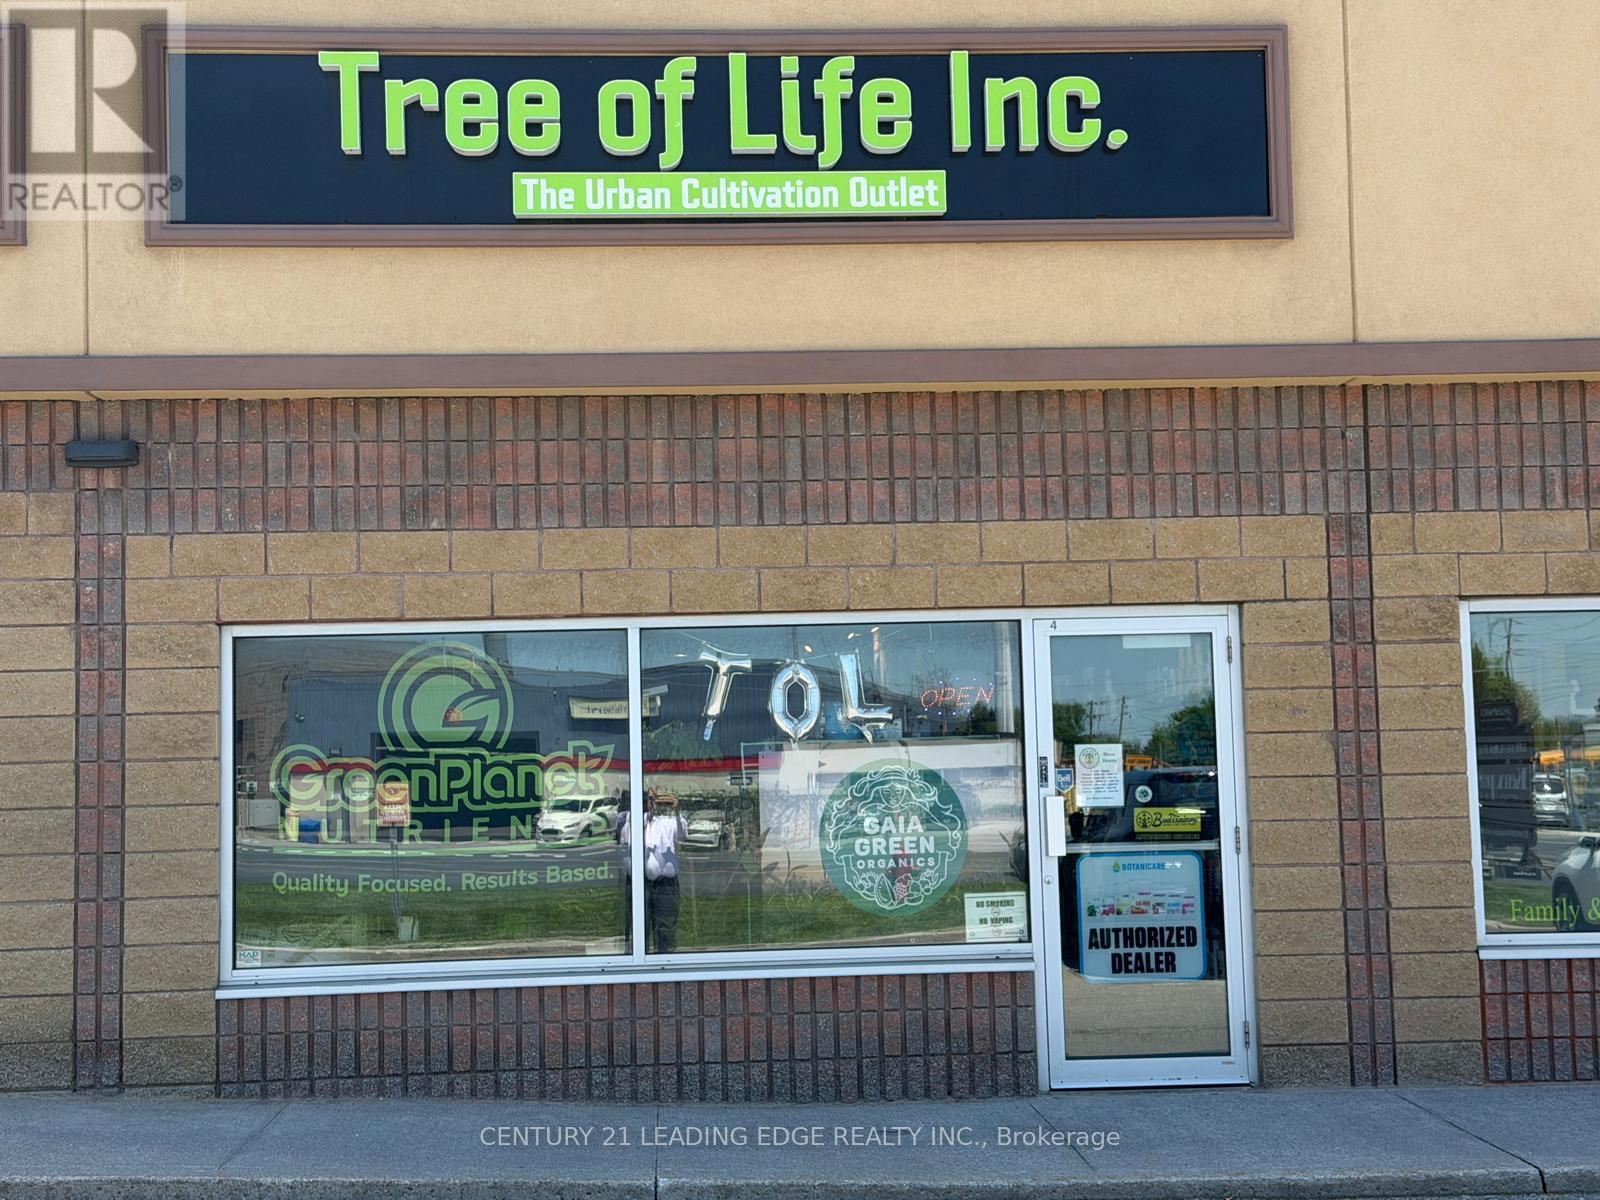
4 - 559 Steven Court
Newmarket (Stonehaven-Wyndham), Ontario
Great opportunity to own an established and well-known hydroponics retail business serving the GTA with a prime location in Newmarket. Proudly recognized as a trusted, top-choice supplier of hydroponic growing equipment, indoor gardening products, and cultivation supplies. This successful business has built a strong reputation for exceptional customer service, industry expertise, and a loyal repeat customer base. Friendly and experienced staff provide expert guidance and support for growers of all experience levels. Excellent opportunity to acquire a thriving business in a growing industry with strong community presence, consistent clientele, and excellent accessibility within the GTA. (id:51382)
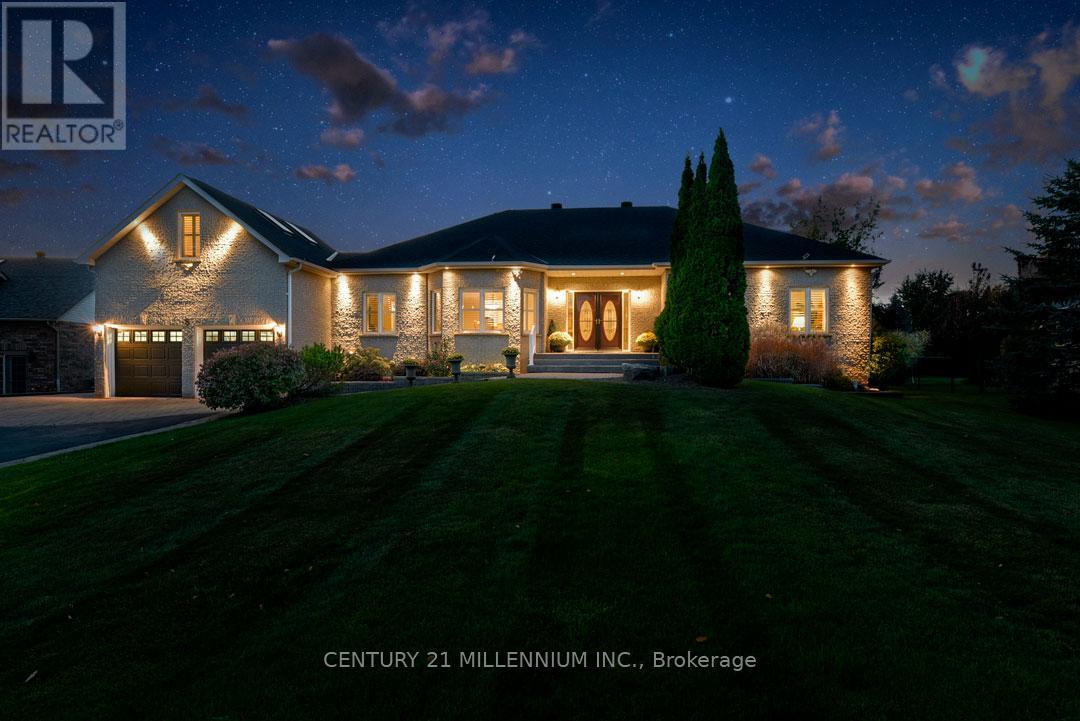
8 Castlewood Court
Caledon, Ontario
Located on a prestigious country cul-de-sac, minutes to Orangeville amenities, this quality, custom-built brick bungalow has a partly finished basement with a separate entry. Constructed in 2004 with a thoughtfully designed, functional floorplan, this immaculate home offers approx. 4000 sq.ft. of finished living space, has pro-landscaped interlocking stone front and side walkways, extensive wrap-around rear decking (approximately 1000 sq. ft), perennial gardens, fruit trees & grapevines, a fenced backyard, an approx. 12 ft. x 19 ft. garden shed with electric heat & hydro, an irrigation system in the front & backyard, a hardwired automatic generator (2012) and is set on a mature .86-acre private lot. Hardwood flooring, crown moulding, California shutters, 9-foot ceilings and pot lighting are some of the qualities found thru/o this home. Oak Kitchen w/ walk-in pantry, granite c-tops, c-island, b-bar and walk/o to deck. Great Room w/ coffered ceiling, gas fireplace. Formal Dining and Office have French doors & could be used as bedrooms. Primary has walk-in closet w/ organizers, 5-piece ensuite w/ jacuzzi tub, glass shower & double sinks. Beds #2 & #3 share Jack & Jill 5-piece bath. Loft has h/w, four skylights, & also could be a wonderful den/music/kids space or bedroom. Partially finished basement has sep entry & Cold Rm. Large Rec has a Kitchenette, pot lighting, ceramic flooring. Bed has semi-ensuite to a 3-piece bathroom. Large unfinished man cave currently used as a workshop with many 110/220 outlets, pony panel and has a nearby rough-in. Furnace & A/C (2021), Roof reshingled & skylights (2019). Eco Flo septic, Irrigation system, municipal water & natural gas. Near luxury resorts, golf, skiing & breweries. Centrally located, this home has easy commuter access to the GTA and cottage country via Highways 10, 9, and Airport Rd. Mins to all Orangeville amenities, shopping, farmers' markets, the hospital, 45 mins to Pearson Airport and a 1 hr drive to Toronto. (id:51382)

C1 & C3 - 800 Sheppard Avenue W
Toronto (Bathurst Manor), Ontario
Exceptional Commercial Opportunity On Sheppard Avenue West Between Bathurst Street And Allen Road, Offering A Prestigious Address With Unmatched Exposure And Accessibility. These Two Professionally Finished Corner Units Showcase Expansive Floor-To-Ceiling Windows That Flood The Space With Natural Light And Provide Outstanding Street Presence For Your Business. Designed To Accommodate A Variety Of Professional, Medical, And Retail Uses, The Interior Features A Welcoming Reception Area, Multiple Private Offices Or Treatment Rooms, And A Separate Secondary Entrance For Added Convenience And Discretion. Situated Within A Vibrant Mixed-Use Condominium Community And Surrounded By Continuous Residential And Commercial Development, This Location Delivers A Steady Stream Of Foot Traffic And A Built-In Client Base. The Property Offers Excellent Connectivity, With Immediate Access To Public Transit, Subway Stations, And Highway 401, Making It Easily Reachable For Both Clients And Employees. Ample Surface Parking Is Available Free Of Charge, Enhancing The Site's Appeal For Customer Visits And Professional Operations. Medical Unit Recently Renovated With High-Quality Finishes And Thoughtful Design, Both Units Are Turnkey Allowing Businesses To Establish Or Expand Their Presence In One Of North Toronto's Most Dynamic Corridors. Condominium Fees Include All Utilities-Heat, Hydro, And Water-Ensuring Predictable Operating Costs And Simplified Management. Ideal For Medical, Dental, Wellness, Legal, Accounting, Financial, Or Boutique Retail Users Seeking A Prime, Move-In-Ready Space That Combines Style, Functionality, And Strategic Location. (id:51382)
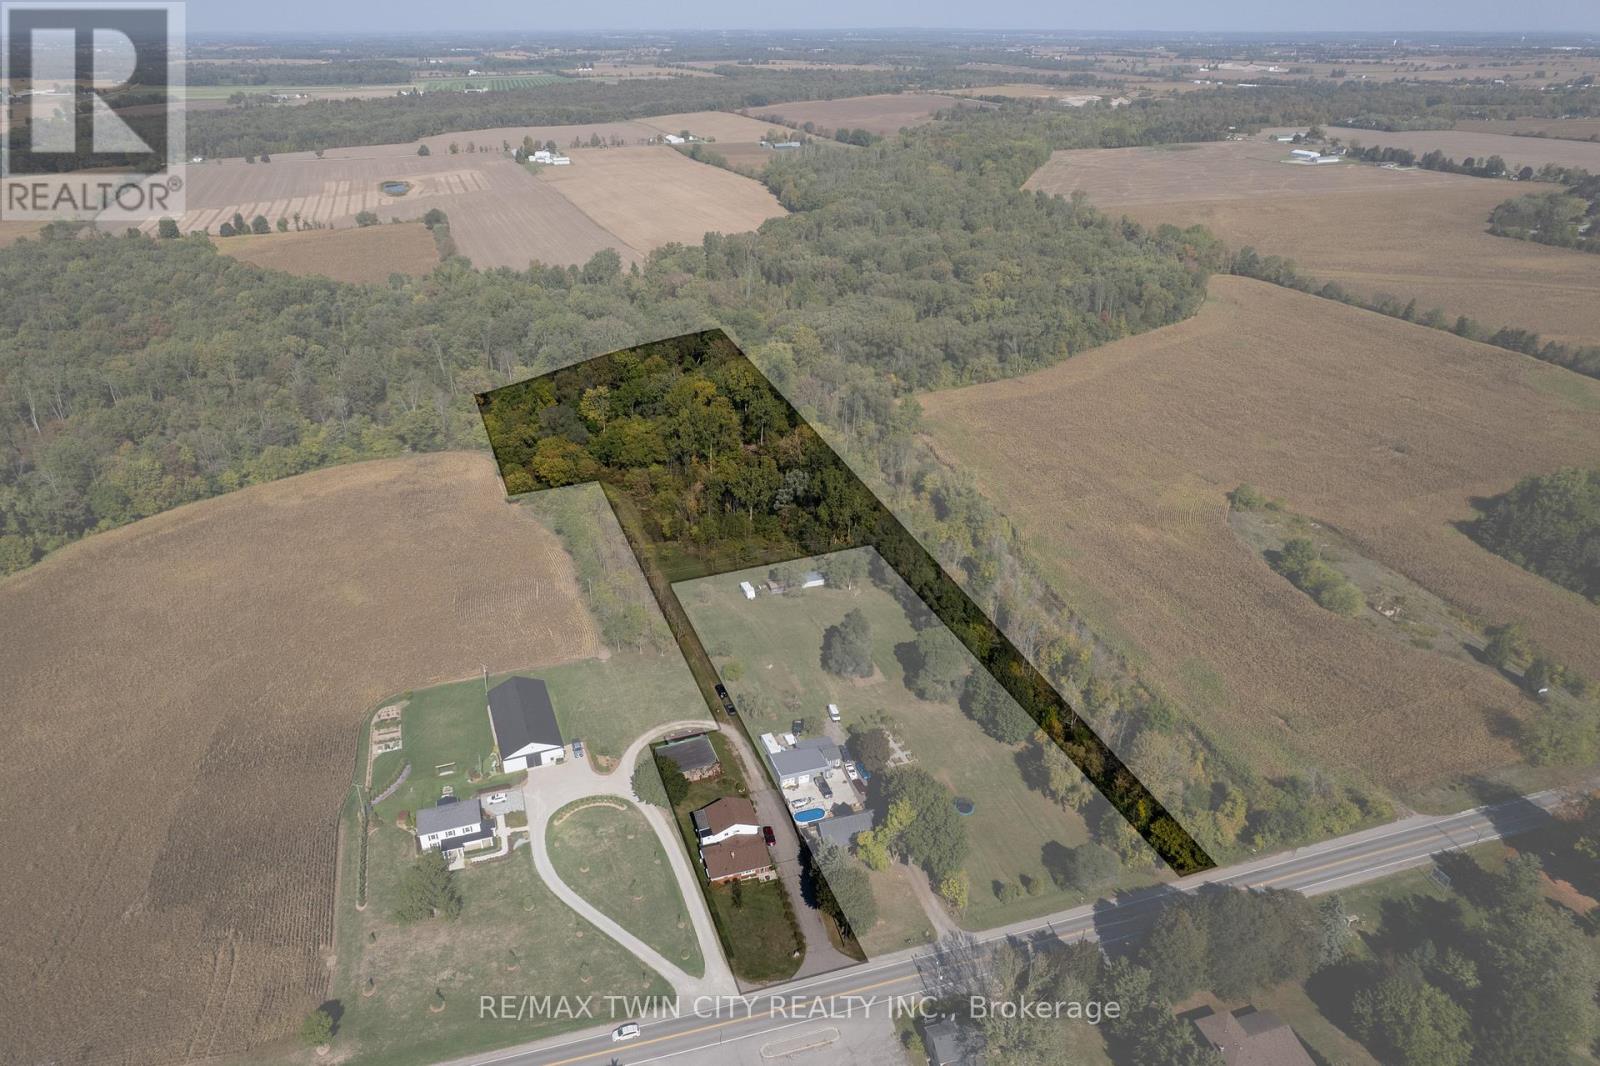
206 King Street
Brant (Burford), Ontario
Calling all investors and multi-generational households! Take note of 206 King St, Burford; a unique multi-residential property with Ag zoning, a detached garage and situated on 5.62 acres in Burford! A very rare find, indeed. The main level residence features a recently updated 1bedroom (could easily be two again), 1.5 bath home with main floor laundry and open concept floorplan. The upper unit is 2 bedrooms and one bathroom with lovely tenants in place. Out back is the detached garage/workshop that is super handy and you have 5.62 acres to roam and explore. Approximately 3.5 acres at the back is in bush, pond and creek; fantastic for the angler, hunter or outdoorsman. Large driveway with plenty of parking for vehicles big and small. So many options and possibilities right here. Book your private viewing today. (id:51382)
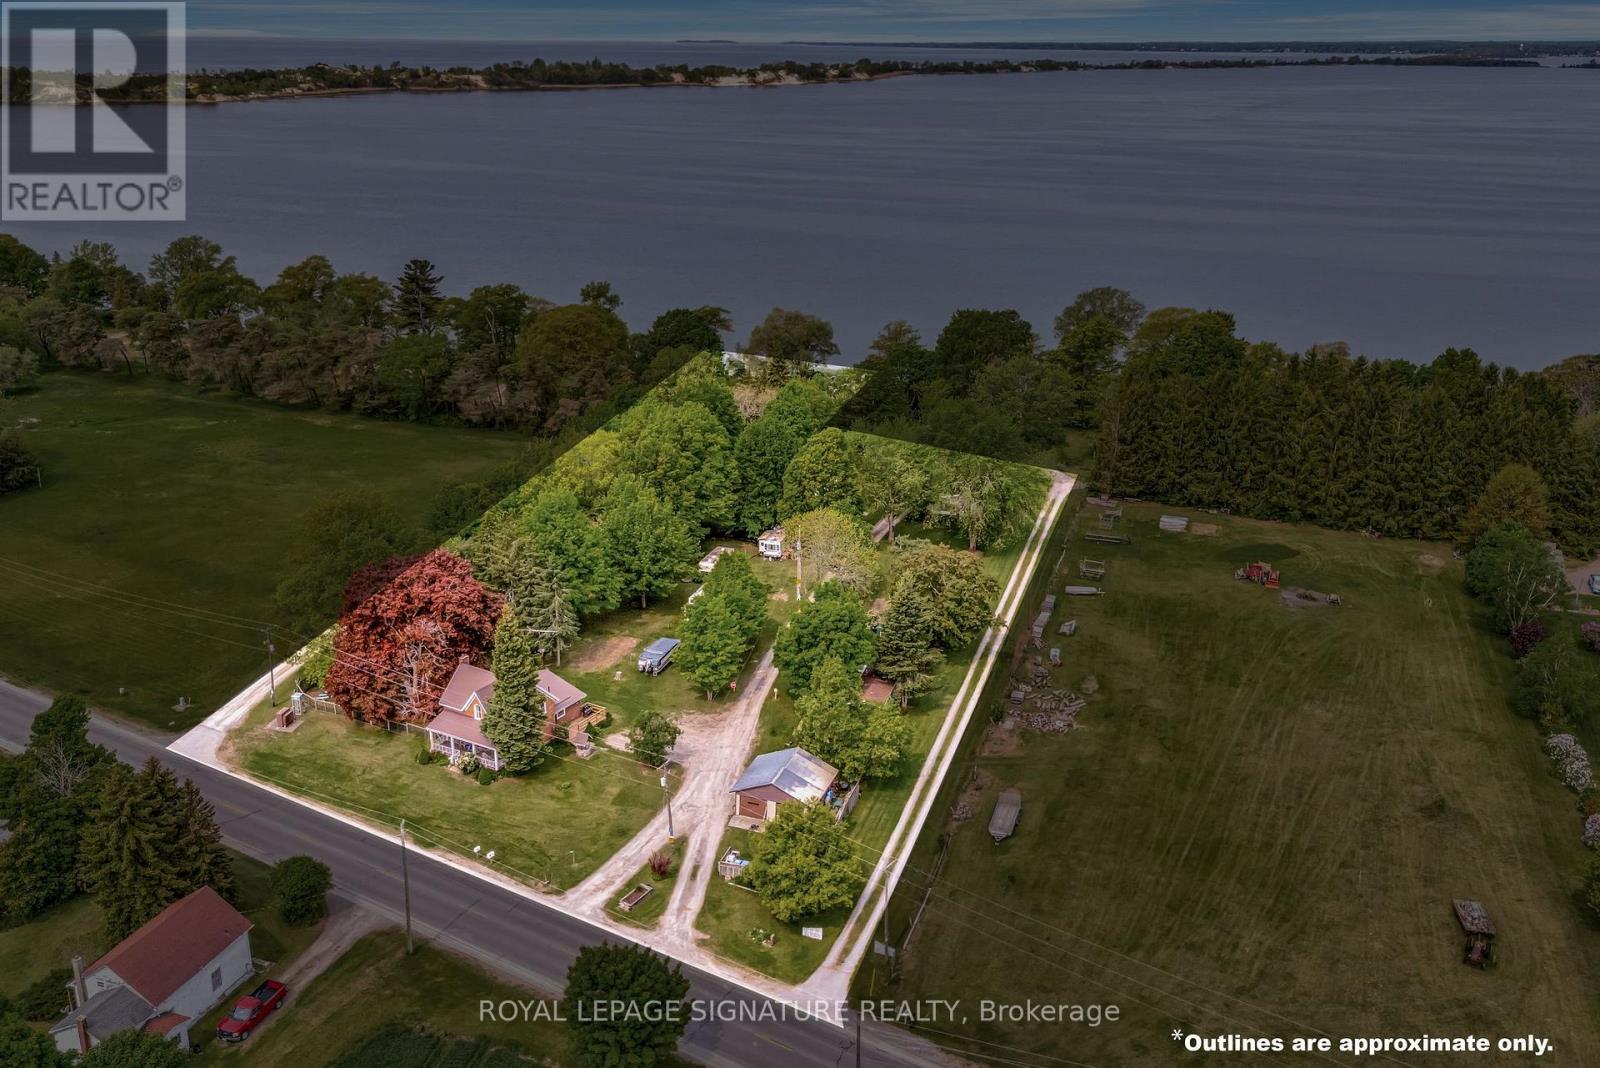
1818 County 12 Road
Prince Edward County (Hallowell Ward), Ontario
Enjoy The Stunning Views Of West Lake And The Breathtaking Sunsets Over The Sand Dunes At Sandbanks Provincial Park! Conde Nast Traveler Magazine has voted Prince Edward County as one of the top places in the world to visit in 2026! This property, zoned Tourist Commercial (TC) is situated On Approximately 2.4 Acres, with a Nostalgic 4-Bedroom, 2-Bath Century Home Features Many Of The Original Hardwood Floors And Trim. Each trailer site but one has water, electric and sewer. The Well-Treed Lot Provides Plenty Of Shade. With Tourist Commercial Zoning, This Property May Be Perfect For A Health Spa, Motel, Bed & Breakfast, And More. Enjoy Great Swimming And Fishing, With Gentle Lake Access And A Mild Slope Into The Water For Swimming Or Wading. Avoid The Beach Crowds And Enjoy Your Own Waterfront Paradise! "Sandbanks Beach Resort" Has Been Used Over The Years By Approximately 15 Trailer And Camper Renters. The waterfront portion is a 25-Foot-Wide Boat Launch, Which Owners Have Rated As The Best And Easiest On West Lake, Adds To The Property's Appeal. The Main Floor Bathroom Was Renovated In 2019 With A Cherrywood Natural Finish, Soaker Tub, Sink With Vanity, Fixtures, And Laundry Room. Additional Upgrades Include A High-Efficiency Gas Furnace (2020), Steel Roof. Recent Updates In 2024 Include A New Side Deck, New Front Door Entry With Sidelights And Transom, And New Thermal Windows In The Kitchen And Main Bedroom. Steps Away From Two Restaurants And Isaiah Tubbs Resort & Conference Center, This Property Offers Access To Beaches, Walking, And Cycling Trails Just One Kilometer Away. This Area Is A True Paradise! Live Where You Love To Visit! A Local Hospital And Amenities Are Only 15 Minutes Away In Picton. (id:51382)
5565 5th Line
New Tecumseth, Ontario
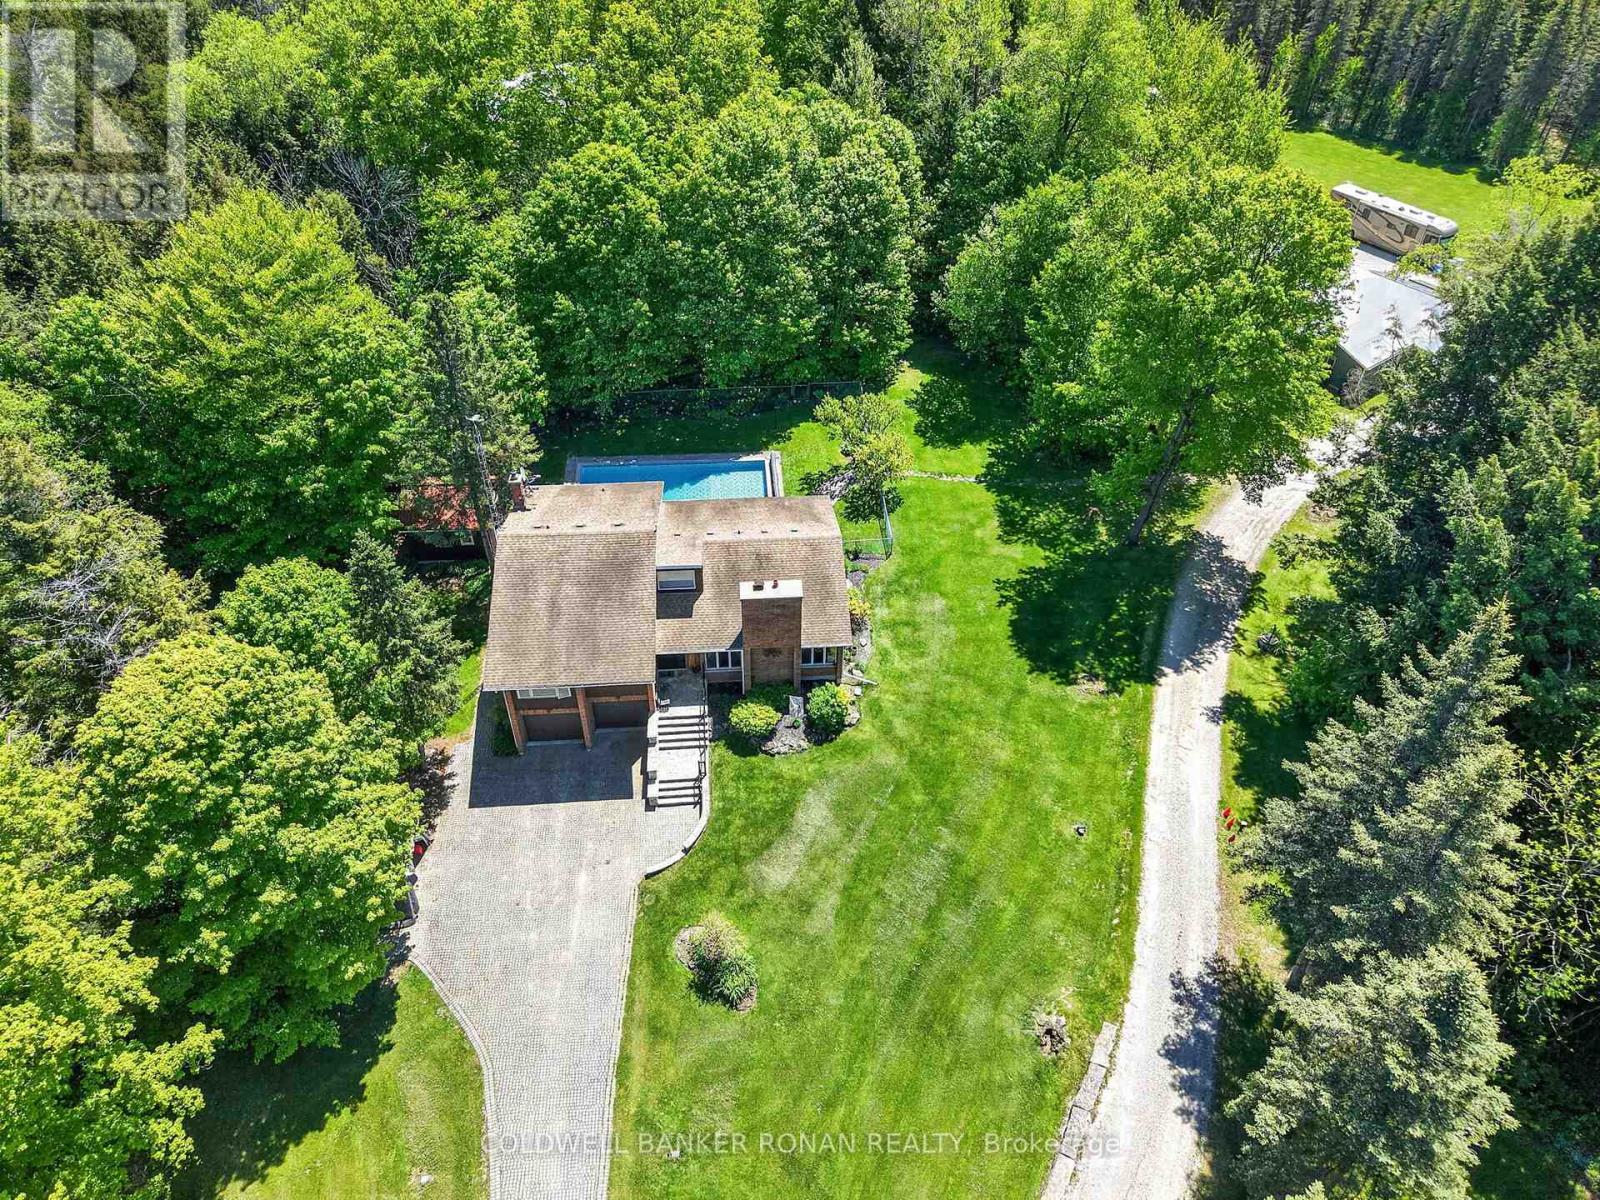
Discover the ultimate blend of country living, modern efficiency, and exceptional workspace on this private 10-acre estate. This property is ideally suited for hobbyists, entrepreneurs, automotive enthusiasts, or anyone seeking room to live, work, and play. A standout feature is the impressive 2,400 sq. ft. detached workshop, thoughtfully equipped with in-floor heating, two washrooms, office space, its own septic system, and a vehicle hoist, creating a highly functional environment for business operations, trades, restoration projects, or serious hobbies. The outdoor setting is equally impressive. Enjoy summer days by the inground pool featuring a newer liner, winter safety cover, solar heating system, and automatic cleaning robot. A stylish cabana, completed in 2021, enhances the entertaining experience with a full bathroom and kitchenette, creating the perfect gathering space for family and friends. Inside, the home has been updated with comfort and efficiency in mind. Recent improvements include refreshed ensuite and main bathrooms, newer windows, and new sliding doors that flood the living spaces with natural light while enhancing energy performance. Geothermal heating and cooling, combined with in-floor heating throughout, provide year-round comfort and exceptional efficiency. Adding further value, the property's solar panel system generates approximately $10,000 annually in income while contributing to lower operating costs. Surrounded by mature trees and featuring a peaceful pond, this picturesque setting offers complete privacy without sacrificing convenience. Ideally located with quick access to Highway 400, this remarkable property delivers the perfect balance of rural tranquility and commuter-friendly accessibility. (id:51382)
355 Barton Street E
Hamilton (Landsdale), Ontario
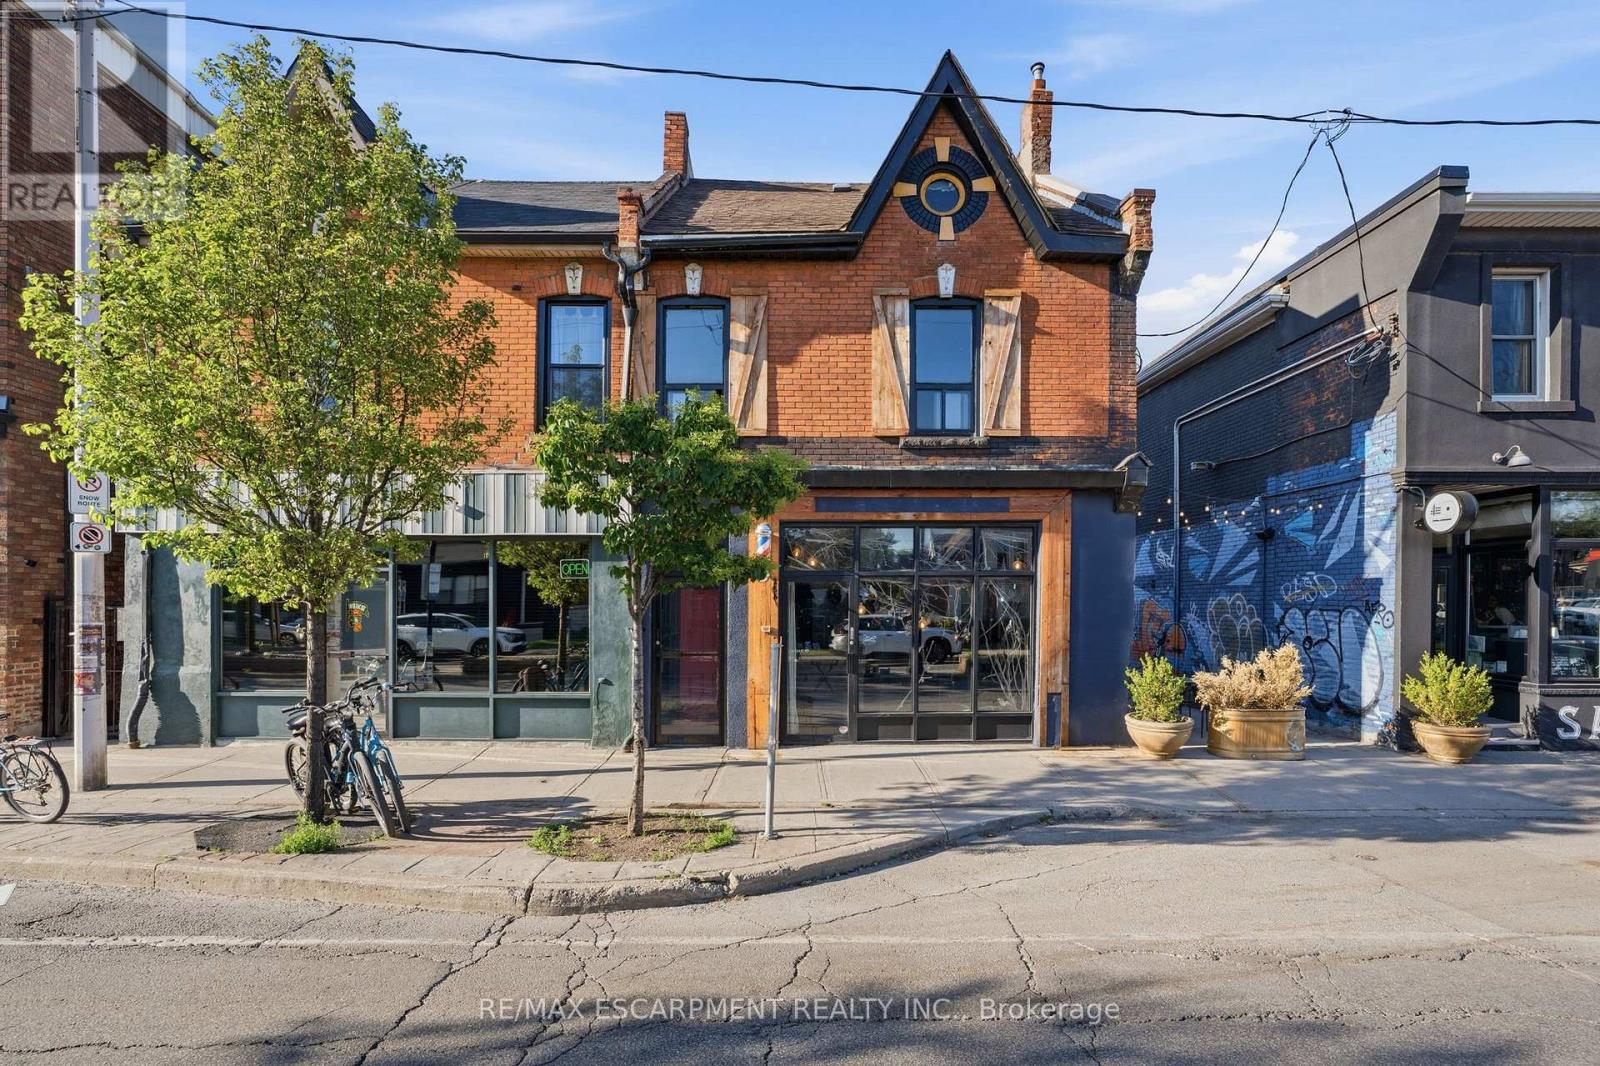
Exceptional mixed-use opportunity in the heart of Hamilton's thriving Barton Village. This character-filled property features a well-established hair salon on the main floor and a spacious residential apartment above, offering the perfect blend of investment potential and owner-occupancy flexibility. The commercial space is bright and inviting, with excellent street exposure, making it ideal for a variety of retail, service, or professional uses. Upstairs, the self-contained apartment provides comfortable living accommodations with ample natural light and separate access, creating an additional income stream or convenient live-work arrangement. Situated in one of Hamilton's most vibrant and rapidly evolving neighbourhoods, this property is surrounded by popular restaurants, cafés, local shops, and community amenities, while offering easy access to downtown, transit, and the West Harbour GO Station. Complete with on-site parking, this is a rare opportunity to own a versatile property in a high-demand urban corridor. Ideal for investors, entrepreneurs, or business owners seeking a prime location with built-in residential income. (id:51382)
1381 Hwy 8
Cambridge, Ontario
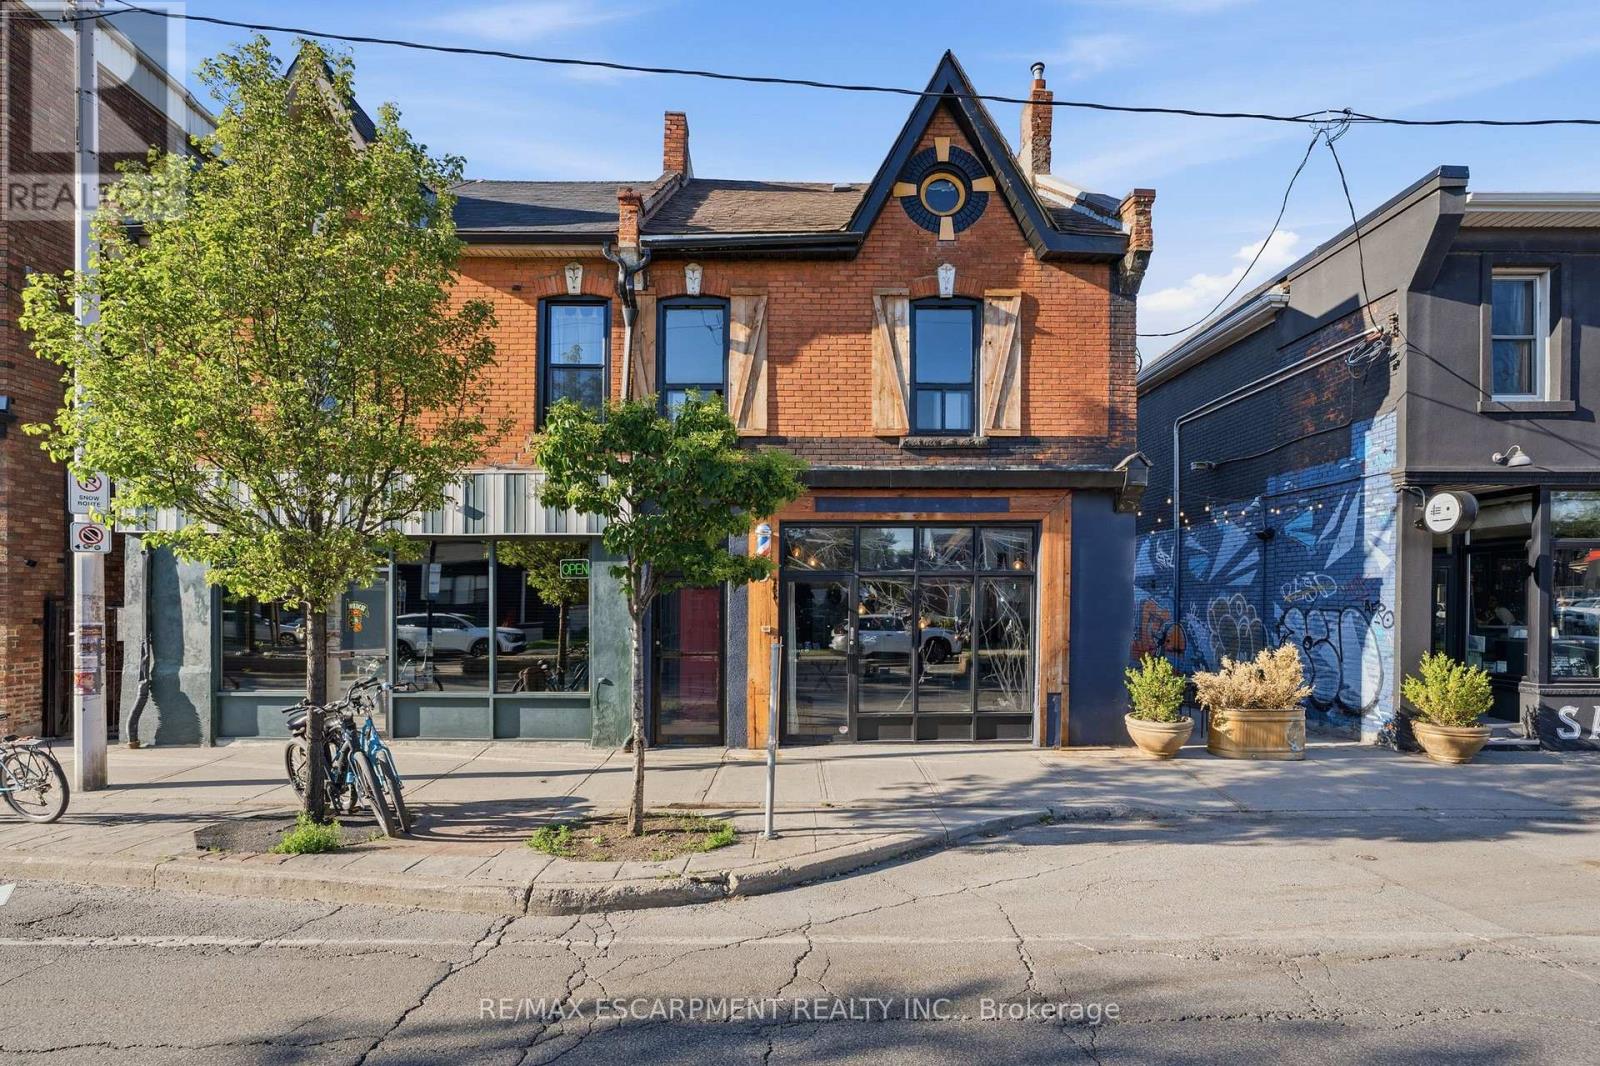
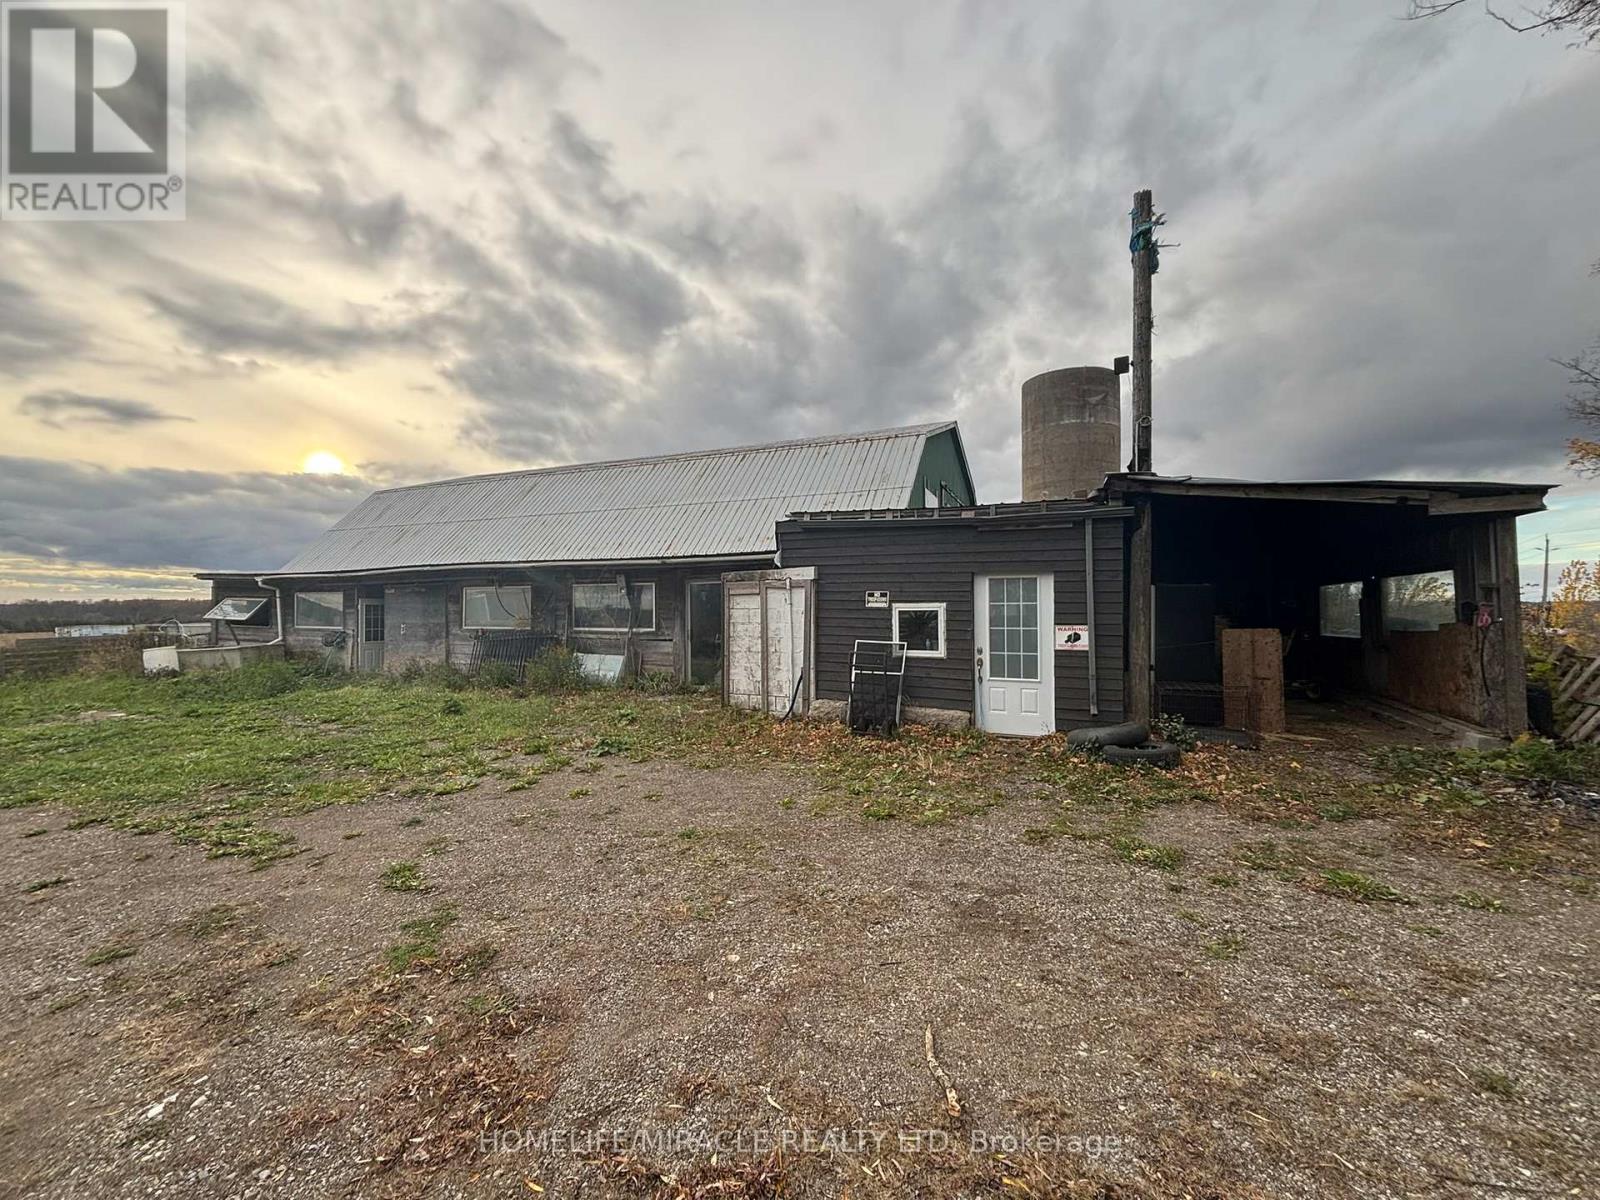
Discover a versatile barn space available for lease, Well-suited for agricultural, commercial or personal use. This spacious and secure barn offers the perfect environment for a variety of permitted uses, including: Livestock housing: Suitable for cattle, horses, goats, or other farm animals. Ventilated with ample space for animal movement and feed storage. Storage of goods & equipment: Ideal for storing farm machinery, construction materials, seasonal equipment, hay bales, or general inventory. Key features: Solid structure with wide access doors for vehicles and equipment power supply available (optional water hookup depending on use) Clean, Dry and well-maintained interior gated access with ample turning space for trailers/trucks flexible lease terms available approximate size: 6970 Sq Ft. Whether you're looking to house animals, store goods, or operate a small agricultural venture, this barn provides a dependable, adaptable space just minutes from major roads. (id:51382)
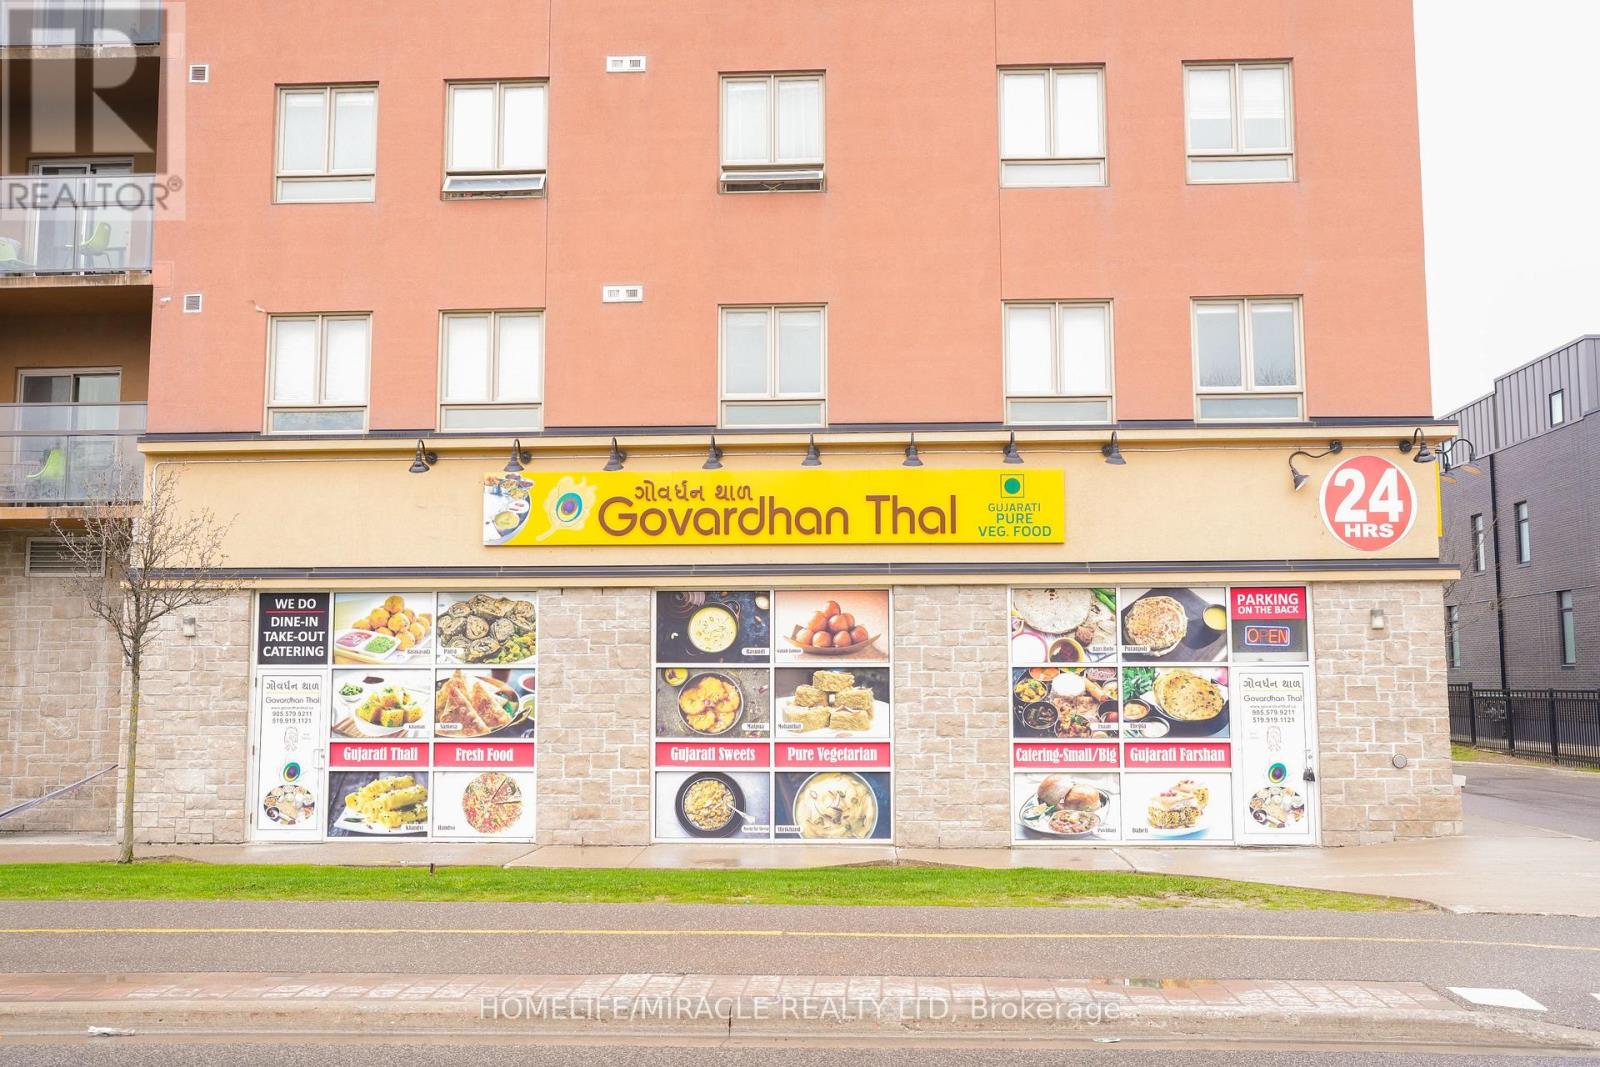
1700 Simcoe Road N
Oshawa (Samac), Ontario
Profitable & Turnkey Authentic Indian/Gujarati Restaurant For Sale, An incredible opportunity to own a well-established, highly profitable, and turnkey authentic Gujarati/Indian restaurant in a prime Oshawa location! Serving the Durham region with an exceptional reputation, this business boasts a proven track record of consistently increasing sales volume across three strong revenue streams: dine-in, take-out, and catering.The restaurant features a spacious layout with a 50+ seating capacity and a dedicated buffet corner, making it perfect for hosting private parties and family gatherings. Positioned in a bustling, high-traffic plaza anchored by major tenants, the business benefits from massive visibility. It is exceptionally well-known within the local student community, thanks to its close proximity to university campuses and major student housing.Equipped with a fully loaded commercial kitchen-including a walk-in cooler, a 12-foot industrial hood exhaust system, a variety of gas stoves, a dedicated wash station, and ample bulk storage-this space is built for high-volume efficiency. For entrepreneurs looking to bring a different vision, the zoning allows for conversion to a variety of other restaurant concepts upon landlord approval. (id:51382)
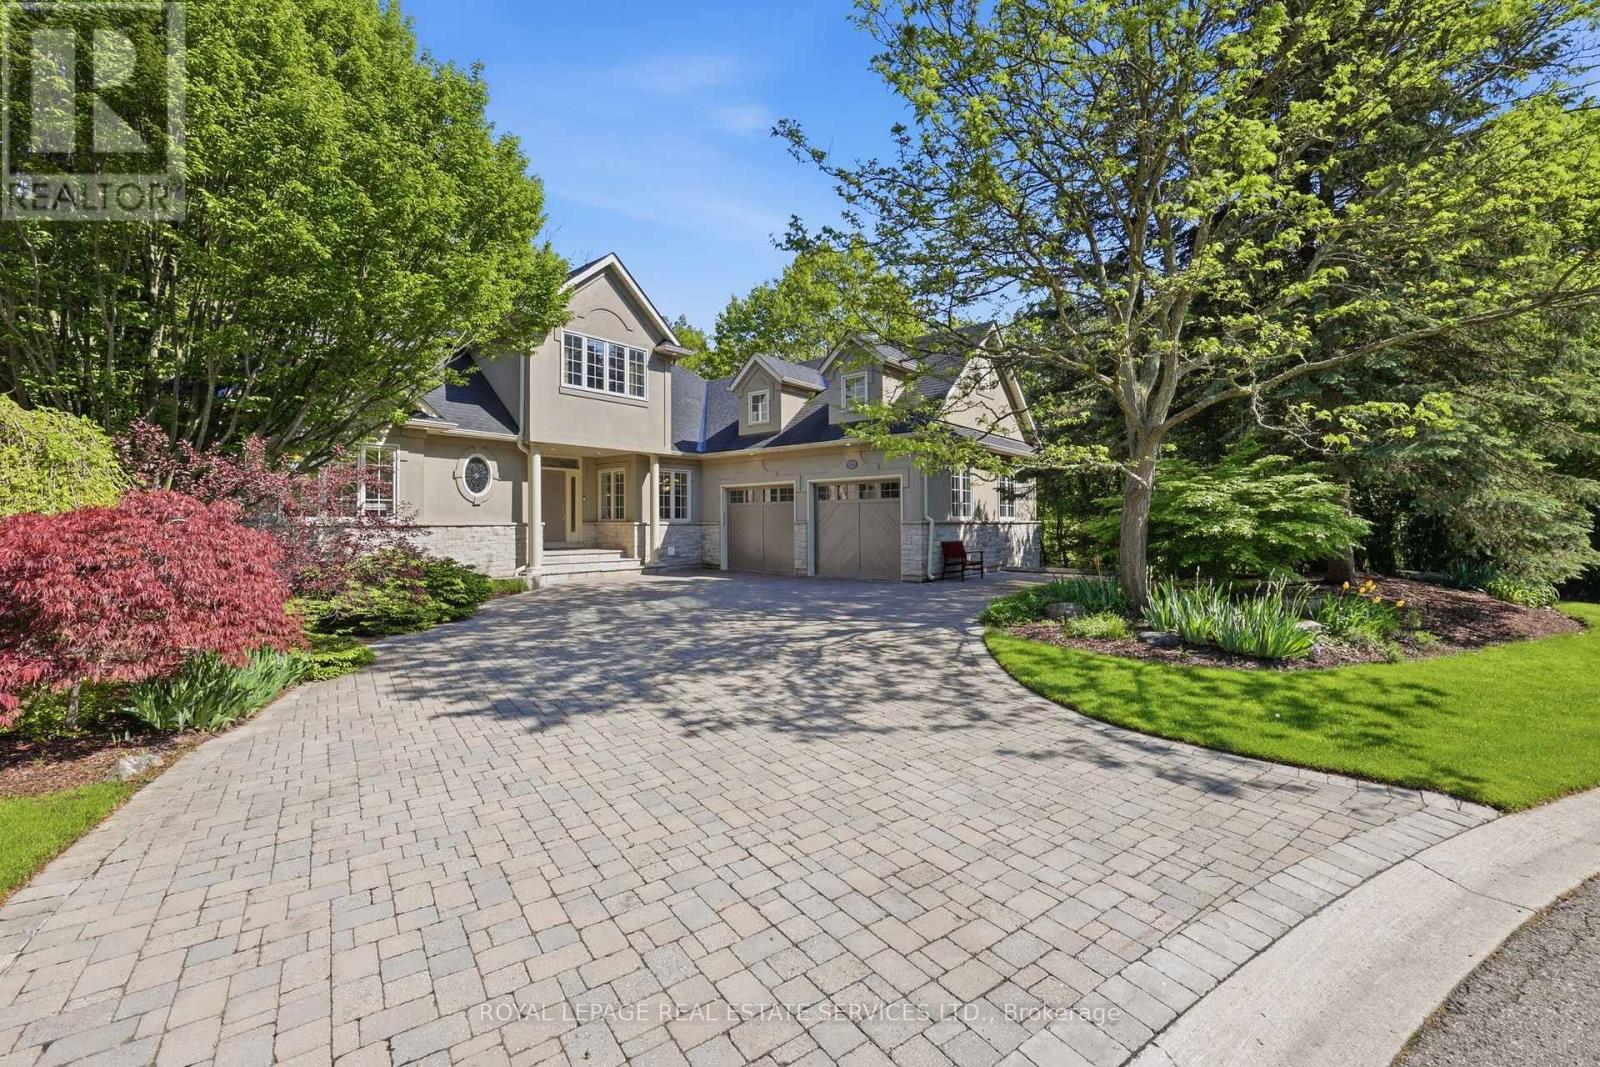
1227 Riverbank Way
Oakville (Ro River Oaks), Ontario
MUSKOKA-LIKE SETTING BACKING ONTO A RAVINE! LUXURY LIVING IN AN EXCLUSIVE ENCLAVE! MAIN FLOOR PRIMARY RETREAT! PROFESSIONALLY FINISHED WALKOUT LOWER LEVEL! Welcome to 1227 Riverbank Way, an exceptional residence in prestigious Valleyview Estates, tucked away at the end of an extremely private cul-de-sac. Upon arrival, you'll be captivated by the striking stone and stucco exterior, natural stone driveway, majestic trees, and lush landscaping. The centrepiece of the main level is the dramatic living room featuring a soaring 15'8 vaulted ceiling with decorative beams and a corner gas fireplace. A chef-inspired Downsview Kitchen with custom cabinetry, granite countertops, designer backsplash, premium stainless steel appliances, centre island, breakfast area, and walkout to the composite deck is ideal for effortless indoor/outdoor living. The rare main floor primary retreat offers a private balcony, vaulted ceiling, gas fireplace, walk-in closet, and spa-inspired five-piece ensuite with double sinks, vanity area, and luxurious soaker tub. Two additional bedrooms and a four-piece bathroom with skylight are located on the upper level. Professionally finished in 2018, the walkout lower level extends the living space even further with an oversized recreation/games area, two bedrooms, three-piece bathroom, and family room with patio access - ideal for multi-generational living. Notable updates include furnace and central air (2023), hardwood flooring throughout the upper level (2018), shingles (2018), and epoxy garage floors (2023). The tranquil backyard oasis showcases an expansive composite deck, natural stone patios and steps, stone benches, extensive river rock, landscape lighting, and the ultimate in privacy. This one-of-a-kind setting is surrounded by an extensive trail network along Sixteen Mile Creek, Lions Valley Park, forests, and greenspace, offering an unparalleled blend of luxury, nature, elegance, and lifestyle. (certain images have been virtually staged) (id:51382)
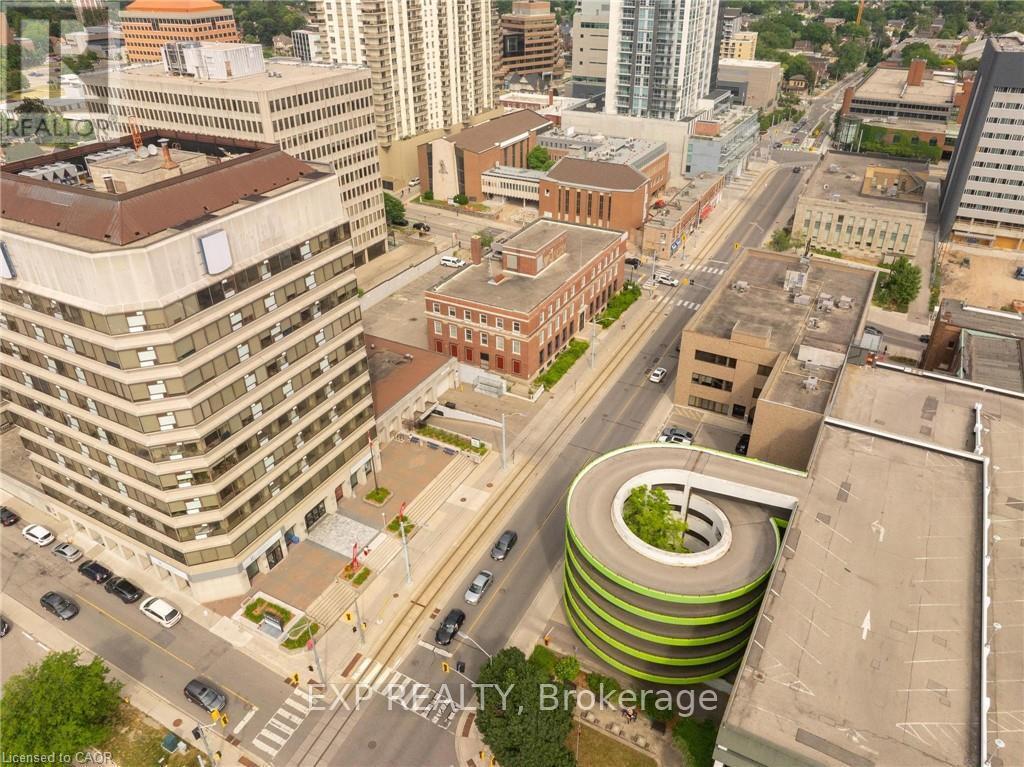
106 - 30 Duke Street W
Kitchener, Ontario
Bring your vision to life in this incredible 4000 sq. ft. commercial space in the heart of Downtown Kitchener! Located steps from the LRT and nestled beneath an 11-storey mixed-use building, this unit is surrounded by built-in traffic from 162 existing residential units - plus over 26,000 sq. ft. of complementary retail including a movie theatre, restaurant, barber shop, and salon. With dedicated street-level access, tons of exposure, internal access for tenants, and potential for a rooftop patio, the possibilities are truly endless. Zoned SGA-4 (19H), this space is a blank canvas ready for your concept - whether it's a boutique grocery store, trendy cocktail lounge, bustling restaurant, modern fitness studio, or something the city has never seen before. Delivered in shell condition with the potential for a Tenant Improvement allowance and free rent period (on a case to case basis). All you need is a dream and a business plan. Let your imagination run wild! (id:51382)
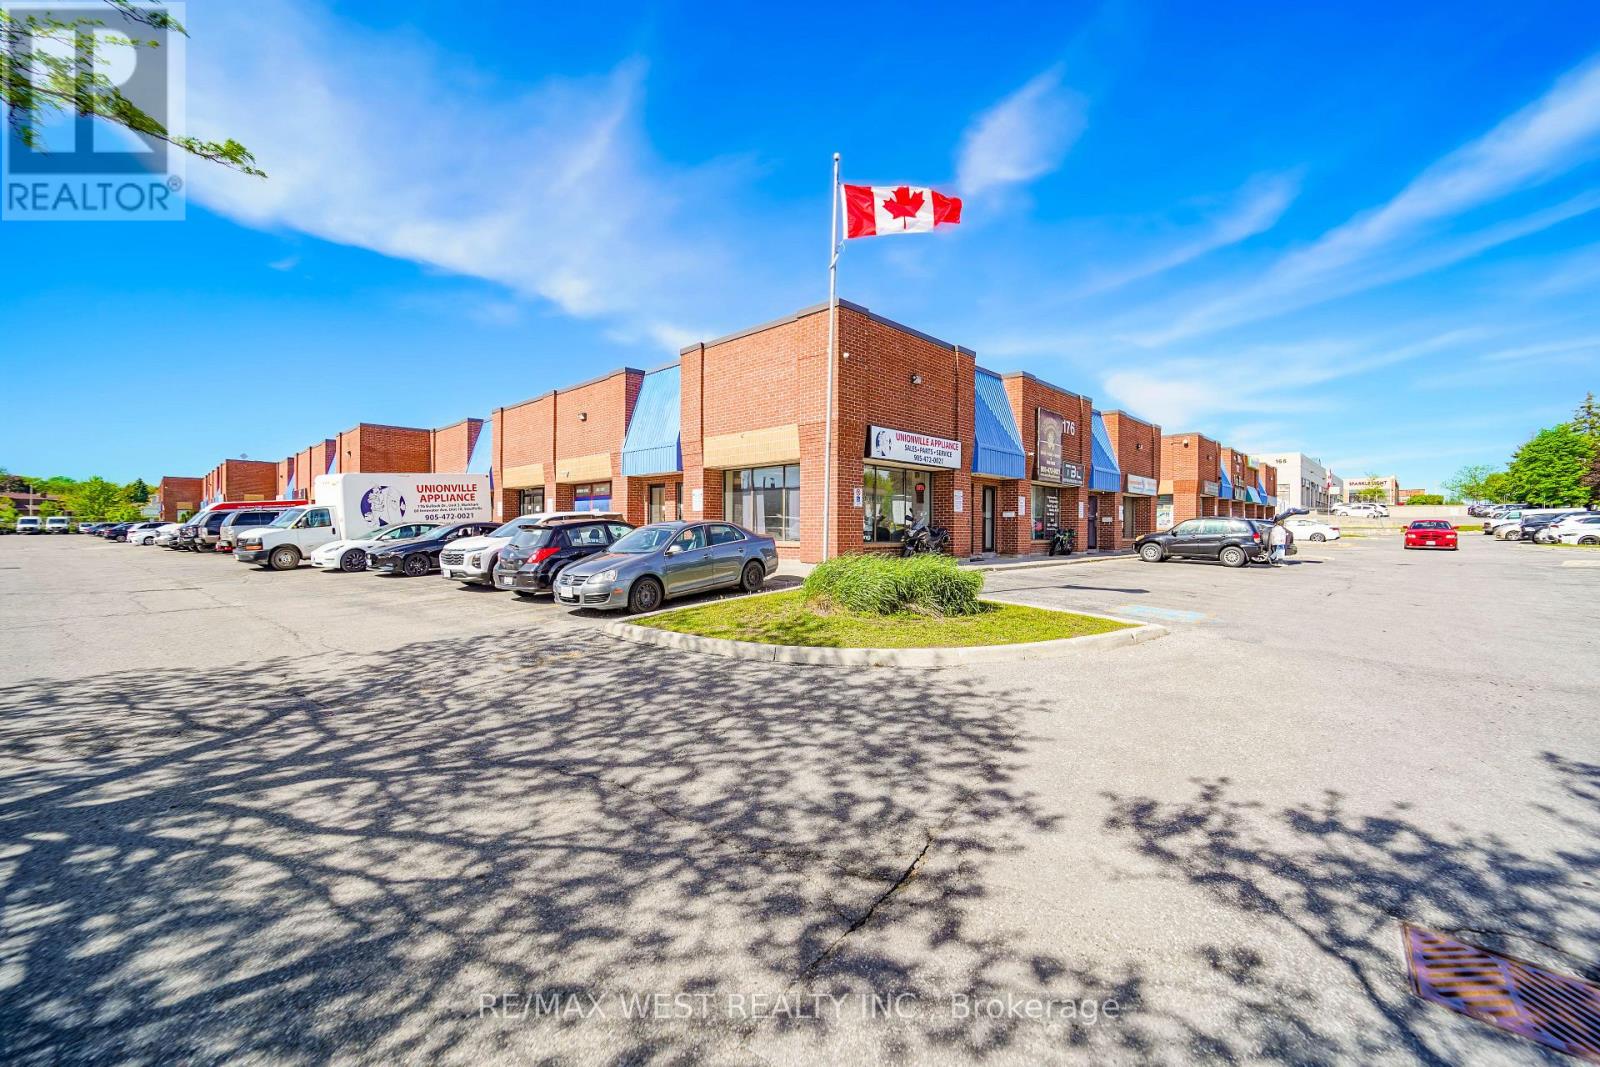
3 - 176 Bullock Drive
Markham (Bullock), Ontario
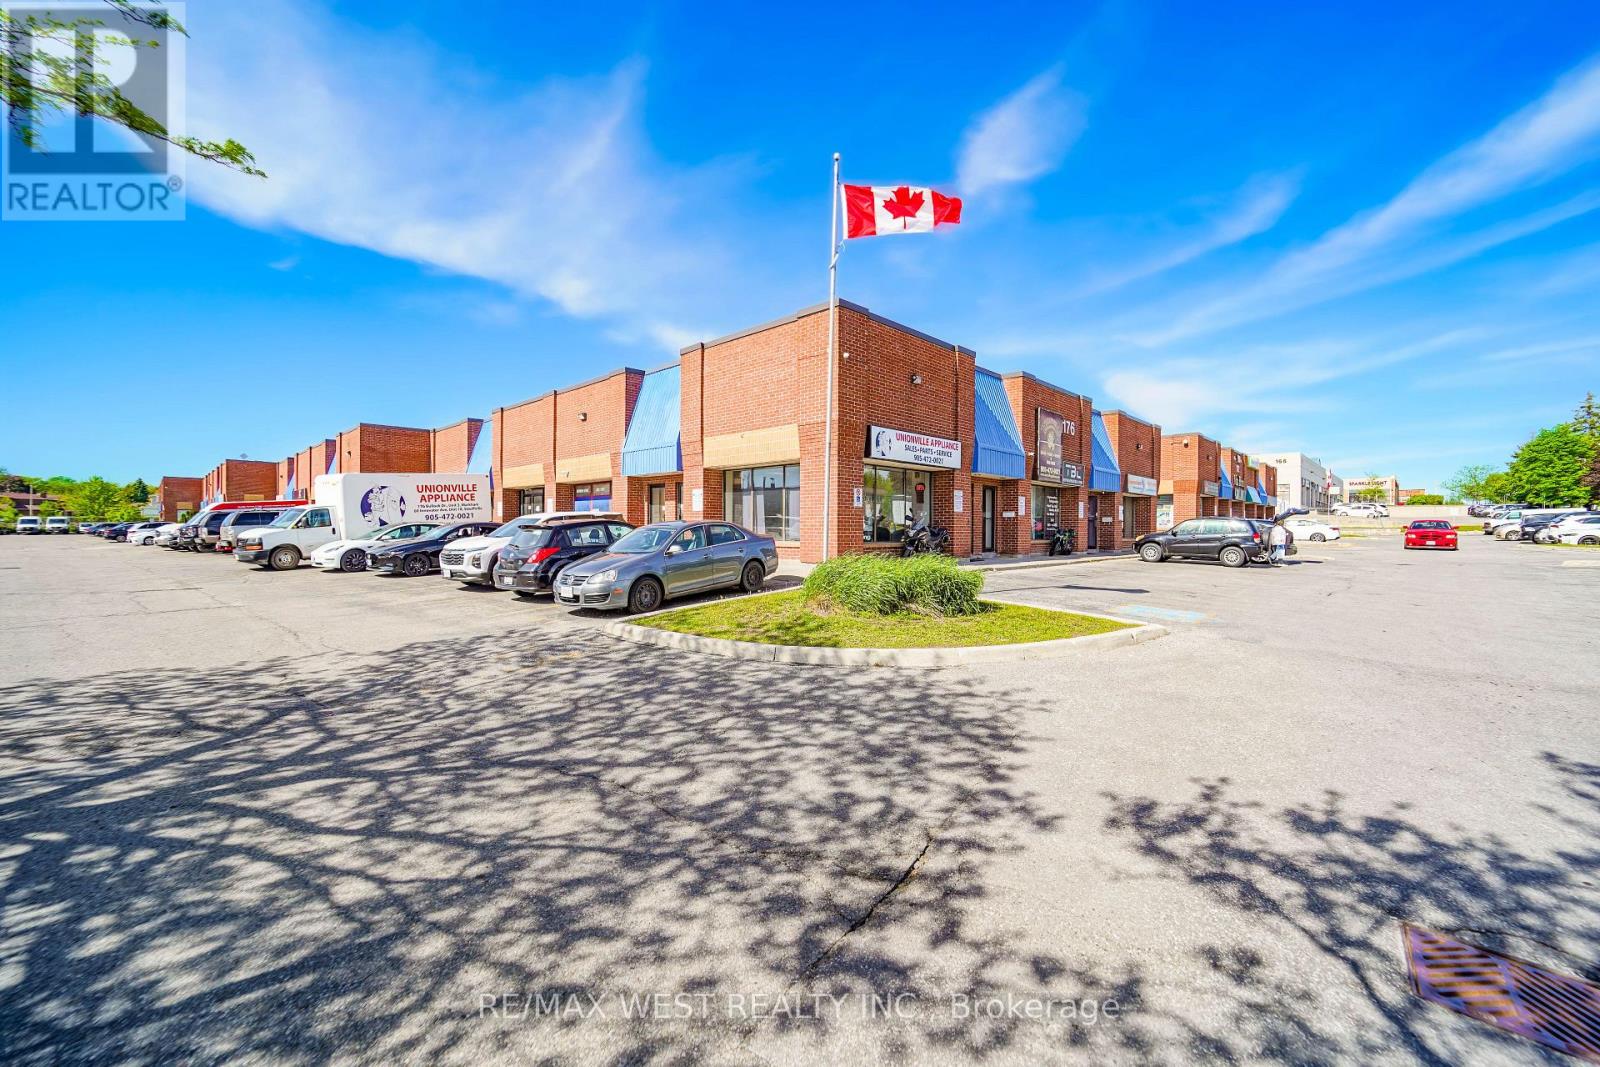
Exceptional opportunity to acquire a versatile commercial unit in a prime Markham location. Positioned within a high-traffic commercial and residential corridor, this property benefits from outstanding visibility, excellent accessibility, and ample on-site parking for clients and visitors. The unit features a welcoming front entrance and has undergone numerous upgrades and improvements, offering a true move-in-ready solution for a wide range of permitted uses. Flexible zoning supports various service-based and commercial applications, making it ideal for owner-operators, investors, or growing businesses seeking a strategically located and adaptable space. Vendor Take-Back (VTB) financing may be available for qualified buyers, enhancing accessibility and investment potential. Opportunities combining this level of exposure, functionality, and zoning flexibility are rarely offered. (id:51382)
4 - 176 Bullock Drive
Markham (Bullock), Ontario
Exceptional opportunity to acquire a versatile commercial unit in a prime Markham location. Positioned within a high-traffic commercial and residential corridor, this property benefits from outstanding visibility, excellent accessibility, and ample on-site parking for clients and visitors. The unit features a welcoming front entrance and has undergone numerous upgrades and improvements, offering a true move-in-ready solution for a wide range of permitted uses. Flexible zoning supports various service-based and commercial applications, making it ideal for owner-operators, investors, or growing businesses seeking a strategically located and adaptable space. Vendor Take-Back (VTB) financing may be available for qualified buyers, enhancing accessibility and investment potential. Opportunities combining this level of exposure, functionality, and zoning flexibility are rarely offered. (id:51382)
915 - 18 Yonge Street
Toronto (Waterfront Communities), Ontario
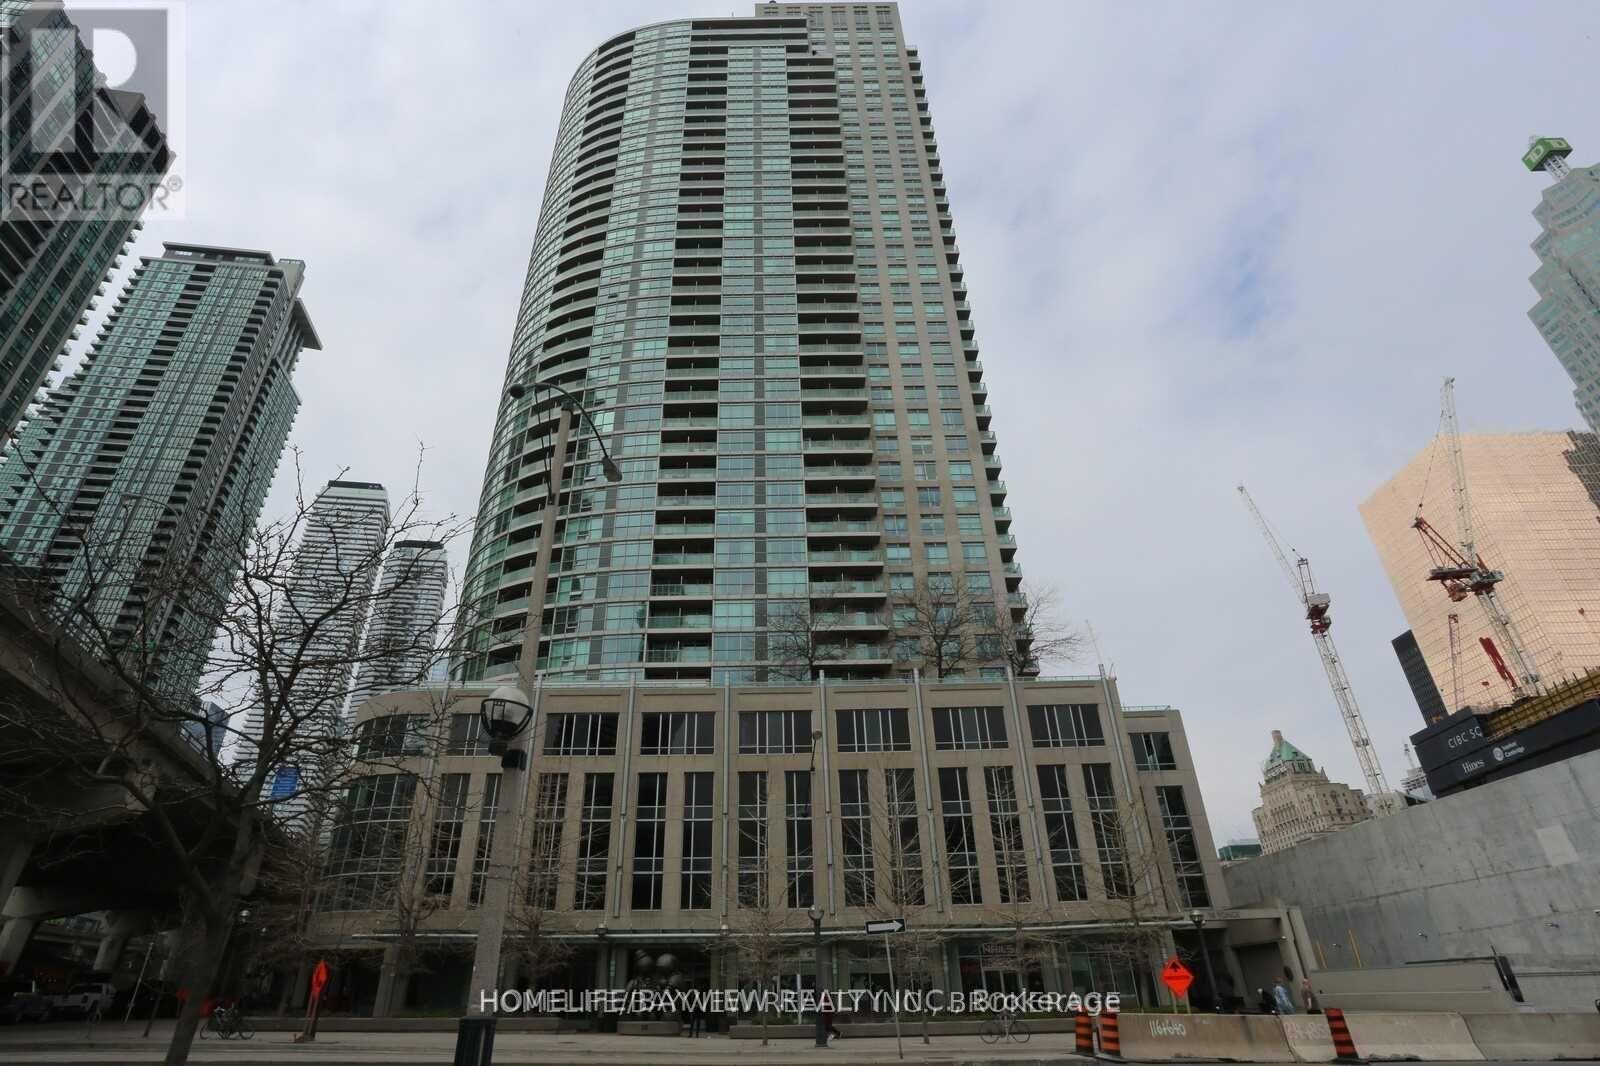
Big space. Prime location. Incredible value. This executive oversized 1+den offers 748 sq ft, 2 full bathrooms, parking & locker in one of downtown Toronto's most convenient locations. Featuring updated flooring, a bright open-concept layout, walk-out balcony & a modern quartz kitchen with full-size appliances. Spacious primary bedroom easily fits a king-size bed plus additional furniture. Perfect for first-time buyers, professionals or investors looking for space, comfort & lifestyle at 18 Yonge. Close to Harbourfront, the Financial District, St. Lawrence Market, Rogers Centre, Union Station & much more. Easy access to the Gardiner Expressway. (id:51382)