
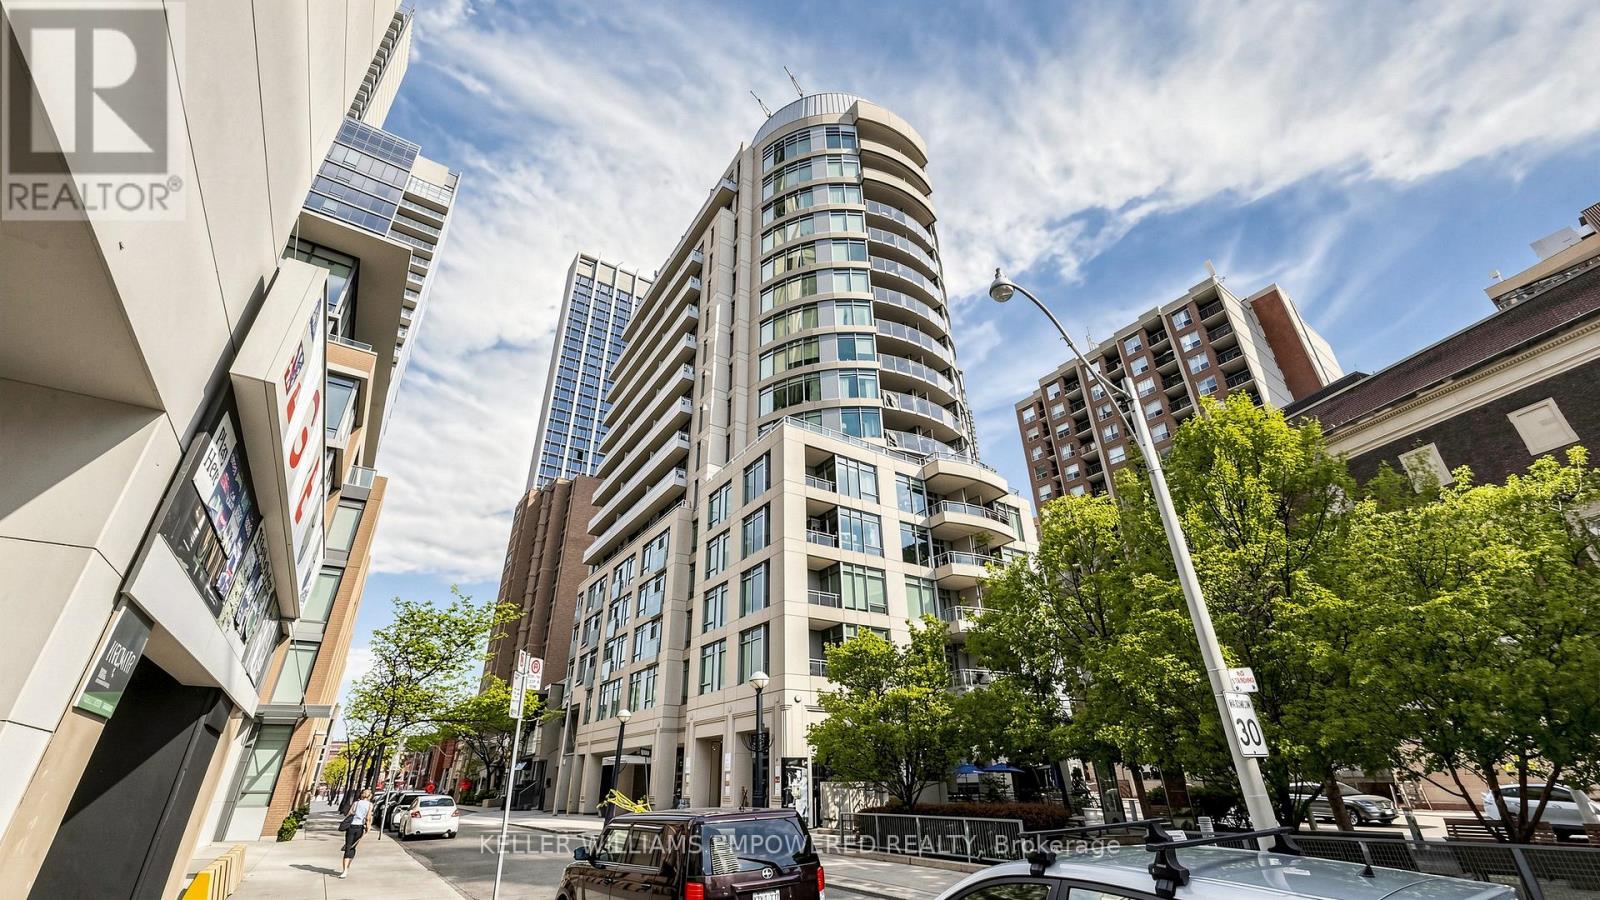
311 - 8 Scollard Street
Toronto (Annex), Ontario
A rare opportunity to own in Yorkville-where luxury shopping, fine dining, and the city's most iconic cultural destinations are right at your doorstep! This sleek, turnkey studio has been thoughtfully upgraded with new laminate flooring (2025), a new modern Murphy bed (2025) with built-in storage, and upgraded stacked washer & dryer appliances (2024), all within an efficient open-concept layout featuring 9-ft ceilings, granite countertops, and stainless steel appliances. Whether you're seeking a full-time residence, city retreat, or investment opportunity, this suite delivers exceptional value in one of Toronto's most prestigious neighbourhoods. Steps to the Four Seasons, designer boutiques, world-class dining, University of Toronto, TTC, the ROM, upscale cafés, galleries, and beautiful tree-lined streets. Experience the unmatched luxury, convenience, walkability, and energy of Yorkville from one of the city's most coveted addresses. (id:51382)
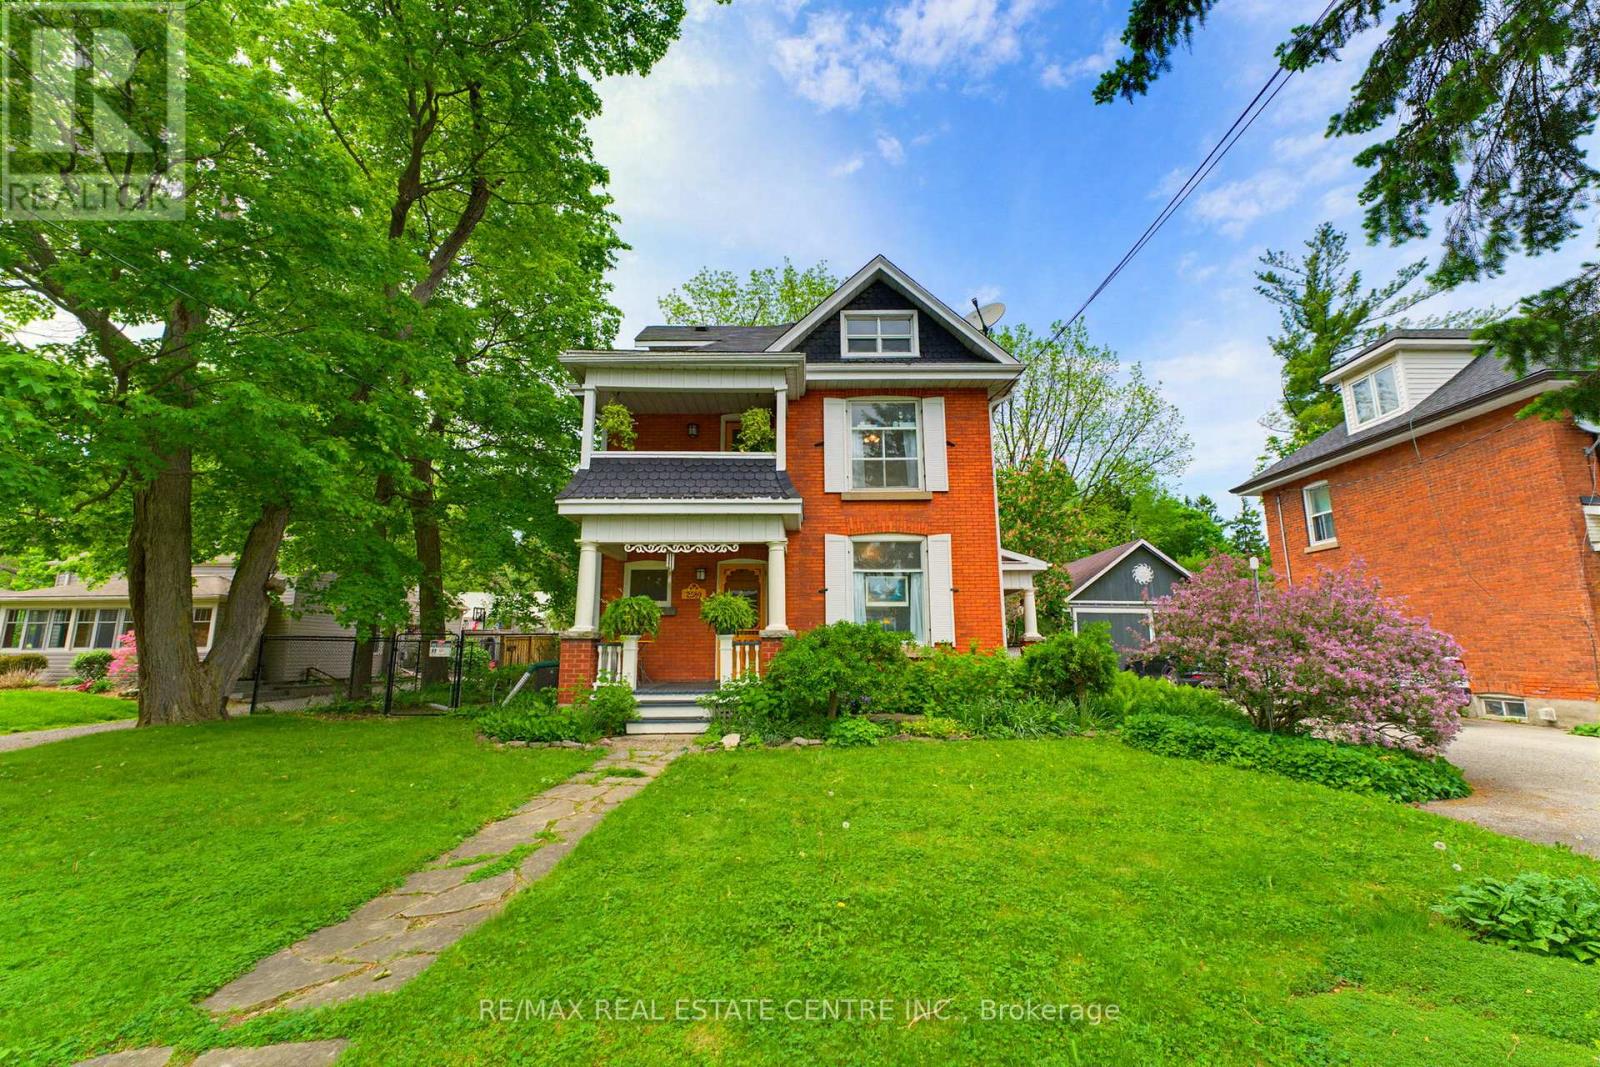
2589 Jerseyville Road W
Hamilton (Jerseyville), Ontario
Step into a piece of Ancaster history at 2589 Jerseyville Road W. Believed to have been built in 1911 as a wedding gift from the builder to his new bride, this charming 2.5-storey century home blends timeless character with everyday comfort in one of Ancaster's most sought-after locations. Rich in original details, the home features original hardwood flooring, doors, and door hardware, along with beautiful high-quality brickwork showcasing distinctive hand-crafted decorative mortar detailing. The main floor offers a welcoming foyer, spacious living room, dining room, and kitchen filled with warmth and character. The second level features two generous bedrooms, a versatile third room ideal as a nursery or home office, a 4-piece bathroom, walk-in linen closet, and access to a charming front balcony. Occupying the entire third floor, the private primary retreat offers a spacious bedroom, sitting area, and 3-piece ensuite bath, creating a peaceful sanctuary all its own. Set on a large fully fenced lot, the backyard is a nature lover's dream with mature gardens, raised planting beds, a pond, firefly-filled evenings, and abundant wildlife. Enjoy outdoor living from the deck, gathering area, and permitted firepit. Additional features include a playhouse, outhouse, greenhouse, rain barrels, and an impressive carriage house/barn with a dry upper level offering endless possibilities for storage, hobbies, or workshop space. With parking for up to five vehicles, plus street parking and easy access to Ancaster amenities, schools, parks, and major routes, this unique property offers a rare opportunity to own a truly special century home filled with history, character, and charm. (id:51382)
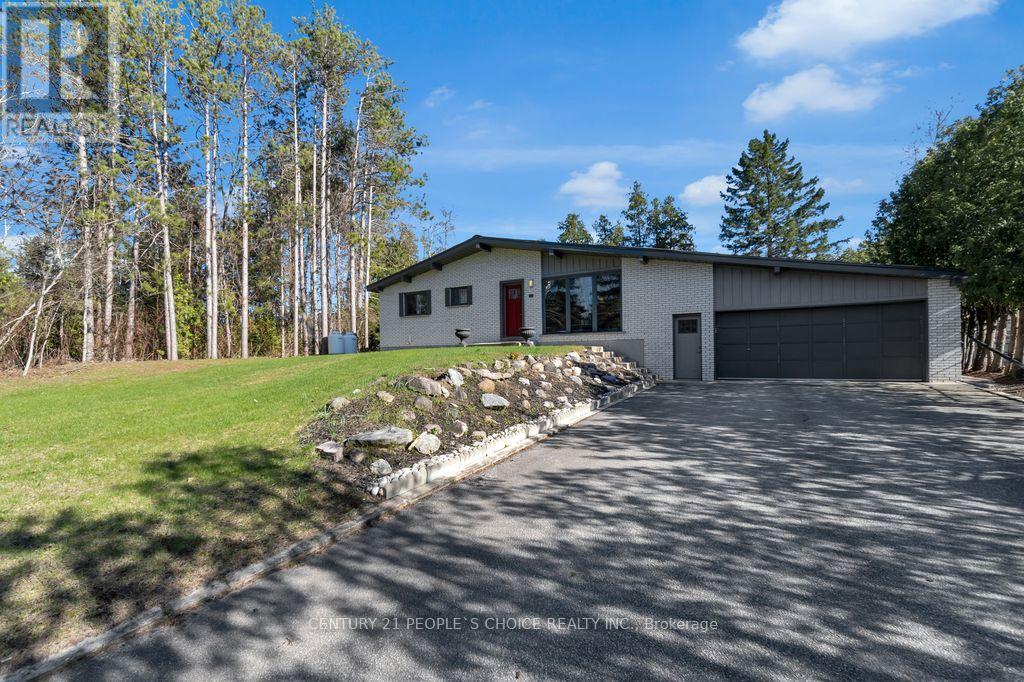
71 Bay Sands Drive
Wasaga Beach, Ontario
Welcome To 71 Bay Sands Drive! 3 Bedrooms Detached Raised Bungalow fully renovated from top to bottom with finished one bedroom walk out new basement apartment situated on 100 by 150 feet wide lot offers four washrooms ,This Beautifully Finished Home has A Massive Yard And plenty of Parking. It Is An Ideal Home For Investors or Families And Those Who Enjoy Entertaining. The Open Concept Living Space Opens Up To A huge Deck And Lush Green Space. Only Minutes To Beach 6, And Around The Corner From Amenities And New Community Developments. Recent Upgrades Include: Steel Roof And A/C Installation (2021), New Hot Water Tank, Furnace, Septic System And Complete Renovation (2018). Newly finished basement apartment, two washrooms, The Property Also Features A Geothermal System That Awaits Your Use. Don't Miss Out On This Incredible Opportunity, lot more to mention ***come to see*** wont stay long in market***act now*** (id:51382)
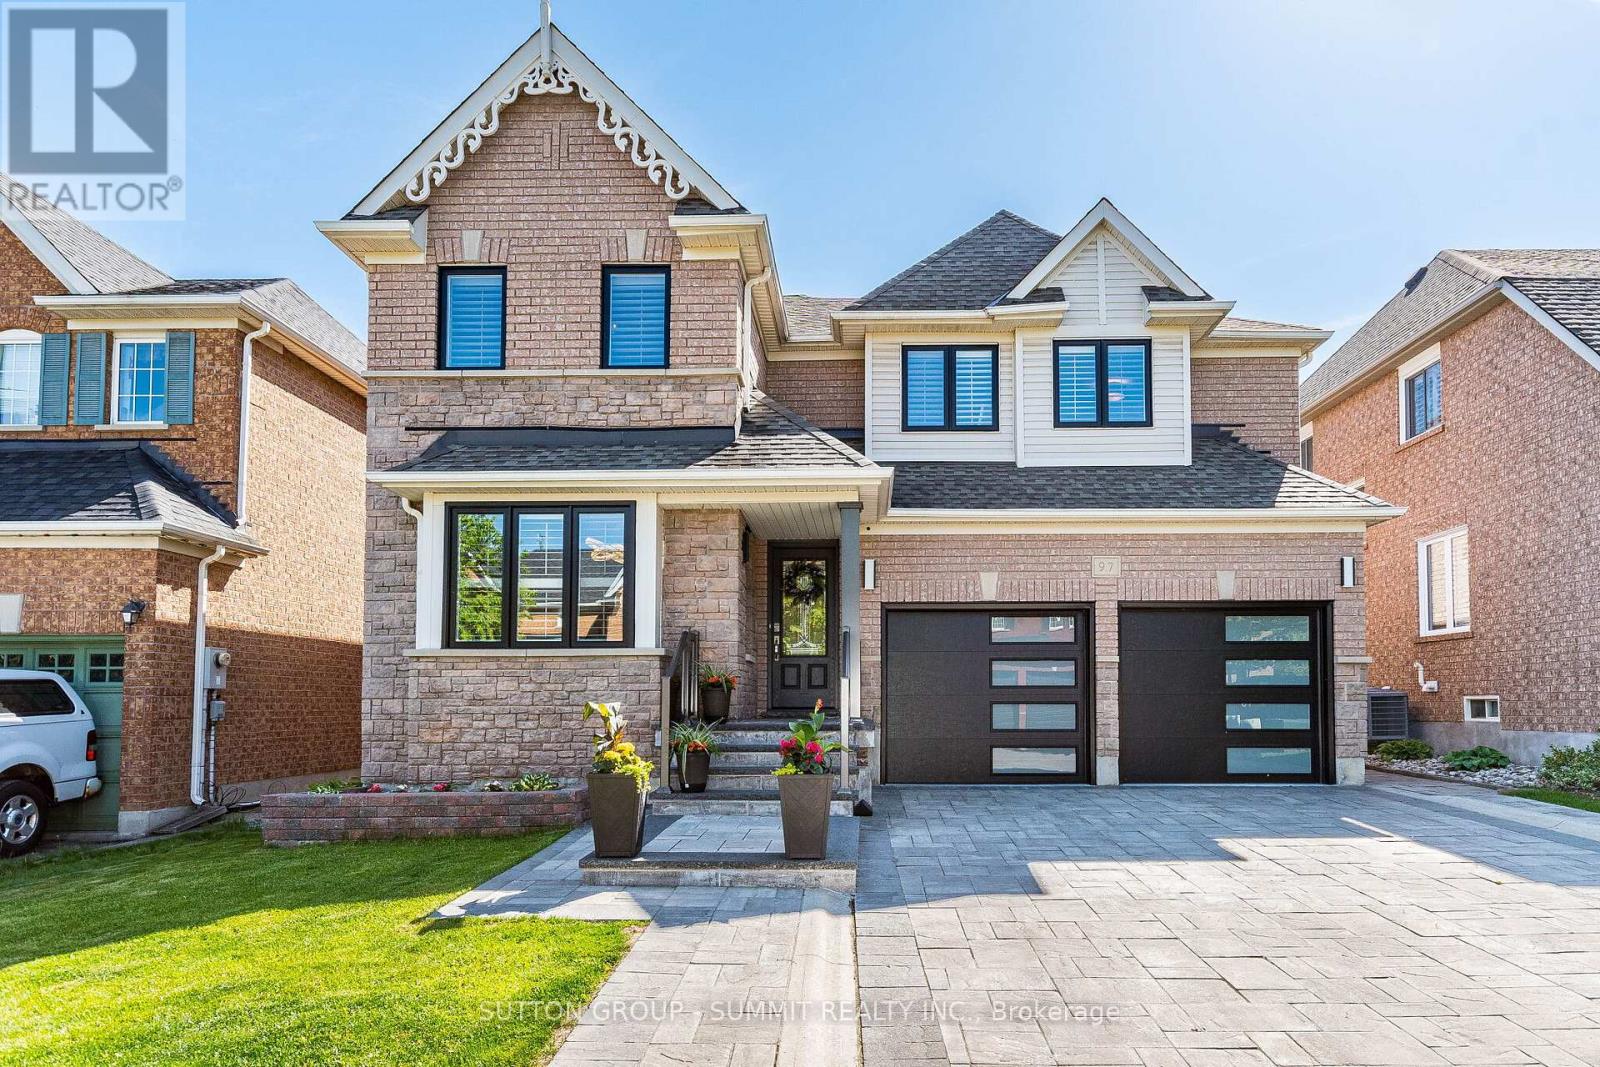
97 Grist Mill Drive
Halton Hills (Georgetown), Ontario
Welcome To 97 Grist Mill Dr Nestled In The Highly Sought-After Family Friendly Stewart's Mill Neighbourhood Of Georgetown. This Beautiful Fully Upgraded All Brick 2-Storey 4 Bedroom 4 Bathroom Home Comes With A Professionally Finished Basement. A Beautiful Interlock Stone Driveway Stairs & Glass Railing (2020), New Garage Doors (2023), New Windows Through-out Entire House (2025) And A Backyard Oasis With An In-ground Saltwater Pool. The Main Floor Is Bright And Spacious Featuring Crown Moulding And Hardwood In The Living/Dining Room (Currently Used As Dining Rm Only), A Gorgeous Chef's Kitchen With Granite Counters, Stainless Steel Appliances, Custom Cabinetry & A Family-Sized Eat-In Area Overlooking The Backyard & Pool, A Family Room With Gas Fireplace & Hardwood Floors, A 2-Pc Powder Room And A Main Floor Laundry Room With Access To Garage. Upstairs You'll Find A Large Primary Bedroom With Hardwood Floors, A 4-PcEnsuite And A Walk-In Closet As Well As 3 More Spacious Bedrooms All With Hardwood Floors and Double Closets. The Professionally Finished Basement With Laminate Floors, An Additional Bedroom, Large Recreation Room, A Games Room, And A 3-Piece Bathroom. This Home Is Absolutely Move-In Ready. (id:51382)
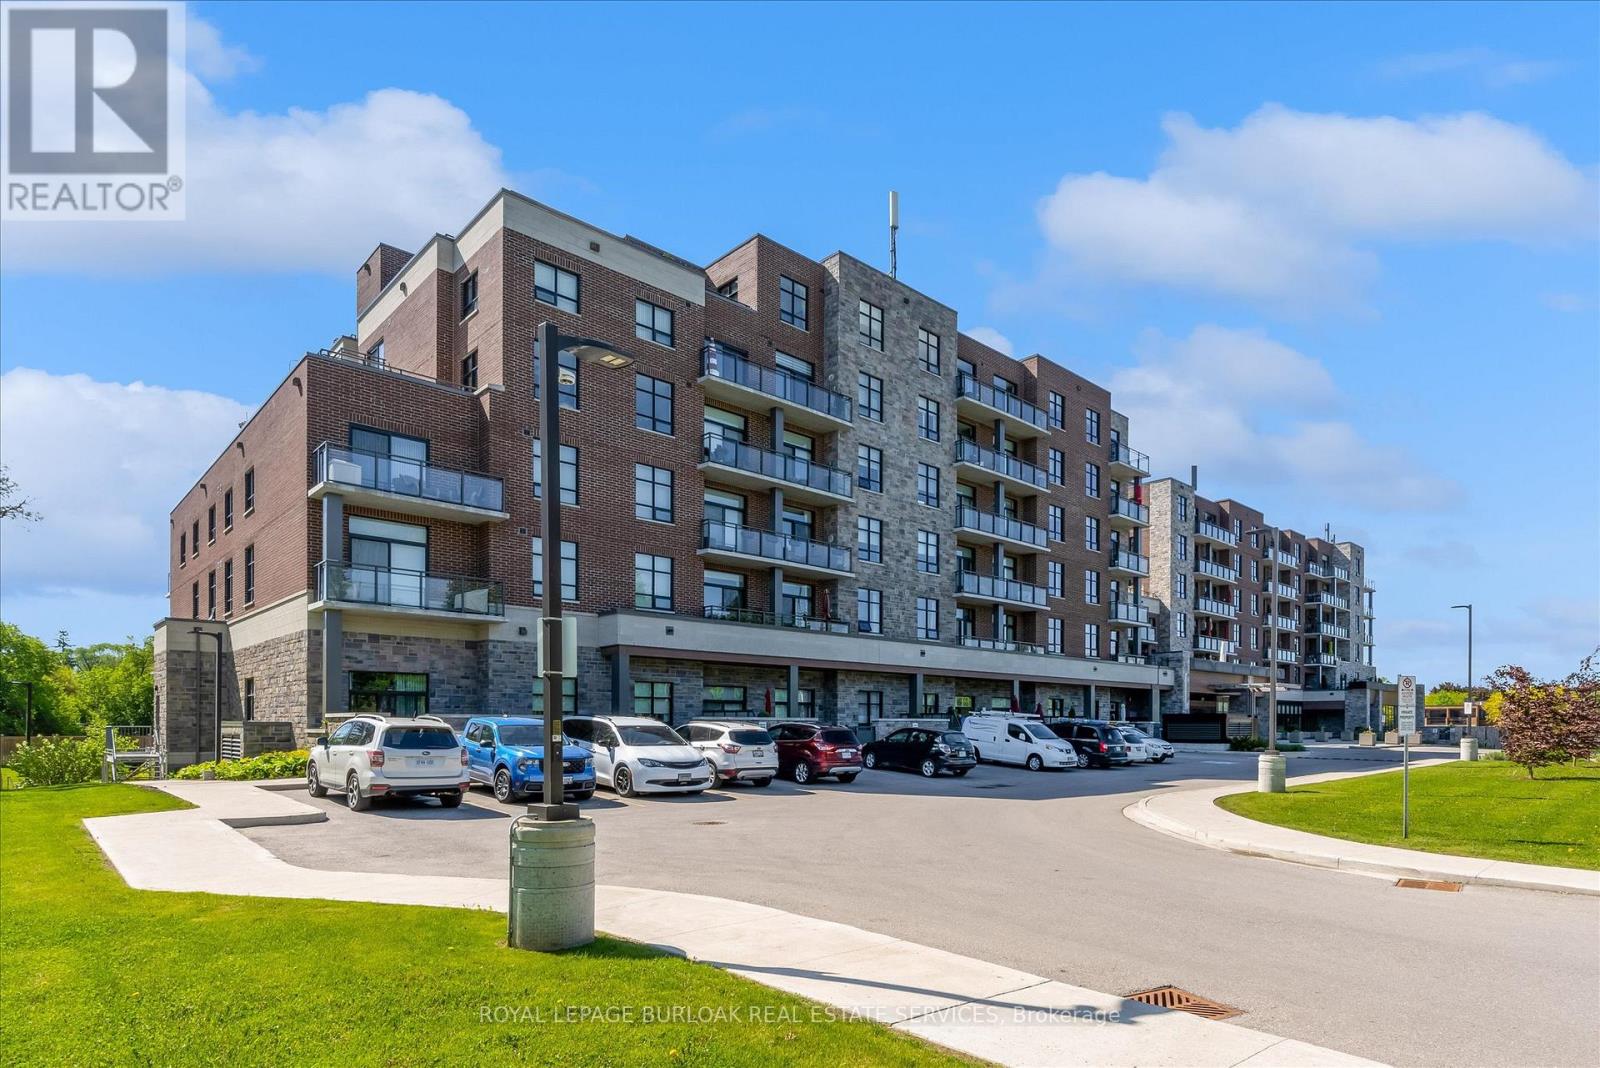
113 - 3290 New Street
Burlington (Roseland), Ontario
Highly Upgraded Open Concept 2 Bedroom plus Den in highly sought-after Maranatha Gardens, a 55+ life lease residence in South Burlington. This spacious and modified features upgraded kitchen, upgraded baths, high-end appliances, light fixtures, custom window coverings and large Terrace. Amenities includes lounge, coffee shop, workshop, fitness, party & meeting rooms, terrace, underground parking. Steps to shopping, parks, churches, transit, trails, hospital, Seniors Centre, Library, Performing Art Centre, and downtown. This gorgeous unit offers one of the LARGEST TERRACES in the building. (id:51382)
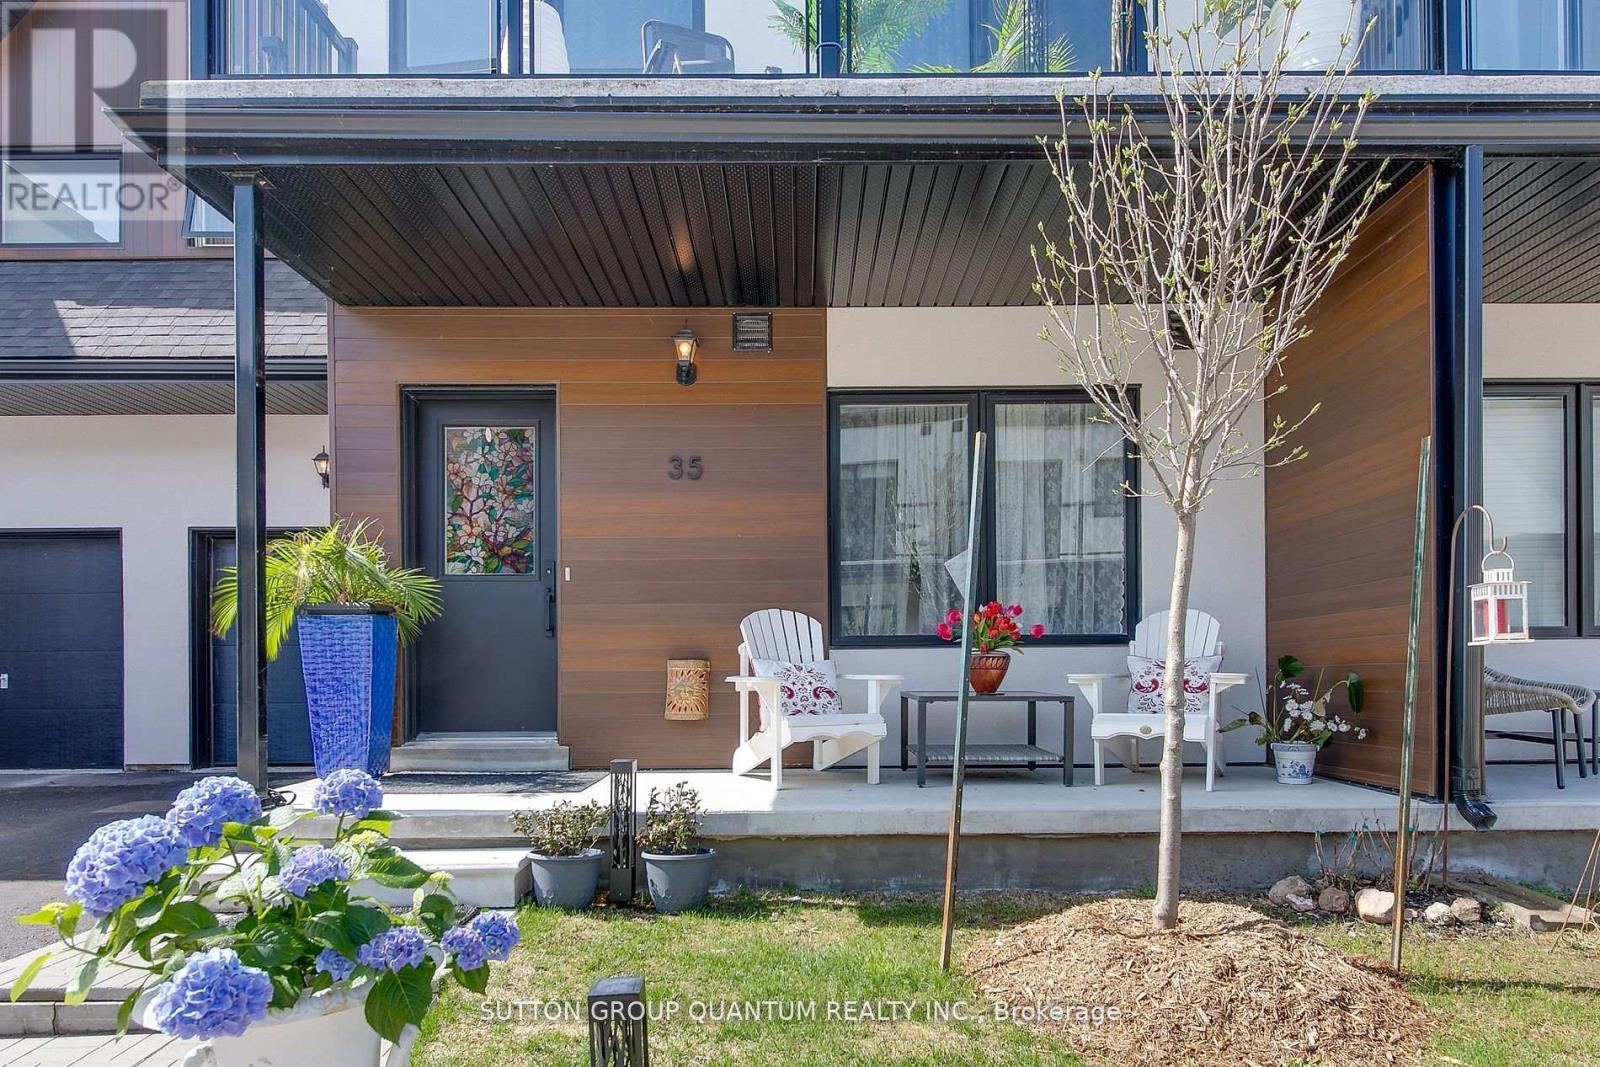
35 Ruby Crescent
Orillia, Ontario
Discover Resort-Style living and enjoy the wonderful lifestyle at Sophie's Landing! A Gated waterfront community! Welcome to this stunning, bright, and spacious bungaloft home featuring a main floor guest room with a 4-piece ensuite, walkout from the kitchen to the private deck offering sunshine all afternoon and stunning sunsets! The entertainer's kitchen, featuring a quartz island that seamlessly flows into the great room, is complemented by soaring 18' ceilings, a gas fireplace, hardwood floors, and pot lights. The private primary retreat offers a luxurious ensuite, sitting area, and a walkout to the balcony bathed in morning sunshine, offering a wonderful space for morning coffee. Enjoy retreat-style amenities such as a clubhouse featuring a party room, gym, theatre room, outdoor pool, boat slips, and community dock offering stunning views of Lake Simcoe. Option to purchase 2000 Starcraft Nexstar 1910LX Bowrider. Just minutes away from shopping, restaurants, parks, rec center, and entertainment. This home perfectly blends luxury and convenience. The monthly maintenance fee is $283.42 per month, which includes: clubhouse, gym, party & theatre room, outdoor splash pool and boat rental slips. (id:51382)
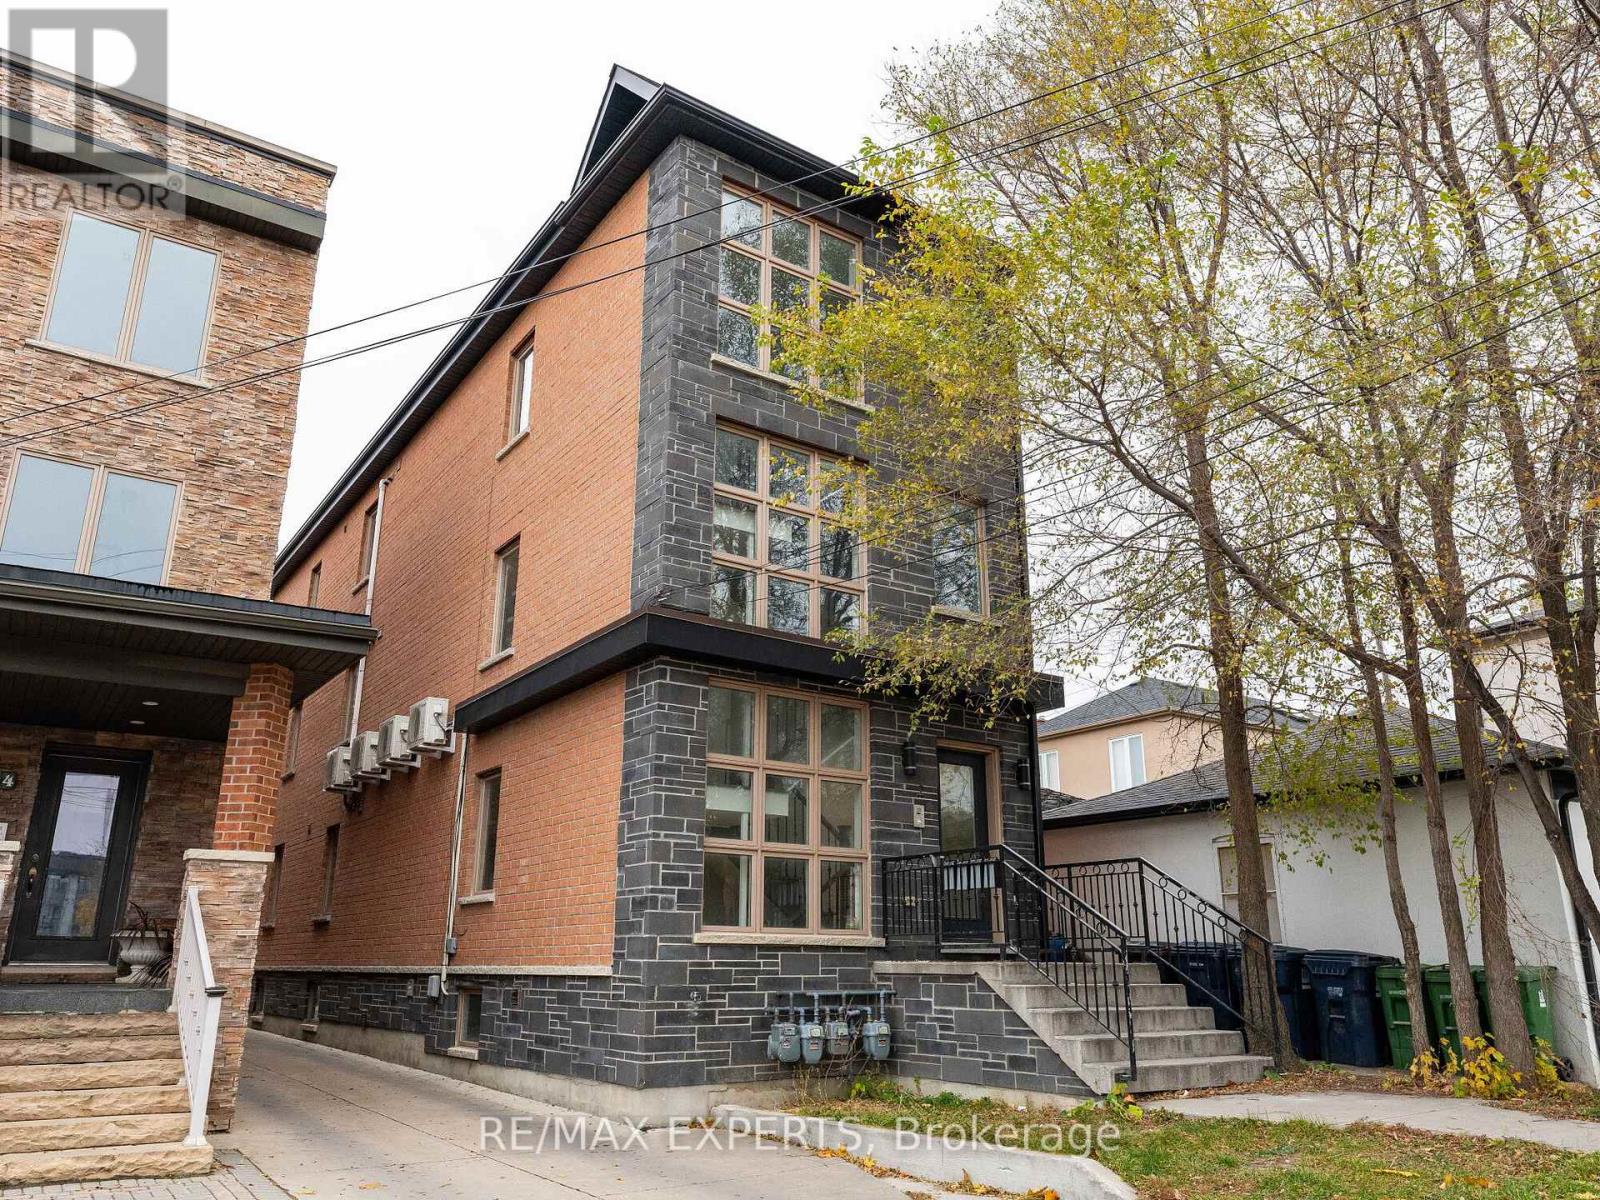
2 Hyde Avenue
Toronto (Keelesdale-Eglinton West), Ontario
Phenomenal Investment and Profitable 4.75% Cap Rate in Toronto for this 4-Suite Fourplex - Investor Purchase Or Live in One Suite and Let the Other Three Pay Your Mortgage! Turn-key investment in Toronto's rapidly transforming Keelesdale neighbourhood. This fully occupied residential fourplex is ideal for house-hackers or investors seeking immediate cash flow. Property Highlights: Four upgraded units: Three 2-bedroom, 1-bath + one oversized 1-bedroom, 1-bathModern finishes throughout: stainless steel appliances, laminate flooring, upgraded quartz counters & backsplashes. Strong rental income potential: The Four suites generate $8,500+ monthly gross in today's rental market. Separate entrances and low-maintenance ownership. Prime Location:Steps to TTC transit, shops, restaurants. Perfect for quality tenants and future appreciation in this up-and-coming west-end pocket. Whether you want to live in one unit rent-free or add a solid cash-flowing asset to your portfolio, this multiplex delivers and is ready for immediate ownership. (id:51382)
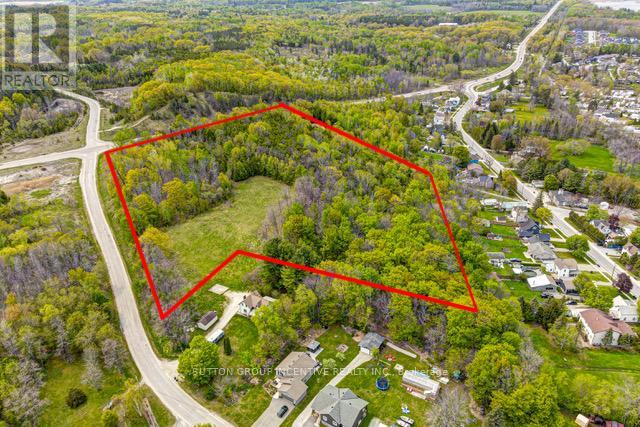
400 Newton Street
Tay (Victoria Harbour), Ontario
The Seller has Applied to amend the Official Plan and the General Zoning By-Law from Institutional (2) to Multiple Residential "R3. The Permitted Uses for the Multiple Residential "R3" include Singe Detached Dwellings, Duplex Dwellings, Street Townhouses, Low Rise Apartment Buildings, Bed and Breakfast Establishments, and Apartment Buildings. Negotiations with the Municipality are proceeding. Even though Draft site plan has been agreed to by the municipality for the construction of 86 units in 11 buildings as well as a common room/office building. Draft site plan approval is pending in the Victoria Harbour Settlement Area The building envelope is surrounded by mature forest including oak, maple and beech trees. The Tay Trail, scenic Victoria Harbour, public beaches, and Georgian Bay are within easy walking distance if the property. 7 minutes to Waubaushene and 12 minutes to beautiful Port Severn. Easy access to major arteries and amenities! (id:51382)
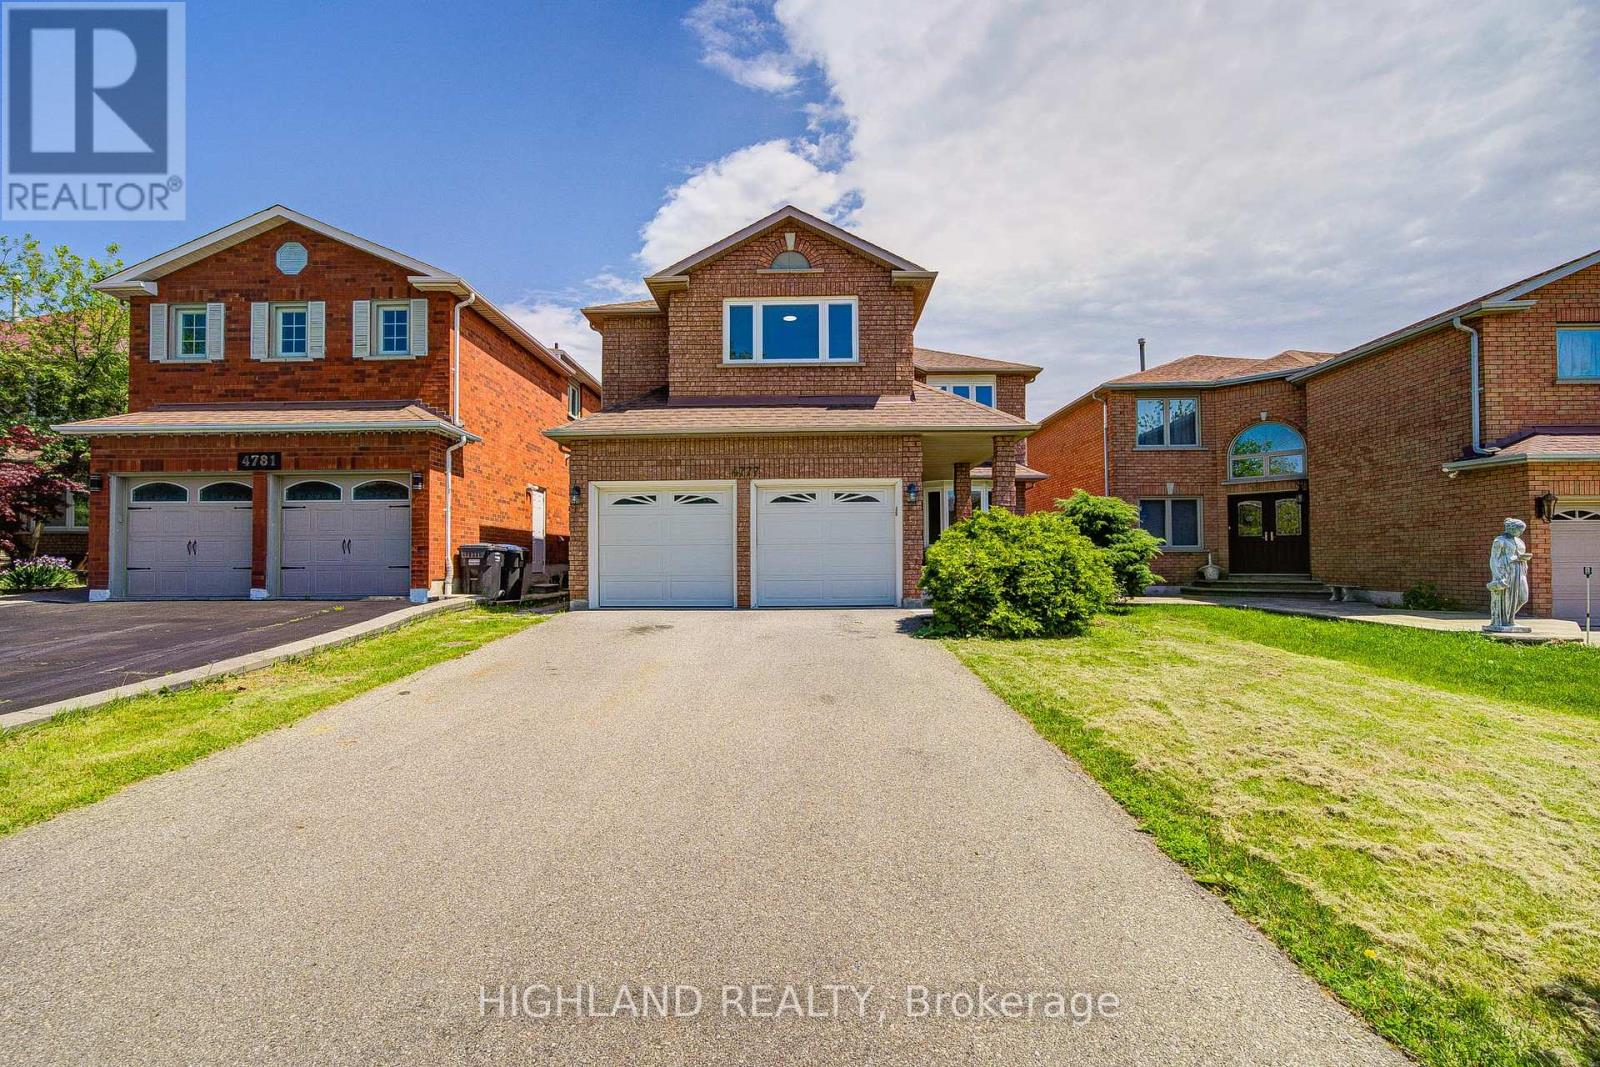
4777 Crystal Rose Drive
Mississauga (East Credit), Ontario
Rarely Offered Fully Renovated Detached Home In The Heart Of Mississauga! 5 Bedrooms + Main Floor Office * 5.5 Bathrooms* Approx. 3,075 Sq.Ft. Above Grade* Double-Car Garage* Separate Entrance Basement* Basement With 3 Bedrooms + Kitchen + Bathroom + Laundry * Situated In One Of The City's Most Desirable Family-Friendly Communities, This Stunning Residence Offers Approximately 3,075 Sq.Ft. Of Elegant Living Space Above Grade. Featuring 5 Spacious Bedrooms On The Second Floor Plus A Main Floor Office, This Home Is Perfect For Large Or Multi-Generational Families. * Enjoy A Thoughtfully Designed Layout With 5.5 Bathrooms, A Bright And Functional Main Floor, And A Double-Car Garage. The Entire Home Has Been Beautifully Renovated In 2026, Showcasing Modern Finishes, Updated Flooring, Contemporary Kitchen & Bathrooms, And A Fresh, Move-In Ready Interior.The Separate Entrance Basement Provides Exceptional Income Potential Or Extended Family Living, Featuring 3 Additional Bedrooms, A Full Kitchen, Bathroom, Laundry Room, And Independent Living Space. * Basement prime bed with ensuite bath * Major Updates Include: Roof (2025), Furnace+hot water tank (~2015), Windows (~2016), And Complete Interior Renovation (2026), Offering Peace Of Mind For Years To Come.Conveniently Located Close To Schools, Parks, Shopping, Public Transit, GO Station, And With Easy Access To Highways 401, 403 & 410 (id:51382)
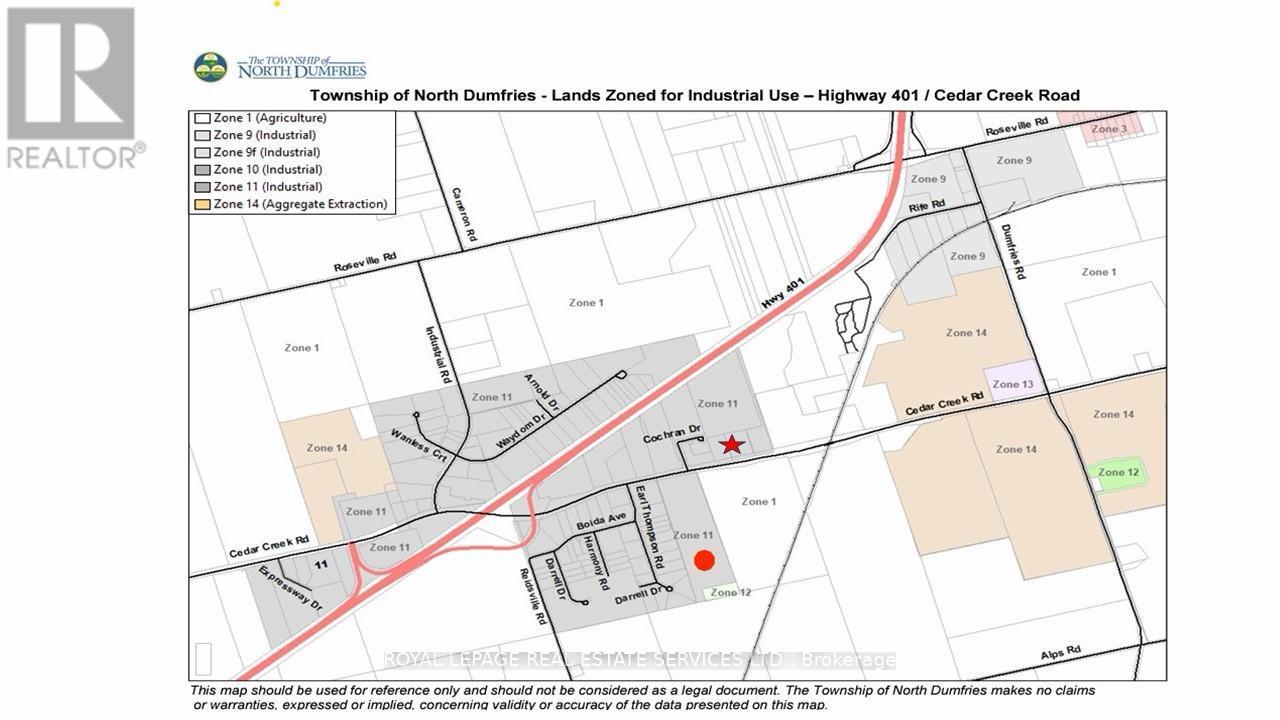
2509 Cedar Creek Road
North Dumfries, Ontario
Over 44 acres of prime industrial land, this propertv is currently in the process ofsubdivision and is expected to include multiple 5-Acres lots with future industrial zoning.Strategically located just south of Highway 401 and only a short drive from the access ramp,the site offers excellent highway connectivity. (id:51382)
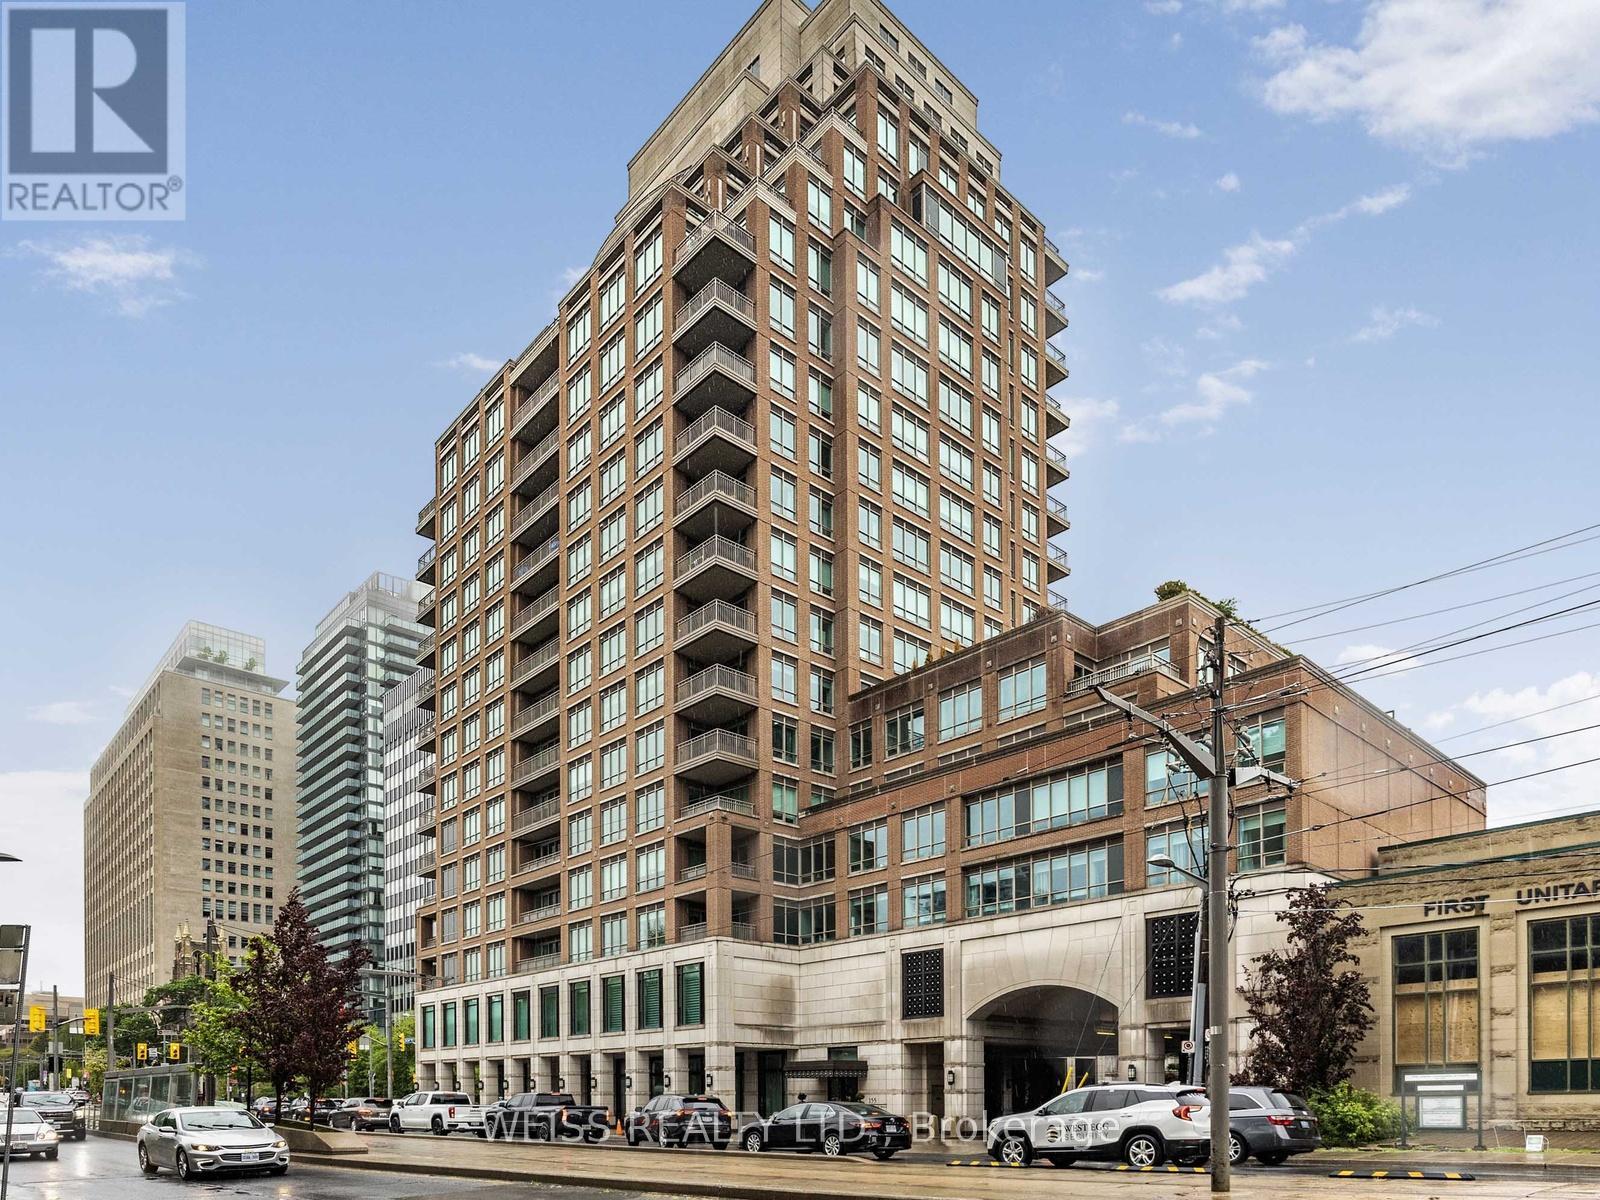
506 - 155 St Clair Avenue W
Toronto (Casa Loma), Ontario
This is the condo that checks virtually every box. Almost 2,400 sq ft of luxury living space plus a huge 580 sq ft terrace. South and west views catch an abundance of natural sunshine. The terrace is equipped with both a gas line for a BBQ, an irrigation system and a hose bib for your gardening. Inside, two spacious bedrooms both with walk outs to the 350 sq ft Balcony. The primary bedroom contains two walk in closets, built ins, motorized window blinds and a 5 piece bathroom with heated floors. The spacious second bedroom maintains a 4 piece ensuite bathroom and a walk out to the balcony. A good size den/office is perfect for those wishing to work from home. The designer kitchen boasts a sub zero fridge, wolf ovens and gas cook top and a miele dishwasher. A convenient sliding door allows for breakfast on the balcony or terrace. The palatial living/dining areas are accented by a 9 foot ceiling, pot lights, gas fireplace and a walkout to the terrace. The terrace of suite 506 is what truly makes this property special. South and west facing and open to the heavens! The combined living and dining areas will ensure plenty of space for major family events. Suite 506 contains both plenty of storage within the unit plus a large external storage locker, which is located just steps from Two side by side parking spaces (without a pillar between them) The building maintains many features that one would come to expect including Valet parking, and indoor swimming pool and hot tub, an outstanding gym, yoga room and of course a party room with a large functional catering kitchen for all of your special events. (id:51382)
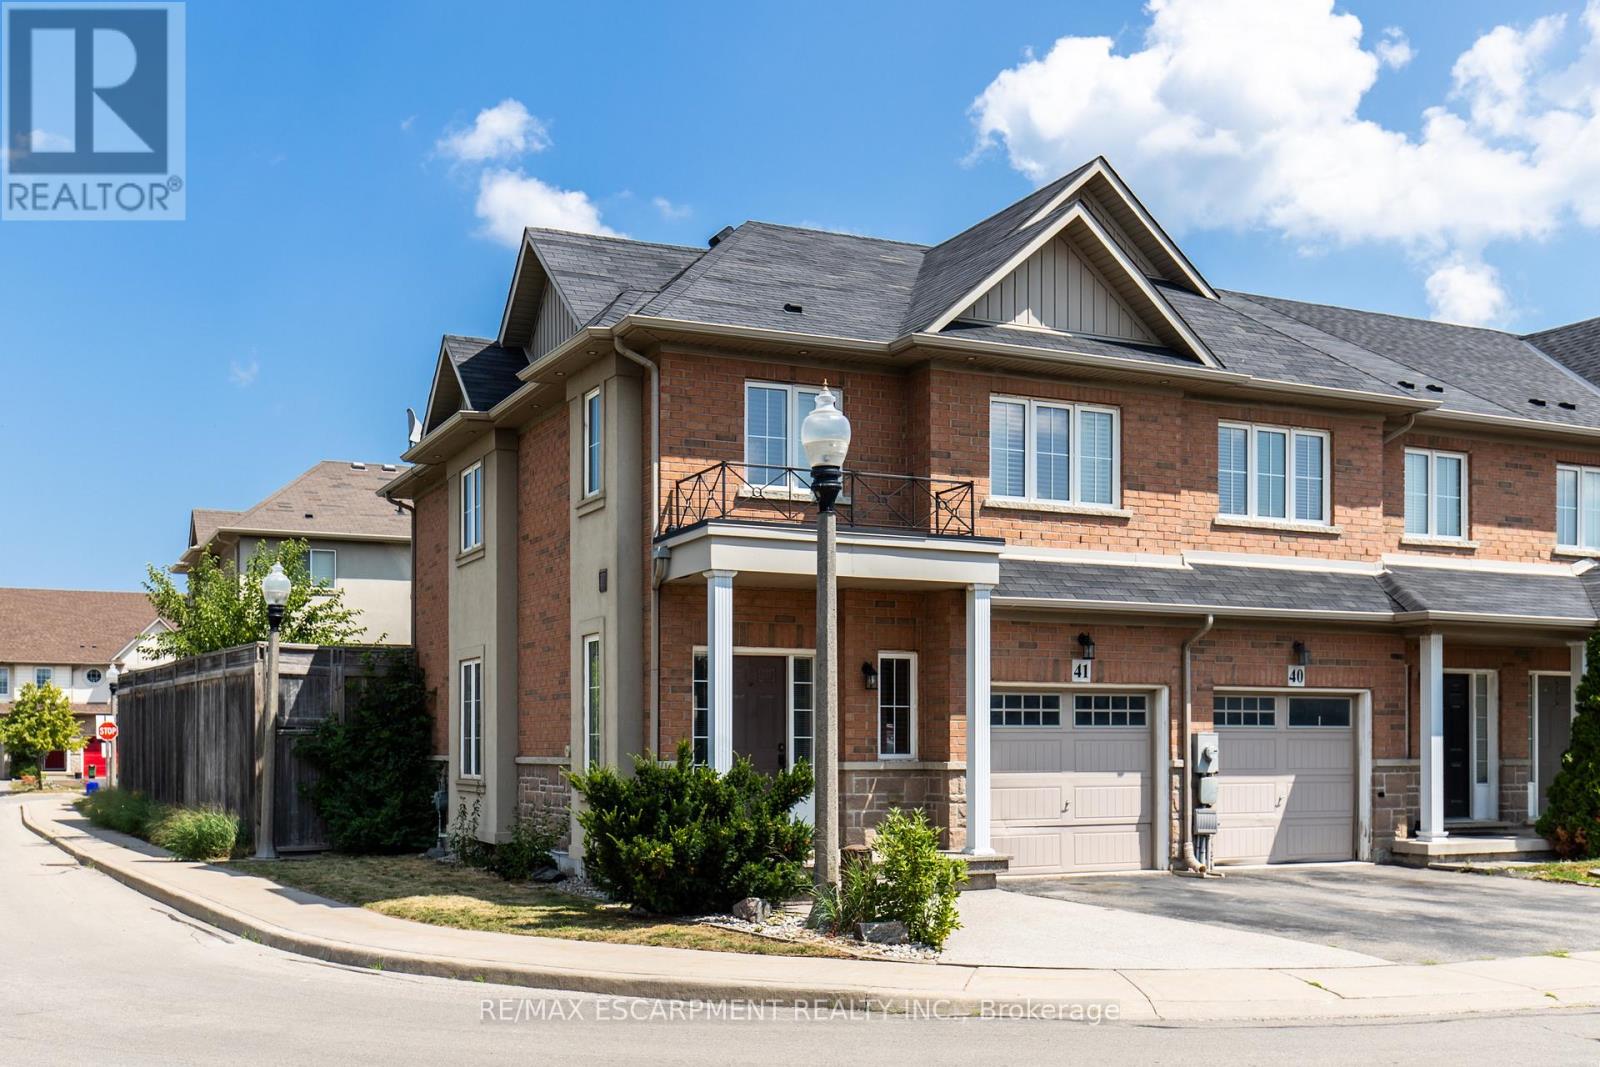
41 - 170 Palacebeach Trail
Hamilton (Stoney Creek), Ontario
Welcome to elevated lakeside living in this beautifully updated corner-lot freehold townhome, perfectly situated in one of Stoney Creek's most sought-after waterfront communities. Just steps from Lake Ontario, scenic walking trails, and top-rated schools, this 3-bedroom, 2.5-bathroom home offers the perfect blend of modern luxury, everyday convenience, and an unbeatable location.Enjoy an open-concept kitchen ideal for entertaining, hardwood floors on the main level, and a fully finished basement featuring a dedicated theatre room the perfect space to relax and unwind.Located just minutes from Costco, shopping, dining, and the picturesque 50 Point Marina, this home offers the lifestyle you've been dreaming of whether you're starting a family or looking to settle into a vibrant lakeside community. (id:51382)
82 Chestnut Park Road
Toronto (Rosedale-Moore Park), Ontario
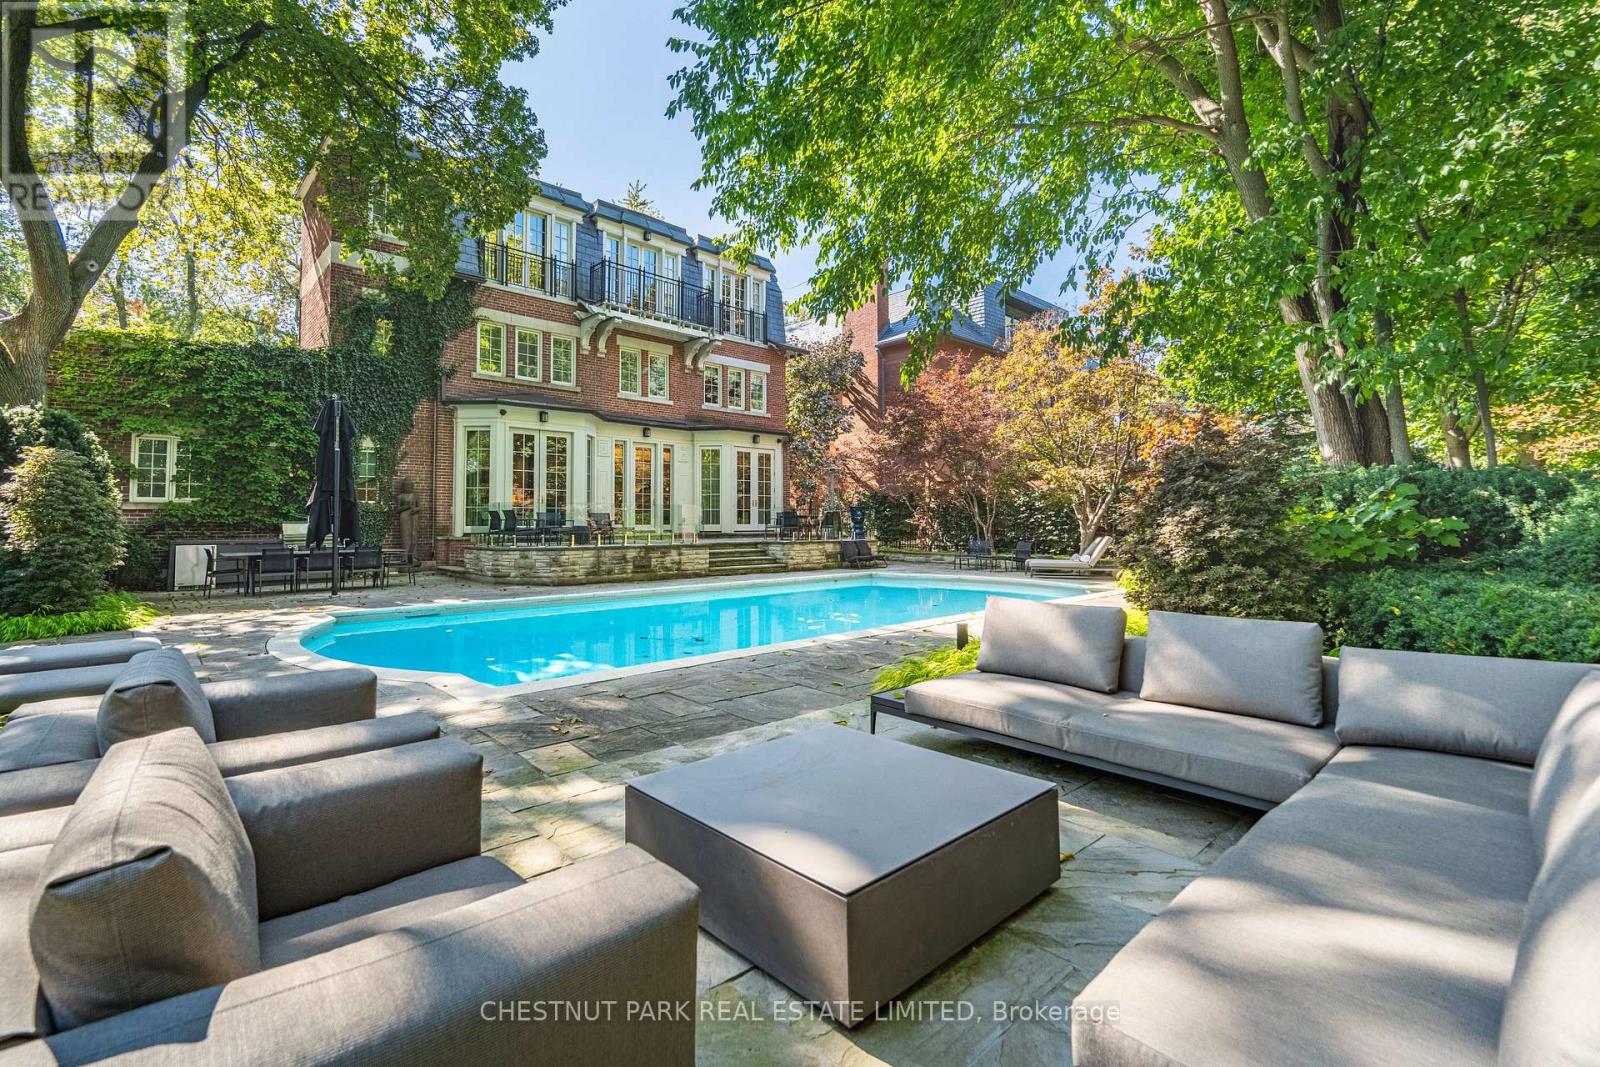
Extremely rare endless summer escape in a poolside paradise with 7-Star resort-style luxury! Experience the ultimate retreat in the most sought-after and prestigious Rosedale neighborhood, west of Mt. Pleasant. Embraced by mature trees and manicured lawns, this extraordinarily expansive 85-foot-wide tableland property sits atop the exclusive Chestnut Park ravine, overlooking serene parkland below and feels like a private country estate. A true garden oasis, the stunning oversized pool is virtually irreplaceable in this area, creating an idyllic opportunity for captivating family living and exceptional entertaining. Spanning nearly 8,000 square feet, this elegant Georgian residence is in a picture-perfect position on this magically lamp-lit street just 2 blocks from Yonge. The garden features sprawling multiple terraces for sitting, dining, and entertaining, complete with an outdoor kitchen. Inside, discover gracefully curated interiors & a truly sumptuous sky-lit primary suite with lush treetop views, a sitting area with fireplace, his & her separate dressing rooms and spa-inspired ensuite. This sleek trophy property blends transitional modernity, alluring charm & unparalleled privacy with modern convenience and spectacular luxury in a truly prized neighborhood. Additional highlights include an ELEVATOR, generator, garage with lift & ensuite bathrooms in all bedrooms for superb flexibility. Set beneath a treed canopy for total privacy, you are just steps from the subway, excellent private & public schools, premier shopping, area parks, tennis, skating & hiking & biking trails extending to the lake with Yorkville & the city center only a 10-minute drive away. For those who value permanence, treasured memories will resonate for all in this enduring and stable investment! (id:51382)
1402 - 206 Bloor Street W
Toronto (Annex), Ontario
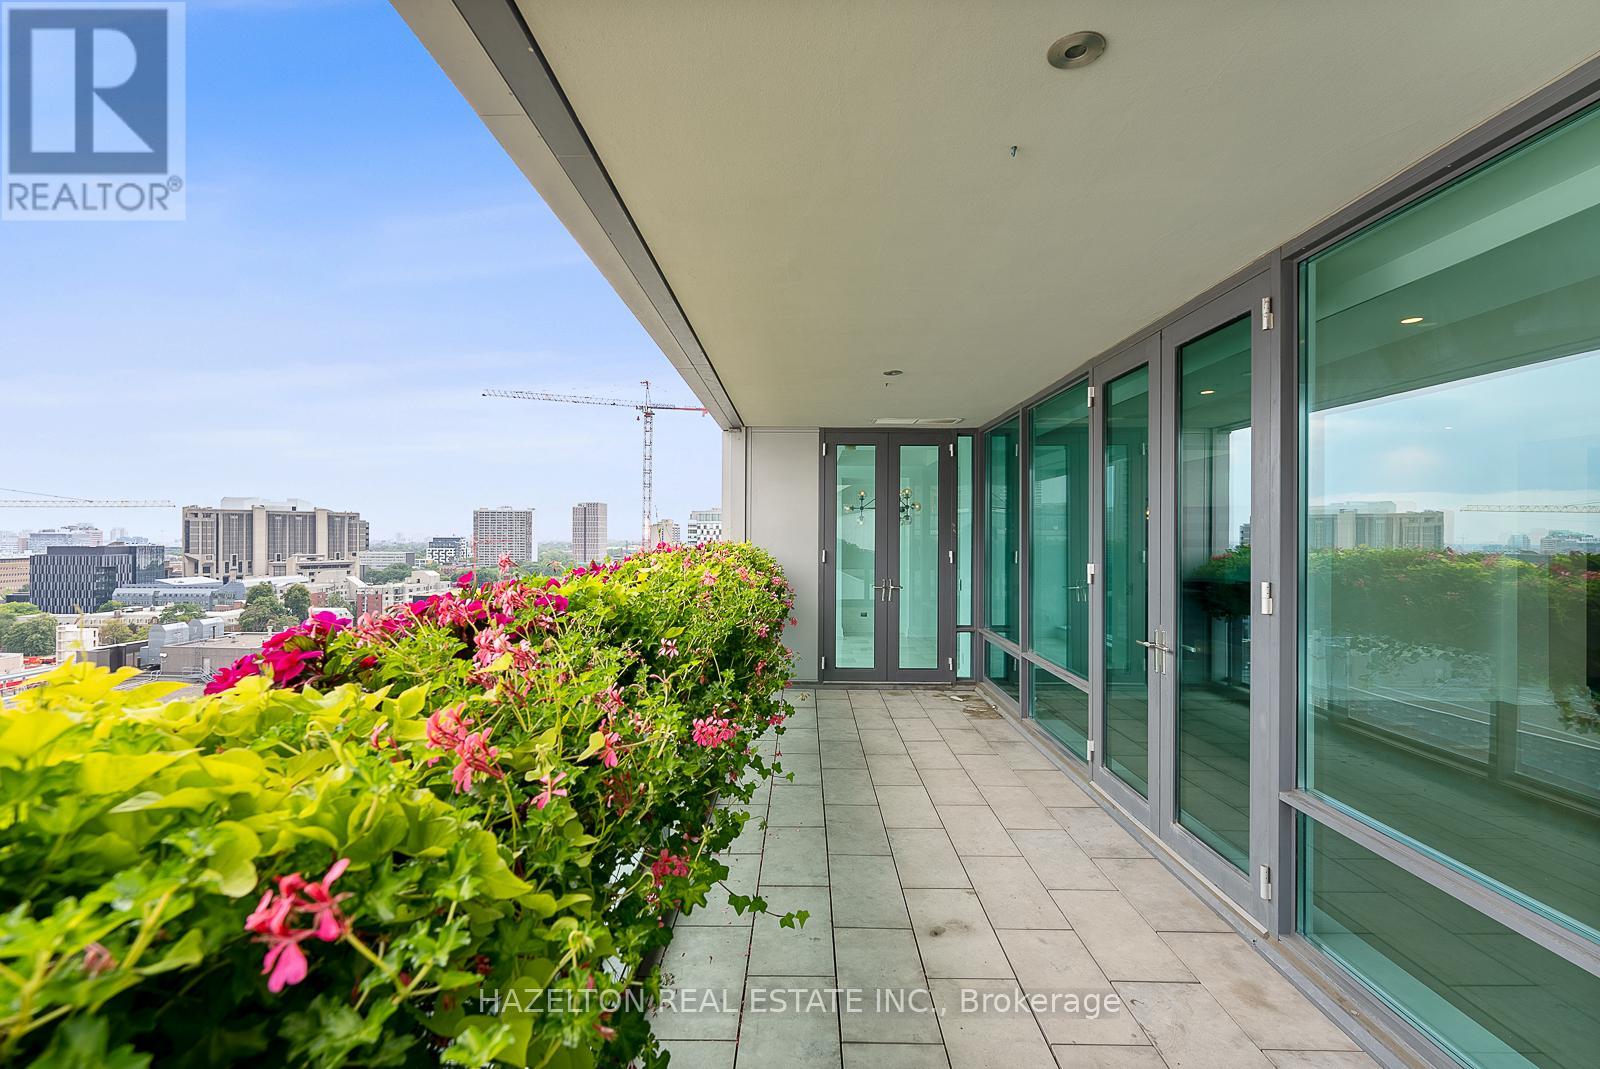
South facing Perfection on Bloor in the exquisite Museum House. This is a boutique building that is discreetly positioned on Bloor St, west of Avenue Rd. with great security and privacy. A wonderful opportunity for those wanting a smaller building with a sense of community. Opposite the ROM, this bright south facing residence looks over Philosophers Walk and the whole downtown skyline...simple spectacular views Almost 2550 sq ft of well defined living space including an open living/dining room, huge eat in kitchen with a breakfast area flooded with sunshine from floor to ceiling glass, an oversize family room plus a separate home office/library. Two fireplaces for romantic snowy evenings. Two bedrooms, both with spa like marble ensuites and generous closet space. Direct elevator access into your own foyer, newly refinished hardwood floors throughout. Sensational large terrace extends your living space. This is a triple A, full service building including valet parking (2 parking spots included) ,and 24 hour concierge service. This suite is exceptionally well priced, perhaps the best opportunity in the Yorkville area for a south facing suite. (id:51382)
Ph 8 - 284 Mill Road
Toronto (Markland Wood), Ontario
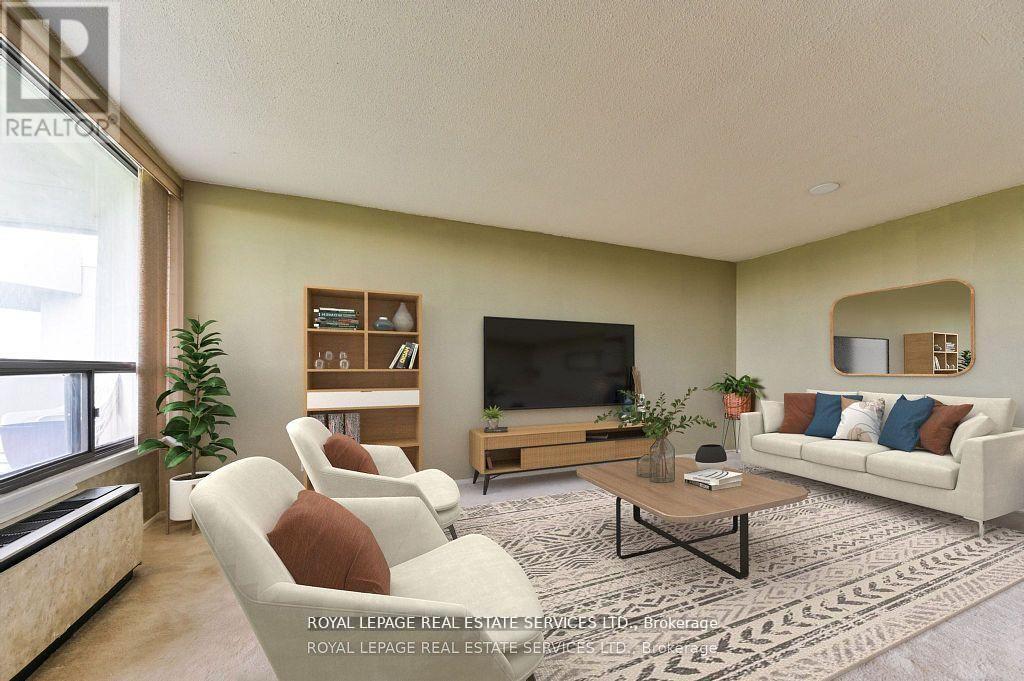
Panoramic golf course view in a stunning penthouse suite! Located in the heart of Etobicoke's prestigious Markland Wood community, this spacious 2-bedroom, 2-bath down-split condo offers the perfect blend of luxury, comfort, and lifestyle. Designed for modern living and effortless entertaining, the upper level features open-concept living and dining areas that walk out to a private balcony with breathtaking sunset views over the Markland Wood Golf Course ideal for summer BBQs. The lower level offers two generously sized bedrooms, including a sun-filled second bedroom and a primary suite with walk-in closet and 3-piece ensuite, all finished with warm parquet flooring. This award-winning building delivers a true resort experience with top-tier amenities: indoor and outdoor saltwater pools, sauna, clubhouse with games room, squash and basketball courts, a fully equipped gym, library, woodworking room, car wash, and three tennis courts. Set on 11 acres of beautifully landscaped grounds with a Japanese garden and walking paths, this is a rare opportunity to own a piece of paradise in one of Etobicoke's most desirable neighbourhoods. (id:51382)
412 - 4002 Sheppard Avenue E
Toronto (Agincourt South-Malvern West), Ontario
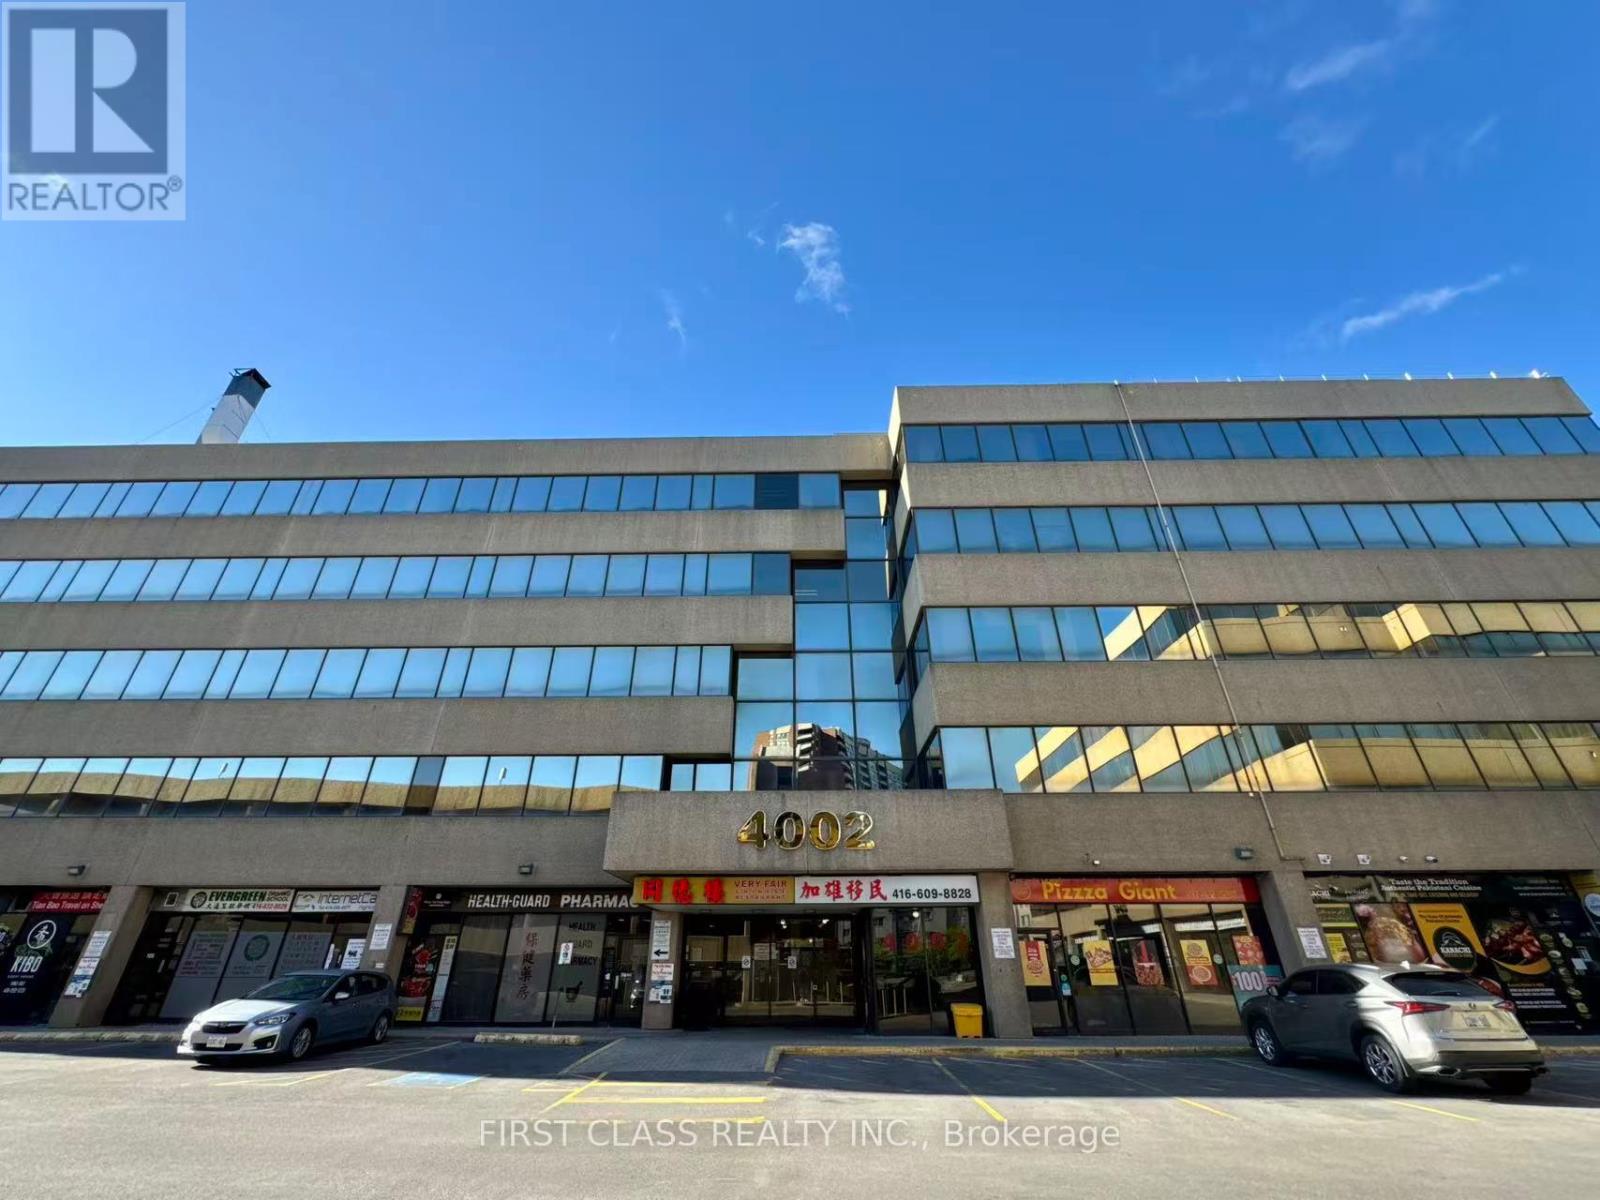
Rare Opportunity To Acquire A Fully Built-Out Medical/Dental Office In A Well-Established Professional Building At Sheppard & Kennedy. Functional Layout Featuring Reception Area, Multiple Treatment Rooms, Sterilization Room, Private Office And Waiting Area. Bright Corner Unit With Large Windows And Abundant Natural Light. Existing Medical Infrastructure In Place, Ideal For Dental, Medical, Specialist, Wellness, Therapy And Professional Practices. Conveniently Located Near TTC, Major Roadways, Retail Amenities And Dense Residential Communities. Well-Maintained Building With Elevator Access And Ample Surface Parking. (id:51382)
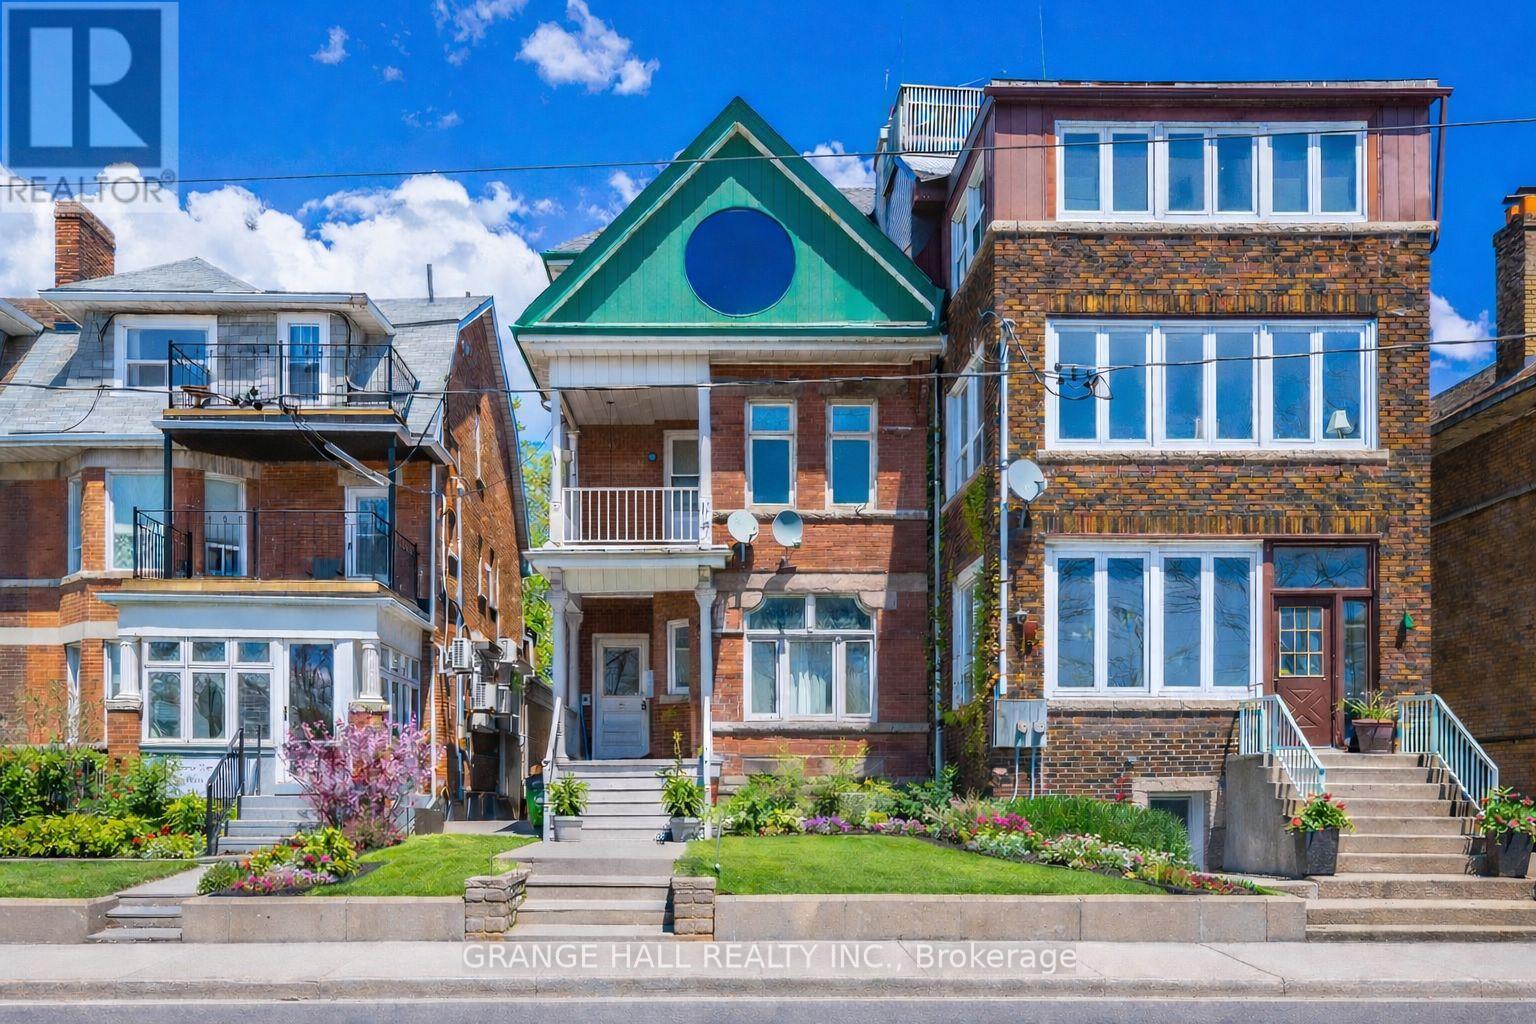
1544 King Street W
Toronto (South Parkdale), Ontario
Rare turn-of-the-century Victorian fourplex in the heart of Roncesvalles! Exceptional investment opportunity featuring 4 well-maintained units, all with lake and Boulevard Club views. Fully tenanted with strong rental income and excellent tenants. Easy-to-rent location close to transit, waterfront, shops, and amenities. Features hardwood floors throughout, rear laneway access, and parking from the lane. Outstanding future upside with potential for a laneway/accessory building, subject to City approvals. A unique opportunity to own a character-filled income property in one of Toronto's most desirable neighbourhoods. (id:51382)
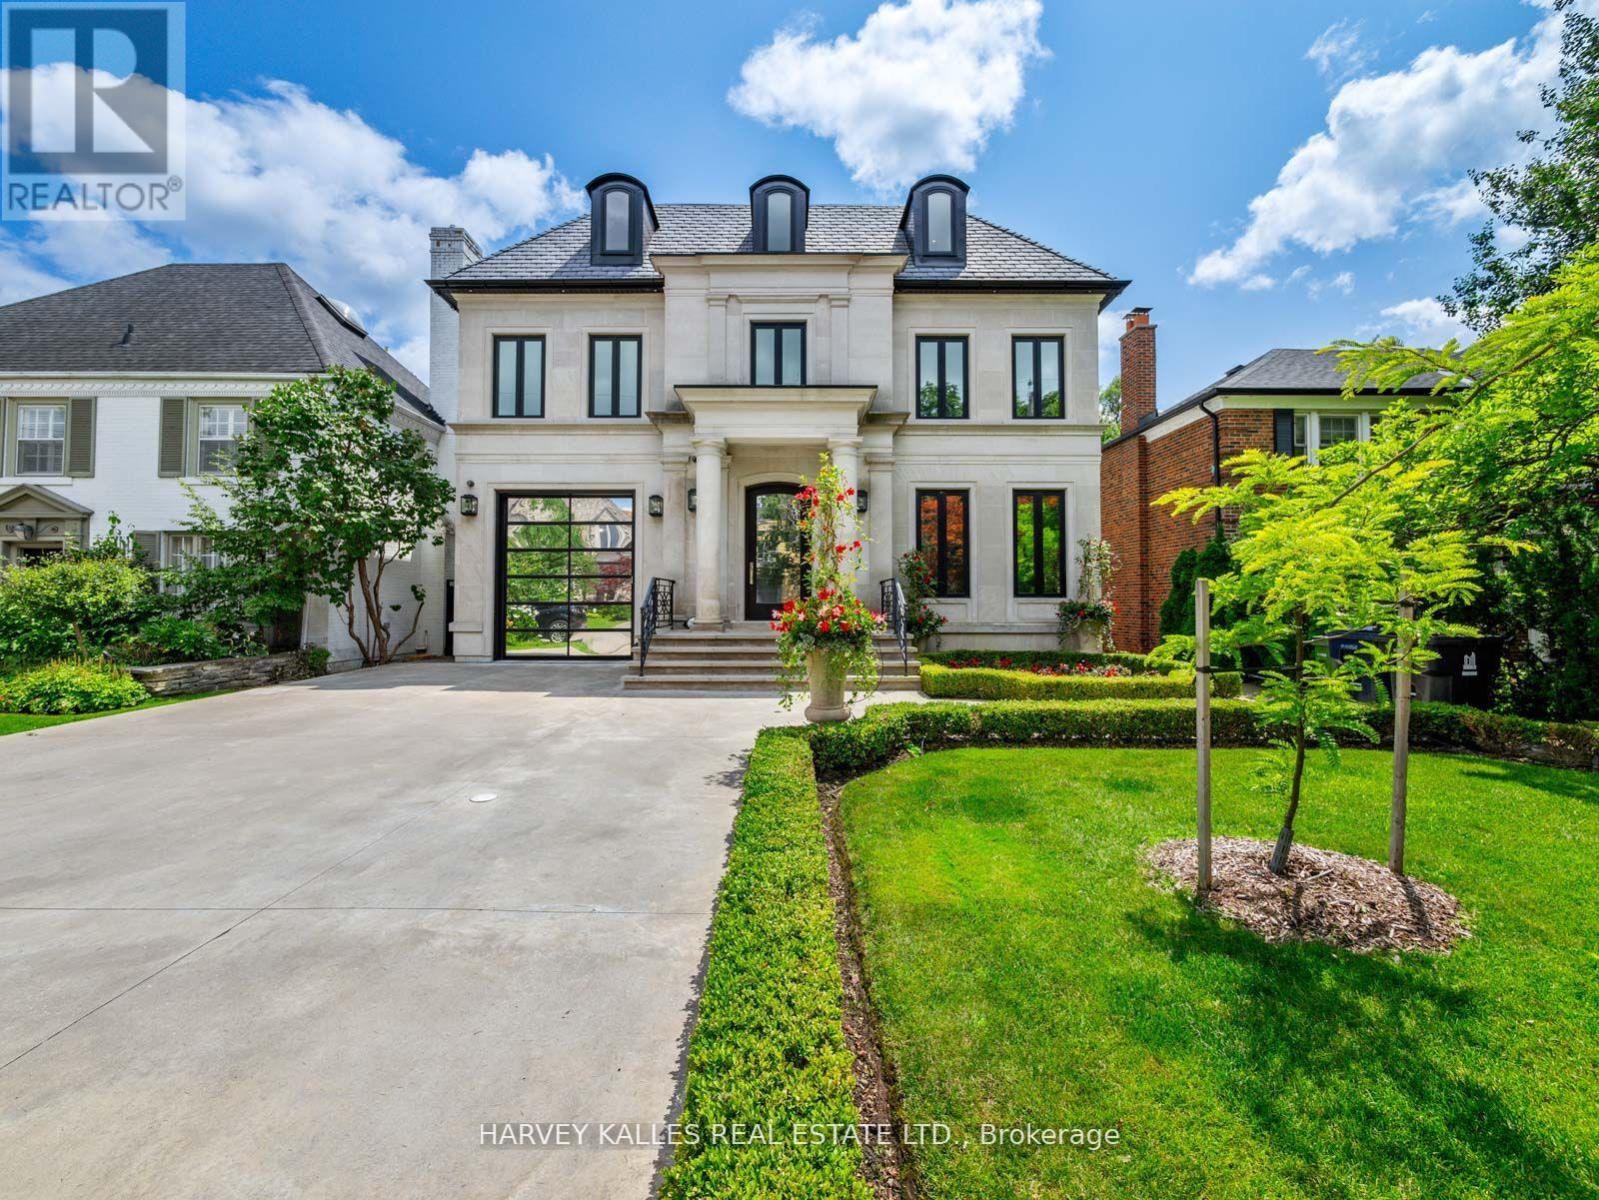
327 Cortleigh Boulevard
Toronto (Bedford Park-Nortown), Ontario
Some homes are built to a budget. This one was built without compromise - a rare residence of extraordinary quality and craftsmanship that would be nearly impossible to replicate today for the asking price. Set in prestigious Lytton Park, this custom-built three-storey estate offers approximately 6,500 sq. ft. of impeccably designed living space where luxury and meticulous attention to detail are evident throughout. Wrapped in custom-cut Indiana limestone and crowned with a premium Inspire roof, it is a true landmark residence. Inside, custom coffered ceilings, plaster mouldings, designer Restoration Hardware lighting, and marble finishes create rare sophistication. The chef-inspired kitchen is a showpiece: custom lacquer cabinetry, Italian marble slab counters and backsplash, premium appliances, an oversized centre island, and a butler's pantry. The family room centres on a dramatic floor-to-ceiling illuminated onyx fireplace surround. The third-floor suite offers exceptional flexibility, with a custom lacquer bar and illuminated onyx countertop. The primary suite is a private retreat with a spa-inspired ensuite and heated marble floors. The lower level rivals the finest private clubs - a gym, home theatre, wet bar, wine cellar, nanny's suite, sauna, and radiant heated floors throughout. Outside, the resort-inspired rear yard showcases a breathtaking stone pool and entertaining spaces worthy of a country club. Additional features include a heated driveway, automated lighting, multi-floor elevator access, and a garage with a two-car lift. This is more than a home; it is a statement of craftsmanship and architectural excellence - a one-of-a-kind offering in one of Toronto's most coveted neighbourhoods, setting a new benchmark for luxury living. (id:51382)
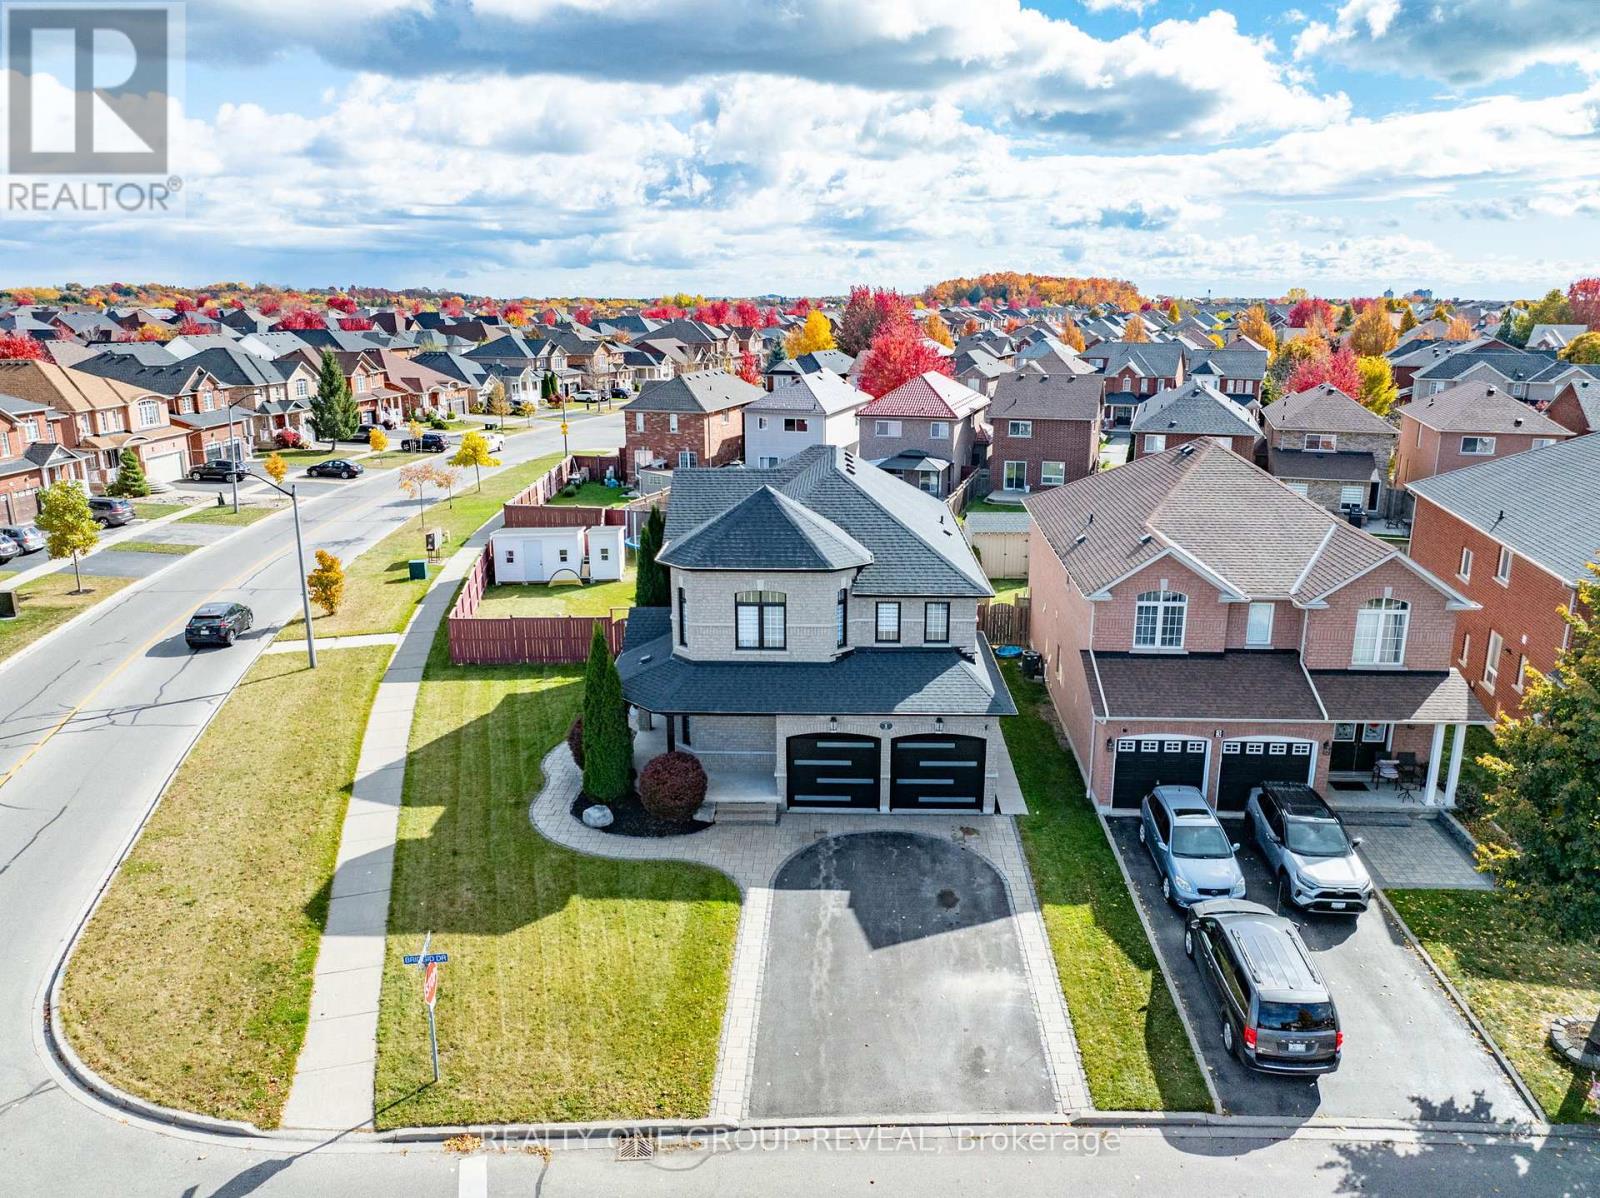
1 Bridgid Drive
Whitby (Williamsburg), Ontario
Welcome to 1 Bridgid Drive, a rare Williamsburg gem situated on a premium pie-shaped corner lot with an incredible resort-style backyard. Featuring a heated saltwater pool, expansive entertaining spaces, a stunning chef's kitchen, and a legal 2-bedroom basement apartment, this home offers the perfect blend of luxury, functionality, and income potential. Whether you're hosting family gatherings, accommodating multi-generational living, or offsetting your mortgage with rental income, this exceptional property delivers a lifestyle few homes can match. A 100-ft wide oasis featuring: Heated saltwater kidney-shaped pool with new liner, cover, and equipment (2023), Expansive 26' x 18' deck and 14' x 14' gazebo, BBQ shed, fire pit area, two powered sheds, Lush landscaping and elegant stonework from the pool to the driveway. it is designed for unforgettable gatherings and everyday relaxation. Inside, the home blends luxury and functionality with Chef-inspired kitchen with a massive 10' x 4' island, marble backsplash, pot filler, 36" gas stove & under-cabinet lighting. Waffle ceilings, crown molding, 7" baseboards, zebra blinds, insulated garage door (2024) Cozy family room with a sleek 60" fireplace. Spiral hardwood staircase, high-end lighting, and premium finishes throughout. 4 spacious bedrooms including a primary retreat with a spa-like 5-piece en suite, 3 additional full bathrooms offering convenience for the whole family. Perfectly located to top-rated schools, Thermea Spa, Heber Down Conservation Area, Cullen Gardens, shopping, dining, and easy access to Hwy 412/407/401. (id:51382)
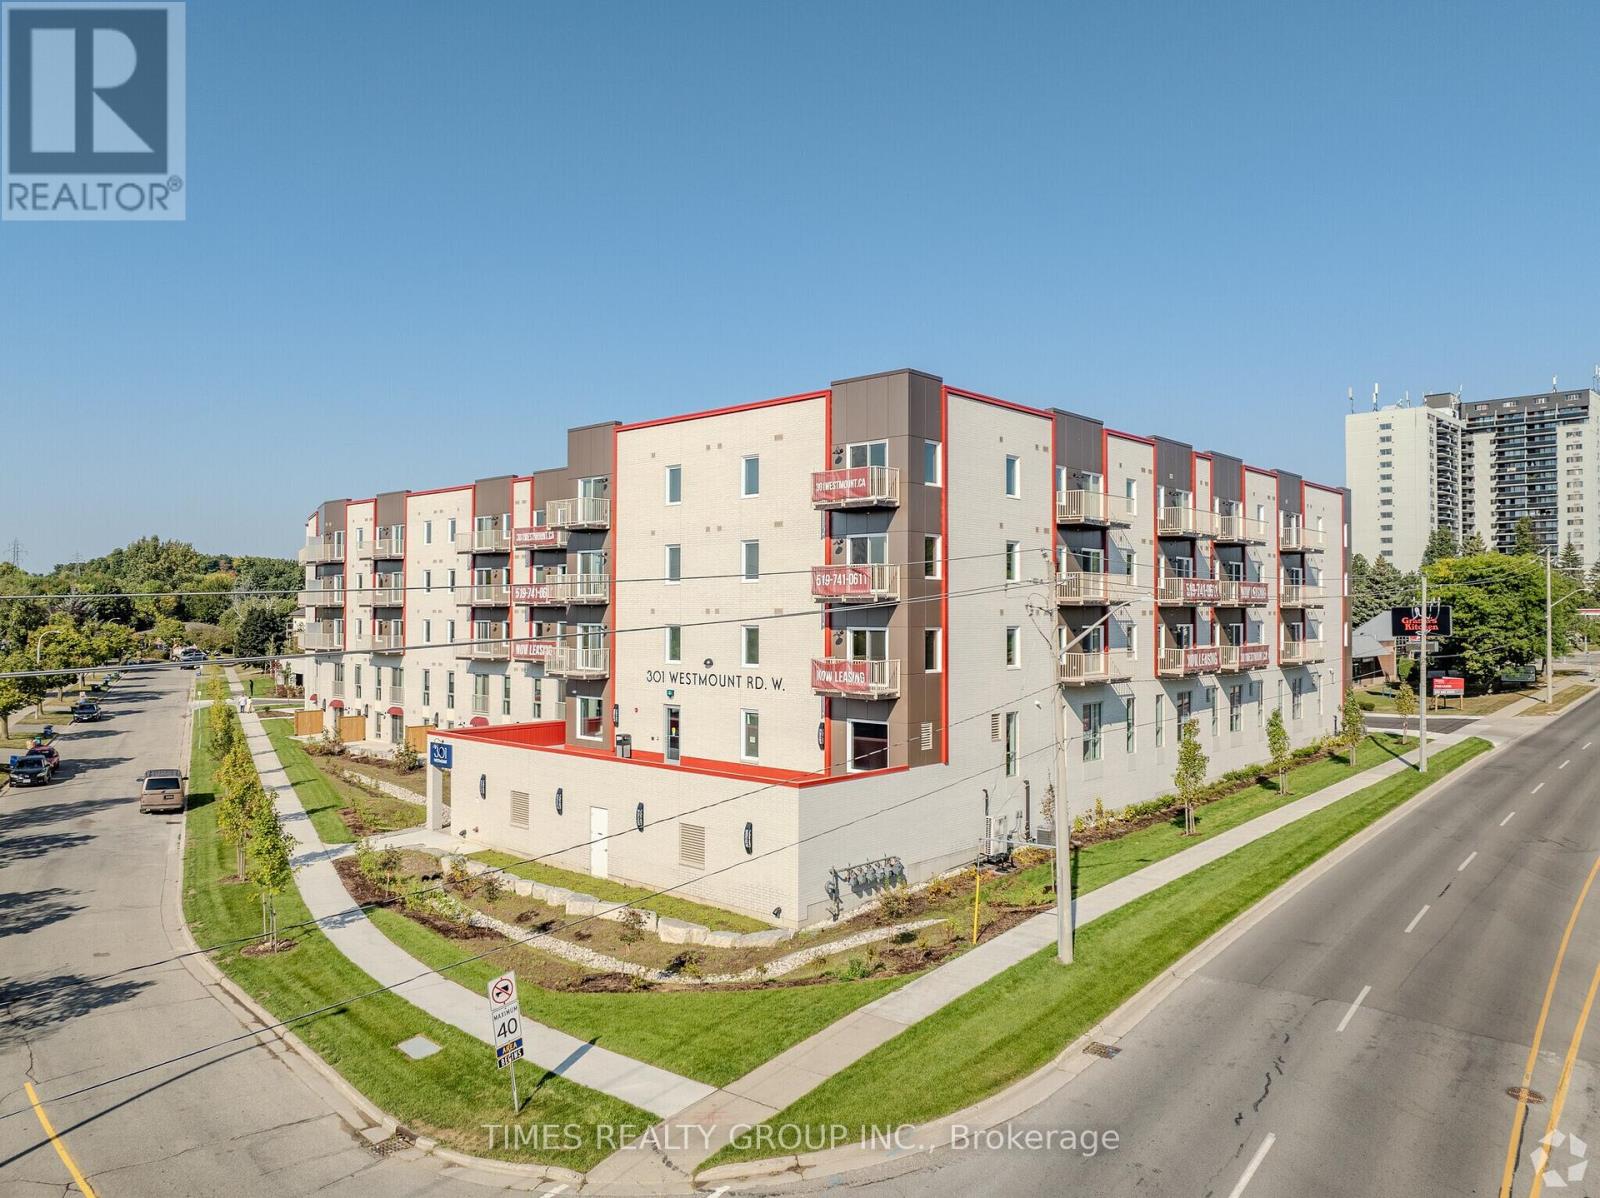
301 Westmount Road W
Kitchener, Ontario
The property is being sold pursuant to an order of the Ontario Superior Court of Justice. Please Click "View Listing On Realtor Website" Button In The Realtor.Ca Browser Version Or 'Multimedia' Button or brochure On Mobile Device App for Further details of the sale process. This sale process can be obtained by visiting the Court-Appointed Receiver's website. Possession Upon Court Approval of Sale. (id:51382)
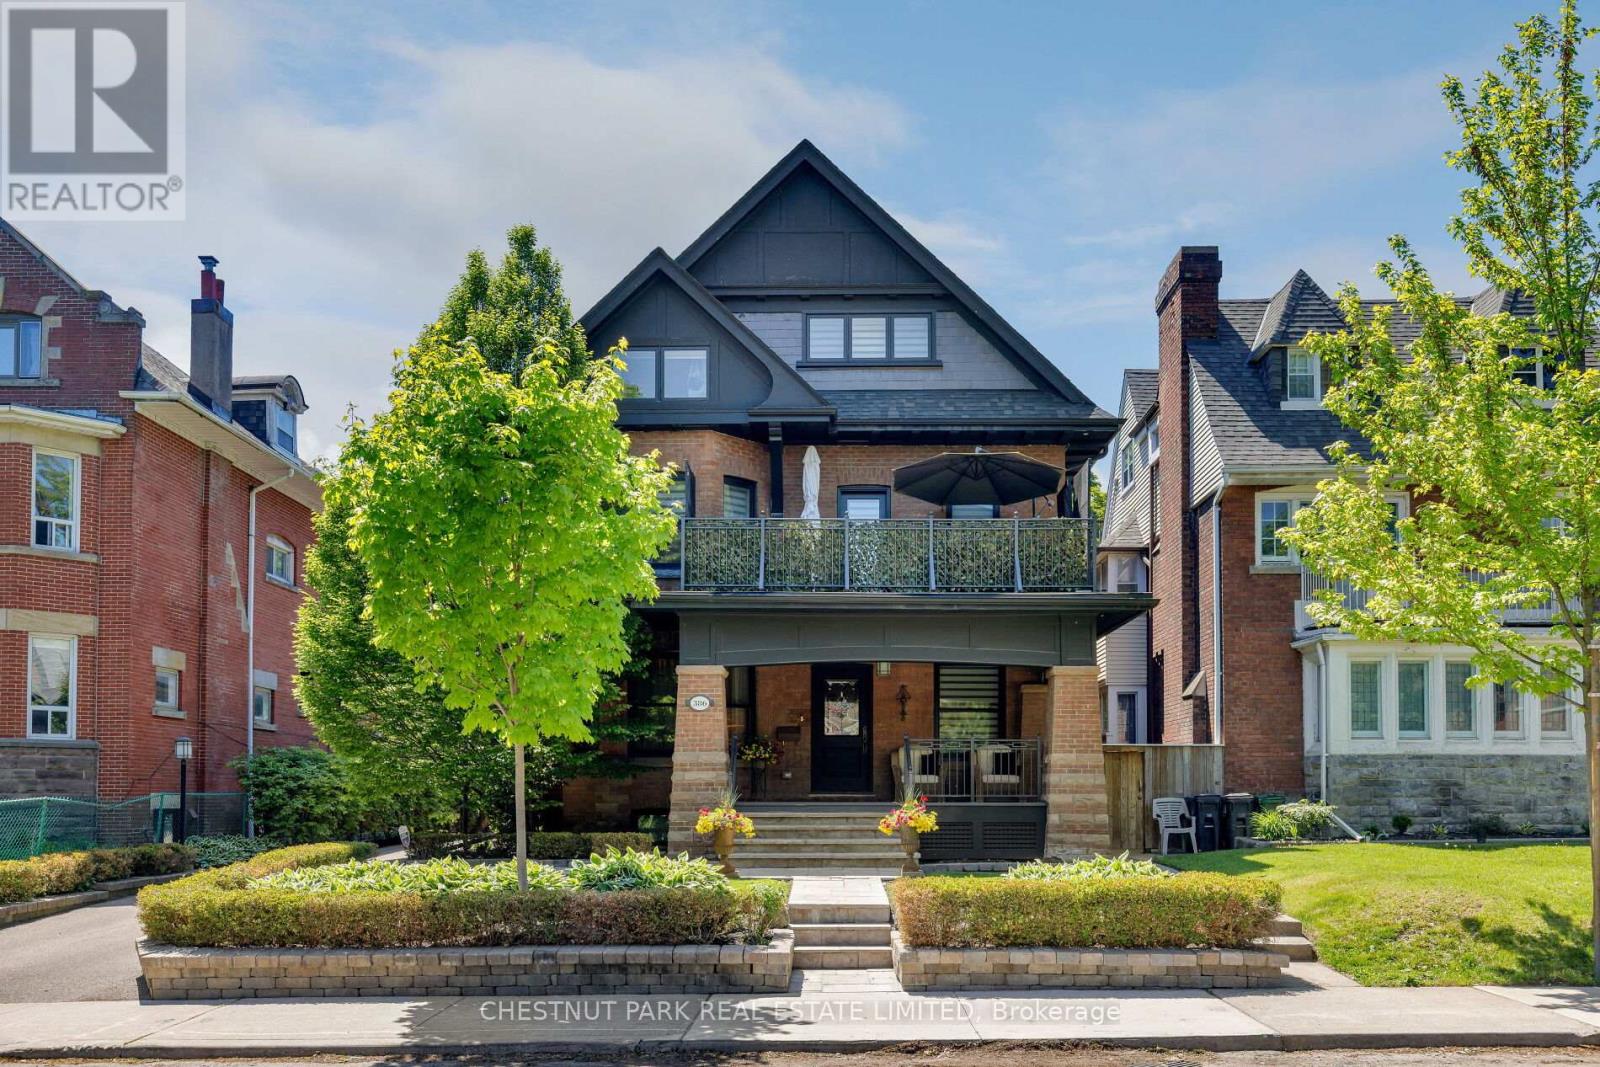
386 Palmerston Boulevard
Toronto (Palmerston-Little Italy), Ontario
Palmerston Boulevard is one of the city's most storied streets. Gated at the entrance, lined with historic cast-iron lampposts, and canopied by mature trees that have watched this neighbourhood evolve for over a century. There is simply no other street like it in Toronto. Little Italy at your doorstep. Restaurants, cafés, culture, and the subway are all within reach - yet the moment you turn onto Palmerston, the city softens. Equally rare as the location is the expansive 50 by 127 foot lot with a private drive, lane access, and the potential to build a two-storey laneway home with an integrated two-car garage. Options like this don't surface often. Step through the pillared front porch into three self-contained units, each with its own distinct character. From traditional to contemporary. Keep it as the turnkey multi-unit property it already is - an intelligent hold in one of Toronto's most enduring neighbourhoods - or reimagine it entirely as a singular grand residence. For those with the vision to create their dream home, few canvases in this city are more compelling. Some addresses find you. This one was waiting for you all along. (id:51382)
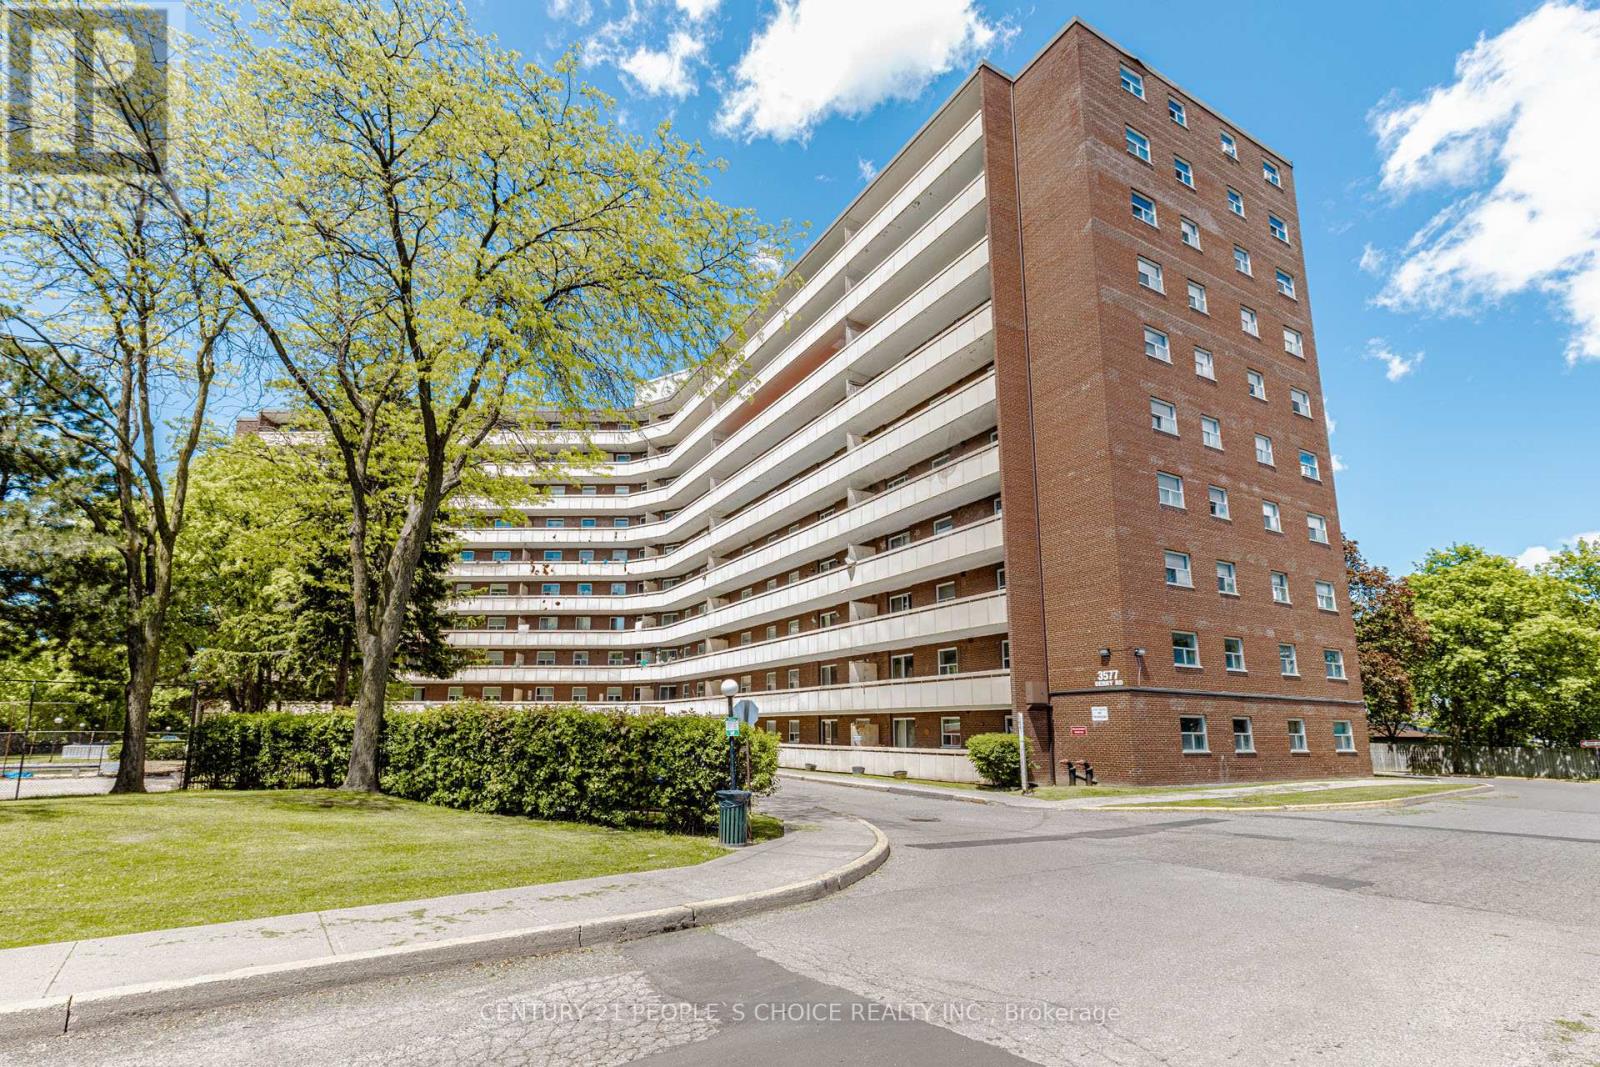
906 - 3577 Derry Road E
Mississauga (Malton), Ontario
Stylishly renovated 2-bedroom, 1-bathroom condo featuring a bright open-concept layout, upgraded flooring, modern pot lights, a spacious private balcony, and a beautifully updated kitchen with elegant stone countertops and contemporary finishes. Well-maintained unit ideal for families, first-time buyers, or investors. Monthly condo fees include all utilities and internet for exceptional value. Prime location close to Toronto Pearson Airport, Highways 401/427/409, Malton GO Station, Westwood Mall, Chalo FreshCo, schools, shopping, banks, community centre, medical clinics, and public transit. Move-in ready in one of Mississauga's most convenient neighbourhoods (id:51382)
1655 Dufferin Street
Toronto (Corso Italia-Davenport), Ontario
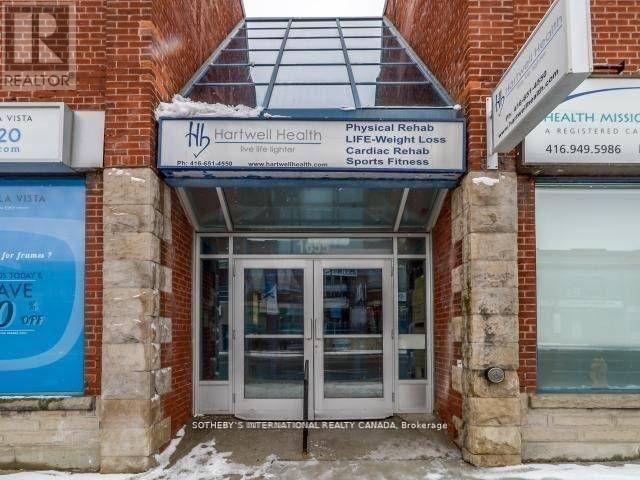
Basement Unit Bright And Clean Basement Space Available In Professional Building. Convenient Access To Public Transport - 98 Walk Score! (Dufferin Bus And St. Clair Streetcars) Conveniently Located In The Vibrant St. Clair West Area. High Pedestrian Traffic And Door Entrance. No Parking. Includes Utilities, Suited For Office Or Over flow Storage. The Area Is Tiled With Hvac, two private spaces. (id:51382)
175b Lake Shore Drive
Toronto (New Toronto), Ontario
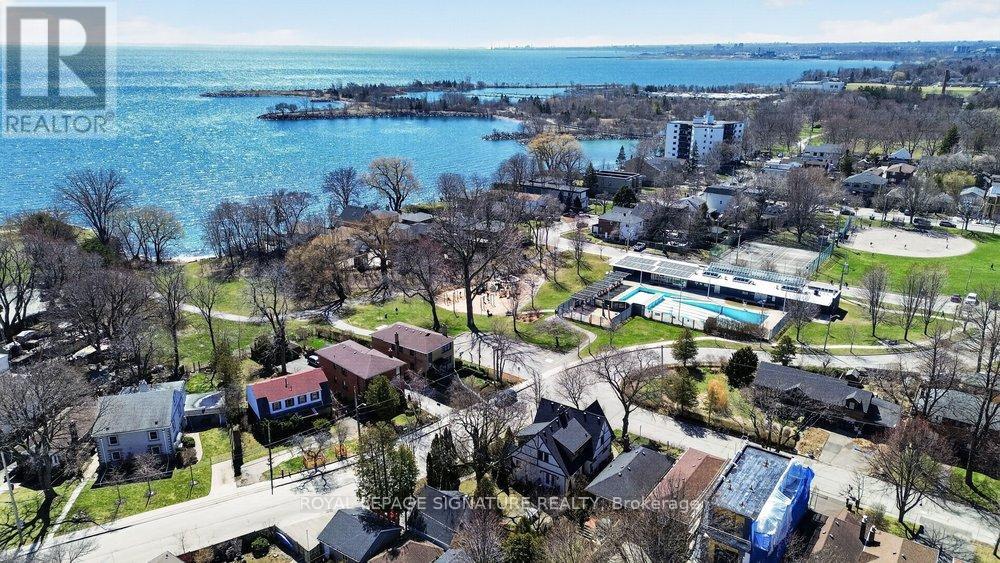
*Attention builders!* Severance Approved for this 75 x 150 foot lot to create two Lots of 37.5 x 150 Ft backing onto Rotary Peace Park and overlooking Lake Ontario! Only Steps from the Lake and neighbourhood Beach! Building Plans ready to build two 2,723 sq-ft homes with open concept main floor, 4 Bedrooms on 2nd level and a massive 3rd floor fully enclosed Roof Terrace overlooking Lake Ontario! Property is backing onto the park that can be accessed via a gate directly from the backyard! The opportunities are endless with this property offering a perfect open canvas to build two dream homes or lakeside retreat. Fantastic views of park and lake. Conveniently located close to an abundance of family amenities with waterfront trails and sports facilities including Rotary Peace Park, Beach and Outdoor Pool and Colonel Samuel Beach Park. Steps to the waterfront and a small beach. Just a few minutes drive to The QEW & GO Station. Close walking distance to affluent schools, shopping, restaurants, public transportation and so much more! (id:51382)
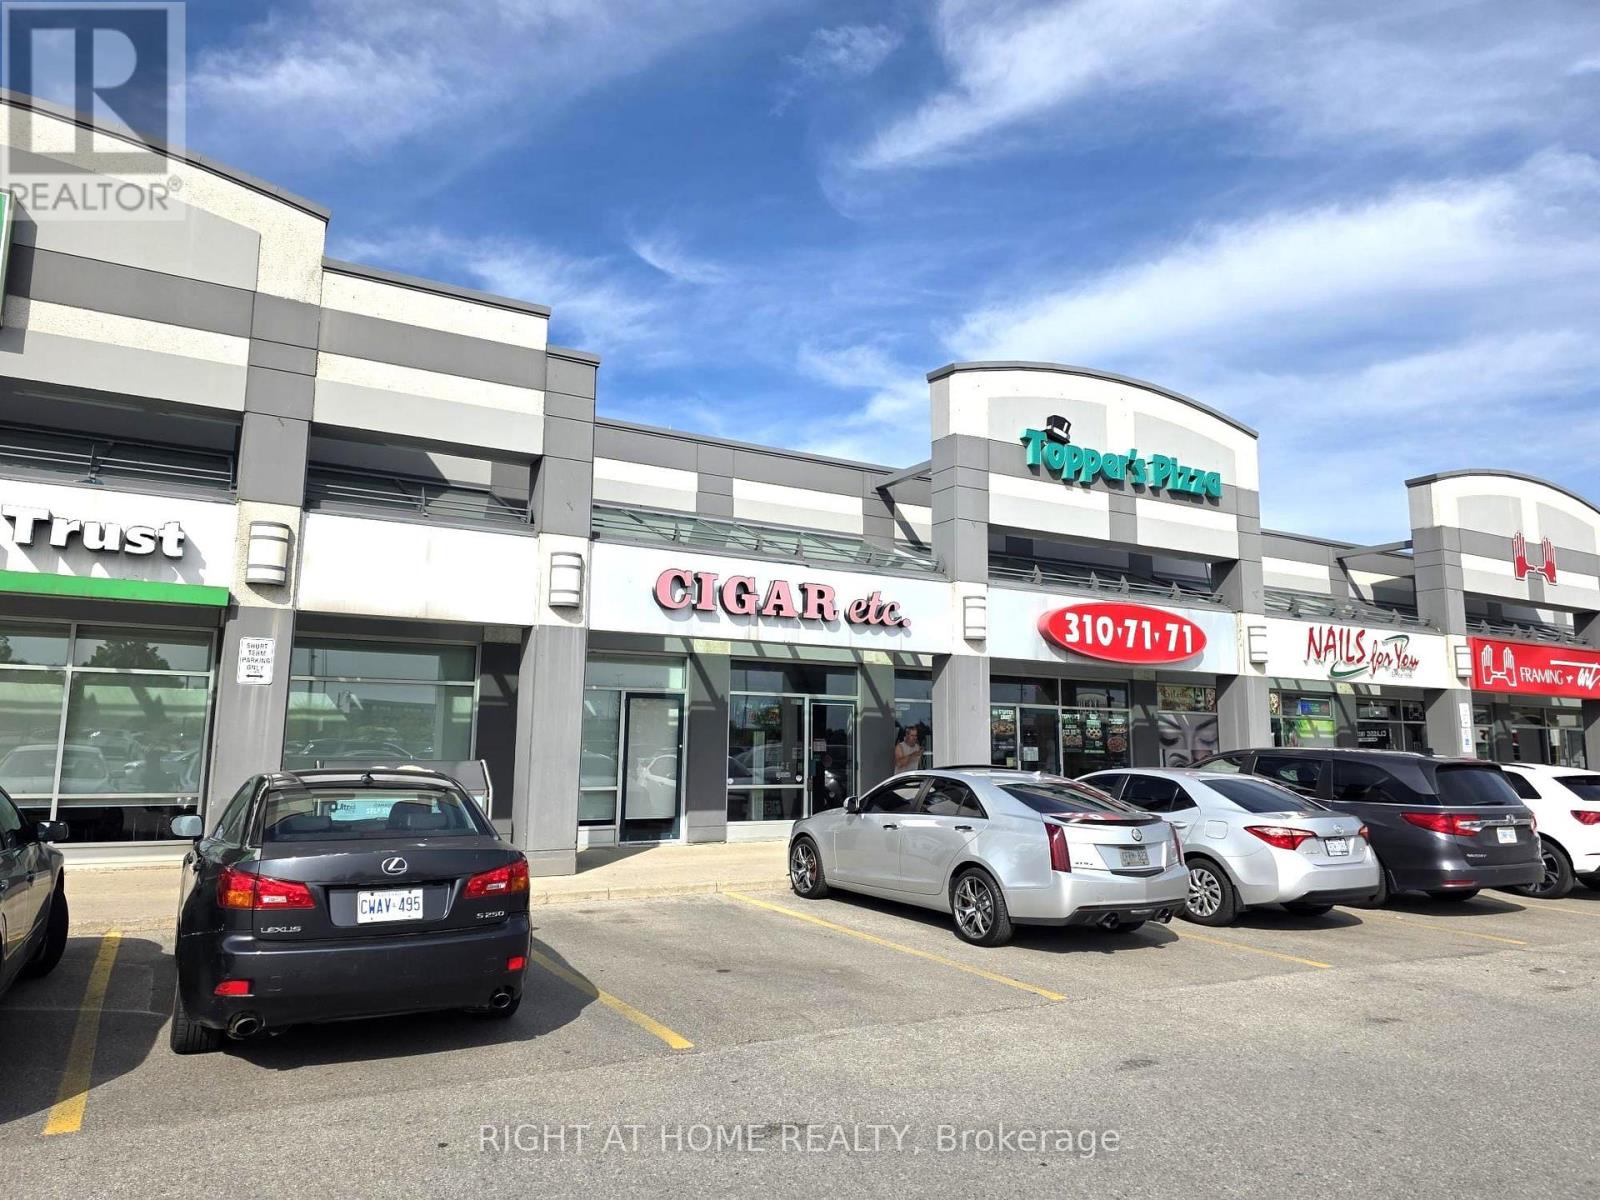
2000 Appleby Line
Burlington (Uptown), Ontario
Successful business in a high-traffic commercial plaza. Excellent visibility, plenty of parking, and a location next to TD Bank. Consistent sales performance with opportunities to increase revenue. Manageable operating hours and suitable for both experienced operators and first-time business owners. (id:51382)
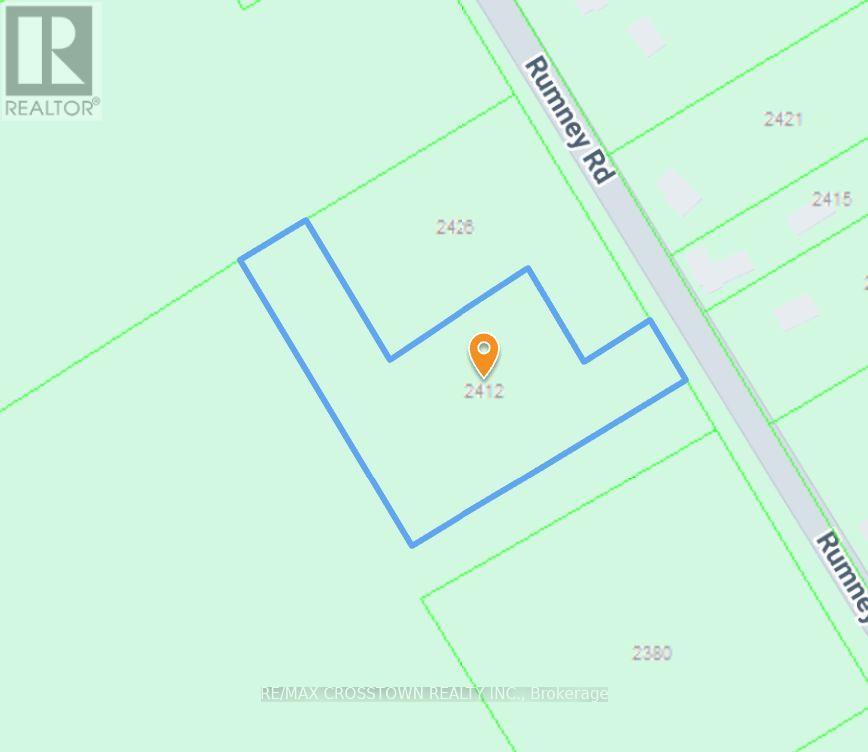
2412 Rumney Road
Tay, Ontario
Prime 2.76-Acre Vacant Lot Minutes from Midland!Build your dream home or investment property on this stunning 2.76-acre parcel, ideally located just 4 miles east of Midland off Hwy #12. Surrounded by mature trees, this lot offers natural privacy, scenic views, and a peaceful setting all while being centrally located with easy access to town amenities, shopping, and recreation. A rare opportunity to own a spacious, beautifully treed property in a highly desirable area! (id:51382)
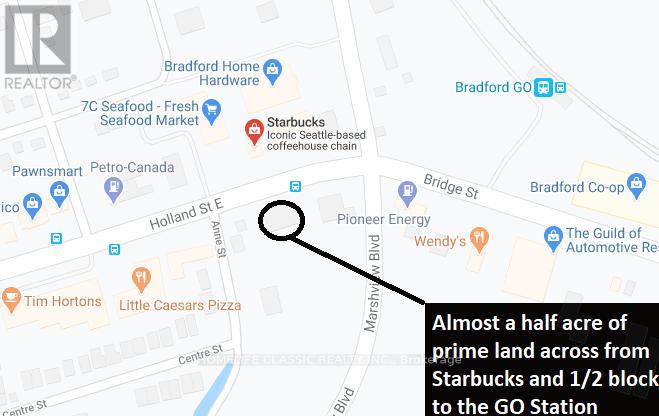
176 Holland Street E
Bradford West Gwillimbury (Bradford), Ontario
Land Lease Opportunity Right On Holland St E (Extension Of Yonge St / Hwy 11) In Bradford. Surrounded By Shopping Plazas, Offices, Restaurants, Stores, And More. Starbucks Directly Across. Bradford Go Train 1/2 Block Away. Please Check Out "Virtual Tour". C1 (Core Commercial) Zoning. Many Allowed Uses. (id:51382)
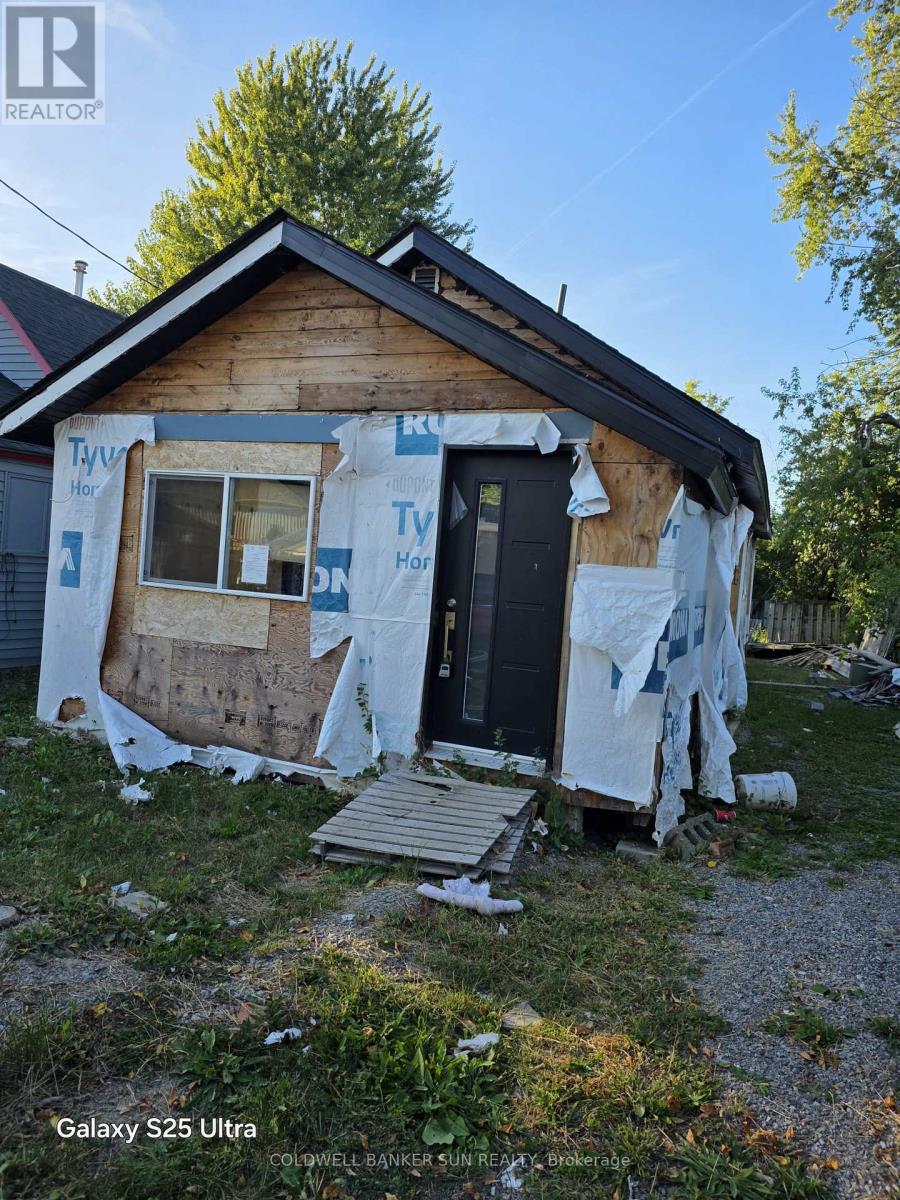
16 Maccabee Avenue
Fort Erie (Lakeshore), Ontario
Great Location. Close To USA border, close to beach and a short walk to water. Perfect to build your cottage or updated the exisiting structure which which was started but unfinished. "Sold as is where is without any warrranty or represenation". Buyer/Buyer's agent need to do their own due diligence before making any offer. (id:51382)
G607 - 275 Larch Street
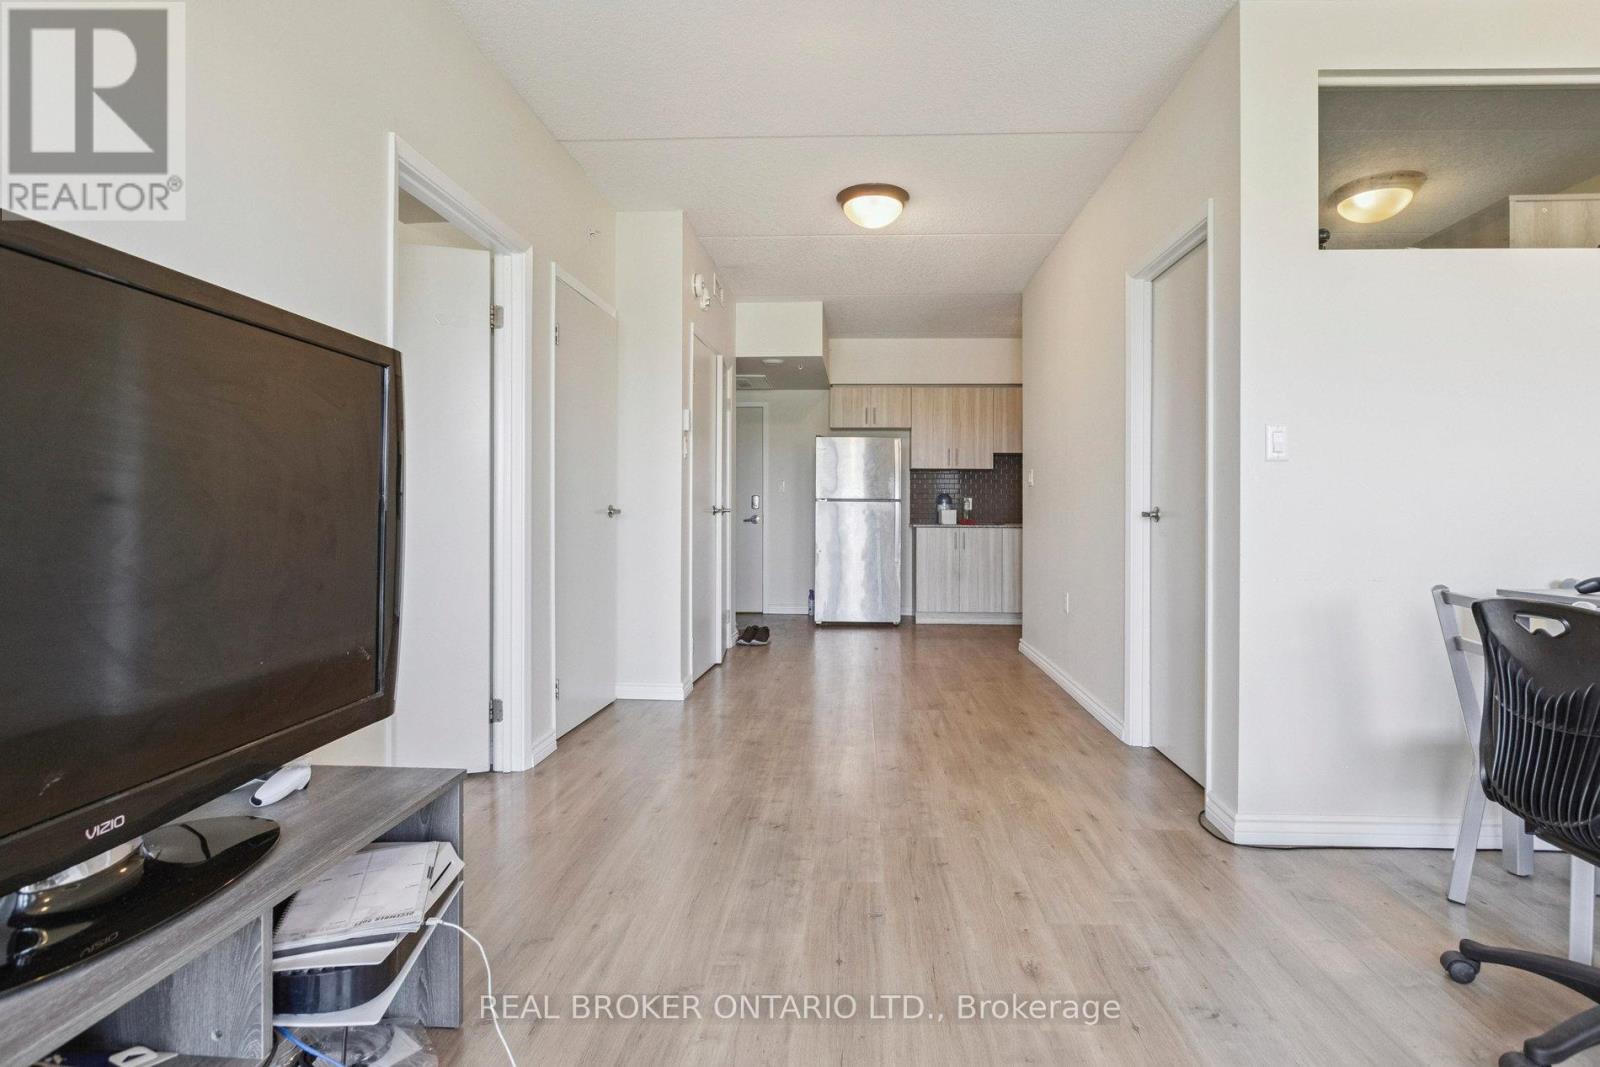
Waterloo, Ontario
Spacious, bright, and fully furnished 2-bedroom, 2-bathroom condo with an oversized open balcony offering clear views. Ideally located within walking distance to Wilfrid Laurier University, University of Waterloo, grocery stores, restaurants, parks, theatres, and more. This well-maintained unit features a separate dining area, a full-sized kitchen, and 2 generous sized bedrooms. Includes 1 parking space-a rare find and low maintenance fees covering internet, water, and heat. Enjoy premium building amenities; a fully equipped gym, yoga and meditation room, study lounge, theatre and games room, and outdoor terrace. Situated in a clean, quiet, and high-demand neighbourhood, this property is a fantastic choice for investors, first-time buyers, or university parents seeking consistent rental income year-round. (id:51382)
310 Admiral Road
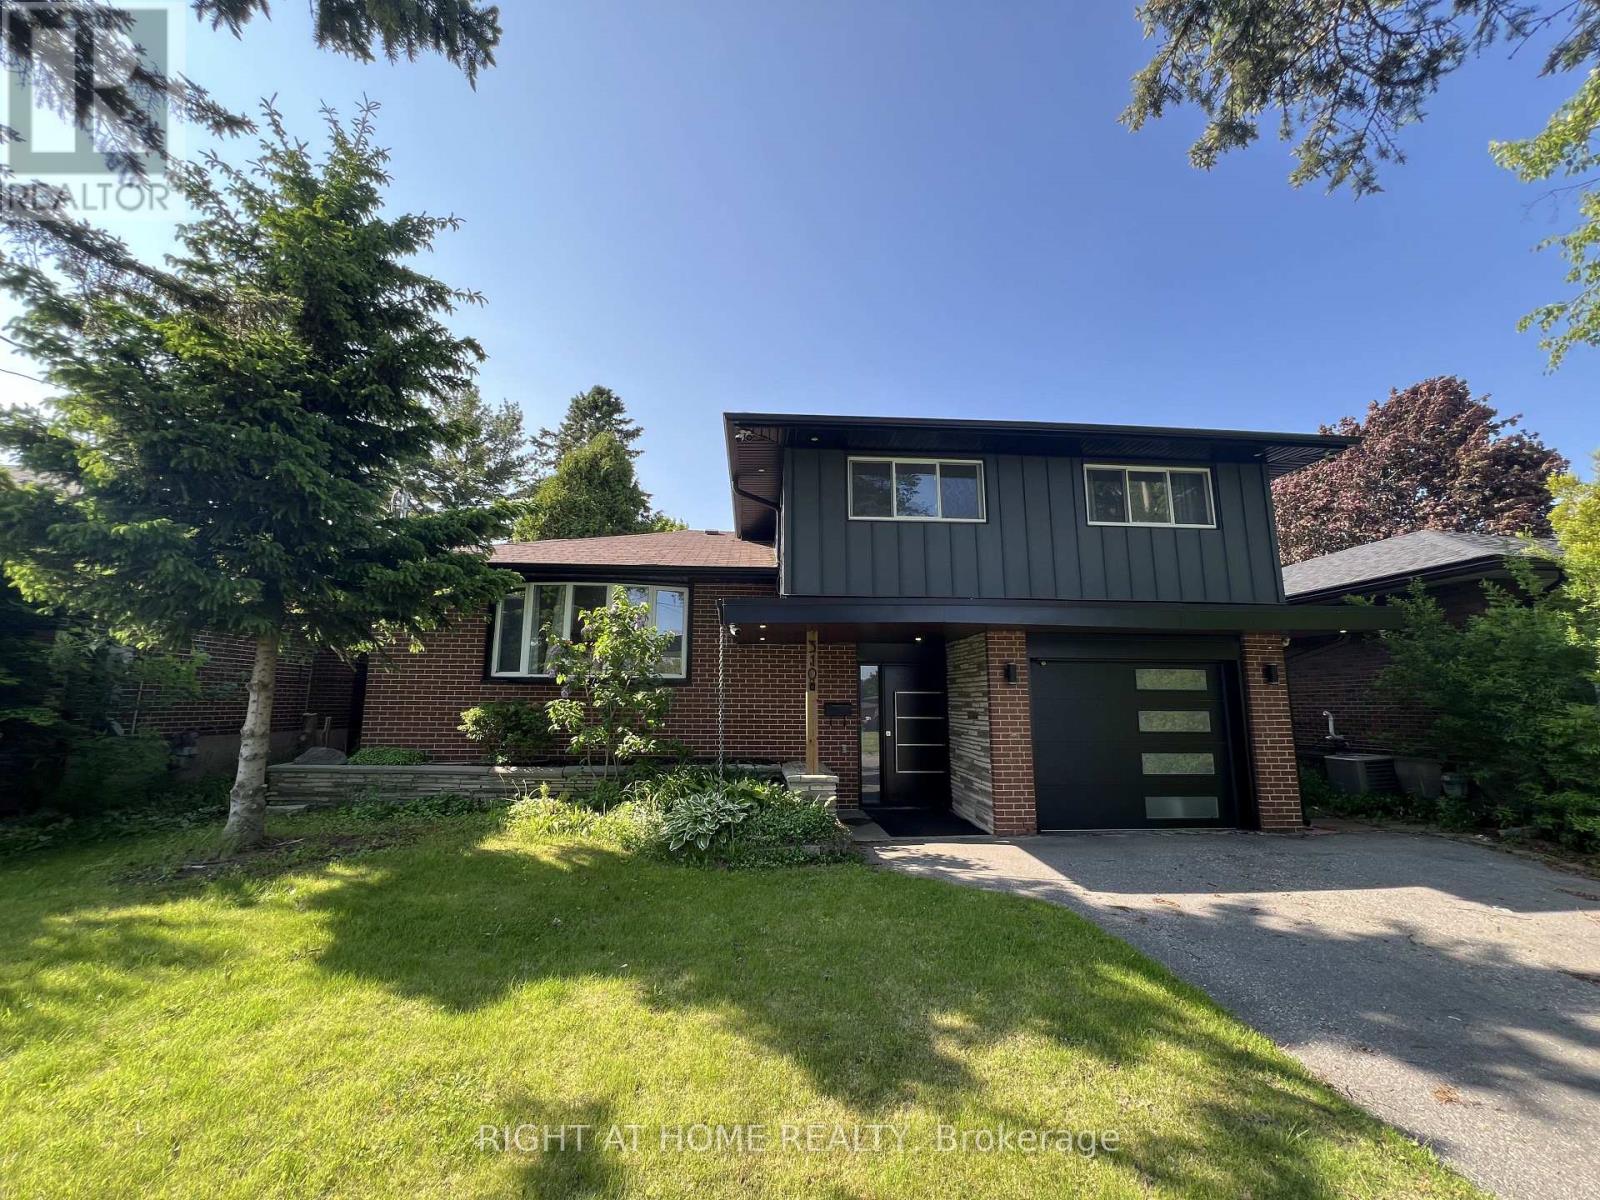
Oshawa (Mclaughlin), Ontario
Location Location, Deep Lot, Fully Renovated House From Top To Bottom With High QualityMaterials And Workman Ship, Which Includes Multimode Pot Lights Throughout The Main Floor, Engineer Wood Floors On Main Level, Open Concept Eat-In Kitchen With Recently Upgraded SmartAppliances. Living Room With Fireplace And Walk Out To The Covered Patio. Huge Private Backyard Perfect For Entertaining. The Home Has A Leaf Filter Installed That Comes With A Lifetime Warranty. It Also Has A Drive To Sheds And Storage To The Rear Yard. 200 AmpElectrical Panel (id:51382)

Parking #25 - 1888 Bayview Avenue
Toronto (Bridle Path-Sunnybrook-York Mills), Ontario
An exceptional opportunity to acquire a parking space at the prestigious 1888 Bayview Avenue. Beyond the convenience and security of dedicated parking, this space can add significant value to your property and enhance its future marketability. It also presents an attractive investment opportunity with the potential to generate consistent rental income. Opportunities like this are rare-don't miss your chance to secure this highly desirable amenity. The purchaser must be an owner of a suite at 1888 Bayview Avenue or be purchasing a suite in the building concurrently with this parking space. (id:51382)
2a - 1550 South Gateway Road
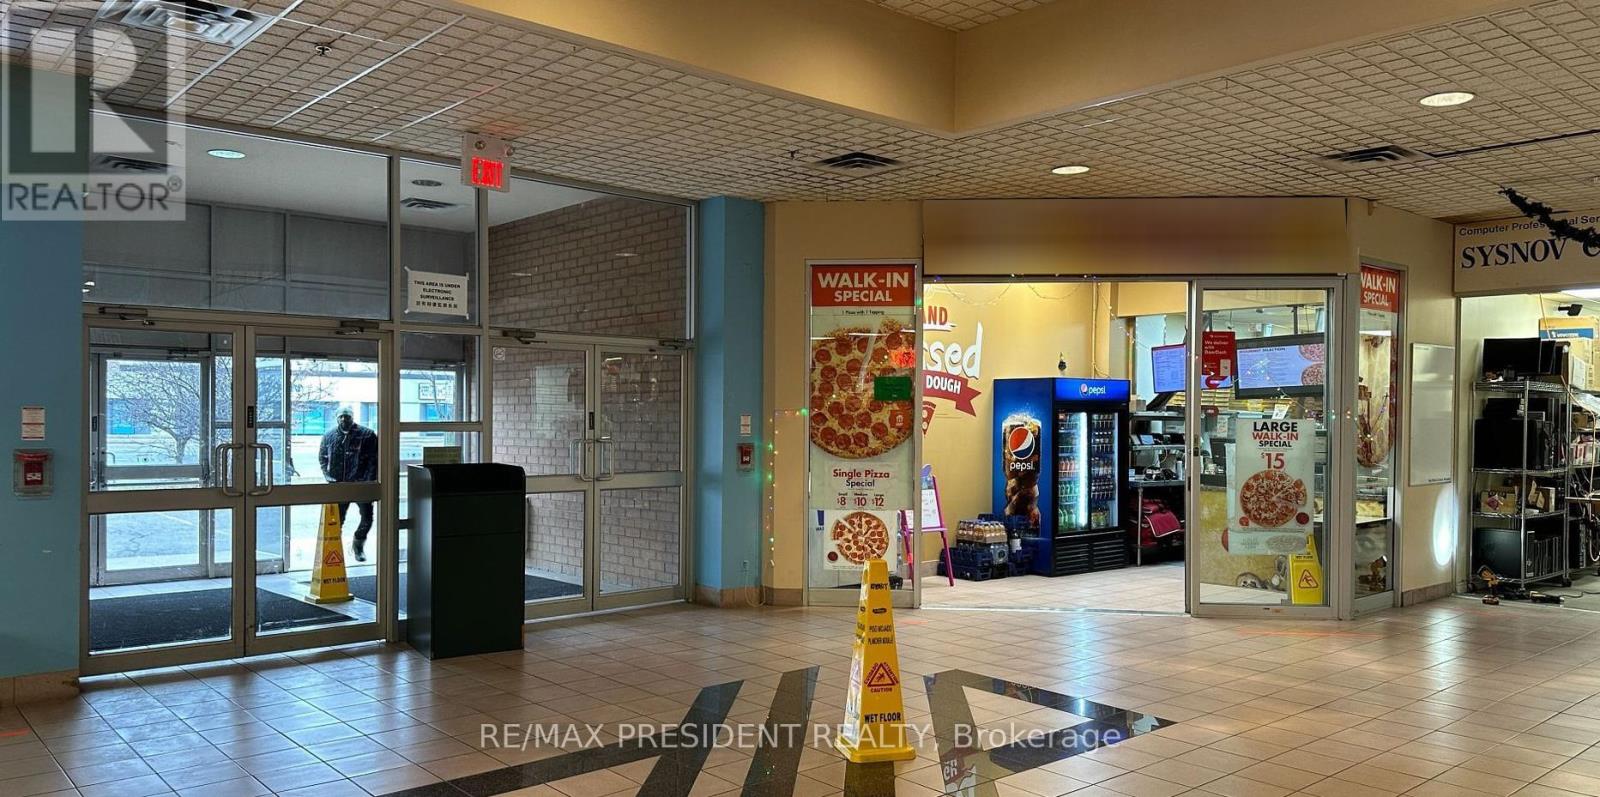
Mississauga (Northeast), Ontario
Exceptional commercial retail investment opportunity in a prime and highly desirable Mississauga location. Situated in Dixie Park Mall, this prominent corner retail unit offers outstanding exposure, visibility, and accessibility within a well-established commercial plaza. Currently occupied by Gino's Pizza, you can open up your own business or own brand. The unit also offers flexibility for a variety of permitted retail and commercial uses, making it an attractive long-term investment. Ample on-site parking and excellent connectivity further enhance its appeal, with convenient access to Highways 401, 403, and 410, public transit, GO Transit, and Pearson International Airport just minutes away. This is a rare opportunity to acquire a turnkey income-producing retail asset in one of Mississauga's most accessible and sought-after commercial locations. (id:51382)
615 - 2300 St Clair Avenue W
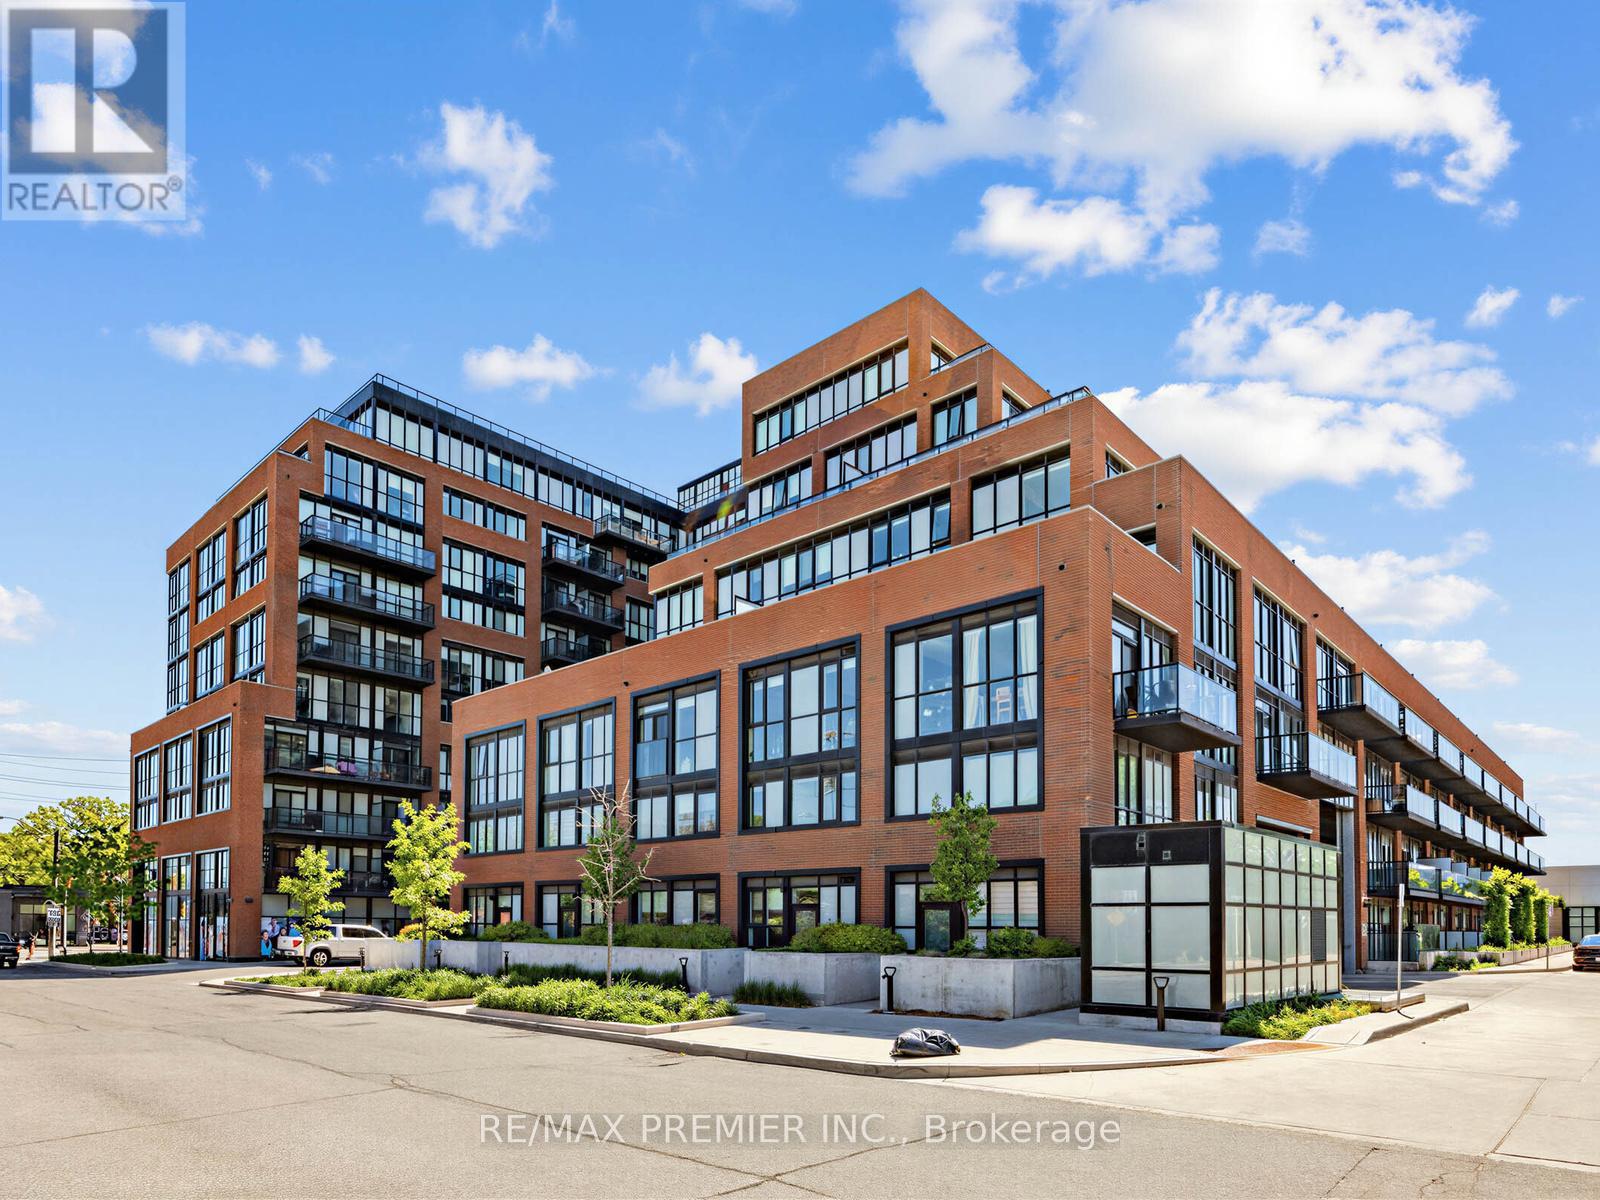
Toronto (Junction Area), Ontario
Welcome To This Newly Built 2+Den Condo In The Highly Sought-After Stockyards District Residences In Toronto! Offering Approximately 832 Sq. Ft. Of Modern Living Space, This Beautifully Designed Unit Features A Contemporary Kitchen With Quartz Countertops, Energy-Efficient Appliances, And Premium Quality Finishes Throughout. Enjoy Smooth 9 Ft Ceilings, Wide Plank Laminate Flooring, And A Bright Open-Concept Layout Perfect For Comfortable Living And Entertaining. The Spacious Den Is Ideal For A Home Office Or Guest Space. Includes 2 Full Bathrooms, 1 Parking Space, And A Locker For Added Convenience. Built By Reputable Builder Marlin Spring. Conveniently Located Close To Shopping, Grocery Stores, Restaurants, Public Transit, Parks, And Trails, And Just A Short Walk To The Vibrant The Junction Area. A Fantastic Opportunity To Enjoy Urban Living In One Of Toronto's Growing Communities! (id:51382)
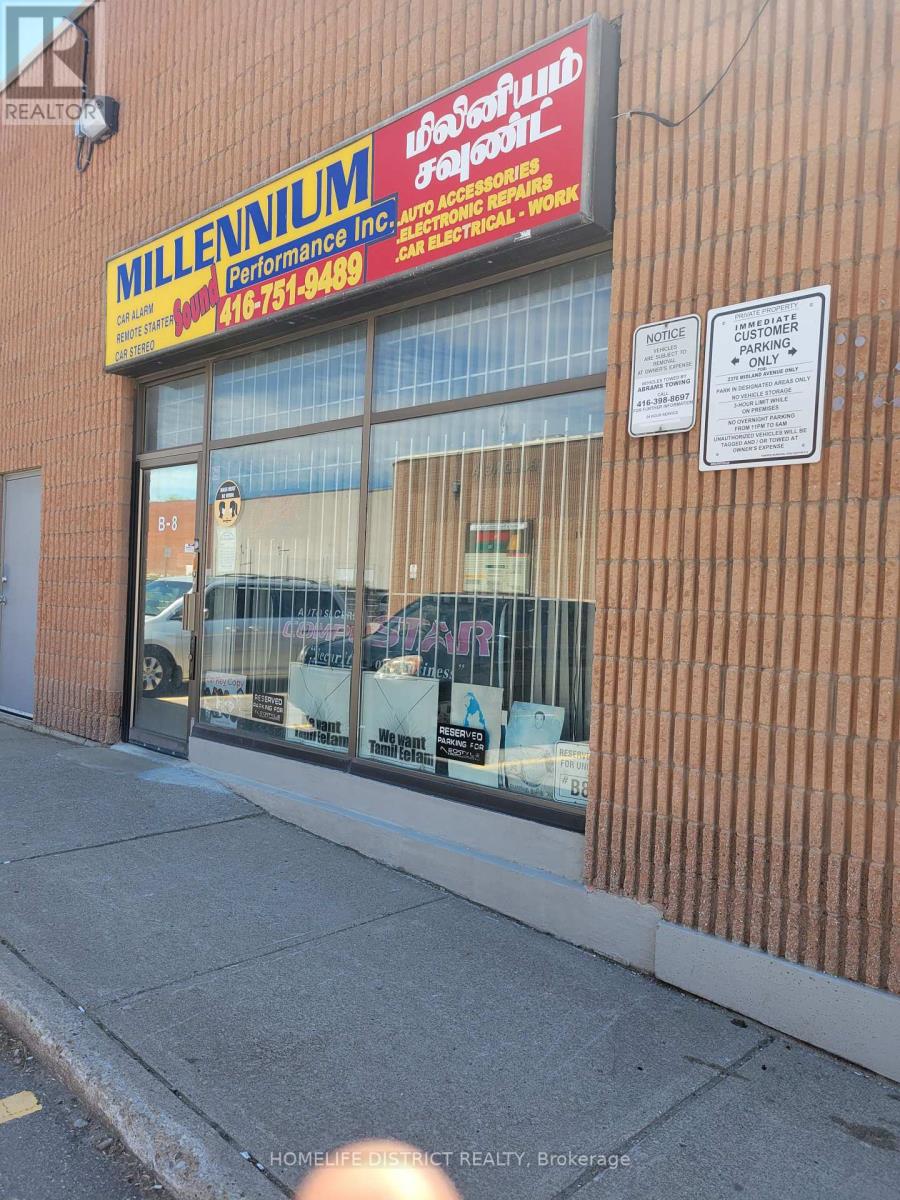
B8 - 2370 Midland Avenue
Toronto (Agincourt South-Malvern West), Ontario
Exceptional industrial/commercial unit located in the highly sought-after Winco Business Park in Scarborough. Flexible zoning permits a wide range of uses, making it ideal for automotive, service, showroom, warehouse, and light industrial operations. Currently configured as an automotive accessory sales, installation, and automotive electrical repair facility. Features include a professional showroom with prominent front display window exposure, private office space, and convenient rear drive-in shipping access. Ample parking available in front of the unit. Approximately 1,800 sq. ft. of functional floor space plus a two-room mezzanine level. The unit is fully heated and sprinklered, ensuring year-round comfort, safety, and operational efficiency. Very well-located industrial unit for sale situated south of Sheppard Avenue and north of Highway 401, close to Kennedy Road and the 401 exit, with TTC transit at the doorstep and steps to all nearby amenities. Strategically positioned just minutes from Highway 401, offering outstanding accessibility for clients, staff, and logistics. An excellent opportunity for owner-users or investors seeking a versatile commercial asset in a high-demand industrial corridor. (id:51382)
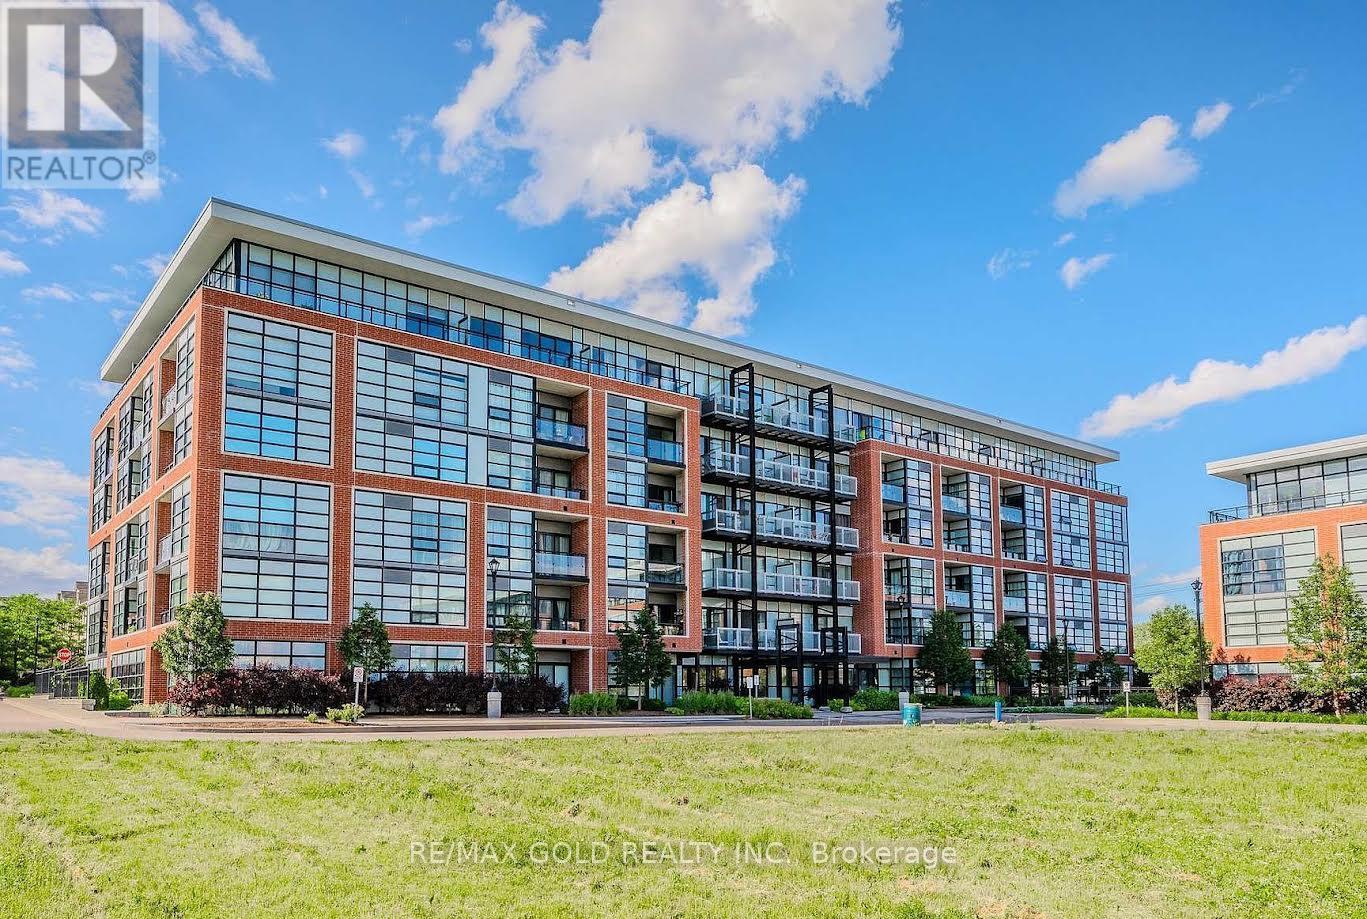
216 - 15 Prince Albert Boulevard
Kitchener, Ontario
Fantastic 2 bedroom 2 bathroom unit located near uptown Waterloo and downtown Kitchener, in a quiet well-established neighbourhood. Close proximity to the LRT and train station. Park, schools, trails and shopping nearby. This bright unit features quartz countertops, custom blinds and stainless steel appliances. In-suite laundry, storage locker and underground parking accompany this suite. Additional amenities include a gym, party room and underground visitor parking. Units are separately metered with the energy-efficient geothermal heating/cooling system. Photos are virtually staged. (id:51382)
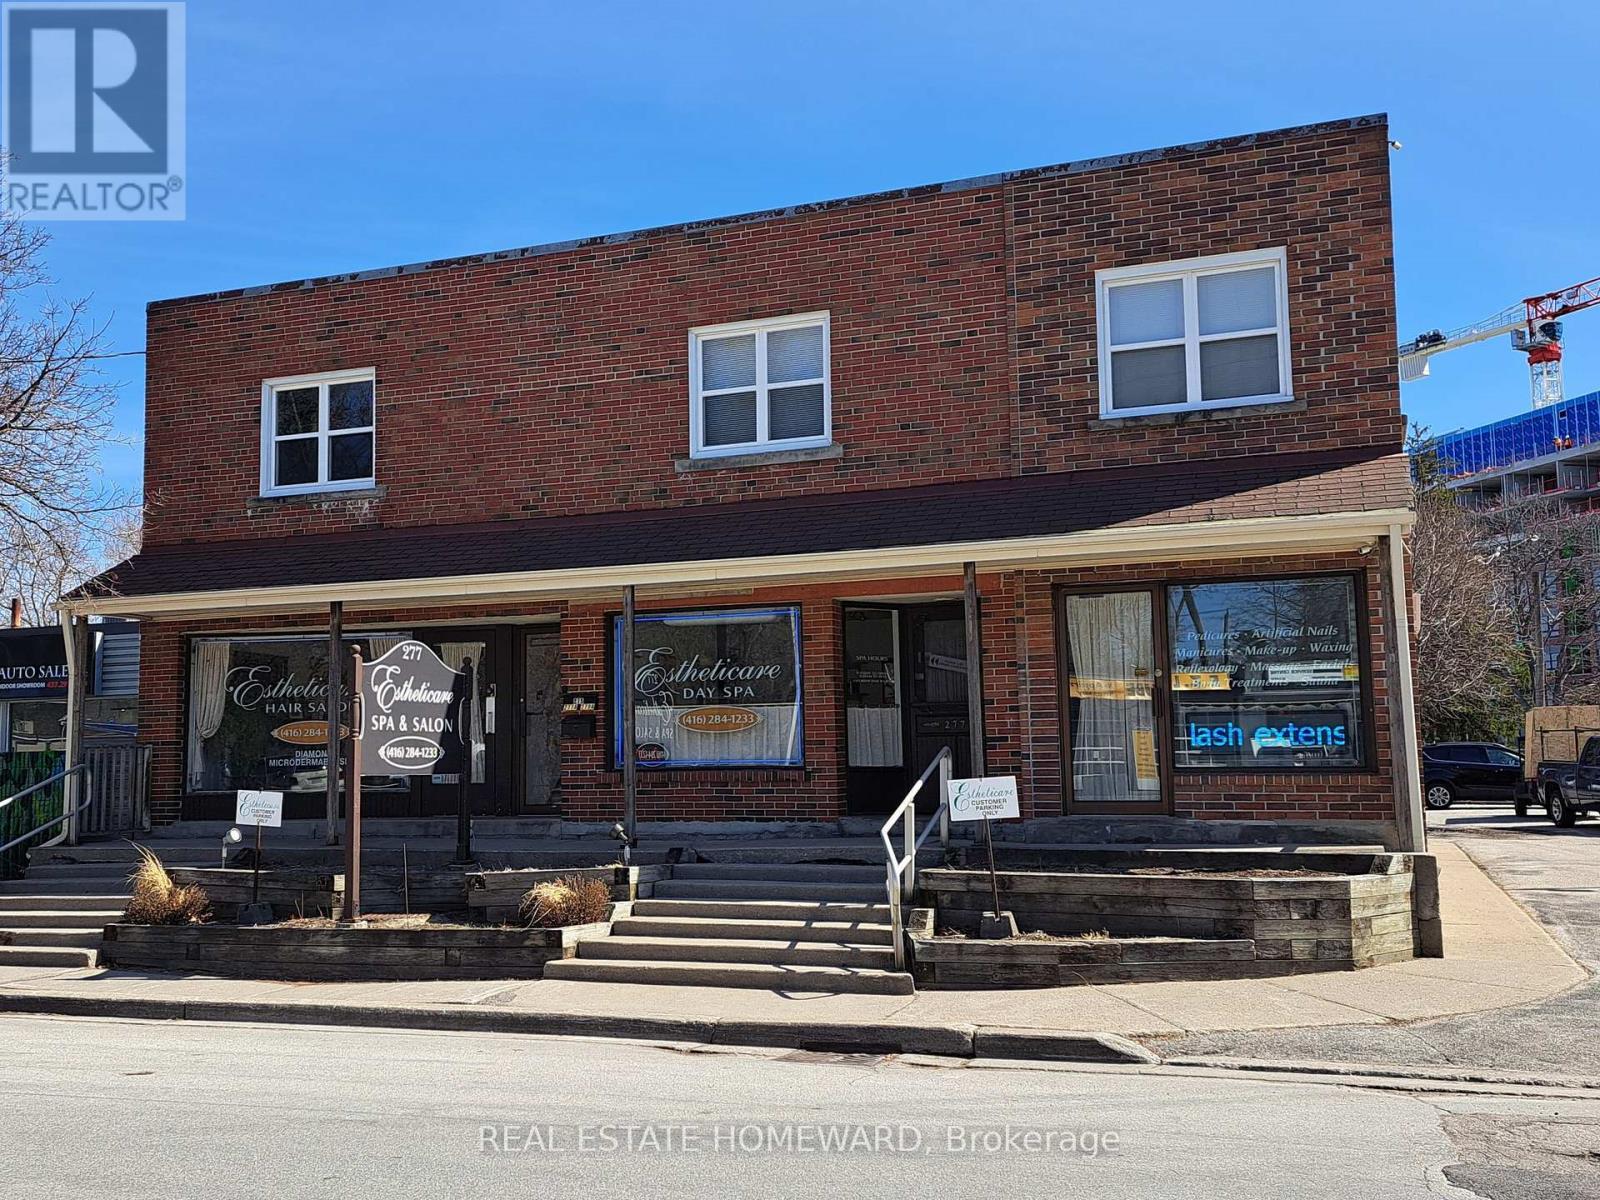
275-279 Old Kingston Road
Toronto (Highland Creek), Ontario
Immaculate Freestanding Multiplex Building In Village Of Highland Creek! Plenty Of Parking To Service The Many Uses Of This Stunning Landmark! Main Floor Retail Can Easily Be Converted Back To 3 Separate Store Fronts! Upper Apartments Can Also Be Converted Back To Office Space! All Units Separately Metered With 5 Hydro Meters And 3 Gas Meters! Building Has 3 Kitchens, 4 Washrooms, And Parking For 18 Vehicles!. Basement Also Offers 2 Separate Storage Units Or Workshops! Highway Zoning Allows For Many Uses, Or Redevelopment! Close To University Of Toronto, Hospital, TTC/401, Shopping, Parks, And New Multi Level Residential Condos! (id:51382)
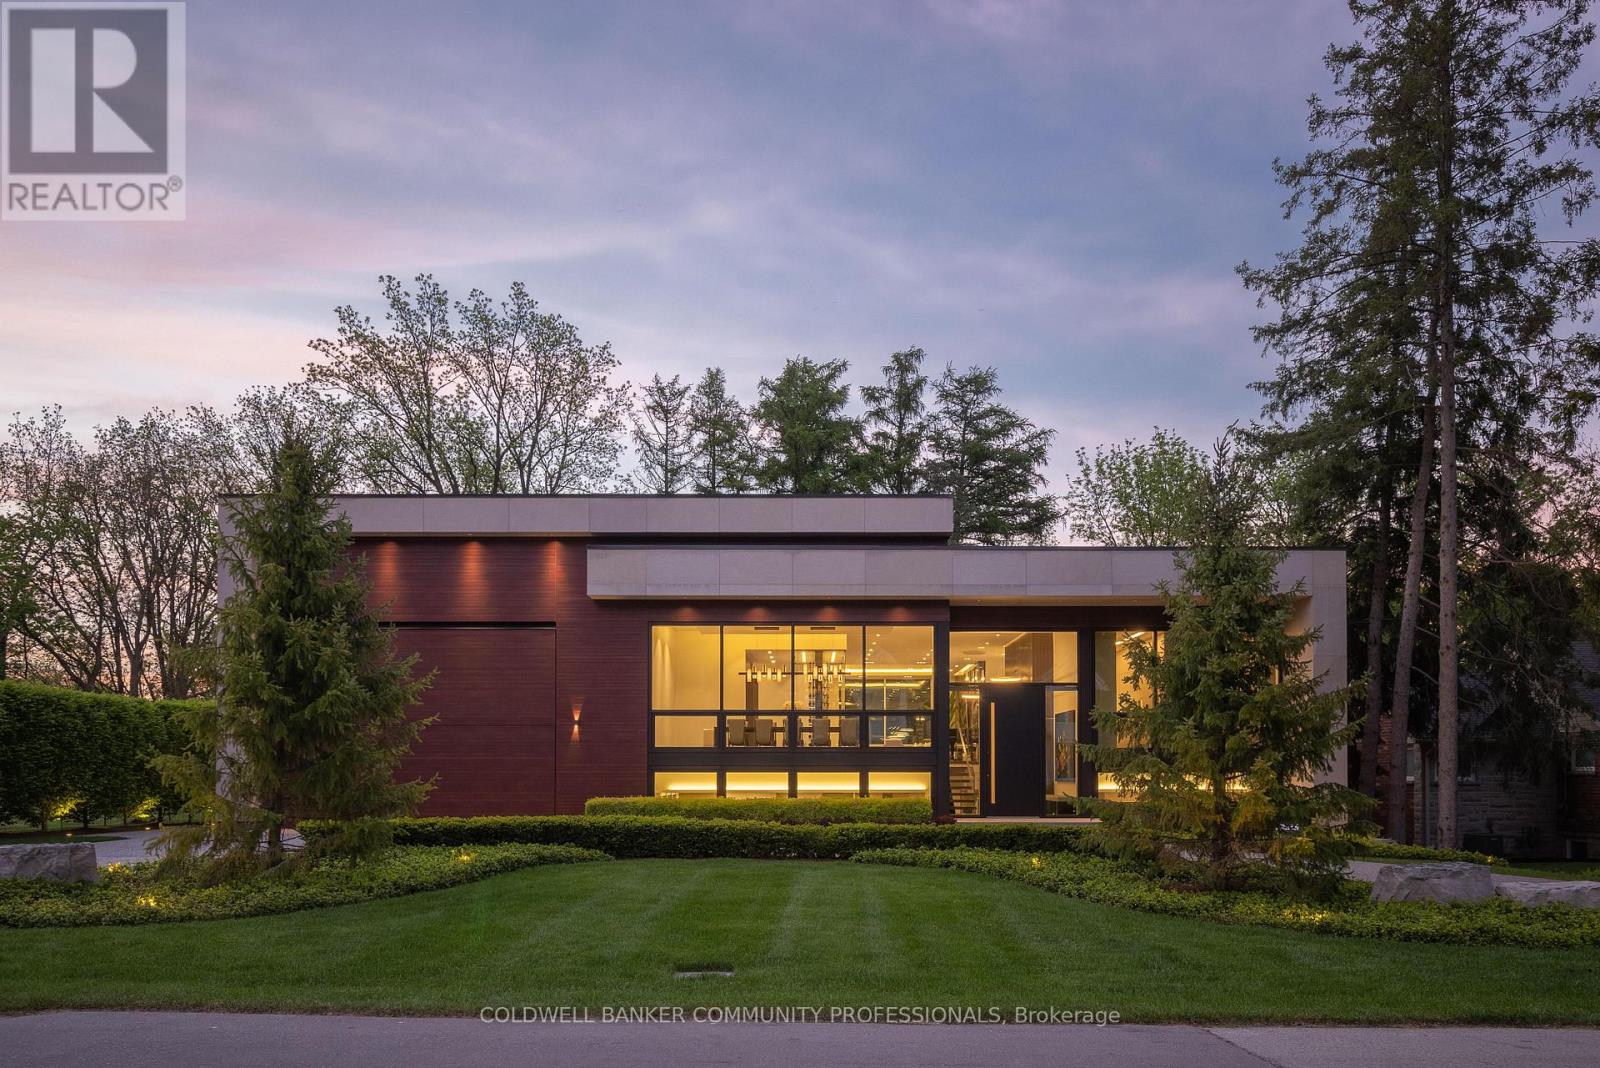
865 Glenwood Avenue
Burlington (Lasalle), Ontario
865 Glenwood is an exceptional architectural statement where bold modern design meets uncompromising craftsmanship. Grand in scale yet refined in every detail, this one-of-one residence was built on the pillars of exceptional quality, intentional design, and elevated living. Set on one of Aldershot's most coveted streets on a premium ravine lot, the home is surrounded by mature trees and lush landscaping, creating a rare Muskoka-like setting. Constructed to a calibre rarely seen in residential real estate, the home features Coreslab foundation, steel frame construction, and triple pane windows and doors. Limestone and aluminum siding anchor the striking exterior façade, while dramatic architectural lines and expansive glass create a seamless connection between inside and out. Inside, the home unfolds on a grand scale with soaring ceilings, a hangar-style garage, custom Downsview Kitchens millwork throughout, imported German interior doors, and luxurious designer finishes at every turn. Thoughtfully curated amenities include a temperature-controlled wine room with backlit onyx feature wall, indoor spa with Arctic swim spa and sauna, hydronic radiant in-floor heating throughout, full smart home automation, elevator servicing all levels, and expansive NanaWall bifold doors opening to resort-inspired outdoor living spaces complete with an outdoor kitchen, gas fireplace, waterfall feature, and firepit. While offering the tranquility of a luxury retreat, the home is ideally positioned to enjoy the very best of South Aldershot. Waterfront parks, Burlington Golf & Country Club, boutique shopping, and the vibrant dining scene of Downtown are all just steps away. Convenient access to the GO Station, 403, and the QEW makes travel to Toronto, Hamilton, and Niagara effortless. Striking yet timeless, this is a residence that commands attention while offering a level of design, craftsmanship, and detail appreciated only by the most discerning buyer. (id:51382)
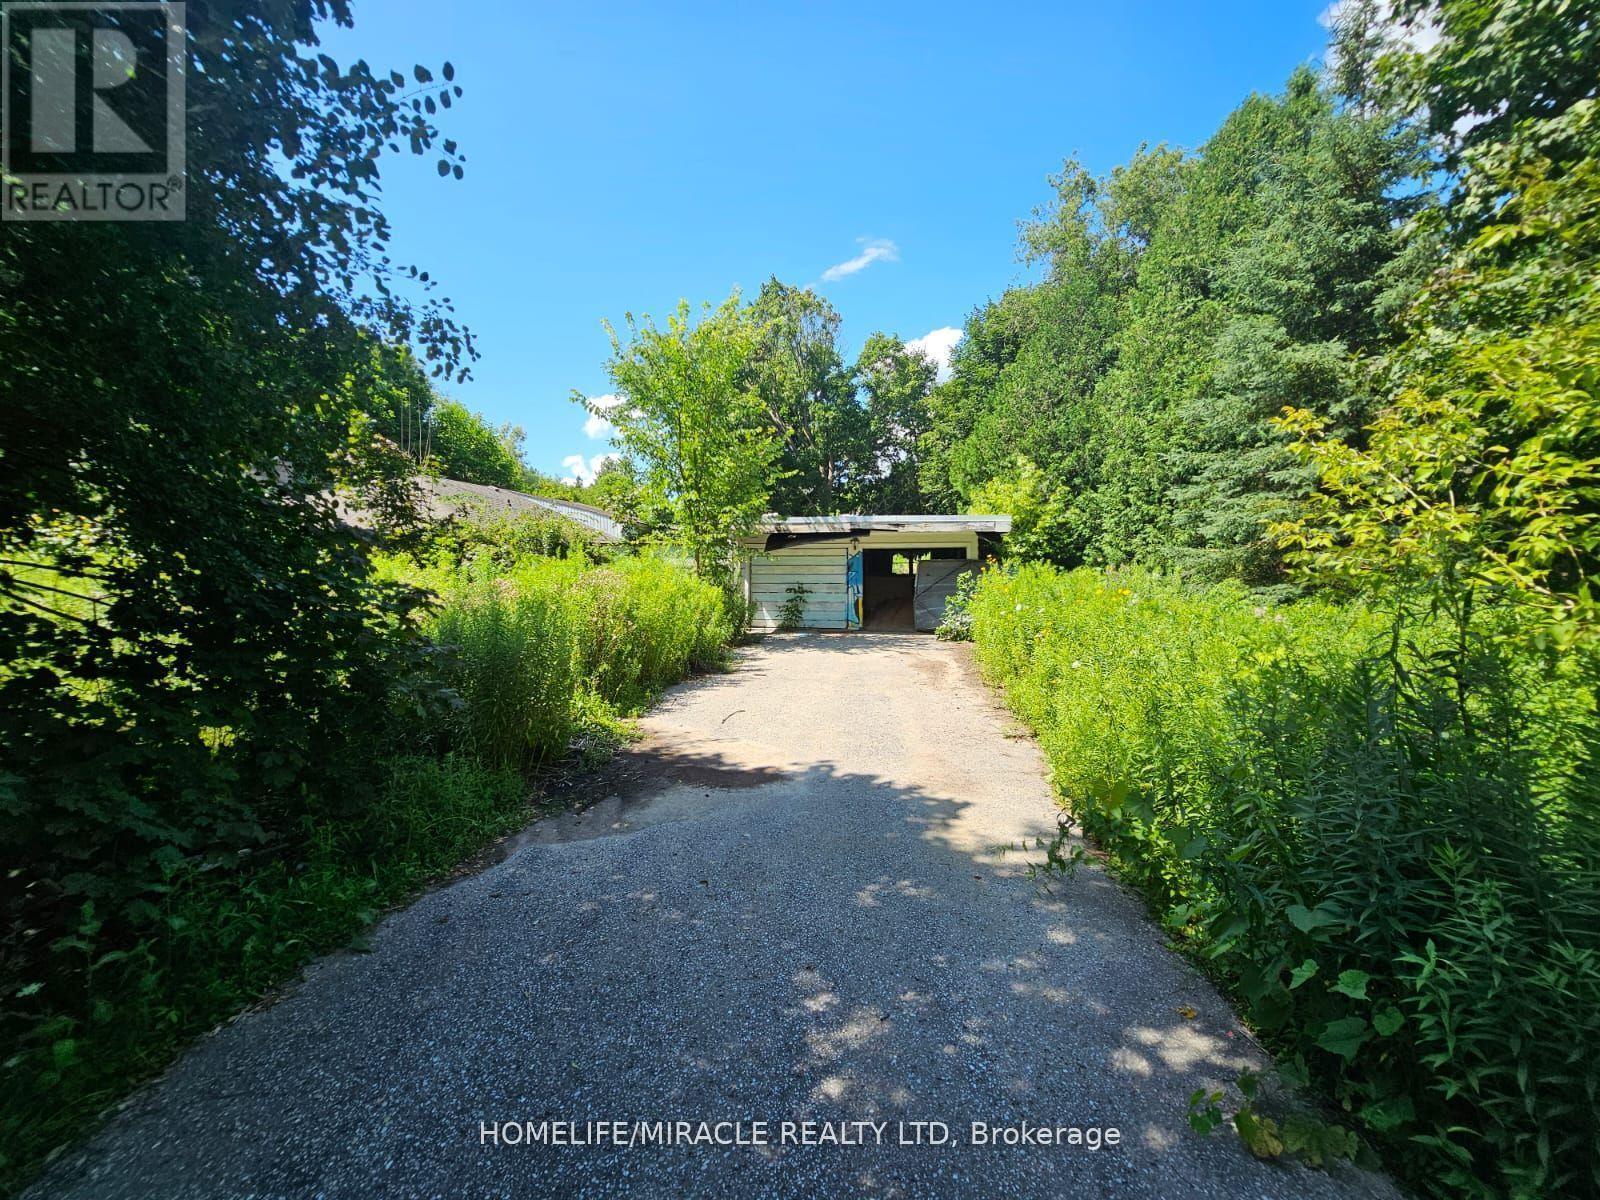
346 Taunton Route W
Ajax (Northwest Ajax), Ontario
As per Geo warehouse 3.04 acre lot offers a rare Opportunity in a high desirable location in North Ajax with close Proximity to Shopping, hwy 407 & 401. Sold in " As Is " Condition. Multiple uses . (id:51382)
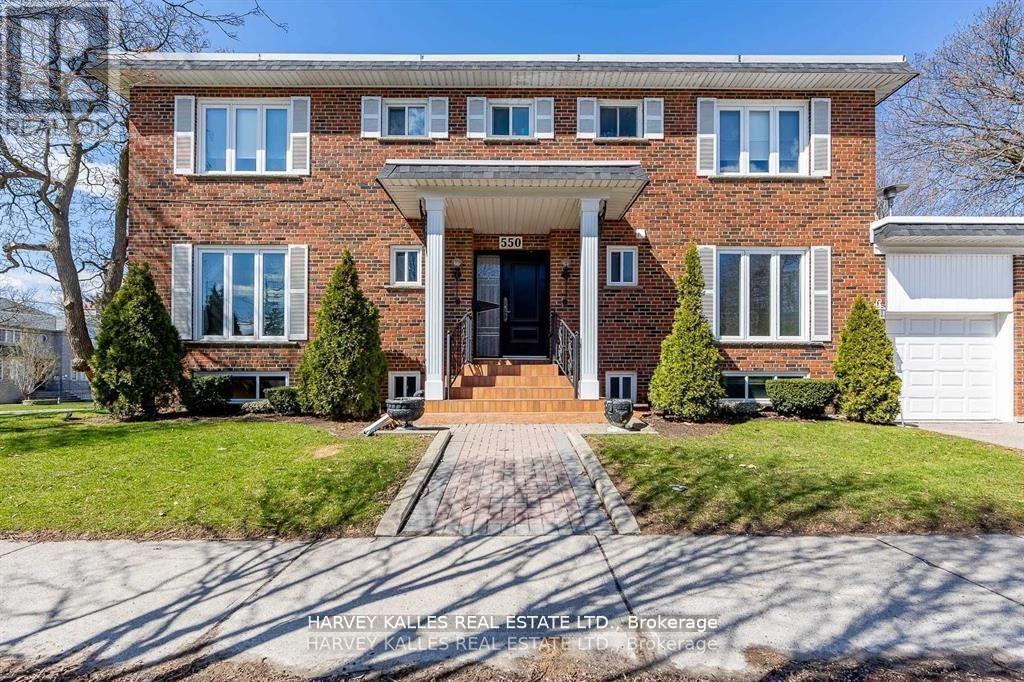
Bsmt - 550 Glencairn Avenue
Toronto (Englemount-Lawrence), Ontario
Welcome to 550 Glencairn Avenue, a beautifully renovated and never-lived-in basement unit offering over 650 square feet of bright and functional living space. Featuring a private entrance with direct access to a spacious backyard, this unit combines modern comfort with outdoor enjoyment in one of Toronto's most sought-after communities. The home is perfectly located just minutes from Glencairn Subway Station and within close reach of the Forest Hill LRT Station, making commuting effortless. Surrounded by excellent schools, parks, shops, and dining, with Yorkdale Mall, Allen Road, and Highway 401 only a short drive away, this property offers convenience at every turn. Rarely does an opportunity arise to lease such a newly renovated space in this neighborhood-don't miss your chance to call it home. (id:51382)
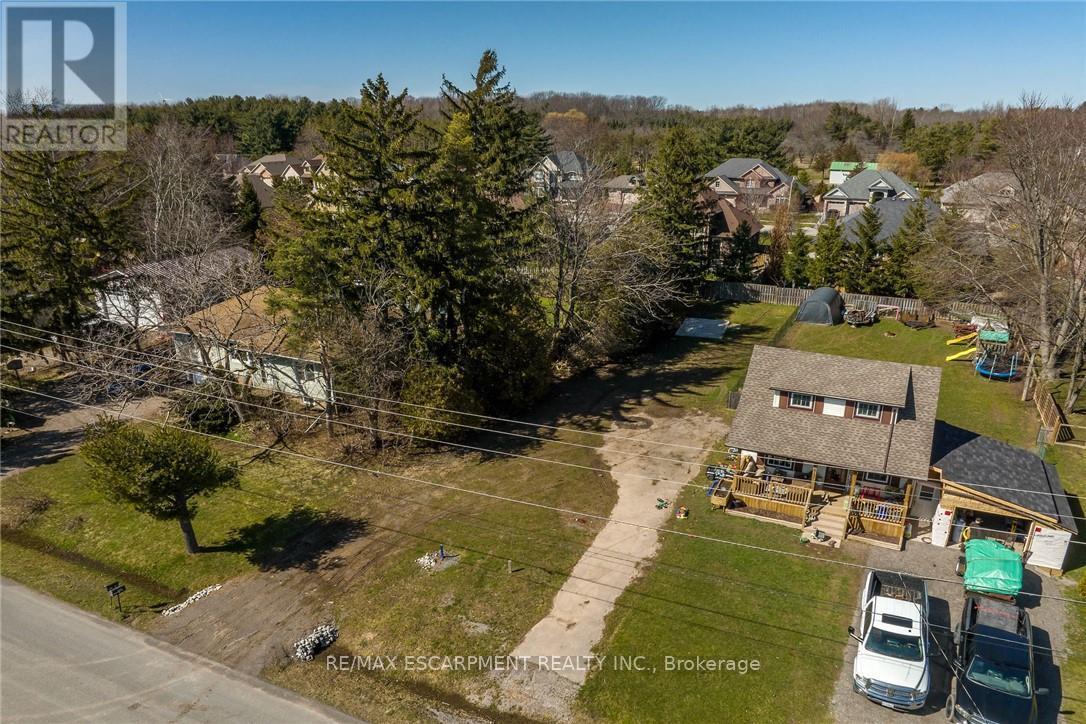
815 Foss Road
Pelham (Fenwick), Ontario
perfect rural setting to build your dream home. Conveniently located close to popular downtown Fenwick, amenities, shopping, & relaxing commute to Niagara hubs, QEW, & more! Build ready lots rarely come available for sale. Seller will consider vendor take back on mortgage while property is being built- on approved terms. Experience Fenwick & Niagara living at its finest! (id:51382)

1921 Bonita Avenue
Pickering (Dunbarton), Ontario
Exquisite Custom-Built Home in Prestigious Pickering Neighbourhood. Soaring 10' Ceilings on the Main Floor. Gourmet Kitchen with Solid Walnut Tabletop Island, Walk-In Pantry, High-End Appliances, Ceasarstone Counters & Cast Rangehood. Master Is A Retreat with Separate Seating Area, His & Her Walk-In Closets & Spa-Like Ensuite. Extensive Lighting Including Led Pot Lights & 3 Stunning Chandeliers on Electric Hoists. 2 Elegant Town & Country Gas Fireplaces. professionally finished basement with moveable wet bar/dishwasher/fridge, 2 utility rooms, gym room and in law suite. 2Car garage plus 2nd Tandem drive=thru garage, both with heated floors Main floor laundry features abundant cabinetry & Granite countertop, 2nd laundry on 2nd floor,5491 sq ft plus 2764 sq ft finished basement. This house is a true showstopper. (id:51382)
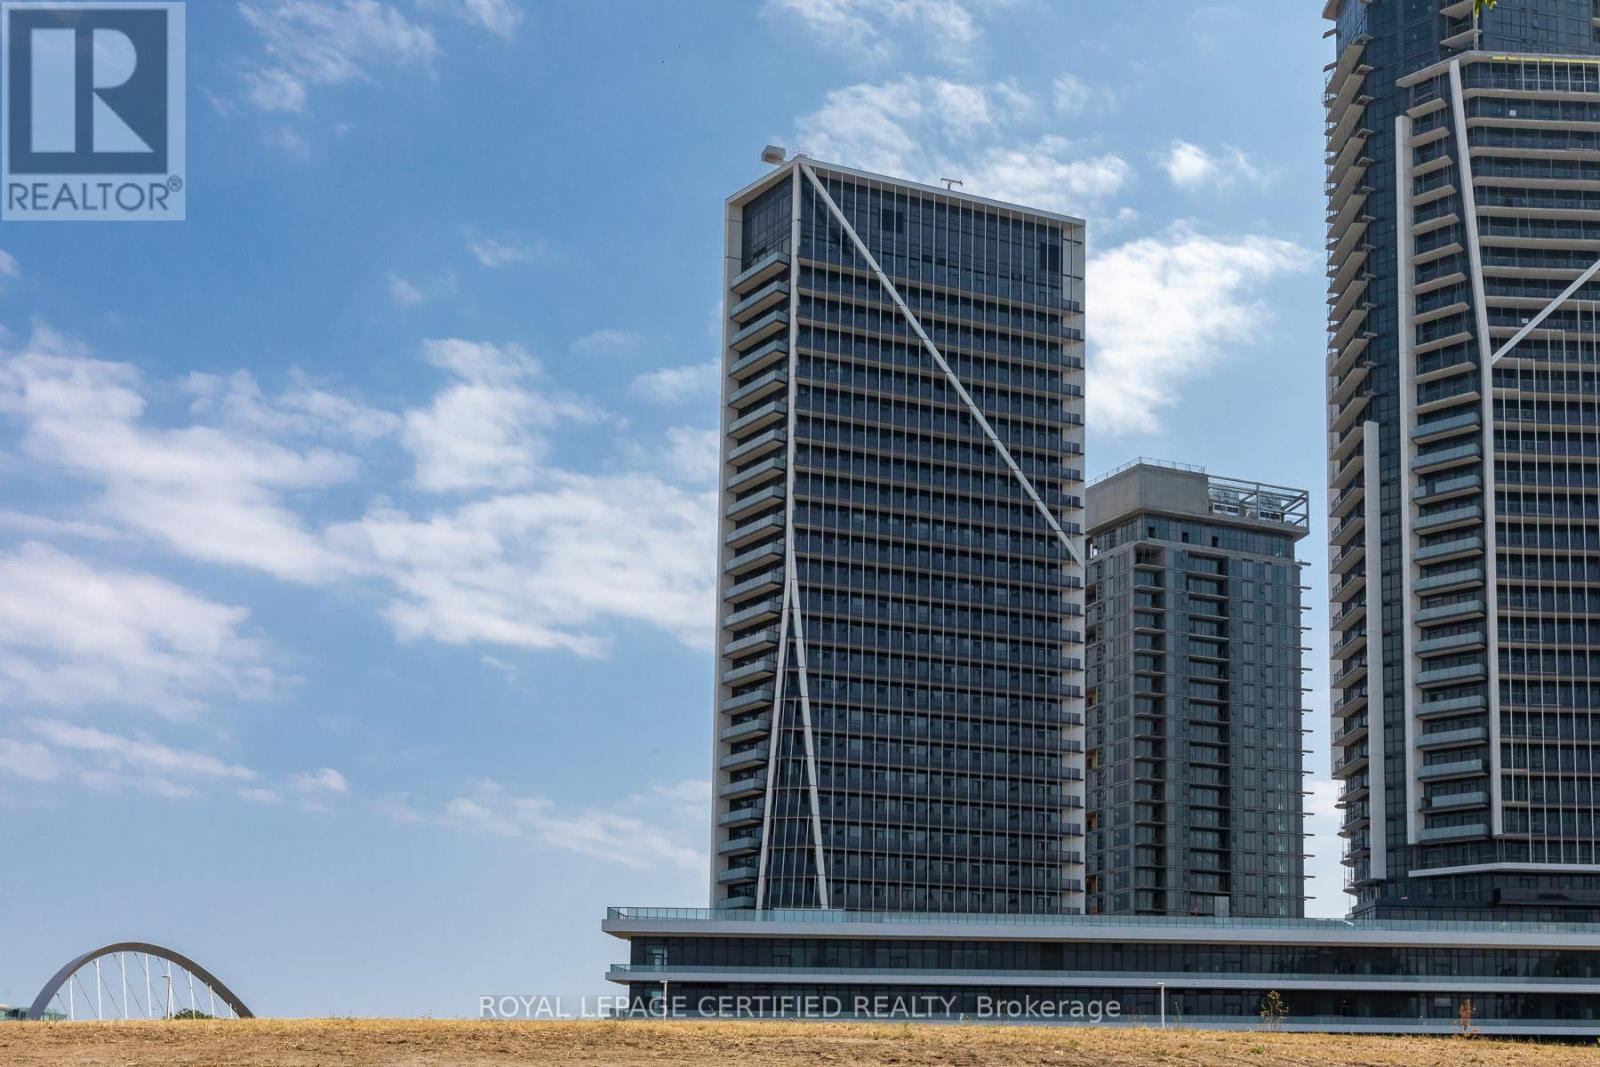
1112 - 30 Ordnance Street
Toronto (Niagara), Ontario
Immaculate 1-Bedroom Suite Available In Garrison Point! Turn-Key Fully Furnished & Upgraded, Value Of Approx. 20K, Move-In Ready. Second Parking & Locker Combination Available For Purchase. Approximately 610 Sf Of Sun-Filled Interior Living Space + Balcony With City, Skyline, & Lake Views . Efficient Floorplan With No Wasted Space. Laminate Flooring Throughout, High Ceilings, Top Of The Line Finishes, Ample Storage Space & 4-Piece Bathroom. Convenient Parking & Locker Combination Included On P2. Nestled In King West & Vibrant Liberty Village. Live Steps From: Exhibition Go, Ttc, Metro, Goodlife, Altea, Cafes, Banks, Restaurants & More. Situated In A Location Convenient For Pedestrians, Cyclists, Transit Users, & Drivers. Minutes From Gardiner & DVP. Enjoy Scenic Waterfront Trails, & Lively Nightlife. (id:51382)
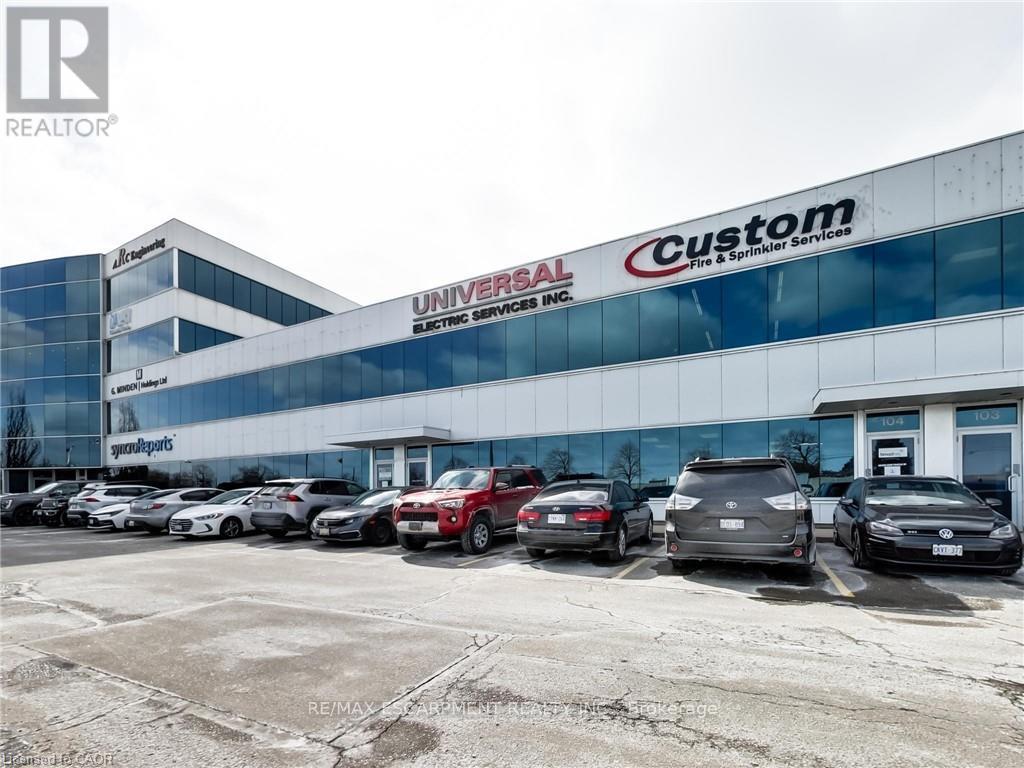
104a - 1100 South Service Road
Hamilton (Stoney Creek Industrial), Ontario
Clean, bright industrial unit with open collaborative office space on second floor. Excellent signage and exposure facing the QEW in Stoney Creek. Work in a modern multi unit Industrial/Commercial/Office complex. Approx 850 sq ft office/showroom and 2,150 sq ft+/- warehouse with 2 en-suite washrooms. Lots of windows with plenty of natural light. On-site parking. Plenty of amenities nearby and in close proximity to Winona Crossings, Costco, Go Station and more. Don't miss out on this remarkable opportunity. Also available for purchase or lease to own for qualified Tenants. Tenant pays separately metered utilities and TMI. The second floor office can be excluded which would reduce the total space to 2150 sf of 100% warehouse (with one washroom and kitchenette) (id:51382)
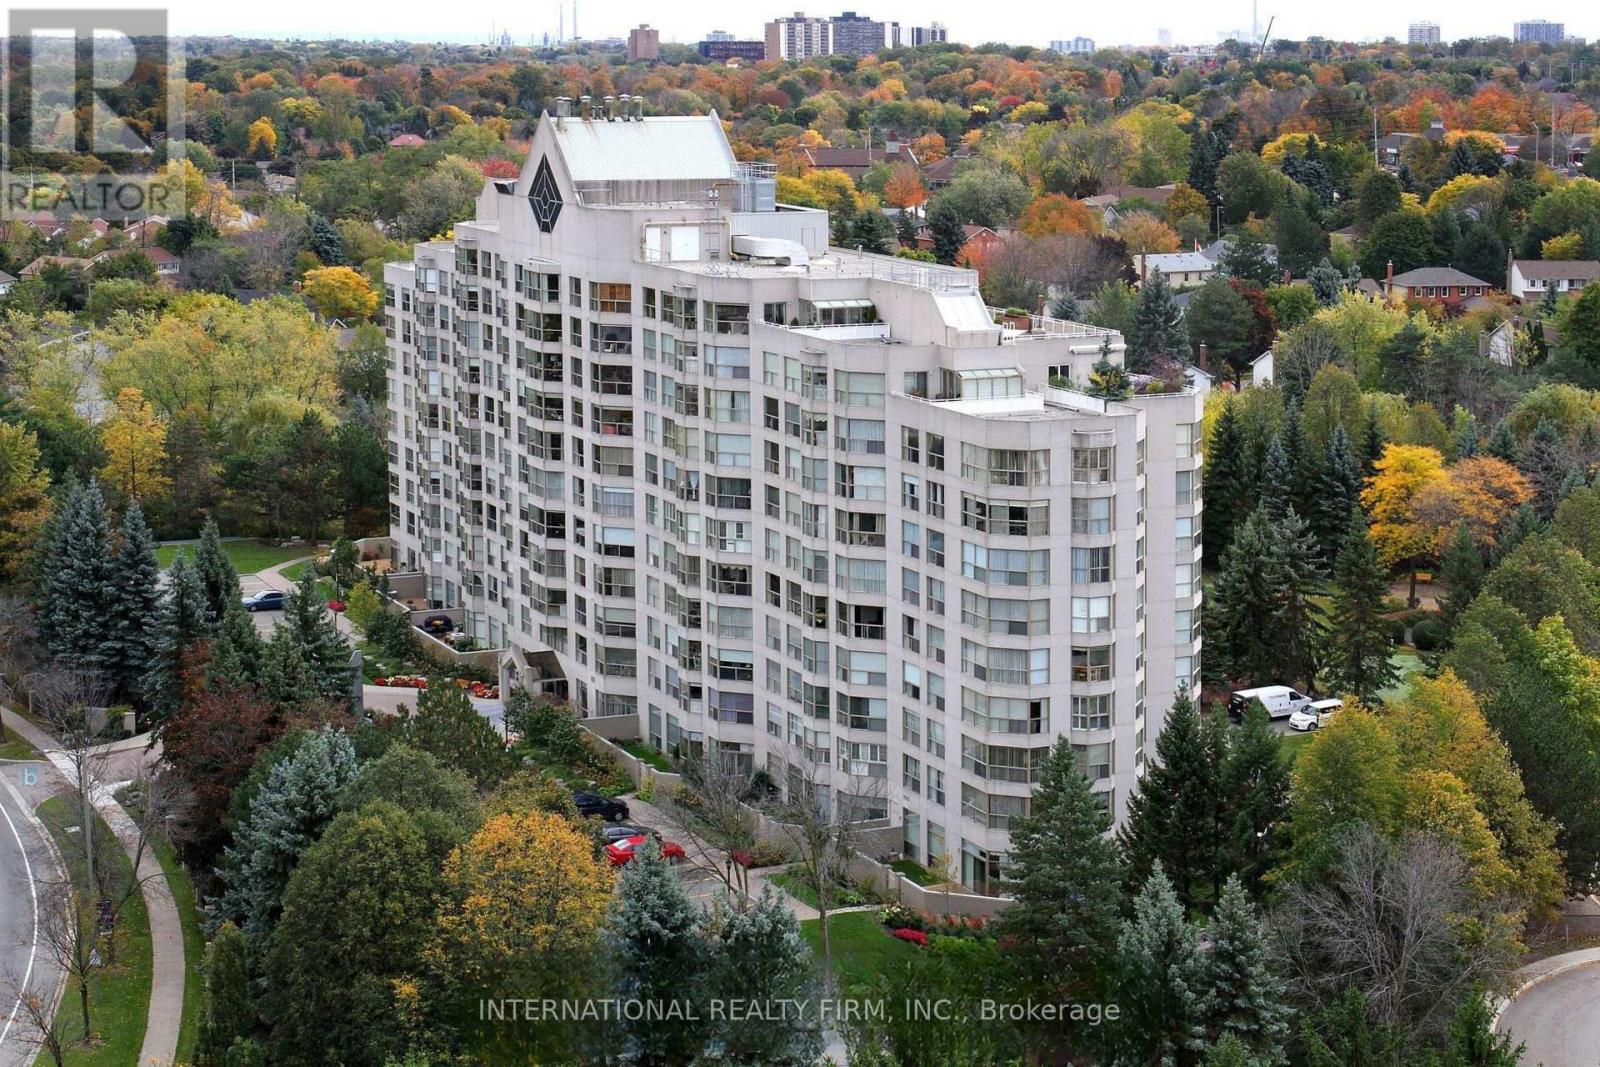
303 - 1700 The Collegeway
Mississauga (Erin Mills), Ontario
THE COVETED "PALM SPRINGS" CORNER SUITE REDEFINES LUXURY LIVING IN THE DISTINGUISHED CANYON SPRINGS RESIDENCE. A RARE OPPORTUNITY TO ENJOY 1500 SQ. FT. OF BEAUTIFULLY RENOVATED LIVING SPACE + LOCKER DESIGNED FOR COMFORT, ELEGANCE & CAREFREE LIVING. BATHED IN NATURAL LIGHT FROM EXPANSIVE WINDOWS, THIS SPACIOUS 2 BEDROOM + DEN, 2 BATHROOM SUITE WITH GENEROUSLY SIZED LIVING / DINING AREA OFFERS AN EXCEPTIONAL LAYOUT FOR DISCERNING BUYERS SEEKING A REFINED LIFESTYLE. THE INVITING DEN PROVIDES THE PERFECT SPACE FOR A HOME OFFICE, READING RETREAT OR GUEST ACCOMMODATION. THE HEART OF THE HOME IS THE FULLY RENOVATED EAT-IN KITCHEN, THOUGHTFULLY UPDATED WITH SLEEK QUARTZ COUNTERTOPS, PREMIUM STAINLESS STEEL APPLIANCES, ABUNDANT CABINETRY & AMPLE WORKSPACE FOR EVERYDAY LIVING & ENTERTAINING. BOTH BATHROOMS HAVE BEEN TASTEFULLY RENOVATED WITH CONTEMPORARY FINISHES & ELEGANT QUARTZ VANITIES, CREATING A SPA-INSPIRED ATMOSPHERE THROUGHOUT. RETREAT TO THE SPACIOUS PRIMARY BEDROOM FEATURING A LARGE WALK-IN CLOSET & A LUXURIOUS 5 PIECE ENSUITE BATHROOM, OFFERING THE PERFECT SANCTUARY AT THE END OF THE DAY. THE LARGE 2ND BEDROOM PROVIDES COMFORT & PRIVACY FOR GUESTS OR FAMILY MEMBERS. ENJOY A RESORT-INSPIRED LIFESTYLE WITH AN IMPRESSIVE COLLECTION OF AMENITIES INCLUDING 24 HR CONCIERGE & SECURITY, AN INDOOR SWIMMING POOL & HOT TUB, SAUNA, FITNESS CENTRE, BILLIARDS & GAMES ROOM, PARTY/ MEETING ROOM, BEAUTIFULLY MAINTAINED GROUNDS FEATURING OUTDOOR PATIO WITH BBQ AREA & A PUTTING GREEN AREA. NATURE LOVERS WILL APPRECIATE THE PRIME LOCATION CLOSE TO CREDIT RIVER, SCENIC GREENBELT WALKING TRAILS & SEVERAL RENOWNED GOLF COURSES, WHILE EVERYDAY CONVENIENCES, SHOPPING, DINING, HEALTHCARE SERVICES & TRANSIT ARE ALL JUST MOMENTS AWAY. THIS EXCEPTIONAL RESIDENCE OFFERS THE PERFECT COMBINATION OF LUXURY, SPACE, SECURITY & CONVENIENCE - AN IDEAL CHOICE FOR THOSE LOOKING TO ENJOY AN ACTIVE, MAINTENANCE-FREE LIFESTYLE IN ONE OF THE MOST DESIRABLE CONDOMINIUM COMMUNITIES. (id:51382)
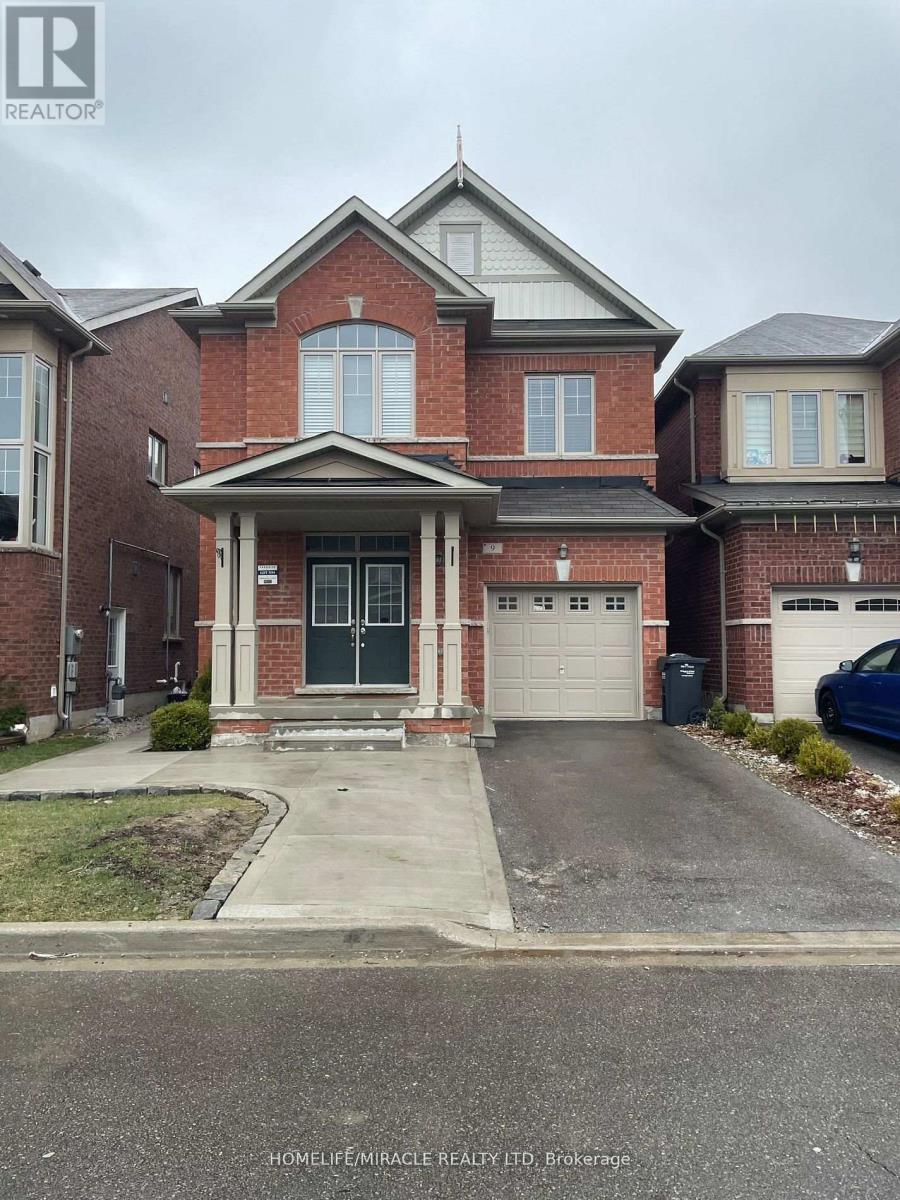
9 Humberstone Crescent
Brampton (Northwest Brampton), Ontario
Open Concept, 2Bed/1Bath LEGAL Basement Apartment In the Most Sought Area Of The City. Separate Entrance For Full Privacy! Home Boasts Large Windows For Lots of Natural Sunlight! Kitchen Includes S/S Appliances. Full Separate Laundry for Convenience! Easy Access to Highways & Walking Distance To All Amenities Including Grocery, Schools, Park, Banks & Go Station. Public Transport At Door Step! Unobstructed Driveway Parking With No Sidewalk! Don't Miss This One! (id:51382)
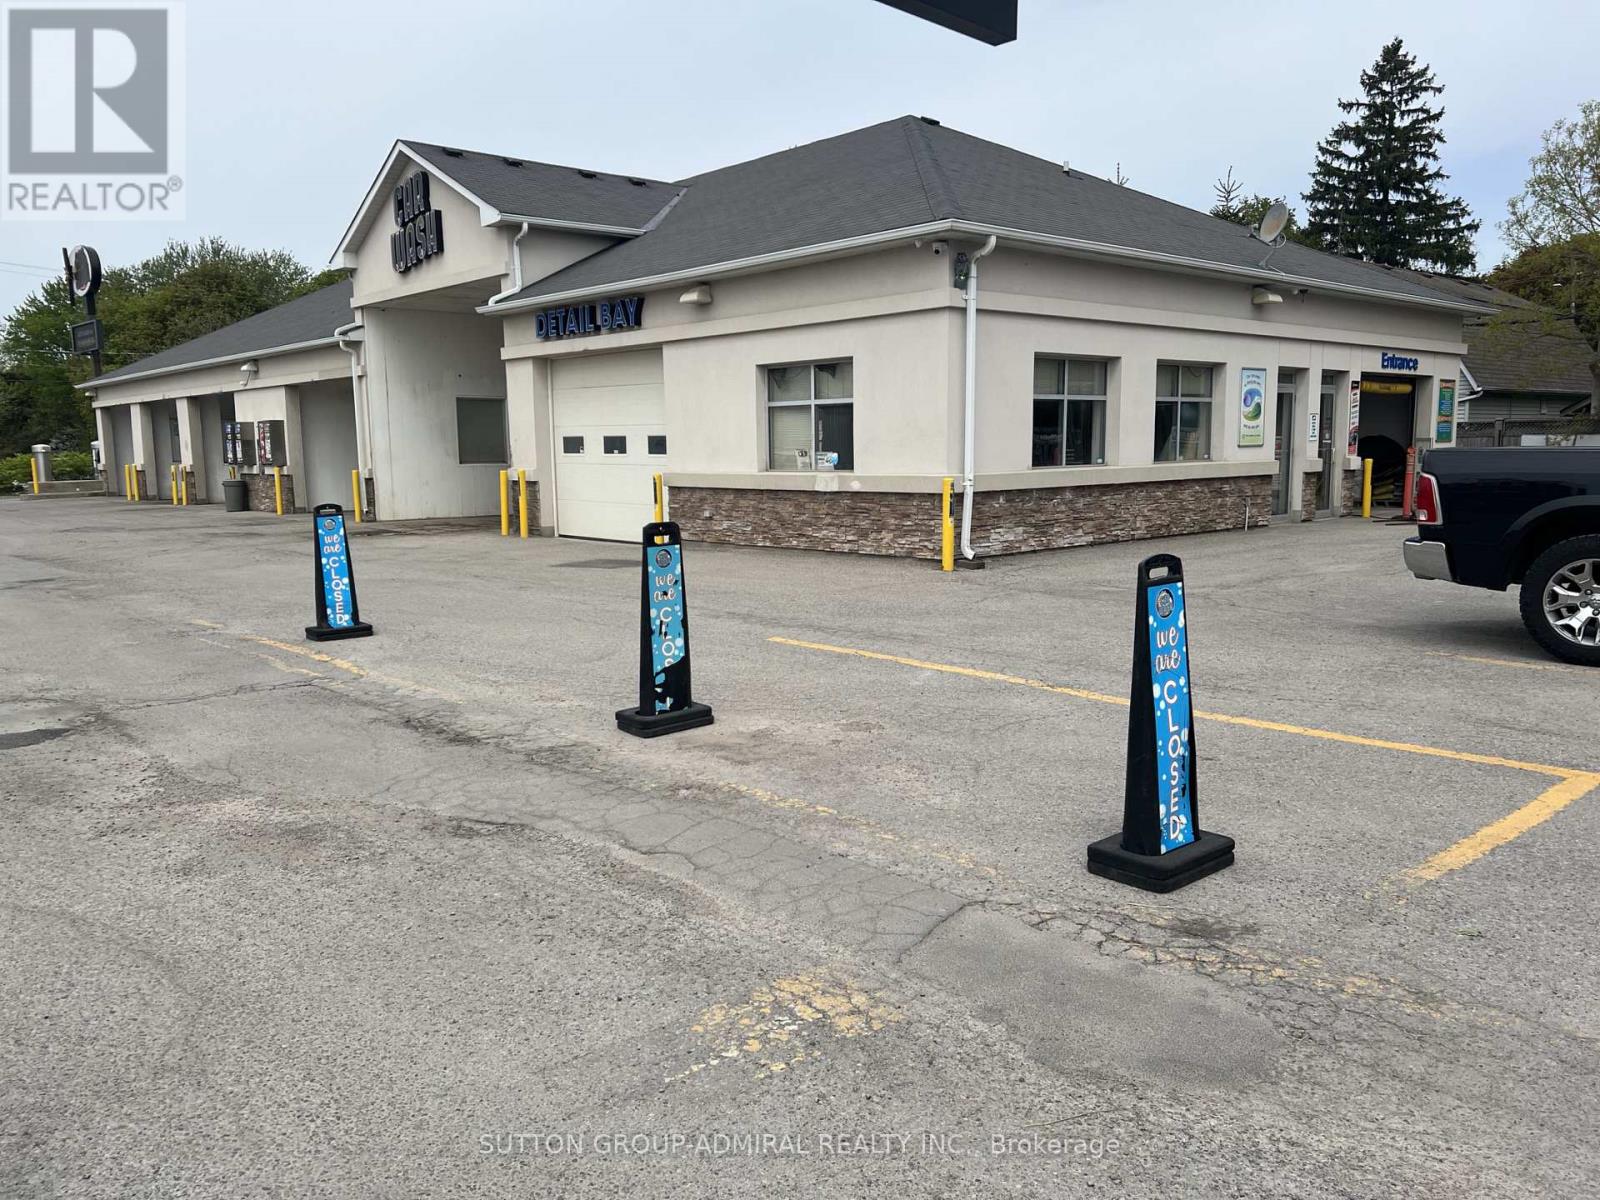
37 Winona Drive
Whitchurch-Stouffville (Stouffville), Ontario
Superb car wash business with property on a half acre land in the centre of Stauffville. Very long automatic soft touch tunnel car wash system (127 FT), 5-bay coin self car washes and a large full detailing bay, full renovation (2012), new Conveyor System (2023), new Control Systems (2024). Over 1.1 million sales yearly with high margins. Surrounded by several current & potential developments of the Town with the highest growing population in GTA, current 60K population expecting 100K by 2050. Very active infrastructure developments by the Town along with the Main St. (id:51382)
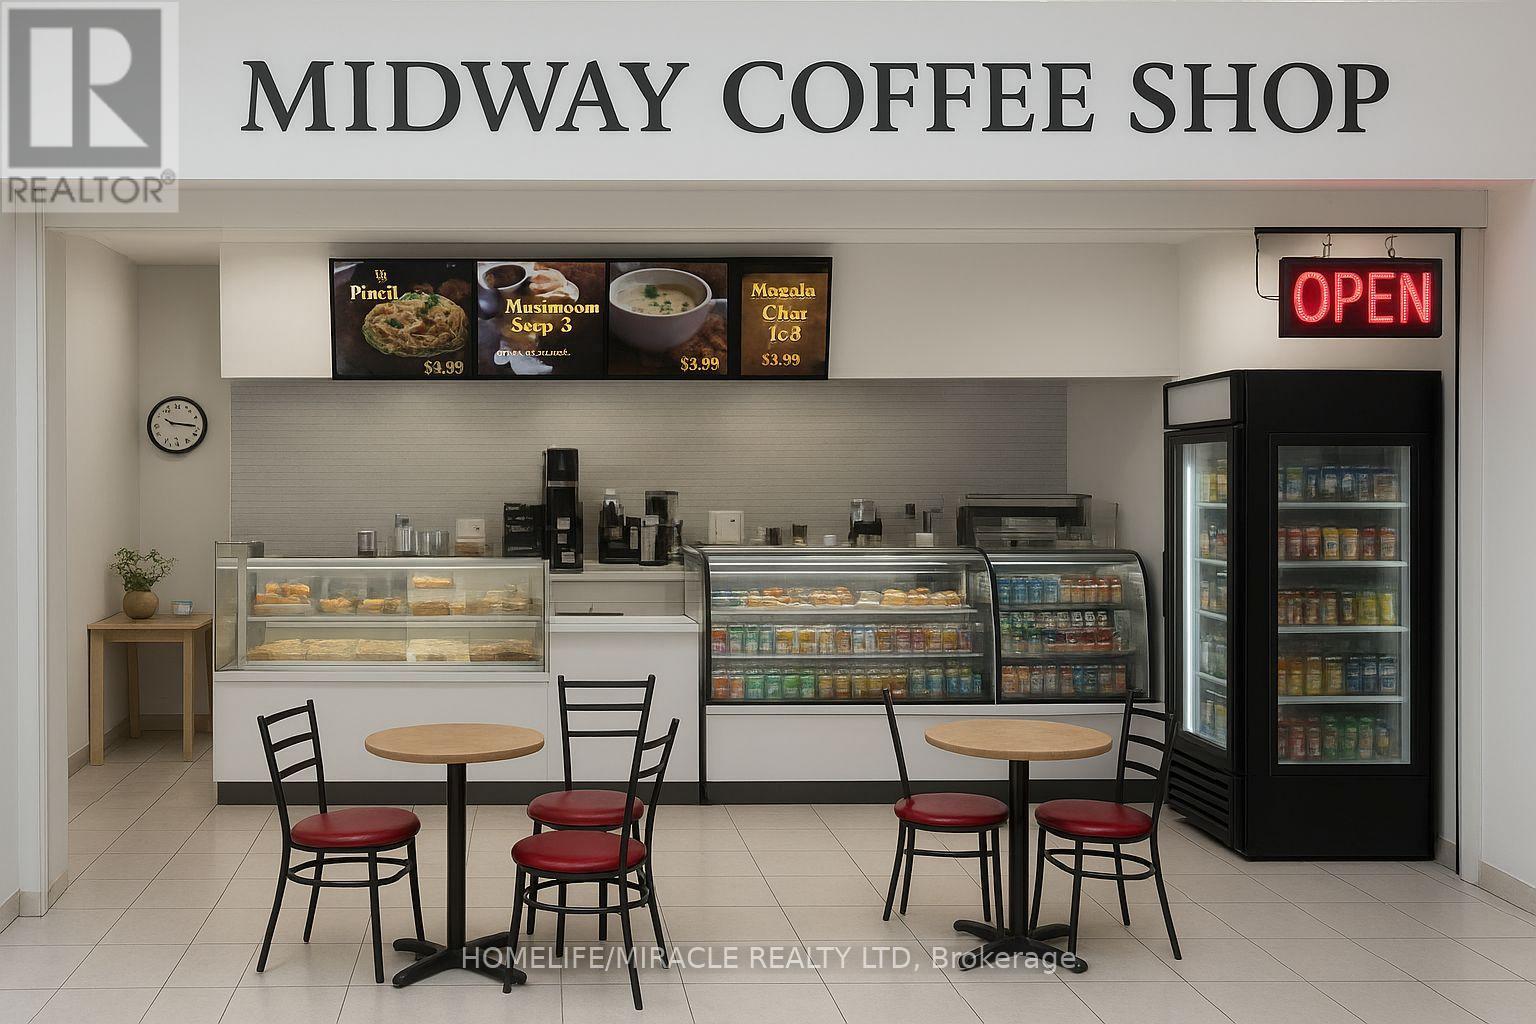
G11 - 2340 Dundas Street W
Toronto (High Park North), Ontario
LOCATION... LOCATION... LOCATION! PRICED TO SELL! A rare opportunity to acquire a turn-key, easy-to-run coffee shop at the corner of the Dundas & Bloor intersection, right across from the Dundas West Subway Station. Excellent, high-traffic location! A well-established coffee shop with approximately 30 years of successful operation, as per the sellers. Situated on the ground floor of a mixed-use building with 3 commercial floors and over 1,000 residential rental units across two towers above, it offers an abundance of opportunities to further grow this thriving business.With no franchise or royalty fees and 4.5 years left on the current lease plus a 5-year option, you can enjoy peace of mind while building even greater success. The current owner has not subscribed to any delivery apps, providing an immediate opportunity to increase sales significantly. Training will be provided, and it is easy to learn and operate. This is a very busy area with constant subway and streetcar traffic, along with many surrounding stores that attract steady footfall. Banks, Dollarama, Toronto Public Health, Sault & ICT Kikkawa Colleges, entrances to 2nd & 3rd floor offices, plus other shops and a gymnastics center on the same level all contribute to heavy daily traffic. You just need to promote the business and grow your customer base-lots of potential here!Nearby area amenities include grocery stores, a high school, GO Transit Station, and the UP/GO Bloor Street stop (connecting Union Station to the Airport) to the east, making it highly accessible. With Rider and Walker Scores of 99 and 97 respectively, this is truly a paradise for commuters and pedestrians-you don't even need a car to get around. Don't miss your chance-get it before it's gone! Opportunities like this don't come around often! (id:51382)
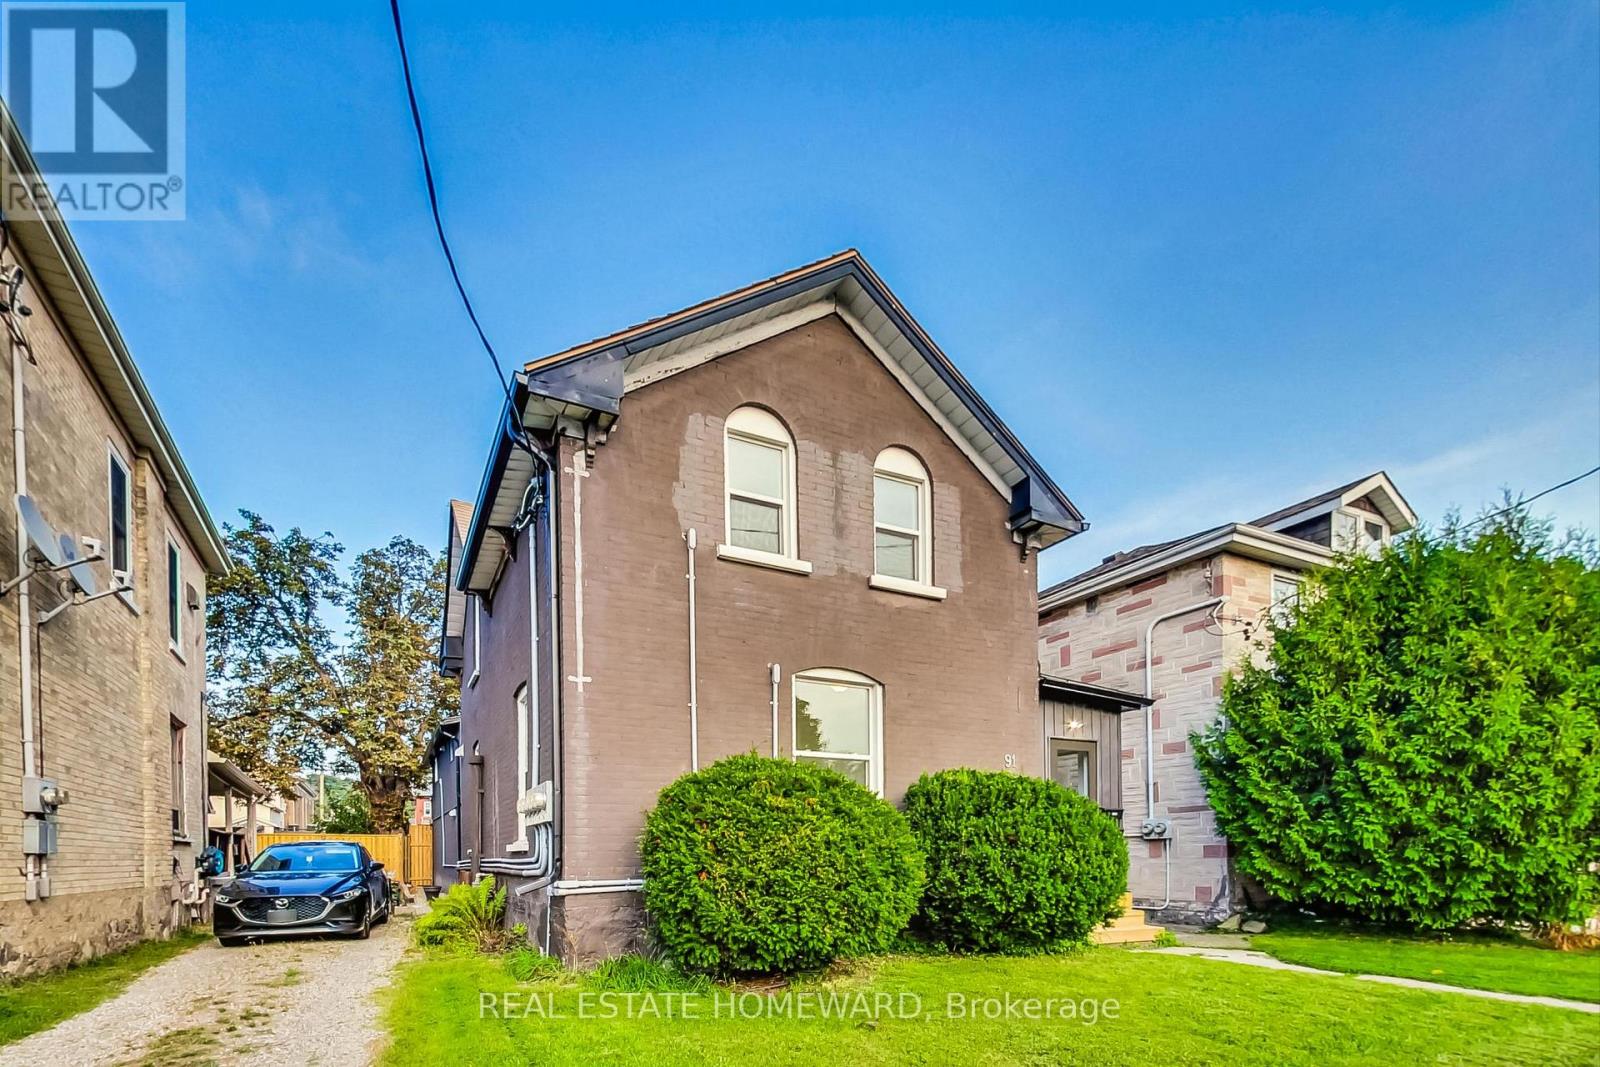
91 Water Street S
Cambridge, Ontario
Whether you're a house-hacker hunting for the perfect place to live in and grow your wealth or a pure investor looking for an amazing investment vehicle (7.91% CAP rate!), this separately metered 4plex is truly a rare opportunity because the tenants pay almost all the utilities use: Each unit pays for their own heat & hydro plus one hydro meter for the landlord to pay for the common area usage, Where can you find an investment property that has a monthly net cash flow AFTER financing of $2,822 with 20% down (@ 3.89% 30 yr AM) OR $2,220 with 10% minimum down? Total 5 yr equity position @20% down $759,000, 10 yr equity $1,210,000. Why this property stands out: Fully Renovated: Professionally redone from top to bottom, ensuring you attract and hold onto high-quality tenants and minimize future maintenance costs. Nearly everything is NEW, meaning fewer headaches and more peace of mind * Immediate Rental Income: all units rented are at market. Versatile Layouts: The suite configurations offers you diverse rental options. The composition includes one 3-bedroom, two 2-bedrooms, and one bachelor unit. Plus, there's parking for four vehicles at the rear of the property * Bonus: the City clears the snow on the sidewalk in front of the building. Amazing location! You've got the Grand River right in front of you with access to lots of walking trails including the famous Cambridge To Paris Rail-Trail. WALK to: Downtown 5 min, Cambridge Bus Terminal 6 min, groovy Gaslight District 8 min, U of Waterloo Cambridge 10 min, grocery store 12 min - so near to everything without being in the thick of it. By car you are only 15 min to the 401, 30 min to Hamilton, and an hour to Toronto. No, this one will not be available for long! Grab the brass ring and begin to create generational wealth! (Photos from when renovations were completed in 2024.) (id:51382)