
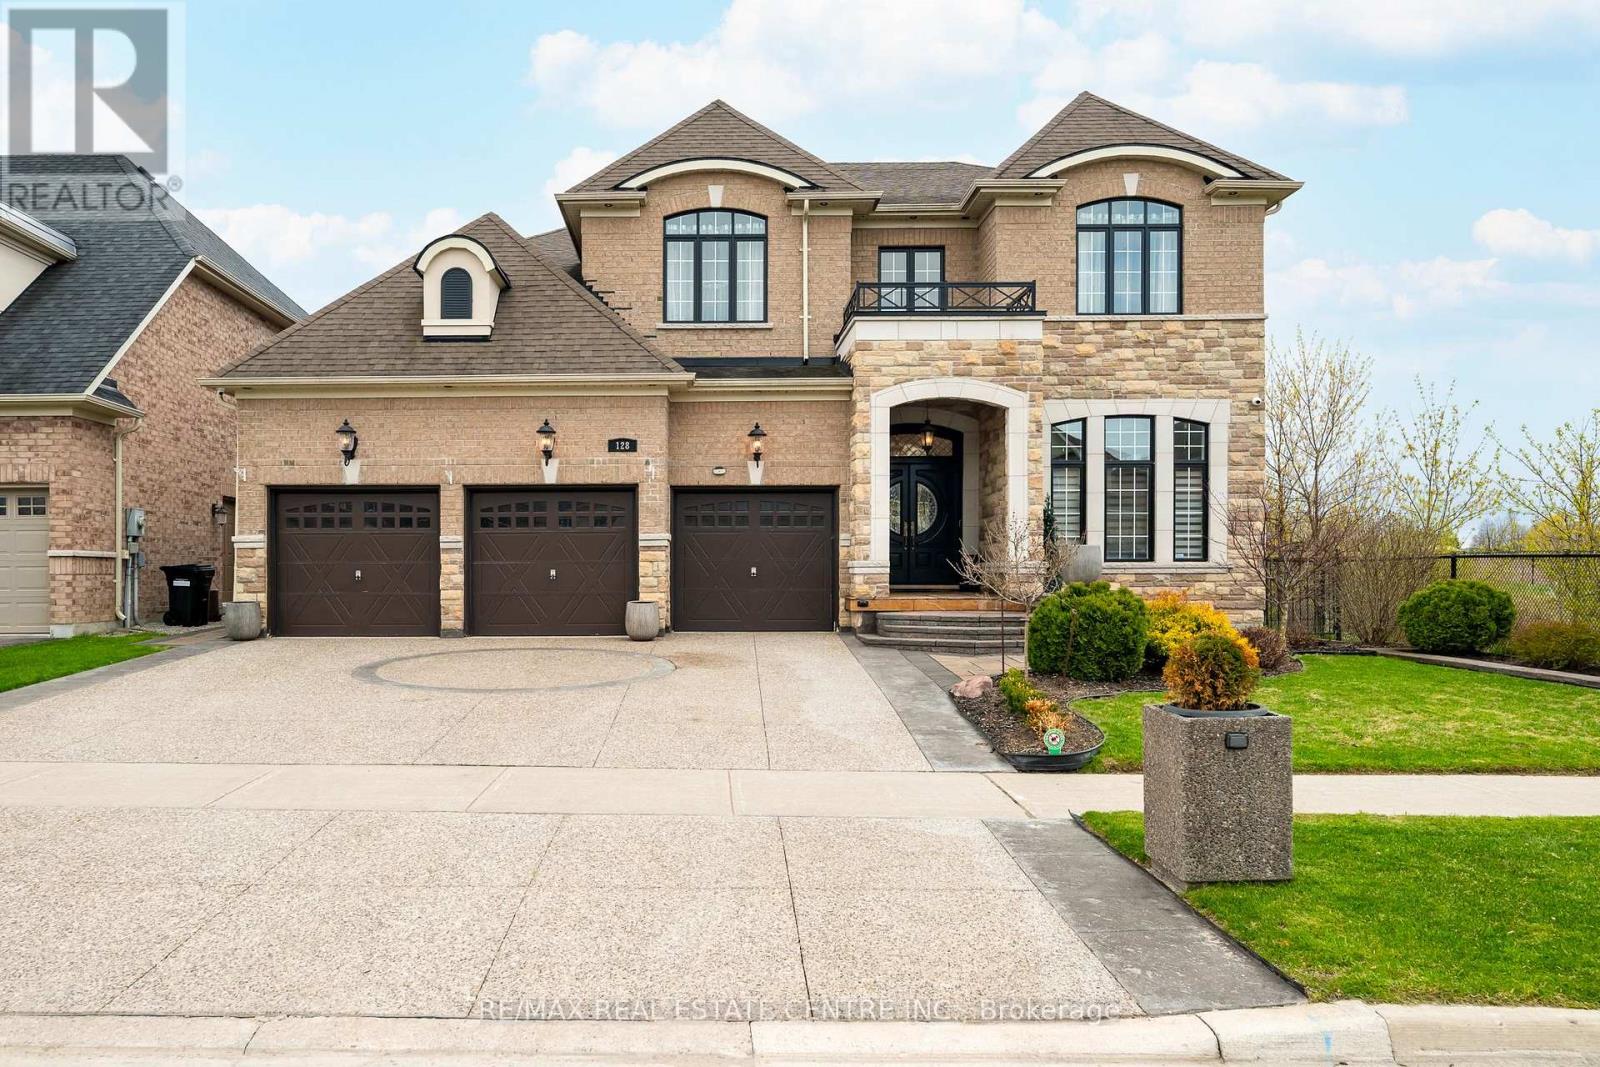
128 Copeland Crescent
Innisfil (Cookstown), Ontario
Refined, spacious and filled w/ natural light, this exceptional North Star Homes Stagecoach model offers 5,184 sq ft of finished living space on a premium 59' lot in Cookstown, w/ no rear neighbours and no neighbour on one side. The brick & stone exterior, covered front porch, upgraded front entry, 3-car garage, exposed aggregate drive and interlock walkways deliver standout curb appeal from the moment you arrive. Inside, the main floor is designed for elevated everyday living and effortless entertaining, featuring 10' custom coffered ceilings, 8' doors, crown mouldings, upgraded flooring, pot lights and designer fixtures. A private office sits off the foyer, while the dramatic family room opens to above, beneath a soaring ceiling and massive windows, centred by a fireplace feature carried to the ceiling. The custom chef's kitchen blends style and function w/ quartz counters, a large island, dedicated work area, built-in cooktop, wall ovens, and a butler's pantry. Upstairs, the primary suite is a true retreat w/ raised tray ceilings, his & hers walk-in closets and a spa-like ensuite w/ dual vanities, a glass shower and soaker tub. Three additional bedrooms offer private or semi-private bath access, creating exceptional comfort for family and guests. The professionally finished basement extends the living space beautifully, while the fully fenced backyard is tailored for quiet enjoyment and easy entertaining, complete w/ landscaping, a gazebo and a built-in Napoleon BBQ set in a stone island. Meticulously maintained and richly upgraded throughout, incl. quartz counters, upgraded bath vanities and tile, plumbing fixtures, cabinet hardware, central vac, security cameras & system, a relocated A/C condenser for quieter operation, and garage heater. A rare luxury offering in a well-connected Cookstown setting close to community amenities and quick Hwy 400/Hwy 89 access. (id:51382)
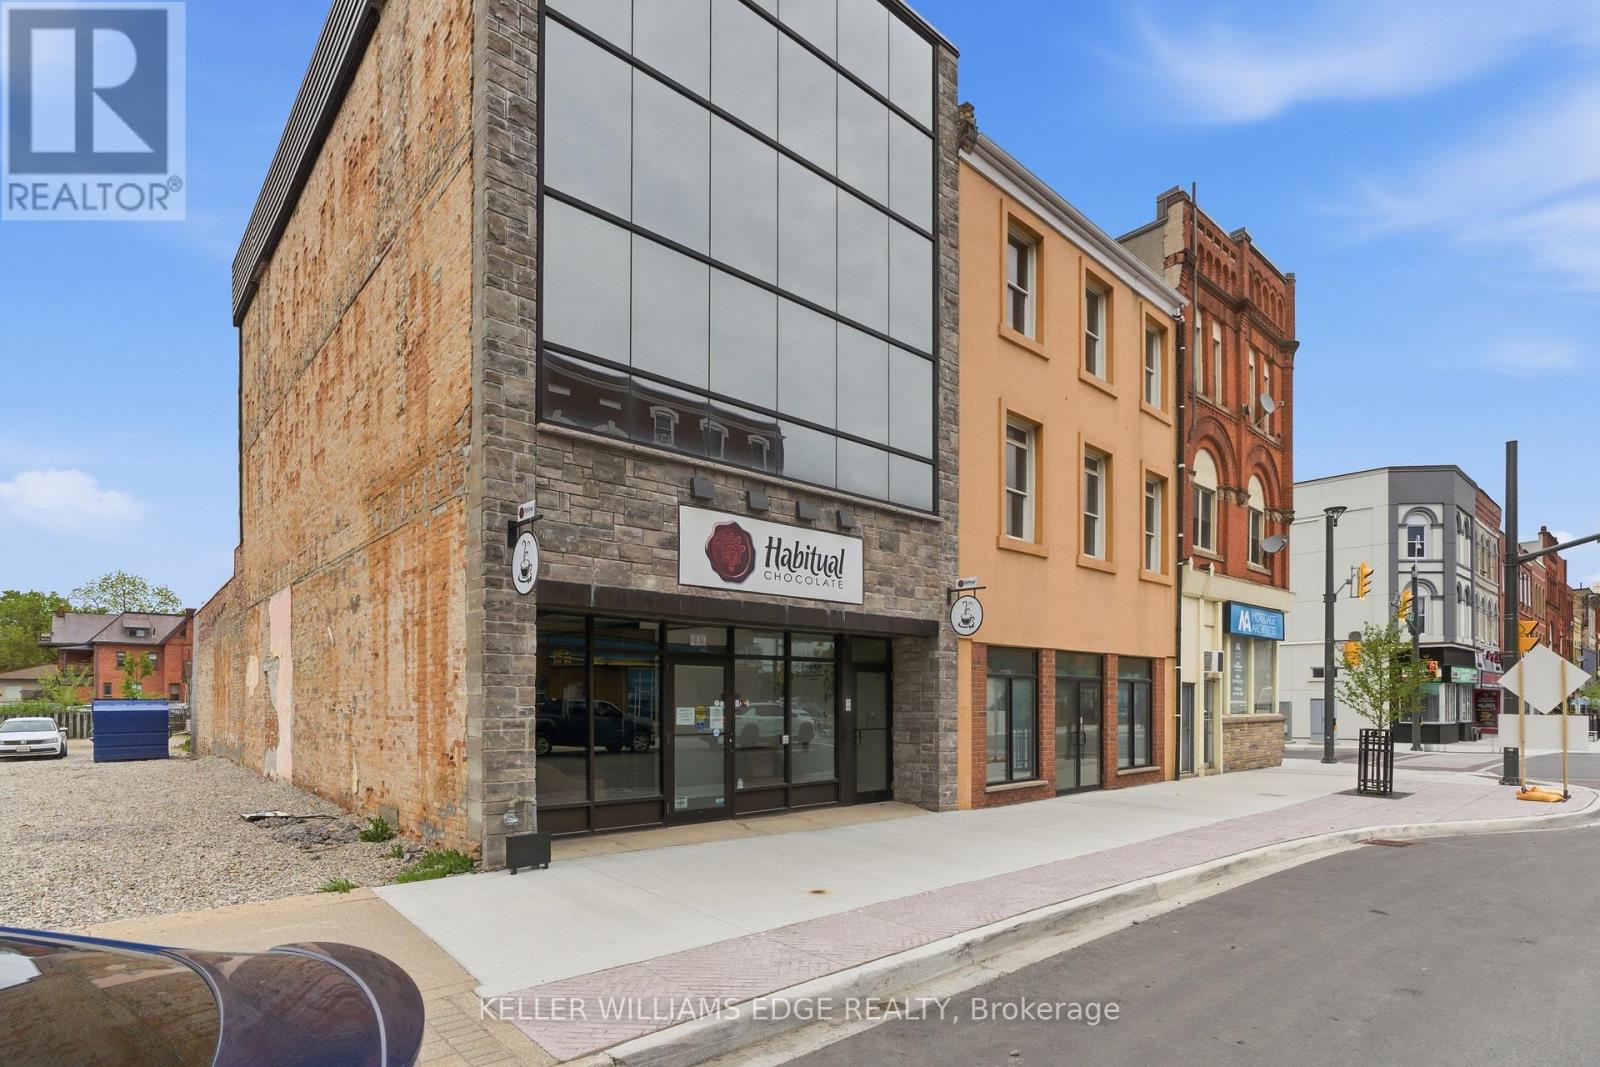
389 Dundas Street
Woodstock (Woodstock - North), Ontario
Exceptional mixed-use investment or owner-user opportunity featuring 3,618 SF above grade with a retail/commercial unit on the main floor and two fully renovated residential apartments above. This property has undergone a comprehensive top-to-bottom reconstruction with virtually every major building component replaced or upgraded. Improvements include a full HVAC replacement, all new plumbing throughout, a new code-compliant fire stairwell, new full-glass façade, repointed exterior brick, new buzzer/intercom system, and complete interior reconstruction of all units. Residential and commercial spaces were taken back to the exterior walls, fully re-insulated, and rebuilt to modern standards. The main floor retail space offers excellent street presence, two washrooms, and direct access to an additional 634 SF basement storage area (not included in the total building area). The two upper residential units feature in-suite laundry and modern finishes throughout.A rare opportunity to acquire a mixed-use asset where the major capital improvements have already been completed. Ideal for investors seeking minimal deferred maintenance or owner-users looking for a turnkey building with income-generating residential components.Extensive renovations completed throughout. Move in, lease up, and focus on operations rather than building upgrades. (id:51382)
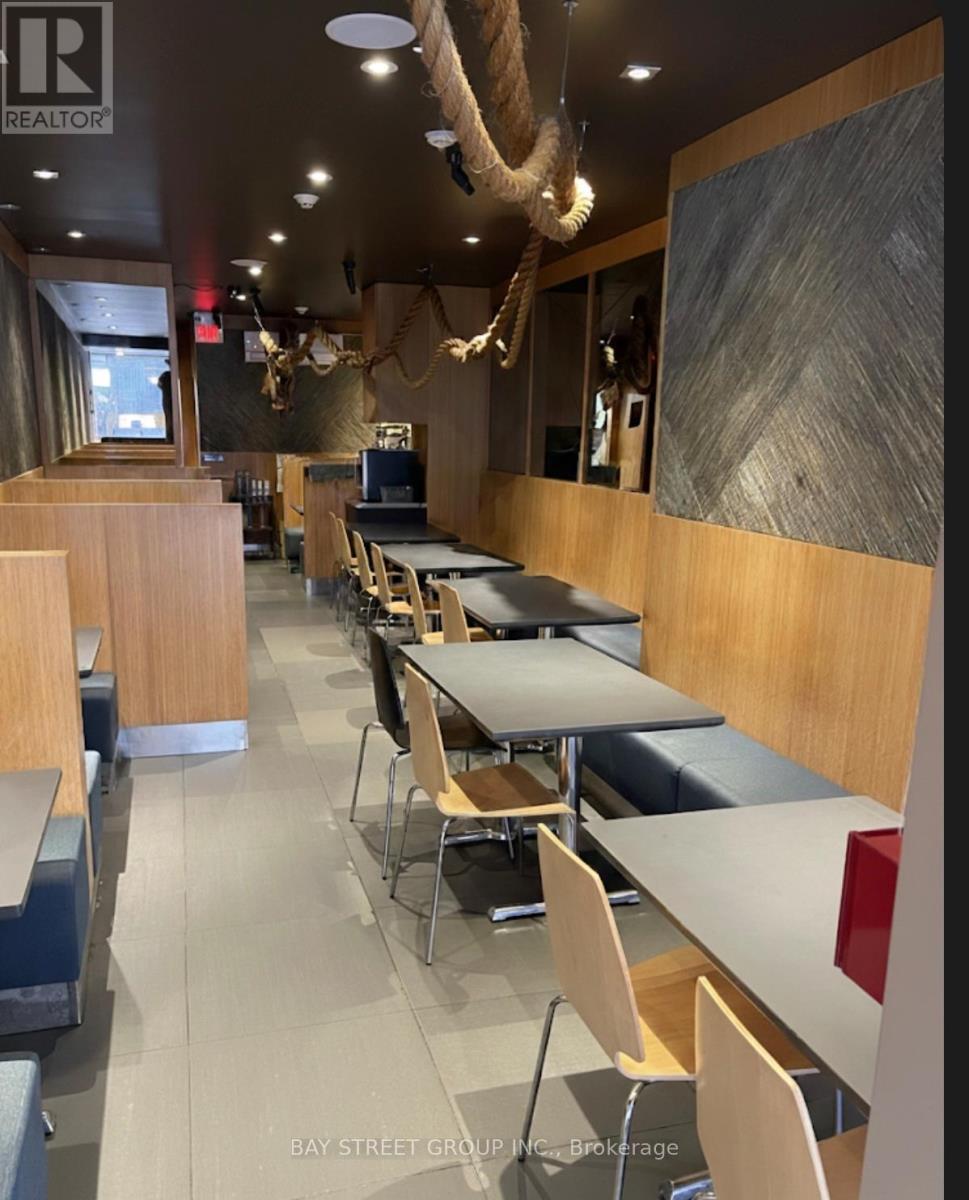
650 Yonge Street
Toronto (Bay Street Corridor), Ontario
Proud to present a rare opportunity to acquire a legendary dining establishment that has served as a pillar of the community for over a decade. Far more than just a restaurant, this is a high performing asset characterized by an impeccable reputation and an unrivaled location. The property is nestled within a high density corridor of luxury high rise residences, corporate offices, Wellesley Subway Station is a few steps away, Few minutes from the city's prestigious luxury retail corridor. Approx. 947Sqft on main floor plus Approx. 442Sqft storage in basement. Under 30 seats, Liquor License. Fully trained staff, well maintained commercial kitchen. Dual Investment Opportunity: Buyers have the unique option to carry on the successful legacy of the existing brand, or rebrand with a fresh new concept upon approval. (id:51382)
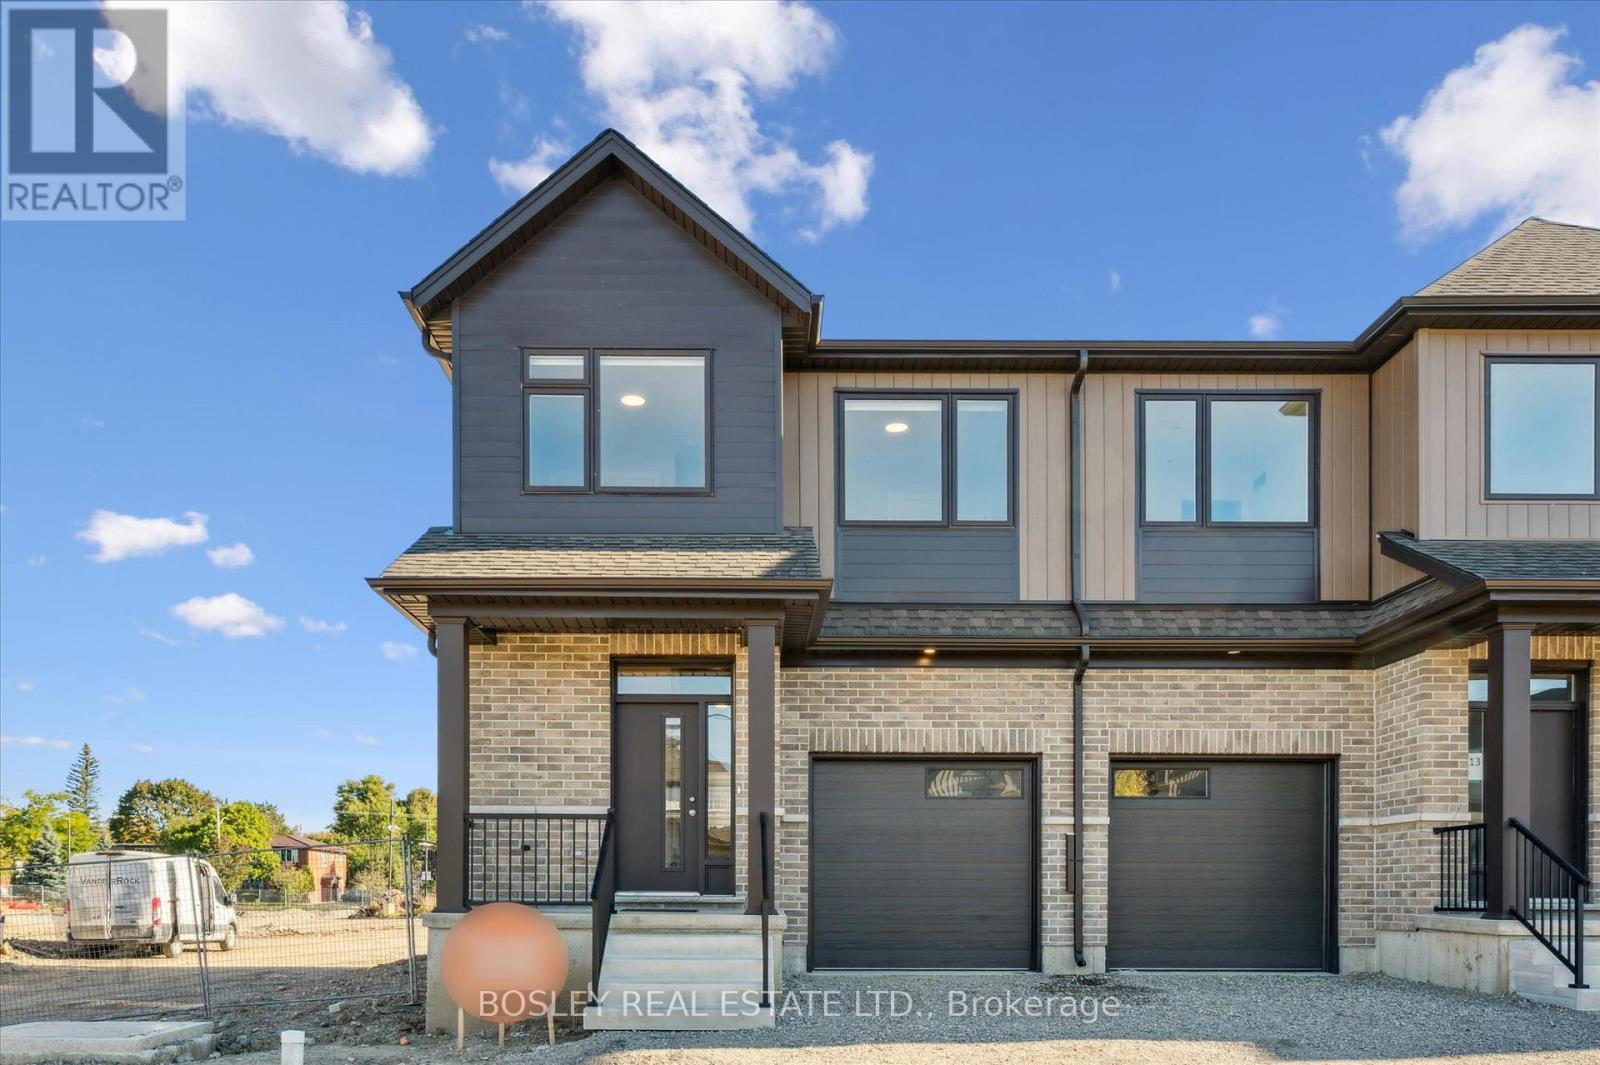
109 Catherine Street
Wilmot, Ontario
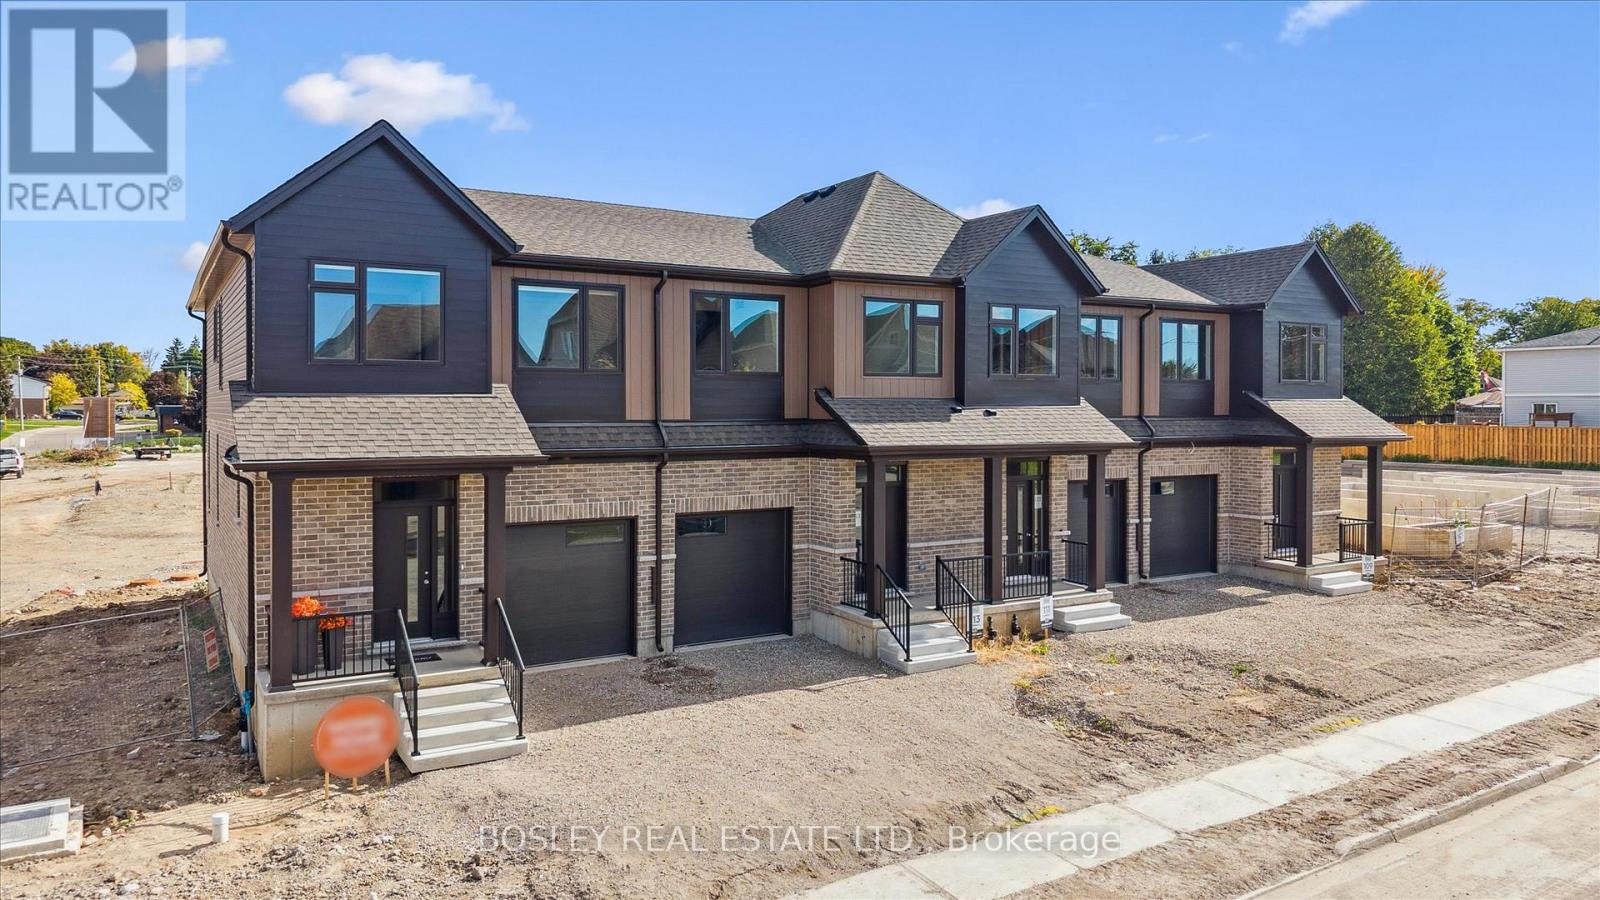
MOVE-IN THIS YEAR!!! Welcome to New Hamburg's latest townhouse development, Cassel Crossing! Featuring the quality "now under construction" traditional street front townhouse "The Preserve" 4 bed layout end unit with sunshine basement by a local builder. PICK YOUR FINISHES WHILE YOU CAN; quartz countertops throughout, main floor luxury vinyl plank, 9ft main floor ceilings, central air & ERV and wood deck. Enjoy small town living with big city comforts (Wilmot Rec Centre, Mike Schout Wetlands Preserve, Downtown Shops, Restaurants) & much more! Conveniently located only 15 minutes to KW and 45 minutes to the GTA. BONUS: Limited time offer (6pc appliance package) with purchase and $15,000 in FREE UPGRADES!!! Current upgrades include: (4 bedroom layout plan, two piece rough-in in basement and sanitary backwater valve). (id:51382)
111 Catherine Street
Wilmot, Ontario
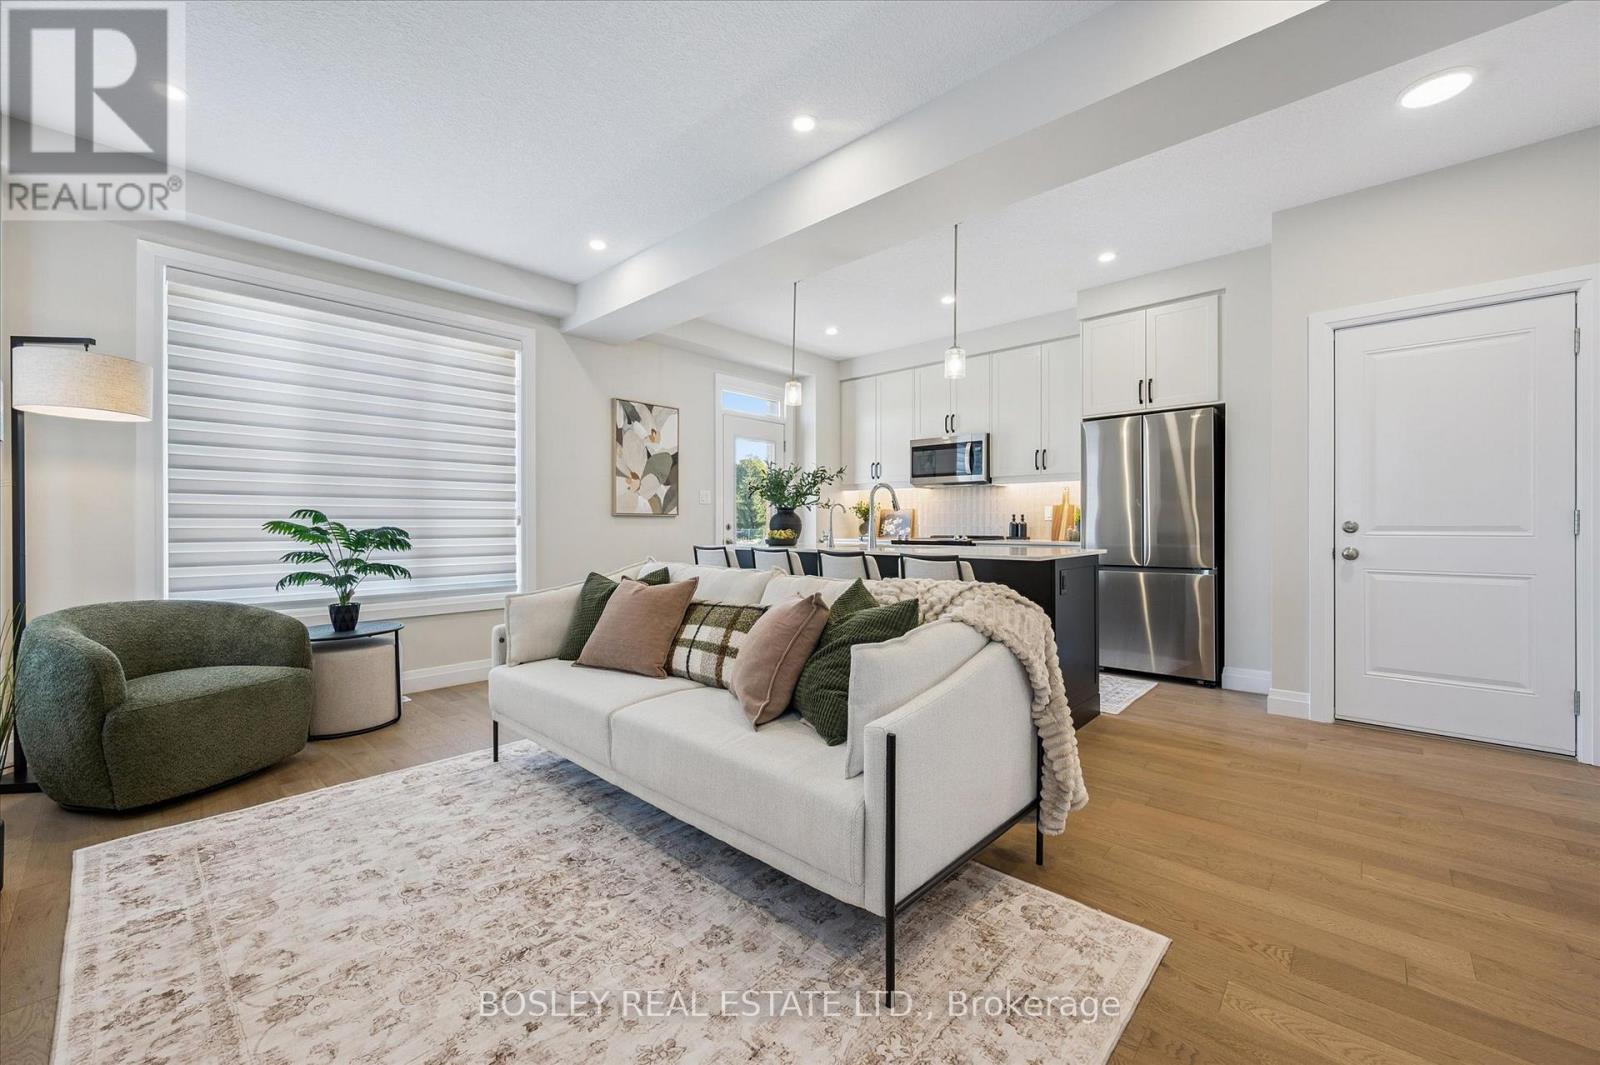
MOVE-IN THIS YEAR!!! Welcome to New Hamburg's latest townhouse development, Cassel Crossing! Featuring the quality "now under construction" traditional street front townhouse "The Park" 3 bed layout interior unit with sunshine basement by a local builder. PICK YOUR FINISHES WHILE YOU CAN; quartz countertops throughout, main floor luxury vinyl plank, 9ft main floor ceilings, central air & ERV and wood deck. Enjoy small town living with big city comforts (Wilmot Rec Centre, Mike Schout Wetlands Preserve, Downtown Shops, Restaurants) & much more! Conveniently located only 15 minutes to KW and 45 minutes to the GTA. BONUS: Limited time offer (6pc appliance package) with purchase and $15,000 in FREE UPGRADES!!! Current upgrades include: (two piece rough-in in basement and sanitary backwater valve). (id:51382)
113 Catherine Street
Wilmot, Ontario
OVE-IN THIS YEAR!!! Welcome to New Hamburg's latest townhouse development, Cassel Crossing! Featuring the quality "now under construction" traditional street front townhouse "The Park" 3 bed layout interior unit with sunshine basement by a local builder. PICK YOUR FINISHES WHILE YOU CAN; quartz countertops throughout, main floor luxury vinyl plank, oak railings, 9ft main floor ceilings, central air & ERV and wood deck. Enjoy small town living with big city comforts (Wilmot Rec Centre, Mike Schout Wetlands Preserve, Downtown Shops, Restaurants) & much more! Conveniently located only 15 minutes to KW and 45 minutes to the GTA. Limited time offer (6pc appliance package) with purchase and $15,000 in FREE UPGRADES!!! BONUS: This unit comes with over $5,000 in extra upgrades already included. Current upgrades include: (double sinks in main & primary bath, additional pot lights throughout, two piece rough-in in basement and sanitary backwater valve). (id:51382)

459 - 2481 Taunton Road
Oakville (Ro River Oaks), Ontario
Only 3 years old, this one-bedroom + large den (size of a bedroom) condo suite with 2 FULL bathrooms is a true gem in Oakville's high demand Uptown Core by Dundas & Trafalgar. Boasting 11 feet ceilings, this unit provides a sense of openness and luxury that's truly unparalleled. The open-concept living space seamlessly integrates the kitchen, dining and living areas, creating an ideal environment for both relaxation and entertaining. The bedroom is an excellent size, offering a walk-in closet and beautiful ensuite bathroom. The large den adds versatility to the space, perfect for a home office, guest room, or additional living space to suit your needs. There is another full bathroom, which is a rare find! Bonus: large private storage room right next to the unit on the same floor. This condo is strategically located just steps away from the bustling plaza, making it easy to indulge in shopping, dining, and entertainment. With convenient access to transit, and minutes to the highway, commuting is a breeze from here. Included: 1 underground parking, and locker. (id:51382)
26 Marilyn Crescent
Halton Hills (Georgetown), Ontario
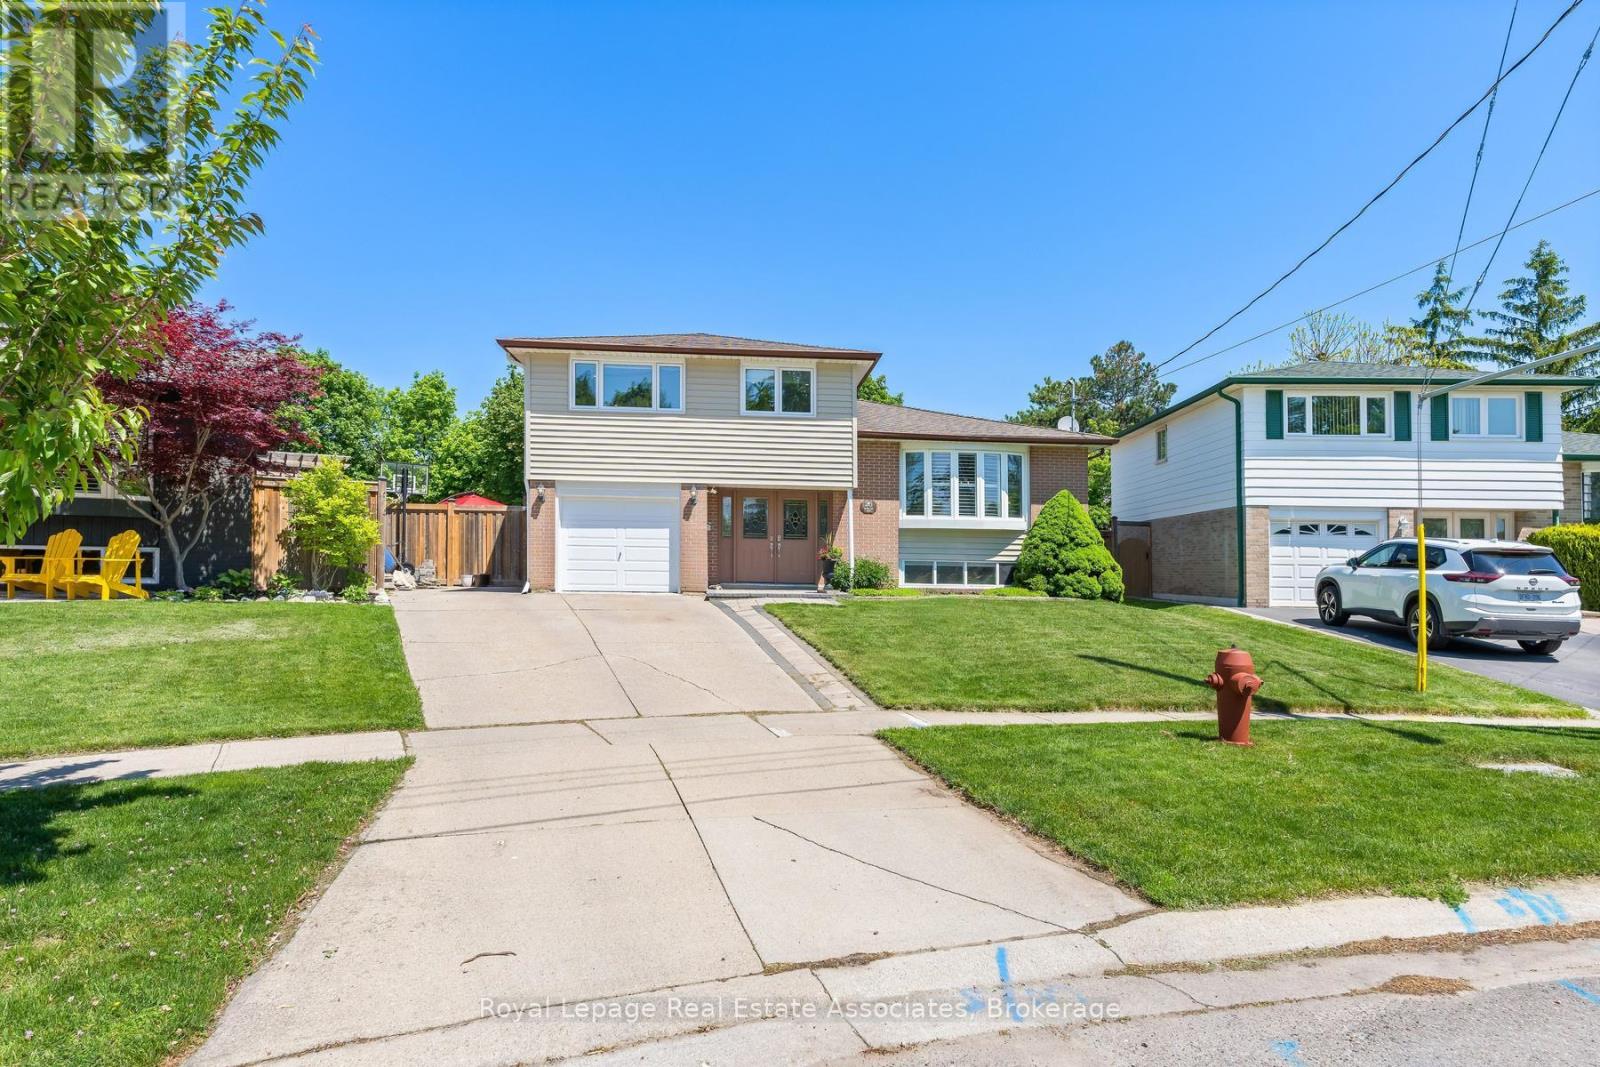
Tucked into a quiet neighbourhood in Georgetown, this inviting 5-bedroom side split on an oversized pie shape lot offers a thoughtful blend of space, comfort, and versatility-perfect for growing families or multi-generational living. This unique property showcases a spacious, recently completed addition on the ground floor, creating an in-law suite offering its own living space, bedroom, 3-piece bathroom, and a walkout to the backyard. From the moment you step inside, the home feels warm and welcoming. The main floor is designed for everyday living and easy entertaining, with an open-concept living and dining area highlighted by a charming bow window that fills the space with natural light. The eat-in kitchen features stainless steel appliances, a tile backsplash, above-cabinet lighting, granite countertops, and built-in cabinetry creates the perfect spot for casual meals, with sliding doors that lead directly out to the backyard. Upstairs, you'll find four generously sized bedrooms, ideal for families of all sizes, along with a renovated 5-piece bathroom. The finished basement adds even more room to relax and entertain, with above-grade windows, a wet bar and an additional 3-piece bathroom. Step outside and discover a backyard that feels like your own private retreat. Thoughtfully designed with multiple levels, it features a wood deck, stone patio, and an above-ground pool-ideal for summer days spent with family and friends. A tranquil pond with a waterfall feature adds a touch of serenity, making this outdoor space just as special as the home itself. All of this, set in a sought-after Georgetown location close to schools, shopping, and the charm of the downtown core-offering the perfect balance of convenience and community. (id:51382)
92 Weldrick Road E
Richmond Hill (Harding), Ontario
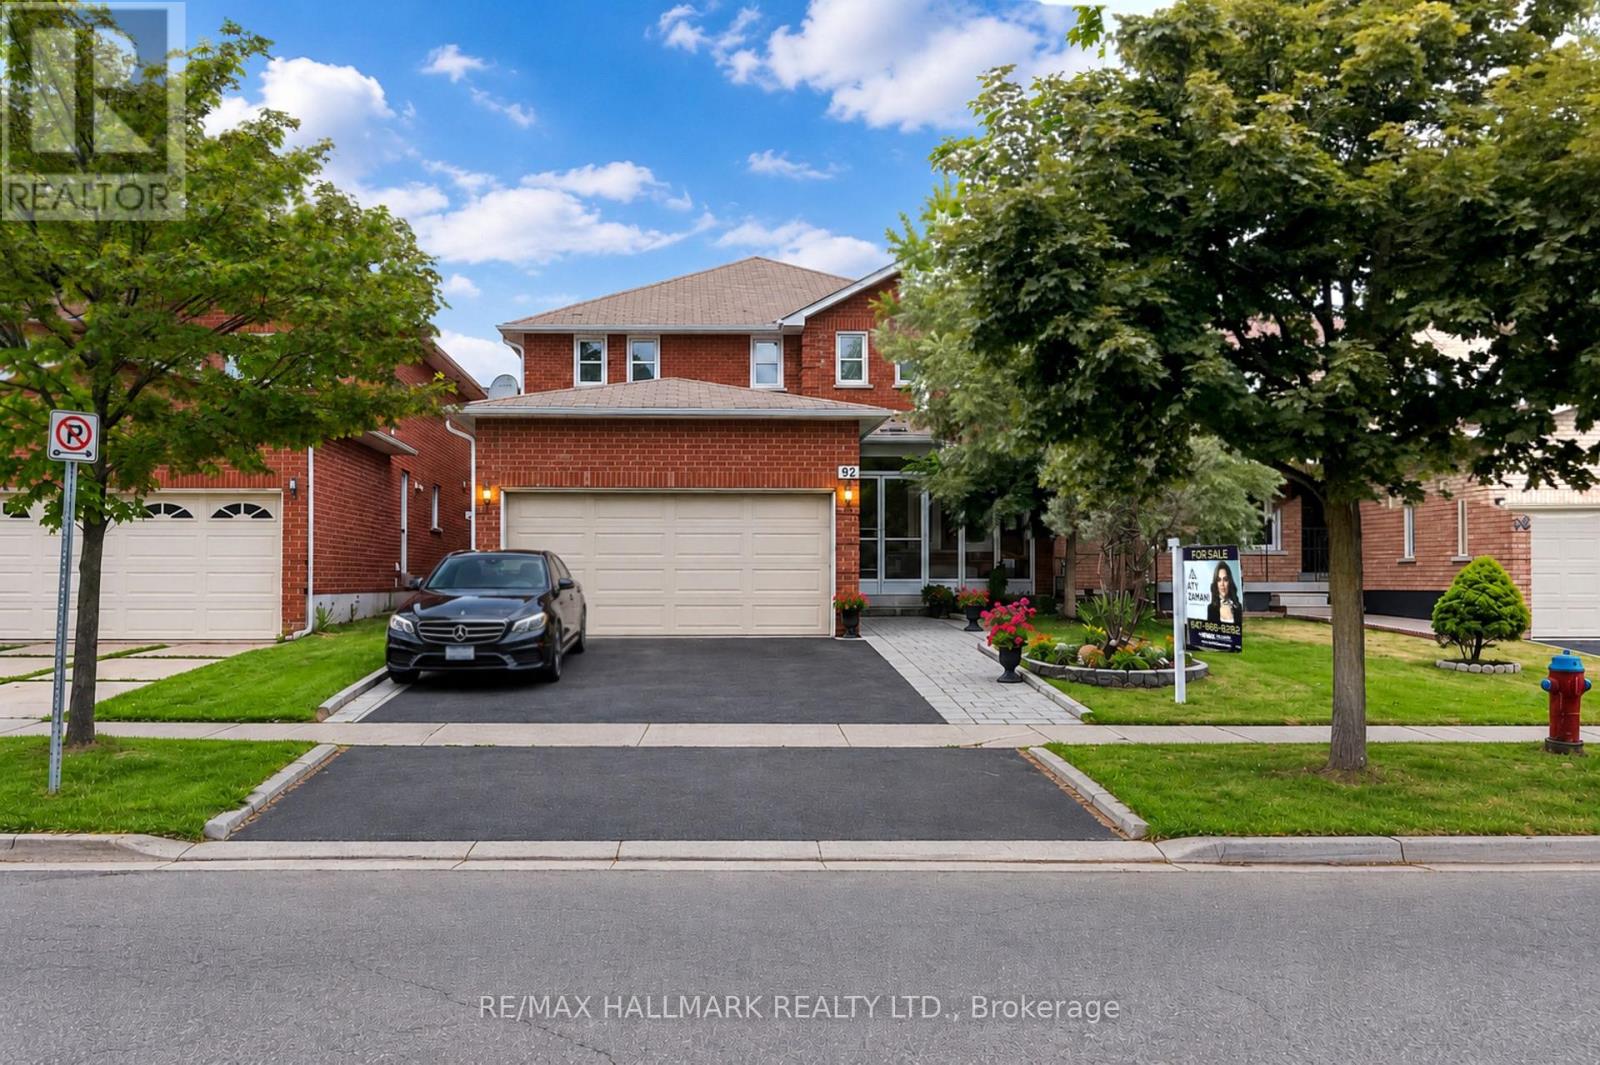
Welcome to this beautifully renovated and exceptionally well-maintained family home offering over 3,000 sq. ft. of finished living space in one of Richmond Hill's most desirable neighbourhoods. This move-in-ready home features 4+2 spacious bedrooms, 4 updated bathrooms, 2 kitchens, a double-car garage, and a fully finished basement with a separate entrance, offering the perfect blend of comfort, functionality, and excellent mortgage-helper potential.The bright main floor showcases a renovated kitchen with granite countertops, stainless steel appliances, ample cabinetry, and a breakfast area with walk-out to the backyard. Hardwood flooring throughout the main and second levels, elegant iron picket railings, LED pot lights, modern light fixtures, and updated bathrooms add timeless style. The spacious layout includes generous living and dining rooms and a cozy family room with an electric fireplace.Upstairs features a spacious primary bedroom with a walk-in closet and renovated 3-piece ensuite, plus three additional family-sized bedrooms and an updated 5-piece bathroom.The fully finished basement with a separate entrance offers exceptional flexibility, featuring 2 bedrooms, a kitchenette, recreation area, dining space, laminate flooring, and a 3-piece bathroom. Ideal for extended family or potential rental income of approximately $1,800/month from a qualified AAA tenant (buyer to verify). Enjoy a beautifully landscaped, fully fenced backyard with a large interlock patio and side walkway, perfect for entertaining. Conveniently located just steps to Yonge Street, Harding Park, top-rated schools, shopping, restaurants, T&T Supermarket, public transit, GO Transit, and major highways. A rare opportunity to own a move-in-ready home in a highly sought-after Richmond Hill location! (id:51382)

S309 - 8 Olympic Garden Drive
Toronto (Newtonbrook East), Ontario
Brand new 3-bedroom unit from vendor. Eligible for HST rebate program! One parking and locker included in sale price. Tarion warranty coverage available. Move in ready. 5-minute walk to subway station. Perfect for multi-generation families. Property tax has not been assessed. (id:51382)
8 - 6701 Thorold Stone Road
Niagara Falls (Stamford), Ontario
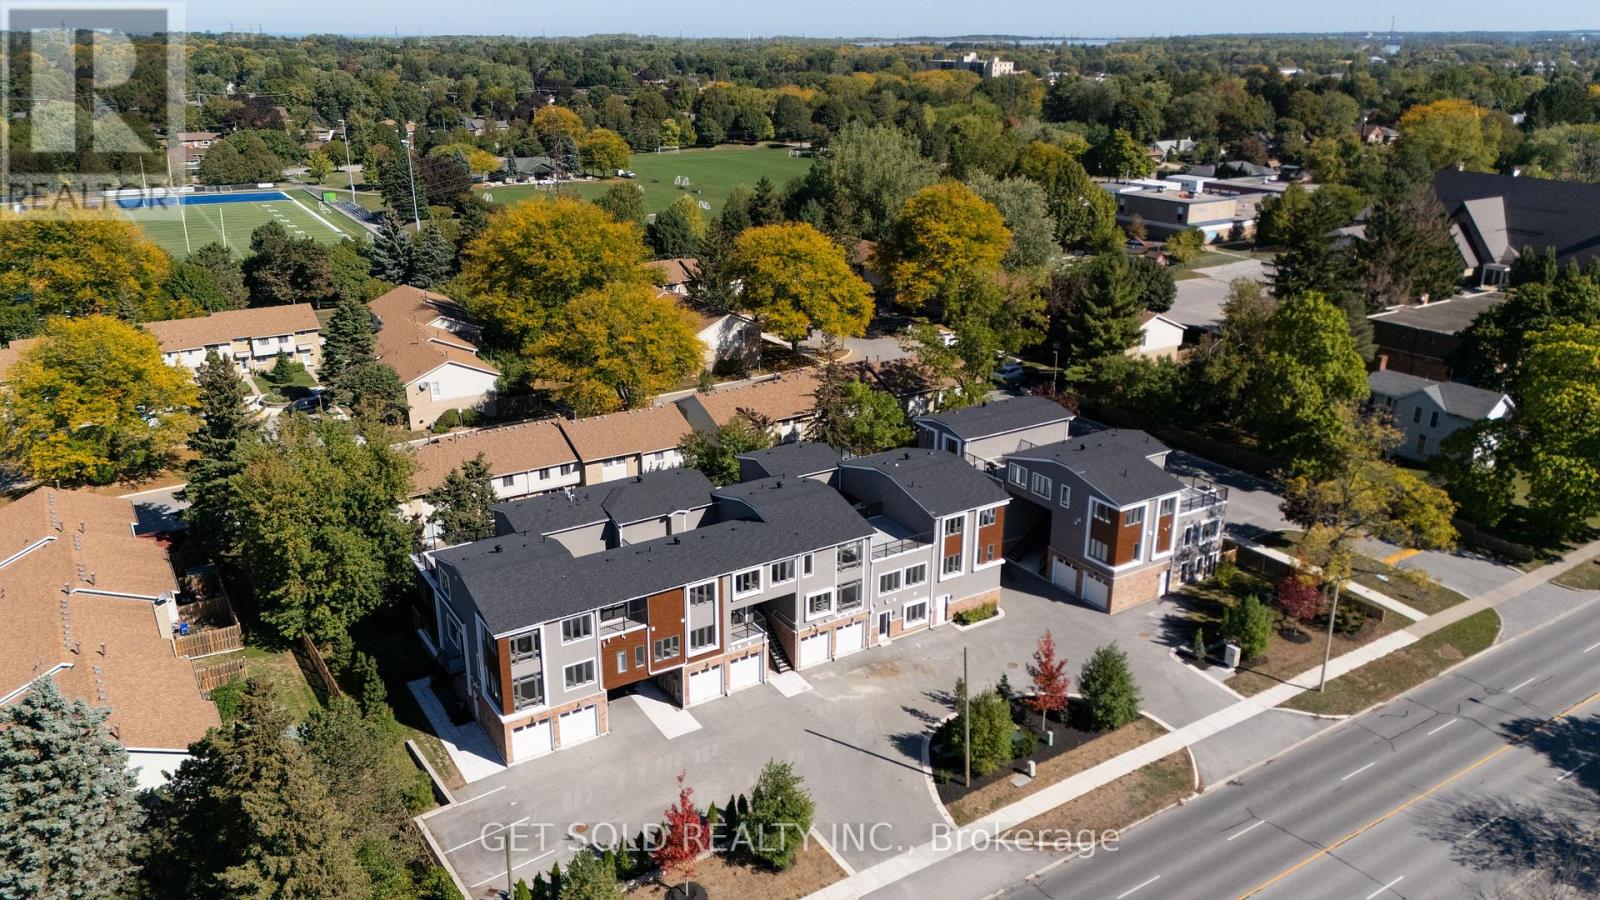
Welcome to 6701 Thorold Stone Rd Unit 8. This 1166 Sq. Ft. Luxury Stacked Townhome Offers A Wonderful Two-Floor Layout With Massive Family Room And Kitchen Combination. The Main Floor Offers An Entertainers Dream providing an Open Concept Living Room And Large Kitchen. Quartz Counters, Stainless Steel Appliances And 2pc Bathroom Complete The First Floor. The Beautifully Stained Staircase Takes You To 2 Bedrooms and a 4pc Bathroom. These Newly Built Townhomes Provide A Private Owned Garage. Ensuite Laundry Offers Convenience. Be The First To move Into These Inventory Townhomes With 13 Layouts To Choose From. Centrally Located In The Niagara Falls Area, Close To QEW, The Falls, Casinos And Public Transportation. This Is An Amazing Investment Opportunity For End Users And Investors. (id:51382)

9 - 6701 Thorold Stone Road
Niagara Falls (Stamford), Ontario
Welcome to 6701 Thoroldstone Rd Unit 9. This 1500 Sq. Ft. Luxury Stacked Townhome Offers A Wonderful Two-Floor Layout With Massive Family Room And Kitchen Combination. The Main Floor Offers An Entertainers Dream providing an Open Concept Living Room And Large Kitchen. Quartz Counters, Stainless Steel Appliances And 2pc Bathroom Complete The First Floor. The Beautifully Stained Staircase Takes You To 3 Bedrooms an Additional 4pc Washroom and the Large Primary Bedroom . To Top It Off, Enjoy The Rooftop Terrace And The Sunsets It Comes With. These Newly Built Townhomes Provide A Private Owned Parking Spot. Ensuite Laundry Offers Convenience. Be The First To move Into These Inventory Townhomes With 13 Layouts To Choose From. Centrally Located In The Niagara Falls Area, Close To QEW, The Falls, Casinos And Public Transportation. This Is An Amazing Investment Opportunity For End Users And Investors. (id:51382)

1 - 6701 Thorold Stone Road
Niagara Falls (Stamford), Ontario
Welcome to 6701 Thoroldstone Rd Unit 1. This 1265 Sq. Ft. Luxury Stacked Townhome Offers A Wonderful Two-Floor Layout With Massive Family Room And Kitchen Combination. The First Floor Offers An Entertainers Dream providing Open Concept Living Room Overlooking The Large Kitchen. Quartz Counters, Stainless Steel Appliances And 2pc Bathroom Complete The First Floor. The Beautifully Stained Staircase Takes You To Two Private Bedrooms And A 4pc. Bathroom. Enjoy Your Own Private Garage With Access Directly To The Unit. These Newly Built Townhomes Provide Ensuite Laundry On Main Floor. Be The First To move Into These Inventory Townhomes With 13 Layouts To Choose From. Centrally Located In The Niagara Falls Area, Close To QEW, The Falls, Casinos And Public Transportation. This An Amazing Investment Opportunity For End Users And Investors. (id:51382)
5 - 6701 Thorold Stone Road
Niagara Falls (Stamford), Ontario
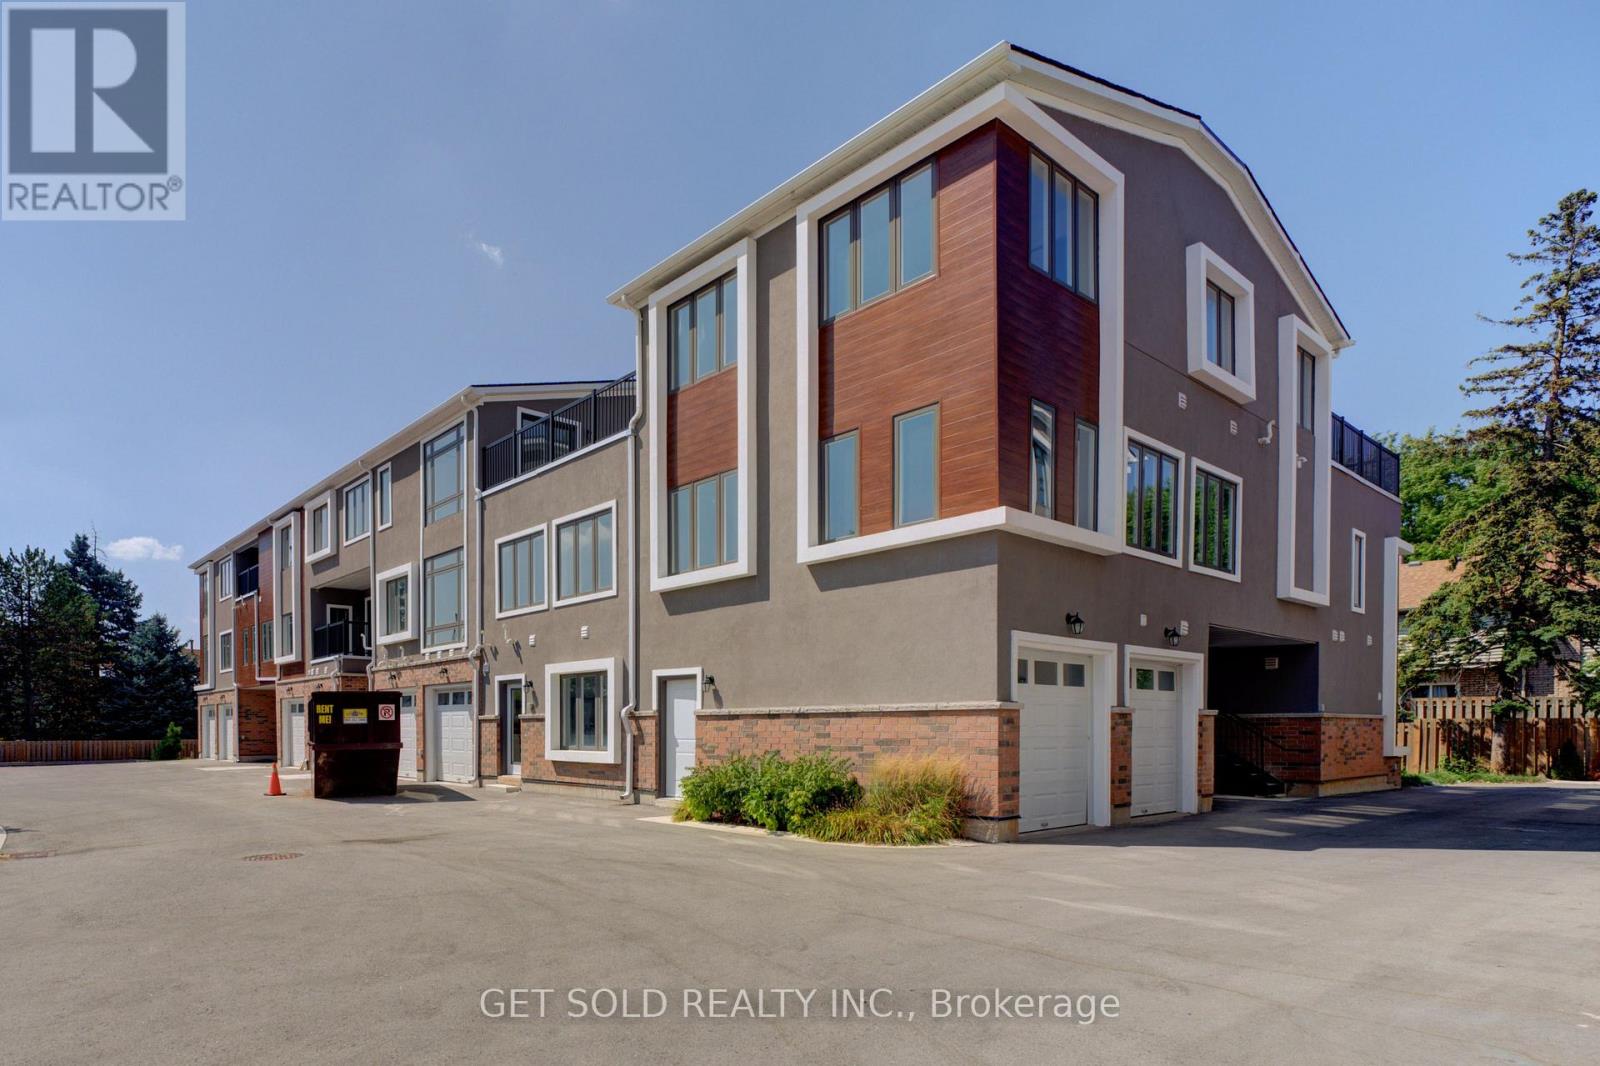
Welcome to 6701 Thoroldstone Rd Unit 5. This 2007 Sq. Ft. Luxury Stacked Townhome Offers A Wonderful Three-Floor Layout With Massive Family Room And Kitchen Combination. The Main Floor Offers An Entertainers Dream providing an Open Concept Living Room And Large Kitchen. Quartz Counters, Stainless Steel Appliances And 2pc Bathroom Complete The First Floor. The Beautifully Stained Staircase Takes You To 3 Bedrooms and Two 4pc Bathrooms Including One Of Two Primary Bedrooms. Third Floor Offer A Owners Suite With Large Bedroom, 4Pc Ensuite And Rooftop Terrace To Enjoy The Sunsets. These Newly Built Townhomes Provide A Private Owned Parking Spot. Ensuite Laundry Offers Convenience. Be The First To move Into These Inventory Townhomes With 13 Layouts To Choose From. Centrally Located In The Niagara Falls Area, Close To QEW, The Falls, Casinos And Public Transportation. This Is An Amazing Investment Opportunity For End Users And Investors. (id:51382)

Main - 422 College Street
Toronto (University), Ontario
An outstanding opportunity to acquire a fully equipped, turnkey restaurant in one ofToronto's most vibrant dining destinations.Prime Corner Location - College Street & Bathurst, Little ItalyAsset Sale Only: The Bollywood Tacos brand, recipes, trademarks, website, social media accounts, and intellectual property are not included.Property Features Approximately 980 sq. ft. High-visibility corner location Fully renovated interior Two washrooms Double air-conditioning systemLease Information Lease until May 2030 Current rent: $3,250/month + TMI Potential 5-year extension (subject to landlord approval) Lease assignment subject to landlord approvalCommercial Kitchen Equipment: 7' hood with fire suppression, walk-in cooler, two reach-in freezers, refrigerated prep table, Garland 6-burner range with oven, flat-top griddle, flame grill, deep fryers, 3-compartment sink, dishwasher, stainless prep tables, double-door display refrigerator, ice maker, soft-serve machine, double-head slushy machine, food pans, shelving, smallwares, cutlery, serving bowls, furniture, fixtures, and additional kitchen equipment.Licensing: Current City of Toronto licence: Eating and Drinking Establishment.Previously licensed to serve alcohol. (id:51382)
1157 Kos Boulevard
Mississauga (Lorne Park), Ontario
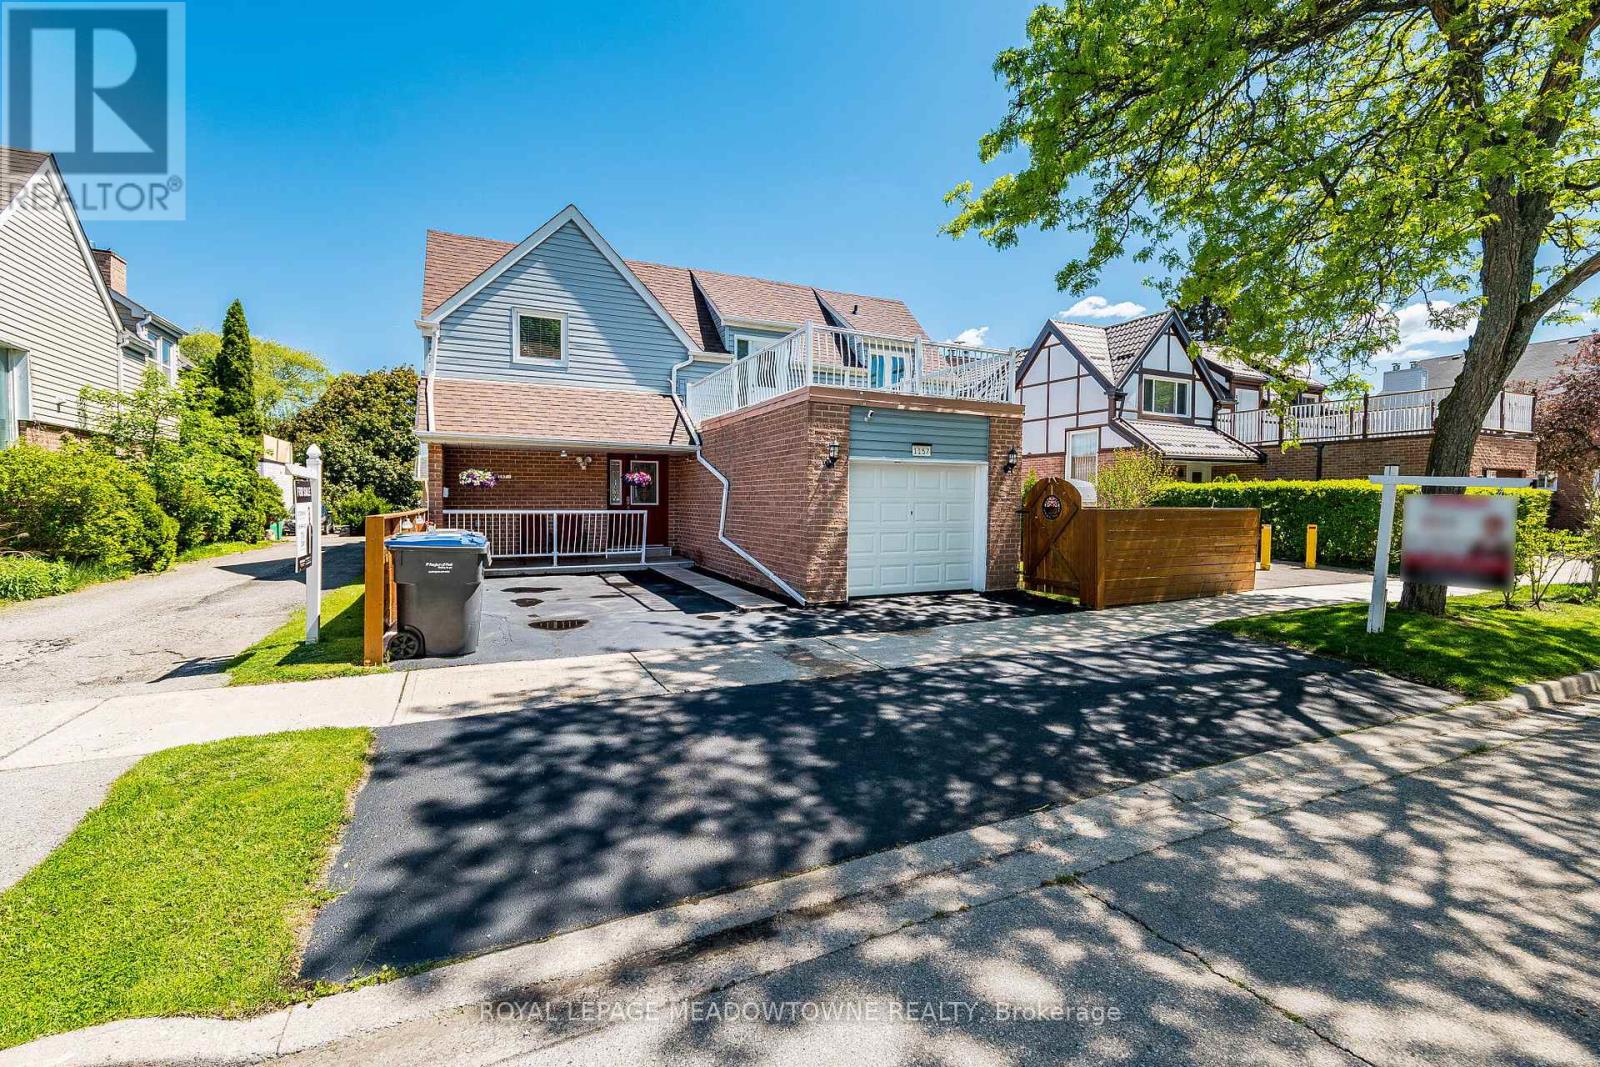
Owning a detached app. 2000 Sq. Feet home in prestigious Lorne Park at this price point is a rare opportunity. Welcome to 1157 Kos Blvd - a warm and inviting family home located on a quiet, mature street in one of Mississauga's most sought-after communities that is in the Lorne Park SS School District. This well-maintained home features 3+1 spacious bedrooms, 3.5 bathrooms, a bright functional layout, large sun-filled windows, beautiful wood flooring throughout, spacious principal rooms, and an open second-floor hallway that enhances the sense of space and flow. The sun-filled kitchen and breakfast area overlook a private fenced backyard, perfect for family living, entertaining, or relaxing outdoors. A separate Dining Room and a large spacious Family room make the main floor truly outstanding! A standout feature is the second-floor patio above the garage - an ideal space for morning coffee, evening sunsets, or hosting guests. The finished basement offers added versatility with a large recreation room, guest bedroom, and full washroom. Located within the highly regarded Lorne Park Secondary School district and minutes to Clarkson Village, Port Credit, the waterfront, and both Clarkson GO Station and Port Credit GO Station, this is a fantastic opportunity to enjoy the lifestyle and long-term value Lorne Park is known for. There are tons of strong upgrades in the home like New Windows, Roof, Doors, Garage Door, and Fireplace Mantle. This home will not last! (id:51382)

504 - 250 Lawrence Avenue W
Toronto (Lawrence Park North), Ontario
Welcome to luxury living at its finest in the prestigious Bedford Park neighborhood! This 2years newer building,2+1 bedroom + 3 washroom condo unit boasts a desirable north-facing orientation, flooding the interior with natural light. With 985 square feet of luxurious living space and an additional 43 square feet of balcony space offering stunning Ravine views, this unit is the Separated two bedroom Ensuites with the epitome of elegance and comfort . Located just minutes from the hospital and Lawrence public transit, this unit features new high-end built-in appliances and modern cabinetry, adding a touch of sophistication to your everyday life. Enjoy exclusive access to property features such as the Fitness Studio, Yoga/Stretch Studio, Meeting Room, Kitchenette, Co-Working Lounge, Ravine Lounge, Ravine Terrace, Rooftop Club Lounge, Entertaining Kitchen, Fireplace/Media Lounge, and Rooftop Terrace, elevating your living experience to new heights (id:51382)
5189 Eighth Line
Milton (Tr Rural Trafalgar), Ontario
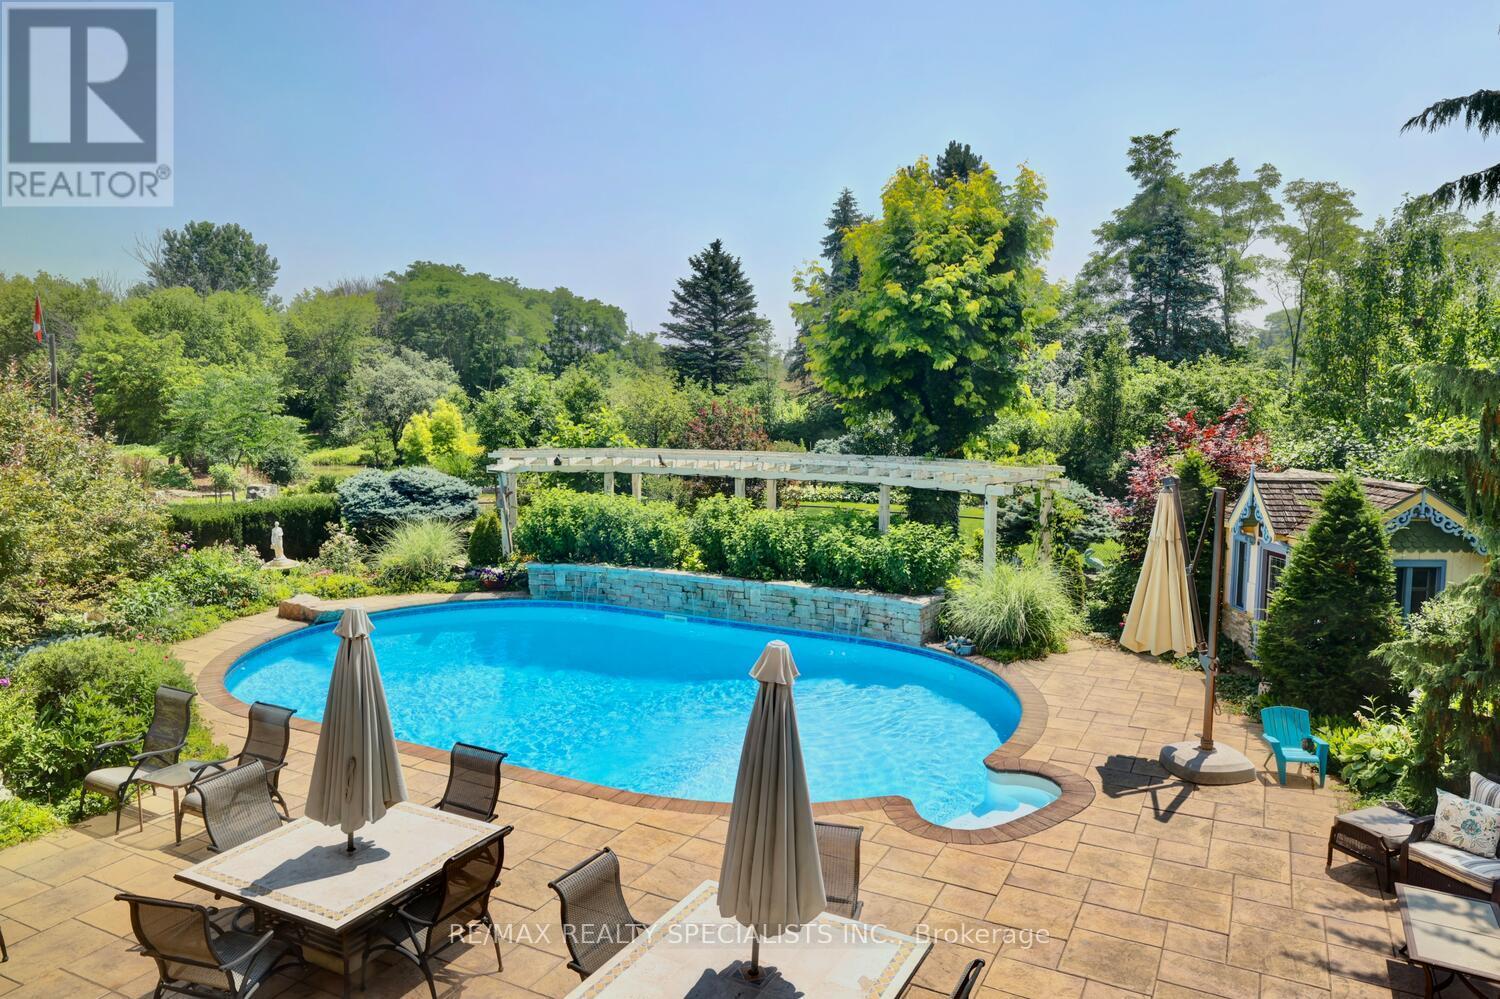
Strategic buy: 10-acre hobby farm, spacious, lofted bungalow+fully finished walkout lower level. Completely renovated, immaculate move-in ready home. Zoned Future Strategic Employment Lands. Massive upside potential! Seller might cinsider VTB. 4 acre field for cash crops in the back. 2 acres of professionally designed, ever-blooming gardens, w/sculptures, blooms welcoming guests through a stunning entryway; room to roam, space 4 family, hobbies, organic vegetables, animals & trophy collections; A home that is quiet, completely private, filled w/birdsong, flower aroma & gentle breezes swooshing through the windows; host family weddings w/500 guests, parking for 100 cars-every- memory unfolding under open skies; run your business from home with no more long commutes, beat the heat in a 39' x 22' inground pool w/waterfalls, oversized stone deck, surrounded by perennials; main-floor bdrooms: no more stairs; home ready to move in. Just pure enjoyment from Day One. Live in the Greater Toronto Area, just minutes to shopping, arenas, community centre, doctors, highways transit. The border of Mississauga & Oakville. One day, when the kids grow up, sell this paradise for umpteen million $. 5189 8th Line: PARADISE FOUND: 10 acres. Fully renovated, high-quality construction. Spacious bungalow w/loft. Practical main-floor living layout. 2 acres of lush, professional landscaping. 40'x32' barn w/2 10' double doors. Parking for 100+ vehicles. Resort-style pool w/waterfalls, oversized stone deck. Enjoy serenity today. Build equity 4 tomorrow. Live your dream. 5189 8th Line where lifestyle meets legacy. PERMITTED USES: A1*Agricultural operation *Agricultural Rural *Boarding kennel *Cannabis Production *Processing Facility *Cottage Industry *Detached dwelling *Equestrian center *Forestry use *Home industry *Home occupation *Horticultural nursery *Shared Housing *Short-Term Rental *Storage Building for Agricultural Equipment/Produce *Veterinary Clinic *Veterinary Hospital. (id:51382)
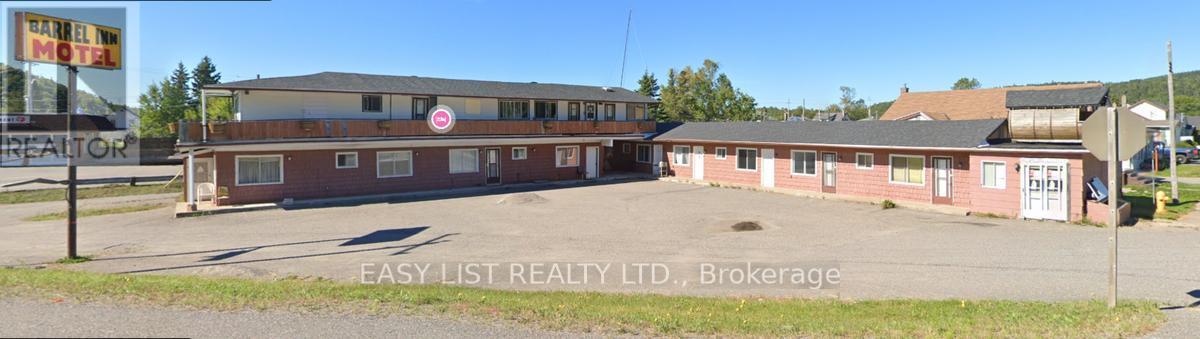
106 Quebec Street
Schreiber, Ontario
Visit the REALTOR website for further information about this listing. Investment Opportunity/Handy Man Fixer upper / Rehab Project - Schreiber, Ontario Prime location right along Highway 17 in the heart of Schreiber! This property features 12 units: One side-6 units, One side- 6 units, offering both 1 & 2 bedroom layouts. Building is in need of repairs, presenting a solid opportunity for investors with vision. There are currently 3 active work orders on the property involving ESA, The Township of Schreiber, and the Ministry of Health. With excellent highway exposure and income potential, this property is ideal for those willing to take on a project and bring it back to life. (id:51382)
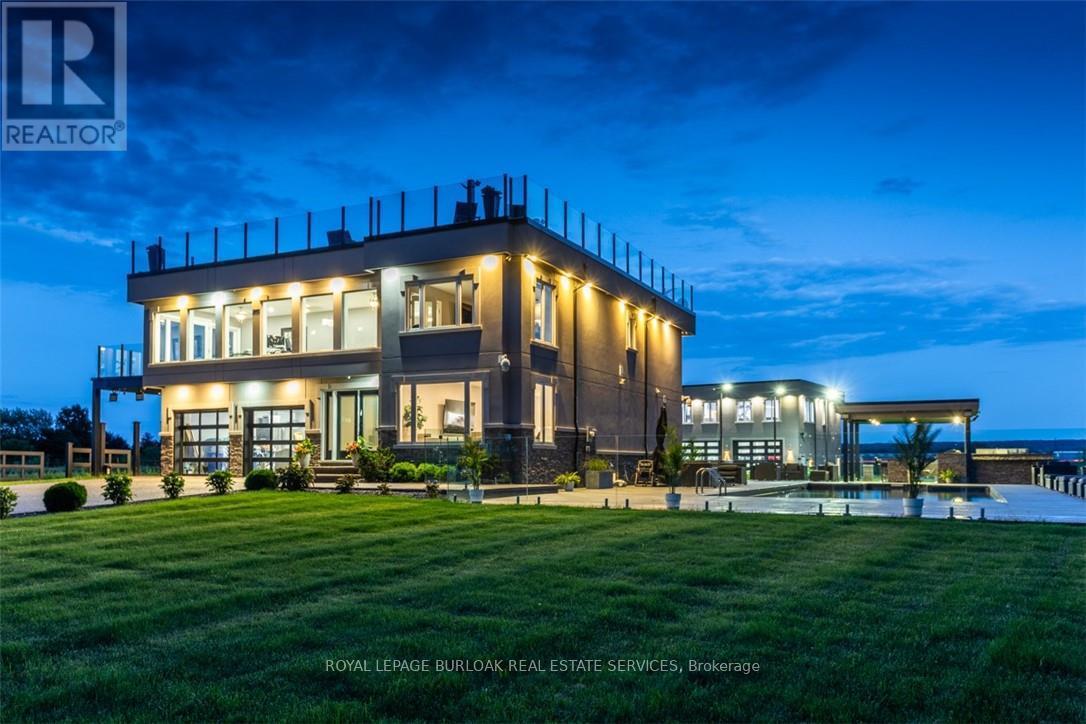
4939 Thirty Road N
Lincoln (Lincoln Lake), Ontario
Experience resort-style living in this extraordinary estate overlooking Lake Ontario. Nestled among Niagara's renowned vineyards, this exceptional property features a luxurious main residence and a substantial detached garage with loft-style living quarters, ideal for a home-based business, guest accommodations, multi-generational living, or boutique bed-&-breakfast potential. The beautifully appointed 5-bedroom, 5-bathroom main home offers 4,276 sq. ft. of refined living space. Spacious main level showcases a living room with unobstructed lake views. Gourmet kitchen opens to the family room with fireplace & patio doors leading to a remarkable outdoor living area. Also included: a powder room, laundry room, & access to attached double-car garage. Upstairs, the primary suite features a private deck & ensuite spa with sweeping vineyard views. 3 additional bedrooms, one with ensuite, a main bath, & an expansive office with panoramic lake views complete the upper level. Designed for entertaining, the 2,000 sq. ft. rooftop terrace offers a hot tub, outdoor kitchen, fire table, & breathtaking sunset views. The fully finished walk-out lower level includes a home gym, sauna, bedroom, 4-piece bath, laundry, & utility room. Outdoor amenities rival those of a private resort, including heated saltwater pool & covered outdoor kitchen/bar equipped with premium Wolf appliances, including an ice maker. An expansive epoxy-finished deck & covered patio create the ultimate setting for entertaining & relaxing. The detached 1,493 sq. ft. garage features 14-foot doors, an epoxy-finished floor, kitchen, 4-piece bath, & ample space for vehicles, recreational equipment, or workshop. The 1,854 sq. ft. living quarters offer a great room with fireplace, full kitchen with island, two bedrooms, 4-piece bath, & laundry. Set on a quiet lakeside cul-de-sac, this remarkable estate offers privacy & tranquility while remaining minutes from highways, shopping, & the GO Station. (id:51382)
11853 Lakeshore Road
Wainfleet (Lakeshore), Ontario
All season Cottage With Panoramic Views. Full Of Character Including Most Original Doors AndHardwood Floors. This Charming Cottage Is Situated High Up On The Shores Of Lake Erie NearbyLong Beach. 5-Minute Walk To Secluded Beach. Vaulted Living Room Ceiling And Triple WideSliding Door To Take In The Stunning Views. Recent Updates: Insulated, Encapsulated AndWinterized For All Season Use - New Kitchen With Backsplash, Quartz Counters And Ss Appliances,New Bathroom, All New Electrical, Baseboard Heating, New Flooring And Lighting. Extras: OwnedUV Water System & Hot Water Heater, All Appliances Included, Rear Deck, Grass Yard, GasFireplace W/Remote, Steel Break Wall, Fence And Sunshade. Some Furniture May Be Included. Don'tMiss Out On Gem! Great Investment/Rental Opportunity! Move In Ready. Front Yard Parking For 4Vehicles. (id:51382)
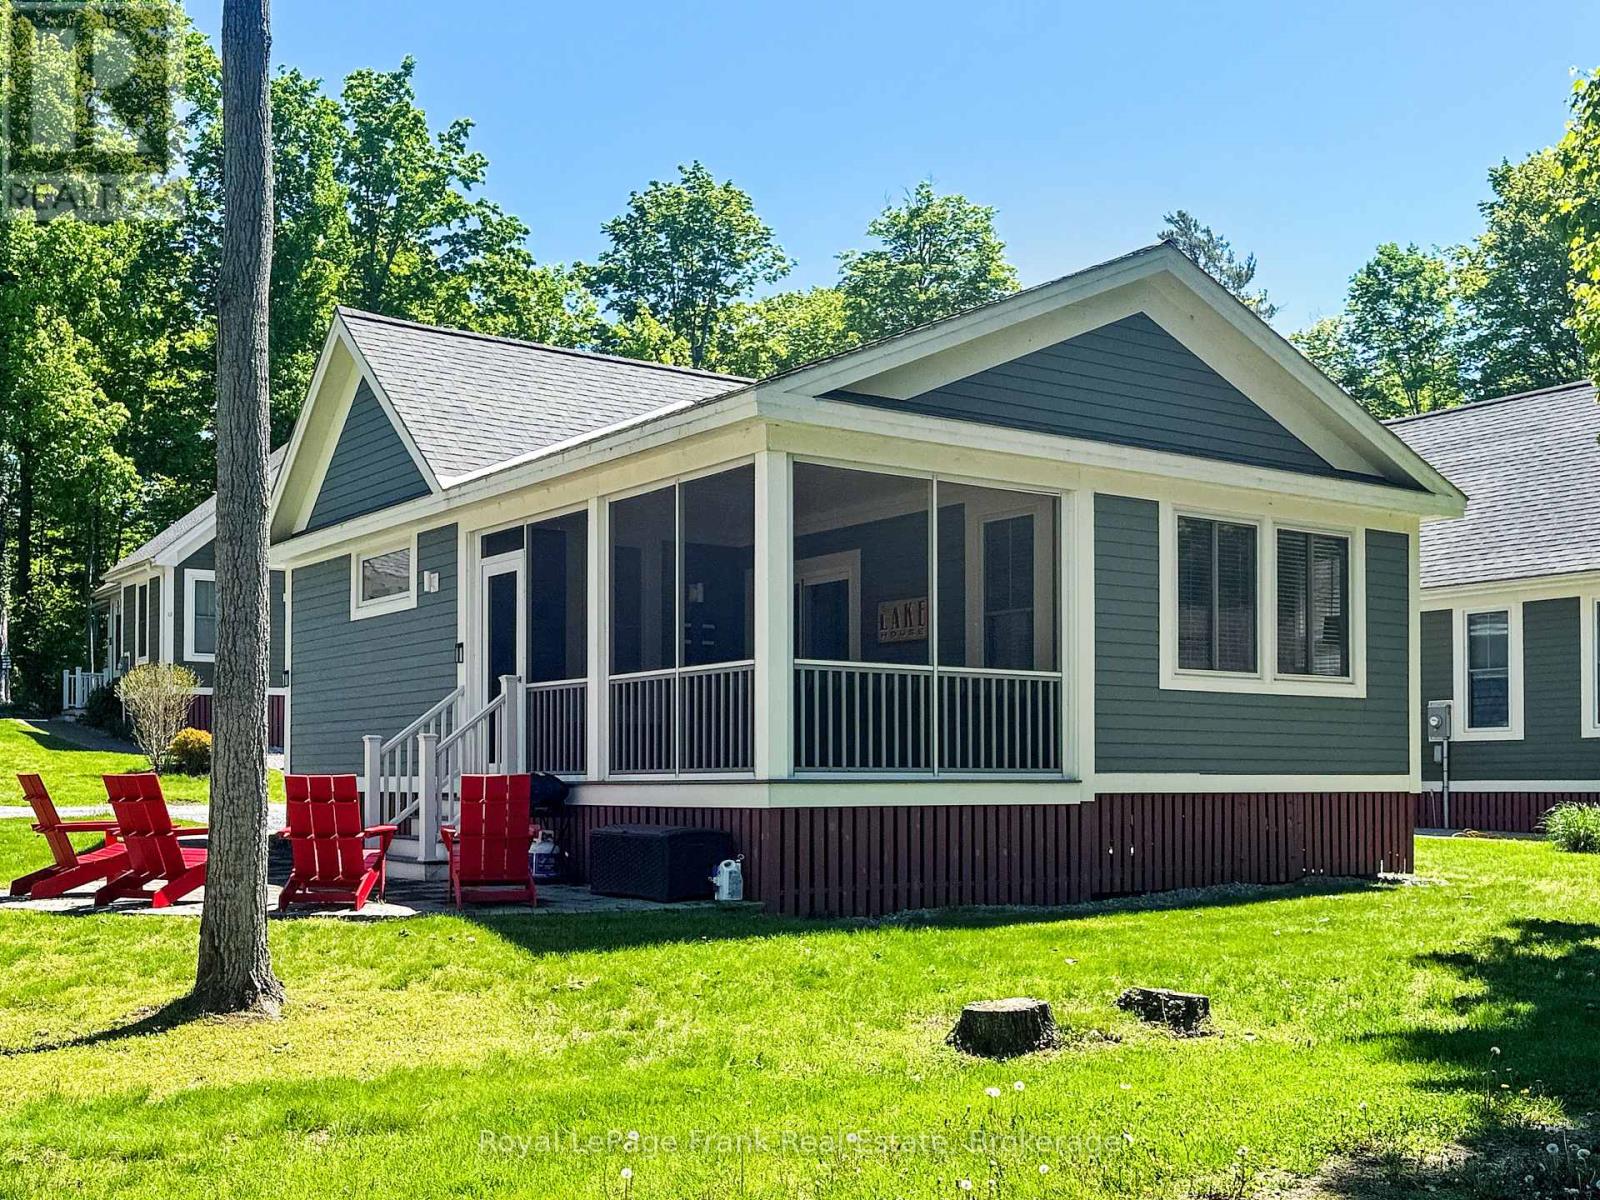
215 - 5 Hollow Lane
Prince Edward County (Athol Ward), Ontario
Set along the edge of the large central park in The Hollows at East Lake Shores, 5 Hollow Lane enjoys wide-open green space right outside the door. Kids can play and bike nearby while adults relax on the oversized screened-in porch overlooking the park. A large side yard adds extra outdoor space for family activities. This well-maintained Milford model offers 2 bedrooms and 2 bathrooms on one level. Vaulted cathedral ceilings and the open-concept kitchen, dining, and living area create a bright, airy feel, while the split-bedroom layout provides separation between the primary and guest bedrooms. In-suite laundry is tucked neatly into a closet in the second bedroom. Inside, the cottage feels bright and welcoming, with tasteful furnishings and a relaxed, cottage style throughout. The primary bedroom includes a 2-piece ensuite, while the main 4-piece bathroom features a tub/shower combination. Offered fully furnished, including outdoor furniture, this move-in-ready cottage also features a landscaped patio for relaxing after a day outdoors. Centrally located within the resort, the cottage is a short walk to the family pool, playground, sports courts, putting green, and off-leash dog park, while the adult pool, gym, Owner's Lodge, waterfront patio, and 1,500 ft of shoreline on East Lake are equally easy to reach. Owners also enjoy walking trails, shared canoes, kayaks, and paddleboards, plus activities including yoga, Pilates, aquafit, live music, movie nights, line dancing, Zumba, and seasonal events. East Lake Shores is a gated, seasonal (April-Oct) vacant-land condominium community where you own both the cottage and the land it sits on. Monthly condo fees of $663.03 include internet, TV, water/sewer, lawn care, off-season snow removal & use of amenities. This cottage has been owner-occupied, with options for on-site or independent rentals. Just minutes from Sandbanks, wineries, shops, breweries, and dining, 5 Hollow Lane offers an easy Prince Edward County getaway. (id:51382)
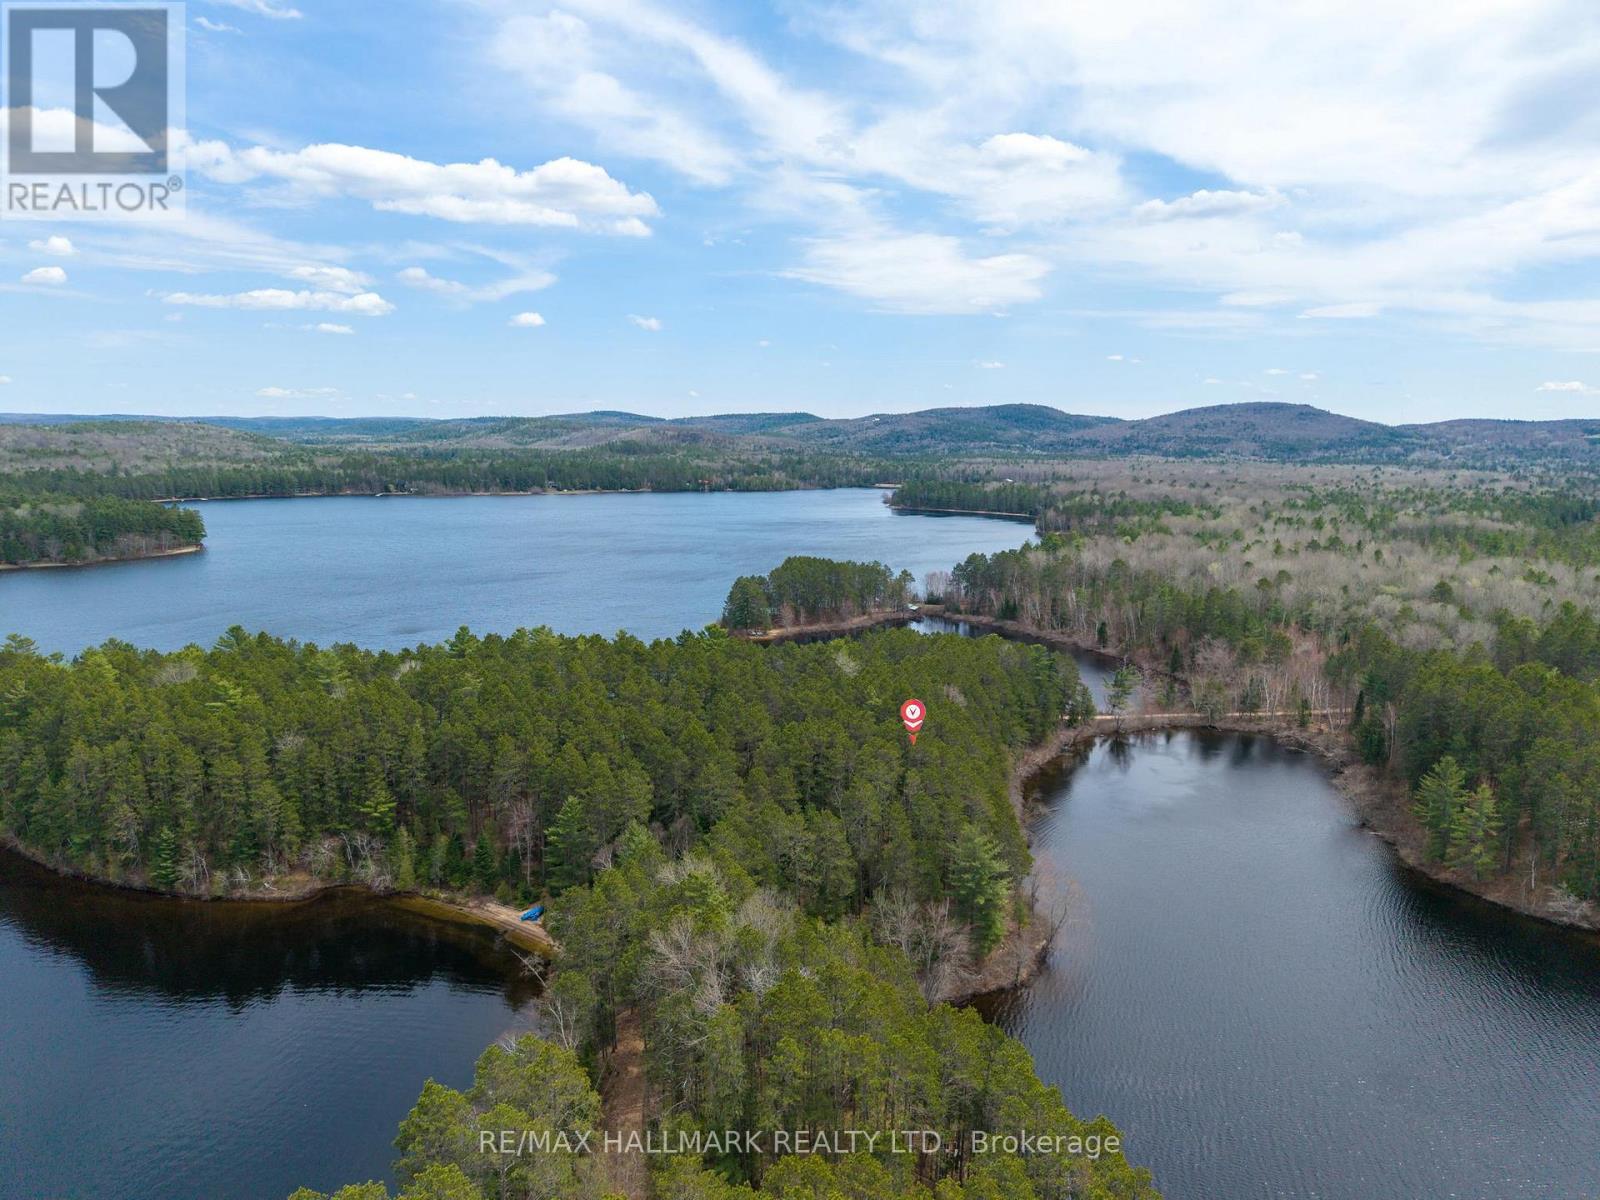
83 Chapel Road
Madawaska Valley, Ontario
Escape to the lake! This charming waterfront cottage on desirable Wadsworth Lake offers the perfect blend of tranquility and convenience, located just minutes from Barry's Bay. The bright, open-concept layout features a cozy oven, large windows with panoramic lake views, and a seamless flow to an expansive lakeside deck. Enjoy a safe, shallow sandy shoreline ideal for all ages to swim, fish, and kayak. Boasting excellent year-round road access and close proximity to local shops, dining, and amenities, this turnkey property is your ultimate summer getaway or lucrative rental investment. (id:51382)
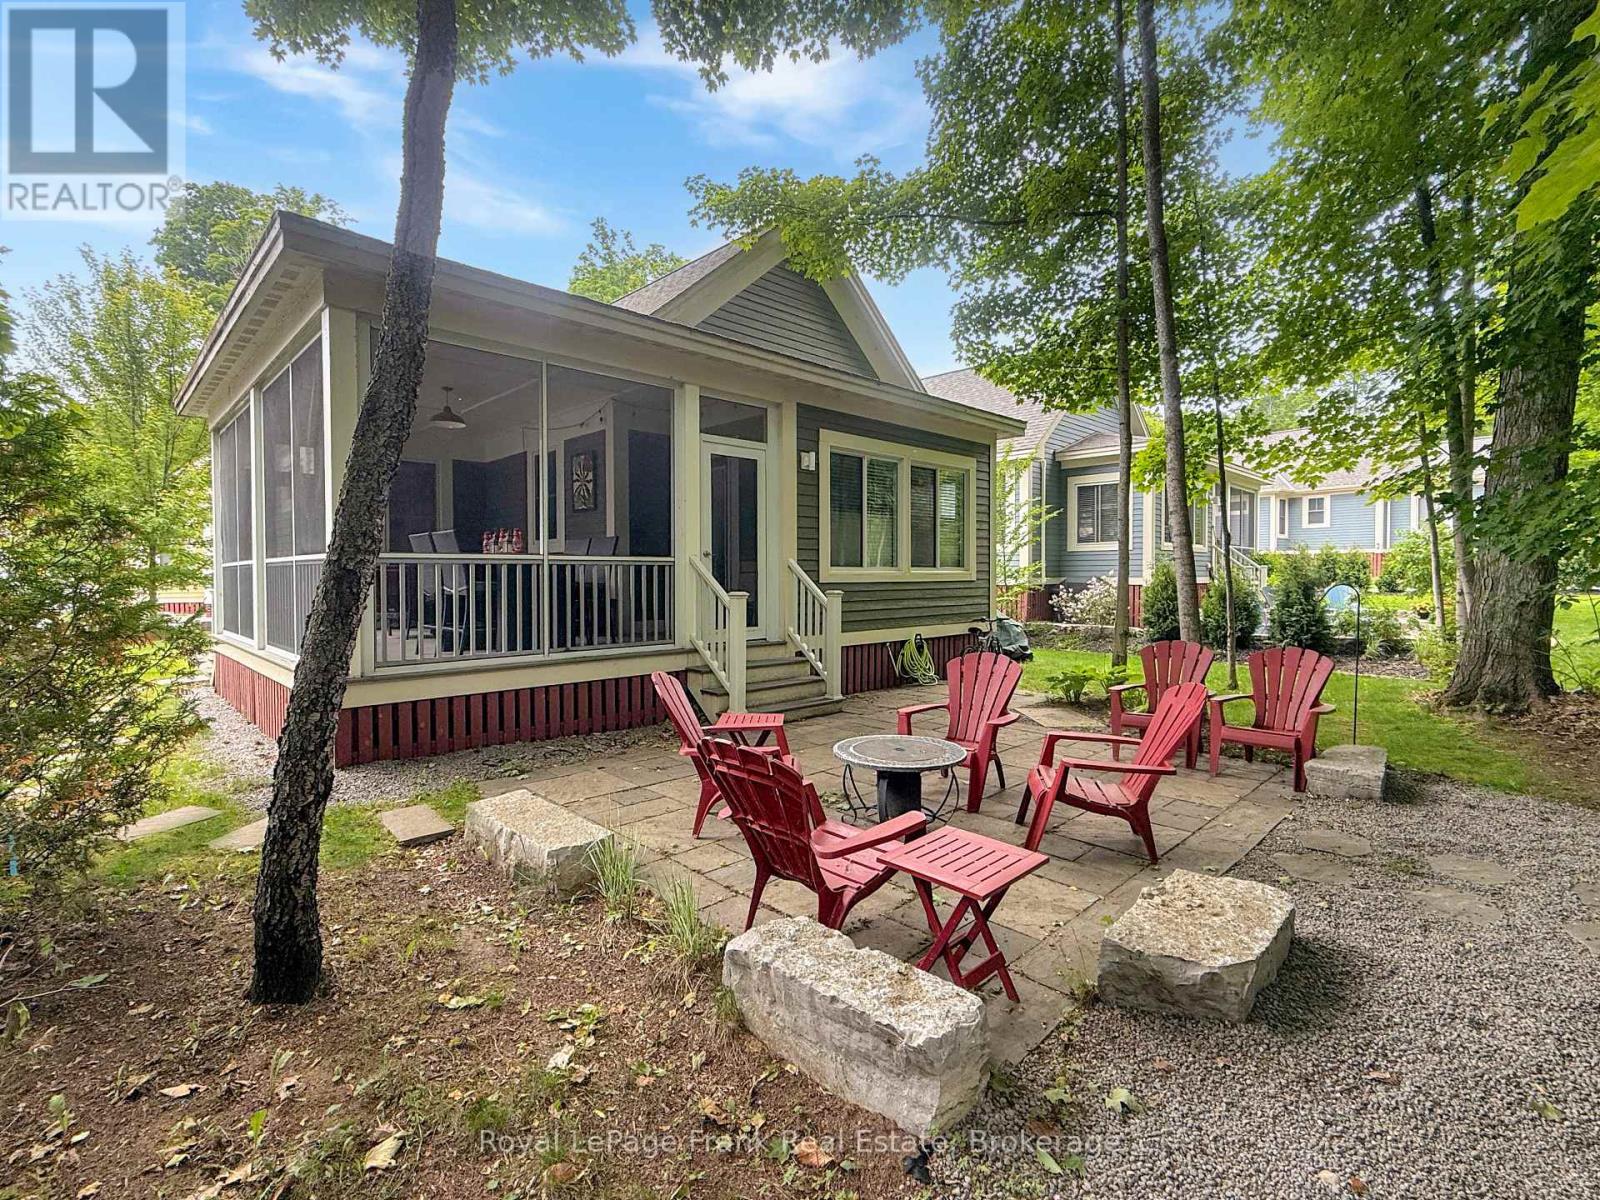
209 - 50 Hollow Lane
Prince Edward County (Athol Ward), Ontario
Set along the wooded edge of East Lake Shores, 50 Hollow Lane offers shade, a tucked-away setting, and a quieter location while still being close to resort amenities. Mornings start with filtered light through the trees and birdsong overhead, and evenings on the screened-in porch feel like a calm retreat after a day at the lake or exploring The County. Located in The Hollows, one of the resort's most sought-after areas, this Picton model is one of the larger floor plans at East Lake Shores. It features two bedrooms, two bathrooms, vaulted ceilings, and an open kitchen, dining, and living area. A spacious loft adds extra sleeping space or storage. The screened-in porch faces the treeline, offering a more sheltered setting while remaining a short walk to the pools, courts, playground, and waterfront. The cottage comes furnished and includes 2-car parking, landscaped grounds, and a storage shed. East Lake Shores is a seasonal gated waterfront community (open April-October), spanning 80 acres along East Lake with nearly 1,500 feet of shoreline. Amenities include two pools, tennis, basketball, bocce and pickleball courts, a gym, dog park, playground, walking trails, and a lakeside patio for sunset views. Enjoy shared canoes, kayaks, and paddleboards, plus weekly activities like yoga, aquafit, kids' crafts, and live music. Just beyond the gates is everything people love about Prince Edward County: Sandbanks Provincial Park, wineries, breweries, farm stands, markets, and great local dining. This is a vacant land condominium, so you own both the cottage and the land. Monthly condo fees of $663.03 include water, sewer, internet, cable, grounds maintenance, waste removal, management, and use of all amenities. Owners may join the on-site rental program or manage their own bookings to help offset costs. 50 Hollow Lane offers a budget-friendly cottage in a wooded setting with full access to the amenities and easygoing County lifestyle that make East Lake Shores so appealing. (id:51382)
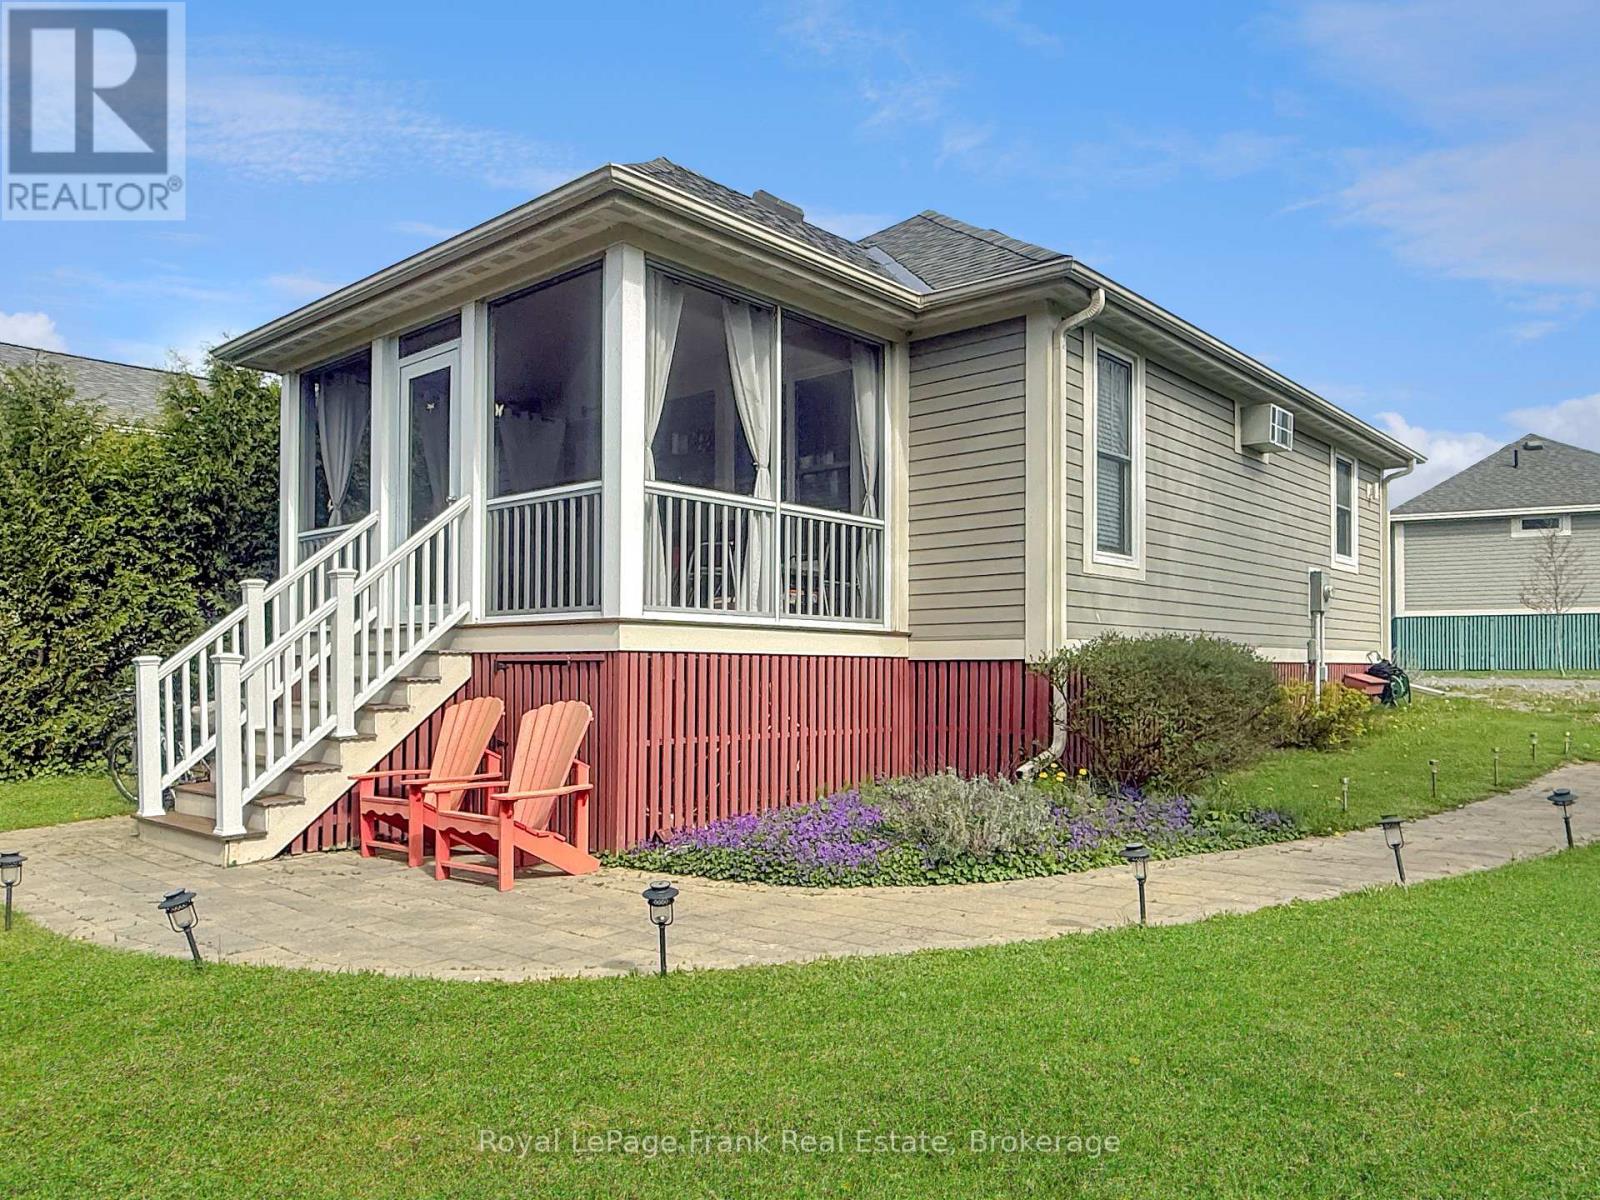
85 - 87 Butternut Lane
Prince Edward County (Athol Ward), Ontario
Backing onto the conservation area with a ravine setting and no rear neighbours, 87 Butternut Lane offers one of the more private settings at East Lake Shores. Mornings begin quietly, and evenings unfold at an easy pace, with the west-facing screened porch quickly becoming a favourite spot for coffee, fresh air, and sunset views through the trees. Life here is meant to be lived outdoors. Kids roam safely, neighbours connect easily, and there's always something to do-or nothing at all. Spend the day swimming at the beach, launching a kayak, canoe, or paddleboard, playing tennis, pickleball, or basketball, walking the trails, or joining in activities like yoga, Pilates, or Aqua fit. Evenings often end around the firepits as the day winds down. Screens tend to fade into the background, replaced by time outdoors, shared meals, and conversation. Set on a private 40' x 69' lot with two-car parking, this fully furnished two-bedroom bungalow is an easy, low-maintenance cottage option. Monthly condo fees of $663.30 include water, sewer, internet, cable TV, lawn care, off-season snow removal, and common element maintenance, making cottage life relaxed and easy. East Lake Shores is a gated, seasonal resort community open from April through October, spanning 80 acres with over 1,500 feet of waterfront on East Lake. Located just 9 km from Sandbanks Provincial Park and minutes to Prince Edward County wineries, shops, and restaurants, the community features two heated pools, sports courts, a lakeside gym, dog park, playgrounds, walking trails, and an active social calendar for all ages. Owners may enjoy the cottage exclusively or take advantage of flexible rental options when not in use, with the ability to rent privately or through a property management program. Whether as a personal retreat, a family cottage, or a turn-key rental opportunity, 87 Butternut Lane offers privacy, community, and the kind of summer living people come back to year after year. (id:51382)
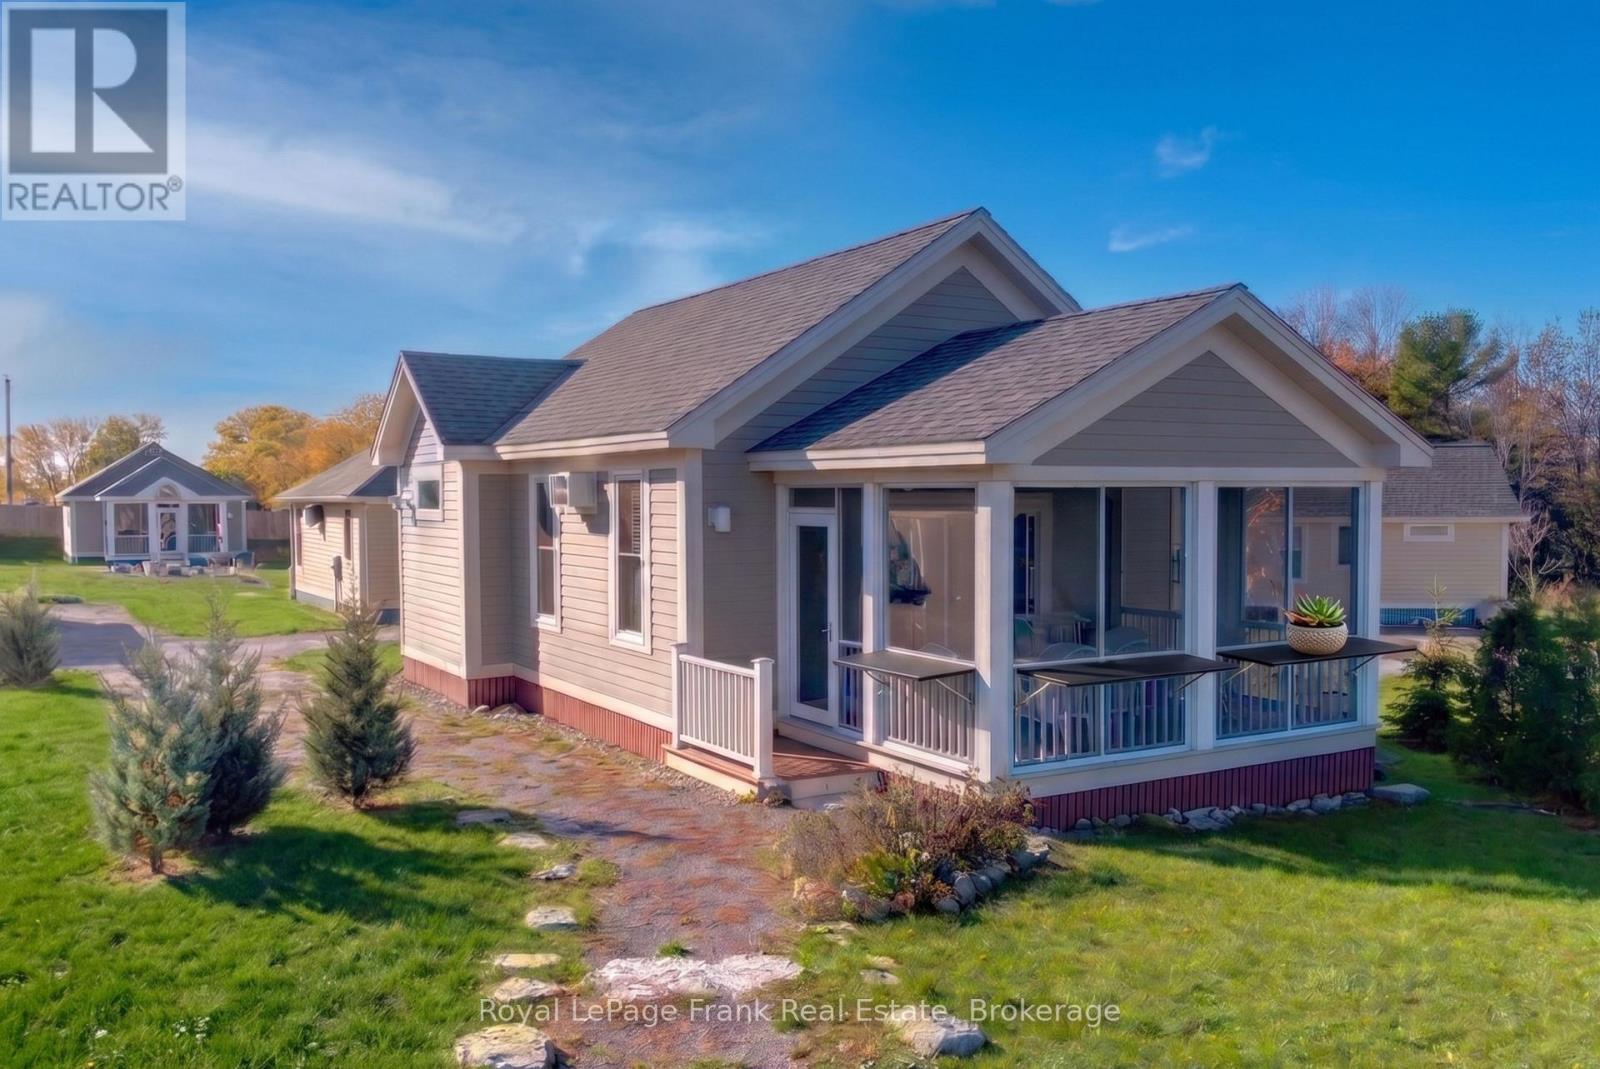
98 - 20 Butternut Lane
Prince Edward County (Athol Ward), Ontario
Picture slow summer mornings on the screened-in porch as the resort wakes up around you. Kids head toward the pool on their bikes, neighbours stroll by with coffee in hand, and the day unfolds at an easy cottage pace. Welcome to 20 Butternut Lane, a cheerful 2-bedroom cottage in the Meadows area of East Lake Shores, a gated waterfront community on East Lake in Prince Edward County, open from April through October. Set beside a pocket park with a nearby community firepit, this cottage is well positioned for relaxed outdoor living. Evenings naturally turn into campfires, lawn games, and long conversations on the porch after a day at the beach or exploring The County. Inside, the bright open-concept layout includes a functional kitchen, comfortable living and dining space, and two generously sized bedrooms for family or guests. The cottage is being sold furnished, includes air conditioning, and offers parking for two vehicles, making it an easy turnkey option for summer getaways or rental income. This location is especially popular with families thanks to its close proximity to the family pool, playground, sports courts, putting green, and off-leash dog park. East Lake Shores spans 80 acres with more than 1,500 feet of waterfront and offers two swimming pools, tennis, pickleball, basketball, bocce, walking trails, a fitness centre, shared kayaks and paddleboards, plus seasonal activities including yoga, aquafit, live music, crafts, and community events. Just outside the resort, you're minutes from Sandbanks Provincial Park, wineries, breweries, restaurants, farm markets, and the shops and cafes of Picton, Wellington, and Bloomfield. Condo fees of $663.03 per month, billed year-round, include TV/internet, water, sewer, grounds maintenance, off-season snow removal, and use of resort amenities. Owners can enjoy the cottage personally, participate in the on-site rental program, or self-manage bookings through Airbnb or VRBO to help offset costs. (id:51382)
404 - 70 Annie Craig Drive
Toronto (Mimico), Ontario
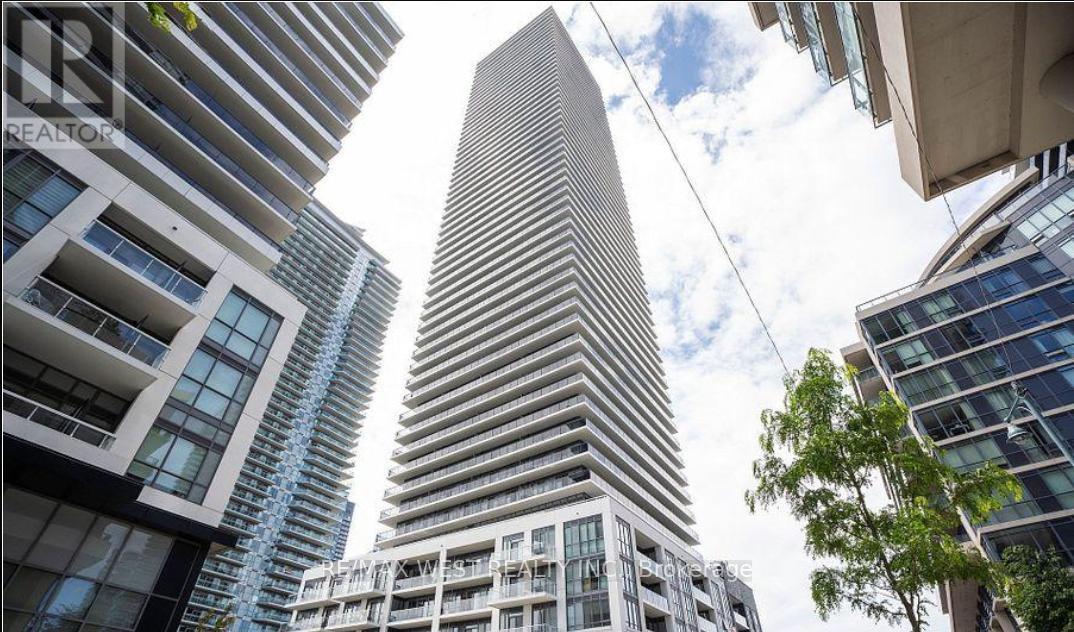
Wake up to Lake Ontario. Welcome home to Humber Bay Shores. This bright, beautifully designed 2-bed, 2-bath corner suite puts the waterfront at your doorstep-sweeping lake and boardwalk views framed by expansive floor-to-ceiling windows that flood the open-concept space with natural light all day long. At the heart of it all is a sleek, modern kitchen built for both everyday ease and effortless entertaining: quartz counters, premium appliances, refined finishes, and abundant cabinetry. The space flows seamlessly out to your private balcony-the perfect spot for morning coffee or sunset over the water. Retreat to a spacious primary suite complete with a walk-in closet and a spa-inspired 4-piece ensuite. A generous second bedroom and full second bath flex easily into a guest room, home office, or extra living space to suit your lifestyle. Then step beyond your door into resort-style living: concierge and security, a fully equipped gym, outdoor pool, party and recreation rooms, and a show-stopping rooftop deck and garden. Outside, the lakeside trails, boutique shops, cafés, and quick access to transit and major routes put the best of the waterfront within easy reach. Refined lakeside living, where everyday comfort meets unforgettable views. This is the one you've been waiting for. (id:51382)
81-77 Bass Bay Drive
Tay (Victoria Harbour), Ontario
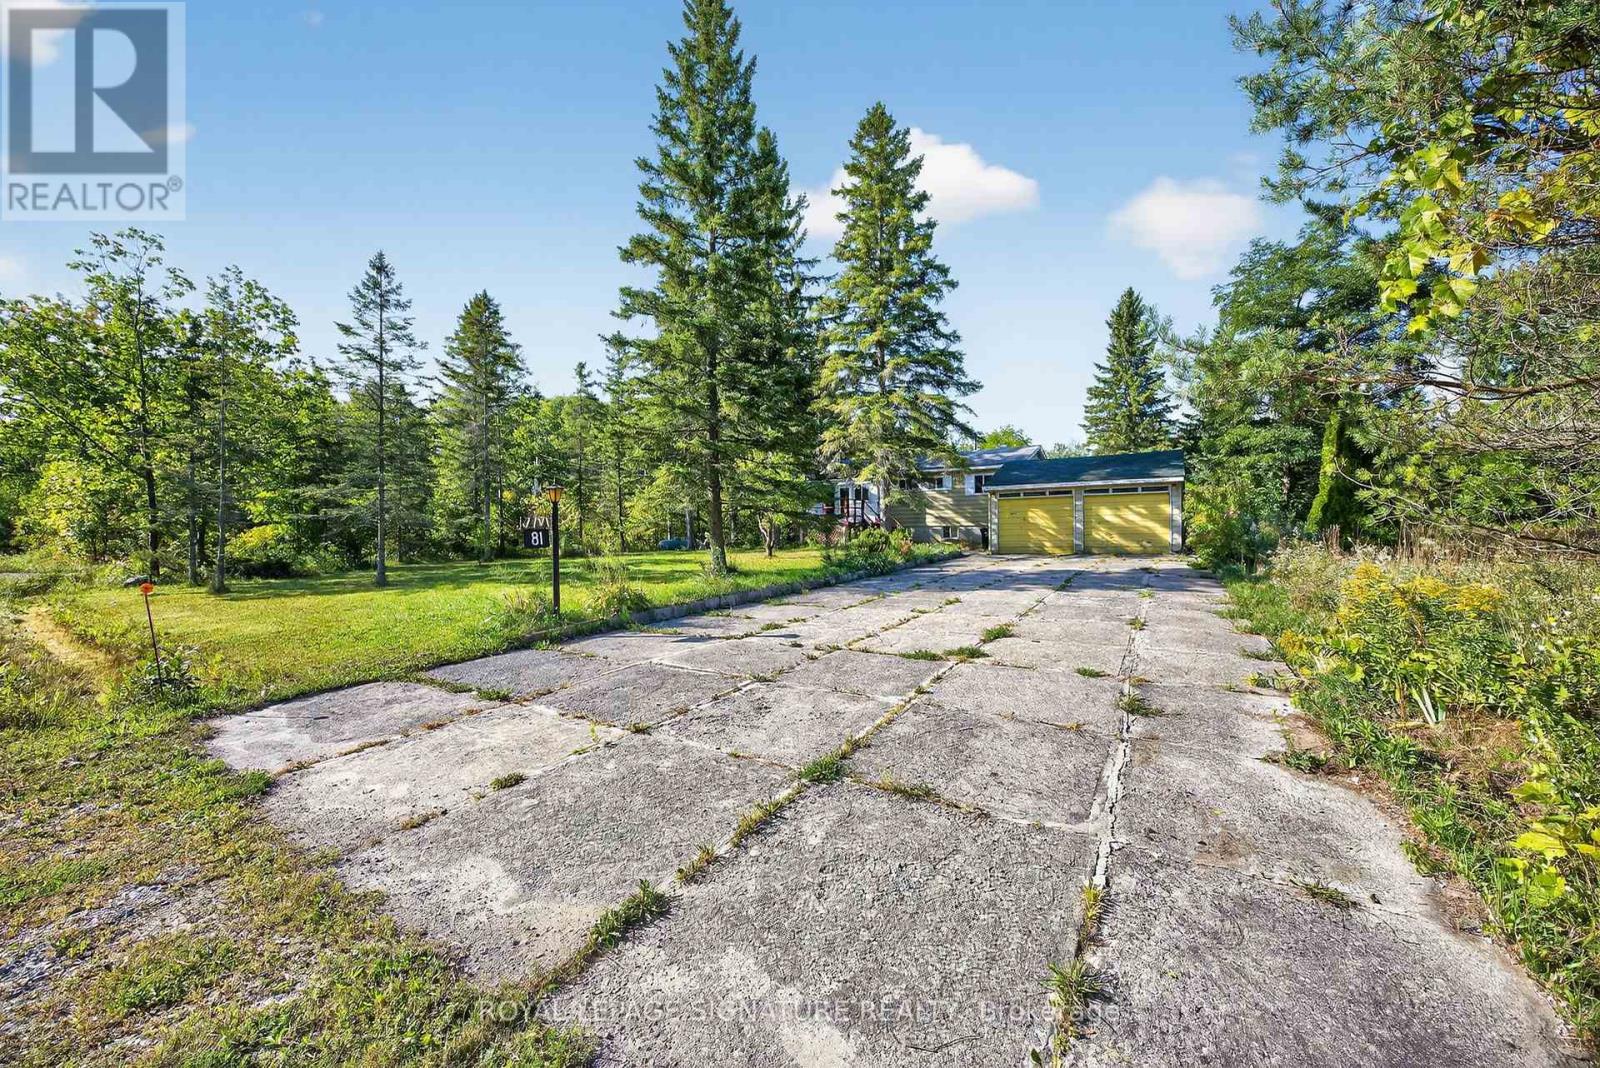
ATTENTION COTTAGERS! Secure Your Ultimate Deeded Waterfront Family Compound at Bass Bay in Victoria Harbour! Escape to a rare 5.5-acre estate featuring four spacious 100 x 150 lots and a charming, open-concept 4-season cottage complete with 3 bedrooms, 1 bathroom, and a detached garage. Surrounded by the serene natural beauty of Georgian Bay, this private retreat is ready for your family's memories, with plenty of room to host guests or gather across the expansive grounds. Enjoy owned waterfront access for morning swims, boating, and lazy afternoons by the water, all while taking advantage of the surrounding three adjacent lots to create a generational family compound or a sprawling private getaway. Whether you want to enjoy the cozy cottage as-is or craft your dream custom legacy property in a sought-after waterfront community, this rare offering delivers endless possibilities for the ultimate cottage lifestyle. (id:51382)

606 - 15 Sewells Road
Toronto (Malvern), Ontario
Welcome to this bright and spacious 2-bedroom, 1-bathroom turn-key condo offering a full top-to-bottom transformation in the heart of Malvern! Perfect for modern living, this beautifully updated gem features brand-new, durable luxury vinyl flooring flowing seamlessly throughout. At the heart of the home is a stunning, fully redesigned kitchen complete with sleek quartz countertops, a dedicated pantry for extra storage, a built-in recycling centre, and a convenient rough-in for a built-in dishwasher. Enjoy ultimate lifestyle convenience with a highly coveted ensuite laundry room and a massive covered balcony perfect for relaxing. This prime location offers unbeatable convenience for families and students alike, situated just minutes from Highway 401, Centennial College, and the University of Toronto Scarborough campus. Step outside to a vibrant community just steps from Malvern Town Centre, the public library, local medical facilities, scenic trails at Morningside Park, and public and Catholic elementary and high schools. Commuting is effortless with direct bus routes right outside your door to Scarborough Town Centre. Well-maintained building amenities include an exercise room, sauna, recreation room, and visitor parking. Truly a must-see property blending style, space, and accessibility! (id:51382)
50 Market Street S
Brantford, Ontario
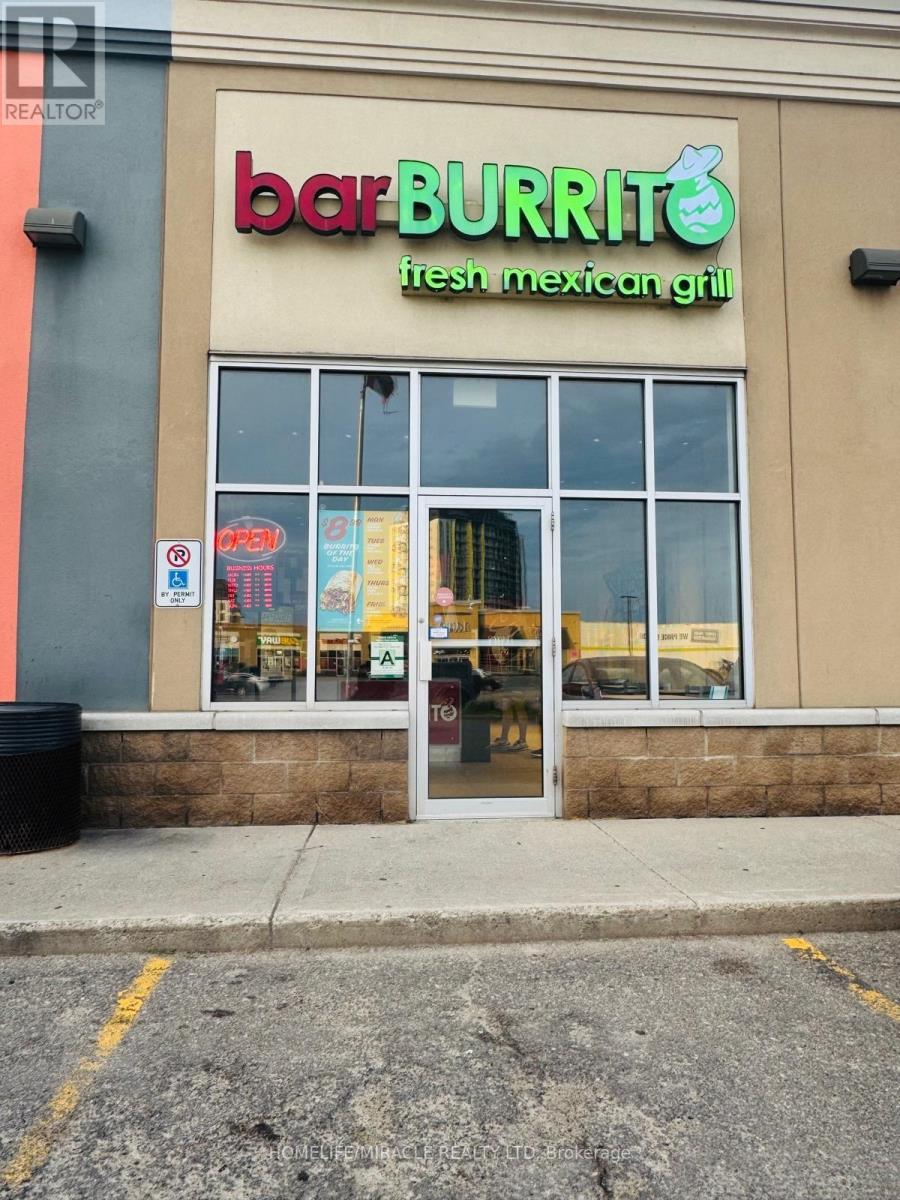
Well-known fast casual restaurant oppotunity offers excellent exposure in the heart of the city. Surrounded by residential buildings, offices, shopping, and steady foot traffic, this location is ideal for owner-operators or investors looking to step into a growing market. (id:51382)
2a - 1550 South Gateway Road
Mississauga (Northeast), Ontario
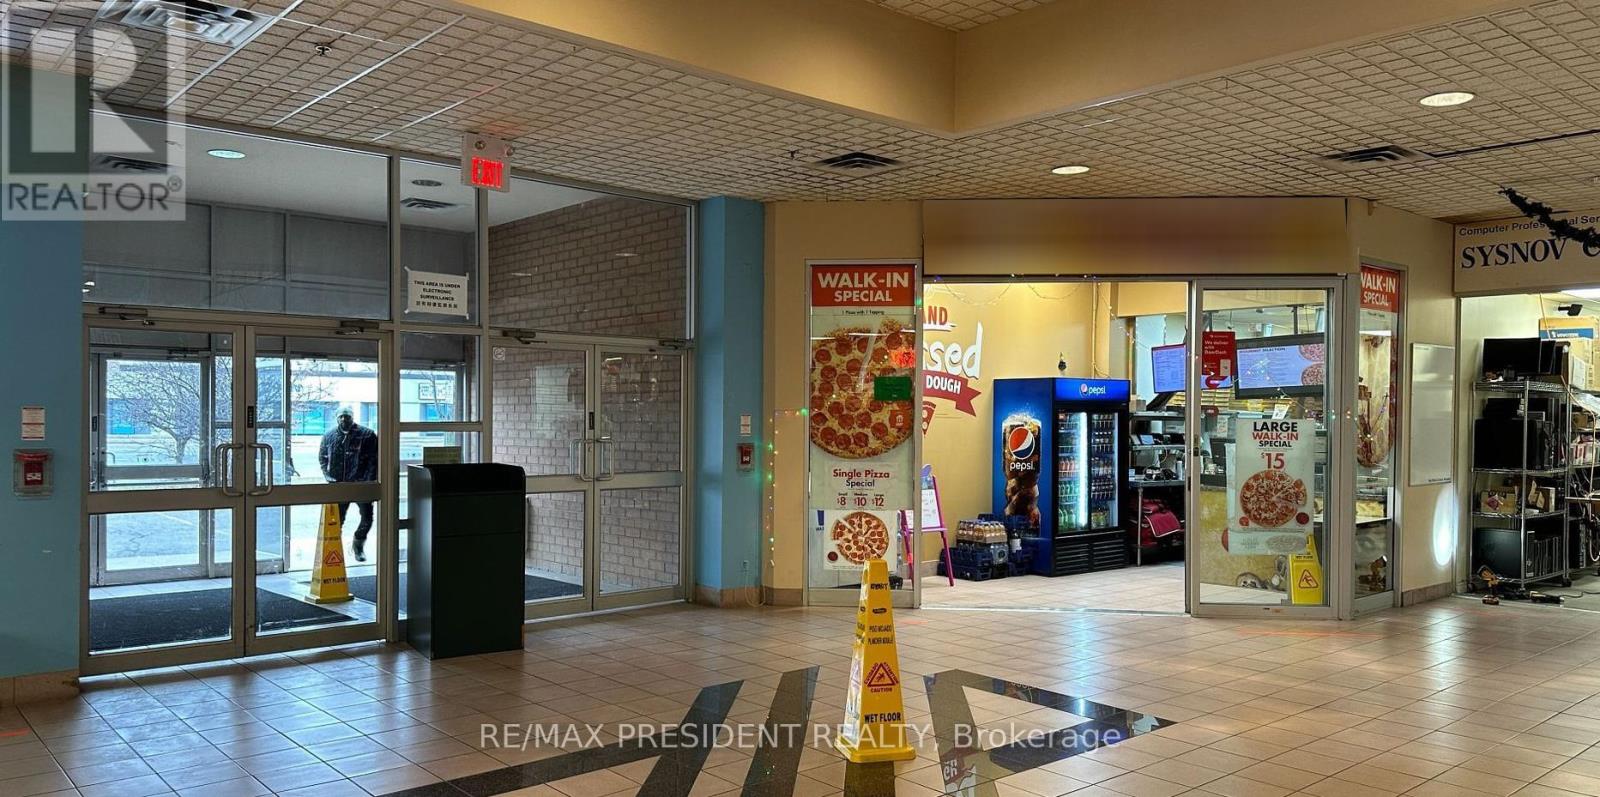
Fantastic opportunity to acquire a well-established pizza business in a prime and highly desirable Mississauga location. Situated in Dixie Park Mall, this successful corner-unit operation benefits from excellent exposure, high visibility, and steady customer traffic within a busy commercial plaza. The business is currently operating as Gino's Pizza and offers a turnkey opportunity for an owner-operator or investor looking to expand their portfolio. You can open up your own brand or rebrand any kind food buisness. The strategic location provides easy access to Highways 401, 403, and 410, public transit, GO Transit, and is just minutes from Pearson International Airport, attracting both local and commuter traffic. With ample on-site parking, strong surrounding commercial activity, and a well-positioned storefront, this business is ideally situated for continued growth and success. A rare chance to take over an established pizza operation in one of Mississauga's most accessible and sought-after retail destinations. (id:51382)
1404 - 1455 Lawrence Avenue W
Toronto (Brookhaven-Amesbury), Ontario
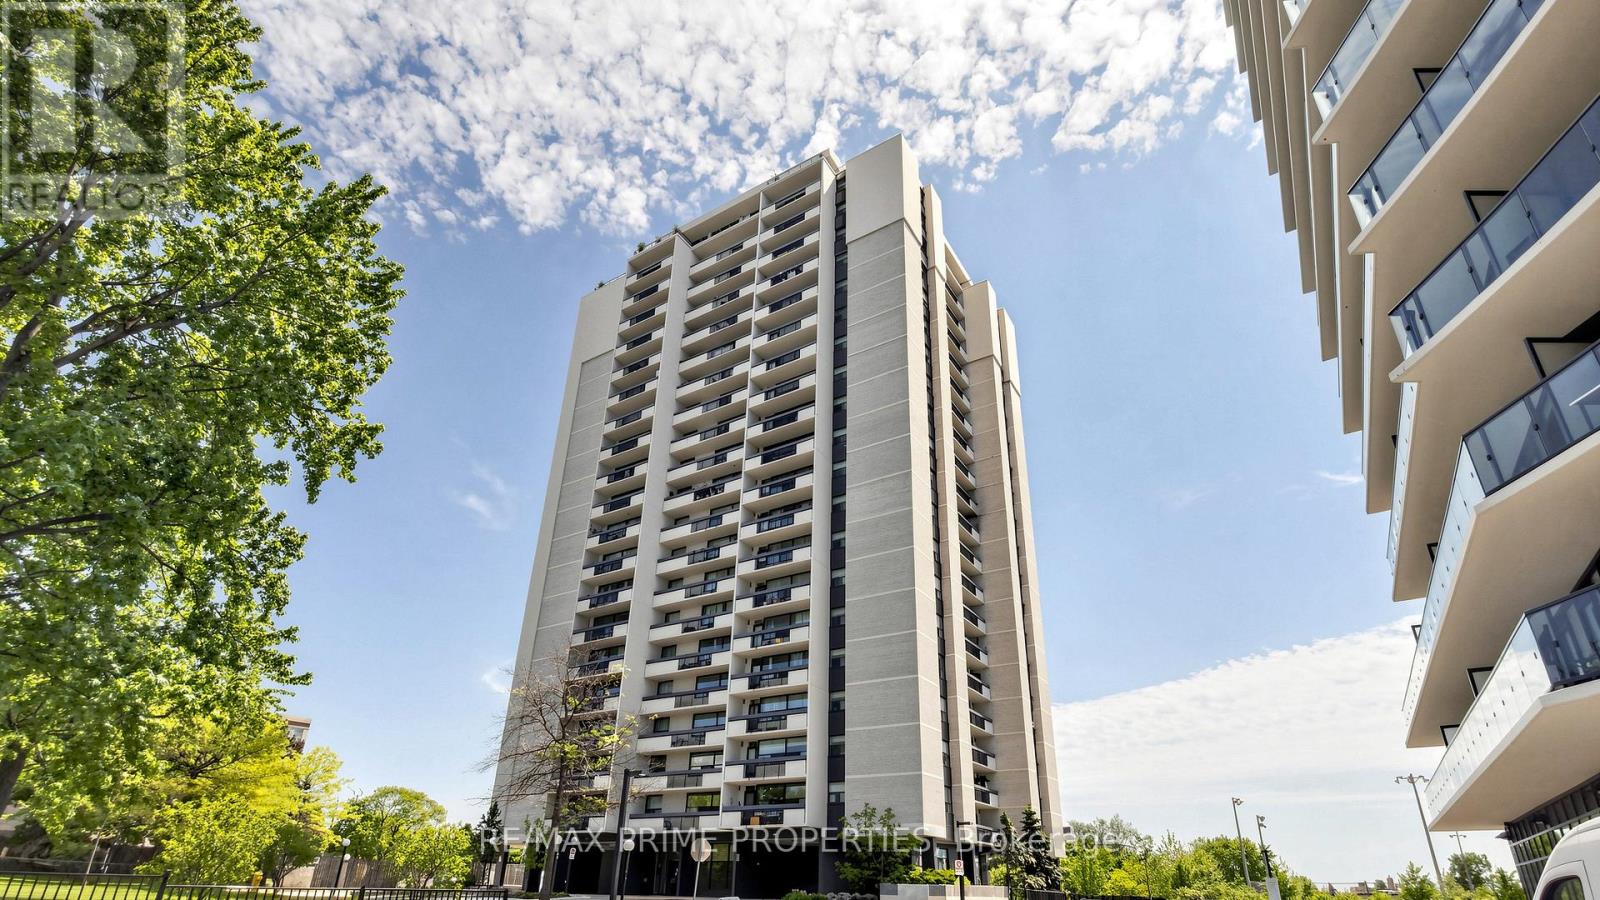
Move-in ready condo living in the heart of Brookhaven-Amesbury, North York! Prestigious building, very family-oriented neighbourhood. This spacious 2-bedroom, 1-bathroom suite on the 14th floor offers generous space. Situated in a prime location, you will be in proximity to schools, parks, libraries, Amesbury Community Centre, and Humber River Hospital. Easy access to transit, HWY 400 and 401, with TTC stops a 3-minute walk away. Just minutes to Yorkdale Mall and Lawrence Square. Enjoy the convenience of having Walmart, Metro, the Postal Office, and Home Depot minutes away. This well-maintained building offers peace of mind with maintenance fees that include all utilities: heat, hydro, water, building common insurance, and even cable TV. Enjoy comfortable living in a family-friendly community with everything you need within easy reach - ideal for first-time buyers, downsizers, and commuters alike. (id:51382)
108 Werry Avenue
Southgate, Ontario
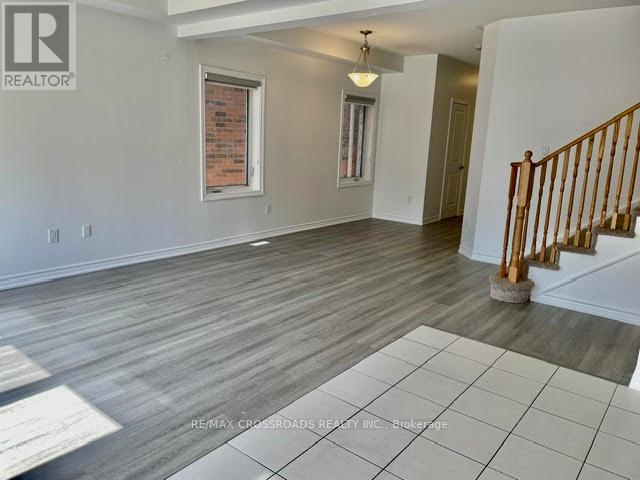
Image Living in A Newer Community a quite but convenient neighborhood. This is a beautiful detached 2 story home in Dundalk, Southgate, 20 minutes north of Shelburne, 3 large bedrooms, 3 baths, 9 feet ceiling on main floor, features upgraded floors thru whole house, Newer Fridge, Newer A/C, Newer Humidifier, Newer Countertop, overlook back yard kitchen, great large backyard, double car garage, Close to highway 10 and parks, schools, shopping, 30 minutes to neighboring towns e.g. , Collingwood, Orangeville, Aliston, Duferrin conty, grand valley, Owen sound etc. (Note: Photos are taken before Tenants move in ) (id:51382)
178 Angelene Street
Mississauga (Mineola), Ontario
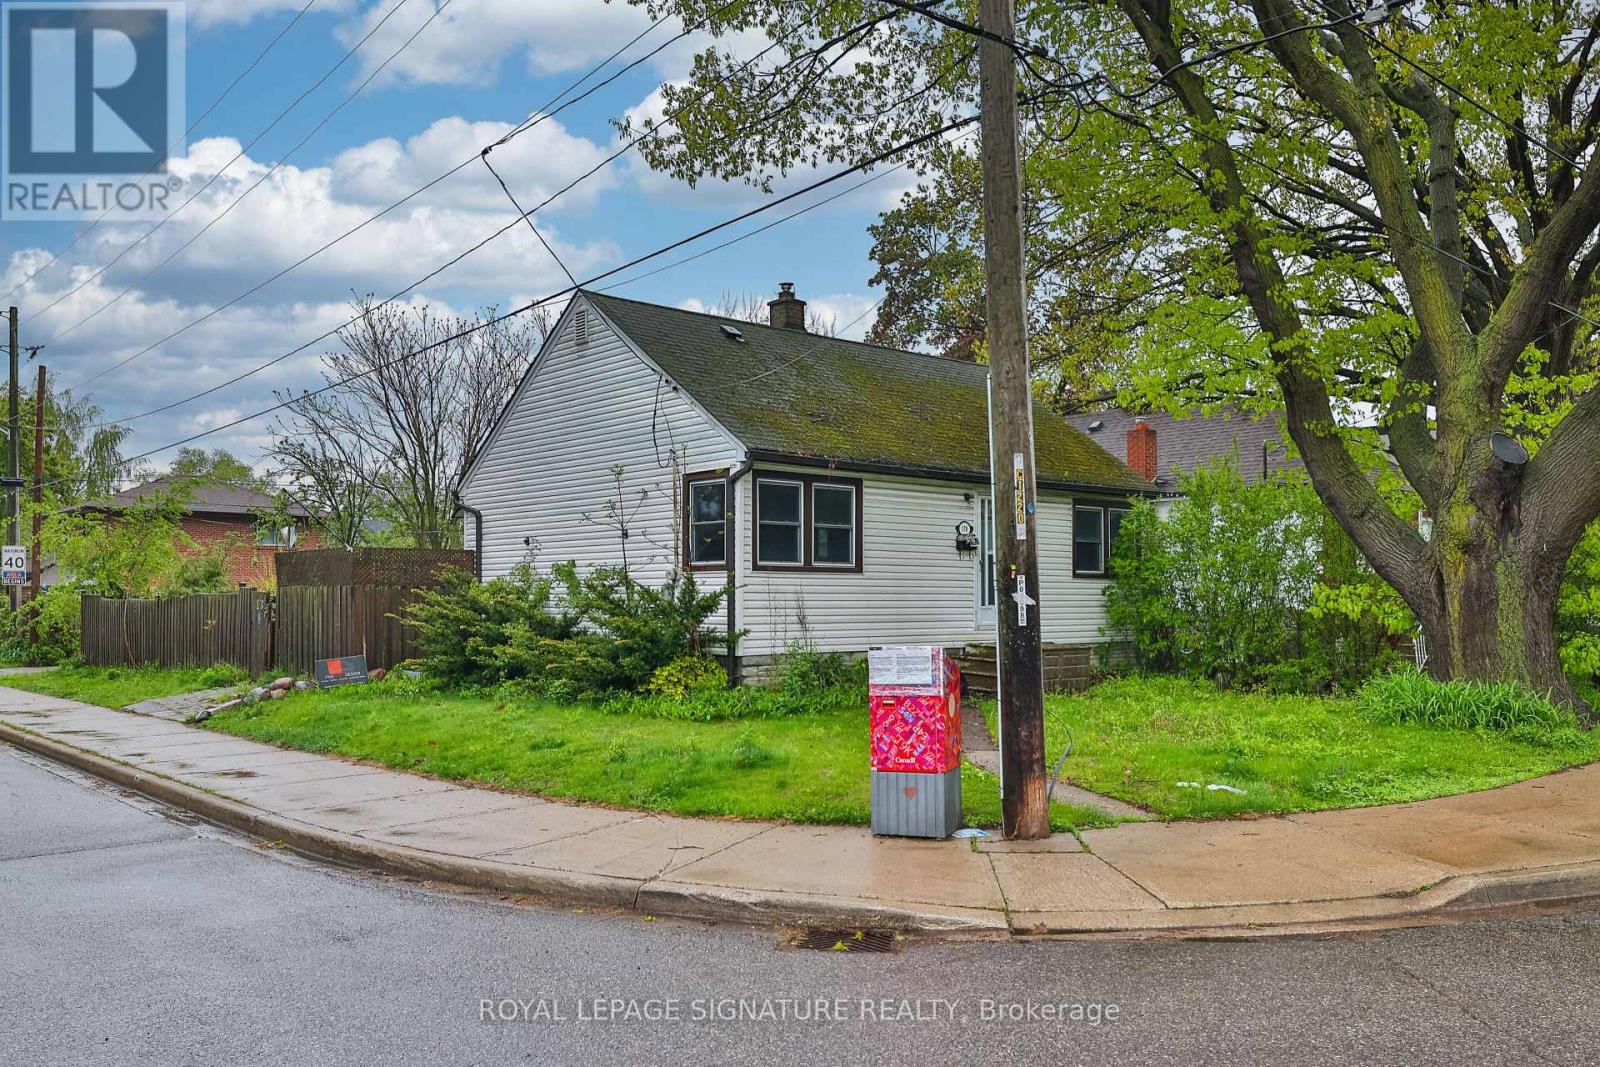
What if you could own a home today... and build your dream home tomorrow... in one of Mississauga's most prestigious neighbourhoods? That's exactly what 178 Angelene Street offers. Welcome to Mineola East - a rare corner lot bungalow surrounded by multi-million dollar custom homes, in one of the GTA's most sought-after communities. This is not just a home - it is a foundation for the life you have been building toward. Included are fully approved architectural drawings (valued at eighty thousand dollars) for a stunning custom home. No waiting six to twelve months for city approvals. No architect fees. No uncertainty. Move in, and build your masterpiece when you are ready. The existing detached bungalow is move-in ready and fully functional. Two plus one bedrooms across two complete levels. Two full bathrooms. Four open parking spots. Central air conditioning. And a massive private backyard on a corner lot - genuinely rare in this neighbourhood. Lower Level - Exceptional Potential: the fully finished lower level features three versatile rooms. With a minor modification creating independent access for each, it has the potential to become a three-bedroom suite - a rental apartment, in-law suite, or multi-generational living space. The location speaks for itself. Walk to Port Credit GO Station in ten minutes. Stroll to the waterfront trails, the marina, and the vibrant shops and restaurants of Port Credit Village. Top-rated schools - Mineola Public, Port Credit Secondary, and Mentor College - are steps away. Quick access to the QEW and the upcoming Hurontario LRT puts the entire GTA at your fingertips. The finest custom homes in Mineola are topping 2.5 Million dollars. Offered today at 1,249,000 dollars - extraordinary value with significant upside. Properties like this simply do not come along often. Live in it. Love it. Build your legacy. (id:51382)
1355 County Rd 45
Asphodel-Norwood, Ontario
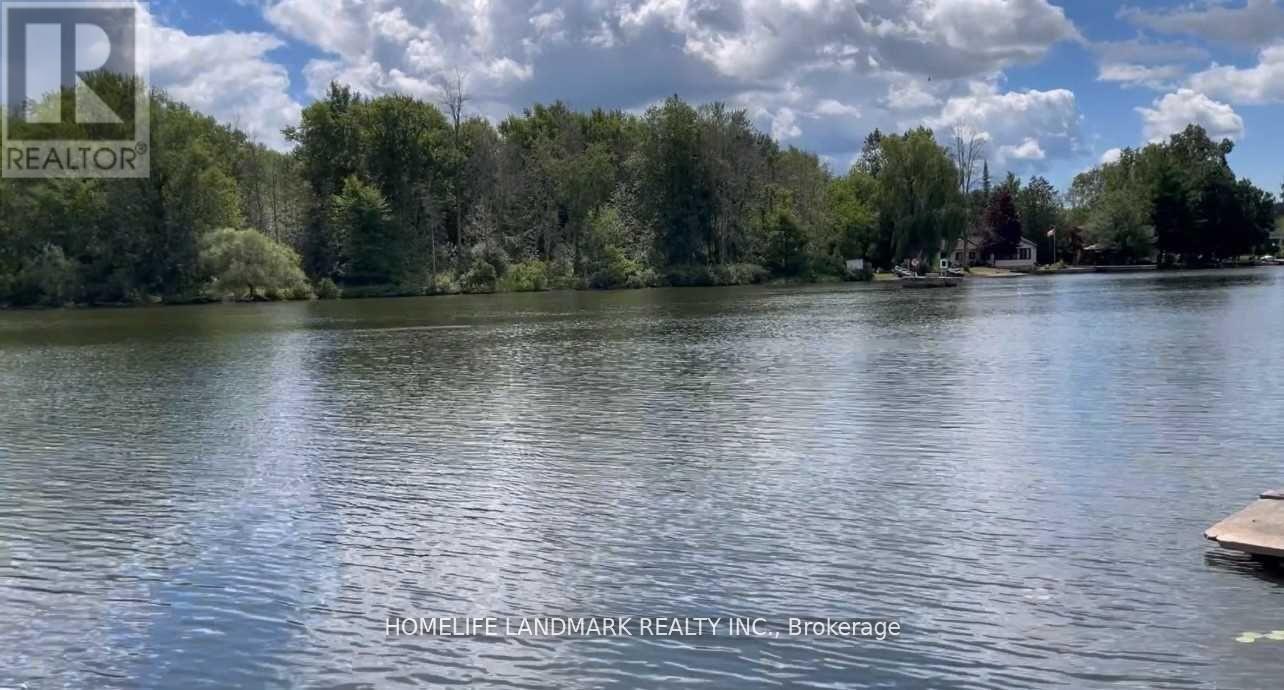
A beautiful 3 bedrooms, 2 baths detached home on a 1.895 acres lot (as per MPAC) with 105ft water frontage on the Trent river. Gently sloping lot with the house high and dry, a full septic system and a well. Great use for summer fishing and cottage or year around home. (id:51382)
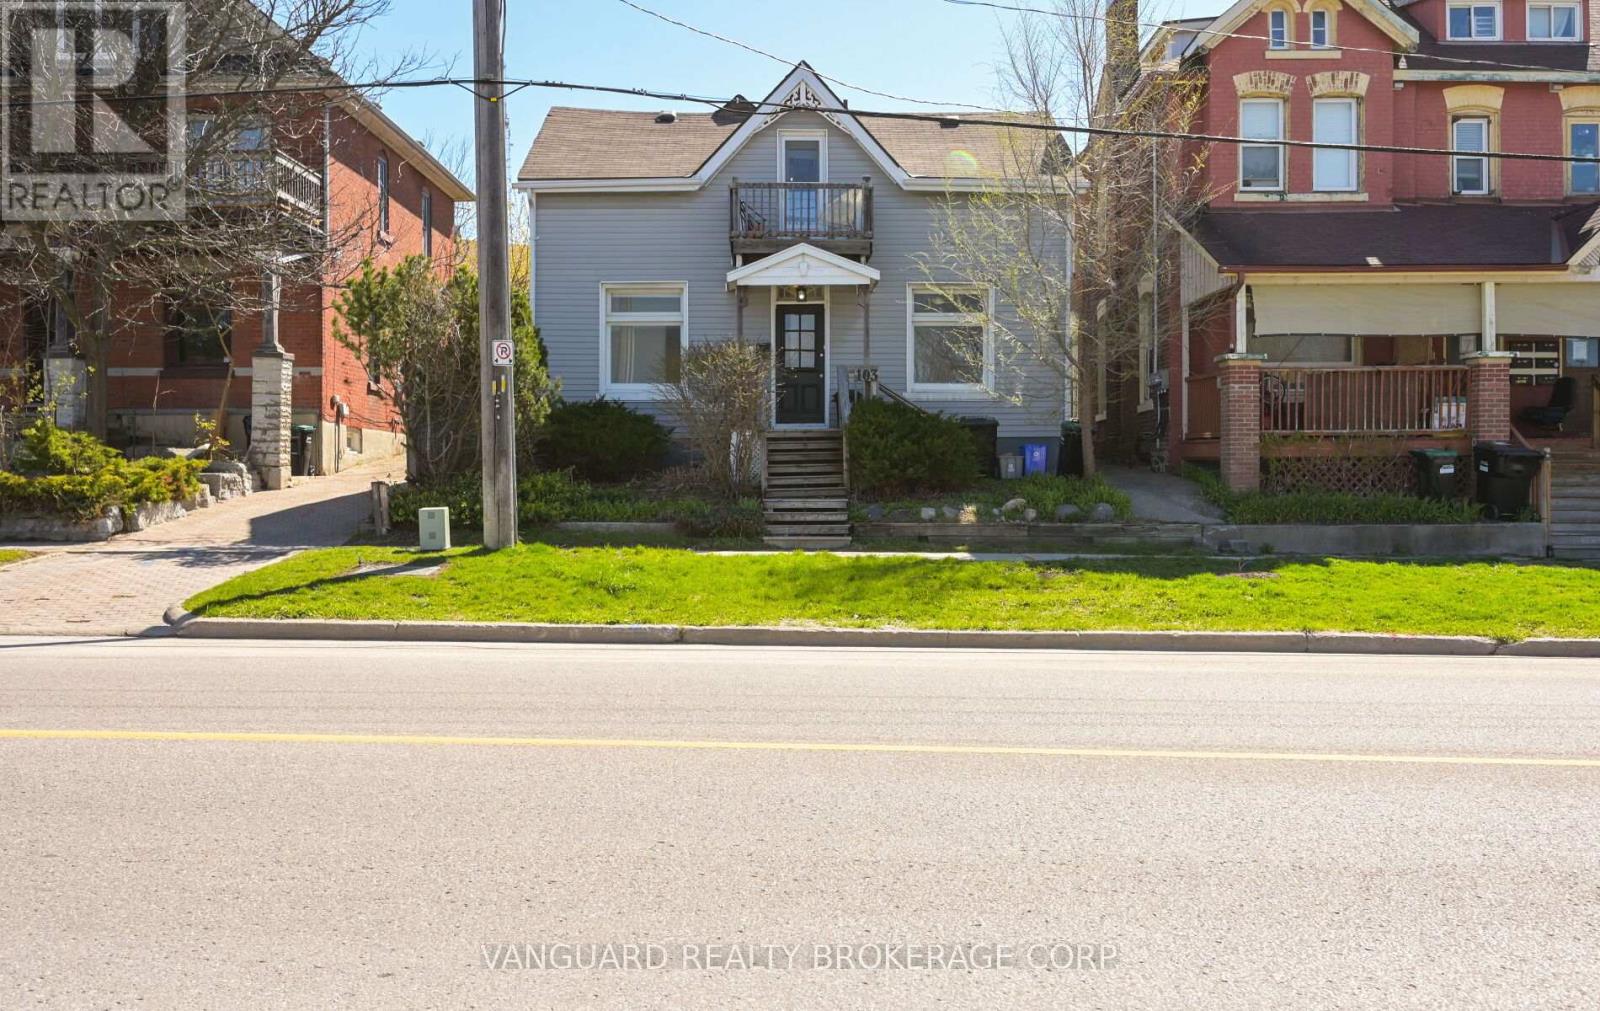
1 - 103 Mulcaster Street
Barrie (Codrington), Ontario
Welcome to the beautifully renovated main-floor unit at 103 Mulcaster Street Unit 1, ideally located in the heart of downtown Barrie. Just steps from Kempenfelt Bay, waterfront trails, restaurants, shopping, schools, public transit, and city amenities, this bright and modern residence offers exceptional convenience and comfort.This spacious unit has been extensively renovated and has never been occupied since the completion of the renovations. Features include brand new flooring throughout, fresh paint, an updated bathroom with a new tub surround, and a modern kitchen equipped with brand new refrigerator and stove appliances, all covered by applicable manufacturer warranties.Offering generous living space and the charm of a mature downtown neighbourhood, this home is ideal for professionals, couples, or small families seeking a move-in-ready rental in a prime location.The monthly rent includes gas and water. Hydro is separately metered and is the responsibility of the tenant. The property also offers convenient on-site parking and easy access to all that downtown Barrie has to offer. Don't miss this opportunity to lease a fully renovated unit in one of Barrie's walkable neighbourhood. (id:51382)
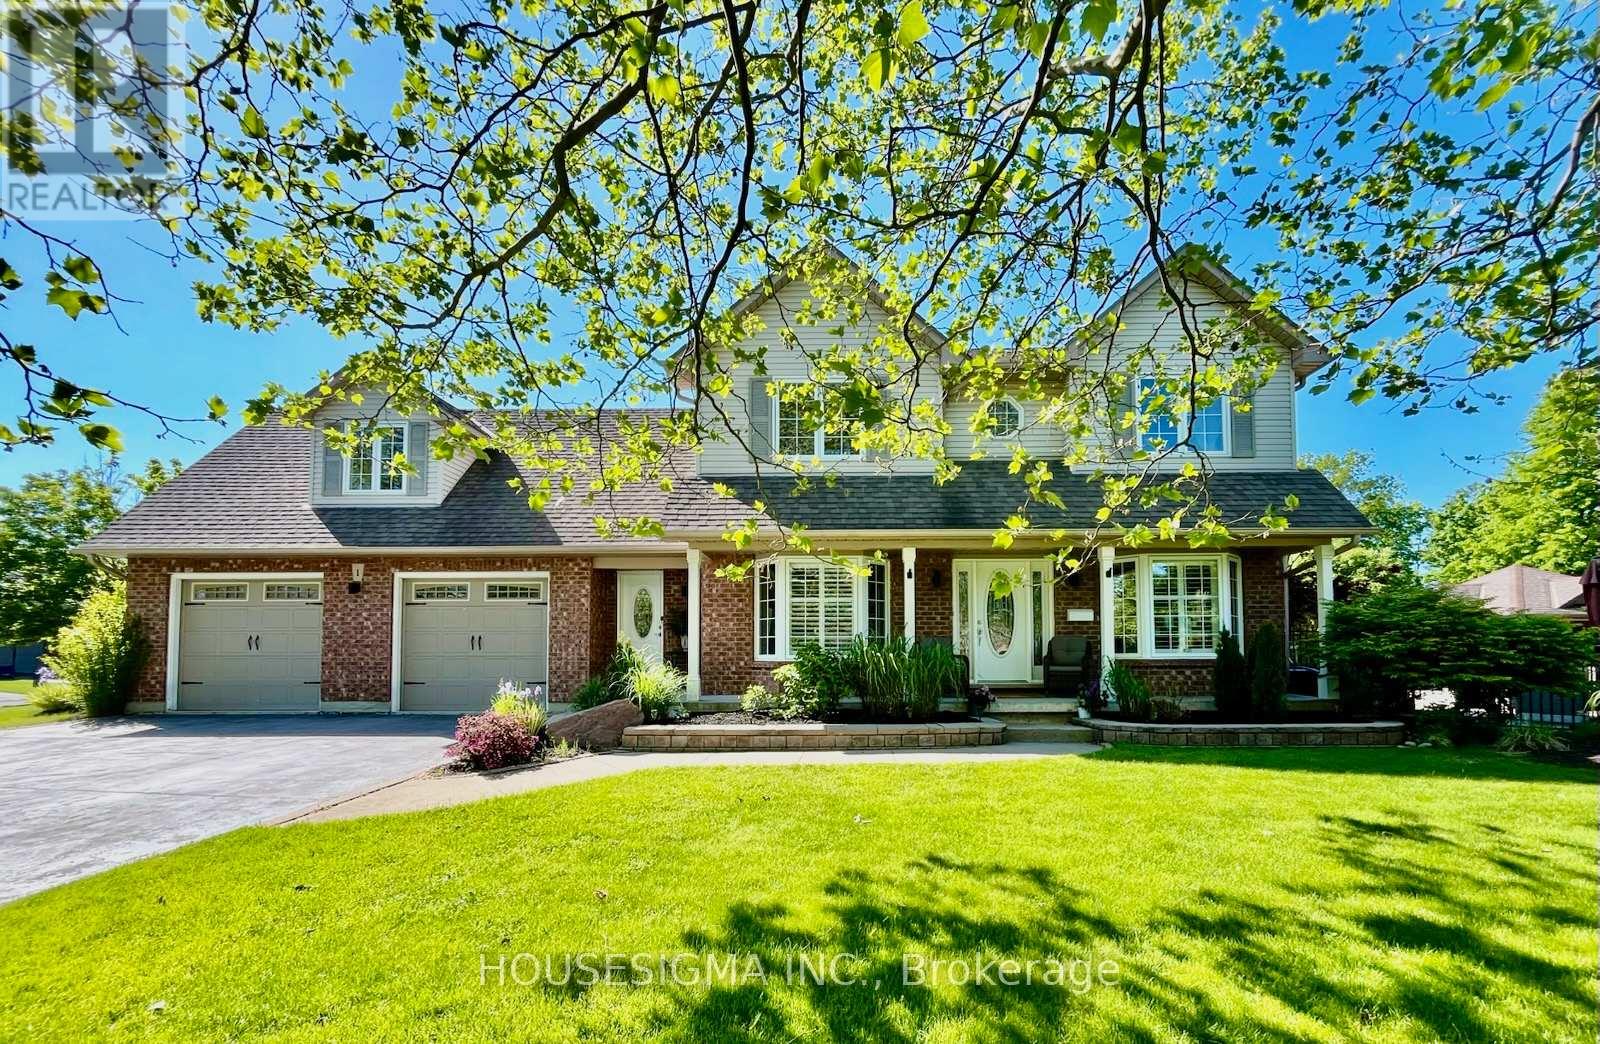
1 Newport Lane
Norfolk (Port Dover), Ontario
Welcome to 1 Newport Lane, an exceptional property on a lot and a half featuring a 165' x 73' irregular, lush, landscaped lot offering privacy in one of Port Dover's most sought-after neighbourhoods-just a 2-minute drive or 12-minute walk to the beach, with golf and lakeside strip nearby. Offering 4,671 sq. ft. of living space, this maintained home features 5 beds 4 baths, designed for family living, entertaining, or multigenerational use. The carpet-free upper level includes a versatile second-floor rec. room with walk-in closet, easily used as a bedroom or guest suite. The kitchen impresses with luxury appliances, stone countertops, gas fireplace in attached dining room, and seamless backyard access for indoor-outdoor living. The main-floor primary offers a walk-in closet and 4-piece ensuite. The fully finished basement with separate entrance adds flexibility, featuring a second kitchen (with fridge), updated 3-piece bath, and gas fireplace-ideal for extended family, guests or a possible tenant. Step outside to a private resort-style backyard surrounded by mature landscaping. Enjoy an 18' x 36' saltwater pool (3-9 ft deep) with waterfall feature, new liner (2025), newer safety cover (2019), LED lighting, robot vacuum (2026), stamped concrete walkways, steel fencing, and Chlorine Oxygenation system. The outdoor living area includes a fully equipped kitchen with commercial fridge, gas BBQ, beverage fridge, sauna, Sonos speakers, and outdoor TV included. Car and boating enthusiasts will appreciate the heated 40' x 26' three-car garage with cathedral ceiling and indoor parking for 4+ vehicles, serviced by two separate driveways. (This space is currently being used as a recording studio and extra living space). Additional features include 200-amp service, Rain Bird irrigation, owned hot water heater (2012), gas generator (2011), central air (2021), furnace (2025), California shutters, Levelor blinds, central vacuum (2017), updated lighting and plumbing fixtures. (id:51382)
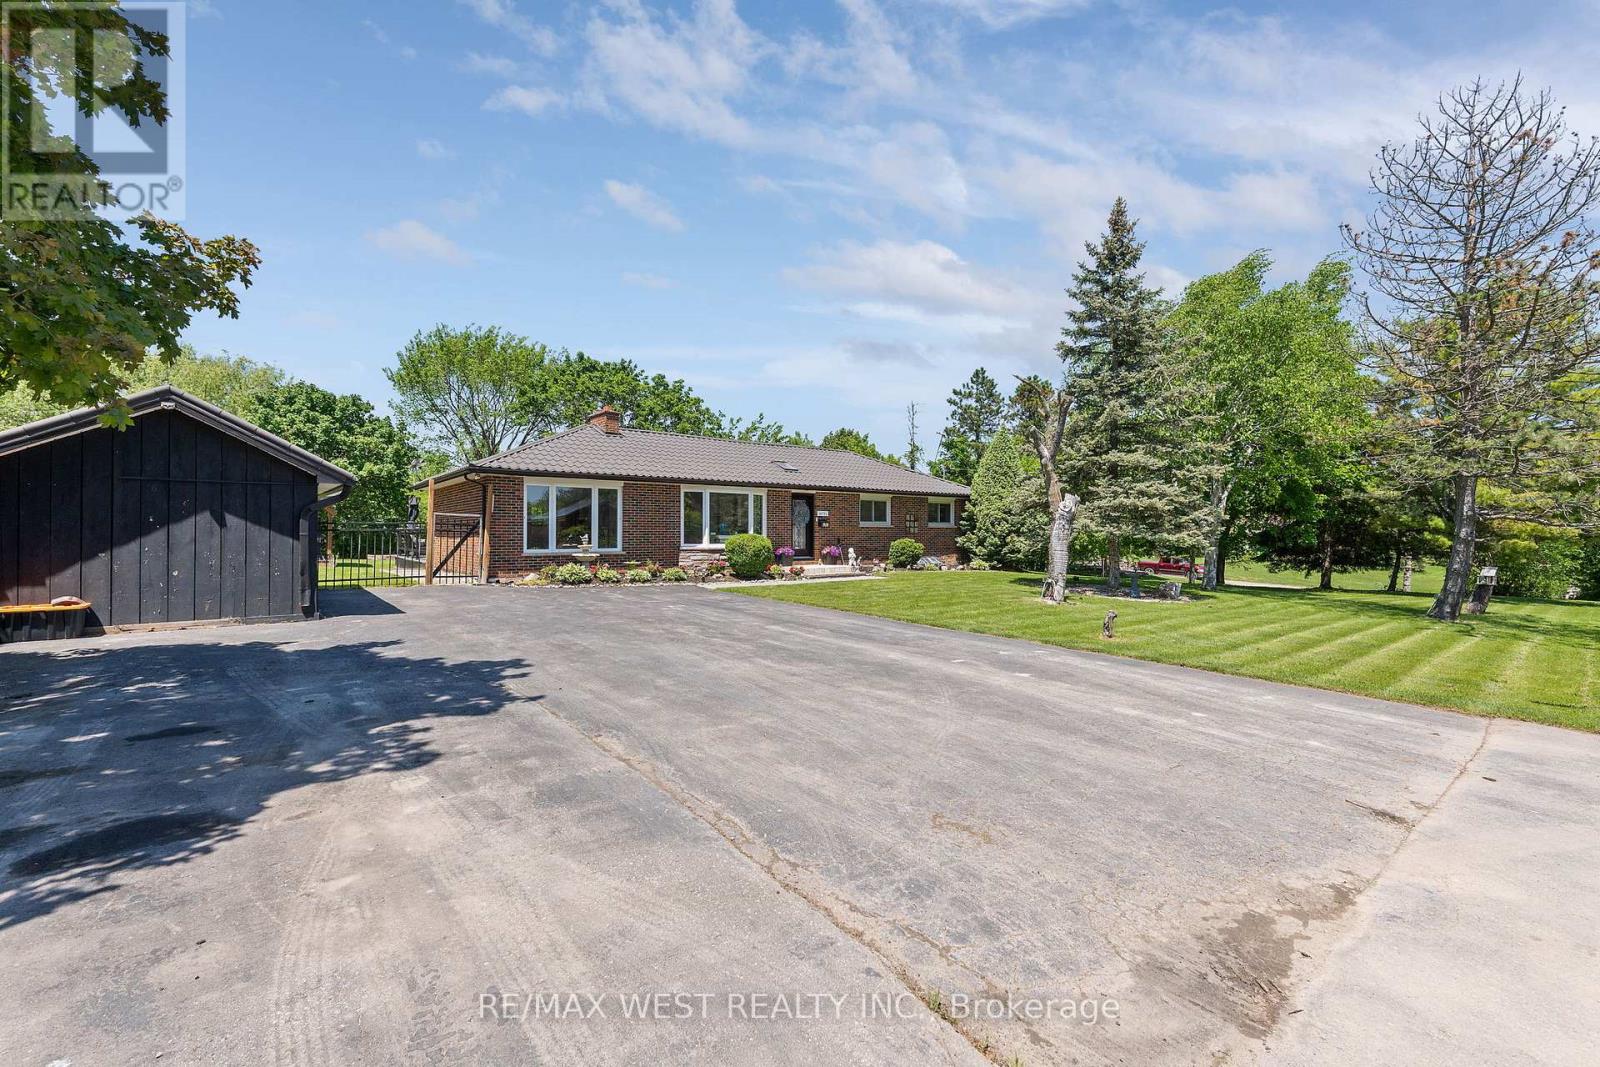
16731 Leslie Hill Road
Halton Hills (Rural Halton Hills), Ontario
Elegant 3-Bedroom, 2-Bath Home Set On A Beautiful .44-Acre Lot In The Charming Village Of Terra Cotta, Tucked Away On A Private Country Road Surrounded By Stunning Nature And Peaceful Views. This Warm And Inviting Property Offers A Rare Blend Of Small-Town Charm, Privacy, And Functional Living Space. The Main Level Has Been Tastefully Maintained With Gleaming Hardwood Floors, Spacious Bedrooms, And An Updated Main Bath. The Extended Eat-In Kitchen Has Been Beautifully Updated And Features Quartz Countertops, Stainless Steel Appliances, Skylights, Plenty Of Counter And Cupboard Space, And A Bright Breakfast Area With Walk-Out. The Combined Living And Dining Room Is Filled With Natural Light From Large Windows w/fireplace, While The Separate Family Room Offers Additional Living Space With Built-In Shelving & fireplace. The Finished Basement Includes A Rec Room, Laundry Area with built-in cabinets used as kitchenette, And In-Law Suite Potential With A Fourth Bedroom, Ensuite Shower, And Separate Entrance. With 4 Separate Entrances In Total, This Home Offers Great Flexibility For Extended Family Or Multi-Generational Living. Outside, Enjoy Your Own Private Oasis Featuring An Oversized Deck That Has Been Freshly Painted And Is Partially Covered, A Fire Pit Area, Covered Tiki Bar, Garden Area, 3 Storage Sheds, And Ample Parking For Up To 6 Vehicles. A Durable Metal Roof Adds Even More Value And Peace Of Mind. A Wonderful Opportunity To Enjoy Sophisticated Country Living In One Of Terra Cotta's Most Desirable Settings. Steps To Terra Cotta Inn, The Great Trail & The Terra Cotta Conservation Authority. All The Benefits Of A Beautiful Country Property Close To The Conveniences Of The City! (id:51382)
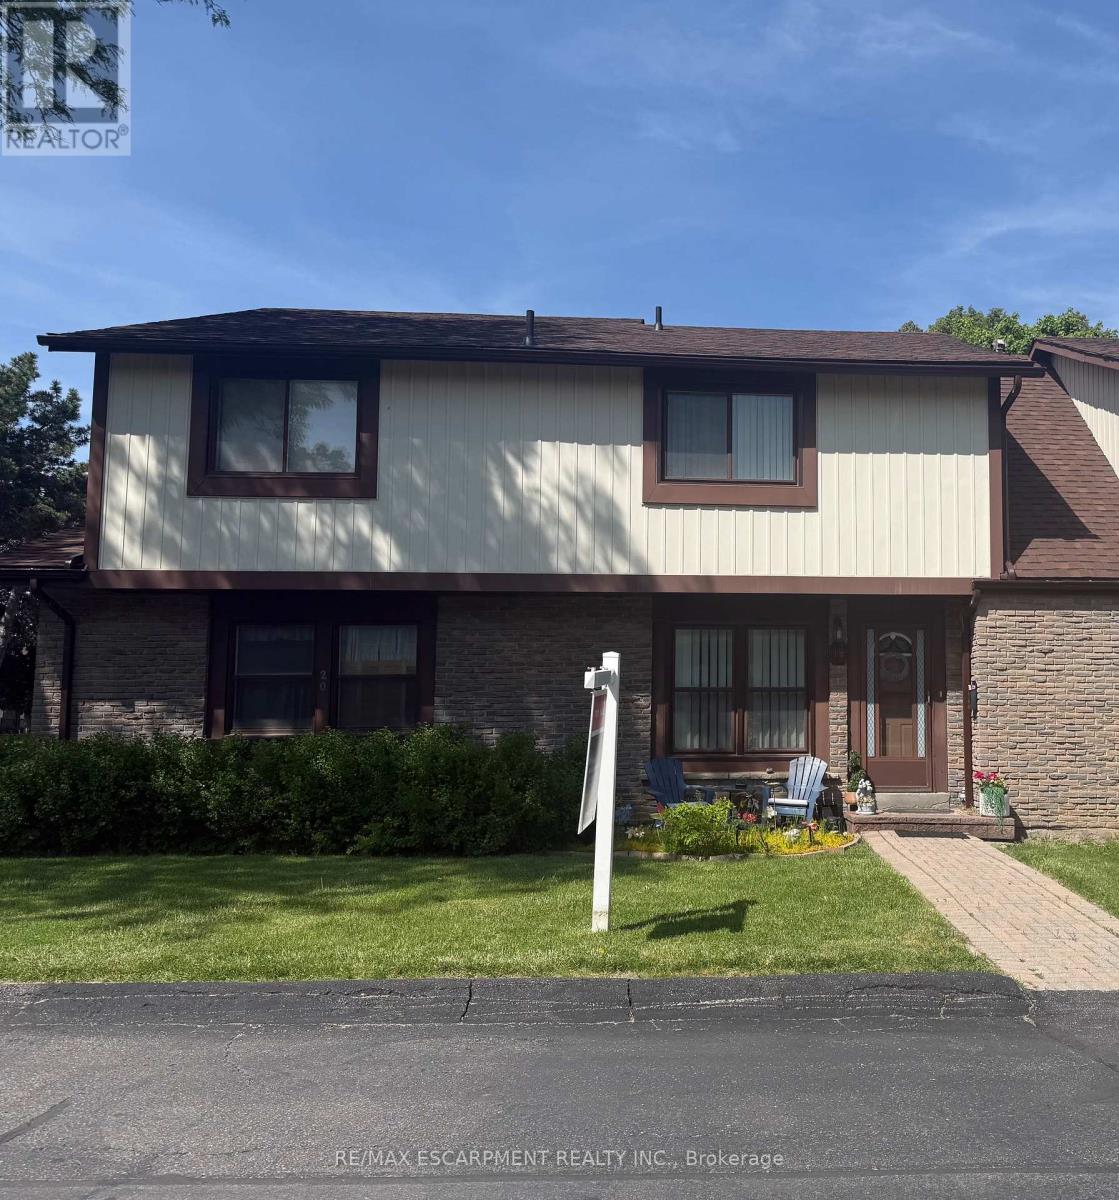
19 - 6650 Falconer Drive
Mississauga (Streetsville), Ontario
Renovated 3-bedroom condo townhouse in Streetsville. Freshly painted with hardwood floors throughout and a semi-finished basement offering flexible space. Well-managed complex in a mature neighbourhood close to parks, schools, transit, GO access, and major highways. Ideal for first time buyers or families moving up from condo living... (id:51382)
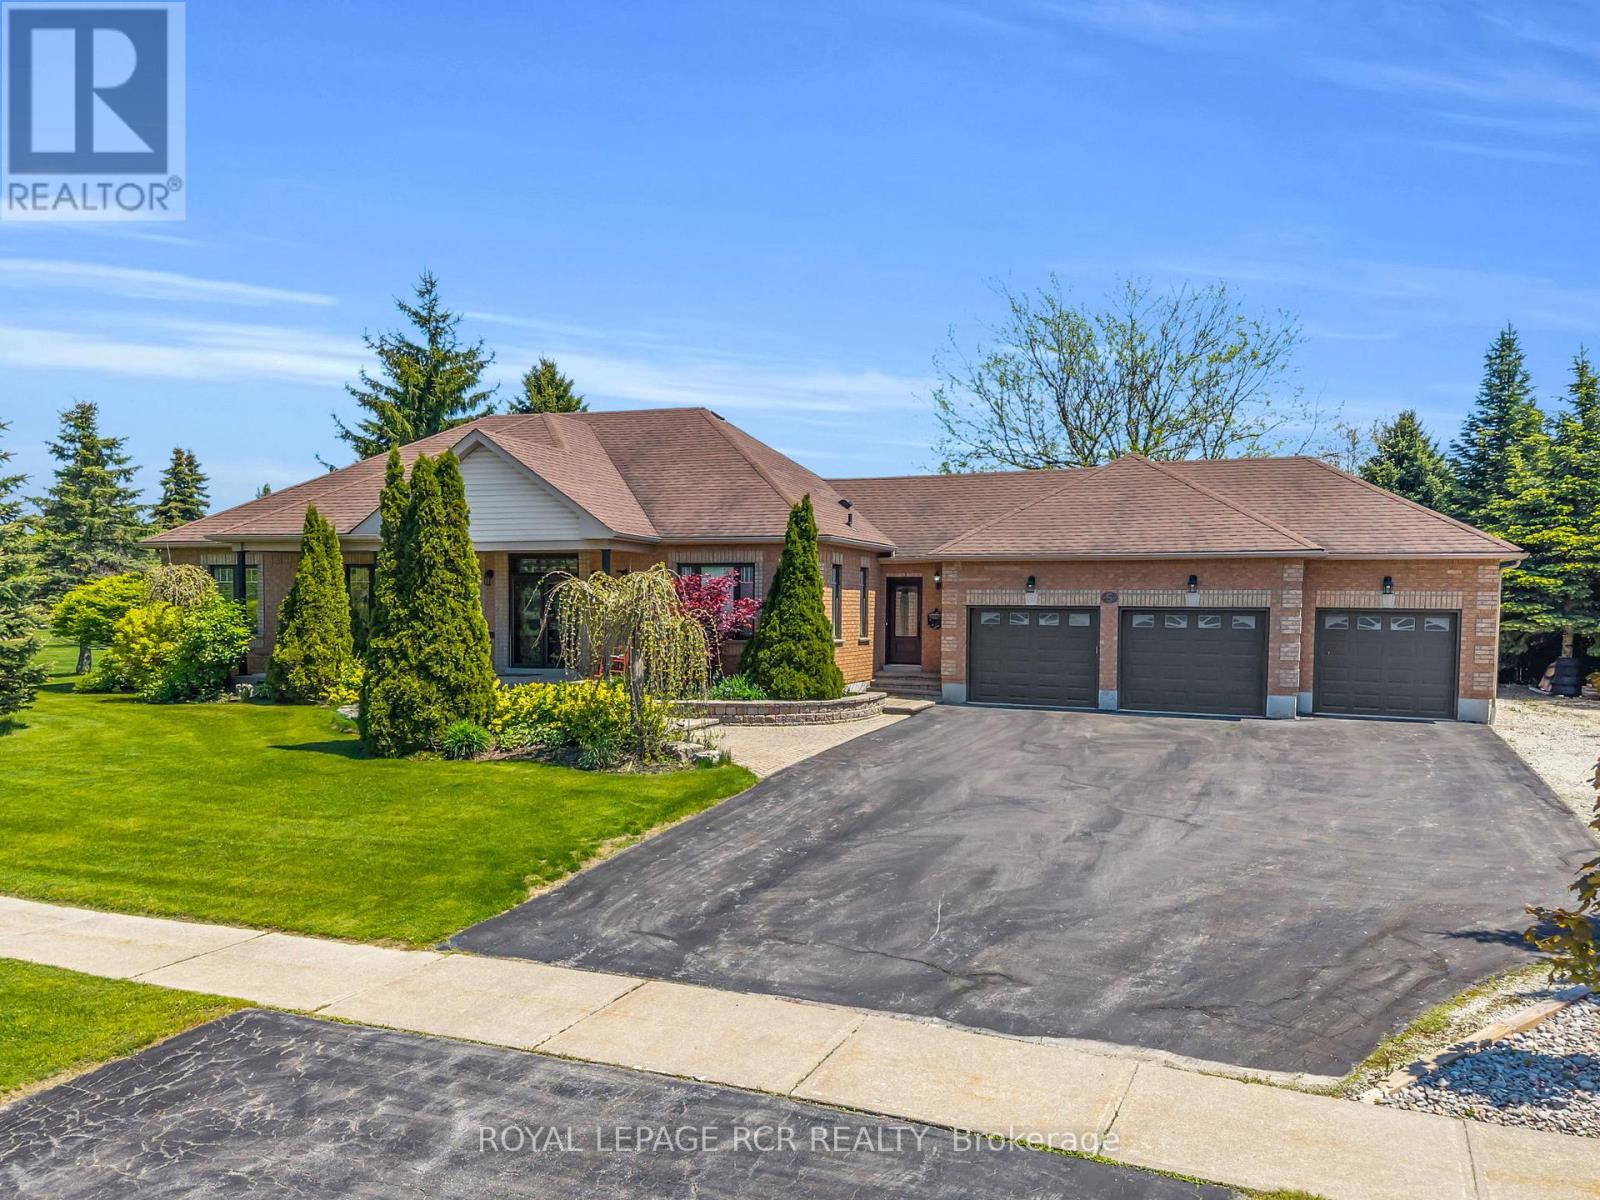
5 Massari Street
Caledon (Caledon Village), Ontario
Welcome to this beautifully renovated bungalow in the heart of Caledon Village, offering the perfect blend of modern comfort and country charm. Situated on over half acre of meticulously landscaped property, this exceptional home features 3+1 spacious bedrooms and 3 bathrooms designed for both everyday living and tranquility. Step inside to discover a bright open-concept layout with stylish finishes and seamless flow throughout the main living areas. The renovated kitchen overlooks the dining and living spaces creating an inviting atmosphere for family gatherings and hosting guests. The fully finished basement provides additional living space with ample space for a gym, games room, and full entertainment. The space can easily be transformed into an excellent in-law suite offering flexibility for extended family, guests, or future income opportunities. Outside, enjoy your own private backyard retreat complete with mature landscaping, an in-ground pool, and plenty of green space to relax and unwind. Car enthusiats, hobbyists, and growing families will appreciate the impressive 3-car garage with ample outdoor parking. Located in the deisrable community of Caledon Village, this move-in ready home offers the tranquility of country living while remaining conveniently close to schools, parks, and major commuter routes. A rare opportunity to own a turn-key bungalow on a premium lot - don't miss it! (id:51382)
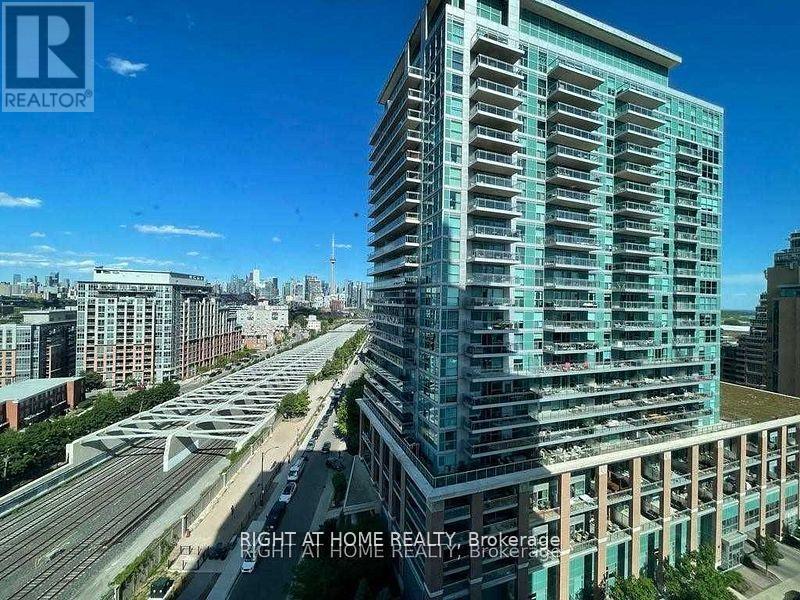
1403 - 125 Western Battery Road
Toronto (Niagara), Ontario
In The Heart Of Liberty Village, This Fully Furnished 1 Bedroom + Den, 2 Bath Suite Features The Large Floor Plan For Its Layout In The Building, Offering A Comfortable And Functional Space That Can Easily Accommodate A 4-Person Dining Table Between The Kitchen And Living Area. The Den Is Perfect For A Home Office, A Nursery, Or Extra Storage. Included With The Unit Is 1 Parking Spot And 1 Locker. Situated In A Well-Managed Building And Surrounded By Liberty Village's Best Amenities - Groceries, Restaurants, Cafes, And Everyday Essentials Are All Within Walking Distance! Exhibition GO Station And TTC Transit Are Both Less Than A 10-Minute Walk Away, Making Commuting Simple. Fully Furnished And Move-In Ready, This Is A Great Opportunity To Enjoy Convenience And Comfort In One Of Toronto's Most Vibrant Neighbourhoods! (id:51382)
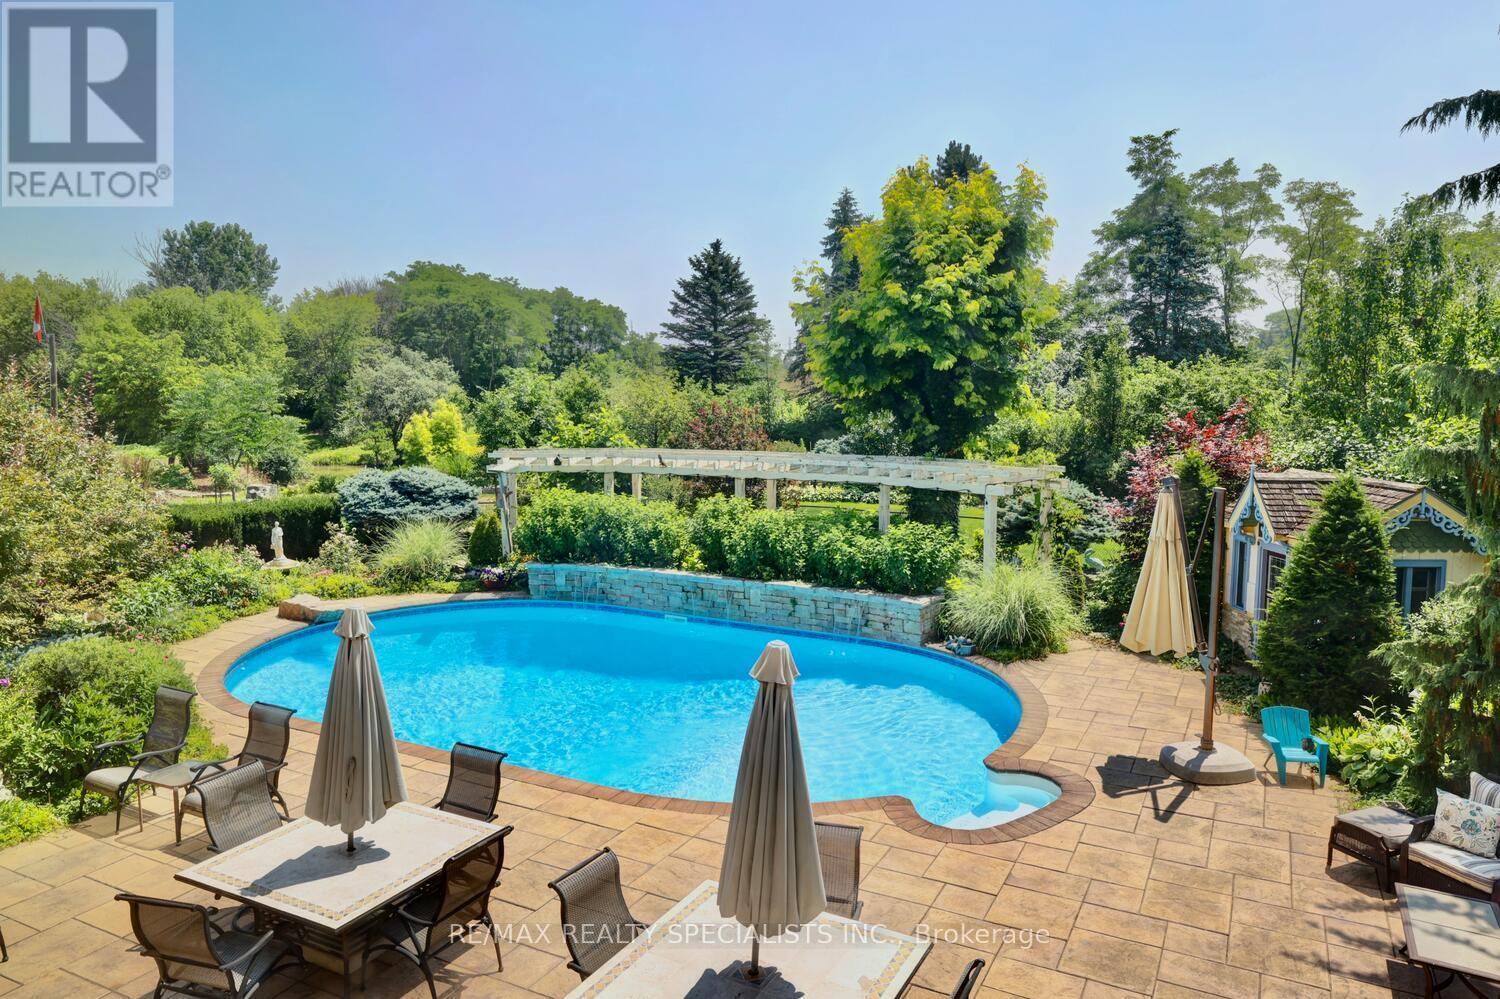
5189 Eighth Line
Milton (Tr Rural Trafalgar), Ontario
Strategic buy: 10-acre hobby farm, spacious, lofted bungalow+fully finished walkout lower level. Completely renovated, immaculate move-in ready home. I have a dream: 2 acres of professionally designed, ever-blooming gardens, w/sculptures, blooms welcoming guests through a stunning entryway; Of room to roam, space 4 family, hobbies, organic vegetables, animals & trophy collections; A home that is quiet, completely private, filled w/birdsong, flower aroma & gentle breezes swooshing through the windows; Of hosting family weddings w/500 guests, parking for 100 cars-every- memory unfolding under open skies; Of running my business from home with no more long commutes Of beating the heat in a 39' x 22' inground pool w/waterfalls, oversized stone deck, surrounded by perennials; Of a main-floor bdrms: no more stairs; Of a home ready to move in. Just pure enjoyment from Day One Of living in the Greater Toronto Area, just minutes to shopping, arenas, community centre, doctors, highways transit. The border of Mississauga, ideally. That one day, when the kids grow up, I'll sell this paradise for umpteen million $ & never have to work again. 5189 8th Line: PARADISE FOUND: 10 acres fully renovated, high-quality construction. Spacious bungalow w/loft. Practical main-floor living layout. 2 acres of lush, professional landscaping. 40'x32' barn w/2 10' double doors. Parking for 100+ vehicles. Resort-style pool w/waterfalls, oversized stone deck. Zoned Future Strategic Employment Lands. Massive upside potential! Enjoy serenity today. Build equity 4 tomorrow. Live your dream 5189 8th Line where lifestyle meets legacy. PERMITTED USES: A1*Agricultural operation *Agricultural Rural *Boarding kennel *Cannabis Production *Processing Facility *Cottage Industry *Detached dwelling *Equestrian center *Forestry use *Home industry *Home occupation *Horticultural nursery *Shared Housing *Short-Term Rental *Storage Building for Agricultural Equipment/Produce *Veterinary Clinic *Veterinary Hospital. (id:51382)

3009 - 36 Zorra Street
Toronto (Islington-City Centre West), Ontario
Luxury condo in the sky! Enjoy truly unobstructed panoramic views of Lake Ontario. This 30th floor corner unit spans over 800 sq ft, with a 300 sq ft wrap-around balcony. 36 Zorra offers unparalleled amenities with a 9500 sq ft amenity floor - gym, arcade, kitchen, rec room, outdoor space with BBQs, outdoor pool with cabanas & fire pits. Conveniently located in the Queensway neighbourhood - walkability, proximity to shops, restaurants, Sherway Gardens, and transit accessibility (with private resident shuttle to Kipling subway station). (id:51382)
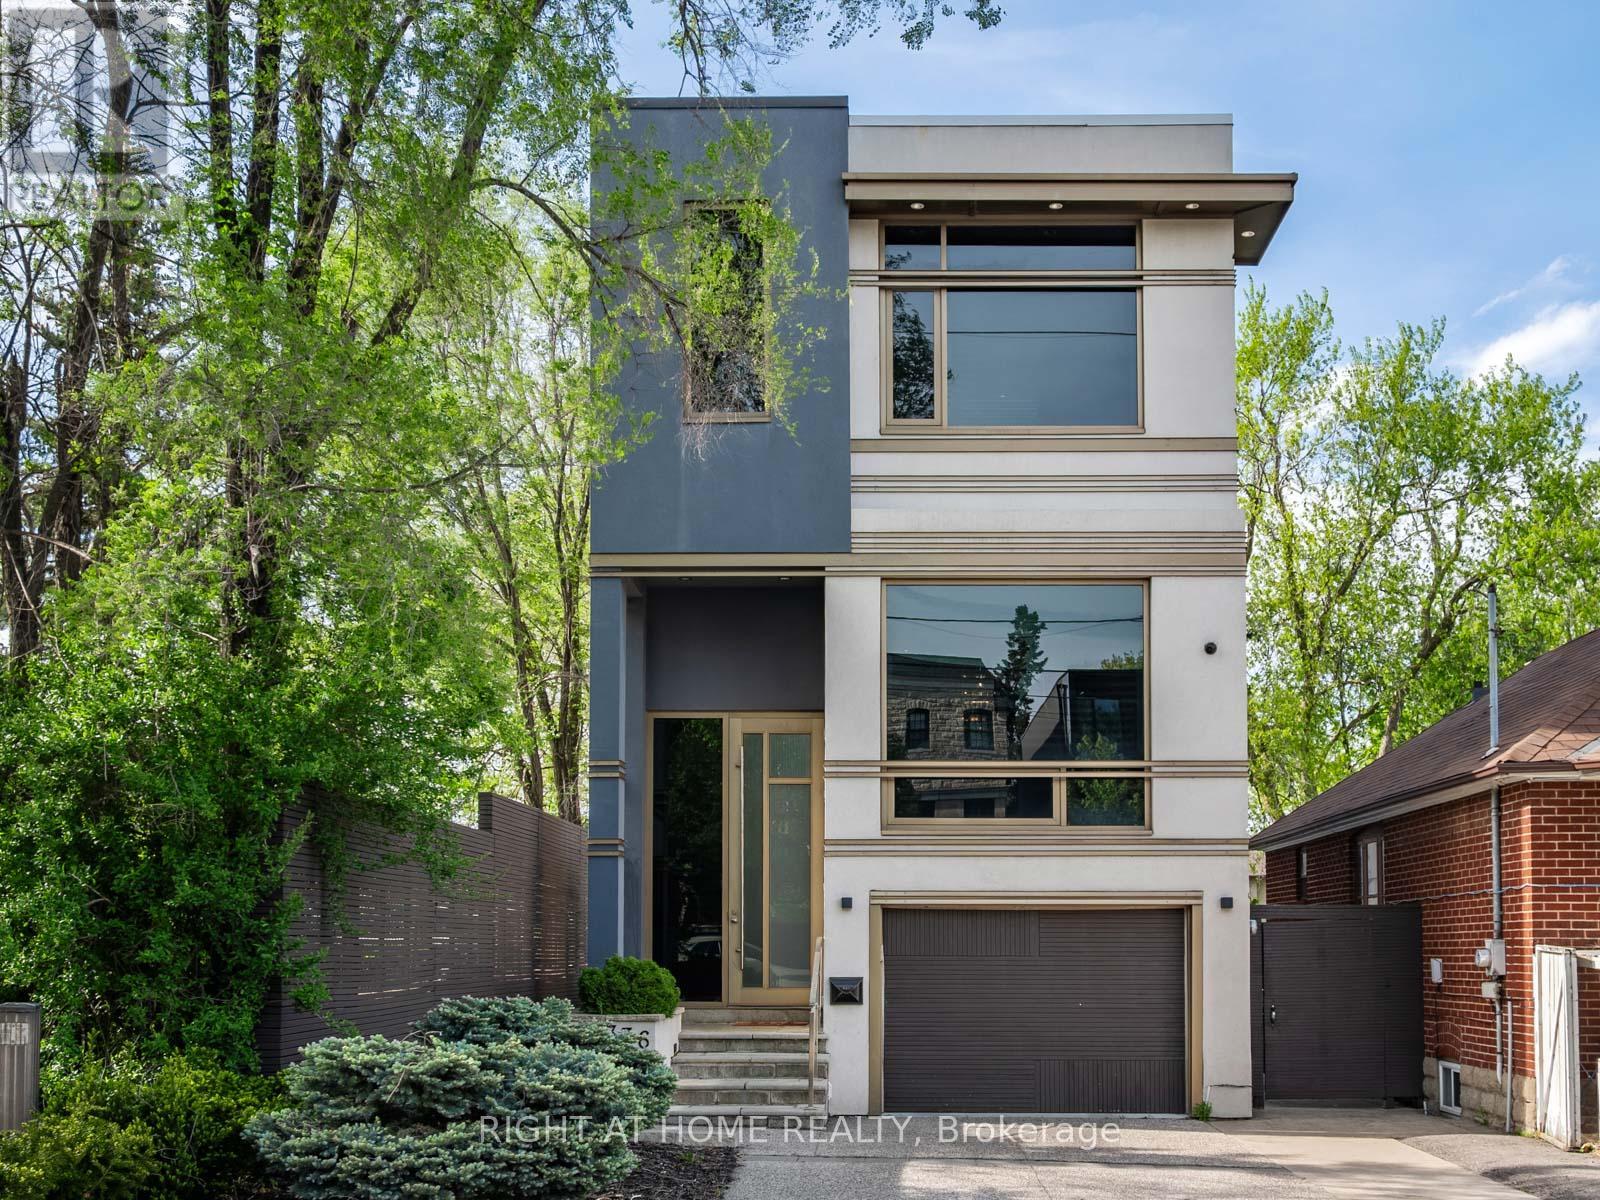
336 Melrose Avenue
Toronto (Bedford Park-Nortown), Ontario
Welcome to 336 Melrose Ave ! This Beautifully Designed Home Showcases Split Level Hardwood Stairs with Glass Railings, Floor to Ceiling Stone Accents, and Impressive Ceiling Height. The Open Concept Design Feels Bright and Spacious, While the Combination Of Warm Wood, Modern Finishes and Statement Lighting Creates a Sophisticated yet Welcoming Atmosphere. A Secluded Outdoor Oasis Nestled Among Mature Trees and Lush Landscaping is Designed for Both Intimate Evenings and Stylish Gatherings. (id:51382)
402047 County Rd 15
East Luther Grand Valley, Ontario
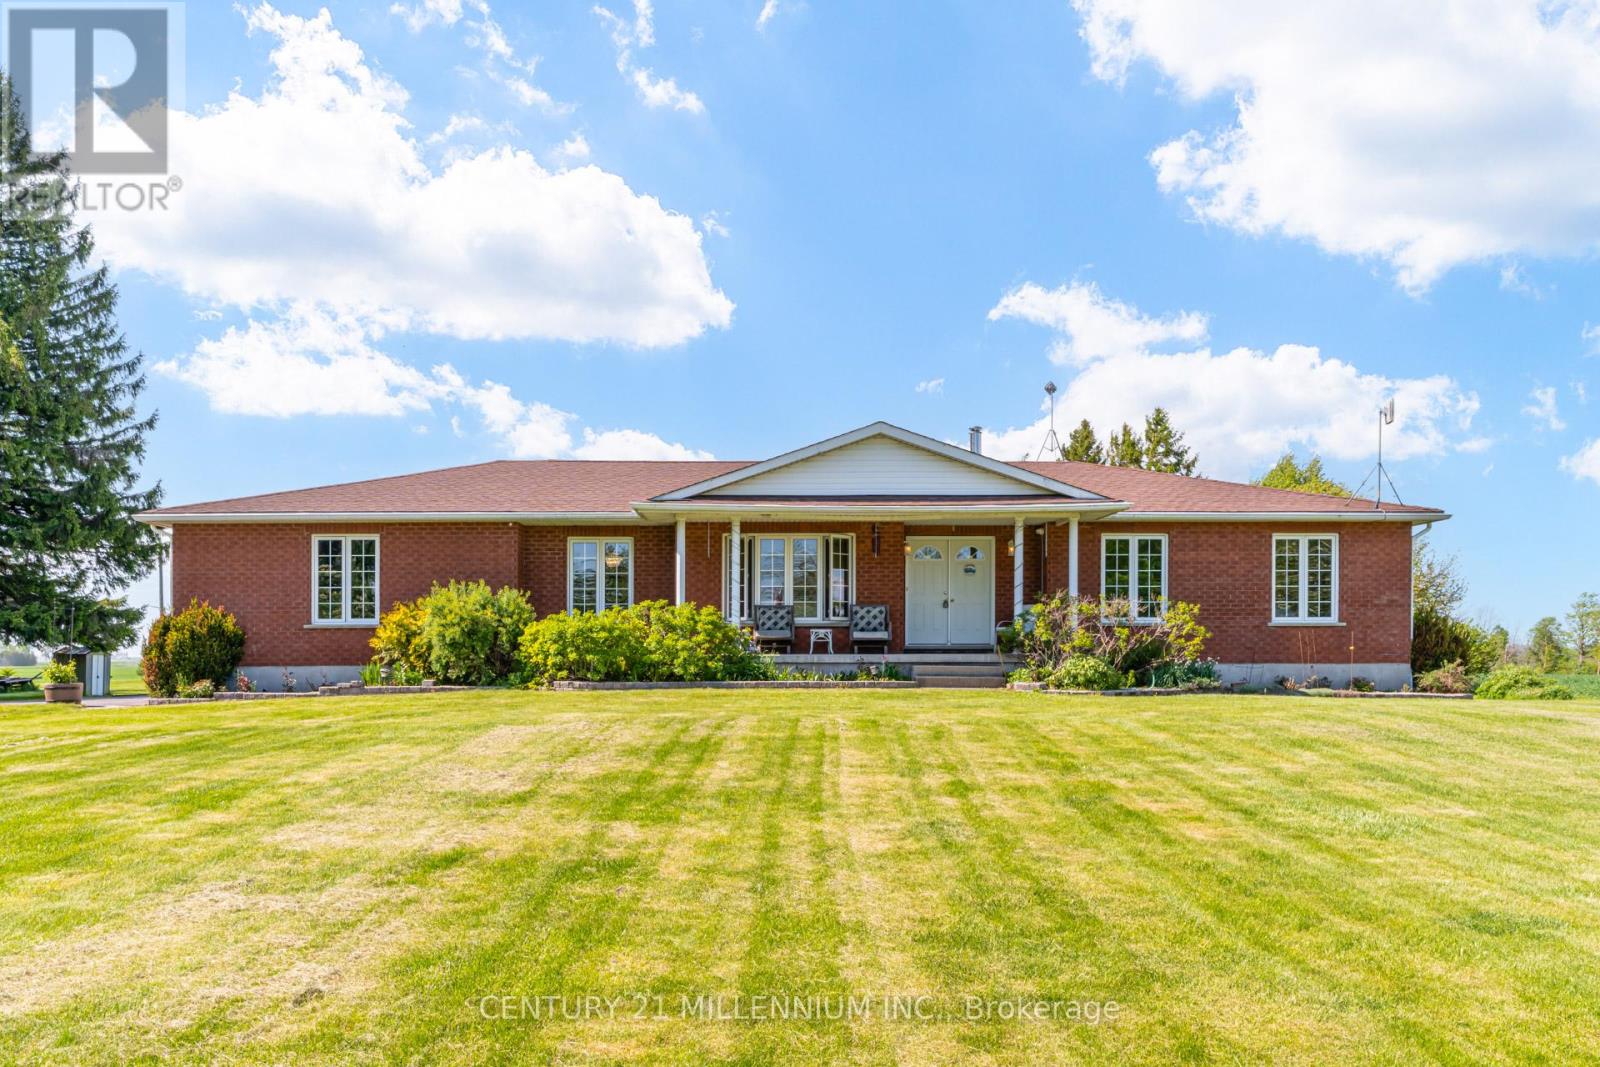
Welcome to 402047 County Road 15 in Grand Valley, a wonderful opportunity to enjoy country living on approximately 3.66 acres with the incredible added benefit of a 4,000 sq. ft. shop. This freehold rural residential property offers space, privacy, functionality, and exceptional versatility, making it ideal for those looking for more than just a place to call home. Built in 2002, this single-family detached home features 3 bedrooms, 2 full bathrooms, and a convenient 2-piece bathroom. The home also offers an attached double garage, providing great everyday functionality for parking, storage, tools, or hobby space. The impressive 4,000 sq. ft. shop is a standout feature, offering tremendous potential for contractors, hobbyists, car enthusiasts, storage needs, equipment, recreational vehicles, or anyone requiring substantial additional workspace. Paired with the generous lot size and rural setting, this property provides a rare combination of comfortable residential living and highly functional exterior space. With approximately 274 feet of frontage and a rectangle lot shape, the property offers a spacious setting for those seeking privacy, room to enjoy the outdoors, and flexibility for a variety of uses. Located on County Road 15, this property offers the charm of rural living while still being within reach of Grand Valley amenities, schools, shops, and commuter routes. A fantastic opportunity to own a country property with acreage, a well-built home, attached garage, and an exceptional shop space that truly sets this property apart. (id:51382)
10 Yonge Street
Toronto (Waterfront Communities), Ontario
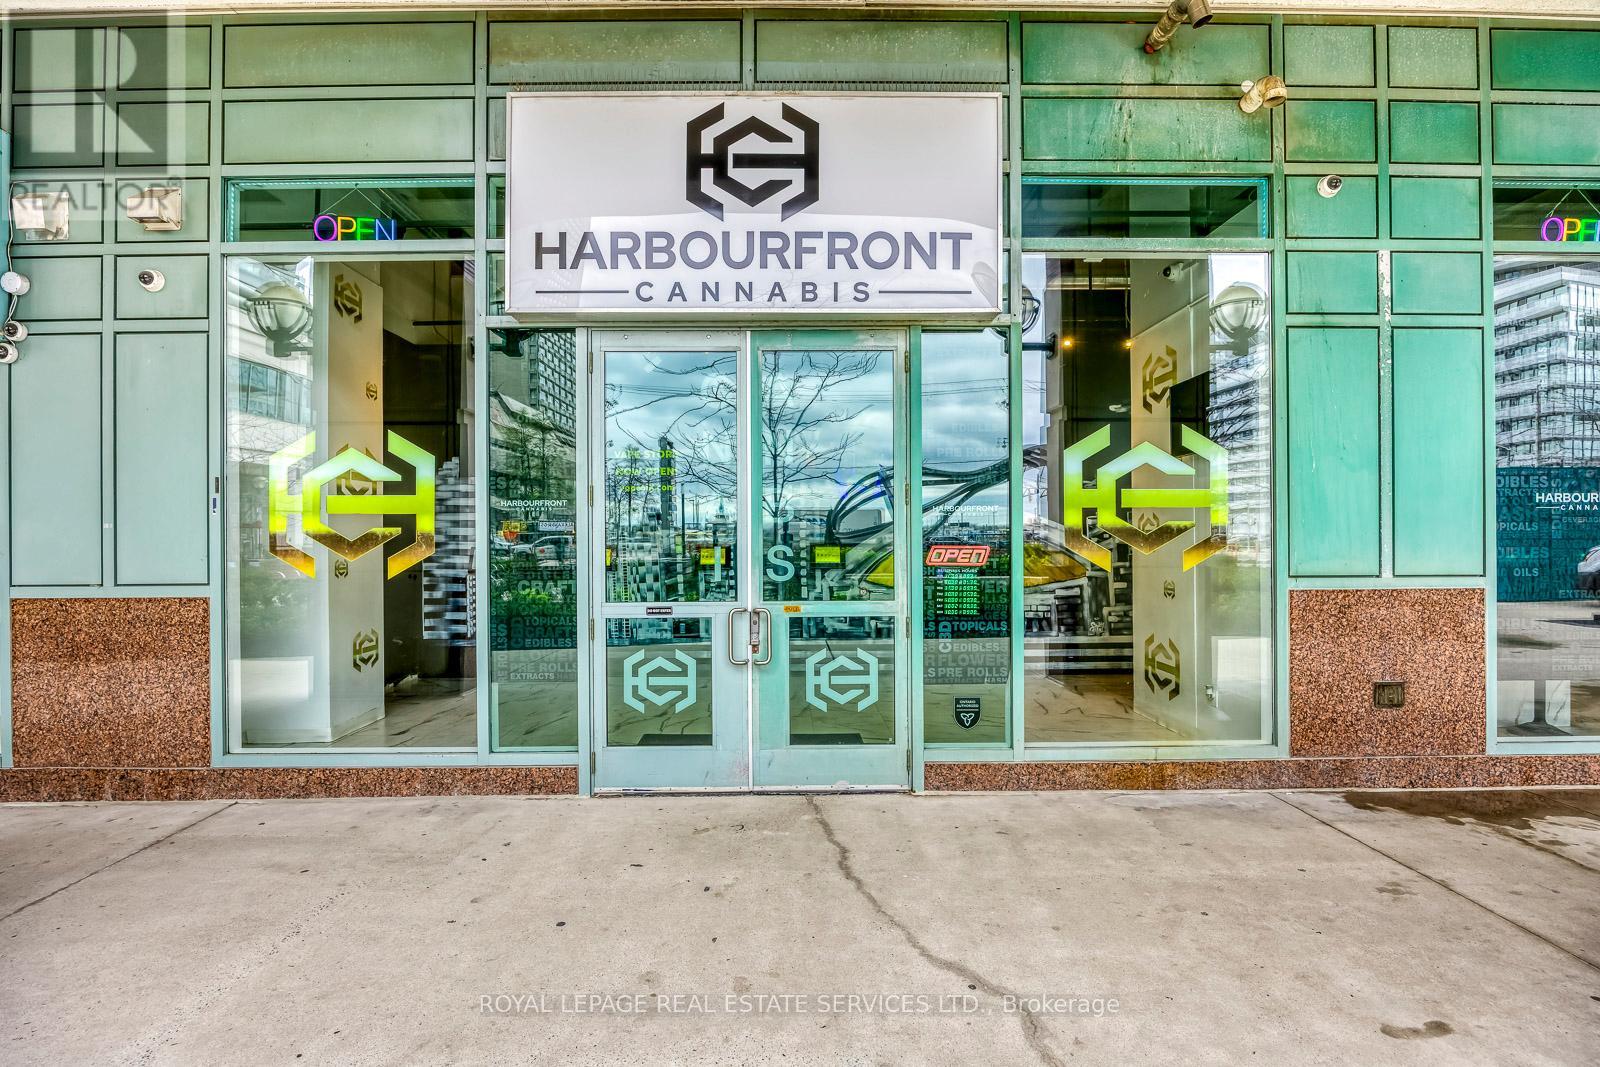
Great opportunity to own "Harbourfront Cannabis" and Licensed Specialty Vape Store at WATER FRONT /YONGE & QUEENS QUAY. The best location in Toronto, an instant flagship location! Located across from Westin hotel, Ferry terminal, Water Taxi, Scotia bank Arena, high condo residence, high tourist foot traffic, special events foot traffic - all year round. Financial statements will be provided to serious buyer(s) only (NDA). (id:51382)
40 Glenashton Drive
Oakville (Ro River Oaks), Ontario
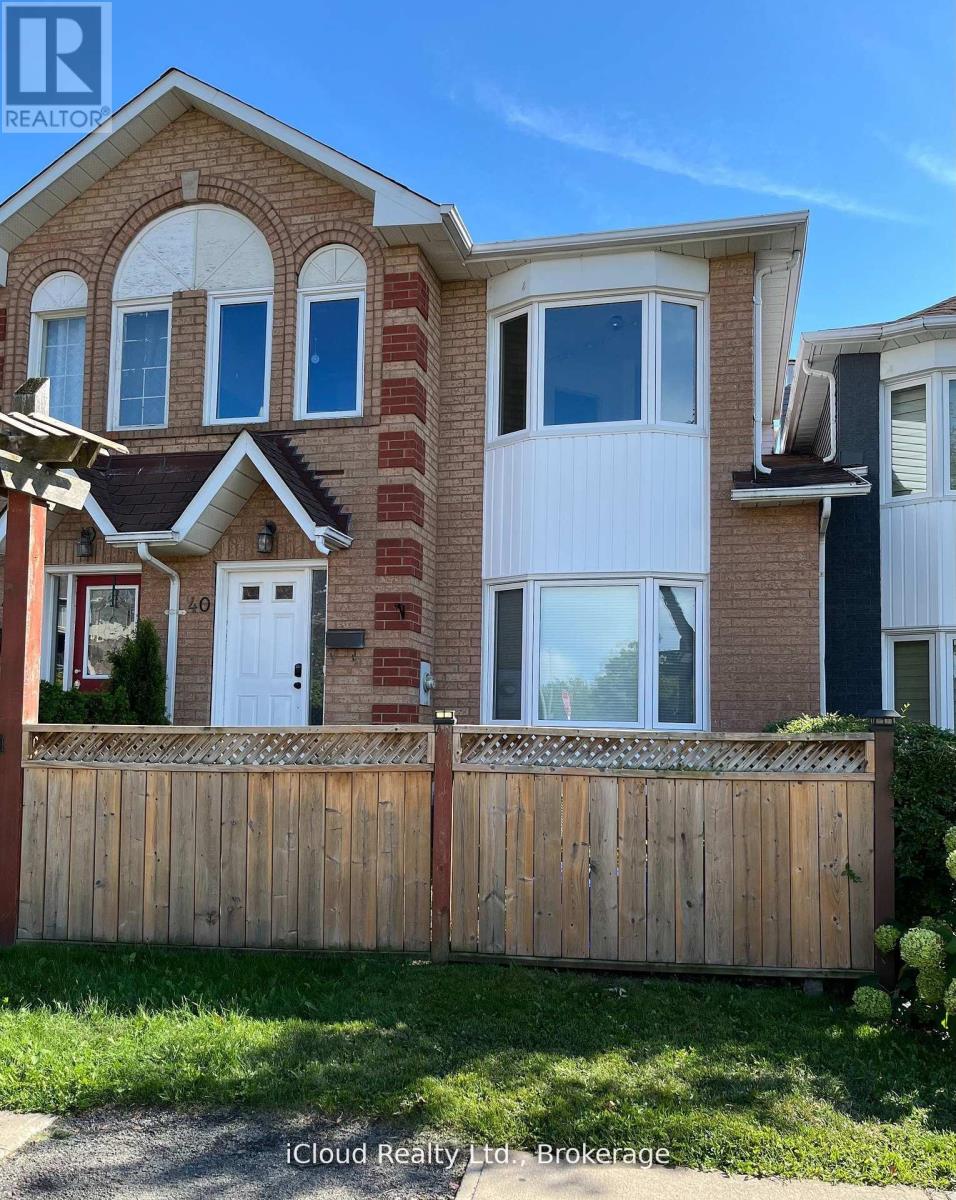
Beautiful freehold townhome overlooking park & pond. Located in a great residential neighbourhood of River Oaks! Walking distance to shopping, transit and schools! This home features many recent upgrades such as modern kitchen, newer windows, double-sided fireplace between Living and Dining rooms. Oversized Primary Bedroom features semi-ensuite, upgraded thermostats, new garage door (2024) with automatic opener, Central air conditioning, raised garden beds and walk-out from lower level to driveway/ garage offers total parking for 3 cars plus visitor parking. Pls note the large, bright Kitchen with upgraded sliding doors to a south facing balcony with unobstructed view. Must see to appreciate the spacious layout of this home. (id:51382)
893053 Sixth Line Ehs
Mono, Ontario
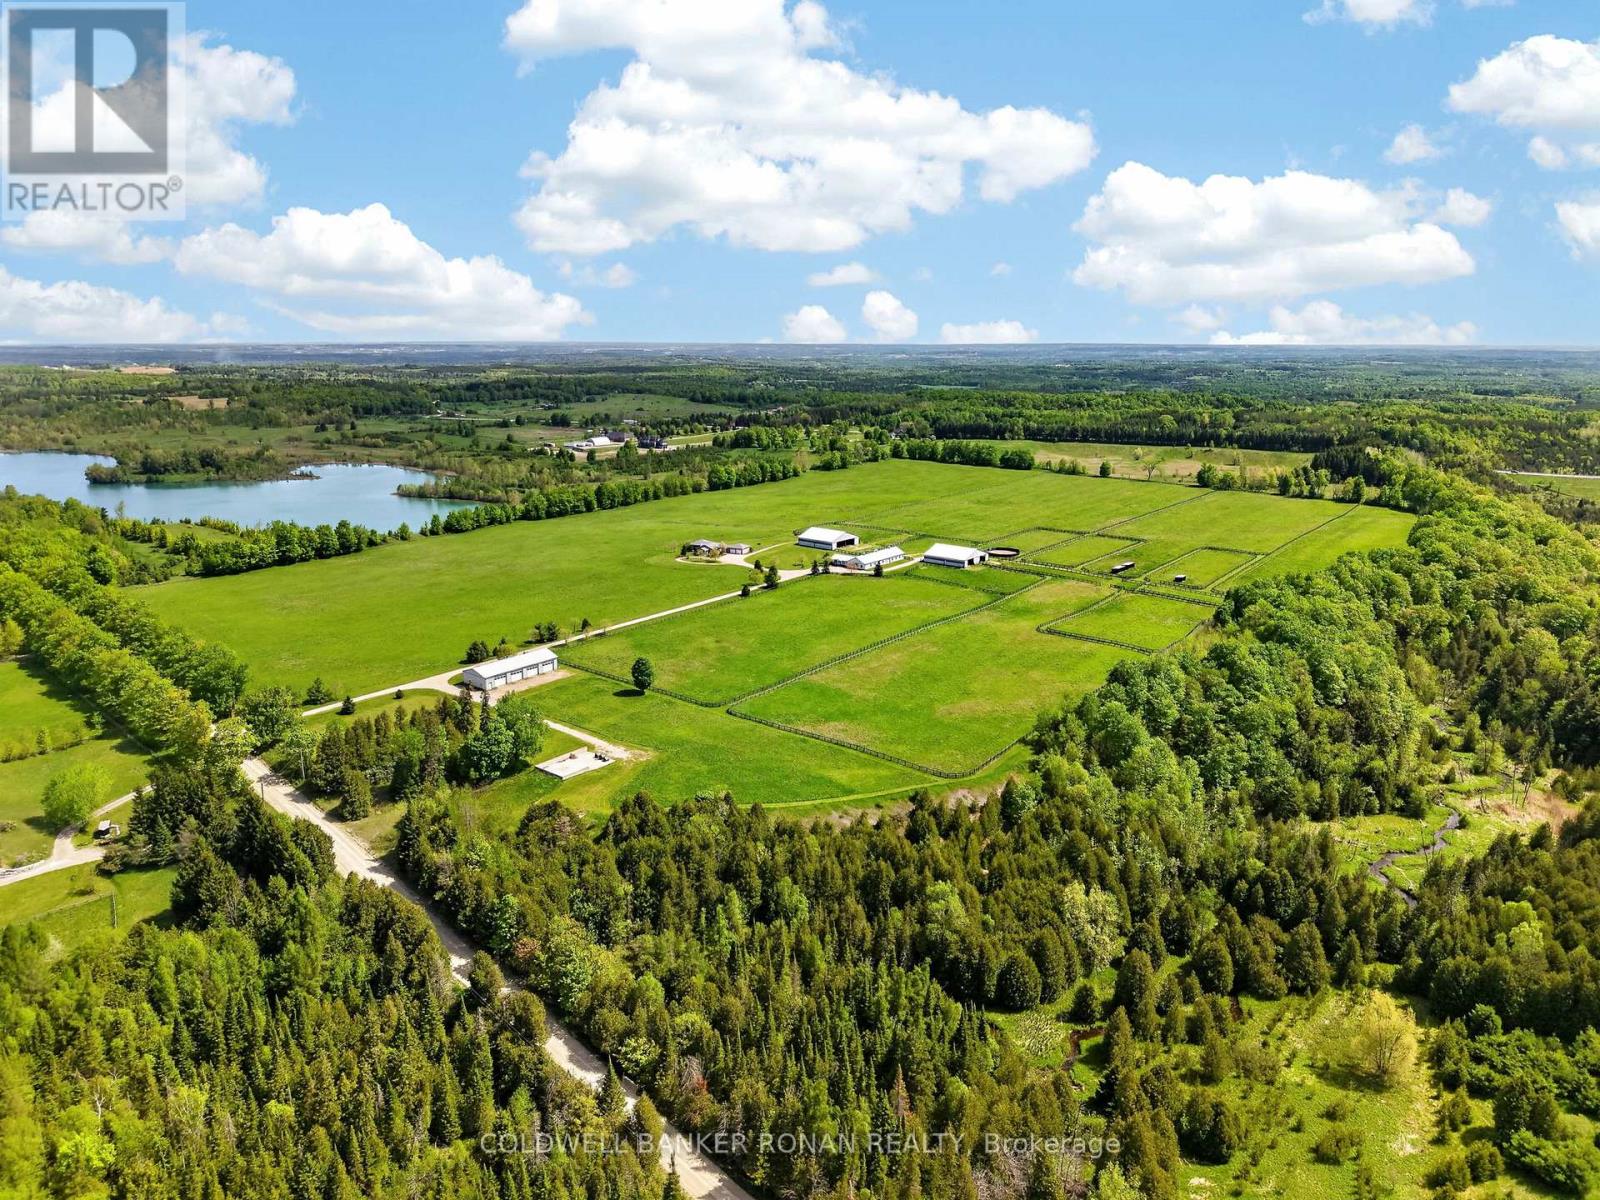
Exceptional 77-acre equestrian and agricultural facility in the picturesque landscape of Mono, just north of Hwy 9 and west of Airport Road. The property's greatest asset is its extensive collection of purpose-built buildings and infrastructure, offering outstanding functionality for equestrian, livestock, and agricultural operations. The impressive main residence is a spacious 3,000+ sq. ft. ranch bungalow with 4 bedrooms, 4 bathrooms, and an oversized attached 2-car garage. The main barn is well equipped with 16 stalls, an office, heated feed room, 2-piece bathroom, and a convenient attached 2-bedroom apartment ideal for staff, family, or rental income. Complementing the main barn are two substantial 80' x 80' buildings (6,400 sq. ft. each). One features 8 stalls, south-facing run-ins, and hay storage, while the other provides extensive round and square bale storage with a half run-in on the south side. A separate 4,000 sq. ft. implement building with four 12' x 14' roll-up doors offers exceptional storage and space for equipment and machinery. The property also features 10 paddocks, approximately 35 acres of quality hay fields, and sandy loam soil ideal for a variety of agricultural uses. Whether you're an equestrian professional, breeder, trainer, livestock operator, or hobby farmer, this property is equipped to support your operation. Conveniently located just 50 minutes to Woodbine, 14 minutes to Palgrave Equestrian Park, 40 minutes to Angelstone Tournaments, and 40 minutes to Pearson International Airport, this is a rare opportunity to own a fully developed rural estate with exceptional buildings, productive land, and a highly desirable location. (id:51382)