
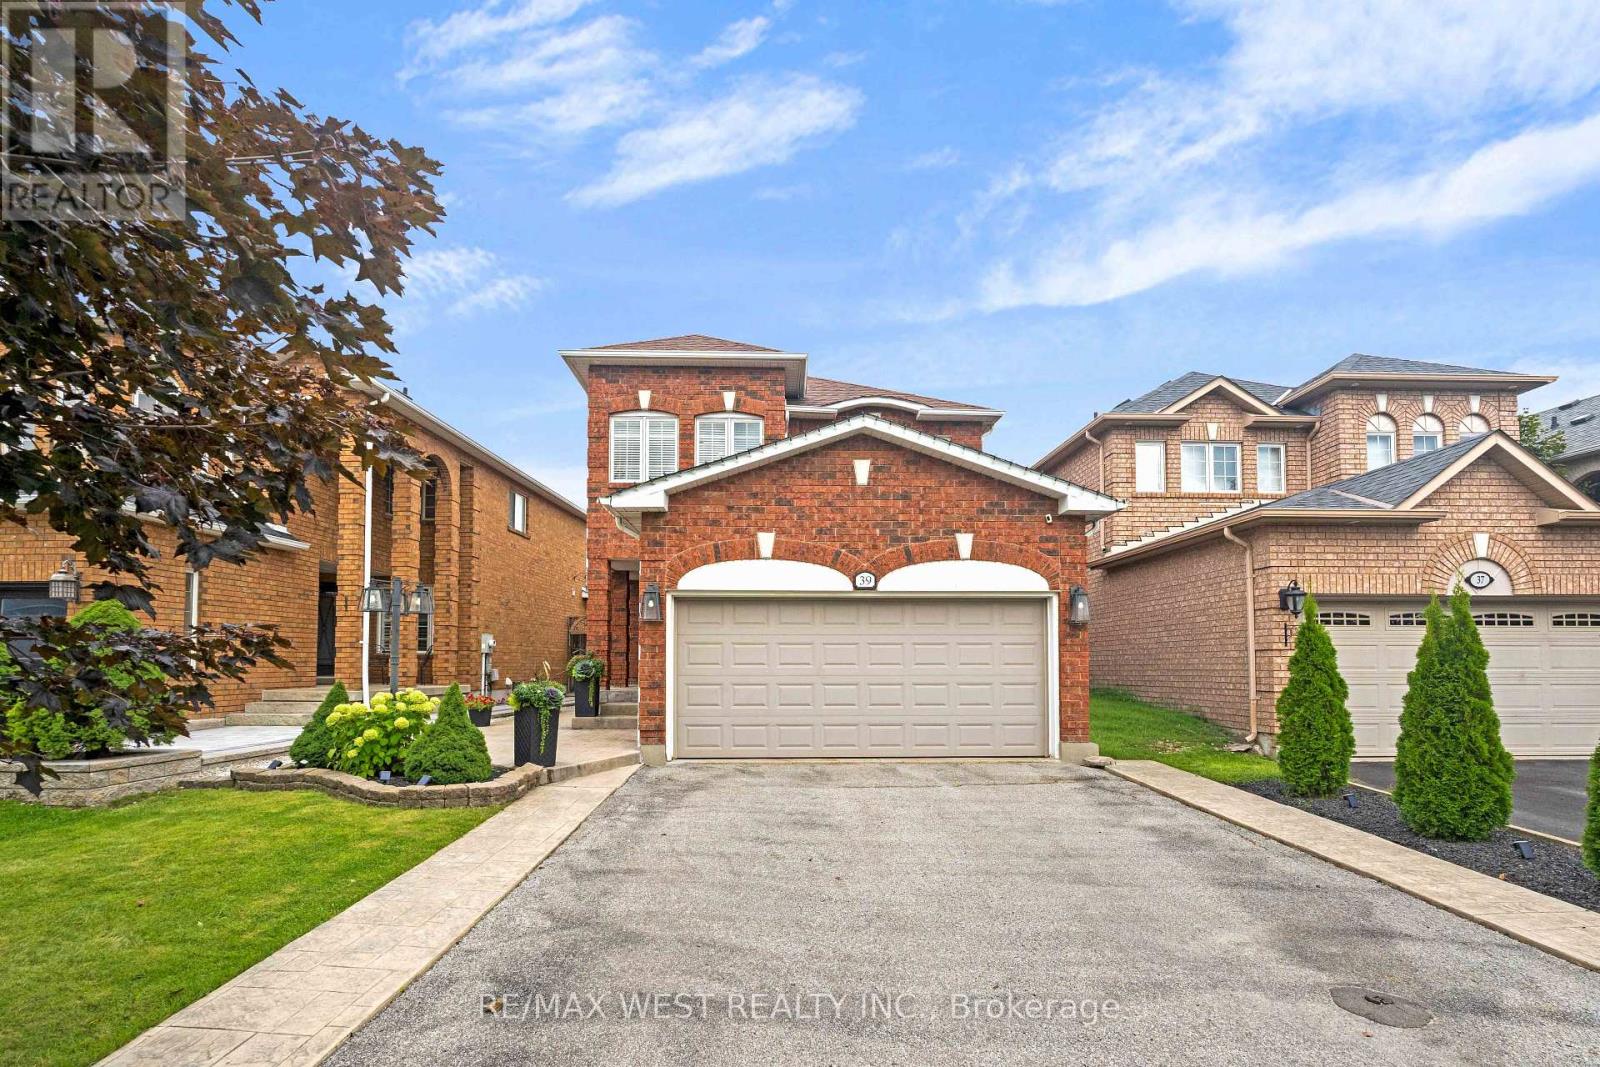
39 Ernest Biason Boulevard
Caledon, Ontario
Welcome to 39 Ernest Biason Boulevard - An exceptional residence in Bolton's desirable South Hill community - where timeless elegance meets sophisticated modern living. Beautifully renovated and updated - this stunning detached home offers a thoughtfully designed layout with 3 bedrooms, 3 bathrooms, a double car garage, fully finished basement - and situated on a 36 x 107ft lot! The inviting foyer showcases elegant porcelain tiles, a beautifully refinished hardwood staircase and stylish designer lighting. The main floor features rich hardwood flooring, upgraded pot lights and contemporary finishes throughout. The bright and spacious living room offers elegant floating display shelves and large windows, while the generously sized dining room provides the perfect setting for entertaining. The beautifully renovated kitchen features crisp white cabinetry, sleek quartz counter-tops, a stunning stone back-splash, and stainless steel appliances. The adjoining eating area features an elegant statement chandelier and walkout to the backyard deck - seamlessly connecting indoor and outdoor living. Upstairs, three nicely sized bedrooms offer comfort and privacy, complemented by hardwood flooring and modern lighting throughout. The primary bedroom features a walk-in closet and private 4-piece ensuite. The finished lower level gives you additional living space with a versatile recreation room/separate office area, laundry area, and plenty of storage space Enjoy the fully fenced backyard, perfect for outdoor dining and summer entertaining. Conveniently located close to schools, parks, recreation facilities and everyday amenities. A beautifully updated home offering the perfect combination of modern elegance, comfort and functionality! (id:51382)
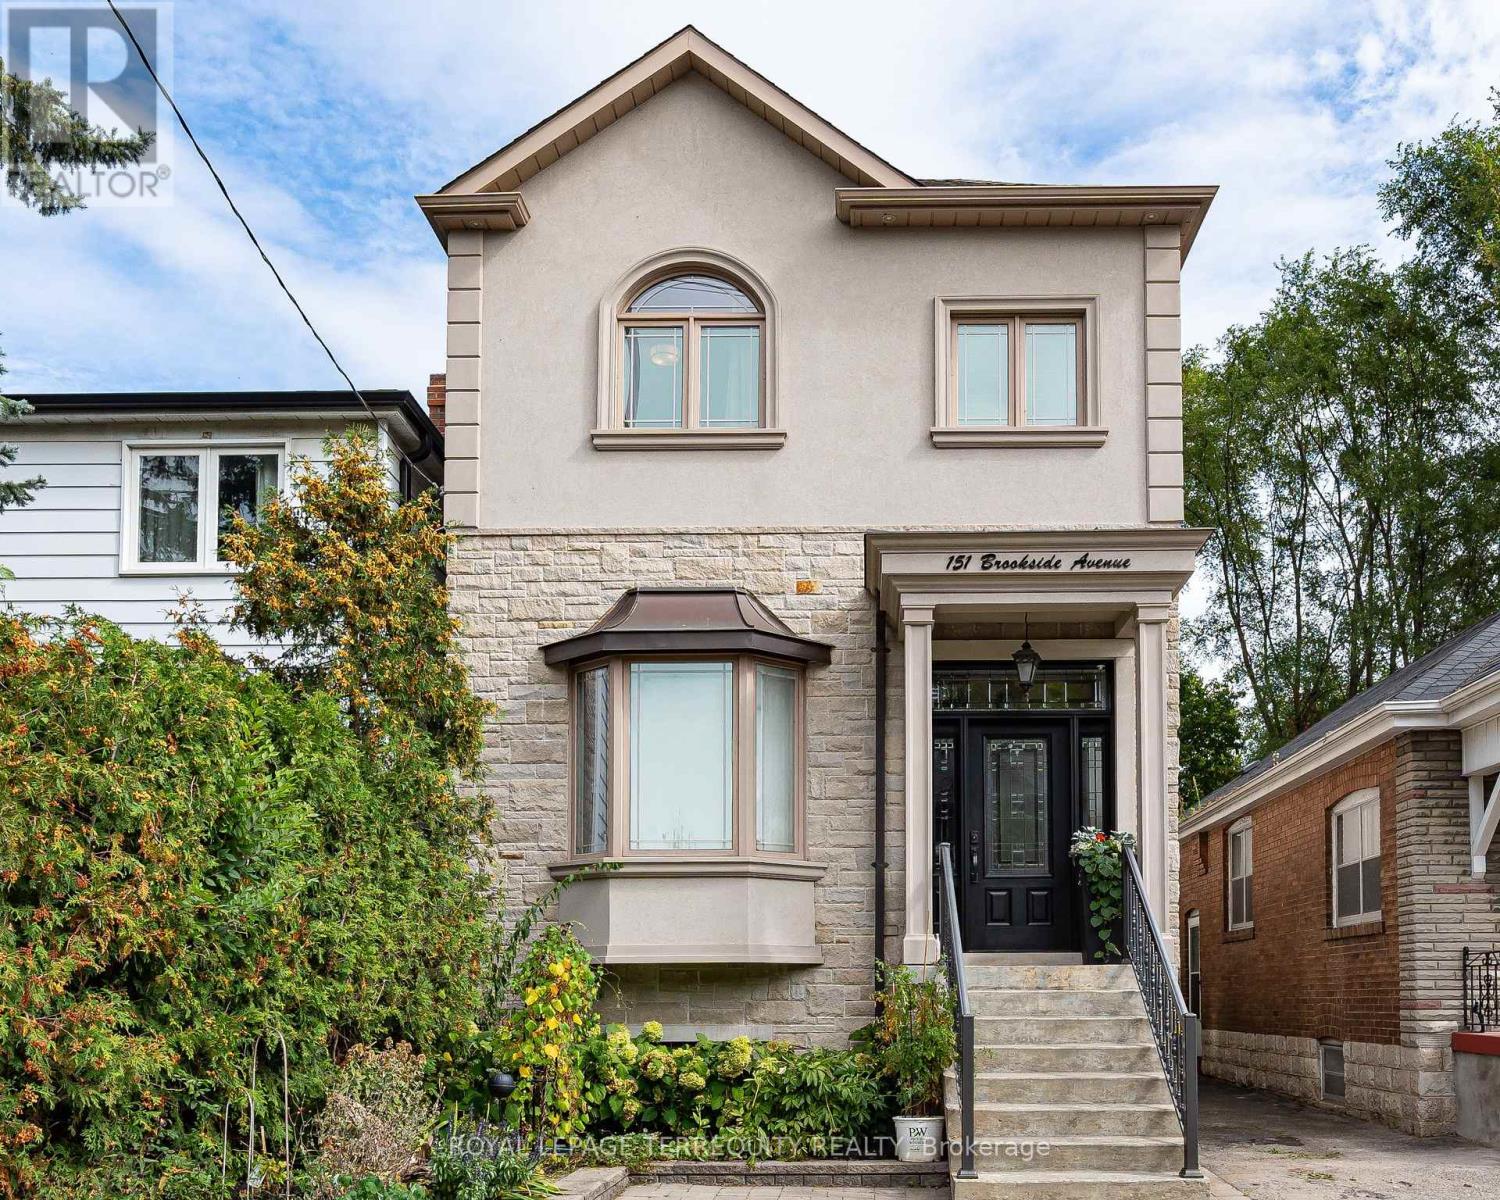
151 Brookside Avenue
Toronto, Ontario
Welcome to this newer-built 10-year-old detached home in Baby Point offering 1,800+ sq ft above grade, 3+1 bedrooms, 3 baths, 11-ft main floor ceilings and parking, on a deep 25 x 117 ft lot. Built with an uncompromising commitment to quality and detail, in an exceptional and convenient location. The inviting open-concept main floor is bathed in natural light, featuring rich 4" oak hardwood floors and an elegant coffered ceiling extending through the kitchen and dining area. The chef-inspired solid wood kitchen features Shaker cabinetry, soft close doors, under-mount lighting, quartz countertops, stainless-steel appliances and a walkout to the deck. Upstairs, multiple skylights and 9-ft ceilings carry the home's wonderful sense of volume. The primary retreat boasts a spa-inspired 5-piece ensuite with heated floors, a freestanding tub and a glass shower, and second-floor laundry adds everyday convenience. The finished lower level, with a separate entrance and 8.5-ft ceilings, offers a large rec room and a bedroom or office, ideal for guests, a nanny or working from home, plus a rough-in for an additional bath. Outside, a beautifully landscaped, deep backyard with two decks is made for relaxed evenings, family activities or entertaining. Steps to Humbercrest P.S, Summerhill Market, Loblaws, the Humber River and parklands, with easy access to transit, and the opportunity to join the renowned Baby Point Club. Turnkey living in one of the west end's most sought-after communities. (id:51382)
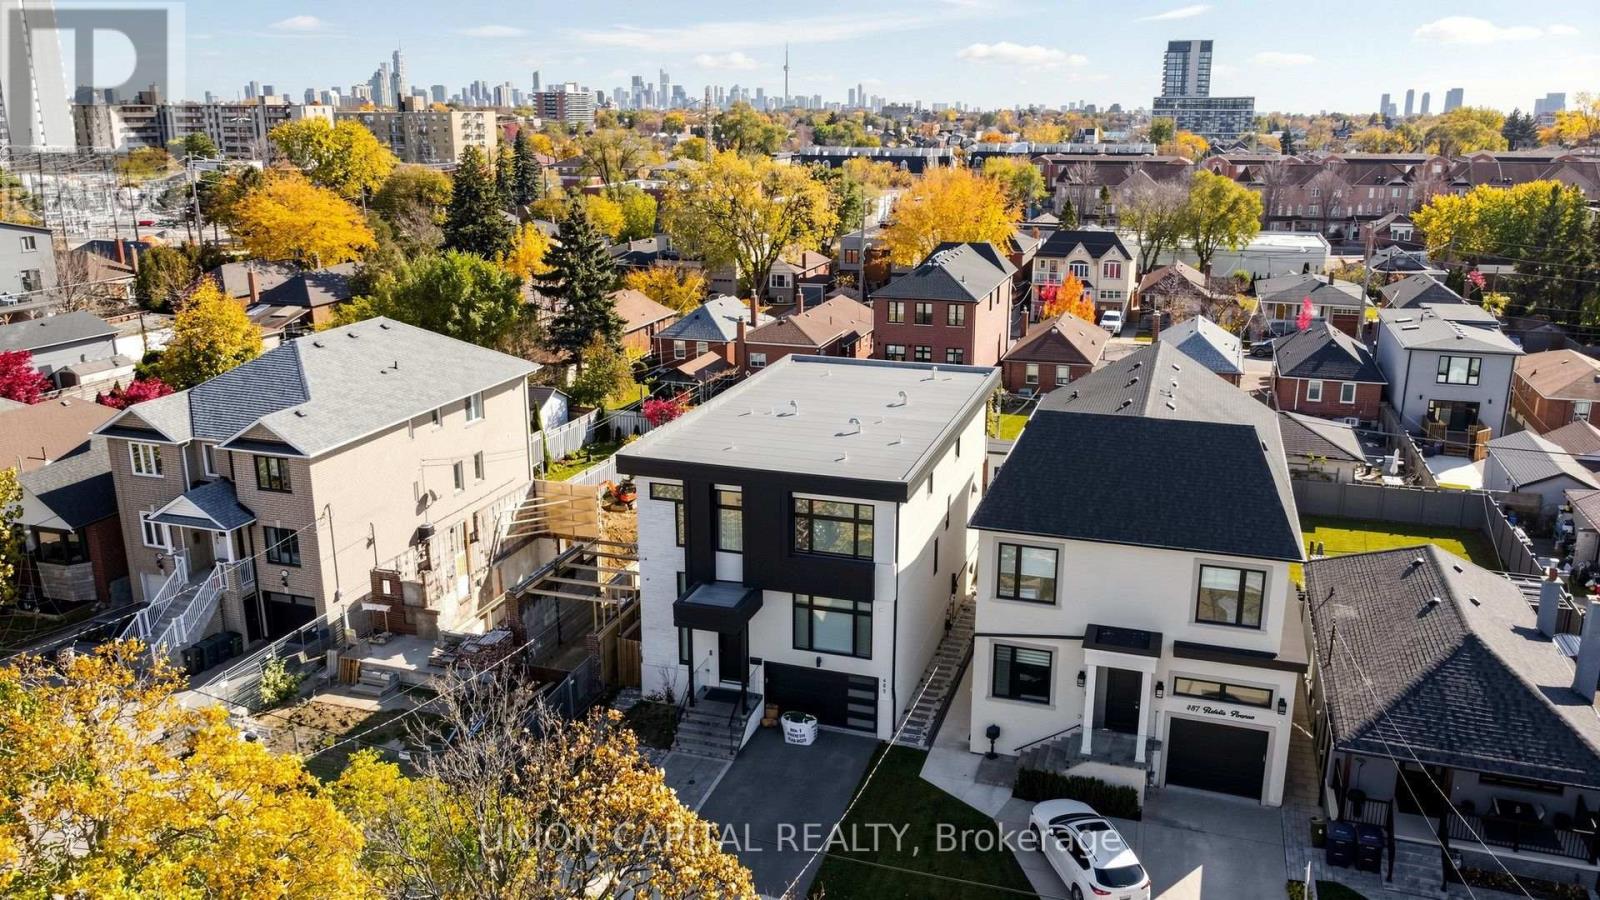
485 Ridelle Avenue
Toronto, Ontario
Experience Contemporary Luxury At Its Finest In This Stunning Modern Residence, Where Sophisticated Architecture, Craftsmanship, And Elegant Finishes Come Together To Create A Truly Remarkable Home. Step Inside To Discover Bright, Open-Concept Living Spaces Featuring Expansive Windows, Sleek Hardwood Flooring, Statement Lighting, And Exquisite Architectural Details Throughout. The Spectacular Living Area Showcases A Custom Feature Wall With Dramatic Stone Finishes, A Linear Fireplace, And Built-In Display Shelving. Spacious Living And Dining Areas Flow Effortlessly Into An Inviting Family Room, Perfect For Everyday Comfort And Upscale Entertaining. Retreat To Beautifully Appointed Bedrooms, Including A Luxurious Primary Suite Featuring Custom Wall Detailing, Elegant Lighting, Built-In Cabinetry, And A Dedicated Vanity Area. The Beautifully Finished Lower Level Offers Exceptional Versatility With Additional Living Space And A Contemporary Kitchen Featuring Sleek Cabinetry And Center Island Ideal For Extended Family Or Guests. Step Outside Into Your Own Private Backyard Oasis, Designed For Resort-Style Living And Unforgettable Entertaining. Enjoy A Beautiful In-Ground Swimming Pool, An Expansive Elevated Deck With Contemporary Glass Railings, And A Stylish Covered Outdoor Pavilion Featuring Rich Wood Finishes, A BBQ Station Area With Stone Counters. The Fully Fenced Backyard Offers The Perfect Setting For Summer Gatherings, Outdoor Dining, And Relaxation. **Some Photos Have Been Virtually Staged** (id:51382)
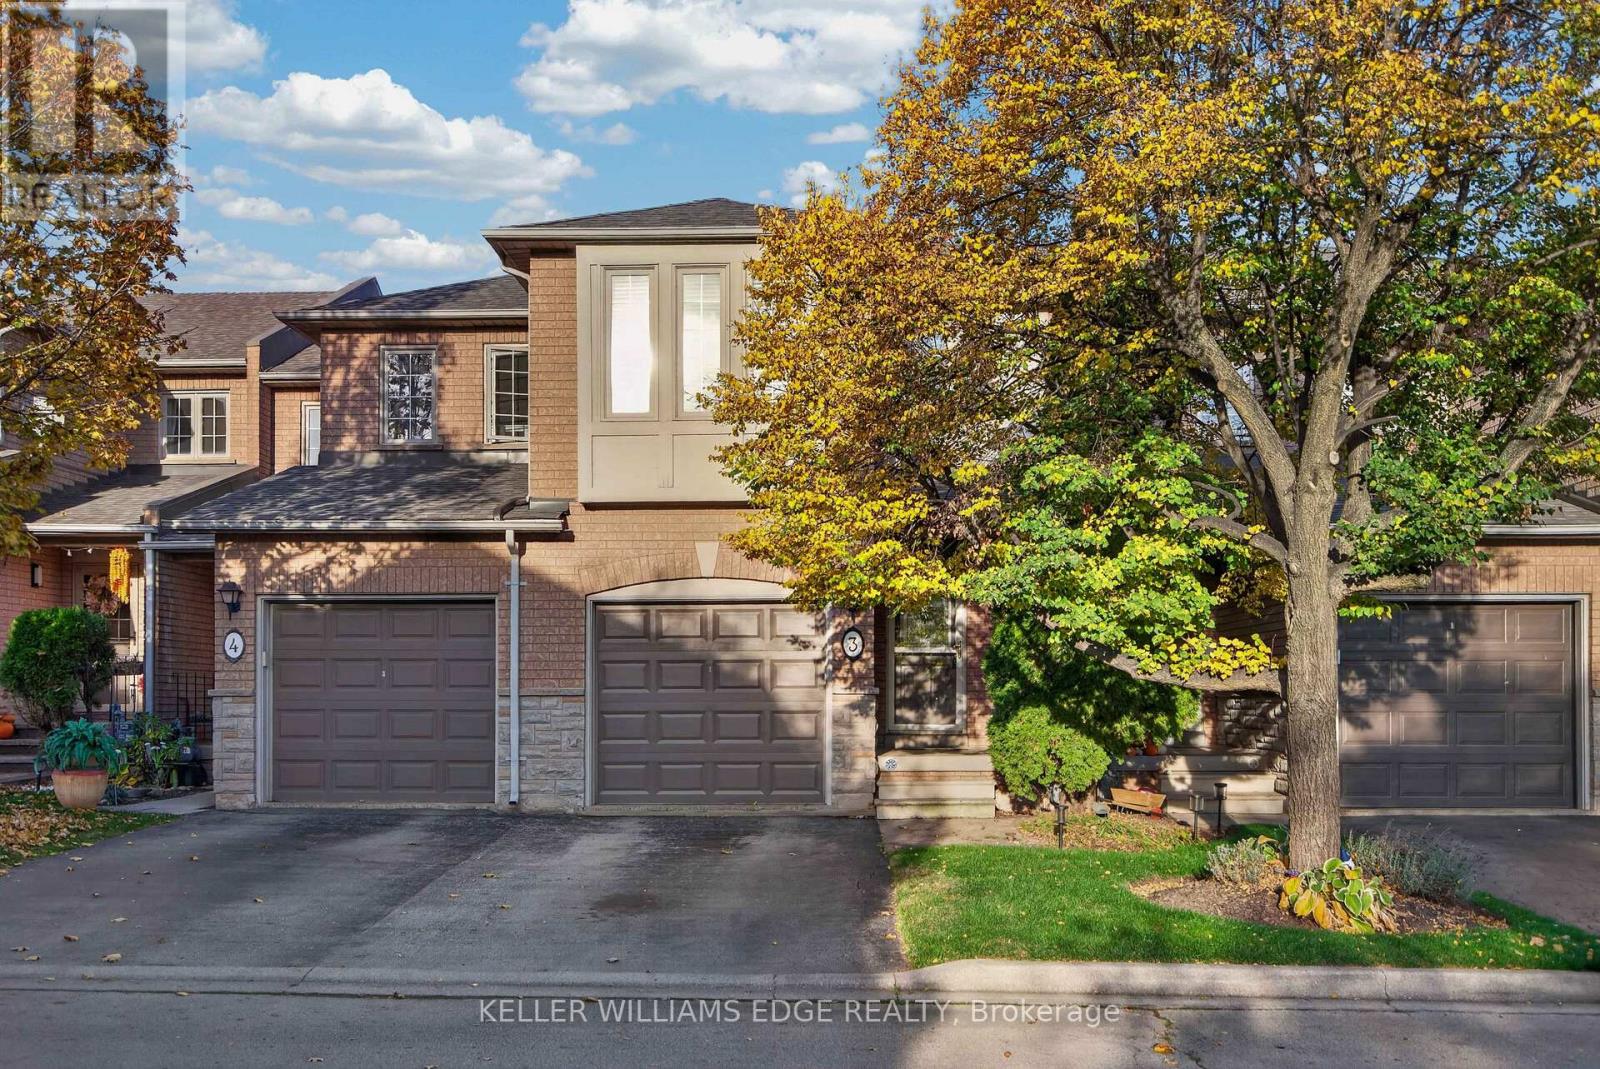
3 - 5555 Prince William Drive
Burlington, Ontario
Welcome to 3-5555 Prince William Drive, the largest floor plan in this sought-after Pinedale complex on the Burlington/Oakville border. This all-brick, 3-bedroom, 2.5-bath townhome is move-in ready, with a bright, open main floor made for everyday living and entertaining. The living and dining areas are anchored by a 3-sided gas fireplace, and sliding doors lead out to your private, fenced backyard. The kitchen has warm oak cabinetry, a gas range, and a window over the sink. Upstairs, the oversized primary bedroom has two large windows overlooking the backyard, and plenty of room for a king bed and a sitting area. With a walk-in closet and an ensuite bath, it's a real retreat. Two more bright bedrooms are ideal for kids, guests, or a home office. Both are incredibly spacious, with large closets! The finished lower level adds flexible space with a cozy rec room, a dedicated home gym or home office, and a separate storage room. Outside, a wood deck and an interlock patio make a great setting for summer BBQs. With gas hookup and no neighbours behind the home, it's an ideal setup for entertaining. The location is hard to beat. You're minutes to the QEW, with Burloak shopping, restaurants and the Cineplex nearby, and the future Costco on Wyecroft Road just around the corner. Walk to Sheldon Park and nearby green space. A rare opportunity to get the biggest layout in a quiet, family-friendly complex, with condo fees under $200/month! (id:51382)
48 Odoardo Di Santo Circle
Toronto, Ontario
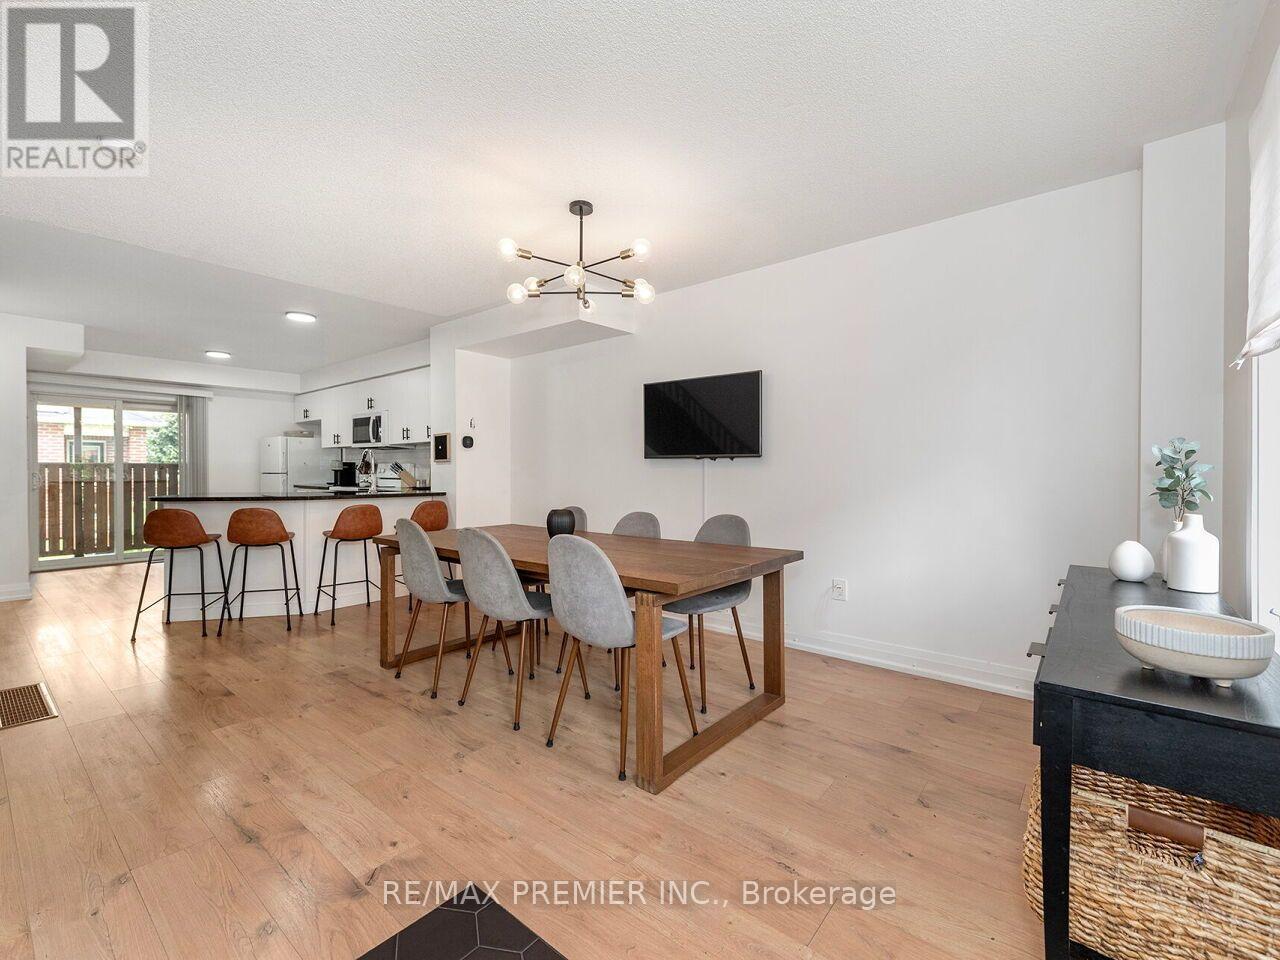
Welcome to Oakdale Village! Discover this beautifully appointed townhome nestled in a quiet, family-oriented neighbourhood, offering over 2,000 sq. ft. of thoughtfully designed living space. The bright, open-concept main level features a combined living and dining area and kitchen with a walkout to a private balcony-perfect for morning coffee or relaxing outdoors. The spacious primary bedroom offers a 4-piece ensuite, laminate flooring, and its own private balcony. The second level provides even more living space with a comfortable family room, two additional bedrooms, and a full bathroom, making this home ideal for growing families or who enjoy extra space. The finished basement adds valuable flexibility and can be used as a home office, recreation room, gym, or additional living area. A single-car garage with direct access into the home adds everyday convenience. Enjoy an exceptional location just minutes from Oakdale Golf Club, host of the 2023 RBC Canadian Open, as well as public transit, Highways 401 & 400, Pearson International Airport, Humber River Regional Hospital, parks, schools, shopping, and everyday amenities. A wonderful opportunity to enjoy space, comfort, and convenience in a sought-after family community! (id:51382)
3 - 976 Shadeland Avenue
Burlington, Ontario
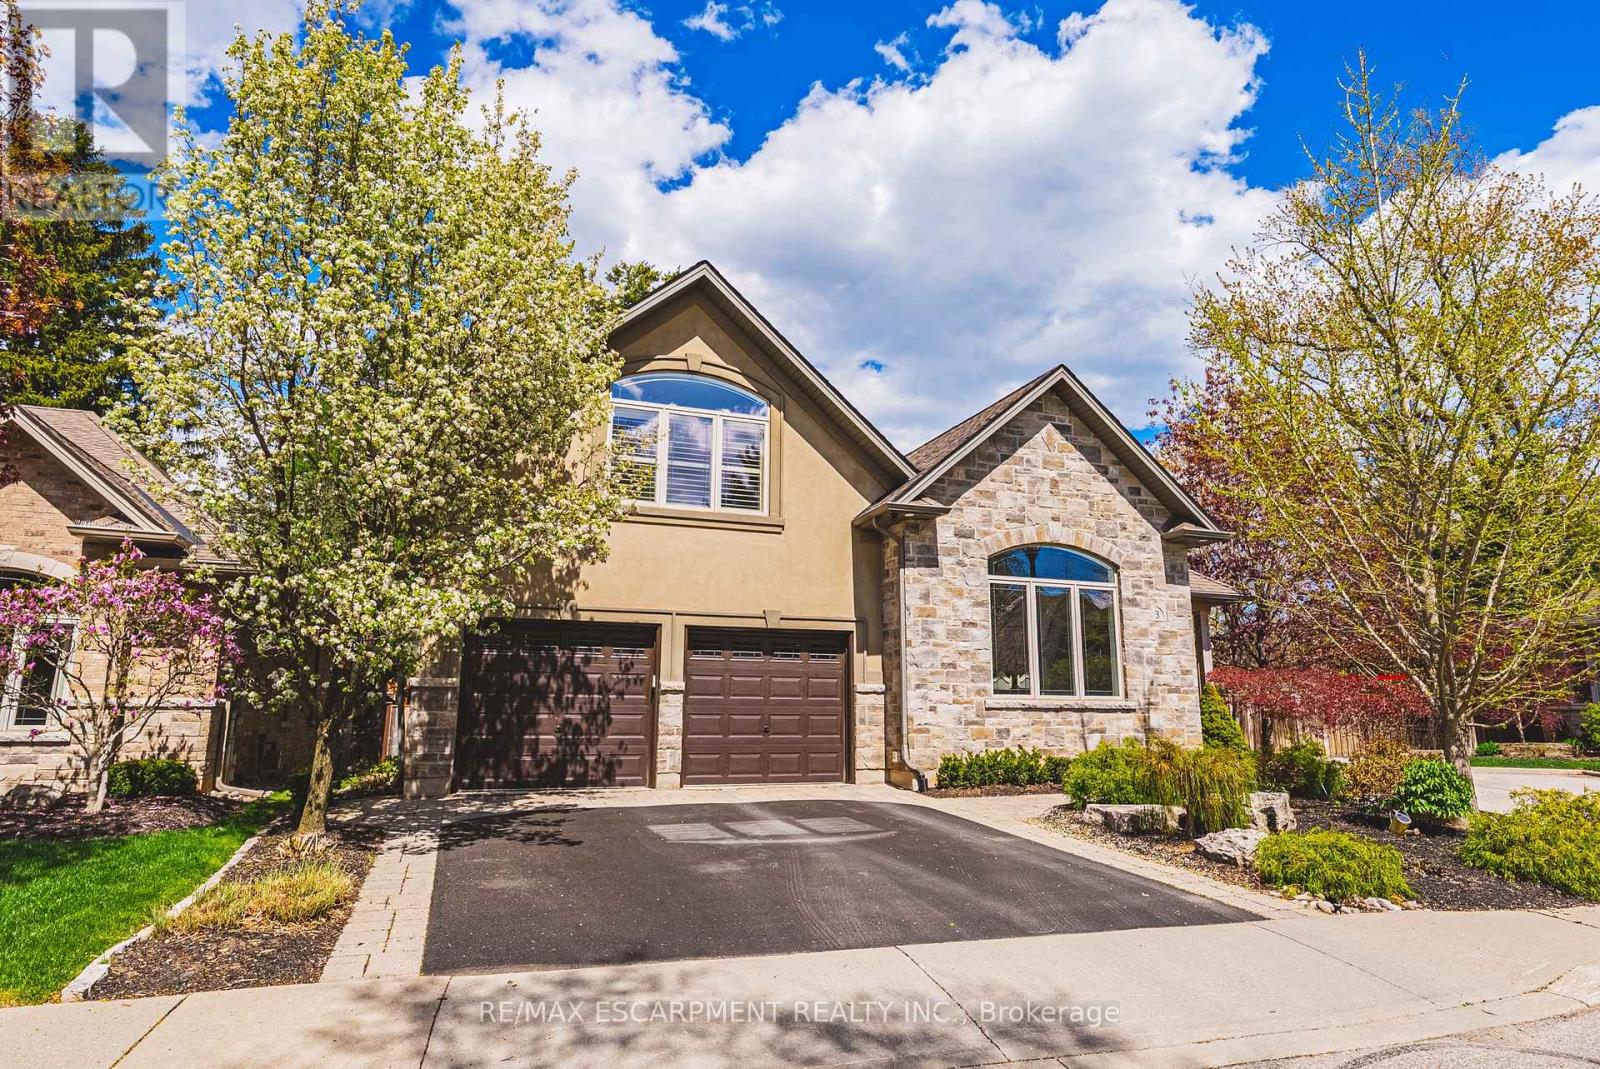
This STUNNING renovated, detached BUNGALOFT sits in a quiet enclave in Aldershot. Featuring 3+2 bedrooms, 3.5 bathrooms, over 2400square feet PLUS a fully finished lower level and a DOUBLE car garage! The home features quality designer finishes and fixtures throughout. Theopen concept floor plan boasts vaulted ceilings, hardwood flooring and plenty of natural light. The large foyer opens to the dramatic, oversizeddining room with 14' ceilings. The incredible kitchen features custom cabinetry, a large accent island, granite counters and top-qualityappliances. The kitchen flows directly to the large 2-storey family room which includes custom built-ins, a gas fireplace, in-wall speakers and twosets of french doors leading to the private backyard. The large primary bedroom has a walk-in closet and a spa-like 4-piece ensuite with heatedflooring. The main level also includes a separate powder room and garage access! The 2nd level includes 2 spacious bedrooms, a beautiful 4-piece bathroom and laundry room. The professionally finished lower level features 9 ft ceilings, radiant in-floor heat flooring throughout, 2bedrooms AND a den, a 3-piece bathroom, large rec room / media room and plenty of storage space! The exterior of the home has beenextensively landscaped and features a private low maintenance backyard with a large deck and turf! Amazing location- close to all amenities andtransportation! (id:51382)
1394 Peartree Circle
Oakville, Ontario
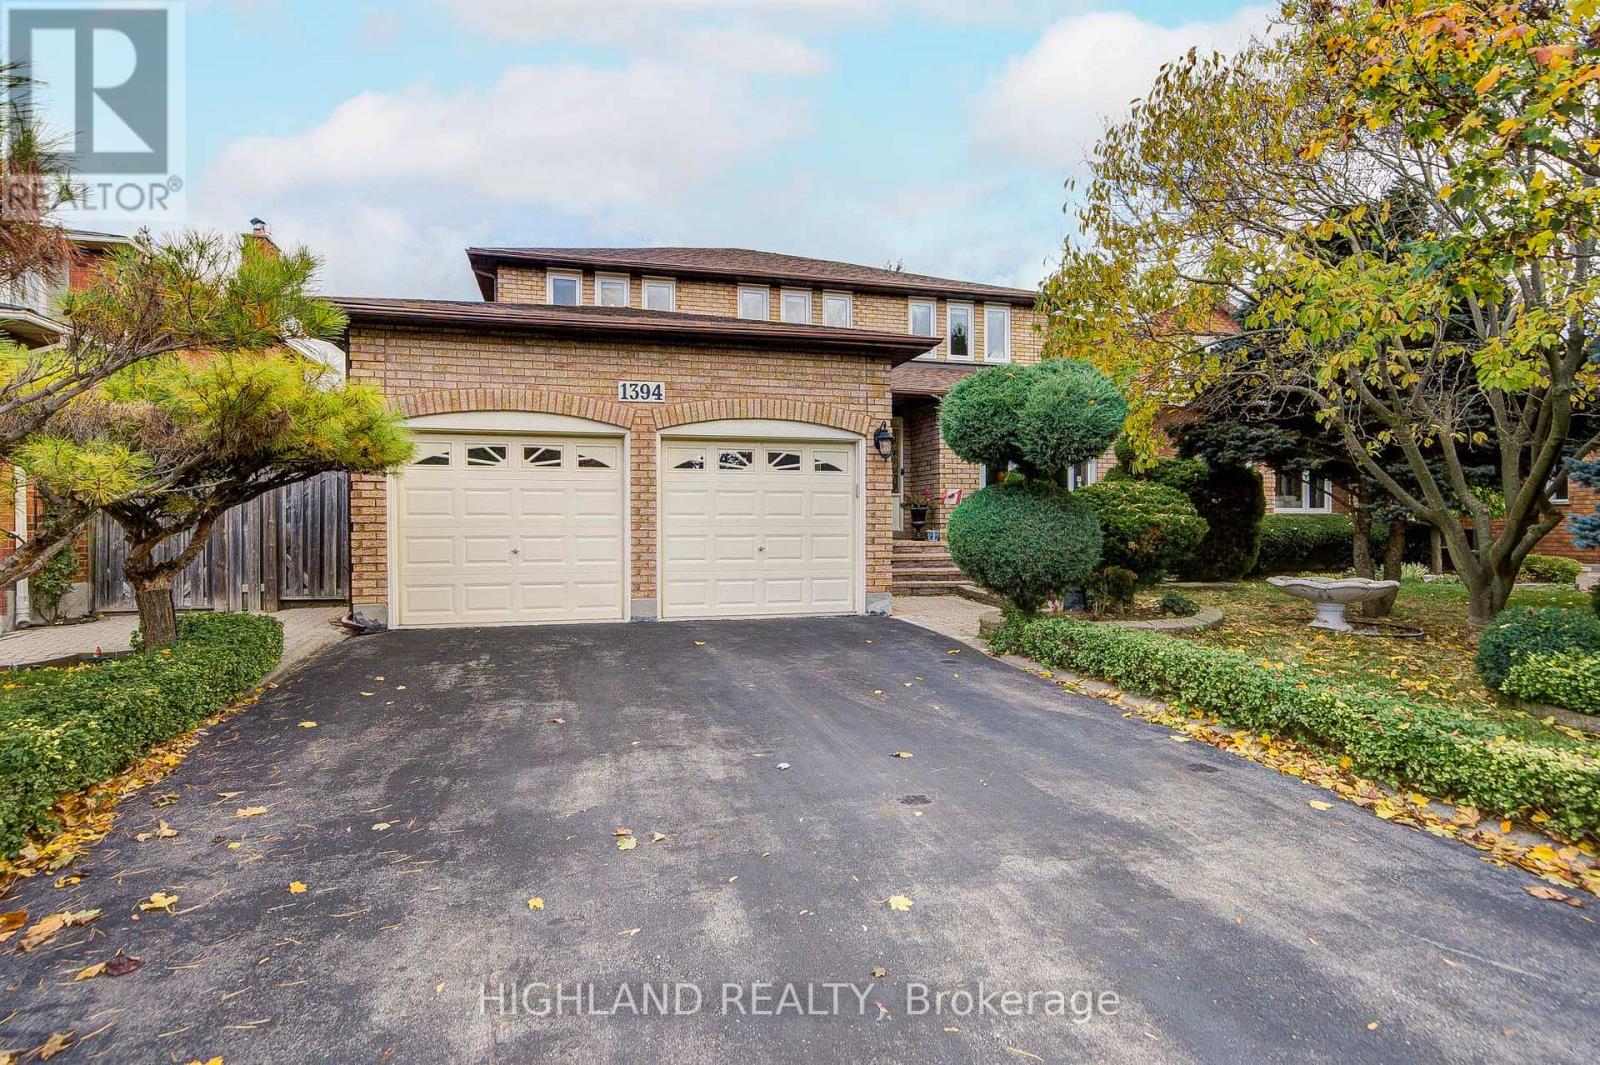
Location, Location, Location! Prime Glen Abbey Community!Welcome to this beautifully maintained and freshly painted home in the highly sought-after Glen Abbey community! Offering approximately 4,000 sq. ft. of total living space, this spacious residence features 4+1 bedrooms and 4 bathrooms, providing plenty of room for comfortable family living.The main and second floors feature hardwood flooring and elegant crown mouldings throughout. The generously sized primary bedroom offers a 4-piece ensuite and two spacious closets. The inviting family room features a cozy fireplace and a convenient wet bar with a sink, perfect for relaxing or entertaining guests.The functional, well-designed kitchen comes equipped with a water filtration system and offers convenient access to the private, fully fenced backyard. A main-floor laundry room with direct garage access adds everyday convenience.Recent updates and improvements include freshly repainted walls throughout the entire home, a renewed driveway, an upgraded electric garage door, refreshed basement door finishes, two replaced bathroom windows, freshly repainted decks, and replaced fencing.Situated on an oversized lot measuring approximately 50 x 122 ft., the property offers ample outdoor space for gardening, entertaining, and family activities.Ideally located in a family-friendly neighbourhood, within walking distance of excellent schools, including Abbey Park High School and Pilgrim Wood Public School, as well as shopping, GO Transit, scenic walking trails, parks, and a recreation centre. Just a 5-minute drive to the QEW/403 and Oakville Trafalgar Memorial Hospital.A fantastic opportunity to own a spacious family home in one of Oakville's most desirable communities! Some photos have been virtually staged. (id:51382)
91 Juniper Crescent
Brampton, Ontario
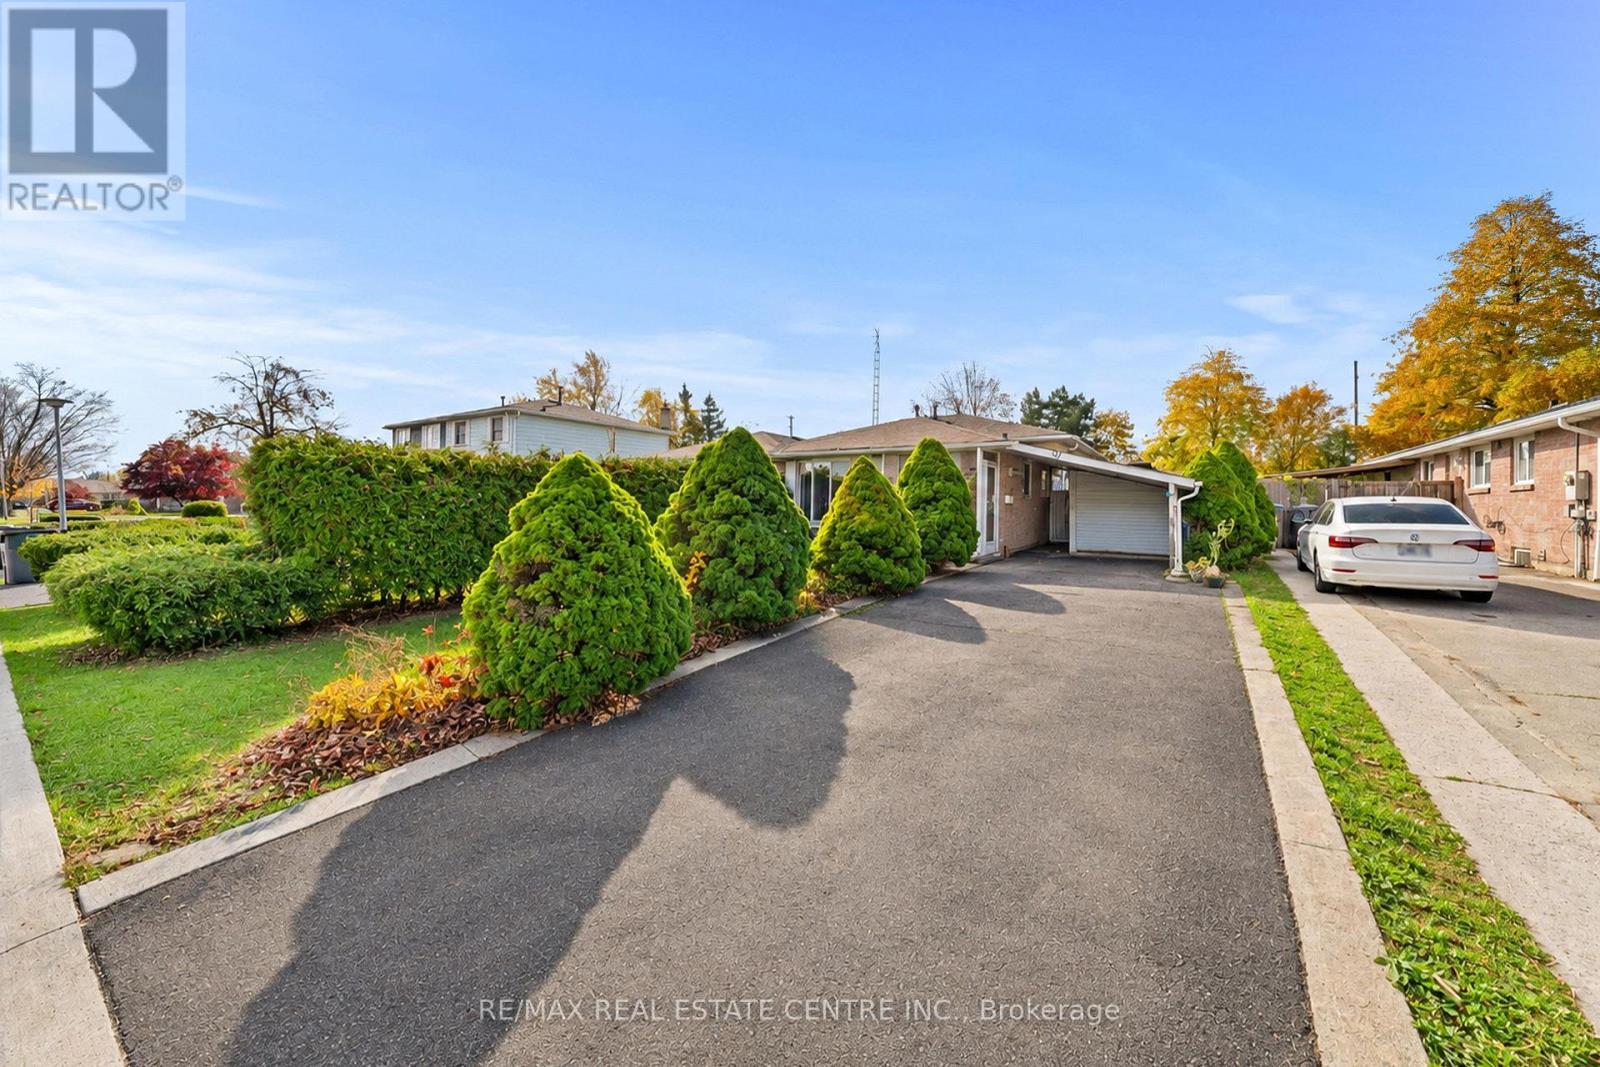
Welcome to 91 Juniper Crescent, located in the heart of Brampton. This 3+2-bedroom, 2-bathroom home sits on a 110-ft.-deep lot with no sidewalk and no neighbours behind. It also features a finished basement with a separate walk-up entrance. Enjoy a quiet neighbourhood close to parks, Brampton Civic Hospital, Bramalea City Centre, shopping, major highways, places of worship, Professor's Lake and Chinguacousy Park. Chinguacousy Secondary School, Judith Nyman Secondary School and Jefferson Public School are also within walking distance. The split-level layout features an open-concept living and dining room, an eat-in kitchen and a family room with a large bay window. Three bedrooms are located across the upper levels, with two additional bedrooms in the finished basement. A crawl space provides ample storage. The extended driveway and carport accommodate up to four cars. The backyard features an in-ground pool, deck, gazebo and storage shed, with space for outdoor gatherings. The roof, furnace, air conditioning and pool liner are all less than five years old. This property offers an opportunity to update and personalize a home to your own taste. (id:51382)
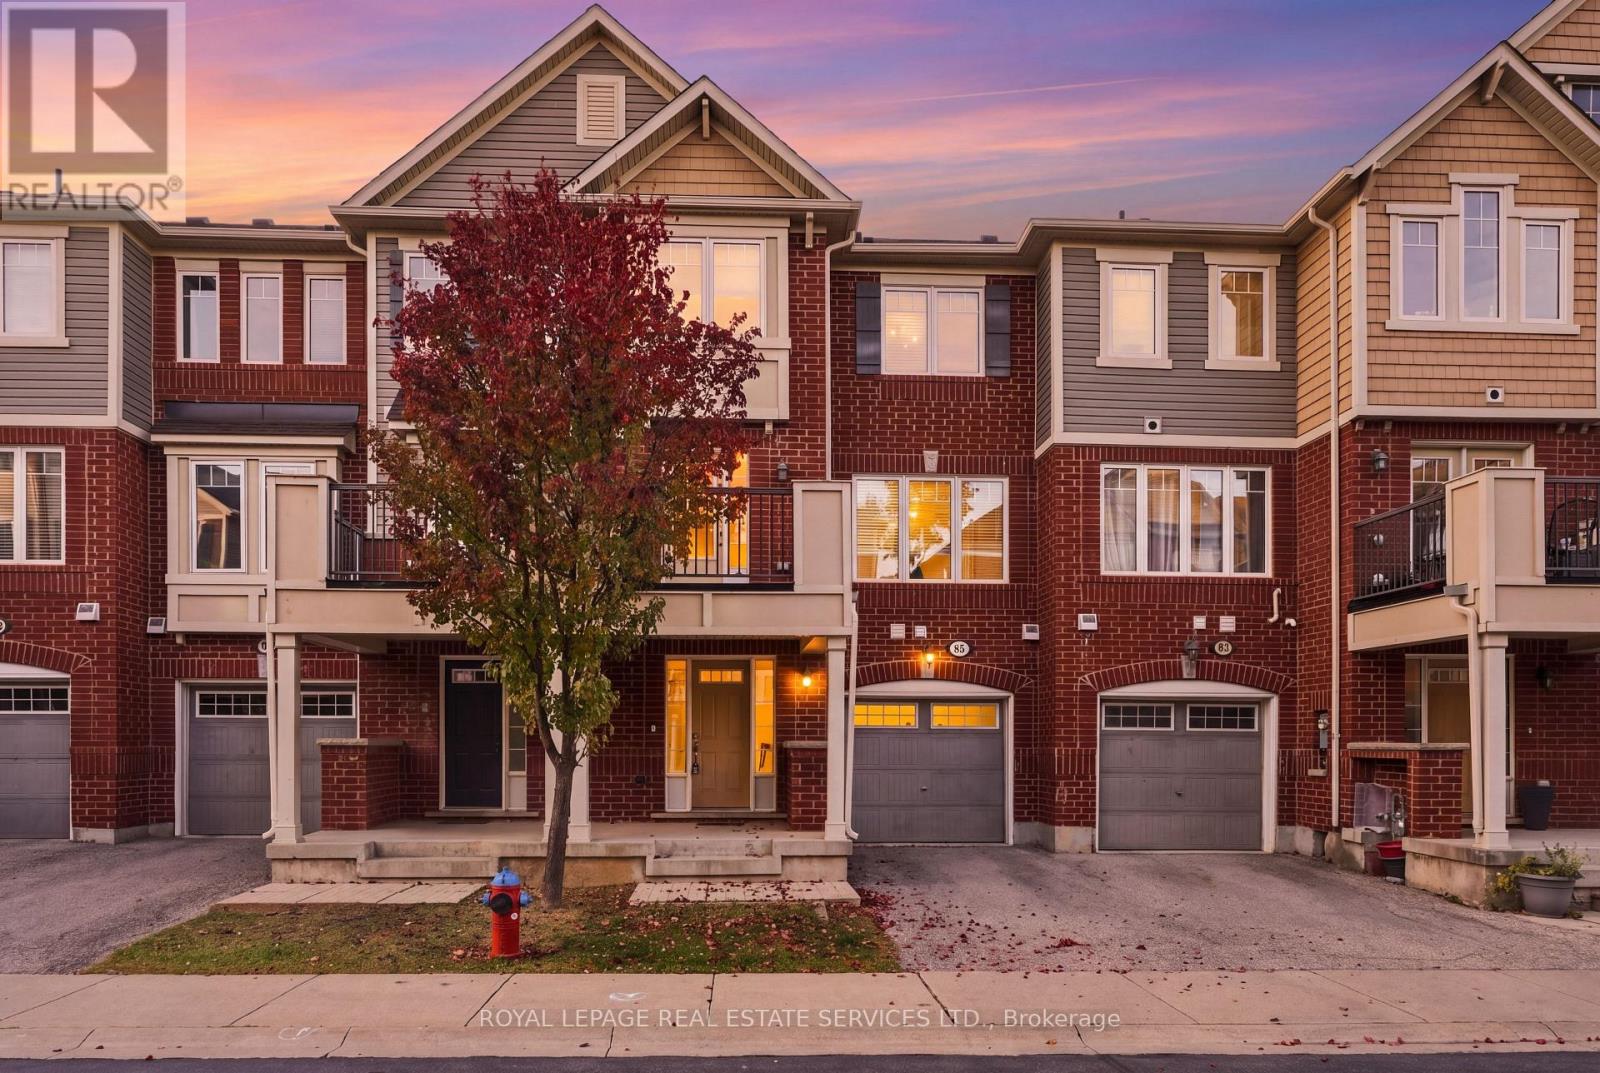
85 - 6020 Derry Road
Milton, Ontario
Rare opportunity to own a freehold townhome in Milton's highly desirable Harrison neighbourhood. Designed for practical daily living and low-maintenance ownership, this light-filled three-storey layout delivers exceptional long-term value against the backdrop of the Niagara Escarpment.The main level greets you with direct internal garage entry, dedicated laundry facilities, and abundant storage space to keep daily clutter out of sight. Up on the second floor, an expansive open-concept layout creates an inviting space for relaxing or entertaining. The continuous broadloom flooring adds warmth underfoot, while the bright kitchen features a convenient pass-through design and direct access to a private balcony-ideal for morning coffee or outdoor grilling.The third level serves as a quiet retreat featuring two generous bedrooms. The primary suite comes complete with a spacious walk-in closet and a massive picture window that lets natural light pour in throughout the day.Set within a quiet, family-friendly enclave, you are minutes from local parks, top-rated schools, everyday amenities, and major highway routes for effortless commuting. (id:51382)
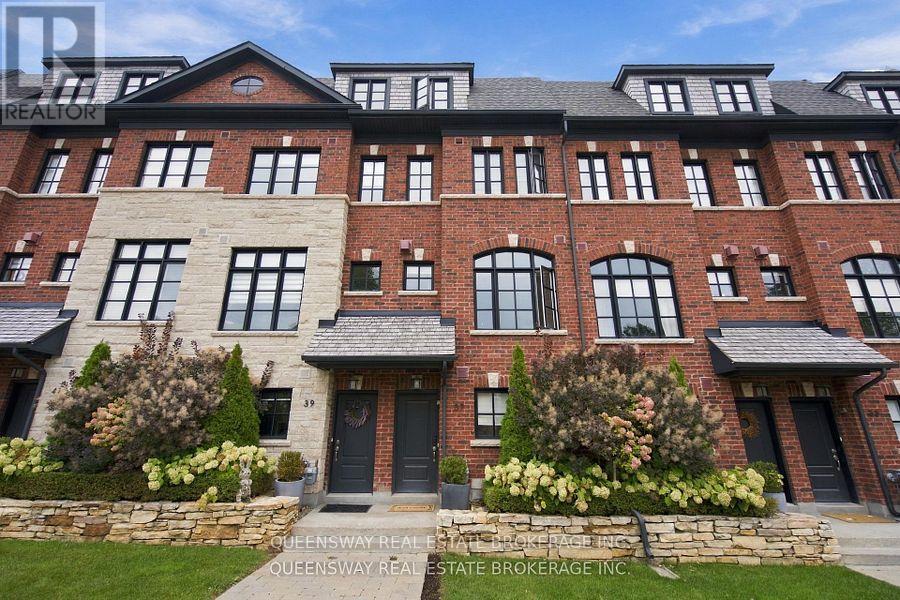
37 Twenty Ninth Street
Toronto, Ontario
Welcome to this beautifully appointed 3-storey freehold townhome built by Dunpar homes, nestled in the heart of sought-after Long Branch. Featuring 3 spacious bedrooms, 3 bathrooms and a dedicated office, this home blends style, comfort, and everyday functionality. Ceramic flooring, marble countertops and a thoughtfully designed layout create an inviting setting for relaxing and entertaining. Two private decks extend your living space outdoors.The primary suite offers a peaceful retreat with a walk-in closet and a spa-inspired bathroom featuring a soaker tub and double sinks. Convenient second-floor laundry and a built-in tandem two-car garage complete the practical layout. The POTL fee ($312.21) includes snow removal, landscaping, window washing, and water. Ideally located close to public transit, Long Branch GO Station, grocery stores, shops, and restaurants, with access to the QEW, Gardiner Expressway, and Highway 427 within minutes. Experience the charm of a vibrant lakeside community in one of South Etobicoke's most desirable neighbourhoods. (id:51382)
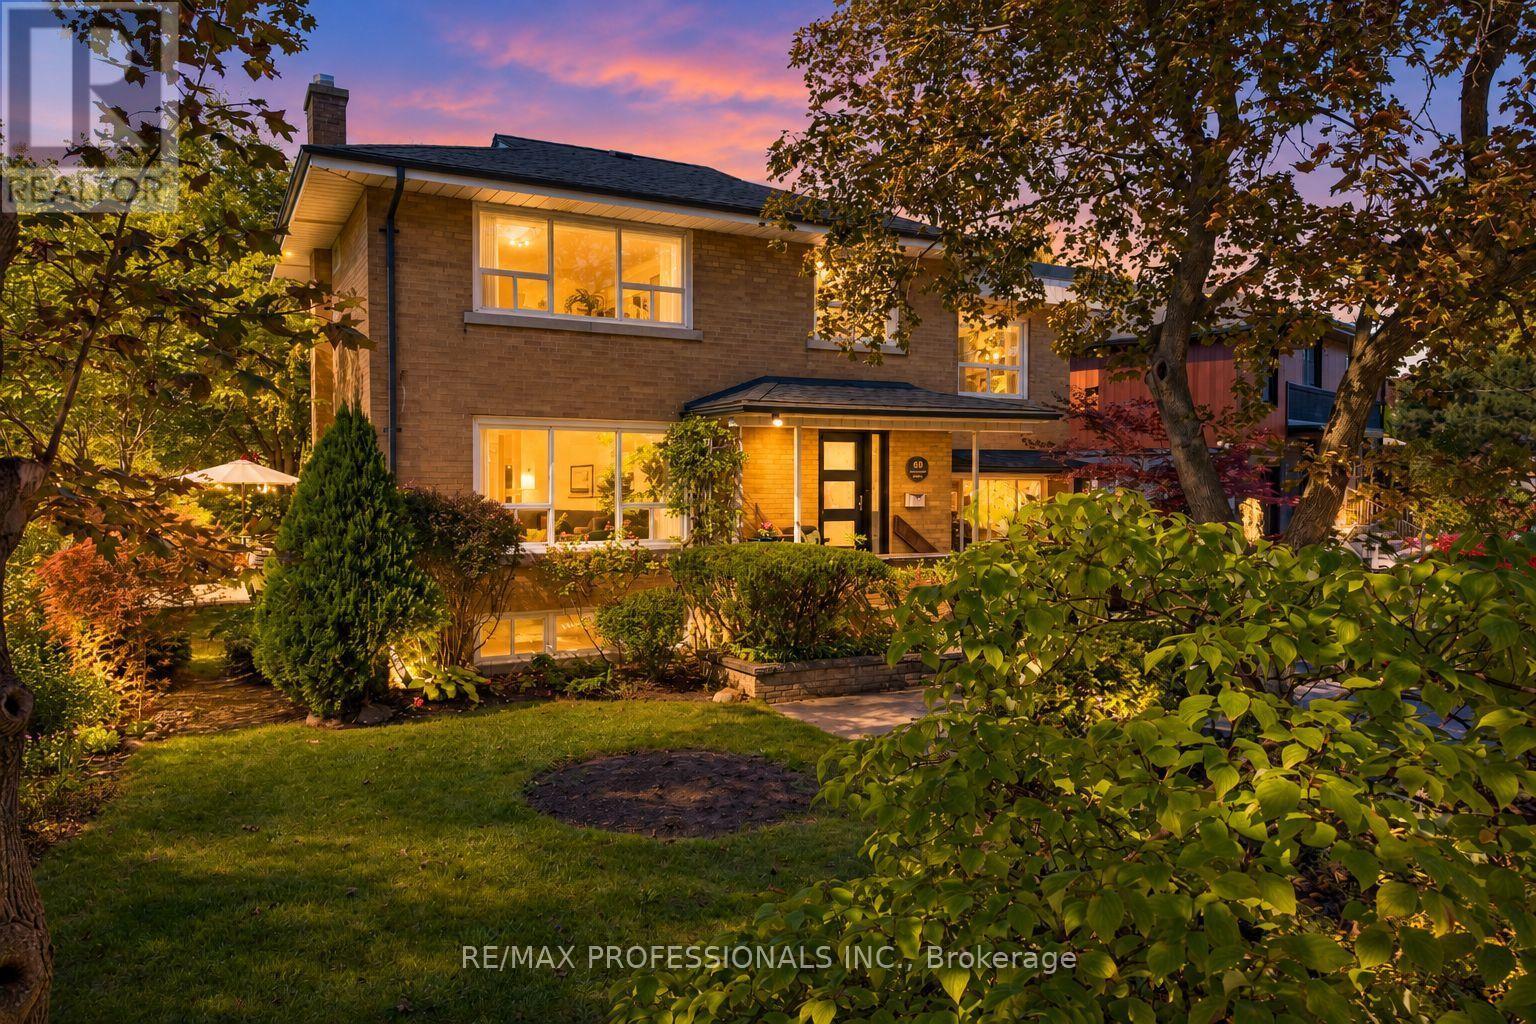
60 Fernalroy Boulevard
Toronto, Ontario
There's room for everyone to spread out and enjoy their own space in this expansive 4-bedroom home! Extensively remodelled, 60 Fernalroy offers a unique blend of character, versatility and modern comfort, with a spacious above-ground family room and office in addition to the traditional main-floor living room. The renovation transformed the home with an oversized garage and workshop, along with a showstopping circular family room featuring a walkout to the deck. The main-floor living room offers built-in shelving and a gas fireplace, while the bright, light-filled family room provides exceptional space for everyday living and entertaining, complete with a second gas fireplace. More recent updates include the kitchen and both bathrooms. For the work-from-home professional, the separate main-floor office features direct driveway access, making it ideal for meeting clients without bringing them through the home. Packed with character, generous living space and endless possibilities, this is a home that truly adapts to your lifestyle! An ideal fit for a growing family, with restaurants, shopping and transit close at hand and convenient access to major highways. Islington Subway Station is approximately a 20-minute walk away, while Royal York Station is about a 10-minute bus ride.Families will love the outstanding selection of nearby schools. TDSB options include Norseman JMS, ECI and ESA (by application; information night 10/27). TCDSB options include Holy Angels and St. Louis, offering French immersion, with the future new home of Bishop Allen Academy just around the corner. (id:51382)
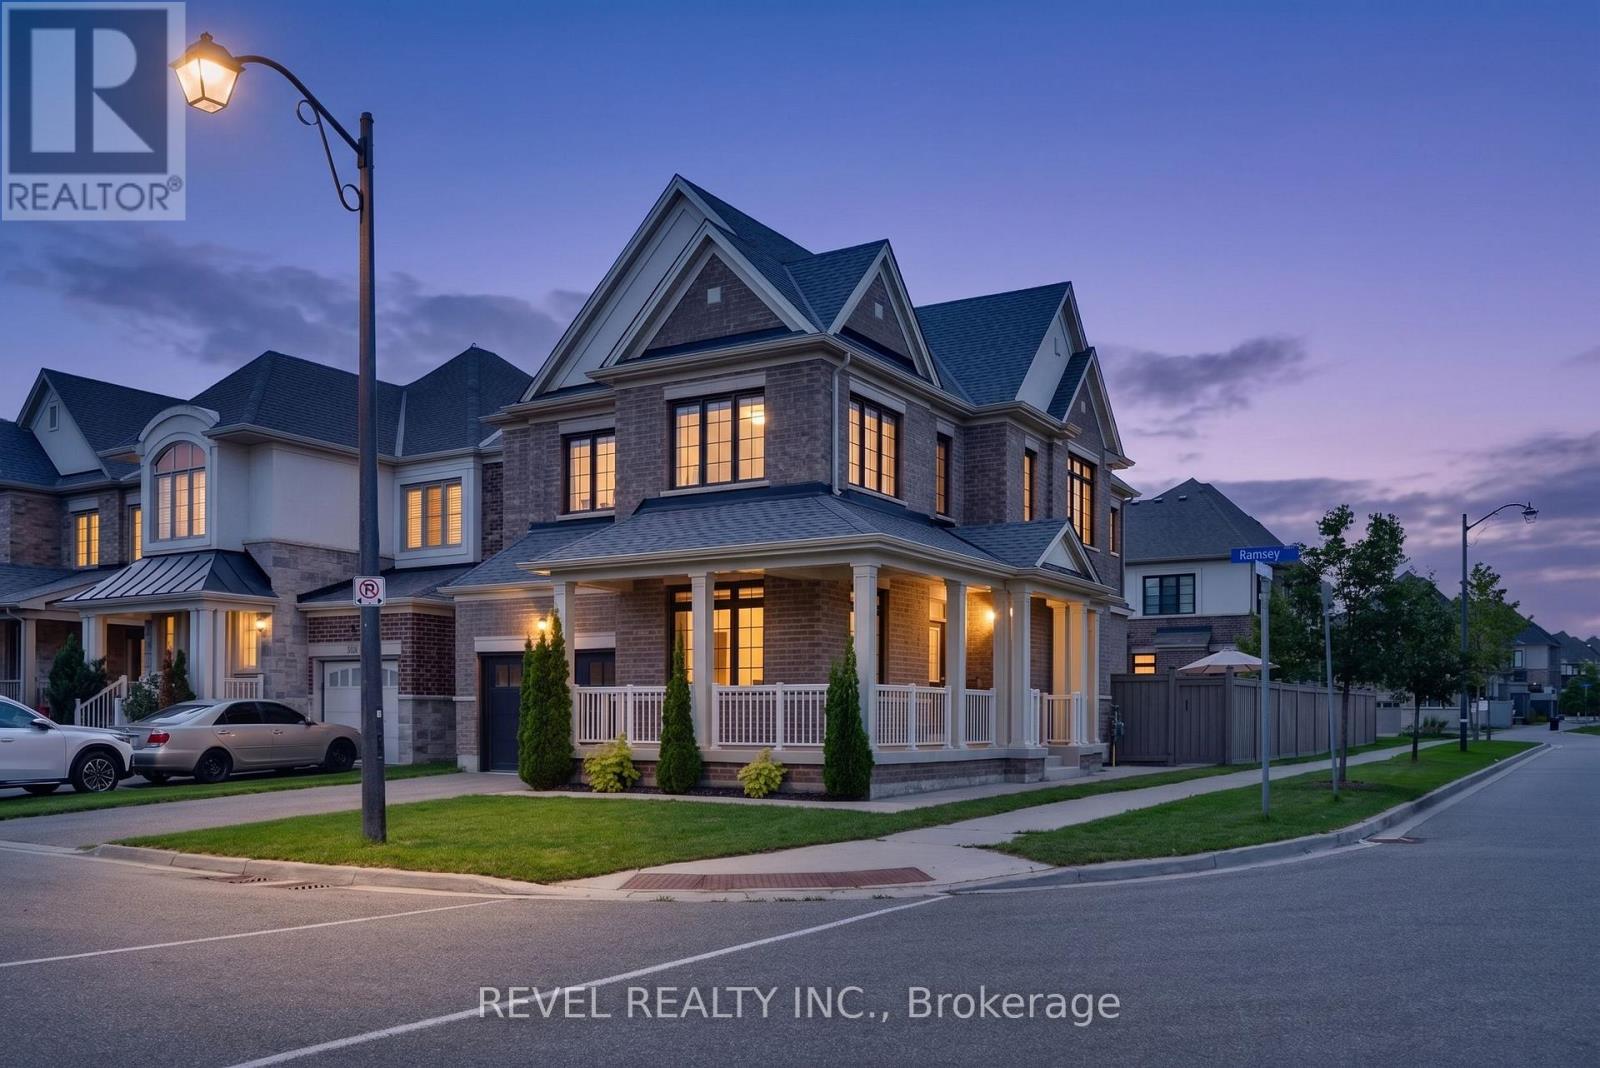
455 Ramsey Place
Milton, Ontario
This stunning "Victoria" model by Great Gulf Homes offers approximately 2,240 sqft of beautifully designed living space, 9-ft ceilings, a main-floor office, and a charming half-wrap front porch.From the moment you step inside, the attention to detail is unmistakable. Rich dark hardwoodflooring flows throughout both levels, complemented by an impressive two-tone staircase, smart lighting system throughout the home, andstylish finishes. The main floor features a bright office with double French doors, an elegant dining area, and a spacious open-concept livingroom anchored by a gas fireplace.The upgraded kitchen showcases quartz countertops, a spectacular waterfall-edge island, upgraded built-instainless steel appliances, and a bright breakfast area with a walk-out to the beautifully landscaped and fully fenced backyard. Premium artificialturf and an impressive stone patio create a low-maintenance outdoor space, ideal for everyday living and entertaining.Adding to the home'smodern convenience, Lutron automated blinds are featured throughout the main and second floors, seamlessly complementing the smartlighting system and creating an elevated, connected living experience.Upstairs, four generously sized bedrooms provide plenty of space for theentire family, along with two beautifully finished bathrooms and a convenient second-floor laundry room. The primary suite features a freestanding soaker tub, glass-enclosed shower, quartz vanity, and a spacious walk-in closet with custom built-in organizers.The professionally finished basement takes entertaining to another level with a dedicated home theatre complete with built-in speakers and projector screen, while still offering generous space for a kids' play area, home gym, and stylish three-piece bathroom.A truly turnkey home offering exceptional style, thoughtful design, smart-home technology, and premium upgrades in one of Milton's most desirable communities (id:51382)