
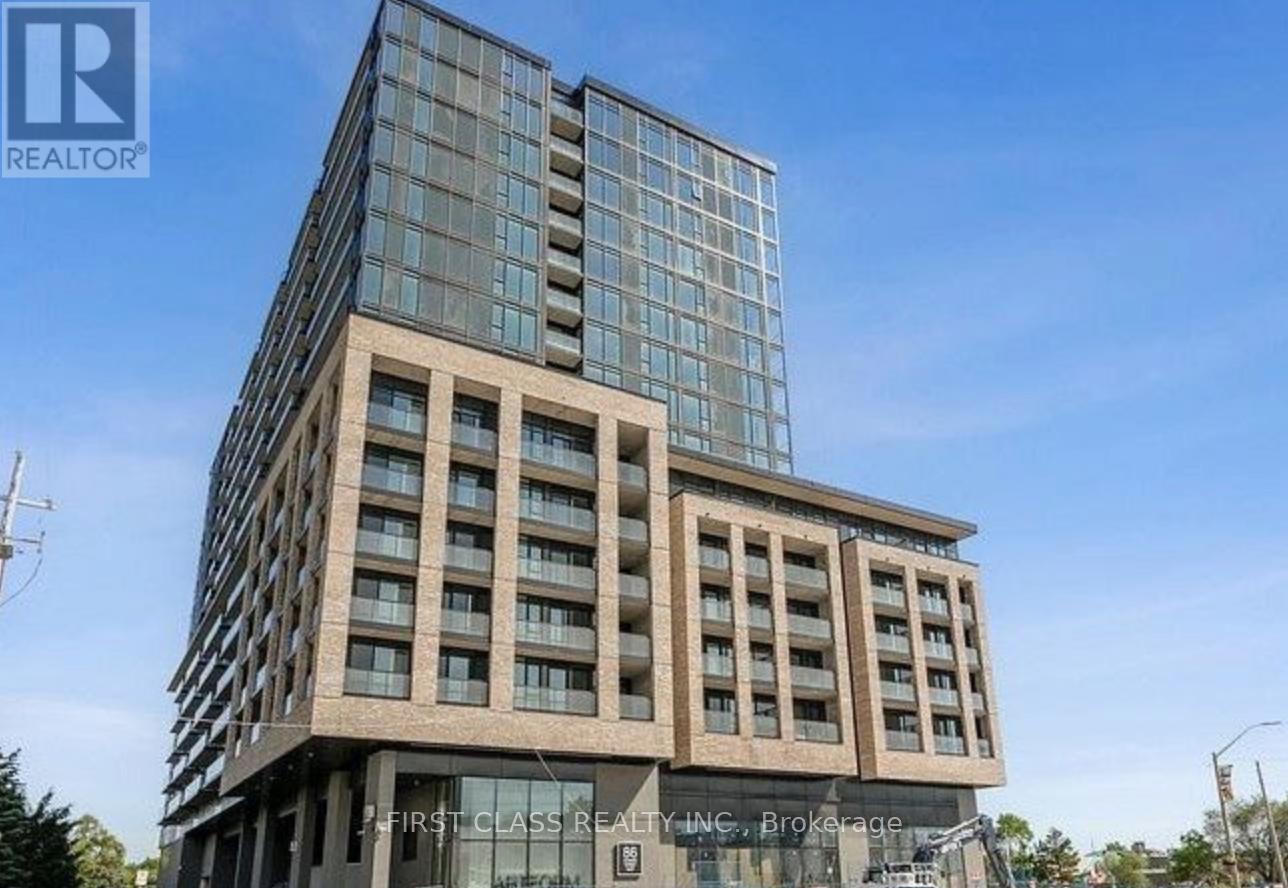
1208 - 86 Dundas Street E
Mississauga, Ontario
The 1+1 Artform Condo With 2 Full Baths, 1 Parking. The Den Is Completed With a Separate Door and Is Big Enough to Serve As a Second Bedroom. Parking on P2 and Locker are Included. This Unit Features a Carpet-Free, Open-Concept Layout, Modern Design, Stainless Steel Appliances, In-Unit Laundry, and a Large Balcony. Natural Light Fills the Space Through Floor-to-Ceiling Windows. Conveniently Located on Dundas St E. and Steps From Hurontario Street and the Upcoming LRT, With Quick Access to QEW, and Close to Square One, Schools, and Parks. Building Amenities Include 24/7 Concierge, Gym/Yoga Studio, Theatre, and Party room. **EXTRAS** Fridge, Cook top, Oven, Dish washer, Ensuite Laundry, Parking, Locker (id:51382)
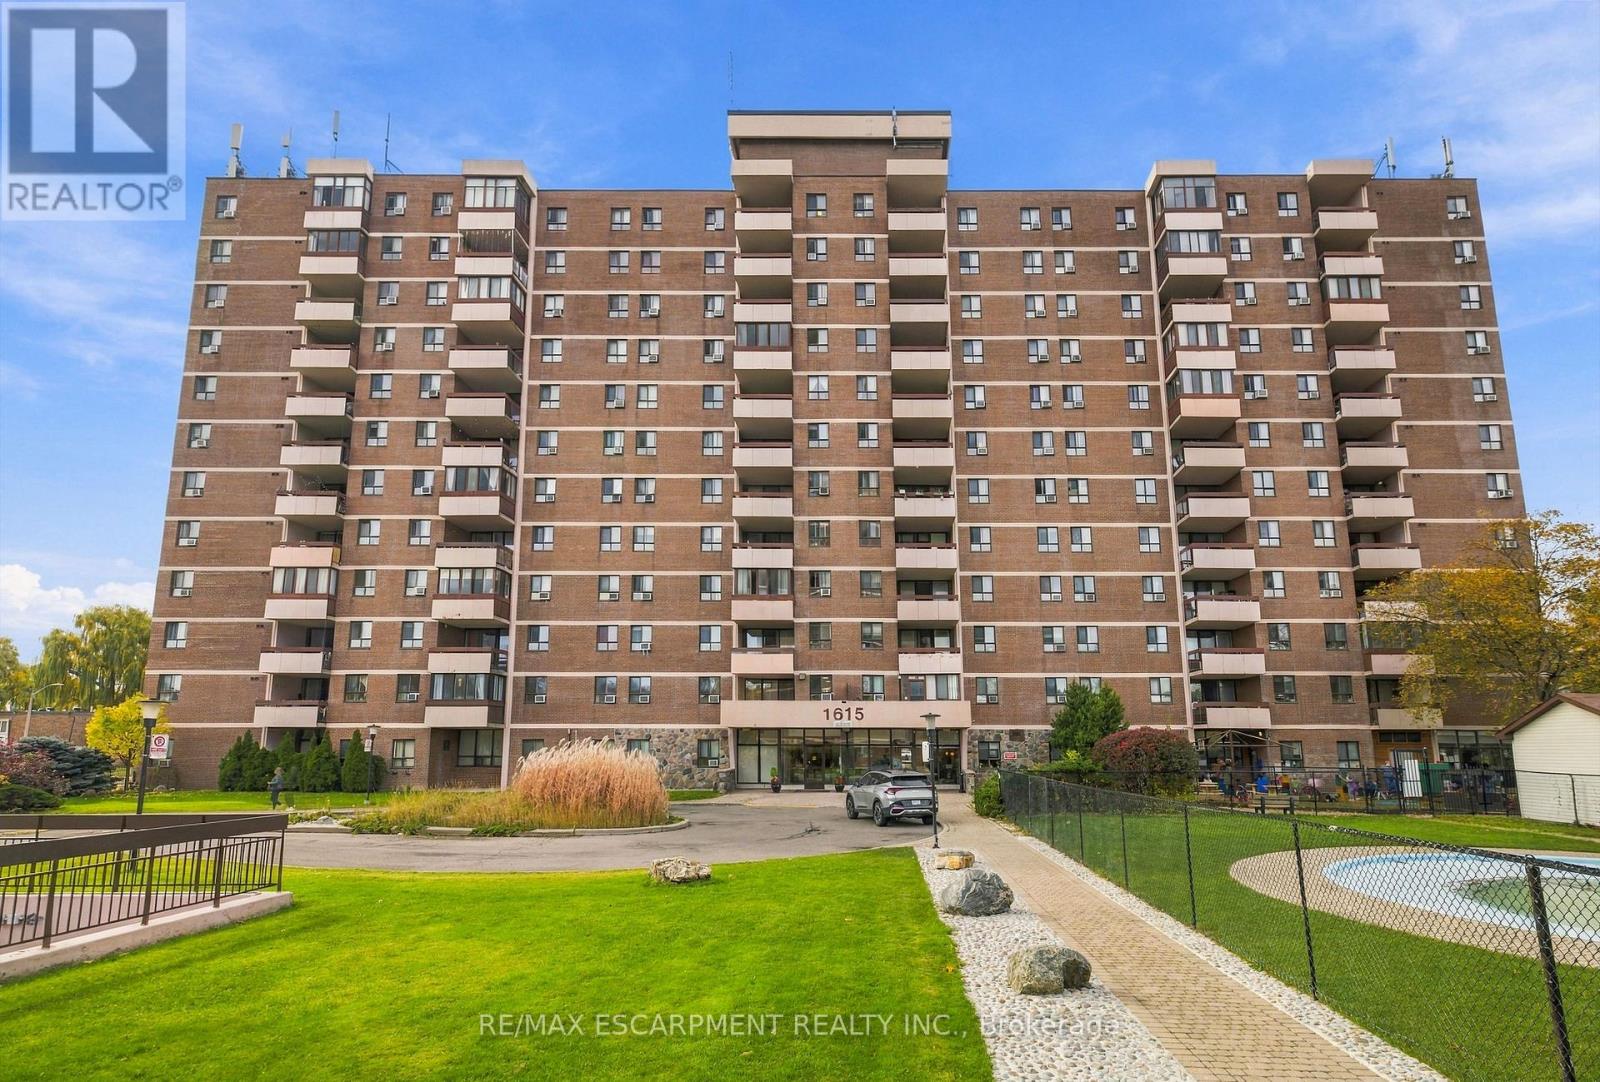
801 - 1615 Bloor Street
Mississauga, Ontario
Don't miss the tremendous opportunity to own this spacious and bright 1,094sf 3 bedroom corner unit in a prime location of Mississauga. This carpet-free condo apartment has many updates in the kitchen and bathrooms, quality laminate flooring throughout, as well as new paint and premium baseboard trim throughout. Extra features include the convenience of ensuite laundry (in kitchen) , large ensuite storage room, and the peace of mind of extra clean drinking water in the kitchen with a reverse osmosis filtration system. Enjoy the western exposure providing extra sunlight and beautiful views of Mississauga's downtown skyline from your oversized balcony. Condo fees include all major utilities of heat, hydro and water! Enjoy the abundant amenities this residence has to offer including outdoor swimming pools, playground, sauna, gym, security system, party and meeting rooms, and on-site daycare (managed separately by Educare Children's Center). Location is ideal with Rockwood Mall shopping nearby, parks, library, Burnhamthorpe Community Center, Queensway Mississauga Hospital, as well as all major highways. Short 10 minute walk to Brian Fleming Elementary School. (id:51382)
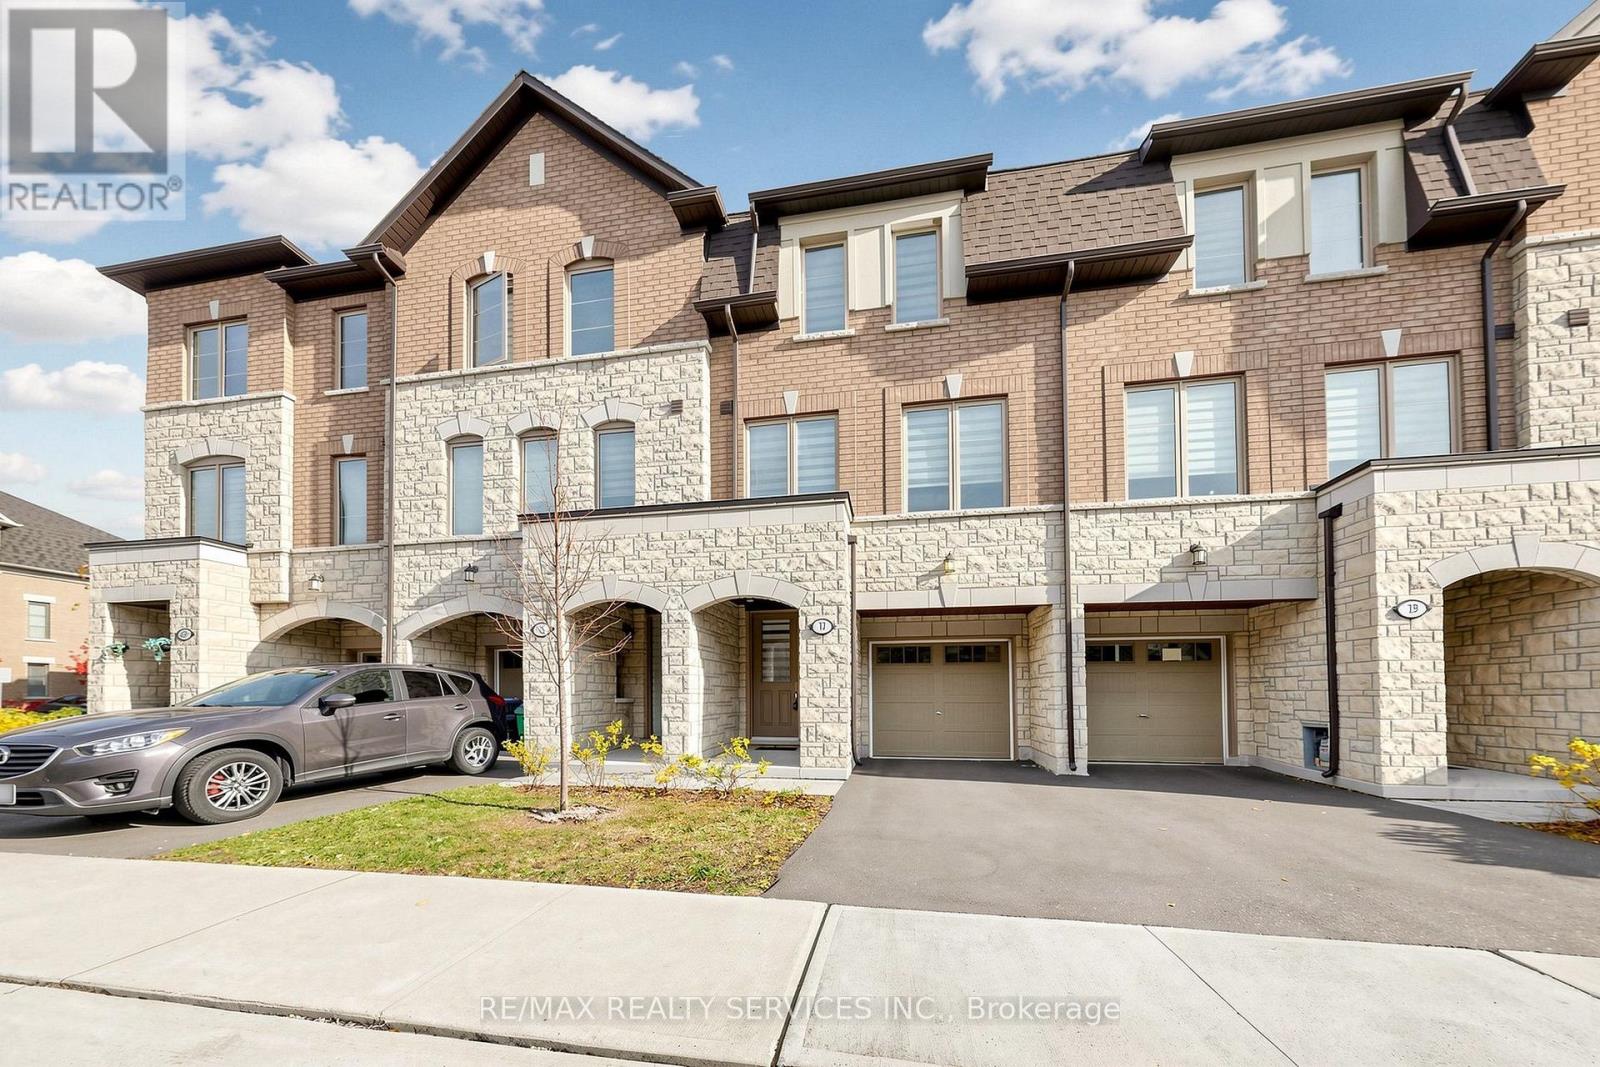
17 Arcola Street
Brampton, Ontario
Move-in ready! Looking for a place to call home? Welcome to 17 Arcola Street. Picture Saturday mornings with coffee on your private deck and easy weeknights in a kitchen built for real life. This freehold townhome in sought-after Three Rivers by National Homes offers 1,638 sq ft (per builder plan) of thoughtfully designed living across three levels. The main floor features a bright great room with a built-in desk and workstation and walk-out to the deck, a separate dining area and a kitchen with quartz countertops, quartz backsplash and breakfast bar, plus a raised powder room. The breakfast area is enhanced by a custom-built wall unit with pantry storage and ample counter space. Upstairs, the primary bedroom offers a private ensuite and walk-in closet, joined by two additional bedrooms, a second full bathroom and convenient upper-level laundry. The ground level adds a versatile recreation room with walk-out to the backyard, ideal as a media room, gym or guest space, along with a second powder room. Parking for two with a 1-car garage plus 1-car driveway, and direct access from the garage into the home. Three bedrooms, two full and two half baths. Tucked into Brampton East with quick access to Highways 427, 407 and 50, transit, parks, the Claireville Conservation Area, shopping and dining, this is one you'll want to see in person. (id:51382)
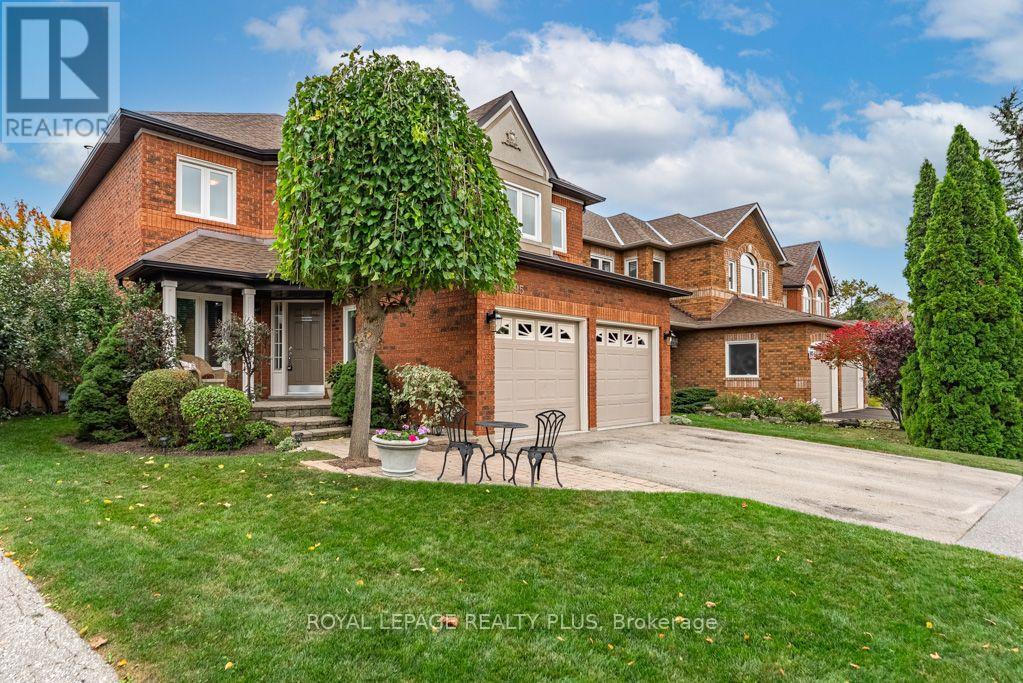
6795 Gracefield Drive
Mississauga, Ontario
Welcome to 6795 Gracefield! A truly remarkable home that has fabulous curb appeal & is Meticulously Maintained! Features a great layout for a family looking to grow in this much Coveted Mississauga Neighbourhood. A combined living/dining room are perfect for entertaining! Main floor family room is perfect for those movie nights around the fireplace. The Chef's kitchen is ideal with plenty of cupboard space and a walk-out to the updated deck overlooking the greenspace! Four generous sized rooms and two full baths compliment the second floor. Looking for privacy on a quiet street? THIS IS IT! Enjoy your backyard with no neighbours or school behind you! Ambiance in the evening with fence lighting and a hot tub to enjoy those star filled nights! (id:51382)
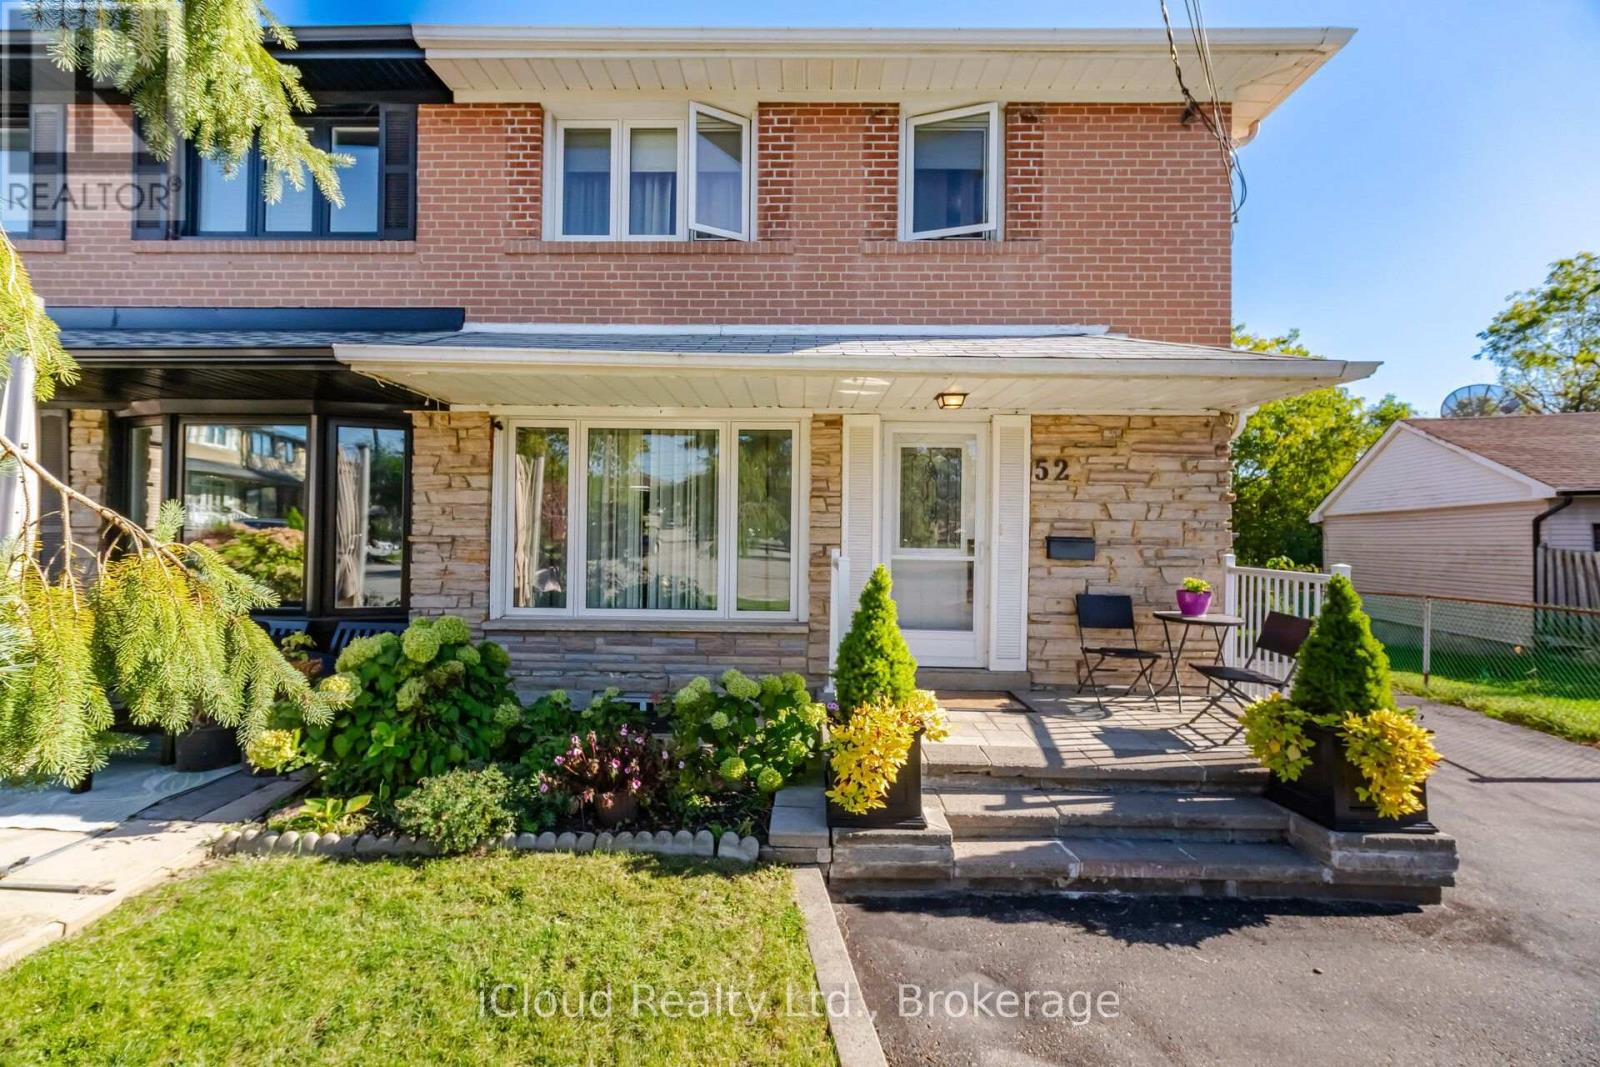
52 Bengal Court
Toronto, Ontario
Enjoy Large Almost 1700 Sq ft Home and Ready to Move in a Bright Open Concept Home on a Beautiful Ravine Lot On A Quiet Cul-De-Sac And Family Friendly Neighbourhood. 4 Spacious Bedrooms, Open Concept Living/Dining With Updated Open Concept Kitchen with granite countertops and Stainless Steel Appliances. Beautiful ravine view from Family Room with large windows with a Gas Fireplace. Basement with Separate Entrance including den/bedroom,laundry room; Cantina/Cold Room; partially Finished Basement Kitchen. Large Utility Room can be Converted to a Rec/Room or Workshop. Lots of parking to accommodate friends and family; Close to downsview Park, Public Transit;Schools, Shops, Major Highways. Walk To Schools, Park, One Bus To York University & Subway. Don't miss opportunity to show your clients. (id:51382)
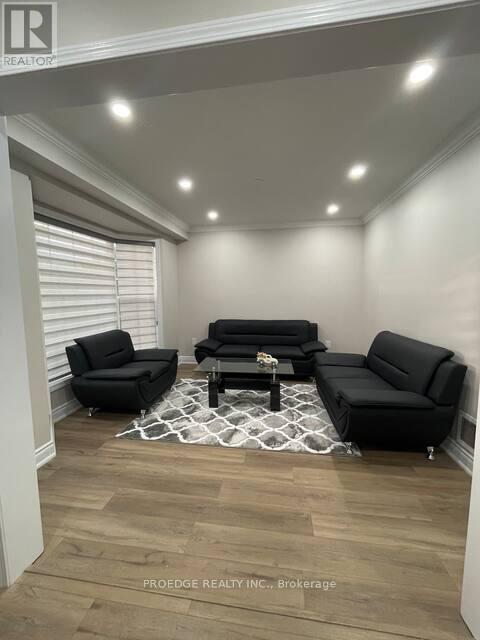
2357 Falkland Crescent
Oakville, Ontario
Upper Portion only Basement and the poo not included. Beautiful 3 Bedroom House On Premium Pie-Shaped Private Lot With No Houses Behind! Beautifully Landscaped Inground Saltwater Pool W/Waterfall & Pool Shed. Hw Floor & Gas F/P In Living Rm. Eat In Kitchen O/Looking Backyard. Finished Basement W/Separate Side Entrance, Rec Room,4th Bedroom & Washroom. Excellent Location Of West Oak Trails Close To Oakville's New Hospital.!! . Stove (id:51382)
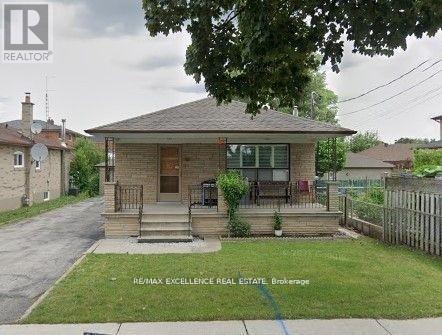
25 Garratt (Room) Boulevard
Toronto, Ontario
Luxury room in a house for lease, good size .. with ensuite bathroom, sharing kitchen with all professional male occupants, all utilitites included. except internet. Very convenient and close to all area shops and transit. $50 extra for parking if required. (id:51382)
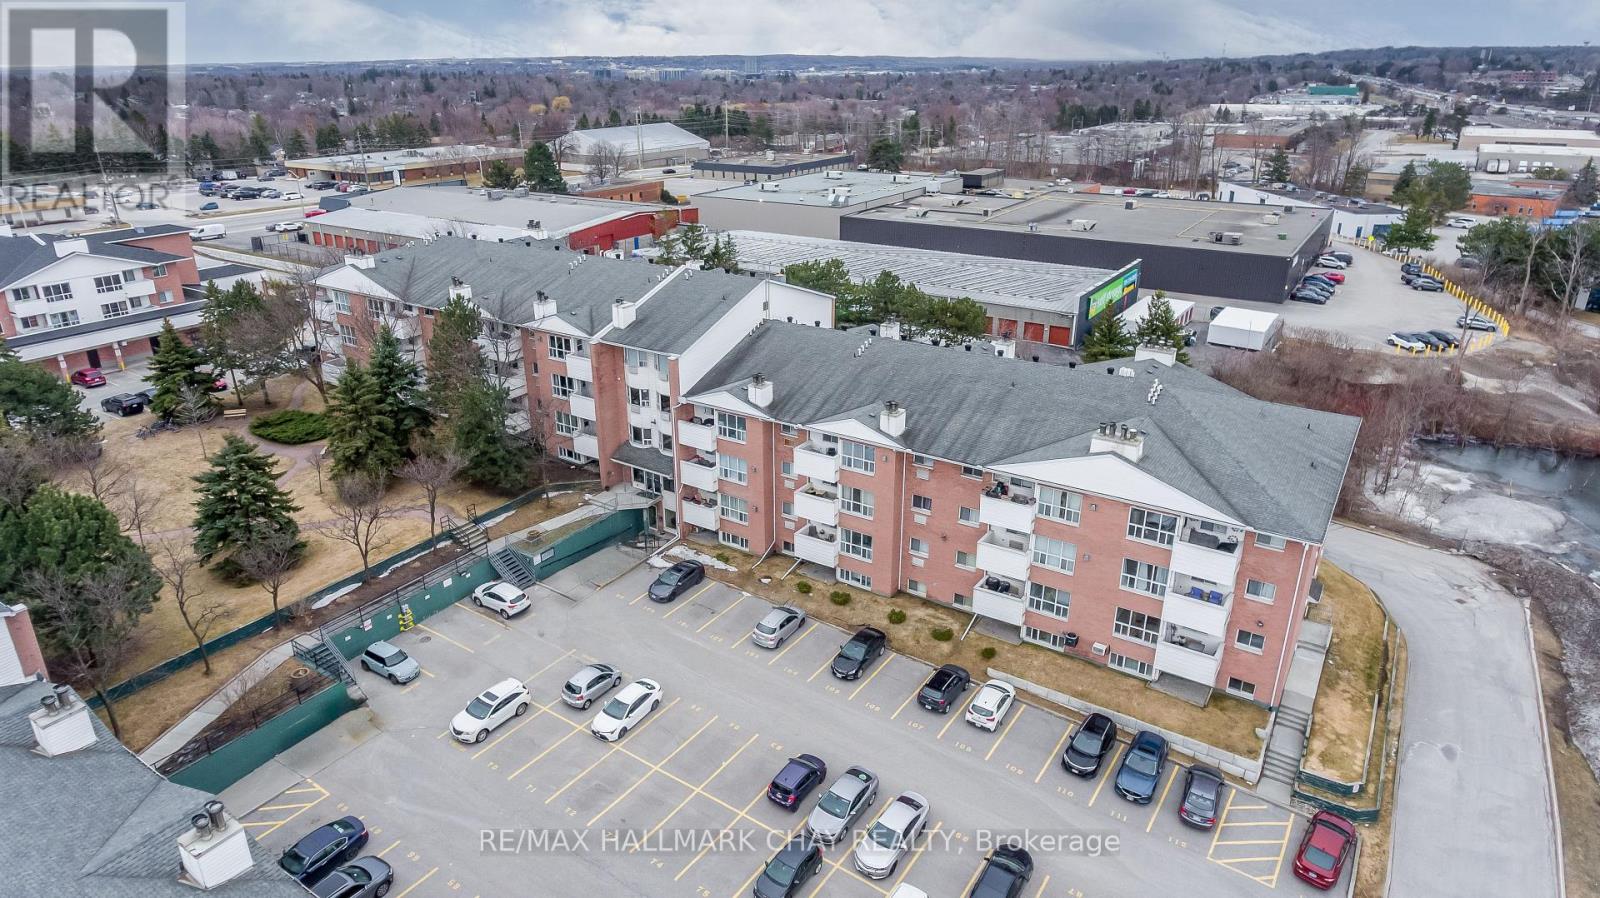
216 - 120 Bell Farm Road
Barrie, Ontario
Welcome to this spacious and well-appointed 2-bedroom, 2-bathroom condo in a highly convenient Barrie location! Featuring hardwood flooring throughout and a functional, open feel, this unit offers comfortable living with plenty of space to suit a variety of lifestyles. Ideally situated just minutes from Royal Victoria Regional Health Centre (RVH), Georgian College, Highway 400, and the Barrie North Crossing Plaza, you'll enjoy easy access to shopping, restaurants, everyday amenities, and major commuter routes. Complete with one dedicated parking space, this condo offers the perfect combination of space, comfort, and convenience. An excellent opportunity for those seeking a well-located home close to everything Barrie has to offer! (id:51382)
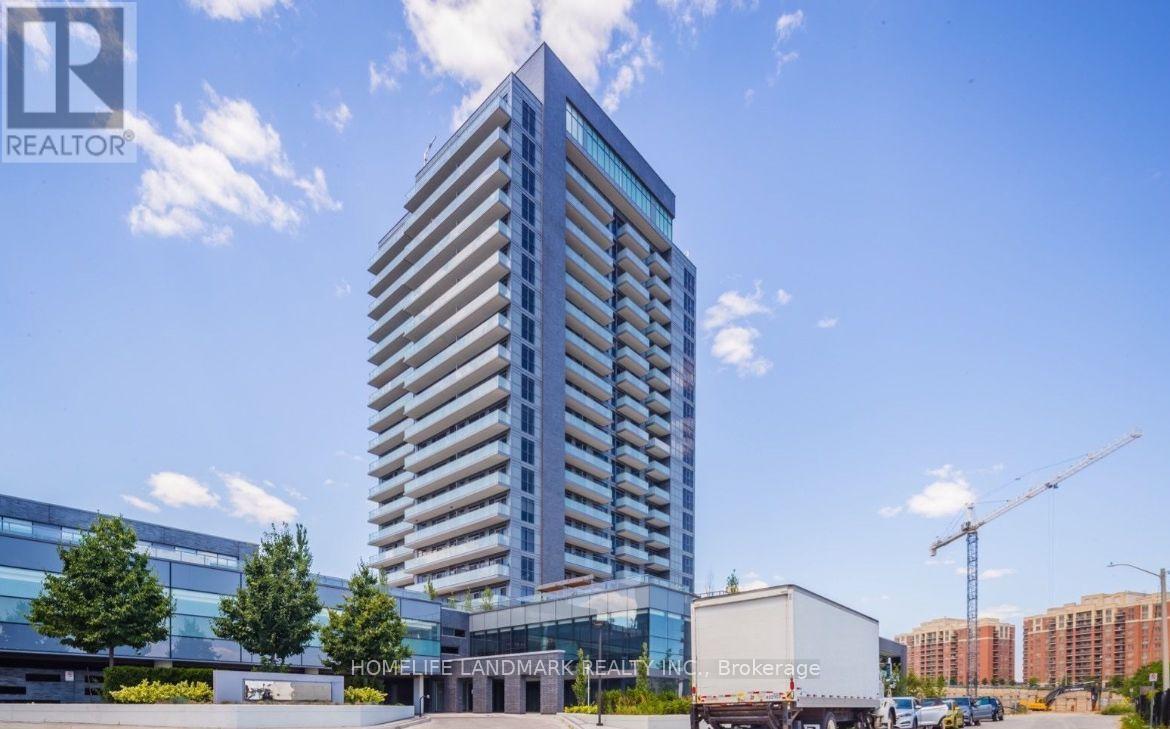
1904 - 65 Oneida Crescent
Richmond Hill, Ontario
Sky City's Impeccable 2 bed + Den. 1030 sq. Ft. Open Concept, Unobstructed South West View. 9' Ceilings, Large Balcony W/Living & Master Access. Granite Countertop, Undermount Sink, , Mosaic Glass/Marble Backsplash. Sunfilled Bright Living Room With Stylish Modern Kitchen , 24 hr Concierge, Gym, Meeting Rm, Theater, Indoor Pool, Rooftop Terrace, Outdoor Bbq, Guest Suites & More! Walk To City Centre, Viva, Yrt, Go Train/Buses, Cineplex, Parks, Shopping & Restaurants. (id:51382)
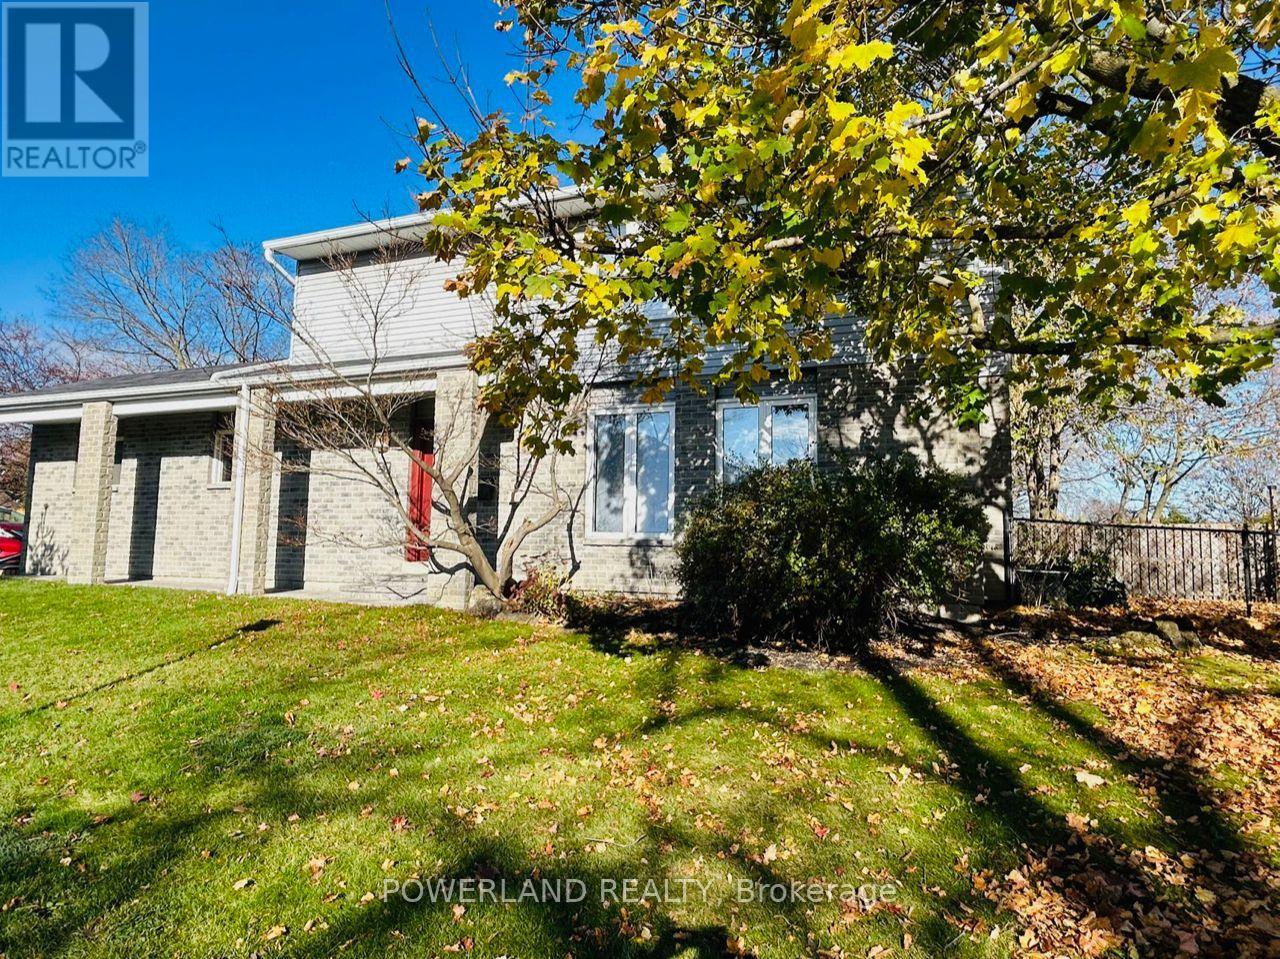
57 Sandusky Crescent
Aurora, Ontario
Beautiful family sized home located on a tree lined street in a quiet family neighborhood in desirable Aurora Highlands! This well appointed home beams pride of ownership. 3 large bedrooms, primary with sitting area, cedar lined walk in closet & renovated ensuite. All bathrooms have been updated. Bright, sunny main floor with lots of windows. Kitchen open to family room with walkout to private deck & large shaded fenced yard with garden is perfect for entertaining. The combined living and dining rooms allow for large family gatherings. Unfinished basement with tons of storage. Great Aurora Location close to Schools, Shopping, Public Transit and All Amenities. Tenant takes responsibilities of lawn maintain and snow removal. (id:51382)
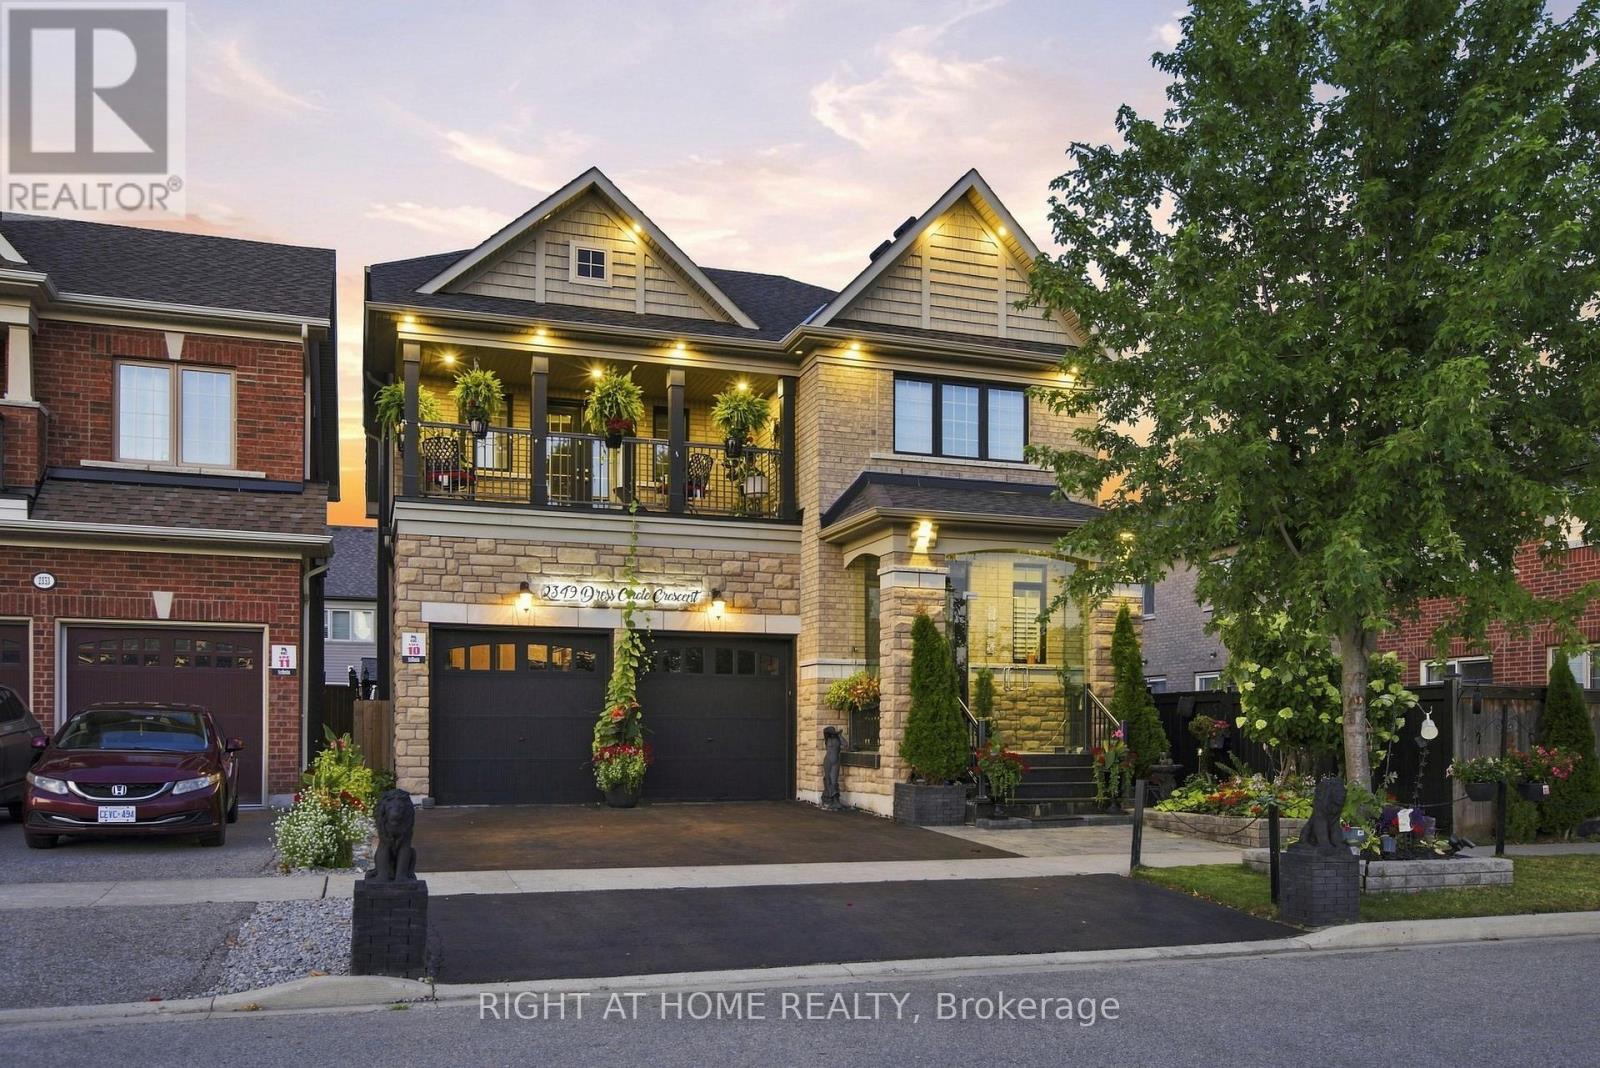
2349 Dress Circle Crescent
Oshawa, Ontario
Gorgeous 9 Year Old Tribute Built Detached Home With 4 Beds, 5 Bath And 2 Car Garage, In The Prestigious Windfields Area, Over 3100 Sq Ft On The Main Floor And 1200 Sqft Of Living Space In The Basement Apartment. 11 ft ceilings on the Main Floor. Completed W/U Bsmt With 3 Beds, Kitchen, Bath, Laundry! Upgraded Handrails/Pickets, Upgraded 12 inch Crown Moulding Throughout Main Floor, Wainscotting Throughout Main Floor And Basement. Hardwood Floors throughtout. Designer Kitchen With Build In Frigidaire Appliances, Large Island, Beautiful 2 Inch Quartz Countertop With Deep Double Sink. California Shutters Throughout The Main Floor Windows. Central Vaccum. Upgraded Stand Up Shower Second Floor. (id:51382)
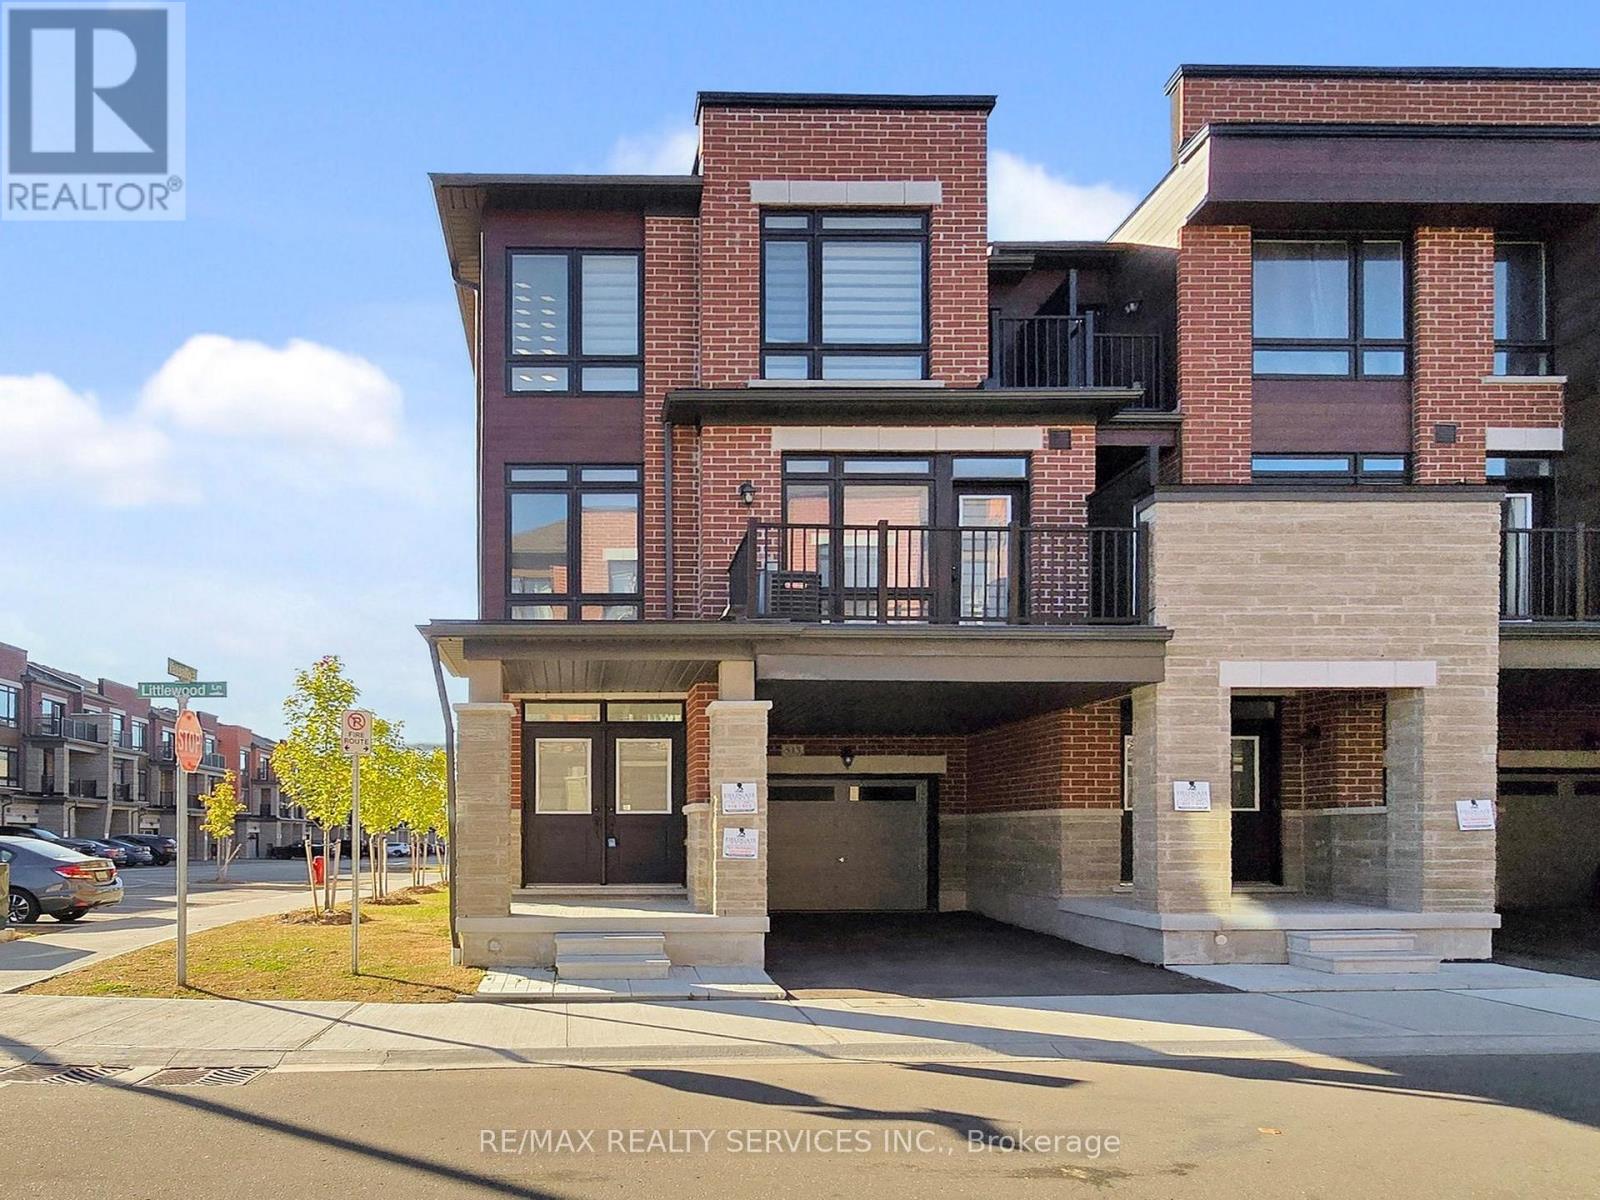
513 Littlewood Lane
Ajax, Ontario
Must See! Welcome to this beautifully appointed end-unit townhouse in Ajax - the Kingley model by Fieldgate Homes, offering 1,705 sq. ft. of thoughtfully designed living space with 3 bedrooms, 3 bathrooms, and a versatile flex area. As a true corner unit with no neighbour on one side, it lives like a semi-detached, filled with natural light throughout. A double-door entry opens to a welcoming foyer and flexible space ideal for a home office or study nook. The open-concept main floor features hardwood flooring, a bright living and dining area with walkout to a large balcony, and a modern kitchen with oversized island, breakfast bar, eat-in area, and stainless steel appliances. A powder room and main-floor laundry with upgraded front-loading machines add everyday convenience. Upstairs offers three spacious bedrooms and two full baths, including a primary retreat with his & hers closets, a private balcony, and an ensuite with glass shower. The unfinished basement provides excellent potential for future recreation space or storage. Complete with a single-car garage, private covered driveway, and low-maintenance exterior, this home sits in a quiet, family-friendly neighbourhood minutes to Salem Road, Hwy 401, Bayly Street, schools, shopping, dining, transit, parks, and recreation. Adding to the appeal, a brand-new park is planned for summer/fall 2027 at the southwest corner of Lord Dr. & Danks Ridge Dr., just steps away - the perfect blend of comfort, style, and location. (id:51382)