
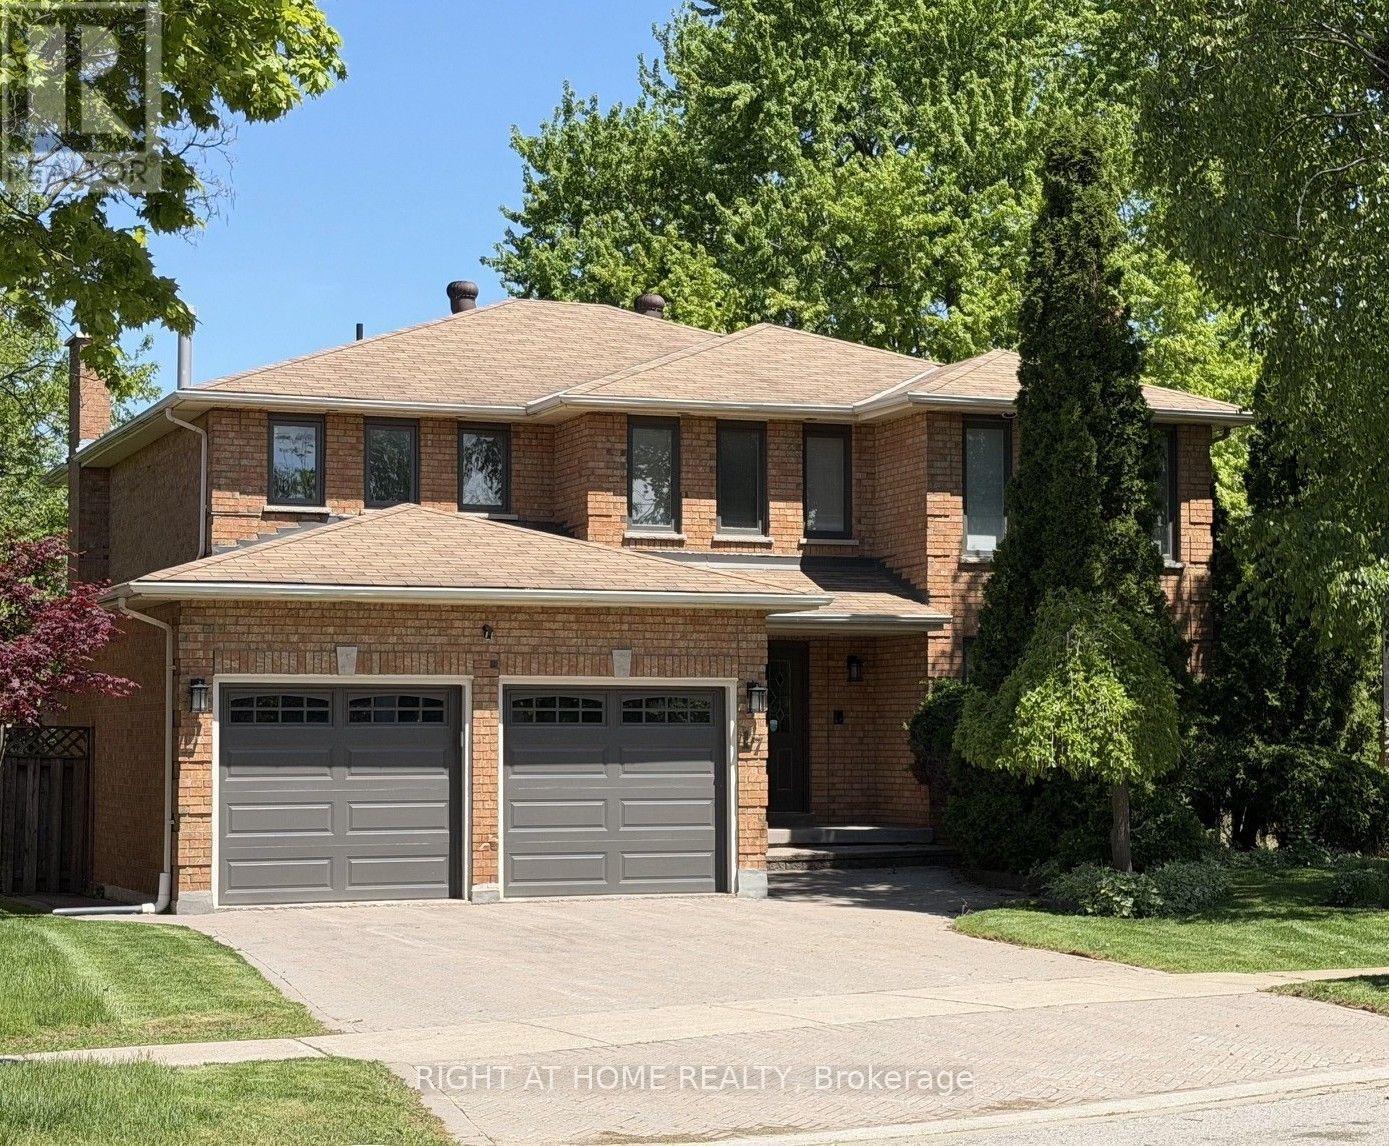
17 Piccadilly Road
Richmond Hill, Ontario
**Nestled on a serene crescent in the highly coveted Doncrest community, this beautifully detached home blends executive luxury with ultimate family functionality. Situated on a pie-shape lot with premium wide backyard, this property offers outstanding curb appeal. Families will appreciate being within the catchment area of prestigious top-ranking schools. **Inside, discover 2,940 sq ft of well-designed above-grade living space featuring a double-door entrance and spacious foyer. Gleaming hardwood floors with Recess pot lights flow throughout the formal living, dining and family rooms, while large windows fill the home with natural light. A striking spiral staircase extending from the basement to the second floor adds architectural elegance. The chef-inspired gourmet kitchen serves as the heart of the home, boasting quartz countertops, professional stainless-steel appliances and backsplash including a European-style range hood. The sunlit eat-in area walks out to a generous custom-built sundeck surrounded by mature trees, creating a year-round backyard oasis for relaxing and entertaining. **The upper level offers 4 oversized bedrooms. The primary suite features walk-in closets, her powder room and 5-pc ensuite bath with a spa-inspired jacuzzi and rain shower. The third bedroom enjoys its own private balcony and sitting area, while the remaining bedrooms share a spacious 4-pc bathroom with large glass shower stall. **The lower level expands the living space to a fully finished self-contained suite with a separate entrance featuring a spacious eat-in kitchen with dry bar, a recreation/media room, and a Gym/Exercise room with mirrowed wall, pot lights throughout, two additional bedrooms for nursey and home office, a 3-pc bath, utility room, and 2 cold rooms ample for food storage and perservation. Enjoy upscale living in a prime location, shopping plaza, restaurants, medical clinics, parks & transit in walking distance, close to top-ranking schools and highways. (id:51382)
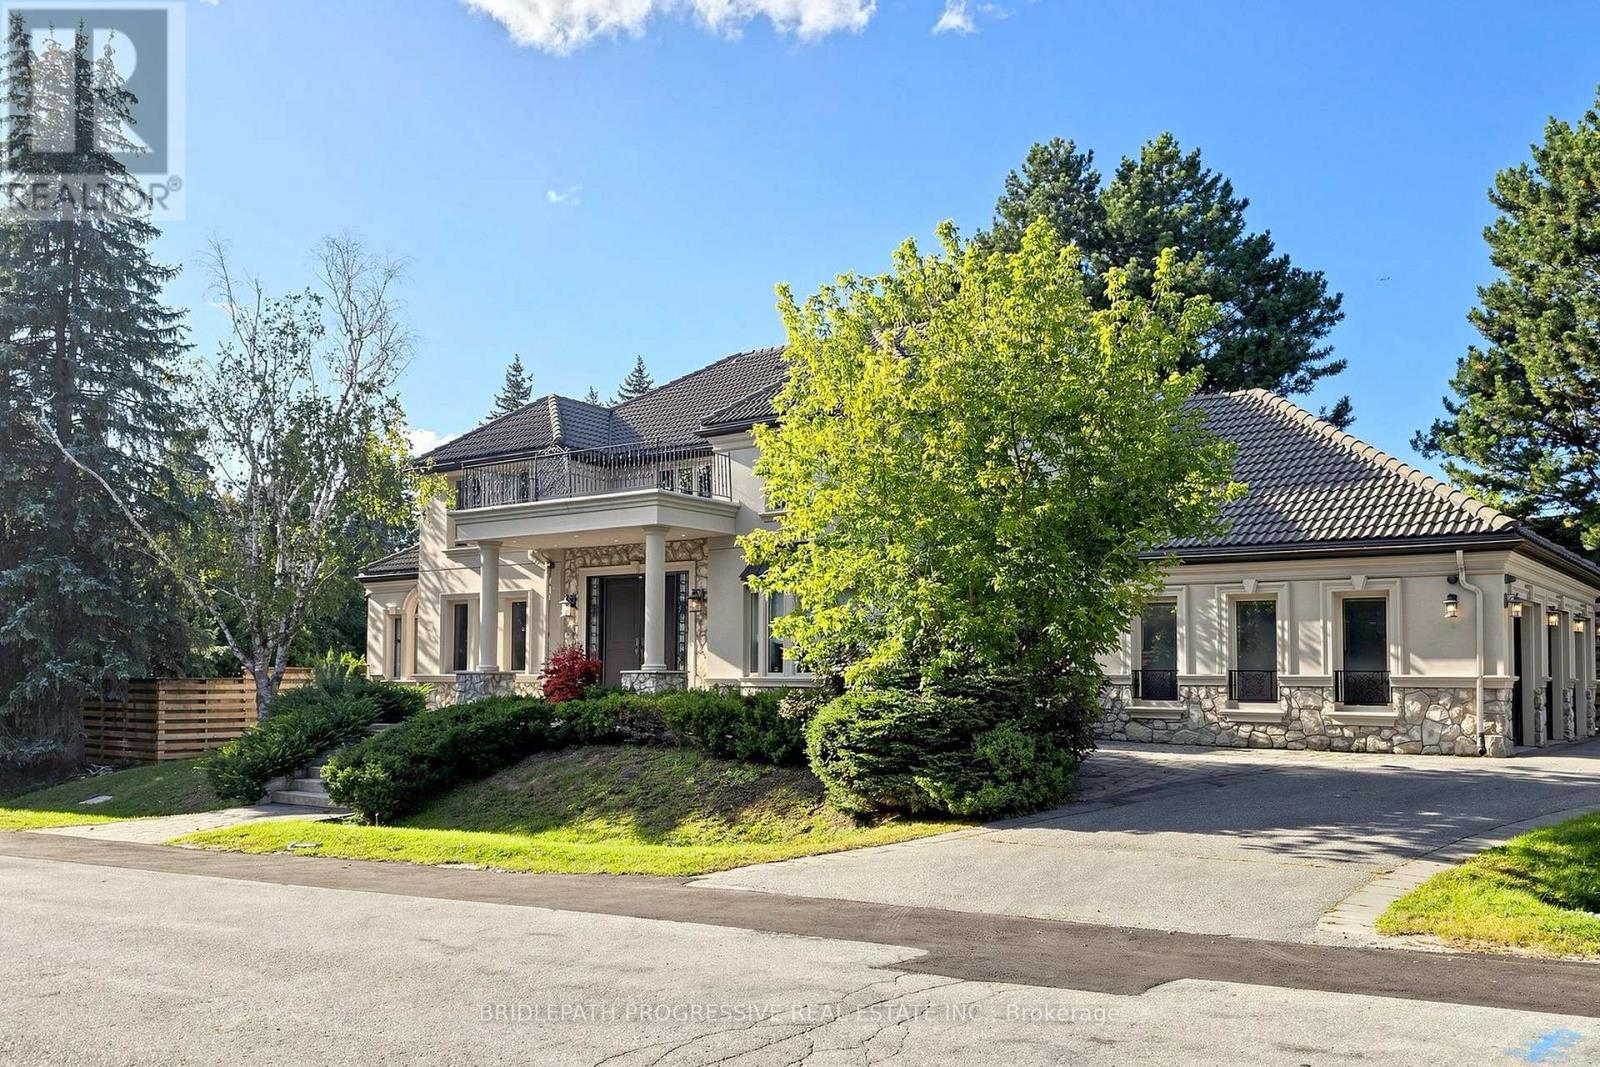
2 Thornlea Court
Markham, Ontario
Nestled in a private and quiet court in the heart of prestigious Thornhill, this magnificent five-bedroom, eight-bathrooms Estate rests on an impressive 86 by 180 estate lot, offering exceptional space, luxury, and privacy. Each bedroom features its own ensuite, including a primary Bdrm with two walk-in closets, and a 9 pc spa ensuite with steam sauna. This home is designed for both grand entertaining and comfortable living, the home boasts a gourmet family kitchen with oversized island, plus a second kitchen with direct backyard access. Additional features include formal living room with 13 foot ceilings, designer office with fireplace and crown molding and ceiling feature , second floor laundry plus lower level laundry, and a nanny's suite with four-piece ensuite, double closet, and separate staircase to the main floor. The lower level, with over 10 foot ceilings, includes a wet bar, fireplace, multi-level theatre room, gym, and walk-up access to the pool. A six and a half car garage (including the lift) adds exceptional functionality. Outside, your private resort style backyard OASIS features a multi-level deck, 14 ft pergola, gazebo, hot tub, and a kidney-shaped pool with natural stone waterfall, surrounded by mature trees for remarkable privacy This residence blends luxury, space, and tranquility, a perfect setting for family life and grand entertaining... ( VTB) SELLER'S TAKE BACK MORTGAGE AVAILABLE (id:51382)
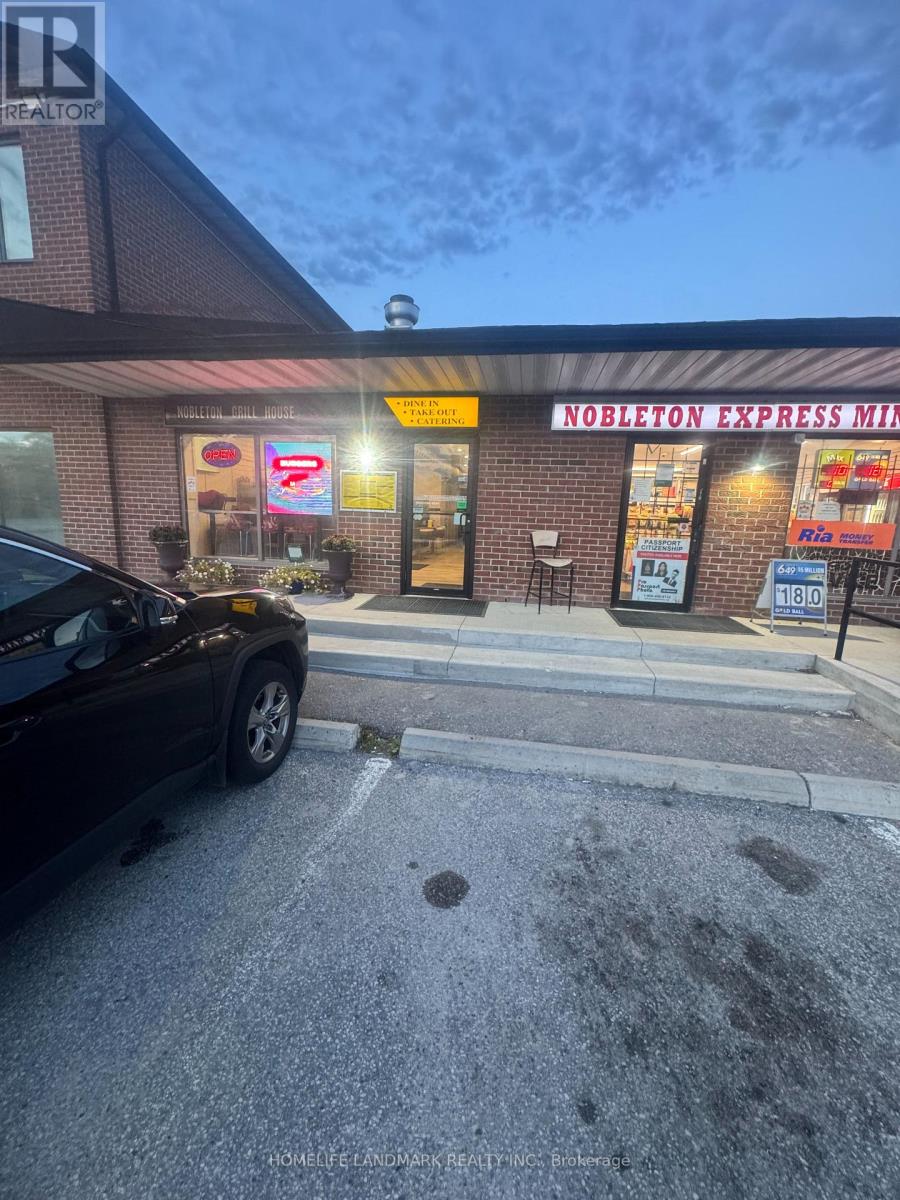
13065 Highway 27 Road
King, Ontario
Rarefind Restaurant In Heart Of Nobleton Offered For Sale, .Turnkey Business, All Equipments To Run A Profitable Restaurant Is Available, Minutes To 400 Hwy And Amenities, Tons Of Parking. (id:51382)
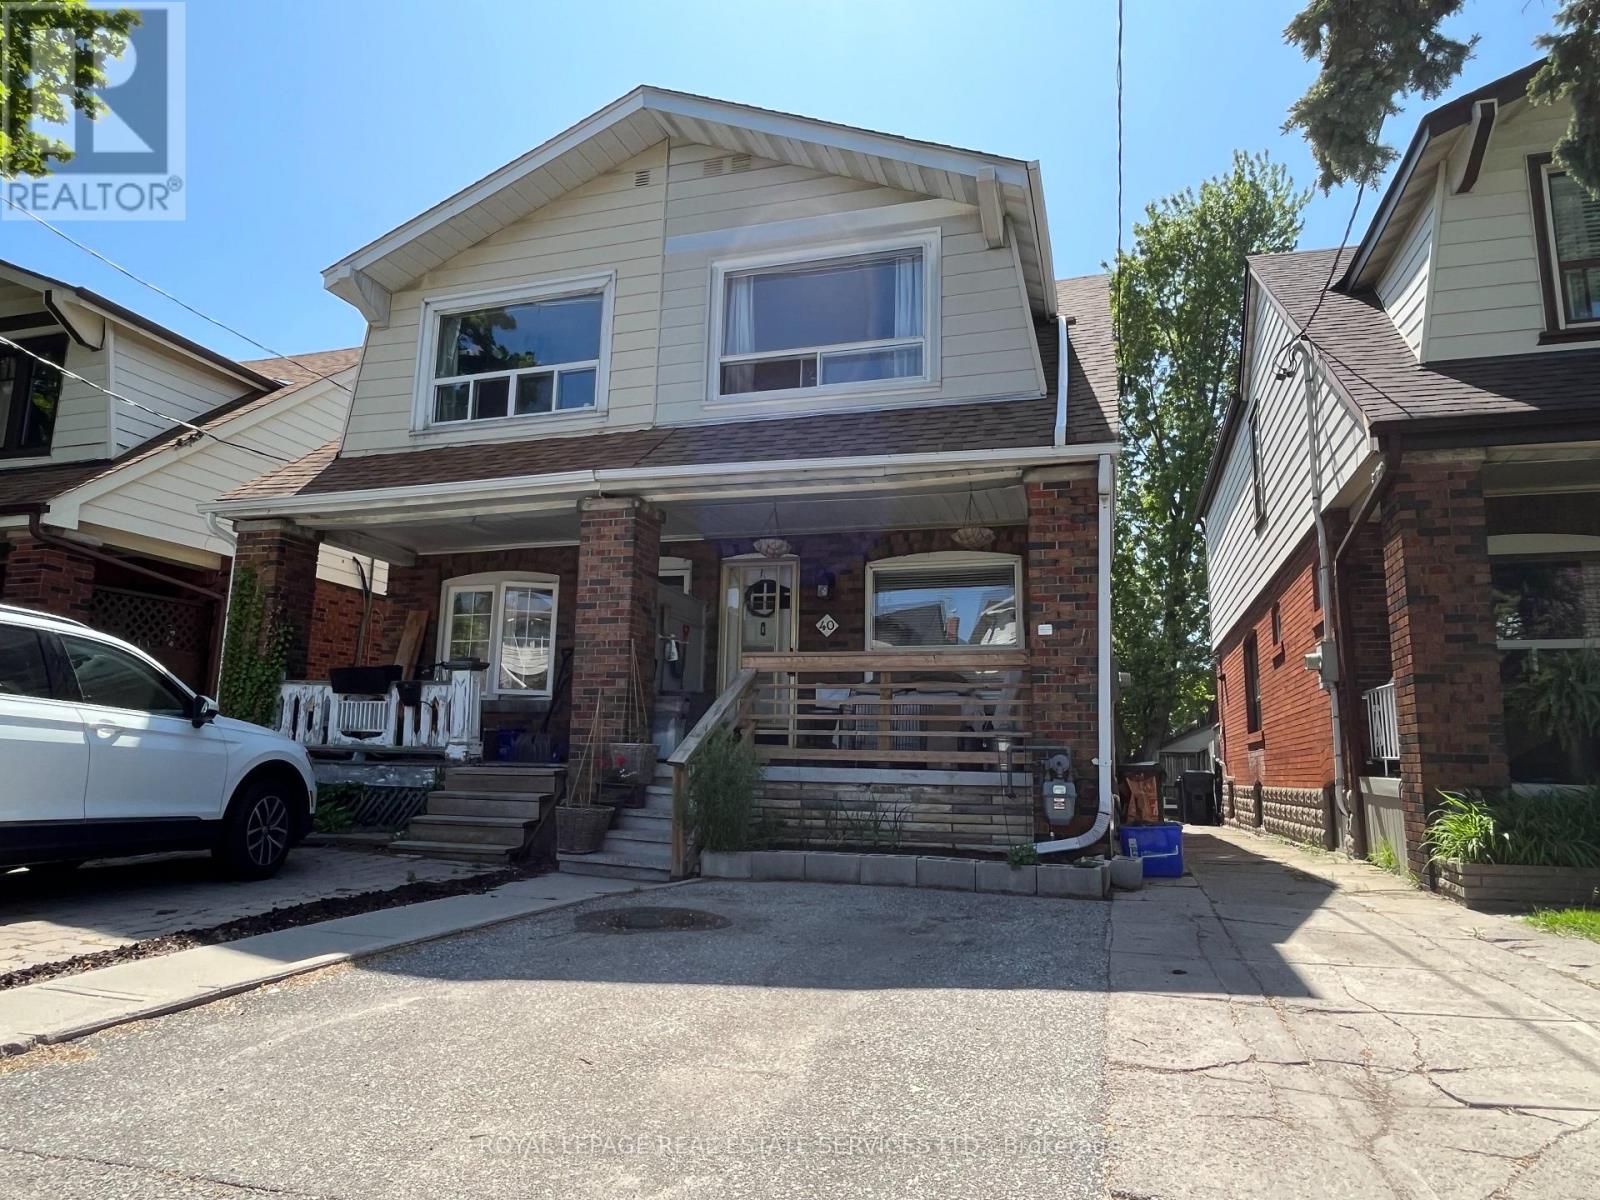
Main - 40 Bonnie Brae Boulevard
Toronto, Ontario
PRIVATE BACKYARD OASIS! PARKING, IN-SUITE LAUNDRY & A/C!Enjoy the perfect combination of indoor comfort and outdoor living in this beautifully renovated, approximately 700 sq. ft. main-floor one-bedroom apartment in Toronto's desirable East Danforth neighbourhood.This bright and spacious home features hardwood floors, modern finishes, and an open-concept kitchen and living area. The updated kitchen includes a dishwasher and offers a comfortable space for everyday living and entertaining.The standout feature? Your very own private, fully fenced backyard! This beautifully finished outdoor space is perfect for summer BBQs, outdoor dining, gardening, or simply relaxing in your own peaceful retreat - a rare find in the city.Enjoy the convenience of in-suite laundry, air conditioning, assigned parking, and a pet-friendly atmosphere - all the features that make everyday living easier.Located on a quiet residential street, you're just minutes from the shops, restaurants, cafés, parks, and amenities of the Danforth. Greenwood and Coxwell subway stations are approximately a 10-minute walk away, with nearby bus service connecting directly to Broadview Station.A beautifully updated apartment with the outdoor space and conveniences you've been looking for!Utilities extra (tenant responsible for one-third). (id:51382)
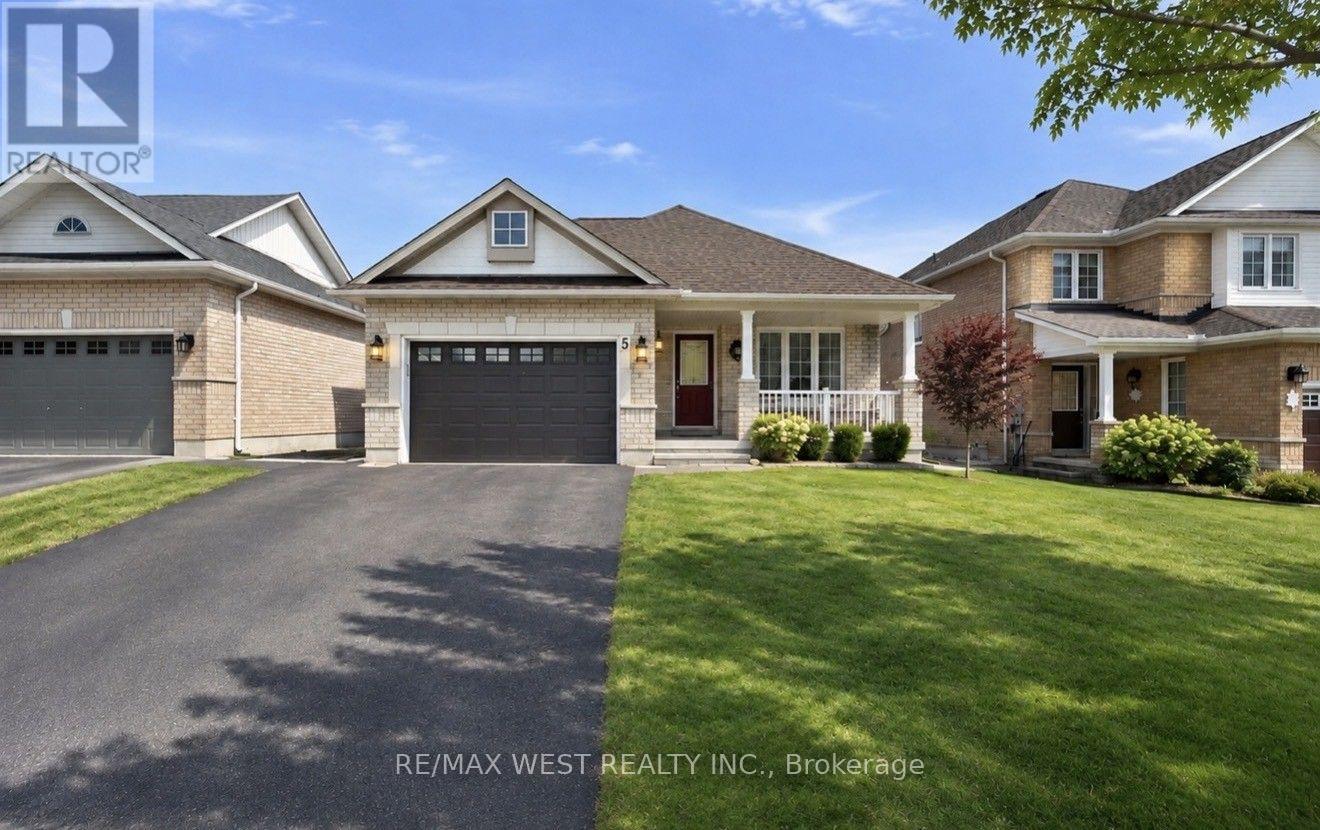
5 Lady May Drive
Whitby, Ontario
Welcome To This Bright & Spacious Bungalow Situated On A Large, Mature Lot In The Highly Sought-After Rolling Acres Community! Featuring A Functional & Open-Concept Layout, Generously Sized Living & Dining Areas With A Cozy Fireplace, And A Newly Updated Kitchen. Soaring Vaulted Ceilings & Sun Tunnels Fill The Home With An Abundance Of Natural Light, Creating A Warm & Inviting Atmosphere. Ideally Located Just Minutes From Shopping, Parks, Schools, Everyday Amenities & Highway 407. Perfect For Families Or Those Seeking The Comfort & Convenience Of Bungalow Living. (id:51382)
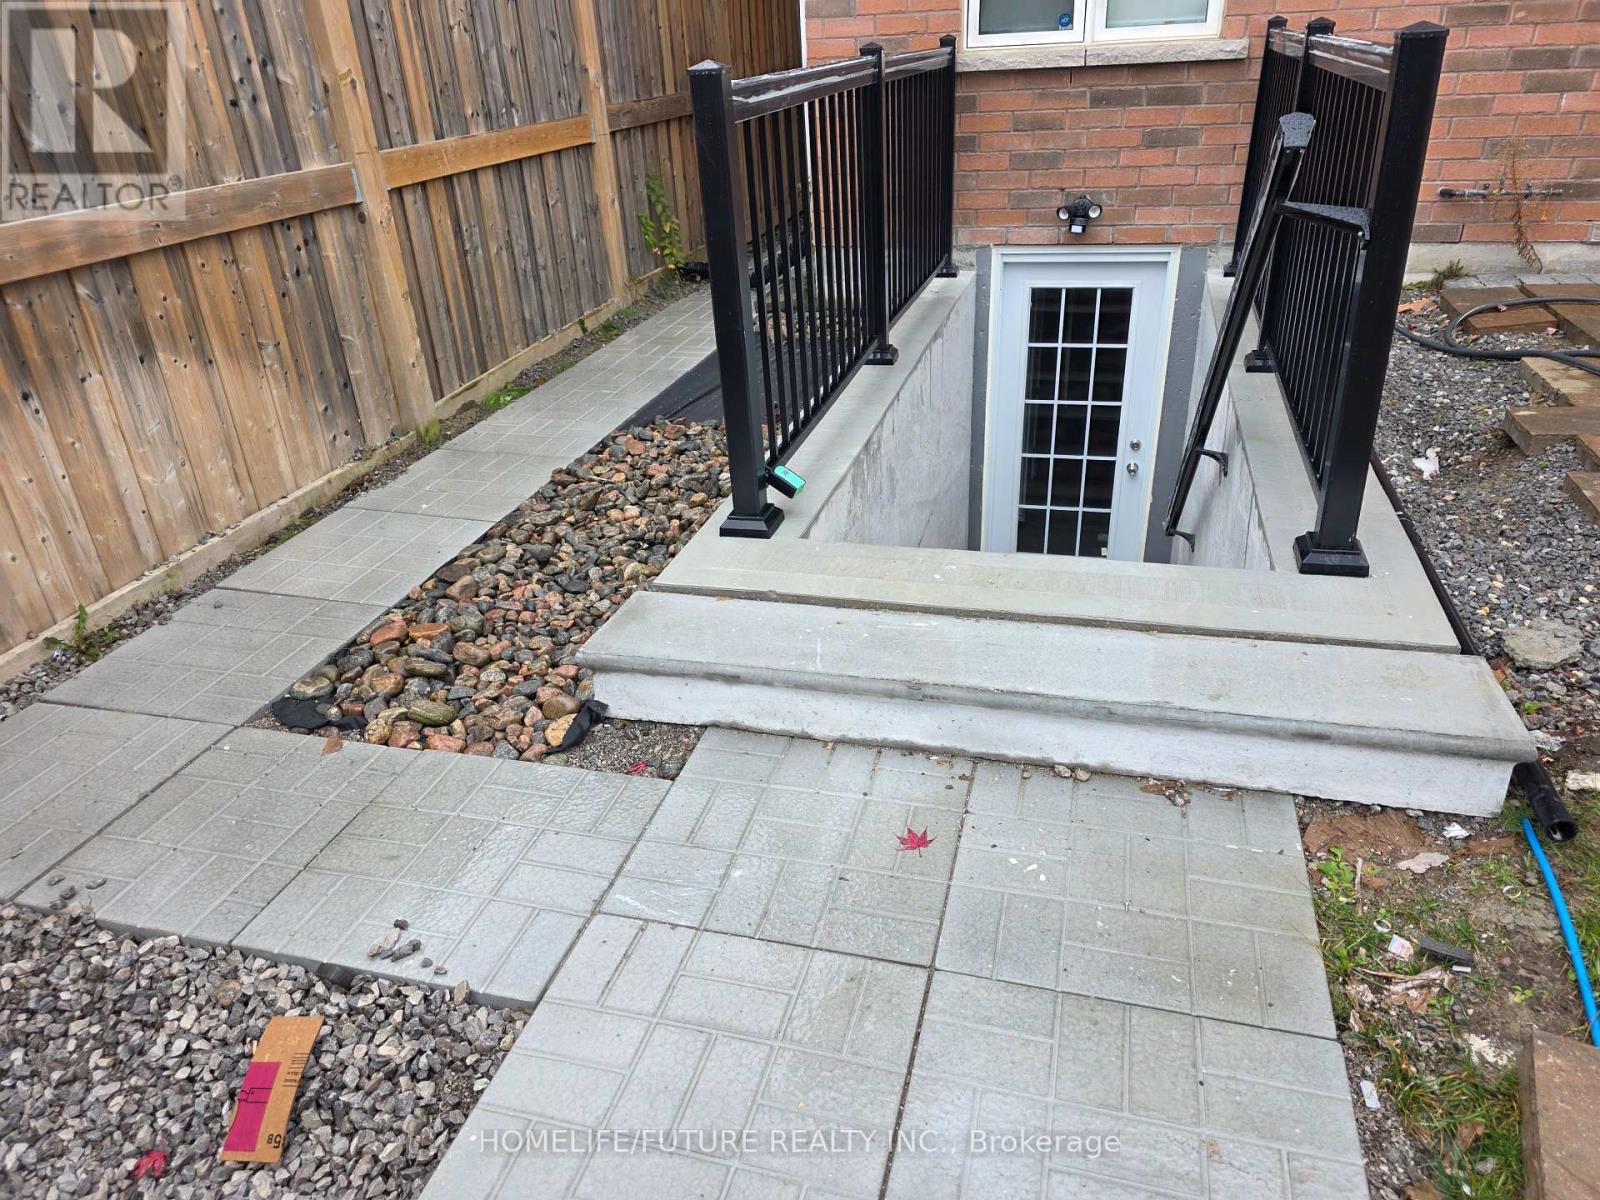
Bsmt - 1659 Irvine Scott Street
Oshawa, Ontario
Welcome To This Fully Renovated 2 Bedroom + 1 Bathroom Basement Located In Most Desirable Family Friendly Neighbourhood. ***Finished Legal Basement With Separate Entrance, Two Bedroom With Egress Windows And Closet, Kitchen Area, Living/Dinning Area, In-suit Laundry Room And Full Bathroom. One Outside Parking Available. Heat And Cooling Are By Heat-pump Using The Hydro. Hydro Billed Directly From Oshawa Power. Water Is Billed Separately By Landlord And The Tenant To Reimburse The Landlord. No Access To Backyard And Fence Will Be Installed. ***Couples Are Welcome. (id:51382)
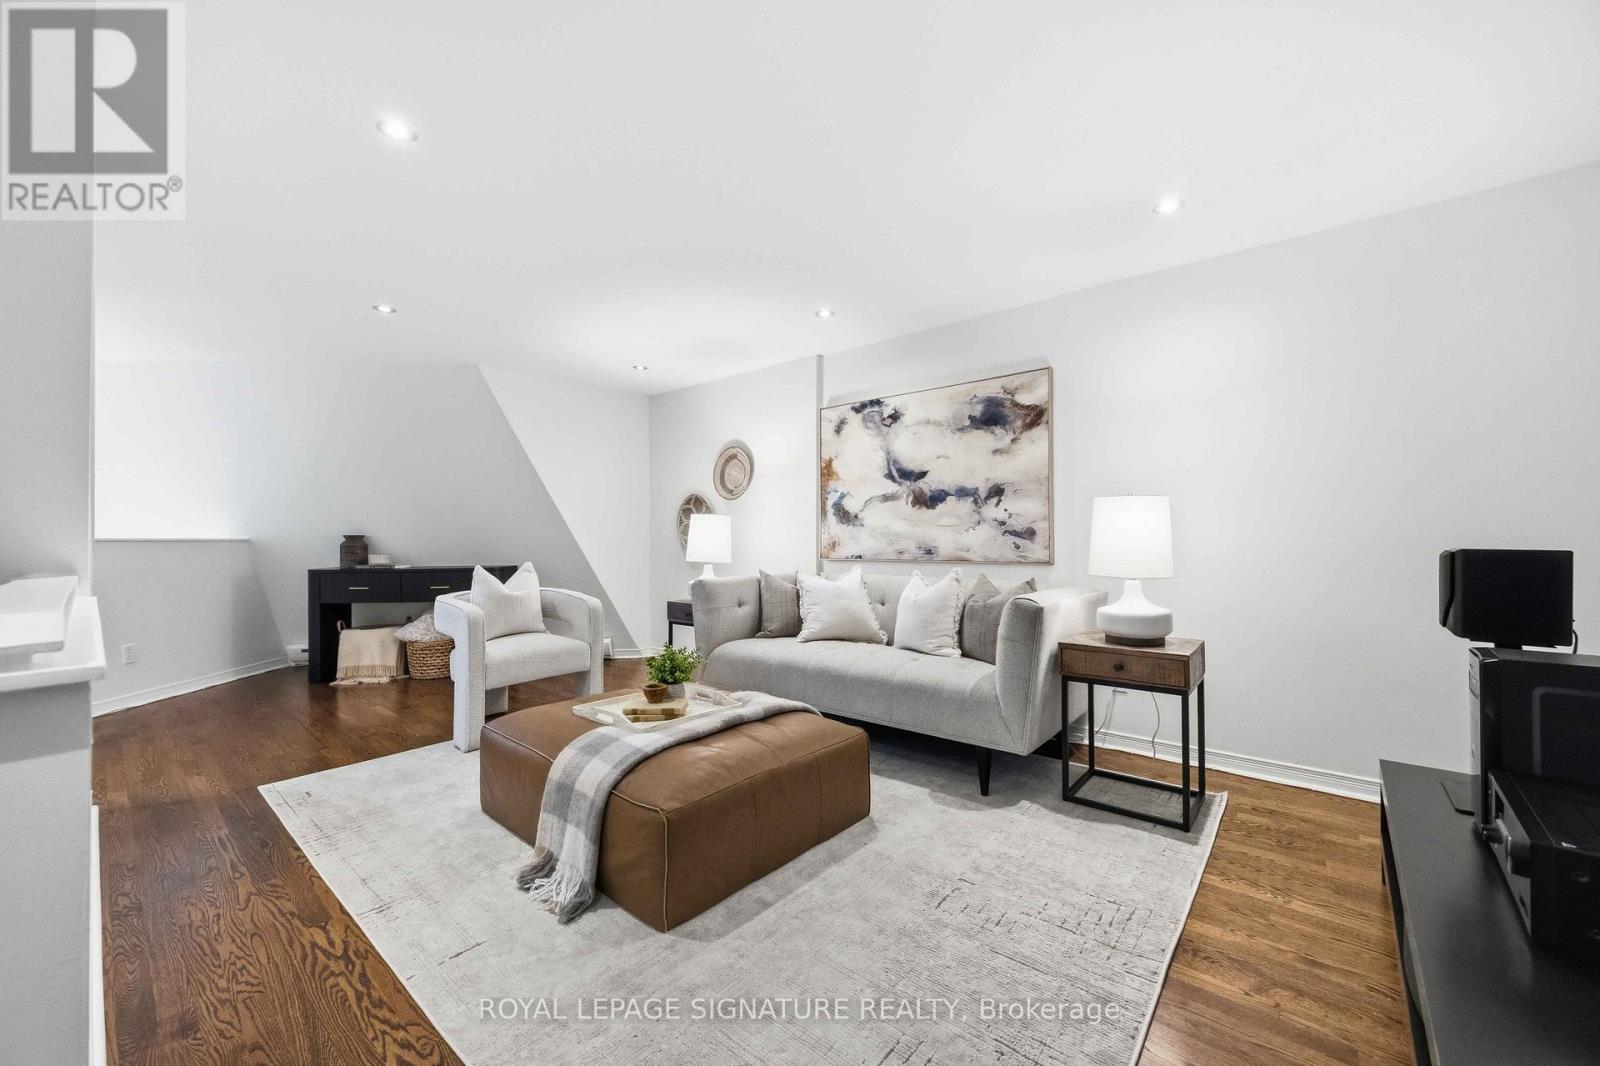
7 - 2366 Queen Street E
Toronto, Ontario
Sunrise over the lake. A latte from the corner café. A private, tree-canopied terrace waiting for you back home. This is Beach living the way it's supposed to feel.Unit 7 at 2365 Queen Street East is a bright 2-bed, 2-bath townhouse with approx. 1,400 sq. ft. over three levels. It doesn't live like a condo. It lives like a house, with the whole neighbourhood thrown in.The terrace is the headliner. Oversized, private and tucked beneath mature trees, it's the outdoor space most Toronto buyers scroll for months hoping to find. Saturday coffee. Tuesday dinner with friends. An afternoon with a book and nowhere to be.The main floor is open and full of light, built around a large kitchen with a breakfast bar, generous storage and real counter space. Cook properly, host easily, or plate takeout like you meant it.Level two brings a family room made for movie nights, plus a spacious second bedroom with double closets and room for a desk. Work from home without working from the couch.Level three is all yours. The primary retreat has generous closet space and an oversized 3-piece ensuite with laundry right there. No more hauling baskets up and down the stairs.Then step outside. The water, the boardwalk, the cafés, shops, restaurants and the Queen streetcar are all right here. Morning runs by the lake. Boardwalk strolls with the dog. Patio season that starts the minute it's warm enough. A barista who knows your order by week two.Three levels. A private terrace. The Beach at your door. Book your showing before someone else claims that Saturday coffee spot. (id:51382)
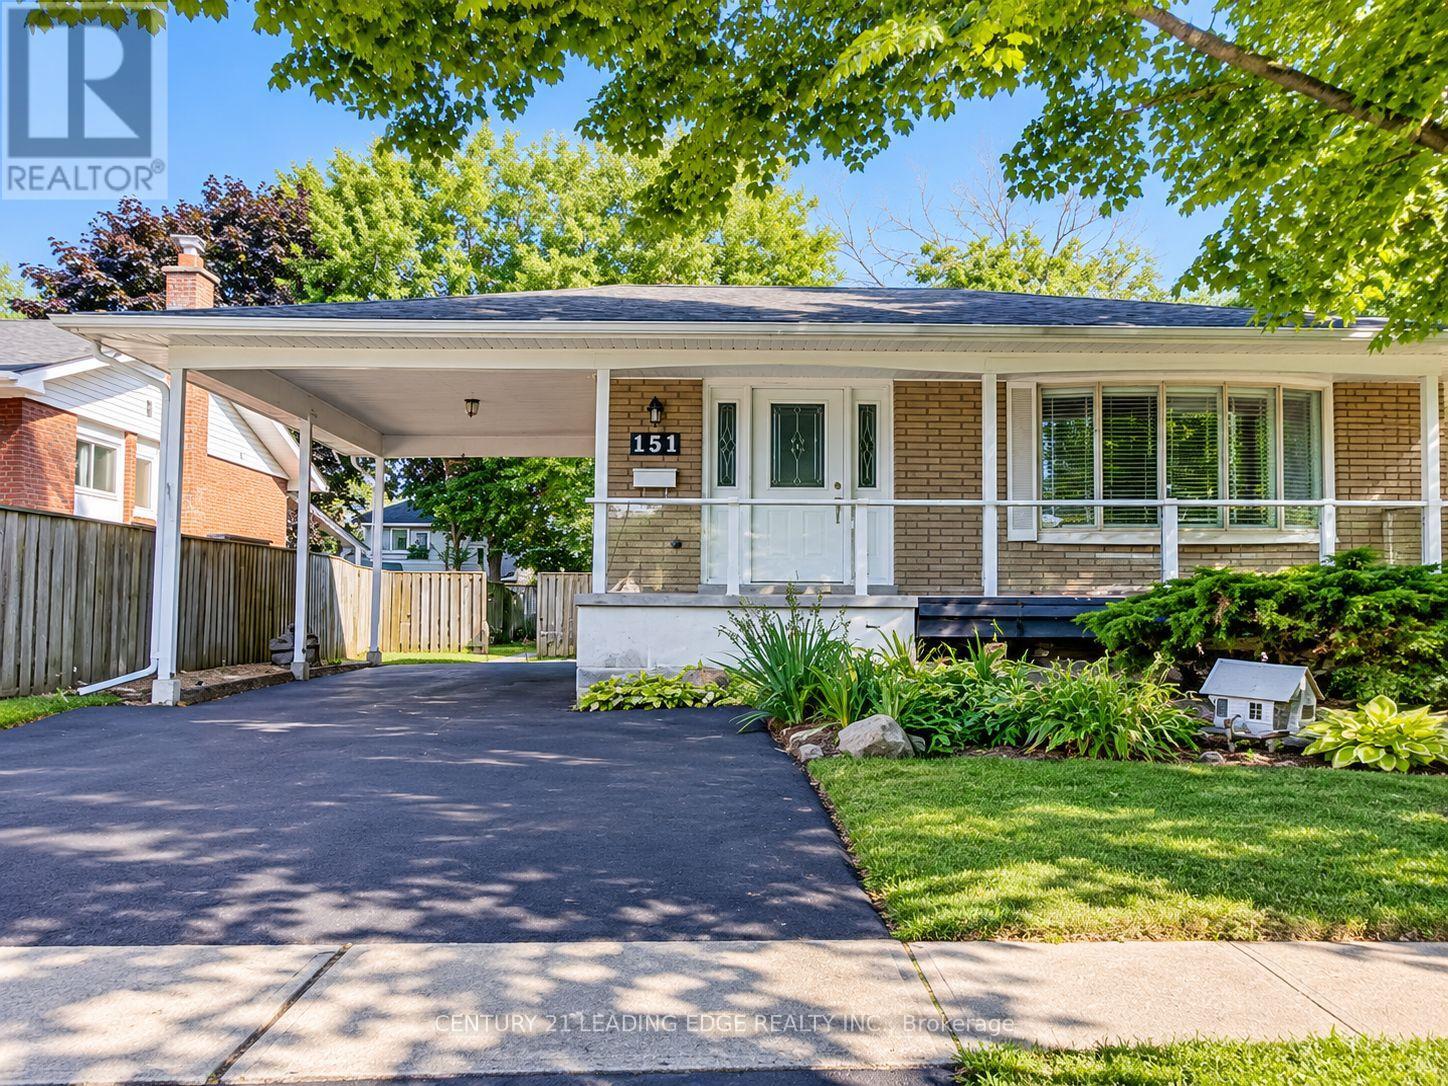
Bsmt - 151 Clements Road
Ajax, Ontario
Bright and spacious legal one-bedroom basement apartment in South Ajax, approximately 800 sq. ft., with a separate private entrance, open-concept living and dining area, neutral finishes, functional kitchen, three-piece bathroom and private laundry. One parking space included. Conveniently located near shopping, parks, transit and waterfront amenities. Available immediately. $1,650/month plus 30% utilities. (id:51382)
2312 - 100 Queen Street E
Toronto, Ontario
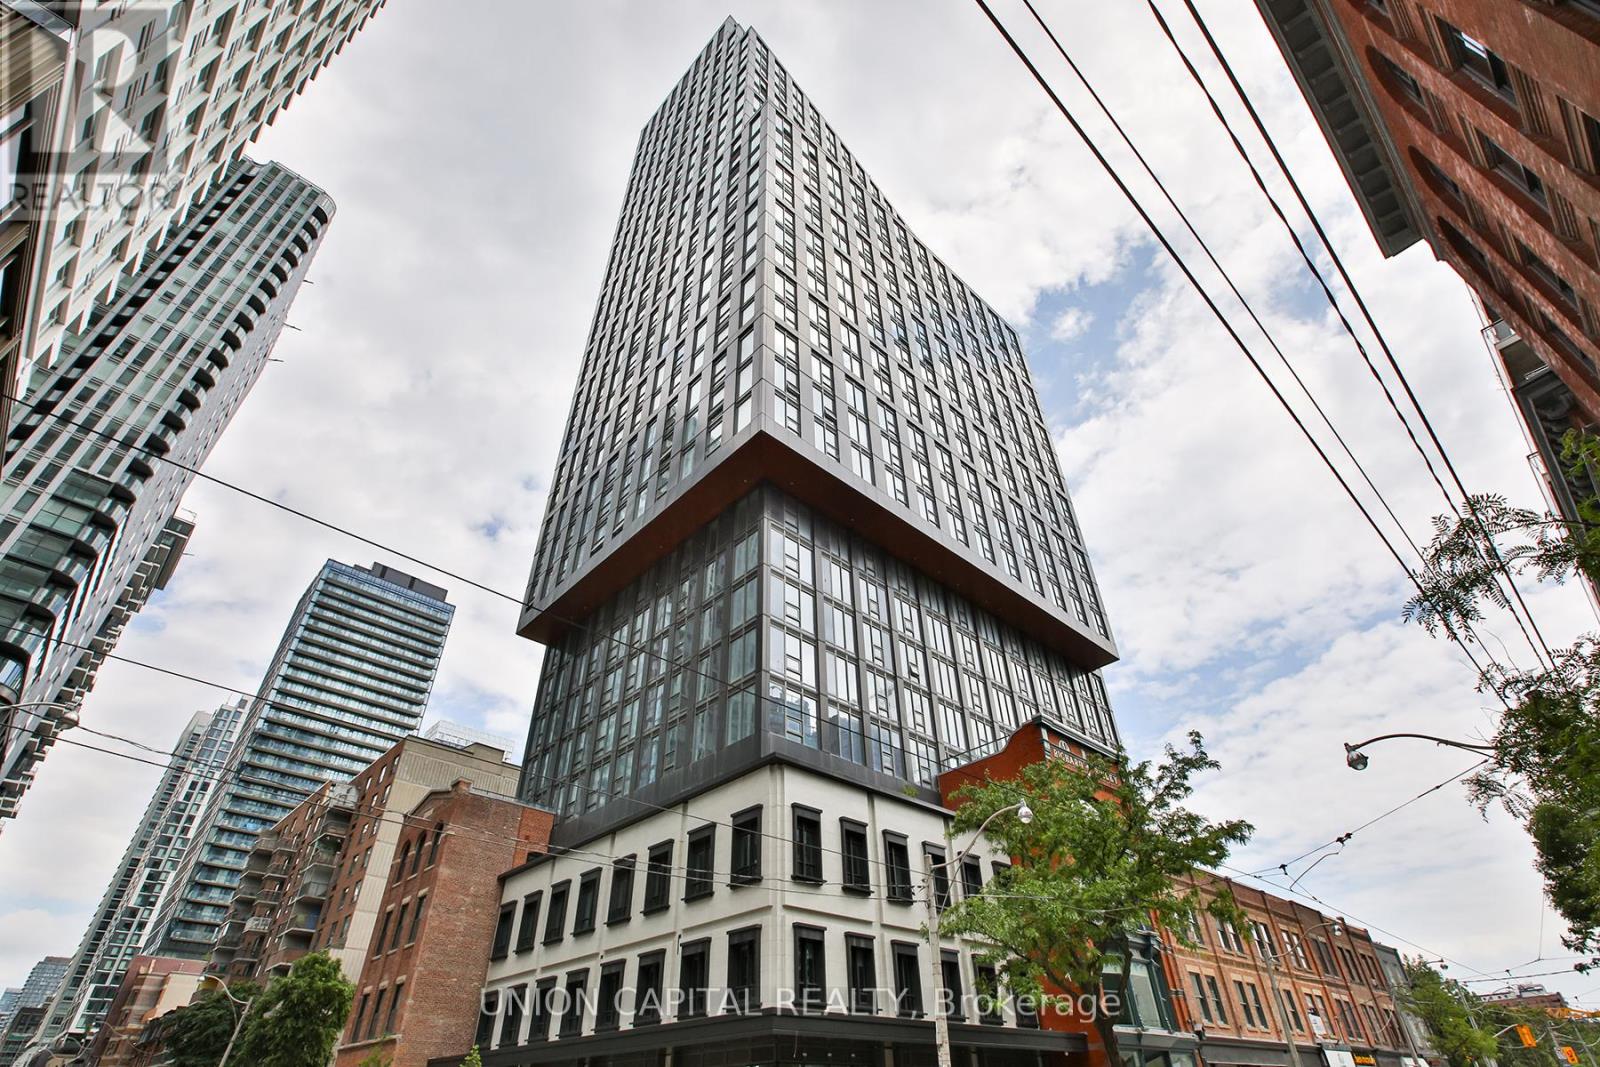
Welcome to this brand-new, never-lived-in 1 bedroom + den suite in the vibrant heart of downtown Toronto. Thoughtfully designed with a functional and efficient layout, this bright residence features a spacious bedroom and a separate enclosed den with sliding doors, perfect for use as a second bedroom, home office, guest room, or versatile living space. The modern kitchen offers sleek finishes, ample cabinetry, and excellent storage, seamlessly flowing into the open-concept living and dining area. Enjoy added privacy with a unique unit positioning that minimizes neighbouring traffic. Perfectly situated at Queen and Jarvis, residents benefit from unbeatable convenience with TTC streetcar access at the doorstep, Queen Subway Station just a short walk away, and everyday essentials including grocery stores, restaurants, cafes, and entertainment all within easy reach. An exceptional opportunity to enjoy contemporary urban living in one of Toronto's most connected neighbourhoods. (id:51382)

52 Dukinfield Crescent
Toronto, Ontario
Spacious detached brick bungalow in the desirable Parkwoods-Donalda neighbourhood, located on a quiet crescent and backing onto a beautiful park. The home offers plenty of living space on the main floor, along with a large lower level with lots of usable space and a separate entrance, offering added flexibility for the household. Conveniently located close to schools, shopping centres, restaurants, parks and other amenities, with easy access to public transit, the DVP and Hwy 401. (id:51382)
2a - 274 George Street
Toronto, Ontario
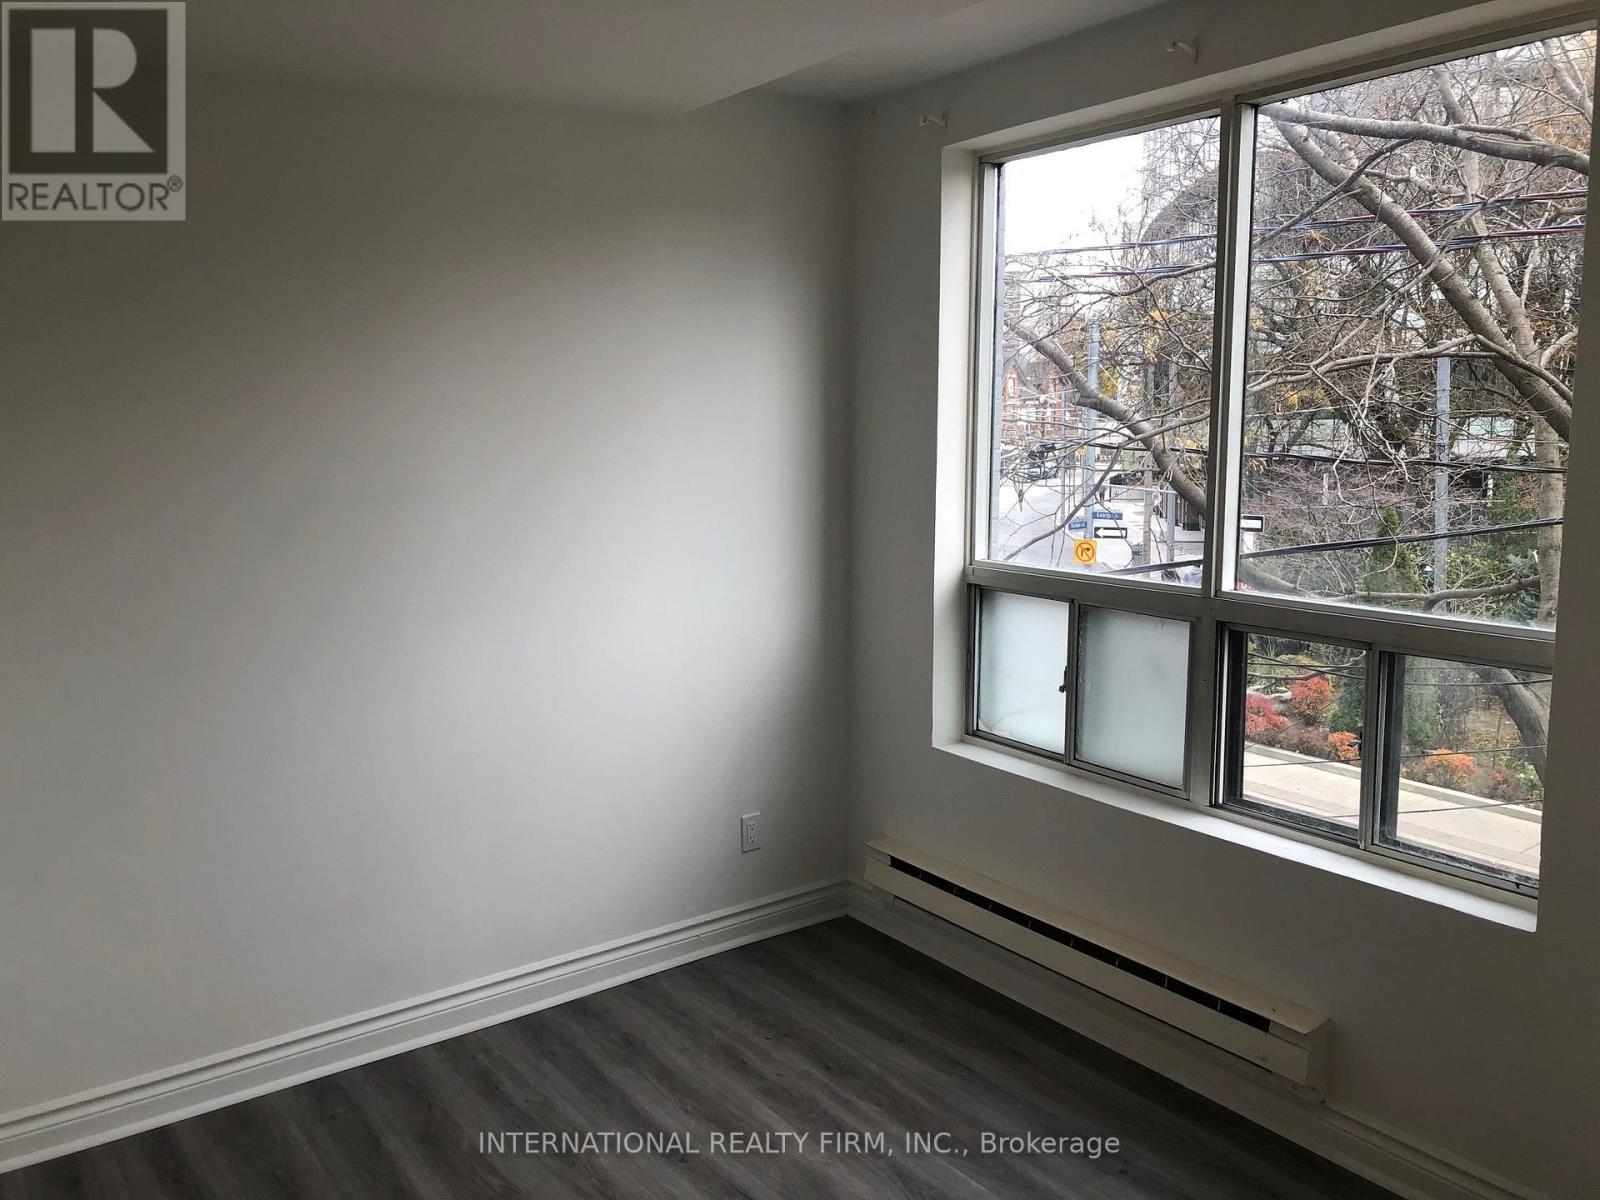
Spacious 2 Bedroom Apartment Located On The 2nd Floor With A Private Entrance. Excellent Downtown Location Just Minutes From Yonge/Dundas Square, Eaton Centre, Toronto Metropolitan University, Public Transit And A Variety Of Shopping, Dining And Entertainment Options. (id:51382)
45 Scotchmere Crescent
London South, Ontario
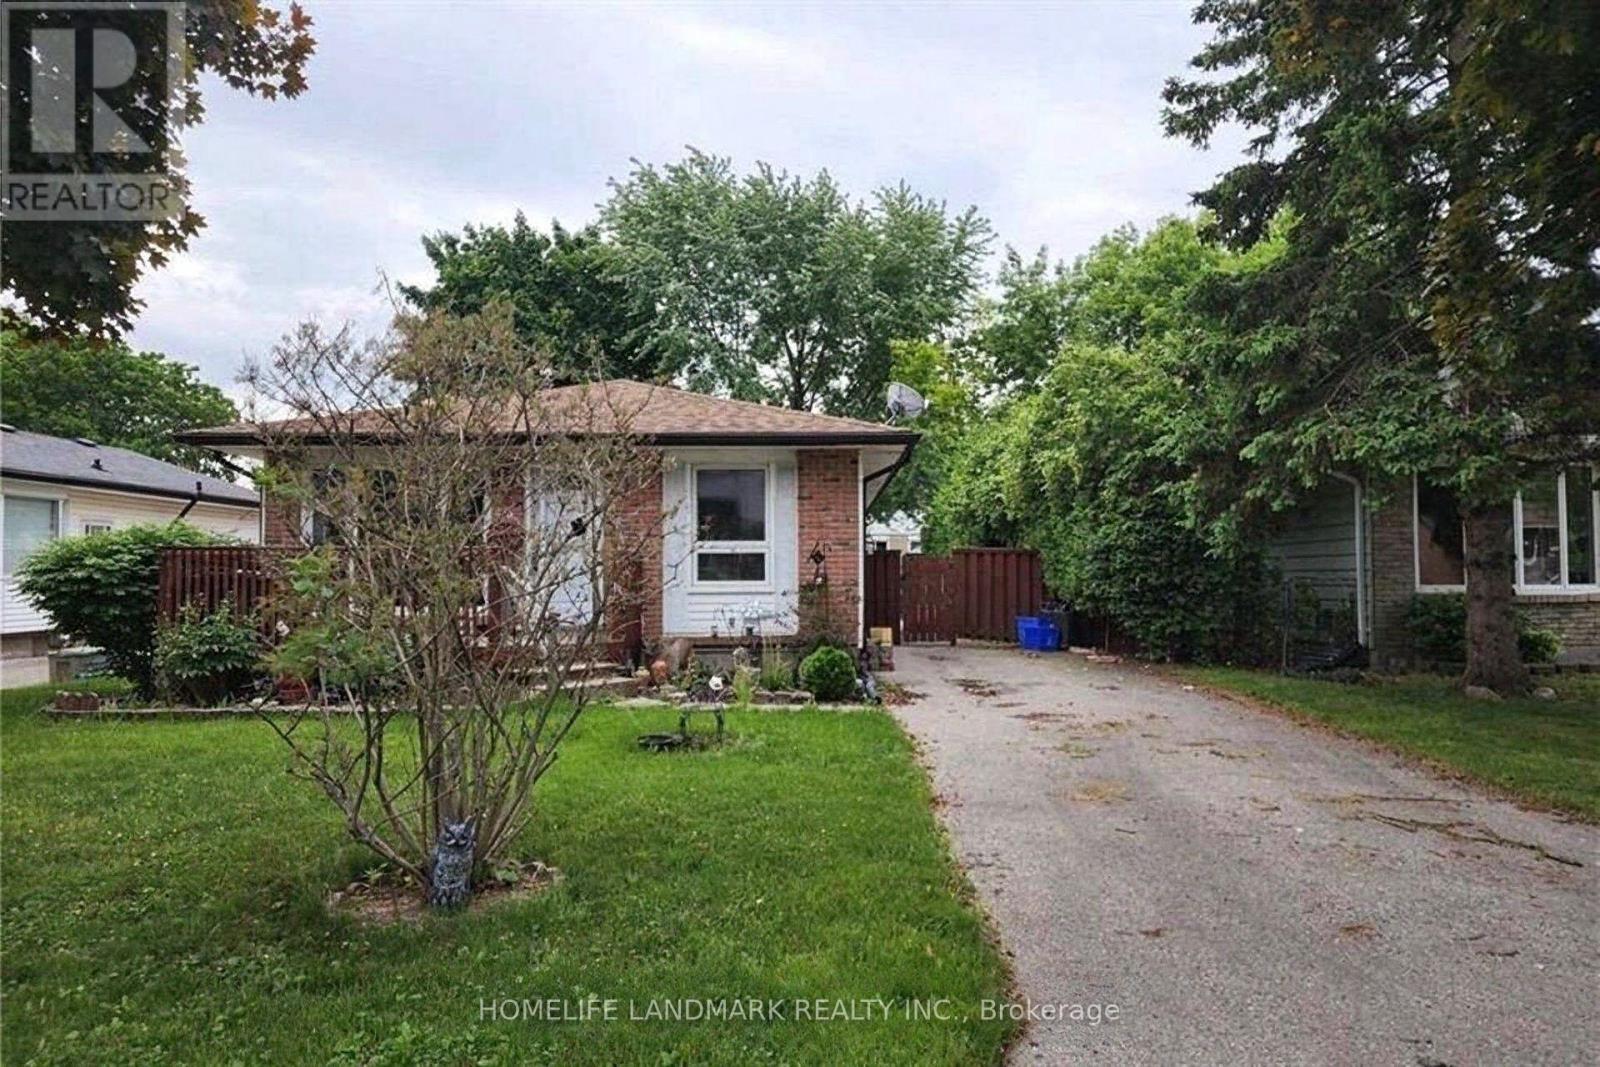
Charming 3-bed, 1-bath upper unit of a detached bungalow on a peaceful crescent in the popular White Oaks area. Convenience is unmatched: close proximity to White Oaks Mall, public schools, local parks, shops and dining options, with fast Hwy 401 access for easy commuting around London and beyond. Enjoy the privacy of an upper-level layout in a single-family home setting, not a crowded apartment building. Tenant responsible for all utilities and internet.**Important: ONLY the upper level is for rent. Basement is a separate, occupied suite and is not part of this rental.** (id:51382)