
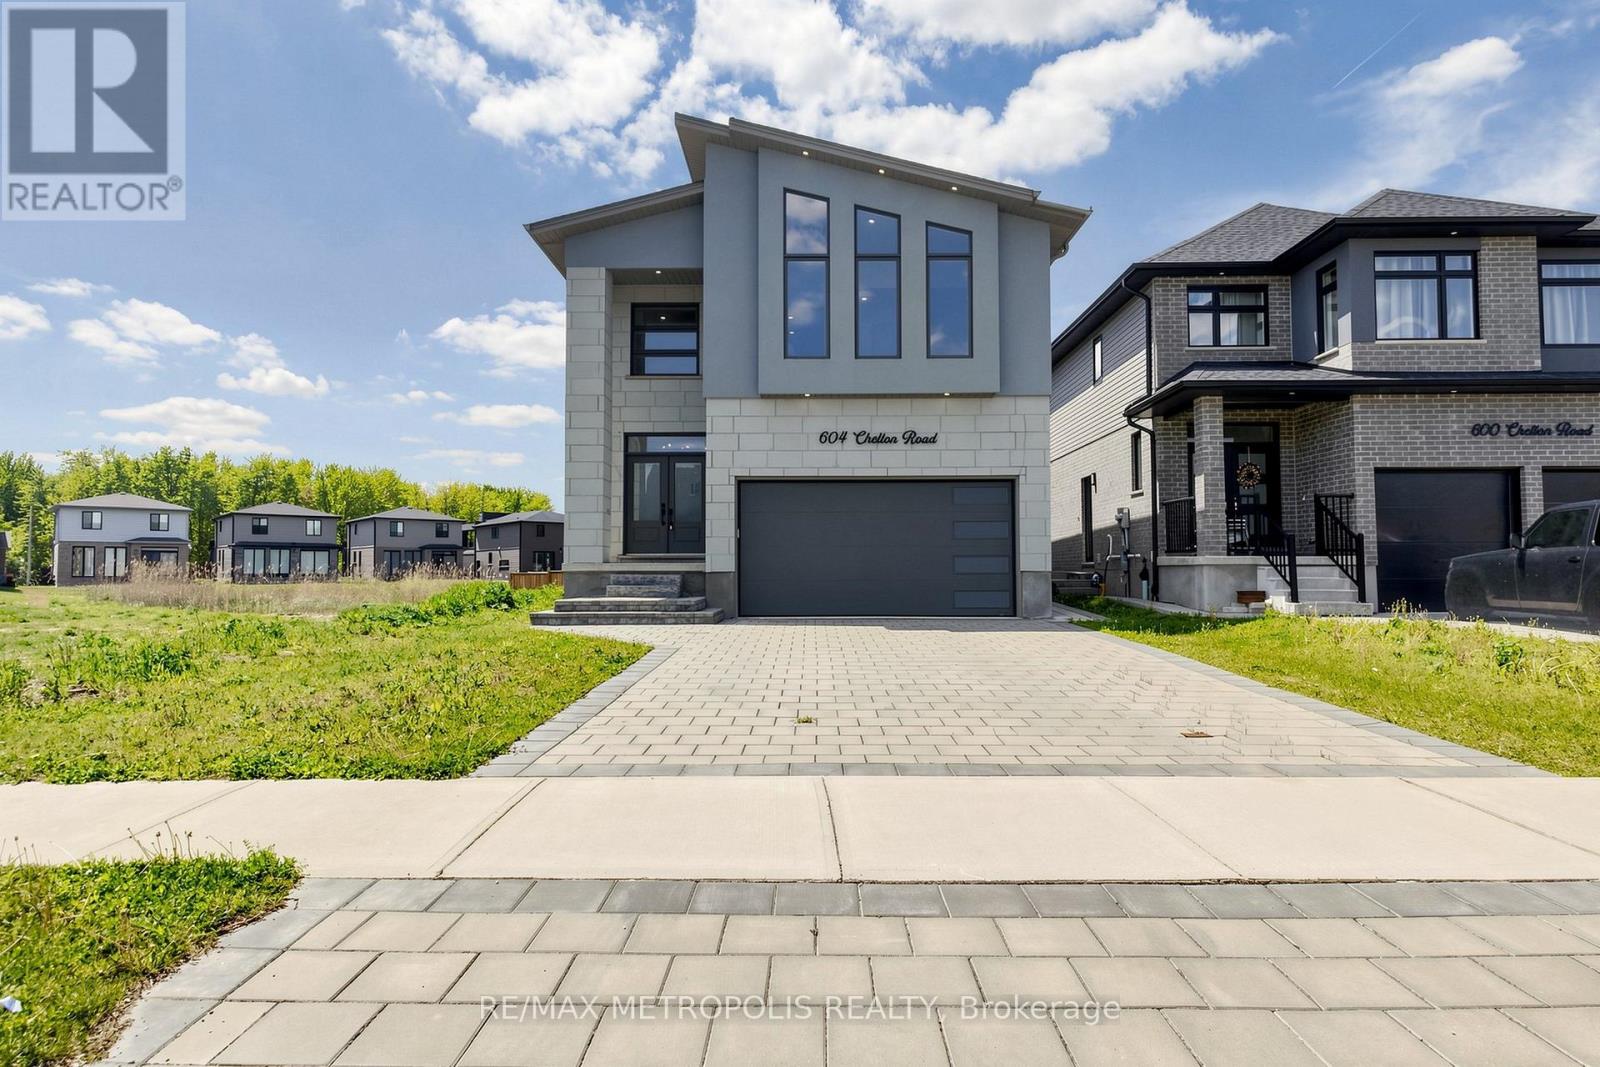
604 Chelton Road
London South, Ontario
Welcome to 604 Chelton Road a stunning brand-new home built by Timeless Homes, one of London's most respected builders. Thoughtfully designed with upscale finishes and modern functionality, this exceptional property offers 5 spacious bedrooms, 4 and a half bathrooms, and a beautifully finished basement, creating the perfect blend of elegance, comfort, and everyday practicality.From the moment you enter, you'll appreciate the attention to detail throughout. The home features premium flooring throughout with no carpet, elegant quartz countertops, and a full package of brand-new high-end appliances. Large windows flood the home with natural light, creating a bright and welcoming atmosphere across the expansive living and family spaces.The main floor living area is anchored by a beautiful fireplace, adding warmth and sophistication to the heart of the home. The chef-inspired kitchen is both stylish and functional, making it perfect for entertaining guests or enjoying everyday family living.Upstairs, the generously sized bedrooms provide comfort and flexibility for growing families or multi-generational living, while the thoughtfully designed layout offers both privacy and functionality.The fully finished basement is a standout feature, complete with its own cozy fireplace and oversized windows that bring in an incredible amount of natural light creating a bright, above-grade feel rarely found in lower-level spaces.Located in a highly desirable neighbourhood, 604 Chelton Road is just minutes from schools, shopping, parks, restaurants, and all essential amenities, offering the perfect balance of luxury and convenience.This is a rare opportunity to own a brand-new luxury home in one of London's growing communities a property that truly must be seen to be fully appreciated. (id:51382)
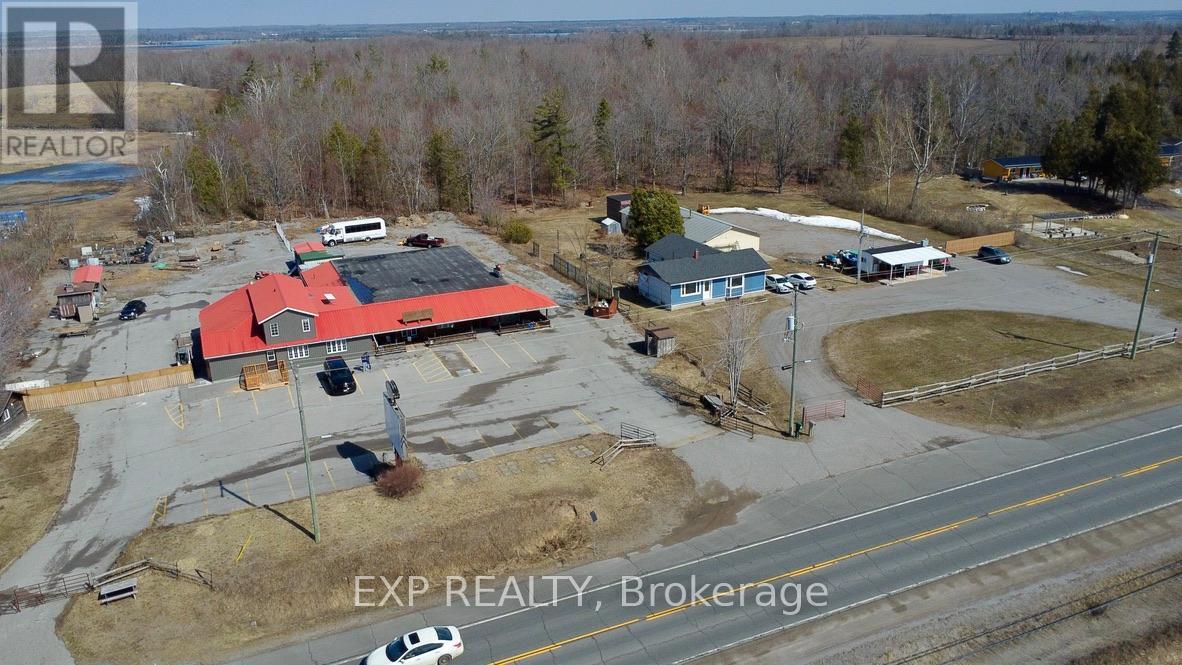
5584 Highway 35 Highway NW
Kawartha Lakes, Ontario
Over 6,000 sq ft of flexible space on 1.32 acres with high-visibility Highway 35 frontage-an uncommon opportunity to live, work, and create in one location. Ideal for buyers seeking space, versatility, and future potential. With nearly 200 feet of frontage and deep lot dimensions, it delivers exceptional visibility, access, and flexibility rarely found in this market.The residential portion spans approximately 2,500 square feet and has been thoughtfully updated with a modern open-concept design, featuring a renovated kitchen with large island, expansive living and entertaining areas, and a spacious primary suite with a spa-inspired ensuite. Clean finishes and functional layout provide comfortable, move-in-ready living.Attached is an impressive 3,400+ square foot multi-level space offering outstanding adaptability for a wide range of uses. With its open layout, defined zones, and unique architectural character, this area is well suited for a home-based business, studio, showroom, workshop, or recreational use.Zoned heating and air conditioning systems support both the residential and commercial areas, providing year-round comfort and functionality.Multiple entrances allow for separation of living and working spaces, while ample parking, outdoor storage potential, and high-traffic exposure enhance overall usability.Vendor take-back financing may be available, offering additional flexibility for qualified buyers. (id:51382)
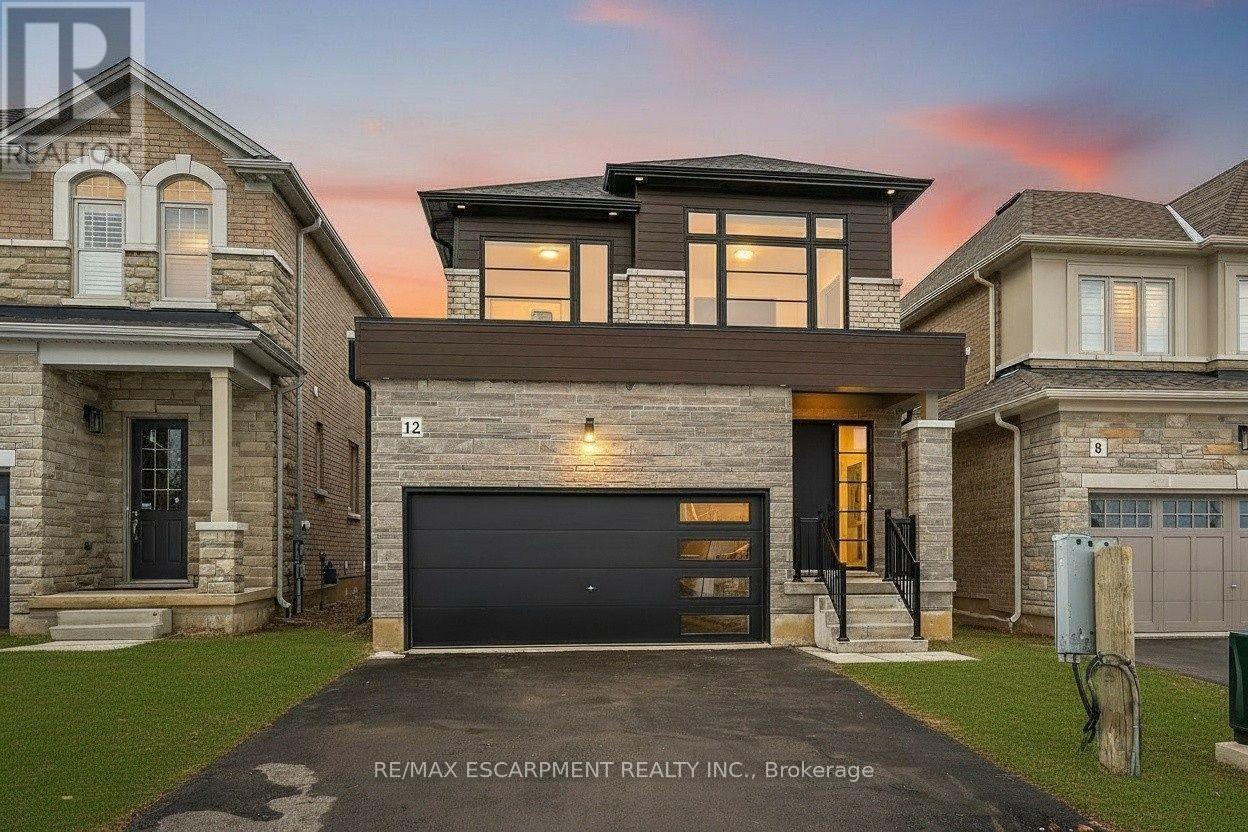
12 Shady Oaks Trail
Hamilton, Ontario
Your Dream Home Awaits at Eden Park! Here's your exclusive opportunity to become part of Eden Park a vibrant new community by a celebrated award-winning builder. Ideally situated on Hamilton's sought-after West Mountain, this beautiful neighborhood is just steps from scenic parks, excellent schools, walking trails, a community rec. centre and parks, and offers easy highway access for commuters. This brand new 3 bedroom 1,834 sq. ft. luxury home sits on a premium 32 ft. x 98 ft. lot and showcases signature craftsmanship. Inside, you'll find a bright and open-concept layout, professionally finished to perfection. Here's the fun part - enjoy $143,000 in upgraded features already included, along with a generous selection of other luxury options. Don't miss your chance to reside in the perfect home for your family in one of the Mountain's most desirable locations! (id:51382)
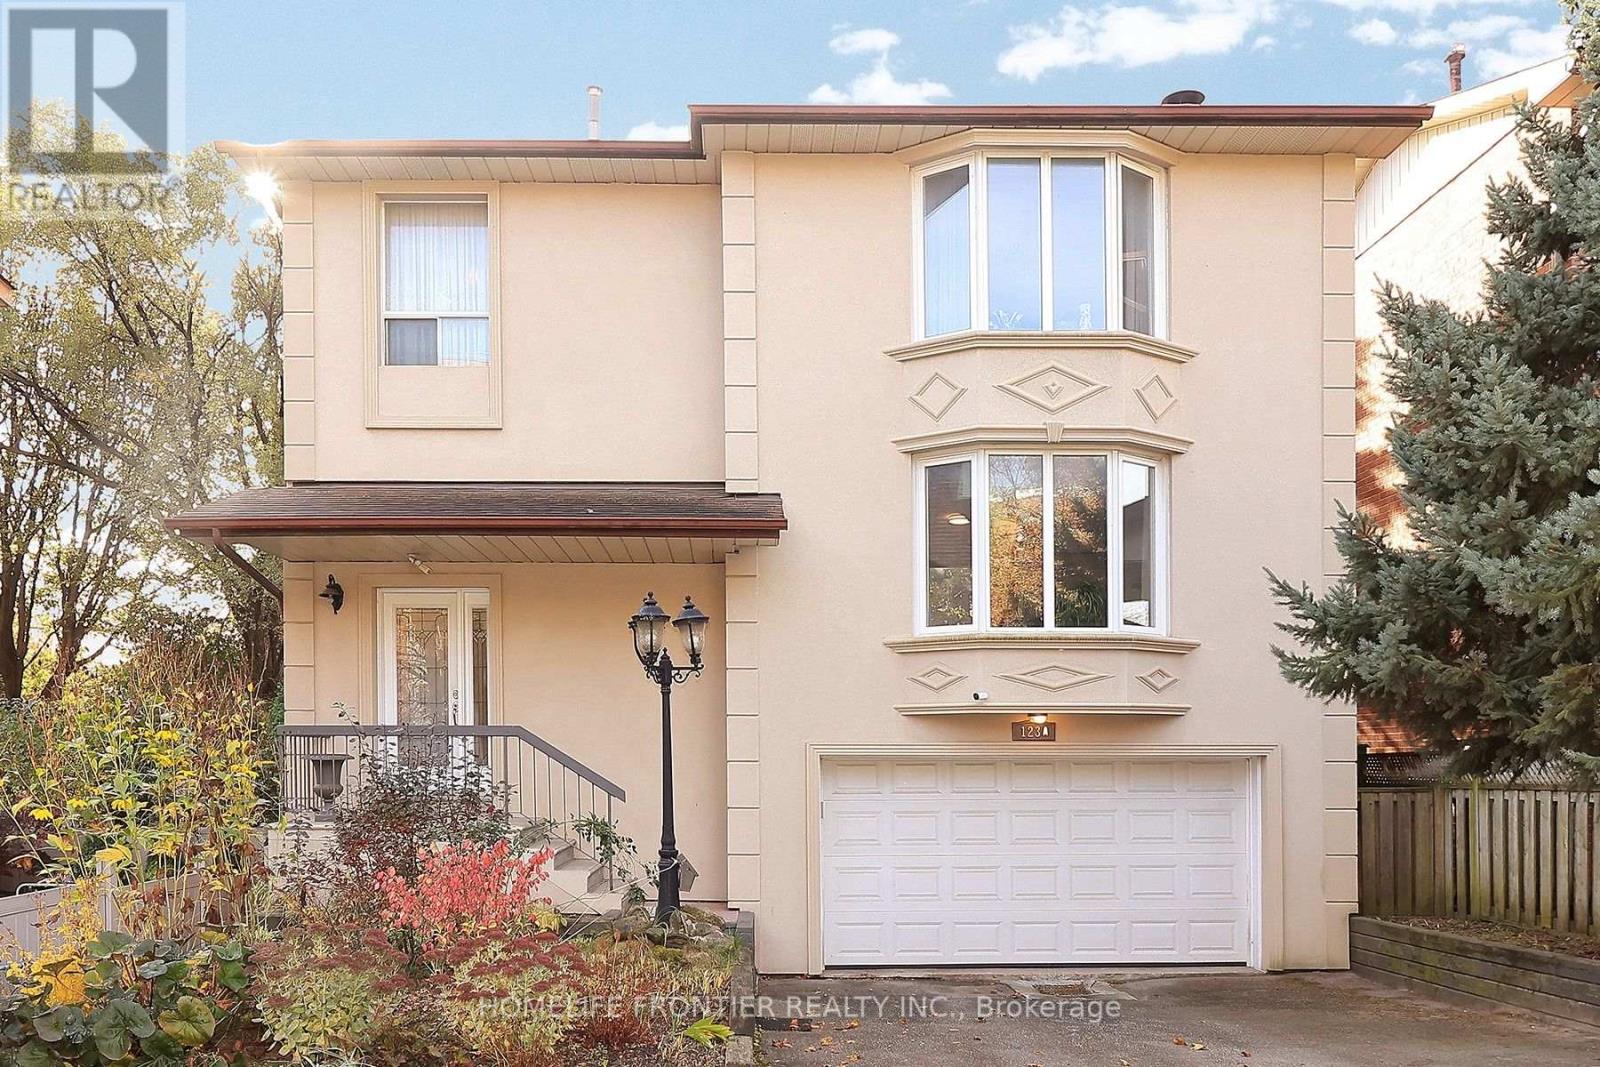
123a Cavell Avenue
Toronto, Ontario
A Rare Find In Mimico. Wide Lot Over 40ft in Width. Detached 2 Storey Home With Spacious 3Bedroom 3 Washroom And Double Car Garage. Finished Walk Out Basement. 2 Car Garage With Direct Entrance To Backyard. Large Drive Way Can Park 4 Cars. Recently Renovated Kitchen, Bathrooms. Walking Distance To TTC, GO Train, Shops And Restaurants. (id:51382)
3328 Vardon Way
Oakville, Ontario
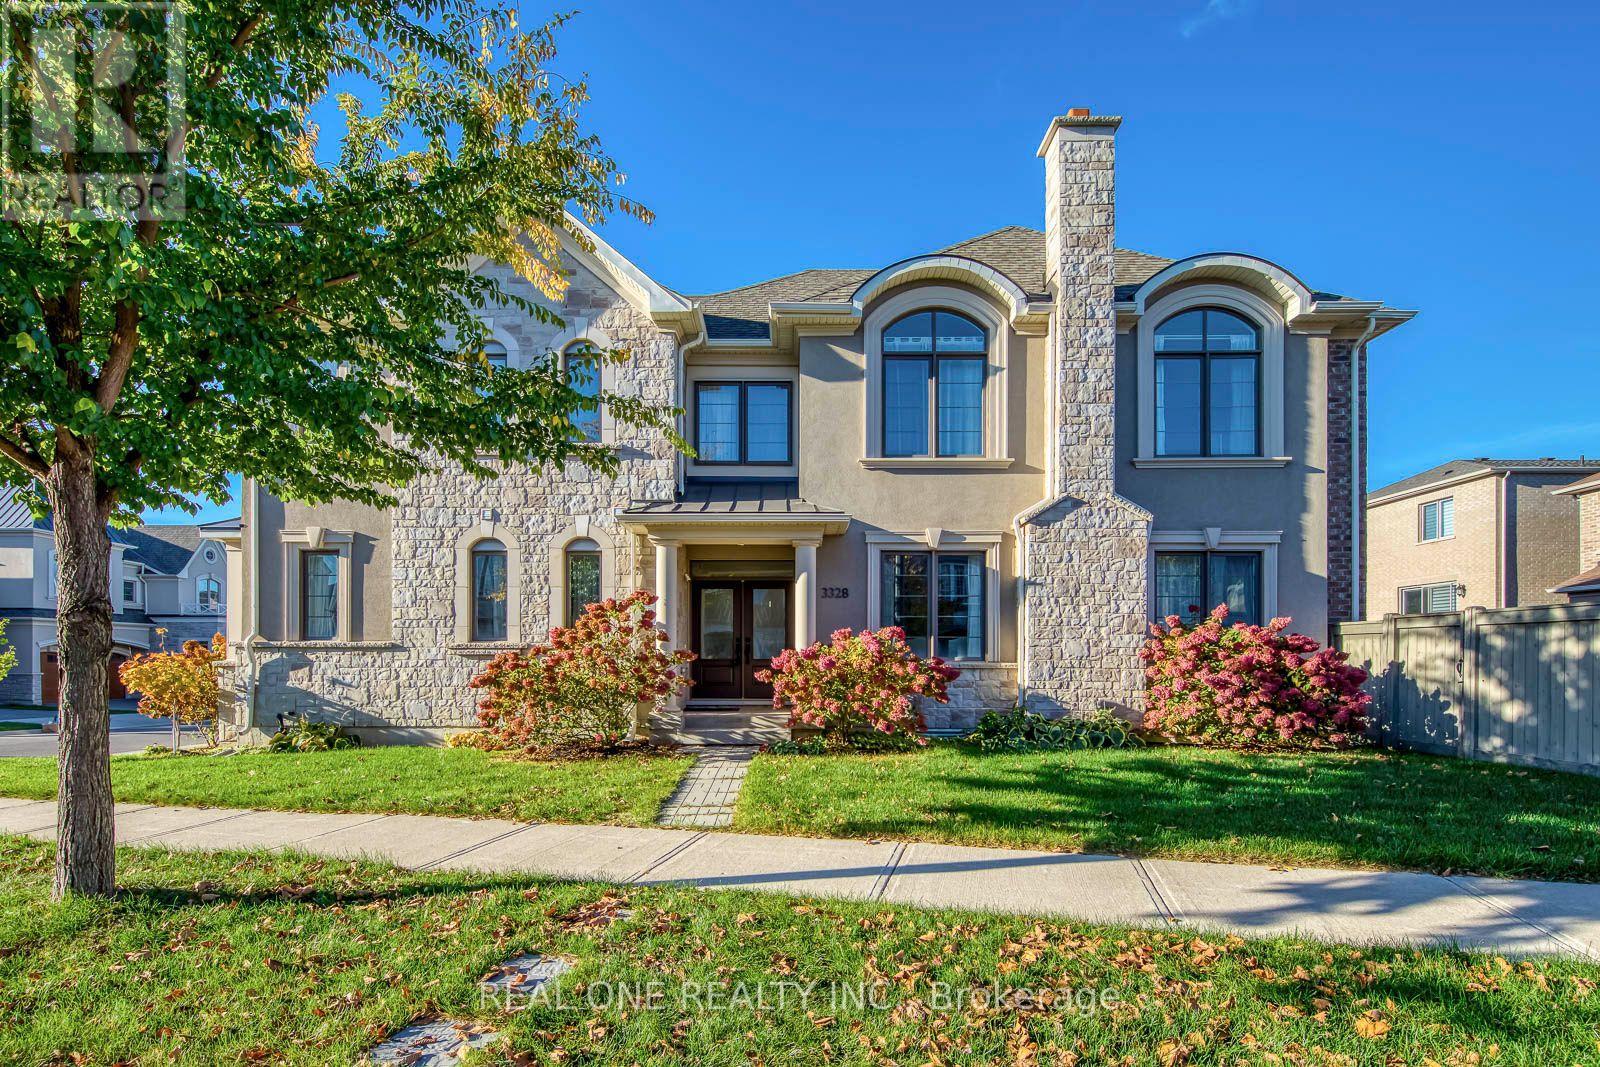
5 Elite Picks! Here Are 5 Reasons To Make This Home Your Own: 1. Stunning Kitchen Boasting Centre Island, Upgraded Cabinetry, Centre Island, Moorland Fog Countertops, Modern Tile Backsplash, Stainless Steel Appliances & Breakfast Area with Patio Door W/O to Fenced Backyard. 2. Open Concept Dining Room & Family Room with Gas Fireplace & Ample Large Windows... Plus Separate Formal Living Room or Office with Large Windows! 3. Spacious 2nd Level with 4 Bedrooms, 3 Full Baths, Open Den Area, Double Linen Closet & Convenient Upper Level Laundry Room (with B/I Cabinetry)... with 2nd & 3rd Bedrooms Boasting Shared Access to 4pc Semi-Ensuite. 4. Bright & Spacious Primary Bedroom Suite Featuring Large W/I Closet & Modern 5pc Ensuite with Double Vanity (with Bianco Carrara Marble Countertop), Freestanding Soaker Tub & Glass-Enclosed Shower. 5. Generous Pie-Shaped Corner Lot with Large Fully-Fenced Yard (Professionally Maintained with Fertilizer & Weed Control) - Great Space for Entertaining & Play! All This & More! Access from 2 Car Garage to Convenient Mud Room Area with Double Closet. 2pc Powder Room Completes the Main Level. Hdwd Flooring Thru Main Level. Upgraded 6" Baseboards Thruout. Mattamy-Built Home with 2,514 Sq.Ft. of Above-Ground Living Space Plus Additional 1,100+ Sq.Ft. in the Unspoiled Basement Awaiting Your Design & Finishing Ideas! French Chateau Inspired Curb Appeal with Stately Stone & Stucco Exterior. Fabulously Located in Beautiful Preserve Neighbourhood Just Minutes from Parks & Trails, Top-Rated Schools, Shopping, Restaurants, Hospital, Sports Complex, Hwy Access & Many More Amenities! (id:51382)
32 Henry Street
Halton Hills, Ontario
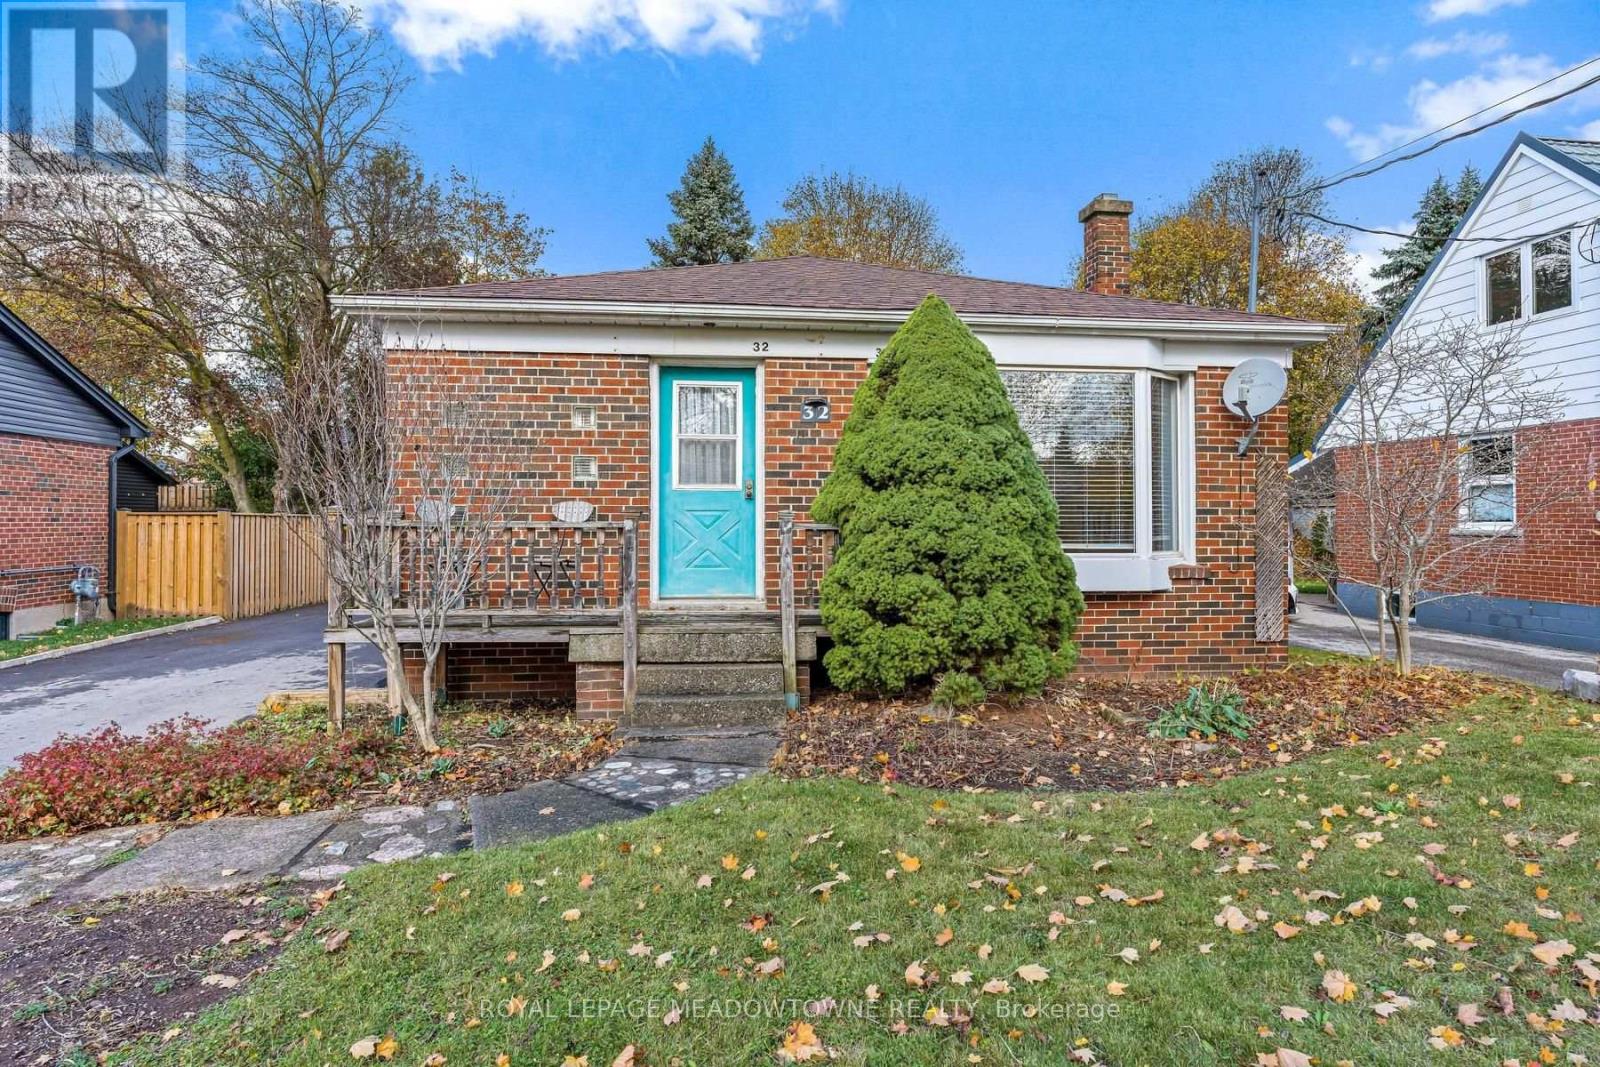
Charming solid brick bungalow in the heart of Georgetown! Welcome to this inviting 3-bedroom, 1-bathroom solid brick bungalow, ideally situated in Georgetown's desirable Park district! Filled with natural light, this home features beautiful hardwood floors throughout the main level and numerous updates, including newer windows, furnace, air conditioning, and roof. A separate entrance to the basement offers excellent potential for additional living space or future possibilities. Outside, enjoy a detached 2-car garage and an impressive parking area for up to 7 vehicles. The location is hard to beat! Within walking distance to shopping, restaurants, pubs, the farmer's market, fairgrounds, schools, churches, and the library, you're also just moments from the charm and character of historic downtown Georgetown. A wonderful opportunity to own a solid home in an established walkable neighbourhood close to everything you need! (id:51382)
77 Norman Wesley Way
Toronto, Ontario
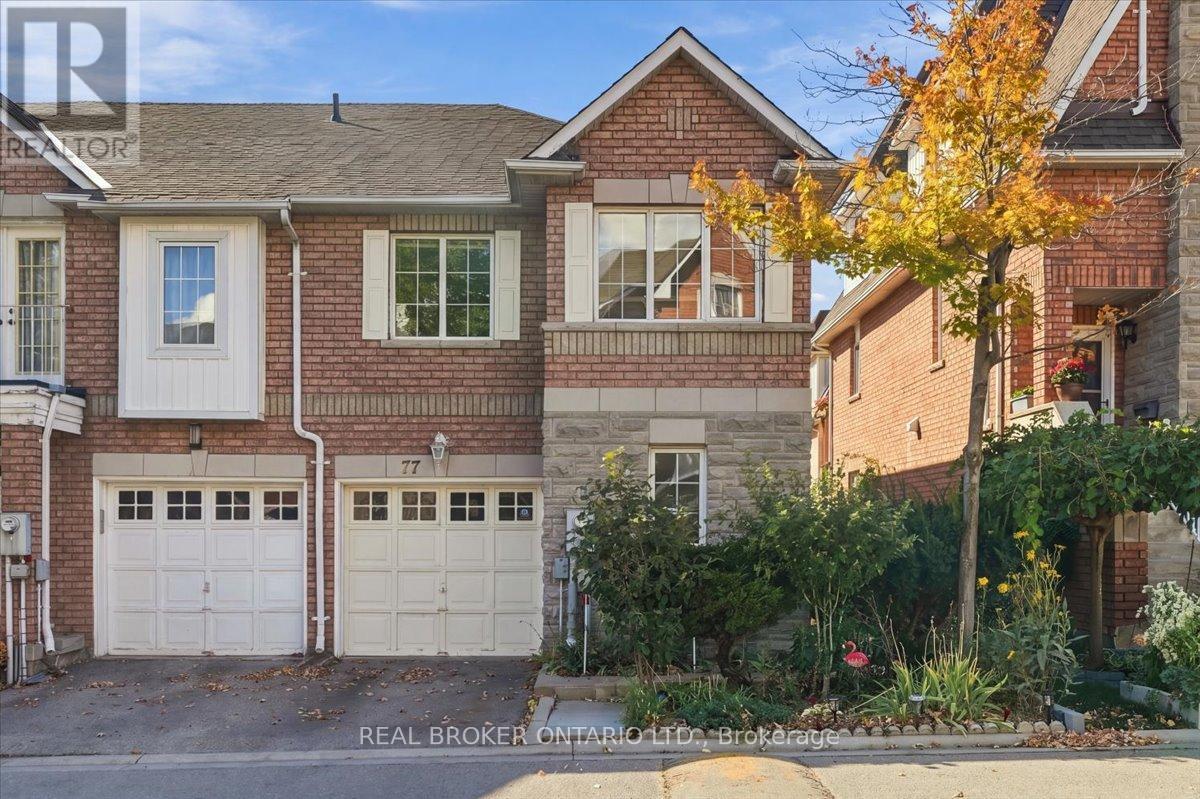
Meticulously Cared For and Upgraded 3 + 1 Bedroom, 4 Bathroom, 1550 sq ft end unit townhouse with separate, professionally finished, legal basement suite and attached garage with direct entry into the home. One of a kind, legal studio basement suite with separate entrance, full-sized kitchen, private laundry & central vac. Most recently rented for $1950 per month! Easily converted back into shared family space if desired. The main living area offers generously sized rooms, an open concept kitchen & dining room with access to the backyard for summer bbqs; and a convenient powder room for guests. On the upper level you'll find a massive primary retreat complete with walk-in closet and a huge 5 pc ensuite bathroom with an oversized soaker tub. Add to that two more full-sized bedrooms, a four-piece bathroom and convenient second-floor laundry to round out the full package.This is a perfect location for easy commuting with access to highways 401, 400, and 407 or hop on transit - you're just a few minutes away from the Downsview Park Station with access to either the GO Train or the Yonge-University Subway Line. Close to York University, Rogers Stadium & Yorkdale Mall. Walk to neighbourhood shopping, restaurants, schools & entertainment. Enjoy stellar outdoor recreation at your doorstep. Explore the Seeley Greenbelt and the 75 hectare Downsview Dell Park. This exceptional home offers versatile living and true pride of ownership in an excellent location. (id:51382)
29 Valleywest Road
Brampton, Ontario
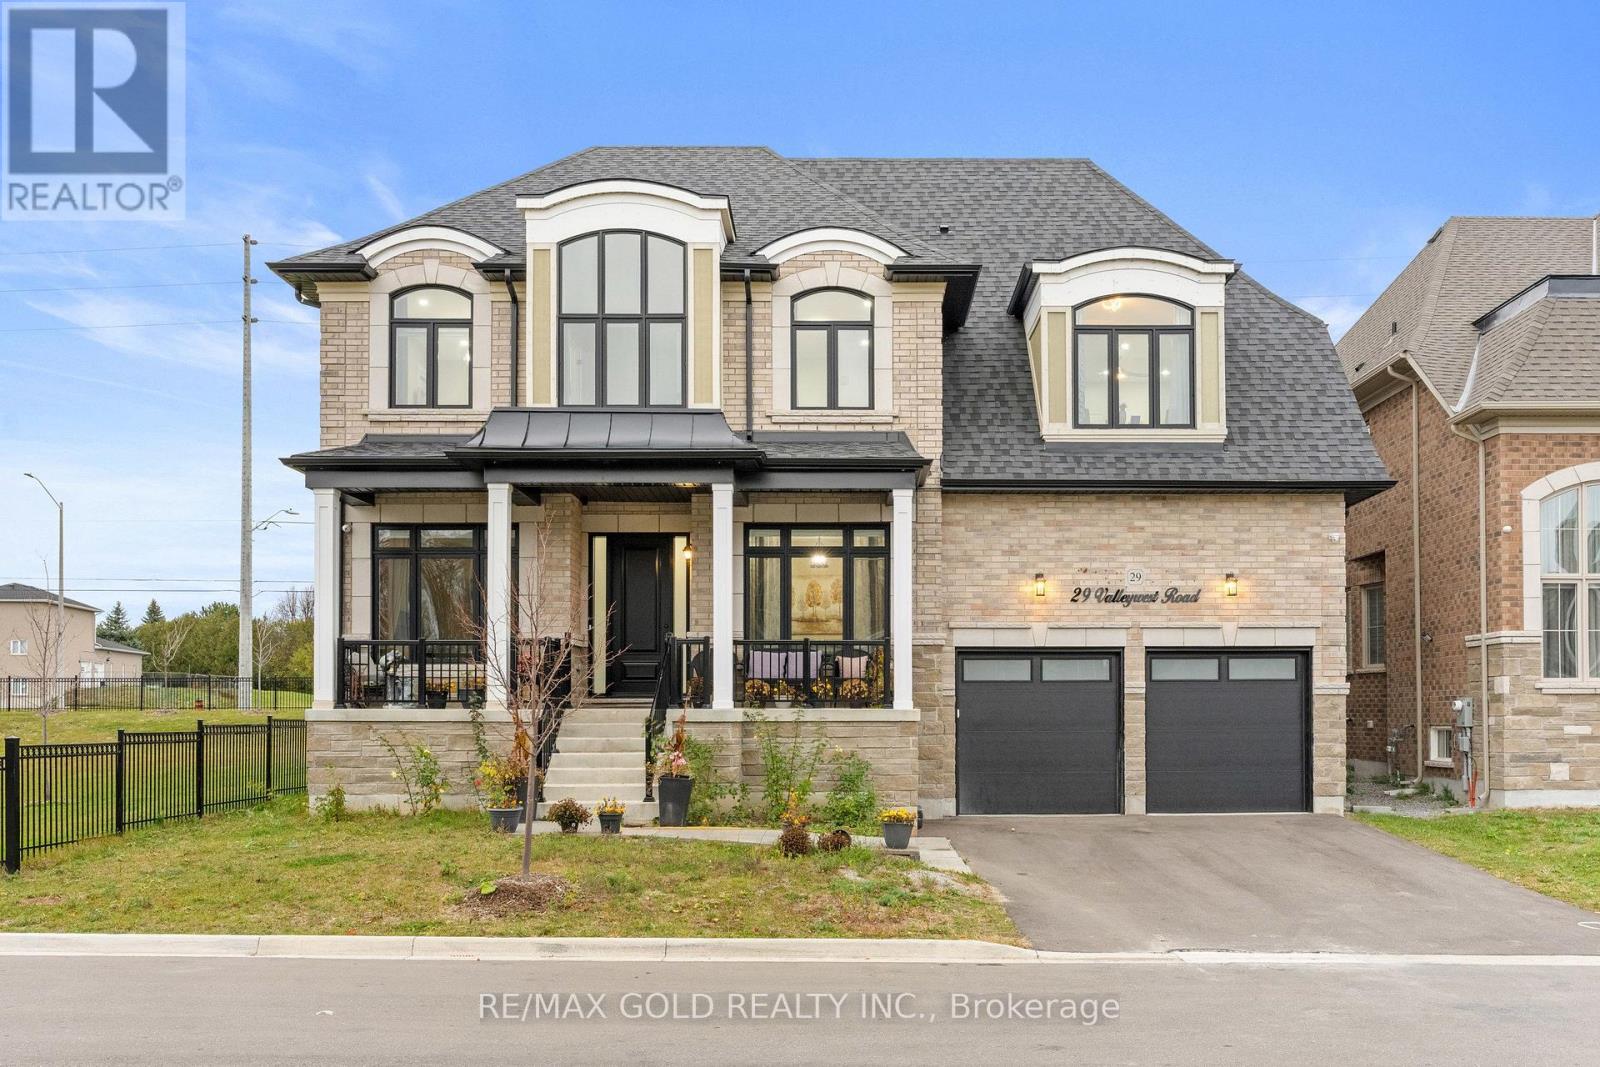
Aprx 2 Years Old, Built In 2024! Over 4,000 Sq Ft Of Luxurious Living Space Above Grade!! Welcome To 29 Valleywest, An Absolutely Stunning Fully Detached Luxury Home Situated On A Premium 57 Ft Wide Lot In The Prestigious Vales Of Castlemore! This Beautiful 4 Bedroom & 4 Washroom Home Features A 3-Car Tandem Garage, Impressive 10 Ft Ceilings On The Main Floor & 9 Ft Ceilings On The Second Floor & Basement. Showcasing Exceptional Quality Upgrades Throughout! The Elegant Main Floor Offers Separate Living, Dining & Family Rooms Along With A Private Home Office. The Upgraded Gourmet Kitchen Features Quartz Countertops & Built-In Kitchen-Aid Appliances. Convenient Main Floor Laundry Adds To The Functionality Of This Exceptional Home. The Second Floor Offers 4 Spacious Bedrooms & 3 Full Washrooms, Providing Comfort & Convenience For The Entire Family. Located In A Highly Sought-After Multi-Million Dollar Estate Home Neighbourhood, Close To Parks, Schools & All Major Amenities. A Must See!! (id:51382)
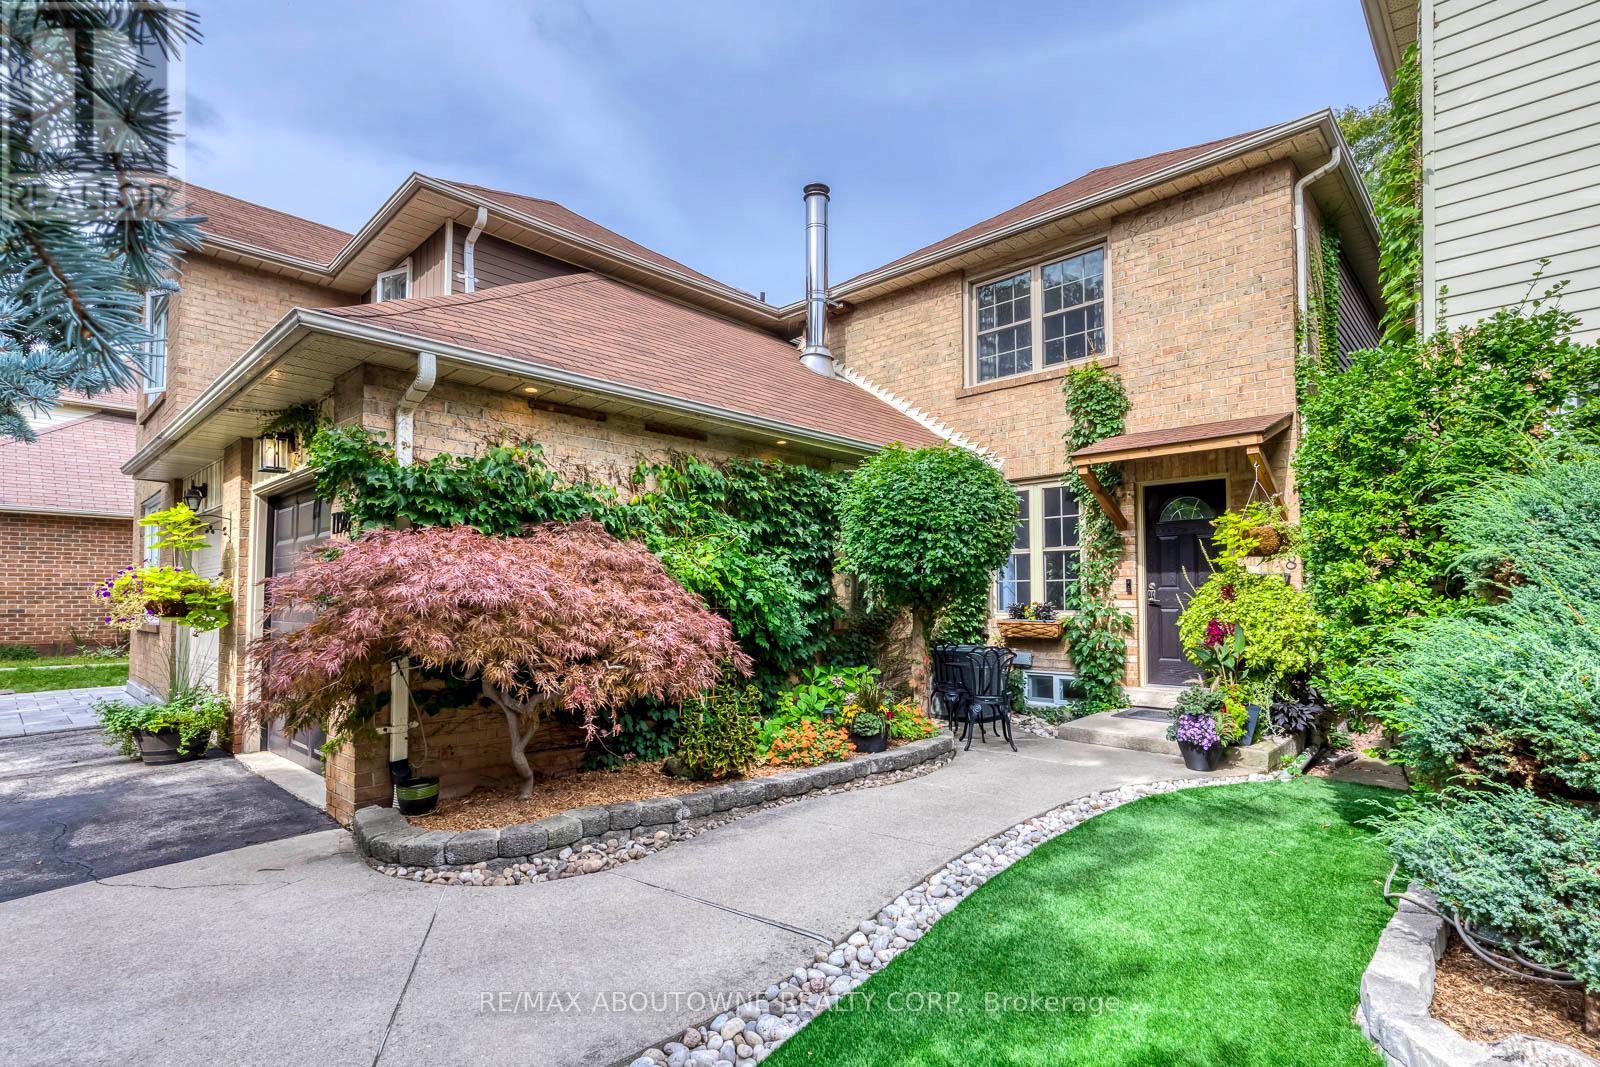
1198 Potters Wheel Crescent
Oakville, Ontario
Welcome to this fully upgraded home with LOVE in every detail, nestled on a quiet crescent in sought after Glen Abbey.Thoughtfully designed with meticulous attention to detail throughout. As you walk inside, You are greeted by a covered storm porch. Open and airy main level features pot lights, new LVP flooring, cozy fireplace.A tastefully designed custom kitchen with quartz countertops, matching backsplash, stainless steel appliances, a new stove and a sink with garburator.The dining area overlooks the backyard through lovely French doors.Extensively renovated bathrooms and powder room add a modern touch. Hardwood staircase leads you to the upper level, three bright bedrooms including a spacious primary ensuite with double vanity, granite countertop and deep soaker tub. Custom closets throughout the home feature dimmable lighting. European style windows add timeless charm.The finished lower level provides additional living space perfect for guest, home office and recreation area. The laminate flooring was installed with enhanced insulation ("Dricore Certiguard and 5/8" thick plywood support).Step outside to a private backyard oasis featuring hot tub, interlock patio, electric awning, a custom storage shed. Both side fences werereplaced in 2019. Major improvements include replaced Windows, Doors , Garage door, AC/Furnace, a Water Softener installed in 2025, Air Humidifier, upgraded Plumbing, Switches, Outlets, and LED lighting throughout. A new Sedna smart water valve system provides app control and insurance discount.Replaced roof has been professionally inspected and the gutters cleaned annually. NEW DRIVEWAY. The home comes with a set of manuals for every device installed and home maintenance instructions. Close to parks, trails, shopping and everyday amenities, with a scenic walk to Pilgrim Wood Public School and Abbey Park High School along McCraney Creek. A move in ready home offering extensive upgrades inside and out! ** This is a linked property.** (id:51382)
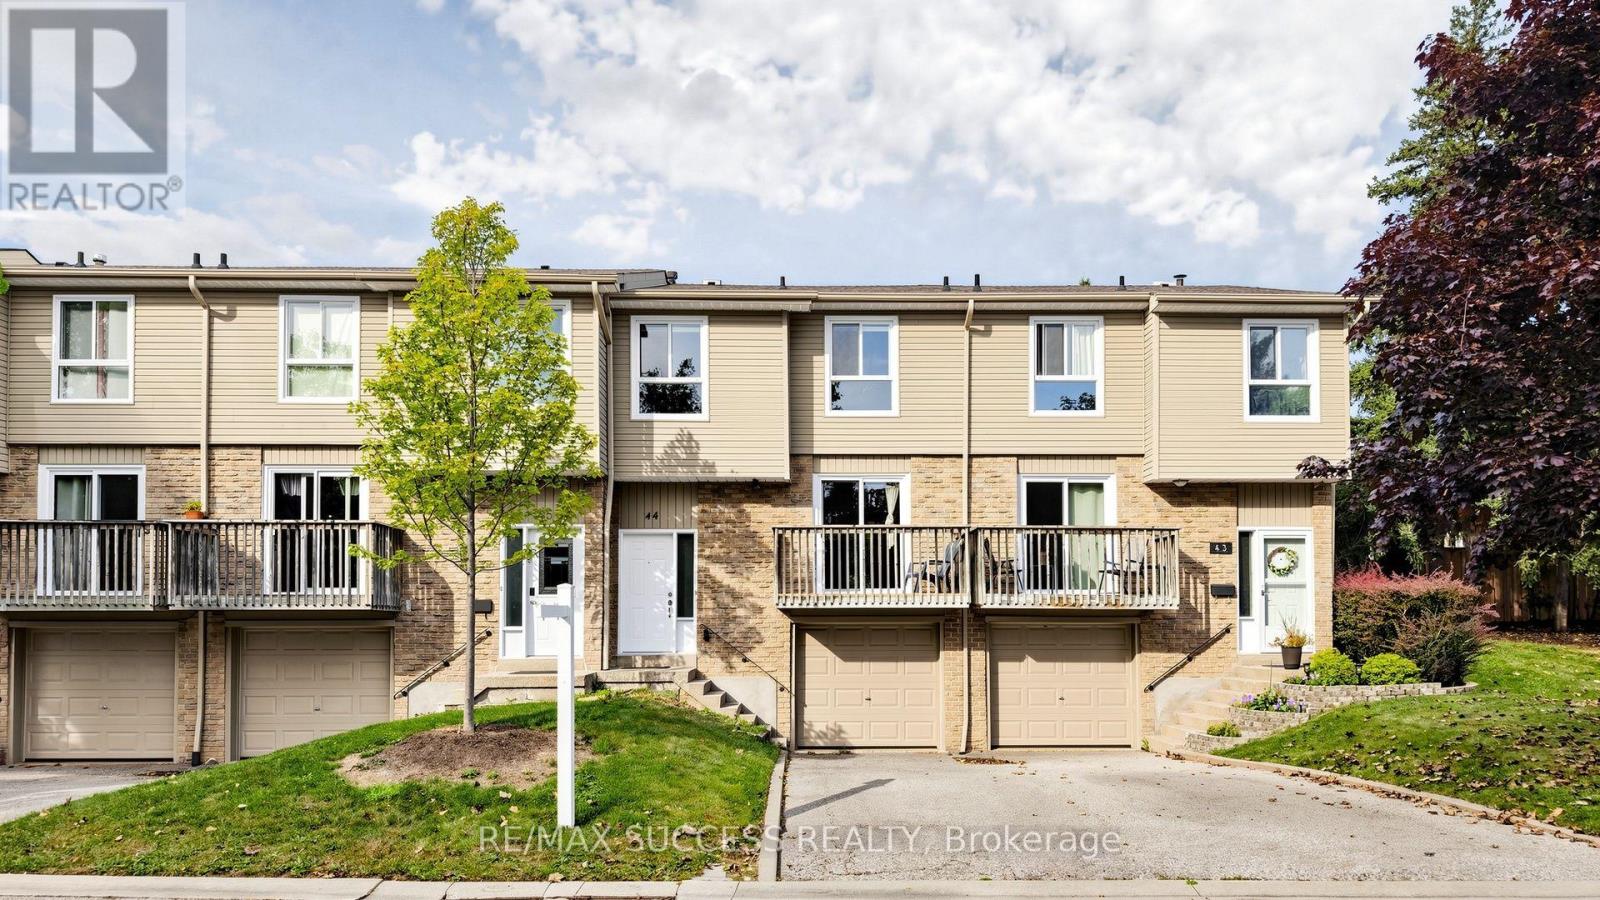
44 - 5536 Montevideo Road
Mississauga, Ontario
Spacious Bright & Beautiful 4 + 1 Bedroom Townhouse In High Demand Area of Meadowvale! 4 Spacious Bedrooms - 3 On Upper Level and 1 Situated on the Main Floor; Could be Potentially Used as Home-Office Space. Finished Basement w/ 3pc Washroom and 1 Bedroom. Recently Renovated! Walk-Out to Balcony from Kitchen - View of Park. Living and Dining Combined with Walk-Out to Yard. Primary Bedroom Features His & Hers Closets. 2nd and 3rd Bedrooms are Generously Sized. Perfect Home For Large Families, First Home Buyers or Investors. Facing Park & Visitor Parking Directly Across and Beside Unit. Steps Away from Public Transit, Meadowvale GO, Meadowvale Town Centre, Parks/Trails, Schools. Close to Hwys (401/407). Water Included in Maintenance Fees. Priced to Sell!! (id:51382)
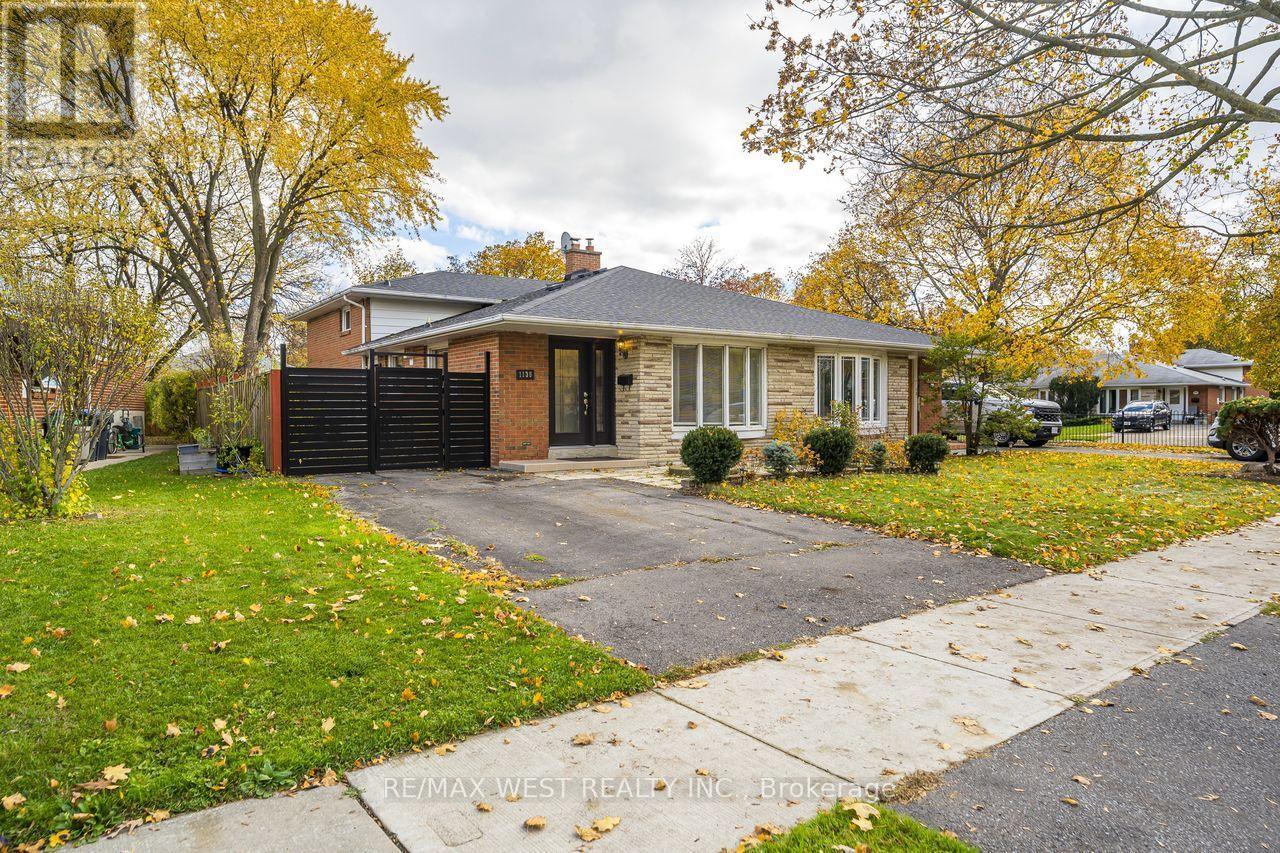
1130 Sylvania Drive
Mississauga, Ontario
Welcome to 1130 Sylvania Drive, a bright 4 bedroom, 3 bathroom semi detached backsplit in Mississauga's Applewood neighbourhood. The spacious living and dining area offers plenty of room for family gatherings. The Kitchen features staines steel appliances, a breakfast area and a convenient side entrance. All four bedrooms are generously sized, and laminate and ceramic flooring run throughout the carpet free home. The finished basement features a high ceiling, pot lights, a window and a full bathroom, making it a versatile space for a rec room, home office or playroom. Outside, the large lot offers a private, fully fenced backyard with mature trees, plenty of room to garden or entertain, and a garden shed. Additional updates include new front and back doors. The water heater is owned. Walk to shopping, parks, trails and several schools, with the DIXIE GO, QEW and Highway 427 just minutes away. (id:51382)
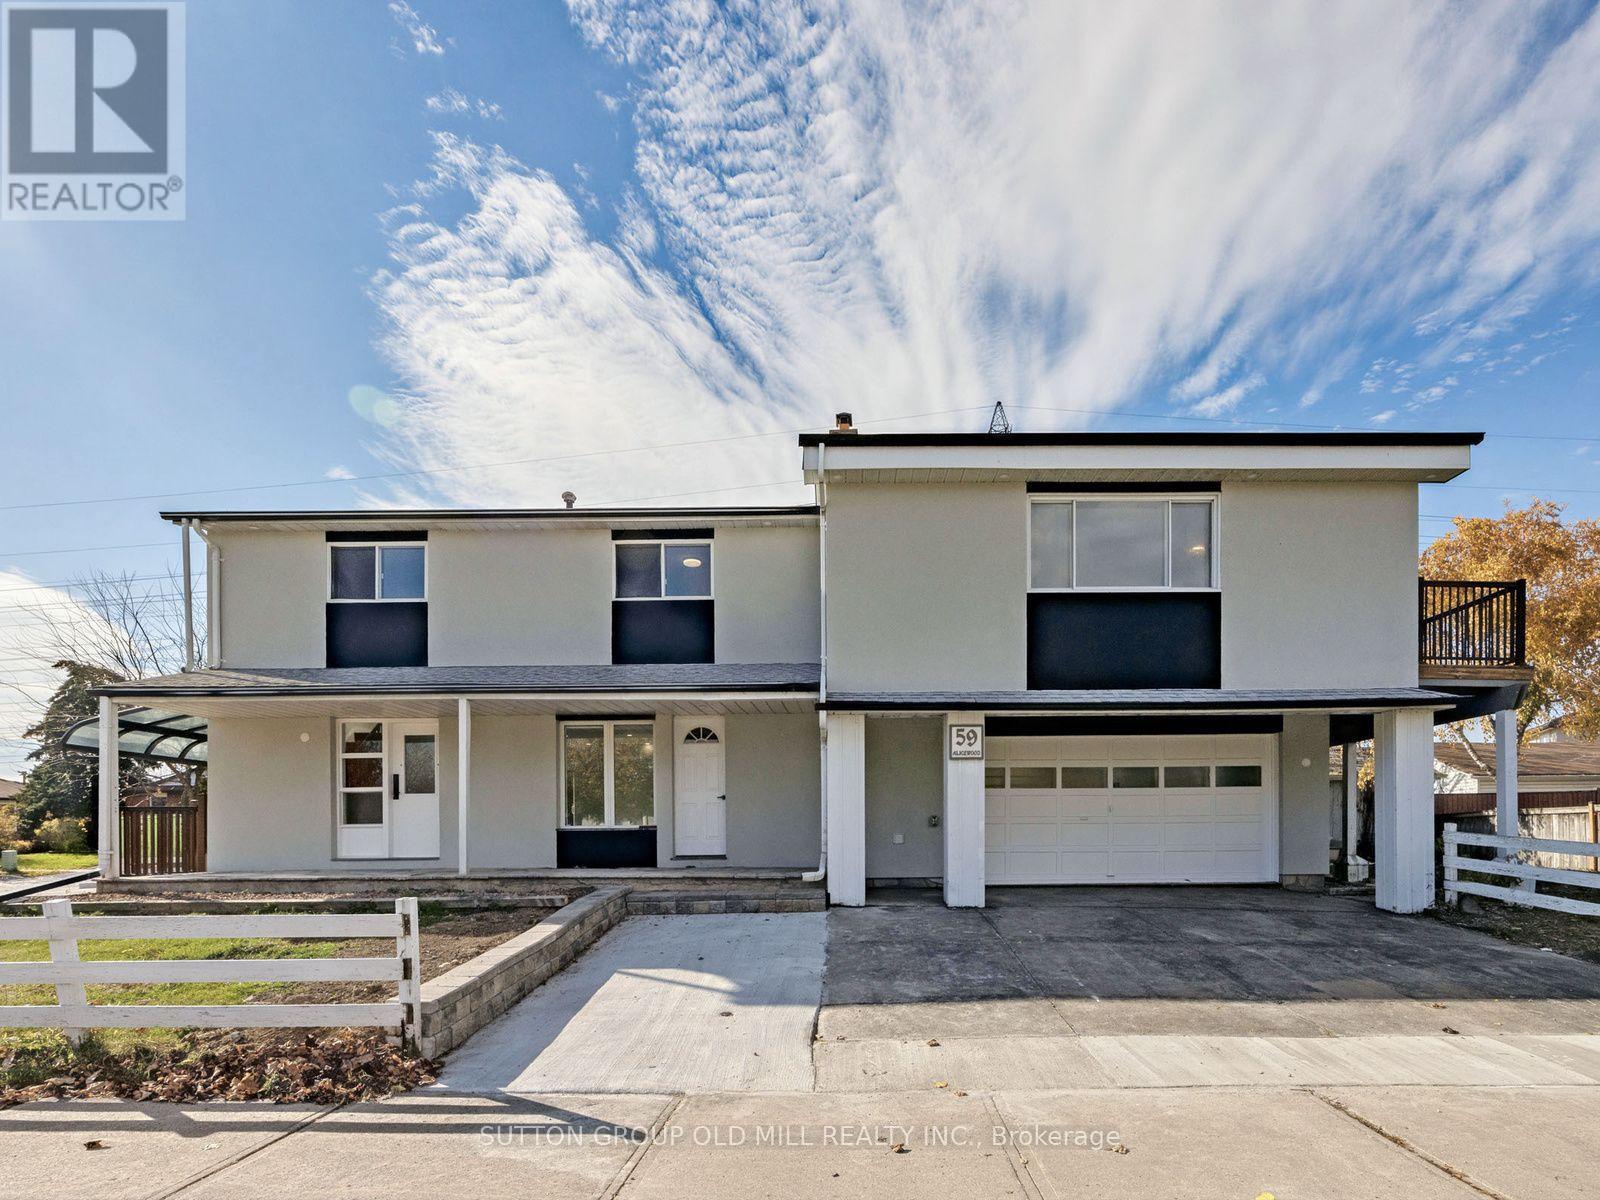
59 Alicewood Court
Toronto, Ontario
Welcome to 59 Alicewood Court! A Fully Renovated Legal Detached Triplex in Etobicoke. Live Mortgage Free or Rent all 3 Units and collect rent as a landlord! Cash Flow! The best part; all units are vacant, fully renovated, and ready to collect MARKET RENT. Three self-contained units, three rental income streams, and one quiet Etobicoke street. This fully renovated legal detached triplex is a turnkey opportunity for investors, multi-generational families, or buyers who want to live in one unit and have the others help pay the mortgage.The property offers a spacious 1 x four-bedroom unit, 1 x three-bedroom unit, and 1 x two-bedroom basement apartment. All three units are fully separated, each with its own private entrance and its own in-suite washer and dryer. Tenants also have access to backyard space, and the double car garage adds valuable convenience and flexibility. Keep it as a full income property, or owner-occupy one unit and collect rent from the other two. With three units, you have options now and into the future. The location supports strong, lasting appeal, with Humber College, schools, and highway access all close by. It's well suited to students, families, and commuters alike. Renovated, legal, and ready for its next owner. Opportunities like this are hard to find, so book your showing today! Fully vacant! Move in ready! This is what smart investors are looking for! (id:51382)