
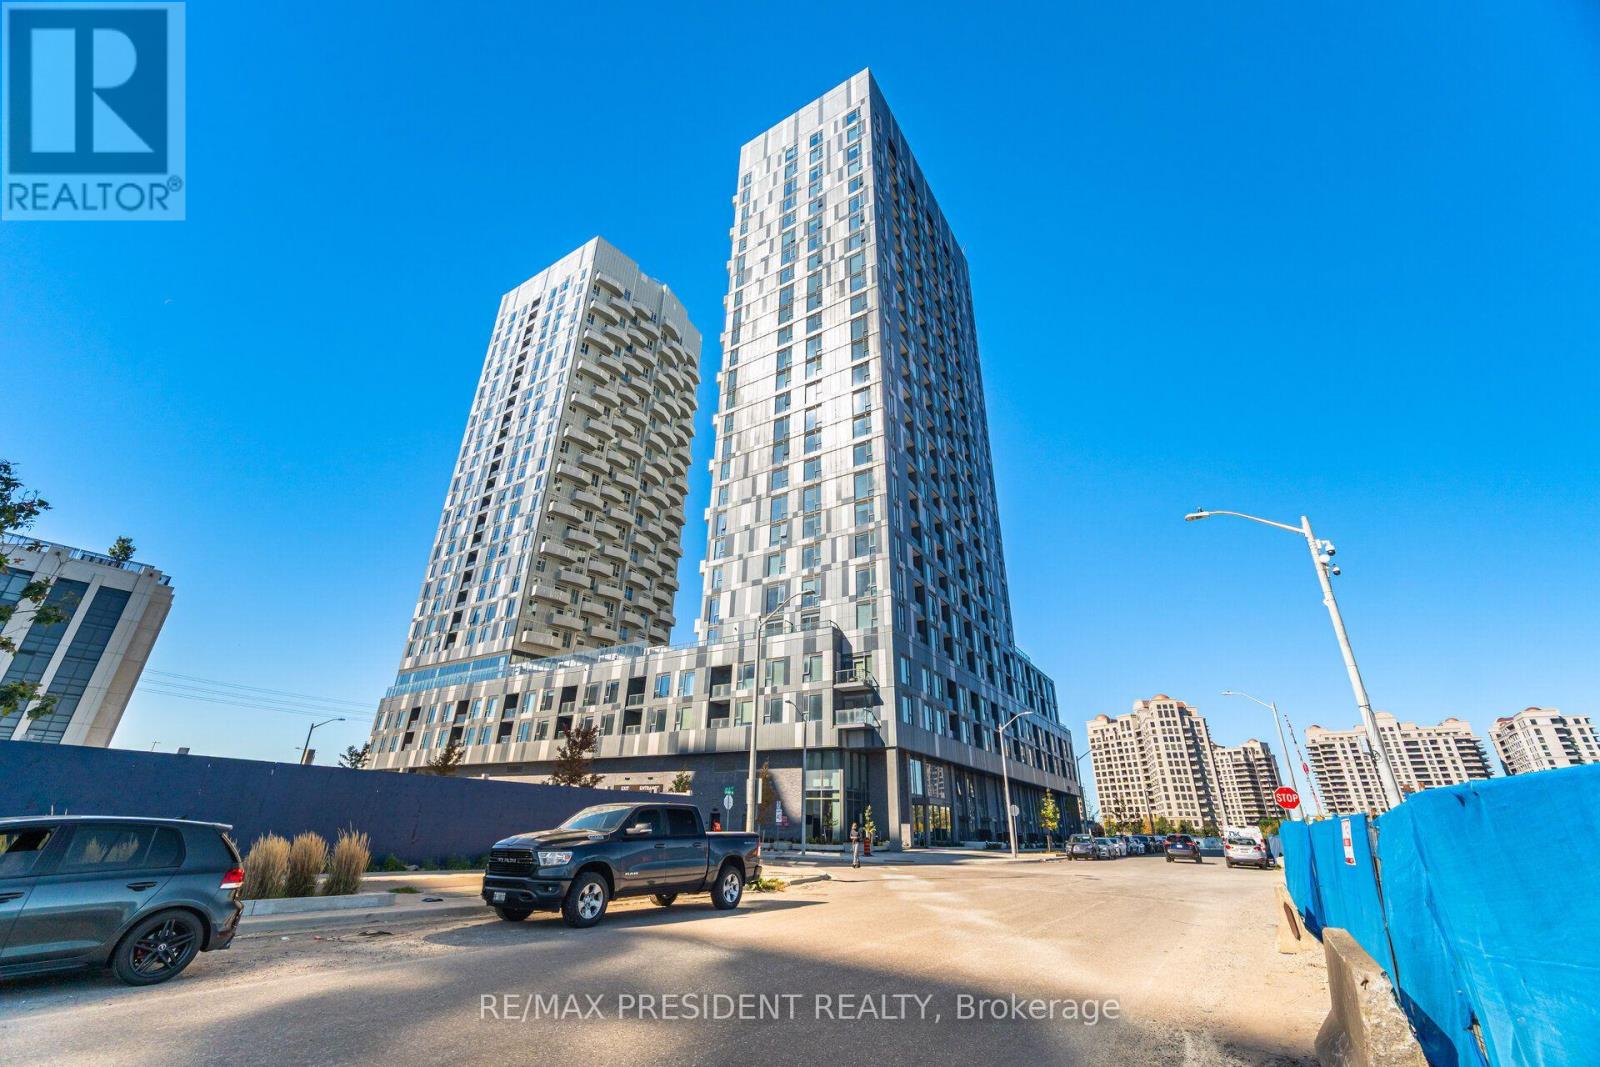
501 - 474 Caldari Road
Vaughan, Ontario
Welcome to the beautifully designed Abeja District Tower 2 in Vaughan! This condo combines modern luxury with everyday convenience. Featuring a bright open-concept layout, a sleek kitchen with stainless steel appliances, 1 spacious bedroom, and an impressive 174 sq. ft. private terrace - perfect for outdoor entertaining. Ideally situated steps from Vaughan Mills Mall, transit, parks, schools, grocery stores, and with quick access to Hwy 400, 407, and the subway. Enjoy resort-style amenities including a pool, fitness centre, and party room. A must-see opportunity to live in one of Vaughan's most desirable communities! (id:51382)
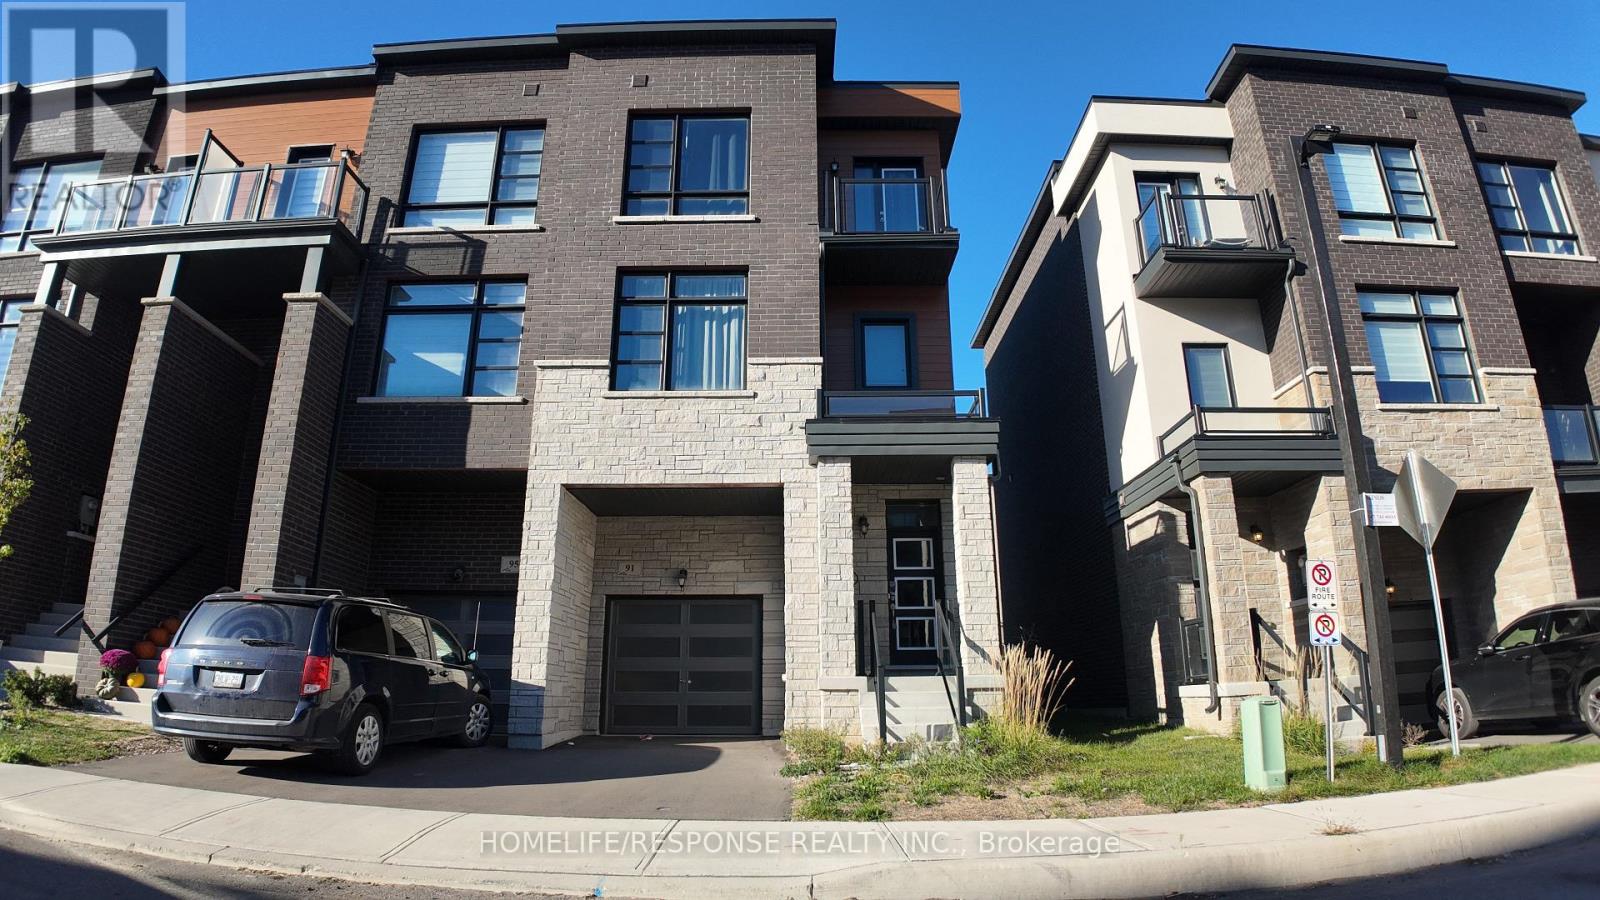
91 Paradox Street
Vaughan, Ontario
Welcome to 91 Paradox street. This Immaculate executive townhome is ideally situated in a prestigious enclave between Kleinburg and Woodbridge, just minutes from Highways 427 and27.Offering 3 spacious bedrooms, a large master bedroom with 5 piece ensuite, with large walk-in closet. 2nd bedroom has a walkout deck/balcony. Beautifully upgraded kitchen has granite counters and yet another walkout balcony from the breakfast area. third walk out to back yard from main floor family room, which can serve as a 4th bedroom. Great designed living space, this home seamlessly blends comfort and modern luxury. The property boasts a private backyard and unique decks accessible directly from the bedroom windows, perfect for relaxing or entertaining. Additional features include a single-car garage and an extra parking space on the driveway. Inside, you'll find high-end, contemporary finishes in neutral tones throughout.1997 SQUARE FEET OF PURE LUXURY (id:51382)
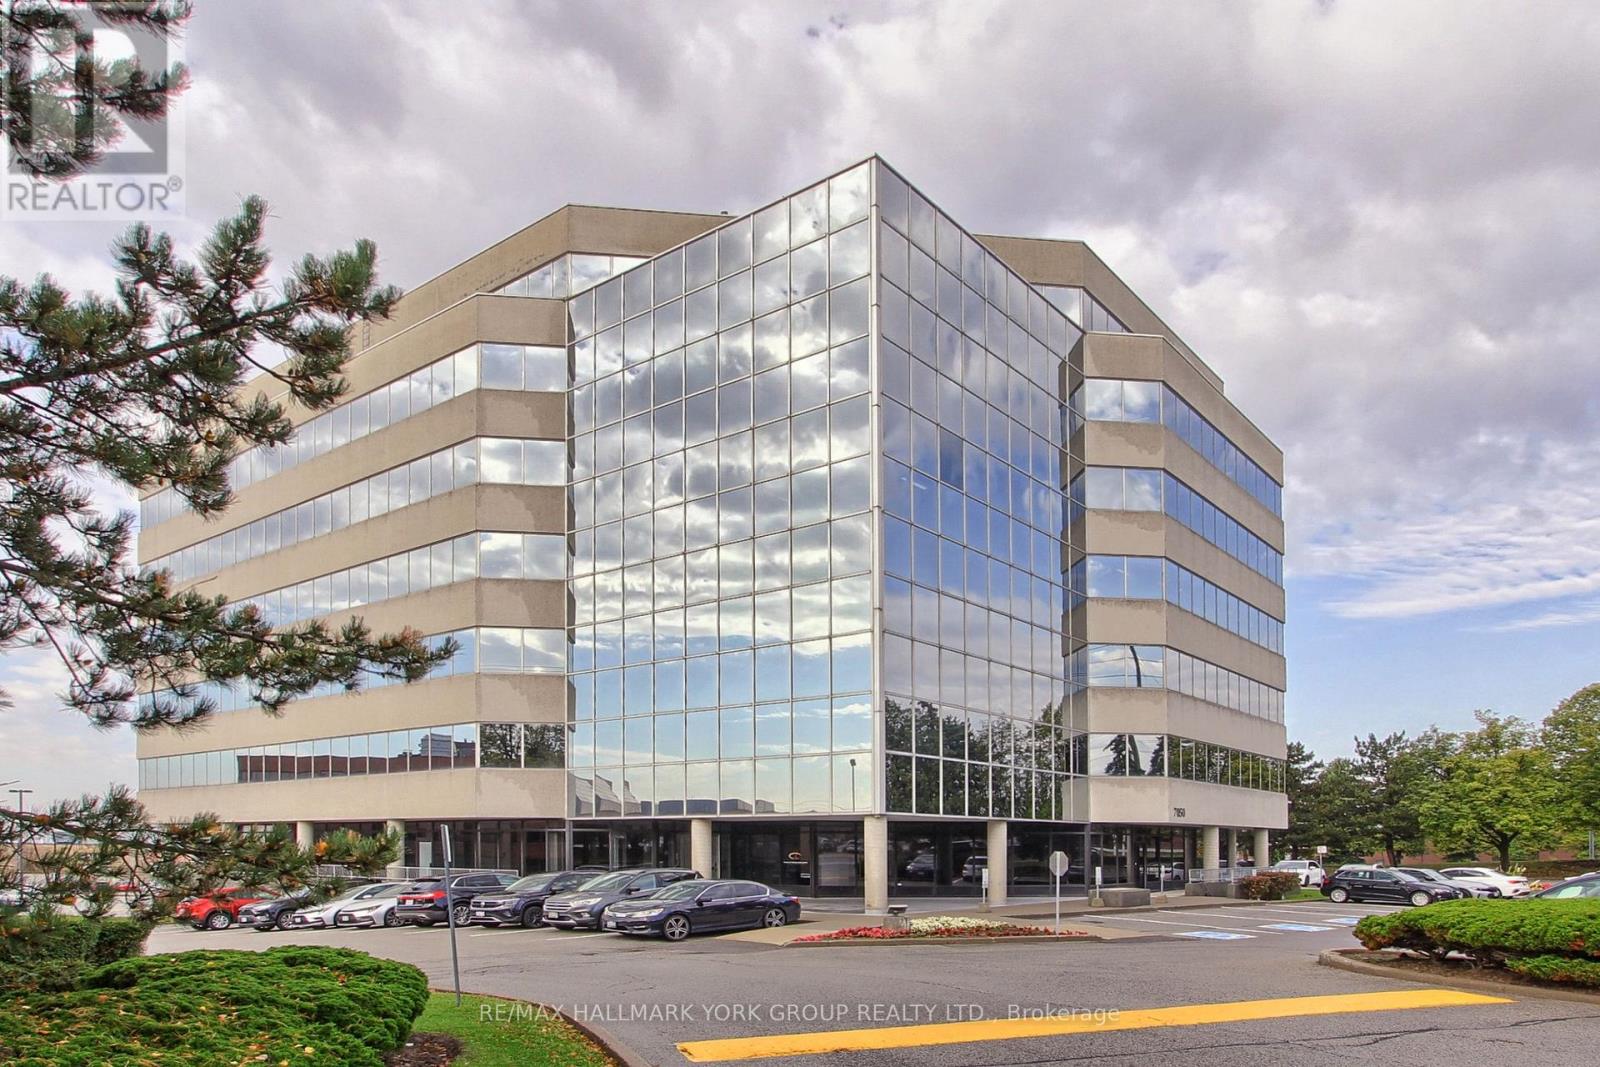
101 - 7050 Weston Road
Vaughan, Ontario
Prime Main Level Office Space For Lease, Exceptional Opportunity To Lease Approximately 7,500 sq.ft. Of Bright, Spacious Office Space Comprising Four Units. The landlord is Open to Leasing The four Individual Office Units Separately, Offering Flexibility To Accommodate A Variety Of Tenant Space Requirements. This Well-Appointed Space Features Private Offices, A Large Boardroom, Kitchen, Large Windows And an Abundance of Natural Light, Creating An Inviting And Professional Work Environment. Ideally Situated in a Highly Desirable Vaughan Location With Convenient Access To Hwy 400 & 407, Bus Service Is Available Directly At The Building, Vaughan Subway Station Just Minutes Away. Ample Surface Parking Provides Added Convenience For Staff And Visitors. (id:51382)
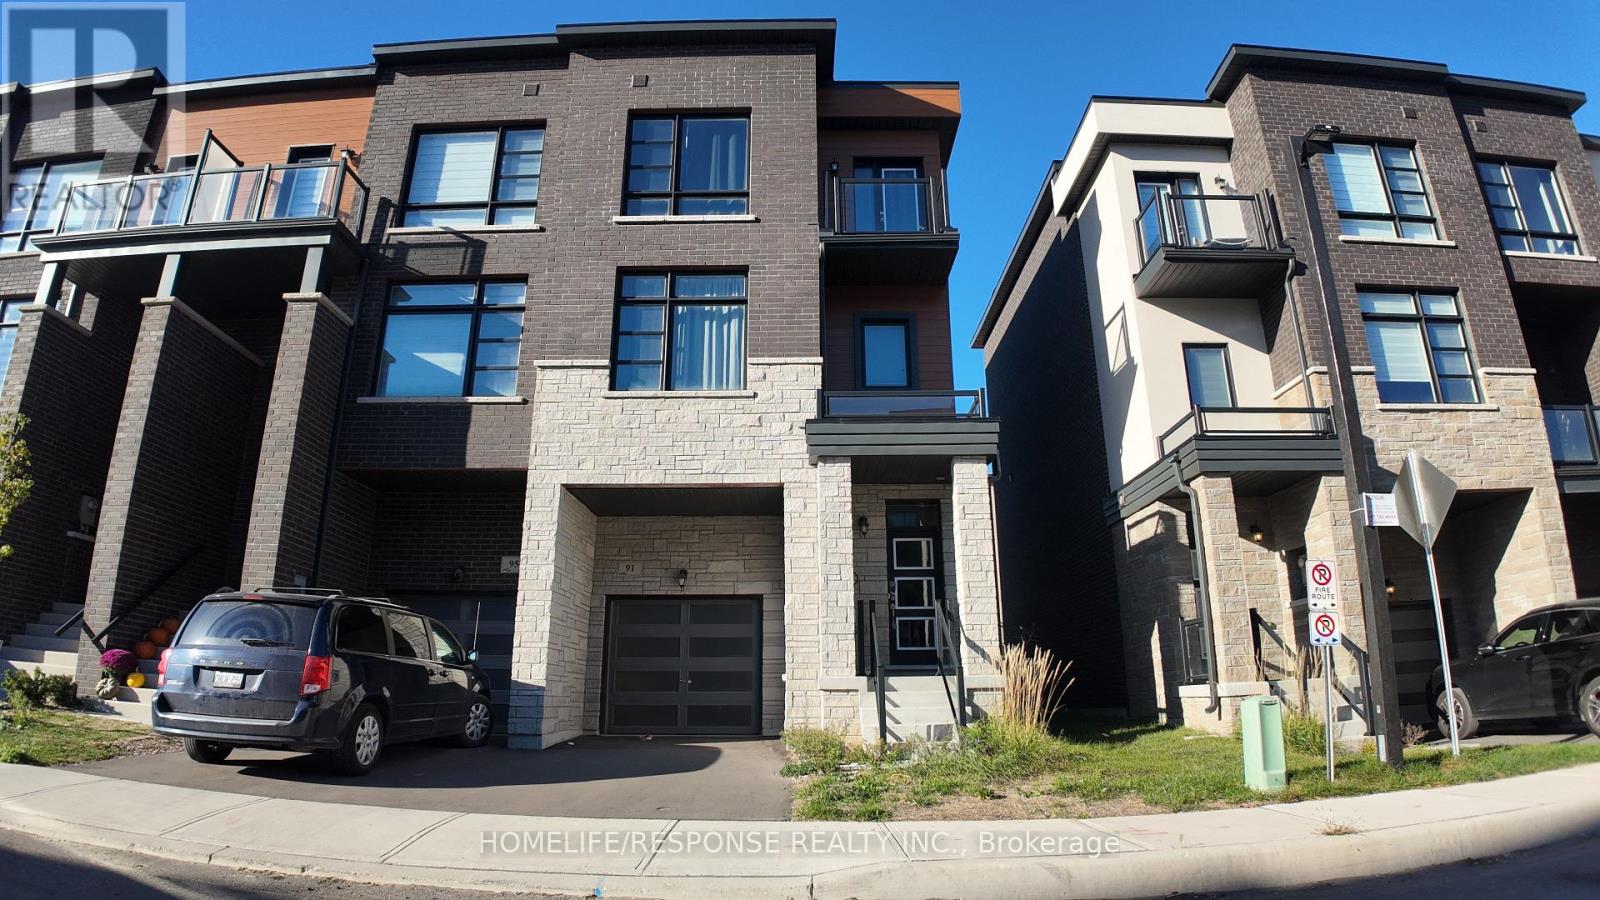
91 Paradox Street
Vaughan, Ontario
Welcome to 91 Paradox street. This Immaculate executive townhome is ideally situated in a prestigious enclave between Kleinburg and Woodbridge, just minutes from Highways 427 and 27.Offering 3 spacious bedrooms, a large master bedroom with 5 piece ensuite, with large walk in closet. 2nd bedroom has a walkout deck/balcony. Beautifully upgraded kitchen has granite counters and yet another walkout balcony from the breakfast area. third walk out to backyard from main floor family room, which can serve as a 4th bedroom. Great designed living space, this home seamlessly blends comfort and modern luxury. The property boasts a private backyard and unique decks accessible directly from the bedroom windows, perfect for relaxing or entertaining. Additional features include a single-car garage and an extra parking space on the driveway. Inside, you'll find high-end, contemporary finishes in neutral tones throughout (id:51382)
104 - 85 Wellington Street W
Aurora, Ontario
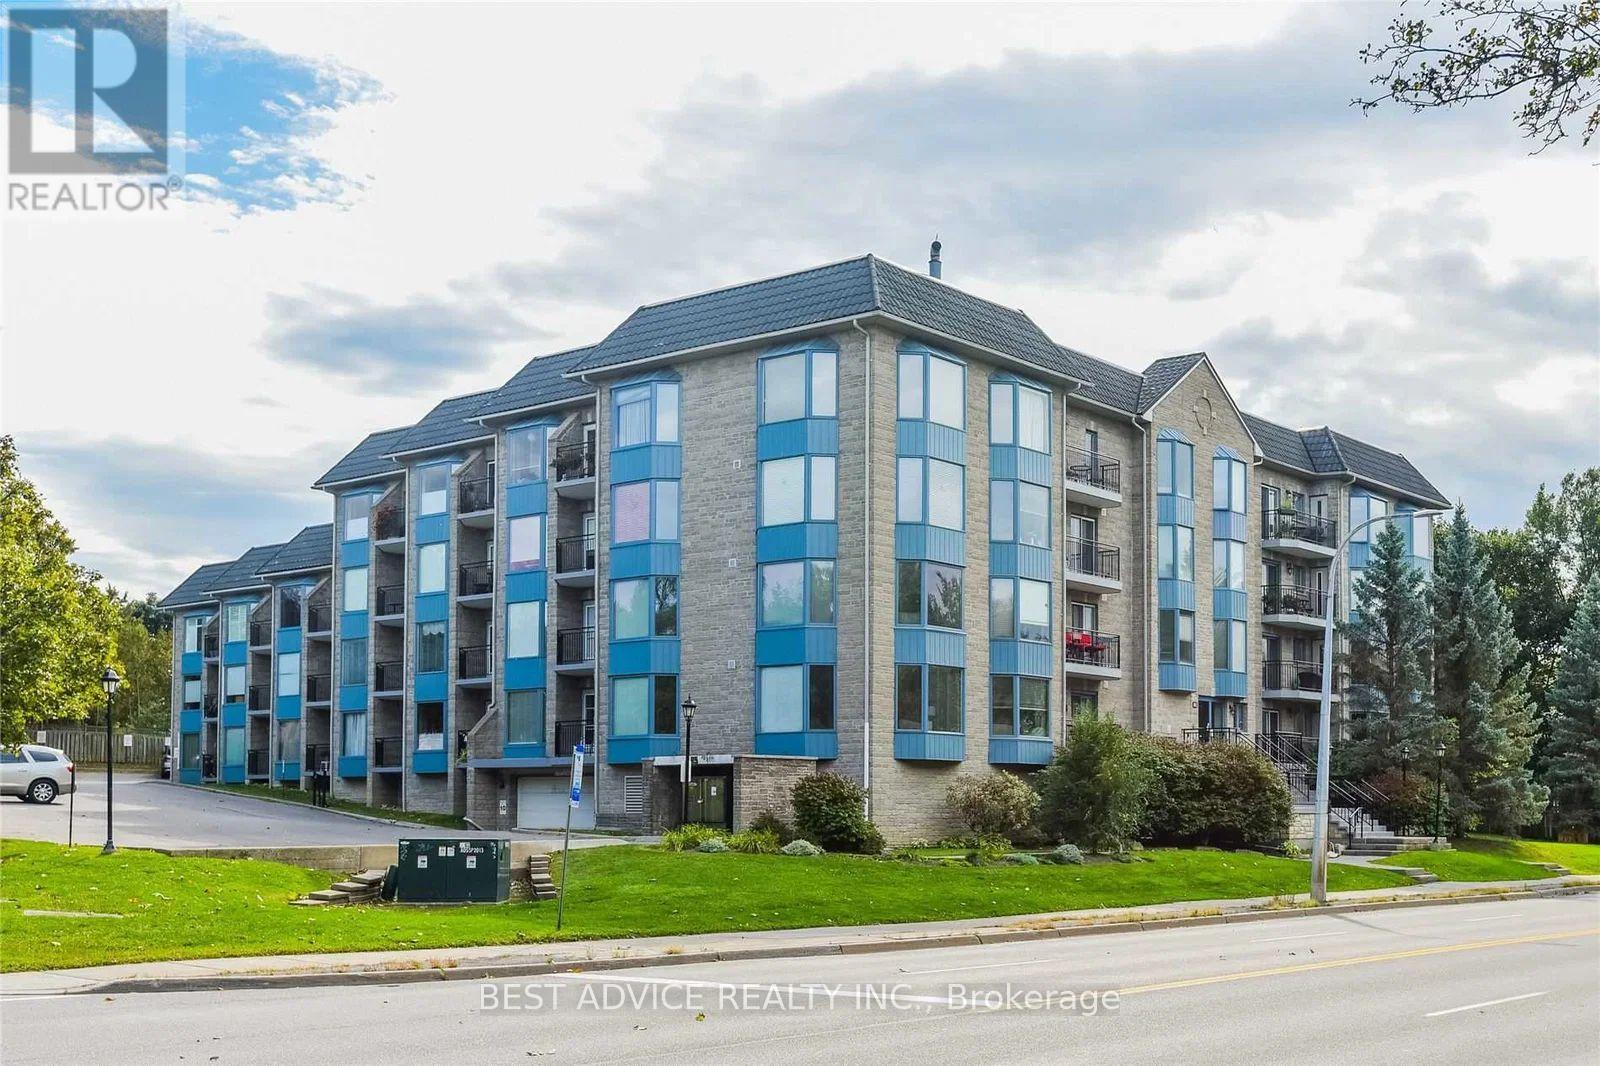
Newly Renovated & very Spacious ground floor unit in Citadel Place II bldg. Close to Yonge & Wellington, Go, Shopping and Highways, enjoy living in this boutique condominium very well maintained. Extra big living and dining room. Kitchen with breakfast area, overlooking the living-dining. Extra big bedroom can easily fit a king size bed, dresser and some. Den is big enough to be used as an additional bedroom or a study. Private, above grade balcony for entertaining, looking at the open green space. Unit conveniently located close to the elevator and away from the garage. (id:51382)
1705 - 2908 Highway 7
Vaughan, Ontario
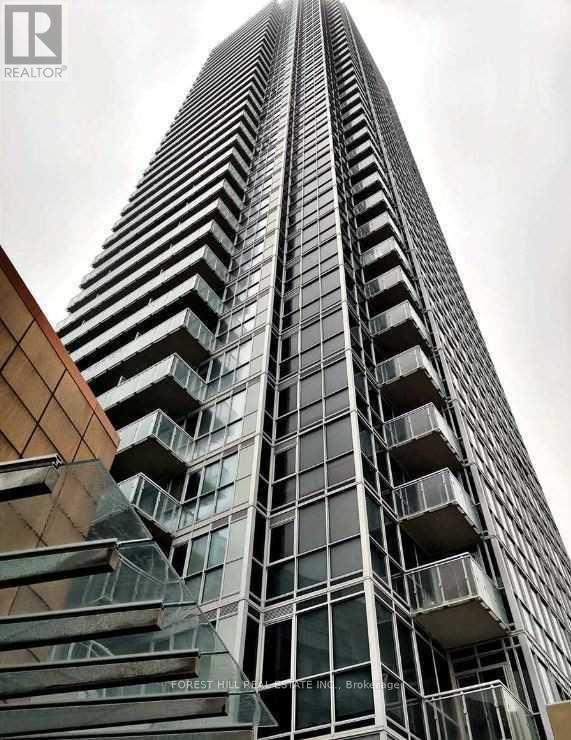
Welcome To Beautiful Spacious 1+1 Condo In Desirable Location! Close To Wonderland, Vaughan Mills Mall, York University. And Steps Away From Vaughan Metropolitan Subway Line. Easy Access To Highway 7/400 And 407. One Parking And Locker Are Included. Suite Has 9 Foot Ceilings, Floor To Ceiling Windows, Double Mirror Closet Doors And Quartz Countertop. Den Is Size Of Bedrooms. (id:51382)
509 - 333 Clark Avenue W
Vaughan, Ontario
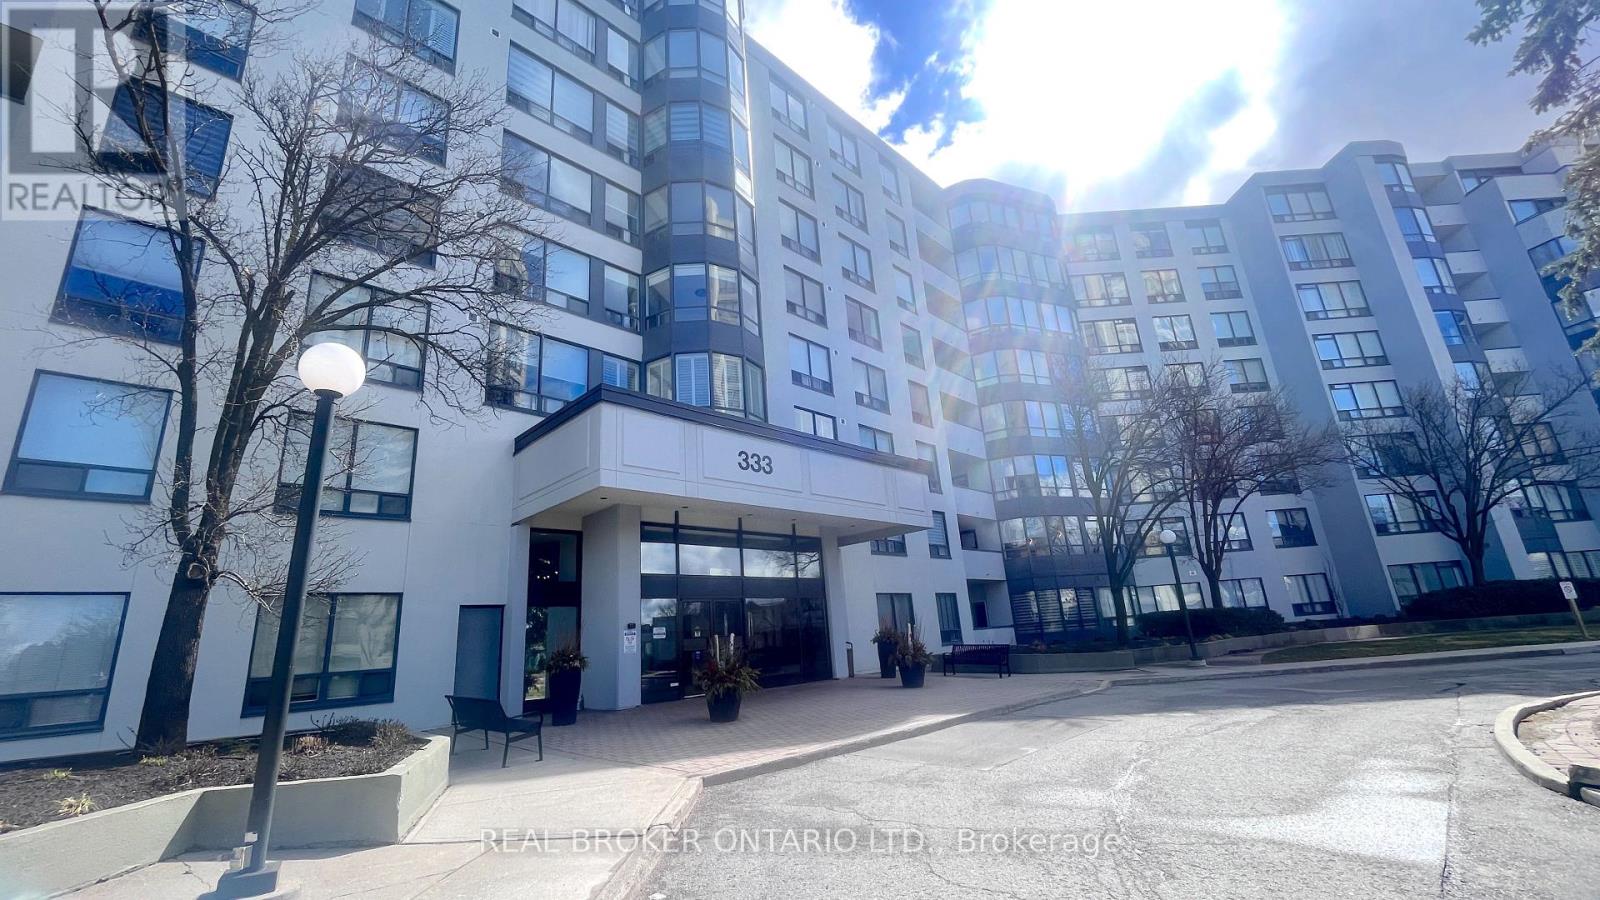
Spacious 2-Bedroom + Solarium at 333 Clark Ave, Unit 509 - Welcome to Unit 509 at 333 Clark Ave, a bright and generously sized 2-bedroom, 2-bath suite with a flexible layout. The open-concept living room flows into a separate, spacious dining room, ideal for hosting family and friends.From the living room, a sliding door opens to an enclosed solarium with windows on all sides. It fills the space with natural light and works well as a home office, den, reading nook, or third bedroom. A second sliding door connects the solarium to the spacious second bedroom, which has a closet.The primary bedroom has his and hers closets and a 4-piece ensuite. A second 4-piece bathroom is off the hallway. The bright kitchen has a breakfast area, and a separate laundry room adds convenient storage and function.Don't miss the chance to make this well-laid-out suite your own. Book your showing today! (id:51382)
46 Blazing Star Street
East Gwillimbury, Ontario
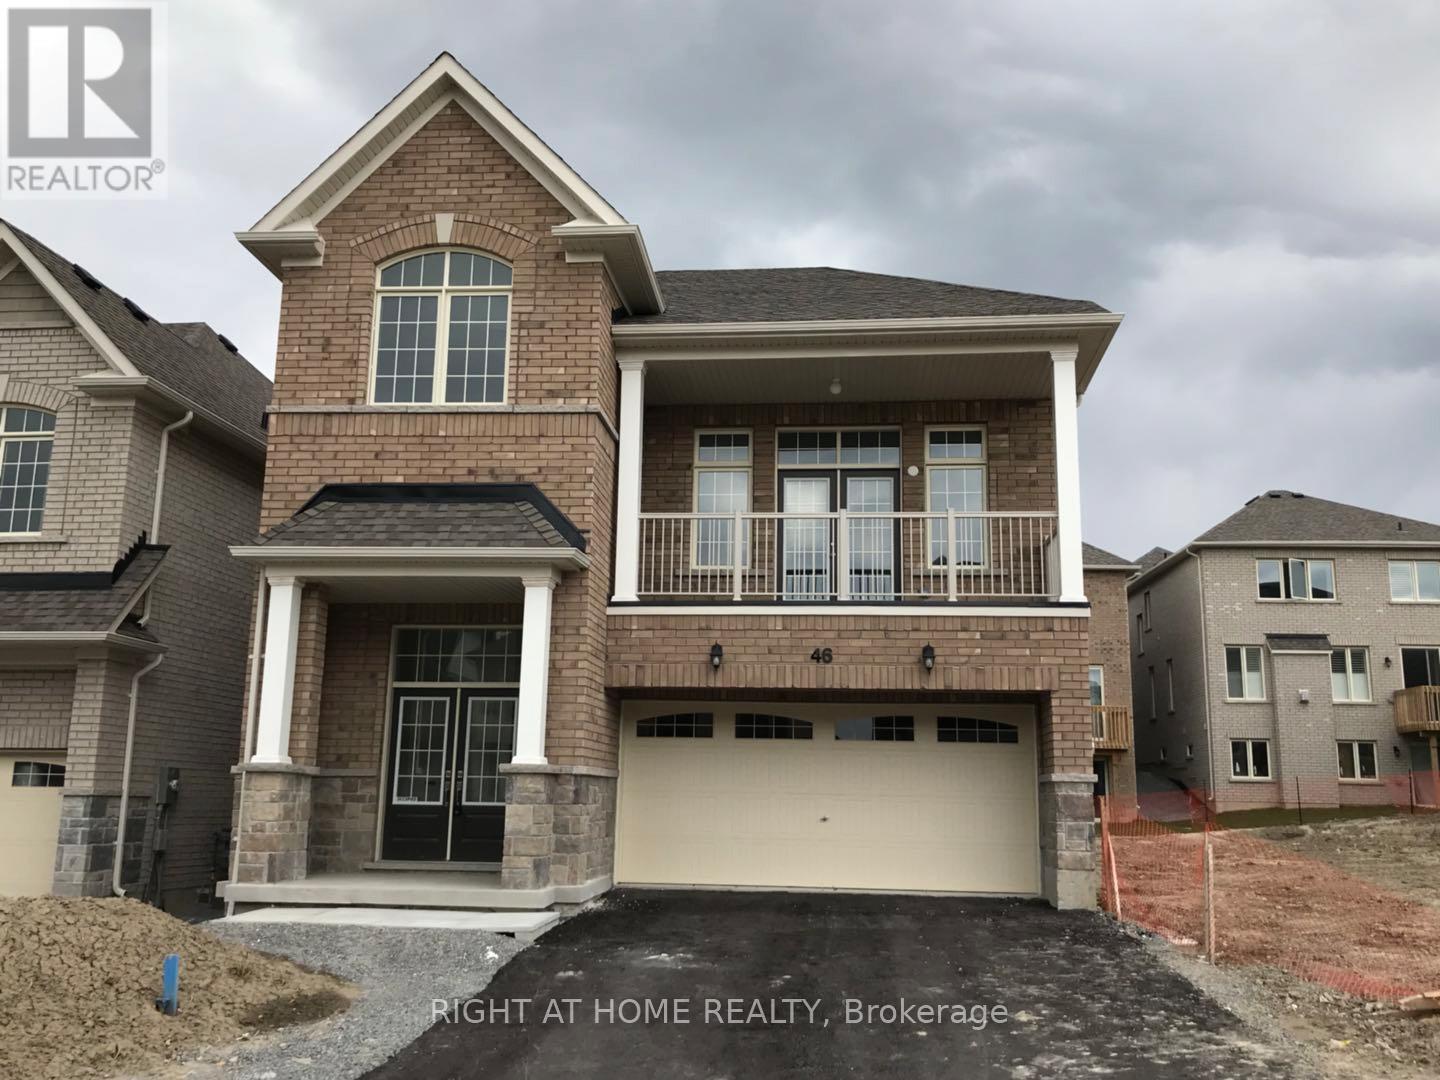
Beautiful Modern Home In Queensville Community, Minutes To Shops, School & H/W 404. 9 Ft Ceiling, Hardwood Floor, Open Concept Eat In Kitchen, Great For Entertaining, Granite Counter Top And Large Pantry. Second Floor Living Room Can Be Used As 4th Bedroom. Main Floor Laundry And Access To Garage. Landlord Prefers Longer Lease Term. (id:51382)
6506 5th Line
Essa, Ontario
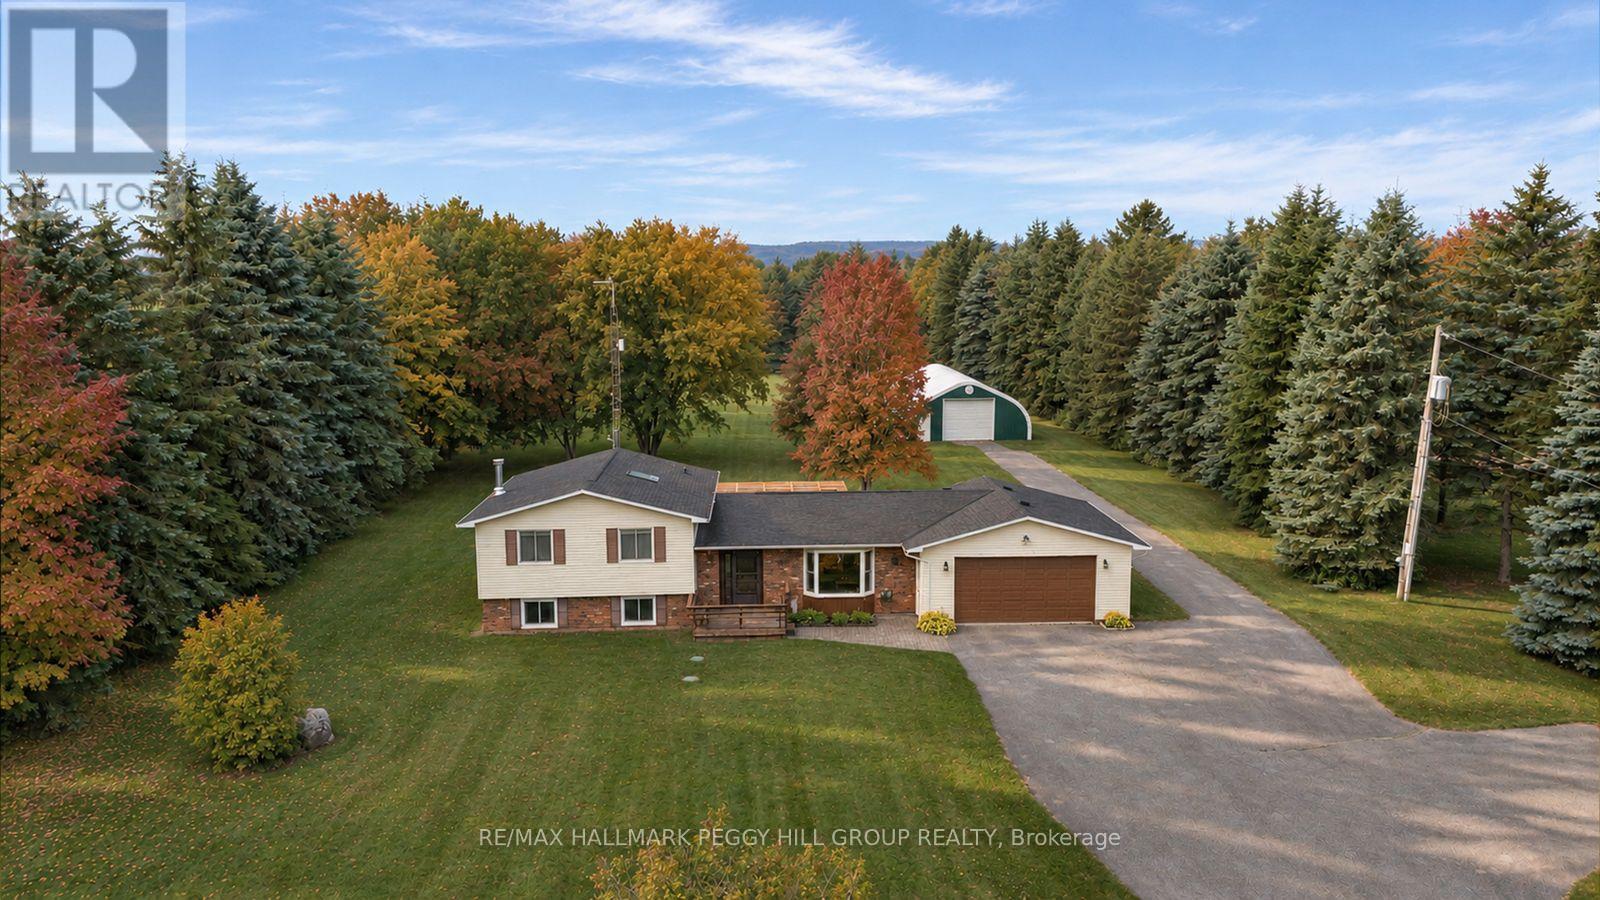
3.9-ACRE PROPERTY WITH A GENEROUS QUONSET SHOP, A METICULOUSLY MAINTAINED HOME & ROOM FOR YOUR BACKYARD PLANS! Nearly four acres, a hydro-equipped Quonset building, a massive driveway and an attached double garage give this sidesplit the room to support big hobbies, extra vehicles and a life that needs more than a standard subdivision lot. Towering evergreens surround the property, while the sweeping rear lawn gives you room to add a pool, design the gardens you have always wanted or create an outdoor setting shaped around the way you spend your summers. Owned by the same family since 1987 and cared for with evident pride, the home offers over 1,900 finished sq ft with hardwood flooring and a large living room featuring an oversized bay window. The eat-in kitchen and dining area open directly to the large rear deck beneath the pergola, while a main-floor laundry room just off the dining area provides inside entry to the attached double garage. The upper level includes three bedrooms, a 4-piece main bathroom and a primary suite with two double closets and a private 3-piece ensuite. The finished lower level features a generous recreation room with a wood stove and a separate office. Extensive crawl-space storage, propane forced-air heating, central air, an owned hot water heater and 200-amp service complete this #HomeToStay. (id:51382)
72 Brass Drive
Richmond Hill, Ontario
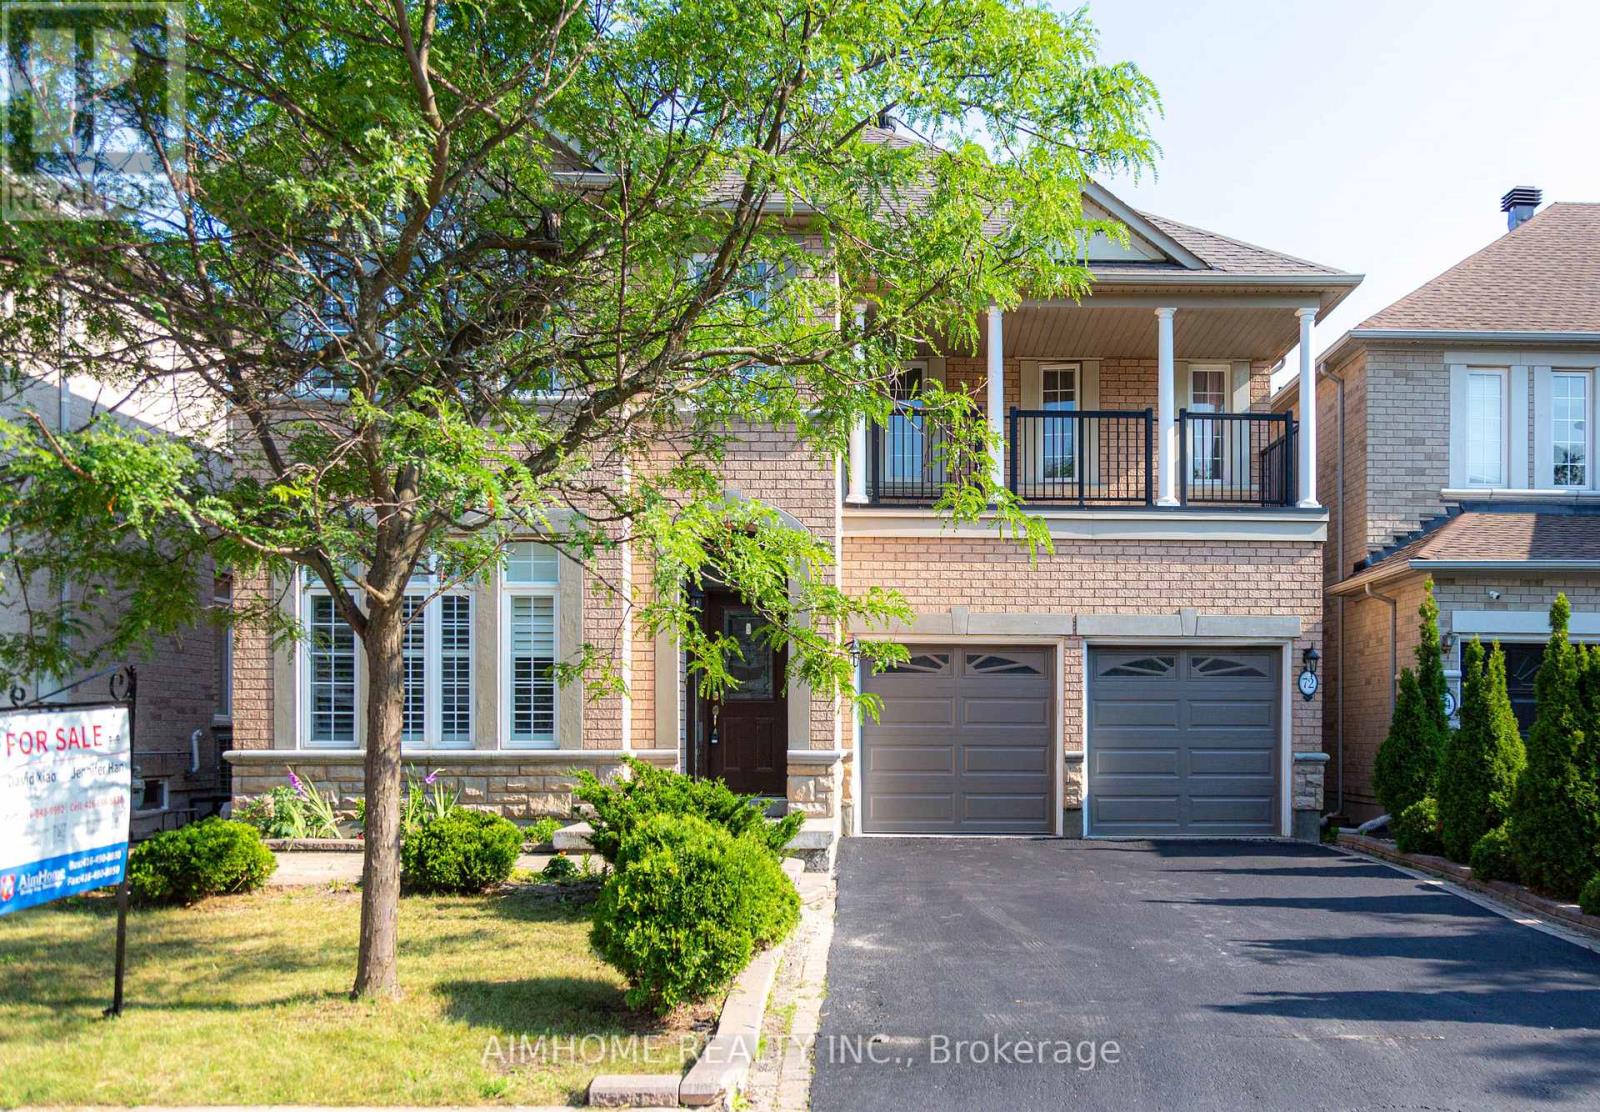
Stunning Sun-Filled Family Home On A Quiet, Family-Friendly Street In Sought-After Richmond Hill! Approx. 2,900 Sq.Ft. Featuring A Bright, Functional Open Concept Layout, Hardwood Floors Throughout Main & 2nd Floor, Fresh Paint, 9' Ceilings & Main Floor Office. Gourmet Kitchen With Quartz Countertops, Centre Island & Walk-Out To A South-Facing Backyard With A Large Deck. 2 Ensuite Bedrooms Plus 2 Semi-Ensuite Bedrooms, Spacious Sitting Area & Large Balcony. All Bathrooms Updated With Quartz Countertops & Modern Cabinets. Professionally Finished Basement With Kitchen, Wet Bar, Bedroom & Full Bath, Ideal For Extended Family Or Entertaining. Super Clean, Meticulously Maintained & Move-In Ready. Located Within The Top-Ranked Richmond Hill H.S. & St. Theresa Of Lisieux C.H.S. Boundaries, Close To Parks, Shopping, Transit & More. A Must See! (id:51382)
12201 Keele Street
Vaughan, Ontario
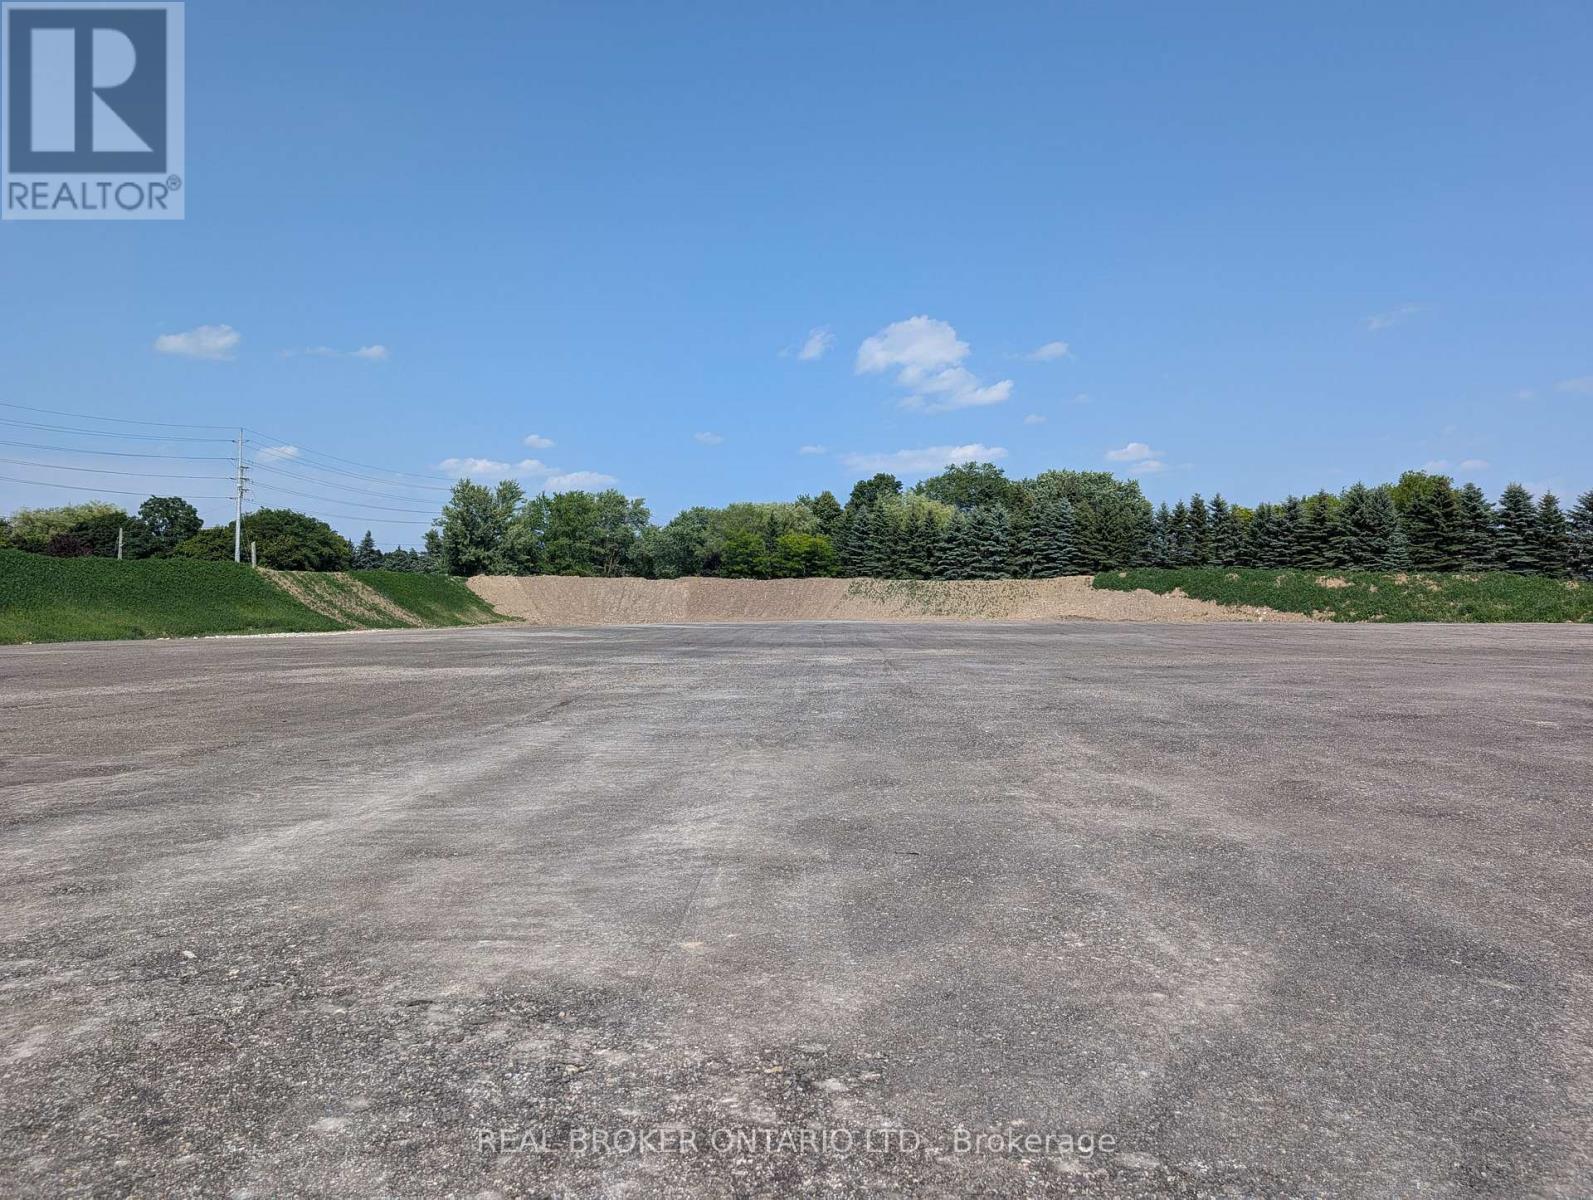
Approximately 4.5 acres of outdoor land available for lease in a prime Vaughan location at the corner of Keele Street and King-Vaughan Road. The property features a secure, gated yard with security cameras. A nursery/greenhouse is also available separately under a separate listing and may be leased in addition to the outdoor acreage, subject to additional rent. Gross Lease Rate: $6000 per acre per month, plus HST. Flexible lease terms available. (id:51382)
158 Legendary Trail
Whitchurch-Stouffville, Ontario
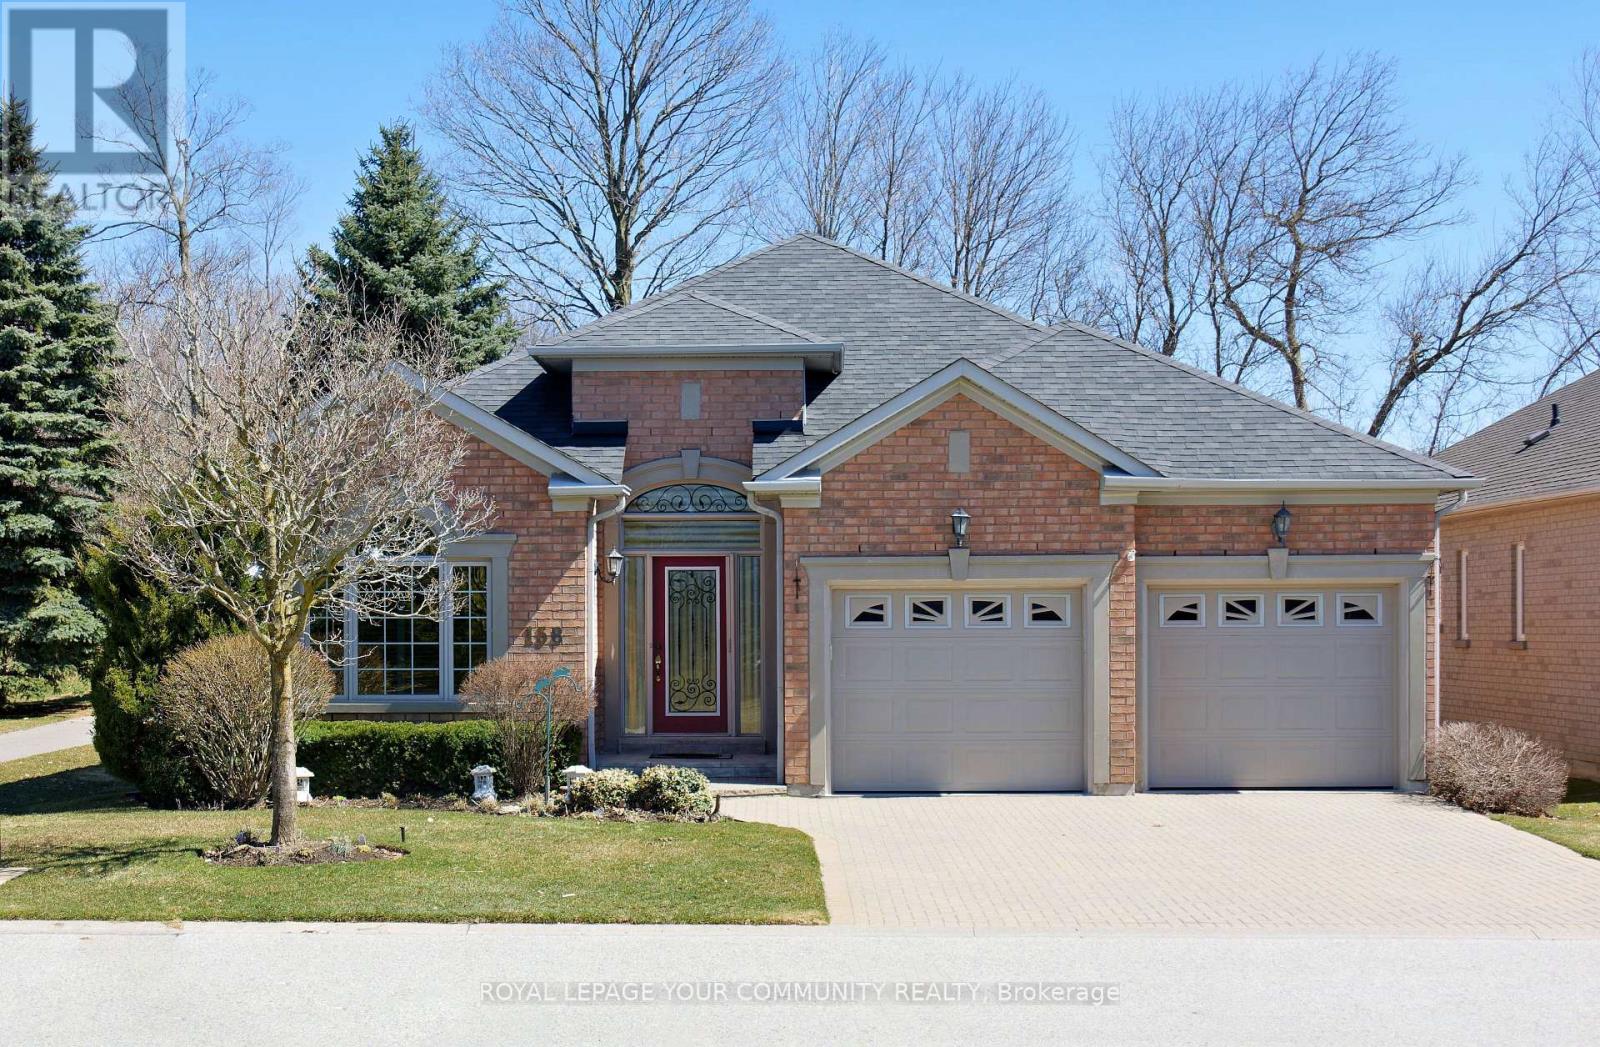
Welcome to BALLANTRAE GOLF & COUNTRY CLUB's in demand Doral bungalow(2,025 sq ft per builder). Great PREMIUM lot,back to golf & trees, but with a nicely secluded huge extended patio(great sunlight). Patio with awning. RELAX! BALLANTRAE is truly a"BOOMER's PARADISE". Downsize but still "LIVE LARGE" in this Open-concept favourite floor plan with 11 ft ceilings in main area, The front Den w/huge windows overlooks front yard. Many luxury upgrades include custom cabinets in dining, laundry and ensuite. All appliances,window coverings and light fixtures included: just move in ready and ENJOY! Fabulous chef's kitchen features a large island overlooking the Greatroom (with gas fireplace) and Breakfast area. Head down to the partially finished lower level featuring an office(with 2pc) and a Rec Room. Furnace (2020), Shingles(2013), A.C(2013) and windows replaced. Available Golf. New local Plaza w/ Tim Hortons! Monthly Fee(per condo declaration): includes lawn cutting, snow clearing, sprinkler system, common elements, reserve fund, Use of Rec & Wellness Centre( indoor pool, sauna, billiards room, tennis, bocce, gym, library, Rogers Internet & TV package included). Also available FOR LEASE at $4,200.00 per month + utilities (owners pays condo fees and taxes). Some photos are virtually staged. (id:51382)