
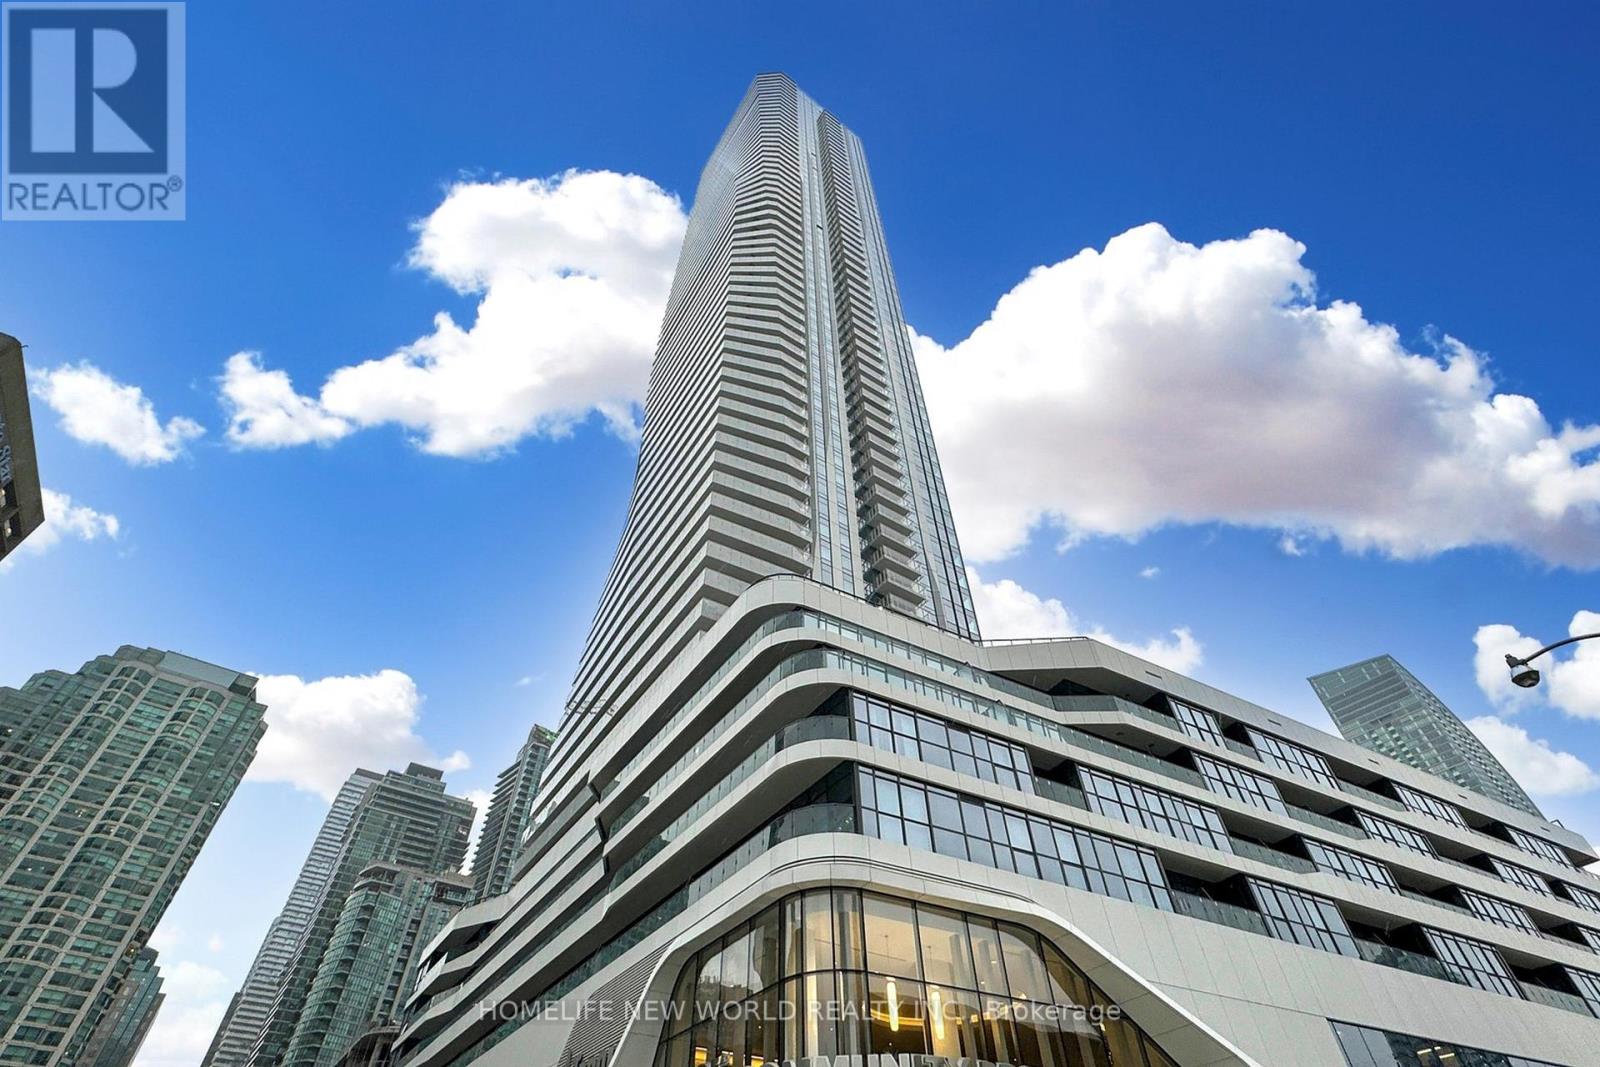
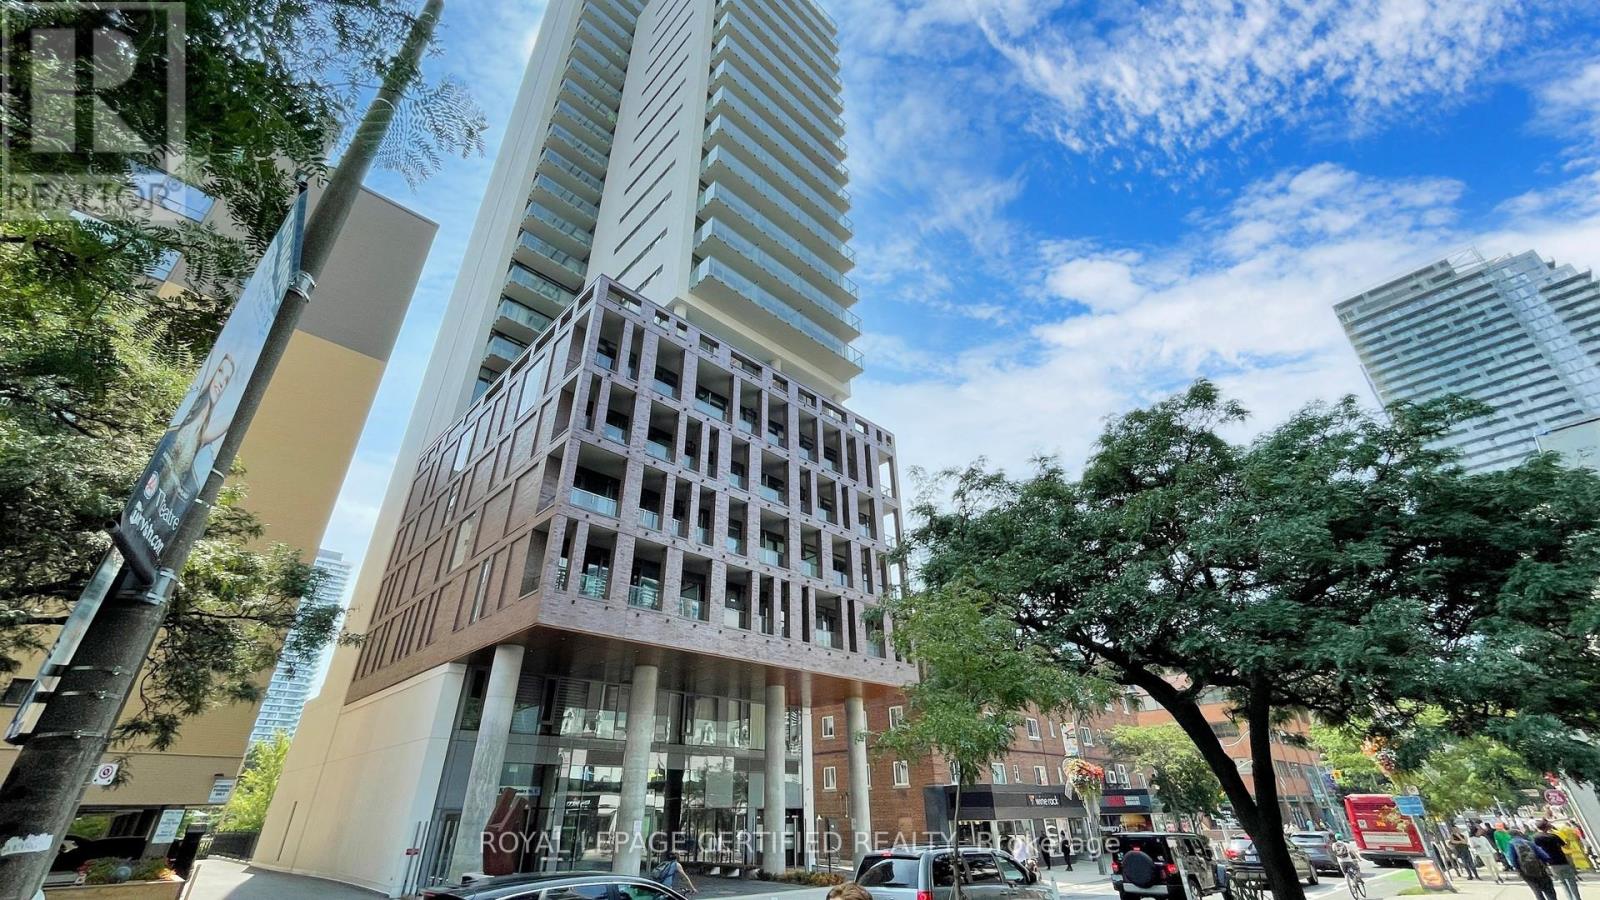
1504 - 28 Freeland Street
Toronto (Church-Yonge Corridor), Ontario
Luxury 3 Year New, bright & spacious 1+1 Corner Unit At Prestige One Yonge for sale! Unit offers 696 sq.ft + large balcony 217sq.ft!. of interiorspace plus a large wraparound balcony! Functional split-bedroom layout, den can be used as a second bedroom. 9' FeetSmooth Ceiling. TopTo Ceiling Windows, laminate Flooring Thru-Out, S/S Appl W/Quartz Countertop Kitchen, Large Balcony! Steps To UnionStation, GardinerExpress, Financial And The Entertainment Districts, Restaurants, Supermarkets, Eaton Centre...Walkers Paradise: WalkingScore 97! See 3D virtual tour! (id:51382)

702 - 1400 The Esplanade N
Pickering (Town Centre), Ontario
Welcome to 1400 The Esplanade North, Pickering! Discover this stunning 3-bedroom, 3-bathroom townhome offering 1,790 sq. ft. of thoughtfully designed living space in Pickering's highly desirable Town Centre community.Bright, spacious, and beautifully maintained, this home features a functional open-concept layout, a main-floor balcony, and the rare convenience of two separate entrances-one directly from the street and another from the building hallway.The inviting living room is filled with natural light and offers a walkout to a private terrace, perfect for enjoying your morning coffee, unwinding after a long day, or entertaining family and friends with summer BBQs. The open-concept kitchen flows seamlessly into the dining and living areas, creating an ideal space for both everyday living and entertaining.The second level is dedicated to a luxurious primary retreat, featuring an oversized bedroom, a spacious walk-in closet, and a private ensuite bathroom complete with a separate shower.On the third level, you'll find two generously sized bedrooms, a full bathroom, and a versatile loft area-ideal for a home office, study space, or cozy reading nook. A large storage room adds valuable functionality and convenience.This home includes one parking space and is perfectly situated within walking distance to the library, recreation centre, and Pickering Town Centre. Enjoy easy access to Pickering GO Station, public transit, top-rated schools, shopping, restaurants, and all major amenities. Conveniently located just minutes from Highways 401. An exceptional opportunity for families, professionals, and investors seeking comfort, space, and unbeatable convenience in one of Pickering's most sought-after neighbourhoods. (id:51382)
C6 - 3101 Kennedy Road
Toronto (Milliken), Ontario
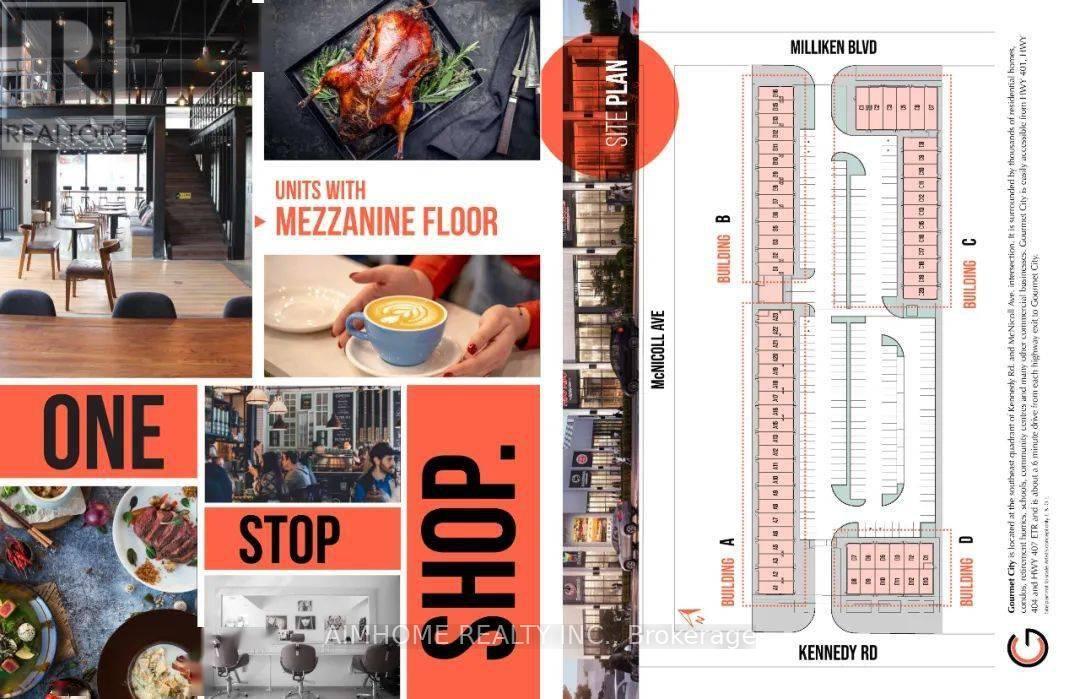
Gourmet City, a popular food destination, is now open for rent! Welcome! Finding your ideal space starts here! Kennedy/Mcnicoll restaurant is for rent. It is located in a prominent position in the center of the newly built food city.Total 1194 Sq Ft. Main floor is 901 square feet and The second floor has an area of 282 sqft and the rent will not be calculated for the first two years. . It is a brand new property with a 20-foot high floor. It is convenient for transportation and is the next food gathering place. Brand-new unit with mezzanine in raw condition. Various permitted uses including restaurant, bakery, cafeteria & more. Great business ventures cater to different cultures. Versatile space with minutes drive to Hwy 404/407. The unit can be done for Restaurant use-Need to application. (id:51382)
C6 - 3101 Kennedy Road
Toronto (Milliken), Ontario
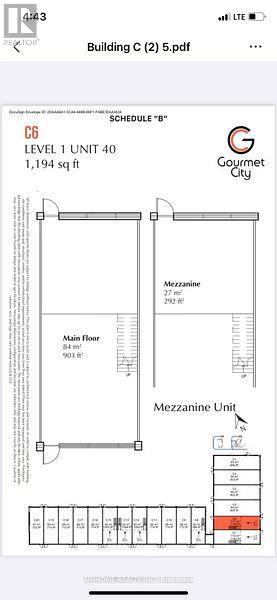
This is not assignment sale ,Gourmet City, a popular food destination, is now open for rent! Welcome! Finding your ideal space starts here! Kennedy/Mcnicoll restaurant is for rent. It is located in a prominent position in the center of the newly built food city.Total 1194 Sq Ft. Main floor is 901 square feet and The second floor has an area of 282 sqft . It is a brand new property with a 20-foot high floor. It is convenient for transportation and is the next food gathering place. Brand-new unit with mezzanine in raw condition. Various permitted uses including restaurant, bakery, cafeteria & more. Great business ventures cater to different cultures. Versatile space with minutes drive to Hwy 404/407. The unit can be done for Restaurant use-Need to application. (id:51382)
9408 Provincial Hwy 11 Highway
Severn (West Shore), Ontario
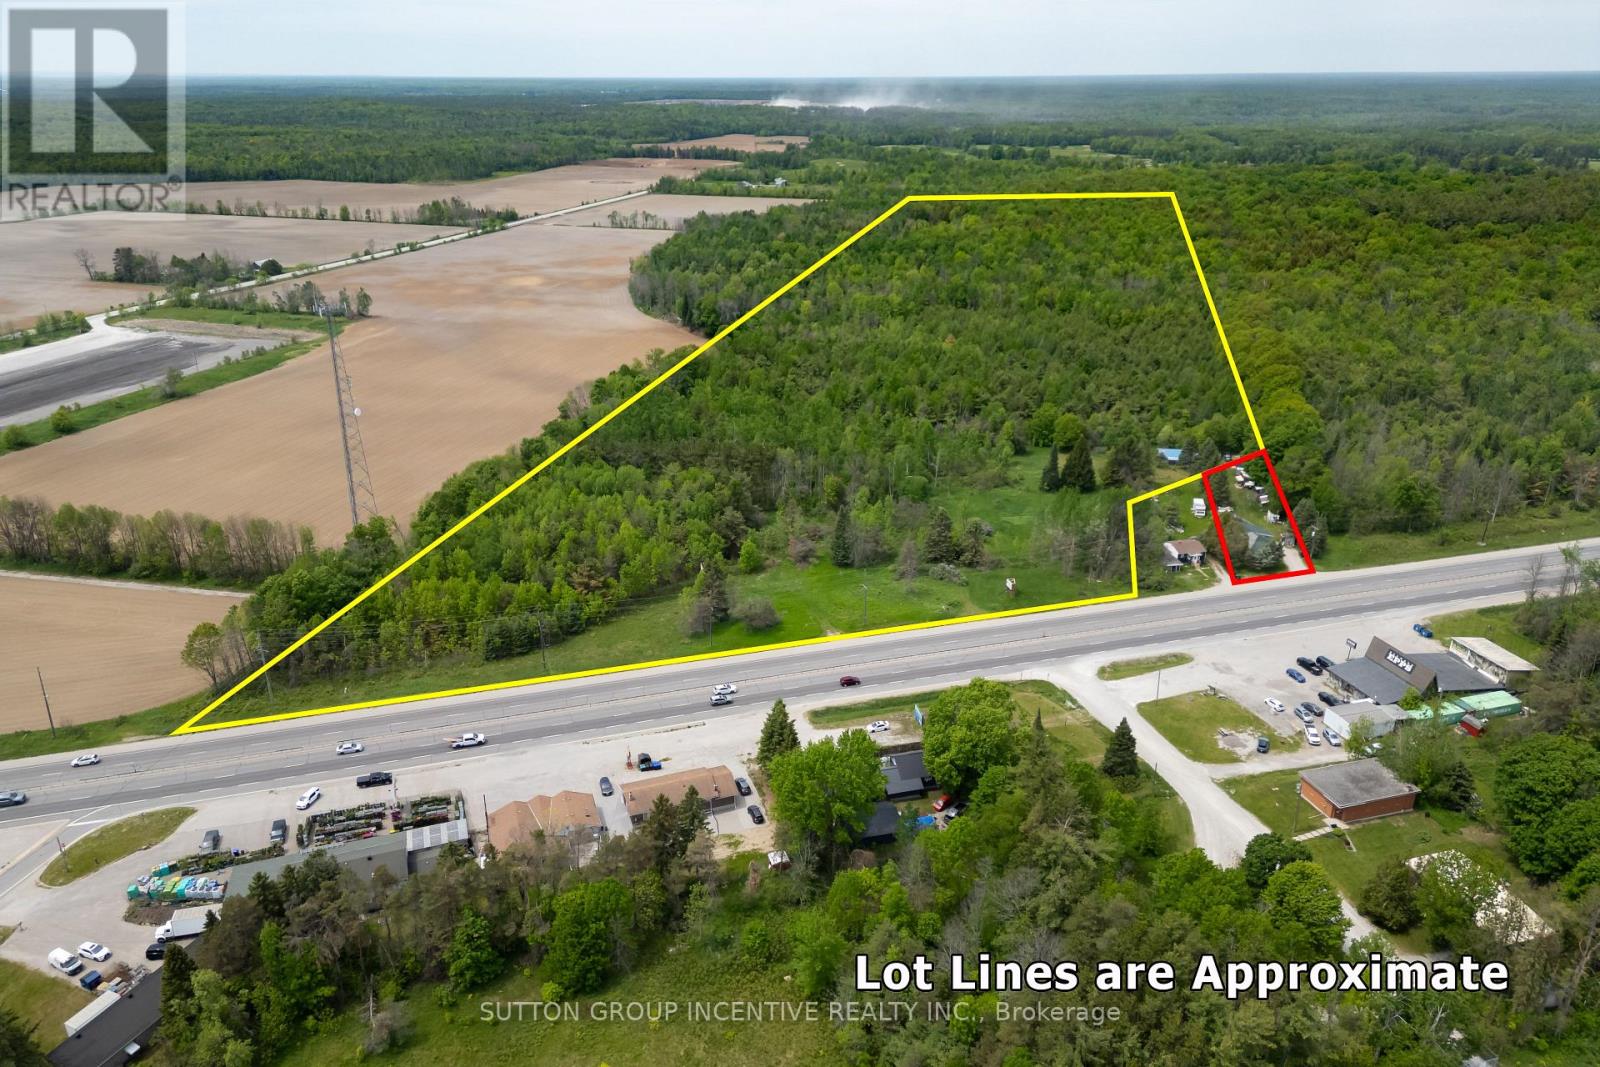
Rare opportunity to own 52 acres of flat, well-treed land featuring established walking trails and approximately 10 acres of cleared area. The property includes a large 3-car shop, currently used as a motorcycle repair shop. Perfect property to Build your dream home on. The owner also owns the adjoining property, which features a home approximately 1,200 sq. ft. home on a half-acre lot, currently listed for $399,500. The home offers 3 bedrooms, a 4-piece bath, a main-floor family room with cathedral ceilings and a wood stove, a new roof, and a spacious crawlspace for storage. The seller's preference is to sell both properties together, creating a unique opportunity for one fortunate buyer to acquire a home, shop, and 52 acres of beautiful land in a single purchase. Endless possibilities for recreation, privacy, and future development potential, subject to municipal approvals. (id:51382)
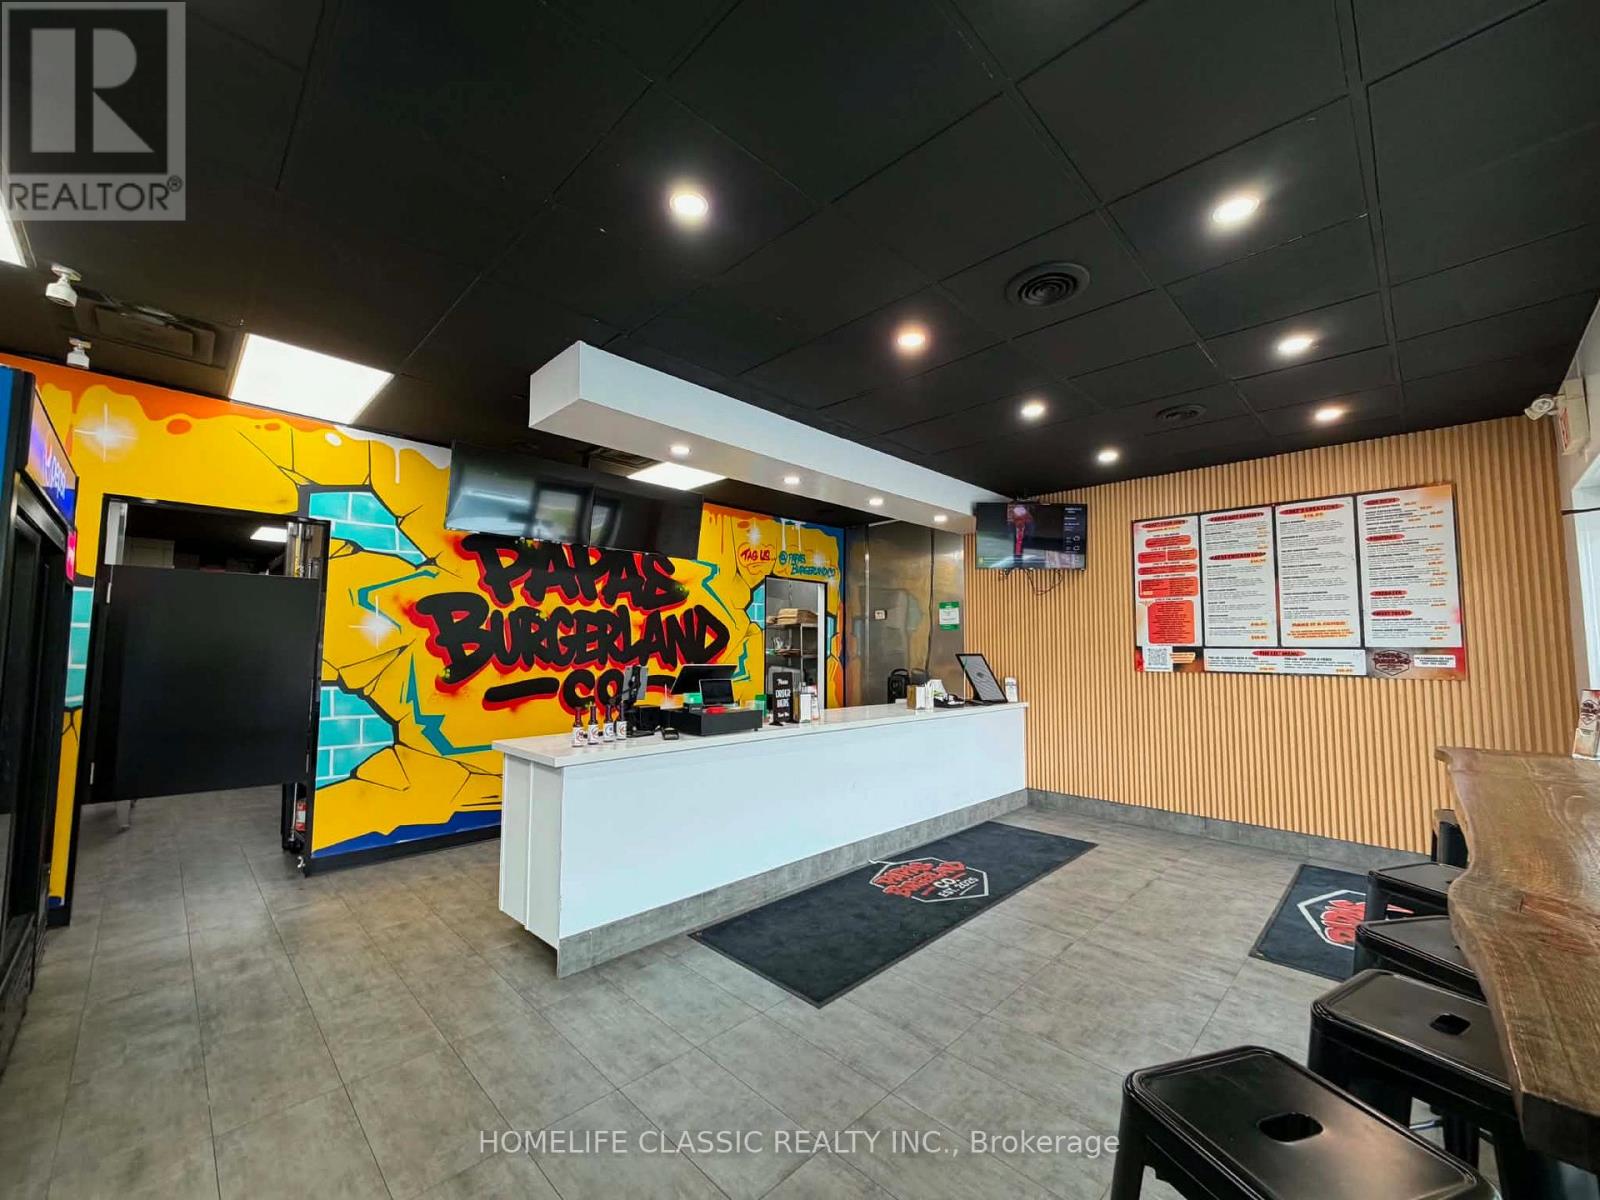
116 Parkhill Road E
Peterborough (Ashburnham Ward 4), Ontario
Hit the ground running with this popular Burger Shop in Peterborough. This is the original Burger concept store launched by the people behind Papas Pizza Land -- a growing multi-store Pizza Franchise with 13 locations from Uxbridge to Brockville. Corporate store. Great reviews! Store being sold on an independent basis (no franchise) and the sale includes all fixtures, chattels, and recipes. Please follow the 'multi media' and 'brochure' links for more information. (id:51382)
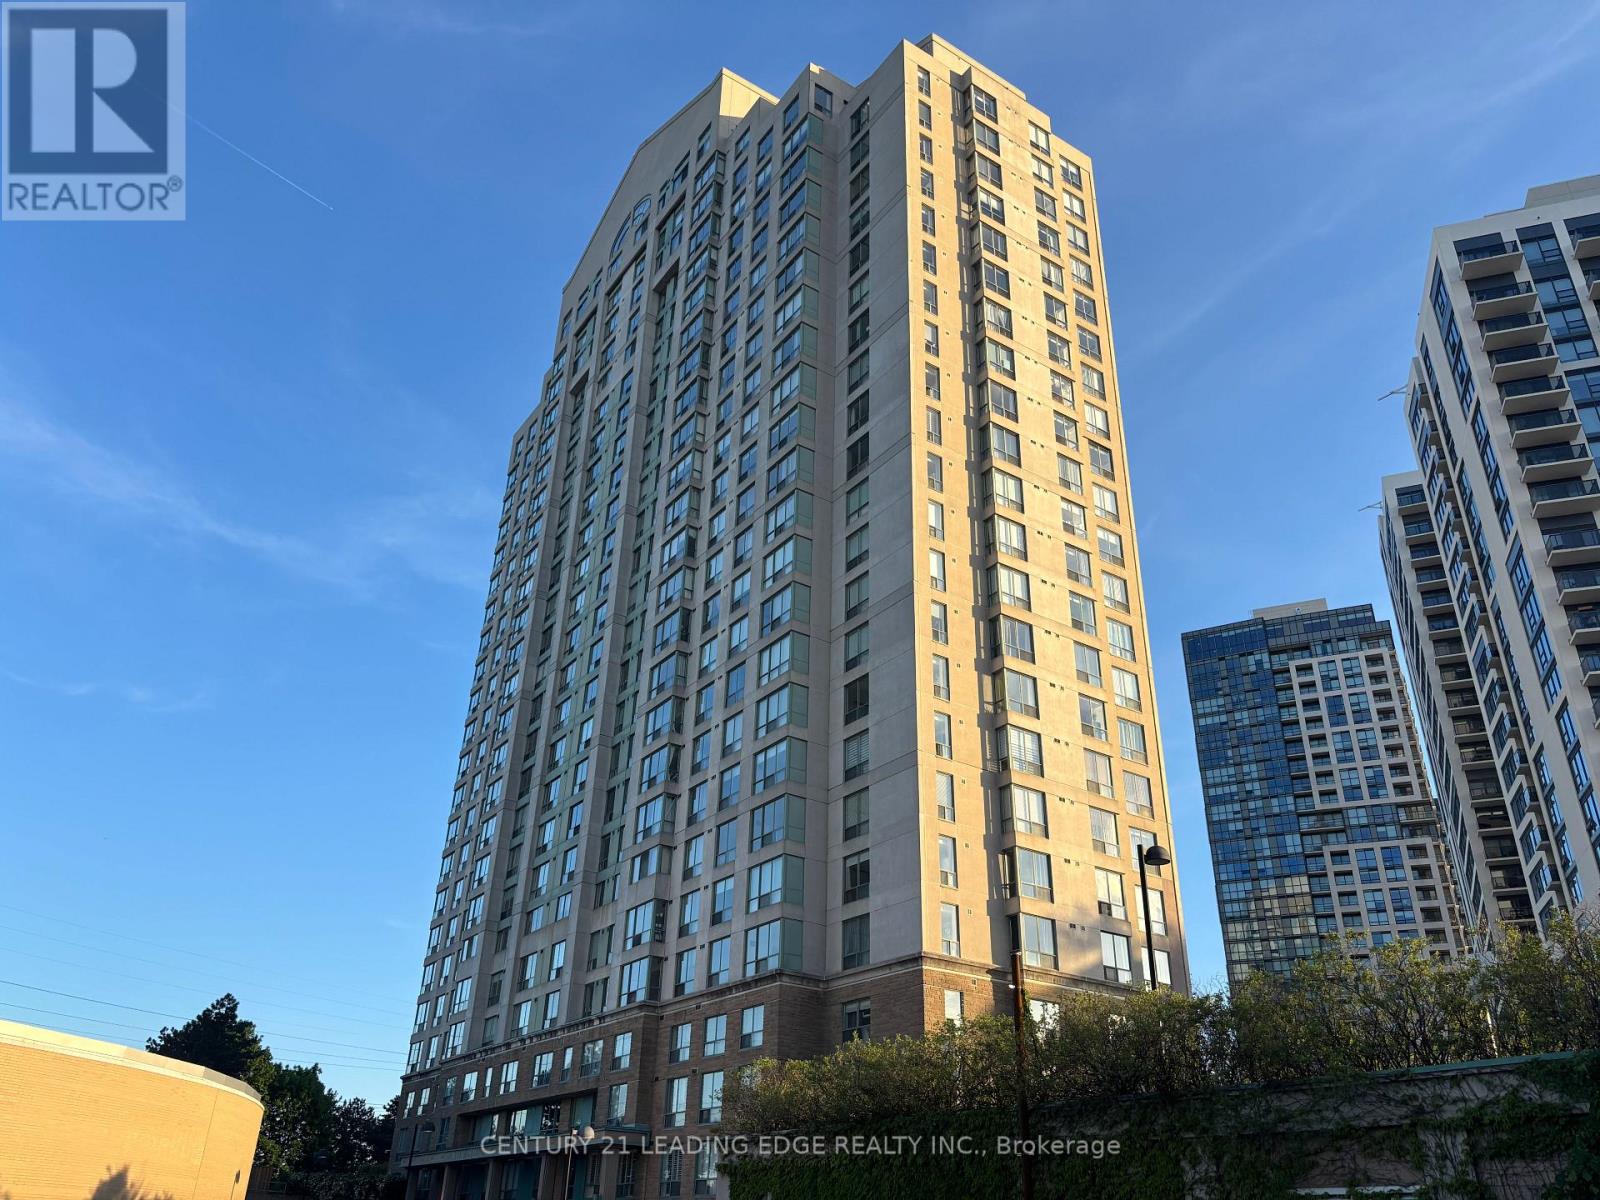
405 - 101 Subway Crescent
Toronto (Islington-City Centre West), Ontario
Welcome To "The Residences At Kings Gate!" Located In A Prime Location In Etobicoke, This Sleek And Cozy, Newly Painted 1-Bedroom, 1-Bath Unit Has A Fully Functional, Spacious Open Concept Layout With Large Windows Which Provides Lots Of Natural Lighting. The Property Is The Perfect Place For A Young Professional, Couple, Or Post-Secondary Student Seeking A Vibrant Urban Lifestyle But With The Convenience Of Upscale Amenities That This Building Provides. Unit Includes 1 Reserved, Underground Parking Spot And Numerous Visitor Parking Spots Are Available For Guests As Well. Amenities Include: 24-Hour Concierge, Exercise Room, Indoor Pool & Sauna, Party Room, An Outdoor Terrace/BBQ Area, And More! Located In A Highly Desirable Neighborhood, Surrounded By Shops, Restaurants, Grocery Stores, Entertainment, And Parks. Minutes to Hwy 427/QEW. Public Transit Is At Your Doorstep With TTC Kipling Station, Mi Way, And GO Transit All Just Steps Away. Only 20-25 Minutes Trip To Downtown By Subway. Convenient "All-Inclusive" Maintenance Fees (Heat, Hydro, & Water Included Except Internet & TV Cable). Just Move In And Enjoy! (id:51382)
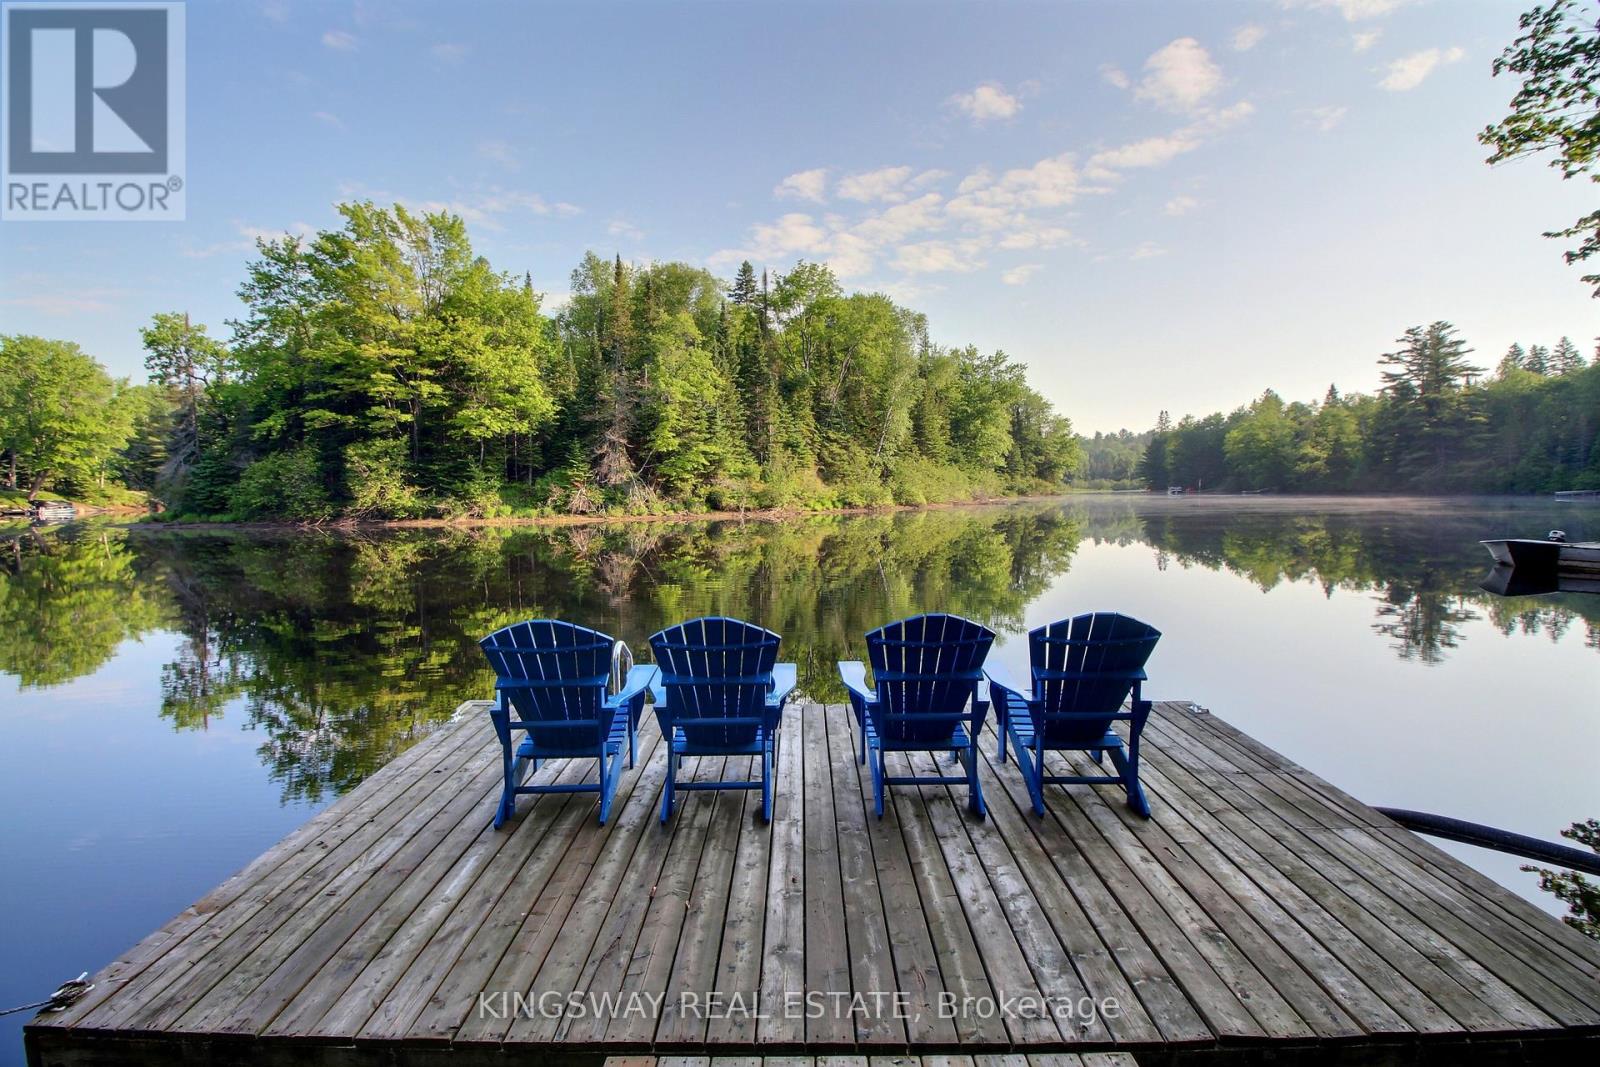
325 Balsam Chutes Road
Huntsville (Stephenson), Ontario
Welcome to your family's Muskoka escape. Nestled along a peaceful stretch of the Muskoka River, this beautifully maintained 4-season waterfront cottage offers over 2,400 sq.ft. of living space and the perfect setting for creating generations of family memories. Set amongst towering trees that provide exceptional privacy, the cottage enjoys a tranquil waterfront setting with stunning river views from the principal rooms and outdoor living areas. Large windows fill the home with natural light while bringing the beauty of Muskoka indoors. Designed with family gatherings in mind, the spacious open-concept living, dining and kitchen areas provide plenty of room for everyone to come together after a day on the water. The inviting living room features a cozy wood stove for the winter season. With 3 bedrooms, 2 bathrooms, generous storage throughout, and a finished lower-level family room, there is ample space for children, guests, and extended family. Outside, enjoy everything Muskoka waterfront living has to offer. The private dock provides excellent swimming, boating, kayaking, canoeing and paddleboarding opportunities. Deep water off the dock makes swimming and diving enjoyable for all ages, while over 8 kilometres of calm navigable river allows endless exploration by boat. Spend summer evenings around the fire, relax on the waterfront deck with your morning coffee, or simply enjoy the sounds of nature from your own private riverside retreat. Fully winterized for year-round enjoyment, this property is equally appealing as a summer cottage, a weekend getaway, or a full-time waterfront residence. Located just 10 minutes from Bracebridge and 25 minutes from Huntsville. High Speed Fibre Internet and curbside garbage pickup. Private Road Fee $678/year. A rare opportunity to own a true Muskoka family cottage where memories will be made for years to come. (id:51382)
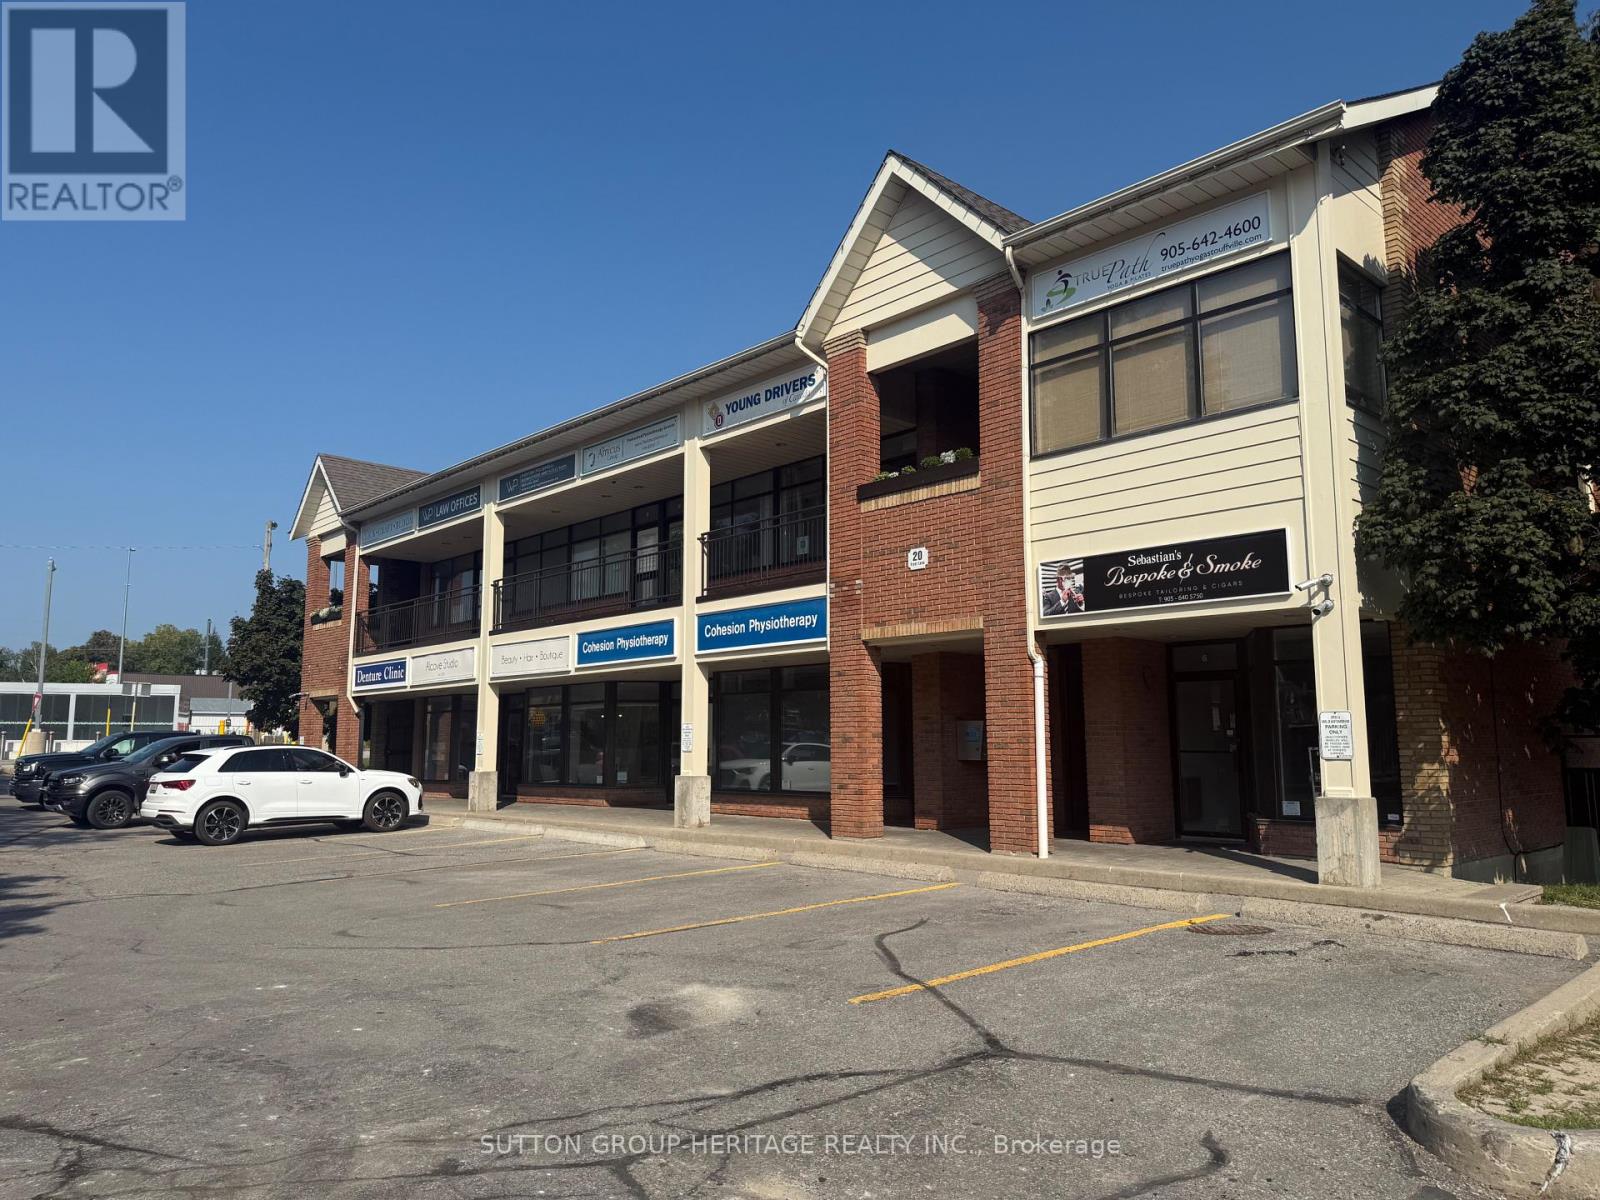
7 - 20 Freel Lane
Whitchurch-Stouffville (Stouffville), Ontario
Great office, professional use or retail! Bright 2nd floor corner unit with large windows that let the natural light flow in. Fresh decor, easy care laminate floors, features separate office, reception area, updated 2 pc bath and front display window. Centrally located Downtown and next to the Go Station. Loads of parking. Walk to shops and restaurants. Overhead signage plus signage on Main St. (id:51382)
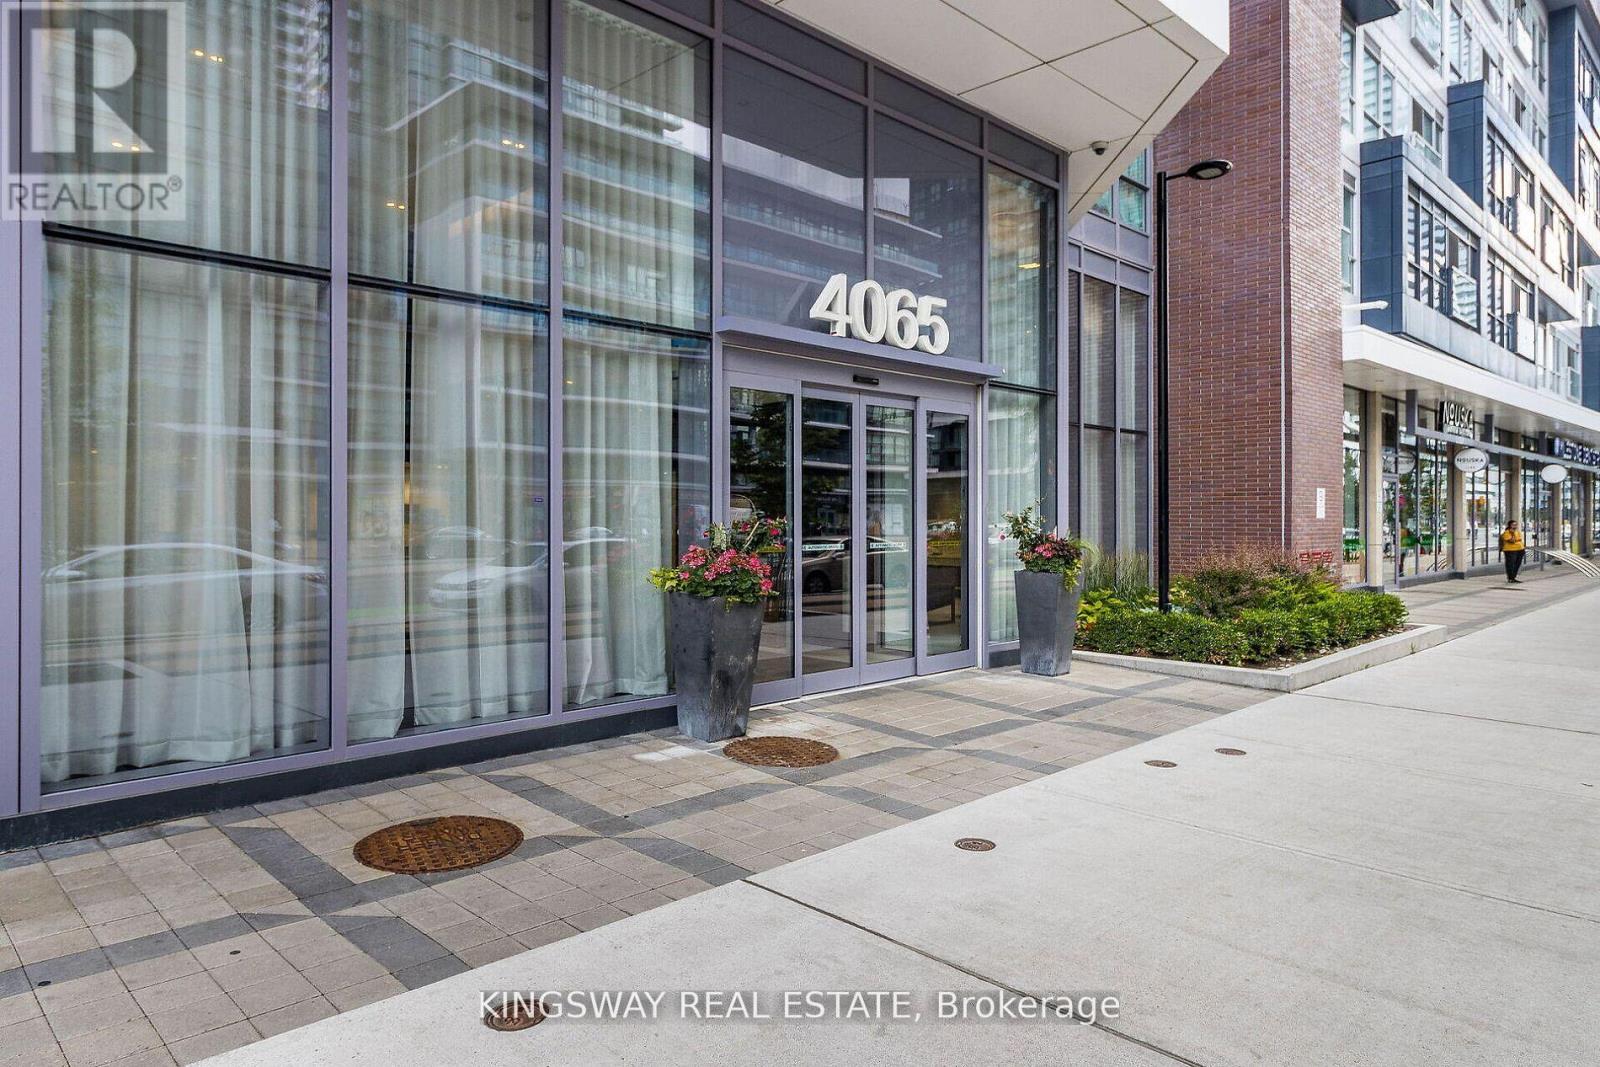
1410 - 4065 Confederation Parkway
Mississauga (City Centre), Ontario
Gorgeous, Sunlit corner unit in Mississauga offers 2 bedrooms, 2 full washrooms, and 2 balconies. It's centrally located near Square One, Cineplex, Playdium, the public library, transit, Sheridan College, and Highway 403, with laminate floors throughout. Ideal for convenience and city living! **EXTRAS** S/S Appliances, Ensuite Laundry With Washer And Dryer, One Locker & One Parking Included. Unit is currently rented on month to month basis for $2800. Tenant can stay or leave in 60 days. (id:51382)
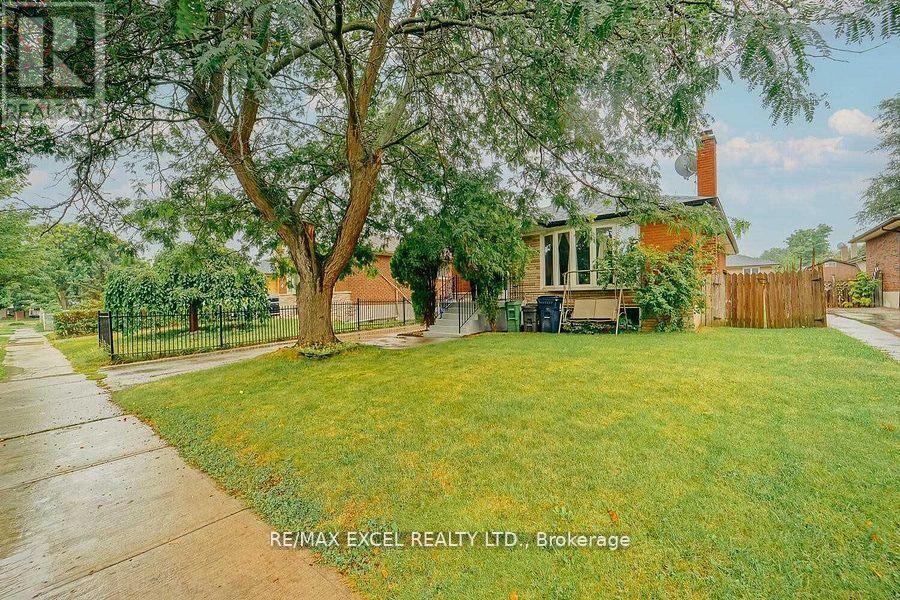
Main - 22 Gander Drive
Toronto (Woburn), Ontario
Utilities are divided pro rata by number of occupied units/tenants; if the other unit(s) are vacant, tenants of this unit will pay 100% of utilities until the other unit is re-occupied. Tenant responsible for lawn care and snow removal. Enercare hot water tank: Enercare bills the landlord; tenant will reimburse the landlord monthly as a separate, itemized charge with supporting Enercare invoice (or provide proof of direct Enercare account). (id:51382)
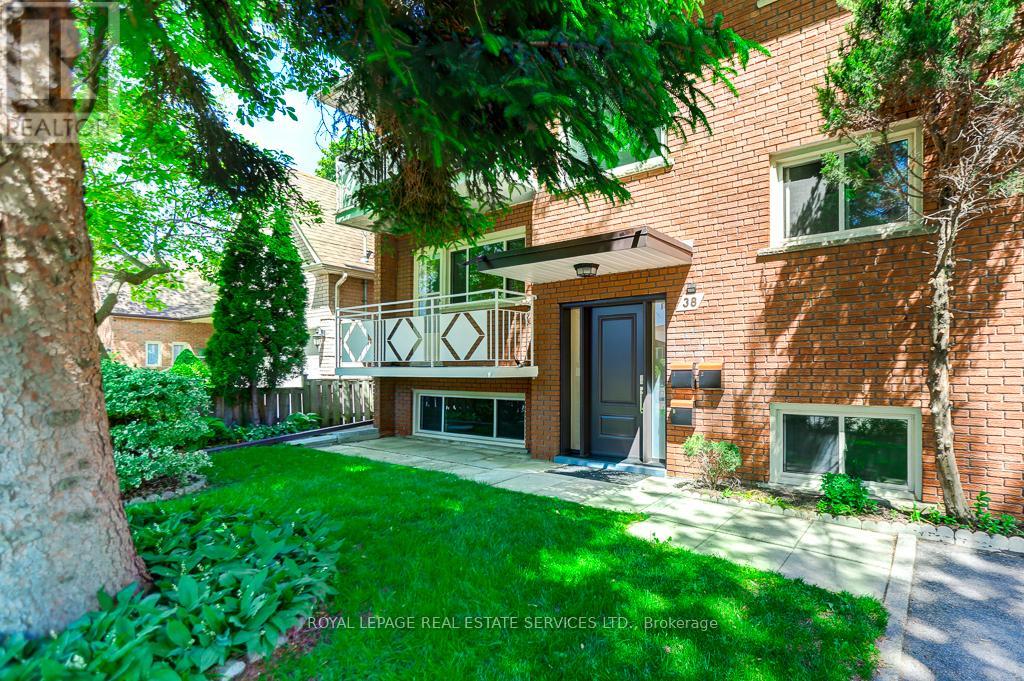
38 Jellicoe Avenue
Toronto (Alderwood), Ontario
Family owned triplex on quiet street walking distance to Lakeshore shopping, TTC and GO station. This property has been well maintained and offers an opportunity as an investment or generational residence. Solid brick structure and purpose built with 3 full kitchens, 3 baths, thermopane windows, separately metered electrical services, oversized double garage and plenty of parking. Basement and main floor units have been updated with kitchens featuring quartz countertops and new appliances. Newly renovated baths with new fixtures, vanities and heated mirrors. Freshly painted throughout. Electrical service has 3 meters and new panels (2x100 amp, 1x60 amp). Second floor unit is tenanted on a month to month basis @ $2650 plus hydro. Purchaser to assume tenant. New exterior doors and push button locks. Large rear garden is fully fenced. Positive Carson Durlop inspection report available. MPAC-reported square footage of 2494 sqft refects the main and upper floors and does not include the basement. (id:51382)
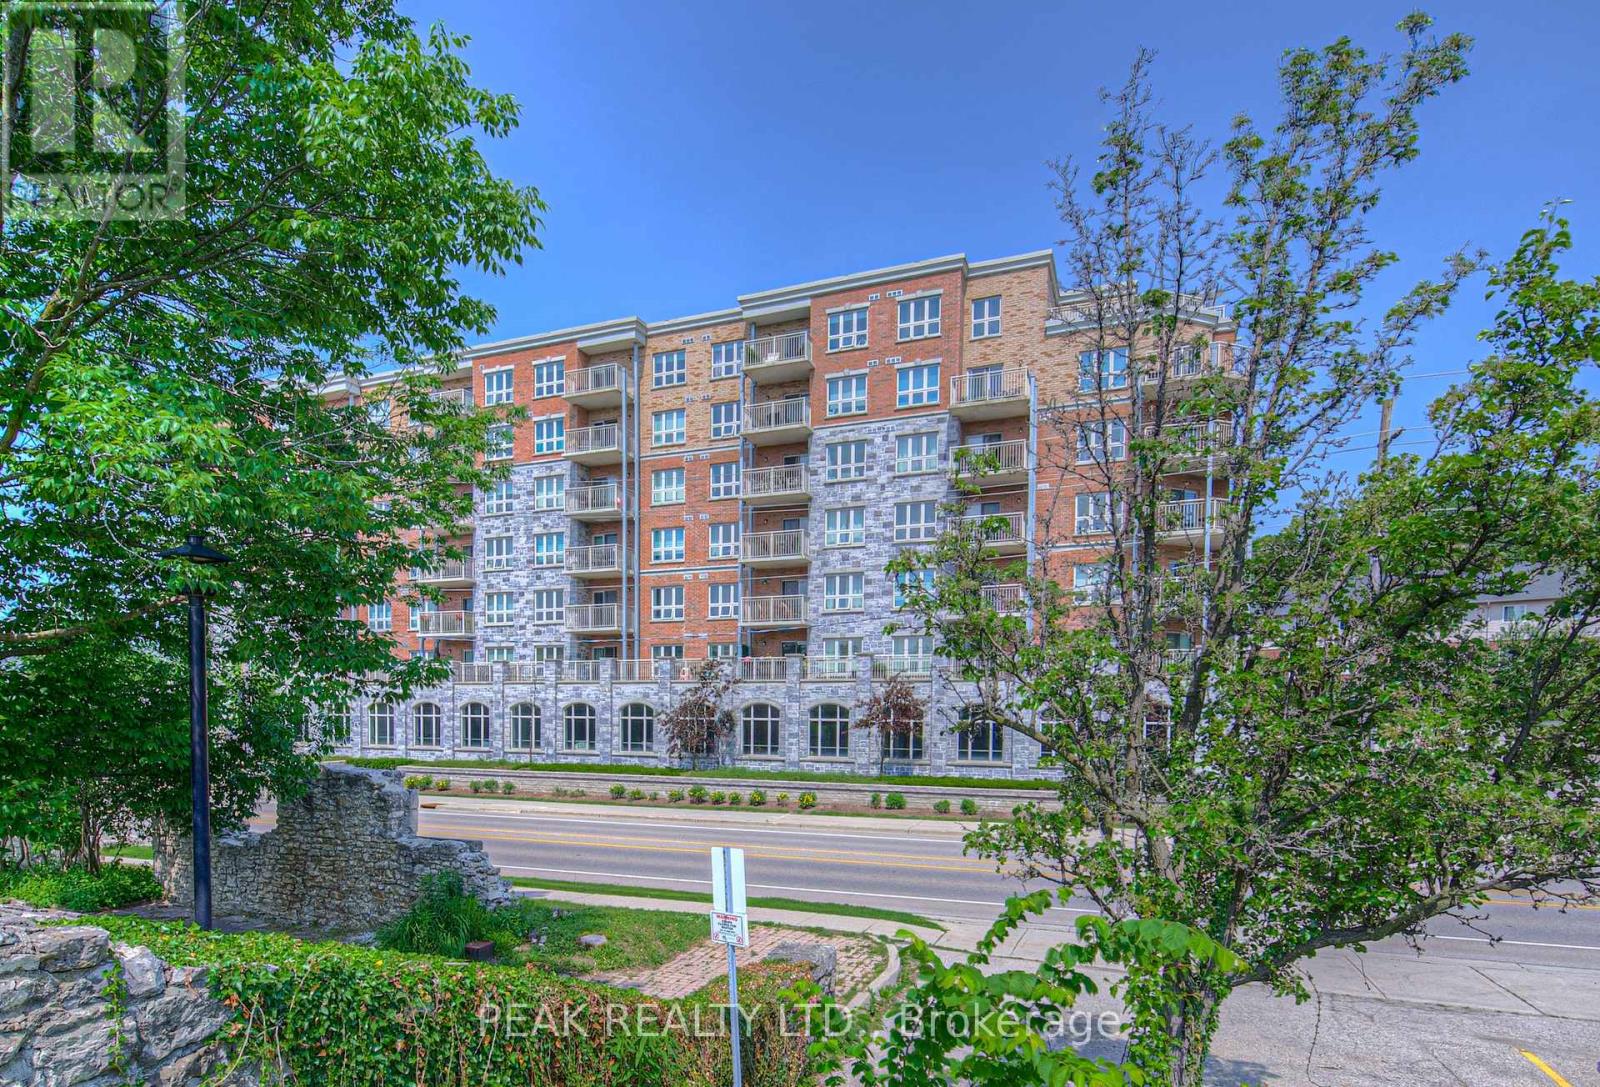
407 - 155 Water Street
Cambridge, Ontario
Welcome to this stylish and well-appointed 1-bedroom, 1-bathroom condo ideally situated near the Grand River and the vibrant, up-and-coming Gaslight District. Featuring stainless steel appliances, an electric fireplace, and a generous balcony perfect for taking in the surrounding views, this unit offers a great balance of modern comfort and everyday functionality. One of the standout features is the underground covered parking spot - a valuable bonus that offers both convenience and year-round protection from the elements. Whether you're a young professional, first-time buyer, or someone looking to downsize, you'll appreciate the easy access to downtown amenities, restaurants, trails, and public transit. This is your chance to enjoy a low-maintenance lifestyle in one of Cambridge's most exciting and evolving neighbourhoods. (id:51382)

1401 - 1055 Bay Street
Toronto (Bay Street Corridor), Ontario
Tridel Built Luxury Polo Club 1 - Very Spacious, Sun-Filled, 2 Bedrooms Plus Huge Den (Easily A 3rd Bedroom), All Utilities Included. New Floor And Carpet Free, Great Open-Concept Layout. Turn Key Investment Opportunity For Investors. Walk To U Of T Campus, Ttc Subway Is Within Minutes, Grocery Within Distance! En-Suite Laundry, 24 Hours Security/ Concierge; Amenities: Gym, Hot Tub, Rooftop Garden, Squash Crts & Visitors Parking. (id:51382)

10666 Bayview Avenue
Richmond Hill (Crosby), Ontario
Solid Brick Bungalow With Finished Basement&Separate Entrance!Prime Lot:63 Ft Frontage On Bayview Ave! Redevelopment Opportunity >> 10672 Bayview Ave & 10676 Bayview Ave, Are "For Sale" Too! Architectural Concept Plan For Possibility Of 20 Unit Condo Building Or Building Townhouses Or Single Detached Or Semi-Detached Are Available. Buyer To Verify All Development Potential.No Representation Or Warranties From Seller. Total Lot:180*100 Feet.Extras:2 Stove, 2 Fridge, Washer, Dryer, Gas Furnace, Cac. Property And All Chattels&Fixtures Are Being Sold "As Is". Rental fee: $2460/month (id:51382)
10672 Bayview Avenue
Richmond Hill (Crosby), Ontario
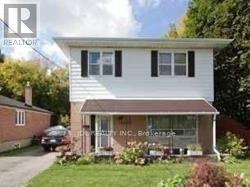
2-Storey House With Finished Basement&Separate Entrance!Prime Lot:54 Ft Frontage On Bayview Ave! Redevelopment Opportunity >> 10676 Bayview Ave & 10666 Bayview Ave, Are "For Sale" Too! Architectural Concept Plan For Possibility Of 20 Unit Condo Building Or Building Townhouses Or Single Detached Or Semi-Detached Are Available. Buyer To Verify All Development Potential.No Representation Or Warranties From Seller. Total Lot:180*100 Feet. (id:51382)
493 Ridge Road E
Grimsby (Grimsby Escarpment), Ontario
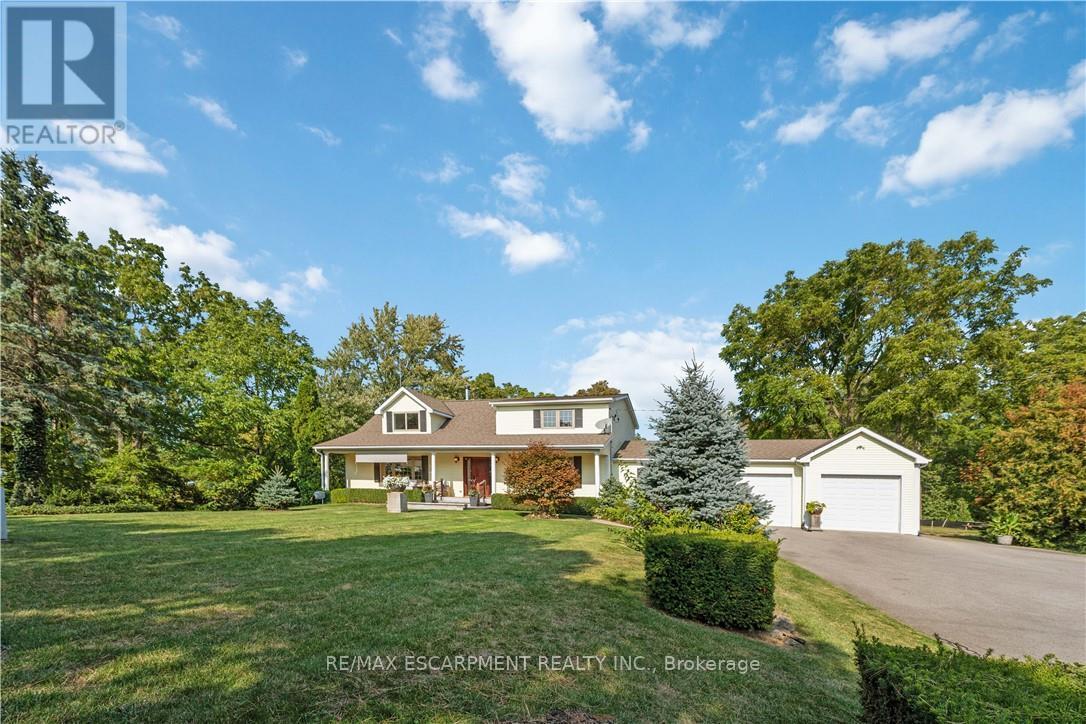
Luxury Living on the Niagara Escarpment with Creek & Seasonal lake view and Waterfall Nestled in the heart of Niagara's Escarpment, this exceptional residence offers more than 2,830 sq. ft. of elegantly upgraded living space on a private, park-like setting of over one acre. The property is enhanced by the natural beauty of 30 Miles Creek meandering through the grounds and a picturesque waterfall, creating a tranquil retreat just minutes from the QEW, town amenities, and award-winning wineries such as Peninsula Ridge. Inside, refined details and upscale finishes set the tone for sophisticated living. The chef's kitchen features professional-grade appliances, granite counter-tops, a grand island, and custom maple cabinetry-perfect for both entertaining and family gatherings. The panoramic family room windows frame sweeping views of the ravine, lush greenery, and adjacent Bruce Trail conservation lands, bringing nature indoors. The home includes 3 spacious bedrooms and 3 full bathrooms, highlighted by a stunning primary suite with an oversized picture window, modern soaker tub, waterfall shower, and double vanity. A wine cellar, integrated sound system, heat pump, fireplace, and independent water system with purification add comfort and luxury. Outdoor living is equally impressive with two expansive decks, one overlooking the ravine and creek, plus a stone observation patio and rock garden with a charming pathway leading to the falls. The professionally landscaped grounds provide both privacy and natural beauty, making this an ideal haven for nature enthusiasts and wine lovers alike. Whether envisioned as a distinguished private residence or a boutique B&B/RB&B, this property offers a rare opportunity to enjoy the very best of Niagara living-serenity and sophistication. Luxury Certified. (id:51382)

91 Kirknewton Road
Toronto (Caledonia-Fairbank), Ontario
Welcome to 91 Kirknewton Road. A bright and spacious home where comfort, convenience, and community come together. Filled with natural light and thoughtfully updated throughout, this inviting residence features hardwood floors, generous living and dining areas, large windows, an updated eat-in kitchen (2025), and a mudroom with walkout to the backyard. The second floor offers spacious bedrooms, hardwood flooring throughout, and an updated 4-piece bathroom, while the finished lower level provides exceptional flexibility with a separate kitchen area, bedroom, 3-piece bath, office/storage space, walkout to the yard, and shared laundry. Ideally located just steps from the newly opened Fairbank LRT Station, TTC, shops, restaurants, cafés, supermarkets, major banks, Shoppers Drug Mart, and the highly regarded Lycée Français de Toronto. This home places every convenience at your doorstep. Enjoy nearby Fairbank Memorial Park with its playground, soccer field, track, basketball courts, and popular winter tobogganing hill. With significant investment and revitalization transforming the neighbourhood, this is an outstanding opportunity to live, invest, and grow in one of Toronto's most connected and exciting communities. (id:51382)

37 Fenton Way
Brampton (Toronto Gore Rural Estate), Ontario
Welcome to 37 Fenton Way, a rare estate bungalow in the prestigious Toronto Gore Rural Estate community of Brampton. Set on an impressive 203.78 x 480.09 ft ravine lot, this all-brick detached home offers exceptional space, privacy, and timeless potential. Featuring 4+1 bedrooms, 6 washrooms, 2 kitchens, and 4242 sq. ft. above grade, this property is ideal for large or multi-generational families. The main level offers spacious principal rooms with hardwood floors, crown moulding, a gas fireplace, an eat-in kitchen with walkout to the patio and 1/2 inch Granite Floor, and a generous primary bedroom with walk-in closet and 6-piece ensuite. The finished walkout basement with separate entrance includes a huge family room, second kitchen, additional bedroom, exercise room, fireplace, and direct access to the yard. Enjoy an inground saltwater pool, mature treed surroundings, garden shed, triple attached garage, and parking for up to 20 vehicles. A true estate ravine-lot property with endless possibilities in one of Brampton's most sought-after neighbourhoods. (id:51382)
10676 Bayview Avenue
Richmond Hill (Crosby), Ontario
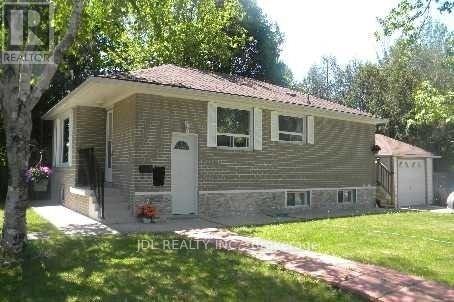
Solid Brick Bungalow With Finished Basement&Separate Entrance!Prime Lot:63 Ft Frontage On Bayview Ave! Redevelopment Opportunity >> 10672 Bayview Ave & 10666 Bayview Ave, Are "For Sale" Too! Architectural Concept Plan For Possibility Of 20 Unit Condo Building Or Building Townhouses Or Single Detached Or Semi-Detached Are Available. Buyer To Verify All Development Potential.No Representation Or Warranties From Seller. Total Lot:180*100 Feet. (id:51382)
12835 County Road 2
Cramahe, Ontario
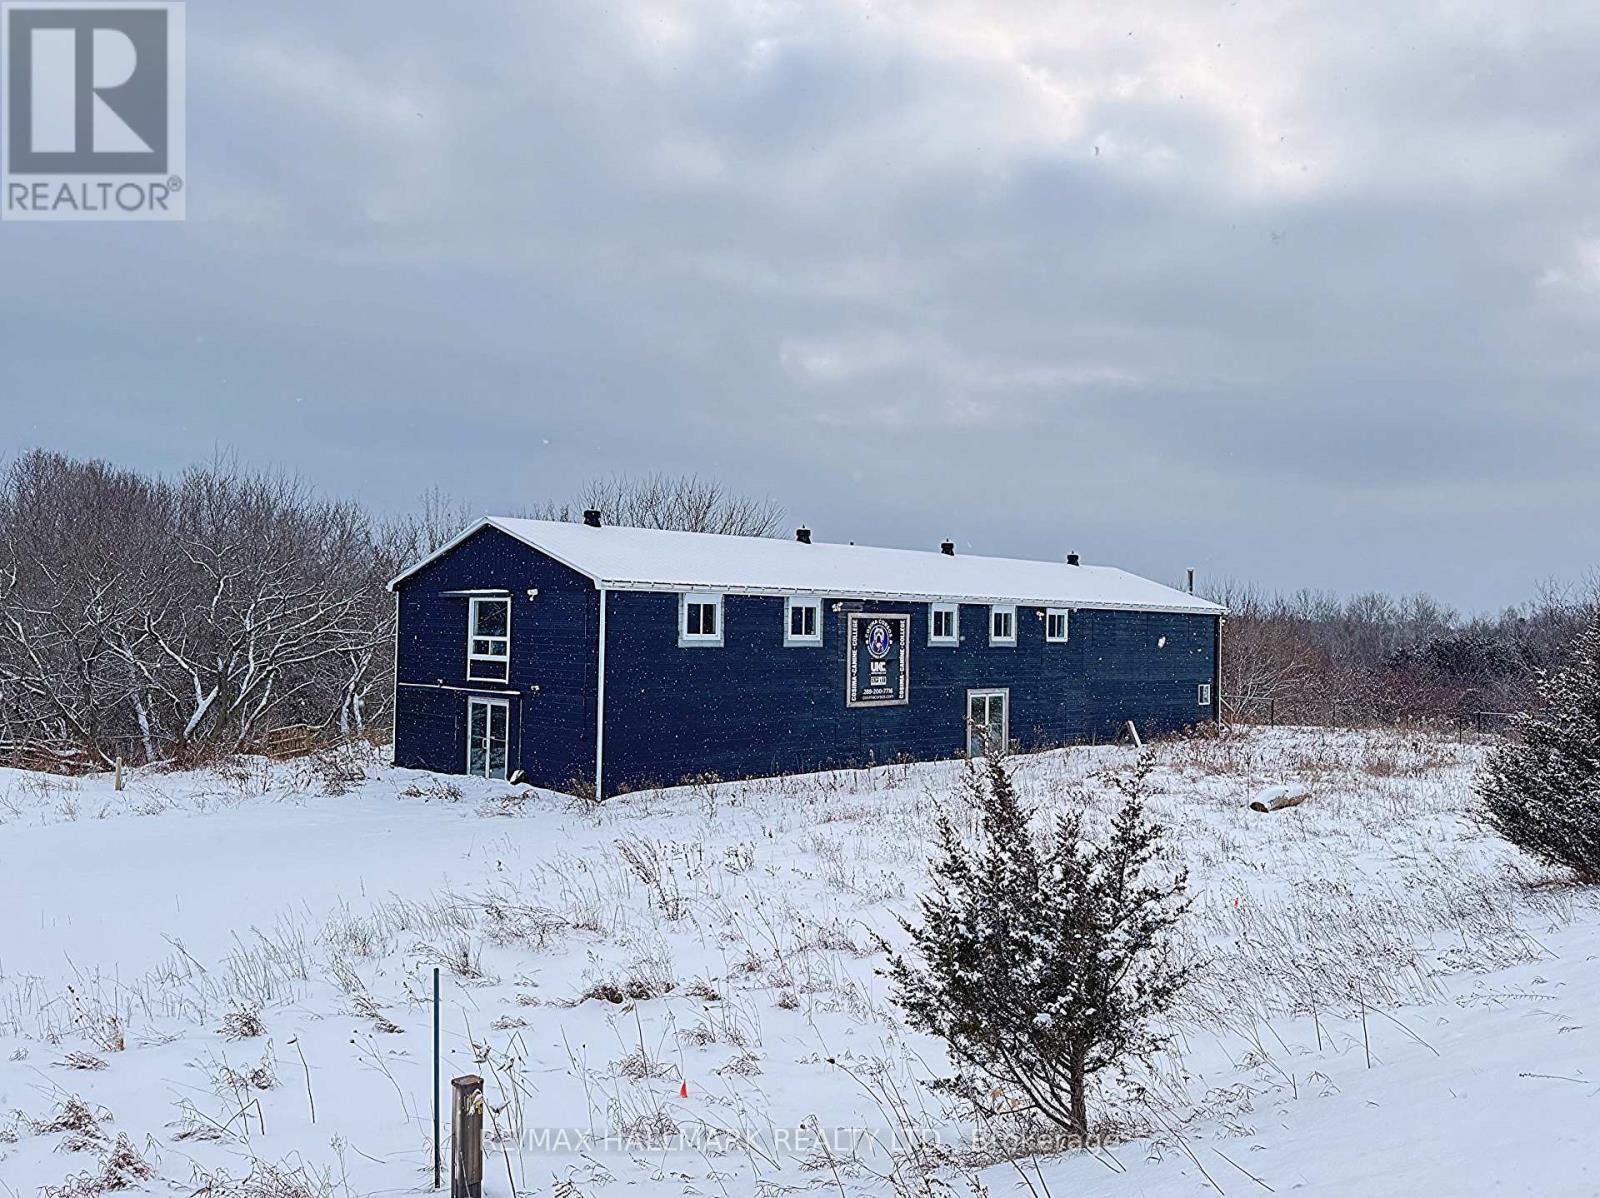
Rare 65.69-acre investment opportunity with an approximately 6,400 sq. ft. commercial building and flexible RU/EP zoning. Previously operated as a commercial dog kennel and extensively upgraded with improvements to the well, septic, plumbing, electrical, concrete flooring, and HVAC systems.Permitted uses include veterinary clinic, commercial kennel, greenhouse, nursery, farm produce outlet, bed & breakfast, agricultural and other rural uses. Located just west of the expanding Colborne Secondary Plan Area with quick access to Hwy 401.Vacant possession available. Ideal for investors, owner-operators, and agri-business users seeking a flexible-use property with existing infrastructure. Vendor Take-Back (VTB) financing may be considered, subject to seller approval and mutually agreeable terms. (id:51382)
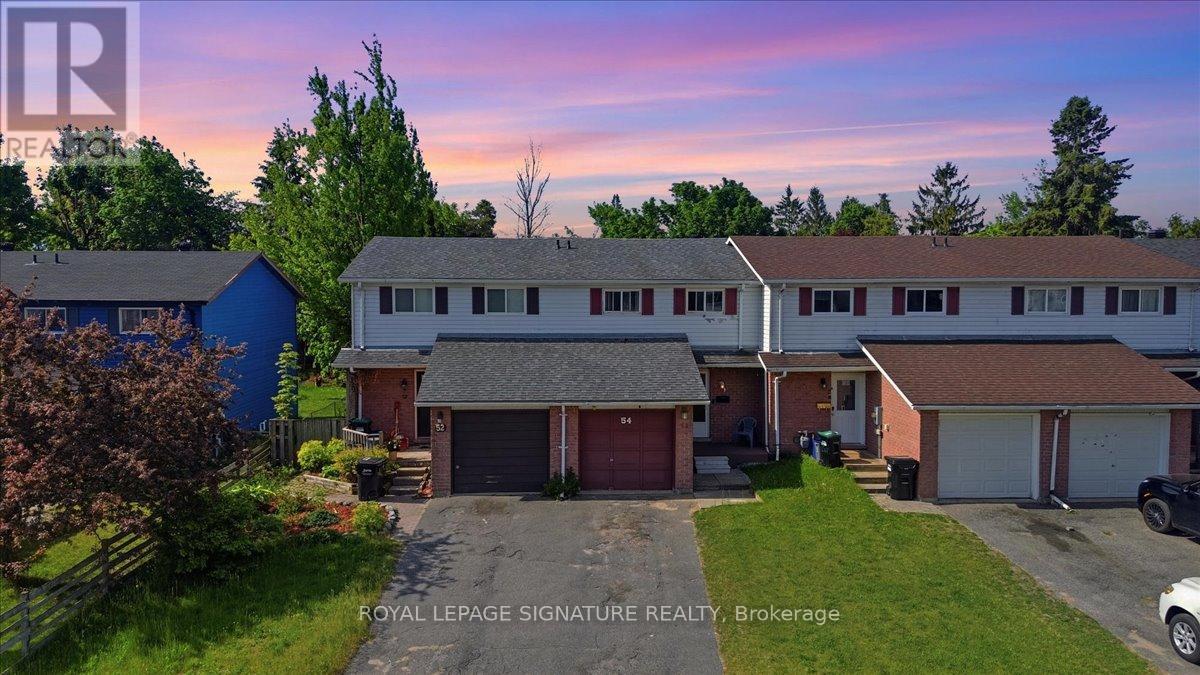
54 Scott Crescent
Barrie (Letitia Heights), Ontario
Welcome to 54 Scott Crescent, Barrie - an incredible opportunity for first-time buyers,downsizers, and investors alike. New heat pump, furnace, water softener, carbon filter. Hot water tank Offered at just $499,000, this well-maintained 3-bedroom, townhouse delivers exceptional value in a family-friendly neighbourhood close to schools, parks, shopping, transit, and commuter routes.The bright and functional main floor features a spacious living and dining area filled with natural light, creating an inviting space for both everyday living and entertaining. The kitchen offers ample cabinetry and workspace with convenient access to the backyard, making outdoor dining and summer barbecues a breeze.Upstairs, you'll find three generously sized bedrooms and a full bathroom, providing comfortable accommodations for families, guests, or those working from home.The unfinished basement offers excellent storage space and presents a fantastic opportunity for future customization, allowing buyers to create additional living space tailored to their needs.Step outside to enjoy the private backyard, perfect for relaxing, gardening, or spending time with family and friends. With parking, low-maintenance living, and a location that puts schools, parks, shopping, restaurants, and commuter routes within easy reach, this property checks all the boxes.Whether you're looking to enter the market, add to your investment portfolio, or find an affordable family home, 54 Scott Crescent offers exceptional value in one of Barrie's most convenient and desirable neighbourhoods. Don't miss your chance to make this wonderful property your own. (id:51382)
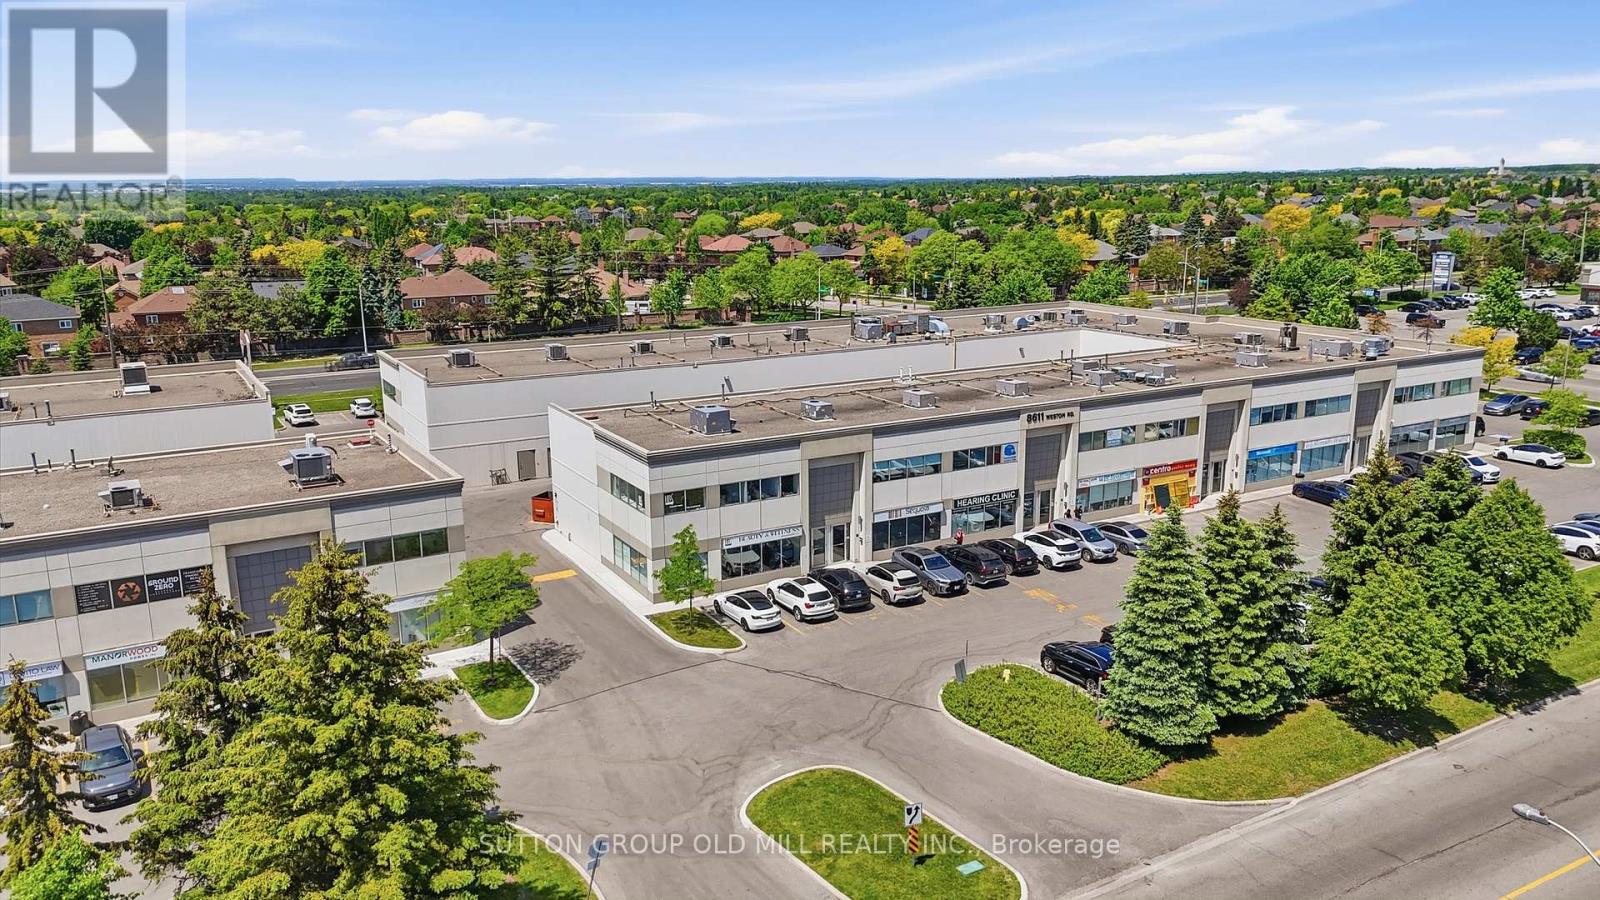
19 - Salon - 8611 Weston Road
Vaughan (East Woodbridge), Ontario
Premier 410.38 sq ft hair styling salon available for sublet on the second floor of HBS Spa Life, a well-established wellness centre in Vaughan. Listed at $15/sq ft /month, all-inclusive - utilities (hydro, water, heat), high-speed internet, and common area cleaning & maintenance are all covered. The space is fully equipped and move-in ready, featuring 3 salon styling stations with drawers and wall-mounted mirrors, hydraulic stylist chairs, 2 shampoo stations with attached chairs, wall shelving, product storage cabinets, 2 movable footrests, a coffee station with coffee maker and milk frother, mini refrigerator, counter sink, and a freestanding bar with cabinet and counter space. Tenant is responsible for the repair and replacement of all included equipment as needed. The salon boasts a stunning glass-enclosed entrance with double glass doors, a shared second-floor waiting area with hallway seating and table, and a shared washroom conveniently located in the second-floor hallway. A rare turnkey opportunity for an established stylist or salon operator looking to plant roots in a busy, professional wellness environment. Tenant responsible for business insurance and applicable taxes. Alterations are allowed with approval from the landlord, and tenant is responsible for restoring the Salon to its original condition. (id:51382)
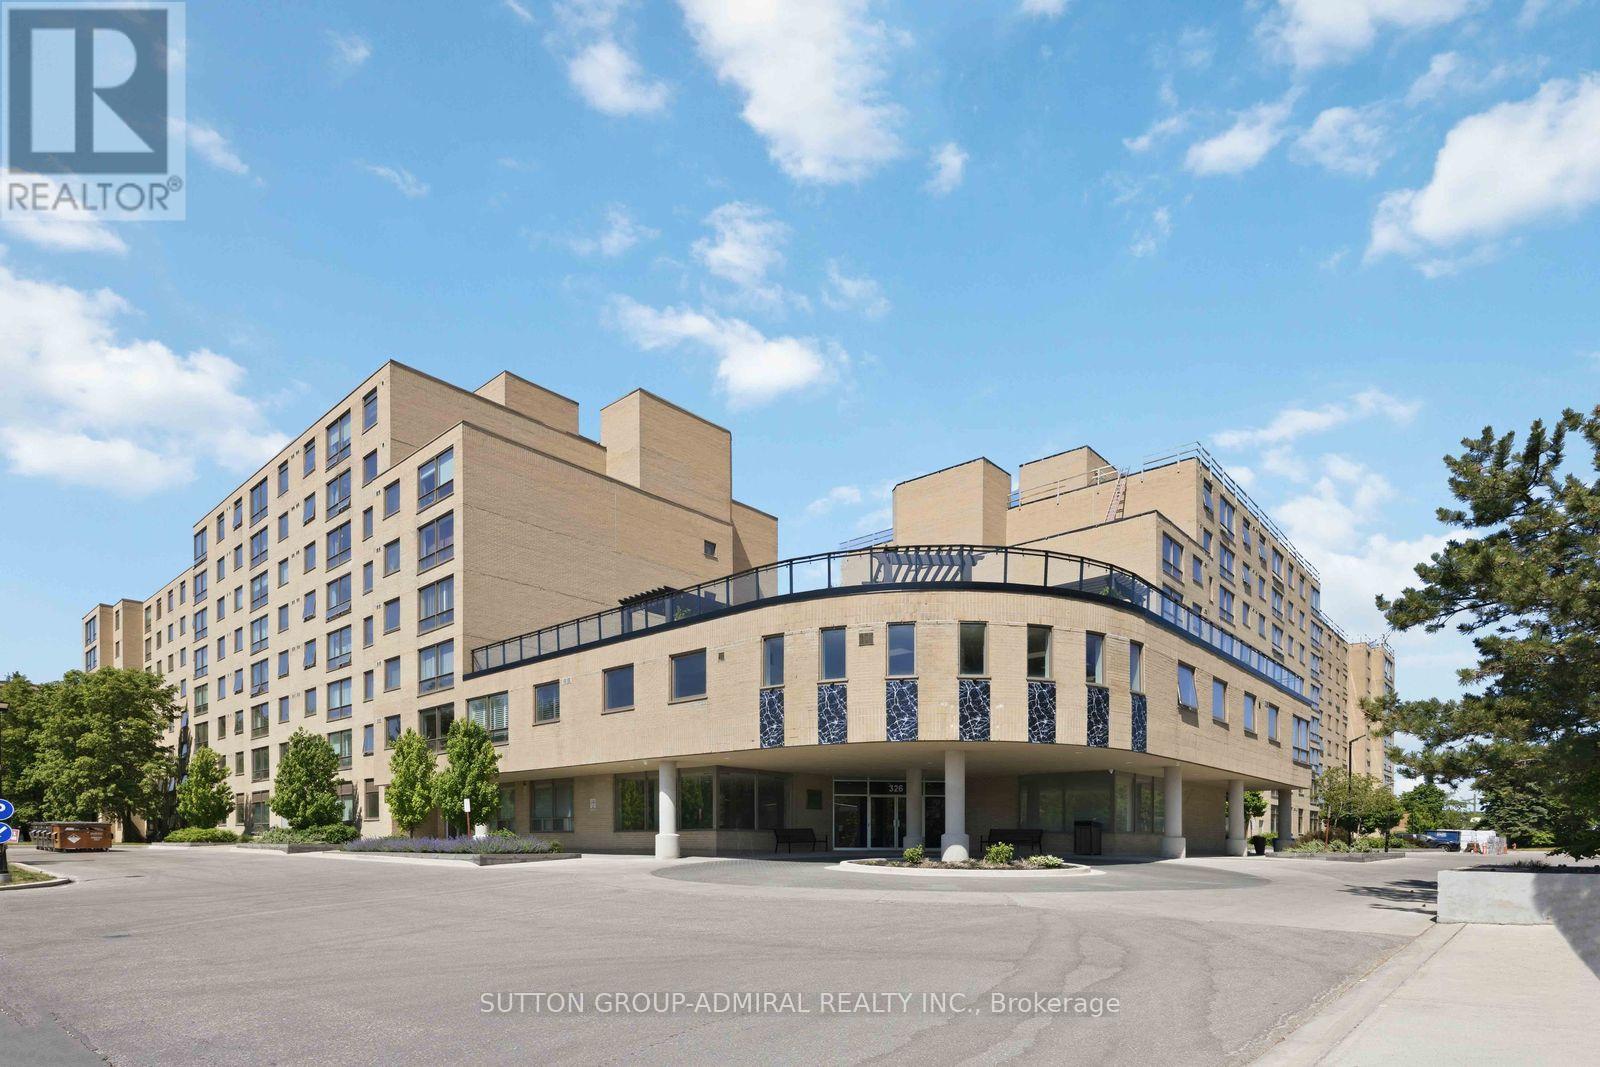
220 - 326 Major Mackenzie Drive
Richmond Hill (Crosby), Ontario
Welcome to 326 Major Mackenzie Drive, Unit 220, Richmond Hill! This bright and inviting 1+1 bedroom, 1 bathroom condo offers a perfect blend of comfort and convenience. Situated in an exceptional location just steps from the GO station and bus stops, this home is also close to major transit options, Mackenzie Health Hospital, and a range of shopping amenities, including Walmart and major grocery stores, plus restaurants. The well-maintained building is modern and updated, featuring a bright, functional open-concept design space with natural light. The entire unit has just been freshly painted, creating a pristine and modern feel. The spacious master bedroom, and a versatile den, provides ample space for relaxation or work. The kitchen boasts newer cabinets, a quartz countertop, and newer appliances, including a fridge and dishwasher. Sleek ceramic floors in the kitchen and brand-new laminate flooring throughout the unit, including the master bedroom, den, and living and dining areas, complete this perfect package. With a parking spot and ensuite storage, this condo is ideal for first-time buyers or investors. Don't miss out-experience the best of Richmond Hill living! (id:51382)
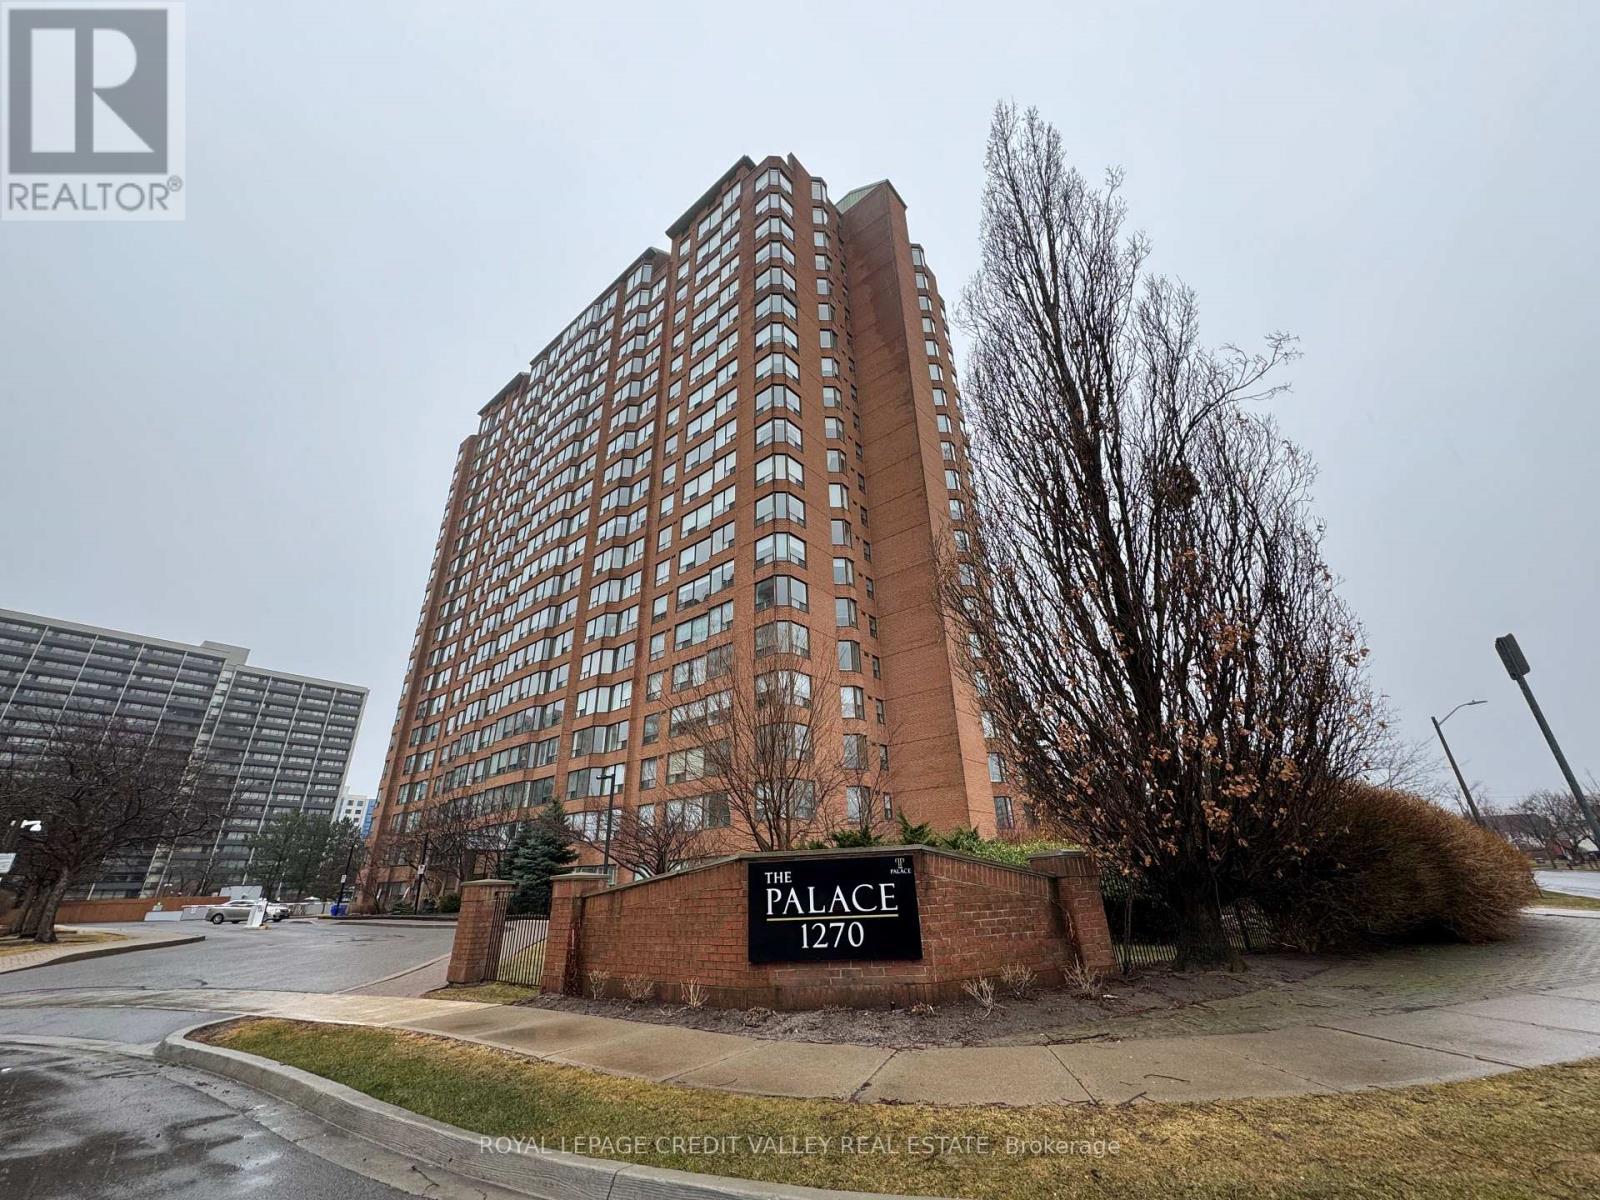
704 - 1270 Maple Crossing Boulevard
Burlington (Brant), Ontario
Spacious, Bright And Sun Filled 2 Bedroom Plus Den In Sought After Burlington Waterfront Area. Walk To Downtown, Shops, Restaurants, Spencer Smith Park & Beach. 5 Min Drive To The Go Station. Superb Value - ALL INCLUSIVE Condo Fee Includes: 24-Hr Security, Heat, Hydro, Pool, Weight Room, Party Room, BBQ Area, Cabana & Lounges, Gym, Tennis + Squash Courts, Car Wash, EV Station, Guest Suite, Concept And Upgraded Throughout. Large Living/Dining Room. Unit Has Ensuite Laundry, Underground Parking And Locker! Fabulous Bay And Escarpment Views. Move In Condition. Well Cared For And Quiet Building Plus 5 Min Walk To The Lake! Elf's, Window Coverings, Washer, Dryer, Stove, Dishwasher, Fridge (id:51382)
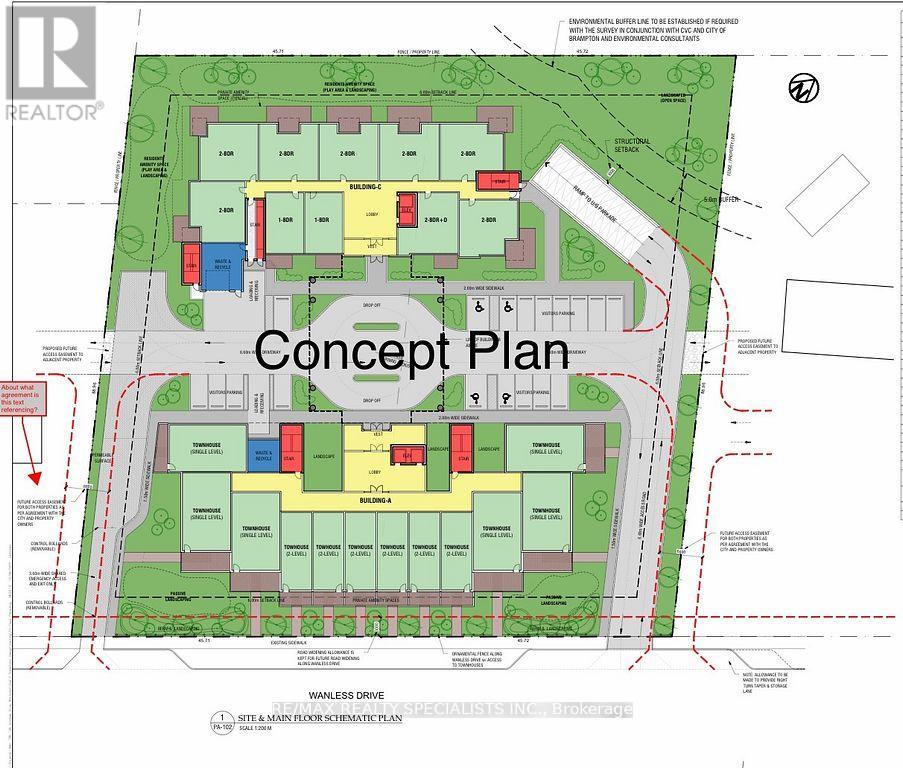
736 Wanless Drive
Brampton (Northwest Brampton), Ontario
ATTENTION !!! Builders & Developers !! About ONE ACRE LOT with DEVELOPMENT potential in Northwest Brampton, Pre-consultation done with City of Brampton to build a multi-unit Residential Condo/Apartment Building. Right now a 2-storey house sits on the lot, but there is also the Possibility of building commercial/Retail units after Zoning Change. One of the BESTINVESTMENT OPPORTUNITIES !! Discuss your development plans with the City of Brampton and BRING your best offer. Property is Tenanted. Don't walk on the property without appointment. (id:51382)
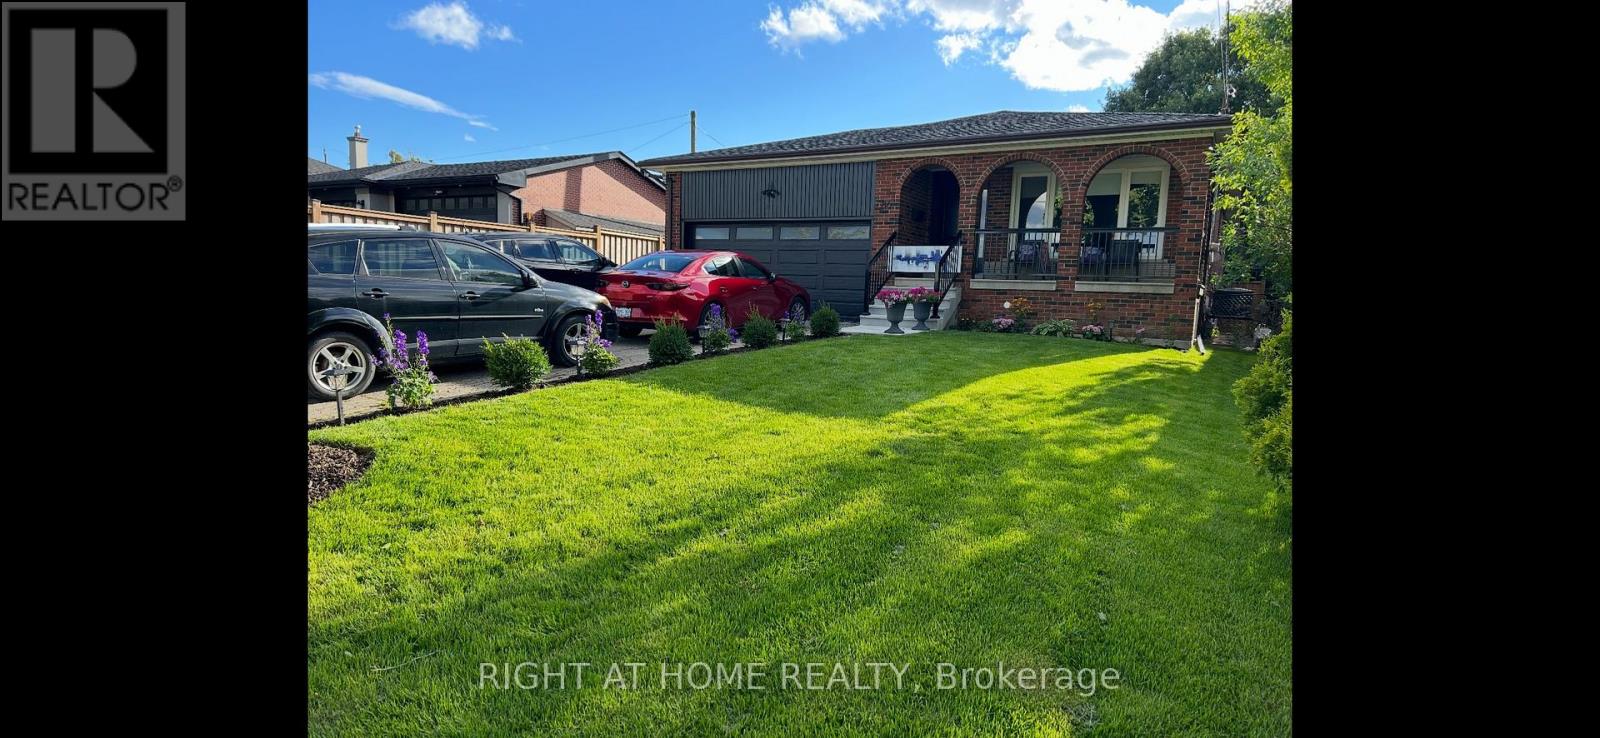
86 Langside Avenue
Toronto (Humberlea-Pelmo Park), Ontario
This is truly one of the best rentals in area separate private entrance separate laundry, large principal rooms across the street from a beautiful green belt walking distance to TTC close to schools easy commute to anywhere the home is located close to 401 and 400. Job letters will be required. (id:51382)
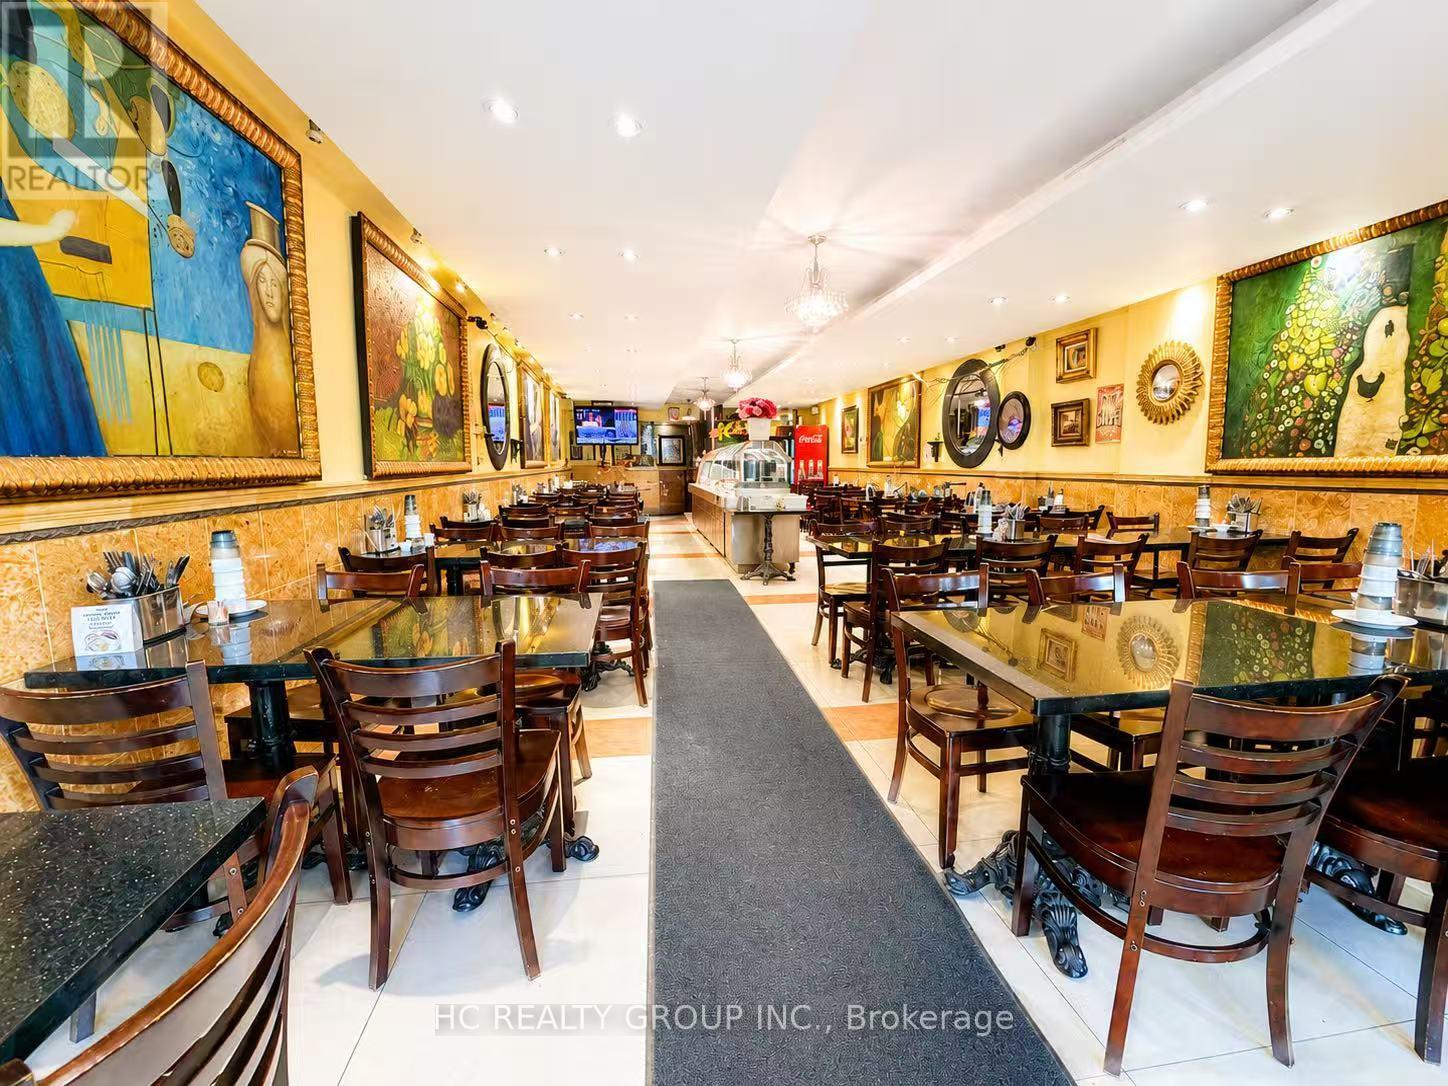
414 Dundas Street W
Toronto (Kensington-Chinatown), Ontario
Location! Location! Location!Rare Opportunity to Own a Well-Established and Highly Recognized Restaurant in the Heart of Chinatown, Downtown Toronto, Just Steps to Spadina Ave, Dundas St W and the Art Gallery of Ontario (AGO). This Iconic Restaurant Has Been Successfully Operating for Over 15 Years and Has Built a Strong Reputation with Loyal Local Customers, Students, Office Workers and Tourists from Around the World.Fully Equipped Commercial Kitchen Featuring a Large Commercial Exhaust Hood System, Huge Walk-In Cooler and Walk-In Freezer, Extensive Food Preparation Areas, Ample Storage Space, and Significant Capital Improvements Invested by the Current Owner. Turnkey Operation with Excellent Sales and Strong Cash Flow.Situated in One of Toronto's Busiest Pedestrian and Tourist Corridors with Exceptional Exposure and Constant Foot Traffic Year-Round. Strong Existing Customer Base and Outstanding Online Reputation.Don' Miss This Exceptional Opportunity - Low Rent !Must See! (id:51382)
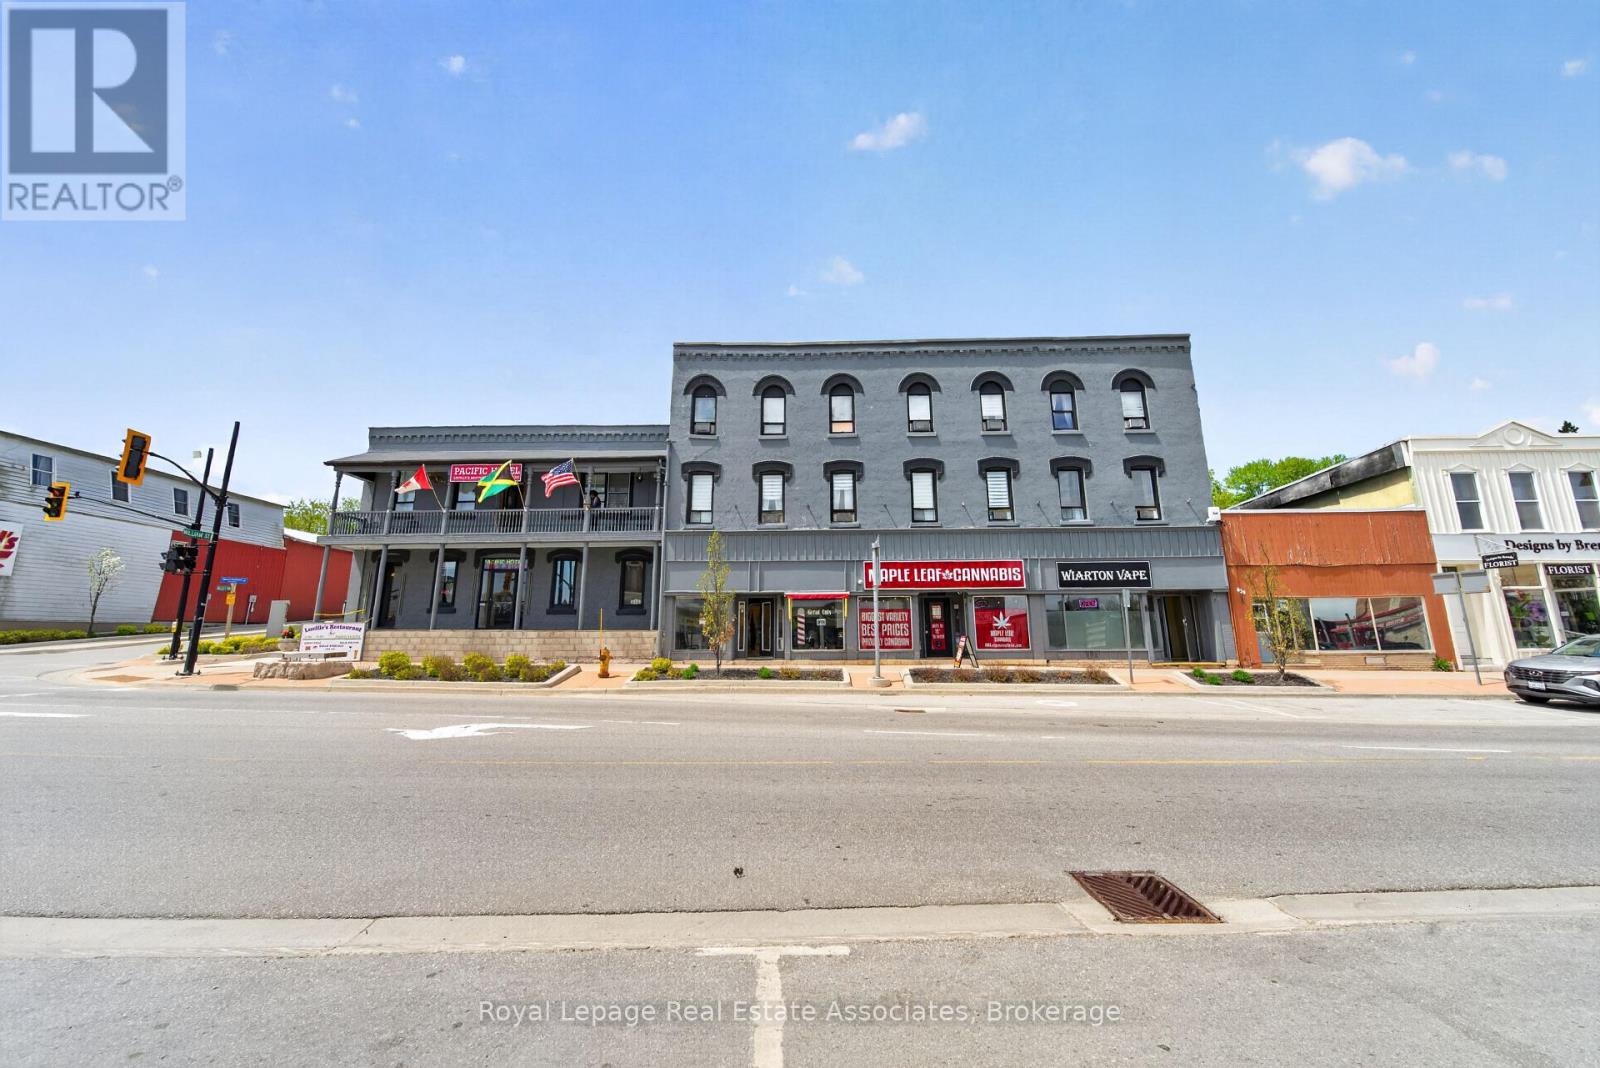
624 Berford Street
South Bruce Peninsula, Ontario
(additional) 42 ft x 207 ft parking lot included in the sale. Large VTB financing with favorable terms available , financially stable operators. iconic 15,000+ sq ft turnkey landmark in downtown Wiarton (Bruce Peninsula gateway) sits 3 minutes from Georgian Bay and includes a separate deeded lot for parking/redevelopment. Features multiple revenue streams: 12 hotel rooms, 4 apartments, 3 Main Street storefronts, a banquet hall, and a massive 250-seat restaurant with 2 bars. High-traffic tourist location with heavy value-add potential; master lease with option to purchase also considered. Check out virtual tour link with full Youtube video and in depth walk through. (id:51382)
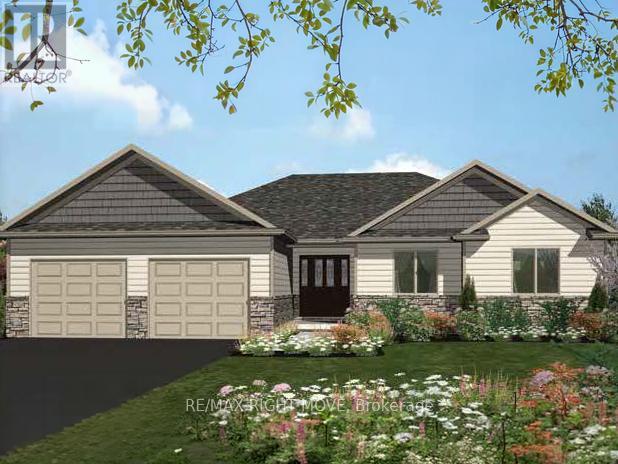
2019 Rudolph Court
Severn (Marchmont), Ontario
Welcome to Lot 18 in Glen Oak Estates, a stunning new estate subdivision in Marchmont. "The Meadowbrook" boasts 3 bedrooms, 2 bathrooms, an open-concept great room, a primary with a walk-in closet, and a 4-piece en-suite. Built by one of the most reputable builders in the area, possession is available at the end of 2026. Lots of Upgrades included featuring 9-foot ceilings on the main level, quartz countertops throughout, engineered hardwood and tile in common areas, and carpet in the bedrooms. Enjoy the comfort of natural gas forced-air heating, elegant stone front skirts, and Bell Fibe or Rogers internet options. The home includes a double garage, with the option to upgrade to a 3-car garage for $45,000 or expand it further. Upgrades are available to make your home uniquely yours. Don't miss your chance.* The Buyer assigns any HST rebate to the Seller in exchange for an HST-inclusive purchase price, and warrants under oath that the property will be used as a primary residence - failing which the Buyer must reimburse the Seller for the rebate amount lost as a result. (id:51382)
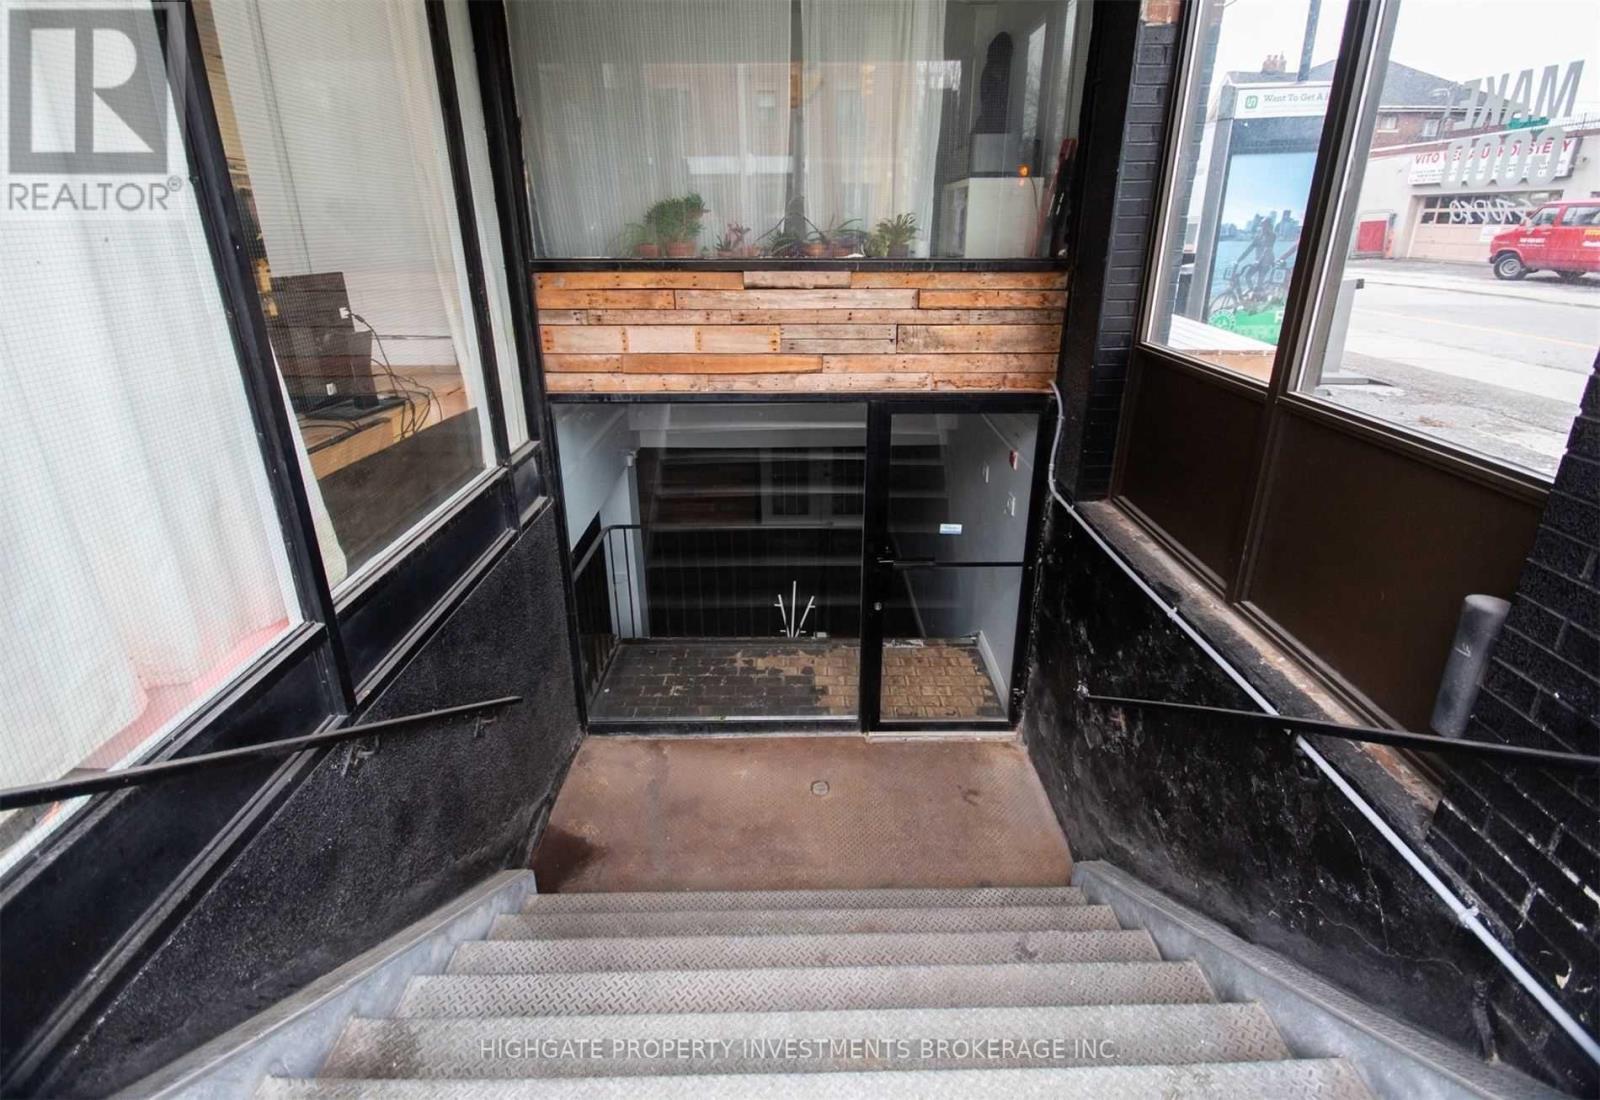
Lower - 835 Bloor Street W
Toronto (Palmerston-Little Italy), Ontario
Prime Retail Location @ Bloor/Ossington. Street Facing. Lots of Foot Traffic. Recently Updated With New Flooring. Freshly Painted. 1100+ Sq Feet. Available Immediately. (id:51382)
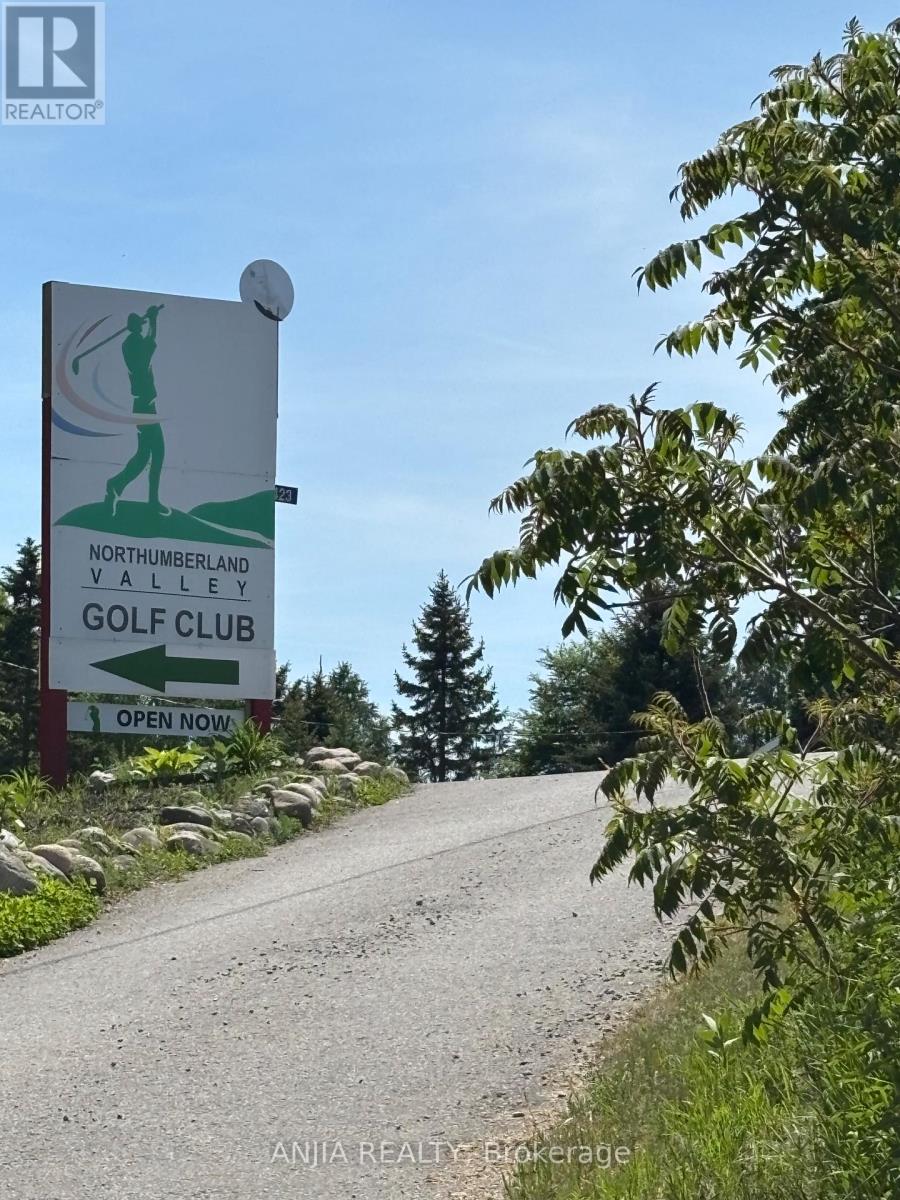
4423 County Rd 45 Road
Hamilton Township, Ontario
Amazing opportunity for investors, business owners, and developers: Fully Operational GOLF COURSE With Gorgeous View, Perfect For Outdoor Party. Motivated Seller! A Truly Impressive Piece Of Gem Property Located In The Northumberland Hills. prime Location. Minutes to Hwy 401,Cobourg Beach, Northumberland Hill Hospital. The Property Sits Close To Neighborhood, Many New Developments Are Proposed In The Area. Future Population Growth In The Area Will Allows The New Owner To Generate More Business And Immediate Income. Don't Miss This Rare Opportunity In A High-traffic, Growth-oriented Area. Contact Your Agent Today To Schedule A Private Viewing And Discover How This Unique Property Can Support Your Vision. (id:51382)
#p1-11 - 81 Wellesley Street
Toronto (Church-Yonge Corridor), Ontario
Convenient Parking Available In Eighty One Wellesley. Suite Ownership Required In 81 Wellesley Street For Purchase. Average Rent Is $250.00 - 300.00. Purchase Includes 1 x Garage Fob & Provides Access To Building. (id:51382)
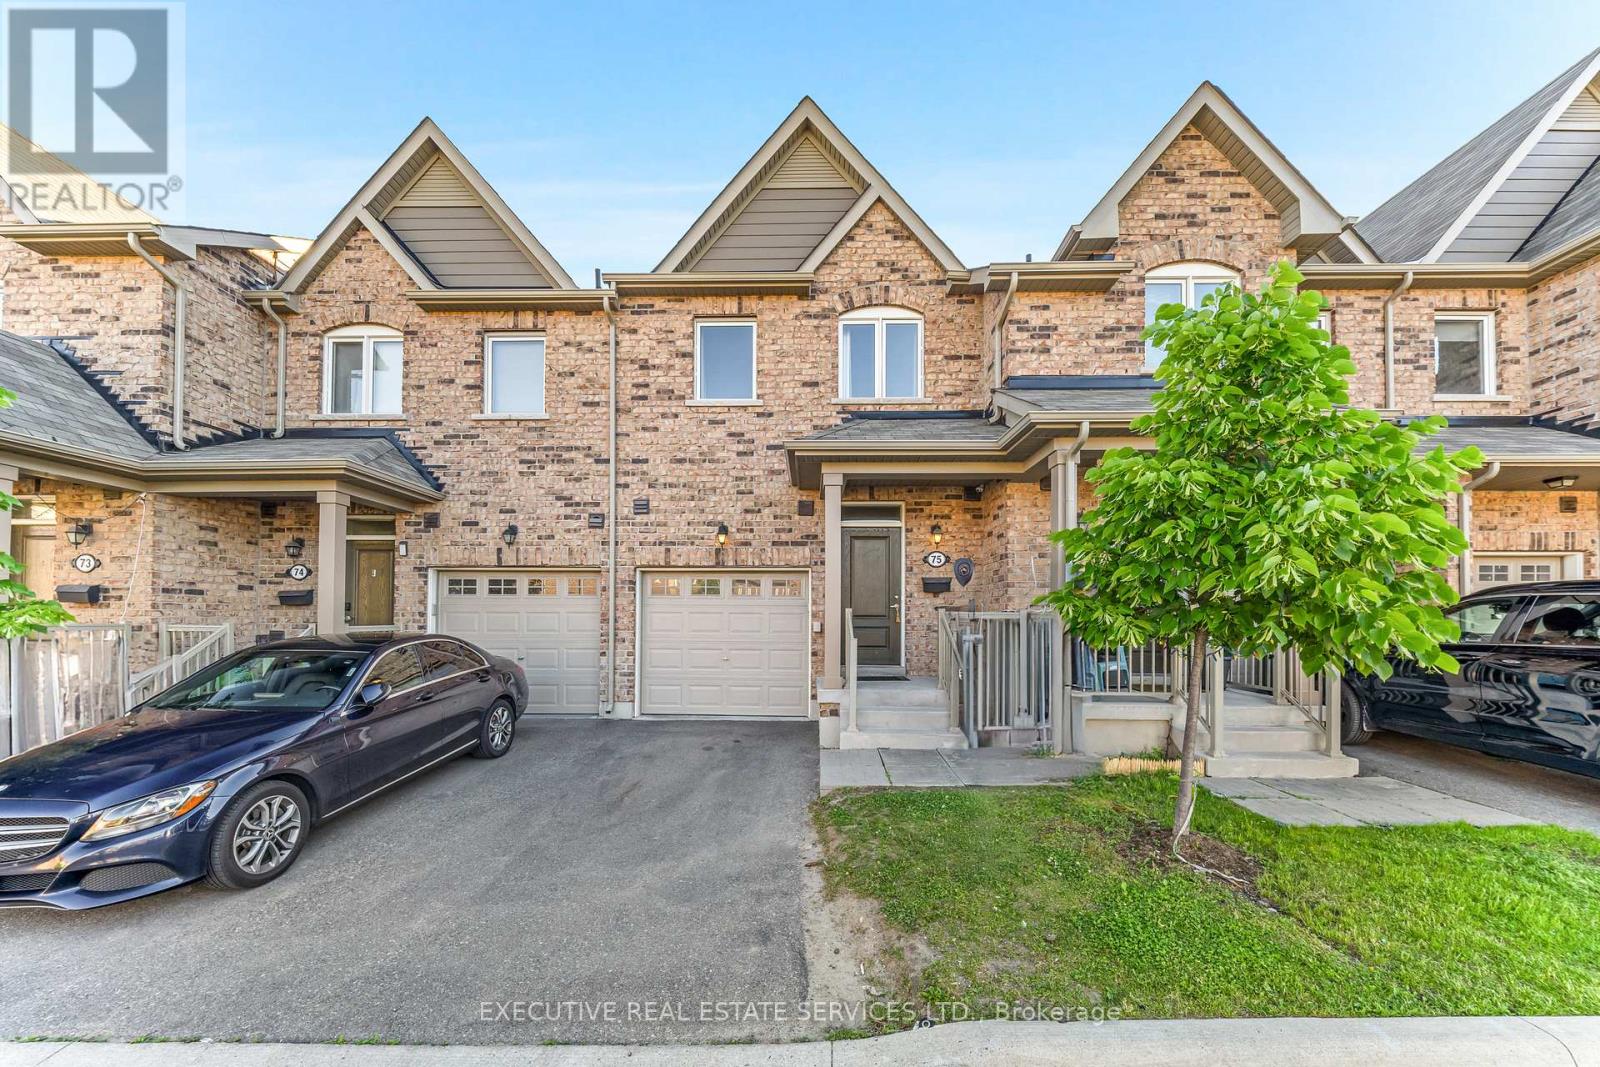
75 - 50 Edinburgh Drive
Brampton (Brampton West), Ontario
Welcome to this stunning 3-bedroom, 4-bathroom condo-townhouse, offering one of the best locations in the complex! This bright and spacious home features a fully finished walkout basement offering peaceful views and added privacy. From the moment you step inside, you'll be impressed by the thoughtful layout, natural light, and quality finishes throughout.The main floor showcases an open-concept living and dining area with elegant hardwood flooring, perfect for relaxing or entertaining guests. A bay window adds charm and floods the space with light. The modern kitchen is equipped with stainless steel appliances, ample counter and cabinet space, a stylish backsplash, and a convenient breakfast bar. A second bay window in the kitchen overlooks the private ravine and opens to a deck perfect for morning coffee or evening BBQs.Upstairs, the large primary bedroom features a walk-in closet, its own bay window, and a 4-piece en-suite bath for your comfort. Two additional generously sized bedrooms and a full bathroom complete the upper level.The professionally finished basement, completed by the builder. Theres also a 2-piece bathroom and abundant storage space. Enjoy the convenience of a single-car garage with direct interior access, a private driveway, and visitor parking nearby. Don't miss this rare opportunity to own a beautifully maintained, move-in-ready home in a sought-after, family-friendly community. Book your private showing today! (id:51382)
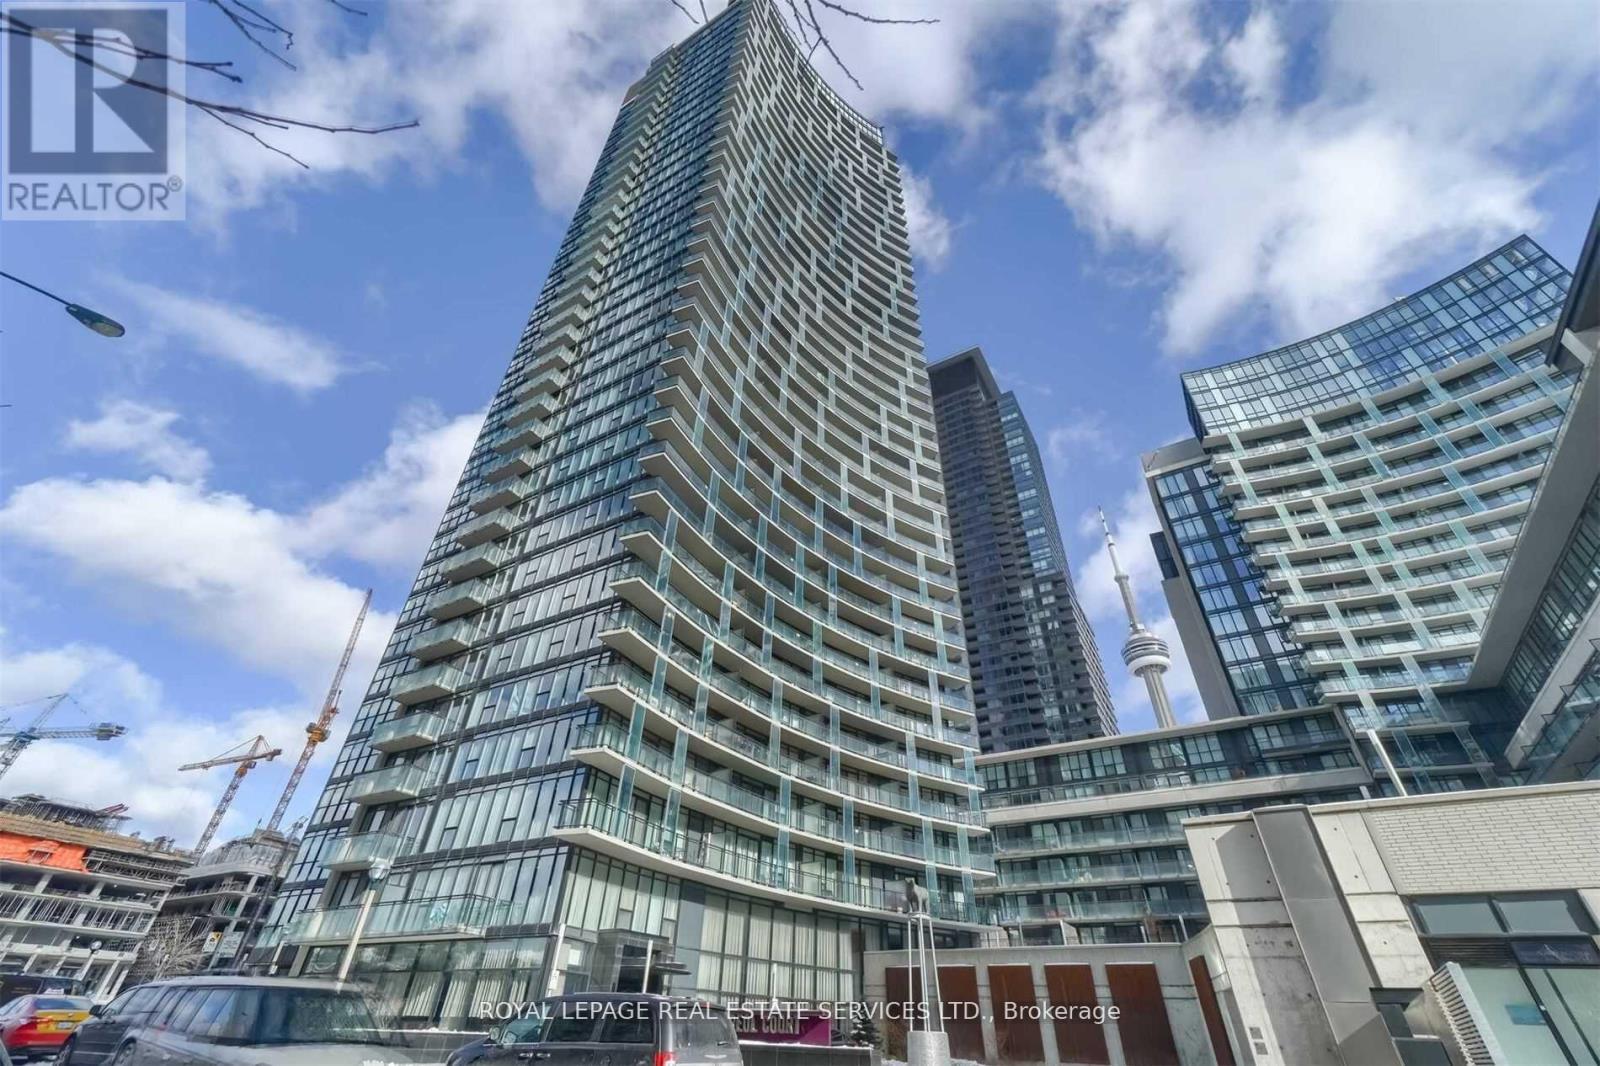
1105 - 25 Capreol Court
Toronto (Waterfront Communities), Ontario
Urban Living at Its Finest in the Heart of Downtown Toronto! Welcome to this stunning 2 BDRMs + Den, 2 Baths, 2 balconies in one of the most luxurious buildings "Luna Vista". No Carpets, Unobstructed View, 24 Hr Concierge, Enjoy top-tier amenities; Roof Top Pool, Gym, Party Room, Sun Deck, Courtyard . Steps from Waterfront, Entertainment, CN Tower, Ripley's Aquarium, Financial District, Banks, Canoe Park, Restaurants & Shopping. Bonus: Includes 1 parking (id:51382)
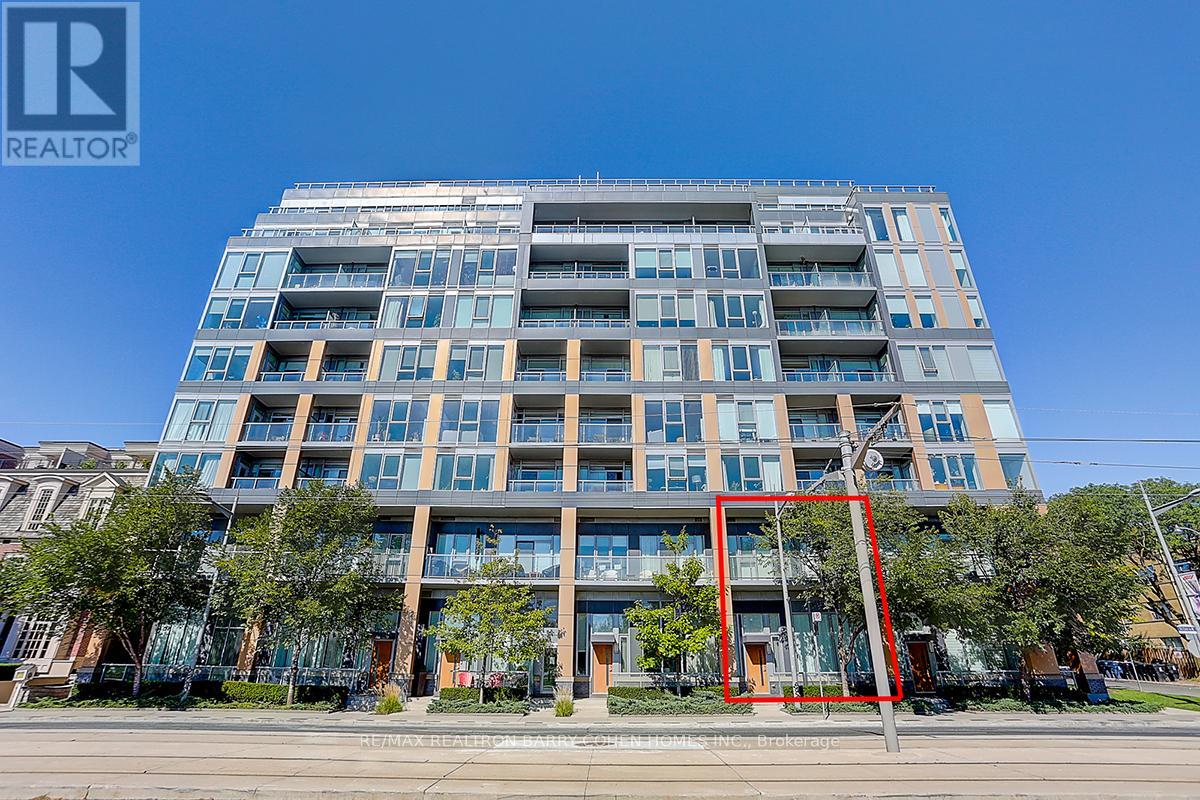
Th107 - 6 Parkwood Avenue
Toronto (Casa Loma), Ontario
Welcome To This Exceptional 2-storey South-facing Townhouse At The Code Condos, Located In The Heart Of Prestigious Forest Hill South Neighbourhood, An Exclusive Low-rise Boutique Condominium Thoughtfully Designed By Hariri Pontarini Architects With Interiors By Tomas Pearce Interior Design. This Elegant 2-bedroom + den, 3-bathroom Suite Offers 1,372 sq. ft. Of Beautifully Modern Designed Luxury Living Space With Premium Finishes And Thoughtful Details Throughout.The Main Level Features Soaring 14-foot Ceilings And Sun-filled South Exposure, Creating A Bright & An Open Inviting Atmosphere. A Versatile Den Ideal For A Home Office Or Guest Space. Enjoy Seamless Indoor-outdoor Living Wth A Spacious Private Patio, Perfect For Relaxing Or Entertaining.Upstairs, You'll Find 10-foot Ceilings And Two Spacious Bedroom Retreats, Each With Its Own Ensuite Bathroom. The Private Terrace Overlooks The Lush Greenery Of Winston Churchill Park, Offering A Peaceful And Picturesque Escape In The Heart Of The City. This Home Combines Upscale Urban Living With The Tranquility Of Nature. Fully Freshly Painted & Professional Cleaning. Building Amenities Include 24 Hr Concierge/Security, Exercise Room, Media Room, Party/Event Room, Visitor Parking & A Pet Spa. Close To Canada's Most Renowned Private And Public Schools, Including Forest Hill Collegiate, The Bishop Strachan School, Upper Canada College, And St. Michaels College School.Walking Distance To Forest Hill Village, Casa Loma, Loblaws, St. Clair West Subway Station, Sir Winston Churchill Park Tennis Club, Parks, Restaurants & Shops. This Residence Offers The Perfect Blend Of Luxury, Privacy, And Modern Urban Living. Water And Heat Included. *One Parking & One Locker* (id:51382)
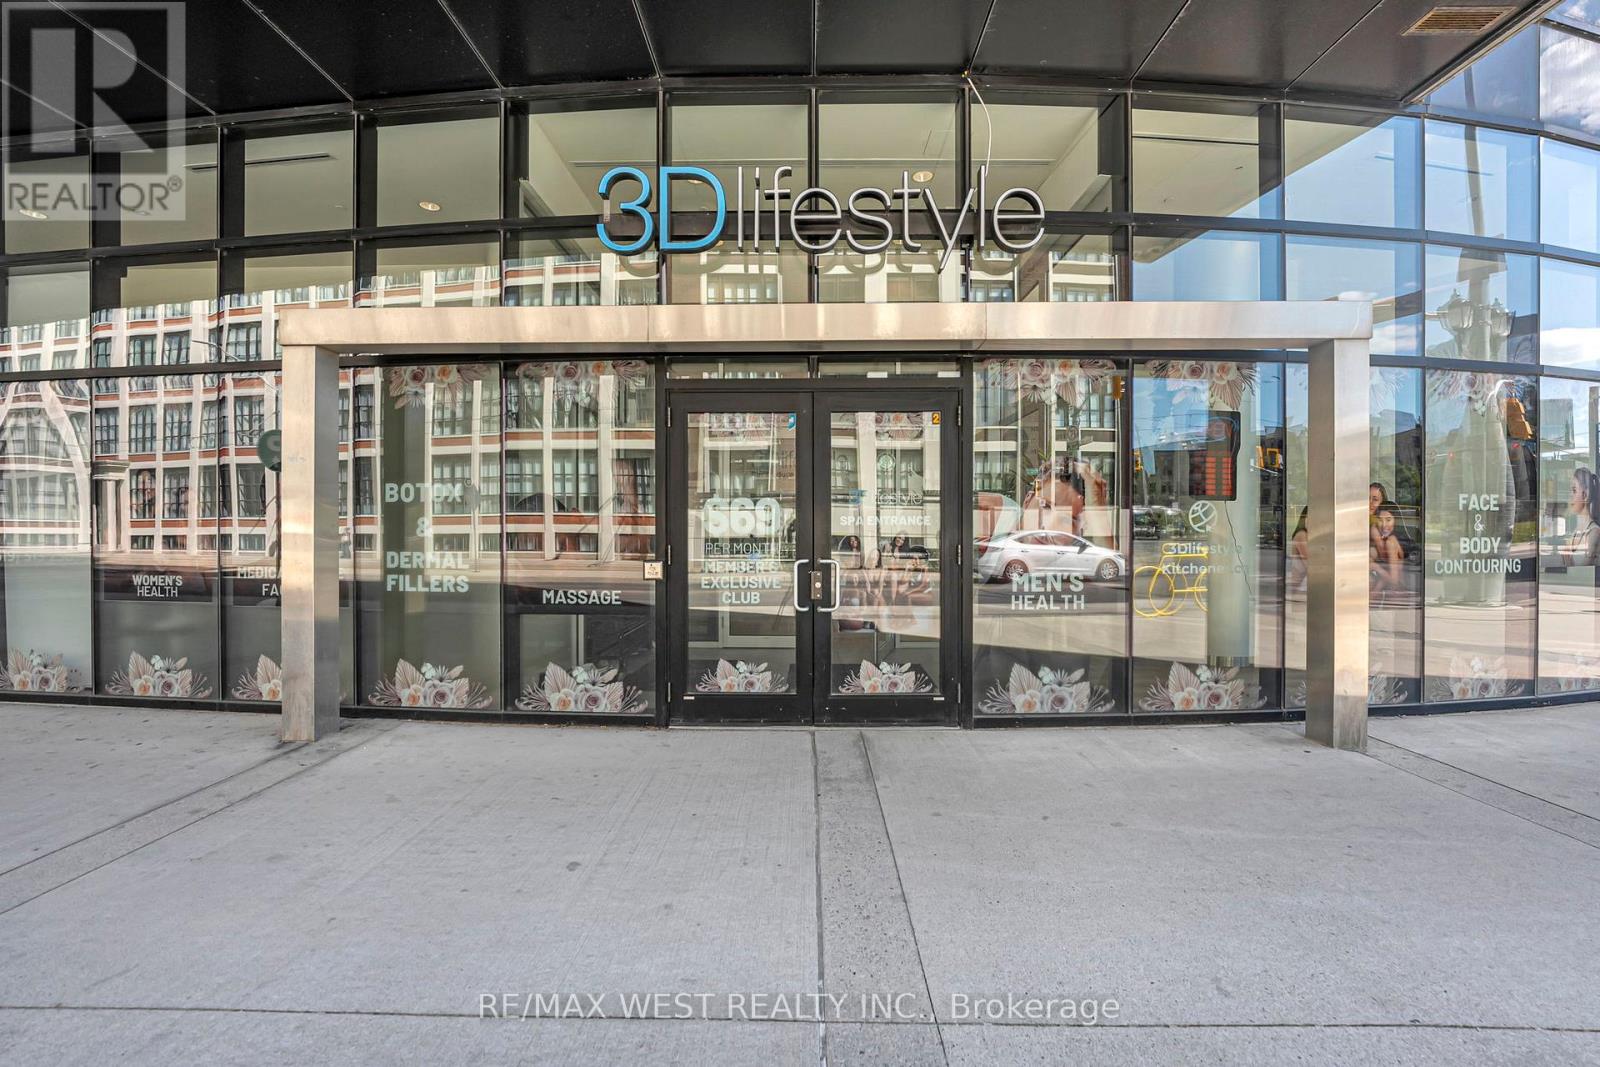
1 - 1 Victoria Street S
Kitchener, Ontario
At the base of One Victoria in Downtown Kitchener, steps from Google, Oracle, and the future GO/VIA transit hub, this fully operational turnkey medical aesthetics spa and physiotherapy business is up for grabs. Surrounded by tech companies, professionals, and thousands of residents moving through the Innovation District daily, the foot traffic and clientele are already here. The 2,270 sqft space features a striking curved glass frontage facing one of Downtown Kitchener's busiest intersections at King and Victoria, a welcoming reception and waiting lounge, foyer, 6 private treatment rooms, staff room, dedicated storage, utility room, and an accessible washroom, purpose-built for a premium medical spa experience. The space is fully built out, operational, and ready for immediate occupancy. Currently operating as a 3D Lifestyle franchise, one of Canada's fastest-growing medical aesthetics brands, the business can be acquired with the franchise model intact or transitioned to an independent brand. Whether you're an injector, aesthetician, nurse practitioner, or investor looking to break into the med spa space, the location is set, the equipment is here, and the only thing missing is the next operator. (id:51382)
8 & 9 - 120 Midwest Road
Toronto (Dorset Park), Ontario
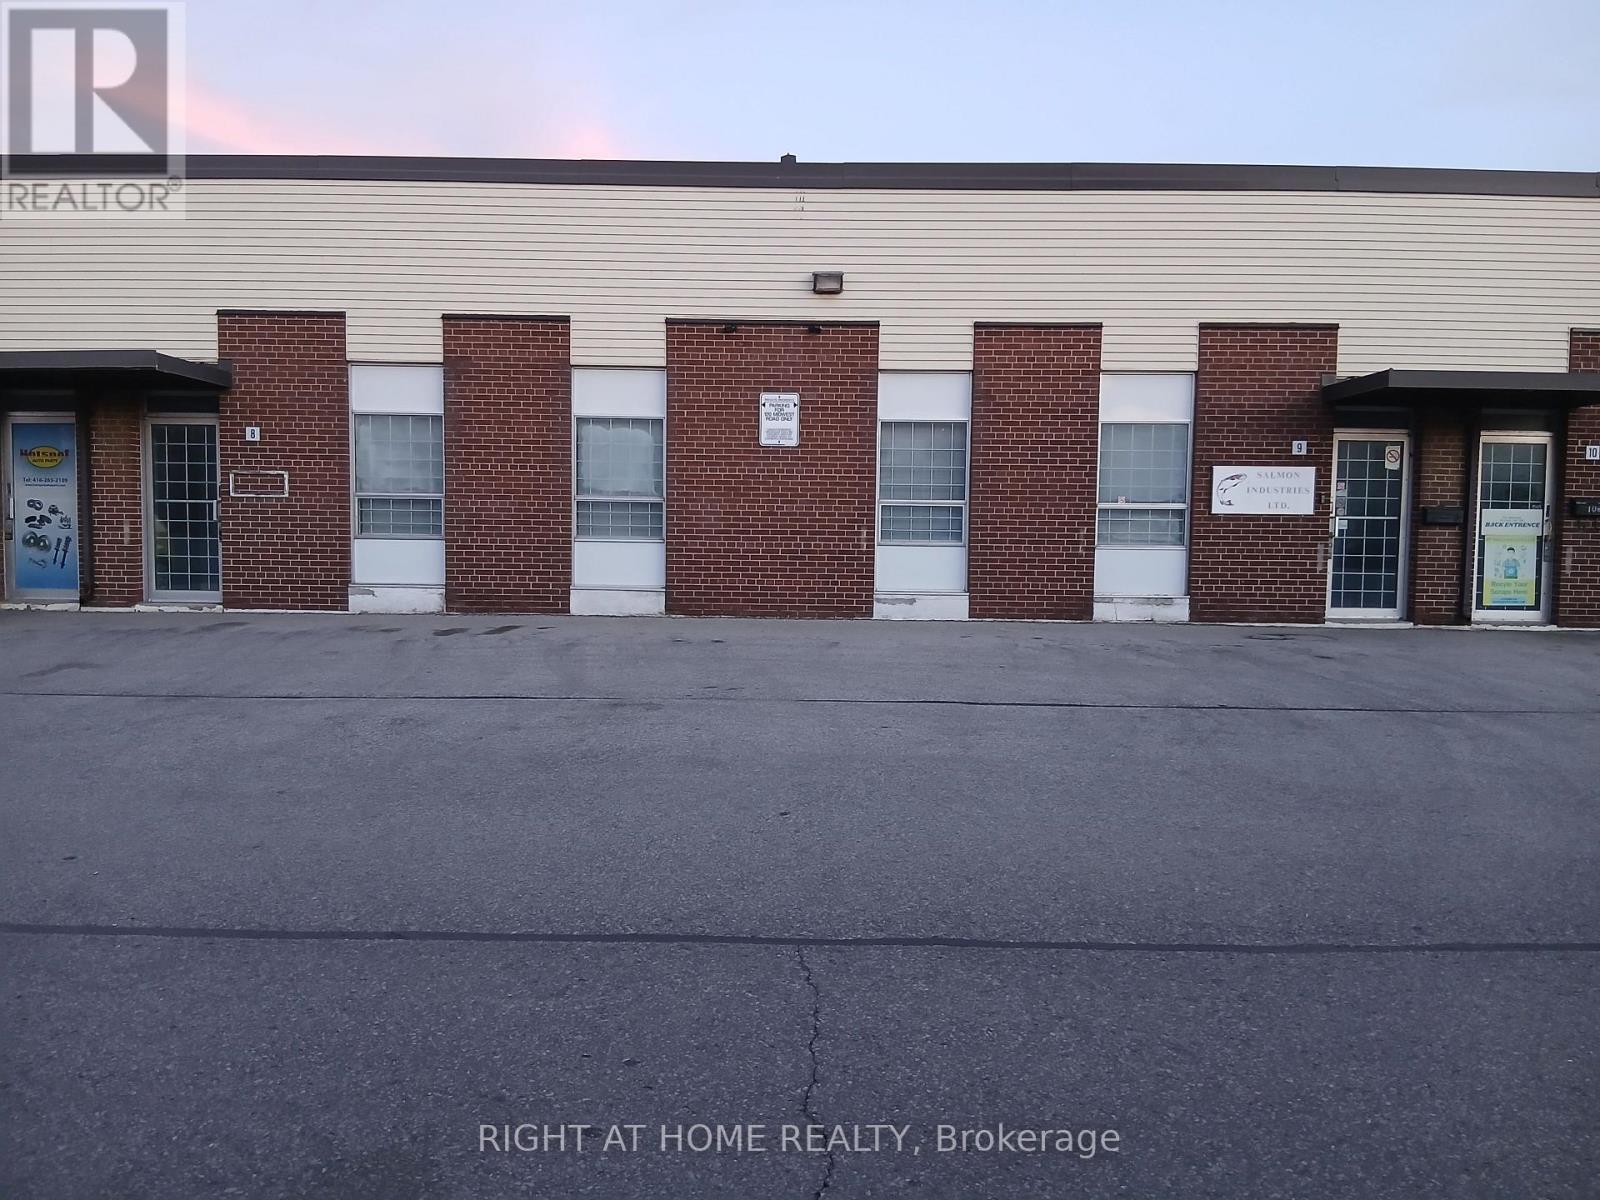
4000 Sqft of exceptionally maintained Industrial warehousing. Ready to move in, with no downtime for renovations and no waiting for vacancy. Strategically located in the center of Scarborough and near major highways with 2 Dock level doors for easy shipping and receiving. Immaculate Throughout with a showroom and office area. Additional mezzanine space in unit 8 (not included in the square footage) offers extra storage. Features 13'9" Clear Height, Each Unit Is Individually Metered For Gas And Hydro. Condo Corporation Is Responsible For Exterior Capital Expenditures Including But Not Limited To Roof, Loading Doors, Windows, Snow Removal And Property Maintenance. Low Maintenance fees, and much more. (id:51382)
60 Arthur Avenue N
Hamilton (Gibson), Ontario
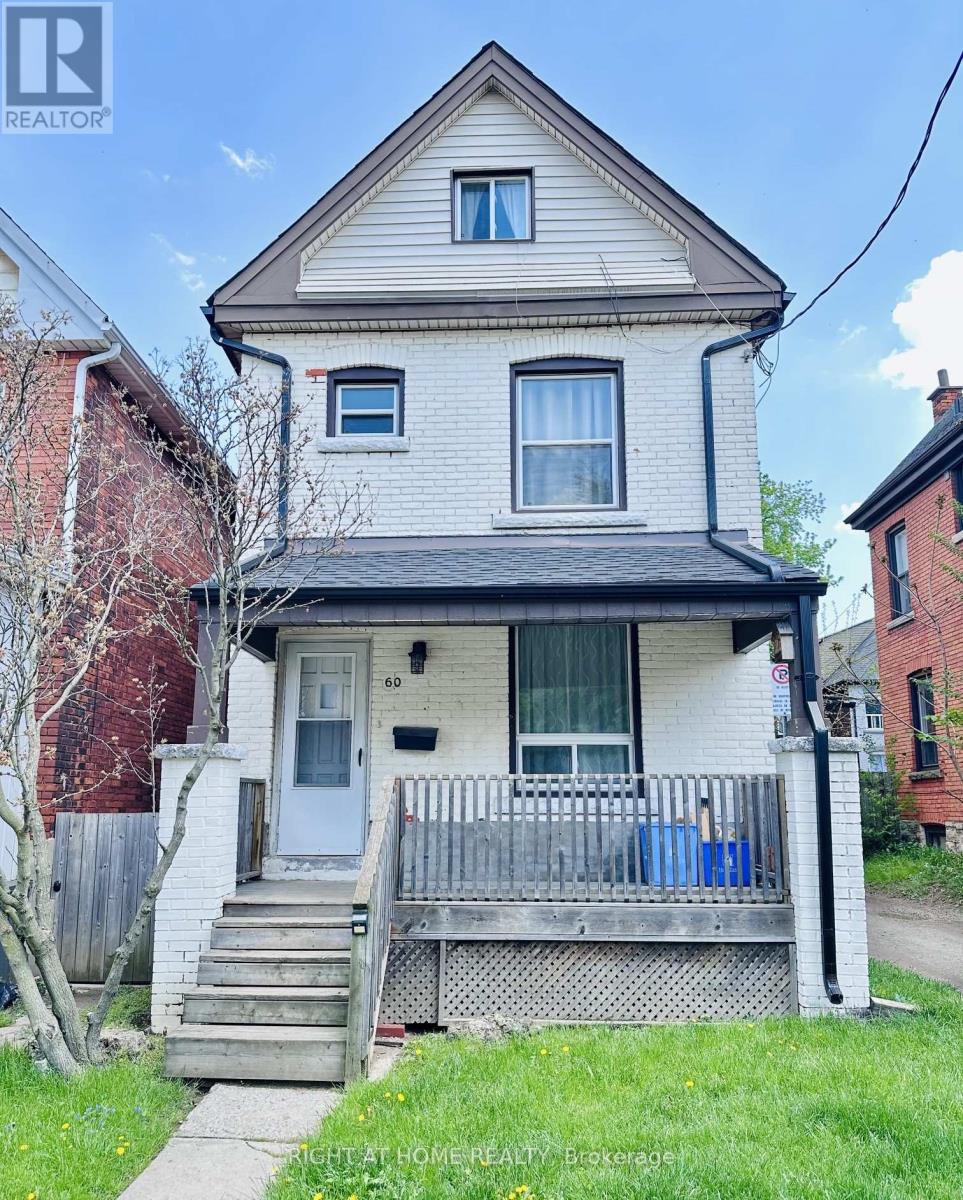
Charming 2.5 Story detached family home in the heart of Gibson! Close to schools, parks, and major bus routes. New roof installed 2025, new light fixtures throughout! Open Concept main floor and large windows. The Eat-In Kitchen offers plenty of storage with direct access to the fenced yard and rear Lane parking. 3 Bdrms plus 2 finished rooms in the attic. Sold as is. (id:51382)
8757 8759 Glendon Drive
Strathroy-Caradoc (Mount Brydges), Ontario
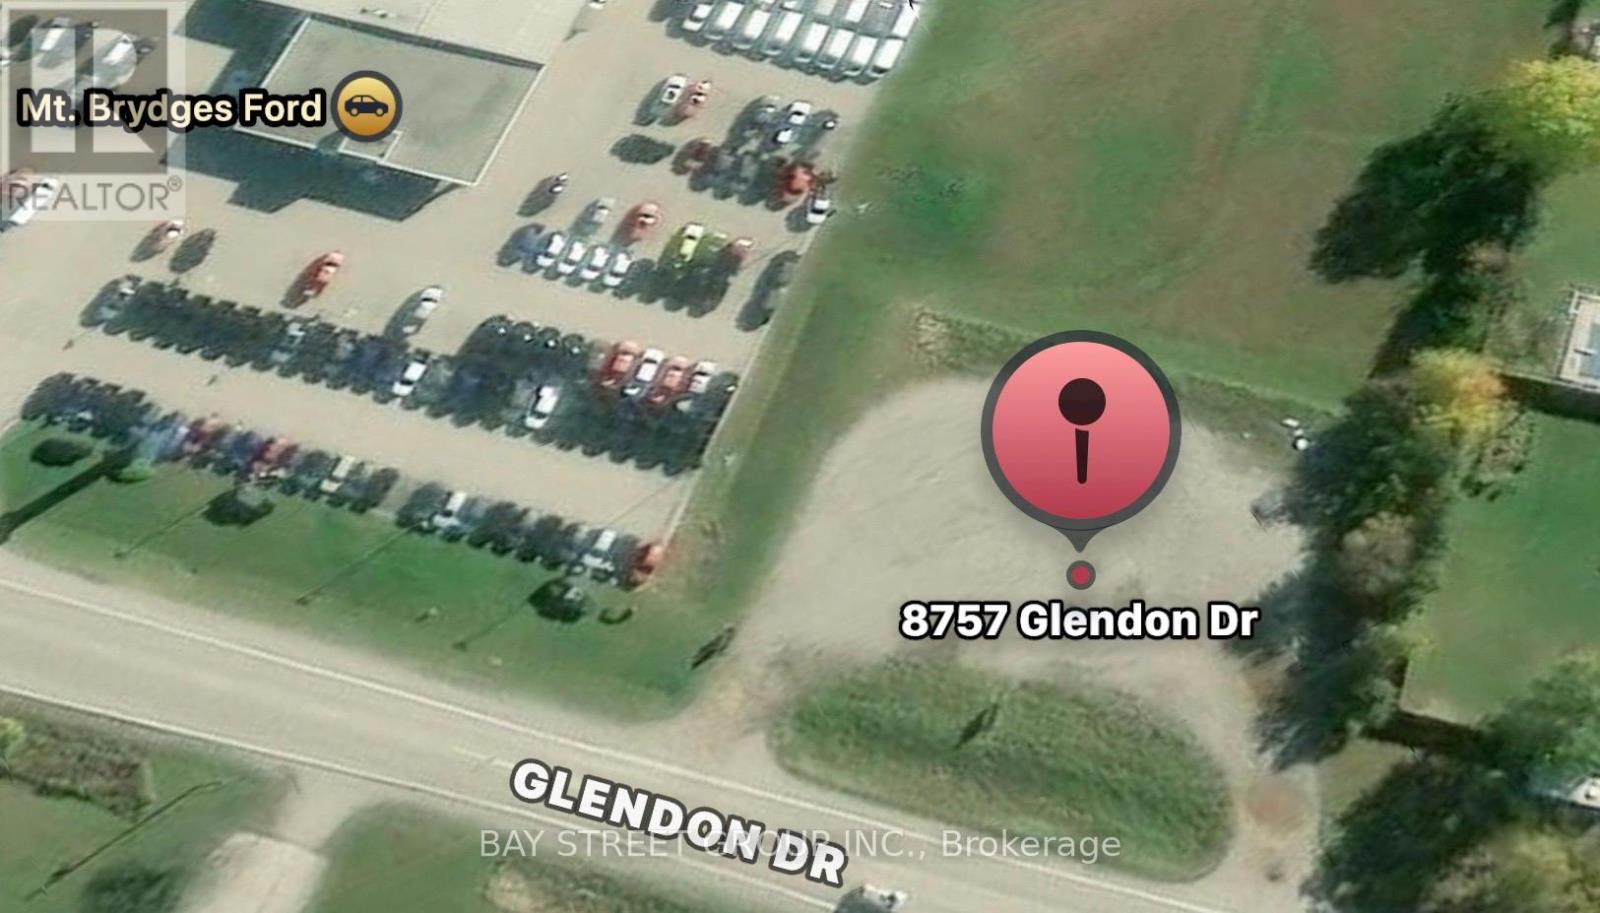
Power Of Sale Opportunity! Exceptional Commercial Development Land In The Growing Community Of Mount Brydges. High-Exposure Location On Glendon Drive With Excellent Visibility And Accessibility.Gas Station Development Application Is Reportedly In Progress, Presenting A Unique Opportunity For Developers, Investors, And Business Owners To Explore Future Commercial Uses. The Property Is Strategically Positioned Adjacent To A Ford Dealership And Surrounded By Established Commercial Uses, Including Retail And Automotive-Related Businesses, With Existing Residential Neighbourhoods And New Residential Development Nearby.Located In A Rapidly Expanding Market With Strong Growth Potential And Convenient Access To Major Transportation Routes. Rare Opportunity To Acquire A Prominently Located Commercial Site Through Power Of Sale.Property Being Sold On An "As Is, Where Is" Basis. Buyer To Conduct Their Own Due Diligence Regarding Zoning, Development Approvals, Permitted Uses, Services, And All Future Development Potential. (id:51382)
14 - 3850 Steeles Avenue W
Vaughan (Steeles West Industrial), Ontario
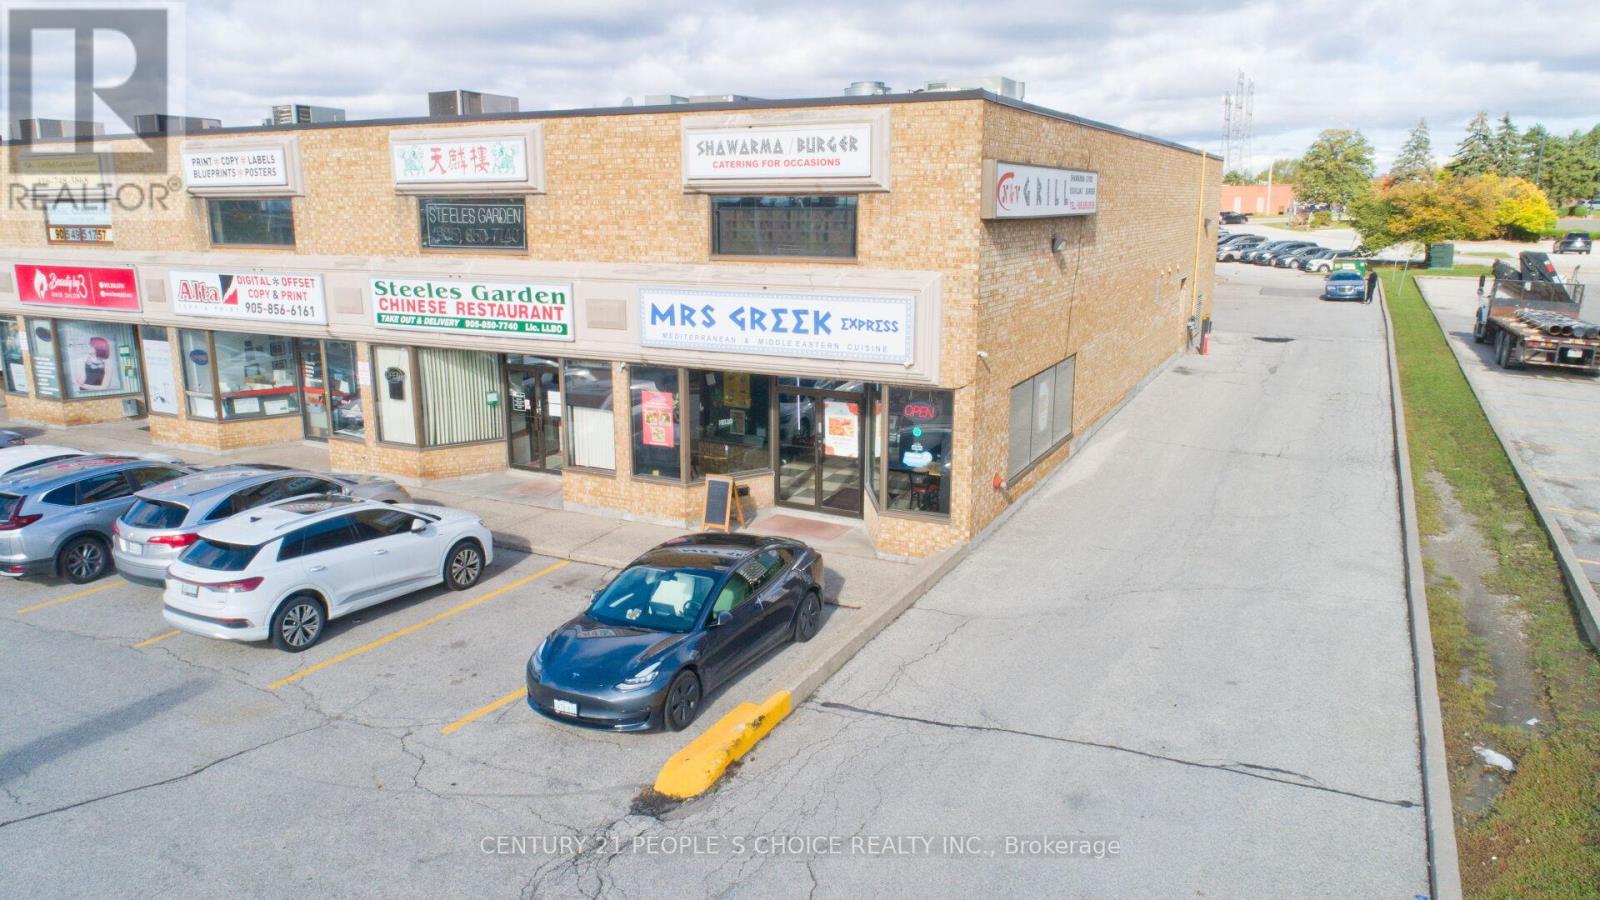
***** Excellent Busy Location! ***** Mrs. Greek Express - Mediterranean & Middle Eastern Cuisine Established, profitable shawarma and Mediterranean restaurant in a prime Vaughan location! This well-known business has been operating successfully for over 10 years, serving a loyal customer base with consistent sales.Located in a prestigious business park surrounded by major brand businesses, offices, and industrial clients-ensuring steady walk-in and catering traffic throughout the day.Featuring 32+ indoor seats, this turnkey operation has been fully renovated with a modern, inviting design-perfect for dine-in, takeout, events, and private parties.Highlights:Store size: 1,300 sq. ft.Rent (including T.M.I. & HST): $4,490/month Favourable long-term lease: 5 years + (5-year renewal options)All equipment owned and included in the sale Corner location with excellent street visibility on busy Steeles Ave., near Weston Rd. and Hwy 400Situated in a high-traffic industrial and employment area, walking distance to numerous offices and businesses A great opportunity for families or entrepreneurs to own a well-established and profitable restaurant in one of Vaughan's most sought-after commercial areas (id:51382)
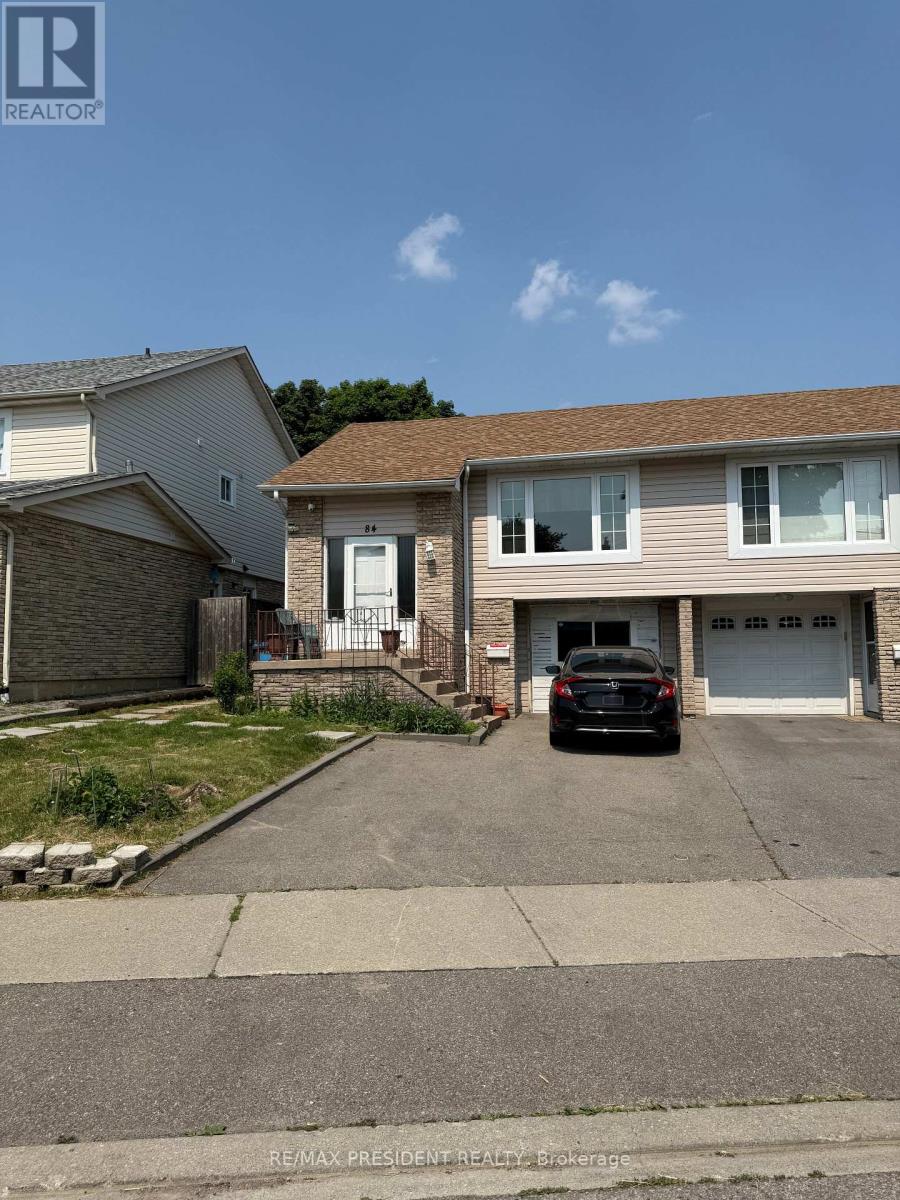
84 Primerose Crescent
Brampton (Heart Lake West), Ontario
Income Potential!!!! Cashflow Positive!!!! Turnkey Opportunity!!!! Great Investment In Heart Lake! 5 Level Backsplit! 4 + 2 Bedrooms And Basement With Separate Front Entrance! 3 Kitchens And 2 Sets Of Washing Machines! 3 Full Bathrooms! Modern Kitchen W/ Granite Counters-B/I Desk Area, Pantry, Backsplash & Porcelain Floor! Don't Miss This Opportunity! Garage convert into the Bedroom, upstairs is only 3 bedrooms rented($1800), Back portion Was rented($2200), Front portion Rented($1500) (id:51382)
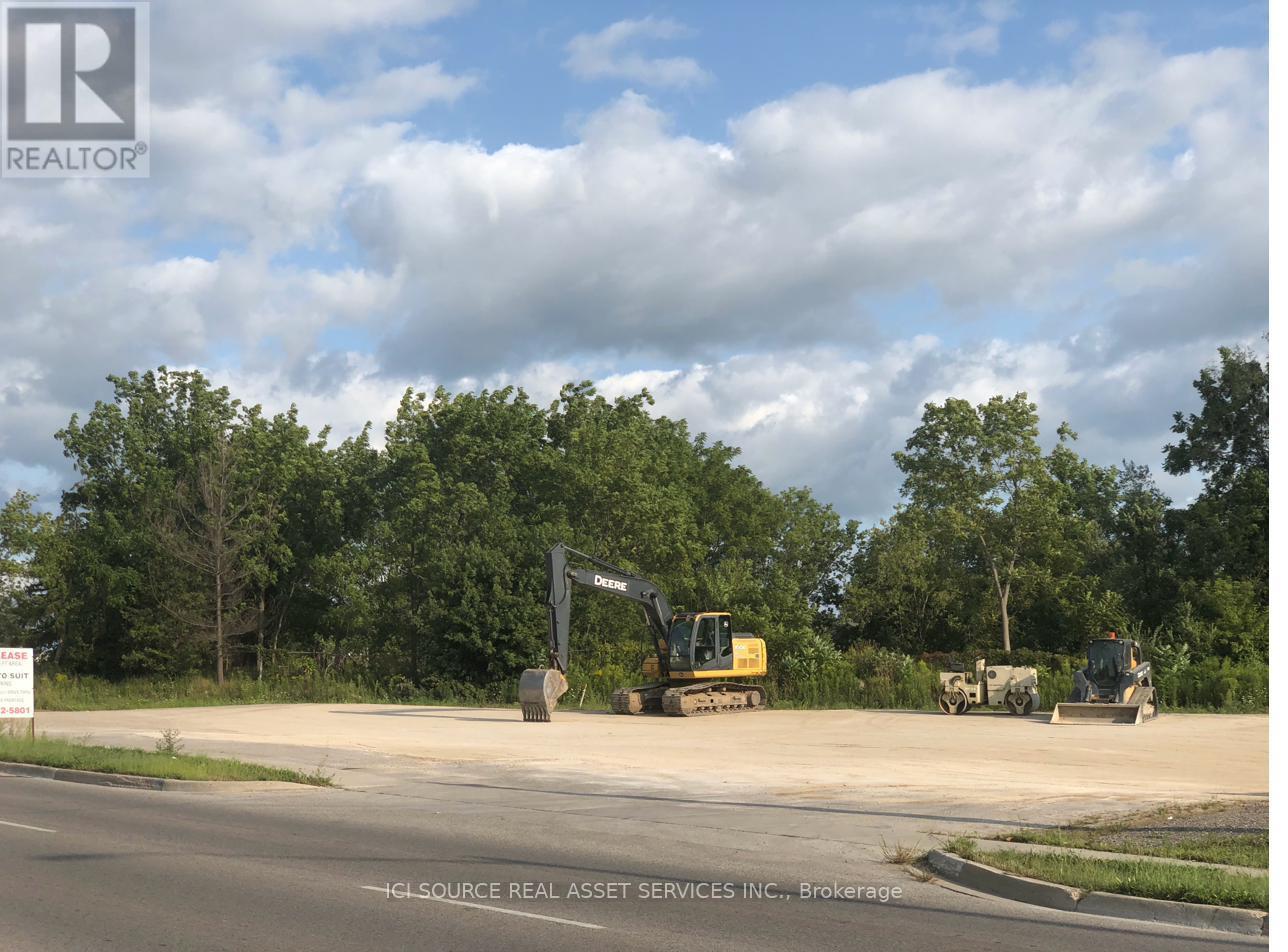
1020 Talbot Street
St. Thomas, Ontario
Rare cleared commercial land on St. Thomas's primary commercial corridor. 1020 Talbot Street fronts the south side of Talbot Street with approximately 66m (216 ft) of street frontage and a maximum depth of 83m on a distinctive triangular lot of approximately 0.61 ha (1.51 ac). Zoned C7-33 (Special Commercial), permitted uses include drive-in restaurant, QSR, retail, automotive, hotel, office, entertainment centre, craft brewery/winery, and more - among the broadest commercial designations in the city.Site is fully cleared and environmentally certified. Former retail fuel outlet decommissioned 2022; professional remedial excavation completed April 2026 (BlueFrog Environmental Consulting Inc.); Reliance Letter issued May 2026. Ready to build.St. Thomas is experiencing transformational growth driven by the Volkswagen PowerCo. EV battery gigafactory - one of the largest foreign direct investments in Canadian history. Immediate area includes Canadian Tire, Harvey's, The Beer Store, and Smart Centre. Tommy's Car Wash under construction immediately to the east.City of St. Thomas Talbot Street Trunk Sewer Replacement (Contract #26002) currently underway - fully rebuilt storm, sanitary, water, and streetscape infrastructure directly fronting the property at no cost to the tenant. *For Additional Property Details Click The Brochure Icon Below* (id:51382)
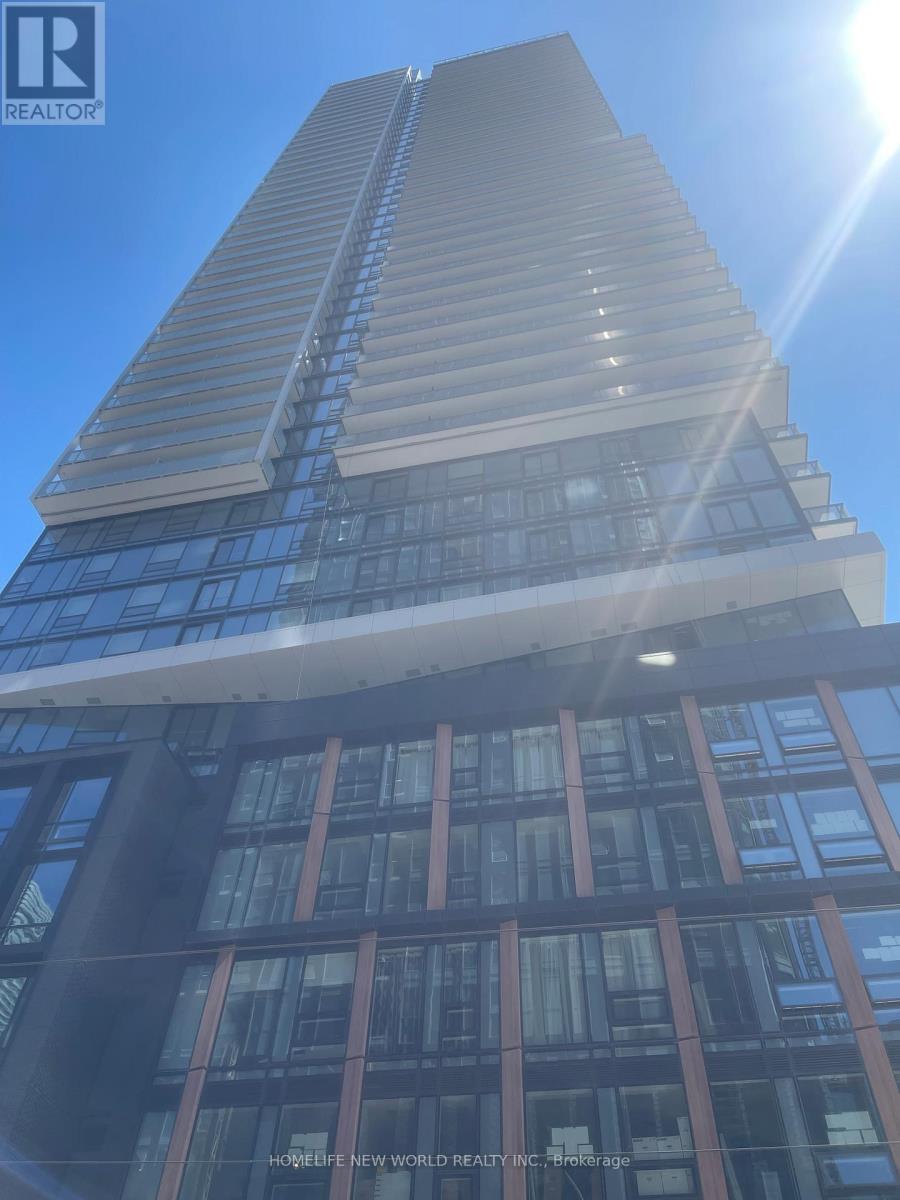
4106 - 89 Church Street
Toronto (Church-Yonge Corridor), Ontario
New 2-Bedroom Condo with Spectacular City & Lake Views .The Saint by Minto-- Welcome to The Saint, a stunning new landmark in downtown Toronto by renowned builder Minto. This sun-filled, east-facing 768 sq. ft. unit offers breathtaking panoramic views of the city and Lake Ontario from high floor large windows. Bright & Wide Layout with abundant natural light Split 2-Bedroom Design, both with large windows and closet. Modern Kitchen with integrated appliances, quartz countertops, center island & sleek cabinetry, Designer Bathrooms with frameless glass showers, Premium Finishes: Hard wood floors, smart home features, and ensuite laundry, Fitness center, yoga studio, meditation room, Co-working spaces. Streetcar at your doorstep, 5-min walk to King or Queen subway, Steps to Financial District, Eaton Centre, St. Lawrence Market & George Brown College, Surrounded by trendy shops, restaurants & cafes. (id:51382)
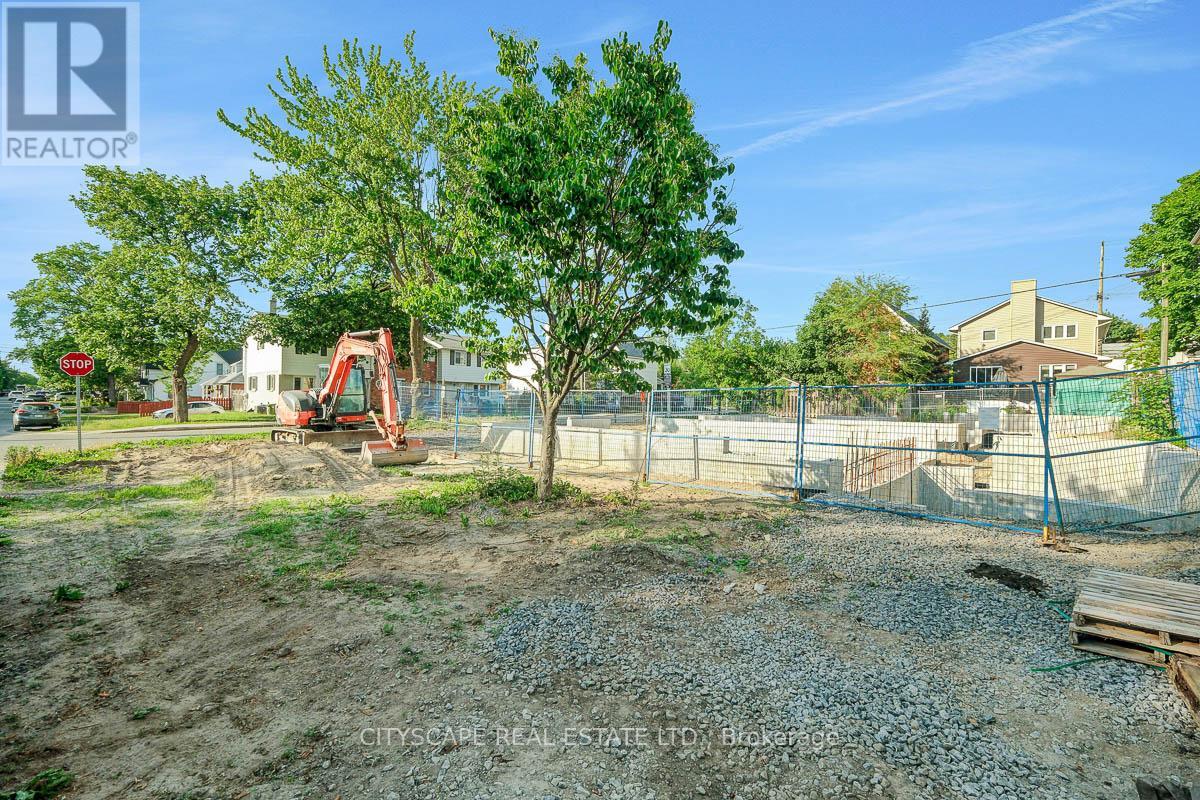
551 Edison Avenue
Ottawa, Ontario
(Intro) Corner lot with existing foundation in the heart of Westboro - one of Ottawa's most in-demand urban neighbourhoods. The site occupies a corner position at Edison Ave & Princeton Ave, offering east-facing frontage & strong visibility in a community with consistent builder demand. Zoned R4UA. Buyers are encouraged to verify all permitted uses & development options with the City of Ottawa before preparing any offer. (The Lot) 2,759.97 sq ft of irregular corner land. Lot dimensions: 65.88'x40.15'x13.96'x56.08'x50.04' - a workable footprint for a custom build or multi-unit project, subject to applicable approvals. All utilities available at the lot: gas, hydro, cable & telephone. Corner lots offer added frontage & flexibility that mid-block sites don't - worth factoring into any design review. Immediate possession. (Foundation) Existing foundation in place. Prior architectural plans were prepared for a proposed 3-storey luxury residence of approx. 2,400 sq ft above grade - Seller makes no representations or warranties regarding those plans, approvals, zoning, permits, or specifications. Sold as vacant land with existing foundation only. Buyers to conduct their own due diligence & rely on their own consultants. 1-yr vendor financing available at 5.49% w/ 25% down, 730+ credit, no income verification required - terms apply. (Location) Westboro is consistently ranked among Ottawa's most walkable urban communities. Richmond Rd runs nearby with a dense strip of independent restaurants, cafes & boutiques. Westboro Beach & the NCC Ottawa River Pathway are within walking distance. Parks include Roy Duncan Park, Lions Park & Westboro Kiwanis Park. Schools across public & Catholic boards in the immediate area. O-Train Confederation Line (Westboro Station) - downtown Ottawa under 15 min by transit. Hwy 417 is minutes south - downtown by car in under 10 min, Ottawa International Airport approx. 20 min. (id:51382)
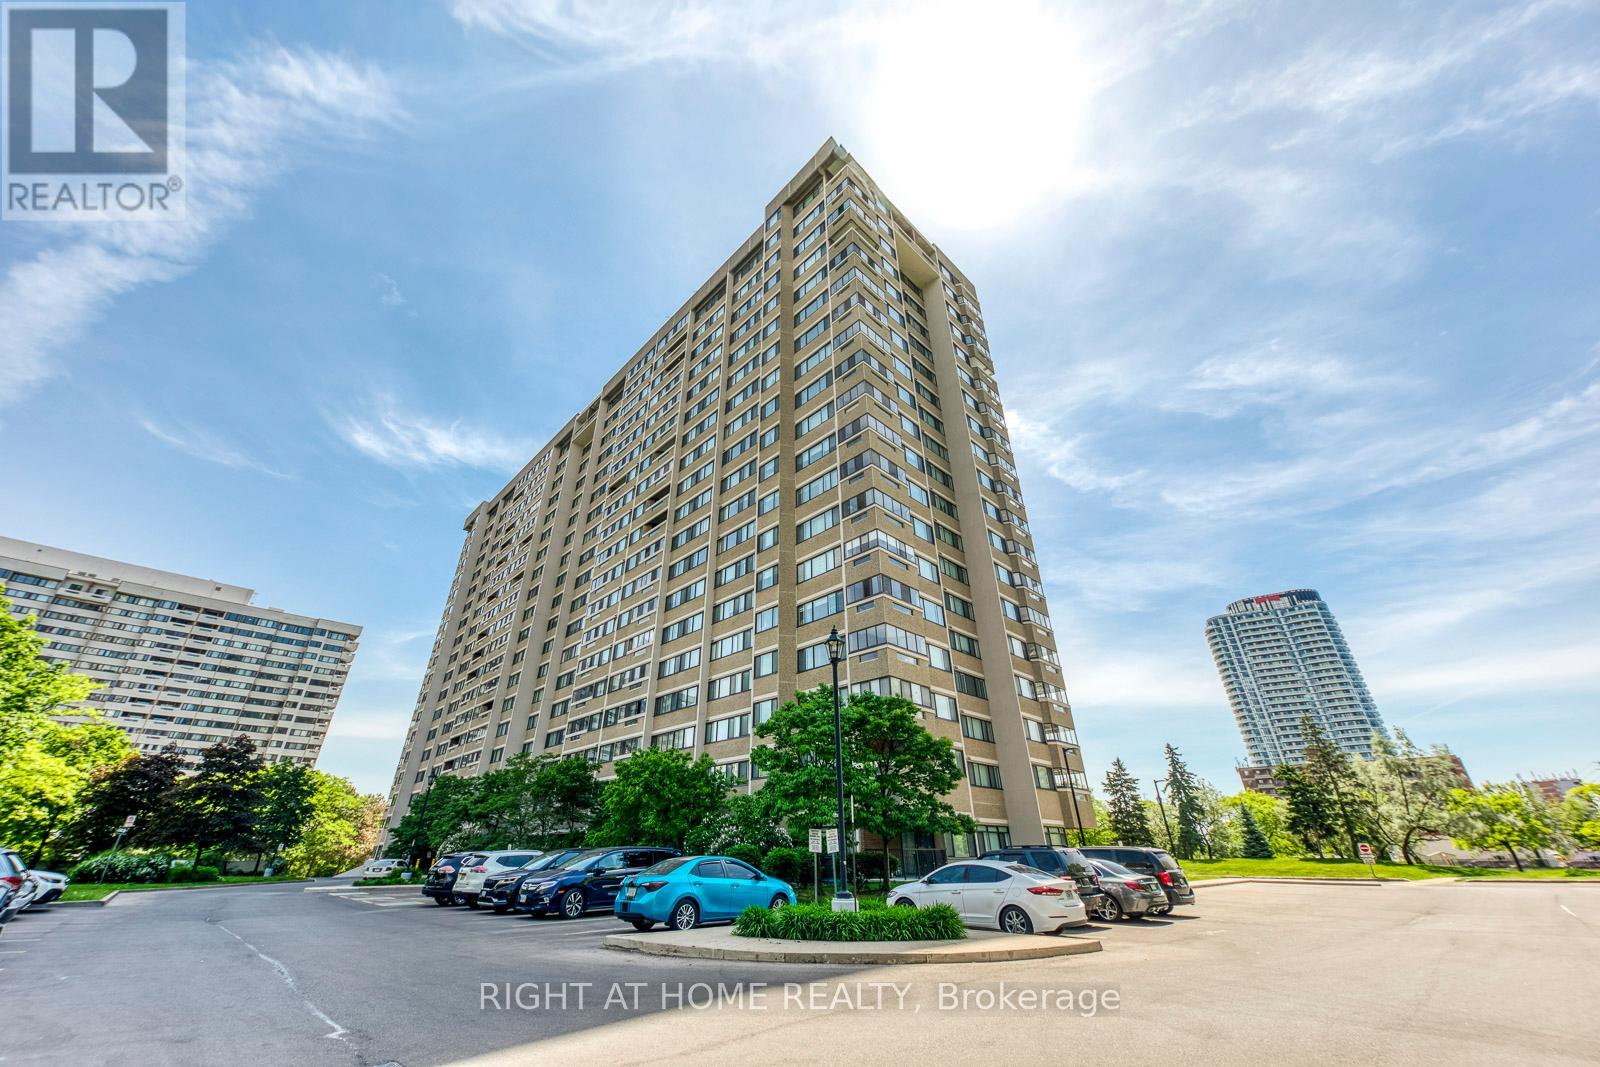
607 - 50 Elm Drive E
Mississauga (Mississauga Valleys), Ontario
Welcome to The Aspenview, a spacious and beautifully maintained 3-bedroom, 2-bathroom condominium offering approximately 1,280 sq. ft. of comfortable living space in one of Mississauga's most convenient locations. This bright south-facing suite features a highly functional layout with generously sized principal rooms, abundant natural light and a private enclosed balcony perfect for relaxing after a busy day. The updated kitchen is equipped with stone countertops, stainless steel appliances, a glass tile backsplash, under-cabinet lighting and plenty of storage. Additional features include updated bathrooms, crown moulding, pot lights, stone accent wall, built-in electric fireplace, hidden TV and internet wiring, in-suite laundry and a dedicated storage area. The primary bedroom features dual closets and semi-ensuite access, while two additional bedrooms provide excellent flexibility for families, professionals working from home or those seeking additional living space. Two side-by-side parking spaces and an exclusive locker are included. Residents enjoy a well-maintained building with excellent amenities and outstanding convenience. Located just minutes from Square One Shopping Centre, Celebration Square, Cooksville GO Station, schools, parks, restaurants, grocery stores, community centres and major transit routes. Easy access to Highways 401, 403, 407 and the QEW makes commuting simple, while the future Hurontario LRT will further enhance connectivity throughout the city. A rare opportunity to lease a large, move-in ready three-bedroom condominium in a highly desirable Mississauga community. (id:51382)
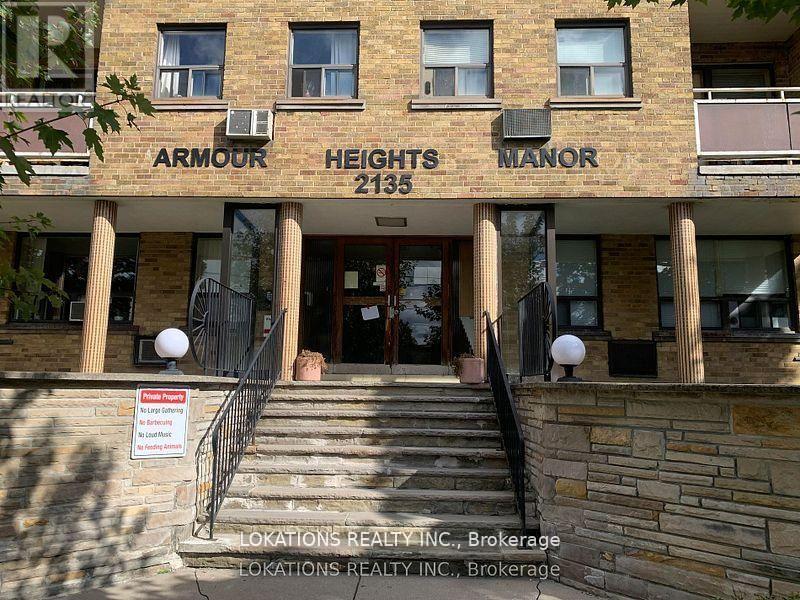
205 - 2135 Avenue Road
Toronto (Bedford Park-Nortown), Ontario
Apartment for lease. (not a condo). Approx. 600 sq ft . Triple A location. Just south of hwy 401. Clean and freshly painted. Parking and locker are available for $ 160. extra per month. **EXTRAS** Fridge & Stove (id:51382)
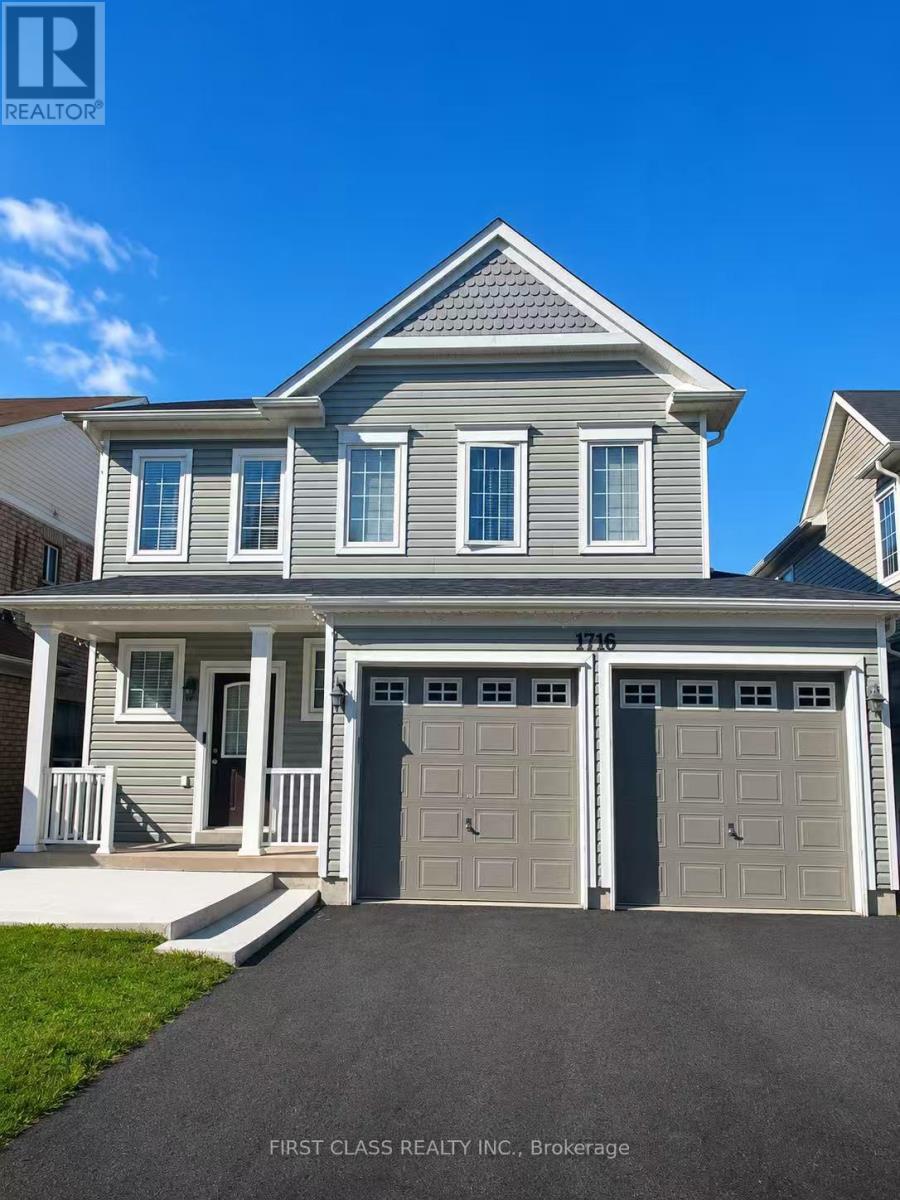
1716 Arborwood Drive
Oshawa (Taunton), Ontario
New 2-Bedroom Basement Unit with walk-out entrance. This modern, freshly finished 2-bedroom basement unitis ready for you to call home. With thoughtful design and convenient features, its perfect for comfortable living. Features: 2 Spacious Bedrooms and 1 Full Bathrooms. Modern Appliances included for your convenience, Laminate Flooring throughout for a sleek, easy-to-maintain finish, Private Entrance for complete independence 1 Parking Spot included Utilities: Tenant is responsible for 30% of all utilities (water, hydro, and gas). Location Highlights: Walking distance to top schools, including Norman G. Powers Public School, Maxwell Heights High School, and St. Kateri Catholic School Close to shopping, dining, entertainment, and parks, Excellent connectivity with easy access to Highways 407 and 401Additional Notes: No pets permitted. Available immediately! (id:51382)