
909 - 2525 Bathurst Street
Toronto, Ontario
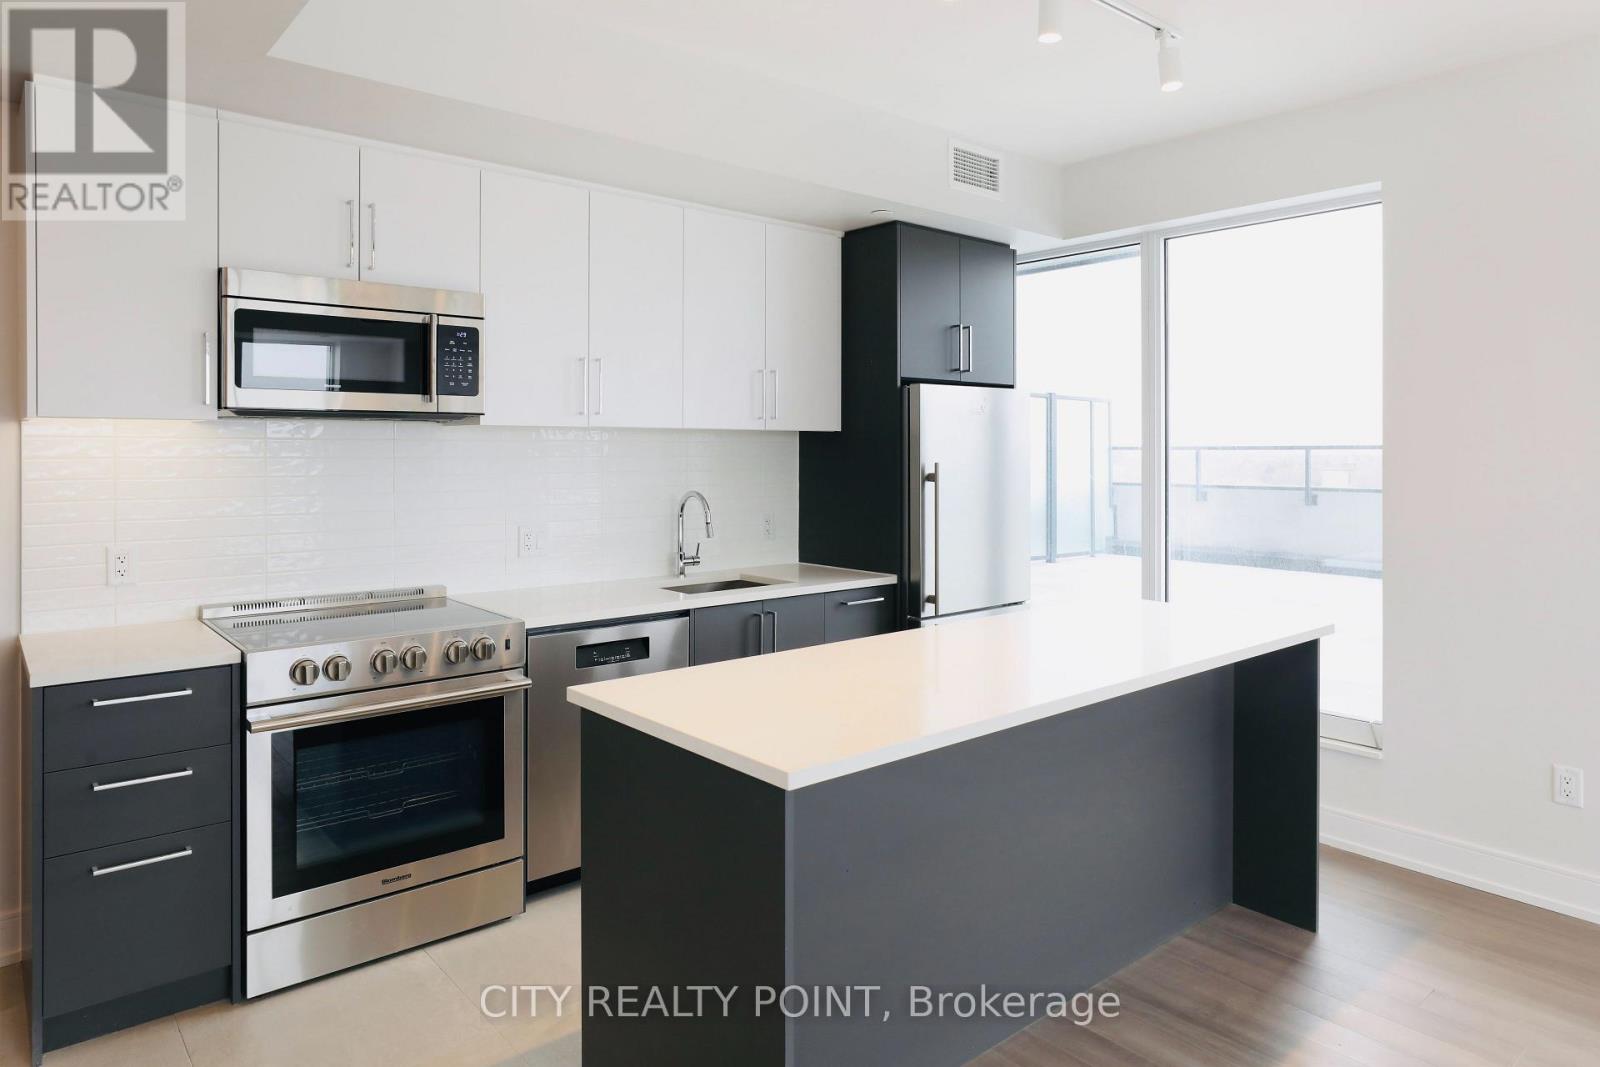
SAVE! | 1 or 3 MONTHS FREE (1 month free on a 1 year lease or 3 months free on a 18 month lease) | Move-In This Week | Amazing 2-bedroom, 2-bath apartment brand-new, never-lived-in unit features modern living, with large bedrooms, plenty of closet space, a full-size washer and dryer, bright open-concept living areas, and a balcony with stunning views. The sleek kitchen has ample cabinets and natural light floods the space from oversized windows. Enjoy top-tier amenities including a gym with modern equipment, party room with kitchen, billiards room, work and study area, and rooftop terrace. Parking ($250/month) and lockers ($60/month) are available for rent. With 24/7 on-site superintendent, easy access to transit, parks, top-rated schools, shopping, fine dining, and entertainment, this purpose-built rental combines urban convenience with comfort and safety-perfect for families and professionals alike. 3 MONTHS RENT FREE on a 18 month lease are the 7th, 12th and 17th months. (id:51382)
1205 - 14 York Street
Toronto, Ontario
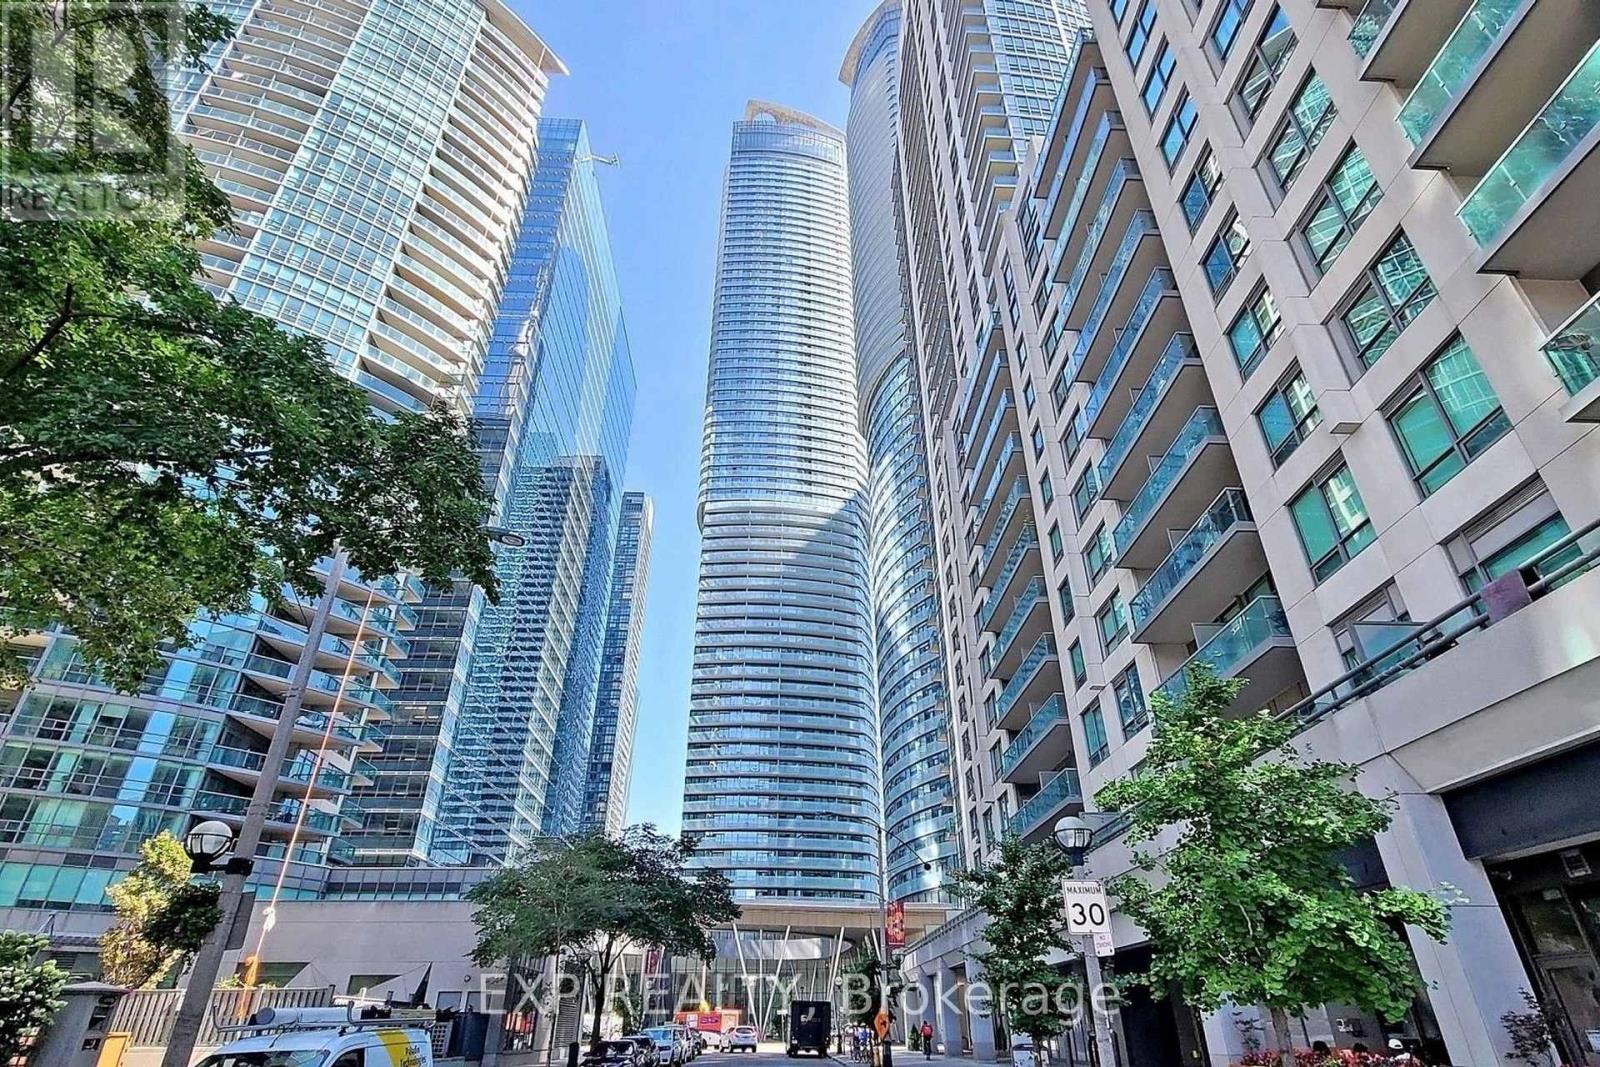
Welcome To This Stunning 2+1 Bedroom, 2 Bathroom Corner Suite In The Heart of Downtown Toronto. Featuring Breathtaking Views Of The CN Tower And Lake Ontario, This Sun-Filled Southwest-Facing Residence Offers An Exceptional Open-Concept Layout With Floor-To-Ceiling Windows, Hardwood Flooring, And A Modern Kitchen Complete With Granite Countertops And Built-In Stainless Steel Appliances. Enjoy An Exceptional Urban Lifestyle With Access To Building Amenities Including A Fitness Centre, Indoor Pool, Sauna, And 24-Hour Concierge. Unbeatable Location With Direct Access To Toronto's Underground PATH Network And Just Steps To Union Station, Scotiabank Arena, Rogers Centre, CN Tower, Ripley's Aquarium, And The Waterfront. Surrounded By World-Class Dining, Shopping, Entertainment, And Toronto's Financial District, With Convenient Access To The TTC, GO Transit, UP Express, And Major Highways. Experience The Ultimate In Downtown Convenience, Luxury, And Connectivity! Unit comes with 1 Parking and 1 Locker. Water & Heat are Included, Tenant pays Hydro. Occupancy January 8th onwards. (id:51382)
417 - 30 Tretti Way
Toronto, Ontario
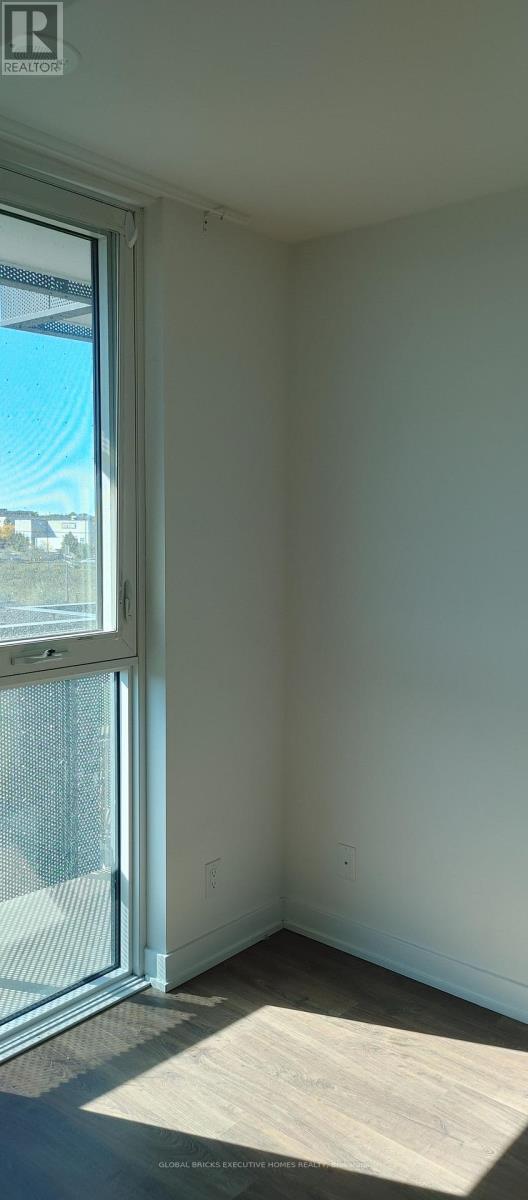
Rare Opportunity To Acquire Lease At Tretti Condos In Clanton Park! Prime Location At Wilson Ave &Tippett Road, Just Steps Away From Wilson Subway Station. Minutes Away From Hwy 401, Shops, Restaurants, And Much More! Very close to Yorkdale Shopping Centre. Surrounded By An Abundance Of Green Space, Including A Central Park. (id:51382)
2708 - 575 Bloor Street E
Toronto, Ontario
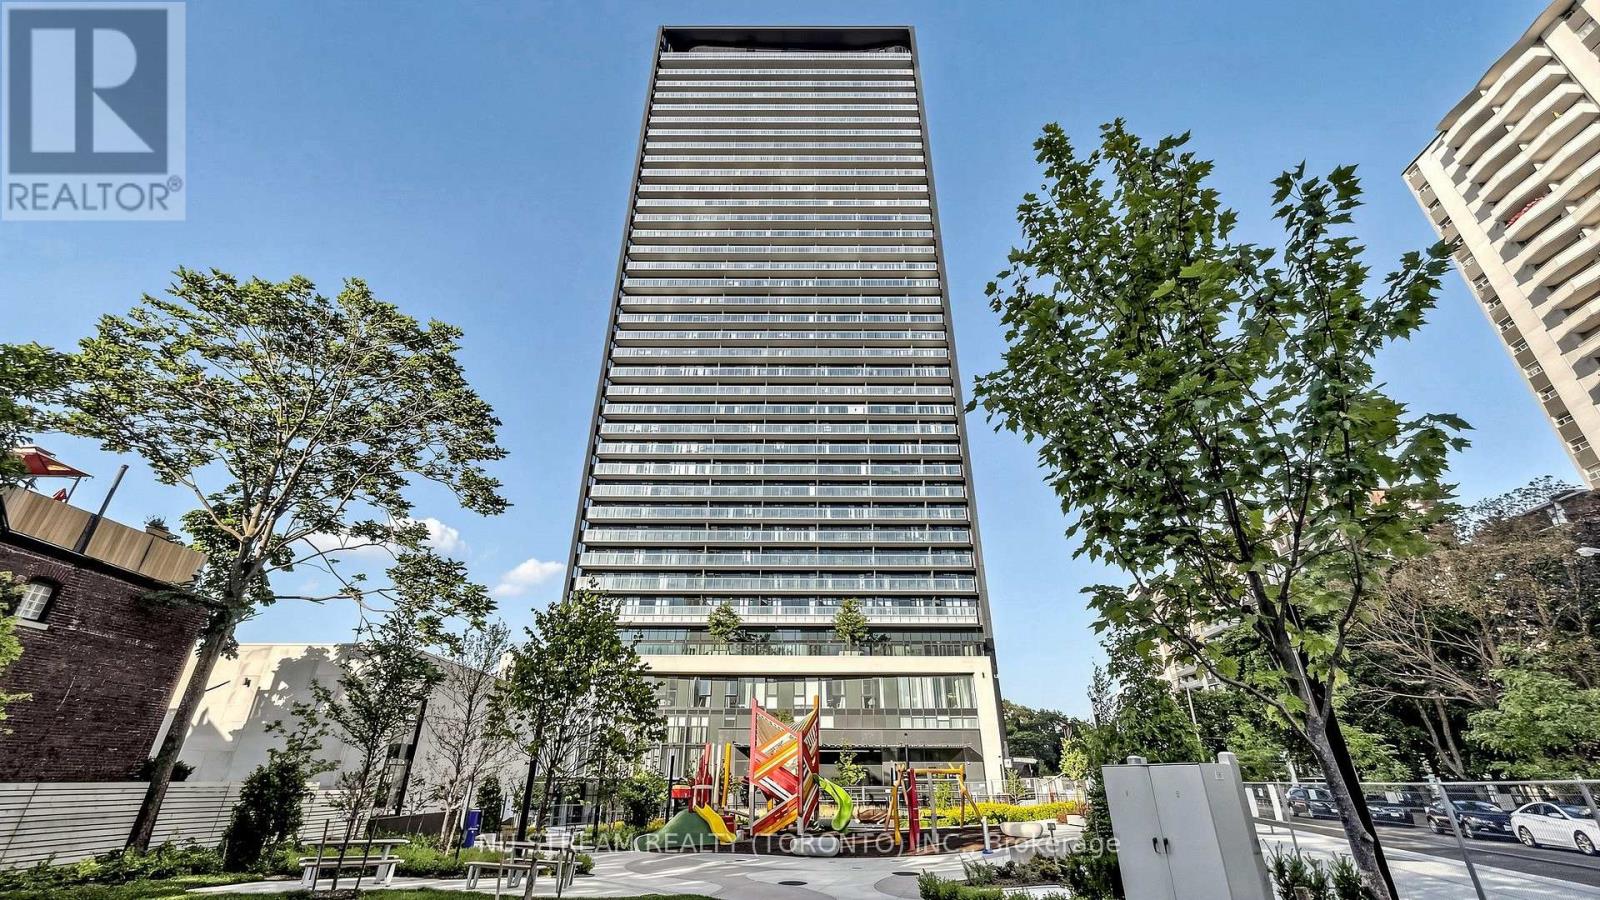
Via Bloor by Tridel; 2 Split Bedrooms & 2 Full Bathrooms Corner Unit With 780 Square Feet Living Space & Oversized Balcony; 9 Ft Ceiling, Bright And Open Views With Floor-to-Ceiling Windows; Modern Kitchen With Quartz Countertops; Superb Amenities : 24 Hours Concierge, Meeting Rooms With Free Wifi, Exercise Room with Sauna & Hot Tub, Roof Top Pool & BBQ, Theatre and More; Sub-way Station, Public Transit, Shops and Supermarket; One Parking Space And One Locker Are Included, Move In Condition. (id:51382)
103 - 45 Wyndham Street N
Guelph, Ontario
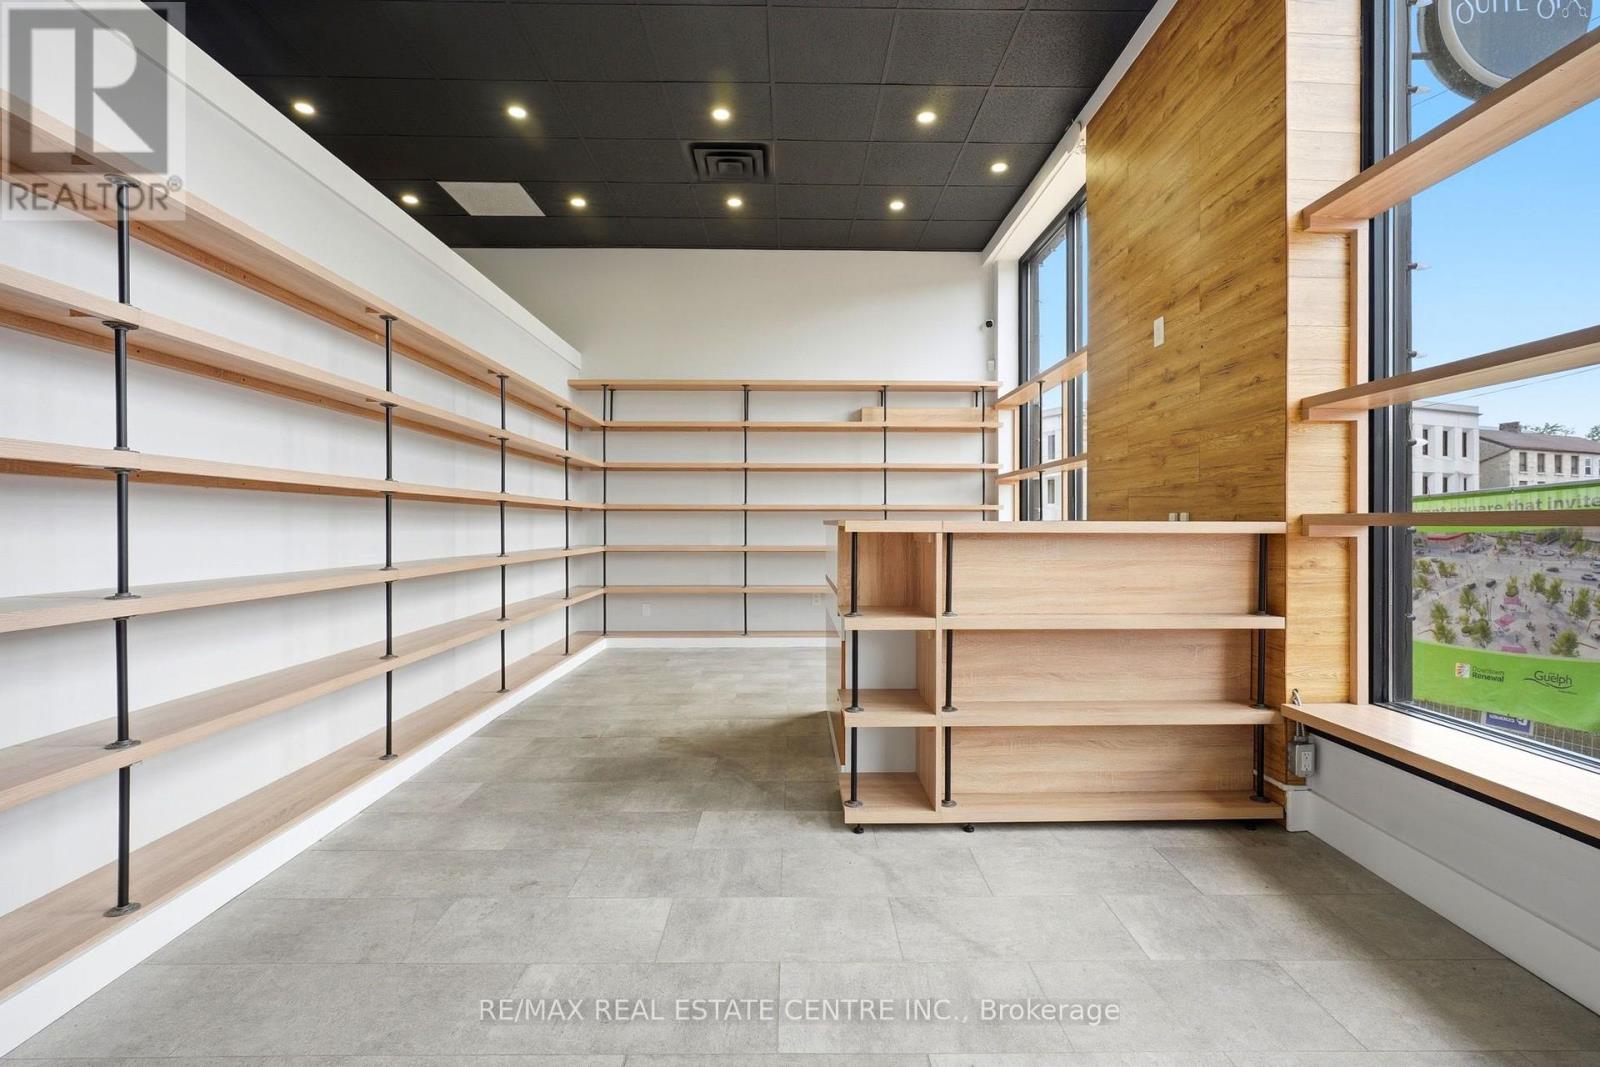
Rare turnkey opportunity in the heart of downtown Guelph. This high - end retail/ office space includes over $200,000 in premium leasehold improvements from the previous tenant that were never used, leaving it fully move-in ready for the next occupant and eliminating the the and cost of a fresh build-out. A standout feature is that each office is plumbed with its own water supply, making the space ideally suited for a hair salon, dental or medical practice, med spa, wellness studio or any service business that needs water at multiple stations. Adding that kind of infrastructure typically cost tends of thousands of dollars, and here it is already in place and ready to use. Positioned in Guelph's vibrant downtown core, the space benefits from strong pedestrian traffic, an established mix of retail and professional neighbors, excellent visibility, and convenient nearby parking. Downtown Guelph continues to attract discerning consumers and professionals, making it an ideal setting for a business that wants to make a lasting impression in one of the regions sought-after commercial districts. This is a rare chance to secure a premium address with significant leasehold value already built in, allowing the right operator to open with major savings and competitive edge from day one. Whether you are an established business looking to expand or a new venture launching in style, this space offers exceptional value and flexibility. (id:51382)
441 King Street E
Cobourg, Ontario
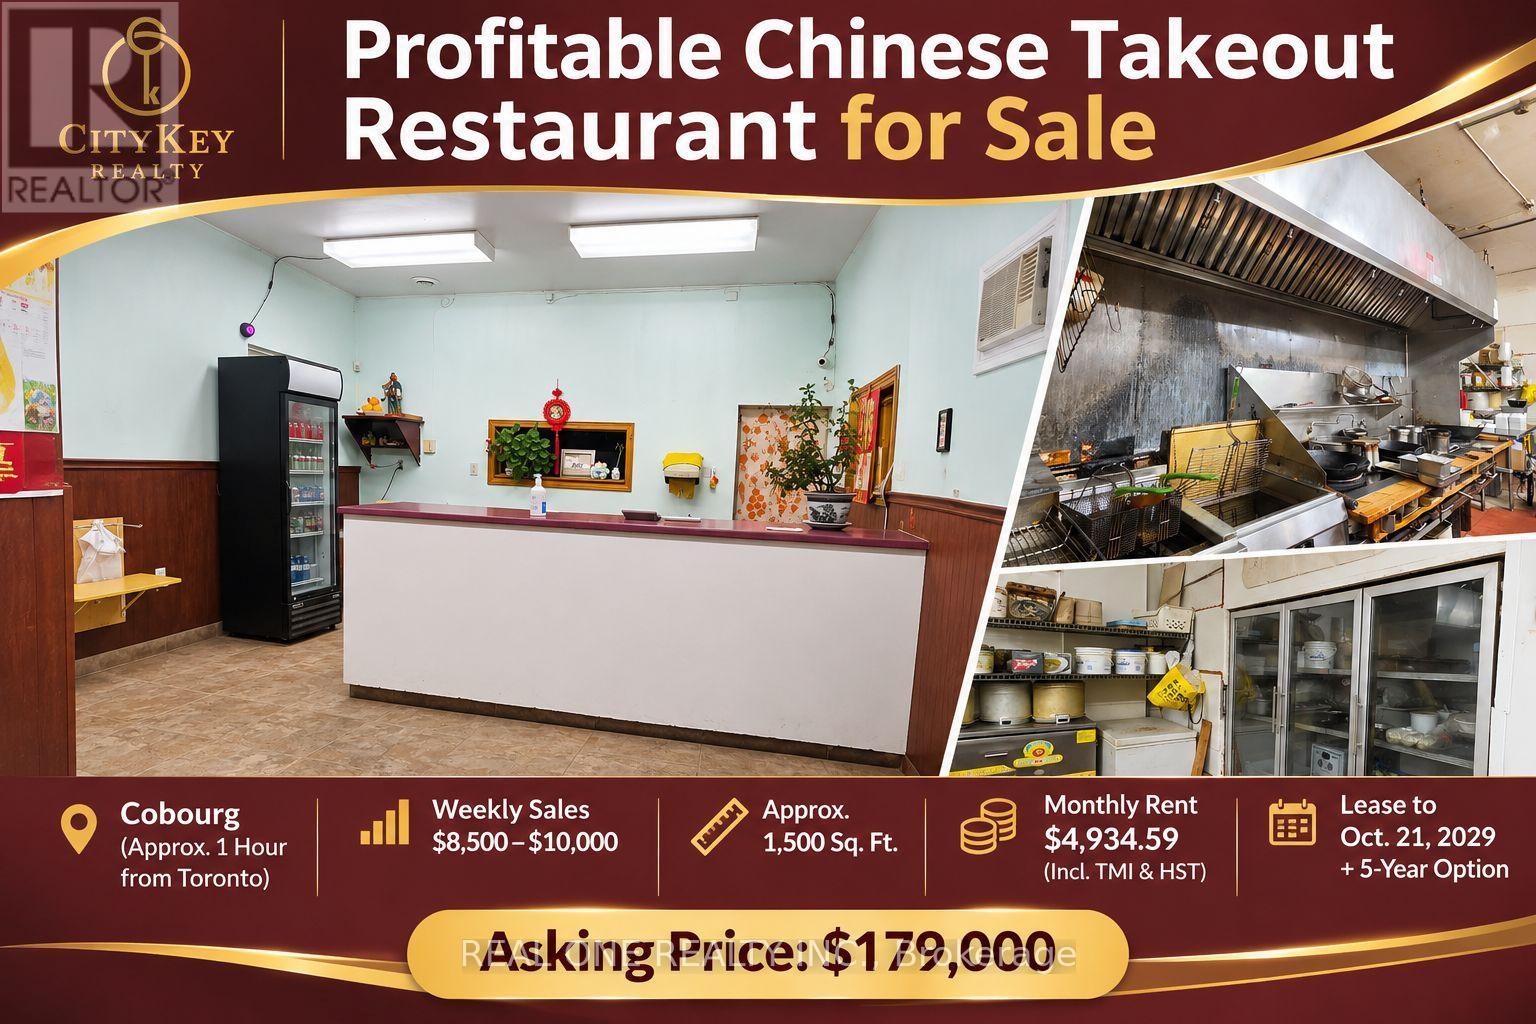
Well-established Chinese takeout restaurant. Successfully operated by the current owner for 6 years with a loyal customer base and consistent weekly sales of approximately $8,500-$10,000.Approximately 1,500 sq. ft. with monthly rent of $4,934.59, including TMI and HST. Lease expires October 21, 2029, with an additional 5-year renewal option.Open only 6 days per week. The business generates attractive owner income after operating expenses. Potential to convert to other restaurant concepts, subject to required approvals.Owner is selling due to health reasons. Excellent opportunity for an owner-operator or family-run business. (id:51382)
64 George Street S
Minto, Ontario
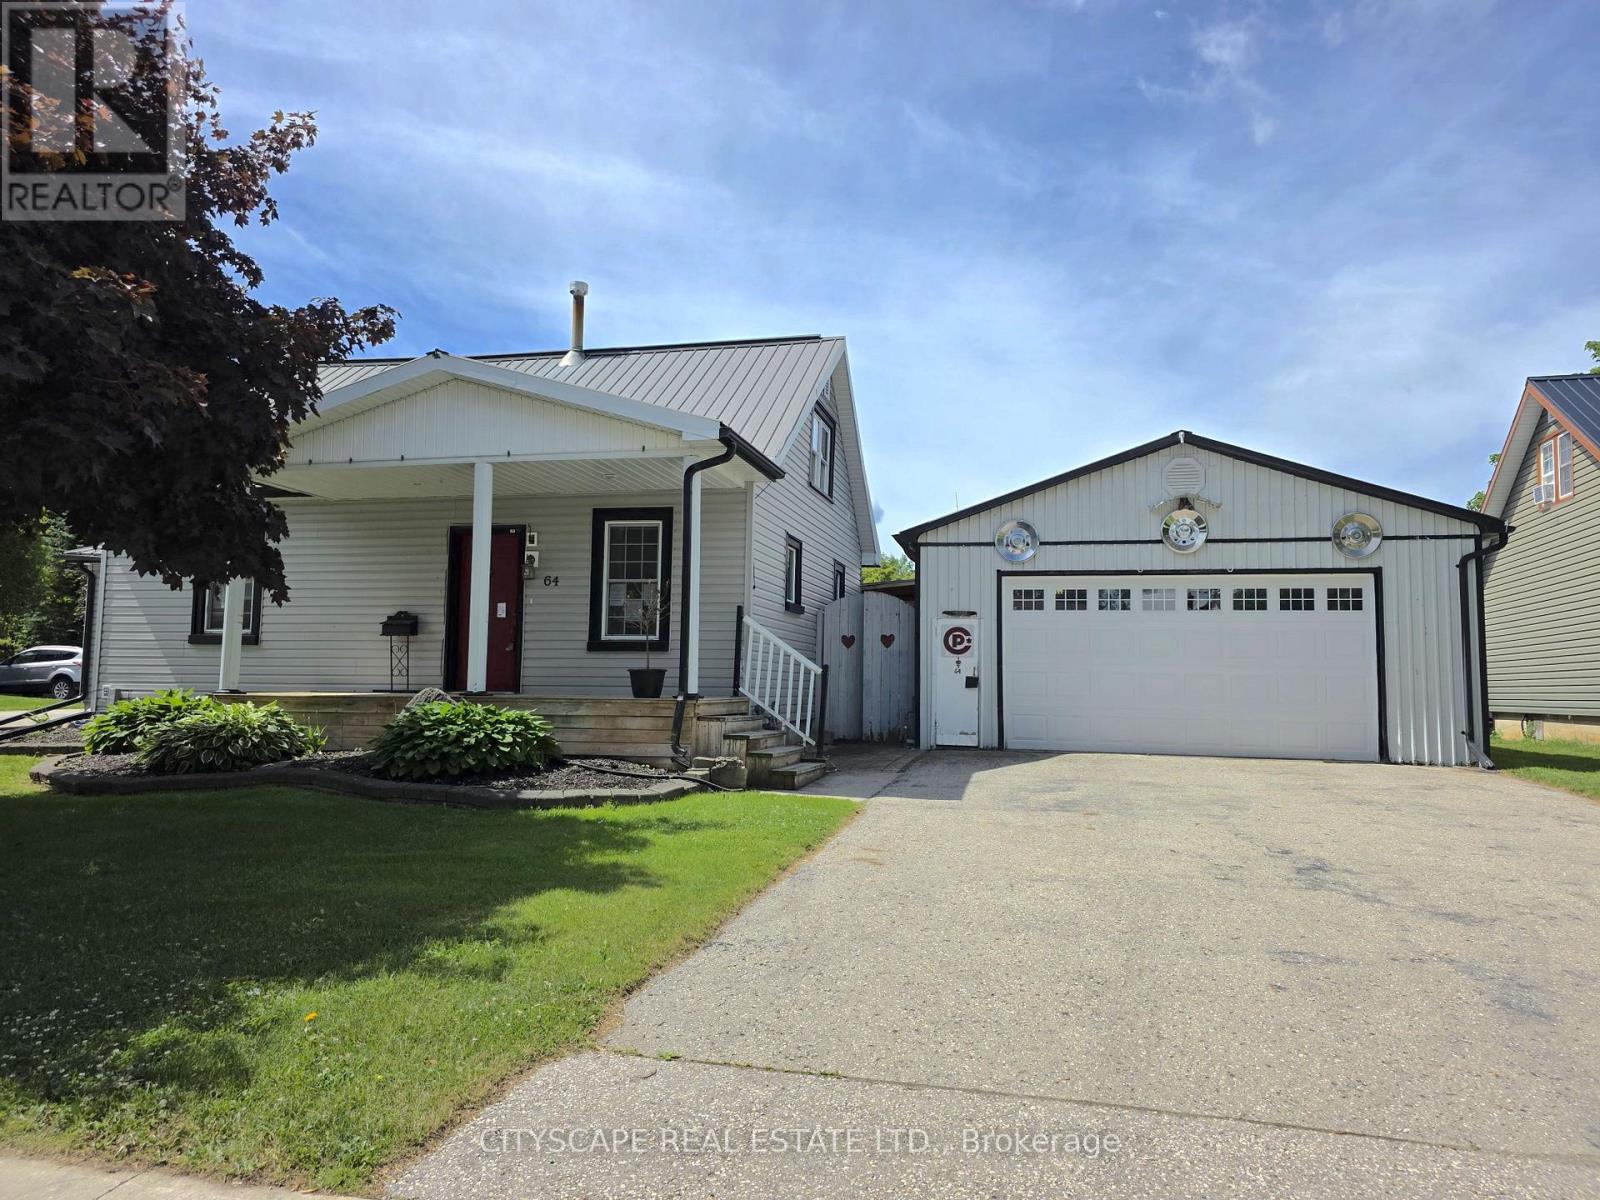
Your Opportunity to Own in Harriston Starts Here! Welcome to 64 George Street South, a charming and versatile 1-storey detached home offering 3 bedrooms, 1 beautifully appointed 4-piece bathroom and plenty of space to make your own. An excellent opportunity for first-time homebuyers looking to enter the market, growing families or investors seeking a property in a welcoming small-town community.Step inside to a spacious and inviting living room featuring a cozy fireplace, ceiling fan and walkout to the backyard deck. The functional kitchen features stainless steel appliances and flows into the dining area, creating a comfortable space for everyday living and entertaining. The main-floor primary bedroom, spacious bathroom with double sinks and dedicated laundry room add convenience and practicality. Upstairs, two generously sized bedrooms with large windows and ample closet space offer flexibility for family, guests or a home office.Outside, enjoy a beautifully landscaped backyard complete with a pool and deck, perfect for summer entertaining and relaxing. The detached workshop/garage provides additional storage, hobby space or room to work on your next project.Conveniently located close to local shops, schools, parks and community amenities, this property offers the charm of small-town living with the space and functionality today's buyers are looking for. Whether you're ready to stop renting, looking for your next investment or searching for a place to put down roots, this is an opportunity worth seeing! (id:51382)
20 Concord Drive
Thorold, Ontario
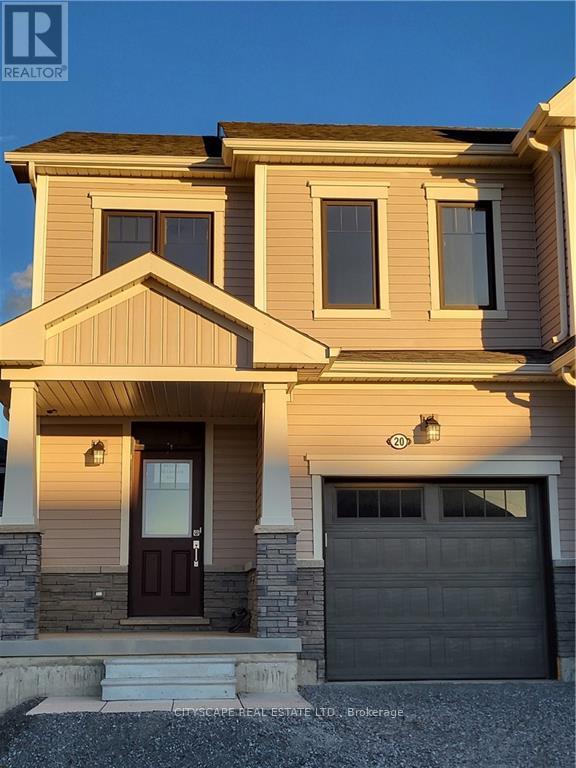
Welcome to this beautifully constructed end-unit townhouse, offering the perfect blend of contemporary design, comfort, and convenience. Featuring an unobstructed front view, additional natural sunlight, and a bright, spacious open-concept layout, this home provides an inviting atmosphere ideal for everyday living and entertaining. The thoughtfully designed interior offers generous living and dining spaces, 2.5 bathrooms, and a functional layout that maximizes comfort and natural light. The desirable end-unit positioning provides an added sense of openness, while the large driveway offers convenient parking. Enjoy the convenience of living in the growing Niagara Region, with access to major highways, including Highway 406 and the QEW, connecting you to surrounding communities. Access to Brock University and Niagara College. Shopping centres, grocery stores, restaurants, and everyday amenities throughout the surrounding area. A Wonderful Opportunity to Enjoy Bright, Spacious, Modern Living with the Added Appeal of an End Unit and an Unobstructed View! Welcome to this beautifully constructed end-unit townhouse, offering the perfect blend of contemporary design, comfort, and convenience. Featuring an unobstructed front view, additional natural sunlight, and a bright, spacious open-concept layout, this home provides an inviting atmosphere ideal for everyday living and entertaining. The thoughtfully designed interior offers generous living and dining spaces, 2.5 bathrooms, and a functional layout that maximizes comfort and natural light. The desirable end-unit positioning provides an added sense of openness, while the large driveway offers convenient parking. Enjoy the convenience of living in the growing Niagara Region, with access to major highways, including Highway 406 and the QEW, connecting you to surrounding communities. Access to Brock University and Niagara College. Shopping centres, grocery stores, restaurants, and everyday amenities throughout the surrounding (id:51382)
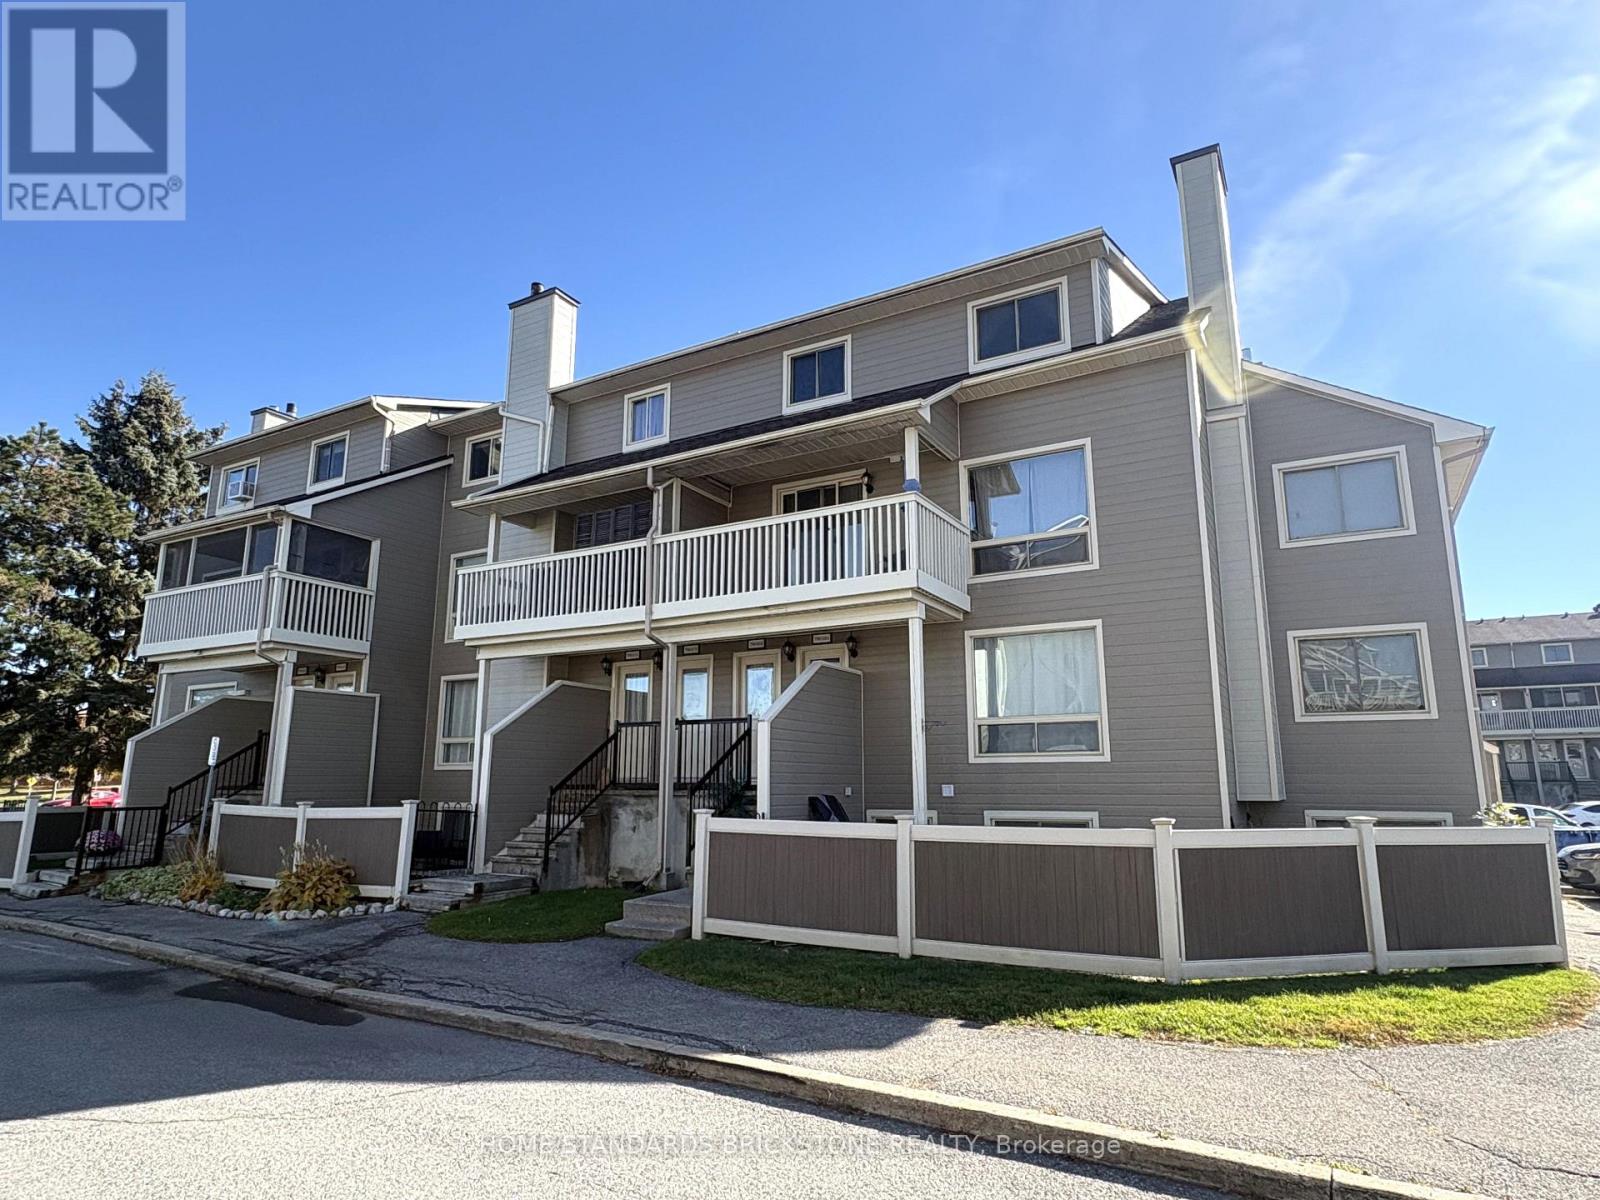
67b - 790 St Andre Drive
Ottawa, Ontario
Elegantly adorned, this upgraded two-bedroom upper unit is situated just a brief stroll from the picturesque Ottawa River. Nestled within a family-centric community, residents can enjoy the refreshing outdoor pool or spend quality time with their children at the nearby playground. The community park is just steps away. The unit itself boasts an inviting open-concept living, dining and kitchen area with generous space for everyday living and entertaining. The park view from the living room and balcony brings a sense of calm, and the balcony is a pleasant spot to relax and enjoy a cup of tea each day. The refrigerator and stove were replaced with new units in August 2024. Baseboard heaters on the main level were converted to forced-air heating to conserve energy and warm the home quickly. The upper level reveals two bedrooms, with the spacious primary bedroom boasting a large walk-in closet for added convenience. The upper washroom has been completely upgraded. The layout offers privacy, functionality and plenty of storage. Convent Glen is one of Orléans' most established neighbourhoods, known for its tree-lined streets, parks and welcoming atmosphere. Schools, shopping, restaurants and transit are minutes away, as are the Ottawa River pathways for walking, running and cycling. Easy highway access makes commuting downtown convenient. This home is a strong fit for first-time buyers, downsizers and investors. (id:51382)
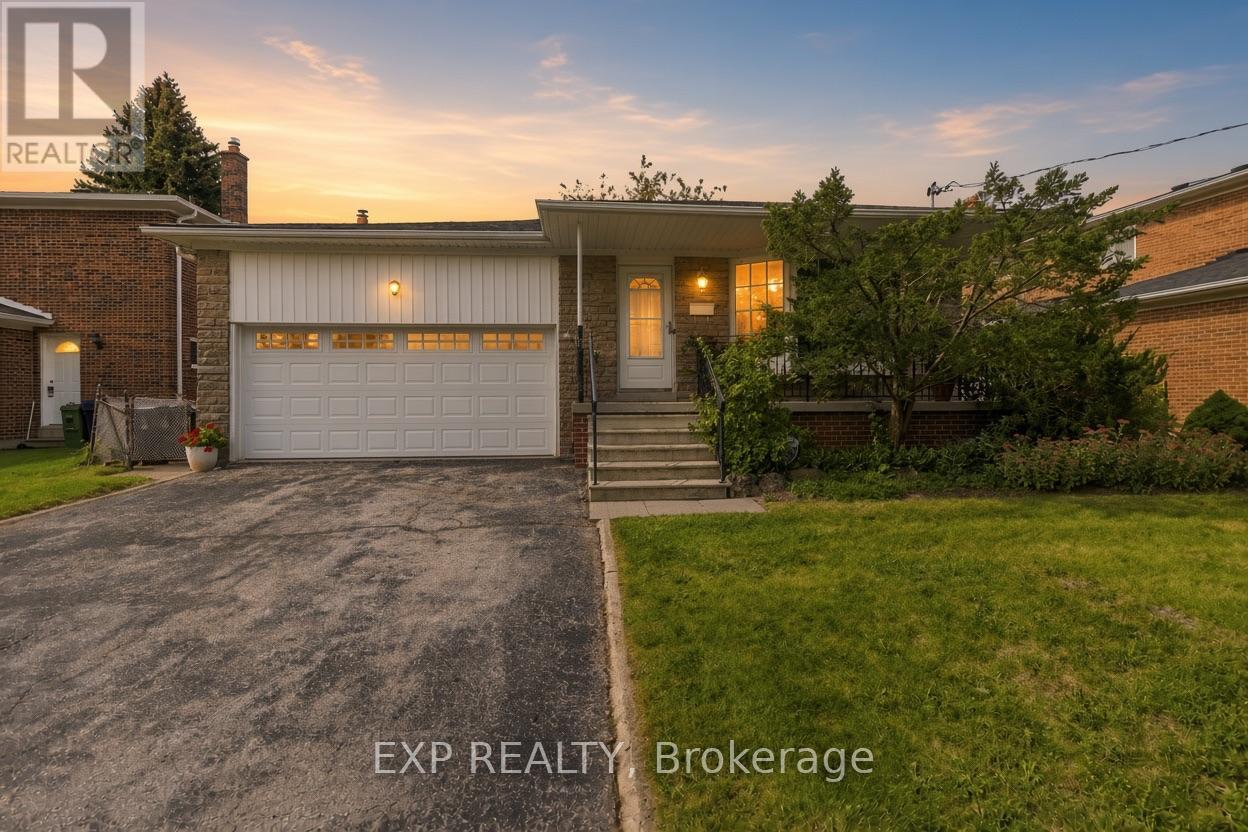
152 Hilda Avenue
Toronto, Ontario
OPEN HOUSE SUNDAY NOV 1 1PM-3PM. Welcome to 152 Hilda Ave, a beautifully maintained 5 level backsplit in the established and desirable Newtonbrook West neighbourhood. Set on a generous 52 x 118 ft lot and with over 3500 sq.ft on all levels, this spacious 4 bedroom, 3 bathroom home offers a flexible layout with plenty of room for everyday family living and entertaining. An enclosed front entry provides a practical transition into the home. The formal living and dining rooms are filled with natural light from a large bay window, while a second living area features a brick wood burning fireplace and direct access to the beautifully landscaped backyard. The kitchen has been exceptionally well cared for and features quality solid wood cabinetry, along with a gas stove and dishwasher, both approx. 1.5 years old, plus a fridge and range hood, both approx. 3 years old. The primary bedroom includes its own private 4 piece ensuite, while the finished lower level adds even more usable living space with a large rec-room and two additional rooms. A heated double garage with automatic opener provides convenient interior access, with the garage door replaced in 2018, and the home also features an integrated alarm system. Outside, the mature landscaping includes fruit bearing cherry, pear trees and vines, creating a private and inviting backyard to enjoy throughout the warmer months. Important updates include roof (2026), garage door (2018), electrical panel (2023), furnace and central air (2016), providing extra peace of mind. Located just steps to TTC and within walking distance of shopping, restaurants, parks, schools and everyday amenities, with easy access to Yonge, Steeles and Bathurst. The future Steeles Station on the Yonge North Subway Extension will bring Line 1 subway service even closer to the neighbourhood. (id:51382)
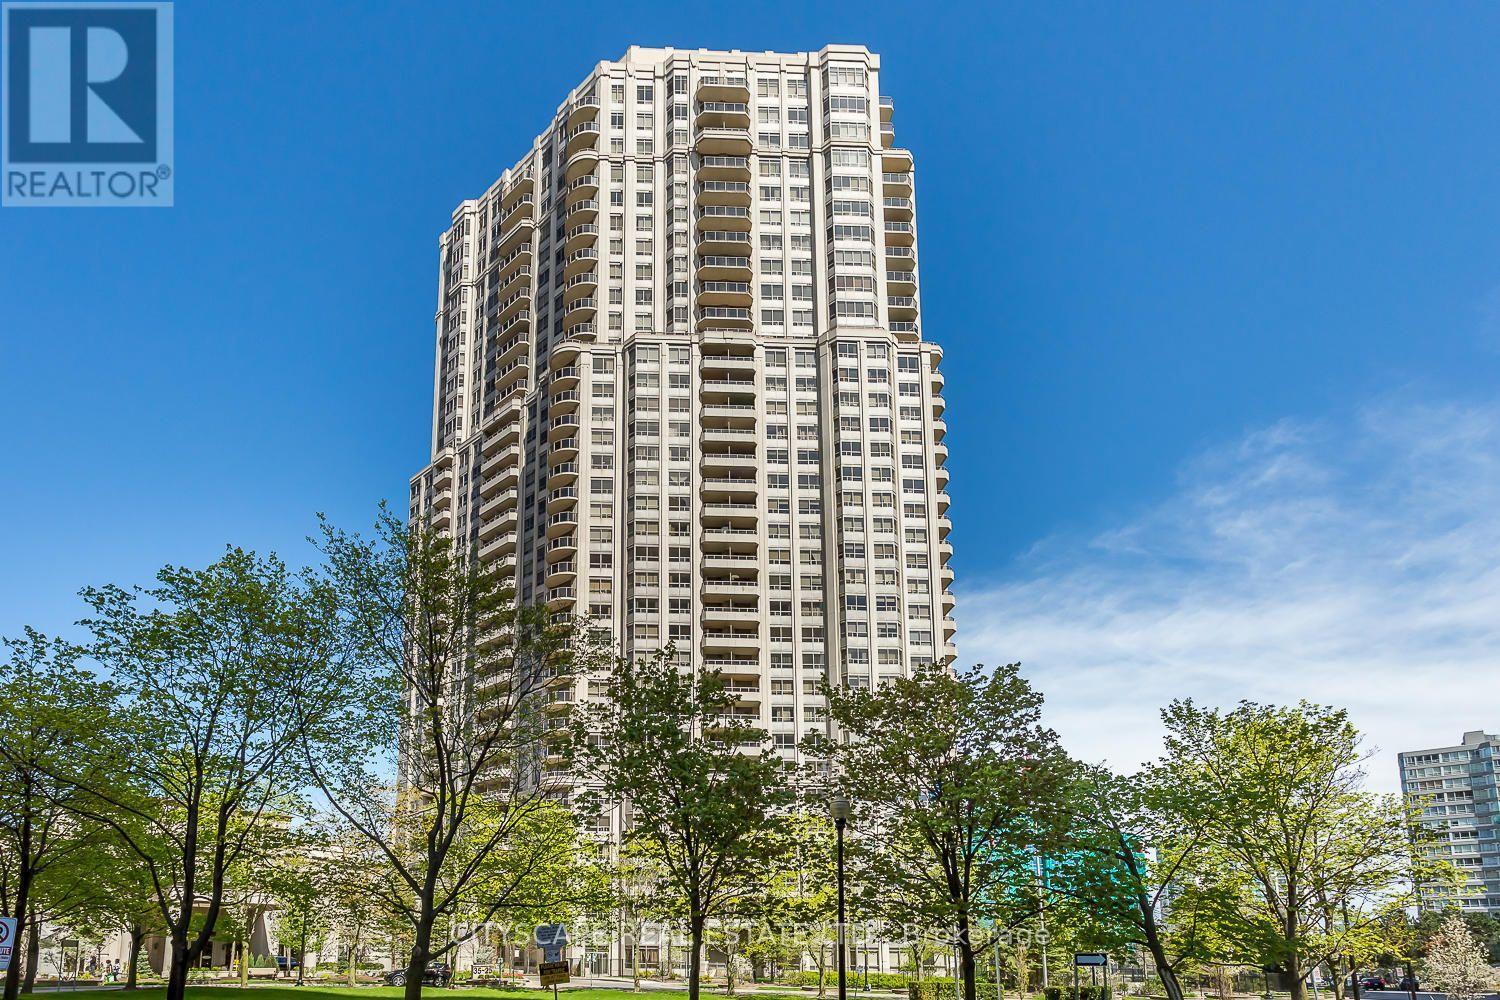
304 - 35 Kingsbridge Garden Circle
Mississauga, Ontario
Experience Upscale Living at the Prestigious Skymark West! This stylish 1-bedroom condo offers the perfect blend of comfort, luxury, and convenience. Featuring a stainless steel appliances, 1 parking space, and all-inclusive utilities. Enjoy exceptional resort-style amenities including an indoor pool, gym, bowling alley, billiards, tennis and squash courts, sauna, whirlpool, guest suites, party room, and 24-hour security and more. Just a short walk to Square One, shopping, dining, and entertainment, with easy access to Highways 403, 401, and QEW. An exceptional opportunity to enjoy luxury condo living in the heart of Mississauga. Your next home awaits! (id:51382)
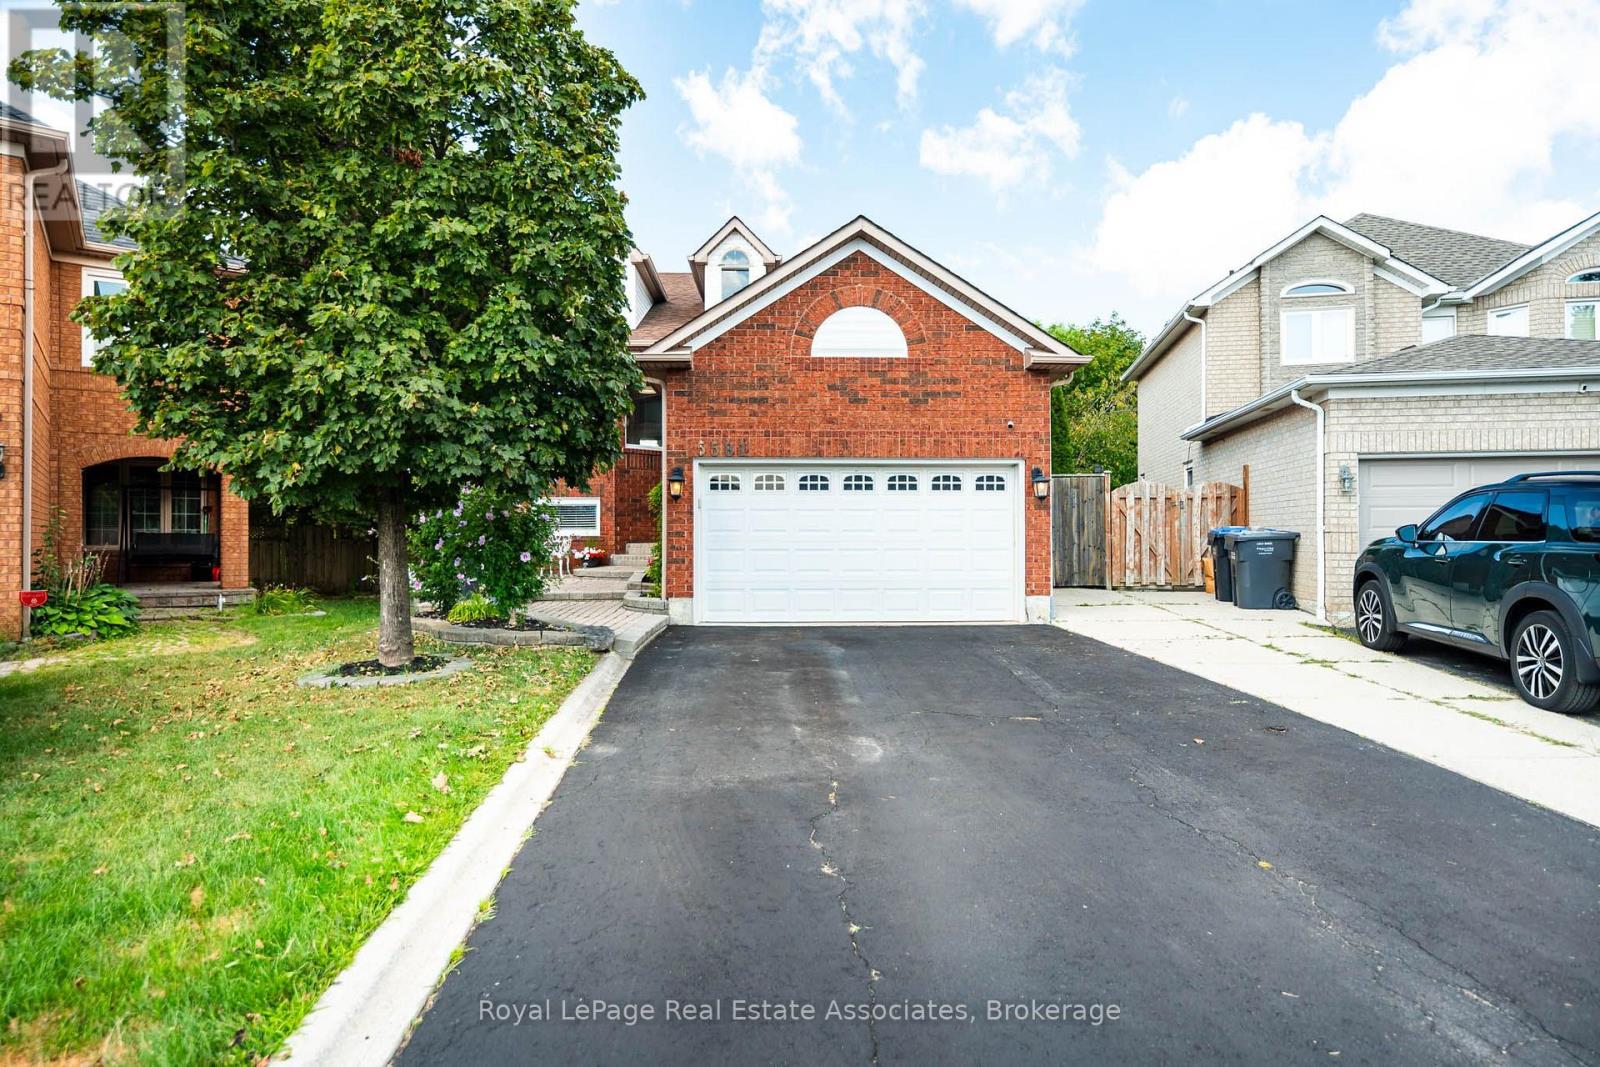
5581 Wheatland Court
Mississauga, Ontario
Nestled within a quiet cul-de-sac and on a huge pie-shaped lot, this warm and inviting 3+1 bedroom home has been lovingly maintained and updated by the same owners of nearly 30 years. The main floor of this raised bungalow offers a spacious & functional plan. Step inside to a bright & inviting layout designed for both family-living & entertaining. A formal living & dining are perfect for hosting gatherings, while the lower level separate family room provides a warm retreat for everyday relaxation. The kitchen features custom cabinetry, stainless-steel appliances, granite counters & spacious breakfast area. Large windows overlook the huge backyard oasis. Enjoy an expansive 2 level covered patio. Great for outdoor dining, or escape from those sun-filled summer days. Take in the beauty of this well manicured yard while floating in your large fiberglass in-ground saltwater pool. Completing the main level of this home is a large primary suite with double closets, 2 well-appointed additional bedrooms as well as a bright 4-piece bathroom. Adding to the convienence of this raised bungalow is direct access to the garage from the foyer, requiring only a few steps to either the main, or lower levels. Make your way down to the professionally finished lower level and spend some listening to some music in the private den, warm up by the natural gas fireplace in the family room, or retreat to your large fourth bedroom. A well-equipped laundry room w/ ample storage and exercize room which once housed a full kitchen completes this level. Located in the mature East Credit neighbourhood, this court is highly coveted as nearly a dozen homes still house their original owners! The area offers easy access to schools, highways, parks, walking trails, Credit Valley Hospital & shopping. Whether you're commuting or enjoying the nearby amenities, this location is second to none. Don't miss this opportunity to own a beautifully maintained home in one of Mississauga's premier neighbourhoods! (id:51382)