
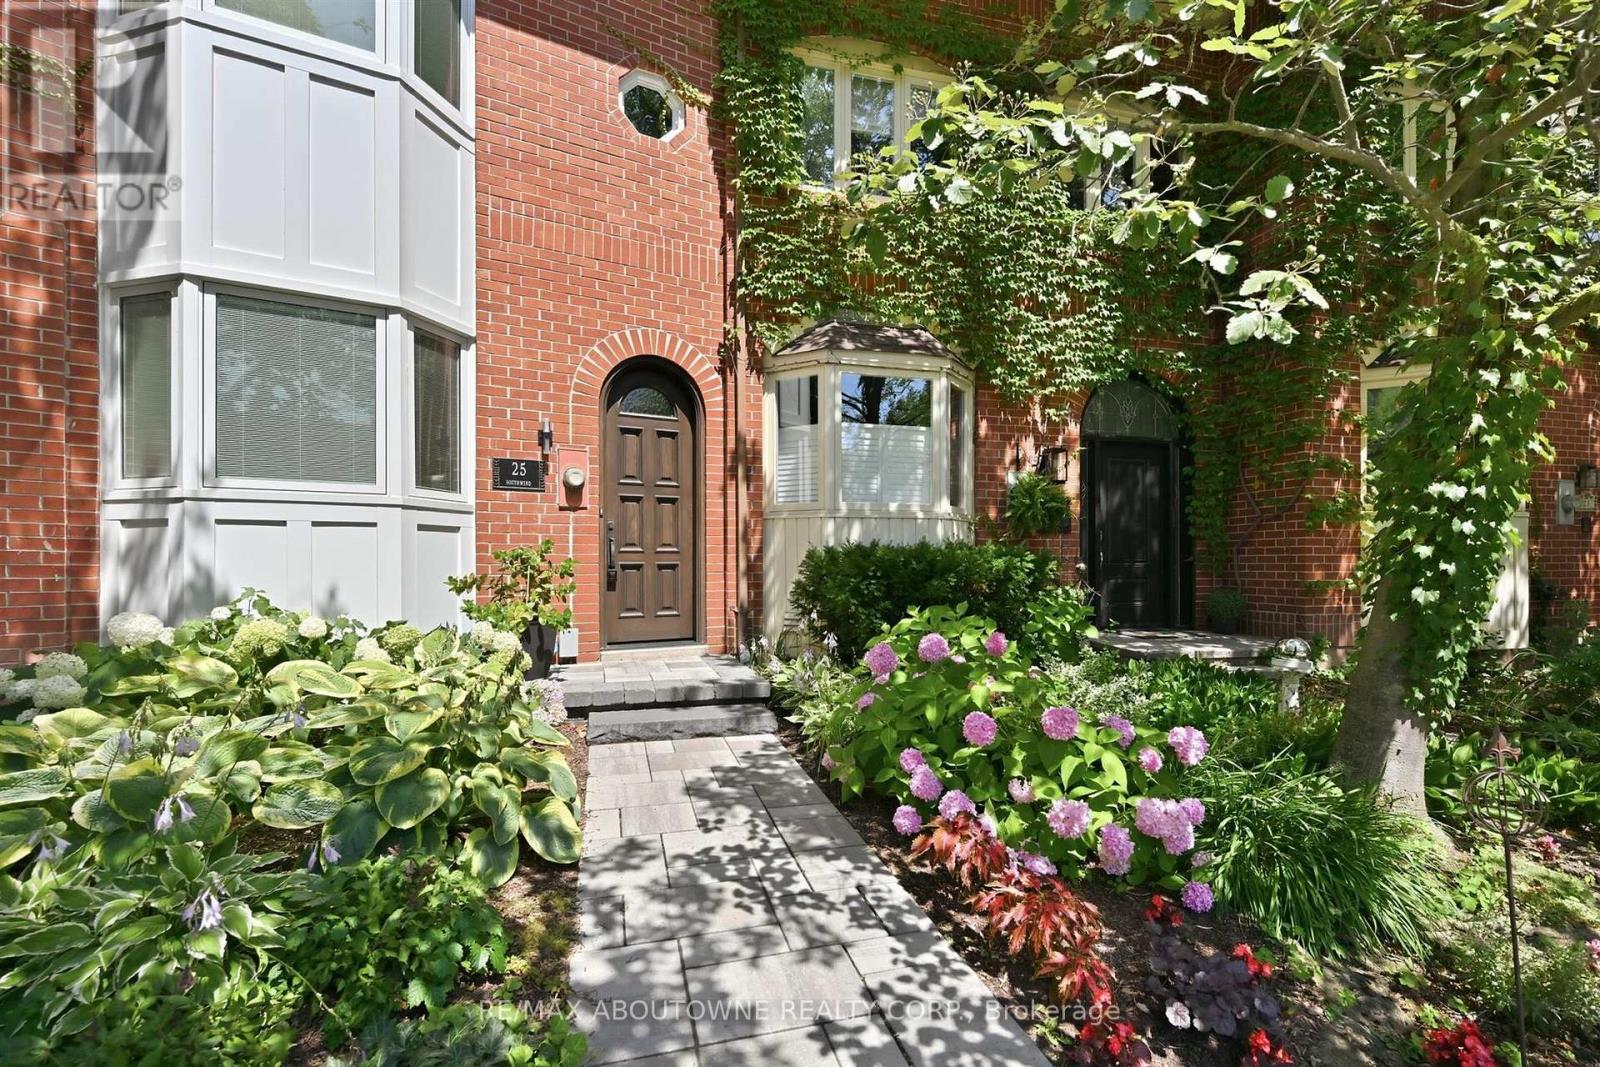
25 Southwind Terrace
Oakville (Br Bronte), Ontario
Some homes offer beautiful spaces. Others offer an exceptional lifestyle. This stunning Bronte Harbour residence delivers both, with designer finishes, incredible outdoor living and the lake just steps away. Walk into this completely renovated freehold townhome and fall in love with the attention to details by Designer Lynne James. Over 2,500 sqft above grade plus a finished basement and oversized garage. The main floor features a state of the art kitchen open to family room and walk out to a massive deck with hot tub and multiple seating areas. An entertainer's dream. Steps from the deck lead to a walkway to the lake.The primary suite features a spa like ensuite, laundry, a deck off the bedroom and a massive walk-in closet. Two bedrooms (or office space) on the second floor with another spa like bathroom. Plenty of custom built-ins and loads of storage space. The list of upgrades is endless. It's a fall in love home and a rare opportunity to move into an established lakeside community. Furnace and air (2025). Major renos and design 2022. Newer electrical, windows, c/vac, deck, garage door and more. Enjoy access to tennis and pickleball courts and don't worry about grass cutting, lawn maintenance, exterior window cleaning and snow removal! This one is a true "lifestyle"change! (id:51382)
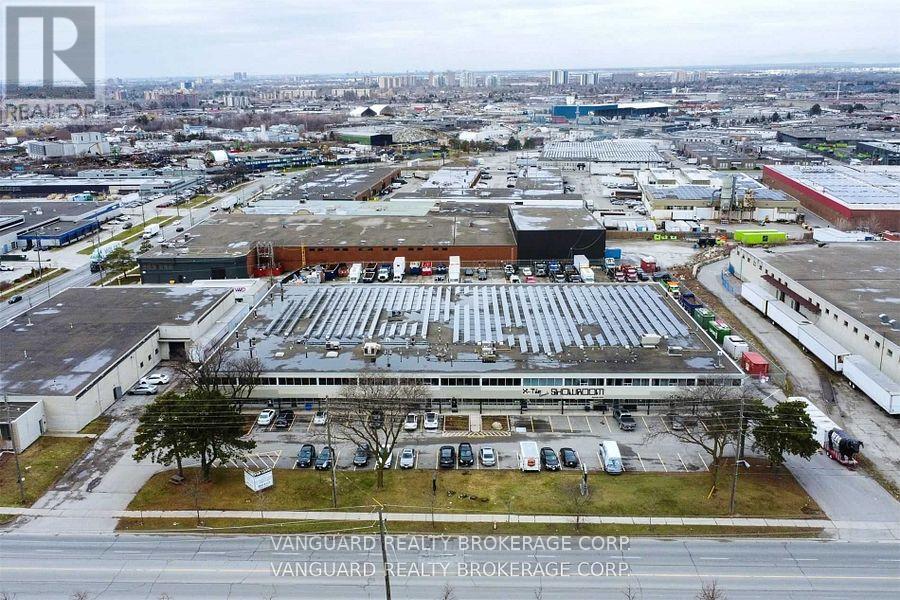
4 - 78 Signet Drive
Toronto (Humber Summit), Ontario
Excellent Location. Clean Units. With Great Clear Height And Shipping Access. TTC Stop At Front Door. Minutes From Hwy 401, 400 And 407. Ample Parking. (id:51382)
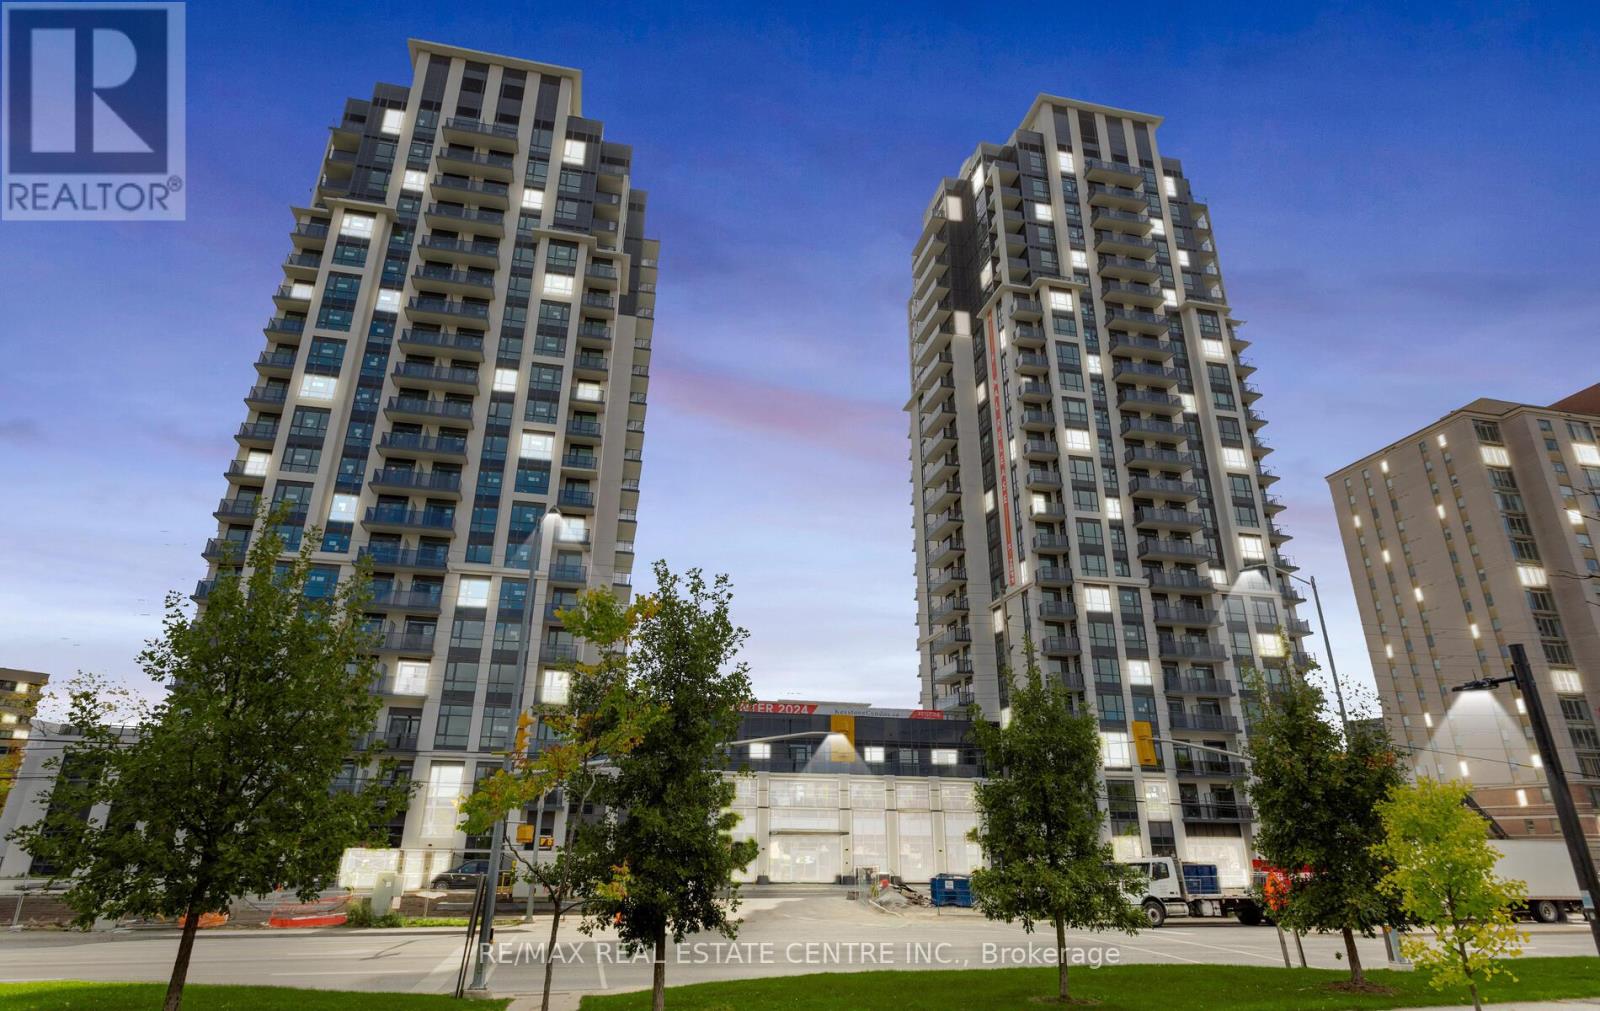
301 - 202 Burnhamthorpe Road E
Mississauga (Mississauga Valleys), Ontario
2-bedroom, 2 full-bathroom suite includes 1 parking and locker at the Keystone Condos, built by Kaneff Group. This Unit offers an open concept and Is Walking Distance to Square One shopping Centre, close to public transit, the Go Train, schools, parks, shopping malls, the QEW, and highways 401 & 403. Excellent layout with a laminate floor. Beautiful view of the ravine with an oversized balcony. The suite is flooded with natural light through the floor-to-ceiling windows. upgraded Stainless steel appliances: fridge, stove, OTR microwave, dishwasher and ensuite washer & dryer (id:51382)
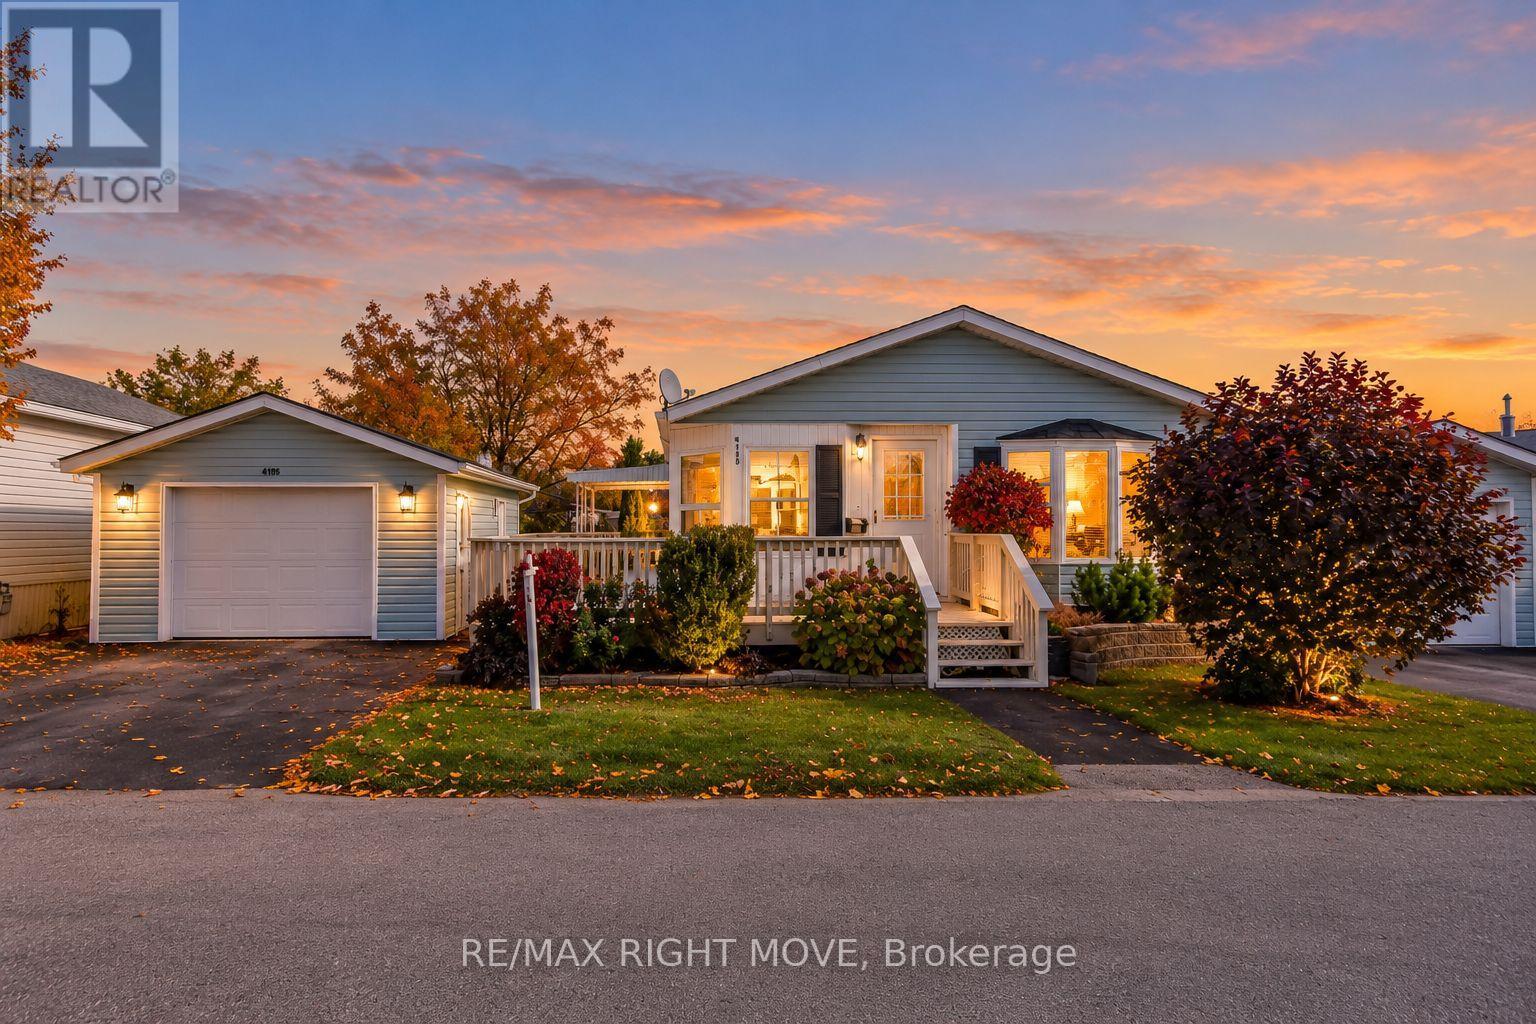
4105 Wesley Street
Severn, Ontario
This well-maintained 2-bedroom, 2-bathroom modular home at Silver Creek Park showcases pride of ownership throughout, with landscaped grounds and an abundance of gardens. Both bedrooms feature walk-in closets, while the primary bedroom offers a 4-piece ensuite with a Jacuzzi tub and separate shower. The bright living room features a gas fireplace, and the inviting kitchen provides an excellent space for entertaining and dining. Enjoy ample decking at both the front and side of the home, along with an oversized 1.5-car garage. A wonderful opportunity to enjoy comfortable living in a welcoming community. The current monthly fee $544.75 - Includes Land Lease, Taxes and Water. Manufacturer - Grandeur Housing Ltd. Model number B12, Serial number 01B121689, Label number 38405. Video has been Virtually staged. (id:51382)
29 Oneida Avenue
Oro-Medonte (Sugarbush), Ontario
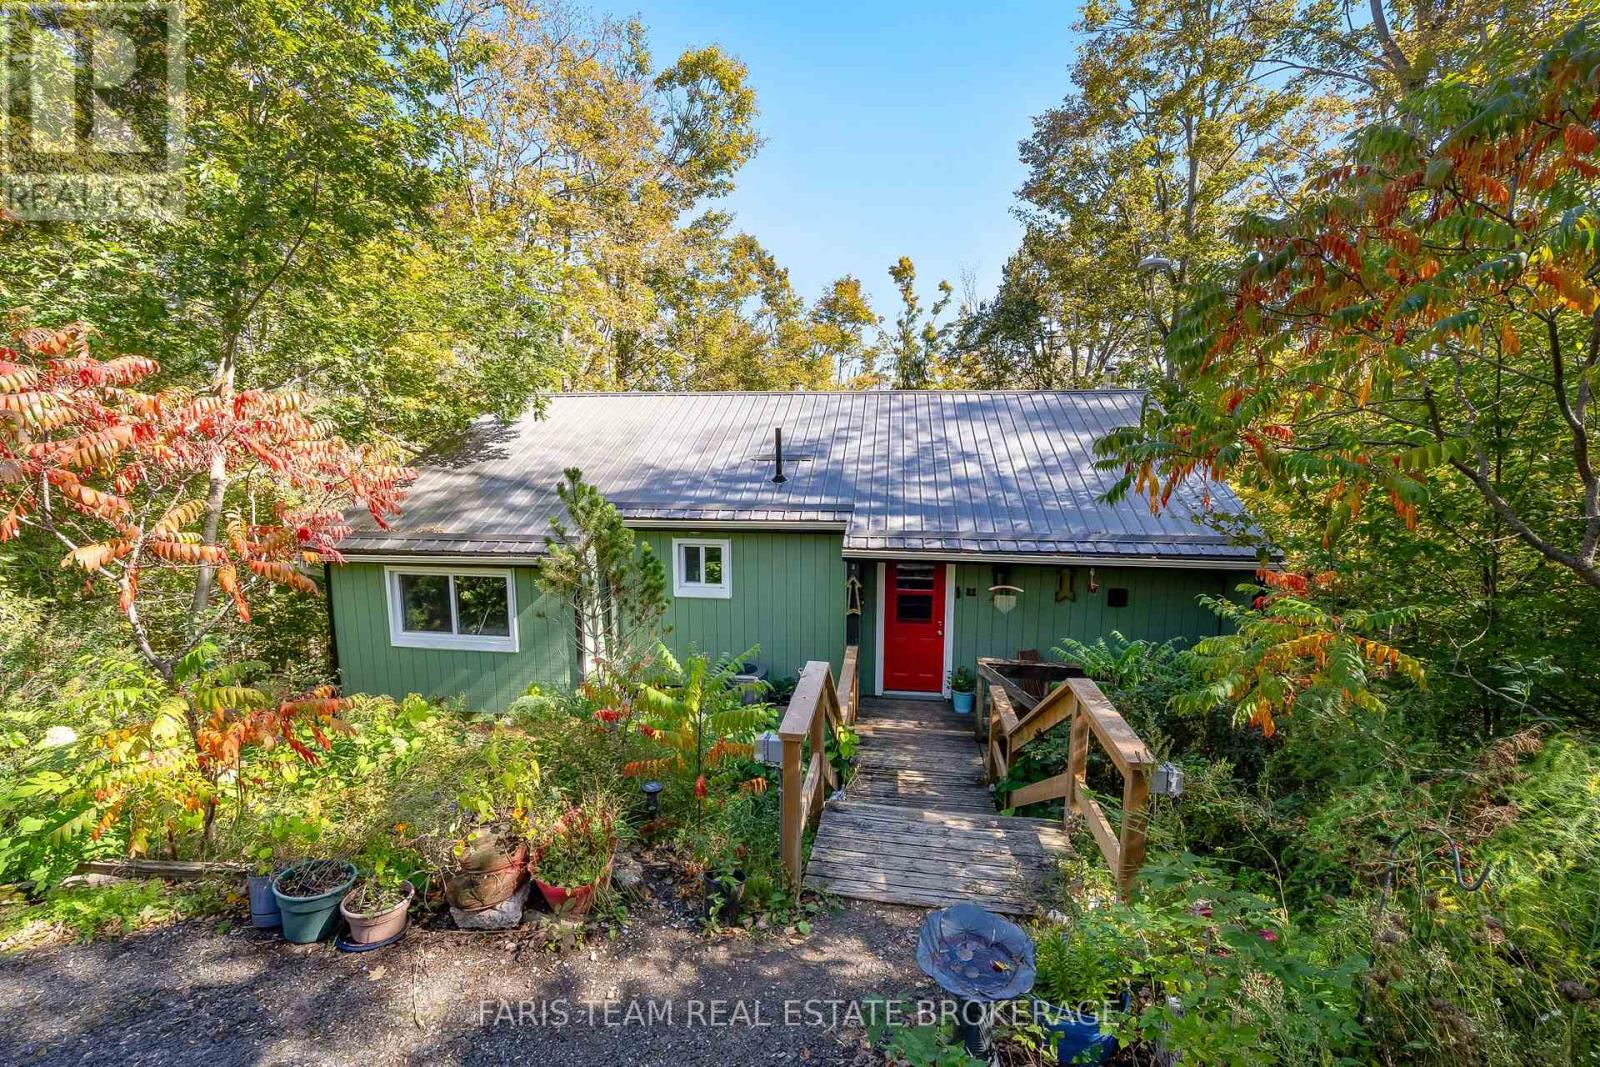
Top 5 Reasons You Will Love This Home: 1) Set on a spacious property of over half an acre and surrounded by mature trees and greenery, this peaceful setting offers an exceptional sense of privacy with plenty of room to enjoy the outdoors, while the large back deck provides the perfect spot for relaxing, entertaining, and taking in the tranquil natural surroundings 2) Enjoy added peace of mind with several valuable major updates already completed, including a new metal roof, newer furnace and air conditioner, and newer windows, combining long-term durability with improved comfort and efficiency 3) Ideally located close to Horseshoe Resort, this property puts four-season recreation within easy reach, with skiing, golfing, trails, outdoor adventures, and year-round activities nearby for an active lifestyle in every season 4) Bungalow layout offering excellent flexibility with a walkout basement and fantastic in-law potential, providing additional living space that can easily accommodate extended family, overnight guests, or growing household needs 5) Large windows fill the basement with natural light, creating a bright and welcoming atmosphere complete with two bedrooms and a full bathroom, making it feel like a true extension of the main living area rather than a traditional basement. 1,165 above grade sq.ft. plus a finished basement. *Please note some images have been virtually staged to show the potential of the home. (id:51382)
1 - 73 Mary Street
Barrie (City Centre), Ontario
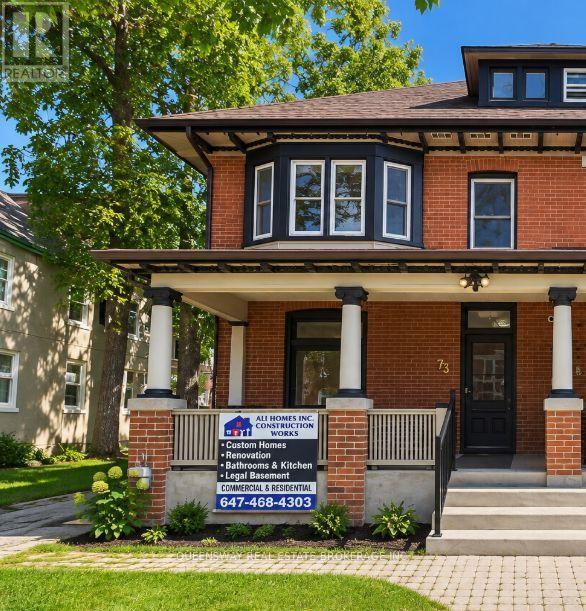
Welcome to 1-73 Mary Street. This spacious 1-bedroom apartment offers approximately 720 sq. ft. of comfortable living space with a bright and functional layout. The unit features a private kitchen with dishwasher, generous living and dining areas, a full bathroom, and the convenience of an in-suite washing machine. Conveniently designed with plenty of space for everyday living. Tenant is responsible for electricity and Internet. Parking is available at an additional cost, subject to availability. (id:51382)
2 - 73 Mary Street
Barrie (City Centre), Ontario
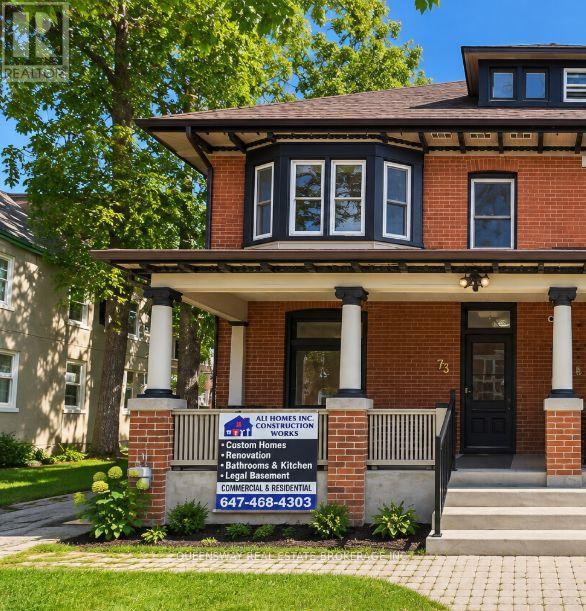
Charming 714 sq. ft. 1-bedroom apartment on the second floor has a unique blend of updated finishes and original character. The spacious bedroom features an additional den area, ideal for a home office, reading nook or extra storage, along with a decorative non-functioning fireplace that adds to the unit's vintage charm. The kitchen comes equipped with a fridge, stove, range hood and convenient all-in-one washer/dryer. A beautifully renovated bathroom provides a fresh, modern touch while the rest of the unit maintains its warm, old-world feel. A great option for anyone looking for a comfortable home with character and practical modern updates. (id:51382)
944 Lake Drive E
Georgina (Sutton & Jackson's Point), Ontario
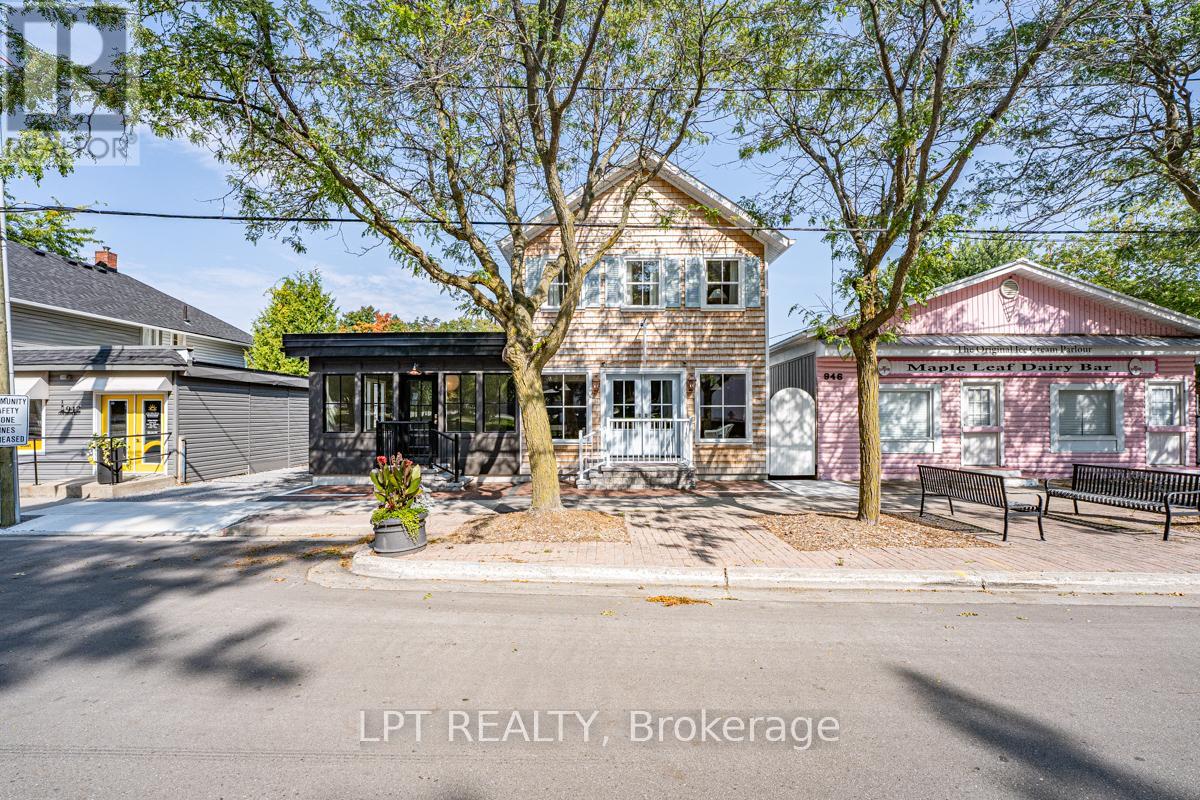
Fully Leased & Income Producing With A Great Location And Heavy Road Exposure, This Newly Custom Built Mixed Use Property Is 3 Units Total; 2 Commercial, 1 Residential With Seperate Parking! The Building Features Extensive Built-In Cabinetry, Custom Windows And Doors, Hanstone Quartz Countertops, Tasteful Finishes, Customer Street Parking, Separate Heating And Cooling Sources Between Commercial And Residential Units, Separate Hydro Meters With Underground Service And Separate Entrance To The Basement Creates An Abundance Of Storage For Commercial Units. Multiple Entrances Allow For One Full Or Two Commercial Units The Fully Self-Contained & Comfortable Apartment Has A Separate Entrance, Parking, Laundry, 2 Bedrooms, 2 Bathrooms, Heated Tile Floor In Ensuite Bath, Vaulted Ceilings And Panel Ready Appliances. Have Peace Of Mind On The Property With Video Surveillance And A Fully-Fenced Yard. (id:51382)
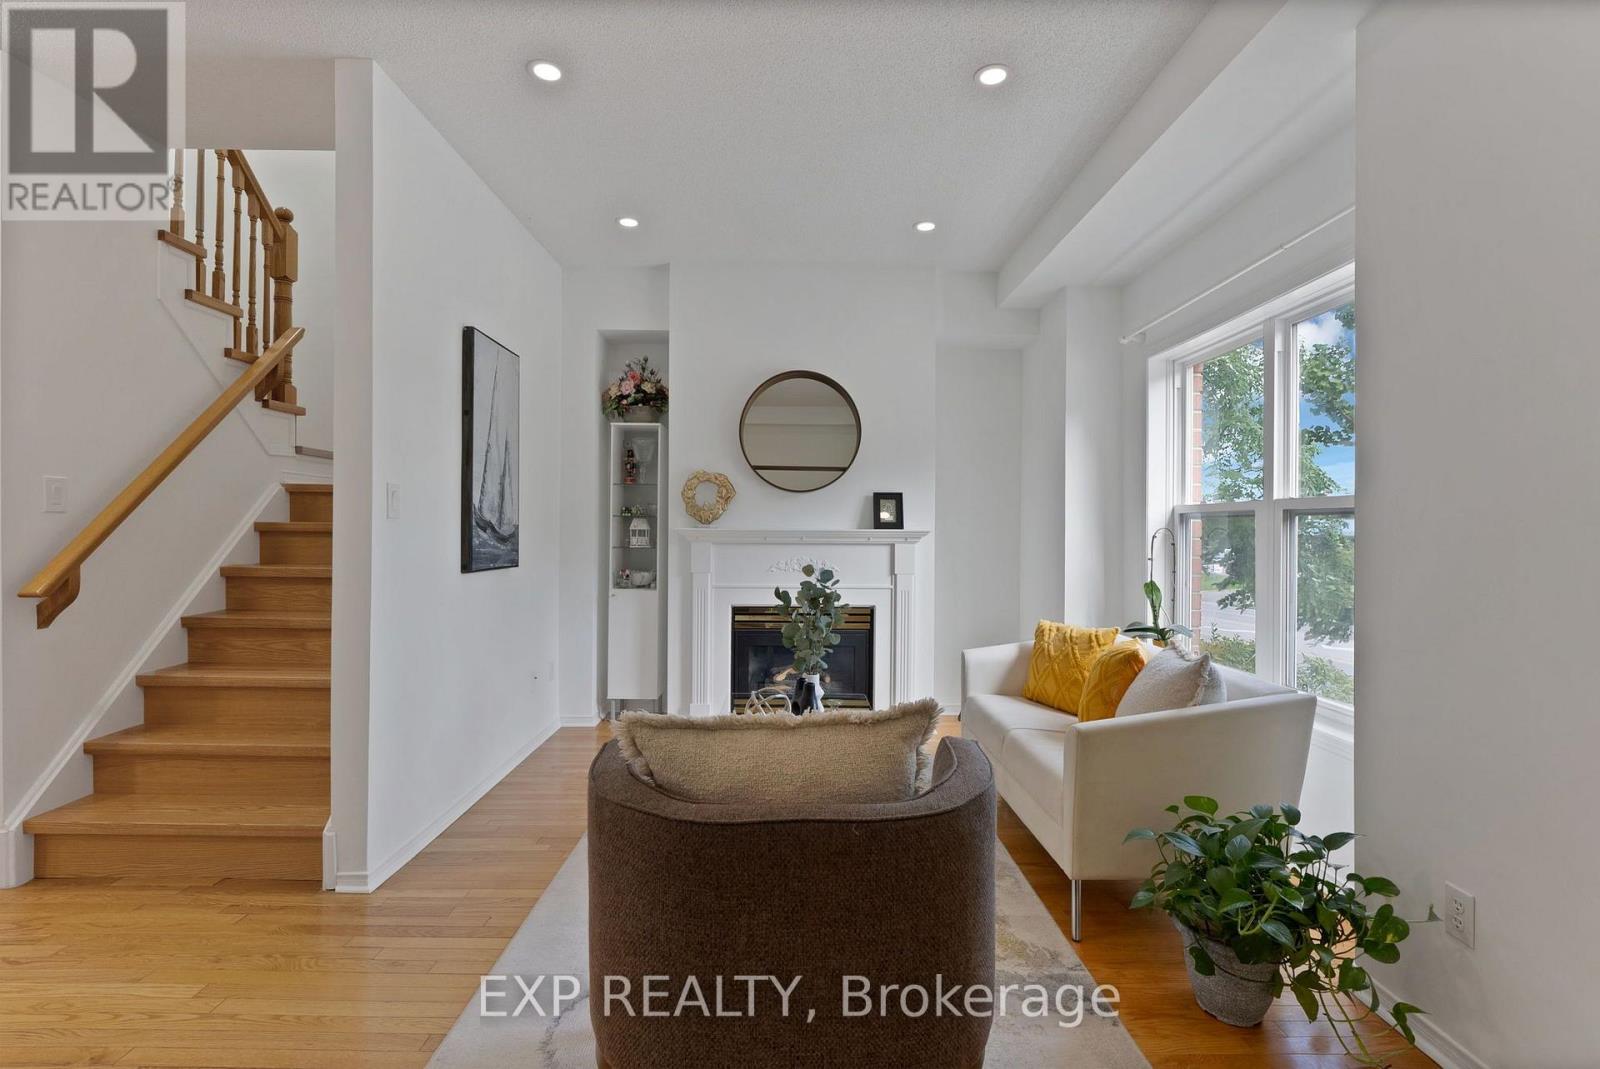
11 Maple Park Way
Markham (Milliken Mills West), Ontario
Beautifully updated townhome in Markham's convenient Milliken Mills West neighbourhood! With over $40,000 of upgrades, situated near Kennedy Road and 14th Avenue, 11 Maple Park Way offers easy access to nearby shops, restaurants, cafes and public transit, 5-min walk to Milliken High School, easy access to recreation centre and public library, with Highways 407 and 404 conveniently within reach. Near Shopping at Costco, First Markham Place, Pacific Mall, T and T and New Kennedy Square. Enjoy an open-concept layout with 9-foot main-floor ceilings, hardwood floors throughout, fresh paint and pot lights. The new kitchen brings a modern touch to the heart of the home, perfect for everyday cooking and entertaining. Three upstairs bedrooms plus a versatile ground-floor bedroom/den offer space for guests or a home office, complemented by three bathrooms. A newer furnace and air conditioner provide year-round comfort. Thoughtful updates, flexible living space and a well-connected location make this home a must-see (id:51382)
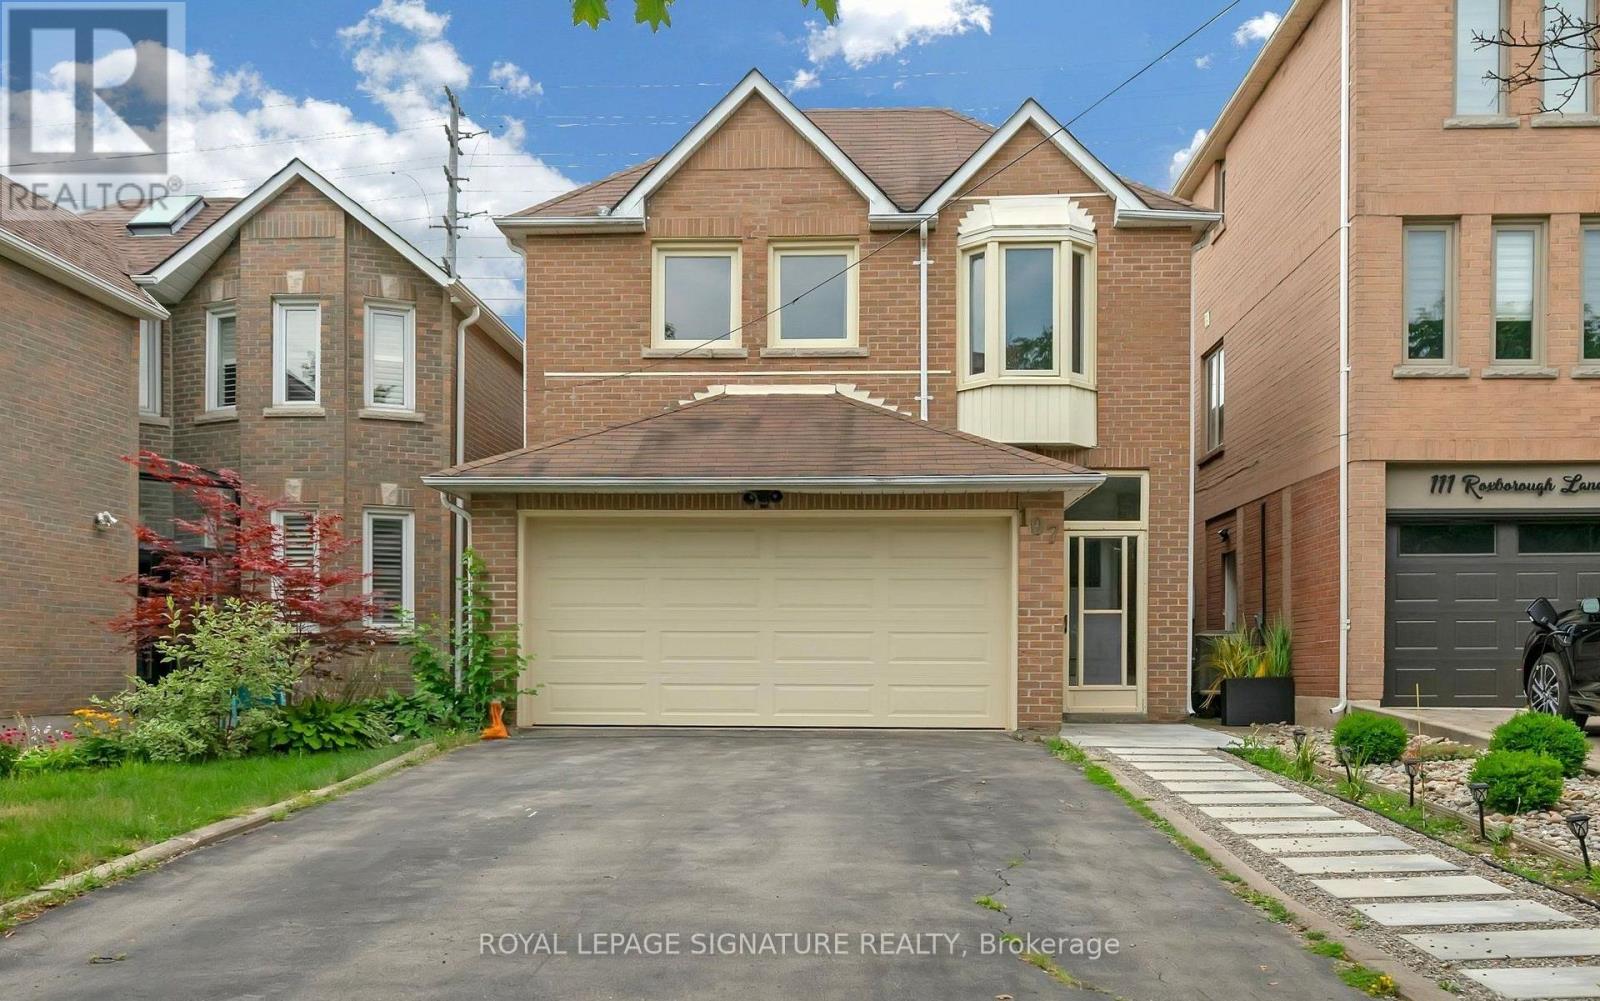
107 Roxborough Lane
Vaughan (Uplands), Ontario
Welcome to 107 Roxborough Ln, a spacious and thoughtfully designed four-bedroom family home on a quiet, child-friendly cul-de-sac in Rosedale North. The upgraded kitchen features a large breakfast area, ample cabinetry, quartz countertops, and stainless steel appliances. The combined living and dining room includes a fireplace and opens to a private backyard. The semi-private family room is generously sized. Upstairs, the home offers a modern spiral staircase, new flooring, a large primary bedroom with a sitting area, walk-in closet, and a professionally designed ensuite bath. Additional bedrooms are spacious and share an upgraded bathroom. The finished basement includes a large recreation room and an additional bedroom, ideal for a nanny or guest suite. The professionally landscaped backyard offers ample space and privacy. The property features a double-car garage and is located in the desirable Rosedale Heights community, within walking distance to Walmart, Promenade,synagogues, restaurants, private and public schools, and close to major transit routes including 407, ETR, and Hwy 7. Don't miss this wonderful Property! (id:51382)
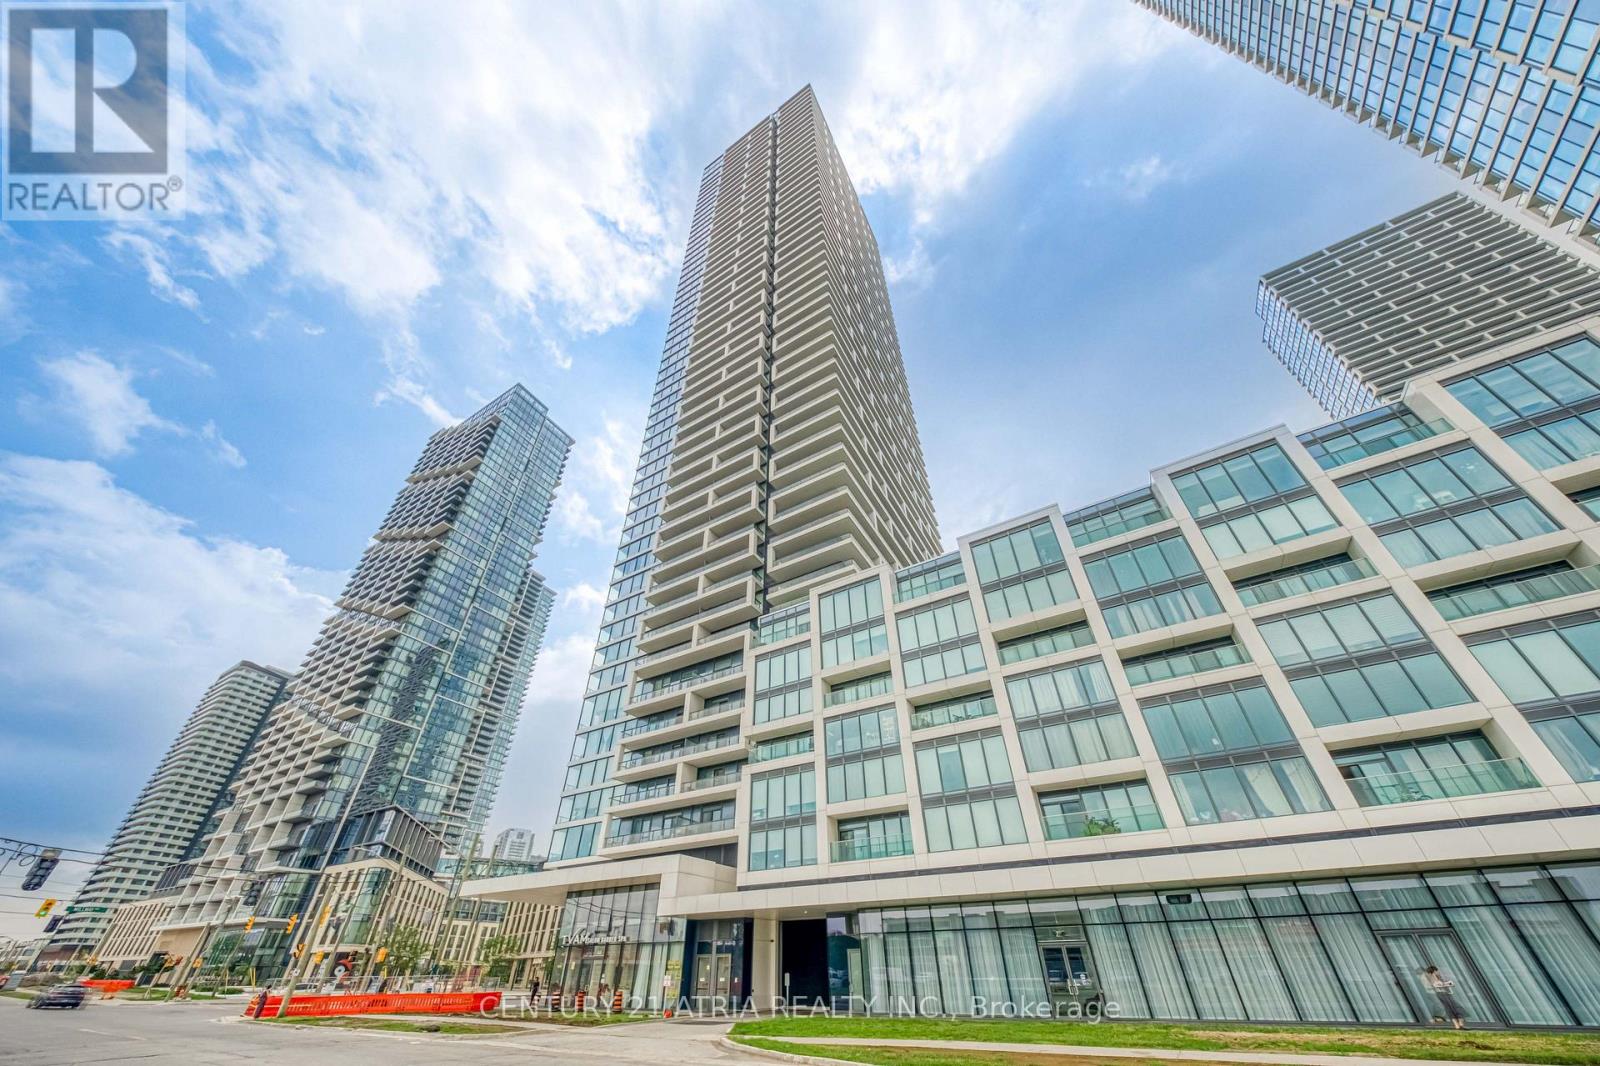
1811 - 950 Portage Parkway
Vaughan (Vaughan Corporate Centre), Ontario
Welcome to the prime location! Transit City Condo is in the heart of Vaughan Metropolitan Centre. This bright 1 bedroom suite was built by CentreCourt and offer open concept layout. Home features laminate floors, 9-foot ceilings, modern kitchen and large windows that fill the space with natural light. The kitchen comes with built-in appliances, quartz countertops, a backsplash, and plenty of cabinet space. From the 18th floor balcony, you can enjoy great views and beautiful sunsets. Residents have access to a huge YMCA fitness centre and pool, public library, kids zone, outdoor terrace, party lounge, visitor parking, 24/7 concierge and event spaces on site. Location is incredibly convenient-steps from the subway, close to Highway 7 and 400, near York University, and minutes from shopping at Vaughan Mills and SmartCentres Woodbridge. A great place to call home. (id:51382)

10 - 8392 Kennedy Road
Markham (Unionville), Ontario
Profitable Meat Distributing/Wholesale Business Including Retail Setup. Lots Of Loyalty Customers And Stable Supply Channels. Fully Renovated With Display Cooler And Freezers, Walk-In Cooler And Walk-In Freezer. Continue Current Business And Make Money From The First Day! Or Add More Items Or Change To Any Type Of Frozen Food Business. Ample Visitor Parkings. Gross Income Around 700k Per Year And The Net Income Around 150k Per Year. (id:51382)
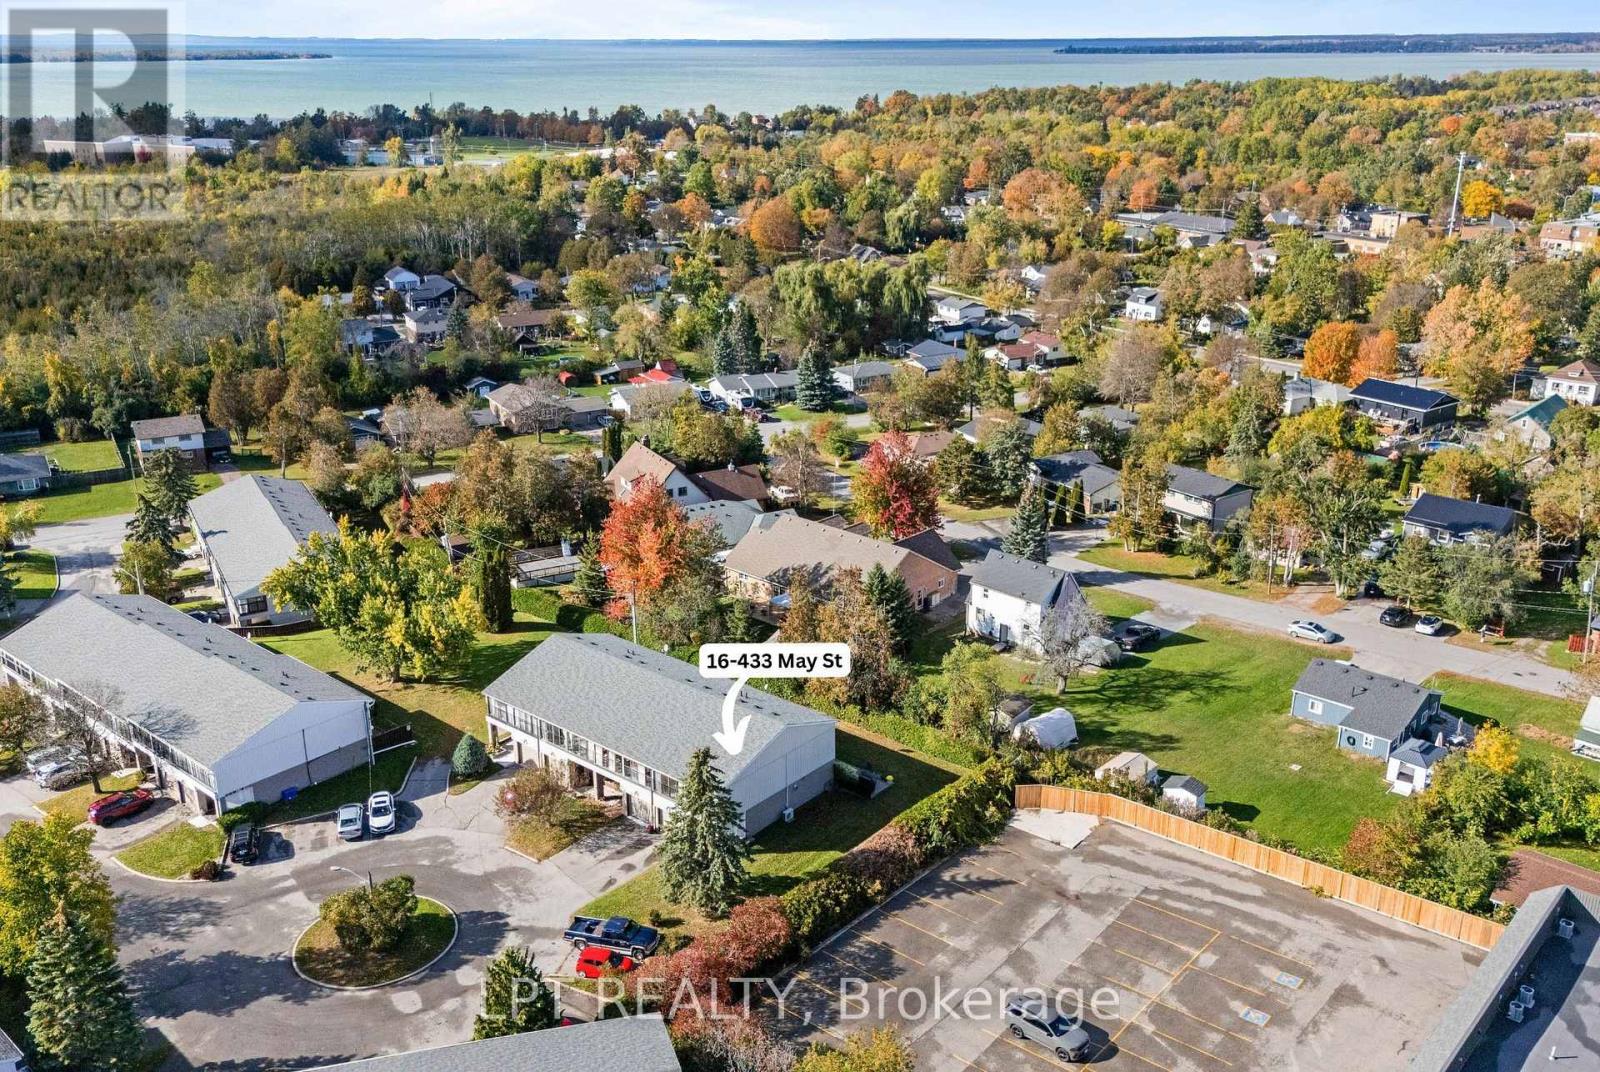
16 - 433 May Street
Brock (Beaverton), Ontario
There's something special about a home that feels welcoming the moment you walk through the door. Tucked away at the end of a quiet complex in the heart of Beaverton, this spotless 3-bedroom corner-unit condo townhouse offers comfort, privacy, and easy, affordable living. Lovingly cared for by the same owner for almost 40 years, this home radiates warmth and pride of ownership throughout. Inside, you'll find an updated kitchen with maple cabinets, warm hardwood floors, and an inviting living room with a cozy napoleon gas fireplace - the perfect place to unwind at the end of the day. The primary bedroom boasts an incredibly unique feature - a sun-filled sunroom with juliette balconies, offering a peaceful spot to enjoy your morning coffee or a quiet afternoon. The finished basement offers a lovely space for a family room, gym or guest space. Outside, the private interlock patio is surrounded by mature hedges and established gardens, creating a lovely outdoor space to enjoy without the upkeep of a large yard, plus enjoy an oversized single car garage with storage space. With low property taxes and an affordable monthly condo fee covering roof maintenance, garage doors, lawn care, snow removal, and water/sewers - plus no rental items - you can spend less time worrying about home maintenance and more time enjoying life. Ideally located within walking distance of the charming shops and restaurants along Simcoe Street and Beaverton's beautiful Harbourfront, you'll love the convenience of having everything close to home. Whether you're a first-time buyer, looking to downsize, or simply searching for a comfortable home that's easy to care for, this is an opportunity to enjoy a simpler lifestyle without sacrificing the feeling of home. Warm, welcoming, wonderfully maintained, and ready for its next chapter. Welcome home! (id:51382)
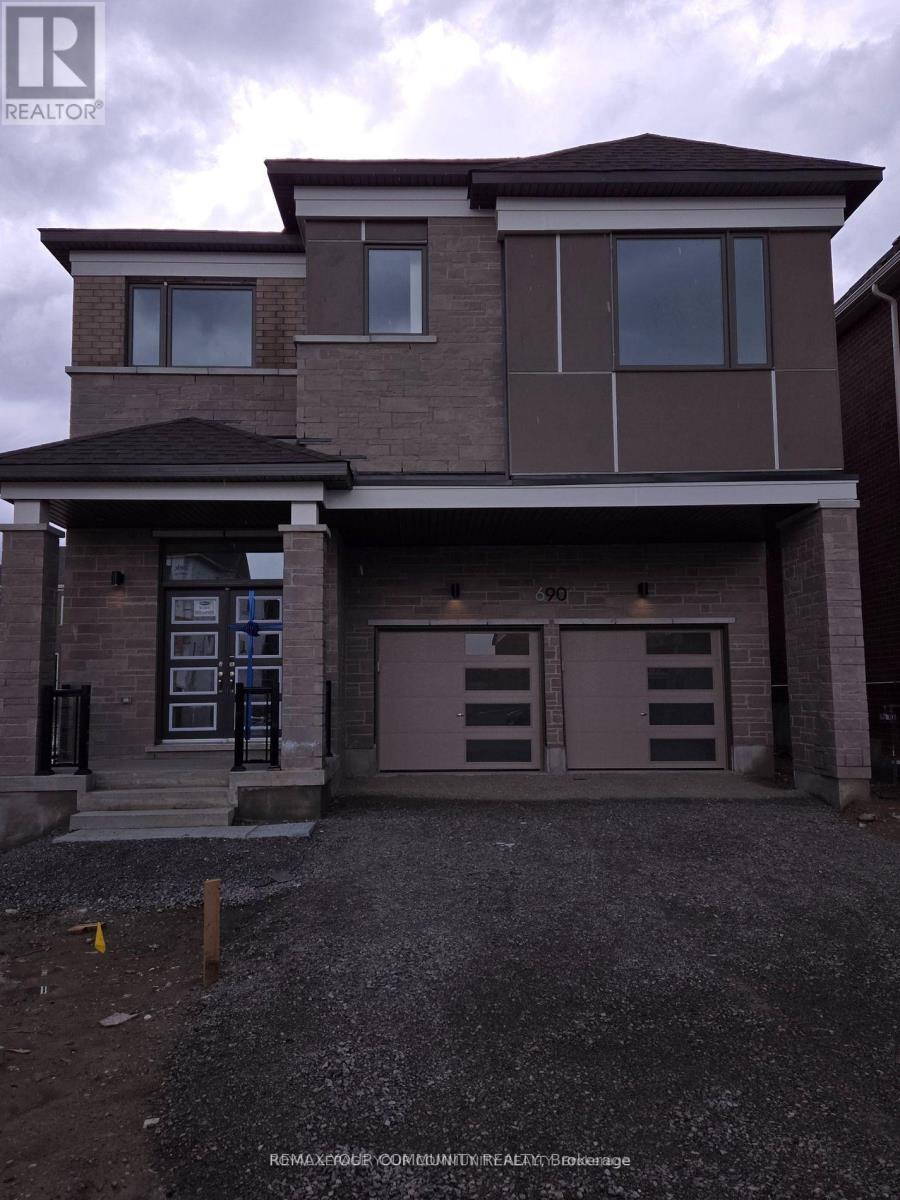
690 Mika Street
Innisfil (Cookstown), Ontario
Beautiful build by Mattamy Homes 2890 sqft. 4 bedroom & 4 bath. Double garage detached home, very spacious functional home. Brand new appliances. Smooth ceiling throughout. Close to beaches, Friday Harbour, shopping, parks, trails, Highway 400 and much more! (id:51382)
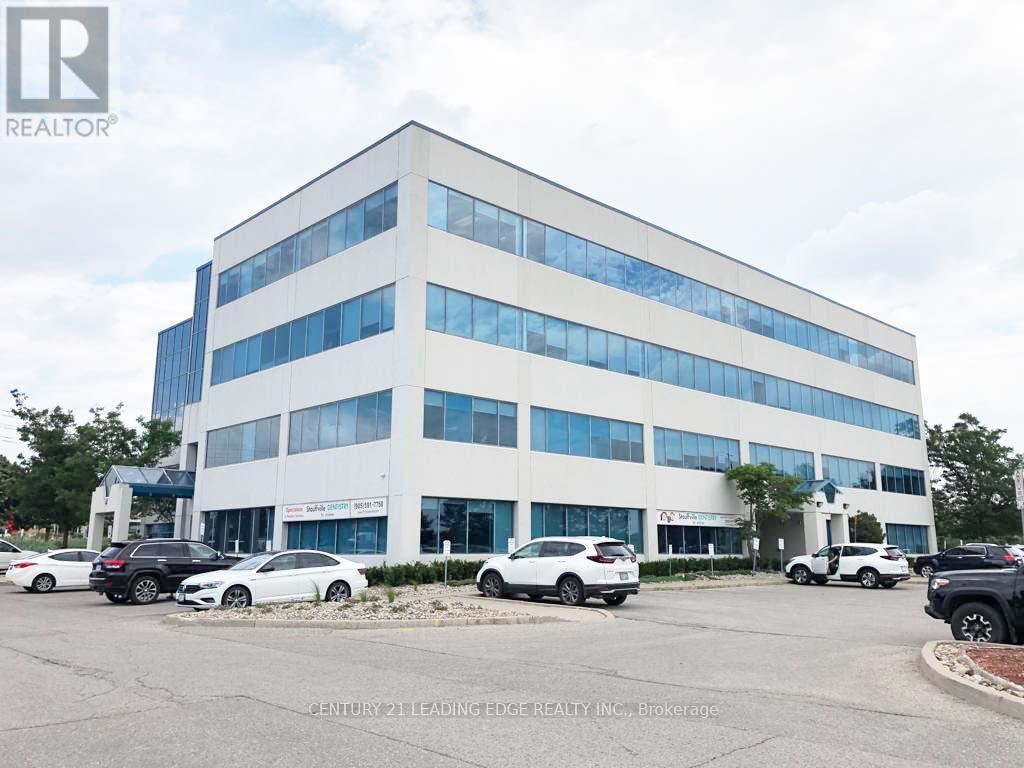
208a & 208b - 37 Sandiford Drive
Whitchurch-Stouffville (Stouffville), Ontario
Great space for dentist, doctors, denture, all medical & health care. Washroom in the suite and 3 open offices with sinks plus 2 private offices, server/storage room & open reception. Fabulous office space in Stouffville's most prestigious office tower. Upgraded finishings, lots of natural light. Smaller and larger spaces also available from 500 to 8,000 sqft. T&O Includes all utilities. Landlord will design and build office space to tenant's need. Great for medical and all professional tenants. Great location. Lots of parking. (id:51382)
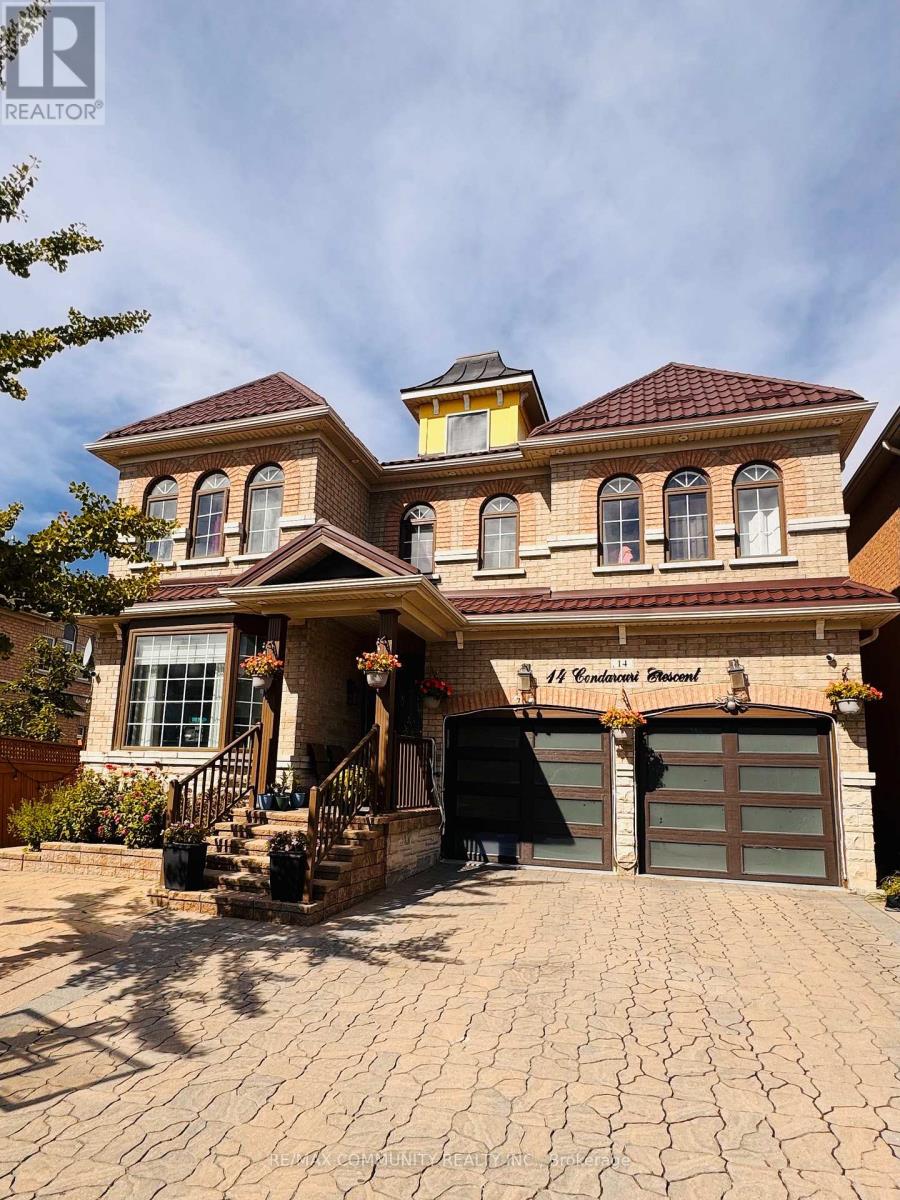
Bsmt - 14 Condarcuri Crescent
Markham (Box Grove), Ontario
Absolutely Stunning & Gorgeous Home, Box Grove Community, Markham. Approximately 1200 Sqf Finished Basement 2 Bedroom,1 Washroom Bsmt Fully Open concept, laminate Floor, Counter Top,, 1Parking Space, Direct Access From Garage To house basement and a Separate Entrance also in the Back of the House. Close To School( School Bus),/ Stouffville Hospital, Walking distance to the Plaza(Mandarin) & Urgent Care Centre- Medical. Steps to the bus stop. CLIENTS MUST PAY 40% OF THE TOTAL UTILITIES. (id:51382)
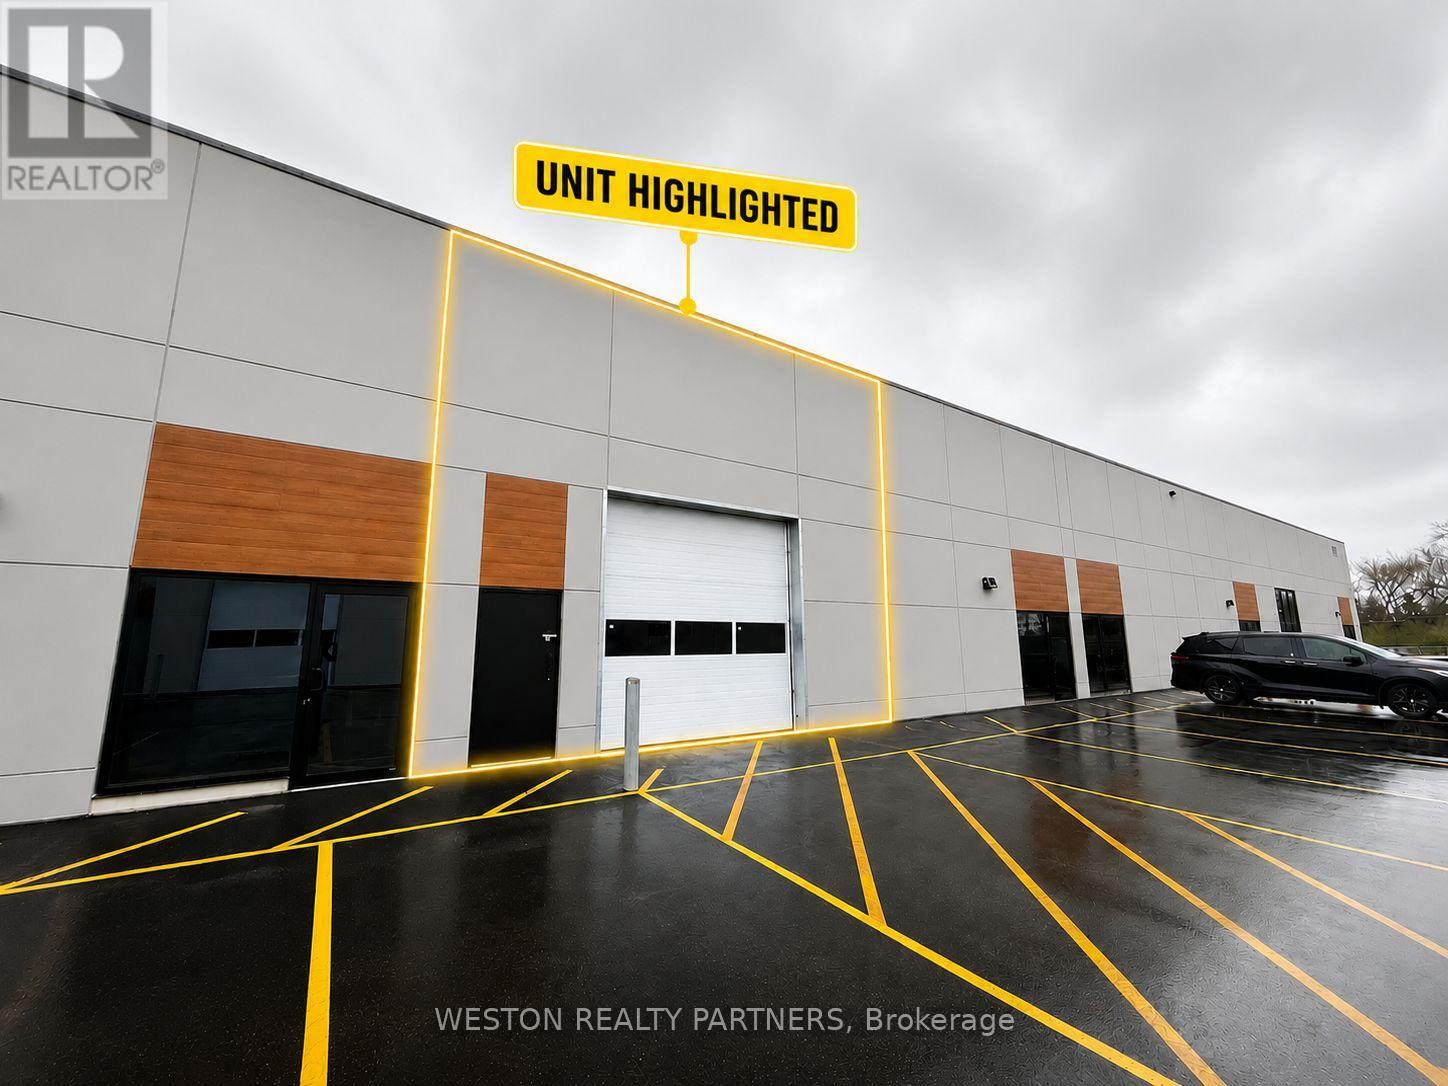
10 - 197 Cachet Woods Court
Markham (Cachet), Ontario
NEW BUILD. PRIME MARKHAM LOCATION. ENDLESS BUSINESS POTENTIAL! Be among the first to occupy this brand-new 2,450 sq. ft. industrial unit in the prestigious Salford Business Campus at Cachet Woods Court. Featuring approximately 22 ft. clear height, a large 12' x 12' industrial door, radiant heating and flexible Commercial/Industrial zoning permitting a variety of business and recreational uses. Strategically located minutes from Highways 404 and 407, Woodbine Avenue and major transportation routes. Future road and bridge improvements across Highway 404 are expected to provide even greater connectivity between Markham and Richmond Hill. Vacant and available for immediate occupancy-secure your space in one of Markham's growing employment areas before it's gone! (id:51382)
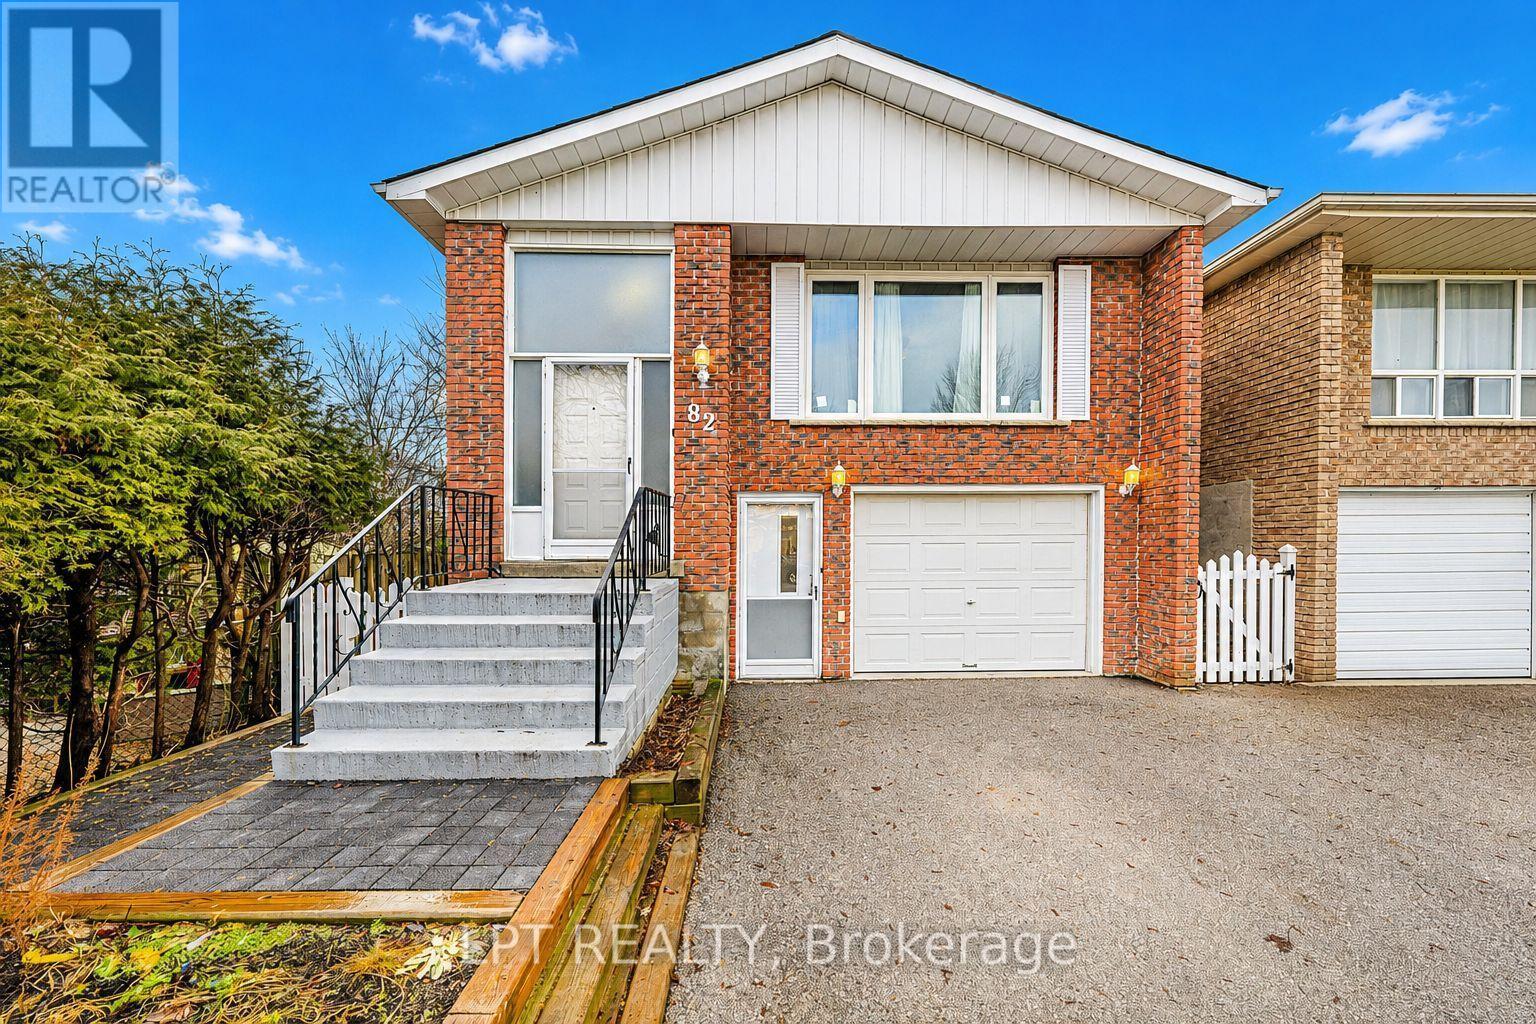
Basement - 82 Fred Cook Drive
Bradford West Gwillimbury (Bradford), Ontario
Spacious 1 bedroom, 1 bathroom legal basement apartment with a separate entrance, located in the heart of Bradford. The unit will be freshly painted with new flooring installed throughout. Additional updates include a newer stove, kitchen backsplash and windows. Parking for two vehicles. Walking distance to the GO Station, shops, restaurants, parks and schools, with easy access to Highway 400. Tenant is responsible for 30% of utilities. ** This is a linked property.** (id:51382)
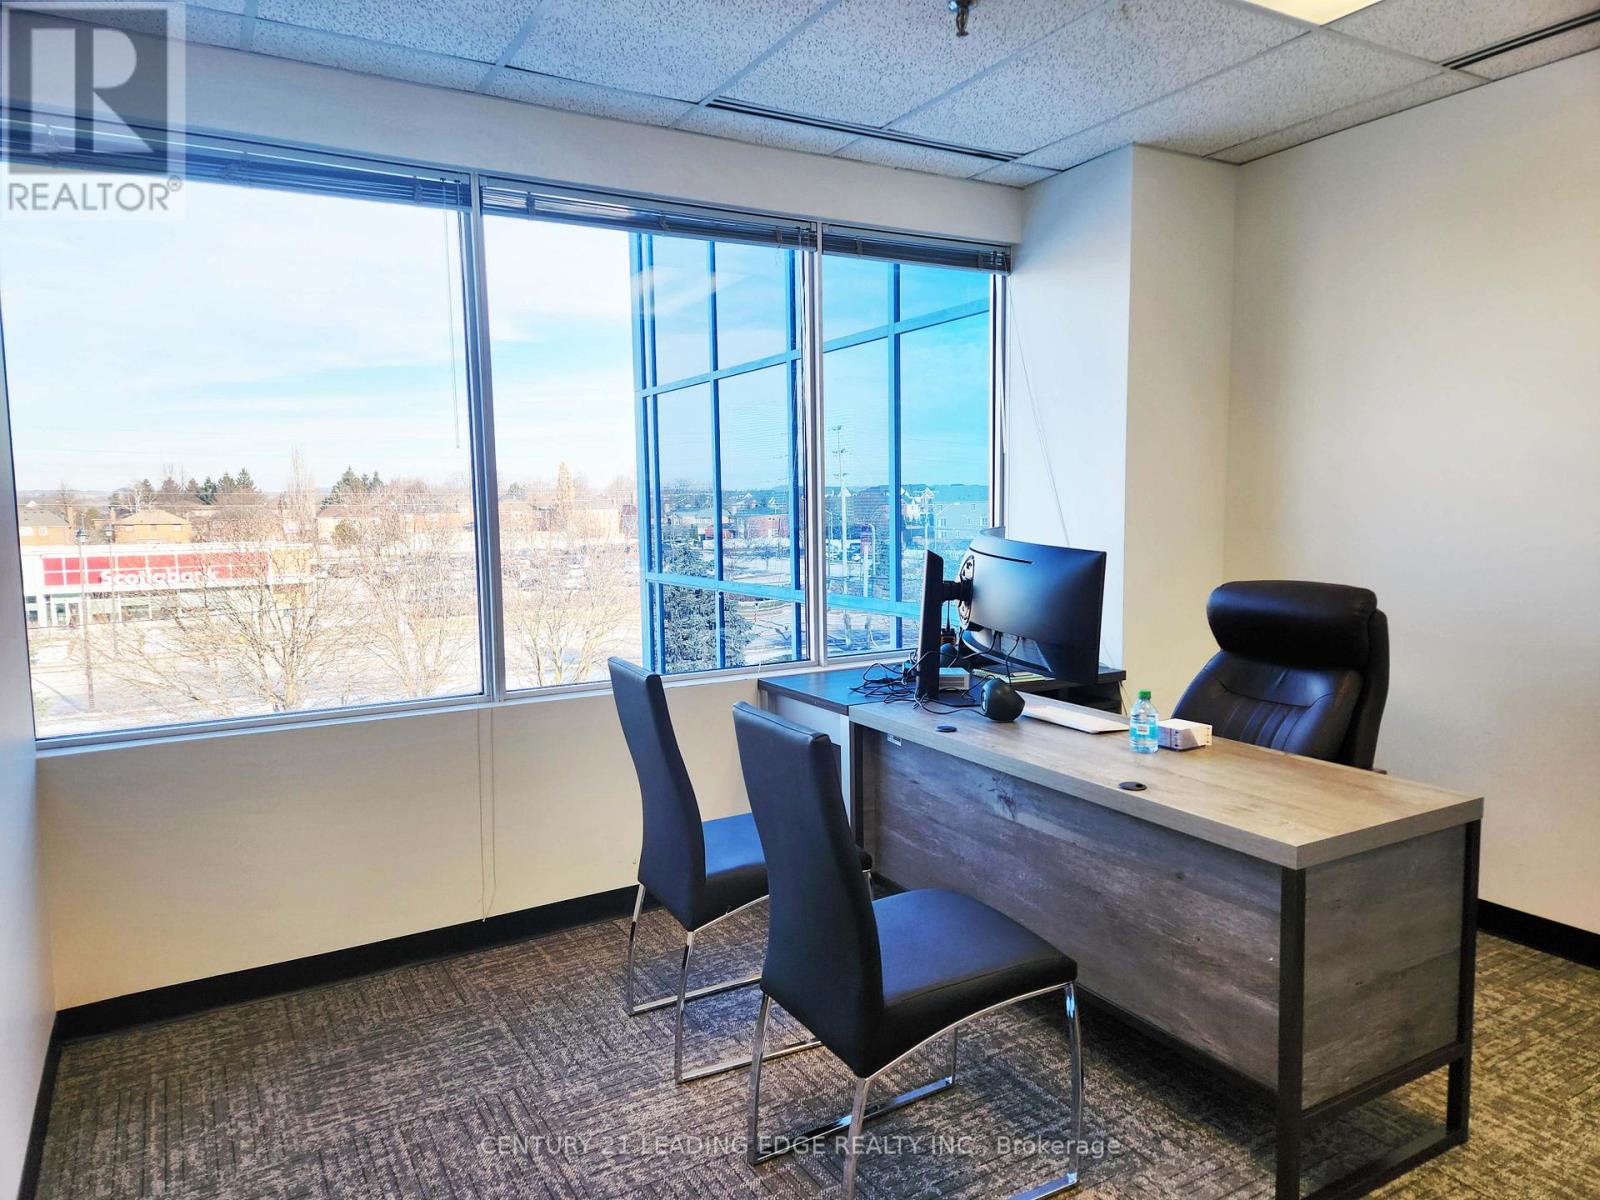
416 - 37 Sandiford Drive
Whitchurch-Stouffville (Stouffville), Ontario
Fabulous office space in Stouffville's most prestigious office tower. This unit features a kitchenette with counter and sink. Upgraded finishings, lots of natural light. Smaller and larger spaces also available from 500 to 8,000 sqft. T&O Includes all utilities. Landlord will design and build office space to tenant's need. Great for medical and all professional tenants. Great location. Lots of parking. (id:51382)
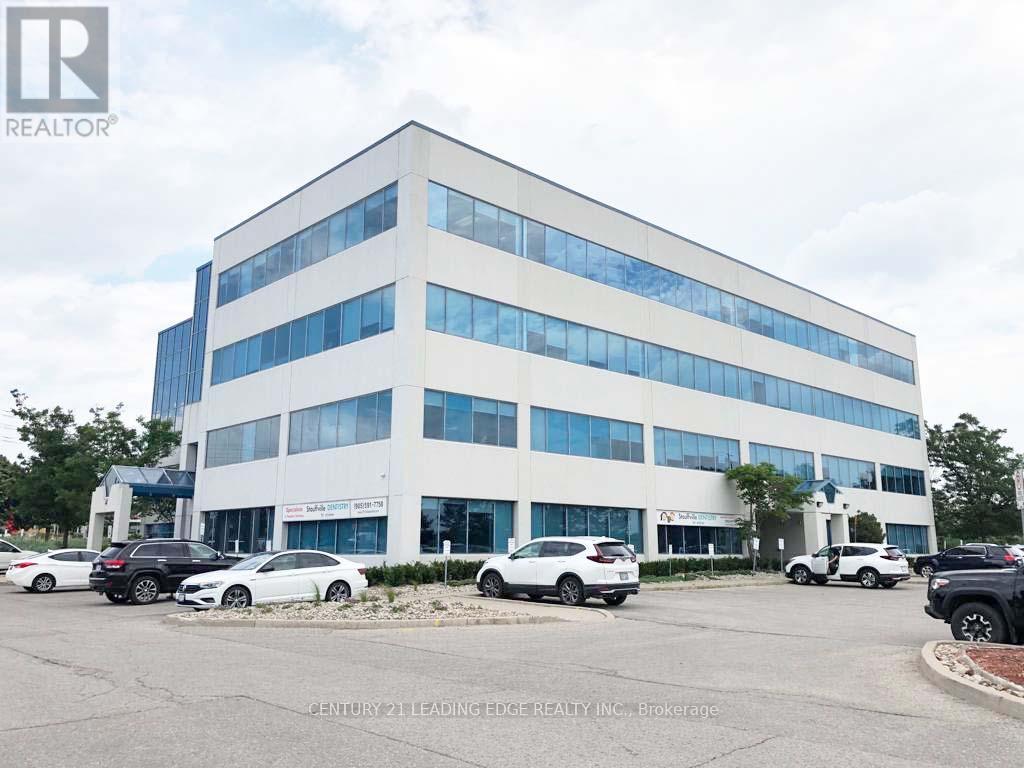
415 - 37 Sandiford Drive
Whitchurch-Stouffville (Stouffville), Ontario
Fabulous office space in Stouffville's most prestigious office tower. Upgraded finishings, lots of natural light. Smaller and larger spaces also available from 500 to 8,000 sqft. T&O Includes all utilities. Landlord will design and build office space to tenant's need. Great for medical and all professional tenants. Great location. Lots of parking. (id:51382)
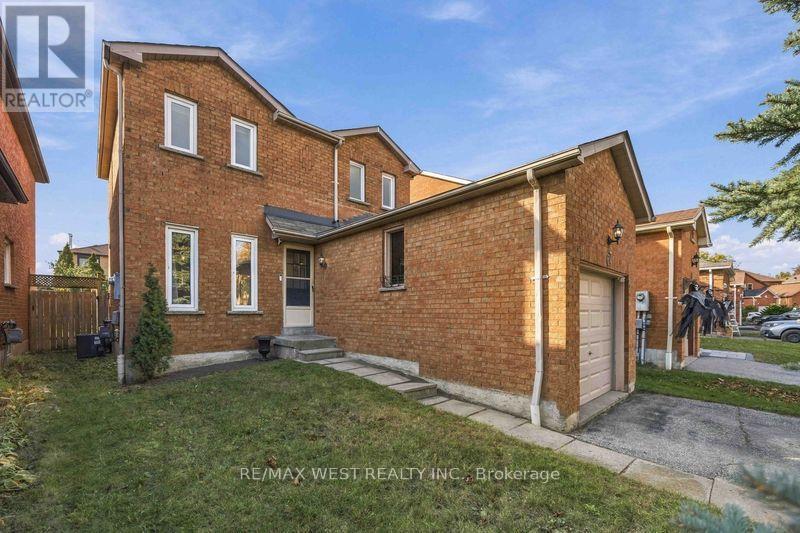
67 Woodstone Place
Whitby (Pringle Creek), Ontario
Welcome To Desirable Pringle Creek! Located In A Family-Friendly Neighbourhood, This All-Brick Home Offers A Wonderful Blend Of Comfort, Functionality, And Future Potential. Featuring 3 Bedrooms And A Bright, Inviting Atmosphere, This Carpet-Free Home Is Freshly Painted On The Main Floor And Enhanced With Pot Lights For A Clean, Modern Feel. The Open-Concept Kitchen And Living Room Create An Ideal Space For Everyday Family Living And Entertaining, With A Walkout To A Covered Deck Perfect For Hosting Summer Barbecues, Enjoying Your Morning Coffee, Or Spending Quality Time With Family And Friends. Step Outside To A Large, Fully Fenced Backyard With Plenty Of Room For Kids To Play, Pets To Roam, And Outdoor Enjoyment. A Separate Side Entrance And Unfinished Basement With A Bathroom Rough-In Offer An Exciting Opportunity To Customize The Space To Suit Your Needs And Create Future Additional Living Space. Conveniently Located Close To Schools, The Whitby Recreation Centre, Shopping, Restaurants, And Everyday Essentials, With Easy Access To Highways 407, 412, And 401, As Well As Whitby GO Station For Commuters. A Fantastic Opportunity To Settle Into A Sought-After Community And Make This Home Your Own! (id:51382)
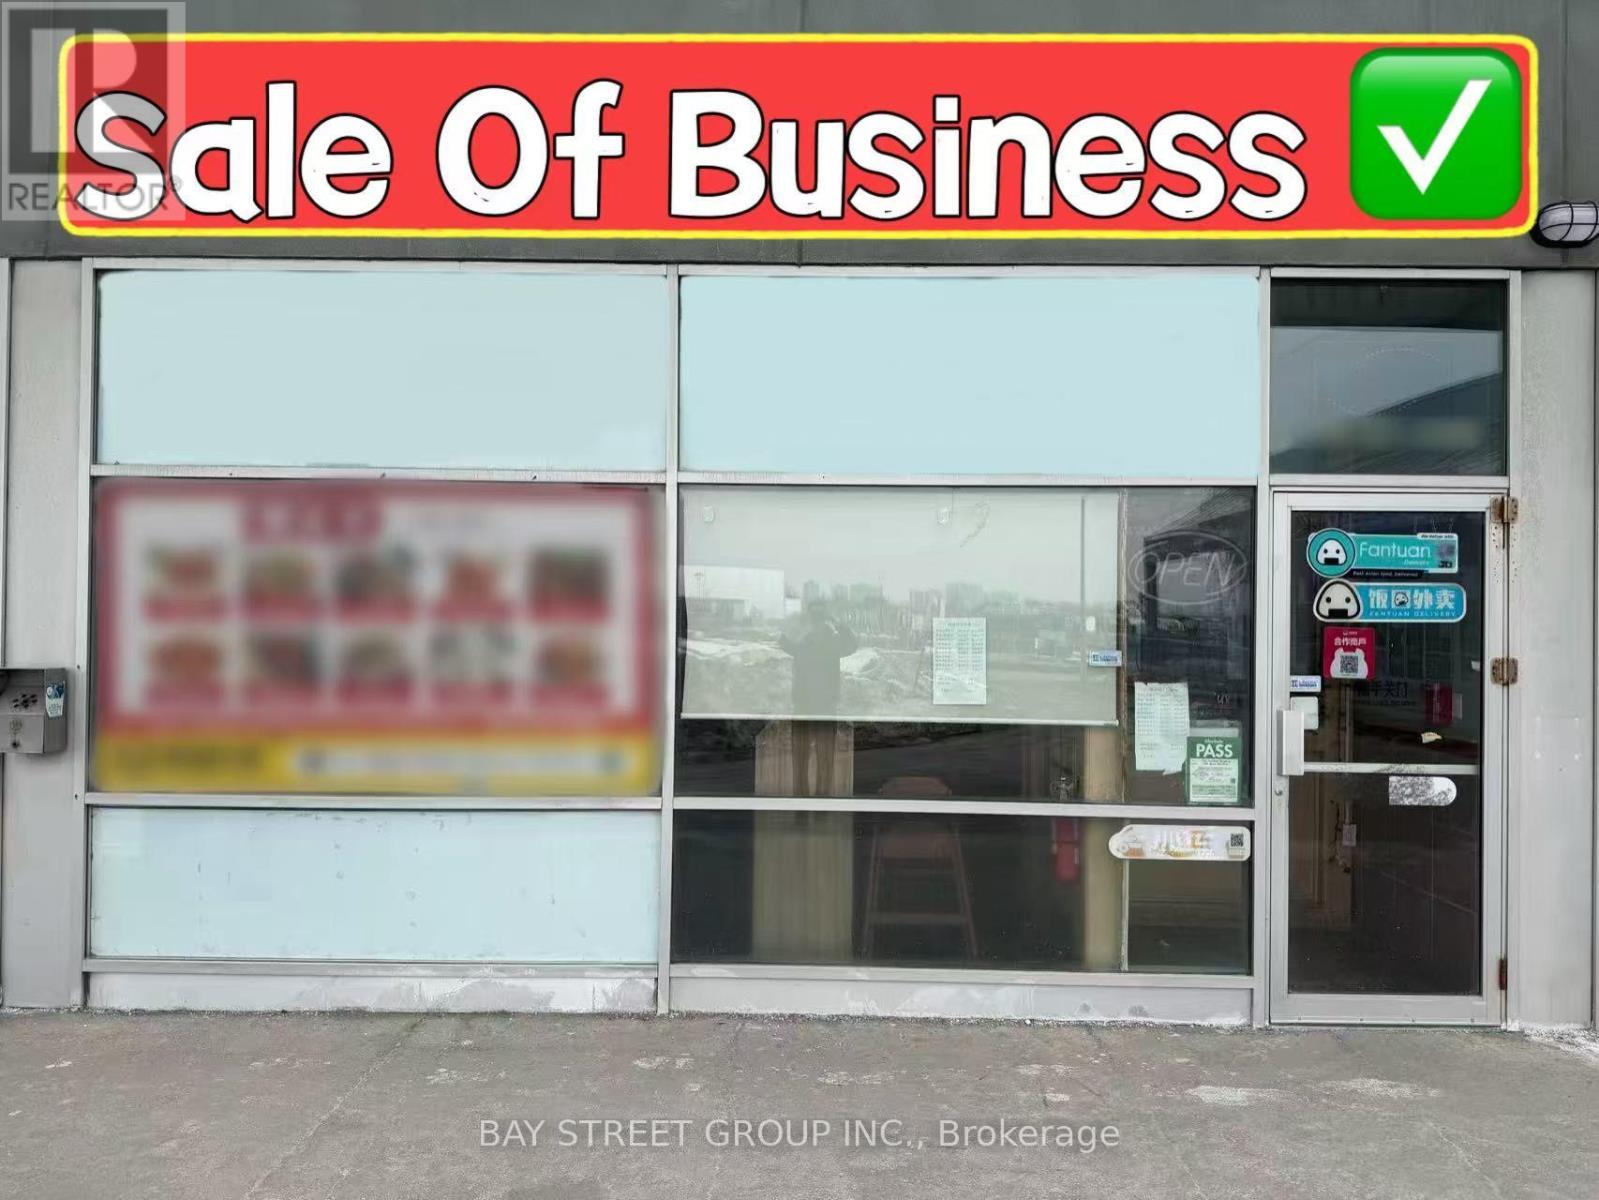
120 - 633 Silver Star Boulevard
Toronto (Milliken), Ontario
LOCATION! LOCATION! LOCATION! Exceptional Opportunity To Own A Fully Operational, Turnkey Restaurant In A Well-Known Toronto Plaza With High Foot Traffic! Well-Established Business With A Loyal Customer Base And Strong Neighbourhood Presence. Fully Equipped Commercial Kitchen With Walk-In Cooler & Freezer, Extra-Long Commercial Exhaust System, Ample Storage, And Functional Kitchen Layout. 60 Seats With LLBO Licence, Ideal For Dine-In And Takeout Operations. Excellent Exposure And Steady Walk-In Traffic. Continue The Existing Concept Or Bring Your Own Brand And Cuisine. A Fantastic Opportunity For Restaurateurs And Entrepreneurs! (id:51382)
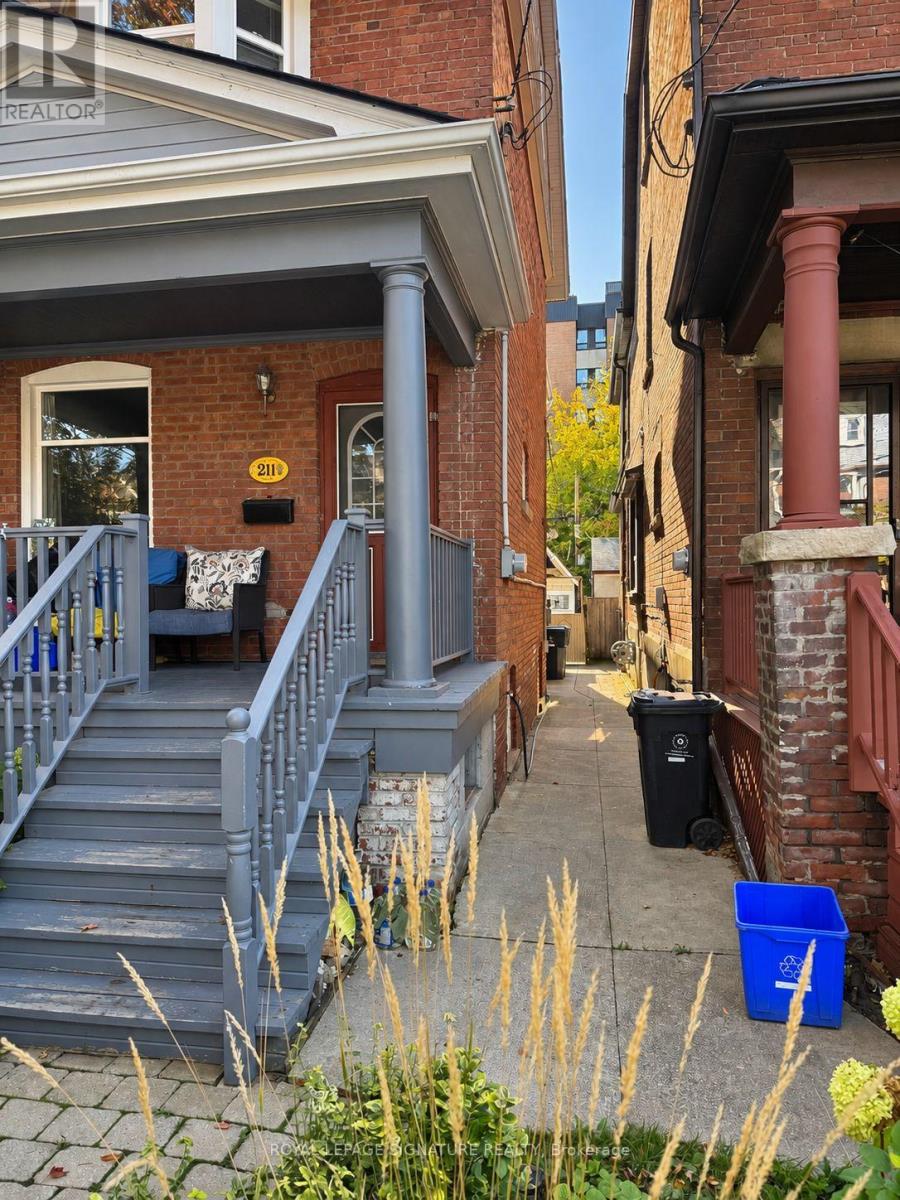
Lower - 211 Melita Avenue
Toronto (Wychwood), Ontario
Discover the charm of Wychwood living at 211 Melita Avenue! Tucked away on one of the neighbourhood's quiet, tree-lined streets, this fully furnished lower-level studio offers an affordable opportunity to live in one of Toronto's most sought-after communities. Enjoy the convenience of a move-in-ready space, complete with private in-unit laundry, all while beingsteps from some of the city's best neighbourhood amenities.All utilities and internet are included in the monthly rent, making budgeting simple and predictable. Street parking is also available.Enjoy being just steps from Wychwood Barns, the popular Saturday farmers' market, nearby parks,cafés, restaurants, and the shops along St. Clair West and Dupont Street. With convenient access to TTC streetcars, subway connections, and everyday essentials, this location offers the perfect balance of a peaceful residential setting and vibrant city living.Please Note: The unit is best suited for individuals under 6 feet tall due to ceiling height restrictions. Most of the unit features approximately 6'4" ceilings, while the shower clearance is approximately 6'. Listing photos were taken prior to the current tenancy. Furniture placement and orientation may differ from what is shown in the photos. (id:51382)
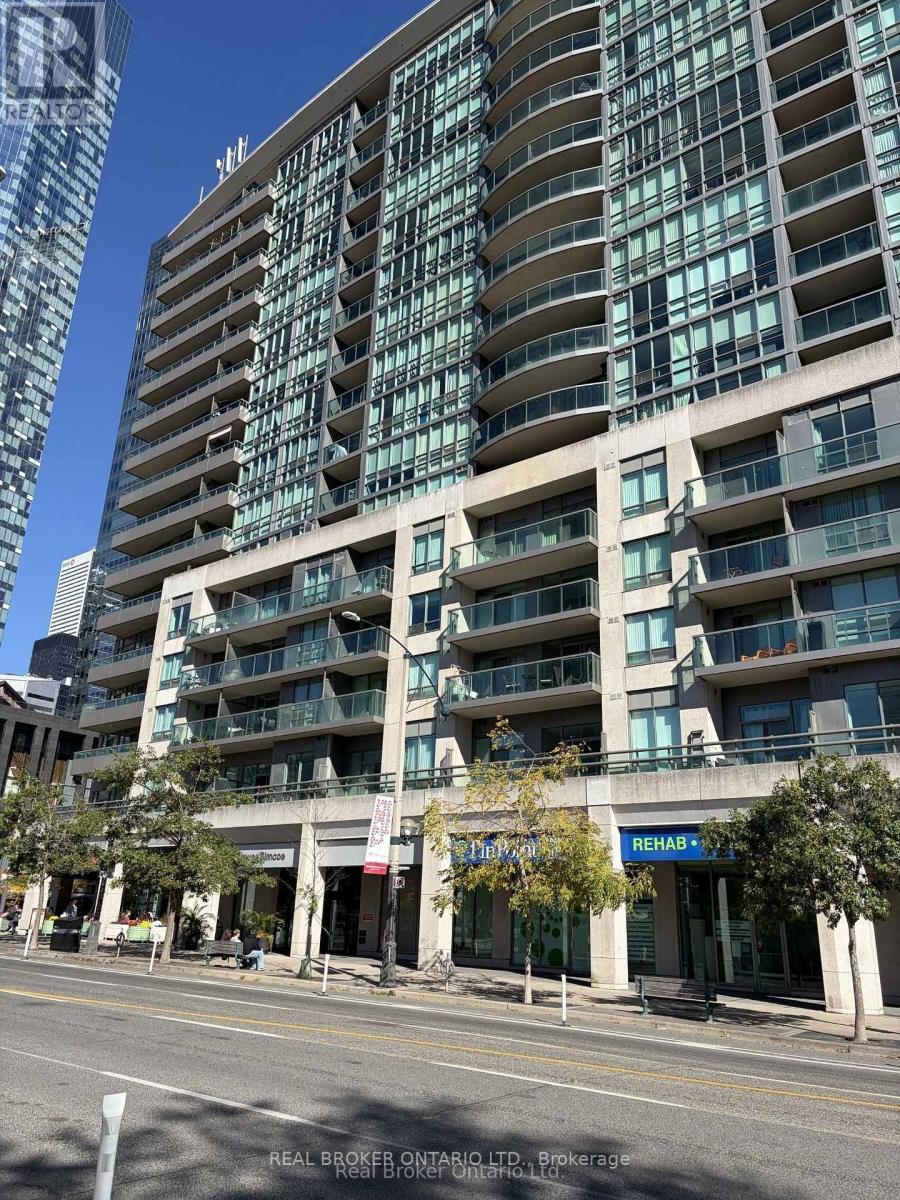
605 - 51 Lower Simcoe Street
Toronto (Waterfront Communities), Ontario
Welcome to Suite 605 at 51 Lower Simcoe Street! This inviting downtown condo features an open-concept layout, floor-to-ceiling windows and a private balcony. The kitchen offers granite countertops, stainless steel appliances and a breakfast bar overlooking the living and dining area. A comfortable bedroom, ensuite laundry and easy-care flooring complete the space. Enjoy building amenities including an indoor pool, fitness centre, sauna, party room and billiards room. Ideally located near Union Station, the waterfront, Scotiabank Arena, Rogers Centre, steps away from parks, restaurants and shopping. A convenient place to call home in the heart of the city! (id:51382)