

2544 Eglinton Avenue W
Toronto (Beechborough-Greenbrook), Ontario
Exceptional mixed-use investment opportunity in Toronto's rapidly evolving Eglinton West corridor. Ideally positioned along a major transit route and surrounded by significant residential and commercial redevelopment, 2544 Eglinton Ave W presents a rare opportunity to acquire a well-located 7-unit income-producing asset featuring five spacious 2-bedroom residential apartments and two commercial units. Offering an attractive 8% cap rate, diversified income stream, and strong in-place cash flow, the property provides investors with immediate income and future upside through strategic leasing, renovations, and operational improvements. Benefiting from excellent exposure, strong accessibility, and its location within a growing transit-oriented community, this asset is well-positioned for long-term appreciation. Commercial Unit 2 is currently vacant, creating an immediate leasing opportunity, while Residential Unit 5 will be delivered vacant upon closing, allowing flexibility for renovation, owner occupancy, or market-rent repositioning. A compelling investment opportunity offering stable income, immediate upside, and long-term growth potential in one of Toronto's most dynamic urban growth corridors. (id:51382)
40590 Shore Rd Allowance Road
Brock, Ontario
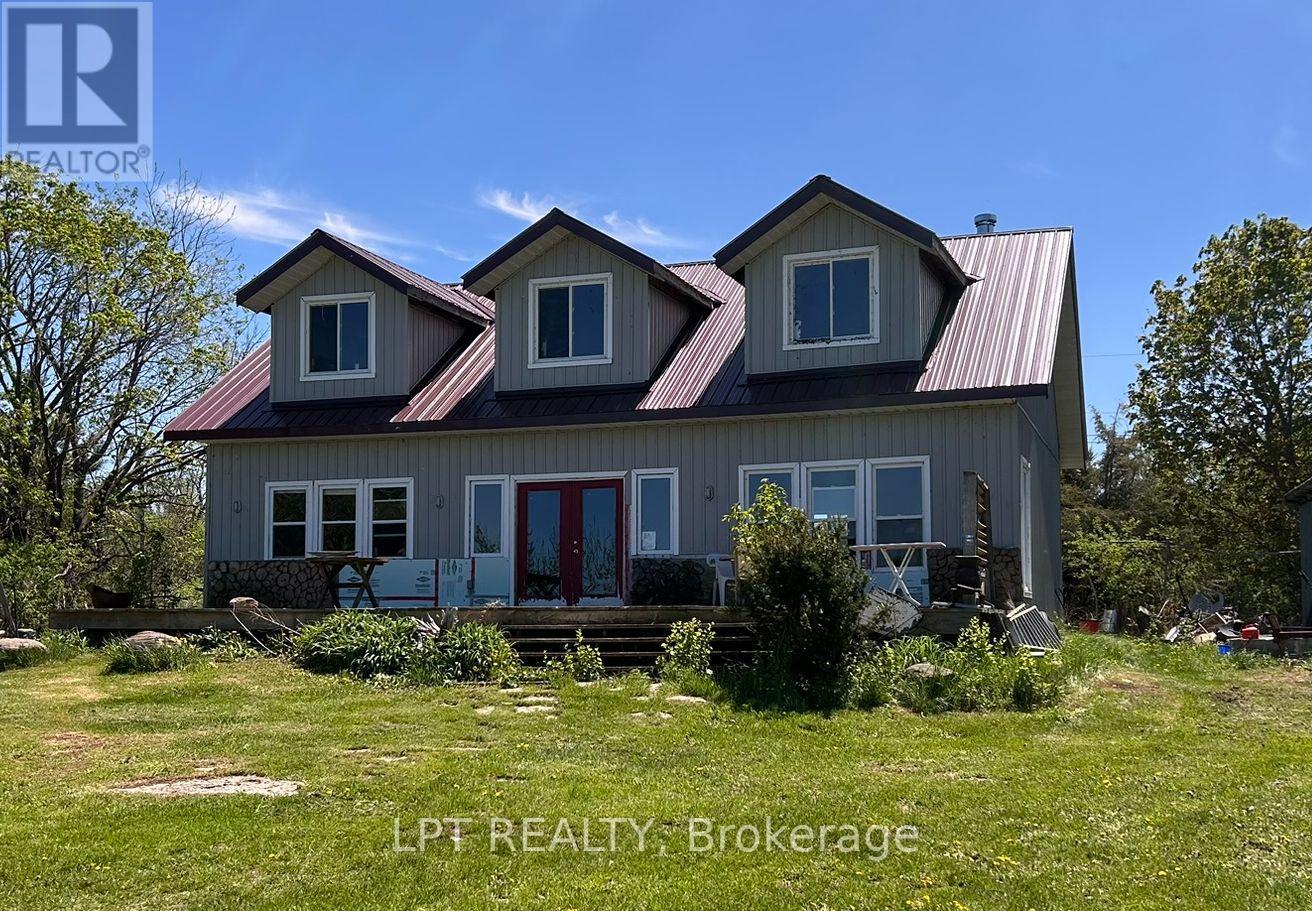
Welcome to 40590 Shore Road Allowance on Thorah Island (Lake Simcoe). This is a Rare waterfront opportunity on pristine Lake Simcoe! Discover the ultimate island escape just 90 minutes from Toronto. Situated on the shores of Lake Simcoe, this property features some of the clearest, Fresh Lake waters in Southern Ontario-a true paradise for swimming, fishing, and boating enthusiasts. Attention handy buyers, construction enthusiasts, and designers: this property is your ultimate Lake Simcoe canvas. Offering a solidly built home with excellent structural bones and a premium metal roof already in place, the heavy lifting is done. Bring your vision, and your personal design touches to transform this rock-solid structure into a bespoke, lifelong family Gem. Enjoy unparalleled privacy on Thorah Island while remaining just a short boat ride away from all mainland amenities. Don't miss the chance to create your own custom masterpiece on the breathtaking waters of Lake Simcoe. Schedule your private island viewing today! (id:51382)
2428 Old Carriage Road
Mississauga (Erindale), Ontario
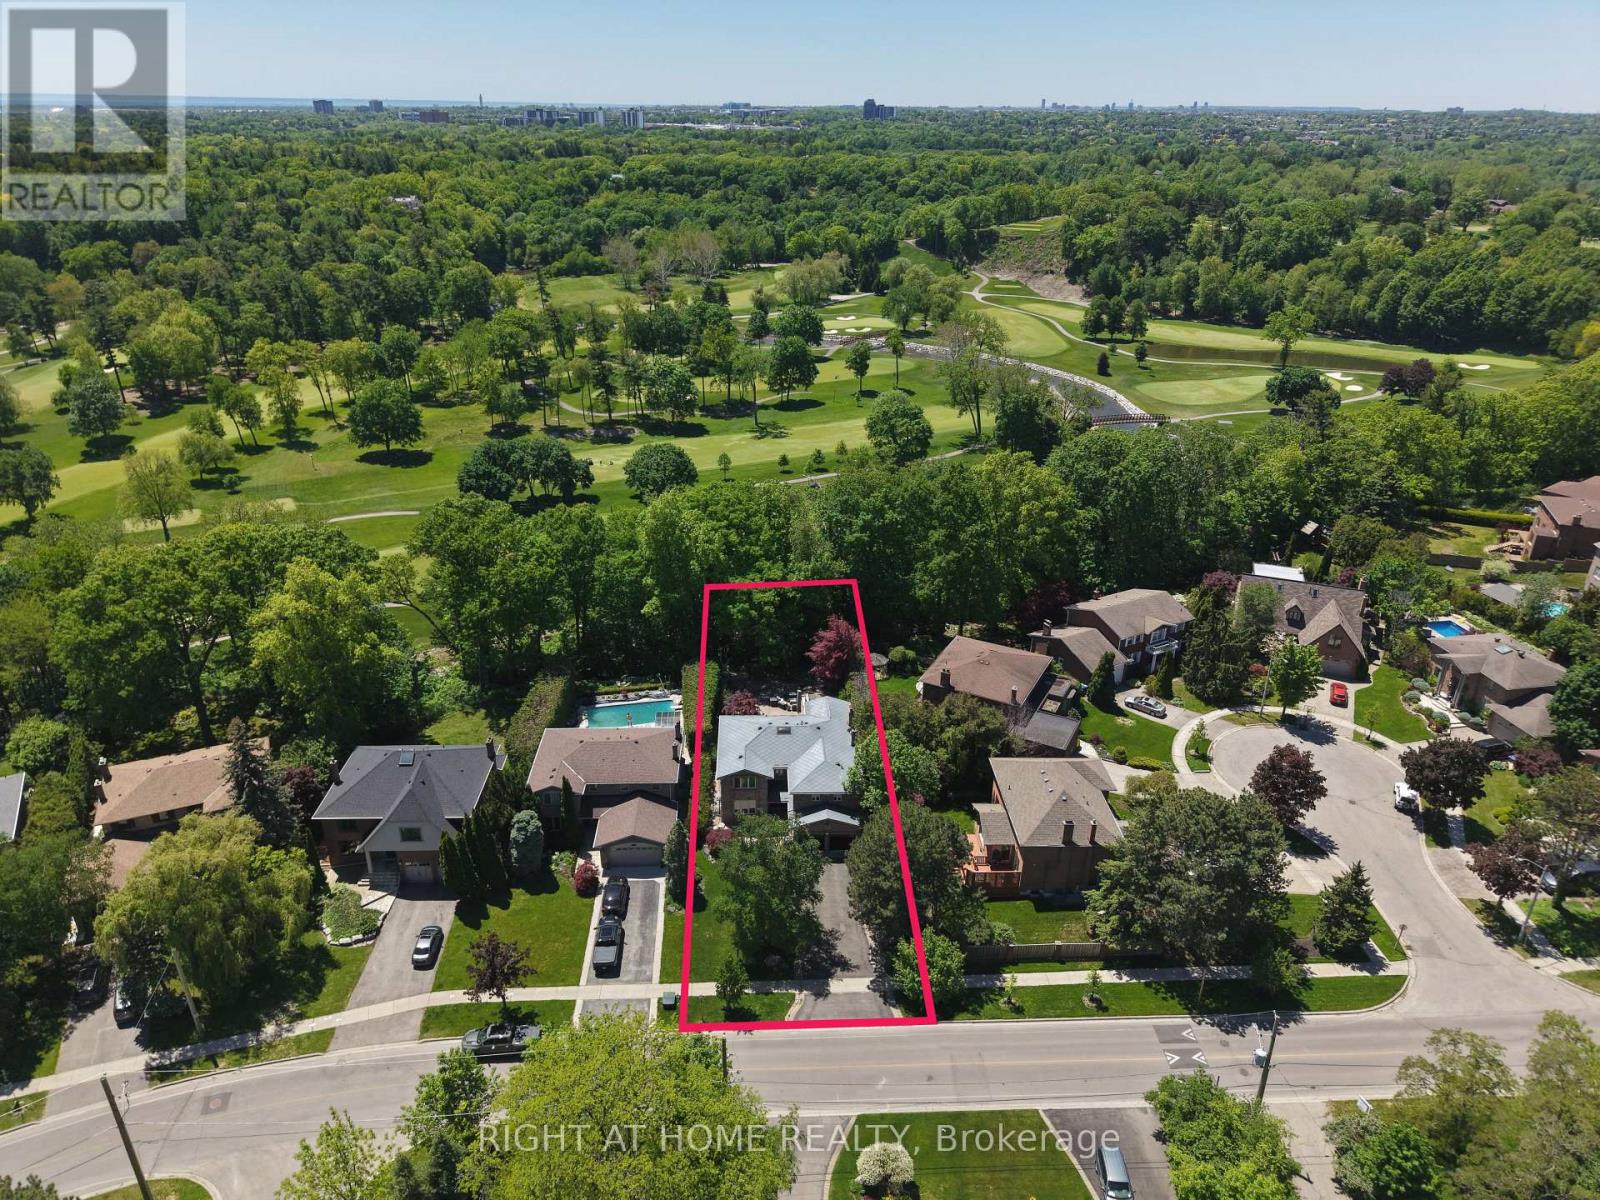
*RAVINE LOT* Nestled on one of Mississauga's most prestigious and sought-after streets, this exceptional residence offers a rare opportunity to own a spectacular ravine-backed property overlooking the Credit River and Credit Valley Golf & Country Club. Offering over 5,500 sq. ft. of exquisitely finished living space, this home combines luxury, privacy, and breathtaking views. Featuring 5 spacious bedrooms and 5 beautifully appointed bathrooms, the home is thoughtfully designed for both elegant entertaining and comfortable family living. A grand foyer with decorative granite flooring welcomes you inside, while rich hardwood flooring extends throughout the principal living areas. The kitchen features granite flooring and countertops along with premium Sub-Zero, Wolf, & Miele appliances. A stunning four-season sunroom showcases panoramic views of the golf course and surrounding natural landscape, creating the perfect space to relax year-round. The finished basement offers additional living & entertaining space with ceramic flooring & custom hardwood wall finishes. The luxurious master bedroom serves as a private retreat, complete with a four-season sitting room overlooking the valley, a walk-in closet, & a spa-inspired six-piece ensuite featuring heated floors, a double Jacuzzi tub, & a large steam sauna. The exterior is equally impressive, featuring extensive front & rear hardscaping, elegant light posts, wrought-iron fencing & gates, and an extraordinary outdoor entertaining area complete with built-in natural gas & charcoal BBQs, granite countertops, & a Jacuzzi. Additional features include a two-car garage with a finished epoxy floor, glass garage doors, a dedicated electrical subpanel, an aluminum roof with electronic ice-control system, comprehensive security & camera system, & a Wi-Fi water monitoring & automatic main shut-off system. A rare opportunity to own a distinguished luxury residence in one of Mississauga's most coveted neighbourhoods. (id:51382)
10 Snake Island Road
Georgina Islands (Snake Island), Ontario
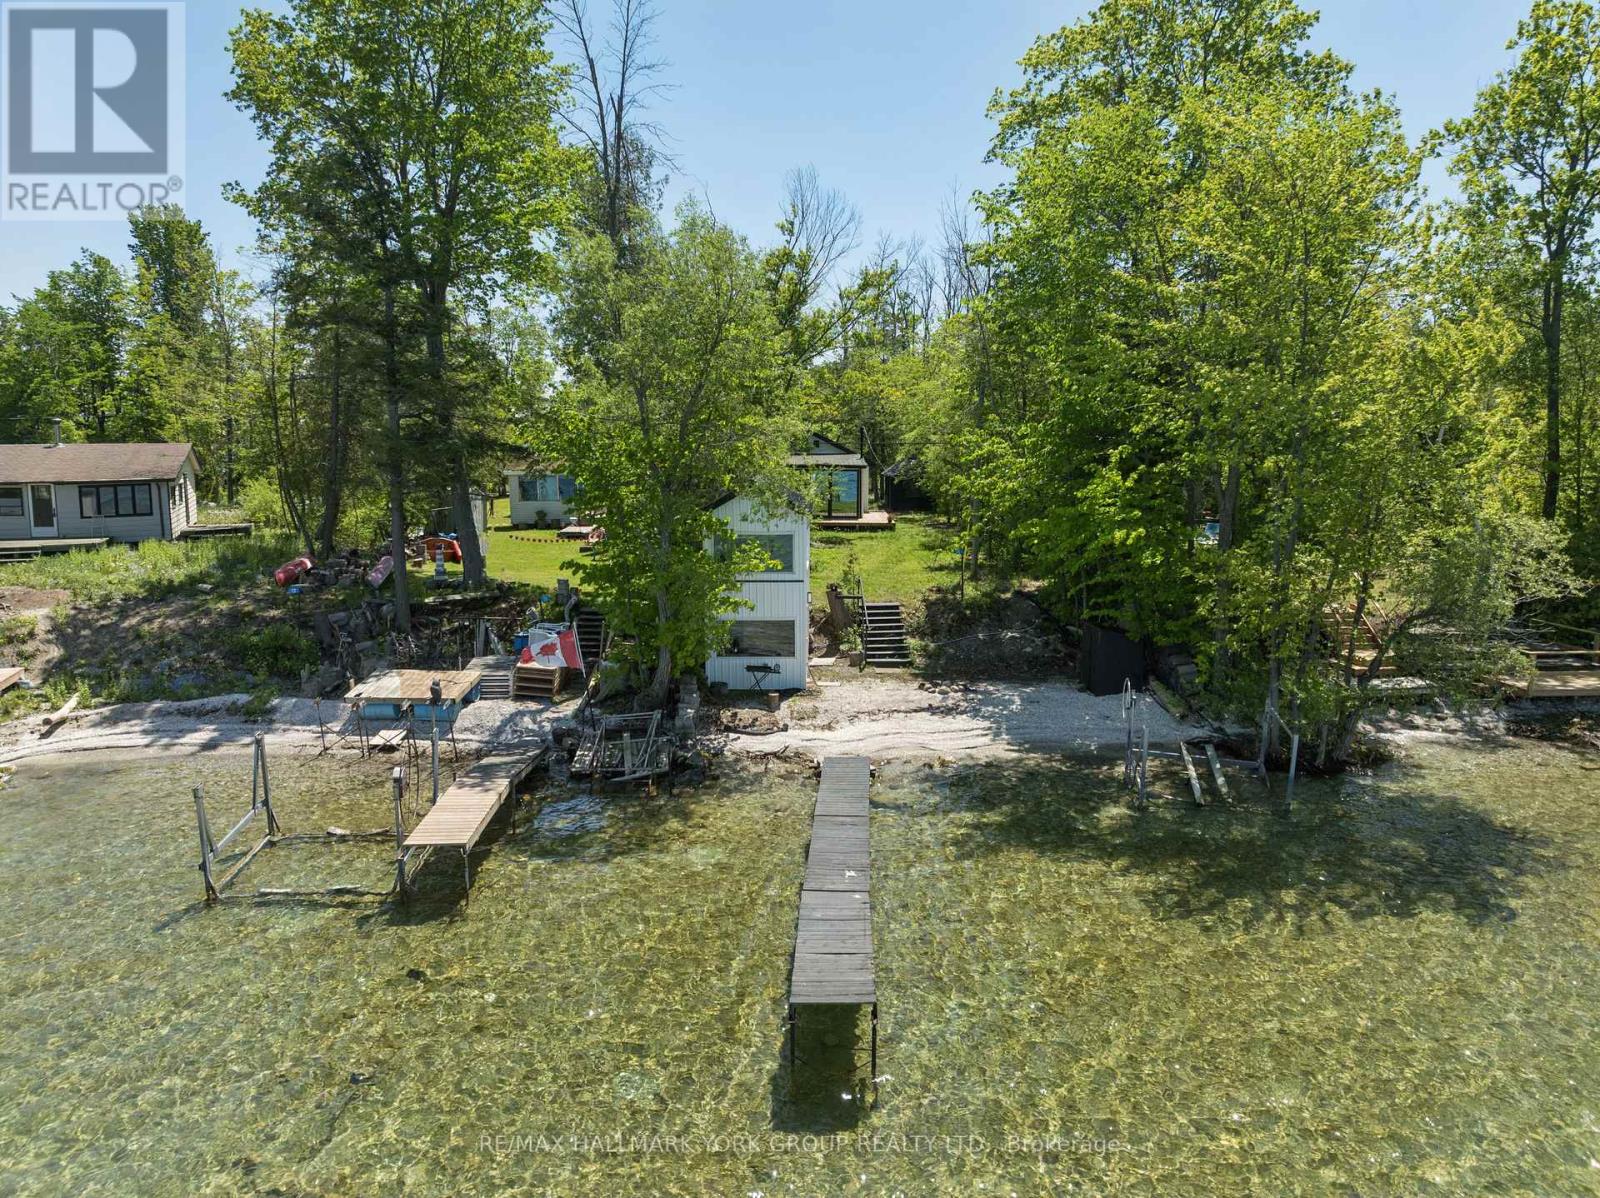
Welcome to your private waterfront escape on Snake Island. Set along a sandy shoreline with a private dock and unobstructed views of Lake Simcoe, this beautifully updated 2025/2026 cottage offers a turnkey opportunity to enjoy island life. The bright, carpet-free interior features a modern kitchen with quartz counters and stainless steel appliances, a main-floor primary bedroom overlooking the water, main-floor laundry, and large picture windows throughout. Multiple outdoor living areas are made for relaxing, entertaining, and watching the sunset over the water, while a waterfront bunkie, sauna, and storage shed round out the property for hosting family and friends all season. Access is by boat or water only, via East Point Marina or Island Grove Marina. Please note this is a seasonal cottage with no installed heating system, and a land lease property: the annual land lease fee is $4,600 (lease renews in 2041), in addition to property taxes of $1,096.69/year. Whether you're after a peaceful retreat or a gathering place for generations to come, this exceptional island property delivers privacy, recreation, and true cottage living just a short water-taxi ride from the mainland. (id:51382)

75 Charles Street
Halton Hills (Georgetown), Ontario
Welcome to 75 Charles Street, a rare custom bungaloft in Georgetown's sought-after Park District, offering over 6,000 sq ft of finished living space on a private, tree-lined lot. Built in 2012, this beautifully crafted home combines timeless quality with a turnkey, low-maintenance lifestyle. The main level features an impressive vaulted great room with fireplace, a chef's kitchen with centre island, stainless steel appliances, custom cabinetry, and walk-in pantry, plus elegant principal rooms designed for both everyday living and entertaining. The highly desirable main-floor primary suite includes two walk-in closets and a spa-like 5-piece ensuite, offering comfort and convenience for downsizers, right-sizers, or families seeking flexible living. The upper level features two spacious bedrooms with ensuite baths and a versatile den, ideal for guests, extended family, or a home office. A standout feature is the four-season sunroom with fireplace, opening to a private treed backyard and deck for year-round enjoyment. The finished lower level adds excellent flexibility with a large recreation room, bedroom, full bath, wine cellar, and kitchenette potential, making it ideal for an in-law or nanny suite. Unlike many luxury properties on acreage, 75 Charles offers a walkable in-town lifestyle close to the farmers' market, shops, restaurants, parks, schools, hospital, library, golf, and arts centre - a truly rare opportunity combining space, quality, privacy, and convenience. (id:51382)

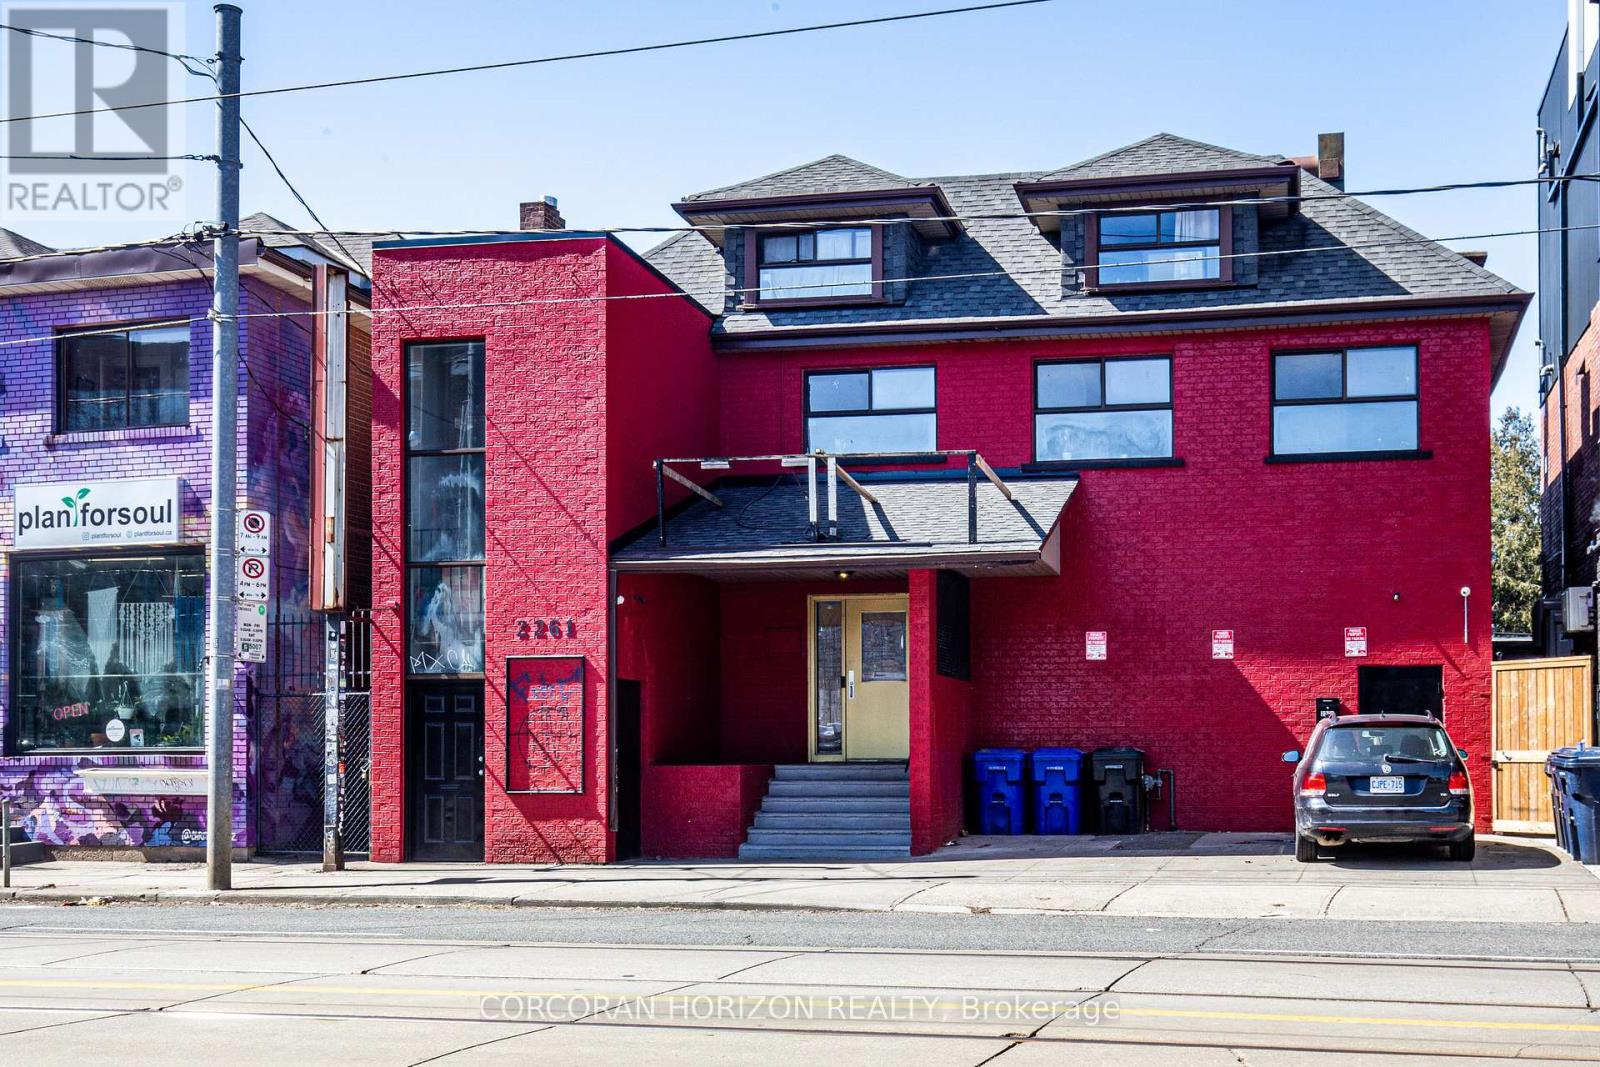
2261 Dundas Street W
Toronto (Roncesvalles), Ontario
Prime Mixed-Use Investment & Development Opportunity in the Heart of Roncesvalles Village.Exceptional opportunity to acquire a landmark mixed-use building at 2261-2263 Dundas Street West, offering strong in-place income, significant upside potential, and future redevelopment opportunities in one of Toronto's most vibrant and sought-after neighbourhoods.The property features approximately 4,000 sq. ft. of street-level retail space plus a fully finished lower level complete with walk-in industrial freezer, storage areas, men's and women's washrooms, updated HVAC systems, and sprinkler infrastructure. Hundreds of thousands of dollars have been invested in building improvements, creating a turnkey opportunity for investors or owner-operators.Above the commercial space are two well-maintained 2-bedroom residential apartments, both occupied by long-term tenants and generating over $5,000 per month in rental income. The vacant retail component presents an excellent opportunity for owner occupancy or lease-up, with estimated rental potential of approximately $8,000-$10,000 per month, creating substantial income growth potential.Situated on a prominent stretch of Dundas Street West, the property benefits from exceptional visibility, strong pedestrian traffic, and proximity to transit, restaurants, cafes, and neighbourhood amenities. For developers, the site offers compelling long-term value with potential for redevelopment into a 6-storey mixed-use residential building with ground-floor retail, subject to buyer due diligence and municipal approvals.A rare opportunity to secure a high-exposure asset with immediate income, future leasing upside, and redevelopment potential in one of Toronto's strongest urban markets. (id:51382)
122 Parkview Drive
Orangeville, Ontario
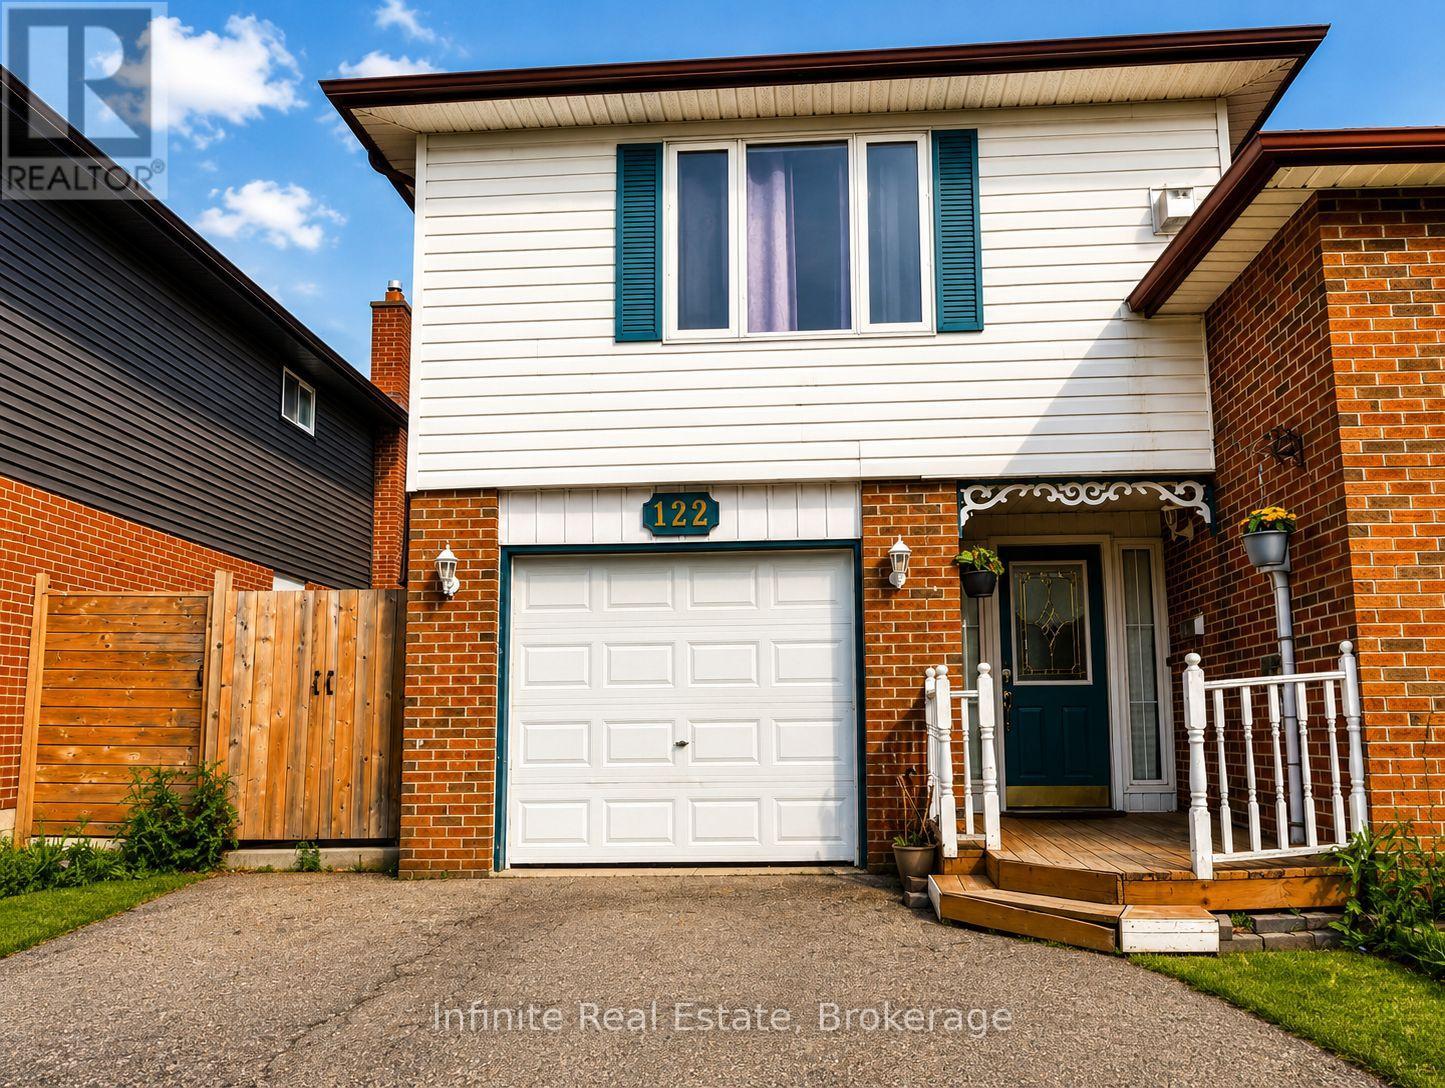
Stunning 5-Bedroom Upgraded Detached Home! This elegant and modern 5-bedroom detached home offers an inviting and open concept layout on the main floor, perfect for families and entertaining. With meticulous upgrades throughout, this property is a true gem in a desirable location. Upgraded kitchen with beautiful quartz countertops, sleek modern under mount sink with mosaic backsplash. This how shows the true pride of homeownership! (id:51382)
8350 Young Street
Grimsby (Grimsby Escarpment), Ontario
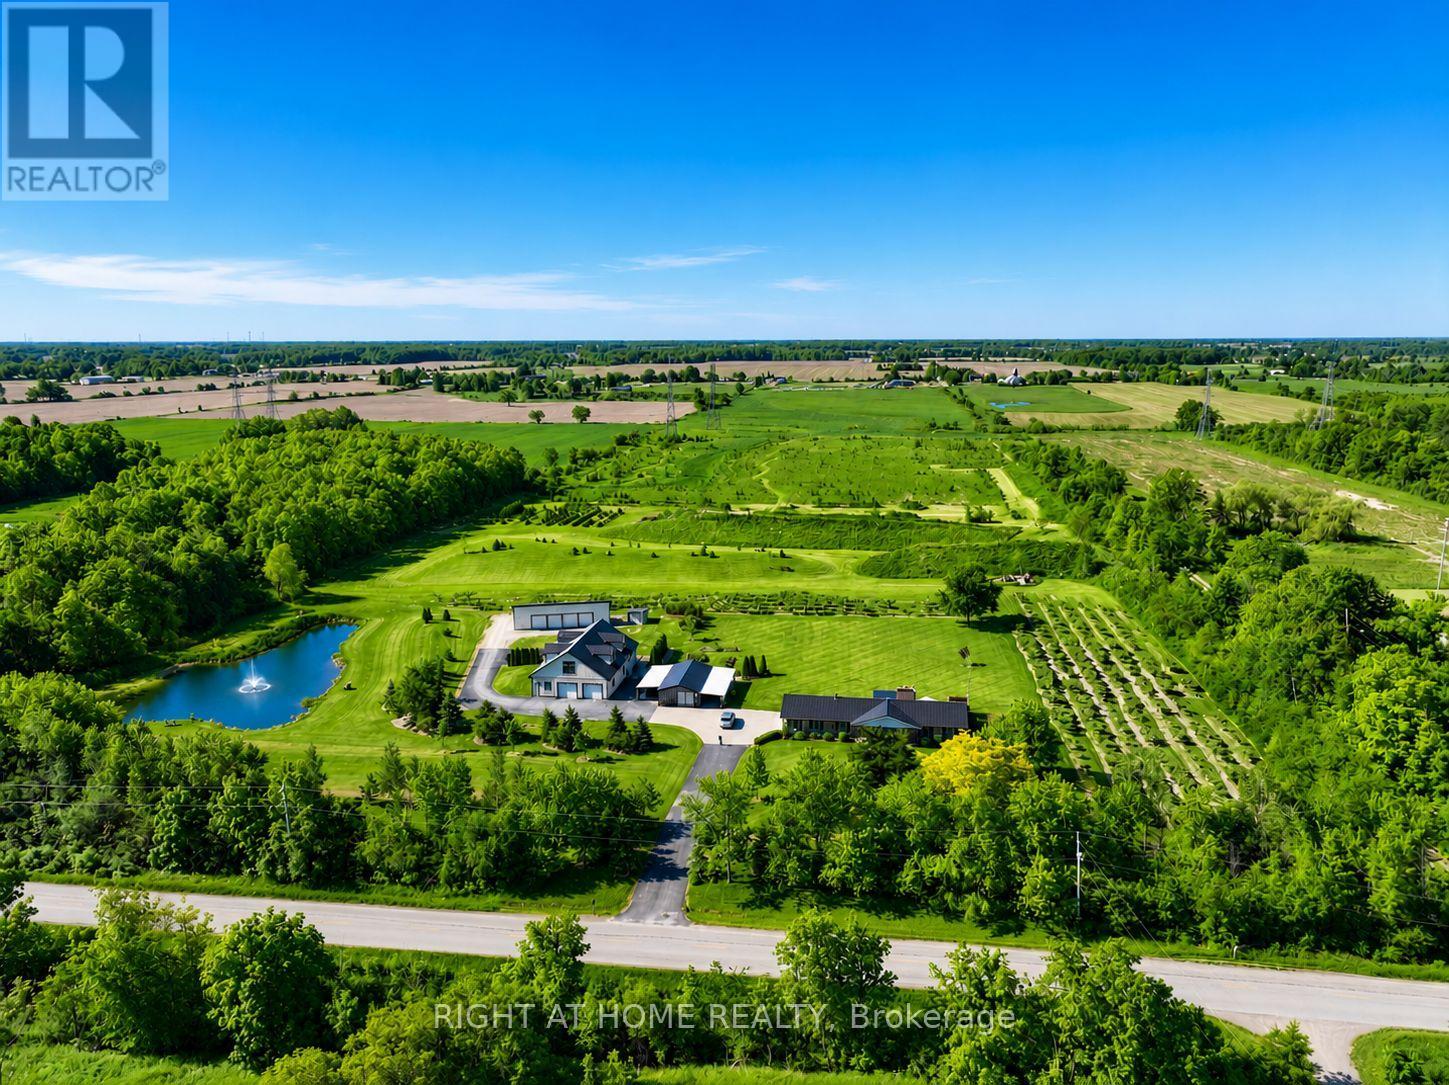
A Rare Opportunity to Own, Live & Thrive on 22+ Private Acres in the Heart of Niagara. This exceptional country estate offers the perfect blend of lifestyle, income potential, and long-term investment value. Meticulously maintained and proudly cared for, the property features a beautifully updated 3,400+ sq. ft. residence, an expansive heated shop with 12'6" clear height and hoist, a solar income building generating approximately $1,000-$1,100/month (contract to 2031), a picturesque private pond, and approximately 2.5 acres of orchard/tree farm. Tucked away in a peaceful setting yet strategically located just minutes from Highway 20, the QEW, Grimsby, Smithville, Hamilton and Niagara's renowned wine country, this property offers the rare combination of privacy and convenience. Whether you're seeking a multigenerational family compound, hobby farm, home-based business headquarters, automotive facility, income-producing investment, or simply a country retreat with room to grow, the possibilities are endless. Enjoy breathtaking sunsets by the pond, entertain family and friends on the expansive outdoor living areas, explore the rolling acreage, or capitalize on multiple revenue streams already in place. The versatile shop also offers excellent potential for an in-law suite, guest accommodation, workshop, or future business expansion. An alternate access point from the west road allowance provides convenient access to the rear acreage and further enhances future possibilities. Properties of this caliber, size, condition, and location rarely come to market. Experience the freedom of country living without sacrificing access to major transportation routes, urban amenities, and future growth opportunities. A truly one-of-a-kind Niagara estate where lifestyle, privacy, and investment potential come together. (id:51382)
8 Country Place
Kawartha Lakes (Manvers), Ontario
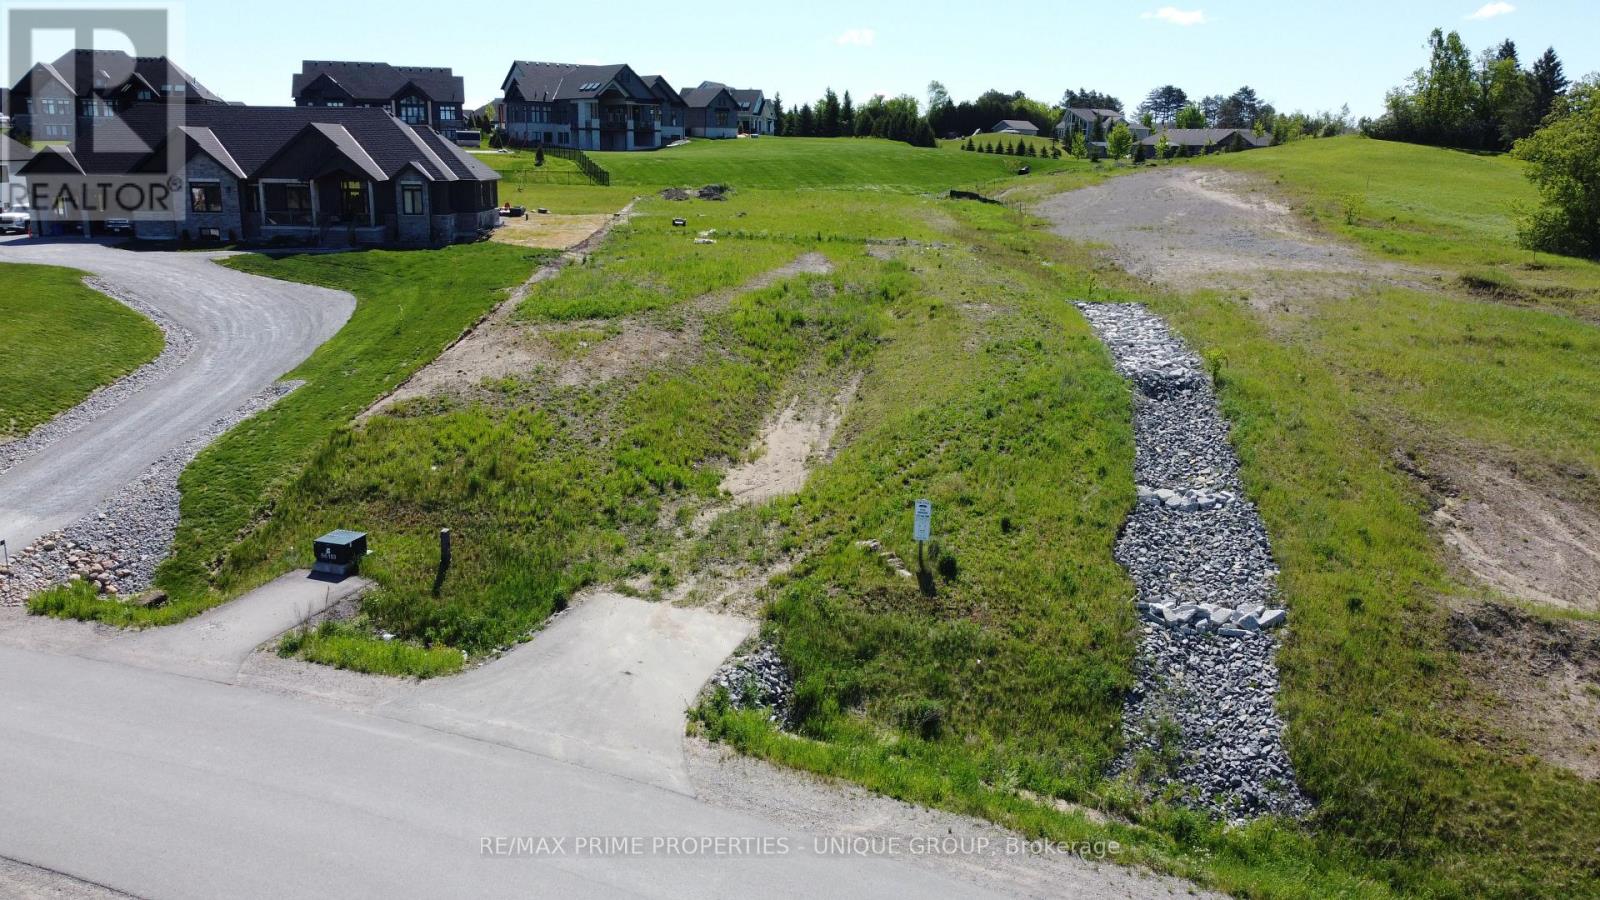
One acre country estate building lot in the prestigious Bethany Village community. North west views over the rolling hills of Bethany. Build your dream home on this spacious 1 acre lot. Underground hydro, natural gas and Bell Fibre for high speed internet available at the lot line. Paved roads and street lights. Easy drive to Highway 115 and 407. Buyer is responsible for well, septic, HST and development charges. (id:51382)
98 Mcrae Beach Road S
Georgina (Virginia), Ontario
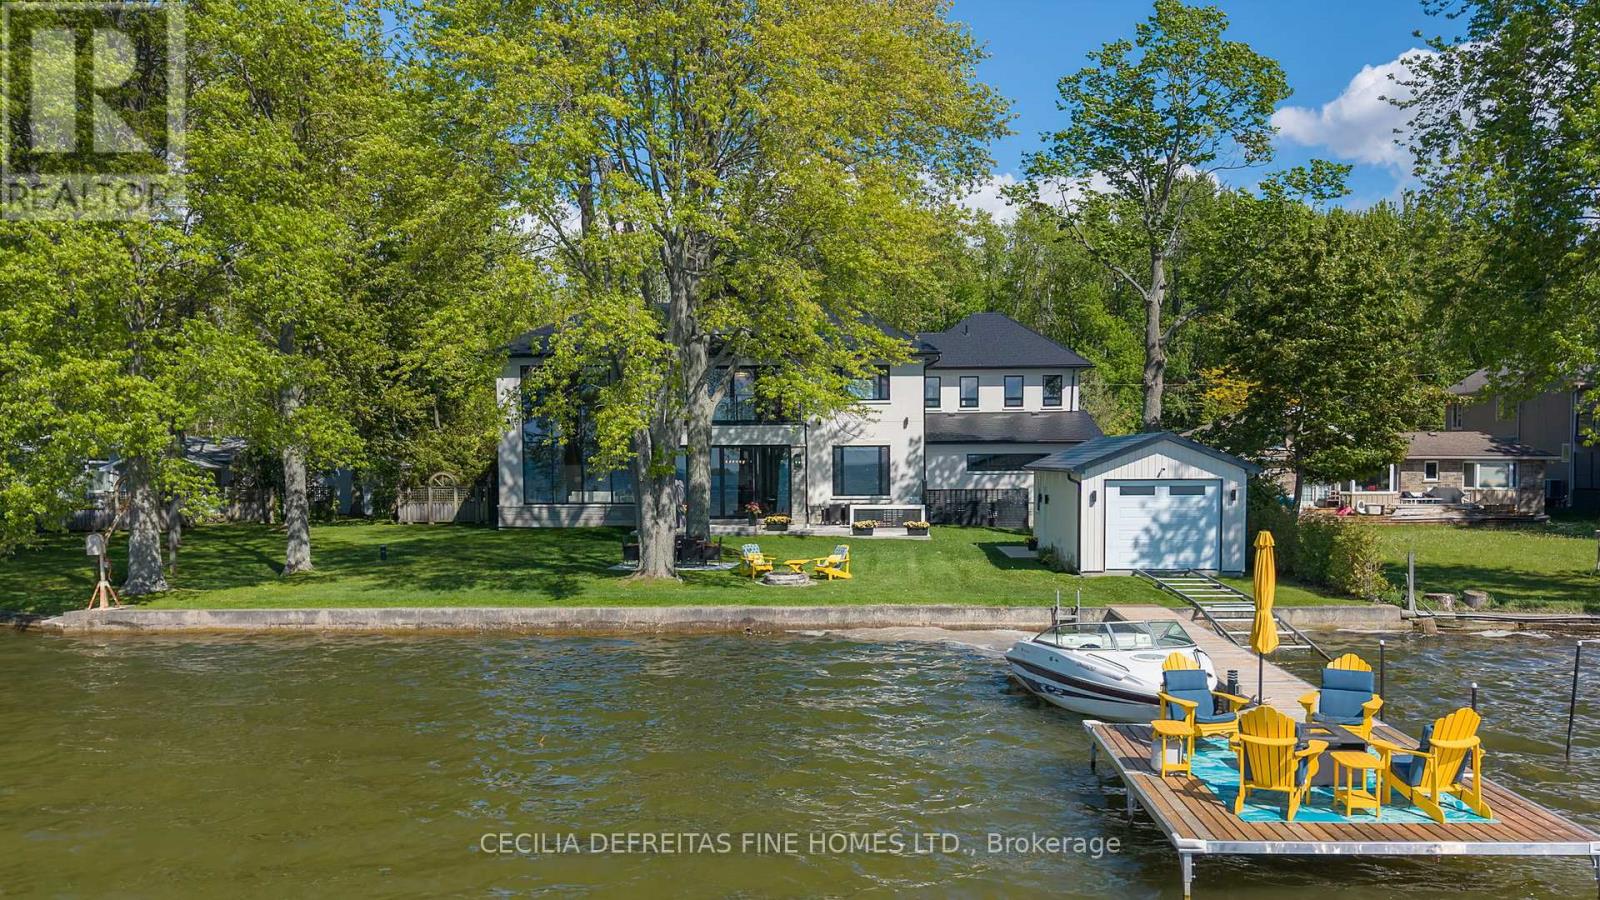
An extraordinary custom-built waterfront estate on Lake Simcoe offering over 5,500 sqft of uncompromising luxury on a private half-acre lot w 100ft of coveted west-facing shoreline & breathtaking sunsets. Designed for those who appreciate exceptional craftsmanship, this brand-new residence showcases only the finest materials and commercial-grade German-engineered windows and doors that frame spectacular lake views T/O.A grand foyer welcomes you into an impressive open-concept design featuring soaring 21ft clngs & seamless flow from the F.R to the designer kitchen & sunroom. The stunning floor-to-ceiling gas F.P. feature wall & dramatic 19-foot window create a breathtaking focal point while capturing endless waterfront views.The chef-inspired kitchen is designed for entertaining, highlighted by a 10ft waterfall granite island & premium finishes. A main-floor guest suite w spa-inspired heated-floor bath offers comfort & privacy w stunning lake vistas. The den & office are enhanced by a double-sided F.P., creating an elegant & functional workspace.The upper level features 4 spacious bedrooms, ea w a private ensuite & heated floors. The luxurious primary retreat offers a designer W.I.closet w center island, spa-inspired ensuite, & W/O to a composite deck ovrlking the lake. A second-floor laund rm w coffee station adds convenience.Additional features include 7" engineered oak hardwd flooring, LED pot lights, valance lighting, solid-core doors, automated wrought-iron gates, sprinkler system, whole-home alarm, surge protection, whole house backup genratr, & direct access to the insulated 5-car gar.Outdoor living is equally impressive with a state-of-the-art outdoor kit, 56' seasonal dock, marine rail, winch system, & a dry boathouse complete w kitchenette, Trusscore finishes, & sep electrical panels.A rare opportunity to own a spectacular year-round waterfront retreat where luxury, privacy, & unforgettable sunsets converge on one of Lake Simcoe's most coveted shorelines. (id:51382)
H106 - 103 Clair Road E
Guelph (Clairfields/hanlon Business Park), Ontario
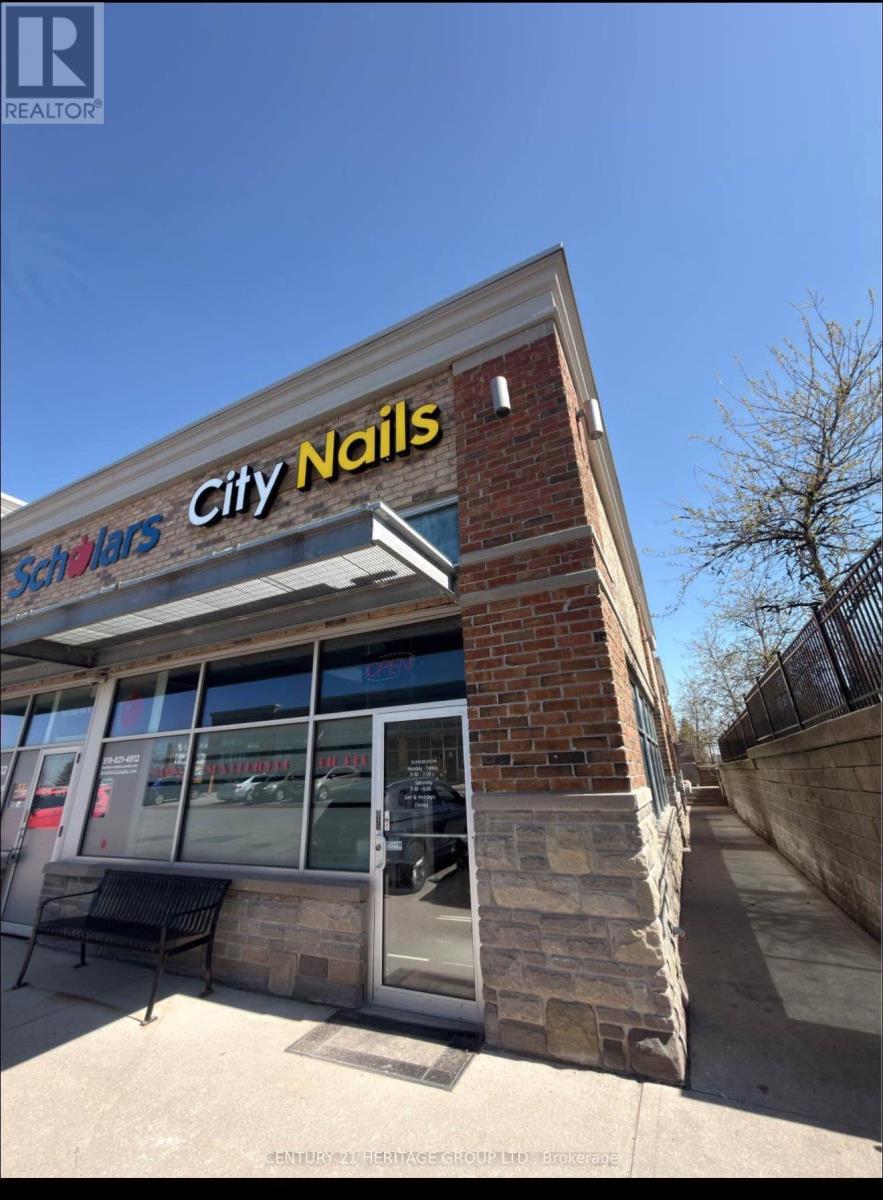
Turnkey nail salon business for sale in the prestigious Pergola Commons Plaza, Guelph. Approximately 1,112 sq. ft. featuring 6 pedicure chairs, 8 manicure stations, private waxing room, and laundry/storage area. Prime high-traffic location with excellent exposure and ample customer parking. Surrounded by established retailers, restaurants, and residential neighbourhoods. Lease secured until July 2027 with a 5-year renewal option. Current monthly rent of $5,974.59 includes TMI and signage. Ideal opportunity for beauty professionals, entrepreneurs, or investors seeking a thriving business in a growing market. (id:51382)
25 - 5155 Spectrum Way
Mississauga (Airport Corporate), Ontario
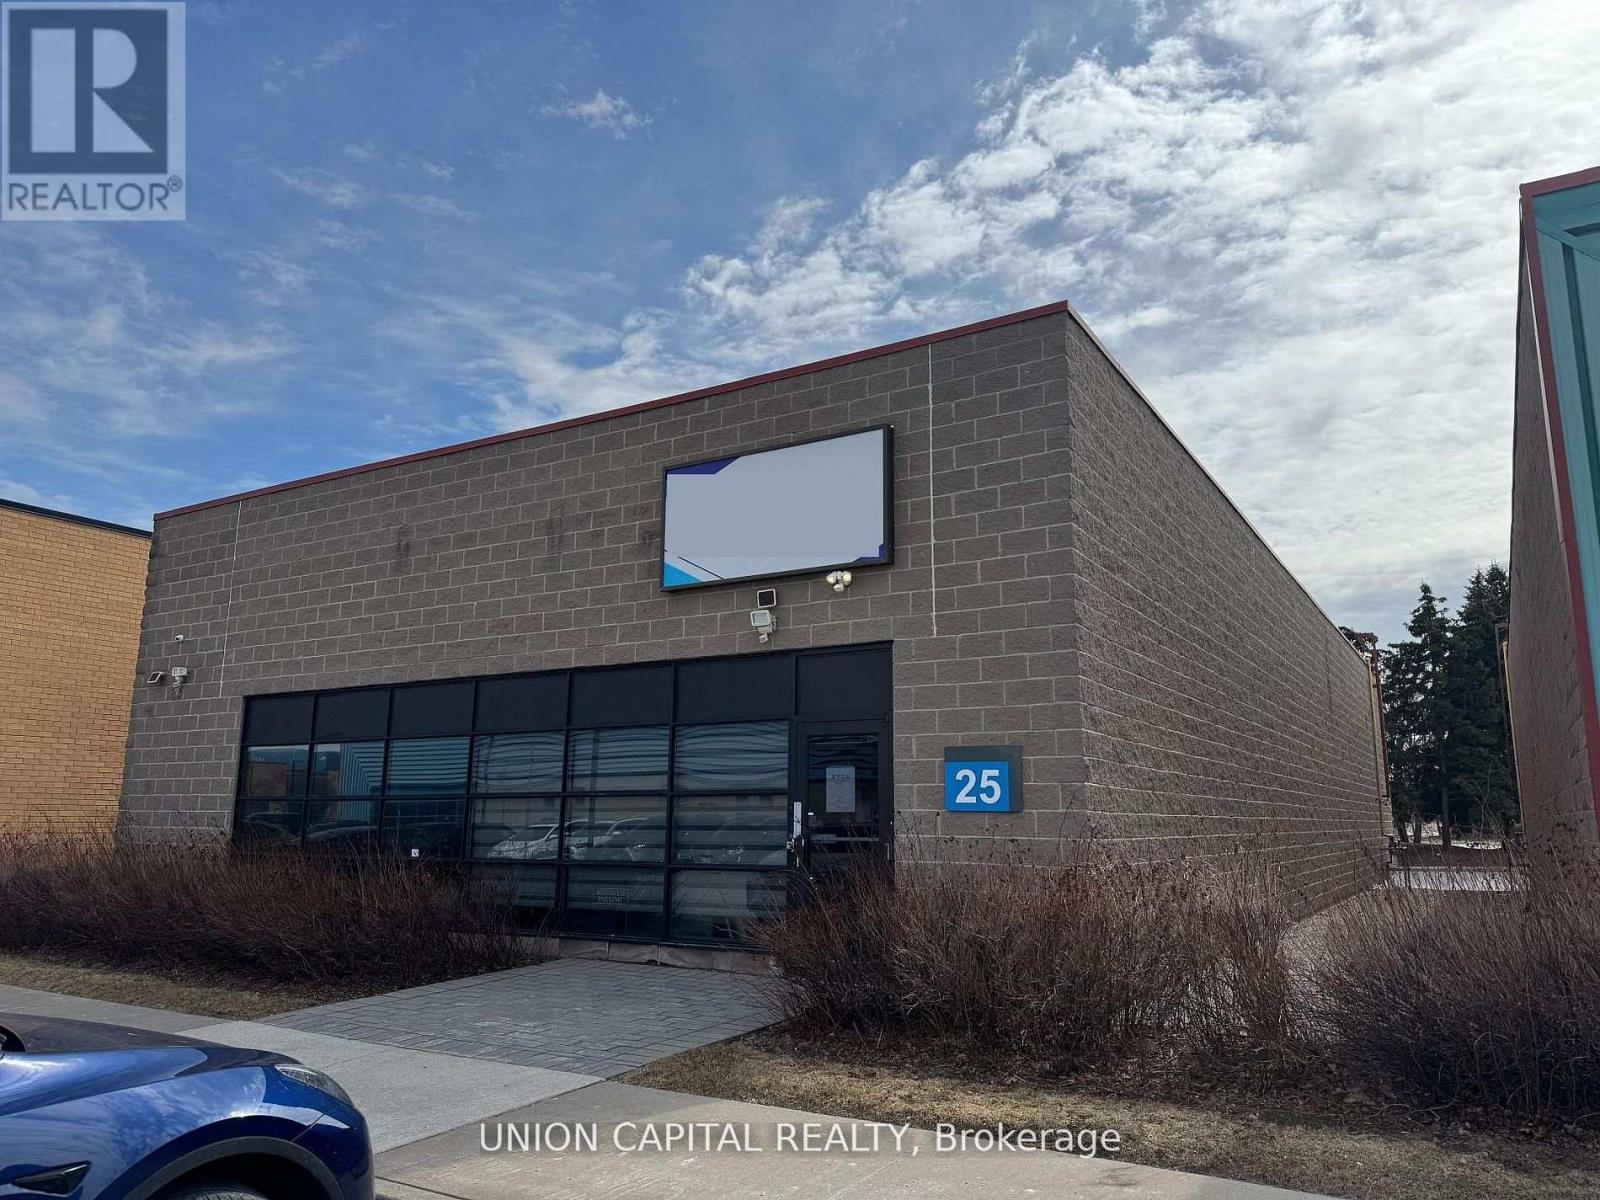
A rare opportunity to secure a freestanding commercial unit in a prime Mississauga location near the airport. Unit 25 stands out with its expansive warehouse space, soaring ceilings, and advanced high-tech security system-features seldom found in today's market. Fully renovated from top to bottom, the unit offers a modern, turnkey environment suitable for a wide range of business uses. The open layout is enhanced by generous ceiling heights, creating a bright and spacious atmosphere with excellent functional flexibility. Designed with accessibility in mind, the unit includes wide entryways to accommodate all users. A brand-new kitchen provides added convenience for staff, while premium flooring and energy-efficient lighting elevate the overall finish. The rear warehouse area is equipped with oversized doors for seamless truck access, making logistics and operations highly efficient. Additional features include automated window blinds and two newly installed EV chargers at the rear of the unit, offering added convenience and future-ready infrastructure. Freestanding units of this caliber are rarely offered-an outstanding opportunity for businesses seeking space, security, and a top-tier location. (id:51382)
515273 2nd Line
Amaranth, Ontario
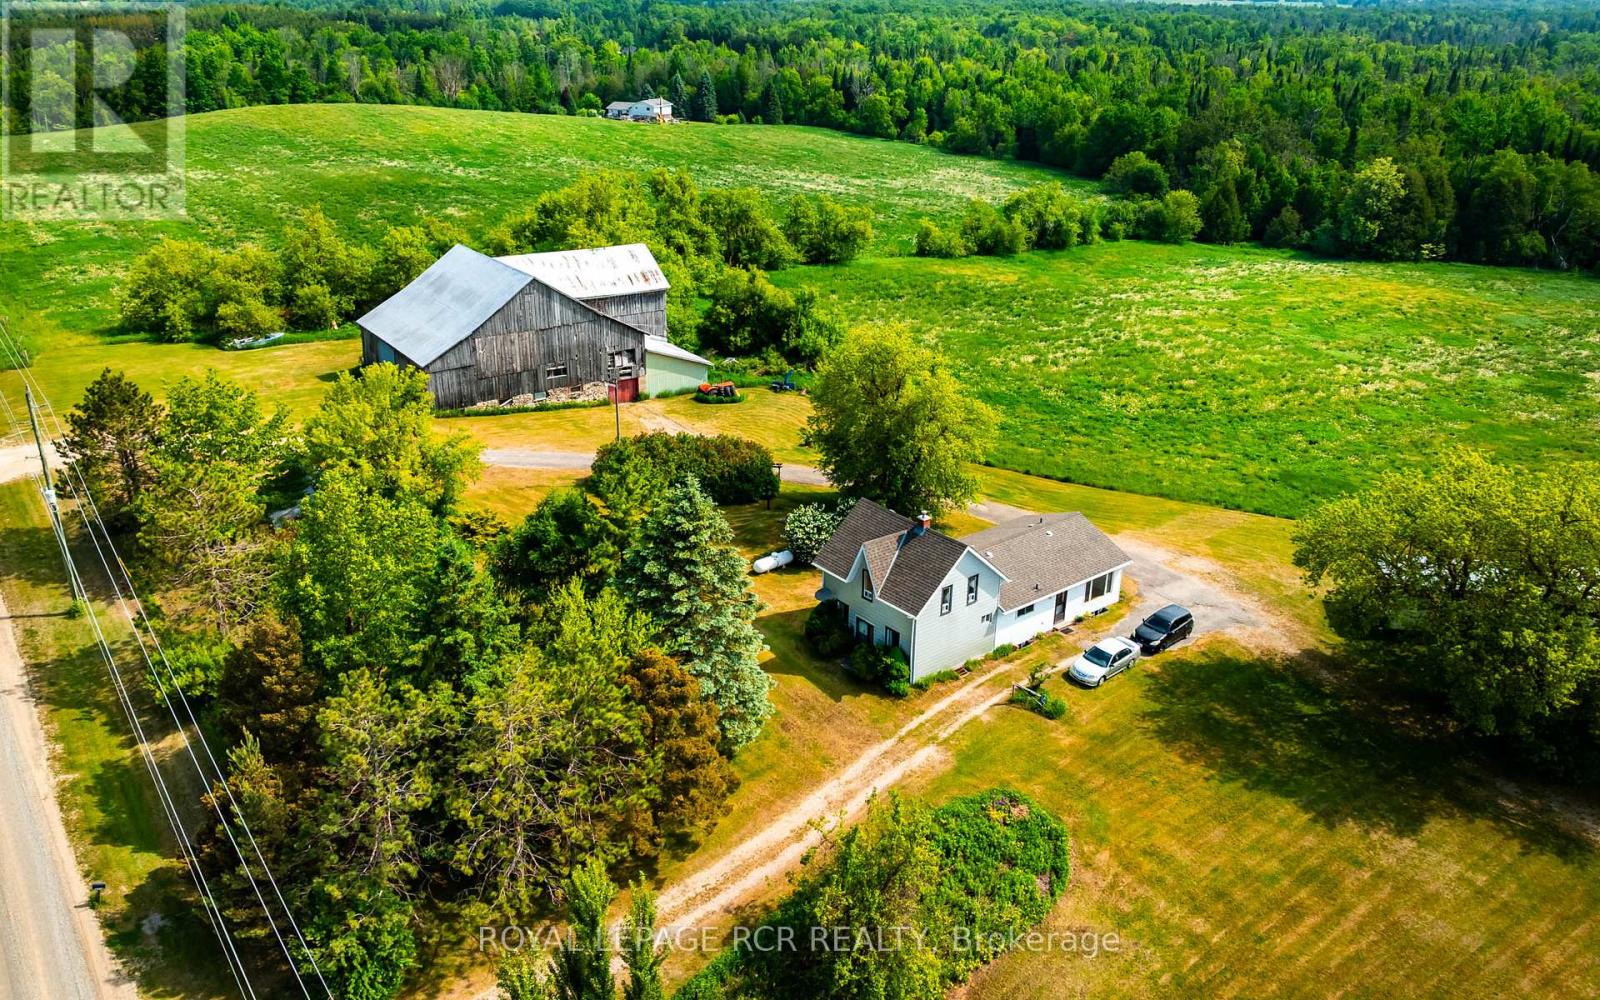
Welcome to a rare opportunity to own almost 99 acres of rolling countryside in the heart of Amaranth. Offered for the first time in nearly 60 years, this picturesque farm has been lovingly held by the same family since 1967 and offers the perfect blend of workable farmland, mature forest, and rural charm. With approximately 65 workable acres currently being farmed, this property is ideal for those looking to continue an agricultural operation, establish a hobby farm, or simply enjoy the privacy and beauty of country living. The tenant farmer currently renting the land will retain the right to harvest the 2026 crop. The farmhouse, originally built in 1900 with a substantial addition completed in 1980, offers a flexible layout with four bedrooms. The main level features two bedrooms, a spacious living room, family room, and an open kitchen/dining area that serves as the heart of the home. Upstairs, you'll find two additional bedrooms, providing plenty of space for family or guests. An added bonus is the separate two-bedroom mobile home, offering excellent potential for rental income, extended family accommodation, or farm help housing. Completing the property is a 4,000 sq. ft. bank barn in fair condition, providing ample storage and possibilities for livestock, equipment, or future agricultural use. Whether you're seeking productive farmland, a multi-generational property, recreational acreage, or simply a peaceful country retreat surrounded by mature forests and rolling hills, this exceptional Amaranth farm offers endless possibilities. Properties of this size, character, and family history rarely come to market. (id:51382)

2 - 148 Ottawa Street N
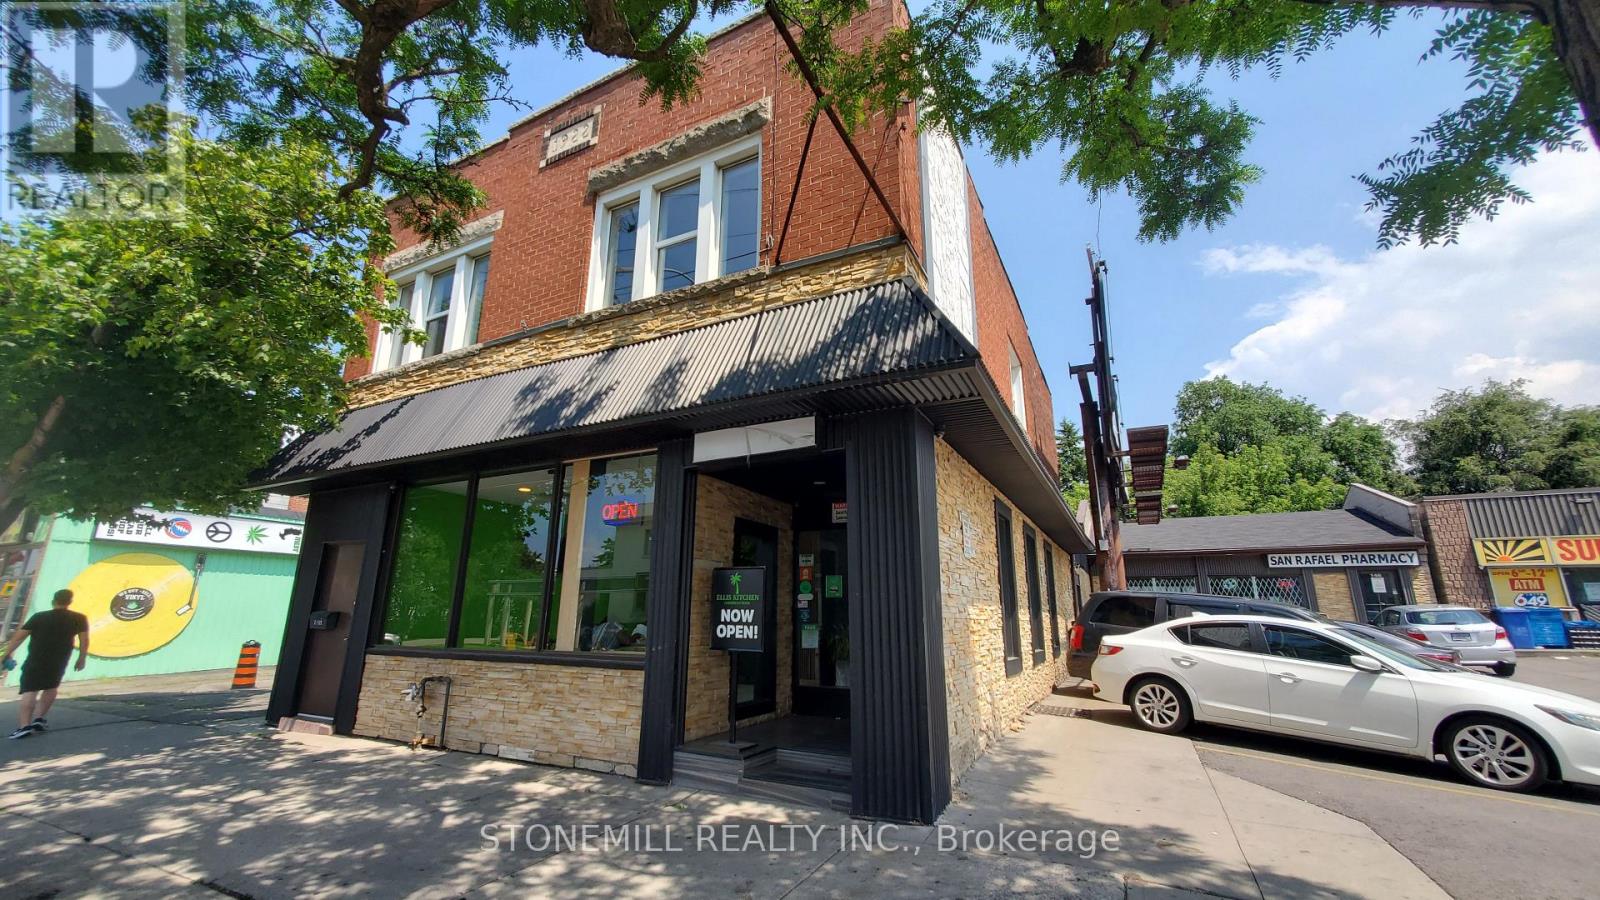
Hamilton (Crown Point), Ontario
Base rent $1,667/month plus TMI $833/month. Total monthly occupancy cost $2,500 plus HST. Tenant responsible for heat and hydro. Commercial Space for Lease in High-Traffic Trendy District.Approximately 970 sq ft second-floor commercial unit located above a popular restaurant with the same landlord. Zoning allows for multiple uses including medical, dental, hair & beauty, wellness, and professional services.In excellent condition with abundant natural light. Features large central open workspace, two private rooms with windows, full kitchen, on-sitelaundry cupboard, and spacious 4-piece bathroom with tub and storage. Adjacent dedicated parking lot with one exclusive parking space.Tenant pays all utilities. Outstanding visibility and pedestrian exposure in one of the city's most desirable retail (id:51382)
2 - 148 Ottawa Street N
Hamilton (Crown Point), Ontario
Great location for easy walkable/bus commute in a vibrant neighbourhood. Apartment has vestibule walk up for privacy from street. 2 generous size bedrooms with hardwood floors and large windows. Open concept living/dinning offers ultimate flexibility for tailoring the space to your needs to include and be whatever you want. Kitchen features rear door to deck off of street side. RSA (id:51382)

D-7 - 1663 Nash Road
Clarington (Courtice), Ontario
Gorgeous, open concept, condo townhouse! Hardwood floors! Largest model, 1790 Square feet, in high demand Parkwood Village. Spacious solarium is used as a 4th Bdrm. Perfect for a large family. Huge Living and Dining with double sided fireplace. Cathedral ceiling in kitchen, 2 skylights, ceramic back splash and SS appliances. Good size primary bedroom with W/I closet and 4pcs ensuite bathroom and Juliette balcony. Smooth ceilings throughout. Enjoy the bright, inviting atmosphere that's perfect for relaxing or entertaining.Large locker and Parking are included, with the option to secure an additional parking space, ideal for multi-vehicle households or guests. With modern updates, a welcoming design, and a prime location close to amenities, this home is the perfect blend of style and practicality. Walking Distance To Schools, Bus, Shopping. Minutes To 401. (id:51382)
Upper Only - 478 Brimley Road
Toronto (Kennedy Park), Ontario
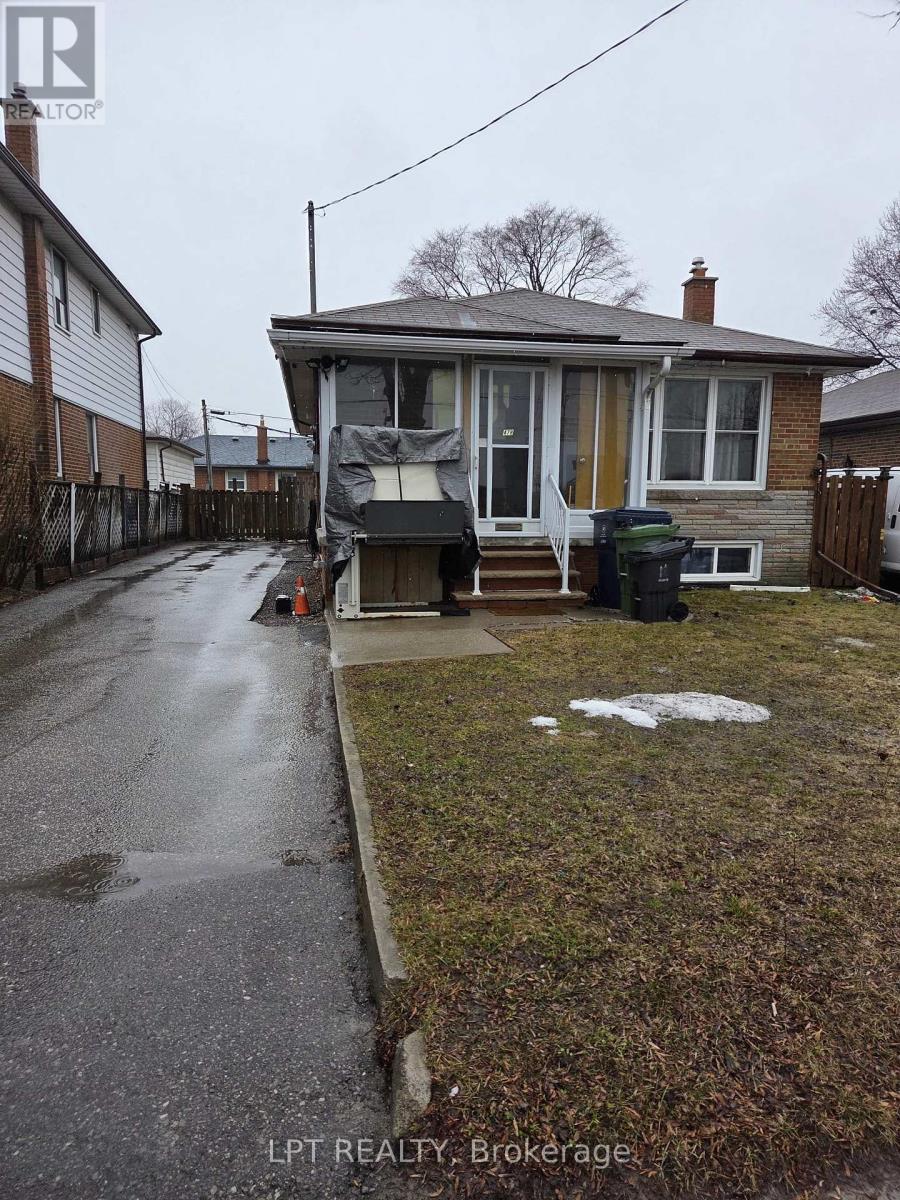
Main Floor Lease Only - Welcome home to the Upper level of this charming detached bungalow which comes with 3 spacious bedrooms and a modern and open concept kitchen. Basement is not included and is occupied by the landlord. Tenants can have the use of the backyard and will also mow the grass and will be responsible for shovelling snow off the driveway in the winter. 2 Car Parking (Single Lane). Utilities will be 70% for the upper tenants and basement will be 30%. High Demand Location! Steps To Danforth Sbwy/Go Station - Quick Commute Downtown! Good Schools and Public transit! A true pleaser!!!! No smoking and No Pets please! (id:51382)

9129 Sideroad 17 Side Road
Erin, Ontario
Welcome to a truly exceptional custom-built country estate on 12.61 acres just outside the Village of Erin. In housing, not all construction is created equal, and this thoughtfully designed 2008 bungalow stands apart. Its complete exterior envelope-both foundation and above-grade walls-is constructed with insulated concrete forms (ICF), not simply an ICF foundation. Combined with R40 insulation, this premium construction delivers outstanding energy efficiency, durability, quiet and year-round comfort. A substantial investment in geothermal heating and cooling helps keep energy use low, while an emergency propane generator provides valuable backup power. The Seller reports operating costs of less than $200 per month, although costs will vary by use.Meticulously maintained and positioned to capture sweeping hillside and valley views, the property offers privacy and potential for hobbyists, equestrian enthusiasts or a home-based business. Approx 3,800+ sq ft of finished living space includes 3+1 bedrooms, 3 bathrooms and a finished walkout basement. The main level features soaring ceilings, cherry hardwood, crown moulding, designer finishes and expansive windows. The chef-inspired kitchen offers granite counters, custom cabinetry, premium appliances, a large island and sun-filled breakfast area. The family room features a striking mansard ceiling, recessed propane fireplace and French doors to an expansive two-tier deck with glass railings. The primary suite includes a spa-inspired ensuite with whirlpool tub and glass shower. The walkout lower level offers a bedroom, bathroom, large family room and games/home-theatre area with wet-bar plumbing. A detached 24' x 32' workshop is insulated, propane-heated and equipped with running water. A rare combination of premium construction, efficiency, space and rural beauty. (id:51382)
1285 Kirkwall Road
Hamilton, Ontario
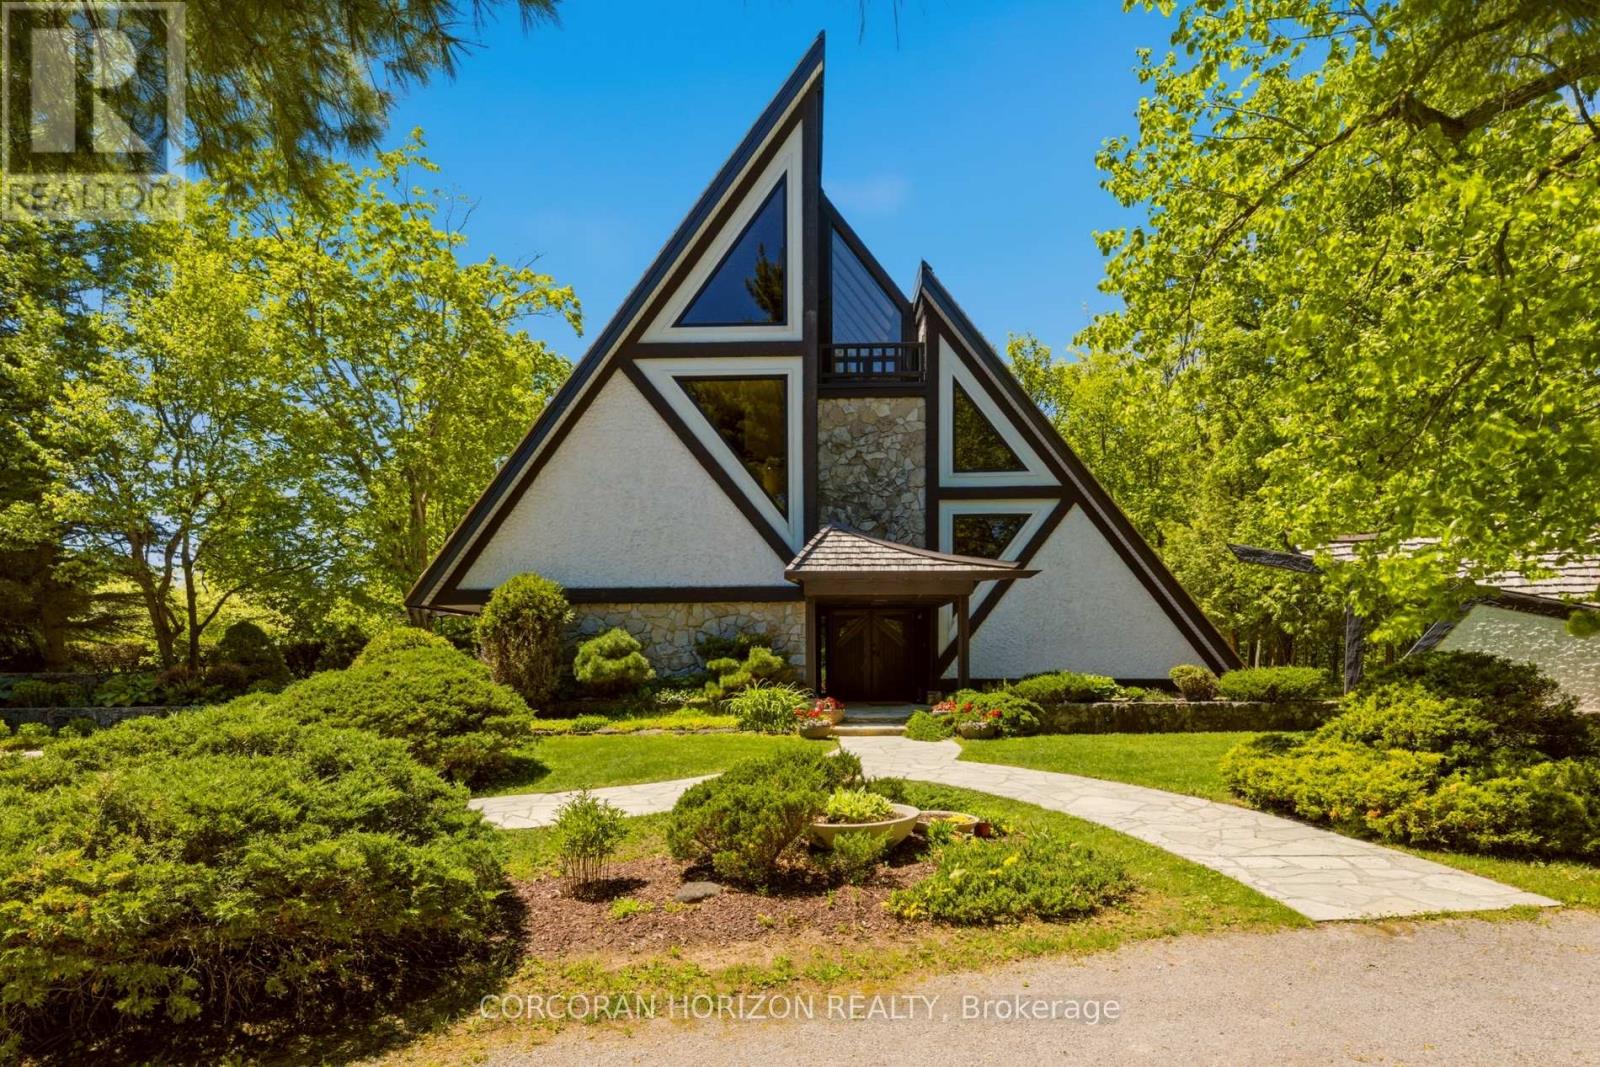
1285 Kirkwall Rd is a residence, designed by an internationally renowned architectural designer and sculptor. The main residence, established in 1973-74, anchors a private property with additional structures thoughtfully integrated over the decades. These structures embody a truly timeless design, crafted with the intention and longevity. This exceptional estate is set on a picturesque country property in highly sought-after rural Hamilton. Located near the county's most densely populated area, the property is enveloped by conservation lands and nature trails, with views to all fields. You own the view. This forested retreat offers absolute privacy and tranquility, yet remains just a short drive away. 45 minutes to Toronto International Airport and a short 20 minutes to Hamilton Airport. Nestled within an expansive 2 acre lot its scenic surroundings are further defined by spacious principal rooms and abundant natural light. It presents an exquisite blend of privacy, space, and timeless charm. Offering additional endless potential with over 2,000 sq. ft, for an office/workshop as well as options for a second residence. The space is great for creative hobbyists or business owners. This is truly a peaceful, luxurious retreat from urban life, offering a live work environment as well as generational living... This is a rare opportunity to acquire a truly special property where you can live, grow, and savor the tranquility of the outdoors while remaining effortless connected to major highways and essential amenities. (id:51382)
197 St Joseph Road
Kawartha Lakes (Lindsay), Ontario
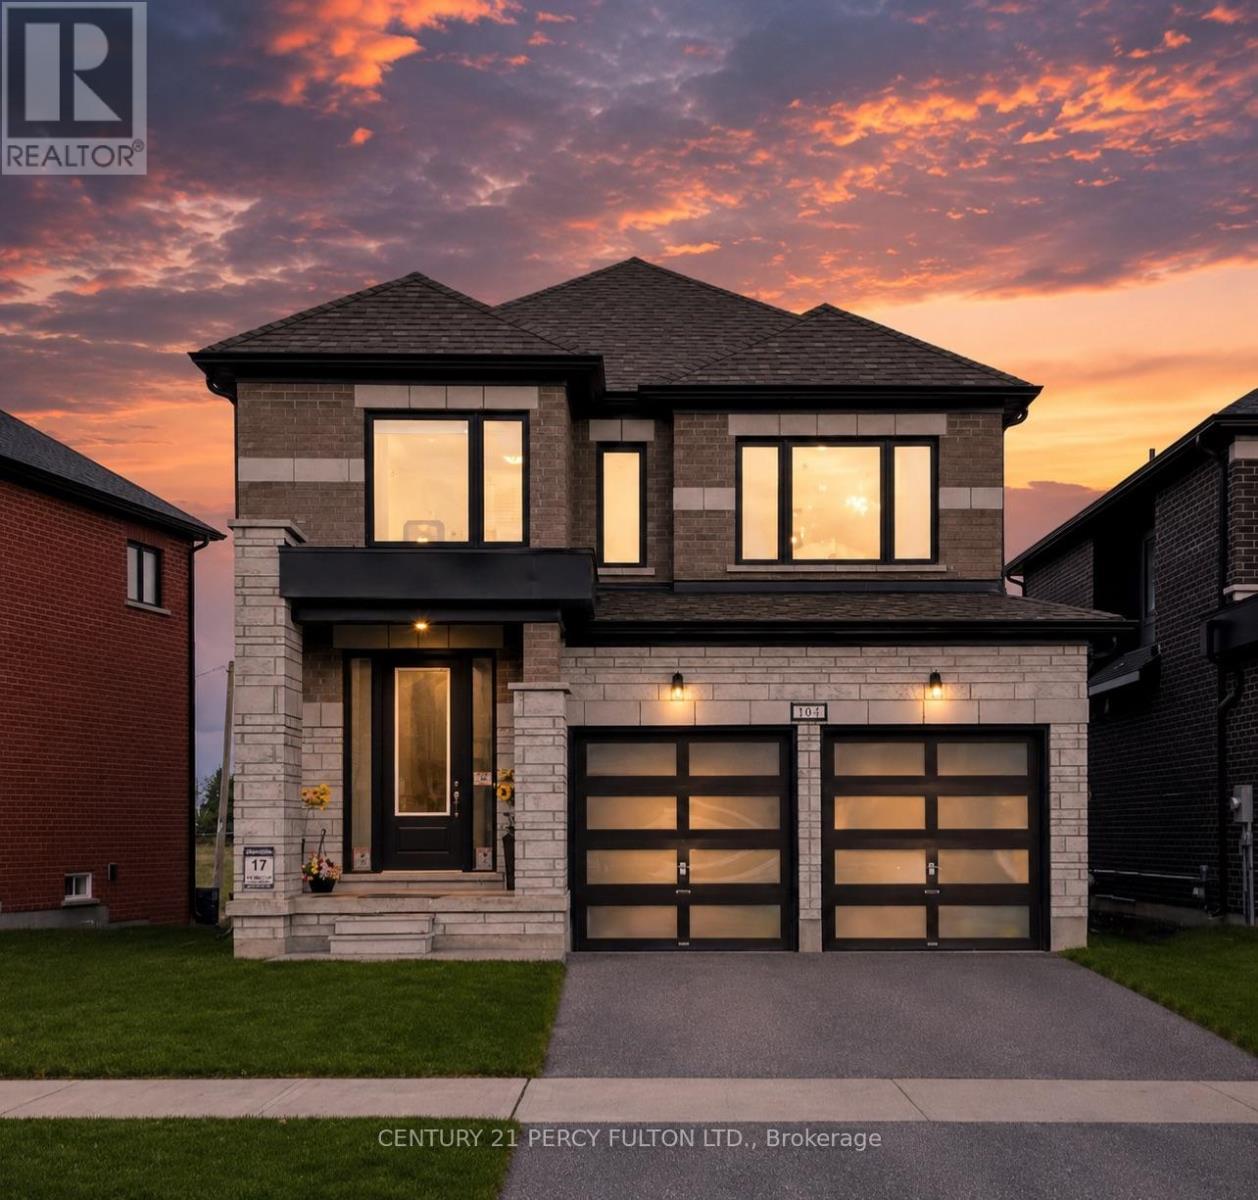
Welcome to the Talbot Lake Model, Elevation B, located in Lindsay's desirable Sugarwood community. This beautifully upgraded detached home blends modern comfort, practical design, and timeless curb appeal. The exterior showcases an elegant brick finish with stone veneer accents, tall main-floor windows, an 8-foot insulated front door, low-maintenance soffits and fascia, and a spacious double-car garage.Inside, the open-concept main floor is bright and inviting, featuring a generous family room, dining area, and a stylish kitchen with upgraded stone countertops, undermount sinks, ample cabinetry, and a gas range. Quality finishes continue throughout, including 3 1/2-inch engineered oak flooring, a hardwood staircase with straight oak pickets, and numerous builder upgrades.The upper level offers three spacious bedrooms, including a private primary retreat with two walk-in closets and a spa-inspired ensuite with glass shower. The oversized laundry room provides excellent flexibility and can also function as a home office. A full basement adds valuable potential for future living space, recreation, storage, or customization. Proudly owner-occupied and well maintained, this home reflects true pride of ownership. Located minutes from Lindsay Square Mall, grocery stores, restaurants, schools, healthcare, parks, trails, and green spaces, this is an excellent opportunity to own a stylish family home in one of Lindsay's growing and sought-after communities. (id:51382)
1070 Heritage Road
Burlington (Industrial Burlington), Ontario
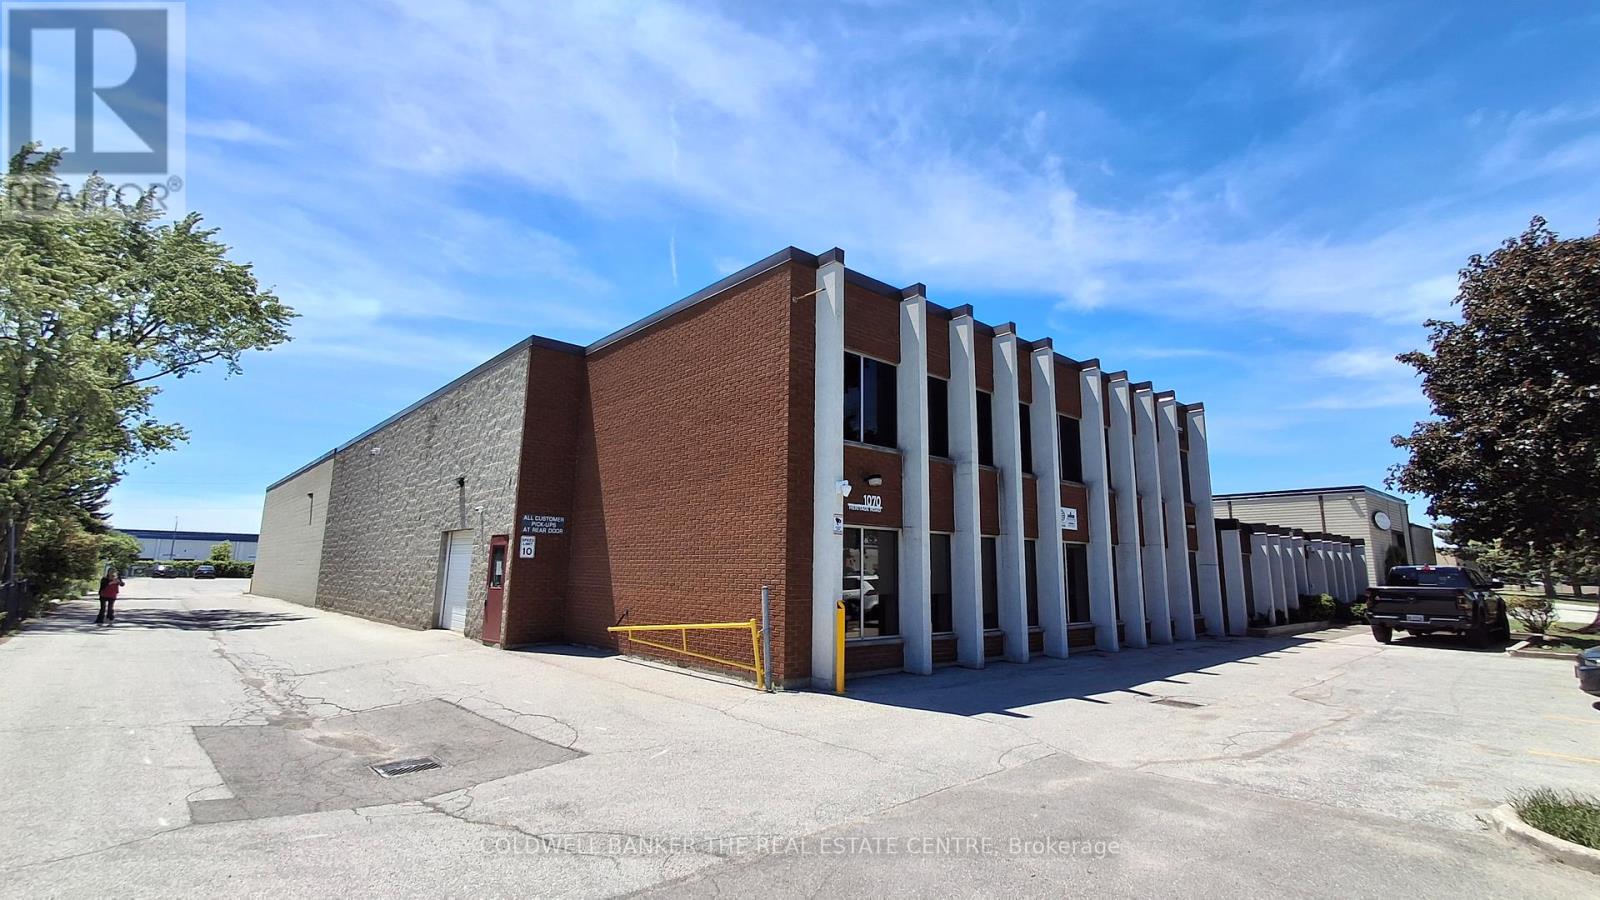
Well-maintained industrial warehouse space for lease, comprising approximately 3,808 sqft. in a desirable Burlington employment corridor. The unit offers 18-foot clear height, a versatile warehouse layout, two washrooms, one drive-in door and heated warehouse space, ideal for warehousing, distribution, logistics, inventory storage, light manufacturing and other permitted industrial and employment uses. Shipping and receiving are supported by a shared loading dock. Rear parking available. Conveniently positioned with quick access to the QEW, Highway 403, and Highway 407 via Appleby Line. Utilities included in the TMI. "No recreational uses permitted." (id:51382)
2040 - 35 Viking Lane
Toronto (Islington-City Centre West), Ontario
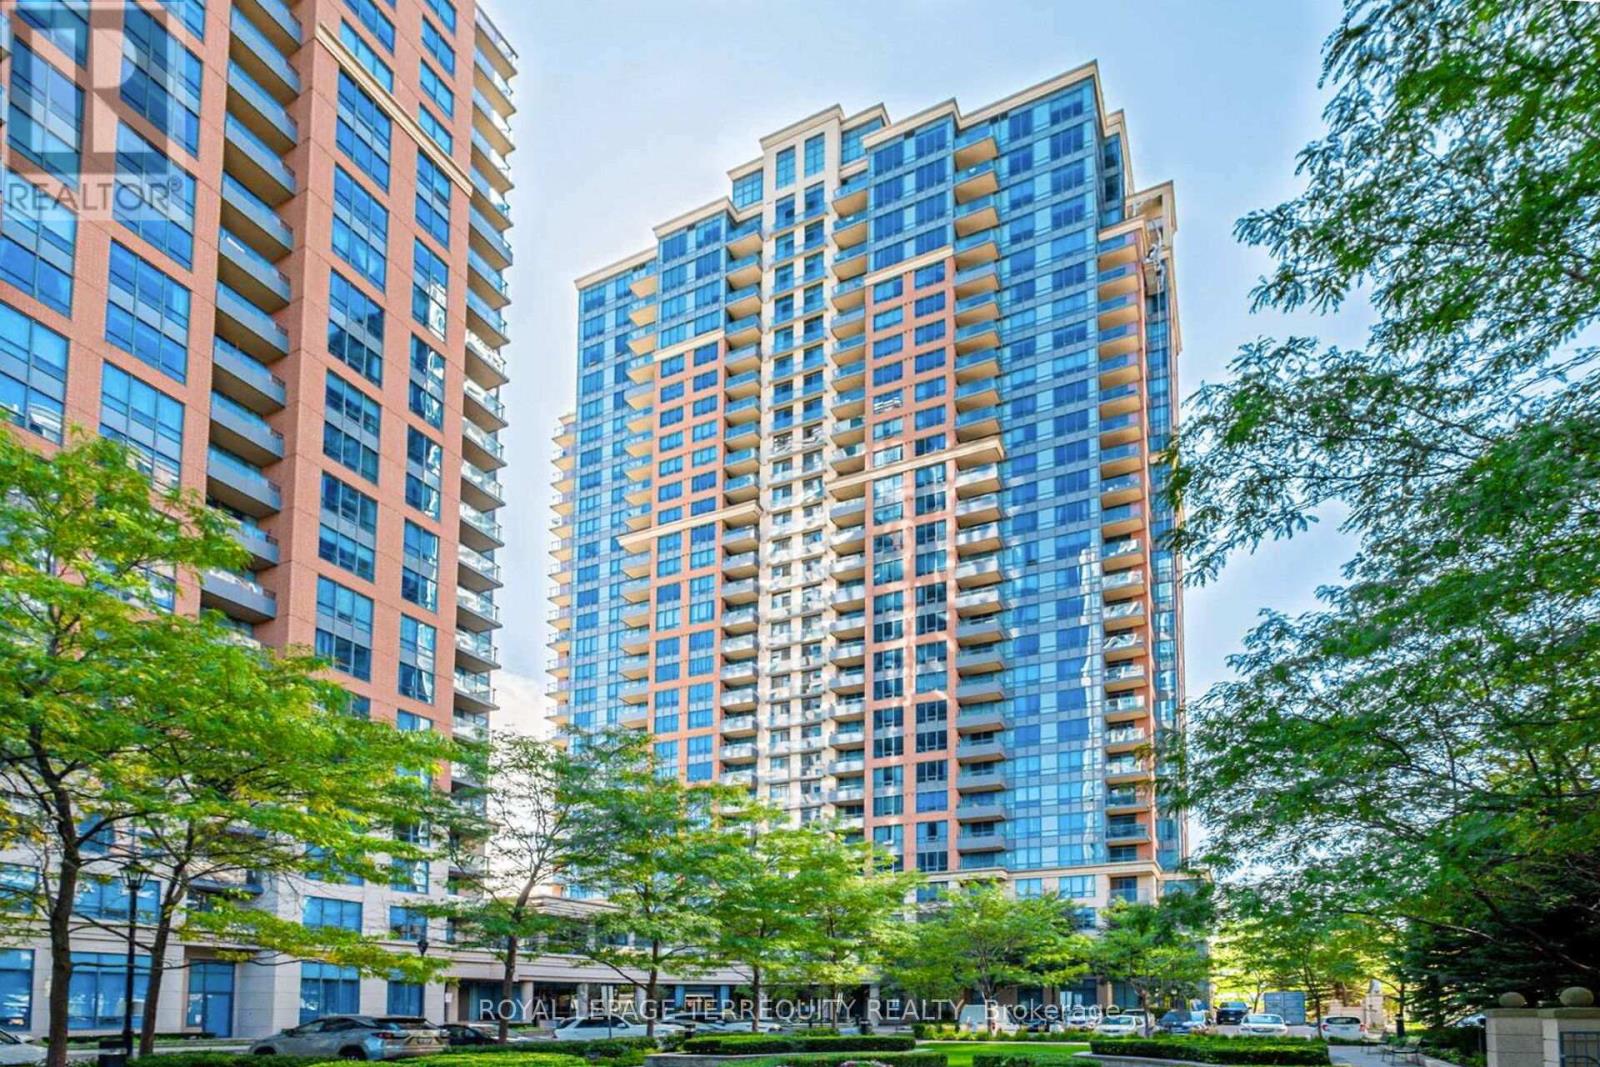
FANTASTIC RENOVATED CORNER UNIT 2 BEDROOM / 2 BATHROOM / 2 CAR PARKING / 1 LOCKER ETOBICOKE CONDO with BALCONY in STUNNING LOCATION JUST STEPS TO TTC BUSSES/SUBWAY, GO, MIWAY Mississauga KIPLING STATION! RECENT RENOVATIONS INCLUDE: Luxury Vinyl Flooring Throughout, Closet Organizers, Renovated Main Bathroom with Custom Glass Shower Enclosure, Painted Throughout in Benjamin Moore High End Paint, ENTIRELY RENOVATED CUSTOM KITCHEN with Quartz Counters & Quartz Backsplash, Custom Lighting, Integrated Pot & Spice Drawers and Integrated Waste/Recycling Storage! The Spacious Primary Bedroom Offers Walk-In Closet and Full Ensuite Bathroom! Stunning Open Concept 2 Bedroom CORNER UNIT has Clear Views of Lake Ontario From the Large Windows and Balcony! Outstanding Convenience with 2 Owned and Side By Side Parking Spaces Near Building Entrance and 1 Owned Locker! Fully Loaded TRIDEL Built and Managed Smoke Free Building with Luxurious Amenities Such as Golf Simulator, Pool, Whirlpool, Sauna, Steam Room, BBQ Patio and Lounge on Second Floor, Library, Party Room, Billiard Room, Ping Pong Room, Theatre, Dining Room, Party Room For Up to 100 People, Guest Suites, Visitor Parking, Concierge, and Access to Rogers, Bell Fibe, Beanfield! Ideal Etobicoke Location is Steps to Kipling GO/TTC/Miway Station, Parks, Shopping and More! Proudly Renovated and Occupied by Quality Owners! Flexible Closing Possible! (id:51382)
125 Richardson Street
Guelph/eramosa (Rockwood), Ontario
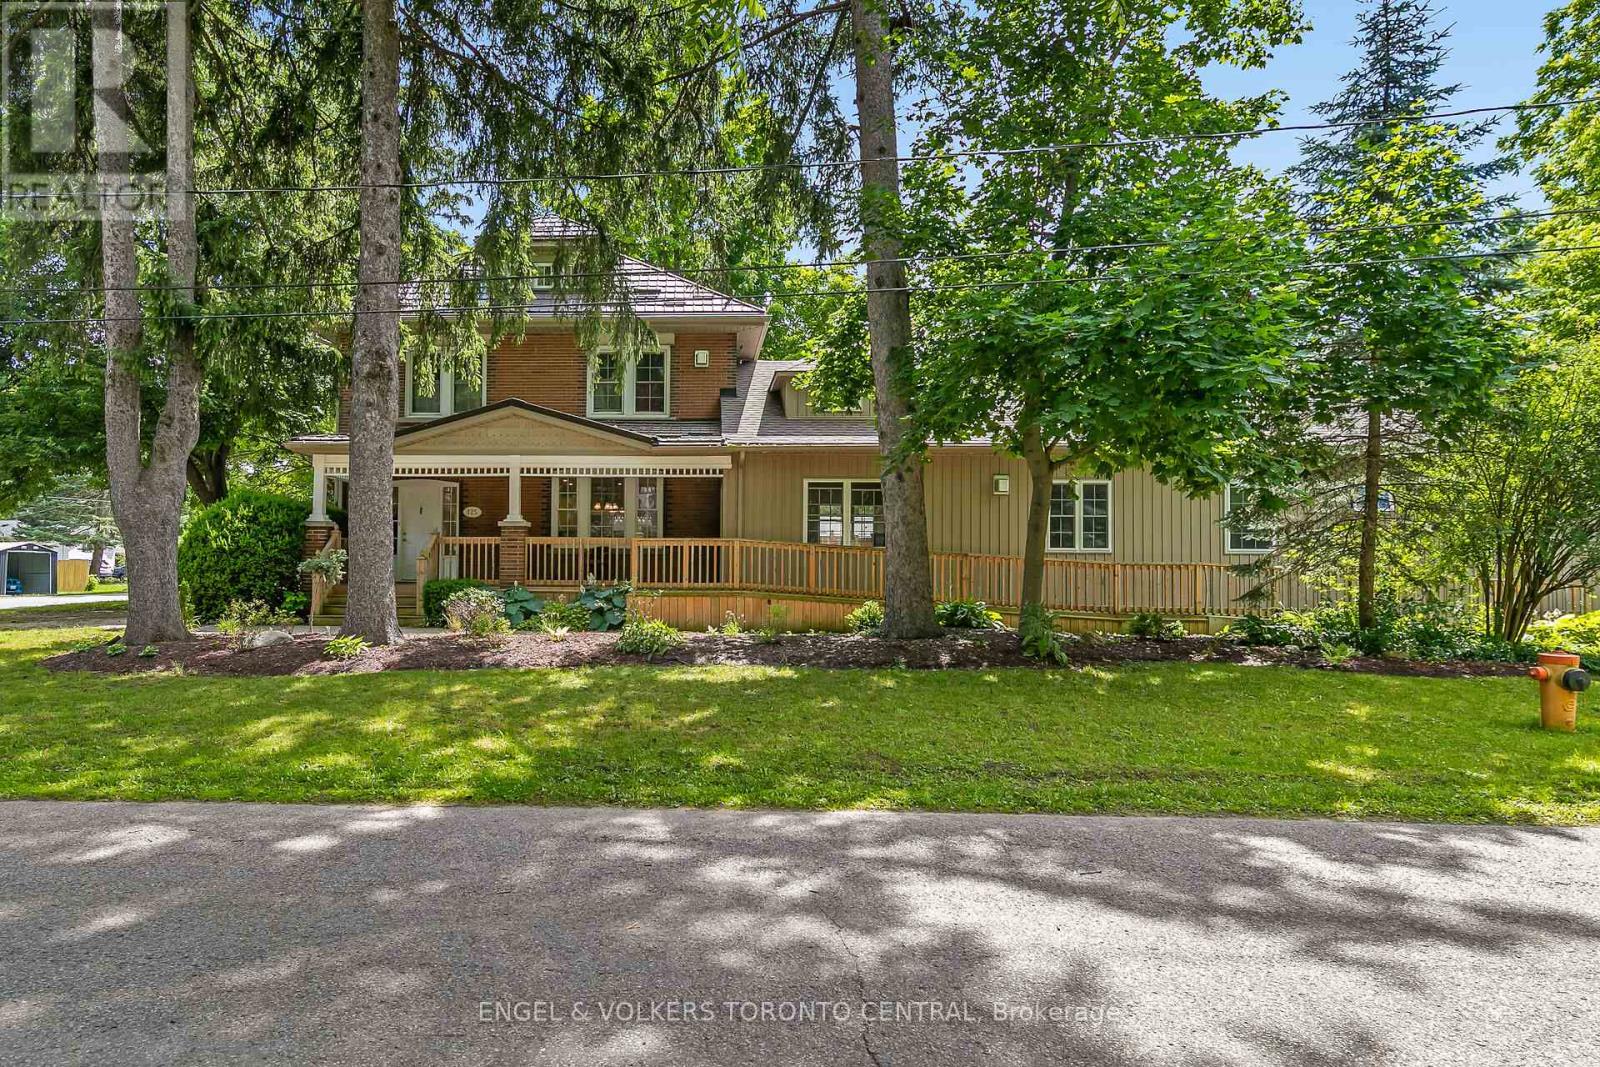
Exceptional investment opportunity in the heart of Rockwood. This fully rented property offers strong income potential, with current rents generating approximately $120,000 annually. Ideal for investors, multi-generational families, co-living arrangements, or those seeking a live-and-earn lifestyle, this versatile property presents a wide range of potential uses, including institutional housing or a rehabilitation facility, subject to all required approvals.Thoughtfully updated while preserving its character and charm, the property features numerous improvements, including a modern air exchanger system and fully spray-foamed insulation for enhanced energy efficiency. The spacious layout includes private suites in the west wing, a second-floor suite, and an expansive lower-level suite, providing flexibility for a variety of living arrangements.At the heart of the home is a generously sized chef's eat-in kitchen, complete with a large island, two dishwashers, two oversized sinks, abundant cabinetry, main-floor laundry, and a commercial-grade stainless steel refrigerator. Outside, enjoy peaceful garden spaces, ample parking, and a prominent corner-lot location.Meticulously maintained and tastefully finished in neutral décor, this turnkey property offers an attractive blend of historic character and modern convenience. A rare opportunity to generate substantial income while occupying the property yourself. Whether you're looking to expand your investment portfolio or create a unique living arrangement, Rockwood presents an outstanding opportunity to bring your vision to life. (id:51382)
152 Third Line
Oakville (Br Bronte), Ontario
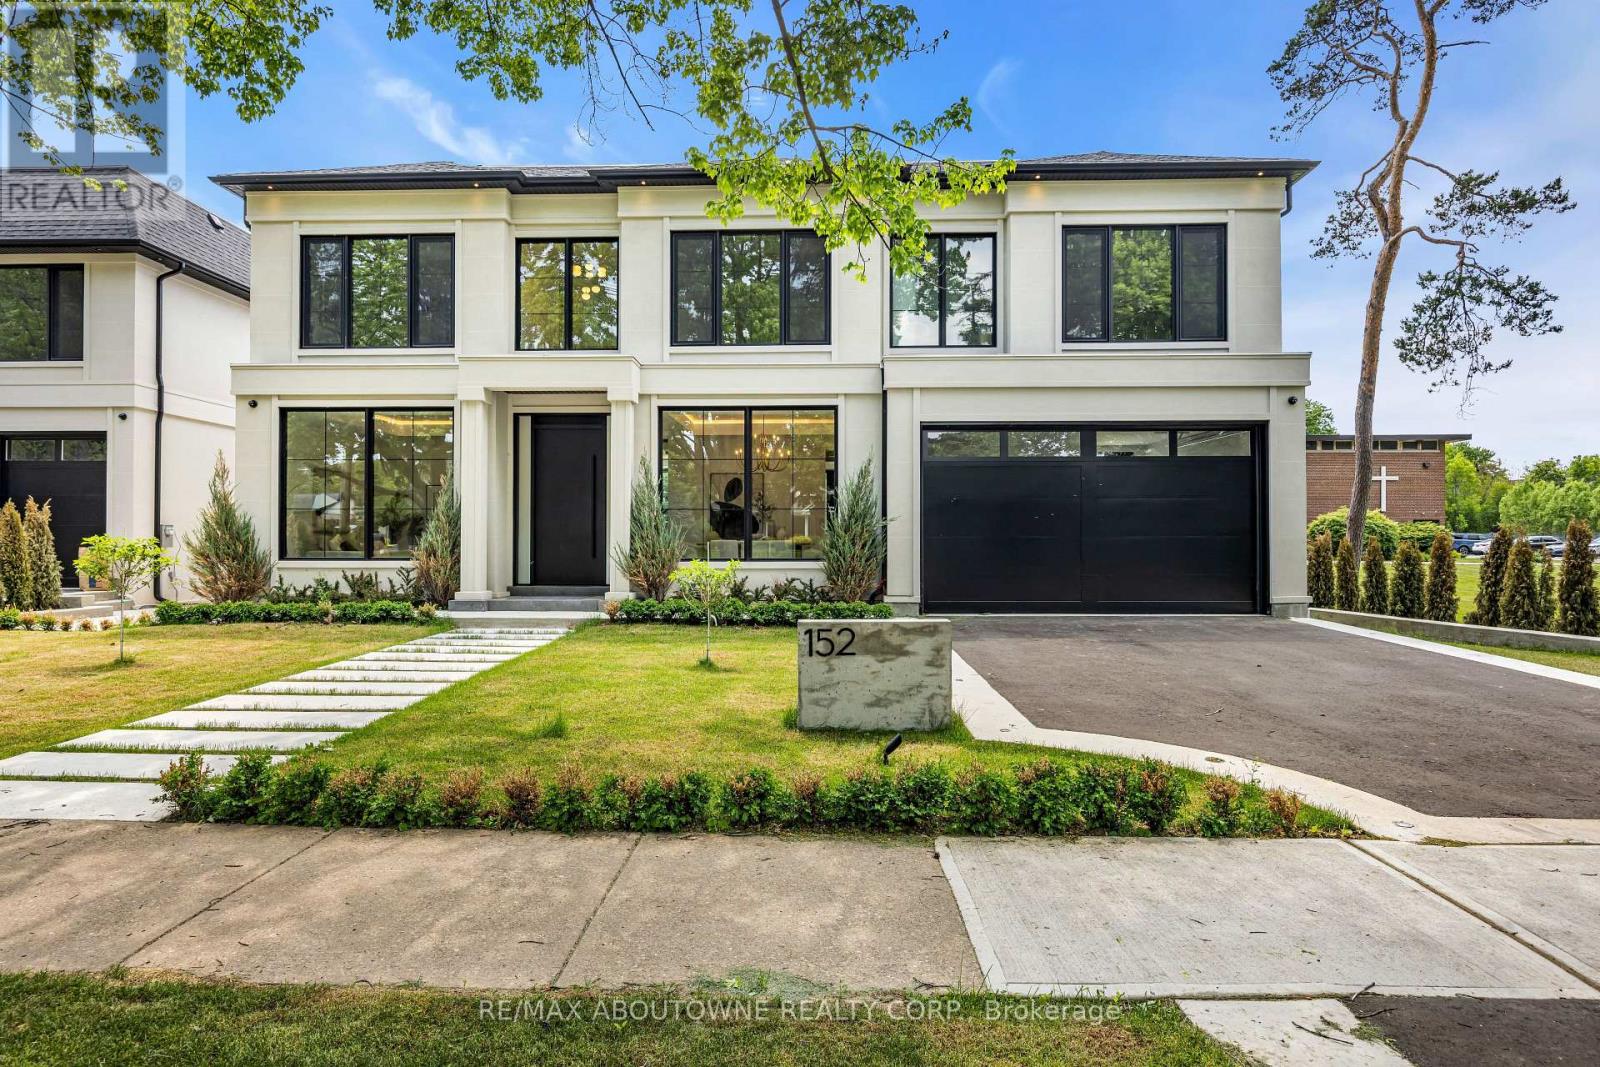
Why are some homes comfortable from the moment you walk through the door? Why does movement seem effortless, light arrives exactly where it should and every room connects naturally to the next? The answer is rarely found in a list of finishes. It comes from design. Every detail has been thoughtfully considered. From the moment you enter 152 Third Line, sightlines extend through the home toward the rear gardens, creating an immediate sense of openness and calm. Natural light, thoughtful proportions and carefully selected materials work together to create a residence that feels both sophisticated and remarkably comfortable. Newly built by a Tarion Registered builder and meticulously executed, this custom home offers over 5,500 square feet of finished living space on a premium 75 x 140 foot lot steps to the lake in Bronte. What distinguishes the home is not simply the quality of its finishes, but the way it has been conceived. Not just a collection of luxury features, it is a residence where architecture, craftsmanship and functionality work together seamlessly. At the heart of the home are two exceptional kitchens. The main kitchen features an oversized island and a natural connection to the surrounding living and dining spaces, while a fully equipped secondary kitchen provides flexibility for entertaining or serious cooking. A sculptural oak staircase with glass railings and integrated lighting connects all three levels, complemented by the convenience of an elevator. The primary suite is a private retreat with a beautifully appointed ensuite and custom walk-in dressing room. Three additional bedrooms have private ensuites and built-in storage. The walk-out lower level includes recreation space, a home theatre, an office, bar and guest accommodation potential. The sophisticated home automation, integrated audio and mechanical package deliver comfort and convenience behind the scenes. The finest luxury is found in the details you feel not the features you see. (id:51382)
32 Lonsdale Place
Barrie (Grove East), Ontario
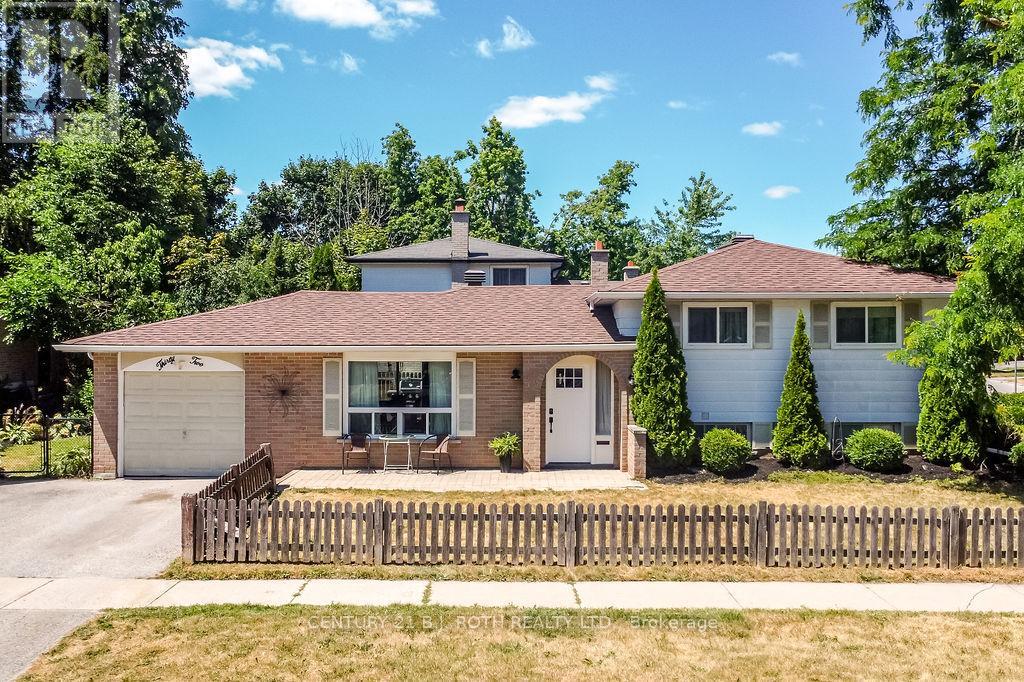
Charming Sidesplit in Prime Barrie Location tucked away on a quiet, family-friendly cul-de-sac, this well-maintained 3-bedroom sidesplit offers a fantastic opportunity in one of Barrie's most convenient neighbourhoods. Located just minutes from Bayfield Street, enjoy easy access to shopping, restaurants, schools, parks, RVH, and Highway 400; everything you need is right at your doorstep. Inside, you'll find a bright and functional layout featuring three spacious bedrooms plus a dedicated office, perfect for remote work or a guest space. The full bathroom includes a relaxing Jacuzzi tub, while the lower level offers a cozy rec room, bar area for entertaining, a convenient 2-piece bath, and a large laundry room with plenty of storage. Set on a mature lot in a sought-after area, this home combines comfort, space, and location an ideal choice for families, down sizers, or first-time buyers. (id:51382)
11 Bucannan Road
Toronto (Wexford-Maryvale), Ontario
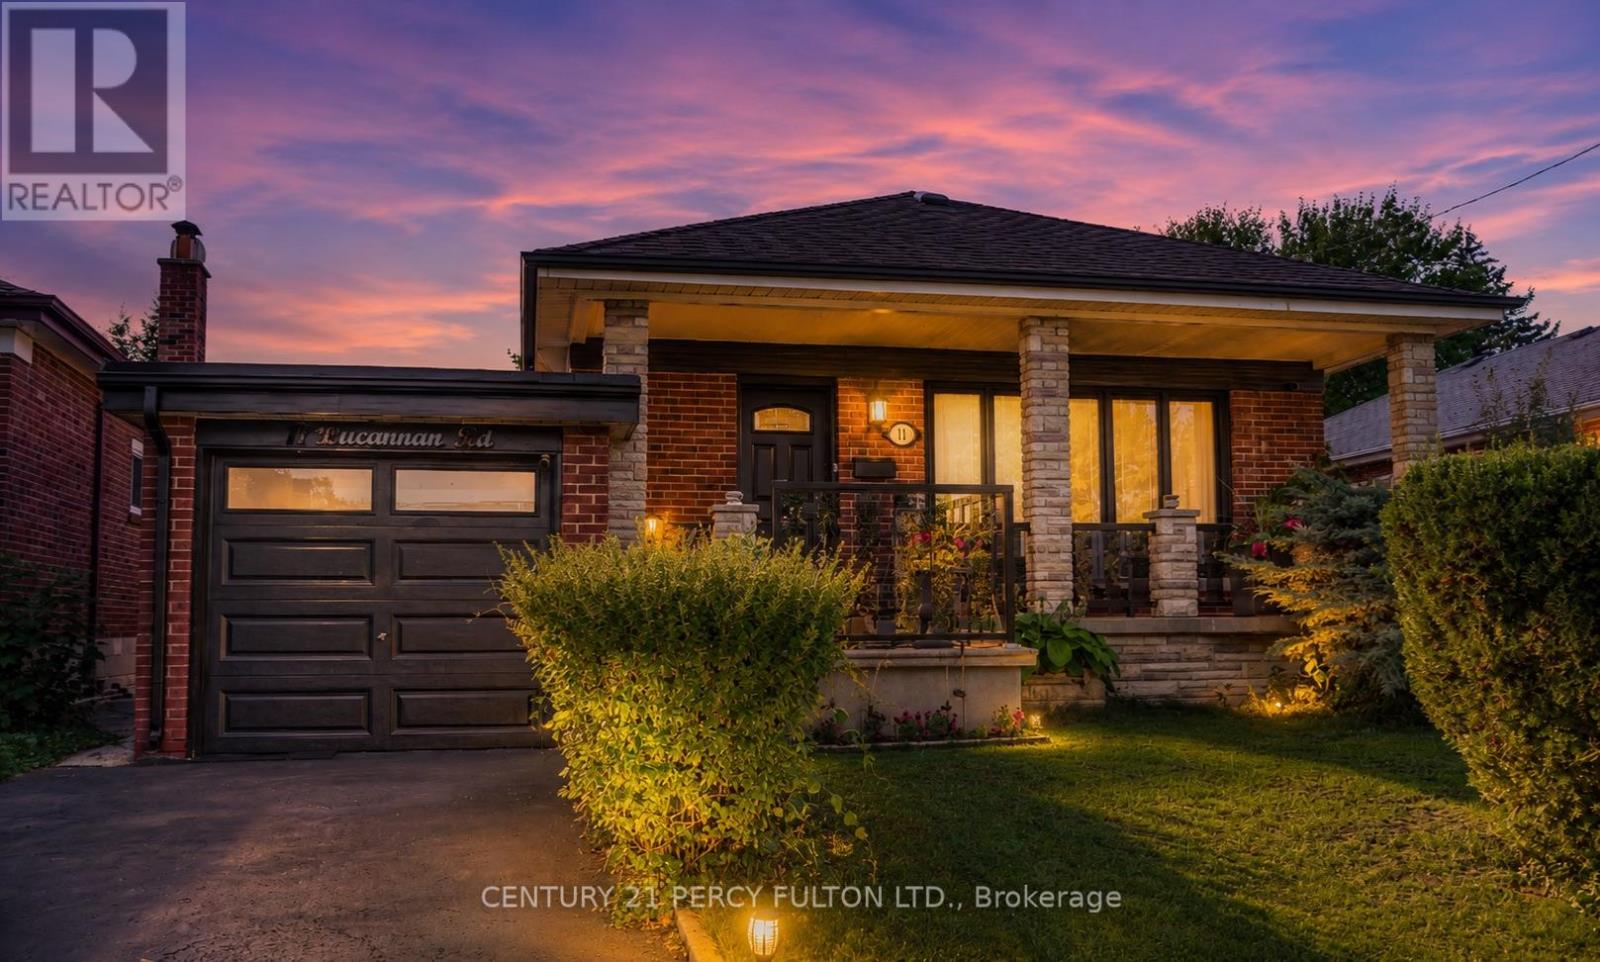
Welcome To This Beautifully Maintained Detached Home Offering A Versatile 3+2 Bedroom, 2-Bathroom Layout With A Fully Finished Basement Apartment - Ideal For Extended Family Living Or Additional Income Potential. The Original Third Bedroom Has Been Expanded Into A Spacious Primary Retreat And Can Easily Be Converted Back At The Seller's Expense.The Main Level Showcases Hardwood Flooring, Elegant Crown Moulding, And A Bright Open-Concept Living And Dining Area Filled With Natural Light From Large Picture Windows. The Updated Kitchen Features White Cabinetry, Ceramic Backsplash, Stainless Steel Appliances, Tiled Countertops, A Centre Island With Breakfast Bar, And Pot Lighting Throughout.The Lower Level Offers A Separate Living Space Complete With Its Own Kitchen, Large Recreation Area, Two Bedrooms, And A Full Bathroom - Perfect For In-Law Accommodation Or Rental Use.Recent Improvements Include A Newer A/C Unit (Approx. 2 Years), Roof (Approx. 5 Years), Newly Refinished Oversized Driveway (Approx. 4 Months), Updated Front Windows (Approx. 4 Years), And Kitchen Windows (Approx. 3 Years).Enjoy Outdoor Living On The Covered Front Porch Or In The Private Backyard Featuring A Patio Area Perfect For Entertaining. Conveniently Located Close To Parks, Schools, Shopping, And Everyday Amenities, This Home Offers The Perfect Blend Of Comfort, Space, And Flexibility. (id:51382)
178 Dunlop Street W
Barrie (Lakeshore), Ontario
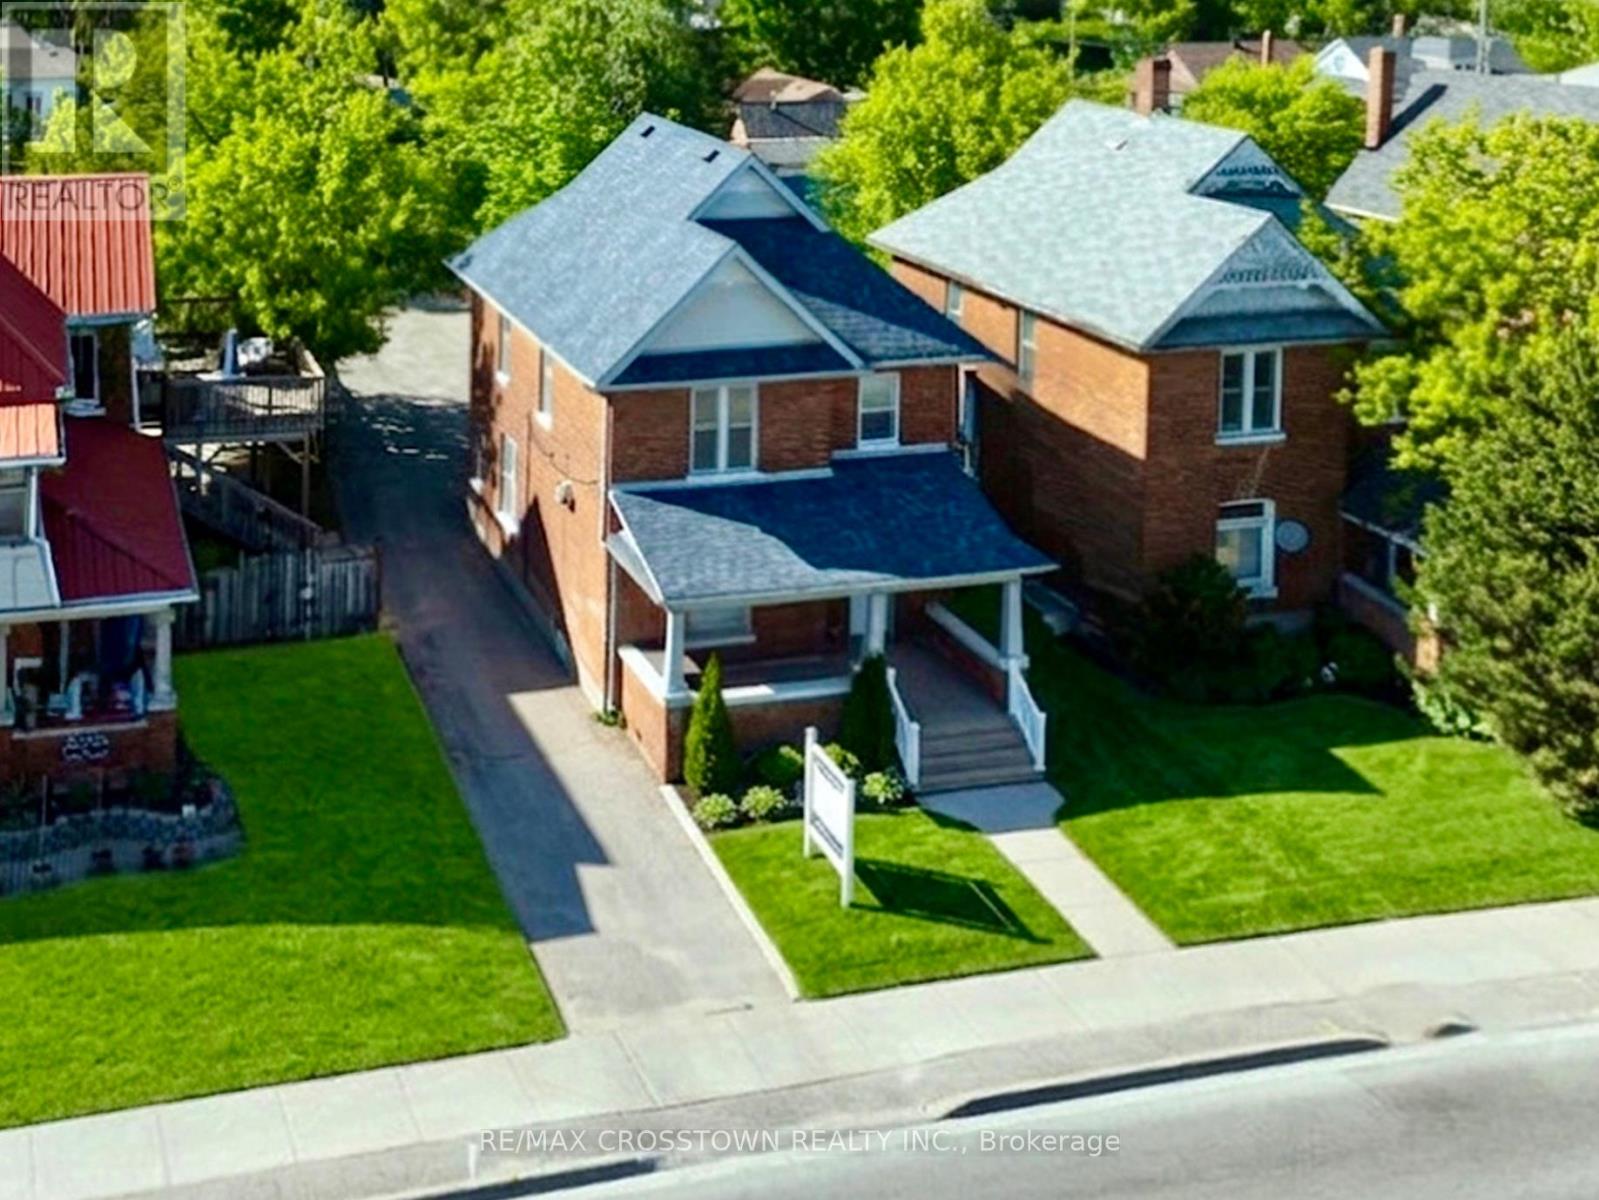
A fully updated standalone office building with 8 on-site parking spaces, offering immediate occupancy and flexible zoning for a wide range of professional and office uses. Currently owner-occupied as a medical clinic, this well-maintained property features a functional layout, excellent visibility, accessibility features, and ample private parking, making it an outstanding opportunity for business owners seeking a prominent Barrie location. The property has been extensively updated. The main floor offers a welcoming reception area, waiting room, multiple examination/treatment rooms, a private office, washroom, and sink. An accessibility ramp provides convenient access for wheelchairs, strollers, clients, and patients. The second floor features a bright open area with kitchenette, a renovated 3-piece bathroom (2023), a spacious private office, and two connected offices, providing additional flexibility for a variety of business needs. Located on highly visible Dunlop Street West, the property enjoys outstanding exposure, strong street presence, and easy access for clients and staff. The private parking lot accommodates up to 8 vehicles - a rare and valuable feature for a standalone office in central Barrie. Major capital improvements include the roof, furnace, air conditioning system, and owned hot water heater (2021), plus the renovated second-floor washroom (2023). Conveniently located just minutes from Highway 400, Downtown Barrie, the waterfront, restaurants, shopping, and professional services. Ideal for healthcare professionals, legal, accounting, financial, architectural, engineering, insurance, real estate, and other professional offices. A rare opportunity to own a standalone commercial building with vacant possession in one of Barrie's most desirable business locations, plus long-term redevelopment potential subject to municipal approvals. (id:51382)
205 - 550 Highway 7 E
Richmond Hill (Beaver Creek Business Park), Ontario
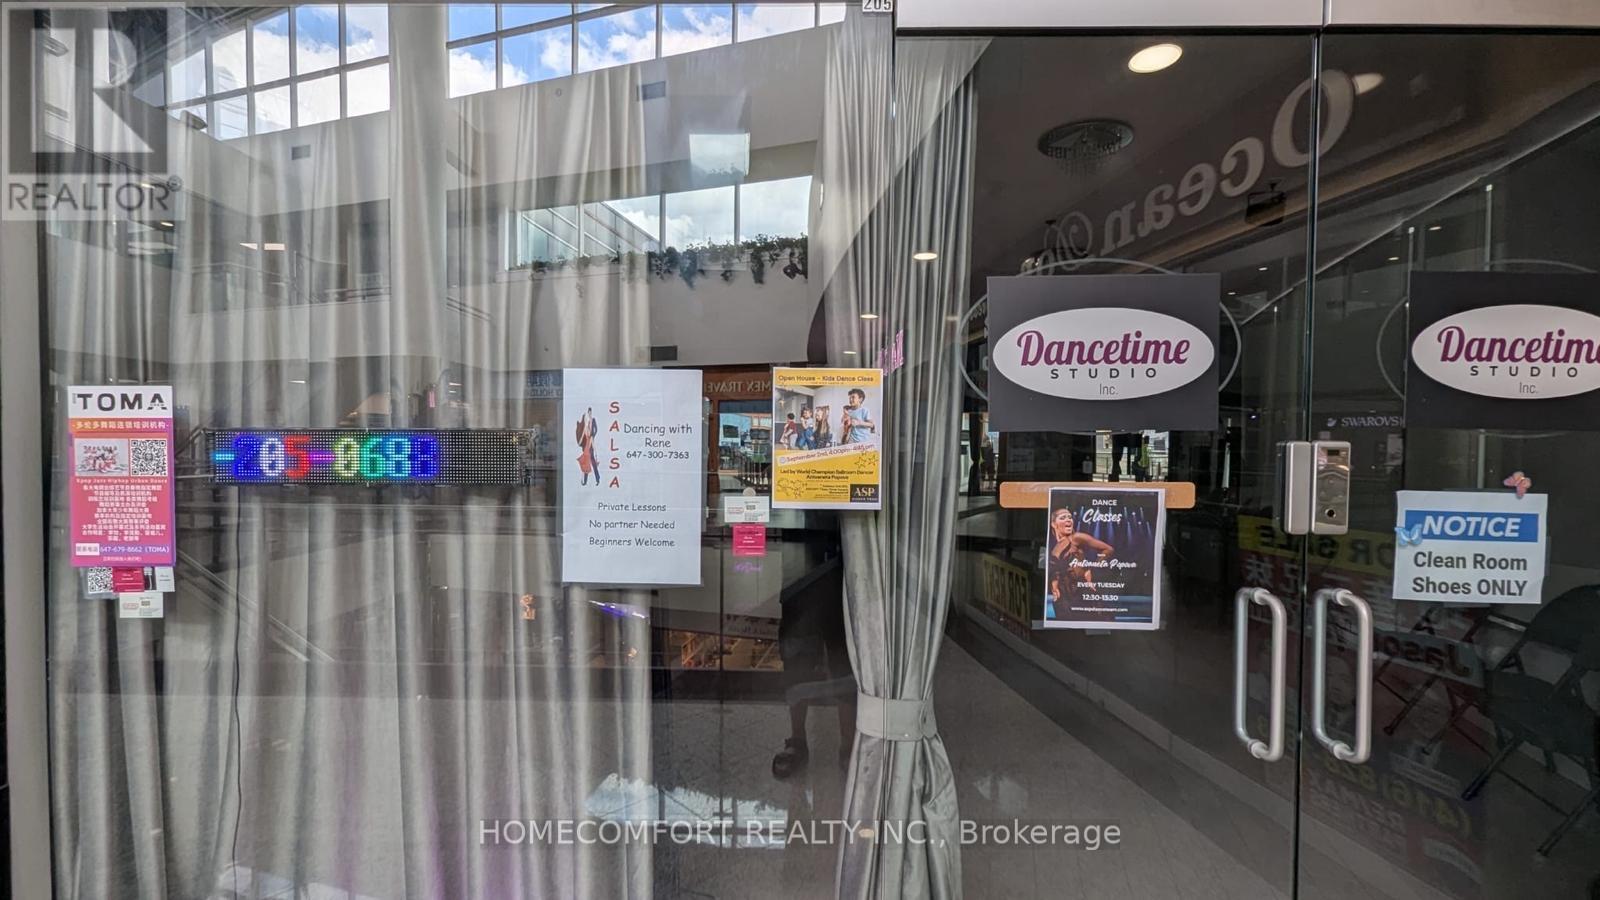
*** Leslie/Hwy 7 Commercial Unit just Located inside Times Square on the second floor *** Great exposure. facing the main hall *** Nicely finished - move in condition *** Steps to the bus station. Easy access to HWY 404 and 407.*** Many-mixed businesses in the mall: restaurants, banks, medical offices, hair salons, health and beauty clinics, etc. *** Ample parking outside and underground. *** Unit is suitable for retail, service, or office. *** (id:51382)
39 Meadows Avenue
Tay, Ontario
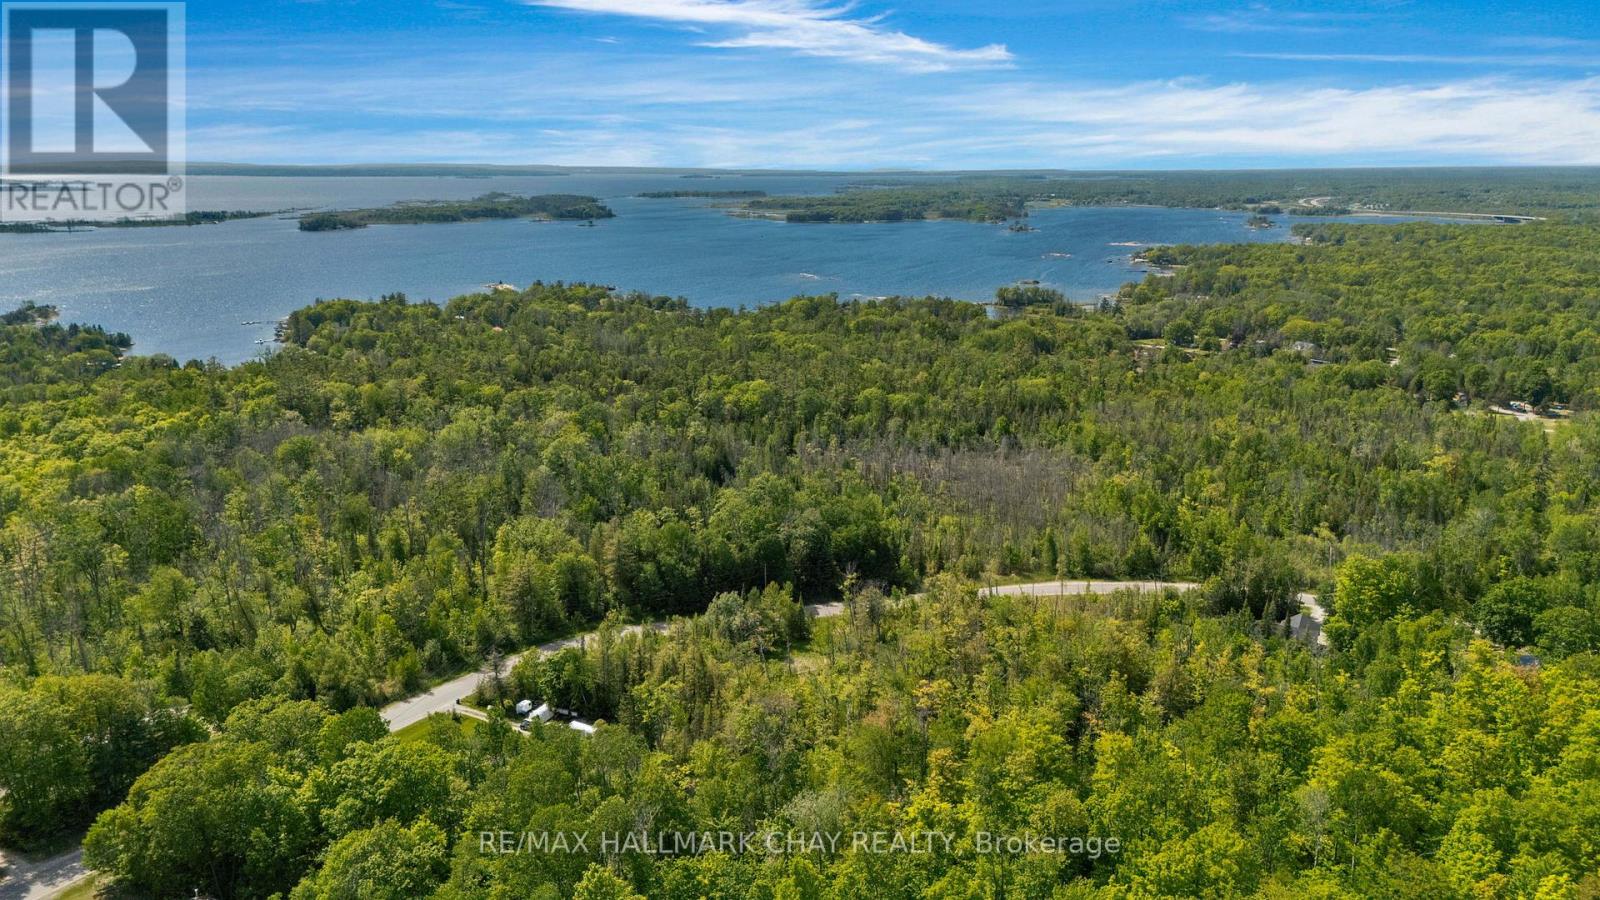
Beautiful Building Lot in Desired Location! 1.22 Acre Residential Building Lot in the very desirable Forest Harbour area of mostly estate style homes ready for your new home build. With 430 feet road frontage, this wooded lot is fairly level, partially clear and offers privacy in a quiet area less than 1 km from beautiful Georgian Bay and municipal road access, 3 Km from the Highway 400; just 125 kilometers (about 75 minutes) north of Highway 407. Close to parks, beach, marina's and fantastic recreation (Boating, Golfing, Snow Skiing, Fishing, Hiking, Snowmobiling, ATV , etc.) in southern Georgian Bay Area. Development charges to the Township of Tay have been paid. Buyer is responsible for County development fees. Vacant Lot. Property does not have gas, will require septic and well for build. No HST applicable. (id:51382)
15 Gunton Street
Aurora, Ontario
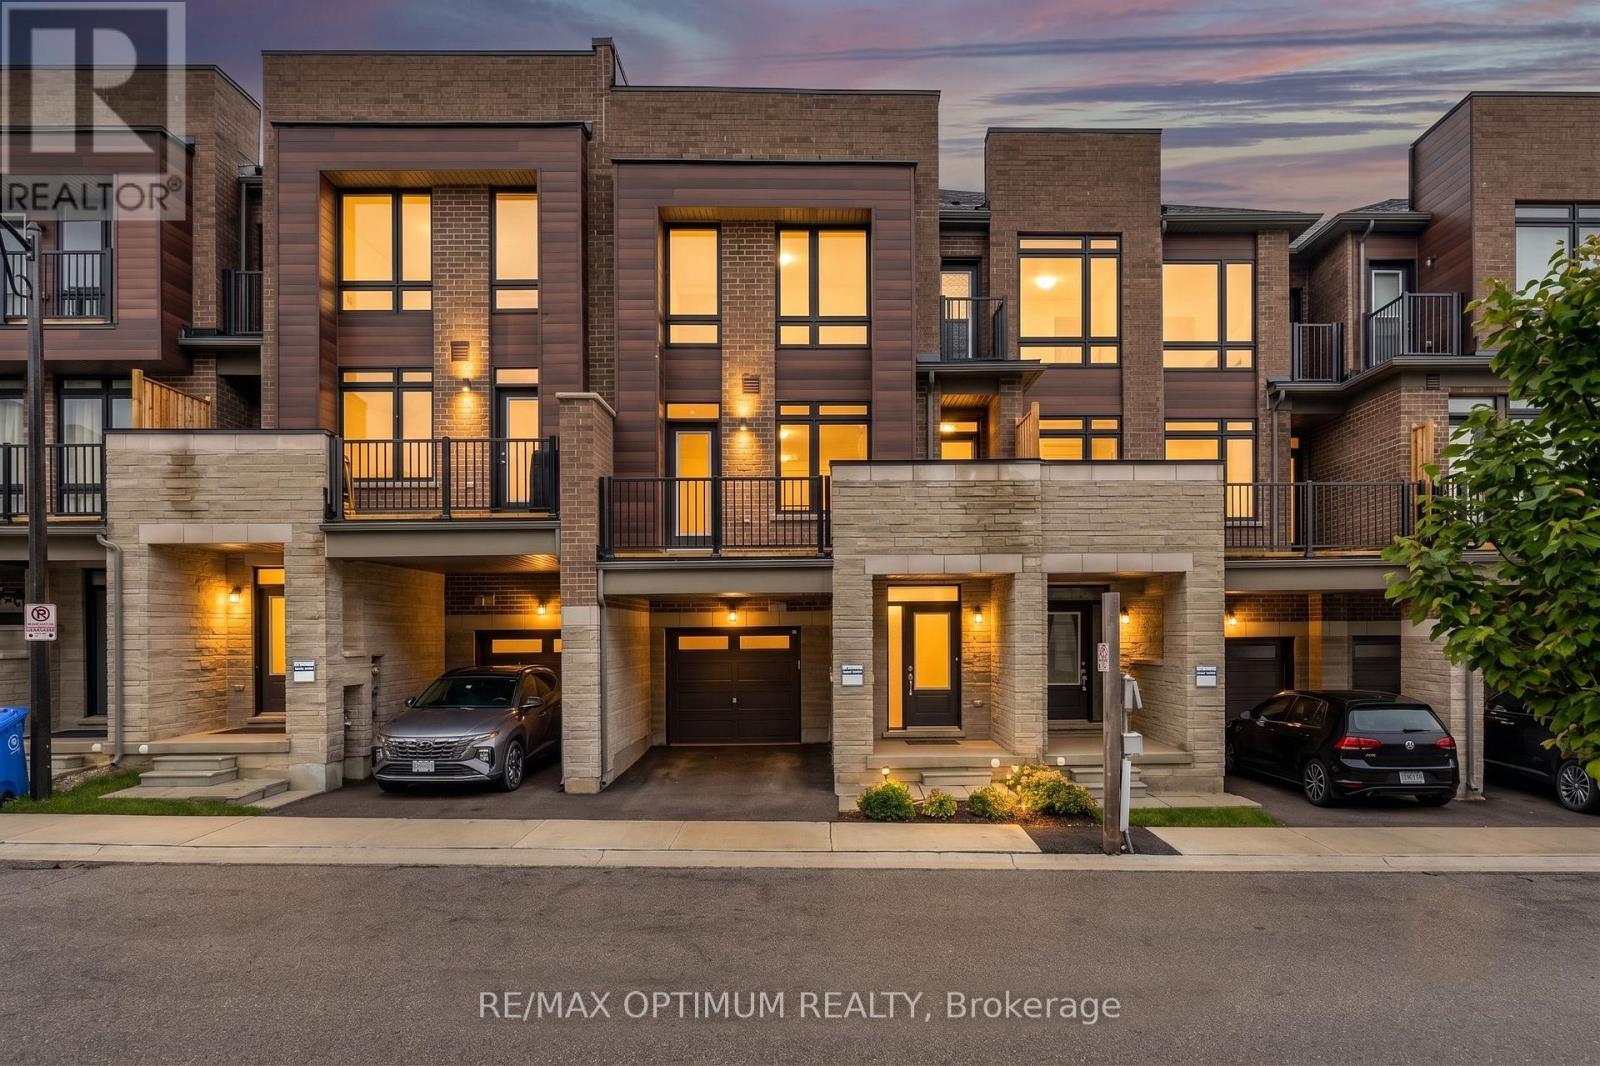
Discover modern elegance in this stunning 1,590 sq. ft. freehold townhouse located in Aurora's premier new community. This three-bedroom, three-bathroom home offers a seamless open-concept layout designed for both busy family life and stylish entertaining. The main level welcomes you with an airy foyer leading to an expansive living and dining great room, flooded with light through large-scale windows. The chef-inspired kitchen features premium stainless-steel appliances, sleek cabinetry, and a convenient powder room nearby. Upstairs, retreat to a grand primary suite complete with a walk-in closet and a private 3-piece ensuite. Two additional sun-filled bedrooms and a polished 4-piece main bath provide ample space for a growing family. The full unfinished basement is a blank canvas awaiting your personal touch-perfect for a home gym or media room. Situated minutes from the 404, GO Transit, and top-tier schools, this home offers the ideal blend of suburban tranquility and urban connectivity. (id:51382)
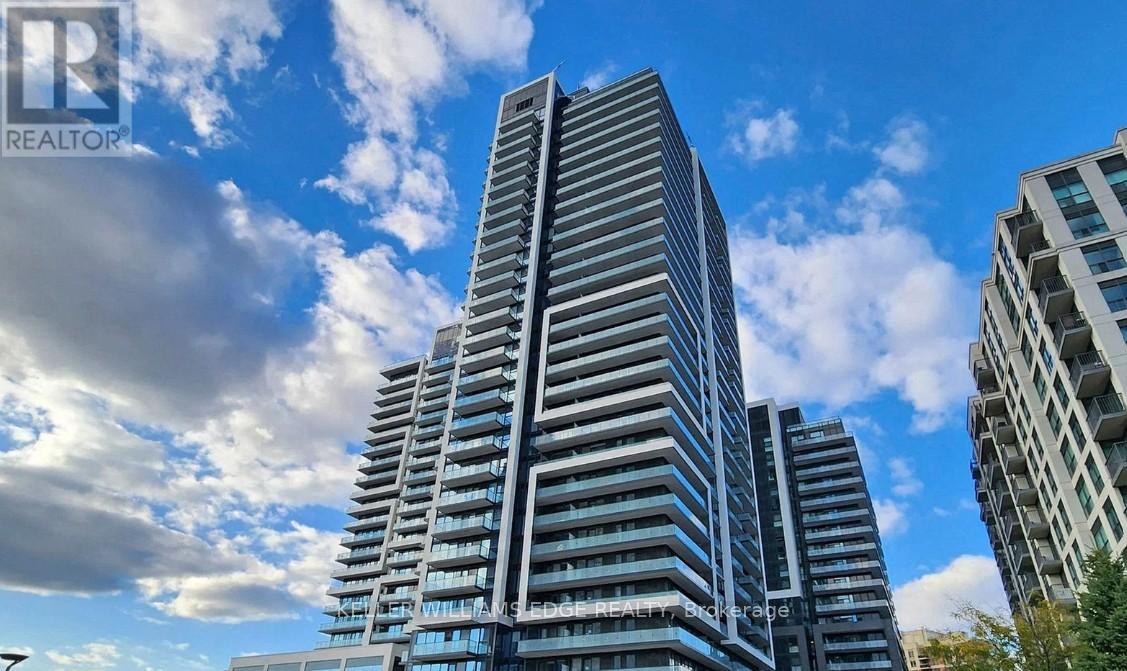
401 - 105 Oneida Crescent
Richmond Hill (Langstaff), Ontario
Welcome to Era Condominiums, a modern and vibrant community in the heart of Richmond Hill. This beautifully designed 1-bedroom plus den, 2-bathroom suite offers a functional layout, contemporary finishes, and a private balcony with a desirable north-facing exposure.Part of Pemberton Group's prestigious master-planned community at Yonge Street and Highway 7, Era places you steps from shopping, dining, transit, entertainment, and everyday conveniences. Residents enjoy exceptional building amenities and the convenience of urban living in one of Richmond Hill's most sought-after locations.Parking and locker are included, making this an ideal opportunity for both end-users and investors alike. (id:51382)
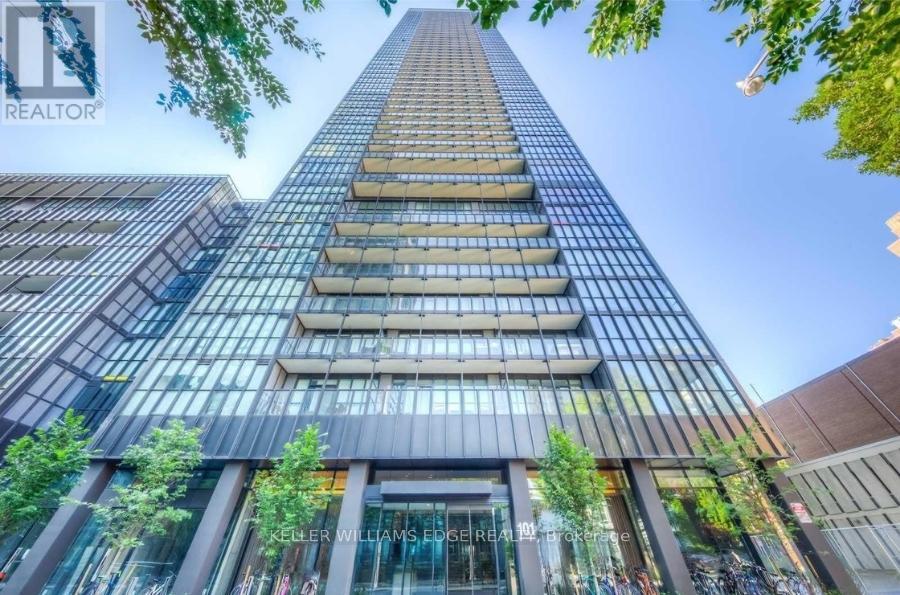
2809 - 101 Charles Street E
Toronto (Church-Yonge Corridor), Ontario
Welcome to X2 Condos, where style, convenience, and location come together. This thoughtfully designed studio suite features floor-to-ceiling windows, an open-concept layout with no wasted space, and contemporary finishes throughout. The modern kitchen is equipped with full-sized built-in appliances and a spacious island that doubles as a dining and workspace. Enjoy the added bonus of a large private balcony and carpet-free living for a sleek, low-maintenance lifestyle.Residents enjoy exceptional amenities including an outdoor pool, state-of-the-art fitness centre, party room, and games lounge. Situated in one of downtown Toronto's most sought-after neighbourhoods, you're just steps to Bloor-Yonge Station, the University of Toronto, Yorkville, Queen's Park, and an endless selection of shops, restaurants, and entertainment. (id:51382)
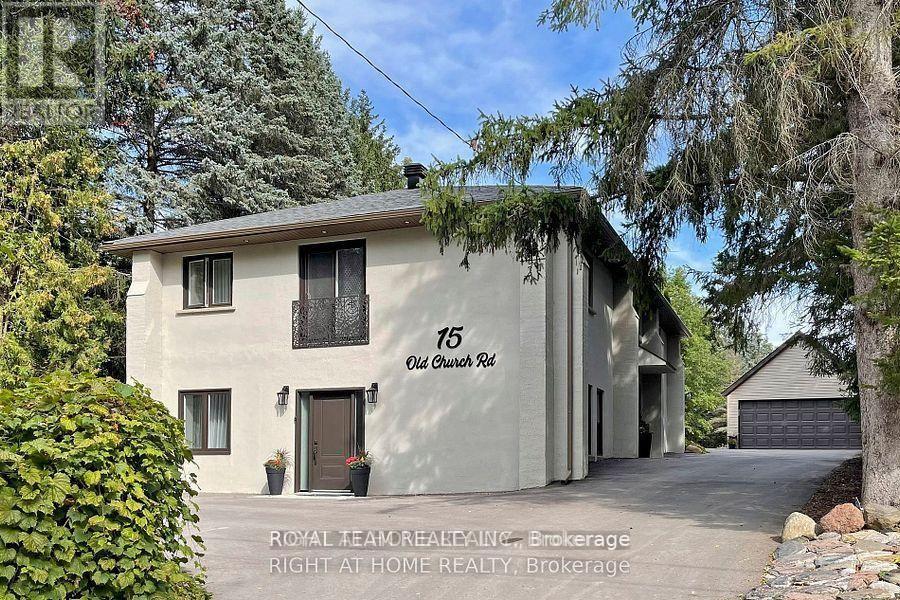
15 Old Church Road
King, Ontario
Welcome To Your Private Ravine Retreat In The Heart Of Prestigious King City.Set On An Exceptional 0.46-Acre Ravine Lot, this extensively renovated residence offers a rarecombination of luxury, privacy, and natural beauty. Surrounded by mature trees andbreathtaking views, the home is filled with natural sunlight from sunrise to sunset, creatingbright, elegant living spaces that seamlessly connect with the outdoors.Designed for modern living and effortless entertaining, the home showcases sophisticatedVenetian plaster accent walls, a custom-crafted chef's kitchen with premium AAA stainlesssteel appliances, and a stunning oversized stone island that serves as the centerpiece of thehome. Expansive windows frame picturesque ravine views while flooding the interior with warmthand natural light.Every major component has been thoughtfully upgraded, offering true peace of mind for years tocome. Improvements include new insulation in attic and walls, drywall, windows and doors, roofand soffits (2020), refinished well with new pump (2021), upgraded electrical system and panel(2020), interior and exterior pot lighting, detached garage (2021), extended driveway (2021),new septic bed (2023), high-efficiency air conditioning (2024), and a private sauna retreat inthe lower level.The striking stucco exterior creates timeless curb appeal, while the beautifully redesignedbathrooms feature elegant European-inspired finishes and custom furnishings.The finished lower level with separate entrance presents outstanding flexibility for extendedfamily living, a private guest suite, home office, or potential income-generating opportunity.Properties offering this level of privacy, extensive renovations, abundant natural light, andprime King City location rarely become available. A truly turnkey luxury residence where everydetail has been thoughtfully considered.Simply move in and enjoy the lifestyle. (id:51382)
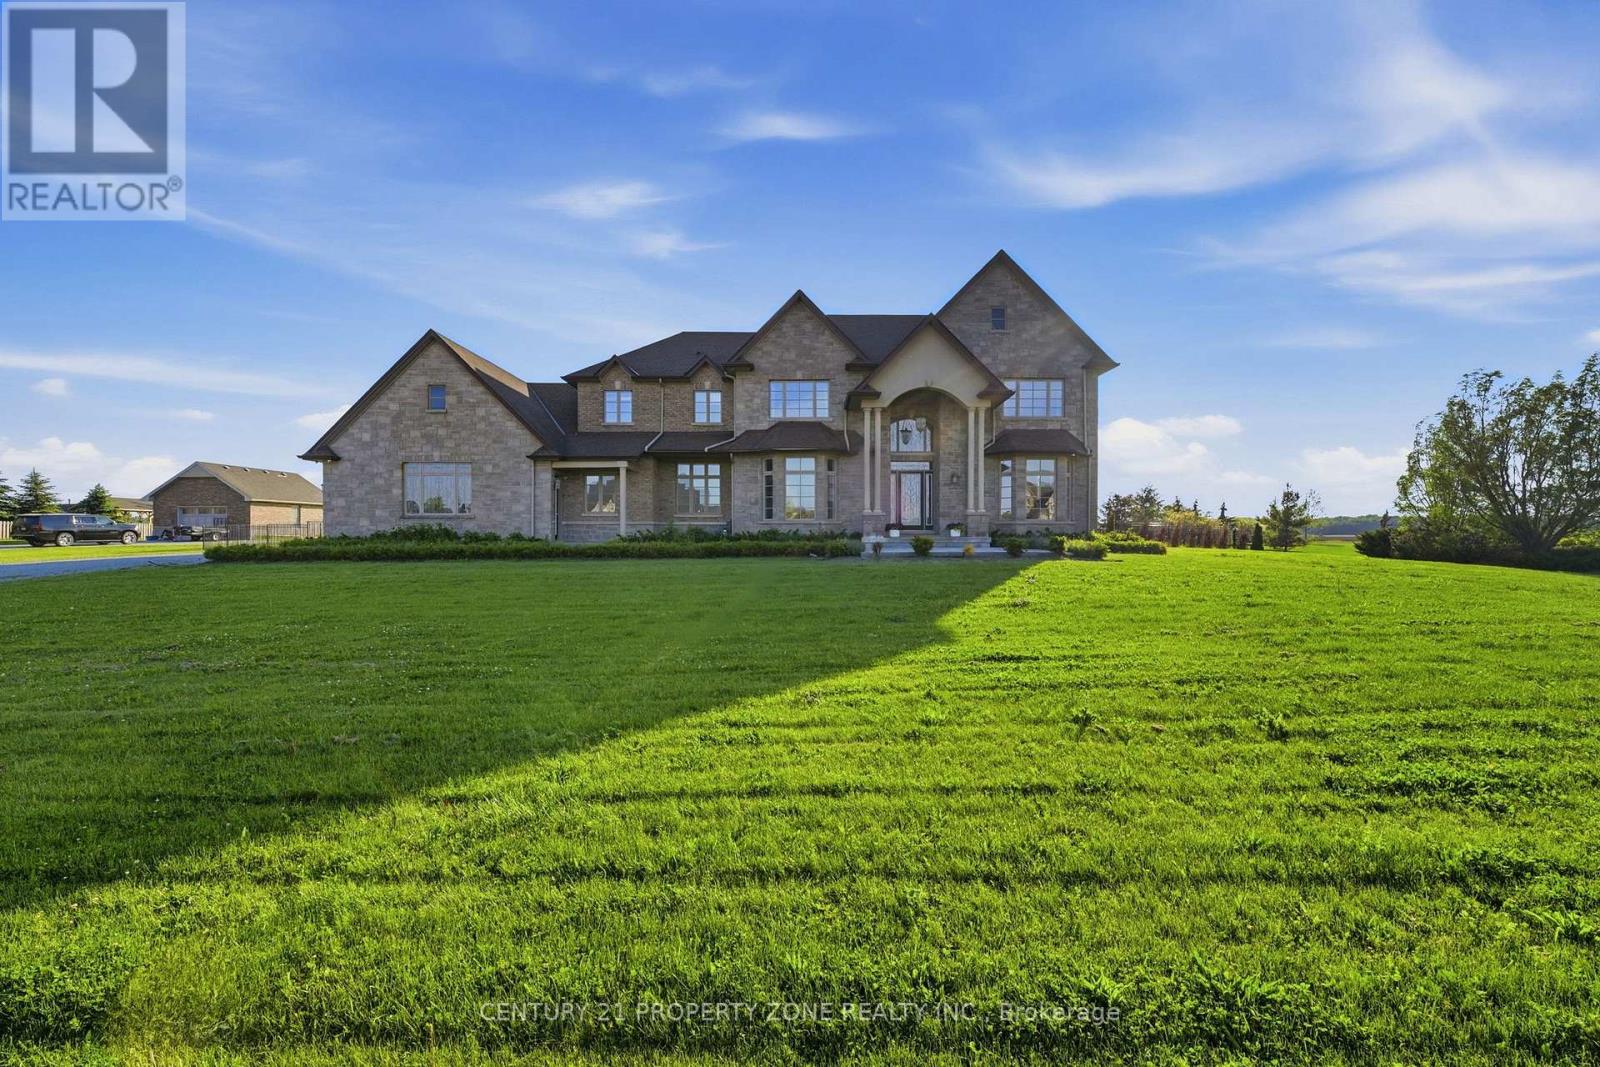
14 Wisteria Lane
Haldimand, Ontario
Welcome to 14 Wisteria Lane, an exceptional custom-built estate in the prestigious Empire Estates of Haldimand County, situated on over an acre of beautifully landscaped grounds and offering nearly 6,800 sq. ft. of luxurious living space with 6 bedrooms and 6 bathrooms. A grand foyer featuring marble flooring, a retractable chandelier, and an elegant central staircase sets the stage for this remarkable home. Thoughtfully designed with 10-foot ceilings, Brazilian cherry hardwood floors, custom wainscoting, and crown moulding throughout, the residence show cases outstanding craftsmanship and timeless sophistication. The inviting living room is anchored by a gas fireplace, while the formal dining room flows seamlessly into a servery and dedicated wine room, creating the perfect setting for entertaining. The gourmet kitchen is a chef's dream, featuring bespoke cabinetry, granite countertops, a stunning 9-foot island, and premium appliances to be installed prior to closing, including a Wolf gas range, Sub-Zero refrigerator, and Cove dishwasher. The luxurious primary retreat offers a fireplace, dressing room, spa-inspired ensuite, and Jacuzzi tub, while the expansive lower level provides endless possibilities for a two-bedroom in-law suite, home theatre, recreation room, and fitness space. Completing this extraordinary property is a private backyard oasis with a covered porch, saltwater pool, and ample space to create your dream outdoor retreat, making this a truly rare offering that blends elegance, comfort, and resort-style living. (id:51382)
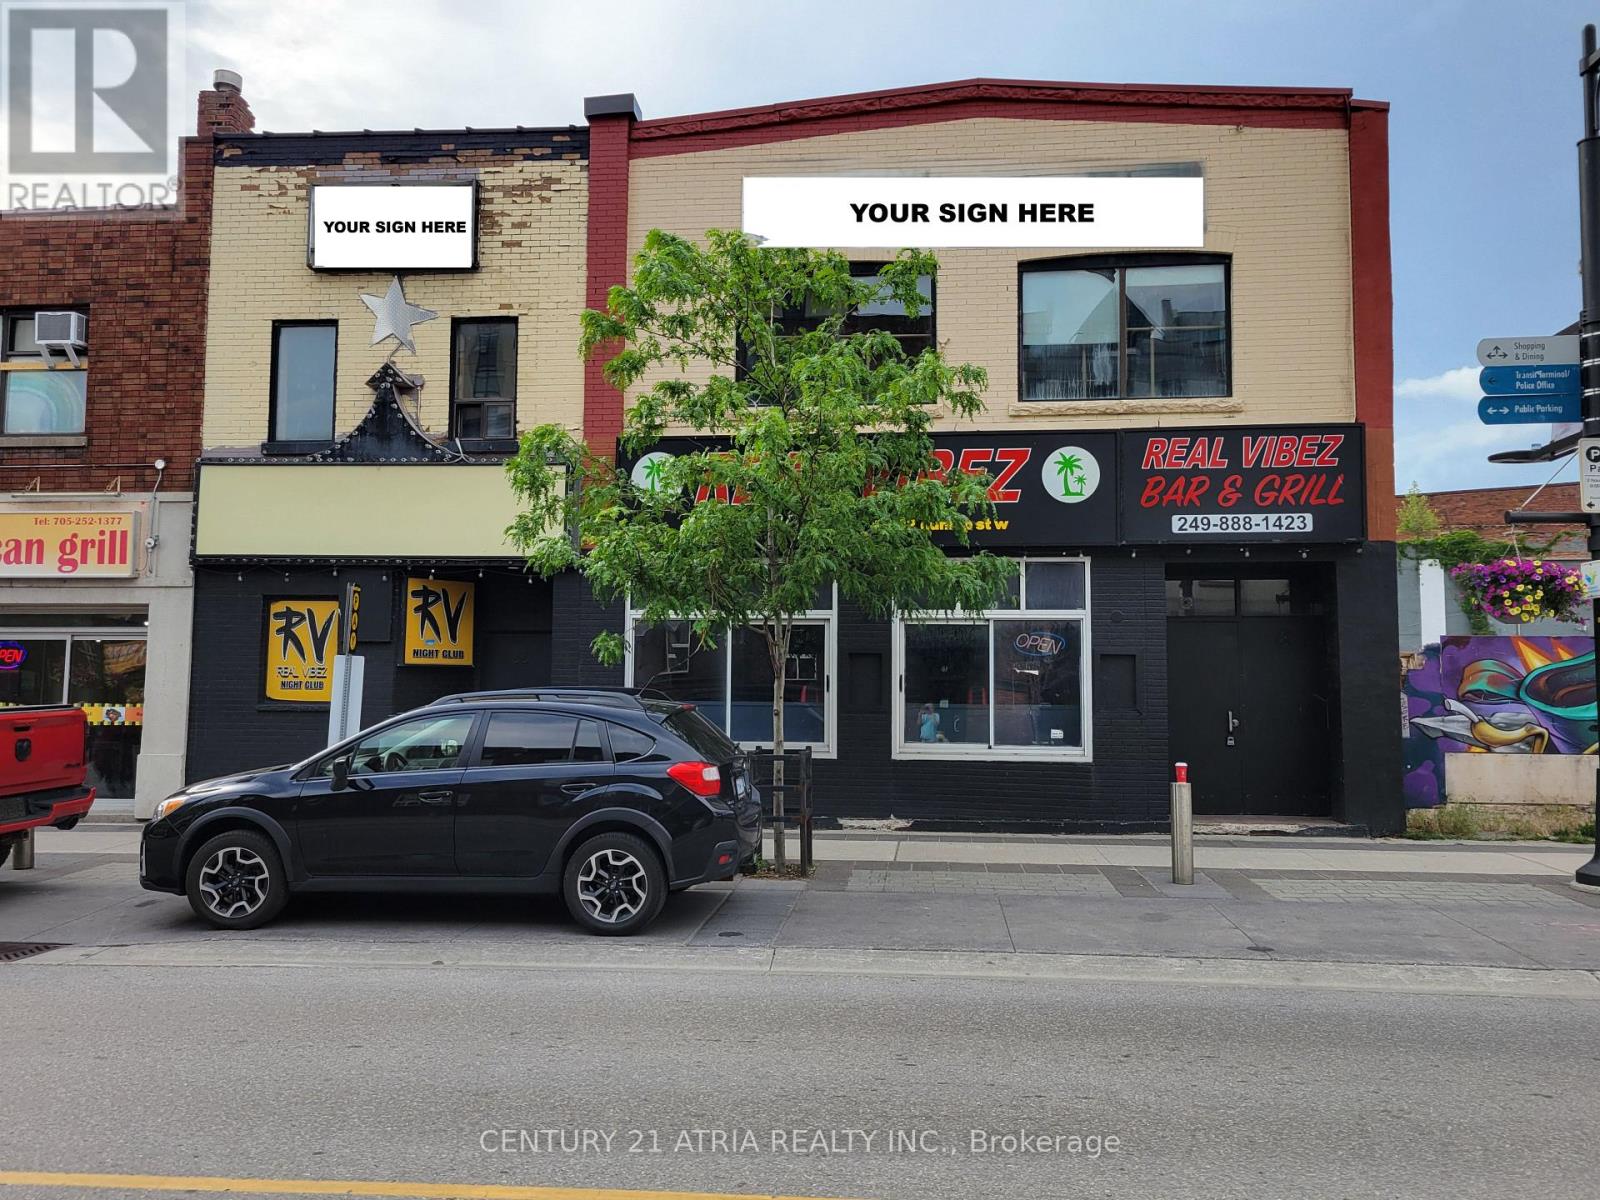
18-22 Dunlop Street W
Barrie (City Centre), Ontario
Prime Downtown Barrie Opportunity! Exceptional two-storey commercial building (4,234 sqft each floor) located in the heart of Barrie's vibrant downtown core at 18-22 Dunlop Street West. This highly visible property offers outstanding exposure along one of the city's busiest commercial corridors, just steps from the waterfront, marina, restaurants, cafés, entertainment venues, and public parking. Positioned within Barrie's rapidly evolving downtown district, the property benefits from strong pedestrian activity, year-round events, and a growing residential population. The versatile layout is ideal for a wide range of uses including bar, restaurant with possibility of adding patio , hospitality, entertainment or mixed-use operations (subject to zoning and municipal approvals). In addition, the property features a full usable basement, providing valuable space for storage and inventory. Occupants will appreciate the prominent street presence, excellent signage opportunities, convenient access to Highway 400, public transit, and the downtown waterfront. Join the momentum of Downtown Barrie and position your business in a location that offers visibility, accessibility, and an energetic urban environment. Rare opportunity to secure a landmark address in one of Central Ontario's fastest-growing communities. Position your business where customers, employees, and visitors want to be. Opportunities like this rarely become available on Dunlop Street. (id:51382)
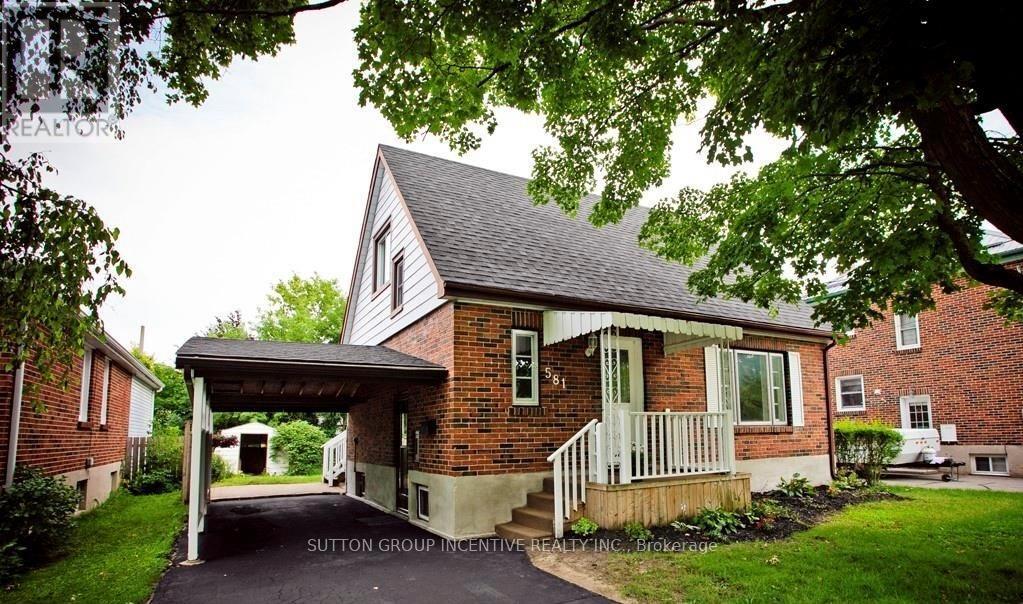
581 Arndon Avenue
Peterborough (Otonabee Ward 1), Ontario
Charming Character Home with Exceptional Investment Potential!Welcome to this delightful 1.5-storey home, originally built in the 1950s and full of warmth, charm, and timeless character. Situated in a highly desirable neighbourhood in Peterborough, this well-located property offers an outstanding opportunity for families, investors, or those seeking multi-generational living.Featuring 3 spacious bedrooms and 2 bathrooms, this home provides a functional layout with plenty of natural light and inviting living spaces. The separate side entrance offers excellent potential for a future in-law suite or duplex conversion (subject to municipal approvals), making it an attractive option for income generation or extended family accommodation.Outside, you'll find a generous rear yard with ample space for entertaining, gardening, children, or pets, along with the convenience of a covered carport. The location is hard to beat-close to schools, shopping, public transit, parks, and everyday amenities, with easy access to Costco Wholesale and nearby educational institutions, making it particularly appealing for student housing opportunities.Whether you're looking for a family home, an investment property, or a residence with future development potential, this charming character home delivers outstanding value in one of Peterborough's most convenient locations.Highlights:* Charming 1950s-built character home* 1.5-storey design* 3 bedrooms, 2 bathrooms* Separate side entrance with duplex/in-law suite potential* Large private rear yard* Covered carport* Excellent family-friendly neighbourhood* Ideal for families, investors, or student rentals* Close to schools, shopping, transit, parks, and Costco* Strong income and future value-add potentialA rare opportunity to own a character-filled home with flexibility, location, and investment potential all in one package. (id:51382)
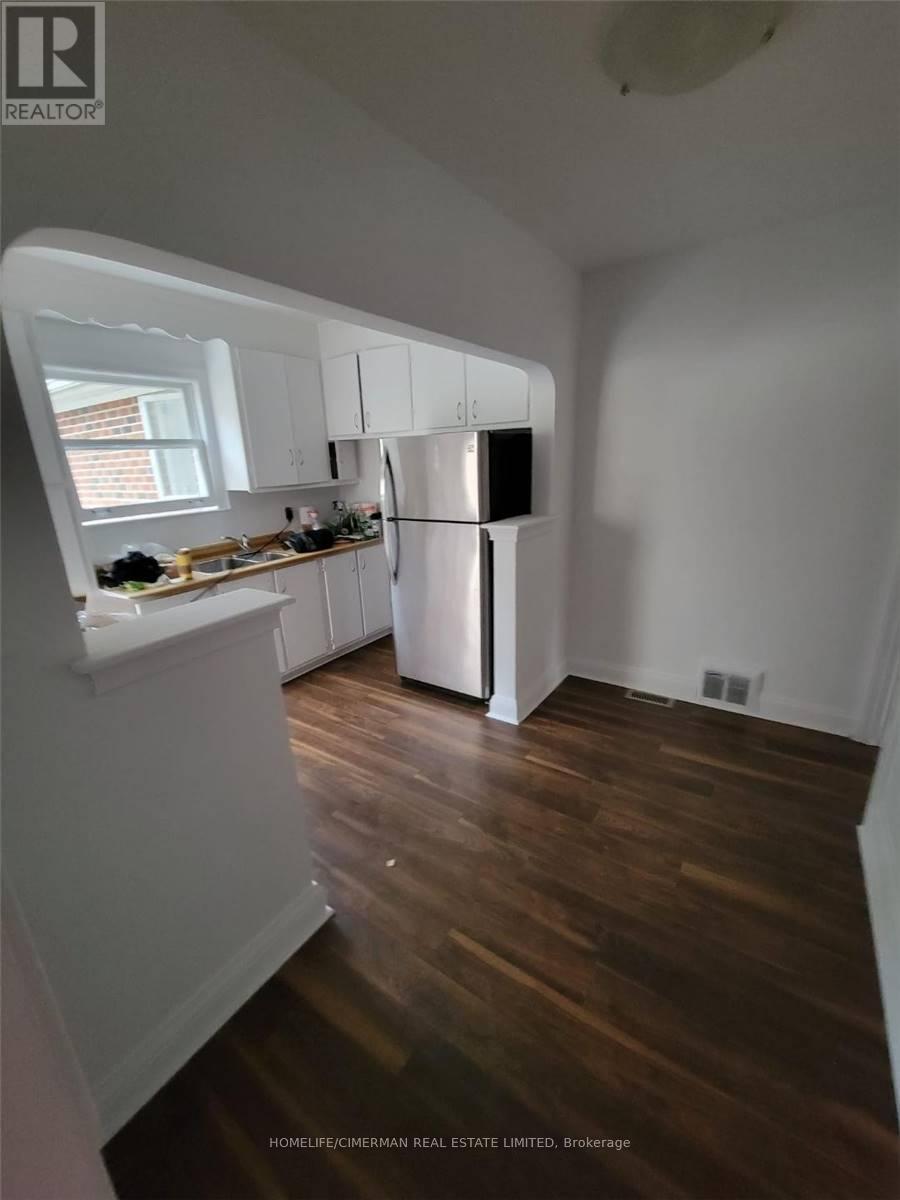
174 Johnston Avenue
Toronto (Lansing-Westgate), Ontario
Very Large Bungalow With Addition In The Back. Large Basement With Separate Entrance. Master Bedroom With Large Closet And Walk In And 3Pc Ensuite. Excellent Opportunity!!! Beautiful Street. Walk To Yonge/Sheppard Subway. Large Lot And Back Yard. Kitchen W/Breakfast Area And W/Out To Deck. Newly Renovated Home, New Floors. Newly Painted, New Front Door. (id:51382)
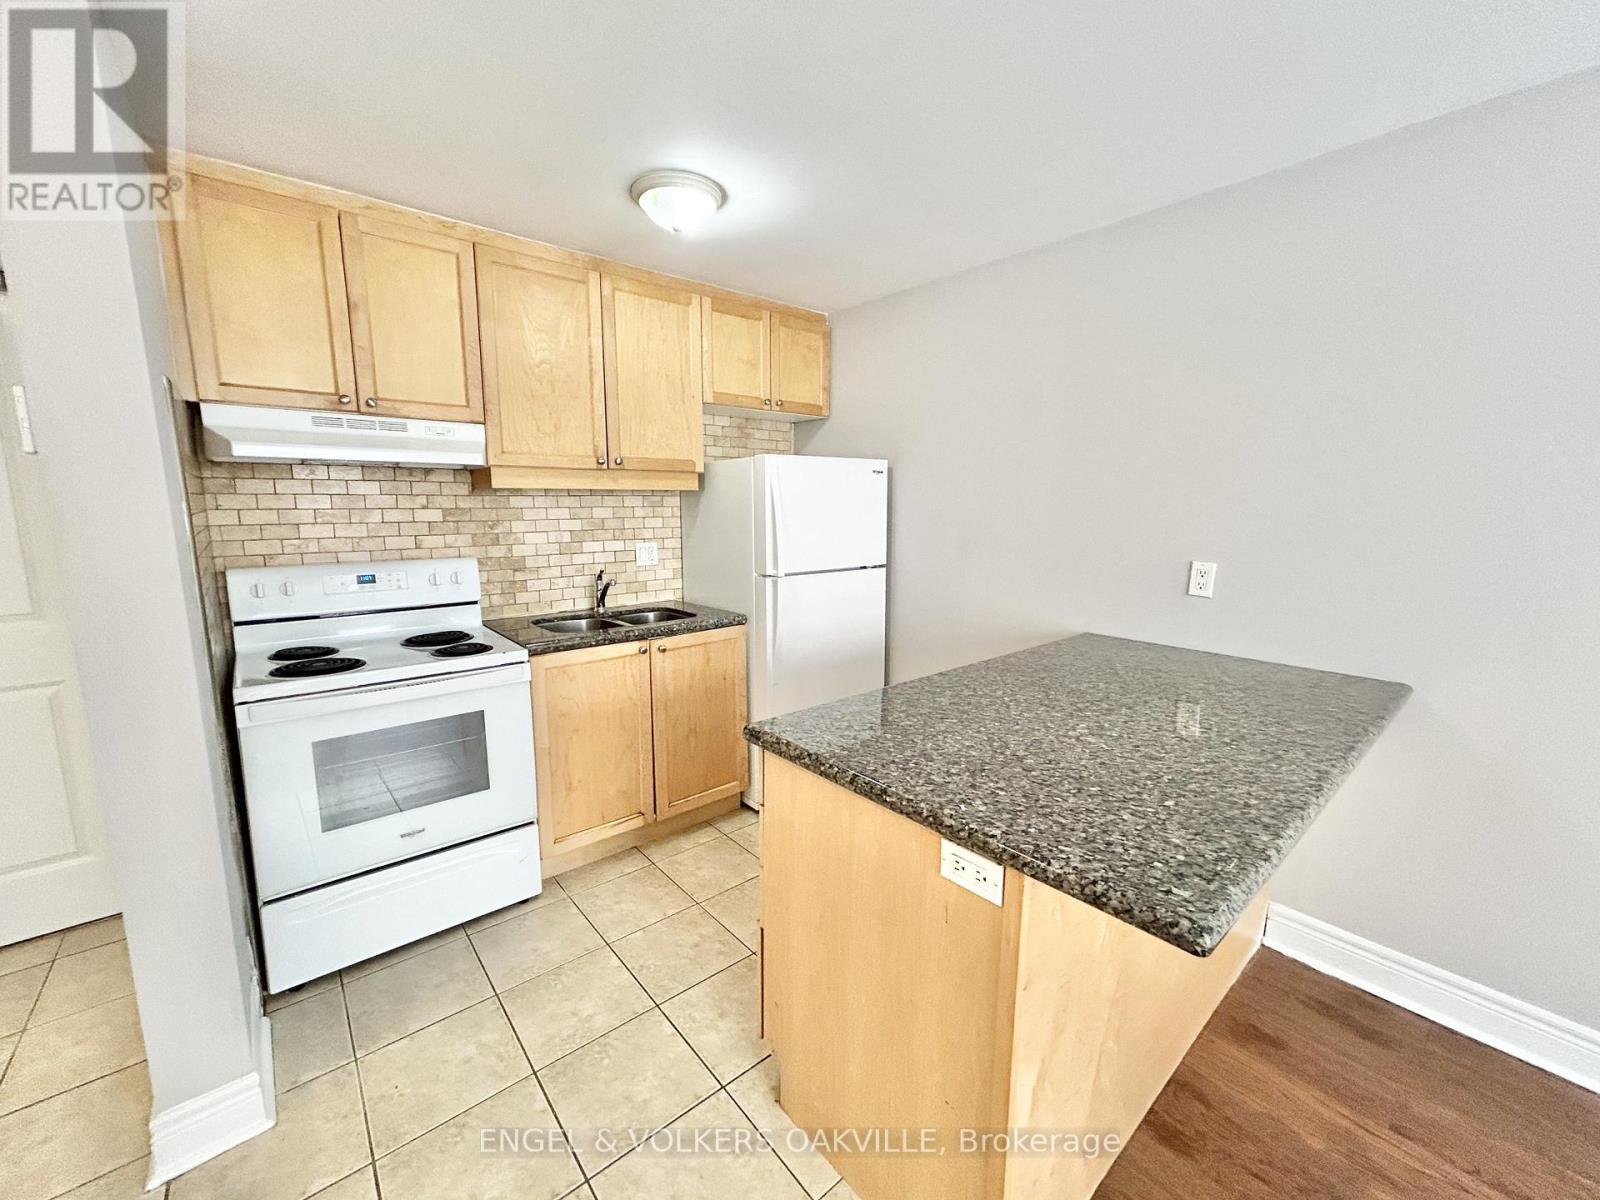
14 - 100 Twenty Fifth Street
Toronto (Long Branch), Ontario
Newly renovated 1-bedroom unit in a well-kept multiplex in Etobicoke's desirable Long Branch neighbourhood. Located just off Lakeshore Blvd W, this bright and modern suite features updated finishes, spacious living areas, and convenient access to transit, shops, restaurants, parks, and the waterfront. A perfect blend of comfort and location-move-in ready and close to all amenities. (id:51382)
502 - 50 Wellesley Street E
Toronto (Church-Yonge Corridor), Ontario
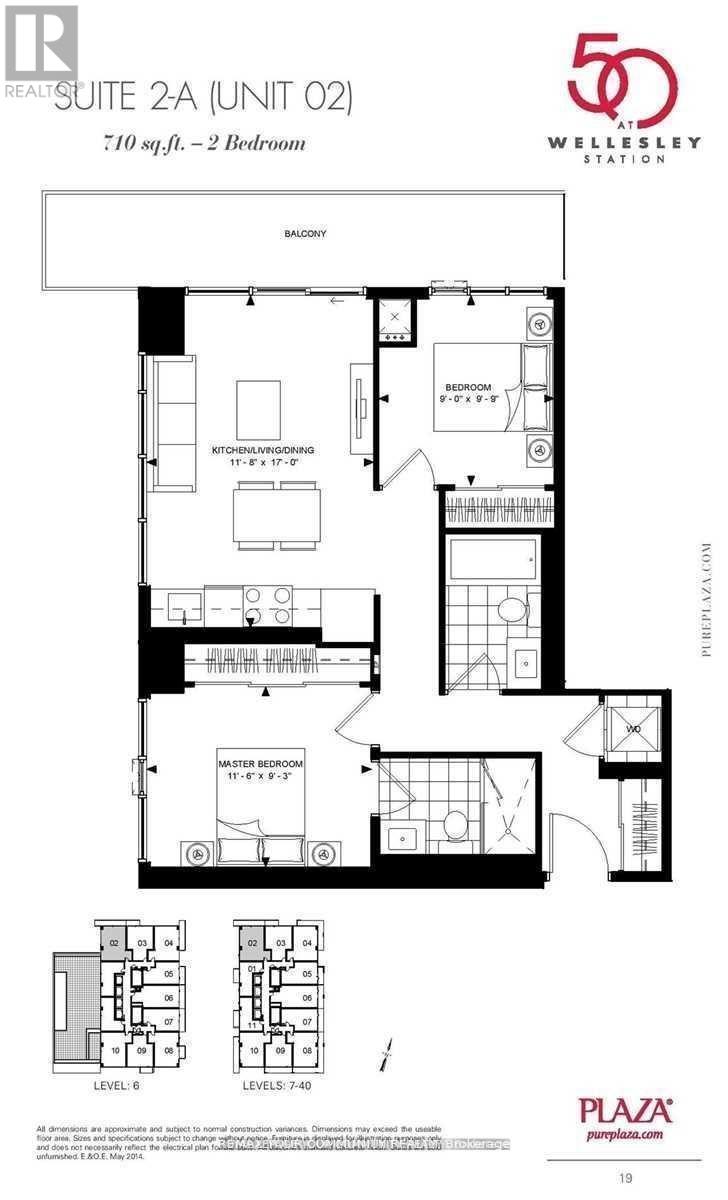
2 FULL good size bedrooms with floor to ceiling windows and closets + 2 FULL bathrooms + parking, corner unit with plenty of light and windows, popular split layout, only few years old, very quiet, overlooking residential area, long balcony. Kitchen w/Built-in appliances and centre iSland, convenient to have breakfast. Right next to Wellesley Subway station, steps to University of Toronto, Metropolitan University, hospitals, shopping, restaurants. Walk score 98. Excellent amenities include outdoor POOL, rooftop deck w/BBQ, Gym, 24 hr concierge, party room, meeting room. *** Tenants moving out by September 1st *** (id:51382)
410 - 5 San Romanoway
Toronto (Black Creek), Ontario
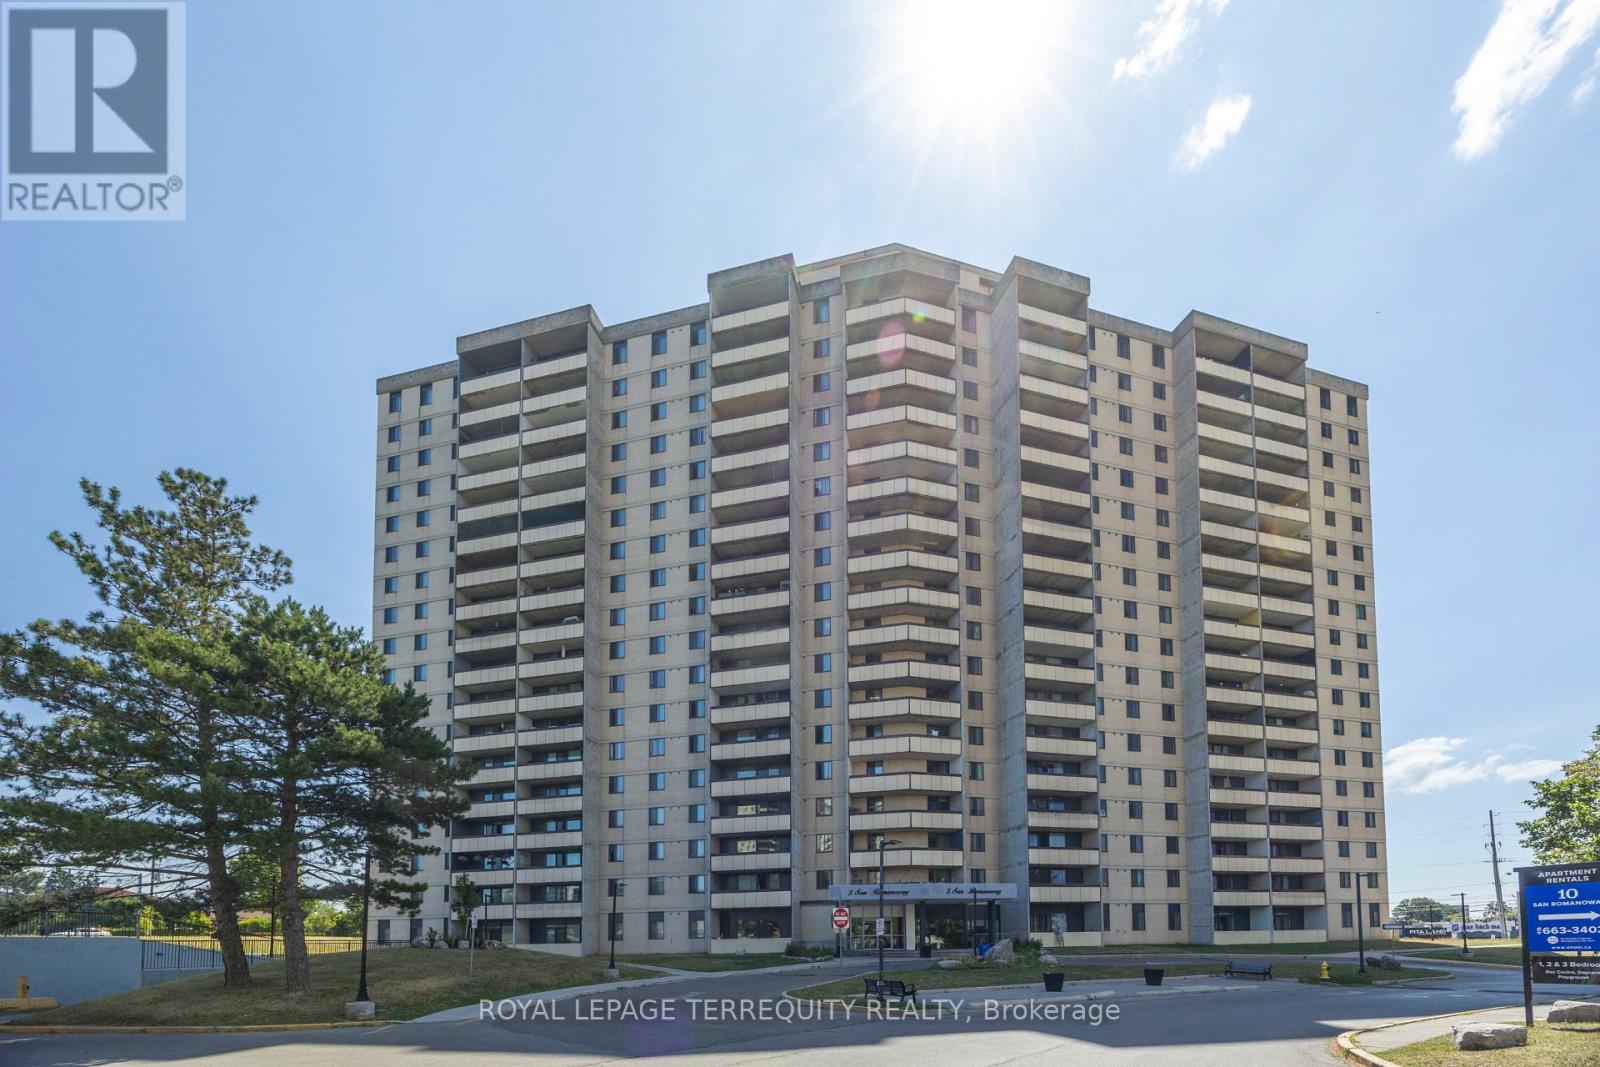
Very Spacious 1 bedroom, 1 bathroom unit with a large living room great for entertaining. Walk out from dining to large balcony with south west views. Kitchen with lots of cabinet space and full size appliances. Ensuite laundry in unit. Water and cable included in maintenance fee! Two shopping centers across the street: FreshCo, Shoppers Drug Mart, No-frills, Planet Fitness. Perfectly located near upcoming TTC subway station at Keele and Finch. Easy access to TTC routes that run 24hrs. Minutes from York University, Hwy 400, Hwy 407, public and catholic schools and much more. Great opportunity to own and add your special touch! (id:51382)
1a1, 1a2, 1a3 - 4675 Steeles Avenue E
Toronto (Milliken), Ontario
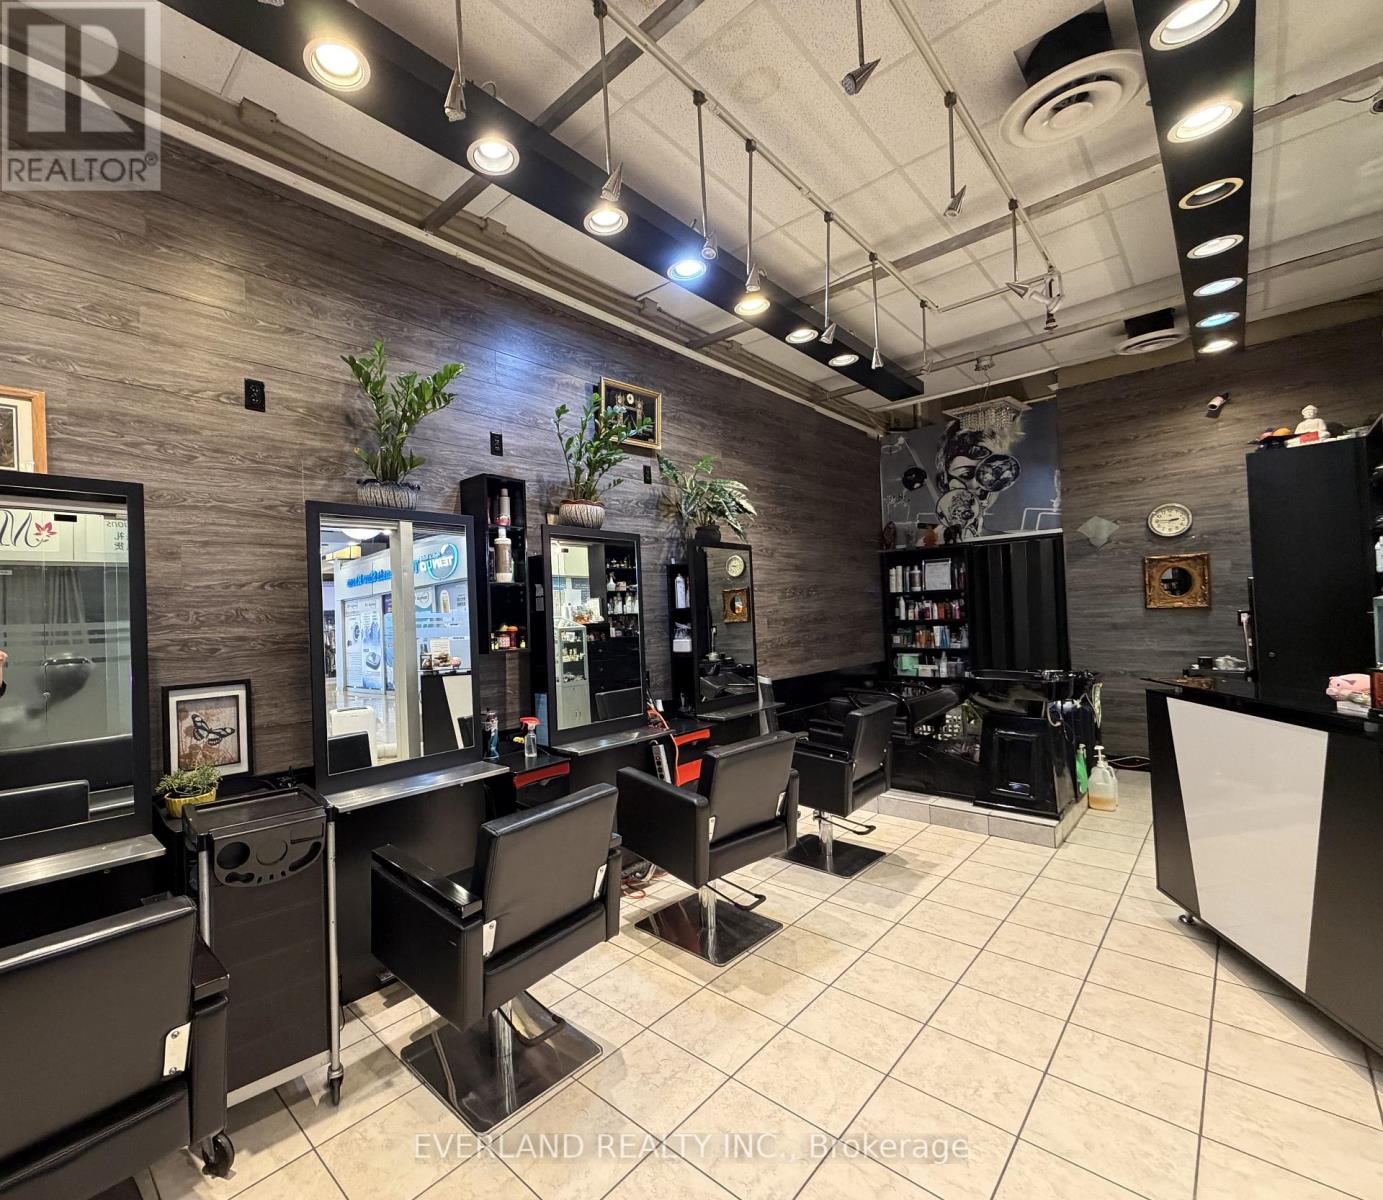
Retirement sale. Rare opportunity to own a commercial unit in a well-known Chinese commercial complex. Currently operating as a hair salon with over 20 years of business history. Existing salon equipment included. Ideal for hairstylists, beauty professionals, or owner-operators seeking an affordable commercial property. Save tons of thousands in renovation and equipment costs, move in and start operating immediately. Owner willing to provide transition assistance. Ideal for owner-operators or beauty professionals looking to start or expand their business with minimal setup cost. (id:51382)
2b13, 2b15 - 4675 Steeles Avenue E
Toronto (Milliken), Ontario
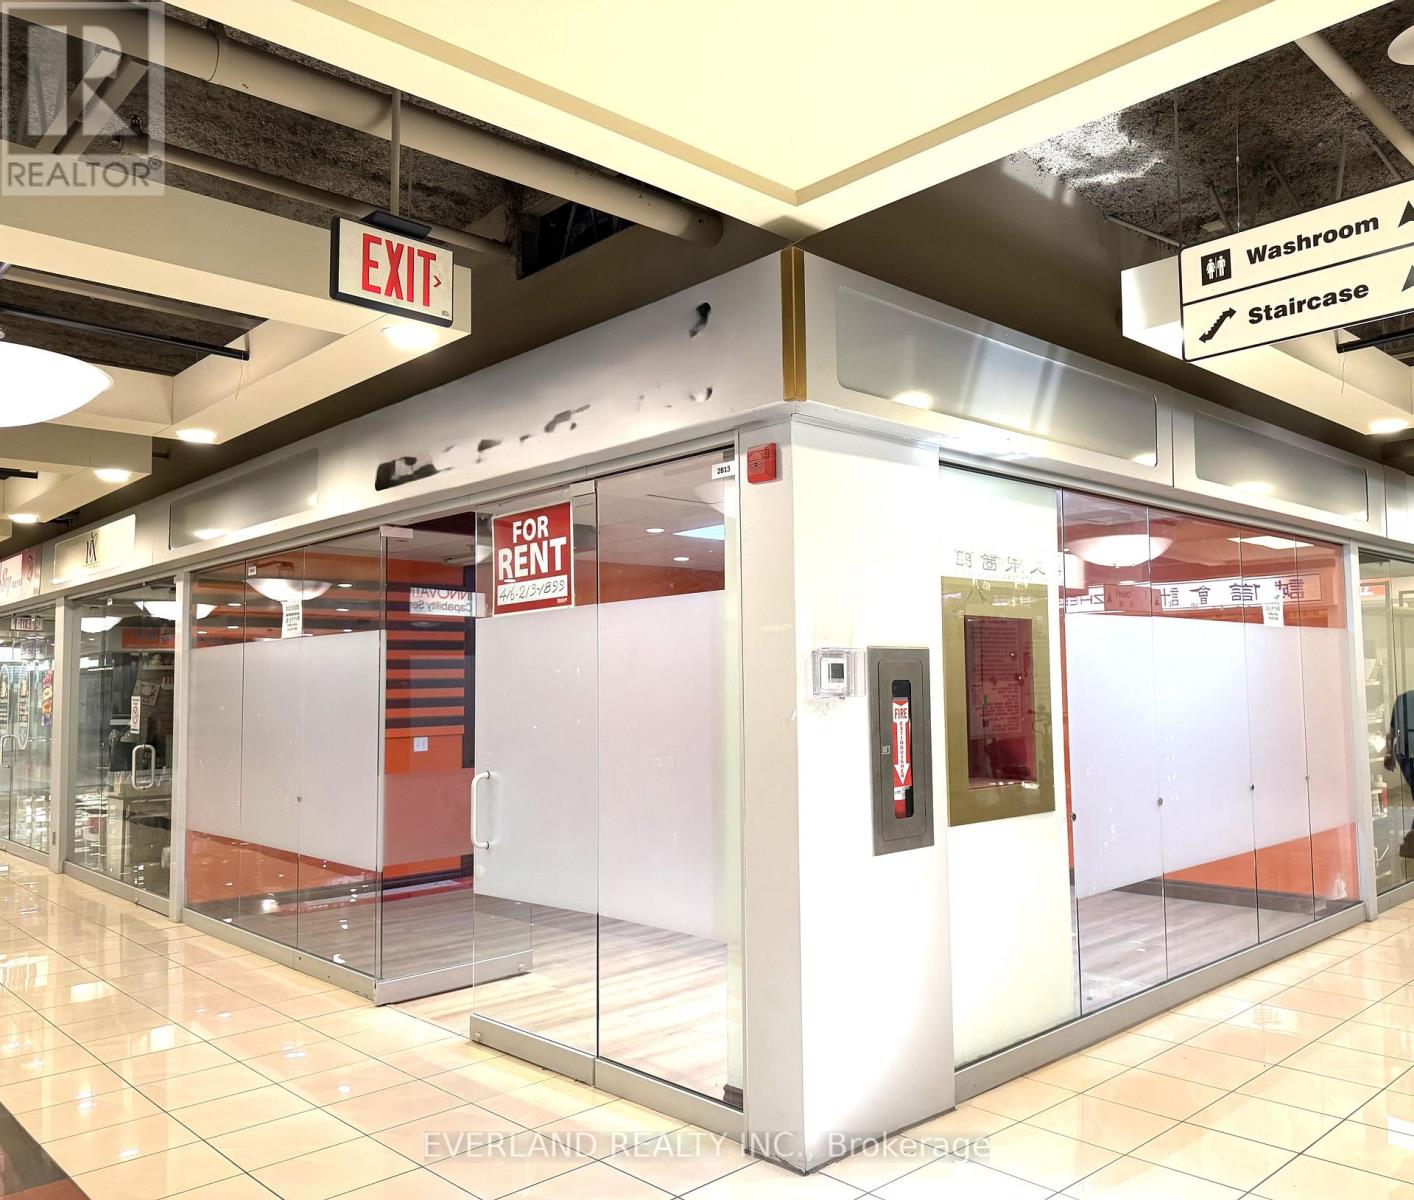
Prime Corner Commercial Condo Unit Located Directly By Elevator On The Second Floor Of A Well-Established Chinese Commercial Complex. Approximately 350 Sq.Ft. With Existing Laminate Flooring And Functional Layout. Vacant Possession Available For Immediate Use. Suitable For Professional Office, Beauty Service, Education, Consulting, Retail, Studio, Or Various Commercial Uses. Affordable Opportunity For Owner-Operators Or Investors Seeking Commercial Ownership In A High-Traffic Business Community. Convenient Access To Major Highways, Public Transit, restaurants And Retail Amenities. (id:51382)
1a1, 1a2, 1a3 - 4675 Steeles Avenue E
Toronto (Milliken), Ontario
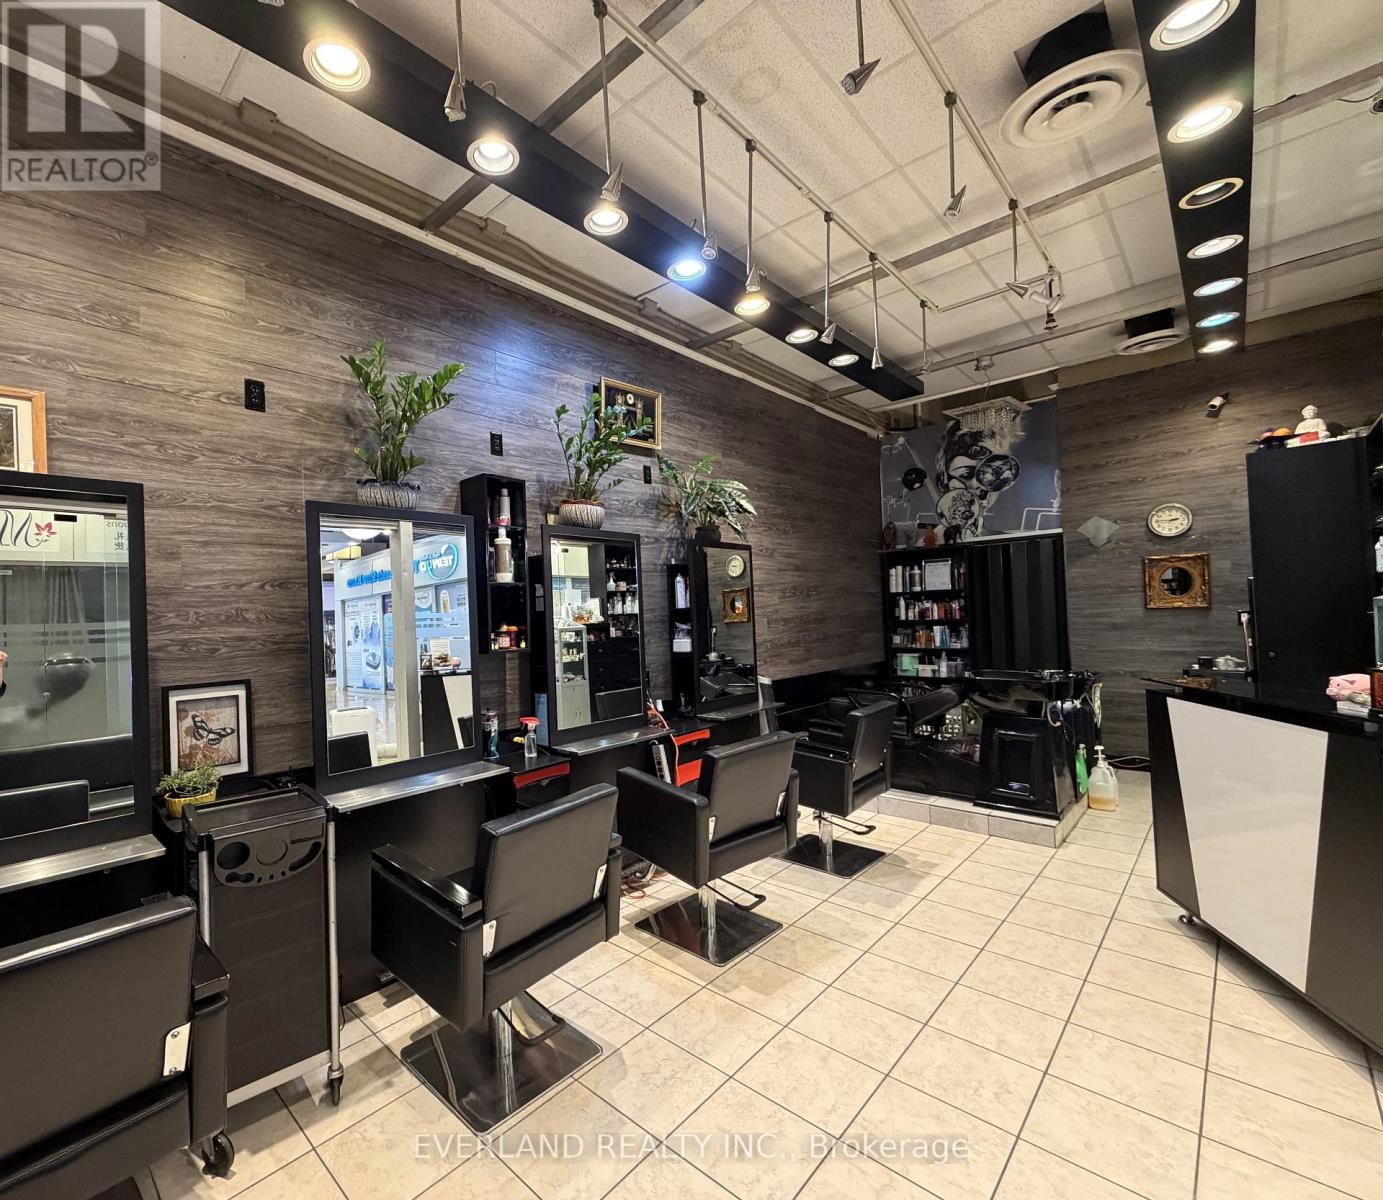
Excellent Turn-Key Hair Salon Opportunity In A Busy Commercial Plaza. Professionally Finished And Fully Equipped Salon Featuring Styling Stations, Shampoo Area, Reception Desk And Existing Salon Fixtures. Functional Layout Designed For Efficient Daily Operations. High Exposure Location With Ample Surface Parking And Steady Traffic From Surrounding Residential Communities. (id:51382)
2b13, 2b15 - 4675 Steeles Avenue E
Toronto (Milliken), Ontario
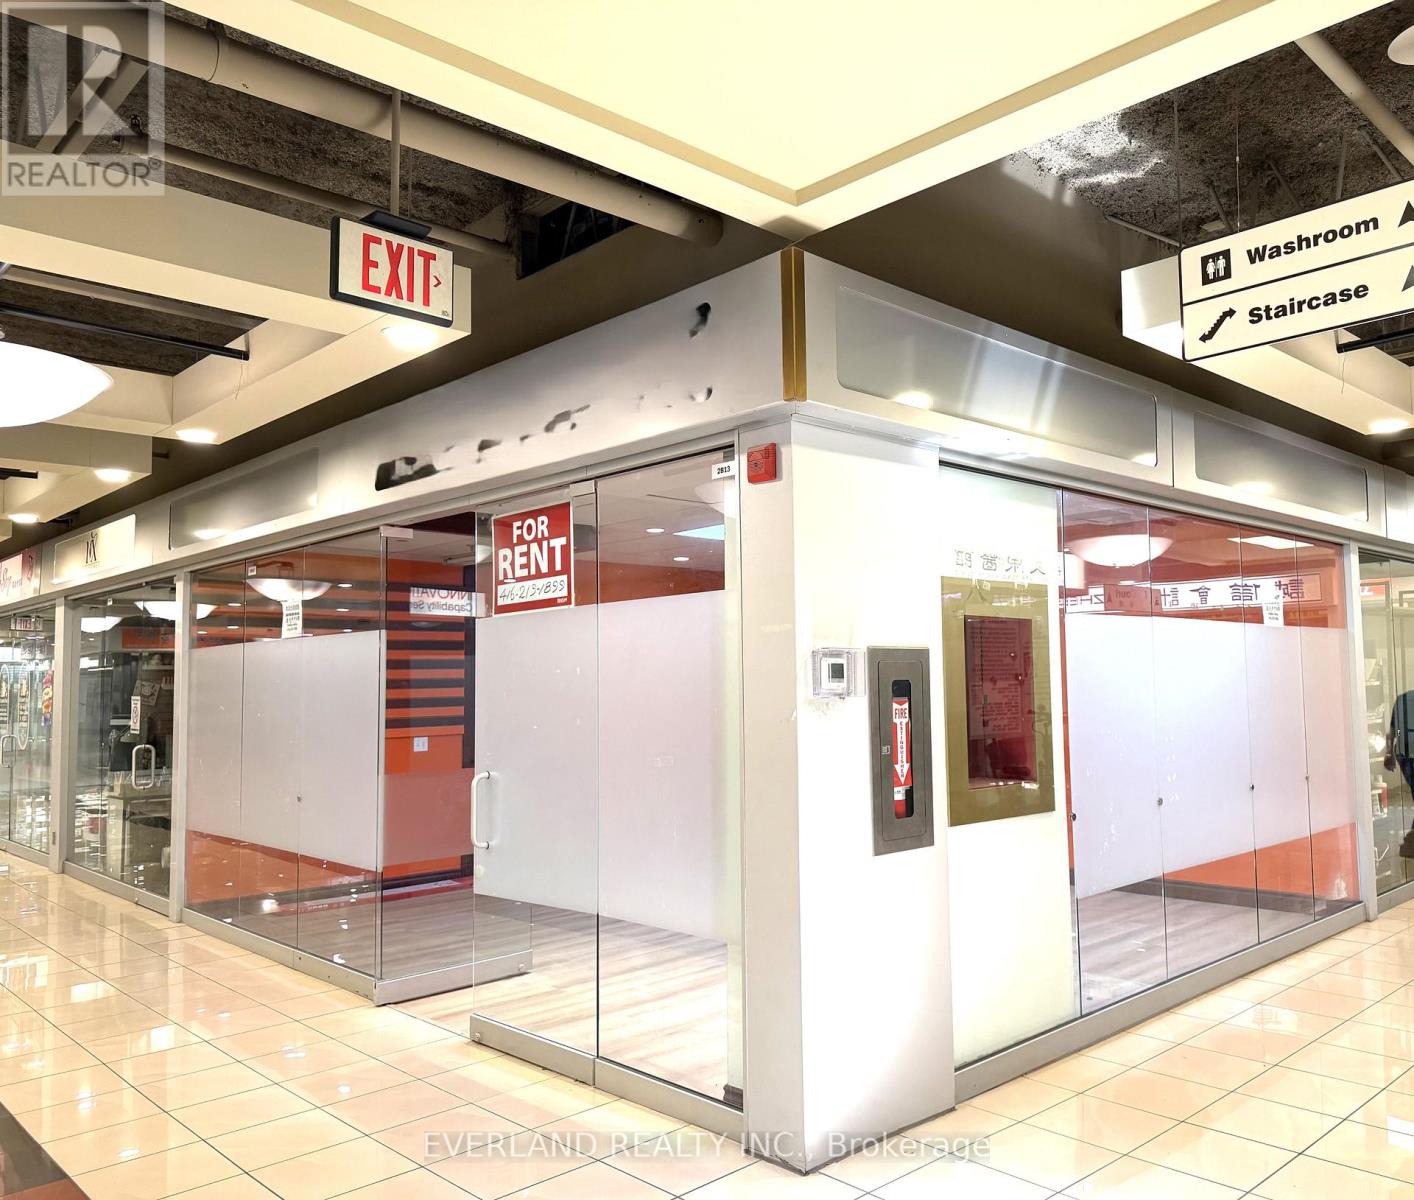
Prime Corner Commercial Condo Unit Located Directly By Elevator On The Second Floor Of A Well-Established Chinese Commercial Complex. Approximately 350 Sq.Ft. With Existing Laminate Flooring And Functional Layout. Vacant Possession Available For Immediate Use. Suitable For Professional Office, Beauty Service, Education, Consulting, Retail, Studio, Or Various Commercial Uses. Affordable Opportunity For Owner-Operators Or Investors Seeking Commercial Ownership In A High-Traffic Business Community. Convenient Access To Major Highways, Public Transit, restaurants And Retail Amenities. Monthly condo management fee is 1087.76 (id:51382)
Upper - 376 Blackthorn Avenue
Toronto (Keelesdale-Eglinton West), Ontario
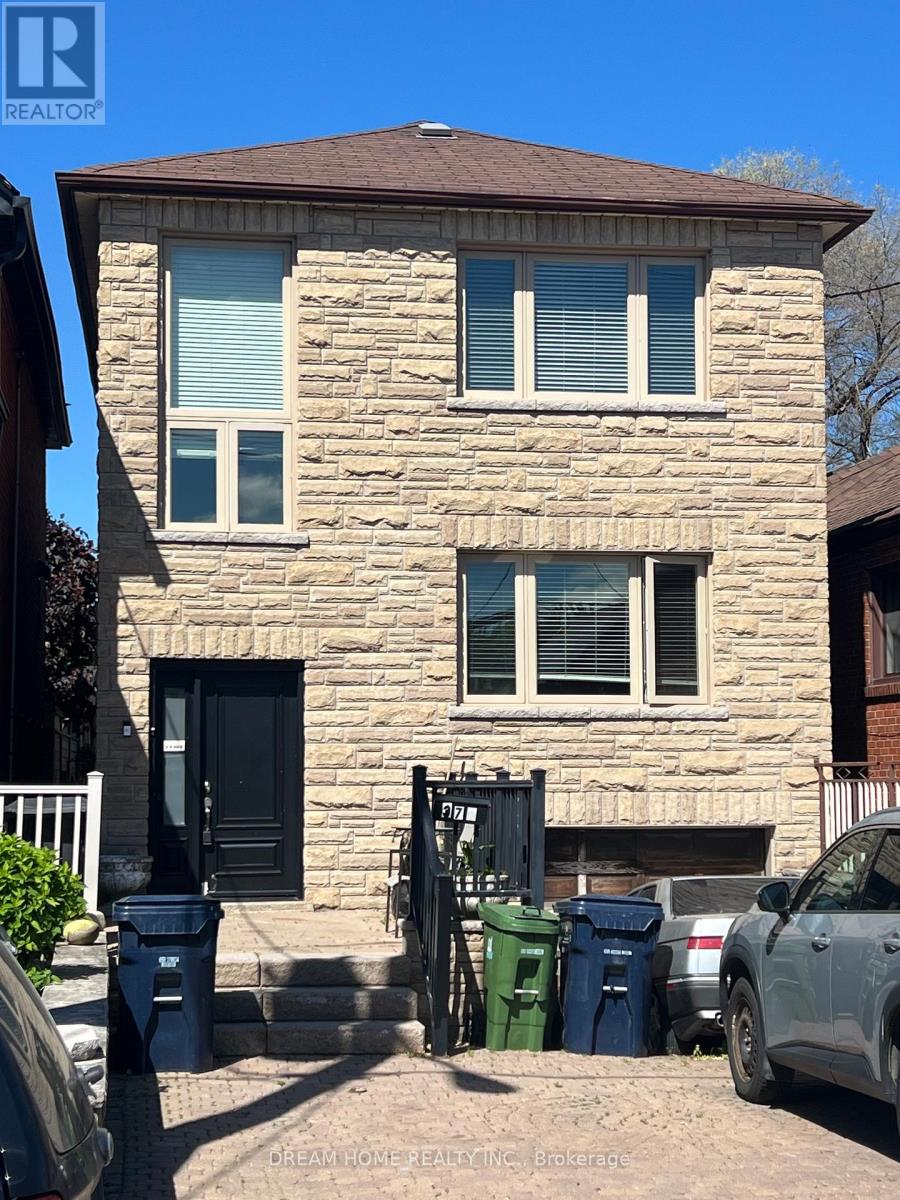
Welcome to this beautifully renovated upper-level duplex offering bright, modern living in a highly desirable location. This spacious two-bedroom suite features a sun-filled open-concept layout, ensuite laundry, and a generous living area perfect for relaxing or entertaining. Conveniently located within walking distance to transit, parks, restaurants, shopping, and entertainment, this exceptional home combines comfort, style, and everyday convenience. Experience vibrant city living with all the amenities you need right at your doorstep. Water and Gas included. Tenant pays hydro. Dedicated parking spot. No smoking. Landlord has 2 dogs and will allow for other pets with restrictions. Tenants responsible to clear snow from parked vehicle and their own garbage disposal. (id:51382)
31 - 90 Twenty Fifth Street
Toronto (Long Branch), Ontario
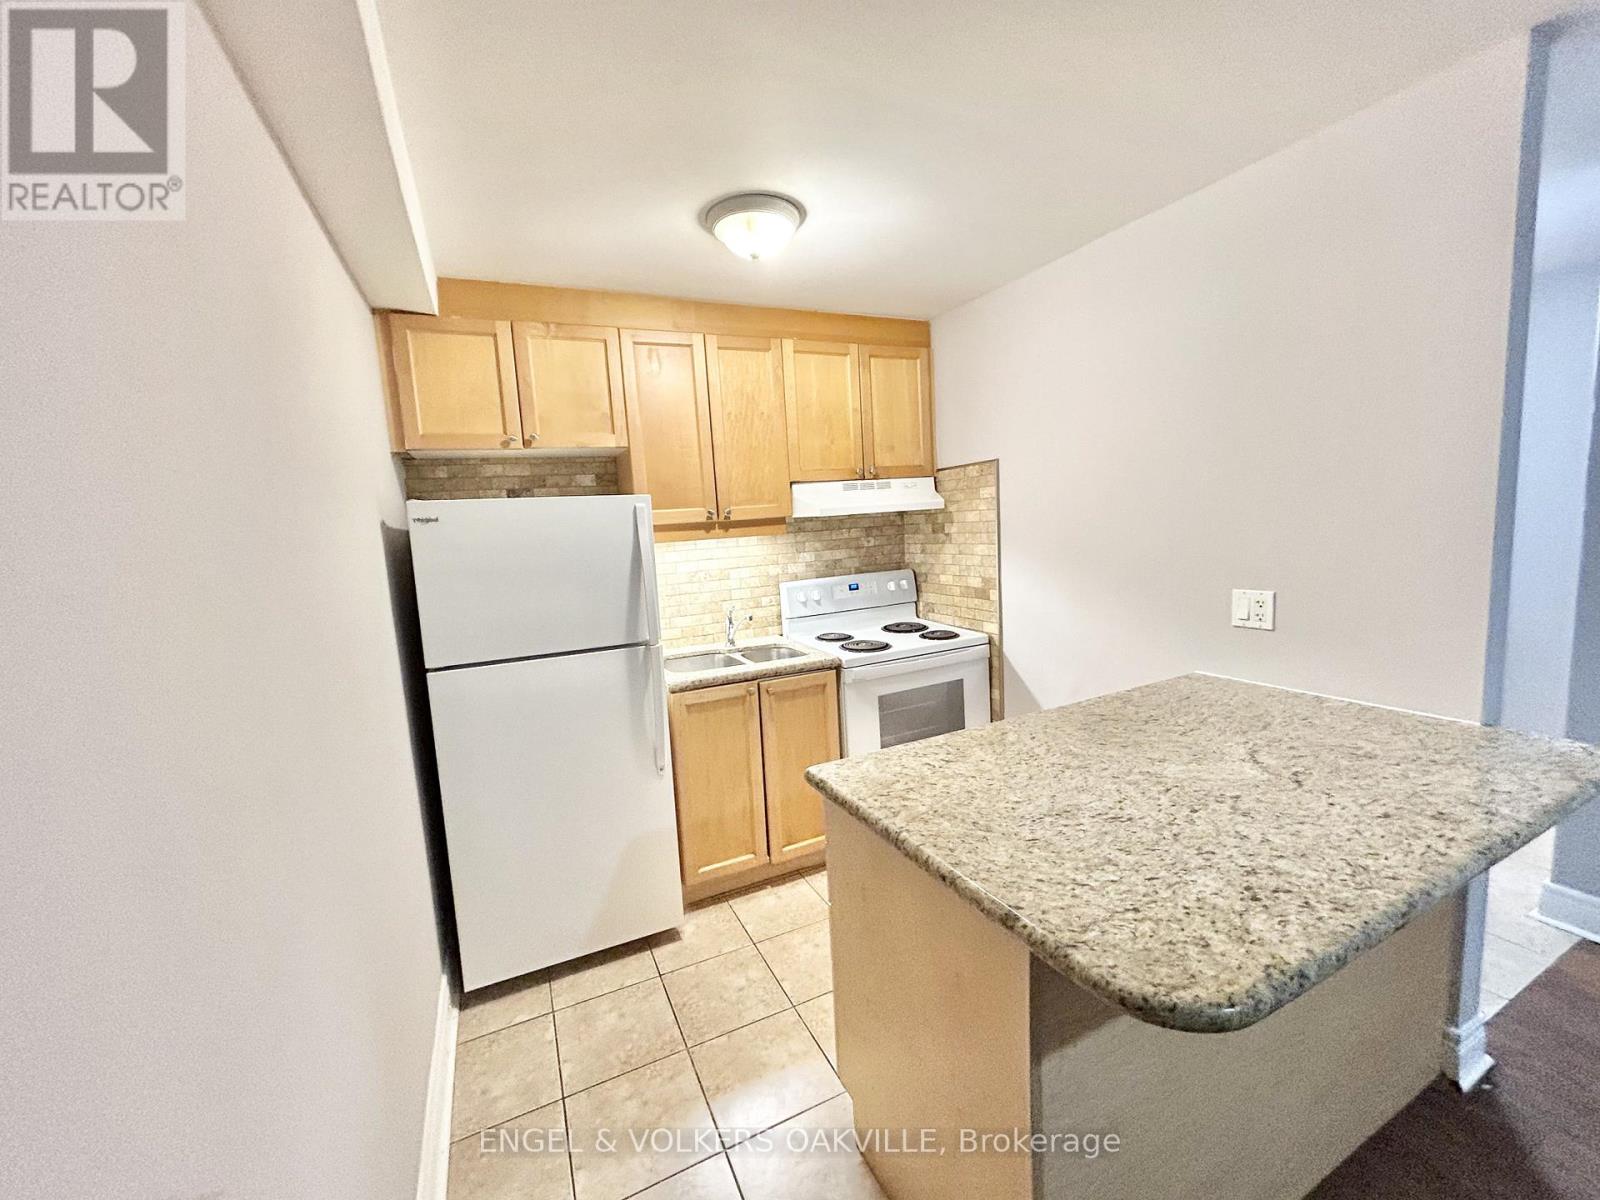
Newly renovated 1-bedroom unit in a well-kept multiplex in Etobicoke's desirable Long Branch neighbourhood. Located just off Lakeshore Blvd W, this bright and modern suite features updated finishes, spacious living areas, and convenient access to transit, shops, restaurants, parks, and the waterfront. A perfect blend of comfort and location-move-in ready and close to all amenities. (id:51382)
2261 Dundas Street W
Toronto (Roncesvalles), Ontario
Prime Mixed-Use Investment & Development Opportunity in the Heart of Roncesvalles Village.Exceptional opportunity to acquire a landmark mixed-use building at 2261-2263 Dundas Street West, offering strong in-place income, significant upside potential, and future redevelopment opportunities in one of Toronto's most vibrant and sought-after neighbourhoods.The property features approximately 4,000 sq. ft. of street-level retail space plus a fully finished lower level complete with walk-in industrial freezer, storage areas, men's and women's washrooms, updated HVAC systems, and sprinkler infrastructure. Hundreds of thousands of dollars have been invested in building improvements, creating a turnkey opportunity for investors or owner-operators.Above the commercial space are two well-maintained 2-bedroom residential apartments, both occupied by long-term tenants and generating over $5,000 per month in rental income. The vacant retail component presents an excellent opportunity for owner occupancy or lease-up, with estimated rental potential of approximately $8,000-$10,000 per month, creating substantial income growth potential.Situated on a prominent stretch of Dundas Street West, the property benefits from exceptional visibility, strong pedestrian traffic, and proximity to transit, restaurants, cafés, and neighbourhood amenities. For developers, the site offers compelling long-term value with potential for redevelopment into a 6-storey mixed-use residential building with ground-floor retail, subject to buyer due diligence and municipal approvals.A rare opportunity to secure a high-exposure asset with immediate income, future leasing upside, and redevelopment potential in one of Toronto's strongest urban markets. (id:51382)
310 - 2 Toronto Street
Barrie (City Centre), Ontario
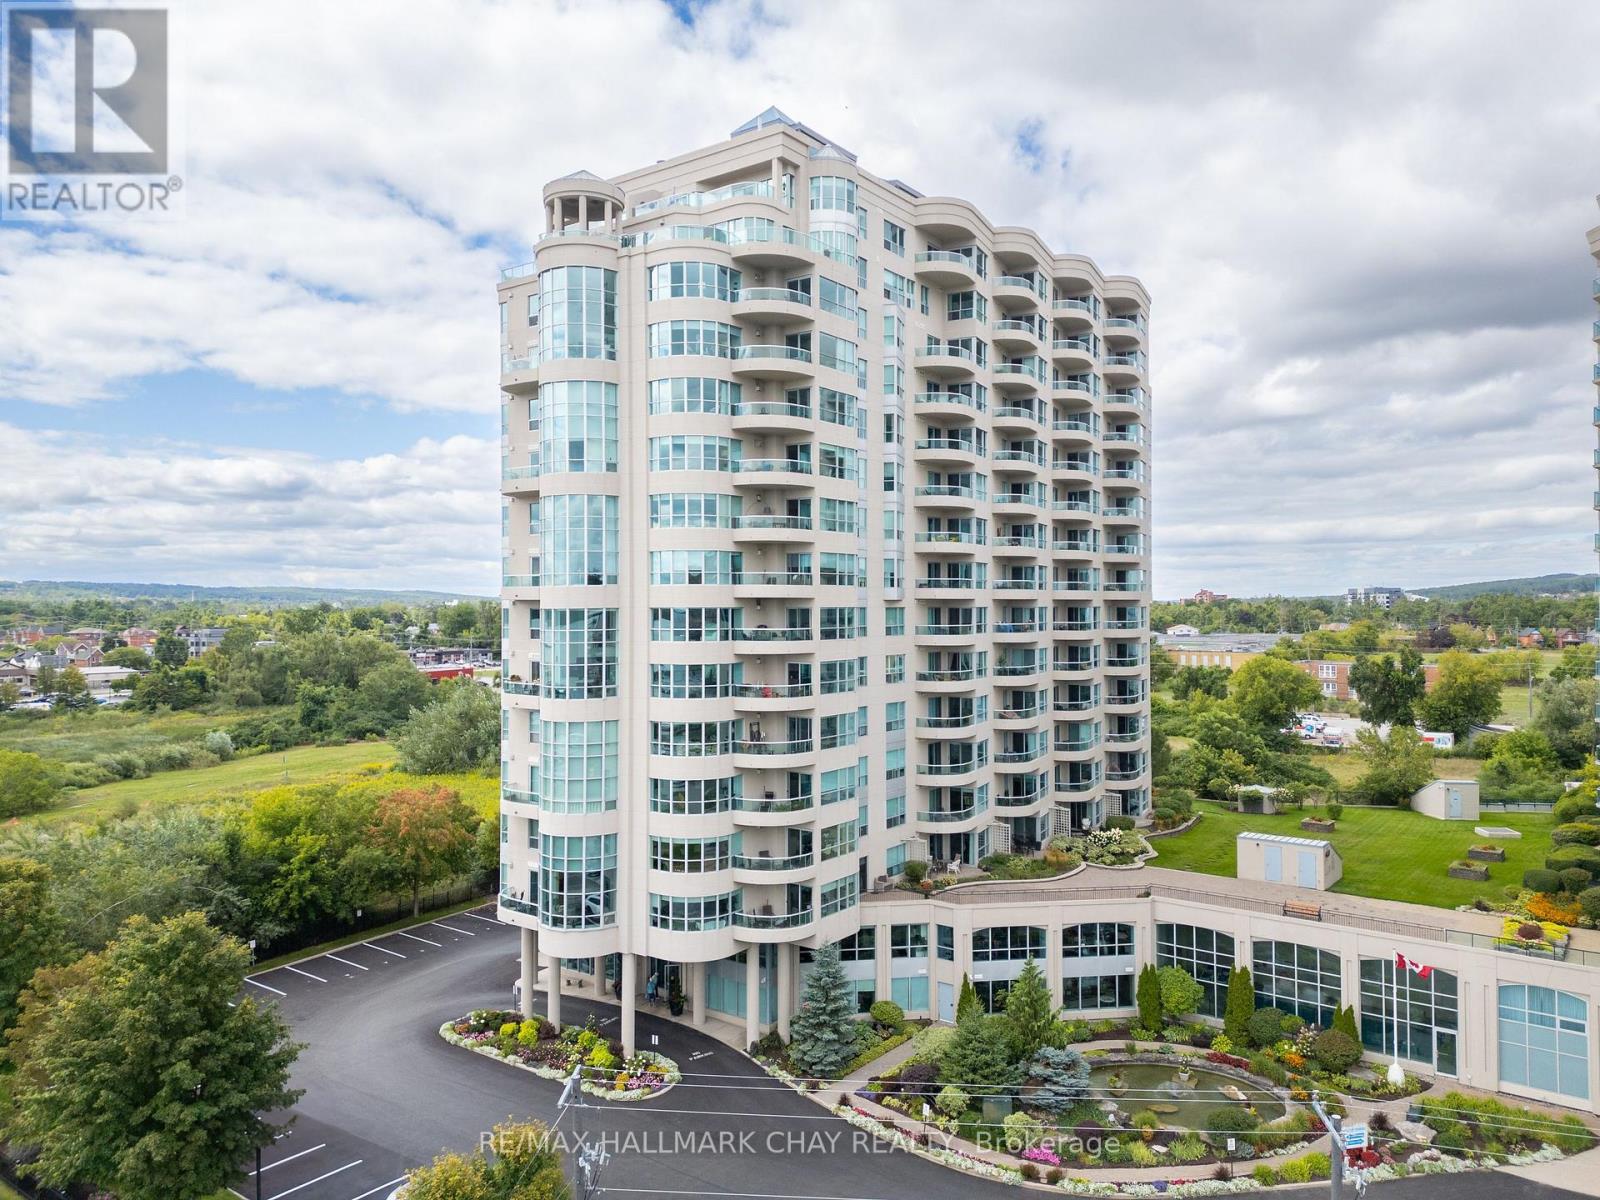
Welcome to this beautiful 2 storey waterfront condo located at Grand Harbour. This plan offers a soaring 18 ft window with direct lake views and beautiful city views, day or night. Grand Harbour is an impeccably maintained building with recent upgrades to common areas, a beautiful indoor pool, party room, gym/exercise room, plenty of visitor parking and guest suites for your overnight visitors. This bright unit offers over 1200 sf of living space including main floor living, dining, kitchen, half bath, laundry room and triple sided gas fireplace. A balcony to people watch or watch the boats come and go from the marina will be where you spend many warmer days. The upper level offers even more spectacular views with a den, perfect for a home office or guest area as well as a large primary bedroom with generous walk-in closet and primary bathroom offering a soaker tub and walk-in glass shower. Additional recent improvements of new light fixtures, window coverings and some new appliances can be viewed in person. Pets welcome, with restrictions. Underground parking and a locker complete the package for a carefree lifestyle. (id:51382)